

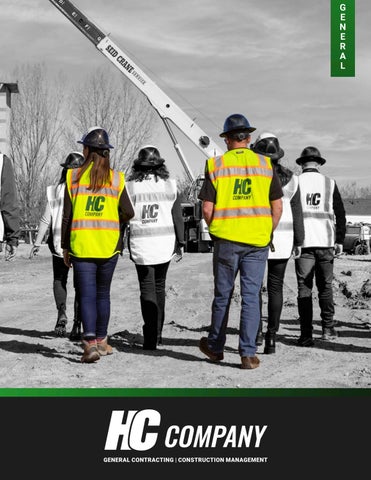
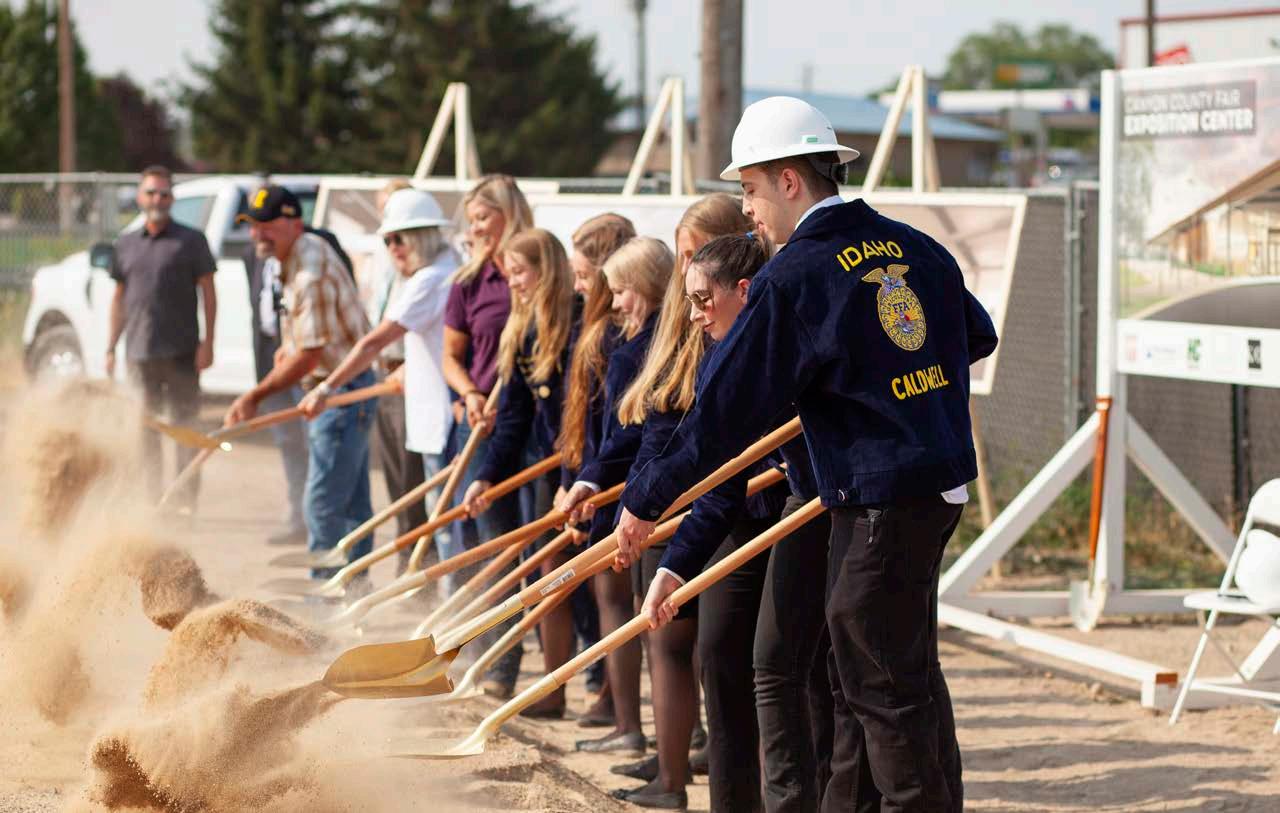


















Clients have relied on HC Company due to our unique approach: We listen to our client’s needs first and then work within their budgetary means to provide the most cost-effective and utilizable end product. For over 23 years it has been our philosophy and mission to provide impeccable client services through our high standards of ethics, expertise in construction, and community responsibility.
HC Company is deeply woven into the fabric of the communities we serve. Pride in what we do is not just a reflection of our identity but also a testament to our commitment to delivering exceptional results. Our passion for the work we do and clients we serve sets us apart in our industry. We don’t just build structures; we create legacies that benefit the community and leave a lasting impact.
We are your partners in success! With over seventy dedicated employees, our experience and expertise make us an accessible and approachable team. We thrive on finding proactive solutions that bring your vision to life in the safest, fastest, and most cost-effective way possible.
• Veterinary
• Industrial
• Office • Retail • Restaurant
Education Our
High Tech • Multi-Family
• Design Build
• General Contracting
• CM/GC
• Construction Management
• Value Engineering
• Scheduling
• Preconstruction Services
• Estimating & Pre-Leasing Budgets
• Sustainability & LEED Certification
• System Commissioning & Startup Our Services WHO
We don't aim to meet your expectations. We aim to exceed them.
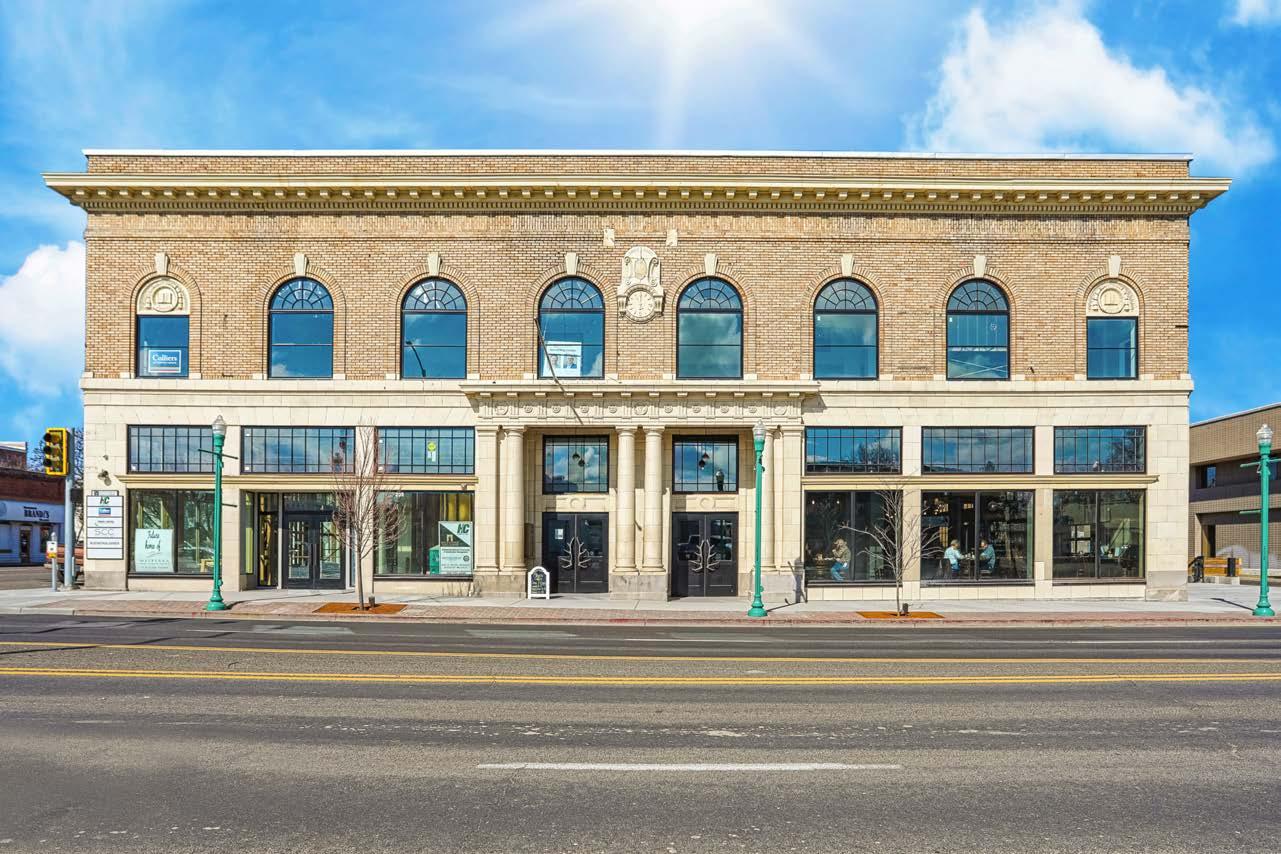
HISTORIC ELKS LODGE \ SHOSHONE RESTAURANT & BREWERY - TWIN FALLS, ID
1
2
We listen to your needs and partner with you to make your dreams a reality.
4
3
We work within your budgetary requirements to provide you with a cost-effective, high-quality and functional product.
Our professional construction management services are tailored to the complexity and size of each individual project.
5
6
We provide confidence that your project will be completed on time and on budget.
We pride ourselves on building strong, long-lasting customer relationships and dignity in the marketplace.
We promote sustainable building practices and emphasize reducing, reusing, and recycling both on-site and in the office.
In addition to being listed in the Top Ten of Idaho’s Commercial General Contractors Book of Lists and being listed as one of Idaho’s Top 100 privately held companies, HC Company has been awarded several Top Projects by the Idaho Business Review.
In 2019, we were honored to receive the overall Top Project of the Year for the Historic Elks Building of Twin Falls and in 2021, the People’s Choice Award by the IIDA North Pacific chapter for the interior design of Habitat Veterinary Hospital.
Recent Top Projects Awards:
• The Center at the Canyon County Fair
• Cartwright Ranch
• Discovery Office Building
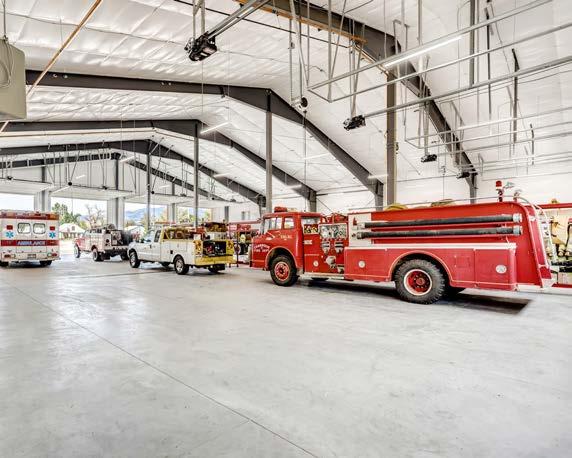
• Emergency Responders Health Center
• Franklin Park Industrial
• Advanced Sign
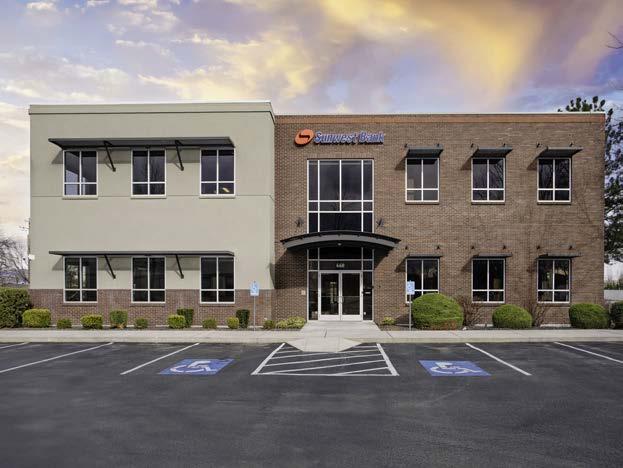
• Sunwest Bank
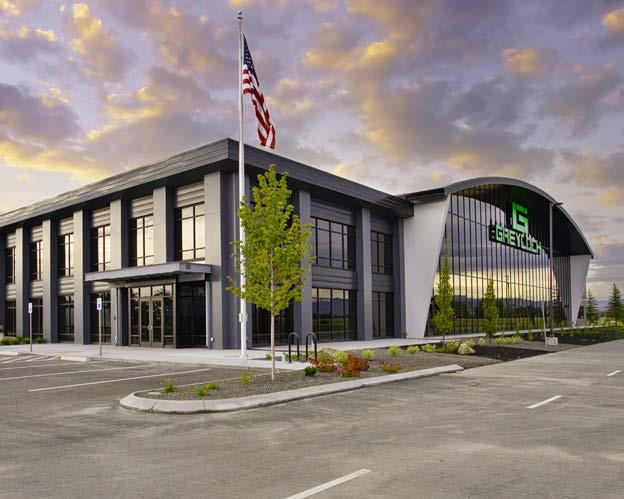
• Greyloch
We are proud partners with The Associated General Contractors of America, a Fear-Free Certified Professional, The Boise Metro Chamber of Commerce, BVEP, Building Owners and Managers Association (BOMA), First Link Safety, Urban Land Institute.






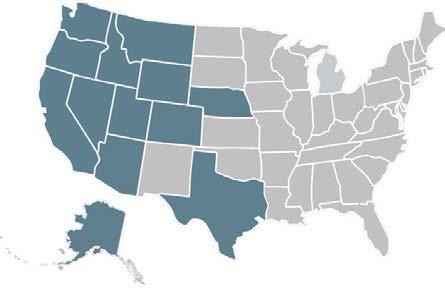
We maintain a Certificate of Authority for providing construction management services and/or are licensed in the following states:
Our sustained success over the past twenty-three years is due to our client-centered culture of service. Our specialized team can offer you:
$80 M IN VOLUME
$150 M AGGREGATE BONDING CAPACITY $15 M LIABILITY UMBRELLA
The strength of our success is proportional to our bonding capacity. We are proud of our success and confident in the equity foundation supporting it.
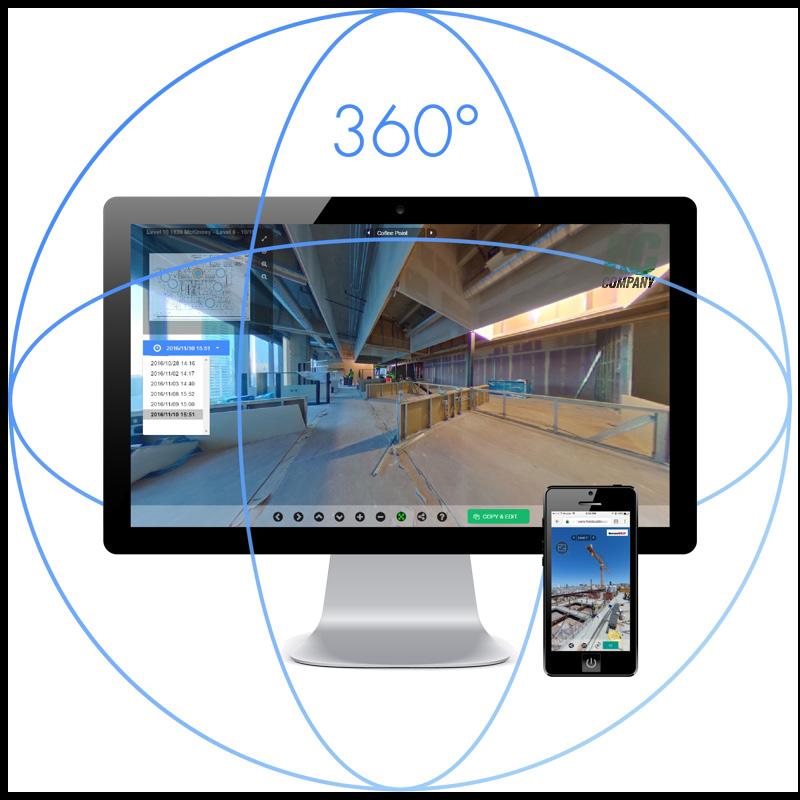
Our powerful project management software, is a one-stop shop that provides you with all pertinent project information at your fingertips with the ability to integrate with OpenSpace.

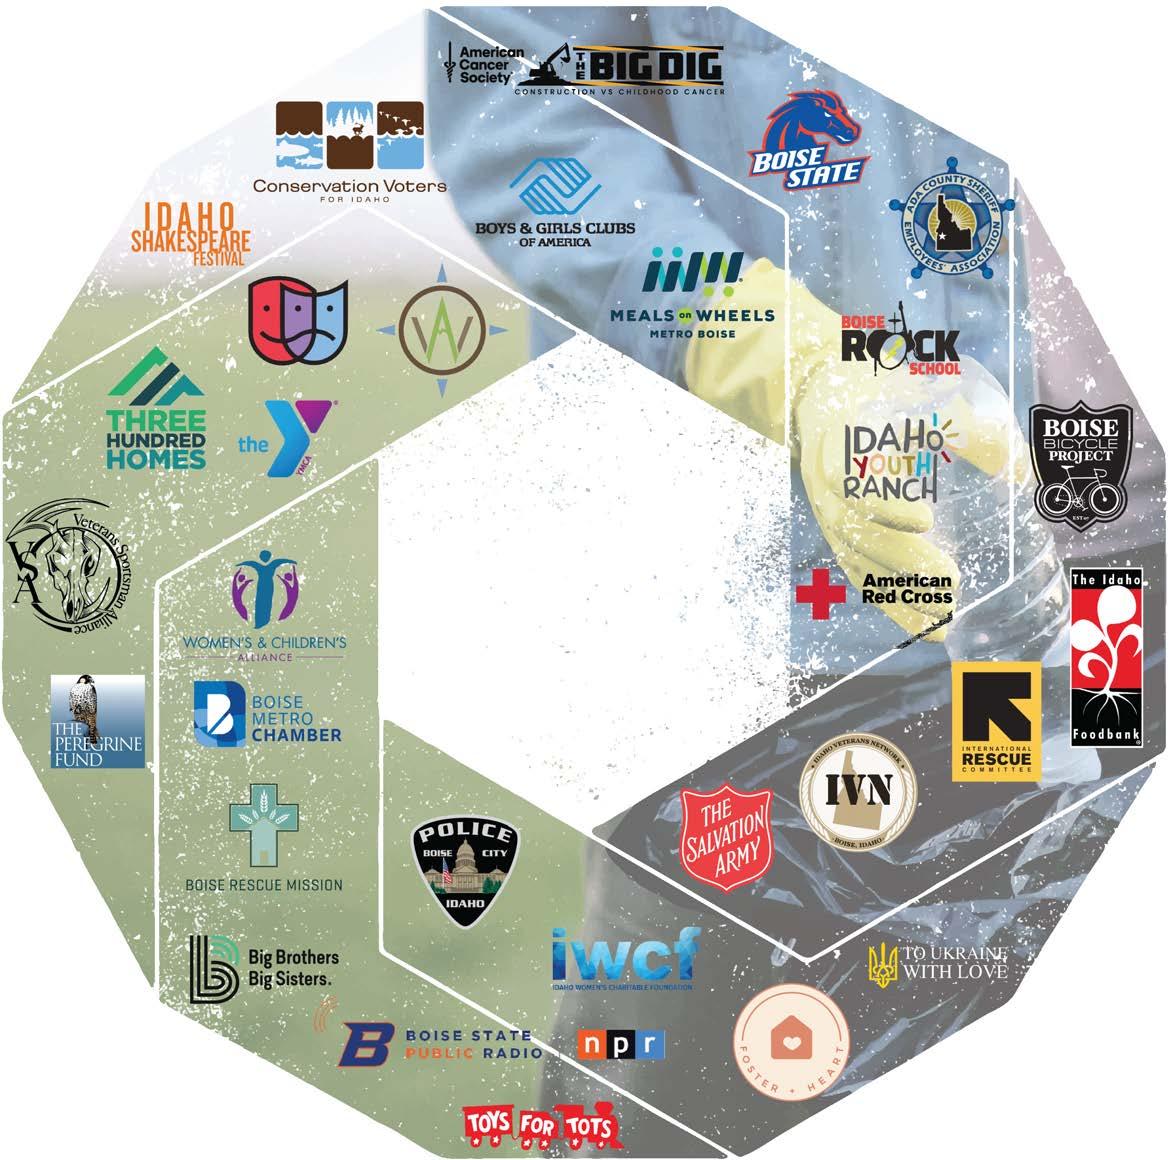
Serving our community isn't just an extracurricular activity—it's a commitment. We strive to make a lasting impact through our contributions, support, and volunteer efforts. Our employees take pride in volun-
teering as mentors, non-profit board members, coaches, referees, and community leaders. We are dedicated to empowering our community and building a legacy that will endure.

“Let me start by saying that this was a huge and honestly frightening undertaking for us. HC Company more than met the challenges and exceeded my expectations for this project. The entire team of personnel were consistently on the same page throughout the entire project. To say that they were organized, detail oriented, and thorough would be an understatement. While our building was very involved and a huge undertaking for us, Dan and his entire HC team actually made the project enjoyable. I cannot recommend HC Company high enough for any building project.”
Jeff D. Brourman Chief Growth Officer MedVet
Our success is deeply rooted in the strong relationships we build with our clients and our commitment to delivering top-quality products. With over two decades of experience in the industry, we understand that trust and communication are the cornerstones of any successful project.
Our team works closely with each client to ensure their vision is brought to life with precision and excellence. From initial consultation to project completion, we prioritize transparency, reliability, and superior craftsmanship, making us a trusted partner in every construction endeavor.
To illustrate our expertise in Commercial Construction Management & General Contracting, the following pages feature selected project examples.

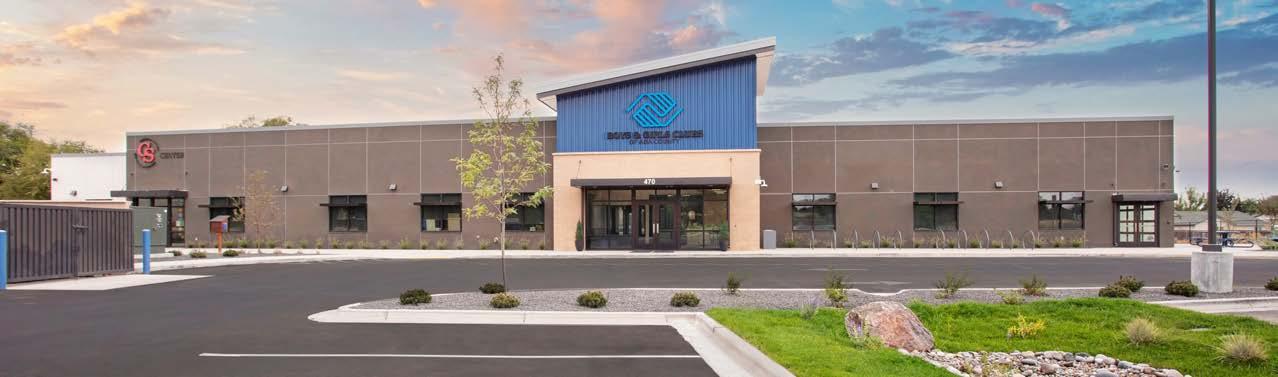
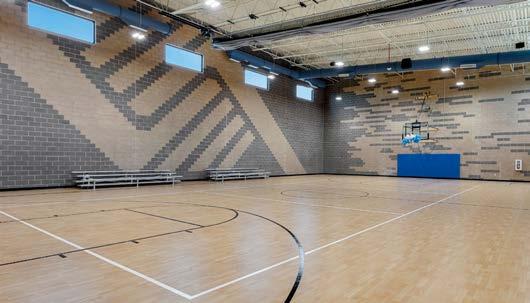
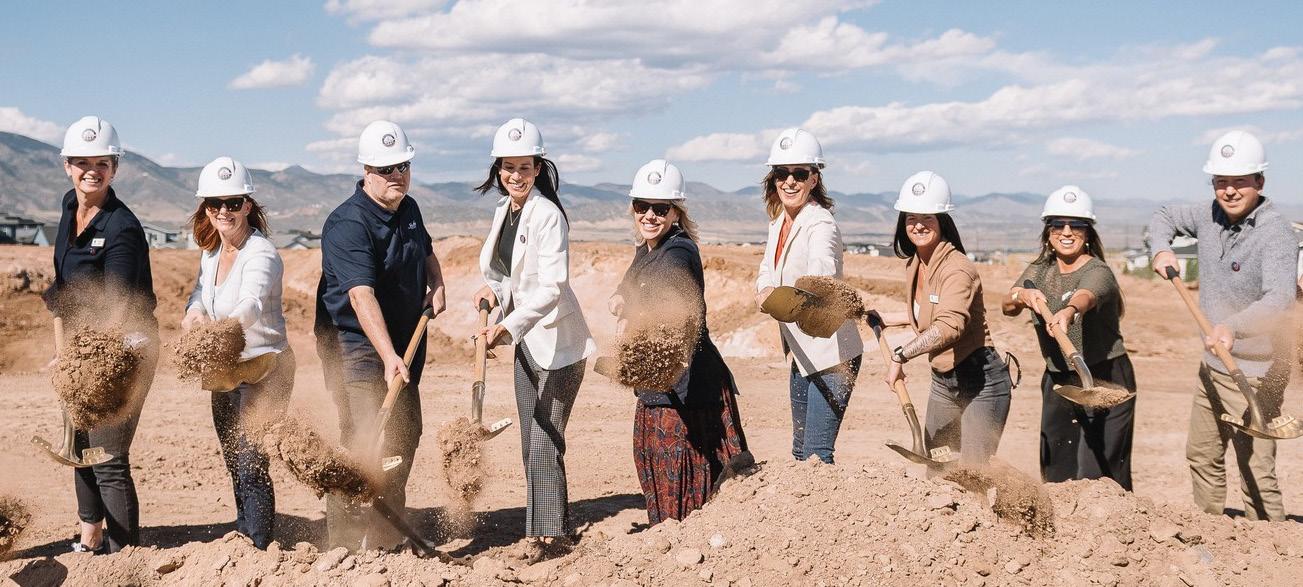
HC Company delivered a 27,000-SF ground-up facility designed to provide safe, engaging spaces for youth of all ages. The building features CMU masonry, structural steel framing, a full multi-purpose gymnasium, commercial kitchen, and clearly separated program zones. Its location adjacent to Butler Park integrates the Club’s services with surrounding public recreation. The project was completed to support long-term community growth and expanded access to youth programming.
Owner: Boys & Girls Club of Ada County
Architect: Erstad Architects
Location: Kuna, ID
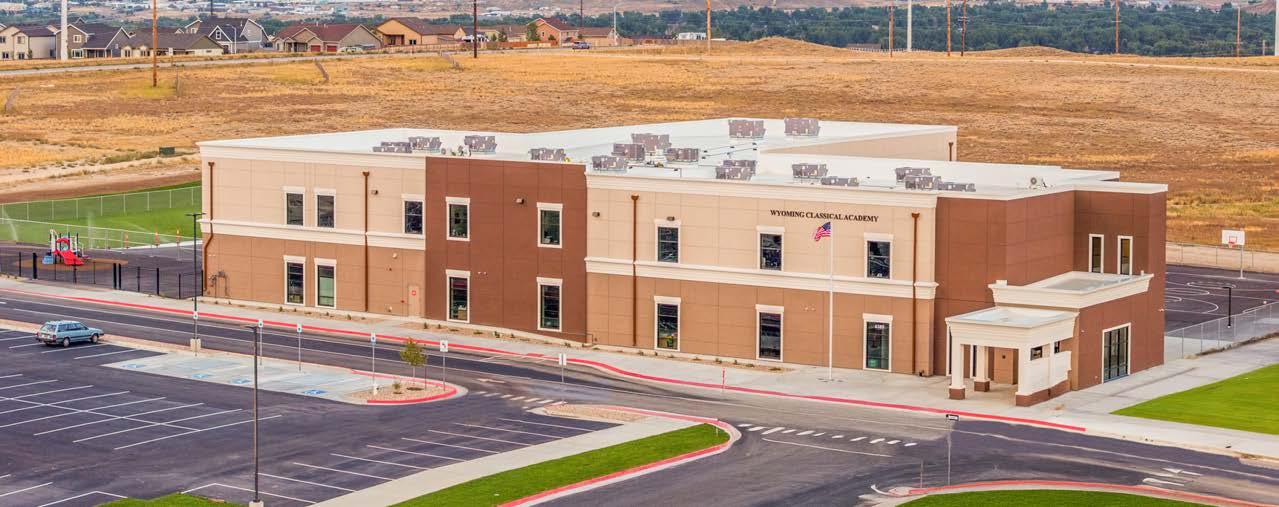
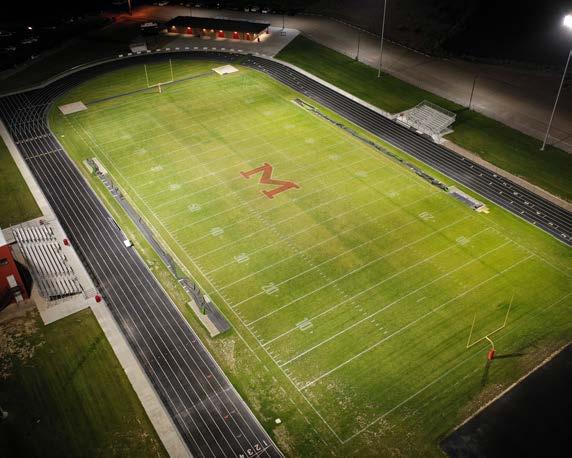
This 38,000-SF charter school establishes classrooms, administrative offices, a full gymnasium, cafeteria, playgrounds, and athletic fields on a 22-acre campus. Designed for future high-school expansion, the building supports flexible growth and modern learning environments. HC Company delivered the project on schedule and within budget, demonstrating strong coordination with the school’s long-term operational goals.
Owner: Performance Charter School Mills LLC
Architect: Ethos Three Architecture
Location: Casper, WY
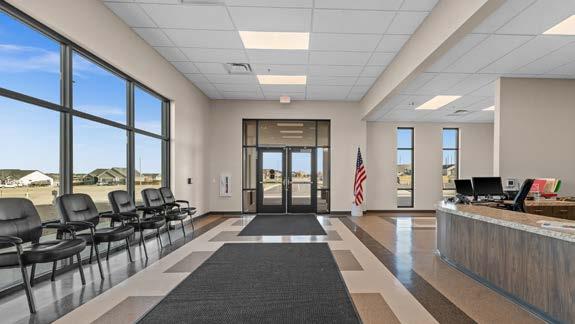
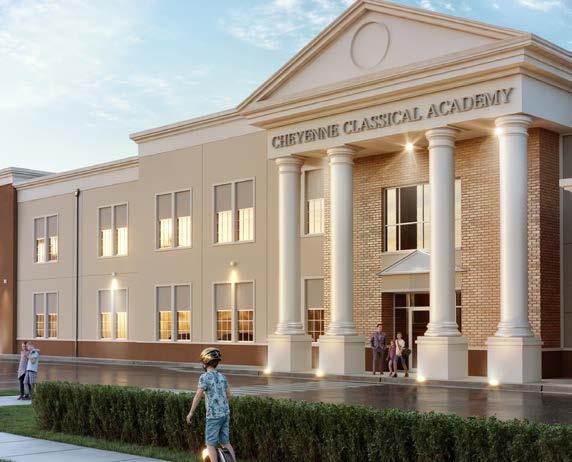
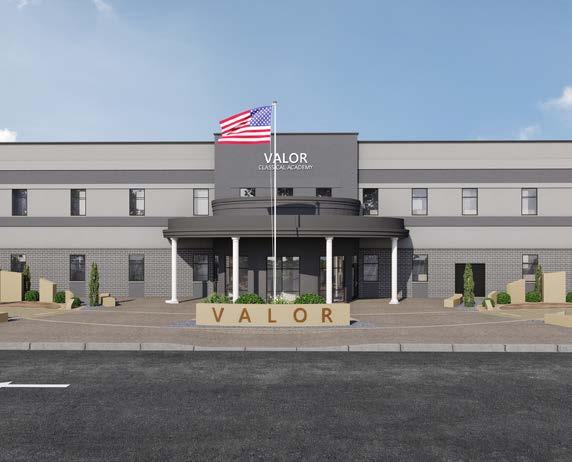
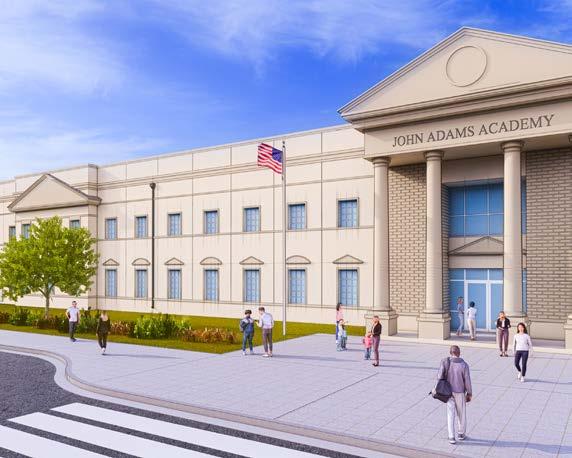
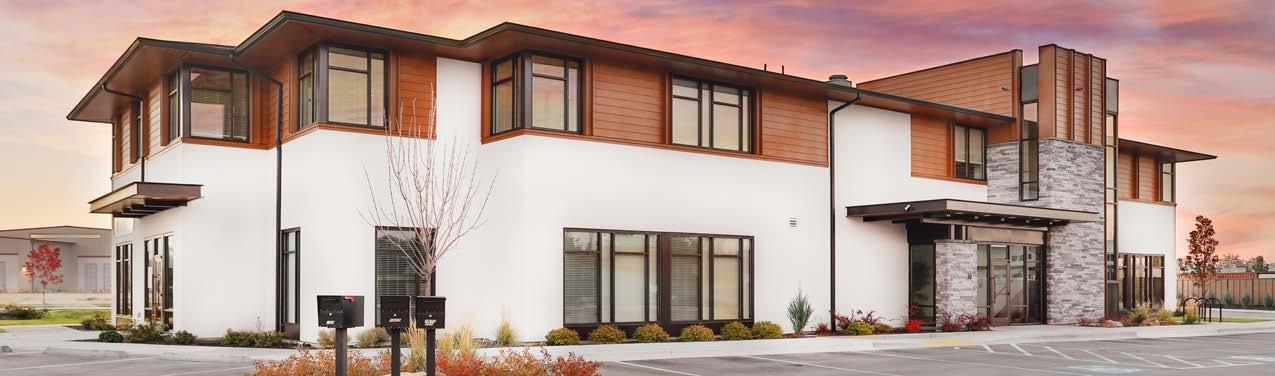
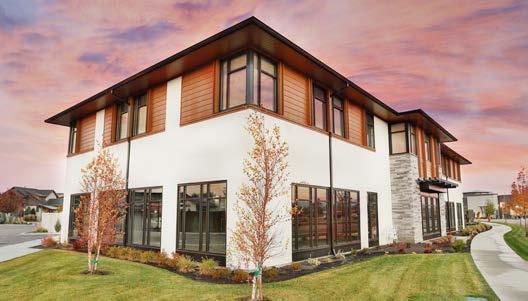
HC Company delivered a two-story interior buildout featuring new offices, conference rooms, restrooms, stairwells, and a lobby designed to support essential health and home-care services. Work included full MEP upgrades, elevator installation, and site improvements across the 1.55-acre property. The completed space provides a modern, efficient environment that enhances operational flow for both staff and service users.
Owner: Rennison Companies
Architect: LL Architecture
Location: Eagle, ID
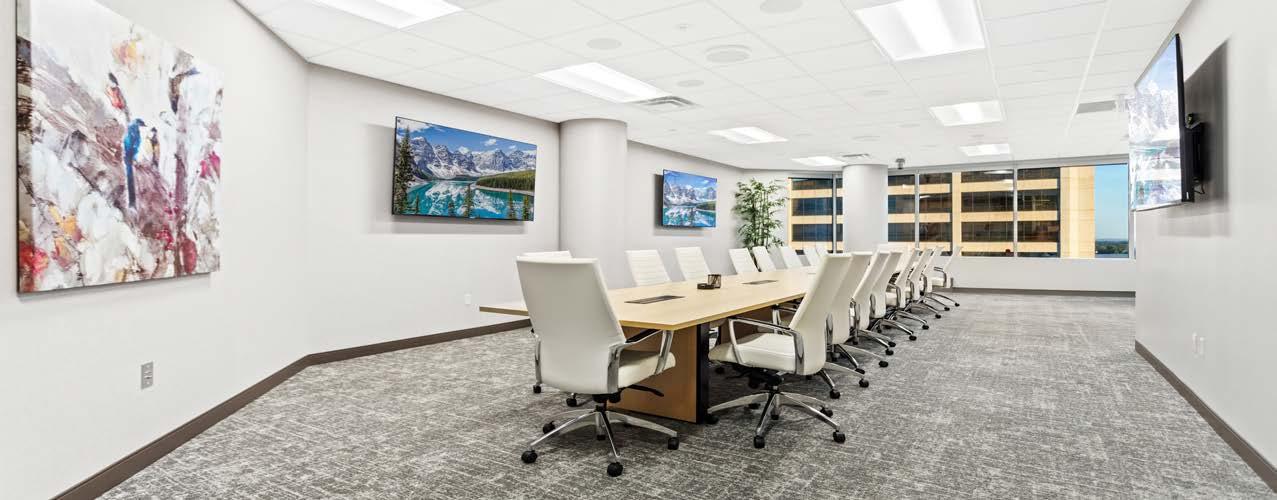
HC Company completed a full demolition and rebuild of Eide Bailly’s 5th and 8th floors within the Wells Fargo Building, Boise’s seventh-tallest tower. The project upgraded mechanical, electrical, plumbing, and control systems while delivering an open office concept with private offices and new conference rooms. The result is a refreshed, modern workspace that balances collaboration with executive-level privacy.
Owner: Eide Bailey
Architect: ISG Architecture
Location: Boise, ID
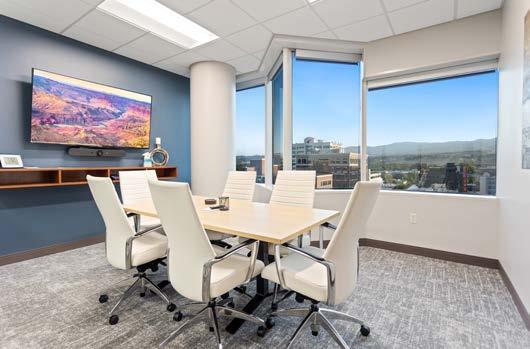
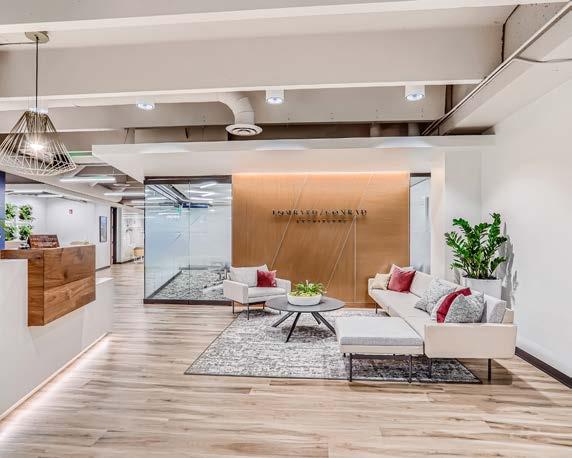
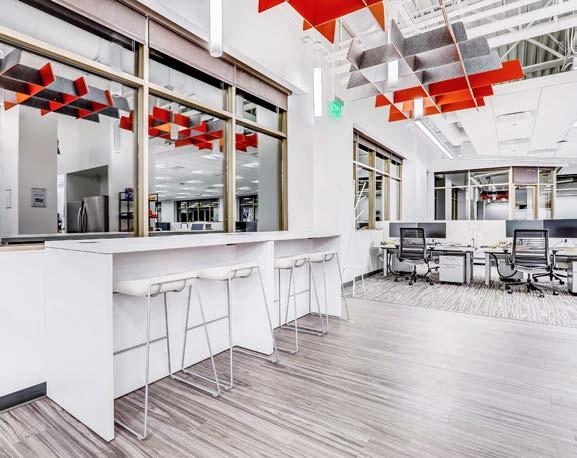
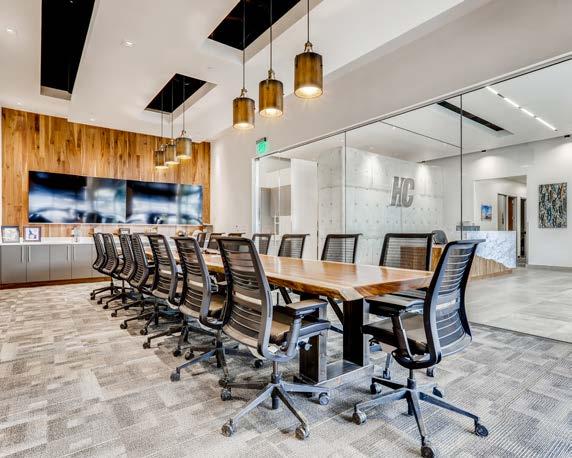
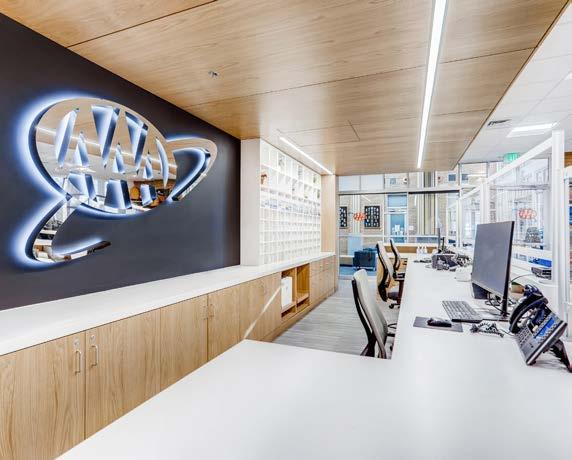
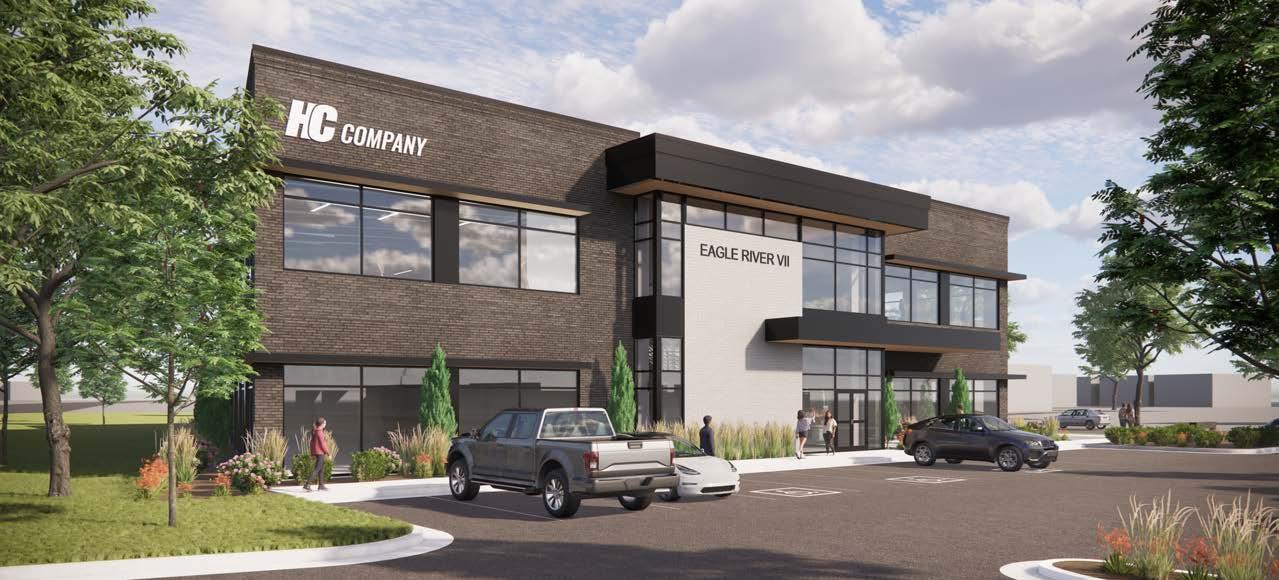
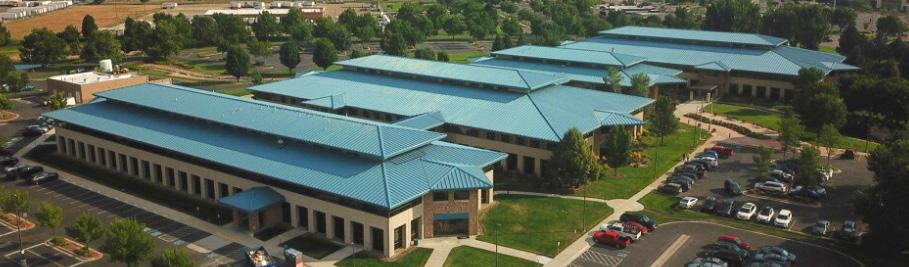
HC Company has delivered 59 renovation projects across the Blue Cross of Idaho campus, creating modern, lightfilled work environments that support employee comfort and organizational efficiency. Completed spaces include open office suites, private offices, meeting and training rooms, break areas, restrooms, a cafeteria, gym, lobby, and two large atriums. Current work includes an exterior refresh and a full remodel of the corporate boardroom. This long-standing partnership highlights HC Company’s ability to execute phased renovations in occupied settings while maintaining schedule, quality, and daily client
Owner:
Architect: Babcock Design Group
Location: Boise, ID
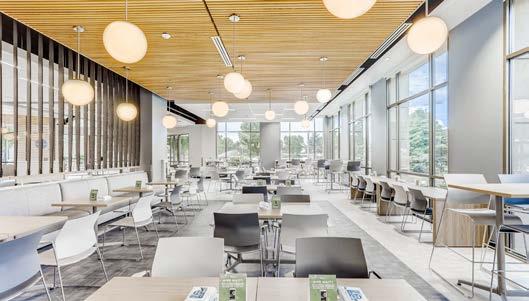
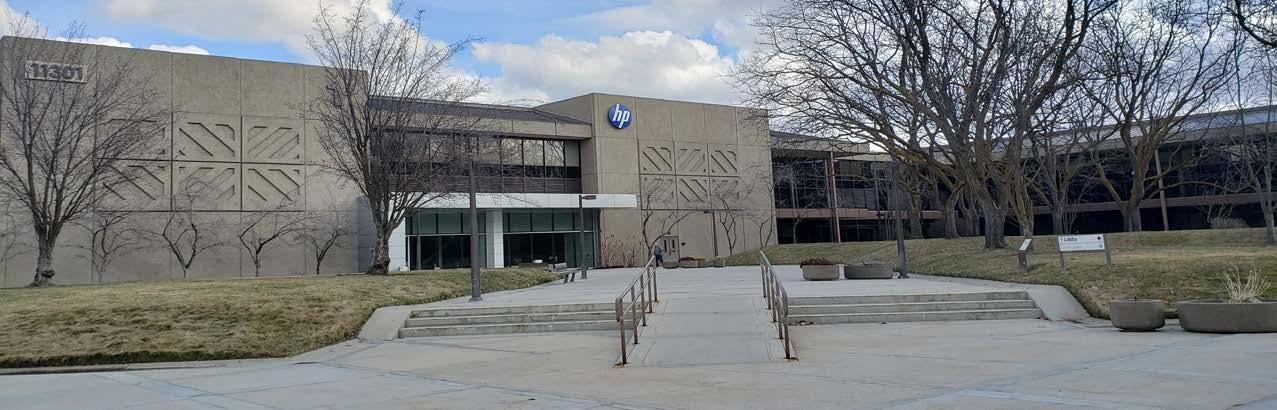
HC Company has completed extensive multi-phase renovations across nearly every area of HP’s Boise campus over the past two decades. Work included upgrades to offices, training rooms, a cafeteria, specialty IT spaces, and major electrical infrastructure—such as converting building power to emergency backup and transitioning call-center systems to UPS for uninterrupted service. All improvements were performed in fully occupied buildings, requiring meticulous planning to avoid operational downtime. The long-term relationship reflects HC Company’s reliability, precision, and trusted performance on mission-critical work.
Owner: Hewlett Packard Enterprises
Architect: Larson Architects
Location: Boise, ID
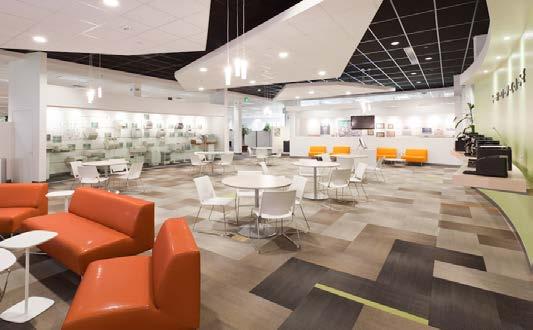
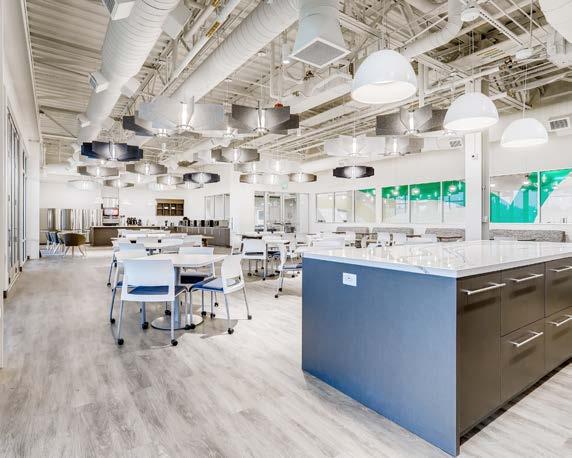
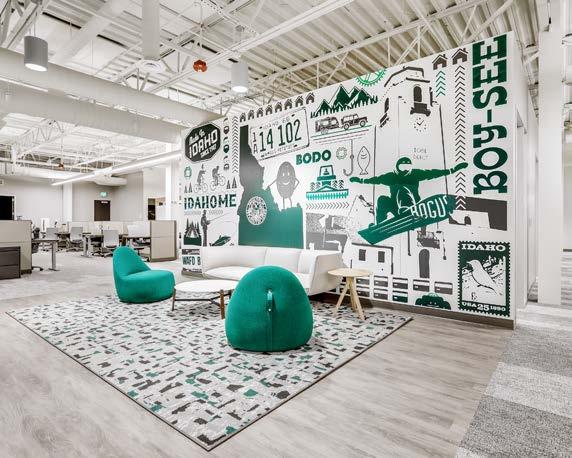
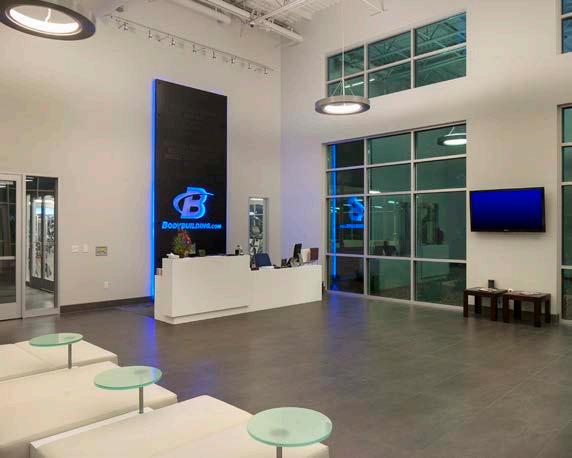
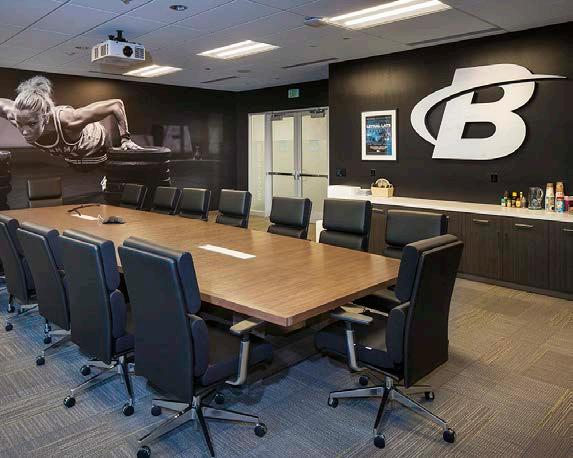
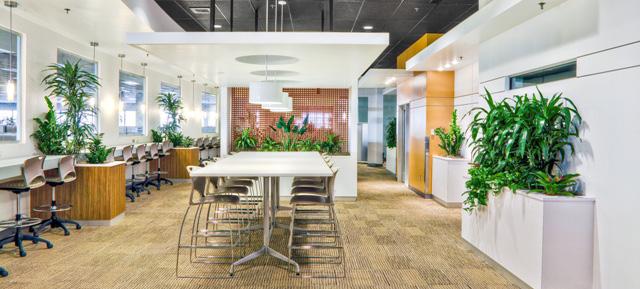
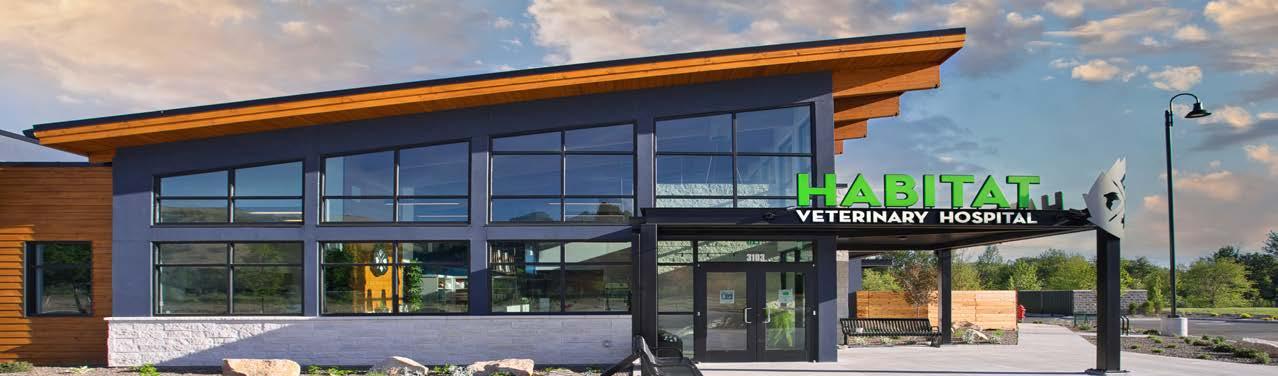
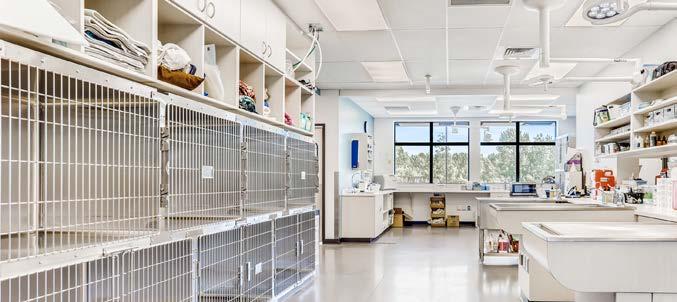
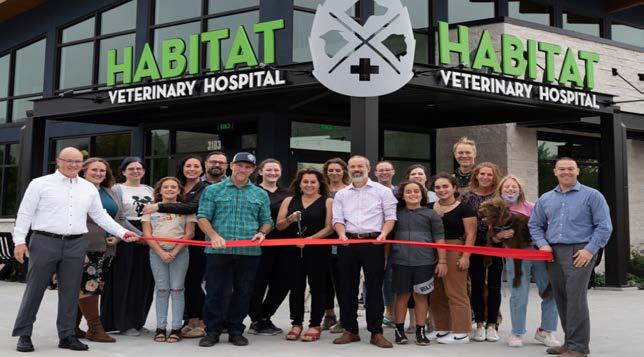
This modern veterinary hospital brings together exam rooms, a full in-house lab, digital imaging, dental and general treatment suites, hydrotherapy, administrative offices, and staff support areas. Outdoor features in clude synthetic turf dog runs, Zen gardens linked to exam rooms, curbside drop-off, and dedicated staff patios. The combination of clinical precision and hospi tality-driven design creates a calm, efficient, and highly functional environment for patients, staff, and clients.
Owner: Habitat Investments, LLC
Architect: Architectural Werks
Location: Boise, ID
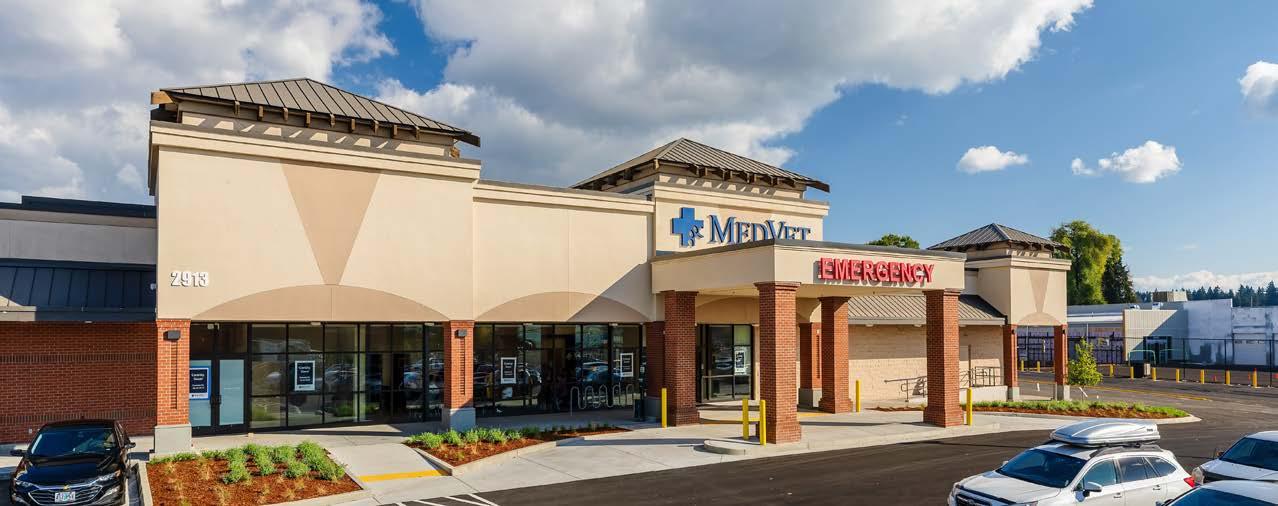
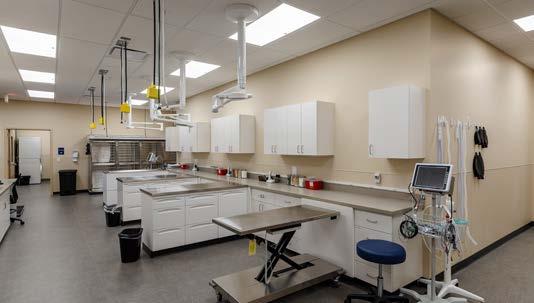
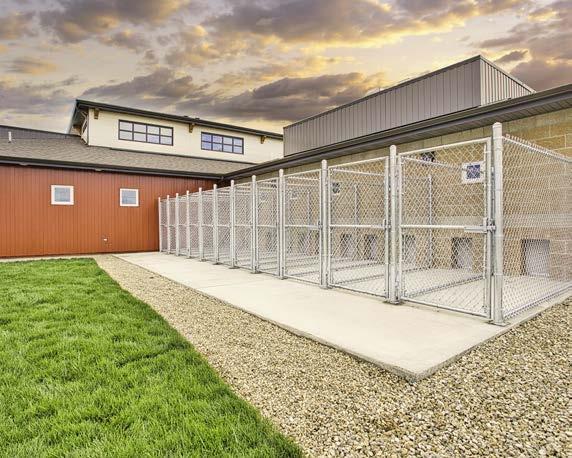
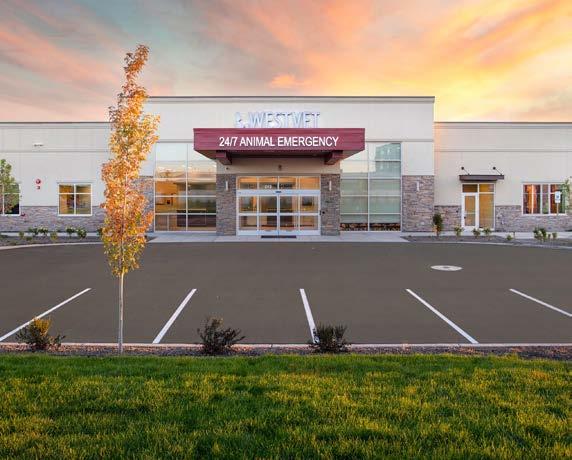
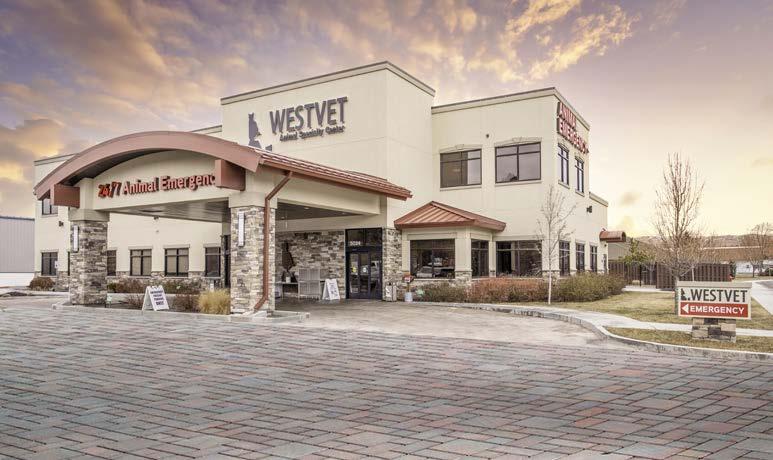
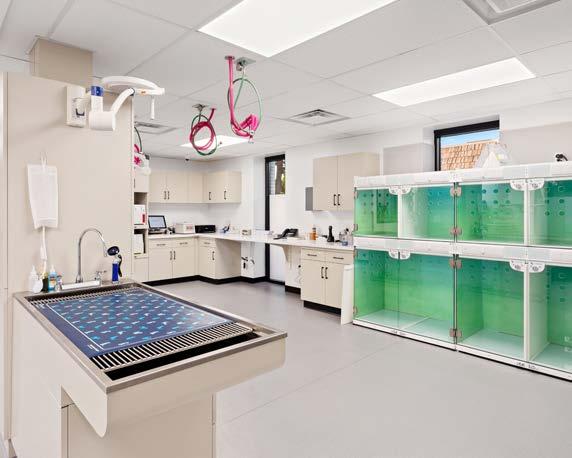
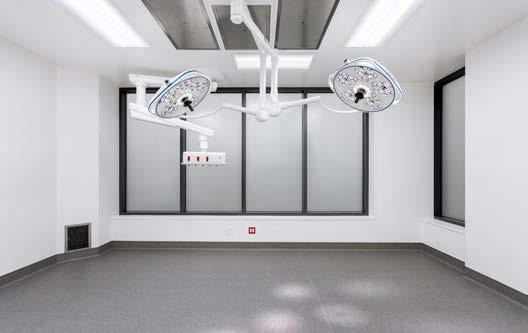
Designed to support one of the Northwest’s most advanced veterinary providers, this 27,307-SF facility includes ER triage, ICU, isolation, grief rooms, internal medicine suites, six operating rooms, and comprehensive imaging spaces. Highly specialized MEP systems, infection-control considerations, and complex medical workflows shaped every aspect of construction. The completed hospital delivers a fully integrated emergency and specialty environment built for 24/7 performance.
Architect: Ford and Associates
Location: Vancouver, WA

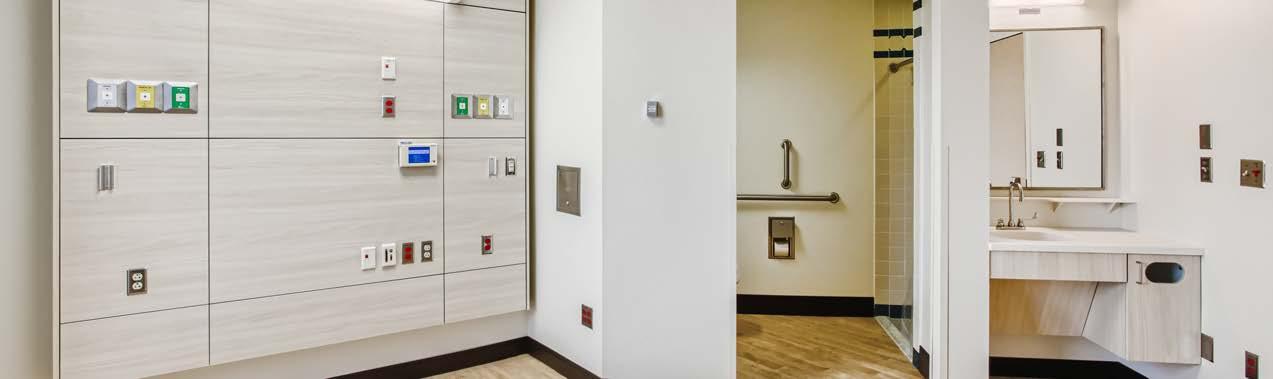
Working within an active medical campus, this renovation required elevated coordination to protect patient care and maintain strict clinical standards. The upgraded floor includes specialized treatment areas, support rooms, and updated systems delivered with minimal disruption. The project reflects HC Company’s long-standing relationship with St. Luke’s and their confidence in our ability to operate seamlessly in sensitive healthcare environments.
Owner: Victoria Dalton
Architect: Pivot North Architecture
Location: Boise, ID
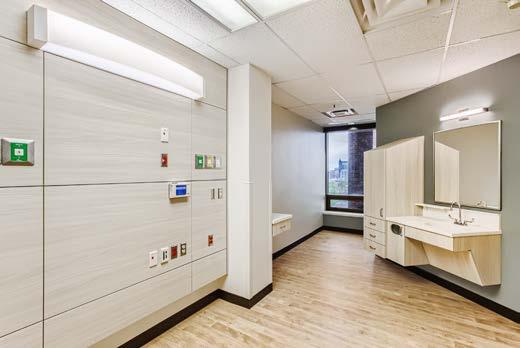
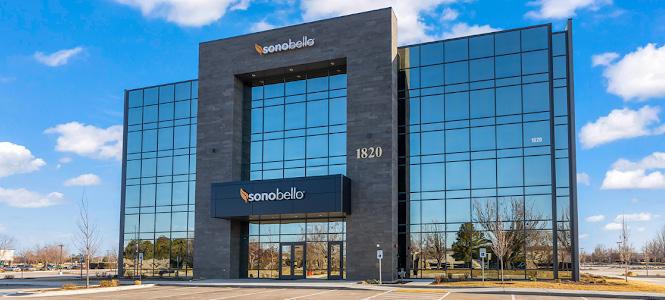
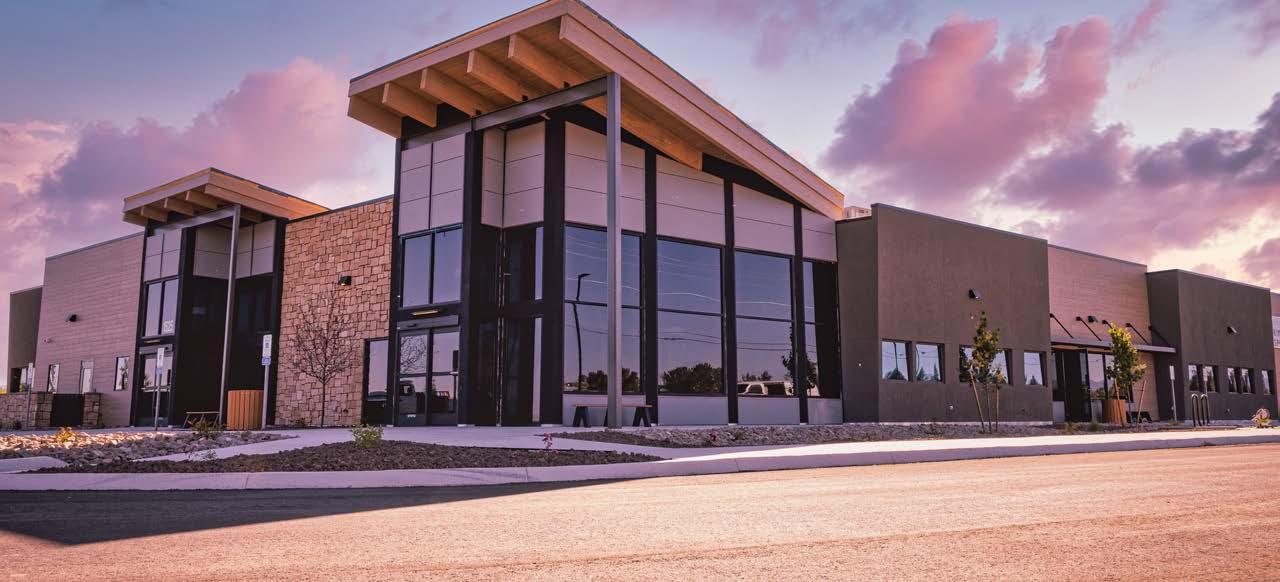
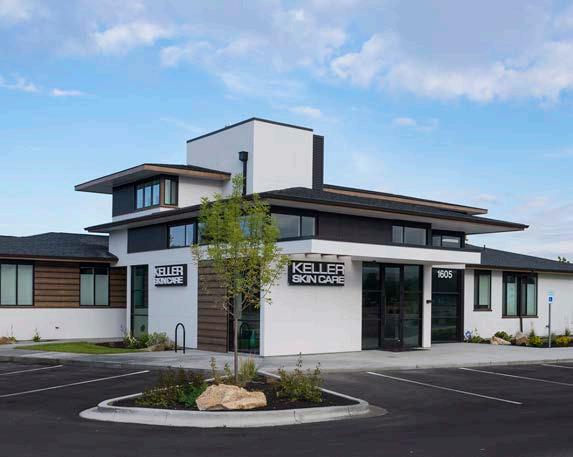
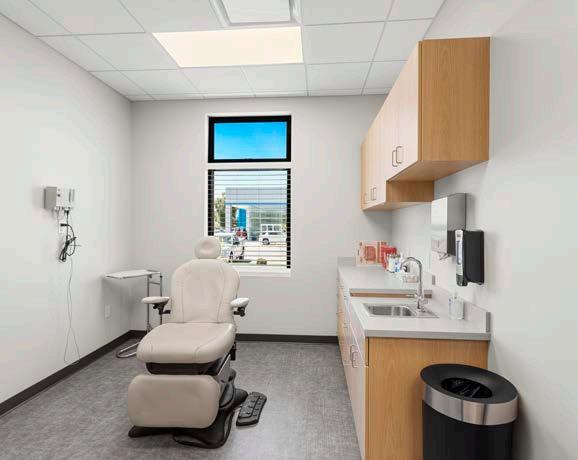
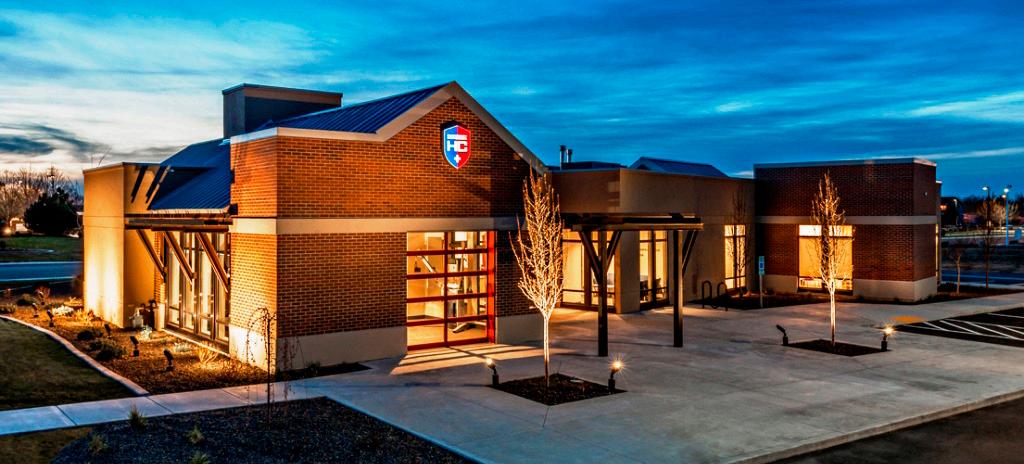
This medical tenant improvement provides private consultation rooms, procedure spaces, recovery areas, and staff support functions in a modern, calming environment. Precision construction and high-end finishes were essential to meeting the clinic’s aesthetic and operational requirements.
Owner: Emergency Responders Health Center
Architect: Labrie Architecture
Location: Boise, ID
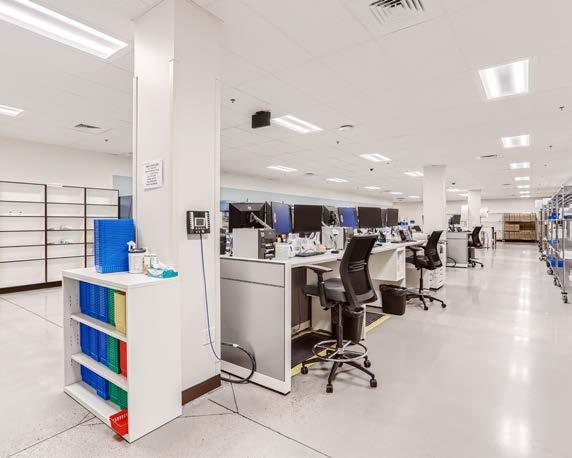
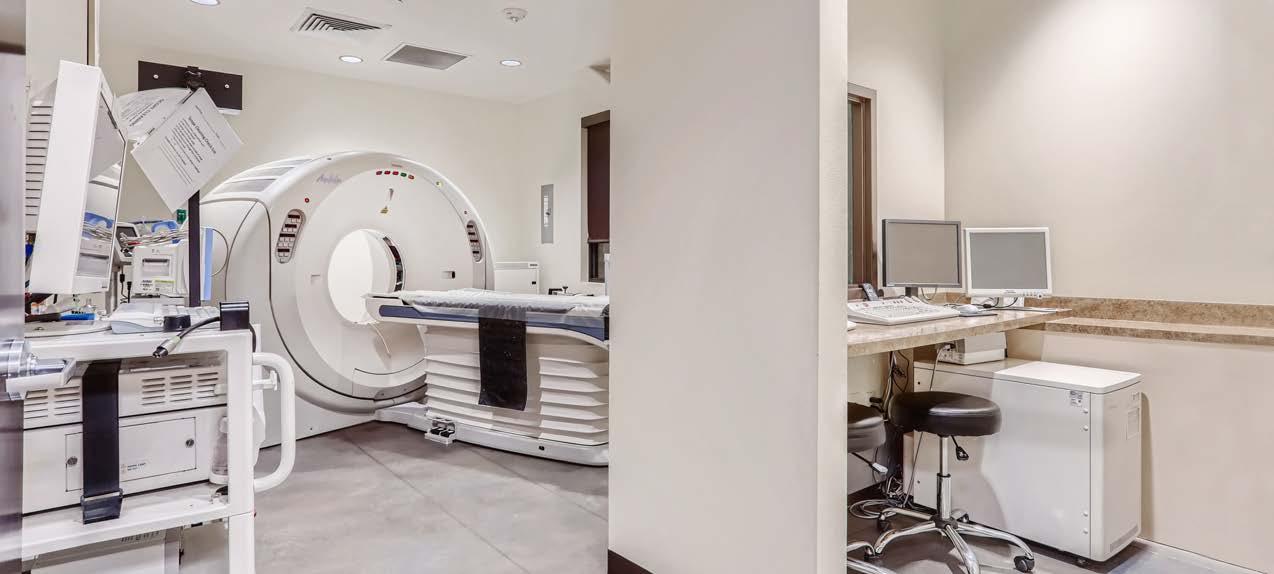

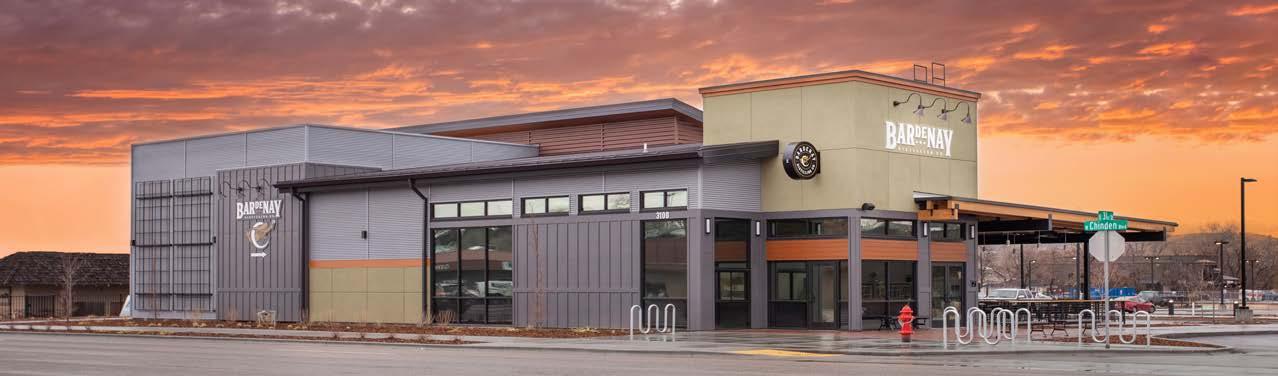
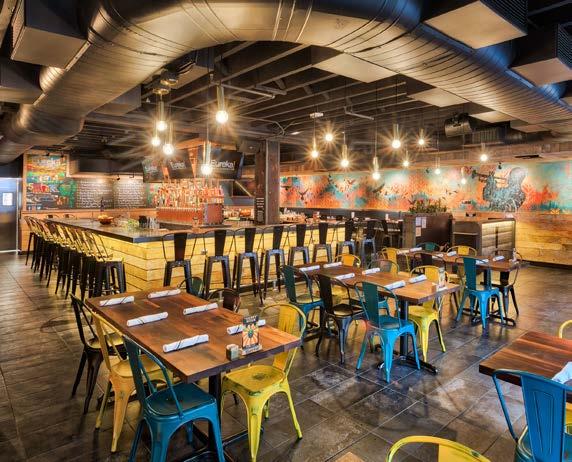
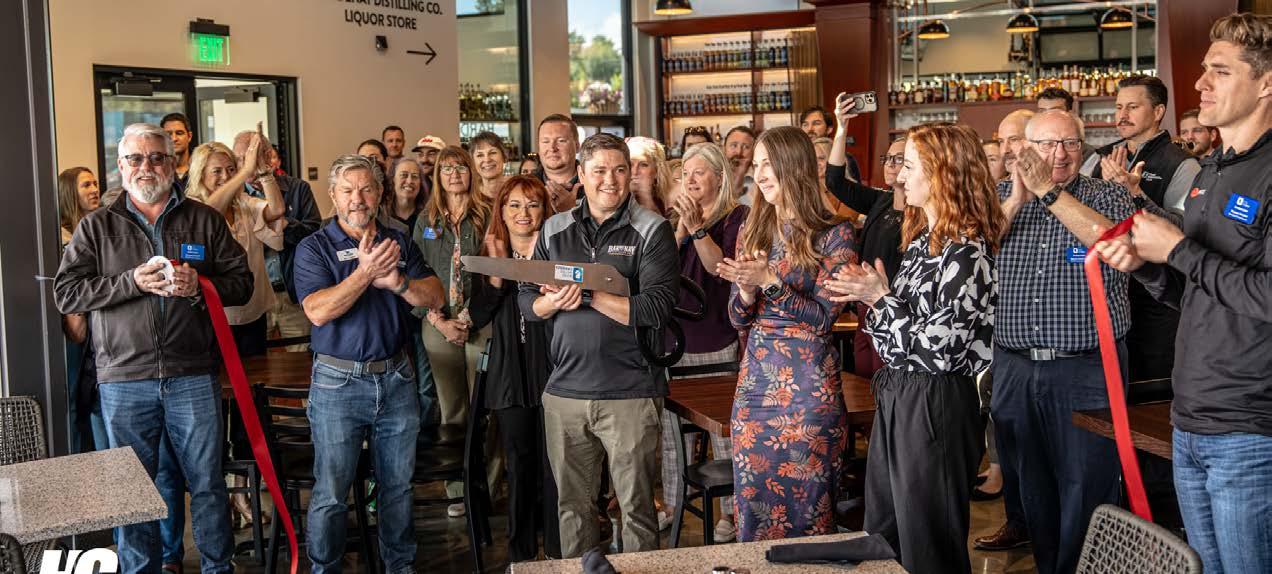
This 7,800-SF flagship distillery and restaurant merges industrial design with custom-built elements including two Vendome copper stills, a state-licensed liquor store, and an open dining room with exposed ceilings and ductwork. Multiple exterior materials—stucco, EIFS, fiber cement, and metal panels—were integrated to create a modern, cohesive aesthetic. Specialized systems such as explosion-proof electrical and vapor exhaust required advanced coordination, resulting in a landmark destination for the Bardenay brand.
Owner: Bardenay Riverside, LLC
Architect: CSHQA
Location: Garden City, ID
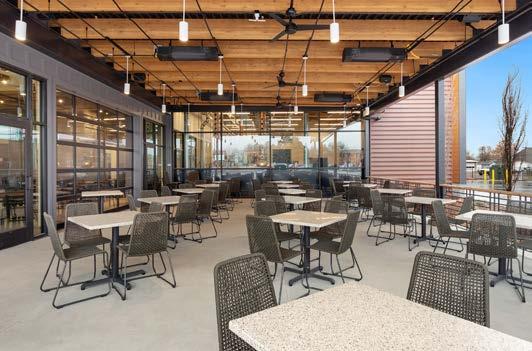
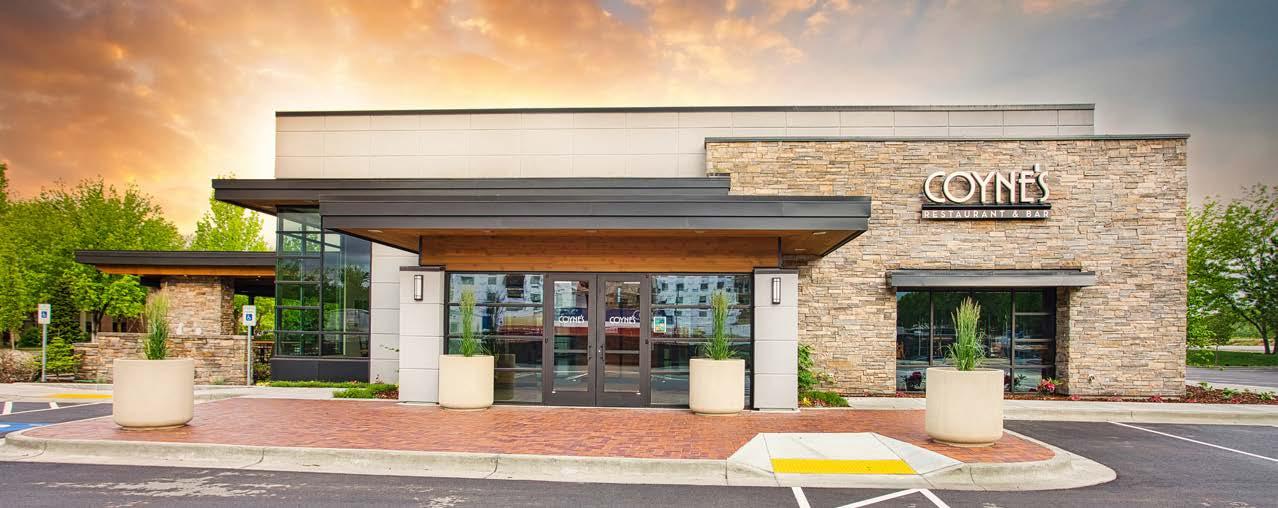
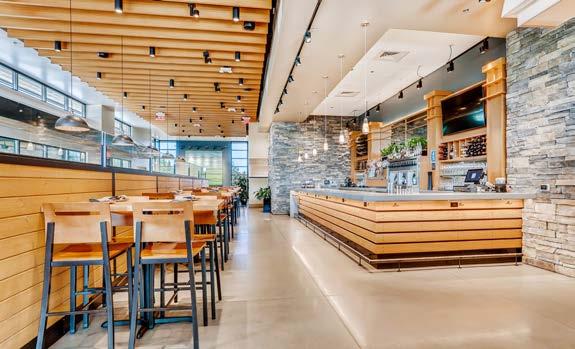
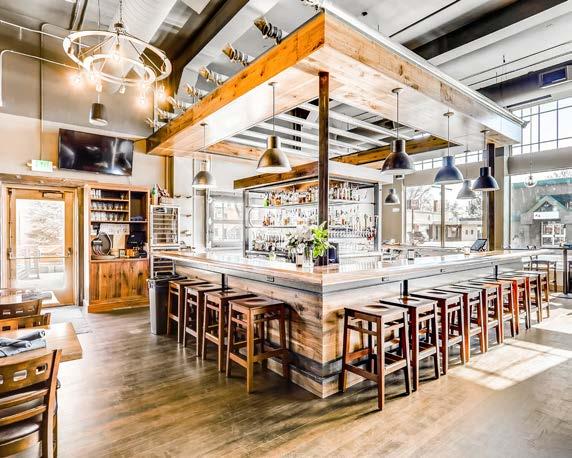
With a design inspired by Frank Lloyd Wright, HC Company constructed the complex Coyne’s Restaurant & Bar. HC Company collaborated with craft partners with deep knowledge in intricate framing and exposed finishes. The project includes stacked stone in earth tones, flat projecting roof planes, a glulam beam covered patio with fireplace, and a custom decorative steel railing. The restaurant also boasts a covered patio with a custom gas fireplace and a private dining area.
Owner: Kevin Settles
Architect: CSHQA
Location: Eagle, ID
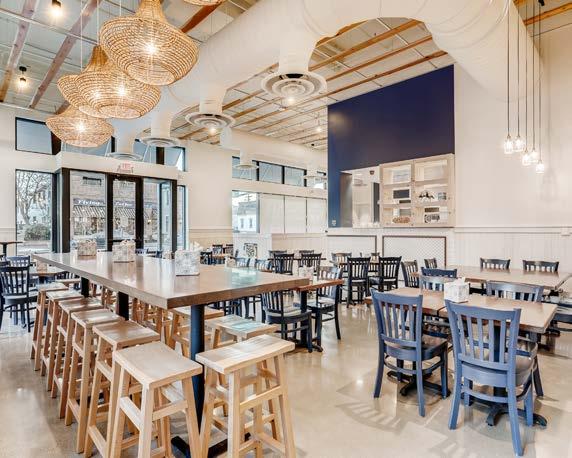
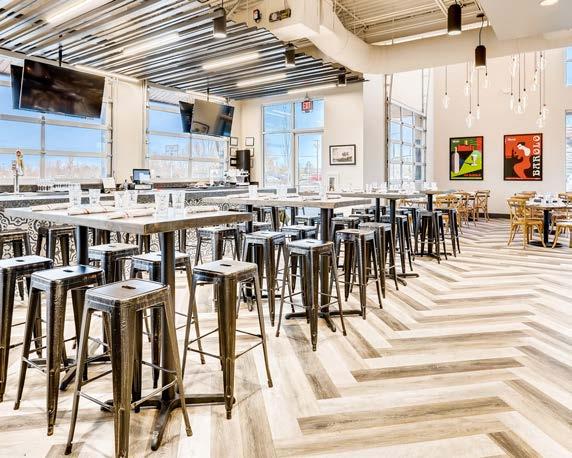
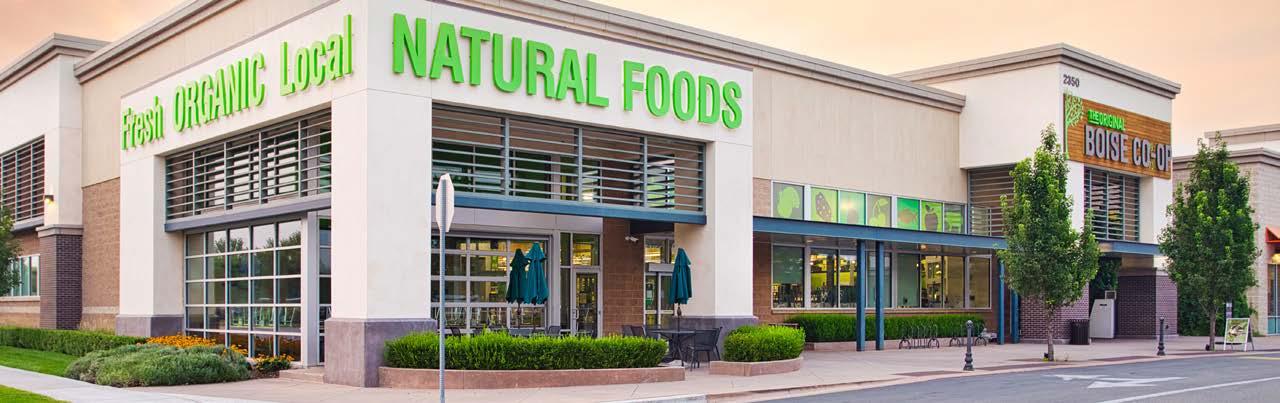
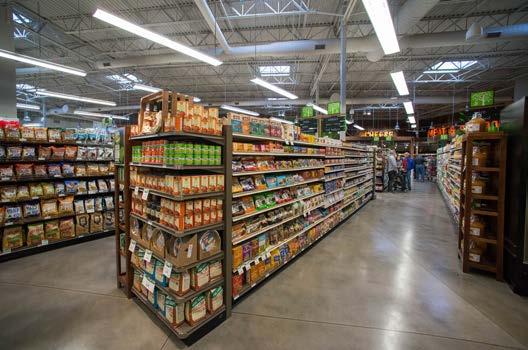
This modern grocery store was delivered under a fast-track schedule to meet the owner’s holiday
Owner: CenterCal Properties, LLC
Architect: ENadel Architecture + Planning
Location: Boise, ID
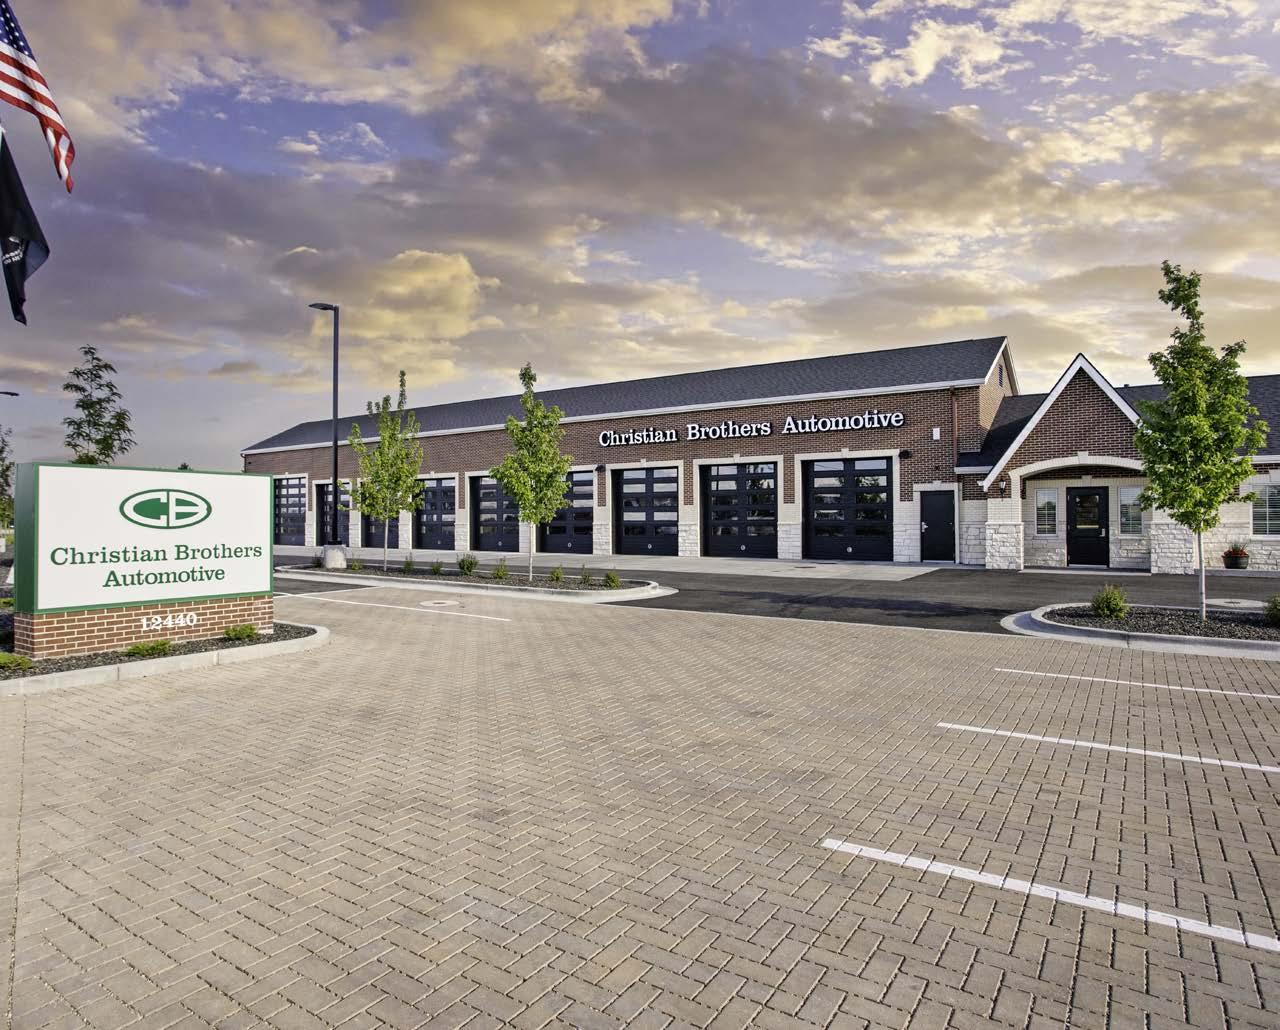
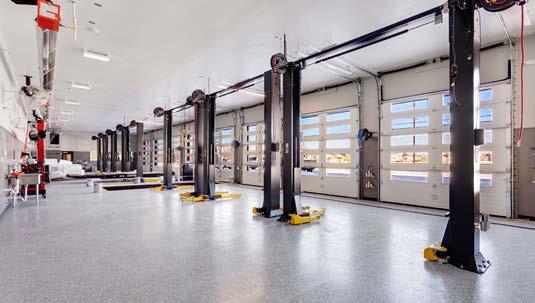
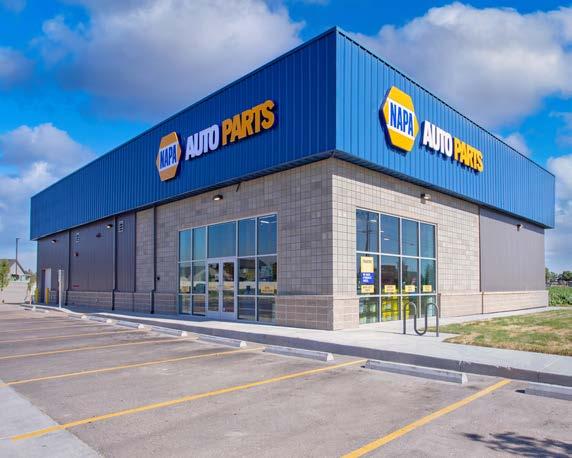
improvements.
Owner: Christian Brothers Automotive Corp
Architect: ALC Architecture
Location: Multiple Locations
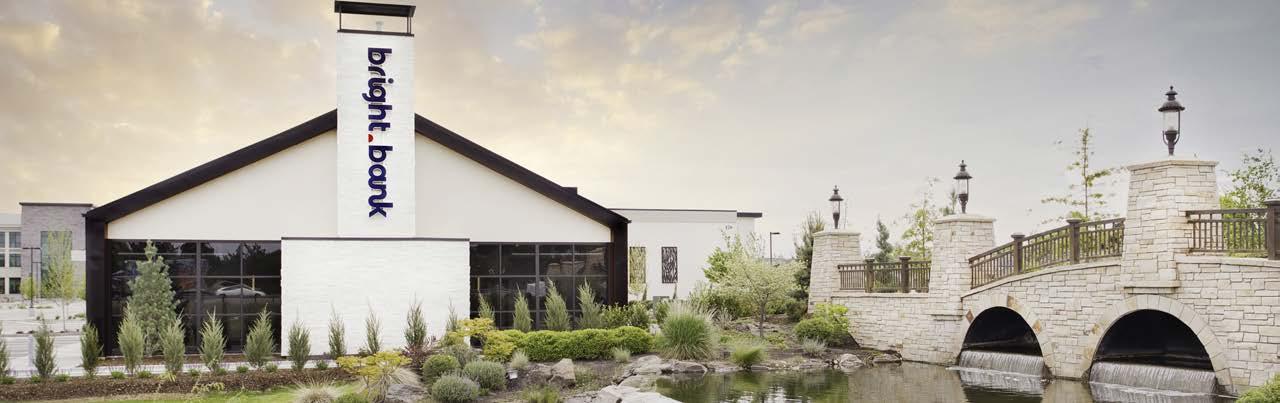
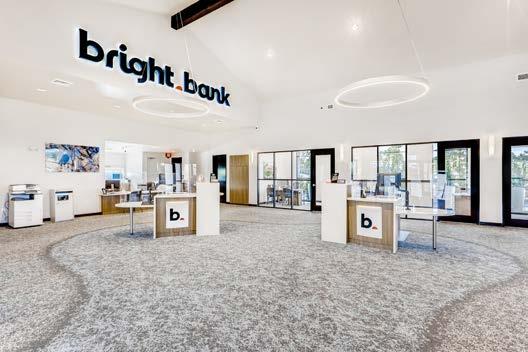
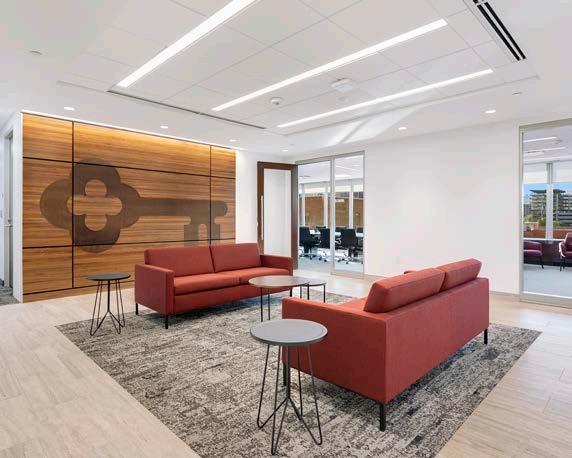
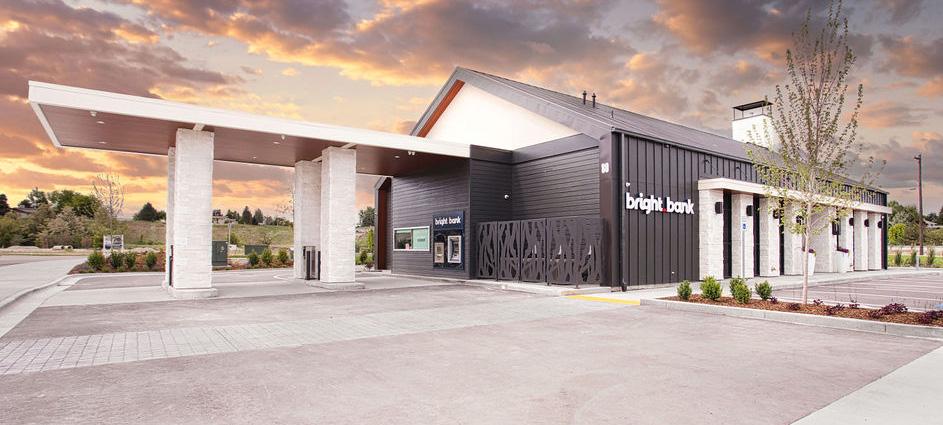
Showcasing a striking timber-frame structure with vaulted scissor trusses, Bright Bank’s 4,200-SF flagship branch delivers a warm, open, customer-focused environment. The design integrates natural materials, extensive daylight, and a modern floorplan that elevates the banking experience. Its prominent location off Eagle Road reinforces the bank’s community presence.
Owner: Hawkins Companies
Architect: BRS Architects
Location: Eagle, ID
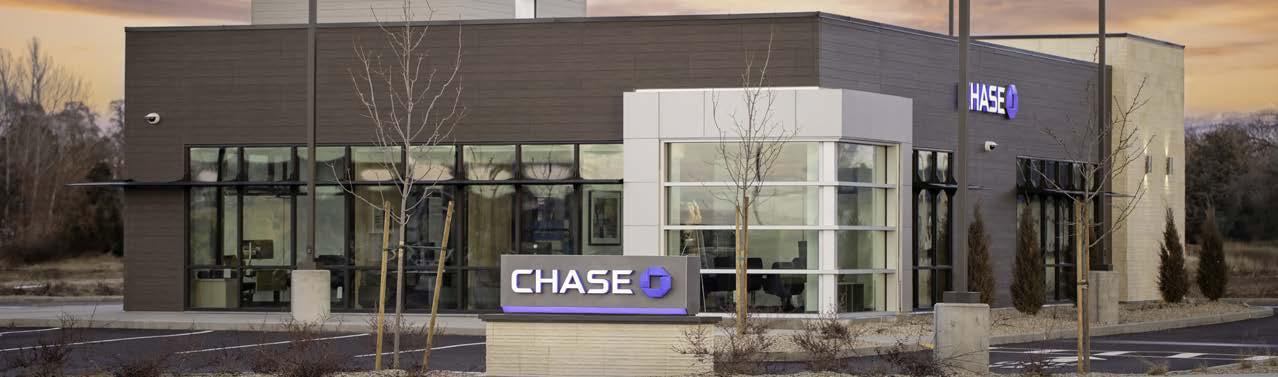
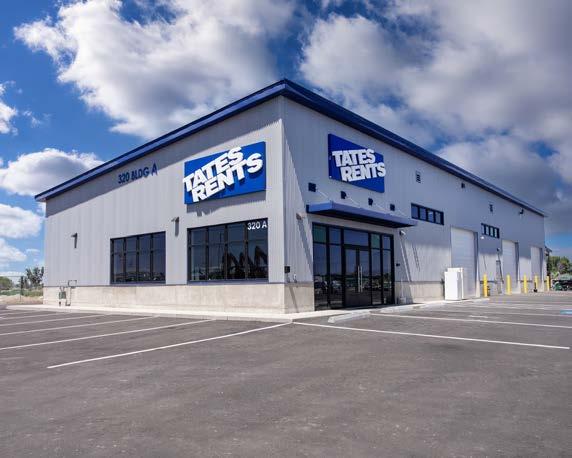
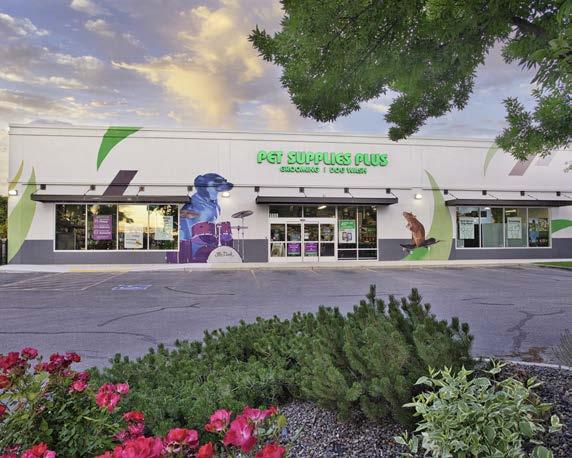
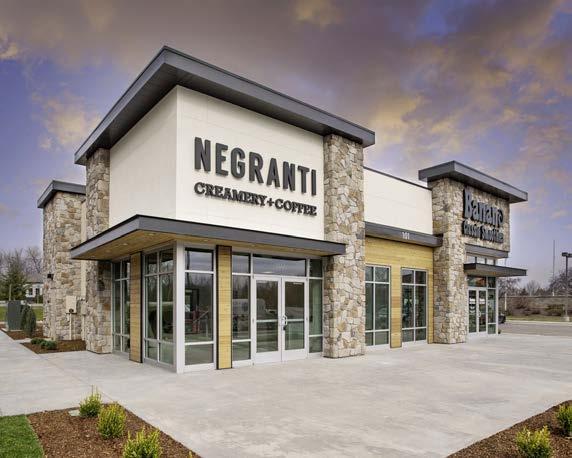
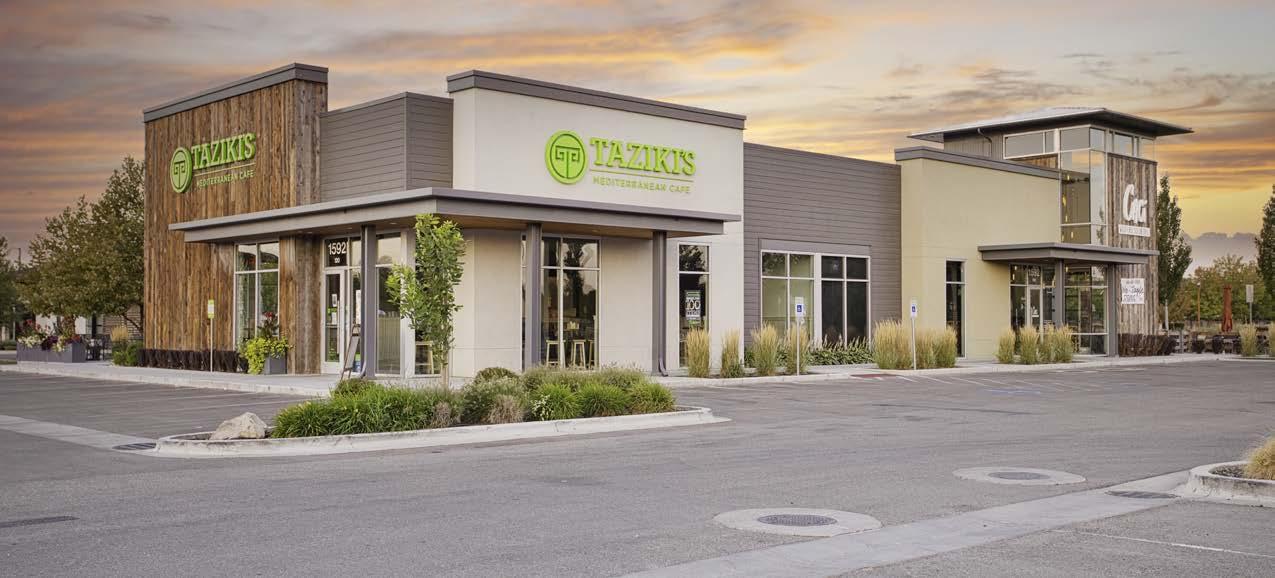
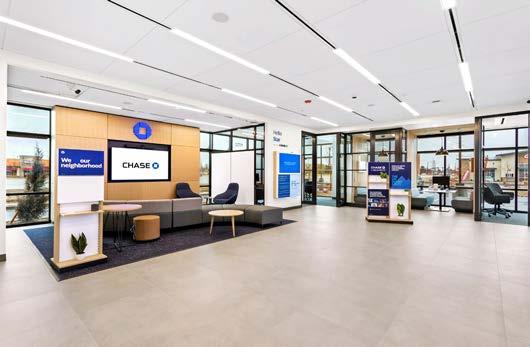
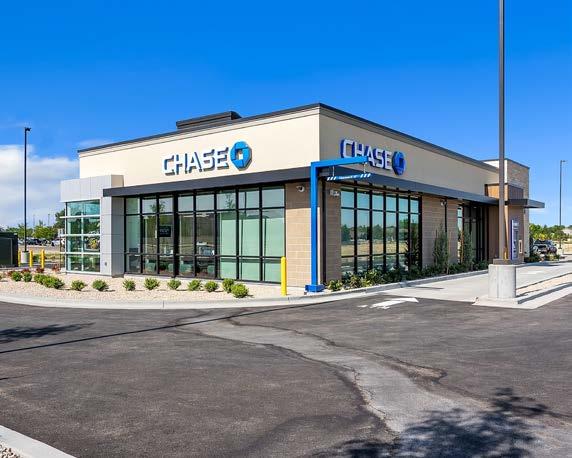
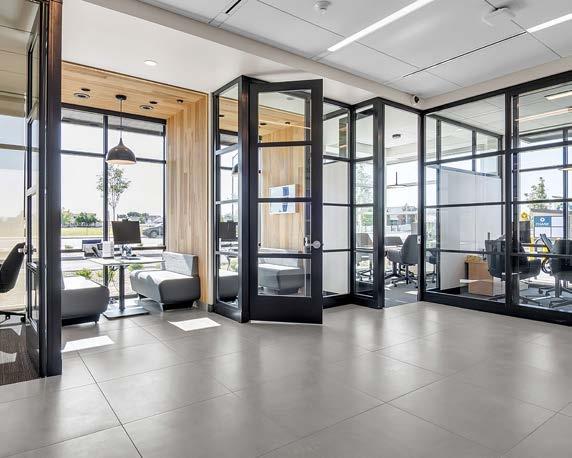
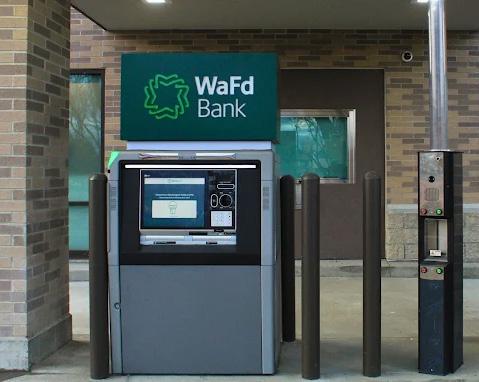
This series of ground-up projects required tightly sequenced coordination across concrete, framing, and full MEP systems to meet accelerated delivery schedules. Interior work included brand-consistent finishes, acoustic ceilings, tile, and engineered flooring, while exterior elements featured durable siding and modern aluminum storefront systems. Each branch was completed on schedule to support seamless client operations.
Owner: CBRE Inc.
Architect: Ware Malcomb
Locations: Four Locations
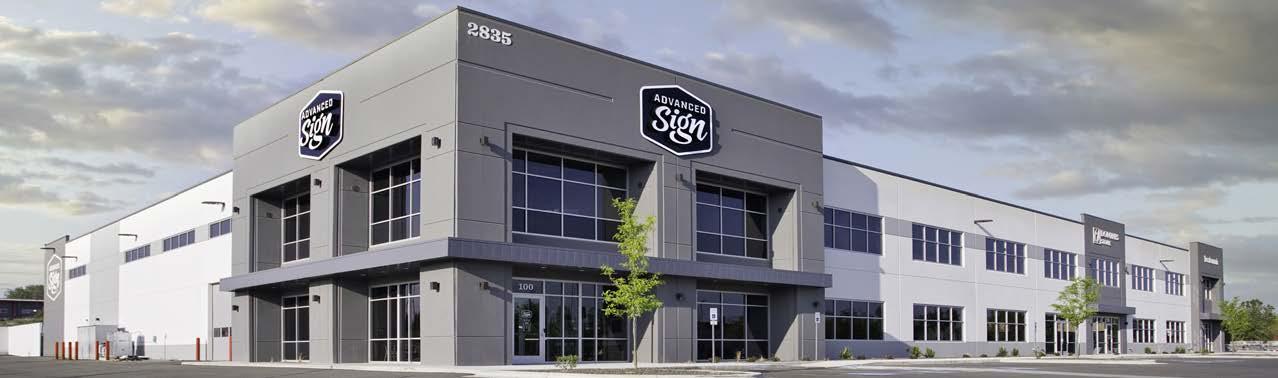
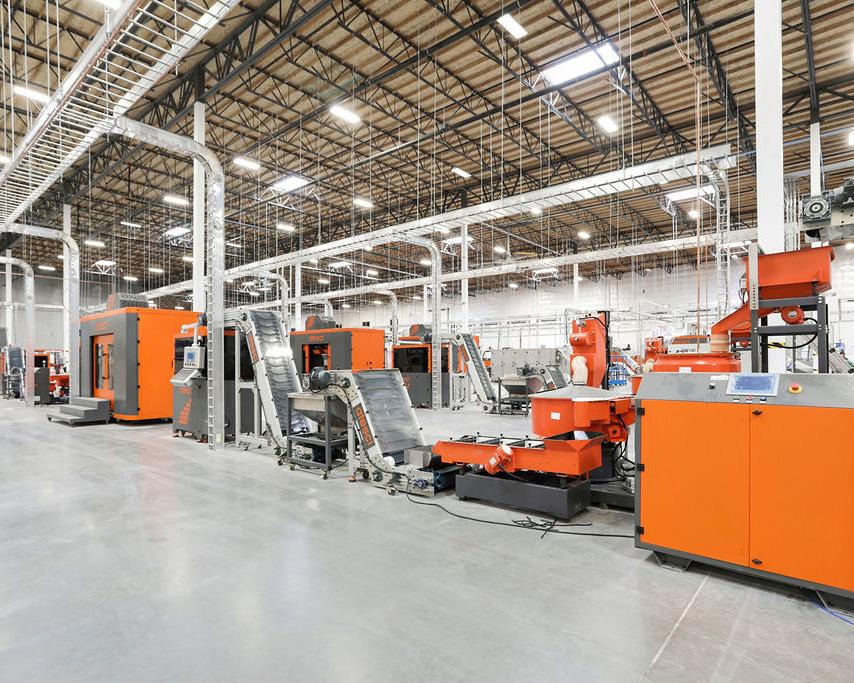
This tilt-up industrial facility includes a large production and shipping area, two levels of office space, a rooftop patio, and exposed 150-foot steel bowstring trusses that create a dramatic interior span. The project features a wood-grained concrete elevator shaft, extensive site development, and more than 5,000 yards of concrete—with over 2,000 yards in the slab alone. The 12-acre site required 60,000 tons of net infill and was delivered to support long-term manufacturing operations.
Owner: Advanced Sign - Spencer Hill
Architect: Steel Architecture
Location: Meridian, ID
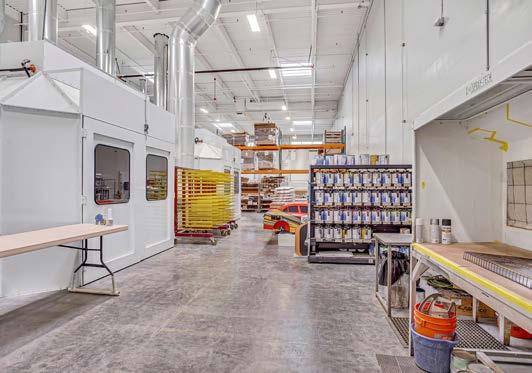
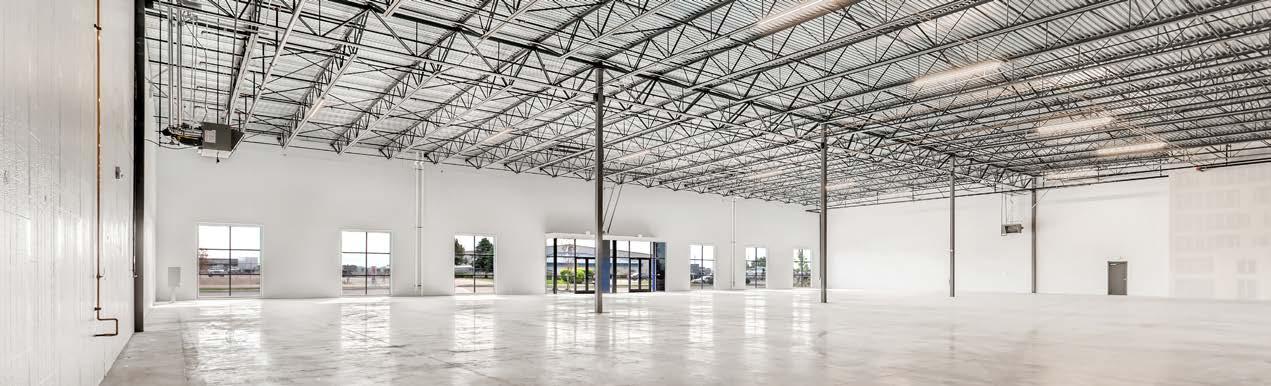
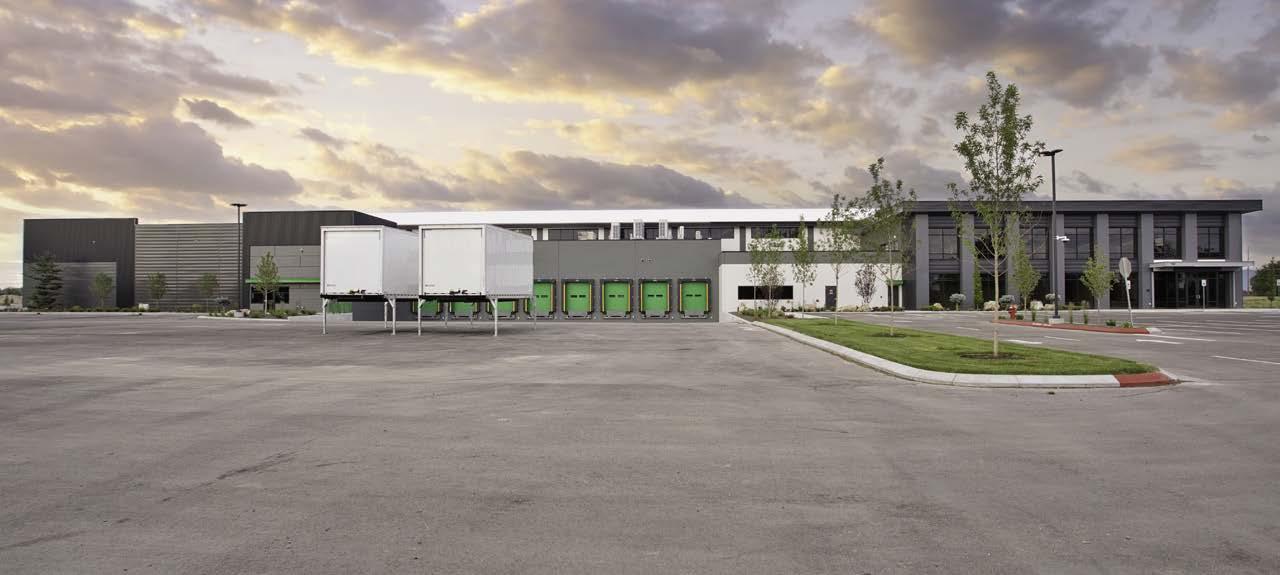
Designed for flexible tenant use, this warehouse features extra-large bays, 24-foot clear-span metal trusses, a TPO roof system, ESFR fire suppression, and grade-level loading docks. The 7-inch reinforced concrete slab supports heavy loads, and under-slab utilities were installed to allow up to four future tenant improvements. A clean storefront entrance and low-maintenance landscaping complete the exterior profile.
Owner: Snake River Properties LLC
Architect: Steel Architecture
Location: Caldwell, ID
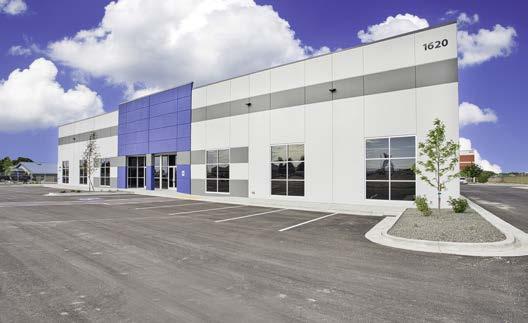
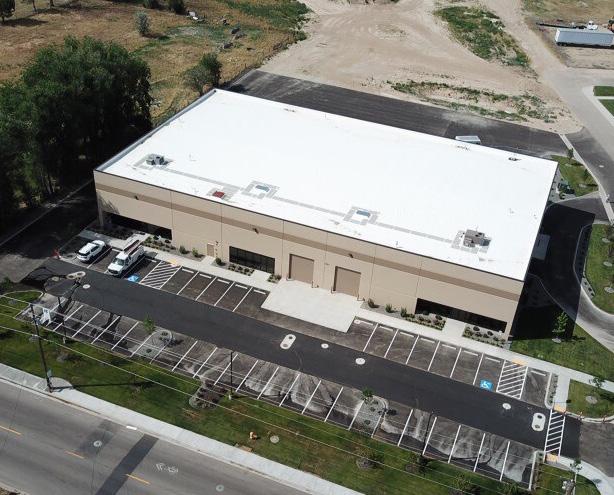
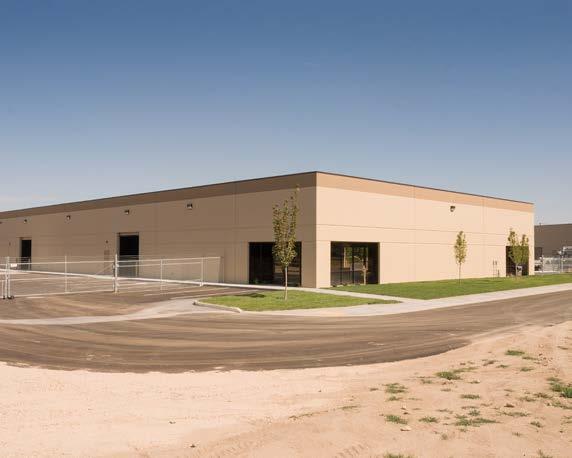
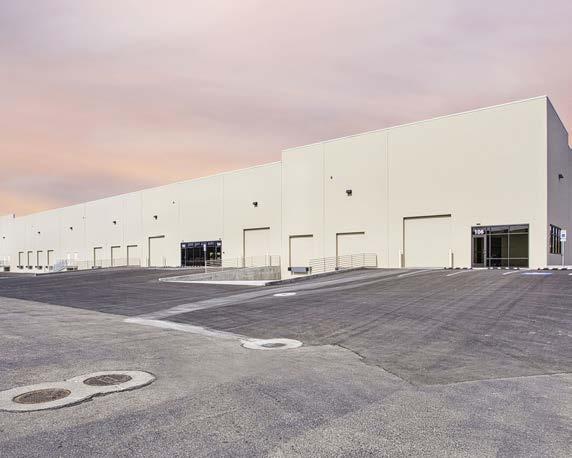
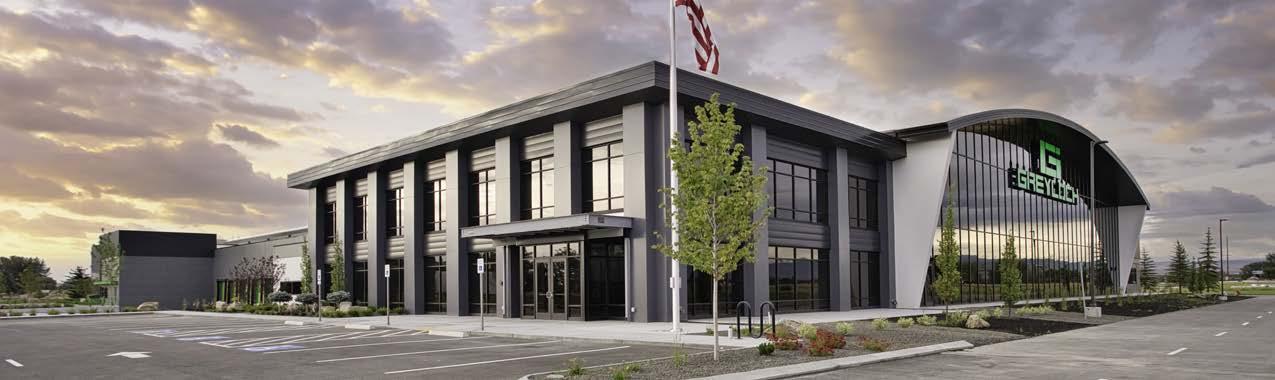
Owner: Greyloch LLC
Architect: Hutchison Architects
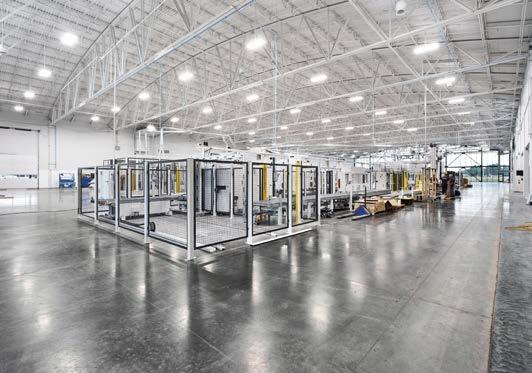
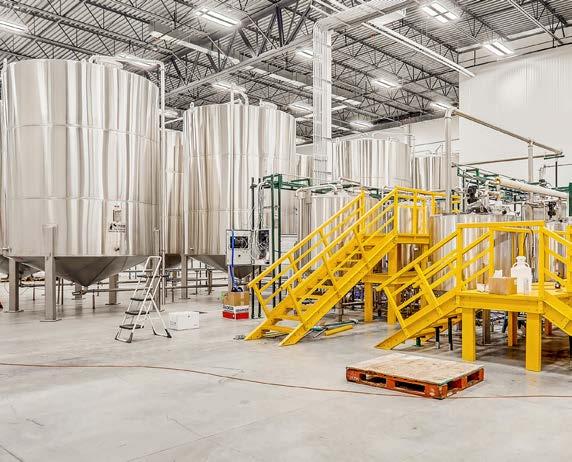
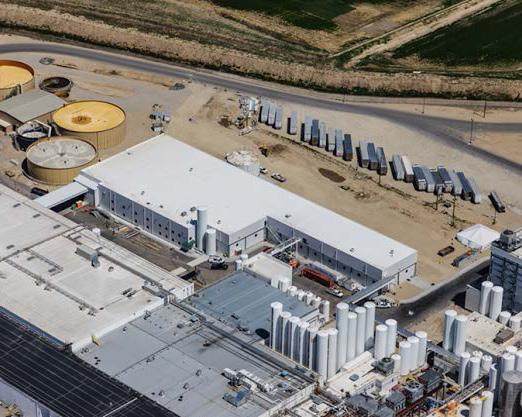
This advanced manufacturing facility combines production areas, office suites, and open-structure ceilings supported by 150-foot steel trusses. Tilt-up concrete construction, a rooftop patio, and an architecturally distinctive elevator core contribute to a modern industrial workspace. The building is designed for heavy-load operations and efficient material flow throughout the plant.
Location: Star, ID
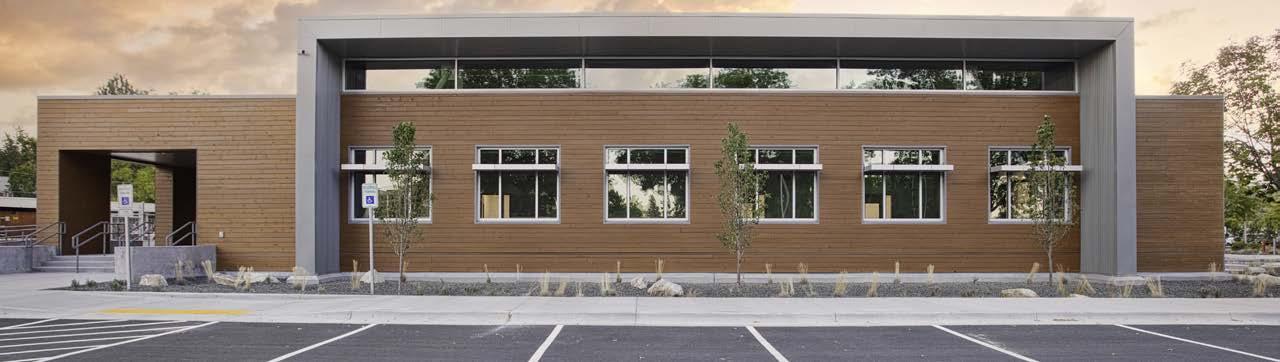
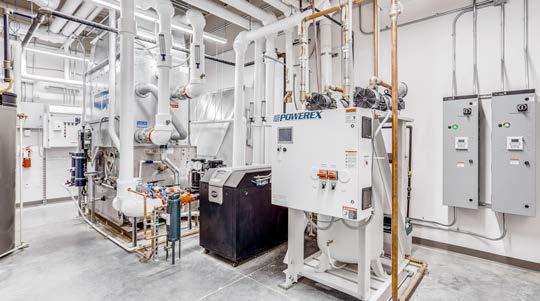
Developed to consolidate multiple regional operations, the new USGS Building 4 includes laboratories, offices, and a hydronic/geothermal system that provides efficient heating and cooling. The project required demolition of the previous structure, construction of new service yards, and upgraded parking and access areas. The facility supports complex scientific work with modern infrastructure and highly coordinated building systems.
Owner: US Geological Survey
Architect: Slichter Urgin Architecture
Location: Boise, ID

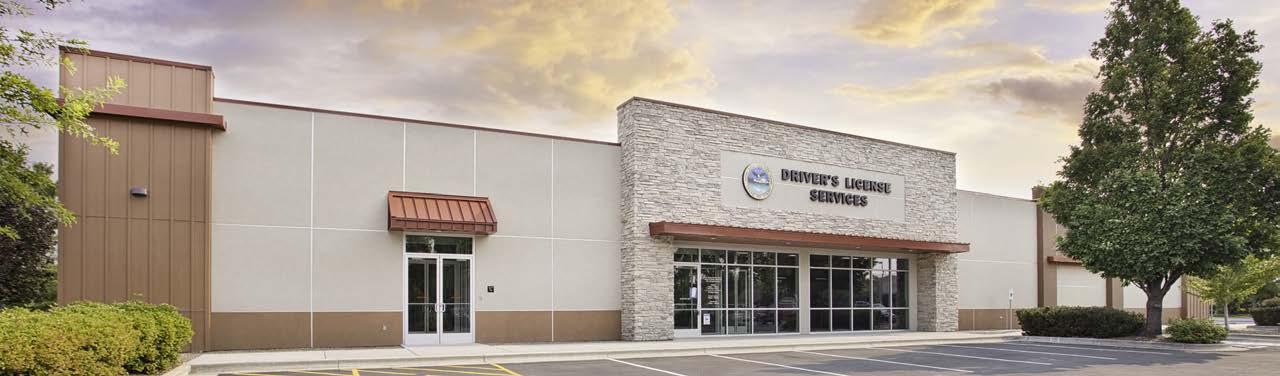
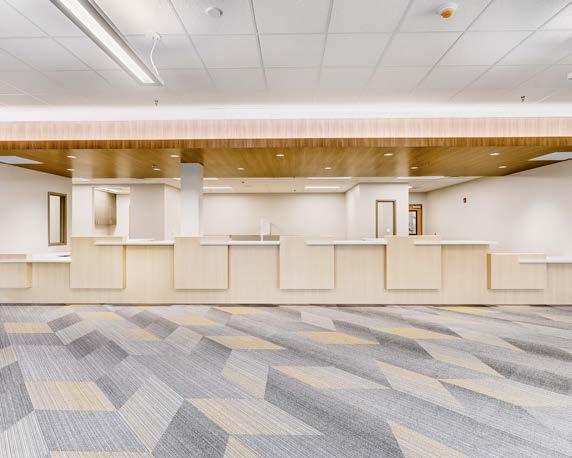
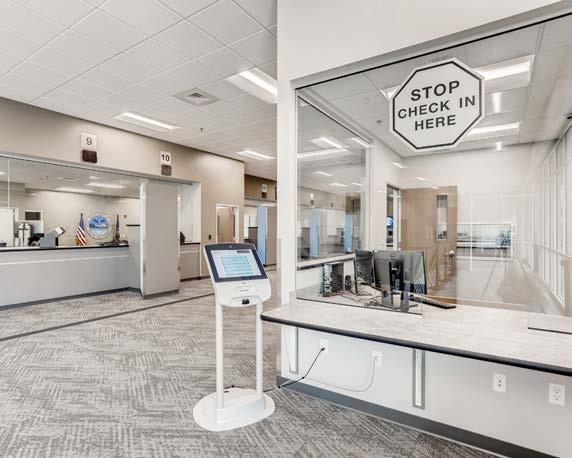
Delivering 11,000 SF of public-service space, this project includes office suites, workstations, public counters, and secure support areas. Key features include custom millwork, stone veneer, cement siding, and metal roofing elements. During construction, HC Company coordinated the safe relocation of a hive of honeybees that moved onsite, ensuring the project remained on schedule with minimal disruption.
Owner: Progress Holdings
Architect: INSIGHT Architects
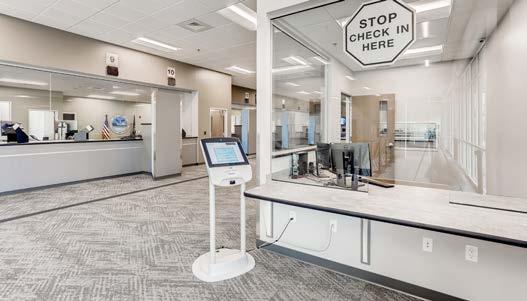
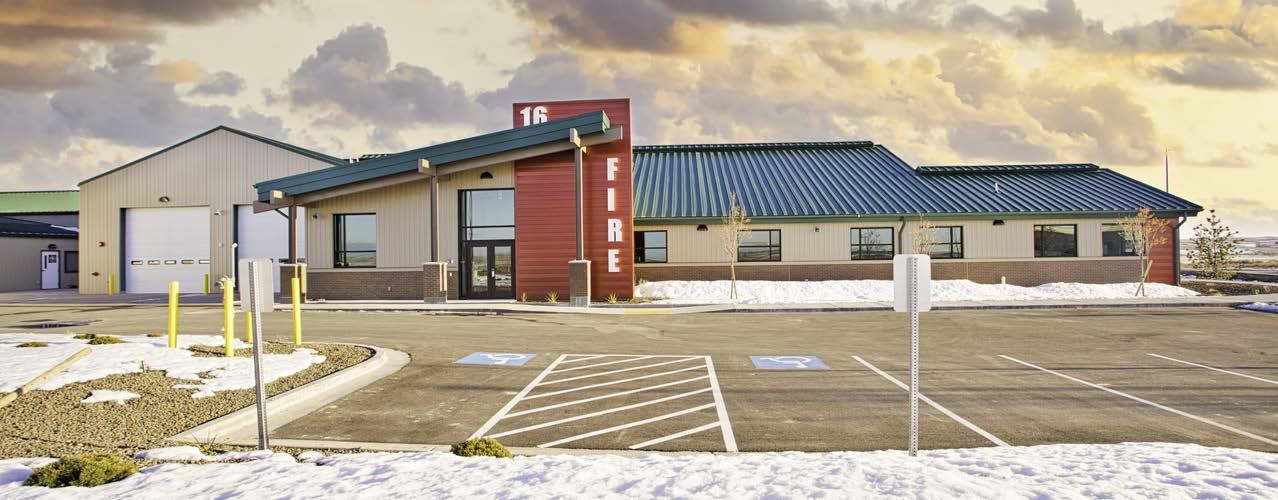
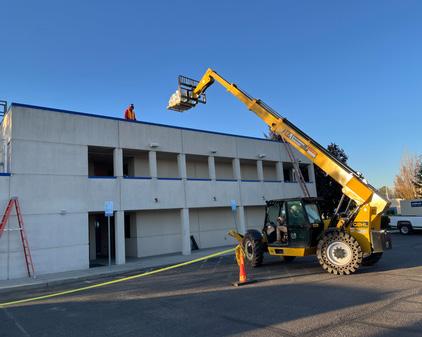
bat Training Center campus with new dorms, training rooms, a 4-stall apparatus bay, and upgraded building systems. Construction required complex coordination between metal-stud and wood framing trades, along with selective demolition of the existing facility’s roof. A radiant-floor heating system in the apparatus bay improves comfort and operational efficiency.
Owner: State Of Idaho, Military Division
Architect:
Location: Kuna, ID
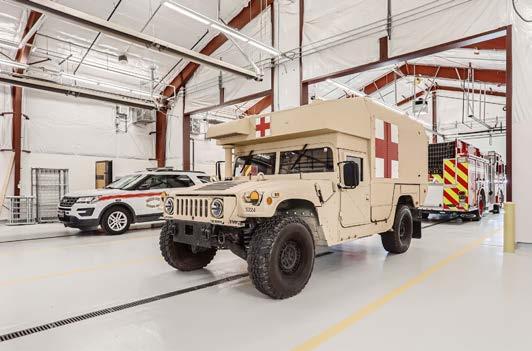
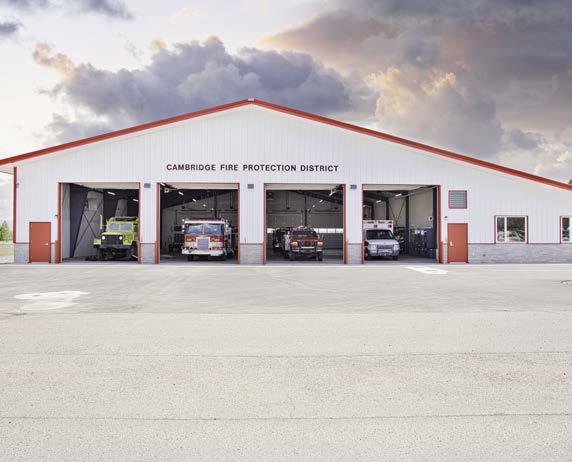
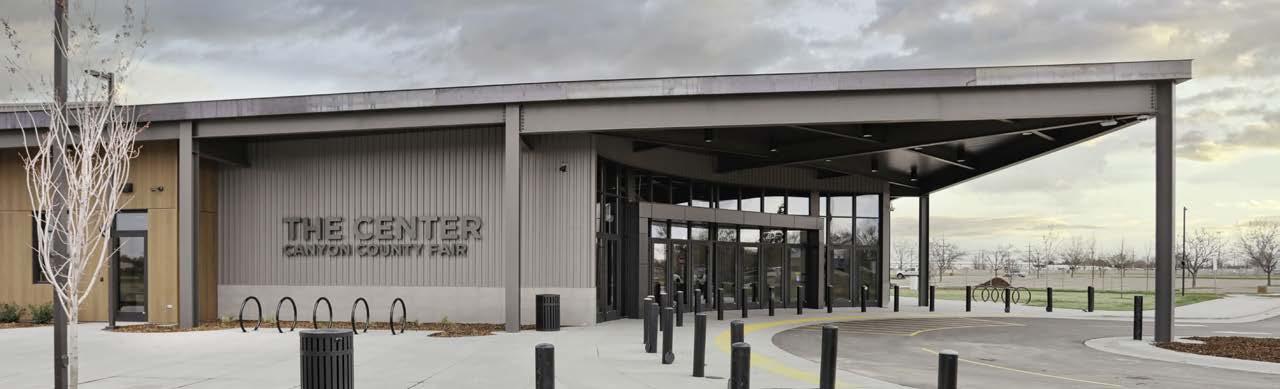
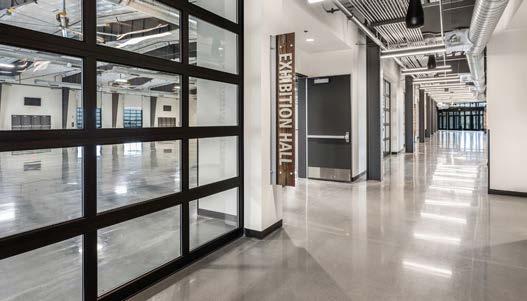
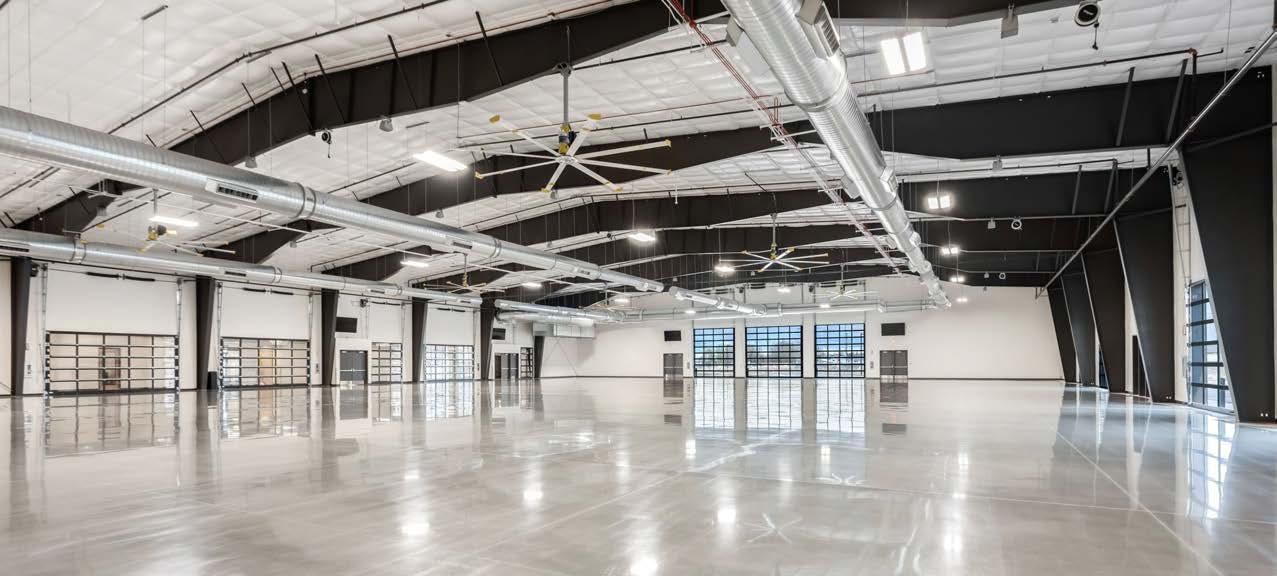
This 45,000-SF community event facility features a 30,000-SF air-conditioned expo hall, interior and exterior meeting spaces, administrative offices, and hospitality-focused circulation areas. The hybrid building system—combining a pre-engineered metal structure with traditional steel framing—required extensive planning and technical coordination to achieve a seamless final product. The center now serves as a major regional venue for trade shows, community gatherings, and large-scale public events.
Owner: Cole Coba
Architect: Cole Architects
Location: Caldwell, ID
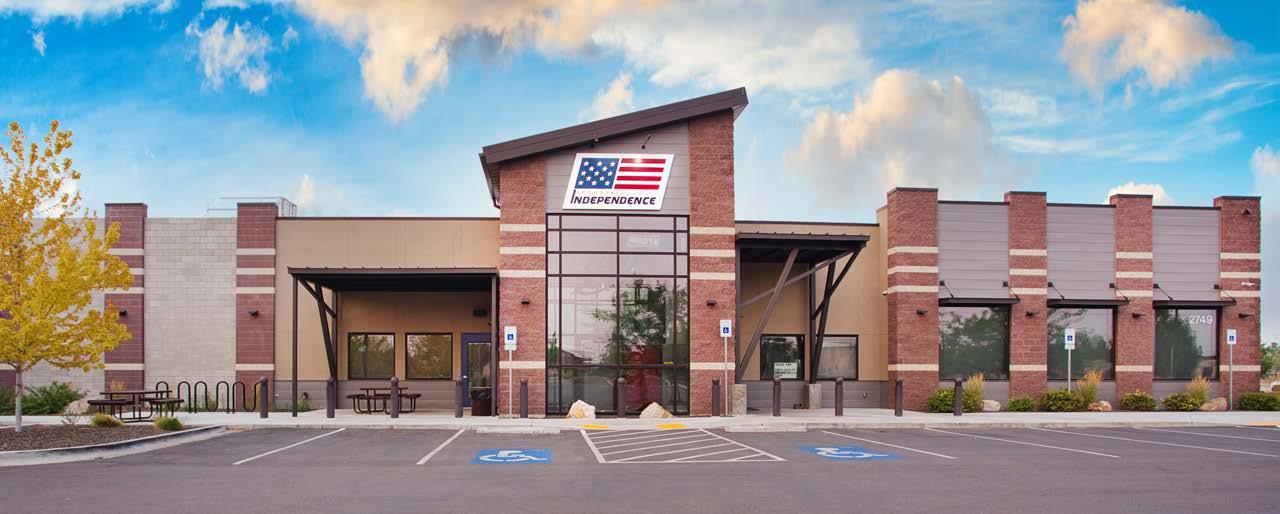
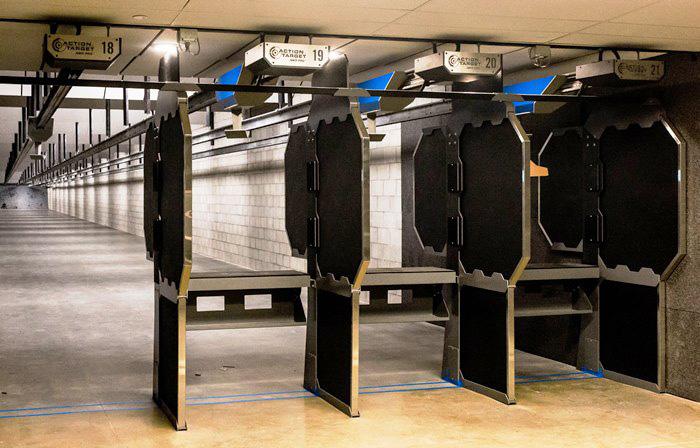
As the largest indoor shooting facility in Idaho—and the only one in the Northwest with a 100-yard range— this project required complex coordination of structural, mechanical, and environmental systems. The building includes three shooting ranges, a retail pro shop, a gunsmithing suite, and multiple training classrooms. Exposed steel trusses, CMU and metal-stud walls, and specialized ventilation create a durable, high-performance environment tailored to safe operational standards.
Owner: Jared Heiner
Architect: NeUdesign Architecture
Location: Meridian, ID

It has been said, “The potential for success of a project is determined on the very first day.” We are committed from day one to bring your project to life and will work with your team to determine project goals and budget constraints. Should a preconstruction service be requested, our client must rely on our consistency; each project is set up for success in the following way:
Upon selection of HC Company, we will provide you a clear timeline for construction of your negotiated project that charts each milestone activity accomplished by the team. This includes design, permitting, and construction services.
Meetings without a written record are frustrating and futile. We recognize this and take accurate and organized minutes at every meeting. Within forty-eight hours, HC Company will distribute said minutes to the
team. From creation to submittal to review, each item is thoroughly documented and communicated with the entire Owner-Design-Construction team. Topics that impact cost, scope, and/or design are followed up until items are formally closed.
A detailed Scope of Work (SOW) is an integral measuring tool to ensure that project deliverables are met. We will establish an SOW for all project costs including construction, permits, fees, testing, equipment, administrative costs, and soft costs. Additional services include:
• Cost Estimate at the Schematic Design Phase: HC will complete a highly detailed schematic design estimate once preliminary decisions of design are made. We base our estimate on the Owner’s requirements for function, fit, and finish. We consider the location, time of year, and complexities of the current market for our estimate.
• 50% Design Drawings: As the project design solidifies, we provide a review of the budget at the 50% design point. This review provides valuable cost information to support final design decisions. During this time, we analyze potential bid alternates and additional scope items against the current budget to maximize the value of the project.
• Completed Construction Documents:
We are proficient in garnering interest and providing proper coverage during subcontractor and supplier bidding. We consistently meet the budget and maximize the value of the project due to our exceptional subcontractor and supplier relationships.
Our extra effort in scope reviews, supplemental bidding instructions, and subcontractor vetting decreases the potential for cost impacts and delays during construction.
Once our estimators create a final accounting of bids and project costs, a detailed review of the proposed Guaranteed Maximum Price (GMP) is reviewed with the owner. Together, we secure the proper selection of qualified low bids.
Value Engineering is a systemic method to improve the function or reduce the cost for equipment, facilities, services, systems, and materials used in the construction of your project. HC Company starts the VE process at the initial design and continues through the final closeout. Bidder selection is a critical time to review potential value-added items. We are talented at securing alternatives that reduce costs yet maintain or add to the quality of the project.
Construction projects are highly complex. We are talented at catching potential obstacles in the design drawings that could
potentially create schedule delays, cost overruns, or quality issues. We don’t just search for errors by flipping through the construction documents, we conceptually walk through the construction process step by step to find incorrect or missing information. We also save you money by evaluating and assessing material alternatives.
Our expert estimators understand the intricate nuances and complexities behind construction plans. They have been estimating and budgeting for over 20 years. The knowledge and strategy that comes with this experience will ensure that you receive the best value for your project.
HC Company will coordinate detailed bid packages that will allow for a smooth transition into the subcontracting phase. Once a GMP control estimate is reviewed and approved, it's finalized and made part of the prime contract amendment.
Timely procurement of the project is crucial to taking advantage of the coverage created at bid time. Bids and material prices are time sensitive and can create a cost impact if not managed carefully. HC Company will manage this process to protect your investment.
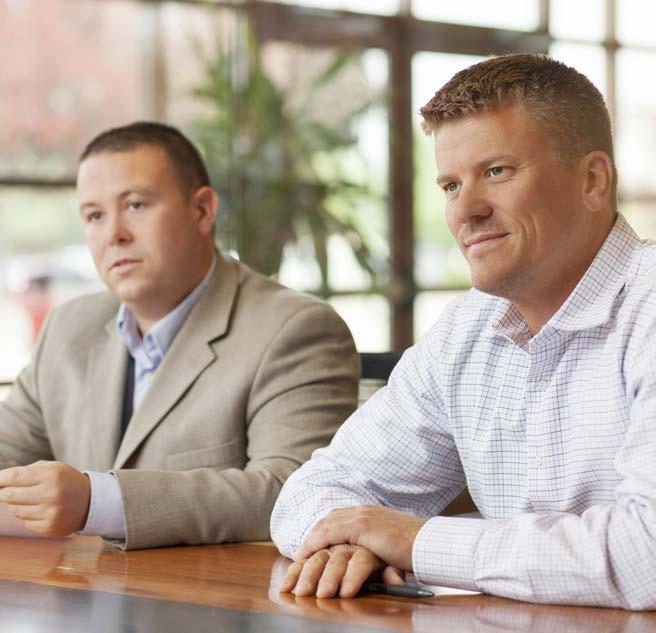
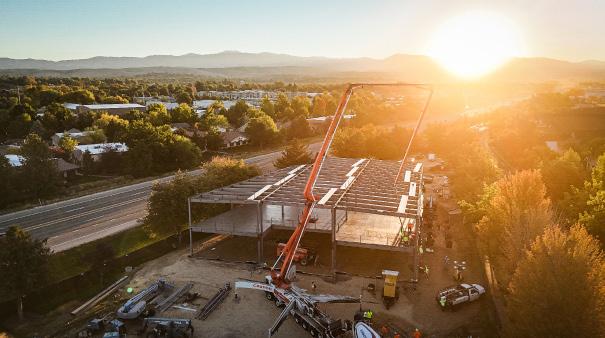
HC Company’s unwavering commitment to exceptional service consistently attracts a substantial number of repeat clients.

Over the course of construction, HC Company will exceed your expectations in all the following project responsibilities:
The Critical Path Method (CPM) is a successful scheduling technique that demonstrates the time periods for which it is possible to perform a project activity. We meticulously manage activities from procurement to closeout, including detailed phasing, breakouts by area, inspections, punch lists, substantial completion, and all other critical paths that keep the project organized and moving forward.
Before any work is completed on site, we verify all subcontractor insurance, safety documents, certifications, payment and performance bonds are complete.
Early in the project phase we collect submittals on all materials to verify compliance with the contract documents and owner requirements.Before items are fabricated and delivered, we thoroughly examine each submittal to ensure quality control. All team members have access to the submittal progress on Procore.
RFIs clarify information gaps and provide a formal method to document the Who, What, When, Where, and Why. HC Company electronically monitors, tracks, and coordinates RFIs on Procore. The entire team can access RFIs from any mobile device for reference of response. Each corresponding RFI is linked to the online drawing set and automatically included in the as-built set of drawings and closeout documents.
You can expect the same efficient distribution of minutes in the construction phase. HC Company will distribute minutes at every preconstruction meeting, OAC meeting, and trade contractor meeting within forty-eight hours.
Careful planning and realistic forecasting is our secret to an accurate cash flow projection. We will update the projection throughout the project to track actual draw requests vs. the original prediction to budget.
Foreseeable. Predictable. Unsurprising. That’s our potential change order process. We take our budget seriously.
• Weekly, we communicate with the owner on PCOs and budget review. Together, we review added or reduced costs and cost avoidance measures to minimize any impact on the budget.
• Monthly, we combine approved PCOs into a prime contract change order (PCCO) before any invoices come through.
HC Company brings focus and integration to the subcontractor-contractor relationship, as opposed to the stereotypical relationship riddled with mistrust. The emphasis we put on collaboration translates to reduced project costs for the owner, earlier completion, and fewer contract disputes. Each month, subcontractors provide invoicing to meet the obligations of prime contracts and subcontracts, and we verify each invoice, and the backup associated with it for accuracy. We require lien releases for payment and measure all work completed against the approved schedule of values.
Our lien release program mitigates the risk of future financial obligation and decreases the potential for encumbrances on a property. It is a valuable tool for both subcontract and prime contract invoices.
We provide monthly prime contract pay applications with supporting documents based on the approved schedule of values. When operating under a negotiated contract, we provide backup documentation for costs to date including subcontractor & supplier invoices in lien releases.
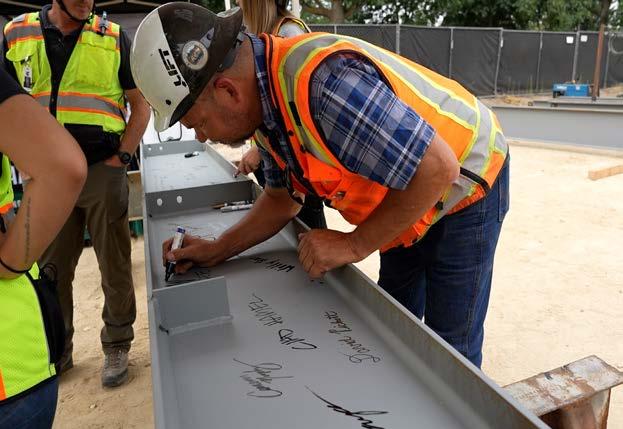
No matter how small, we identify and track all minor deficiencies and follow them through subsequent remediation. Our project superintendent assigns issues to subcontractors and does not remove them until performed. Our structured observation reports contribute to the high-quality projects we turn over.
To maintain the highest level of project quality, we will complete an analysis of each system to ensure it is furnished correctly and operates as intended. We will work closely with the design team to create detailed checklists and commissioning processes to verify all systems are working as intended. Our project team will provide operation and maintenance training to the owner and tenant staff.
At substantial completion, we ensure that the owner will have the knowledge and resources necessary to operate and maintain the new location with ease. We retain copies of relevant information to the project from day one, and provide all documentation in electronic or hard copies, or both, depending on the owner’s preferences. Closeout documents include:
• Submittals
• Owner Maintenance & Operation Manuals
• RFIs
• Subcontractor & Manufacturer Warranties
• Startup & Balance Reports
• Controls Sequencing
• As-Built Drawings
• Permits & Certificate of Occupancy
• Completed & Signed-off Punch List
HC Company proved themselves to be the perfect contractor for this project and they went further than expected in their commitment to our Team. It was refreshing to see that one of their main focuses was not only establishing a lasting relationship with us but also with the trades involved. HC truly is a team player. Furthermore, we greatly appreciated the honesty and integrity with which the employees of HC Company conducted themselves. Weekly owner meetings kept us well informed and they were always attentive to the concerns we would have for the functionality of our space. Change orders were few and when they did arise, we were provided with thorough documentation and were comfortable with them.”
Kevin Settles President & CEO, Coyne’s Restaurant & Bar
HC Company executed an extremely demanding project. They demonstrated exceptional preconstruction, budgeting, construction and closeout services. It is obvious that HC Company's approach to business is one that thrives on long term relationships, not only with clients but also the subcontractor market.
Kenneth J. Fisher, Owner - Paradigm of Idaho, Inc.
You and your team are to be congratulated on your professionalism and commitment to HP’s needs.
Brian R. Graham, PE –Hewlett Packard, Boise Main Site.
"From start to finish HC Company embodied professionalism, hard work, great communication and exceptional organization. We would recommend HC company to any business but especially veterinarians. Their working knowledge of the veterinary industry made conversations about materials and products easy, and they were able to share their experiences building previous veterinary hospitals. We can't thank them enough for all their hard work and for building us a beautiful building."
Reed Linenberger, Owner Habitat Veterinary Hospital
In the 30+ years I have been involved in commercial real estate development (in several states), I have never worked with a more stellar general contracting company than HC. Just Excellent!
James Durst, Manager, Blackhawk Investments/Idaho LLC
Not only will you be glad you contracted with this company, but you’ll find strengths in the final product you wouldn’t know are possible until 50-75% of the way through the project. This, to me, is what separates a good construction company from a great one.
Joey Schueler, Director of Operations, Boys & Girls Club Ada County
“The construction of a new facility for Caldwell Veterinary Hospital was actually our first experience with a professional building project. My first interactions with HC Company over the phone and then in a face to face meeting were very positive. They were constantly planning ahead and preparing for the next step in construction to keep things on schedule. The project team had many helpful suggestions for some changes to the building and also looked for ways to help us reduce costs. At the end of the project we were still within the original budget and finished a month ahead of schedule. Extremely professional and friendly people. I would highly recommend HC Company for any building project.”
Michael Oesch, Owner & Manager Caldwell Veterinary Hospital


Dan Hayes, President (208) 407-5144
dhayes@hcco-inc.com

Jeff Tonkin, Vice President (208) 371-5911 jtonkin@hcco-inc.com
PROFESSIONAL REFERENCE
Dr. Jeff D, Brourman jdbwv1@gmail.com| (208) 871-2503
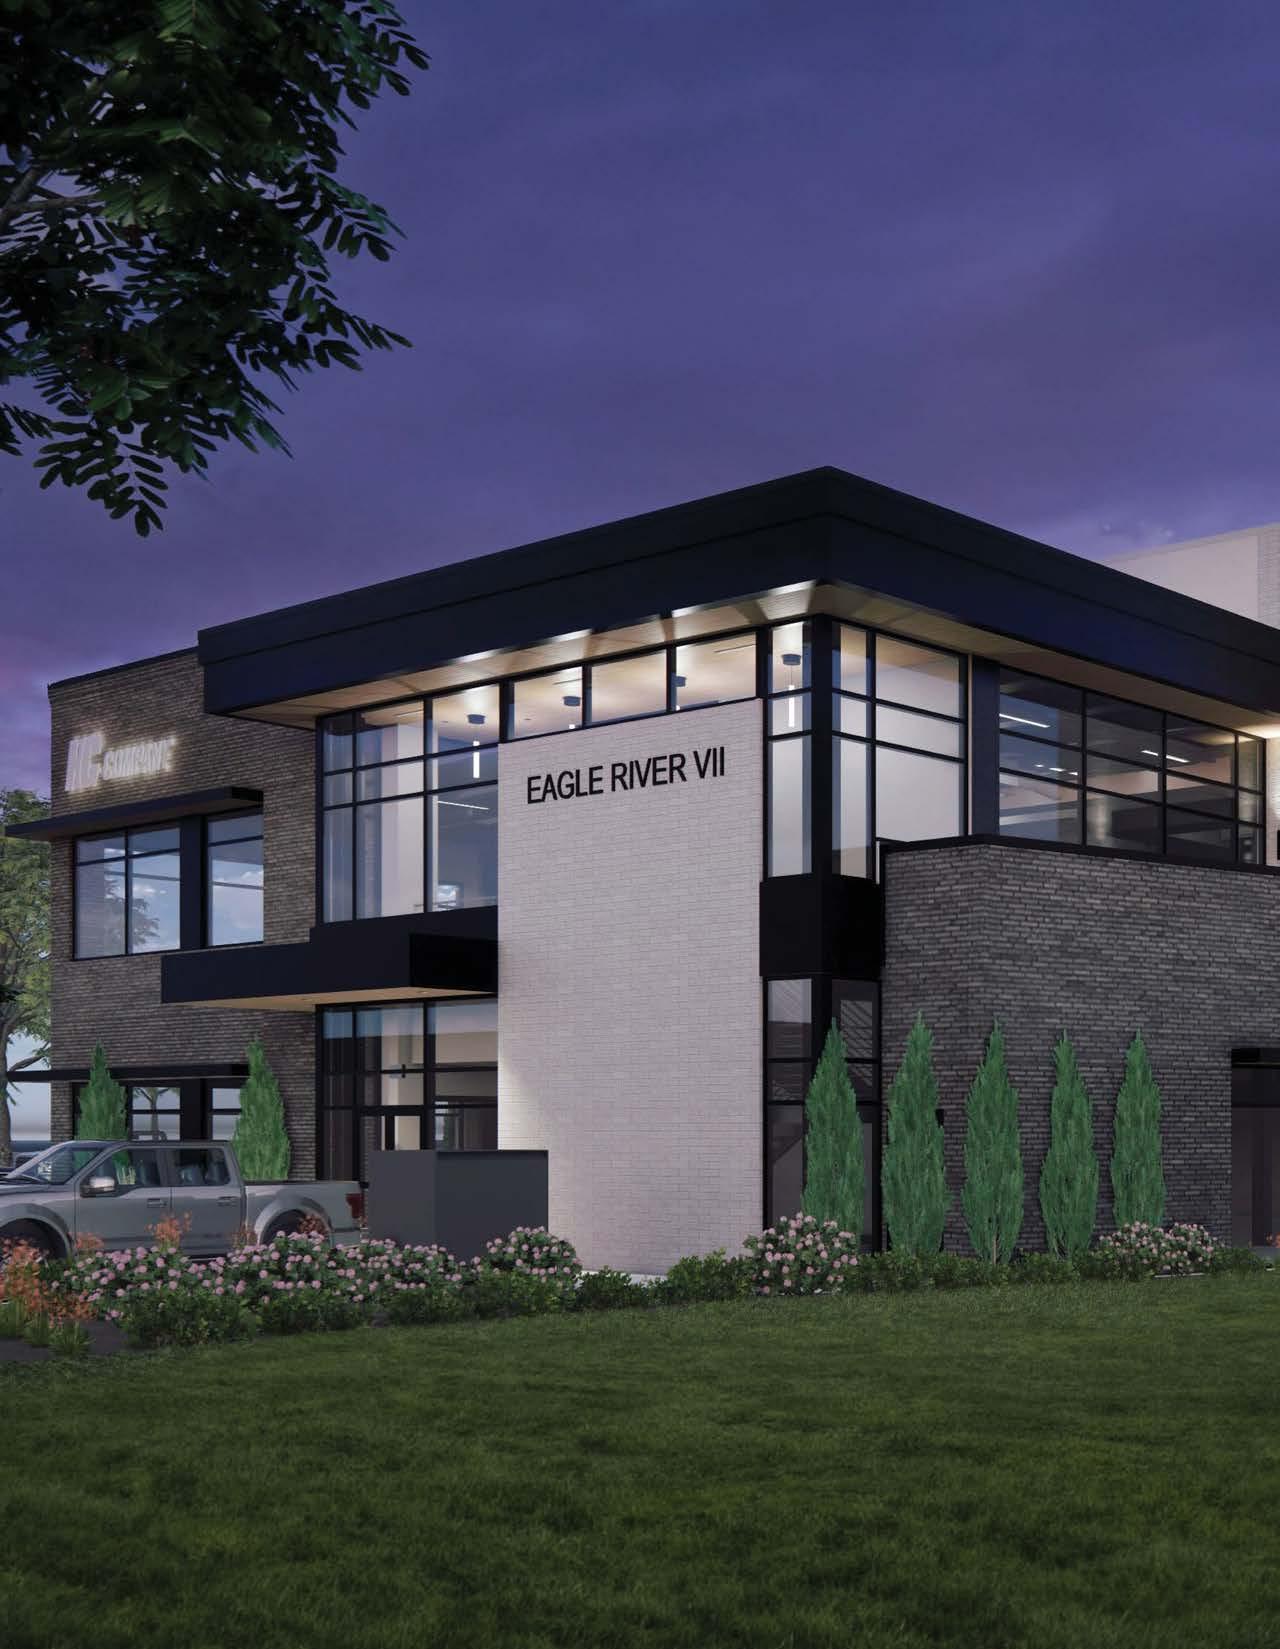
Chad Hamel, Vice President of Construction Eagle River Chamel@eagleriverdev.com| (208) 938-4270
BANK REFERENCE
WASHINGTON TRUST BANK
901 W. Bannock, Boise, ID 83702 (208) 343-7026 Contact: Alex Westfall
TRADE REFERENCES
H&H ELECTRIC
5613 S Saddle Street, Boise, ID 83709 (208) 562-8191
YMC MECHANICAL, INC
2975 E. Lanark, Meridian, ID 83642 (208) 888-1727
D&A DOOR & SPECIALTIES
2667 S. Victory View, Boise, ID 83709 (208) 287-3676
TVR HEATING & COOLING
2925 S. Cold Road, Boise, ID 83709 (208) 323-0423
Matt Smith, Executive Vice President (208) 284-3943 msmith@hcco-inc.com

Jeremy Barber, Vice President (208) 995-4228 jbarber@hcco-inc.com
• State of Idaho Contracting License #RCE793
• State of Idaho Construction Management License #016678
• Public Works License 16360-UNLIMITED-4 (09500, 09250, 09110)
• State of AK Professional Licensing #199048
• State of AZ Contracting Licenses #ROC352781
• State of CA Contracting License #1079954
• State of CO Contracting License #
• State of OR Contracting License #204467
• State of UT Contracting License #92032245501
• State of MT Contracting License #227282
• State of NE Contracting License #92398-22
• State of NV Contracting License #0089404
• State of WA Contracting License #CC HCCOMCN867QR
• State of WY Contracting License #CT-2242880
• Duns 13-619-0860
• EMR 0.76
DESIGNER REFERENCE JPLUS ARCHITECTS
Nathan Jennings, VP of Operations 916.949.8987 Nathan@jplusinc.com
211 Bulen St. Roseville, CA 95678 (916) 568 - 9169
YOU ARE ENTERING A NEW CHAPTER...
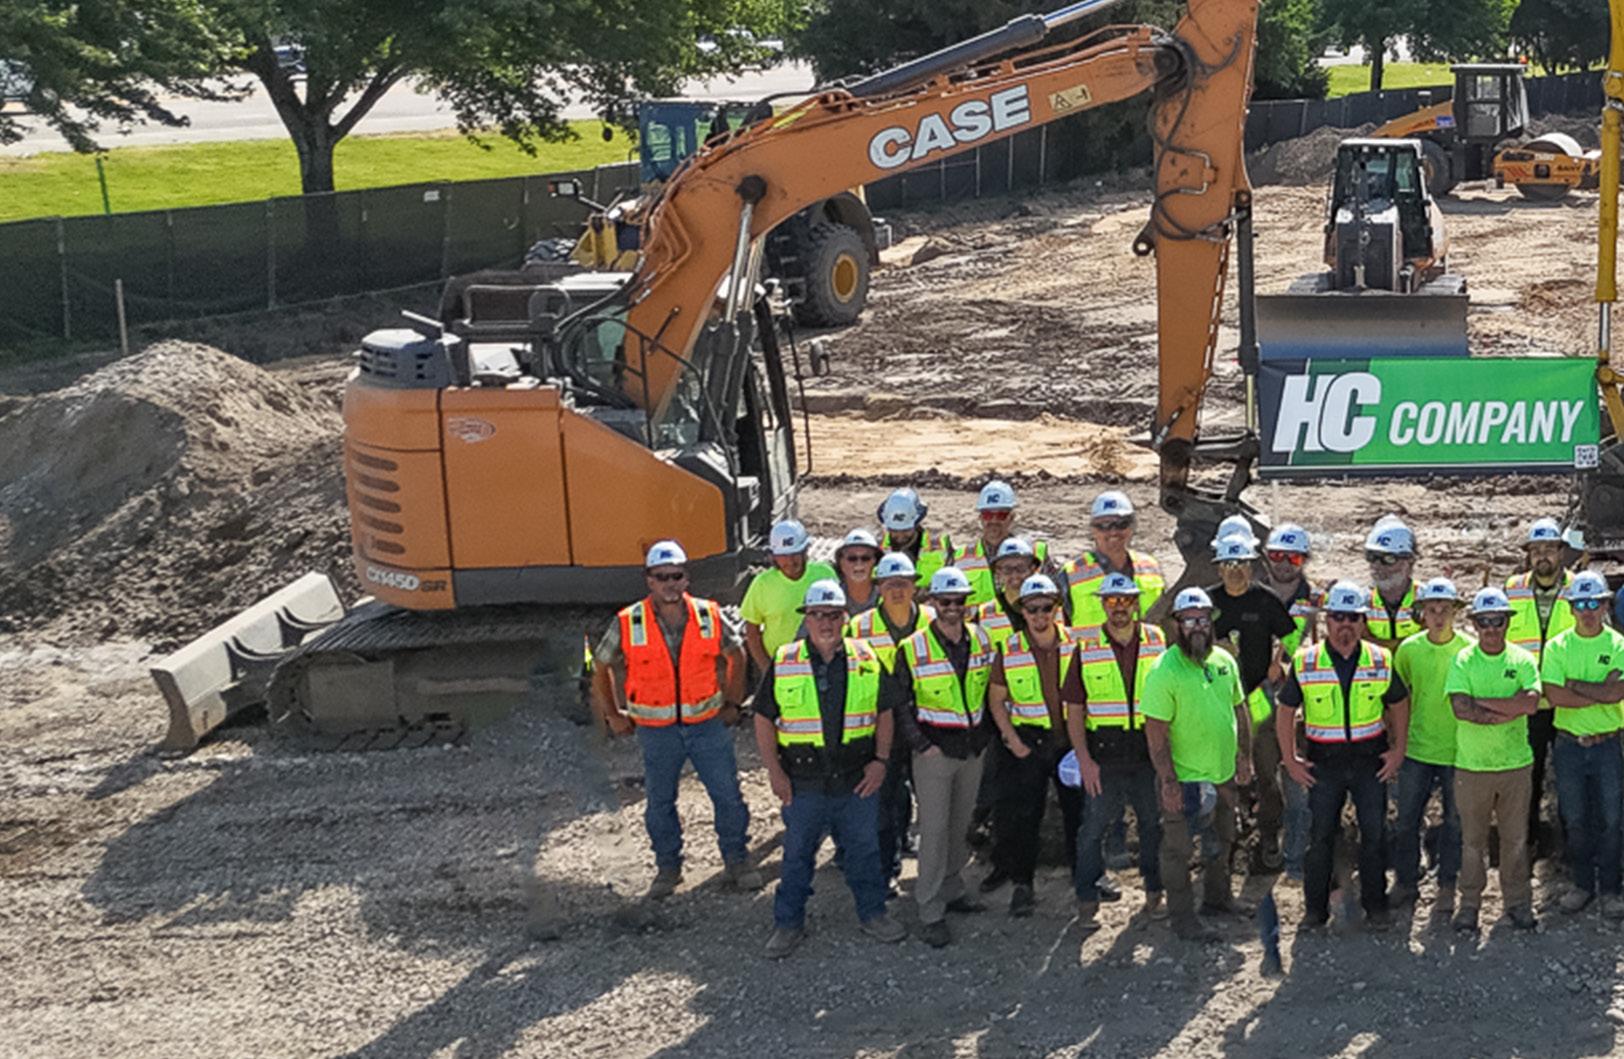
WE ARE WITH YOU.

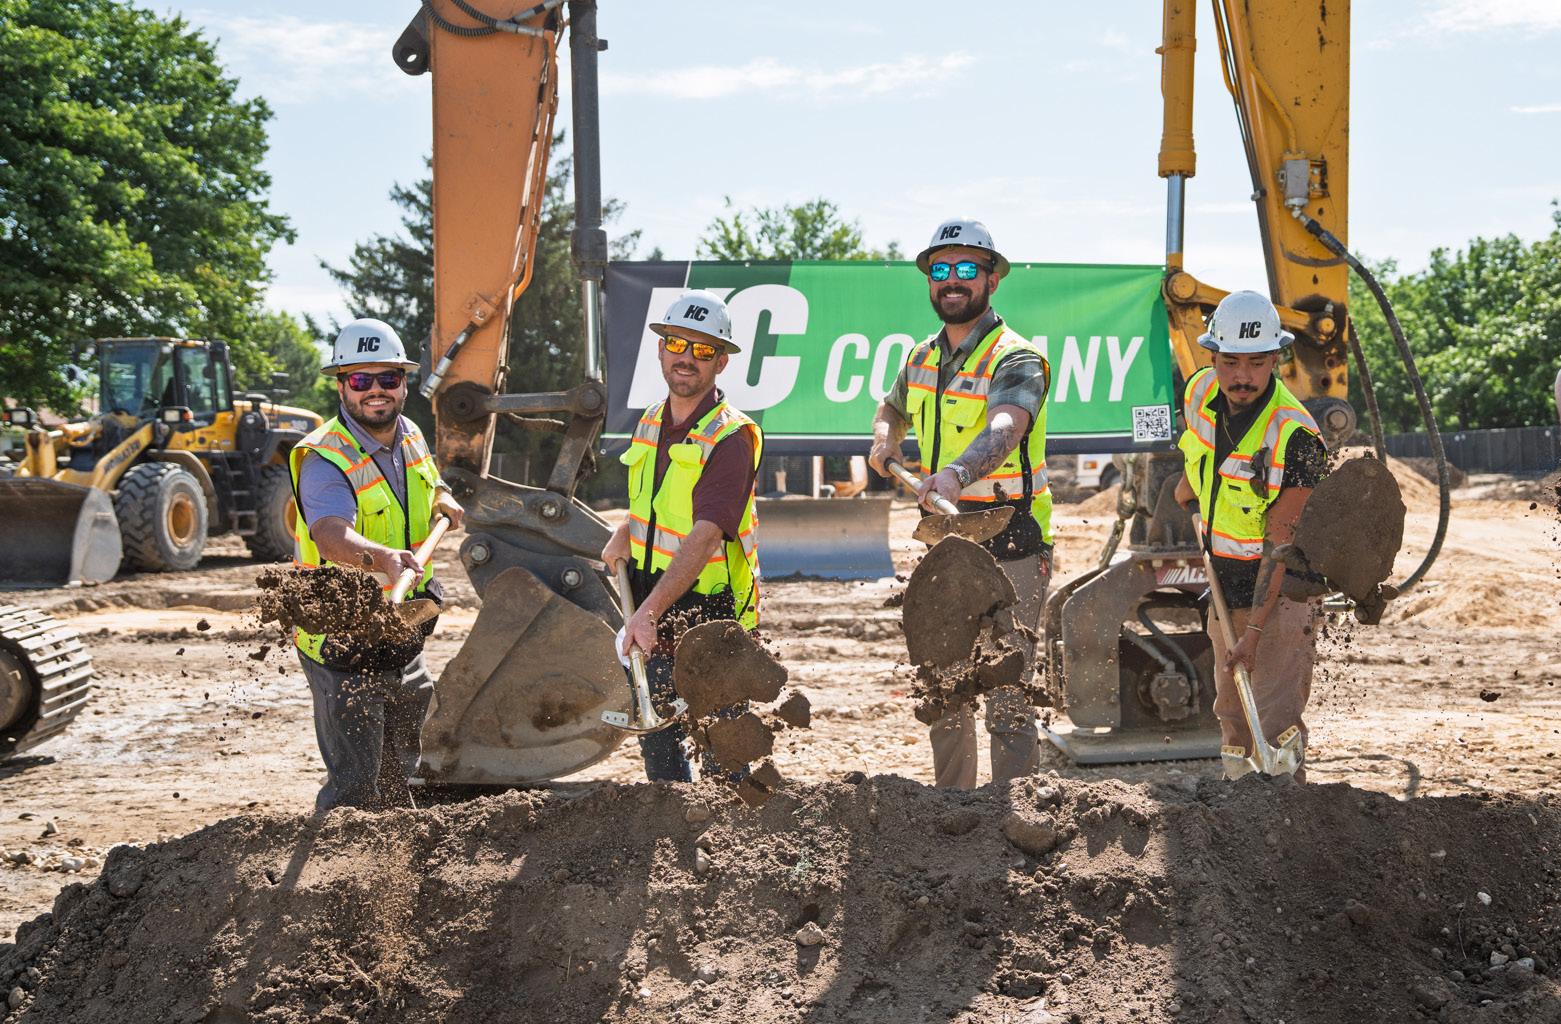
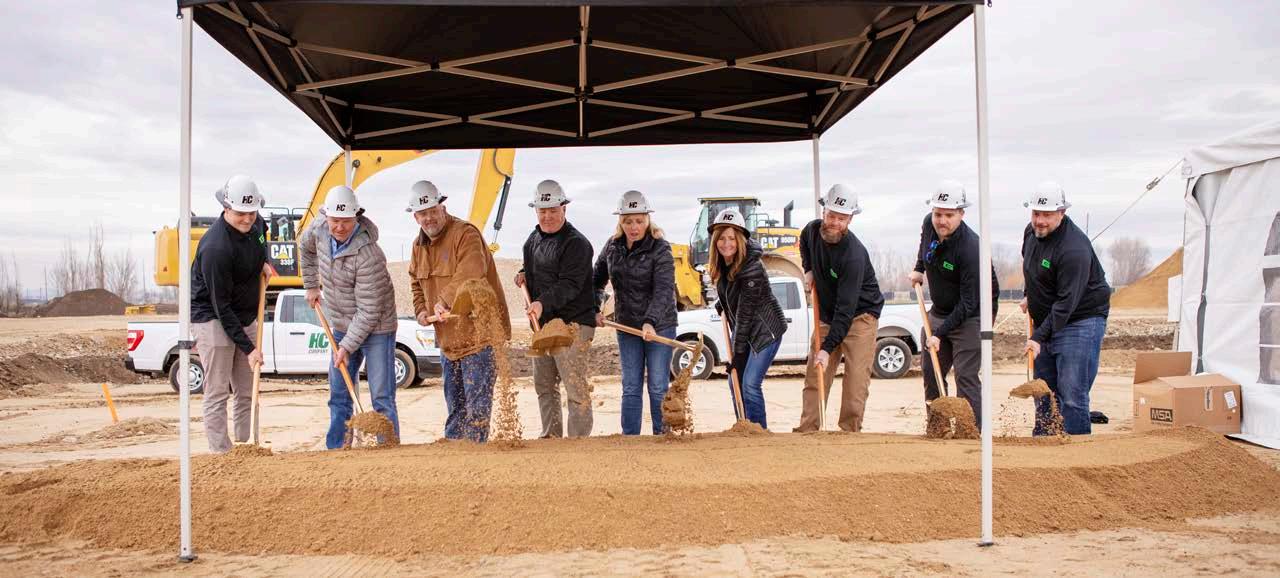
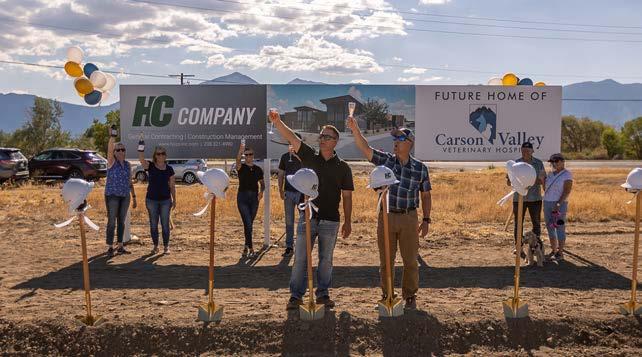
FROM PRE-CONSTRUCTION AND GROUNDBREAK
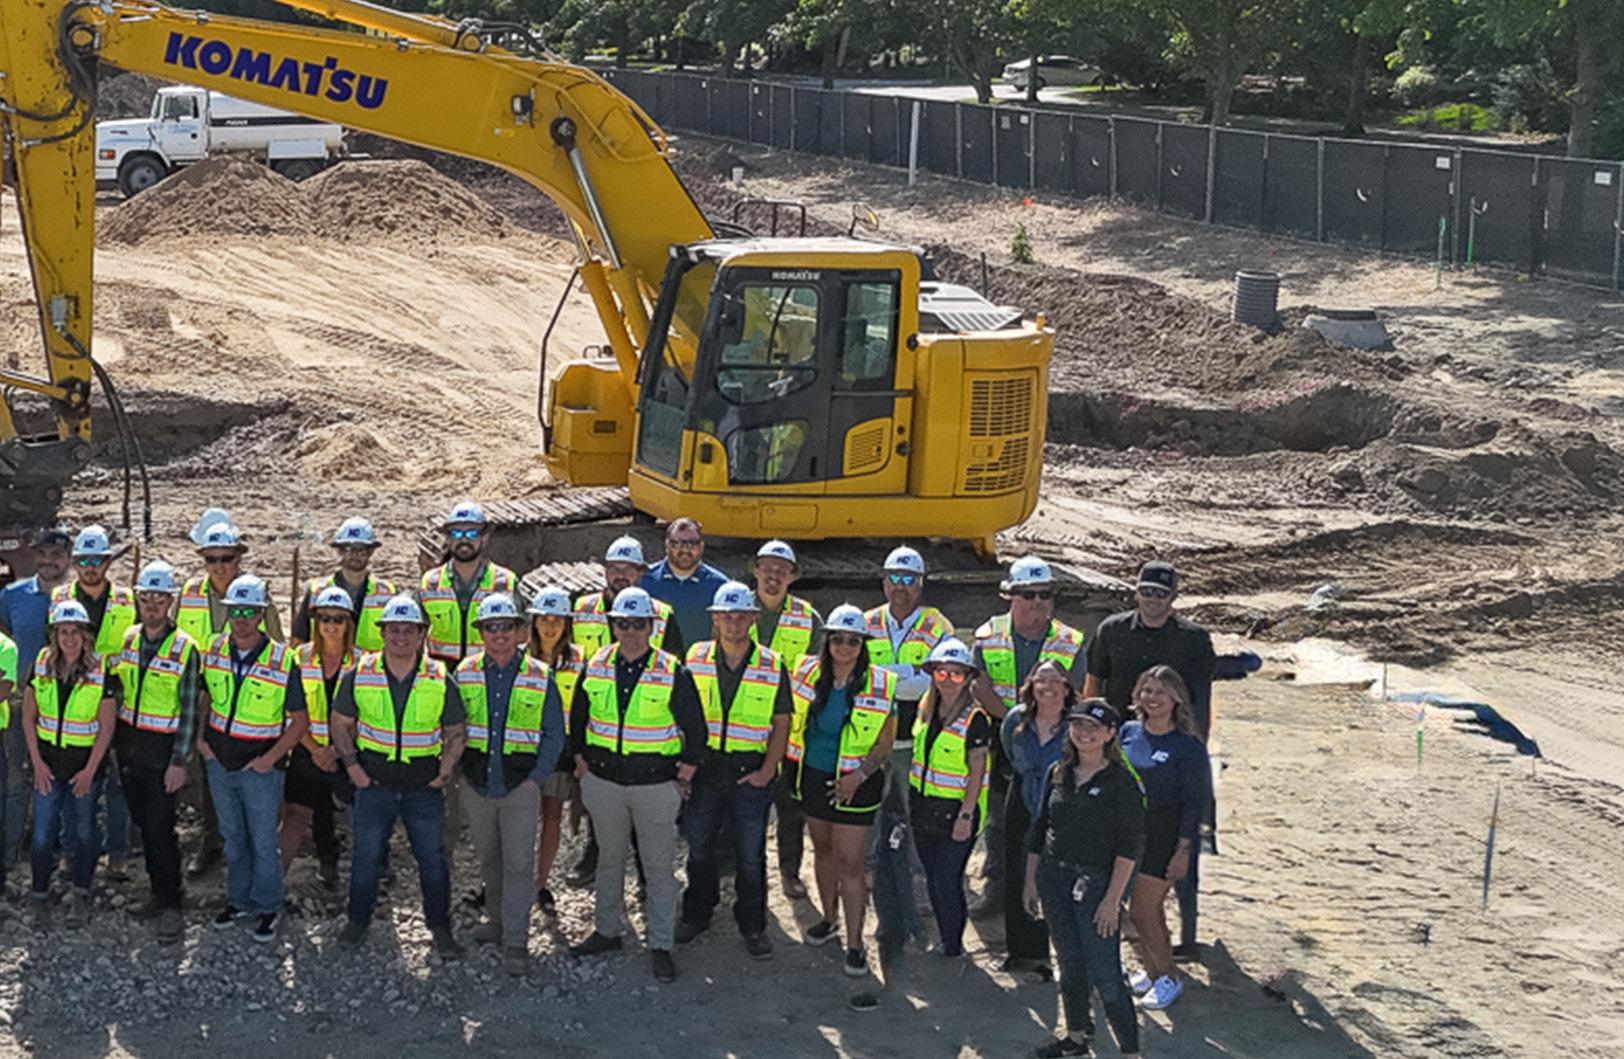
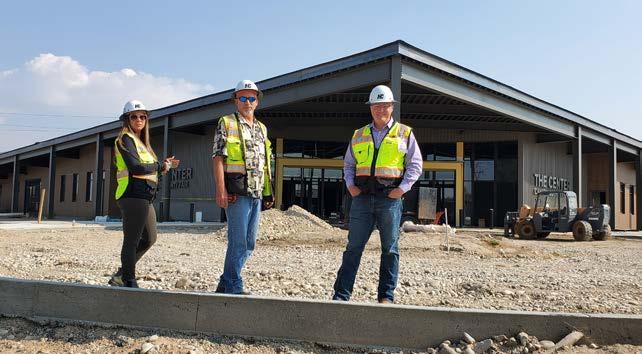
THROUGH CONSTRUCTION TO THE FINISH LINE.
YOUR PARTNER FROM START TO FINISH.