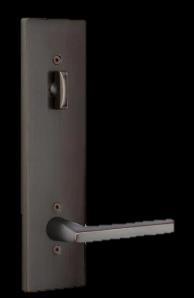
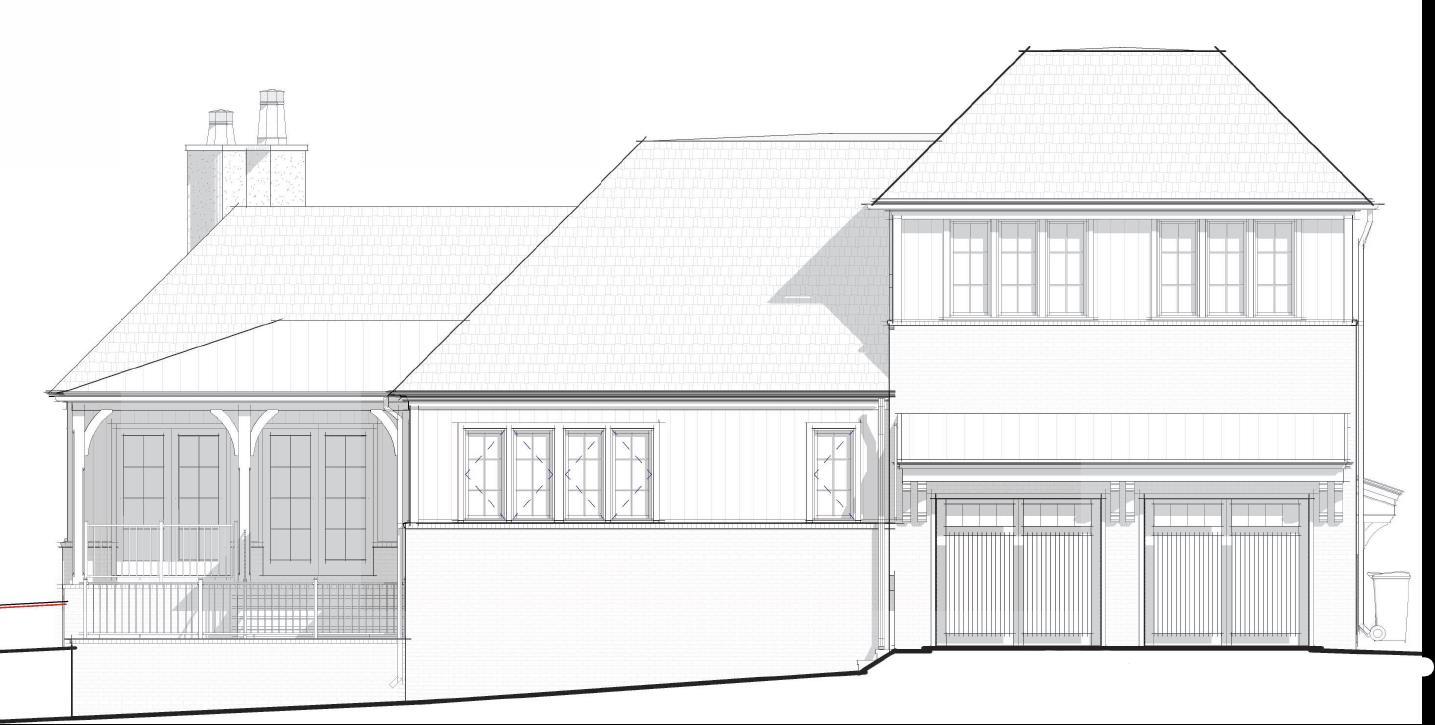
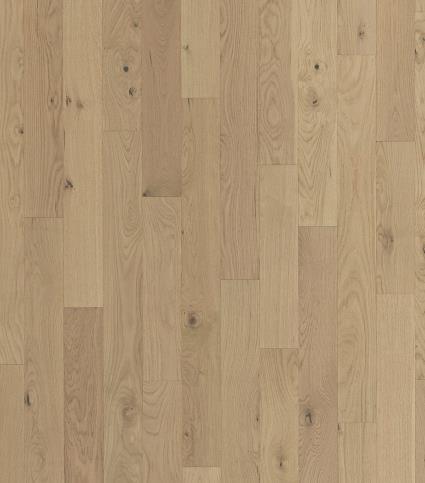
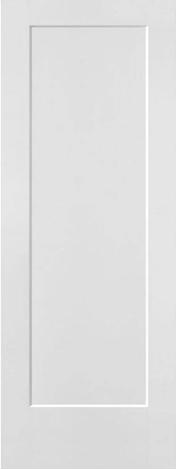
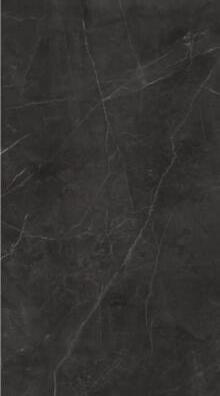
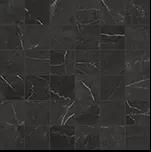
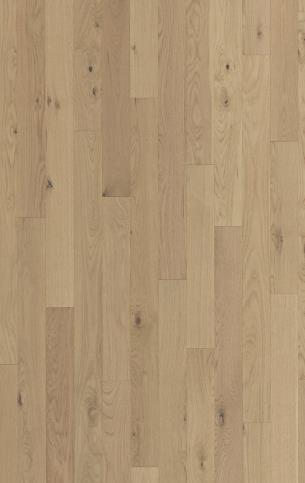
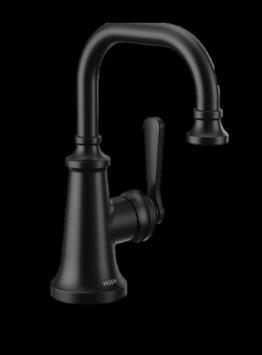
Please understand the actual colors of your selections may vary slightly from your monitor and these pictures. We cannot guarantee that the color you see accurately portrays the true color or texture of the product.
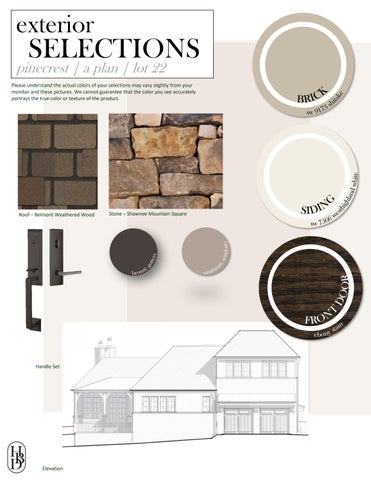
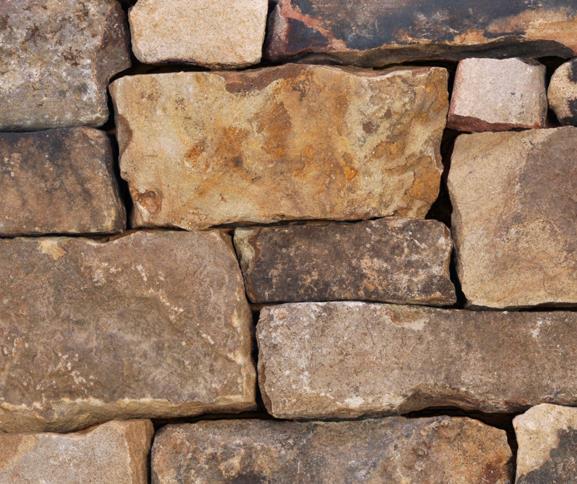
Stone – Shawnee Mountain Square
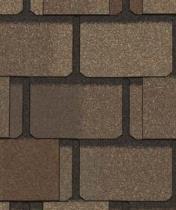
Roof – Belmont Weathered Wood
interior SELECTIONS
pinecrest|aplan|lot22
Please understand the actual colors of your selections may vary slightly from your monitor and these pictures. We cannot guarantee that the color you see accurately portrays the true color or texture of the product.
Please understand the actual colors of your selections may vary slightly from your monitor and these pictures. We cannot guarantee that the color you see accurately portrays the true color or texture of the product.
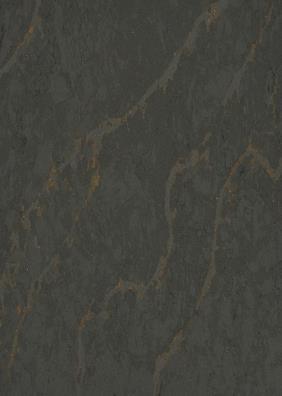
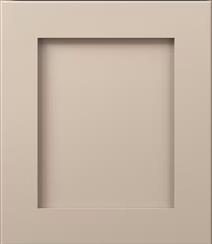
Perimeter Cabinet Doors: Saybrook in Bright White Tops, Quartz: Bohemian Flame Suede
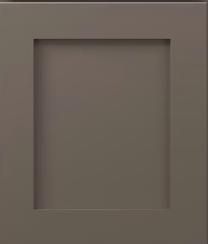
Island Cabinet Doors: Saybrook in Gray Mist
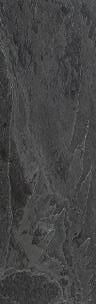
Backsplash: 4x12 Montauk Slate
Install Pattern: 1/3 Offset
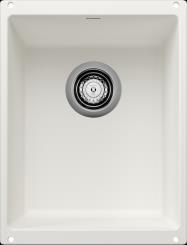
Sink
scullery SELECTIONS pinecrest|aplan|lot22
Please understand the actual colors of your selections may vary slightly from your monitor and these pictures. We cannot guarantee that the color you see accurately portrays the true color or texture of the product.
Drawings
Perimeter Cabinet Doors: Saybrook in Mink
Tops, Quartz: Misterio Gold Backsplash: 2.5x10 Marin Pearl White
Install Pattern: 1/3 offset
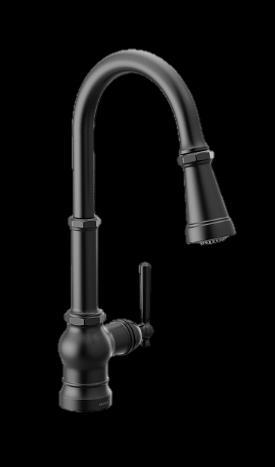
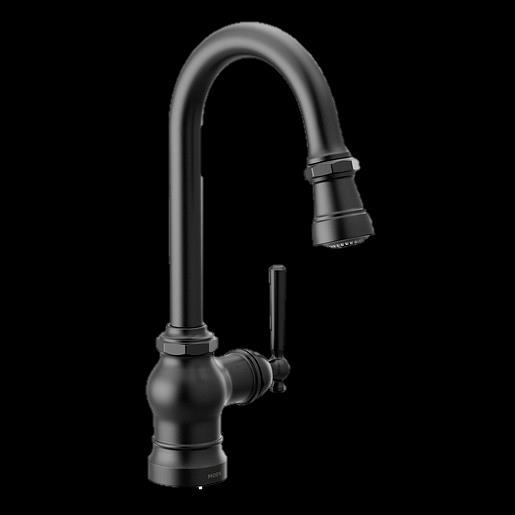
Faucet
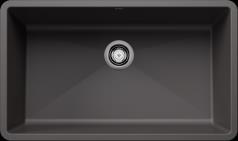
Sink
laundry SELECTIONS pinecrest|aplan|lot22
Please understand the actual colors of your selections may vary slightly from your monitor and these pictures. We cannot guarantee that the color you see accurately portrays the true color or texture of the product.
Perimeter Cabinet Doors: Saybrook in Bright White
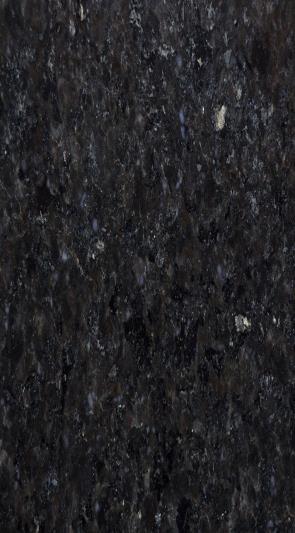
Tops, Granite: Black Pearl Tile: 12x24
Install: Diagonal 1/3 offset
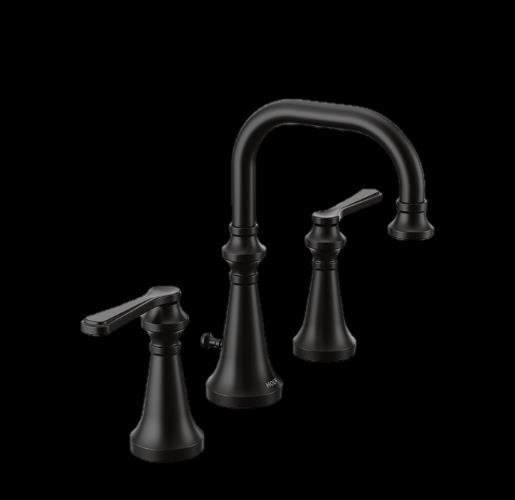
Faucet
owner’s bathroom SELECTIONS
pinecrest|aplan|lot22
Please understand the actual colors of your selections may vary slightly from your monitor and these pictures. We cannot guarantee that the color you see accurately portrays the true color or texture of the product.
Please understand the actual colors of your selections may vary slightly from your monitor and these pictures. We cannot guarantee that the color you see accurately portrays the true color or texture of the product.
Please understand the actual colors of your selections may vary slightly from your monitor and these pictures. We cannot guarantee that the color you see accurately portrays the true color or texture of
Cabinet Doors: Hancock in Gray Mist
Tops: Carrara Roma Quartz Floor Tile: 12x24
Pattern: 1/3 Offset
Wall Tile: 3x12
Faucet
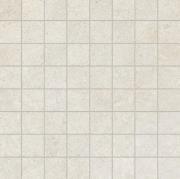
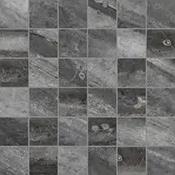
Shower Floor Tile: 2x2
Pattern: Straight
Please understand the actual colors of your selections may vary slightly from your monitor and these pictures. We cannot guarantee that the color you see accurately portrays the true color or texture of the product.
Cabinet Doors: Hancock in Bright White Tops, Granite: Black Pearl Floor Tile: 12x24
Install Pattern: 1/3 offset
Wall Tile: 3x6
Install Pattern: Hor. Bricked
Faucet
lighting SELECTIONS
Please understand the actual colors of your selections may vary slightly from your monitor and these pictures. We cannot guarantee that the color you see accurately portrays the true color or texture of the product.