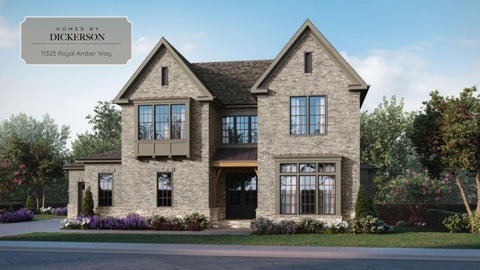
EXTERIOR
Evelyn Bay
Weathered Wood SW Tony Taupe
Ashfall
Siding + Trim
Aged Bronze Door Hardware
Tan Tennessean
Exterior Lighting INSPO
FLOOR PLAN
First Floor
Second Floor
DETAILS
Paint and Paper (Upstairs Bar + Powder Room)
Carpet
Flooring
Decorative Hardware
Fireplace Mantle Fireplace Surround
Style and Finish Inspo
Owner’s Entry Built-Ins Inspo
Coffered Ceiling Detail
Lighting Inspo
Interior Doors and Hardware
KITCHEN
Terra Sky Gold
Perimeter
Island
15" Polished Nickel Pendants (x3) Sloped Hood with Corbels INSPO
Farmhouse Sink
SCULLERY
Terra Sky Gold
Walnut with Glass Doors
Backsplash / Herringbone Pattern
Semi-Flush Mount INSPO
REVISIONS TO BE MADE Pull Down Faucet
Undermount Sink
LAUNDRY
Flush Mount INSPO
Pure White Quartz
13 x 13 Diagonal
POWDER ROOM
Ceiling + Trim
INSPO
INSPO
Remnant (INSPO)
OWNER’S BATHROOM
Calacatta Laza Quartz
24 x 24 Bath Floor, 24 x 48 Shower Walls and tub surround, 2 x 2 Shower Floor
3 x 12 Bath Floor Inlay
Shower Components
Floor Tile Installation
FIRST FLOOR GUEST BATH
Remnant (INSPO)
Bathroom Floor
Shower Floor Polished Nickel Plumbing + Accessories
Shower Walls Alternate one row vertical stack, one row horiztonal
Brass Sconces (x2) INSPO
BATH THREE
Countertop
Shower Floor
Bathroom Floor
Shower Walls Alternating one row vertical 2 x 12, one row ¼ round
Bronzed Gold Plumbing + Accessories
BATH FOUR
Countertop
Bathroom Floor 12 x 24
Tub Walls / 2 x 12 Herringbone
Bronzed Gold Plumbing + Accessories
UPSTAIRS POWDER
Remnant (INSPO)
Brushed Gold Plumbing + Accessories
WET BAR
Constance White Honed Quartz
Tile Backsplash (to ceiling)