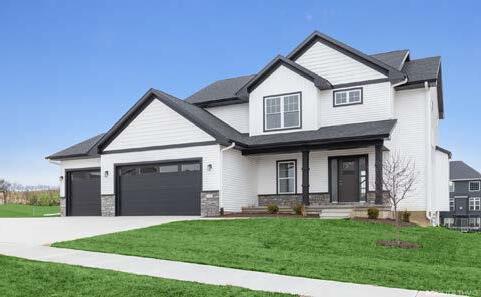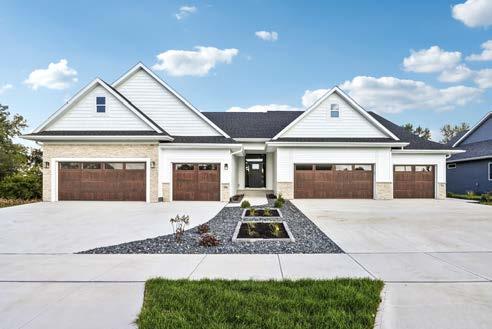
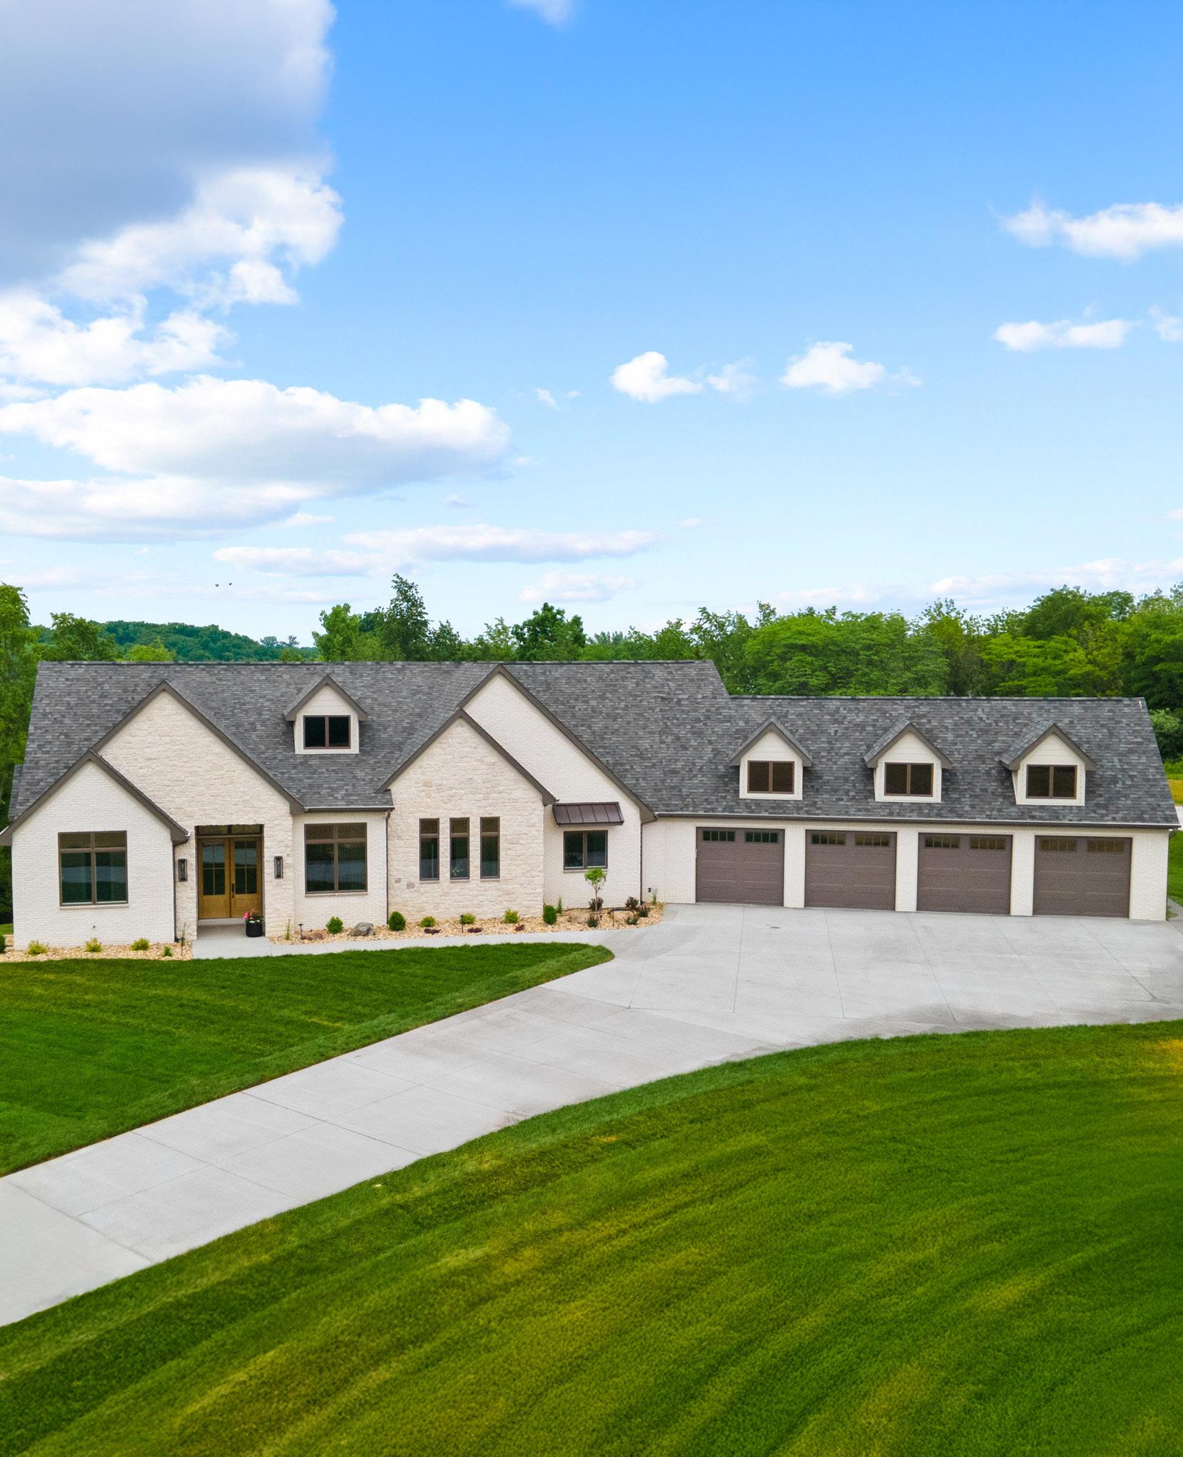



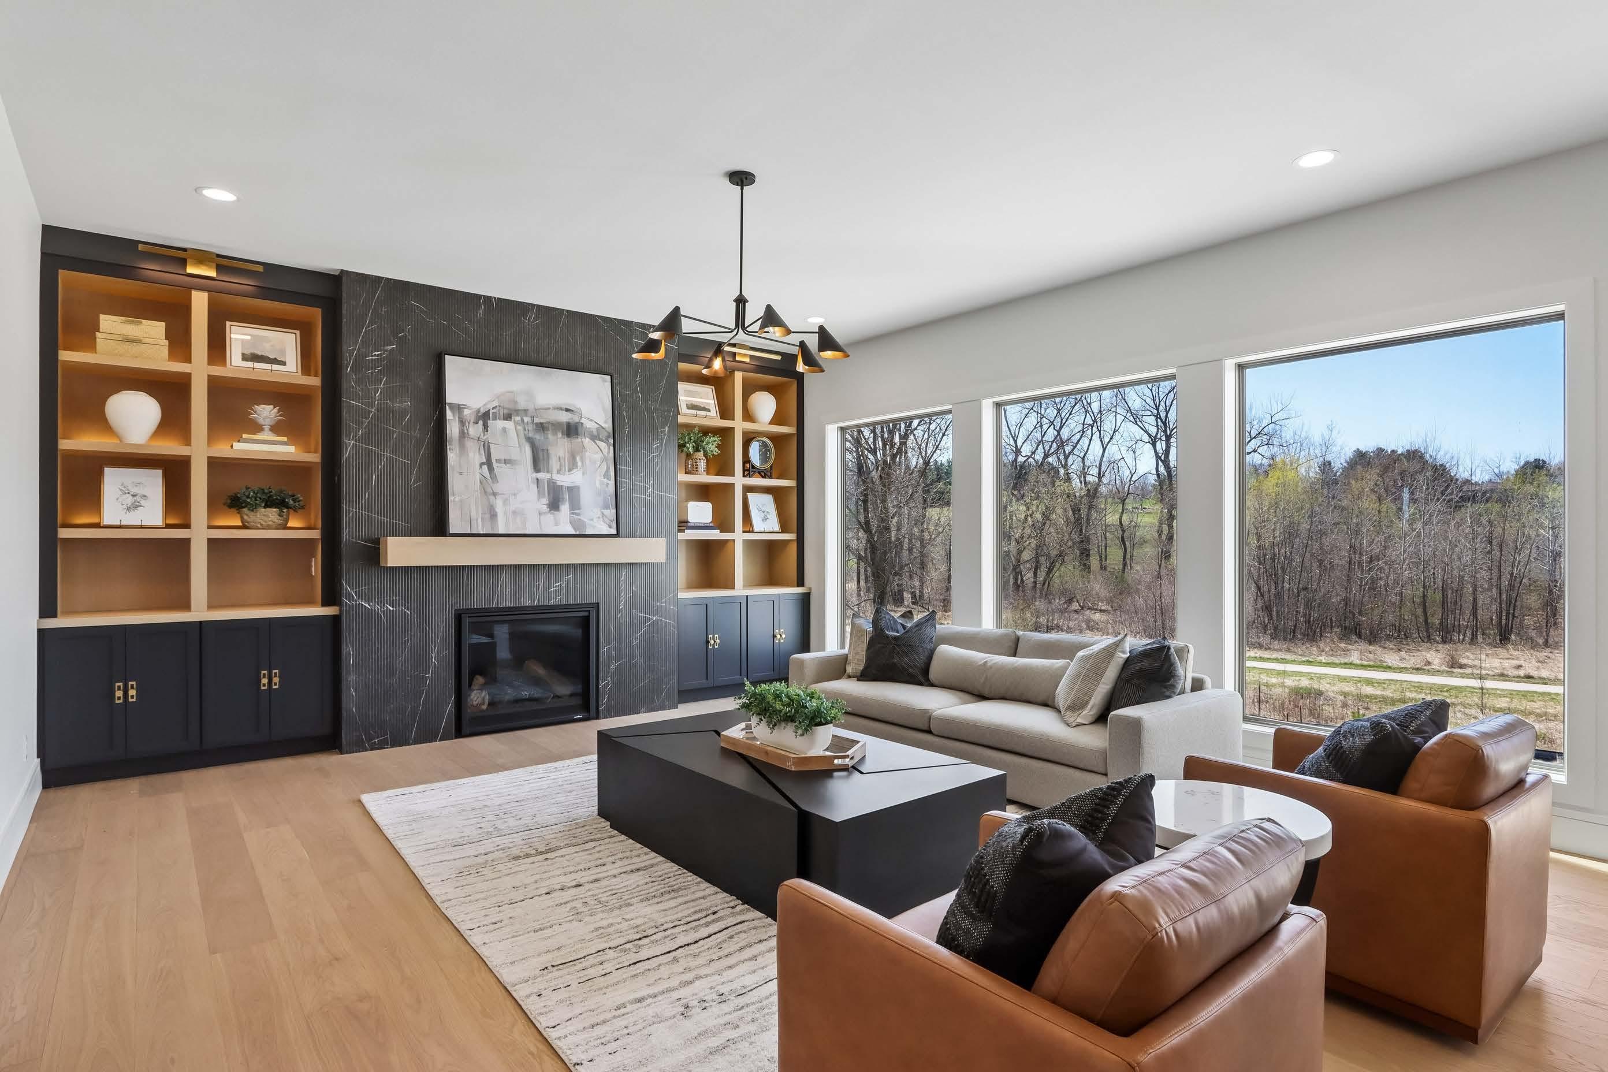
Watts Group’s proven custom home process ensures the home you desire is exactly what you receive. All while completed on-time, within budget & stress-free.
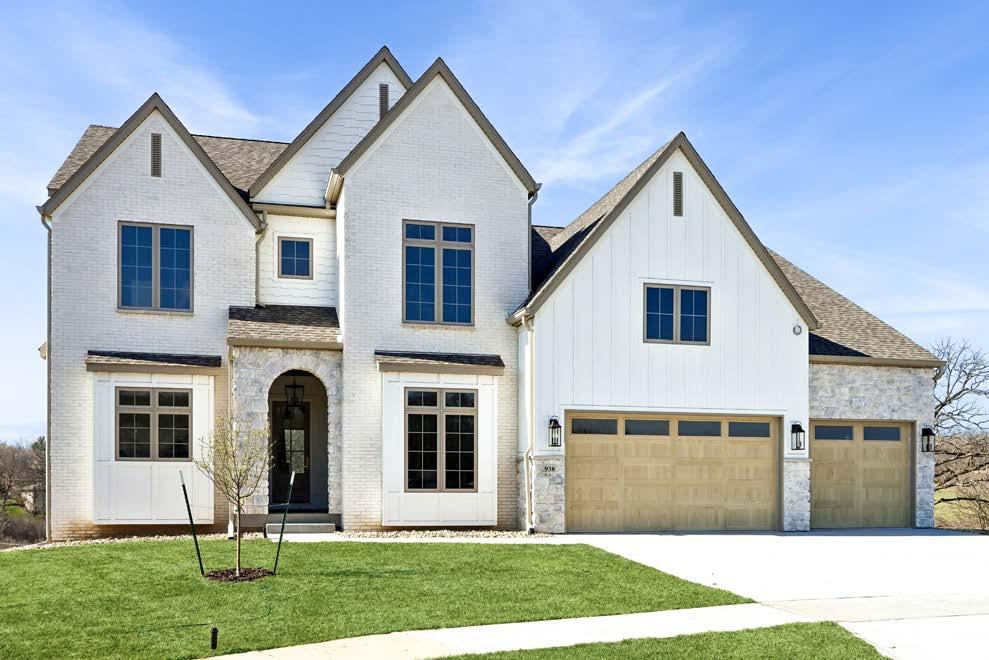

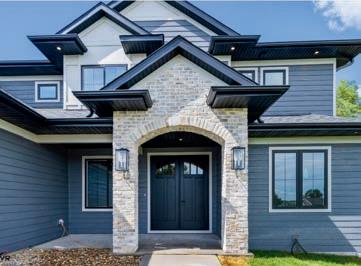
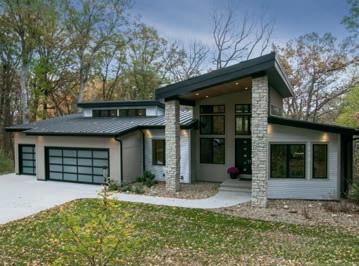

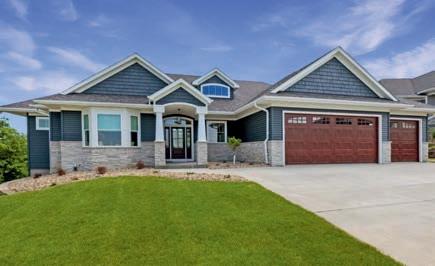

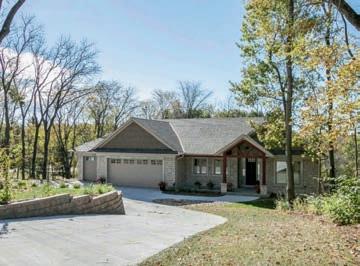

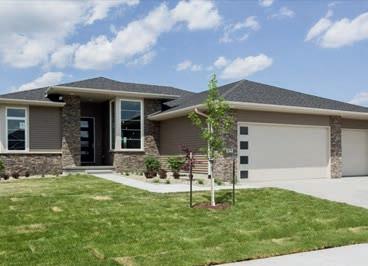

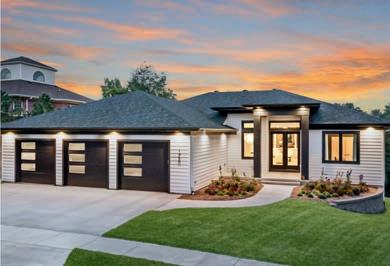

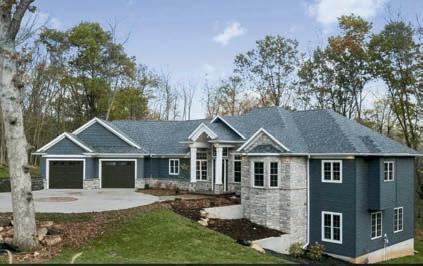

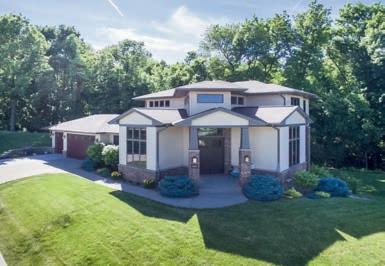


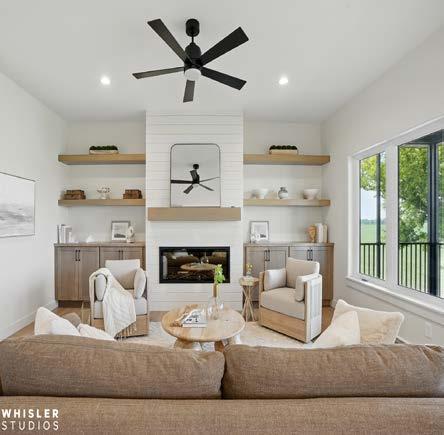
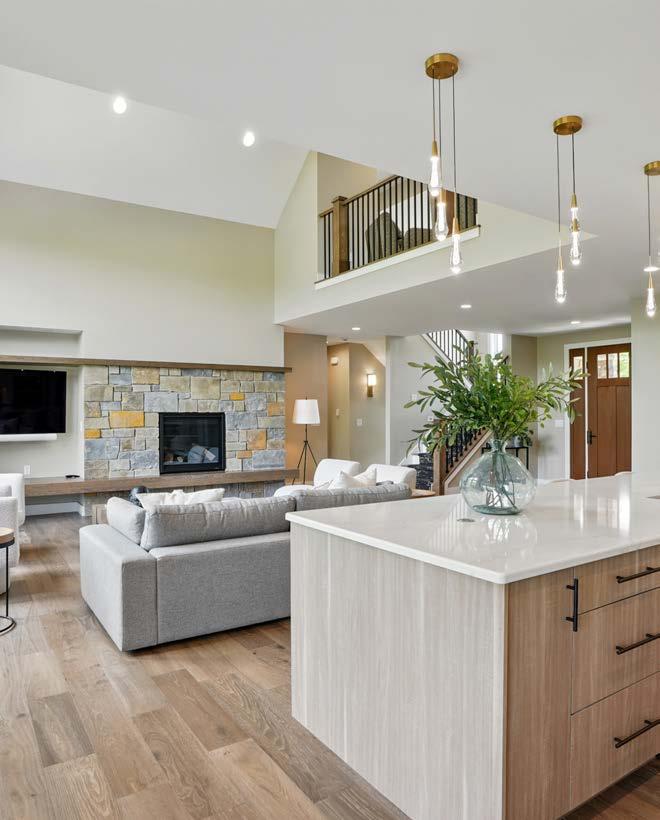

Watts Group’s proven custom home process ensures the home you desire is exactly what you receive. All while completed on-time, within budget & stress-free.
NEW HOMES JUNE 6TH-14TH
Saturdays: 10-5 | Sundays: 12-5
Tuesday & Thursday: 5:30 - 8:30
REMODELED HOMES JUNE 6TH & 7TH ONLY
Saturday: 10-5 | Sunday: 12-5
TICKETS AT THE DOOR CASH & VENMO ACCEPTED
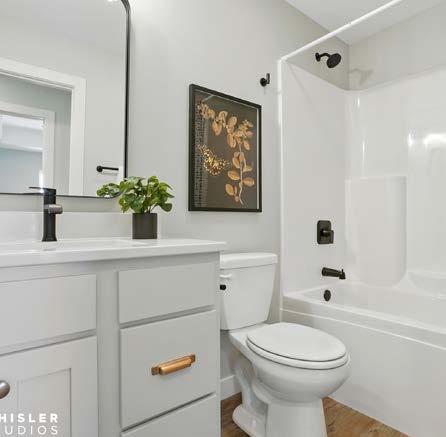


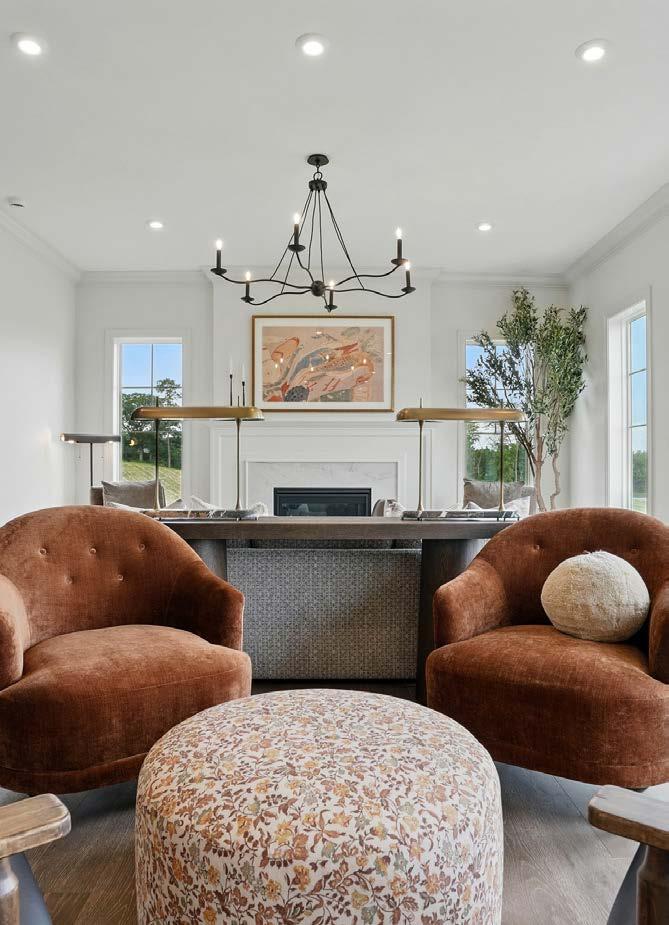


Welcome to this year’s Parade of Homes - We’re so glad you’re here.
This event is a chance to experience some of the very best our local builders have to offer. From one-of-a-kind B&B cabins to beautifully crafted custom homes, you’ll see a wide variety of styles and designs being showcased in our beloved communities in addition to the newest developments our builders have to offer.
Whether you’re dreaming about your next home, gathering ideas for a remodel, or simply enjoying a day out, we hope you find something that sparks your imagination.
There’s truly nothing like seeing these homes in person. As you walk through, take in the thoughtful layouts, explore different design approaches, and get a feel for the latest materials, finishes, and details being used throughout the home industry - all brought to life by our local builders and the countless suppliers, vendors, subcontractors, and dedicated building professionals who play a role in our local new construction and remodel industry.
As part of the Greater Iowa City Area Home Builders Association, we’re proud of the work our members do - not just in building and remodeling quality homes, but in helping strengthen the communities we share through education, advocacy, and involvement in all aspects of the home building industry.
Thank you for being part of this year’s Parade of Homes. We hope you enjoy the tour and leave feeling inspired.

— Parade of Homes Committee Chair, Alex Carrillo Bedrock Builders

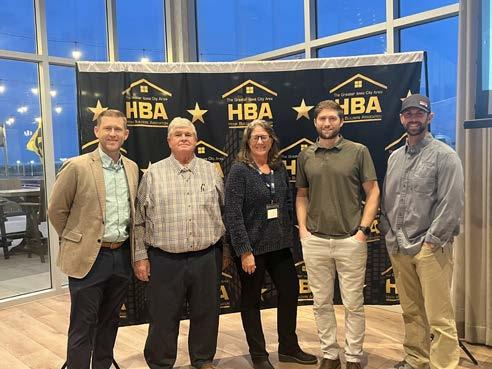
Parade of Homes Committee: (Pictured)
Byson Croy - Hills Bank, Tim Ruth - TMLD LLC
Robin Sueppel - Urban Acres, Alex Carrillo - Bedrock Builders, Weston Hodge - Hodge Companies (Not Pictured) Derek Burns - Bachmeier Carpet One, Ryan Gorman - Diamond Ridge Construction, Nate Knause - Elevation HomeBuilders, Ryan Murphy - West Bank, Chris Campbell - Urban Acres, Erin Batten - True North Restoration, Jill Chambers - Rapids Reproductions
It ’s an honor to invite you to experience this year’s Parade, one of our most exciting and diverse yet. The Greater Iowa City area continues to grow, and this year’s homes reflect that momentum. Across the corridor, from Swisher to southeast Iowa City, we’re seeing thoughtful development and new energy in how and where people choose to live.
This year’s Parade features homes ranging from 1,800 to more than 4,600 square feet. From custom builds to beautifully renovated spaces, each home showcases the creativity, craftsmanship, and innovation of our local builders.
As our region grows, so does the demand for homes that are functional, efficient, and designed for modern living. Throughout the Parade, you’ll see intentional layouts, inviting outdoor spaces, and a focus on sustainable building practices.
The strength of our community lies in the people who build it. Our builders, designers, and trade professionals help shape neighborhoods where families thrive and connections are made. Thank you for supporting our industry and celebrating the continued growth of our corridor. I hope you leave inspired by what you see and excited for what’s ahead.
— Tim Ruth President, Greater Iowa City Area Home Builders Association
THE 2026 PARADE OF HOMES IS MADE POSSIBLE THROUGH THE SUPPORT OF THESE OUTSTANDING PARTNERS
Presenting Sponsors





















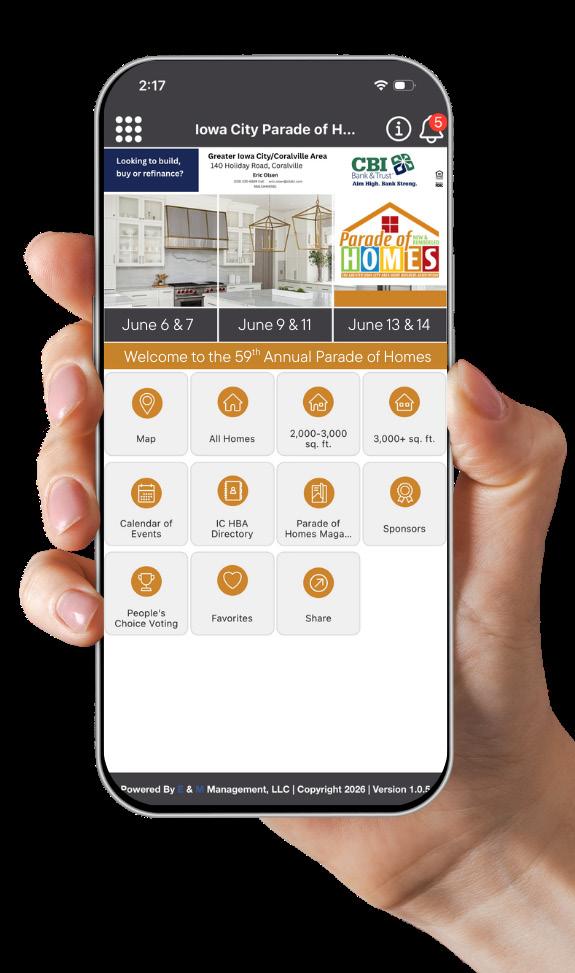
Make the most of your Parade experience with the official Iowa City Area Parade of Homes app for iPhone and Android. Everything you need is right at your fingertips — from home details to directions — helping you plan your tour with ease.
Browse detailed information on each Parade home, including photos, descriptions, builder profiles, and key features. Learn more about the professionals behind each project and easily access contact information.
Use the built-in map to explore homes by location and plan your route efficiently. Select the homes you want to visit and navigate directly from the app.
Mark your favorite homes and features so you can revisit them later. Whether you’re gathering ideas, comparing finishes, or narrowing down your dream home, your saved list keeps everything organized.
Vote for your favorite home and help select the 2026 People’s Choice winner to be featured on the cover of next year’s Parade magazine.
SCAN THE QR CODE TO DOWNLOAD THE IOWA CITY AREA PARADE OF HOMES APP TODAY
Available on the App Store and Google Play. Sponsored by CBI Bank & Trust


REMODELER’S PARADE FIRST WEEKEND ONLY: JUNE 6TH & 7TH
TOUR NEW CONSTRUCTION HOMES: JUNE 6TH, 7TH, 9TH, 11TH, 13TH, & 14TH




HOURS: SATURDAY 10-5 | SUNDAY 12-5 TUES & THURS 5:30-8:30
A portion of ticket sales supports local nonprofit organizations working right here in our community.
Help us keep each home beautiful by slipping on the provided shoe covers and removing your shoes before entering.
These homes are someone’s future home — please be respectful of posted signs and avoid opening cabinets, drawers, or closed doors unless invited.
Restrooms are not available inside the homes. Be sure to make a quick stop before beginning your tour.
Building or remodeling a home is one of the biggest investments you’ll ever make, and choosing the right builder can make all the difference. From the quality of the finished home to the experience throughout the process, working with a member of the Greater Iowa City Area Home Builders Association (HBA) gives homeowners confidence every step of the way.
HBA members are committed to high professional standards and a strong Code of Ethics that helps protect homeowners and strengthen the building industry. Membership reflects a dedication to quality craftsmanship, integrity, and accountability.
HBA builders stay up to date on building codes, safety practices, energy efficiency standards, new technologies, and current design trends. Through continuing education and access to local, state, and national resources, they are equipped to build homes that are functional, efficient, and made to last.
HBA members are deeply connected to the communities they serve. They work closely with trusted subcontractors, suppliers, inspectors, and local officials, helping projects run more smoothly from start to finish. That local experience can help save time, reduce stress, and avoid costly mistakes.
Founded 25+ years ago, McCreedy-Ruth Construction is an award-winning builder specializing in custom homes, remodeling, and woodworking with pride, professionalism, and dedication.

As members of the local, state, and national home builders associations, HBA builders are part of a network that advocates for responsible housing policies, workforce development, and strong industry standards. Those efforts help create a healthier building environment for both builders and homeowners.
When you choose an HBA member, you’re choosing a professional who stands behind their work and cares about the reputation of our local building community. It’s about more than building houses. It’s about building trust, relationships, and communities.
As you tour the Parade of Homes, take note of the HBA member builders featured throughout this event. Their commitment to craftsmanship, professionalism, and community is part of what makes the Greater Iowa City area such a wonderful place to call home.

Our experienced teams deliver high quality residential projects, prioritizing excellence, communication, and client satisfaction throughout every phase.
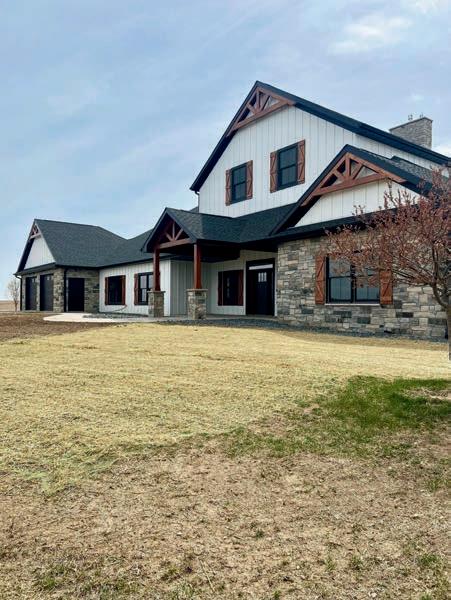

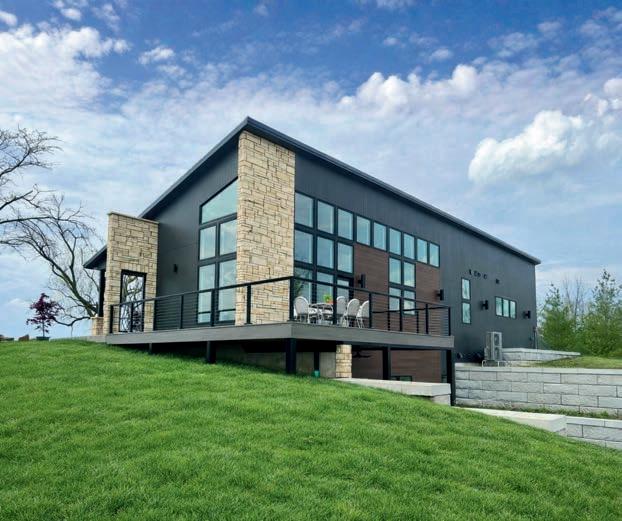
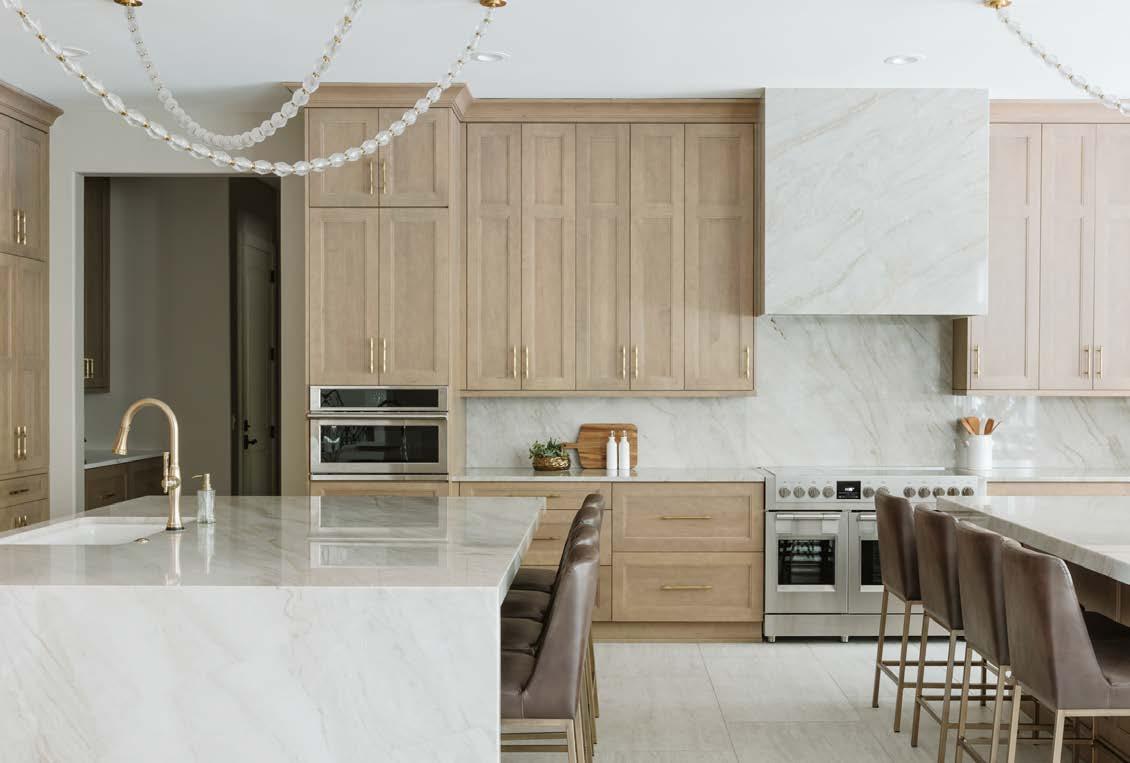
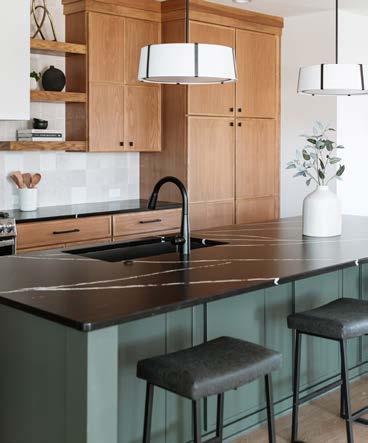

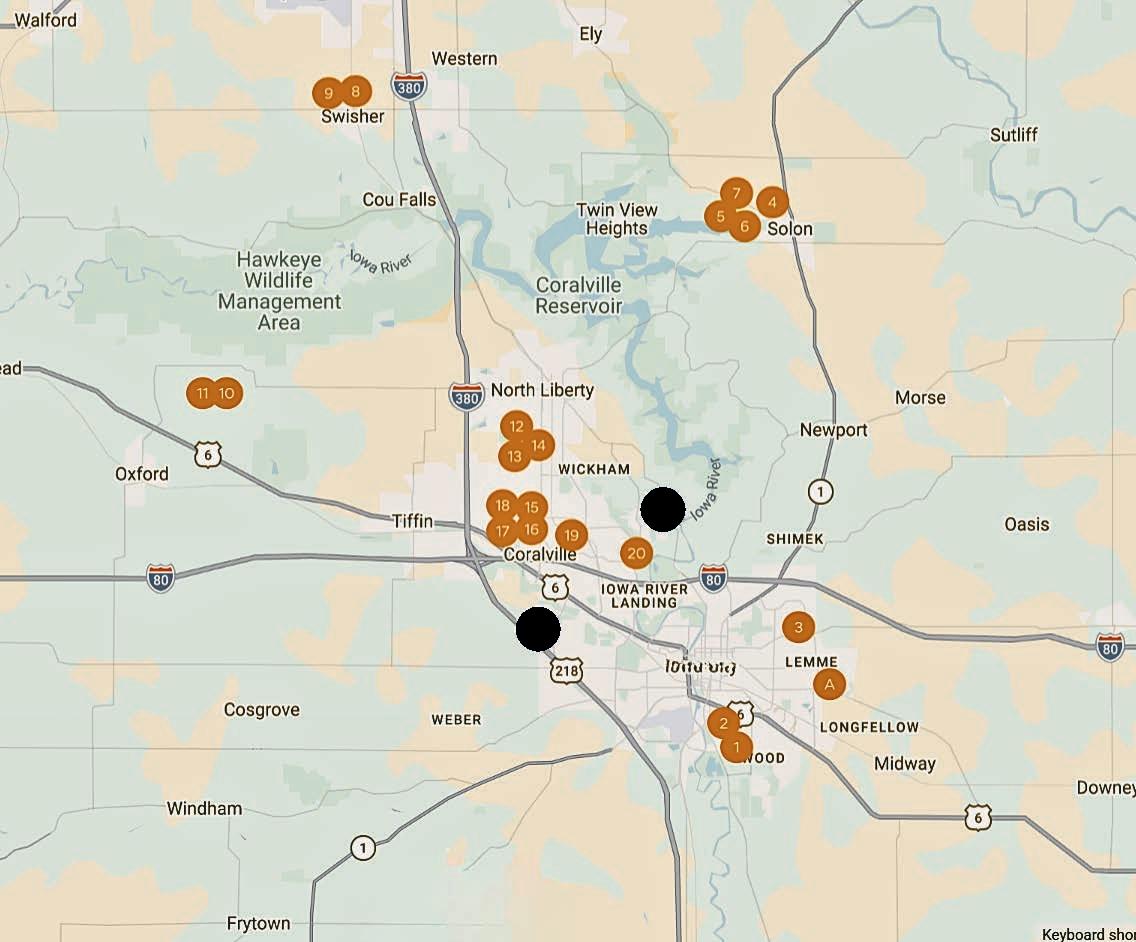
22 NEW CONSTRUCTION HOMES ACROSS THE CORRIDOR AREA


NAVIGATE HOMES
1305 FRONTIER LOOP
IOWA CITY pg. 22
JOHNSON CUSTOM HOMES
802 CRESTVIEW DRIVE
SOLON pg. 28
WATTS GROUP
1204 TIMBER TRAIL
SOLON pg. 34
HALO DESIGN BUILD, LLC
1722 225TH ST NW OXFORD pg. 40
HODGE CONSTRUCTION
1320 ISABELLE LANE
NORTH LIBERTY pg. 48
ELEVATION HOMEBUILDERS
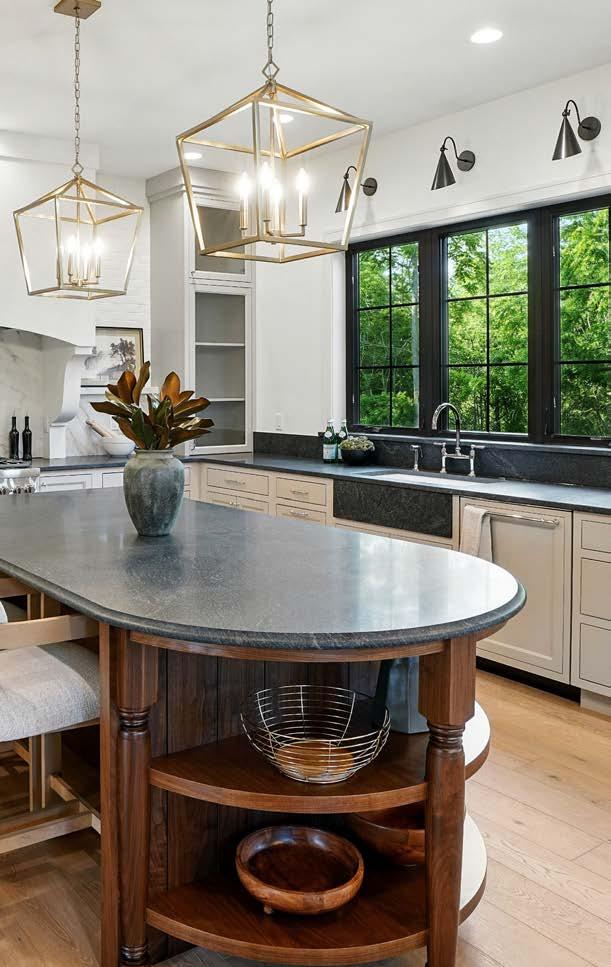
3006 TOMMY LANE
CORALVILLE pg. 54


SUEPPEL’S 810 SANDUSKY
IOWA CITY pg. 24
WATTS GROUP 411 MACBRIDE TRAIL
SOLON pg. 30
DIAMOND RIDGE CONSTRUCTION
230 HOWARD AVE SWISHER pg. 36
HALO DESIGN BUILD, LLC
1722 225TH ST NW OXFORD pg. 44
HODGE CONSTRUCTION 1327 ISABELLE LANE NORTH LIBERTY pg. 50
ELEVATION HOMEBUILDERS 3010 TOMMY LANE CORALVILLE pg. 56
H&H HOME BUILDERS INC 2136 CHAD DR. CORALVILLE pg. 60 WATTS GROUP 1901 COUNTRY CLUB DR
pg. 62

BEDROCK BUILDERS LLC 215 NORTHRIDGE PL KALONA pg. 66 MCCREEDY-RUTH CONSTRUCTION 4130 NEWCASTLE DR
BUILDERS EXCELLENCE CATEGORIES BY PRICE RANGE



WATTS GROUP 938 HERON PL
IOWA CITY pg. 26
WATTS GROUP 405 MACBRIDE TRAIL
SOLON pg. 32
RALSTON ECO HOMES, LLC
250 HOWARD AVE
SWISHER pg. 38
SGA CONSTRUCTION
1290 MORRISON ST
NORTH LIBERTY pg. 46
ELEVATION HOMEBUILDERS
3002 TOMMY LANE CORALVILLE pg. 52
HODGE CONSTRUCTION 3014 TOMMY LANE CORALVILLE pg. 58
NAVIGATE HOMES 1152 KONA CIRCLE
CORALVILLE pg. 64
CITY pg. 68 PEARSON BUILDING PURSUITS VIRTUAL ONLY
DAVENPORT pg. 70





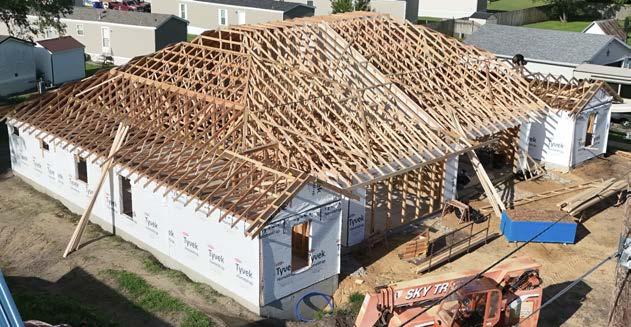
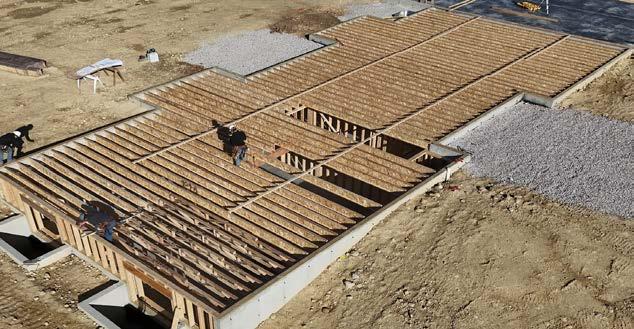
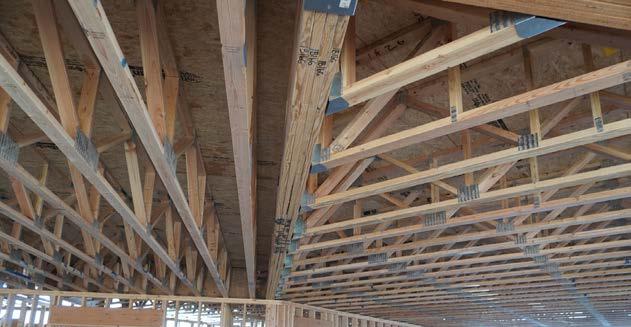
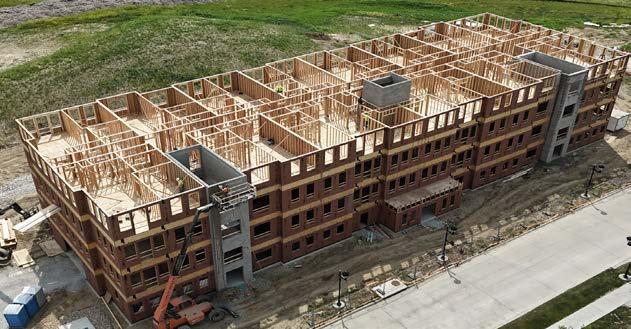
Engineered Building Design delivers innovative, precise, and structurally sound component systems crafted from high-quality materials with expert workmanship. We offer comprehensive support and customer service. We can also supply essential building materials like sequenced trusses, drilled and plated steel beams, rake ladders, bracing frames, backing nailers, pre-nailed multiply trusses, interior gables, and engineered wood products (EWP).
For the second year in a row, H&H Home Builders earned top honors from the public at the annual Parade of Homes, taking home the People’s Choice Award, an achievement that reflects not only standout design, but a consistent ability to deliver homes that resonate with the way families truly live.
Now celebrating 29 consecutive years in the Parade, H&H Home Builders has been a familiar and trusted name in the Corridor for nearly three decades. Founded more than 31 years ago, the company has built its reputation on designing and constructing energy-efficient custom single-family homes, with a strong emphasis on green building practices whenever project scope and budget allow.
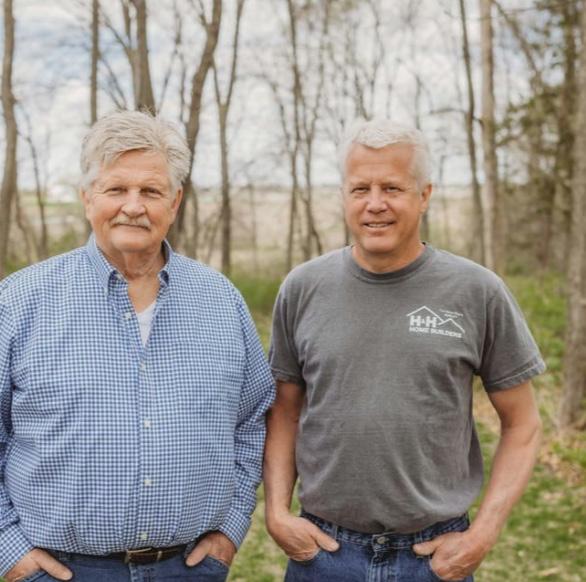
Over the years, H&H has refined a building system that balances high-quality craftsmanship with cost-effective execution, an approach that benefits homeowners not only during construction, but throughout the life of the home. Their focus on long-term value, durability, and efficiency continues to set them apart in an ever-evolving housing market.
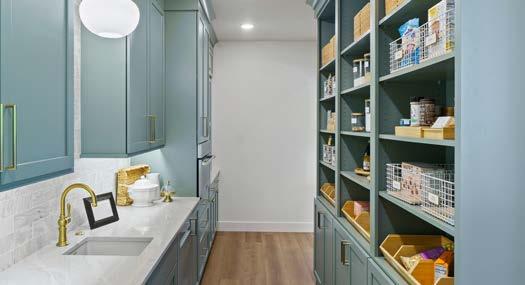
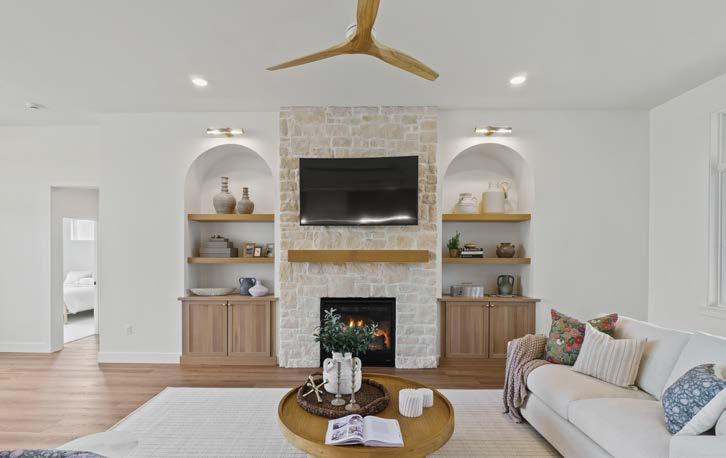
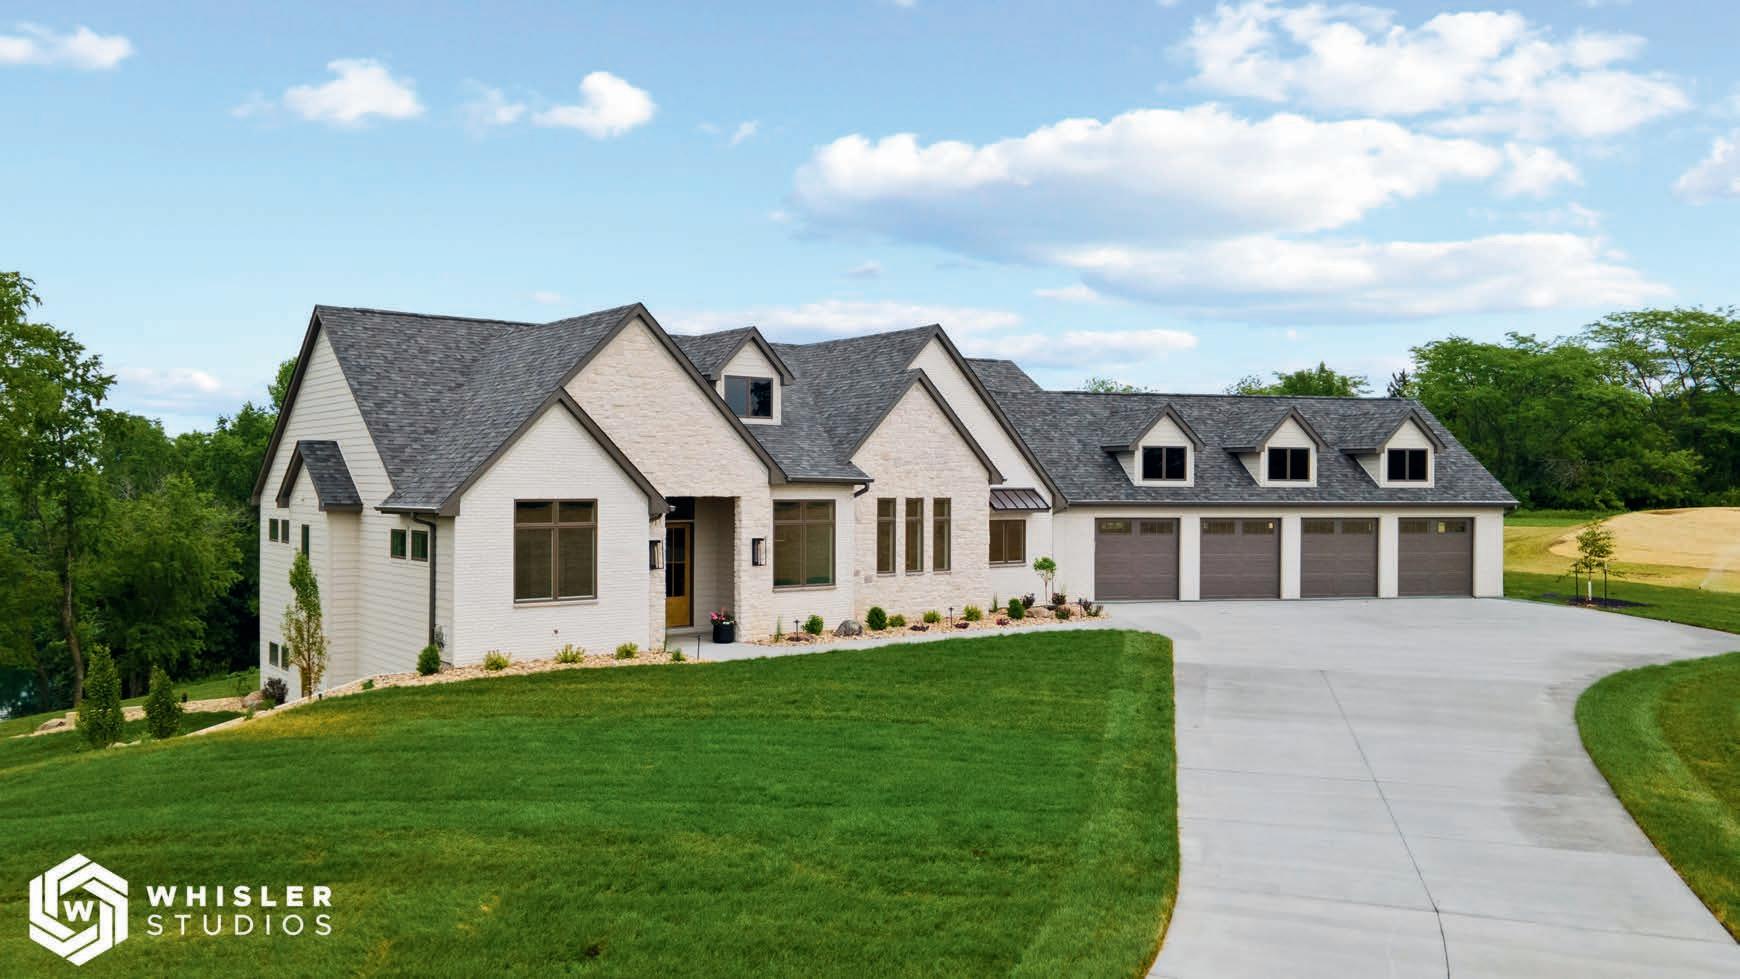
That philosophy was on full display in last year’s award-winning home on Mehaffey Bridge Road. Designed for a family and pre-sold prior to the Parade, the home blended everyday functionality with elevated design. The kitchen, dining area, and walk-in pantry offered a highly functional layout, complemented by thoughtful details and high-end finishes throughout. Parade attendees were especially drawn to the creative use of color and wallpaper, along with a mix of wood tones that gave the home a distinctive, custom feel.
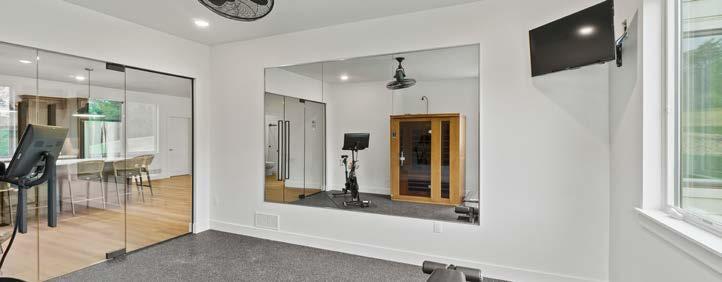
The lower level was designed with entertaining in mind, featuring a bar, pool table, and a dedicated game room for kids, creating a space that felt both fun and functional for all ages. Outside, the home continued to impress with a covered deck, fire pit, pickleball court, and a walking trail leading to a pond, offering a private, retreat-like setting that extended the living space well beyond the walls of the home.
A long-time member of the Iowa City Area Home Builders Association, along with affiliations including the National Association of Home Builders and the Better Business Bureau, H&H Home Builders continues to demonstrate a commitment to quality, professionalism, and industry leadership.
With over 30 years in business and over two decades as a consistent presence in the Parade, H&H continues to invite homeowners to bring their ideas forward—turning visions of a new home into a reality built to last.
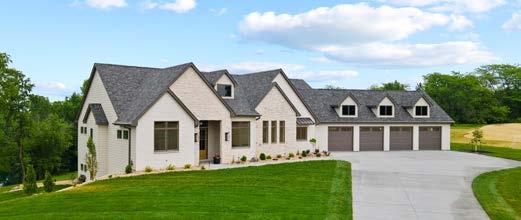
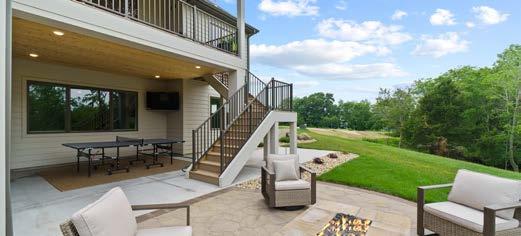



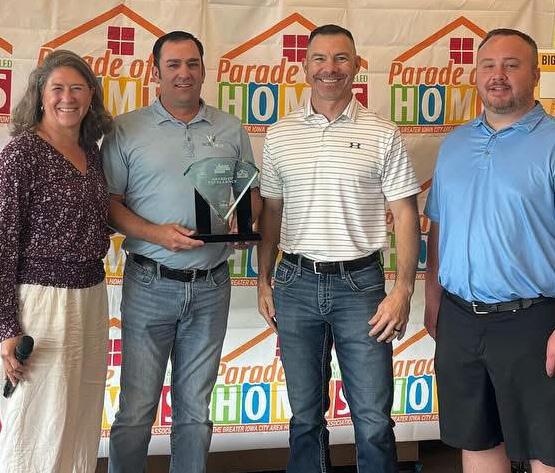
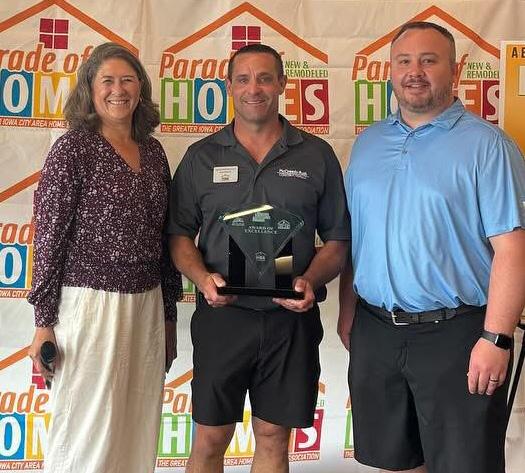
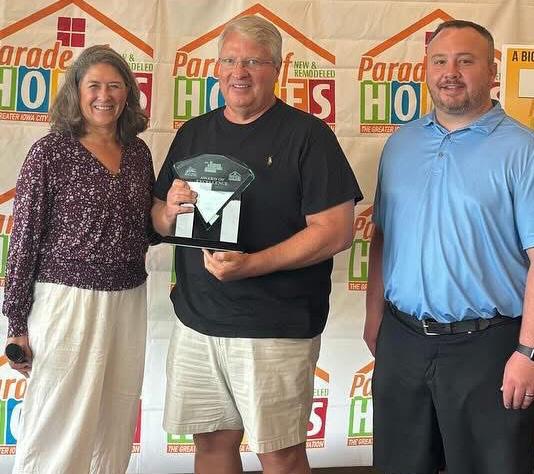
Each year, the Greater Iowa City Area Home Builders Association is proud to recognize the exceptional craftsmanship, thoughtful design, and overall livability showcased in our Parade of Homes. The 2025 Parade once again delivered an impressive lineup of homes, making the competition incredibly tight across all categories.
Judging Day takes place the Thursday prior to the Parade, when members from other local HBAs across Iowa travel in to serve as our official judges. These industry professionals spend the day touring each home, carefully scoring them based on construction quality, finishes, and overall execution. Year after year, the results come down to just a few points—proof of the high level of talent and attention to detail present in every home on the Parade.

The excitement continues the following morning at the Parade of Homes Breakfast, where these awards are officially announced before the doors open for the first day of touring. It’s a great way to kick off the Parade—bringing builders, partners, and industry professionals together to celebrate the outstanding work happening across our community.
While these homes rose to the top, every builder on the Parade brings something unique and inspiring to the table. From innovative layouts to standout finishes, each home reflects the passion and craftsmanship that continues to shape our growing community.
Congratulations again to our winners—and to all of the builders who make the Parade of Homes such a special and inspiring event each year. Be sure to follow along on our social media channels to see the 2026 winners announced!
We’re proud to highlight our 2025 Builder’s Excellence Award winners:
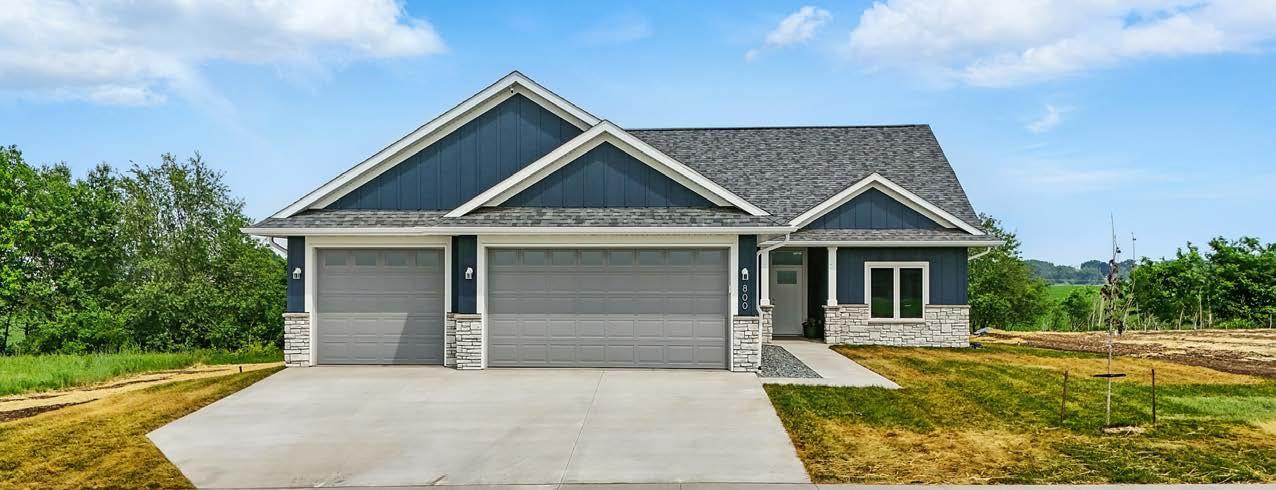
Category 1: McCreedy-Ruth Construction – 800 Crestview Drive, Solon
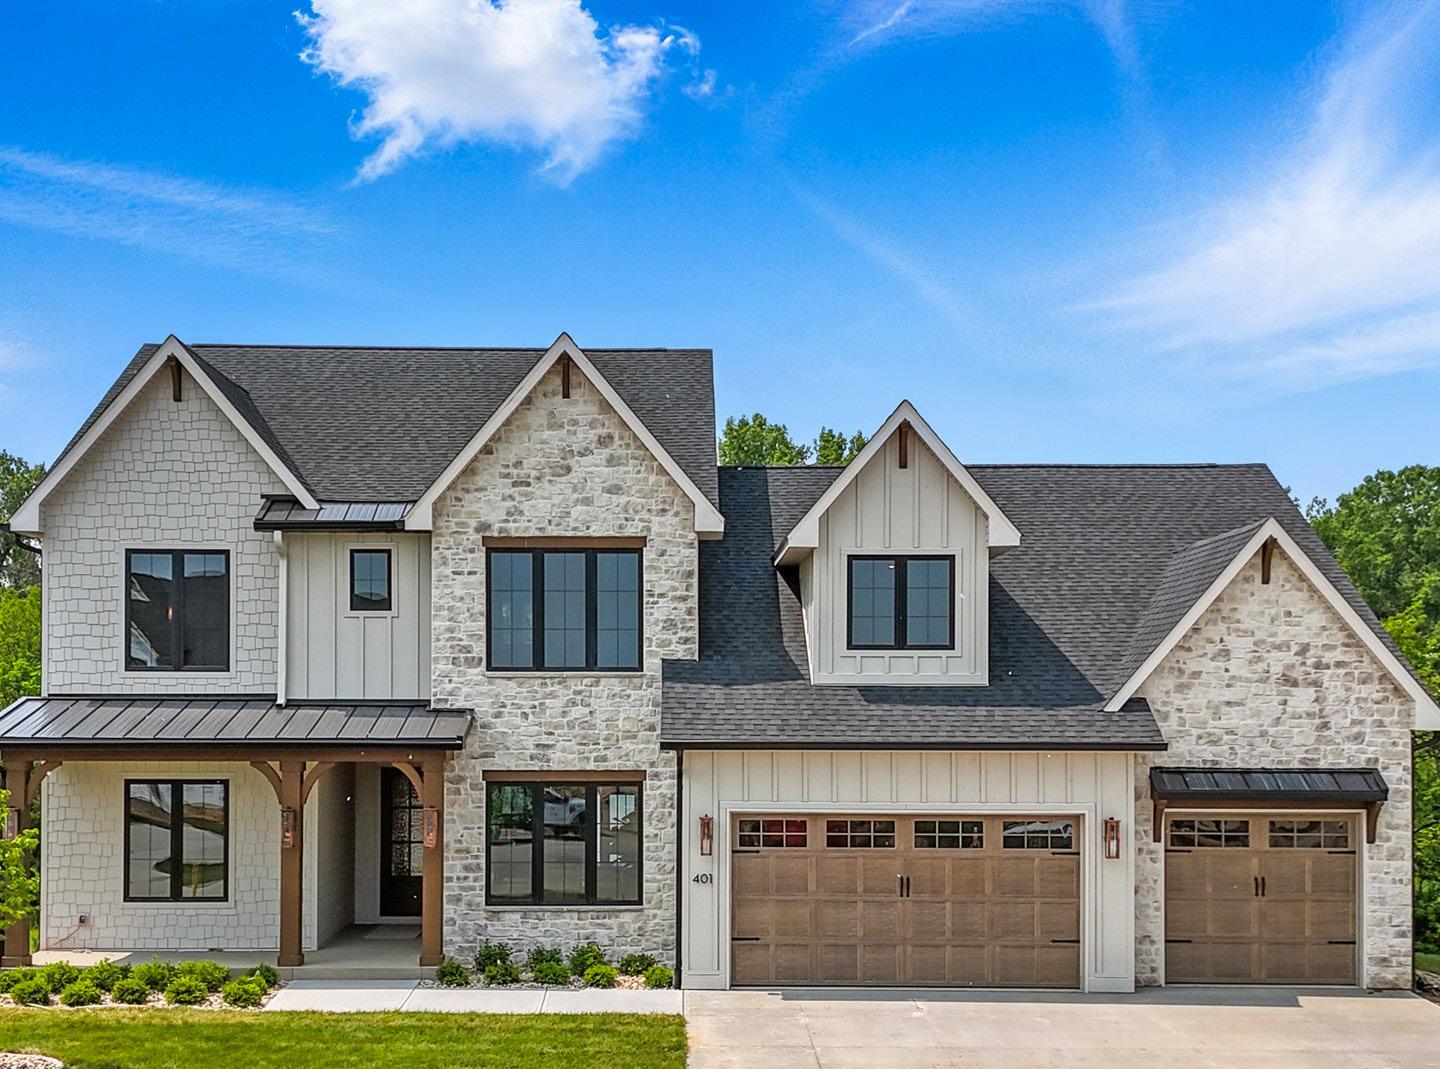
Category 2: Watts Group – 401 MacBride Trail, Solon
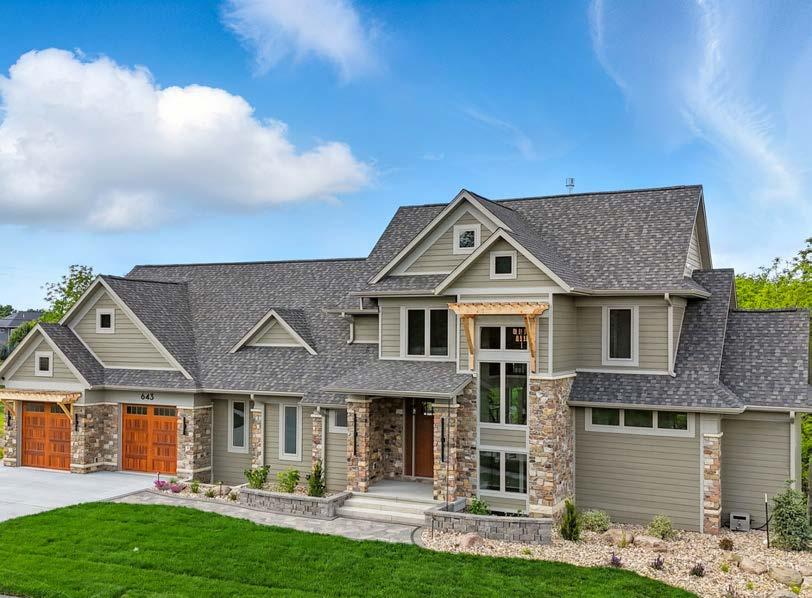
Category 3: Gary Frakes Construction – 643 Allison Way, Iowa City
4
3.5

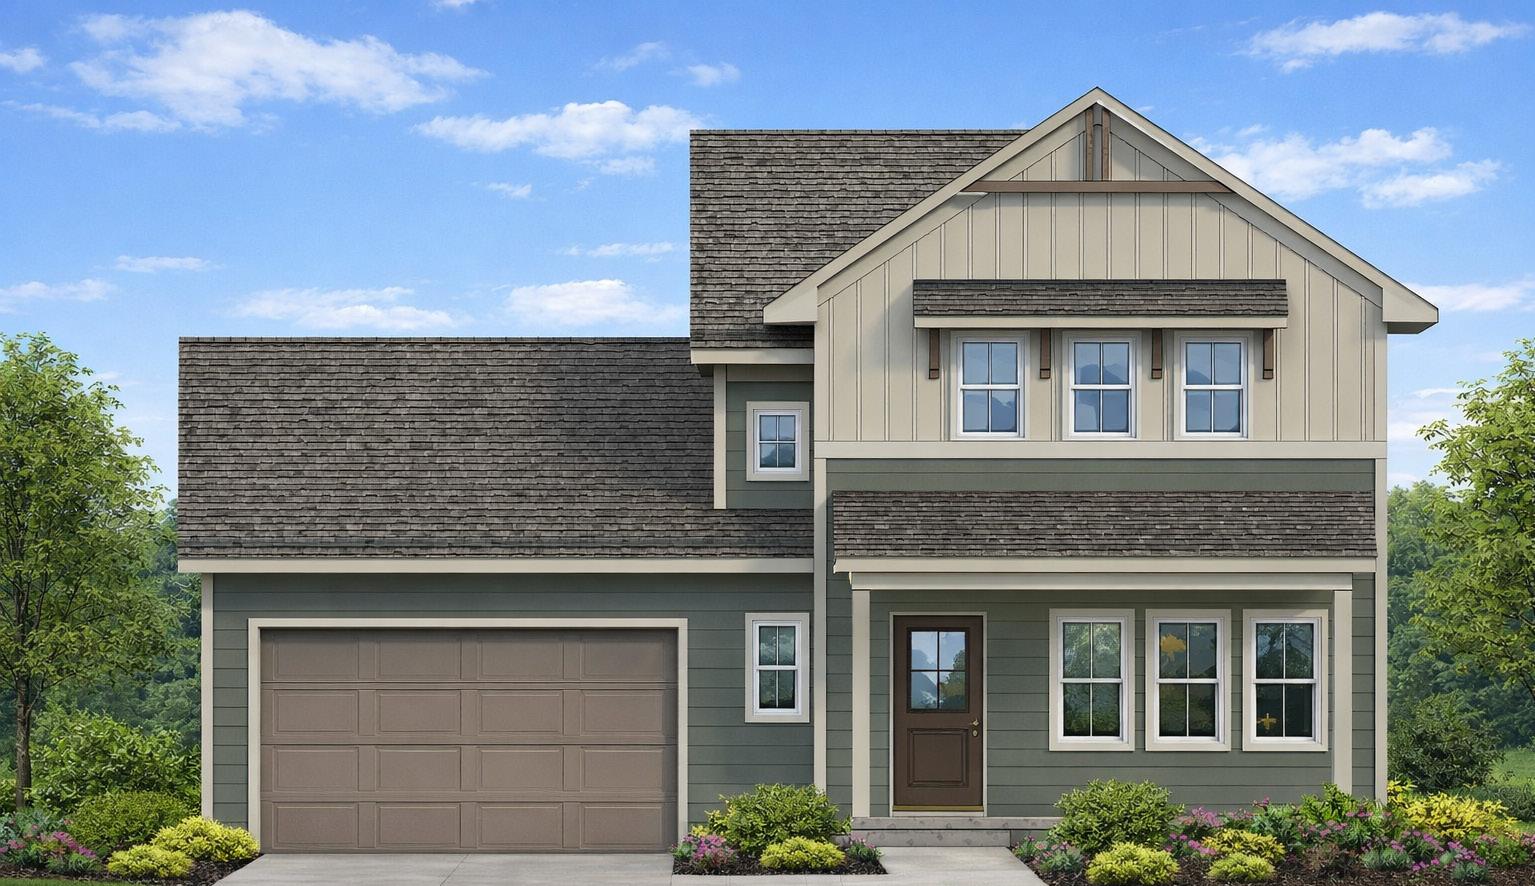
The Fuji plan offers 4 bedrooms and 3.5 bathrooms with a functional layout that places the kitchen and dining area at the back of the home and a separate living room at the front. The main level includes a great room, dedicated office, pantry, and kitchen island. Upstairs are three bedrooms and two bathrooms, including a primary suite with a private en-suite bathroom and walk-in closet. The lower level adds a fourth bedroom, full bathroom, and recreation room.




810 Sandusky
Iowa City
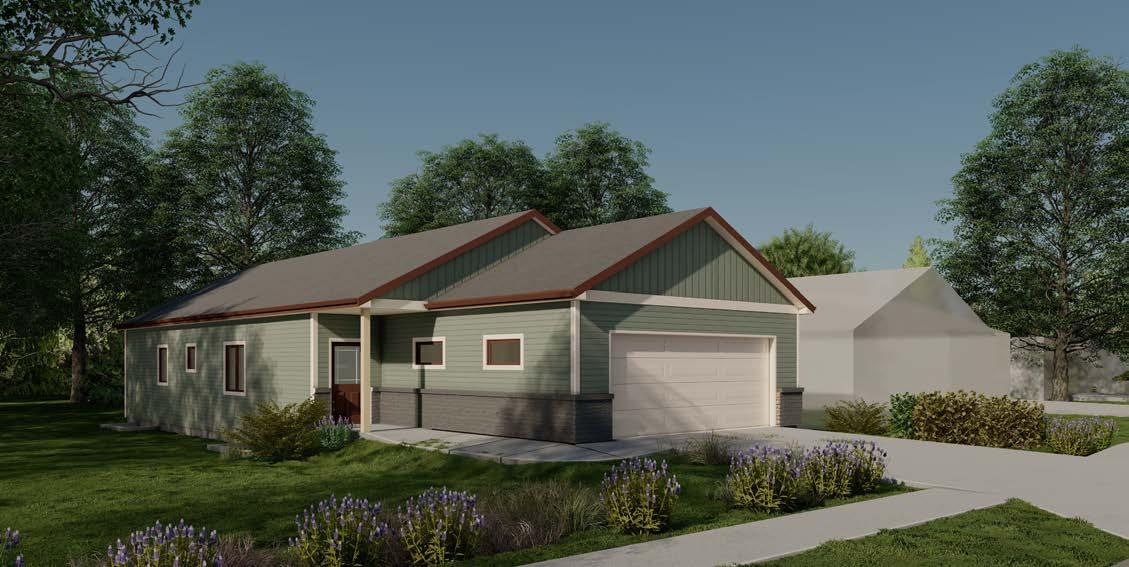
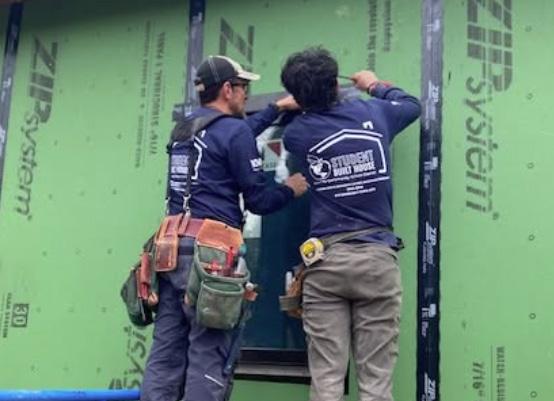
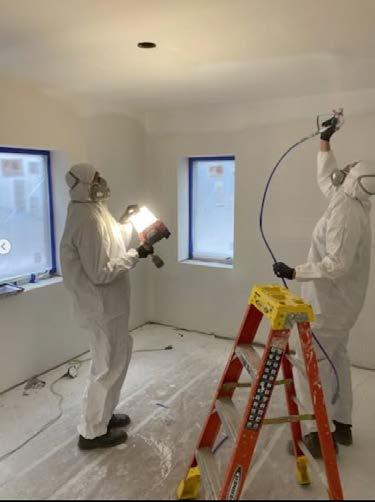
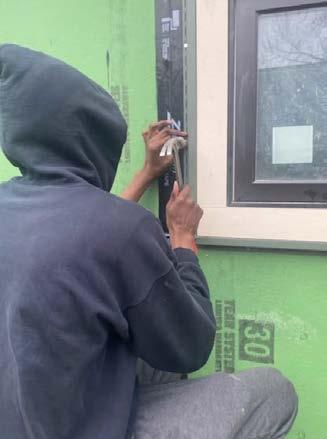
Visit this beautiful 5-bedroom, 3-bathroom home that was built by students from the Iowa City Community School District as an affordable family home. The home showcases quality craftsmanship paired with modern energy-efficient design. Designed for comfortable living, this home features a net zero-ready concept, is solar ready, and operates as a fully electric home for enhanced efficiency and sustainability.
The main level offers an open and inviting layout with durable luxury vinyl plank (LVP) flooring, beautiful cabinetry, high-quality Andersen Windows, a spacious mudroom, 3 bedrooms including a primary suite and 2 bathrooms. The finished basement expands the living space with two additional bedrooms, a full bathroom, a large family room, and a storage area.
Combining thoughtful design, energy-conscious features, and exceptional student craftsmanship, this home offers modern living with lasting value at an affordable price.
HBA
ABC Supply Company, Inc.
Ackerman Plumbing
Aero Rental
Andino Construction LLC
Axiom Consultants, LLC
BCI Lumber
Davisson & Son Millwork
Duwa’s Quality Walls, Inc
Engineered Building Design
Evolve Staging & Design
Hall Masonry Inc.

Elite Stone Fabrication
The Housing Fellowship
City of Iowa City
King’s Supply
Hawkeye Ready-Mix, Inc.
Kitchens By Design
Kuenster Plumbing Heating & Air
Lowe’s - Coralville
MidAmerica Basement Systems
Oasis Electric, LLC
Rapid Reproductions
Rittenmeyer Trucking
River Products Company
Sherwin Williams - Iowa City
Sobaski Abbey Carpet & Floor
Star Equipment, Ltd.
Stevens Erosion Control, Inc
PSC Distribution / Studio H2O
Kitchen & Bath Showroom
Thermal Shop
Vocational Training Council
Weldon Contractors, LLC
319-337-2246 ADDRESS 219 N Linn Street Iowa City, IA 52245
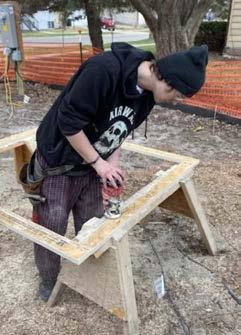
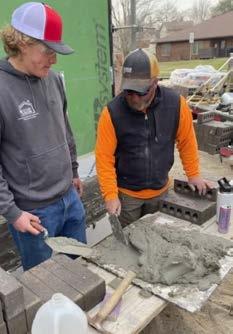
Now in its third year, the Student Build Program continues to make a lasting impact in Johnson County—equipping local high school students with real-world construction experience while helping address the need for affordable housing in our community.
Designed for juniors and seniors within the Iowa City Community School District, this year-long residential trades program immerses students in the full homebuilding process. From the earliest stages of planning to the final finishes, participants work side-by-side with industry professionals to construct a single-family home for a local affordable housing provider.
The program is led by dedicated partners including GT Karr, Sueppel’s Building & Remodeling, along with instructors Vince Roth, and John Reynolds, whose leadership and mentorship are instrumental in shaping the next generation of skilled trades professionals.
Spanning three class periods throughout the entire school year, students from multiple high schools come together on an active jobsite, gaining a comprehensive understanding of the building process. The curriculum blends hands-on training with structured classroom learning, covering everything from framing, roofing, drywall, plumbing, and electrical systems to blueprint reading, jobsite safety, and project management.

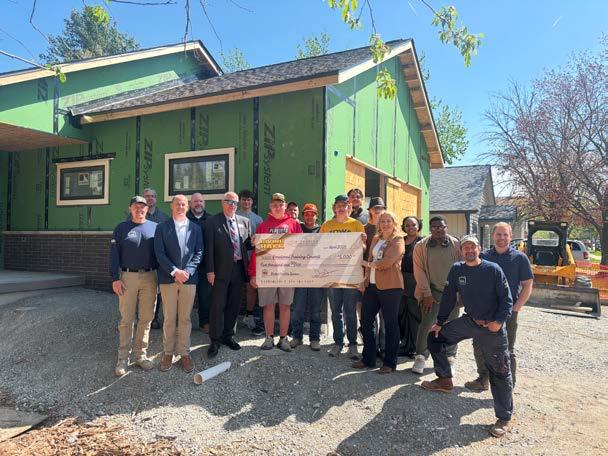
RiversideCasinoandGolfResortdemonstratedtheirsupportof workforcedevelopmentbypresentingthestudentswithagenerous$5,000donationastheprogram’sofficialSwagSponsor. Thiscontributionwillfundprofessional-gradetoolkitsthateach studentwillreceiveuponcompletionoftheprogram—giving themnotjusttheskills,butthetoolsneededtoconfidentlystep ontoajobsiteorcontinuetheireducationinthetrades.
Beyond technical skills, the program emphasizes career exploration and workforce readiness. Students engage with local employers, participate in site visits, and build meaningful connections within the industry—preparing them for immediate entry into the trades or continued education in Architecture, Construction, and Engineering fields.
More than just a class, the Student Build Program is a powerful example of what happens when education and industry come together. Students leave with job-ready skills, confidence, and a clear career pathway, while the community benefits from the creation of high-quality affordable housing.

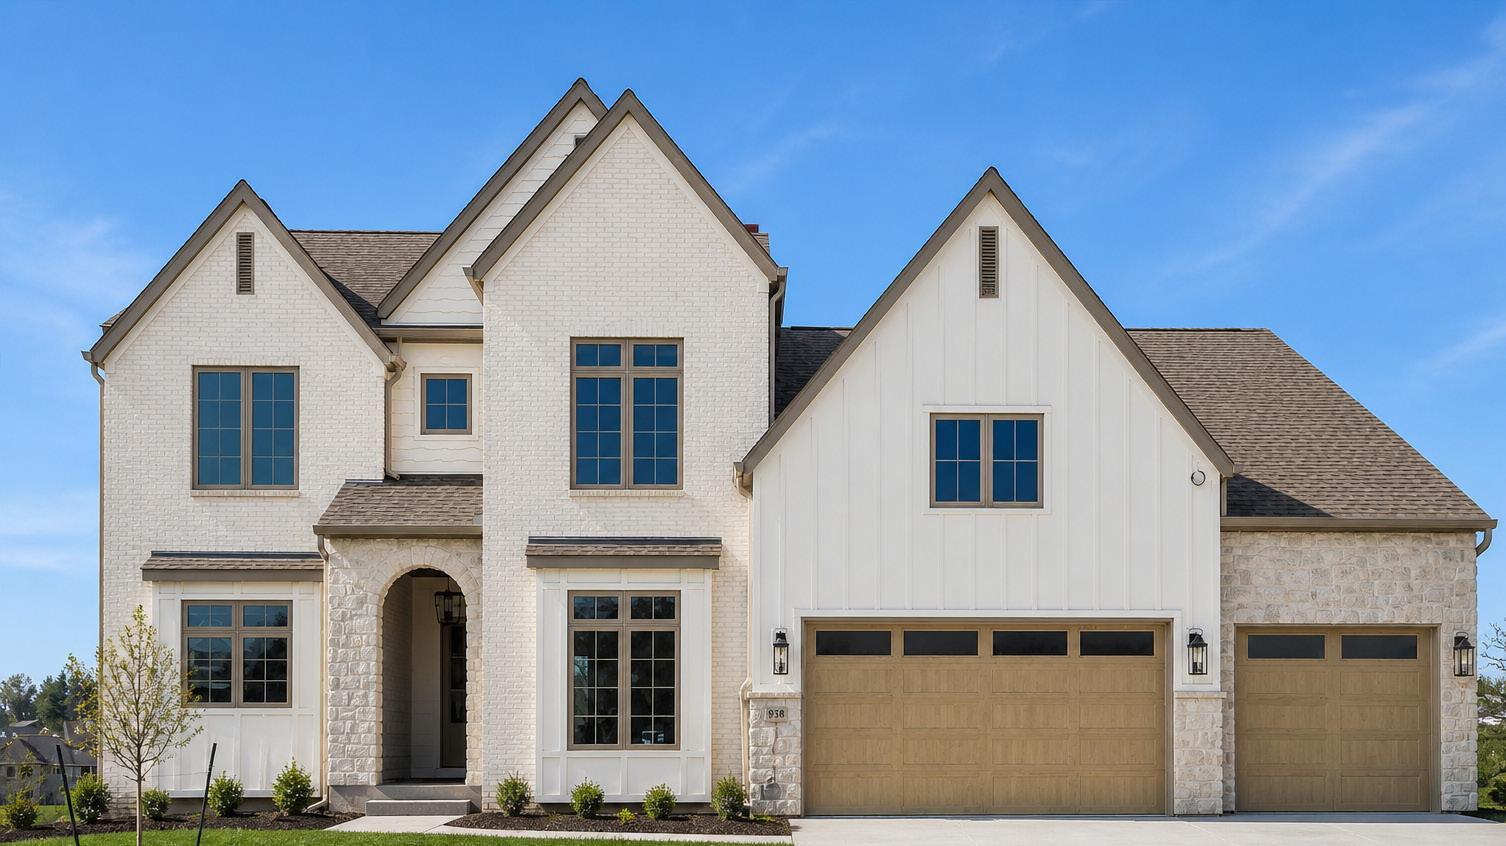
938 Heron Pl
Iowa City
$
$
1,379,000
5 BEDROOMS
4.5 BATHROOMS
4,641 SQUARE FEET
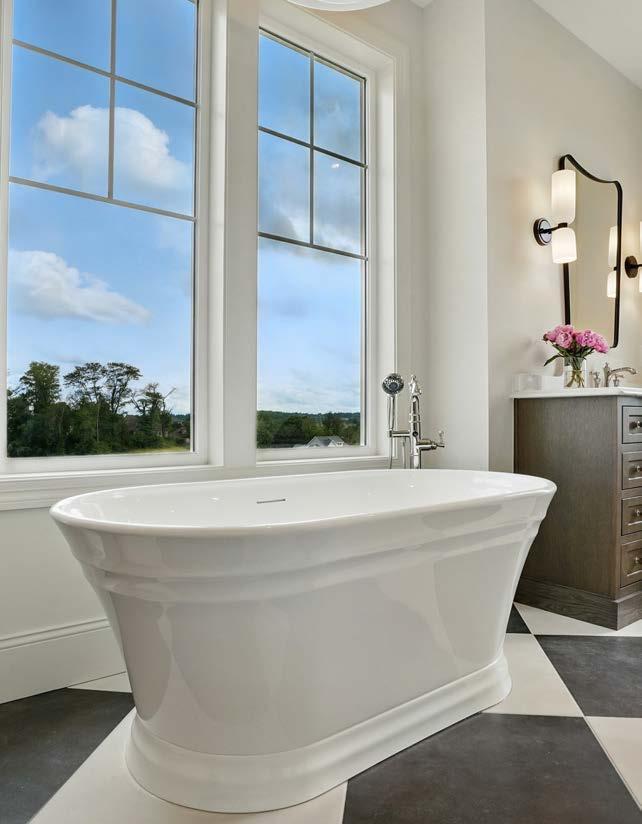
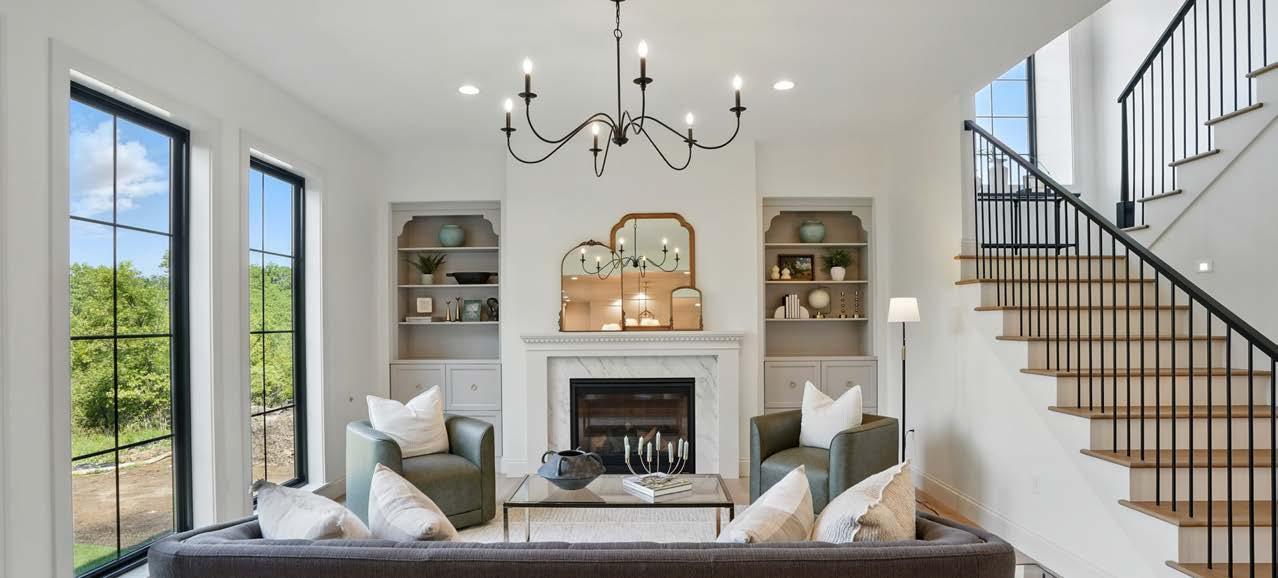
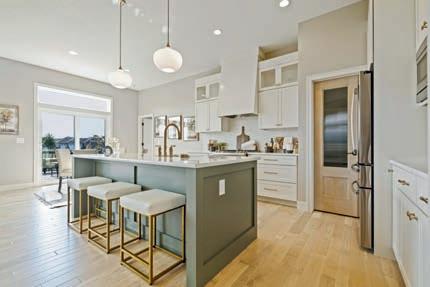
The New Athens design blends elevated finishes with timeless elegance across three fully finished levels of luxury living. The main level features a welcoming foyer with tray ceiling, an open kitchen, dining, and great room with 10-foot ceilings and abundant natural light, plus a private den with wood floors and built-ins. The kitchen impresses with a 10-foot island, quartz countertops and backsplash, ceiling-height cabinetry, and a walk-in pantry. The primary suite offers a spa-like retreat with a freestanding tub, oversized walk-in shower, and walk-in closet with direct access to the laundry. Upstairs includes Bedrooms 2 and 3 with a shared bath, Bedroom 4 with its own full bath and walk-in closet, and a spacious loft. The walk-out lower level adds Bedroom 5, full bath, family room, and a game room with wet bar and beverage fridge, plus extra storage and space for a workout or hobby area.
HBA MEMBERS IN THIS HOME:
ABC Supply Company, Inc.
Advance Millwork
Bower Drywall
Cascade Manufacturing Company
CD Insulation
City of Iowa City
Closets Plus
Elite Home Audio
Elite Stone Fabrication
Hawkeye Ready-Mix Inc.
Hawkeye Title & Settlement
Hearth & Home Solutions
Illuminate Lighting, LLC
Iowa Stone Supply
J&M Martinez Construction
Knebel Windows
LITE Window & Door Co.
Megan Recker Design
MidAmerican Energy Co
MidWest One Bank
MMS Consultants
Opus Fine Millwork
Stevens Erosion Control
Suburban Landscape LLC
Suburban Lumber Company
The Greater Iowa City Area
HBA
The Water Shop
Watts Group Inc.
Watts Group Real Estate

•
•
Overhead Door Company
Preferred Energy Consultants
Pugh Hagan Prahm
Randy’s Flooring
Rapids Reproductions
Relion Insurance Solutions
River Products Company
Salter Construction
Sherwin Williams --North Liberty
South Slope Cooperative Communications



As the program enters its third year, it continues to grow in impact—proving that when we invest in students, we’re not just building homes… we’re building the future of our workforce and our community.
To see the impact of this program firsthand, we encourage you to stop by Home #2 on the Parade of Homes tour. It’s a unique opportunity to walk through this year’s Student Build project, support the next generation of skilled trades professionals, and meet the students and instructors who brought the home to life. Their hard work, dedication, and craftsmanship are on full display—and your visit is a meaningful way to celebrate and invest in the future of our industry.


744,000 802
Crestview Drive Solon
$
5 BEDROOMS
3 BATHROOMS
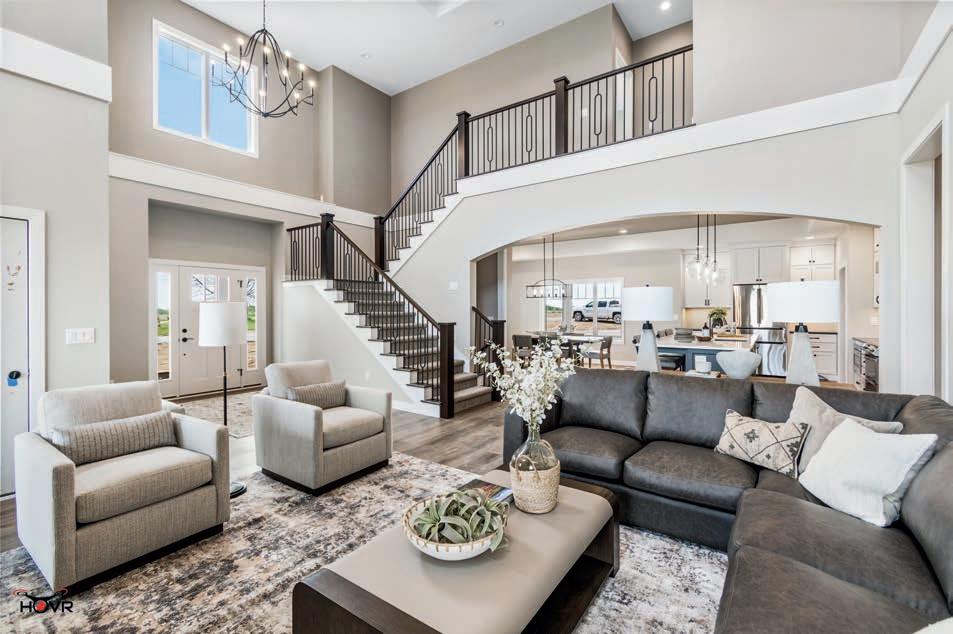
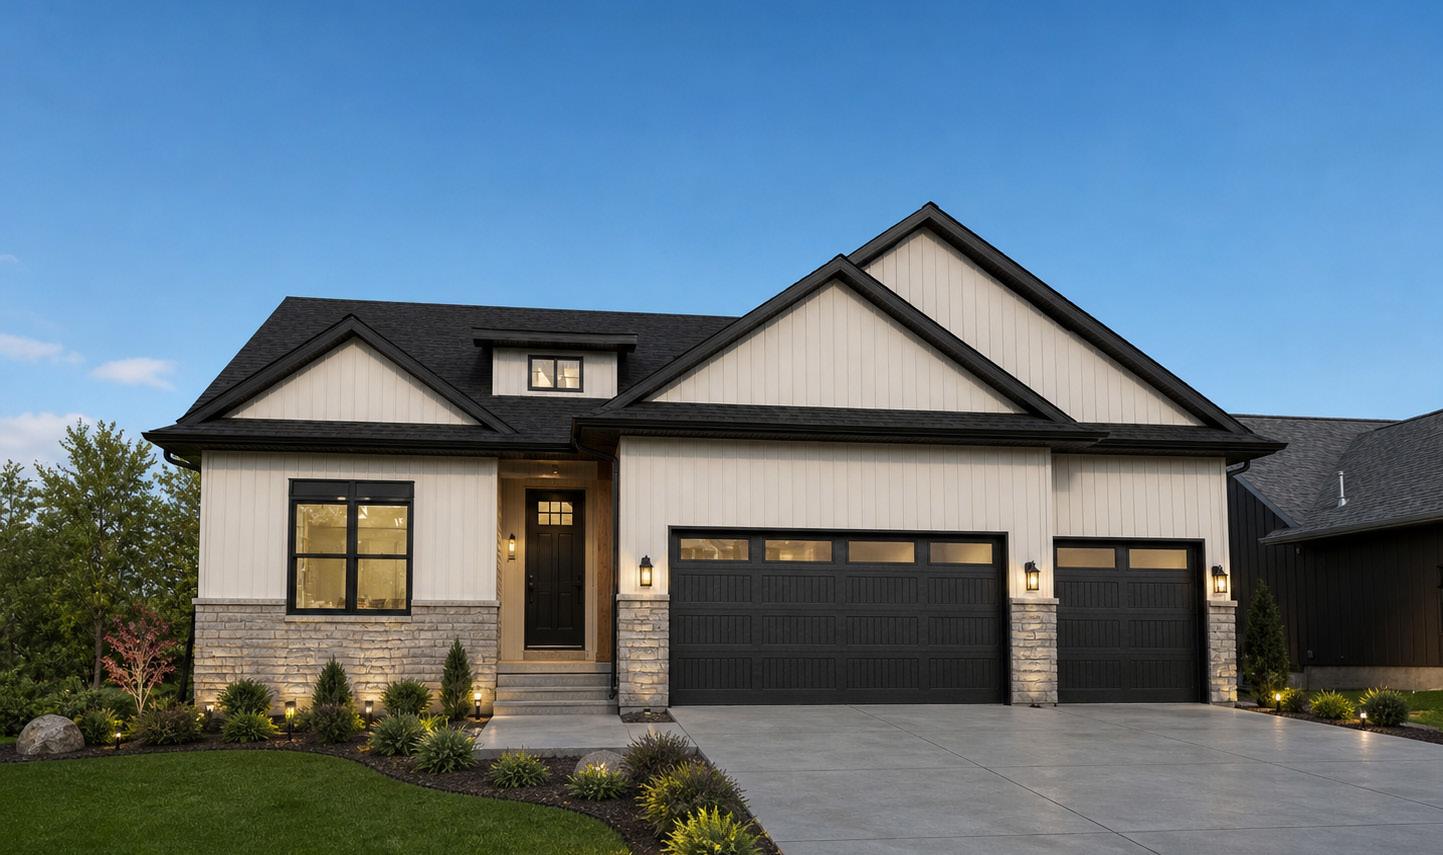
This exceptional 5-bedroom home masterfully blends high-end architectural details with a layout designed for modern living. The main level immediately commands attention with expansive 10’ ceilings and a sophisticated Roman clay fireplace, elegantly framed by custom built-in shelving. The chef’s kitchen serves as the home’s centerpiece, anchored by a massive center island that offers integrated storage on both sides for maximum utility. Culinary enthusiasts will appreciate the upgraded GE Café appliance suite, while the walk-in pantry provides a secret layer of functionality with a built-in speed oven. The primary suite offers a true sanctuary, featuring a vast custom-tiled shower that brings a spa-like atmosphere to your daily routine and a dreamy walk-in closet. Outdoor relaxation is effortless on the low-maintenance screened deck, crafted with durable composite materials and sleek aluminum railings for lasting beauty without the upkeep. The lower level features three additional bedrooms as well as a wet bar with beverage fridge and a large versatile space perfect for entertaining guests.
HBA MEMBERS IN THIS HOME:
CBI Bank and Trust
3368 SQUARE FEET
MMS Consultants
Skyler Shield Design
Relion Insurance
LITE Window and Door
Diamond Ridge
CD Insulation
Preferred Energy Consultants
Engineered Building Design
McAllister Concrete
Beisser Lumber
Kelly Heating
Ackerman Plumbing
Price Electric
• CHEF’S KITCHEN WITH OVERSIZED ISLAND
• WALK-IN PANTRY
• GE CAFE APPLIANCES
• PRIMARY SUITE
• SCREENED-IN DECK
The Water Shop
Davisson and Son Millwork
Sobaski Flooring
Studio H2O
Glass Concepts
Slager Appliances
Overhead Door Co of CR/IC
Iowa Stone Supply
Closets Plus
Scrubs Cleaning

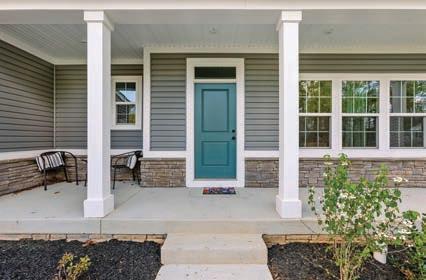
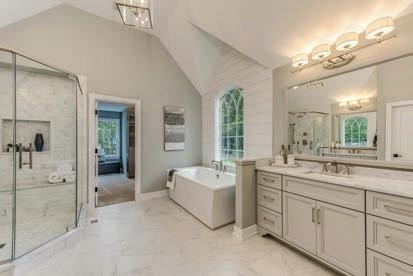
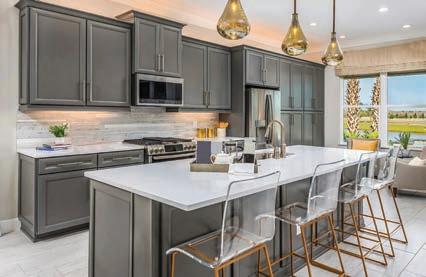
$ 1,267,900
5 BEDROOMS 411 MacBrideTrail Solon
4.5 BATHROOMS
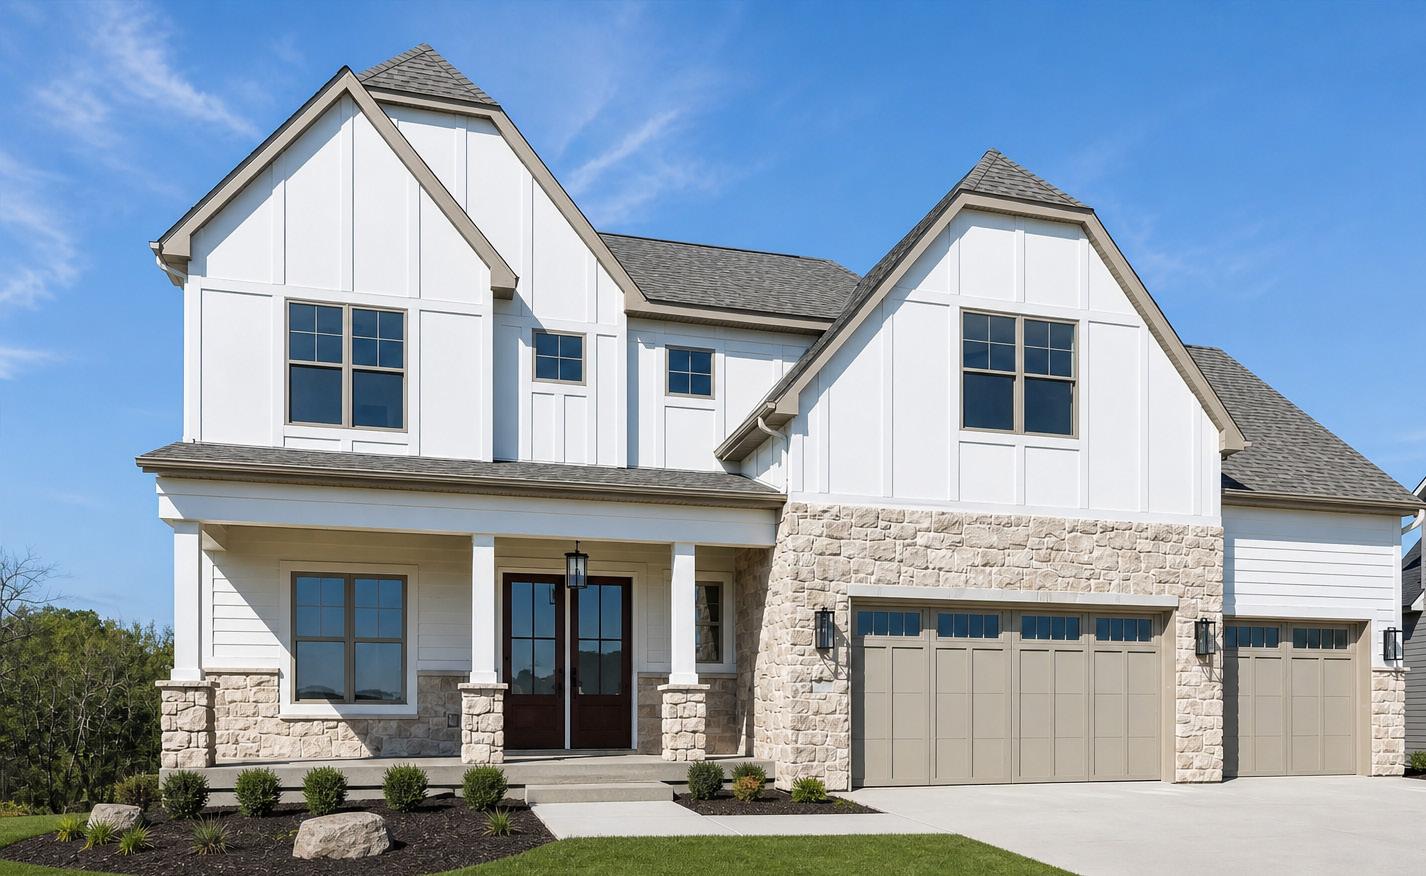
An elegant design w/stylish finishes & attention to detail in craftsmanship. The Apollo is a 5 bed/4.5 bath 2-Story, with walkout lower level that has it all. Main level has open kitchen/dining/great rm & half bath. Kitchen features a 36” Wolf gas range, and large pantry rm w/cabinets. Dining area walks out to covered deck. Private den has built-ins. Wood floors throughout main except the tiled pantry & drop zone w/bench & cabinets. Upper level has 4 beds, 3 baths, Bonus Room, & laundry w/tiled flr, cabinets & sink. Primary suite w/beamed vaulted ceiling & large WIC. Primary bath has free standing tub & fully tiled shower. Bed #4 has private bath & WIC, while Beds #2 & #3 share a pass-through bathroom. Upper Level has separate heating/cooling system. LL has Bedroom #5, full bath, Family Rm, Game Rm, and wet bar w/full tile b/s, open metal shelving, & beverage fridge. Walk-out to full patio under deck above. Also enjoy the 3-car garage, and full smart home package.
HBA MEMBERS IN THIS HOME:
ABC Supply Company, Inc.
Advance Millwork
4,116 SQUARE FEET
•
•
•
•
Bower Drywall
Cascade Manufacturing Company
CertainTeed LLC
Closets Plus
Elite Home Audio
Elite Stone Fabrication
Hawkeye Ready-Mix Inc.
Hawkeye Title & Settlement
Hearth & Home Solutions
Illuminate Lighting, LLC
Iowa Stone Supply
J&M Martinez Construction
LITE Window & Door Co
McCormick Painting Services
Megan Recker Design
MidAmerican Energy Co
MidWest One Bank
MMS Consultants
Mulford Plumbing & Heating
Overhead Door Company
Preferred Energy Consultants
Pugh Hagan Prahm
Randy’s Flooring
Rapids Reproductions
Relion Insurance Solutions
River Products Company
Salter Construction
South Slope Cooperative
Communications
Stevens Erosion Control
Suburban Lumber Company
The Water Shop
Thermal Shop
Tomlinson Cannon
Watts Group Inc.
Watts Group Real Estate
425 E Oakdale Blvd, Suite 101 Coralville, IA 52241
When homebuyers first encounter a new property, some high quality amenities are easy to spot, like professional-grade appliances, walk-in pantries, and custom closets.
But just as important for the long-term comfort of the family in that home are features that are often in the basement or behind the walls: energy efficient heating and cooling systems, water heaters, attic insulation, and air sealing around doors and windows.
Taken together, these energy saving features add up to a high performing home, one with lower utility bills, better temperature control, less moisture concern, and superior satisfaction overall. To help raise the profile of these invisible but high impact features and make it easier for homeowners to understand and compare the long term household costs when purchasing a home, the Greater Iowa City Homebuilders Association (HBA), the Iowa City Area Association of Realters (ICAAR) and the City of Iowa City partnered together to develop the Home Energy Rating System (HERS) incentive program.
Continuedonpage 33.



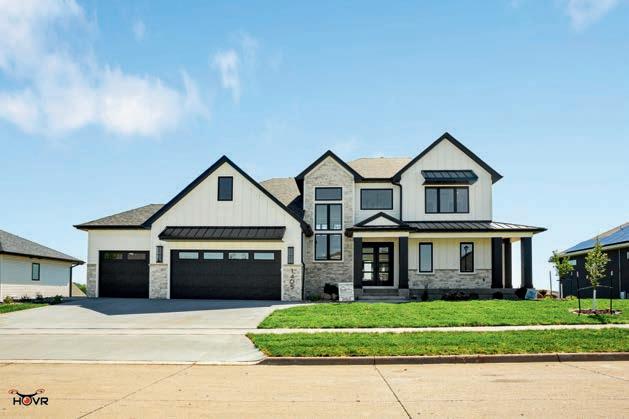
405 MacBrideTrail Solon
$
1,295,000
5 BEDROOMS
4.5 BATHROOMS
4,734 SQUARE FEET
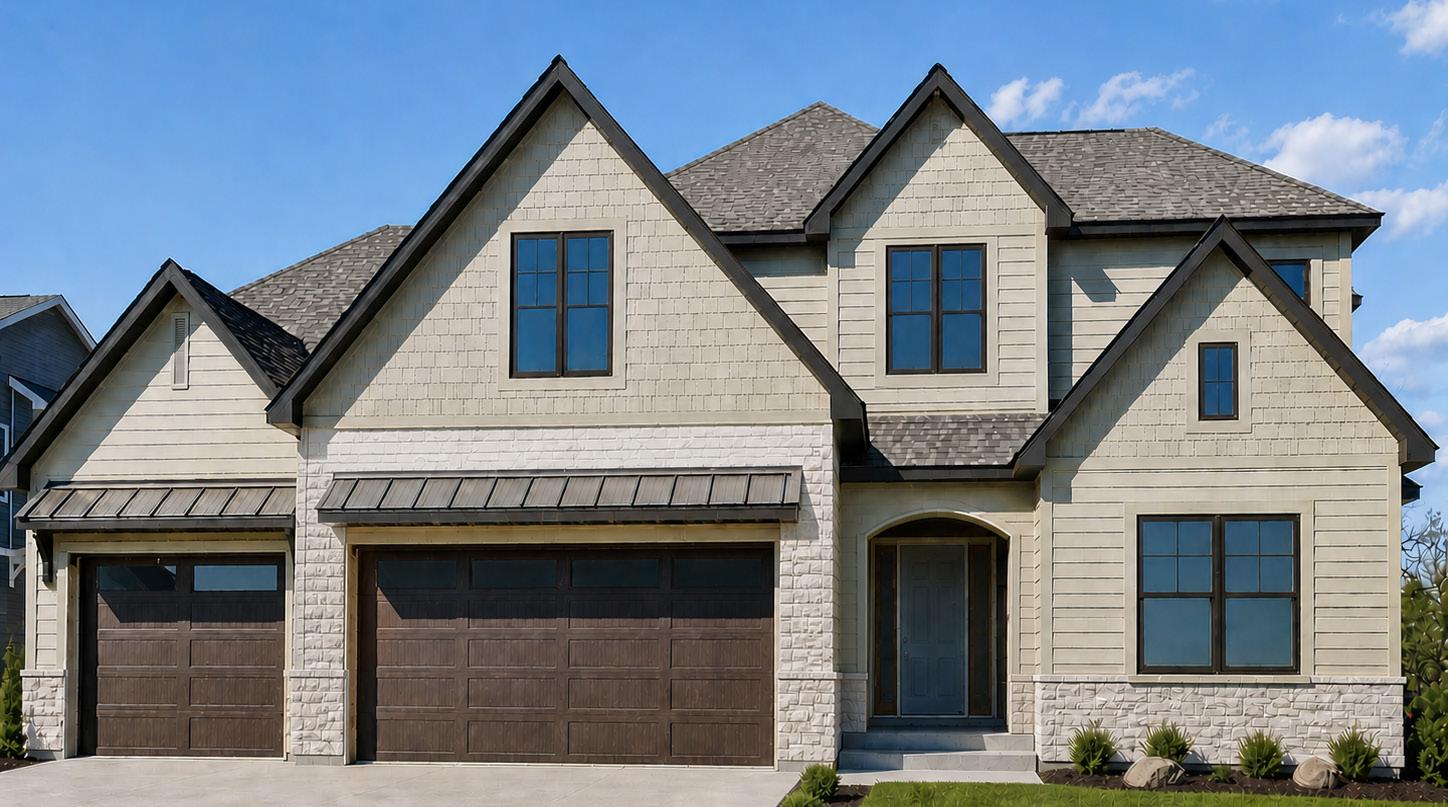
This elegant Atlas plan delivers next-level design, timeless craftsmanship, and smart functionality throughout. The 5 bed, 4.5 bath two-story features a walkout lower level and a 3-car garage. Main level offers an open kitchen, dining, and great room, plus a private den with built-ins and a convenient half bath. Kitchen includes a 36” Café gas range, large island, and oversized pantry with cabinetry. Wood floors throughout the main level except tiled drop zone, laundry room and powder room. Main-level primary suite showcases a beamed vaulted ceiling, spacious WIC, and spa-style bath with freestanding tub and fully tiled shower; upper level has its own heat/cool system. Walkout lower level includes family room, game area, exercise room, dry sauna, wet bar with full quartz backsplash and open shelving. Outdoor living shines with a covered deck and patio.
HBA MEMBERS IN THIS HOME:
ABC Supply Company, Inc.
Advance Millwork
Bower Drywall
Brandt Heating & Air
Cascade Manufacturing Company
CD Insulation
CertainTeed LLC
Closets Plus
Elite Stone Fabrication
• SOARING CEILINGS
• DESIGNER KITCHEN
• LUXURY SUITE
• ENTERTAINMENT
Hawkeye Ready-Mix Inc.
Hawkeye Title & Settlement
Hearth & Home Solutions
Illuminate Lighting, LLC
Iowa Stone Supply
J&M Martinez Construction
Knebel Windows
LITE Window & Door Co.
Megan Recker Design
MidAmerican Energy Co
MidWest One Bank
MMS Consultants
Mulford Plumbing & Heating
Stevens Erosion Control
Suburban Lumber Company
The Water Shop
Tomlinson Cannon
Watts Group Inc.
Watts Group Real Estate
LEVEL PHONE
319-338-4100
Overhead Door Company
Preferred Energy Consultants
Randy’s Flooring
Rapids Reproductions
Relion Insurance Solutions
River Products Company
Salter Construction
Sherwin Williams --North Liberty
South Slope Cooperative
Communications
A HERS score provides a rating between zero and 150 based on an assessment of the home’s design and mechanical systems. The score is assigned by a trained, third-party energy rater to provide consistent and transparent verification.
Houses come in all shapes and sizes, but the HERS score provides an easy way for prospective homeowners to compare the projected energy use for each. The lower the HERS score, the less energy needed to power the home.
Under HERS incentive program, qualifying Iowa City homes must receive a score of 52 or better. This makes them at least 20% more energy efficient than a home build to current Iowa code, delivering superior performance that translates into lower utility bills.
Now entering its third year, the program has enrolled more than 40 homes to date, with more added every month. A tally of the HERS certificates for the participating homes shows a combined annual savings on energy costs of more than $100,000 each year, with an average savings around $2,000 annually for each home.
A lower score can help with the future resale value of the home as well by documenting the high performing features a home was built with. In addition to showing the projected energy costs and cost savings, a HERS certificate contains measurements of a home’s ventilation, mechanical system efficiencies, and levels of insulation in the attic and walls.
As part of the program, trainings have been provided through the Iowa City Area Association of Realtors to equip local realtors with the knowledge and skills to utilize HERS scores in helping clients navigate home purchase decisions.
HERS rated homes have been shown to sell faster, in part because knowing future energy costs alongside the selling price, finance fees, property taxes, and insurance makes it easier for prospective buyers to understand the total cost of ownership of a future home.
This makes the HERS program a triple win. It recognizes the high quality craftsmanship of participating builders and provides a financial incentive to help continue the work. It gives realtors a simple, straightforward document to help explain the value of the home to potential buyers. And homeowners get the benefit of energy savings year over year.
ToLearnMoreAboutIowaCity’sClimateActionandOutreachInitiativesVisit:https://www.icgov.org/government/ departments-and-divisions/climate-action-outreach
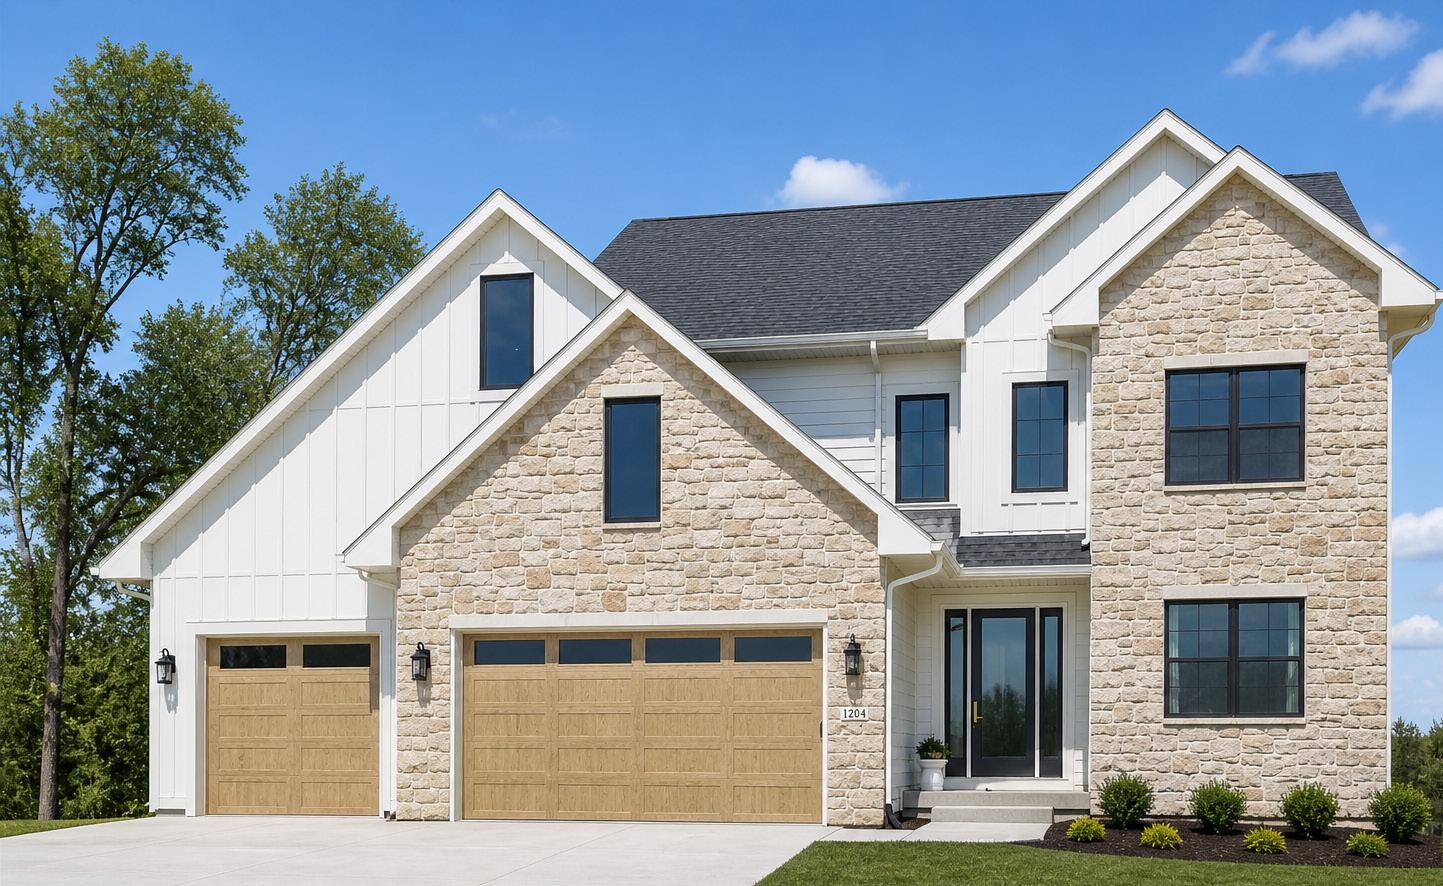
1204 Timber Trail Solon
$
836,900
5 BEDROOMS
3.5 BATHROOMS
3,424 SQUARE FEET
New Watts Group Construction home in Trail Ridge Estates. Five bedrooms, three and a half bath 2-story home. Great room fireplace w/floor to ceiling stone surround. Dining area walks out to 4-Seasons room and open deck. Primary suite, 2 additional bedrooms, and laundry room are on the upper level. LL has the additional bedroom, bathroom, Rec. Room and access to patio. This is the Homestead plan.
HBA MEMBERS IN THIS HOME:
ABC Supply Company, Inc.
Advance Millwork
Bower Drywall
Cascade Manufacturing Company
CD Insulation
Closets Plus
Elite Home Audio
Elite Stone Fabrication
Evolve Staging & Design
Hawkeye Ready-Mix Inc.
Hawkeye Title & Settlement
Hearth & Home Solutions
Illuminate Lighting, LLC
Iowa Stone Supply
J&M Martinez Construction
Knebel Windows
LITE Window & Door Co.
MidAmerican Energy Co
MidWest One Bank
MMS Consultants
Overhead Door Company
Preferred Energy Consultants
Pugh Hagan Prahm
Stevens Erosion Control
Streb Construction Co. Inc
Suburban Landscape LLC
Suburban Luumber Company
The Water Shop
Tomlinson Cannon
Watts Group Inc.
Watts Group Real Estate

• HIGH CEILINGS
• BREAKFAST BAR
•
• FULL WALK-OUT BASEMENT
• FIREPLACE
Randy’s Flooring
Rapids Reproductions
Relion Insurance Solutions
River Products Company
Sherwin Williams --North Liberty
South Slope Cooperative Communications

ADDRESS
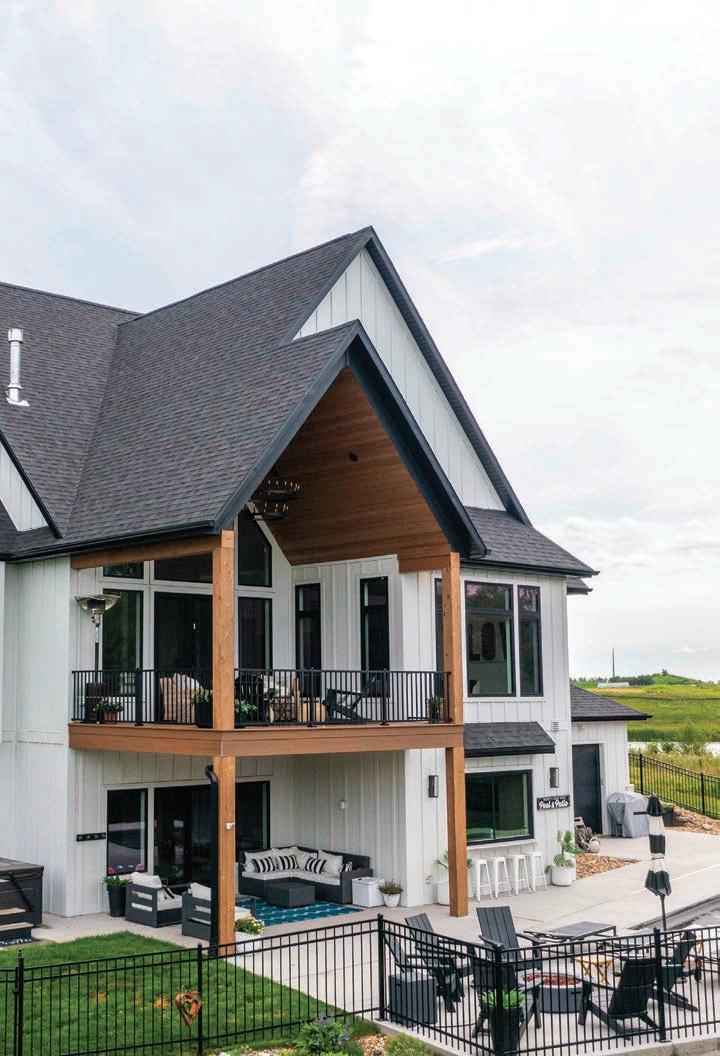
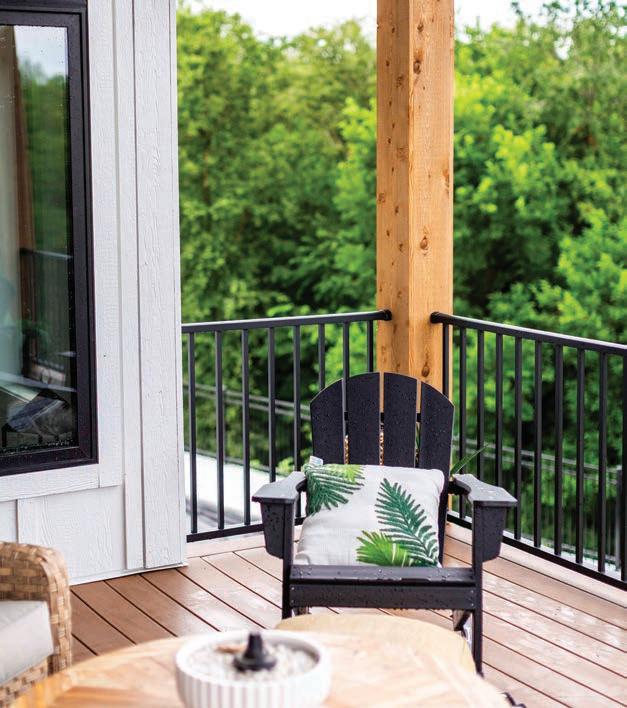
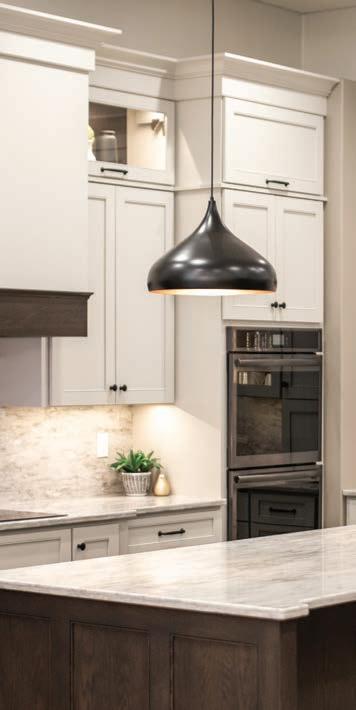
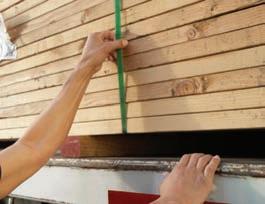
Suburban has been locally owned and operated since 1958—supplying Iowans with high-quality materials for projects of all sizes. From our showroom to your job site or home, our specially trained staff is there every step of the way.
Building Materials
Windows and Doors
Decking and Railing
Roofing and Siding
Custom Millwork
Cabinets and Countertops
Expert staff to answer your questions
Referrals from our trusted network of contractors
Licensed drivers bring your materials to you



230 Howard Ave Swisher
$ 749,000
5 BEDROOMS
3.5 BATHROOMS
3,466 SQUARE FEET
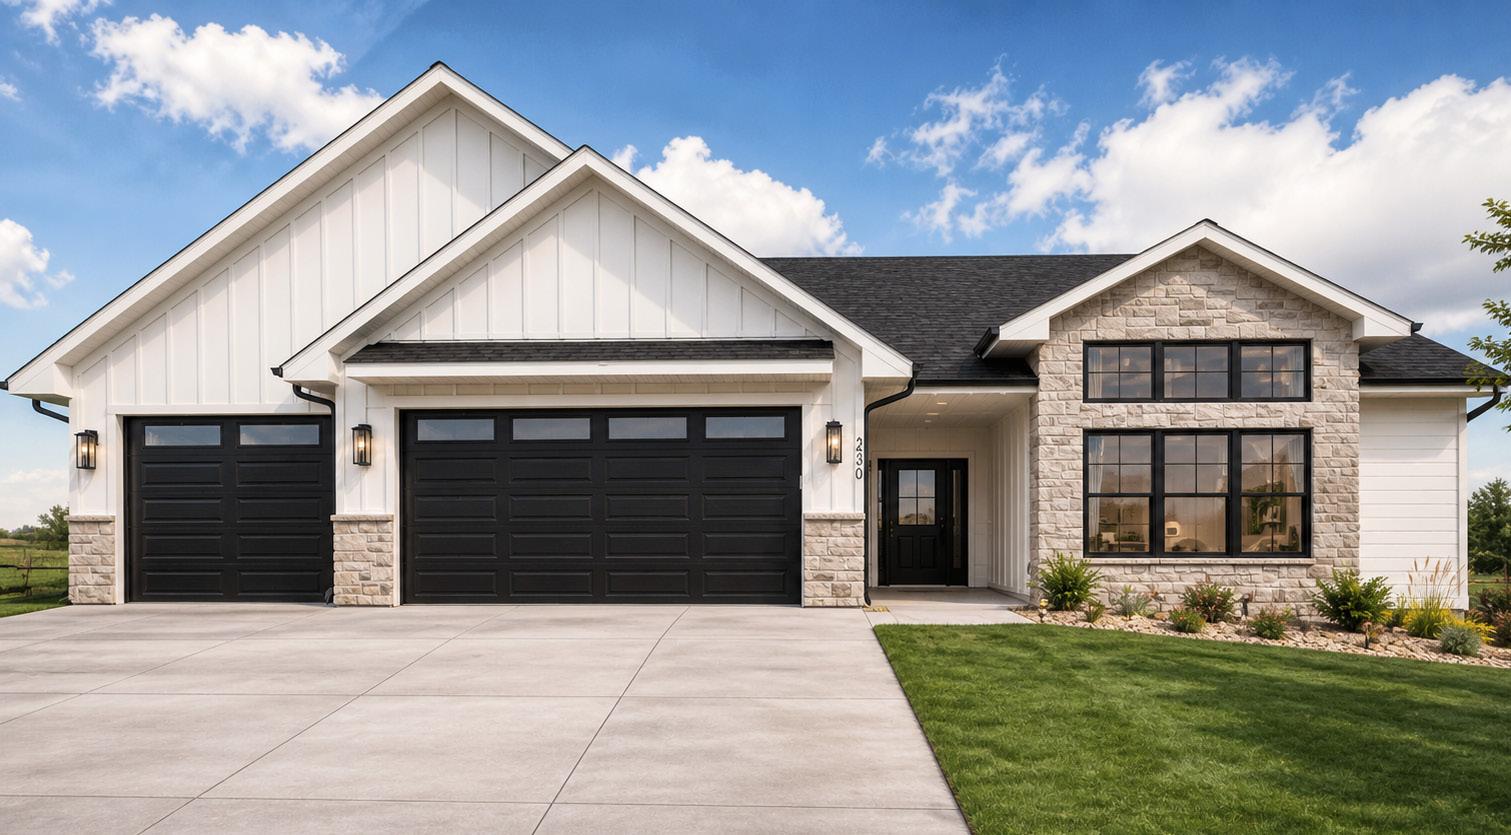
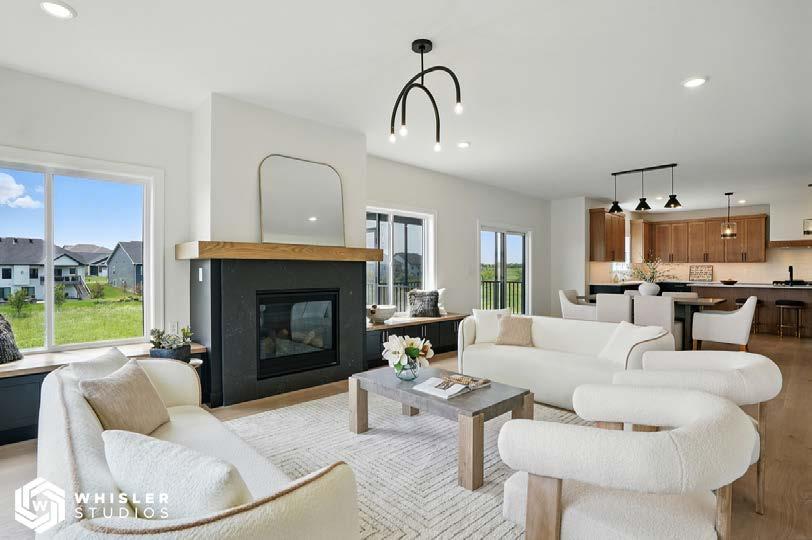
This stunning 5-bedroom home showcases a perfect balance of elevated finishes and functional design. The open concept main level is highlighted by luxury vinyl plank flooring, fully cased windows, and a custom stonecast fireplace flanked by built-in cabinetry. The kitchen is designed to impress, featuring high-end finishes including a full height quartz backsplash and a gas range, ideal for both everyday living and entertaining. The primary suite serves as a private retreat complete with a spa-inspired curbless custom tile shower. Outdoor living is just as inviting with both a screened-in porch + uncovered deck featuring Trex composite decking and aluminum screen railing, meaning zero maintenance! Offering three bedrooms on the main level and two additional bedrooms in the walk-out lower level, this property provides ample space and flexibility. The finished basement includes a stylish wet bar and fitness room, plus expansive views into the backyard.
Features
• ZERO STEP ENTRY
• 9’ CEILINGS THROUGHOUT
• VAULTED LIVING, DINING, OFFICE, AND PRIMARY BEDROOM
• QUARTZ SLAB BACKSPLASH IN KITCHEN
• CURBLESS CUSTOM TILE SHOWER
• GAS RANGE + BUILT-IN MICROWAVE
• WALKOUT BASEMENT
• FITNESS ROOM
HBA MEMBERS IN THIS HOME:
ABC Supply Co
Blake Hershberger
Enterprises, LLC
Carew Landscaping
Lite Window & Door
Overhead Door Company
Lowes (Coralville)
Davisson & Son Millwork
KBD/Illuminate
IA Stone Supply
Thermal Shop
Glass Concepts
Mulford Plumbing
Kelly Heating and Cooling
Price Electric


www.diamondridgeiowa.com





$ 745,000 250
Howard Ave NW Swisher
5 BEDROOMS
3 BATHROOMS
3000 SQUARE FEET
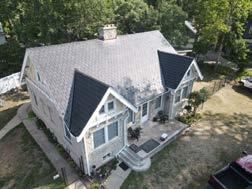
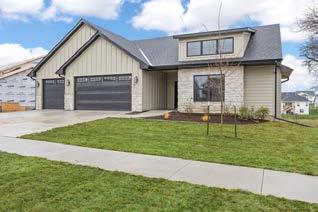
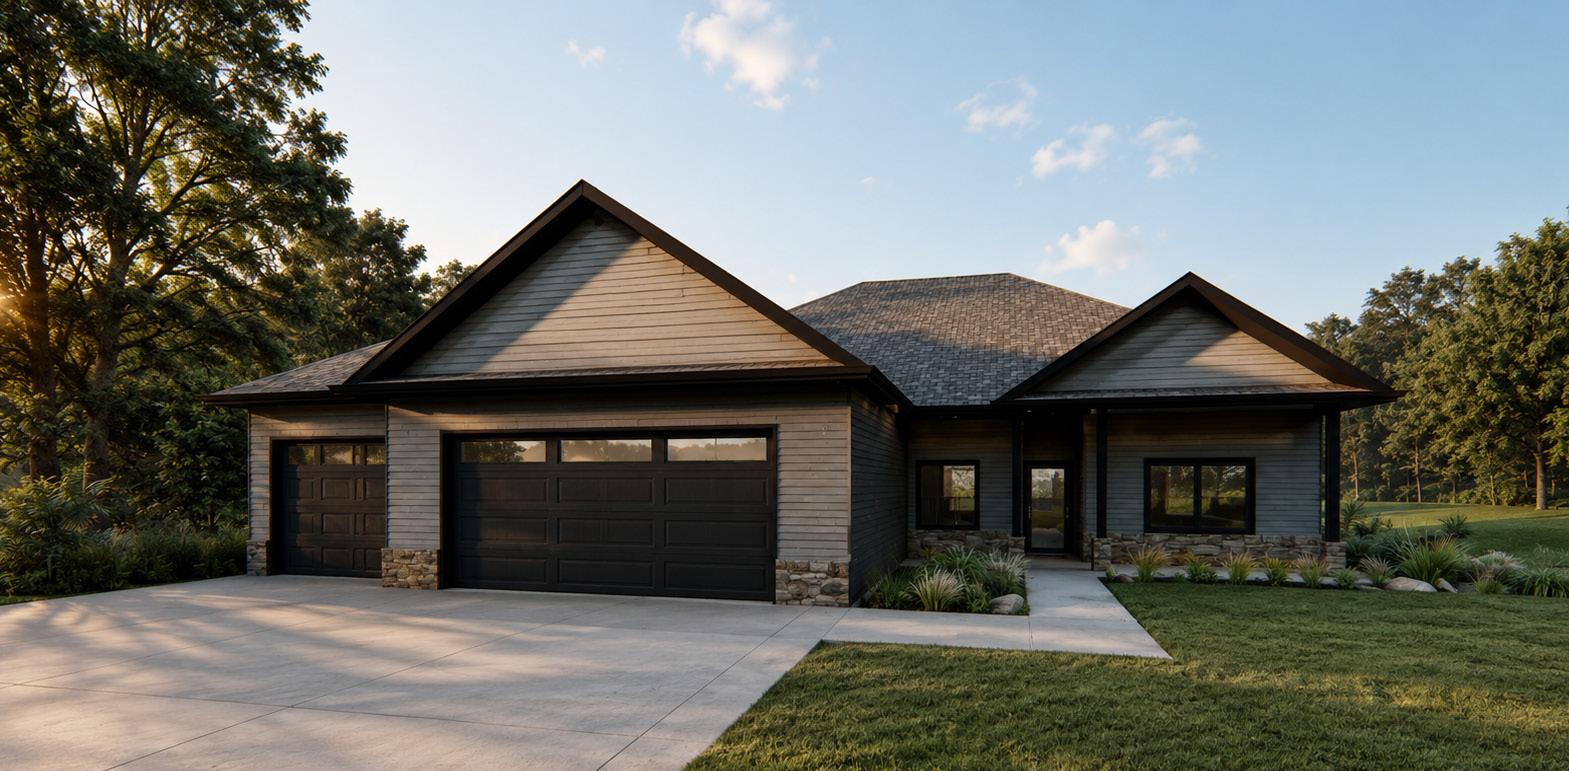
This 3000 sq. ft. 5-bedroom, 3-bathroom Phius passive home is located on a quiet street midway between Cedar Rapids and Iowa City with quick access to I-380. Local attractions include Cedar Ridge Distillery, Lake Macbride State Park, Hawkeye Wildlife Area, and PinSeekers golf entertainment facility. Phius is a third party verified, climate-specific high performance building standard, which is super insulated, air tight, and carefully ventilated.
Located in the much-coveted College Community School District, the upper-level is an open-concept floor plan with a large kitchen island, pantry, and electric fireplace opening to a covered, cedar deck. The master bedroom features a walk-in closet with ceramic tile heated floors in the bathroom. The lower-level has a wet-bar and large rec room that opens to a stamped concrete patio. The three-stall garage is wired for a future car charger. A 3.8 kW solar array offsets over 3,250 kWh per year.
HBA MEMBERS IN THIS HOME:
ABC Supply Company
Advance Millwork Budget Blinds Iowa Stone Supply
• PASSIVE HOUSE
• ROOFTOP SOLAR
• NEW DEVELOPMENT
Kinzler Construction Services Inc.
Kitchens By Design
Ralston Eco Homes, LLC
Randy’s Flooring
Overhead Door Company


Vetter’s Culligan Water PHONE 920-810-6103








3 BEDROOMS
2 BATHROOMS

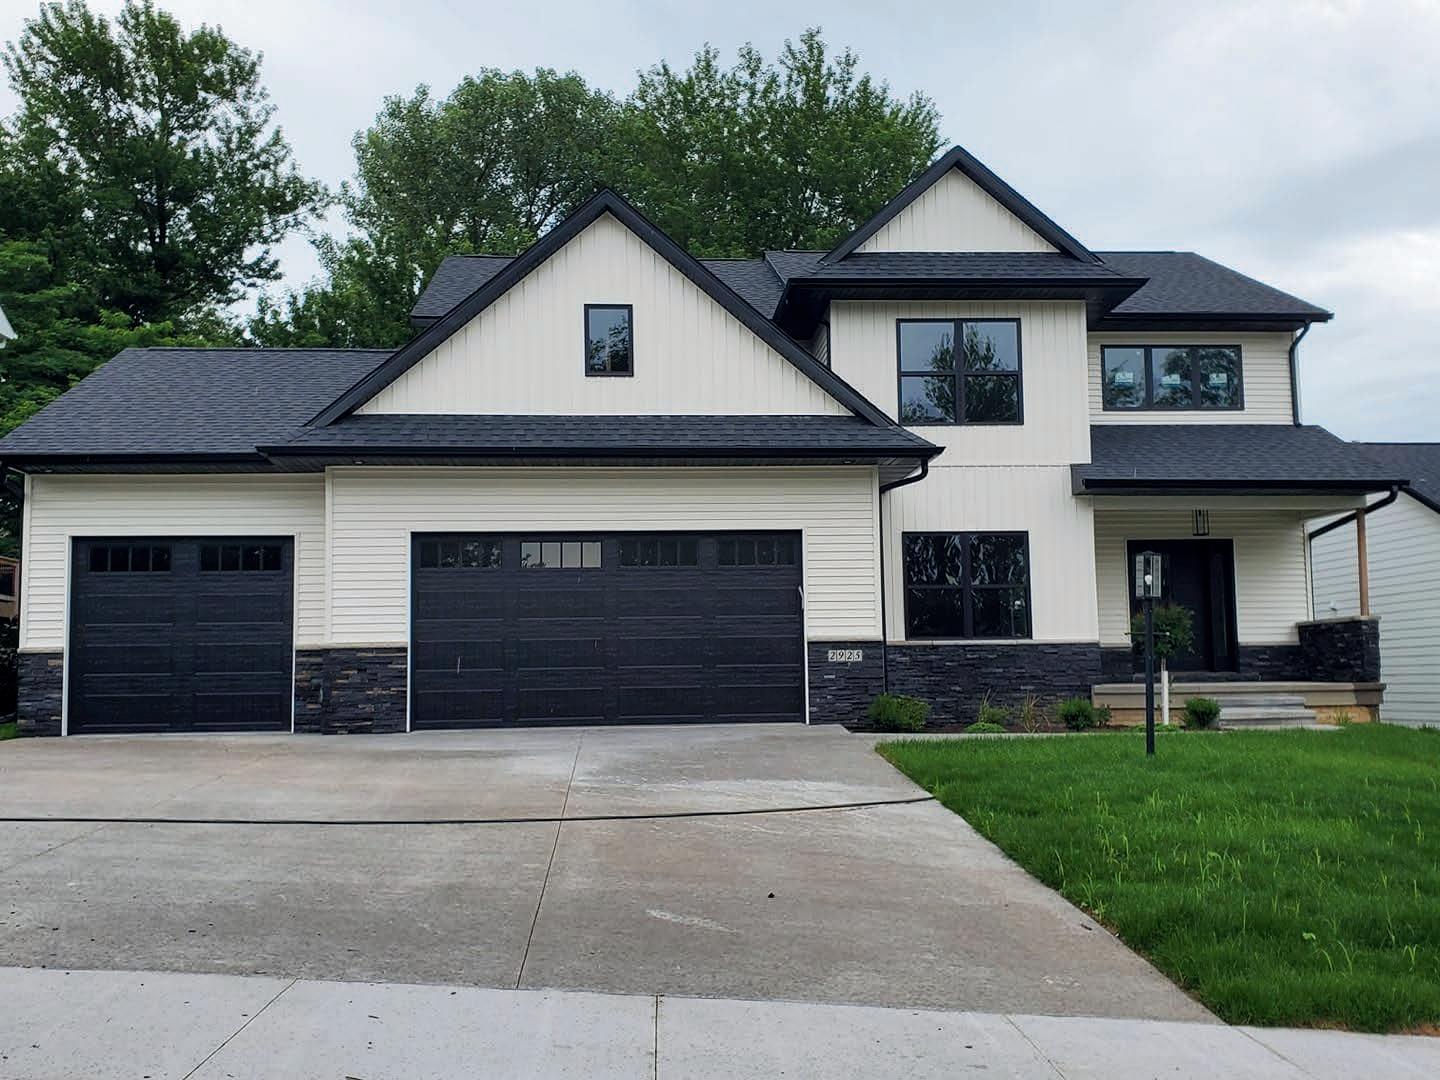
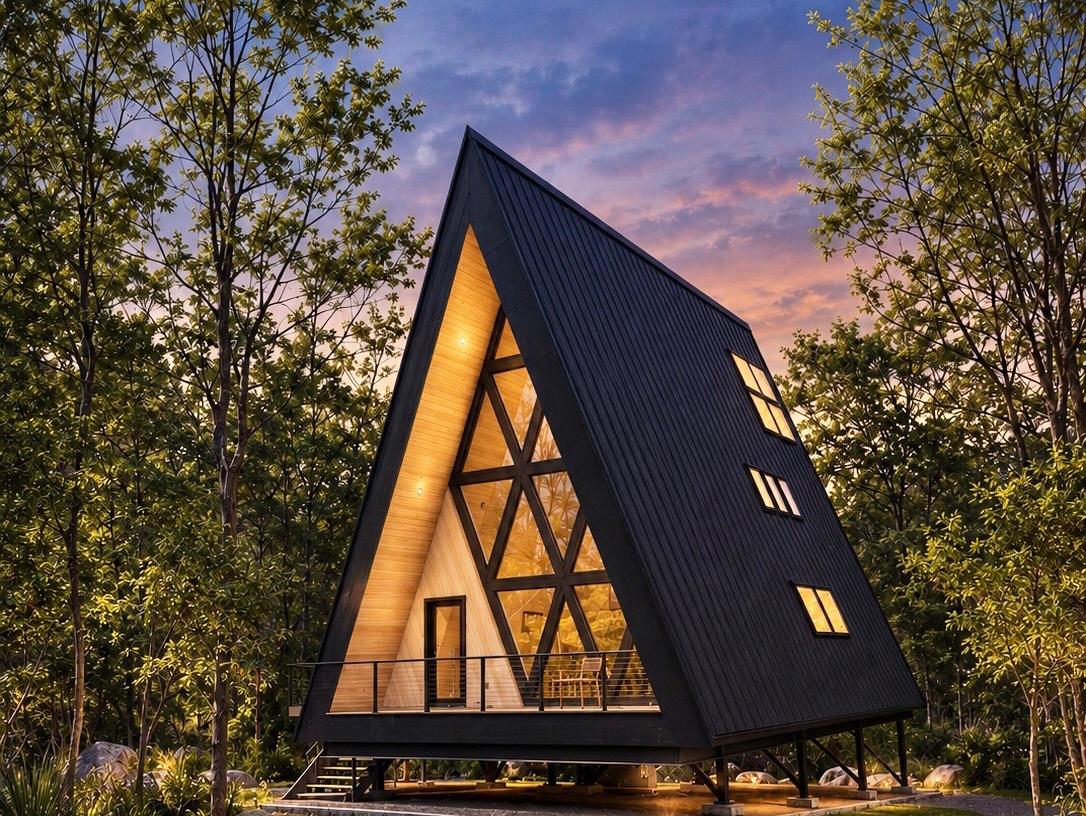
Nestled within the natural landscape, this elevated Scandinavian-inspired retreat was designed to blend modern architecture with immersive outdoor living. The striking A-frame structure features multiple decks overlooking the surrounding timber, 30+ foot elevated loft views, and thoughtfully curated custom finishes throughout. Waterfall-edge countertops and clean architectural lines create a refined yet inviting atmosphere, while the elevated design enhances both the experience and connection to the environment below. Features
• GLASS WALL WITH FOREST VIEWS
• 4 PRIVATE DECKS
• FLOOR TO CEILING LOFT
• MODERN KITCHEN
• SPA-INSPIRED BATHROOMS

Usetowardsapurchaseof carpet,tile,hardwood,or LVP
1 1 2 3
Credit toward a remodel projectof$5,000ormore
$500 VALUE

PACKAGE INCLUUDES:
• Space planning for one room (up to 200 sq ft)
• Dimensioned floor plan showing furniture layout
• Curated product links for all fixtures and furniture selections
• One round of revisions
• PDF deliverable
NOT INCLUDED:
• 2D elevations
• 3D renderings
• Procurement or installation coordination
ADD ONS:
• 2D elevations — +$200
• 3D rendering — +$400
AdditionalParadeGiveawayswillbeannoucedon Social Media & the Parade Website. Follow us on Instagram, Facebook, or Linked In www.hbaofic.org
PURCHASE YOUR TICKET AT ANY PARADE HOME
SCAN THE GIVEAWAY QR CODE
AvailableattheEntryTableofAnyParadeHome
ENTER YOUR INFO & TICKET NUMBER



ParadeofHomesticketnumberrequiredtoenter.Mustbe18years oroldertowin.Oneentryperperson.Prizeswillbedrawnatrandom. WinnerswillbecontactedbytheGreaterIowaCityAreaHBAvia phoneoremail.Byentering,participantsagreetoreceivecommunicationsfromtheHBAviaphone,text,oremail.
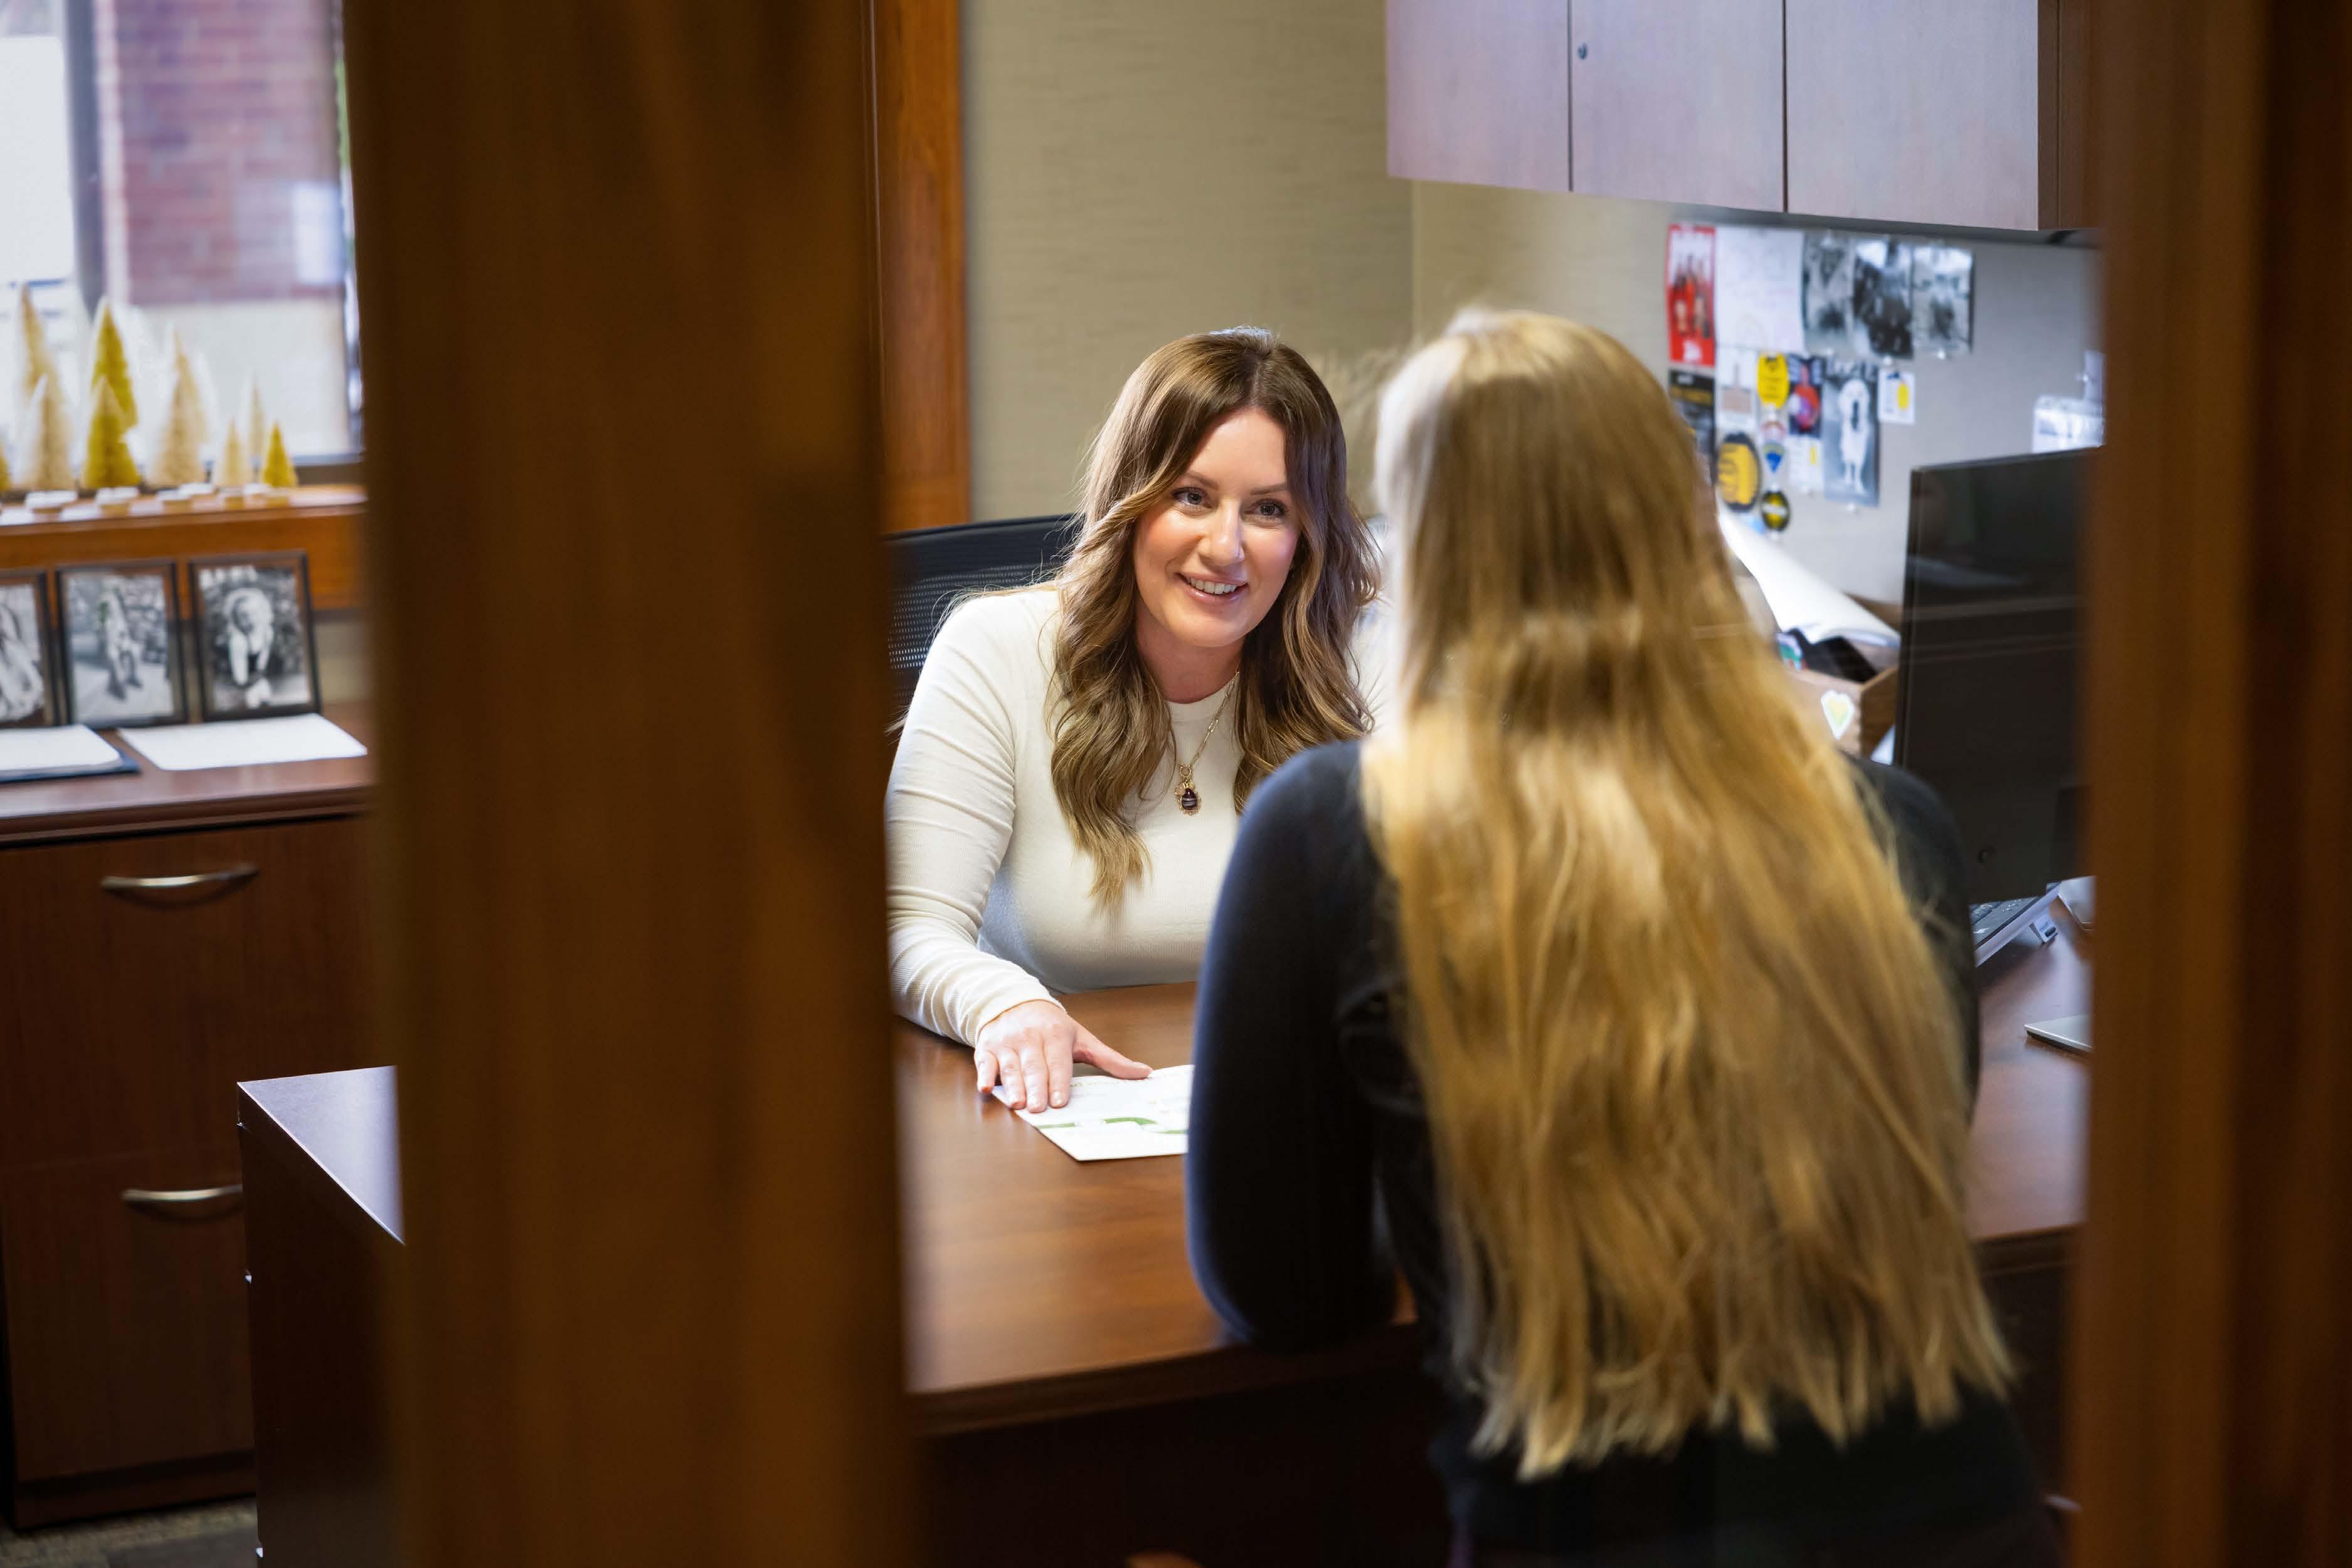
CONNECT WITH A LENDER

3 BEDROOMS Presold 1722 255th St NW Oxford
2 BATHROOMS
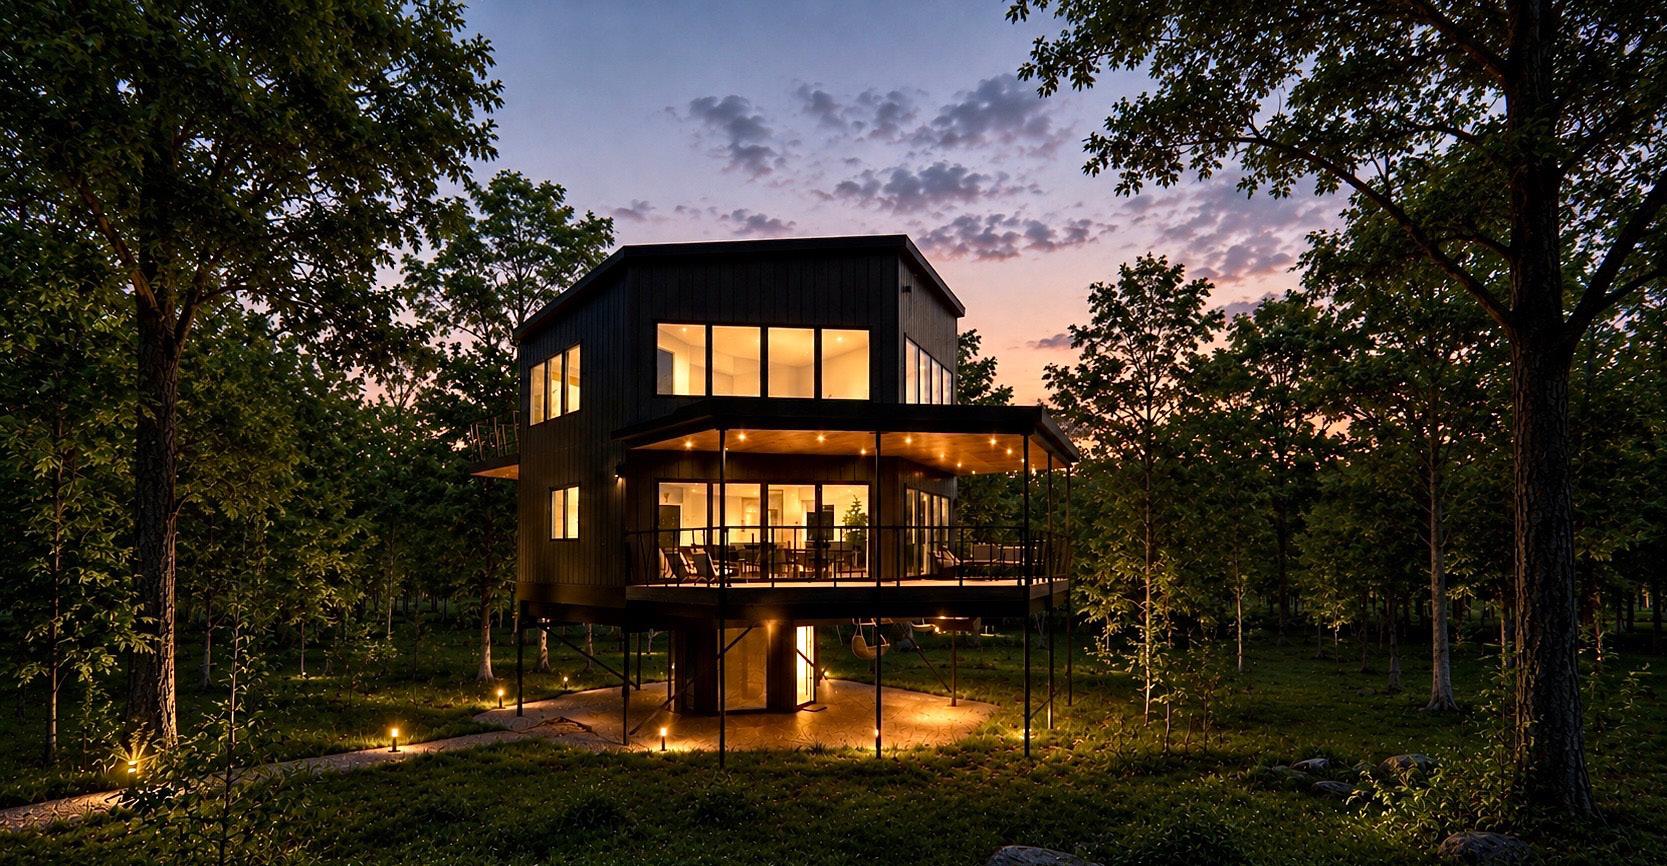
Created as a modern wellness-focused retreat, this elevated hexagon-inspired home was thoughtfully designed to immerse its owners in panoramic views and the surrounding natural landscape. Expansive sliding glass doors open to generous outdoor living spaces, including a deck positioned 30 feet above the lavender labyrinth below. A dramatic two-story spiral staircase serves as the centerpiece of the interior, complemented by custom finishes, waterfall-edge countertops, a steam shower, and dry sauna. The result is a refined escape that blends contemporary architecture, relaxation, and a strong connection to nature.
•
•
•
•
•


On April 28, Hawkeye Downs was buzzing with energy as nearly 1,700 students from local middle and high schools took part in Build My Future— one of the premier hands-on career exploration events in Eastern Iowa.
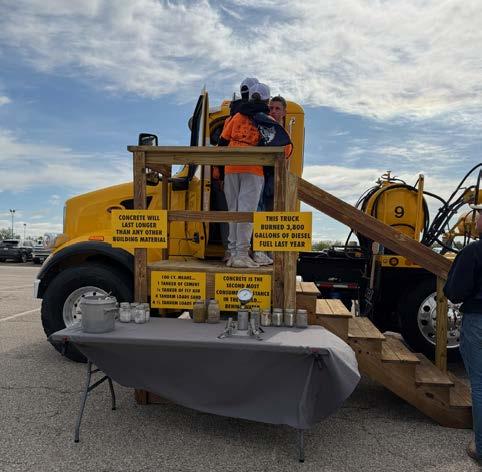
From the moment students walked through the doors, they were immersed in an interactive experience designed to showcase the endless opportunities within the skilled trades. This isn’t your typical career fair—Build My Future is built on action. Students had the chance to operate equipment, try out real tools, and engage directly with industry professionals who brought their trades to life.
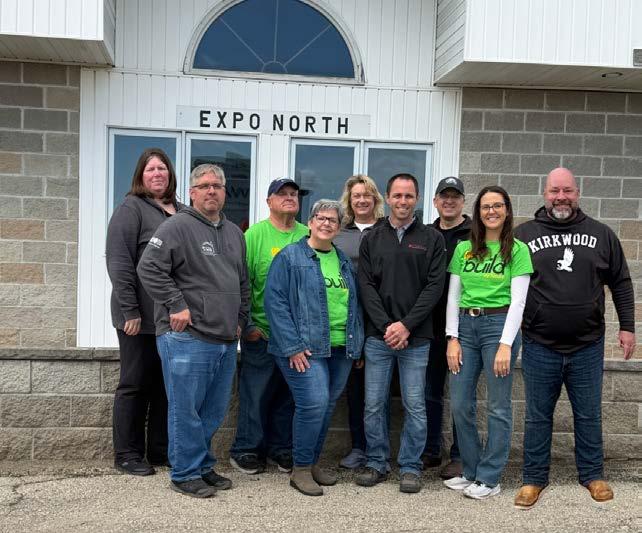
Photo: Future Builders of Iowa Committee BackRowLtoR:MelissaOlson,GreaterCedarRapidsHBA;TimRuth, TMLDLLC:AmyPearson,WorkforceDevelopmentCoordinator:Dave Becicka,KirkwoodCommunityCollege;AaronMcGlynn,Kirkwood CommunityCollege-FrontRowLtoR:GTKarr,Suepell’sBuildingand Remodeling,Shirly,AndyBecker,StonegateHomes;AliSalow,Greater IowaCityAreaHBA
Whether it was construction, electrical, plumbing, or heavy equipment, the event gave students a firsthand look at careers that are in high demand and critical to building our communities. Students also had the opportunity to participate in both a Skilled Trades Carpentry Competition and a separate Welding Competition, giving them a chance to showcase their talents, test their skills under pressure, and gain recognition for their hard work and craftsmanship.
According to the National Association of Home Builders (NAHB), the construction industry will need 2.2 million new skilled workers over the next three years just to keep up with demand, growth, and retirements.
(continedonpg.49)
1290 Morrison St North Liberty
$ 595,000
4 BEDROOMS
3 BATHROOMS
2726 SQUARE FEET
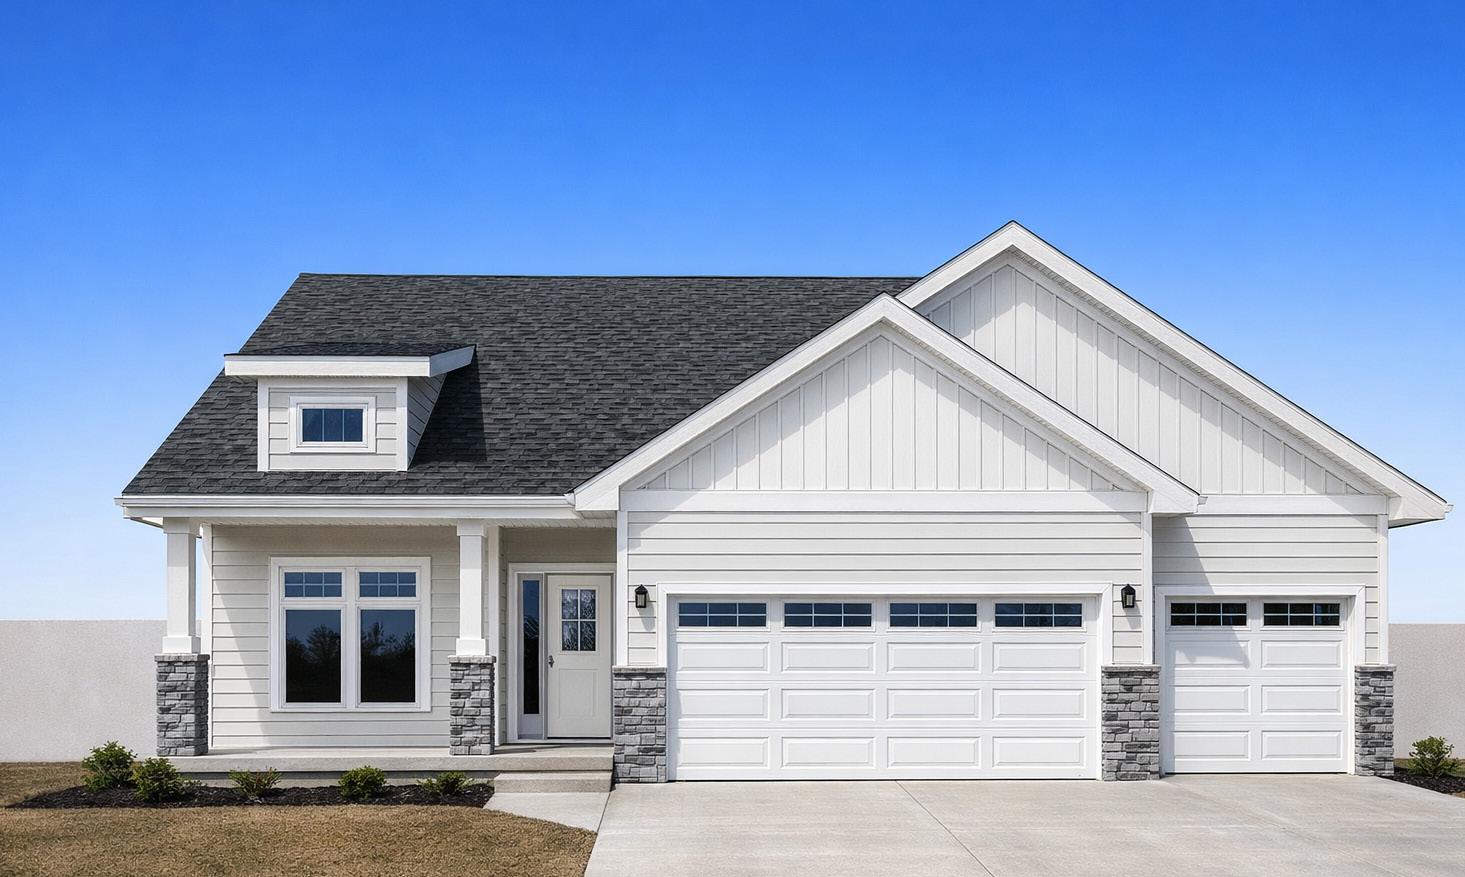
This thoughtfully designed ranch home offers an open-concept main level that boasts 10’ ceilings throughout the entry, living room, & dining area, creating an airy, expansive feel. The chef-inspired kitchen features a large center island, a dedicated walk-in pantry with wrap-around shelving, & high-end finishes. Retreat to the primary suite, highlighted by a trey ceiling & a private bath that flows seamlessly into a spacious walk-in closet—with the added convenience of direct access to the main-floor laundry room. The finished lower level doubles your entertainment options with a massive rec room, complete with an electric fireplace & plumbed for a future wet bar. Two additional bedrooms & a full bath make this the perfect space for guests or a home office. Enjoy outdoor living on the covered deck. With energy-efficient construction, a gas fireplace, & a 3-car garage, this home perfectly blends style & functionality. Features
HBA MEMBERS IN THIS HOME:
Advanced Millwork
BCI Lumber
Cascade Manufacturing
CD Insulation
Closets Plus
Elite Stone Fabrication
• 2 ELECTRIC FIREPLACES
• COVERED DECK
• CHEF-INSPIRED KITCHEN
• LARGE CENTER ISLAND
Hawkeye Redi Mix
Hershberger Enterprises, LLC
Kings Materials
Knebel Windows
Larson Builders
Lite Windows
MMS
Randy’s Flooring Relion
SGA Construction Inc.
Skyler Shield Design
Stevens Erosion

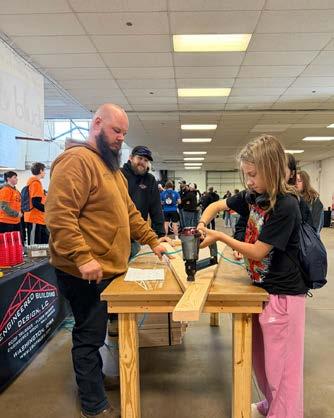
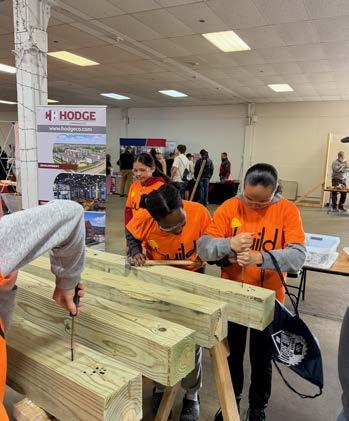
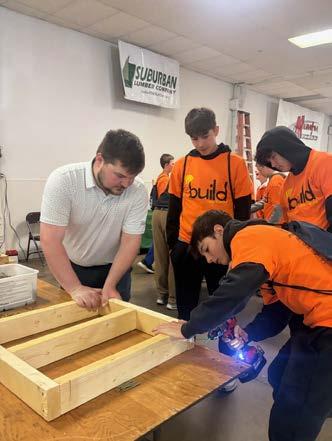
Top: Engineered Building Design gave students a hands-on opportunity to build roof trusses and learn structural basics.
Middle: Hodge Construction hosted a fast-paced nail and screw driving competition that put skills to the test.
Bottom: Suburban Lumber guided students in framing mini walls, which they later finished with drywall at the Menefee Drywall booth.
At the same time, a significant portion of the current workforce is aging out, with estimates showing over 40% of construction workers will retire within the next decade— far outpacing the number of new workers entering the trades. That gap is exactly why Build My Future matters.
The success of Build My Future would not be possible without the incredible support of our HBA members, industry partners, and volunteers. Through sponsorships, interactive booths, and mentorship, our members helped create meaningful hands-on experiences that connected students to real-world careers in the skilled trades. These interactions are what make Build My Future such a standout event and continue to drive its growth across the region.
A dedicated team of volunteers worked behind the scenes to ensure the day ran smoothly, assisting with everything from set-up to student engagement. Special recognition goes to Workforce Development Coordinator Amy Pearson, whose leadership and organization brought the entire event together. Her efforts helped create an experience that was welcoming, organized, and impactful for every student who attended.
(continedonpg.51)

6, 7, 9, 11, 13,
1322 Isabelle Lane North Liberty
3 BEDROOMS $ 389,000
2.5 BATHROOMS
1,897 SQUARE FEET
Well-designed 2-story zero-lot offering nearly 1,900 finished sq ft with a smart, functional layout. The main level features an open kitchen with island and pantry, dining area, and spacious living room with electric fireplace, plus a main-floor bath and rear patio. Upstairs includes a versatile loft, primary suite with private bath and walk-in closet, two additional bedrooms, full bath, and convenient upper-level laundry and great storage throughout. This location offers convenient access to the new NL UI Hospital, Steindler Clinic and access to I-380 & I-80. Features
HBA MEMBERS IN THIS HOME:
Hershberger Enterprises Beisser Lumber
Diamond Ridge Construction
Heartland Designs
Advanced Millwork
Thermal Shop
Advanced Millwork
• SPACIOUS LIVING ROOM
• WALK-IN CLOSET
• PATIO
• KITCHEN ISLAND
Dan’s Overhead Doors
Lite Window & Door
Sobaski Abby Carpet and Flooring
Lowes
Thermal Shop
Heartland Designs
Elite Stone Fabrication
Illuminate
Stevens Erosion Control
Suburban Landscape
Wax Excavating, Inc
ENCITE Architecture + Design

PHONE 319-530-3795
Gilbert



The future workforce starts here. By introducing students to rewarding, well-paying career paths in the trades, Build My Future is helping develop the next generation of skilled professionals right here in our community.
If you missed this year’s event, it’s not too early to start planning for next year. Whether you want to showcase your company, connect with future employees, or be part of the solution to the skilled workforce shortage, Build My Future is the event to be involved in.
To learn more about Build My Future and Future Builders of Iowa—or to mark your interest in participating in next year’s event—scan the QR code below and visit the Future Builders of Iowa website.

WWW.FUTUREBUILDERSOFIOWA.COM
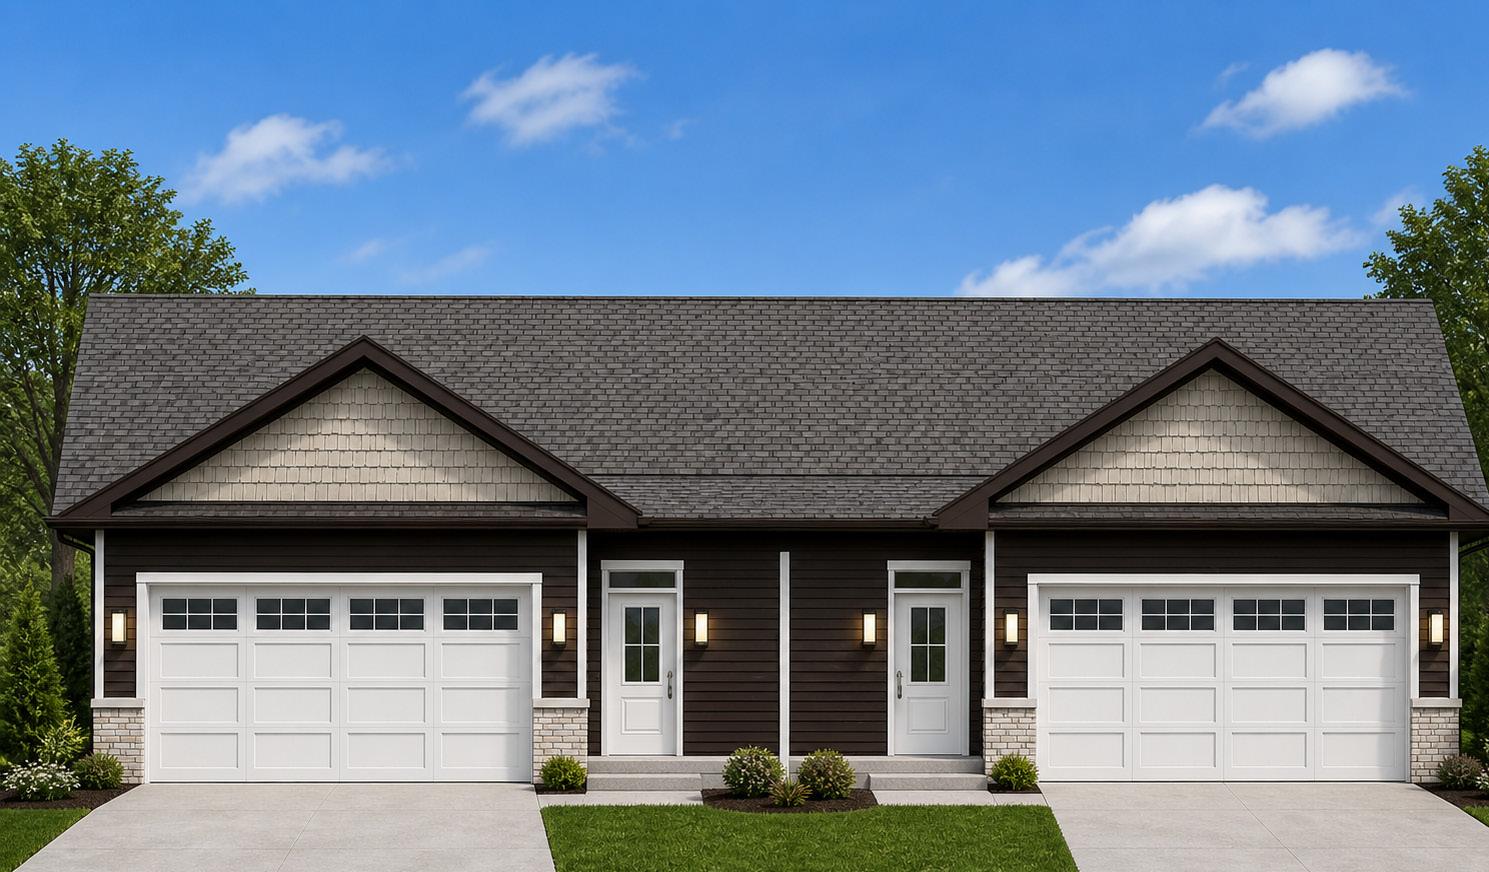
1327 Isabelle Lane
North Liberty
$
429,000
4 BEDROOMS
3 BATHROOMS
2,677 SQUARE FEET
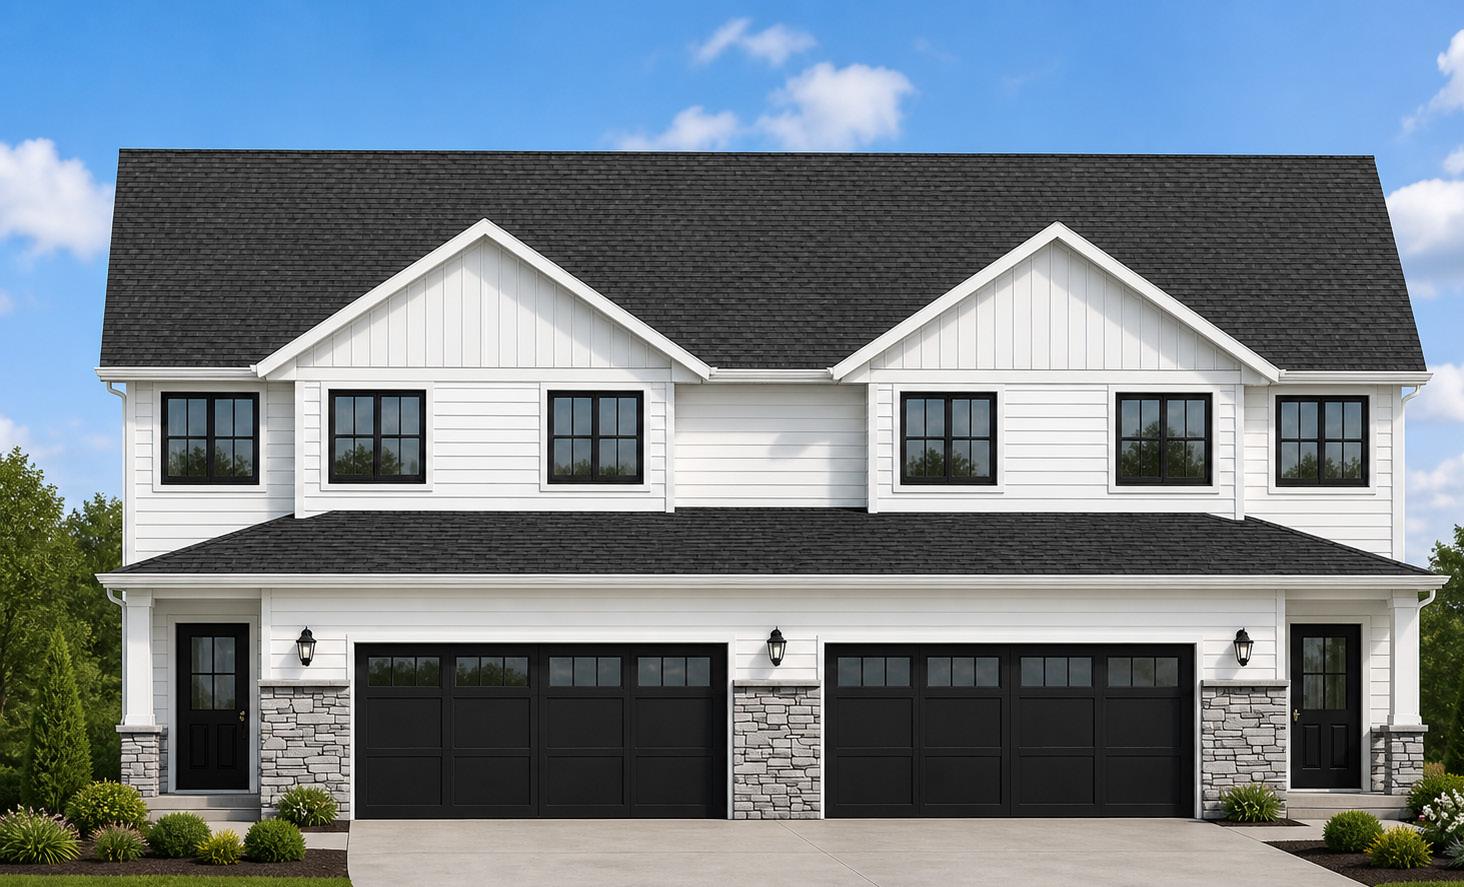
Beautifully designed ranch duplex with finished basement and over 2,600 sq ft of well-planned living space. The main level offers an open-concept layout featuring a spacious great room, dining area, and functional kitchen that flow seamlessly together - perfect for everyday living and entertaining. Step out to the covered deck for easy indoor-outdoor enjoyment. The primary suite provides a comfortable retreat with a walk-in closet and private bath, while a second bedroom, full bath, and main-floor laundry add convenience and flexibility. The finished lower level expands your living space with a large rec room, two additional bedrooms, a full bath, and dedicated mechanical/storage area. Attached 2-car garage, thoughtful room placement, and modern ranch-style living make this home both practical and inviting. This location offers convenient access to the new NL UI Hospital, Steindler Clinic and access to I-380 & I-80. Features
HBA MEMBERS IN THIS HOME:
Hershberger Enterprises
Beisser Lumber
MJC Carpentry
Heartland Designs
Advanced Millwork
Thermal Shop
Advanced Millwork
• VAULTED CEILINGS
• FIREPLACE
• OPEN-CONCEPT LAYOUT
• WALK-IN CLOSET
Dan’s Overhead Doors
Lite Window & Door
Sobaski Abby Carpet and Flooring
Lowes
Thermal Shop
Heartland Designs
Elite Stone Fabrication
Illuminate
Wax Excavating, Inc
Stevens Erosion Control

Suburban Landscape
ENCITE Architecture + Design
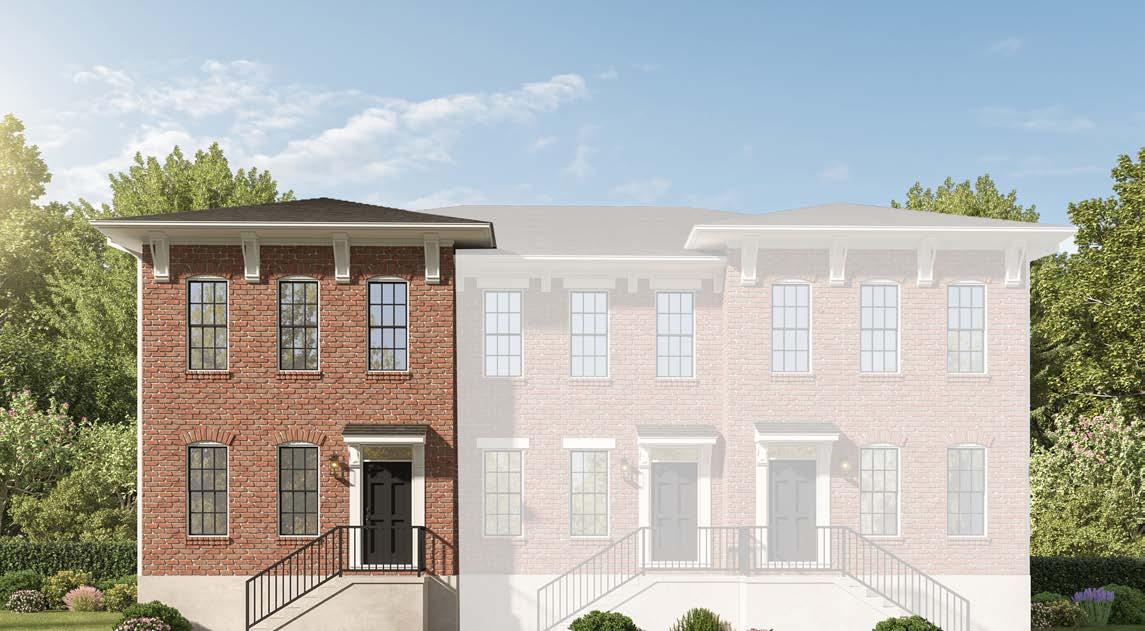
3002 Tommy Lane Coralville $ 465,000
3 BEDROOMS
3.5 BATHROOMS
2045
HBA MEMBERS IN THIS HOME:
Closets Plus King’s Material Inc.
Davisson & Son Millwork
Kinzler Construction
Elite Stone Fabrication
Glass Concepts
Hearth & Home Solutions
MMS Consultants, Inc.
Kelly Heating & Air Conditioning
•
•
•
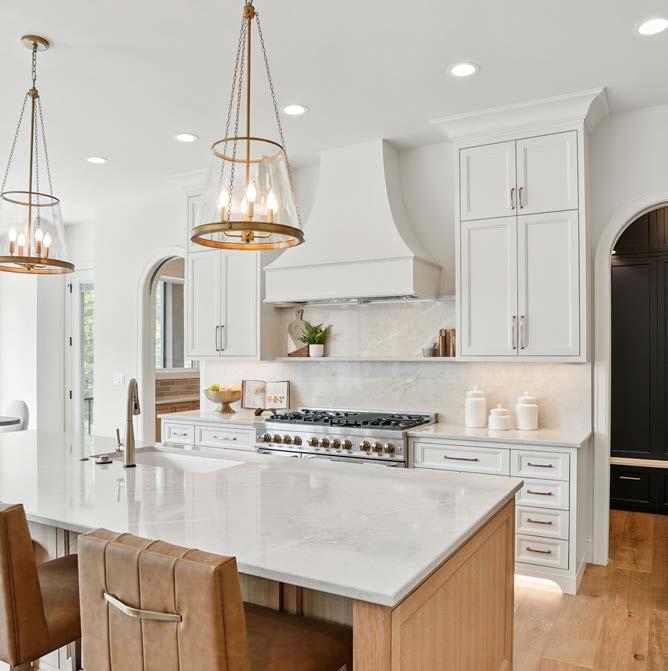
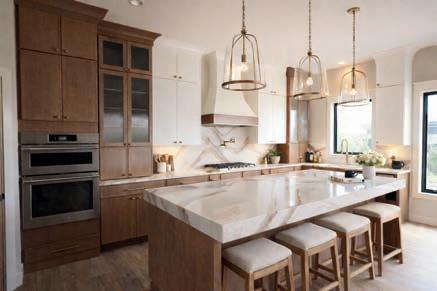
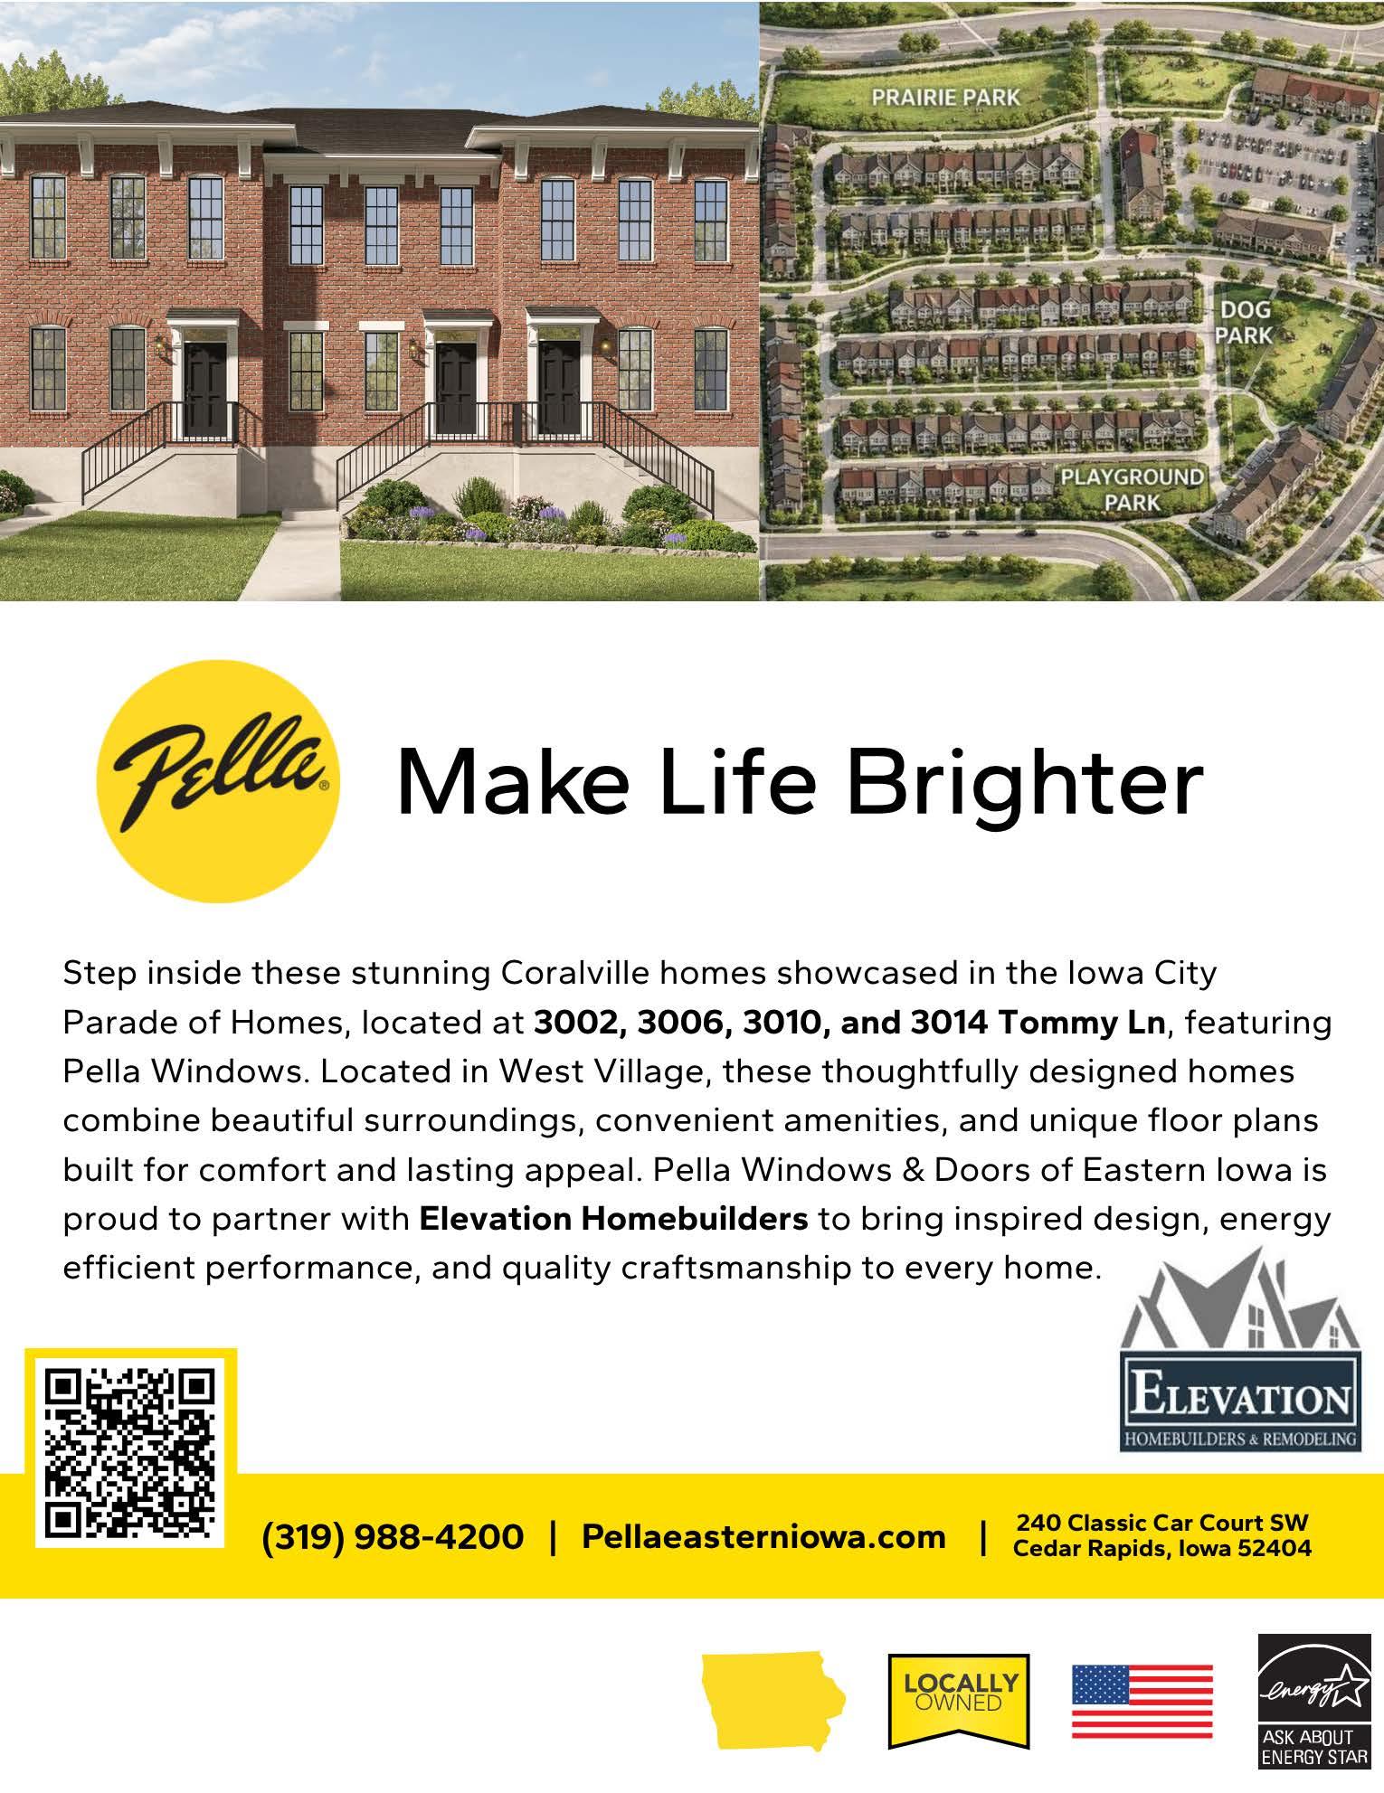
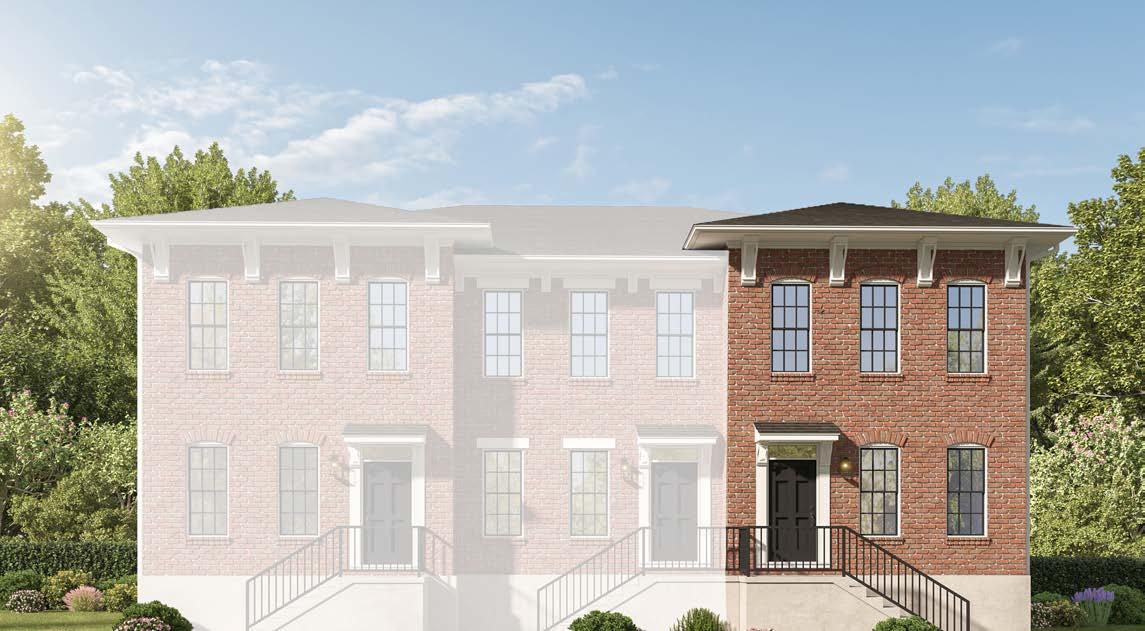
Welcome to the Industrial Townhome — This striking end-unit townhome makes a statement from the moment you step inside. Large windows fill the space with light, showcasing dark LVT flooring, a dramatic mix of creamy, black, and stained cabinetry, with bold black hardware throughout. The kitchen is the heart of the home — anchored by a stunning brick arched hood vent, a gorgeous island, and a pantry. Black statement light fixtures add sophistication throughout, while the primary bathroom delivers a true standout moment with a freestanding tub and stunning modern finishes. Beautifully curated, and completely unforgettable. Located in the sought-after West Village neighborhood with easy access to I-80, North Liberty, and the new East Ridge Elementary. PHONE (319) 600-2776
Lepic-Kroeger, REALTORS
MidAmerican Energy Co.
Mulford Plumbing & Heating Inc.
Overhead Door Company of Iowa City
Price Electric, Inc.
Randy’s Flooring
Relion Insurance Solutions
Suburban Lumber Co.
MMS Consultants, Inc.
Steven’s Erosion Control
Suburban Lumber
J&M Martinez Roofing
Pella Windows
Lite Window & Door
Price Electric, Inc.
Thermal Shop
Weldon Contractors LLC
Each year, the National Association of Home Builders Student Competition brings together the best emerging talent in construction from across the country. Among them is a team from Kirkwood Community College—a group that continues to prove that Iowa’s future builders can compete on a national stage.
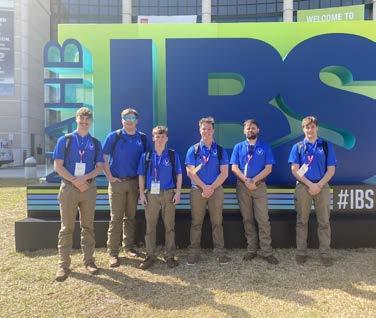
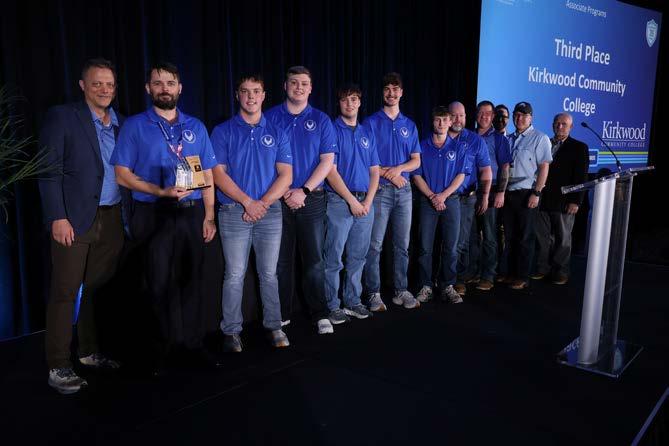
This year, Kirkwood’s team earned third place nationally in the Associate Division at the International Builders’ Show, adding to an already impressive track record that includes multiple first-place finishes in recent years.
But behind the rankings is something deeper: a program built on hands-on learning, industry connection, and student ownership.
Unlike traditional classroom assignments, the NAHB Student Competition challenges students to step into the role of a builder. This year’s project required the team to analyze a completed home in Oklahoma and develop a full construction management proposal—complete with cost estimates, scheduling, and project strategy.
“This isn’t just theoretical,” explains Dave Becicka, Assistant Professor of Construction Management and advisor to the team.
“Studentsarechallengedtoanalyze a real residential construction projectanddevelopadetailedmanagement proposal that they present to a panel of industry professionals.”



The competition draws more than 50 teams nationwide across multiple divisions, making it one of the most competitive student events in the construction industry.


3006 Tommy Lane Coralville
$
445,000
3 BEDROOMS
3.5 BATHROOMS
1950
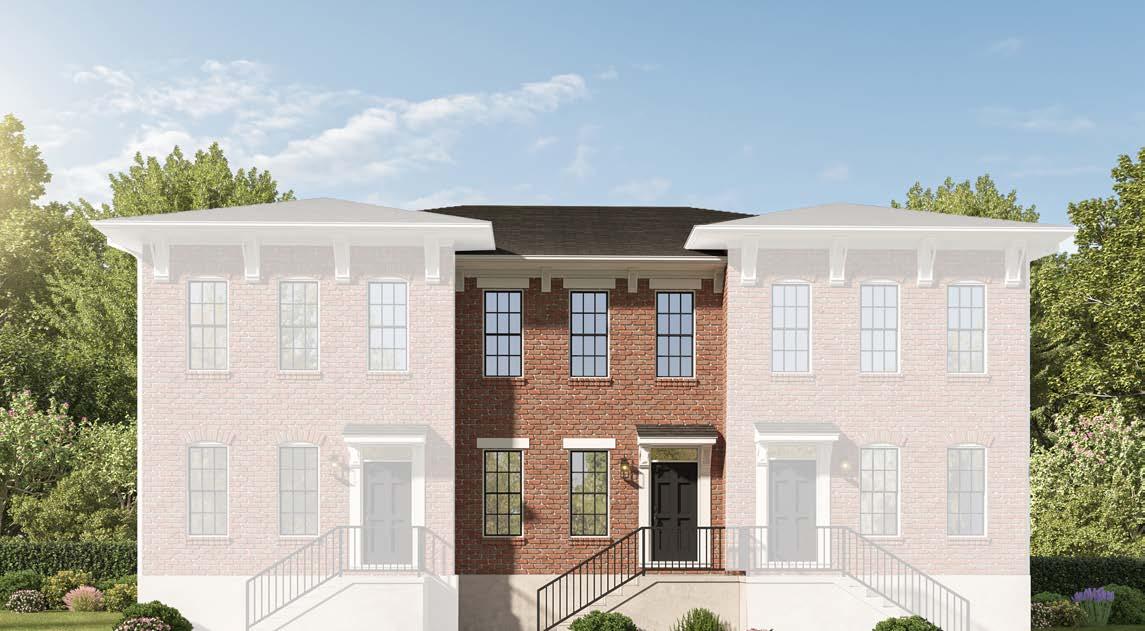
Welcome to the Organic Modern Townhome — This beautifully appointed townhome offers 1,950 square feet of light-filled living with 3 bedrooms and 3.5 bathrooms. Crisp white trim and doors, light LVT flooring, and an airy, minimal aesthetic set the tone from the moment you walk in. Brass fixtures and curated lighting add warmth and intention throughout, while the chef-inspired kitchen stuns with a gorgeous island, creamy cabinetry, and quartz countertops. The primary bathroom is a true retreat, featuring stunning modern tile that feels both fresh and elevated. Located in the sought-after West Village neighborhood with easy access to I-80, North Liberty, and the new East Ridge Elementary. Clean lines. Warm details. Effortless living.
HBA MEMBERS IN THIS HOME:
Closets Plus King’s Material Inc.
Davisson & Son Millwork
Kinzler Construction
Elite Stone Fabrication
Lepic-Kroeger, REALTORS
MidAmerican Energy Co.
Glass Concepts
Hearth & Home Solutions
MMS Consultants, Inc.
Kelly Heating & Air
Conditioning
Mulford Plumbing & Heating Inc.
Overhead Door Company of Iowa City
Price Electric, Inc.
Randy’s Flooring
Relion Insurance Solutions
Suburban Lumber Co.
MMS Consultants, Inc.
Steven’s Erosion Control
J&M Martinez Roofing
Pella Windows
Lite Window & Door
Price Electric, Inc.
Thermal Shop
Weldon Contractors LLC
PHONE (319) 600-2776 ADDRESS 1164 Foster Rd. Iowa
As lead estimator, Salow handled takeoffs, coordinated pricing from trade partners, and helped present key portions of the proposal.
Presenting in front of seasoned industry professionals added another layer of pressure—but also growth.
“It forced us to clearly communicate and defend our decisions in front of people who know the industry deeply.”
Keaton Helleseth, who served as the team’s project manager, recalls the most intense stretch of the competition:
“The most intense part was those final couple of days—making sure our packet was complete, all of our deliverables were aligned, and everything was presented clearly and consistently throughout.”
While the technical skills gained— estimating, scheduling, project planning—are critical, both students and faculty point to something equally important: personal growth.
“What makes me most proud is seeing how much the students grow through the process,” Becicka shares.

“By the time they reach the competition, they’ve developed confidence, technical skills, and professionalism that will serve them well in their careers.”
For students, the experience often extends beyond the competition floor.
One of Becicka’s most memorable moments came after the team’s presentation, when students spent the evening reflecting together.
“They had built relationships as classmates, but during that time they really got to know each other on a more personal level,” Becicka says. “Those shared experiences often turn into lasting connections.”
There was also time to unwind in Orlando after the competition, giving students a chance to relax and connect with HBA members in attendance.
3010 Tommy Lane Coralville
$ 455,000
3 BEDROOMS
3.5 BATHROOMS
2055
HBA MEMBERS IN THIS HOME:
Closets Plus King’s Material Inc.
Davisson & Son Millwork
Kinzler Construction
Elite Stone Fabrication
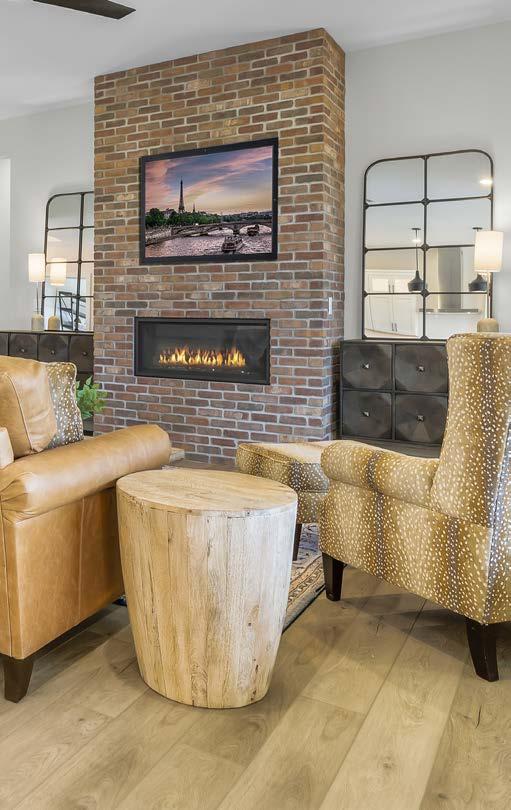
Welcome to the Classic Townhome — where traditional design meets modern living. This stunning end-unit townhome offers 2,055 square feet of thoughtfully curated space featuring 3 bedrooms and 3.5 bathrooms. Gorgeous dark brown LVP flooring flows throughout, complemented by creamy cabinetry, mixed brass, chrome, and black fixtures, and statement light fixtures that elevate every room. The classic check-tiled primary bath adds a timeless touch, while oversized windows bathe the home in natural light. Located in one of Coralville’s newest and most sought-after neighborhoods, you’re just minutes from the new East Ridge Elementary, with easy access to I-80 and North Liberty. Classic character. Inspired details. Exceptional location. PHONE (319) 600-2776
Lepic-Kroeger, REALTORS
MidAmerican Energy Co.
Glass Concepts
Hearth & Home Solutions
MMS Consultants, Inc.
Kelly Heating & Air
Conditioning
Mulford Plumbing & Heating Inc.
Overhead Door Company of Iowa City
Price Electric, Inc.
Randy’s Flooring
Relion Insurance Solutions
Suburban Lumber Co.
MMS Consultants, Inc.
Steven’s Erosion Control
Suburban Lumber
J&M Martinez Roofing
Pella Windows
Lite Window & Door
Price Electric, Inc.
Thermal Shop
Weldon Contractors LLC
evenings—while balancing full course loads and jobs within the industry.
“We talked to Industry professionals and got feedback to improve not only our numbers but our speeches too”, said Will Karr, recalling the late practices leading up to the competetion.
For Jonah Salow, a second-year Construction Management student and the team’s lead estimator, the experience offered something no textbook could replicate.
Pictured(LtoR):GregRex–VicePresidentofConstruction,IdealHomes,ThomasEgger,KeatonHelleseth, JaydenGrams,WillKarr,JonahSalow,LincolnEdwards,AaronMcGlynn–Instructor, MattGrennan–Instructor,DaveBecicka–Instructor,BrianWolfgang–InnovationSpecialist,Innovation Programs|IBACOS,DeanSoderbeck–President,SoderbeckDesignandConstruction
Kirkwood’s 2026 team brought together students from Construction Management and Architectural Technologies—each contributing unique strengths.
From estimating and scheduling to presentation delivery, the team operated much like a professional project team. And like any real jobsite, success depended on accountability and communication.
“What stood out most was their willingness to continuously refine their work,” says Becicka.
“They were always looking for ways to improve their proposal, which ultimately strengthened their presentation.”
Preparation spanned months, with students meeting multiple times per week—often in the
“I was inspired to participate because it offered a unique opportunity to apply what we learn in the classroom to a real-world project,” Salow says.
“Thechancetolearnfromindustry professionals and compete on a national stage made it an experienceIdidn’twanttomiss.”

3014 Tommy Lane
Coralville
$ 499,900
3 BEDROOMS
3.5 BATHROOMS
2,053 SQUARE FEET
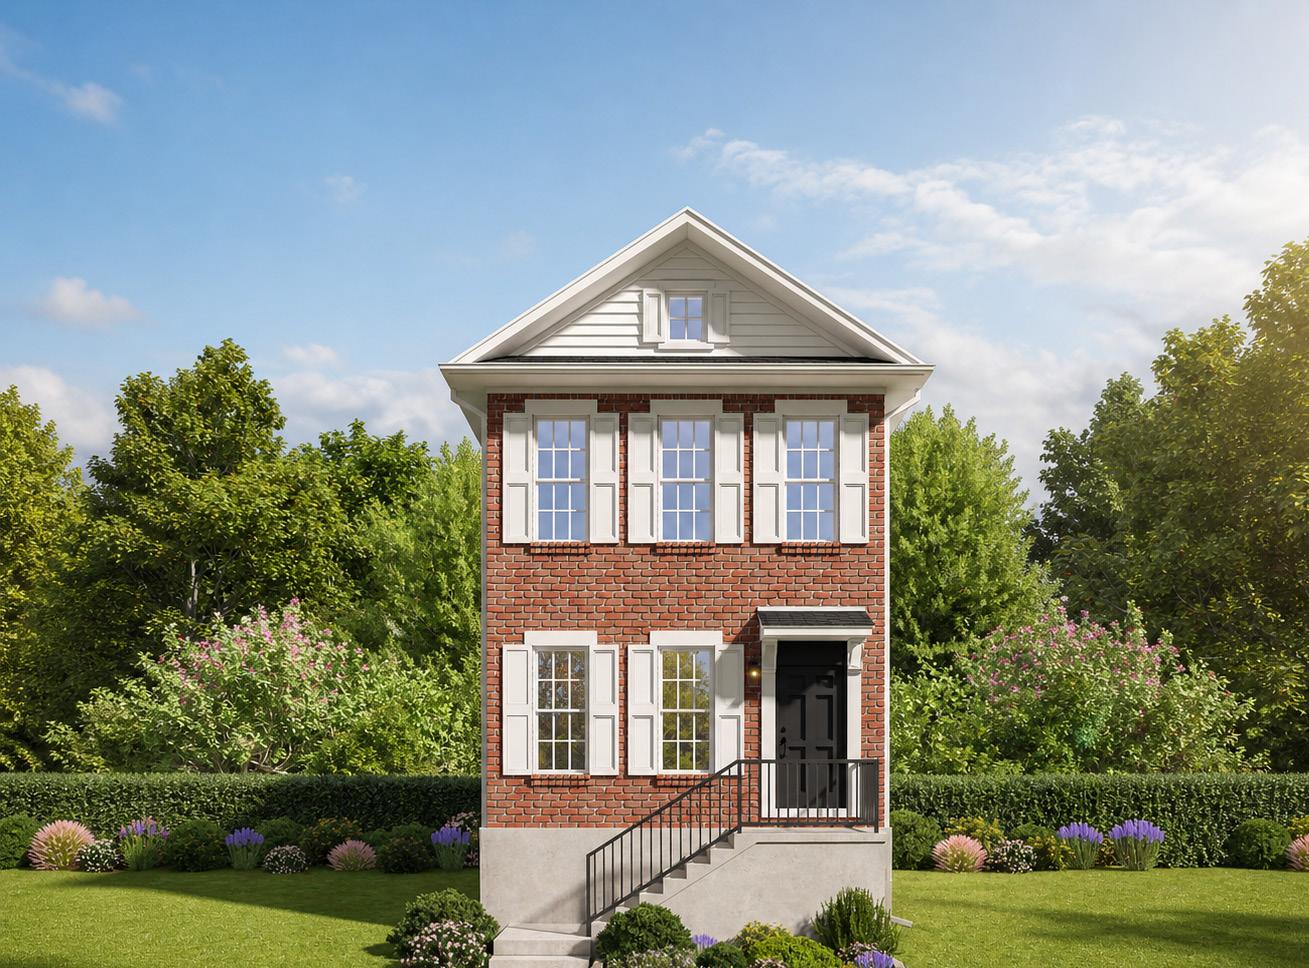
Located in West Village, a New Urbanism-inspired neighborhood designed for walkability, this mixed-use community features pedestrian-friendly sidewalks, tree-lined streets, and three parks, including a dog park, playground, and natural park. Adjacent to a new elementary school, West Village offers a variety of traditional-inspired housing, from townhomes to single-family homes and condominiums. This 3-bedroom, 3.5-bath single family home offers a thoughtfully designed layout with modern finishes throughout. The main floor features a front living room that opens to the dining area, which wraps seamlessly into the kitchen. The kitchen highlights a beautiful island, built-in hood, and pantry area. A mudroom with built-in storage is conveniently located at the back of the home. Upstairs includes two primary bedrooms and a laundry area. The lower level offers a spacious family room, a full bathroom, and a third bedroom. A detached two-car garage and private yard complete the property.
HBA MEMBERS IN THIS HOME:
Suburban Lumber Heartland Designs
Advanced Millwork
Features
• FENCED YARD
• HIGH CEILINGS
• BREAKFAST BAR
• NEW DEVELOPMENT
Thermal Shop
Lite Window & Door
Dan’s Overhead Doors
Pella Windows
Randy’s Flooring
Elite Stone Fabrication
Muller Plumbing
Kelly Heating
Price Electric
Illuminate
Stevens Erosion Control
Suburban Landscape
Wax Excavating, Inc
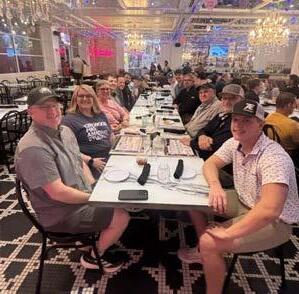
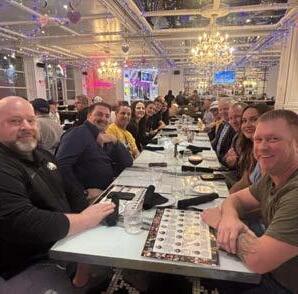
Suburban Lumber generously hosted the team and fellow attendees for a celebratory dinner following the competition—recognizing the students’ hard work and dedication.
Some of the most memorable moments came from those lighter experiences. As team member Thomas Egger recalls:
“Watching Will get launched into the air on the giant slingshot, screaming ‘submittables!’ was definitely a highlight.”
The team also enjoyed the closing concert and wrapped up the trip with another memorable dinner sponsored by Sueppel’s Building & Remodeling on the final night.
Programs like Kirkwood’s are playing a critical role in addressing workforce needs across the construction industry. By combining classroom education with real-world application and strong ties to local builders, students graduate ready to contribute from day one.
“The competition closely mirrors the types of challenges construction professionals face in the real world,” says Becicka.
“Students must analyze plans, develop budgets and schedules, collaborate as a team, and communicate their ideas clearly.”
For Salow, the experience reinforced both skill and confidence.
“It was an honor to represent Kirkwood on a national stage,” he says. “Our program prepares students very well for real-world challenges, and it was rewarding to showcase the skills and knowledge we’ve gained.”
With a history of national success and a program built on student-driven learning, Kirkwood continues to set the standard for construction education in the region.
And as these students transition from classroom to career, they bring with them more than technical knowledge—they bring experience, confidence, and a clear understanding of what it takes to build.

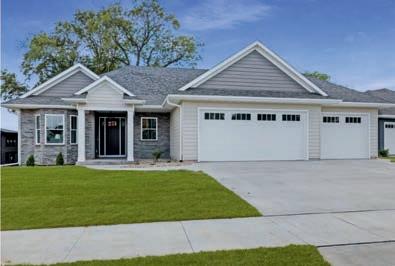
2136 Chad Dr
3 BEDROOMS
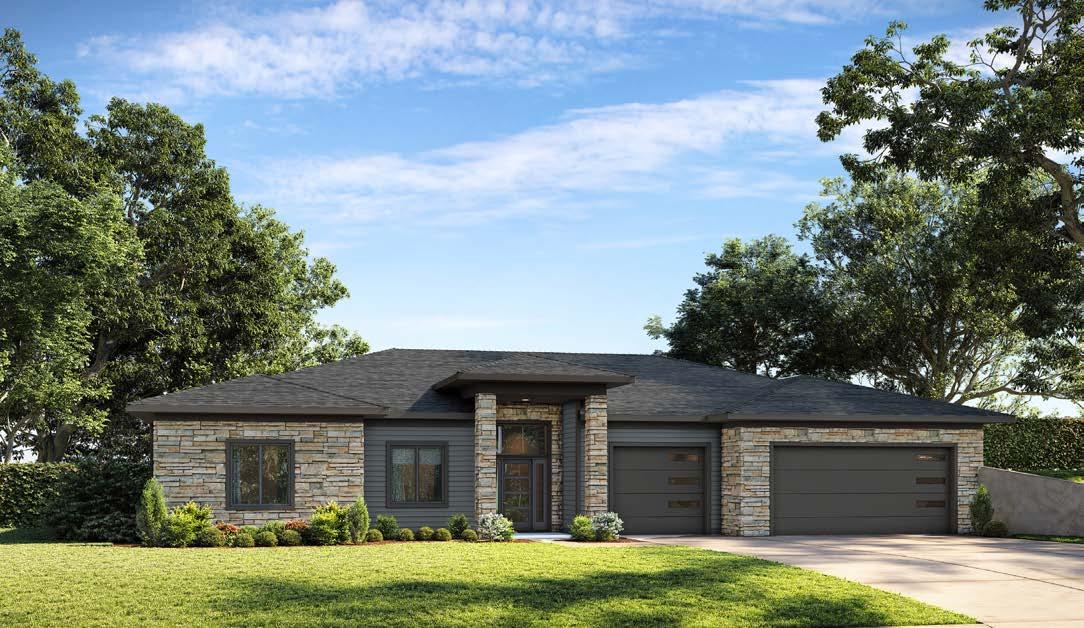
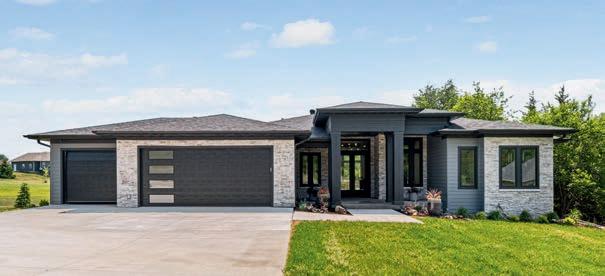
Another HIGH QUALITY H&H HOME! This home is a little different from past H&H Parade Homes. This home was designed and built for a retired couple that want AGING IN PLACE and ACCESSABILITY features. Everything is on one level designed for ease of day to day living. Wide doorways, wide hallways, no stairs, flush entry into master shower, WALK IN TUB, flush entry at garage as well as front and back doors and many more features to aid in ACCESSABILITY.
2.5 BATHROOMS
2,327 SQUARE FEET
HBA MEMBERS IN THIS HOME:
ABC Supply Company
BCI Lumber
Beisser Lumber
Cabinet Style
City of Coralville
Closets Plus
Dan’s Overhead Doors
Duwa’s Quality Walls
Engineered Building Design
Glass Concepts Inc
GreenState Credit Union
Greater Iowa City HBA
HIlls Bank
Illuminate Lighting LLC
Iowa Stone Supply
J & M Martinez Construction Inc
Muller Plumbing & Htg Inc
Price Electric
Randy’s Flooring
Scrubs Cleaning Services
The Appliance Barn Inc
The Water Shop, Inc
ENERGY EFFICIENT windows allow for ample natural light to fill the rooms. QUALITY DOORS, high INSULATION STANDARDS, high efficiency AIR SOURCE HEATING/ AIR CONDITIONING and high standards for workmanship make this a very ENERGY EFFICIENT HOME. A CRAFTROOM for Donna and the MAN CAVE for David were high on the wish list. The CATHEDRAL CEILING with beams in the Great Room flow out into the MAINTINANCE FREE SCREEN PORCH. This gives access to the rear patio surrounding the in ground SWIMMING POOL and attractive landscaping. Truly a VACATION AT HOME! WE DESIGN FOR YOUR NEEDS, WANTS, AND BUDGET. I HOPE TO SEE YOU AGAIN AT THIS YEARS H&H PARADE HOME! Features
• SINGLE LEVEL FLOORPLAN
• AGING IN PLACE/ ACCESSABILTY
• IN FILL LOT
• SWIMMING POOL
Duell Home Furnishing
Thermal Shop
McIntosh Pools
MMS Consultants
River Products Co.
Elite Stone Fabrication
Evolve Staging
Preferred Energy















1901 Country Club Dr
Coralville
$ 569,900
2 BEDROOMS
2 BATHROOMS
1,887 SQUARE FEET
Experience high-end, exclusive living at The Bluffs. This 1,887 sq ft duplex floorplan delivers refined single-story living with 2 bedrooms, 2 bathrooms, and a dedicated den. The layout is designed for functional flow and everyday comfort. The two-stall garage includes a rough-in for a future car charger, and the Smart Home Package comes standard for a streamlined, modern experience. Residents enjoy convenient access to Brown Deer Golf Club along with private pickleball and bocce ball amenities. The elevated setting offers premium views of the Coralville Quarry—an upscale environment with long-term value. HOA fees cover lawn care, snow removal, street maintenance, and amenity access. This is the Bluffs Plan
HBA MEMBERS IN THIS HOME:
ABC Supply Company, Inc.
Advance Millwork
Bower Drywall
Cascade Manufacturing Company
CertainTeed LLC
City of Iowa City
Closets Plus
Elite Stone Fabrication
Evolve Staging & Design
Features
• ZERO ENTRY LIVING
• HIGH CEILINGS
• AMENITY RICH
• FUNCTIONAL FLOW
Flourish Home
Hawkeye Ready-Mix Inc.
Hawkeye Title & Settlement
Hearth & Home Solutions
Illuminate Lighting, LLC
Iowa Stone Supply
J&M Martinez Construction
Kinzler Construction Services
Knebel Windows
LITE Windows & Doors
MidAmerican Energy Co
MidWest One Bank
MMS Consultants
Overhead Door Company
Preferred Energy Consultants
Pugh Hagan Prahm
Randy’s Flooring
Relion Insurance Solutions
River Products Company
Sherwin Williams --North
Liberty
South Slope Cooperative Communications
Stevens Erosion Control
Suburban Landscape LLC
Suburban Lumber Co
Thermal Shop
Watts Group Inc.
Watts Group Real Estate
PHONE 319-338-4100 ADDRESS 425 E Oakdale Blvd, Suite 101 Coralville, IA 52241



1152 Kona Circle
5 BEDROOMS
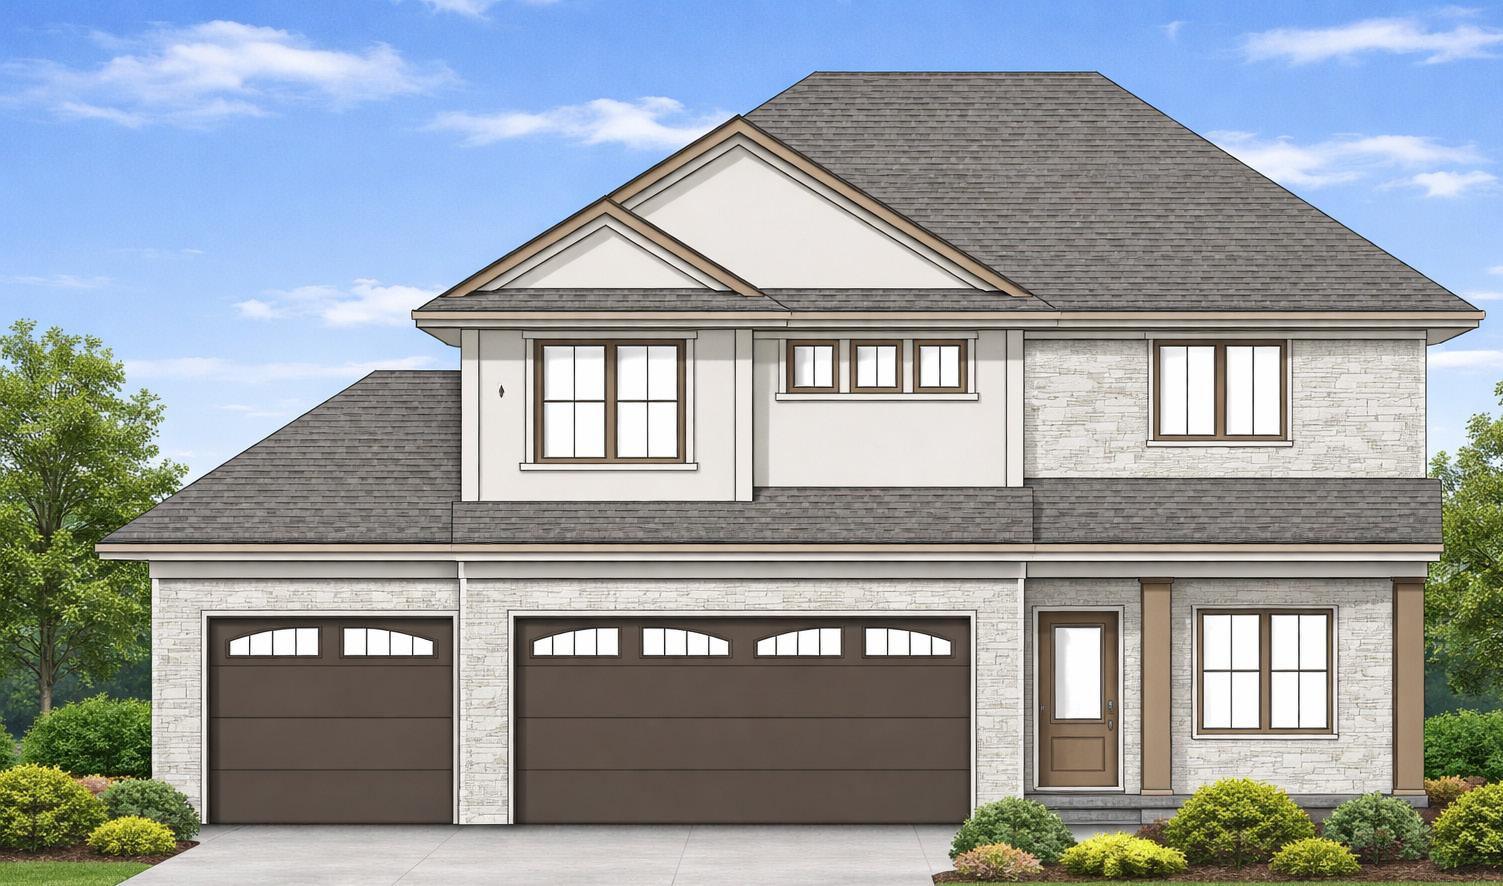
4.5 BATHROOMS
3,041 SQUARE FEET
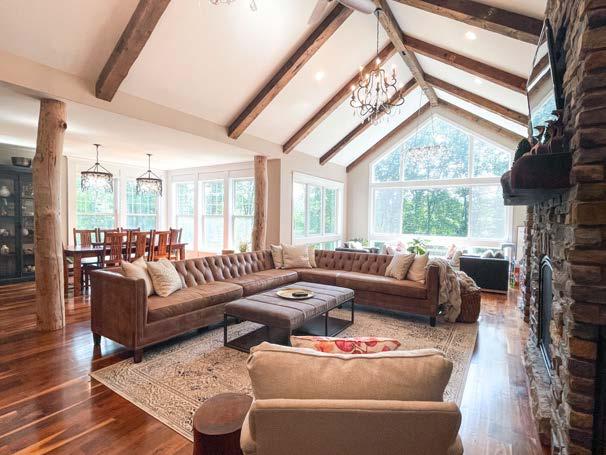
The Olympic plan by Navigate Homes, features five bedrooms and four and a half bathrooms. The main level includes an office, a gas fireplace with custom built-in cabinetry, a kitchen with upgraded 42” upper cabinets and walk-in pantry, quartz countertops, Cafe appliances, and a tile backsplash. Right off of the dining area, enjoy a large sunroom full of windows. Upstairs, you’ll find a convenient laundry room and a primary bedroom with an ensuite bathroom and double walk-in closets. Additional bedrooms, jack and jill bathroom, and another bedroom with ensuite bathroom round out the top floor. The lower level is finished with a fifth bedroom, a rec room, a bathroom, and a wet bar. Walk out of the lower level to enjoy outdoor living on the large patio, making this home perfect for comfortable family living.
The Greater Iowa City Area Home Builders Association Professional Women in Building (PWB) Council is proud to announce the 2026 scholarship recipients, awarding a total of $11,000 to nine outstanding students pursuing careers in the building and construction industry or family members of HBA Members.
Each year, the PWB Council is committed to supporting the next generation of skilled professionals. These scholarships help offset the cost of education while encouraging students to continue building their skills and pursuing meaningful careers in construction, design, and related fields.
This program is made possible through the incredible support of our HBA members and community. We are proud to invest in these students as they take the next steps in their education and careers.
Congratulations to all of our 2026 PWB Scholarship recipients—and thank you to our members and supporters who make this program possible each year.




Office: 319-656-4351
Fax: 319-656-4341

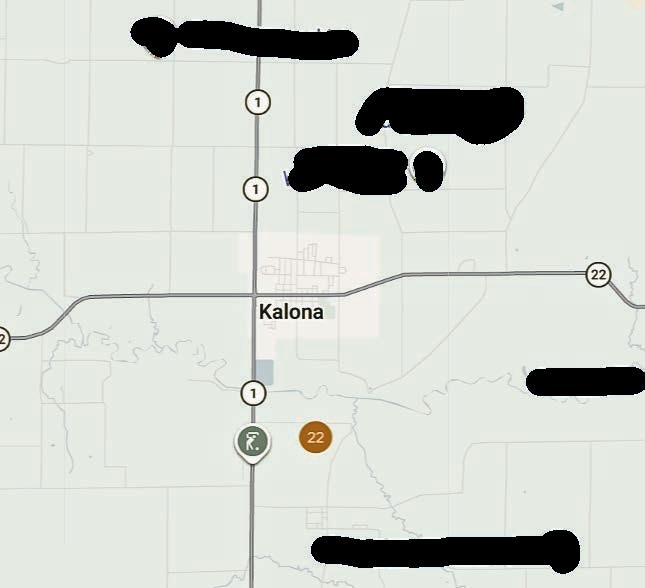
215 Northridge Pl Kalona
$
1,250,000
3 BEDROOMS
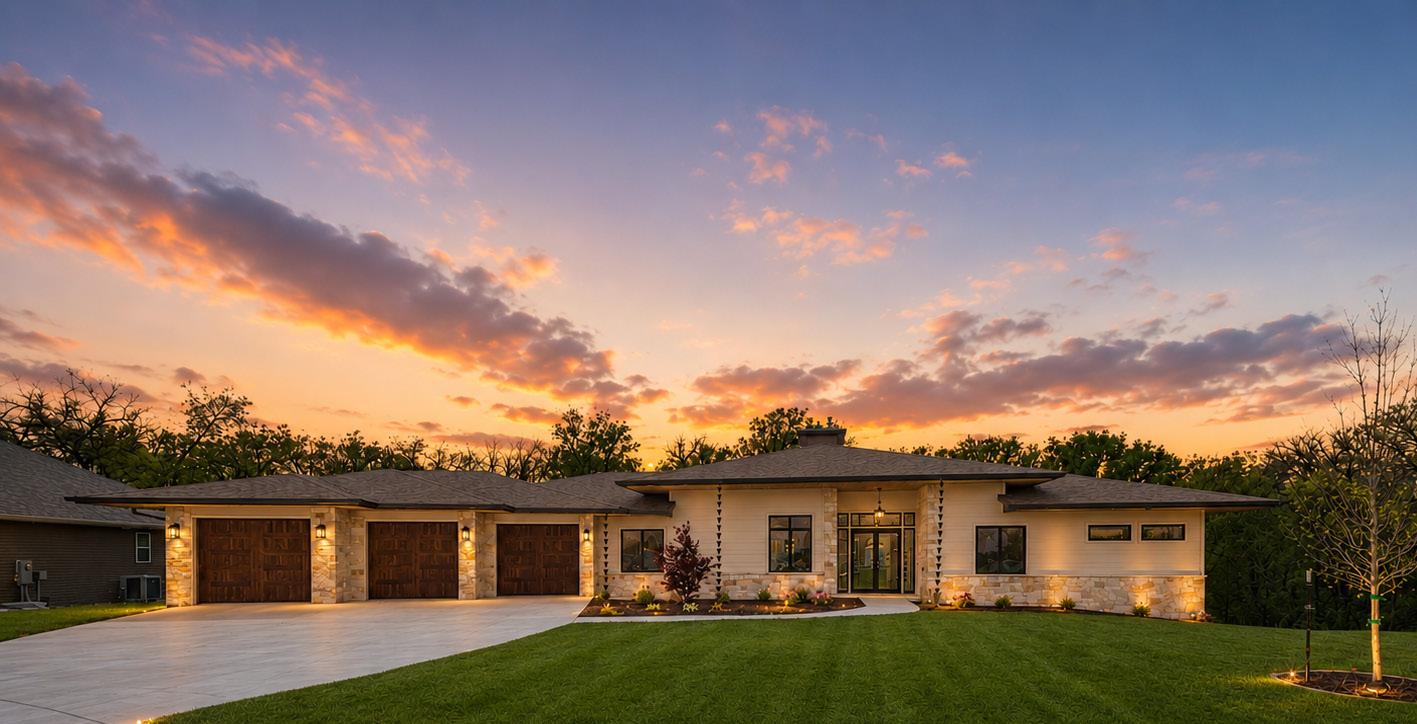
5 BATHROOMS
4936 SQUARE FEET
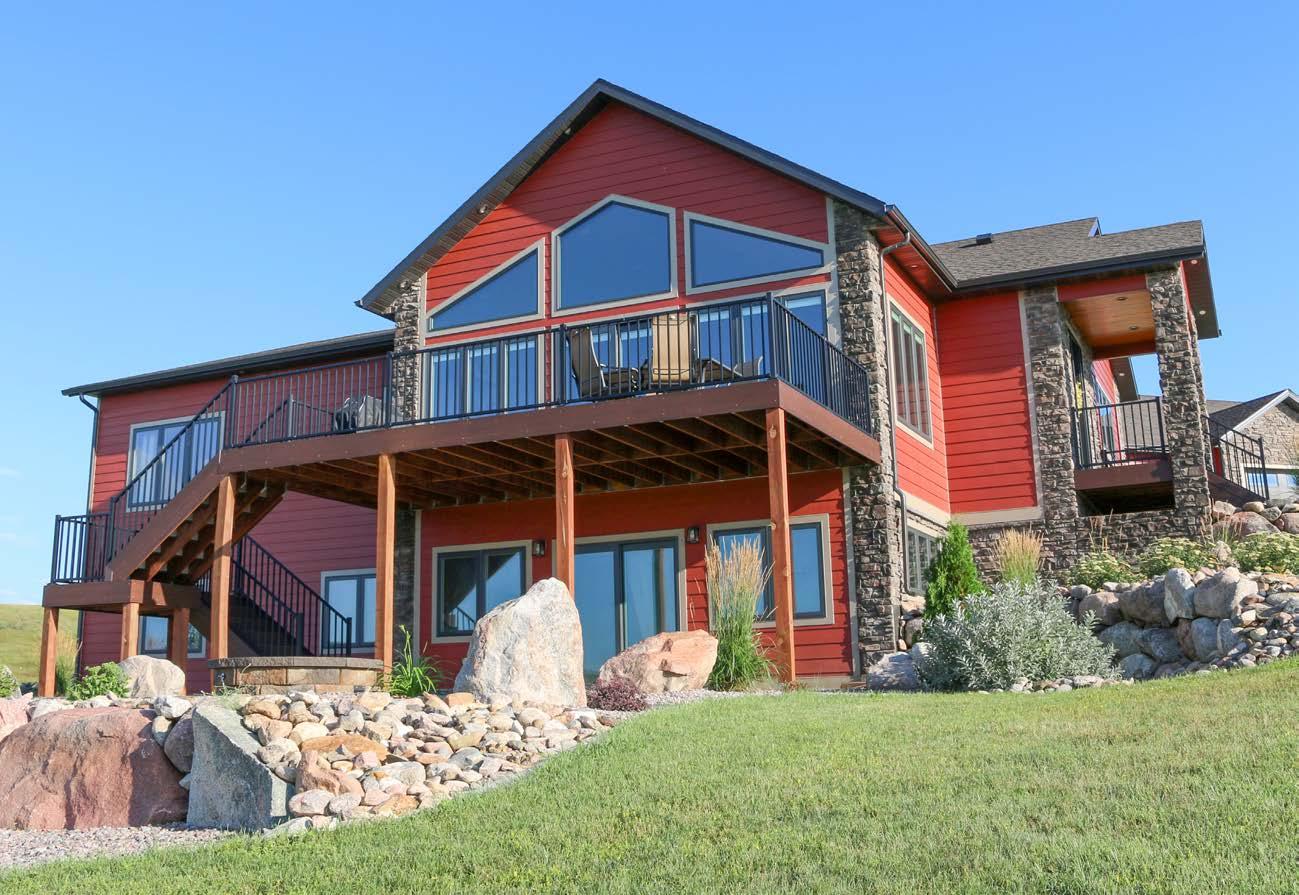
This stunning custom-built home blends timeless Prairie architecture with classic Craftsman character, creating a warm yet refined aesthetic throughout. Spanning nearly 5,000 square feet, every detail of this thoughtfully designed home was curated to support aging in place while offering ample space for family, entertaining, and future growth. From high-end modern appliances to expansive outdoor living spaces, the home seamlessly combines comfort, functionality, and elevated design. Exceptional craftsmanship, custom finishes, and carefully considered details make this residence truly one of a kind.
HBA MEMBERS IN THIS HOME:
BCI Lumber
Randy’s Flooring
Bachmeier Carpet
Diamond Ridge
Kinzler Construction
Brandt Heating and Air Conditioning Closets Plus Elite Stone Fabrication
Kings Material
Overhead Door Company Carew Landscape
Features
• FULL GUEST SUITE
• DUAL-SIDED FIREPLACE
• GRAND ENTRYWAY
• WINE BAR
• WALK-IN PANTRY
LITE Window & Door Grand Appliance PHONE 319-321-8304 ADDRESS 3596 Dolphin Dr SE Unit A Iowa
• BOSCH APPLIANCES
• DUAL PRIMARY CLOSETS
• THREE CAR GARAGE
• ZERO-ENTRY
• AGING IN PLACE FEATURES
• SCREENED-IN PORCH
• EXPANSIVE DECK
• WALK-OUT PATIO
• WOODED VIEWS
www.bedrockbuildersllc.com
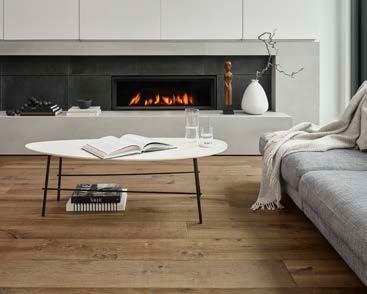
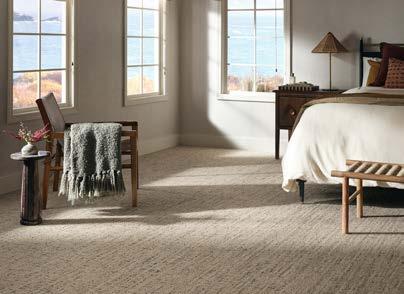
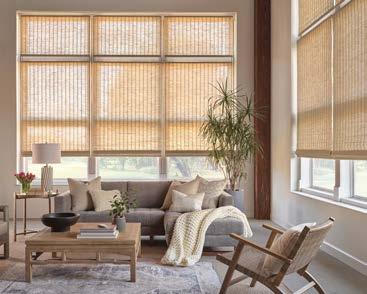
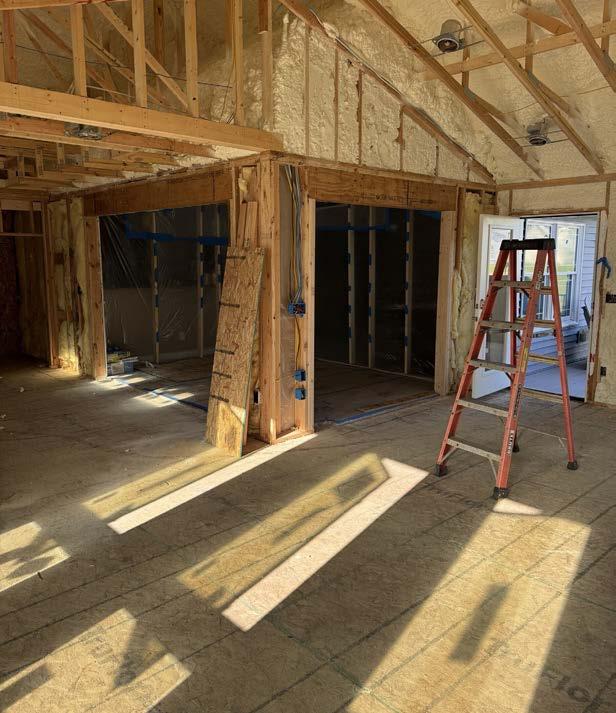
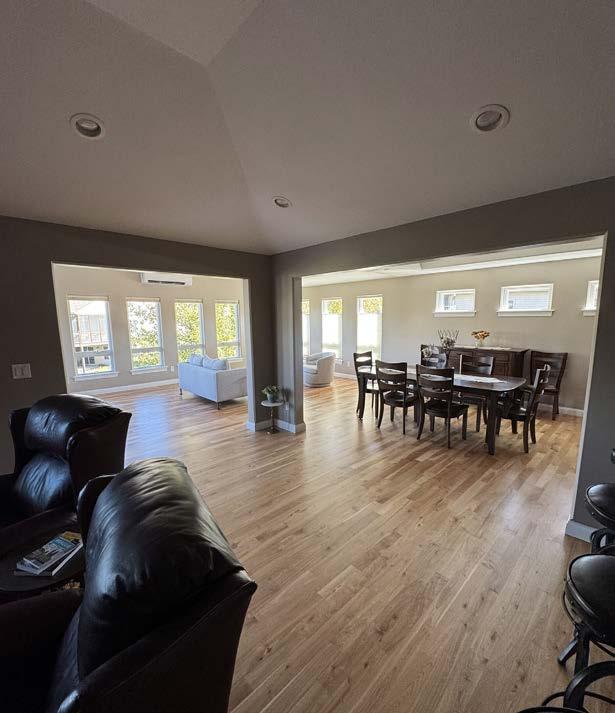
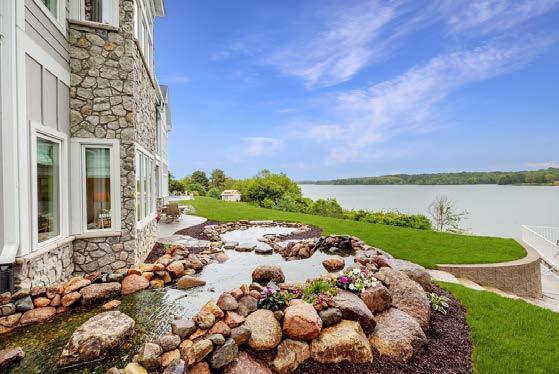
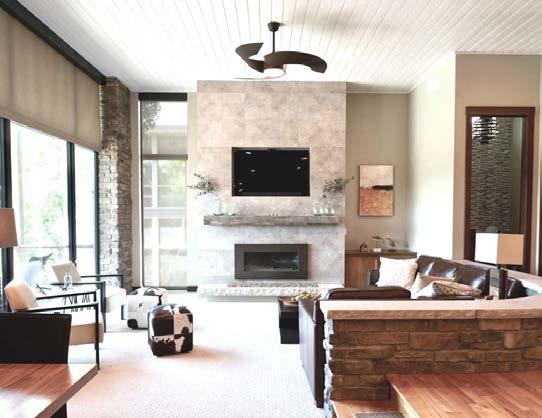
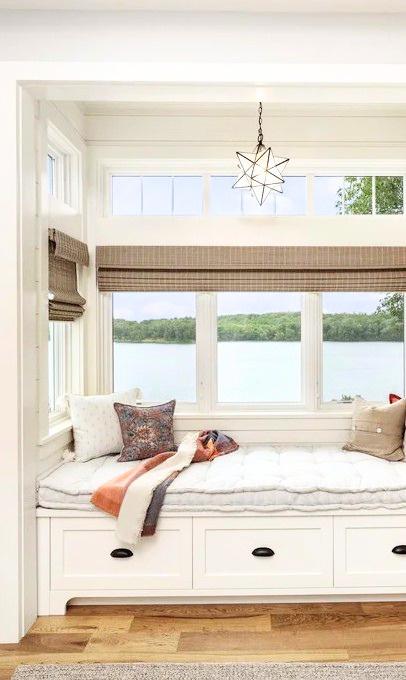
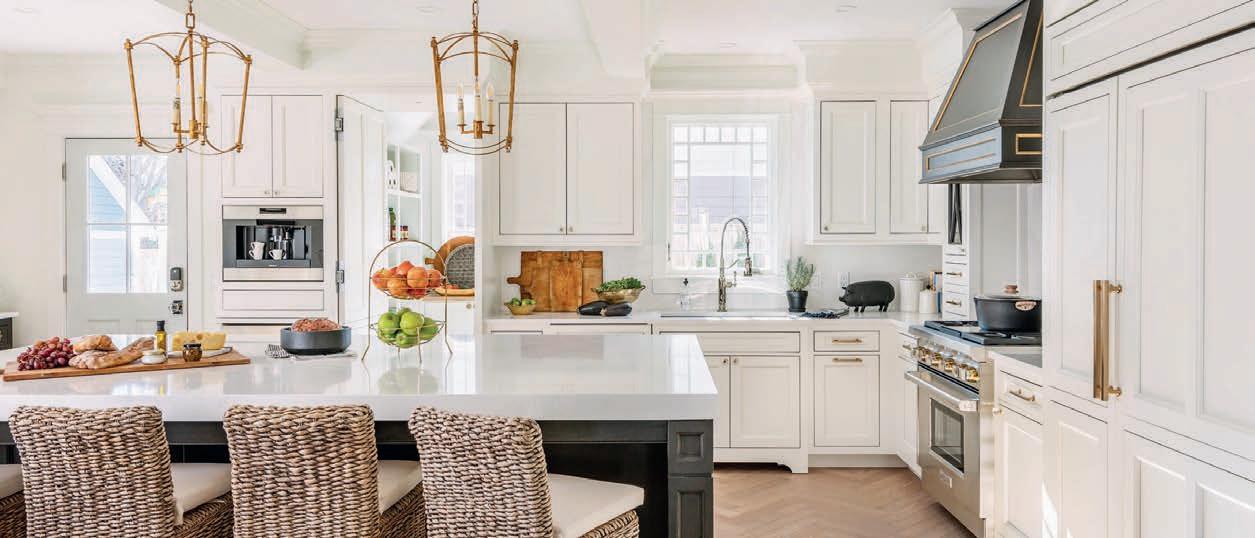
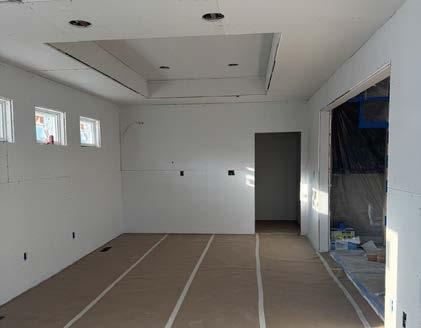
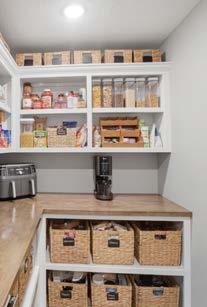
Sun-filled and thoughtfully designed, this home features a beautiful sunroom addition that seamlessly connects to a formal dining room, perfect for both everyday living and entertaining. A hidden pantry adds charm and functionality to the kitchen space. The lower level includes a dedicated workshop, ideal for hobbies or projects. Outdoors, a new deck extends the living space, complete with a screened-in area below for comfortable, bug-free relaxation.
HBA MEMBERS IN THIS HOME:
Aero Rental
Andino Construction
Beisser Lumber
Bower Drywall
Brandt Heating and Air
Conditioning
Carew Landscapes
City of Iowa City
Closets Plus
Engineered Building Design
Grout Electric
Iowa City Ready Mix
Knebel Window
Kuenster Plumbing, Heating & Air
Lowes
Midwest Poly Solutions
Overhead Door Company
PSC/Studio H2O
Sherwin Williams, IC
SK Cabinetry & Design
Sobaski’s
Squaw Creek
Stransky Concrete
Suburban Lumber Co.
The Greater Iowa City HBA
Washington Lumber
Builders of fine quality homes & remodels
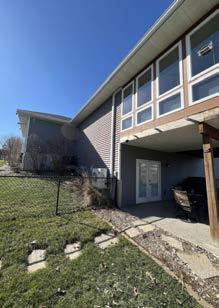
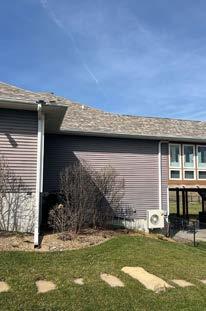
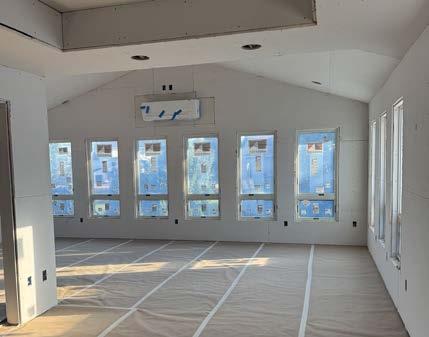
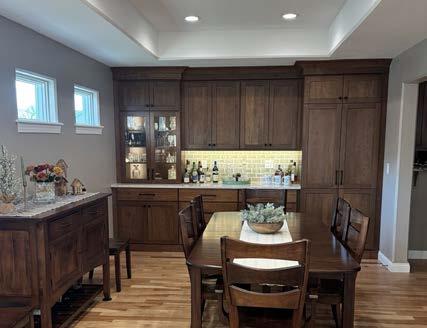
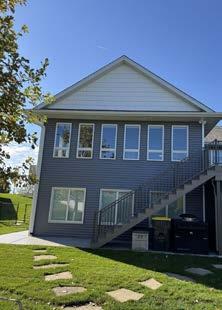
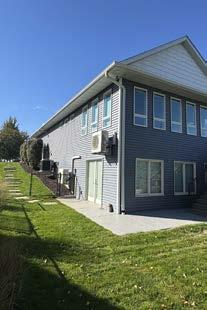
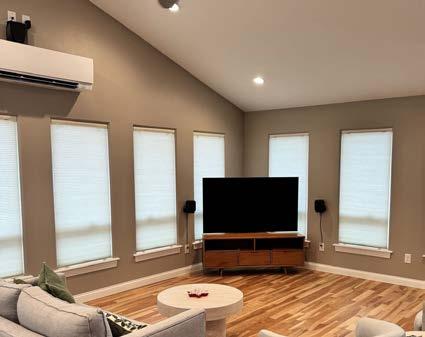
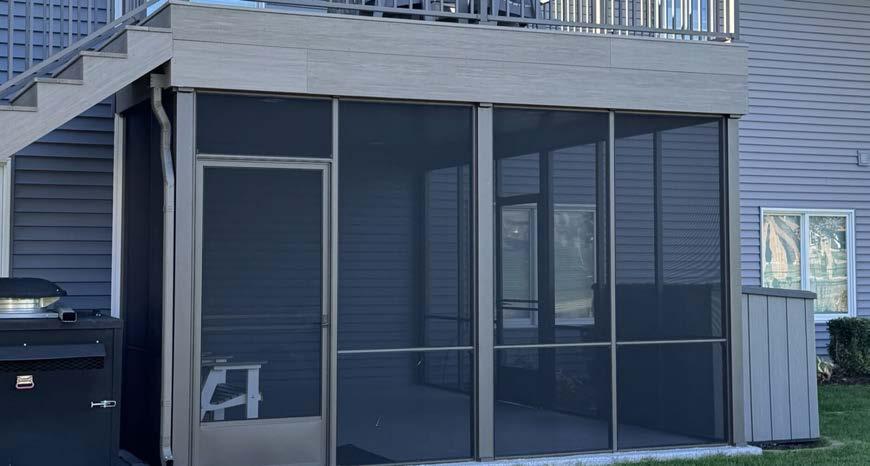
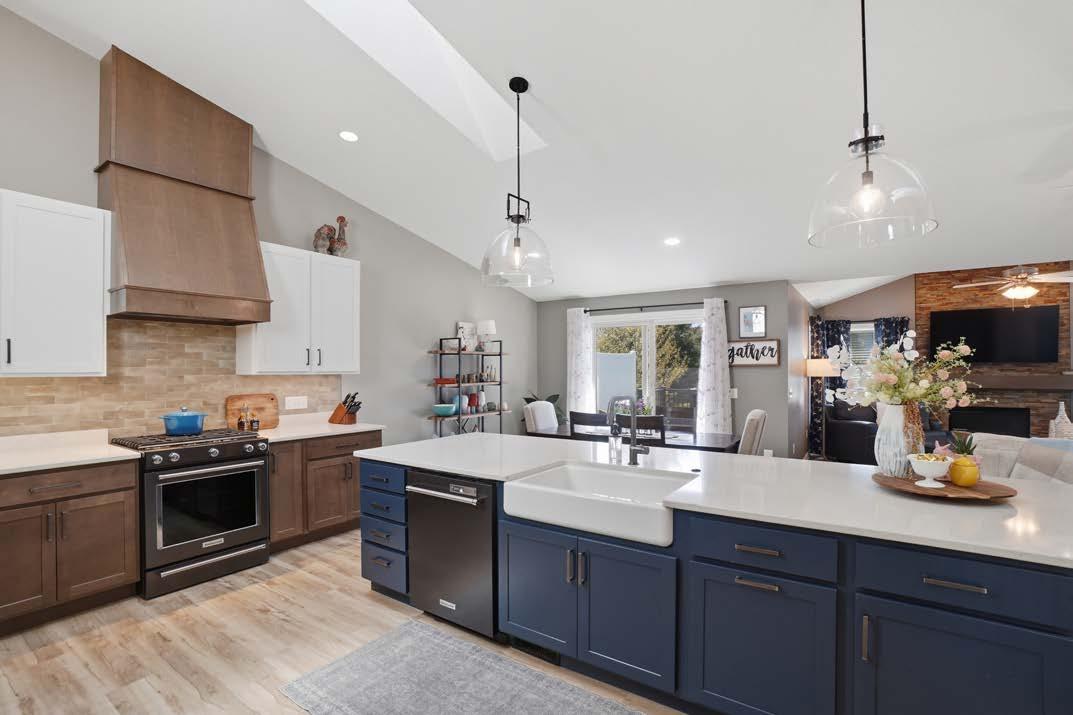
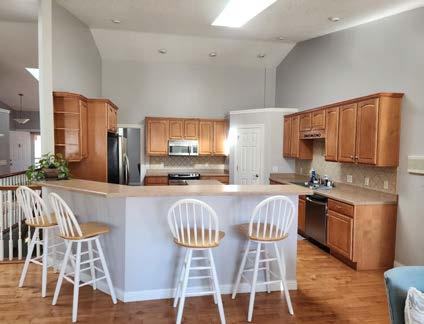
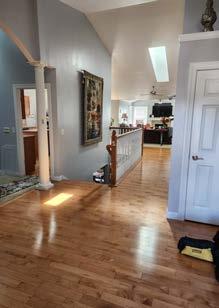
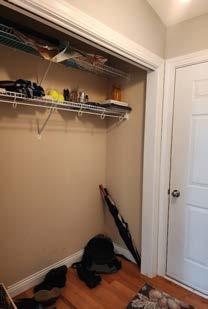
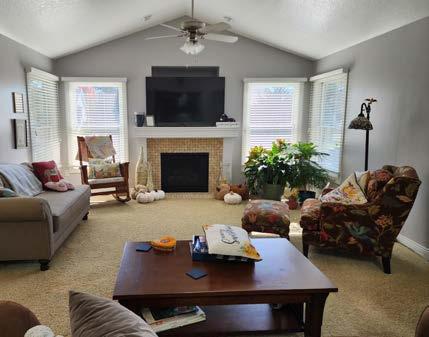
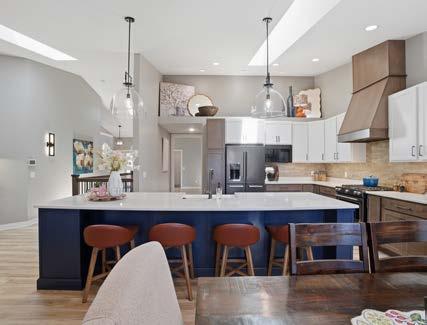
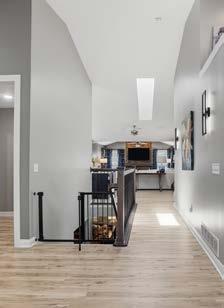
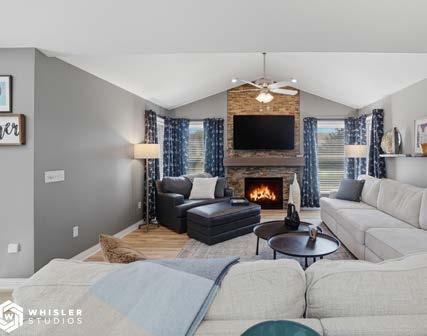
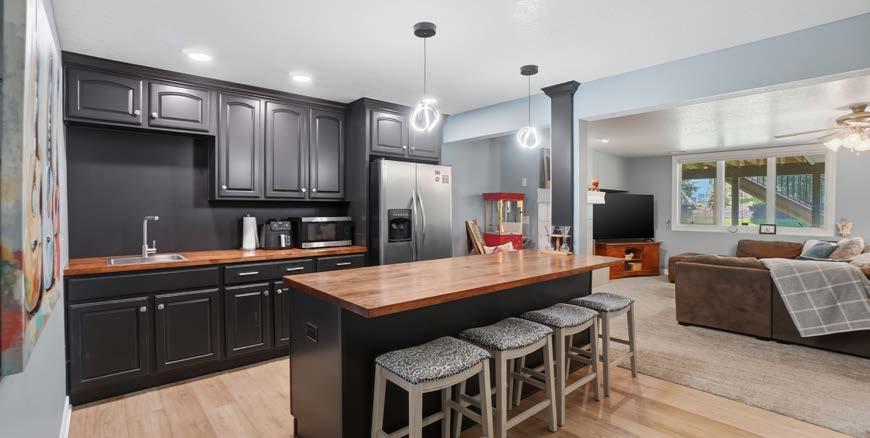
A ranch twin-home built in 2003 was reimagined with a new floor plan designed for the way the homeowner’s family lives. The whole house remodel features a gourmet kitchen with custom hood fan and new appliances. It is apart of the open floor plan that includes the dinette and living room. An upscale butler’s pantry is convenient to both the formal dinning room and kitchen. The home makeover also includes all new flooring, an updated staircase, new lighting and plumbing fixtures throughout. The old kitchen cabinets were repurposed and moved to basement bar and updated family room. Every detail was thoughtfully chosen to blend treasured family heirlooms with the new decor and comfortably fit this families’ lifestyle.





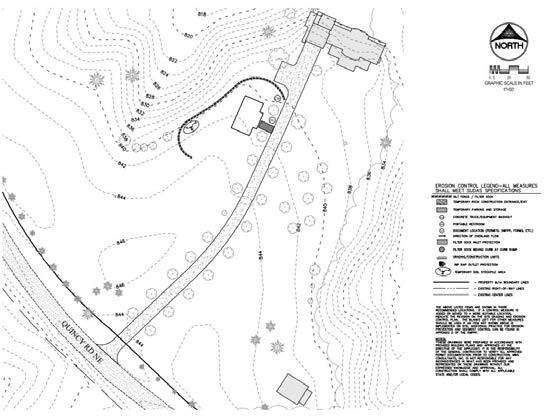
Hydroseeding
Hydro-Mulch
Mulch Control
Sod Installation
Slope Control
Erosion Matting
Sediment Control
Erosion Blankets
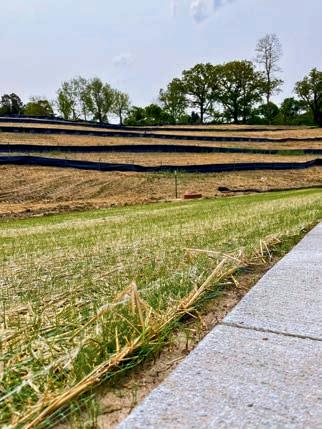
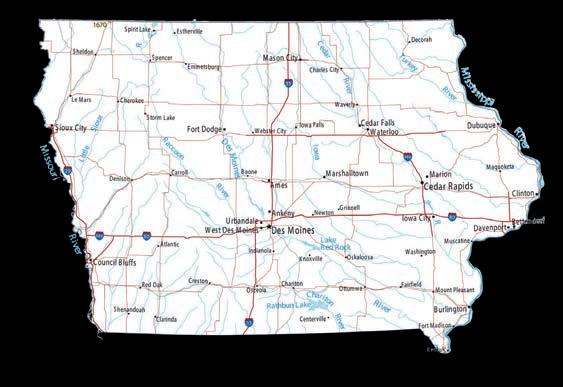
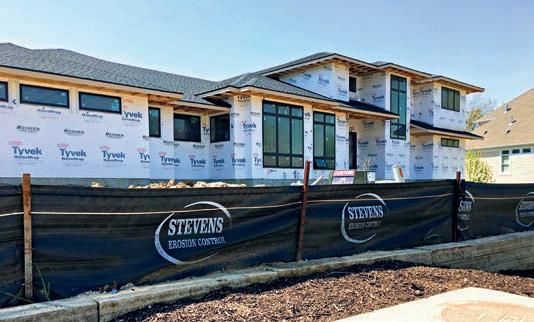
Stevens Erosion Control is originally based out of Hills, Iowa (near Iowa City), with 2 other locations in Des Moines, Iowa & Thurn Seeding located in Epworth, Iowa (near Dubuque).
Stevens Erosion Control is also a proud dealer of Stinger high-quality skid steer attachments that can be shipped directly to our customers.
Filter Socks
Run-Off Protection
SWPPP Monitoring Pollution Prevention










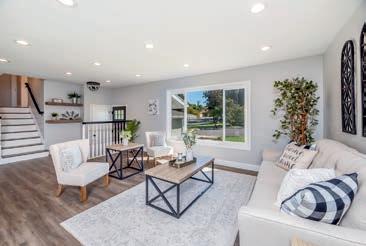


Anytime, anywhere, The Bails Team is on your side with 24/7 Availability to answer questions and help you find the right residential or commercial property.
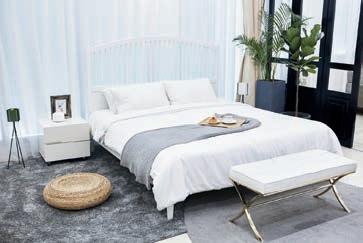

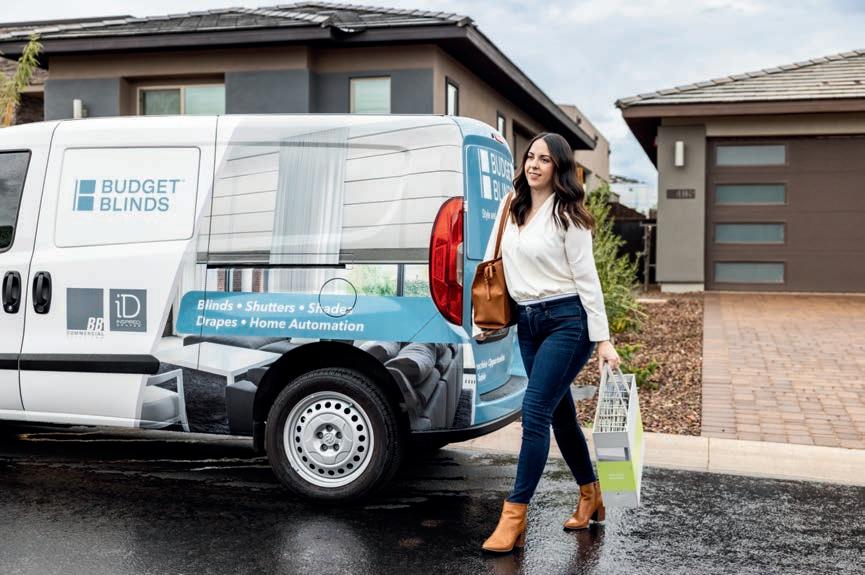

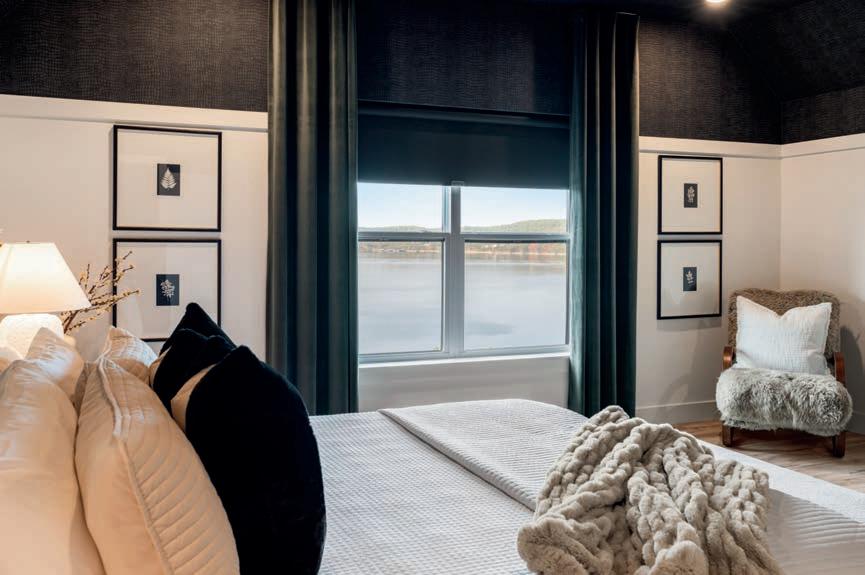


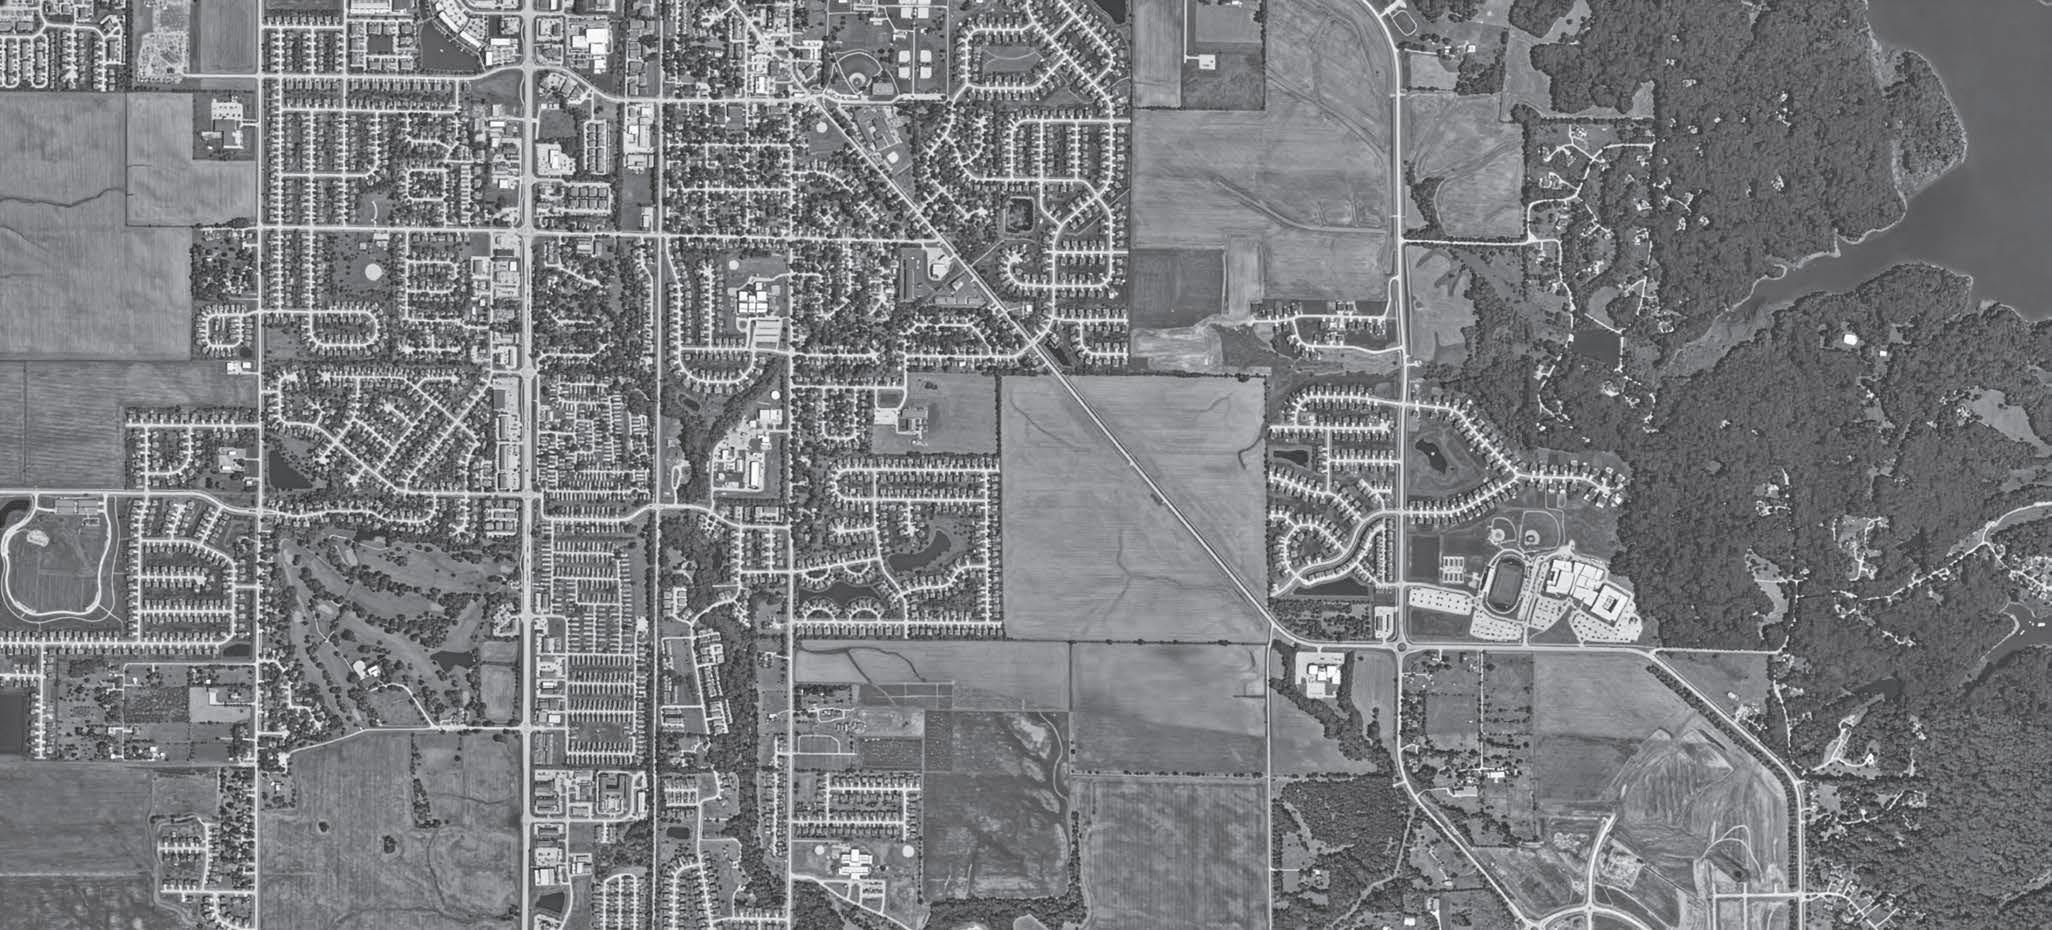
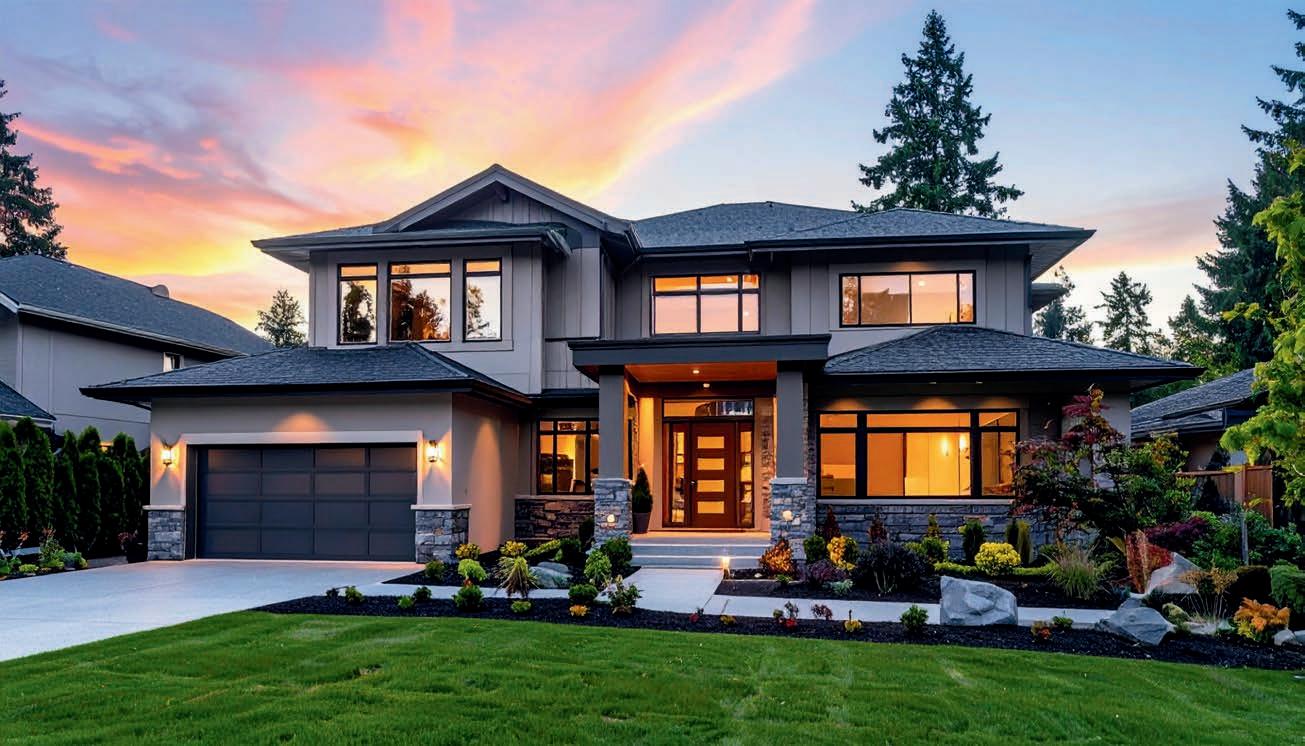
Coming this fall to North Liberty, Sunset Prairie represents Watts Group’s most ambitious residential project to-date. From spacious single-family homes to modern zero-lot and multi-family residences, this community is designed to offer a home for every stage of life
Located just west of Liberty High School and uniquely situated on both sides of the Iowa River Corridor Trail, Sunset Prairie offers a prime location at the heart of North Liberty’s growing community.