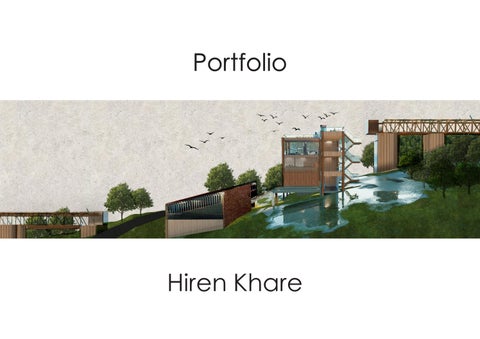
Portfolio
Hiren Khare
1. 9. 12.
COMING OF AGE Major Design Project
1
Design Code Page 42 2.3 Public space and nature: Celebrating the space and the memories with the use of gardens to promote health
6
5
Page 50 2.4 Celebrate landmarks such as Ragged School and creating open pathways to tackle the fragmented space.
4
2
3 Page 34 2.2 Movement - prioritise active travel, walk, cycle and wheeling by introducing clear walking and cycling path
1. Medway Magistrates’Court
2. Chatham Jobcentre
3. Proposed bridge: The Brook to Rope Walk
4. Proposed Landscape Garden
5. Proposed Tavern and Community centre for communal activity
6. The Old Ragged School (Improved walkway)
7. Proposed Bridge to Memorial
My proposal is a contemporary community centre and tavern hybrid which combines hospitality, craft and social engagement. It welcomes the public to a civic space with a mixed-use approach to encourage team-bonding. They can enjoy food while learning to craft.
2
Landscape
My urban proposal identified a lack of green spaces in Chatham. This was an opportunity to reignite the dull high street and create new landscaping like in the current site in red. As my programs are built away from the flood zone, a more “breathable” atmosphere can be created for the journey - providing an easy way to get across Brook street and up towards the Great Lines. This conveys the metaphorical growth of a seed until it has matured at the top of the bridges, where one gets breathtaking views.
The introduction of new landscaping will tackle fragmented spaces by transforming the green spaces into various kitchen gardens for food production as well as encouraging physical activity. Despite the short route across the Great Lines, it is the steep hill that limits people getting quickly to the other side. Hence, the walkways will introduce an accessible route which directly provides a way towards the beautiful landscape. This will better connect the target demographics: students, adults and elderly.
3
Ground Floor Plan
1.35 m 1.35 m
5
Elevation
6
Materiality
8
Wood fibre insulation (160mm)
Timber battons (50mm)
CLT Structural wall (100mm) Breather membrane
Timber Cladding (100mm)
Cavity barrier
CLT Structural floor panel (100mm)
Upper Floor Wood fibre insulation (160mm) CLT Structural wall (100mm) Service zone between skim finish and plasterboard
Timber battons (50mm)
Timber Cladding (100mm)
Plywood floor finish
DPC
Screed (75mm) Breather Membrane
Rigid insulation Engineering Brick
Gravel
Rigid insulation
Reinforced concrete footing
Ground Floor
Bay Section
Bay Elevation
1:5 Wall and Floor Details
10
The re-imagined high street
A new lively square for all
The new residential program
Chatham High ‘Chatham High’ is the location of the first important key urban space in the masterplan. This is because the space integrates all the key active participants into the central urban area. This focal point demolishes previous fragmented spaces and redefines them with spaces that celebrate the people in the town. The historical church next to the the new residential flat blocks invite people to the exciting fountains, stalls, and markets to give this space a new fresh breath of air that was once missing in Chatham. Educational opportunities will be offered here as part of the High Square learning program. The residential program will invite tourists to stay to explore the town.
13