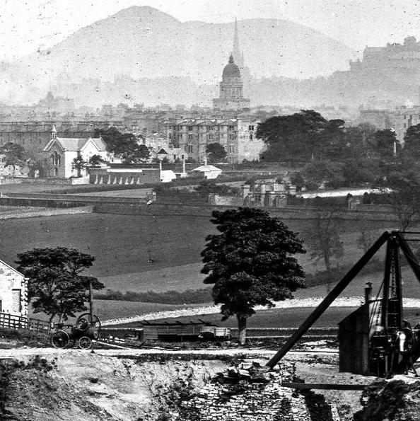
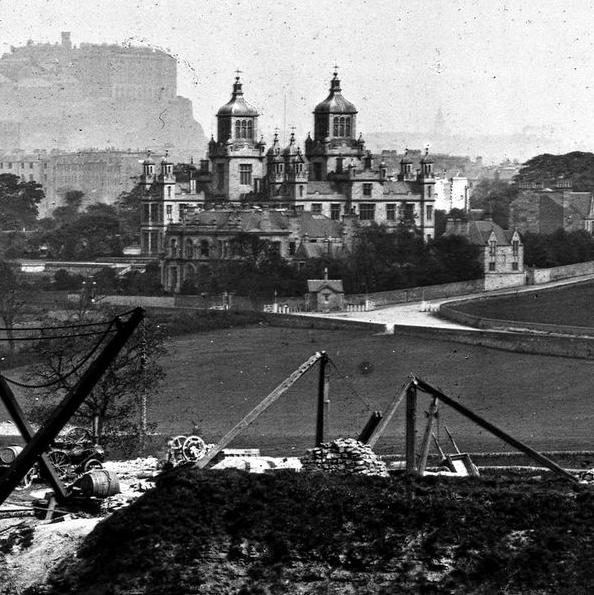
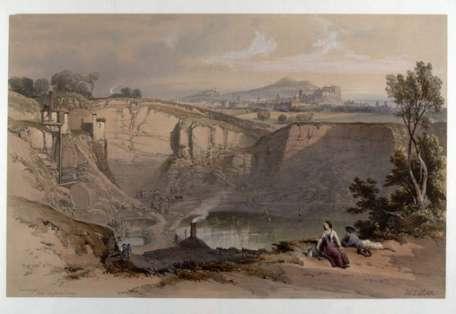
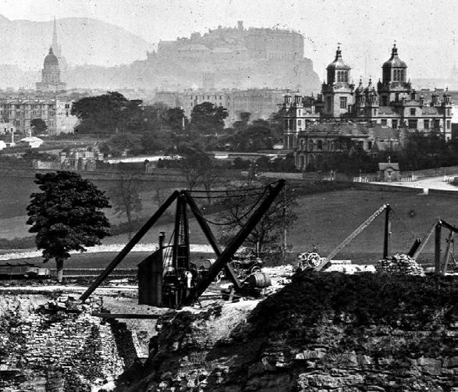
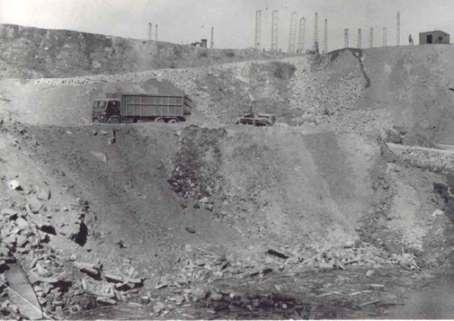
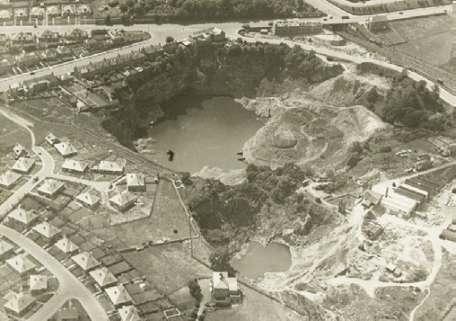
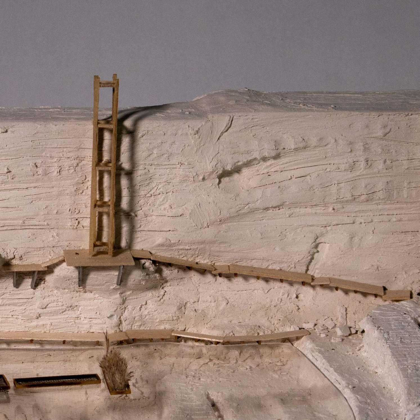
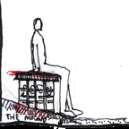
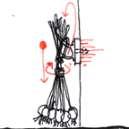
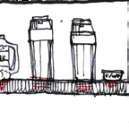
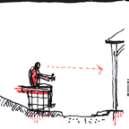
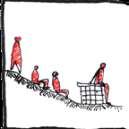
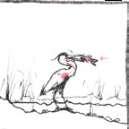
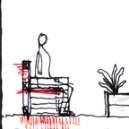
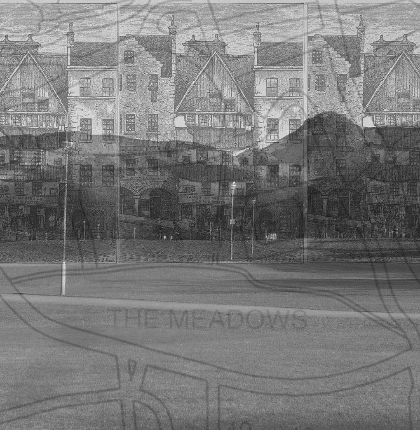
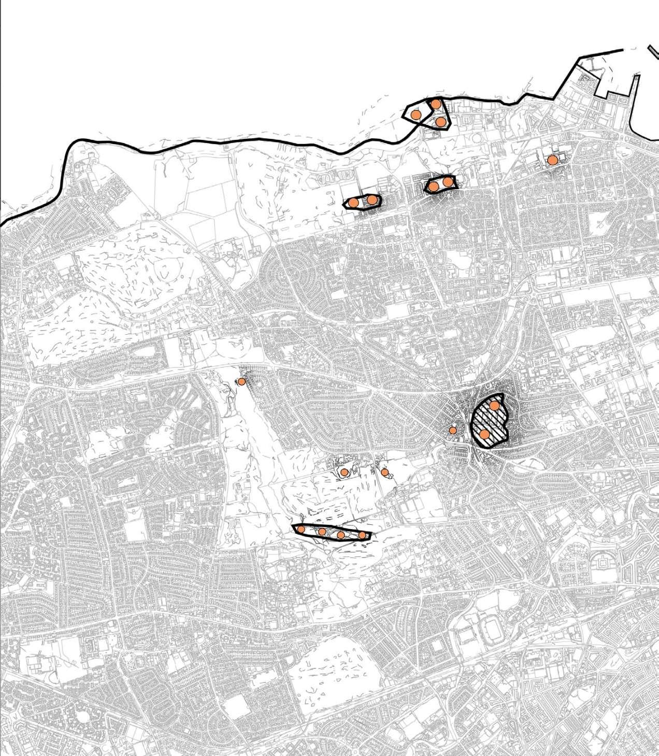
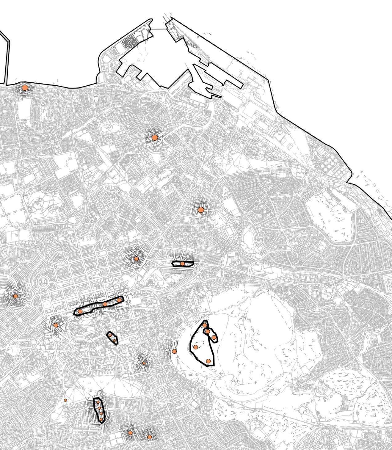
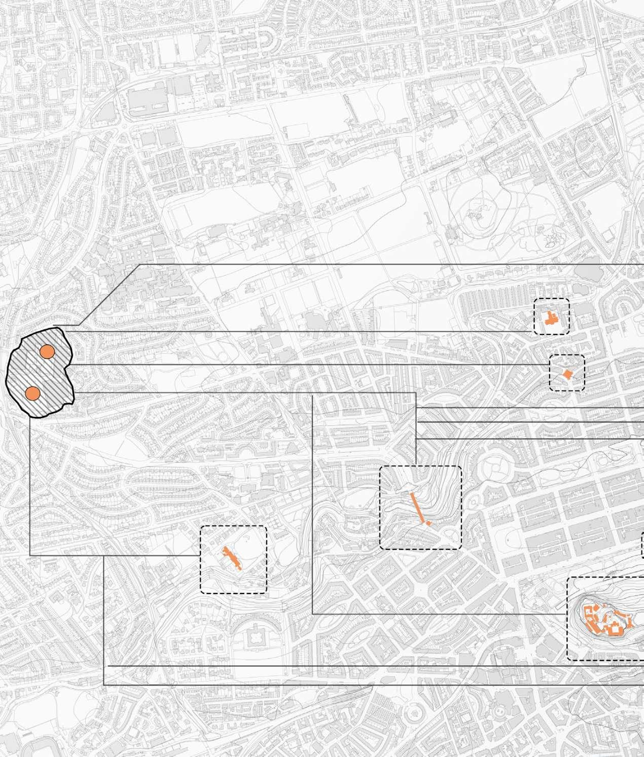
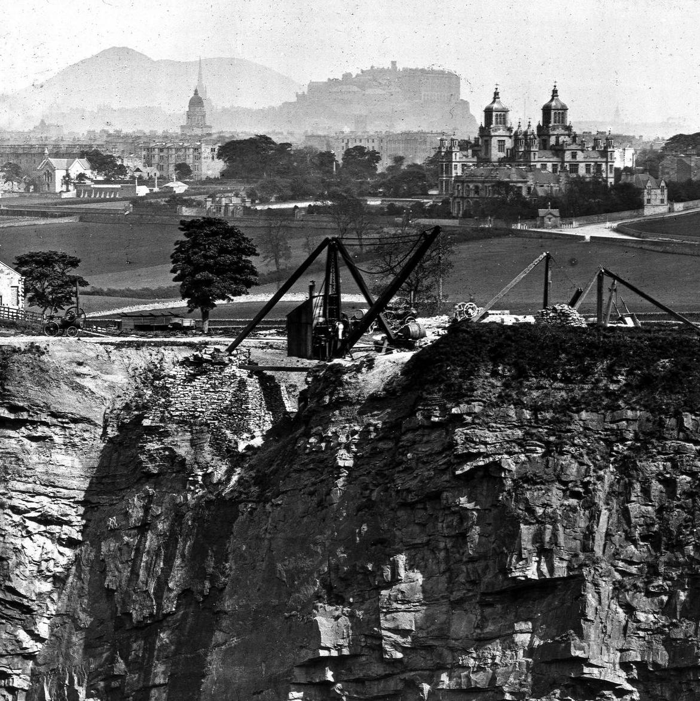
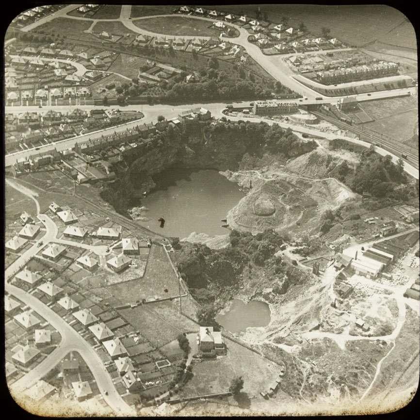
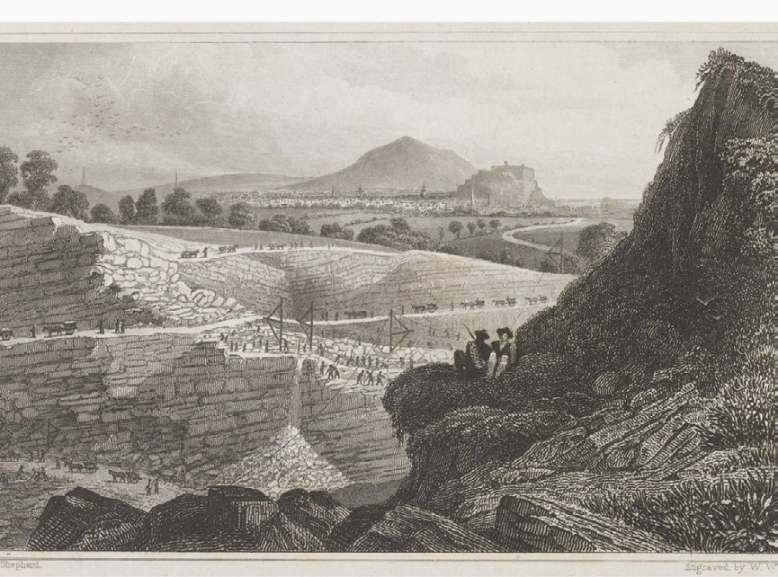
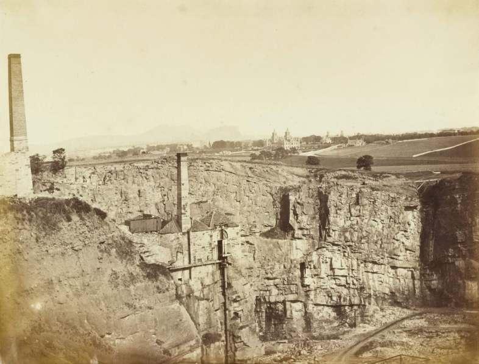
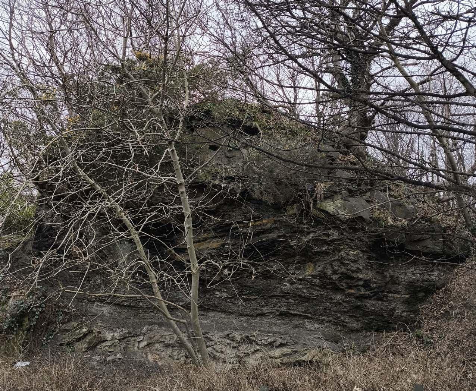
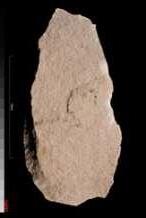
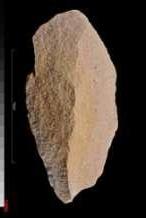
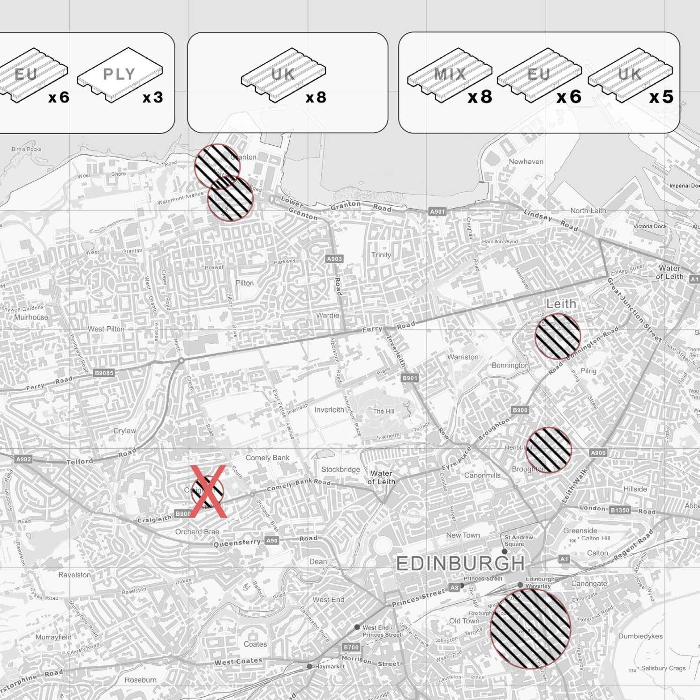
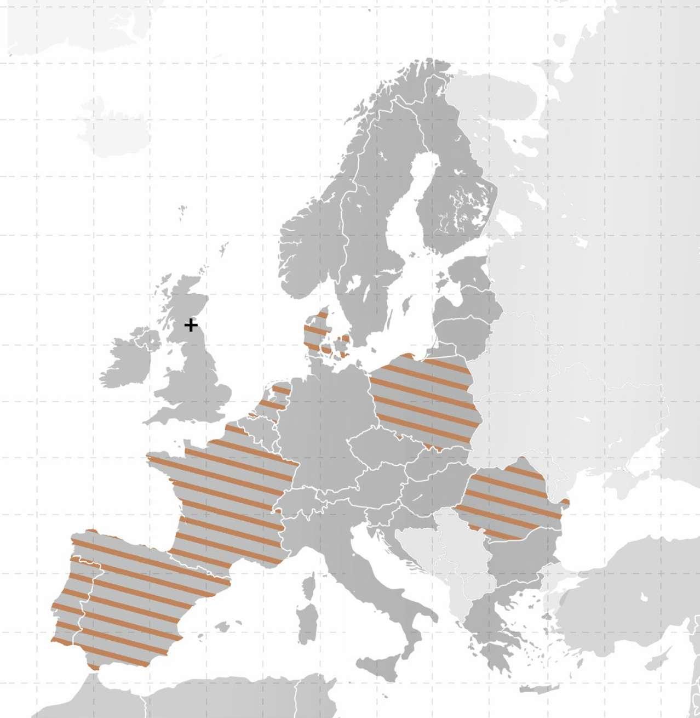
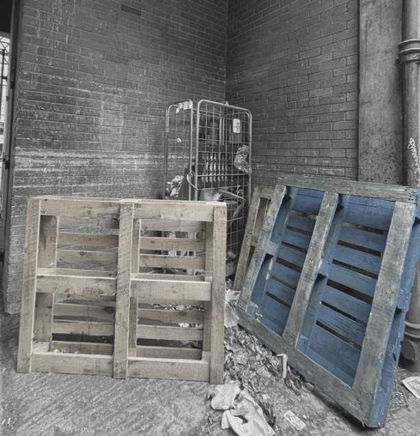
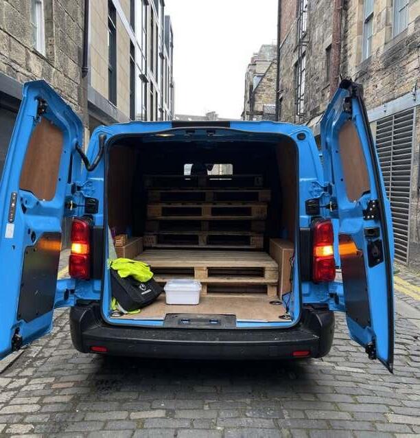
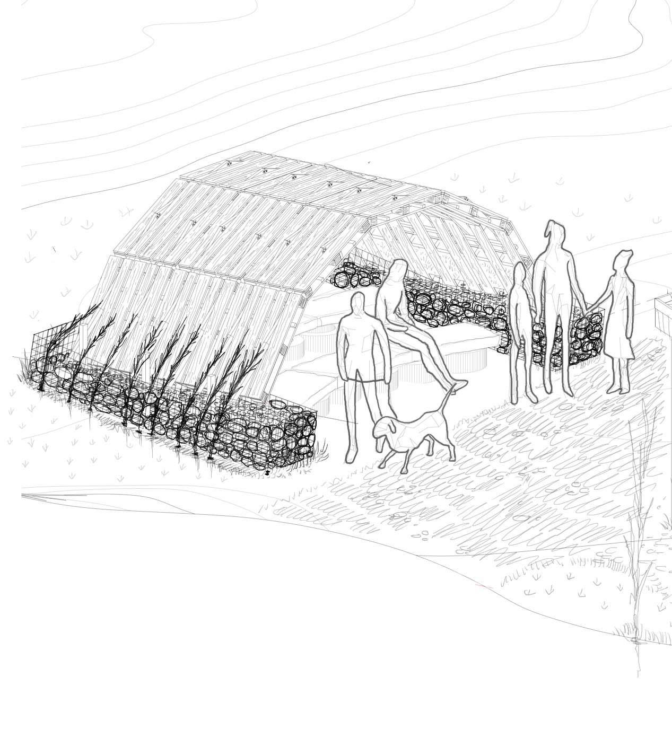
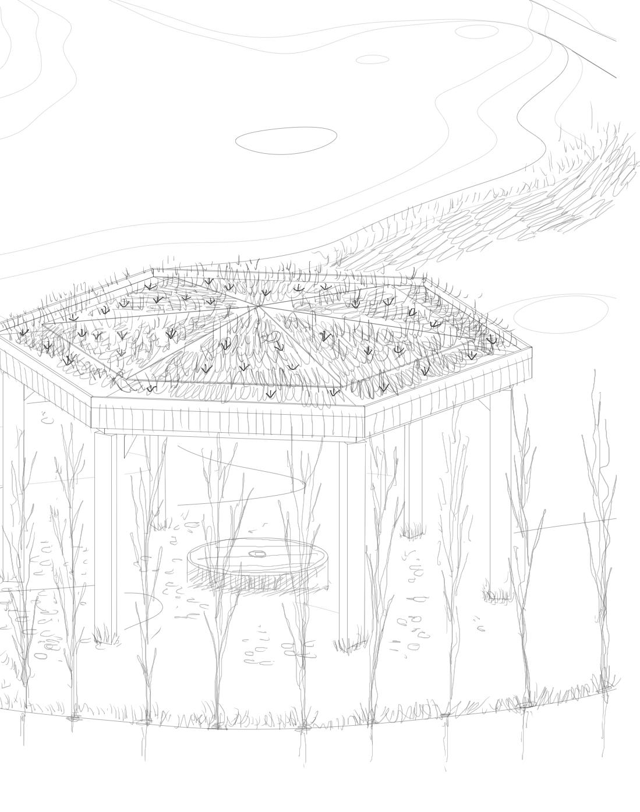
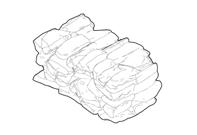
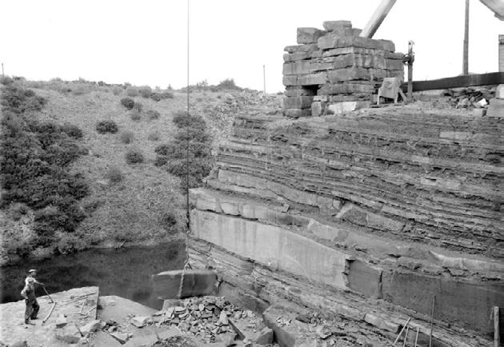
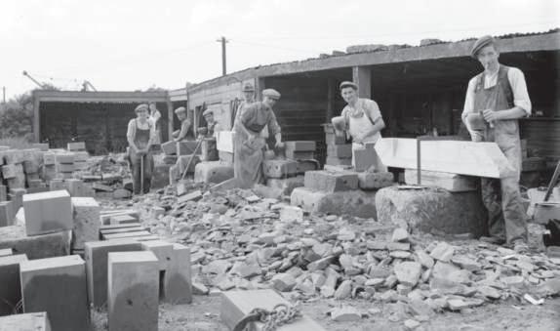
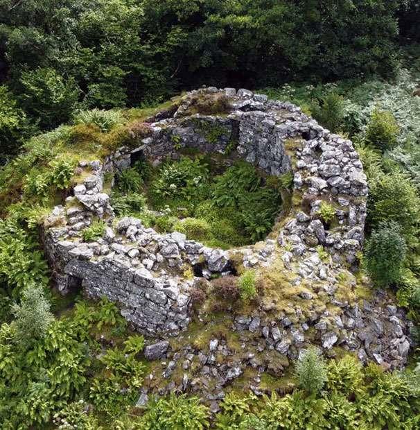
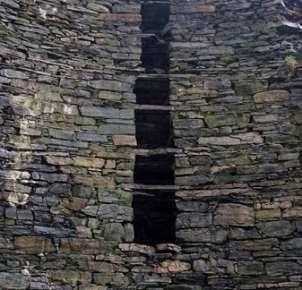
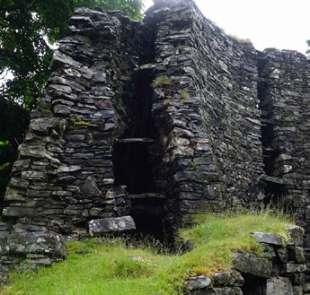
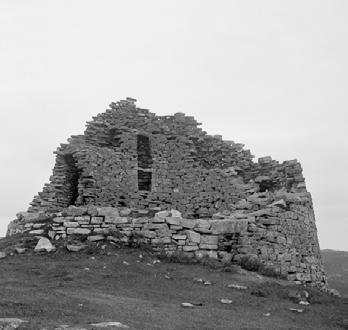
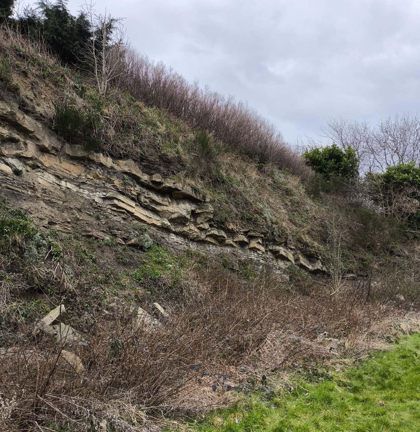
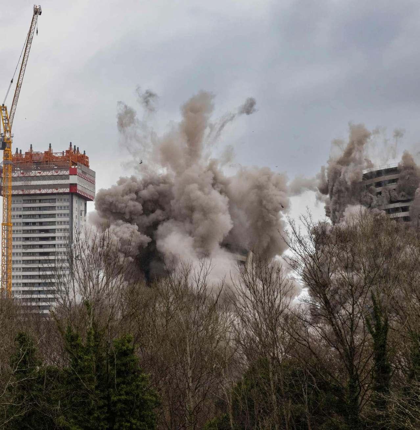
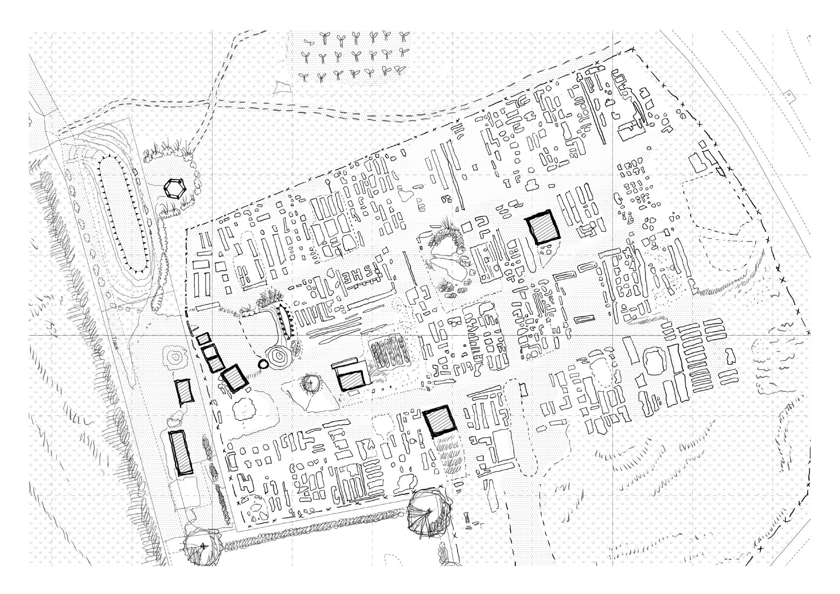
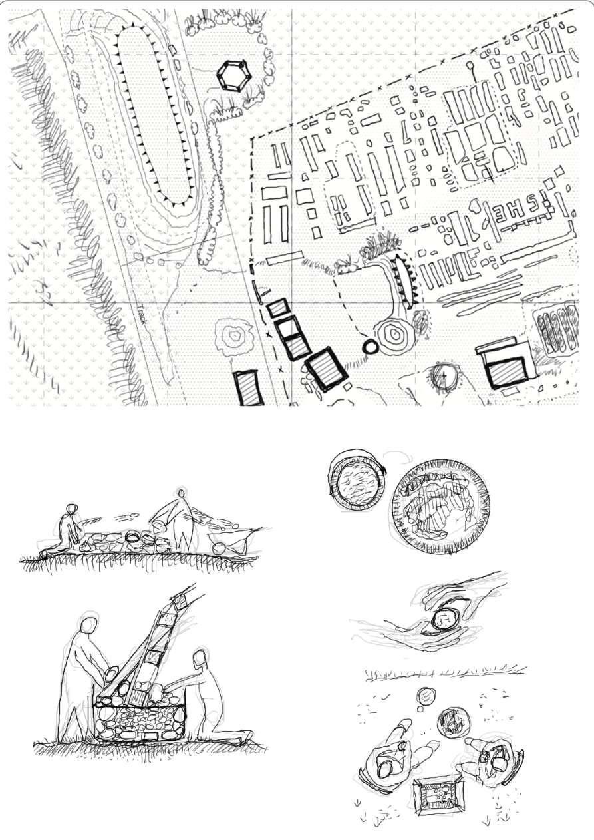
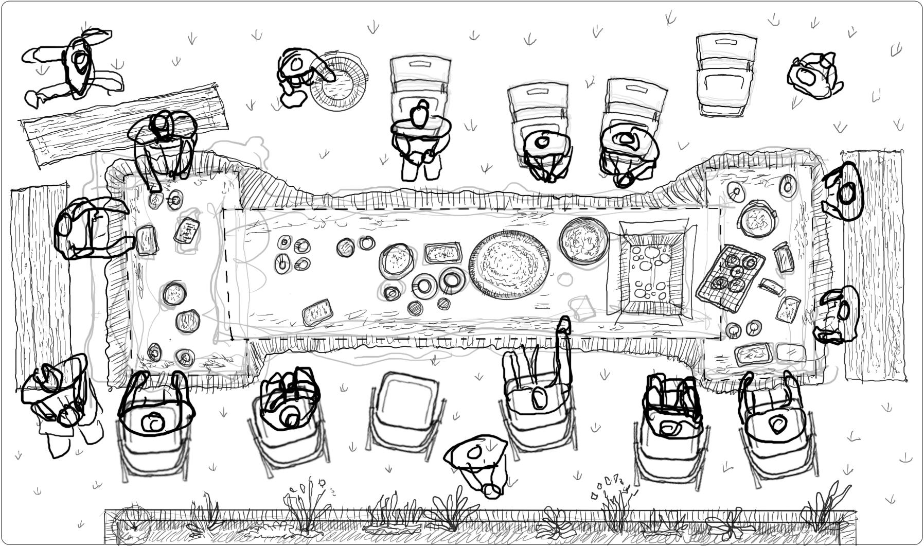
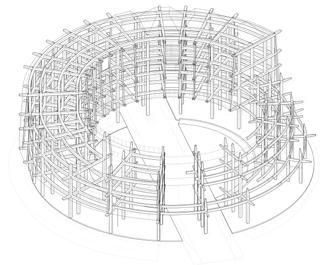
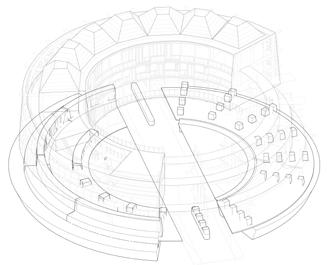
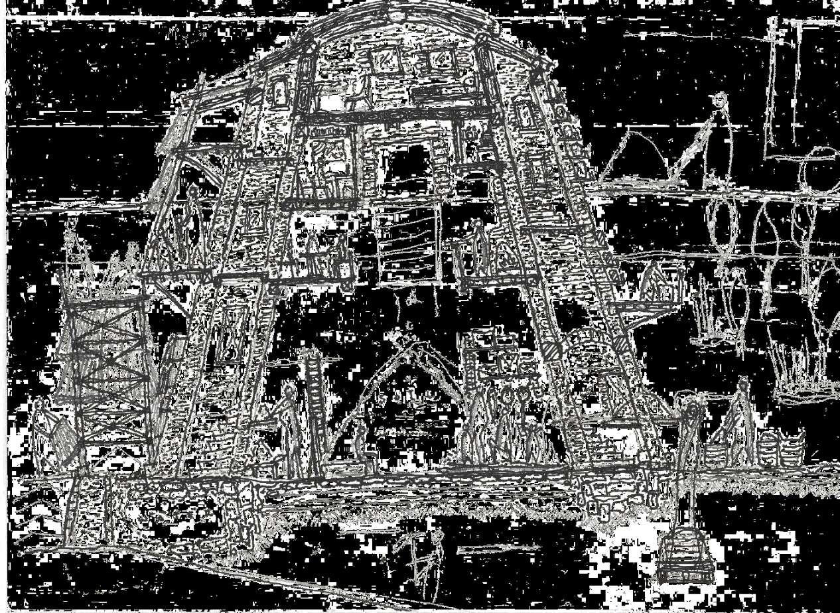
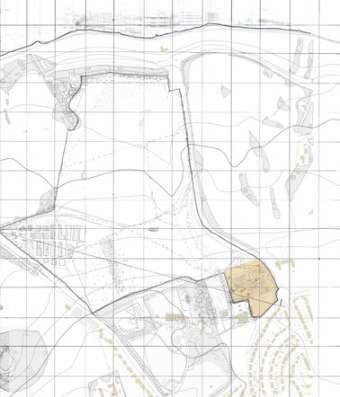
Craigleith Quarry, Edinburgh (c. Victorian Period). Photo, retrieved from Lost Edinburgh.
I dedicate this two-year-long worth of journey and works for my Ibu. I hope you are proud from that better place, watching me as I complete this chapter of my life. May this mark a beginning of a new cycle and eventually lead us to meet one day.
...
The projects and works developed in this book were part of Radical Harvest : Earth / Care / Reuse based in Edinburgh led by Simone Ferracina and Asad Khan whose guidance encouraged me to aim higher than the far-reaching sky while remaining grounded in the humility of earth.
My warmest gratitude goes to fellow Radical Harvesters : Uwais, Mhairi, Siya, Daisy, Ollie, Diana, Nina, Fin, Shannon, Grace, Kiran, Joe, Matt, and Jazz whose companionship illuminated this journey.
To Yayasan Khazanah, for the scholarship opportunity that made this journey possible.
And finally, to Syaza, who stood by me through the most difficult moments.
...
May time and its cycles be kind to you.
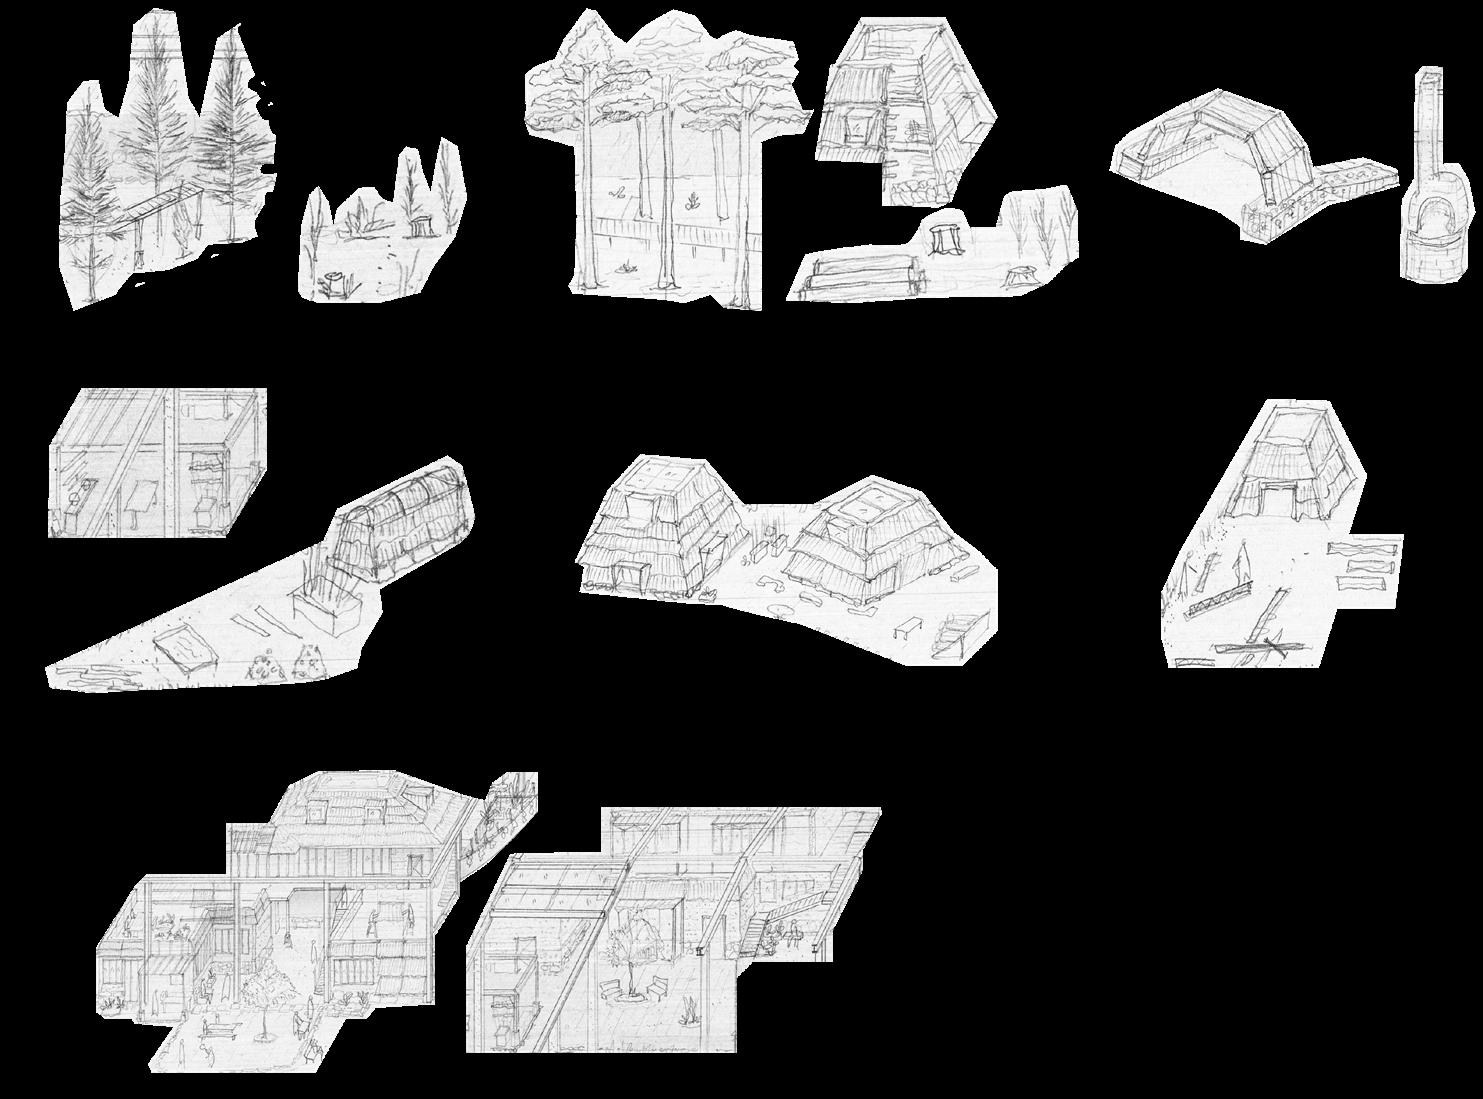
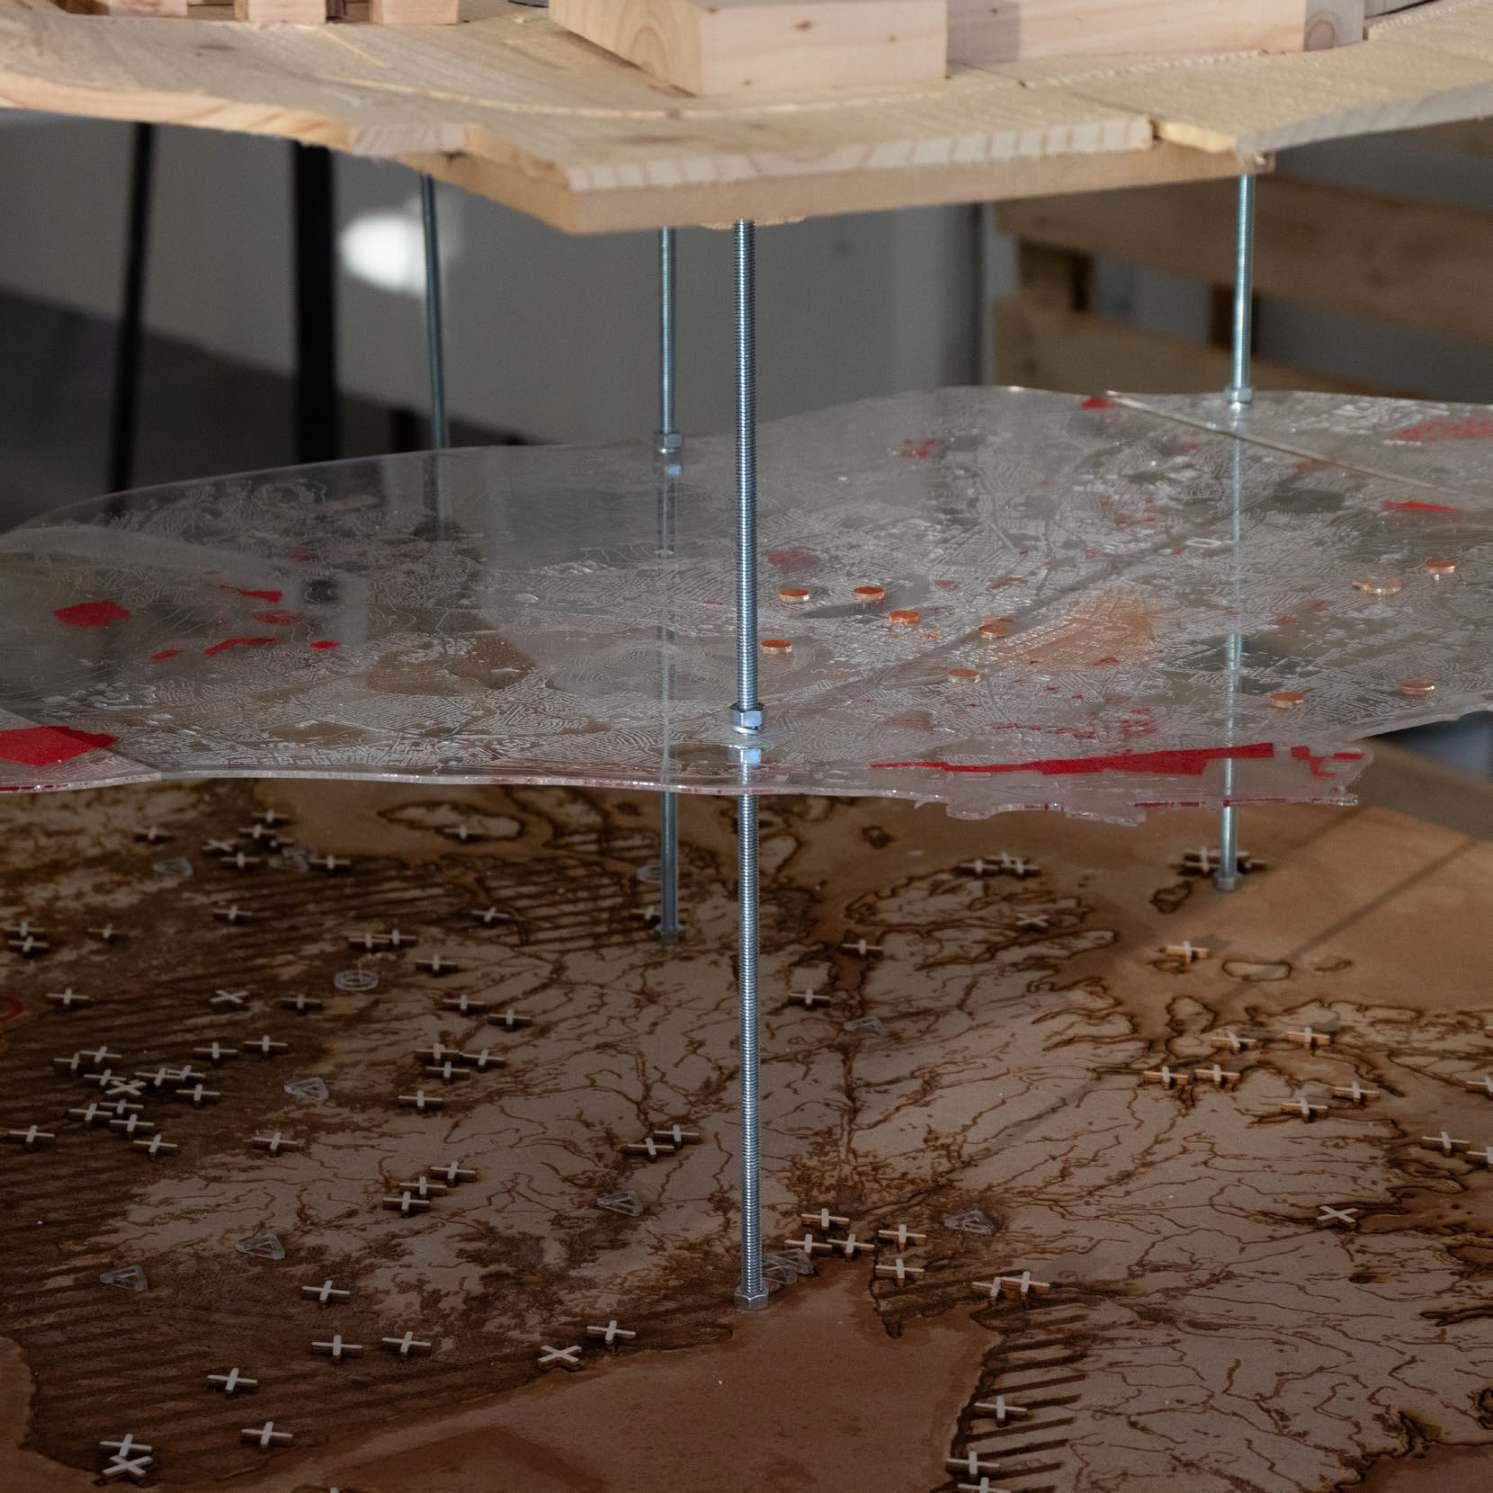
Curatorial Object. Physical Installation.
Foreword
This Design Report consists of Part II Studio design works produced throughout ESALA MArch Integrated Pathway Programme 2024 - 2026 in Radical Harvest Studio. The works in this document encompasses the modules based on Radical Harvest Guidebook (or syllabus) :
Semester 1 [Studio C] : Construction Ecologies
Semester 2 [Studio D] : Infrastructures of Care / Live Build
Semester 3 [Studio A] : Infrastructures of Care / Scaling Up
Semester 4 [Studio H] : Infrastructures Of Care / Closing Up
Unless stated otherwise, all works presented have been produced by me as the author. Works from Semester 1 and 2 were developed collaboratively between myself, Uwais Hafizal and Jarek Matthew Wozniak.
This document draws across three parallel threads of inquiry, through the lens of extractive production;
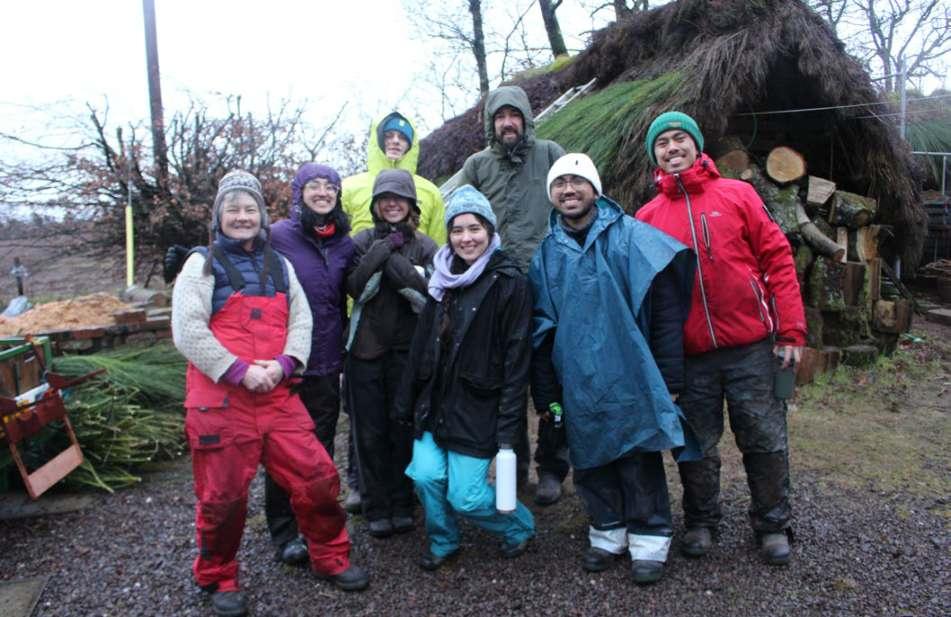
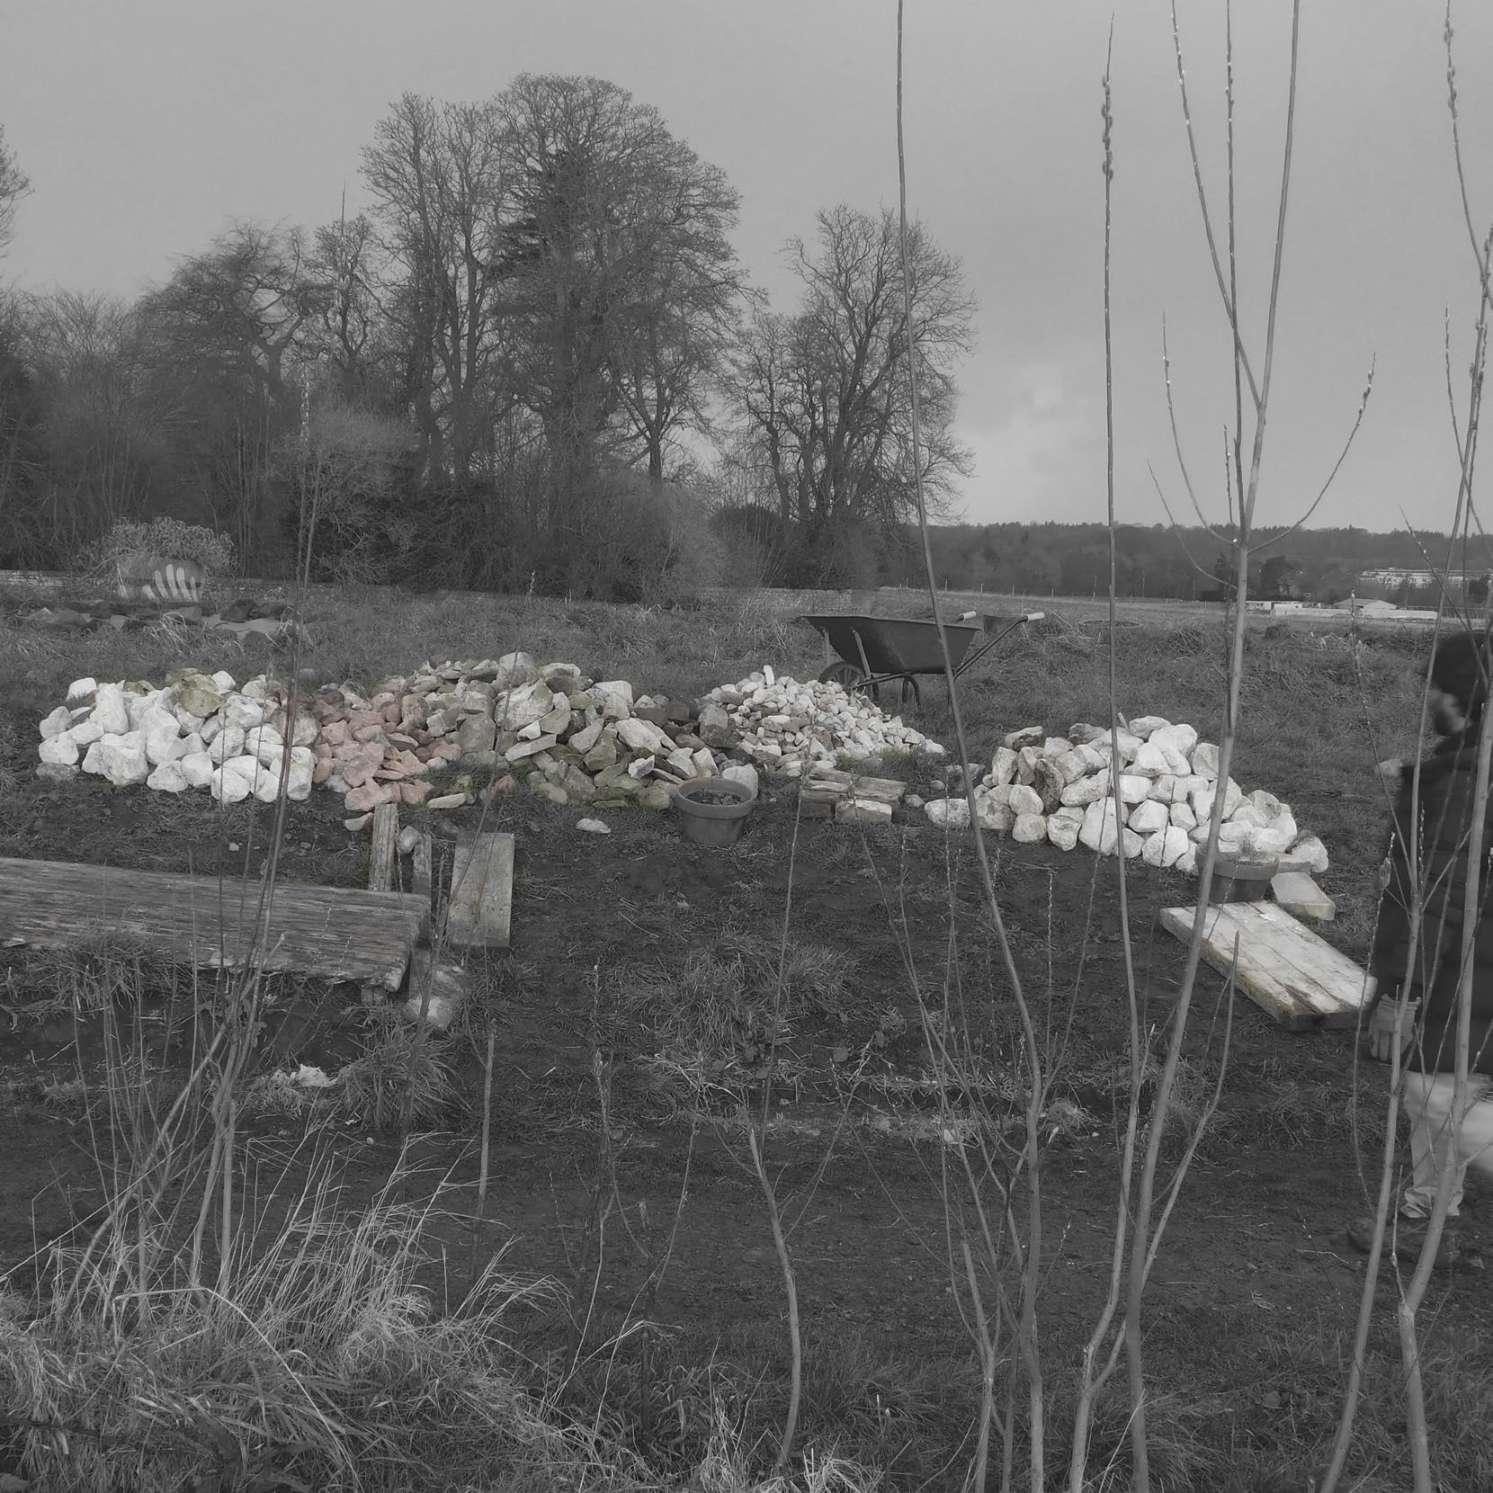
The first, is as live-build project that is grounded on extraction, material reuse and collaboration with Lauriston Farm’s community volunteers.
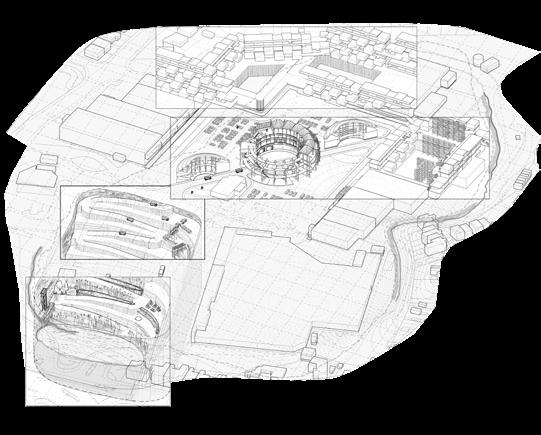
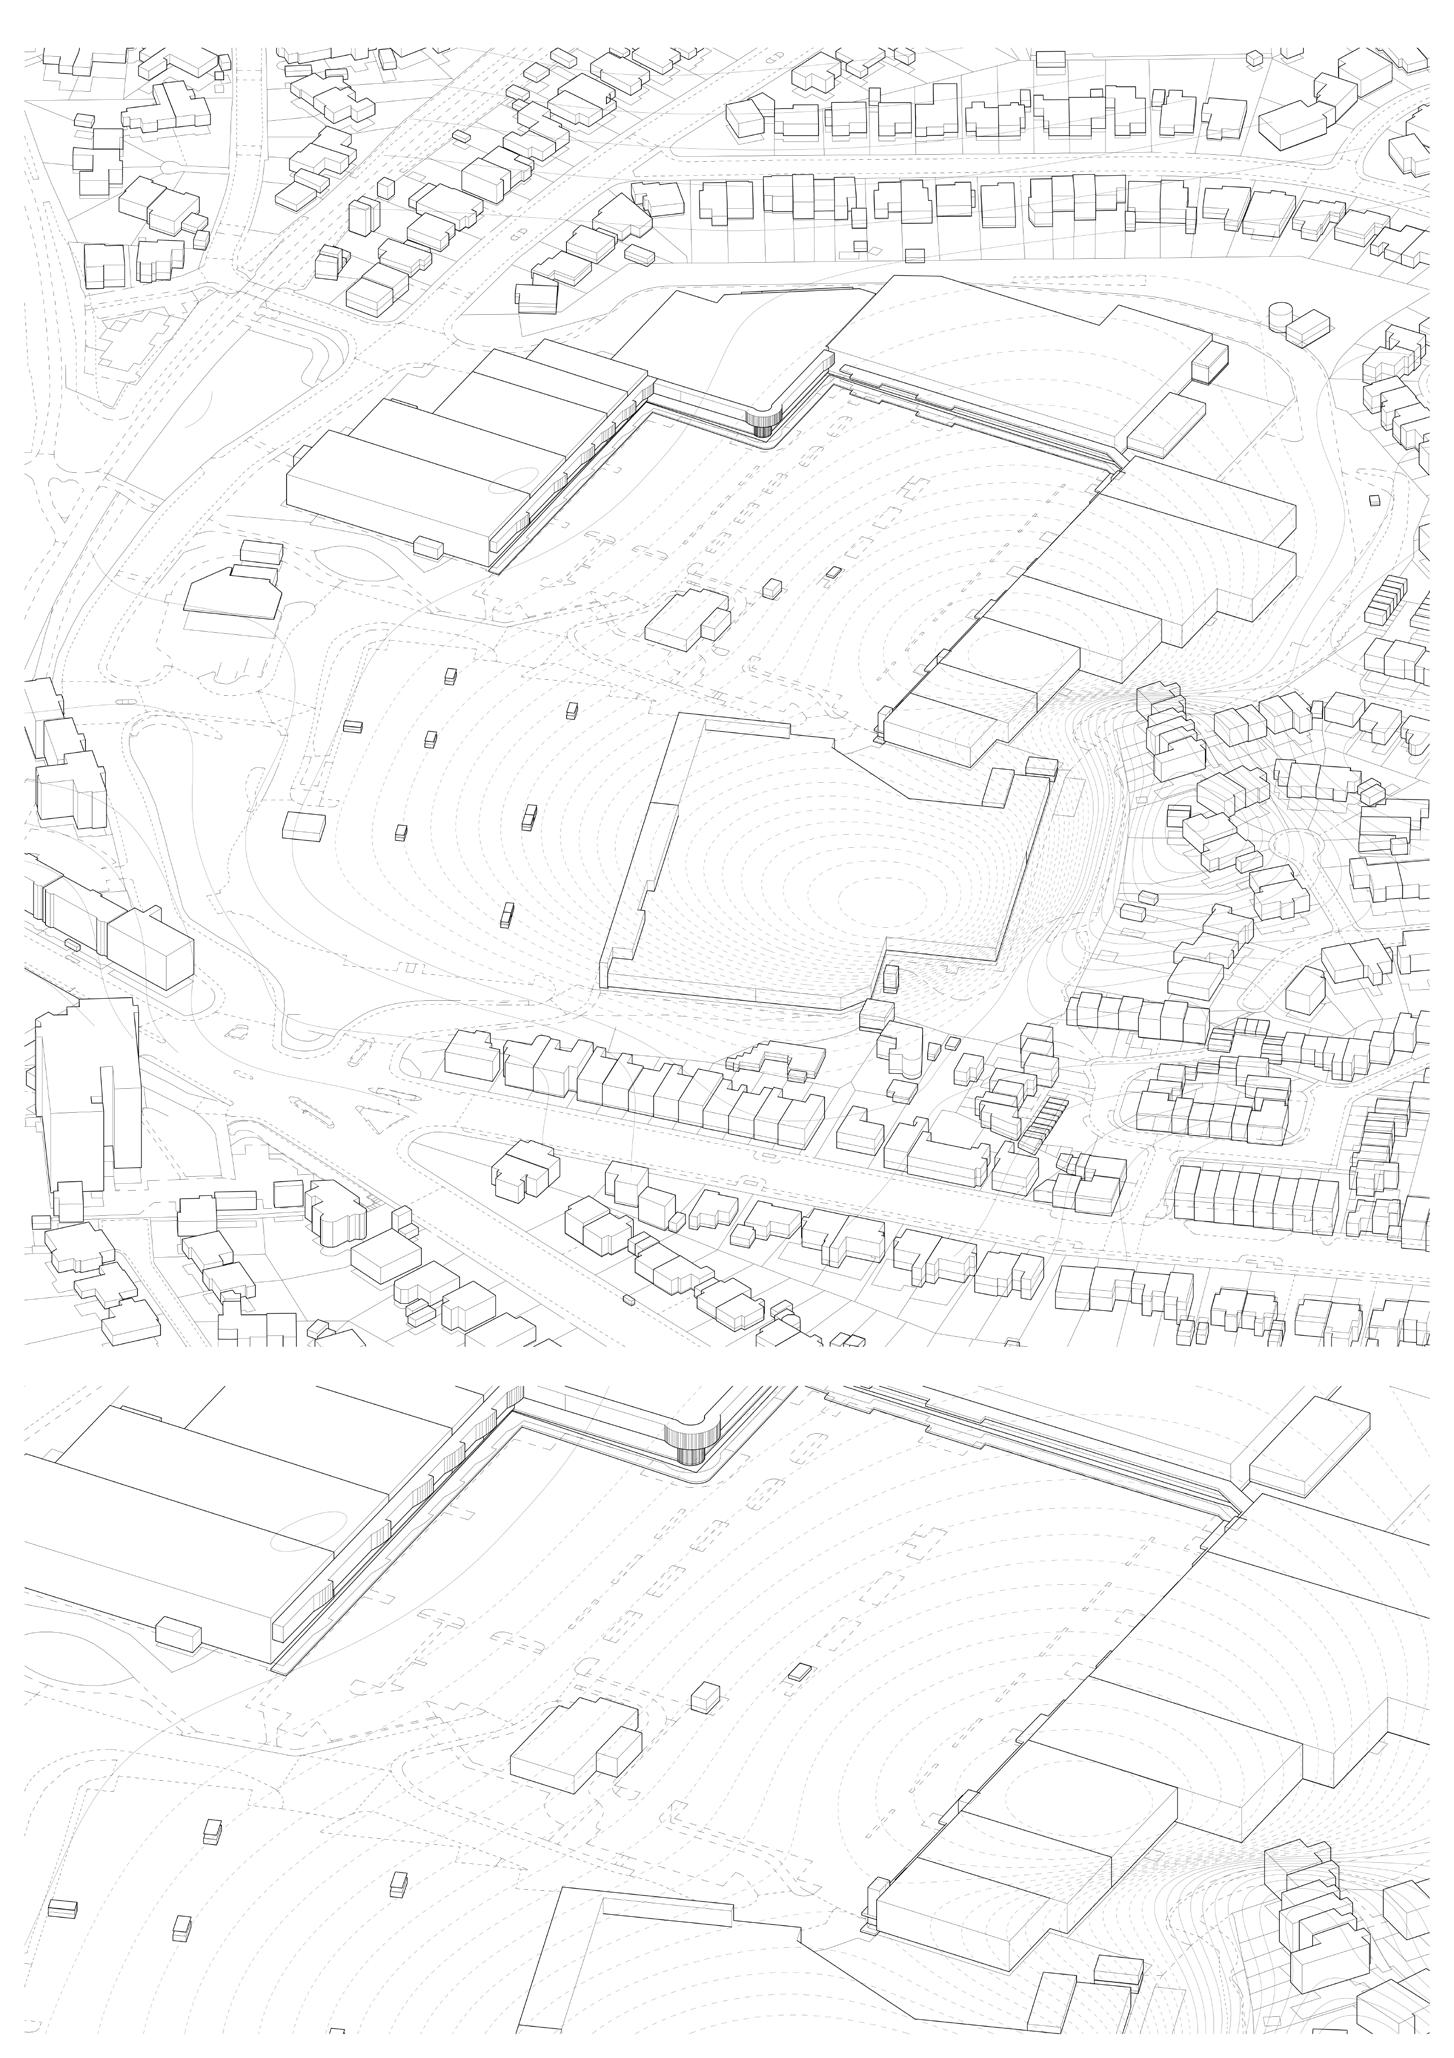
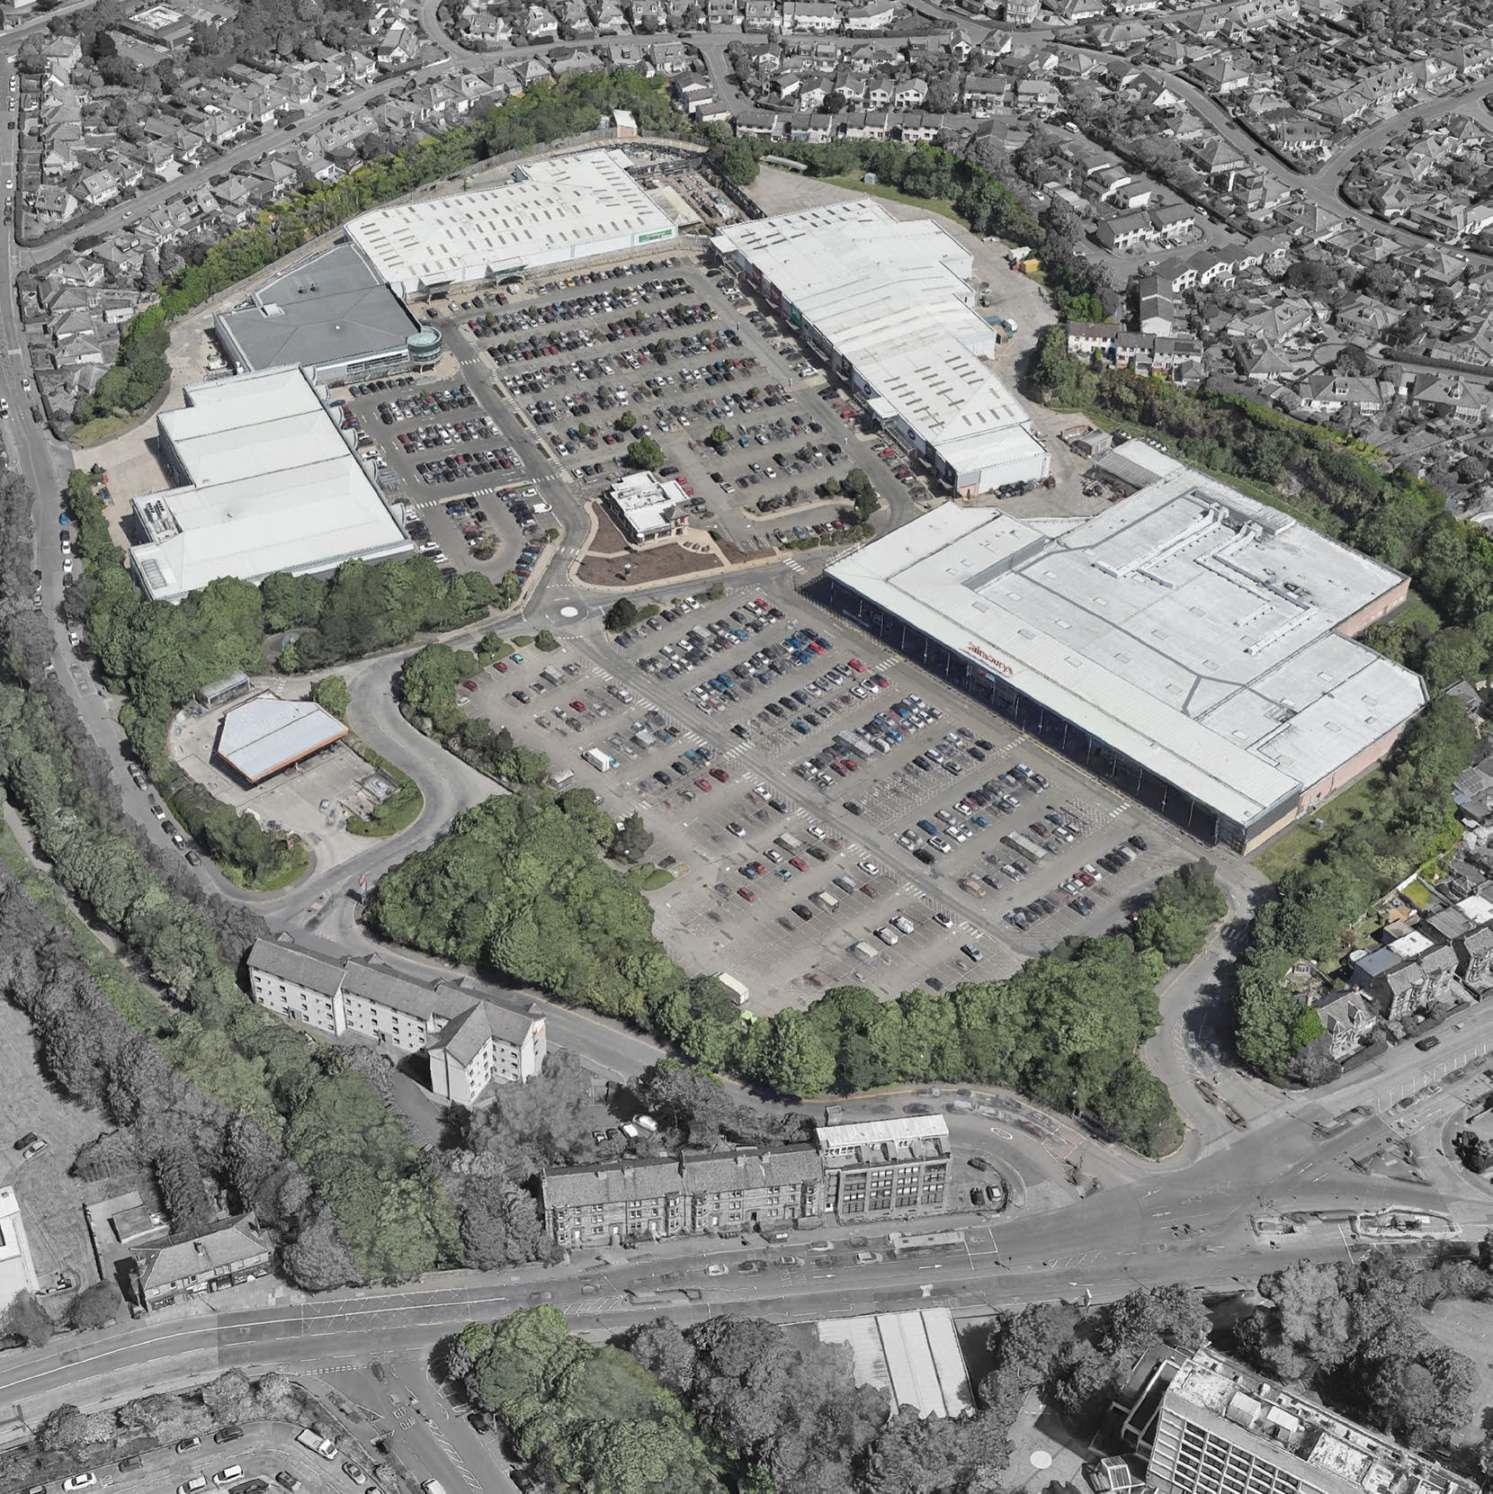
The second is an expanded speculative design situated on a backfilled quarry ground (now turned into retail park) that encapsulates Edinburgh’s extractive legacy.
The third is the key reflections from the studio’s workshop engagements with locally rooted practices , which have informed the trajectory of my own practice.
The synthesisation of these three elements is presented in parallel through the narrative structure of this document.
[ REFLECTIVE / PRACTICE ]
a. Time marking of the associated temporality
b. Reflective writing
c. Footnote
d. Cover Photo
[ DESCRIPTIVE / DESIGN]
a. Design outputs associated to the narrative discussion
b. Descriptive writing
Build Practices
Speculative
Scale of The Almanac
Situating the parallel thread of inquiries into different timeframe:
An Object’s Almanac
Live-Build
A Quarry’s Almanac
Speculative design proposal
A Practice’s Almanac
Practices projection
The Almanac’s Vocabulary
Glossary and terminology used throughout this almanac
Almanac
A handbook, typically published annually, frequently presenting a chronological account. Possibly originates from Arabic or Spanish-Arabic hybrid al-munākhthat refers to a station or a halting place of a caravan stop at the end of a day’s travel, where camels kneel and
System of Production (of housing)
A kernel or protocols defined by Alexander Christopher 1 that is based on seven kinds of changes or principles that is essential to the production of houses.
Typochronology
(archaeology) The chronological variation in the type of a class of objects. (i.e changes or development of tools, like pottery or telephone over a span of time)
Typo - classification of types
Temporalities
The quality or condition of being temporal or temporary in relation to a time
Critical Regionalism
An idea that mediates between the dilemma on placelessness of modernism versus absolute replication of traditional practices, as defined by Kenneth Frampton2
Vernacular
Features, tradition and practices of building(both noun and verb) that is native and peculiar to a particular locality.
Metabolic
(biology) A synchronised relationship between catabolism (breaking down of molecules) and anabolism (synthesising new compound), in the context of this thesis, refers to material and resources.
Thatch
The covering of a roof or a building with fibrous material either straw, reeds, grass or of similar materials specific to a geographical region
Reciprocal Structure
Three-dimensional, self-supporting assembly of three or more linear members (beams or rods) arranged in a closed loop to achieve structural equilibrium.
Da Vinci Bridge
A conceptual self-supporting bridge designed by Leonardo Da Vinci in 152 that requires no fasteners, instead relying on gravity, friction and interlocking timber members to achieve structural equilibrium.
Rammed Earth
Compacting the layers of clay or other minerals to form structural wall
Gabion
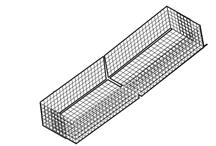
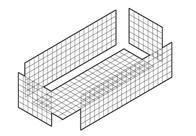
A cage system made out of wire mesh and filled with solid materials such as rocks, stones , concrete or sand for structural support
Embraced Wood
A construction method that transforms unprocessed, reclaimed timbers into long-span structural composite beams and frame by tying natural fibre and encapsulating the exterior with clay. Developed by University of Stuttgart students as part of masters thesis. 3
123 -
The Production of Houses. Christopher Alexander et al Towards a Critical Regionalism : Six Points for an Architecture of Resistance. Kenneth Frampton Embraced Wood: Circular construction method for composite long-span beams from unprocessed reclaimed timber, fibers and clay. Pelin Asa et al
A Quarry’s Almanac
SystemofProductioninPost-ConsumptionEdinburgh
What if architecture begins with an almanac, not a blueprint?
An almanac is a cyclical, projected schedule that coordinates when and how operations happen, based on known material cycles and constraints (of seasonal harvest, extraction-recovery dynamics, and scarcity cycles)
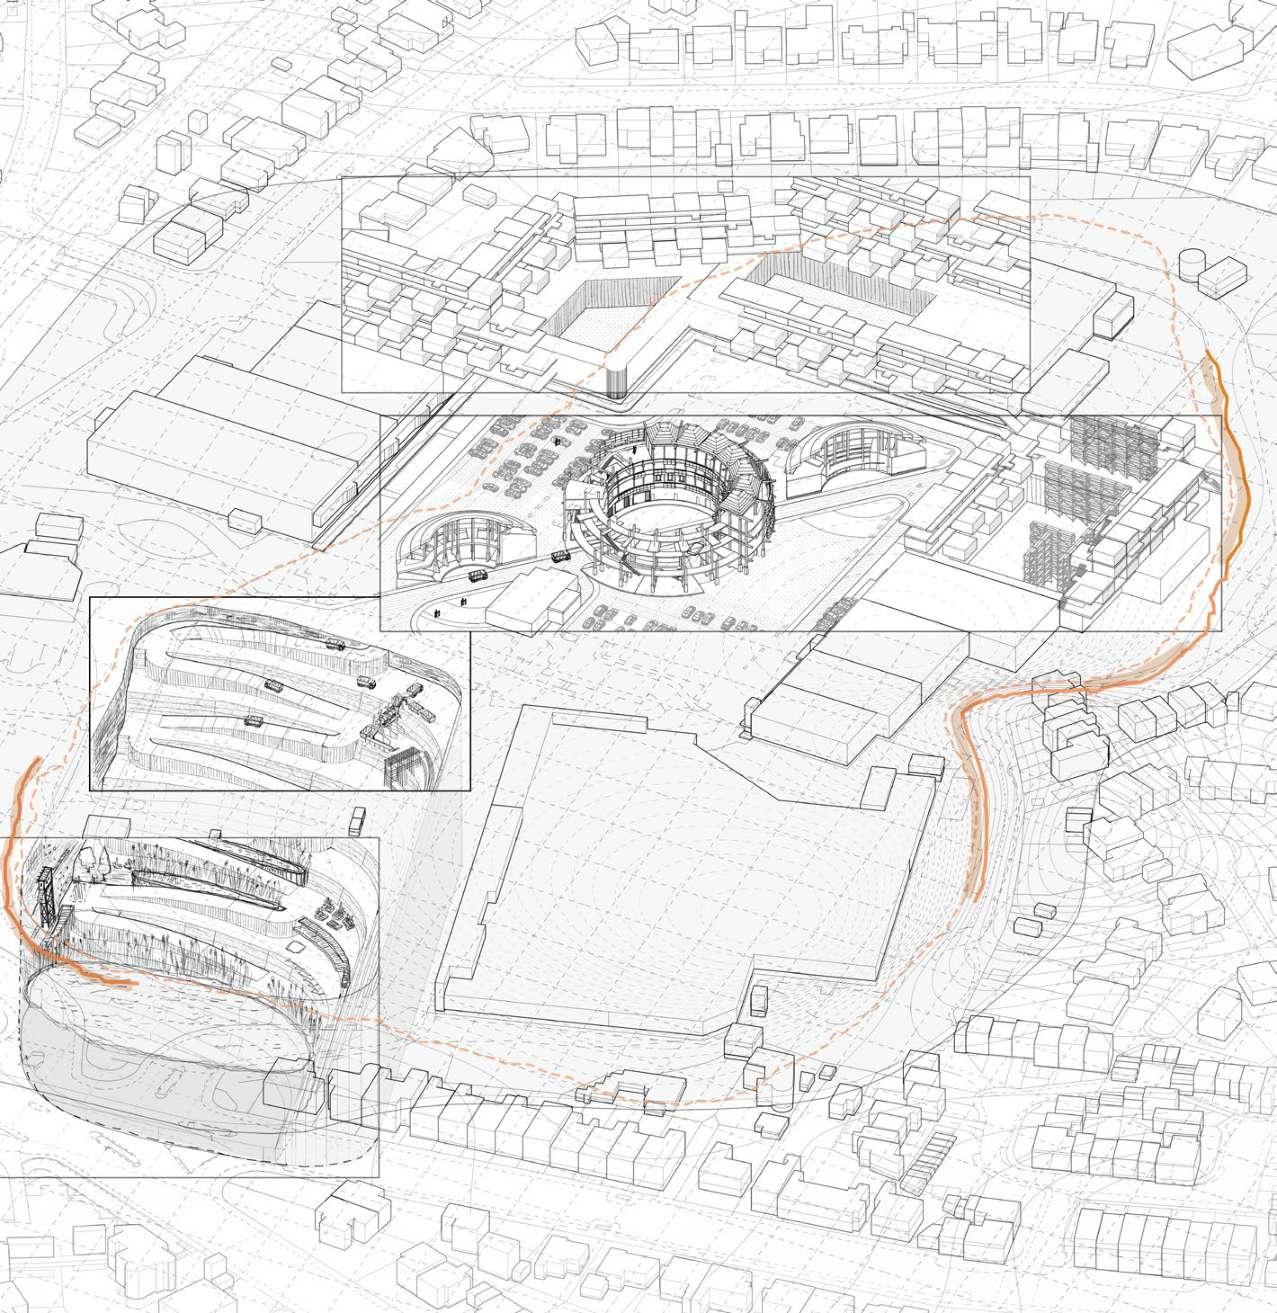
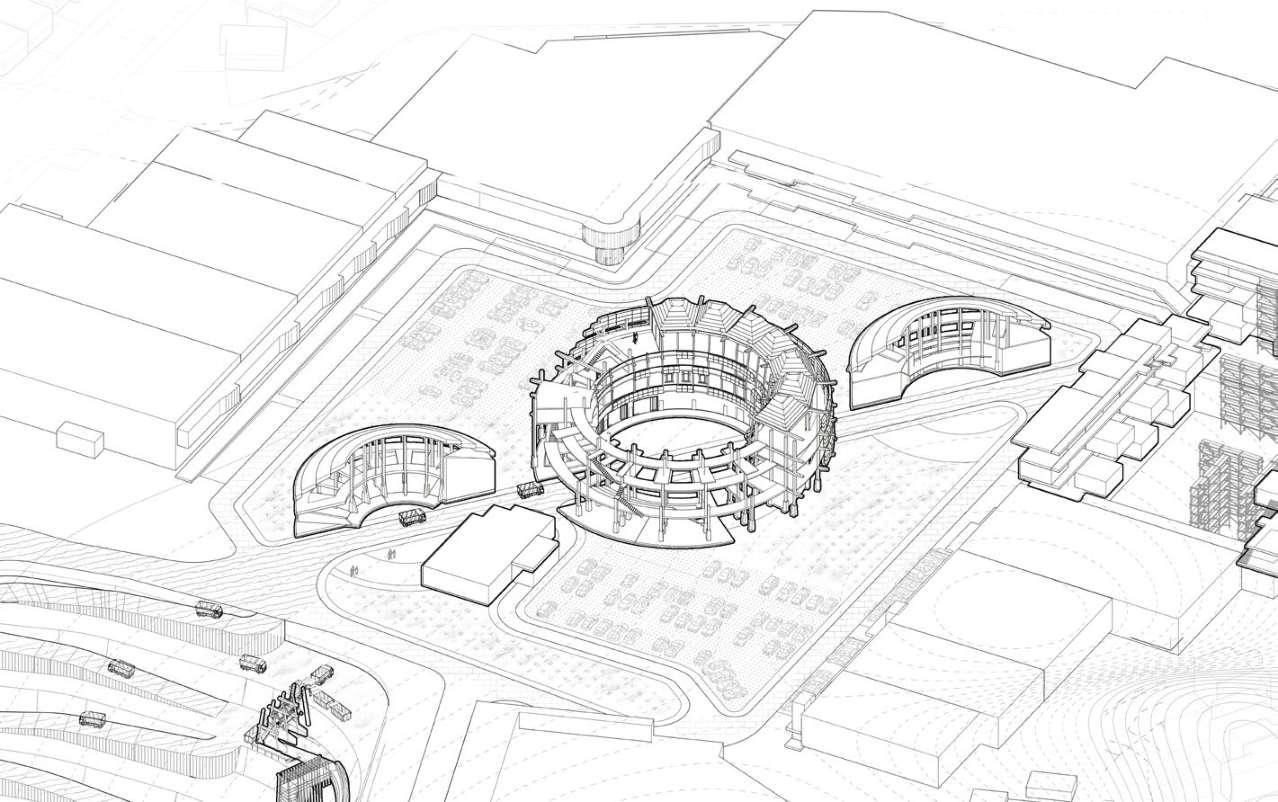
This thesis proposes an urban almanac for postconsumption urbanism, converting a buried extractive ground and post-retail fabric into a repeatable system for material recovery and housing assembly amid Edinburgh’s housing emergencies. The speculative scheme occupies a 24-acre retail park that conceals a significant extractive legacy of the city. Craigleith Quarry, once a key sandstone source for the New Town, was later backfilled (c. one million m³), producing an artificial ground.
This thesis converts extractive legacy sites into housing capacity through almanacgoverned sequence, situating tectonics drawn from local contingencies and vernacular potentials. In doing so, it forms a mode of Critical Regionalism that can be understood, following Kenneth Frampton, as a resistance to placeless modernisation through tectonic and topographic specificity .
Its production model draws on Christopher Alexander’s alternative vision of housing: a patterned language of assembly, and variation rather than a fixed blueprint. This position is grounded in a hands-on live-build project at Lauriston Farm, material harvest, and manual labour.
The almanac gives this theoretical position procedural form. Typochronology projection ties each programmatic typology to its time and each time to an operation.
A sequence of production is unfolded across multiple time frames: re-excavation of the backfilled quarry, introduction of material reclamation and production pipeline, retrofitting the retail warehouses into housing, and restoration of the re-quarried ground for curation and bioregenerative material cultivation.
Together, these protocols invite conversation on rethinking the cyclical rhythm of the city’s resources metabolic process, a seasonal shifting of extraction, inhabitation, and cultivation, forming an urban almanac that is replicable to similar sites.
Thesis Prompt
If Edinburgh is to deliver new houses in large-scale tomorrow, to offset ongoing housing crisis, of approximately 10,000 new houses required within the next 5 years and likely beyond;
how might this realistically be achieved within low-carbon ambition, economic constraint and limited land and resource availability?
Where would these materials come from?
How could large quantities of earth or soil be sourced without damaging the landscape?
What kind of infrastructure would be required to process and distribute these materials, on a city and regional scale?
Where would we find space in a dense city to do this?
How to secure the material and spatial availability?
And finally ; could extraction itself be designed in such a way that it allows a restorative process rather than a destructive one?
• A Tale of Extinct Forest, Quarried Stone and Ale Houses
• A Forgotten Quarry
• A Pattern of Desires and [Scar-city]
• Harvesting Desires
• Addressing Scarcity
• Radical Procurement
Vernacularity Potentials
• Tracing Regional Intelligence
• Indigenous Material
• Reading a Strata of Time
• A Form of Biological Evolution
• Evolution in Motion
An Object’s Almanac
Live-build construction project undertaken at Lauriston Farm as part of our Year 1 Integrated Pathway. It establishes a key thread into extraction and temporality, which informs broader spatial and temporal scales within the thesis.
A Quarry’s Almanac
Time marker of a production site
A Quarry’s Almanac (Past) :
Mapping Edinburgh’s extractive through the lens of a former sandstone production site ; Craigleith Quarry. This historical reading informs key speculative design decisions throughout the second year of Integrated Pathway programme.
Speculating time marker of a future production [speculated inhabitation] site
A Quarry’s Almanac (Present & Future) :
Timeline projection of the speculative design across four different phases and operation protocols.
Speculated
PHASE 1
PHASE 2
PHASE 3
PHASE 4
Reading the Almanac
Typochronology projection as spatial time marker
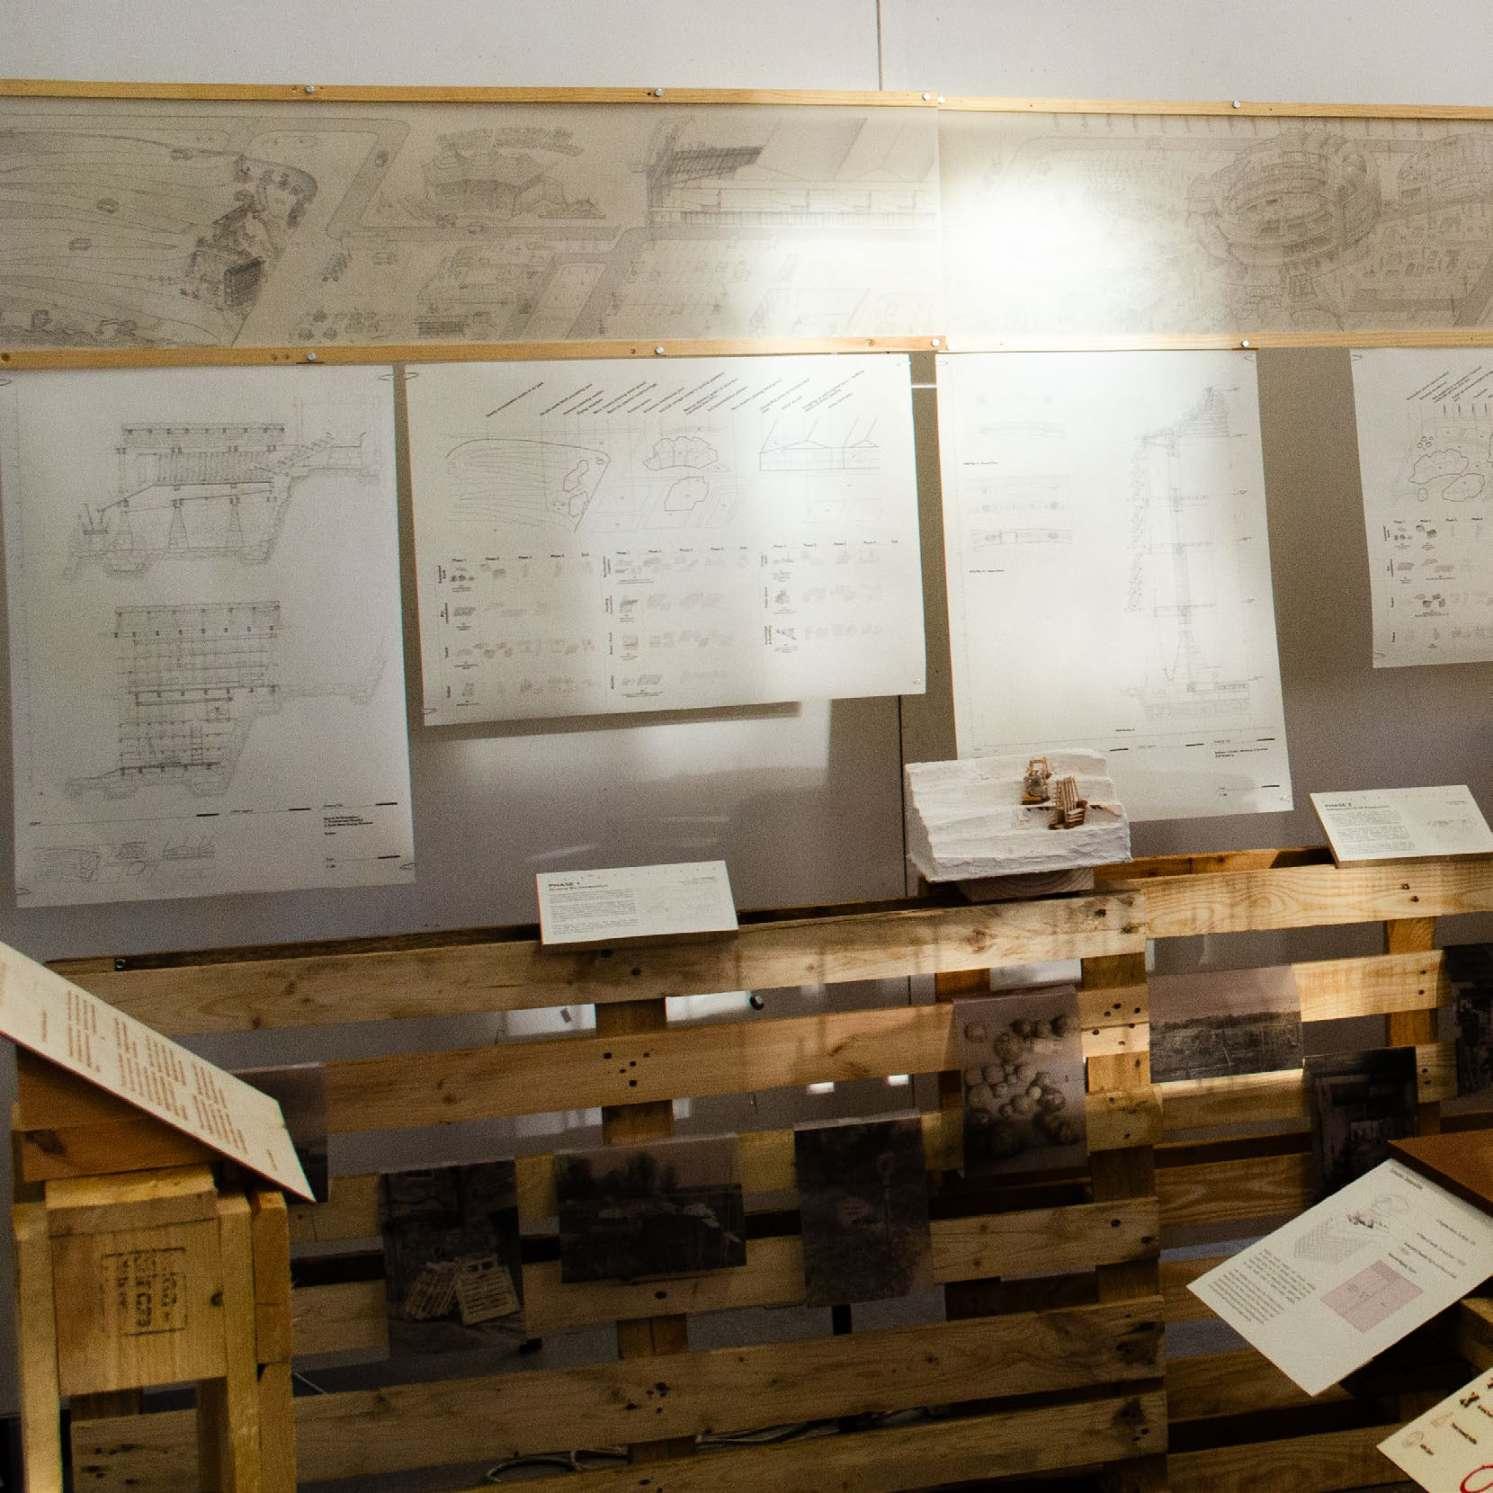
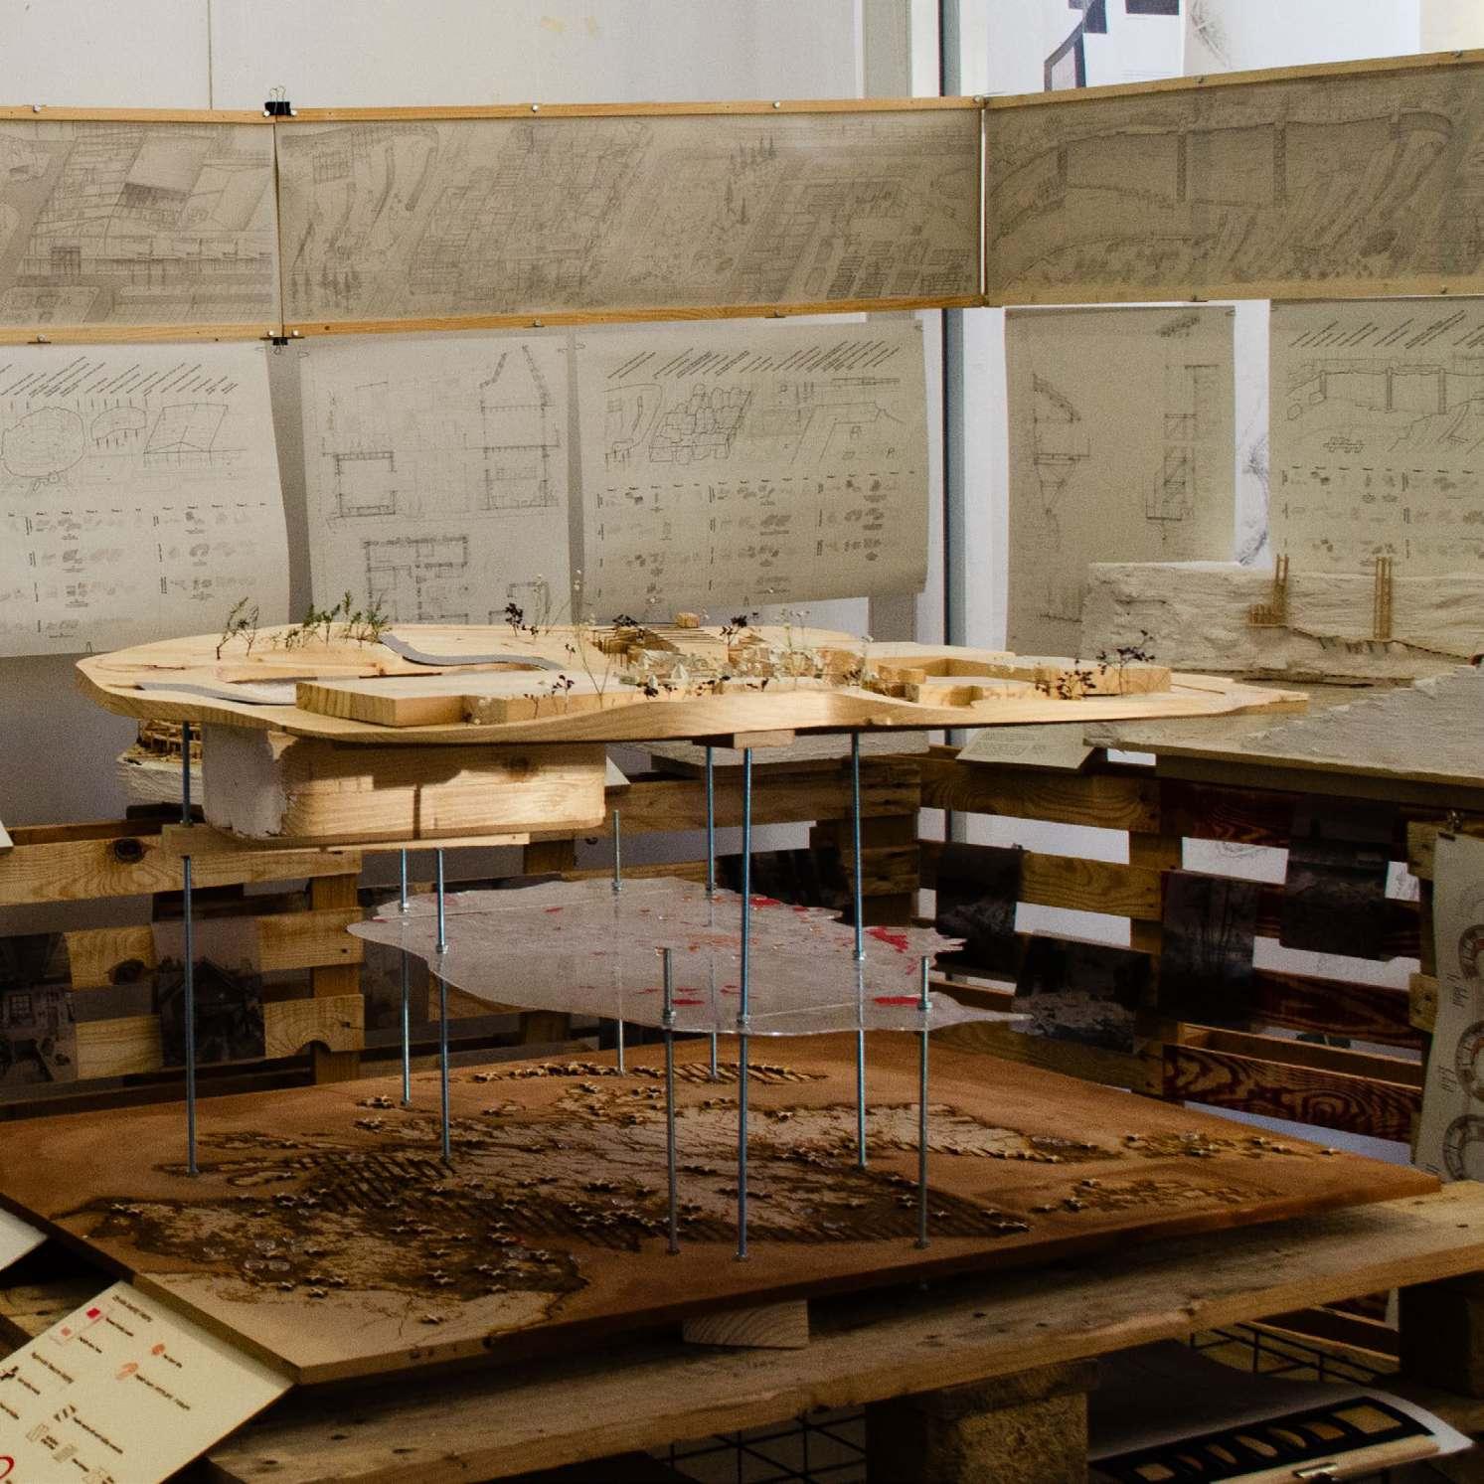
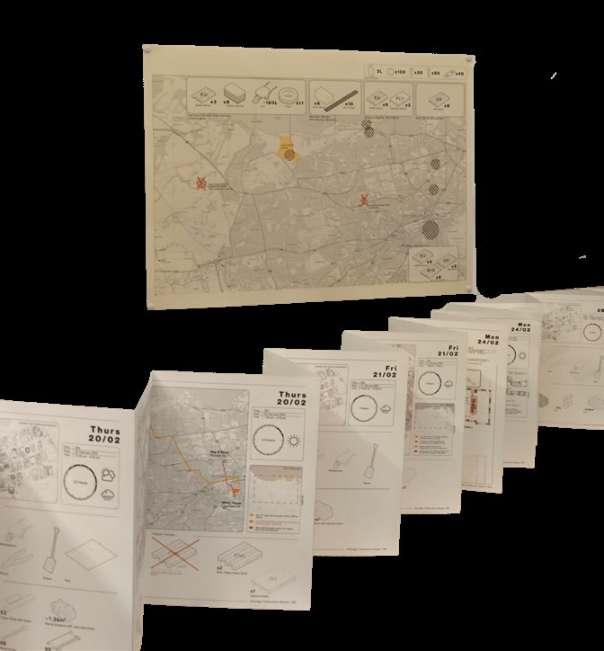
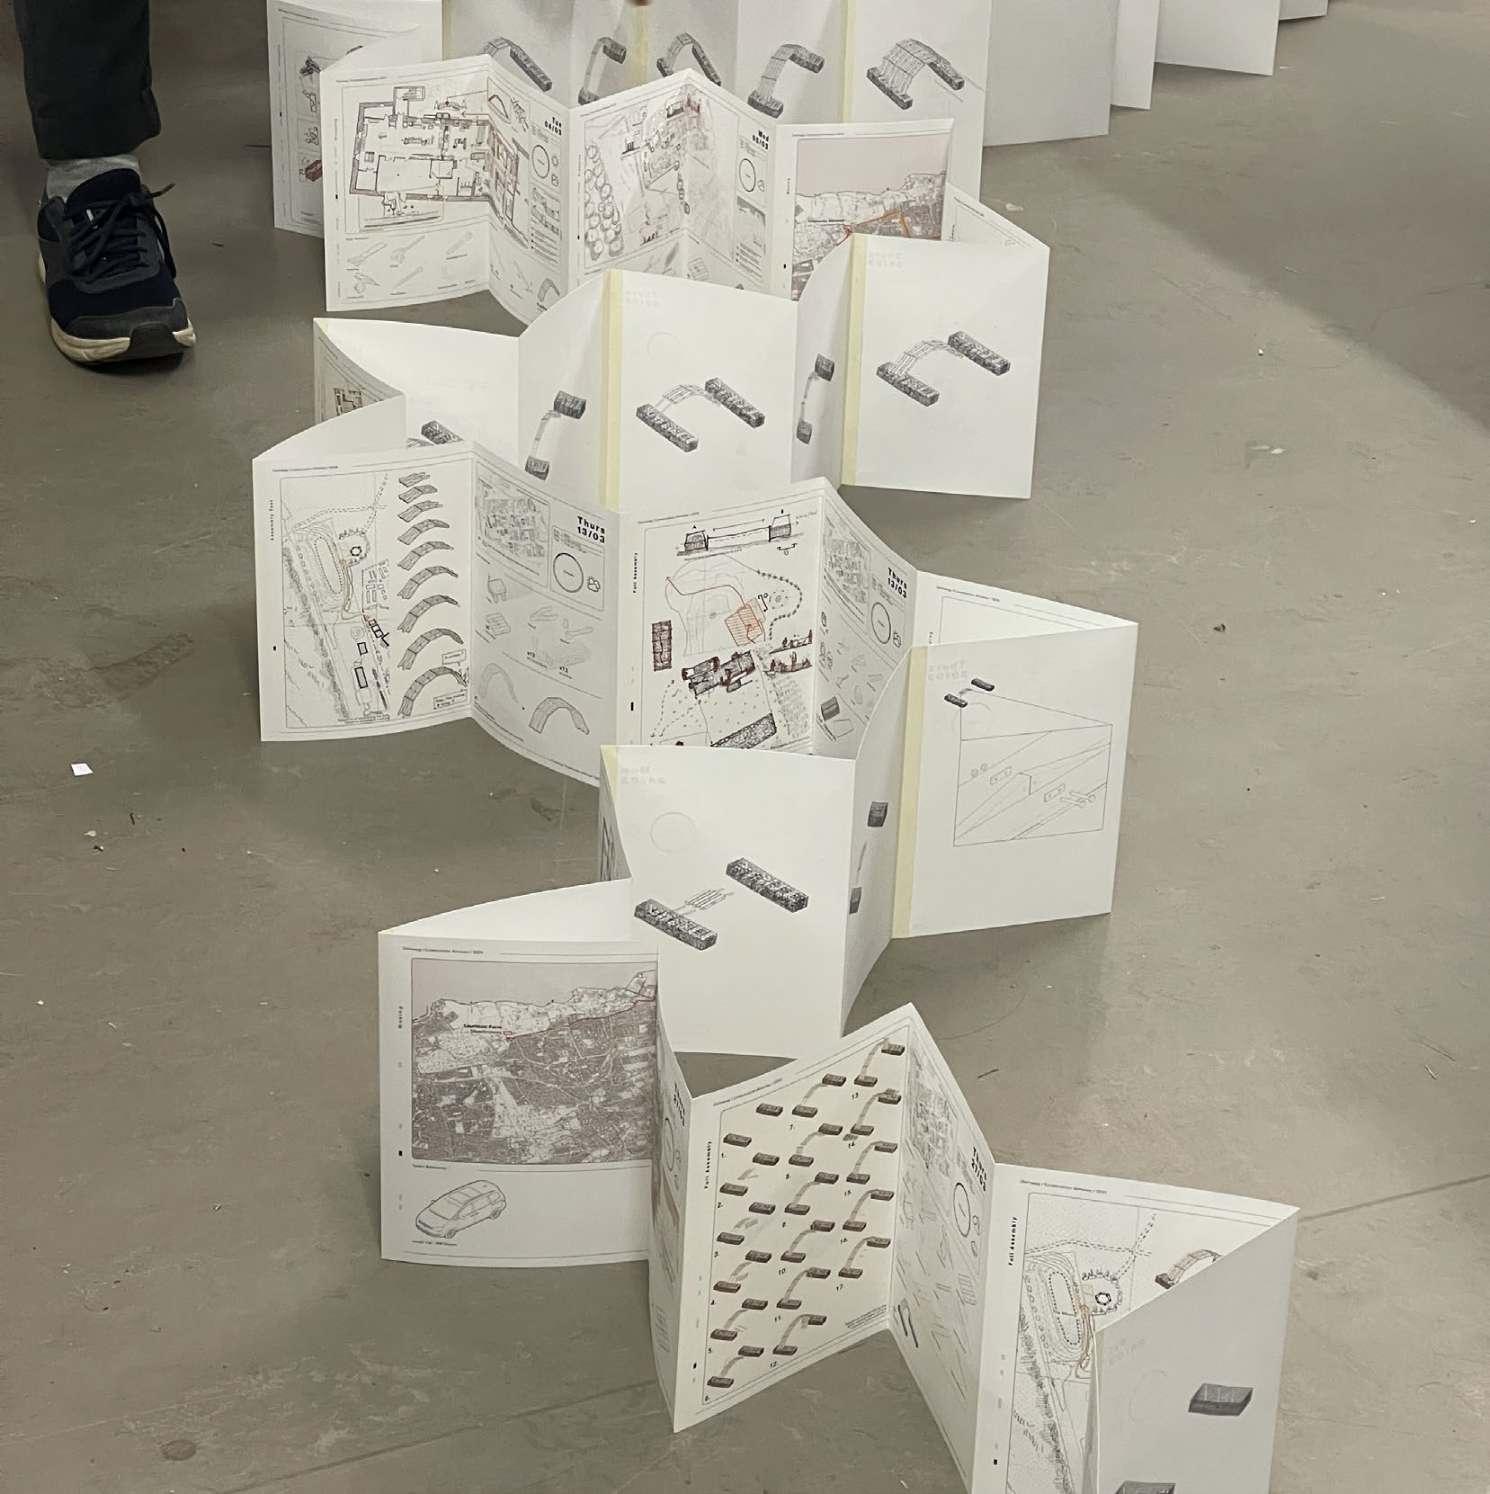
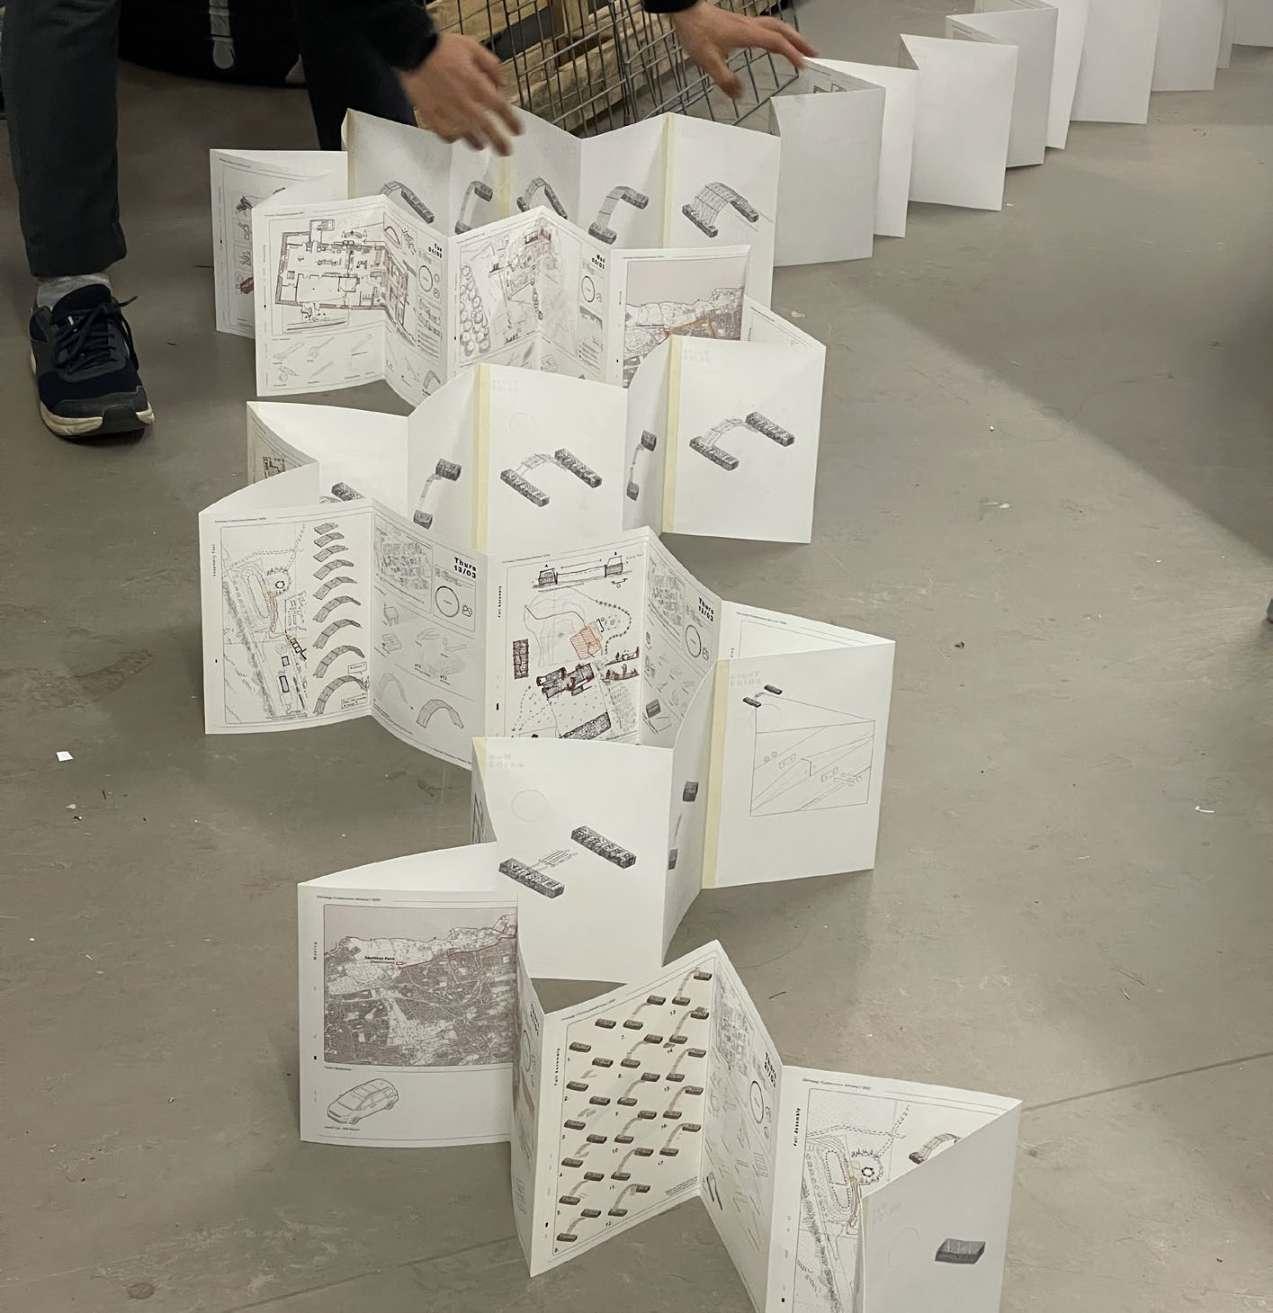
Scroll drawing as a design apparatus
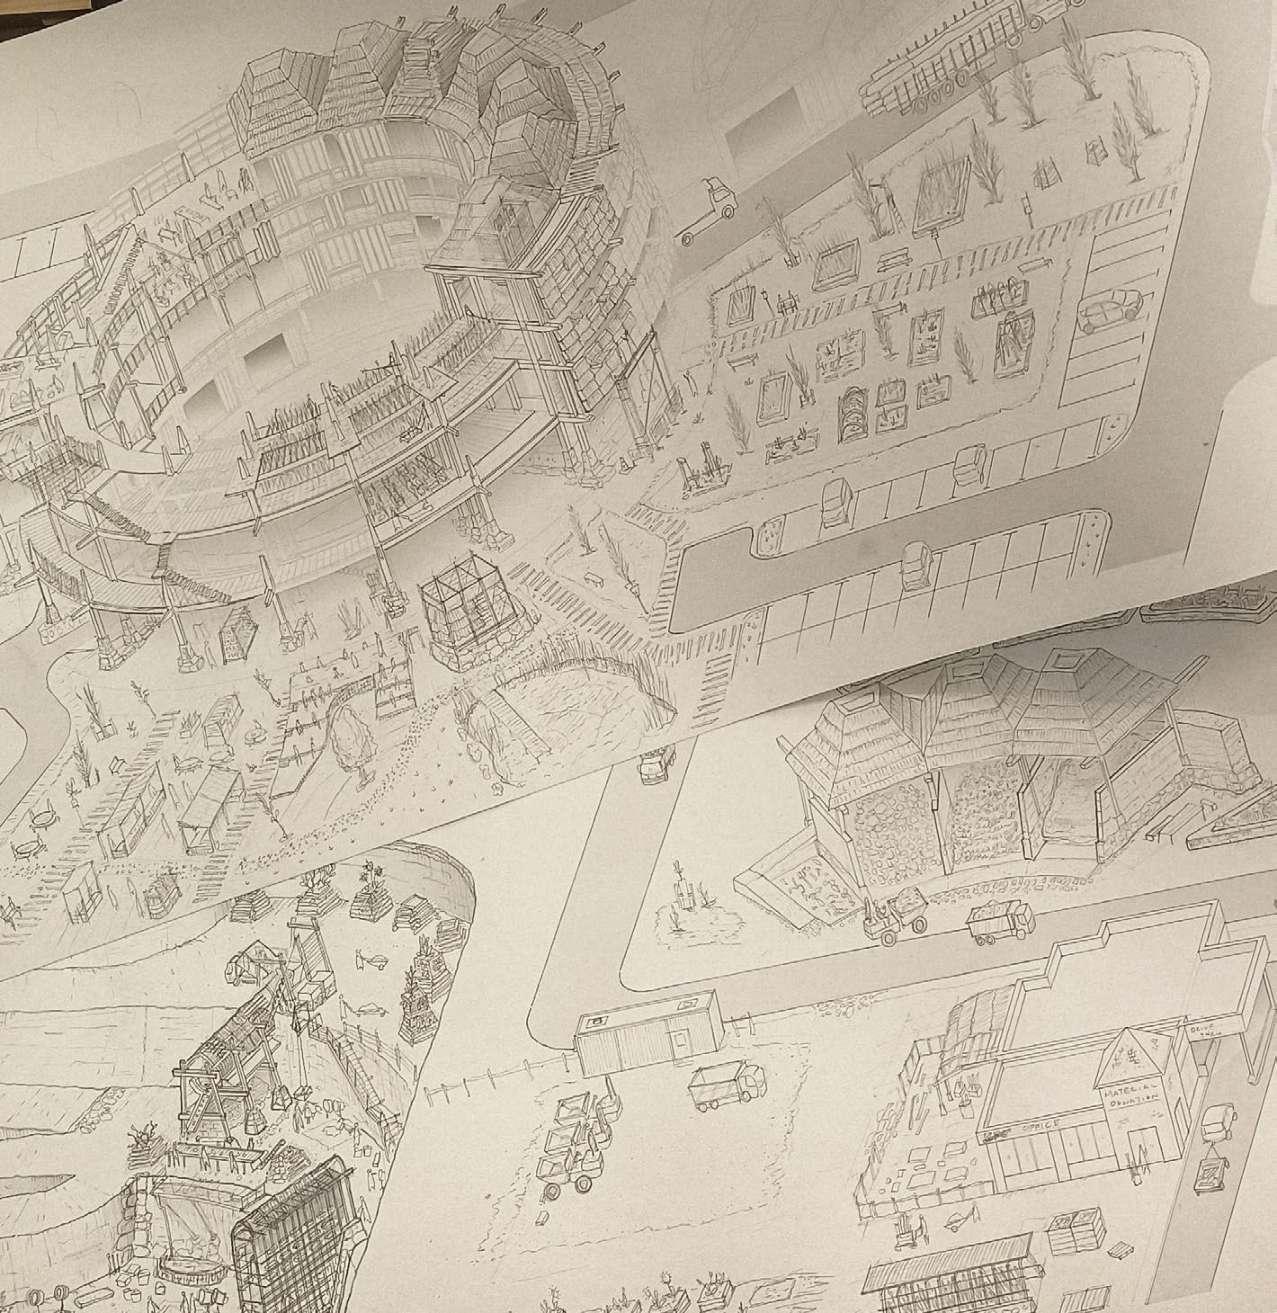
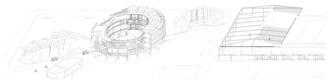
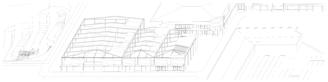
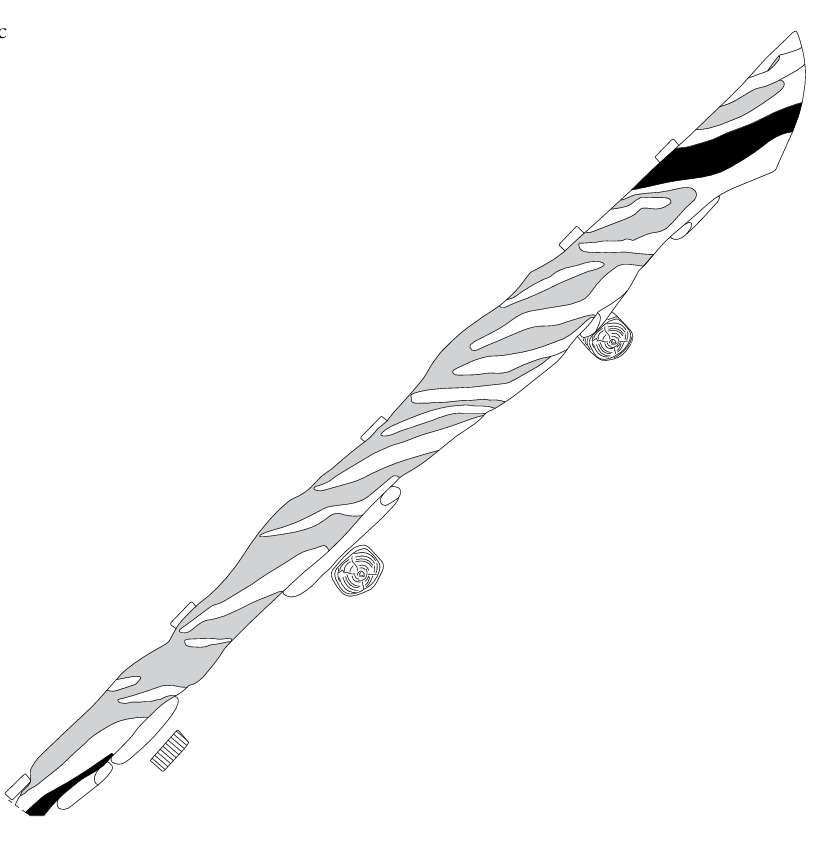
This almanac is drawn as an emakimono, using the sequential logic of the Japanese handscroll as a method of architectural projection, through which typological programmes, material cycles, and construction operations gradually unfold across time rather than appearing as a fixed blueprint.
Theproposalspansoverfourphases,portrayed through panoramic freeze-frames that each represent a moment in time, accompanied by keytypologicalmodelsandsectionaldrawings.
A series of photographic frames from the firstyear live-build and workshop participations are exhibited alongside the corresponding phases of the speculative project.
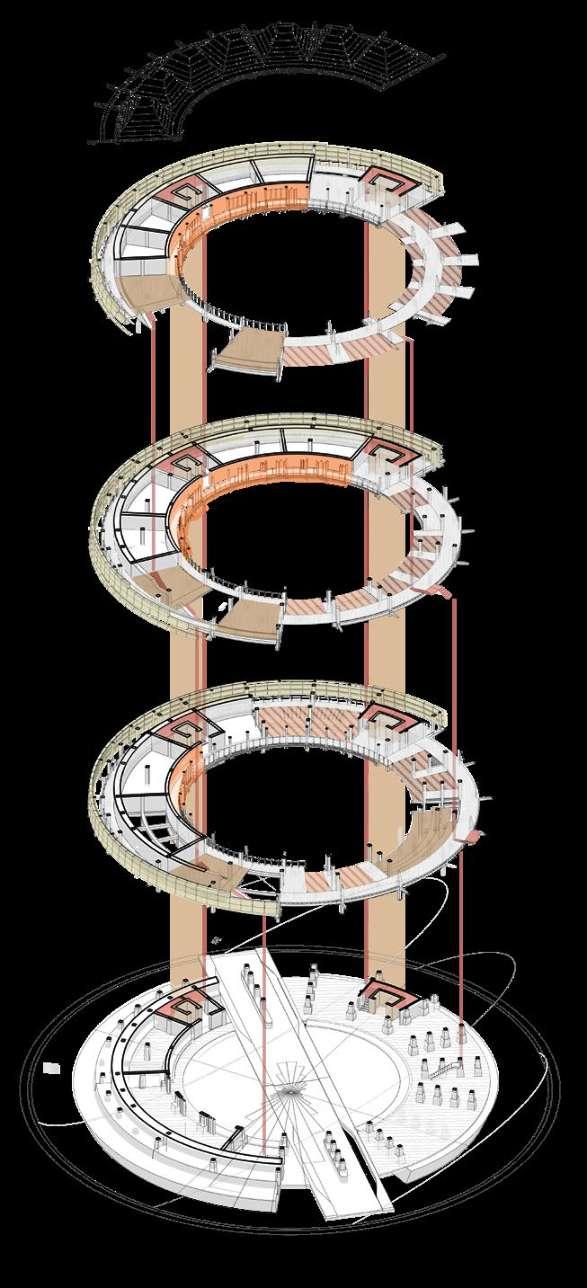
6 - Scroll Drawing. by Furuyama Moromasa, 18th c. Studio Curatorial Object (Installation) Overview. Diagram.
Fig
Phase 1 Phase 2
Phase 3
Phase 4
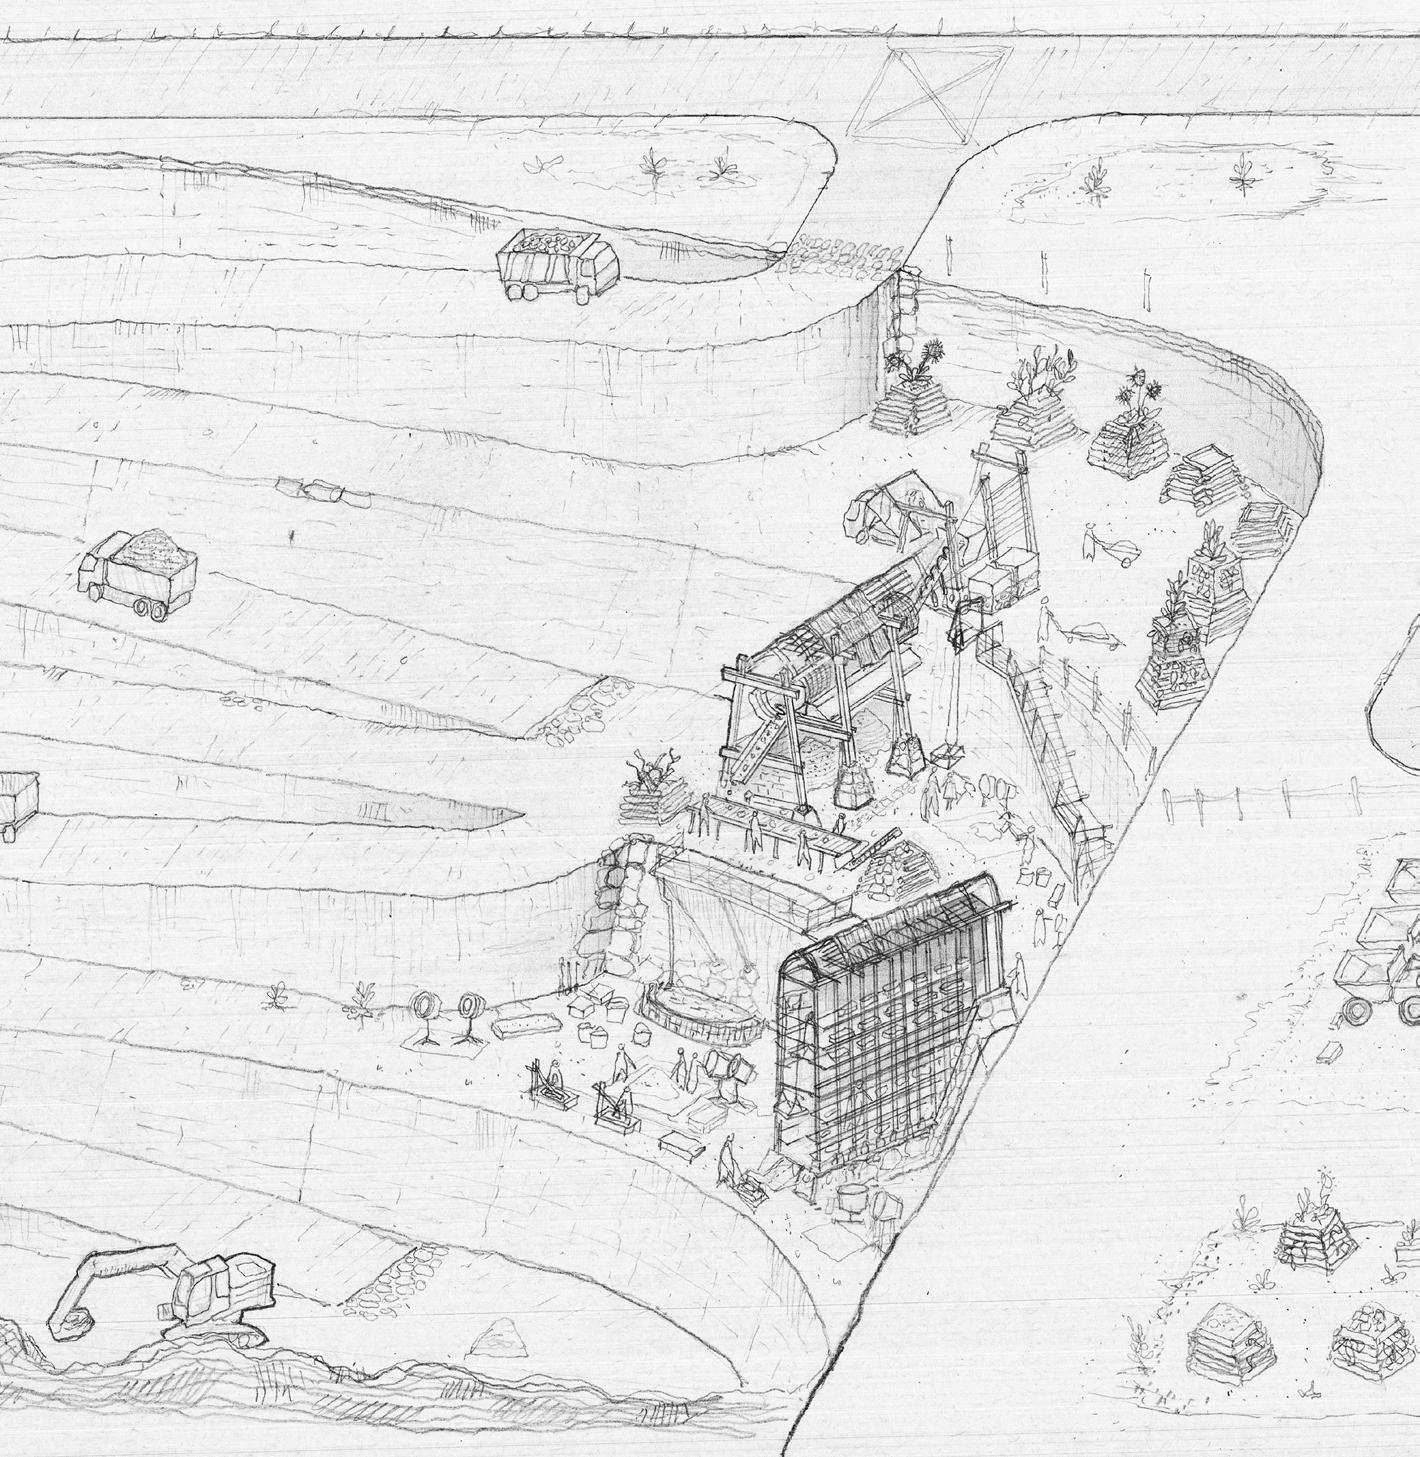
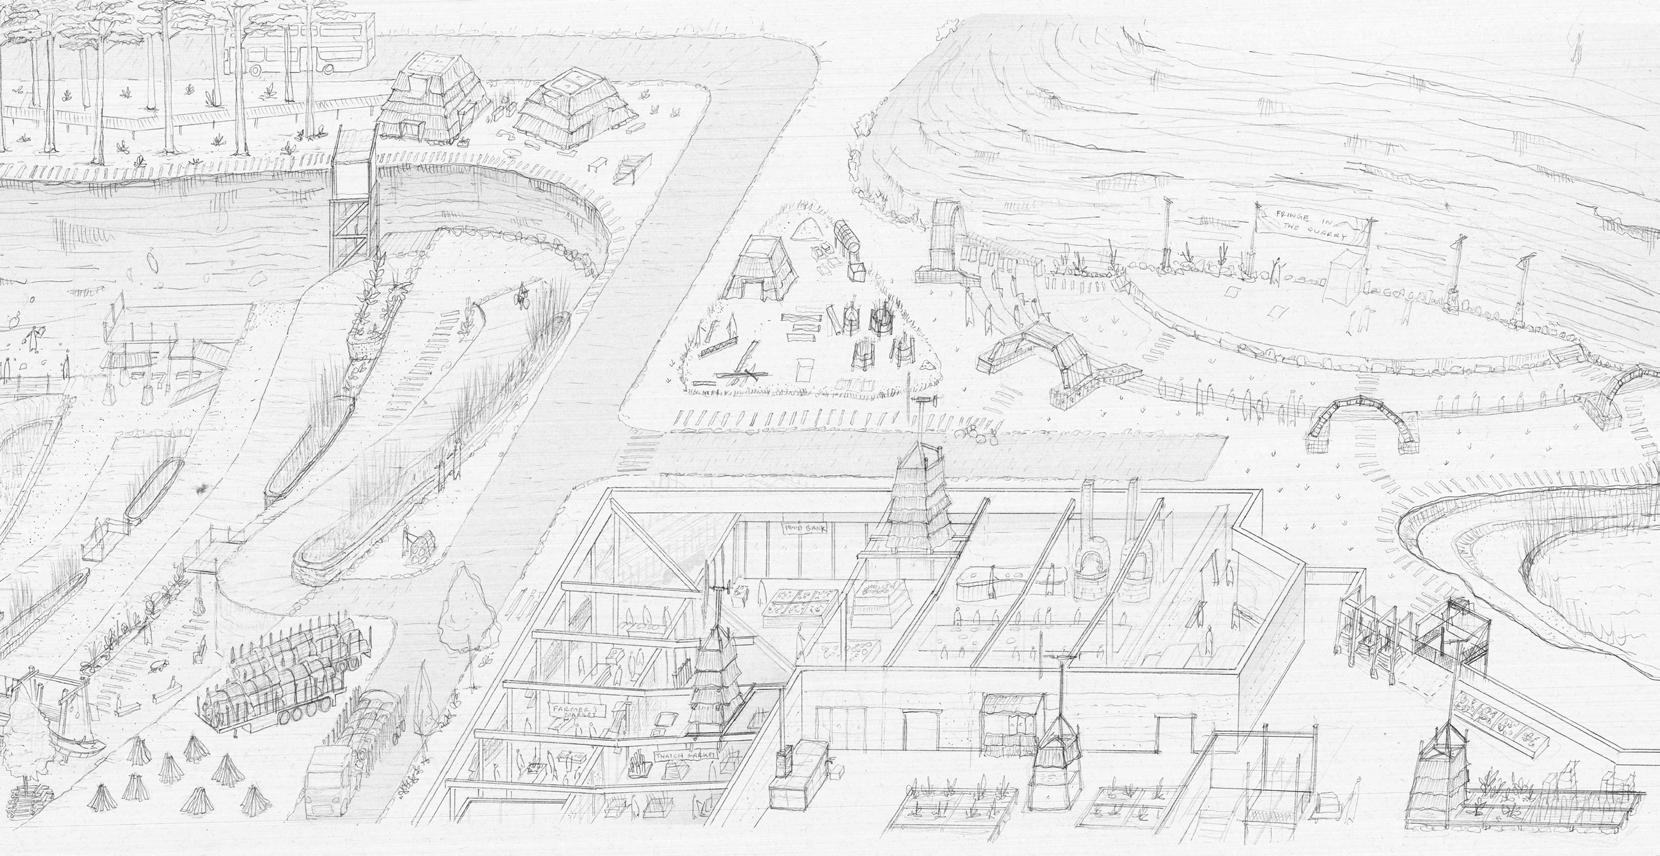
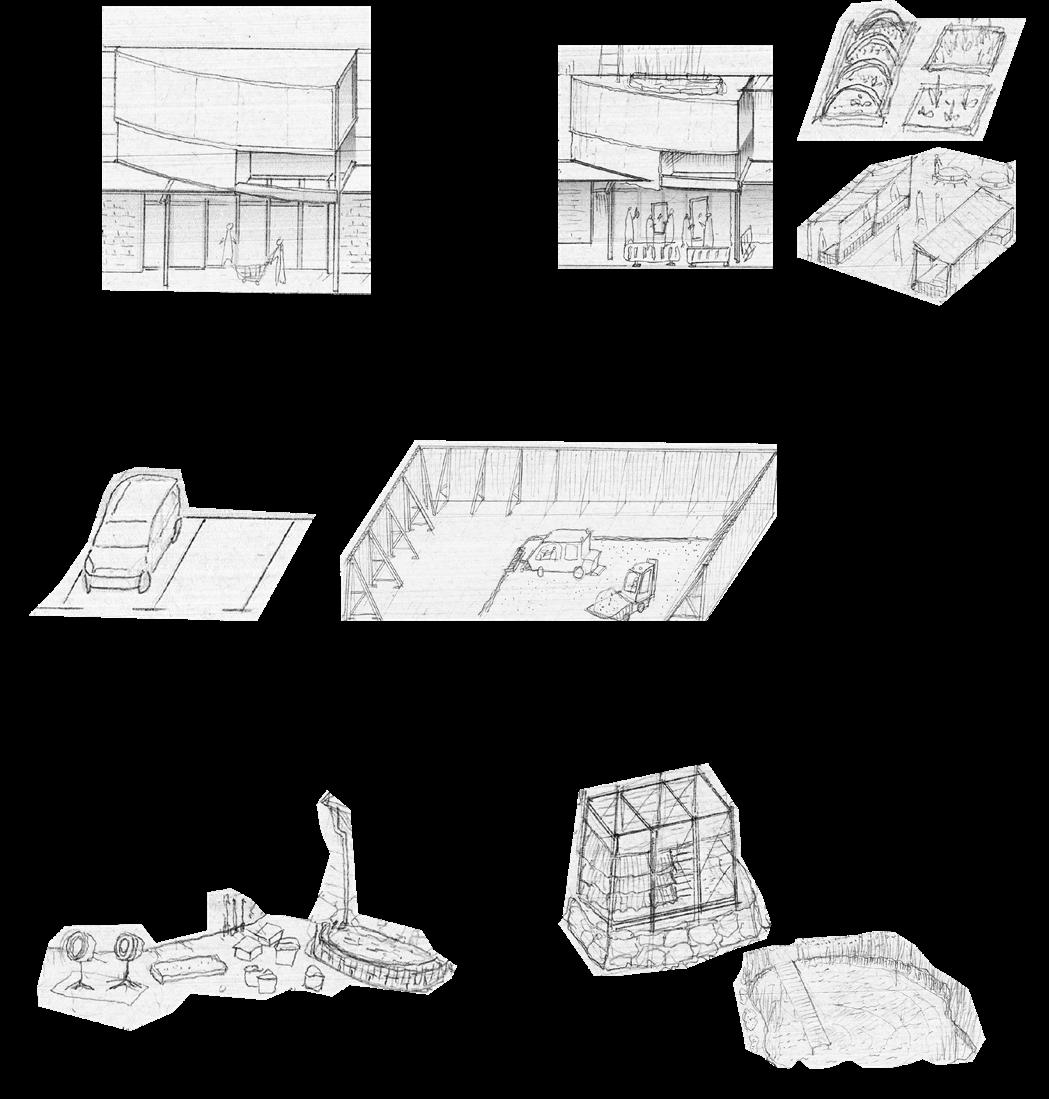
Phase 1 : Quarry Re-excavation
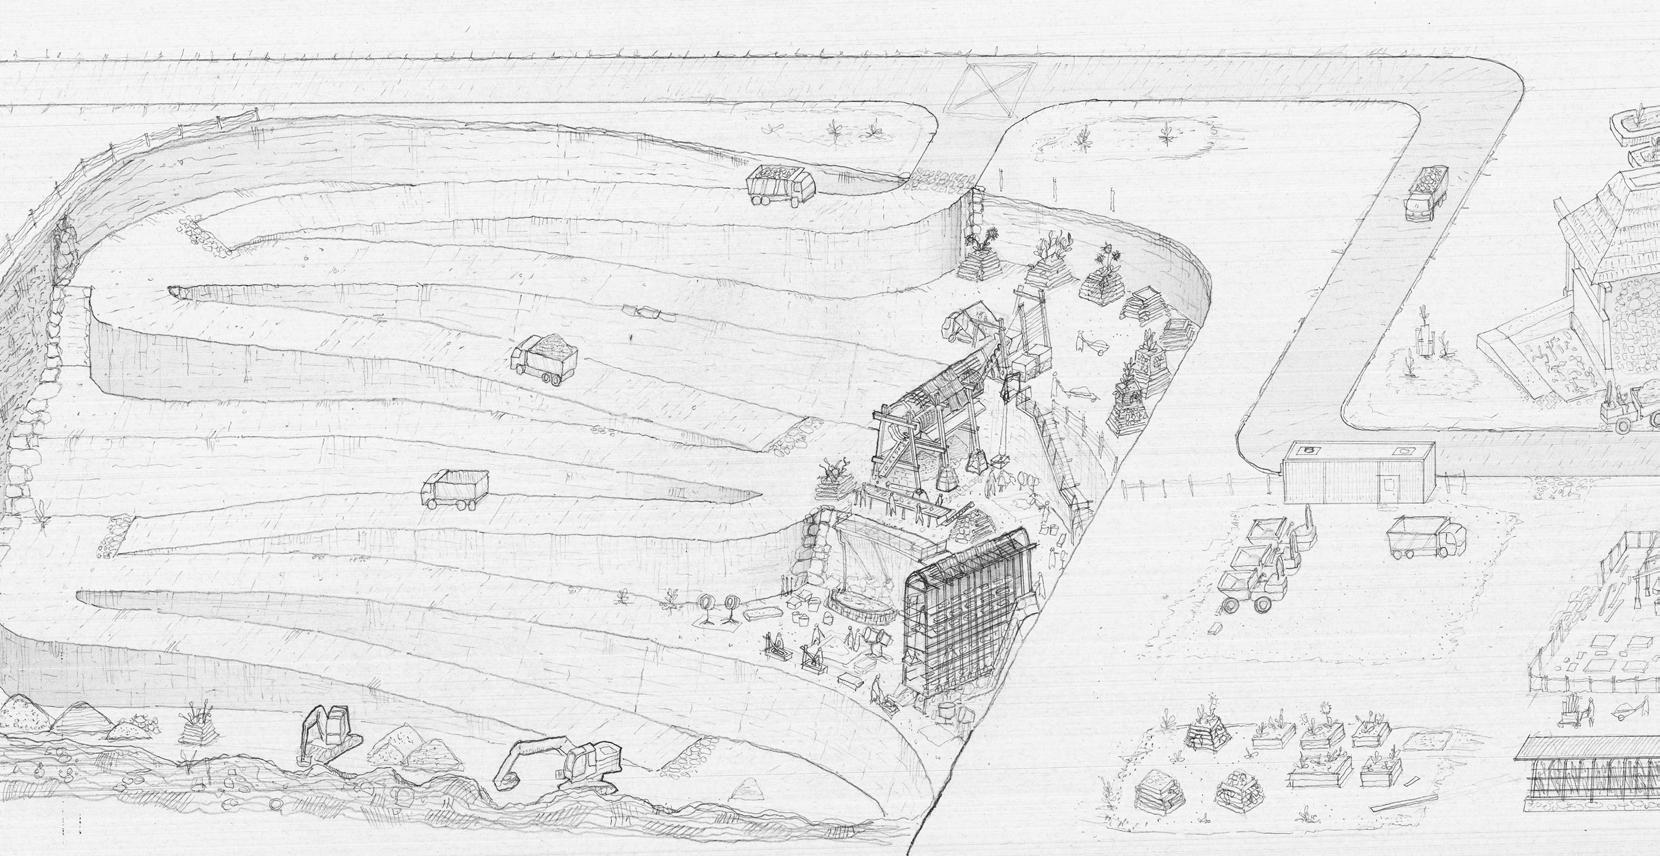
First phase begins with re-excavating portions of the extensive car park, which sits on artificially backfilled ground covering the former quarry void (claimed to be previously reaching depths of up to 100 metres).
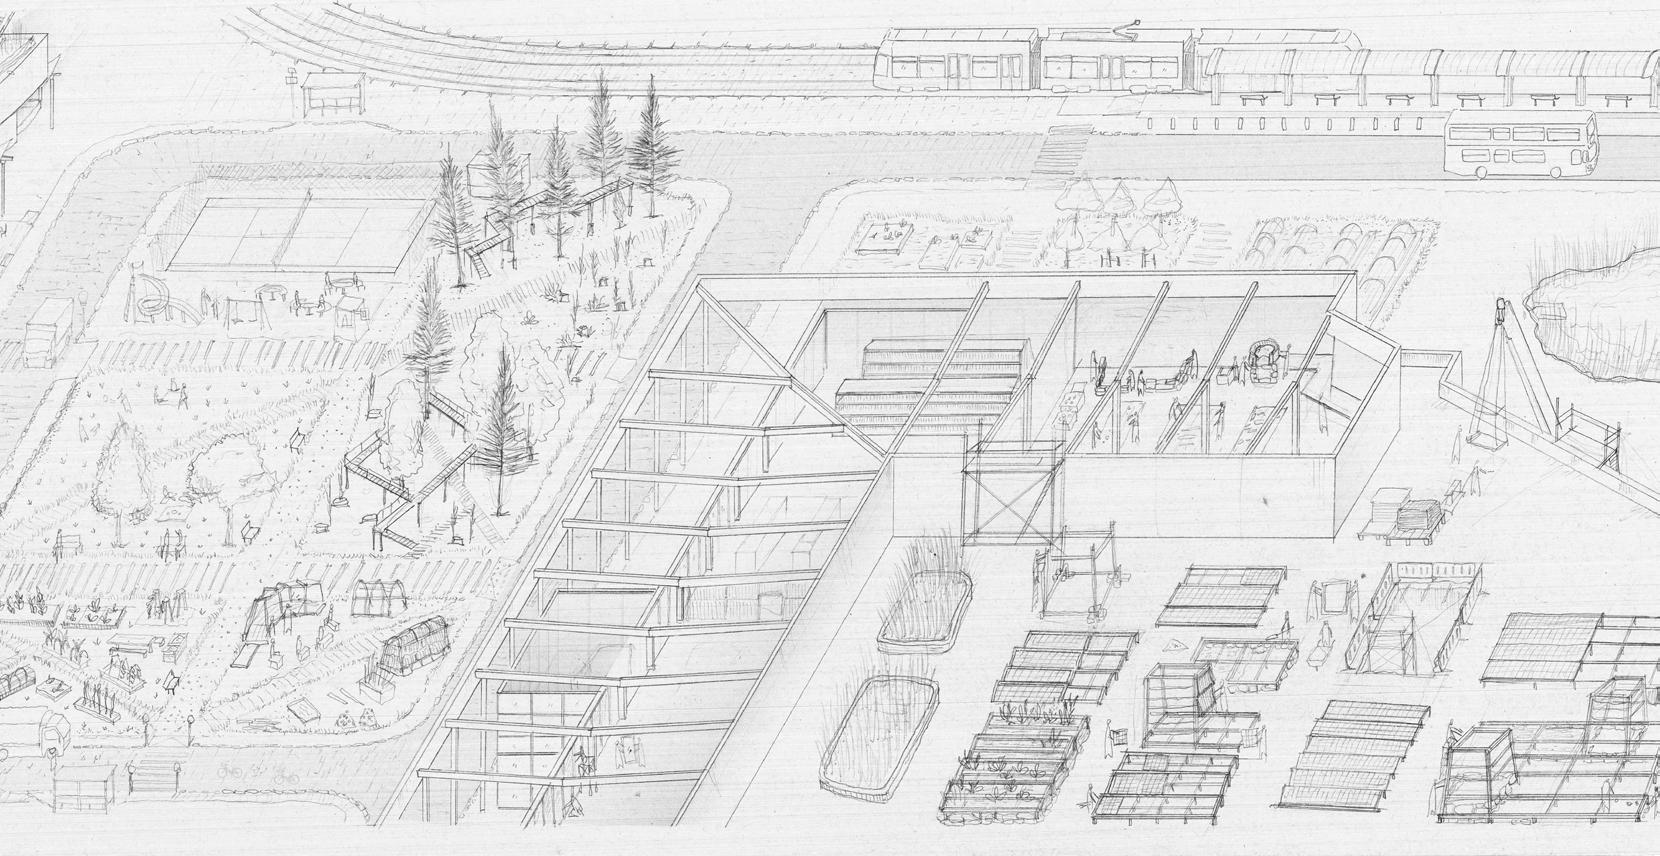
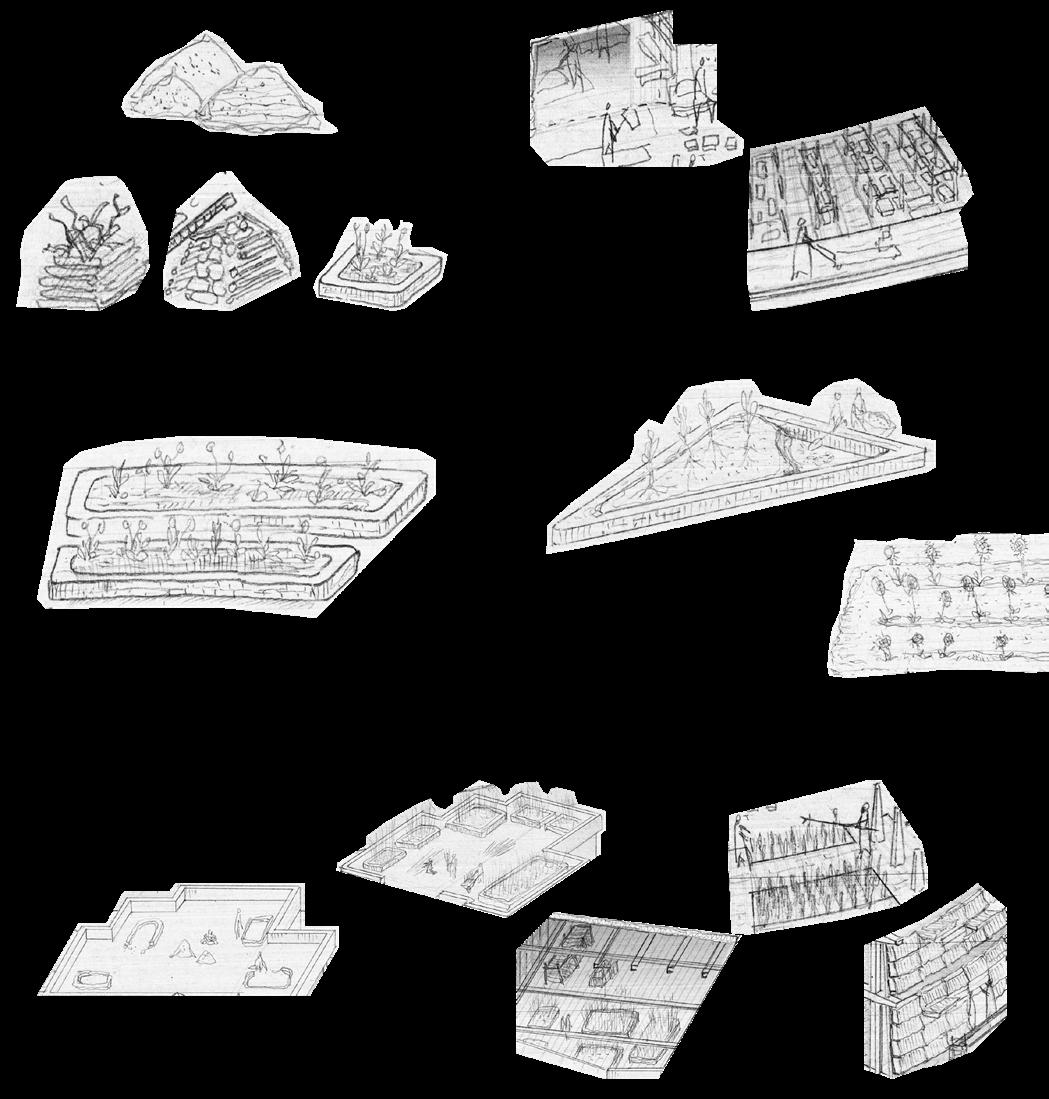
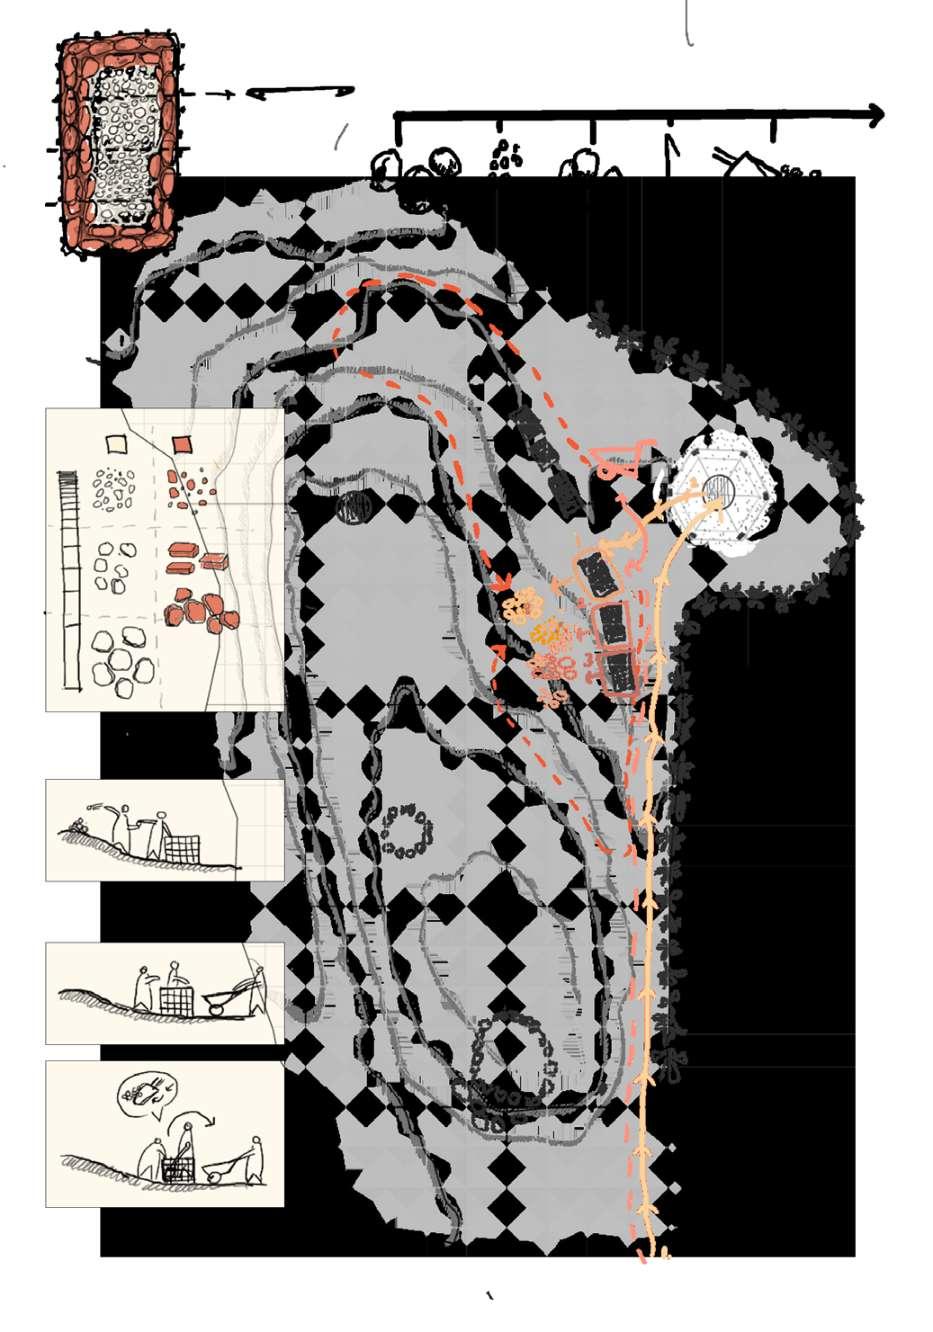
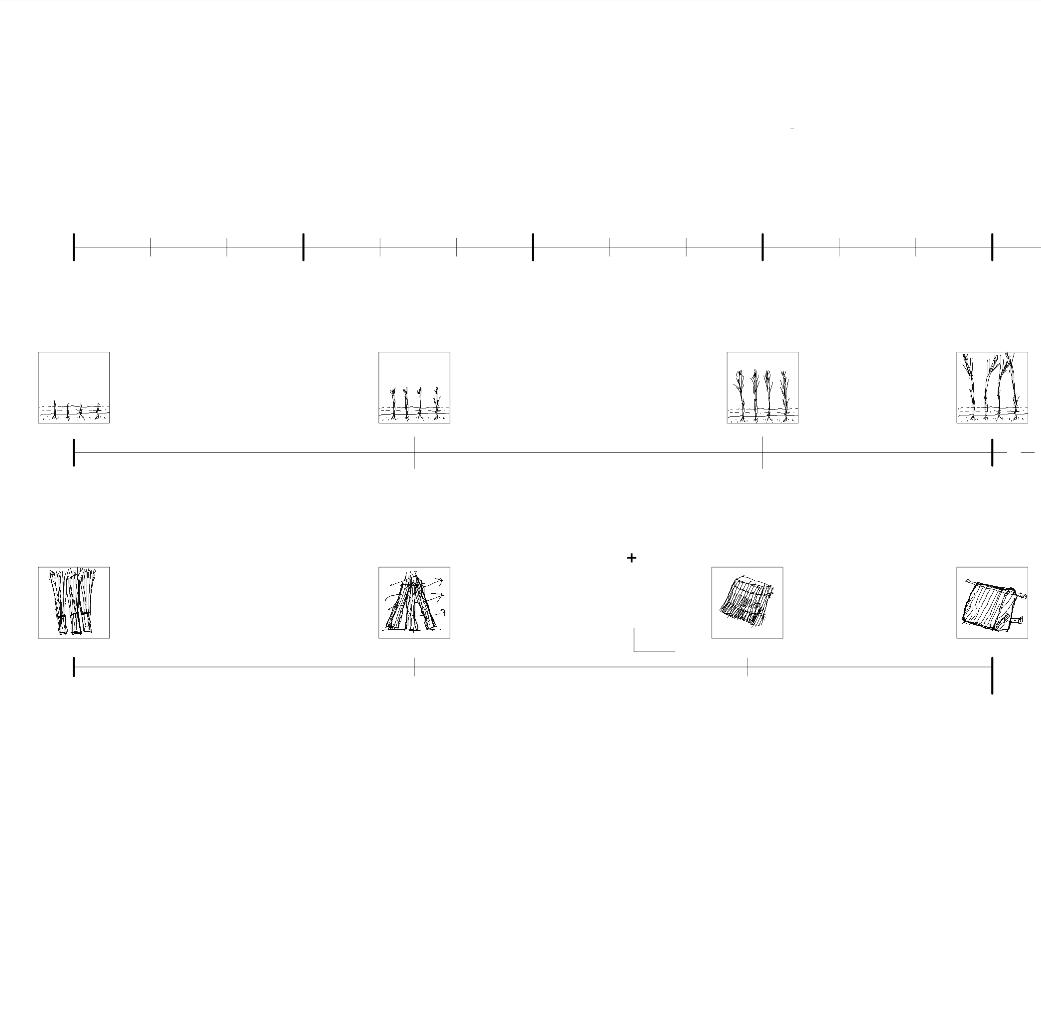
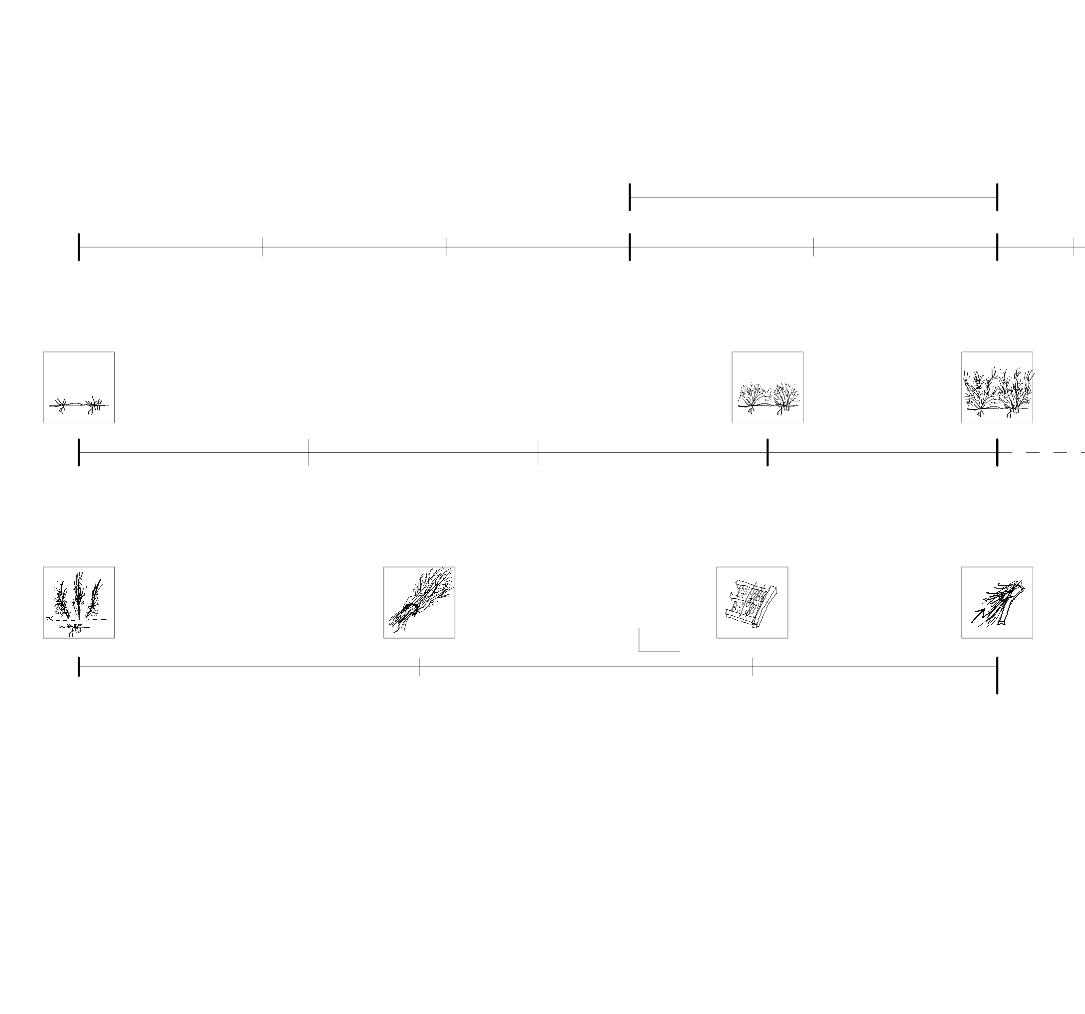
This process aims to reclaim inert waste, speculated to consist largely of overburden coarse aggregate (e.g. stones and gravel), as an immediate building resource. In parallel, selected pockets of car park are gradually converted into timber-growing plots and constructed reedbed planters, to be harvested annually.
Dismantling works across the decaying retail plots take place concurrently, alongside a phased reduction in the capacity of both the retail park and its parking infrastructure.
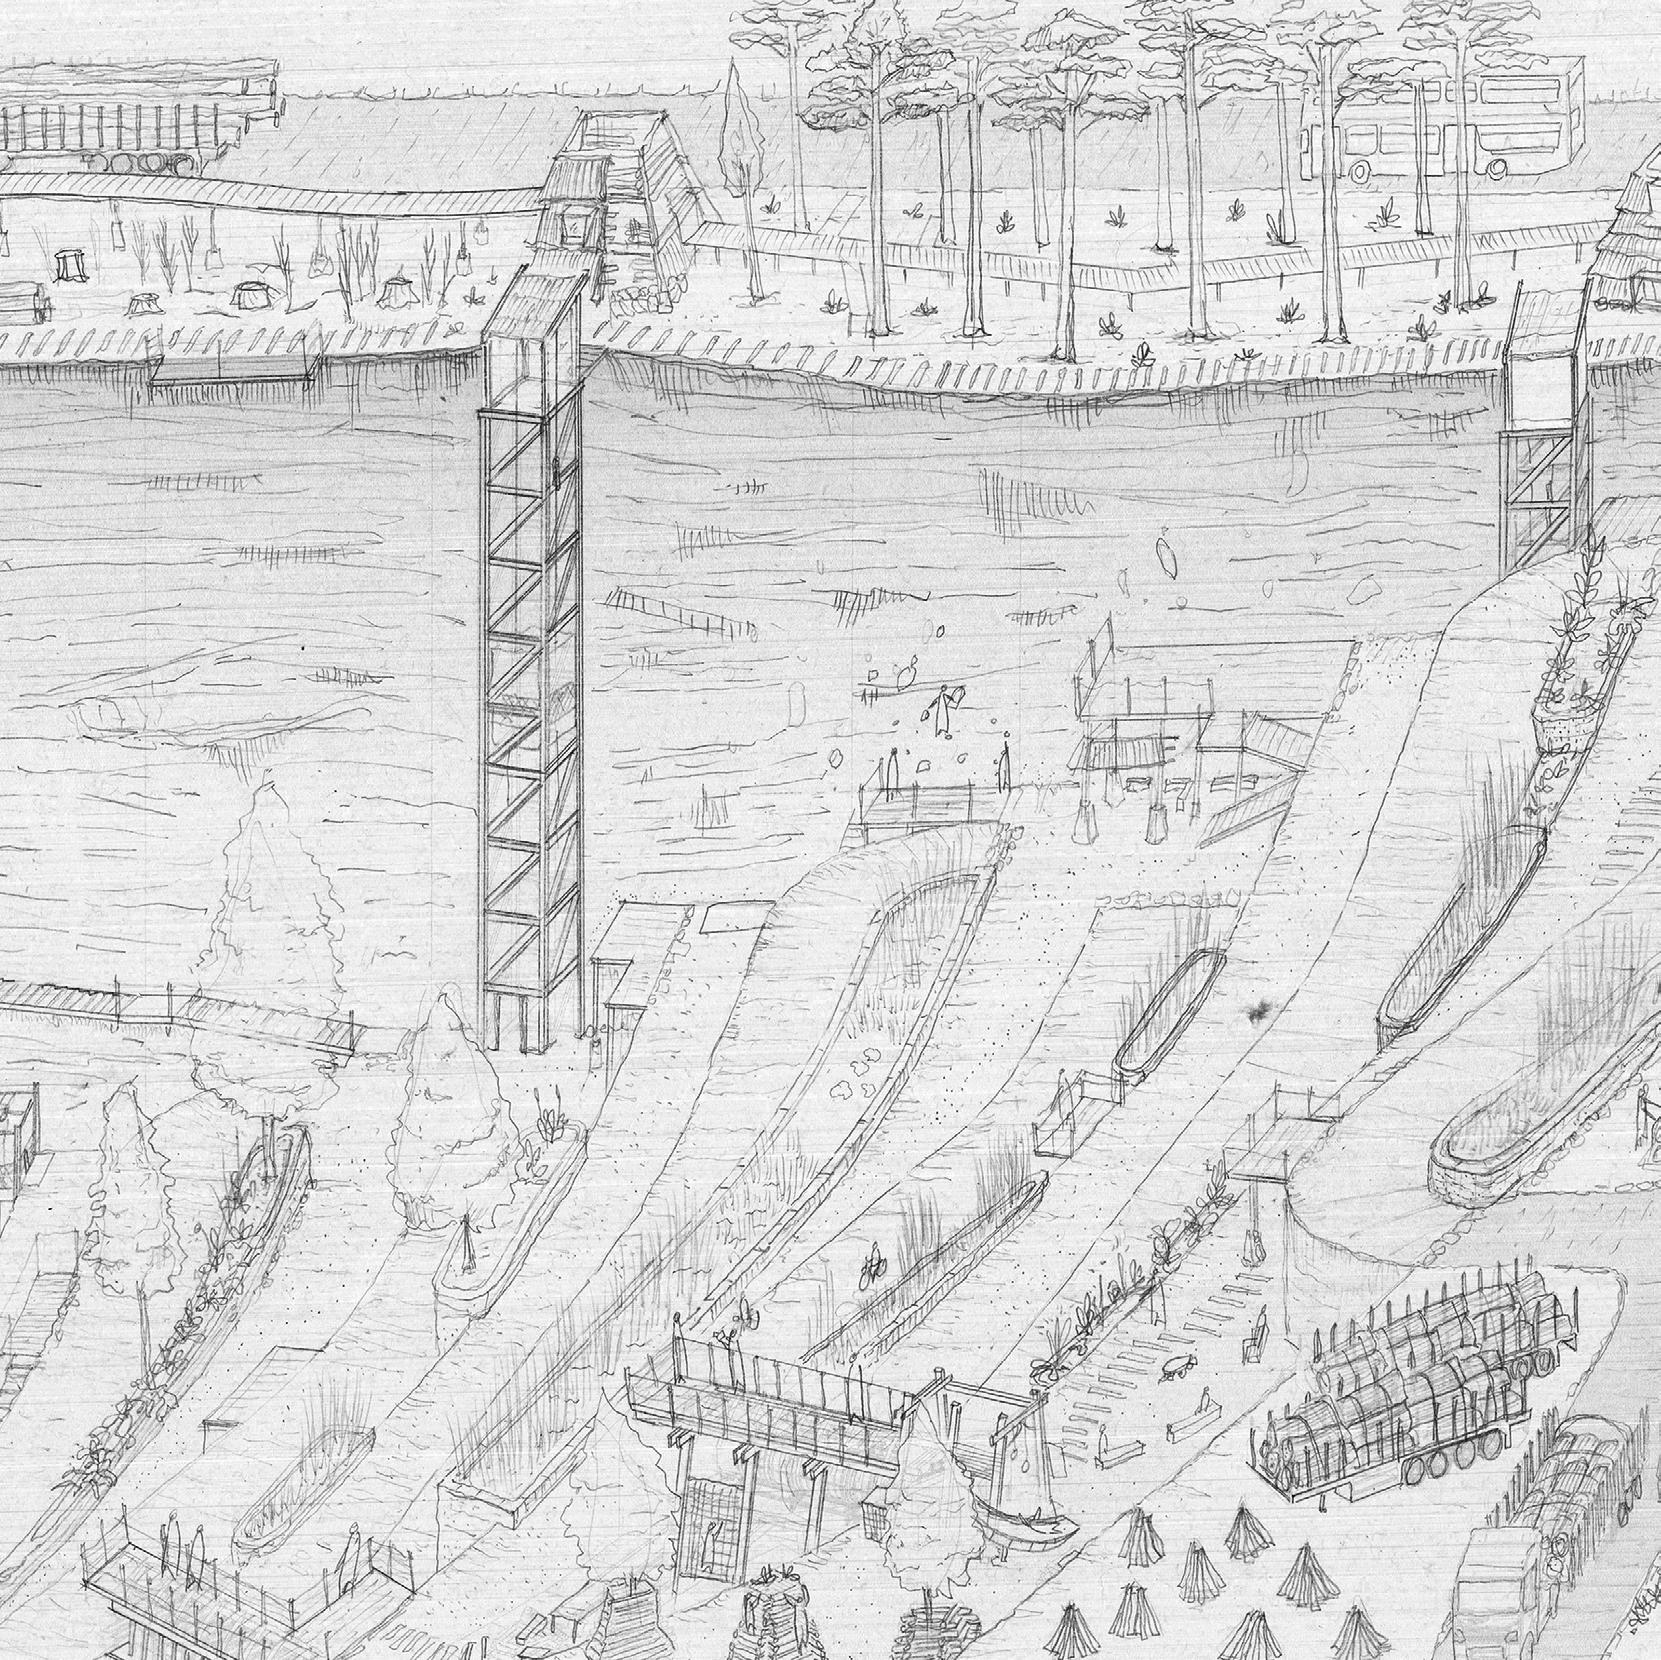
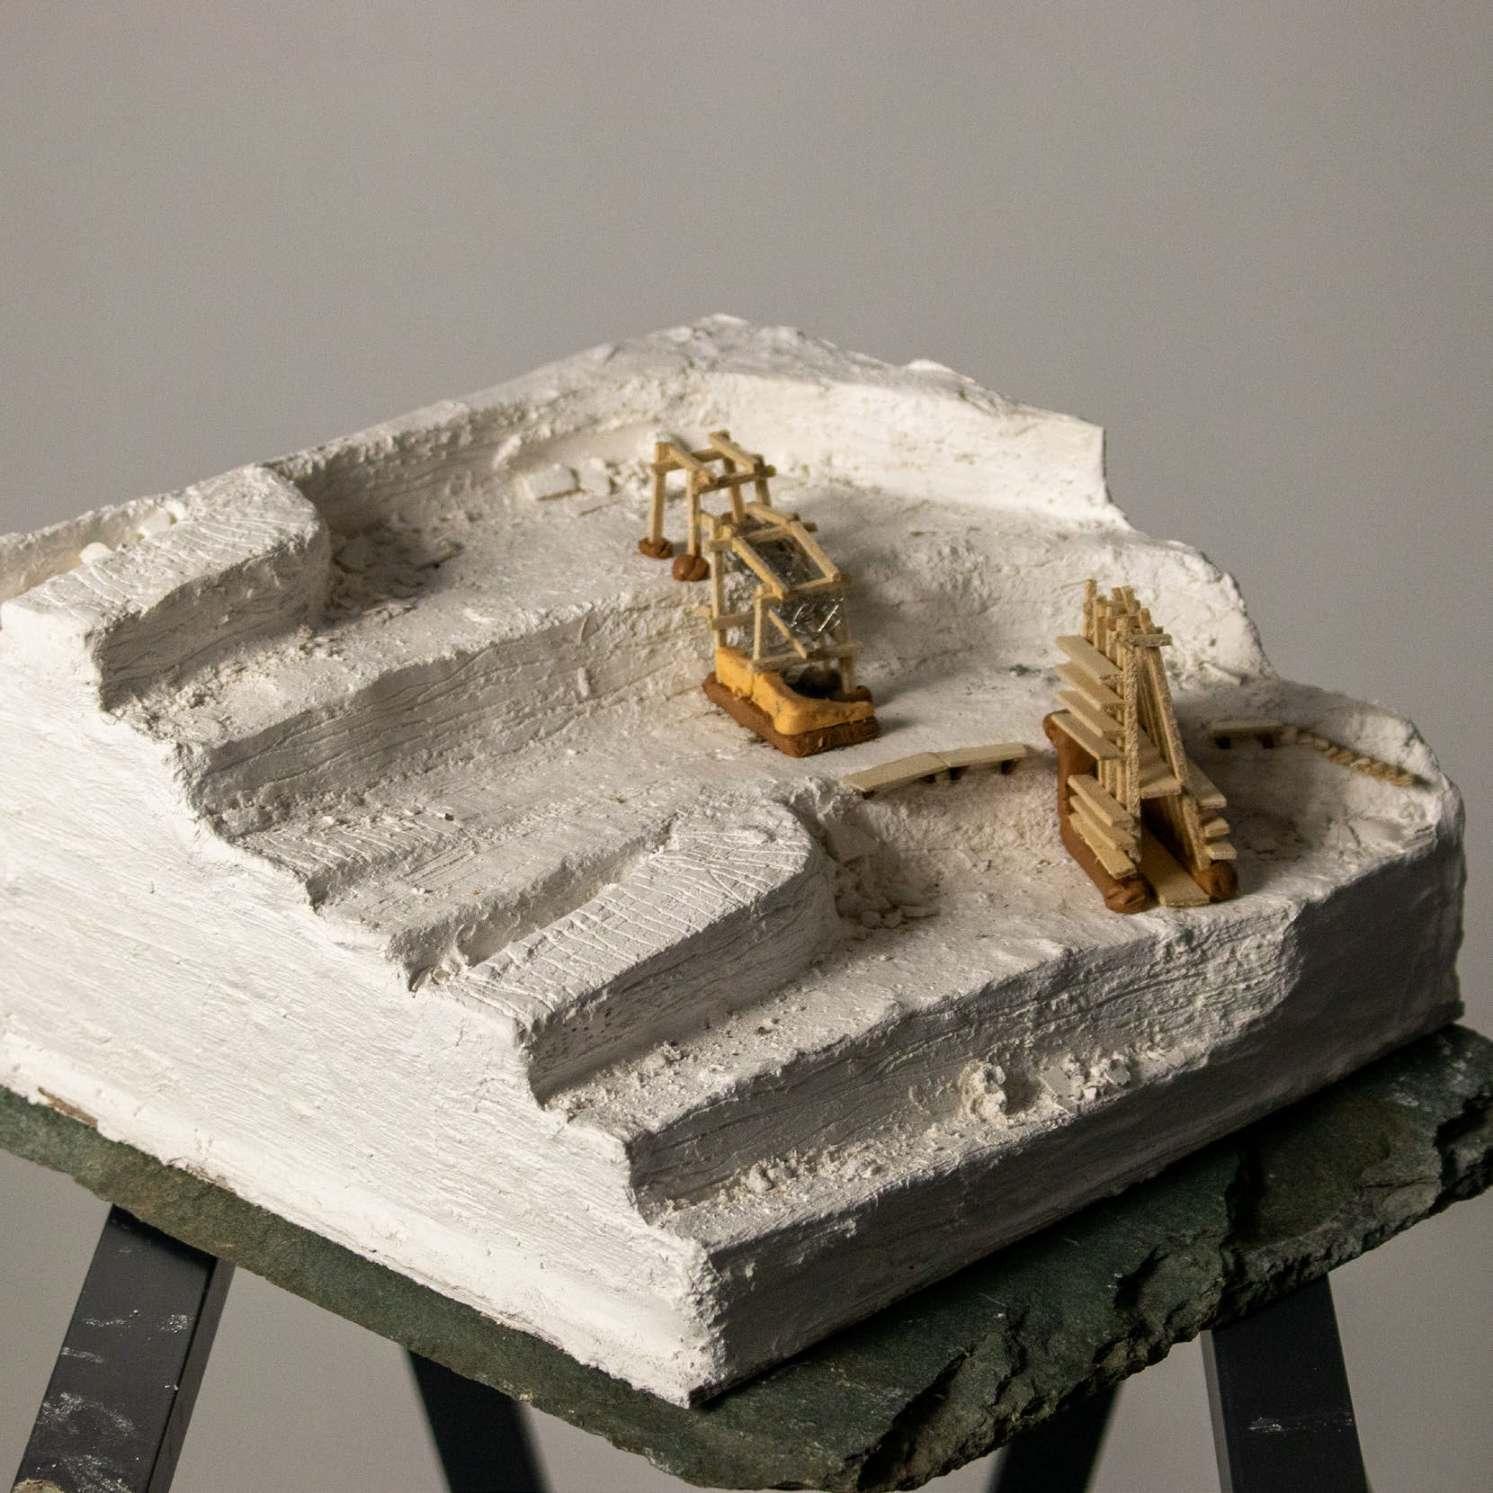
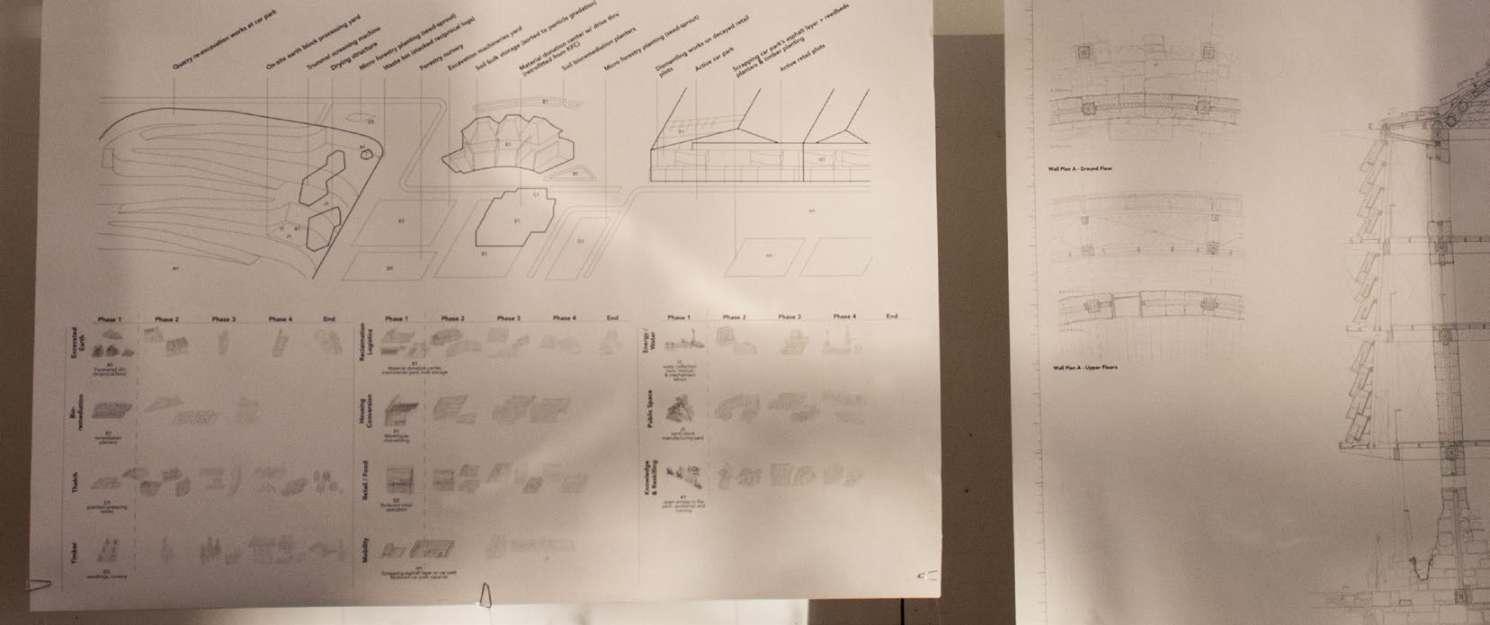
Phase 1 Freeze Frame Panorama.1:200 at 1200mm x 210mm. Panorama Legend. Diagram. Above. Down Right.
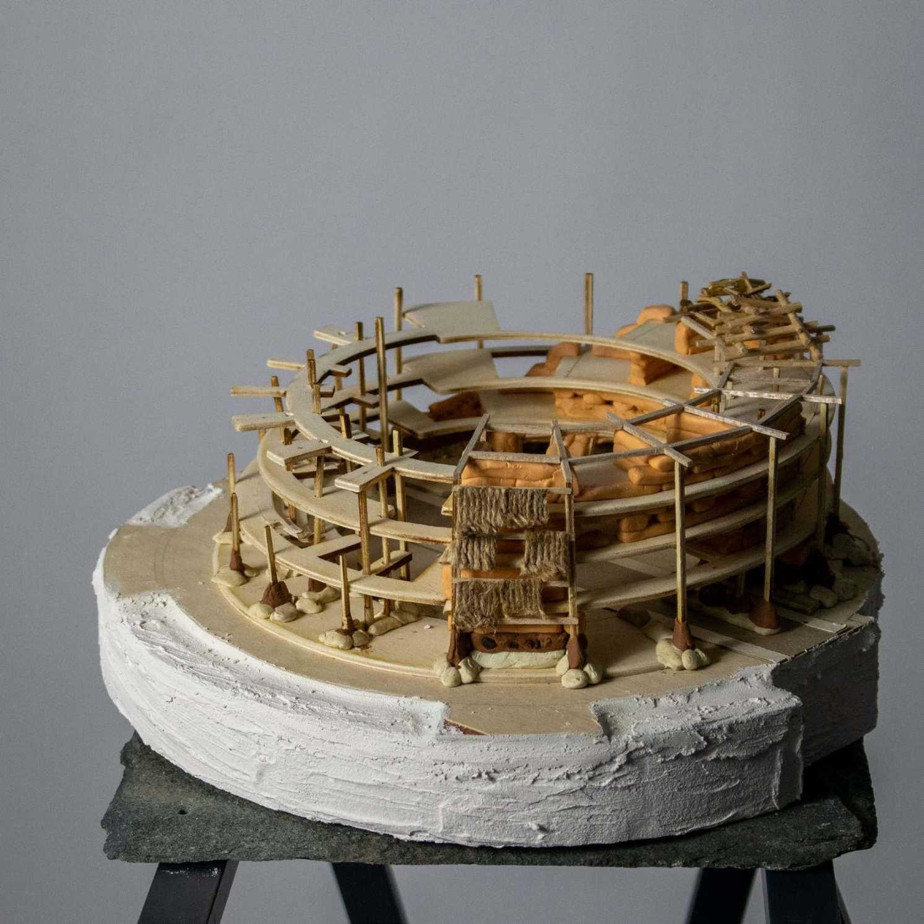
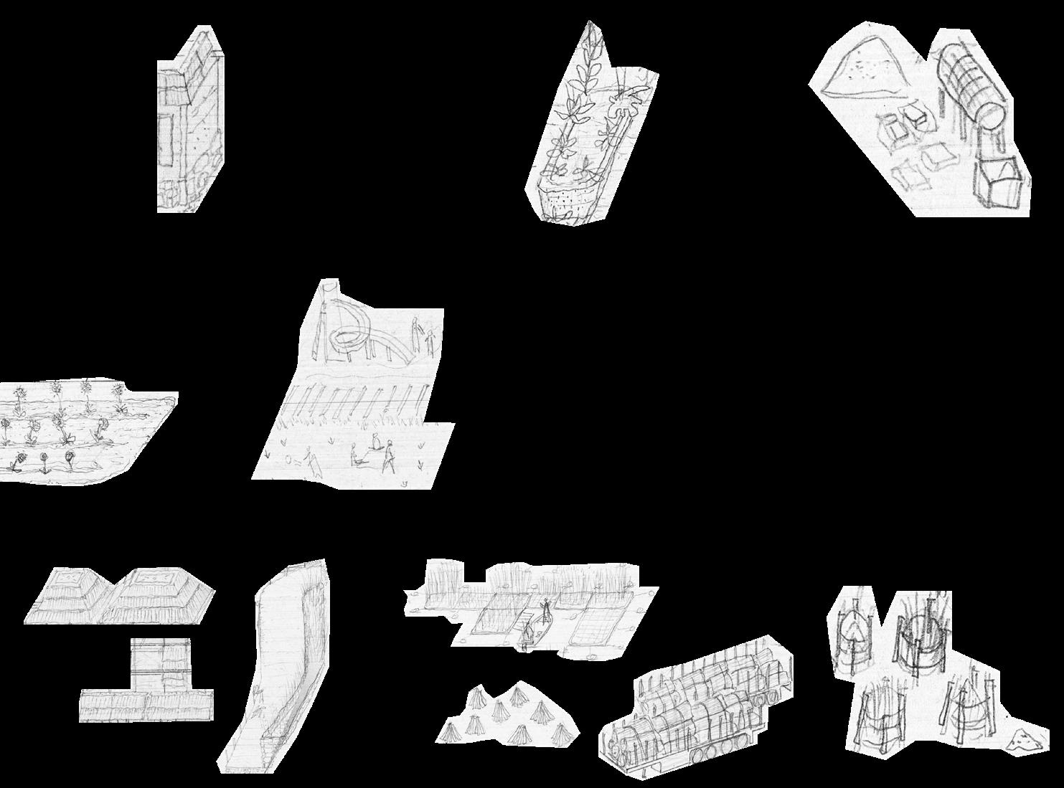
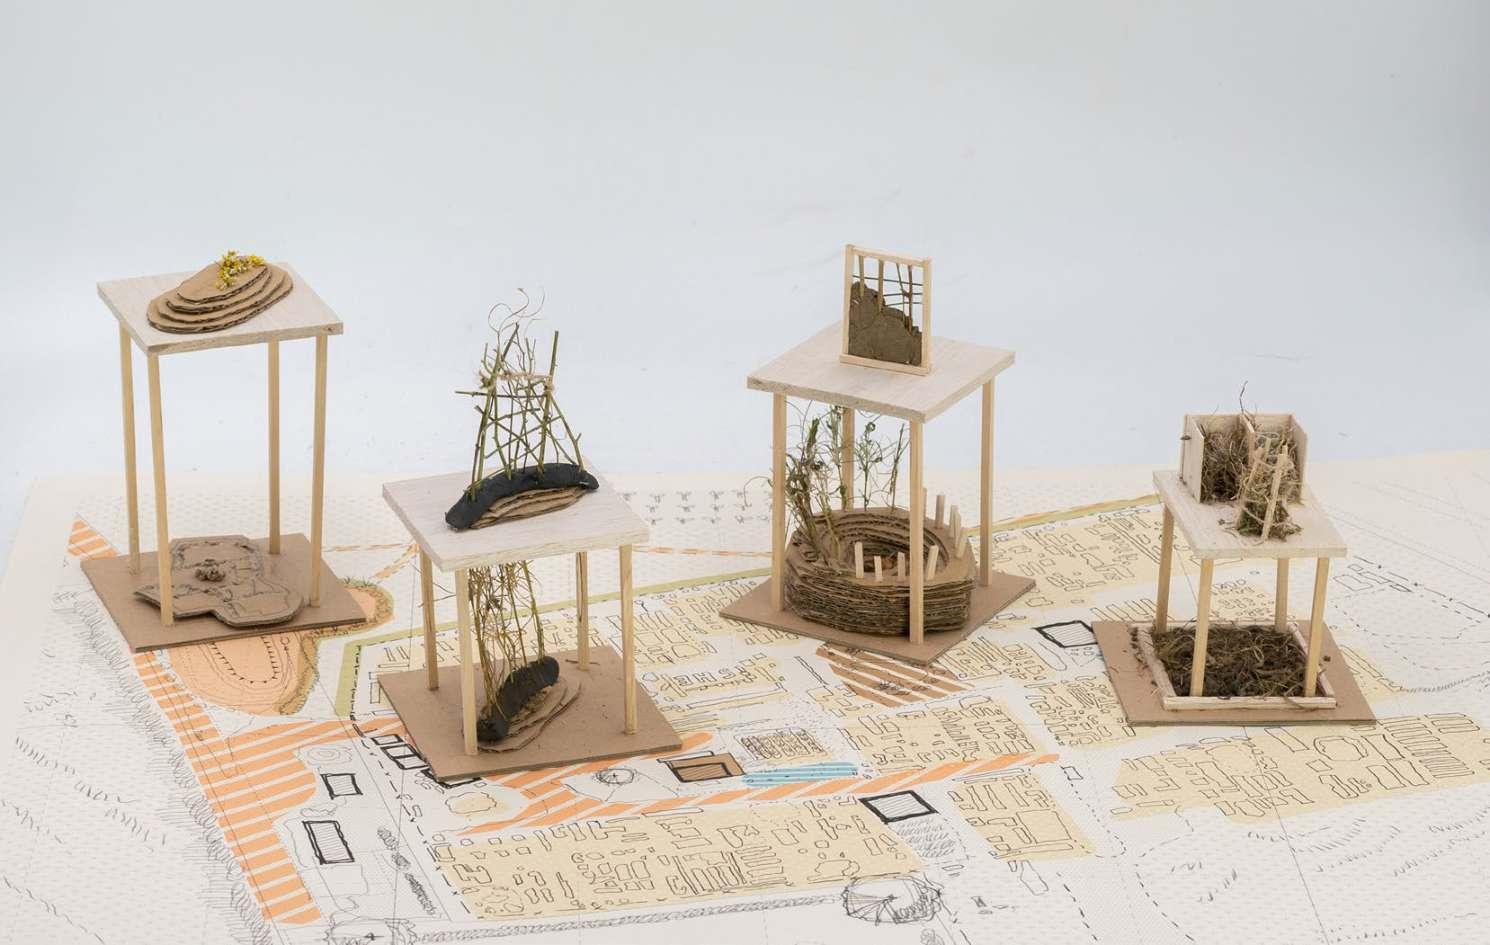
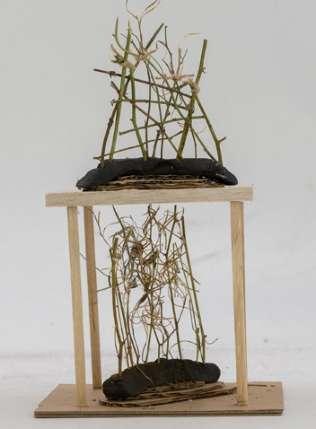
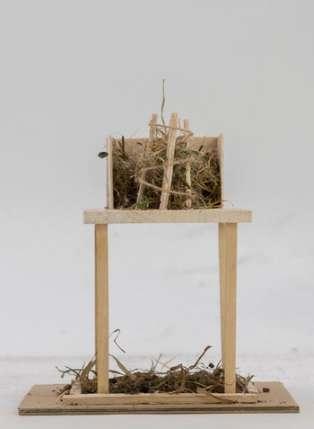
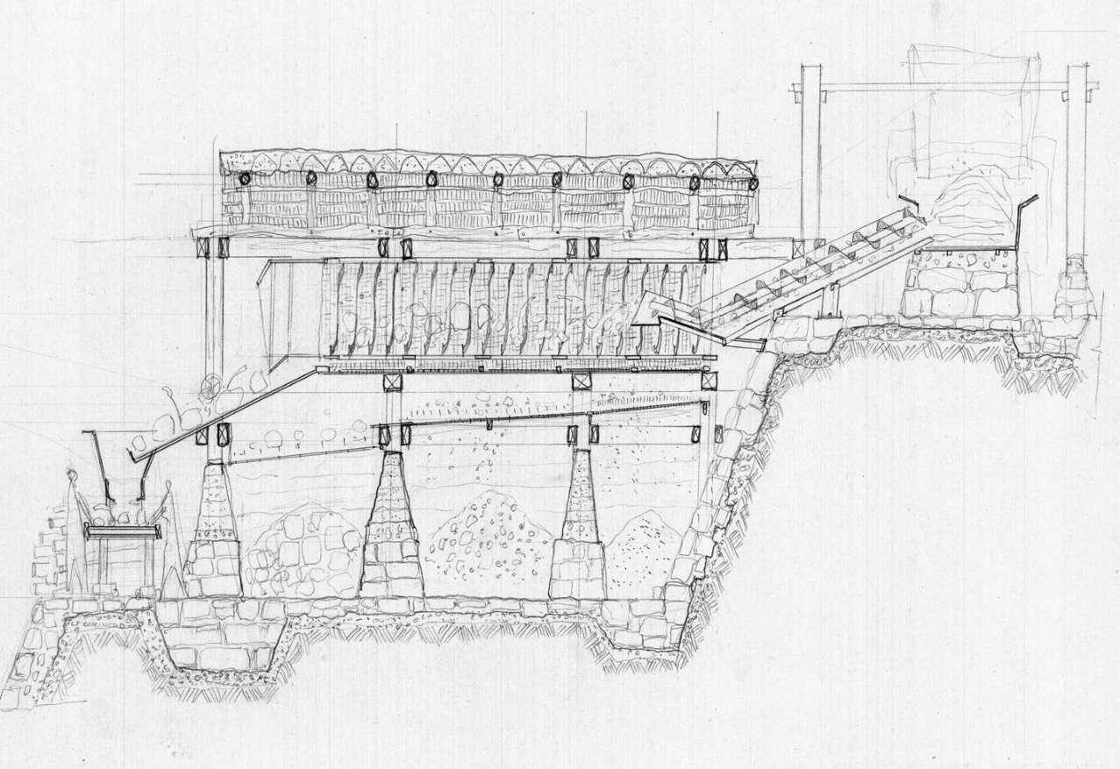
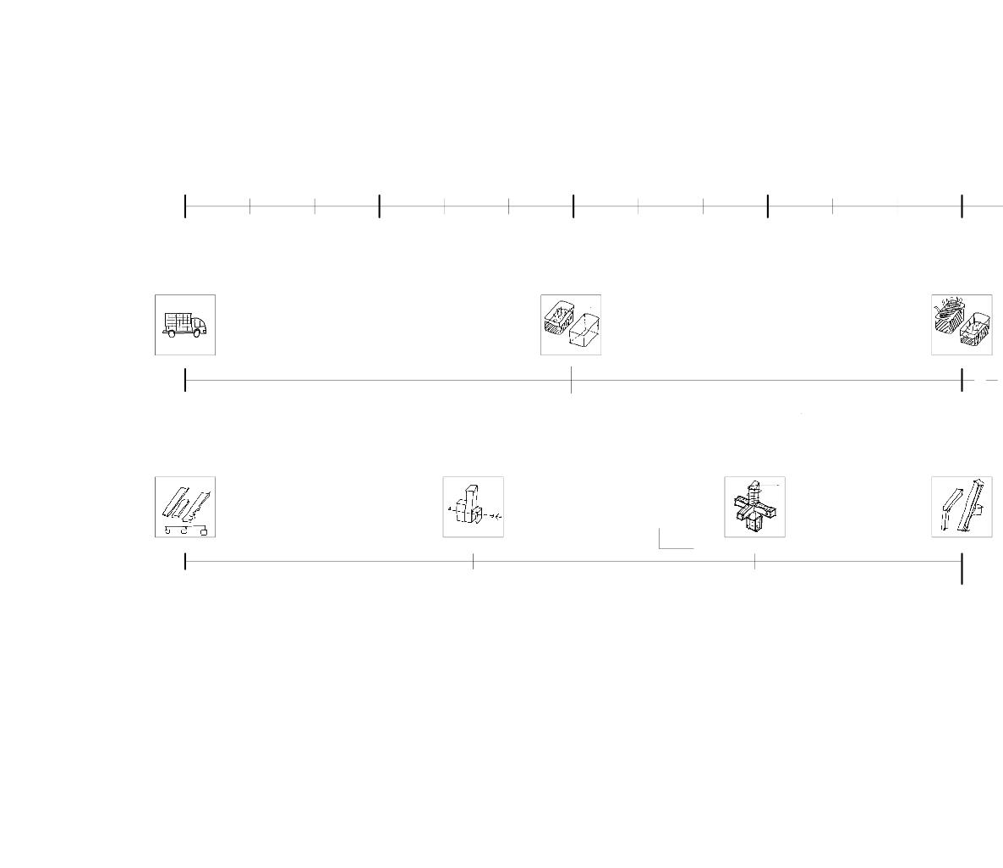
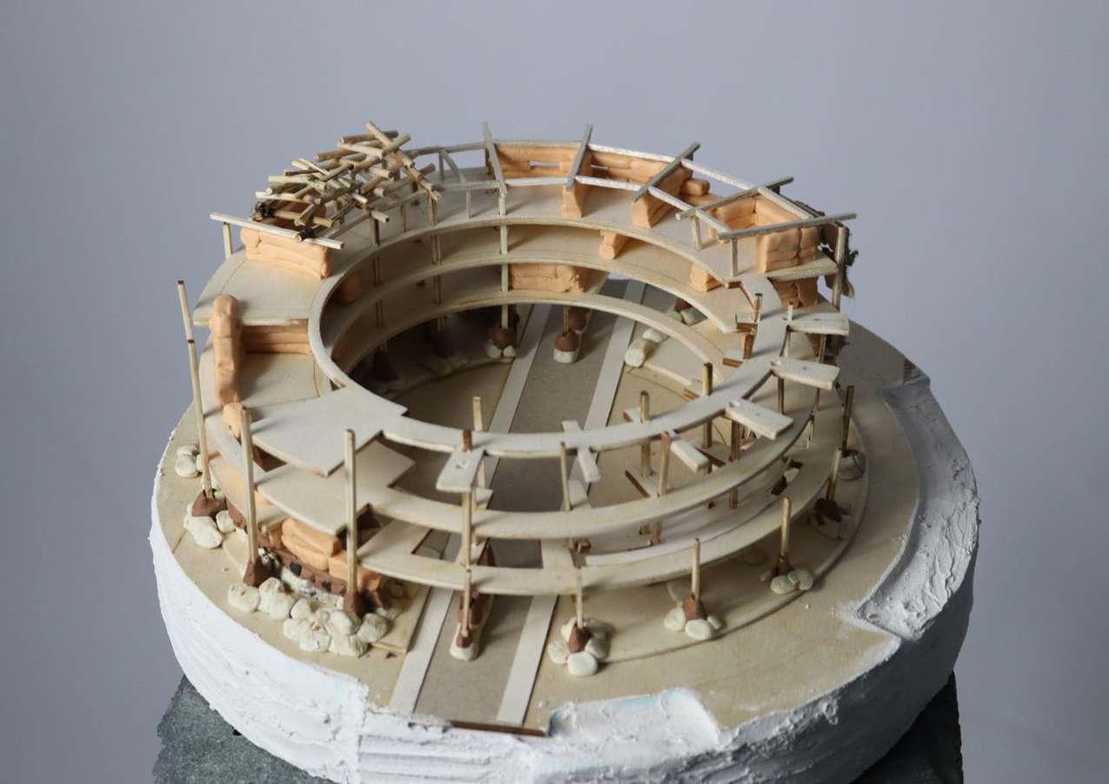
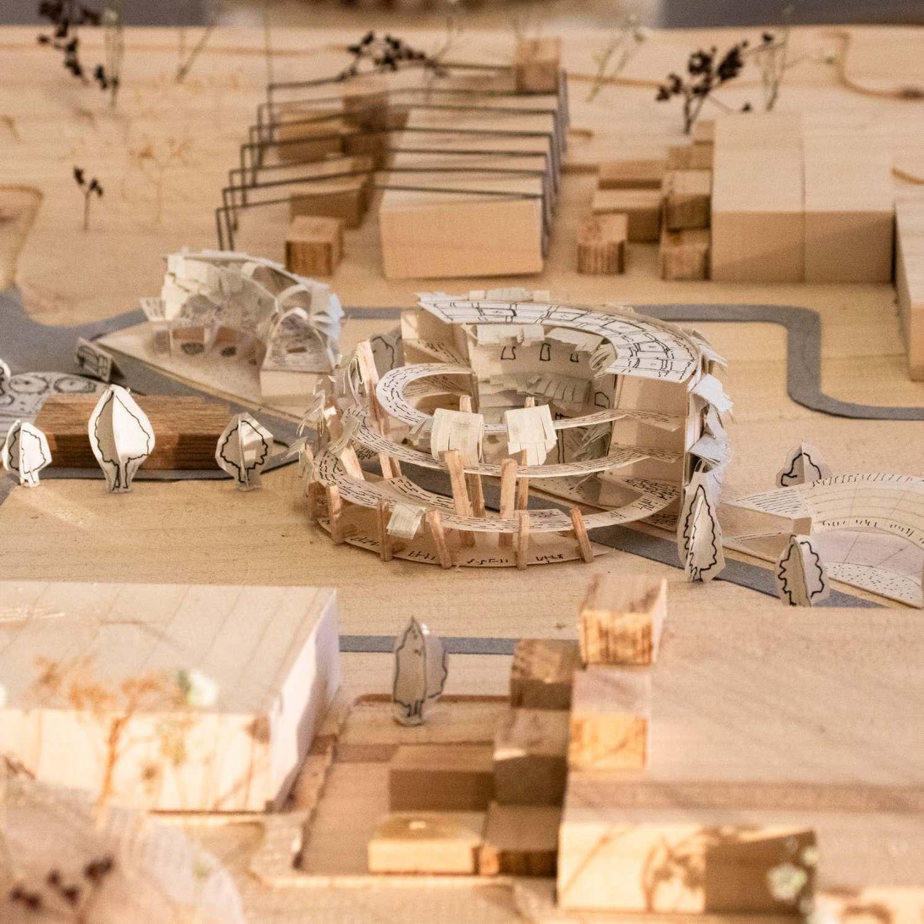
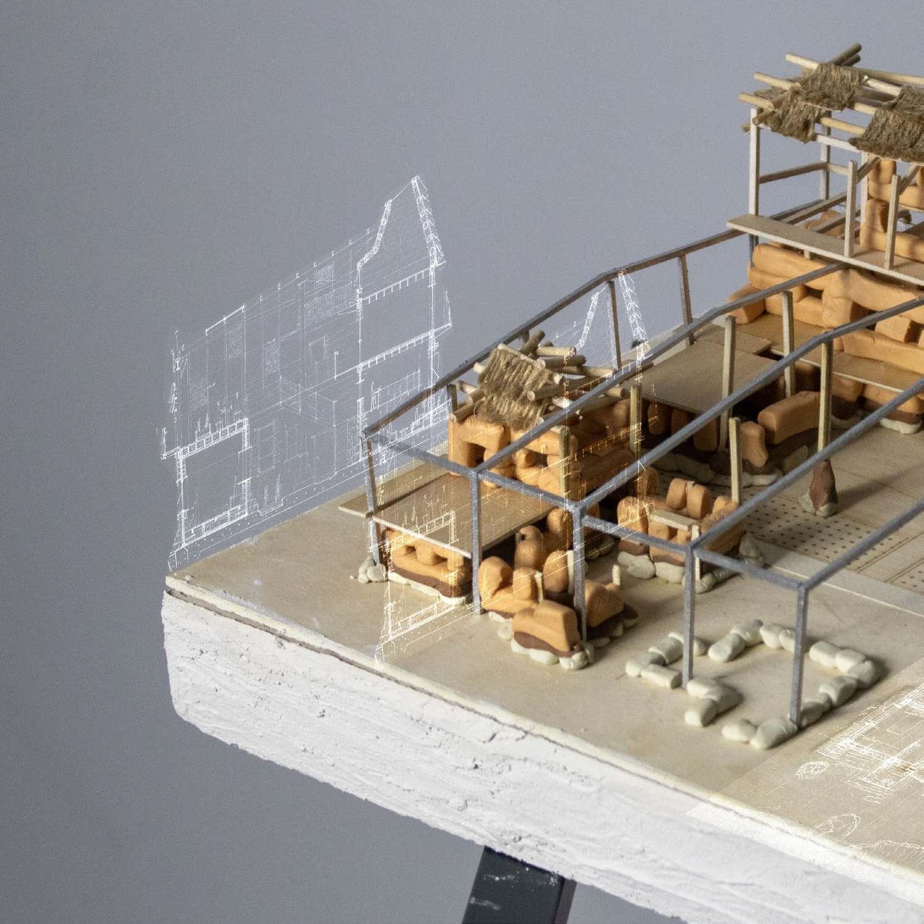
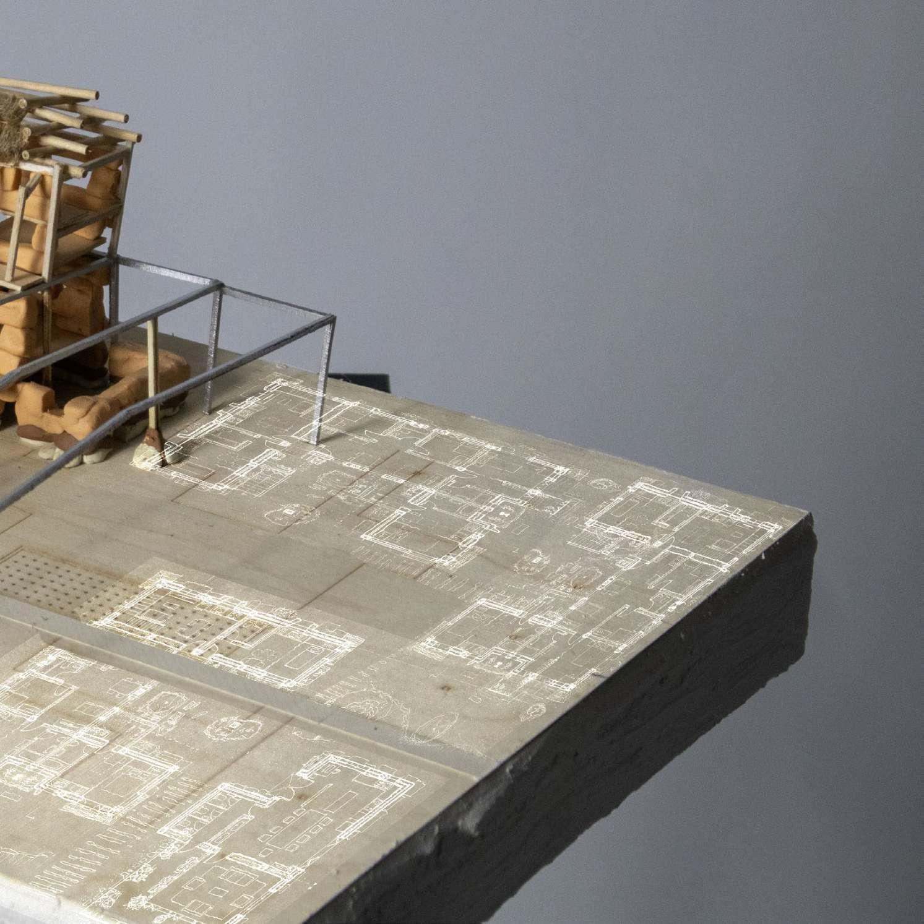
Trommel Screen and Earth Block Drying Structure. Drawing and Model, 1:200 .
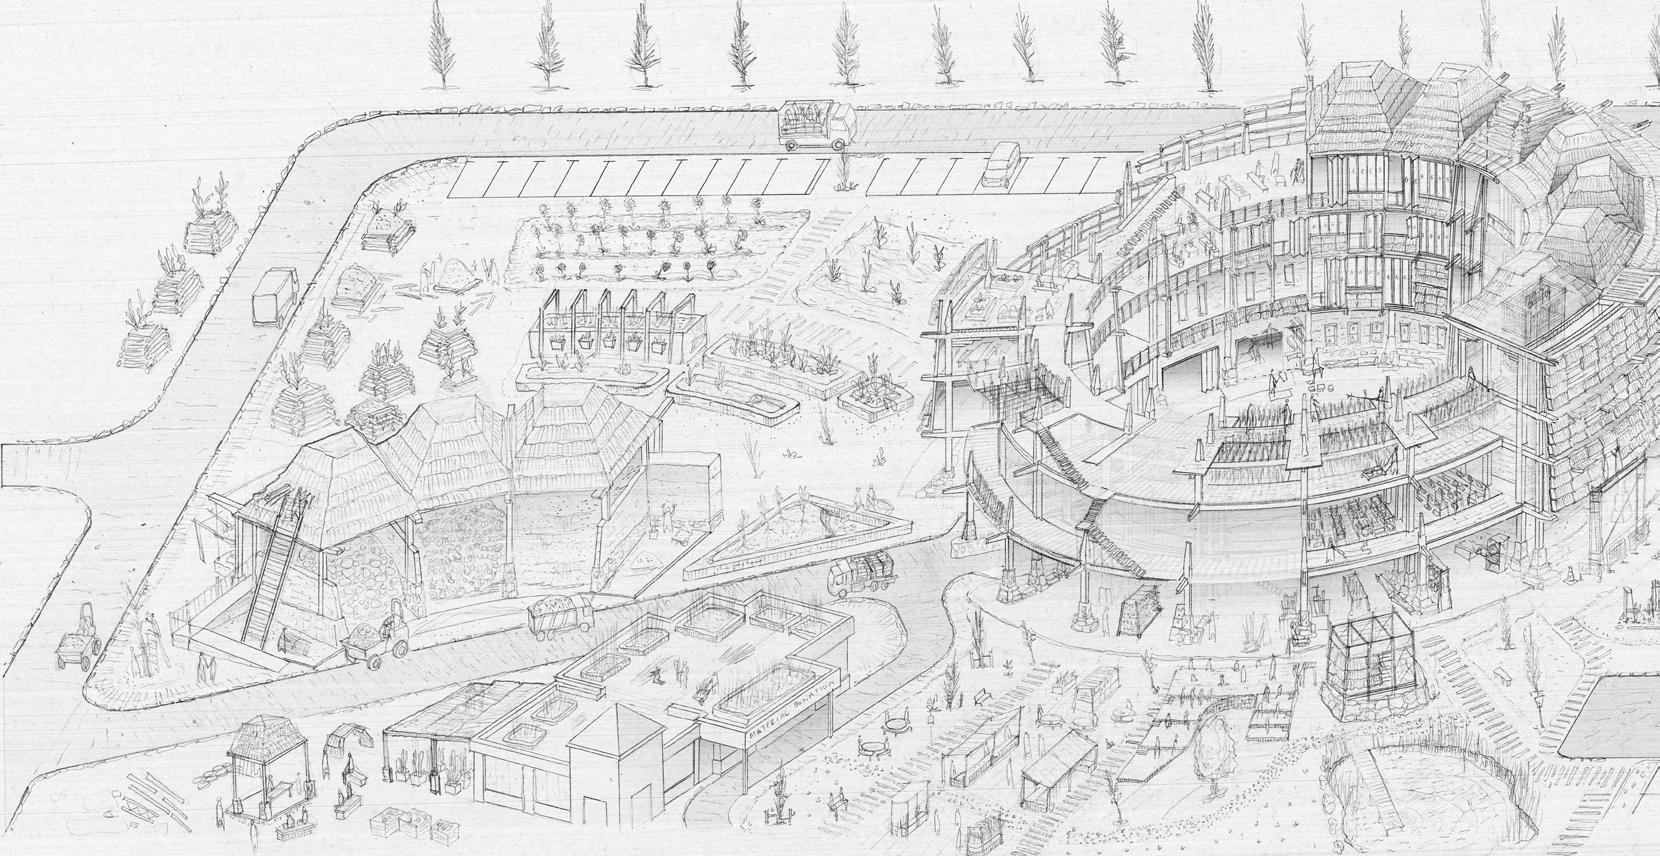
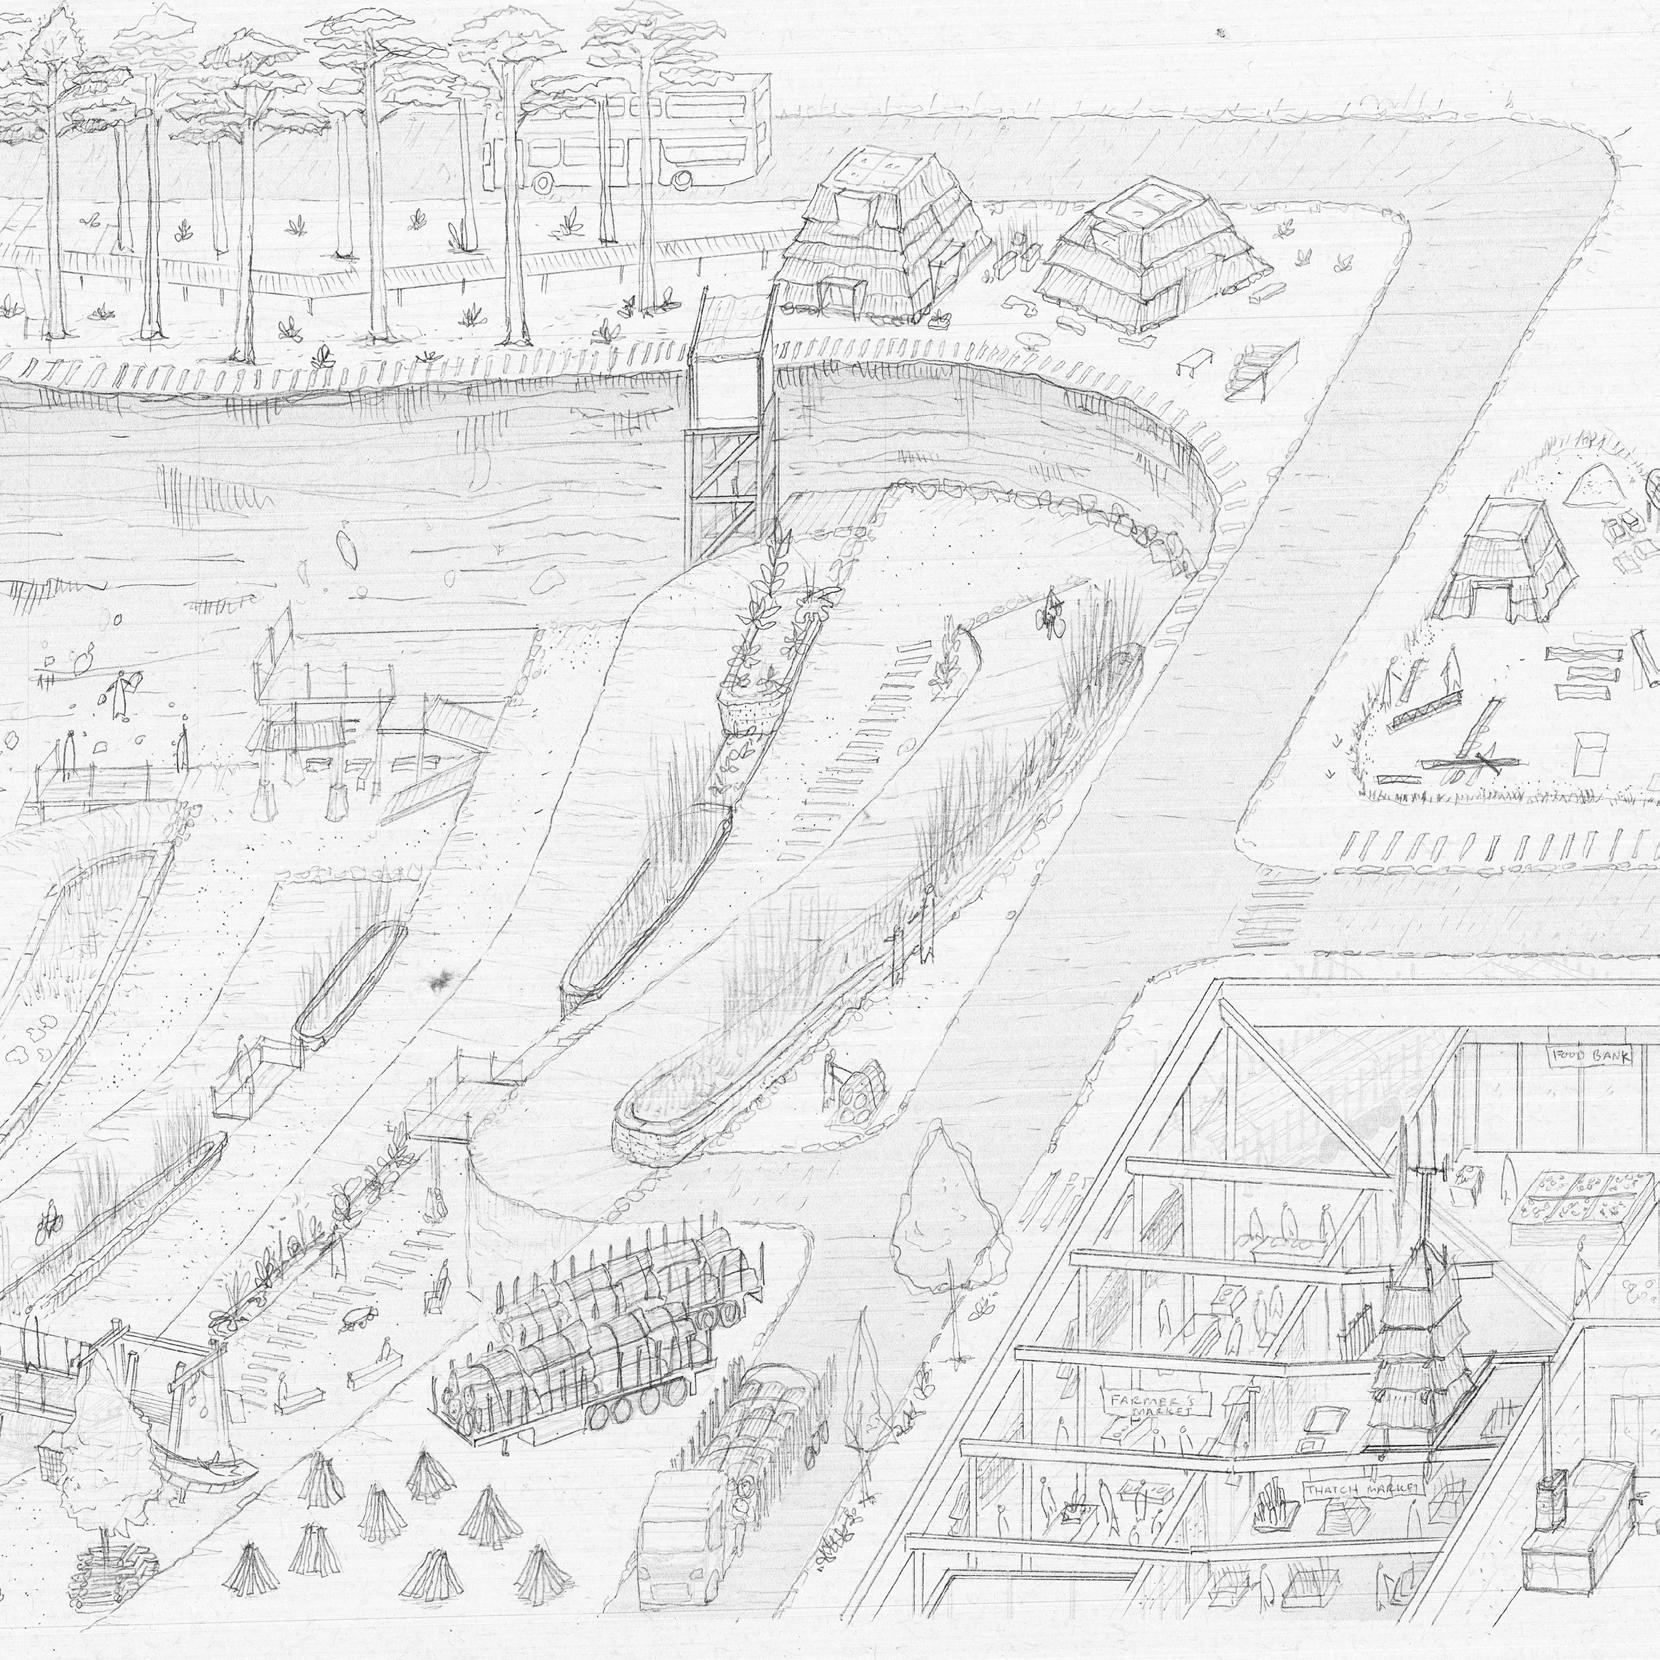
Phase 2 : Infrastructures of
Alexander argues that in today’s society, the process of construction (of mass housing) is almost completely centralised. Control over construction activity, along with the political decisions behind it, is often distant from the neighborhood in which building (both noun and verb) actually takes place.
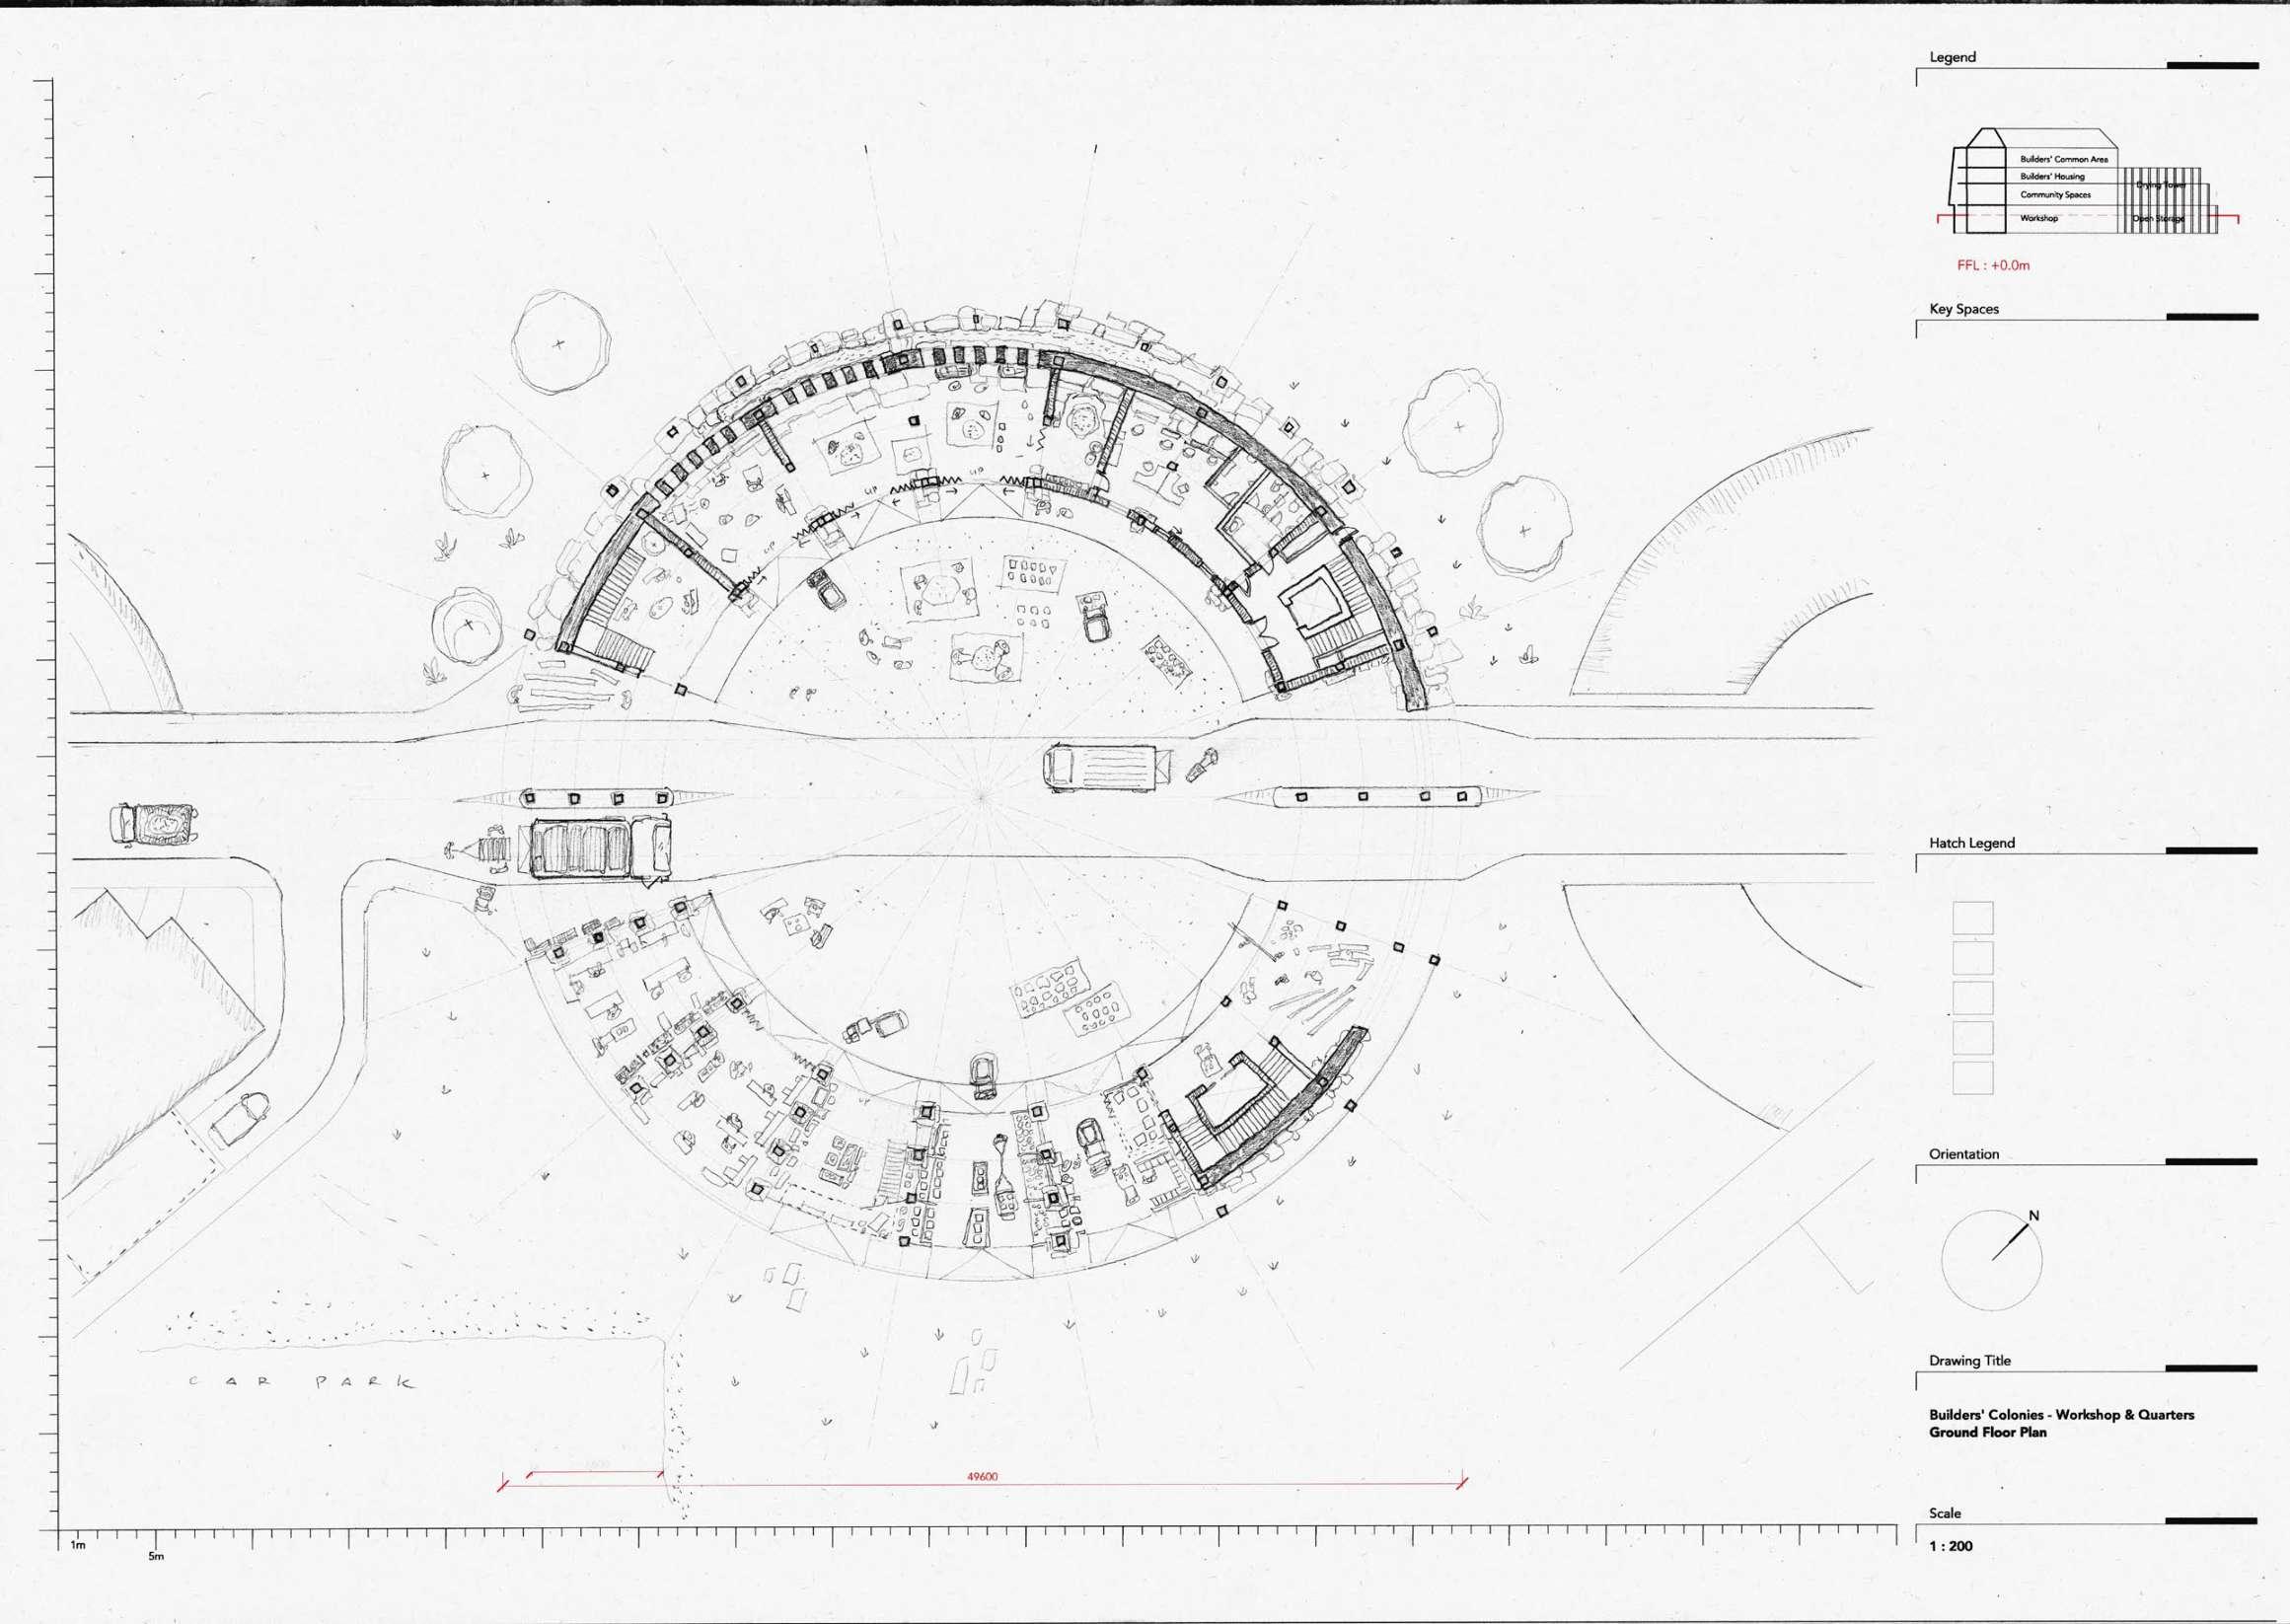
He envisions a decentralised model of practice, where builders operate at the scale of a neighbourhood. The builders’ yard acts as a home base, with the capacity to process locally harvested materials, manufacture components and become a nucleus for incremental growth.
Once construction is complete, the yard can transition into a shared community asset. Within this phase, a process of active co-authorship unfolds as housing emerges across the converted retail plots.
Production 2030
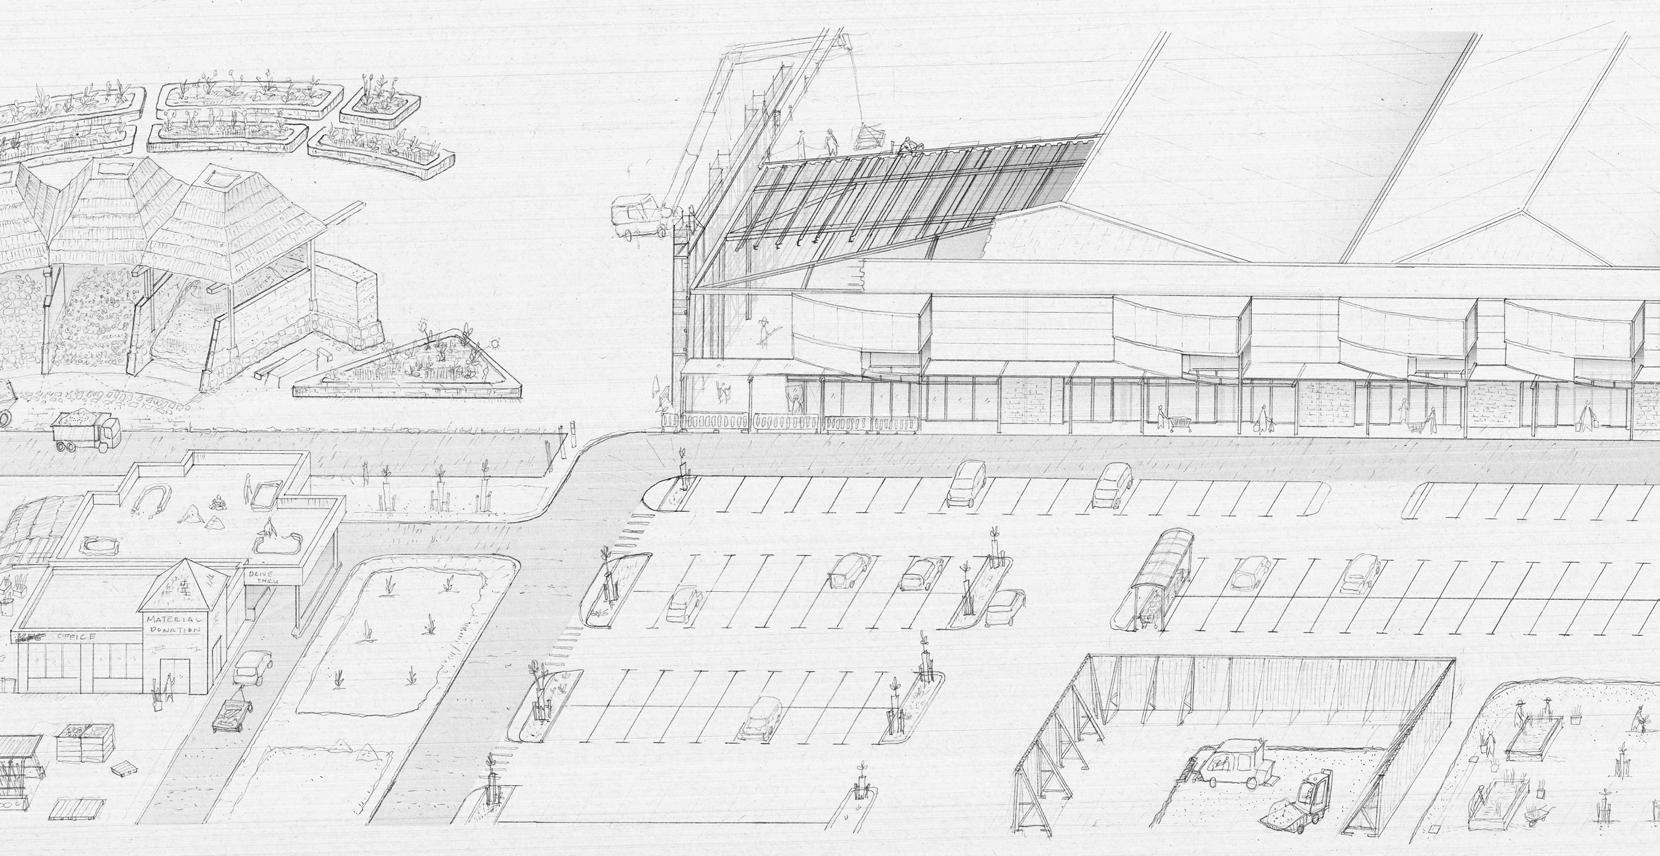
Phase 2 Freeze Frame Panorama.1:200 at 1200mm x 210mm. Panorama Legend. Diagram.
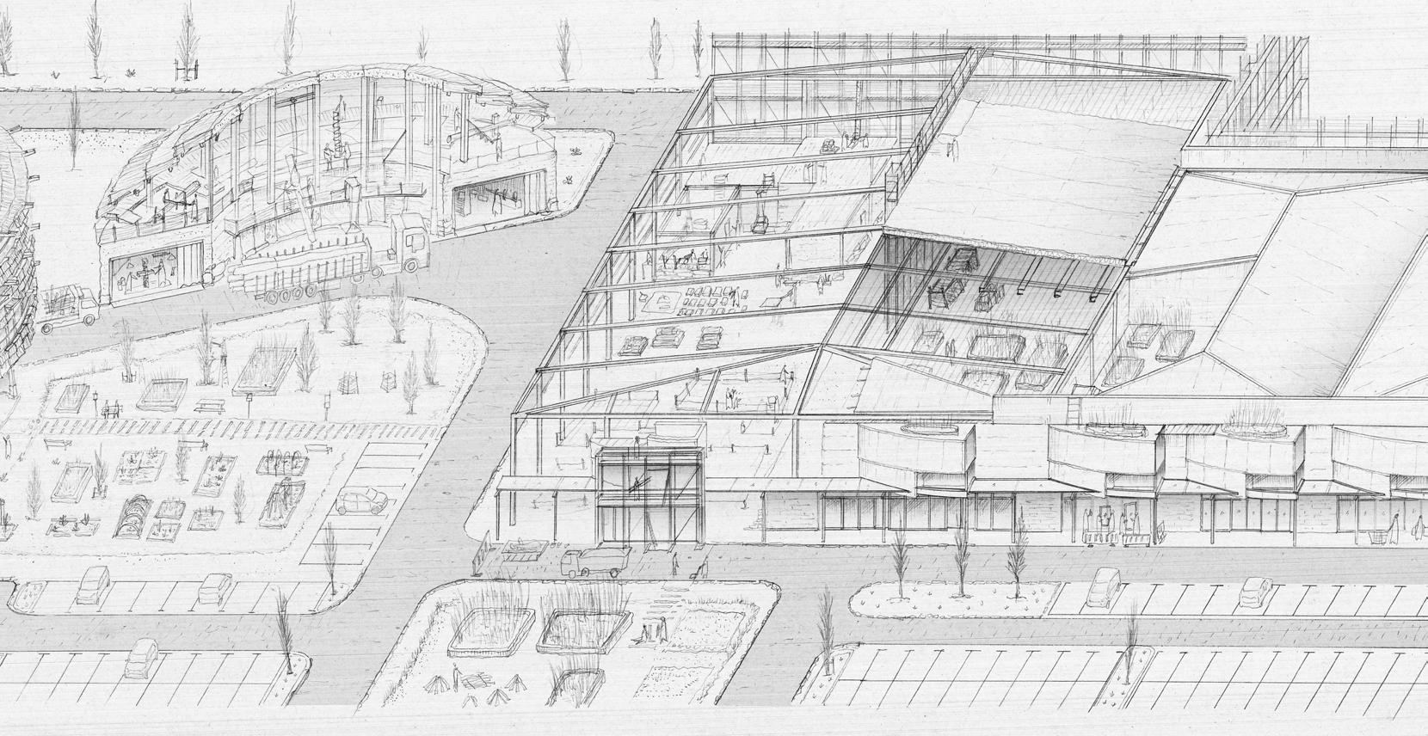
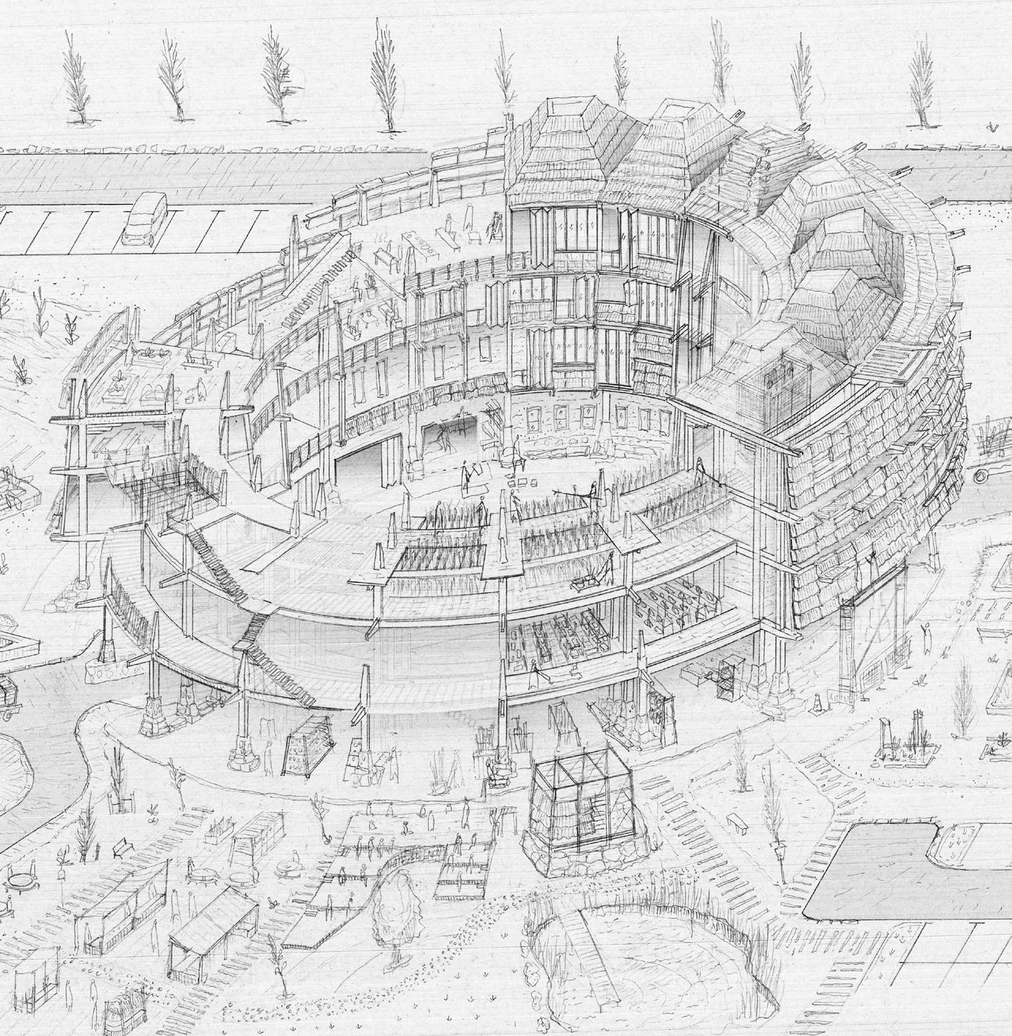
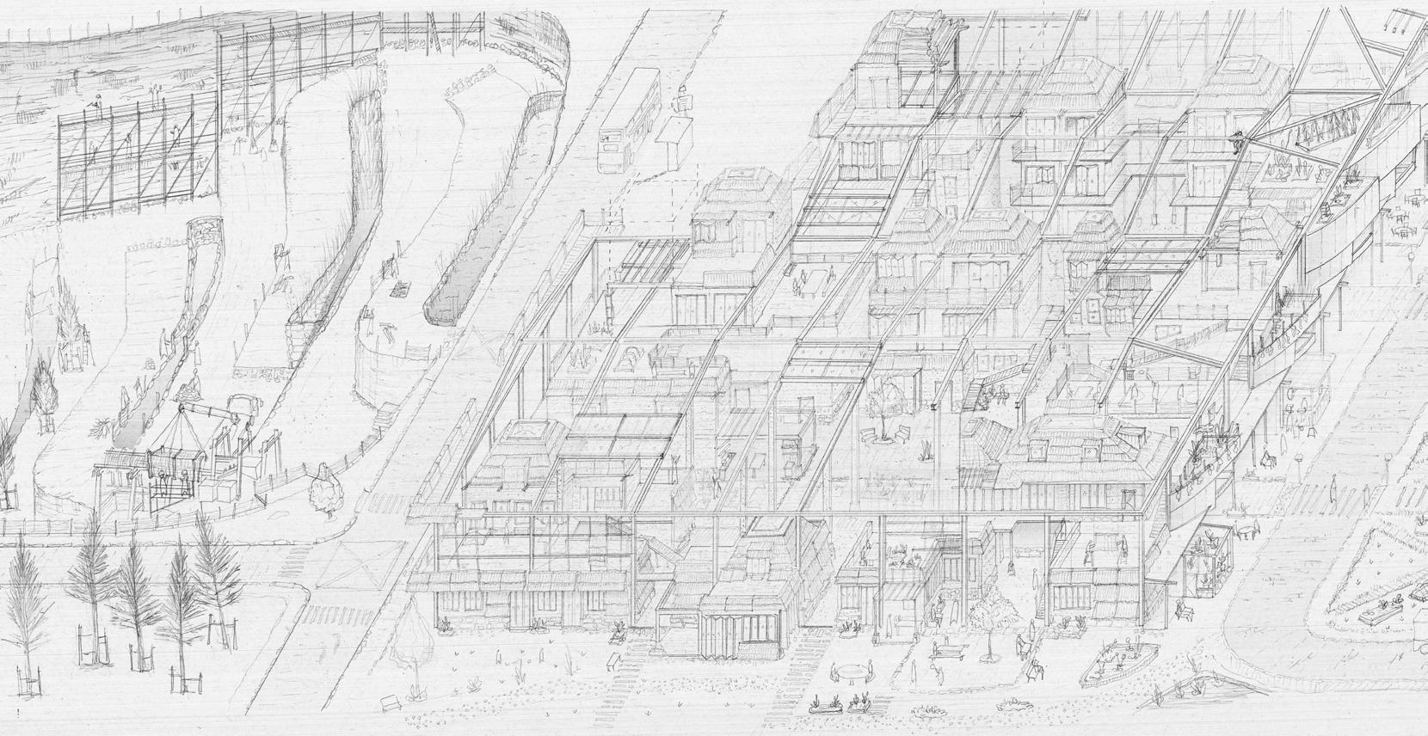
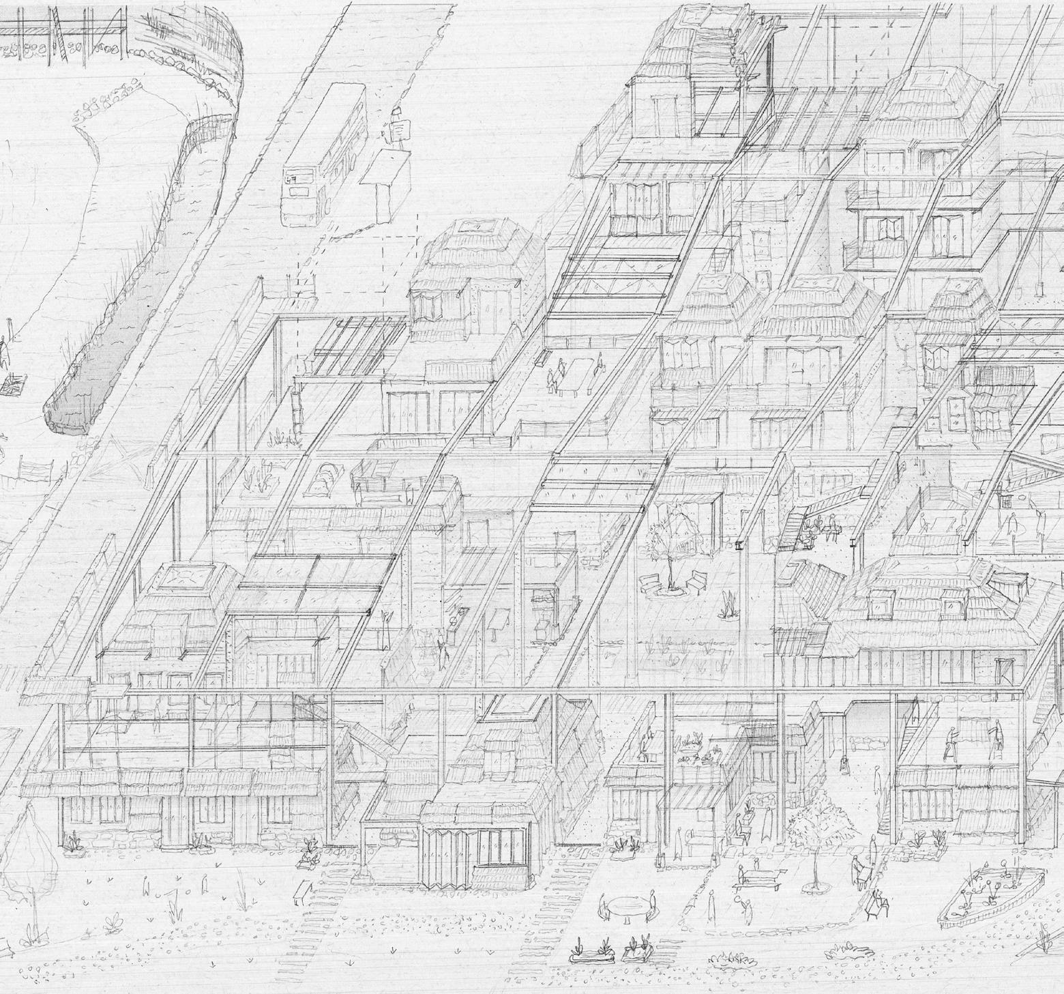
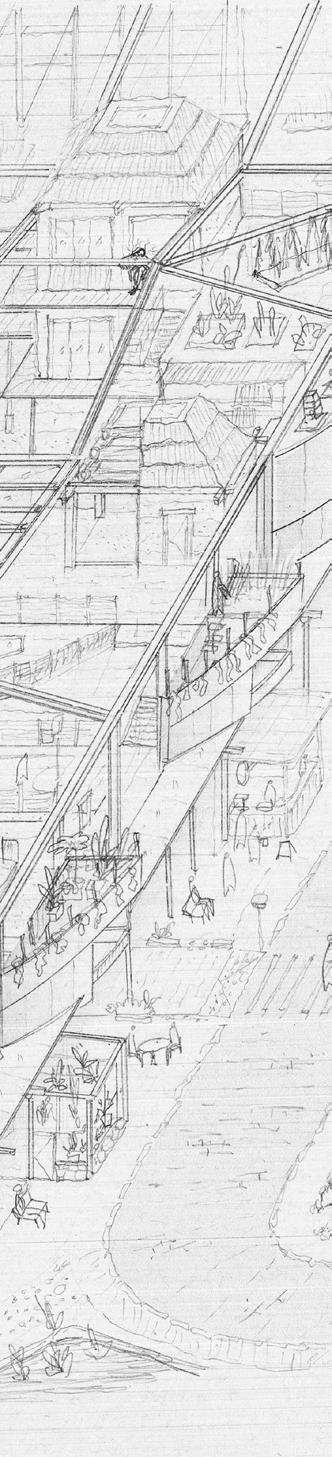
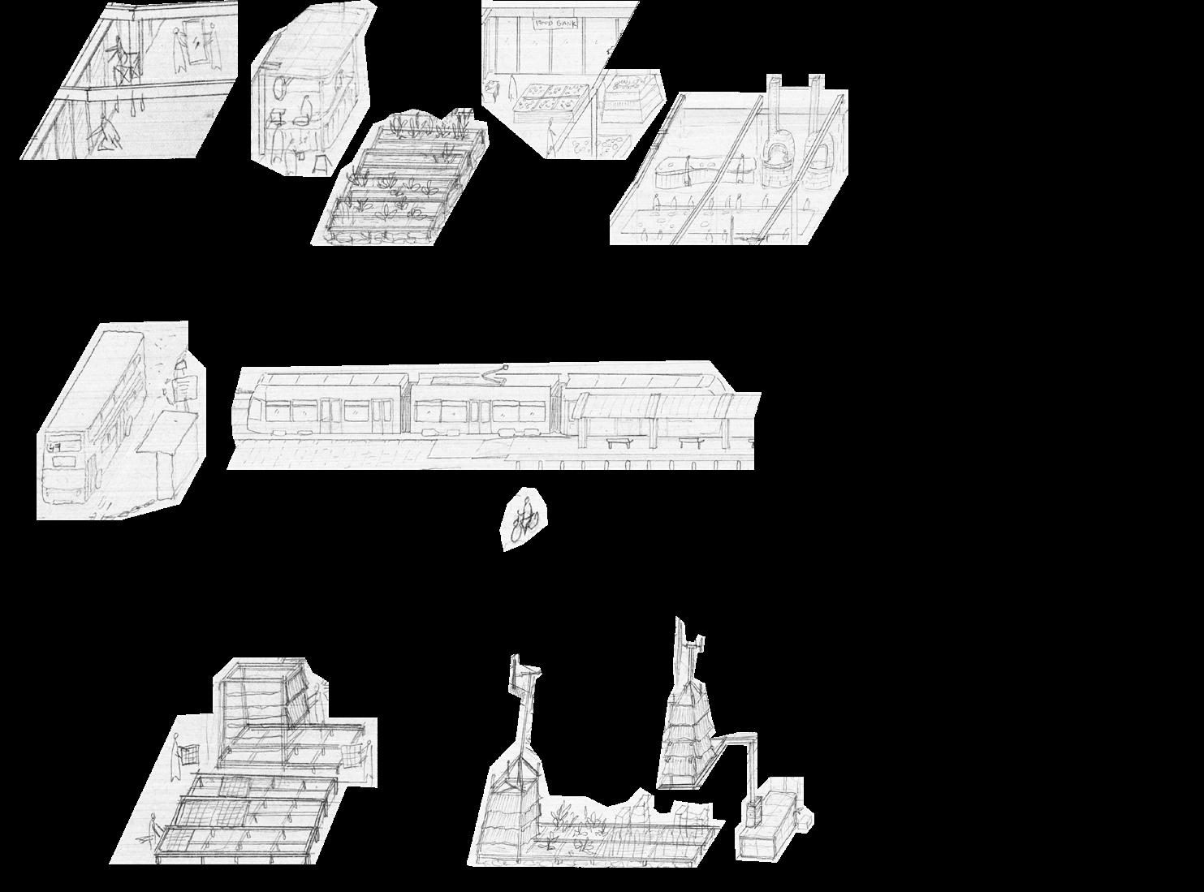
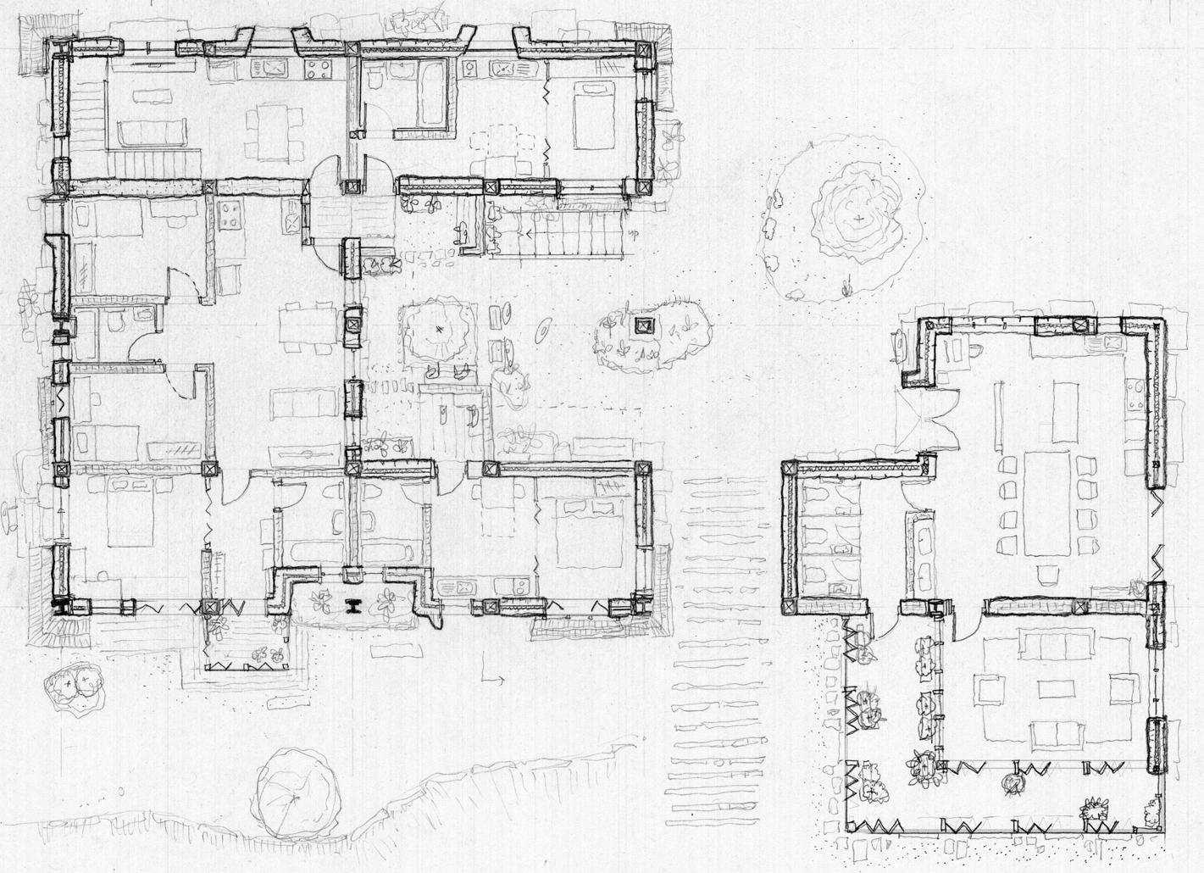
This phase addresses the city’s housing emergency by repopulating large, decaying retail warehouses with housing. Land scarcity is mitigated through retrofitting , converting consumption-driven retail fabric into purposebuilt Community Land Trusts (CLTs) that preclude housing stocks from speculative markets.
Decision-making across spatial scales (of site and building) is negotiated directly between builders and residents, guided by Alexander’s Pattern Language. Retail provision, food production and access to public spaces are democratised through locally owned cooperatives and trusts.
This phase also anticipates the outcomes of ongoing plans for expanded mobility network in Edinburgh, including tram expansion and cycling infrastructure.
Phase 3 Freeze Frame Panorama.1:200 at 1200mm x 210mm. Panorama Legend. Diagram. Above. Down Right.
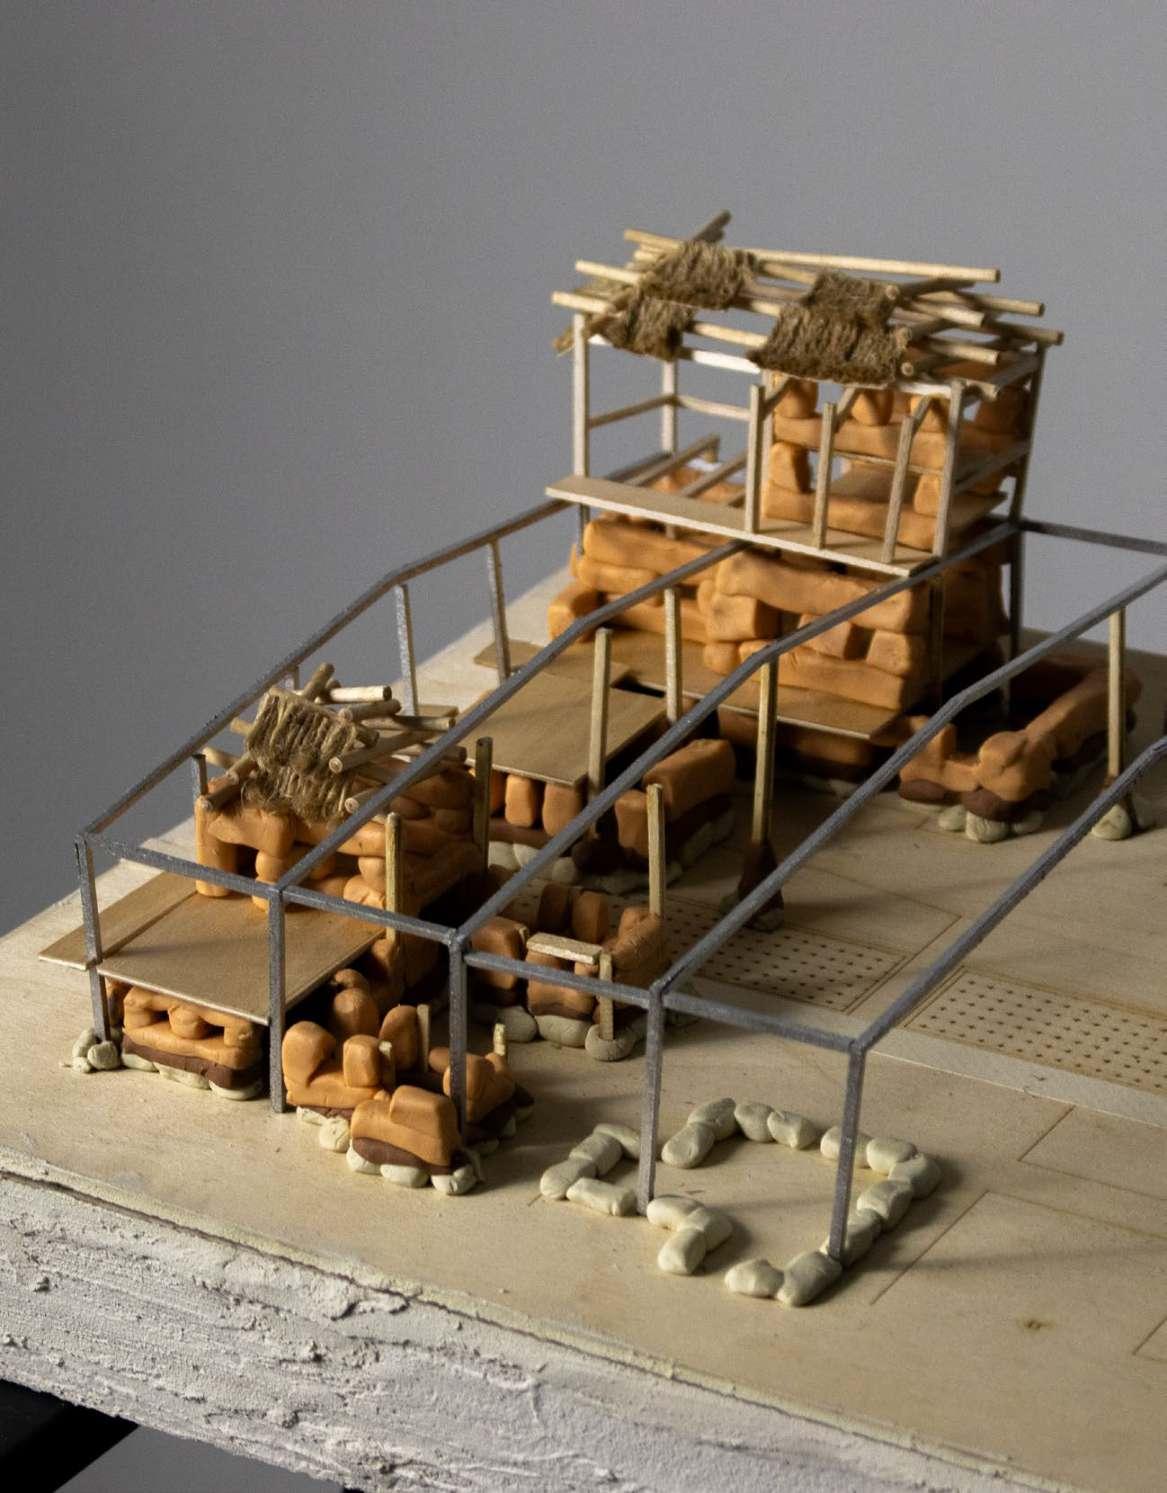
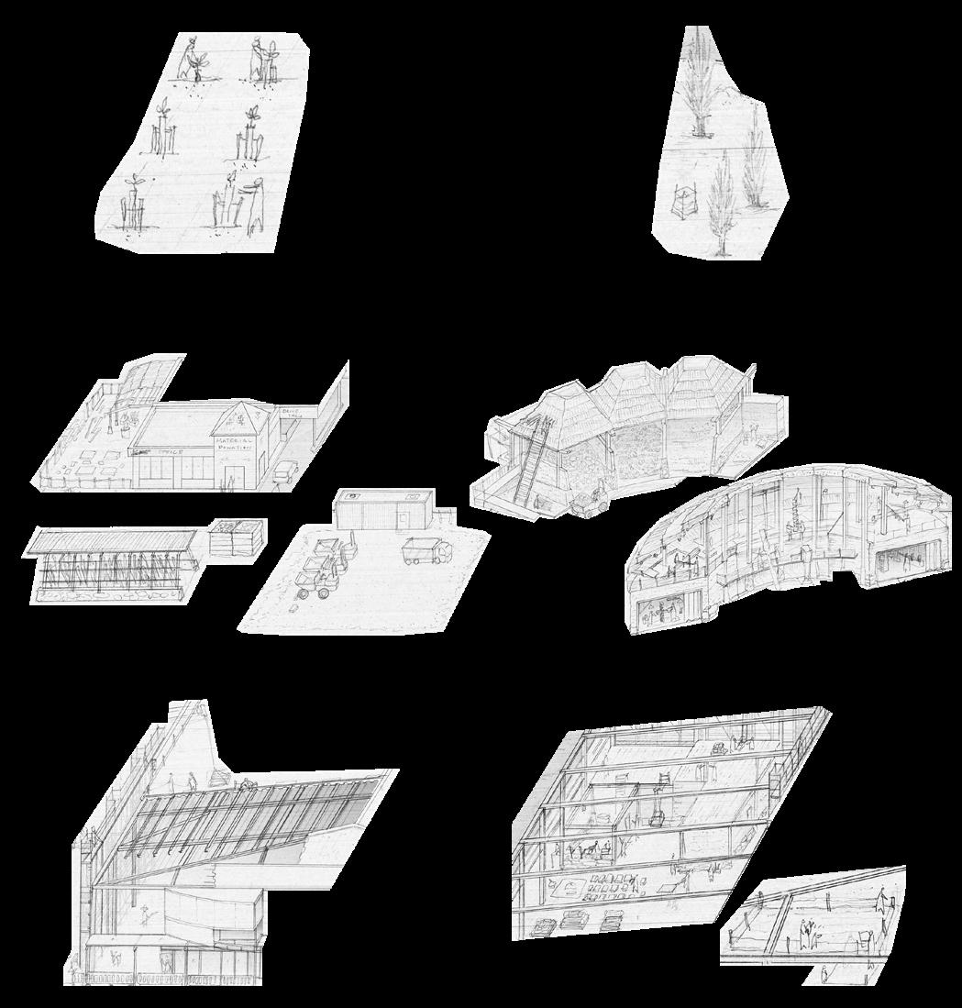
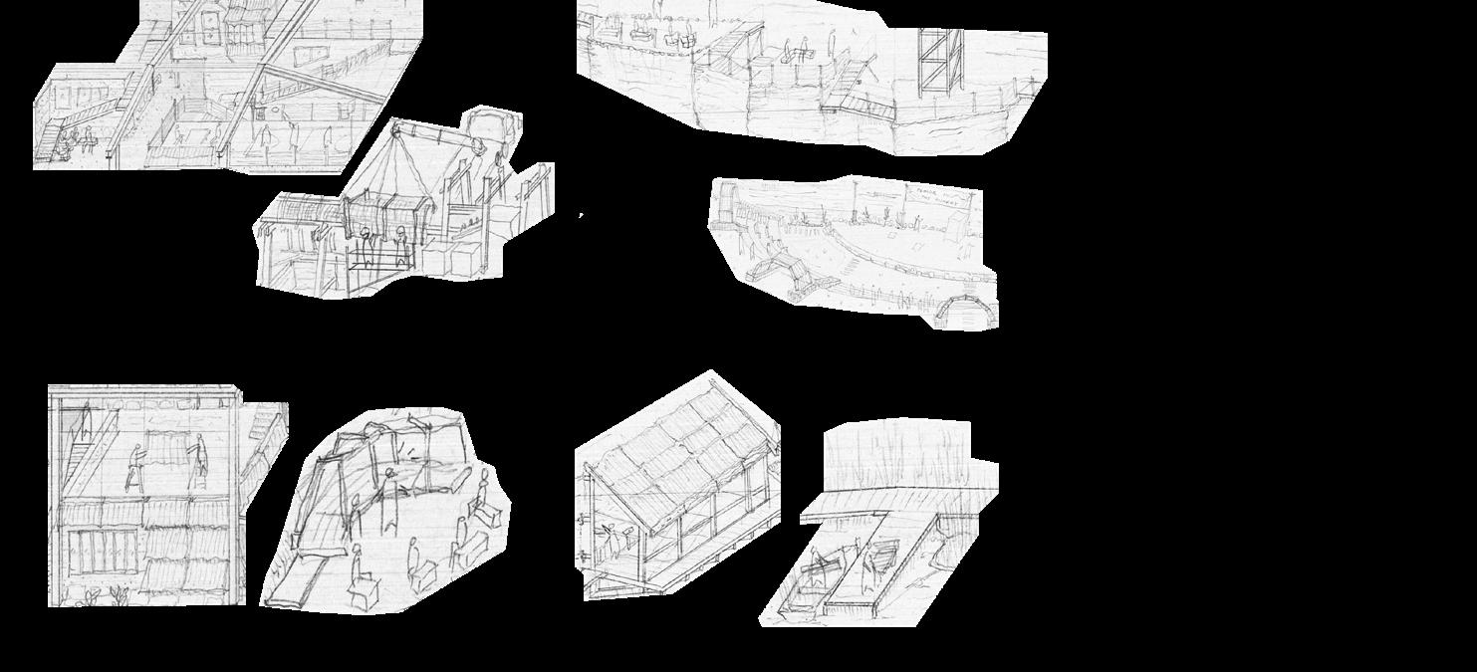
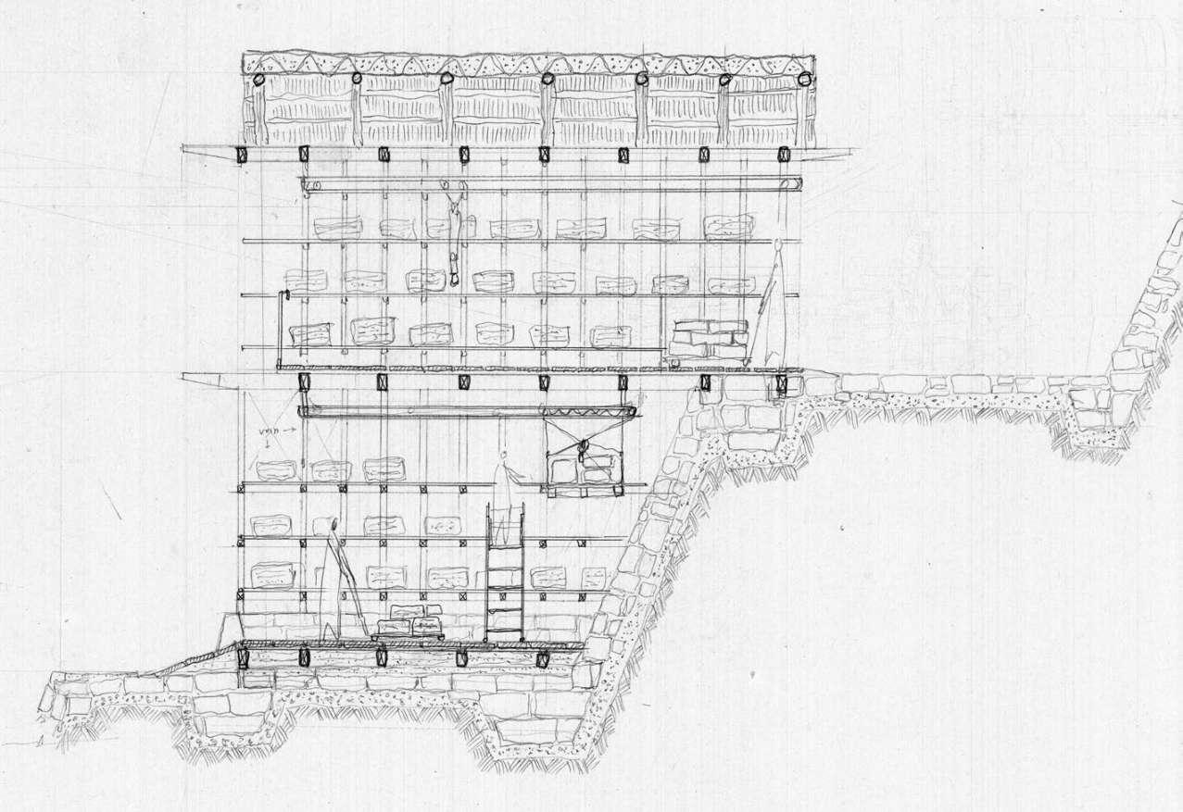
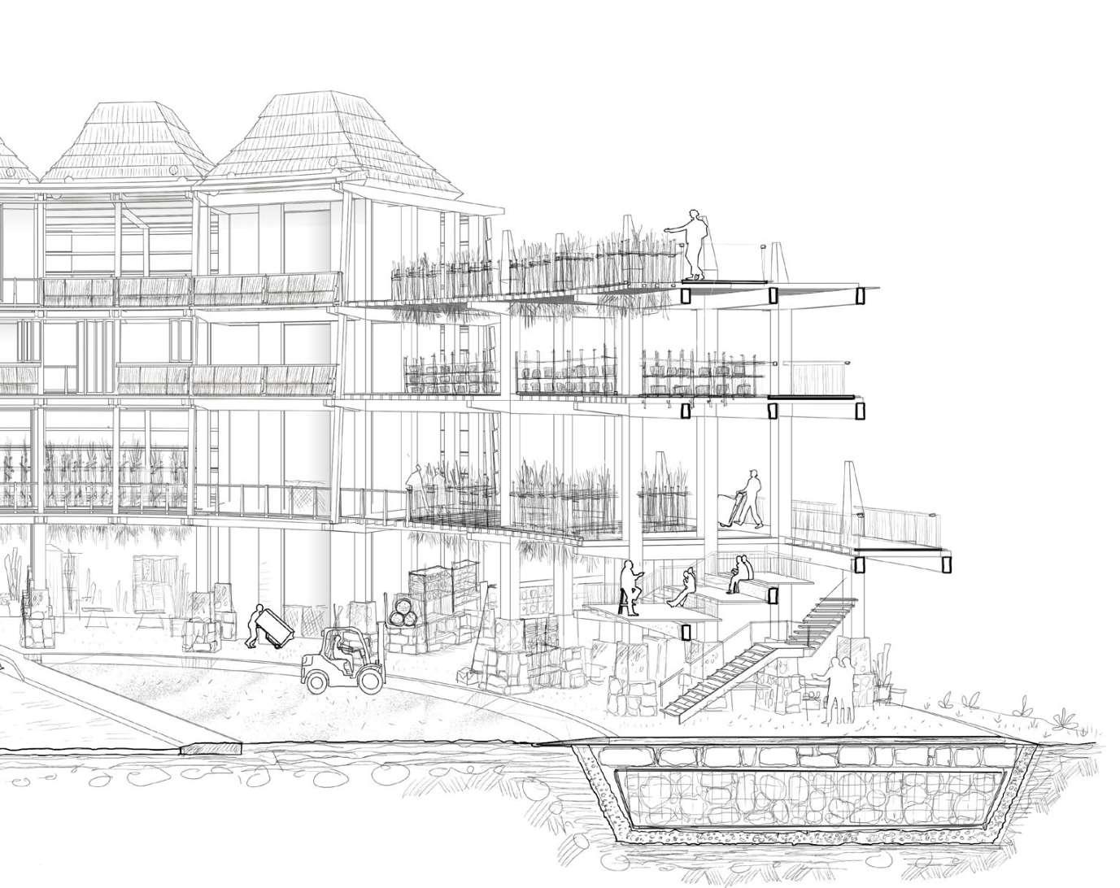
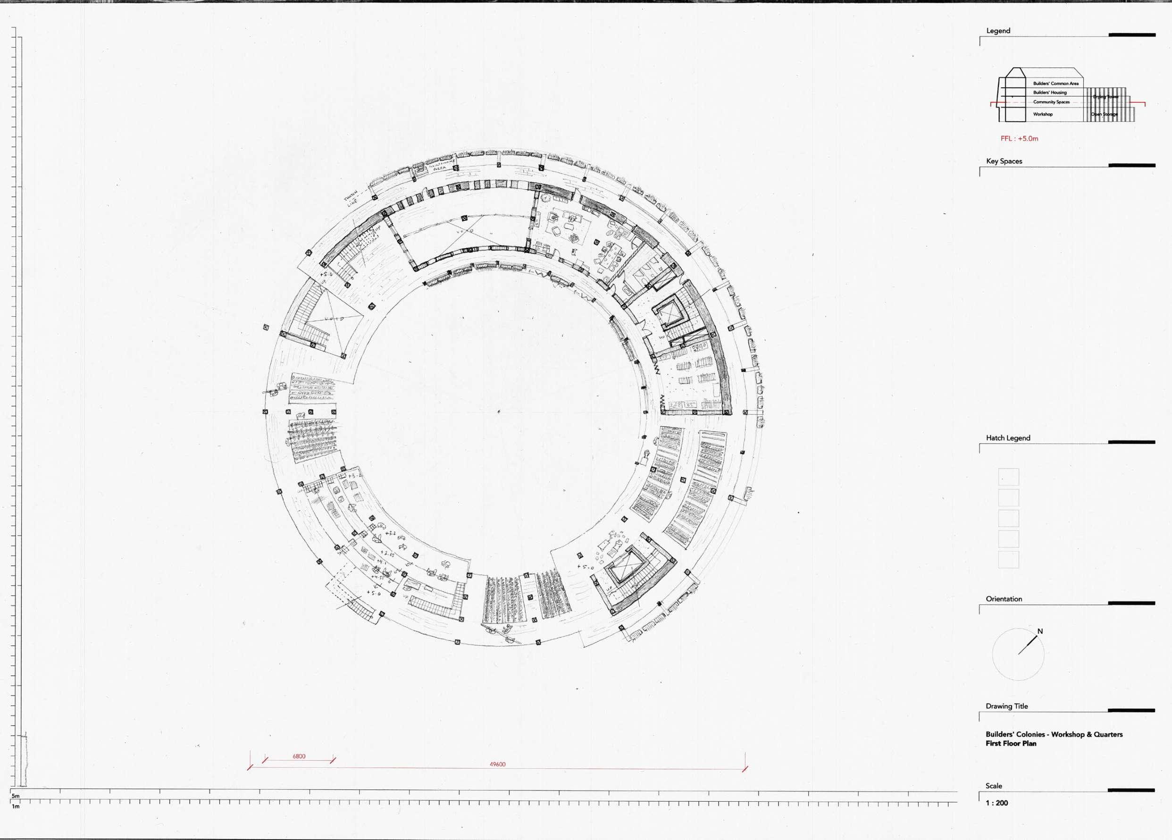
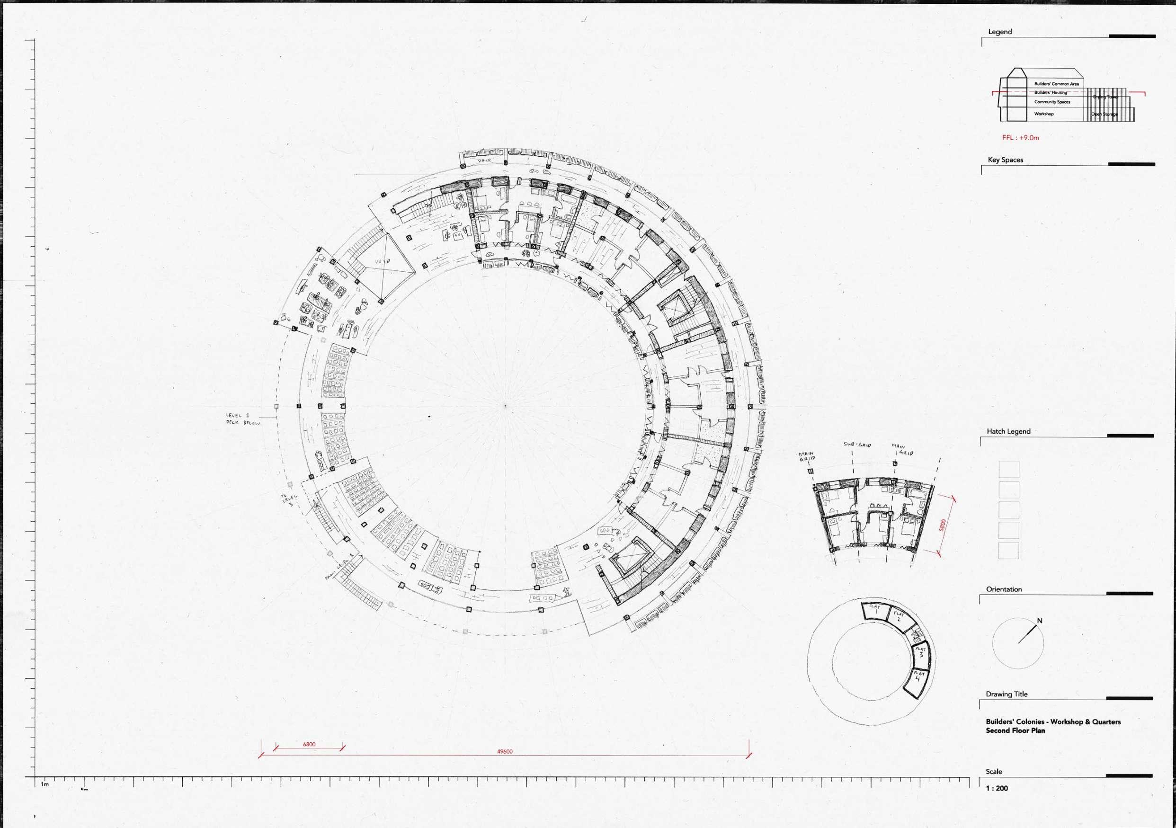
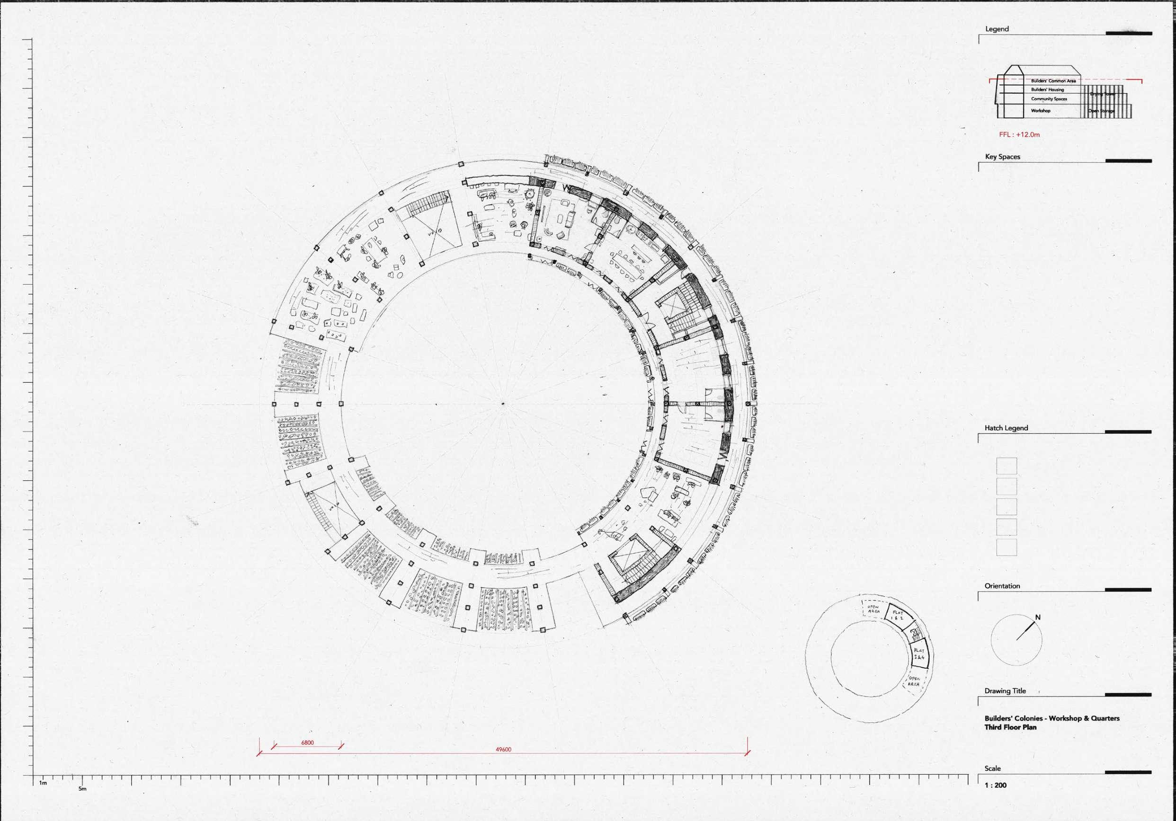
Housing Units on Retail Warehouses Plots. Drawing and Model, 1:200 .
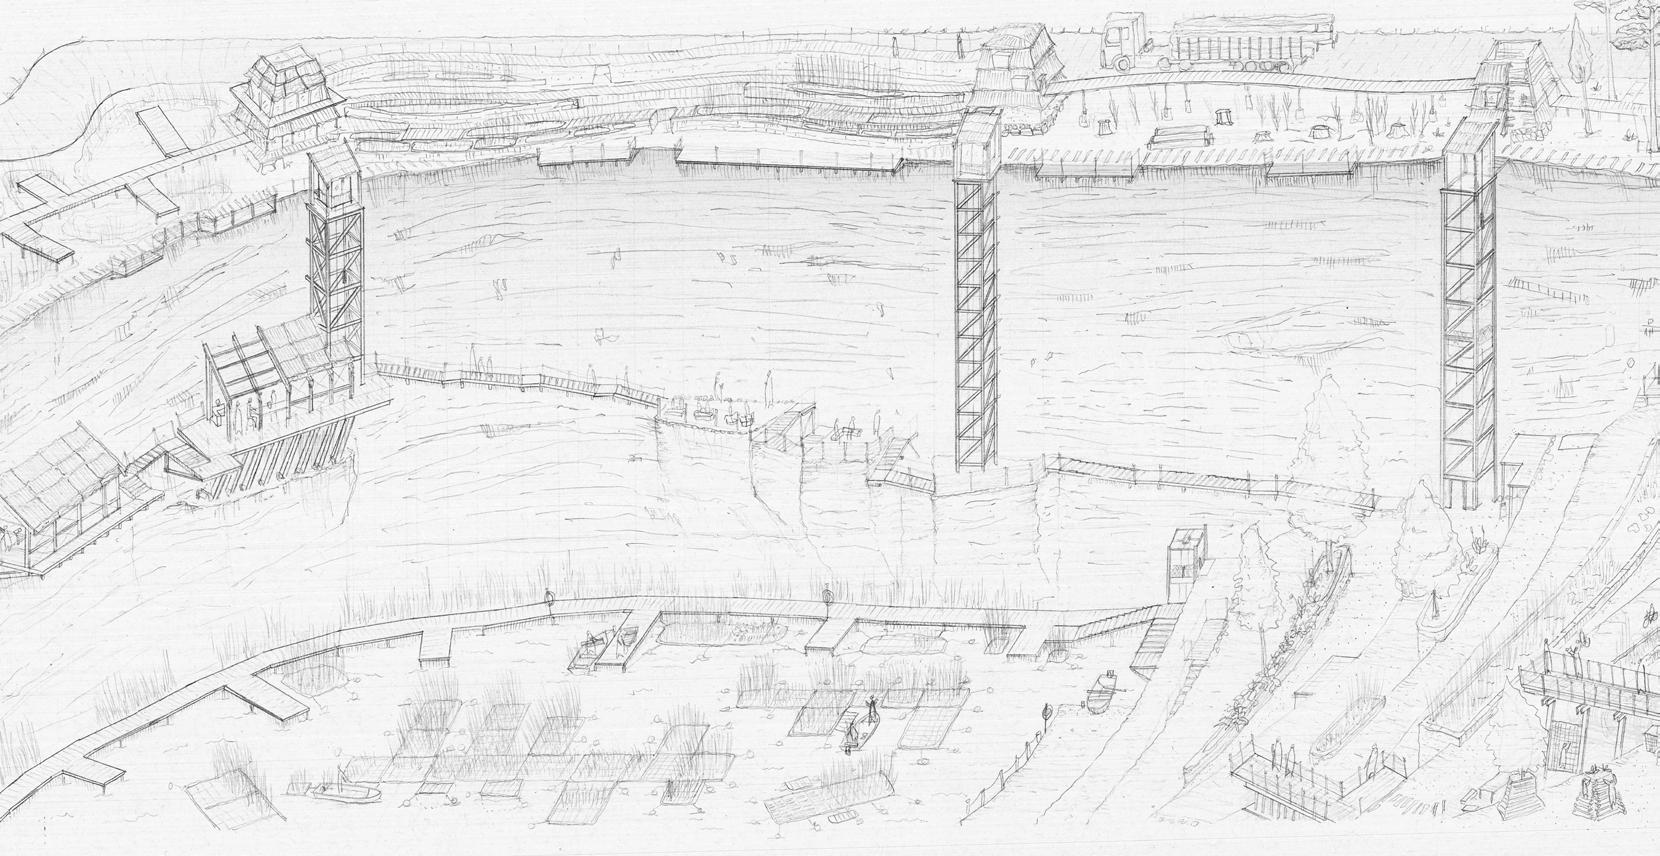
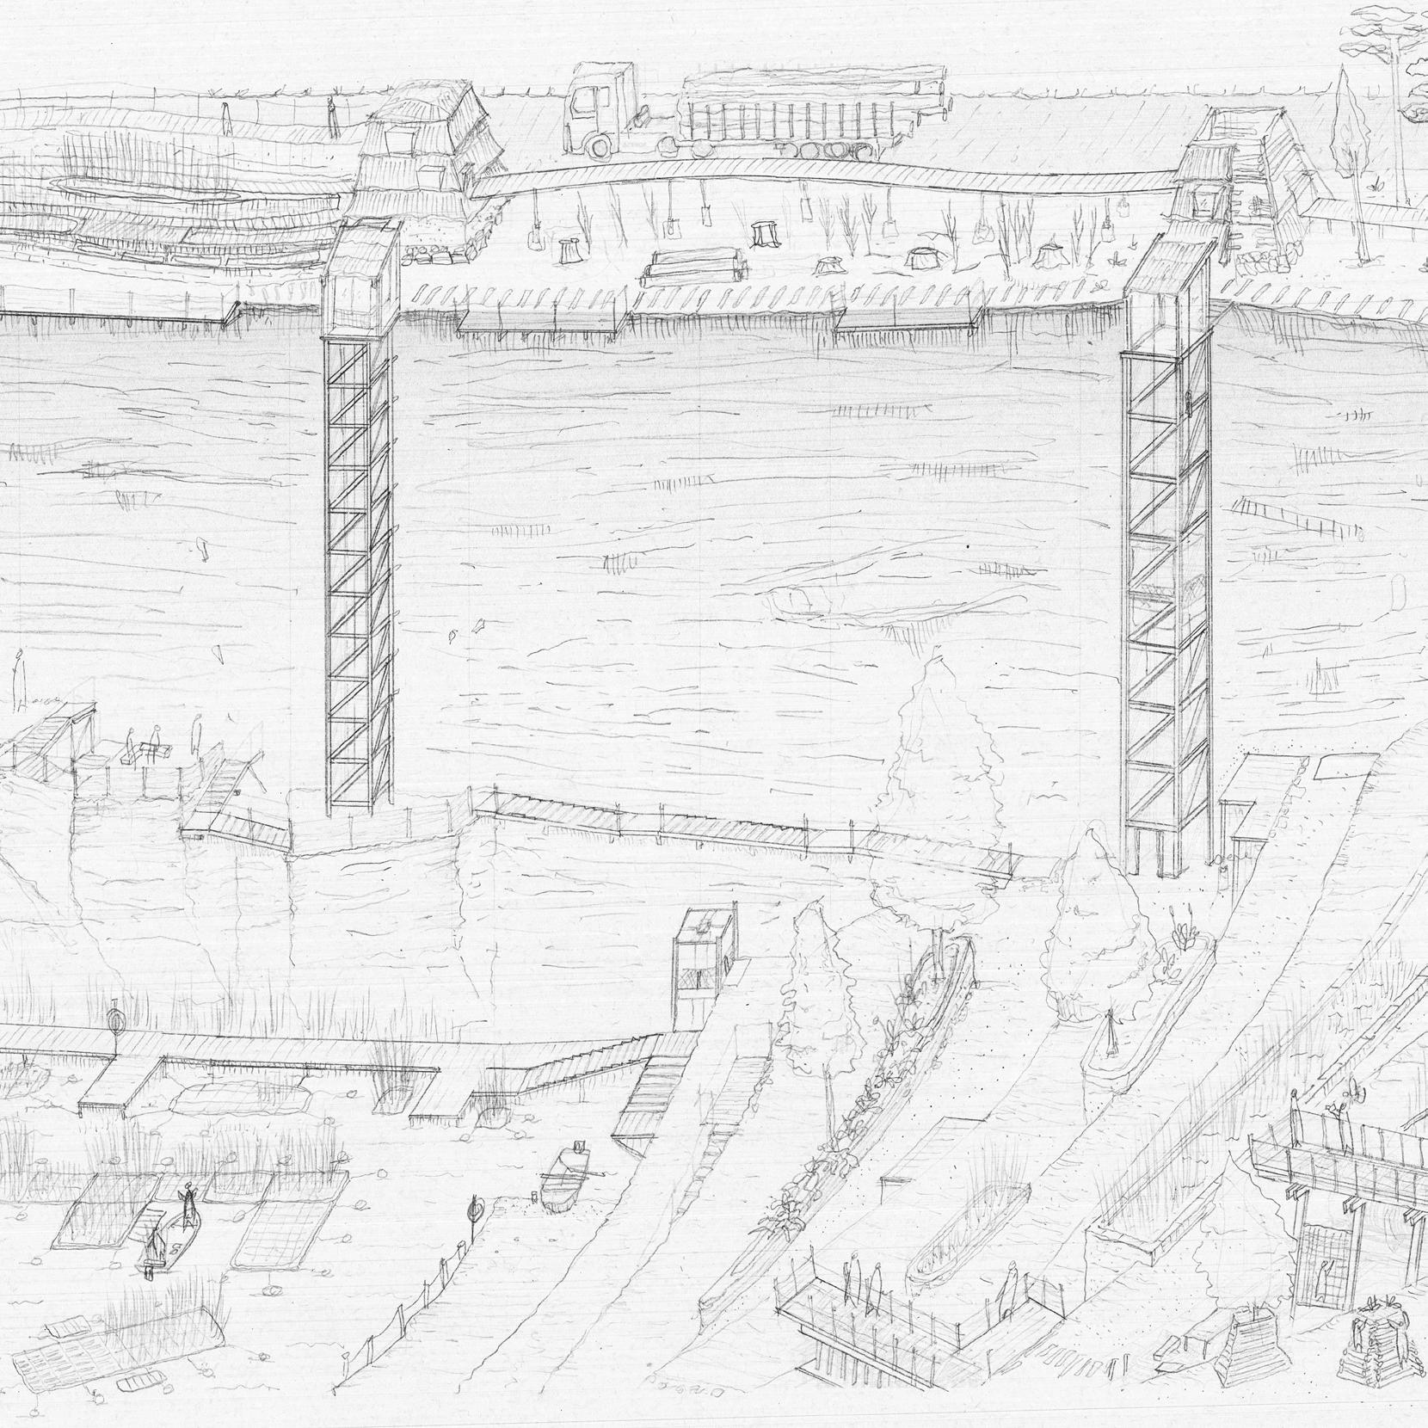
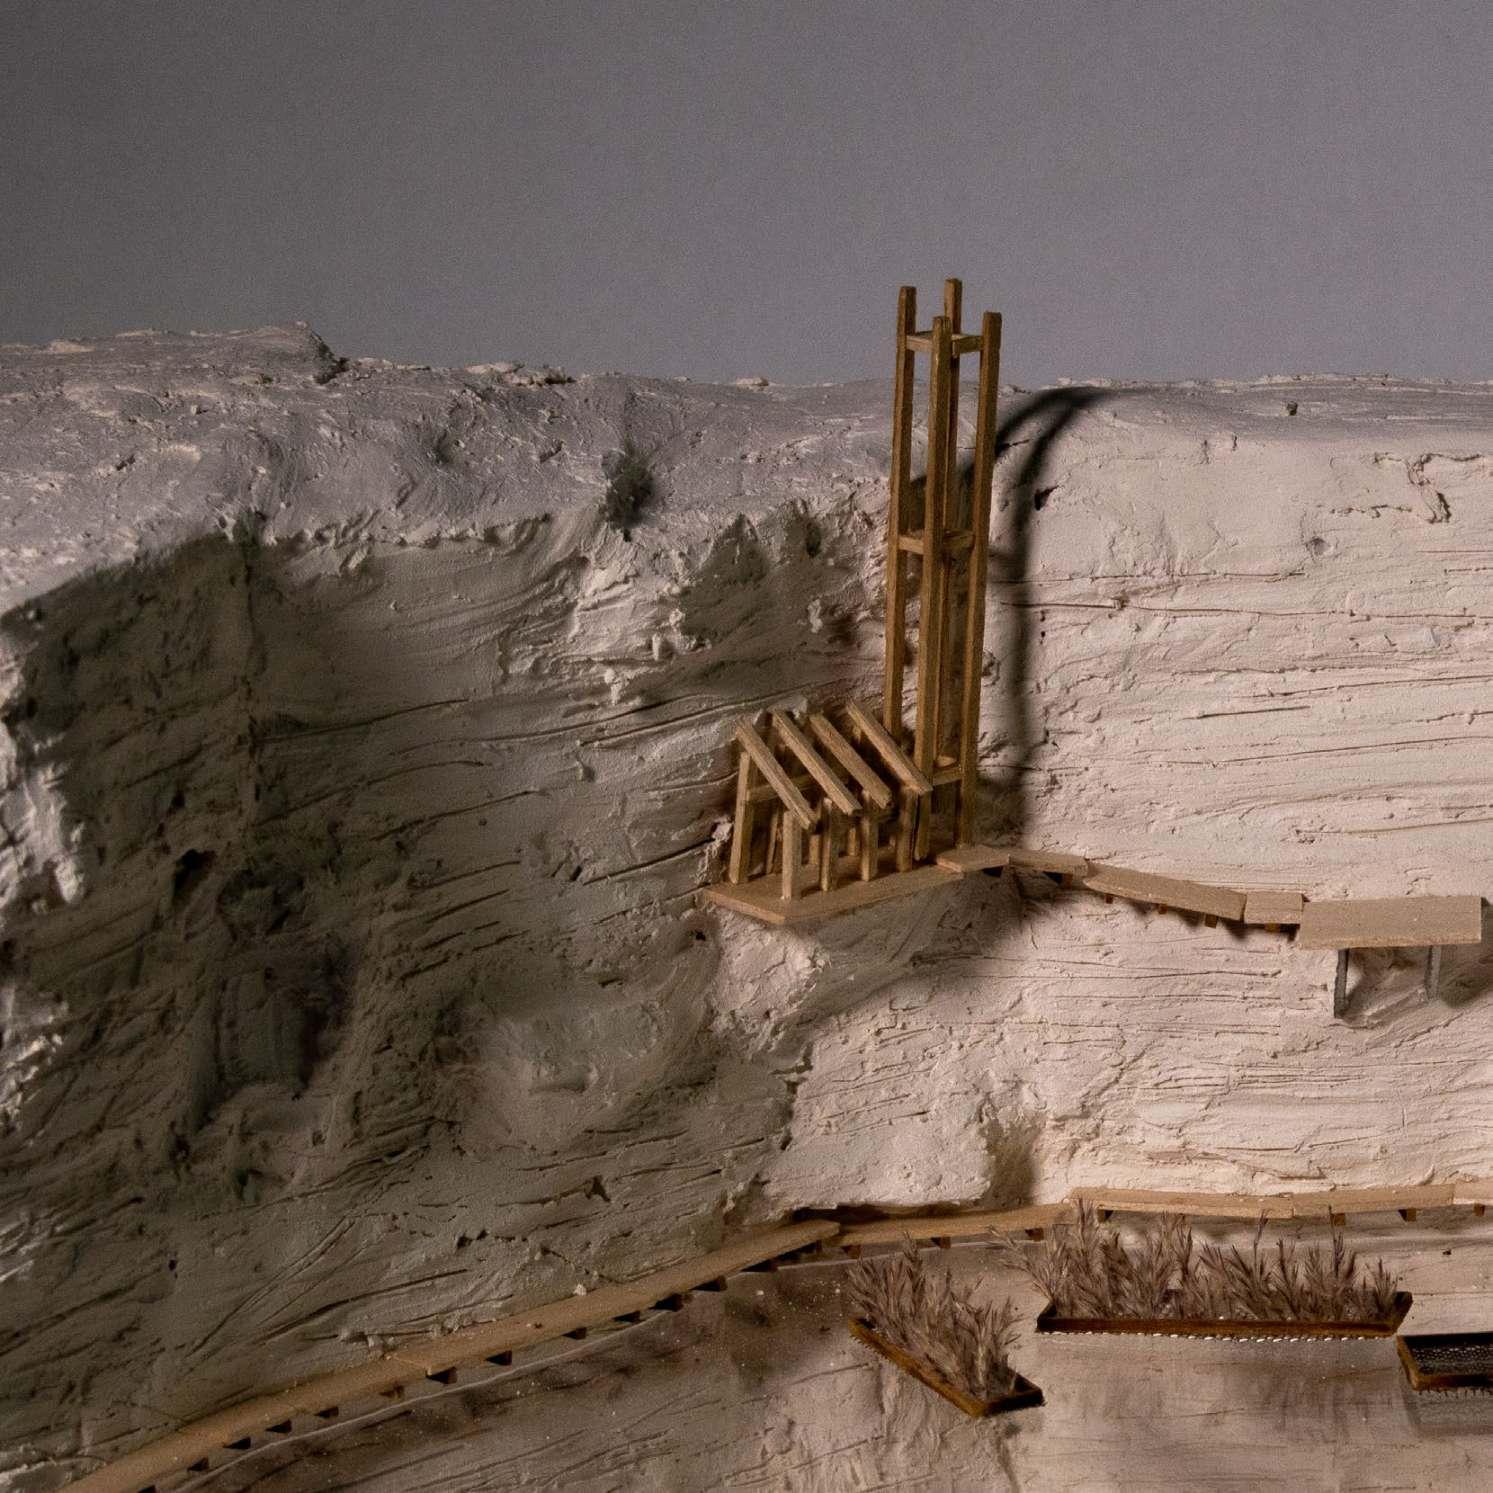
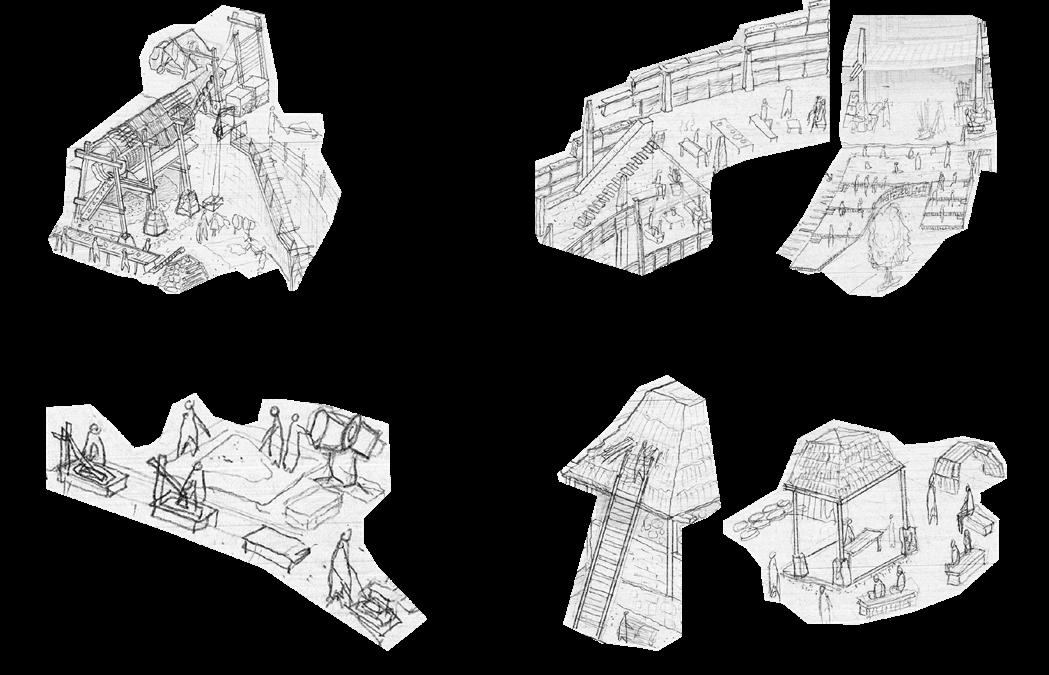
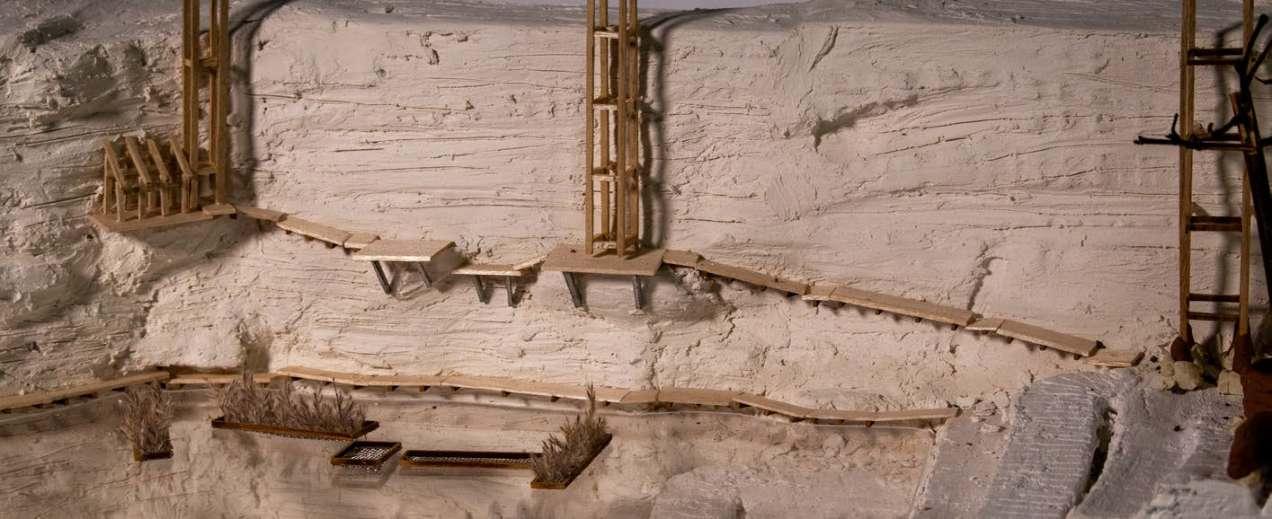
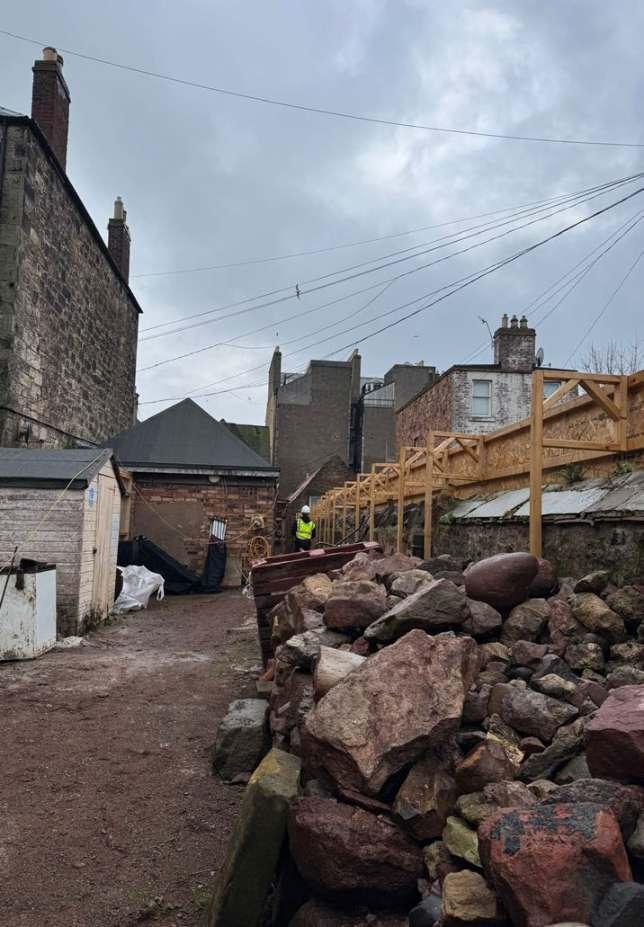
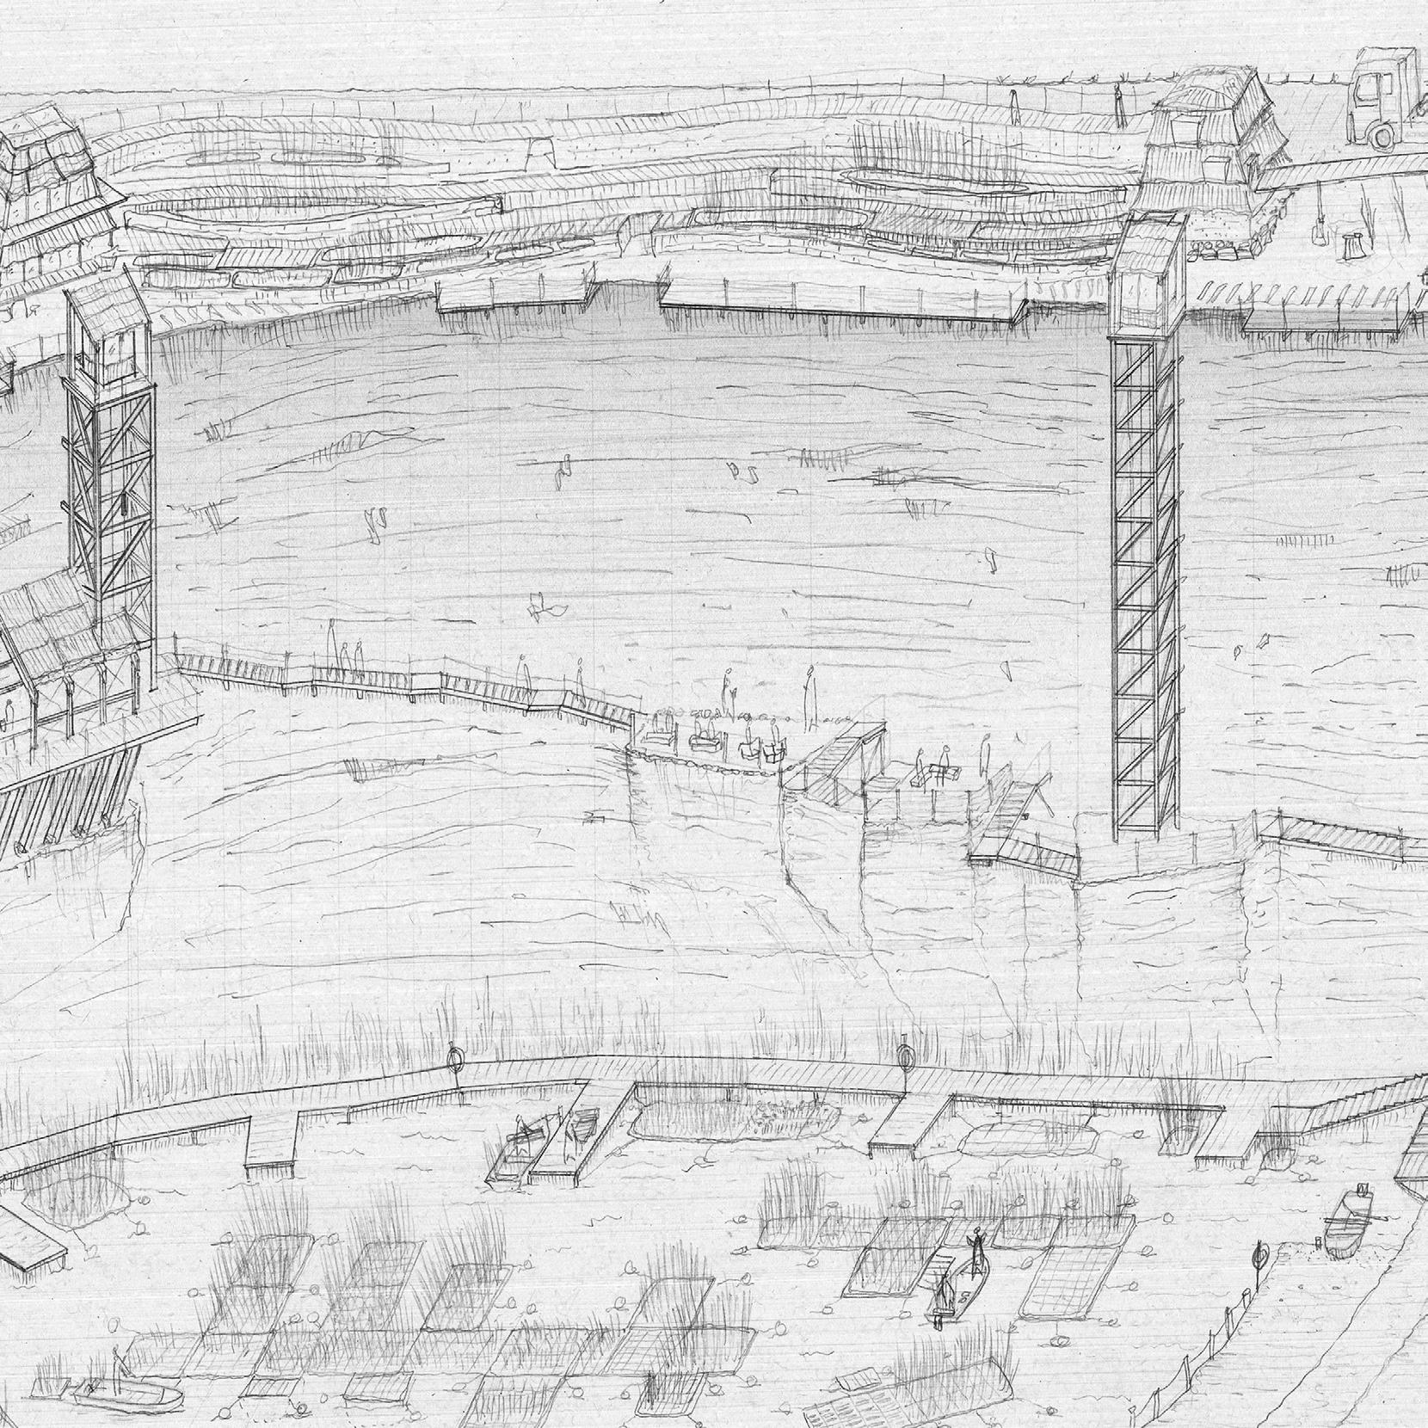
The re-excavation project revealed a portion of the original quarry’s wall on along its perimeter. This creates an opportunity to curate the city’s extractive legacy by introducing public walkways, galleries, and recreation spaces along the exposed faces and quarry benches.
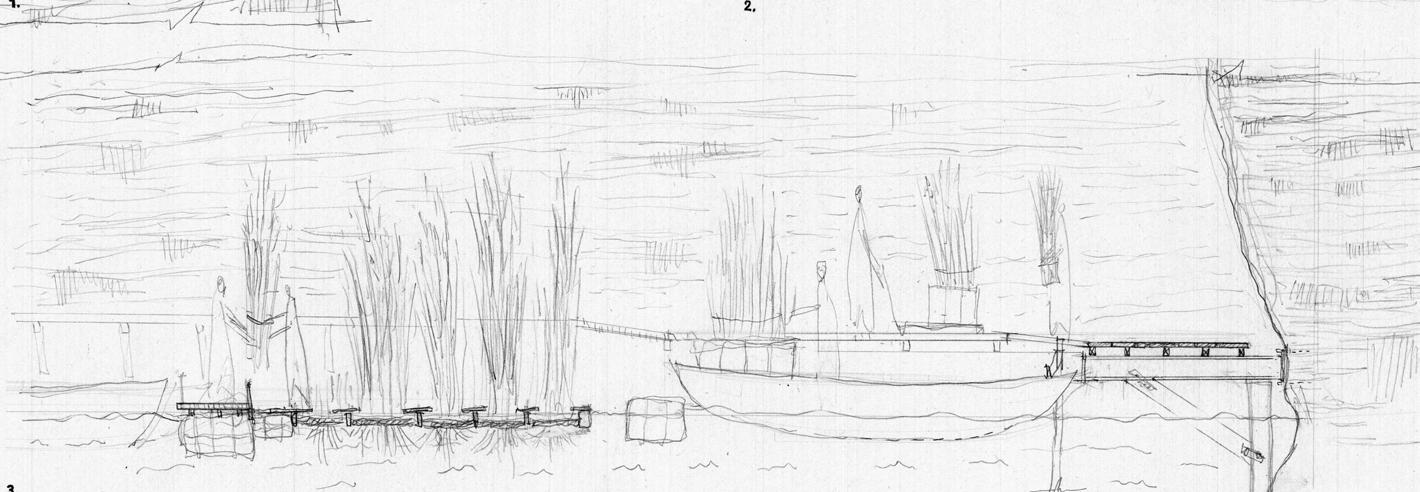
The void, once again a by-product of extraction, is deliberately flooded this time to support the large-scale cultivation of locally grown cuilc(water reeds) for future building material supply.
Fully functioning constructed marshlands and timber plots begin to yield from the seeds sown in earlier phases. This phase also anticipate the continuation of a new cycle of material production, collective ownership and micro energy generation that responses to future demand.
Phase 4 : Infrastructure of Restoration
Phase 4 Freeze Frame Panorama.1:200 at 1200mm x 210mm. Panorama Legend. Diagram.
A portion of the car park is excavated to recover immediate material resources. The excavated soil filtered, screened, then decontaminated through bioremediation before being reused as construction material.
Soil Bioremediation
Recovered soil is treated through natural processes such as phytoremediation. parts of the car park are converted into shallow planting beds, which later transition into public space once remediation is complete.
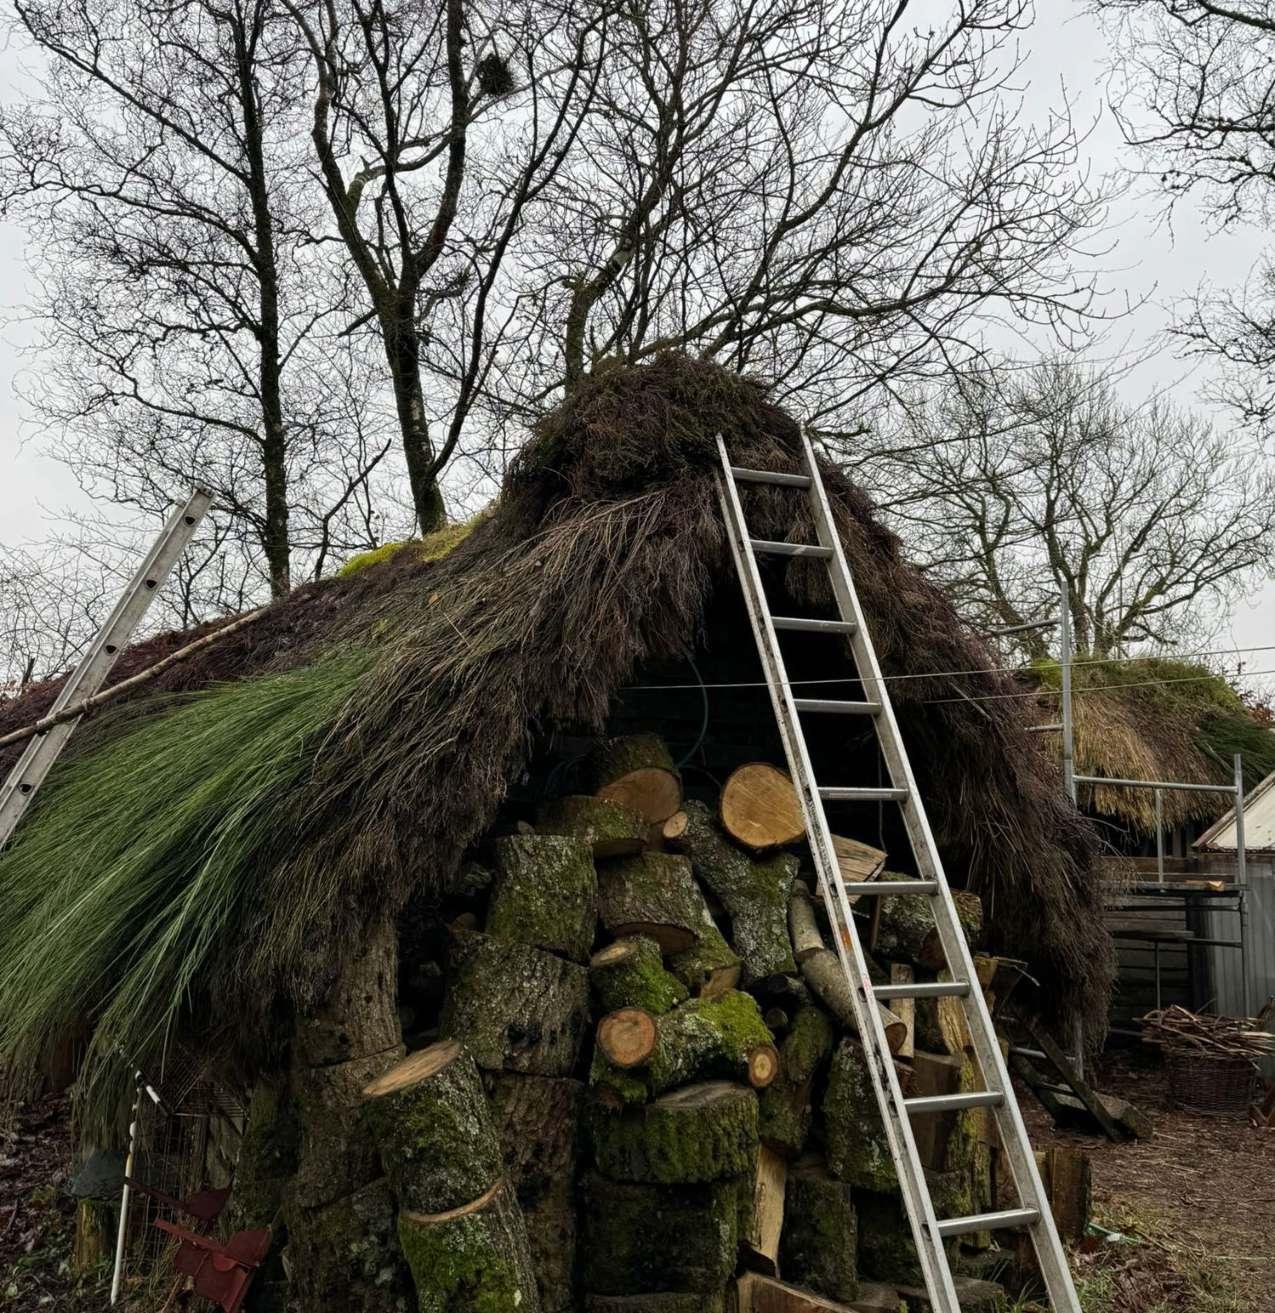
Thatch
Locally grown reeds are cultivated through constructed (artificial) reedbeds. Rooftops of the decaying retail park and car parks are repurposed as planting fields, while sections of the quarry benches, following extraction, are flooded to support floating reedbeds.
Typochronology Projection
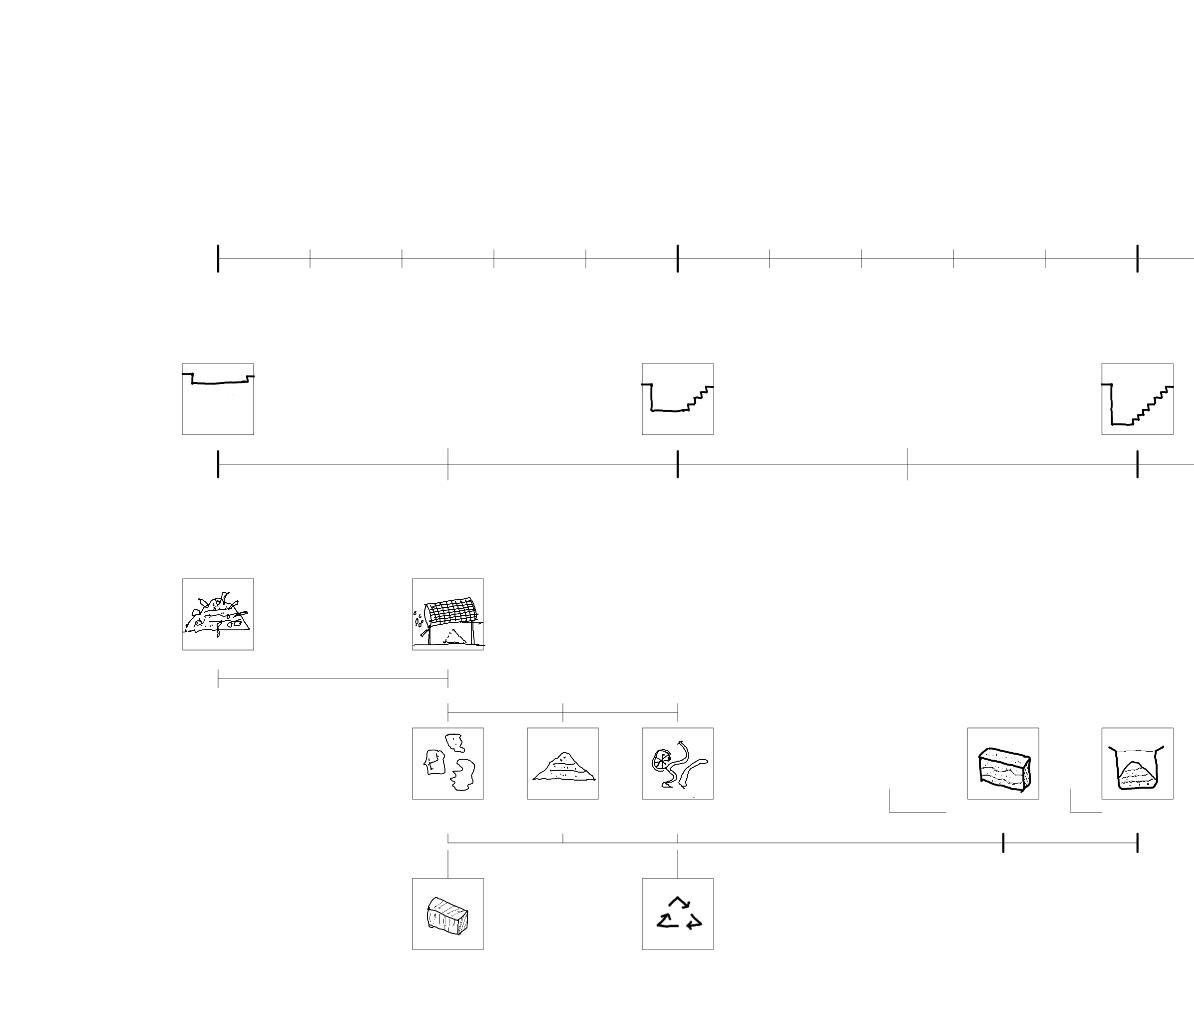
A scenario projection in which architecture and construction begins with almanac or a calendar of production. A system that instead of prescribing final forms, it defines the cyclical harvest of materials and anticipates restoration following extraction.
Phase
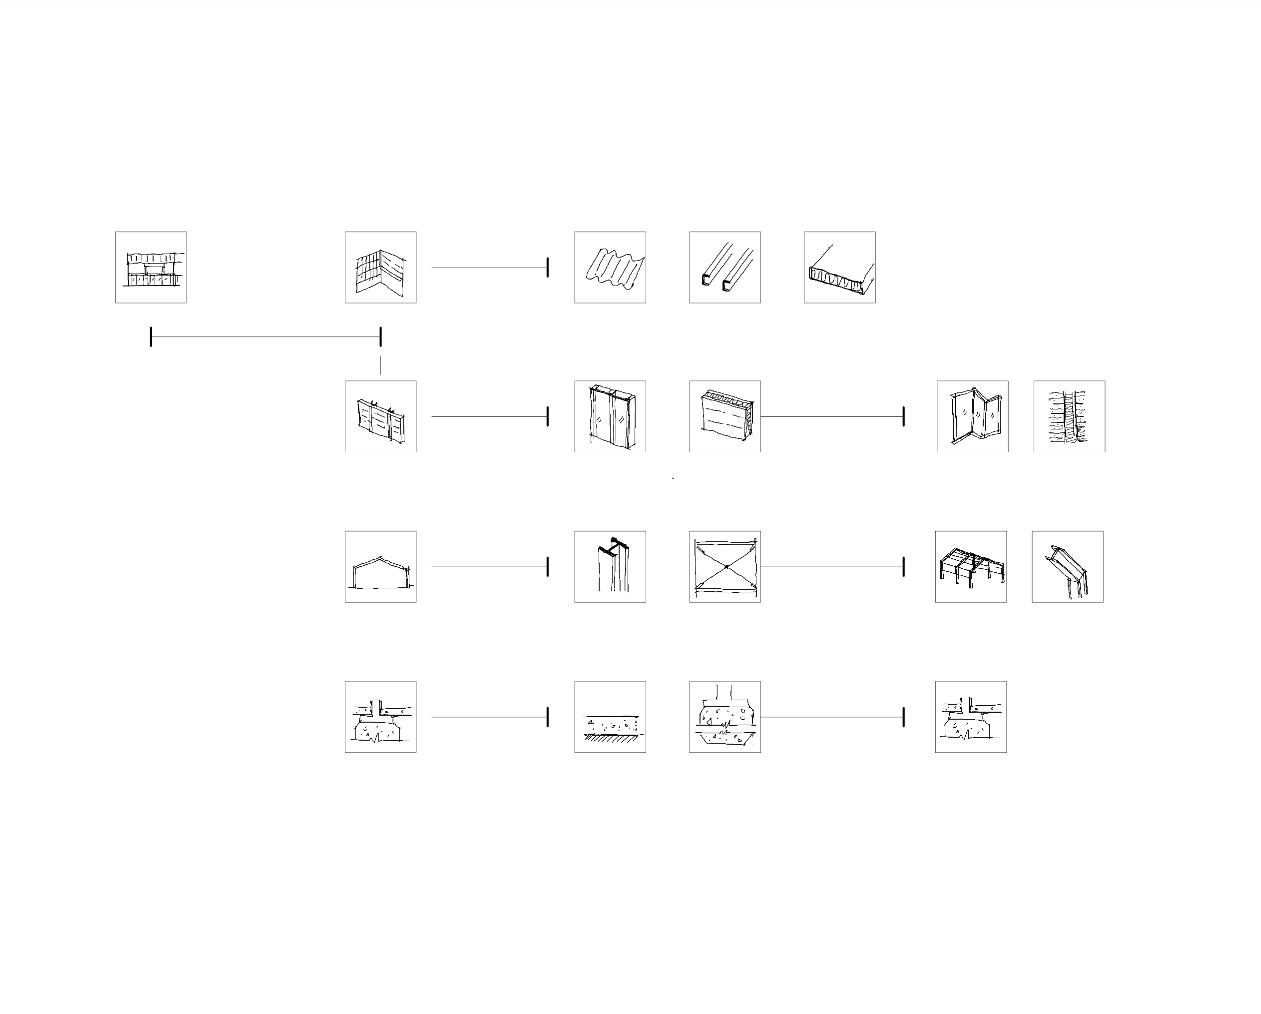
Typochronology
Phase 1 Phase 2
Timber
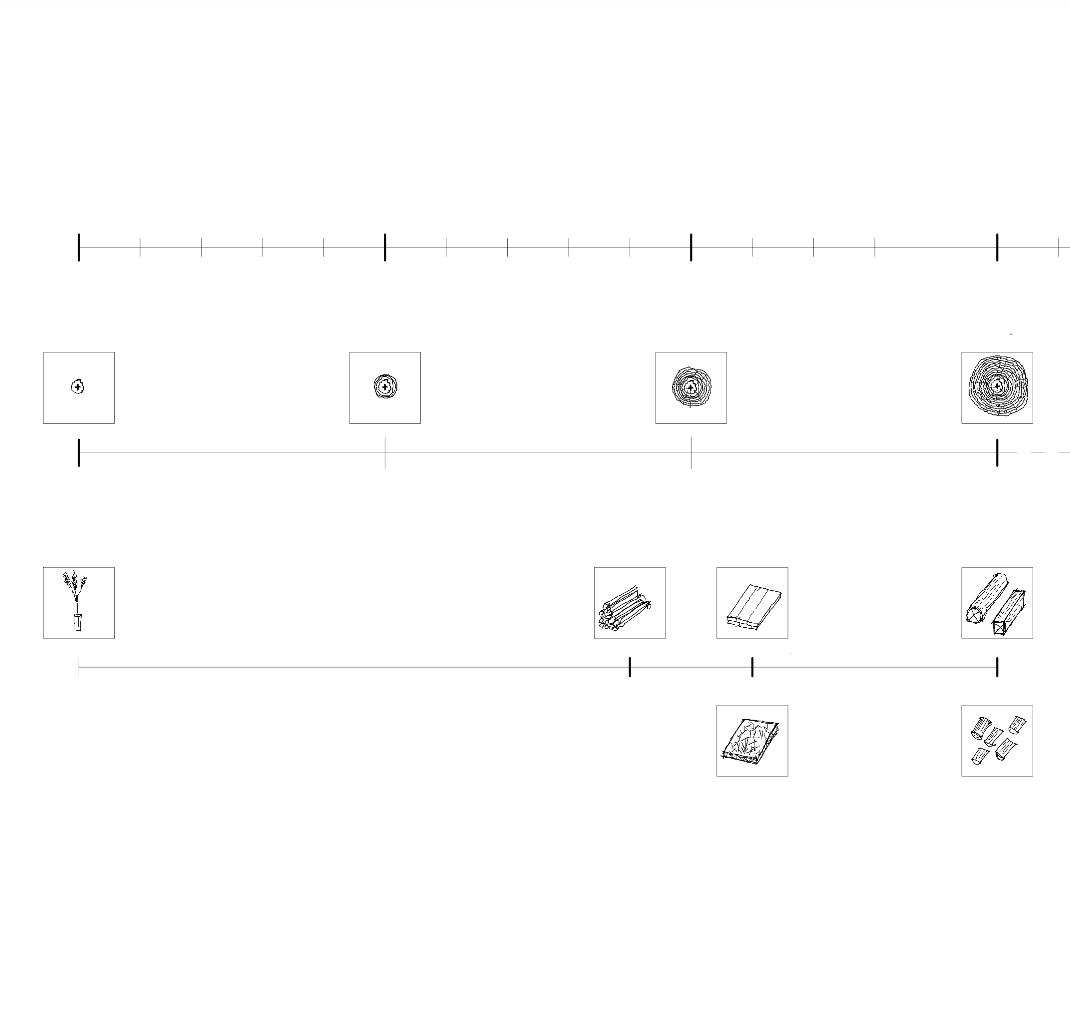
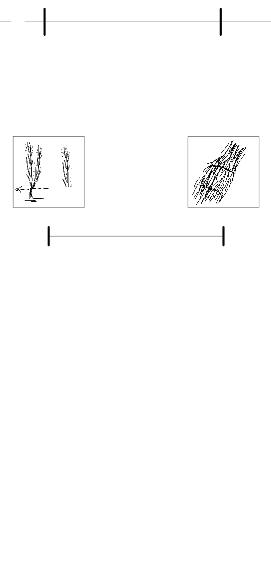
Portions of the retail park are converted into timber harvesting plots, beginning wiht nurseriesandseedlingcultivation.Timbercycles span over 30-50 years and are interspersed with crop rotation, including luachar (soft rush), for thatch production.
Reclamation Logistics
Initial phases establish facilities for the transport, storage, and processing of reclaimed materials at both city and regional scales.. Active maintenance and repair routines are embedded throughout the phases, supporting the emergence of a community of built environment caretakers inhabiting the site.
Housing Conversion
As sections of the retail park decline, they are dismantled and converted into housing plots. The scheme anticipates redevelopment through community-led organisations, enabling local control over design and construction while addressing the housing crisis.
Phase 3 Phase 4 End of Life
Typochronology Index. Diagram .
Phase 1 Phase 2
Retail/ Food Production
The project repositions retail from a consumption-driven, capitalist model towards a localised, needs-based system. Food production and distribution are organised at smaller, community scales that prioritise sustenance and needs over profit.
Mobility
The scheme supports transition from privatecar dependency towards an expanded and active public transport network. The scheme foresee the completion of on-going plans for tram expansion and cycling infrastructure, and how the site is integrated within this mobility framework.
Water & Energy
Speculation on localised systems for water and energy generation to support material production and daily consumption. Rather than replacing existing system, it seeks to offset consumptionandoperatesatsmaller,integrated strategies such as micro wind turbines and onsite water catchment using thatch facade.
Phase 3 Phase 4 End of Life
Typochronology Index. Diagram .
Phase 1 Phase 2
Public Space
Extraction and production landscapes are opened to public use. Logistical spaces integrate oppurtunities for participation, while leftover, residual spaces from post-production are transformed into community assets for recreation, gathering and curation of the extractive legacy.
Knowledge & Reskilling
The scheme projected active participation and reskilling in vernacular and regional building practices. It anticipates new forms of practices rooted in stewardship that shifts contemporary commercialpatronage modeltowardsritualistic care of the built environment.
Phase 3 Phase 4 End of Life
Typochronology Index. Diagram . Index legend of corresponding phases. Installation . Above. Down Left.
A Practice’s Almanac
Time marker of building (verb) practice
A Practice’s Almanac :
Reflective projection of my practice’s trajectory informed by workshop engagements and vernacular investigations.
Restored House in Dunbar. Photo of retrofitting workshop.
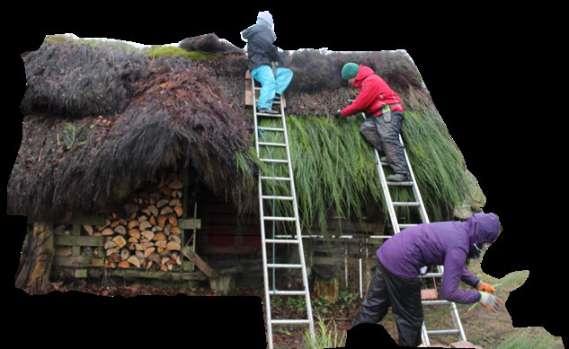
Collage of Retrofitting and Thatch Workshop. Photo. Right.
A Practice’s Almanac
These “Kernels”, as Alexander described, must govern the form of any reasonable housing production system. While they did not dismiss the larger issues such as distribution of capital or political structures, these seven principles must be present. It remains a necessary core for any production system if its to reach human ends, regardless of wider social variables. Throughout the book, Alexander referenced the Mexicali Project which was a tested project where he applied these principles in the execution. The “Invariant” Kernel
How local to the communityisthe constructionfirm responsibleforbuilding?
Wholaysoutand controls the common land between the houses,andthearrayof lots and houses?
Wholaysouttheplansof individual houses?
Istheconstructionsystem basedontheassembly ofstandardcomponents, or is it based on acts ofcreationwhichuse standardprocess?
How is cost controlled? Whatistheday-to-daylife like,on-site,duringthe constructionoperation?
TheProductionofHouses, Alexander Christopher et. al 1985
“Thatlandisacommunityisthebasic concept of ecology, but that land is to be loved and respected is an extensionofethics.Thatlandyieldsa culturalharvestisafactlongknown, butlatterlyforgotten”
- Aldo Leopold,
ASandCountyAlmanac
Close-up of Scarcity & Resources Model. Installation.
Reading The Land And Rituals
This chapter establishes the thesis line of inquiry through the act of reading a land as an existing state or territory constantly shaped by the apparatus of material, labour and social exchanges.
To read is to pay attention, to look at something on a blank slate; to be free and detached from assumptions and biases. A process which is normally different from typical architectural visit.
Drawing on my experience of site visit in previous occasions (either in academic or working environment), a site visit is almost always seen as a preliminary filling up of imagination.
Where would spaces go? What kind of spaces are needed?
Always looking for a space, a place, to inhabit and extort ideas and assumptions for what’s gonna be built there. A space grows from a desire to inhabit. Kiel Moe invites the recognition of individual buildings to be associated with territories and latent empires.1 In his words, each building is a mini-empire. Any building operates with the apparatus of material, energetic and social exchanges.
In this opening chapter of the thesis, I would like to invite a pause in imposing these apparatus. The desire to inhabit renders a preconception.
To read a site is to have a pause, a necessary delay in reactivity,
To read is to observe without an projection of desire,
To observe is to be free from the grasp of knowing.
Attention, then, is the disciplined suspension of projection so that a place may disclose itself on its own terms.
The method of attention that runs through this thesis began in the opening studio of the Integrated Pathway, where, with Alessandro Poli 2 as a guide, architectural drawing was used not to anticipate form onto a site, but rather, to observe the socio-ecological relations and materials operations already organising it across time
This form of attention, augmented through drawing, reveals the site(s) of this thesis not as an empty ground for projection, but as an active circuit of matter, energy, and labour already in motion.
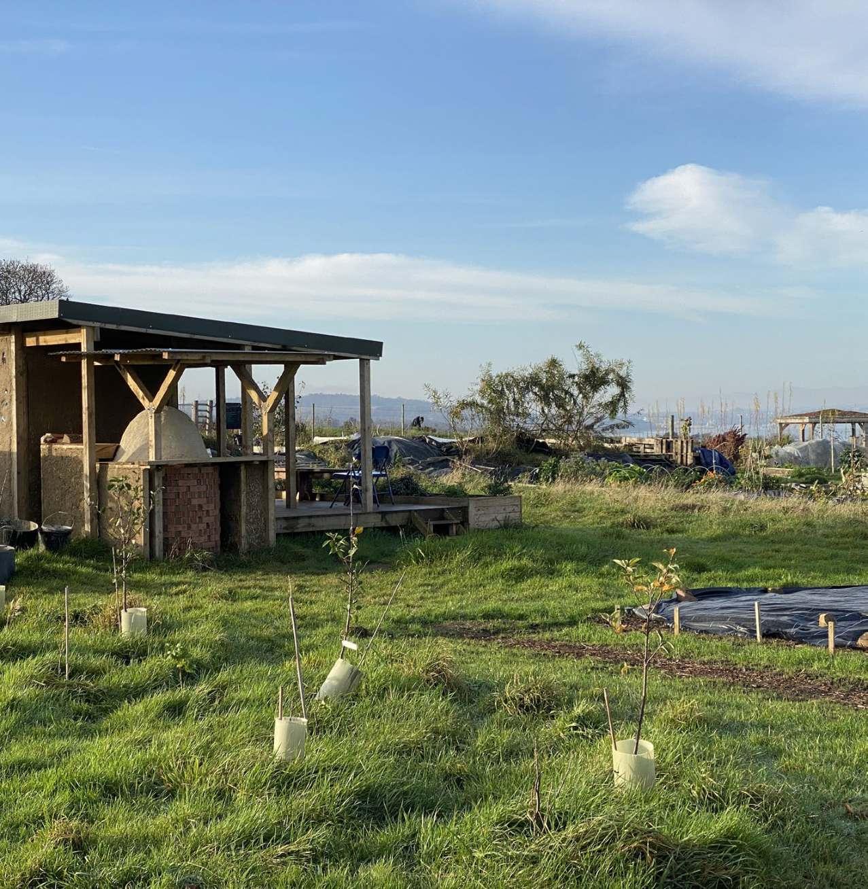
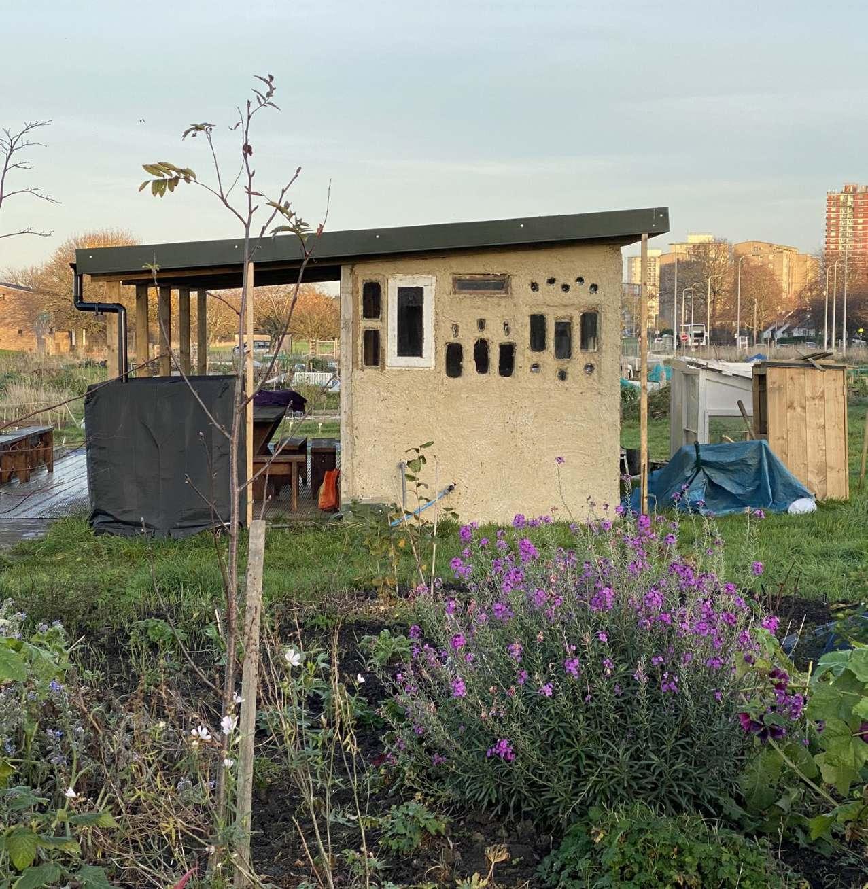
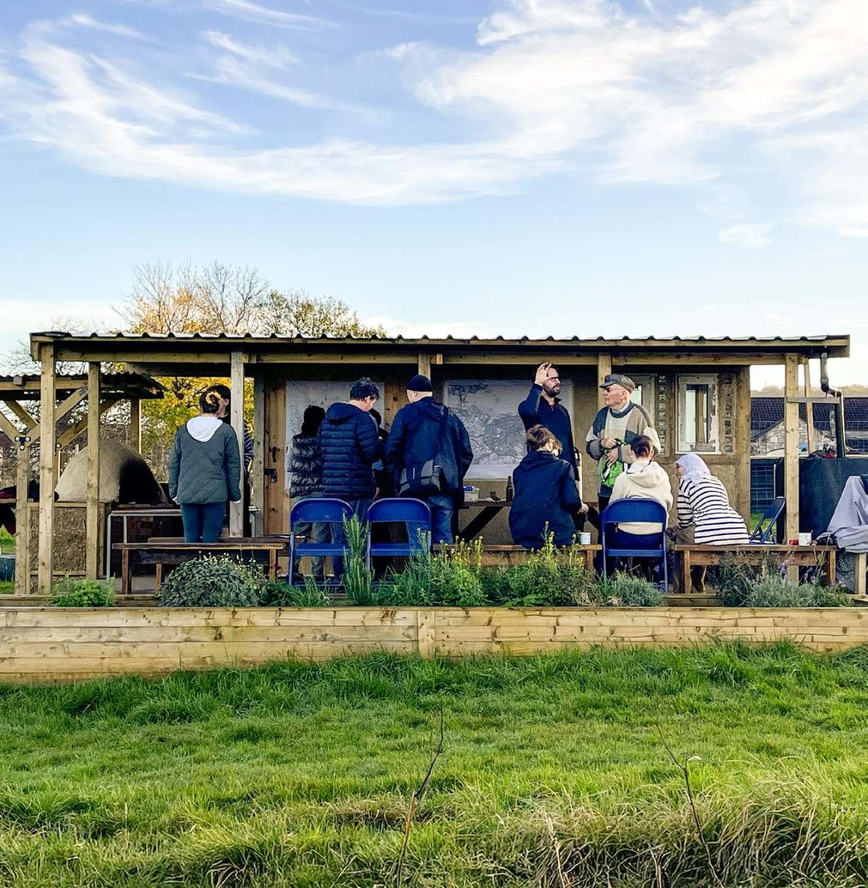
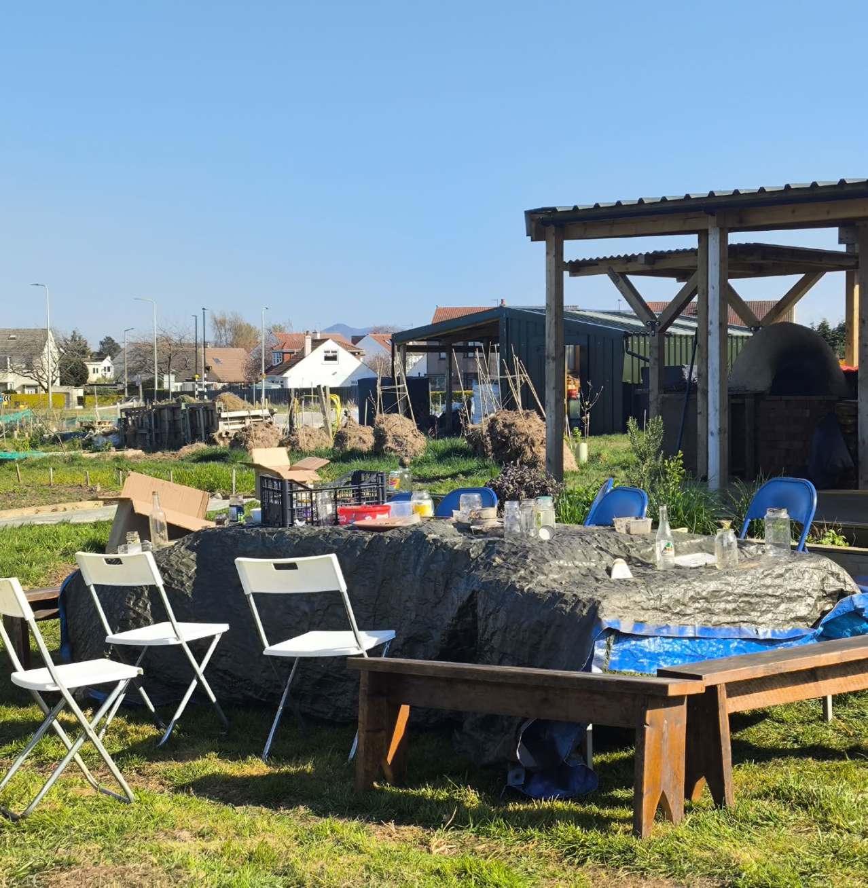
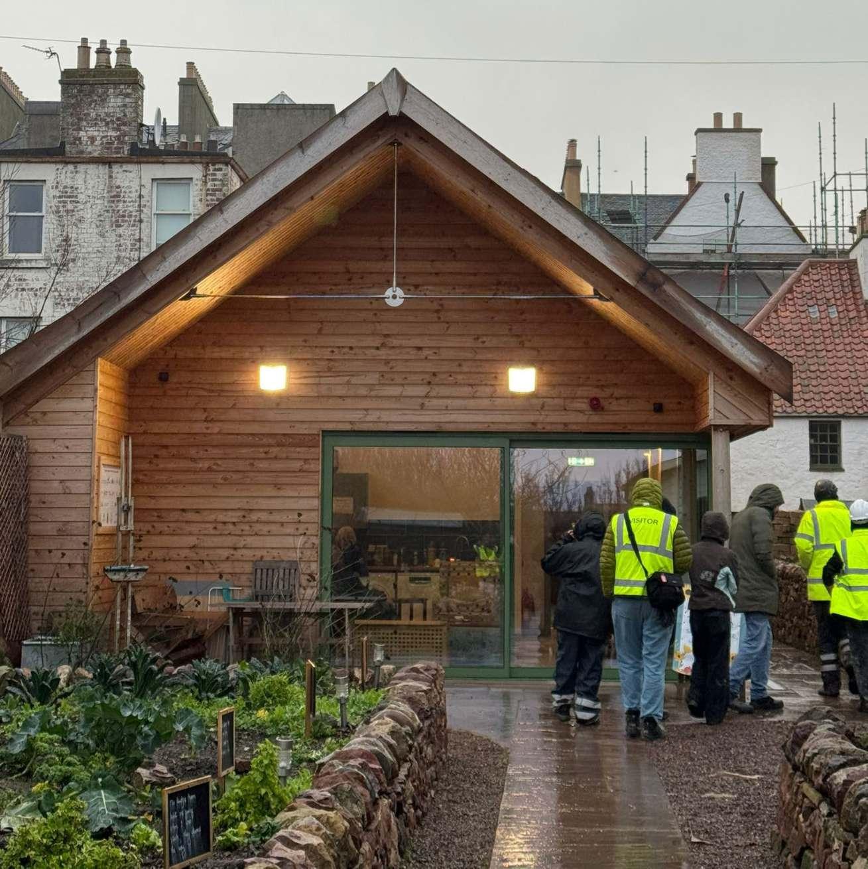
12Kitchen Shed overlooking Community Allotment in Lauriston Farm. Photo. Right. Empire, State & Building. Kiel Moe , Empire Without Imperialism, pg. 130
Zeno, Una Cultura Autosufficiente. Alessandro Poli , accessed through CCA
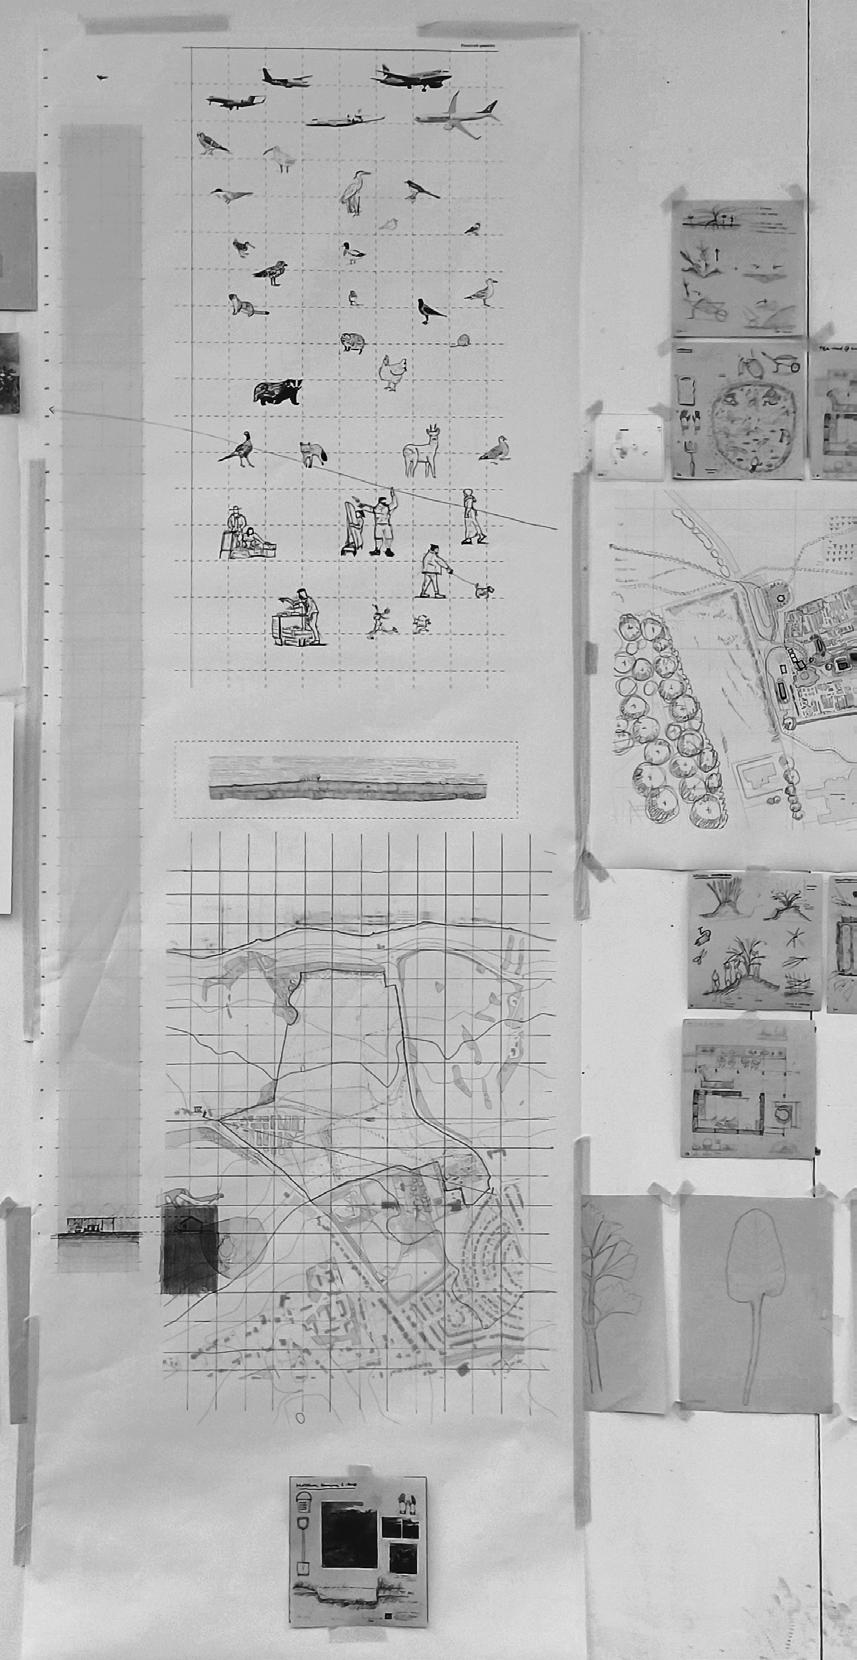
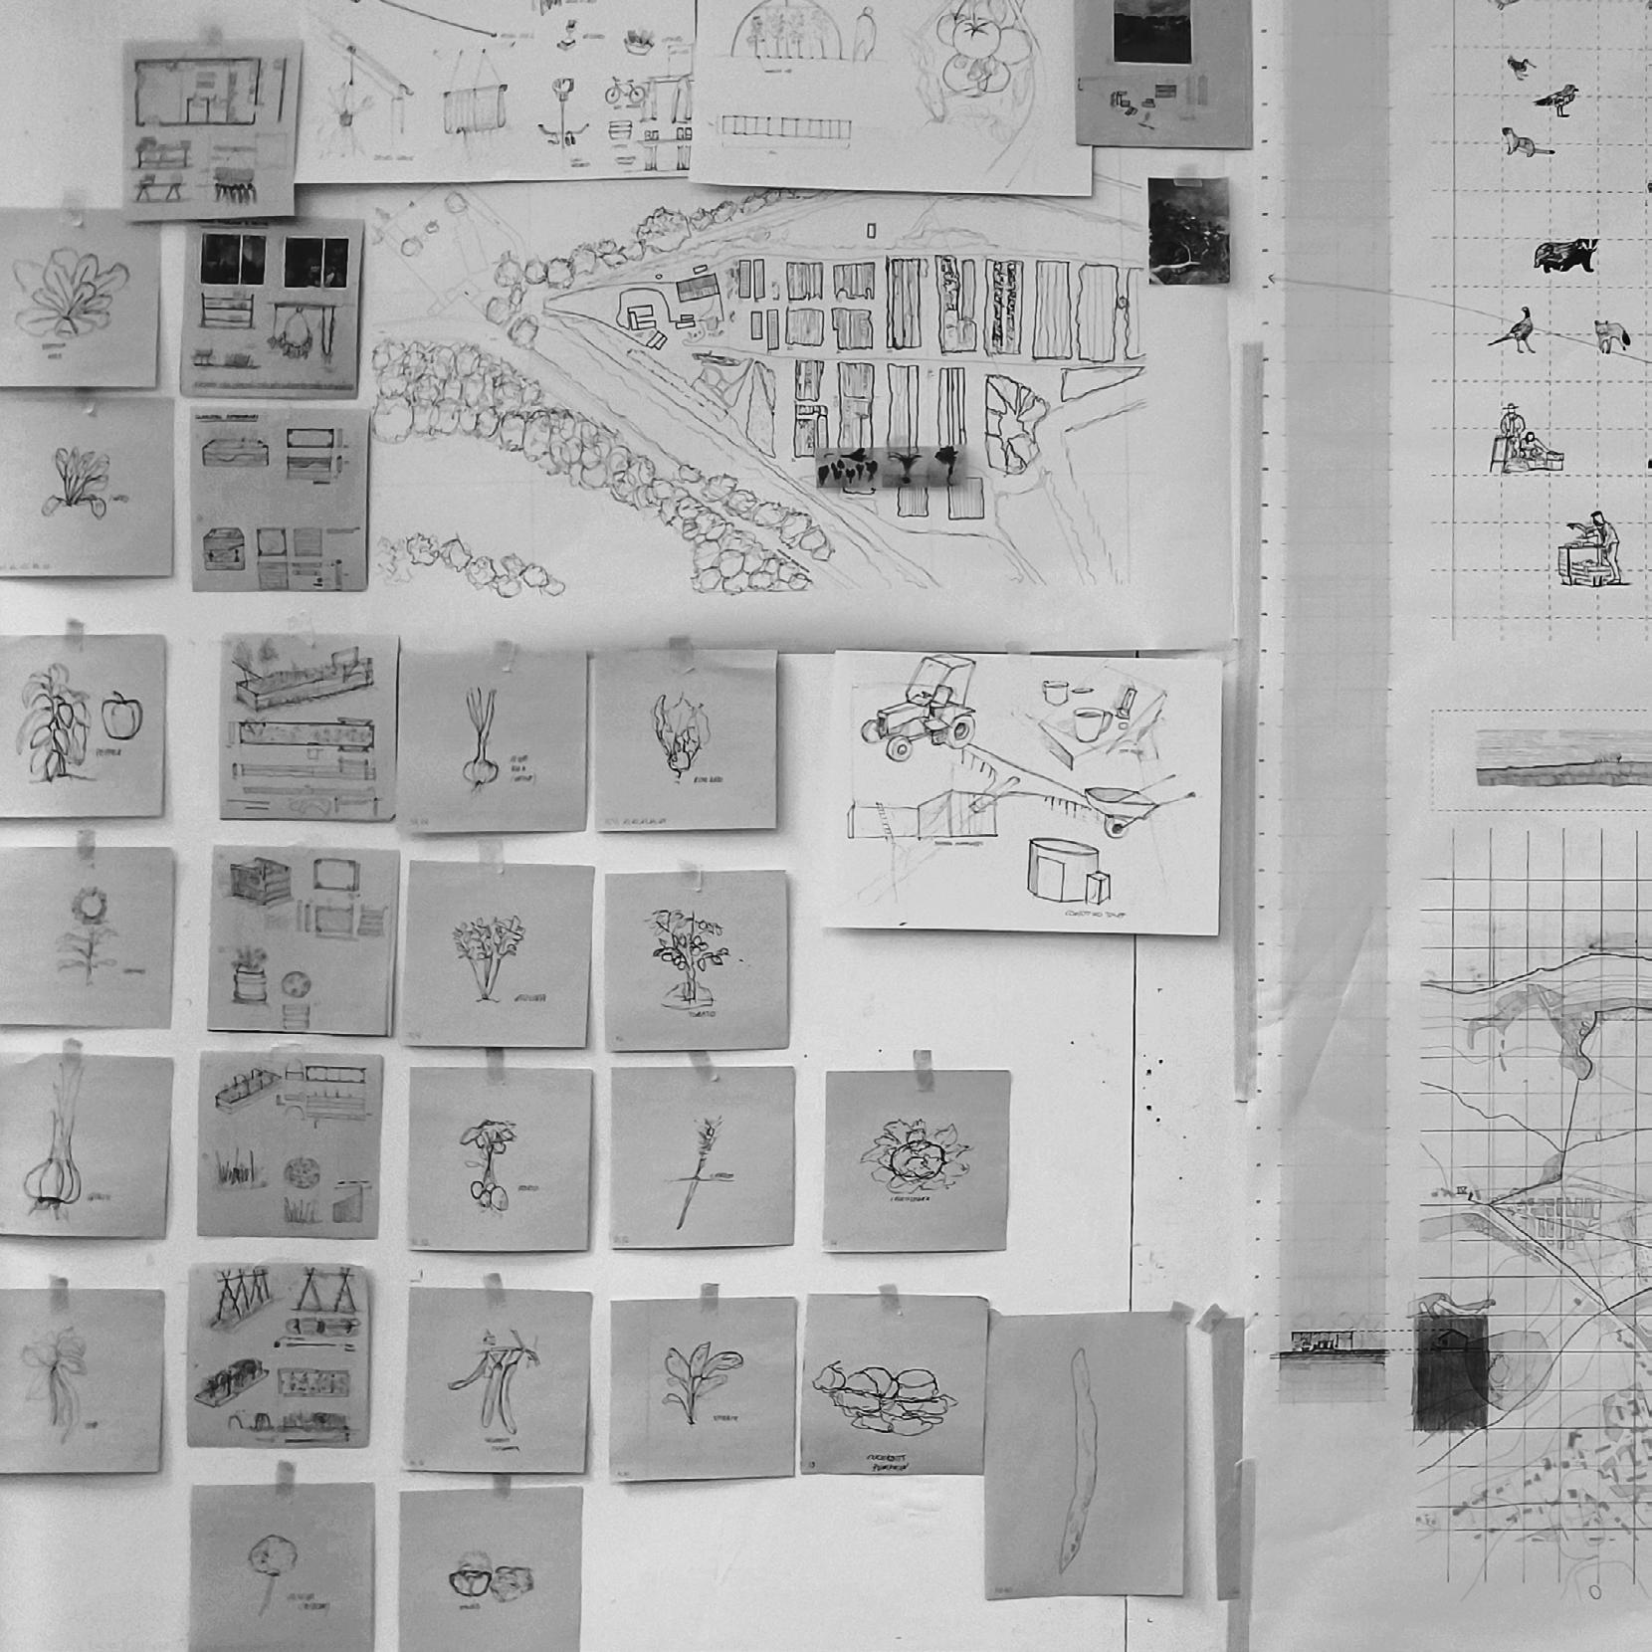
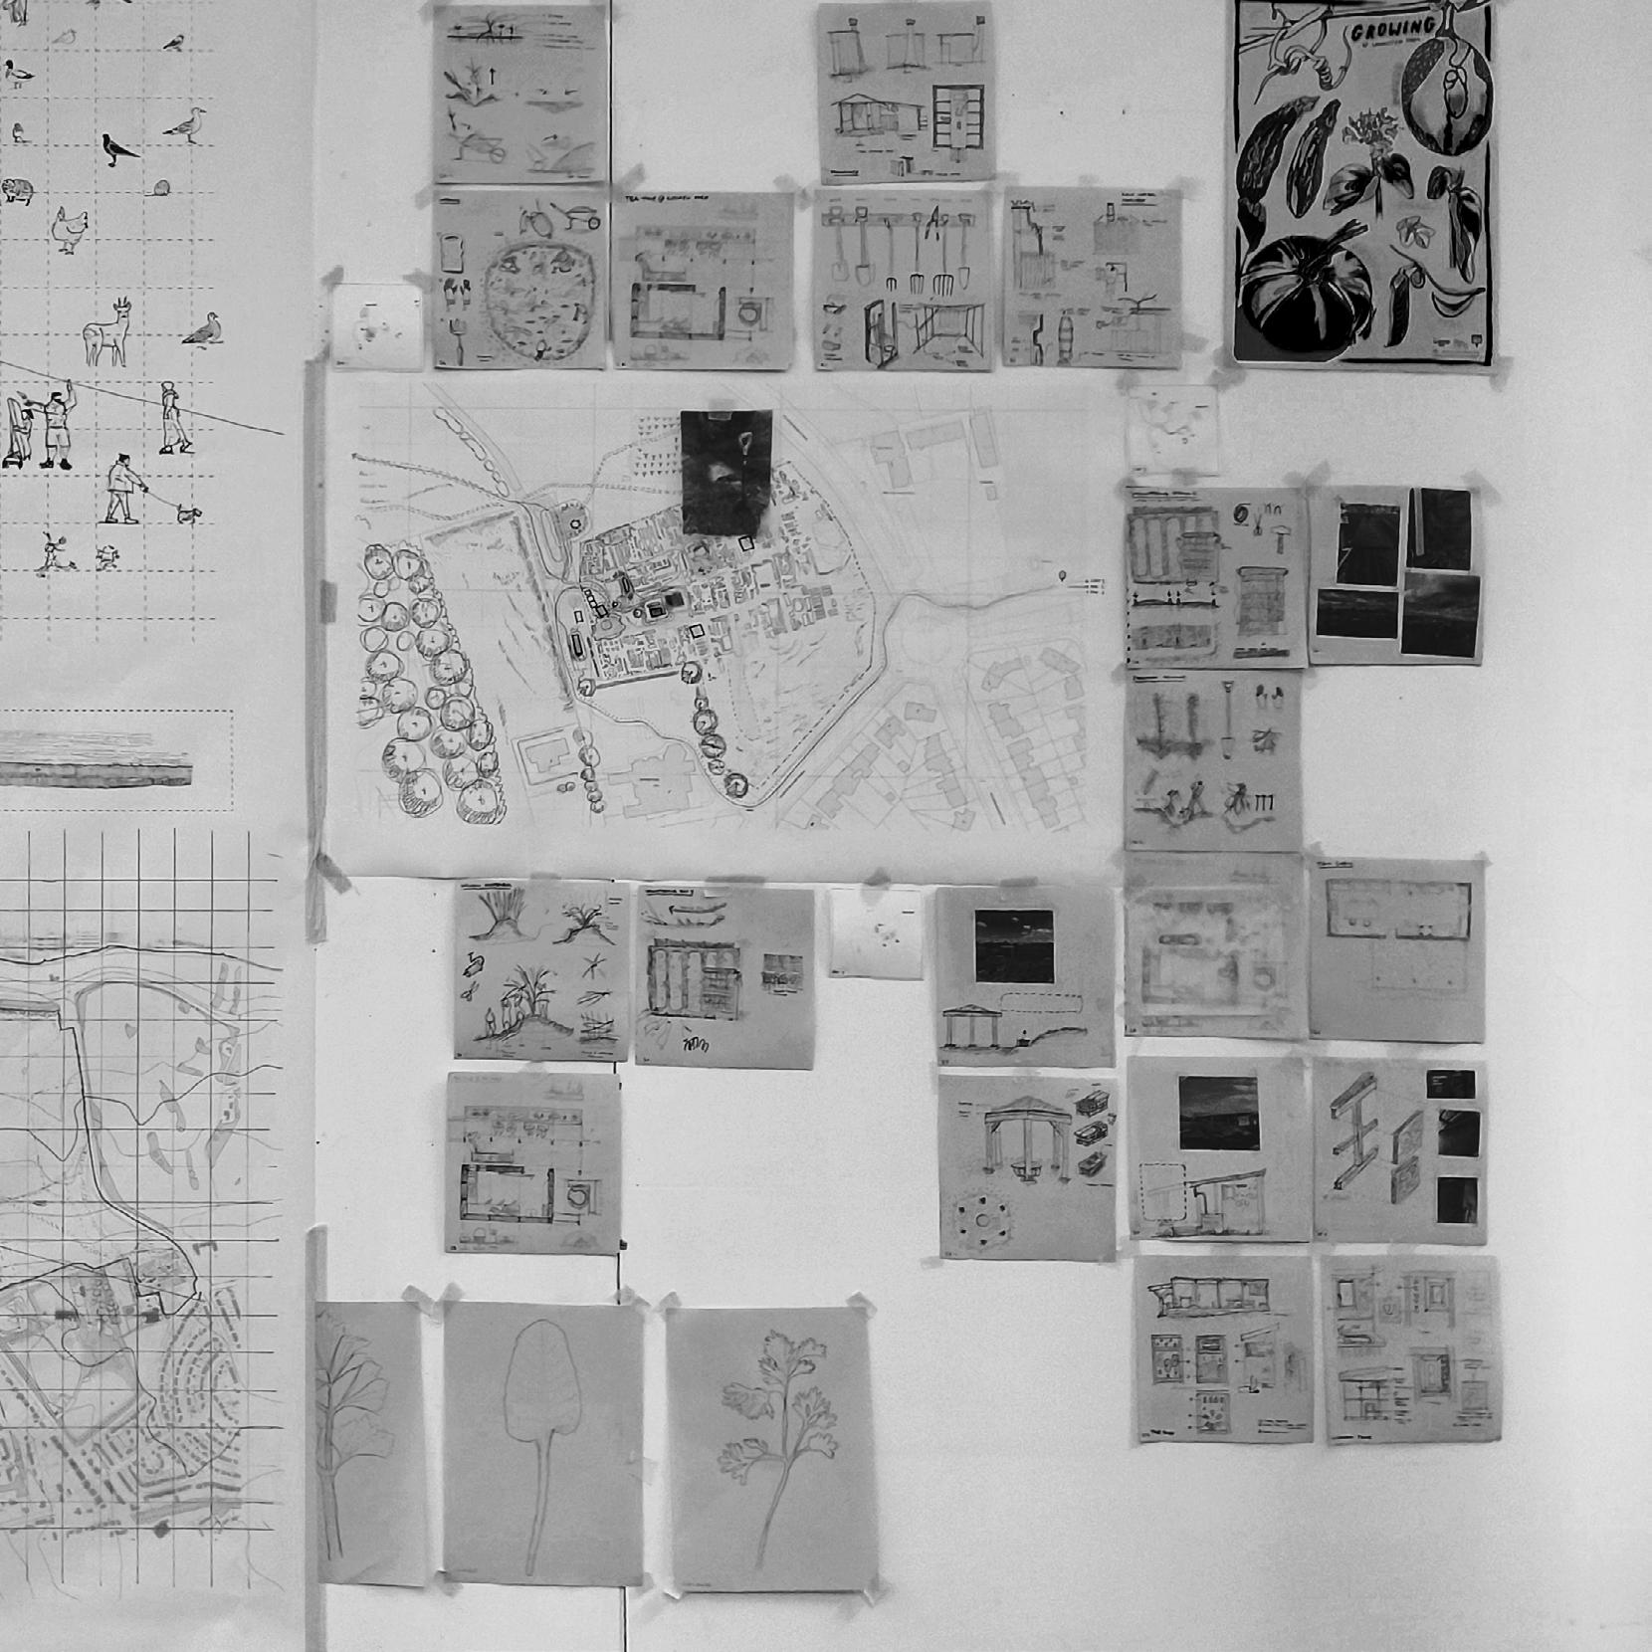
Wall Pin up of Observatory Drawings. Sketches.
Volunteerism as a Form of Reading
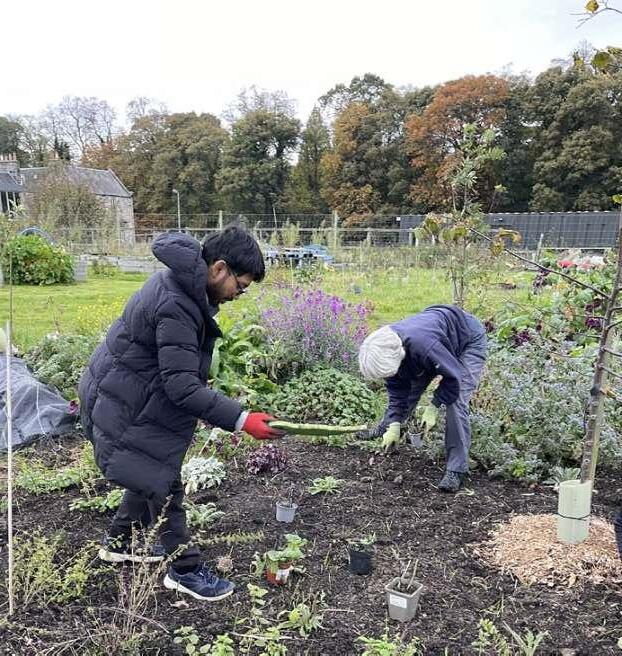
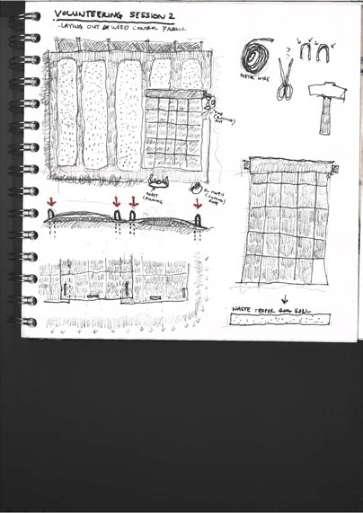
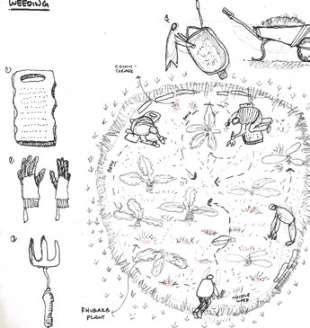
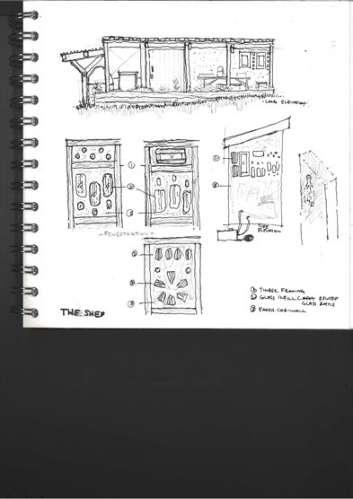
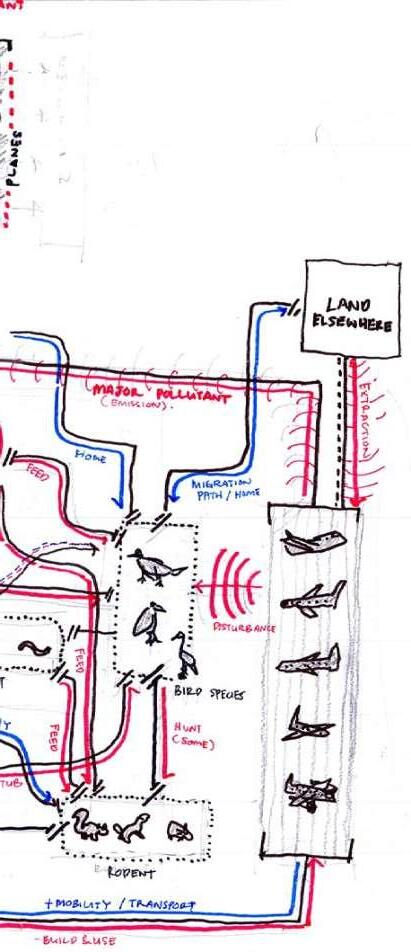
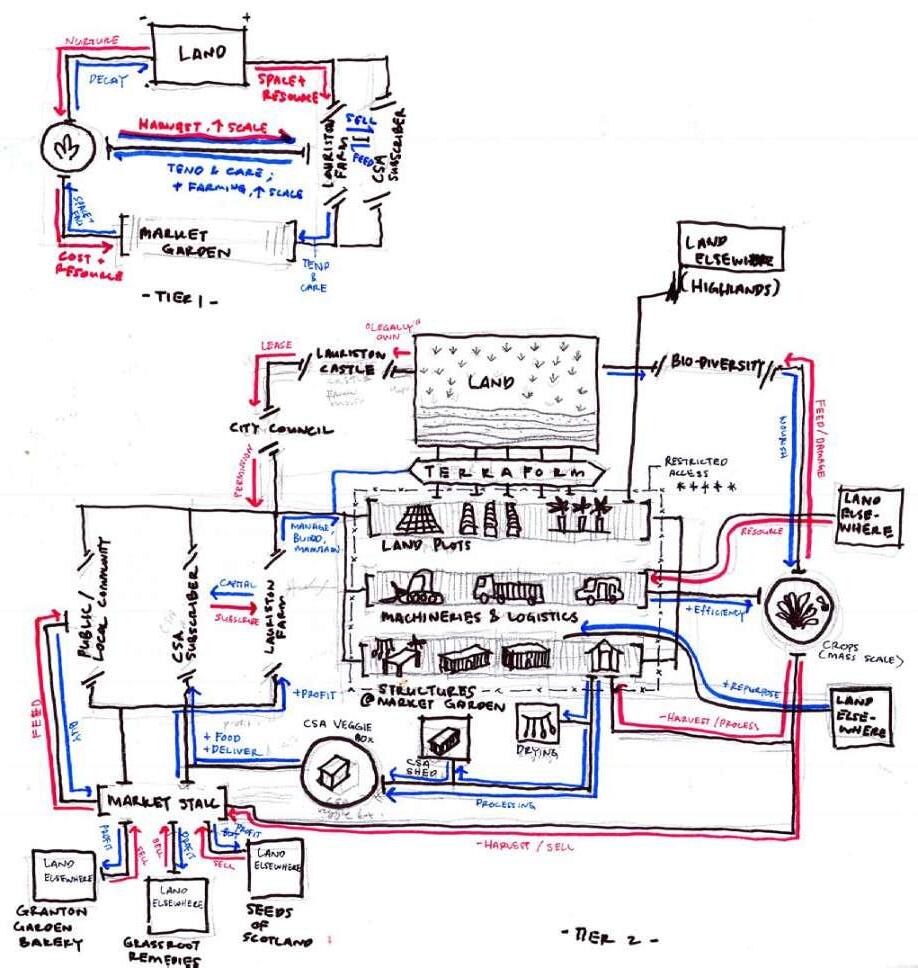
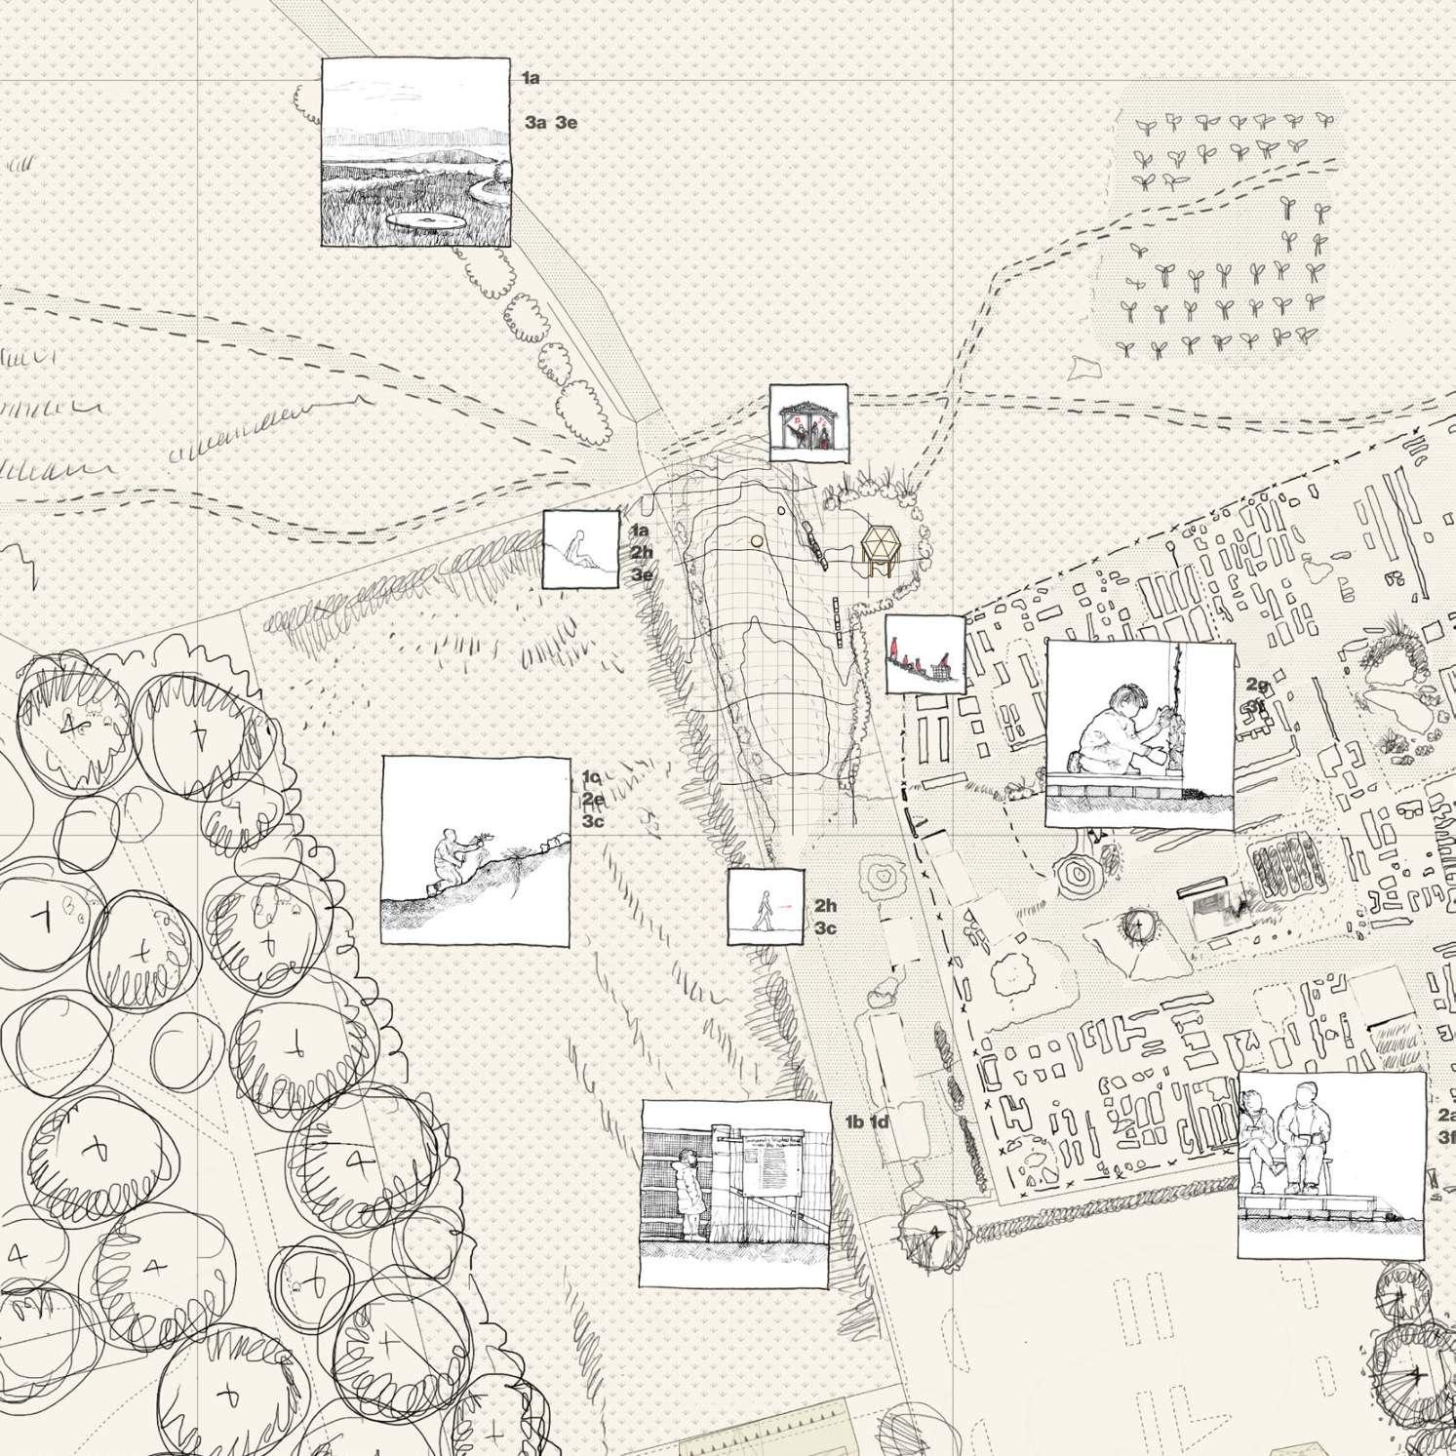
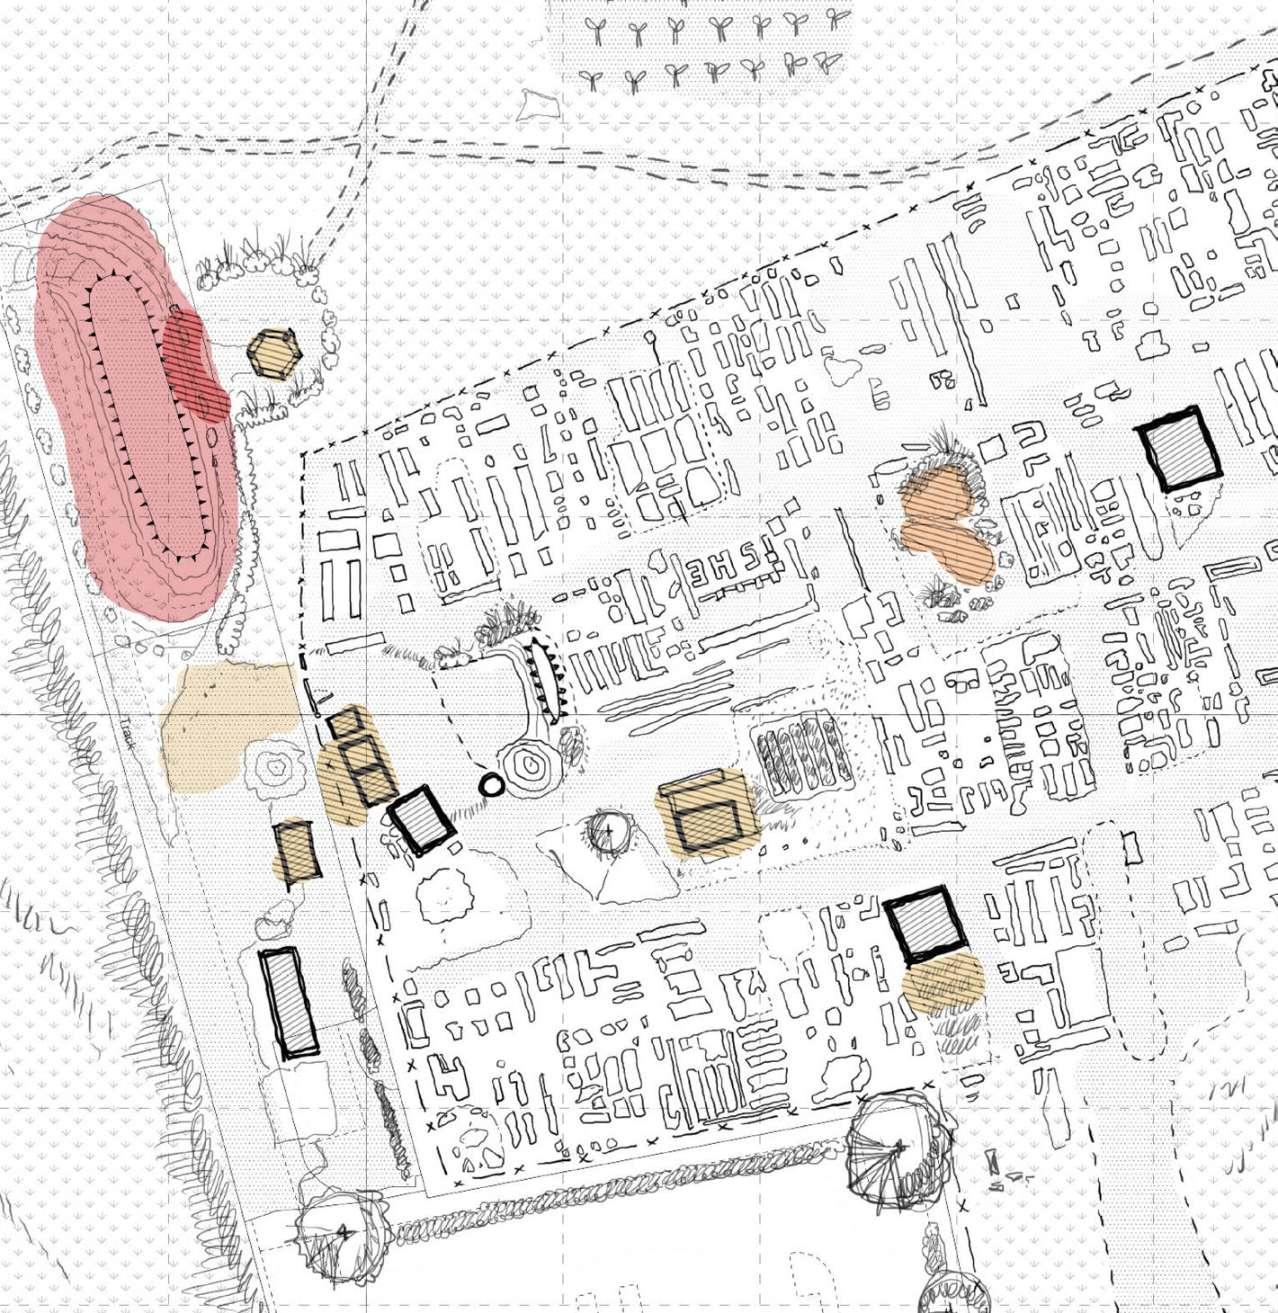
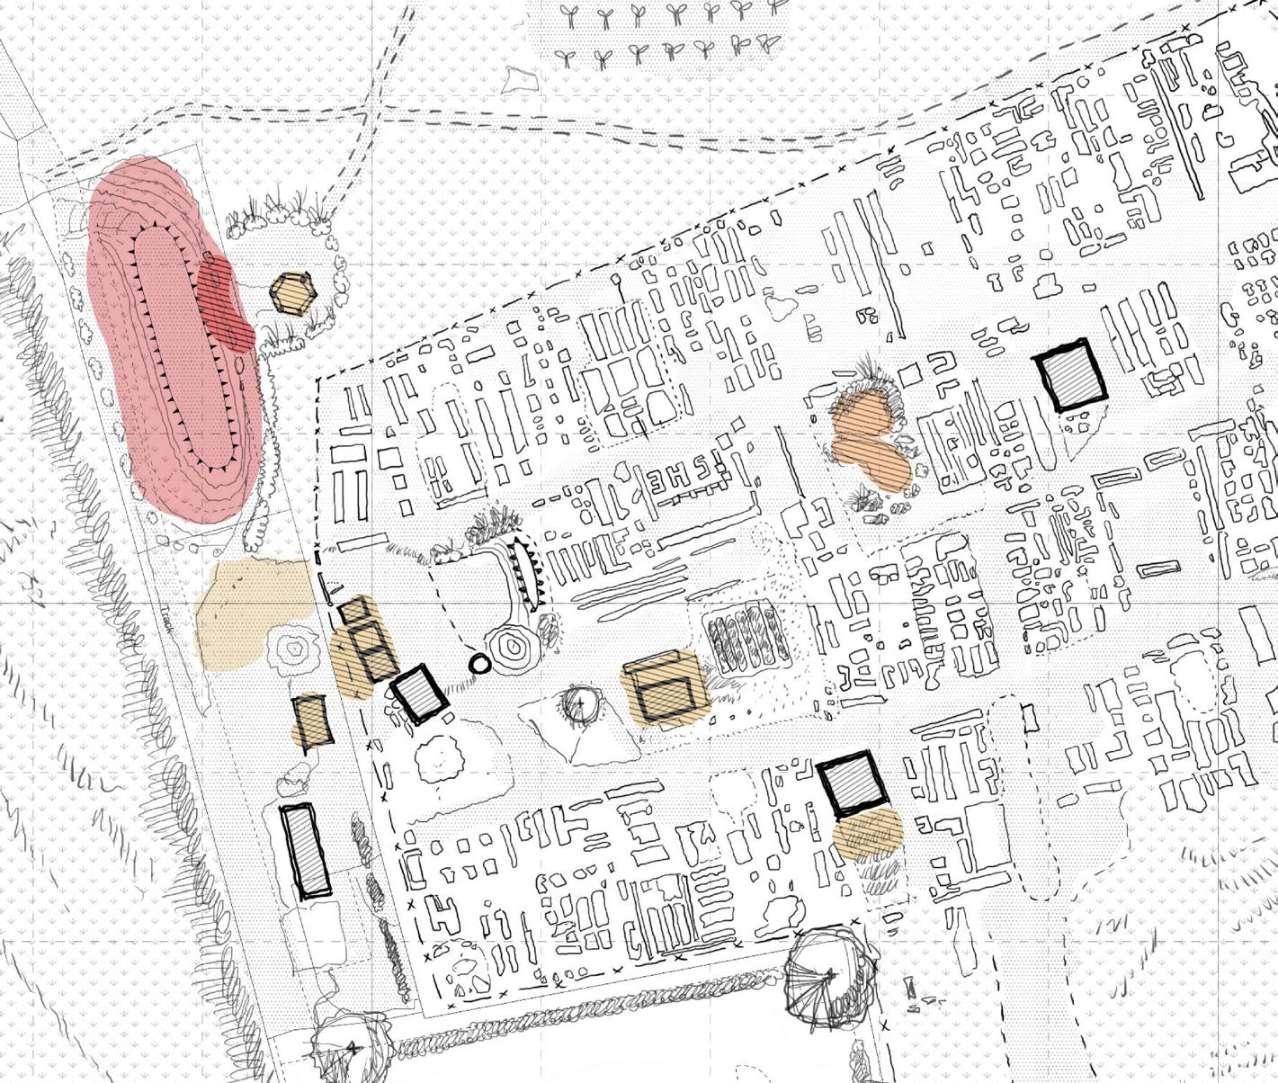
Mapping the journey of our participation in Lauriston Farm volunteering sessions. We used this opportunity to familiarise ourselves with the farm’s micro-culture, events and to get to know the regular community of volunteers in the Community Allotment.
Collection of observational sketches throughout the volunteering sessions and site visit. We mimicked Alessandro Poli’s method of noticing by combining architectural drawing conventions and particular events of interest. Above. Right.
This thesis argues that land is not passive ground but an active energetic system, and architecture participates in its asymmetrical transformation. The starting point of this thesis is to understand and acknowledge what has been, and continues to be inscribed onto the land.
Land can be thought of as a canvas, painted over with the actors and agencies that enable mass flows of matter and energy. The idea of tabula rasa does not suggest a truly blank slate, but rather a form of blanked slate, of constant purposeful erasure, forming and reforming.1
Aldo Leopold defines land not merely as a resource, but as a fountain of energy flowing through the circuits of soils, plants and animals; a dynamic shifting of agencies always in motion and never fully closed. This dynamic can be understood as a cycle of destruction and reconstruction enabled by acting forces called labour.
Kiel Moe links architecture as a process of colabouring terrestrial exploitation, linked by Liebig’sconceptofRaubbau;anasymmetrical process flow of matter energy.2
For instance, in order to construct a simple stone wall, material must first be extracted fromanothersite,whethernearbyorfaraway. Through labour and transport, that material is displaced from its geological context and reformatted to meet the dimensional requirements of building.
Architecture that begins with a blueprint often follows this logic: enacting a mode of terrestrial exploitation across space.
Leopold points to a fundamental incompatibility within this mode of exploitation:
“Weabuselandbecauseweregarditasa commodity belonging to us. When we see landasacommunitytowhichwebelong,we maybegintouseitwithloveandrespect”. 3
The question, then, is not whether architecture acts on the land, but whether it does so against its renewal or in support of it. This question is tested in the next section at Lauriston Farm, the preliminary site of this thesis.
1Kitchen Shed overlooking Community Allotment in Lauriston Farm. Photo. Right.
23The Architecture of Work and the Work of Architecture Today. Kiel Moe, Journal of Architectural Education Vol. 73, pg. 251 A Sand County Almanac and Sketches Here and There. Aldo Leopold, foreword, pg. viii
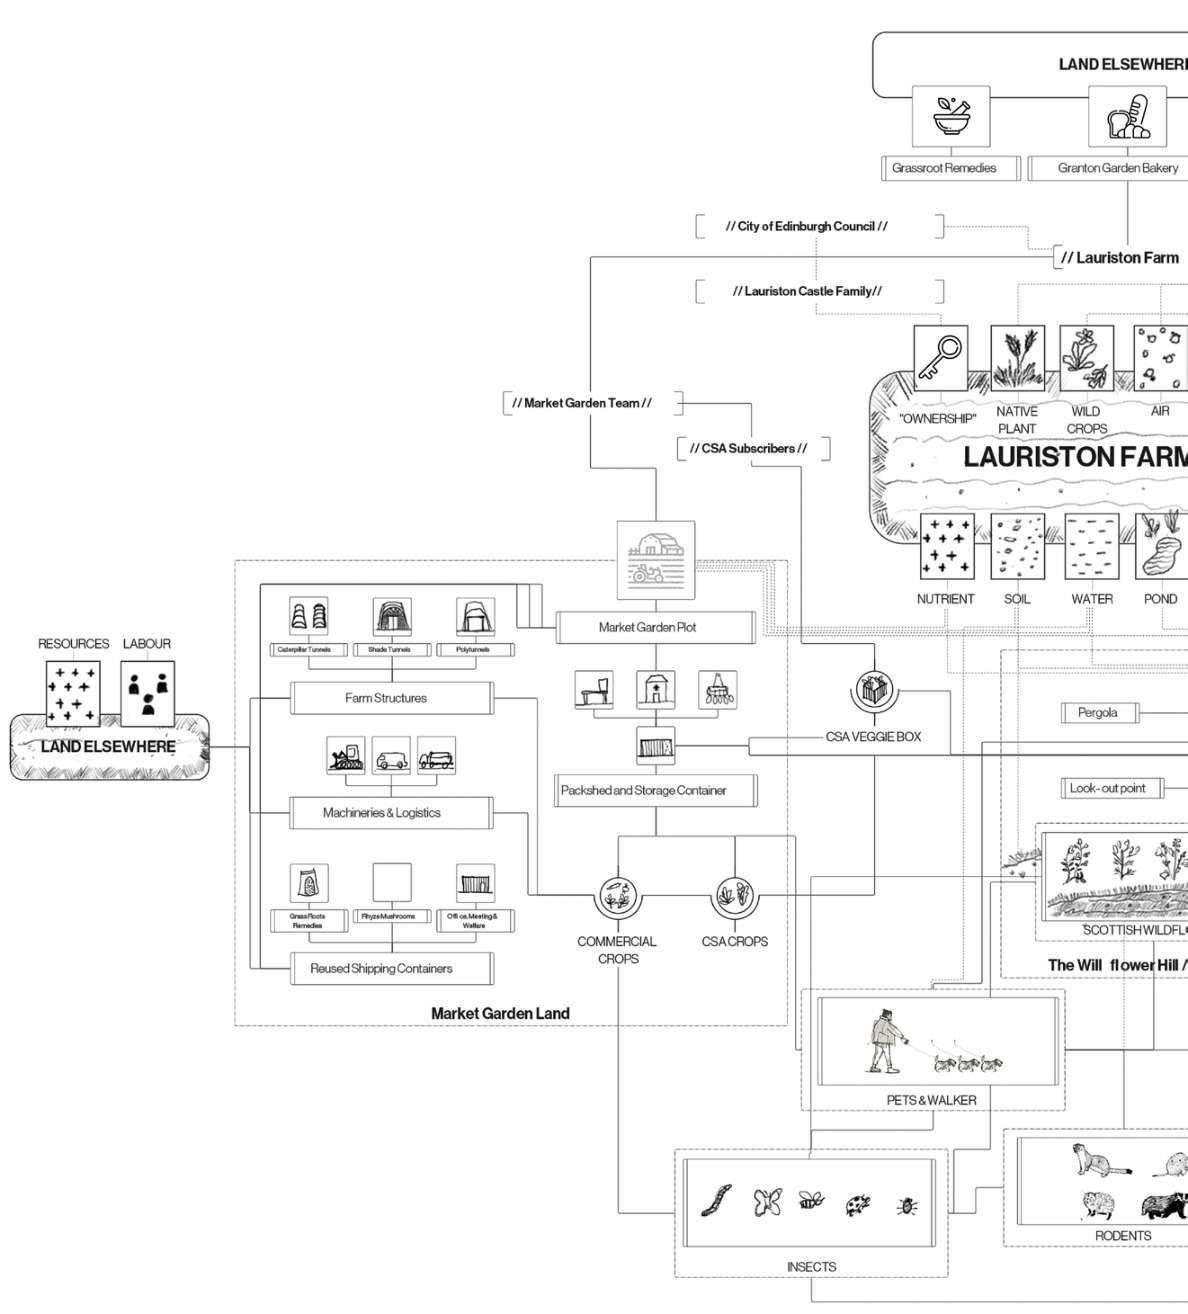
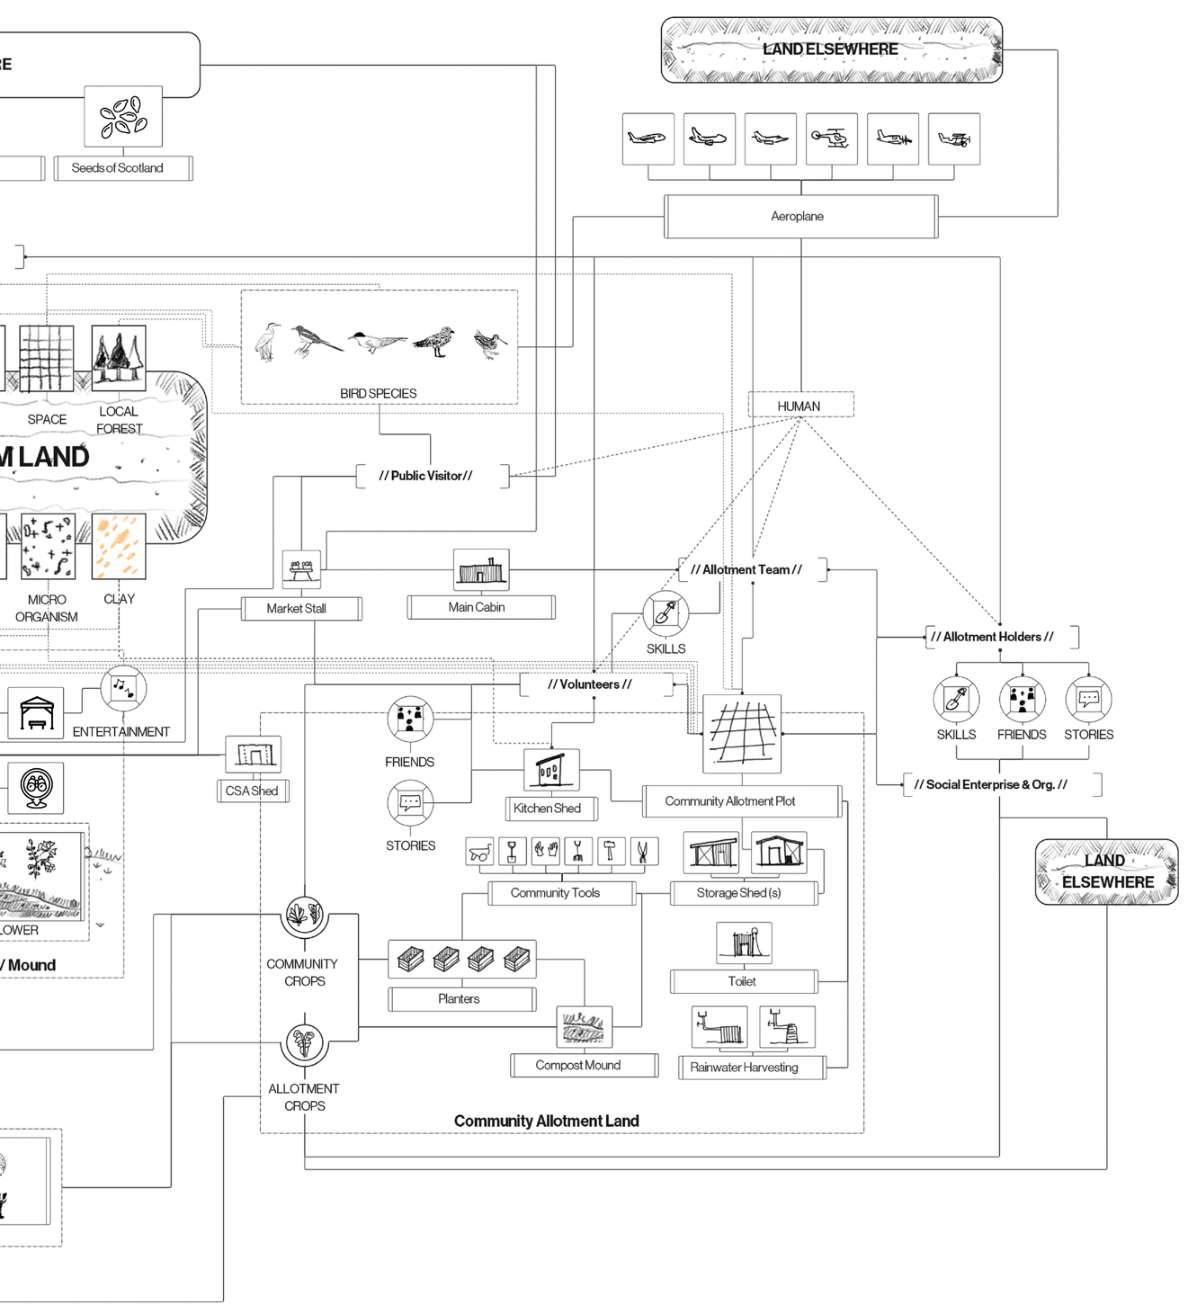
Farm Circuit of Energy. Diagram.
Lauriston
Layer 1 : Community Allotment [Communal]
Circuit of Energy : Layers of Terrestrial Exploitation
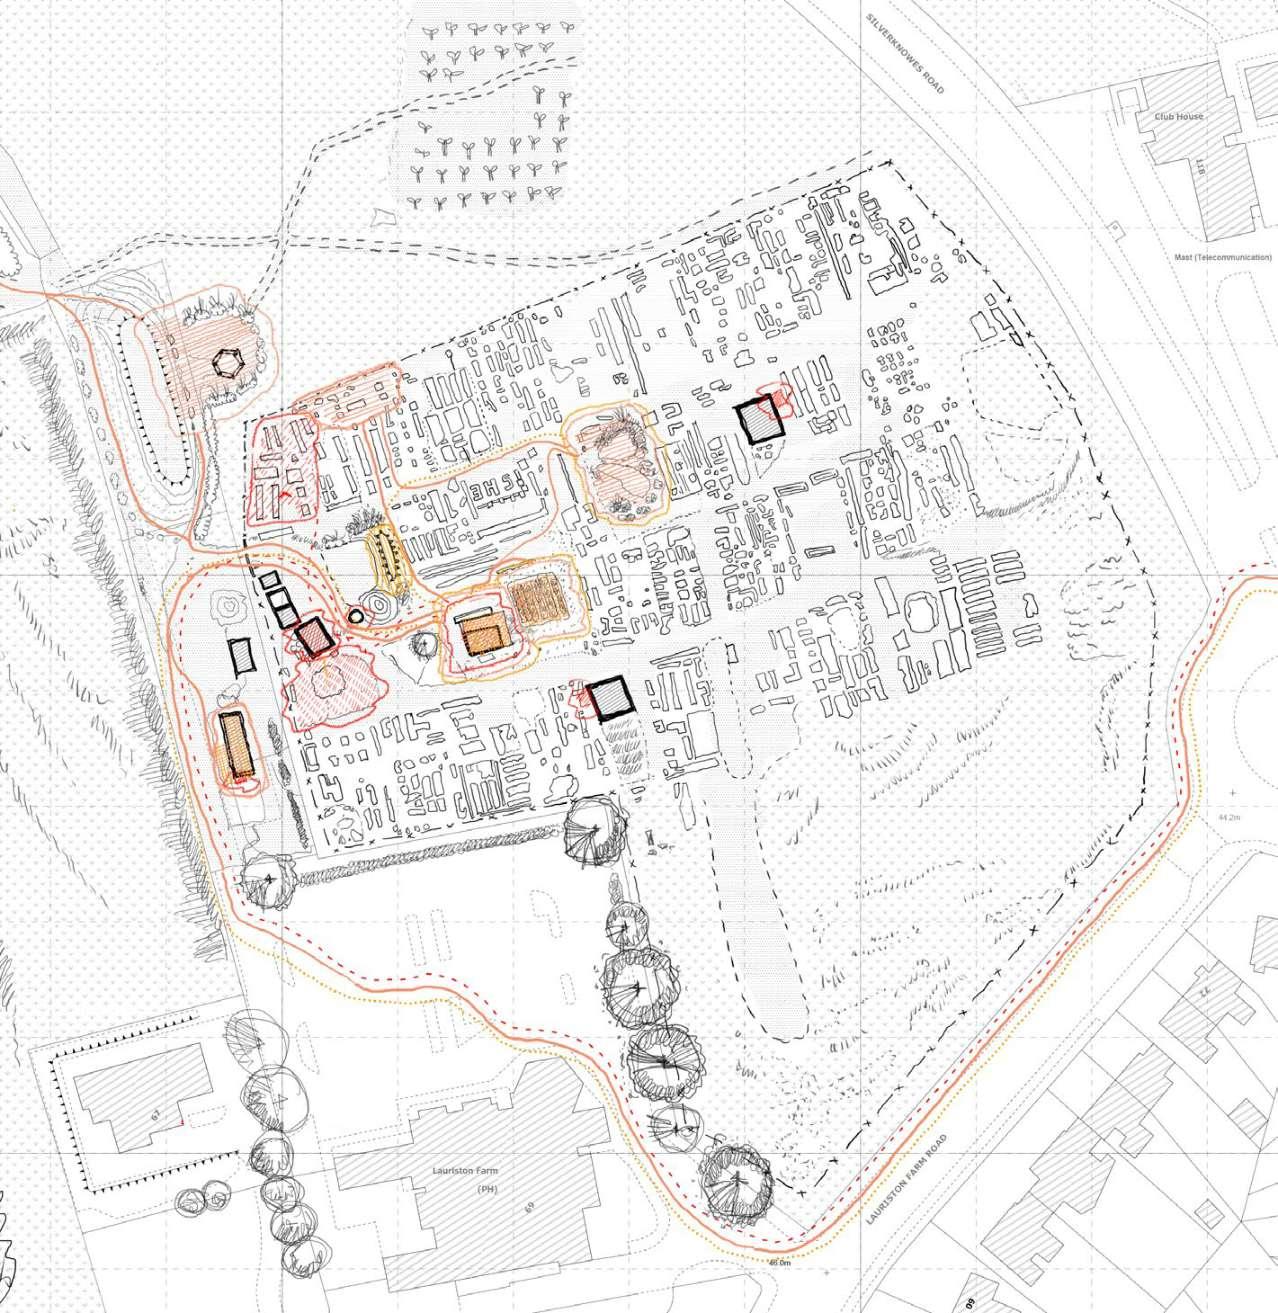
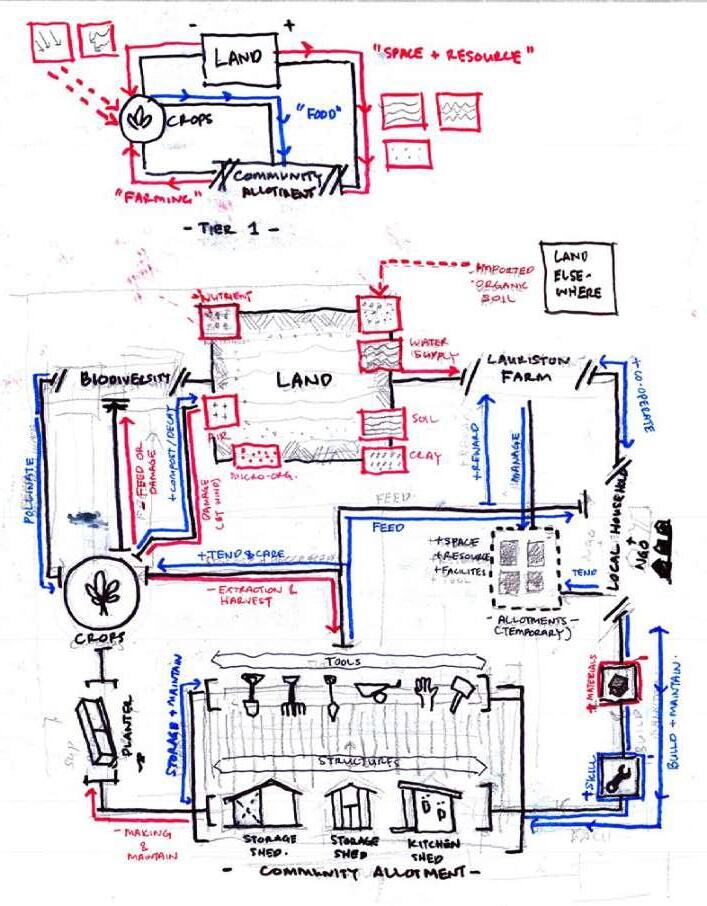
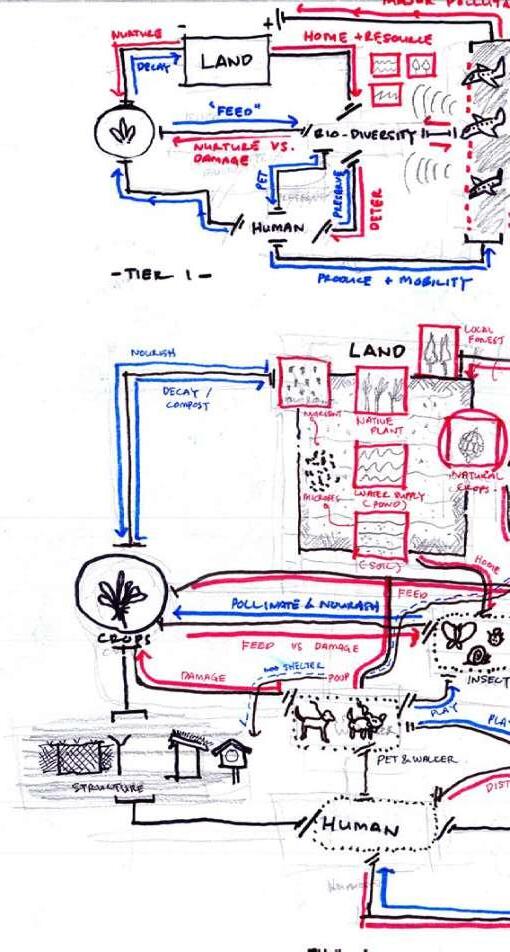
Inspired by Leopold’s lenses, we established a framework to survey the site as an interconnected series of chains that runs through the circuit of energy. These mapping examines the co-labouring proces between different bodies and their outputs across different scales.
Layer 2 : Biodiversity
Above. Circuit of Energy by Layers ; Community Allotment, Biodiversity, Infrastructure. Diagram.
Layer 3 : Market Garden [Commercial]
280 yrsknown map of Lauriston Farm that shows farmland
Architecture of Agriculture
Between Land and Cultivation
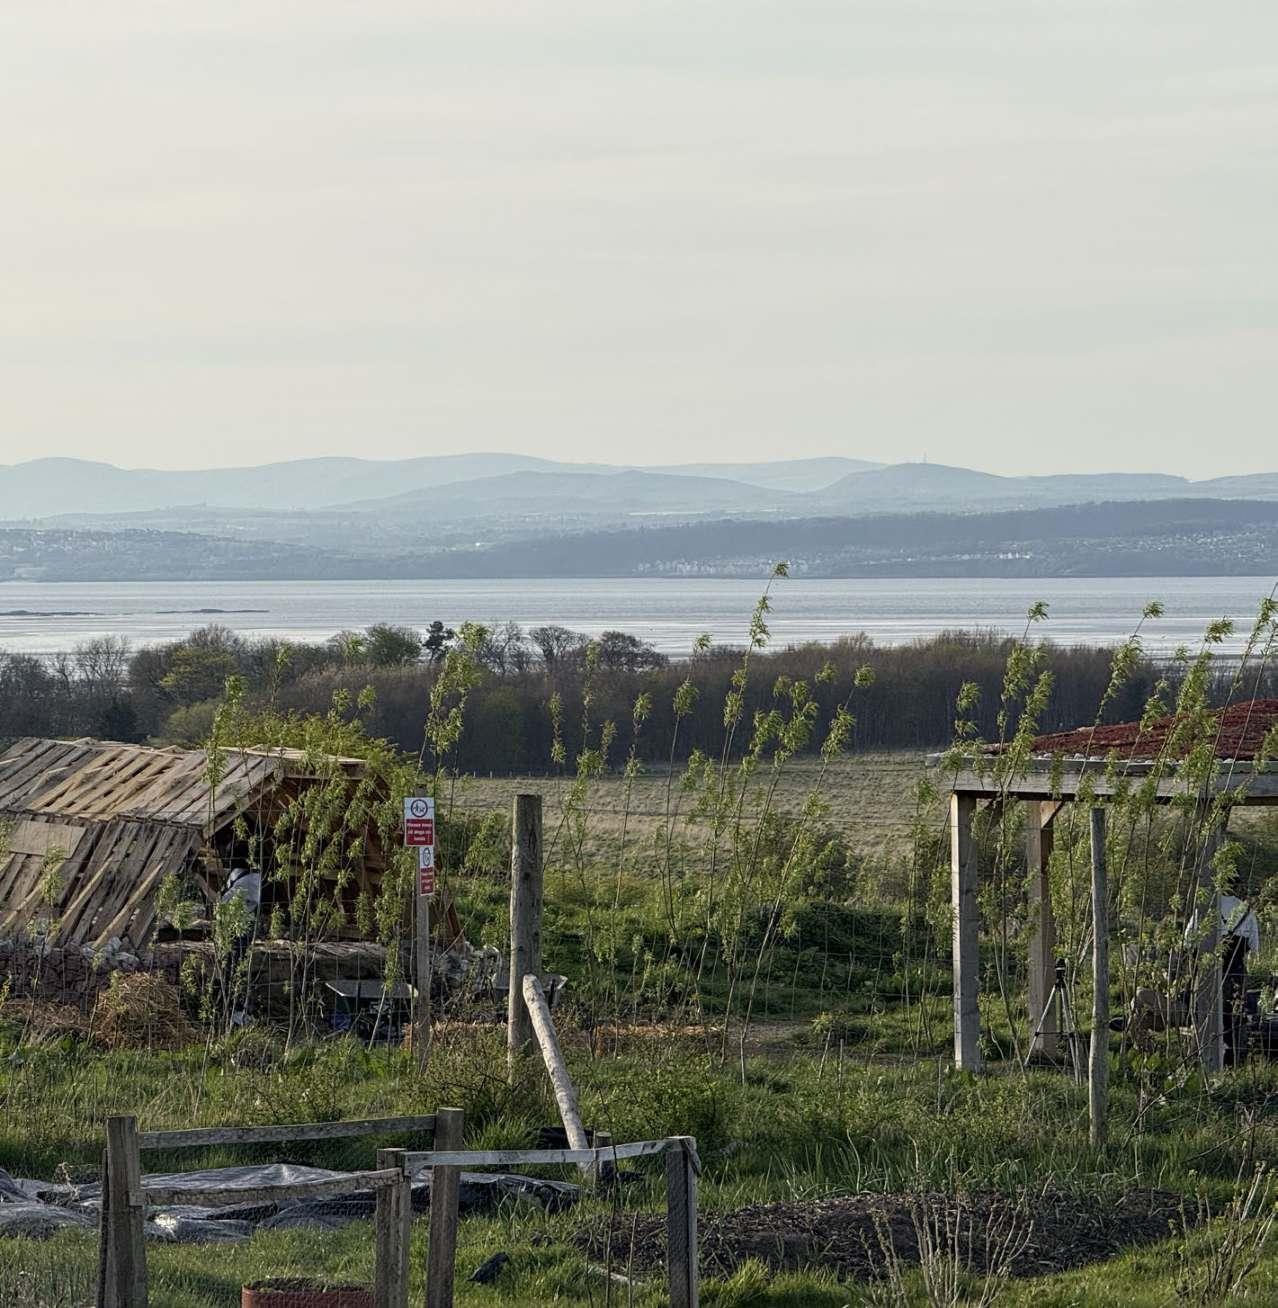
LauristonFarm,a100-acreurbanfarminnorthwest Edinburgh, formed the methodological ground of this thesis. Engaged through a livebuild project, we worked in situ over several months - observing, mapping, speaking, and making. Through this sustained engagement, methods of attention emerged from practice itself, grounded in material and social realities, and culminated in the construction of a small performance seating structure from reclaimed materials.
At the scale of Lauriston Farm, the land can be understood as a production site; a place for growing crops and food by the means of agriculture. Latin agricultūra reflects the relationship between agri or ager (field/land) and cultūra (cultivation/growing).
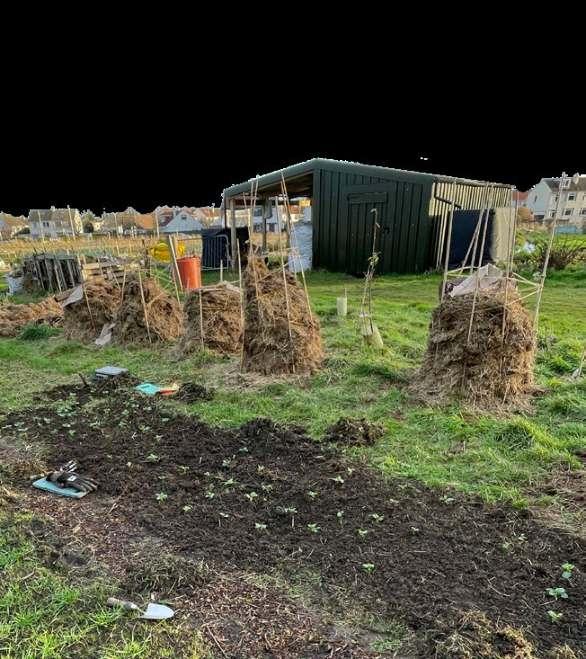
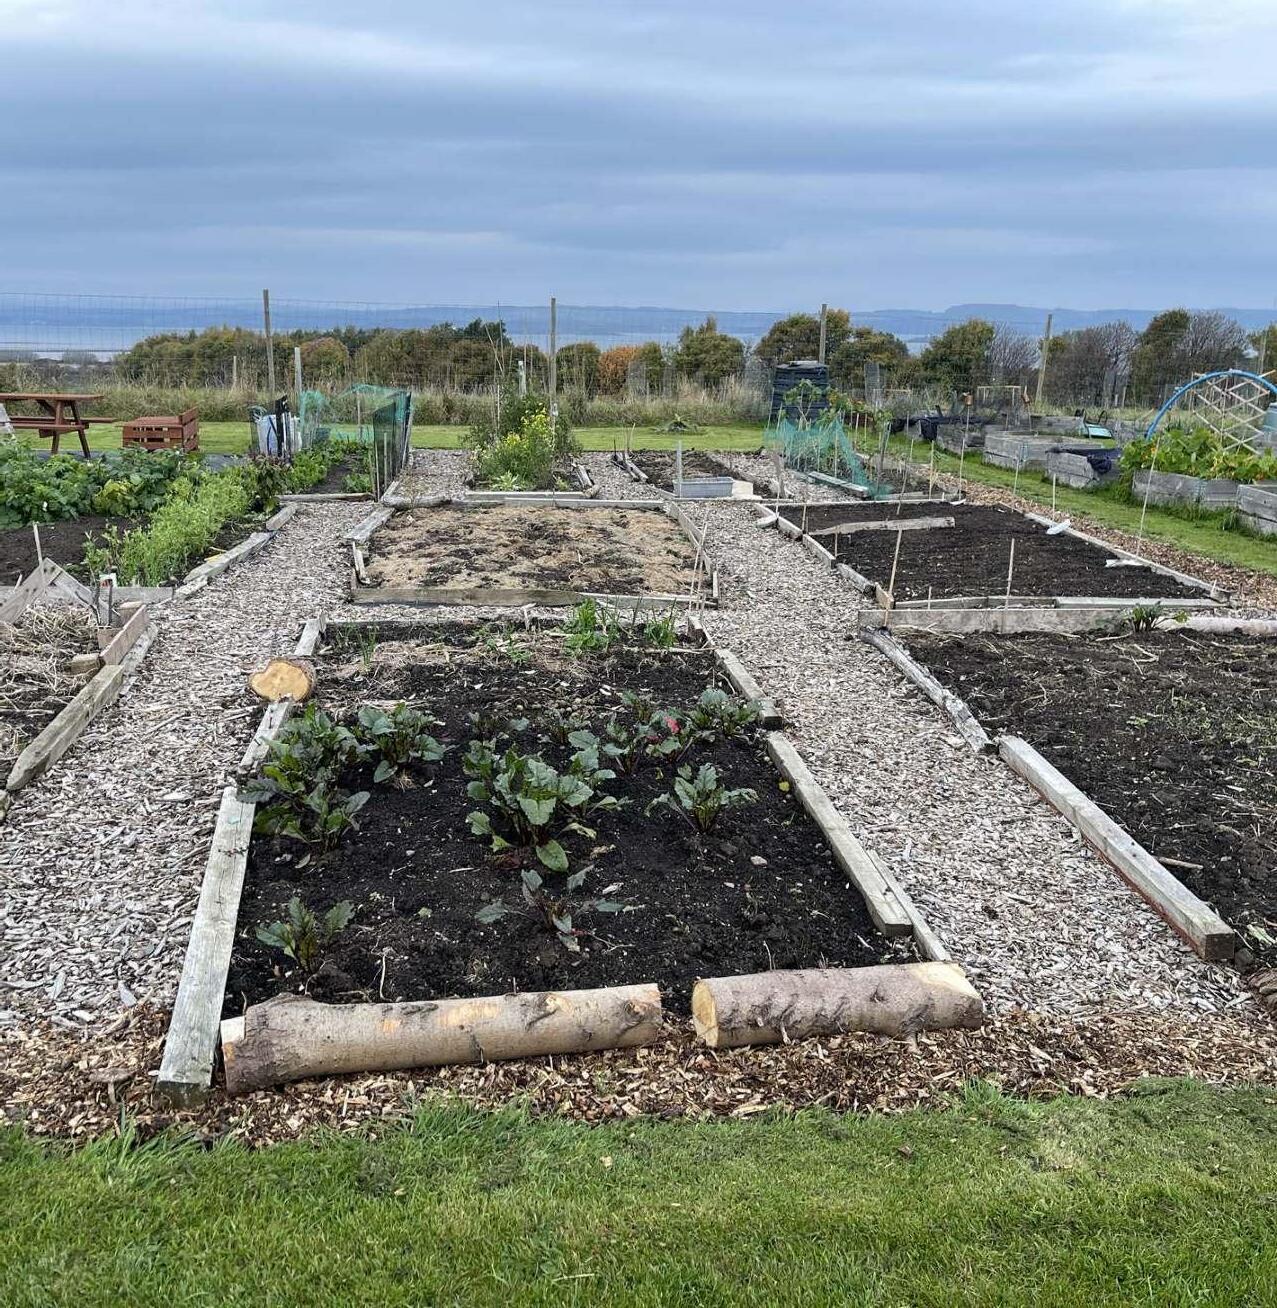
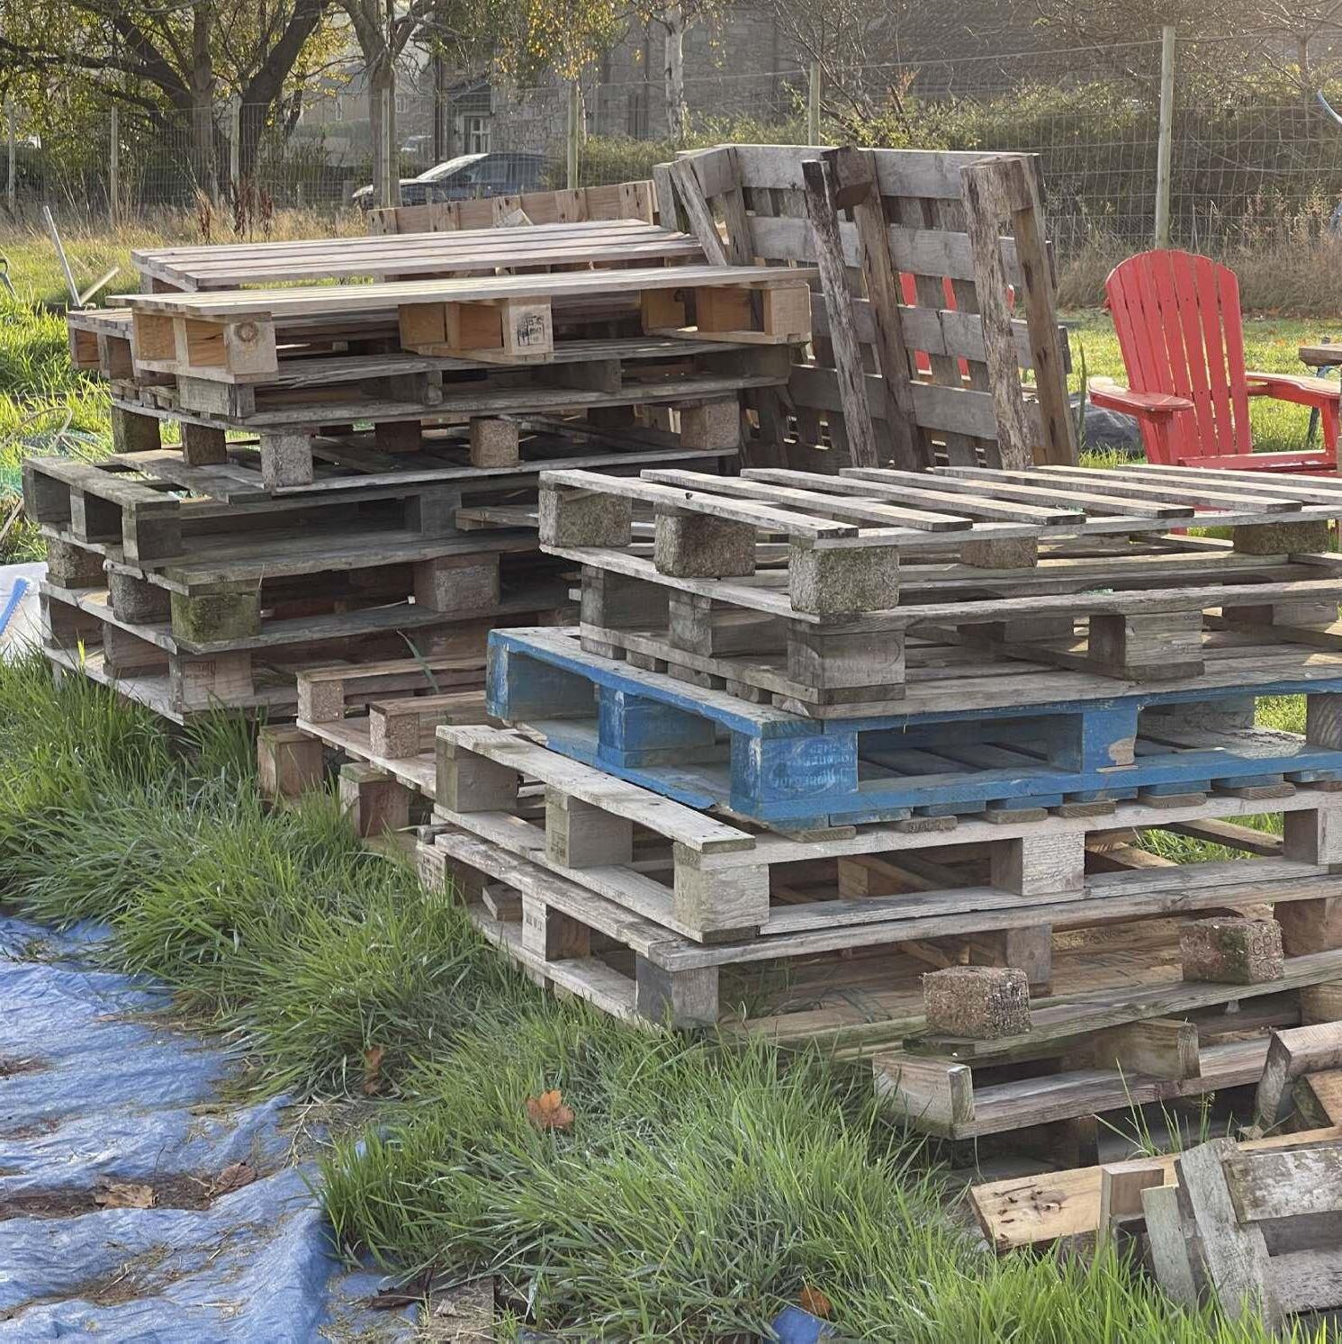
In observing this relationship at Lauriston Farm, we noticed a particular approach in cultivating the land. Agnes explained that the farm adopts a no-dig method avoiding the disturbance of the topsoil’s micro-ecosystem. Instead, crops are grown in raised planter beds that are made from reclaimed timber waste like scaffold boards or pallet slates.
Planters,inthiscontext,becomeanapparatus of production with two roles.
First, they accommodate agricultural production by housing foreign, fertile topsoil used for cultivation.
Second, they allow the recovery process of the land beneath, that has been degraded by decades of sheep-grazing and instead, regenerating fertility by applying organic matter (like compost) to the ground surface.
These dual distinct roles, in my view, are a subtle form of architecture at work. It is a form of terrestrial exploitation that reflects Leopold’s worldview of treating the land as the community in which we belong, rather than a resource to be consumed.1
Architecture in here is the intervention which allows extraction and exploitation whilst allowing for the land to recover. What these agricultural structures supported was not only growth in the land, but a set of social exchanges that gave the farm its daily life.
Apparatus for Production
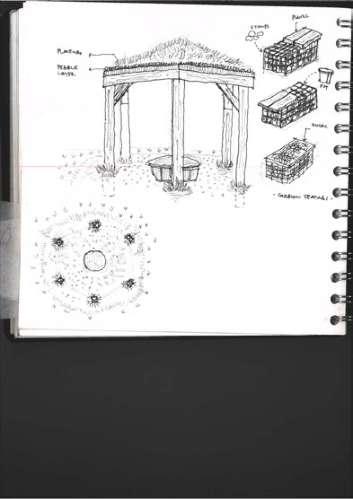
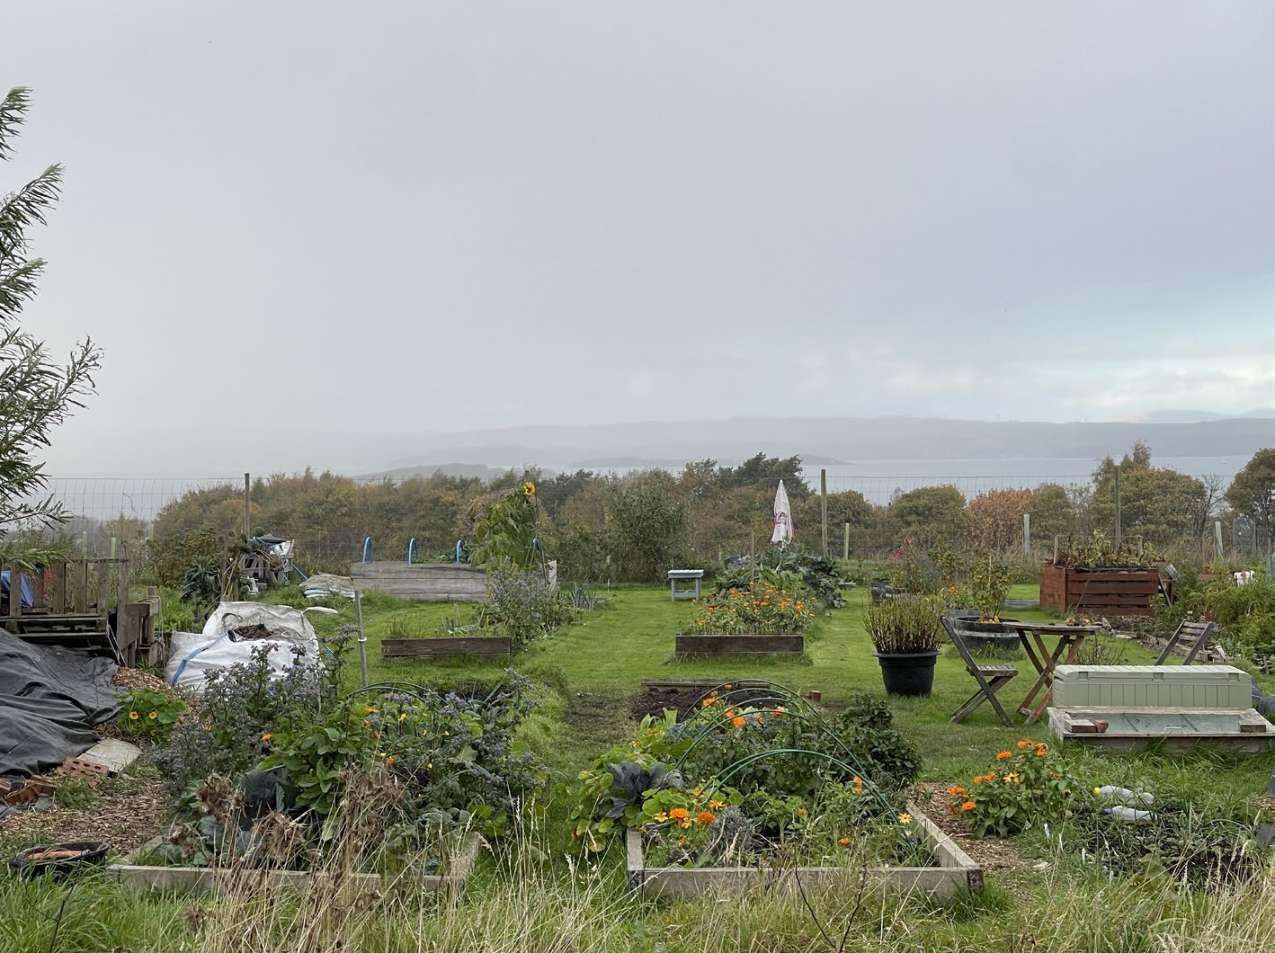
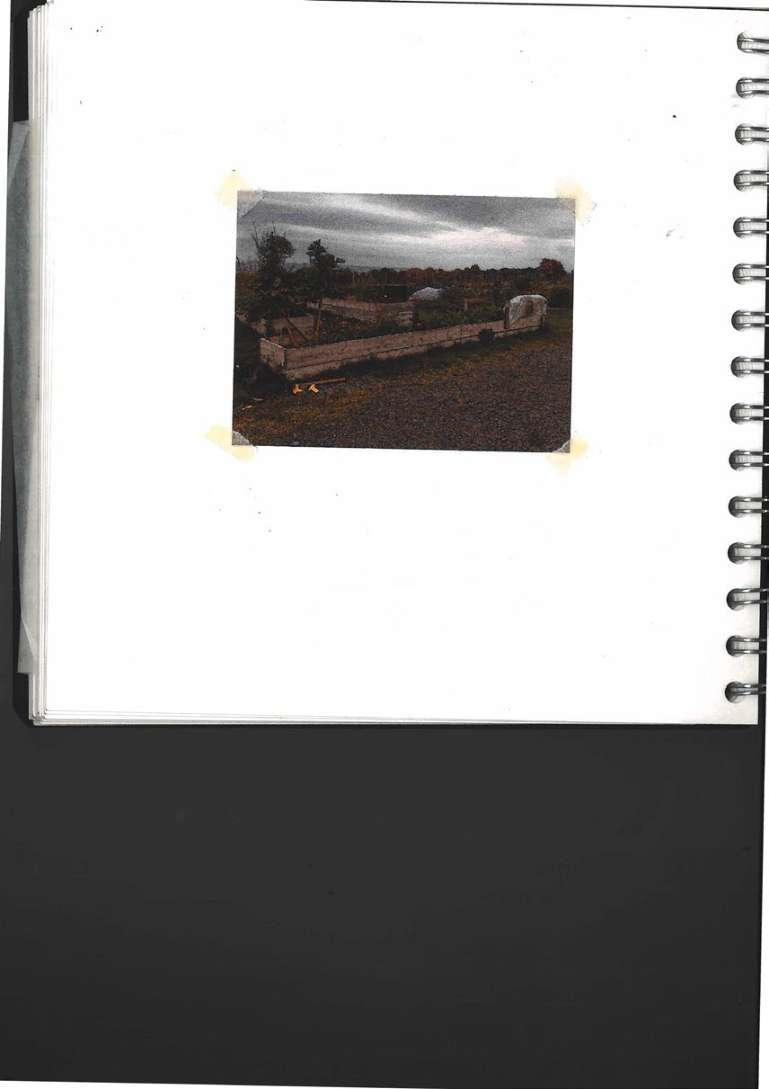
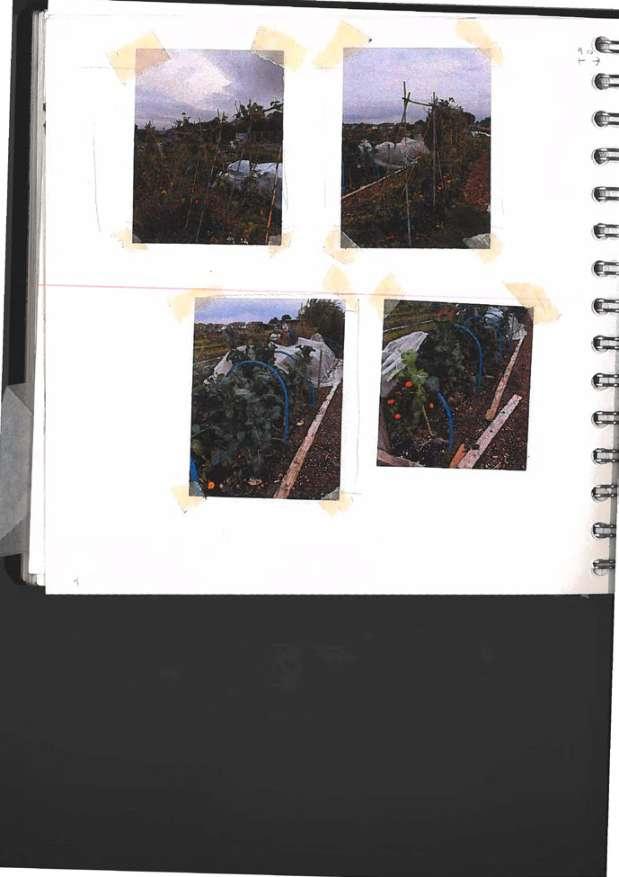
Photographs of the community allotment plots that uses raised planters, made out of reclaimed materials such as pallets and scaffold boards.
Above. Right. Community Allotment Plots. Photo. Reclaimed Pallets Stack. Photo.
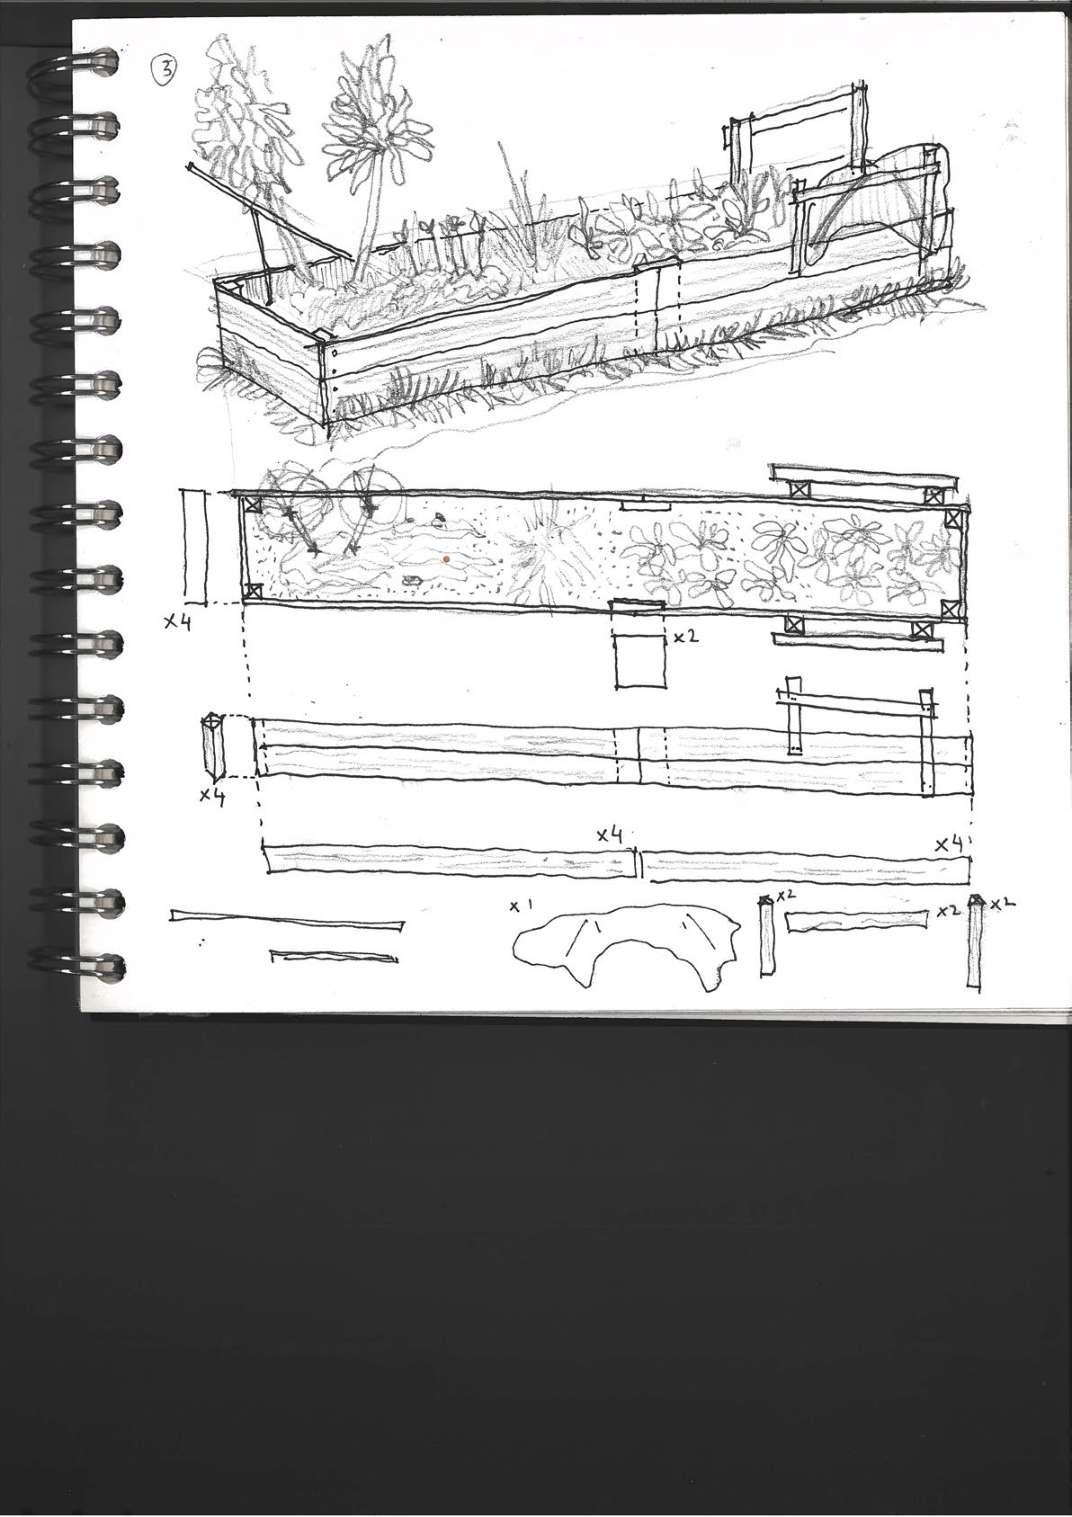
Planters’ Taxonomy
Observation sketches of planters and speculative breakdown of their taxonomy and assembly
Social Exchanges
Weaving a web of reciprocity
What does a farm produce besides food?
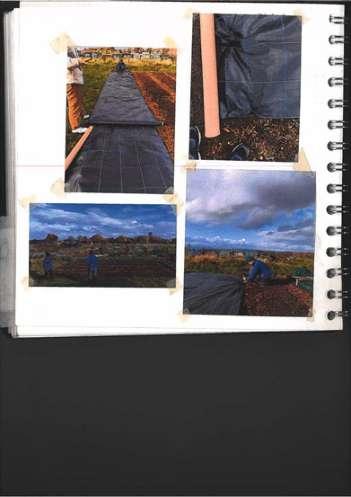
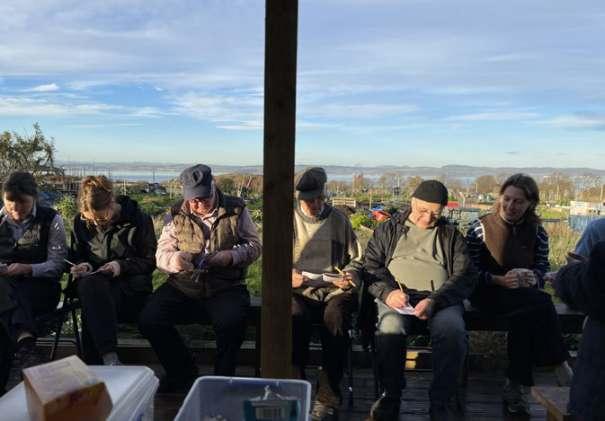
Lauriston farm hosts regular volunteering sessions within its community allotment. This offered an opportunity to observe the rhythms and rituals that shape the site.
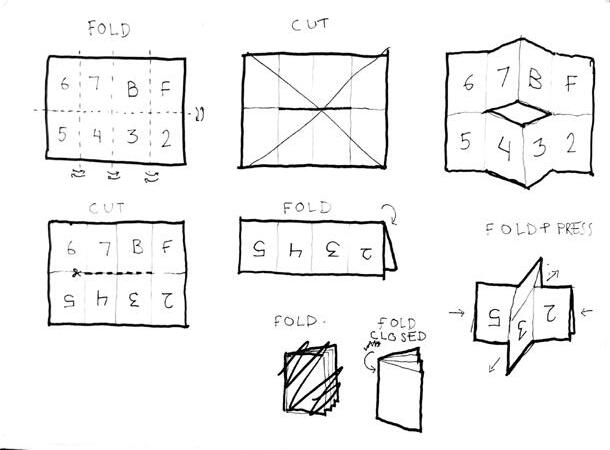
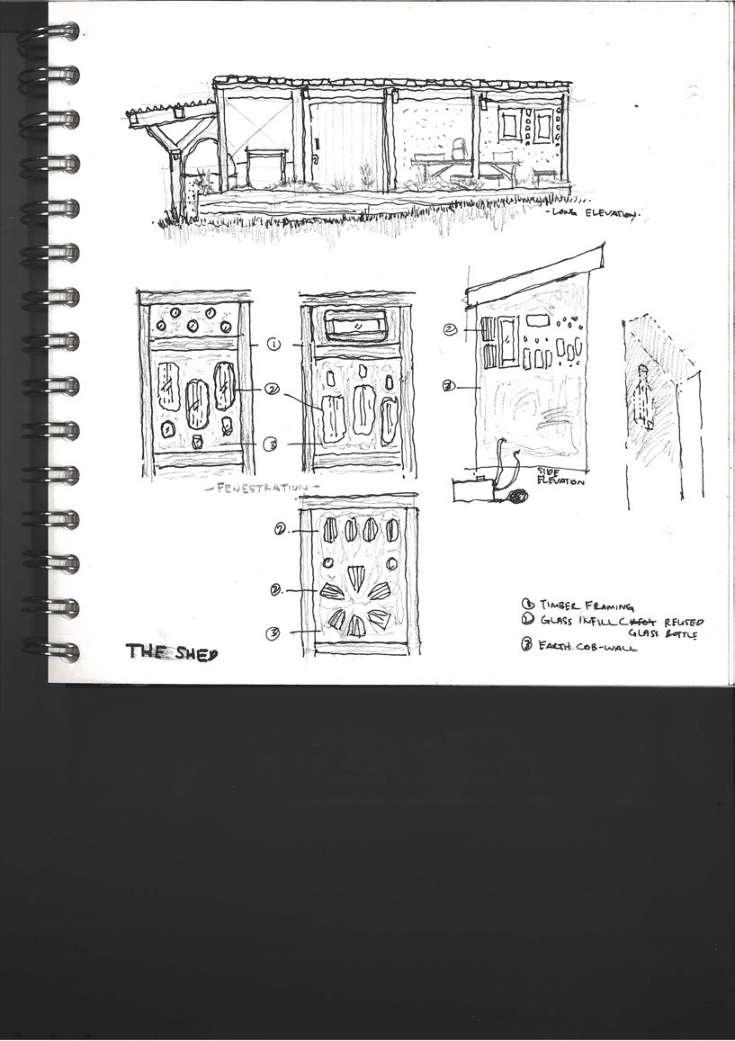
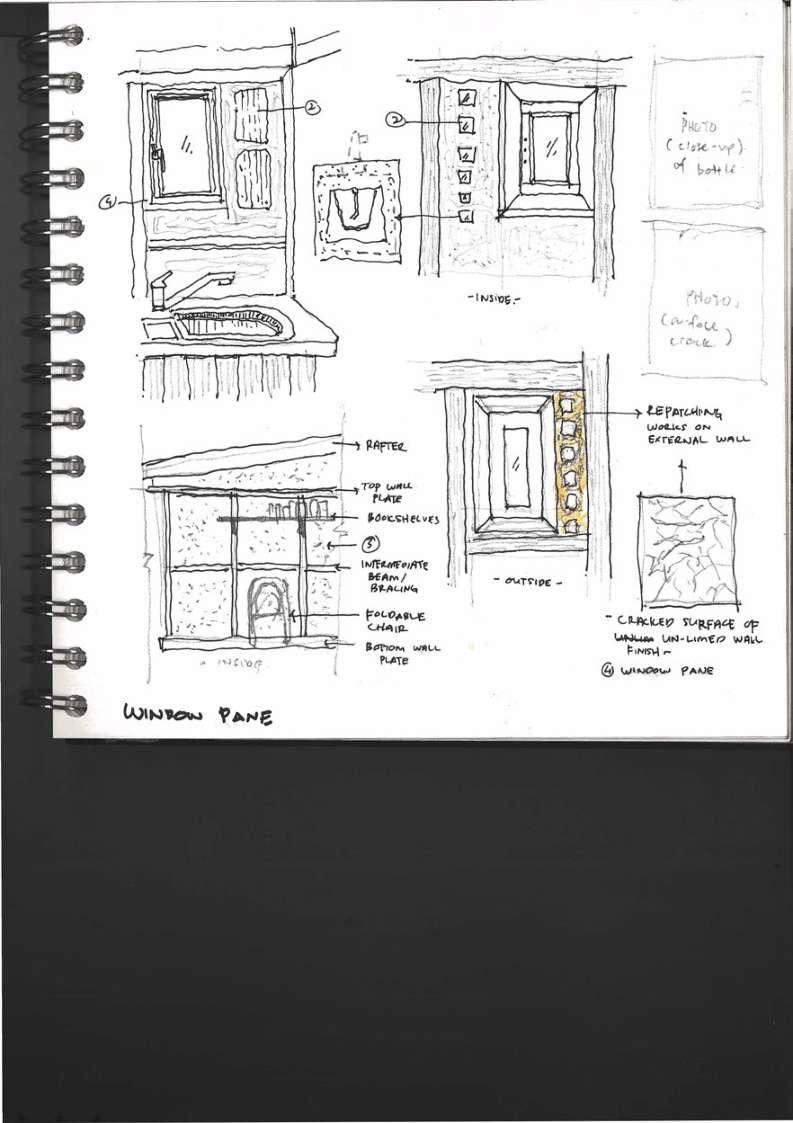
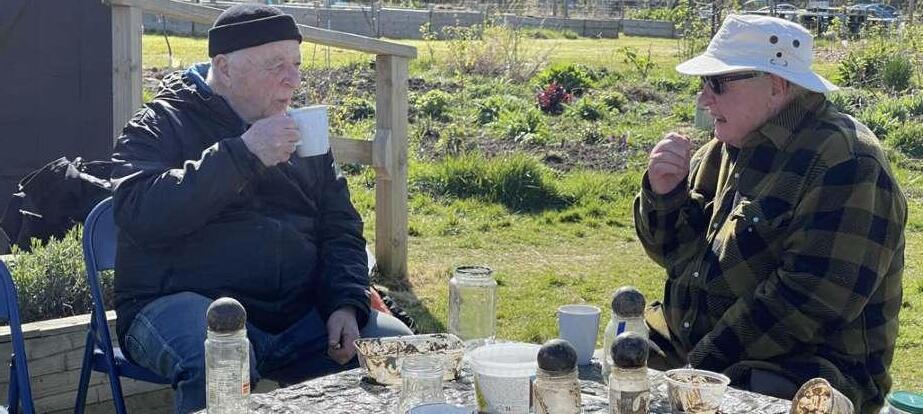
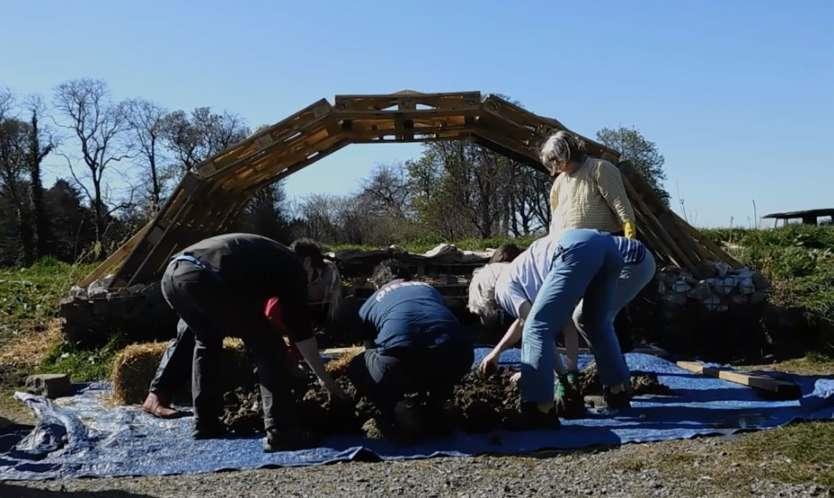
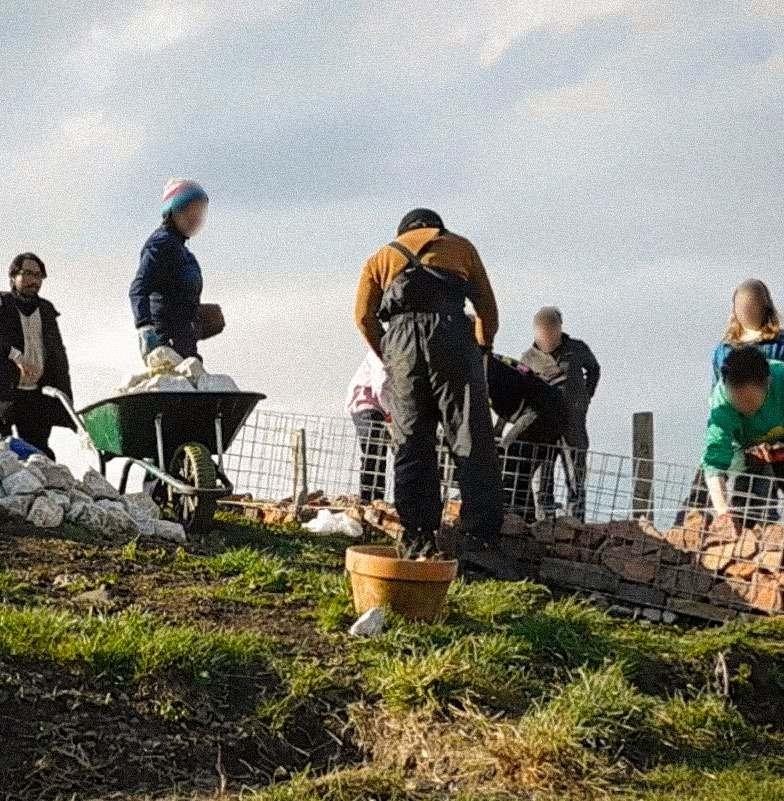
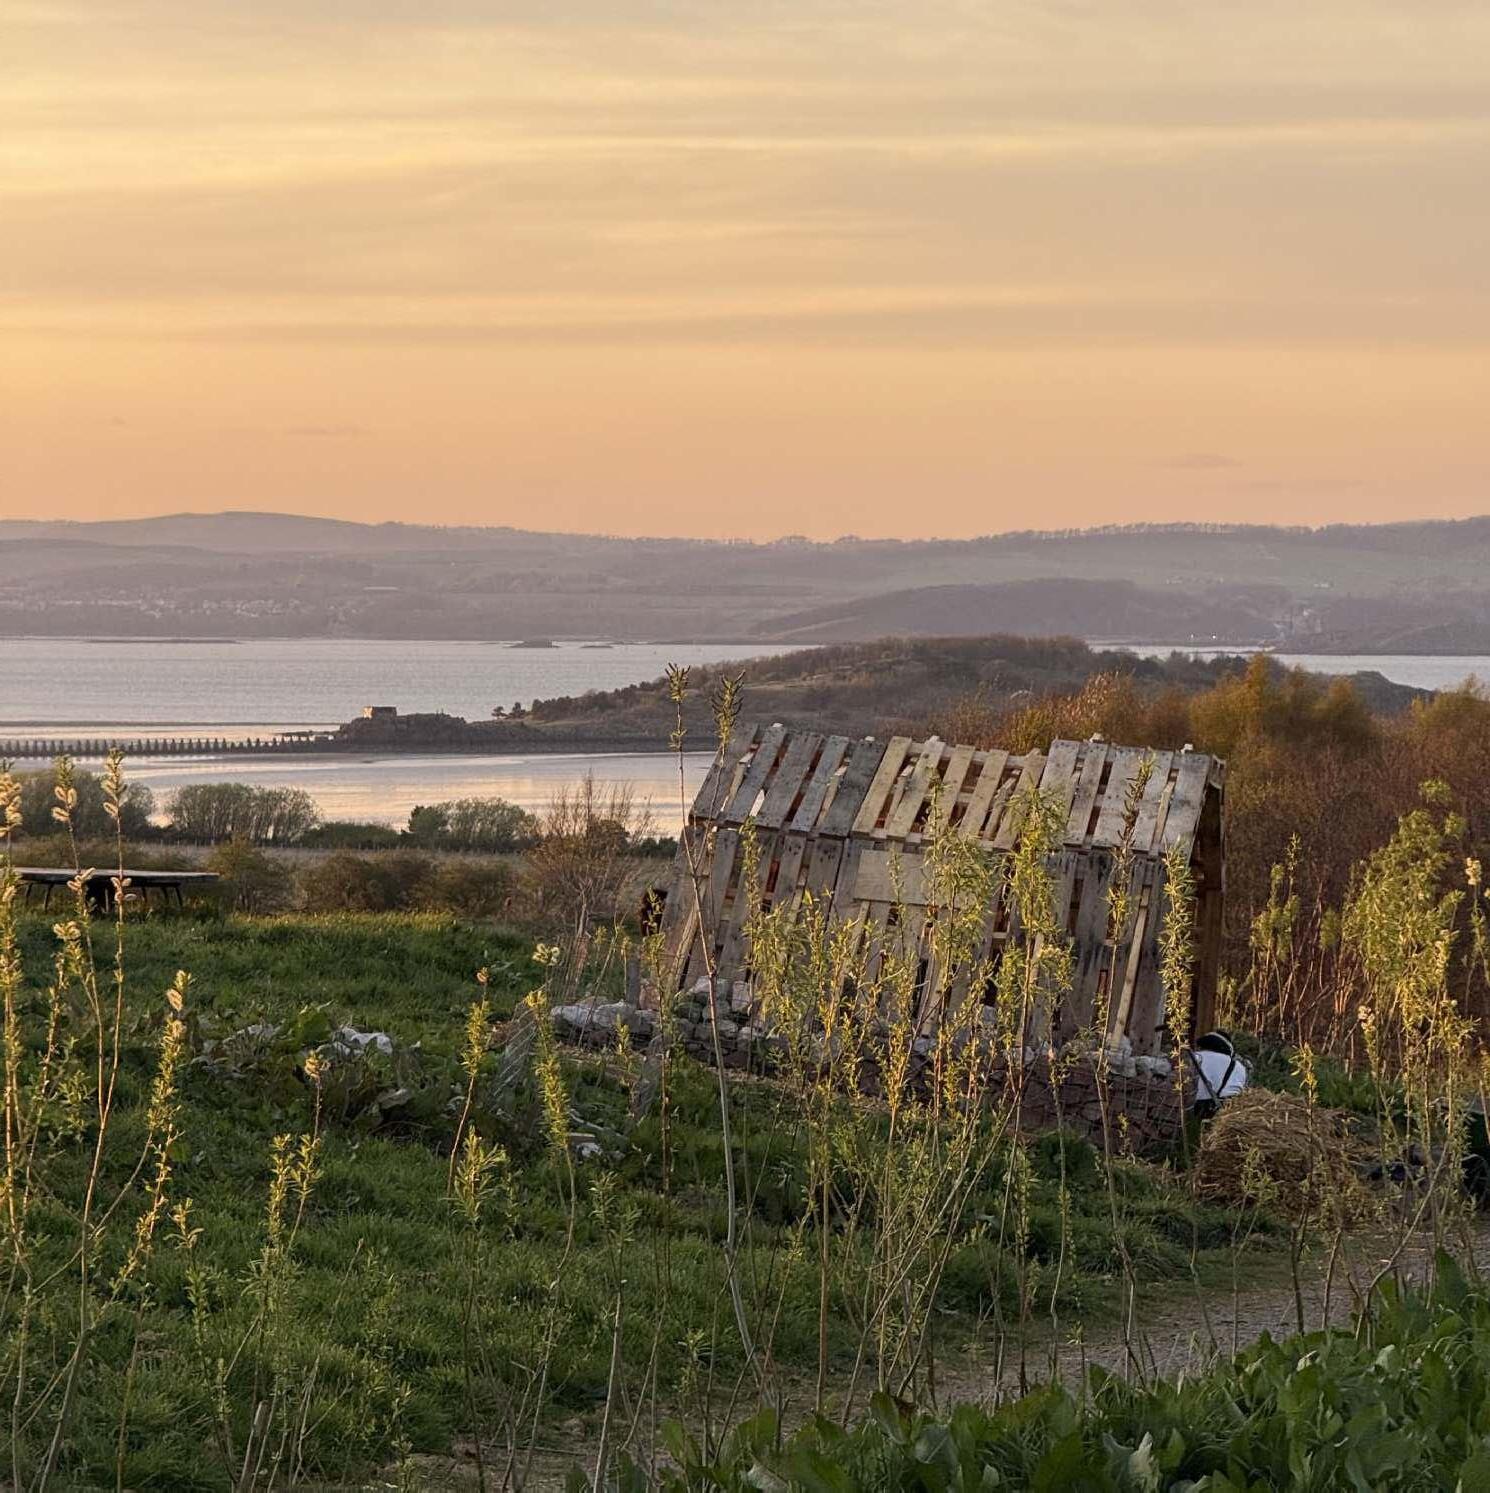
This observation became participation. We got in our gears and worked alongside the volunteers. We shared tea, biscuits and chats around the earthen kitchen shed, a meeting place that sits at the heart of the farm, built mud sourced on-site. These interactions, though small, might also be part of the flow in the circuit.
Through these encounters, we came to understand the farm’s historical layers, its layered political history, from its origins as a noble estate to its current role in local food production leased by the city council. 1
We learned about its programmes and events, and about the regular volunteers who spent most of their Tuesday and Thursday afternoon working and socialising there.
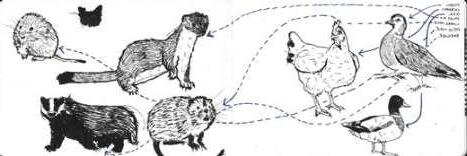
We also observed how crops, infrastructure, and spatial arrangements work together, forming a reciprocal system of growth and maintenance, enabled by similar reciprocal exchanges of labour between the volunteers and local biodiversity.
What became evident was the way different bodies interact with the built form and how the built form also interacts with the land. In my view, this multitude of interactions formed agencies, which we defined as rituals; behaviour of bodies in relation to the physical environment.
What appeared at Lauriston Farm as a local ethic of care opened, at the scale of the city, onto a much longer history of extraction.
Right. Tea Time Workshop Session. Photo.
DAY 1
Tea Time Encounters
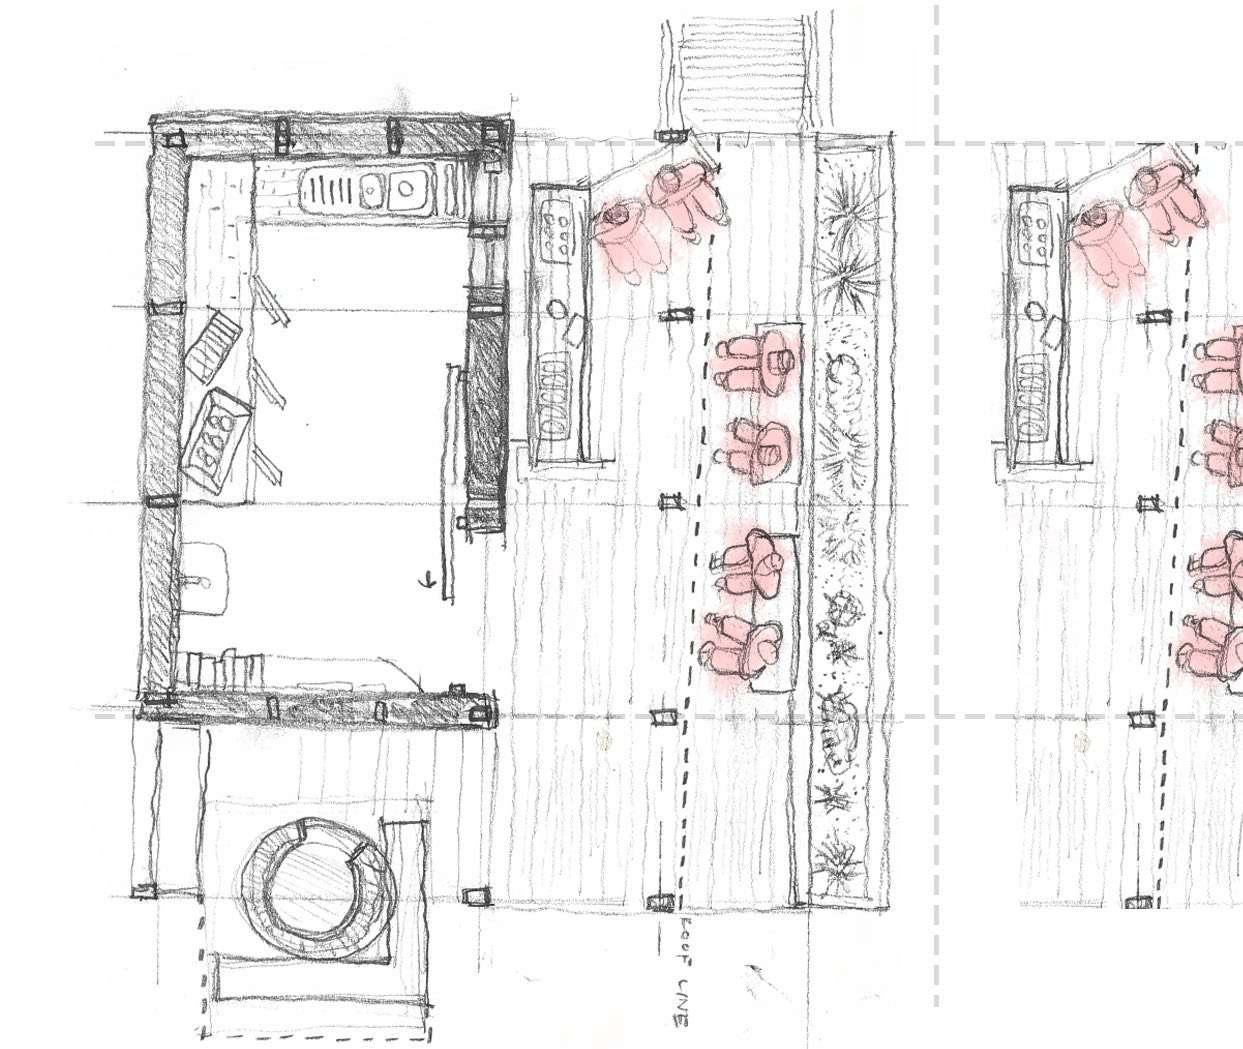
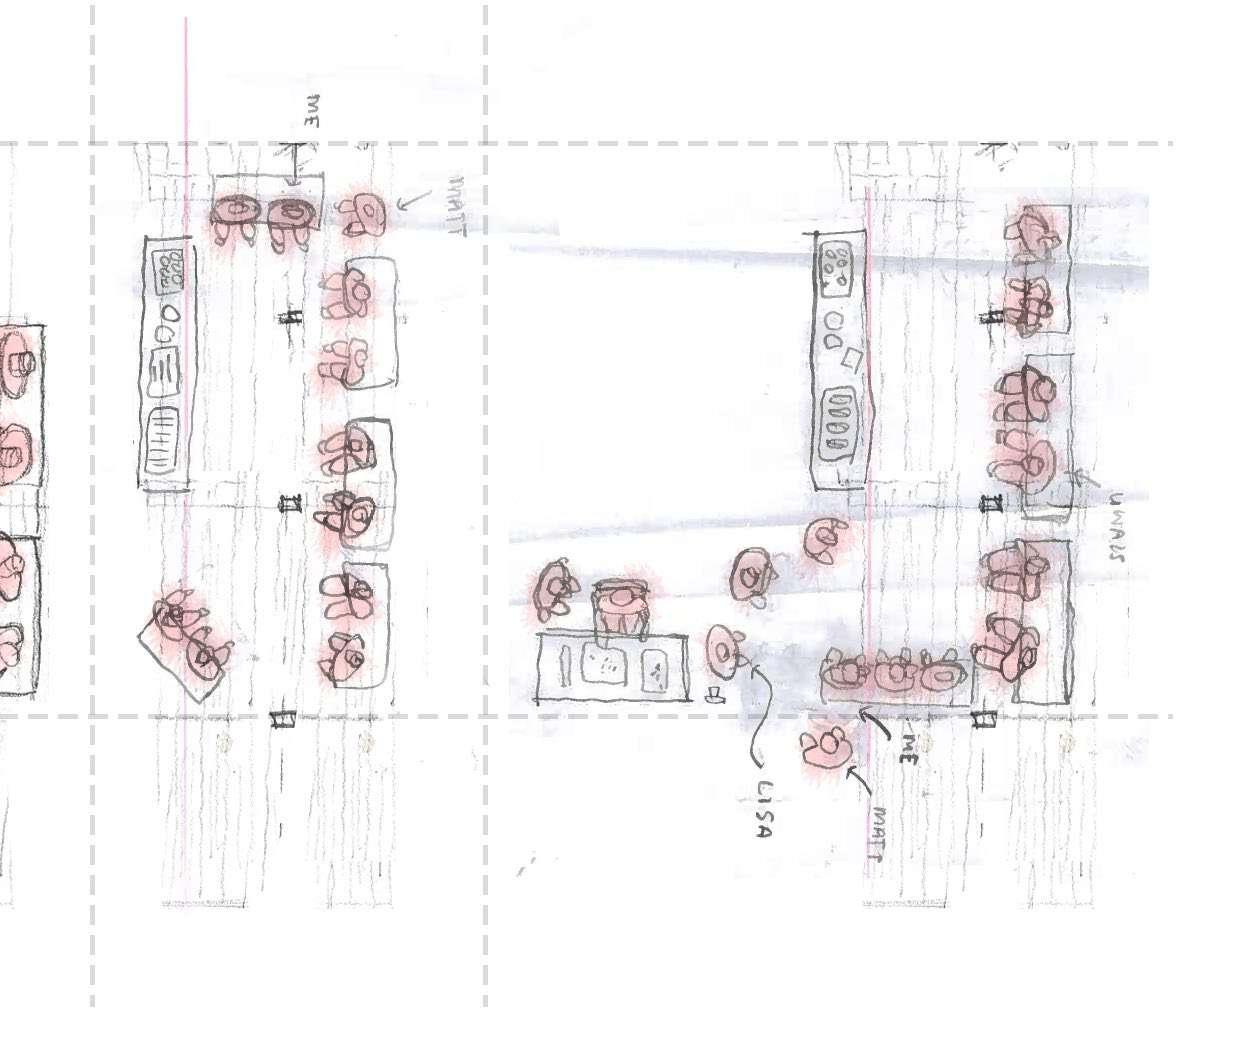
Mapping of seating positions and furniture arrangement on different tea time sessions across multiple volunteering days.
DAY 2 DAY 3
Time Table Arrangement. Drawing.
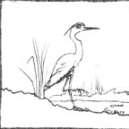
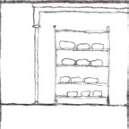
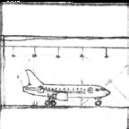
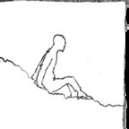
Human Activity Biodiversity Seating Drying Tea-Time Pergola Heron Bread Aeroplane Human
Rituals and Habitation
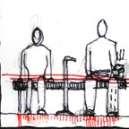
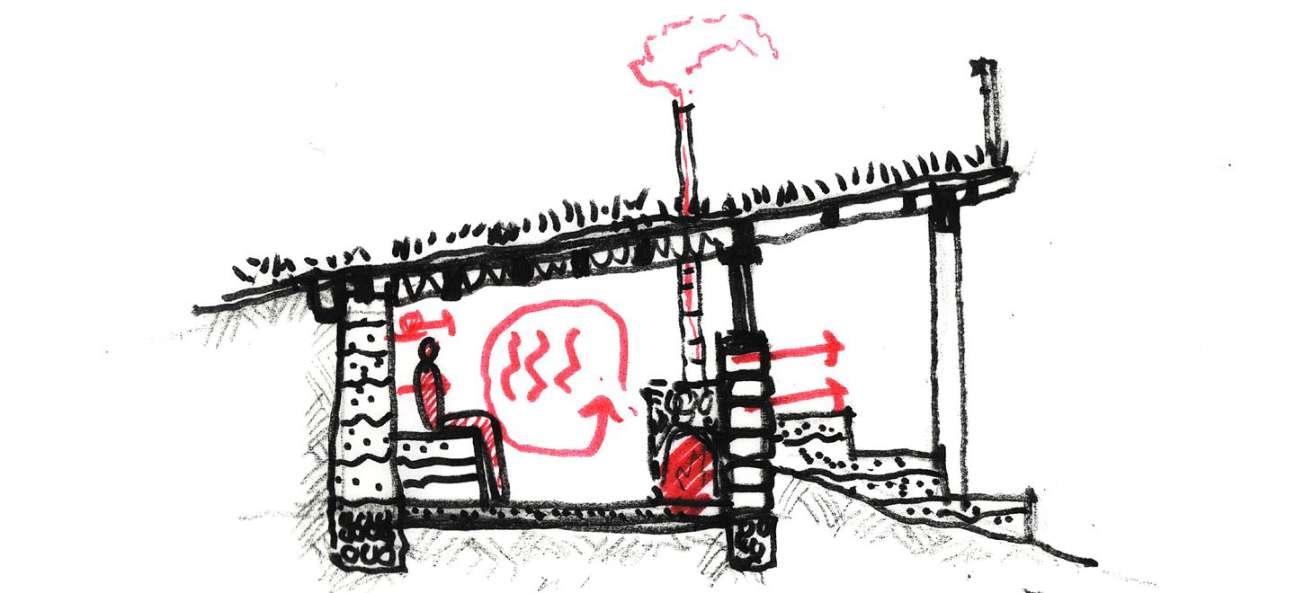
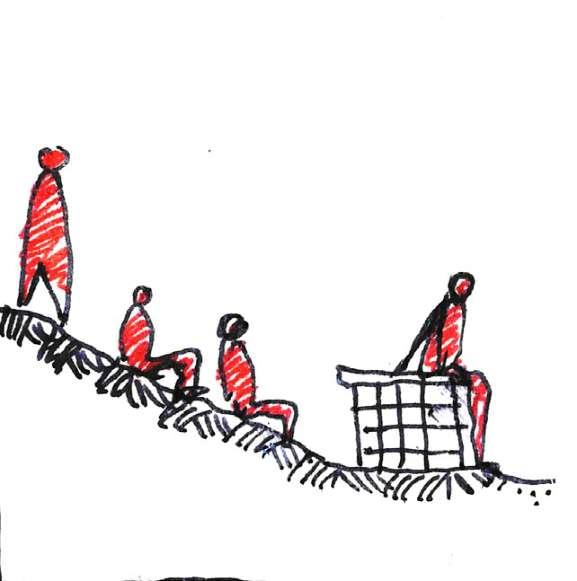
Observation diagram between bodies and its spatial relationship (in section). This observation hinted at our programmatic development for the live-build
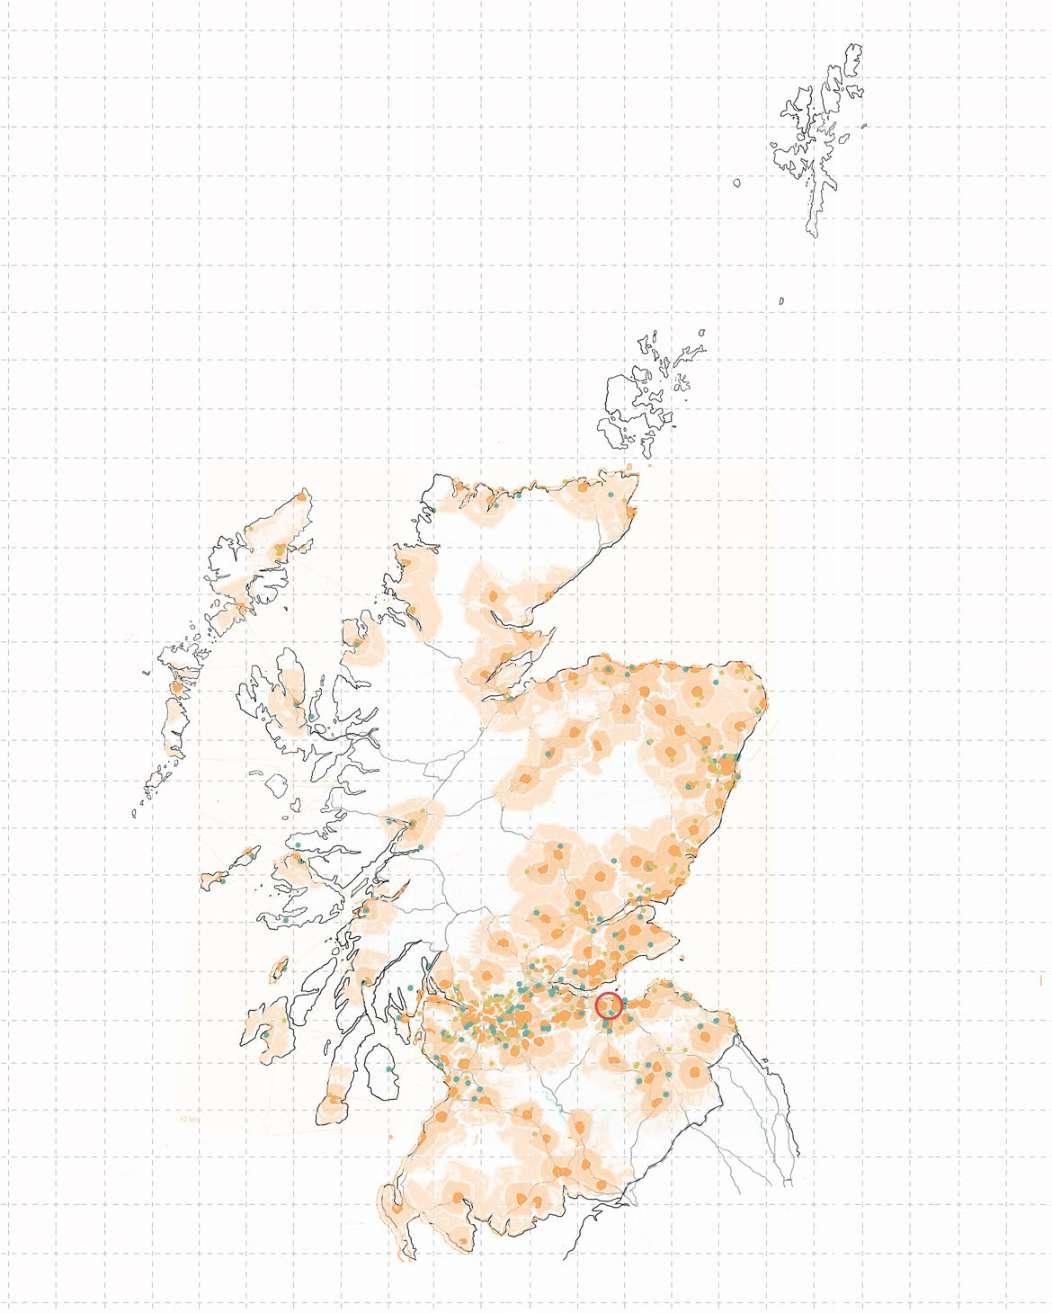
Combined Resources Mapping in Scotland. Drawing. Right.
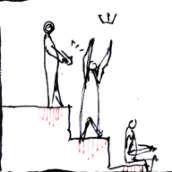
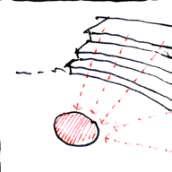
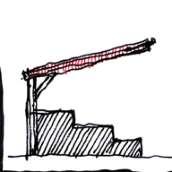
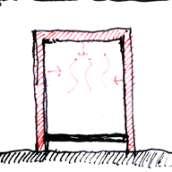
Seating
Heating
Look-out point
Seats - Steps - Ramp Exploration
Enclosed - Drying - Heating
Social Exchanges on Wildflower Hill (The Mound)
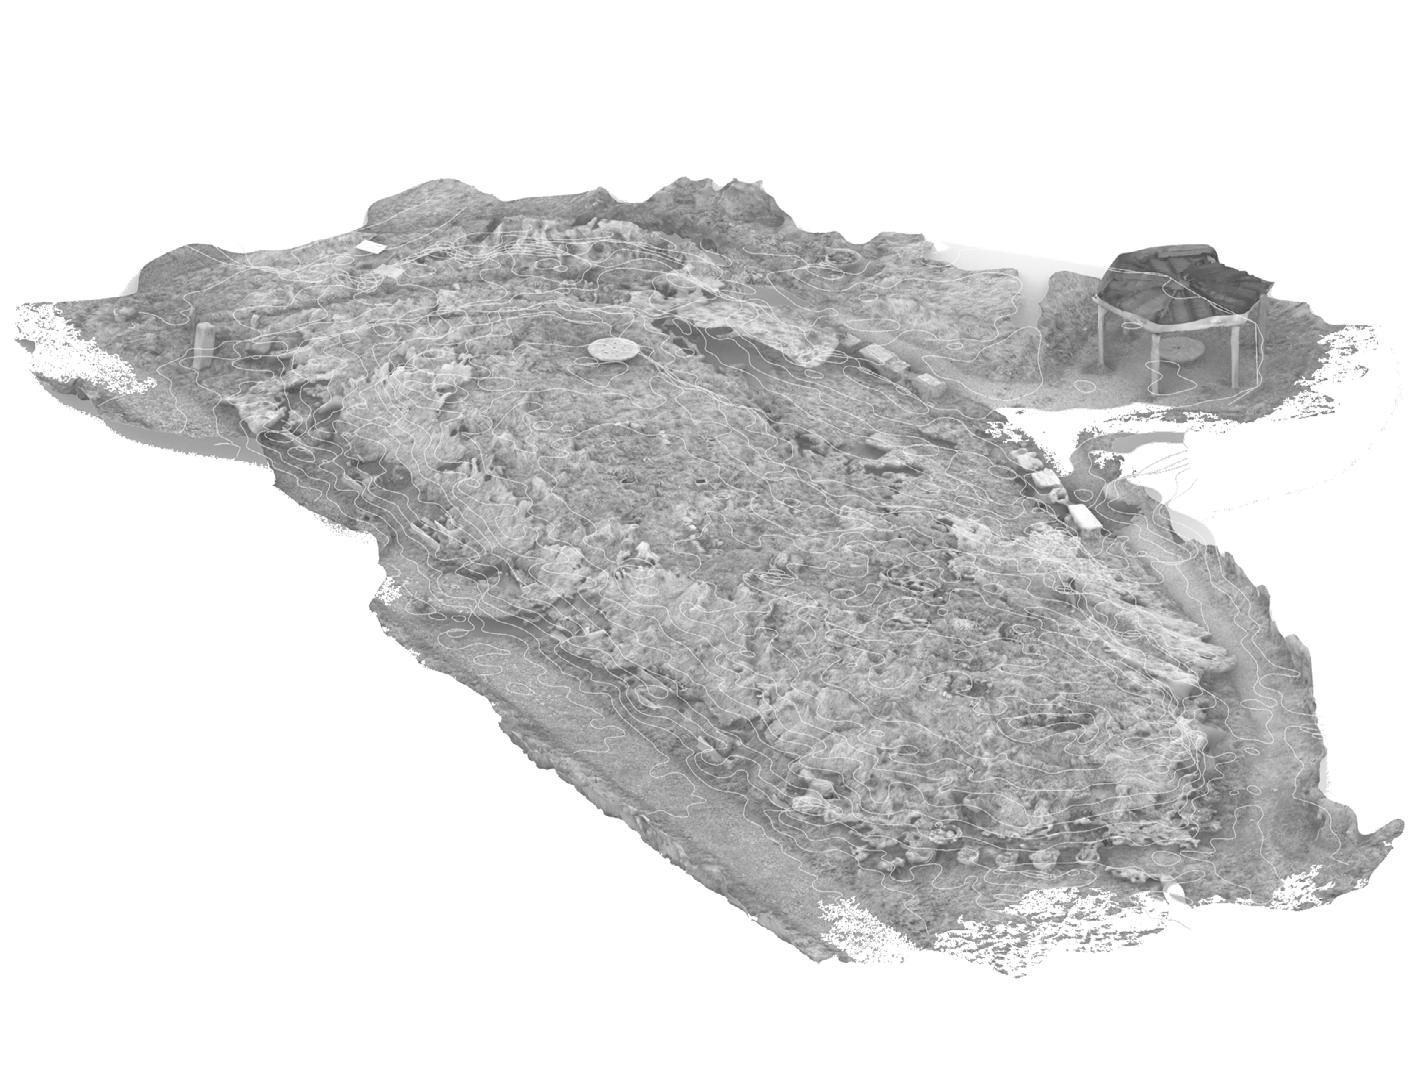
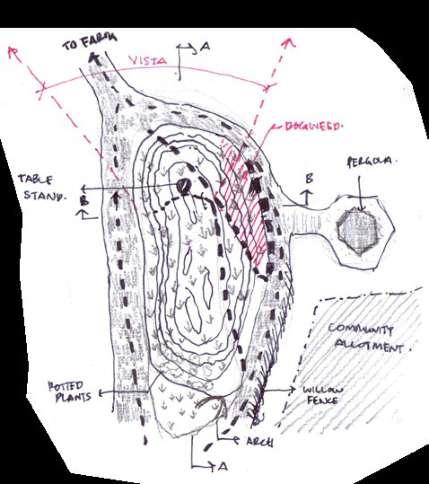
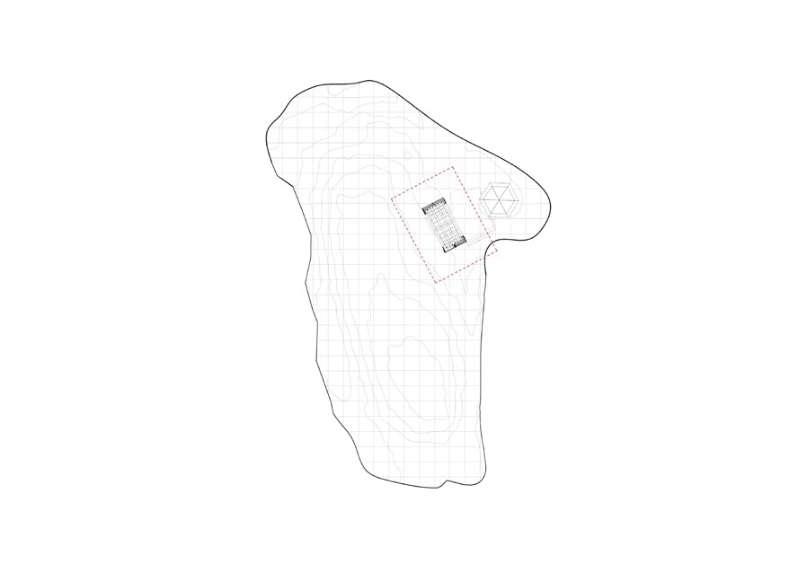
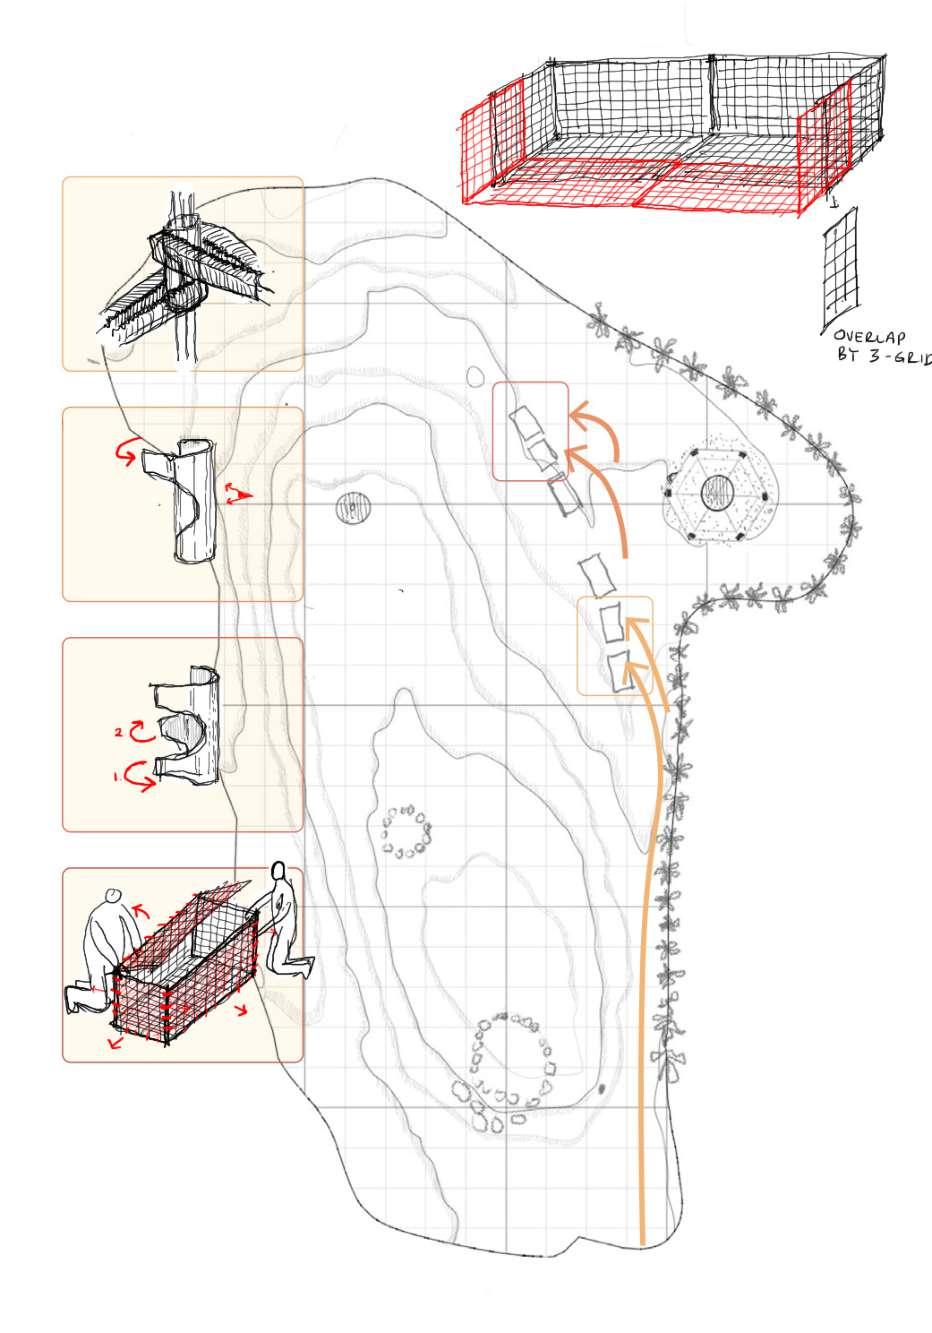
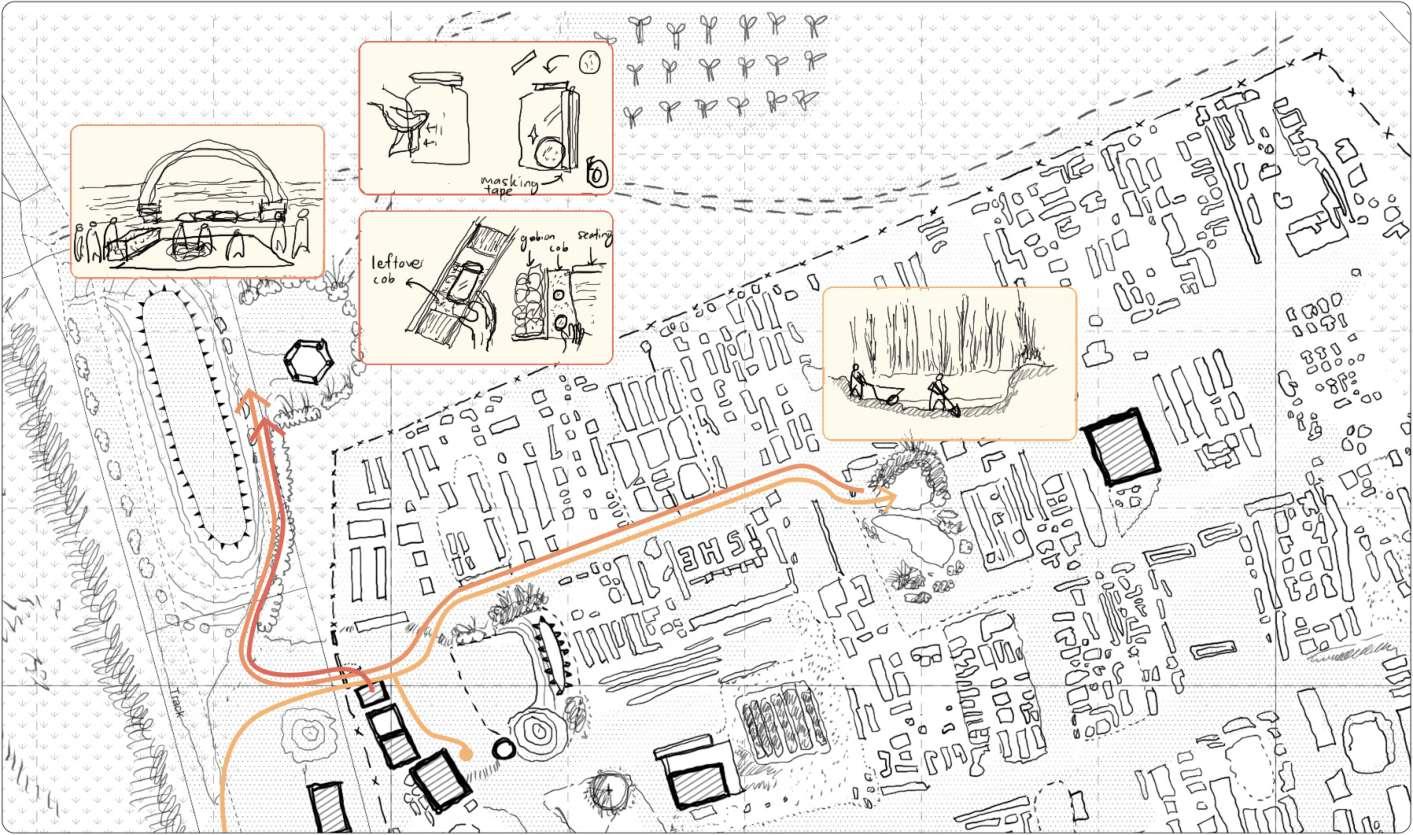
The Wildflower Hill is an artificial accumulation of topsoil formed through excavation during the construction of public pathway across Lauriston Farm. This area has been identified by the allotment community as a site for particular interest for the live-build.
Above. Right.
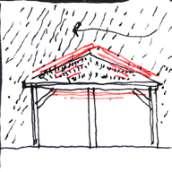
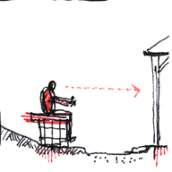
LiDAR Scan of Wildflower Hill. 3D Model. Memories Recollection of Wildflower Hill. Sketches.
A Tale of Extinct Forest, Quarried Stone and Ale Houses
Socio-political entanglement of exploitation
Edinburgh, like all cities, bears the marks of ecological erasure and material extraction. I traced those marks in its building materials and in the land cuts that produce them.
One of the historical accounts shine a light upon an entangled story between extraction and consequences of development. Burgh Muir, a region that covers the south part of Edinburgh (now where the Meadows is), used to be part of ancient Drumselch Forest, a dense oak forest used for hunting.
In 1508, King James IV granted the land to the city under the condition that it be developed with dwellings, malt barns, and cowhouses to support the production of ale. Citizens were encouraged to clear the forest, leading to its rapid disappearance.1,2
To dispose of the woodland more easily, the council granted the rights of anyone who fronted their tenement with wood, to extend the front by seven feet into the street. By the time the forest is cleared, parts of the area are quarried for soft grey sandstone which was used in Edinburgh and Leith.
This socio-political entanglement between exploitation and development needs, in my view, resonates to Leopold’s warning;
“The whole world is so greedy for more bathtubsthatithaslostthestabilitynecessary tobuildthem,oreventoturnoffthetap”.3
1Right.
23This story was shared by Chris French during Brief 7 (Urban Mapping) Review A Sand County Almanac and Sketches Here and There. Aldo Leopold, foreword, pg. ix Speculative Collage of the Meadows and Burgh Muir. Collage Drawing and Photo.
Building Stones in Edinburgh form the Kinnesswood Formation. Earthwise.bgs.ac.uk
GRANTON
Craigleith Cluster
Ravelstone House
Craigcook
Ravelstone Cluster
Pavement
Granton Cluster
Roystone
Muirhouse Cluster
Pennywell Cluster
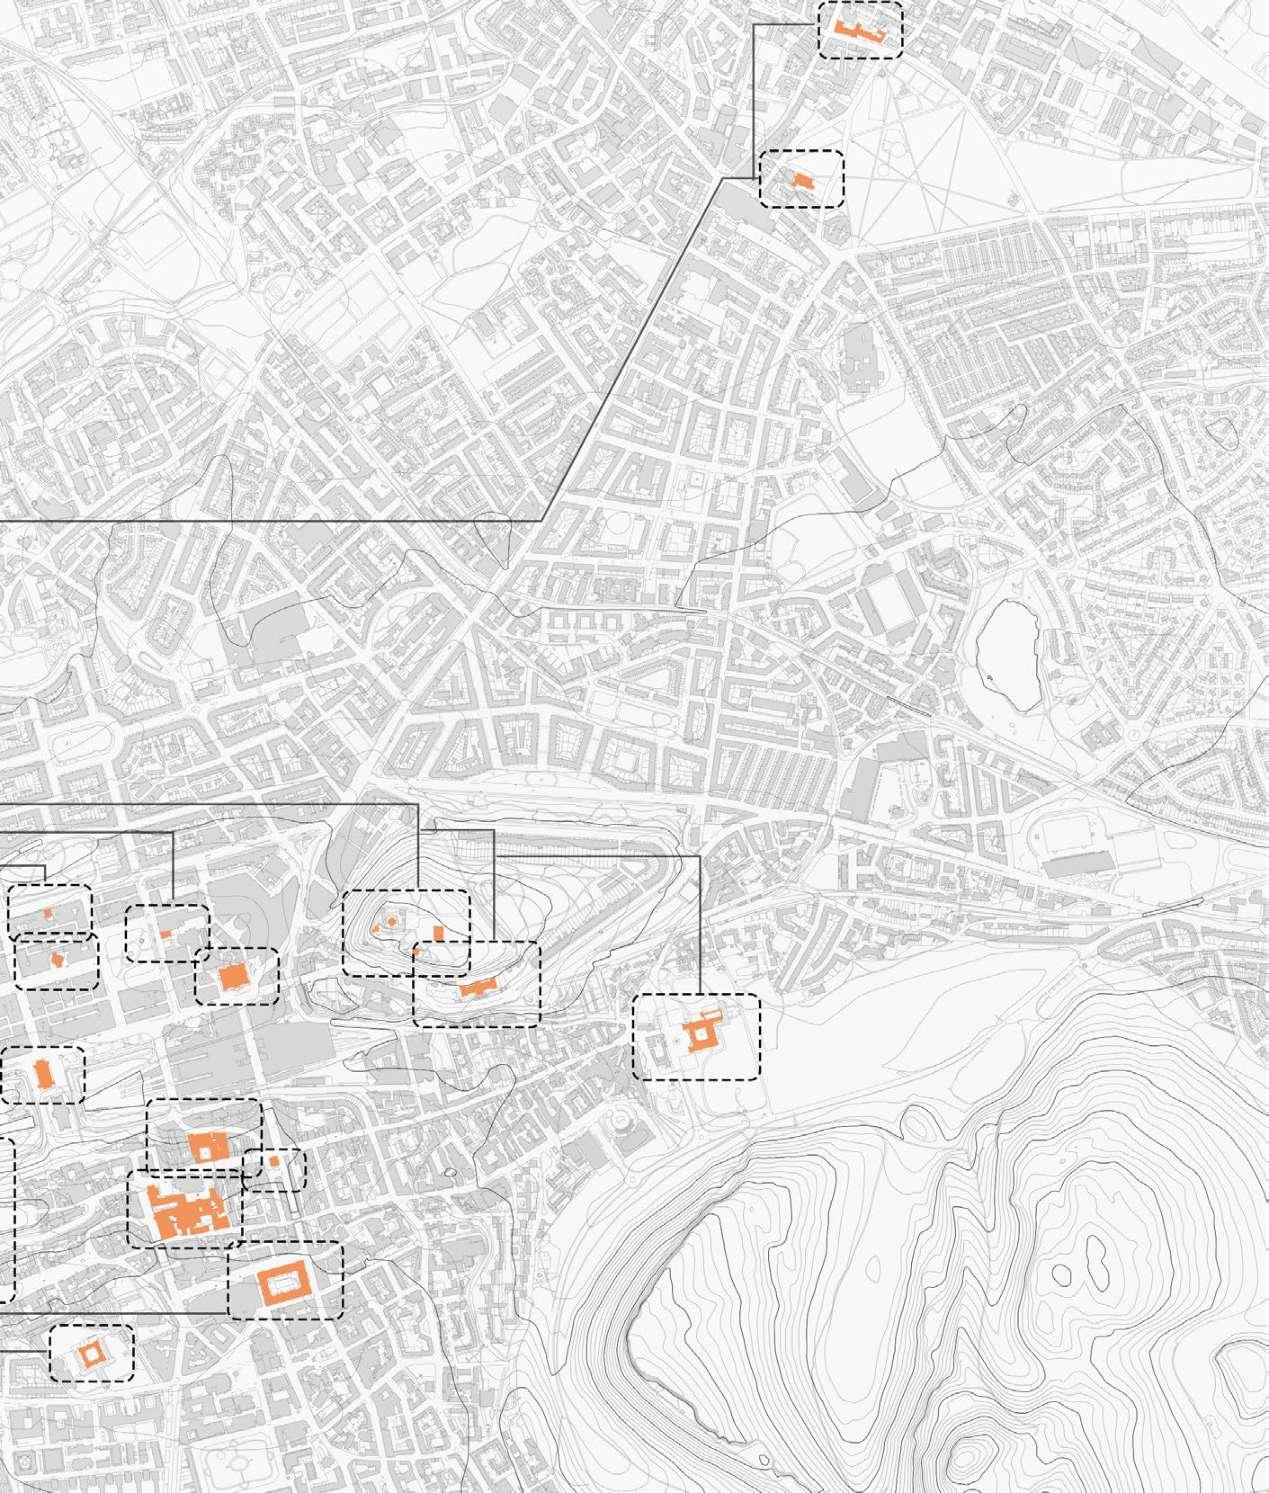
NEW TOWN OLD TOWN MEADOWS
HOLYROOD PARK
Baker’s House
St. Cuthbert’s Church
Leith Hill
Wardie
Nether
Broughton
Greyfrairs Cluster
Burgh Muir Cluster City
Salisbury Crags Cluster
Dick Place
Grange Quarry Close
Upper Quarry Holes Cluster
Bearford’sParksCluster
Craigleith’s Traces
The quarry was active for over 300 years the final massive hole had faces 110 metres high. The quarry supplied most of the building stones needed for the construction of New Town between 18th and 19th century.
1. Scottish National Gallery Of Modern Art
2. Dean’s Bridge
3. The Edinburgh Academy, Main Building
4. Royal Scottish Academy
5. Edinburgh Castle, General
6. Edinburgh City Chambers
7. Old College, University of Edinburgh
8. Parliament House
9. Leith Town Hall
10. St Stephen’s Church 11. City Observatory 12. General Register House 13. George Heriot’s School, Main Building 14. National Monument
15. Nelson’s Monument
16. Observatory House
17. 8, Queen Street
18. 7,8,9 Randolph Cliff
19. Royal High School (Former)
20. St Andrew Square, No 35
21. St Andrew’s And St George’s Church
22. Tron Kirk
23. Holyrood Palace (General)
24. Leith High School (demolished)
HOLYROOD PARK
To conclude, this chapter argued that the land must be read before and after it is transformed. To pay attention is to suspend projection and encounter the site as already shaped through flows of matter and energy.
At Lauriston Farm, these relations appeared through cultivation, recovery, built form, and social ritual. At the scale of Edinburgh, they were revealed in the longer history of extraction and topographical erasure that underwrites the city’s extractive legacy.
This establishes the ground of the thesis: architecture must begin not with imposition, but with a patient reading of the land and the rituals that already organise it.
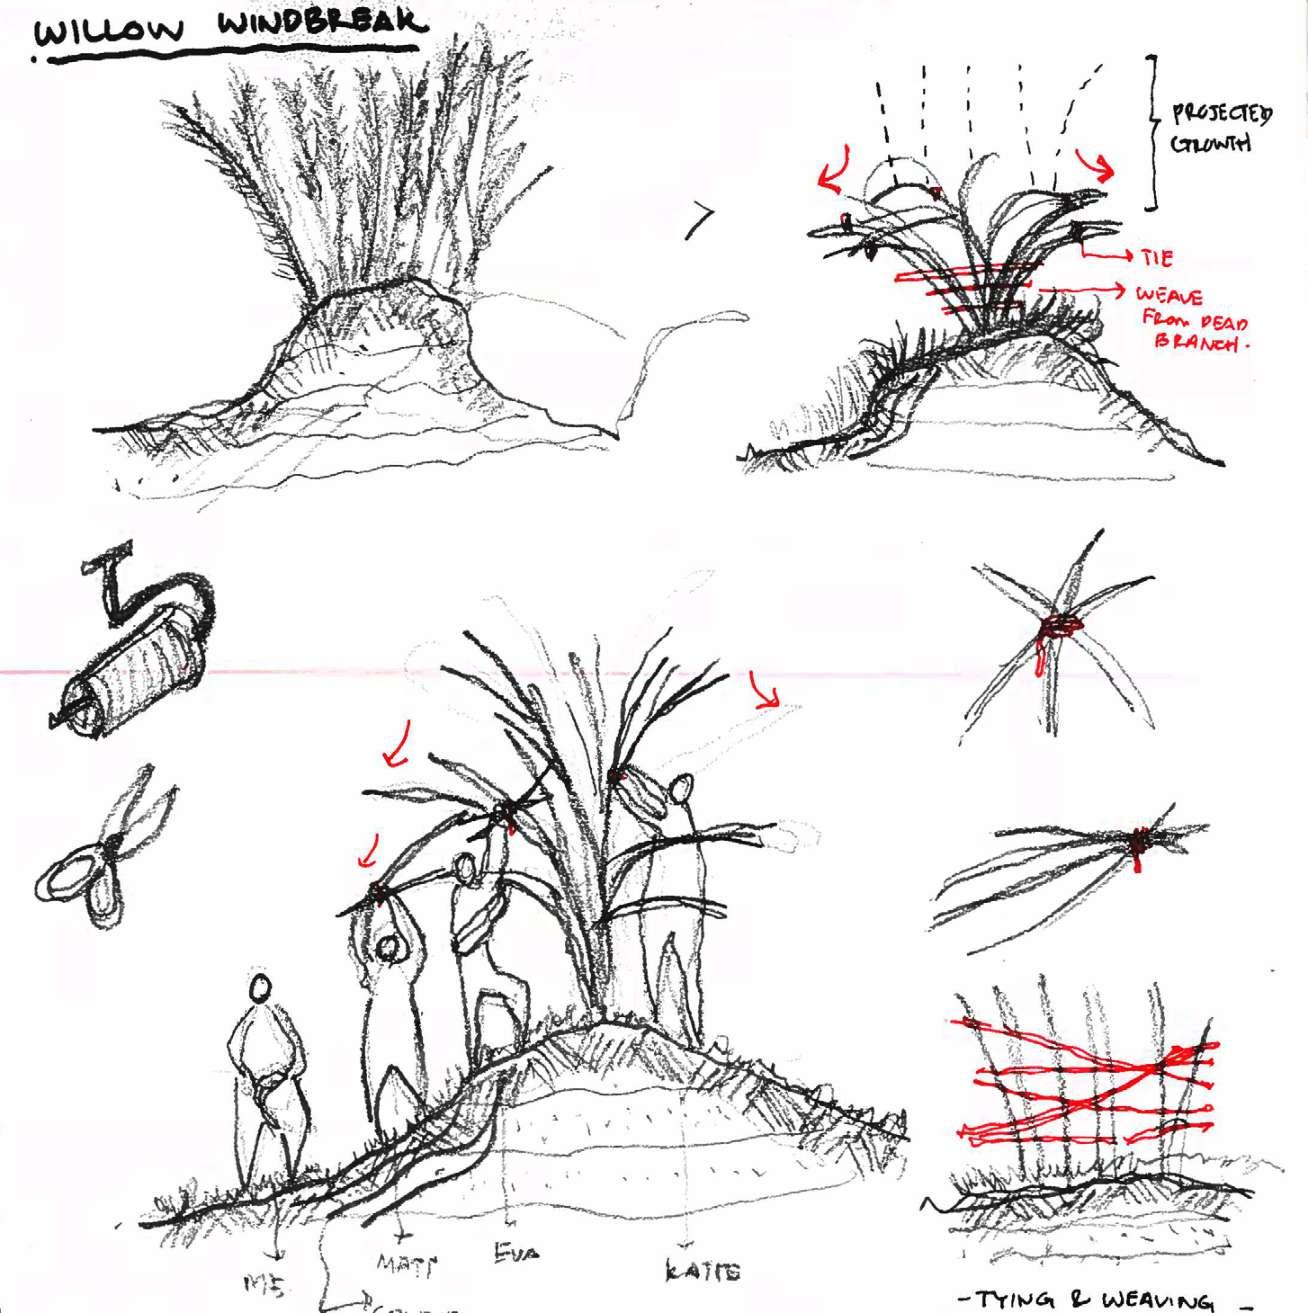
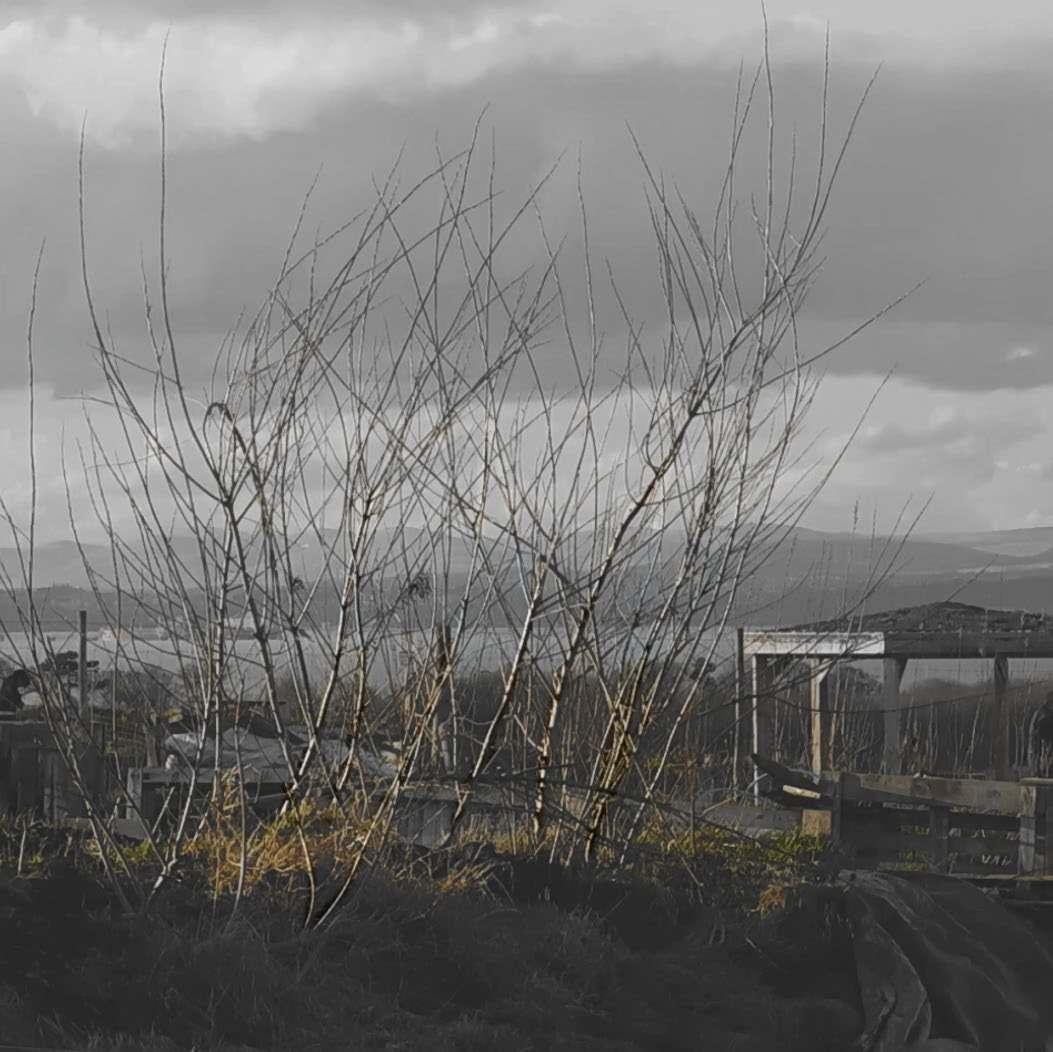
Willow Windbreak Weaving at Community Allotment. Photo.
Extractive Temporalities 2
This chapter examines how land is repeatedly reshapedbyextractivedesiresandneedsacrosstime. From quarry to landfill, flooded void to retail park, it dissects the relationship between the imposition of desires and the scarcity of land and resources. The act of procurement then becomes a method that is tested through negotiating desires to address scarcity through the lens of value.
“In short, materials come from somewhere, are processed somewhere else, and are transported here and there.
But architects haven’t had a clue about this process of formation or its relative ecological significance.
This cluelessness leads to gaping metabolic rifts in our conception of building.“
- Kiel Moe, Empire,State&Building
A Forgotten Quarry
Shifting desires
A Pattern of Desire and Scar[city]
Marking the city
Harvesting Desires
Between scaling up and individualised recognition
Addressing Scarcity
Valuing the non-valued
Radical Procurement
Sourcing and tracing the cradle
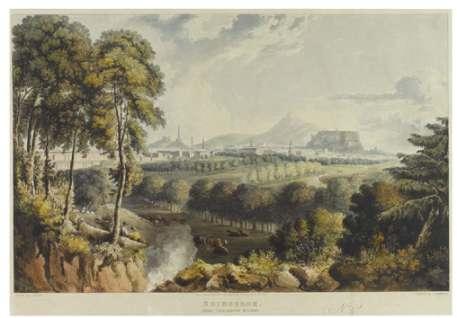
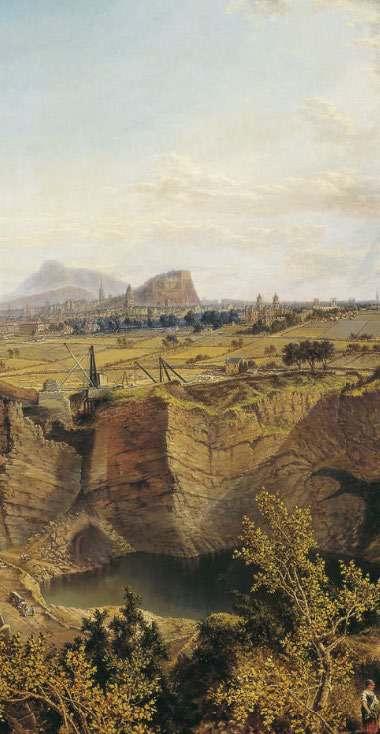
Edinburgh from Craigleith Quarry. Oil Painting by John Bell (1840-1860), retrieved from Capital Collection
Right.
A Forgotten Quarry
Shifting Desires
On my first site visit, I initially followed the conventional idea of a “site visit”; to visualise. However, instead of visualising a future design speculation, I tried to visualise the retail park in its former state; a working quarry that supplied much of the stone used in the construction of Edinburgh’s New Town.
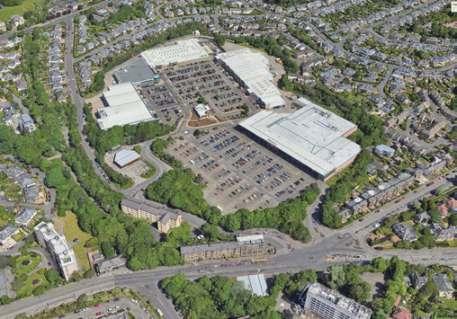
Looking at these massive warehouses, it is hard to imagine that a vast void, once reaching depths of up to 100 meters, lies beneath the very ground now occupied by the car park.
I still can’t find the actual reason why the quarry was shut down in the first place, except for some historical archives 1 that suggest the quarry could no longer produce quality stones.
By the time of the Second World War, the site had already shifted use, becoming a manufacturing site for detonators. It was later used as a dumping ground, filled with trash and inert material before eventually being flooded for Granton Gas Works’ cooling needs.
However, one conclusion seems clear to me; Perhaps it was the demand or rather, “desire” for fast, inexpensive goods that led to the quarry being filled, built over, and ultimately replaced by a retail park of this scale.
1 - Craigleith Quarry. Edinburgh Geological Society & craigleithhill.co.uk, retrieved 14 February 225
Right. Craigleith Quarry, Edinburgh (c. Victorian Period). Photo, retrieved from Lost Edinburgh.
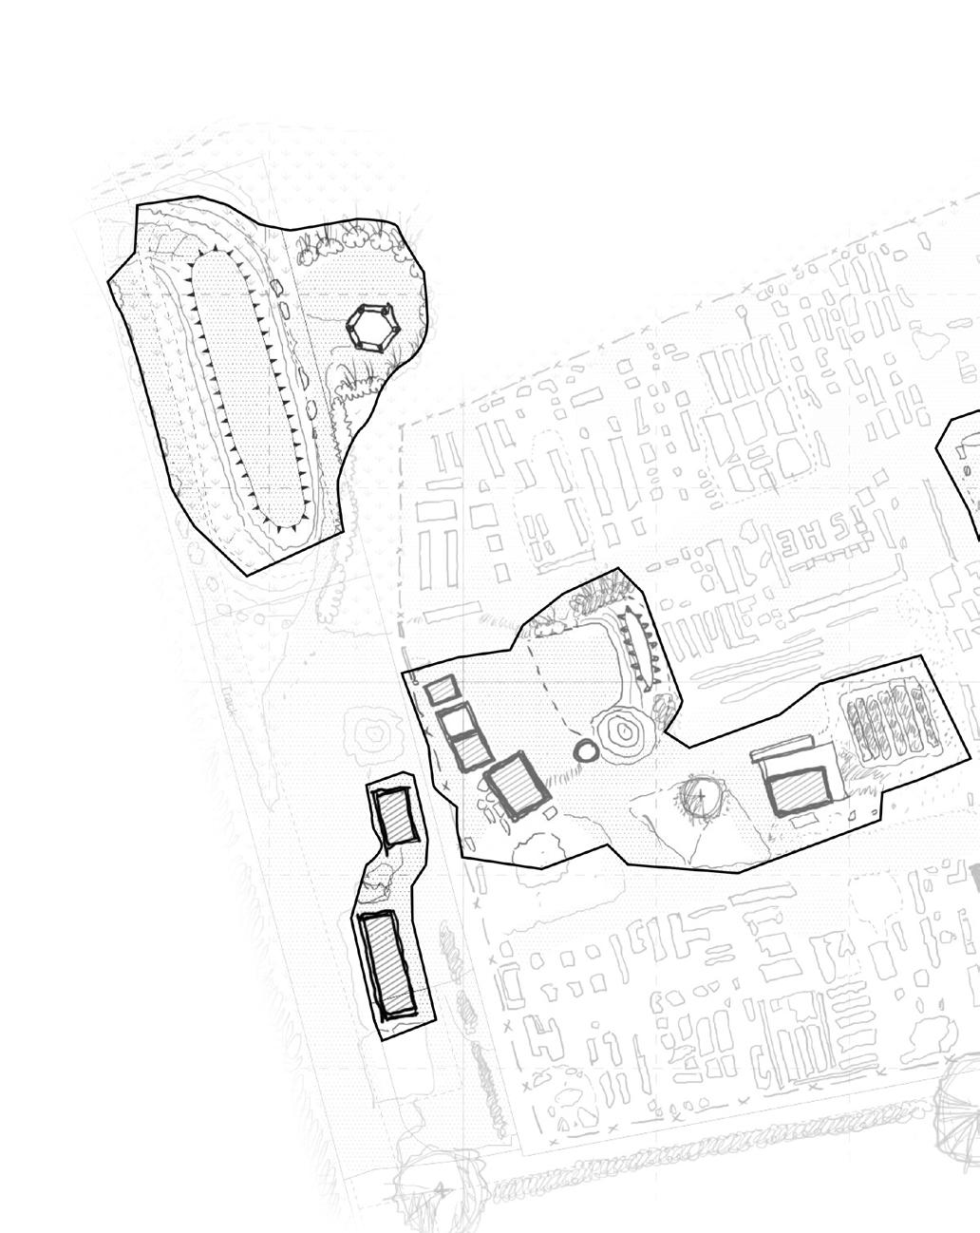
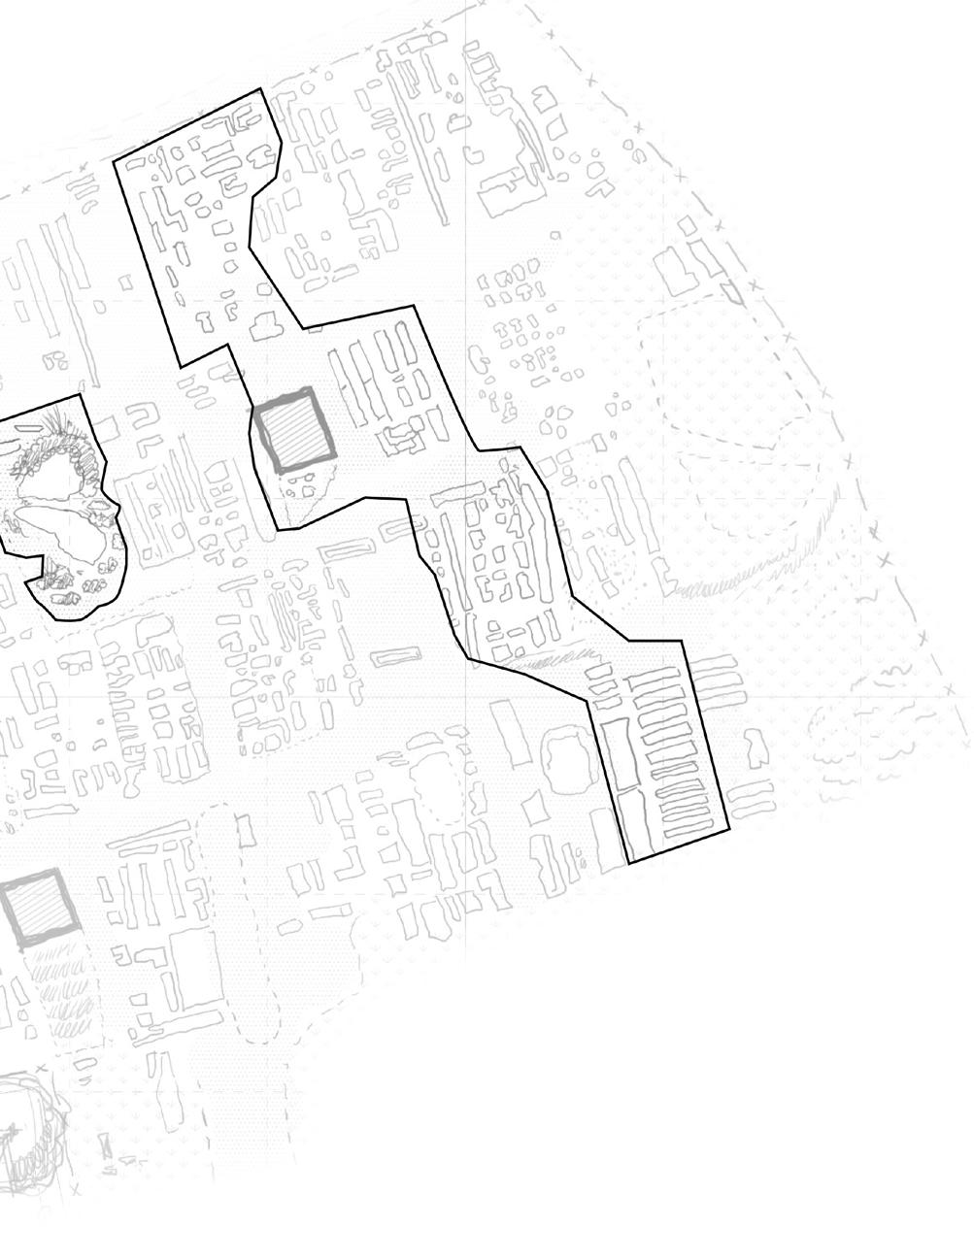
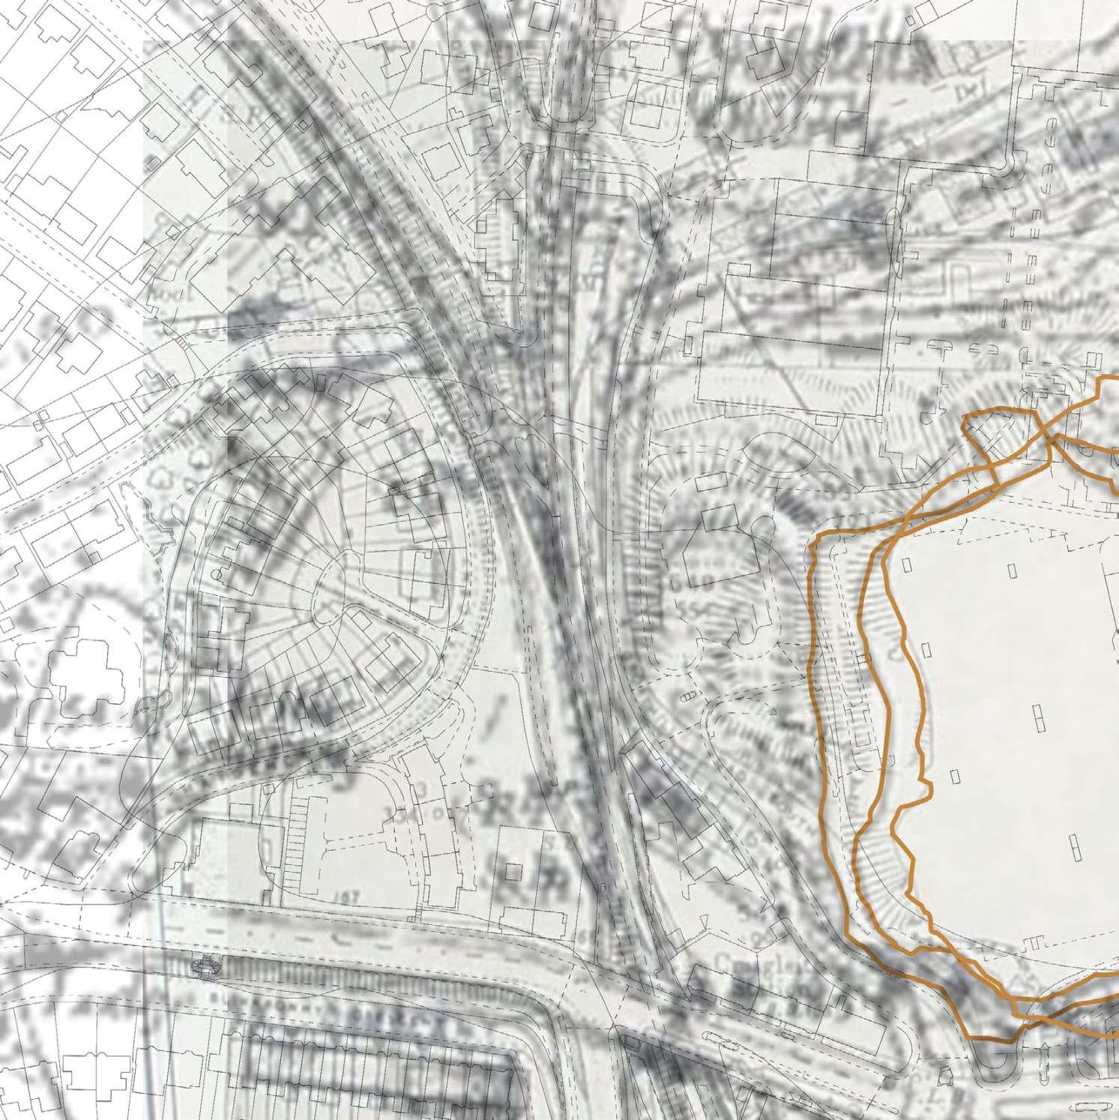
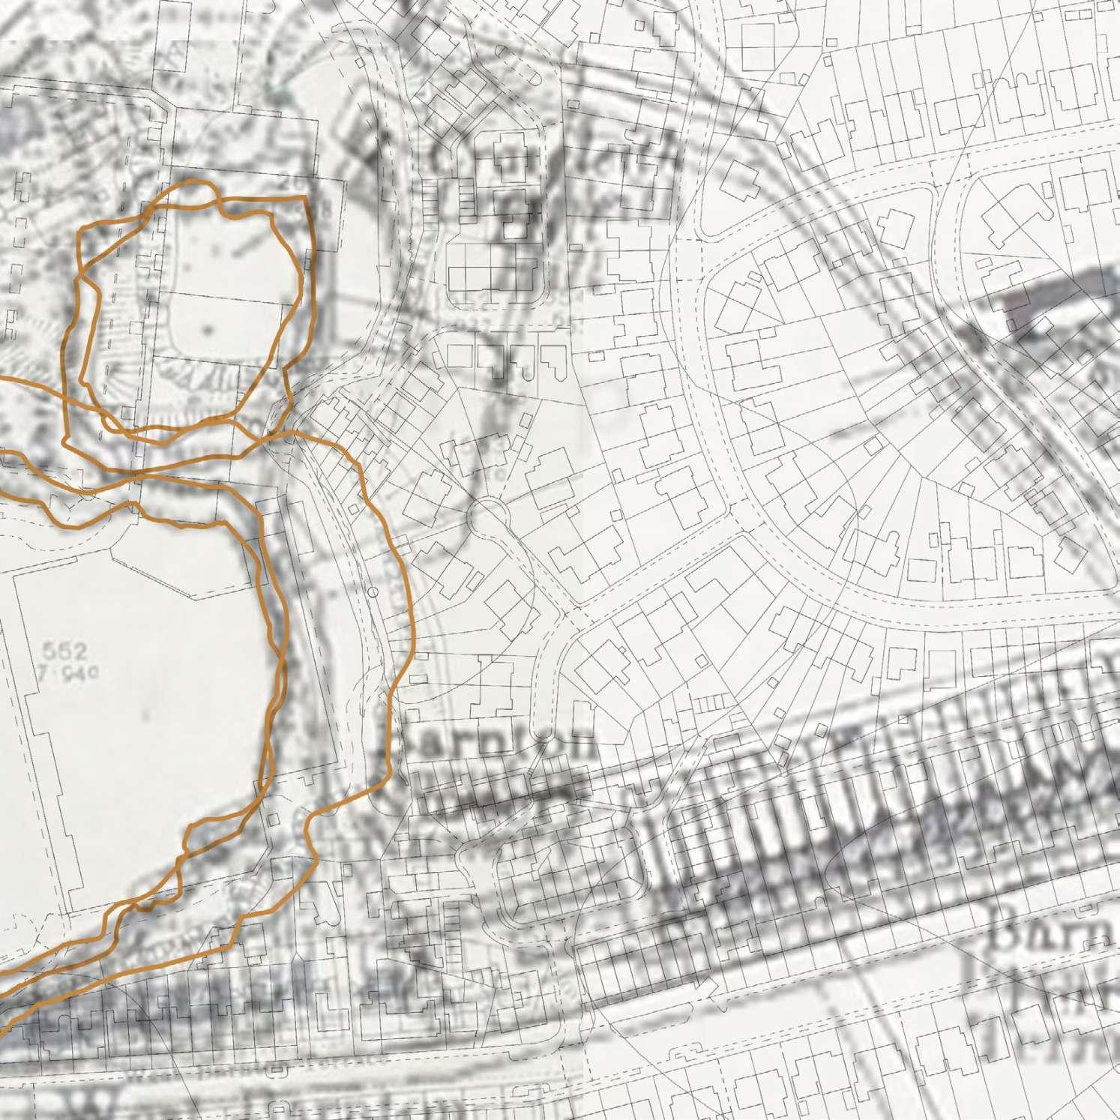
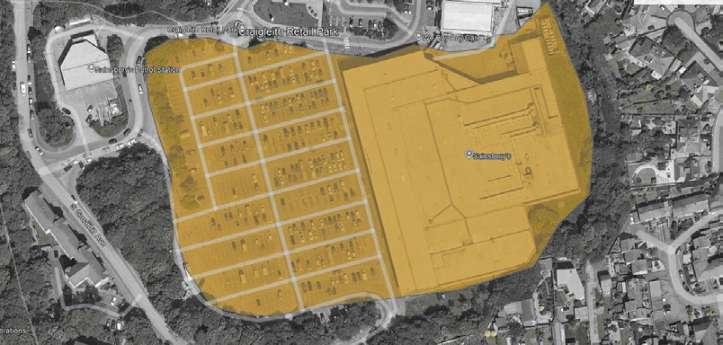
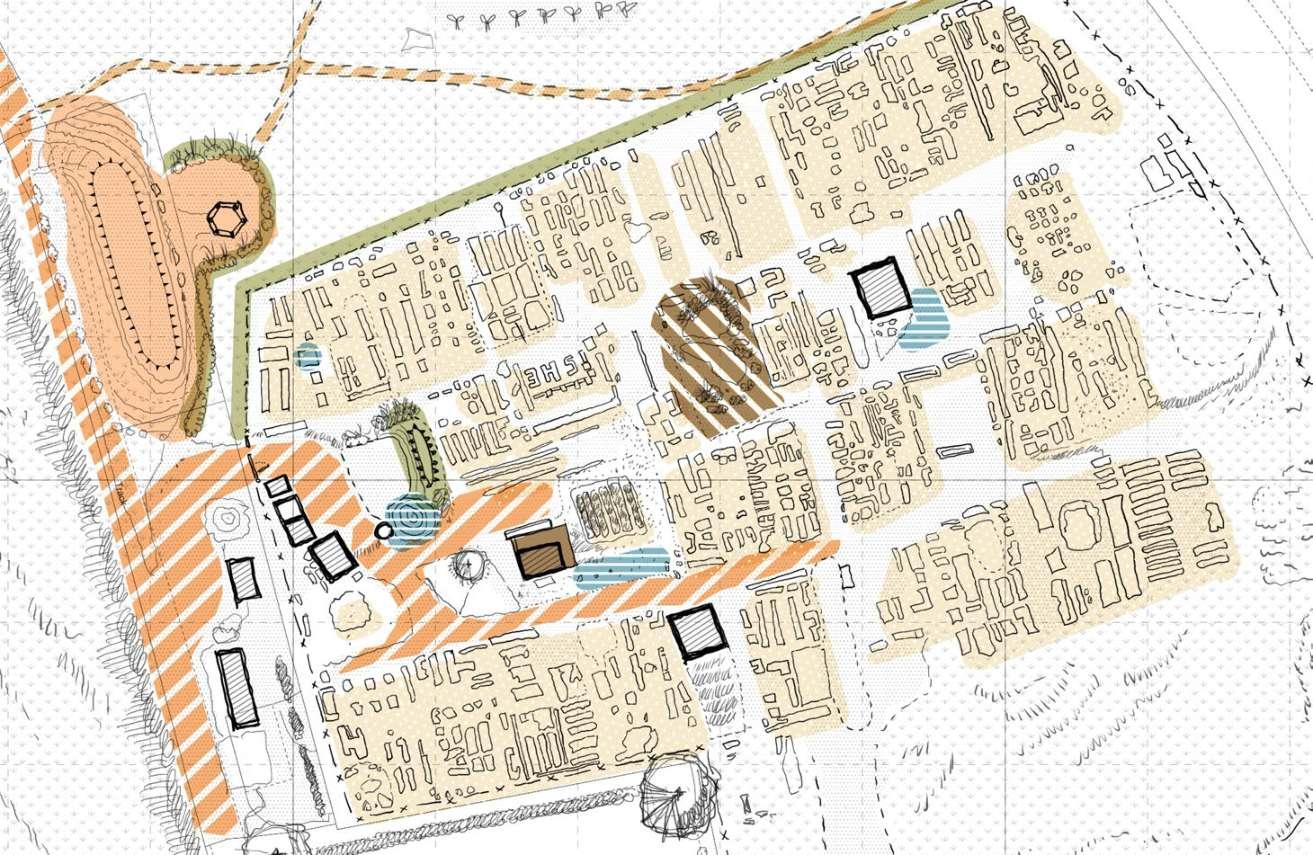
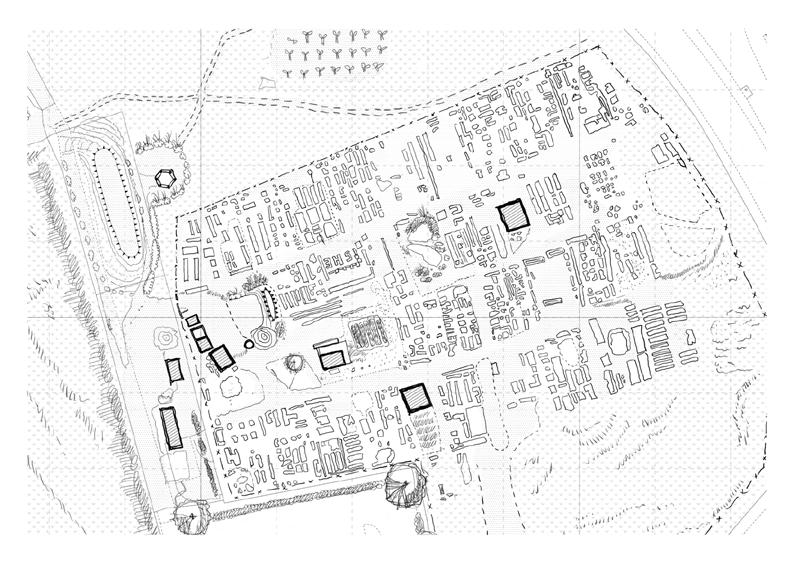
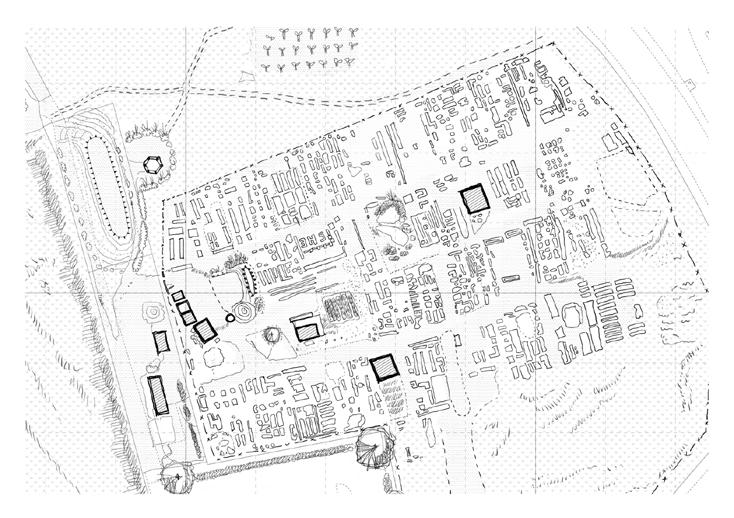
Speculative Tracing of Craigleith Quarry Boundary. Drawing.
A. Land Area : 16 warehouses plots ~27,000 m2
~97,000 m2 ; ~23.9 acre
B. Retail Plots : C. Existing Zoning (%) :
Consumption-Driven Beacon on an Artificial Ground
Speculative mapping of the buried ground beneath the retail park, undertaken to quantify the volume of inert material and to examine existing land-use patterns.
Plots
Parking area & circulation green space
Geoconservation site
Decaying Retail Park
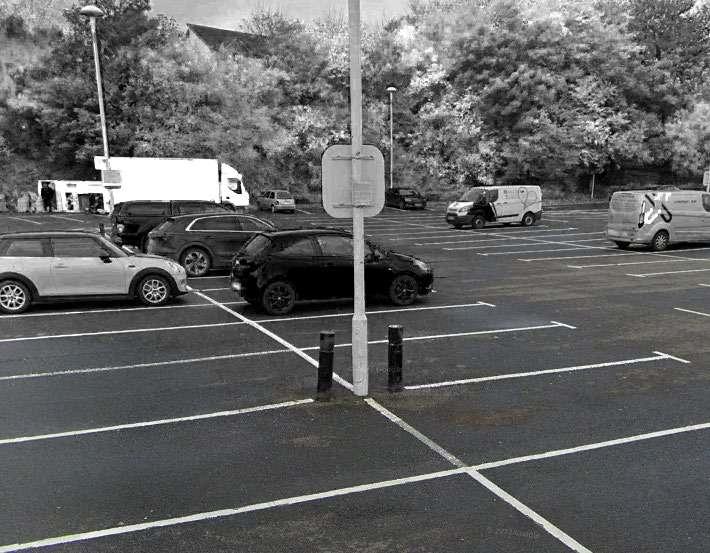
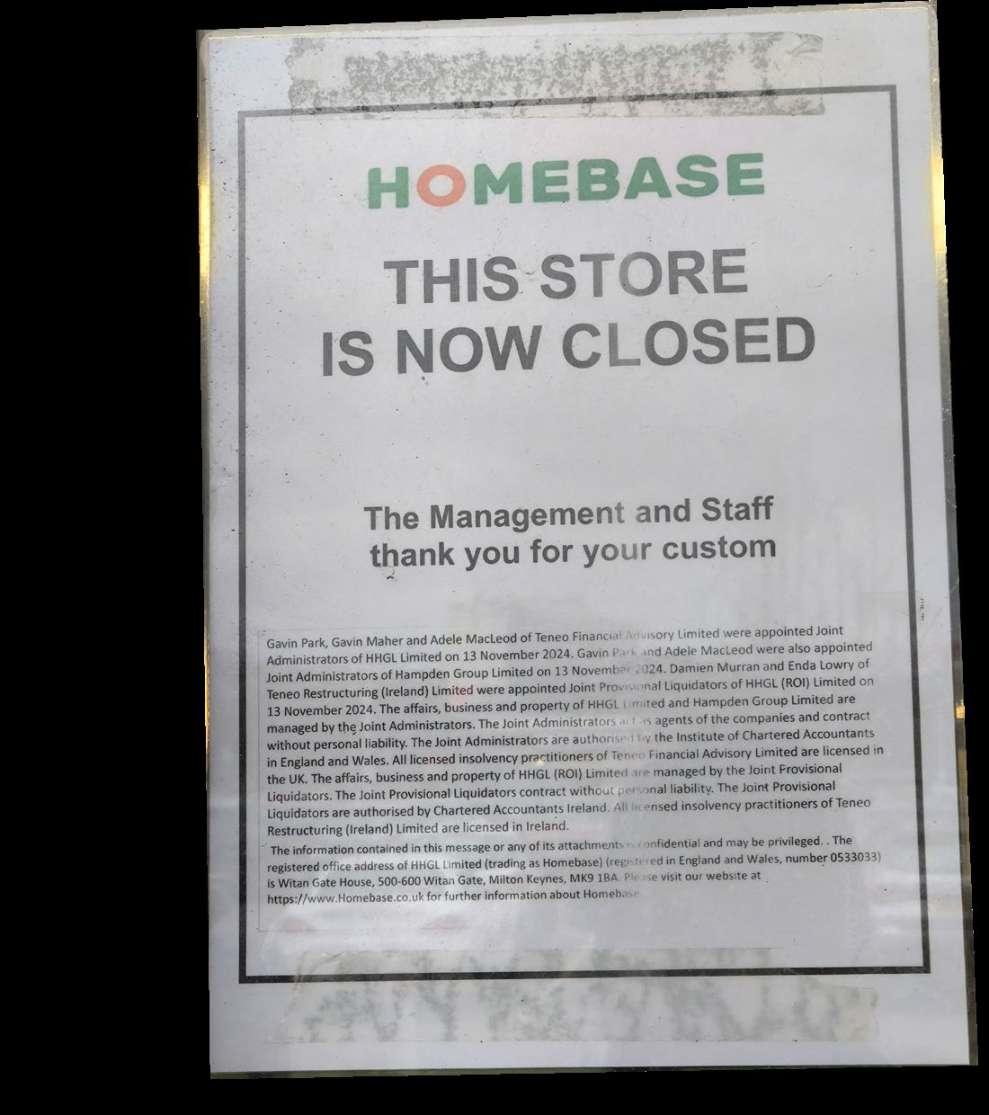
Observation of day-to-day activity within the retail park reveals patterns of underuse. A few large warehouse units are already vacant, and a portion of the car park remain empty during off-peak hours.
Mostly emptied car park. Google Streetview. Posters of stores closing down. Photo.
Above. Right.
A Pattern of Desires and [Scar-city]
city
A clear pattern begins to emerge from this historical reading. The “void”, which is a by-product of extraction or subtraction has repeatedly filled with shifting desires and needs;
When the city needed to grow, stones were extracted from the quarry, thus forming the void.
When war demanded production and desires to win, the void became a weapon manufacturing site.
When there is excess waste and the need to discard it, the city throws it into the void and forming the landfill.
When there’s a need to cool down the Gasworks’ industrial needs, the landfill was flooded.
When demand for fast moving goods increased, the pond was drained out and the void was filled again to create an artificial ground for the retail park to stand until today.
The quarry or the land itself is continuously formed, shaped and reshaped to accommodate the imposition of desires from the city and its
people. The land use is never fixed but always contingent on what the city demands.
A similar pattern can be traced to Lauriston Farm; from a noble estate, to grazing land and now to its current role as a site for communal food production.
In both examples, land is not static, but rather, an evolving territory shaped by scarcity and imposition of desires; in the form of extraction.
Extraction is understood as a consequence from “scarcity”; a problem of having seemingly unlimited human wants in a world with limited resources. There is also an interesting unintended resonance in the word itself ; scar-city, the act of scarring or marking the land through repeated projection of desires and use.
November 2023
75
housing projects identified for completion within 5 years
9,500 City of Edinburgh Council declared housing emergency
targeted new affordable houses within 5 years
Housing Emergency - Scarcity for Dwellings
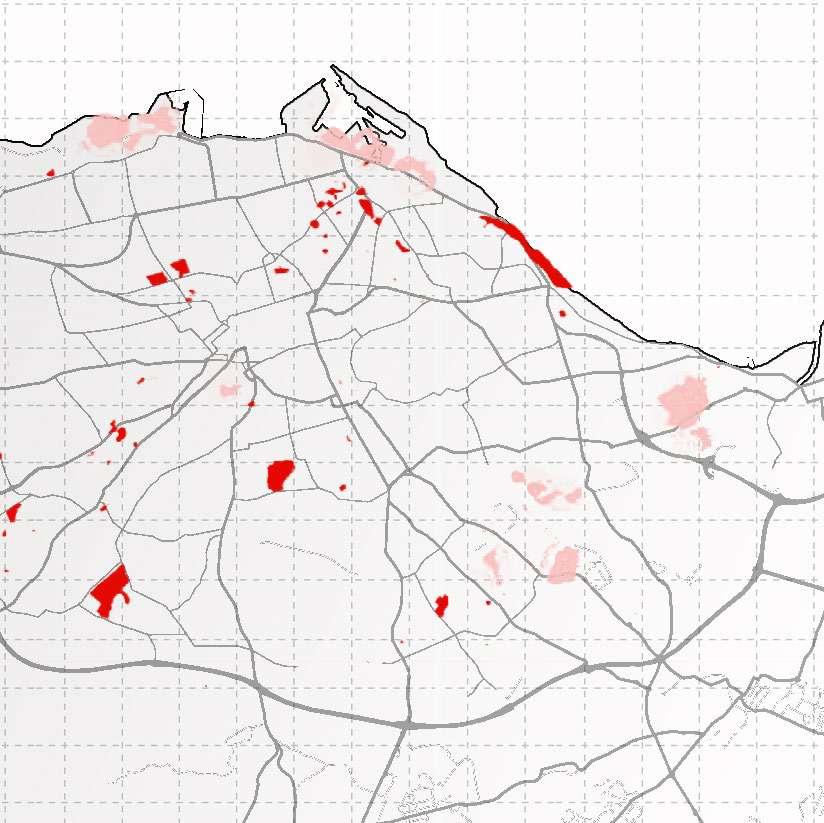
In November 223, the city council declared a city-wide housing emergency due to on-going crisis of homelessness and soaring housing market price. This mapping establishes the thesis’s aim to address this crisis through the lens of material systems and modes of production.
Source : City of Edinburgh Council Local Plan 230, Map 7 - Housing Allocations
New Housing Led Development
Legacy Sites from LDP 216
Housing Development Location in LDP 230. Mapping Diagram.
Quantifying Scarcity
A mapping exercise undertaken to quantify material demand. A breakdown of building elements, derived from a standard housing unit size based on a recently approved housing proposal, serves as a reference for estimating material quantities.
1.
Assumption based on 44m2 3-Bedroom, 2-storey flat (9.3m x 4.7m) by a recent approved housing project by the City of Edinburgh Council
Demand for 9500 units (5 yrs plan )
= 37m3 x 9,500 units = ~359,000m3
Demand for 9500 units (5 yrs plan ) = 10m3 x 9,500 units = ~95,000m3
Demand for 9500 unit =37m3 x (9,500/2) = ~53,000m3
Doors count (1 flat) :12 pieces
Panel surface area (1 flat):1.8m2 x 12pcs = ~21m2
Frame volume (1 flat) :0.14 m3 x 12 pcs = ~0.16m3
Demand for 9500 units (5 yrs plan ) = 12 pcs x 9,500 units = ~114,000 doors
Total glazing surface area (1 flat): 8.9m2
Demand for 9500 units (5 yrs plan ) = 8.9m2 x 9,500 units = ~85,000m3
Total Frame Volume (1 flat): 0.15m3
Demand for 9500 units (5 yrs plan ) = 8.9m2 x 9,500 units = ~1,400m3
Roof
5. Doors
6. Windows
Surface Area x Max. Height x F% (uncertainties)
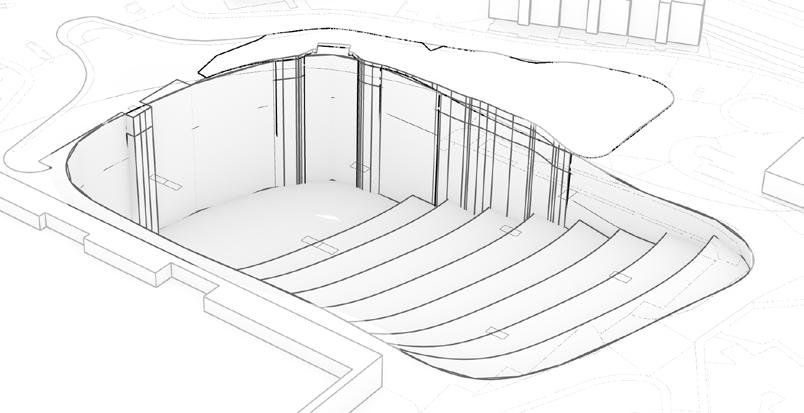
Estimated Inert Deposit Availability1 = ( 28,000m2 x 110m ) x 33.3% = ~1,12,000m3
Proposed re-excavation area
2
600m3
Designated Depth (Phase 1) :
Designated re-excavation Volume :
Speculating the Ground Beneath
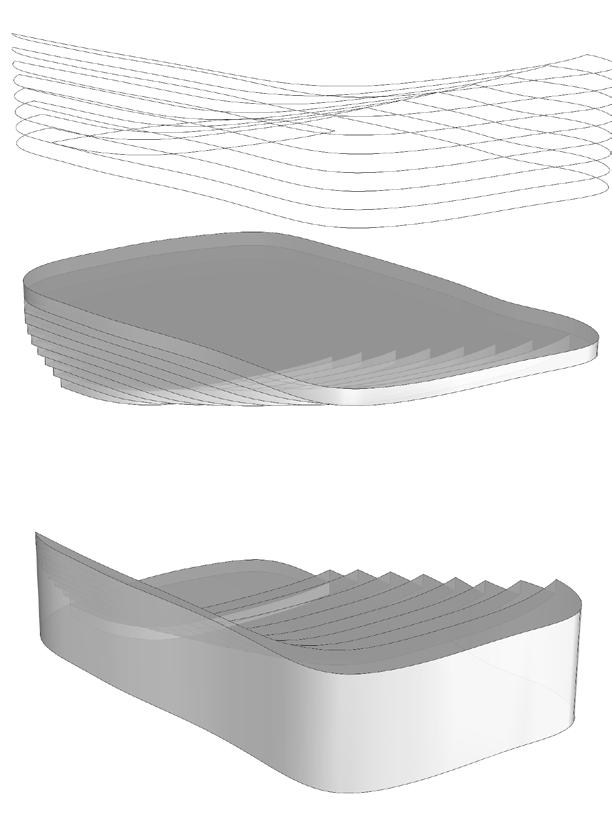
A mapping exercise to speculate on the volume of inert material buried beneath the car park. The depth and extent of re-excavation are informed by the material quantities identified in the previous exercise.
600m3
Key Reference : A Quarry Design Handbook by GWP Consultants and David Jarvis Associates (214)
Above. Right.
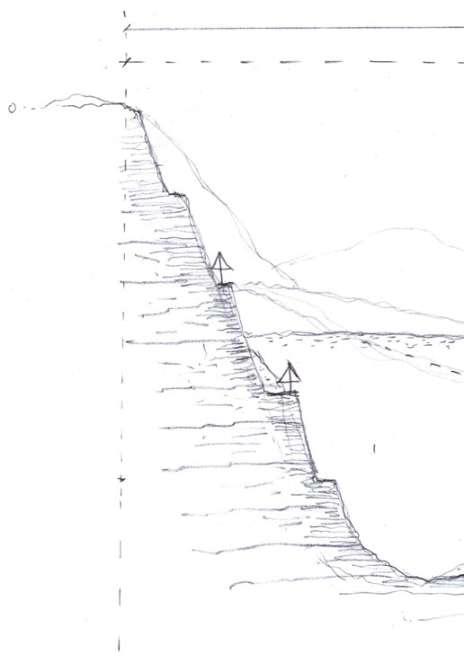
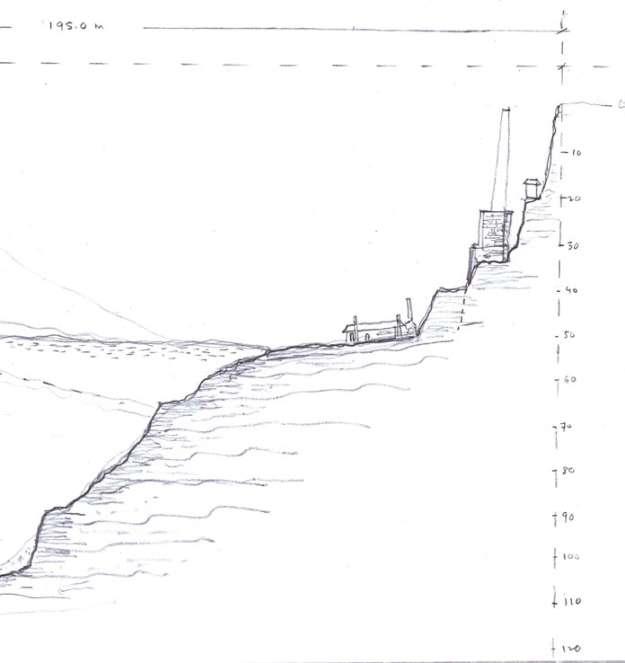
Buried Volume Estimation. Diagram. Quarry Height Reference. Diagram.
Quarry Slope Profile Negative (Soil Excavated)
Quarry wall remnants
Harvesting Desires
Between scaling up and individualised recognition
Desire, in this discussion, is not inherently problematic. The issue lies in how desire is being addressed or left unexamined within the built environment.
Christopher Alexander points to the fact that the current problem in housing production is the absence of human emotion and the failure to address desires. Actual construction has become factory-like production, where builders are emotionally removed from the house and the site (or construction) has become a transactional business where people are going about their craft in order to receive a paycheck. 1 A means to an end, rather than a process that is rooted in the care of the craft.
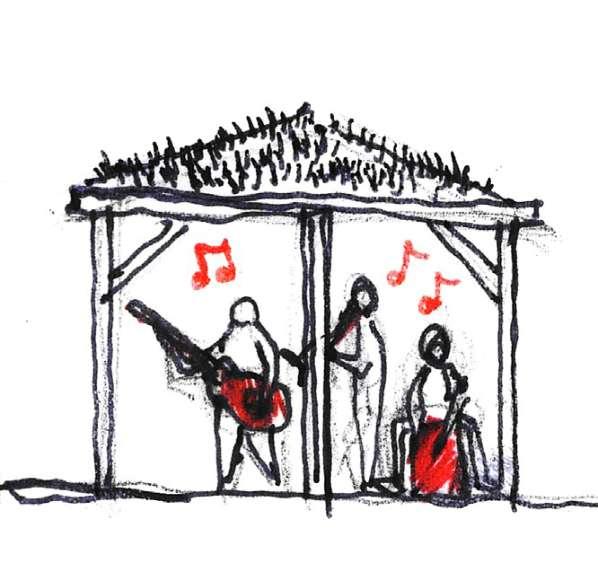
At Lauriston Farm, our approach was to understand what the community itself desired from the live-build. During a volunteering session, we held an informal workshop session over the tea break, using conversation as a methodology to map these desires. Through these warm exchanges, a shared collective intention emerged; to build a seating space that overlooks the existing bandstand, continuing the allotment fabric.
Rounds of iteration and dialogue were held with the farm’s management, especially with Lisa and Agnes to refine clarity. Here, desire becomes a materialised intent that is carefully
crafted with human emotion and rhythm influencing the process, and not a mere rapid response to needs.
At the scale of the city, however, desire takes on different intensity. The demand for housing continues to grow and has pushed the city on the brink of a housing emergency in 223. In his frontispiece, Alexander quotes a passage from UN Habitat I Conference (1976) :
In the next 35 years (which is 211), there is a need for another 600,000,000 houses, more than it exists in the world. A figure that has likely been exceeded many times over. 2
Yet beyond the numbers, he identifies two fundamental conditions often missing in mass housing everywhere else in the world;
1. Recognition of fact that every family and person is unique, and must be able to express this uniqueness
2. Recognition of the fact that every family and person is part of the society, that requires bonds of association.3
This thesis is positioned within this tension; between the needs for scaling up mass houses, whilst also recognising these necessities to recognise a person’s unique individuality and social cohesion.
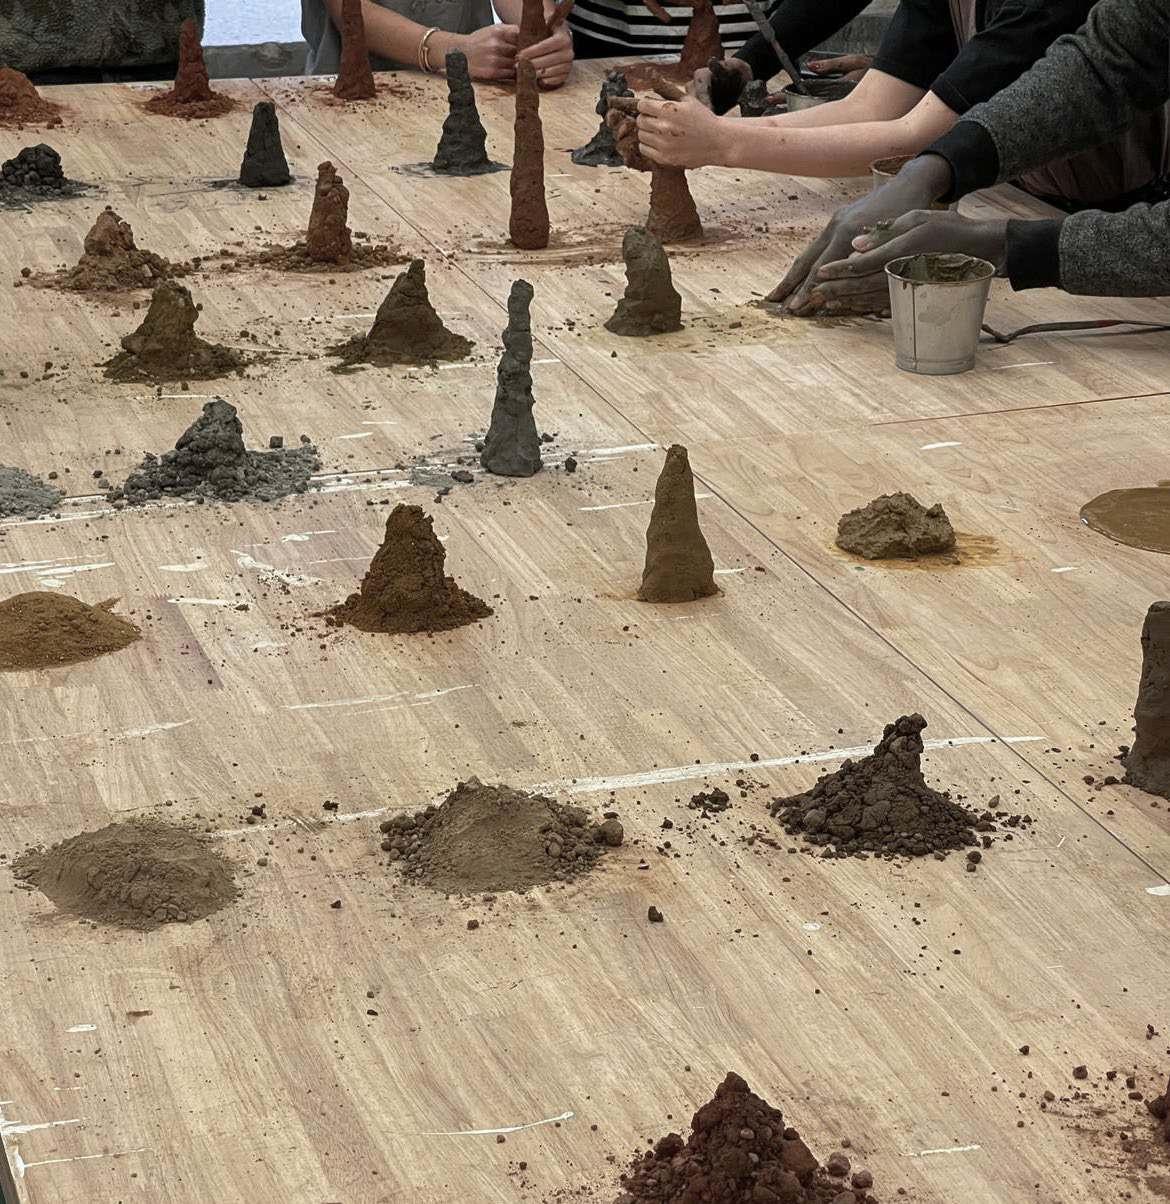
Variations of Dorodango Ball from Live-Build Community Workshop. Photo. Right.
The Production of Houses. Alexander Christopher et. al, Chapter 7, pg. 297 1 -
23The world needs to build more than two billion new homes over the next 80 years. Article, Napier.ac.uk The Production of Houses. Alexander Christopher et. al, The System of Production, pg. 24
Workshop as a Social Apparatus
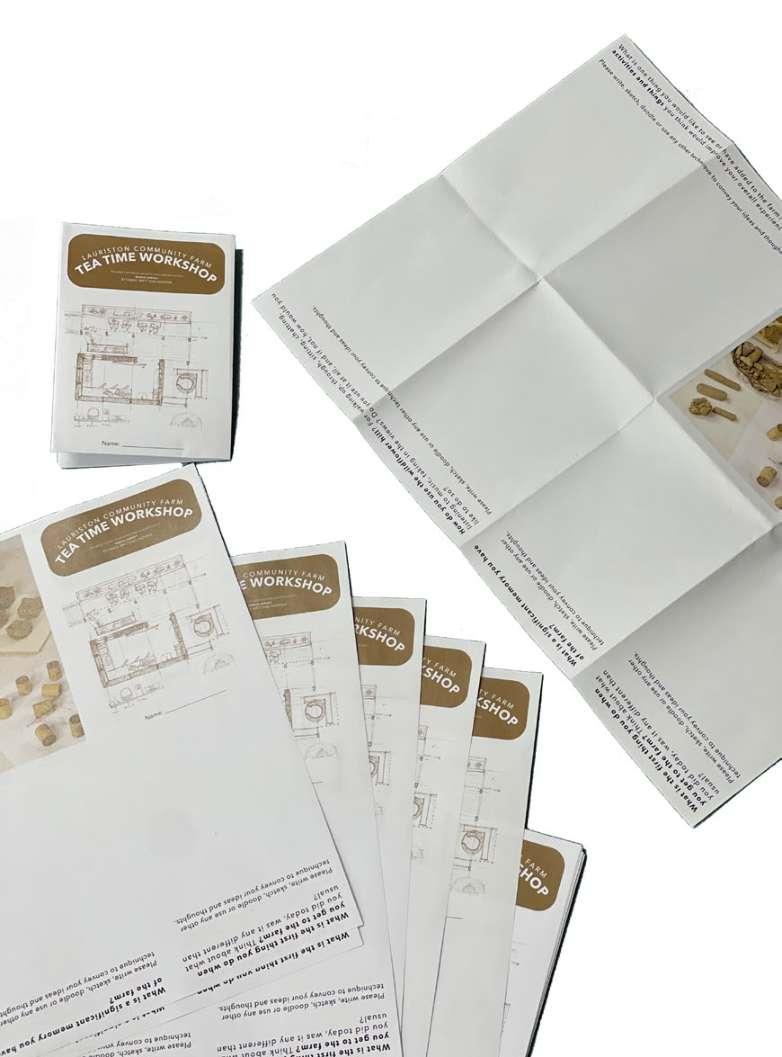
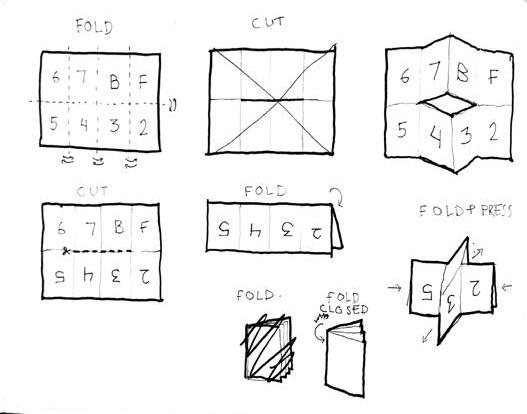
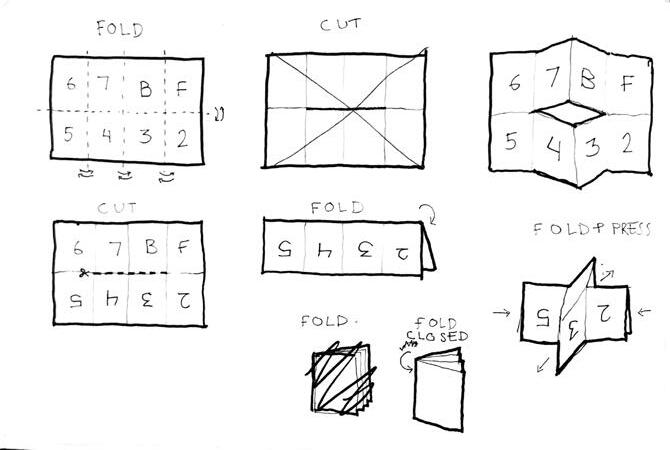
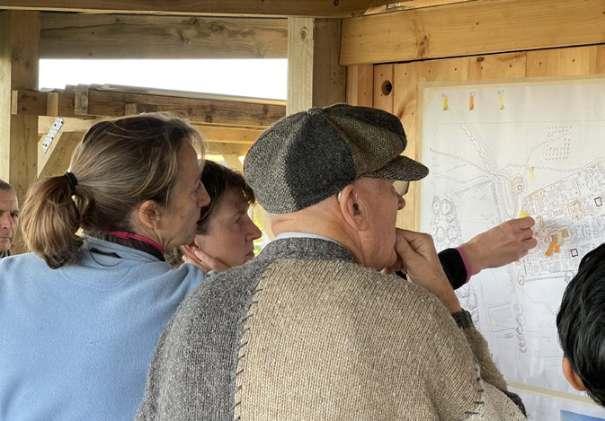
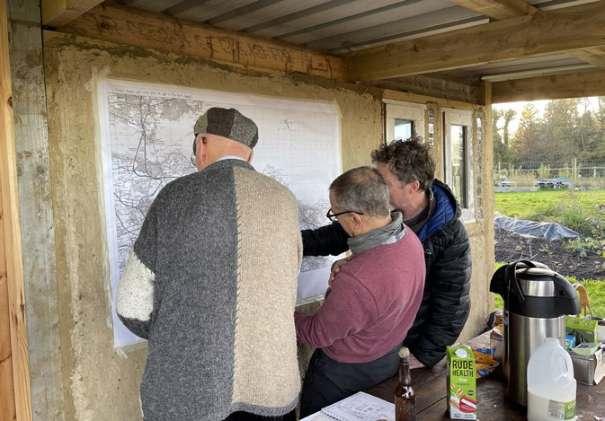
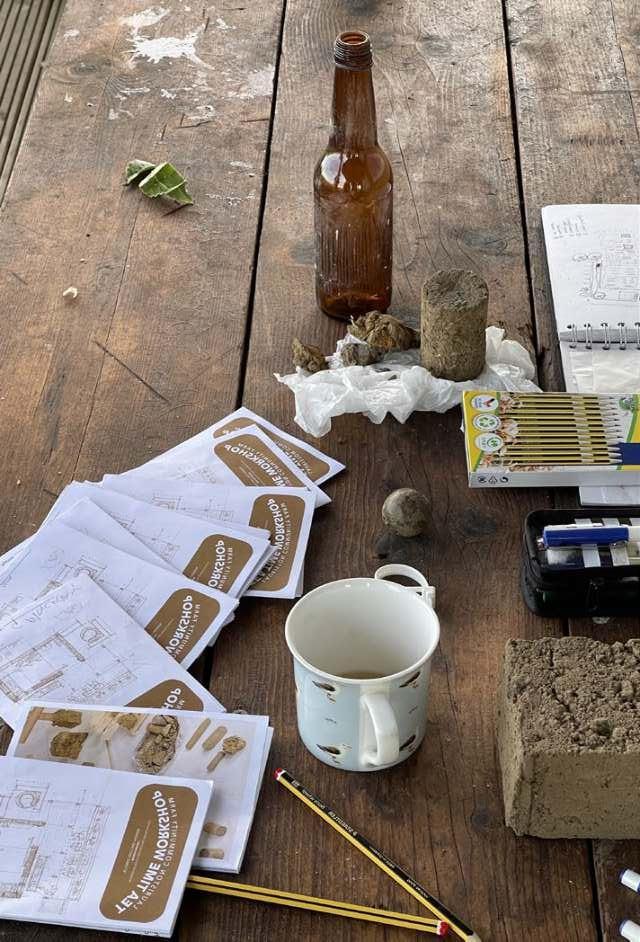
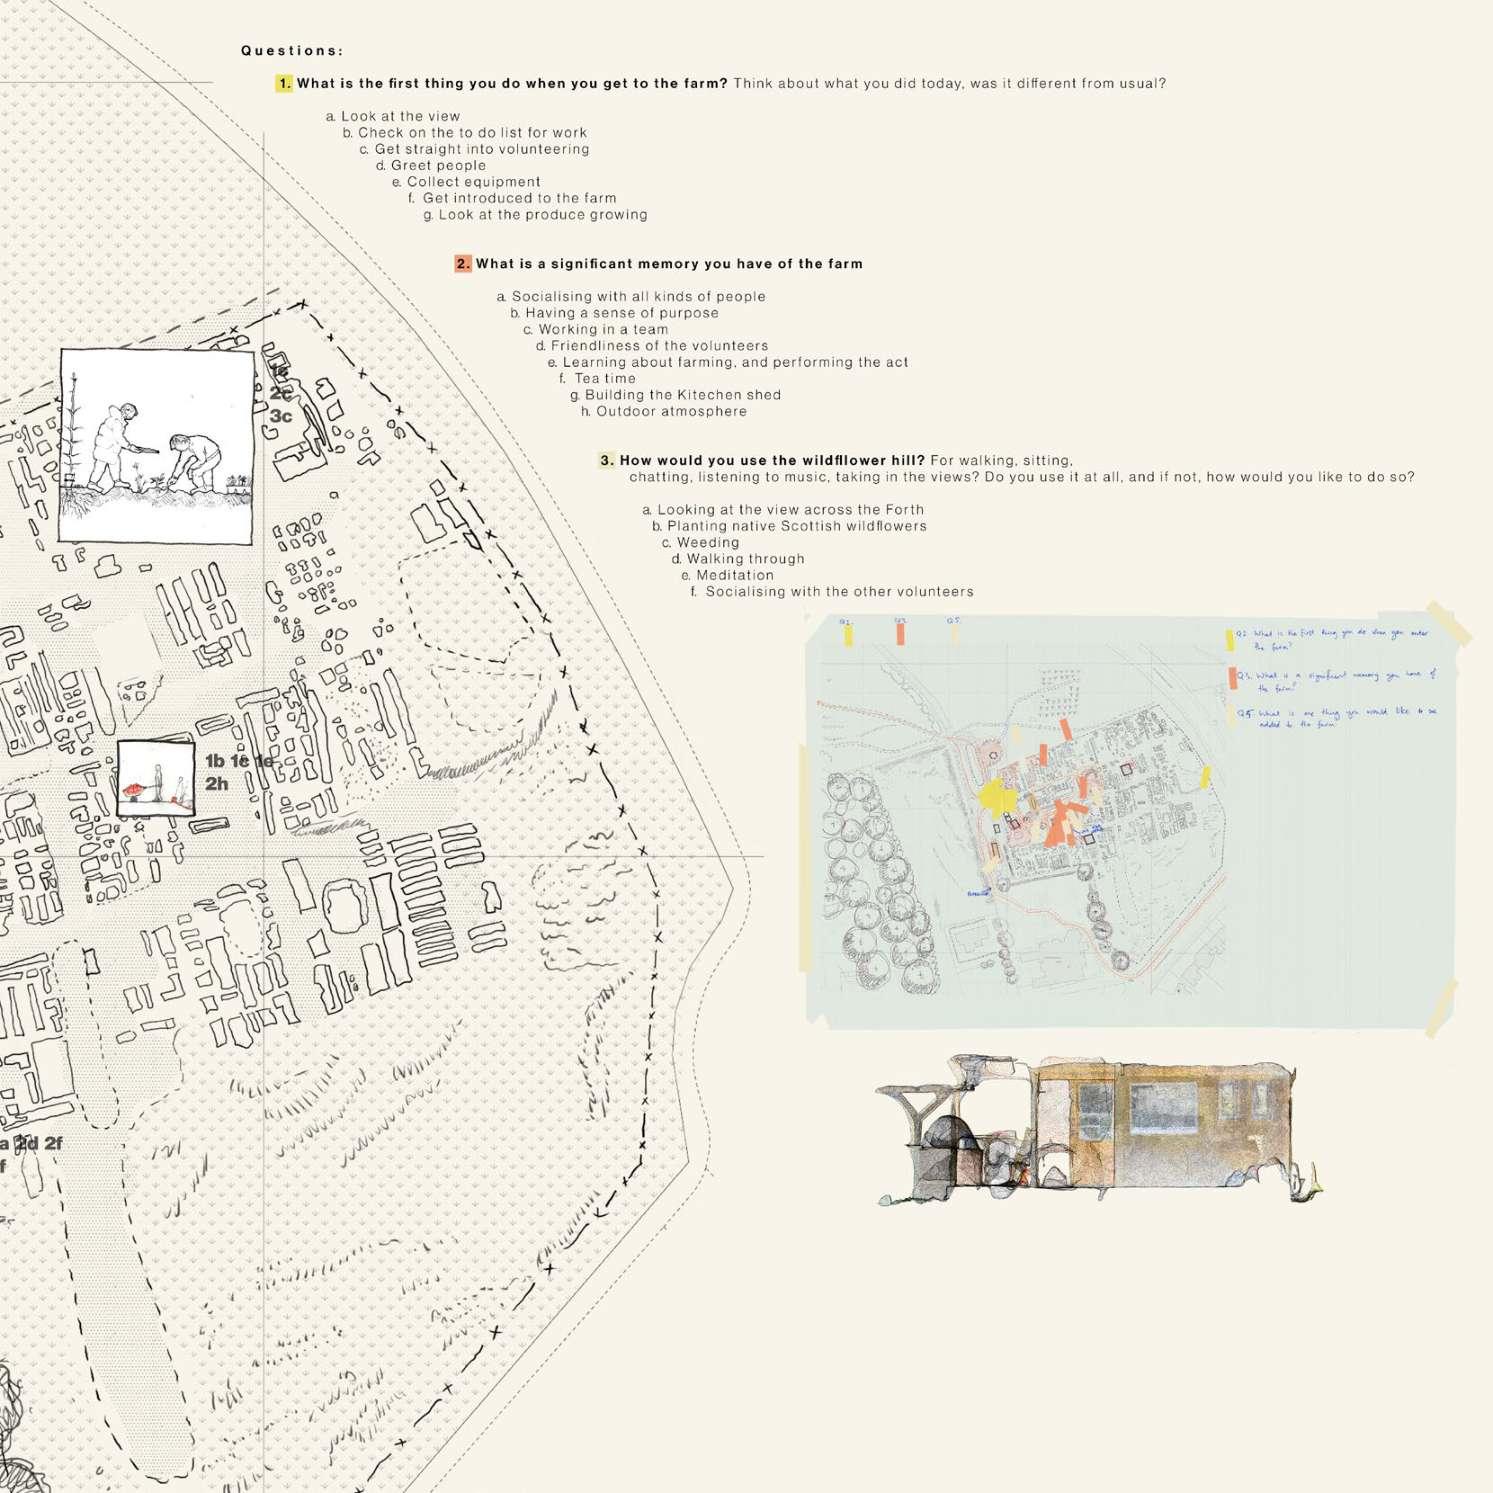
The primary method of survey for the live-build ideation involved conducting workshops with regular volunteers. Azinebookletwasdesignedforparticipantstocomplete, allowing them to spatially position their responses on a printed map of the farm.
Tea Time Workshop Booklet. Zine . Discussion and Conversation. Photo.
Above. Right.
Workshop Response Collage. Drawing.
SettingOut Point
Live-Build Seating Structure
Negotiating Desires (Imposed vs. Needs)
At the start of the design process, our intention was to develop a sauna. However, insights from workshops and discussions revealed that the community instead required a seating space surrounding an existing bandstand. This shift became a point of negotiation between our imposed desires and community needs
Existing Pergola
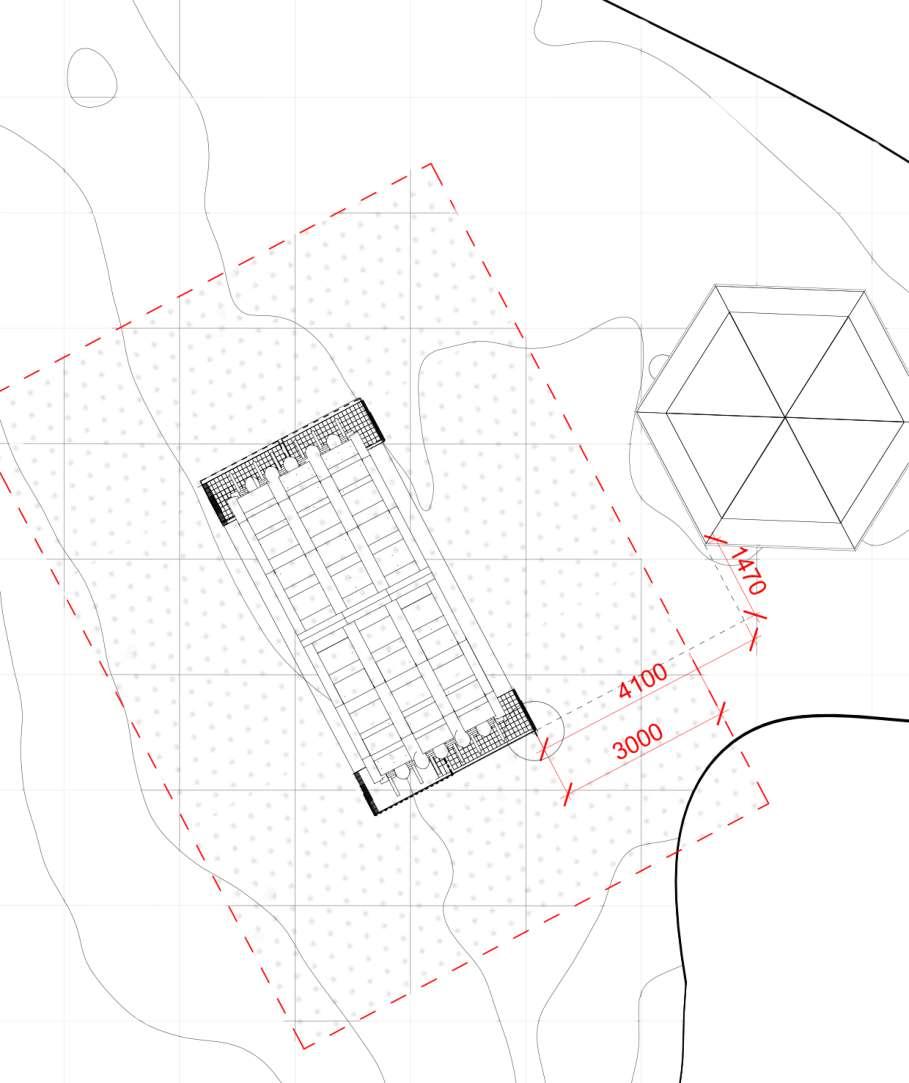
Above. Right. Site Plan. Drawing, originally drawn at 1:75 scale. Sauna vs. Seating Space. Sketches.
Wildflower Hill
Live-Build Structure
To Market Garden Existing Pergola
Addressing Scarcity
Valuing the non-valued
Within the farm, scarcity is not seen as a constraint, but rather an opportunity for iterating intentions. Resources cycle operate at a micro scale, shaped by the practices of the community:
Discarded pallets are gathered from supermarkets, dismantled into timber slates or reused directly for fences, bins or planters.
Organic waste is composted and transformed into nutrient-rich soil
Willow plants are planted around the allotment edges, and its dead branches are woven to form natural windbreak structure, given the allotment’s exposure to coastal wind.
Soil removed to clear pathways is relocated to form an artificial mound and later used for planting native wildflowers and hosting events around the bandstand, including the site of our live-build.
These practices reveal a different lens of working with material; one that begins with whatisavailable,ratherthanwhatisspecified.
The “non-valued” becomes a starting point for design; to give or impose value on what is already present.
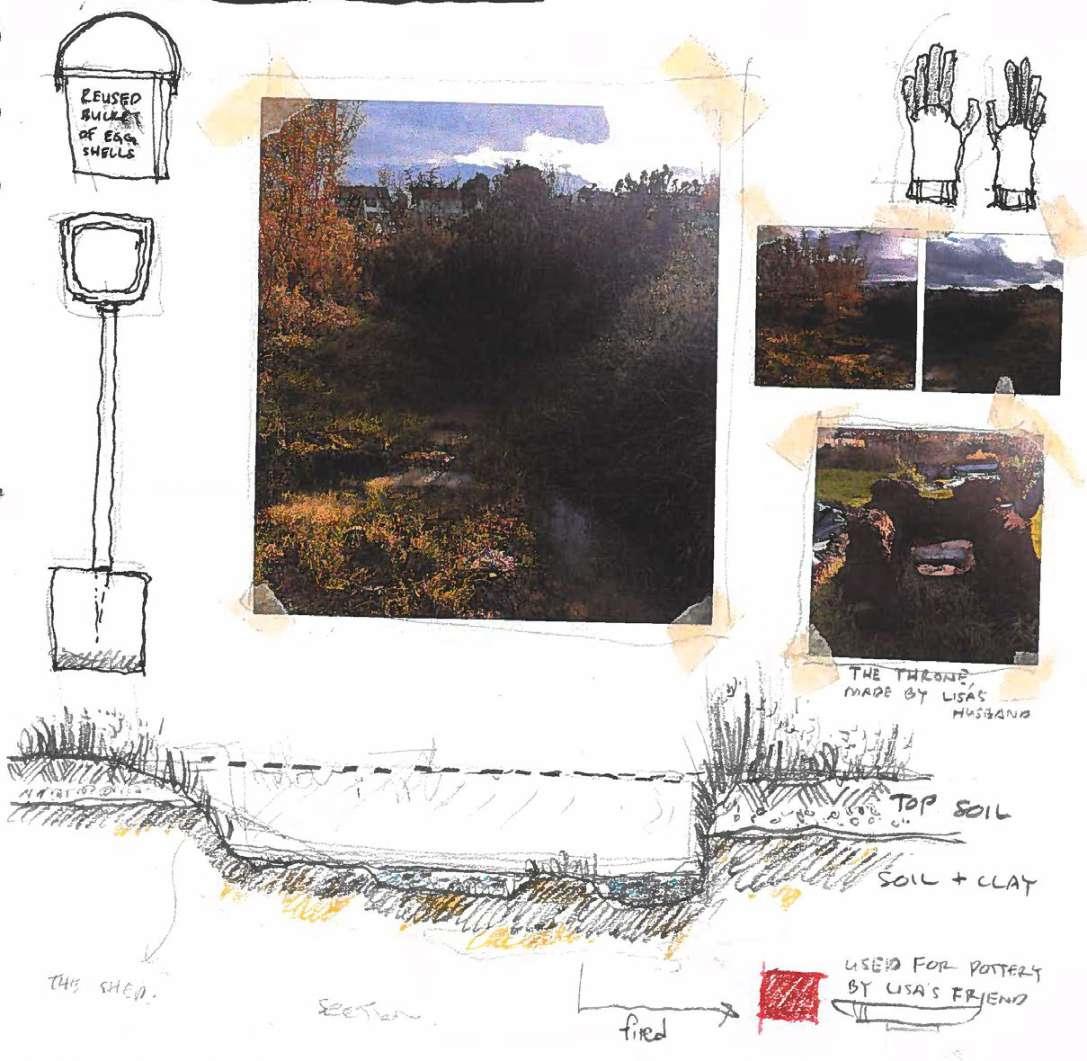
Right. Soil excavated from the pond at Community Allotment. Photo.
Tracing the Non-Valued
Abstract mapping of the farm community micro tradition of revaluing waste.
Abstract Model of Revaluing Waste Practice. Drawing & Model . Above & Right.
1A : Extracted top soil for path
1B : Top soil are shaped into the Mound
2A : Extracted clay from the Pond
2B : Kitchen Shed constructed from the clay
3A & 3B : Willow Plant as windbreaker
4A : Organic waste from gardening
4B : Compost Bin for Fertiliser
Lauriston Soil; Working within Availability
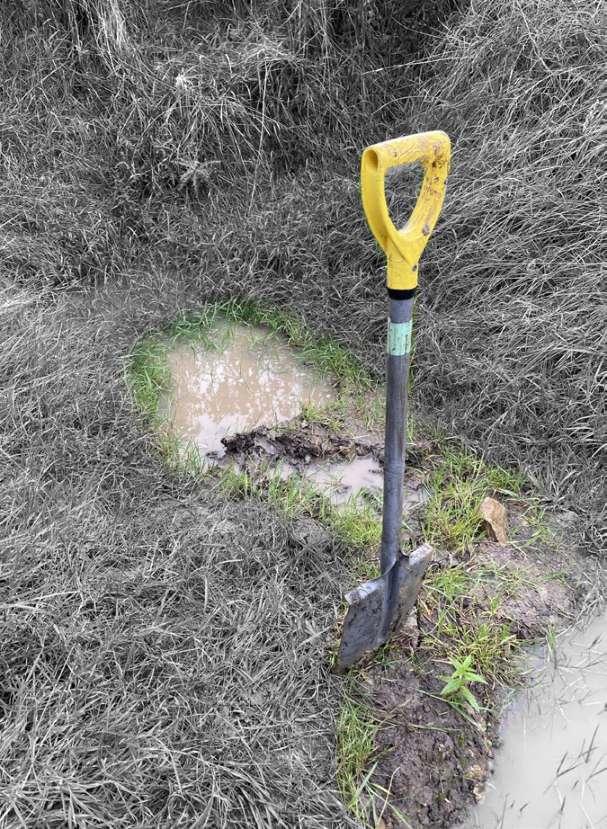
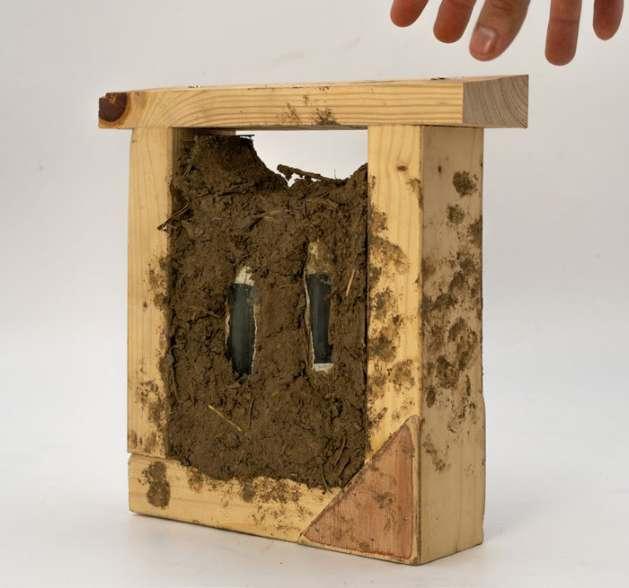
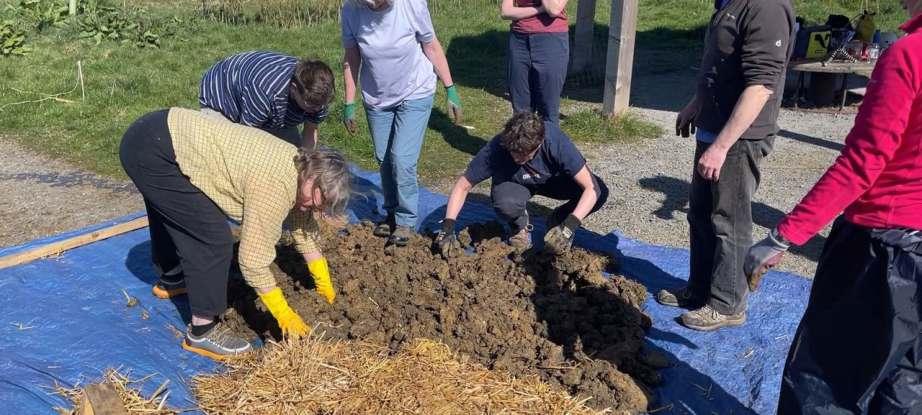
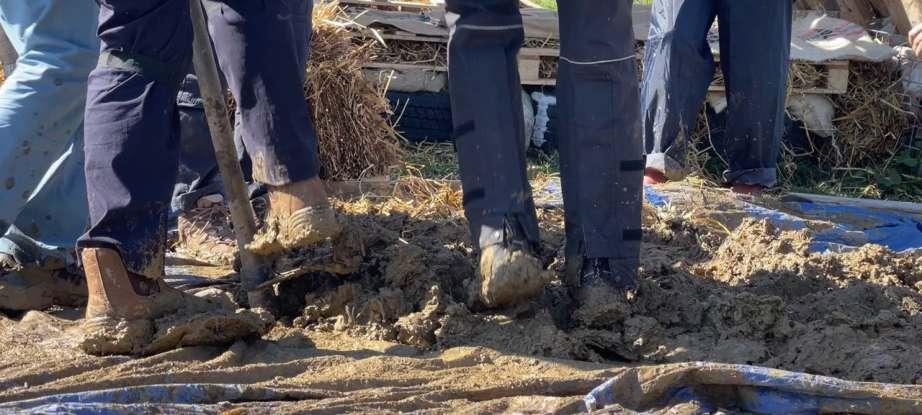
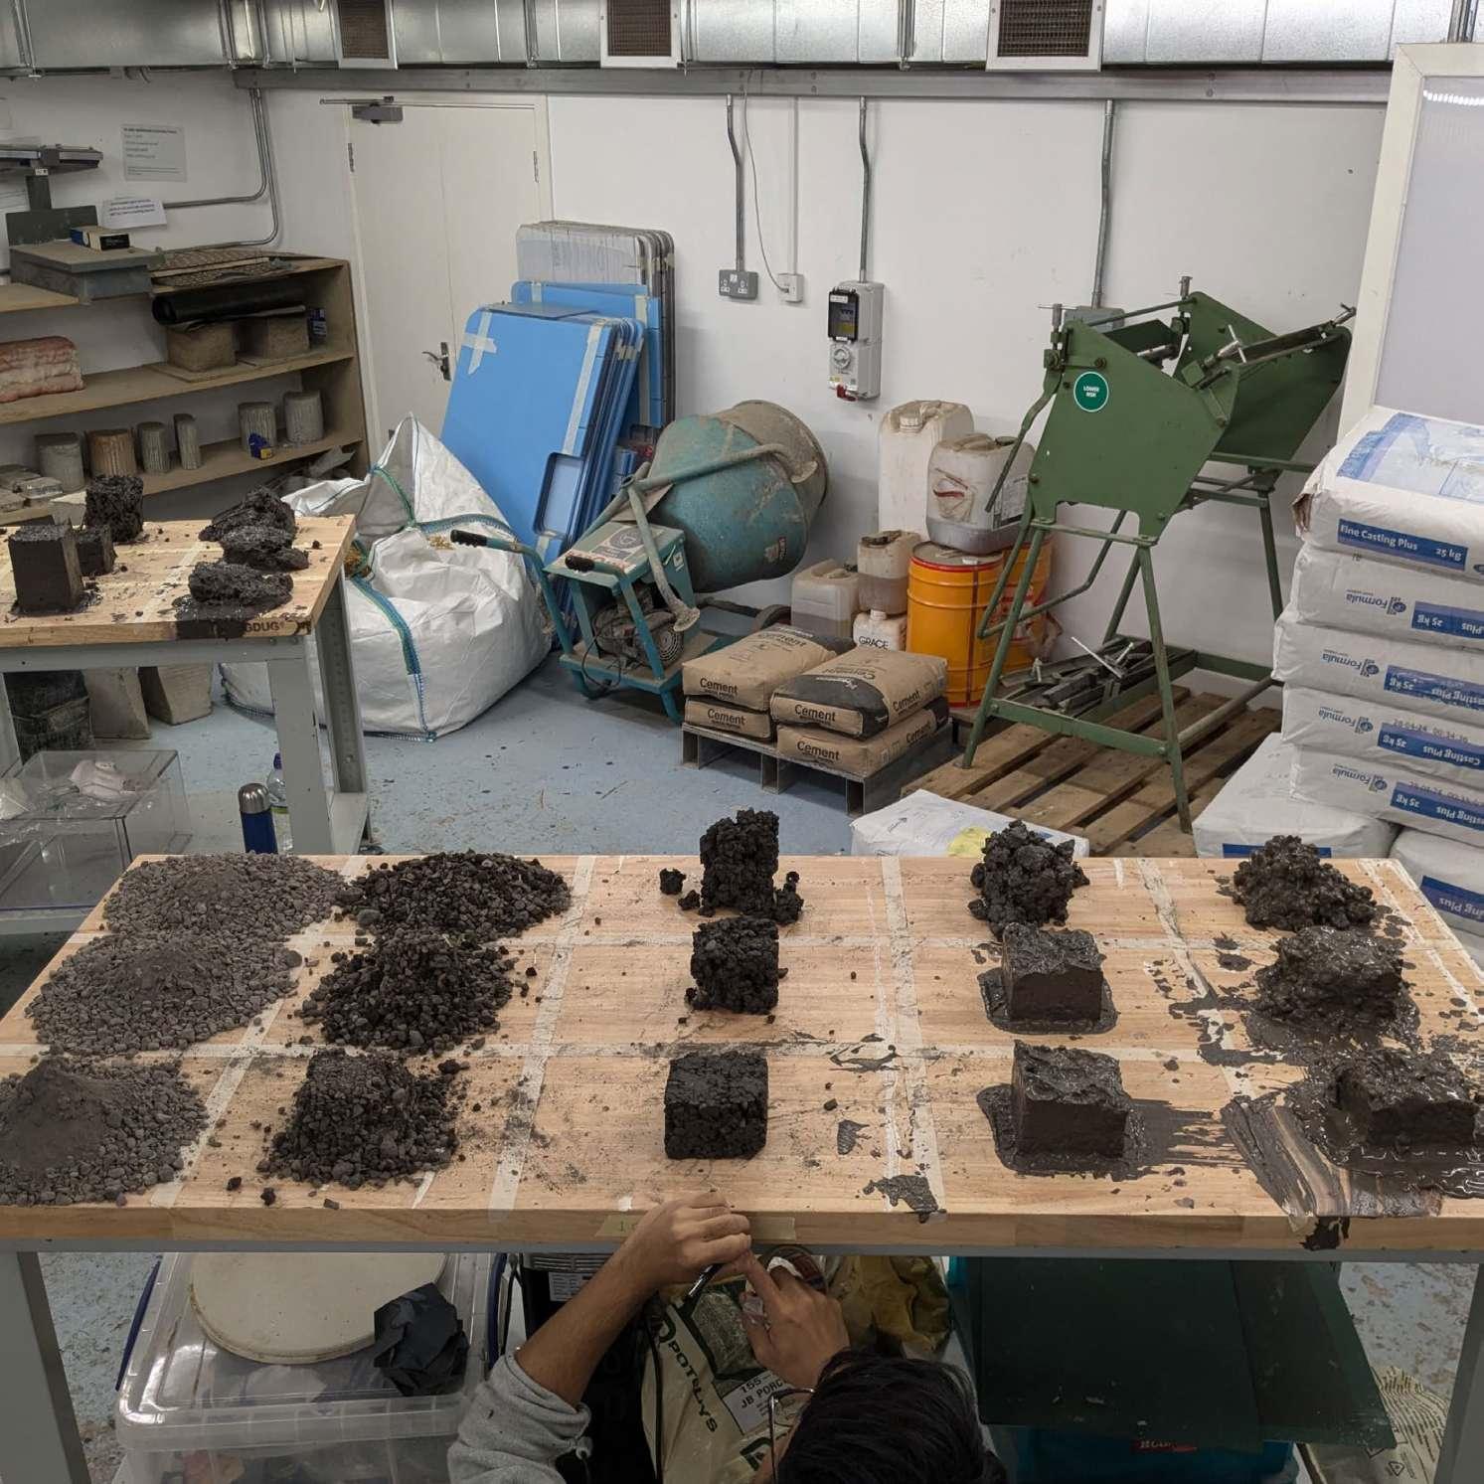
The theme of excavation became central to the material exploration, as clay was directly sourced on-site. An existing pond had been excavated several years prior to support the construction of an earthen kitchen shed.
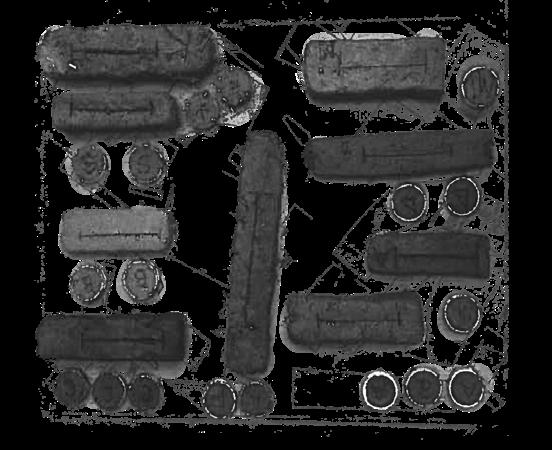
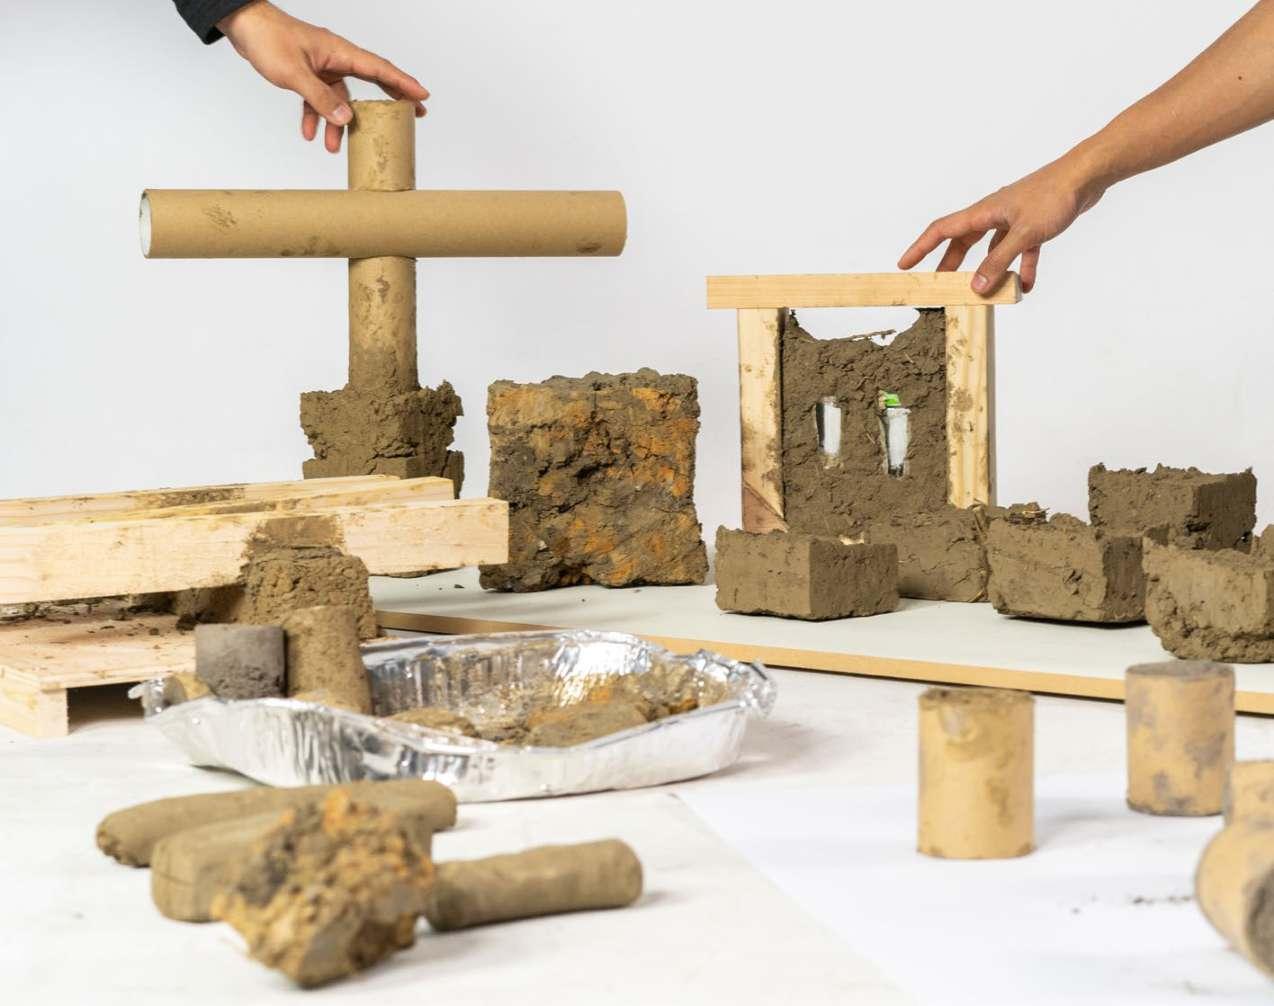
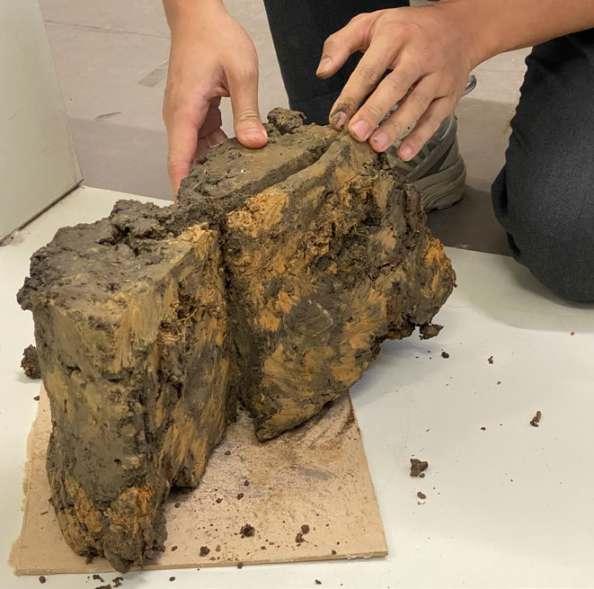
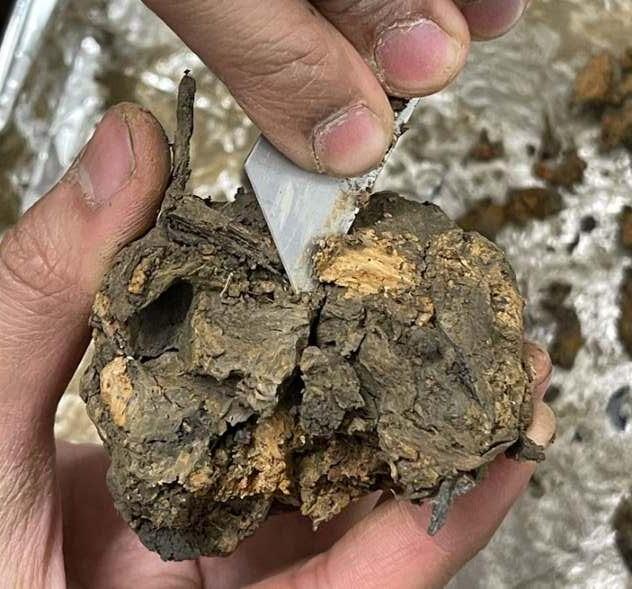
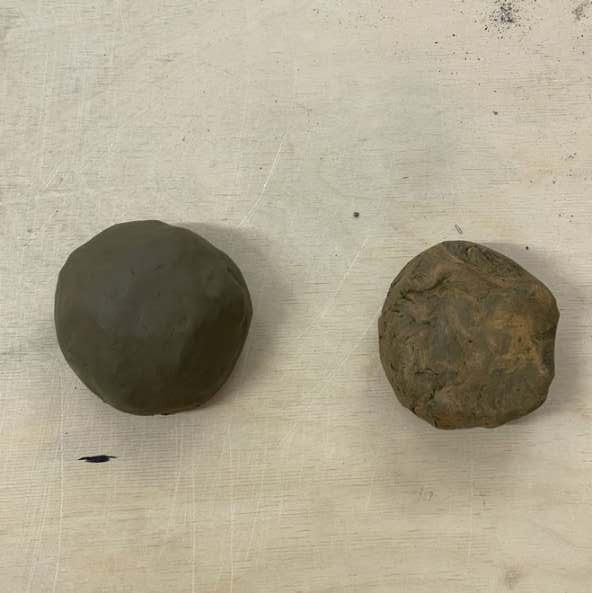
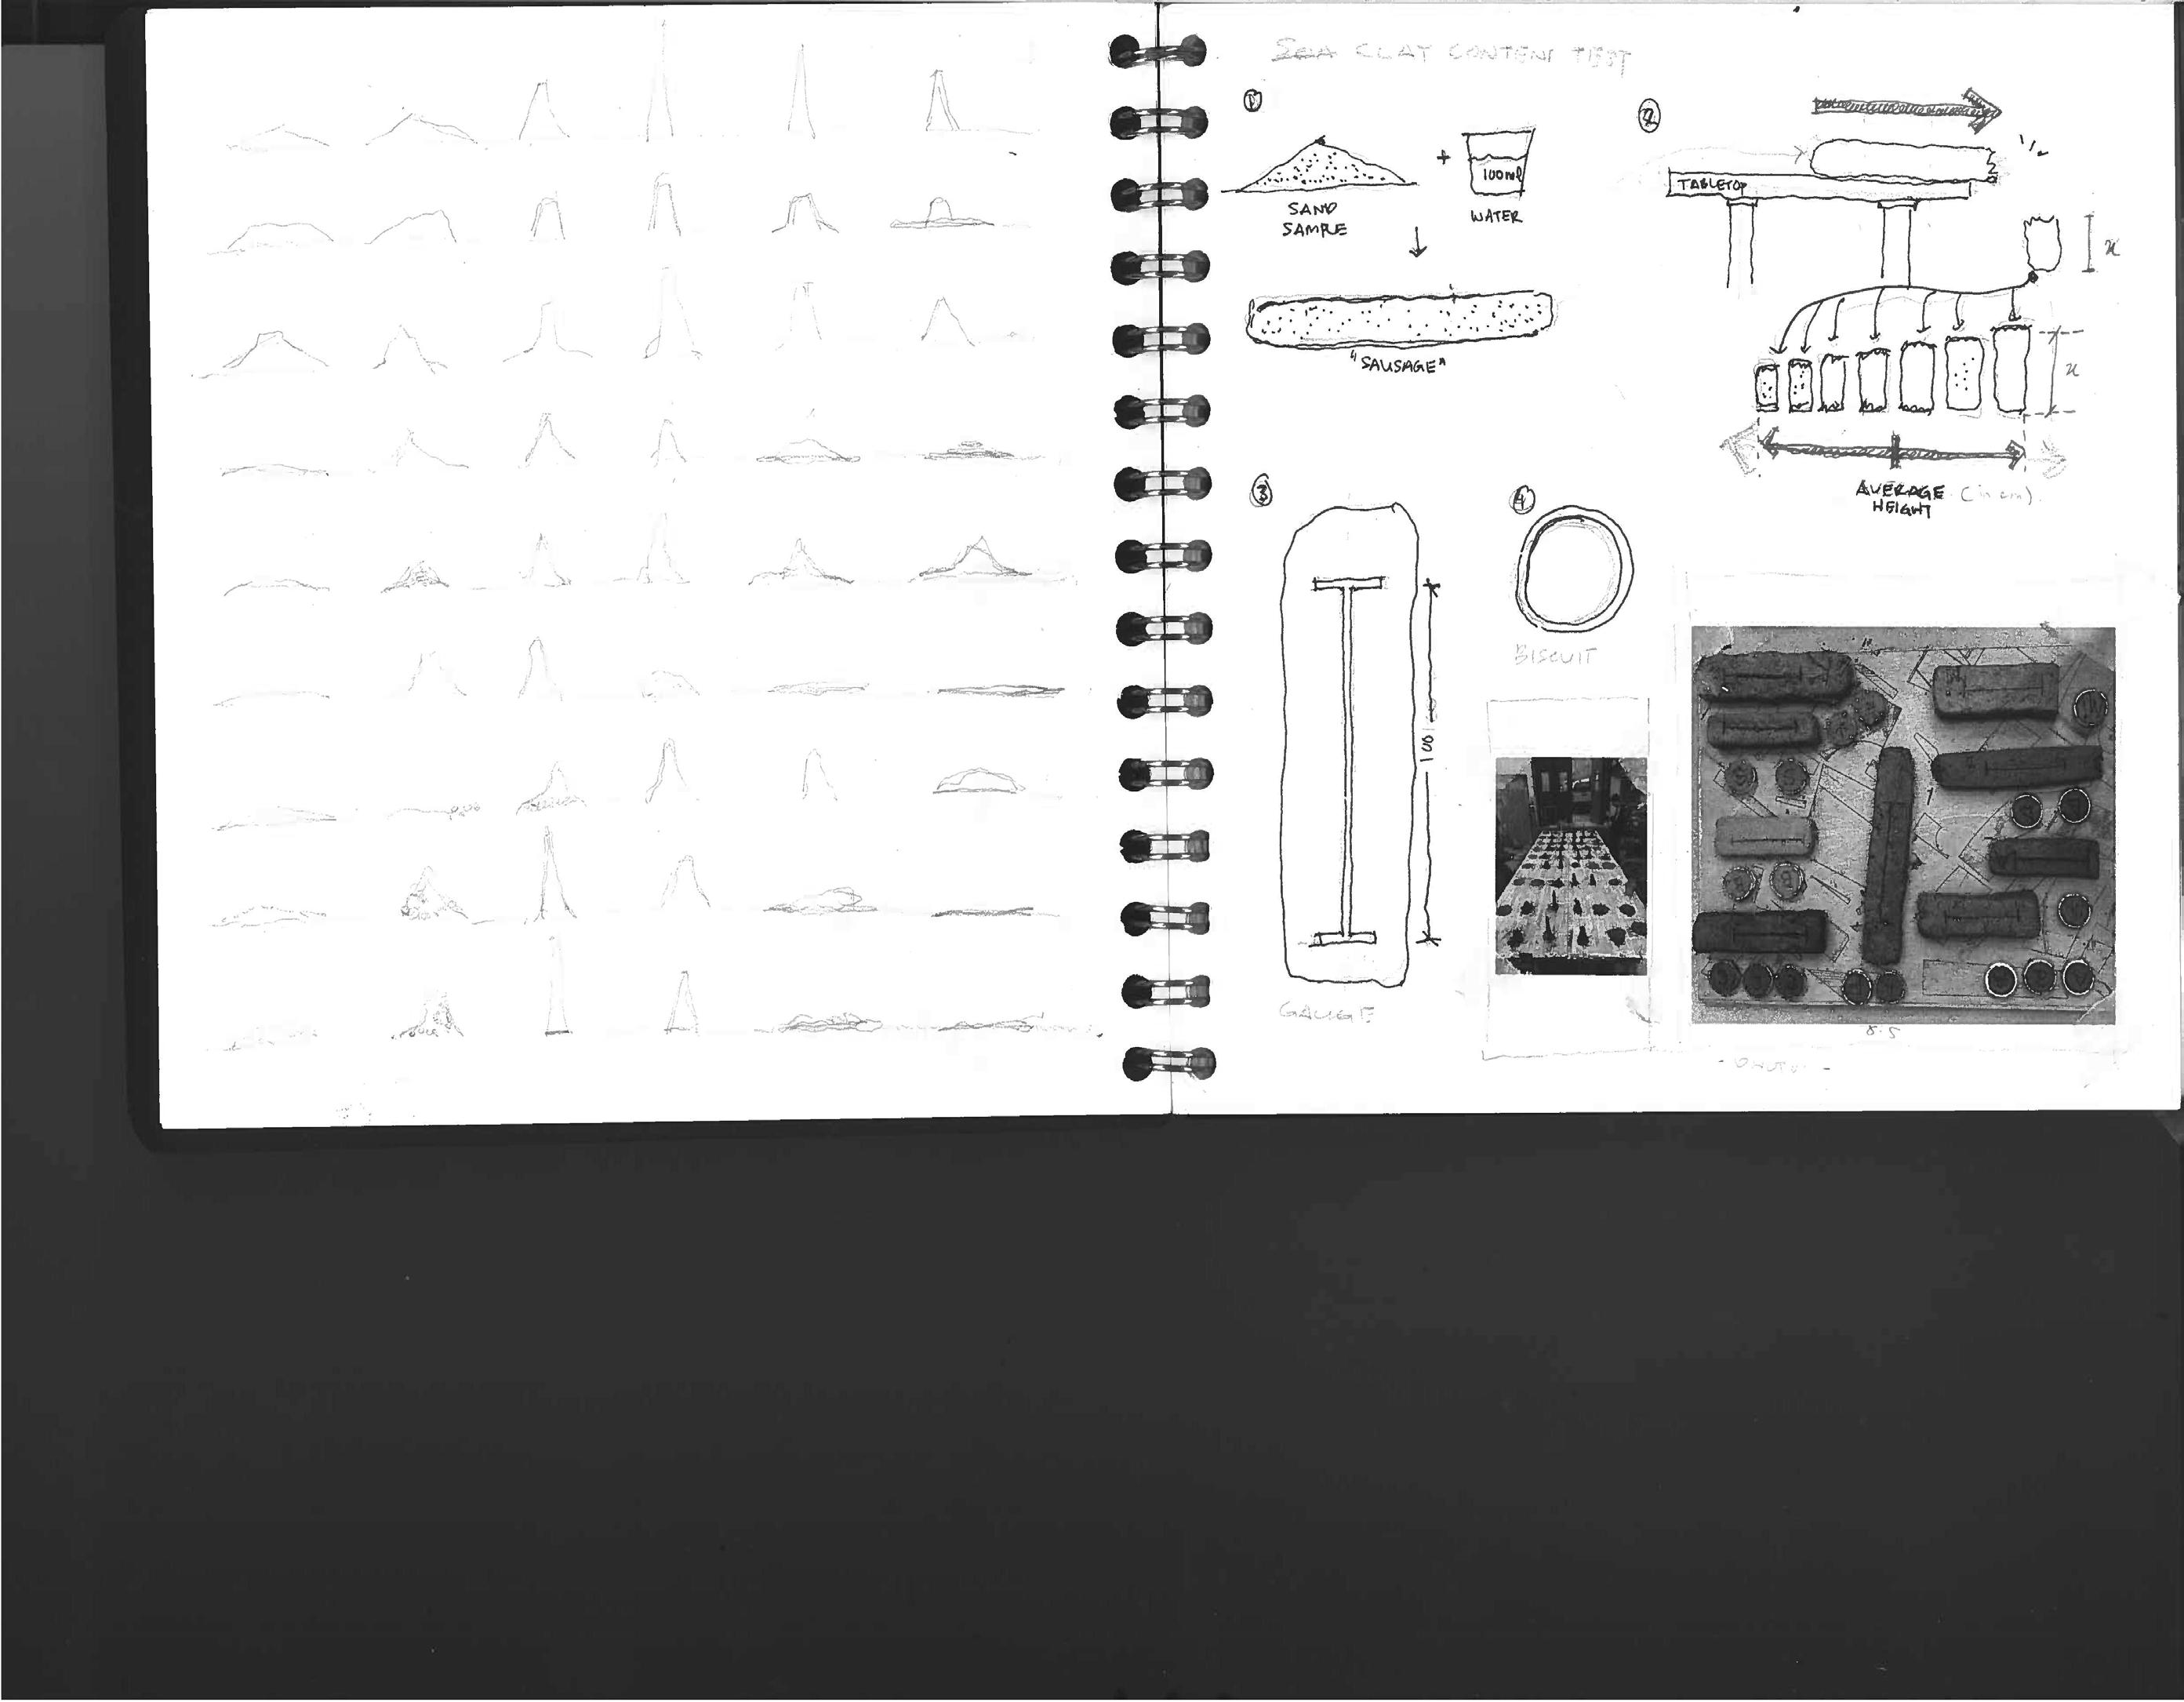
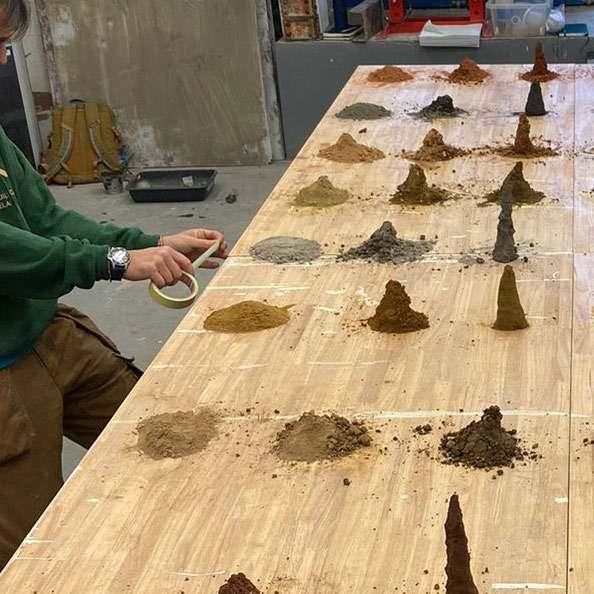
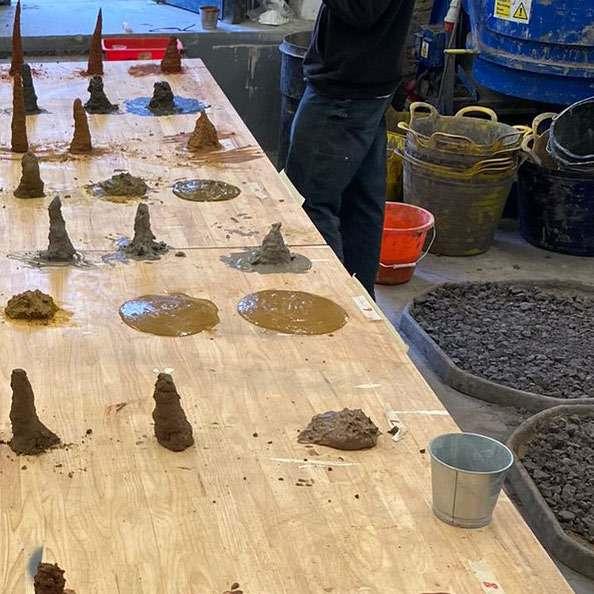
Alongside this exploration, we produced dorodango (Japanese clay balls) as a method of refining the raw qualities of the excavated soil. This process establishes a parallel with the sandstone quarried at Craigleith.
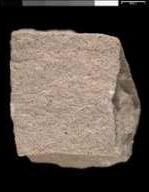
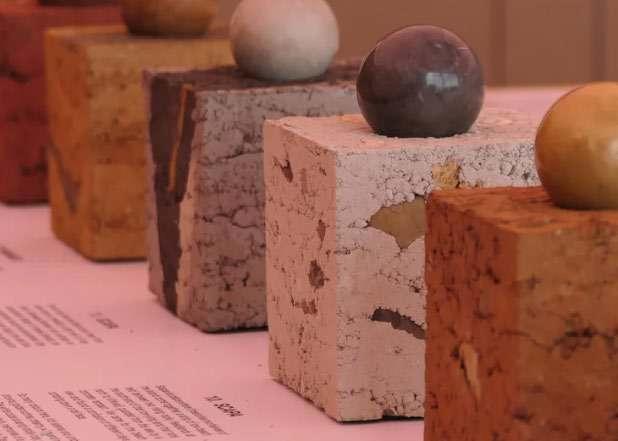
Lauriston Dorodango. Model Photo. Craigleith Quarry Face Remnants and Samples. Photo.
Above. Right.
Radical Procurement
Sourcing and tracing the cradle
The act of obtaining, whether a contract, a service, a timber joist, reflects a materialist view of conception. Kiel Moe argues that architects have maintained a very limited conception of material in architecture.
In the materialist world, the discourse of materiality has always been about the cultural and visual qualities of materials in static buildings authenticity, tectonics, ambiance or“Phenomenology.”1 Association of materials with certain palimpsest of desires.
The focus, in his words, has always been on materiality, not on the dynamic of matter itself that moves through various scales. He urges that we must begin to grasp that in the process of building, matter moves while forms of energy and its associated practices become fixed and channelized. Through building, matter moves and energy becomes fixed.
This shift in perspective became a key theme of investigation in our live build.The question was simple: how do we work with what is already at hand?
At one point, I found myself unable to figure out how the material could adapt to the programme. I was still operating with the conventional operation of defining a program first and then selecting materials to suit it. It was only midway through that I began to understand the intention of the exercise; To start with the matters at hand, and allow materiality to emerge first before desires.
Acknowledging this dynamic of matter could mean prioritising what we can build over what we want to build
Only then, we could reframe extraction as something that is exaptive; moving matters beyond the intended function and purpose. How might extraction become something that is planned for recovery and goes beyond its intended desires?
If materiality is understood as the shifting condition of matters, then perhaps the task is not simply to move materials efficiently, but to do so with awareness. How might we move materials purposefully and eventually allow them to return to their grounded roots (whether of place, time, or practice)?
State & Building. Kiel Moe , Introduction : Matter, Material, Materiality, Materialism , pg. 22
B. MoveOn Woods& Pit Market, Granton
Swissport, Edinburgh Airport / booked but taken by others
A. Lauriston Farm & Toby Calvery, Silverknowes
A. The Site Live Build Resources Mapping. Drawing.
Leith Studio,
ECA Hunter’s Building
Potterow Construction Site
Bento Sushi Store
Bismillah Halal Store
Courtyard at South Bridge
Bristol Square’s Biffa Bin
D. Real Foods, Broughton
C. NAPA Autoparts, Bonnington
Craigleith Retail Park / refused to give
E. Old Town “Mining” Area
Tracing the Cradle
Speculating the pallets origin based on heat-treatment stamps that encoded country code.
Edinburgh
Rethinking Procurement
Could the sourcing of materials and the act of obtaining material itself be decentralised and shift towards valuing waste accumulated across the city?
Snippets from construction almanac ; sourcing. Drawing. Collecting pallets from grocery stores . Drawing.
Working within Availability
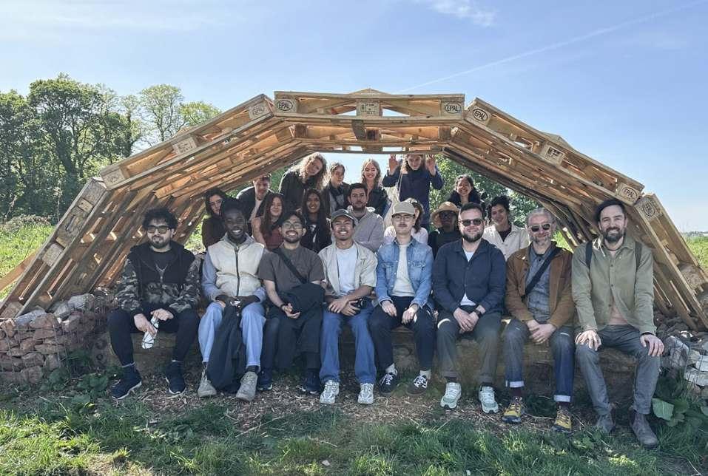
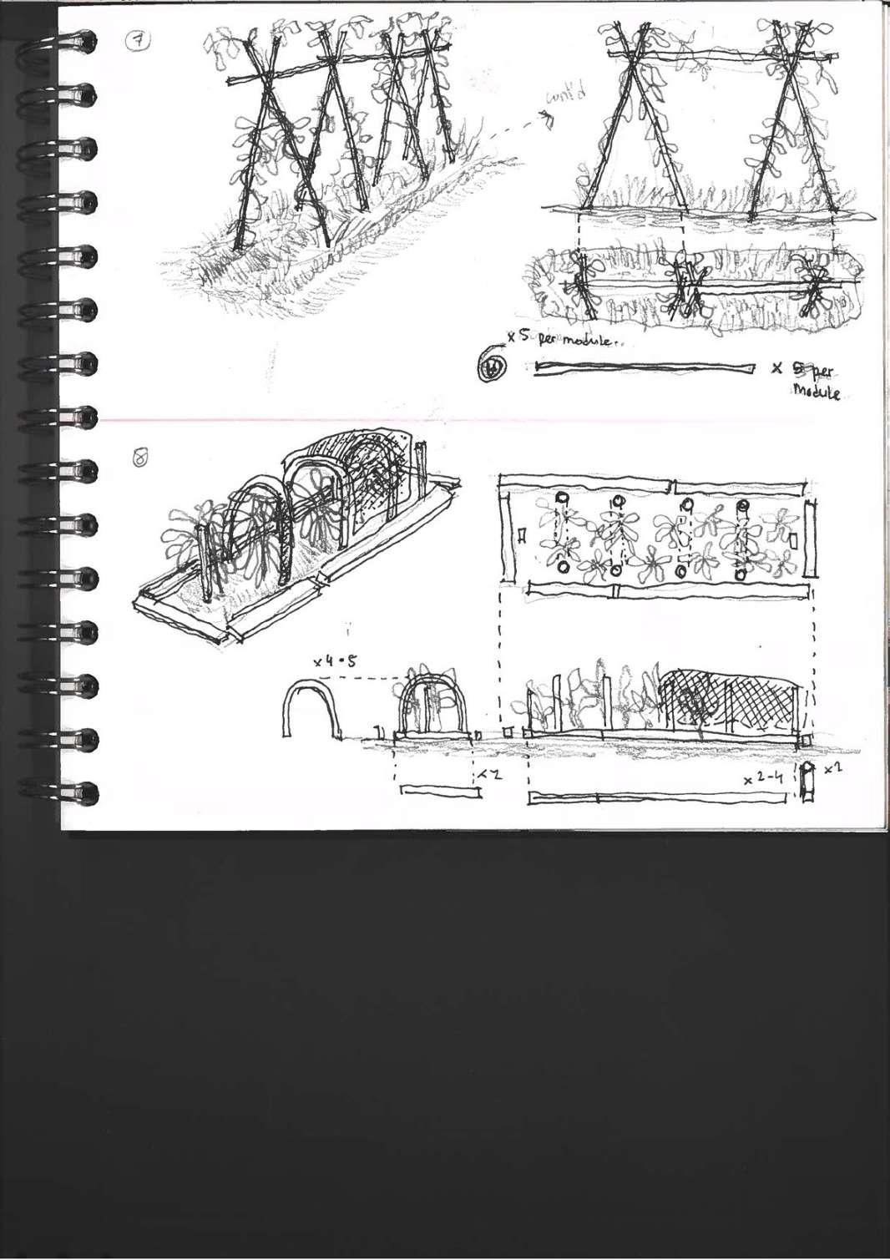
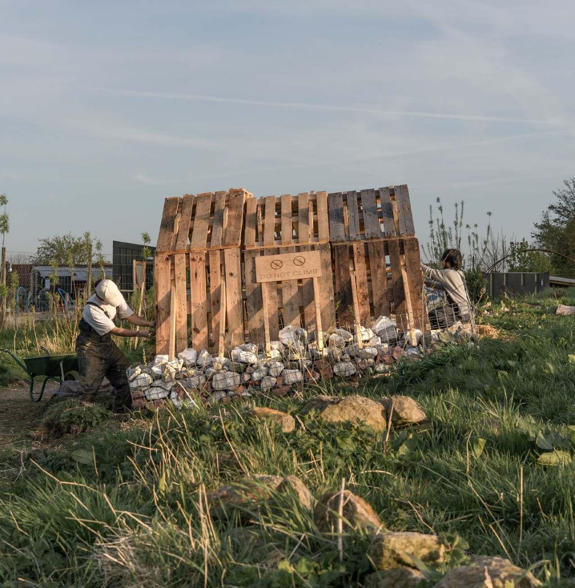
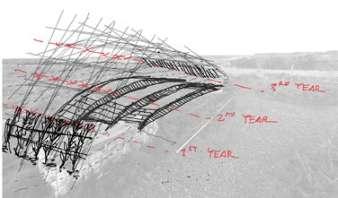
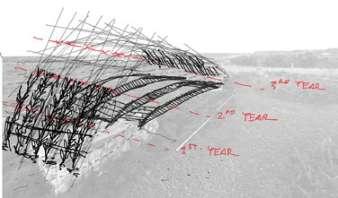
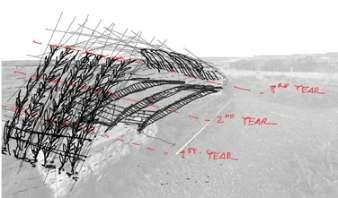
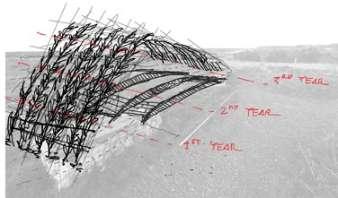
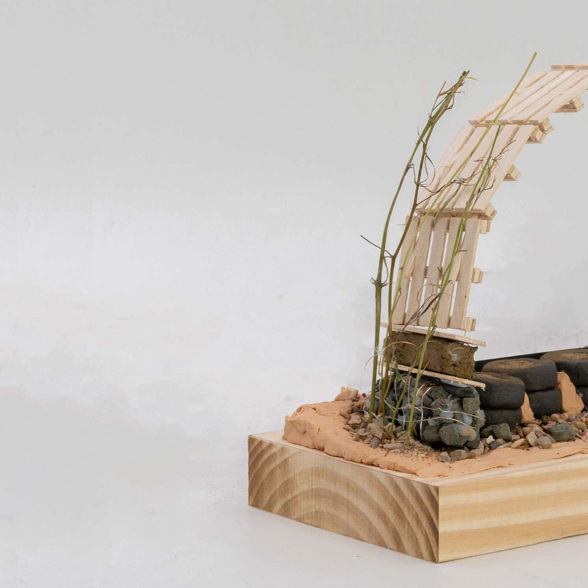
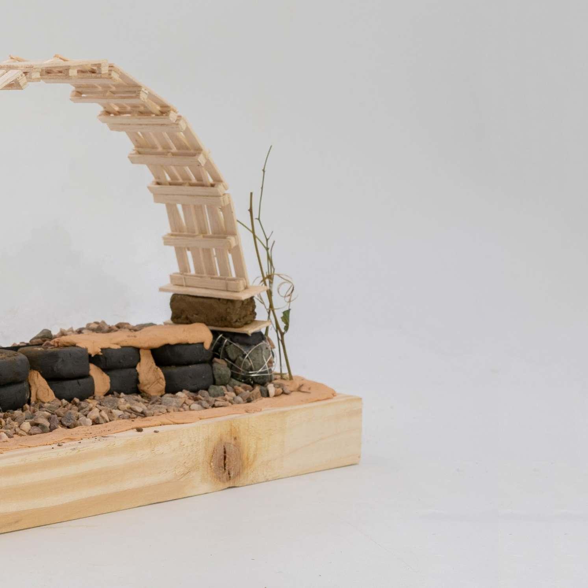
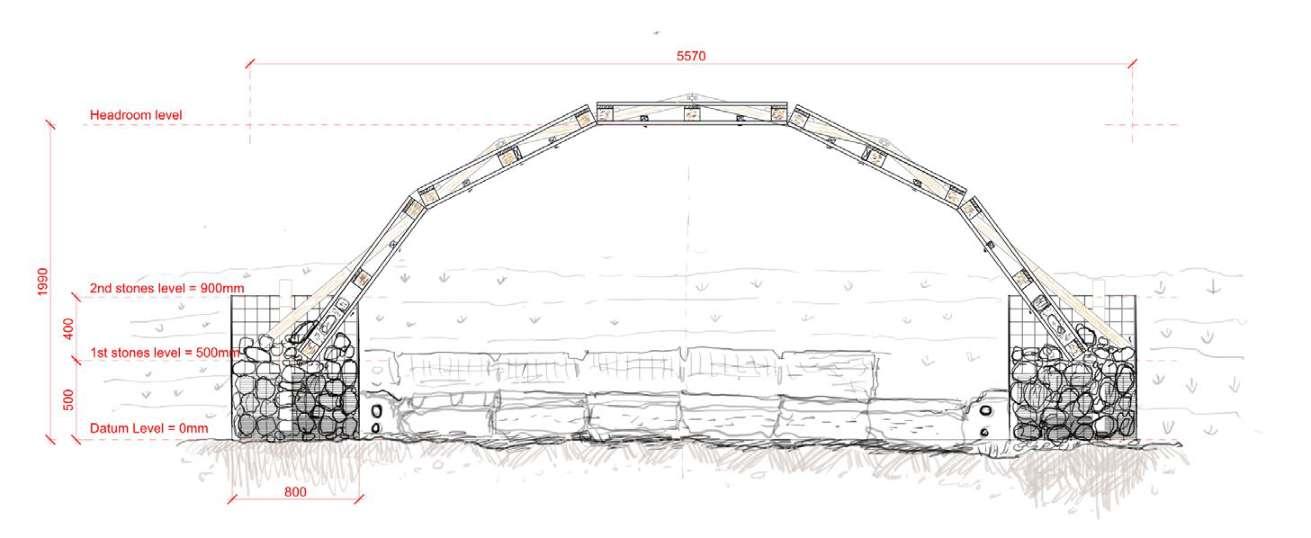
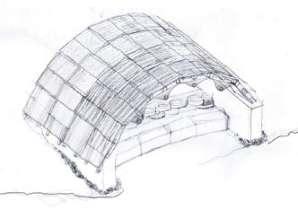
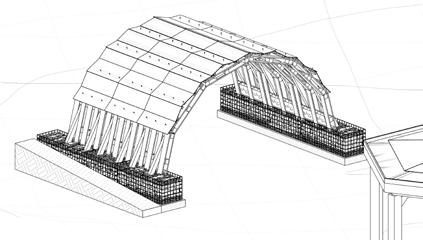
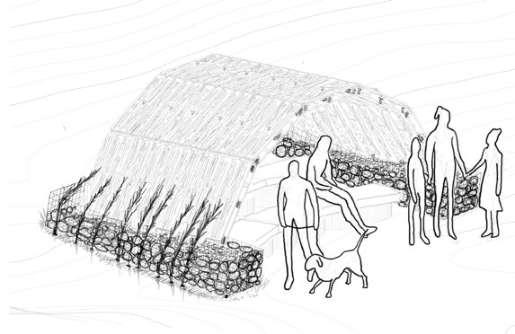
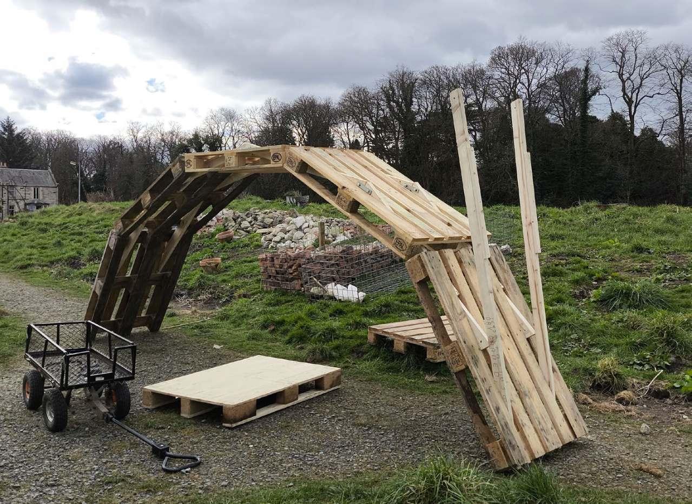
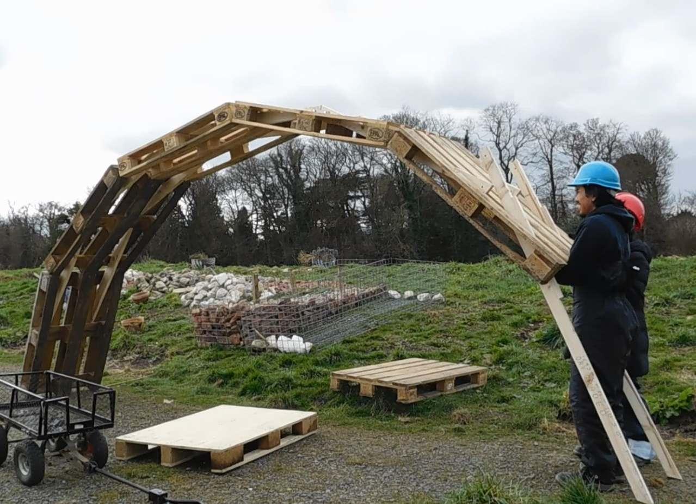
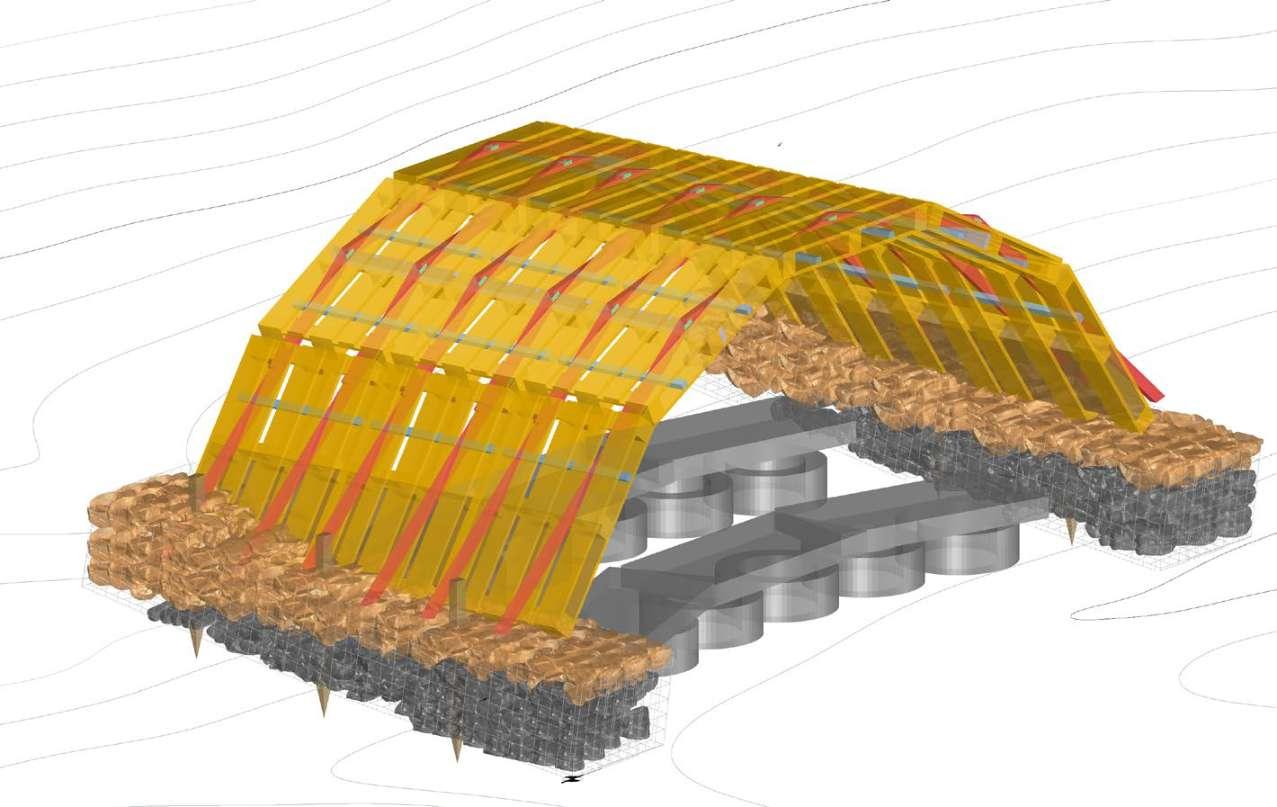
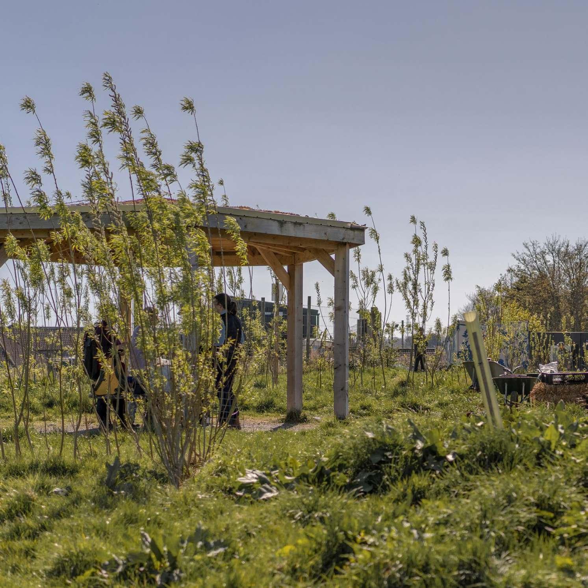
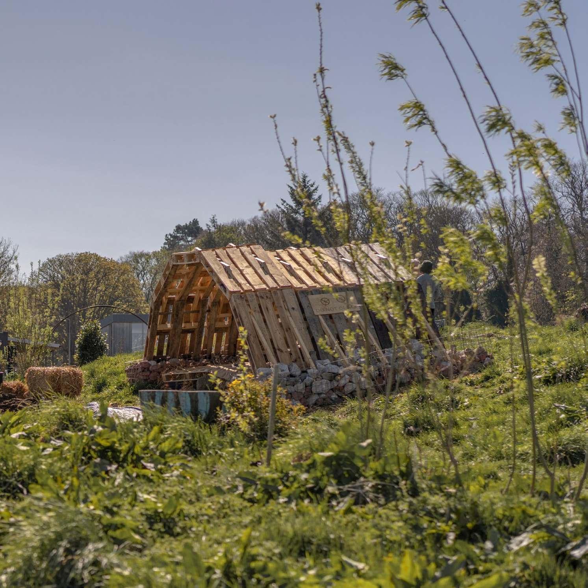
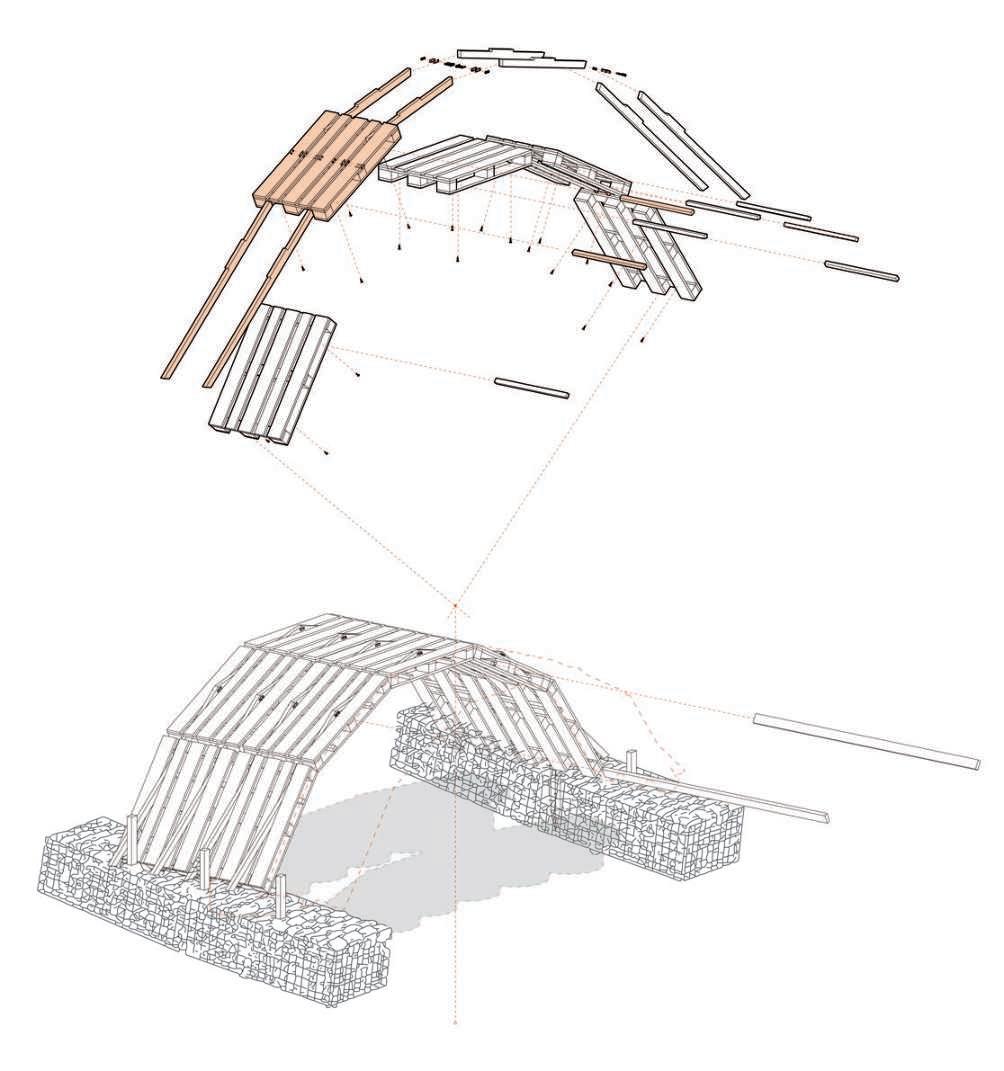
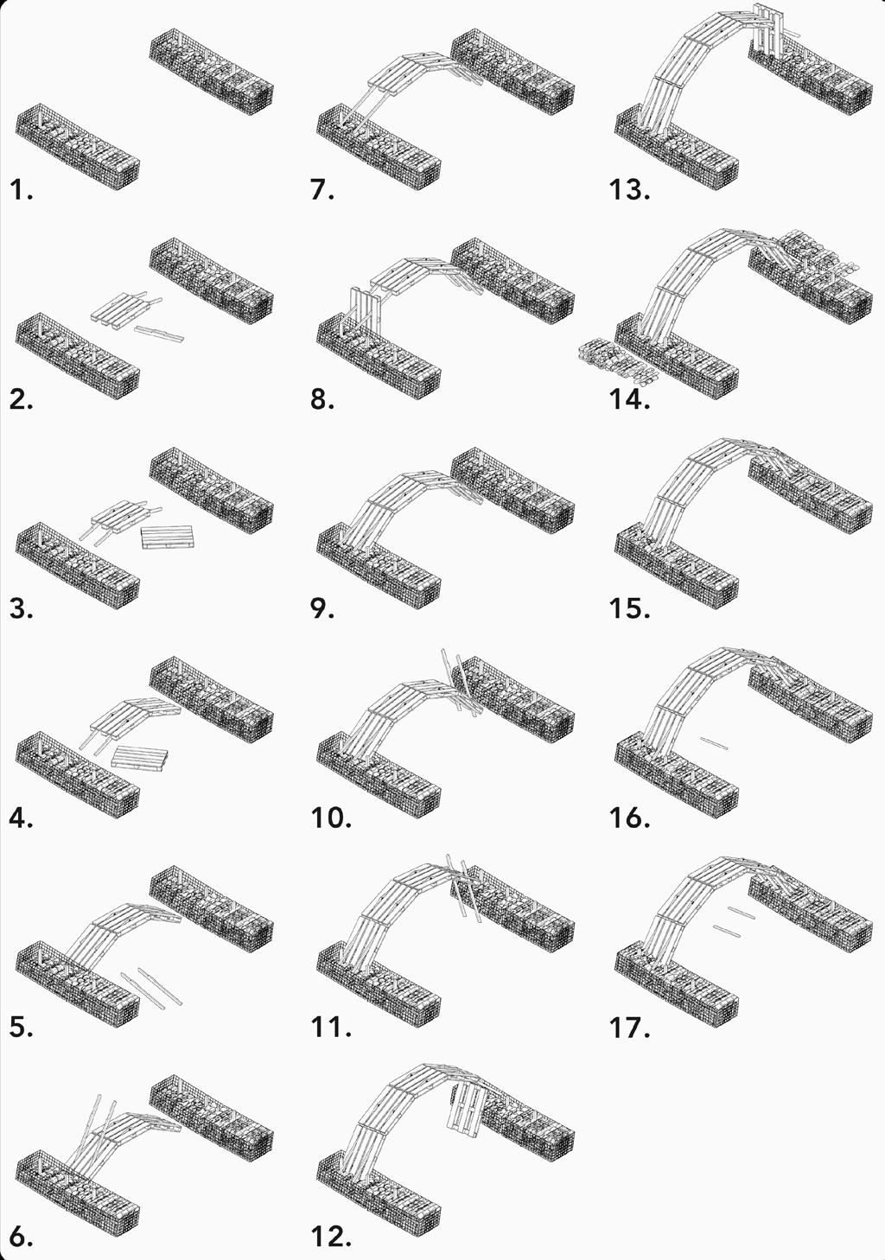
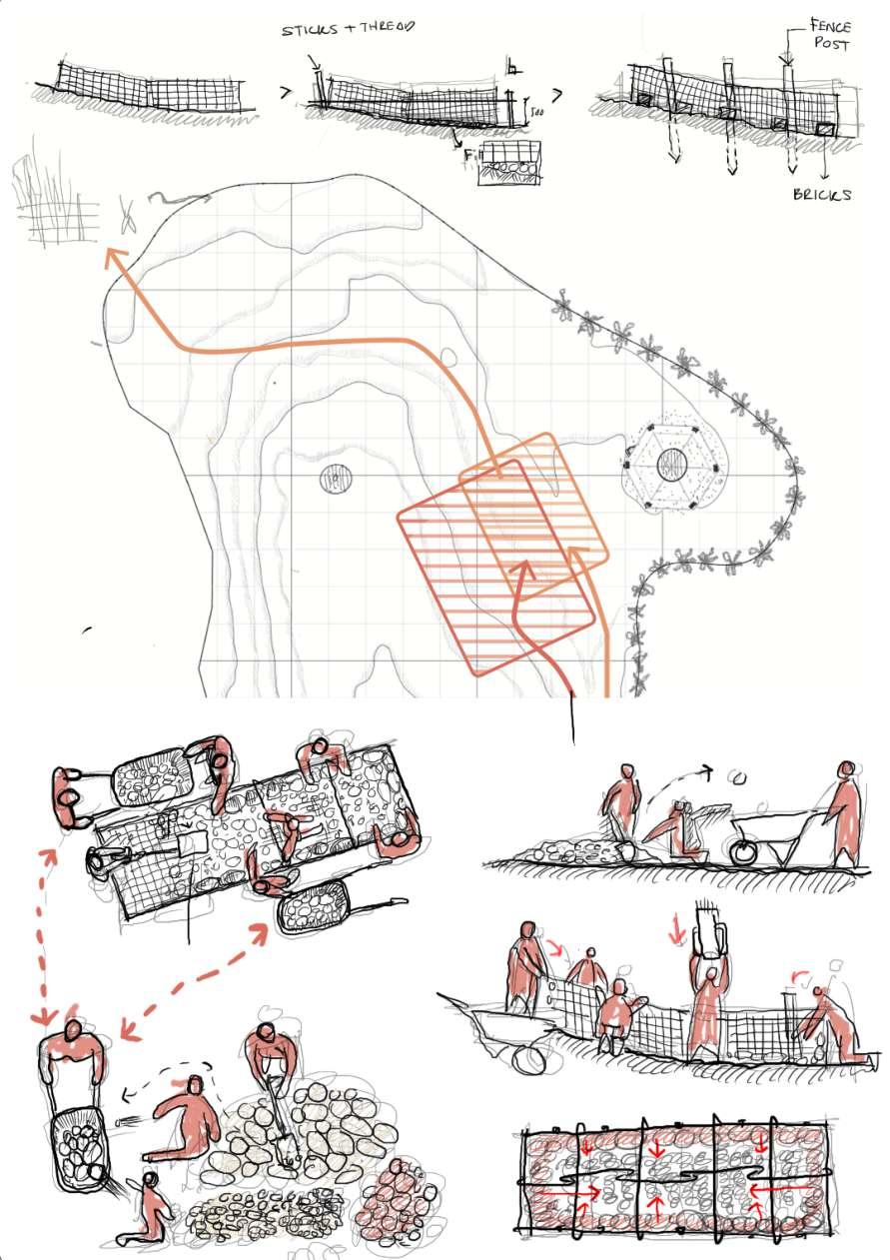
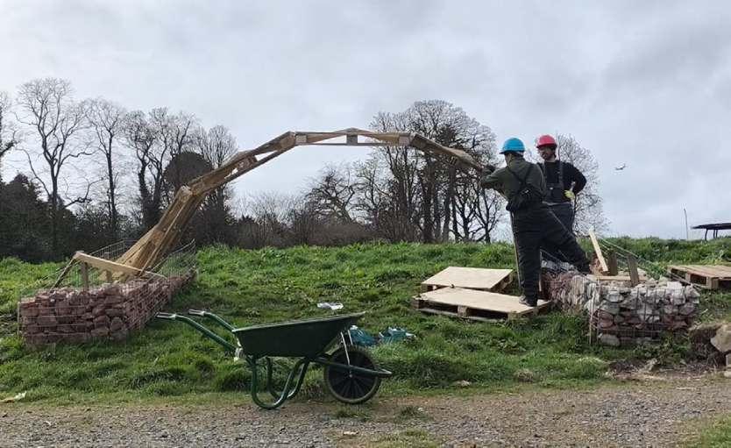
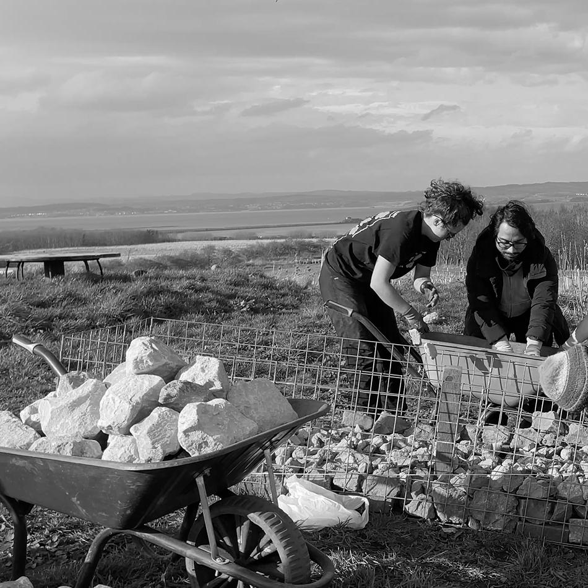
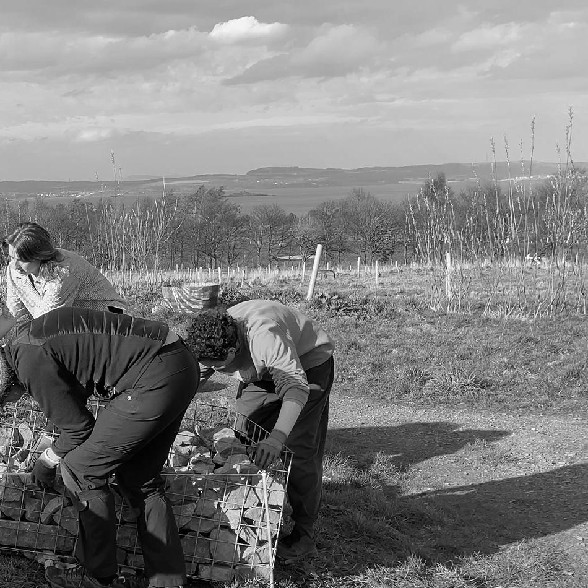
Assembly of live-build seating structure that consists of tectonics drawn from reclaimed pallets and tyres, existing stone gabion and local clay sourced on-site. Willows are planted on the edge and is projected to cover the arch over the span of four years.
Above. Right.
Live Build Isometric. Drawing. Willow Covering Projection. Drawing.
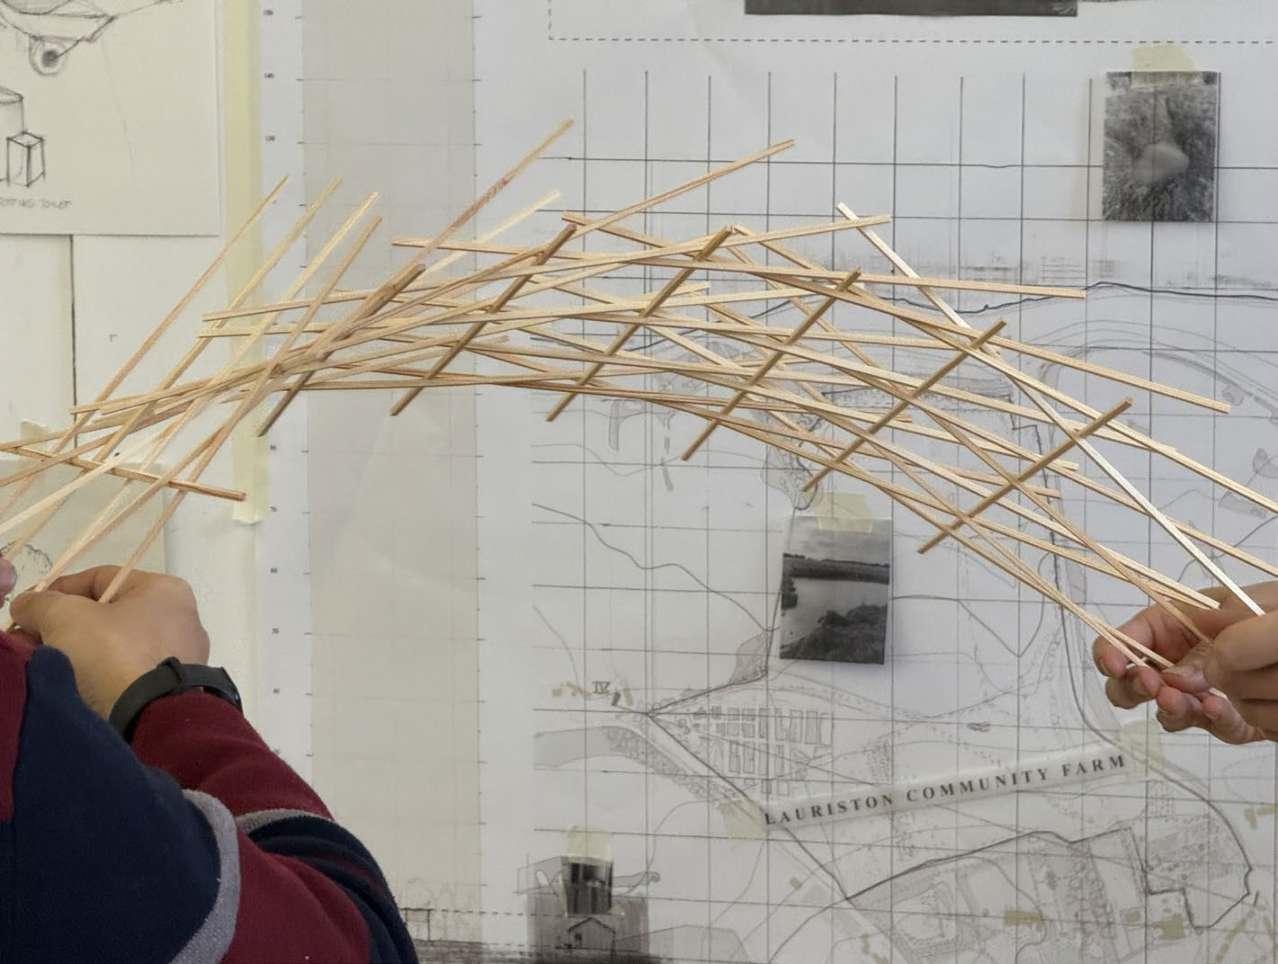
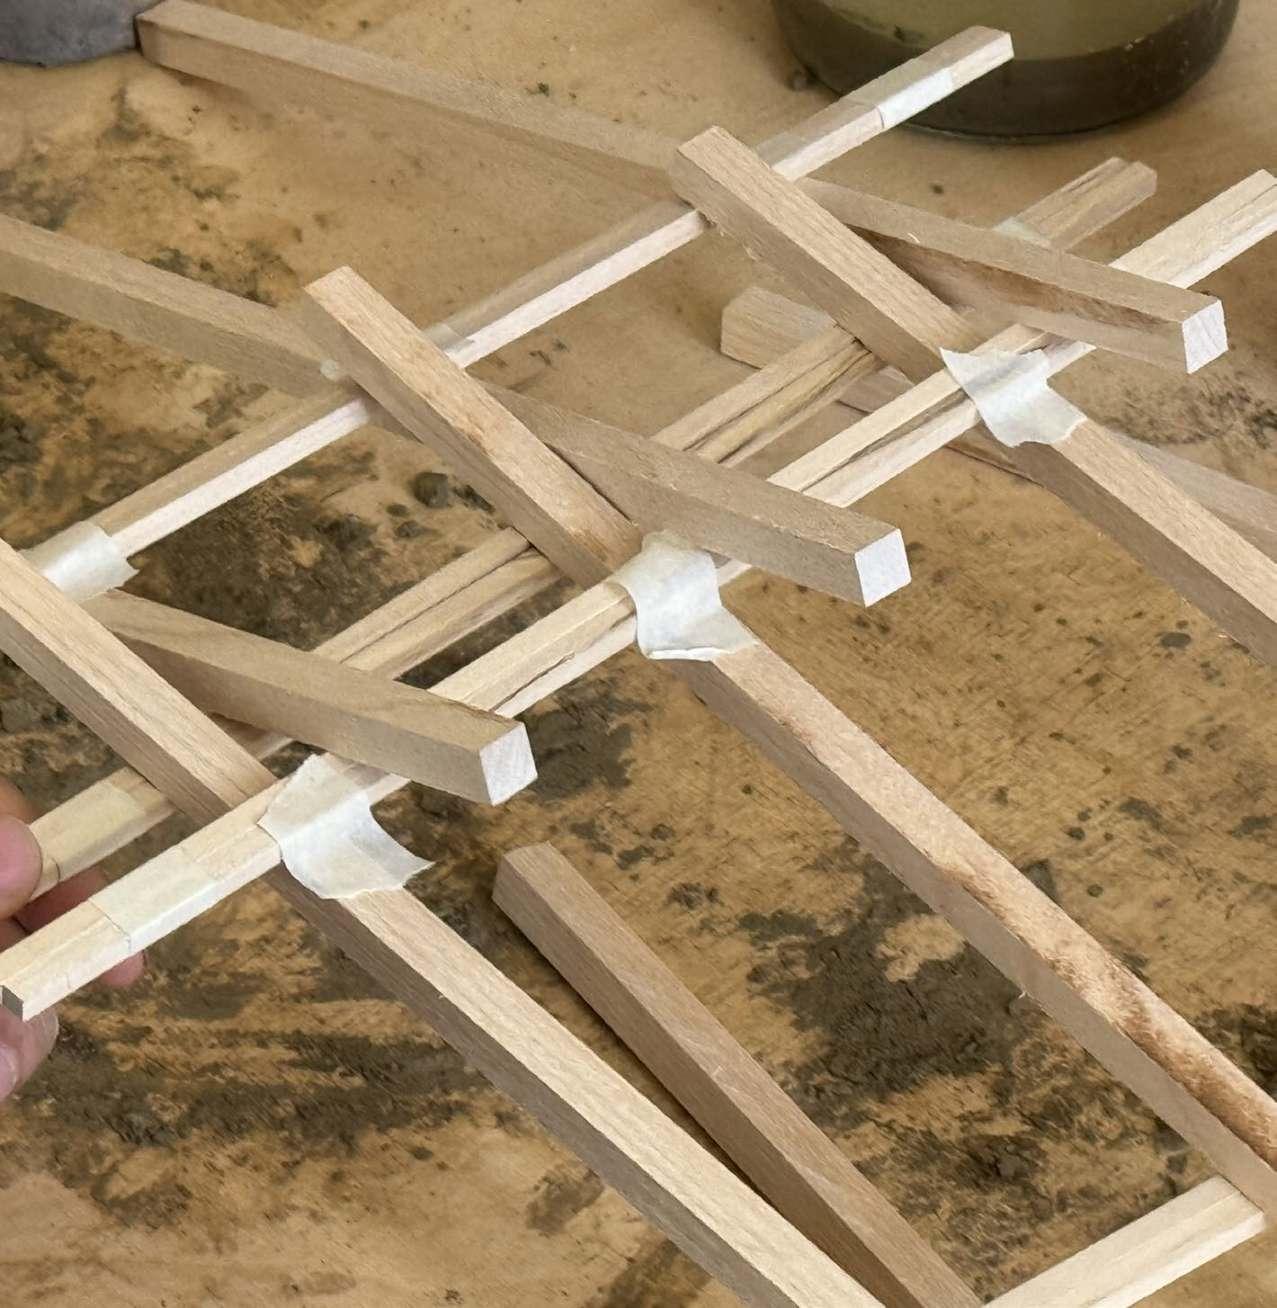
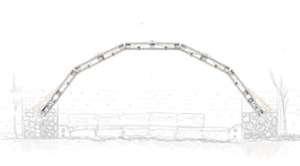
Da Vinci Bridge / Reciprocal Structure
Testing of a tectonic system derived from Leonardo da Vinci’s structural studies informed the adoption of a reciprocal structure, initially applied to pallet assemblies and later extended into the speculative project.
& Above.
Da Vinci Tectonic. Model Exploration
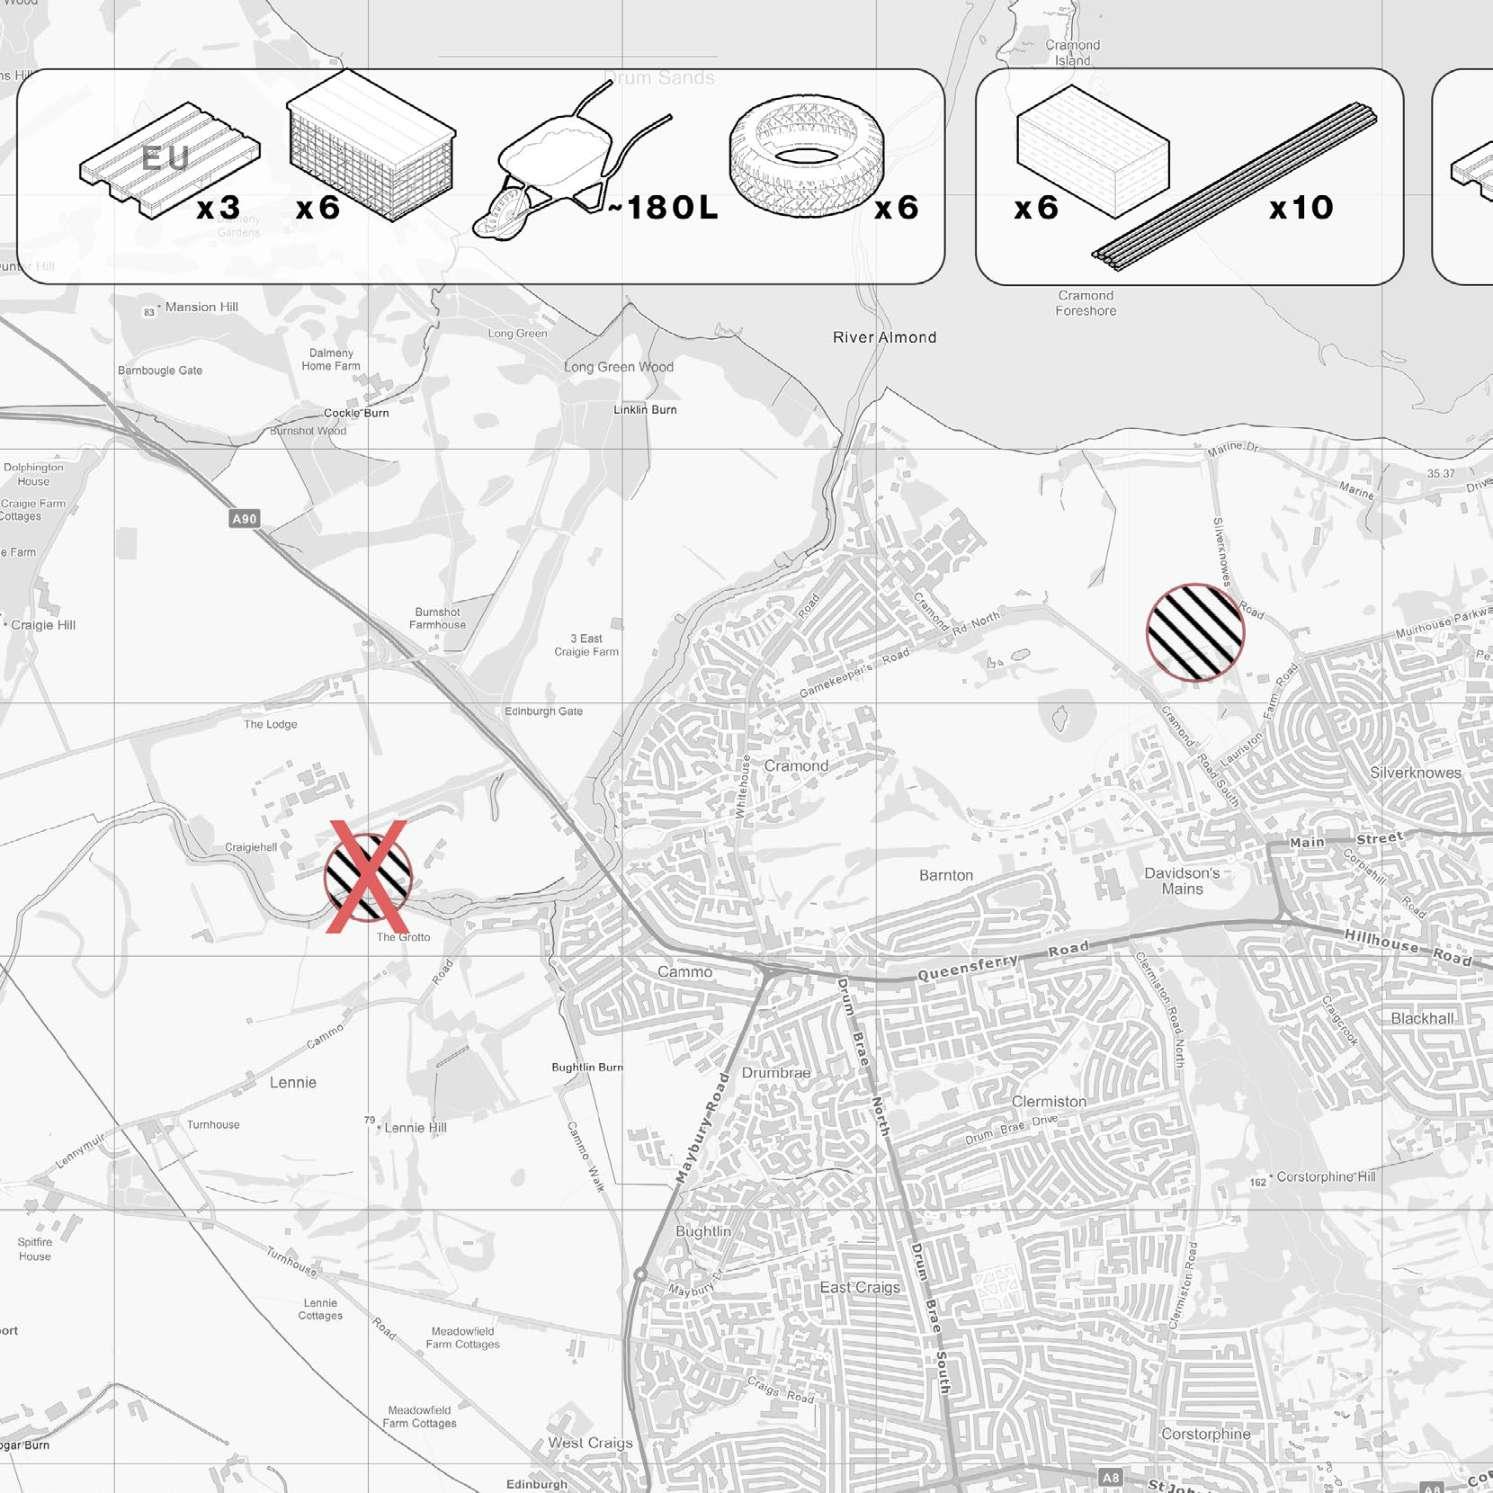
Bill of Quantities : A Process of Material Metabolism
We treated the material quantities as metabolic process of breaking down existing resources (catabolic) and creation of a new assembly or components. (anabolic)
Material Quantities. Drawing.
Arches system
Joint Fixings
This chapter explores how land is continuously shaped by the cycles of desire, inhabitation, extraction and development. The extensive historical layers concealed within the quarry reveal shifting land uses and the pressure of scarce resources.
It prompted the question of how extraction might be reconfigured for recovery rather than reactive, immediate reactive responses to scarcity.
Right. Sorting the Stones from Existing Gabion. Photo.
Tracing Vernacularity 3
This chapter seeks possibilities of extraction being foreseen as a recovery cycle. The methodology applied here traces vernacularity as a form of intelligence,assertinghowlandscapeshapesbuilding culture through material, climate and agricultural conditions. It explores the idea of building tradition as a continous process of evolution and adaptation to local conditions.
“Architecture can only be sustained today as a critical practice if it assumes an arrière-gardeposition, that is to say, one which distances itself equally from the enlightenment myth of progress and from a reactionary, unrealistic impulse to return to the architectonic forms of the preindustrial past... ”
“
...But it is necessary, as I have already suggested, to distinguish between Critical Regionalism and simple-minded attempts to revive the hypothetical forms of a lost vernacular.”
3. Critical Regionalism and World Culture, pg. 20-23
Tracing Regional Intelligence
Landscape and the culture of building
Indigenous Material
The cascading chain of cultivation
Reading a Strata of Time
Building as an archival device
A Form of Biological Evolution
Mechanism of natural selection
Evolution in Motion
Unfolding, reinterpreted and extended Close up of Resources Model. Photo.
Tracing Regional Intelligence
Landscape and the culture of building
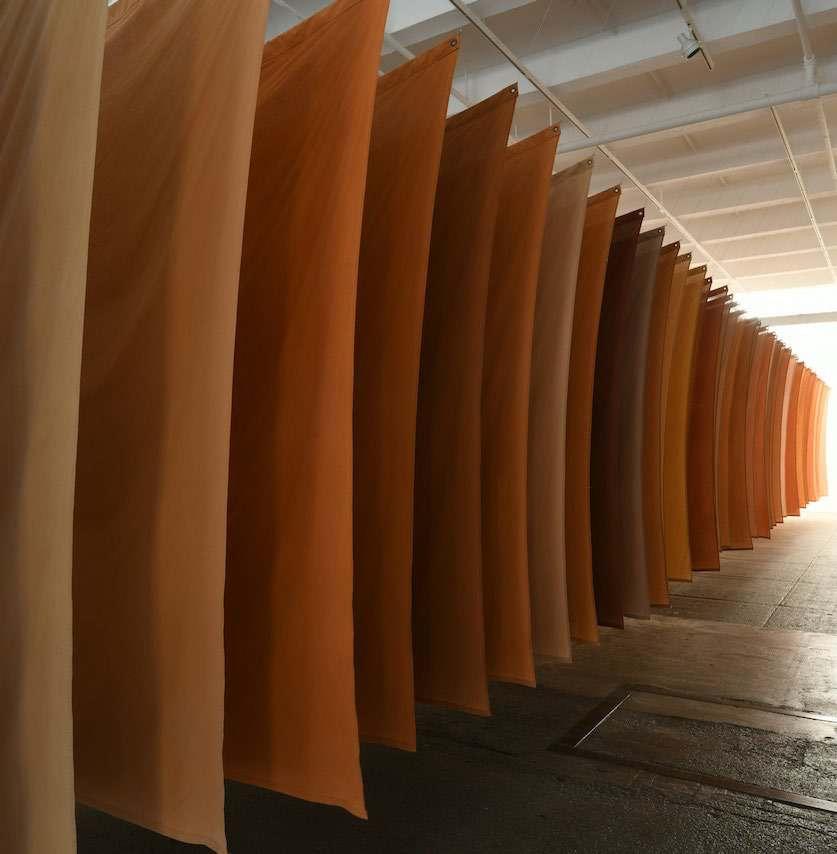
Therearemanywaystodrawboundaries. OnesuchexampleisAndyGoldsworthy’s Red Flags art piece in which blank flags were soaked with soil sourced from 50 states of the US that represent the iconographic dichotomy between the flag (representation object) and the land (represented through colours soaked from the soil onto the cloth). 1 Flags represent an invisible boundary that is imposed on land.
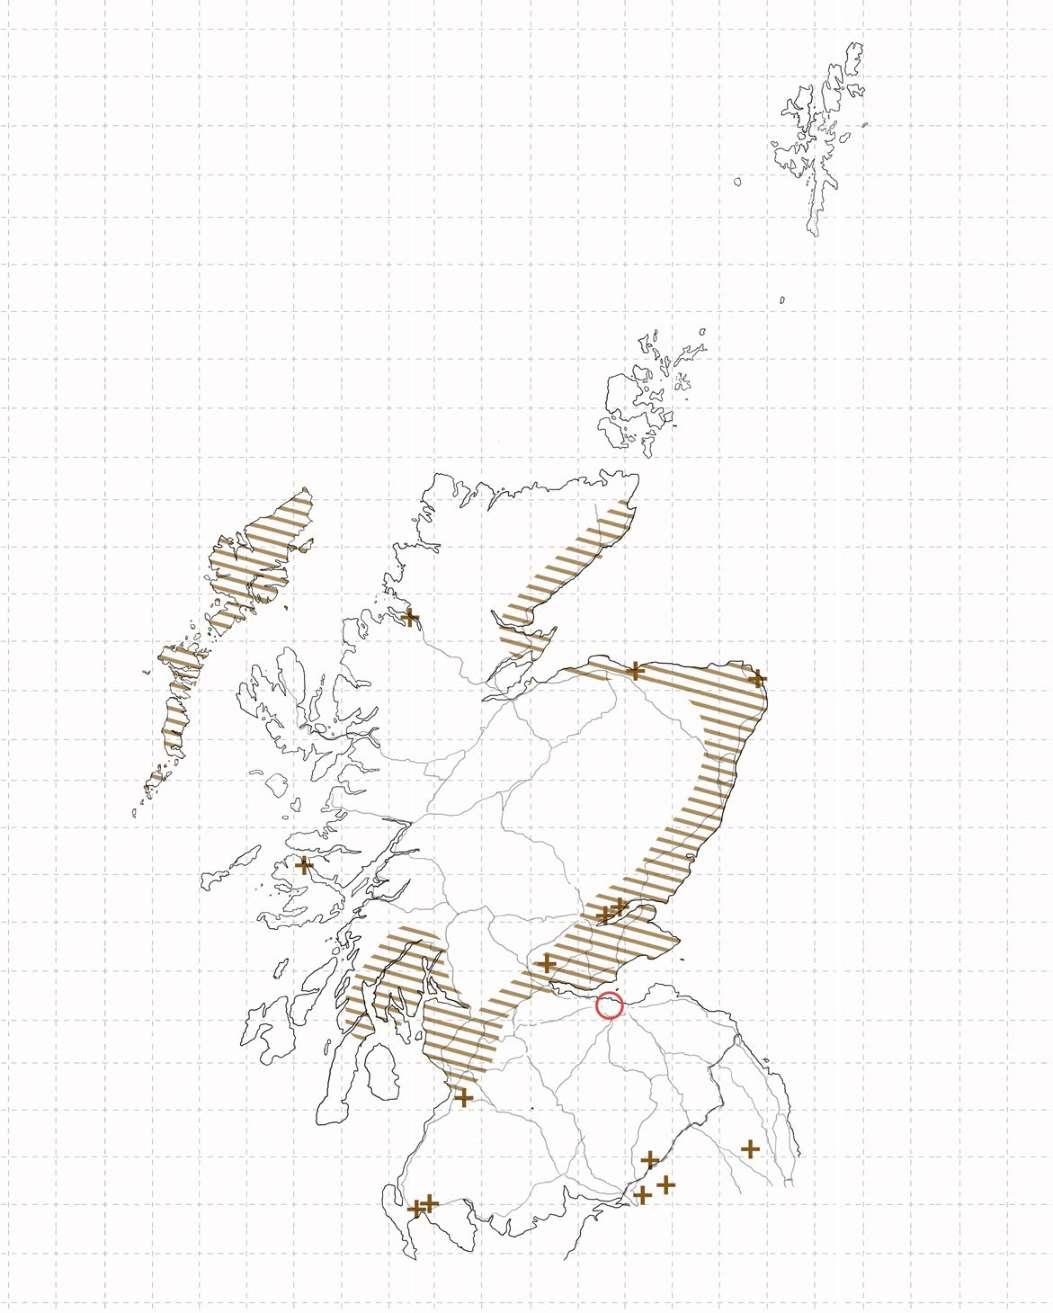
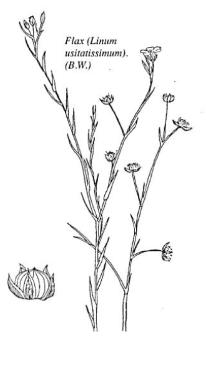
Aninterestingideaofboundaryemerged through a conversation with Scot during the thatching workshop about “agricultural boundary”.2 Variations in crops between lowland and highland regions influenced occupations, daily routines, and forms of construction. In lowland areas such as Edinburgh, for instance, oats were historically more viable than wheat due to climatic conditions.
This directly affected the type of straw available, and consequently, the methods of thatching.
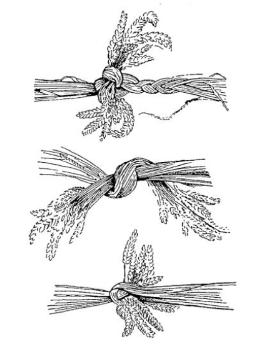
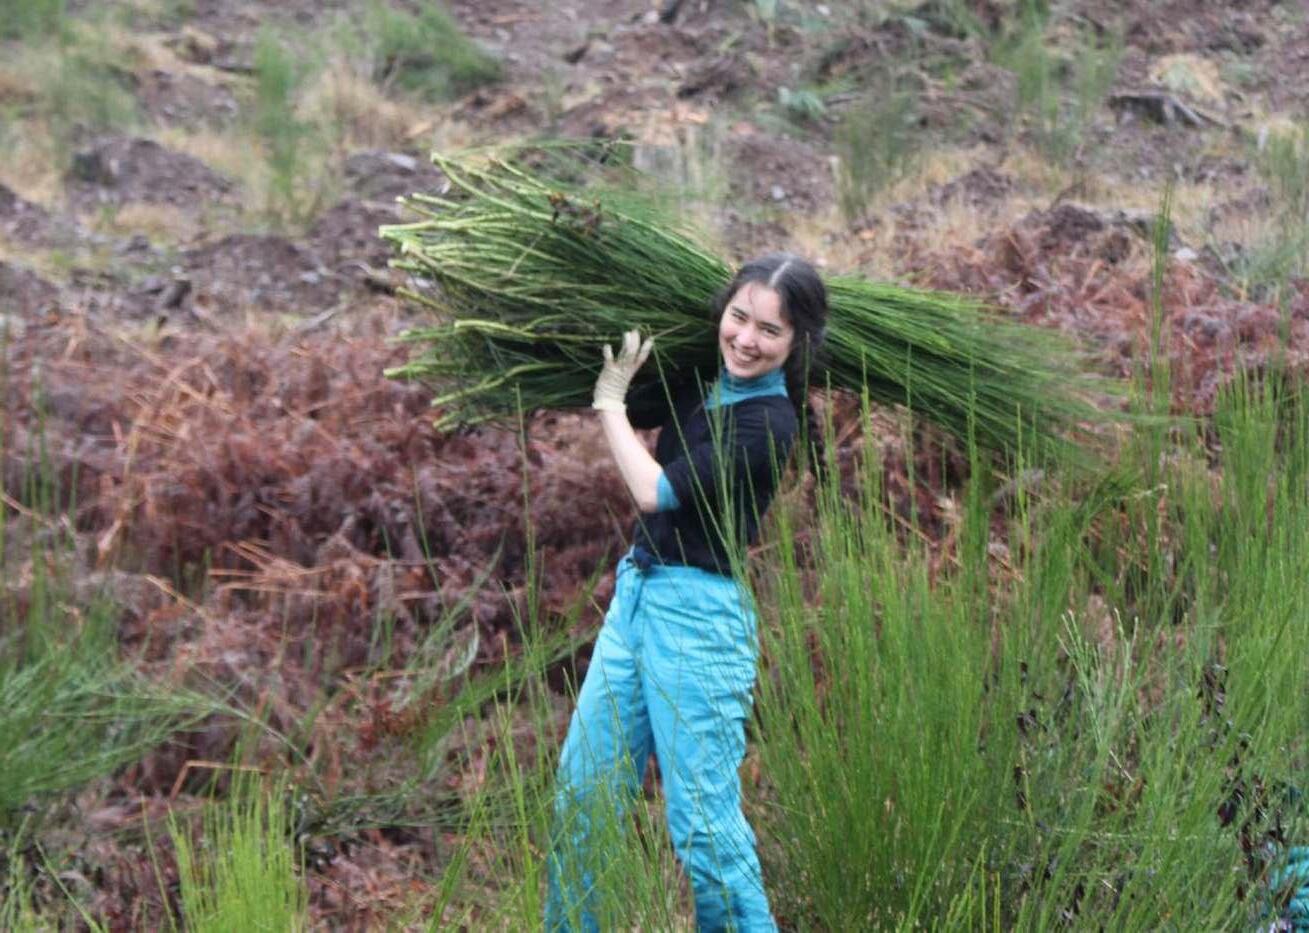
In contrast, in the Highlands, where farmland is more limited and tree cover is sparse, rely on different materials. In these regions, it is common to use fibrous grasses such as bracken and soft rush (Luachar), as we experimented with during the workshop.
Turf is also frequently used as a base layer to hold the thatch fibre, replacing timber slats or purlins that would be more typical elsewhere.
The absence of certain resources, and the presence of others, shapes not only what can be built, but how it is built.
1Right. 2Red Flags Installation. By Andy Goldsworthy Studio
Conversation with Scots AnSgeulaiche and Fiona Weaver MacDougall from Scottish Thatching during thatching workshop
Fig 7 - Red Flags. Andy Goldsworthy , Installation at Galarie Lelong, New York. Photo retrieved from andygoldsworthystudio.
Extractive Mapping : Building Stones
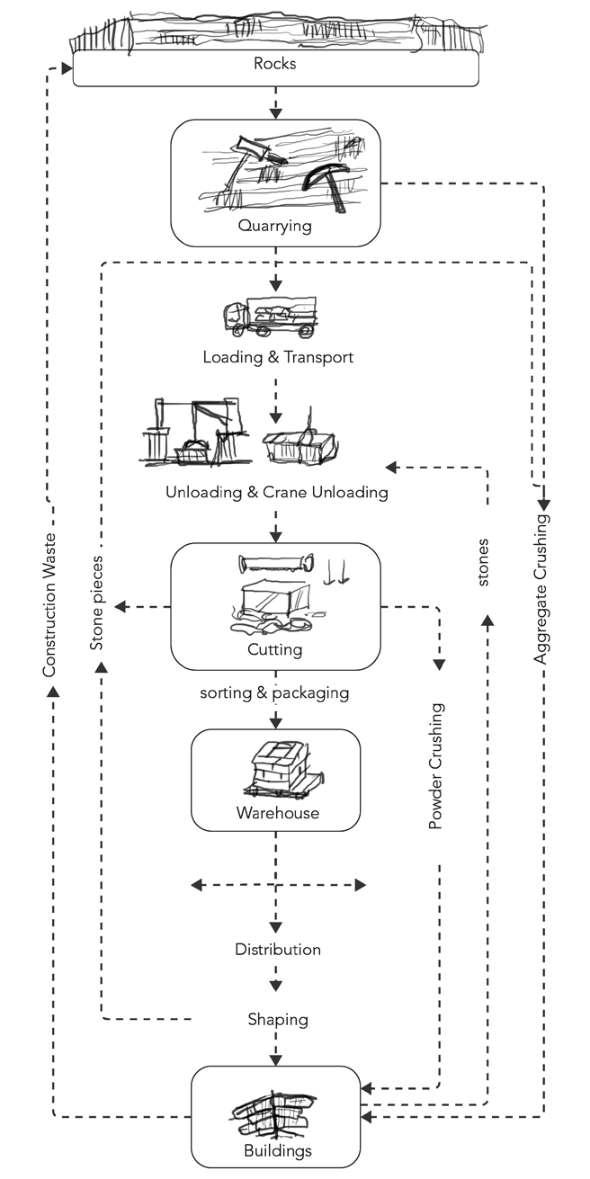
Fig 8 : Images of stone processing Speculated stone processing flow chart
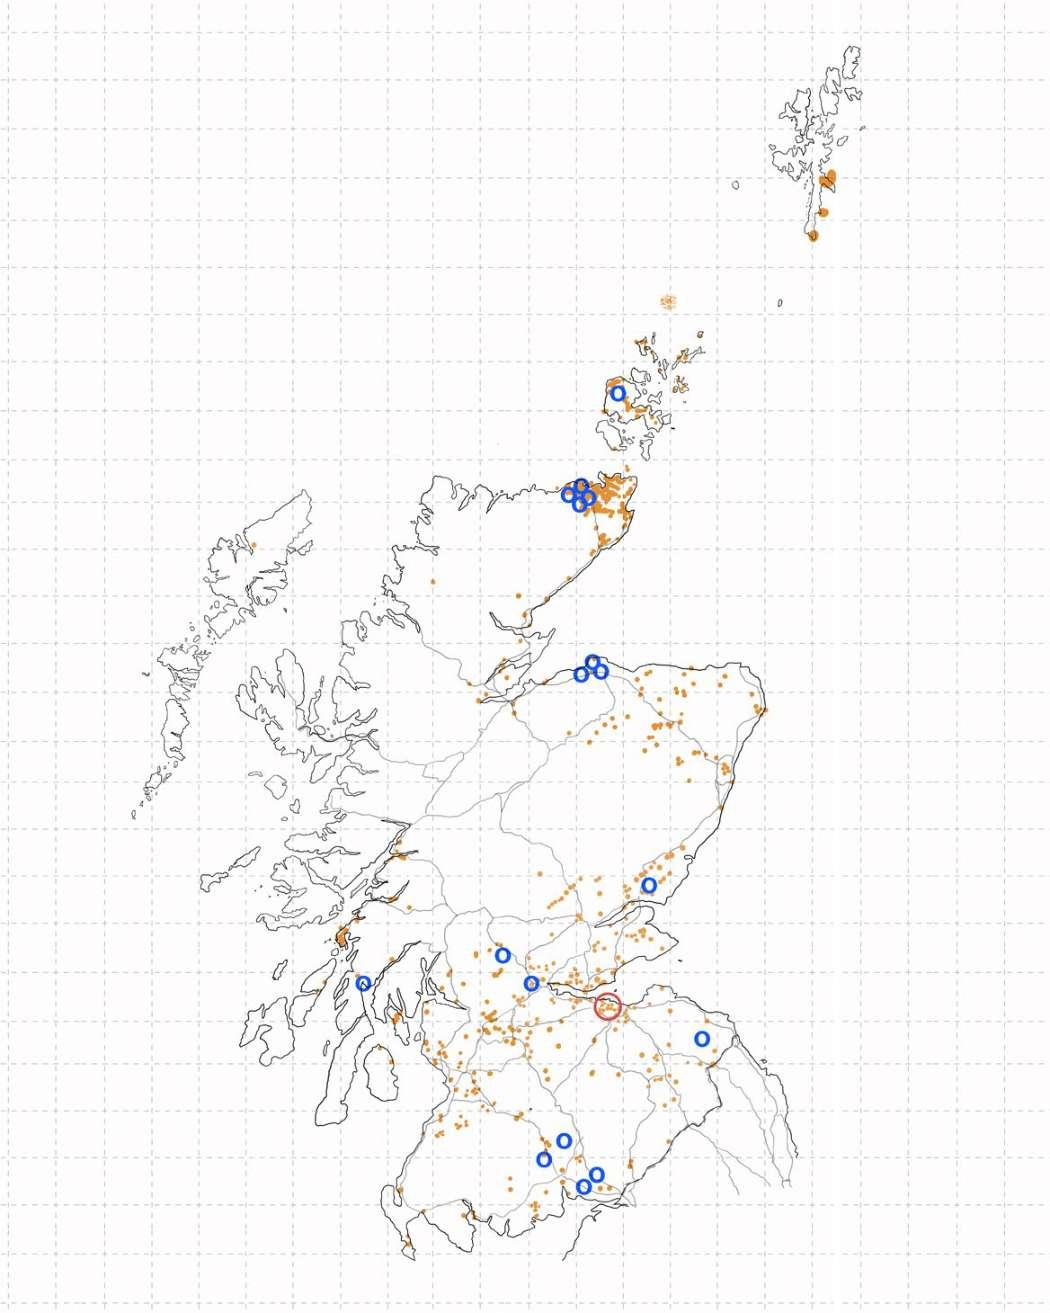
Sites of past & active stone quarries. Mapping.
Right.
Left. Middle.
3.2 mil 60% > 78%
cubic meters of timber produced annually by Forestry and Land Scotland imported timber percentage in the UK projected to rise from 60% to 78% in 250
Extractive Mapping : Scottish Timber
Potential intervention in thespeculativeprogramme
Warehouse
Distribution
Distribution Forest
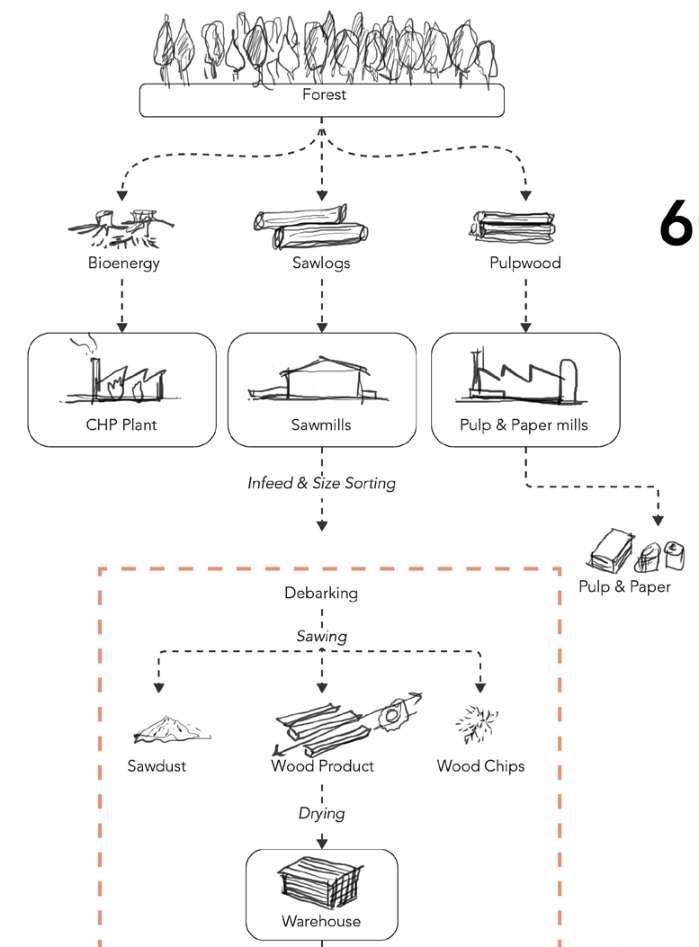
Speculated timber processing flow chart. Forestry Zone & Major Timber Processing Facilities. Middle. Right.
Pulp and Paper
Bioenergy
Sawlogs
Sawmills
Debarking
Wood Product
Pulp & Paper
Wood Chips
Infeed & Size Sorting
Sawing
Drying
CHP Plant
Pulp & Paper mills
Pulpwood
Sawdust
1
2
Extractive Mapping : Mud/Clay/Earth
Soil Sources ; Pond, Quarry
Soil Sources ; Pond , Quarry
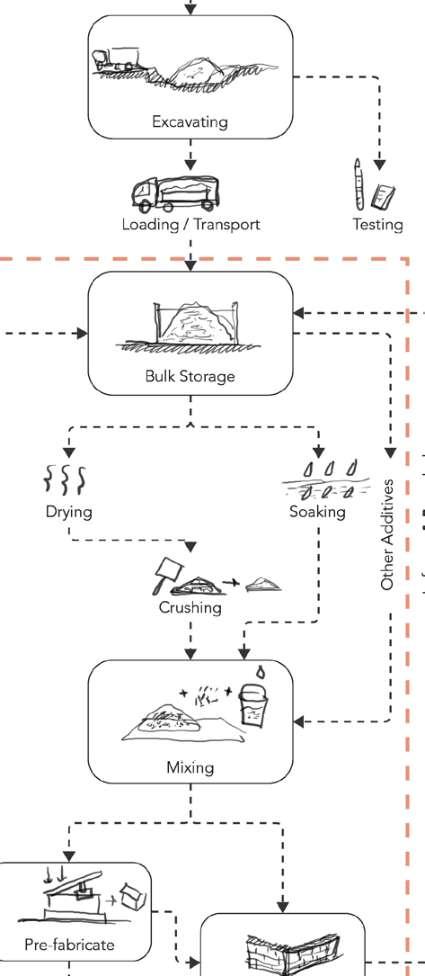
Process of mud / earth construction based on Semester 1 & 2 experiences
Speculated clay building processing flow chart. Regions with Earth Building in Scotland.
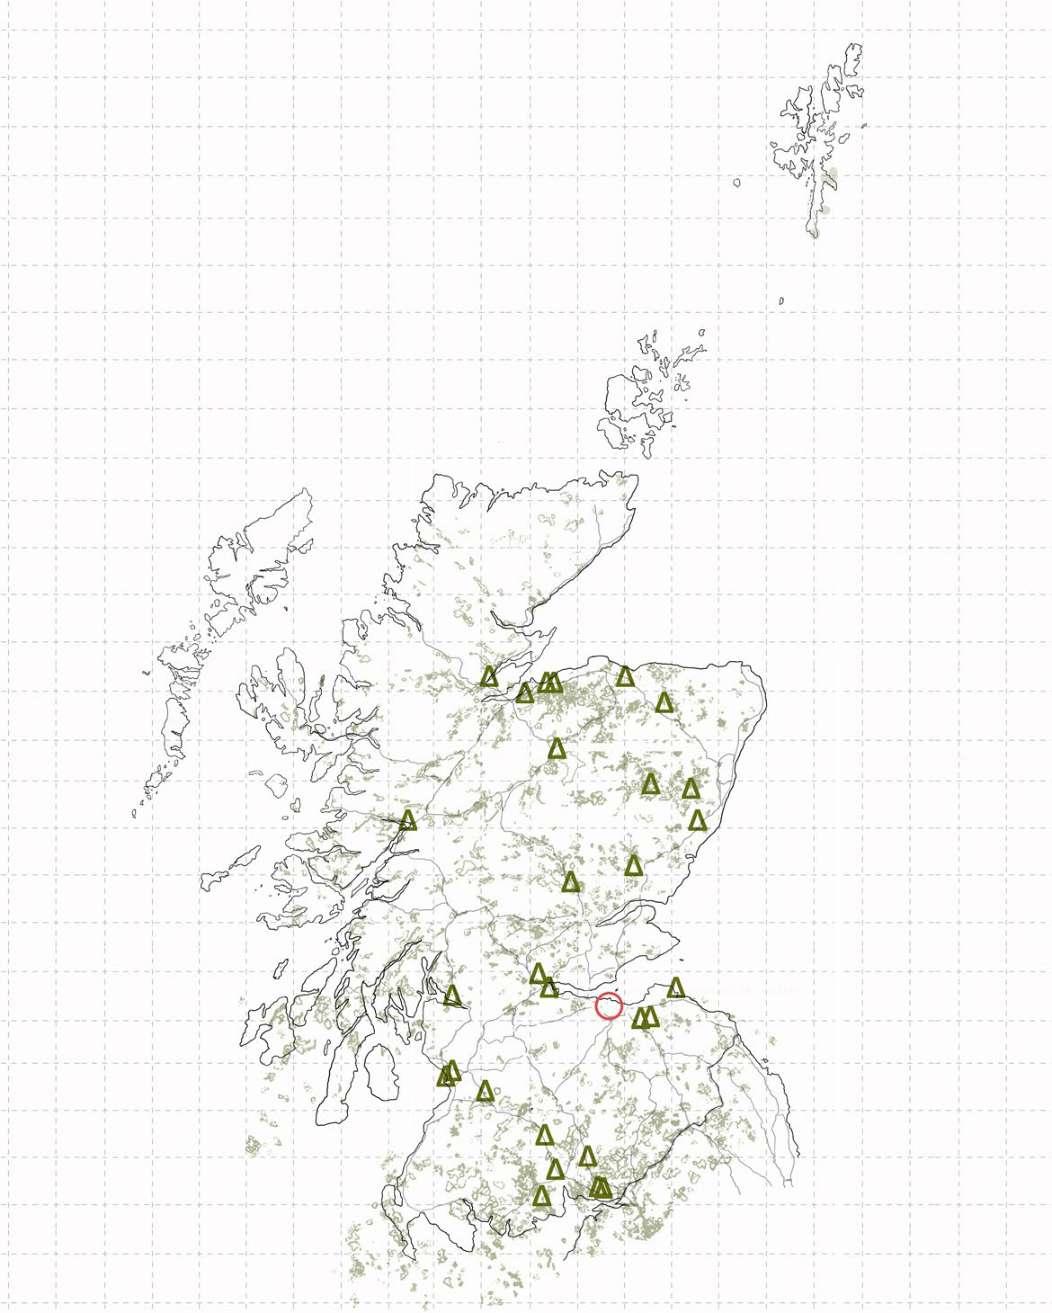
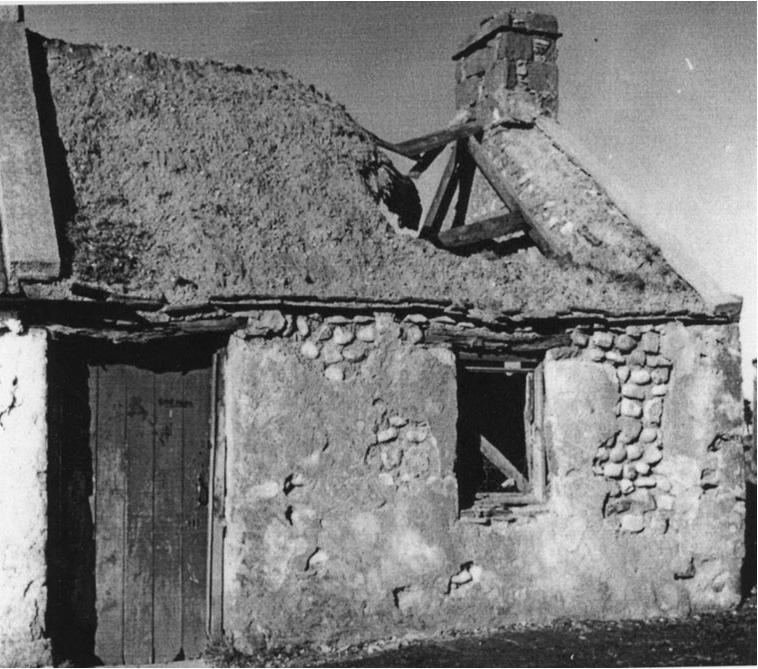
House built in Auchenhalrig Work, Cowfurach, Banffshire 2
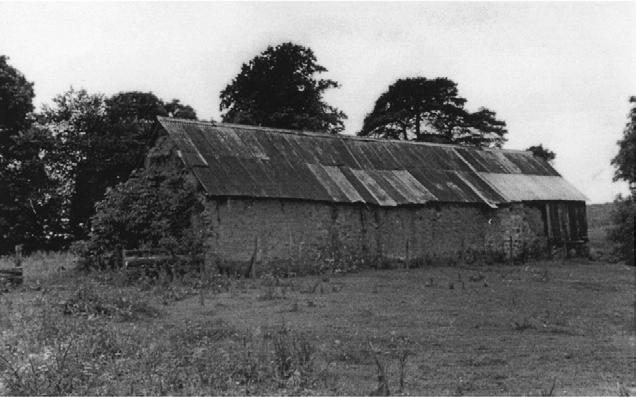
Mudwall steading at Prior Linn Farm, Canonbie, Dumfries and Galloway 1
photographs taken by
Werner Kissling in 1954 and
P.J. Nuttgens in 1956, and held by the School of Scottish Studies Archive, University of Edinburgh
Middle. Right.
Source : Simon John Parkin quoted map by Hurd and Gourley in his thesis Valuing the Vernacular: Scotland’s earth-built heritage and the impacts of climate change (214)
Crops Field / Marshes / River bank Distribution
Extractive Mapping : Thatch (Various Plants)
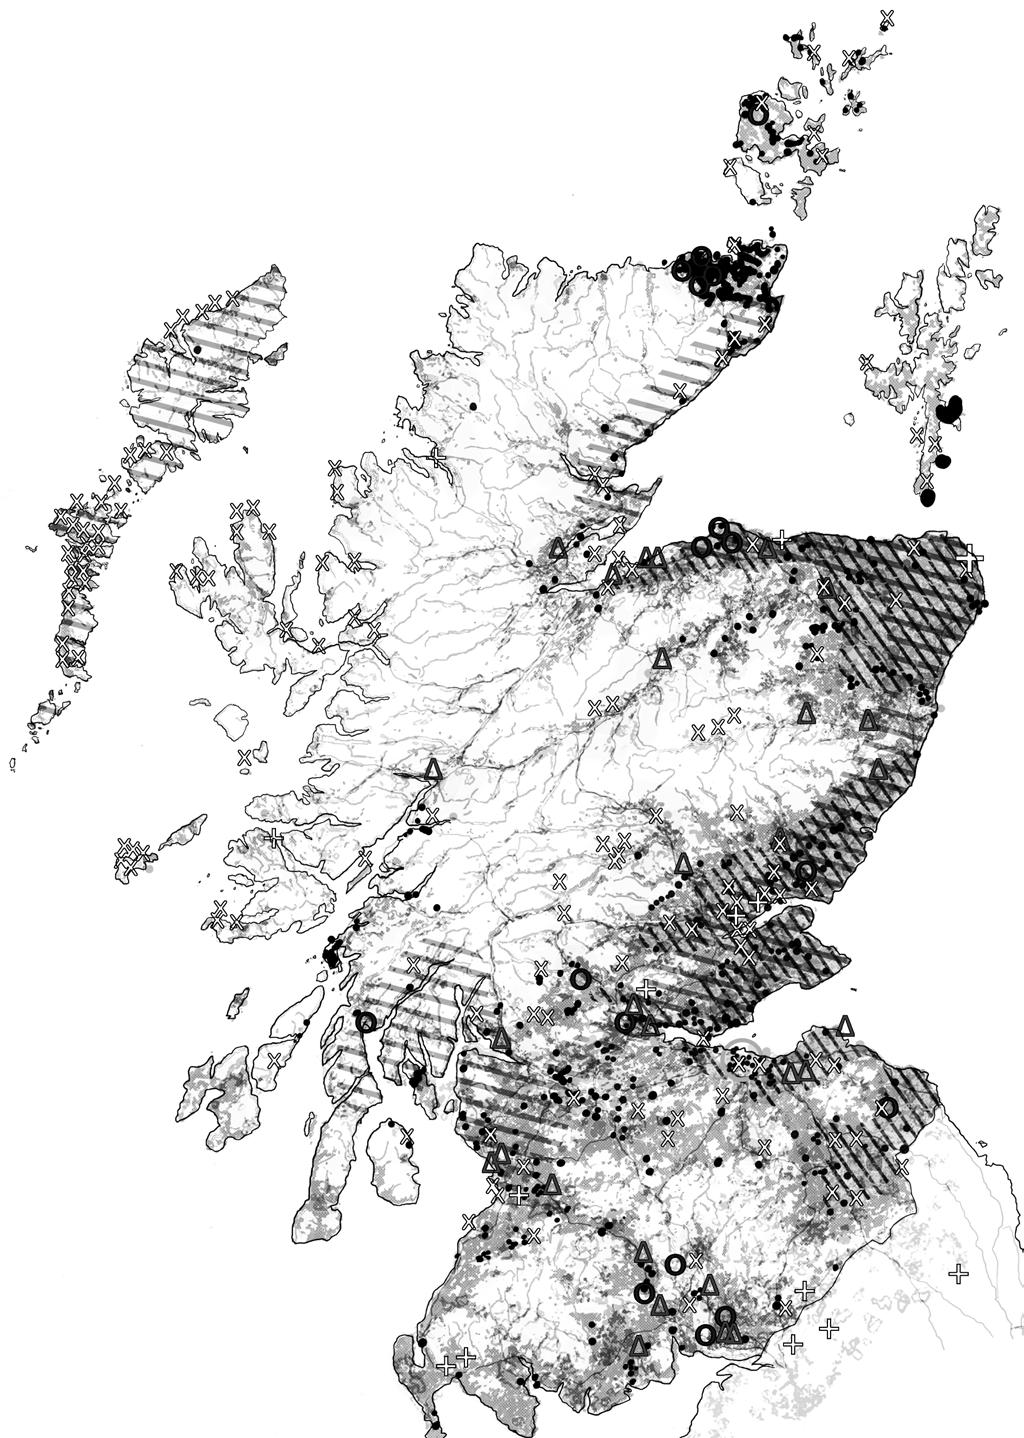
Speculated thatch roofing process flow chart. Thatch Buildings and Resources Mapping Middle. Right. Source :
Photo of Thatch Building Archaeology , James Croft (1996)
X Edinburgh Grasslands
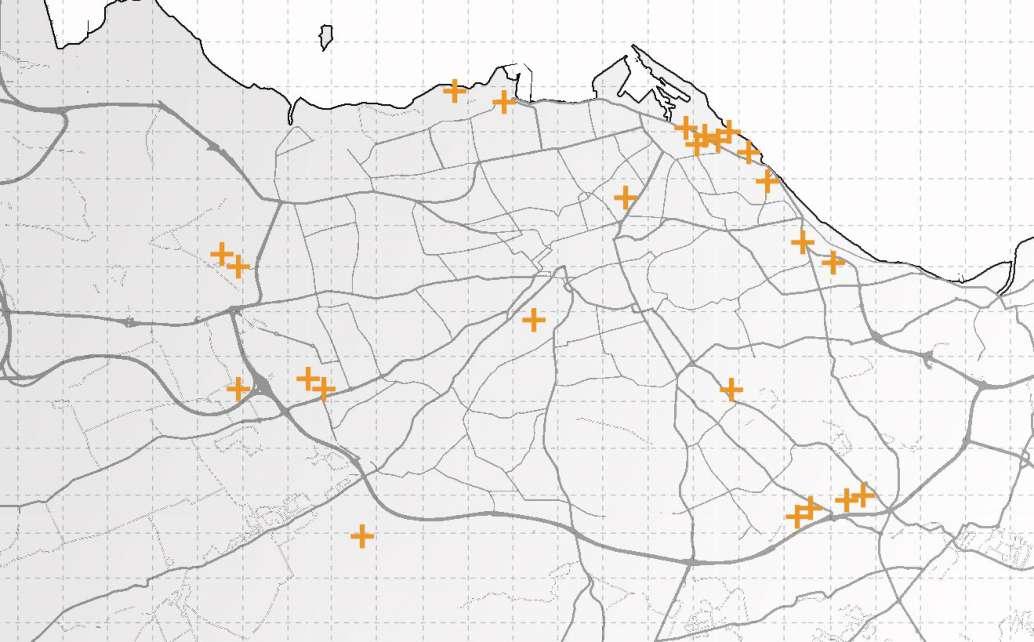
Survey sites of building with thatch roofs
Regions with winter wheat (suitable for thatch)
Scottish rivers (potential for water reeds) ~30km
Reclamation Mapping :
Wood waste generated from different sources in Scotland
Source : Scottish Environment Protection Agency (SEPA) & Open Data Manchester.org, contributed by
Send back to recycling Leftover pieces > Firewood Slurry Tank Filter Press
Sorting & Preparation Small pieces > Product Large pieces > Sold
Sorting & Preparation Small Pieces > Product Large Pieces > Sold
Leftover pieces > Firewood
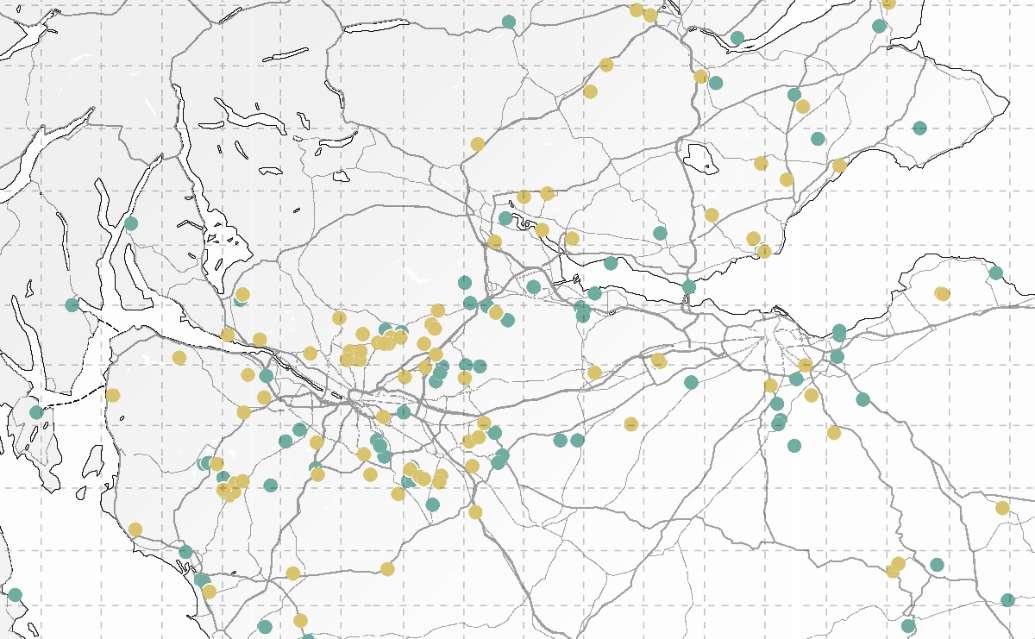
Spatialising Datasets
combine mapping and the black & white adjustment to create a laser engraved model
Combined Resources Mapping in Scotland. Drawing.
Vernacular Potential Model . Laser Engraving.
Indigenous Material
The cascading chain of cultivation
An interesting pattern emerges when comparing thatching techniques across different regions. 1 Rather than categorising them solely by geography, altitude appears to provide a more consistent basis for comparison. Variations in elevation produce differences in pressure, wind patterns, and temperature, which in turn influence agricultural output and material availability.
This observation resonates with a familiar theme articulated by Xu Tiantian of DnA Architects2, who described how regional conditions shape the composition of aggregates found in rammed earth construction across China. In coastal areas, rammed earth often contains traces of seashells, whereas in mountainous regions, stone and rock fragments are more prevalent.
Altitude, in this sense, becomes a determining factor in shaping microclimate and, by extension, crops, diets and modes of working.
Climate (as influenced by altitude) grounded agriculture,
agriculture determines material availability, material informs construction,
construction reflects building tradition, and this tradition shapes modes of living.
Inreadingvernacularity,thisacknowledgement is crucial to understand the consequential chain of relationships and cascading effects of land cultivation (or extraction) starting from environmental conditions that gradually shape the organisms, practices and cultures that inhabit a place.
It is an ongoing process of adaptation, a constant process of natural selection and evolution.
12Right.
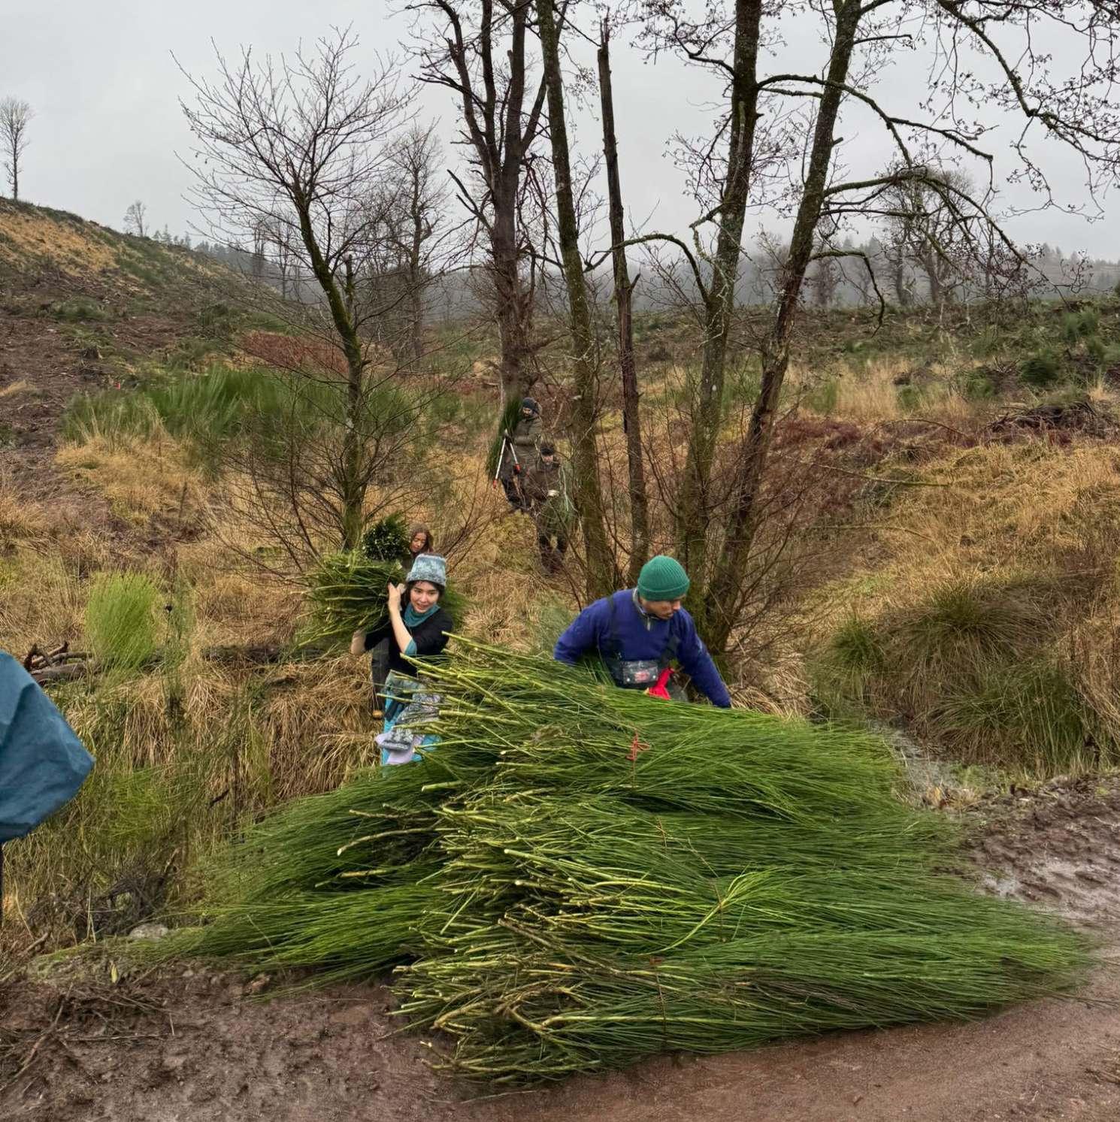
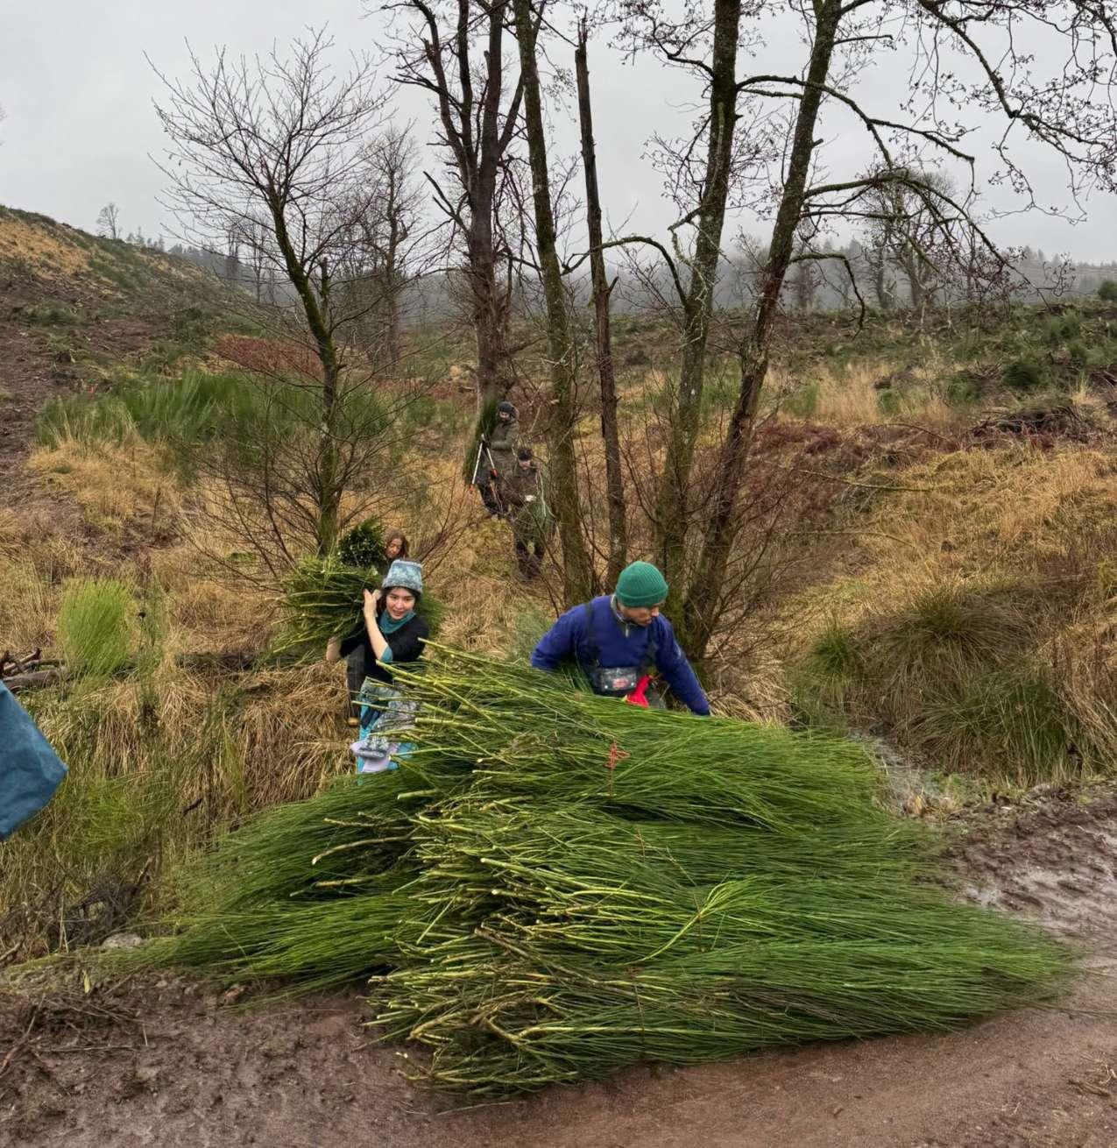
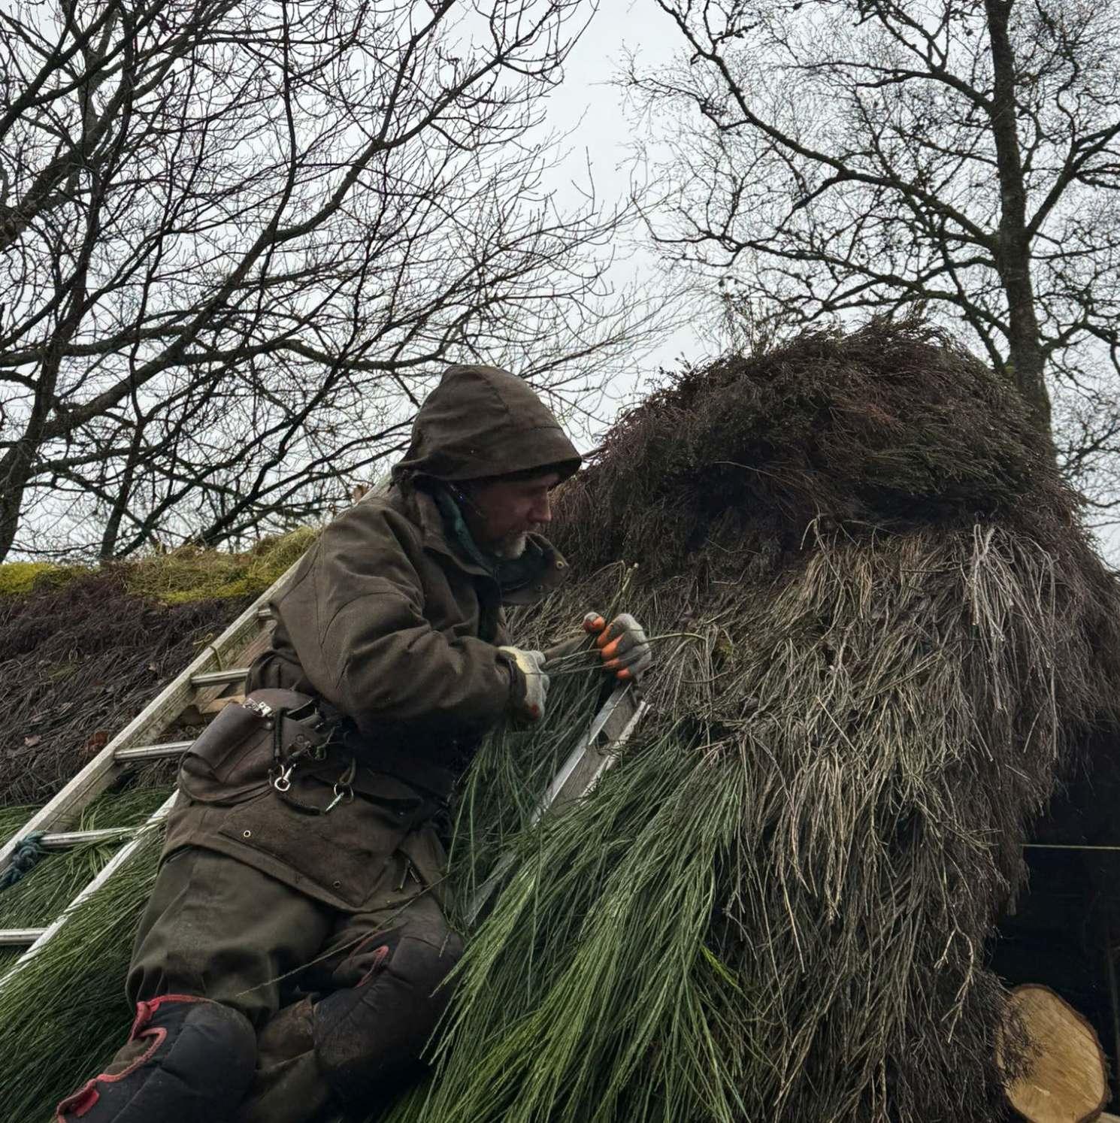
Luacharharvest during thatching workshop. Photo.
Information shared by Scot AnSgeulaiche during thatching workshop
Information shared Xu Tiantian during ESALA Open Review George Simpson Visiting Professor 225/26
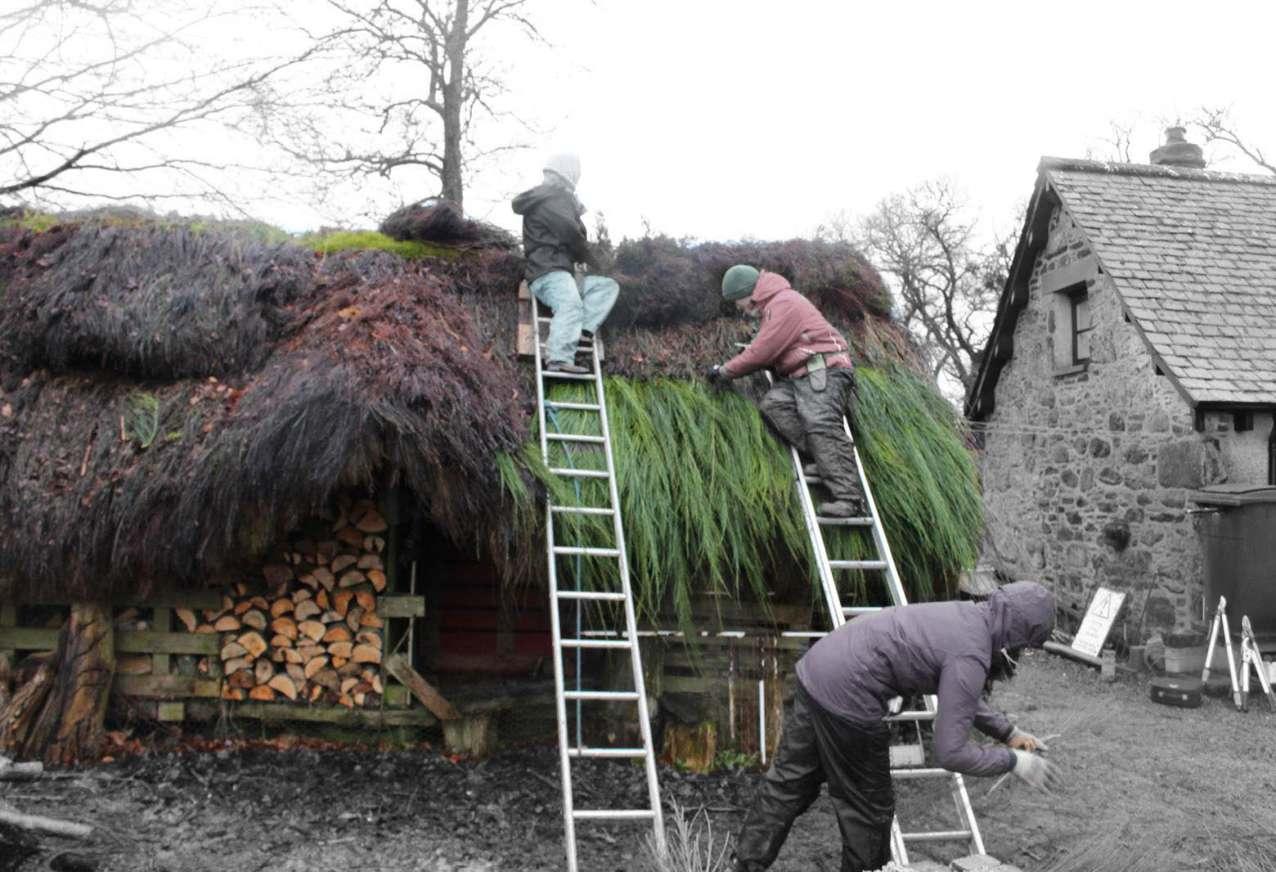
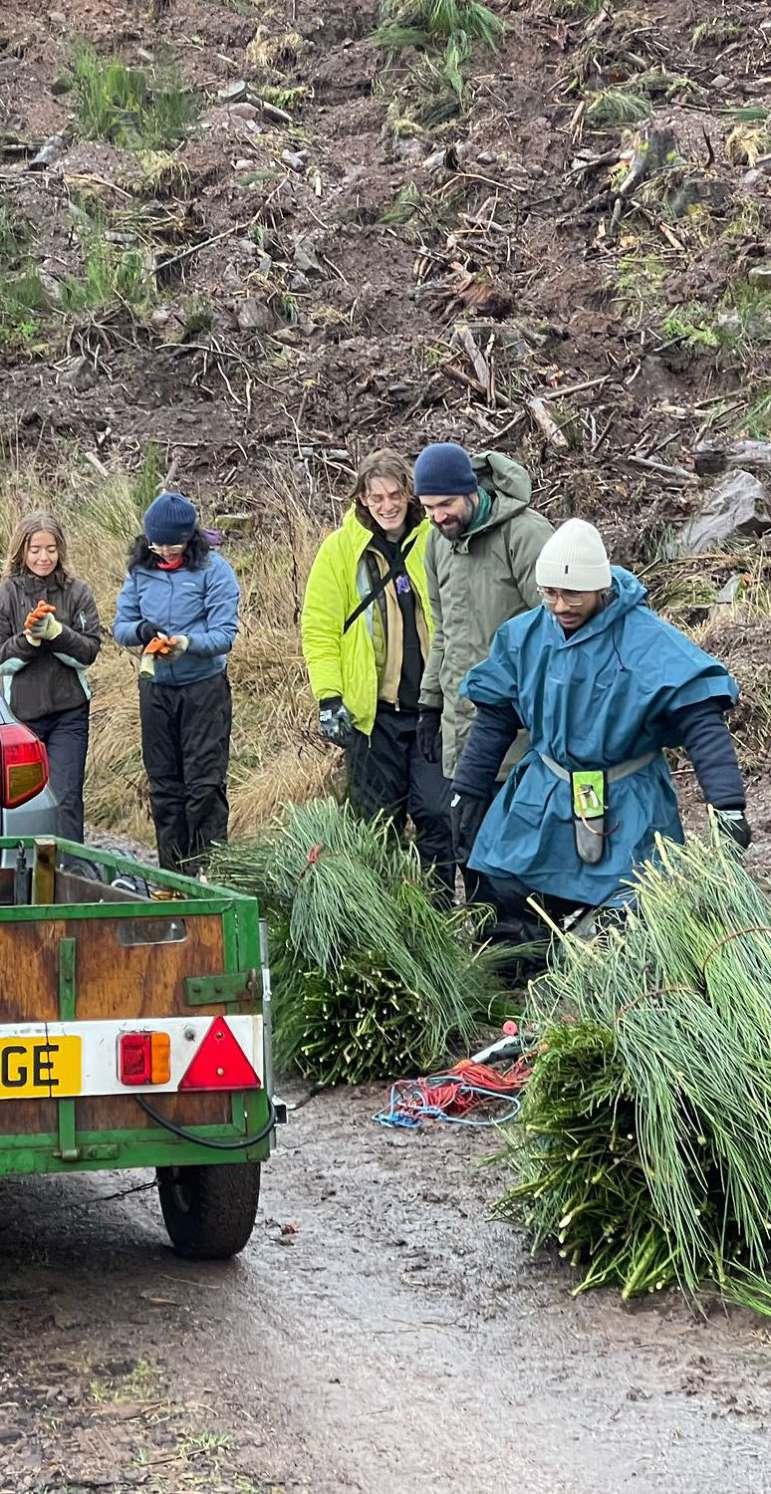
Experience of harvesting thatching materials and directly applying them to repair and extend the existing thatched structure.
Thatching with Luachar: From Cradle to Roof
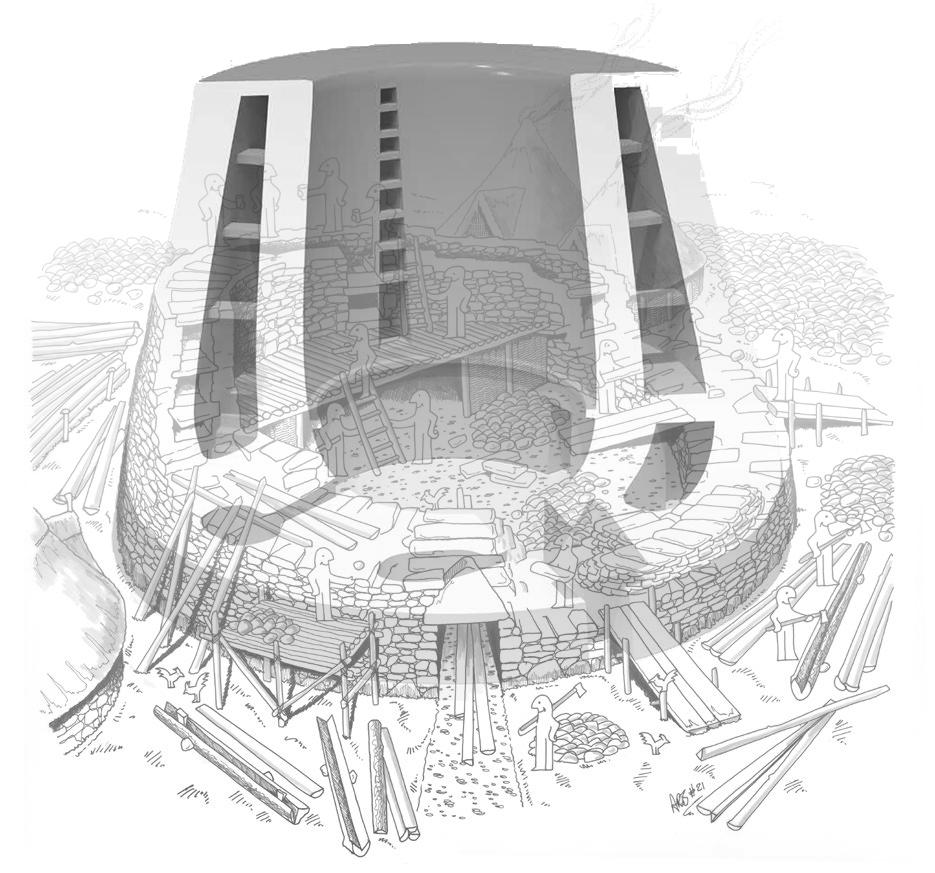
Broch : Primitive Adaptation
Study on primitive typology; Broch, iron-age settlement made from stones built up. Informed spatial arrangement and double enclosure strategy for a thermal buffer.
Source : To Build a Broch, From Construction to Convervation, Forestry and Land Scotland
Above. Right.
Fig 8 - Broch Remnants. Photo from the report Fig 9 - Broch Spatial Planning. reproduced diagram
1. Galleries
2. Stacked Voids
3. Double Walls
4. Stairway 7.
5. Scarcement
6. Cells
7. Wall Footings
8. Entrance Passage
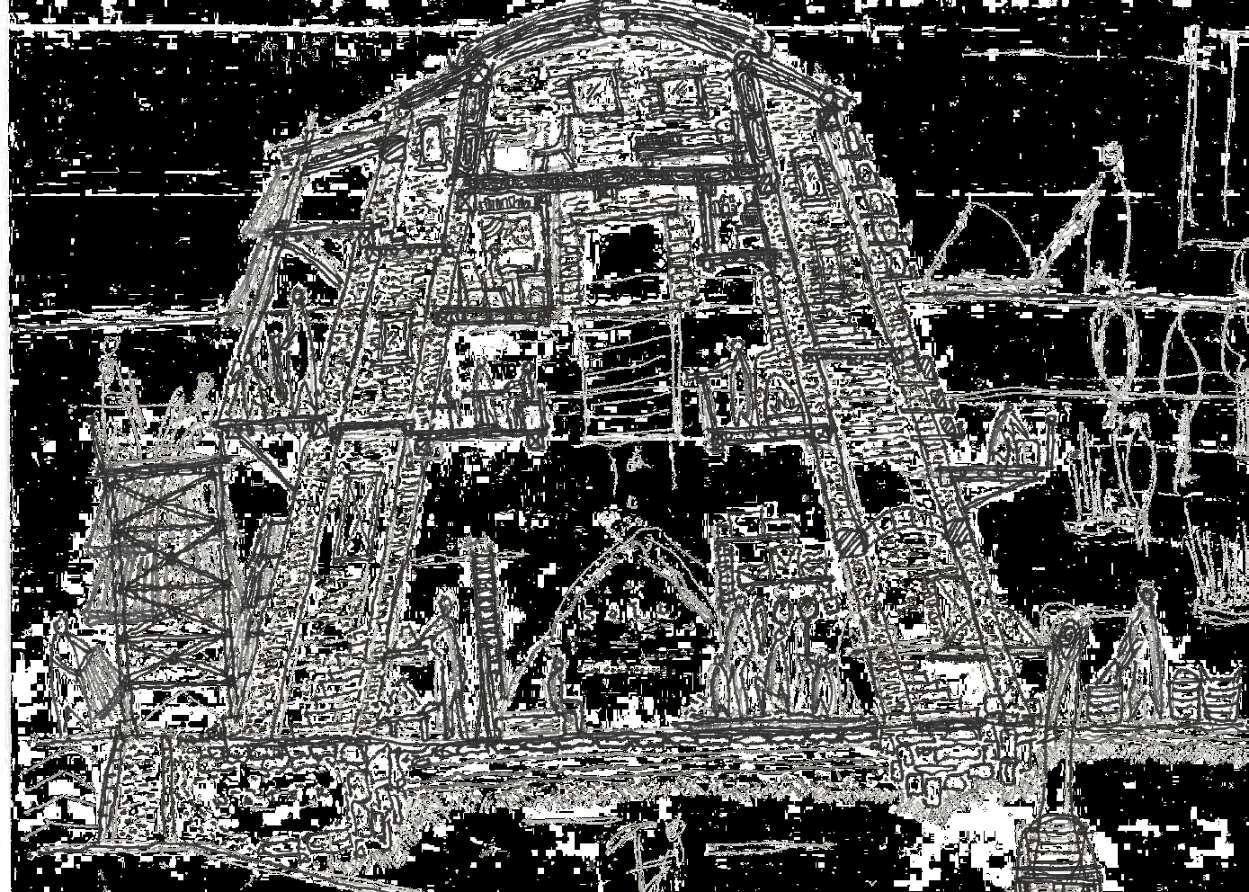
The study on vernacularity informs protocols or kernel of iterating tectonic language using locally available natural materials and waste. The method also questions how these protocols could be adapted to modern standards of living?
Conceptual section of wall build-up. Drawing. Right. Above.
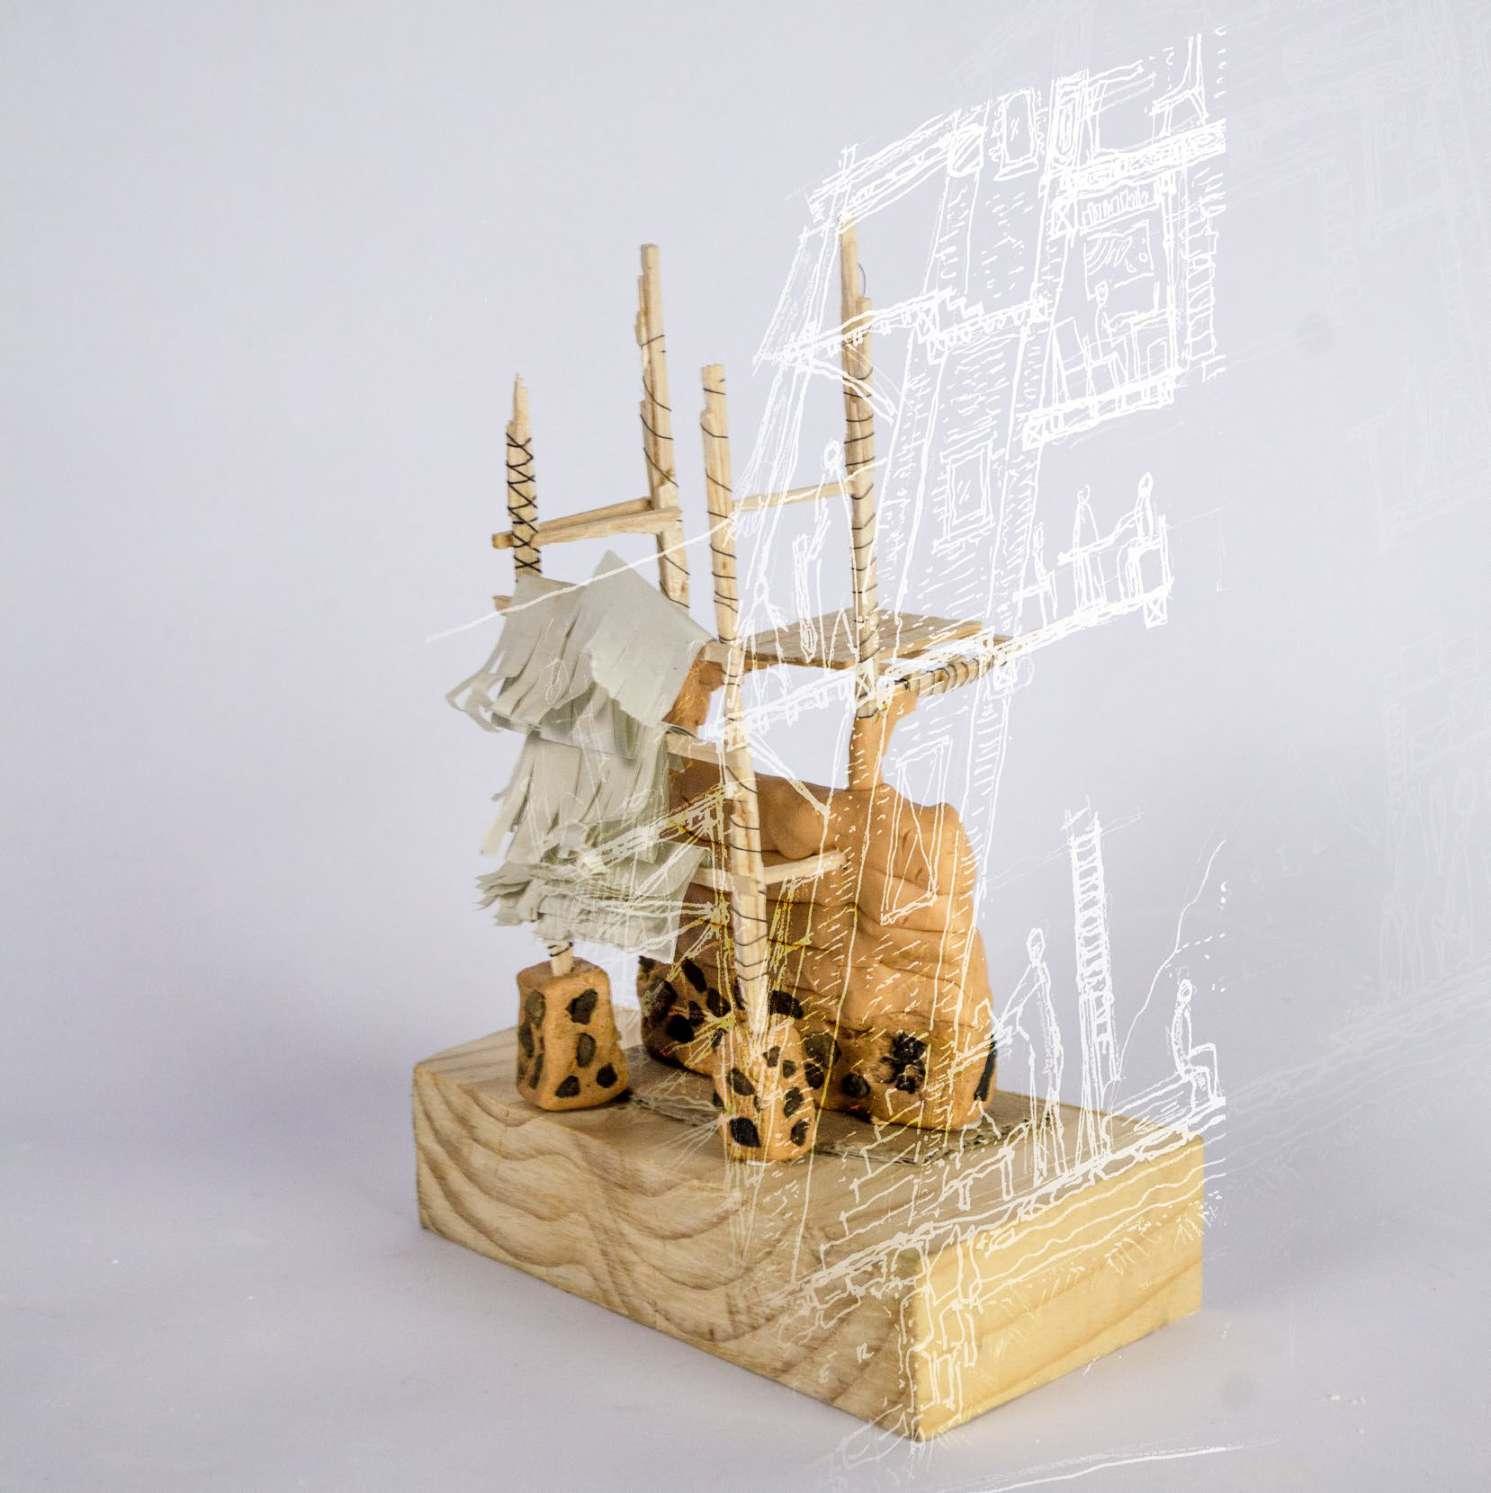
Tectonic model derived from vernacular language. Model.
Arrière-garde:Tectonic Kernel
Reading the Strata of Time
Building as an archival device
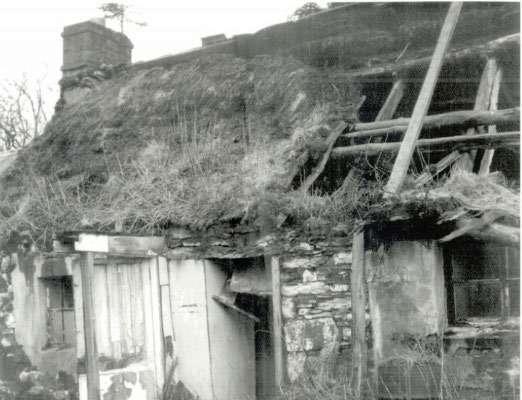
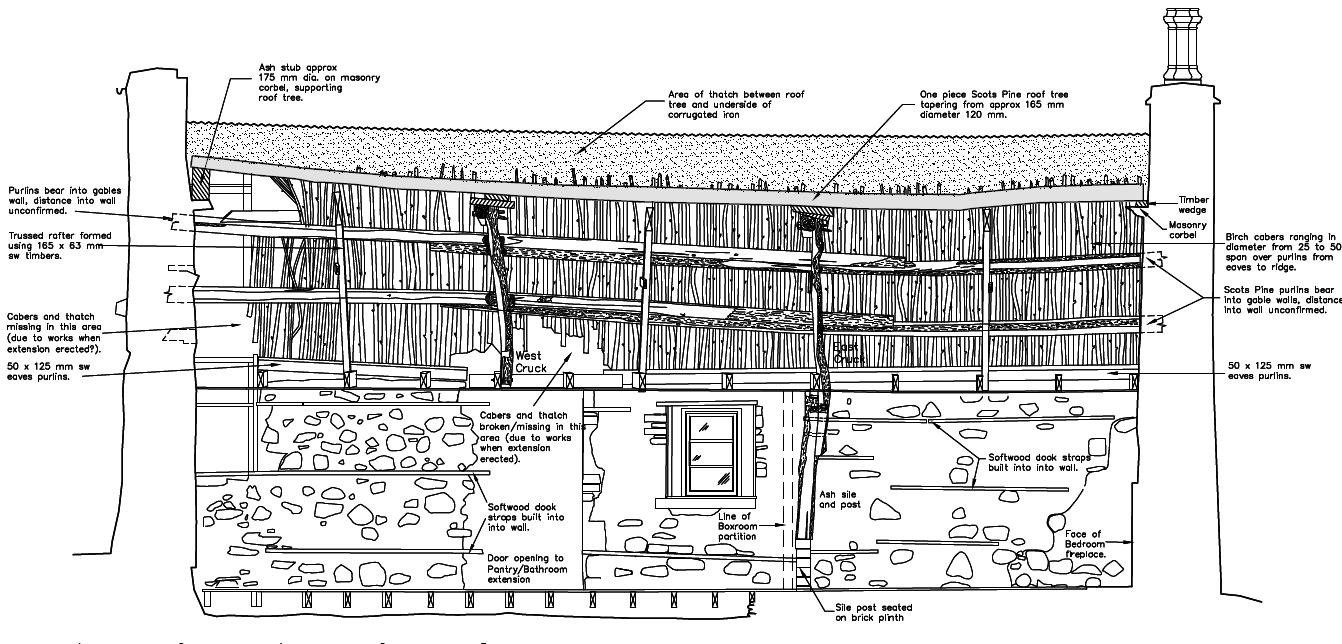
There is a particular observation of a vernacular conservation project.1 The roof of Sunny Brae in Pitlochry offers a compelling example of how buildings can act as a record of time. Layers of thatch, accumulated over approximately 200 years, reveal a history of material substitution and adaptation. The fibrous thatching materials have been replaced continuously with different substitutions and some additional insertions over time due to various speculated reasons that might have been caused by changes in the quality of crops.
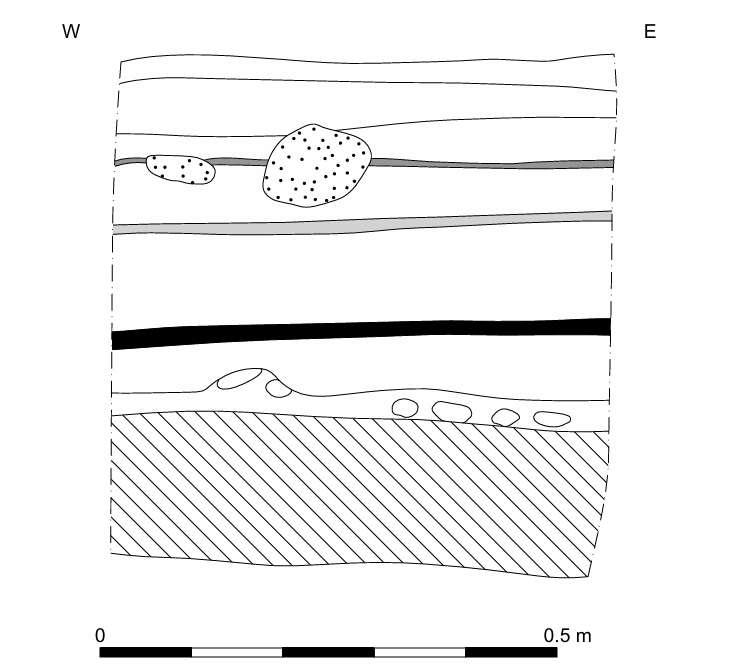
Theselayerscanbereadalmostlikegeological strata. Each layer reflects a moment in time, shaped by changing climates, evolving agricultural practices and shifting political conditions that influence what crops are grown locally.
The materials embedded within these insertions reveal transitions, substitutions and moments of scarcity or abundance.
Material, in this discussion, becomes an indication of the condition of the land and society (of political and cultural). A poor harvest or change in a particular farming method,forinstance,mightsignaladjustment in soil quality, which is then reflected in the materials available for building.
Peeling back the layers of the roof is similar to reading the strata of rock formation or observing rings of a tree to determine their formation and age. Each marking indicates a passage of time. In this sense, the building becomes a kind of time capsule, storing traces of environmental and social change.
Aldo Leopolds subtly hints at an allegorical process to understand history with the act of cutting a tree through three different tools ; the saw, wedge and axe. The saw works and cuts through the years; The wedge works on a radial split where it yields a collective view of all the years at once. The axe functions only diagonally to years, allowing a view of the recent past.
12Sunnybrae Cottage, Pitlochry Research Report. Historic Scotland A Sand County Almanac and Sketches Here and There. Aldo Leopold, Part 1, pg. 17
Right. Luachar Thatch Hut, Dunblane. Photo.
Above. Right. Fig 9 Roof Section. Sunny Brae Research Report Fig 10 Material Composition. Sunny Brae Research Report
A mixture of different thatching materials in the roof section of Sunny Brae
Peeling off Strata of History
Timber framework for corrugated iron Purlin
Scale of the Strata : a Building and a City
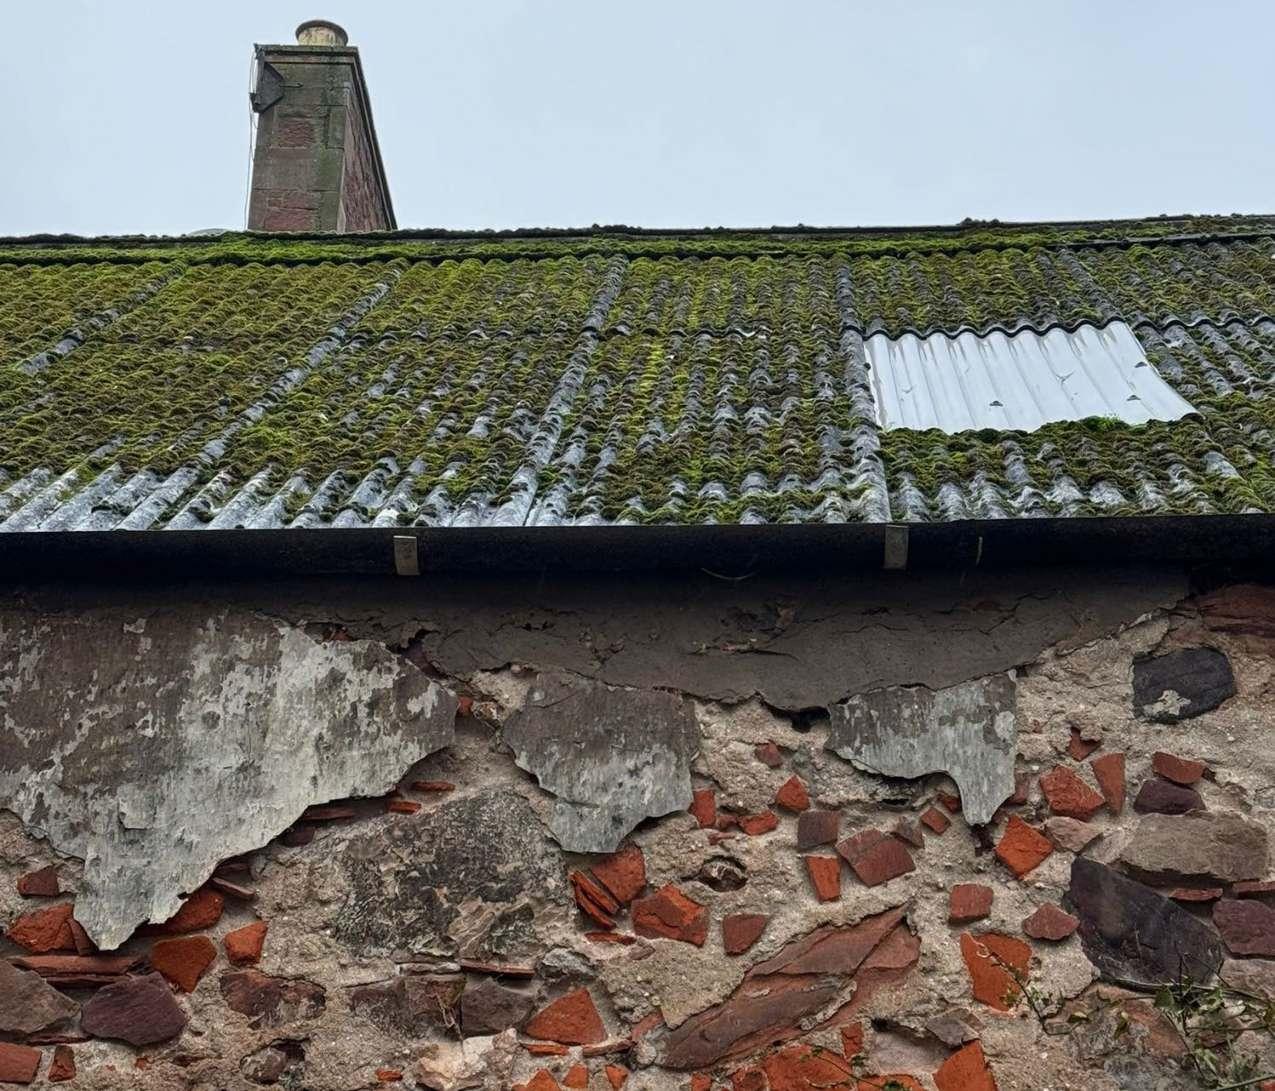
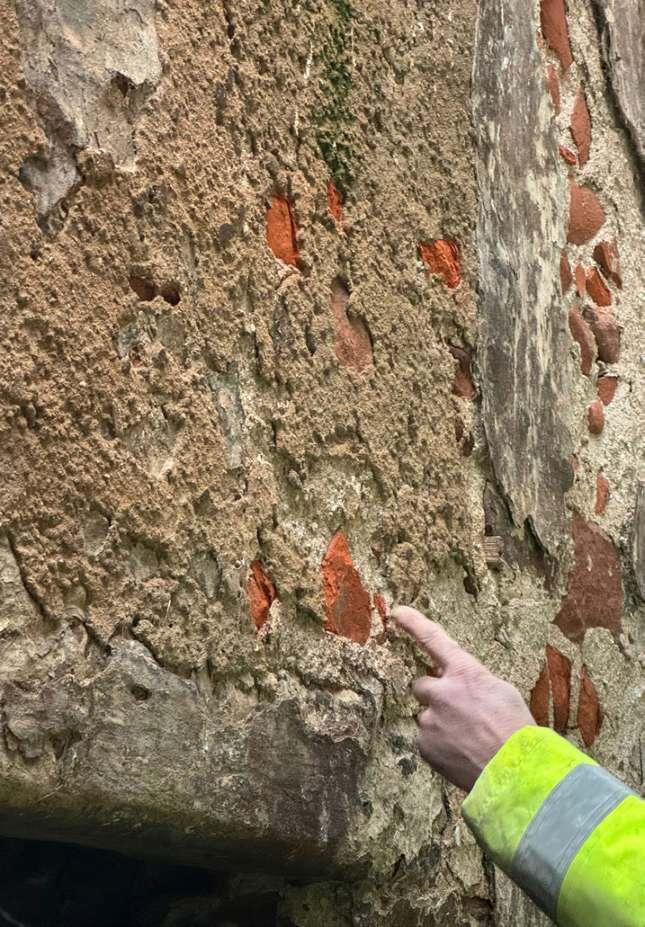
The revealing of different brick materials in a building and the strata cut of a quarry’s wall signify layers of extractive and adaptive history
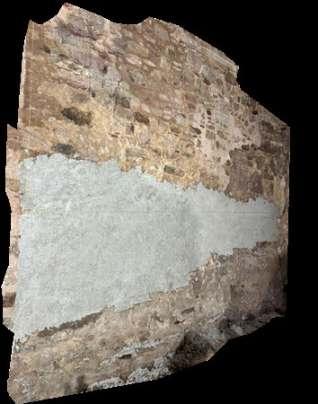
A House in Dunbar. Photo. Craigleith Quarry Face Remnant. Photo.
Above. Right.
Adopting Tectonic’s Kernel
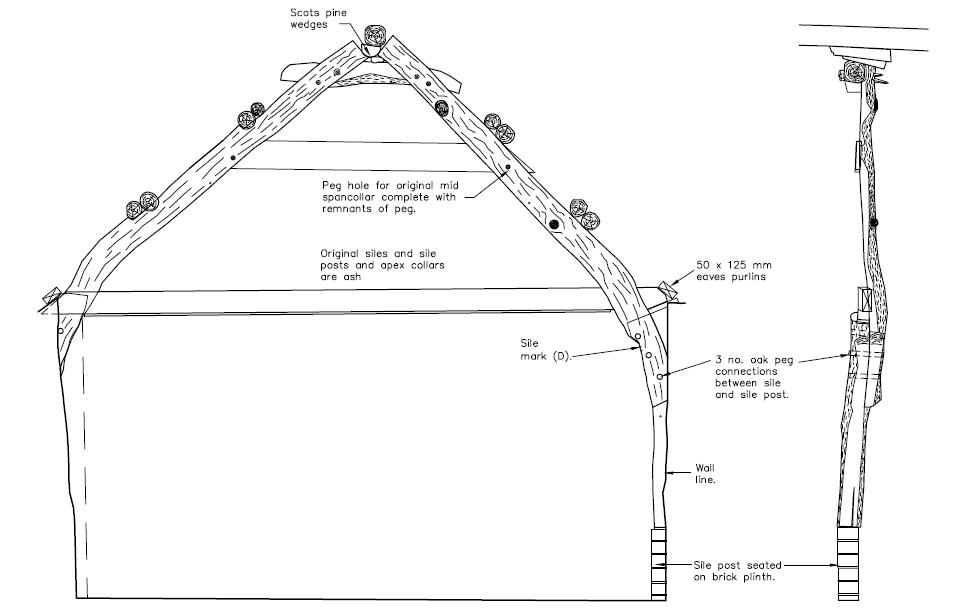
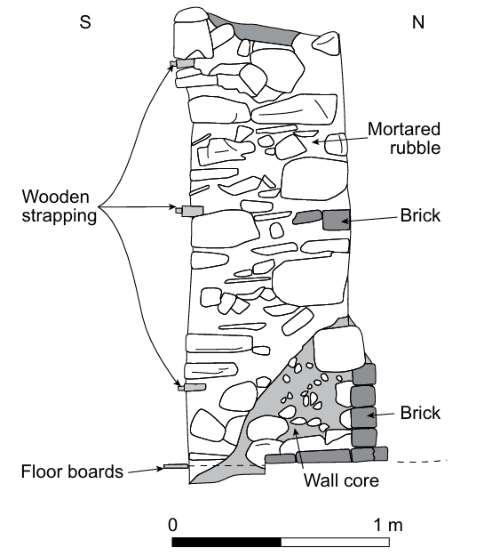
The cottage tectonic layers also inform the adoption of a tectonic language, particularly of rubble wall and the use of a composite timber frame.
1.Thatched roof
2.Cruck frame - Celtic Cuppill
3.One piece Scots Pine
4.Scots Pine Purlins
5.Cruck seated on plint
6. Rubble wall
7. Speculated pruning method
Fig 12 - Sections From Sunny Brae Research Report
A Form of Biological Evolution
Mechanics of natural selection
Do building techniques survive shifting conditions because materials are readily available, or are materials adopted because certain techniques prove viable and resilient under local conditions? In discussions with Scot, both processes occur simultaneously.
A form of natural selection operates within building traditions. Techniques and materials thatperformwellunderagivenenvironmental condition tend to endure and are transmitted across generations. The same logic applies to those that fail and gradually disappear.
Inmyview,withincontemporaryconstruction, this relationship is often obscured. Designers and builders (this separation of roles also plays a significant influence on a separate topic) may have limited awareness of materials’ origin, or how they respond to a specific local condition due to the widely dispersed modern production process.
The act of specifying prior to building poses a detachment risk. Material selection and techniqueisfrequentlydrivenbyspecification and supply chains, rather than situated, experiential knowledge.
In contrast, vernacular practices emerge through the accumulation of knowledge, shaped by continual processes of trial and error across generations.
Sites such as Skara Brae and Knapp of Howar, among the oldest settlements in Scotland and Europe, have endured for over three millennia with elements of their stone wall and foundation still preserved today. The use of stone persists into the present, particularly in Edinburgh, which remains renowned for the quality of its masonry.
Scots, for instance, described his 15 years of experience working with thatch; understanding what succeeds, what fails, and how each thatching project presents its own unique challenges.
As he observed, “there is no general formula for thatching, you have to feel it and solve every problem as it arises”. One might imagine the scale of such technical resolution being undertaken millennia ago, and subsequently passed across generations.
This accumulated knowledge can be understood as a form of intelligence, one that is neither artificial nor abstract, but grounded in lived experience and amalgamated intuition. It evolves over time, much like biological systems.
Justasspeciesadapttosurviveenvironmental conditions, building cultures evolve in relation to climate, scarcity and availability constraints.
Right. Thatch Detail, Dunblane and Willow Detail, Live-Build at Lauriston Farm. Photo.
Year 1
Semester 1
1st Design Iteration
Unfolding Evolution at Object Level
Design development and iteration of the live-build
2nd
3rd
+Tectonics Development +Discovery of Asbestos
Year 1 Semester 2
4th
On-site work started + On-site Test Assembly + Structural Review
5th Current
Intuitive Feedback
Originally, the pallet arch was supposed to consist of six pallets, however, due to intuitive feedback that we learned from doing an on-site test, the number and scale were reduced to accommodate no -dig method due to potential asbestos in the ground.
Changes in Pallet Structure due to Ground Condition. Photo & Drawing.
Reactive Improvisation
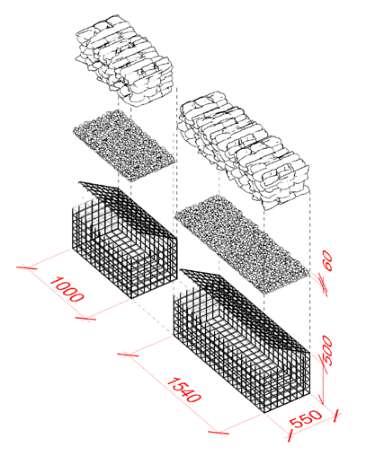
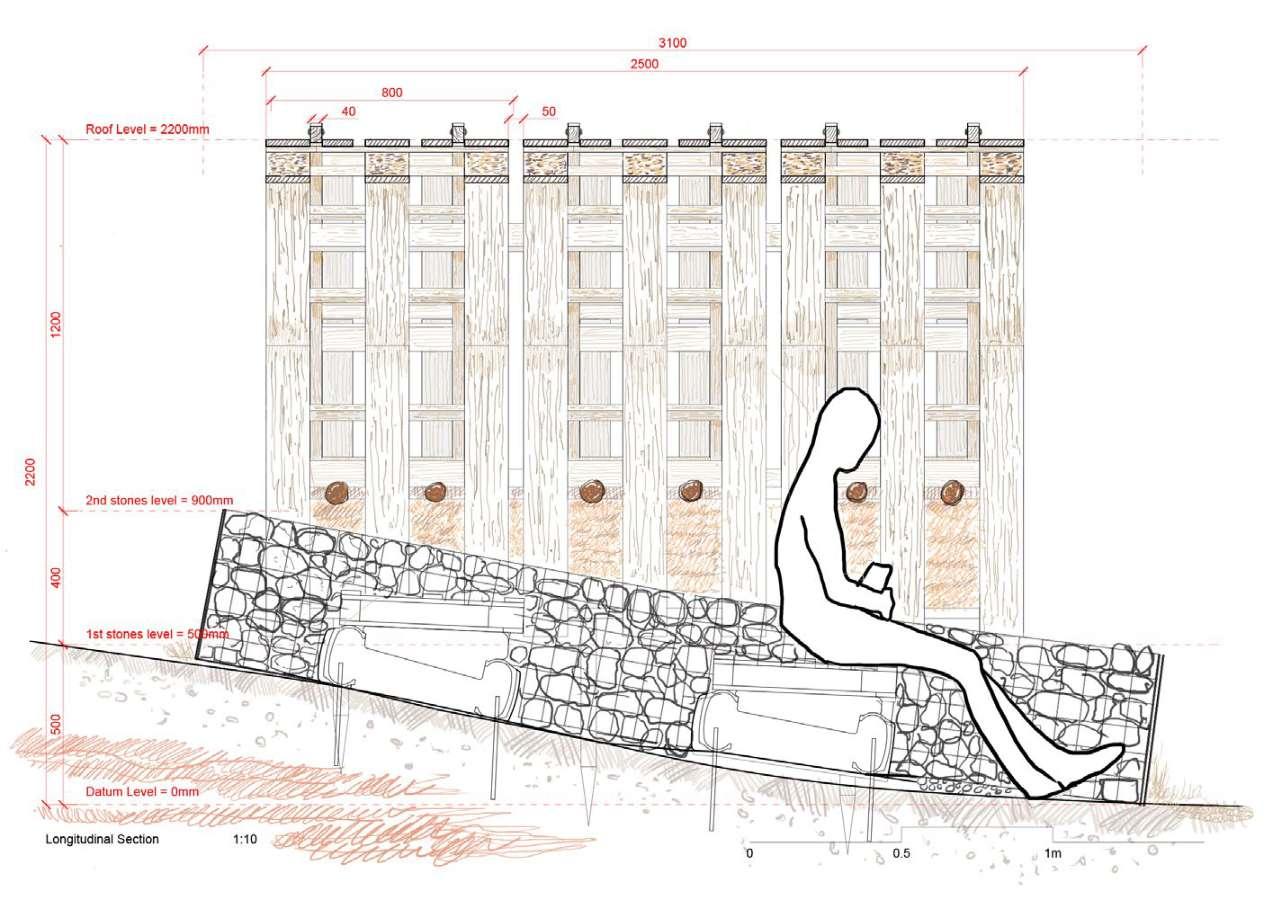
Ground conditions also informed the on-site design decision to avoid excavation for the gabion foundation. Instead, layers of stone were laid across a sloped mesh to create a level surface on which the pallets could rest.
Above. Right.
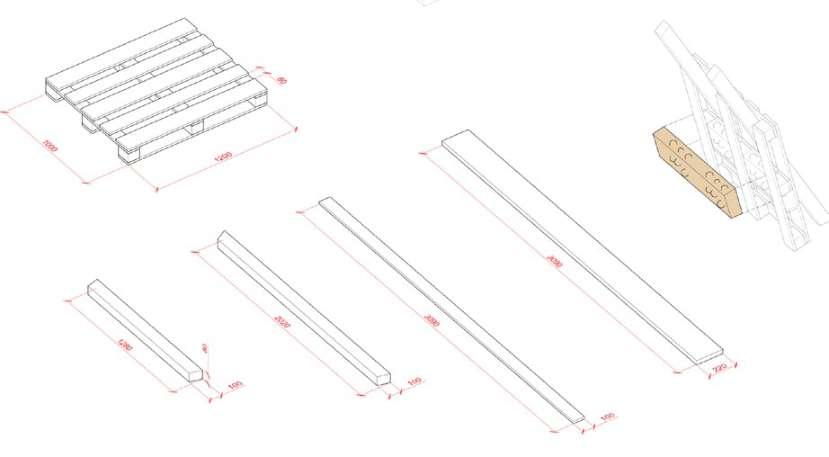
Live Build Section. Original drawing drawn at 1:10 scale Structural Components. Diagram.
40 mm (W) x 83 mm (H)
CLS Timber Beam
1st Layer : +500mm high
Gabion stones
M10 Bolt and 5mm Thk Stainless Steel Plate
800mm (W) x 1200 mm (L)
EURO Pallets (with varying weight)
2nd Layer : +900mm high (angled profile)
Gabion stones
800 mm (L) x 42mm (W) x 32mm (H)
Short “Lateral” Beams
2400 mm (L) x 42mm (W) x 32mm (H)
Long “Lateral” Beams
Bolted Joint
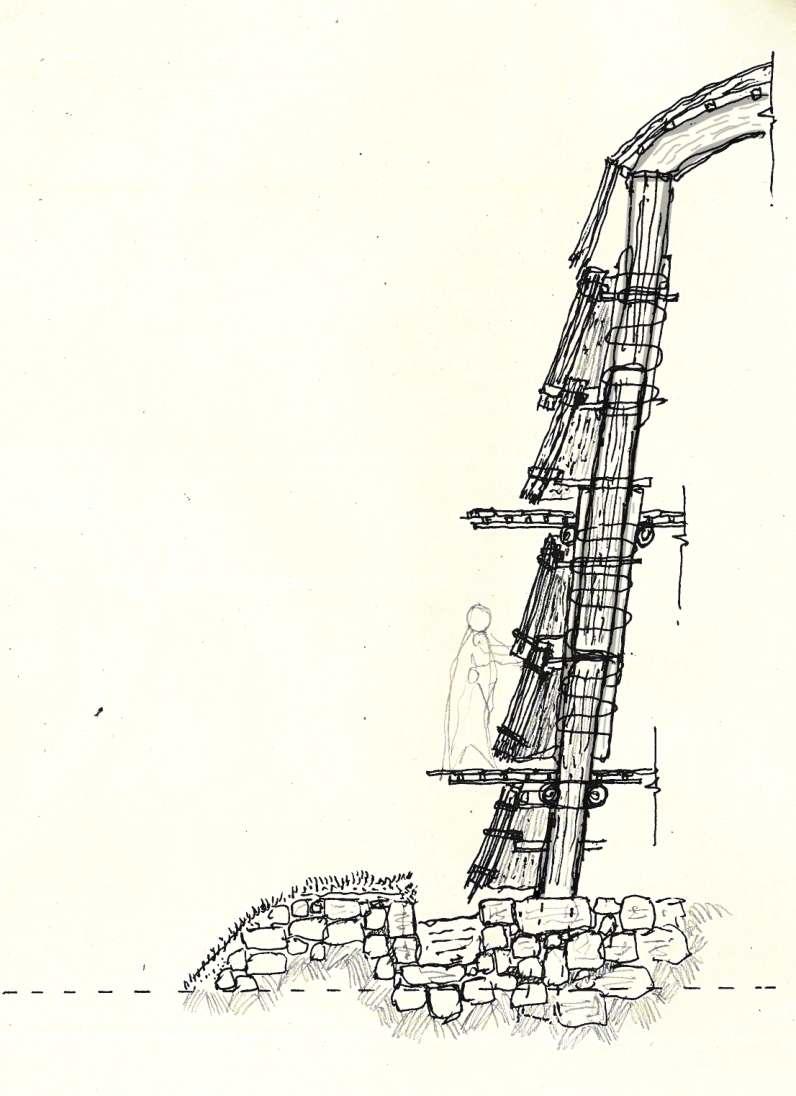
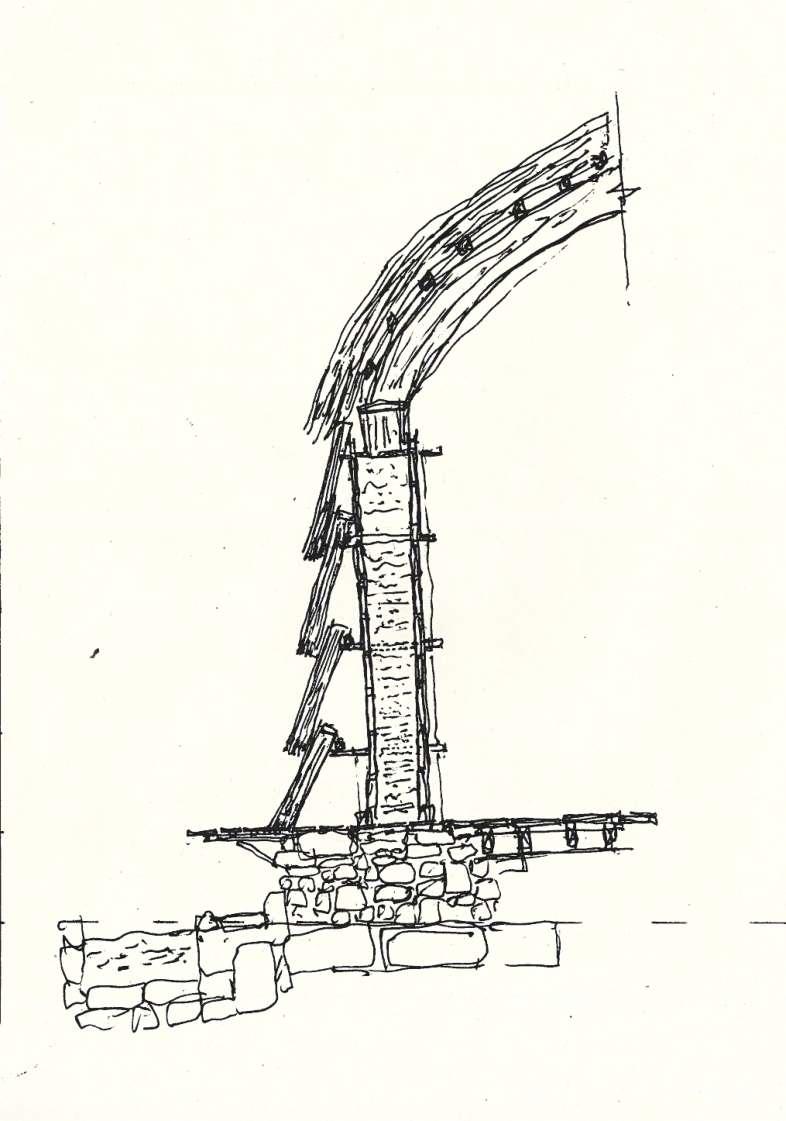
Translating the Kernel at Building Level
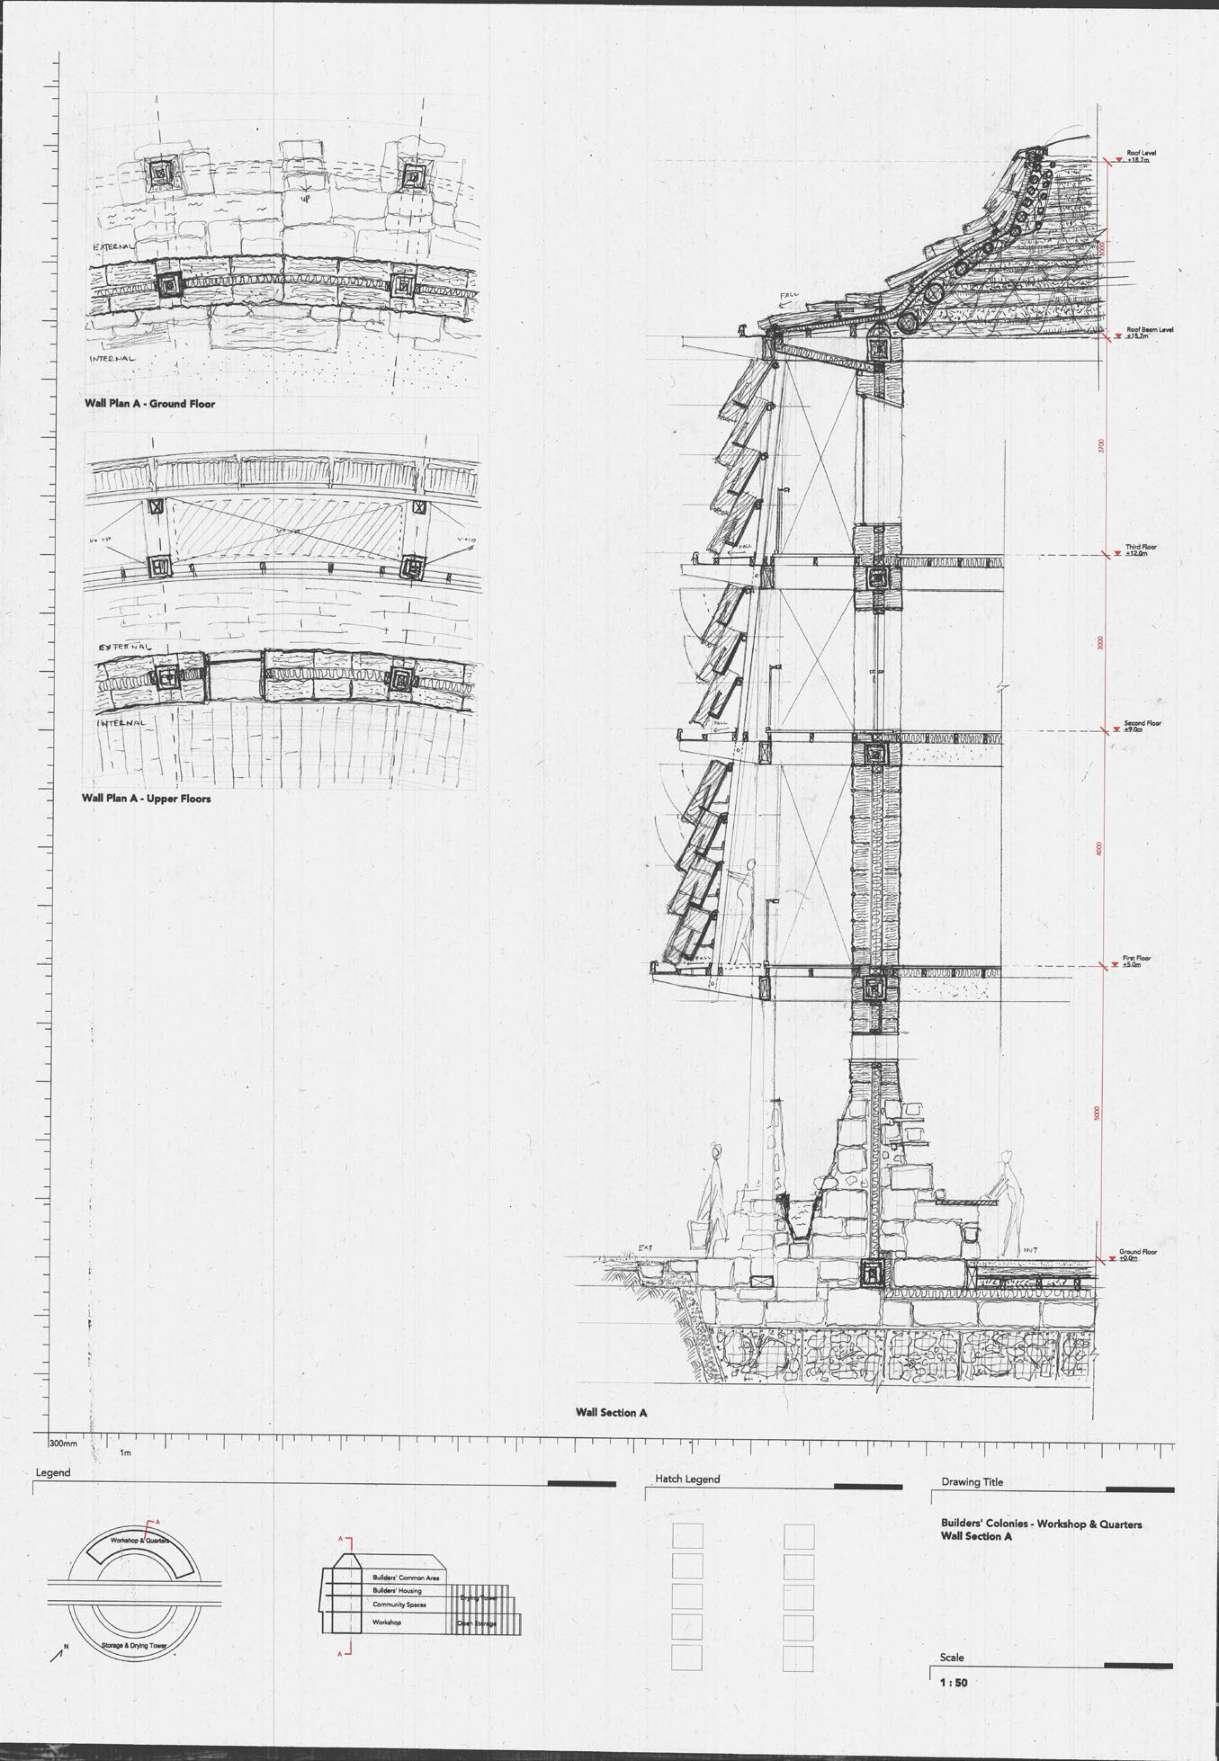
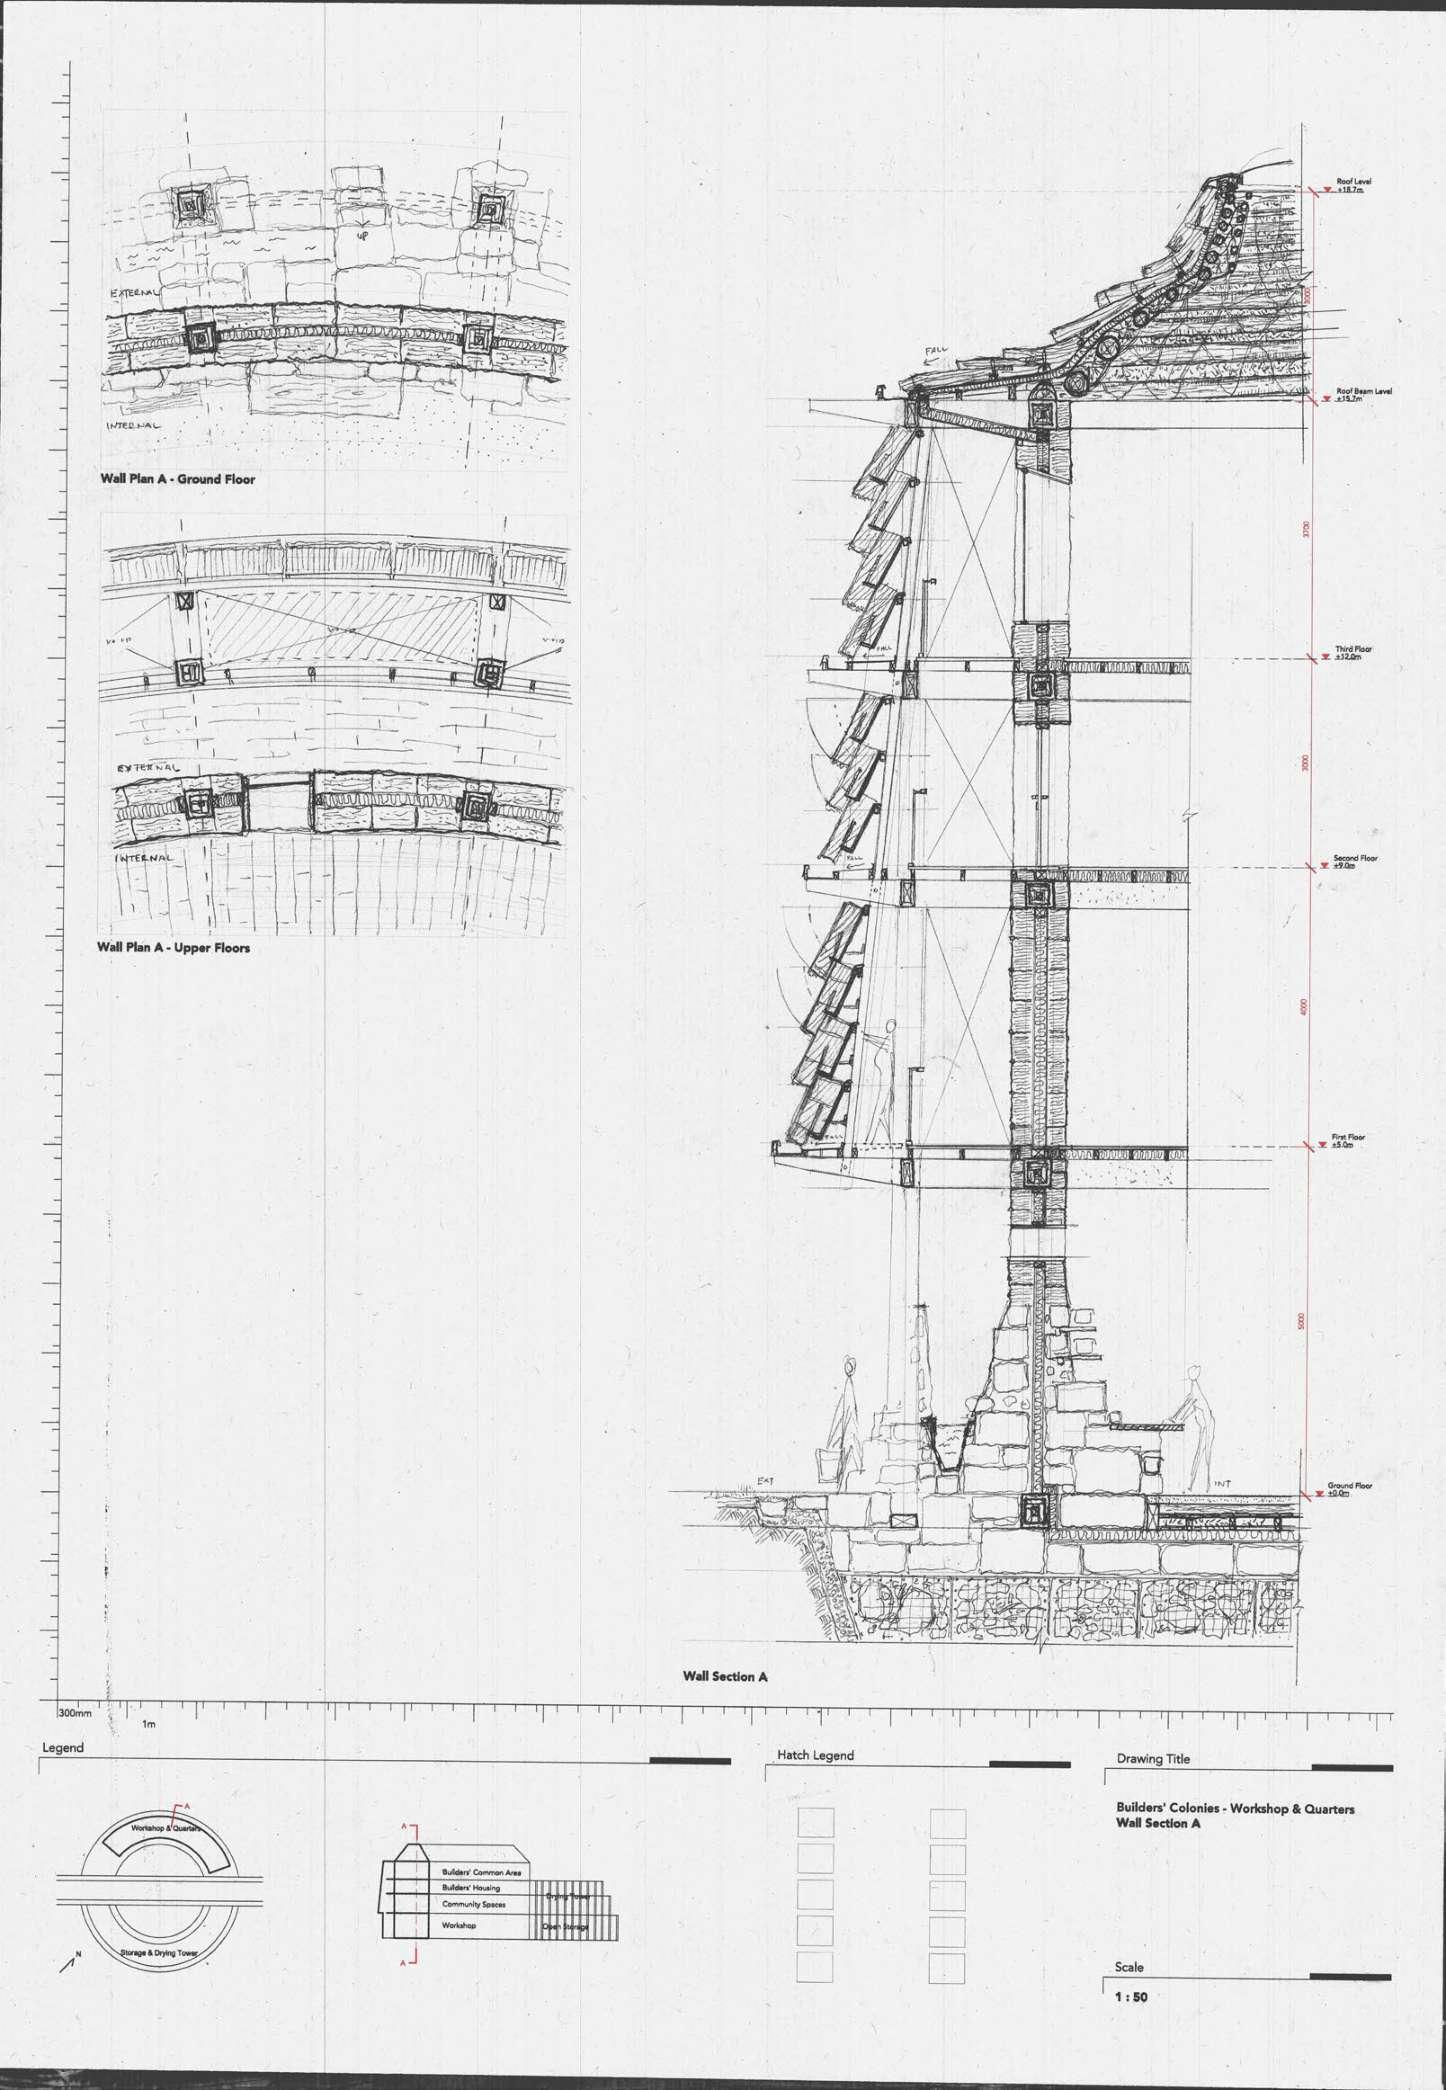
Wall section iterations developed from the tectonic language of the live-build.
Wall Sections. Originally drawn at 1:50
Found stone
Reclaimed timber posts, wrapped with jute fibre and clay coating
Horizontal beam connection, wrapped with jute fibre and clay coating
Timber decking for maintenance
Celtic Cuppils
Thatch Roof
Thatched facade panel made from bundled water reeds
Rain water collection trench
Top soil & grass patch
Thatched facade panel made from bundled water reeds
Cob wall with embedded timber post (and maybe tensioning?)
Protruding timber scaffold
Timber decking for maintenance
External floor deck for maintenance
Reclaimed quarried stones
Timber floor joist
Celtic Cuppils
Thatch Roof Purlins
Rain water collection trench
Evolution in Motion
Unfolding, reinterpreted and extended
Vernacular practice can also be understood as a form of extraction (not in the industrial sense) but as a process of taking what is available and revaluing it into something else; a form of affordance, using something for a purpose for which it was not initially designed for.
The negative connotation with contemporary extraction might be largely influenced by the sheer scale of territorial exploitation and the impact of such a process. The preindustry act of building, perhaps holds the opposite connotation. Vernacular practices characterise locally sourced materials and regionally developed techniques. They operates within limits that allow for renewal and continuity.
Modern materials and ways of production disrupt this relationship of situated knowledge. Materials are heavily processed with carbon-intensive generations, transported across great distances, and applied in contexts where they may not be suited. A glass-clad skyscraper in the middle of the desert, or a six-lane concrete flyover built on top of a tropical rainforest, represent a rapid response to the immediate desires for growth.
It may function in the short span (a couple of years, decade or century) but might face existential risk in the longer horizon of time. If such practices continue at an unsustainable pace, they might face their own form of extinction. The intelligence embedded within the current system may fail to adapt, undermined by the very conditions (of production , economic or political drives) they are produced.
In approaching vernacularity, I stand with the worldview of Kenneth Frampton’s 1 position, of looking at vernacular not as a mere replication, but rather, a form of adoption and understanding the rationale to unfold what comes next.
To learn from the past, unfolding the essense, interpreted and extended. How can regional orsituatedknowledgeevolvewiththecurrent desires on ideal living conditions?
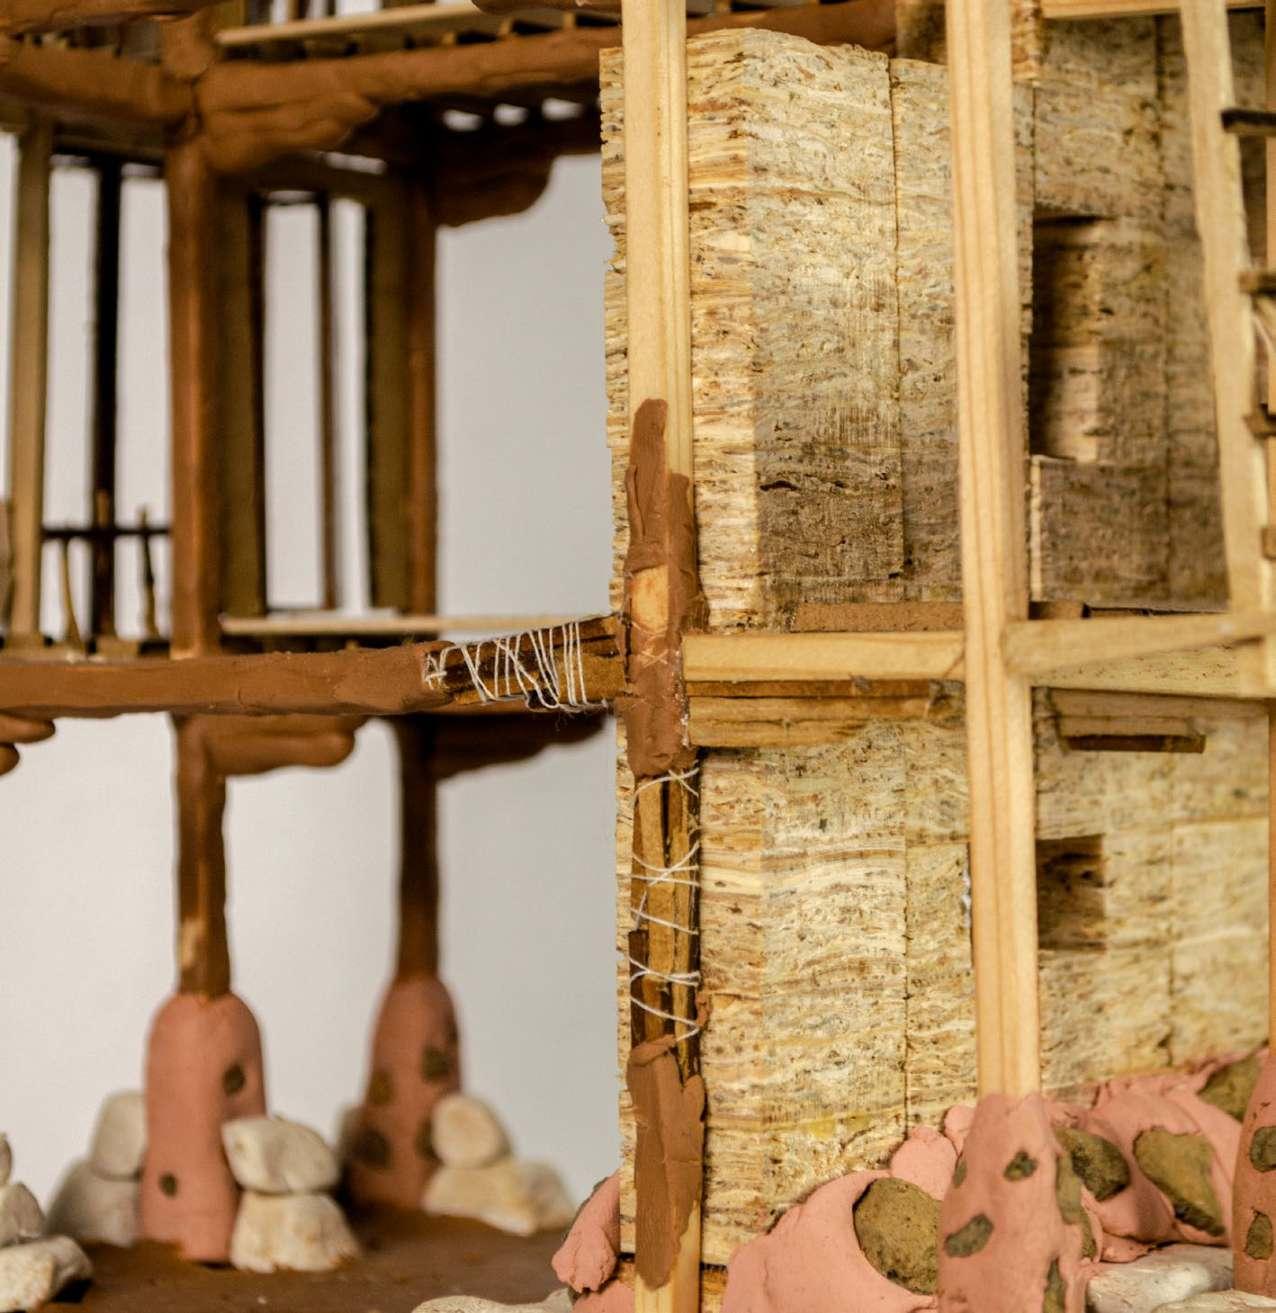
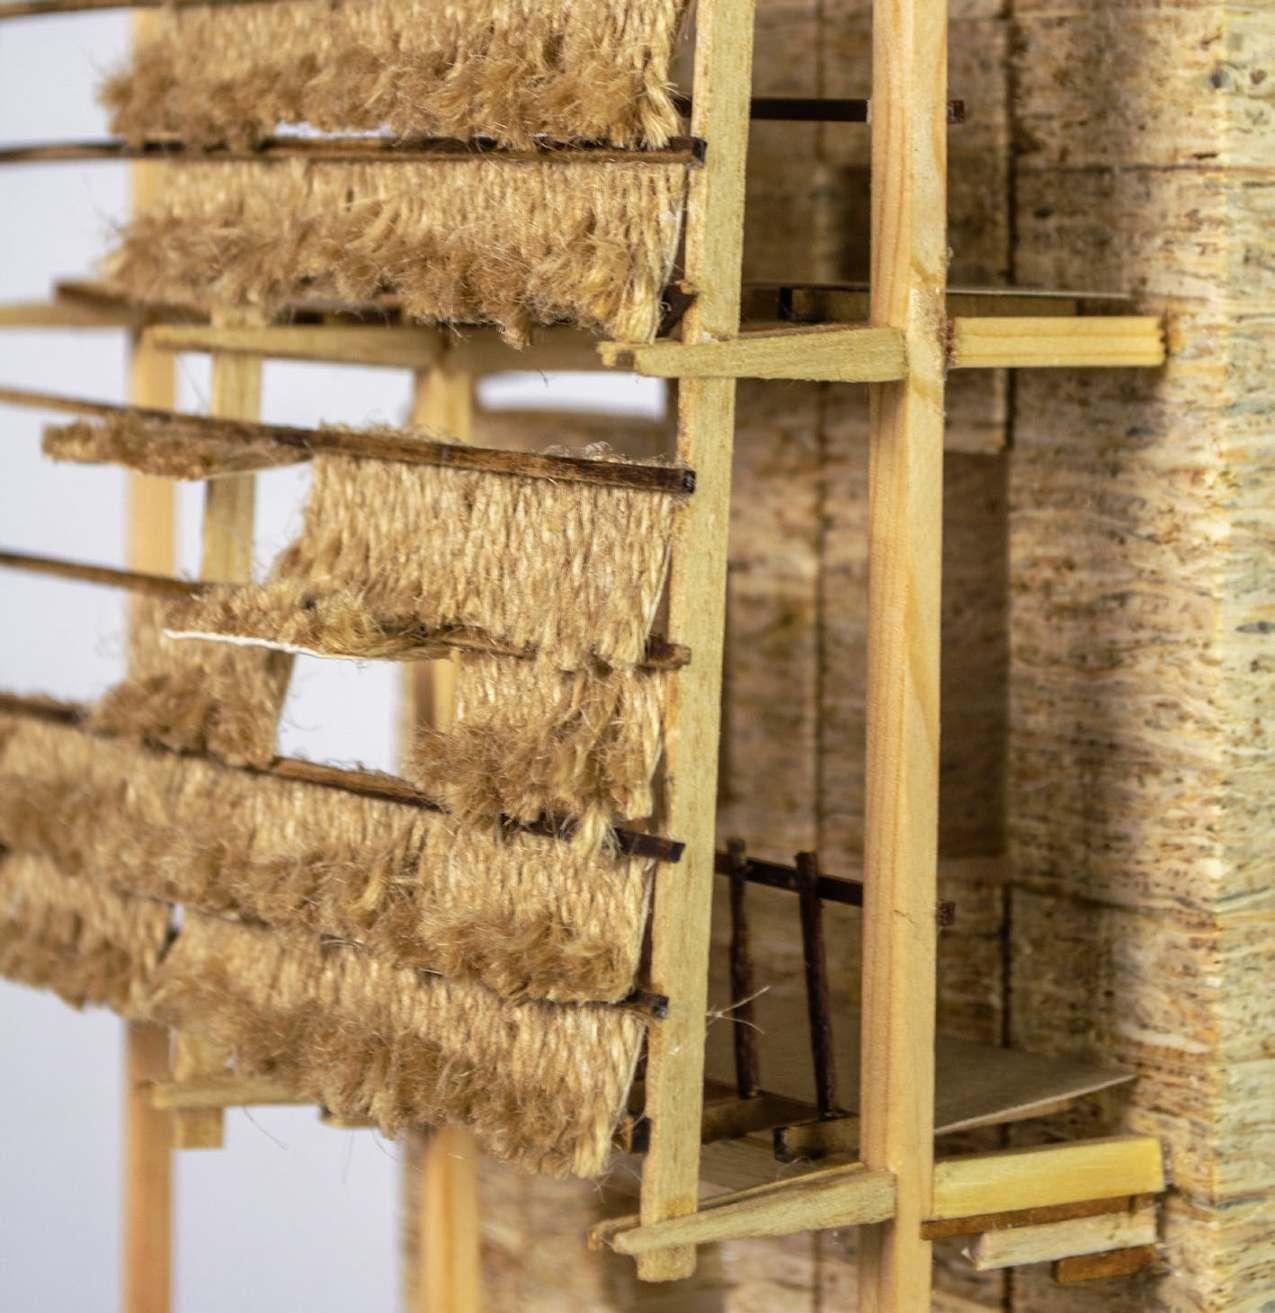
Detail Close-up of 1:50 Section Model. Photo. Right.
Towards a Critical Regionalism : Six Points for an Architecture of Resistance. Kenneth Frampton, pg. 20
Assembly of operations
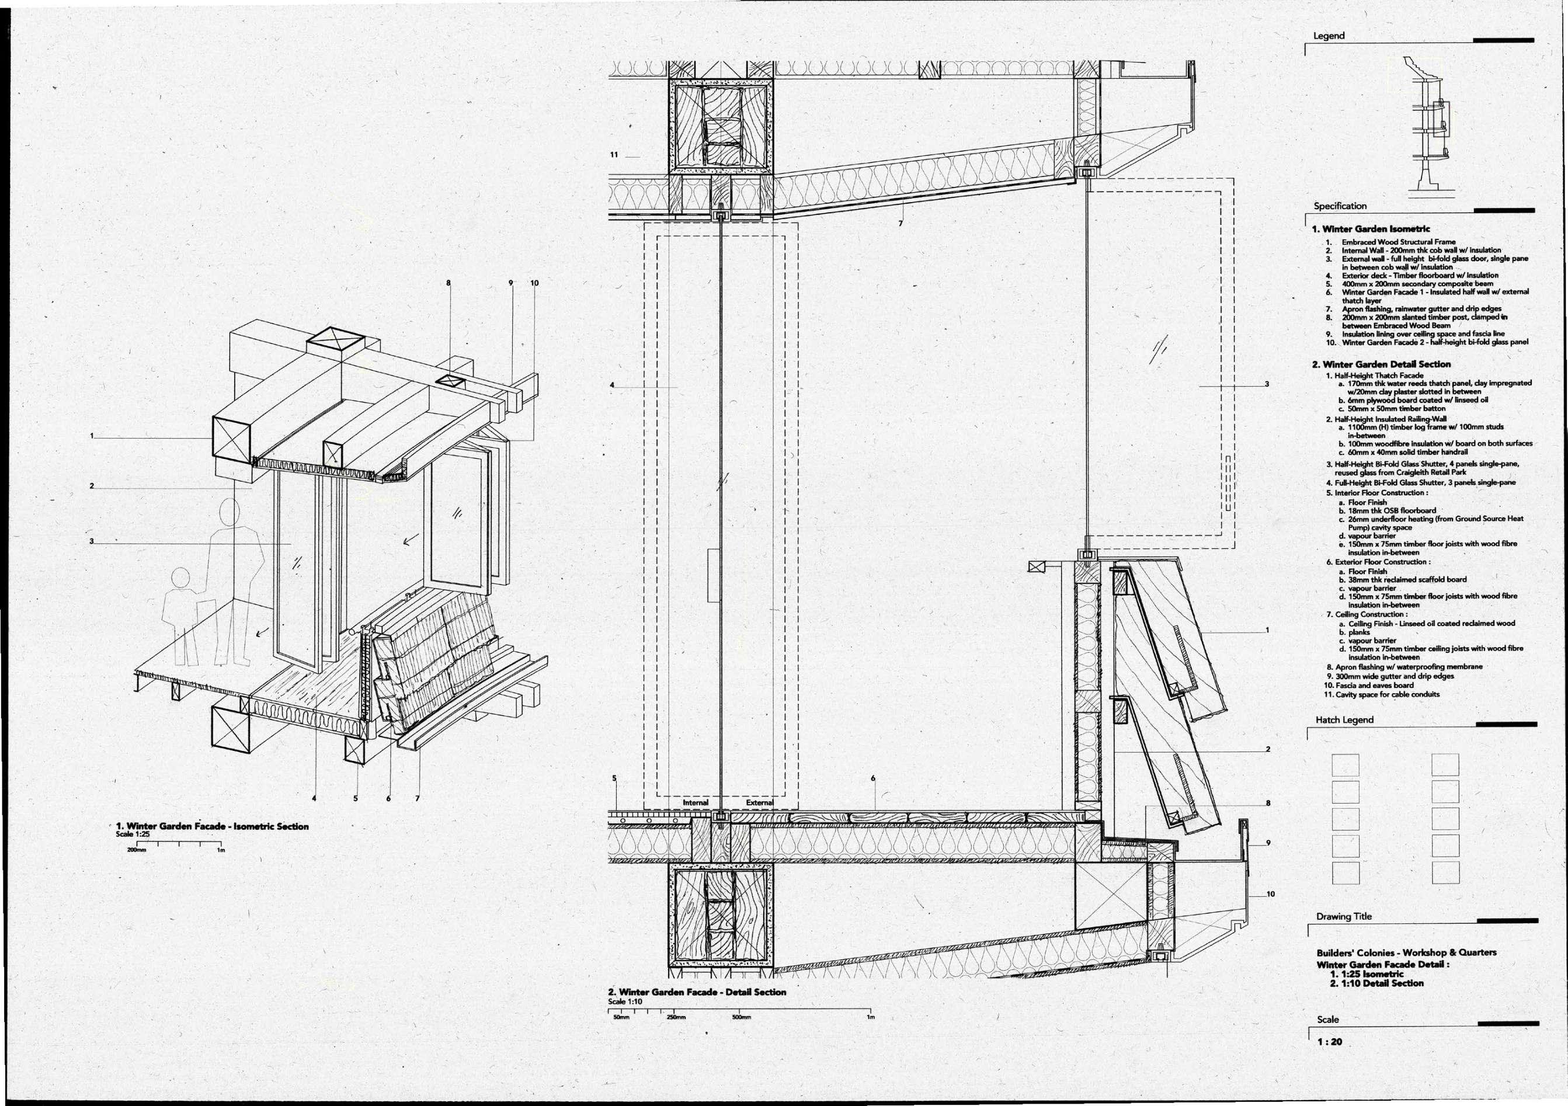
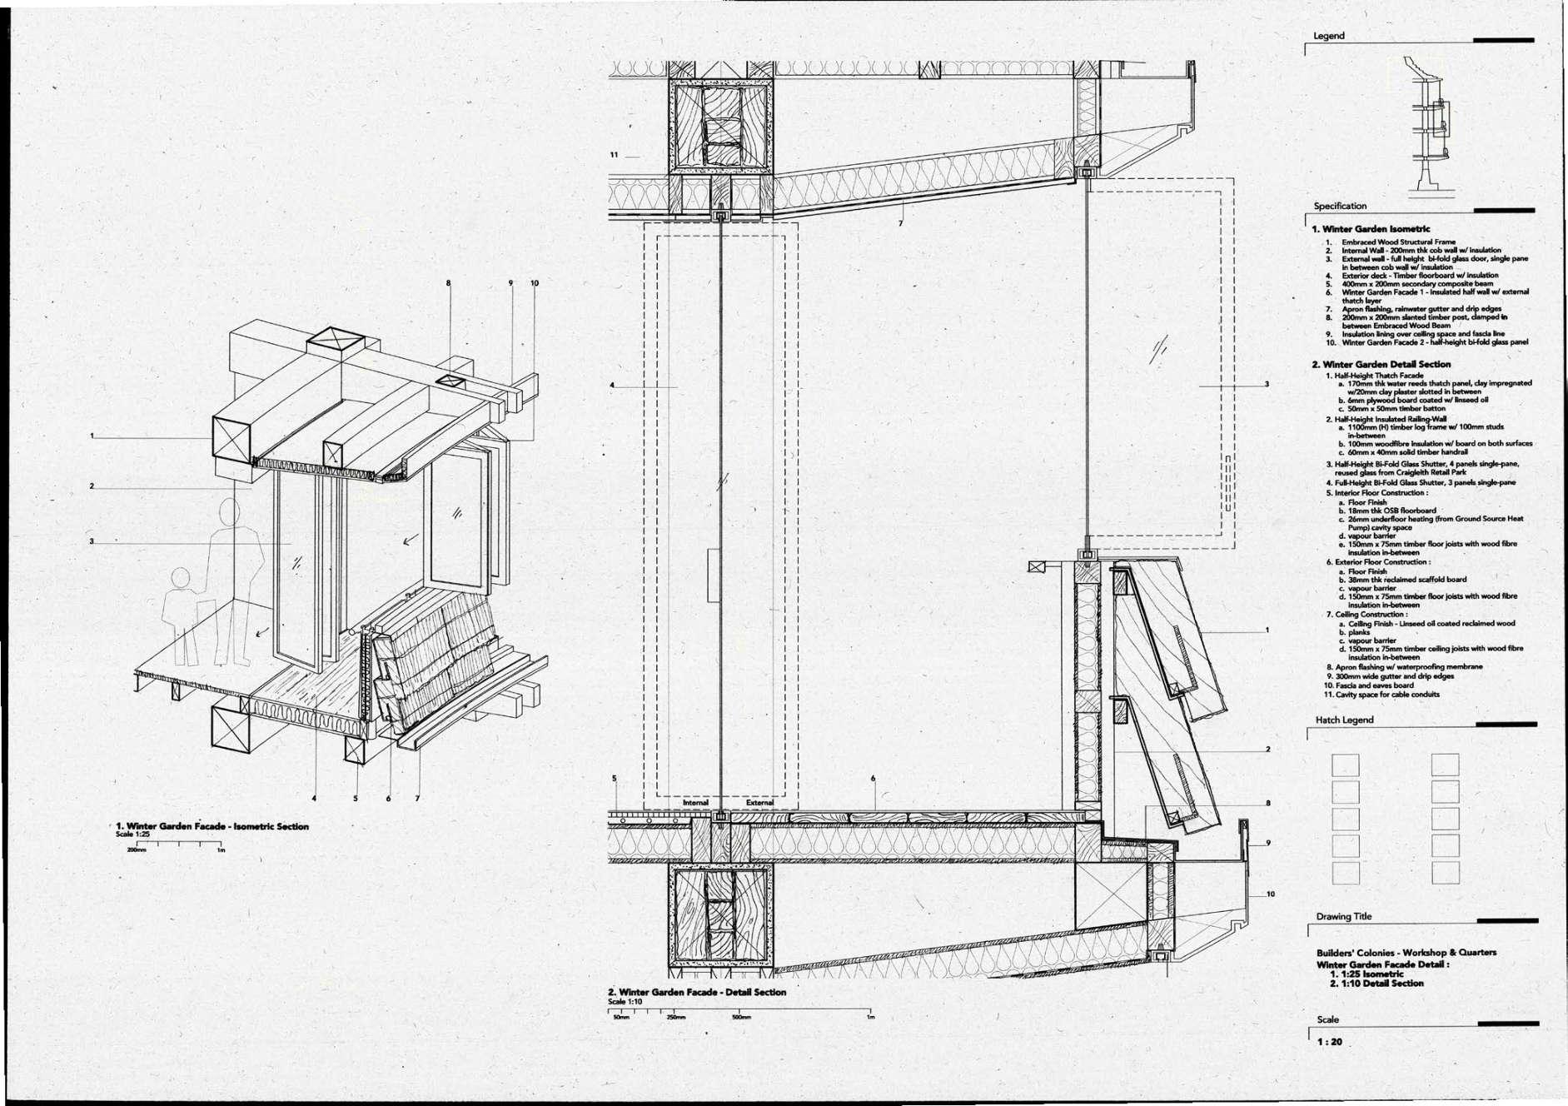
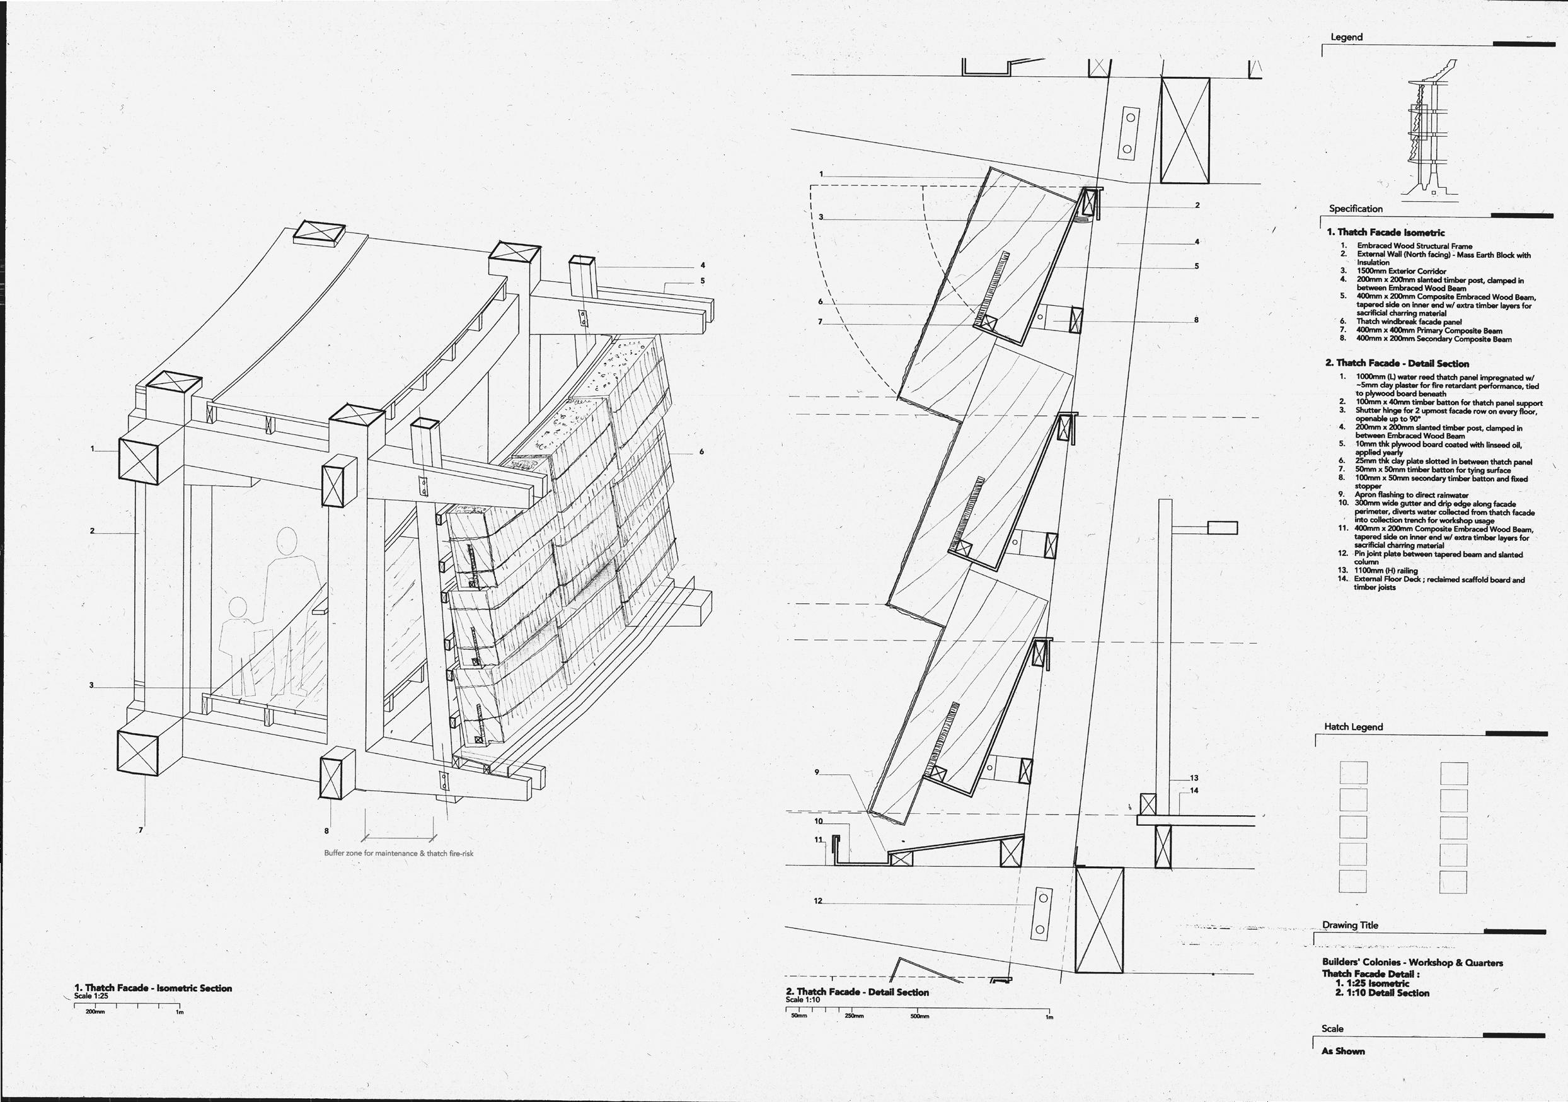
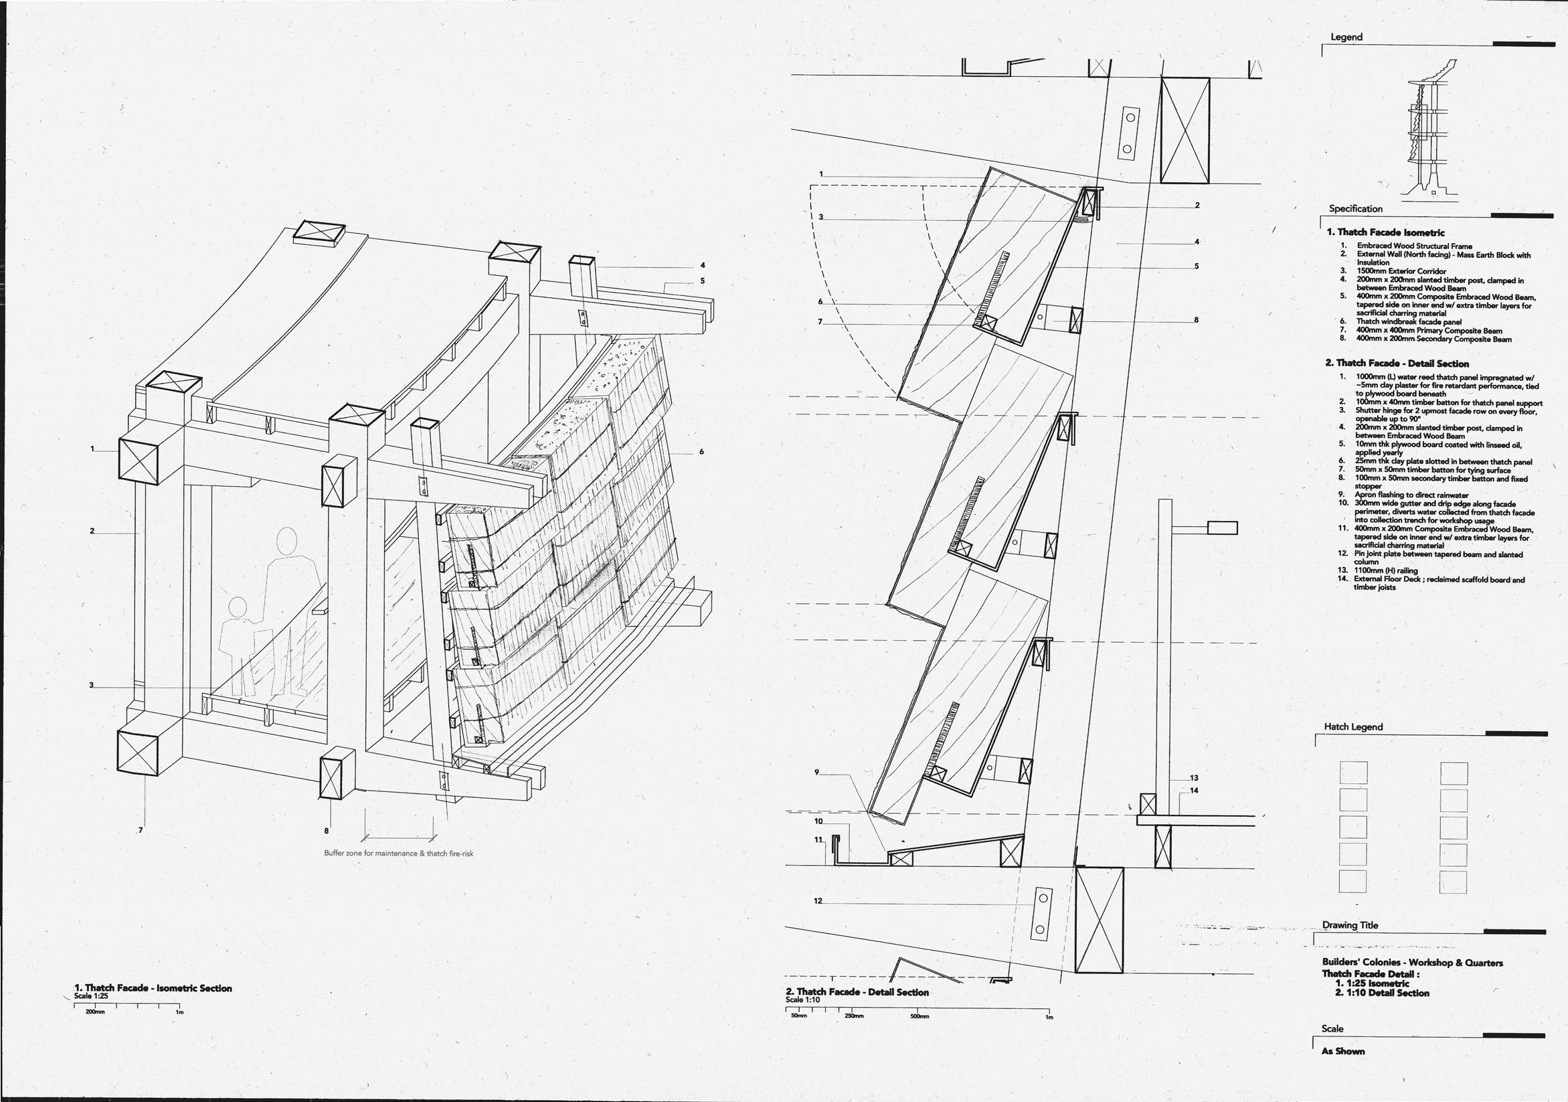
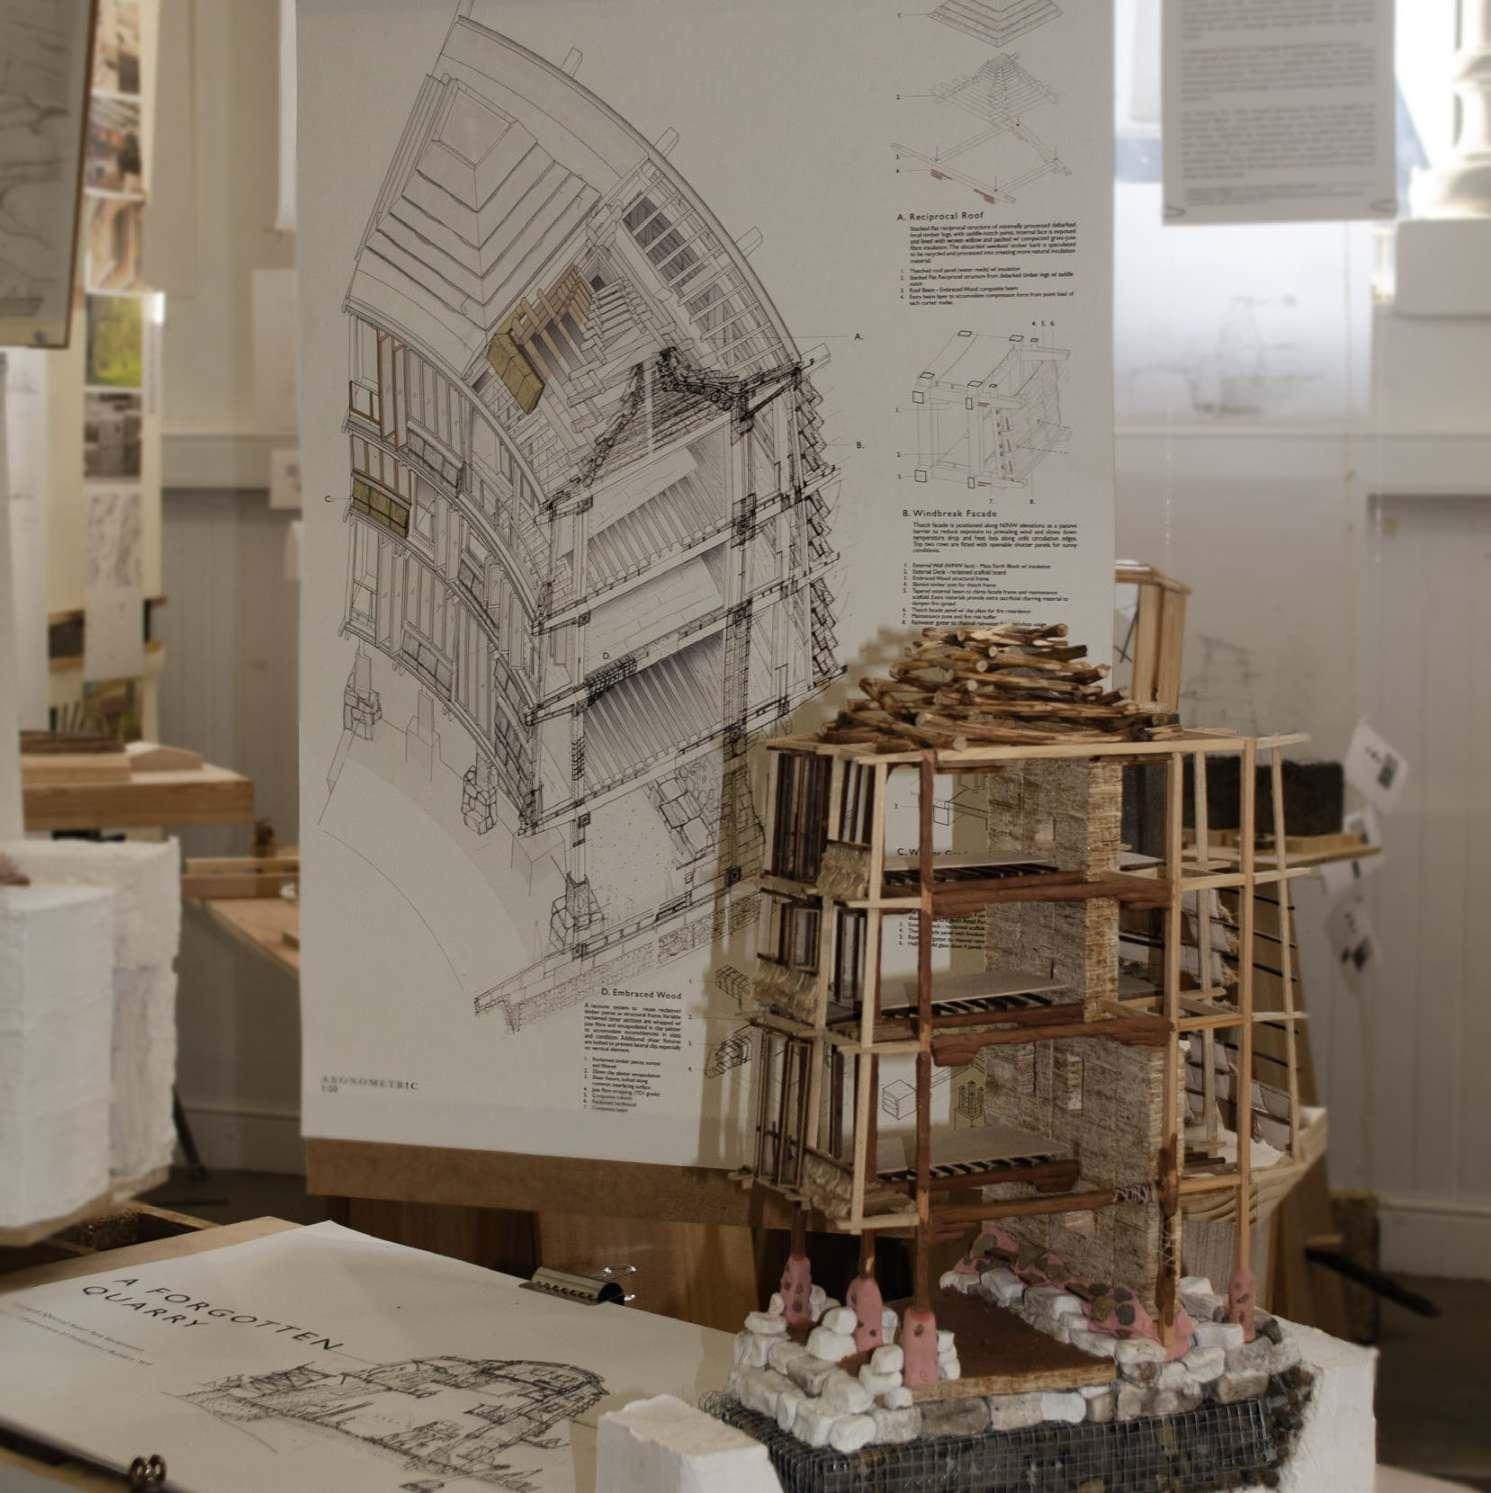
The tectonics dissected from revisiting past vernacular practices are reinterpreted and extended into a sets of kernel operations that governs the tectonic build-up that responds to modern requirements (of density, safety, thermal and modes of living).
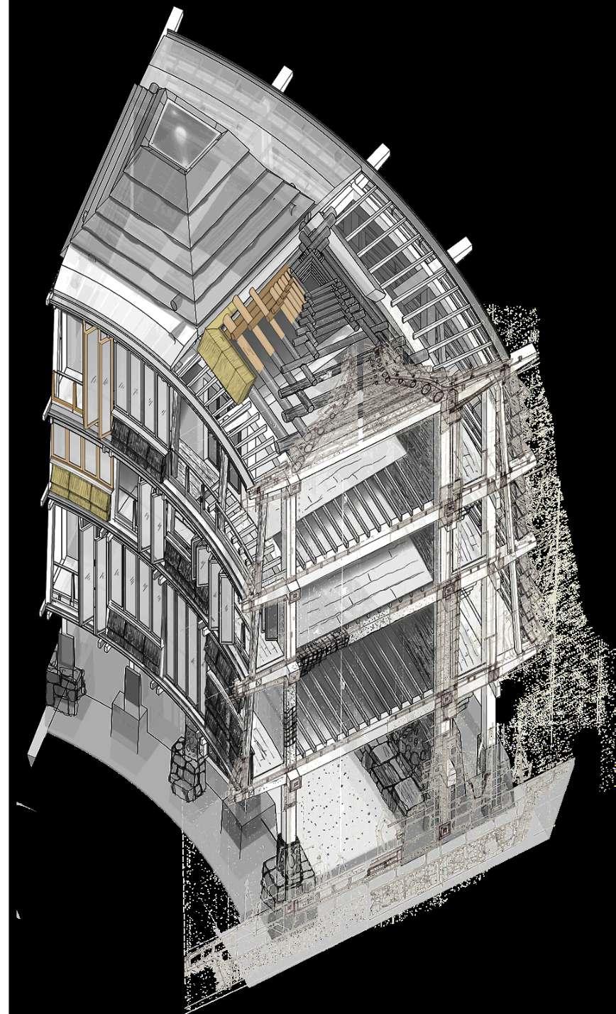
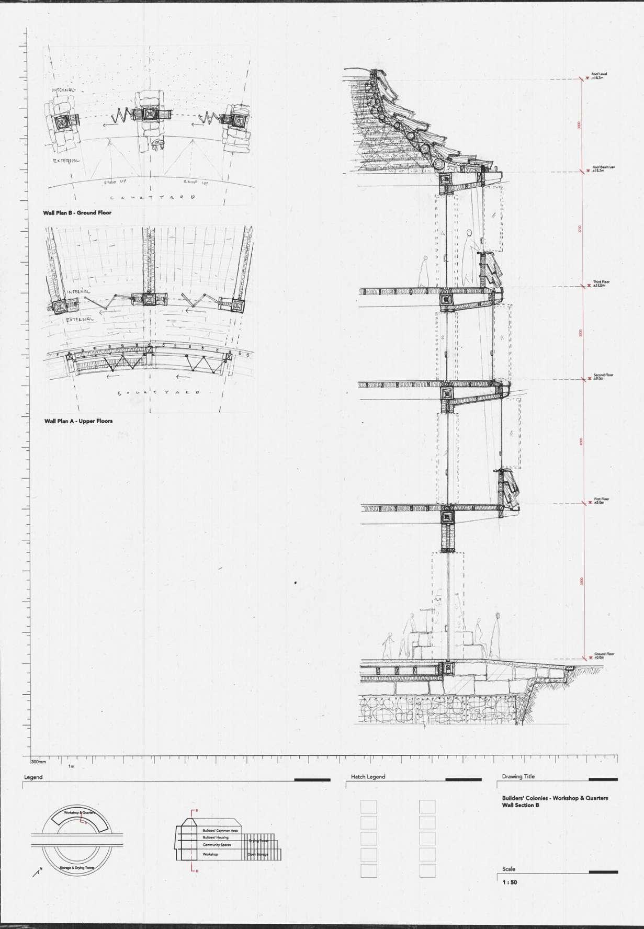
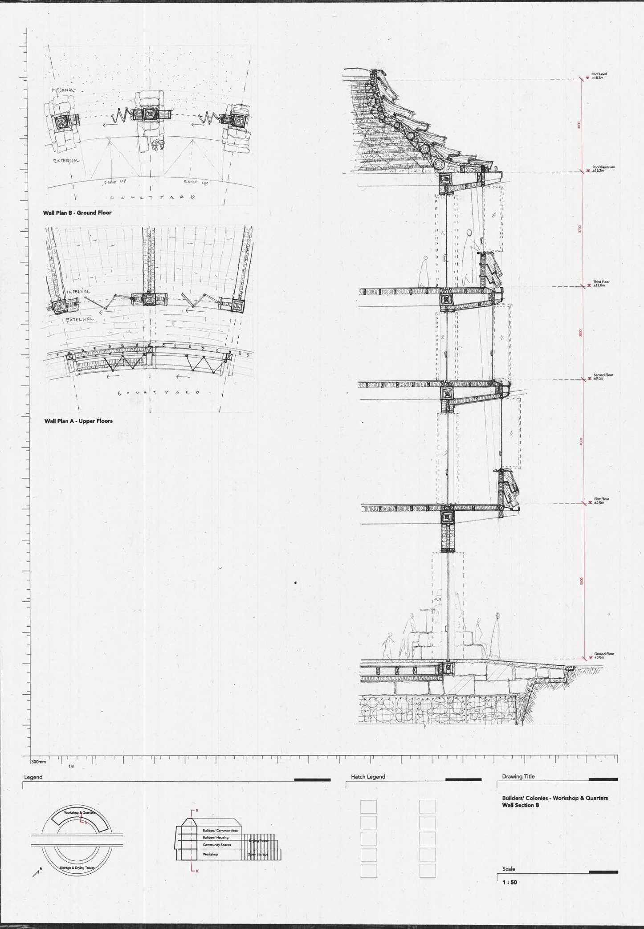
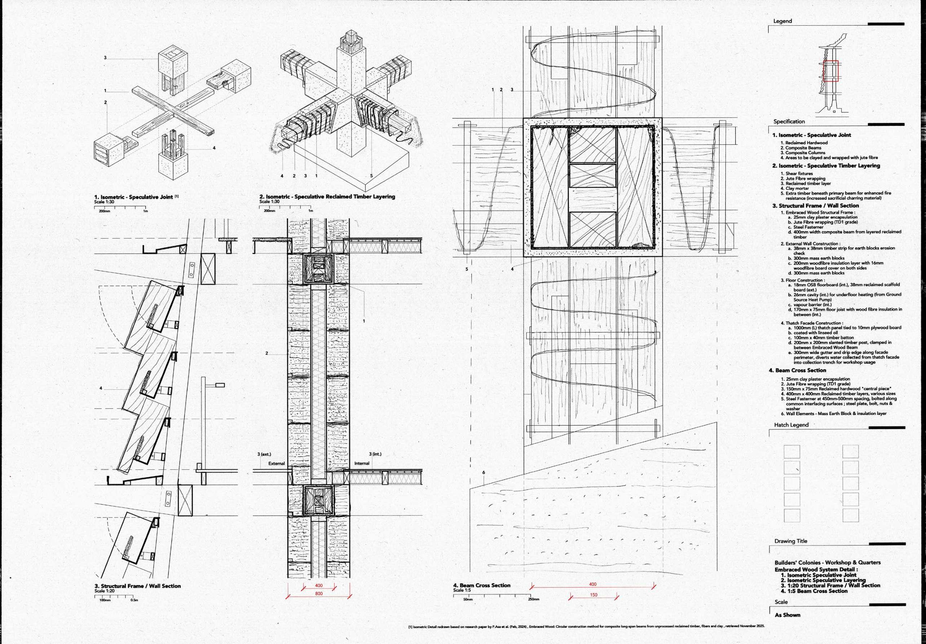
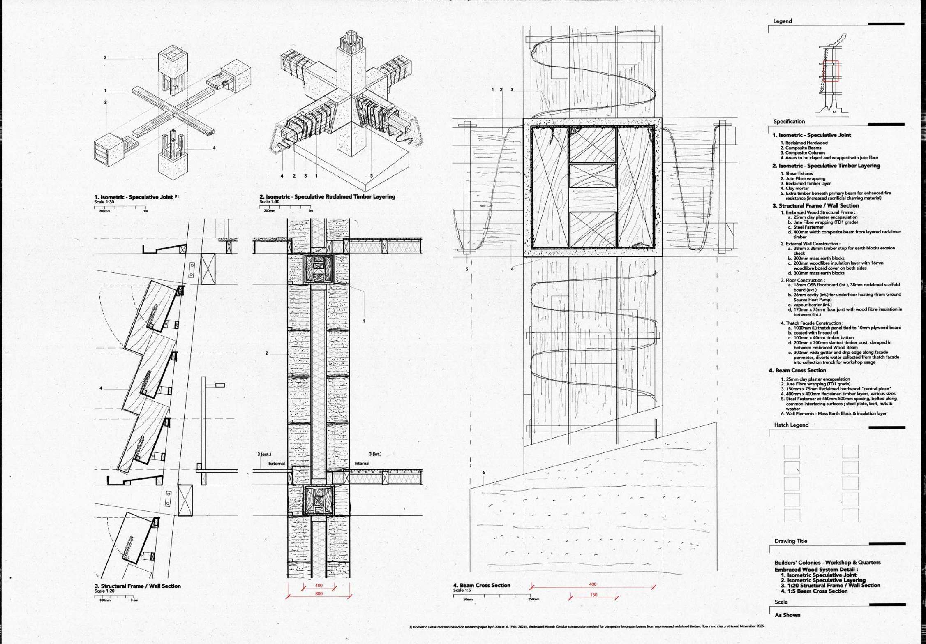
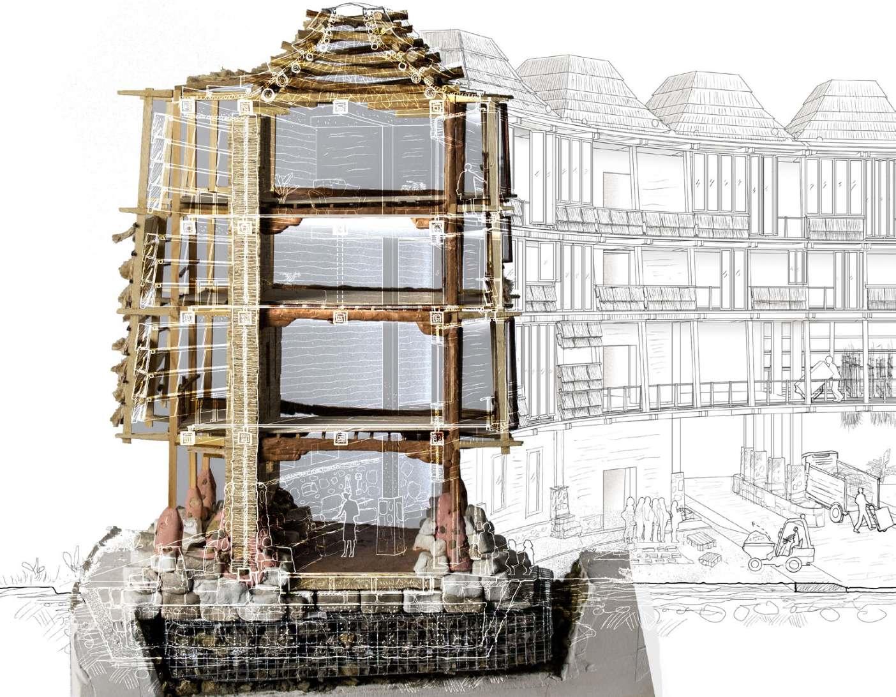
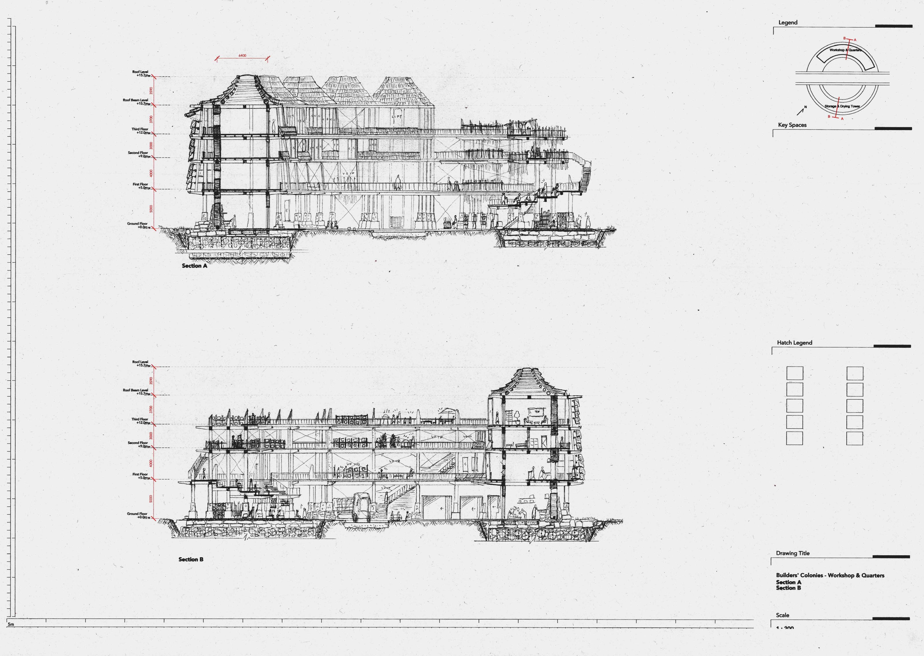
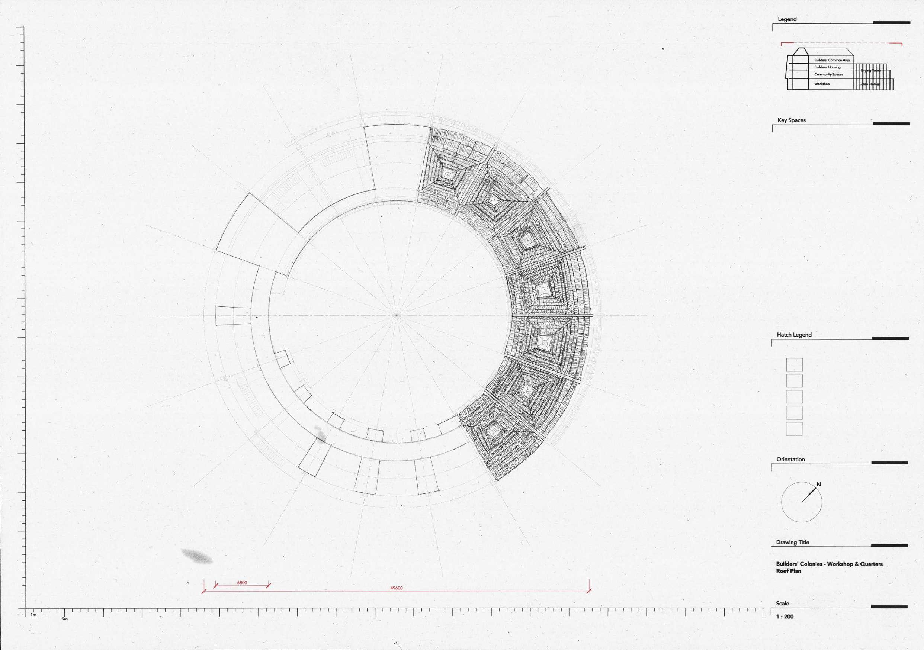
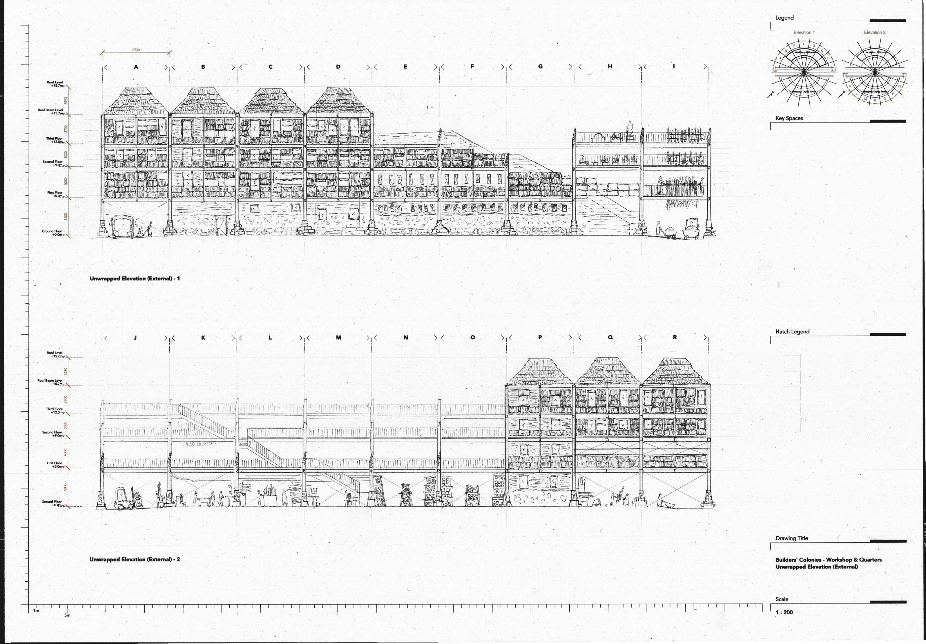
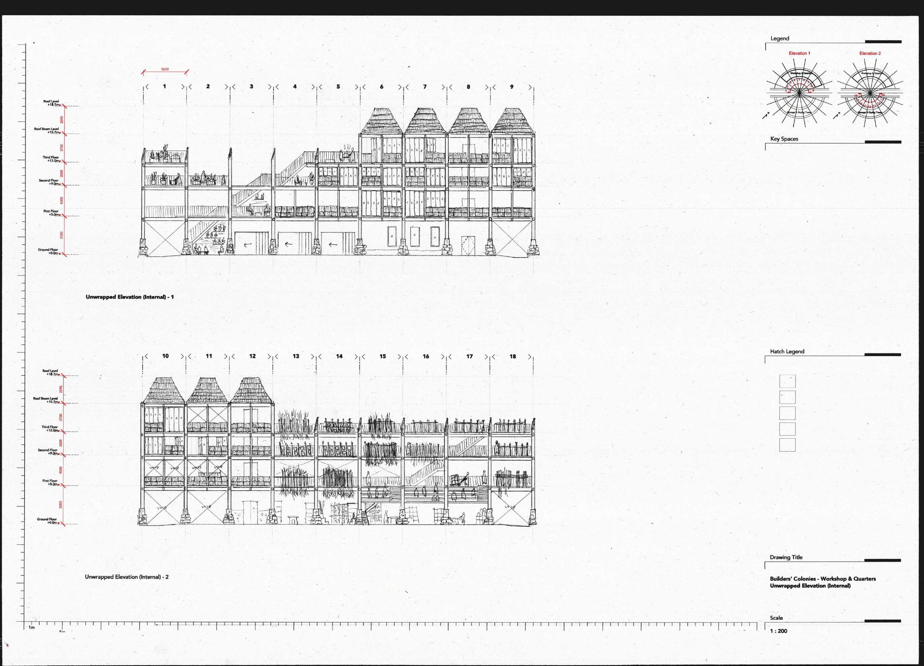
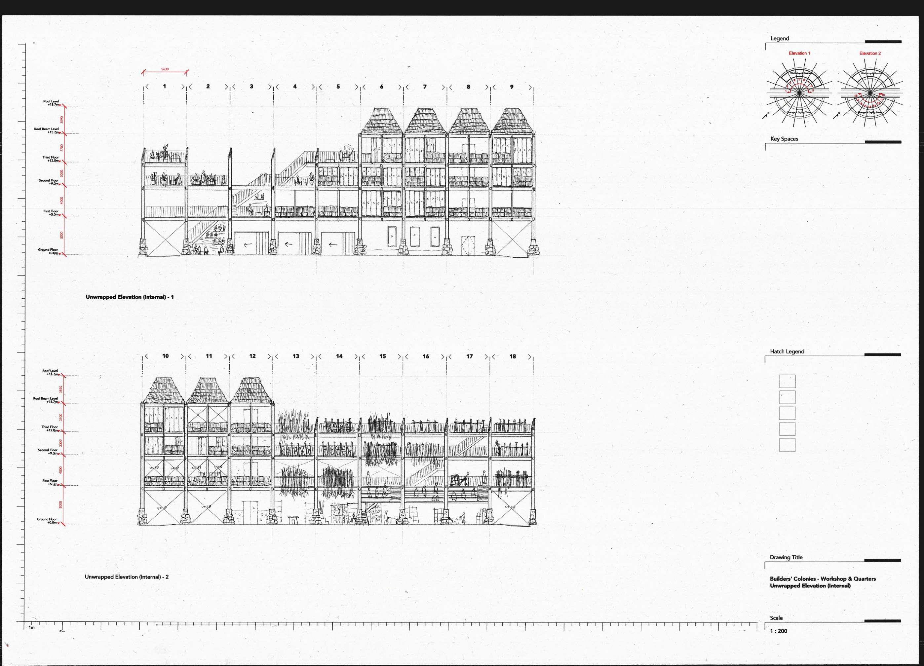
The technical resolution of this speculative proposal zooms into a slice of Builders’ Yard typology in Phase 2 (Infrastructure of Production) . It pays homage to the Mexicali experimental project run by Christopher Alexander and his team (1976),in which the builders’ yard is regarded as the heart of the work.
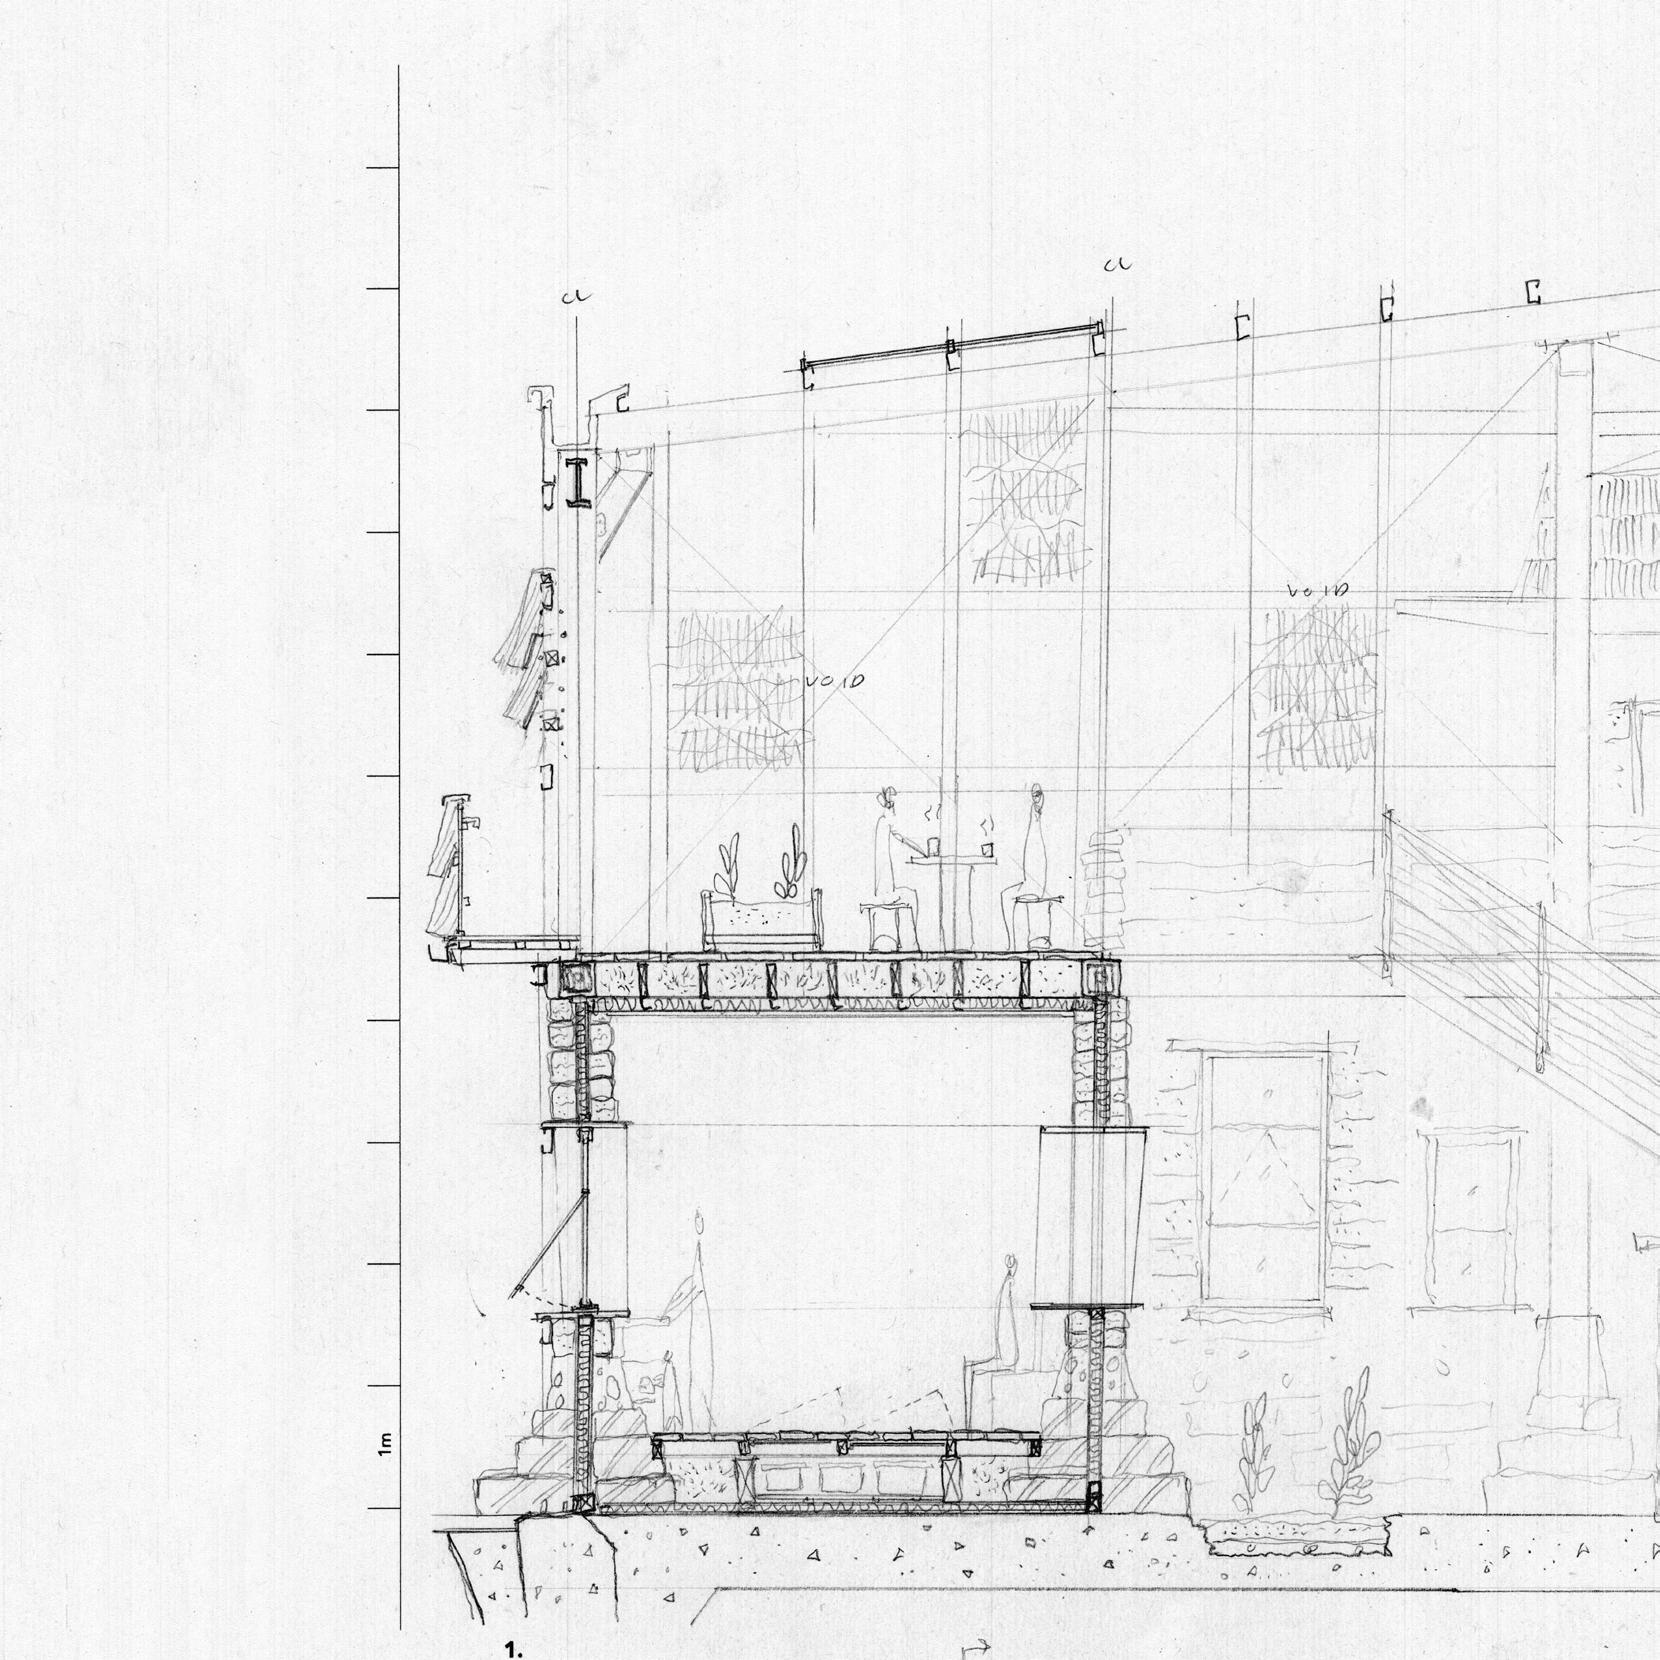
Wall Section. Drawing, 1:50
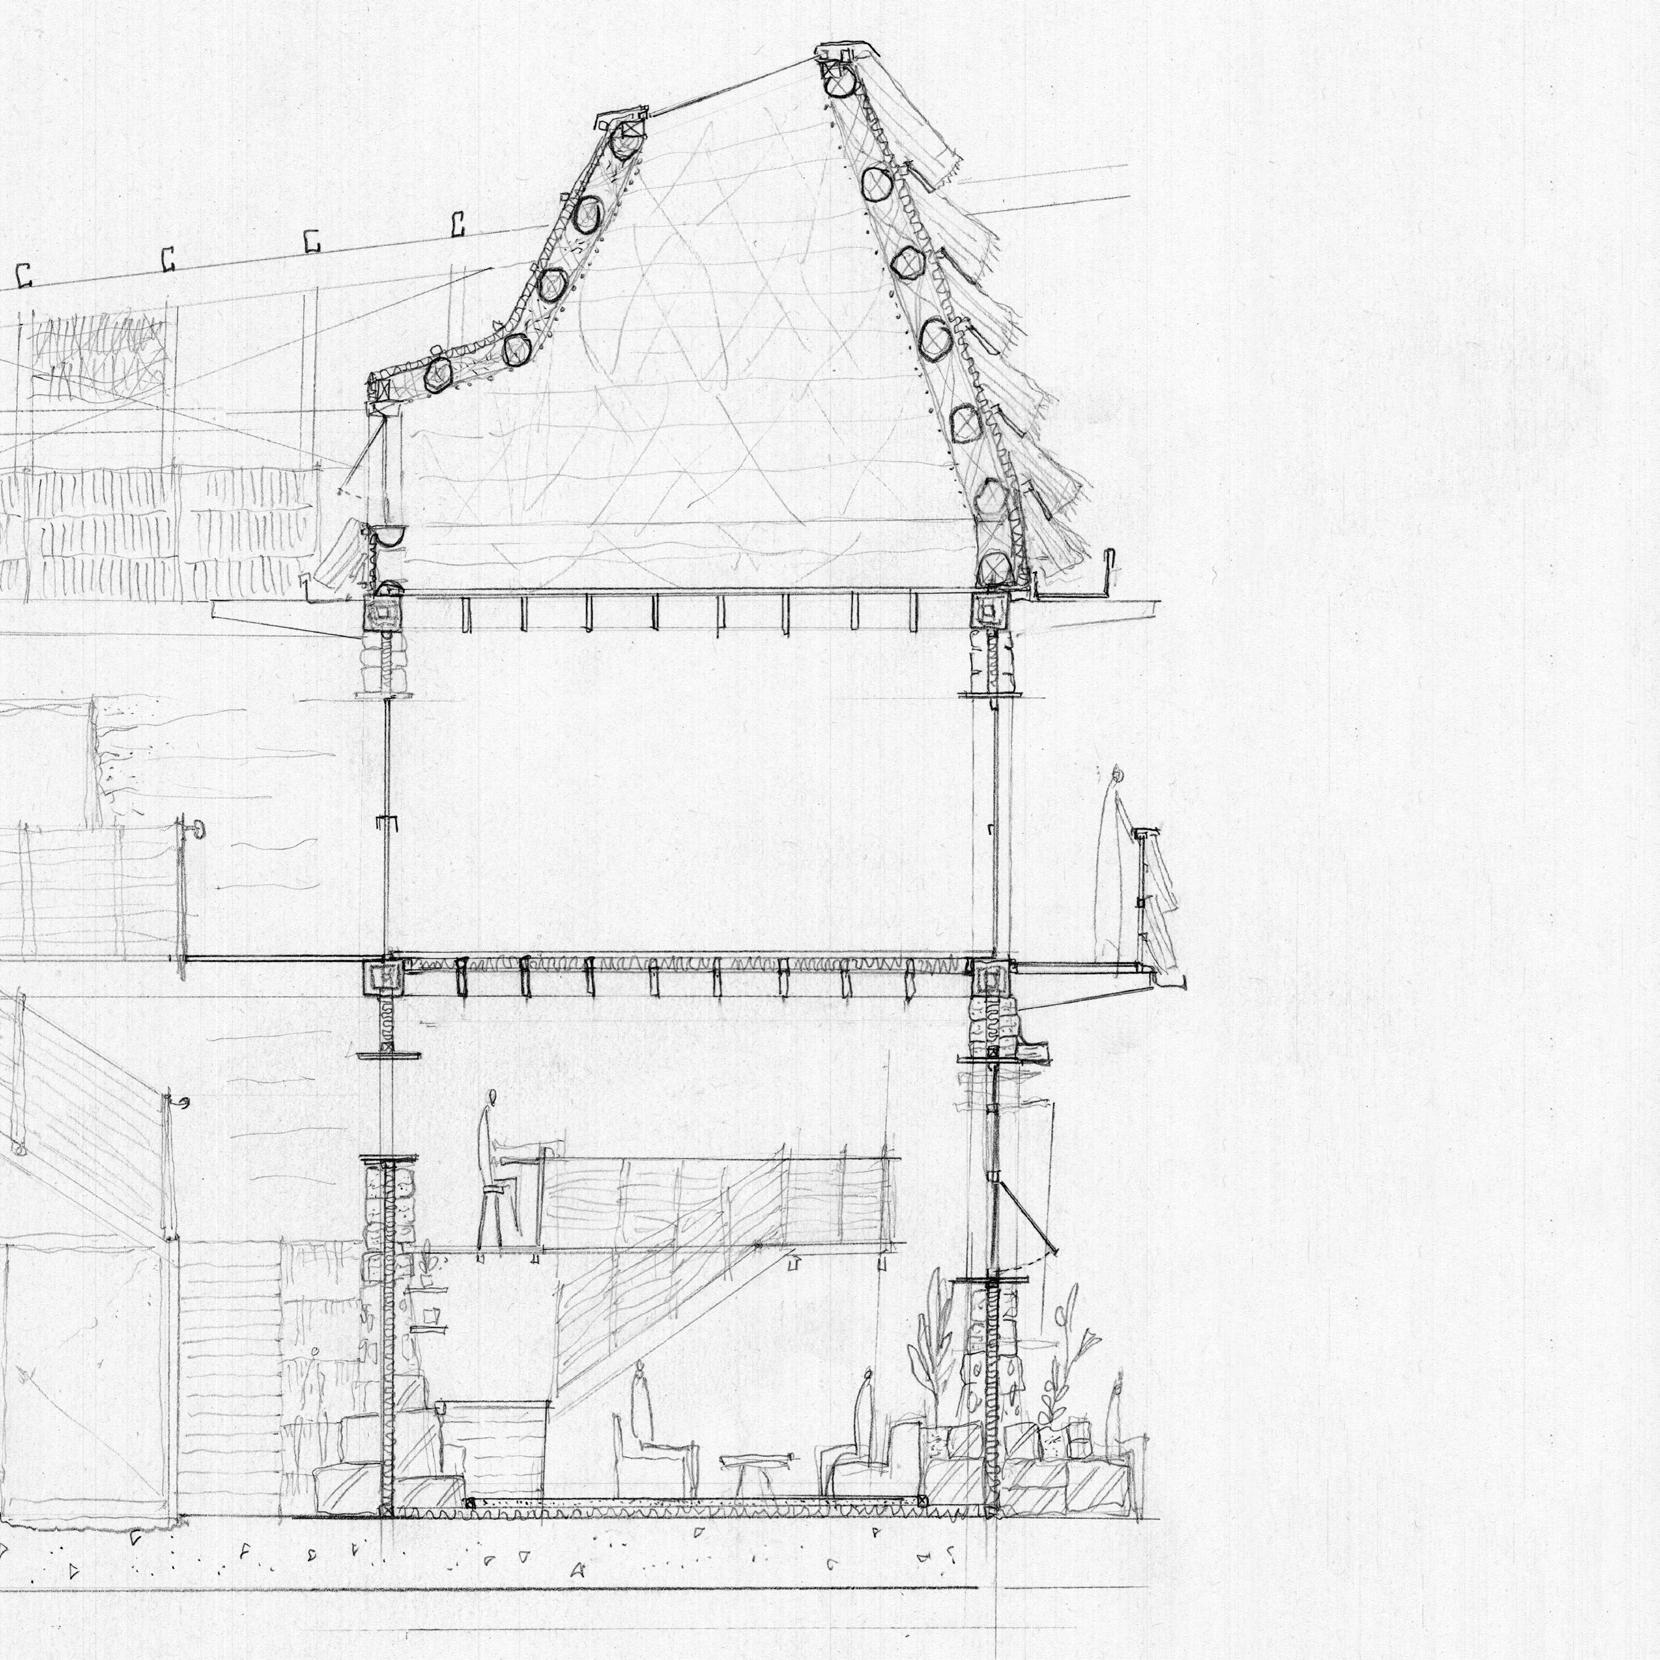
North-facing Wall Section. Drawing, 1:50
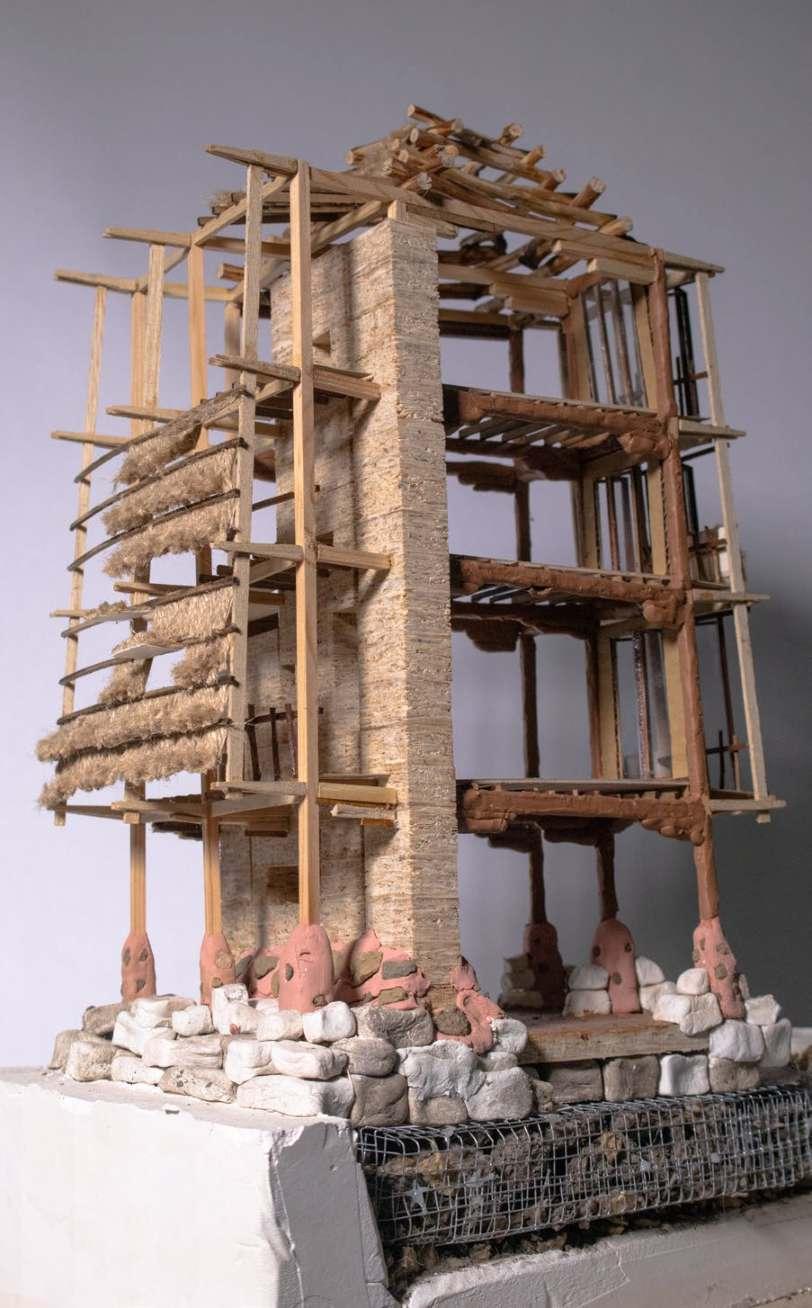
Thatch Winbreak Close Up. Model, 1:50
Drawing.
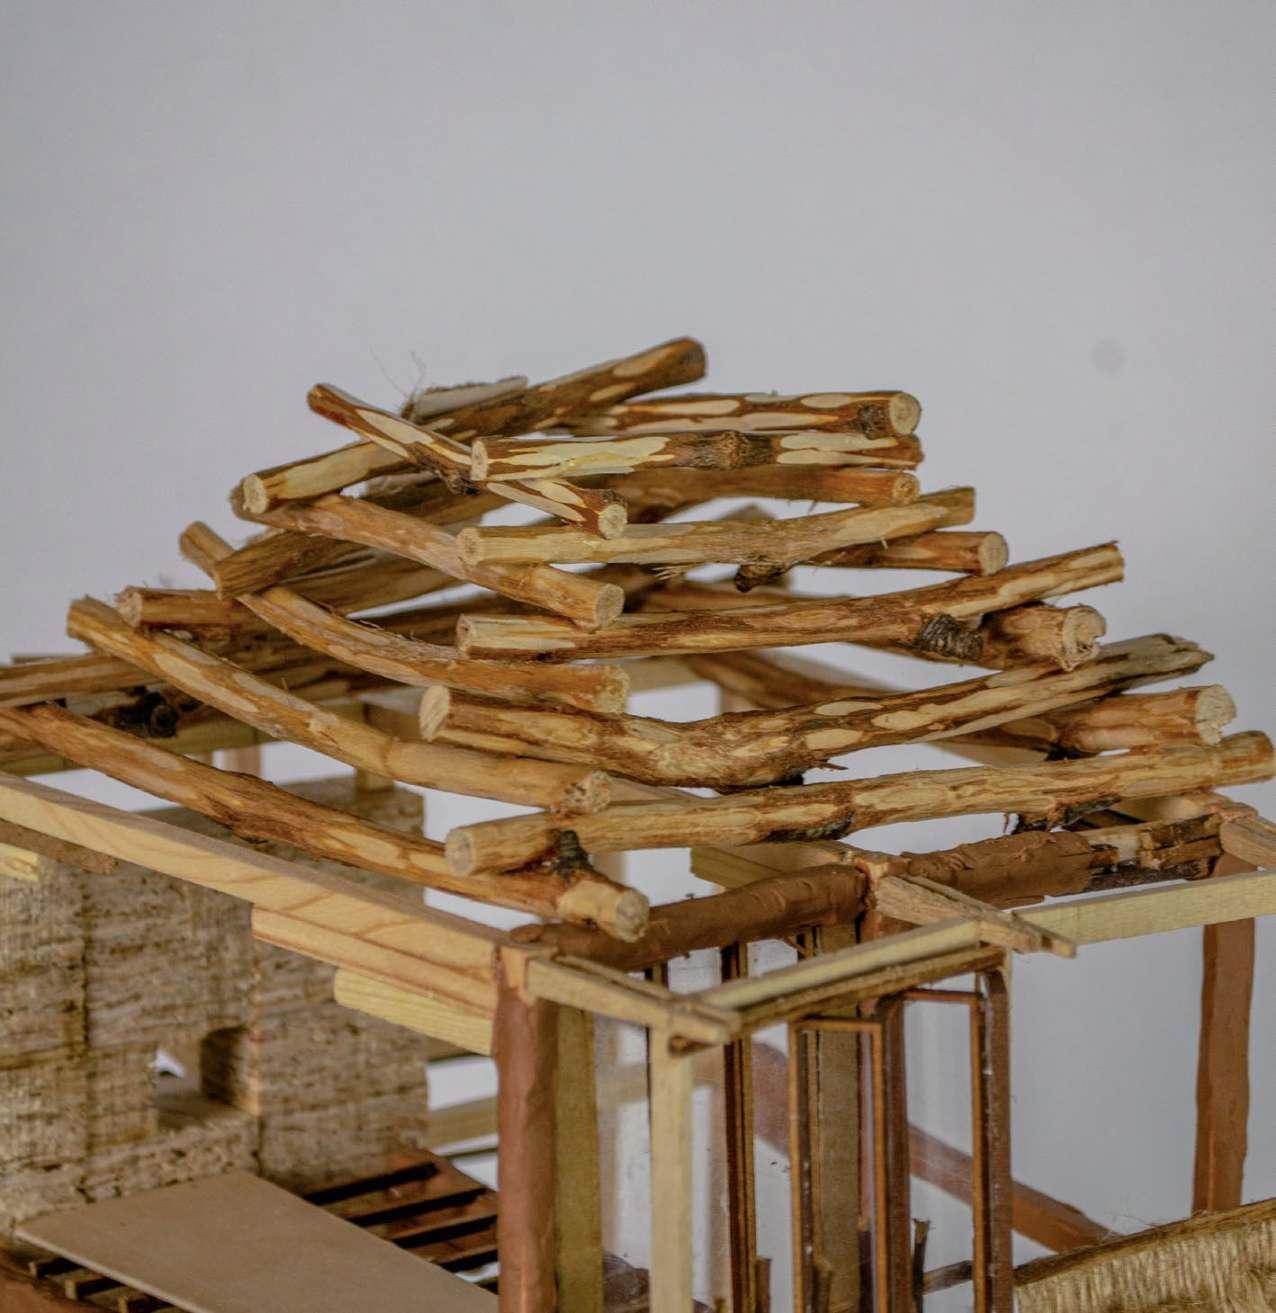
Reciprocal Roof Close Up. Model, 1:50
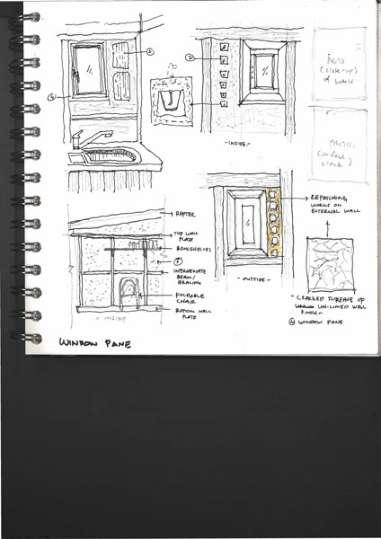
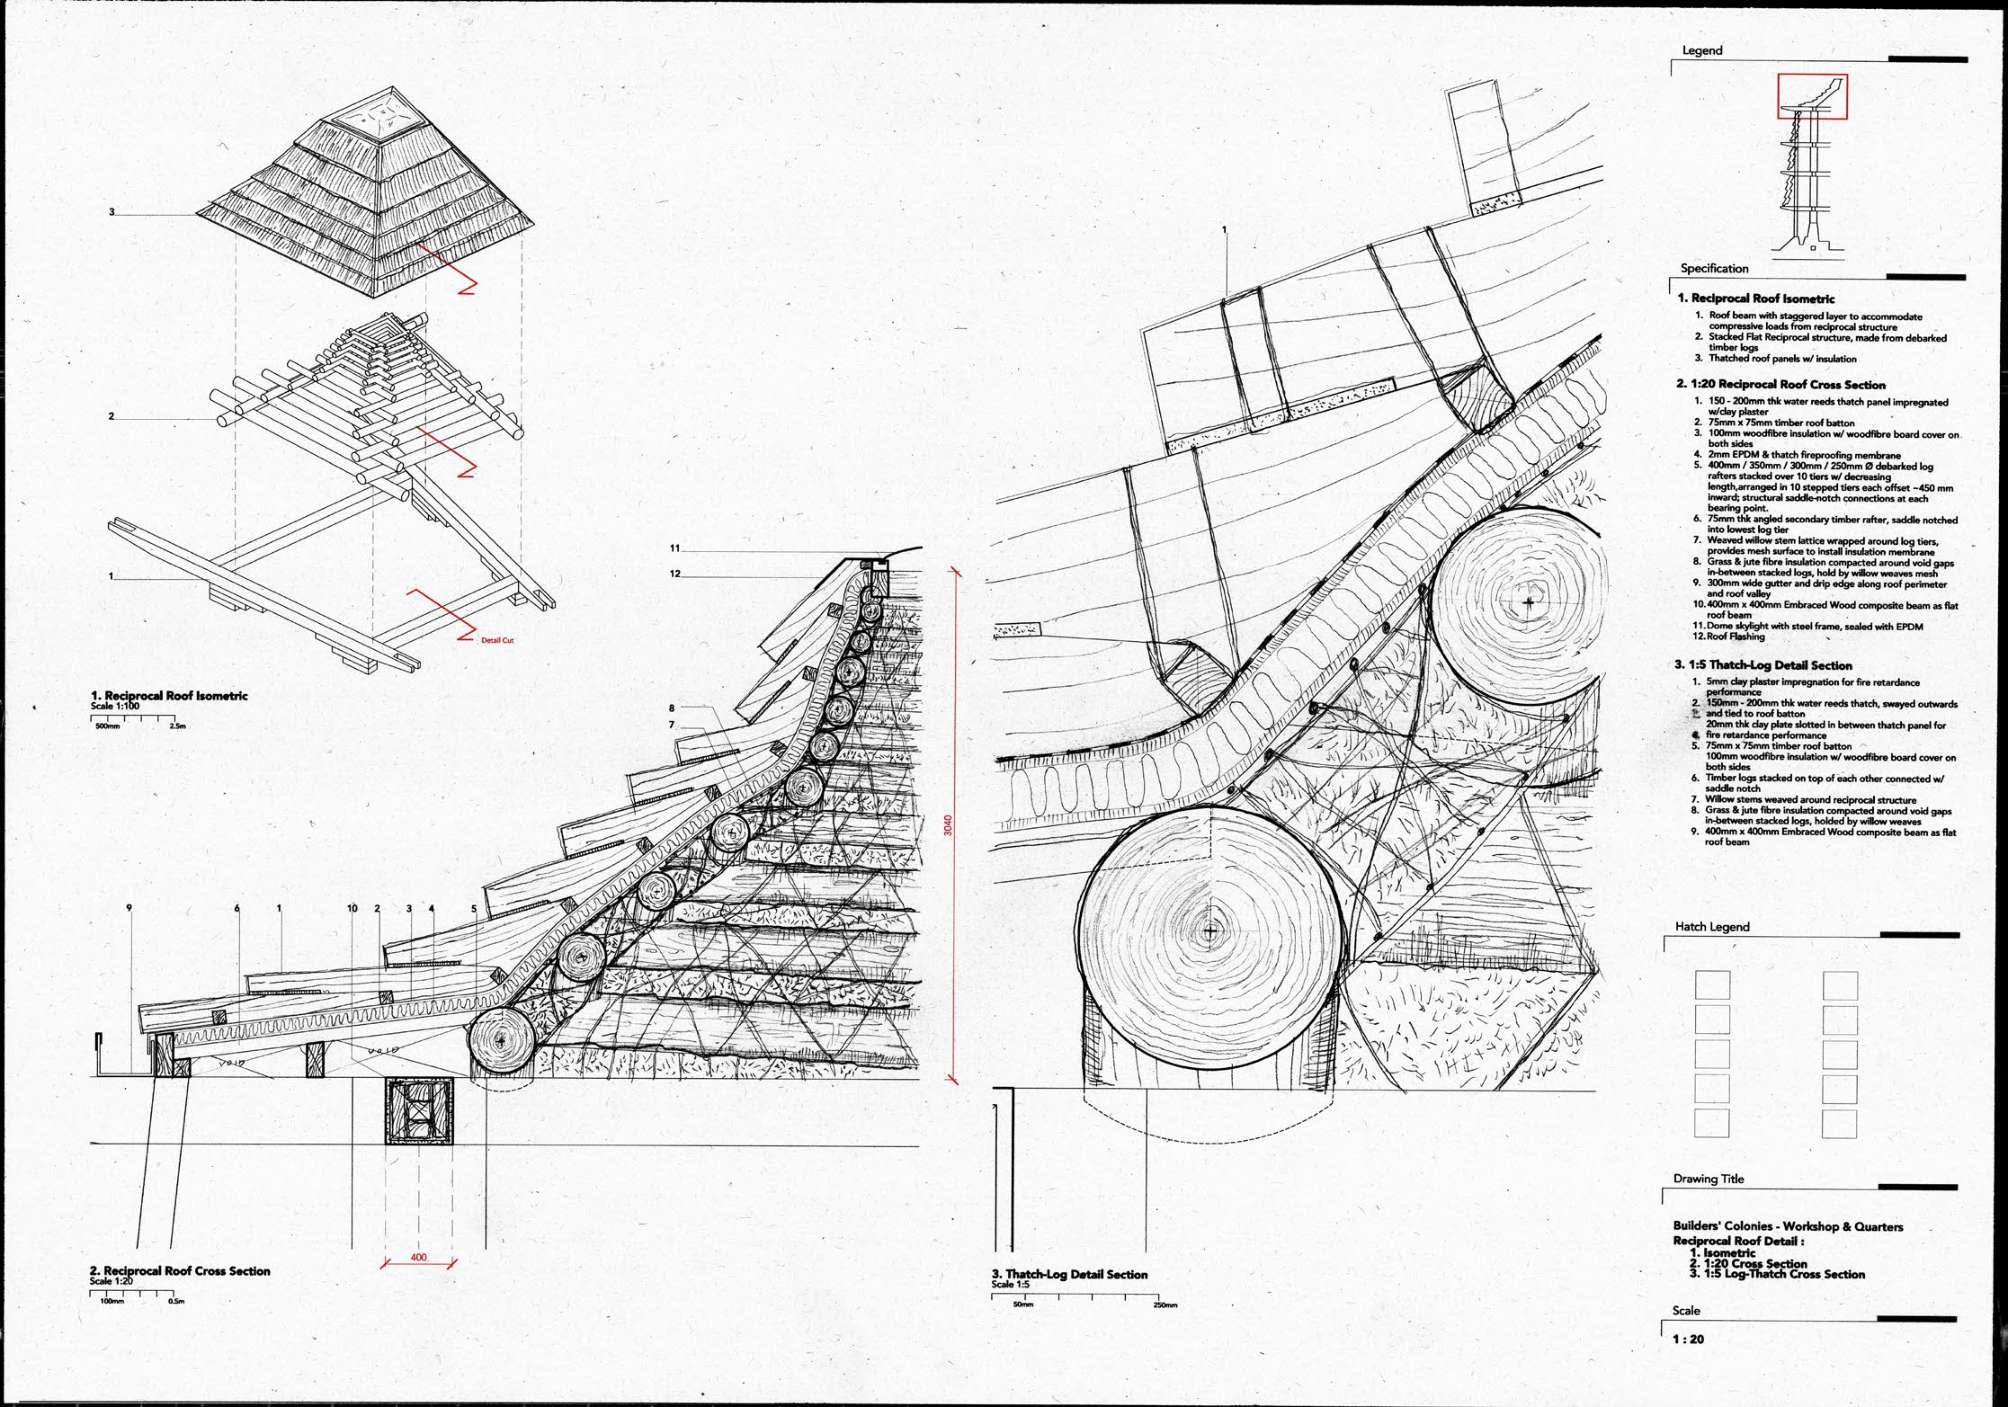
frame that combines multiple reclaimed timber pieces joined through tying and sandwich bolting and further stabilised by encapsulating the sandwiched layer with earth.
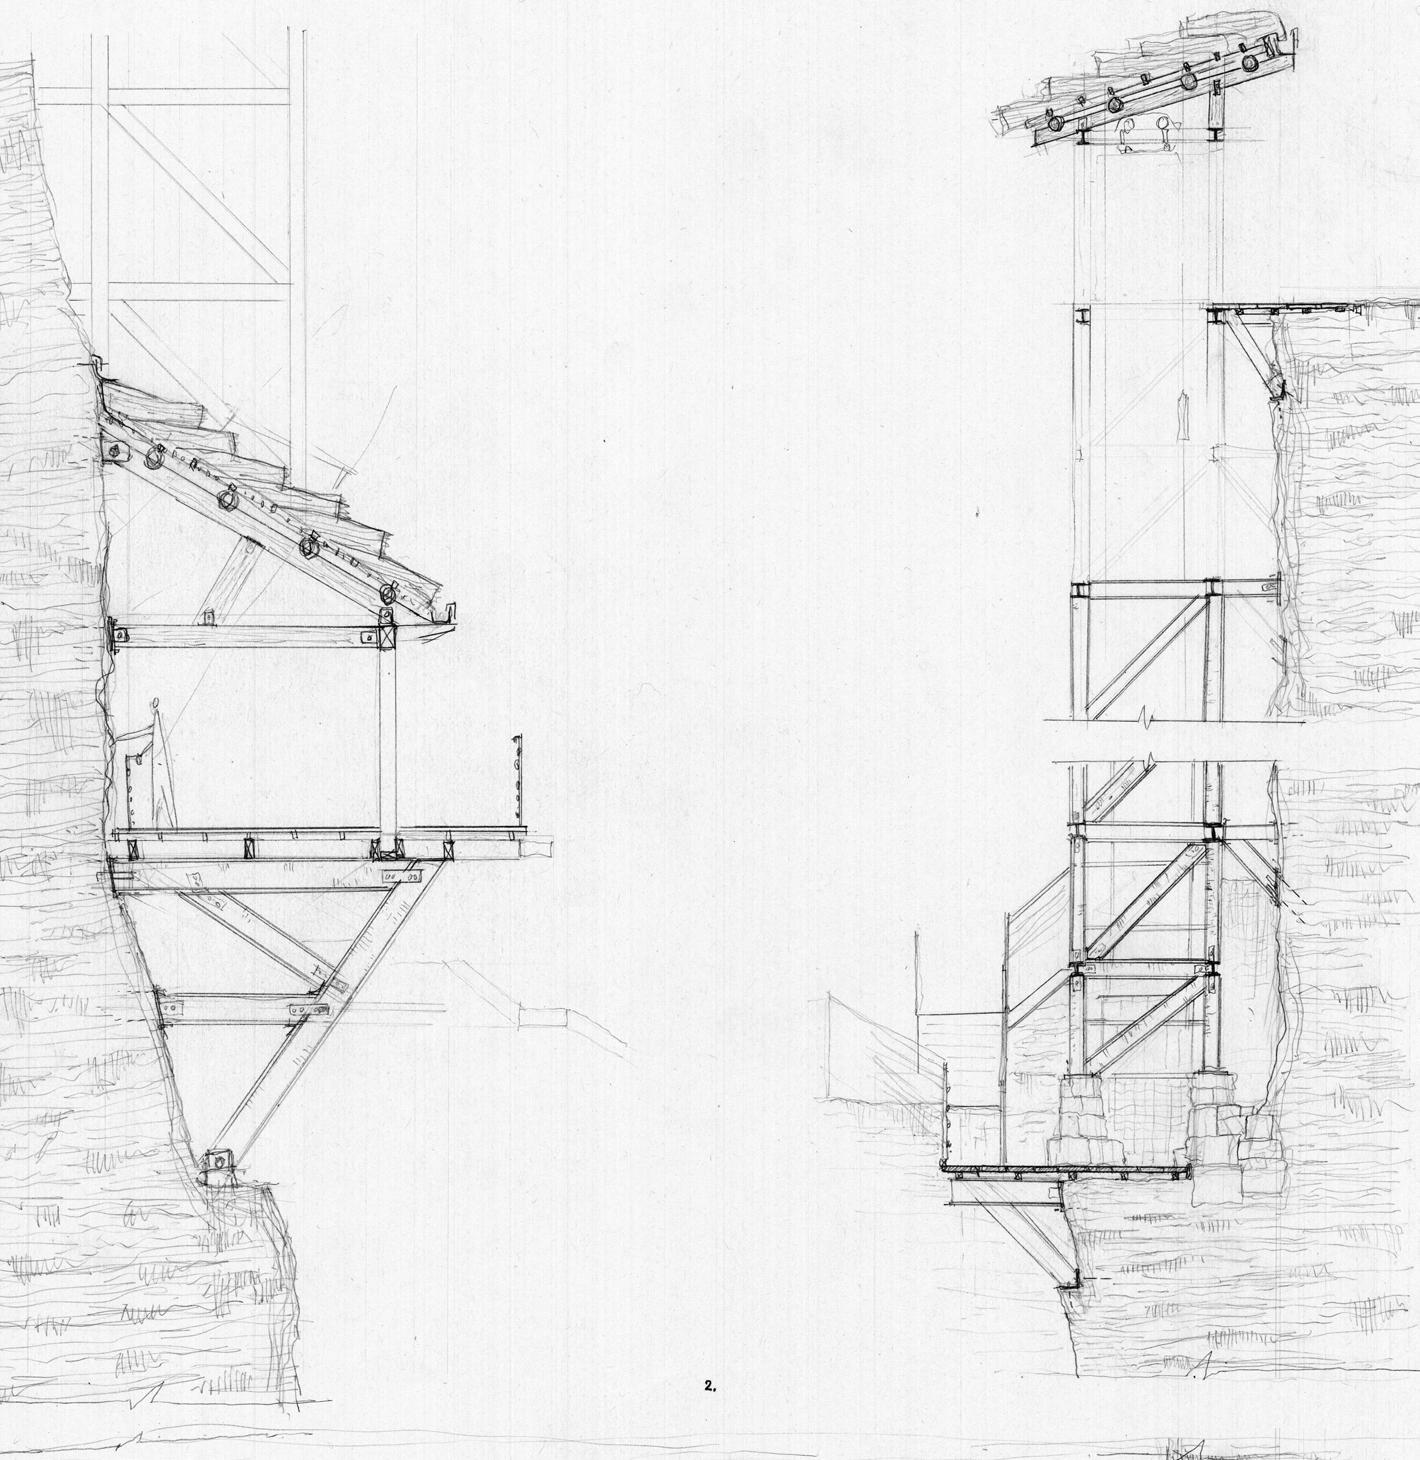
Detail Sections. Drawing.
Embraced Wood: Circular construction method for composite long-span beams from unprocessed reclaimed timber, fibers and clay Pelin Asa et al
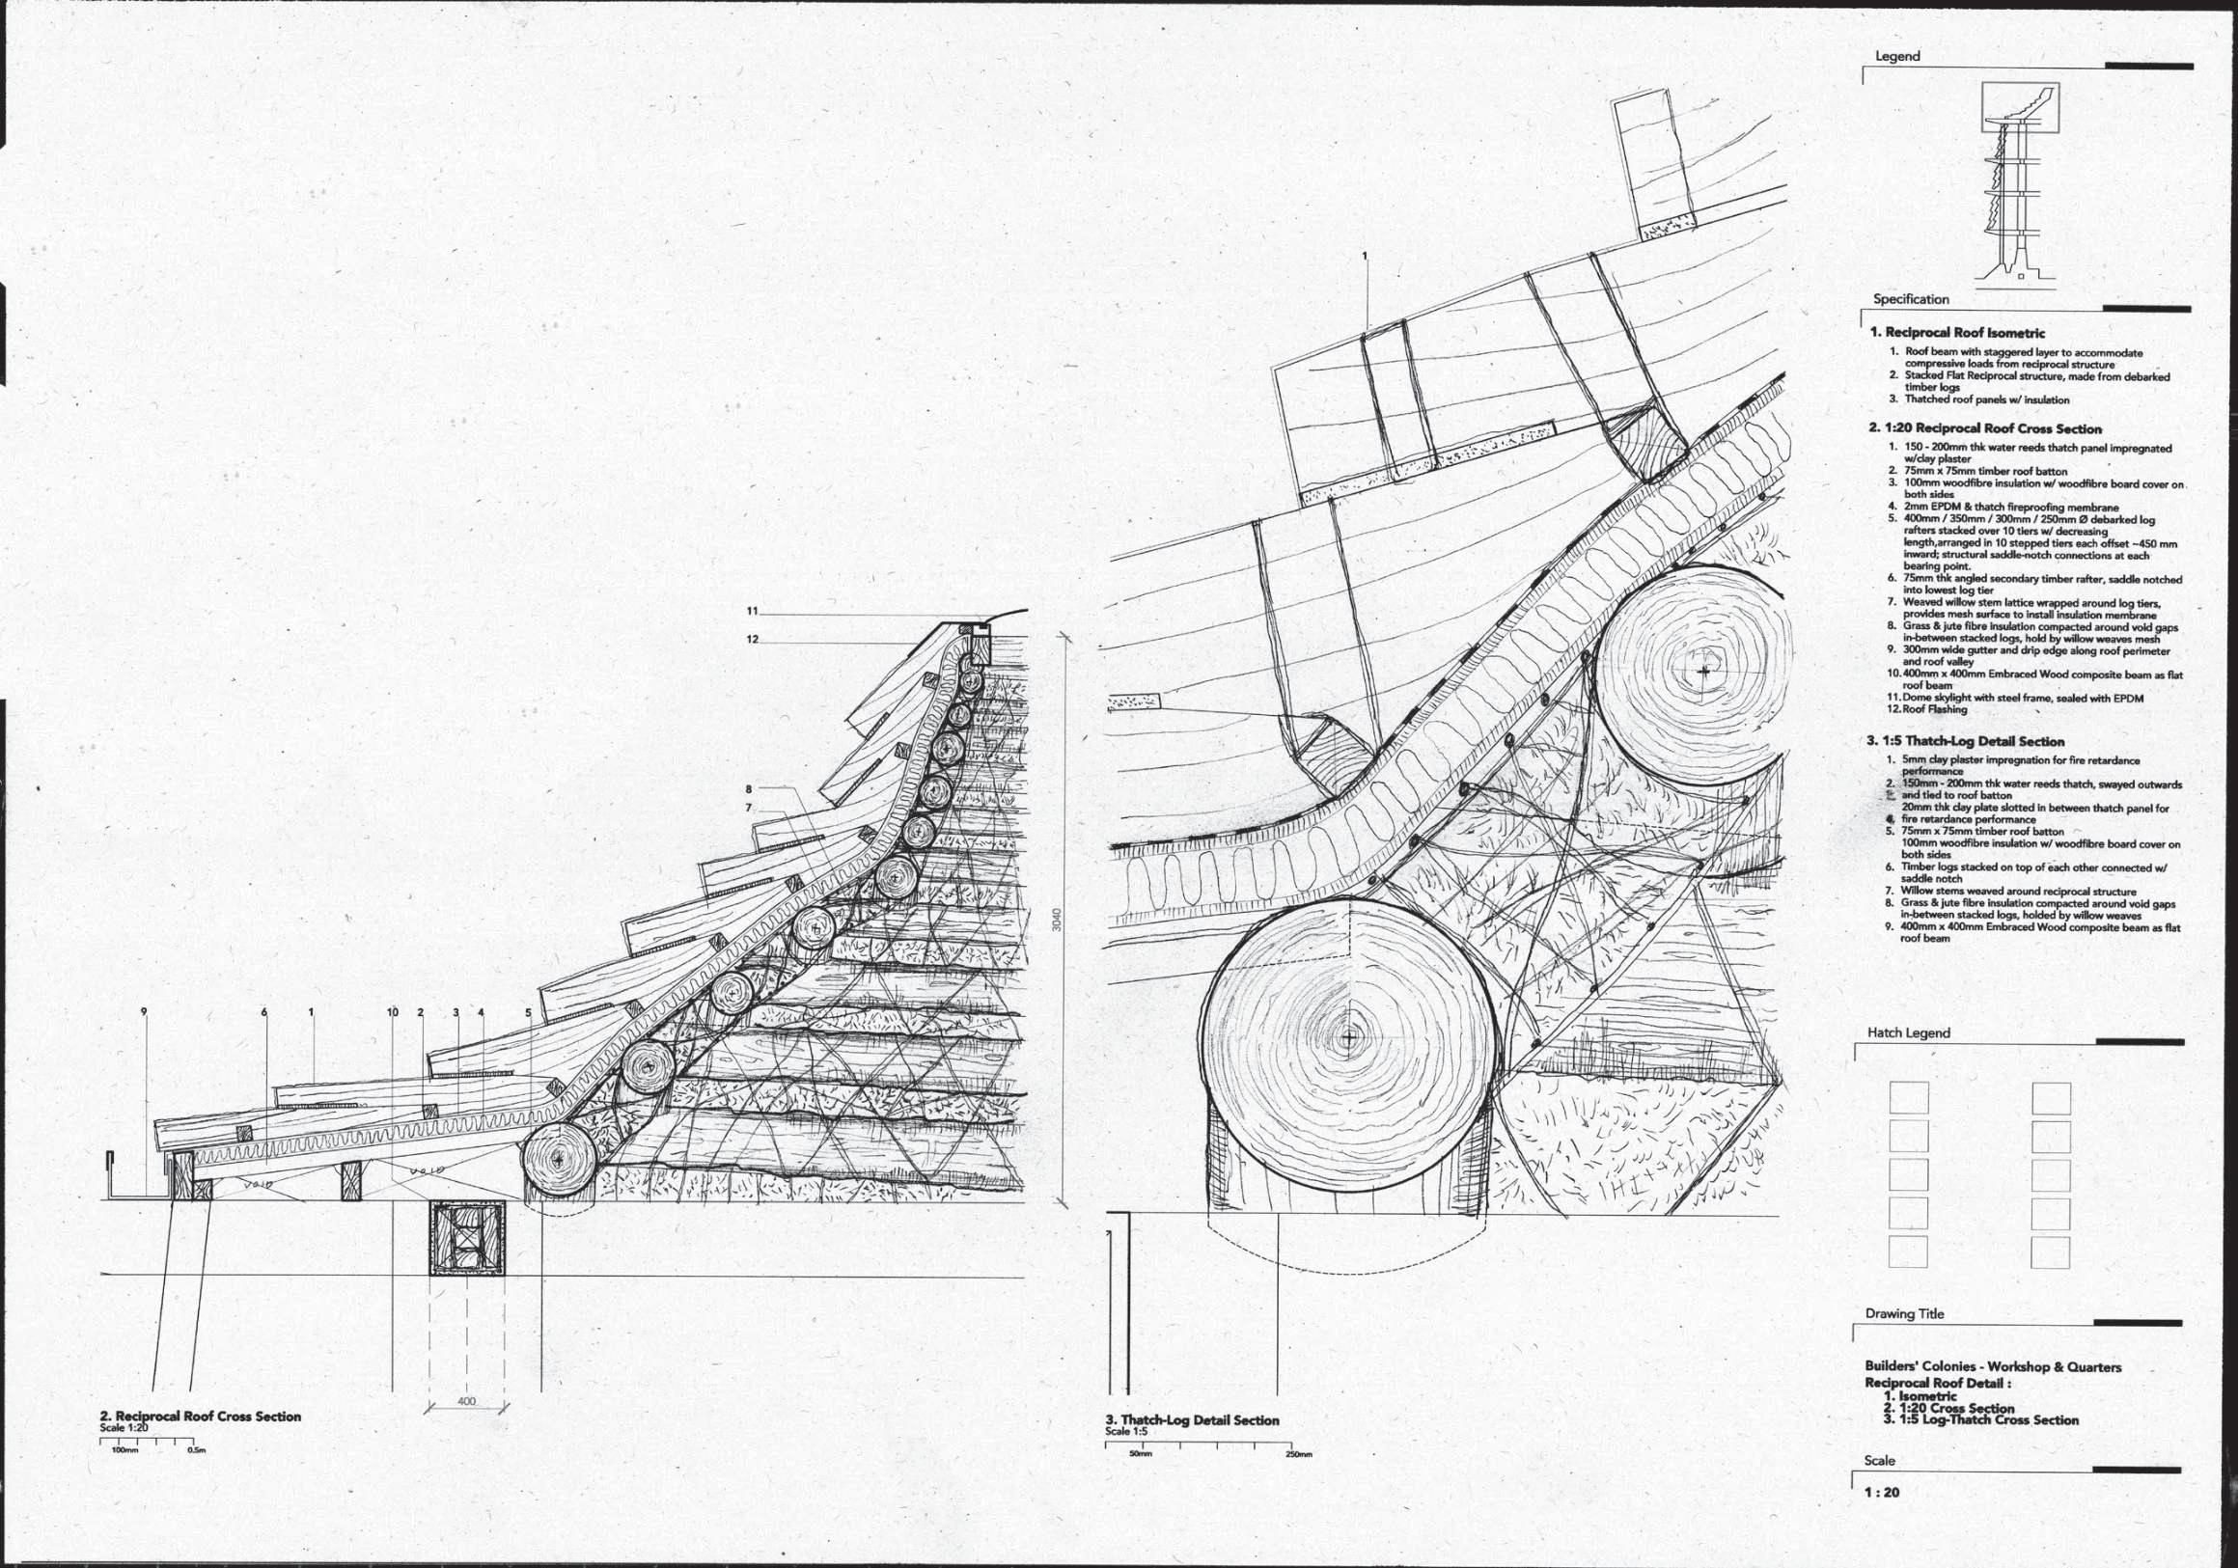
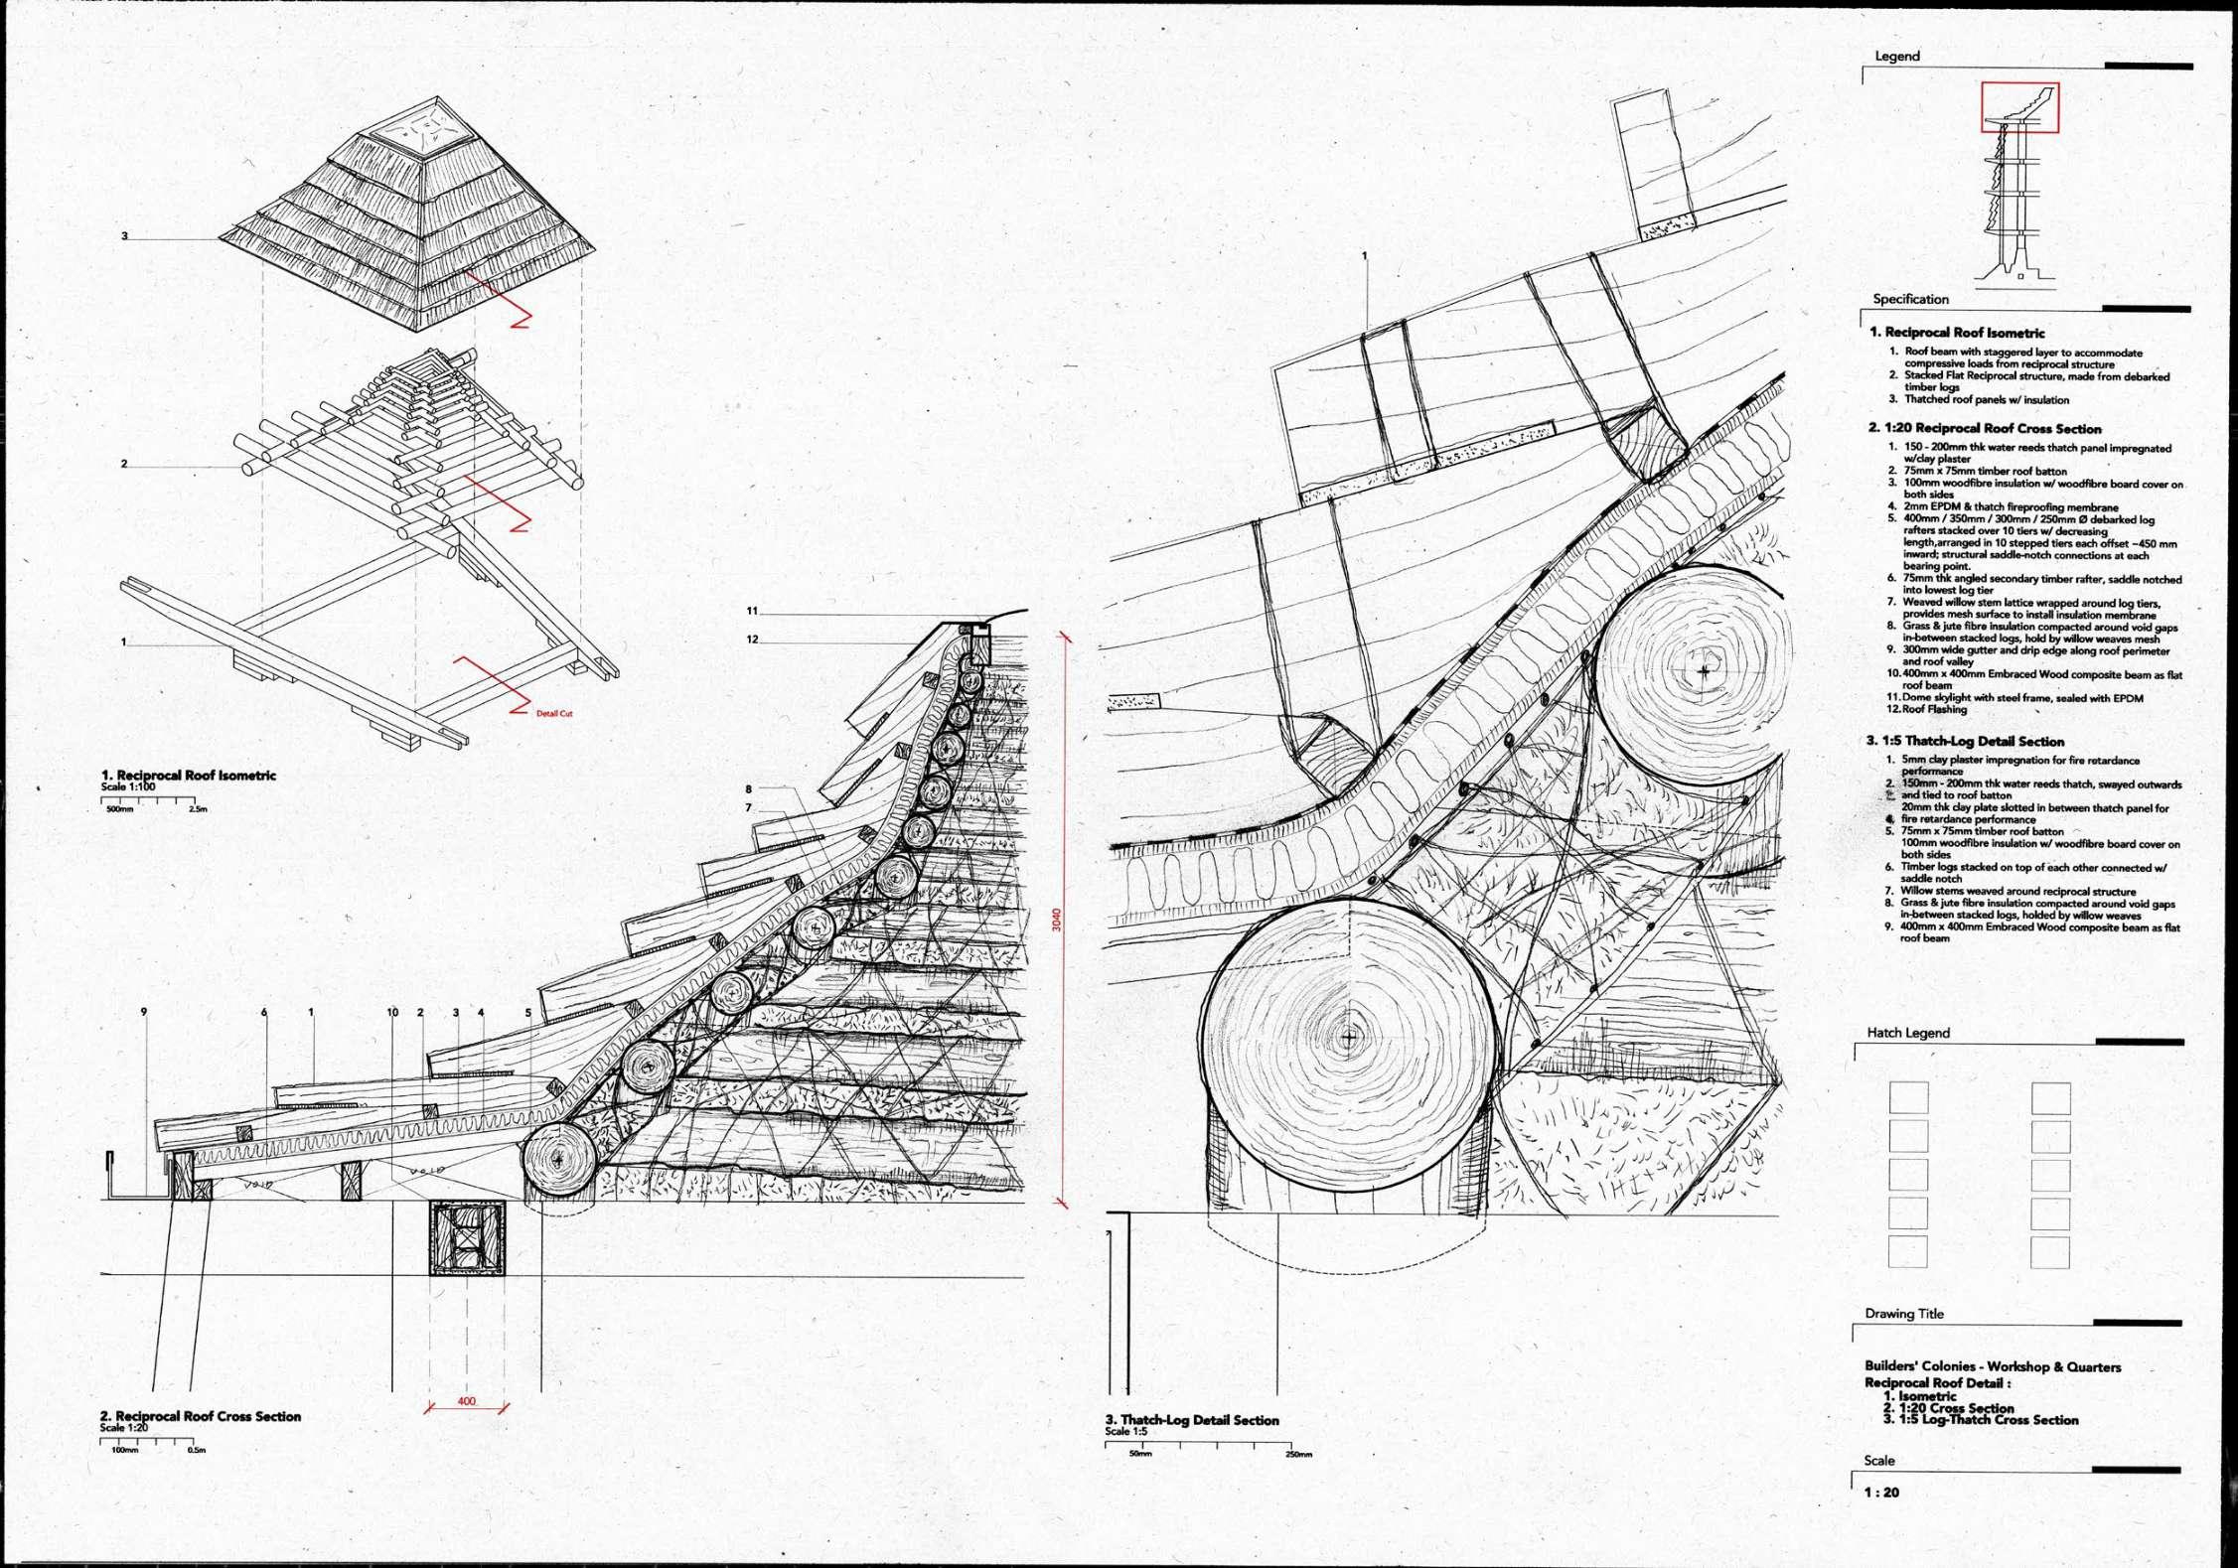
The reciprocal structure developed in the live-build informed the adoption of Stacked flat reciprocal structure of minimally processed debarked local timber logs, with saddle-notch joints. Internal face is exposed and lined with woven willow and packed w/ compacted grassjute fibre insulation. The discarded sawdust/ timber bark is speculated to be recycled and processed into creating more natural insulation material.
Detail Sections. Drawing.
Kernel Variations : Re-excavation
The developed tectonic language is understood as a set of negotiated details, revealed through intuitive feedback during construction. It is not meant to be fixed through blueprints but remains open to be adapted across varying conditions. In subsequent phases of the project, this tectonic logic is reinterpreted into different typologies, each corresponding to the specific operations of each phase.
Trommel Screen Machine. Drawing, 1:50 Section
Drying Tower Structure. Drawing, 1:50 Section
Kernel
Variations : Restoration & Cultivation
A similar tectonic strategy is adapted for a speculative typology of quarry-wall curation and growing typology for water reeds.
This chapter frames vernacularity as a shifting evolutionary intelligence (of building techniques) shaped by landscape, climate and material conditions.
Through the process of adaptation and accumulated knowledge, building cultures respond to scarcity and change. As opposed to simple replication of past techniques, this thesis frames the adaptation of vernacular practices as a framework for reinterpreting and extending regional intelligence within contemporary needs and modes of living.
The thesis would further investigates how this reinterpreted situated knowledge could be expanded into a production framework.
Tectonics Model and Drawing in the Installation. Photo.
Right.
A System Of Production
This chapter extended the vision of Alexander’s alternative housing production system that calls for democratised control. It reframes architecture and the act of building houses as a temporal and negotiated process. The vernacular potentials projected from the previous chapter hint at a cyclical system of coordinating material cycles, labour and local production. It started to question the current mode of practice and how architecture would evolvetowards decentralised regimes and community-driven forms of housing.
“Maybe in the near future, society will go back to the past’s practice of controlling their own house supply.
If you are an homeowner, what you should do before selling your house is to identify the material supply for your house and pass on maintenance knowledge to the next owner/ tenant. Control your own supply chain.”
- Scots AnSgeulaiche, Scottish Highland Thatching
Moving Beyond Blueprint
Assembly vs. Adaptation
Starting from an Almanac
Designing the cycle
Centralised Yard, Decentralised Practices
Social exchanges in the production
Scaling up the Decentralised Production
A new form of practice
Right. Harvesting Luachar. Photo.
Moving Beyond Blueprint
Assembly vs. Adaptation
Alexander described a kind of tyranny that’s embedded in today’s housing production system.1 It becomes common for houses or architecture to start from mass-produced components that are pre-planned, designed and manufactured beforehand at differing scales of small (like electric box), intermediate (like studs), or large (like precast concrete room).
Designing and building, in this context, becomes a practice of assembly and arranging elements into a coherent whole. Variation that comes from this process remains attached and operates within the system, never beyond it.
As he writes :
“These components are merciless in their demands
Theycontrolthearrangementofdetails
Theyprohibitvariation
Theyareinflexiblewithrespecttoornament or whimsy, or humour or any little human touchapersonmightlike”
There is an absence of control for those who construct or inhabit the houses to accommodate their personal needs and desires. Reflecting on past experience while workinginapractice,onemishapinassembly, or deviation from a specified standard, might prolong into a month-long wasteful argument (either contractually binding or otherwise).
Whenarchitecturebeginsasafixedblueprint, adaptation becomes failure, and correction often results in demolition. In this context, demolition may occur at the scale of an entire building, unable to accommodate changing needs or densities, or at the scale of object, such as roofing, where failure arises from inadequate provision for maintenance.
The system resists change because it was never designed to accommodate it. To move beyond this convention of assembly-thinking, architecture (of houses) must not be reimagined as a static output or object, but rather an evolving process. Always in constant motion of drifted in-between, just like the amorphous cloud that follows after demolition .2
The Production of Houses. Christopher Alexander et. al , The system of production. pg. 46
The cloud here refers to the ambiguous nature of “matter after form” that follows demolition , and was discussed in my SCAT reflective essay on Mark Dorrian’s Cloud of Architecture.
Right. Fig 13 - Wyndford Road demolition in Maryhill Glasgow, 23 March 225, Photo by Chris Leslie
Adapting Operations
Breakdown of operation sequence in the live-build construction process
Snippets from the live-build almanac where intuitive details are recorded.
Right. Clipping and Reassembling Gabion Mesh. Sketches. Moving and Sorting Stones from Existing Gabion. Sketches.
Unclipping gabions (Type A)
The Mound
Stones arrangement
Stones sorting
Lifting Methods
Sequence of moving
Positioning gabion in-place
Human Rhythm in the Process
Snippets of human rhythm in the operations when we organised volunteering days to coordinate simple laborious tasks like moving stones.
Above. Right. Moving Out and Filling In Stones. Sketches. Filling up the gaps and Dorodango base making. Sketches.
The Mound
Filling second stone layersMaking mudballs
Kitchen Shed
The Mound
Seating spot
Negotiating Co-authorship
At the conclusion of the live-build, a workshop was conducted in which volunteers created dorodango, with the finished pieces embedded within the final structure. This process enabled a form of shared authorship and fostered a collective sense of ownership.
Above. Right. Table and seating arrangement of the workshop. Drawing. Mapping journey of the cobbing workshop. Drawing.
Dorodango workshop table layout
Cobbing workshop
Peeling labels and covering with masking tape
Cobbing the glass jar
Digging soil from the pond
The Pond
CSA Shed
Participatory Process
Snippets from the workshop. These moments of social exchanges became a point of closure to our live-build construction. The regular volunteers who helped us previously get to engage the near-finished structure and felt a psychological sense of “accomplishment”.1
1 - The Production of Houses. Christopher Alexander et. al , Step-bystep construction. pg. 231
Above. Right.
Workshop Poster. Illustration. Moments of Social Exchanges and Human Rhythm. Photo.
Speculated time
Starting from an Almanac
Designing the cycle
The shift towards rethinking architecture as a process over certain designated interval becomes the basis of an almanac framework.
A house is an organic structure, like a living creature, like an ecosystem of a forest where every component serves its own purpose, just at the right scale, time and function.
Alexander proposes shifting from a system of components to a system of operations1 , where construction is defined as the actions that are needed to produce a building, diverting away from specifying physical components. All igloos, for example, are made out of the same operations, but no two are alike.
Within these operations, dimensionality can still work to address the economy of scale and efficiency. Similarly, traditional Japanese houses, whose plans dimensions are based on the standard 3’ x 6’ tatami “module”, are also based on operations in which materials are crafted individually at the house, allowing variation in the actual plan and section. 1
This thesis extends that logic further. The proposal instead designs for operations, degrees of control, and material production, rather than treating the building itself as the primary object of design.
The proposal rejects a conventional notion of that all houses are made with the same dimensionality or pre-defined spatial arrangement. Rather, all works shown in this speculative design proposal aim to illustrate how an ideal housing system could be prepared and guided by Alexander’s comprehensive pattern sets. 2
Tectonics is defined as an assembly operation in which details are negotiated and revealed during the actual construction on the site, rather than a set of fixed specifications that are pre-determined.
It imagines a potential scenario where architecture and construction start with an almanac or a calendar, a system that instead of prescribing final forms, defines :
When is the cyclical harvest of materials?
How materials are processed and distributed locally or regionally?
Who participates in the assembly operations? What kind of variation could emerge from these operations?
How does such a system operate beyond the scale of a single build?
2Right. Live-Build Construction Diary Almanac. Concertina. A Pattern Language. Christopher Alexander et. al. pg ix - xl
1 - The Production of Houses. Christopher Alexander et. al , Step-by-step construction. pg. 220-233
Terrestrial Exploitation
Quarry Re-excavation
Speculating material harvest cycle
Proposed material harvest timeline across different phases of quarry production and the associated transformative processes.
Material Harvest Timeline (Quarry & Forestry). Diagram. Above.
Micro Forestry & Luachar(Soft rush)
*timespan may vary according to timber species
New cycle: land rests for 2–5 years for soil regeneration, while
is harvested for thatch during this buffer period.
Sapling
Pulpwood Mass Timber
Dimensional Lumber Bundle Cut
OSB
Branches = Fuel + Pulpwood
Luachar (soft rush)
Time [Year]
Harvest [height,m]
Terrestrial Exploitation [for thatch panel]
New cycle : annual rotation with potential to import from nearby river or marshland
Proposed material harvest timeline across different phases of quarry production and the associated transformative processes. Speculated Material Harvest Cycle
Material Harvest Cuilc& Fraoch. Diagram. Above.
Cuilc(Water Reeds)
Fraoch(Heather)
cycle: wood is reclaimed annually and can utilised for other purposes (furniture, decorative etc.) Harvest [volume,m3] Time [Months]
Terrestrial Exploitation [for embraced wood]
Reclamation
Material Harvest Cycle
Proposed material harvest timeline across different phases of quarry production and transformative process associated.
Material Harvest Timeline : Reclaim Timber & Warehouse. Diagram.
use as is Insulated composite panels Redimensioned glass panels Cage frame (use as is)
Embedding multiple space-use programme based on cyclical harvest, collective production and inhabitation. The Builder’s Yard contains pattern language and tectonic kernel that will be replicated to the immediate neighbourhood
4. Builders’ Quarter - Common Room & Kitchen & Dining
5. Builders’ Yard 6. Vehicular Road
7. Open Storage
Open Deck Amphitheatre
Drying Deck - Thatch/Earth
Builder’s Yard Section. Drawing, original scale at 1:200.
1. Earth Workshop
2. Community Lounge & Kitchen
3. Builders’ Quarter - Bedspaces
4. Builders’ Quarter - Common Room & Kitchen & Dining 5. Builders’ Yard 6. Vehicular Road 7. Open Storage
8. Open Deck Amphitheather 9. Drying Deck - Thatch/Earth
Mezzanine Working Gallery
Environmental Adaptation
Right. Spatial configuration that responds to climatic orientation and projected embodied carbon based on tectonics developed. Space Planning & Environmental Strategy. Diagram. Structure Component & Embodied Carbon. Diagram.
1. Earth Workshop
2. Office
Open Material Storage
Builders’ Yard & Material Circulation
1. Community Lounge & Kitchen
2. Workstation Deck 3. Enclosed Storage
1. Builders’ Quarter (Flat 1-4)
2. Open Deck
3. Allotment Garden
1. Common Room (Flat 1&2 / 3&4)
2. Common Kitchen Flat 1&2 / 3&4)
3. Open Deck
4. Allotment Garden
Centralised Yard, Decentralised Practices
Social exchanges in the production
I began reading The Production of Houses after completing the live-build project, just as I was entering the ideation phase of my design thesis.
While reading, I began to notice a clear parallel between the Mexicali House principles and my experience on the livebuild. The farms’ spatial-spiritual planning echoes the similar patterns described both in this book and in APatternLanguage.
Throughout the live-build process, we tried to align the schedule of our works on-site with volunteering days to get the regular volunteers involved with the actual construction works. In each session, the volunteerswouldtakeonsimplebutlaborious tasks like moving stones out of the gabion or cobbing tires with mud patch.
A lot of social interactions happened on the WildflowerHillthatunconsciouslybecameour production yard. We chatted with passersby and played with their walkers, we joined the tea time break in between the works and we formed human chains to move materials from the van to our storage cabin.
Our small wildflower hill could spiritually be read as a larger builder’s yard.1
The builders’ yard then becomes the home base for architect-builders, a place to test ideas, iteration and involve the community directly in the act of building. The moments of social exchanges described in Chapter 1, help establish a reciprocal relationship between builders and the community they serve.
The building yard that Alexander envisioned has the capacity to produce locally harvested materials, manufacturing building components, and becoming a nucleus for the neighbourhood growth. It allows residents to become familiar with the works taking place and potentially to take part in them.
Once a building project is over, the yard could transition into a community asset; a smaller maintenance yard accompanied with a school, playground, cafe or any programme that responds to the local needs and desires.
If the live-build process is understood as constructing a small object or a corner of a house,couldthesameapproachbereplicated in a larger system of housing production?
The live-build site became an active space of participation throughout the construction process. Over the months, we encountered small yet warm moments of exchange with the local community and passing visitors.
Photo.
Lauriston Farm Area of Works
Mound / Wildflower Hill
Pond : Source of Lauriston Clay
To Market Garden
Toby Calvery's
Open Deck and Staircase
Earth Making Workshop
Builders’ Office
Ground Source Heat Pump Plant Room
Universal Toilet
Universal Access Lift & Staircase Core
Material Drop Off Area
Open Storage & Workshop
Service Lift & Staircase Core
Builder’s Yard Ground Floor Plan. Drawing, at 1:200 on A2. Builder’s Yard Building Model. Model, 1:200.
Left. Above.
Open Deck and Staircase
Mezzanine Workstation
Community Lounge
Community Kitchen
Changing Room & Shower
Universal Access Lift & Staircase Core
Enclosed Storage Room
Drying Deck - Thatch or Earth
Open Deck Amphitheatre
Service Lift & Staircase Core
1. Allotment Garden 2. Open Deck & Staircase 3. Builders’ Quarters (4 Bedroom) 4. Universal Access Lift & Staircase Core 5. Open Staircase 6. Drying Deck - Thatch or Earth
7. Service Lift & Staircase Core
Builder’s Yard First Floor Plan. Drawing, at 1:200 on A2. Builder’s Yard Second Floor Plan. Drawing, at 1:200 on A2.
1. Allotment Garden 2. Open Deck & Staircase
Outdoor Lounge
Common Room (Shared by 2 Flats) 5. Common Kitchen (Shared by 2 Flats) 6. Universal Access Lift & Staircase Core
7. Drying Deck - Thatch or Earth
8. Service Lift & Staircase Core
Builder’s Yard Third Floor Plan. Drawing, at 1:200 on A2.
Builder’s Yard Roof Plan. Drawing, at 1:200 on A2.
Left. Above.
Winter
Garden & Public Space
40 yrs. maintenance cycle 6 mnthsdelivery of a house cluster (4-6 units) by architect-builder
Scaling up the Decentralised Production
A new form of practice
To test this possibility, it is necessary to look at how these principles of operation and participation might extend across larger networks of production and collective making.
Alexander argues that in today’s society, the process of construction (particularly of mass housing) is almost completely centralised. 1 Control over construction activity, along with the political decisions behind it, is often remote from the immediate neighborhood in which building (both n. and v.) actually takes place.
He proposes a new role that merges the traditional roles of architect and contractor (builder) into a single entity. This combined role, what he calls architect-builder, brings together the architect’s capacity for design and decision making with the contractor’s intimate knowledge of materials, assembly and construction processes.
Crucially, this architect-builder should operate on a modest scale. Rather than one architectural firm and construction company overseeing hundreds of housing units over the span of three or four years, Alexander suggests re-establishing this role by significantly reducing its scale whilst extending the scope.
An architect-builder might instead take responsibility for a small cluster, perhaps of around twenty family units over the course of a year. This limited scale allows for a more grounded sense of judgement, care, and craft for the community they served. It grants more direct control than most architects have today, but within a far more manageable domain.
To imagine this system at scale: consider a city of two million people, where each new neighbourhood is supported by a local building yard. Each yard could host two or three architect-builders, each responsible for a small number of housing clusters at any given time (5 cluster of house within 6 months).2
At the farm, one allotment plot is shared between three or four households, with a degree of freedom to negotiate spatial use and subdivision. This system of collective negotiation suggests a model of ownership that could be expanded to the way houses andplotsarecollectivelysub-divided.Thereis no one-size-fits-all solution; like a forest, the sizes and densities are simply “just right”
Right. Filling In Gabion Stone with Allotment Volunteers. Photo.
How could such negotiation operate at a larger scale, such as housing and townships? What are the interventions and collaborations needed in this negotiation?This thread of inquiry leads me to start thinking on the mode of my possible future practice. 12The Production of Houses. Christopher Alexander et. al , The Architect-Builder, pg.65-88 Detailed reasoning for this number can be found in The Production of Houses. , Large-scale Production, pg.344-350
Spatial-spiritual Planning
Planning of Community Allotment that aligns with the seven Principle in the Mexicali House project, based on collective negotiations.
Above. Right. Community Allotment Plan. Drawing. Community Allotment overlooking Builder’s Yard Drawing.
Builder’s Yard
BUILDERS’
BUILDERS’ Y ARD
MATERIAL CIRCULATION
1. Retail Park at reduced Capacity
2. Re-excavated quarry on existing car park
3. Trommel, raw material sorting and treatment Plant
4. Car Park at reduced capacity
5. Bulk Storage
6. Builder’s Workshop and Quarter
7. Drying Tower
8. Reclaimed Timber Workshop
9. Housing block from decommissioned retail plot (on-going works)
10. Material Donation Facility
11. Outdoor Material Bank
Infrastructure of Production
Scaling up the logistical logic of Lauriston Farm’s builder’s yard onto the car-park ground of Craigleith Retail Park.
Above. Right. Builder’s Yard Site Context Isometric. Drawing 1:500 Builder’s Yard Site Model. Model 1:500
A Pattern Language as Design Code
Converting the decayed retail park into housing stock using variants of Alexander’s Pattern Language. In this exercise, the pattern language becomes a set of design codes that guide the arrangement and human (social) aspects of the design.
Above. Right.
A Slice of Housing Cluster Ground Plan. Drawing, 1:100 Housing Cluster Layout. Diagram
COURT
CLUSTER COURT
Courts, Wynds, Closes | Courtyards, Pocket Spaces and Alleys
CLUSTER COURT
Building Clusters | Fine grained mix of houses, shops and facilities within family clusters
Housing Hills
Cascade of Roof
Private Terrace on the Street
Open Stair
Network of Paths & Cars
Small Public Squares
Common Land
Household Mix
Housing Clusters
Family Congregation
Building Complex
Four-Storey Limit Market
Building
Long Thin House Entrance Transition
Light on two sides of every room
Thick Wall w/ usable spaces
Good Material
Floor-Ceiling Vault
Front Door Bench
Sitting Wall Raised Flower
A Slice of Housing Cluster Section. Section Drawing, 1:50 Above.
Housing Hills
This chapter imagines an alternative system of housing production where component-based assembly is replaced with a system that is rooted in variable operations instead of fixed blueprints. The almanac-based approach governs material cycles, participation and pattern language that advocates for decentralised control over housing supply and human rhythm in the process.
A new decentralised form of practice emerged from this discussion that places community-building and stewardship at the heart of its operation.
Seating Arrangement for DorodangoWorkshop. Photo.
Projecting Practice(s) 5
“Just so, sooner or later, even though it does require fundamental change, the point of view which we have been describing in this book will seem completely natural and ordinary.
By then, at that stage, the practical difficulties which seem so huge today, will simply be forgotten.”
- Christopher Alexander et. al, TheProduction ofHouses
Shifting from Patronage to Stewardship
Charting a diverting trajectory
Continuing the Shift in the Cycle
Right. Wood Working Workshop, The Ridge Dunbar. Photo.
3040 yrs.
Shifting from Patronage to Stewardship
Charting a diverting trajectory
Having access to architecture, in many ways, remains a privilege.
Within today’s prevailing form of social contract,acrossmostcultures,architecture(in this discussion, refers to the formal services provided by registered professionals) remains accessible only to a handful fragments in the society with significant capital. In one argument,architectsareboundtothe5%that control most of the capital in the economy.1
Reflecting on my past experiences, projects labelled as “social” or “low-cost” housing are frequently commissioned by developers, councils or government representatives who still remain detached from the communities they are building for. Designing housing, in my view, becomes an exercise in resolving economic constraints and profit margins, under the guise of affordability. These schemes tend to serve those who seek to sell houses rather than to live in them.
Houses, within this system, are reduced to financial assets and have merely become another market coomodity. They are mere units of exchange prone to speculative capital gains, waiting to be appreciated in value akin to a gold bar tucked away in a safe with lower liquidity.
Comingfrommypersonalsocialenvironment, young architects are encouraged to build networks, cultivate a good reputation with
paying clients, secure positions in “good” firms (those that are economically successful and pay well).
The career trajectory is often glamorised; we get our Part 3 qualification, then either climb the corporate hierarchies within such established practices or set up our own practice and enter the same pool of wellresourced clients.
This cyclical model of patronage is one that I find increasingly difficult to accept, and one that I hope, at some point in my lifetime, to move beyond.
My experience of working in Radical Harvest over the past two years has grounded my ideals in confronting these realities. Throughout the studio’s workshops and engagement with practices, I have begun to realise the potential of how architects might chart alternative pathways;
At the end of the book, Alexander hinted at the harsh reality of implementing his ideals with unfamiliar situations that became barriers within society. However, the mode of production that Alexander advocates is not merely theoretical anymore. It is already being unintentionally explored by these impact-driven practices that embody the principles.
Ridge Garden, Dunbar. Photo.
1Right. Why the Architecture Industry is ripe for Disruption. Hetal Karani, Medium
This model, which I would define as a stewardshippractice, is an approach where architects (or builders) themselves initiate their own projects, operate locally or regionally and take responsibility for the wellbeing of the community and environment they serve through built outputs. This could be the starting point for how I would define my own practice.
The
The Ridge, Dunbar : Locally Rooted Practice
The Ridge could be seen as a fully functioning local Builders’ Yard. The organisation has developed intimate knowledge of the neighborhood through continous maintenance, retrofitting and conservation works. It maintains a continuous presence within the area, actively serving the community over time. In doing so, it supports reskilling, hosts local activities, and provides opportunities for participation and learning.
Construction yard in the neighbourhood.
Photo. Retrofitting works in the High Street. Photo. Above. Right.
Scottish Highland Thatching : Vernacular Practice Revival
Scot and Fiona exemplify a proven assembly operation that involves the “human rhythm” in the process. Their practice supports continuity of the situated knowledge that has been transmitted across generations. It supports reskilling and reviving local crafts and actively maintaining control over localised supply chains and production. In doing so, it operates on a form of regenerative extraction grounded in local availability.
Above. Right. LuacharHarvesting. Photo. Thatching technique demonstration by Scot. Photo.
EBUKI + Rebearth : Archaeological Practice
Our initial workshop with EBUKI and Rebearth, run by Becky Little and Rowland Keable demonstrated how a practice can establish a rigorous framework for exploring material systems. The archaeological methodology reframes architecture as a continuous process of testing, dissection and experimentation through which an evolving archive of knowledge is constructed.
Testing soil conditions from different regions. Photo
Xu Tian Tian through her practice Design and Architecture (DnA) showcased how architectural practice can operate as both the executor and decision-maker. The practice initiates its own community and rural projects themselves through collaboration and active sourcing for funding1. Control over capital remains a critical issue over authority within decisionmaking process. If a practice takes an active role in securing grants and funding for local projects, this may begin to blur the divide between a patron and a practice.
1 - Conversation with Xu
Fig 15 : Wooden Tofu Factory, Zhejiang. Photo from DnA Website
Fig 16 : Quarry #9 Restoration . Photo from DnA Website
Xu Tian Tian + DnA : Active Control
Tian Tian during Open Review of ESALA George Simpson Visiting Professor 2025/26, 20th January 2026
Comparing the Live-Build Work Stage to RIBA Guide
A mapping of different time phases over the span of our live-build project. It reveals the blurred distinction between the roles of a builder and architect, while highlighting the client’s active participation in the production process.
aditional
Design & Build 1 Stage
team Appoint design team
Design & Build 2 Stage
Management Contract
Construction Management
Contractor-led
Production of Houses
ArchitectBuilder
Statutory Bodies Specialist
• Funding
• Securing Land & Ownership
• Planning & Building Regulation
• Loan Application for future families
• Securing Material Sourcing & Supply
& “Family Congregation”
Mapping Alexander’s Model Statutory Engagement Collective Design (Common Land + Individual Houses)
• Establishment of housing clusters ; voluntary family of 5-8 households with 1 architect-builder in charge
• Negotiating spaces in between houses ; “Layout Of Common Land”
• Determination of individual houses layout ; no one house is the same
Overlay of Mexicali Project principles to the work stages.
Appoint contractor
Appoint contractor
Appoint contractor
Appoint contractor
Manufacturing and Construction
Use
Appoint Facilities Management and Asset Management teams, and strategic advisers as needed
Collective Production (Step-by-step Operations) Continuous Maintenance / Neighbourhood Stewardship
• Local material test, experiment & manufacturing (off+on-site)
• Detail resolution of building tectonics
• Co-production with household families w/ specific tasks/rules
• Builders’ Yard becomes a community center and repair yard
• “The Ridge Model” ; architect-builders are the ones who are responsible to maintain neighbourhood’s built environment
1 architect-builder produces 1 cluster of houses in each 6-month cycle, while maintaining previous houses to support the organisation’s financial health.
Continuing the Shift in the Cycle
End note
Alexander stated the greatest difficulty encountered in the Mexicali Project was not technical, but rather perceptual. Introducing this new way of building was seen as a violent, disruptive way to modern cognitive perception which cannot coexist.
It is the shift of paradigm, the shift of world view that can take years, decades or even generations.Societyhasbecomeaccustomed to the current mode of housing production, creating the uneasiness and discomfort that makeitdifficulttoacceptthatamorehumane housing production system can exist, while being economically viable.
Alexander concludes with a powerful suggestion; Hehintedthatthedifficultiesinimplementing this model might have been forgotten and what once seems radical today, will be completely natural and ordinary. Society will accept his radical views on the production system as a norm in years or generations to come.
This brings the discussion full circle.
A question was thrown by one of the volunteers who helped us fill the reassembled gabions for the live-build project :
“Where do you get all these stones from?”
“If you remember, not too long ago, there were a few gabion seatings here; now where do those stones go?”said Uwais, humorously hinting at the answer.
“Oh, that’s brilliant! I didn’t even noticed!”. came the reply, upon realising that all we had done was to dismantle the existing gabions andreusethesamestonesasbuildingmaterial.
Live-build in Lauriston Farm. Photo. Right. Speculated time
As quickly as the gabion seating had been dismantled, its previous form seemed to disappear from memory. It was almost immediately assumed that the stones had been brought from elsewhere, as if nothing had existed there before.
Just as the city has accepted that Sainsbury’s has always been there for morning grocery shopping, it is hard to imagine that a big void had inhabited the same space just merely 40 years ago.
Over a longer span of time, even what we called “vernacular” and the connotation of it beingaaformofinheritedtraditionmightnot be vernacular at all. It is part of a constantly ongoing process of change, of extraction, building, inhabitation and adaptation. These cycles emerge, transform and are eventually forgotten as they become embedded in the everyday.
My future practice trajectory is merely to participate in this cycle; to play a role, however small, in continuing this cyclical transition in a meaningful way.
Bibliography
Alexander, Christopher, Howard Davis, Julio Martinez, Donald Corner, and CENTER FOR ENVIRONMENTAL STRUCTURE. TheProductionofHouses.New York: Oxford University Press, 1985.
Alexander, Christopher, Sara Ishikawa, and Murray Silverstein. APatternLanguage:Towns, Buildings,Construction. New York: Oxford University Press, 1977.
Leopold, Aldo. ASandCountyAlmanac,andSketchesHereandThere.New York: Oxford University Press, 1982.
Moe, Kiel. Empire,State&Building. New York: Actar Publishers, 2018. https://ebookcentral. proquest.com/lib/ed/detail.action?docID=6526551.
Moe, Kiel. “The Architecture of Work and the Work of Architecture Today.” Journalof ArchitecturalEducation(1984) (PHILADELPHIA) 73, no. 2 (July 2019): 251–53. https://doi.org/ 10.1080/10464883.2019.1633205.
Frampton, Kenneth. “Toward a Critical Regionalism: Six Points for an Architecture of Resistance.” In Postmodernism, 1st ed., edited by Thomas Docherty, 268–80. Routledge, 1993. https://doi.org/10.4324/9781315504612-26.
Ferracina, Simone. Ecologies of Inception : Design Potentials on a Warming Planet. London: Routledge, 2022.
Asa, Pelin, Christelle El Feghali, Christian Steixner, Yasaman Tahouni, Hans Jakob Wagner, Jan Knippers, and Achim Menges. 2024. “Embraced Wood: Circular Construction Method for Composite Long-Span Beams from Unprocessed Reclaimed Timber, Fibers and Clay.” Construction & Building Materials 416 (February): 135096–96. https://doi.org/10.1016/j. conbuildmat.2024.135096.
Braby, Alan, Andrew Heald, Matt Ritchie, and Tanja Romankiewicz. To Build a Broch: From Construction to Conservation. Forestry and Land Scotland, 2022.
Holden, Timothy G., and Bruce Walker. SunnybraeCottage,Pitlochry:ResearchReport. Edinburgh: Historic Scotland, 2012.
List of Figures
Fig 1 -5 : Collection of Craigleith photo archive photo from Capital Collections. Retrieved from https://www.capitalcollections.org.uk/quick-search?q=craigleith&WIN ID=1777371841624. accessed on 26 February 2025
Fig 6 : Scroll Drawing by Furuyama Moromasa, 18th c. retrieved from https://talesofonecity. wordpress.com/2013/01/08/japanese-art-treasure-unearthed-in-central-library/ accessed on 25 April 2026
Fig 7 : Red Flags. Andy Goldsworthy , Installation at Galarie Lelong, New York. Photo retrieved from https://andygoldsworthystudio.com/red-flags/ accessed on 25 April 2026
Fig 8 & 9 : Broch Photographs and Space Diagram , Braby, Alan, Andrew Heald, Matt Ritchie, and Tanja Romankiewicz. To Build a Broch: From Construction to Conservation. Forestry and Land Scotland, 2022. retrieved from https://forestryandland.gov.scot/media/wfxpad45/tobuild-a-broch-fls-2022.pdf
Fig 10-12 : Section Drawings of Sunny Brae Cottage, Holden, Timothy G., and Bruce Walker. SunnybraeCottage,Pitlochry:ResearchReport. retrieved from https://www. historicenvironment.scot/archives-and-research/publications/publication/?publicationid=d576 c4b8-ecf1-4e7b-aef7-a5c300c1bb7e
Fig 13 : Photograph of 151,171,191 Wyndford Road demolition in Maryhill Glasgow, 23 March 2025, from The Guardian, photo : Chris Leslie
Fig 14 : Earthbound Orkney Exhibition by EBUKI. retrieved from https://www.ebuki.co/ projects-1/earthbound-orkne. accessed 25 April 2026
Fig 15 - 16 : Projects by Design and Architecture Beijing, Wooden Tofu Factory and Quarry #9 . Photo retrieved from https://www.designandarchitecture.net/. accessed 25 April 2026
Design Report
Master of Architecture, Integrated Pathway 2024 - 2026
Edinburgh School of Architecture and Landscape Architecture