Hayley Hanson
INTERIOR DESIGN PORTFOLIO
B.S. INTERIOR DESIGN
FLORIDA STATE UNIVERSITY
HAYLEY HANSON
INTERIOR DESIGN PORTFOLIO
B.S. INTERIOR DESIGN
FLORIDA STATE UNIVERSITY

I fell in love with interior design at a young age. Somewhere between Sunday morning sketches and stacks of design books, I started noticing that a room could hold a whole life inside it. Not just furniture, but memory, history, joy, and the specific taste of someone who'd actually lived there.
That noticing turned into training, and I earned a degree in Interior Design with a minor in Business at Florida State University. My time outside of the studio was shaped by a summer studying in Spain and the travel it opened up across Europe, and an internship at Champalimaud Design in New York.
I am deeply inspired by the romance of life, and find real interest in art, antiques, travel, and style as lenses for expressing that romance.
I am drawn to interiors that are layered and romantic, collected and restrained — work that holds beauty and purpose in equal measure, and tells a story that belongs entirely to the people living inside it.
I approach my work with precision and real attention to detail, and I'm looking to build that eye further under the mentorship of people whose taste and discipline I trust.
1 2 THE COURCELLE BERRY HILL
3 BLUEBIRD LANE
4 DESIGNED OBJECTS
5 TECHNICAL DOCUMENTS
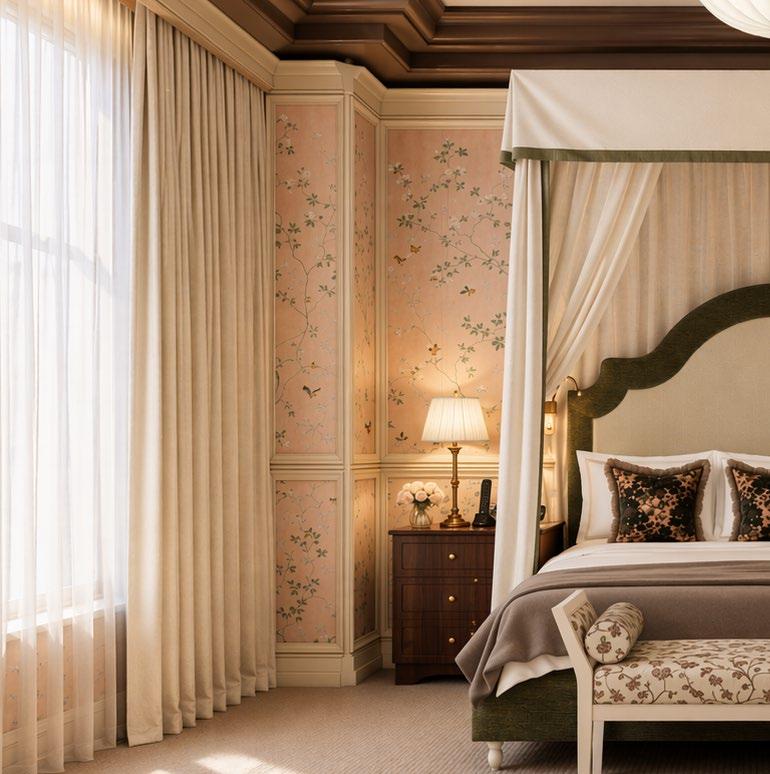
The City of London is defined by duality. Ancient lanes wind between glass towers. Medieval walls stand beside trading floors. Global finance moves through streets shaped by centuries of commerce, craft, and quiet human life. Most contemporary interiors ignore this depth entirely. The Courcelle does not.
The Ledger brings order: spatial clarity, disciplined geometry, a quiet sense of purpose. The Lark brings soul: botanical detail, considered texture, rooms that feel lived in rather than arrived at. The two are not in conflict. They are, in fact, the point. Even in the world's hardest financial district, something fragile and alive still sings.
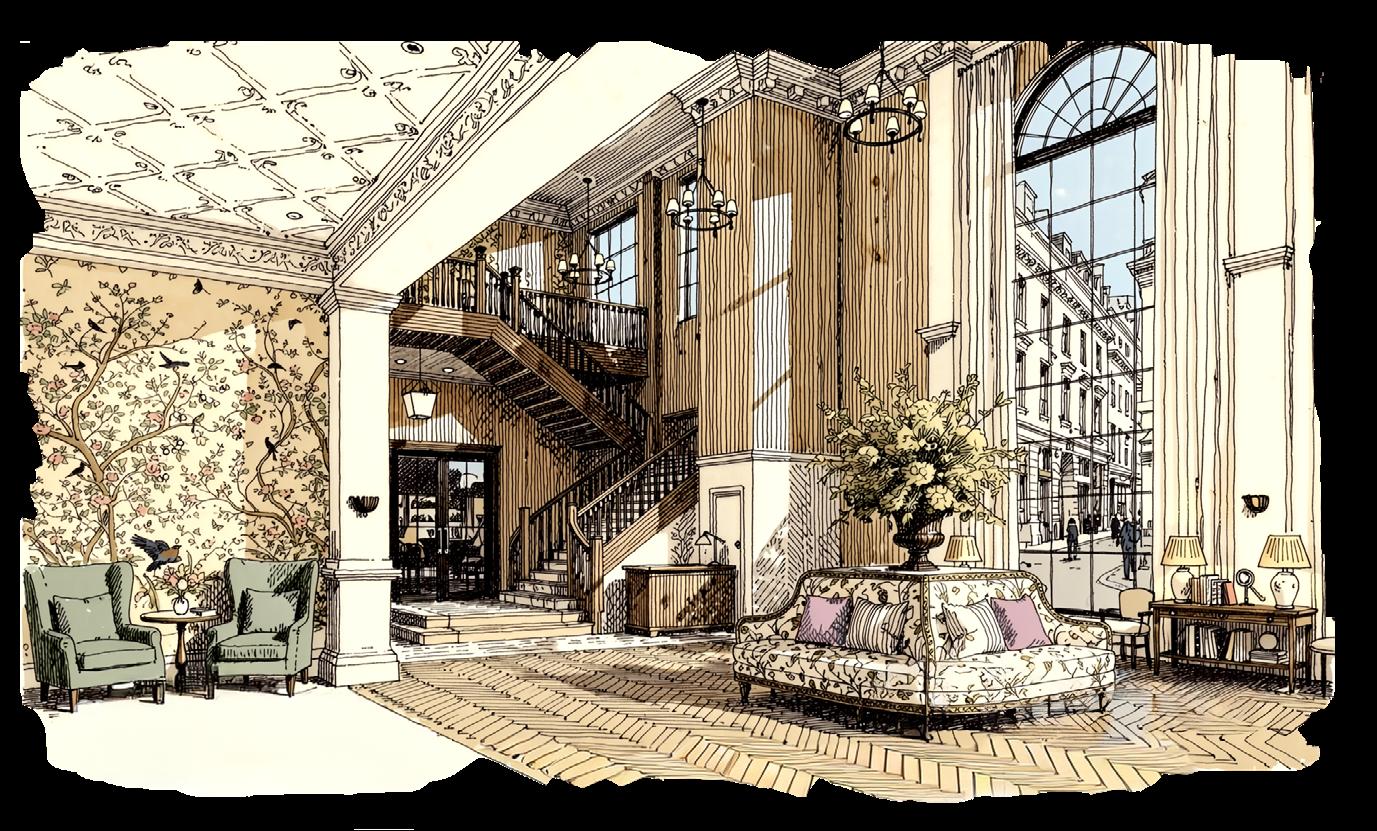
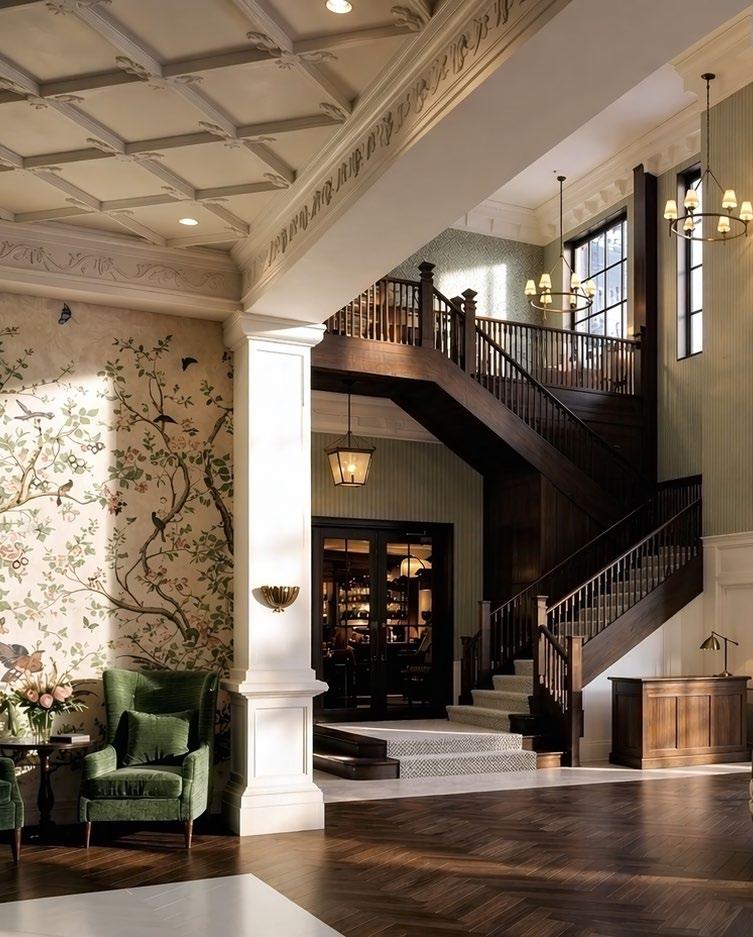
Tavern that sits just beyond.
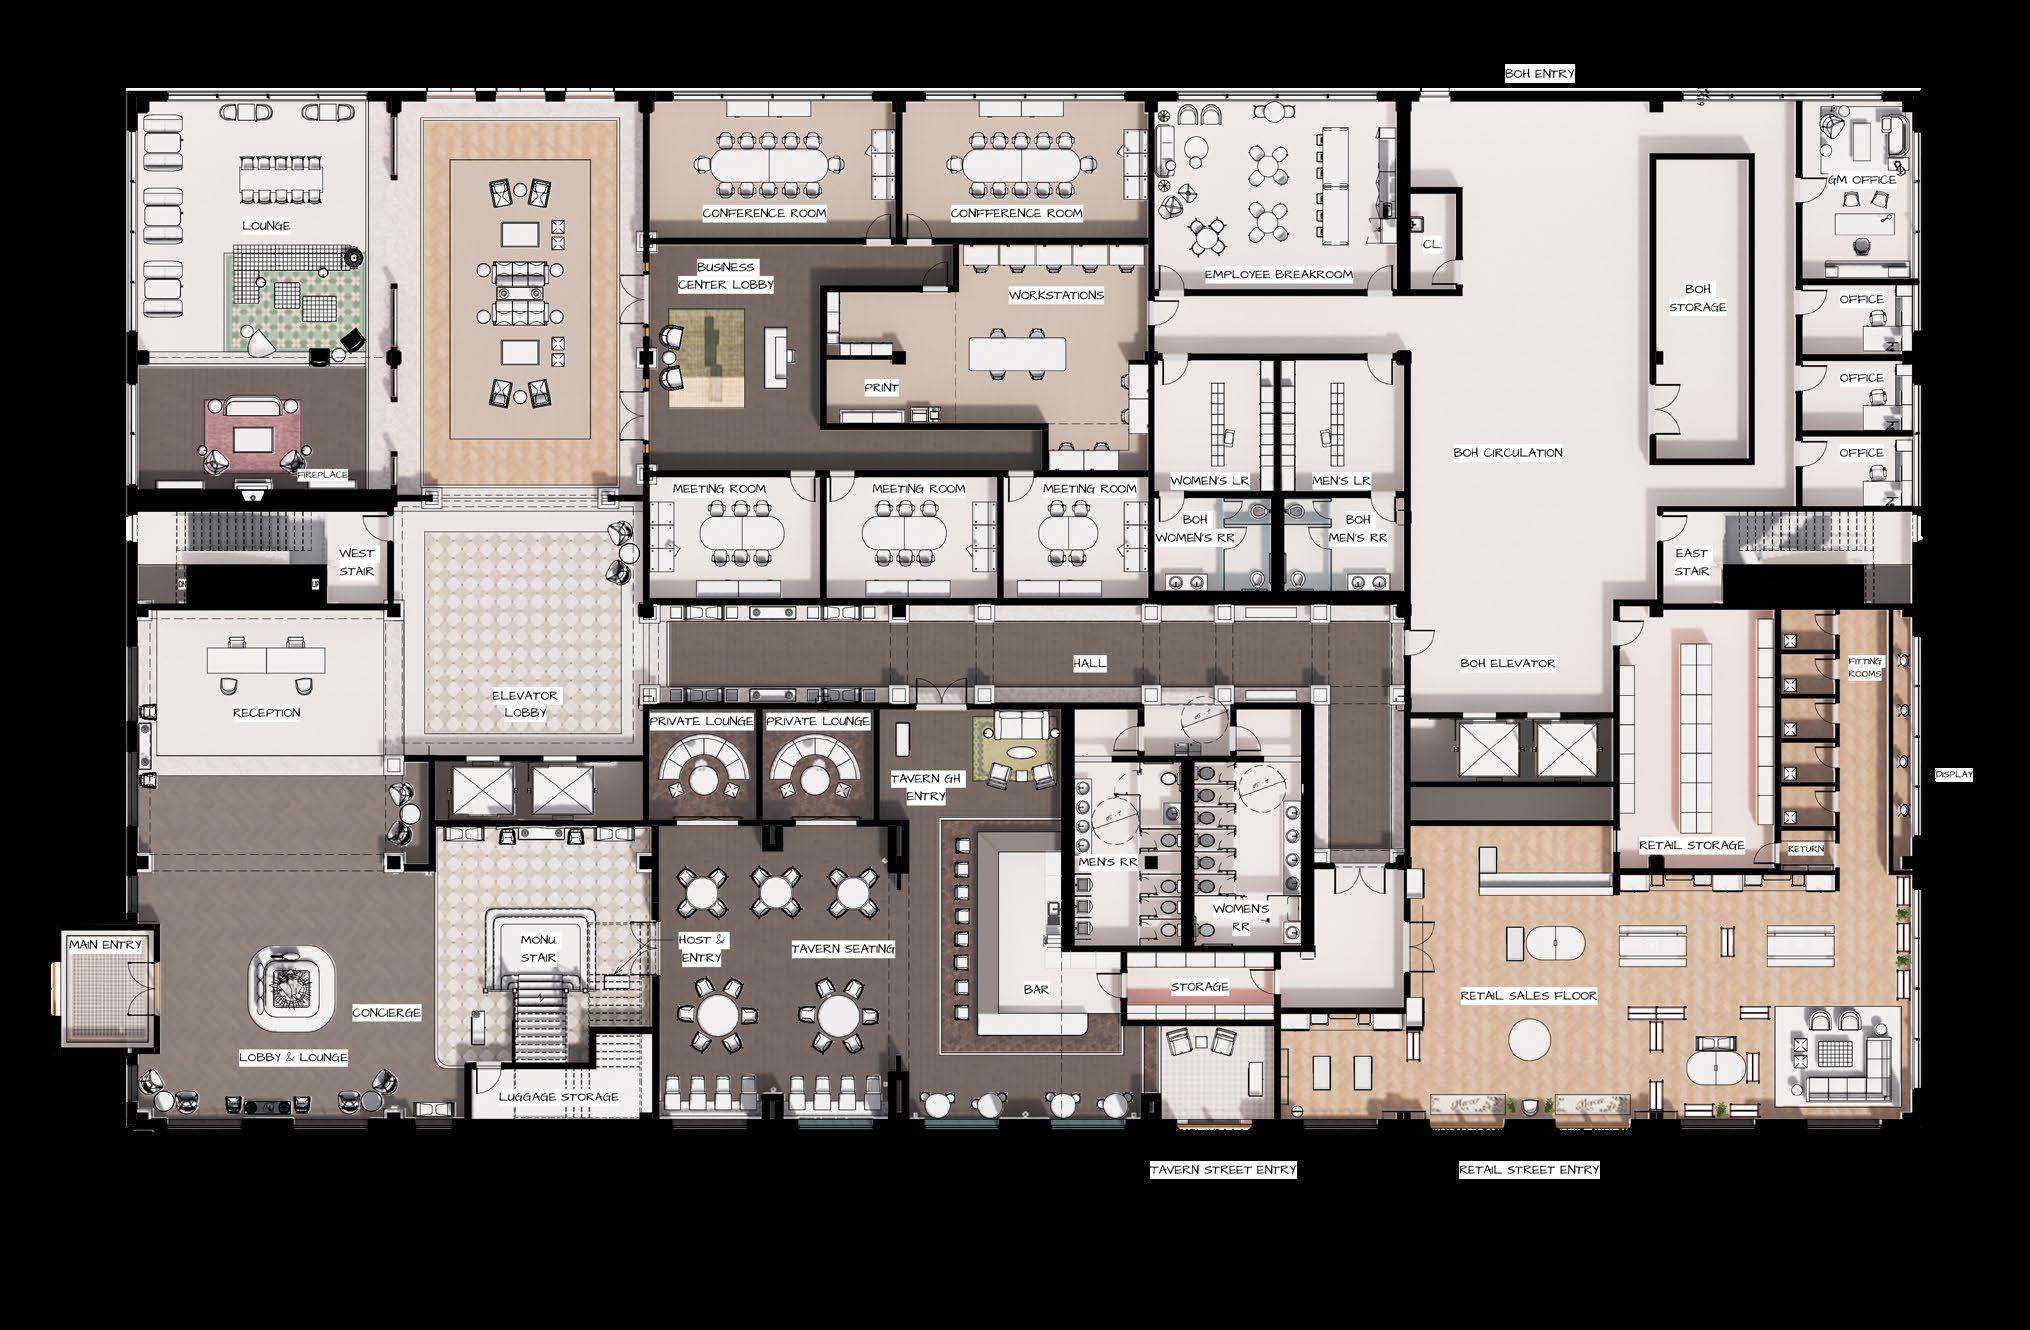
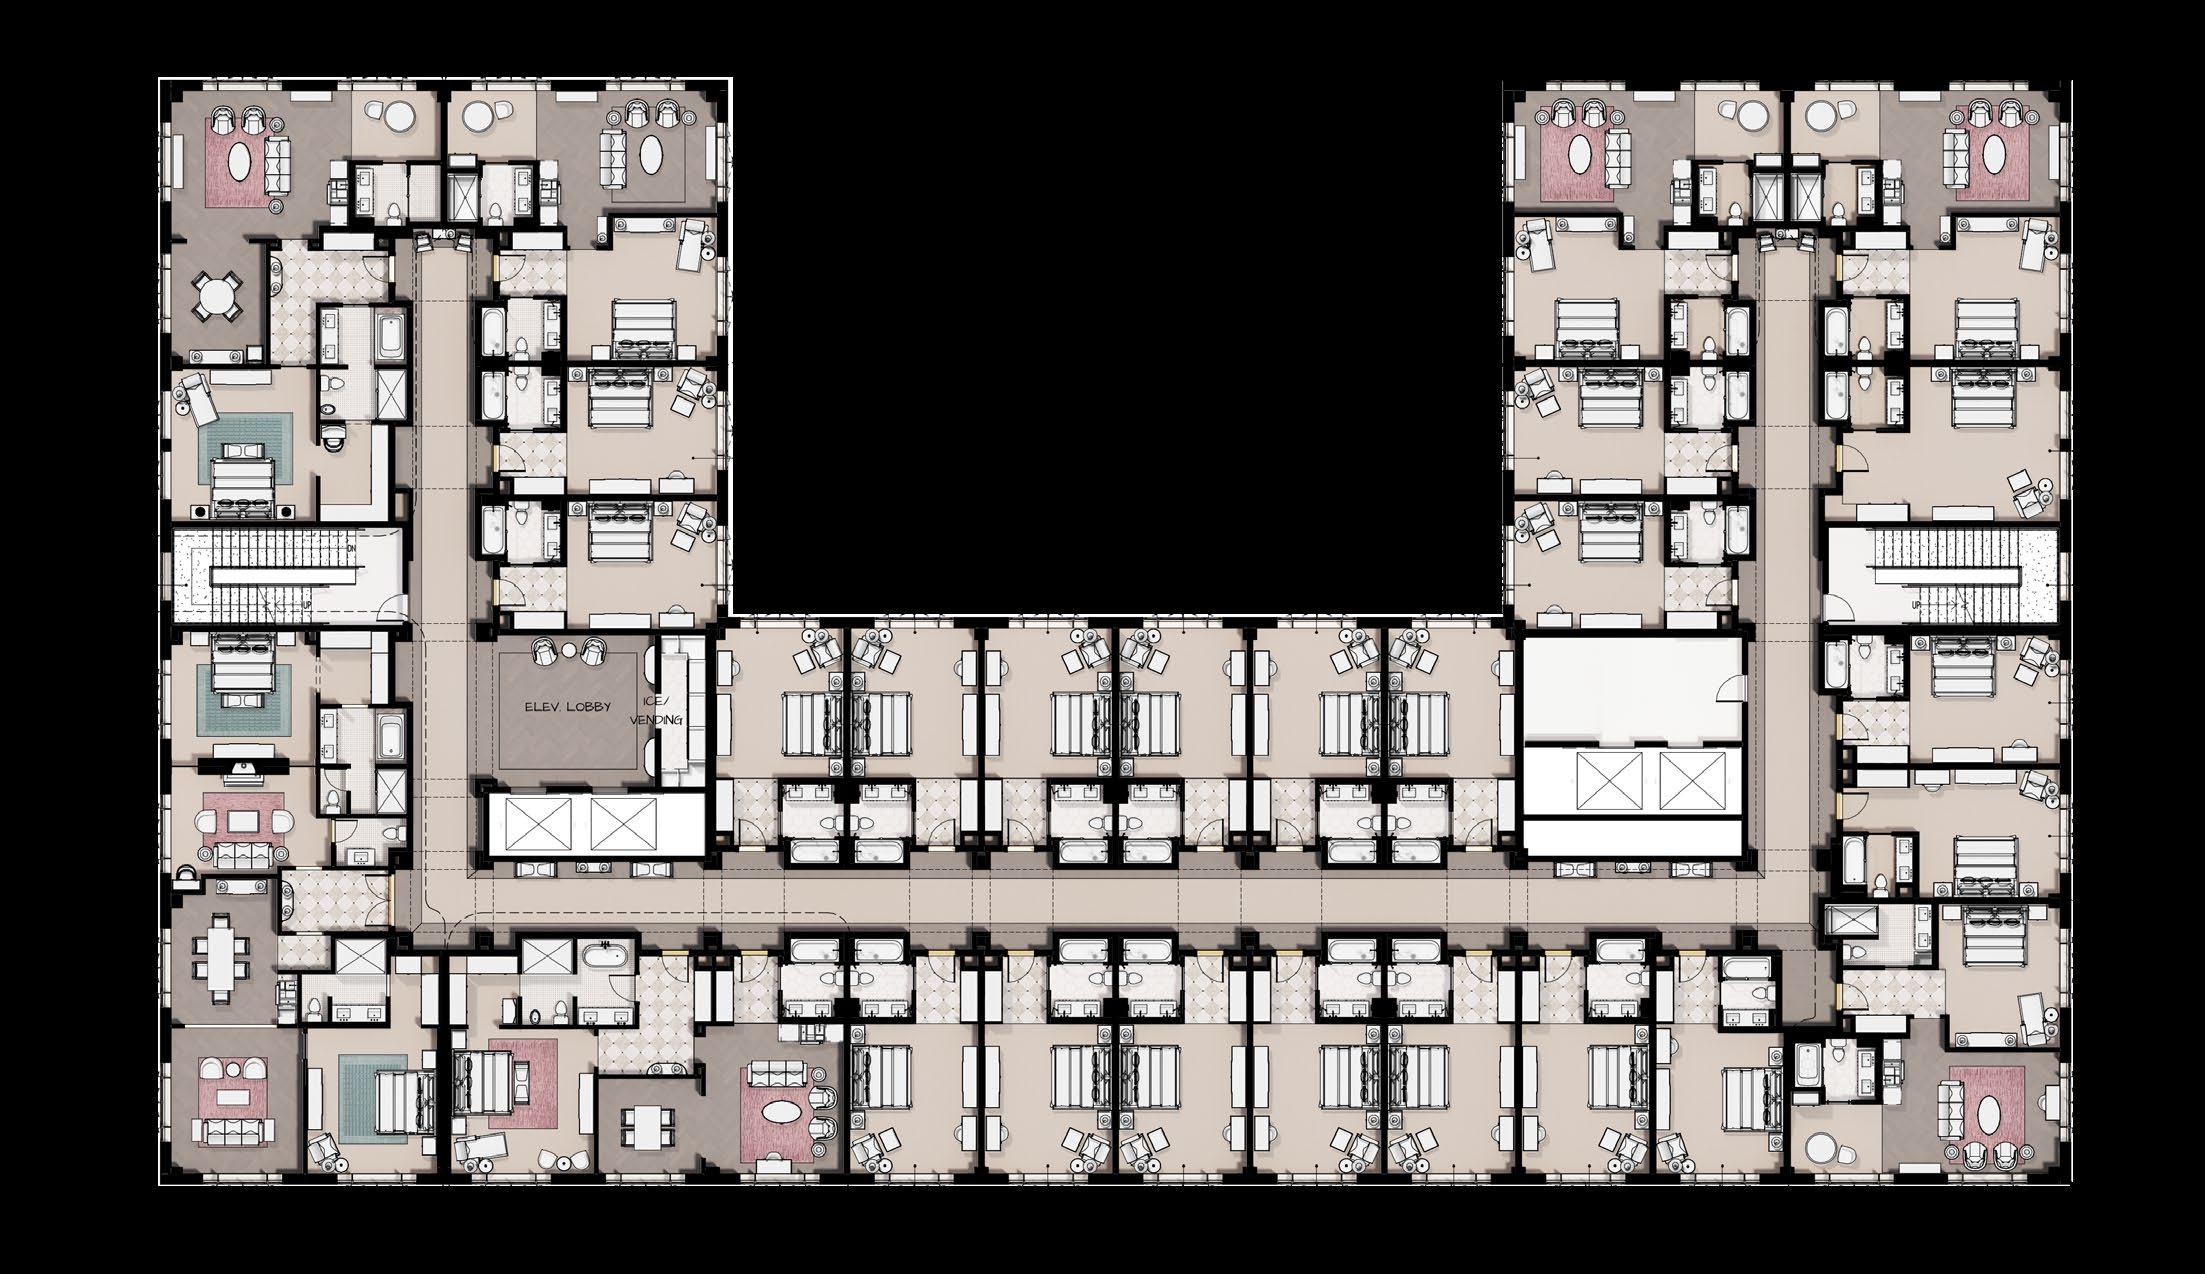
Welcome to The Courcelle. Located at the interesection of bustling Cornhill and historic Birchin Lane, the lobby greets guests with equal parts strength and awe, and a glimspe of streetlevel Birchin
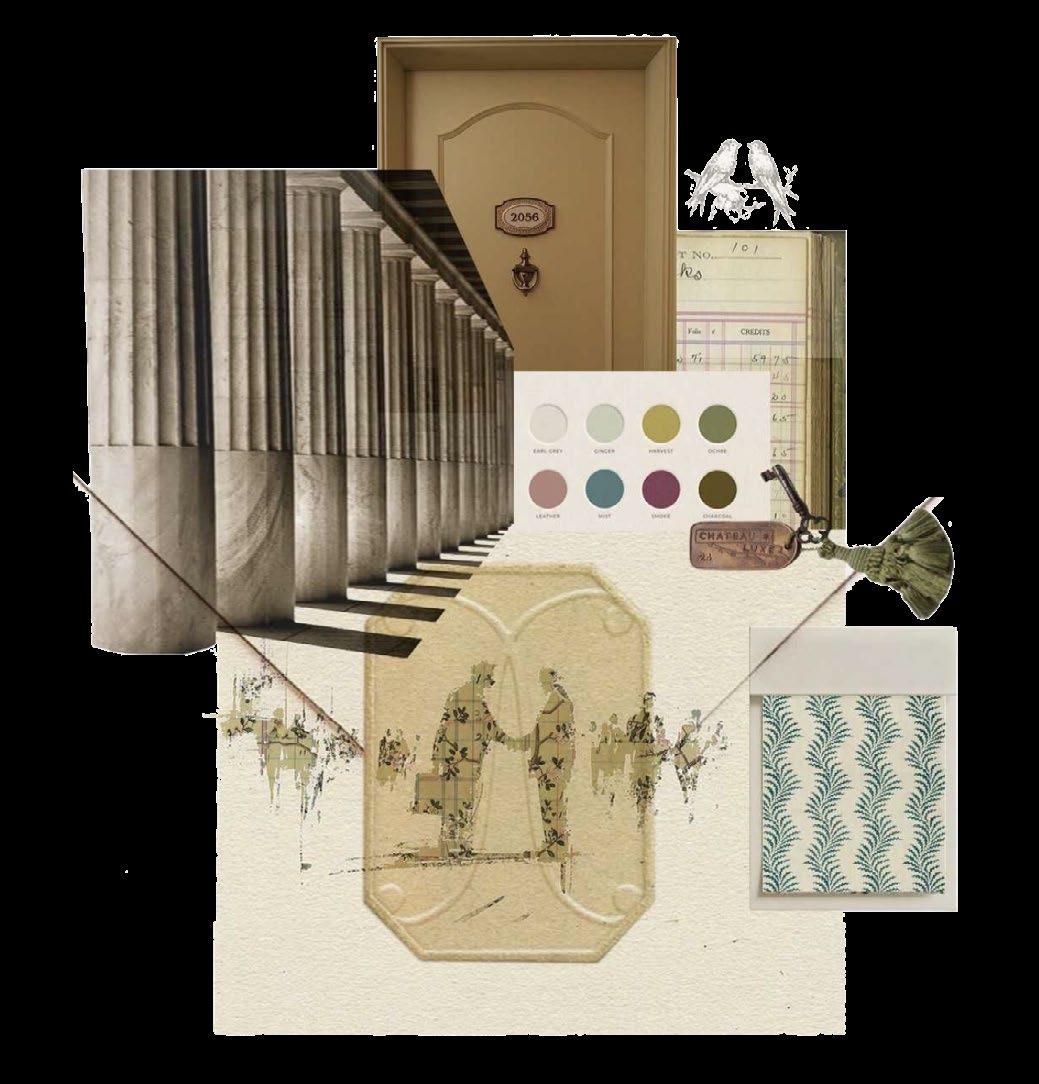
Inspired by the duality of structure and softness, seen in the City's financial harshness as the Ledger and its pockets of lush life as the Lark, and carried through in The Courcelle's ordered architecture and botanical ornamentation.
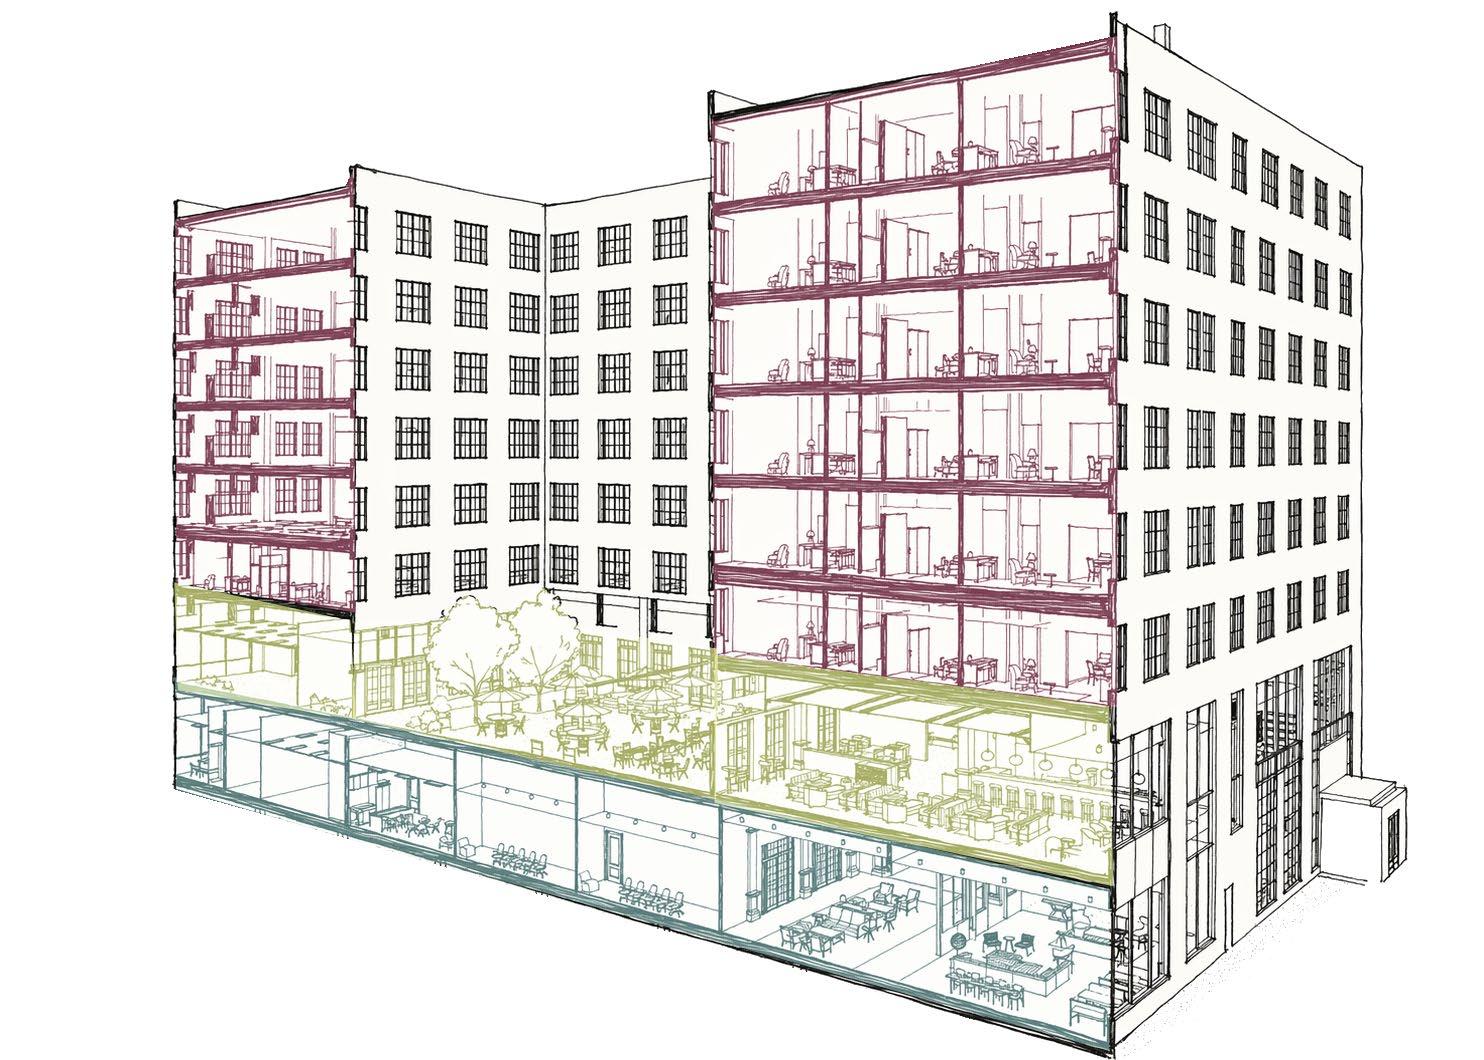
Rooms
Levels 3-8
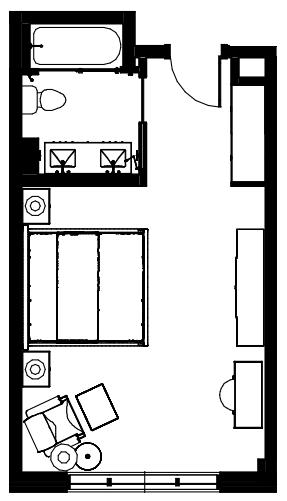
Guest Room
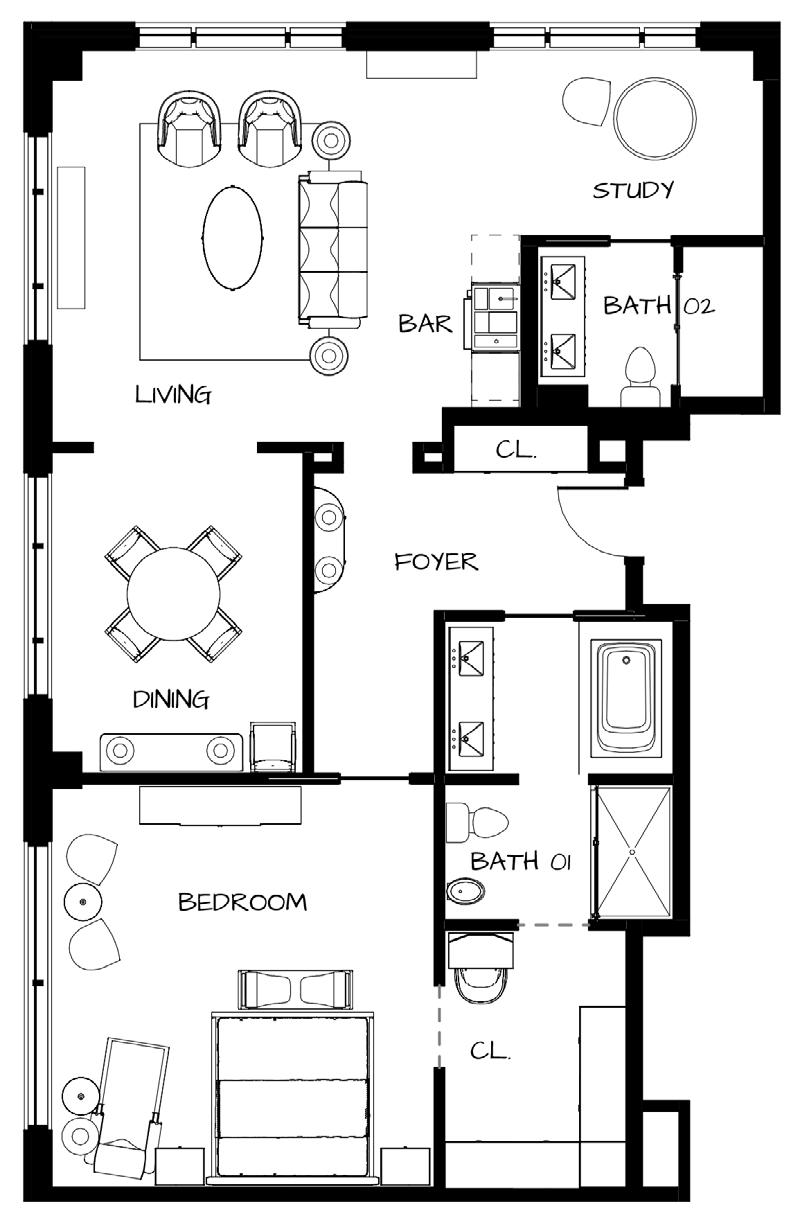
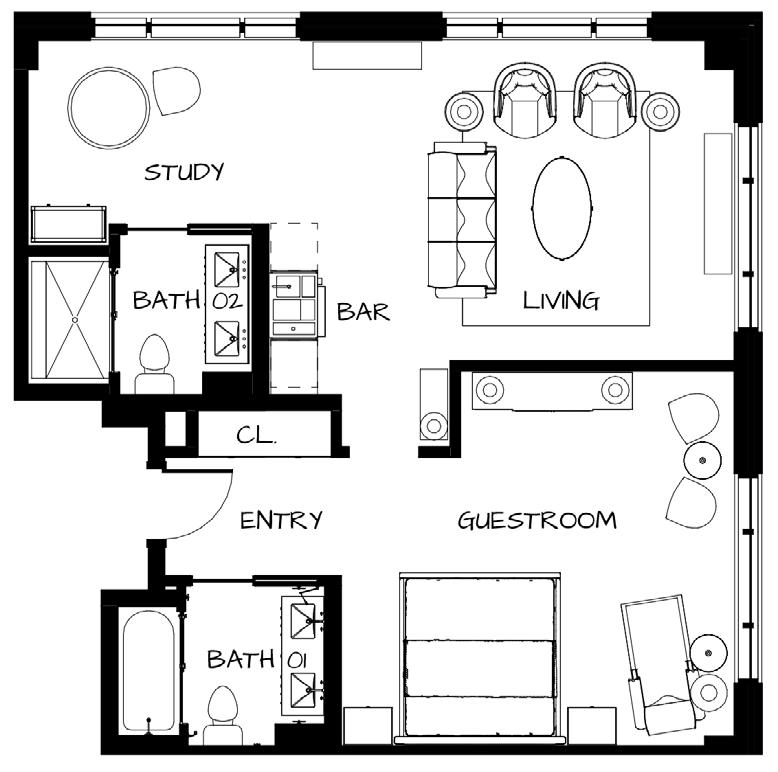
Junior Suite
The Bower Suite
The Botanist Suite
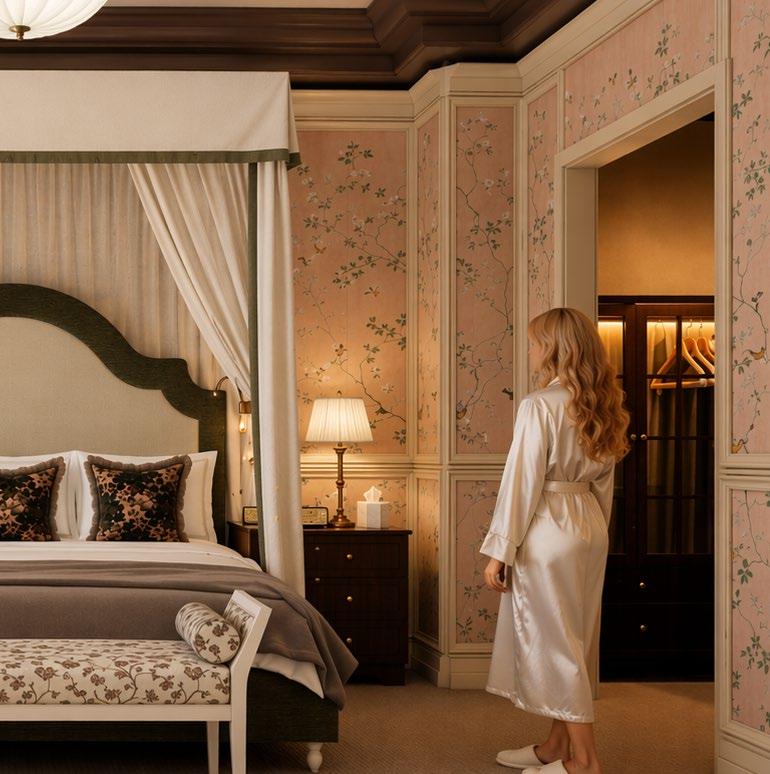
The Canopy Suite
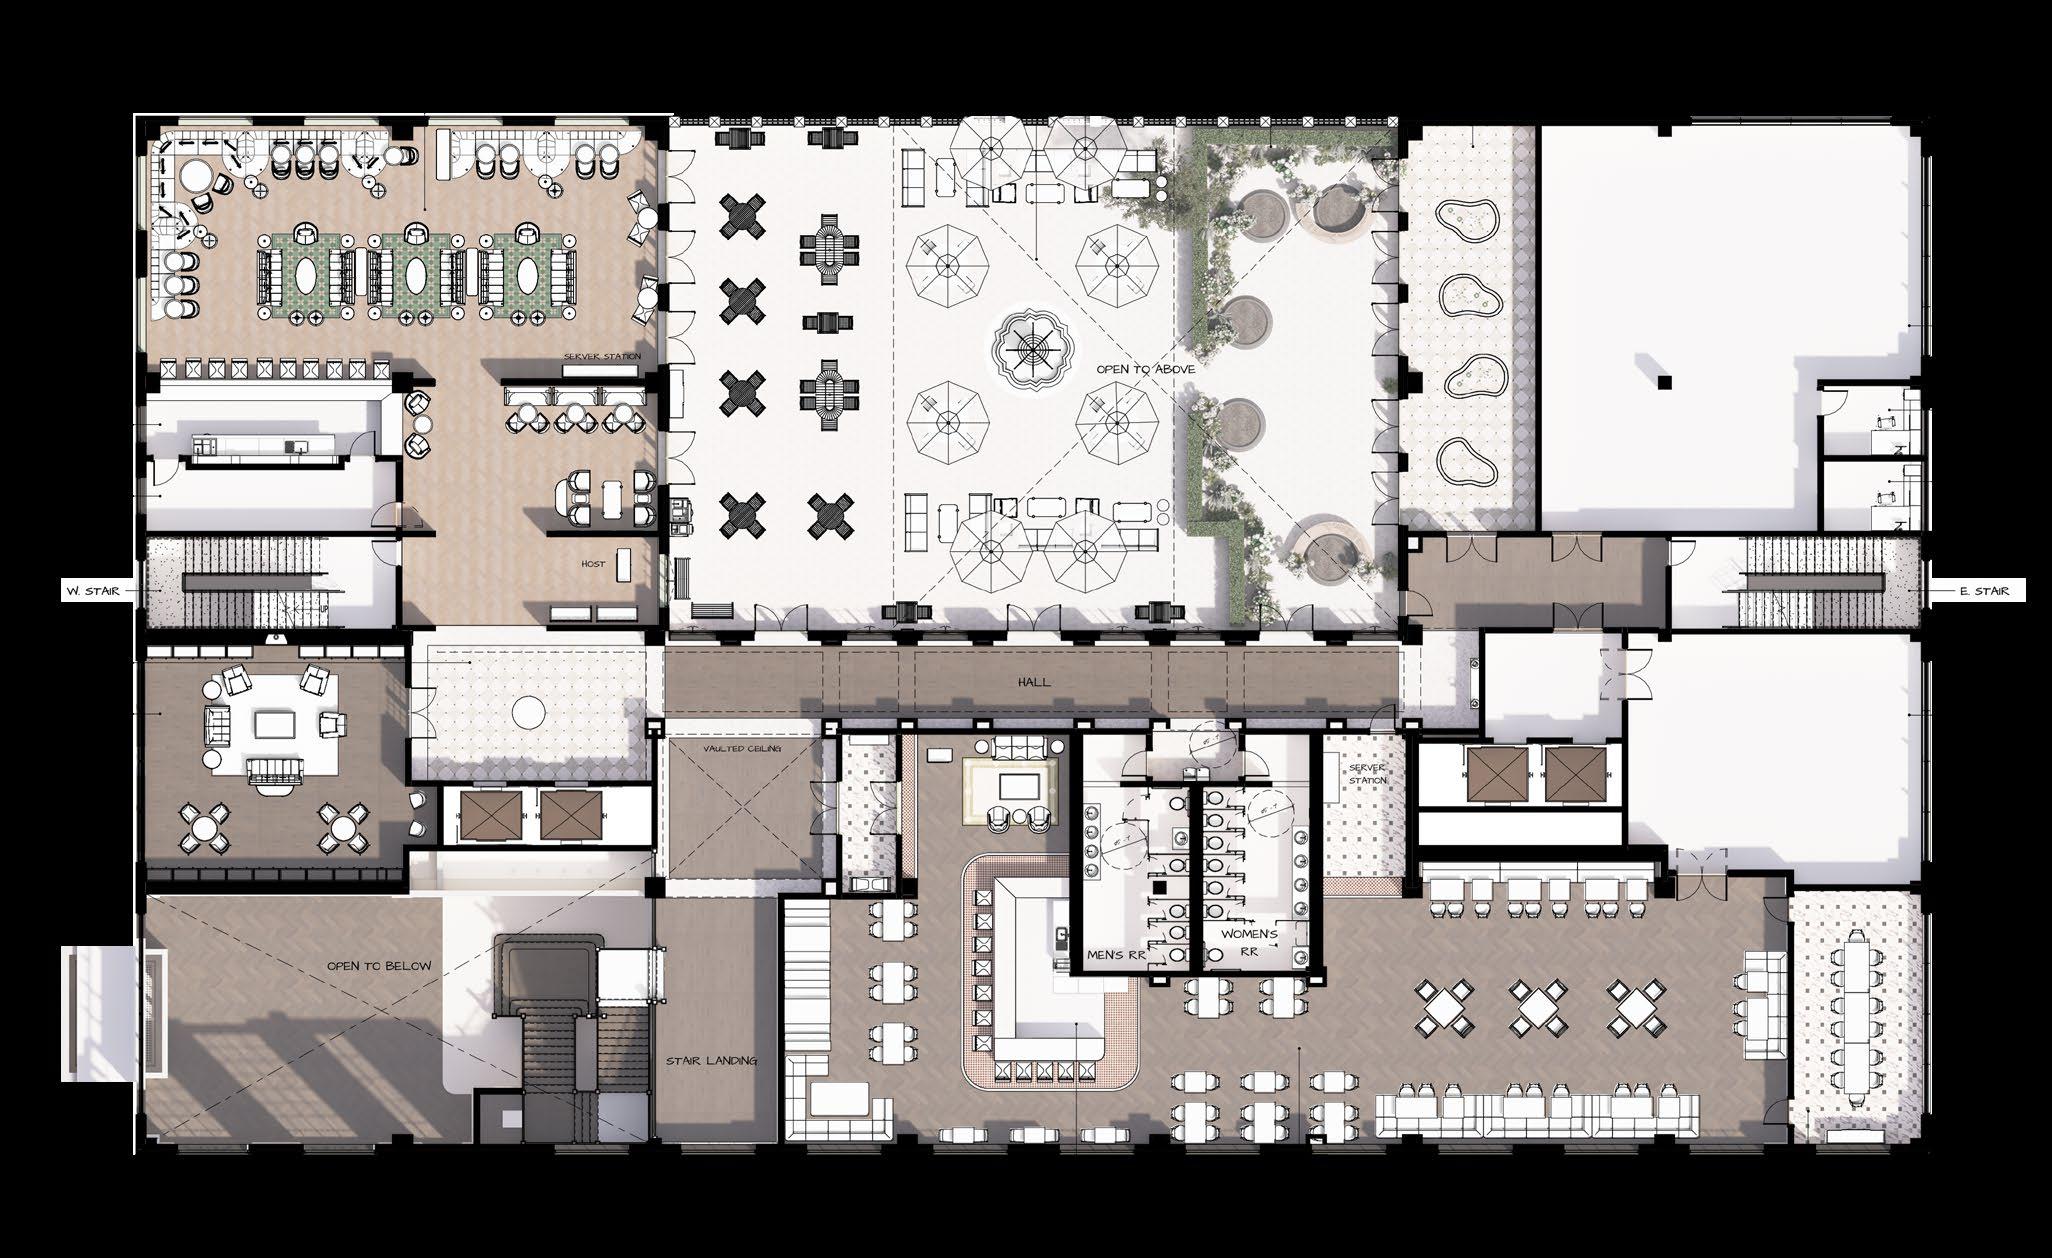
Dining
Level 2
Bar Linden
Marlowe
Library
Garden Lounge
Courtyard
Public
Level 1
Reception
Concierge
Business Center
Mercer
Birchin House Tavern
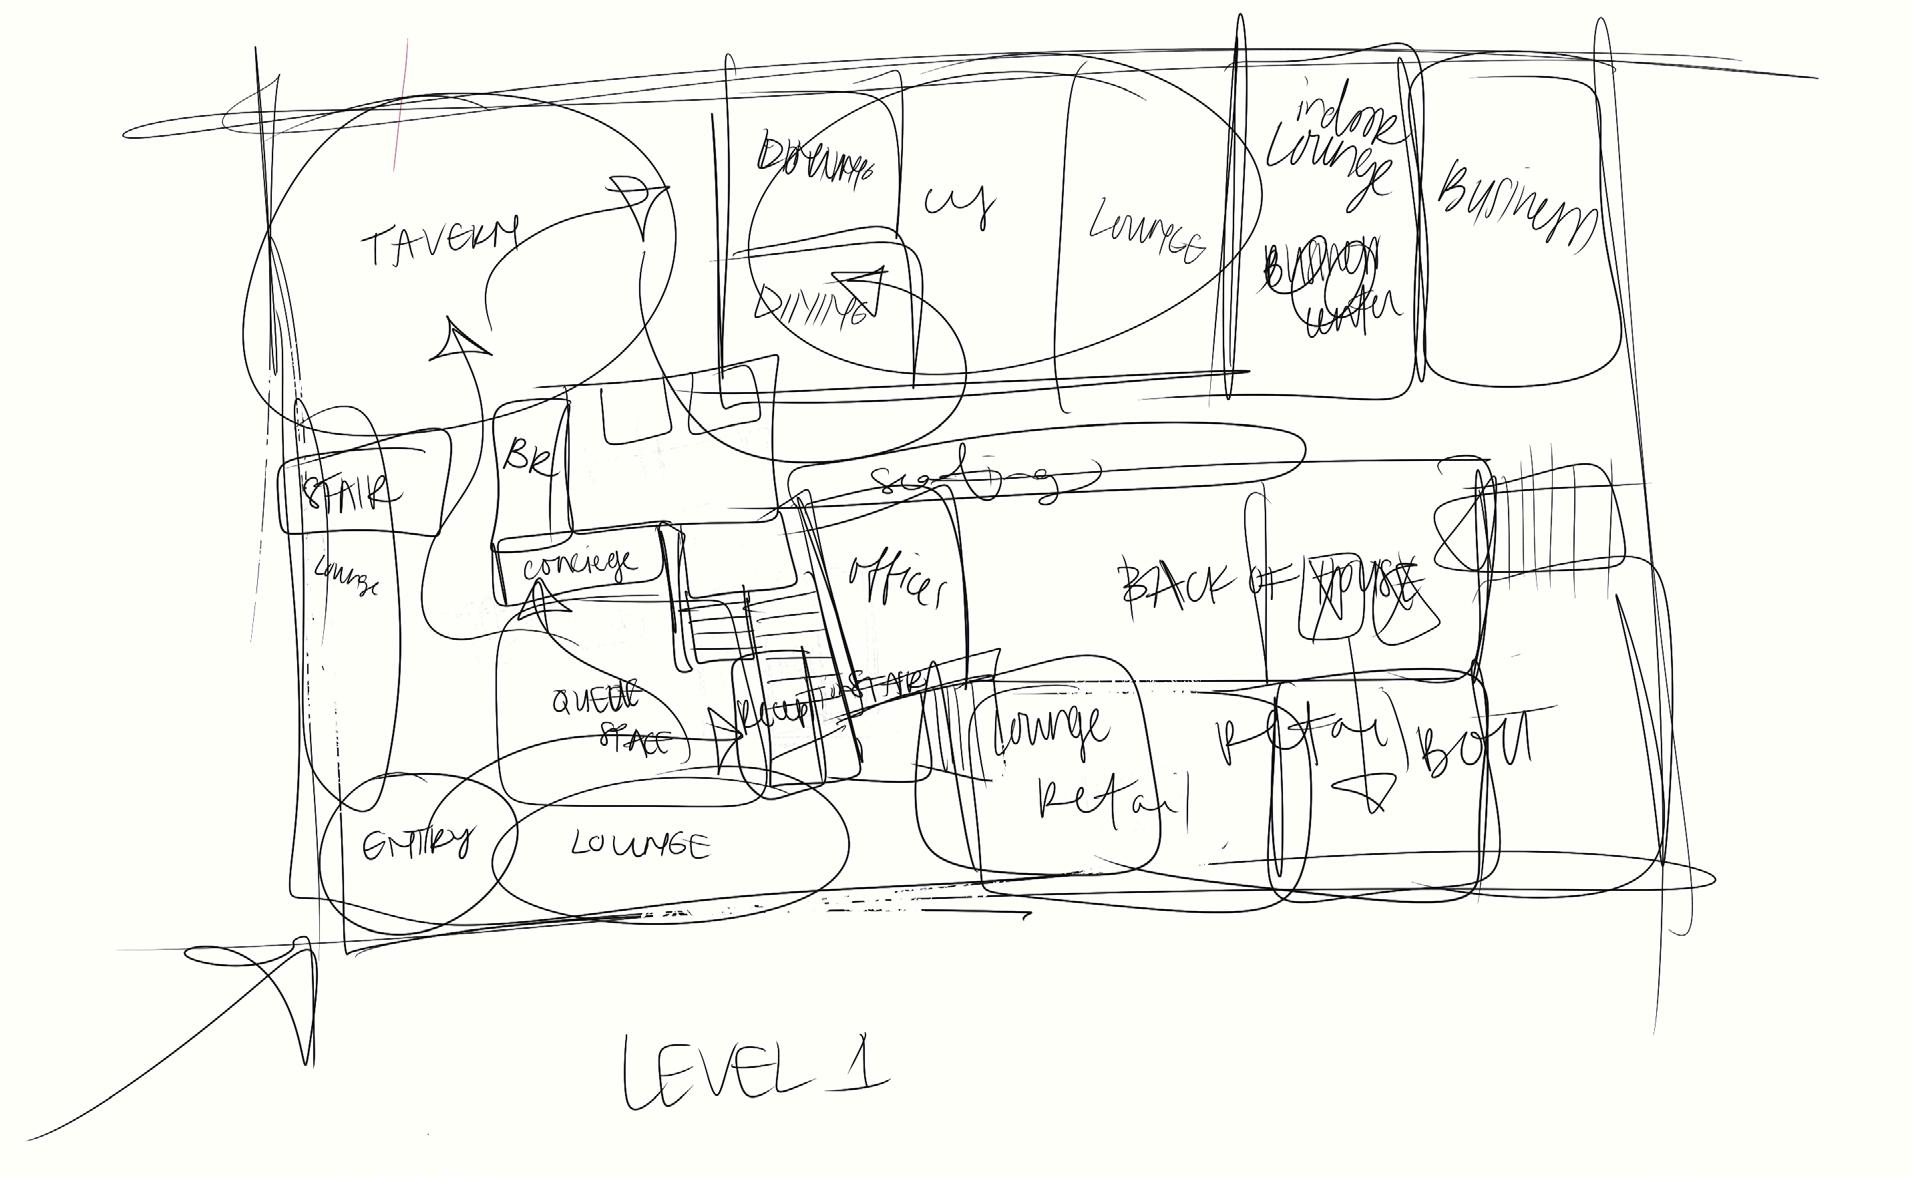
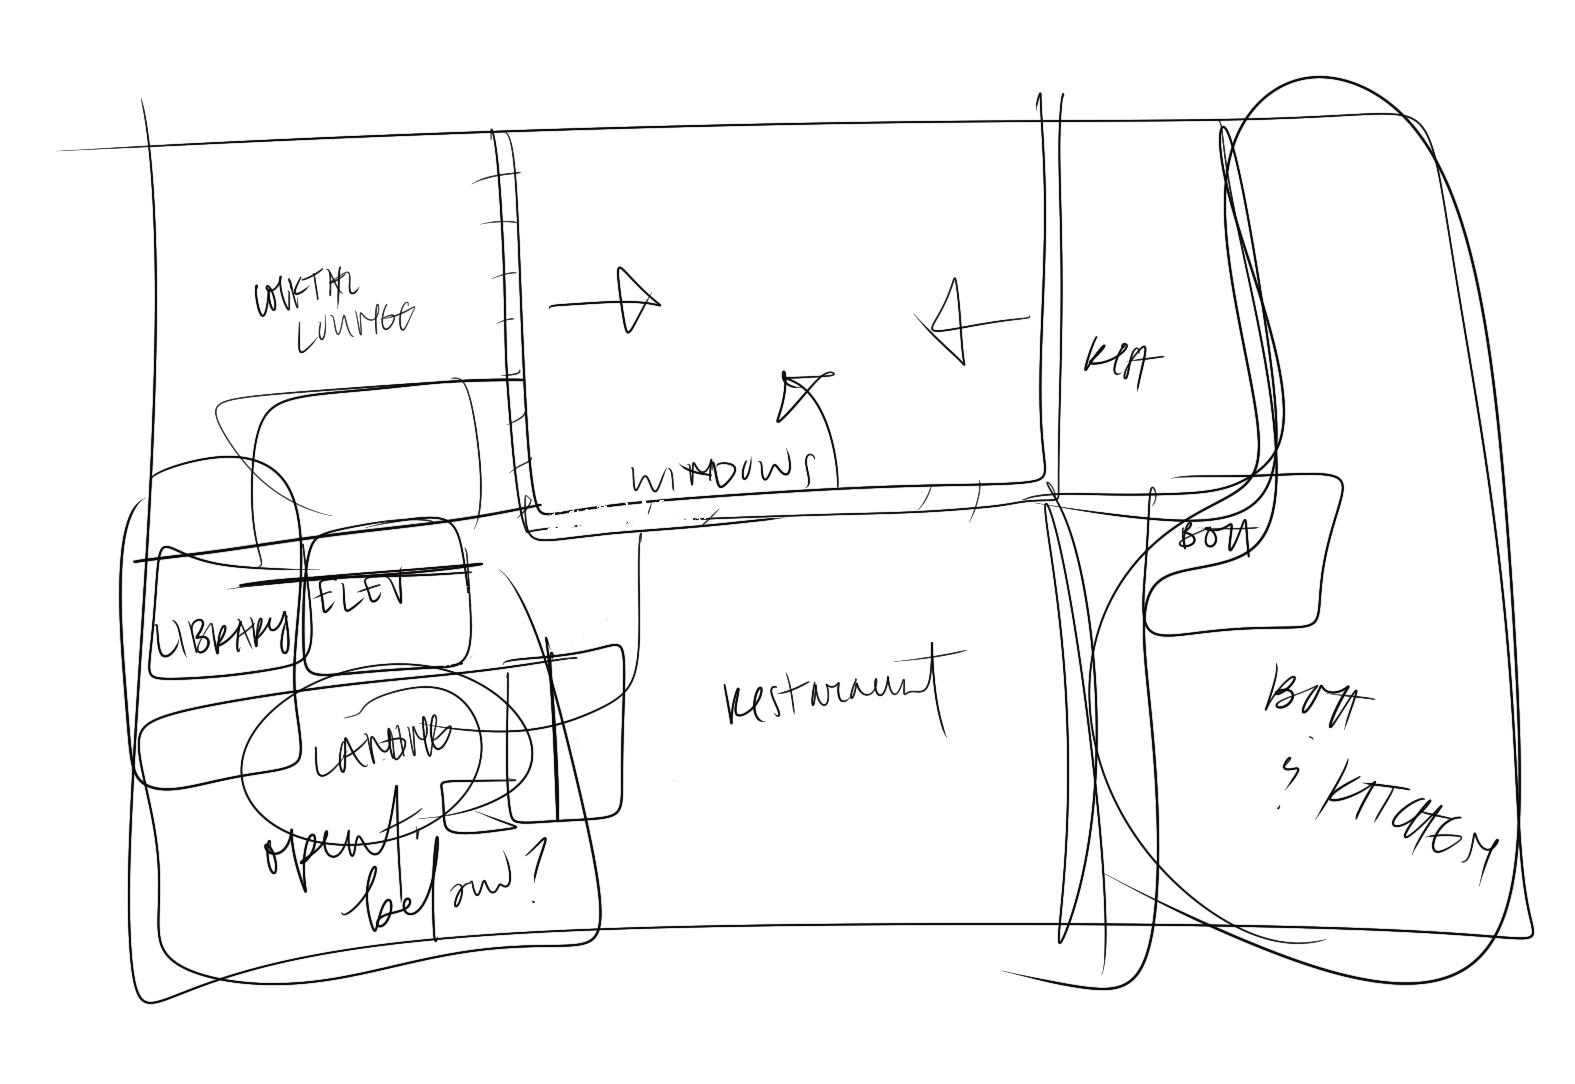

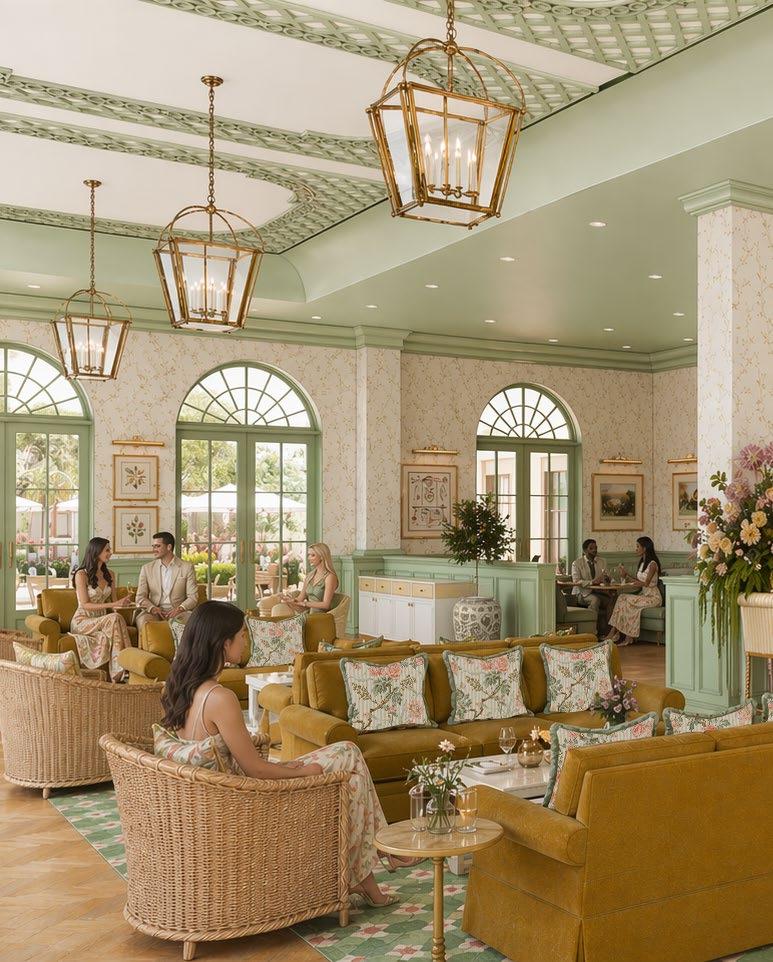
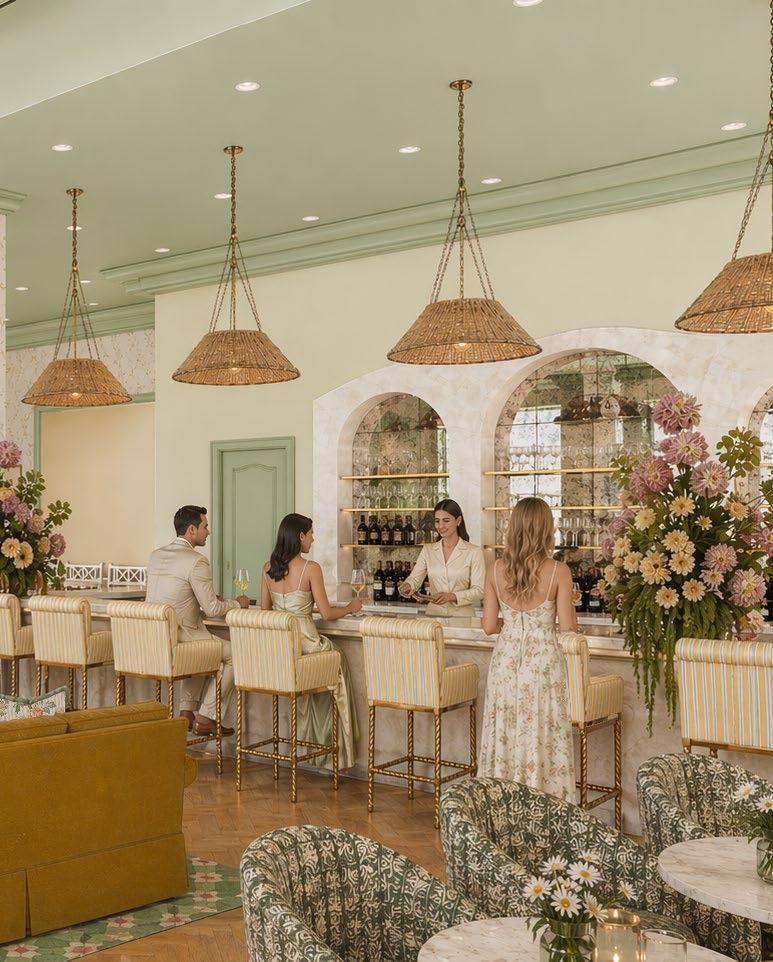
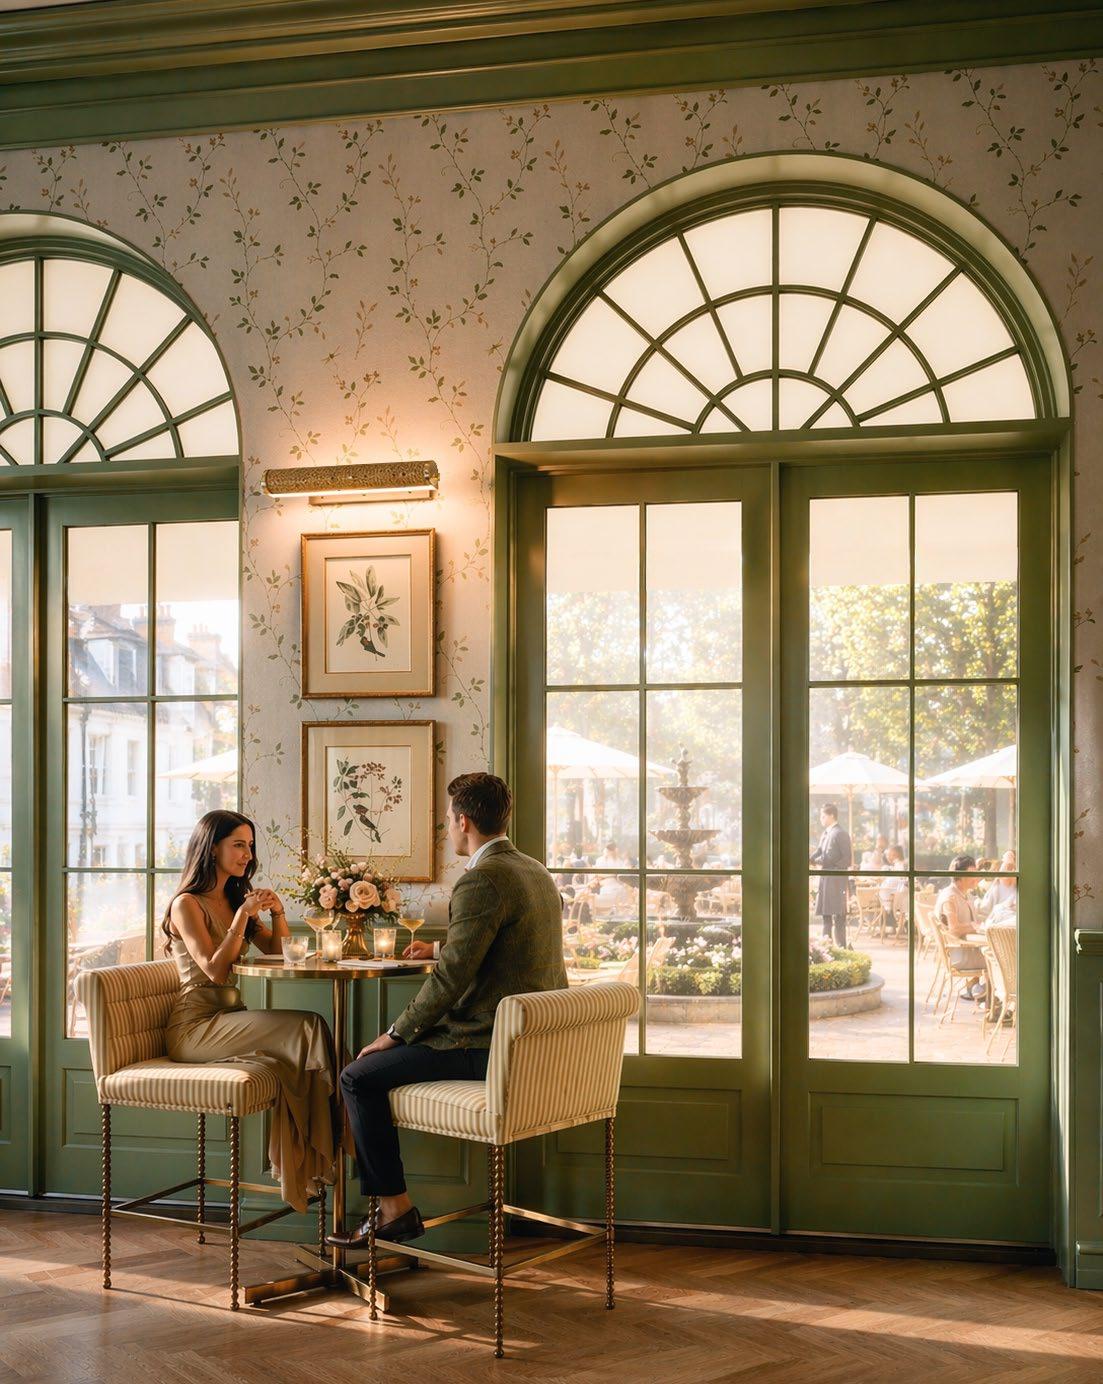
"Somewhere between a conservatory and a very good idea."
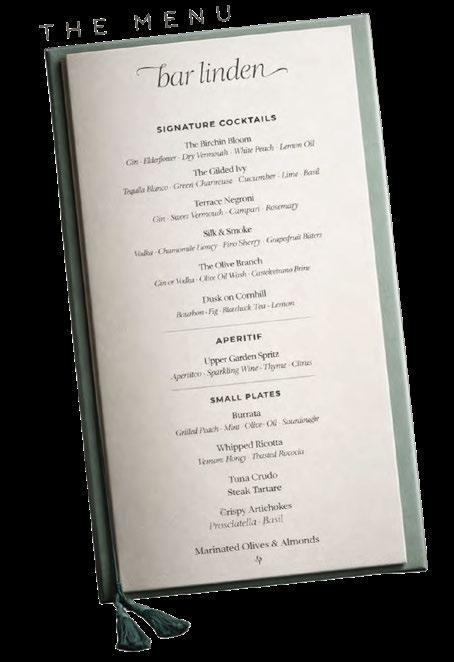
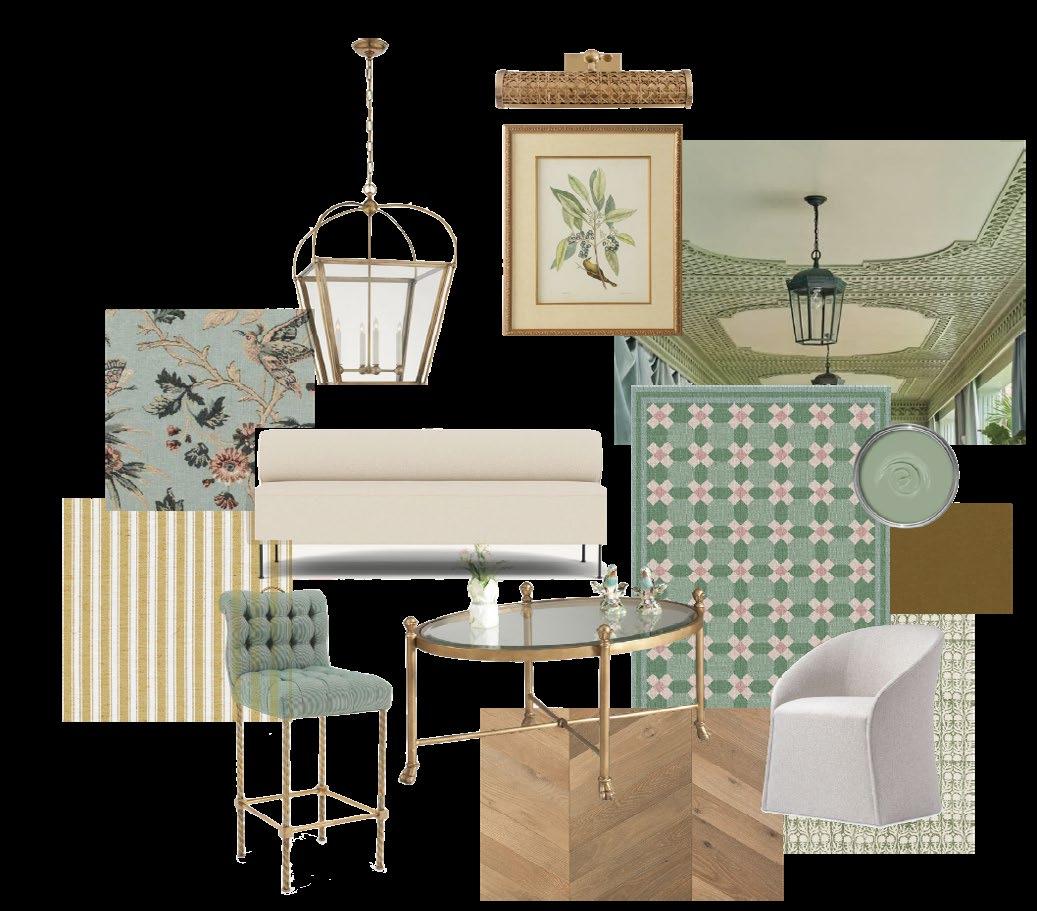
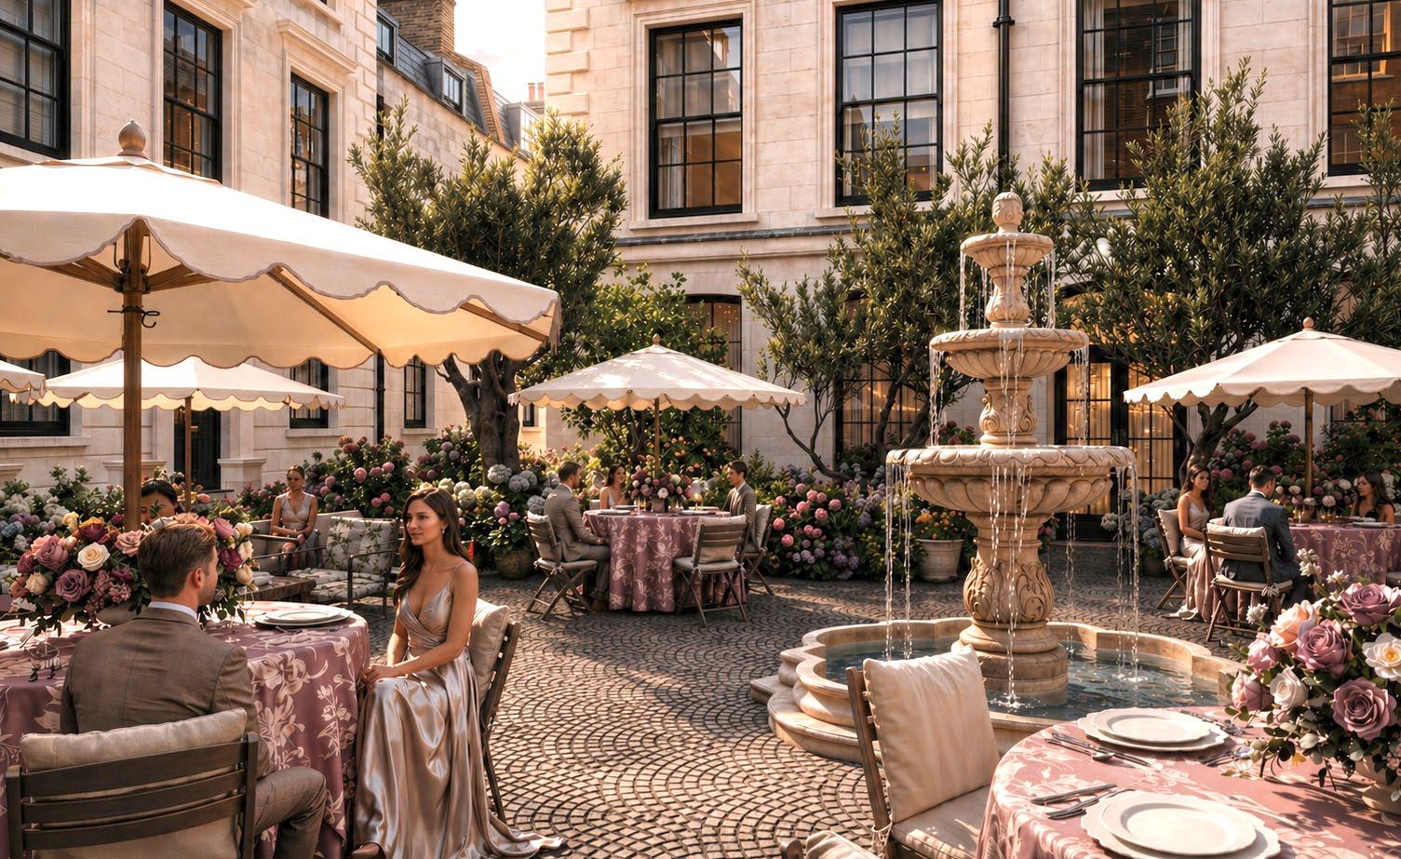
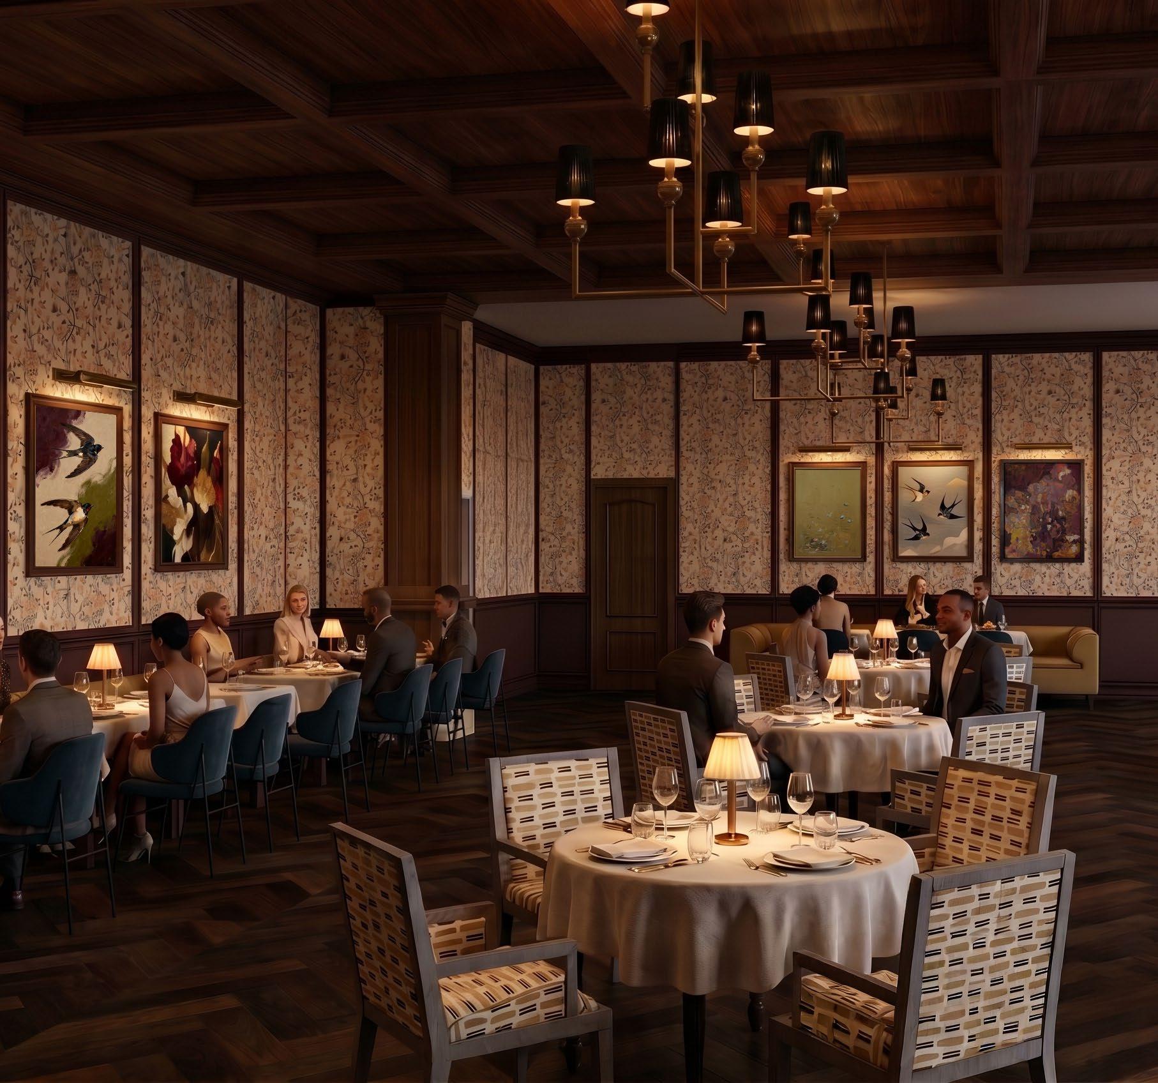
Bar Linden opens with the courtyard in warm weather and draws inward around velvet and marble when the evenings turn... the kind of room that rewards the guests willing to stay past the first drink.
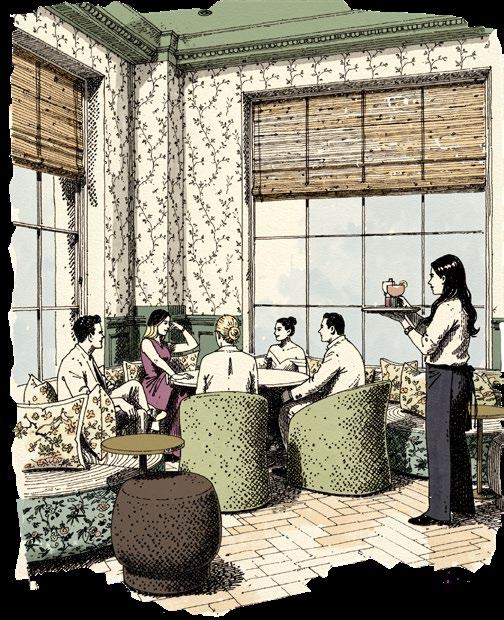
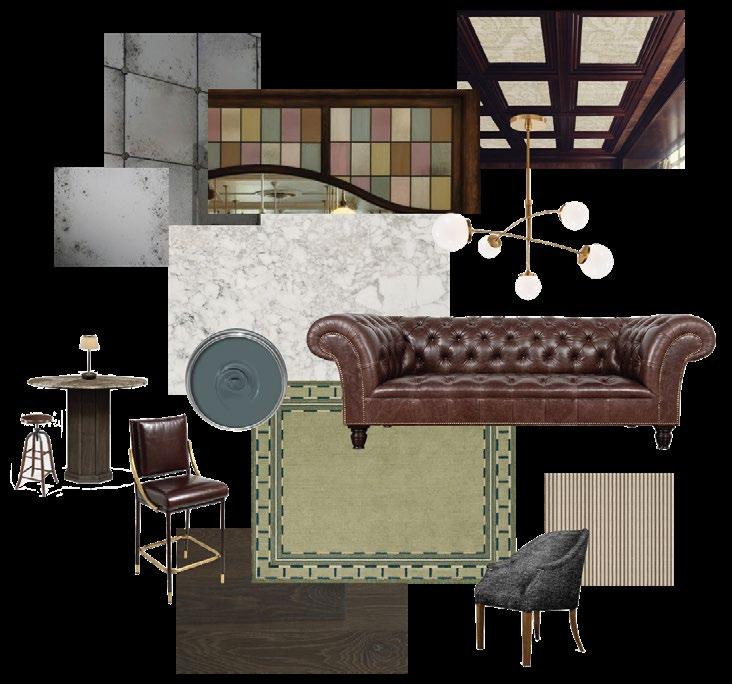
"Come as you are; the Birchin House has seen worse and welcomed them warmly." Street level, its own door off the lane. Walk in straight from Birchin, or wander in from the hotel. Come for coffee under the stained glass, stay long enough that the same seat is pouring you the Merchant's Ledger by the time the sun's gone.

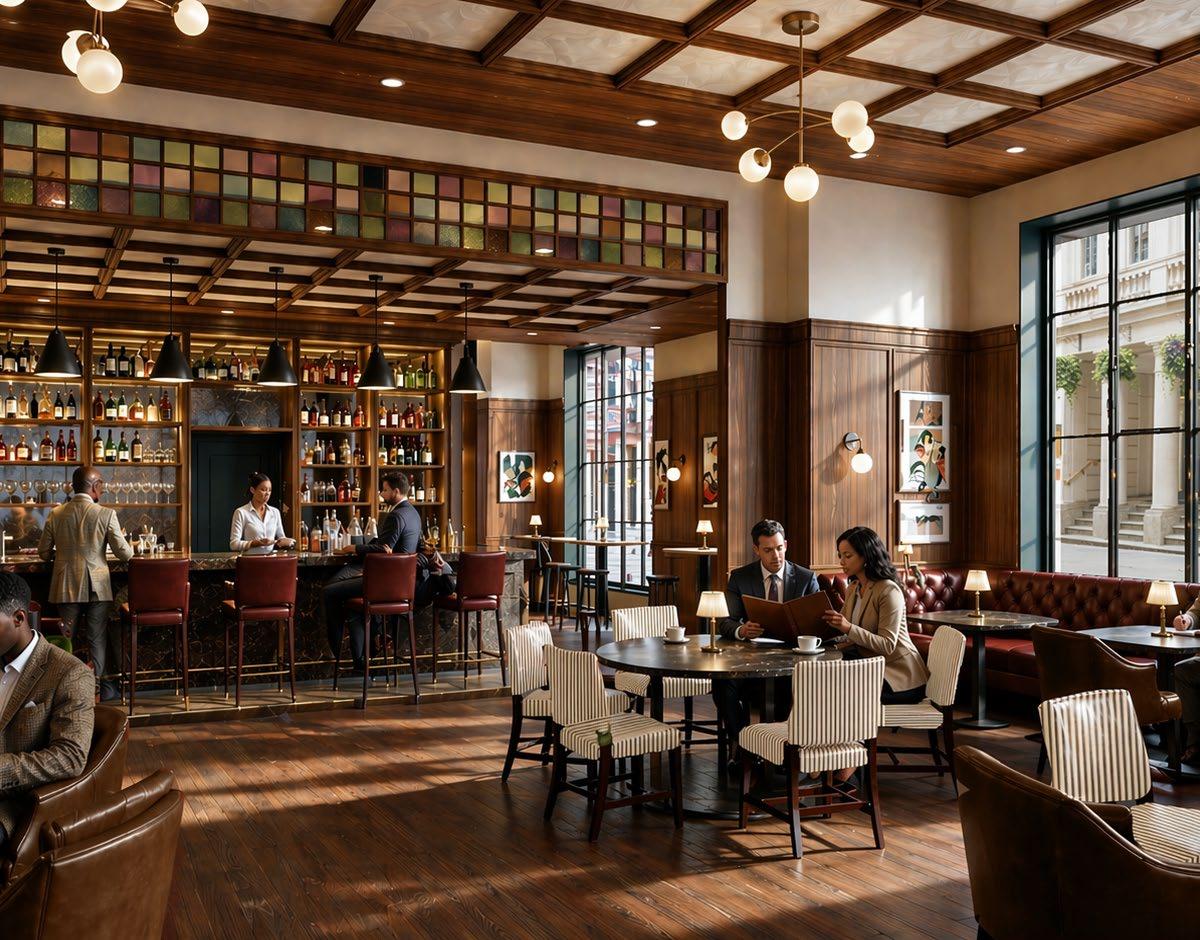
"The City may keep its schedules; Marlowe keeps better company." The windows are tall enough to watch the street hurry past without ever feeling rushed by it. Order the ribeye, stay for a second glass you didn't plan on. Book ahead.
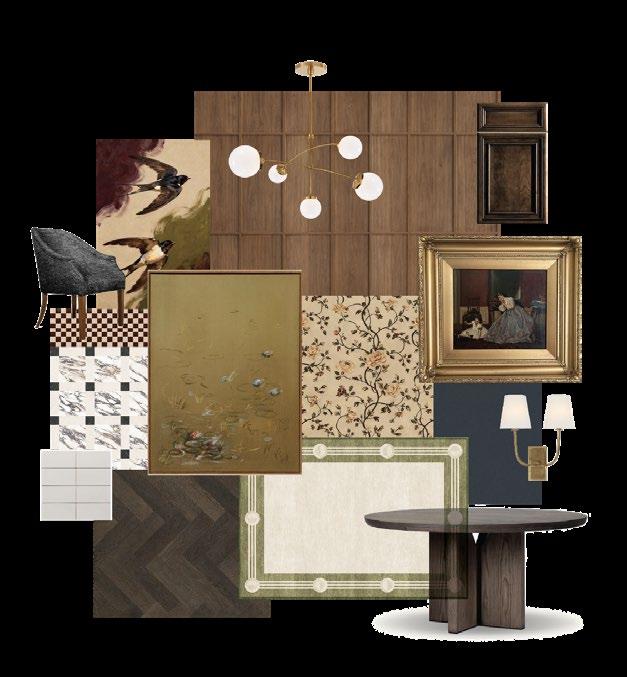
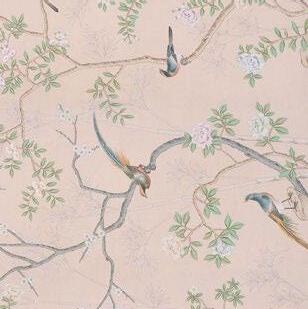
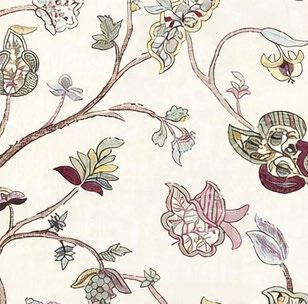

WC-05 | de Gournay, Portobello,Standard on Gentleman's Pink dyed silk
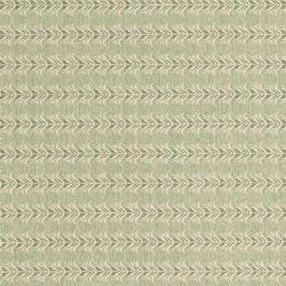
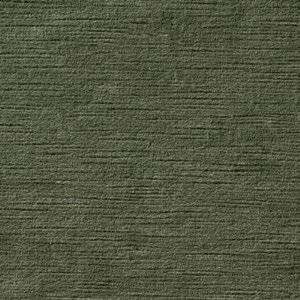
TX-04 | Colefax and Fowler, Hampden, Leaf Green
TX-06 | Penny Morrison, 732 Fabric, Begum Pink 7
TX-07 | Chelsea Textiles, Malfada Linen Velvet, Piccione
TX-15 | Warner House, Heathersage Printed Velvet, Blush
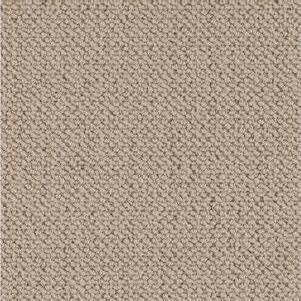
CP-02 | Axminster Carpets, Simply Natural Grosgrain, Ash
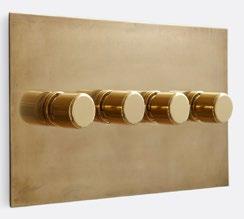
LT-06 | Forbes and Lomax, Quad Rotary Dimmer, Unlacquered Brass
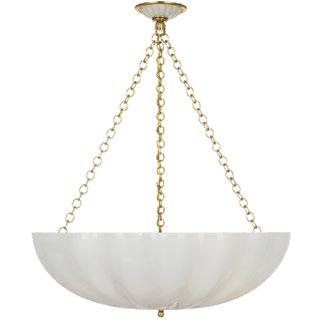
LT-10 | Visual Comfort, Rosehill 28" Bowl Chandelier, Hand-Rubbed Antique Brass
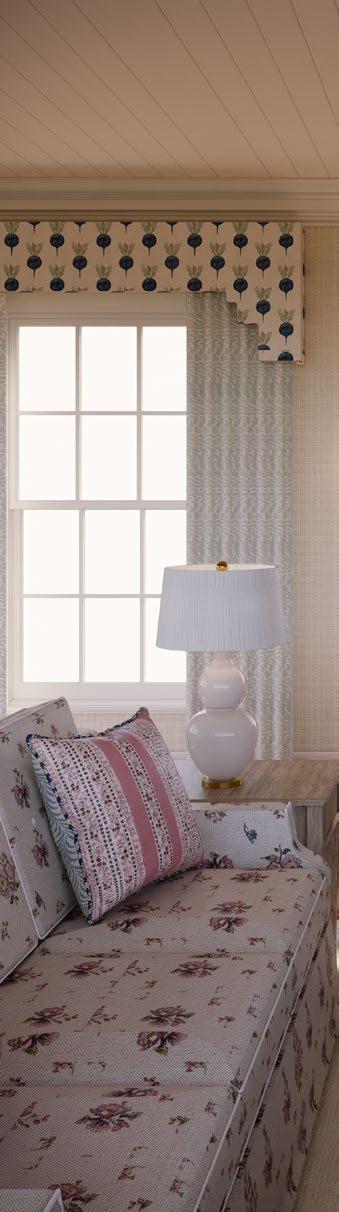
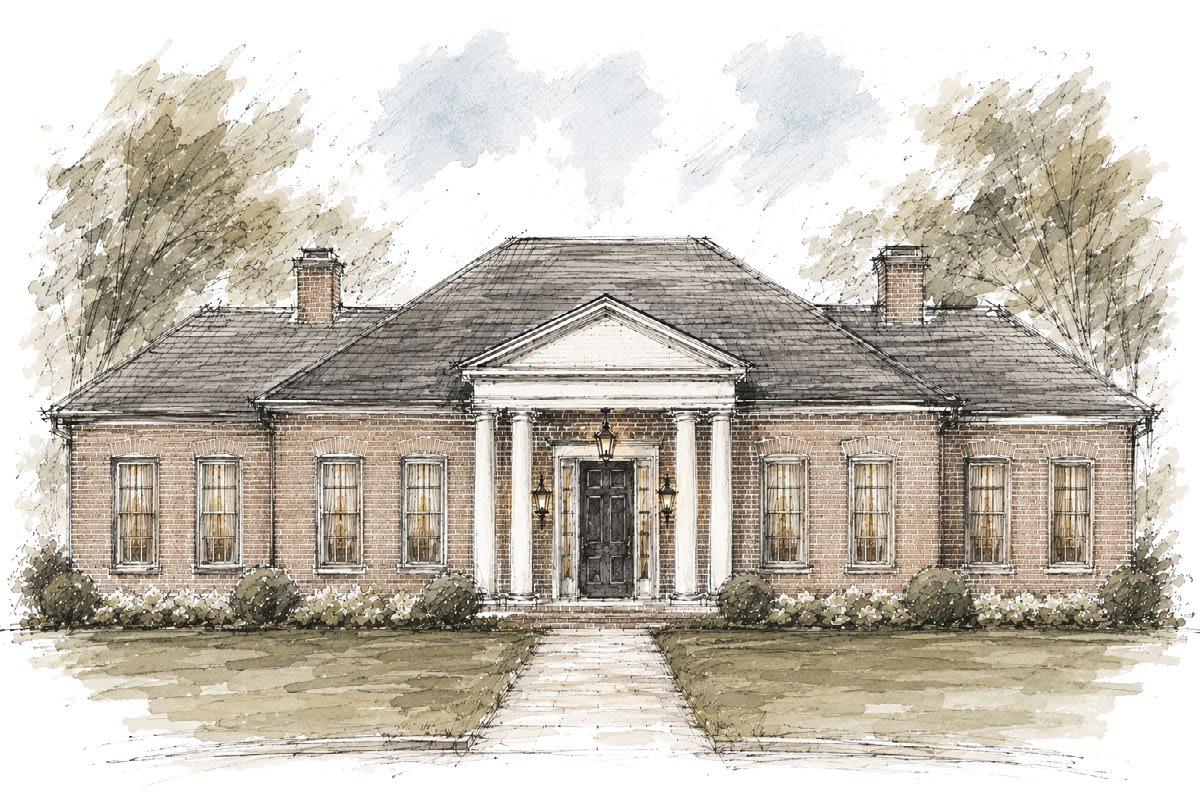
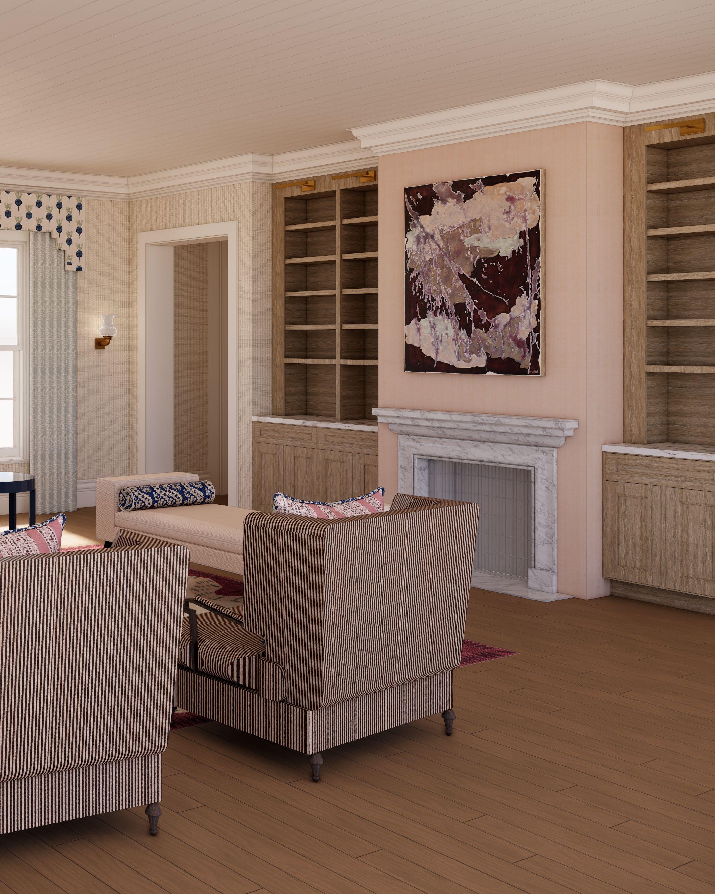
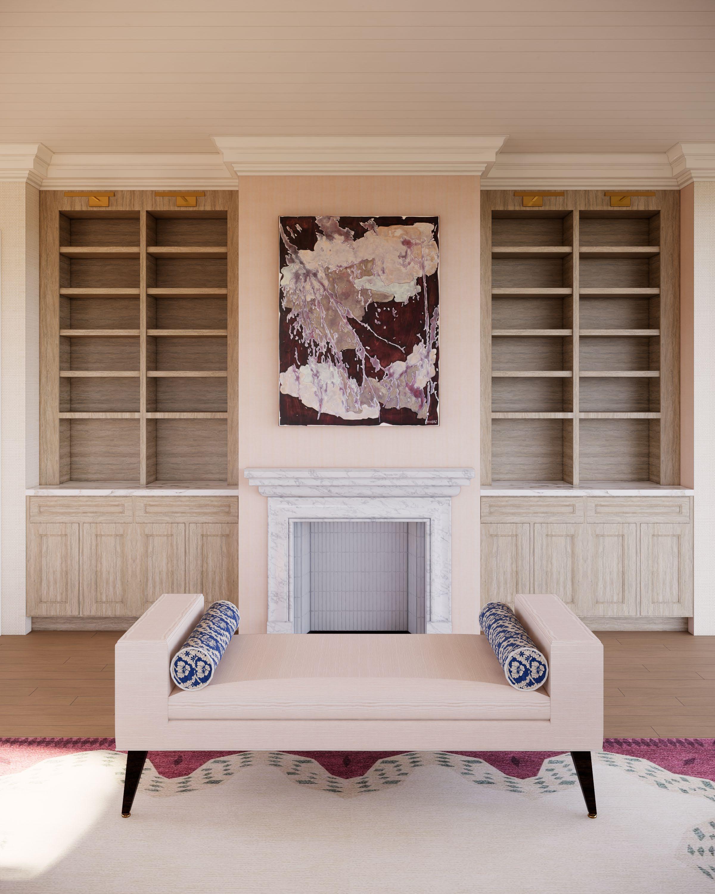
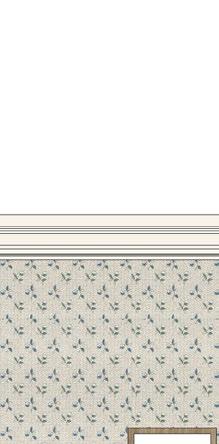
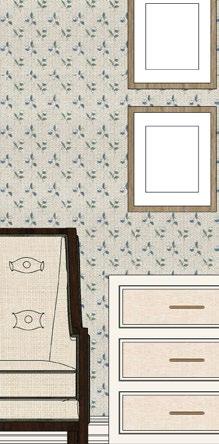
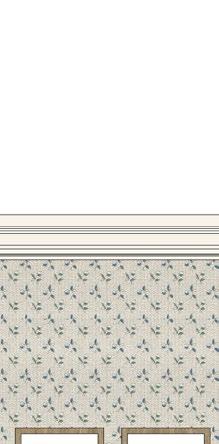
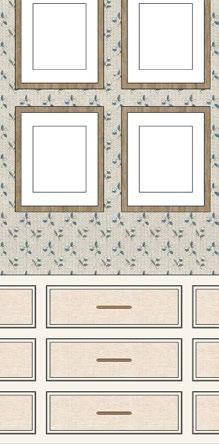
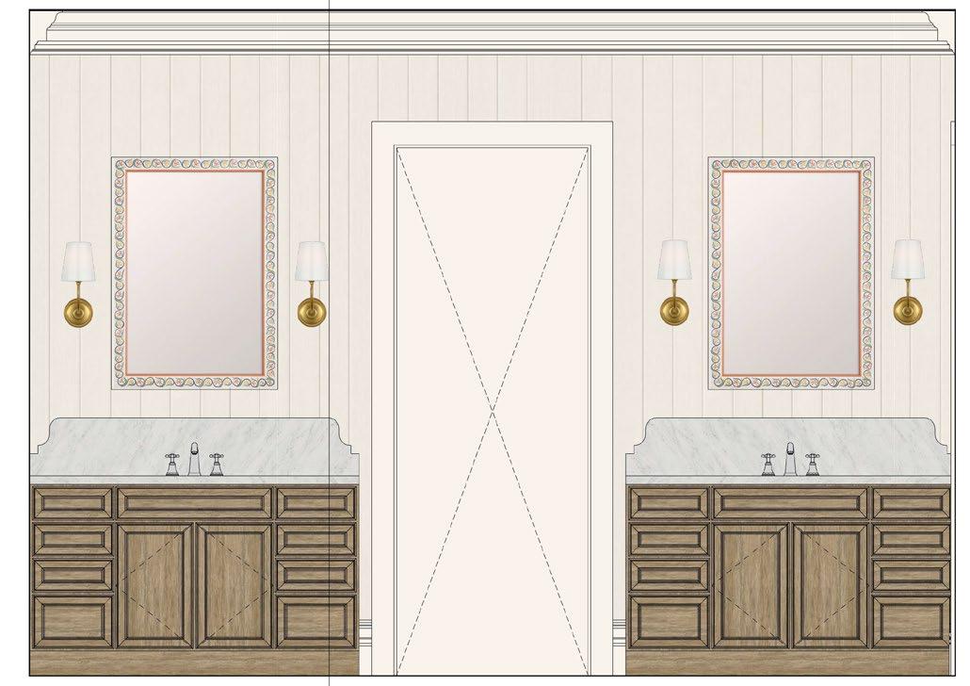
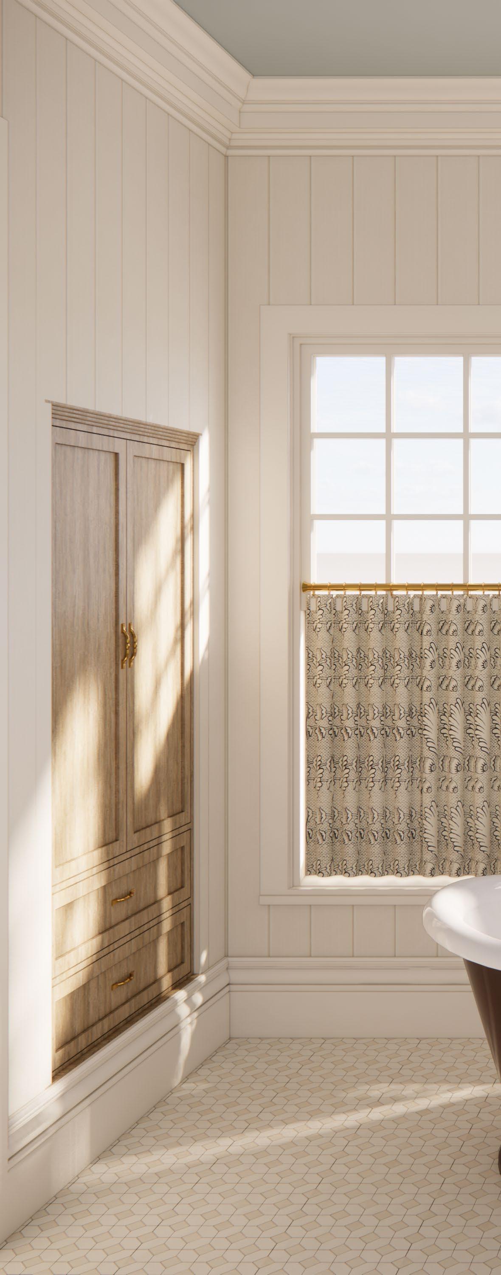
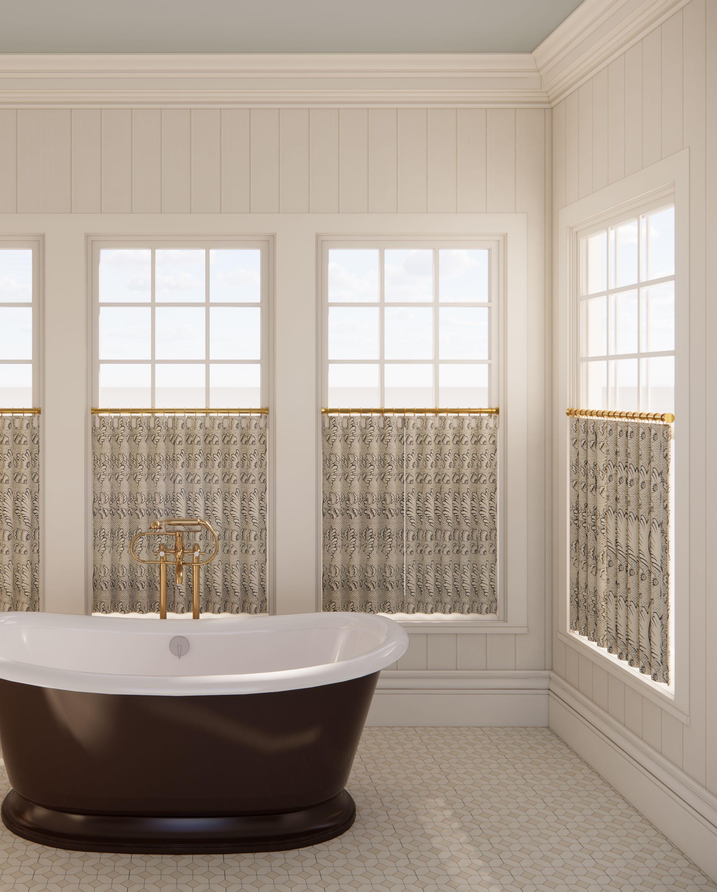
Berry Hill was designed for Robert and Elaine, inspired by their childhood memories. The home draws from memories of berry cobbler fresh from the oven, gardens spilling beyond the porch, and evenings that lingered around the table long after dinner had ended. Those moments shaped a home built for comfort and craftsmanship, with a soft nod to Southern tradition.
Federal in spirit and Georgian in proportion, the architecture provides a graceful framework for interiors layered with botanical wallpapers, painted millwork, unlacquered brass, and natural materials that grow richer with age. Designed for gathering rather than grandeur, Berry Hill celebrates the quiet rituals that make a house worth remembering.
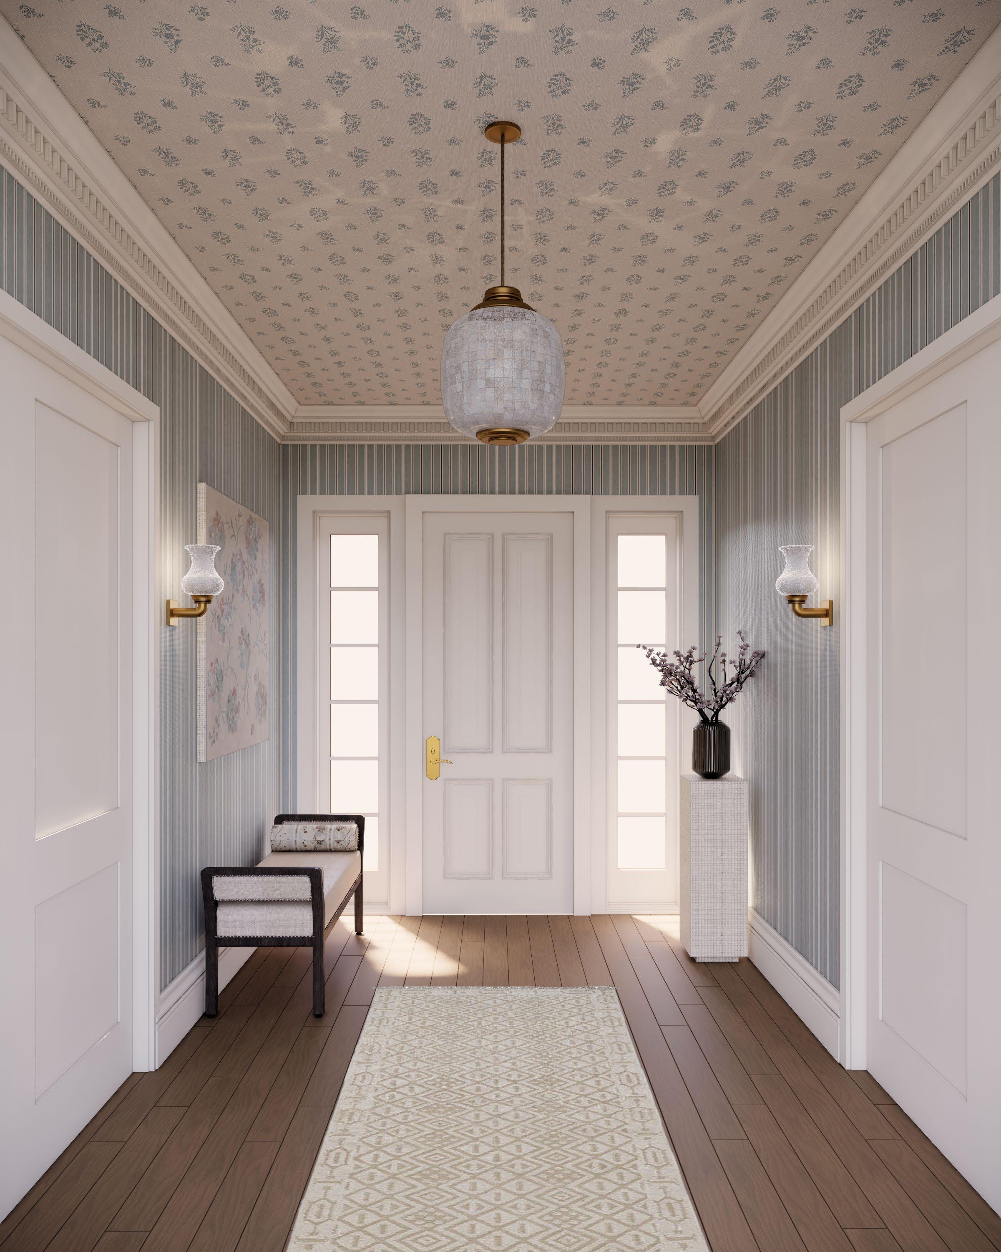
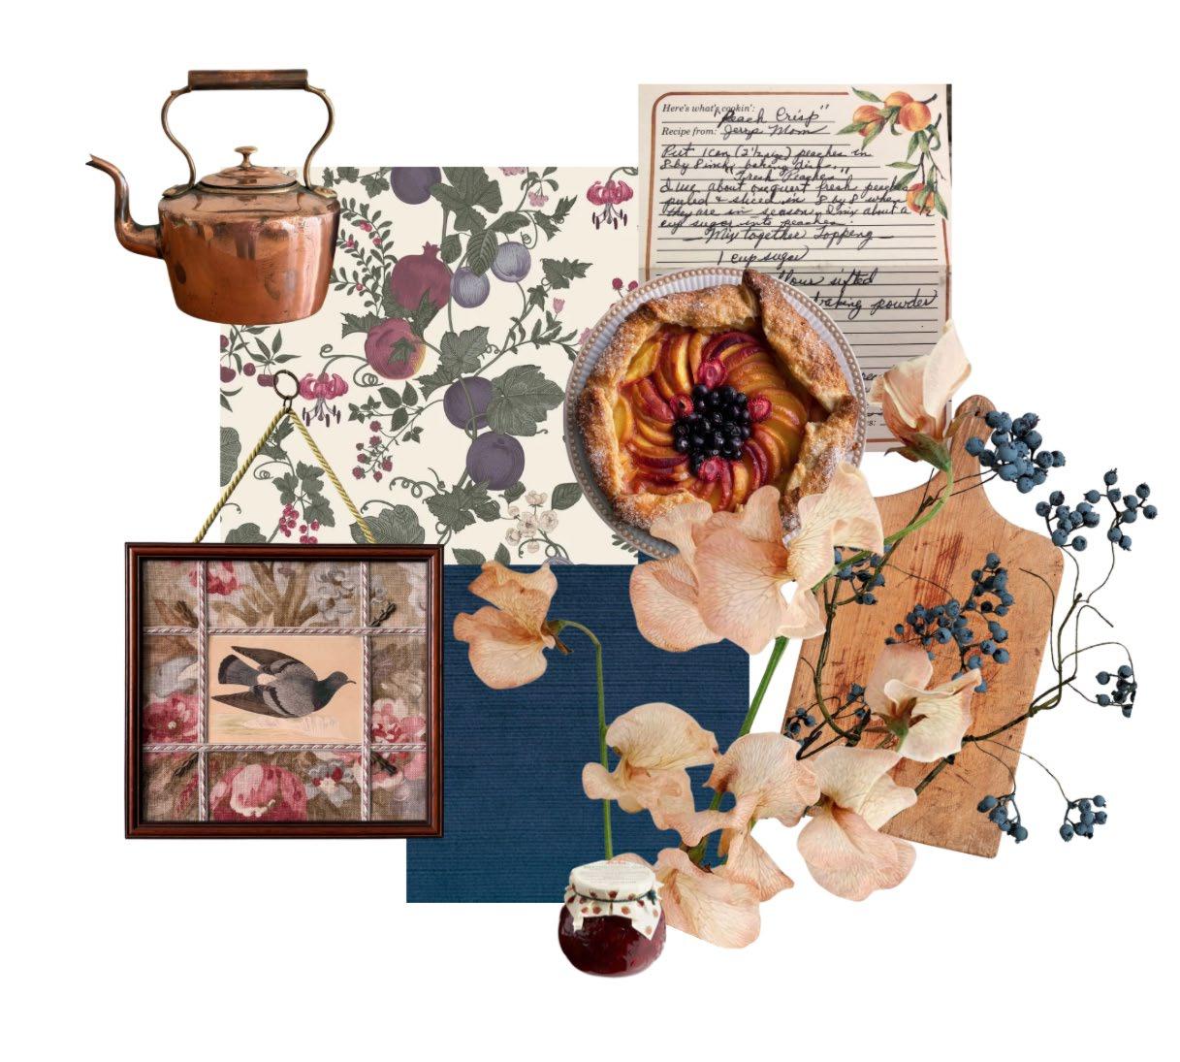
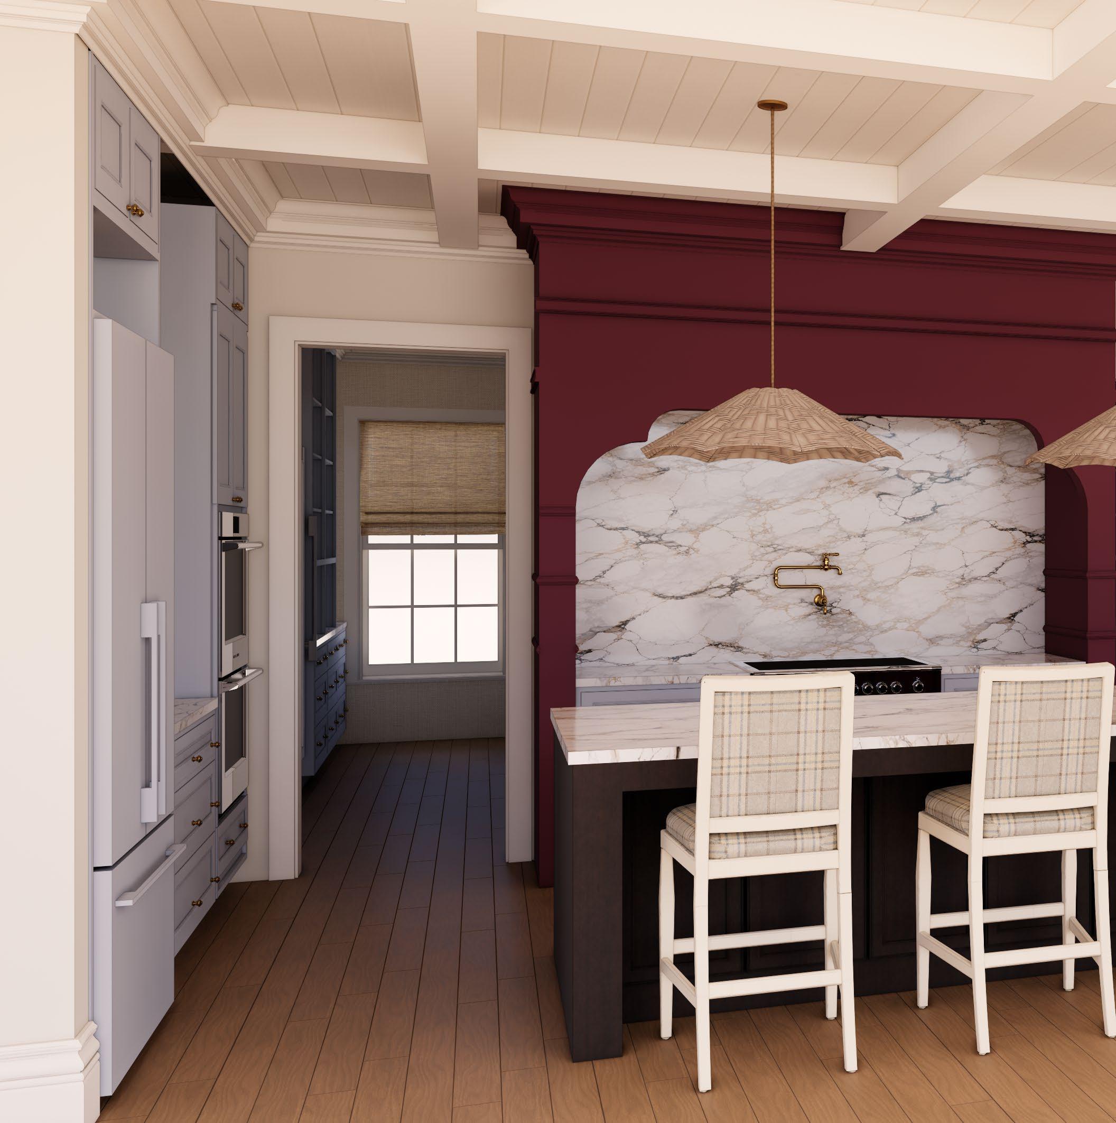
Inspired by the warmth & nostalgia of fresh berries, warm cobbler, Georgia peaches, and summers spent at Grandma's.
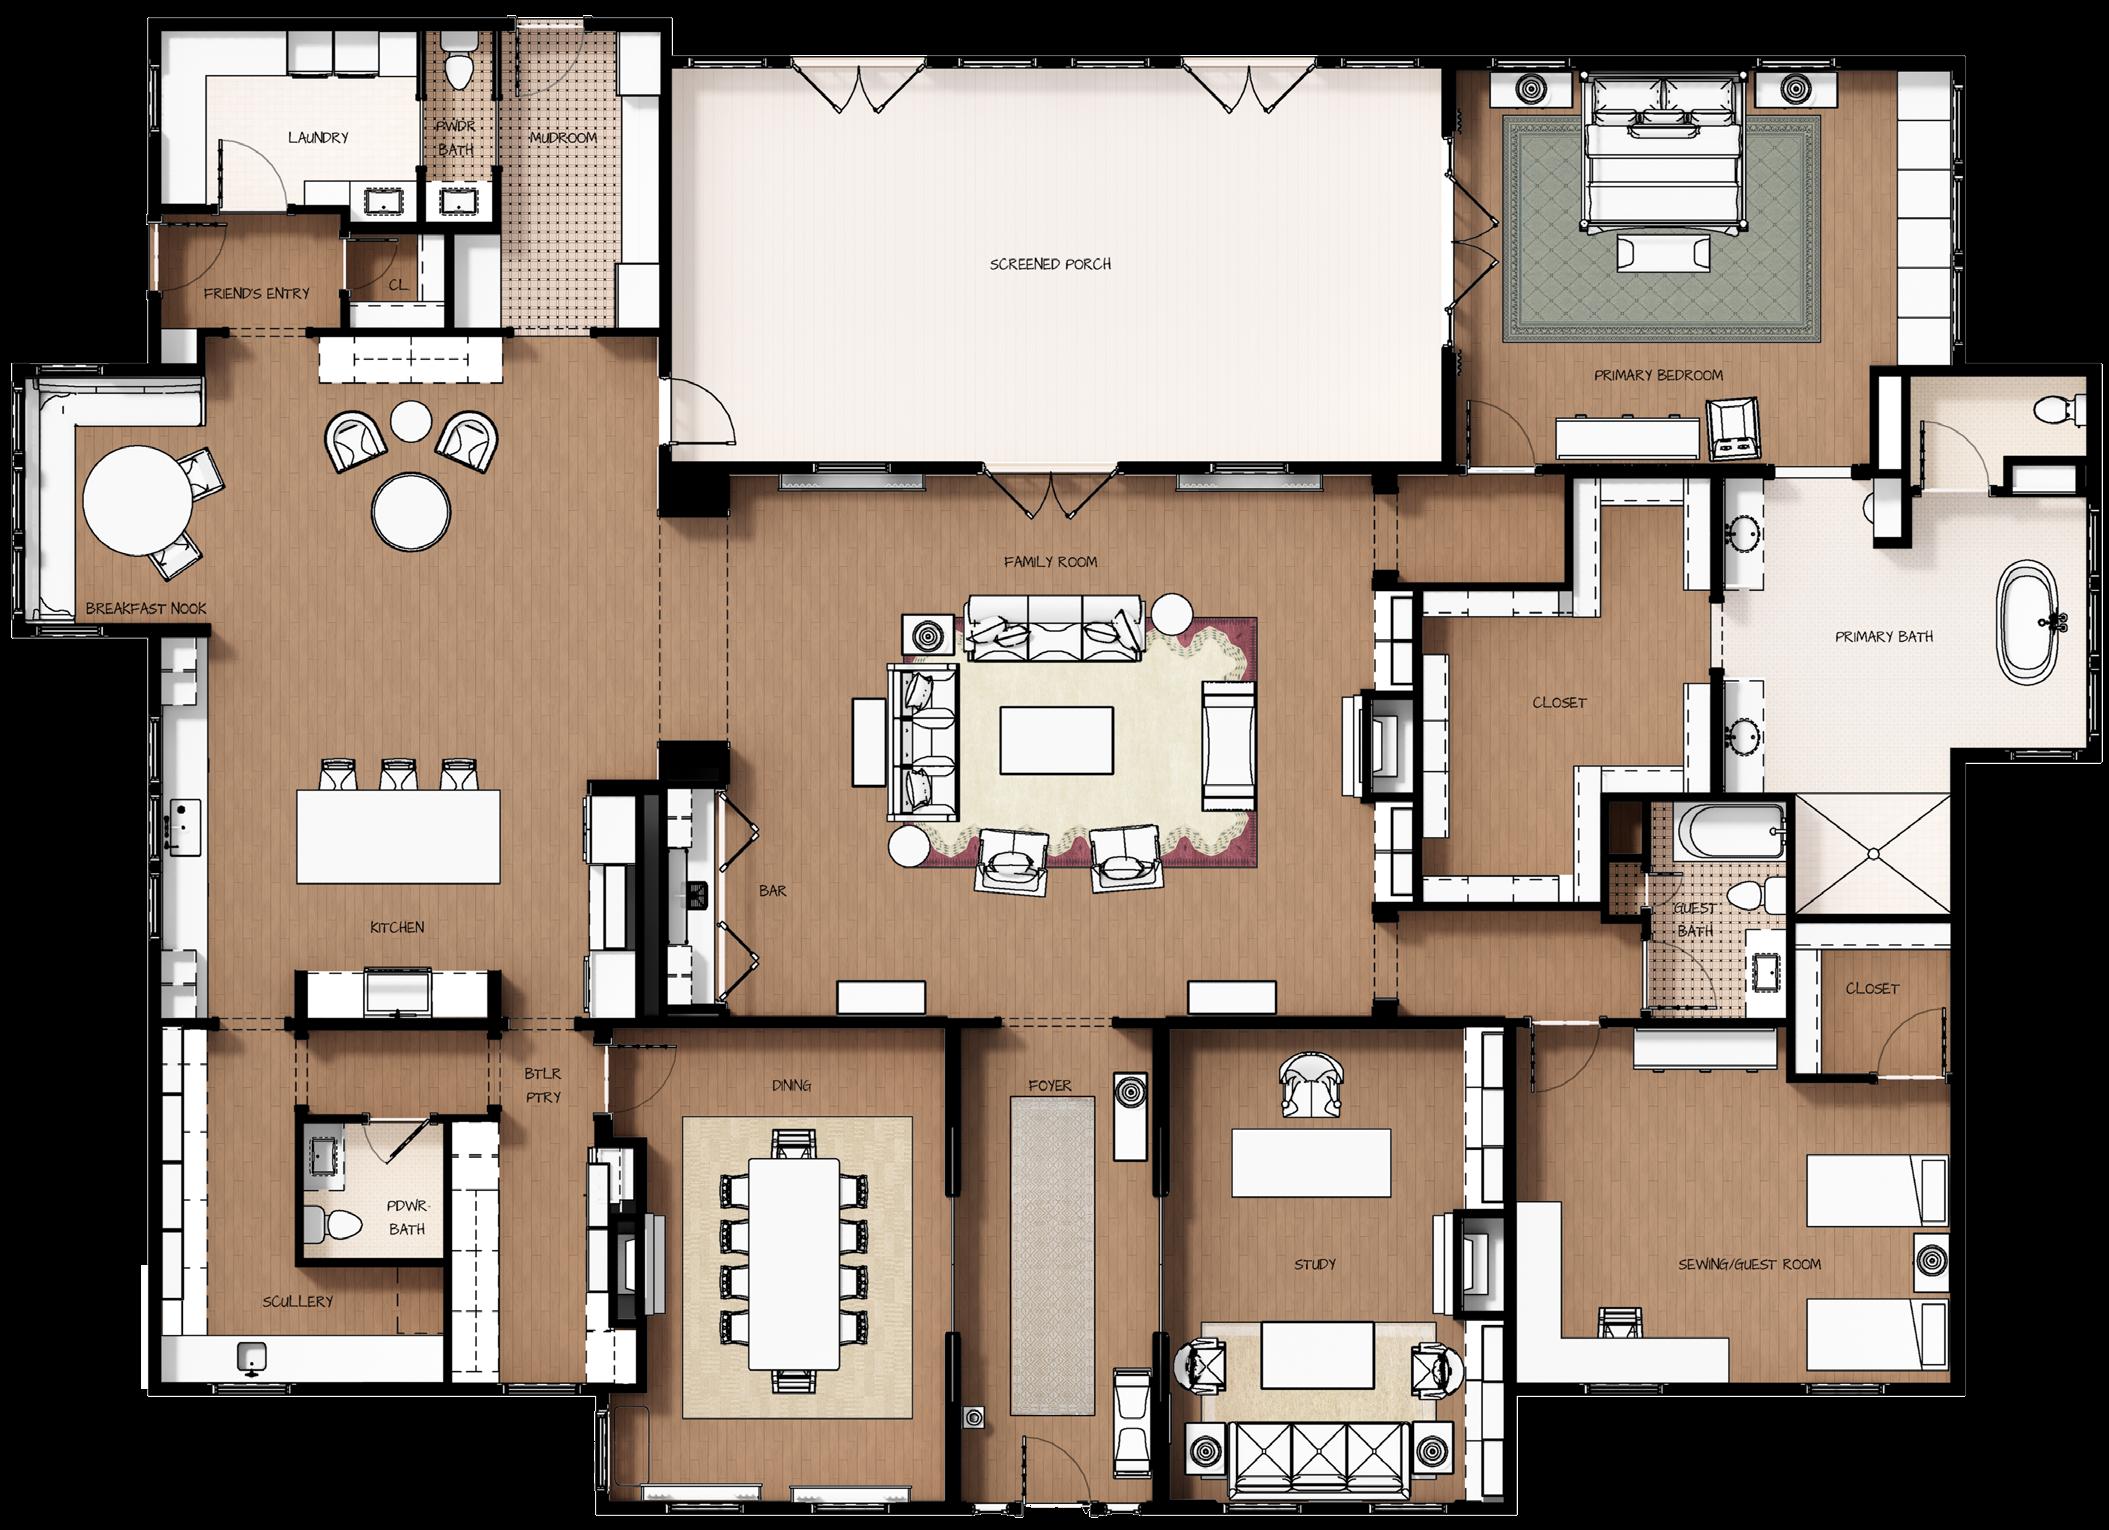
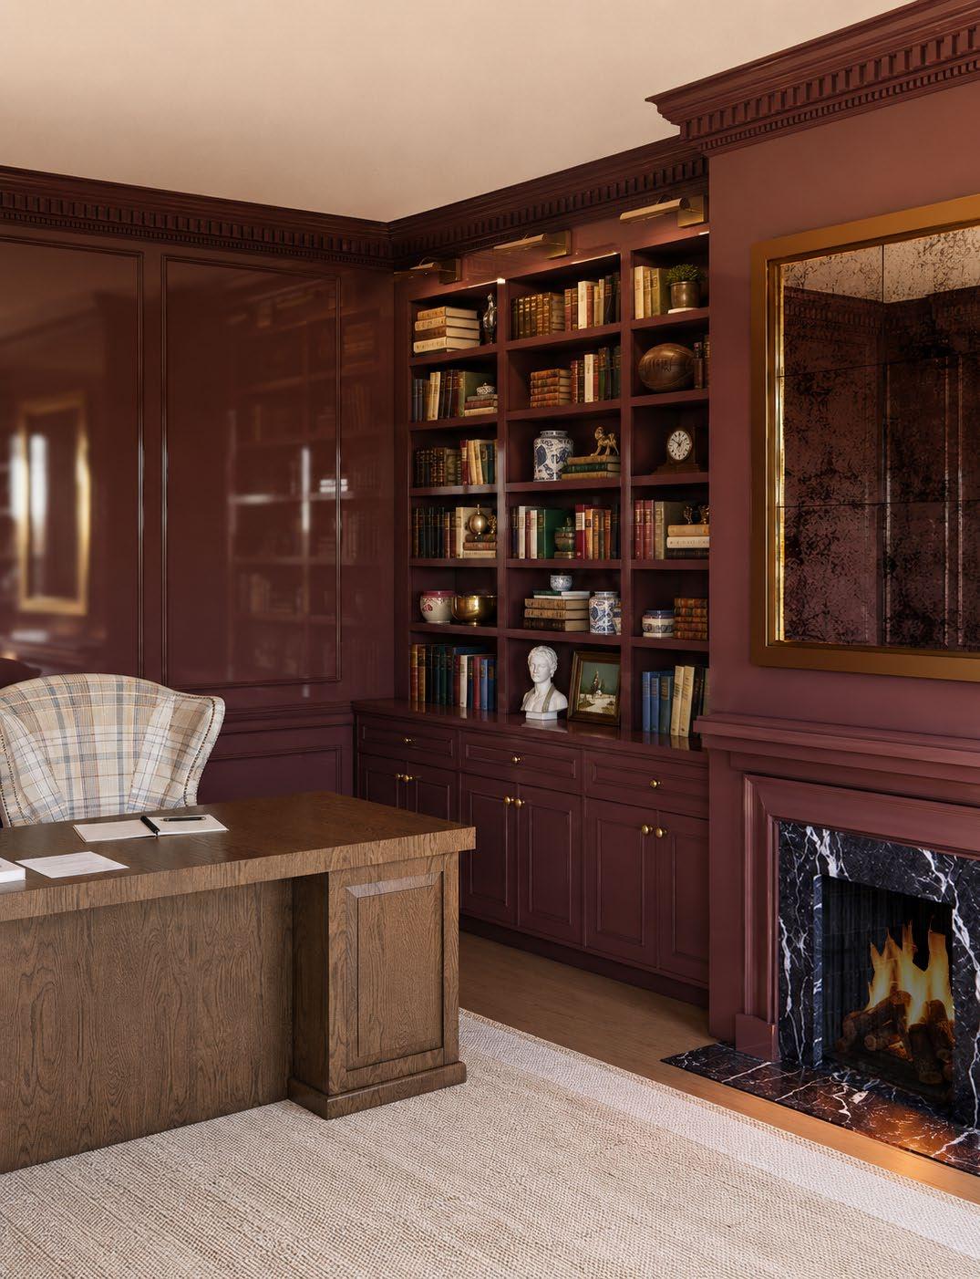
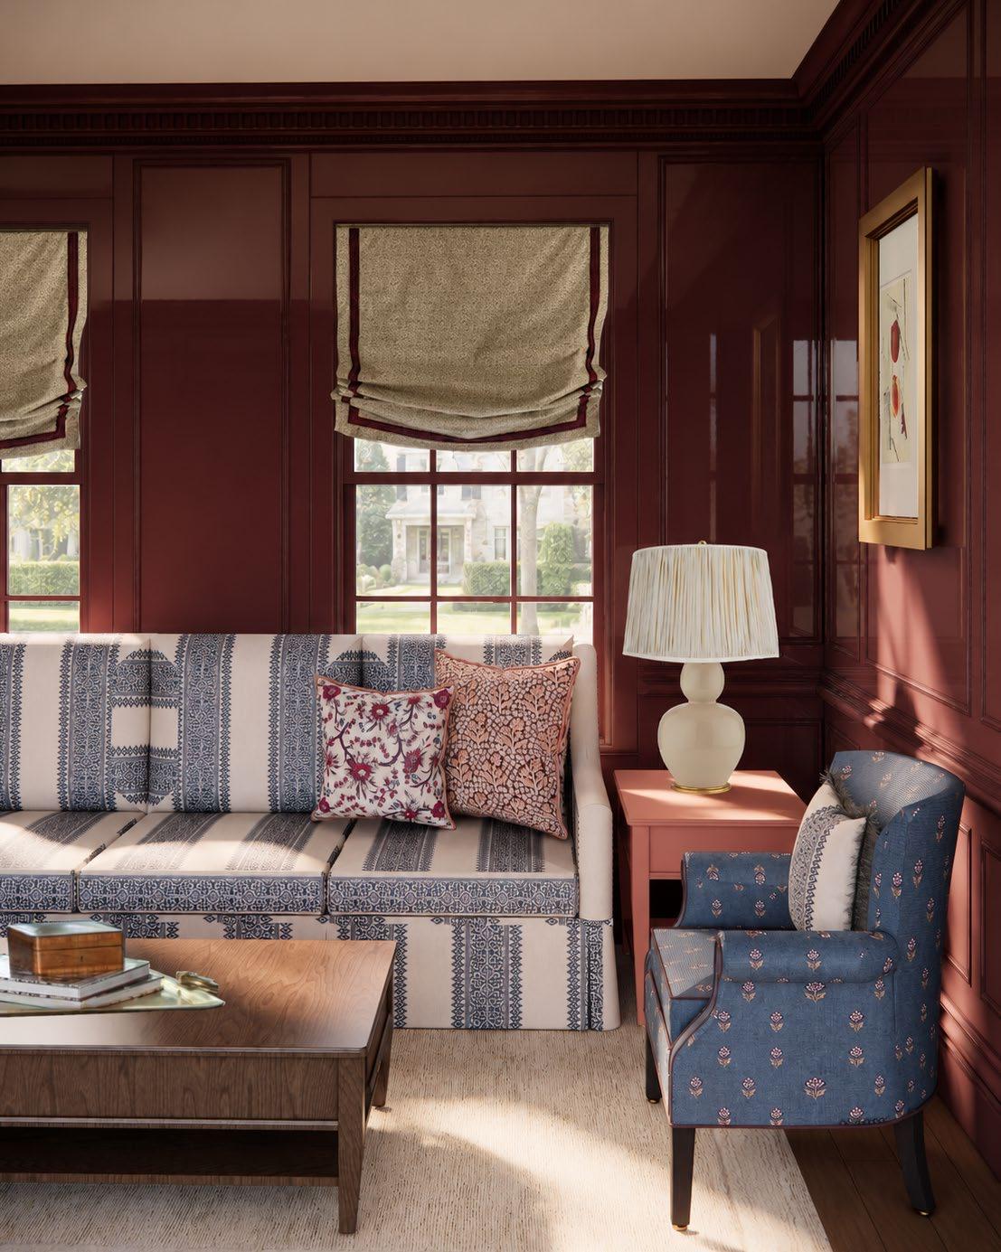
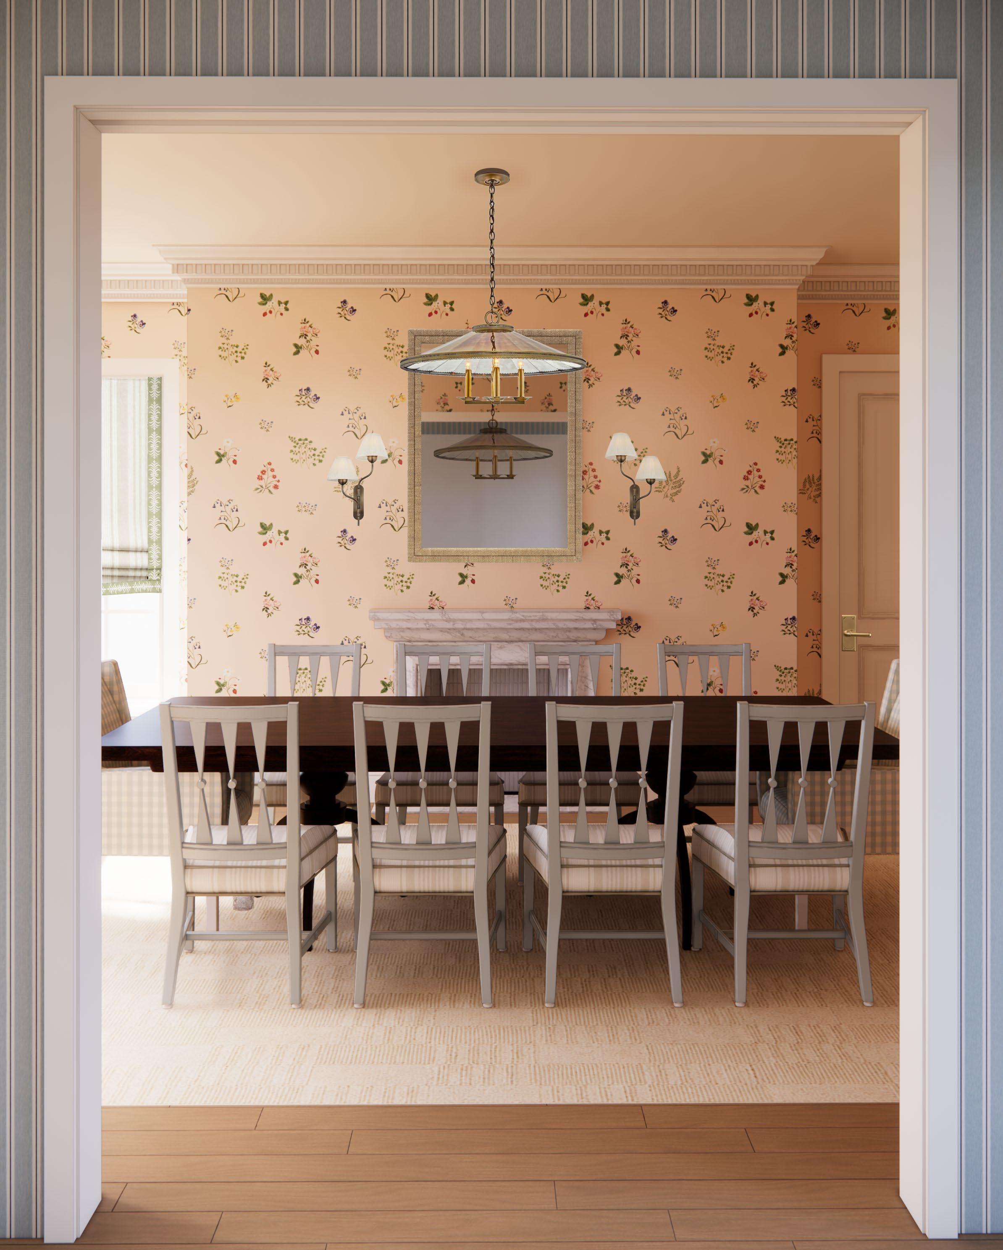
BERRY HILL
LEVEL 01 · FORMAL
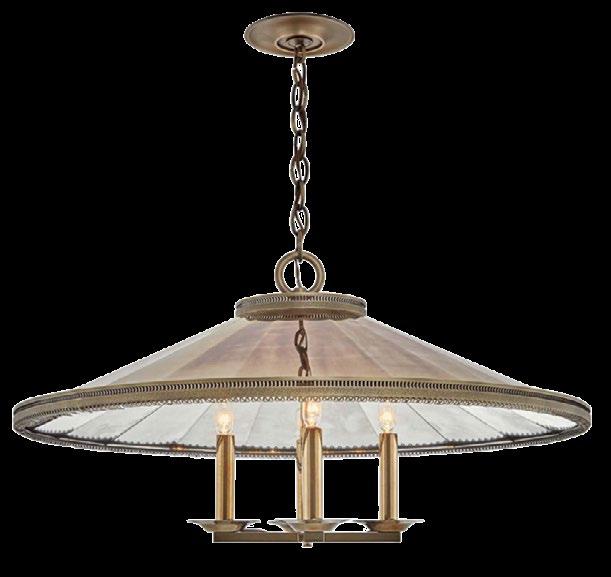


LT-03 | Urban Electric, Campion, Heirloom Finish/Antique Brass
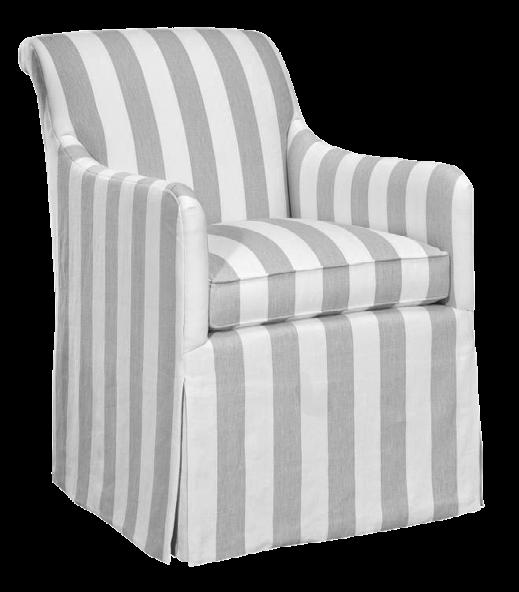
SG-02 | Hickory Chair, Lindsay Chair with Casters, TX-03
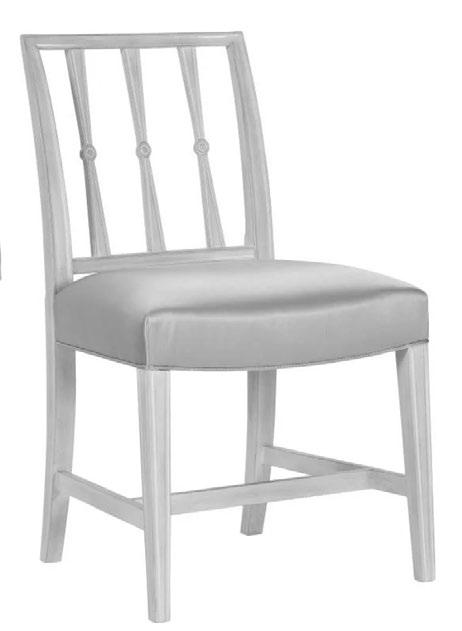
SG-03 | Hickory Chair, Jardin Dining Side Chair, Boothbay/TX-04
MR-04 | Palecek, Santa Barbara Mirror, Natural
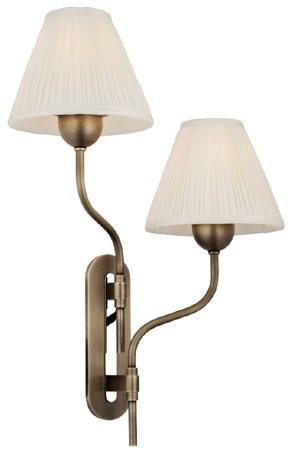
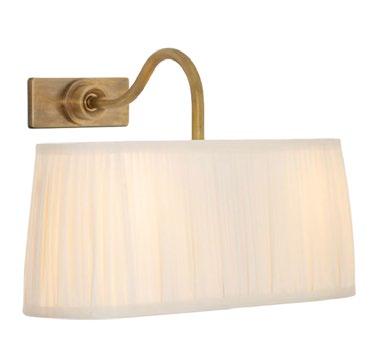
LT-04 | Urban Electric, Paige, Antique Brass/Silk Pleated Ivory
CP-02 | Patterson Flynn, Annelise, Off White
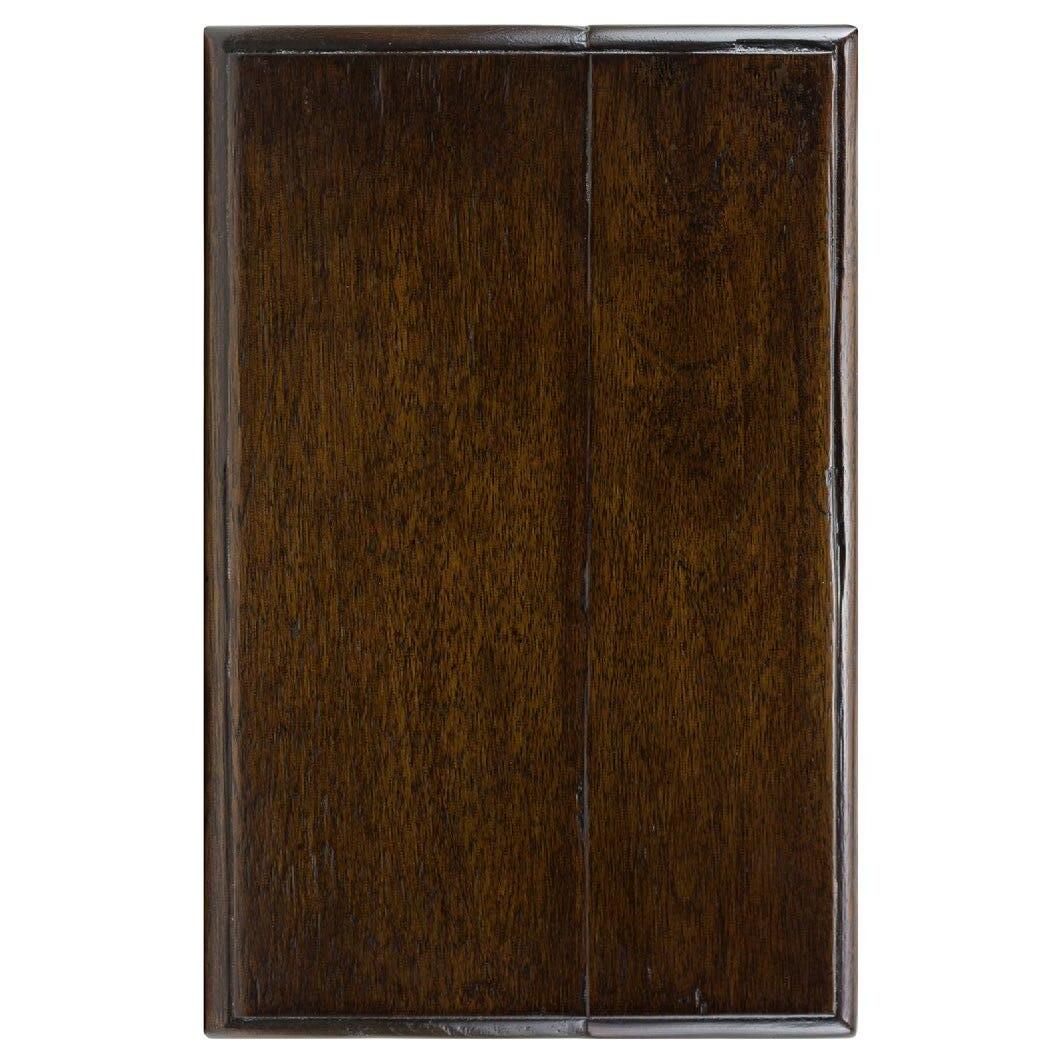
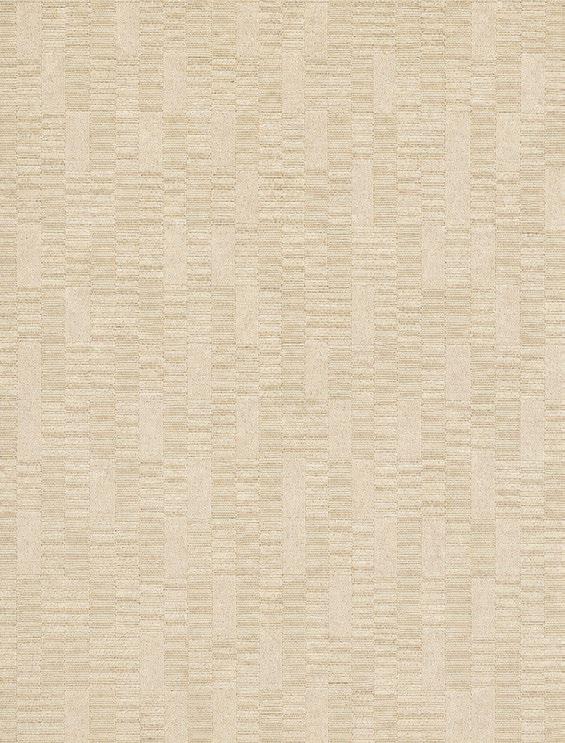
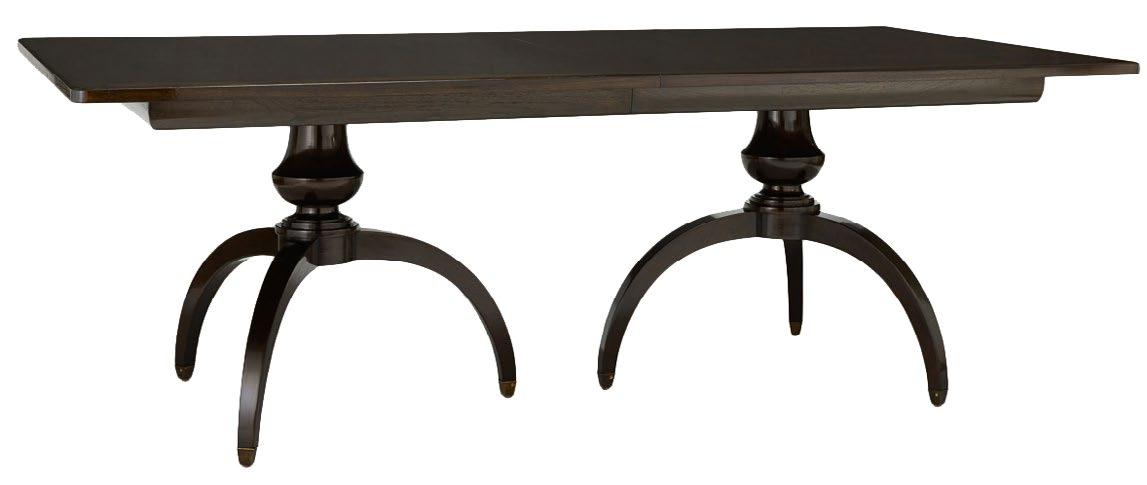
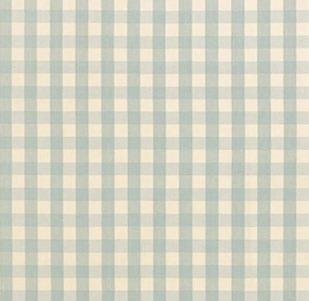
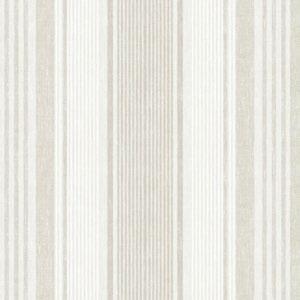
TX-03 | Schumacher, Elton Cotton Check, Aqua TX-04 | Schumacher, Linen Stripe By Boråstapeter, Natural WD-02 | Rose Tarlow, Tristan Dark Walnut
ST-02 | Artistic Tile, Calacatta Macchia Vecchia Marble Slab
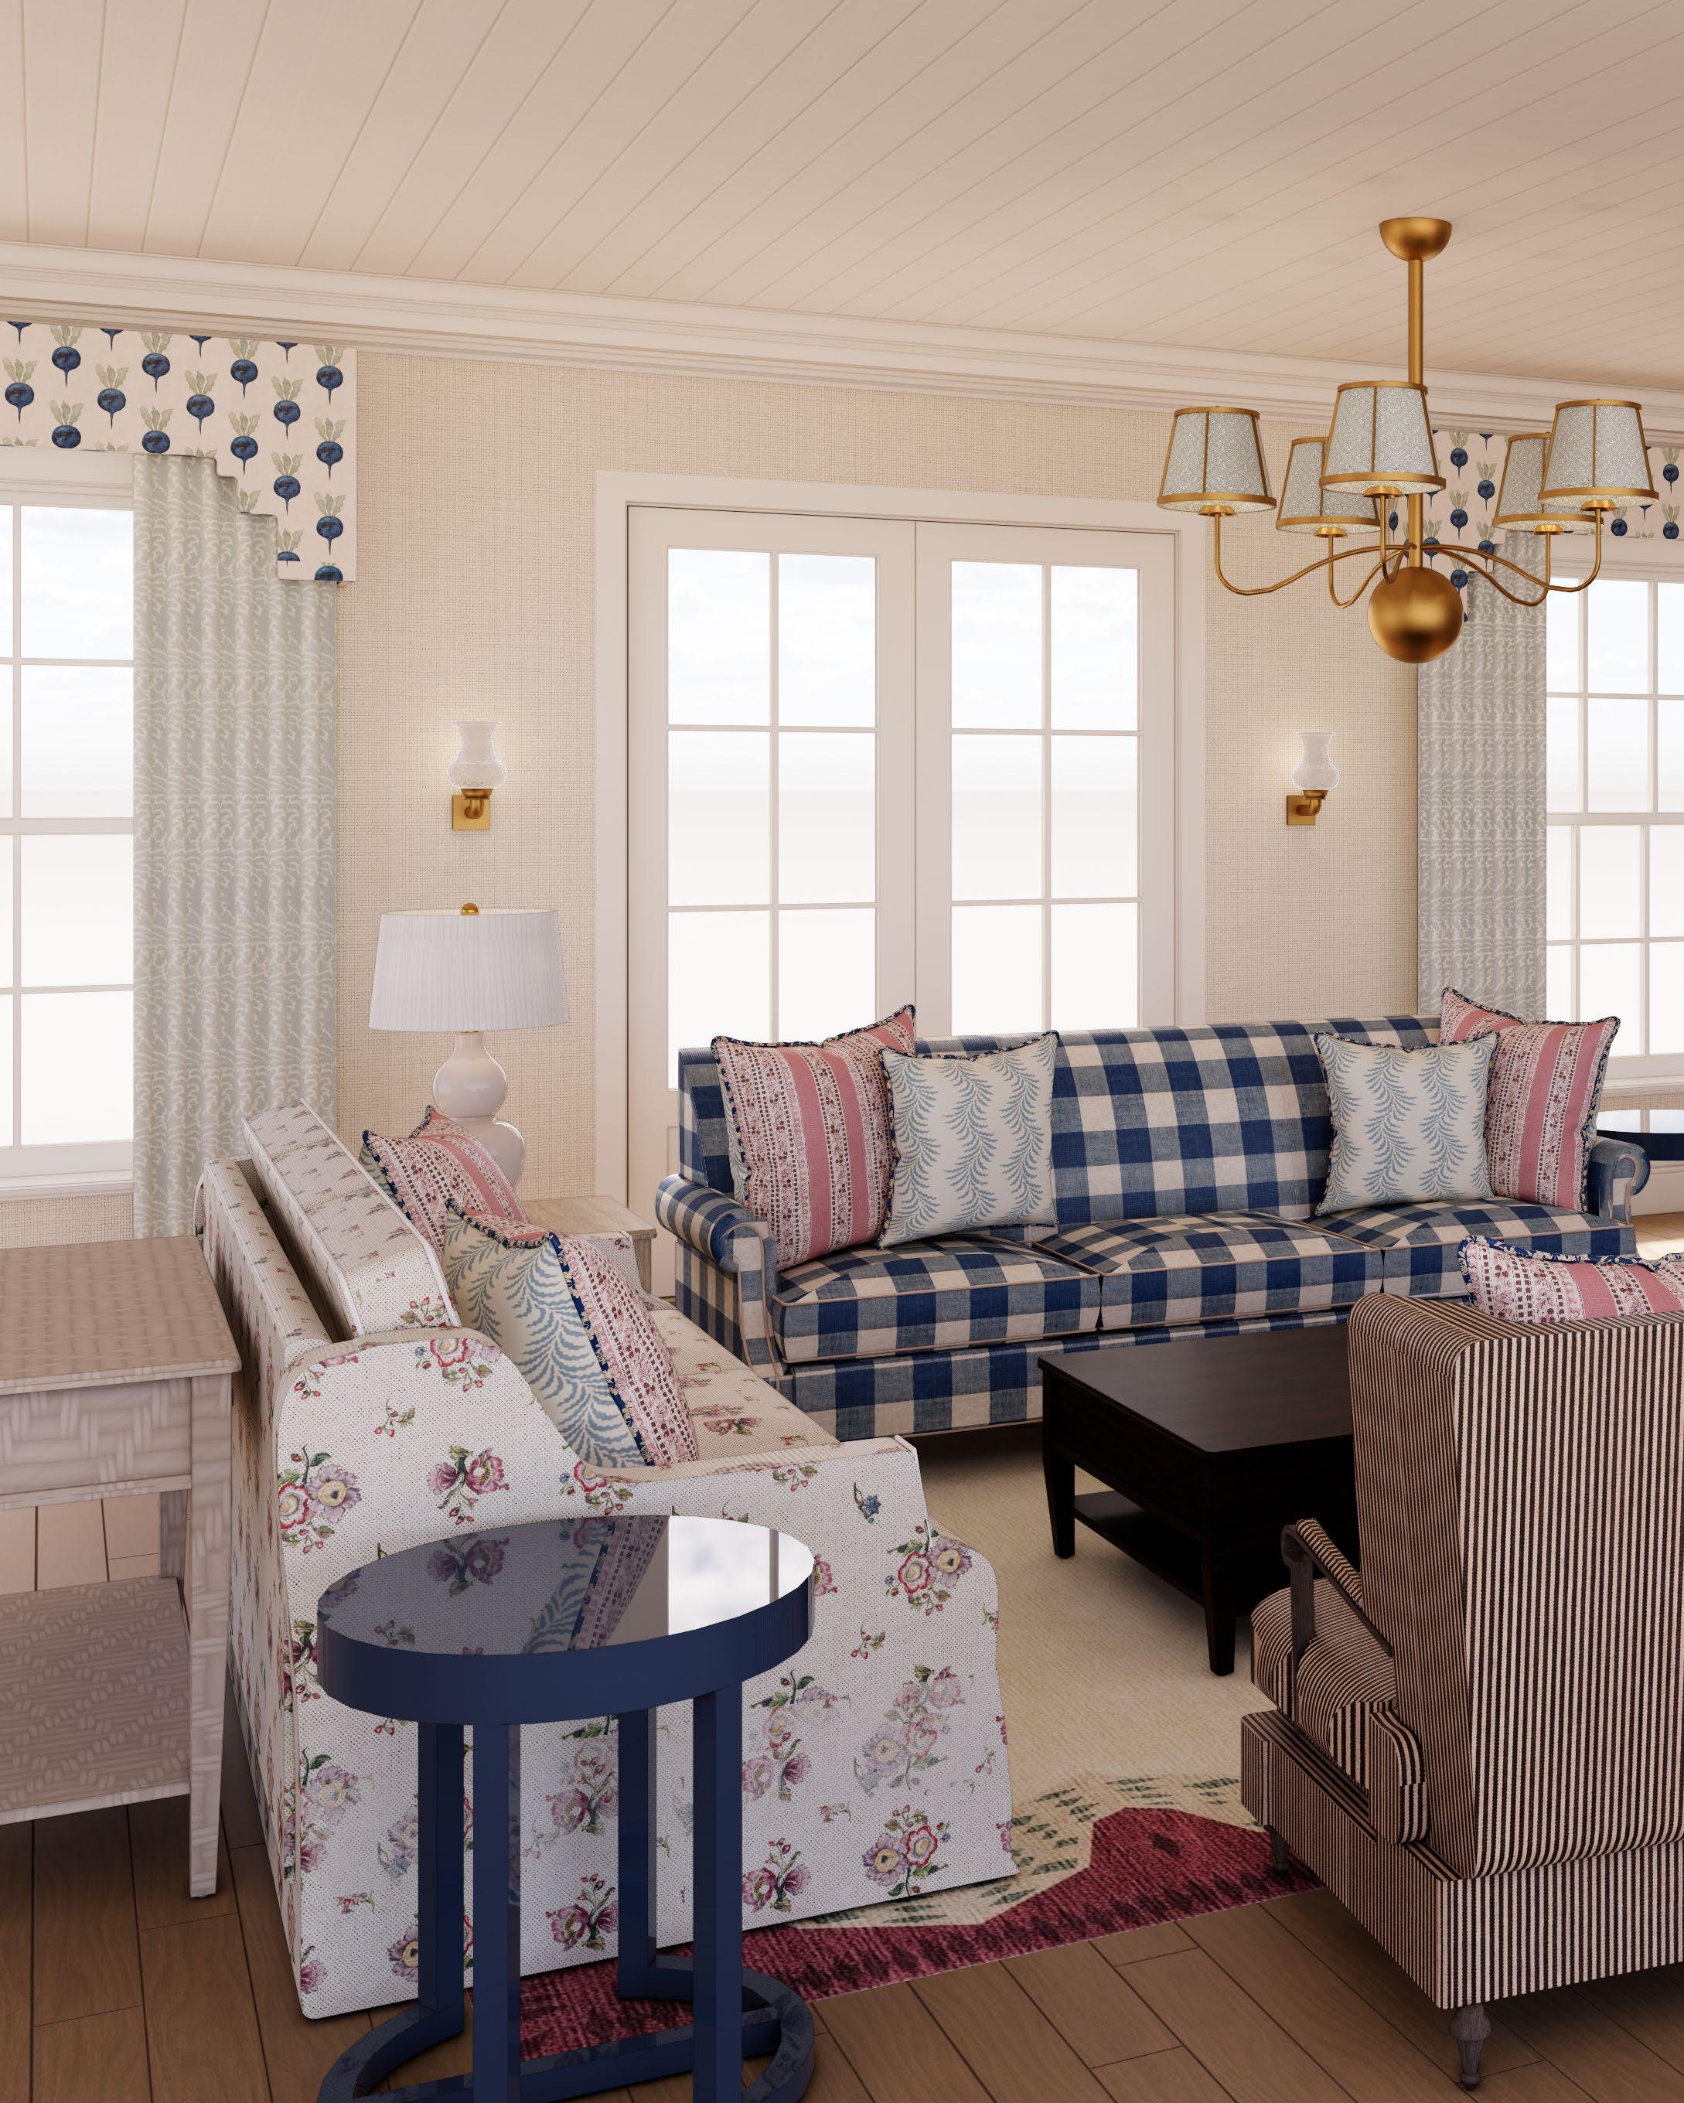
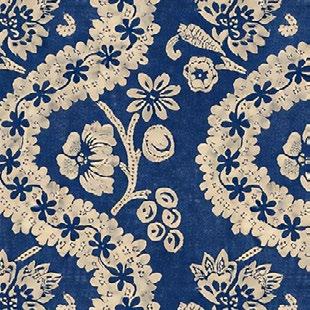



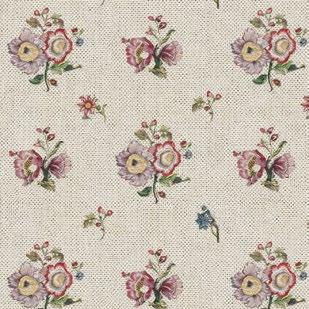
TX-05 | Antoinette Poisson, Oratorio
TX-06 | Antoinette Poisson, Traviata
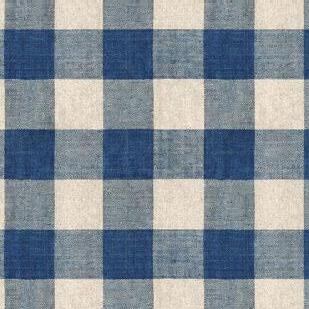
TX-07 | Antoinette Poisson, Carreaux Indigo








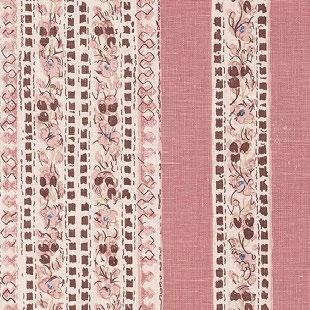
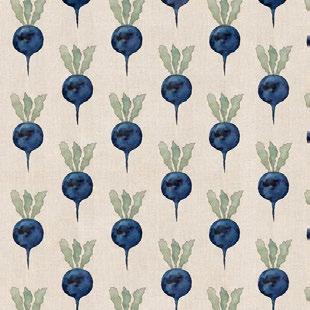
TX-08 | Robert Kime. Ashoka Stripe
TX-09 | Radish Moon, Radish, Indigo
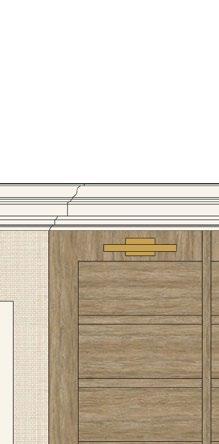
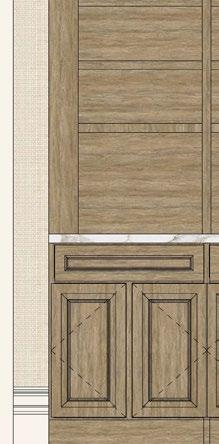

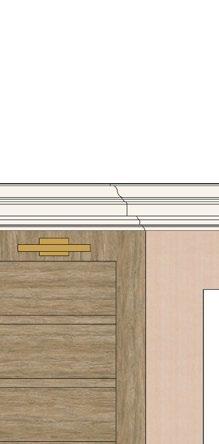
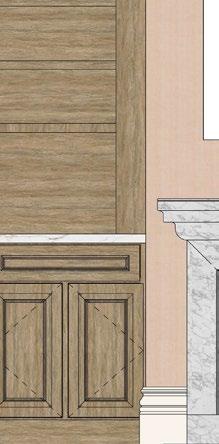


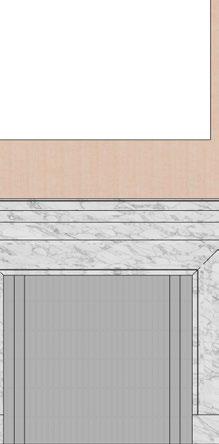

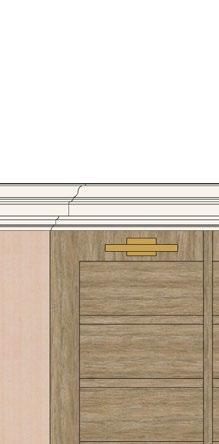
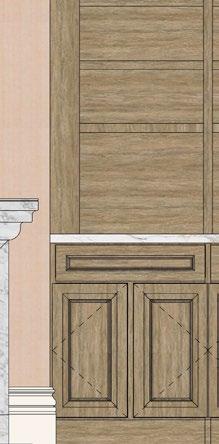

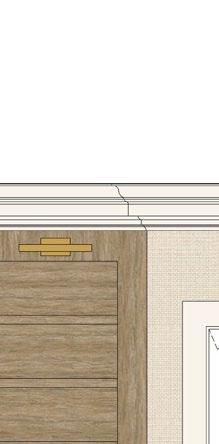
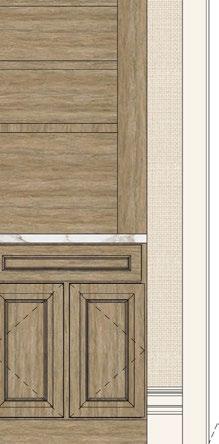



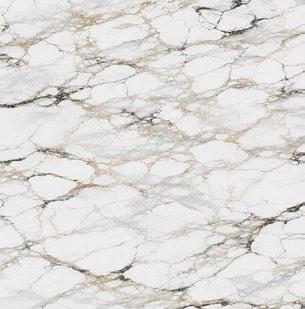
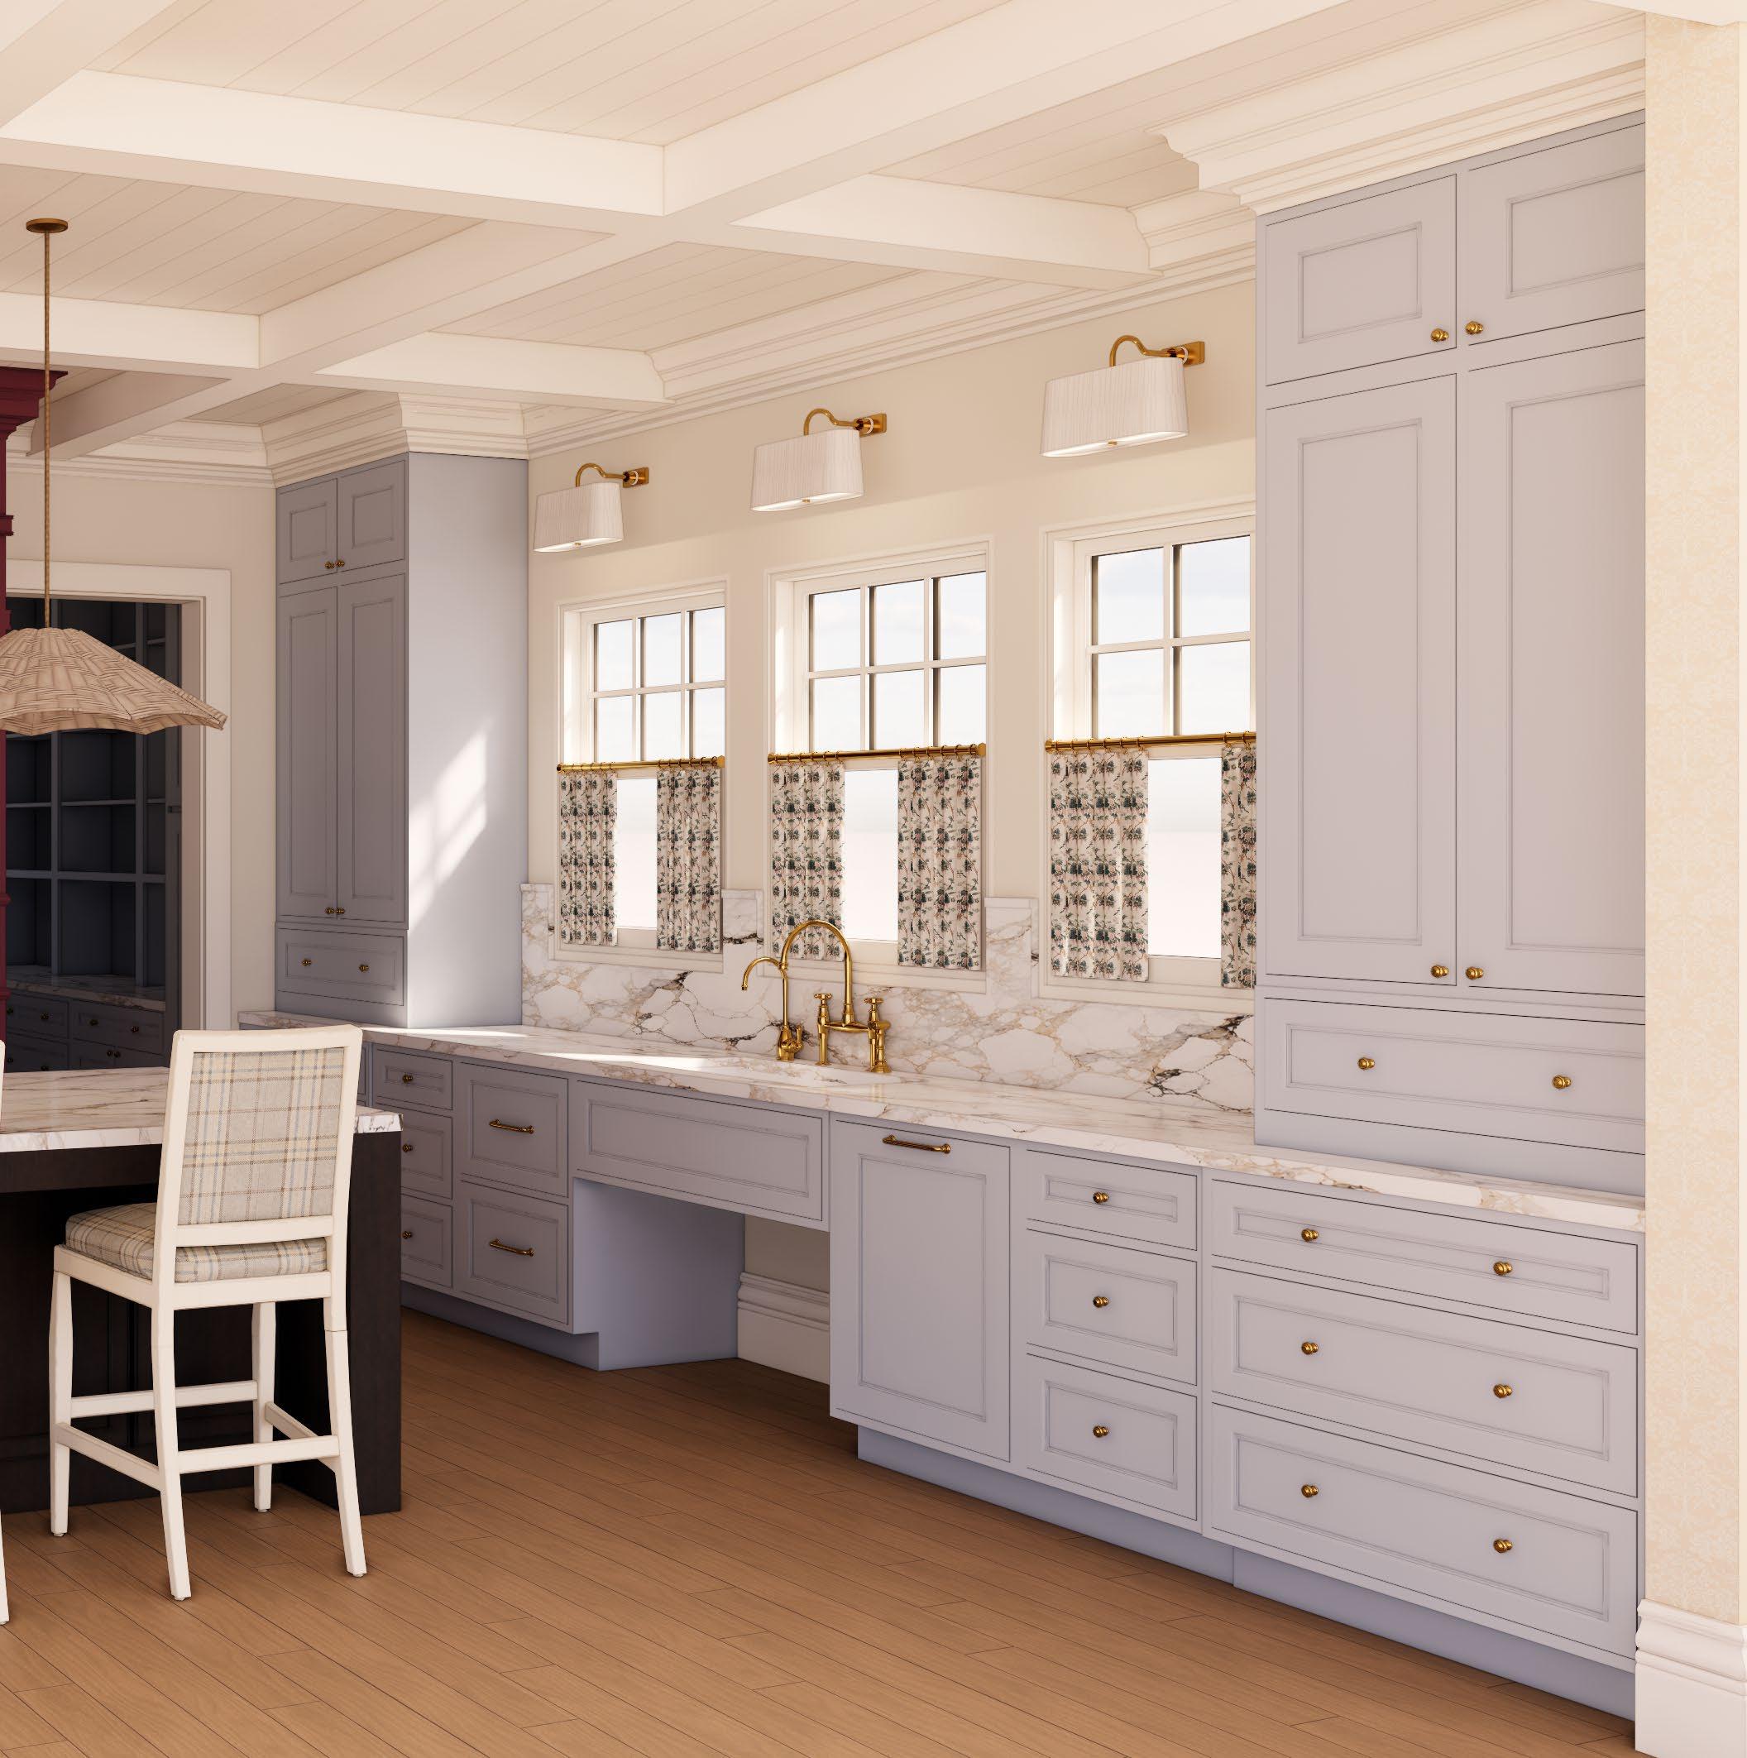
ST-03 | Artistic Tile, Calacatta Macchia Vecchia Marble Slab
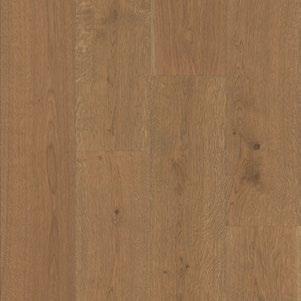
WD-01 | Fabrica, Artisan in Statement
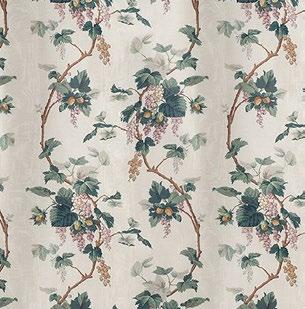
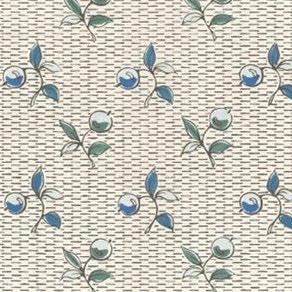
TX-11 | Jean Monroe, Nuts and Berries, Hazelnut Blackcurrant
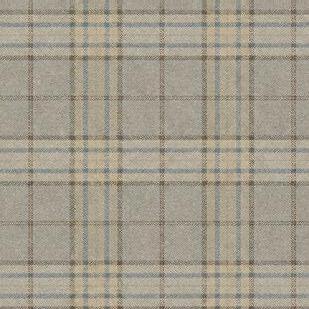
TX-12 | Colefax and Fowler, Dunmore Check
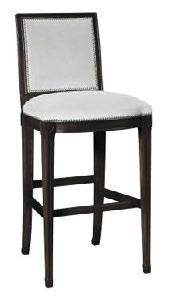
SG-05 | Hickory Chair, Amsterdam Bar Stool, Dove White/TX-11
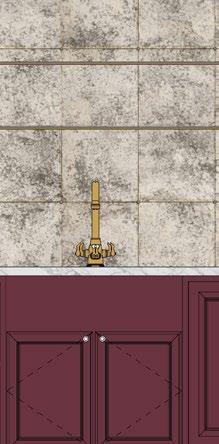
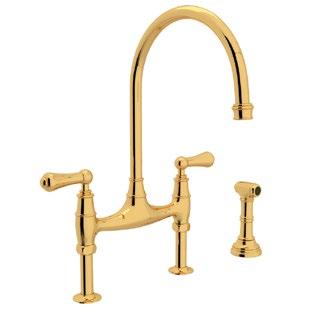
FX-04 | House of Rohl, Georgian Era™ Bridge Kitchen Faucet, Unlacquered Brass
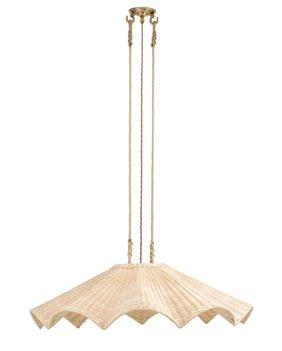
LT-05 | Soane, The Rattan Paralia Hanging Light, Antique Brass Unlacquered/Natural Rattan


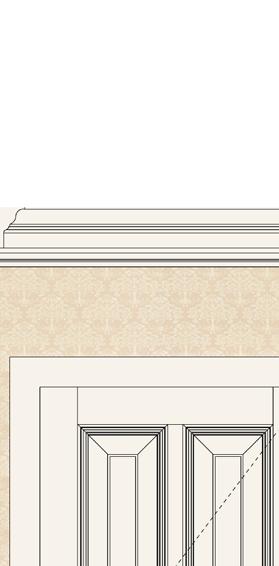
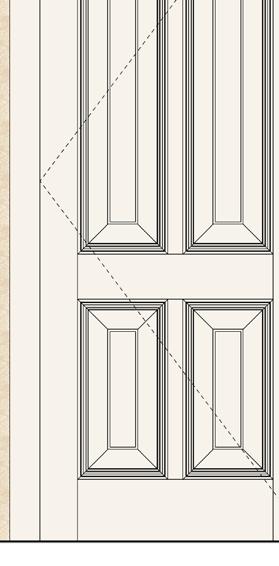
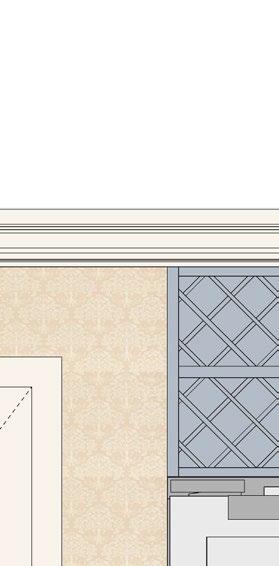

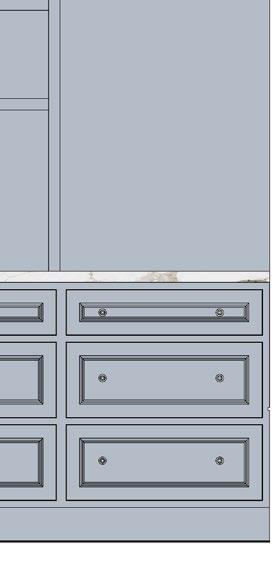

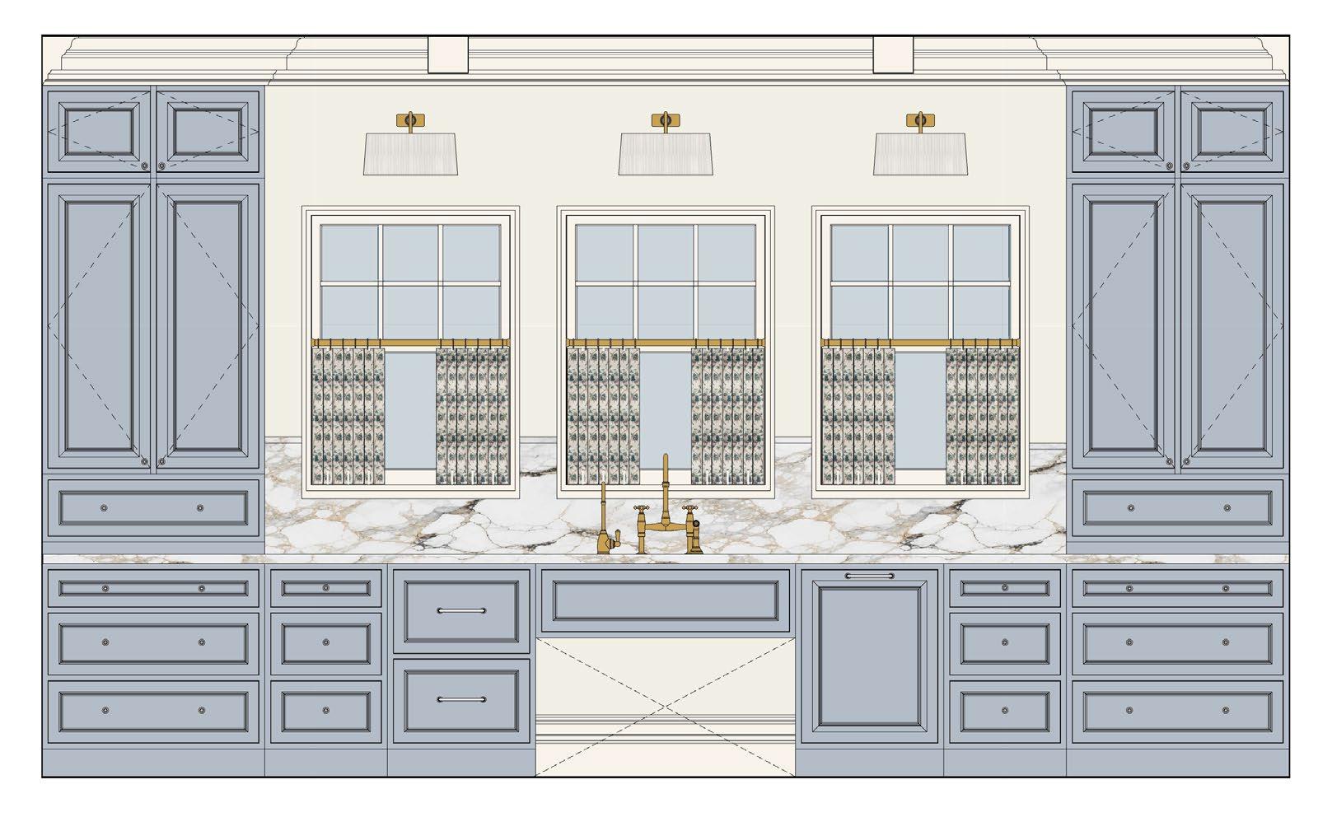
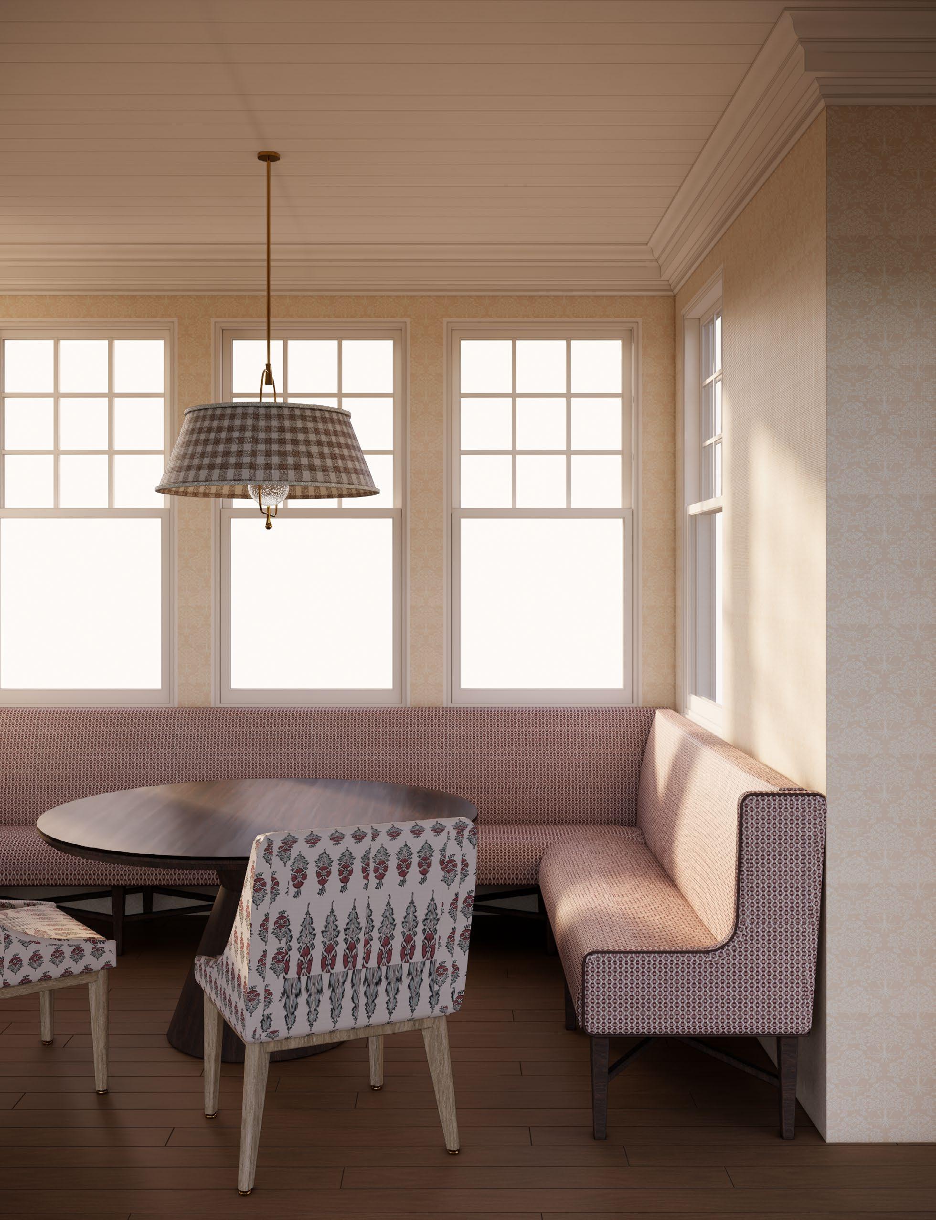
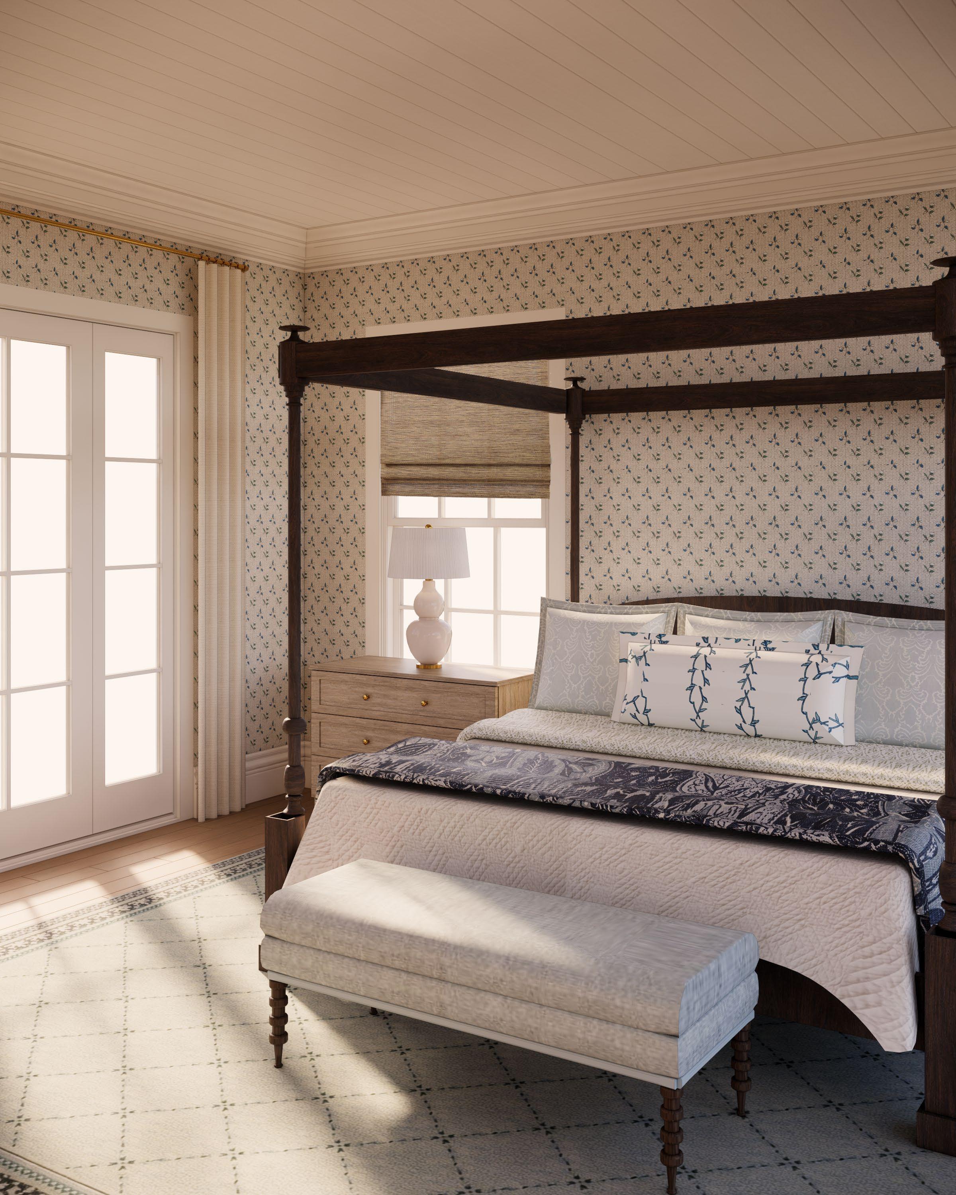
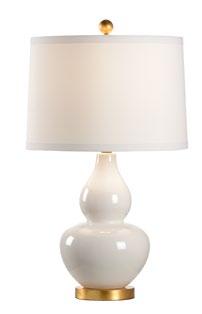

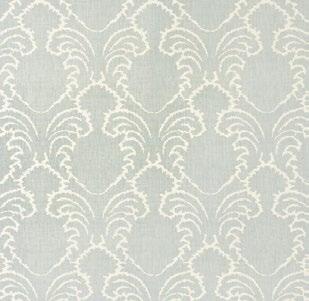
LT-12 | Chelsea House, Gourd Lamp, White
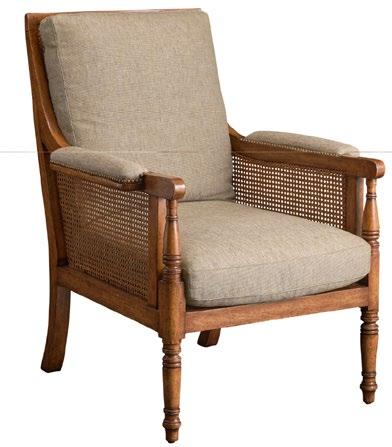
SG-11 | Rose Tarlow, Georgian Caned Lounge Chair
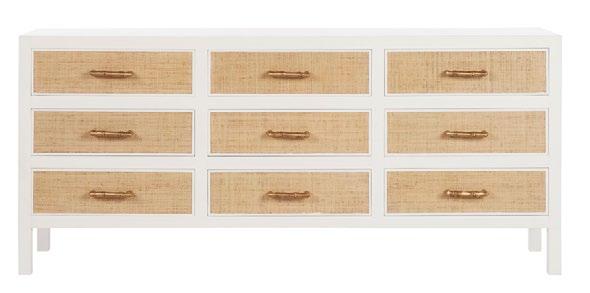
CG-09 | Chelsea House, Burgess Chest, White/Natural
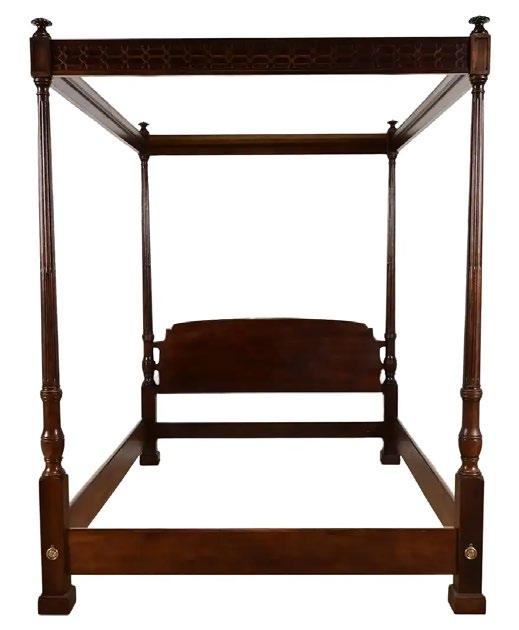
CG-10 | 1st Dibs, Georgian Mahogany Poster King Bed

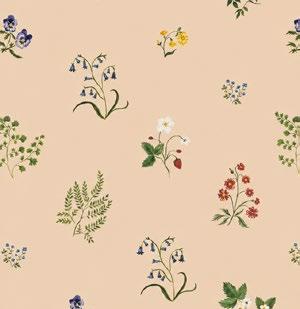
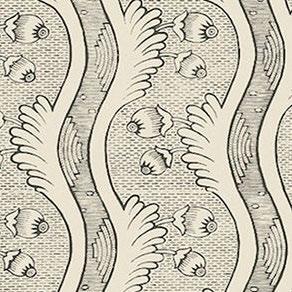
WC-06 | Antoinette Poisson, Baies
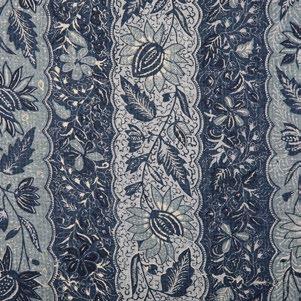
TX-16 | Jasper Fabrics, Melaya, Indigo
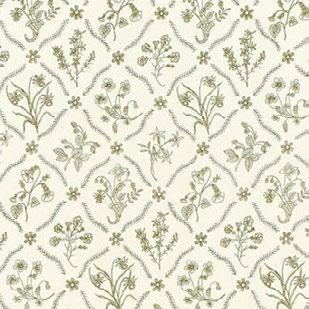
TX-17 | Soane, Lucknawi Flower, Moss/Ivory Linen
TX-18 | Élitis, Erland, Prestige 3
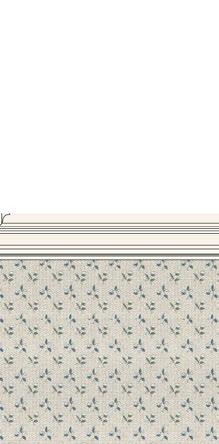

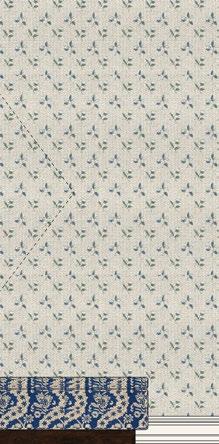

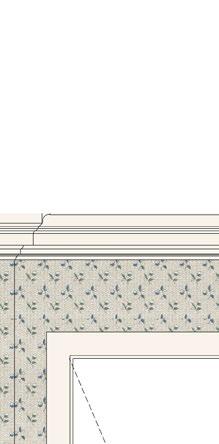
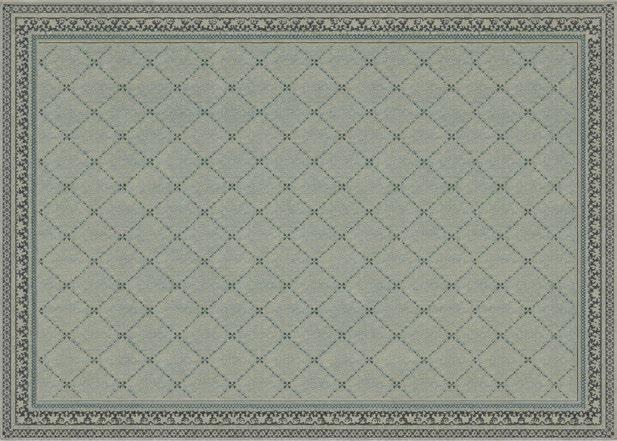
CP-05 | Patterson Flynn, Wegener, Eggshell

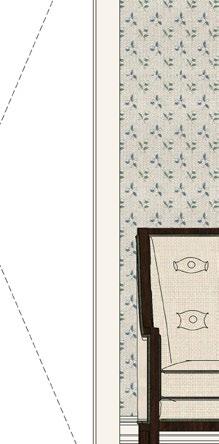



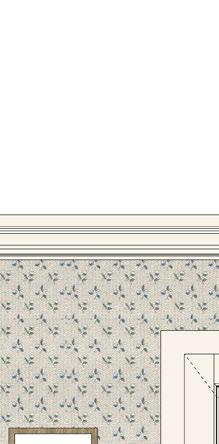
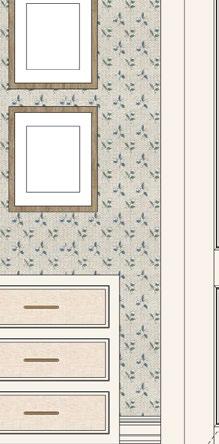

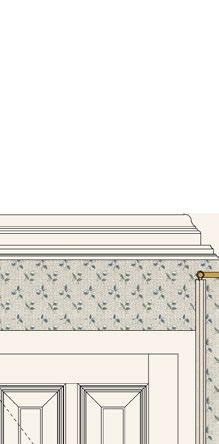
TX-19 | Soane, Pineapple Thread, Hortense/Ivory Linen

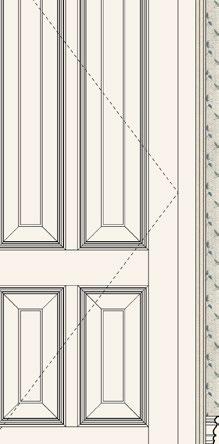



ST-06 WC-06
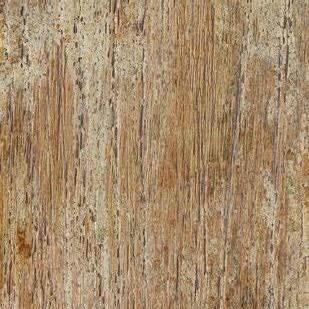
TX-16
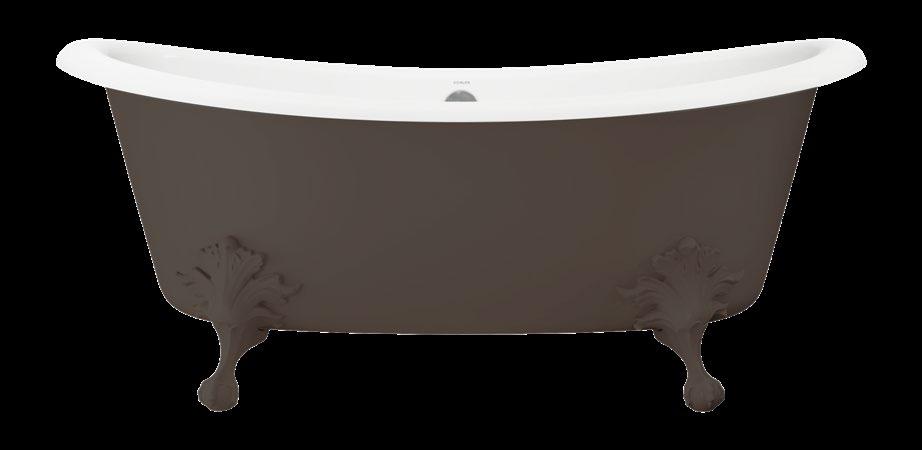
FX-03 | Kohler, Artifacts Freestanding Tub, White/Cocoa
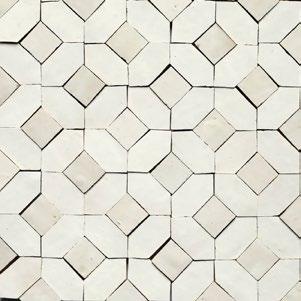
ST-06 | Zia Tile, Lattice 4, Pure White/Casablanca
TX-11 | Antoinette Poisson, Grenades
WD-03 | Louis XIII Wire Brushed Oak
ST-07 | Artistic Tile, Bianco Venatino Marble Slab
LEVEL 01 · PRIMARY SUITE
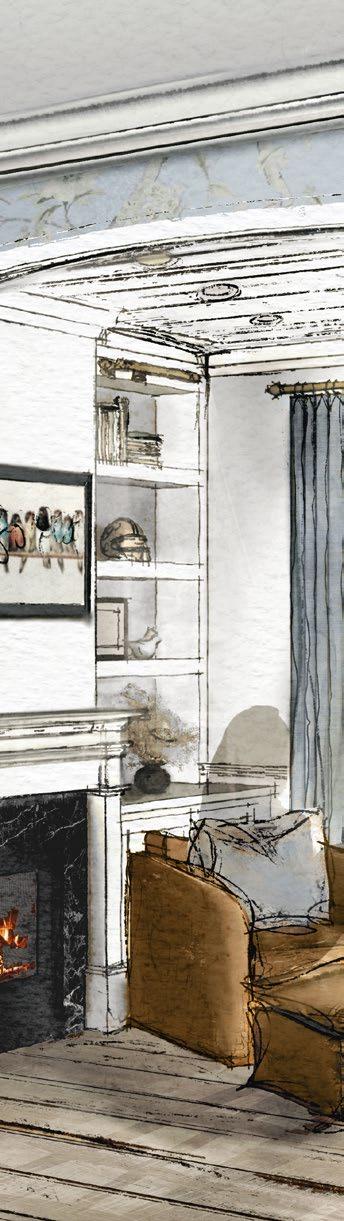
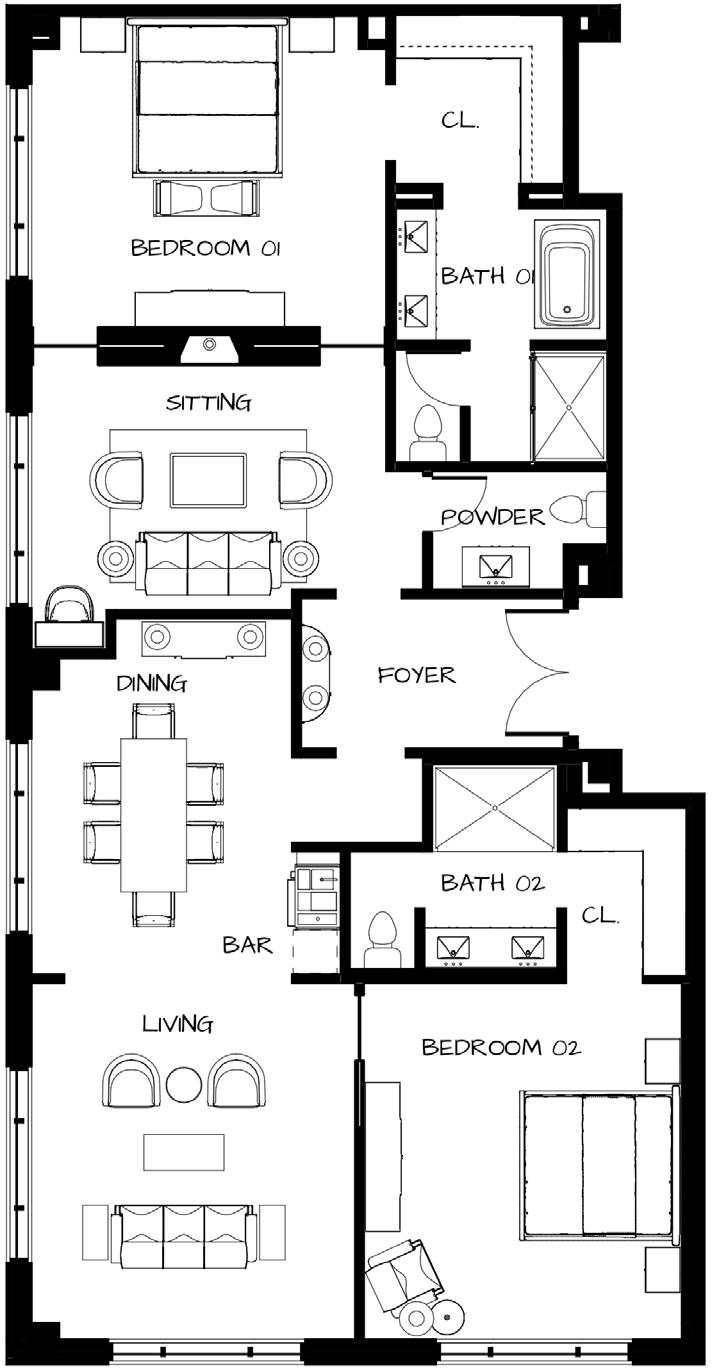
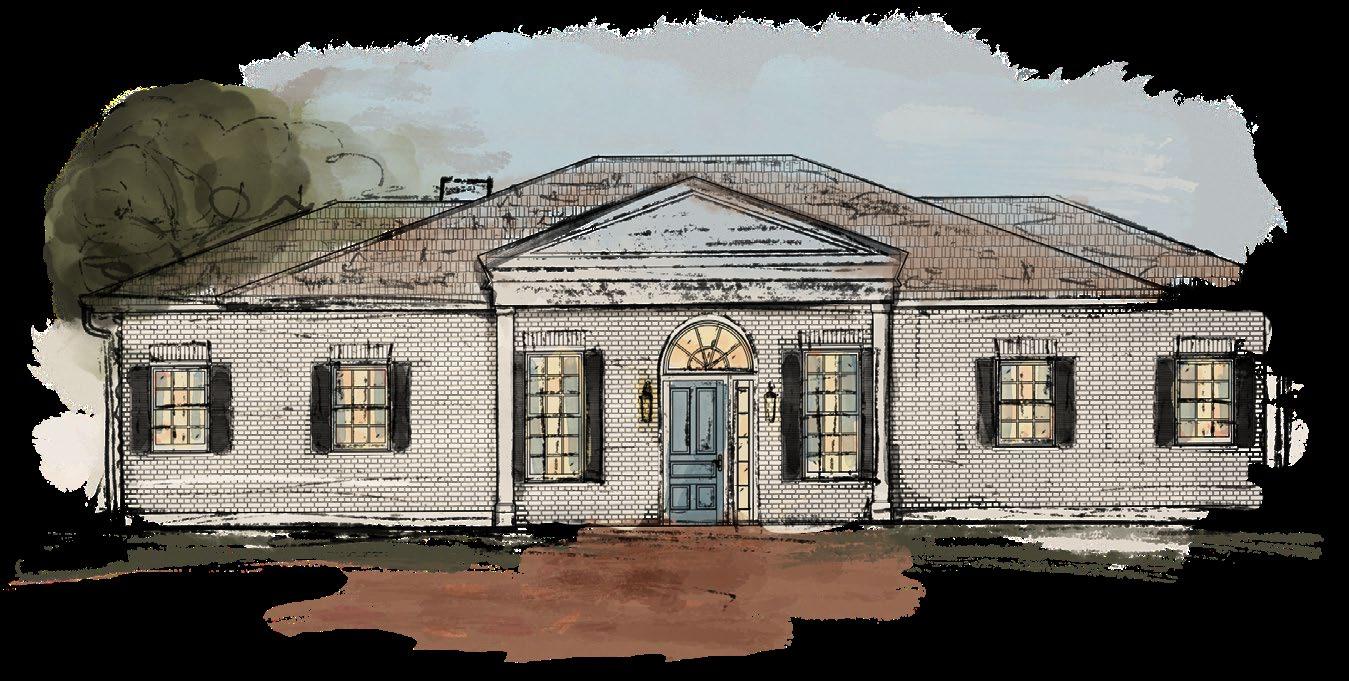
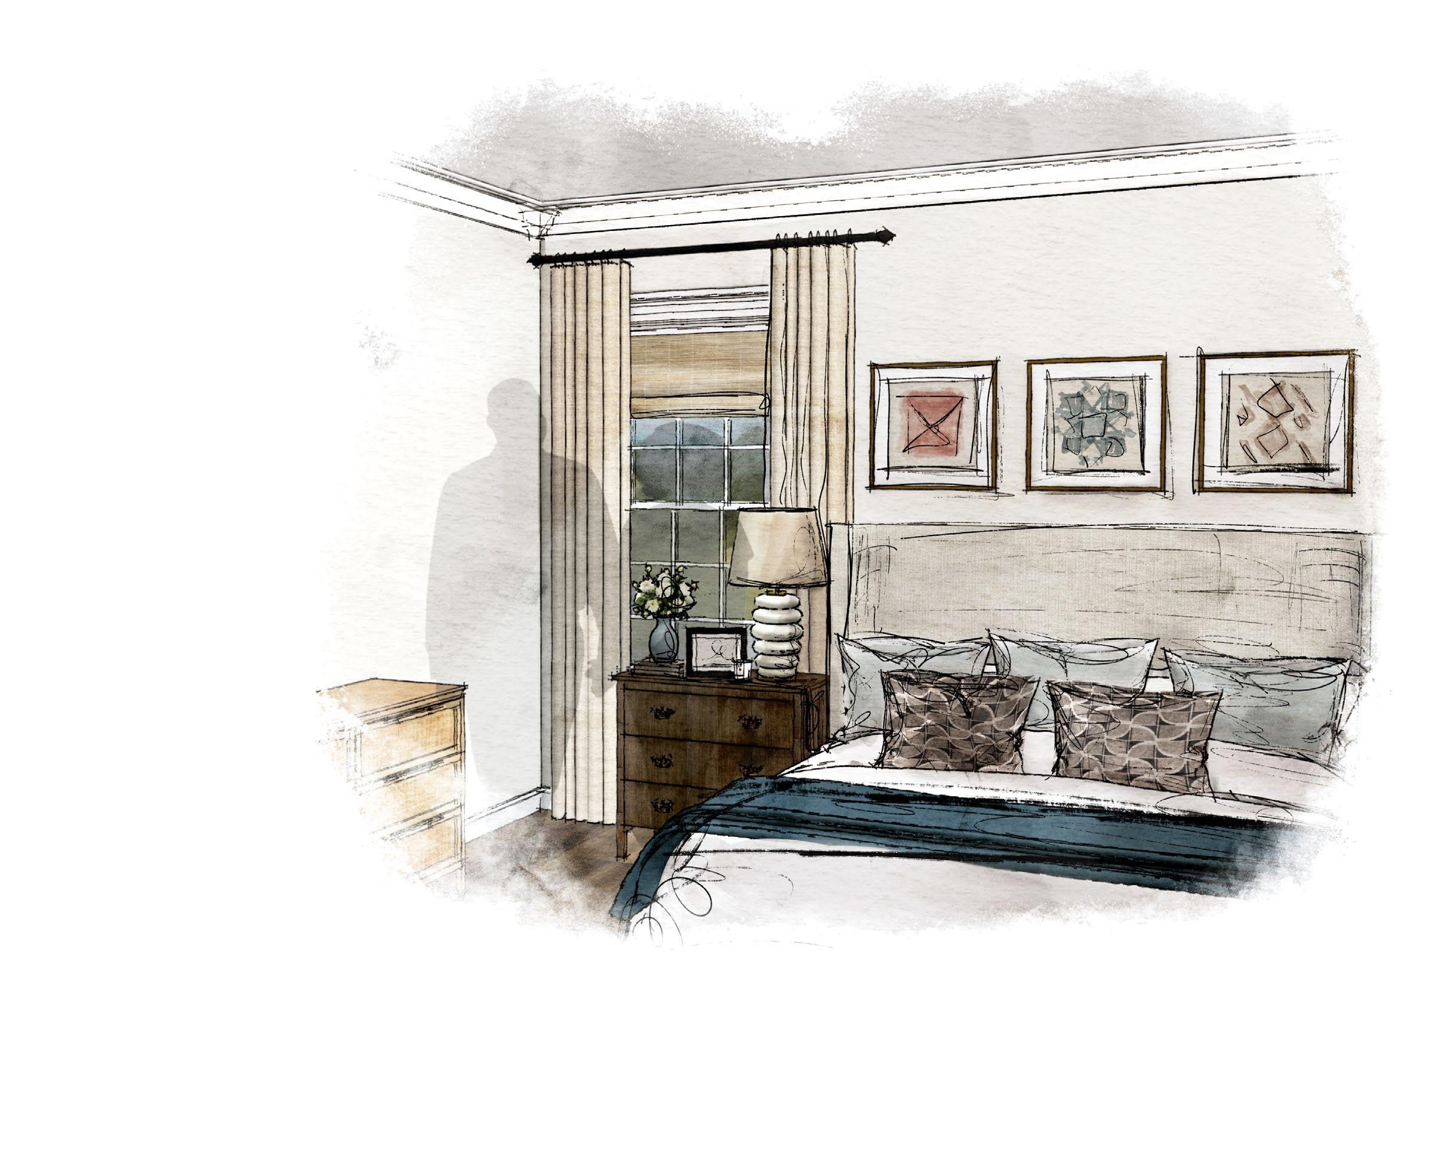
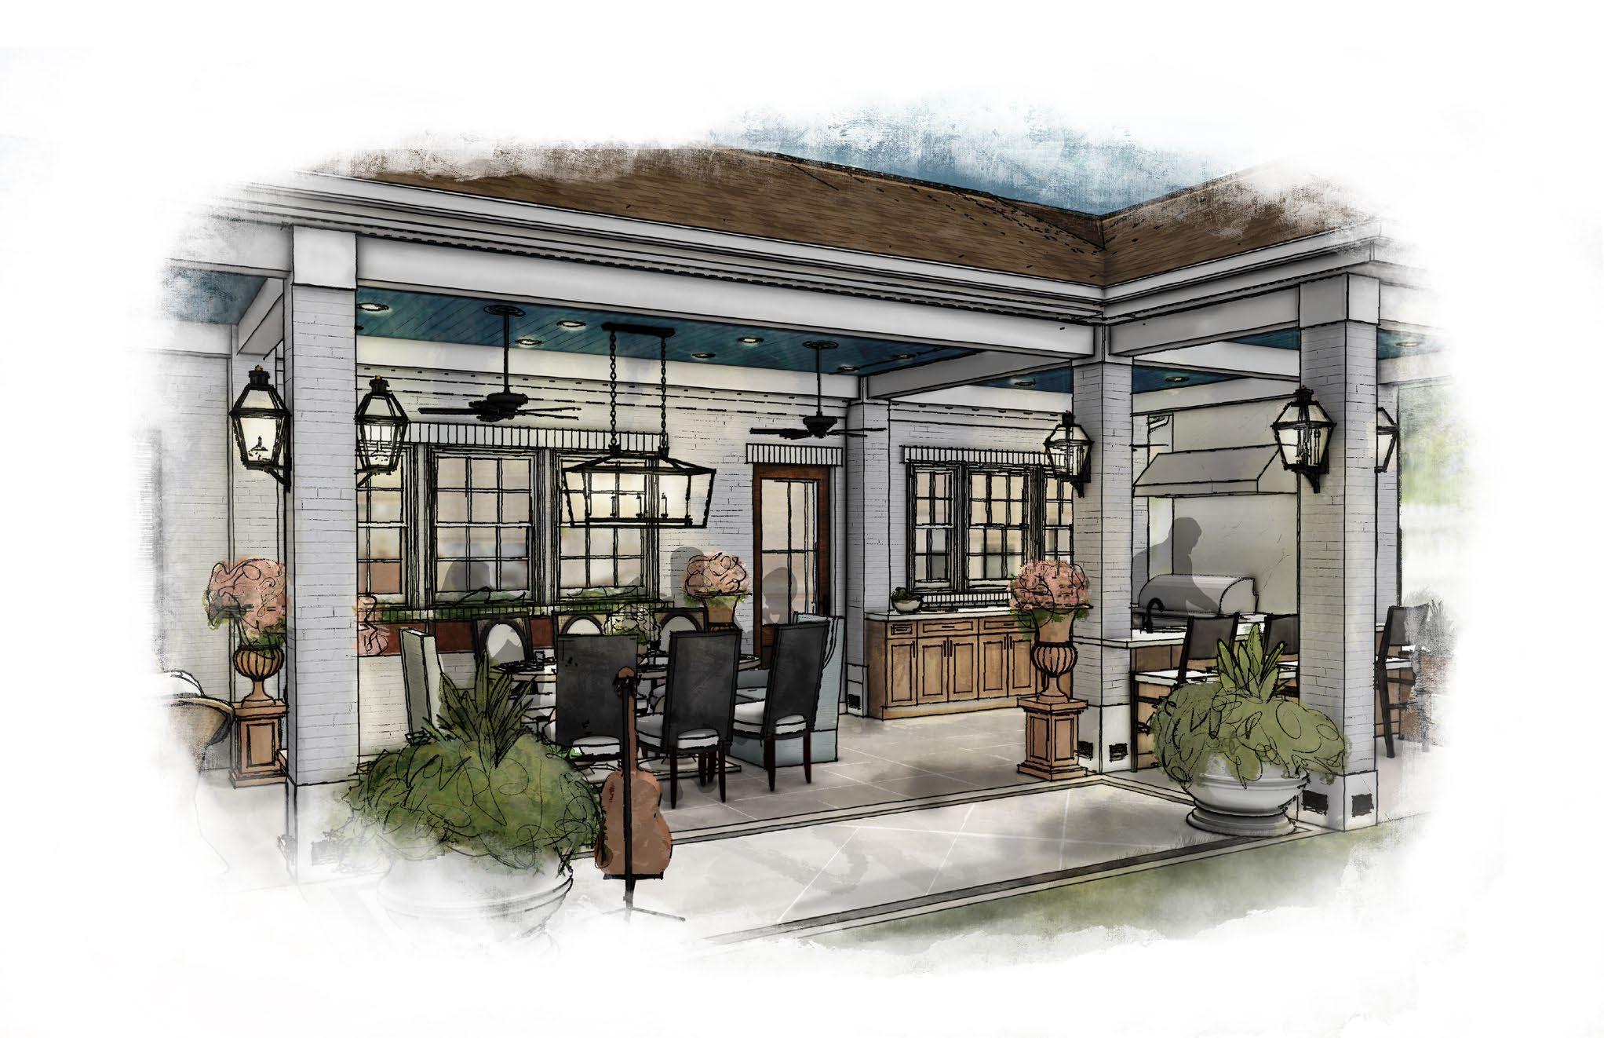
Named for the Eastern Bluebird, a cherished symbol of joy, family, and renewal, Bluebird Lane was designed for retired couple Randy and Valerie Williams as a forever home for their next chapter. Inspired by a lifetime of gardening, quilting, music, and welcoming loved ones, the design celebrates the traditions that have long defined their lives while creating a setting where new memories can continue to unfold.
Classical architecture and timeless materials establish a sense of longevity, while universal design principles are integrated throughout the home. Designed to age as gracefully as the memories created within it, Bluebird Lane celebrates a life well lived and a home built to welcome generations.
SECTOR Residential · SPECIAL INTEREST Aging in Place · SIZE 1,600 sf
DURATION 10 weeks · SOFTWARE AutoCAD / Sketchup / Procreate · LEVEL Studio II
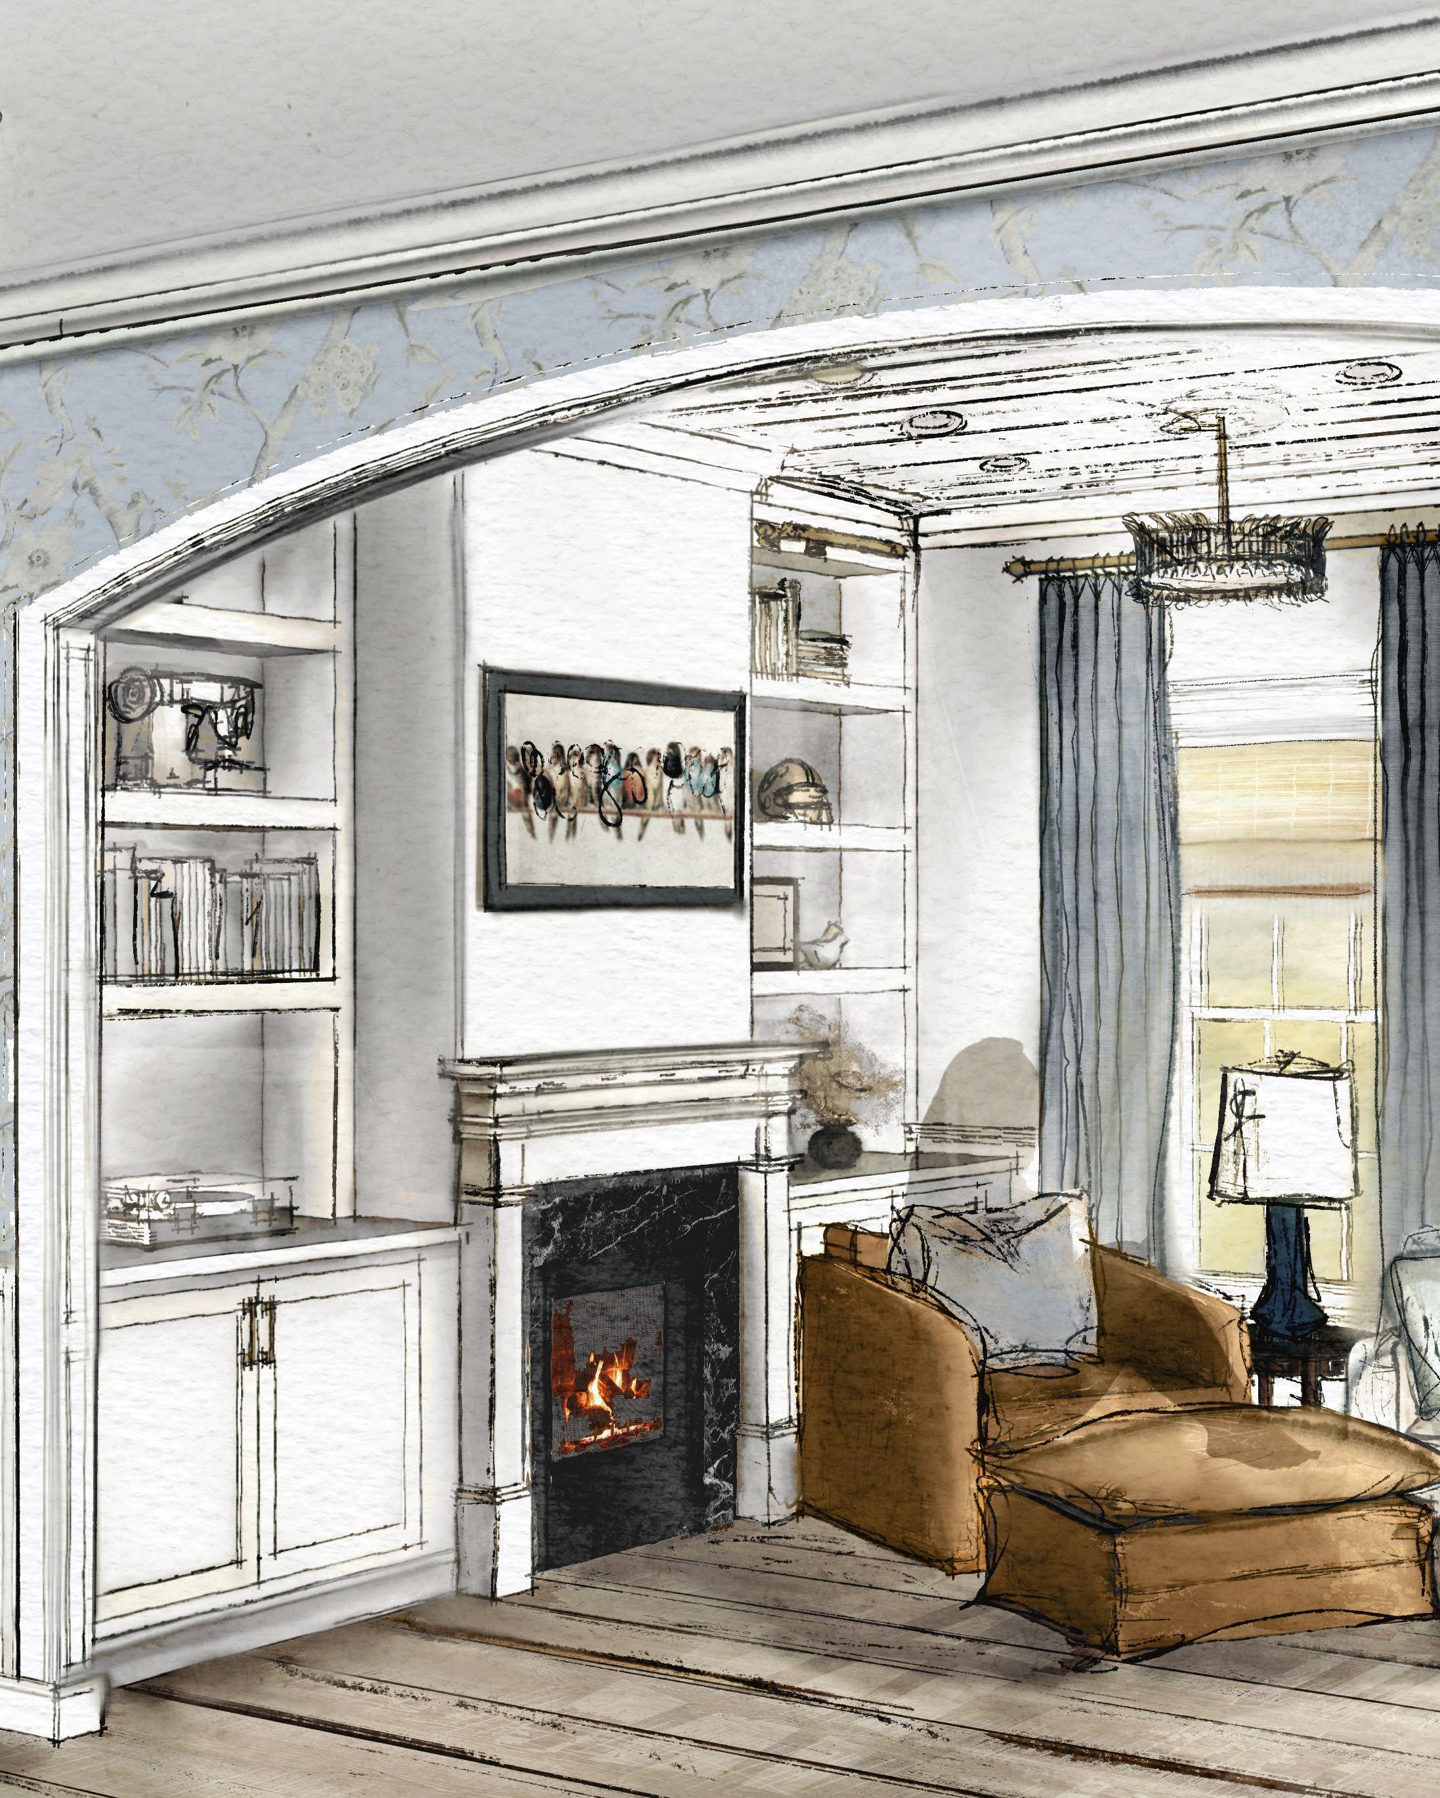
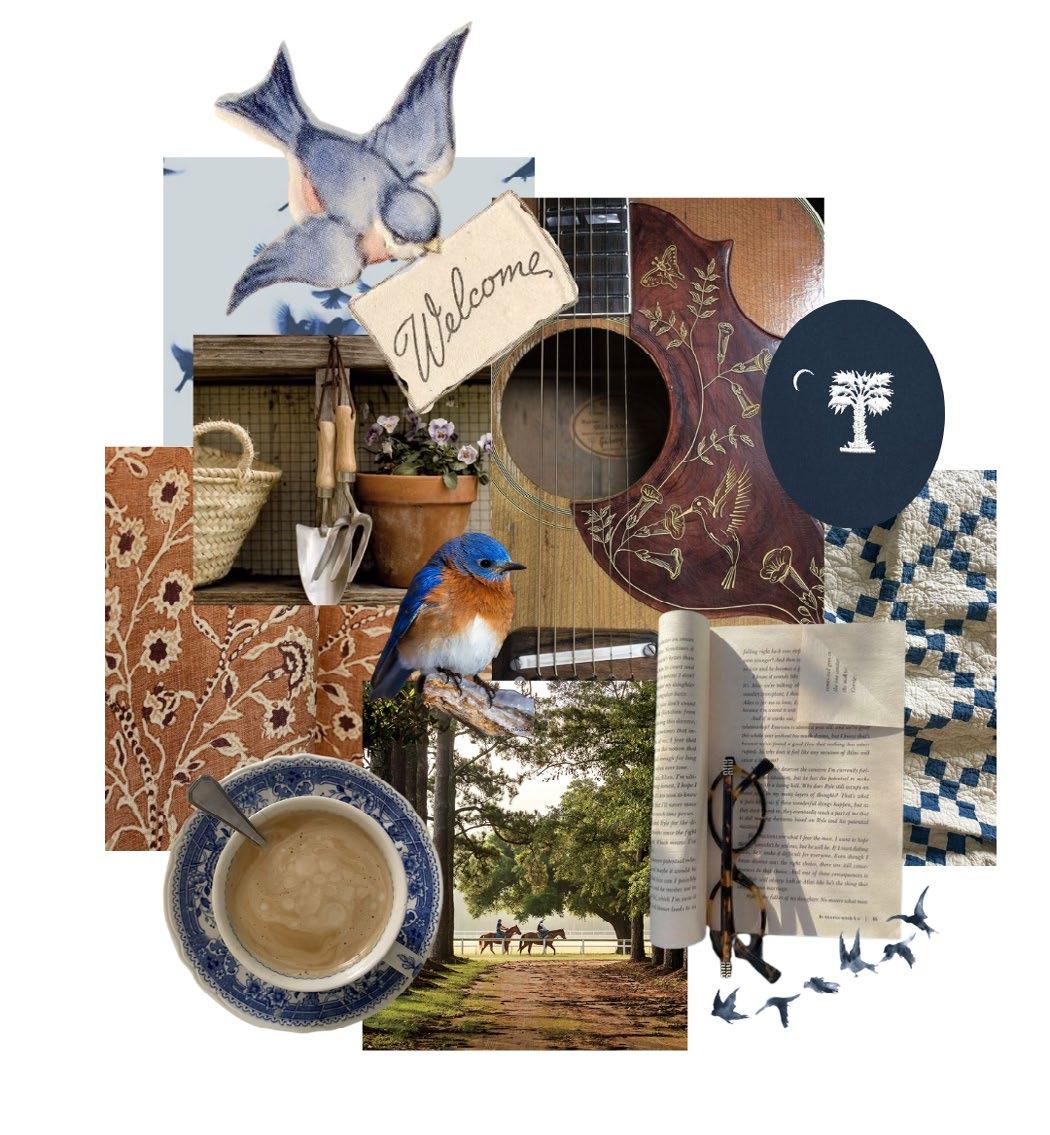
Inspired by the Eastern Bluebird, a native symbol of joy, family, and continuity that reflects the couple’s love for gardening, quilting, hosting, and music, creating a home designed to evolve with their lifestyle.
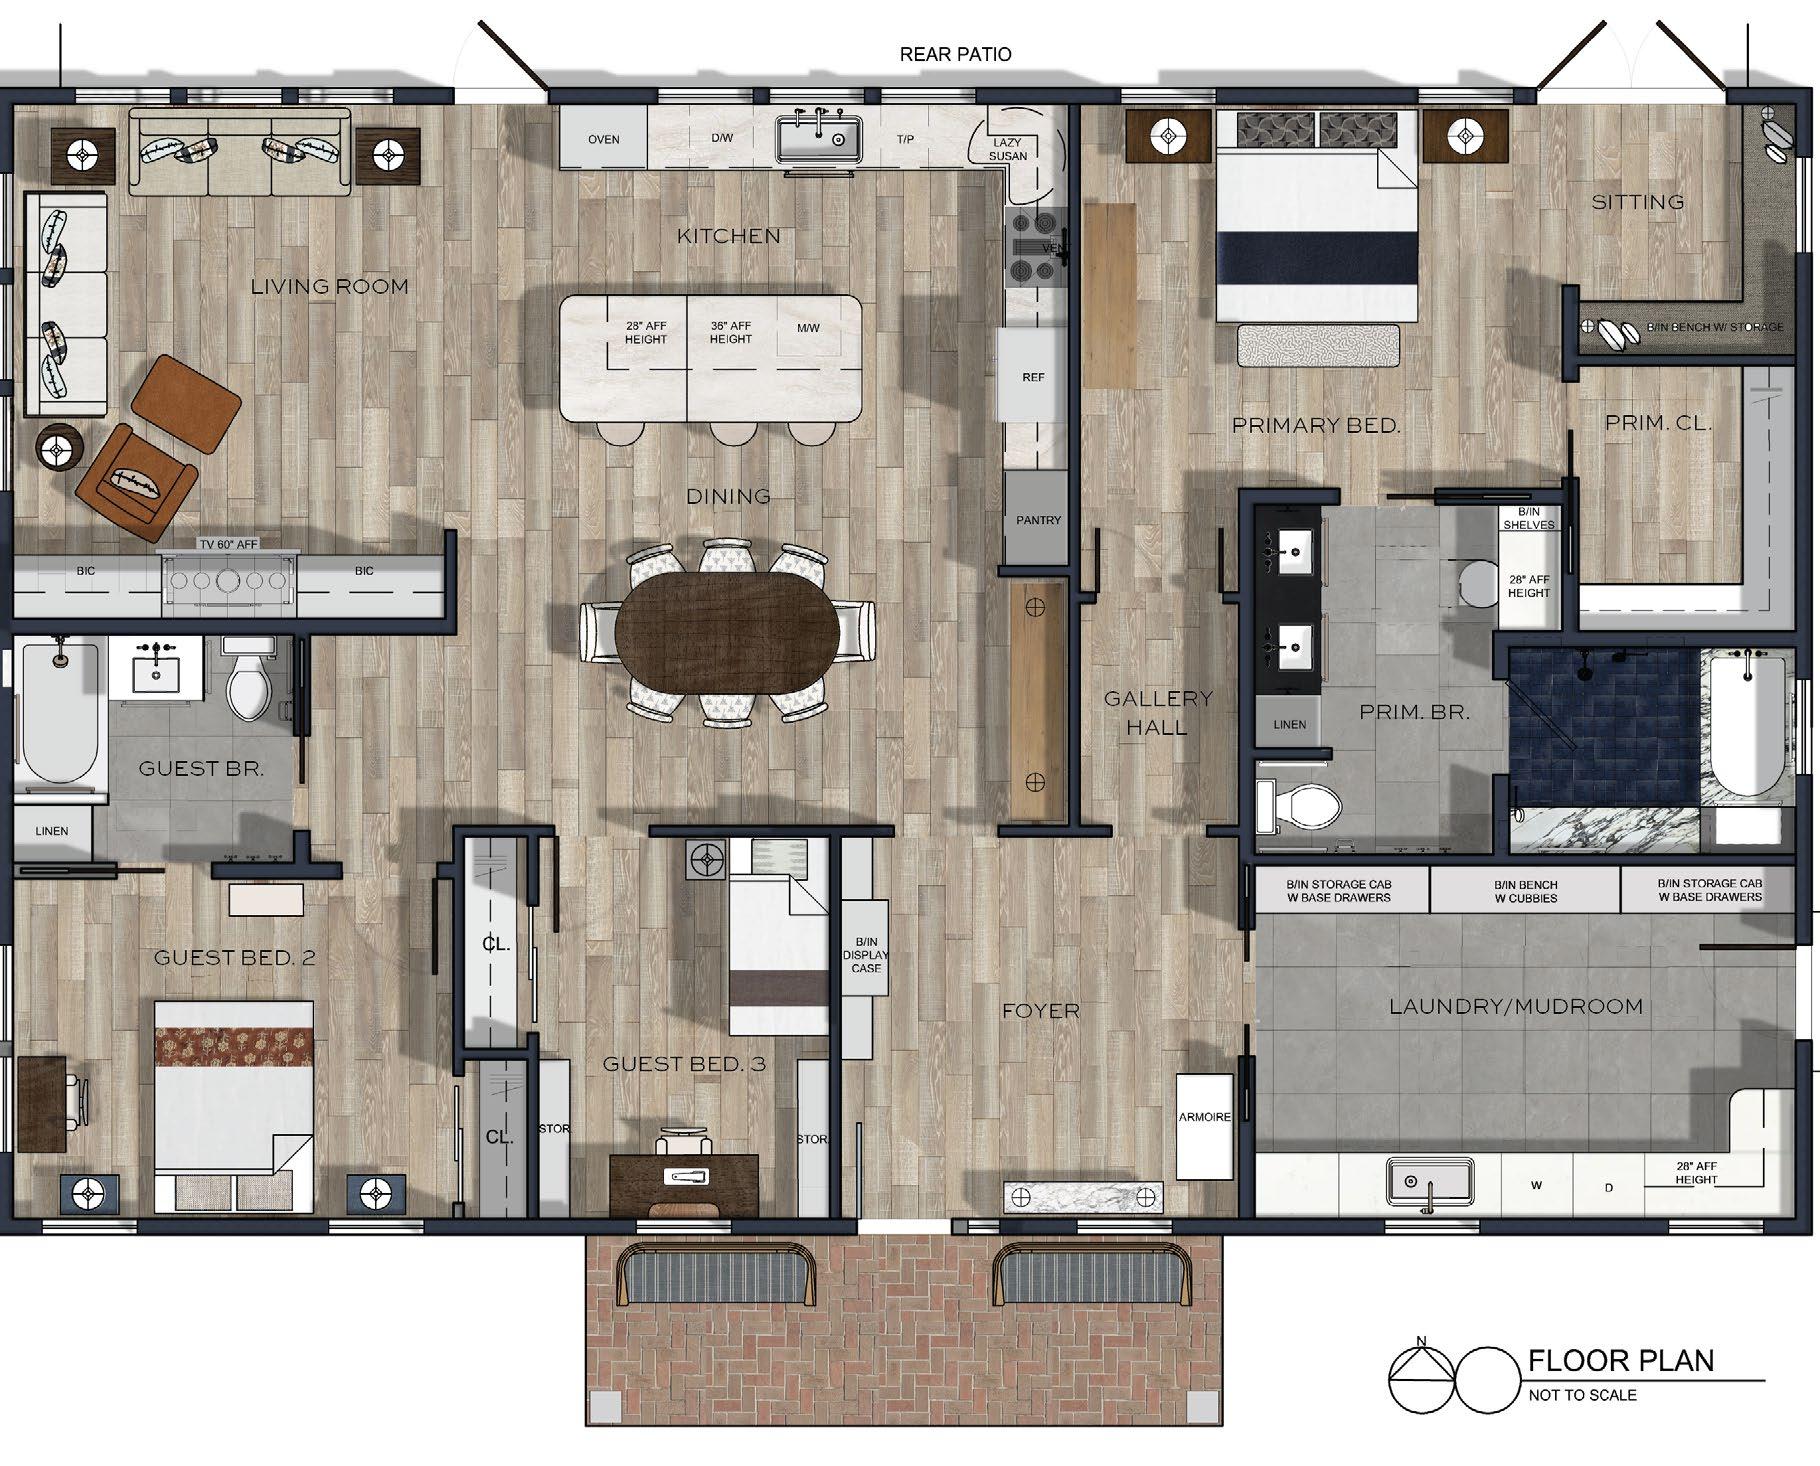
A | 60" Turning Radius
|
|
|
E |
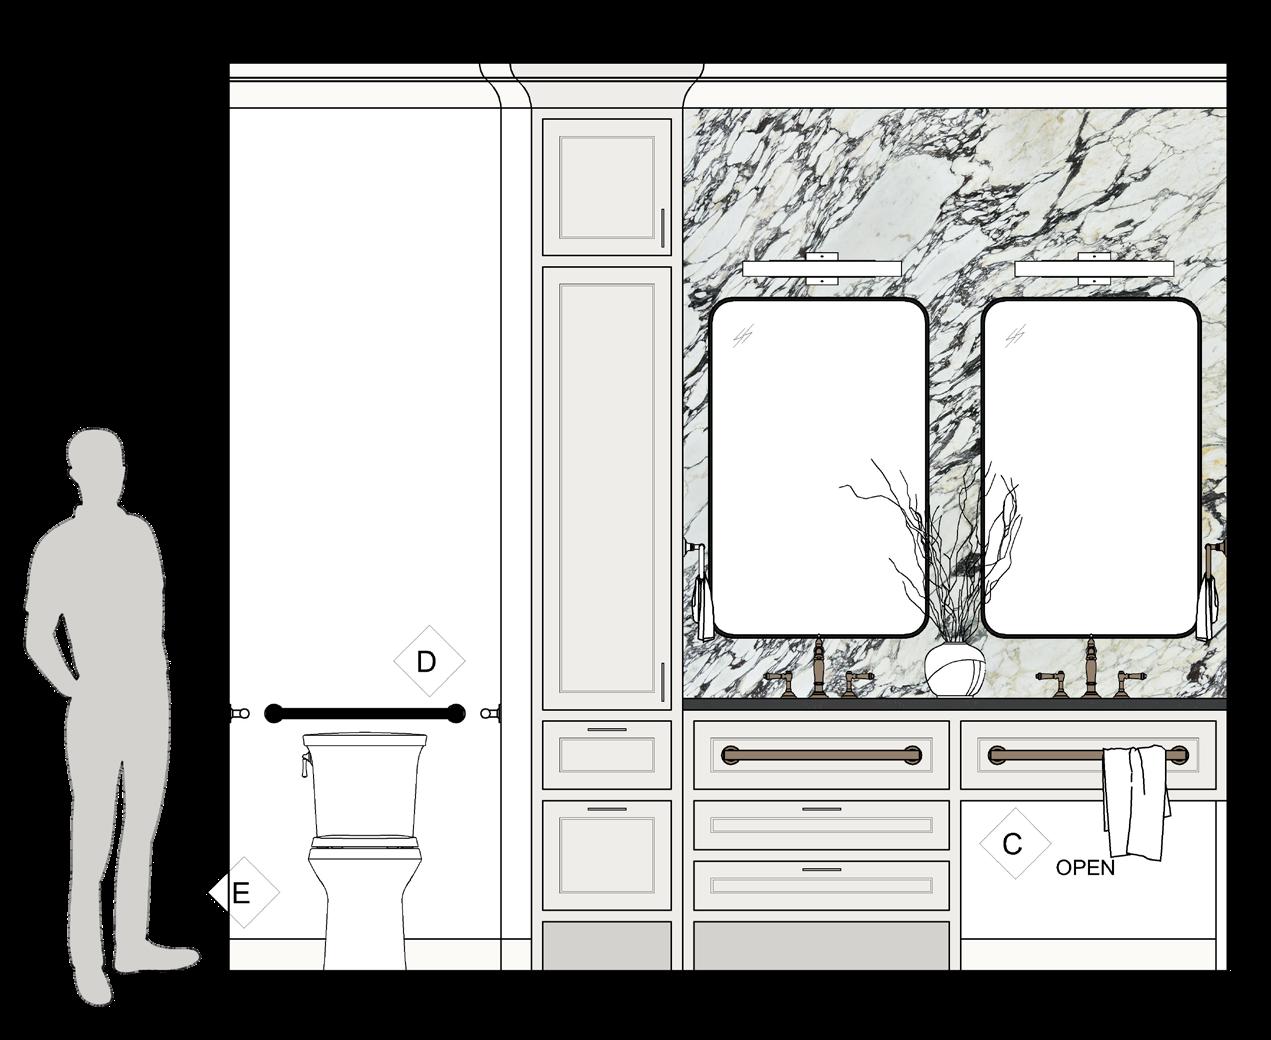
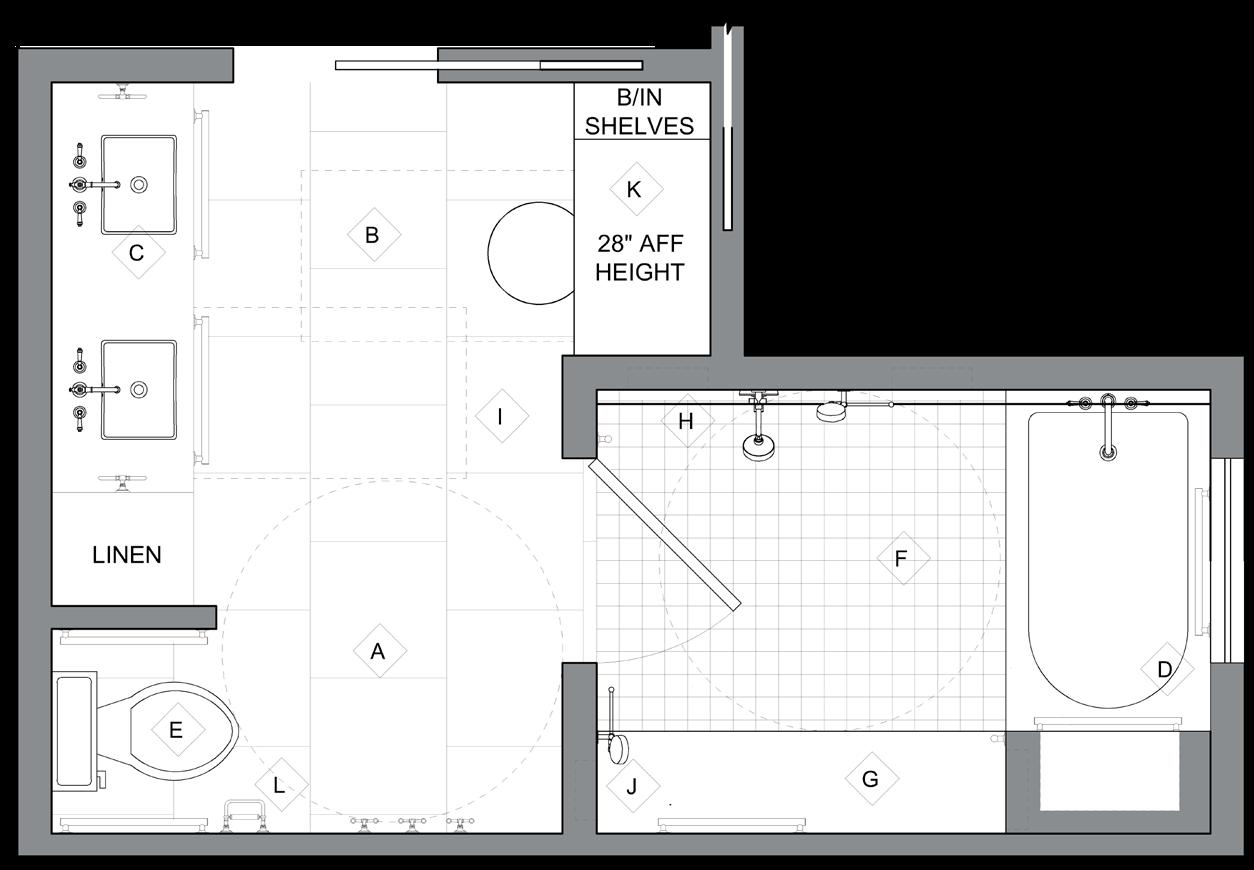
| Shower Bench
Non-Slip Flooring
| Hand-held Shower Head
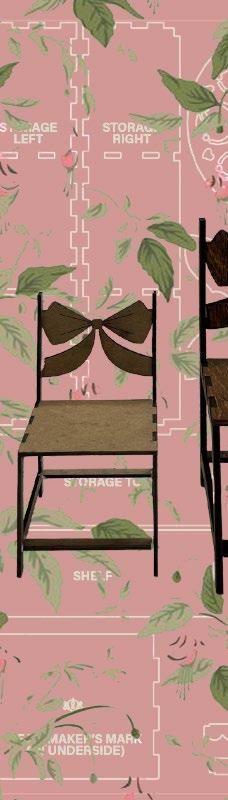
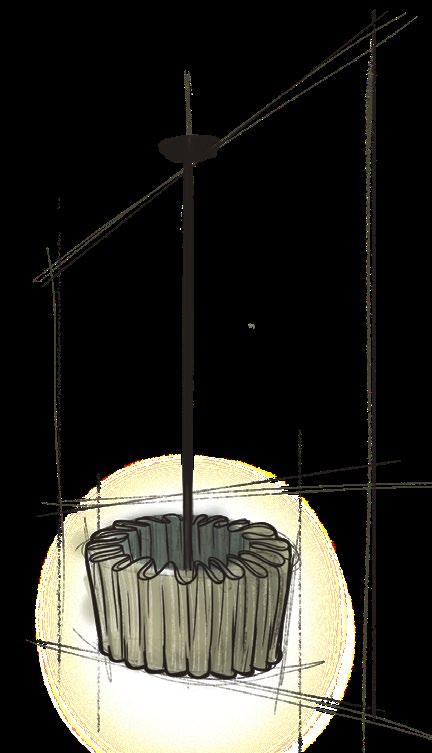
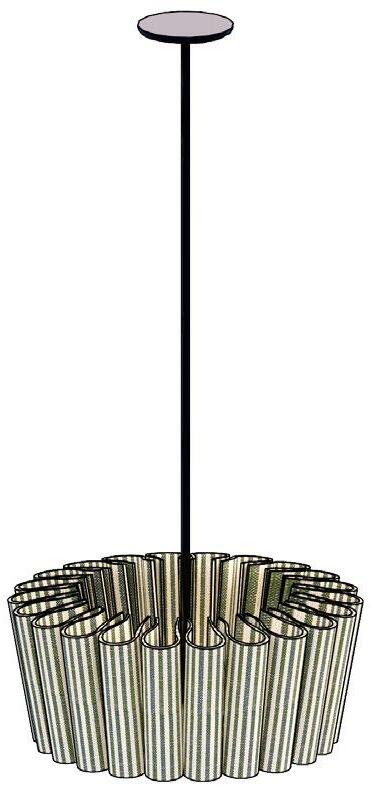
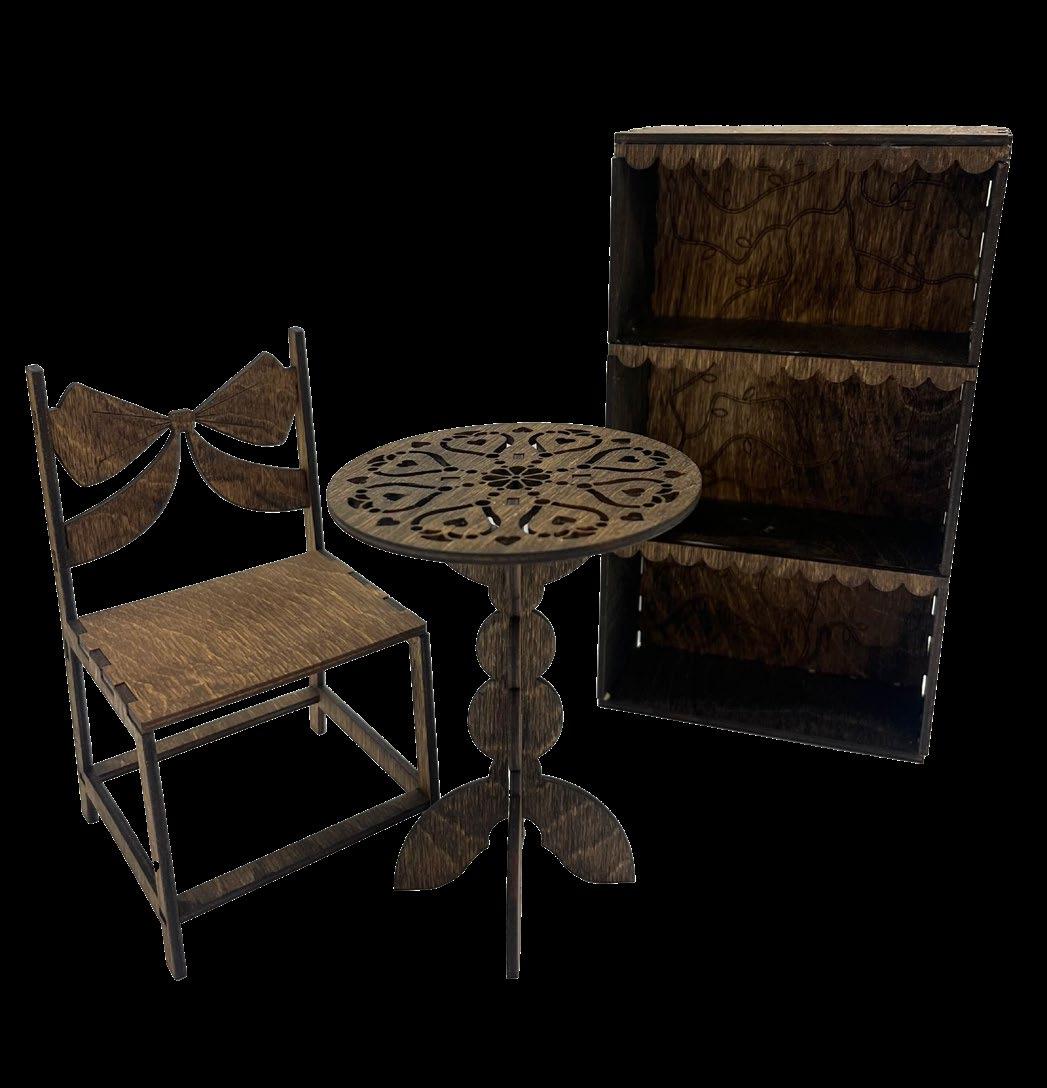
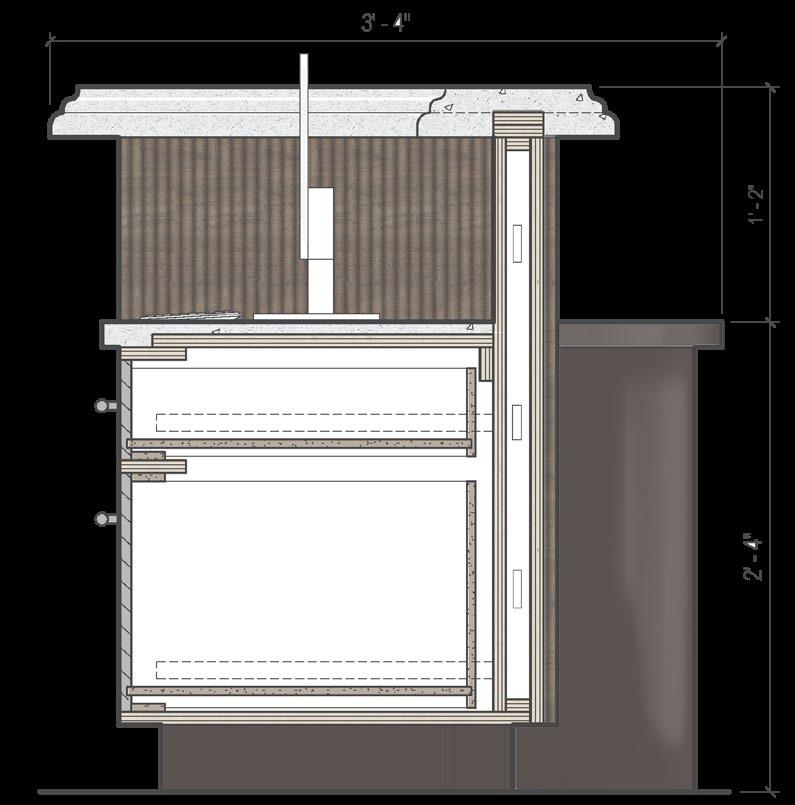
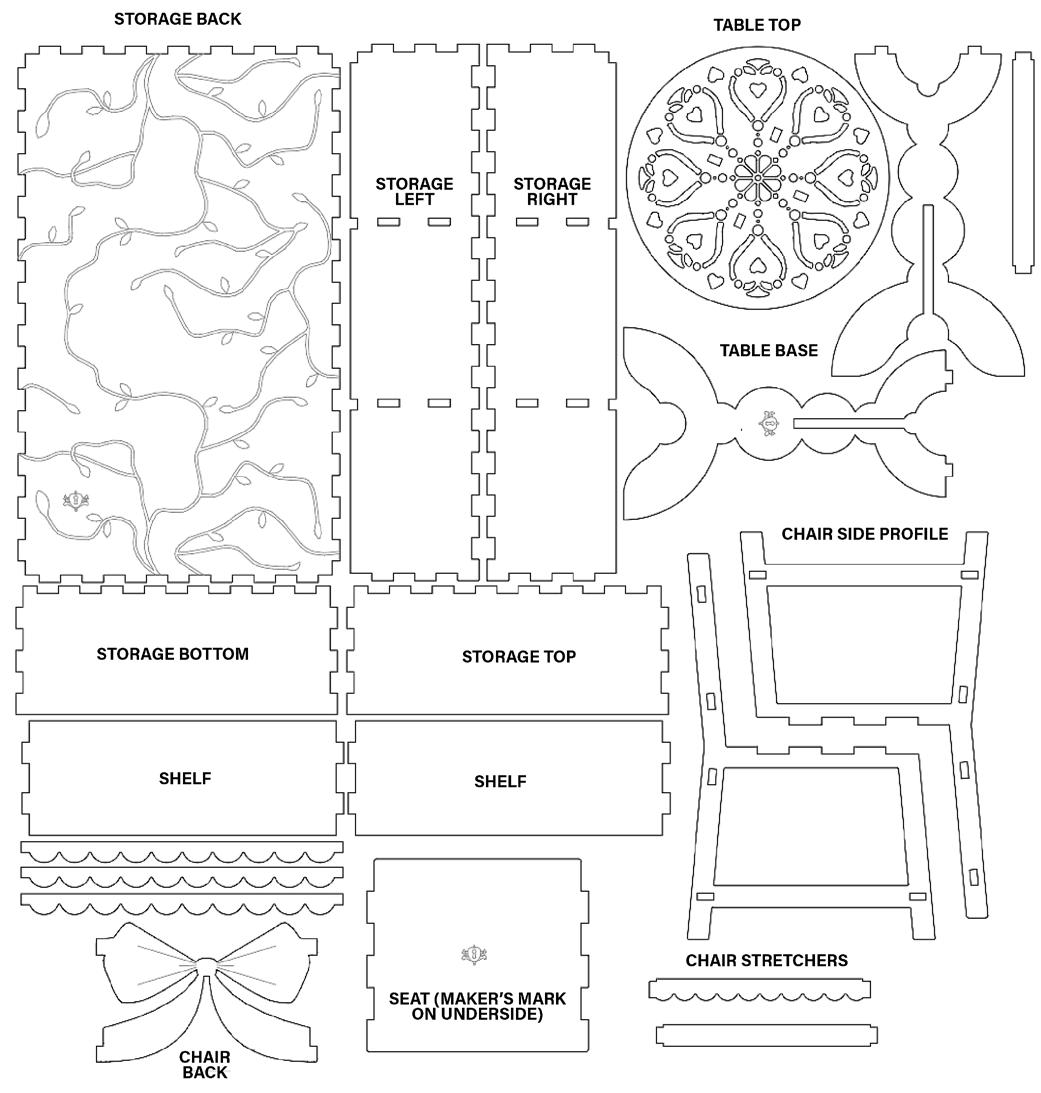
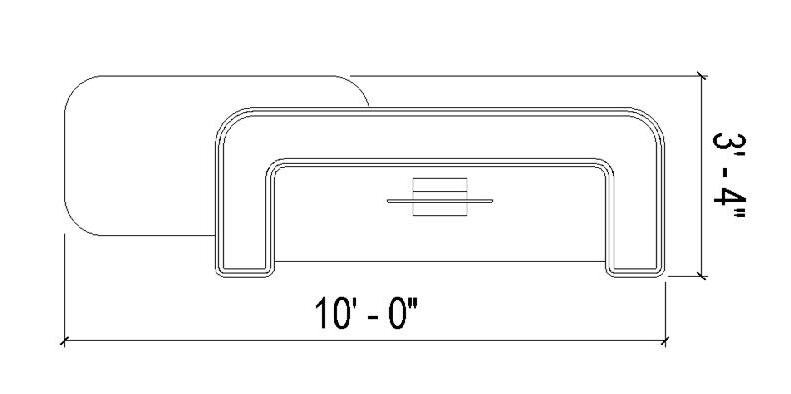
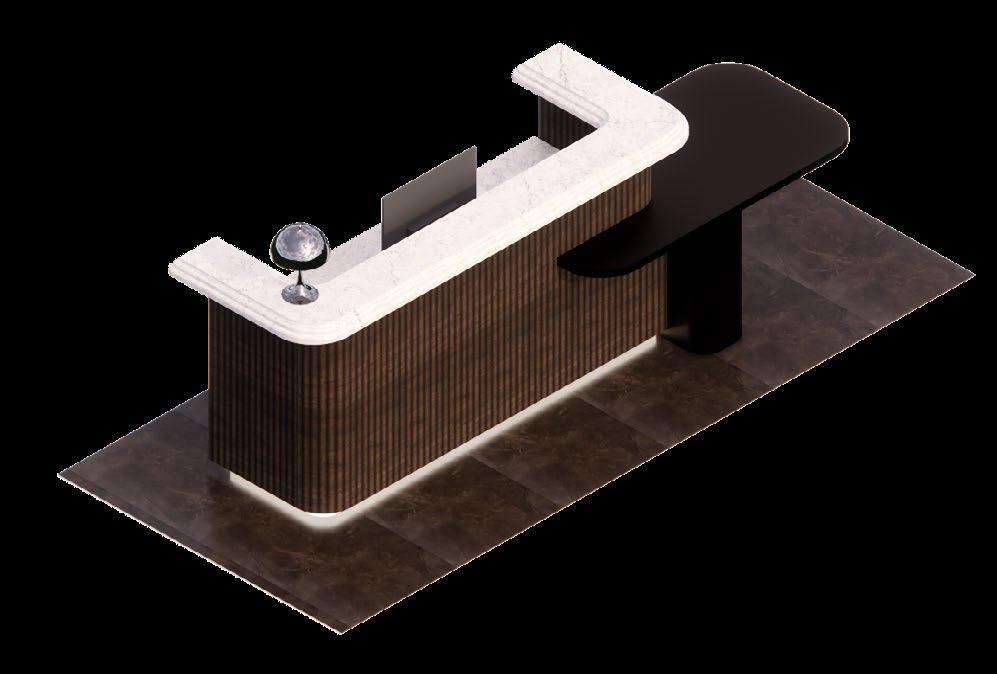
The character of a home is often found in the pieces created specifically for it. Whether a hand-carved occasional table, a thoughtfully detailed chair, or a sculptural pendant, custom furnishings bring unique personality to a space.
This collection explores custom furniture, lighting, and millwork through a series of bespoke designs developed from early concept sketch through material study, technical drawing, and, ultimately, fabrication. Each piece began as a question of proportion and use, then moved through considerations of material, joinery, and finish before arriving at its final form. Together, they reflect an interest in designing interiors as complete environments, down to every detail.

"A



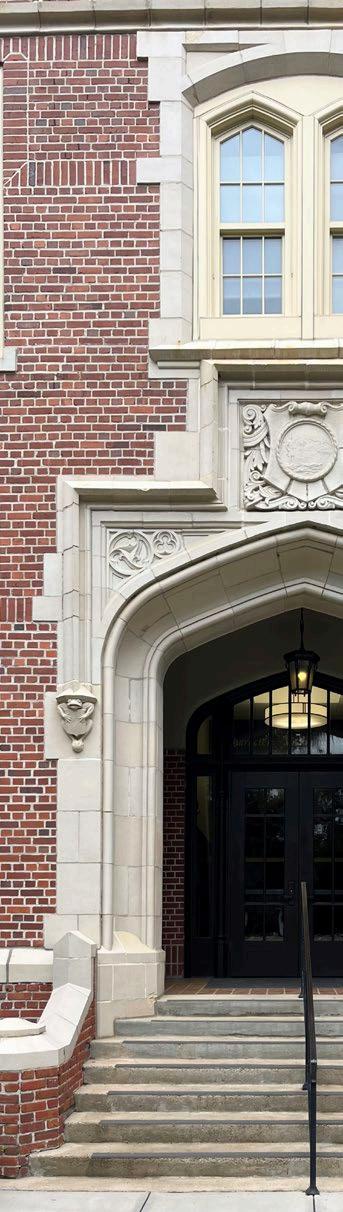
Historic buildings tell their story through proportion, craftsmanship, and detail. Documenting Eppes Hall required slowing down to study those qualities, translating centuries-old architectural language into clear, precise digital drawings.
The process involved reconstructing the entrance façade through measured observation and disciplined linework, paying close attention to masonry coursing, ornamental stonework, and classical composition. Beyond strengthening technical drafting skills, the exercise developed appreciation for the enduring principles that continue to inform thoughtful residential architecture today.
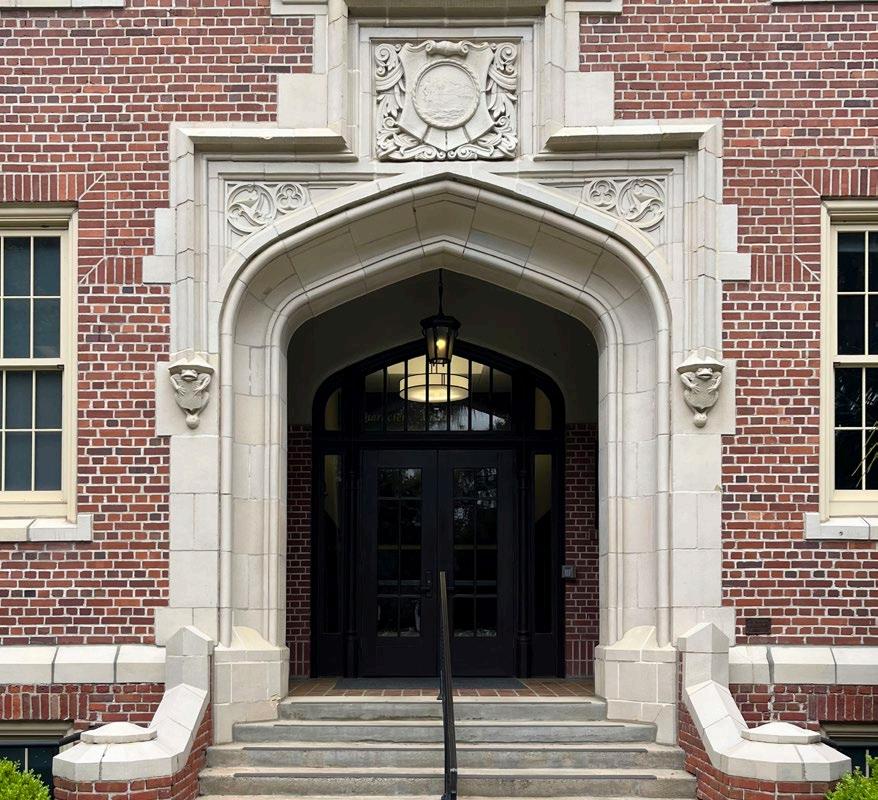
Home to Florida State University's College of Criminology and Criminal Justice, Eppes Hall, renamed The Criminology and Criminal Justice Building in 2021, is built in the Jacobean Revival style. Many buildings across campus are built in this style, and its characteristics can be seen in the Jacobean arches, flat roof hidden behind crenellated parapets, and ornamental details of Eppes Hall. First opened in 1918, the building was originally home to the Education Department at was what the Florida State
HAYLEY HANSON
Lighting is one of the least visible yet most influential architectural elements. It defines mood, establishes rhythm, and subtly directs the way people inhabit a space long before furnishings are introduced.
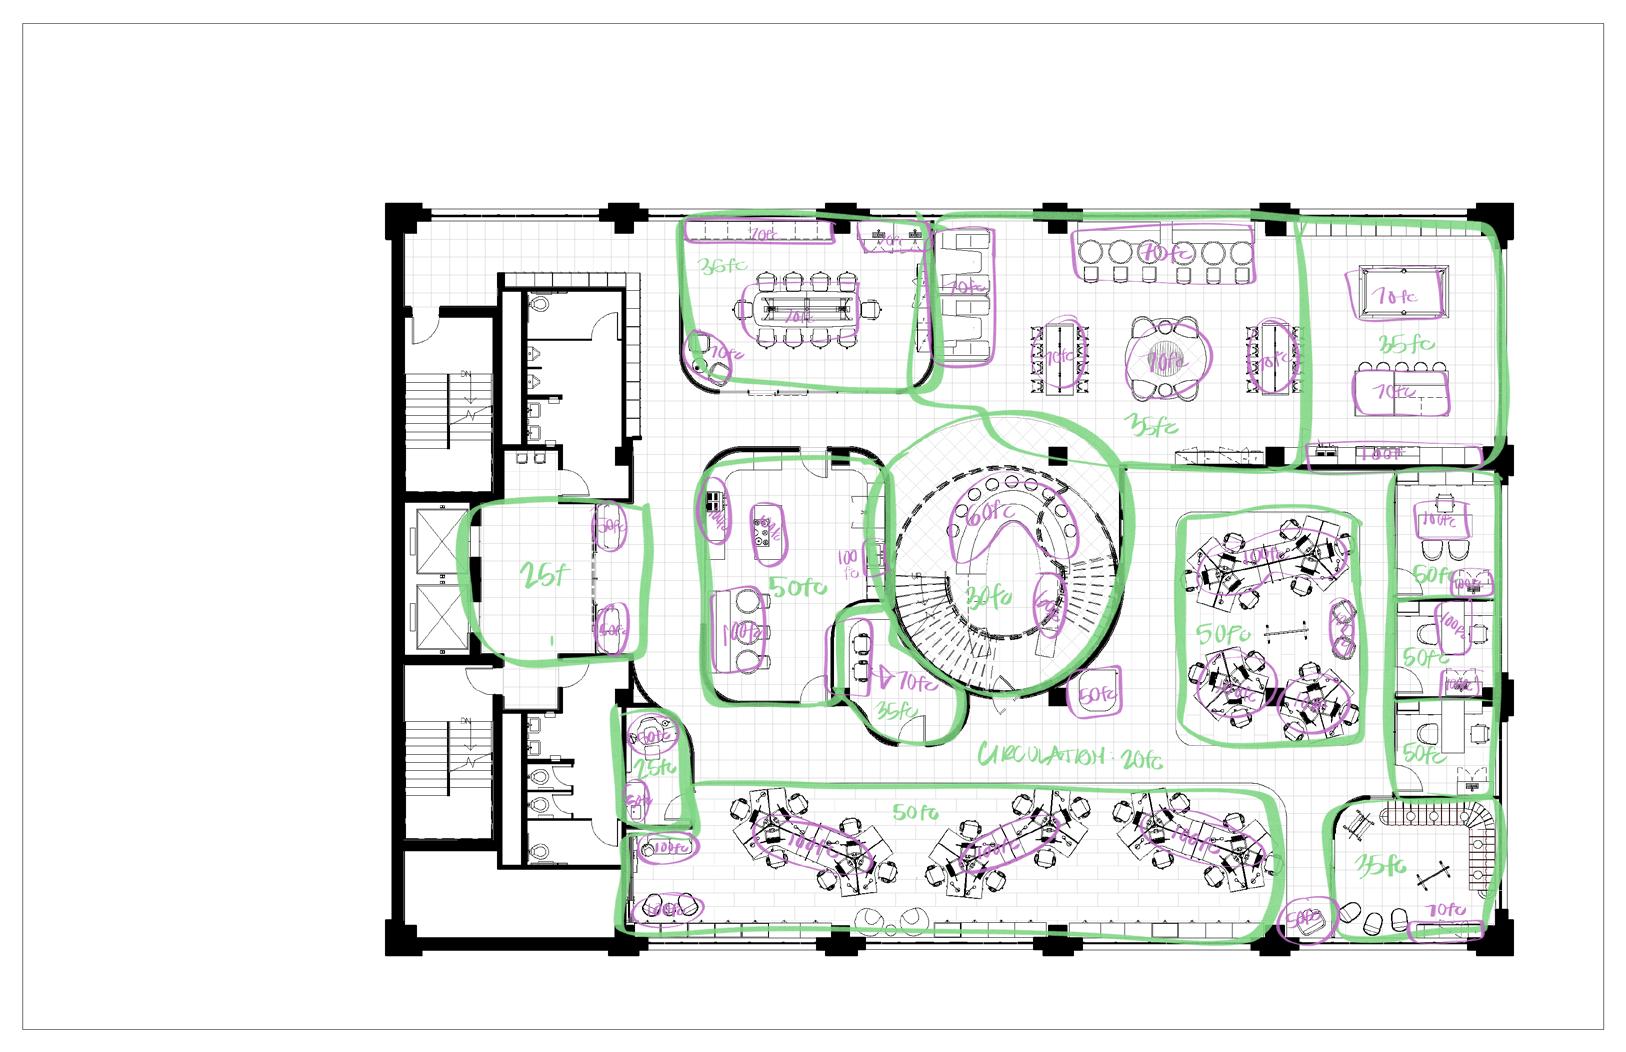
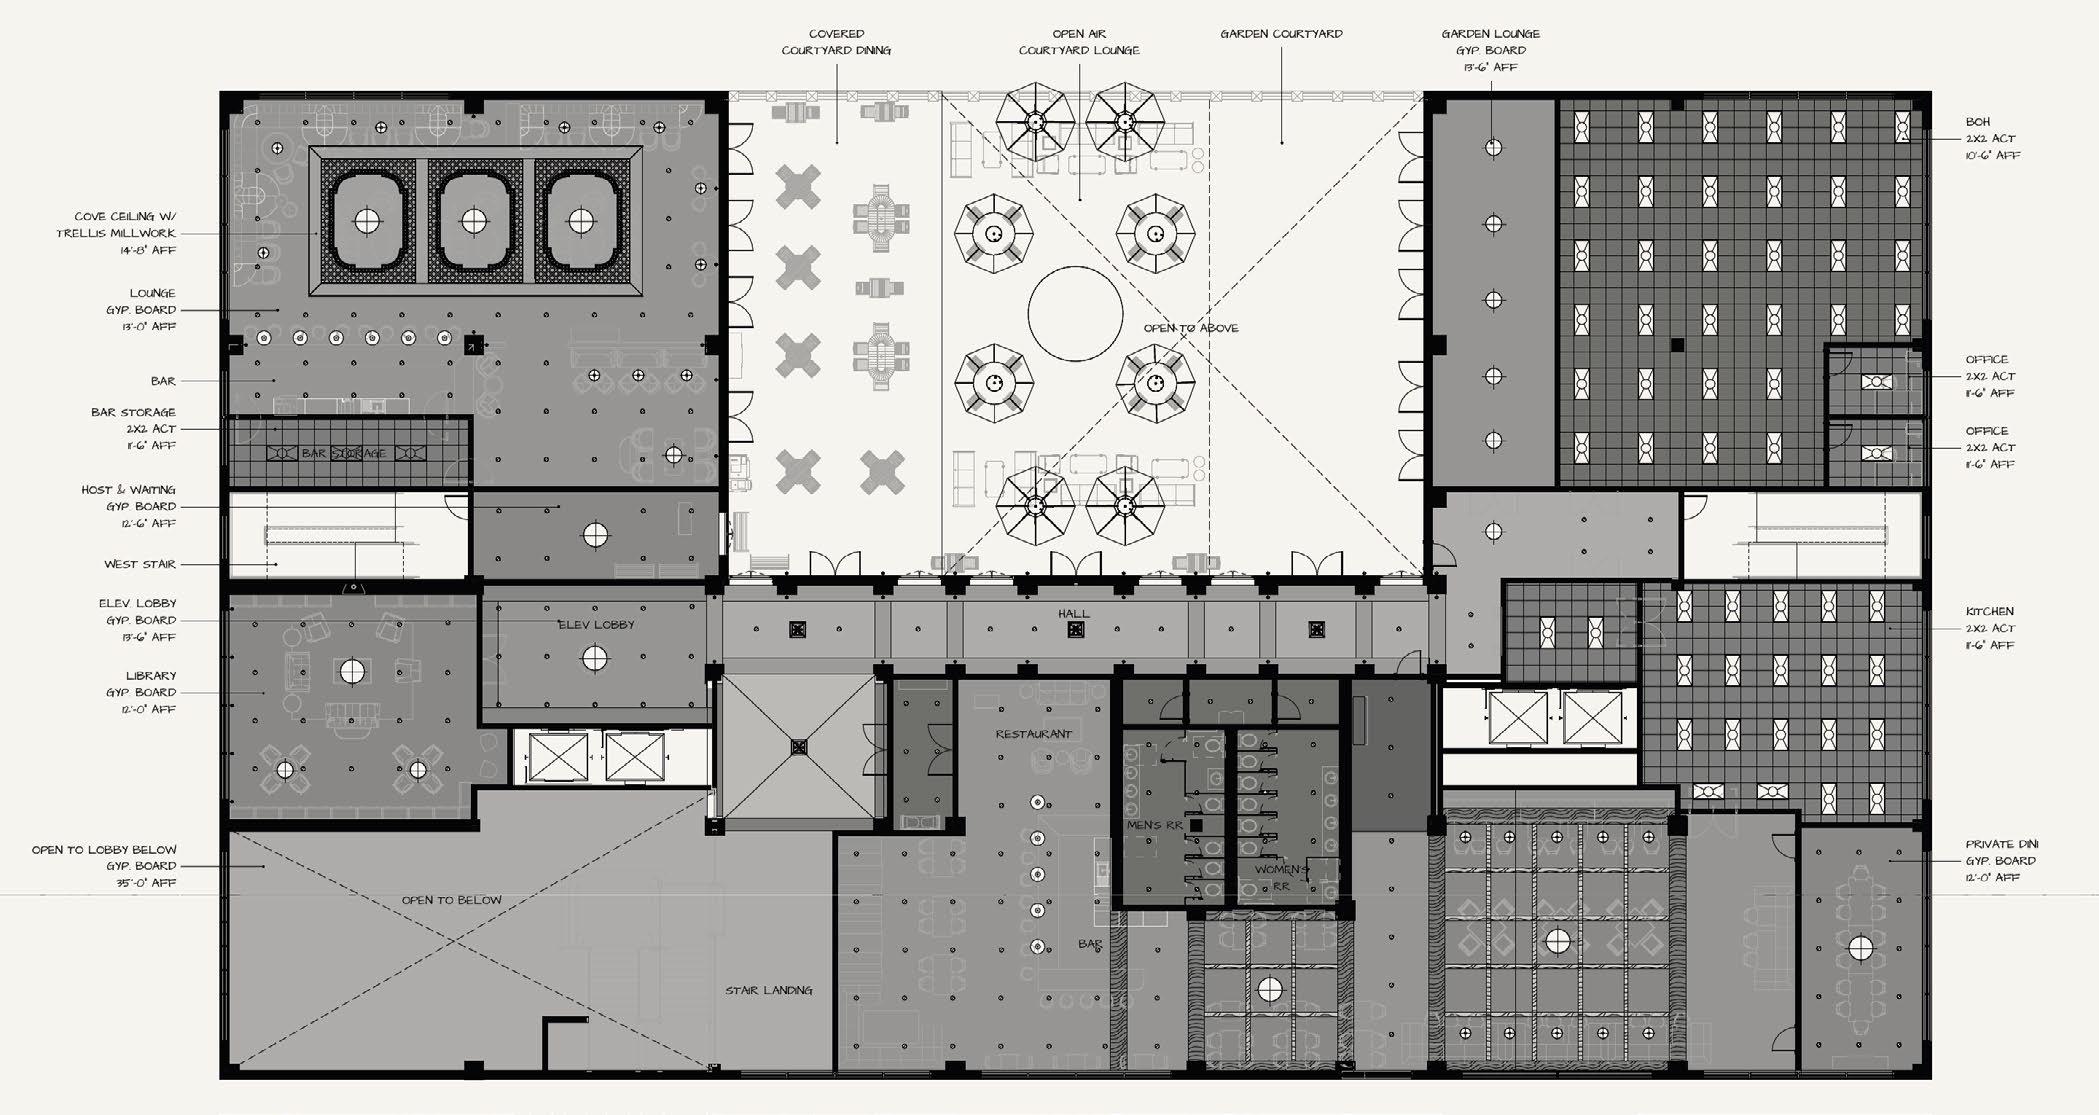
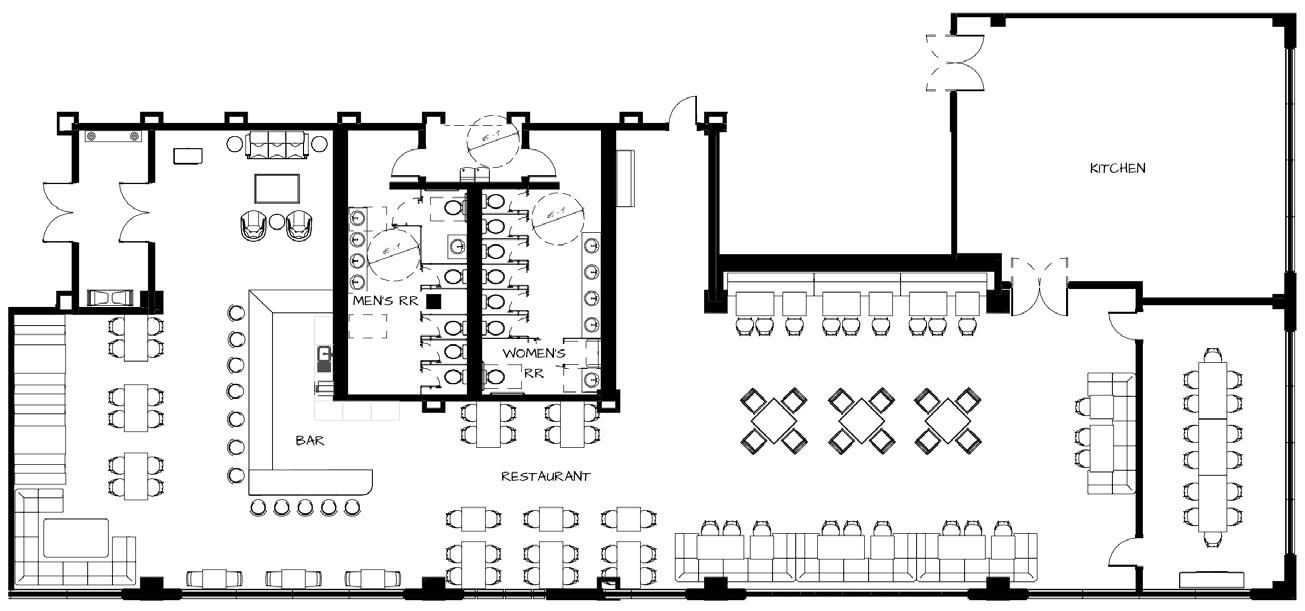
These reflected ceiling plans demonstrate the coordination required to integrate lighting, ceiling conditions, and architectural features into a cohesive whole. Developed for hospitality and workplace environments, the drawings prioritize both technical precision and spatial composition, illustrating how thoughtful documentation becomes the framework for beautifully executed interiors.