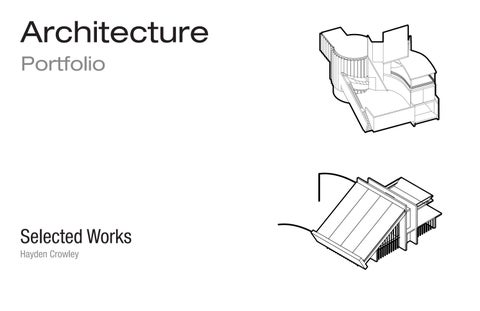
Architecture Portfolio
Selected Works Hayden Crowley
Branching Out
Physical Sectional Model Scale: 1/4
Basalt Wood Clear Resin Green Moss
WHAT HAPPENS WHEN A NEIGHBORHOOD STOPS FIGHTING NATURE? It begins to thrive. Branching Out embraces Houston’s
climate instead of resisting it, using tree structures as the framework for a resilient residential community. Elevated homes, shared green spaces, and walkable connections redefine suburban living by turning environmental challenges into opportunities for stronger social and ecological relationships. How one residential design transforms flooding, isolation, and heat into opportunities for community. As Houston continues to grow, so do the environmental and social challenges facing its neighborhoods. Rising temperatures, increasing flood risks, and suburban developments that prioritize automobiles over people have left many communities disconnected from one another and from the natural landscape. Branching Out proposes a different future one where architecture grows alongside its environment rather than against it. Location: Southeast Houston, Texas Project Type: Academic Project • Resedential Housing Focus: Climate Resilience • Walkability • Native Landscape • Community Living
Inspired by the branching structure of Houston’s native trees, the project organizes five homes around a shared pedestrian courtyard instead of private fenced backyards. This arrangement encourages daily interaction, strengthens neighborhood relationships, and creates a safe outdoor space that belongs to everyone. The design also responds directly to Houston’s climate. Elevated living spaces, permeable landscapes, generous overhangs, and shaded gathering areas work together to reduce heat, improve comfort, and help manage stormwater during heavy rainfall. Rather than treating nature as an obstacle, the project embraces it as the foundation for healthier living. By combining environmental resilience with community-centered planning, Branching Out demonstrates how thoughtful residential architecture can address today’s challenges while creating neighborhoods that are more connected, sustainable, and prepared for tomorrow.
Radial Neighborhood Organization
The Bark
Exterior wood shutters fold to reveal the interior garden
The Roots Underground water drainage by rain controllable gutter
The Fruits
North wind humidity water catching system for planters
Climate Adaptation Reimagined. . .
A sump pump draws stored water from an underground tank to irrigate the yard during dry seasons.
A storm drain emerges during rain, channeling runoff into an underground tank for later reuse.
Alpine Apeture
Physical Chunk Model Scale: 1/16
Floral Sprig Chipboard Rubber
WHAT IF THE BEST VIEW WASN’T THROUGH A WINDOW, BUT THROUGH THE ROOF? Inspired by Frank Lloyd Wright’s Jacobs House and
Chicken Point Cabin, this house transforms views and movement into an everyday connection with nature. What if a house could make nature impossible to ignore?
The project also draws from Chicken Point Cabin’s use of kinetic architecture, particularly its famous operable window wall that physically transforms the relationship between the interior and the landscape. This idea of movement became the inspiration for a large operable roof shutter within the project. Designed with the movement of a garage door, the shutter can open upward to reveal a carefully framed, direct view toward the mountain. When closed, it becomes part of the protective roof structure, but when opened, it completely changes the character of the space by exposing the landscape above.
This project explores how architecture can frame nature while creating moments of movement and discovery. The Jacobs House’s strong connection to the landscape through expansive windows became the foundation for this project. Rather than simply looking into a nearby garden, the house is positioned to capture a dramatic mountain landscape surrounded by towering trees, mak- This movement creates more than a functional ing the surrounding environment an essential part of the opening; it creates a moment of architectural reinterior experience. veal. The act of opening the shutter transforms the roof from a solid boundary into a frame for the The project’s two-story open floor plan allows this conmountain, allowing the occupant to actively control nection to nature to continue throughout the house. their connection to the landscape. By combining Views are intentionally layered across both levels, althe Jacobs House’s emphasis on expansive views lowing residents to see a piece of the surrounding land- with Chicken Point’s exploration of kinetic movescape from nearly any point within the interior. Large ment, the project creates a home where archiopenings and strategically positioned windows blur the tecture does not simply provide views of nature it boundary between inside and outside, creating a home choreographs how nature is experienced. where nature is not treated as a distant backdrop, but as something constantly present in daily life. Location: Chamonix Valley, France Project Type: Academic Project • Resedential Housing Team: Hayden Crowley • Leo Mendiola Focus: Framed Views • Kinetic Architecture • Nature Integration • Open-Plan Living
Hayden Crowley I am graduating class of 2029 architecture student at Texas A&M University with a strong passion for design, creativity, and problem-solving. Throughout high school and college, I have challenged myself through architectural and inter-
Contact Information (214)-791-7978 haydencrowleyschool@gmail.com / hcc927@tamu.edu
Education Dubiski Career High School
Completed May 2025
High School Diploma GPA 4.0/4.0
Grand Prairie, Texas
Texas A&M Architecture
Expected May 2029
B.S. in Architecture Minor in Construction Leadership and Economics GPA 3.6/4.0
College Station, Texas
Experience CEC Facilities Group
January 2024 - May 2025
Virtual Construction and Design Intern • Shadowed 10+ employees to understand Revit application in the construction world • Utilized my knowledge of Professional Drafting and AI to complete 100+ emails for my assigned employee
Irving, Texas
collaborate, think creatively under pressure, and develop
Electrical Coordination Assistant June 2024 - August 2024 • Pioneered the program to go from intern to full-time worker Irving, Texas • Produced professional construction drawings using AutoCAD and Revit, translating design intent into clear, buildable documentation • Operated efficiently within a Windows-based production environment, managing large project files and Render pipelines
innovative design solutions. As I continue my education at
Texas A&M College of Architecture
Texas A&M, I hope to expand my architectural skills, gain
Teaching Assistant • Grade weekly essays and assignments, providing detailed and constructive feedback to support student improvement. • Assist with course instruction, grading, and student support in a Construction Science course within the College of Architecture.
disciplinary competitions, earning multiple awards for my work. These experiences have strengthened my ability to
professional experience, and pursue opportunities that allow me to make a meaningful impact through design.
August 2026 - Present College Station, Texas
Certifications and Skills Cerifications: AutoCAD Certiport · OSHA 10 Hour · Cybersecurity · CPR · Food Safe
Skills: Revit · AutoCAD · Rhino 3D · D5 Render · Twin Motion · 3D Printing · Adobe Photoshop · Illustrator · Customer Service · AI · Windows · Professional Drafting · Leadership · Rendering
Competitions and Interests AIAS 2026 · Technology Student Association 2024 · DECA 2024 · BPA 2025 · HAICU TAMU 2026 · BJJ Practitioner · Muay-Thai IKF 2025 · Teachers Assistant 2024 · Architecure Mentor 2026