Haverstock
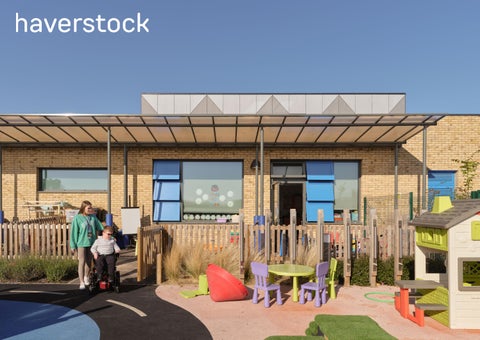
Cover: Ifield SEND School, Kent
About us
Haverstock is an architectural practice that puts people first, with a particular focus on creating inspiring, inclusive environments for learning. We believe that well designed educational buildings have the power to shape lives, supporting not just attainment, but wellbeing, confidence and a sense of belonging. Our approach to architecture is collaborative and democratic. We work closely with clients, educators, pupils and wider communities to ensure that every voice is heard and that each building reflects the needs of those who use it every day. We are committed to creating environments that are inclusive, accessible and adaptable, recognising the diverse needs of all learners, and we have been actively involved in shaping and advising on standards for inclusive design within educational settings. With over 40 years’ experience, education sits at the heart of our work. We have worked with over 500 schools on projects of all sizes, building a deep and practical understanding of the challenges faced by education providers. Our portfolio ranges from smaller, carefully targeted interventions of around £100k through to major new build campuses in excess of £50m. We understand that impact is not defined by budget, and that modest, wellconsidered projects can have a profound effect on how a school operates and how its community feels.
1
This includes 70 completed SEND settings, comprising 34 new builds, 17 projects including refurbishment and 19 commissions where we acted as Technical Advisor, alongside 60 mainstream school projects, including 33 new builds, 15 refurbishment projects and 12 Technical Advisor roles. This breadth of experience allows us to bring both strategic insight and hands on delivery knowledge to every project. We have delivered a wide range of schemes including early years settings, primary and secondary schools, sixth forms, and specialist settings for pupils with special educational needs and disabilities, from resource provisions to all through SEND schools and alternative provision. Alongside this, our broader experience across civic and community buildings brings valuable insight into how learning environments connect with and support their wider context. Our team brings together proactive design professionals with complementary skills, enabling thoughtful and creative responses to complex educational briefs. Beyond architectural design, we also provide client design advisor services, technical guidance, design reviews and access consultancy, supporting clients to make informed decisions at every stage. While we are proud of the recognition our work has received, our true measure of success is the difference our buildings make to the daily experiences of pupils, staff and communities, creating places where people feel supported, empowered and able to thrive.
Haverstock Studio 10, Cliff Road Studios, Cliff Road, London NW1 9AN, tel+ 44 (0)20 7267 7676, info@haverstock.com, www.haverstock.com
Haverstock
Project Experience
SEND
34 New Build Projects 17 Refurbishment Projects 19 Technical Advisor Role
Mainstream 33 New Build Projects 15 Refurbishment Projects 12 Technical Advisor Role
Haverstock
On the drawing board
The Orpheus Centre
Broadwater Lake
Ruislip Lido
Haverstock is working with The Orpheus Centre, a longestablished independent performing arts college for disabled young adults aged 18-25, to support the next stage of its development. Our work includes a site-wide masterplan for the strategic development of the campus, together with the design of a new education and performing arts building. The proposals provide specialist spaces for art, music, sculpture, film and media studies, as well as a large state-of-the-art inclusive theatre, cafe, art gallery and shop space.
Sitting at the heart of a Site of Special Scientific Interest, Broadwater Lake is a sensitive natural setting, with ecology central to the project. Haverstock’s work will provide Hillingdon with a unique multi-use resource for a wide range of waterand land-based outdoor activities while protecting and enhancing the site’s ecological value. Replacing an outdated facility, the design responds to the varied needs of different user groups, prioritising accessibility, flexibility and inclusive accommodation throughout.
At Ruislip Lido, situated within the woodlands of Hillingdon, Haverstock is developing proposals for new accessible toilets and personal care spaces that increase capacity and support a wider range of users. This includes provision for people with more complex needs, ensuring that dignity, comfort and inclusivity are embedded throughout the design. The proposals are being carefully developed to minimise disruption to the woodland nature reserve, while allowing the facilities to be managed flexibly in response to changing patterns of use and supporting the site’s long-term sustainability.
3
Haverstock
On the drawing board
Birnbeck Pier
Central London Youth Club
Birchden Vineyard
Haverstock’s masterplan for the Grade II* listed Birnbeck Pier seeks to bring the at-risk pier and island back from the brink and create a nationally unique destination that supports the wider regeneration of Weston-super-Mare. Our vision is to save the pier and carefully bring the island and foreshore back to life, acknowledging their historic significance while giving visitors a truly distinctive experience. The proposals balance sensitive conservation with new uses and improved access, creating a resilient long-term future for this remarkable coastal landmark.
Haverstock is working with a central London youth club to develop options for the reorganisation and remodelling of spaces, helping the centre accommodate a wider range of users and expand the activities available to young people in the borough. Our proposals seek to increase accessibility, improve circulation and create a welcoming environment that strengthens the community’s strong identity, with spaces including a sensory room, garden, life-skills kitchen and outdoor gym.
At Birchden Vineyard, a family-run vineyard in East Sussex producing local wines, honey and juices, Haverstock is developing proposals to adapt an existing barn on the site. Our design provides a series of flexible spaces, including a café, event space, private dining area, storage and a shop, supporting the vineyard’s ambition to become a hub for sustainable wine production with a year-round programme of events. The proposals will create a welcoming destination that strengthens the connection between the vineyard, its produce and the surrounding landscape.
4
Education Projects
5
Balgores School/SCF London Client: Galliford Try/London Borough of Havering (LA Delivery) Balgores School will deliver a new Special Educational Needs and Disabilities (SEND) school for the London Borough of Havering at Balgores Lane, with construction due to start on site in May. The school will provide 300 places for children and young people aged 4–19, primarily supporting those with autism and high presenting needs. The project is targeting a BREEAM Excellent rating, with a strong emphasis on sustainability and long-term performance.
Alongside formal education, a key ambition is to extend its reach through community and outreach provision, enabling the school to support many more families across the borough. Facilities include a sports hall that can also operate as a performing arts space, a hydrotherapy pool, and a separate early years setting to support new children and their parents.
Our collaboration with Galliford Try builds on a strong and positive working relationship, underpinned by shared experience on Marjorie McClure, Hargood and Endeavour. This continuity, alongside our ongoing partnership with educationalist Melanie Foster, brings valuable insight and a joined-up approach to delivering high-quality SEND environments.
“Really enjoyed working on this SEND school with the fantastic team at Haverstock architects and Galliford Try. It’s one of those (somewhat rare) projects that makes you feel like you are truly contributing something valuable to the local community. This new school at Balgores Lane is going to be the real deal, offering state-of-theart learning facilities that have been carefully arranged and detailed to give the end users the best experience possible. I can’t wait to see it built!” James Cook, Senior Engineer from Price and Myers Structural Engineers
7
8
Marjorie McClure School/DFE London Client:
Galliford Try/Department for Education (DFE OS21)
Marjorie McClure School, completed in 2024, provides a new build setting for 100 pupils aged 4–19. The cohort and their requirements closely align with those at Claremont Primary School, with a strong emphasis on supporting children with significant physical and communication needs. The design supports the school’s ambition for learning to be engaging, supportive and tailored to each individual.
A single storey, level access arrangement enables pupils to move around as independently as possible within a safe, legible environment. Sustainability was also a key driver, as part of the DfE’s Sustainability Pilot Scheme, alongside carefully designed personal care areas that support dignity, independence and the development of essential life skills.
Delivered in close collaboration with Galliford Try, the project reflects a shared commitment to quality, buildability and a clear understanding of the needs of both pupils and staff. This positive working relationship has been central to the success of the scheme and continues to inform subsequent projects.
10
The King Edmund School/DFE Rochford Client:
The Department for Education
The King Edmund School is a replacement school, remedying inefficiencies with a sustainable, inclusive and considered campus for the future, providing capacity for 150 secondary students and a 400 place sixth form. Advanced sustainability outputs include low embodied energy ,good air tightness and a sophisticated ventilation system that includes controlled MVHR units to all learning spaces.
11
The new school hosts a series of multifunctional spaces; a new legible entrance and reception, specialist and general classrooms and a sports hall and activity centre, available for community use. Spaces are bound together around the central courtyard at the heart of the school, populated with biodiverse planting, memorial gardens and external seating.
Rational angling of the building and positioning of windows maximise daylight and control overheating. The roof has an integrated biosolar finish, with intelligently orientated solar PV panels providing a sustainable energy source, maximising yields for efficiency.
Woodlands Meed College/SCF London Client:
ISG/West Sussex County Council (LA Delivery)
Woodlands Meed is a new-build college for 100 students aged 14–19 with a wide range needs including MLD, SLD, PMLD and autism. Developedin close collaboration with the senior leadership team, the design responds directly to the day-to-day realities of the school and the needs of its students.
13
The project was delivered on a highly constrained site, with significant level changes, a co-located primary school, and the requirement for the existing college buildings to remain fully operational throughout construction. These challenges shaped a carefully phased and considered approach to both design and delivery.
“The new college building exemplifies exceptional architectural and educational design, integrating innovative and creative solutions that support our SEND pupils educational needs. The design is adaptable to evolving teaching methods and student needs, featuring flexible spaces that can be reconfigured for various educational activities. The use of cutting-edge technology and sustainable materials have ensured that the acoustics in the building are incredible at deadening sound. The building design has ensured that all spaces are filled with natural light, considering the proximity to neighbouring properties this is incredible. ” Adam Rowland Head Teacher
Forest Bridge School/DFE Windsor & Maidenhead Client:
Kier/Department for Education (DFE OS2015)
Forest Bridge School, completed in 2021, is a purpose-built school for 96 pupils aged 4–16 with autism. Developed through close consultation with stakeholders, the design reflects a detailed understanding of how children with autism learn, regulate and move through their environment. The school is arranged as two wings for primary and secondary pupils.
This is then connected by a central hub of shared and specialist spaces. All classrooms are located at ground floor, providing direct access to outdoor learning and supporting calm, structured daily routines. External areas are carefully zoned by age, with a central courtyard offering a quieter, shared space for dining and respite.
A roof terrace provides additional accessible outdoor space to support emotional regulation.Set within Green Belt, the project responded to significant challenges including flood risk, level changes and historic landfill. These constraints were carefully managed through close collaboration with the local authority, resulting in a wellresolved and supportive learning environment.
16
The Livity School/LA London Client:
Mulalley/London Borough of Lambeth (LA Delivery)
Livity School, completed in 2012, is a purpose-built school for 90 pupils aged 2–11 with severe learning difficulties (SLD), profound and multiple learning difficulties (PMLD), autism and a range of additional needs. The project was developed over a ten-year period in close collaboration with the local authority, school staff, parents and pupils, ensuring the design responded carefully to the needs of its community.
Set on a constrained urban site, the building is arranged over three levels to maximise external play space while meeting SEND accommodation standards. A network of lifts, stairs and a distinctive ramped walkway supports inclusive movement throughout the school, enabling pupils to remain connected to daily activities.
The massing was carefully shaped in response to neighbouring housing, with parts of the building set into the ground and a lightweight roof form to reduce visual impact. The school provides a calm, supportive environment, designed to balance accessibility, dignity and a strong sense of identity.
18
Education Projects Refurbishment
19
The Belham Primary School/SCF London Client:
Morgan Sindall/London Borough of Southwark (LA Delivery batch of 6)
Belham Primary School, completed in 2018, is centred on the careful refurbishment of a Grade II listed London Board School, combined with a new build extension. The project demonstrates a sensitive approach to working with historic fabric, balancing the retention with the delivery of a contemporary learning environment.
alongside the existing school, responding to complex constraints including party wall conditions, rights of light and close neighbouring properties. Its form and materiality were developed through extensive consultation with Historic England, the local authority and the wider school community, ensuring it remains subservient to the original building.
The scheme maximises limited external space through roof terraces and outdoor learning areas, supporting a rich educational experience. The project has been widely recognised for its thoughtful approach to retrofit, conservation and inclusive design.
21
“From the off, I felt that I was working as part of team -they listened to what my educational vision was, what was essential to delivering a creative, innovative education for young Londoners, and responded with imaginative and inspired design solutions.” Sonia Case Executive Head teacher “The result has been the creation of a stunning new school; the existing listed building has been reinvigorated following years of decline, and augmented with a modern extension to provide an elegant and sympathetically designed scheme that seamlessly blends old and new to great effect. The result is a building that the borough can be truly proud of.” Andrew Brown London Borough of Southwark
Riverside Primary School/LA London Client:
Neilcott Construction/London Borough of Southwark (LA Delivery)
Riverside Primary School, recently completed, brings together the careful refurbishment of a Grade II listed Victorian school with a series of new build additions. The project responds to the need to adapt a historic building to contemporary teaching standards, while preserving its character and significance.
The existing building has been sensitively upgraded, with targeted interventions to improve functionality, accessibility and environmental performance. Alongside this, a series of single-storey pavilions provide new teaching, entrance and kitchen/dining facilities. These have been designed to sit comfortably within the existing context, maintaining a clear relationship with the original school.
A comprehensive landscape strategy connects old and new, creating an enhanced outdoor learning environment across the site. Delivered through a carefully planned phased programme, the project ensured the school remained operational throughout, balancing the complexities of working within a live, listed setting with the needs of pupils and staff.phase.
24
Alexandra Centre/LA London Client:
Rooff/London Borough of Camden (LA Delivery)
The Alexandra Centre, completed in 2016, provides specialist education and residential accommodation for students aged 16–25 with profound and multiple learning difficulties (PMLD), severe learning difficulties (SLD) and autism. Located within the Grade II listed former Jack Taylor School on the Alexandra Estate.
The project brings together education, therapy and multi-agency support in a setting that prepares students for more independent living. The scheme combines the sensitive refurbishment of the existing listed building with new accommodation. The original structure was carefully adapted to support more flexible, technology-enabled teaching, while retaining its architectural character.
A new single-storey prefabricated timber Passivhaus building provides residential and respite facilities, creating a calm and highly efficient living environment. -The project has been recognised for its considered approach to retrofit and design, winning the AJ Retrofit Award for Education in 2018 and receiving shortlistings for both the AJ Architecture Awards and New London Awards.
“Considerable care and understanding was shown in consulting with the college and the wider community and in transforming the existing listed building into a facility that meets the needs of our young people in the 21st Century. Their passion and commitment was remarkable given the many challenges faced in restoring and adapting the building and providing the new Passivhaus short breaks units on the site.” Fiona Dixon London Borough of Camden
Haverstock Social Value
27
Haverstock Social Value
A key part of our company approach is to embed social value at the heart of the practice. All members of the studio undertake volunteer roles throughout the year working in similar environments to the ones we design so they have first hand experience of the end users needs.
We carried out a creative workshop with the children of The Hawthorns School to design and build their own imaginary school out of old cardboard packaging and other recycled materials. Each architect worked one on one with a child, to suit their needs and capabilities. Across the day, we engaged with more than 12 students and built an entire town with several schools, a train station and a hospital. We also played with the children during their break time – building forts, drawing in chalk and opening up their bug hotel. The Hawthorns School is a new build school for students with Autism that we are currently designing.
Interestingly Different are a social enterprise who sell beautiful gifts and household goods produced by partners who employ people with learning difficulties, autism, disabilities or life challenges. They wanted to create a place to showcase the products made by their trainees to be front and centre in their community. Our studio worked with their team to design and build their new shop to display these wonderful products.
Haverstock Social Value
Taking part in a work experience event with ISG and Woodlands Meed College. The new build college that is currently on site is for students with a wide range of physical and learning disabilities. We had a fun day on-site building and testing bridges. There were some amazing creations!
We’re really pleased to have been able to support the collaboration between Hovia and The National Autistic Society. Together they have curated a range of wallpaper designs catering for individuals with hypersensitivity. Refreshing to see such high quality design finishes that consider the built environment from a perspective inclusive of individuals with autism.
One of our architects had the exciting opportunity to spent a month in Zambia helping to build a new kindergarten with CAUKIN Studio. With 15 other volunteers, and a number of local Zambian workers, time was spent brick laying, block laying, fabricating steel doors, windows and roof trusses, setting out brick columns and mixing concrete (by hand!) Being away for a month allowed the team to integrate in to Zambian life and close bonds were formed with each other and the Zambian workers, who welcomed everyone in to their homes and families with lots of food, dancing and laughter. The new kindergarten will allow students to access education from a younger age.
Haverstock Social Value
We were lucky enough to volunteer at The National Autistic Society, Starshine for Autism Christmas carol concert. It was a wonderful evening set in the beautiful St. Clement Danes Church. A fantastic festive time was had by all to raised funds for the charity.
Taking part in a work experience event with ISG and Woodlands Meed College. A new build college that we are currently working on, for students with a wide range of physical and learning disabilities. We used the new college construction site as a learning environment and placement to help prepare and support students for their life journey post college. Our session was titled “What is an Architect” and included discussing what an architect does day to day, elements of a construction project, talking about the new college building, exploring materials, sketching and some model bridge building.
ONELAB College is an amazing further education college that was designed to educate and train young people with special educational needs and disabilities ages 16 - 25 to discover their voices and places in this world through #Design, #DigitalMedia and #Entrepreneurship within a design studio environment, preparing learners for the world of work within the creative sector. ONELAB College students discover their voices through art, design and digital media in an immersive four year programme. We had a fantastic time working together to achieve ideas for a new showroom space and shop.
www.haverstock.com