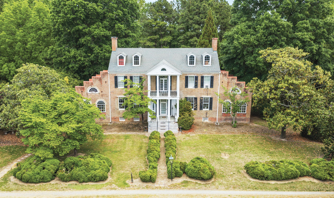
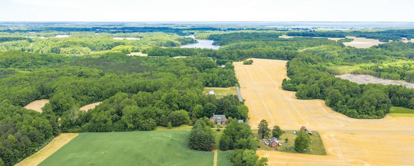
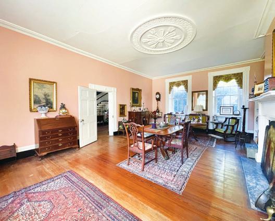
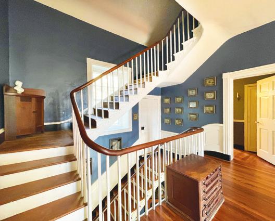
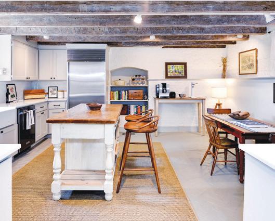
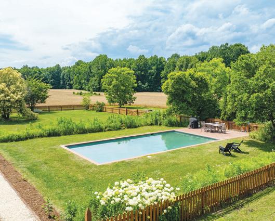
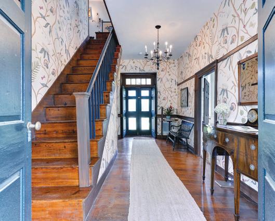
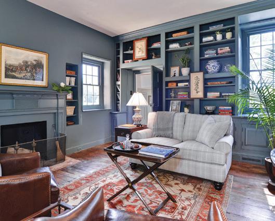
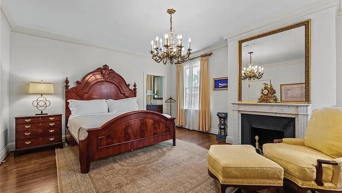
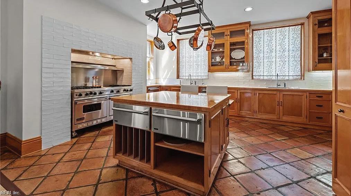
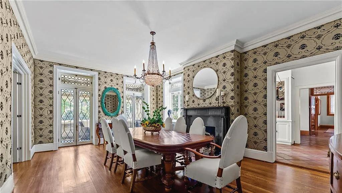
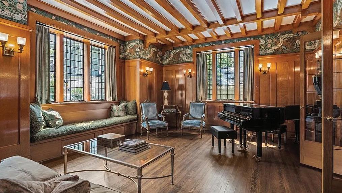
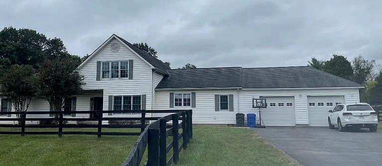
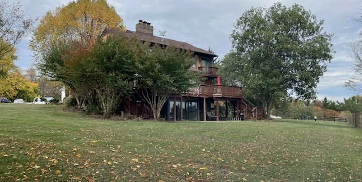
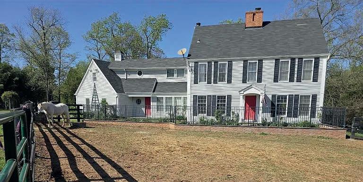
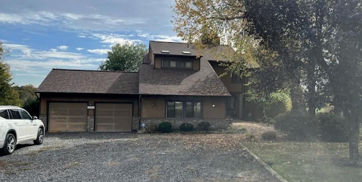
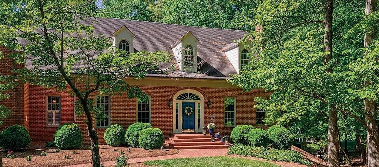
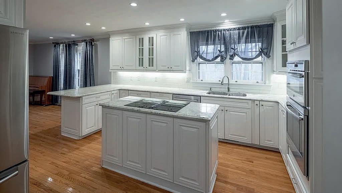
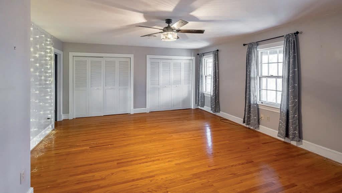
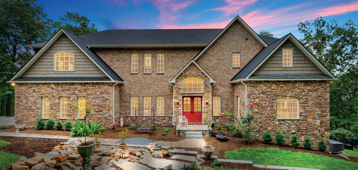
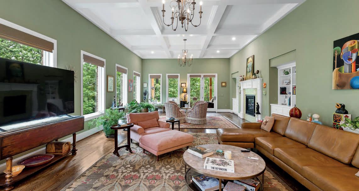
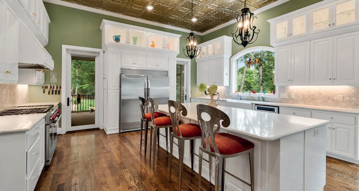
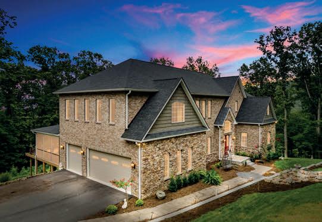
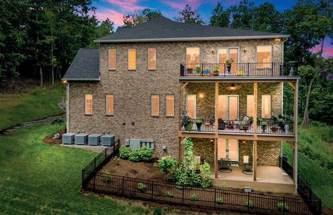
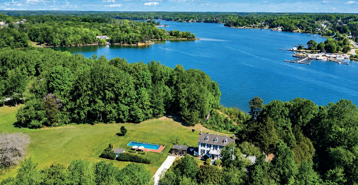
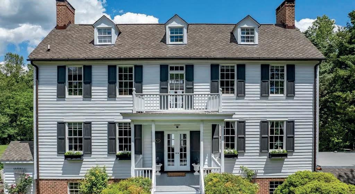
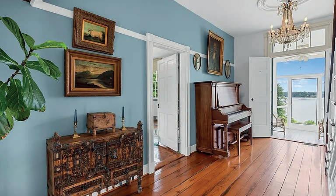
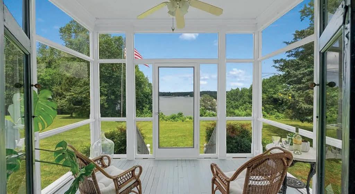
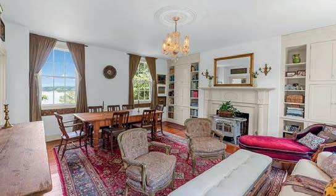
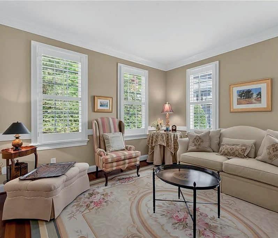
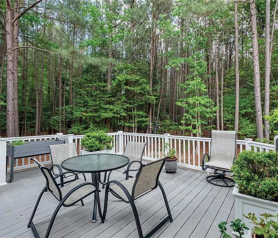
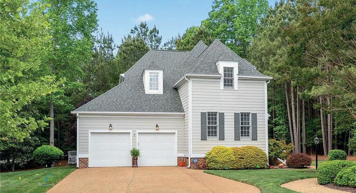
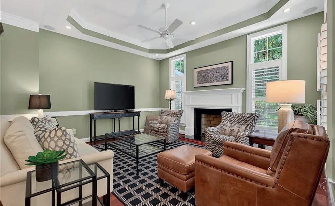
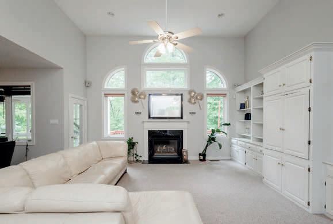
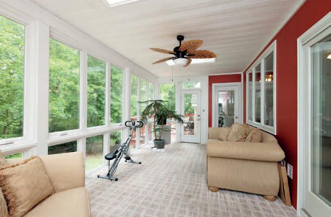
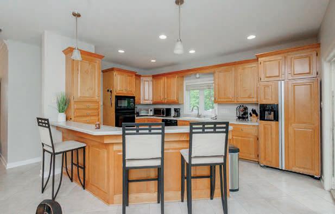
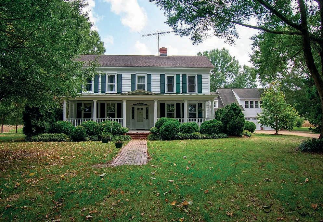
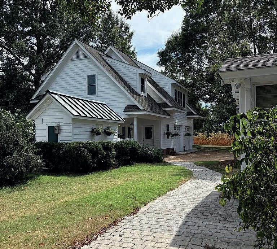
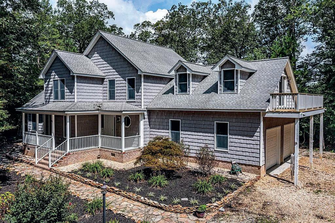
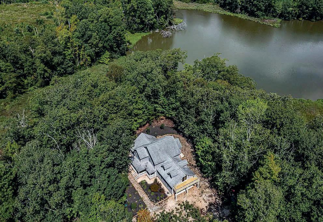
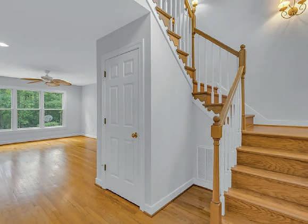
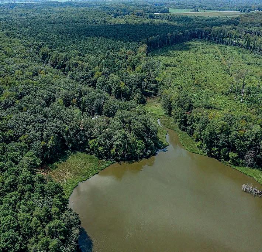
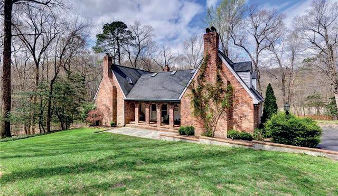
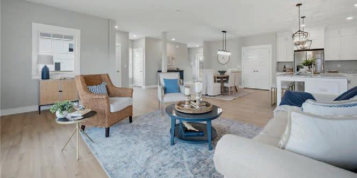
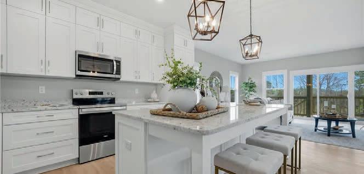
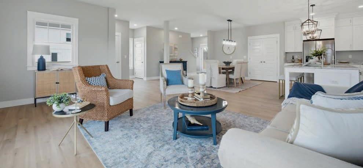
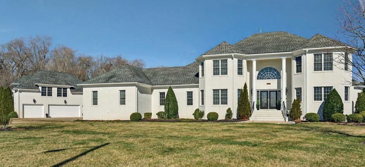
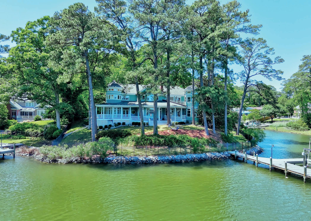
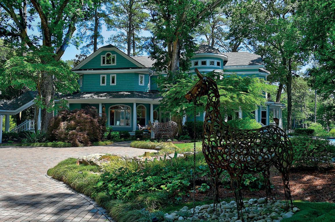
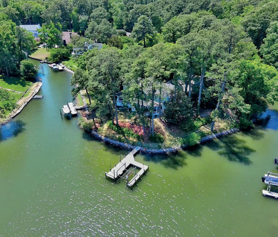
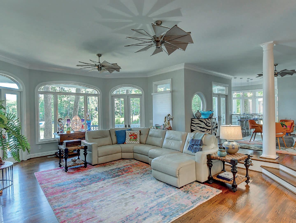
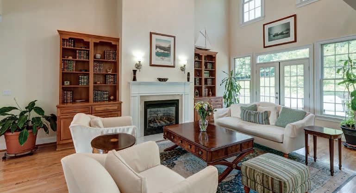
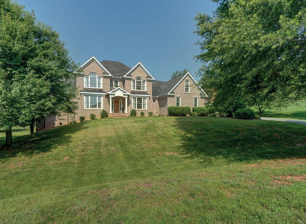
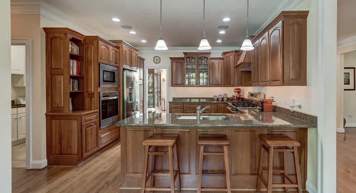
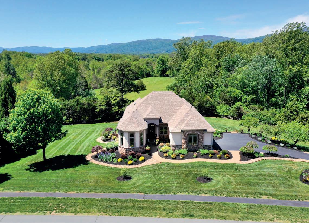
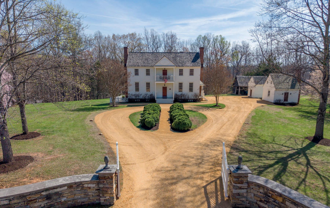
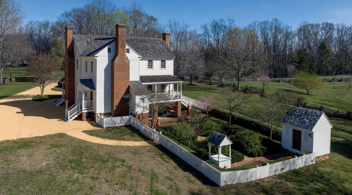
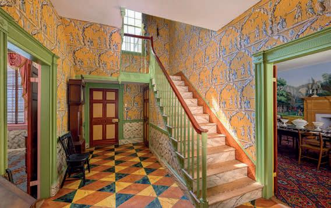
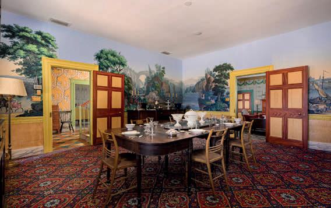
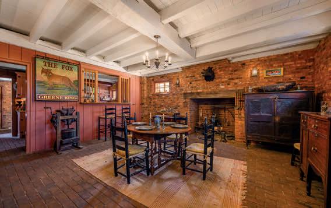
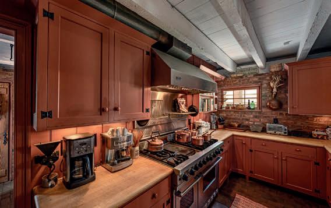
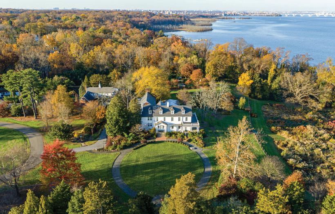
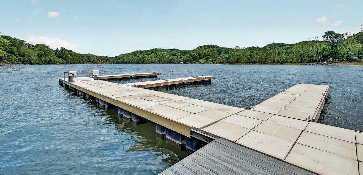
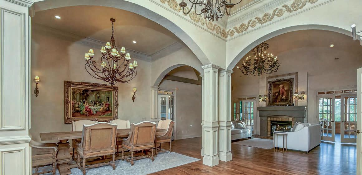
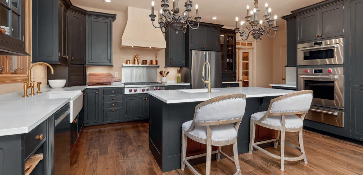
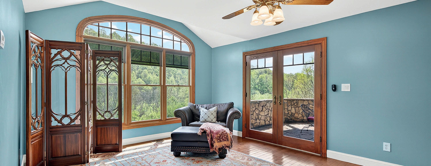
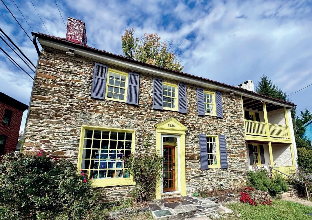
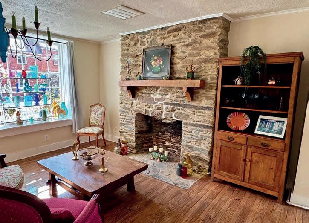
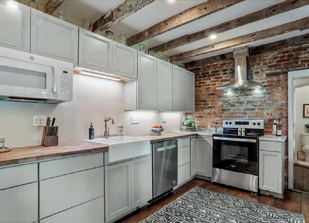
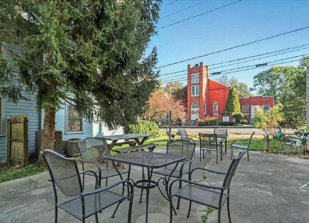
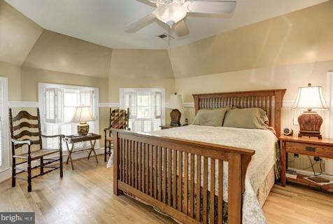
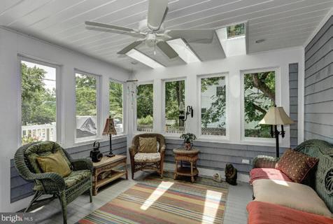
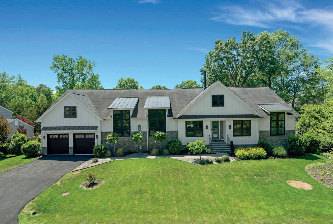
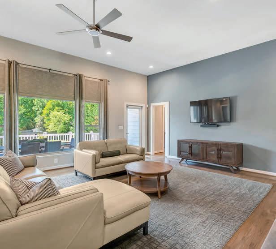
Springfield, circa 1828 is a historic treasure and icon located in the village of Heathsville. A gracious and opulently appointed historic property, Springfield has retained the original features that make this property an absolute purist’s dream. In need of restoration, this property was built to last by William Harding in 1828 and updated in 1850 with the Greek Revival elements that survive to this very day. Breathtaking ceiling medallions date to 1850. Heart pine floors, fireplaces, mantels, massive crown moldings, and a truly elegant staircase ascend to the second floor and the finished attic level. The original Basement has retained its period herringbone-paved floors. A stunning front portico (added in 1850) features original architectural elements, including wrought iron balustrade, columns, and porch ceiling. Glorious gardens need some TLC but have fabulous bones, including ancient towering magnolias, mature English boxwood, and an assortment of heirloom perennials, towering crepe myrtle, and more. Rare trees planted ages ago have created an arboretum of sorts. One of Northumberland County’s historic Crown Jewels, this rare offering is a restoration-and-preservation buyer’s dream. Public boat landings and pristine Northern Neck waterways are nearby. Located in the charming village of Heathsville, the Hughlett’s Tavern Complex, with Farmer’s Market, Tavern Restaurant, Northumberland Historical Society, and YMCA, is within walking distance. An added plus is the easy drive to Kilmarnock, Irvington, Montross, Tappahannock, and Warsaw. Convenient to Richmond, Williamsburg, and Fredericksburg. Within 2 hours of Washington, D.C. The Northern Neck offers fine and casual dining, world-class resorts, wineries, historic sites, marinas, farmers markets, fresh seafood, farm to table offerings, grocery stores, boutiques, arts, culture, live music venues, fishing, medical facilities, fitness centers, and more! Offered for $899,000.
Cherry Walk
2459 DUNBROOKE ROAD TAPPAHANNOCK, VA
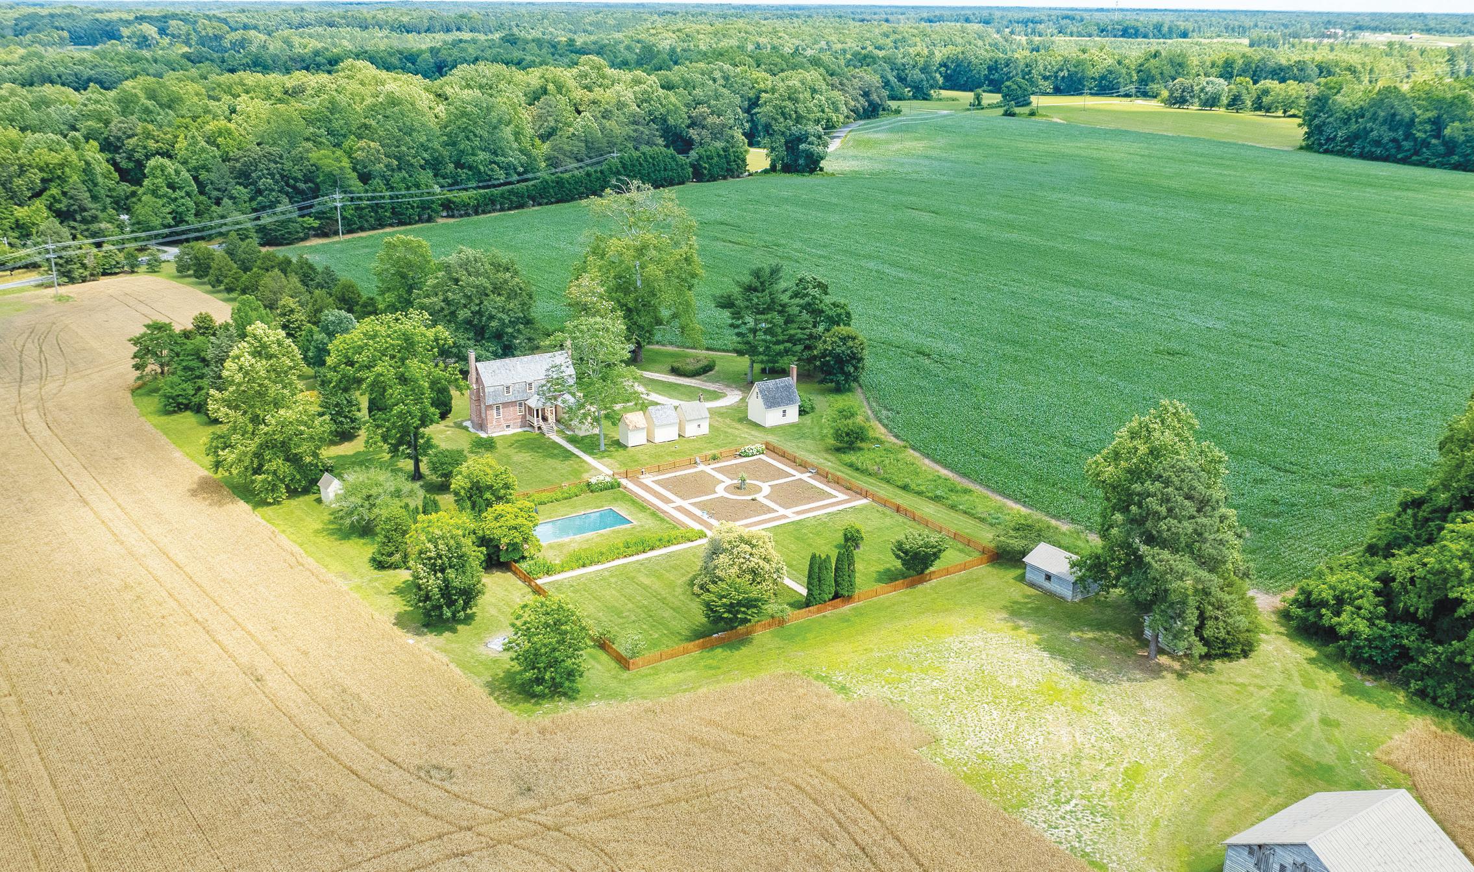
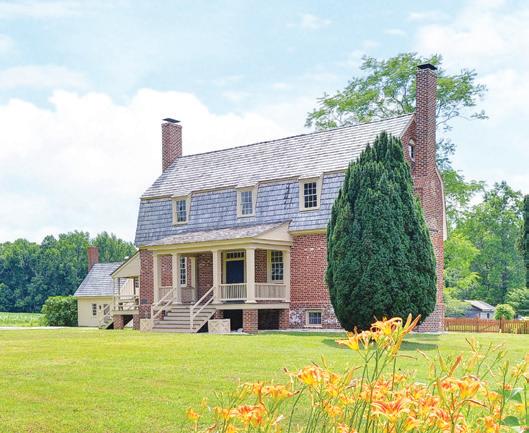
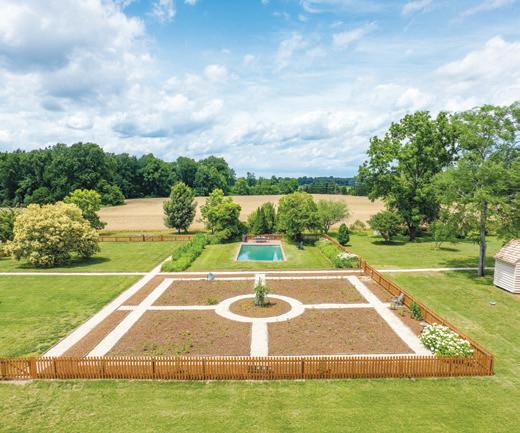
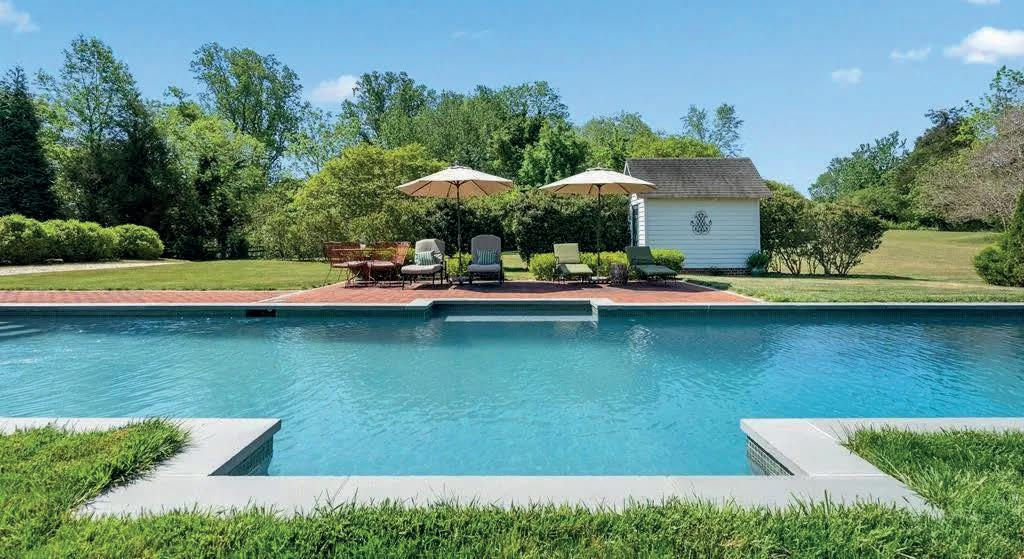
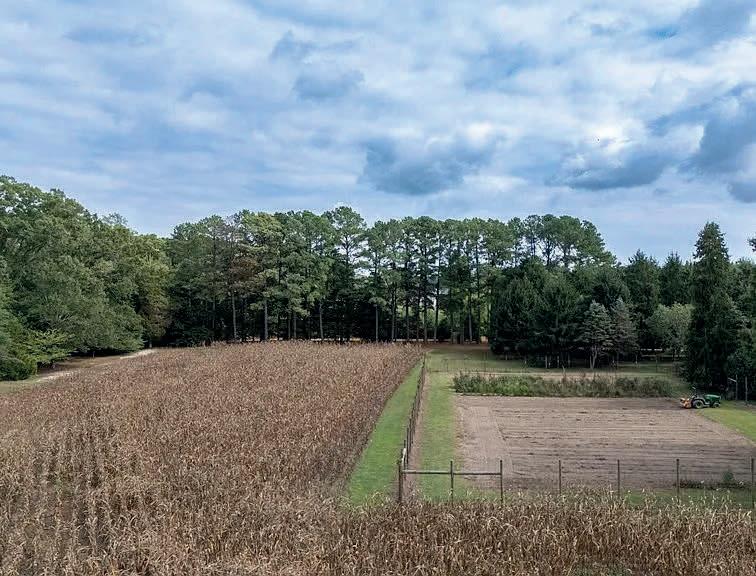
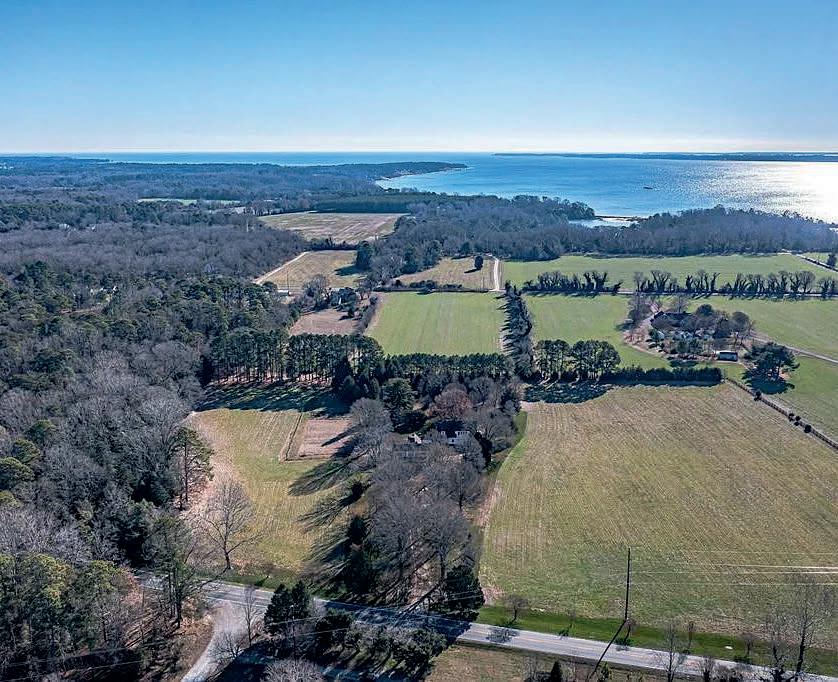
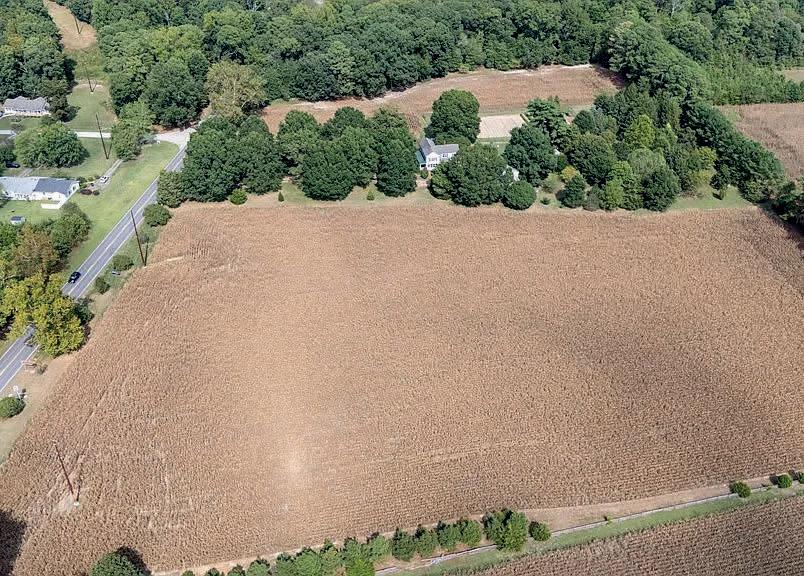
Cherry Walk circa 1781, located in the Millers Tavern Rural Historic District, was built for Carter Croxton a Revolutionary War figure from Essex County. The main house features handsome flemish bond brickwork, a wood shake gambrel roof, and two elegant chimneys that flank both sides of this late 18th century Tidewater Cape. Original brickwork on the exterior, original doors, floors, hardware, windows, mantels and moldings have remained through the ages. In recent years, the current owners have embarked upon a sensitive and monumental restoration of the main house, fencing and gardens. Water features found on the property include natural streams which meander through part of the woodland with wood duck habitats and a lovely farm pond teaming with aquatic flora and fauna. An in-ground salt pool with new salt system provides a wonderful focal point in the garden and a relaxing respite on hot summer days. A rare and remarkable assemblage of historic dependencies original to the property, offers a rare glimpse into farm life in the late 18th century. The offering of this very handsome home presents a unique buying opportunity to those seeking a renovated and restored turn-key oasis. 95+ acres of pristine farmland, includes mature hardwoods and pine forest, which provide abundant habitats for all types of waterfowl, upland birds, wild turkey and wildlife. Minutes to Wineries, Medical Facilities, Antique Shops, Boutiques, Fine Dining, Historic Sites, Museums, Marinas and so much more. An easy drive to Richmond, Williamsburg, the Northern Neck and Fredericksburg. Convenient to Washington, D.C. Offered at $1,725,000.
5 BEDS | 6 BATHS | 7,645 SQ FT
$1,995,000
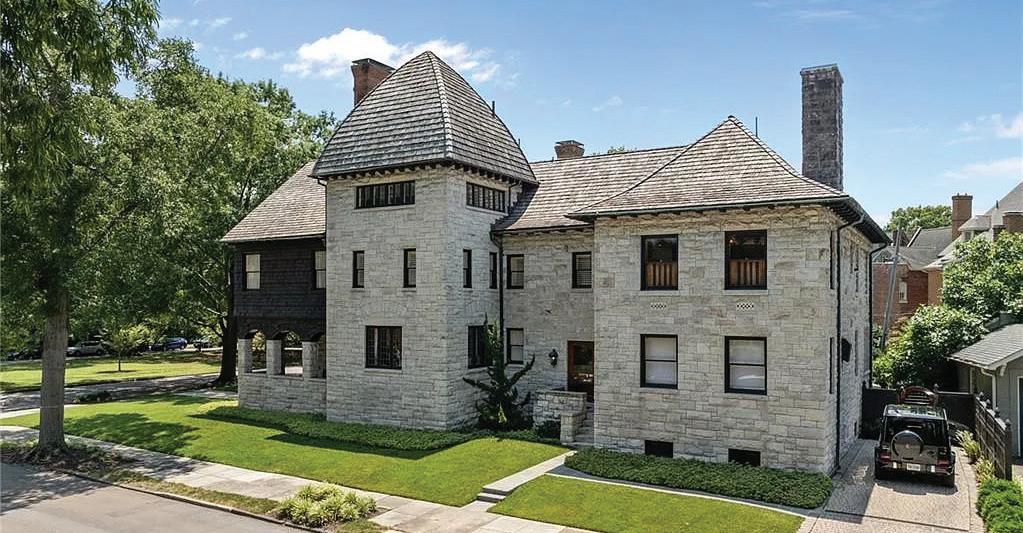
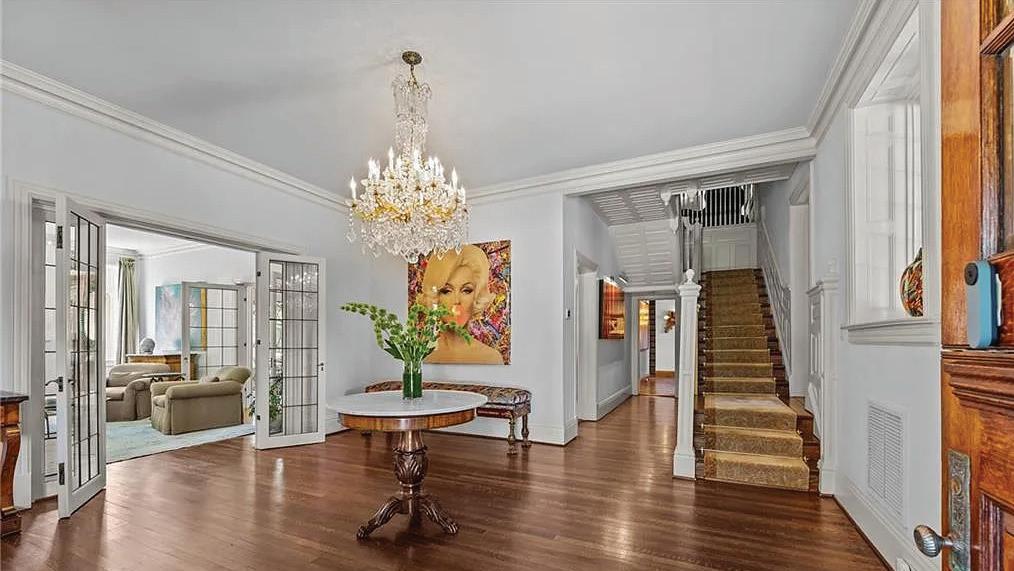
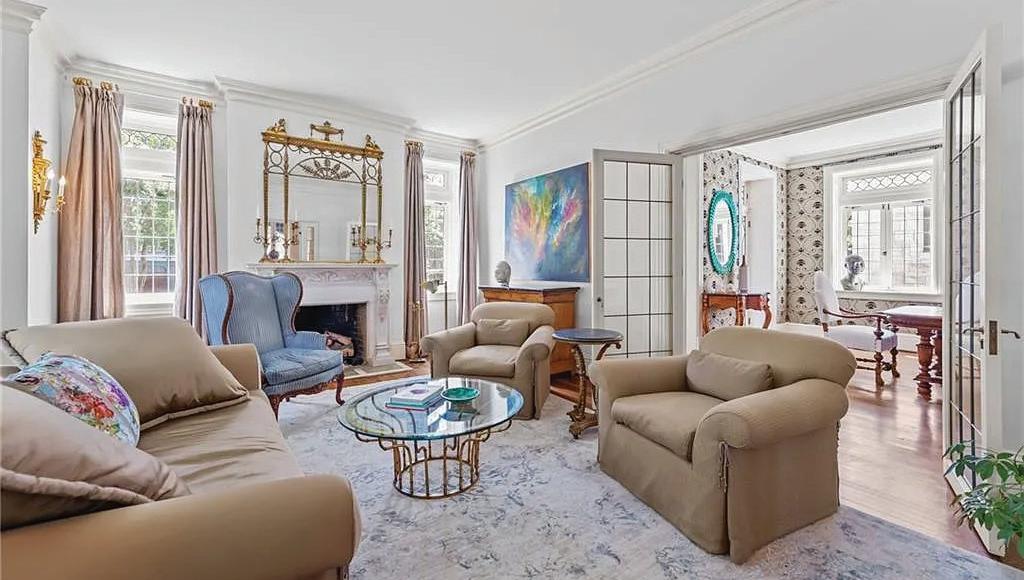
Overlooking Beechwood Park, the magnificent Fergus Reid House was the 4th residence built in Ghent. President Taft and Andrew Carnegie dined at the house, and more recently it was selected to be on the Garden Tour. The stone construction and architectural details are works of art. Meticulously updated and appointed with today’s features, the home’s interior is a perfect blend of historic and modern. The main floor uniquely includes,original library, butler’s pantry, wet bar, custom wine fridge, sunporch. The luxurious primary suite has a sitting room, soaking tub, rain shower, 2 closets, private balcony. A true gourmet kitchen designed by a professional chef with SS Viking range, two dishwashers, warming drawers. Three fireplaces converted to gas, walk-in attic, whole house generator, water softener and filtration systems, updated mechanical, fully restored windows, and newer roof. Corner lot with gorgeous landscaping, irrigation and bluestone walkways. Seller financing available.
Exceptional and rarely available portfolio opportunity featuring 5 separate parcels totaling approximately 55 acres and generating approximately $696,300 in annual gross revenue. This is a fully packaged investment with strong income and long-term upside, offering immediate cash flow with significant potential for future value appreciation and development. The properties include 5 residential homes and are being offered as a portfolio-only sale; seller will not sell properties individually at this time. Opportunities of this scale and income profile are extremely limited in today’s market. Seller will consider up to 10% owner financing for qualified buyers—terms to be negotiated. Full financials, rent roll, and supporting documentation are available upon request with proof of funds required prior to release of financials or scheduling showings. Do not disturb tenants. Showings are strictly by appointment only with listing agent and require a minimum of 24–48 hours’ notice. This is a unique chance to acquire a substantial income-producing portfolio with strong fundamentals, scale, and flexibility for future growth. Buyer to independently verify zoning, acreage, subdivision, and all development potential.
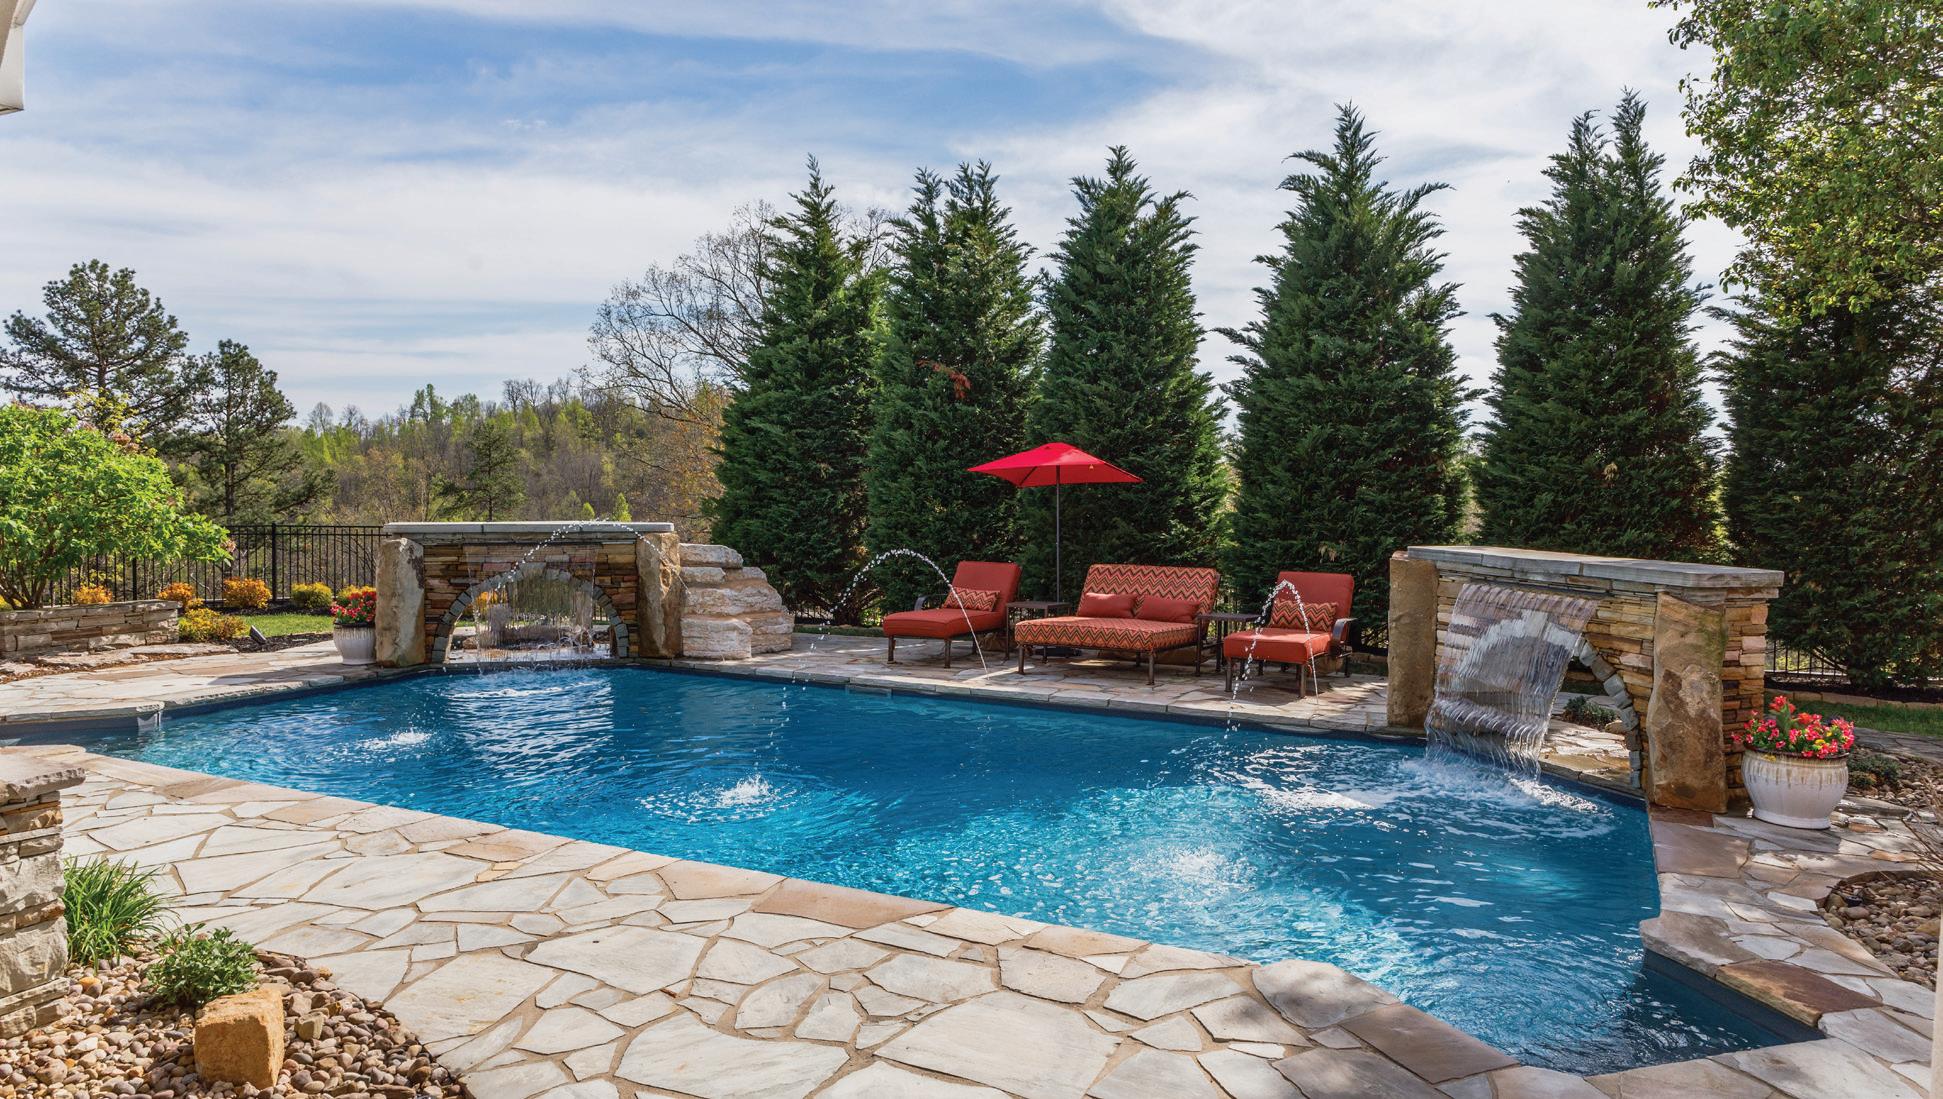
Marshall, VA – Within Virginia’s storied horse country, this circa 1888 estate has been meticulously restored — honoring its soul while embracing every modern comfort. Italian Cypress trees frame a Riviera-inspired pool. Lush gardens yield to rolling pastures and Blue Ridge Mountain views. Bank barn, six paddocks, orchard, and pond. Ten minutes to Middleburg, easy access to DC. A legacy property, tranquil, grand and exceedingly rare.
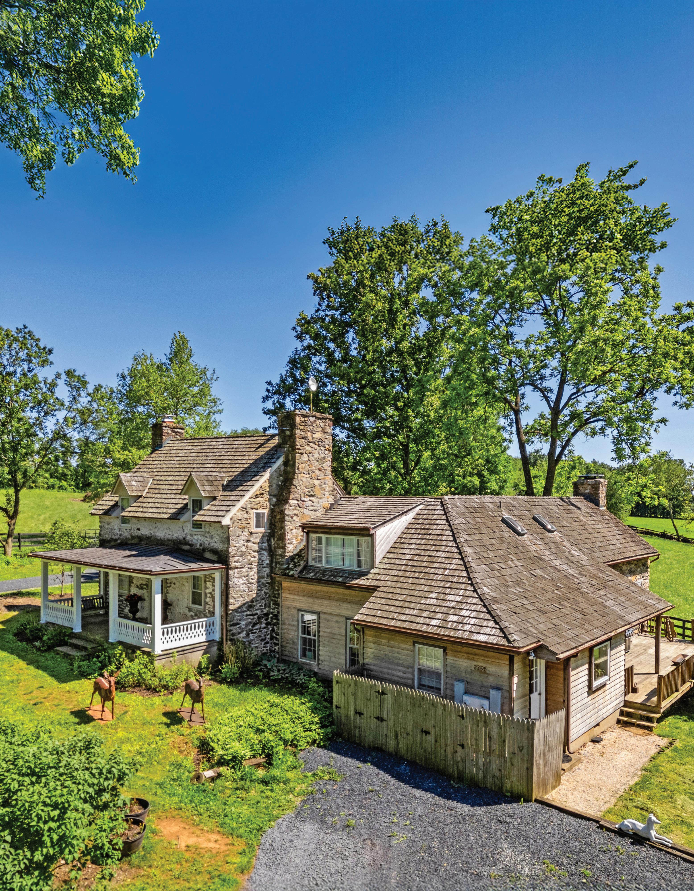
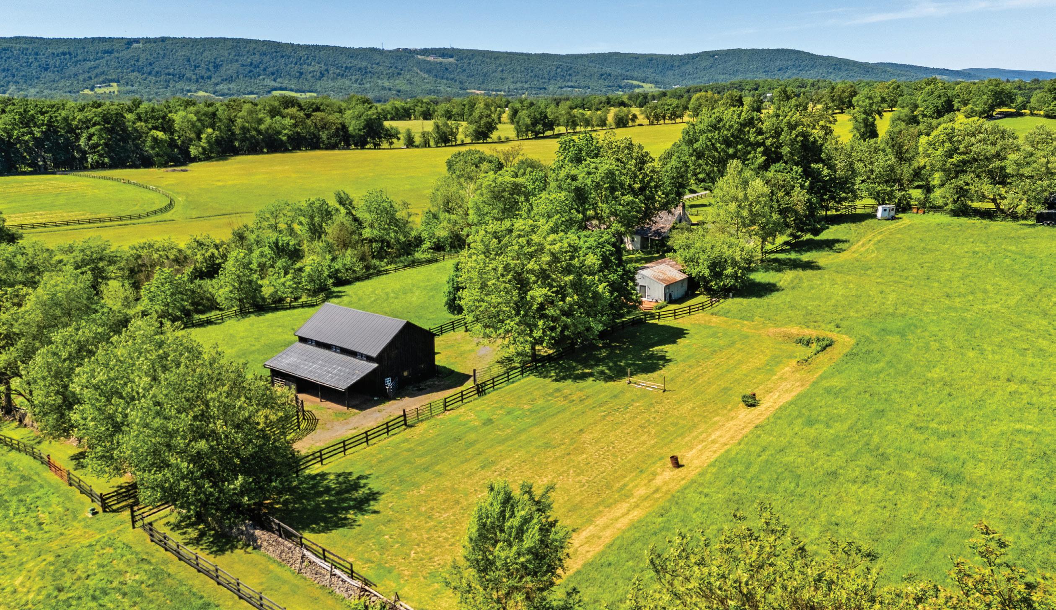
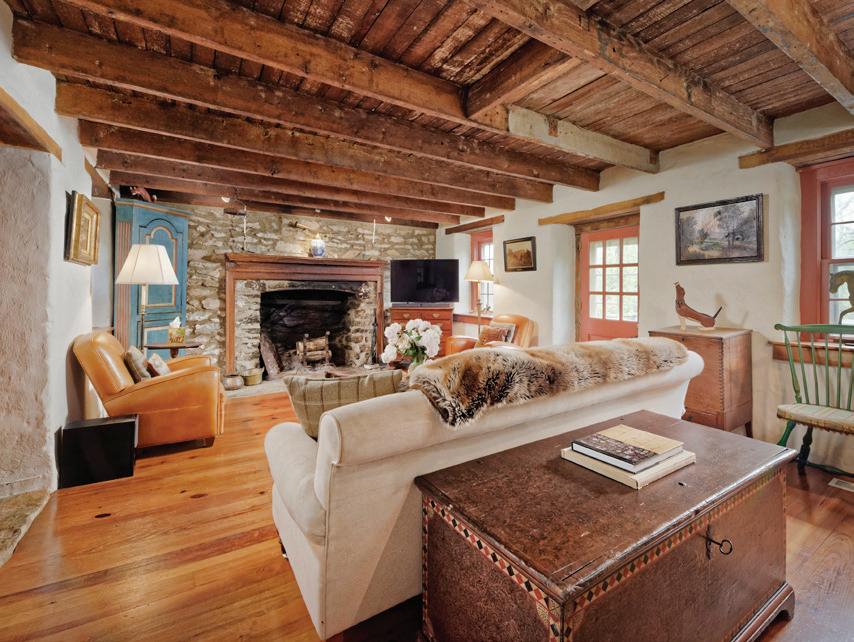
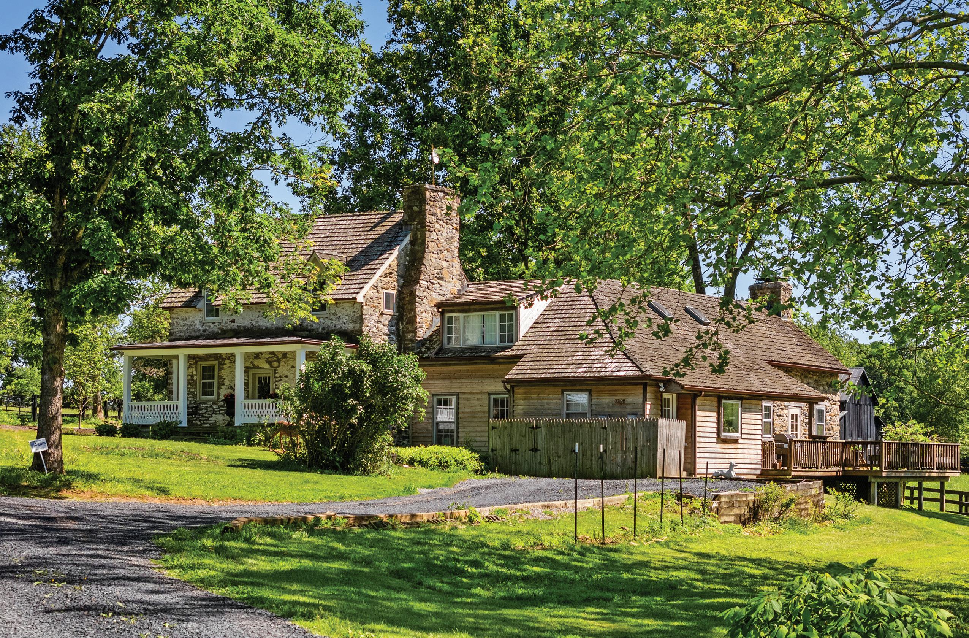
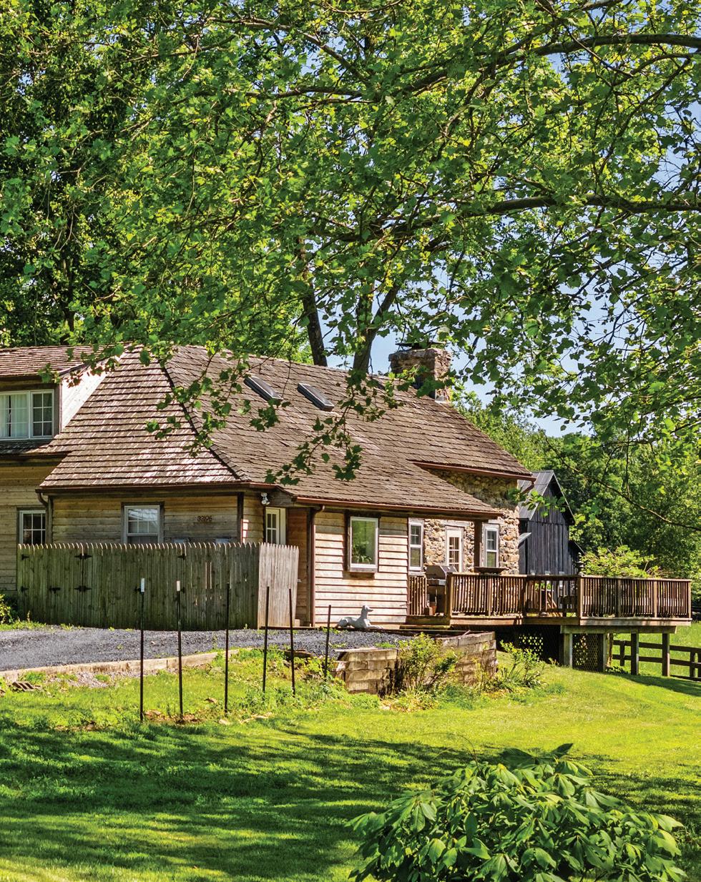
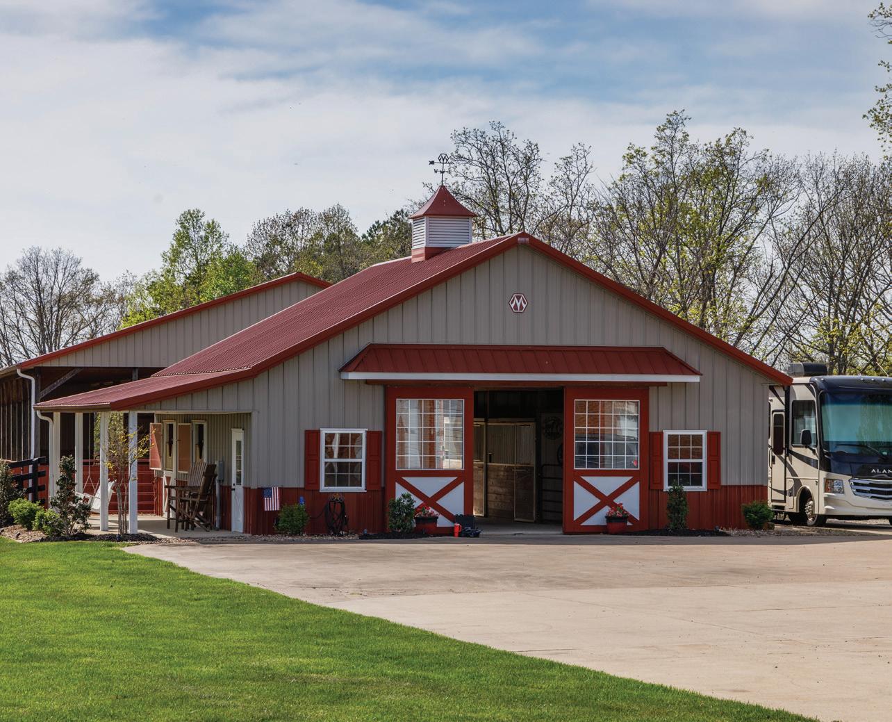
Small Spring Farm is being offered for the first time in over 50 years. Nestled on 27 scenic acres just north of Upperville, this charming horse property enjoys beautiful Blue Ridge Mountain views and offers a rare combination of history, character, and equine amenities in the heart of Virginia’s hunt country. At the center of the farm is a unique residence created by linking two historic stone cottages, one dating back to 1812. The result is a warm and inviting home that can function as a single residence or as two connected living spaces, each with its own kitchen making it ideal for extended family, guests, or a variety of living arrangements. Together, the home offers four bedrooms, four full baths, original hardwood floors, three fireplaces and numerous spaces for gathering and entertaining. Outdoor living is equally appealing, with a covered front porch, side porches, and a spacious rear deck overlooking the surrounding countryside and capturing spectacular sunset views. Equine facilities include a six-stall center-aisle barn with hayloft, five fenced paddocks, a round pen, riding ring and a large run-in shed. A detached equipment building provides multiple storage bays, a garage, and a charming one-bedroom, one-bath studio apartment with its own private garden. Protected by a VOF conservation easement and located within Piedmont Hunt territory, Small Spring Farm offers the privacy, beauty, and rural character that make this area so sought after.
Ridge Farm
| $2,795,000
Markham, VA – Experience the perfect blend of privacy, charm, and natural beauty at this exceptional property with main house, log cabin, guest house and a pond. Thoughtfully renovated, the stone and cedar main house showcases breathtaking views of the Cobbler Mountains and offers a rare opportunity to own a piece of protected Virginia countryside—surrounded by over 2,000 acres of conservation easement land ensuring your vistas remain unspoiled.
White Hall Estate: Flexible Acquisition Options
5190 Sugar Ridge Road, Crozet, VA 22932
$8,800,000 | 5 Beds | 5 Baths | 6,062 Sq Ft
HIGH FIELDS
just 14 miles from Charlottesville, White Hall Estate offers buyers exceptional flexibility through four distinct acquisition opportunities.
2605 High Fields Road, Keswick, VA 22947
HIGH FIELDS
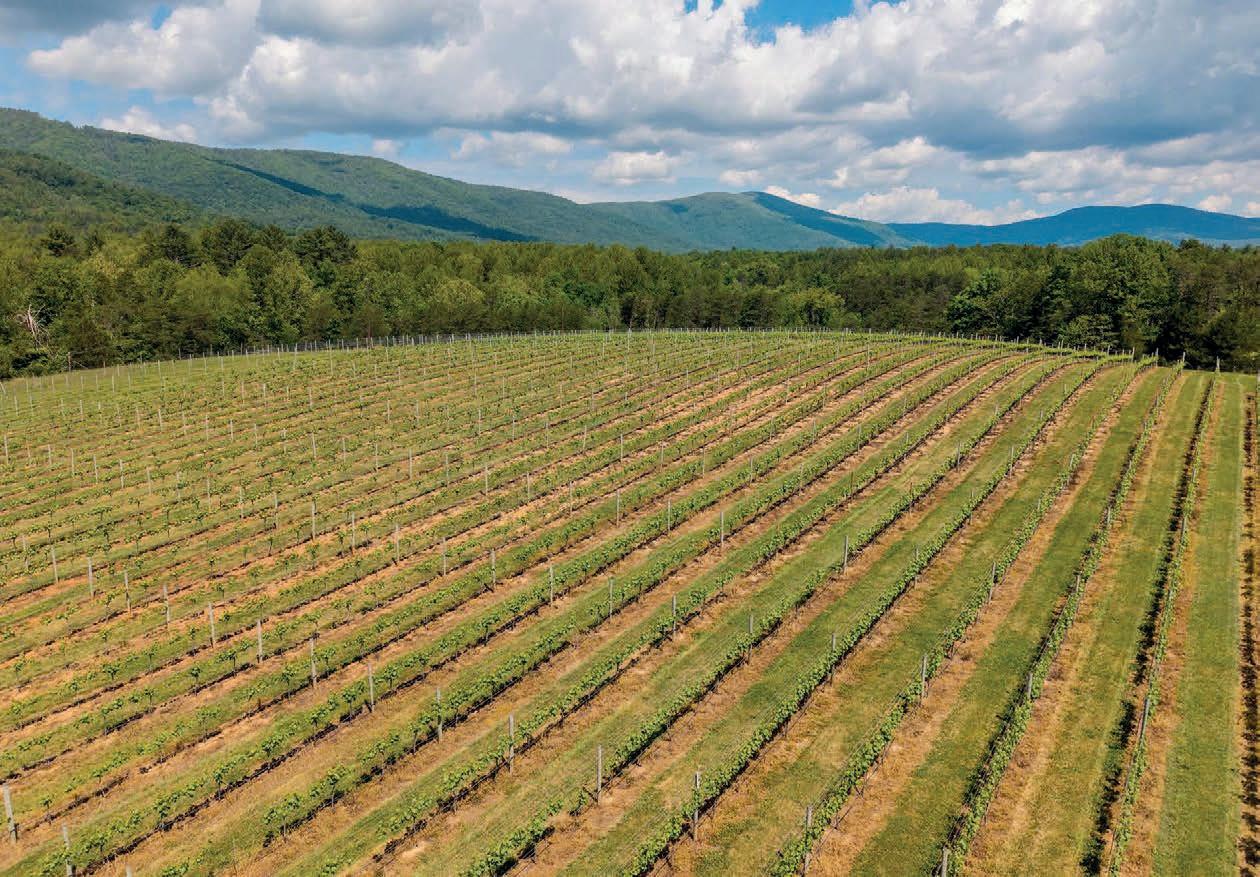
The Complete Estate - $8.8 Million The full 212± acre offering spans approximately 48 acres of established estate vineyards within the acclaimed Monticello AVA—recently named the top wine region in the U.S. The custom-built stone manor home (1992) features 5 bedrooms and 4.5 baths, positioned on a gentle rise framing breathtaking panoramic views of the Blue Ridge Mountains and Shenandoah National Park. The 12,600+ sq ft winery building serves as ideal flex space, equipped for both production and events. The property includes a tenant home and numerous outbuildings. A haven for wine enthusiasts, investors, and those seeking an elegant rural retreat, this turnkey operation combines elevated terroir, proven varietals, and timeless design in a setting of serene grandeur—perfect as a private estate, boutique label, or hospitality venture.
2605 High Fields Road, Keswick, VA 22947
The Residence Tract - $4.2 Million 5190 Sugar Ridge Road, Crozet, VA 22932
The Winery Tract - $2.5 Million 5282 Sugar Ridge Road, Crozet, VA 22932
The Back Farm Tract - $2.3 Million 5150 Break Heart Road, Crozet, VA 22932
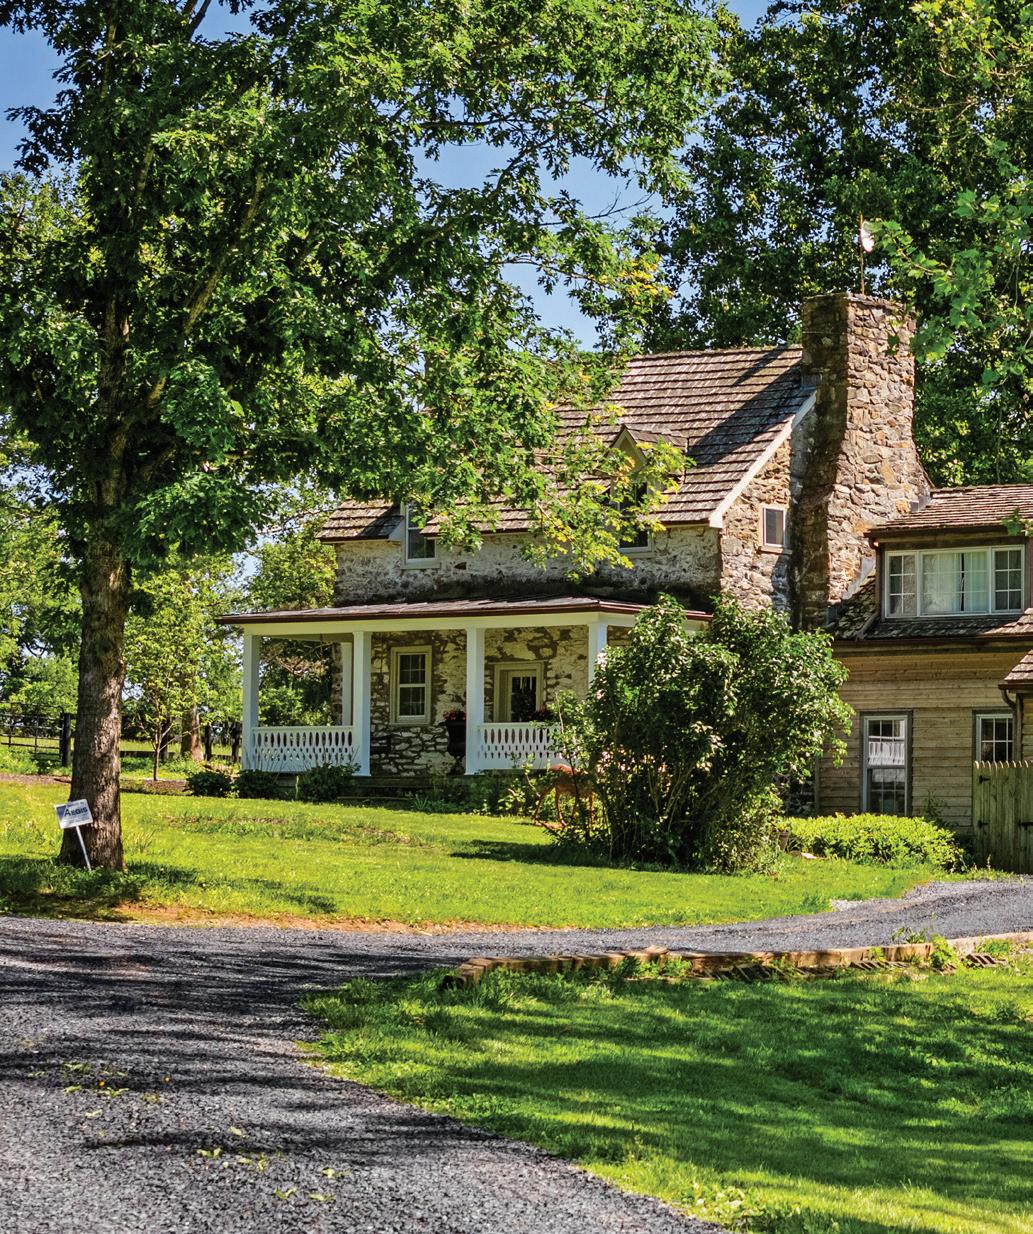
Approximately 37.57± acres featuring the stone manor home (5 bedrooms, 4.5 baths) with breathtaking Blue Ridge Mountain views. Custom-built in 1992 with quality materials and craftsmanship throughout, the residence offers an inviting traditional floor plan with expansive rooms and three levels of living space. The rear terrace overlooks a pool, pond, and gorgeously landscaped backyard, while a charming historic tobacco barn marks the entrance. Includes attached garage, pool, pond, sheds, and all improvements thereon. Subject to county approval; final acreage determined by survey.
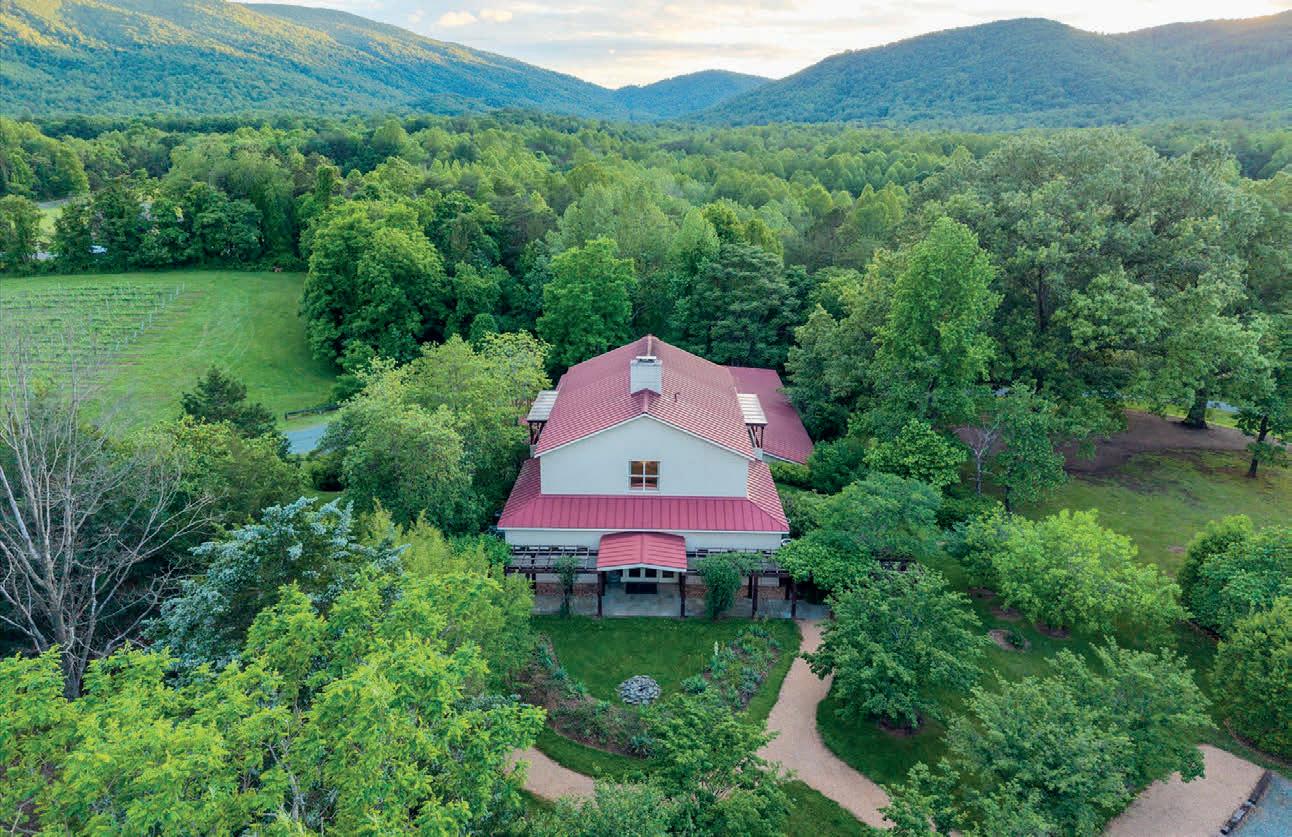
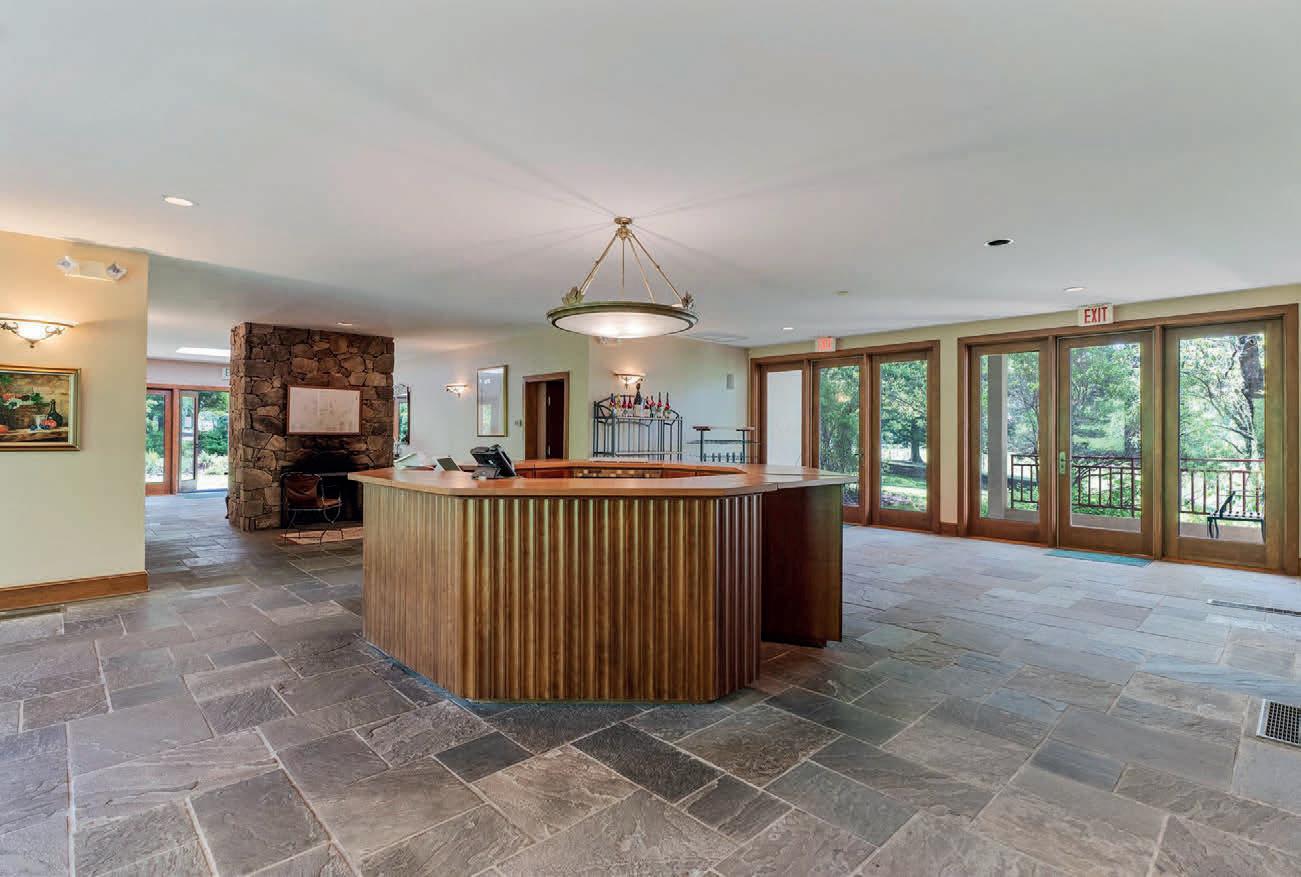
Approximately 93.70± acres encompassing the complete winery operation. Includes the 12,600+ sq ft winery building with all wine production equipment, approximately 48 acres of established estate vineyards with all vines and trellis systems, and additional improvements. A turnkey opportunity for wine production, boutique label development, or event hospitality within the acclaimed Monticello AVA.
Approximately 78.57± acres with road frontage on both Break Heart Road and Slam Gate Road. Includes all improvements and appurtenances. Ideal for agricultural operations, equestrian use, conservation, or future development potential.
Discover the charm of this picturesque 42-acre farm, just a scenic 10-mile drive from Charlottesville. Nestled amidst rolling pastures and tranquil woodlands, this property boasts a serene creek meandering through its expanse, alongside an enchanting antique farmhouse (c.1908). Step inside to find a tastefully updated kitchen, featuring modern wood cabinets and stainless steel appliances, complemented by three beautifully renovated bathrooms and four generously-sized bedrooms. Breathtaking elevated plateau, offering panoramic vistas of the Blue Ridge Mountains. Wake up to awe-inspiring sunrises and winding down with stunning sunsets from your future dream home perched on this majestic vantage point. Additionally, the property features a substantial barn, perfect for various agricultural pursuits, making it an ideal setting for those seeking a manageable-sized farm with the convenience of close proximity to town. $1,565,000, CAAR MLS#651245
Discover the charm of this picturesque 42-acre farm, just a scenic 10-mile drive from Charlottesville. Nestled amidst rolling pastures and tranquil woodlands, this property boasts a serene creek meandering through its expanse, alongside an enchanting antique farmhouse (c.1908). Step inside to find a tastefully updated kitchen, featuring modern wood cabinets and stainless steel appliances, complemented by three beautifully renovated bathrooms and four generously-sized bedrooms. Breathtaking elevated plateau, offering panoramic vistas of the Blue Ridge Mountains. Wake up to awe-inspiring sunrises and winding down with stunning sunsets from your future dream home perched on this majestic vantage point. Additionally, the property features a substantial barn, perfect for various agricultural pursuits, making it an ideal setting for those seeking a manageable-sized farm with the convenience of close proximity to town. $1,565,000, CAAR MLS#651245
Whether seeking a complete wine country estate, an elegant mountain residence, a productive winery operation, or prime agricultural land, White Hall Estate presents a legacy opportunity in the heart of Virginia wine country.
Situated at the foothills of the Blue Ridge Mountains
1644 Duke Of Windsor Road, Virginia Beach, VA Tim Cochran
311 Anthony Home Road, Huddleston, VA - Michele Jordan
24327 Northfork River Road, Abingdon, VA Lori Foster
120 River Hill Road, Heathsville, VA - Blair Martin
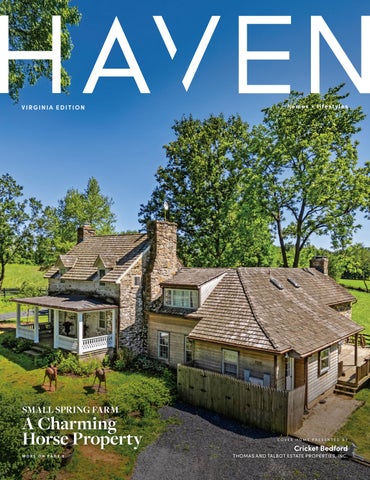
Cover Home: 33195 Millville Road, Upperville, VA - Cricket Bedford
Timeless Waterfront Brick Estate
1086 LAKESHORE DRIVE, HALIFAX, VA 24558 4 BEDS / 3.5 BATHS / 4,552 SQ FT / $945,000
Timeless traditional brick home with low country charm, situated on 3.55 private waterfront acres. This beautifully designed property offers 4,552 sq ft of living space plus an unfinished basement. A grand 19-foot foyer welcomes you with a stunning three-tier solid brass chandelier. The home features 10-foot ceilings on the main level & 9-foot ceilings upstairs, creating an open & airy feel throughout. First-floor highlights include the foyer, a formal living room with a marble-surround gas-log fireplace & a formal dining room with a solid brass chandelier, a spacious primary suite with his & hers walk-in closets & an ensuite with his & hers vanities. Private exit to the tiered deck leads to a hot tub. Wood flooring runs throughout the first floor. There is raised-panel wainscoting in the family room & a slate surround wood-burning fireplace. Three elegant arched windows, surrounded by lovely molding & trim details, overlook the expansive deck & water. A gorgeous screened porch is just on the side of the family room. The spacious kitchen, updated in 2018, is equipped with a Bosch refrigerator, built-in oven & microwave, dishwasher, Thermador cooktop, cherry cabinetry, a built-in desk or bar area, & quartz countertop and updated backsplash. A 1/2 bath, large laundry room & back stairway complete the 1st floor. The 2nd floor has 3 bedrooms & 2 baths, a huge bonus room with 2 office spaces & recreation area. Outdoor features include stone walls, an expansive deck ideal for entertaining, 2-car garage, & beautifully landscaped grounds with serene waterfront views. This property offers a perfect blend of elegance, comfort, and peaceful waterfront living. A must see, too much to describe in a little space! Get your pre-approval letter, your buyer agent & come see this custom-built beauty.
Elegant Versatile Brick Estate Home
Welcome to a home where timeless architecture meets modern versatility. This stately 4,819 sq ft brick home, situated on approximately 2.52 acres in South Boston, offers 3 bedrooms, 3.5 baths & a fully renovated lower-level apartment with a private exterior entrance. This elegant property features beautiful wood floors throughout, crown molding, chair railing & two fireplaces located in the spacious living room & den. The apartment has 2 fireplaces. A large formal dining room easily accommodates a table for 12 & the well-appointed kitchen includes all appliances. Upstairs offers 3 bedrooms & 3 full baths, providing comfortable & functional living space. The lower-level apartment, renovated in 2021, includes its own bedroom, full bath, kitchen & living areas ideal for multigenerational living, guests, or potential rental opportunity. Additional highlights include a two-car garage, a heat pump approximately 4 years old, a basement drainage system installed by JES Foundation & inviting front & rear entrances perfect for entertaining. Conveniently located just minutes from shopping, while offering privacy & space. This exceptional home offers the perfect blend of warmth & functionality.
CUSTOM BRICK & STONE RETREAT WITH MOUNTAIN VIEWS
399 Deercroft Drive, Blacksburg, VA 24060
4 Beds | 6 Baths | 9,231 Sq Ft | $1,980,000. Beautiful nearly new custom-built brick and stone home overlooking the mountains and Ellett Valley in Deercroft is move-in ready to make your new dream home. Conveniently located minutes from Virginia Tech and downtown Blacksburg, this gorgeous retreat has spectacular bedroom suites, a three-stop elevator, 12’ ceilings on the main, 10’ ceilings up, a chef’s kitchen, spacious entertaining rooms, two laundry rooms, a breathtaking office, craft, game, exercise, gym rooms, plus four wet bars and fireplaces. Hardwood, tile, commercial grade LVP floors, coffer ceilings, crown, barrel vaults, custom built-ins and arches help make this home memorable. The walk-out lower level is designed for a home theater, gym, massage room, full bath, wet bar and enjoys a spacious mudroom for potting plants or washing your dog. Outside enjoy multiple stacked decks, a screened porch, a water fall feature, a fenced yard, plenty of paved parking, with a three-car oversized garage and extra areas in the basement for plenty of storage. Come tour this amazing home.
Explore the World with Goatie
One Hoofstep at a Time
Part travel guide, part adventure story, and all unforgettable journeys.
Join Goatie as he explores castles in Scotland, volcanoes in Hawaii, bustling cities across Asia, glaciers in Iceland, tropical jungles in Panama, and more — all through humorous storytelling, real travel experiences, and stunning photography.
Each book blends:
• Real-world travel adventures
• Fascinating history and local legends
• Culture, hidden gems, and travel inspiration
• Lighthearted “Goatie humor”
• Beautiful full-color photography
Perfect for travelers, adventure lovers, and armchair explorers looking for something refreshingly different.
Discover the adventures by Cindy Lodge.
Scan to explore the books.
Order through Amazon available through Kindle or paperback
NORFOLK HARBORFEST MARKS 50 YEARS WITH TALL SHIPS, FIREWORKS, AND A WATERFRONT MUSIC WEEKEND
Norfolk Harborfest returns to Town Point Park from June 19–21, marking its 50th year with a weekend of tall ships, live music, fireworks, family programming, and waterfront events along downtown Norfolk’s Elizabeth River. The festival, one of Hampton Roads’ signature summer gatherings, is free and open to the public.
This year’s edition carries extra weight. Harborfest’s milestone year coincides with Juneteenth and Sail250® Virginia, part of the national commemoration of America’s 250th anniversary. Sail250® Virginia will bring more than 60 vessels to Hampton Roads and Virginia’s Chesapeake Bay region, including an international fleet of tall ships, military vessels, traditional Chesapeake Bay watercraft, and character vessels, with Norfolk serving as the official host city from June 19–23.
The weekend’s defining moment comes on Friday with the Parade of Sail. The procession begins in the Lynnhaven Roads anchorage near the Lesner Bridge in Virginia Beach, travels through Hampton Roads and up the Elizabeth River, and is expected to reach Town Point Park around noon. For visitors gathered downtown, the arrival of tall ships and other vessels will turn the waterfront into the center of one of the region’s largest maritime celebrations.
Harborfest’s music performances are another core part of the event. The lineup includes Patti LaBelle, who headlines Friday night, followed by a new fireworks show over the Elizabeth River. Saturday’s lineup is led by Fitz and the Tantrums and another fireworks display, while Sunday closes with JJ Grey & Mofro. The main-stage schedule also includes Sister Sledge ft. Sledgendary, Roberta Lea, The Last Bison, No BS! Brass, and other regional and national acts.
Beyond the concerts, the festival includes Navy exhibits and demonstrations, interactive family activities, artisan food and beverage vendors, and maritime programming across the downtown waterfront. Public ship visitation is also scheduled during the Sail250® Virginia weekend, with individual vessel schedules varying by ship.
The setting remains central to Harborfest’s draw. Town Point Park places the event directly along downtown Norfolk’s waterfront, within walking distance of Waterside, Nauticus, hotels, restaurants, and other visitor destinations.
Timeless Waterfront Estate
3 BEDS | 2.5+ BATHS | 3,519 SQ FT | $1,865,000
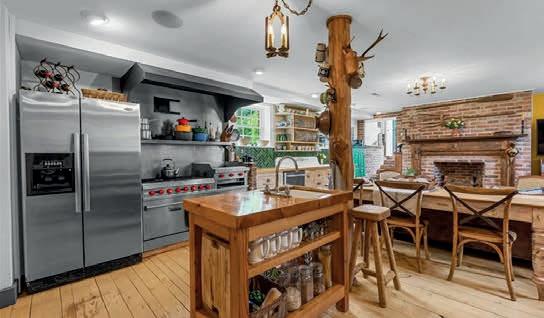
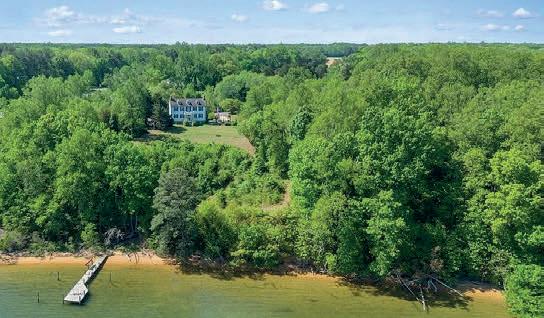
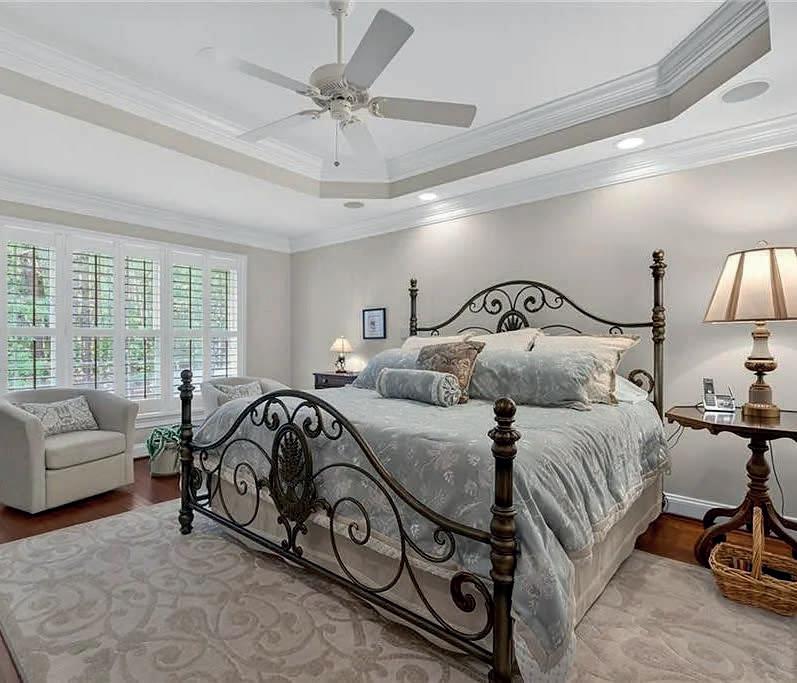
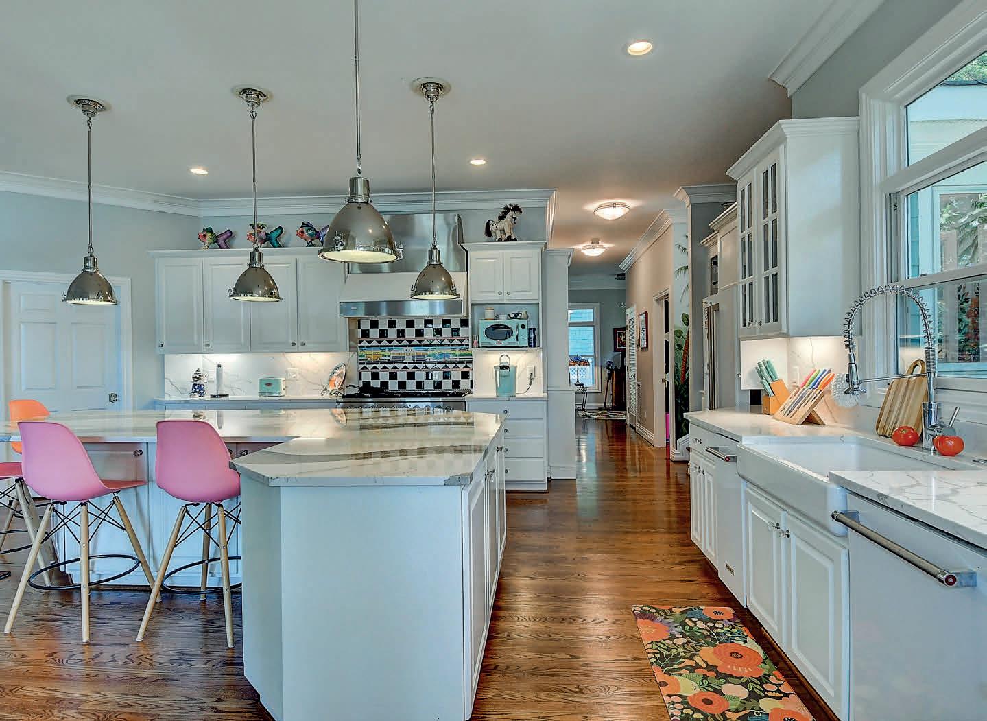
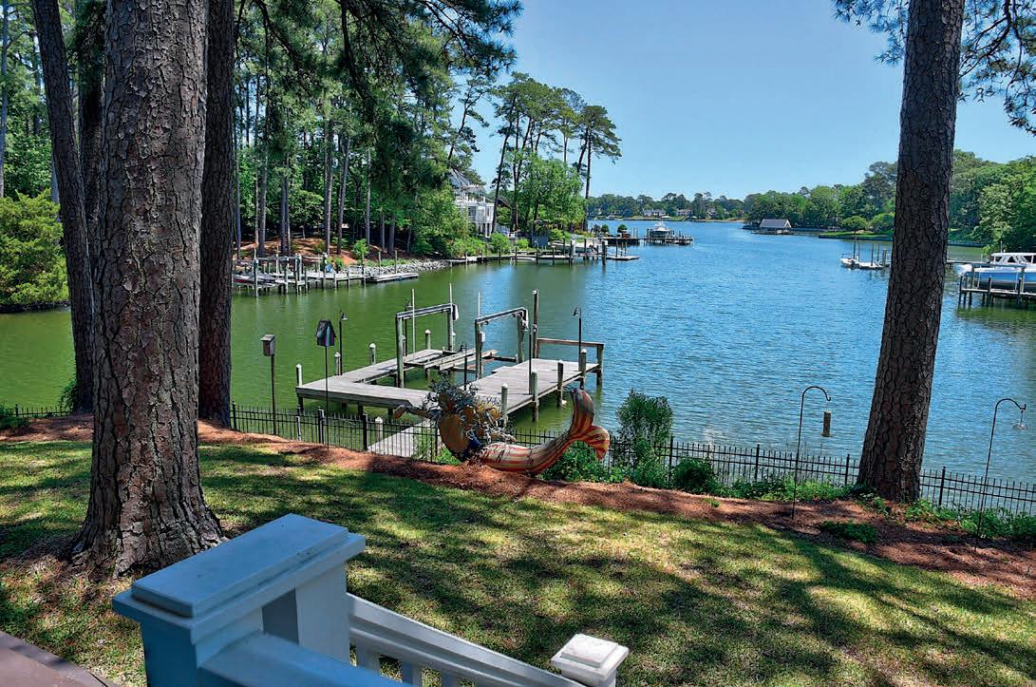
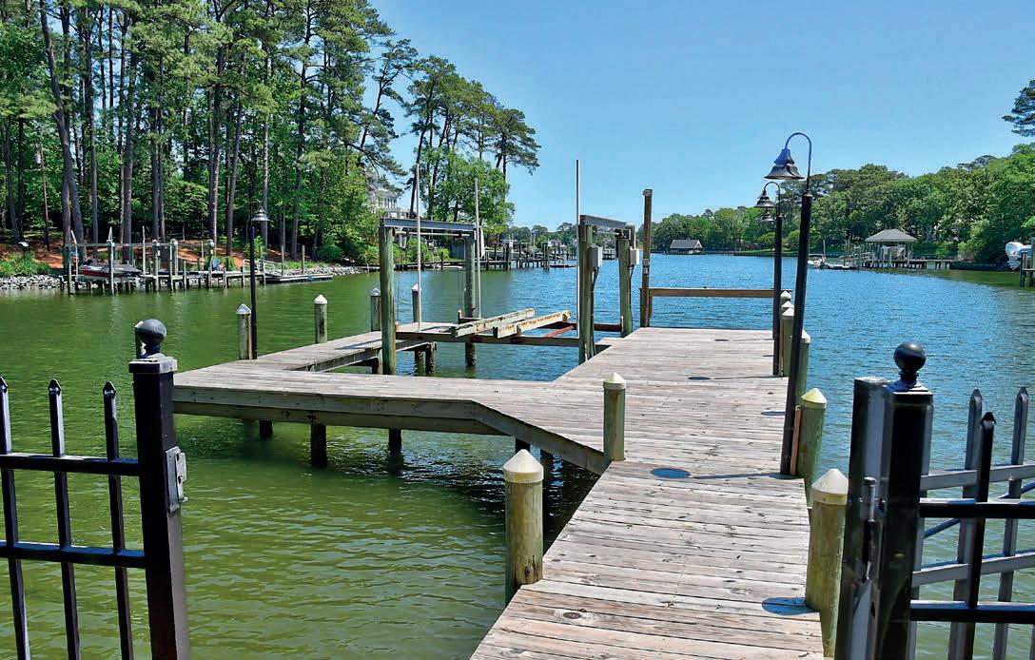
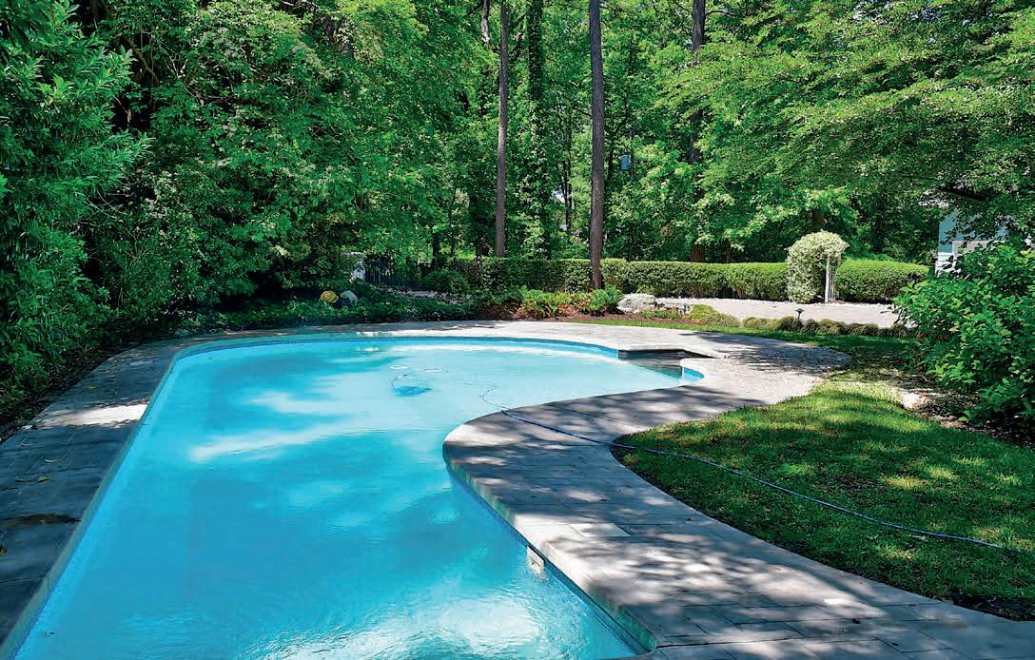
Just 10 minutes from Kilmarnock and 15 minutes to Reedville, Edgehill is a waterfront estate on 5.7 private acres with over 400 feet of sandy shoreline on the Great Wicomico River, a private dock, and a 50-foot saltwater pool. Private yet connected, it is well suited as a primary residence, second home, or enduring retreat. Built in 1832 and fully restored, the home reflects timeless craftsmanship. Original heart pine floors, fireplaces, and bricks formed on site nearly two centuries ago remain integral to its character. The kitchen is exceptionally equipped with handmade Moroccan tile, maple countertops, cast iron sink, and a professional 6-burner range. Water views extend throughout. Open lawn, mature gardens, and a pergola near the river create a setting suited for both quiet use and gatherings. The pool overlooks the river with a patio designed for outdoor living. Multiple outbuildings and acreage allow for continued evolution. The pool sits on a separately deeded lot with a preapproved 4-bedroom septic letter. An additional 2-acre parcel with prior approval is also available. A rare combination of scale, privacy, and flexibility in a refined, romantic waterfront setting.
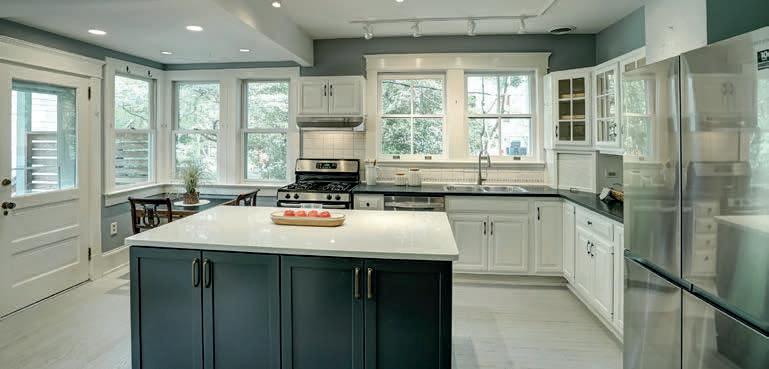
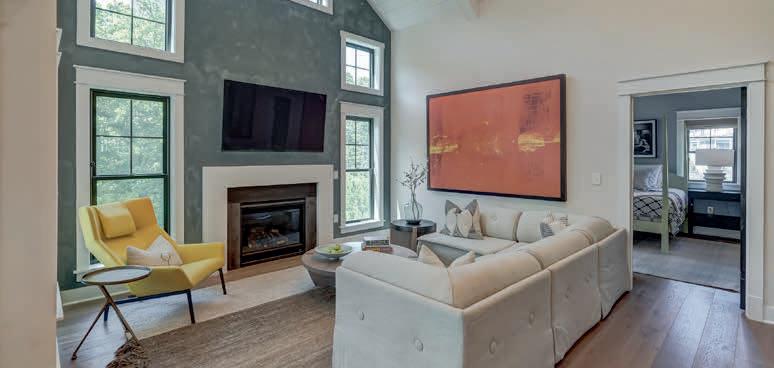
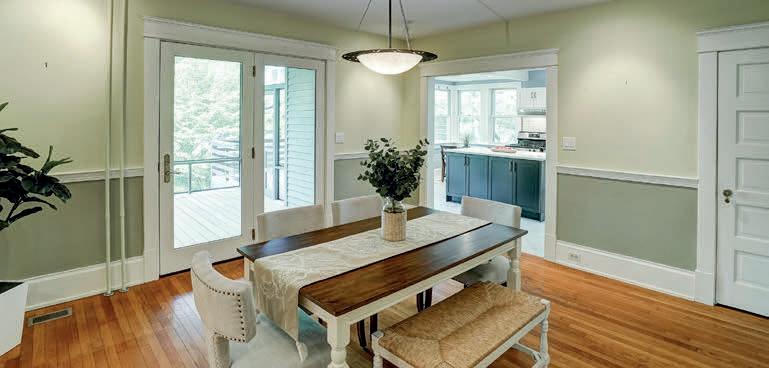
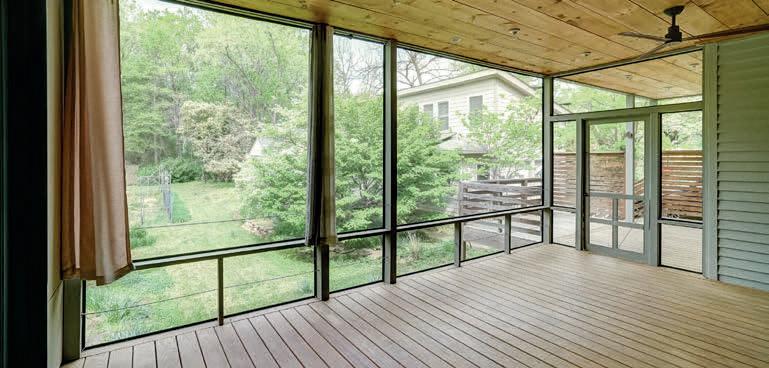
Tucked at the end of Brandon Woods in Williamsburg, this 3-bedroom, 2.5-bath home offers privacy, a functional layout, and low-maintenance living. Gracious living + dining rooms greet you upon entry. Hardwood cherry floors run throughout, complemented by a kitchen with white cabinetry, granite island with storage, and gas cooking. The open layout connects the eat-in area and family room with a gas fireplace, leading to a composite deck overlooking wooded views.
13 LEMING AVENUE, REEDVILLE, VA 22539
Occupying a premier waterview position in the serene Fleeton Beach community, this impeccably maintained 2,100-square-foot estate offers 150 feet of direct views of the Chesapeake Bay and a sophisticated open-concept design that prioritizes the beautiful view of the water. The residence features three spacious bedrooms, including a main-level primary suite, four full baths, and a sundrenched sunroom that opens to an expansive Trex deck. The oversized two-car garage provides exceptional versatility with its deep utility sink, full lower level bathroom, and and a fully self-contained guest apartment above, with a full bathroom. Modern convenience is ensured through connections to public water and sewer, providing a seamless transition to coastal living. Located just minutes from the historic charm of Reedville, the property enjoys proximity to premier waterfront dining at local favorites like the Reedville Market and Leadbelly’s, with convenient maritime access provided by the nearby Shell Landing boat ramp and Buzzard’s Point Marina.
18700 MARY BALL ROAD, WHITE STONE, VA 22578
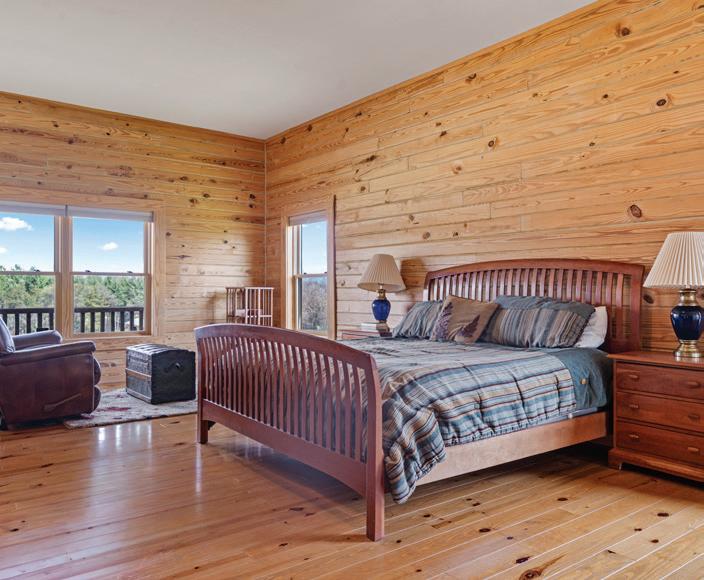
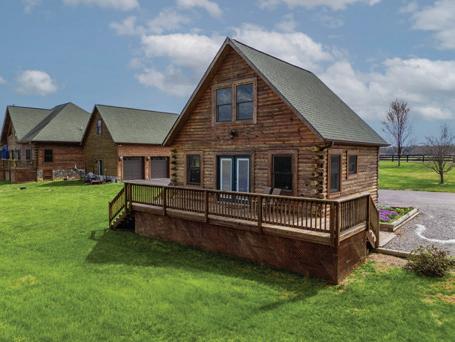
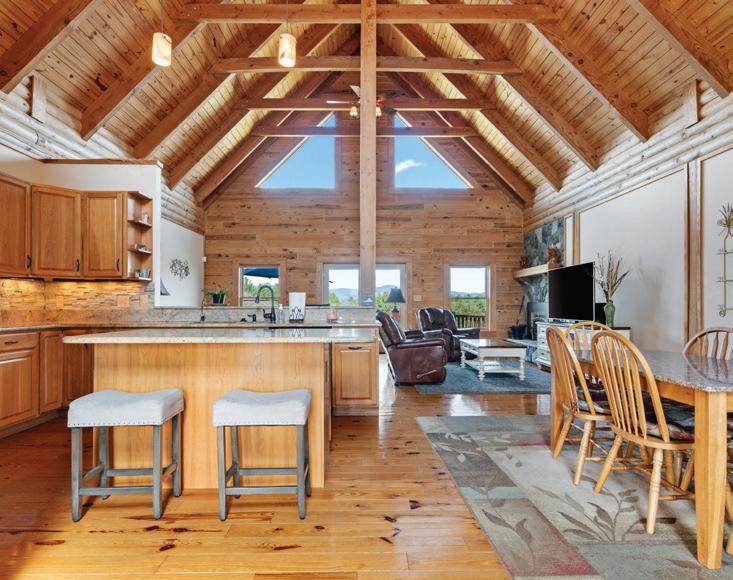
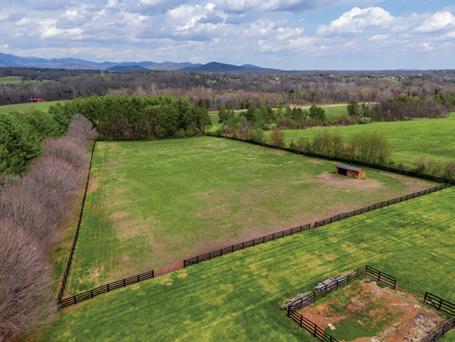
4 BEDS • 4 BATHS • 4,517 SQFT • $1,495,000 Horse-ready on 10 open, level acres, this property features a fenced pasture, run-in shed, and sweeping mountain views. The 2013 modern log home offers 3BR/3BA with a light-filled, cathedral-ceiling great room and walls of windows. A 2018 detached guest cottage adds a 4th bedroom and bath—ideal for rental income or guests. Generous room sizes, quality craftsmanship, and stunning rear views complete this exceptional equestrian retreat.
ANNE BURROUGHS
Broker
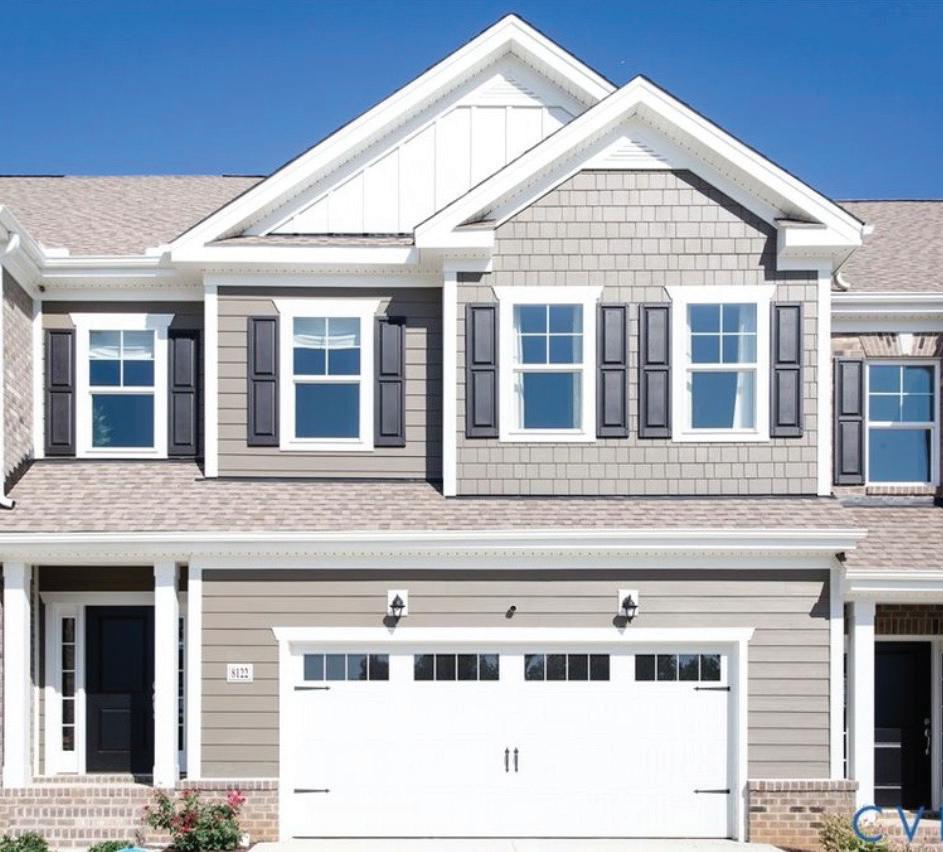
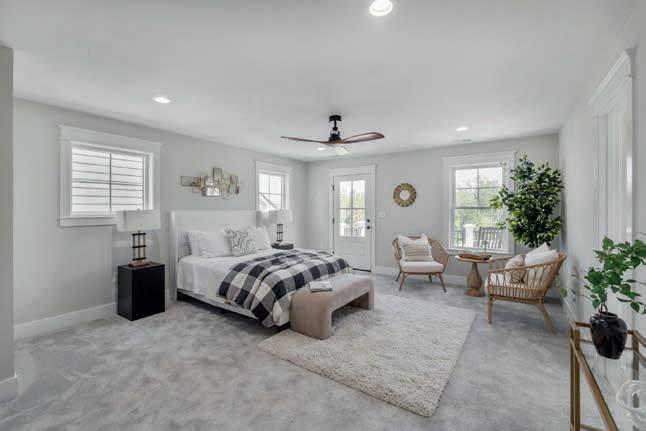
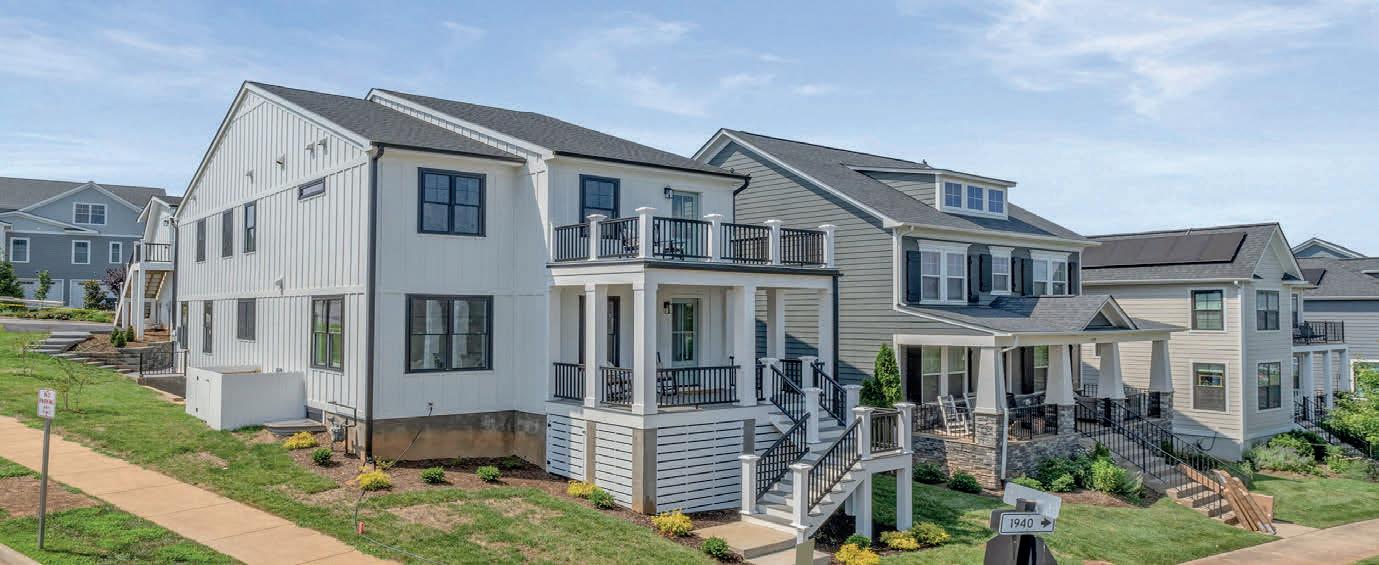
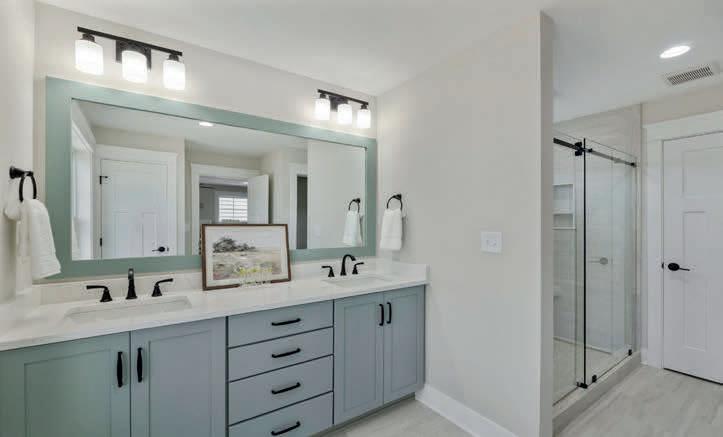
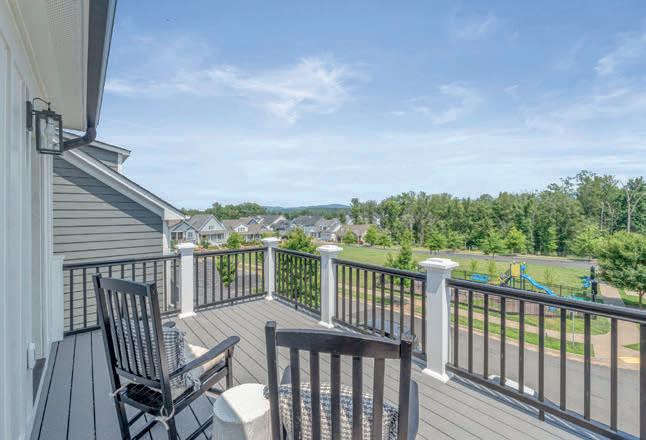
This beautiful 3-bedroom Paisley model has an estimated completion date of January 2026! Throughout the charming tree-lined neighborhood are an assortment of exceptional amenities including a resort-style community pool, community trails, pocket parks and a community clubhouse. This home’s gourmet kitchen includes a gas range. The primary bedroom with trey ceiling has an en-suite that includes a soaking tub and shower. Other notable features are gas heat, tankless hot water heater and a fireplace.
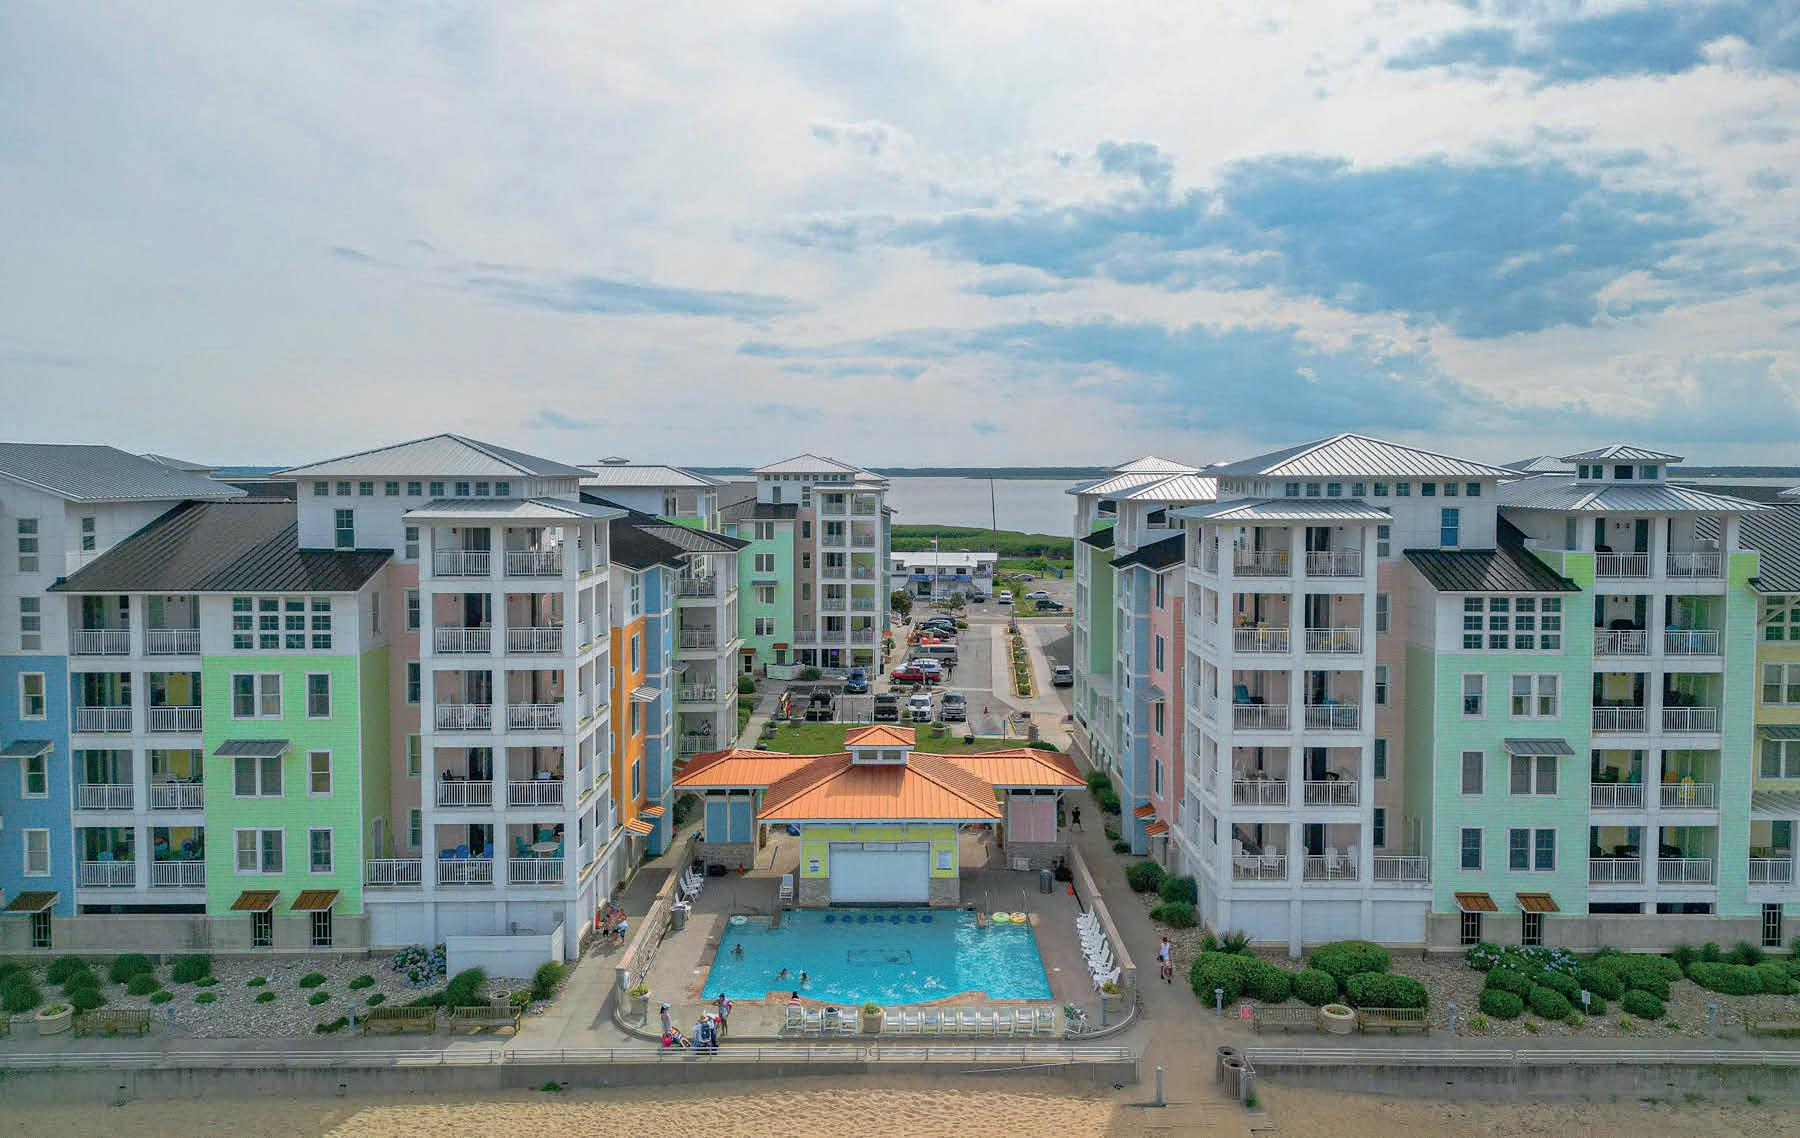
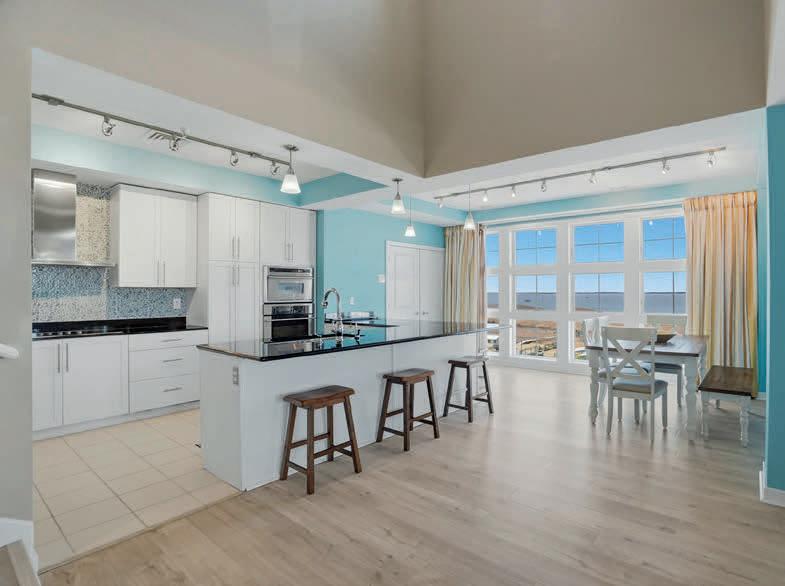
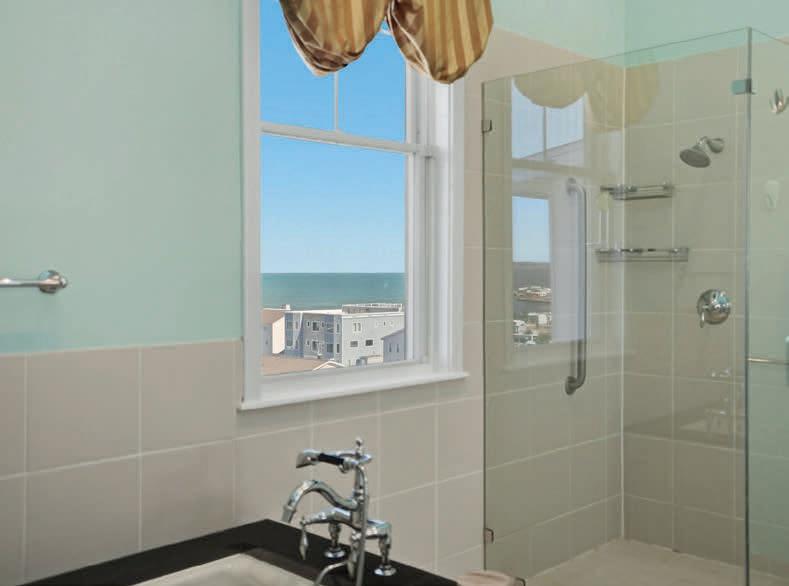
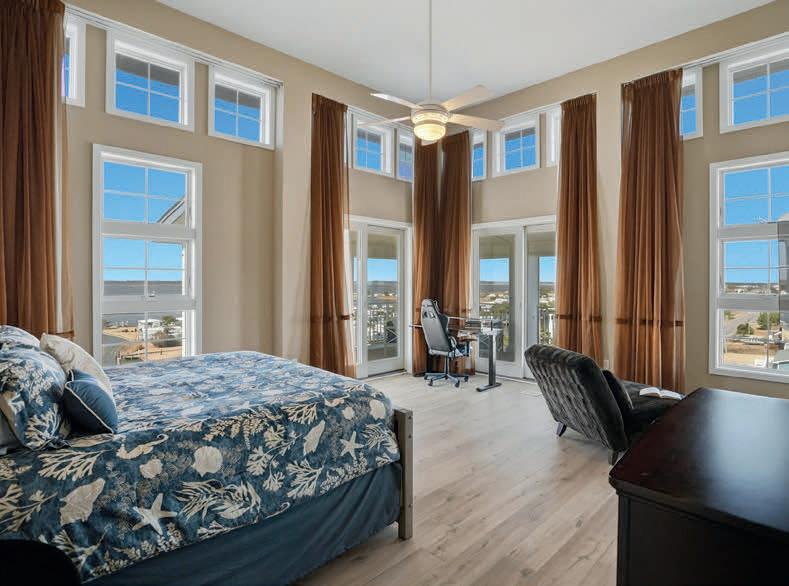
4 BEDS | 4 BATHS | 2,989 SQ FT | $995,000 Rare 4BR/4BA penthouse in the Sanctuary at False Cape offering breathtaking panoramic views of the Back Bay, Atlantic Ocean, and miles of coastline. This two-level residence features floor-to-ceiling windows, an expansive open floor plan, a large kitchen that flows seamlessly into the living and dining areas and an abundance of natural light. Ideal for entertaining or relaxing at the beach. Enjoy spectacular sunsets and water views from two wrap-around decks. Spacious bedrooms and four full baths provide comfortable accommodations for large families or guests. Located in Sandbridge’s premier oceanfront community with resort-style amenities including pools, fitness centers, and direct beach access. Strong rental potential makes this property an exceptional investment opportunity, luxury second home, or full-time residence. Close to Back Bay National Wildlife Refuge, False Cape State Park, dining, and outdoor recreation. Coastal living at its finest.
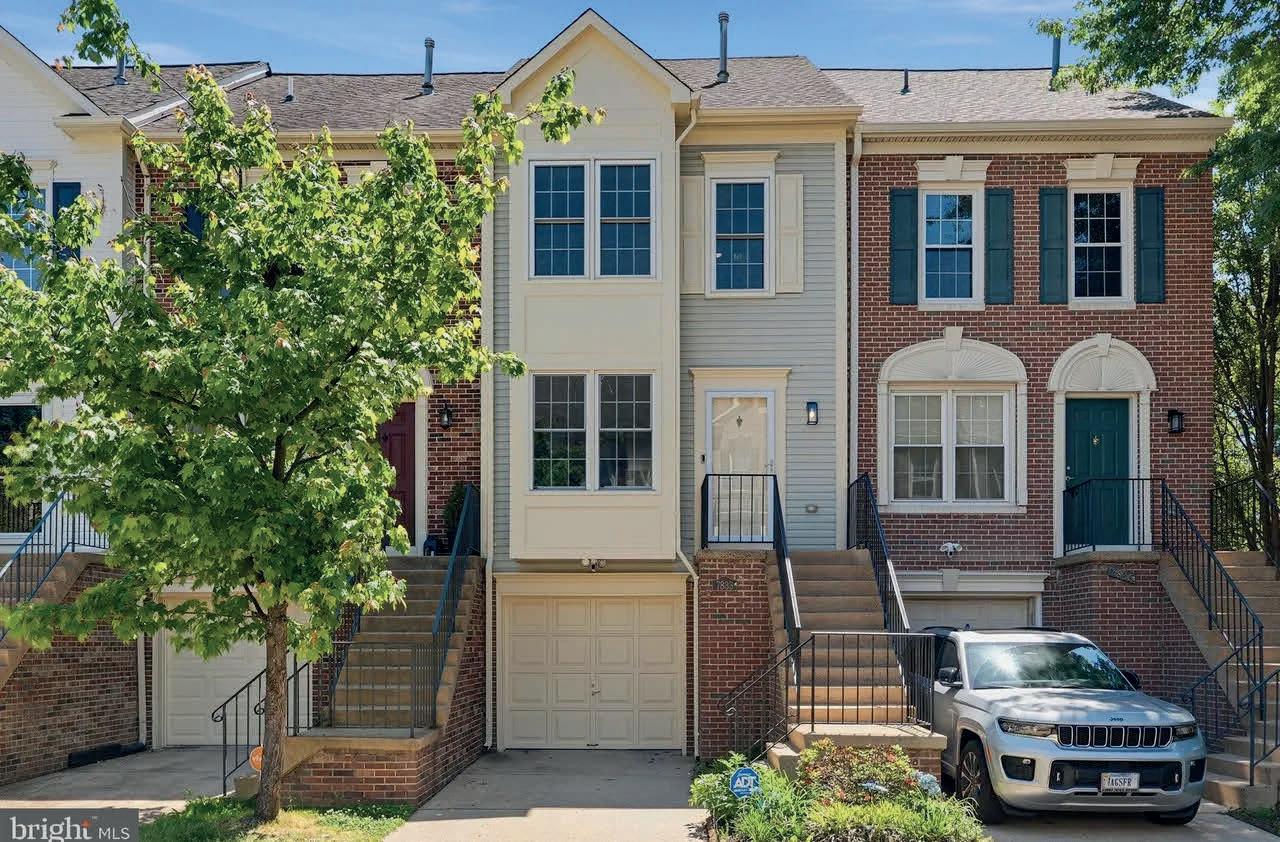
7833 Colonial Springs Blvd, Alexandria, VA 22306
3 BEDS | 2.5 BATHS | 1,496 SQ FT | OFFERED AT $529,999
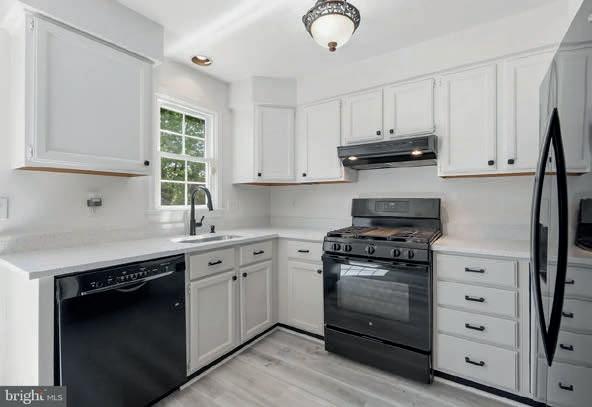
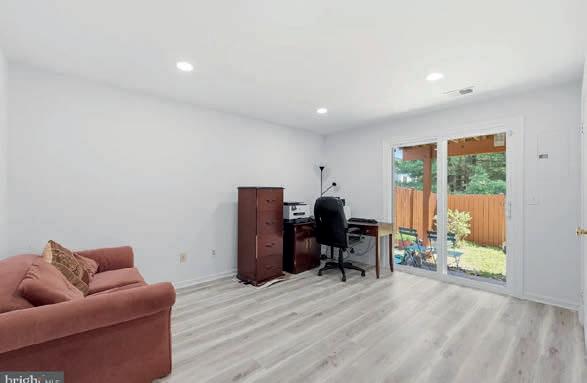
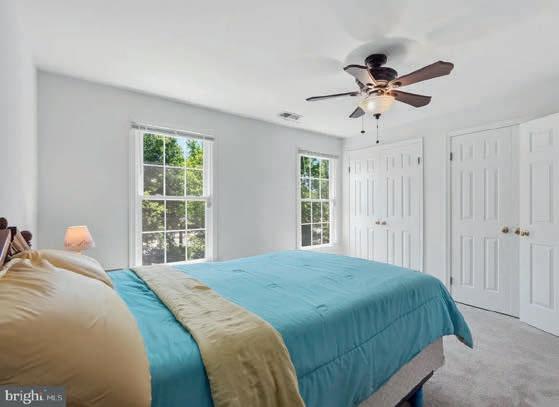
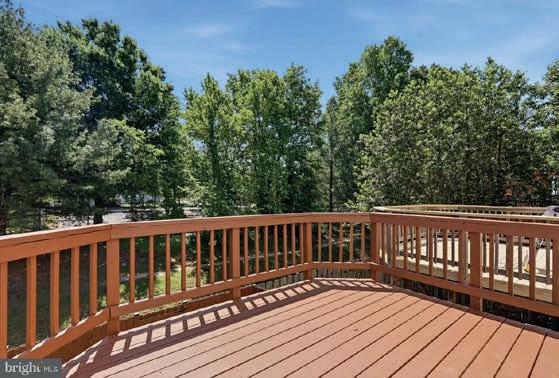
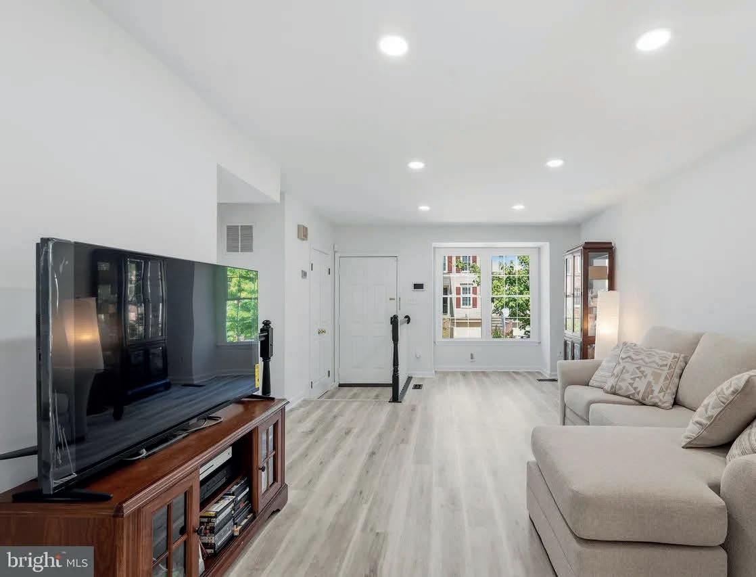
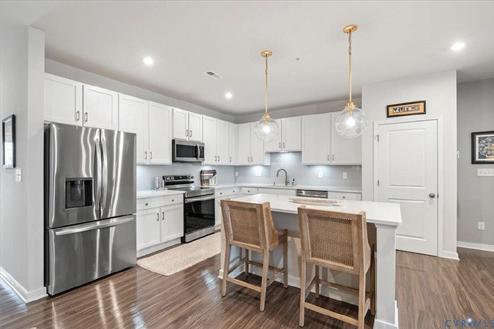
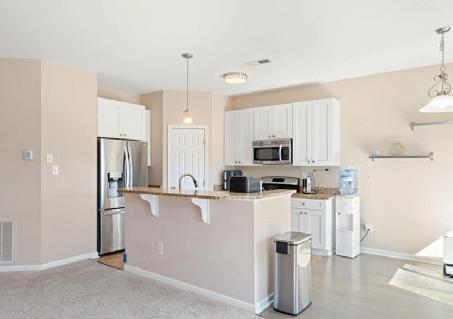
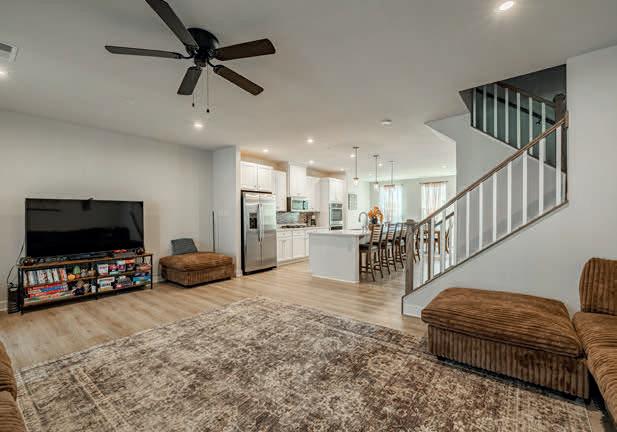
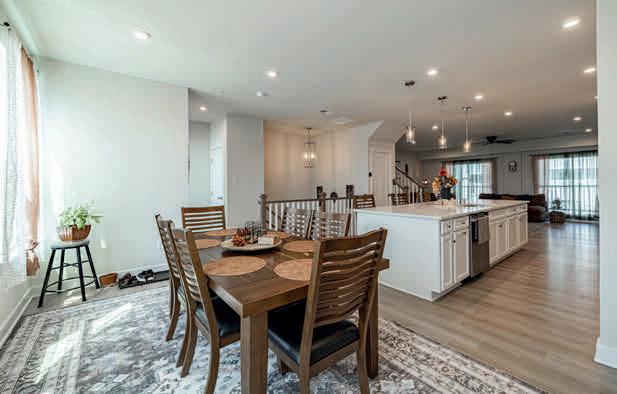
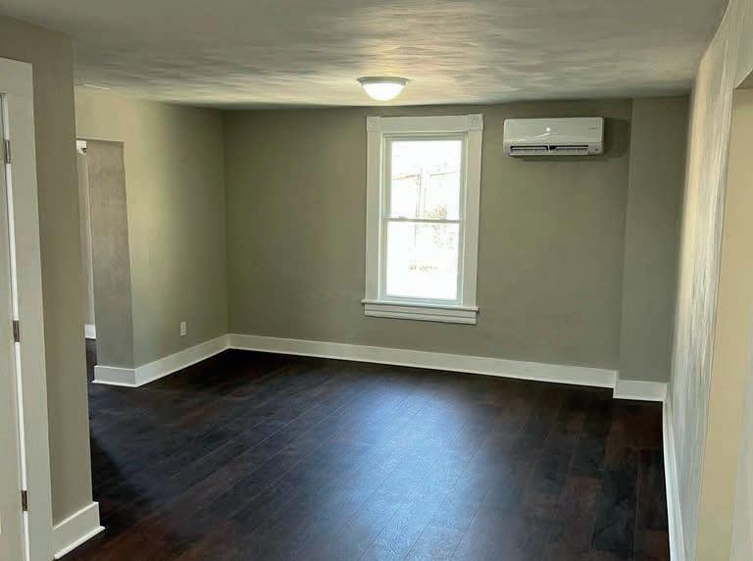
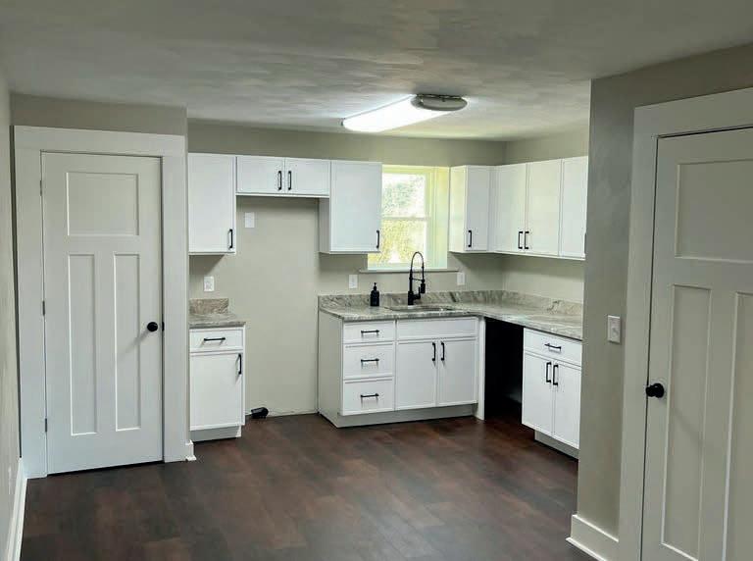
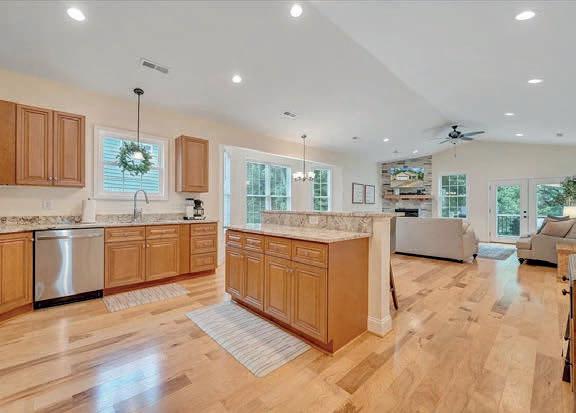
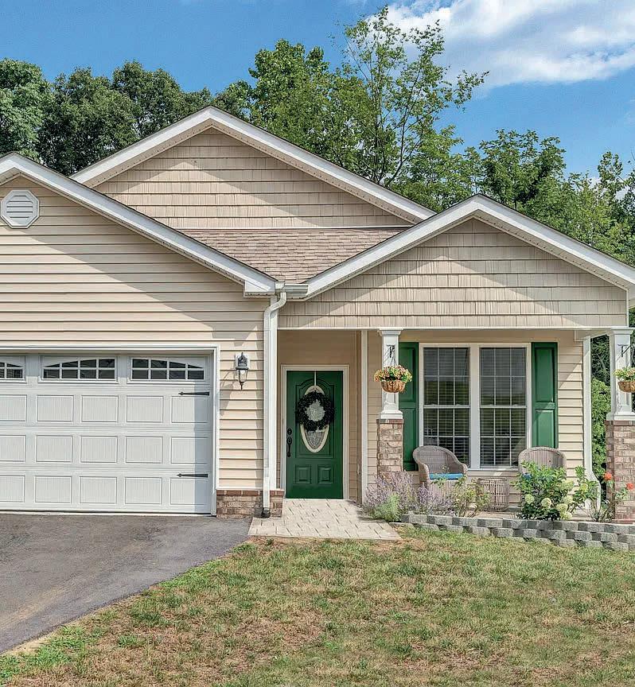
Beautifully updated 4-level townhome featuring 3 generous bedrooms, 2.5 renovated baths, and modern finishes throughout the home. Every detail carefully refreshed, from the brand-new LVP flooring and recessed lighting to the fresh professional paint that creates a bright, welcoming feel on every level. The stunning white kitchen is designed to impress with gas cooking, sleek new Quartz countertops, a brand-new sink and faucet, and seamless access to a spacious private deck-ideal for entertaining, dining outdoors, or simply unwinding. Updated baths, new sliding glass doors, a fenced backyard, and an attached garage add to the home’s appeal and functionality. Recent major upgrades include a new roof (2019), fence (2021), windows (2022), and HVAC and water heater (2023), offering comfort and confidence for years to come. Great location just minutes to DC, Old Town Alexandria, and Arlington. It’s Turn-key ready for you!
14098 Spicers Mill Road, Orange, VA 22960
$435,000 | 4 BEDS | 3 BATHS | 1,908 SQ FT
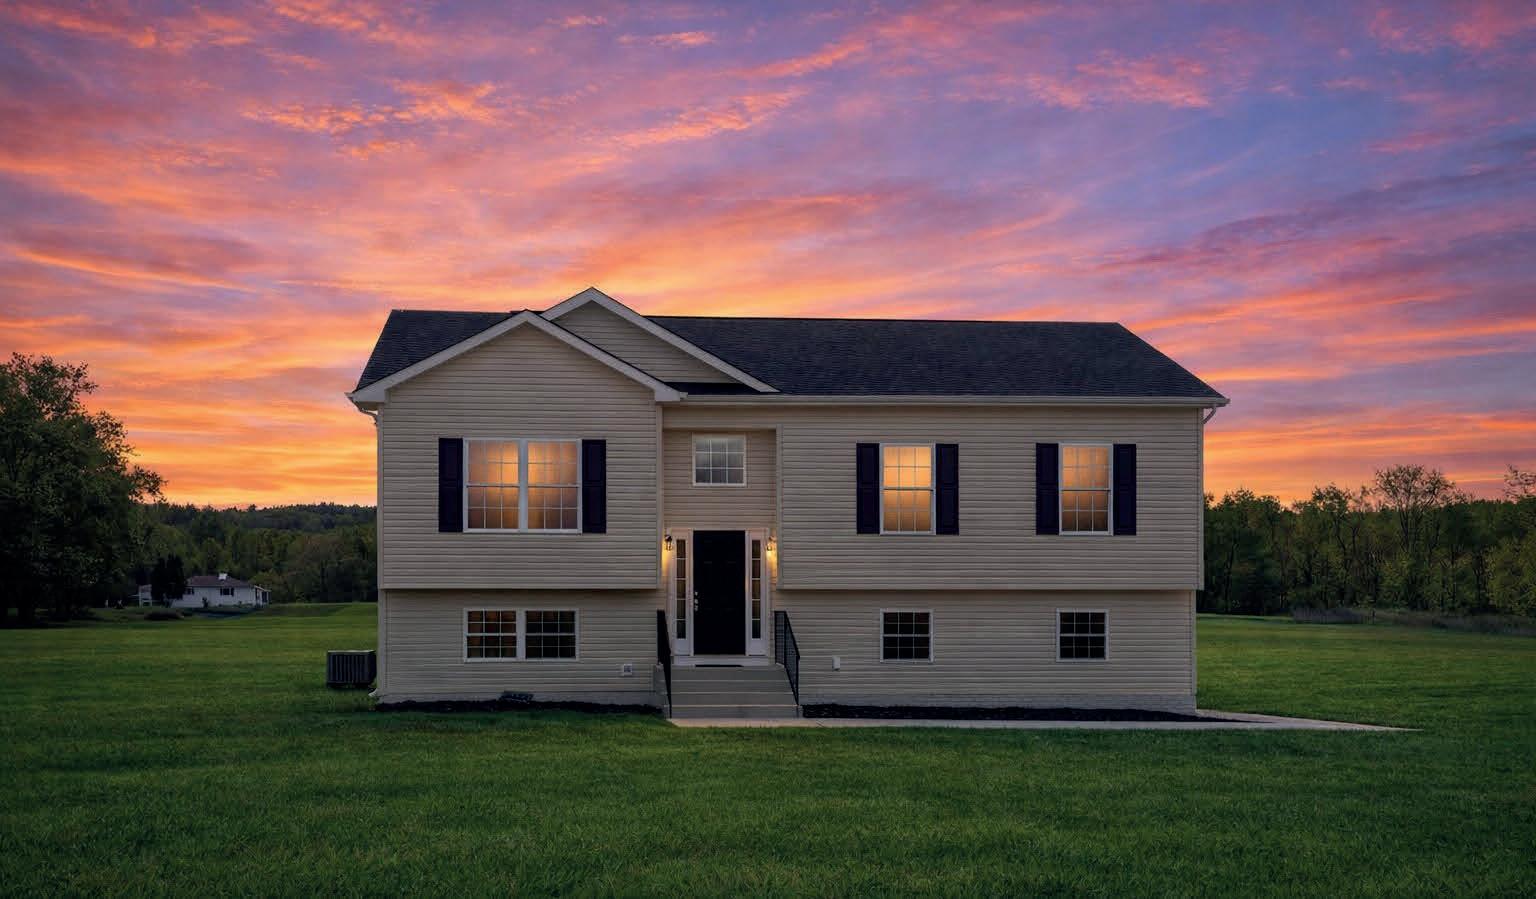
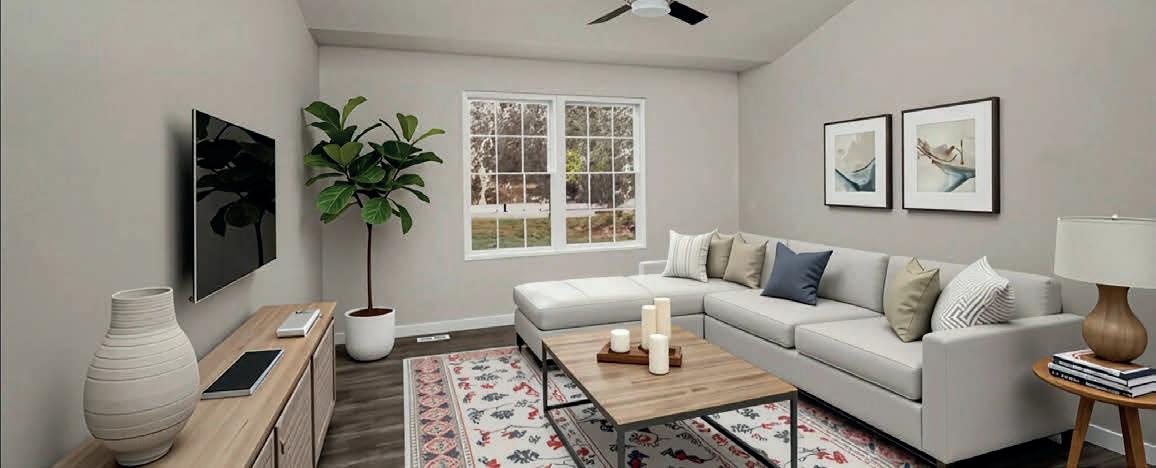
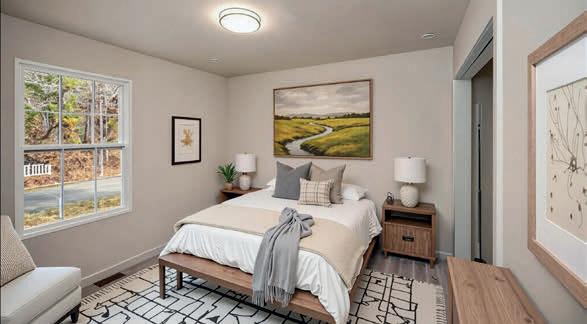
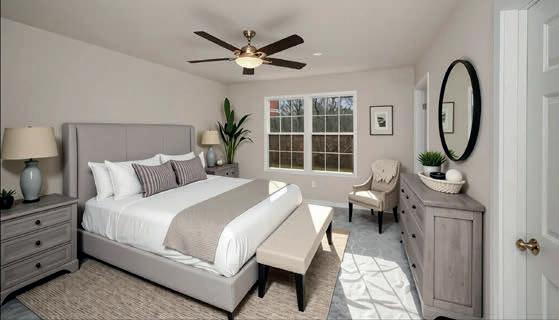
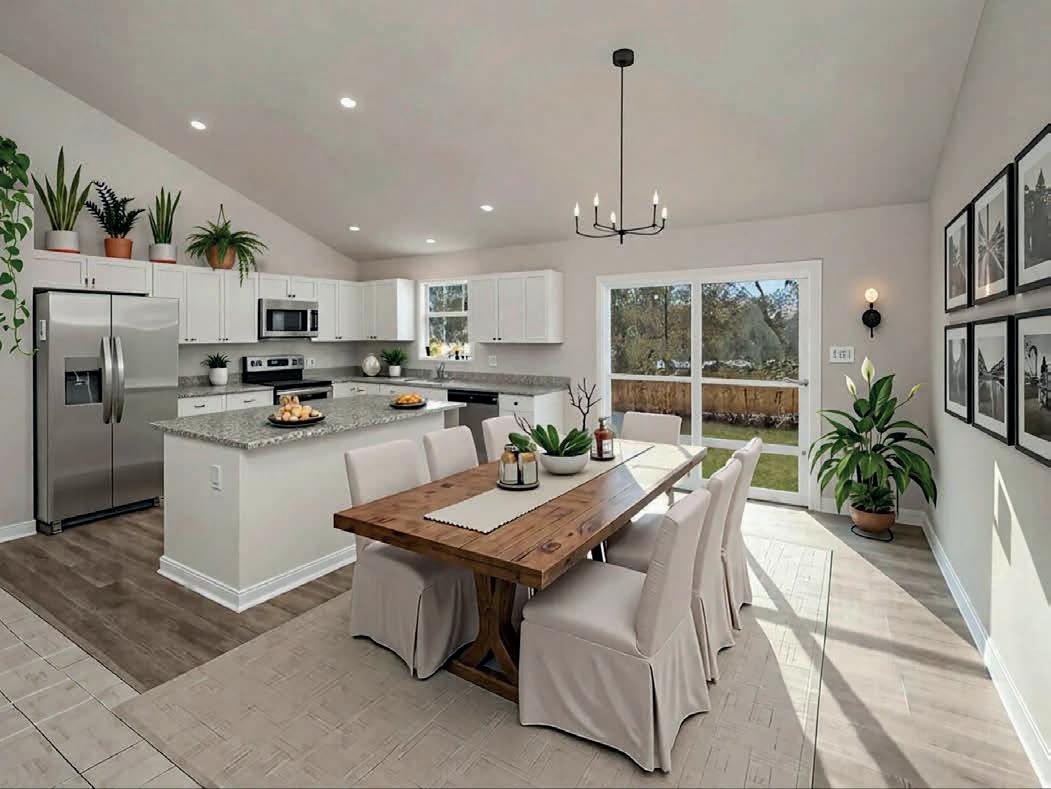
READY FOR SHOWINGS! Don’t miss your chance to own a brand-new home in the charming, historic town of Orange, Virginia. This 4-bedroom, 3-bath split foyer design includes a 12x12 rear deck overlooking a spacious, level lot with beautiful meadow and mountain views. Inside, the bright, open floor plan features cathedral ceilings and a seamless flow between the living, dining, and kitchen areas that are perfect for everyday living or entertaining. The chef’s kitchen features 42” soft-close cabinets, granite countertops, a large island, and stainless-steel appliances. The primary suite offers a peaceful retreat with a luxurious bath featuring granite double vanities and a walk-in shower. The lower level expands your living space with a generous family room, a full bath, a laundry/utility room, and access to the oversized 2-car garage. Designed with modern finishes and durable luxury vinyl plank flooring, this home perfectly balances style and functionality. With seven new homesites available in this lovely subdivision, now is the ideal time to make your move! Located in walkable downtown Orange, you’ll enjoy nearby shops, restaurants, and conveniences. Orange County is home to James and Dolley Madison’s Montpelier, the annual Fall Steeplechase Races, award-winning wineries, craft breweries, and acclaimed wedding venues. Outdoor enthusiasts will appreciate easy access to Shenandoah National Park for hiking, biking, kayaking, and horseback riding, plus several golf courses just minutes away. Only 40 minutes to Charlottesville, home to the University of Virginia, vibrant arts, and world-class medical facilities.
LUXURY BRICK ESTATE WITH MOUNTAIN VIEWS
MCARTOR PARTNER & TEAM LEADER
5828 HUNTON WOOD DRIVE BROAD RUN, VA 20137
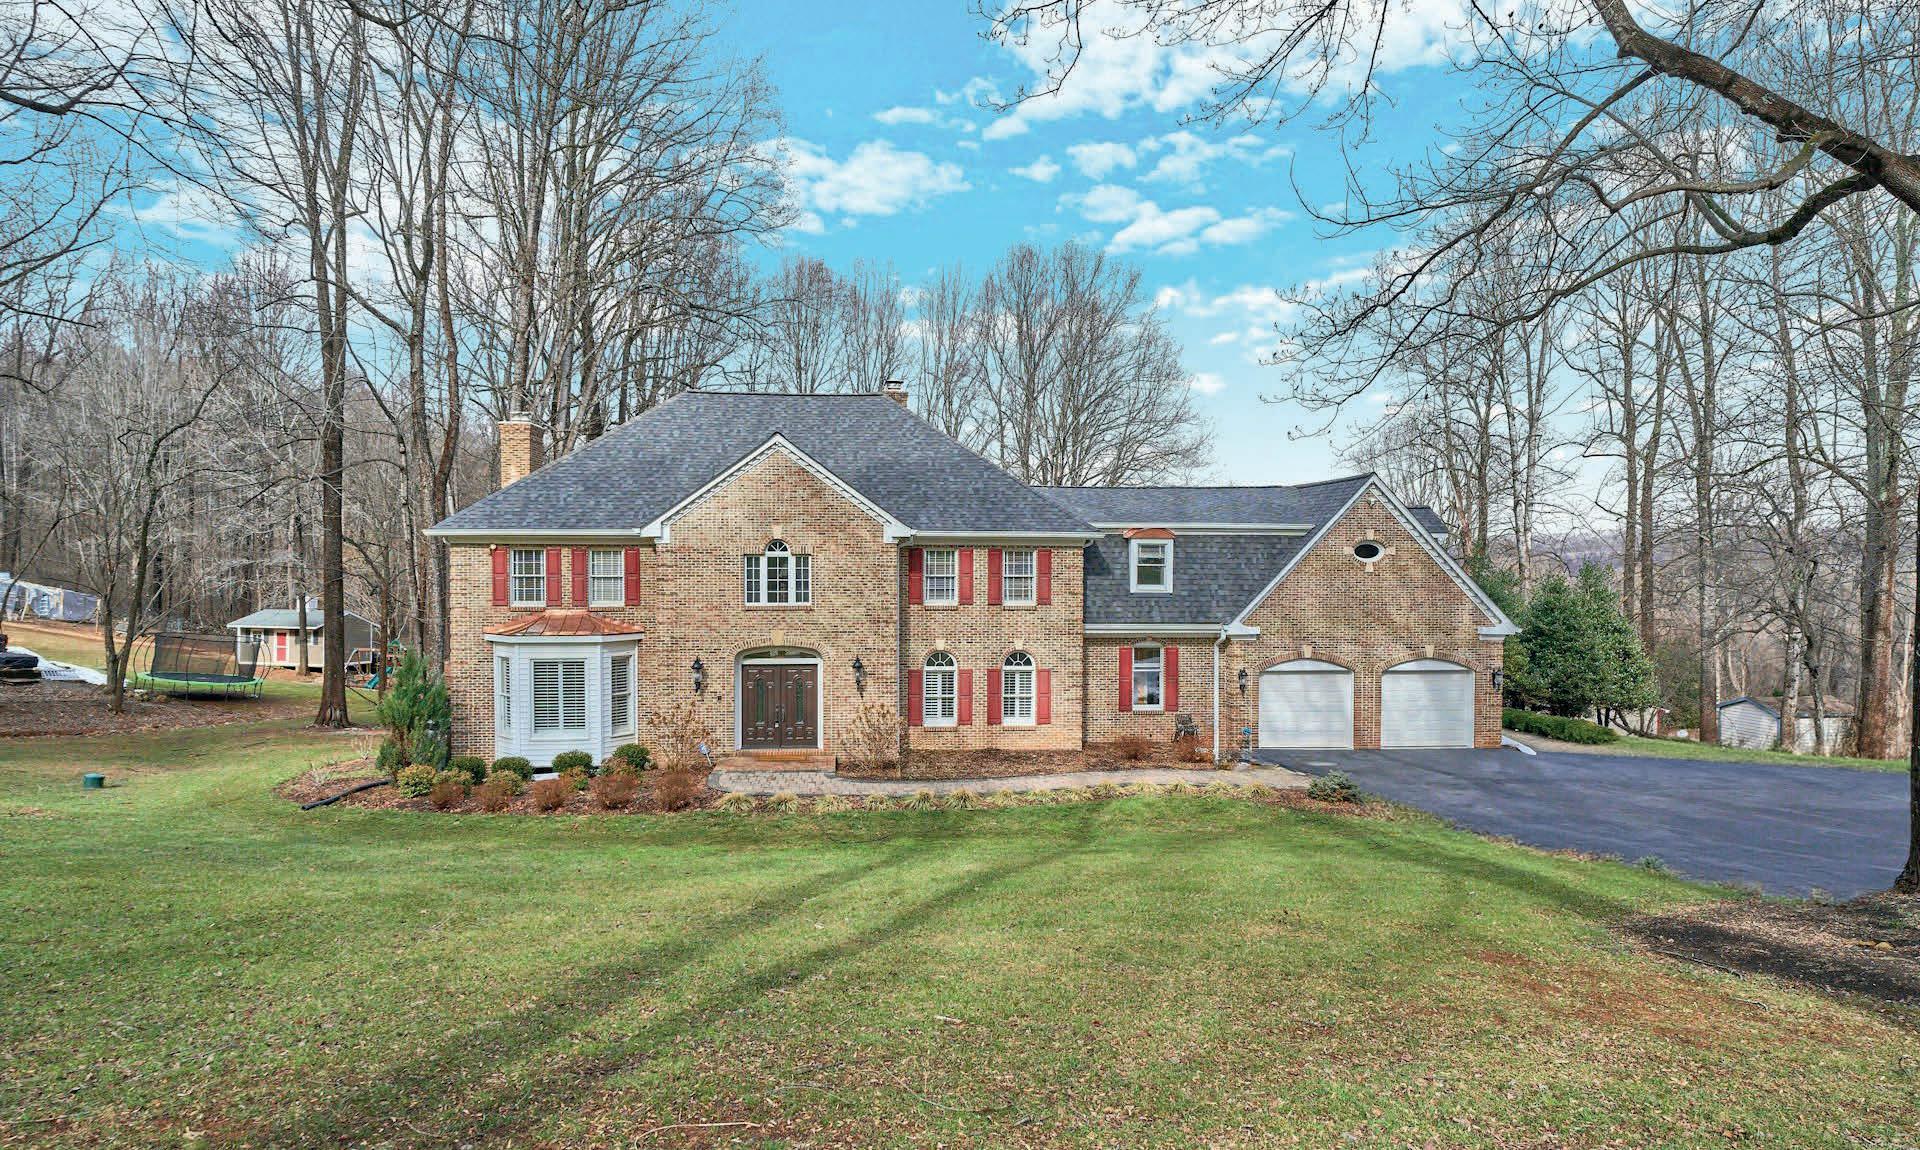
4 BED | 4.5 BATH | 5,426 SQ FT | $1,349,000 Immaculate and truly move-in ready, this exceptional 4-sided brick estate offers over 6,400 sq ft of elegant living on a breathtaking lot with mountain views, rolling hills, and mature trees. Recent updates include a new roof, newer HVAC, water heater, water softener, and three sets of washer and dryers. Inside, a grand foyer leads to a stunning two-story great room with soaring ceilings, hardwood floors, palladium windows, and a floor-to-ceiling fireplace. The remodeled gourmet kitchen features premium appliances, quartz counters, custom cabinetry, and a spacious island, flowing into inviting living and dining areas. The luxurious primary suite offers a spa-inspired bath and custom closets. The finished lower level adds flexible living space with a custom bar and walkout access. Outdoor living is unmatched with a Trex deck, saltwater pool, firepit, gazebo, and outdoor kitchen—perfect for entertaining or relaxing in a private, serene setting.
HORSE PARADISE
33051 WALNUT GROVE FARM LANE HANOVER, VA 23069
$1,270,000 | 117.7-acre with the house and horse farm improvements. Located just off of the cul-de-sac at the end of Walnut Grove Farm Lane providing seclusion but convenience to Hanover and I-95. Part of a working horse farm with two one-acre +/- fenced paddocks for horses and 1.2 acres of openland/yard. Additional farm improvements include braided electric fencing surrounding the paddocks, horse run-in, covered wash area as well as water and 100-amp electric service at the paddocks and wash area. Balance of the property is wooded with about 6 acres +/- of twice thinned (∼2006 & 2021) 35- to 37-yr old pine plantation and 107.4 acres +/- of mature natural mixed hardwood and natural pine woodland. Walking and horse trails throughout the property. Long frontage (4,250 feet +/-) on Mill Creek. The subject property is located about 7.3 miles +/- from Exit # 98 (Doswell/Kings Dominion) of Interstate 95, about 4.4 miles +/- north of Hanover Courthouse, about 9.9 miles +/- northeast of Ashland, and about 17.7 miles +/- south of Bowling Green. Property is to be shown by Appointment Only.
700 Battle Mountain Road
4 Beds | 3 Baths | 5,803 Sq Ft | $1,599,000
Welcome to Lac Clair, a serene estate, featuring a modern farmhouse on 9+ acres where water, nature, and architecture meet in perfect harmony. Nestled within the rolling foothills of Battle Mountain, this exquisite property embodies the essence of refined country living with a modern resort-style twist. From its spring-fed ponds and saltwater pool to the sweeping lawns, flowering dogwoods and curated trails through the enchanting forest, every detail of Lac Clair invites you to slow down, breathe deeply, and embrace the quiet beauty of the Piedmont. 1.5 Easy Hours to DC.
Cindy Polk
703.966.9480 cindy.polk@compass.com
3 BEDS • 3 BATHS • 2,542 SQFT • $739,500 Private retreat situated on 4.4 acres in desirable Wilton Creek Point neighborhood. Lovely approach, graveled drive and landscaping. Lot’s of waterfront on beautiful Wilton Creek, out to the Piankatank River, then to the Chesapeake Bay. Just up river from Fishing Bay Yacht Club. Great opportunities for all water activities. Boating, fishing, crabbing and relaxing on the water. This lovely one owner home has an open floor plan, inviting decks and a fabulous screened porch. Porch has a beautiful fireplace, large gathering space and room for large dining table. Entertainer’s dream! Waterside family room with cathedral ceiling, great built-ins and FP. Two bdrms to the left. The Master suite, on the right, is private and has great sitting area with bay window, ensuite bath and walk in closet. Private office on the front of house. A large room on the other side of garage is currently being used as a train enthusiast’s showroom, but could be a rec room for kids, exercise space, hobby area. This property is beside the coastal town of Deltaville offering 17 Marinas, a renown sailing yacht club, great seafood and more. Amazing fishing and sailing on the Piankatank, Rappahannock Rivers and Chesapeake Bay. 45 mins to Williamsburg, 90 miles to Richmond, 2 hrs to DC.
Luxury Condo in the popular & vibrant Scott’s Addition! Walk to numerous restaurants, breweries and new Richmond Baseball Stadium! Turn key simplicity of a no maintenance condo allows you to rest easy when away while also enjoying the pool, clubhouse and fitness center when you are here. This Condo is for the discerning buyer who appreciates the numerous elevated elements added to the design. These special touches make you feel instantly at home in a space created with keen attention to detail. Custom wood design stairwells, custom closets, custom 1/2 bath, upgraded light fixtures, dimmer switches, oversized covered porch.
RETREAT
| pcarroll.kw.com
Buyers remain actively seeking homes in Richmond and surrounding areas. If you are considering a move, now may be the ideal moment to explore your options. I’d be delighted to provide a confidential market consultation and discuss how to position your property for the best possible outcome.
12151 Calgary Loop, Chester, VA 23831
3 Beds | 2.5 Baths | 2,208 Sq Ft | $389,900 Experience the Picasso plan, a luxury townhome-style condo offering more than 2,200 square feet of thoughtfully designed living that feels like a single-family home. This multi-level residence features an open-concept layout ideal for entertaining, highlighted by a chef’s kitchen with an oversized island, quartz countertops, stainless steel appliances, and durable LVP flooring. The spacious great room with 9-foot ceilings opens to a covered porch perfect for outdoor dining, morning coffee, or relaxing evenings. The primary suite serves as a private retreat with a sitting area, trey ceiling, dual walk-in closets, and a spa-inspired bath. Two additional generously sized bedrooms provide flexible space for guests, a home office, or media room, while the conveniently located laundry room adds everyday ease. An attached garage, private driveway, and ample guest parking make hosting simple. Exterior maintenance is included, giving you more time to enjoy life at Moore’s Lake. Conveniently located near shopping, dining, entertainment, and major interstates with easy access to downtown Richmond.
8143 Seaview Drive, Chesterfield, VA 23838
5 Beds | 5 Baths | 4,024 Sq Ft | $649,900 Welcome to this exceptional home in the highly desirable Highlands community. Offering over 4,000 square feet on 1.81 beautifully landscaped acres, this residence blends elegance, comfort, and functionality. A grand foyer opens to spacious living areas filled with natural light, soaring cathedral ceilings, and thoughtful design throughout. The first-floor primary suite features a luxurious walk-in closet and private retreat feel. The eat-in kitchen offers abundant cabinetry and counter space, flowing seamlessly into the formal dining room for effortless entertaining. A dedicated theater and recreation room provide ideal gathering spaces, while the fully finished basement with a second full kitchen adds incredible flexibility for guests or extended living. Outdoor living includes a spacious deck, hot tub, irrigation system, detached 2-car garage, and standby generator. Residents enjoy access to golf, pools, tennis courts, clubhouse amenities, trails, and more in The Highlands community.
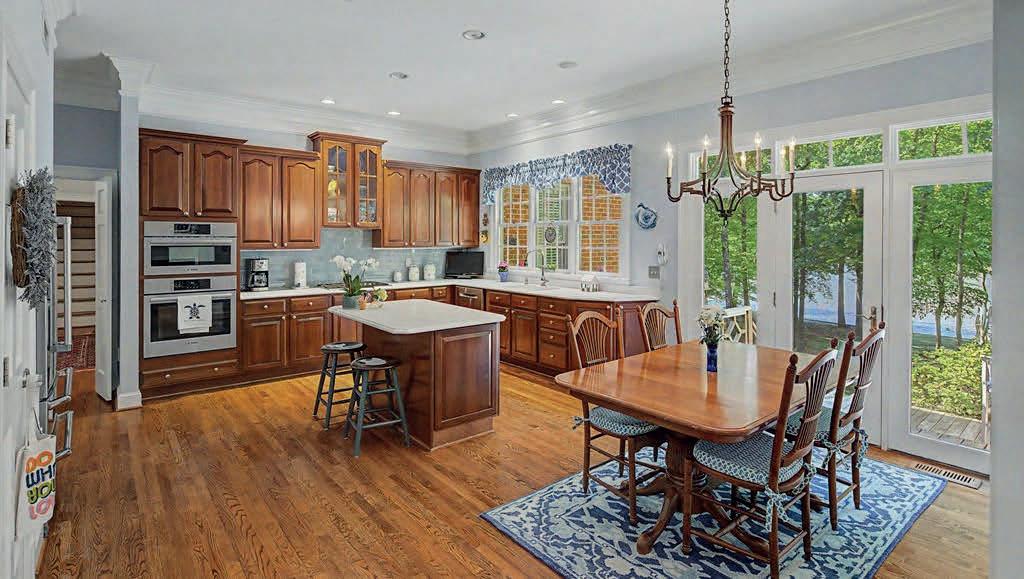
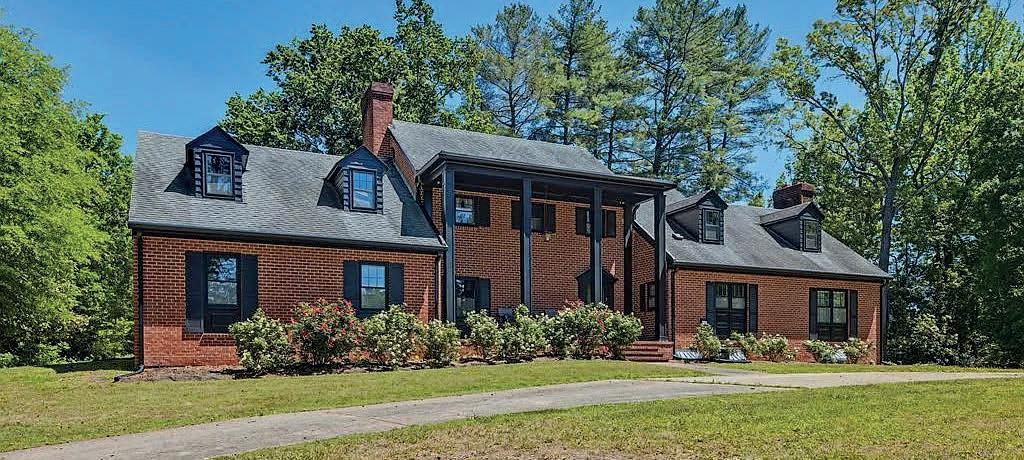
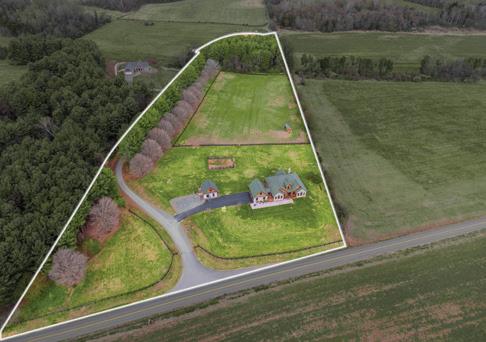
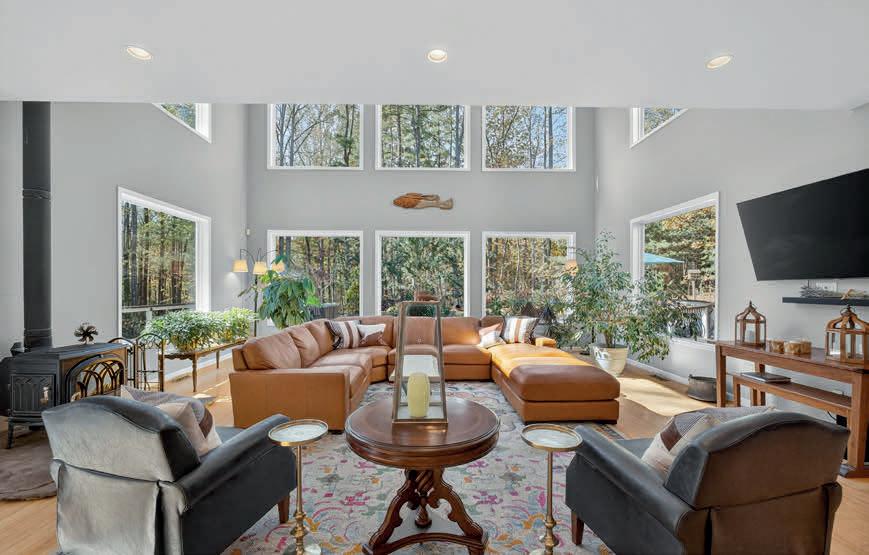
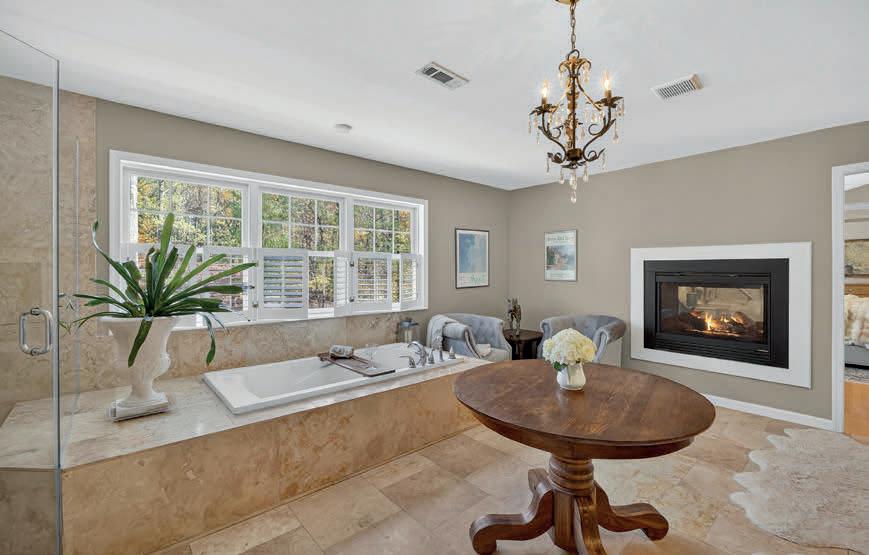
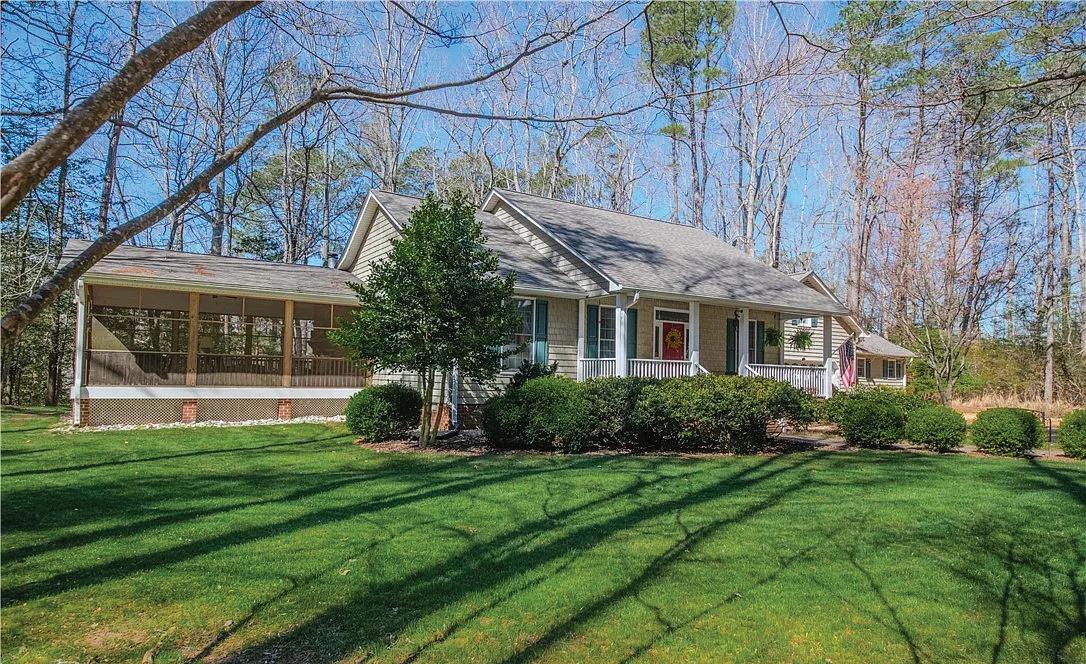
A Timeless Beauty nestled on 18.1 +/- acres. Boasting with charm this home was built in 1903 and is well maintained. Located in Virginia, in Lancaster County, which is located between the Rappahannock and Potomac Rivers at the Chesapeake Bay! The interior showcases Crown moldings, chair rail and trim, beautiful staircase, hardwood floors, 3 bedrooms, 2 baths, formal dining and living room, family room with wood burning fireplace, office, utility room, mud room, and back staircase. There is a deck with a small view to the Rappahannock River at guest apartment. Plenty of open land to have horses. The open land is now being farmed. The Front Porch is the perfect rocking chair porch to sit and have your Coffee and enjoy the cool shade from the magnificent tree lined drive. A must to see!
4 BEDS | 3 BATHS | 2,984+/- SQ FT | $939,000
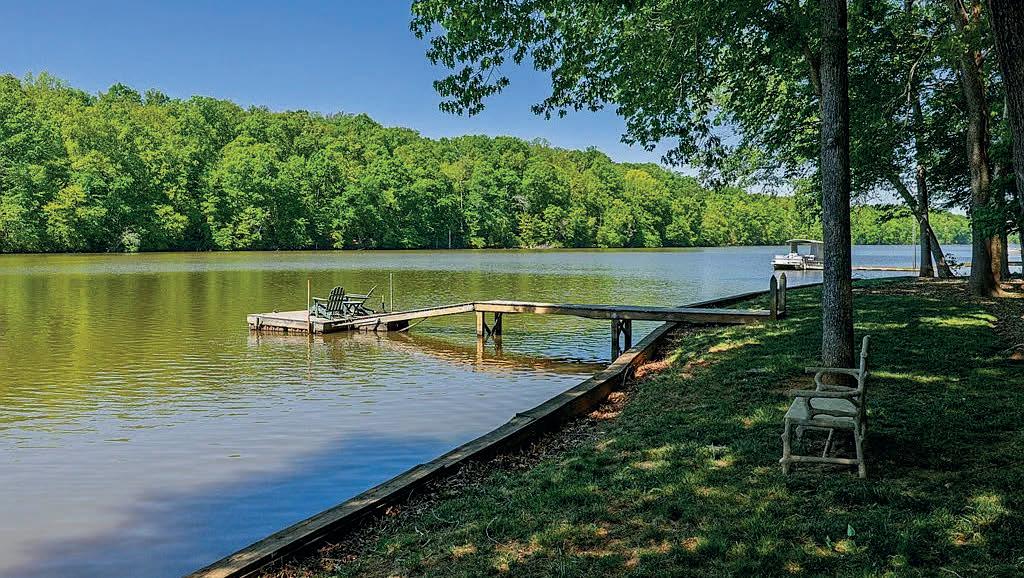
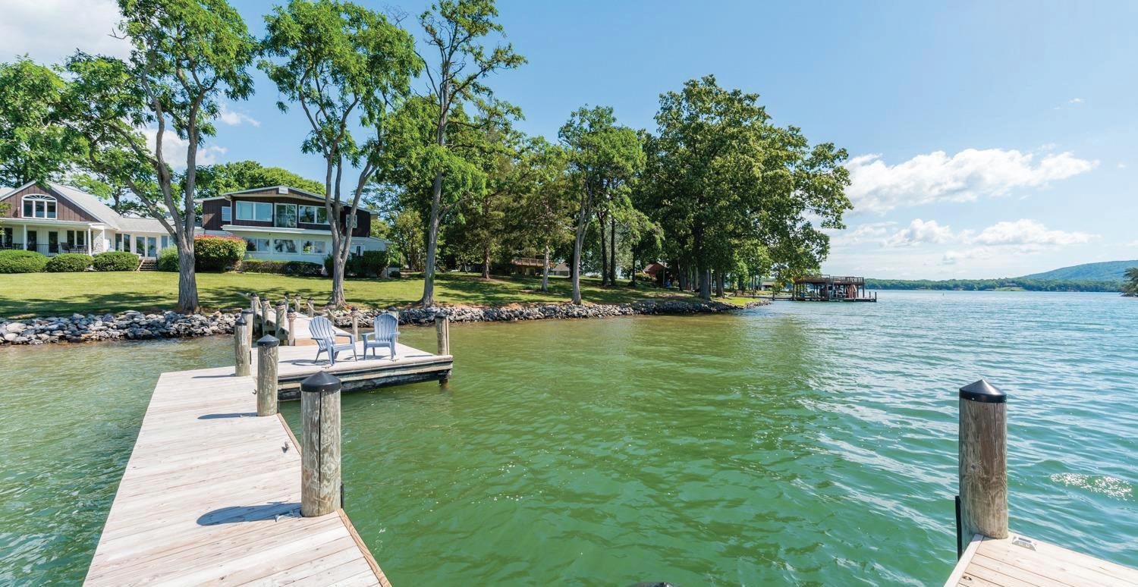
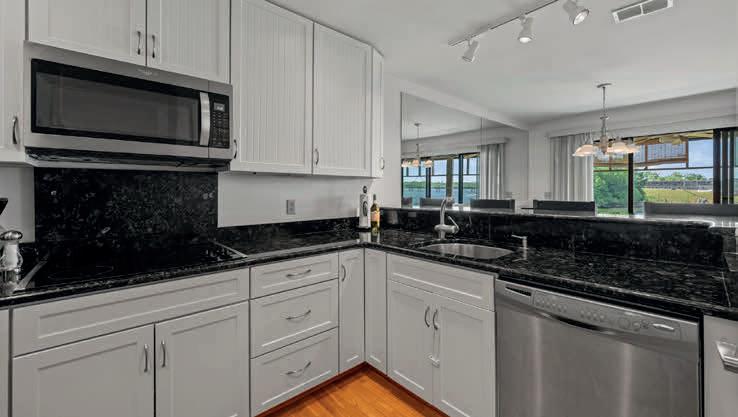
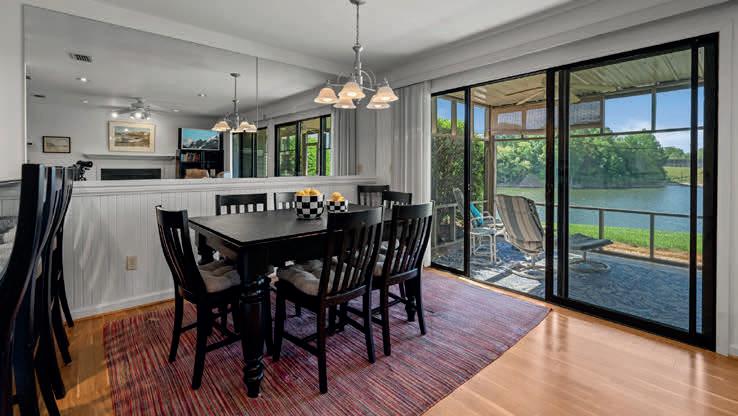
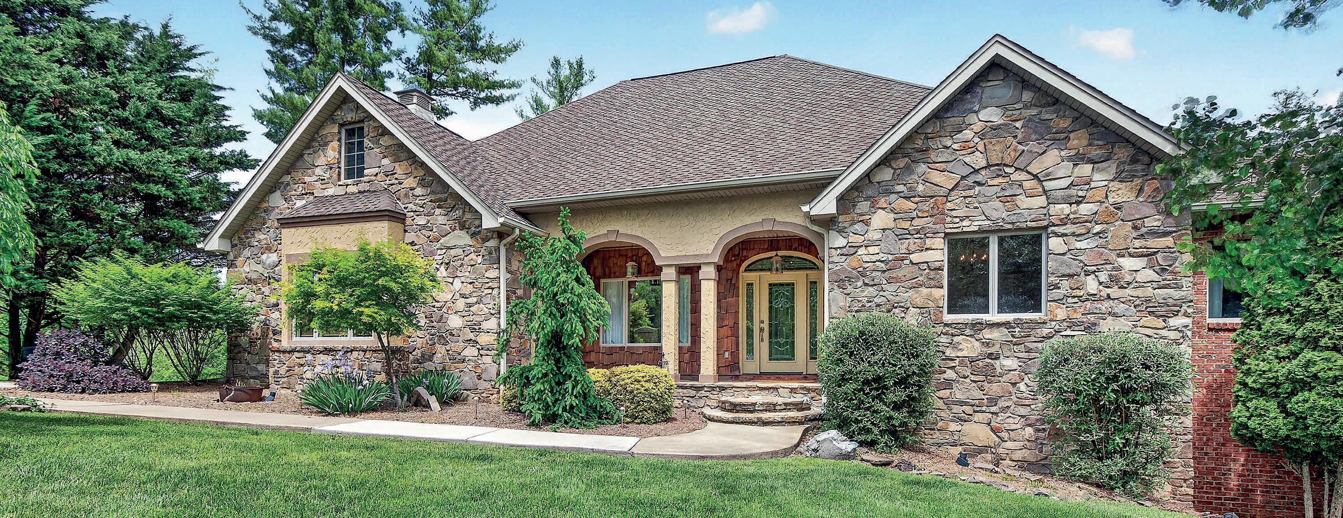
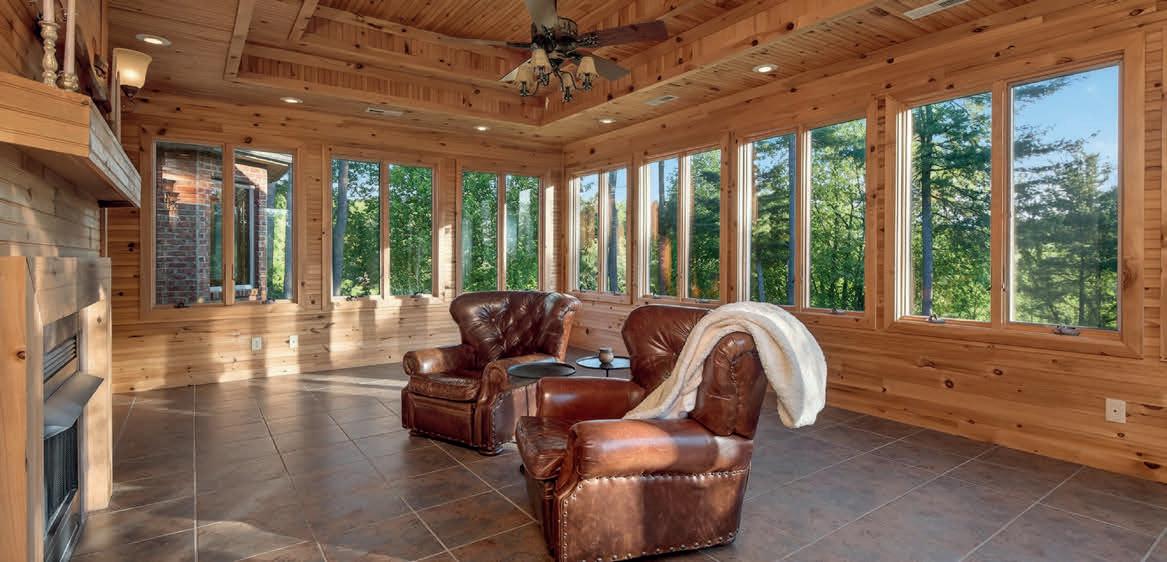
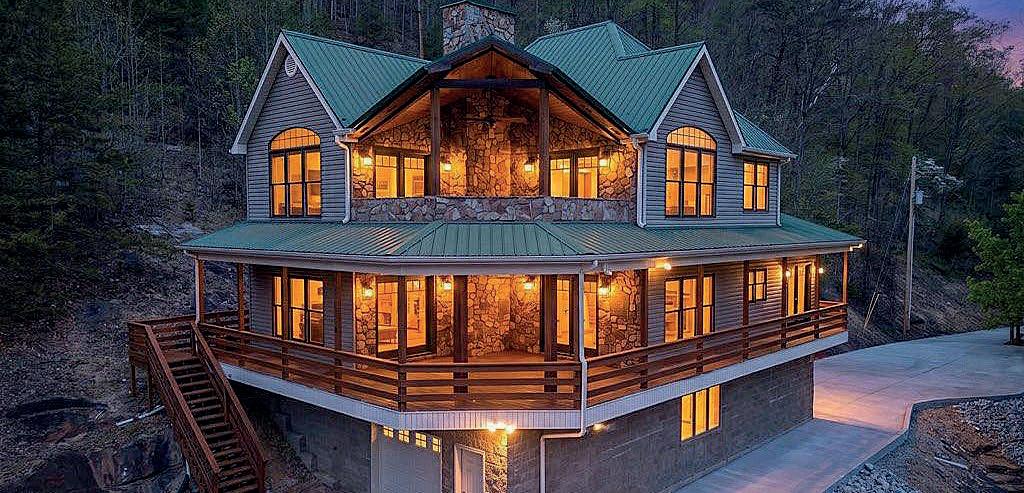
What a GEM! No covenants-No restrictions! 74+/+ acres with 700’+/ of waterfront on Cod Creek. This Cedar shake vinyl siding home has 4 bedrooms, 2 1/2 baths, kitchen with sun room, dining room, great room, all purpose room over garage, 2 story entrance. There is a Whole House Generator, patio, attached double car garage and a large storage building with open storage space, too. If seclusion, privacy, hunting, riding on ATV’s in the woods, small boating, kayaking, paddle boarding, canoeing, fishing and just relaxing is what you are looking for... well this is it! Truly a paradise! A must to see!
Charming waterfront Cape Cod on Cockrell’s Creek near Reedville, VA, with private pier, dock, and peaceful views from the porch and deck. Main home offers 4 beds, 3 baths, plus a flexible loft space. Separate guest cottage with full bath and deck—ideal for Airbnb. Recent updates: HVAC (2024), roof (2022), water heater (2023), new flooring, and fresh paint. Includes garage with office, 2 extra parcels with subdivision potential (verify), no HOA, short-term rentals allowed, and all furnishings convey. Boat ramp 5 minutes away.
4 Beds
3 Baths
1,653 Sq Ft $559,900
Multi-Gen Luxury Living
117 LEEDS, WILLIAMSBURG, VA 23188
Experience rare multi-generational living in this spacious 5-bedroom, 4.5-bath home in award-winning Ford’s Colony. An attached full in-law suite—complete with its own kitchen, living room, bonus room and laundry—offers privacy and flexibility for extended family or guests. Inside, nearly 4,900 sq ft of living space blends luxury and comfort: • First-floor primary suite • Hardwood floors and abundant natural light • Chef’s kitchen with quartz countertops and induction cooktop (new 2023) • Two cozy gas fireplaces • Finished basement for media, hobbies or play Upstairs you’ll find two additional bedrooms and a media room, perfect for movie nights. new roof (July 2022), high-end LVP flooring (Aug 2023), on-demand water heater (2023). The attached 2-car garage, invisible fencing, and manicured grounds. Enjoy Ford’s Colony amenities—pools, tennis, basketball courts, nature trails, and a stocked pond. This is more than a home; it’s a lifestyle—ready for your family’s next chapter.
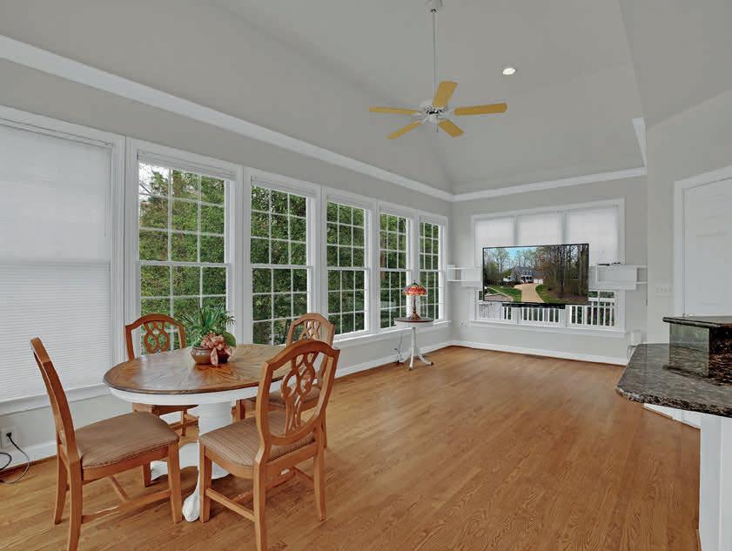
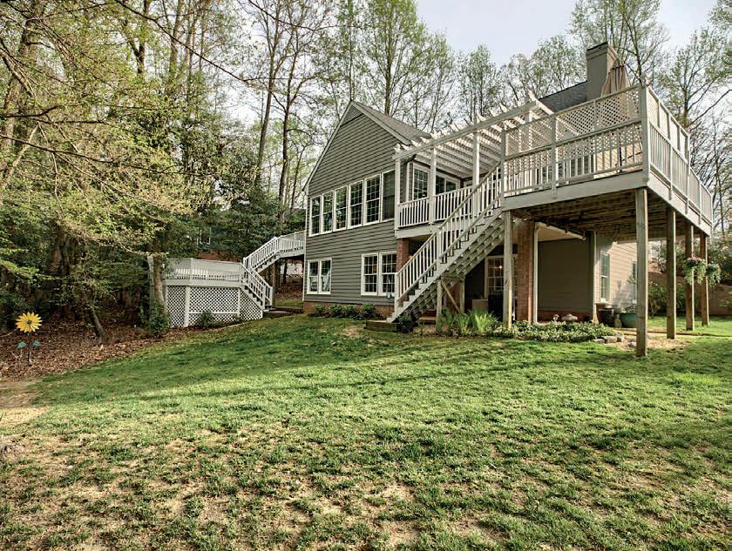
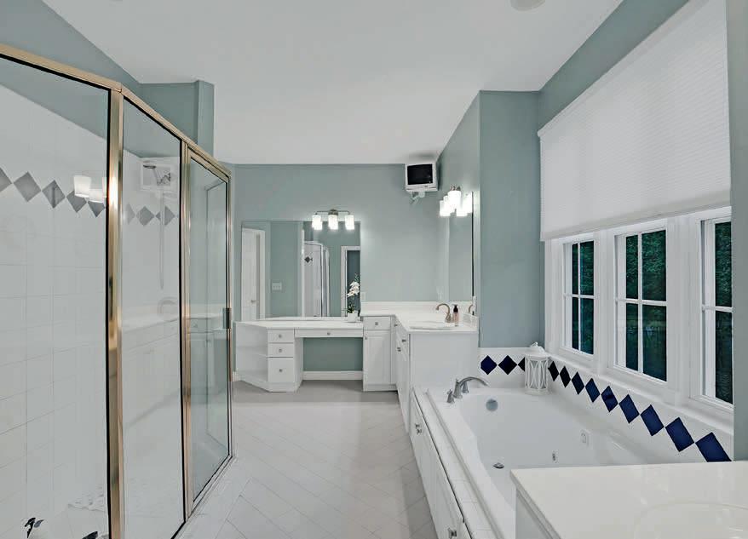
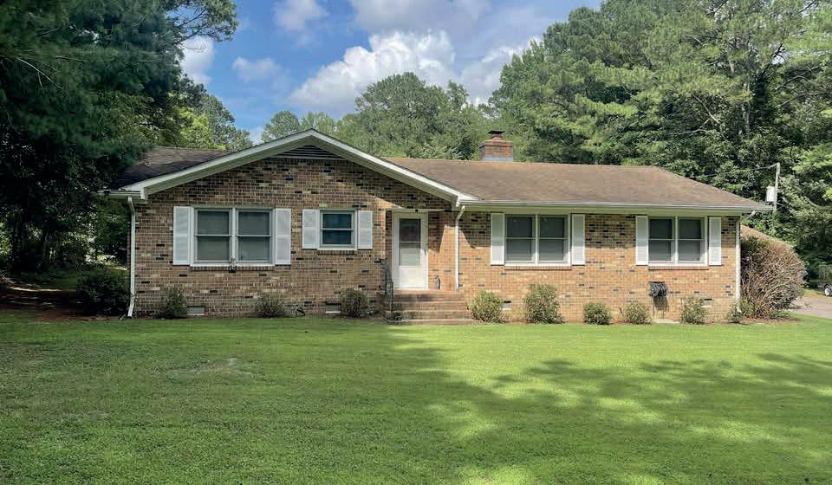
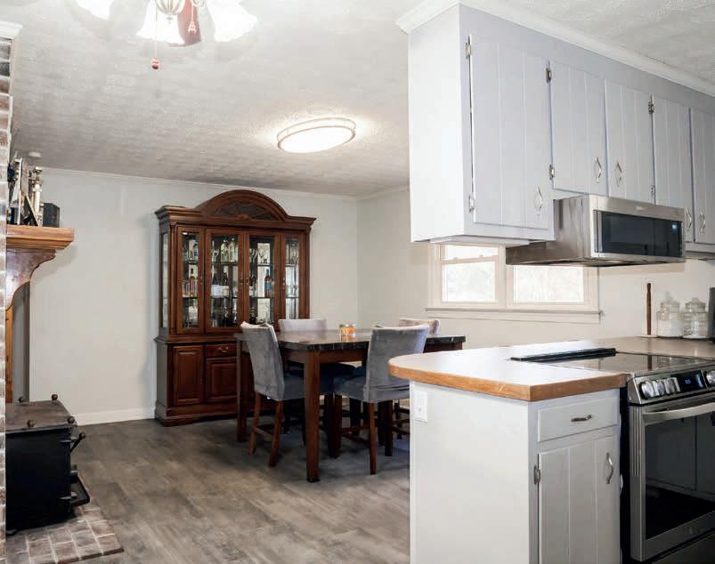
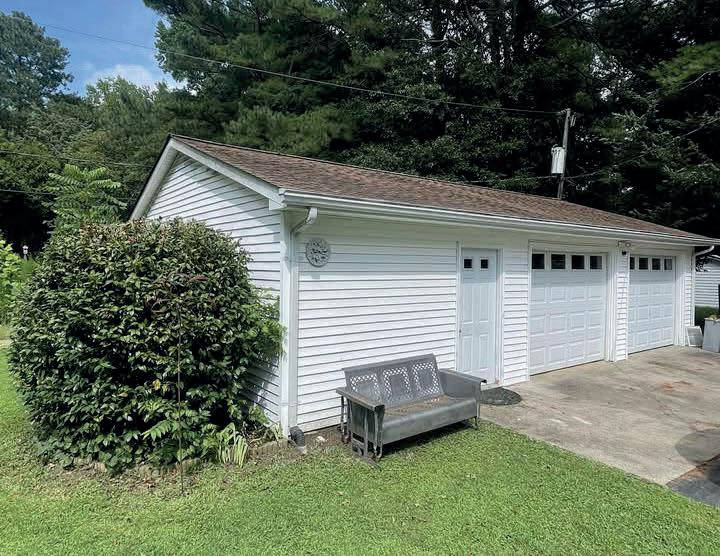
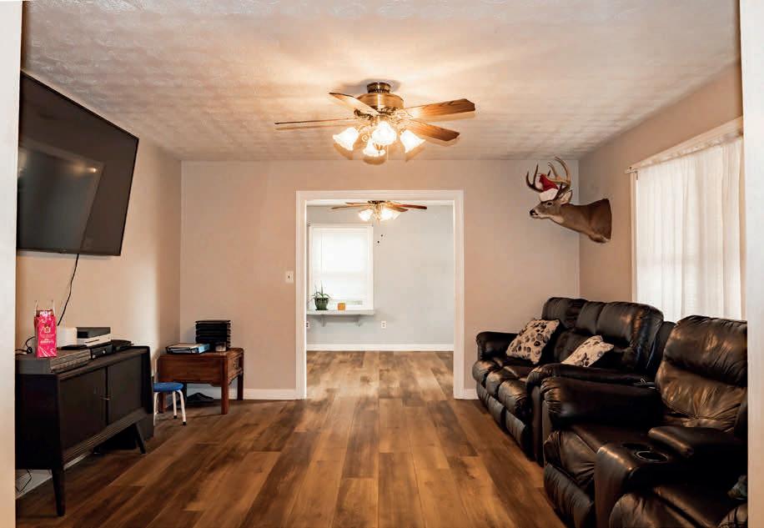
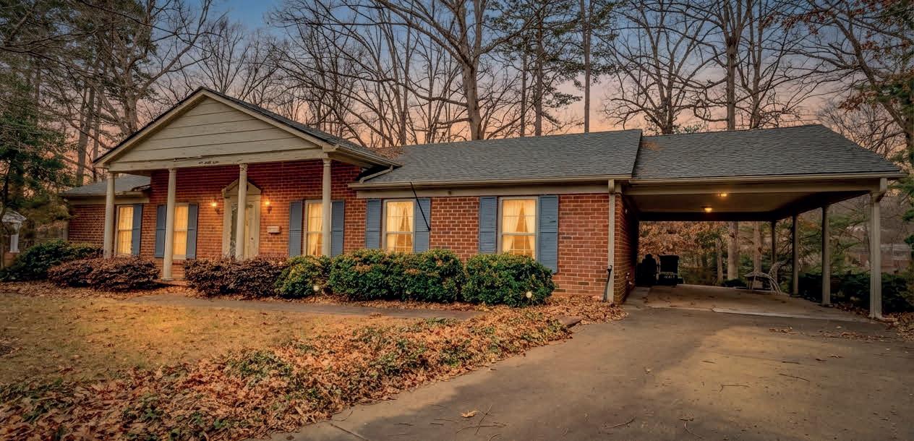
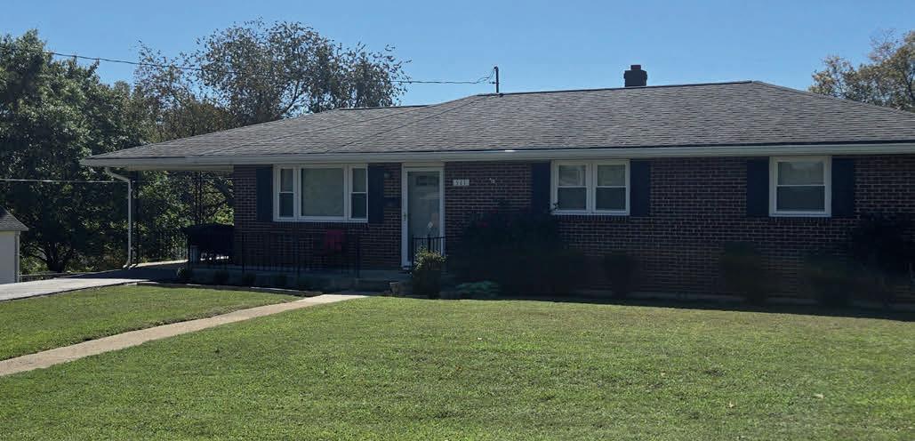
Well-maintained 3-bedroom, 2-bath ranch located on 1.09 acres in Gloucester County. Home features a formal living room, dining room, and an eat-in kitchen open to the family room. Family room includes a fireplace and wood stove. Primary bedroom offers a private full bath with shower. Two additional bedrooms and a second full bath complete the interior. Property includes a detached 2-car garage with attached workshop and two storage sheds. Patio provides outdoor space for relaxation or entertaining. Water treatment system in place. Conveniently located near local amenities, shopping, and dining.
$398,900 | 4 BEDS | 2 BATHS | 1,693 SQ FT
Where Virginia’s Most Remarkable Properties Change Hands
Charming, fully renovated bungalow cottage in Cypress Point, a golf cart-friendly waterfront community in James City County, VA! The main home offers 940 Sq Ft of comfortable living space filled with charm and modern updates. Originally built in 1966, this adorable 3BR/1BA home has been extensively updated, offering peace of mind and move-in ready convenience. Improvements include a new Roof, HVAC, kitchen cabinets, bathrooms, and more in 2019, new well pump in 2023, new kitchen appliances in 2025, and new water heater in 2026. Outside, enjoy a spacious 0.64-acre lot with a fenced backyard, covered rear deck, and an oversized detached garage featuring laundry facilities plus a 480 SF studio apartment above. The apartment is currently tenant occupied on a month-to-month lease, making this an excellent opportunity for supplemental income, multigenerational living, guest space, or investment potential. Located in an optional HOA community with access to a playground and boat ramp, you can golf cart over to enjoy waterfront dining at ViVi’s Restaurant and nearby community amenities. Whether you’re searching for a first home, weekend retreat, or investment opportunity, this property offers flexibility, updates, and lifestyle all in one package!
Discover this unique Queens Lake property on a sprawling private lot w/ breathtaking, unobstructed marsh views. This home blends classic detail w/ modern upgrades, featuring hardwood floors, elegant molding, and exquisite craftsmanship throughout.
Detached 3-car garage spans 3 floors and is great for workshop, office, or studio. Outside enjoy a new composite deck, patio w/ hot tub & fire pit, and pier overlooking wetlands. New roof, windows, tankless water heater, generator, paved drive. Queens Lake offers marina, pools, clubhouse, & lake access.
|
You have arrived! Entering from the Governor’s Drive or through the Porte-Cochere you will step through the front door and into a dramatic twostory foyer and arguably one of the finest homes in Stoney Creek at Wintergreen Resort. Nestled along the acclaimed Reese Jones designed Golf Course and walking distance to Lake Monocan and the Stoney Creek Clubhouse. Designed and custom built with attention to detail and exacting standards, this home has no peers. Soaring ceilings and volumes of glass present abundant light throughout. Chefs Kitchen, a stunning Bar and a spacious covered Patio with an Outdoor Kitchen make entertaining easy. Get comfortable and lost in the Primary Bedroom complemented by His and Her’s Primary Baths. Relax in the Great Room or sneak away to the Billiard Room for a game or two. Watch the golfers saunter by while being mesmerized by the beauty of the surrounding area. Easy access to I 64 to Charlottesville or 29 South to Lynchburg and beyond. This is a must see! Come experience the Wintergreen Lifestyle and make this your Sanctuary before someone else makes it theirs.
Stunning NEWPORT WATERFRONT HAVEN
4 BEDS | 3 BATHS | 3,119 SQ FT | $675,000
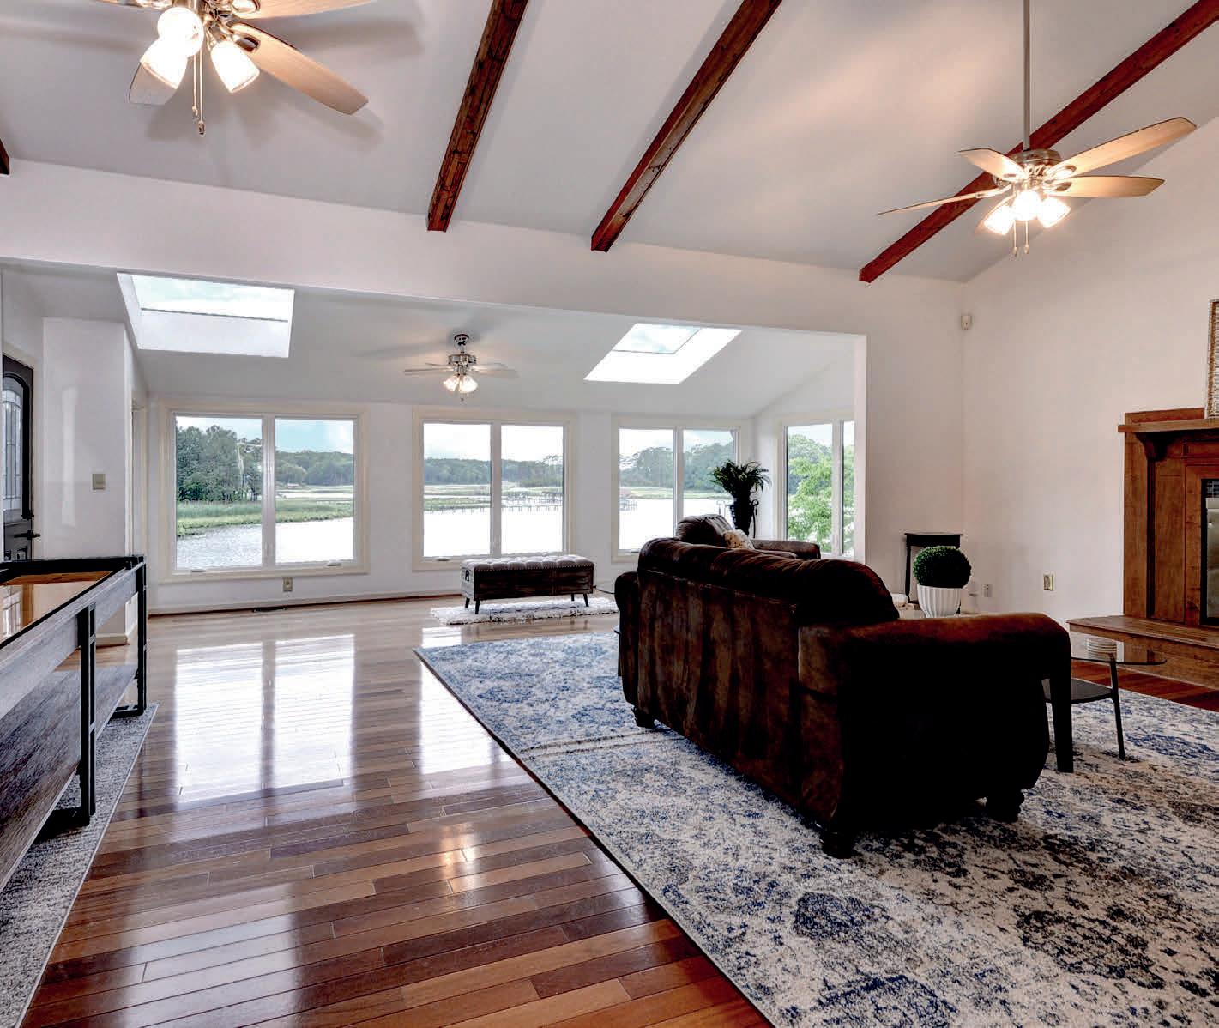
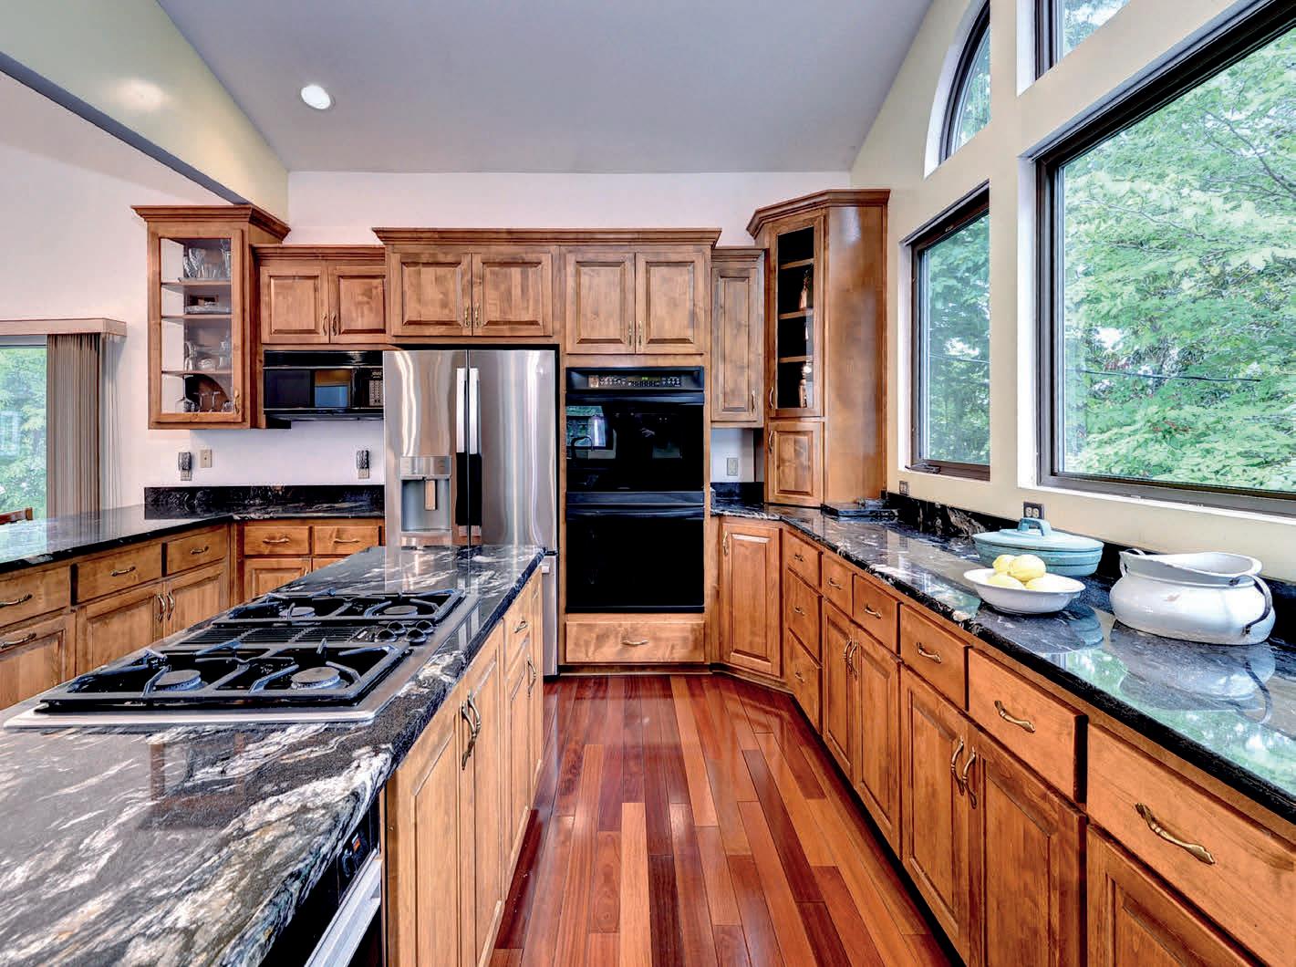
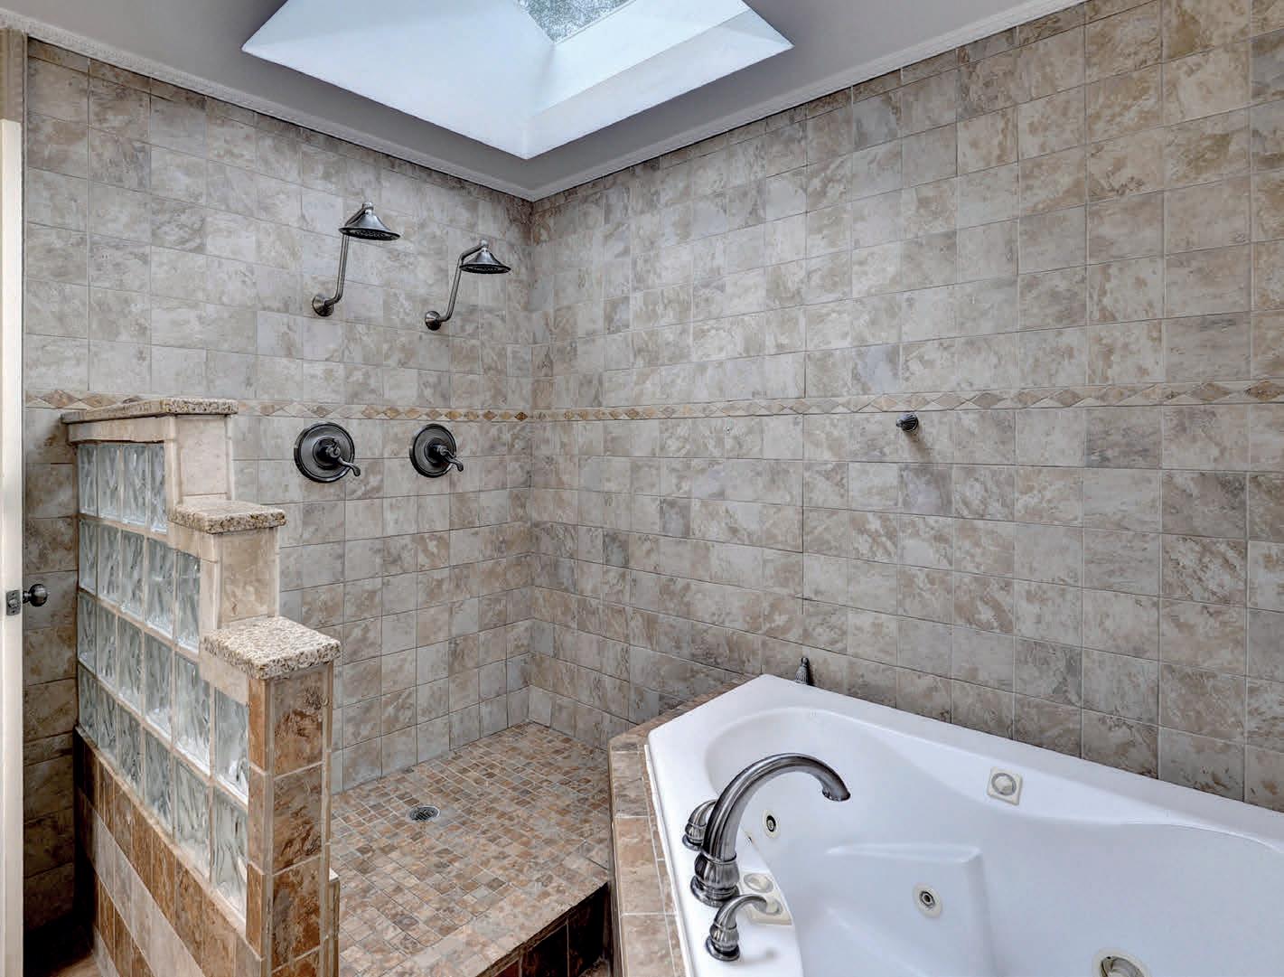
Exceptional water retreat in Newport News w/ the most spectacular water views from every bedroom and in the sun-filled Solarium. Sliding doors off each BR give access to lower or upper deck. Primary BR ensuite w/ double sinks, jetted tub, & custom tiled shower w/ dual shower heads. Gourmet kitchen designed to impress w/ double ovens, granite countertops, abundant cabinetry, & gas cooktop. Living room & solarium freshly painted. Fully finished basement suite w/ private living room, full bath, & spacious closet; perfect for guests or multigen. living. Don’t miss the gym/multipurpose room in garage. Boat lift, jet ski lift, bulkhead, & pier (2021). Roof (2019). Siding (2016). Baseboard heat replaced w/ gas (2021). Most windows & all doors (2016). Rear decks/patio, & above ground pool (2016). 2-car garage doors (2016). Deep water access minutes from Ft Eustis & I-64.
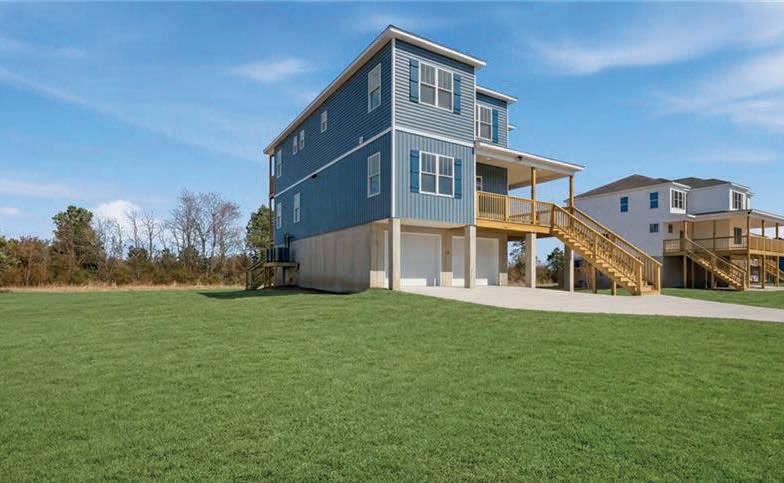
4 BEDS | 3 BATHS | 2,500 SQ FT | $700,000 Waterfront | Brand New Coastal Construction | Move-In Ready. Beautiful new construction in the heart of Poquoson offering peaceful waterfront and modern coastal living. This thoughtfully designed 4-bedroom, 3-bath home features an open-concept layout, a stunning gourmet kitchen, and spacious living areas, wonderful for entertaining. The primary suite includes a private deck overlooking the water, creating the perfect place to relax and unwind. Along with another deck, yes, this home features 2 decks for viewing the water and nature! Are you a bird watcher? Do you enjoy quiet moments, just enjoying your time outside on a deck... Well, you will have two to select from! Quality craftsmanship and attention to detail throughout. Move-in ready and conveniently located near NASA, Langley AFB, and local waterfront amenities.
$1,600,000 | 6 BEDS | 5,5 BATHS | 5,106 SQ FT
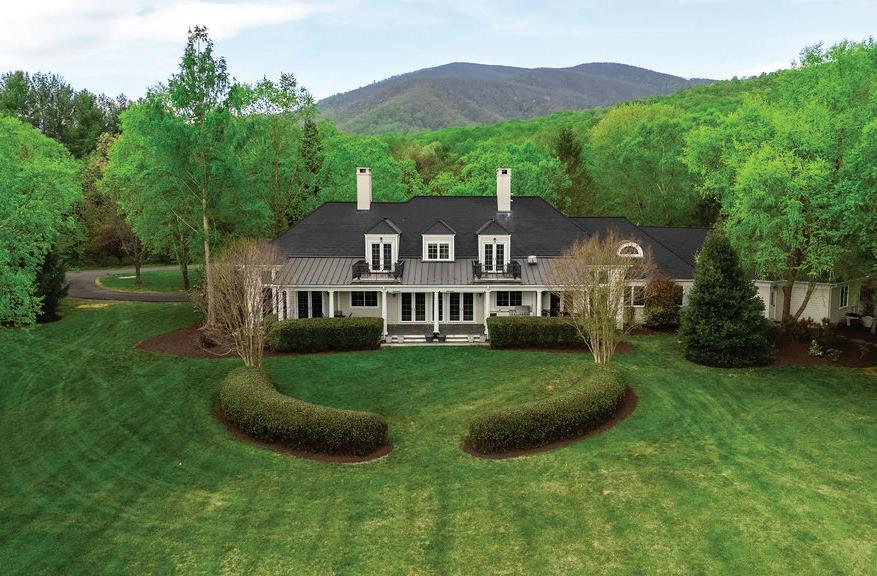
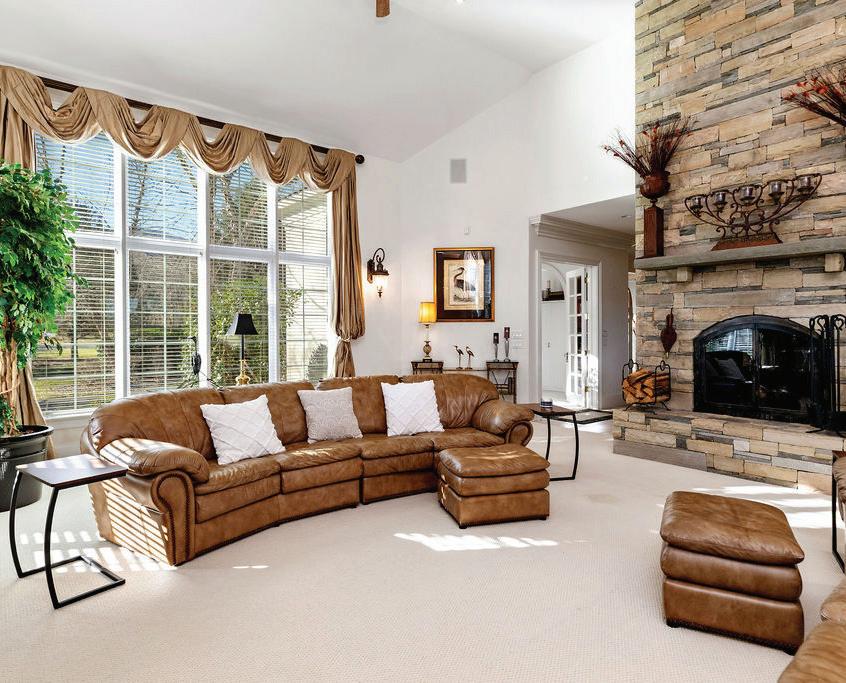
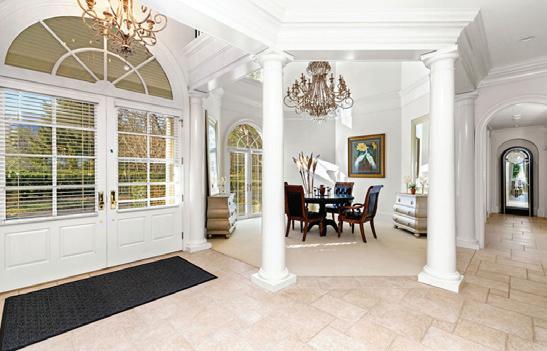
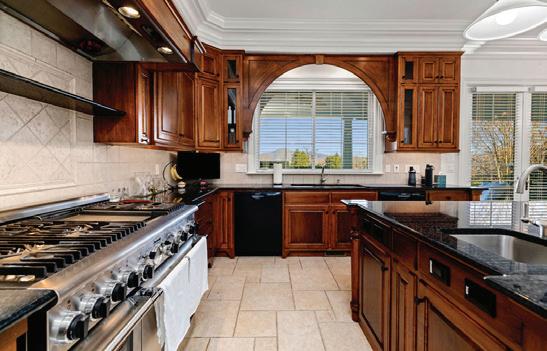
Stately all-white brick estate on 3 private acres offering luxury multigenerational, space, and versatility. Built in 2007, the 5,145 sq ft main home features 6 bedrooms, 5.5 baths, an elevator, and two primary suites one on each level. A dramatic 18-ft entry foyer showcases a curved staircase and chandelier on a lift. The home offers 10-ft first-floor ceilings, 9-ft second-floor ceilings, an 11-ft tray ceiling in the first-floor primary suite, vaulted family room, and formal living and dining rooms.
58 N. LAWSON ROAD, POQUOSON, VA 23662
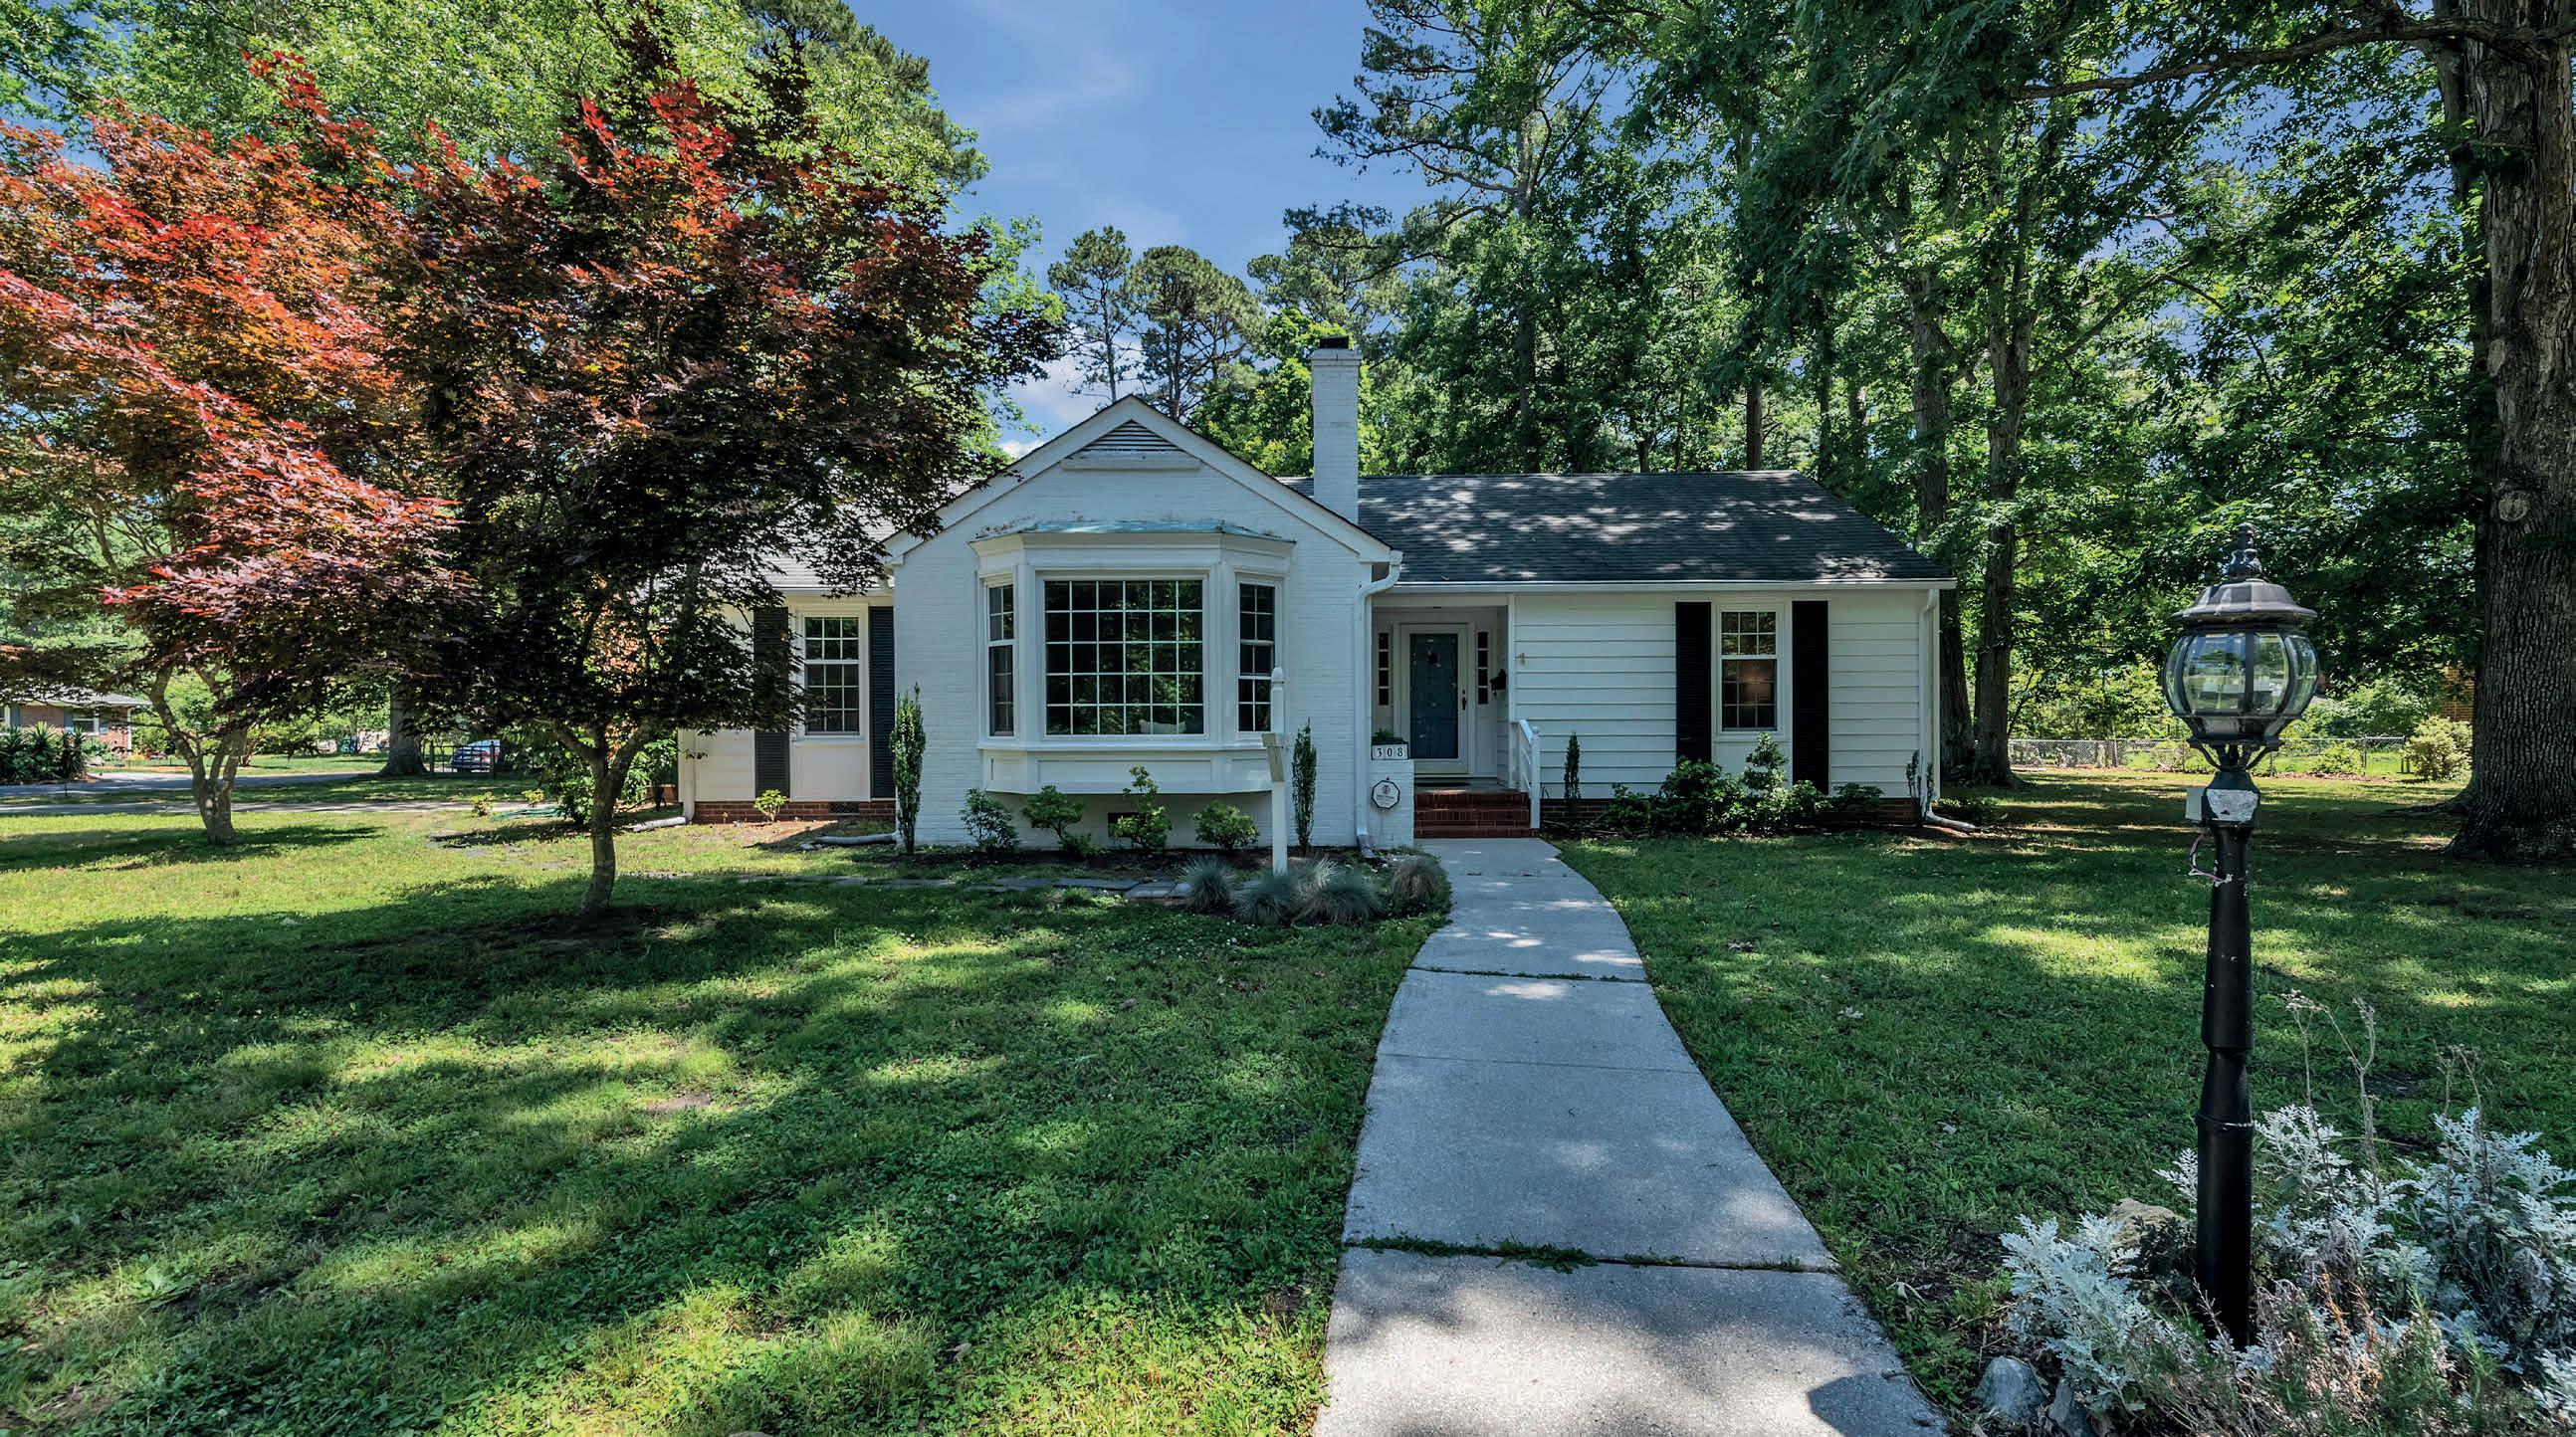
308 COUNTRY CLUB ROAD, NEWPORT NEWS, VA 23606
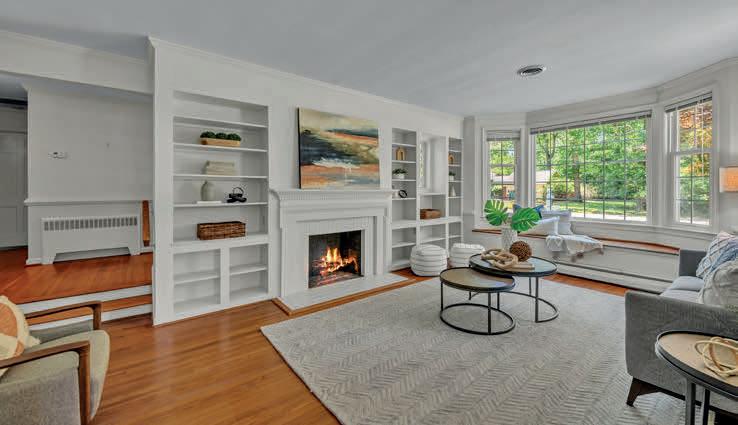
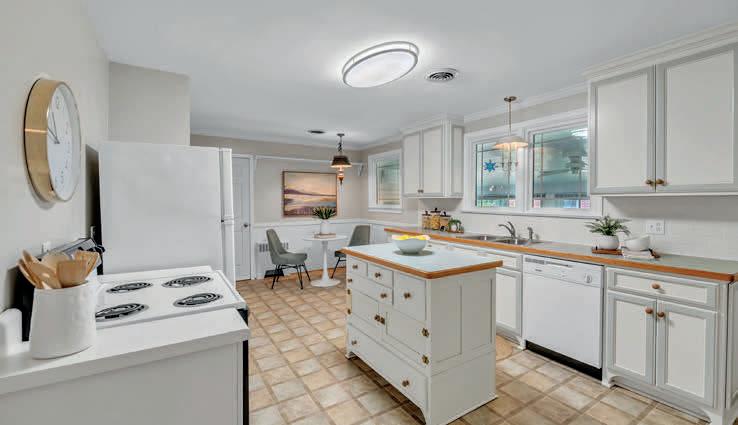
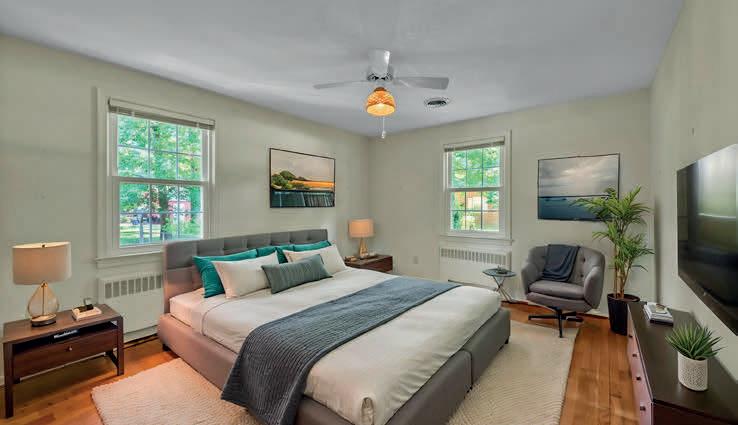
Enjoy the sought-after Riverside lifestyle with private beach access, James River Country Club and golf, and the Noland Trail all just down the street. This charming 1-story home offers comfort, character, and convenience. Nestled on .45 acre, this home offers hardwood flooring, an updated bathroom, and thoughtful built-ins throughout. The family room offers 9-ft ceilings, wood-burning fireplace, built-in shelving, and bay window. The dining room includes built-in cabinets and drawers, while the custom kitchen provides an island, 2 pantries, ample countertop space, soft-close cabinet doors with pull-out drawer inserts. The sunroom overlooks the backyard and provides a wonderful flex space for relaxing, working, or entertaining. Primary bedroom has 2 closets. Fenced backyard behind the home and large open side yard. Close to the Mariners’ Museum, Virginia Living Museum, Riverside Hospital, Hilton Village, restaurants, and shopping.
www.debiwarren.com
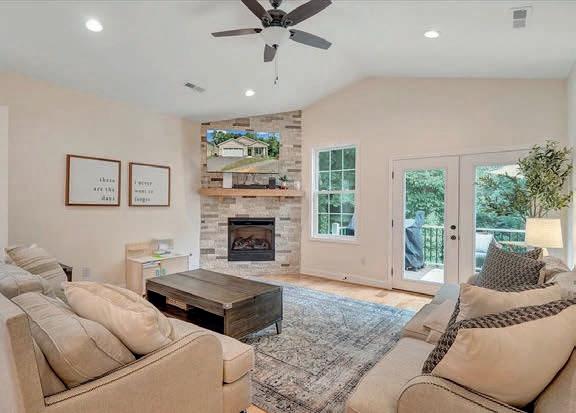
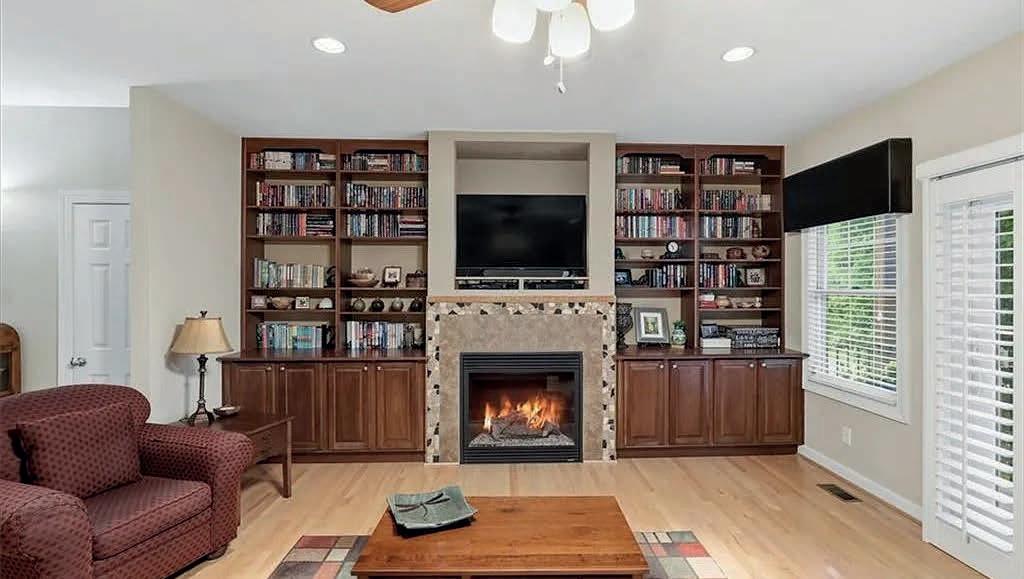
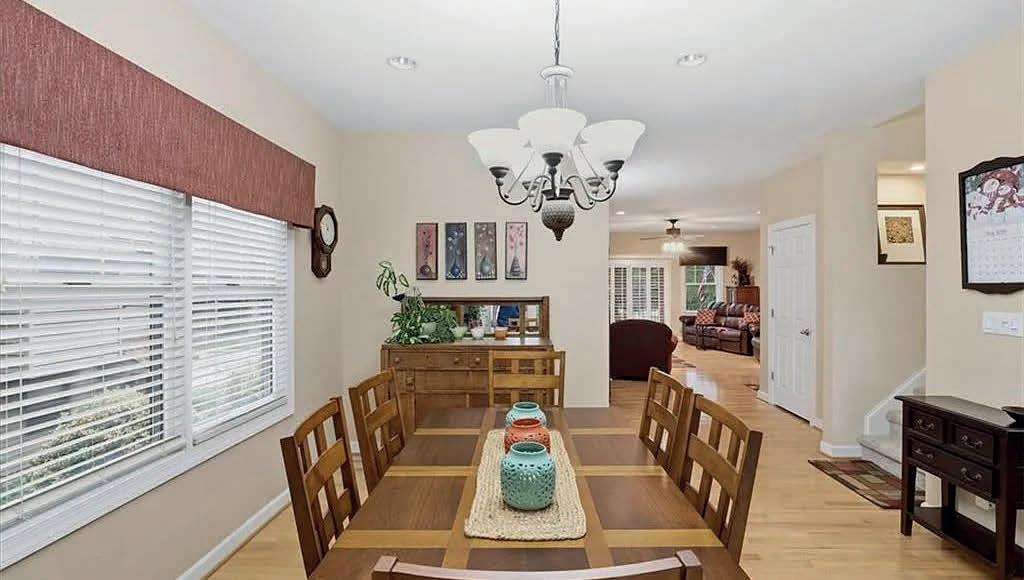
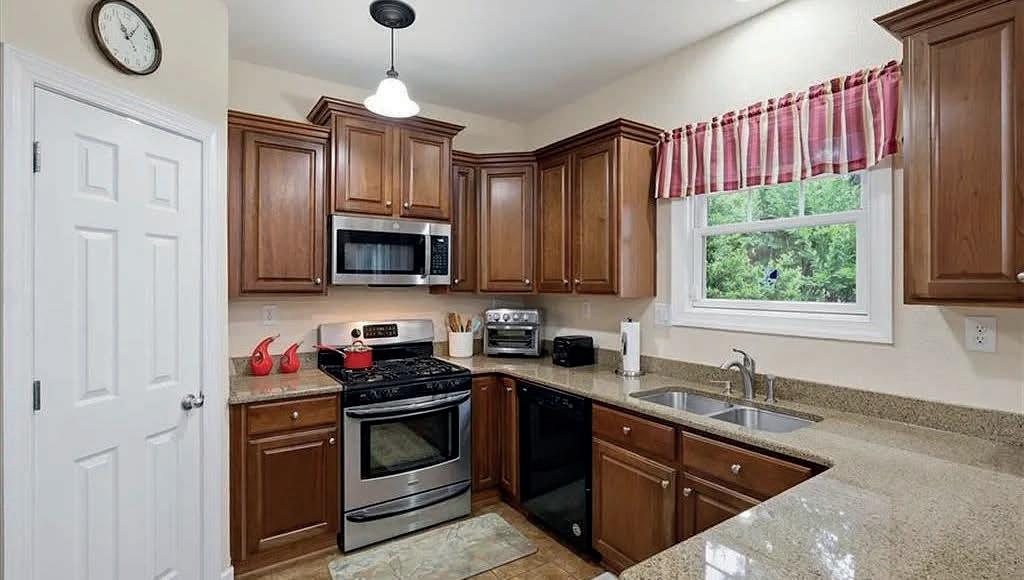
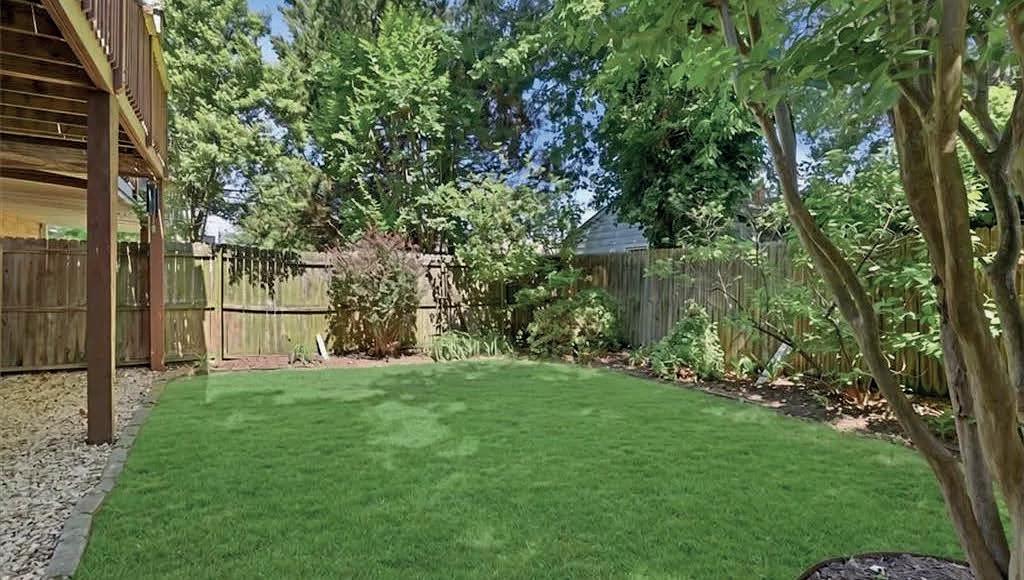
Set on a quiet cul-de-sac, this elegant 3-bedroom, 2-bath home features oak floors, vaulted ceilings, and bright, airy spaces. The stylish kitchen offers granite countertops, stainless steel appliances, and a central island. Enjoy a cozy family room with a stone gas fireplace and a serene primary suite with dual closets and a spa-like bath. HOA covers mowing, snow removal, street lighting, and includes access to a clubhouse.
Beautifully renovated, move-in ready home near downtown Roanoke with new flooring, roof, HVAC, and water heater. Features modern finishes, updated kitchen and baths, granite countertops, and refinished hardwood floors. Enjoy front and rear porches, fresh paint, new cabinetry, and a $2,000 appliance credit—this fully updated home is a must-see!
Rare find in North County! Well-maintained brick colonial farmhouse on 3.18 acres (two lots) with 4 bedrooms, 2.5 baths, hardwood floors, and natural woodwork. Updated kitchen with new appliances, spacious living areas, sunroom, and fireplace. Recently painted with updated windows, heating system, and bathrooms. Beautifully landscaped yard with creek access, large workshop, storage, and a peaceful stream—don’t miss this opportunity!
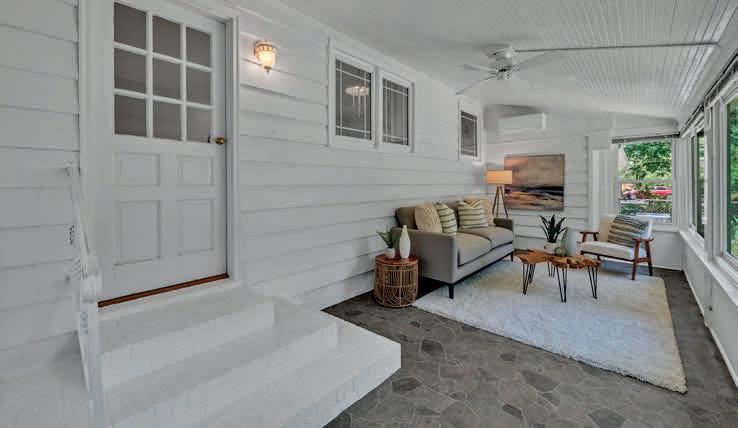
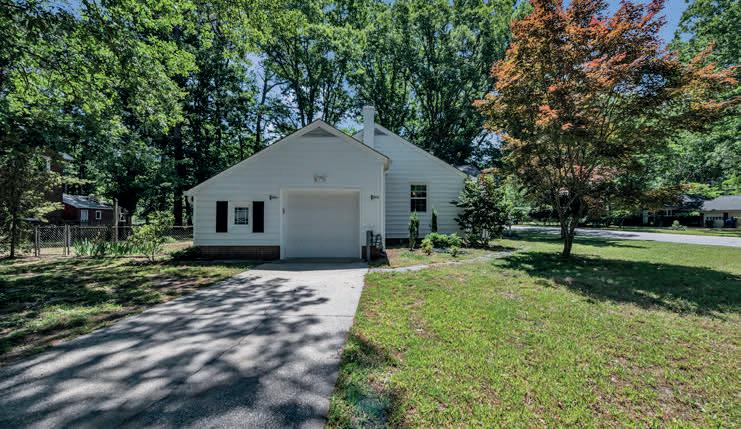
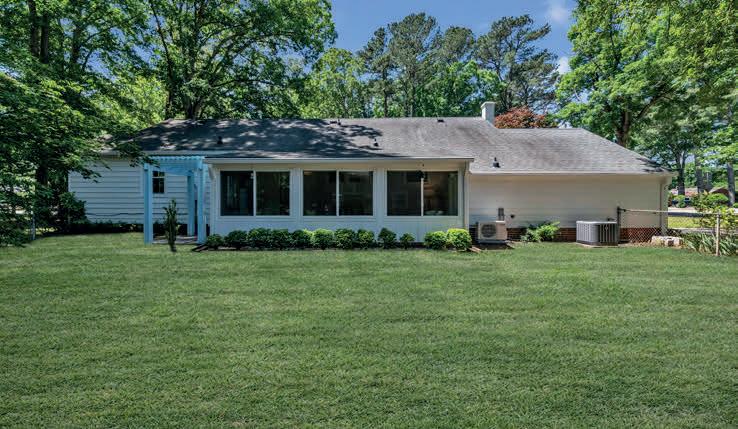
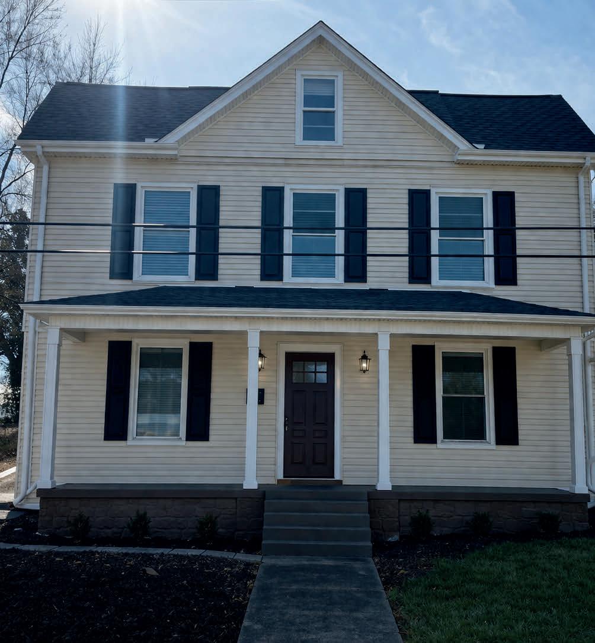
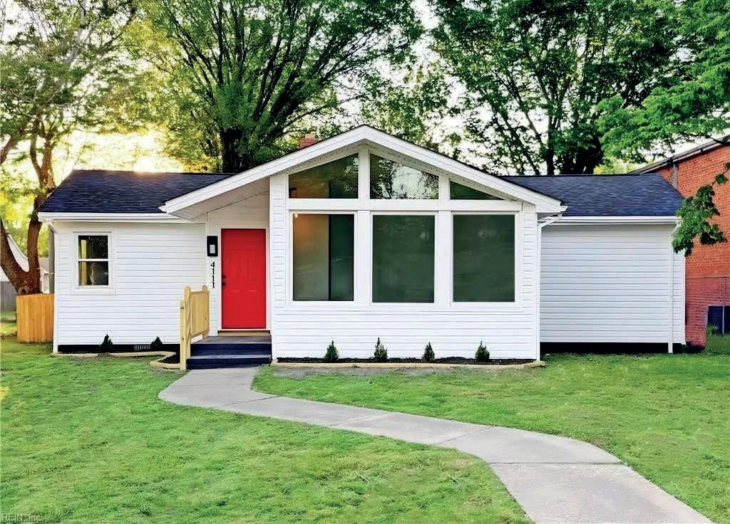
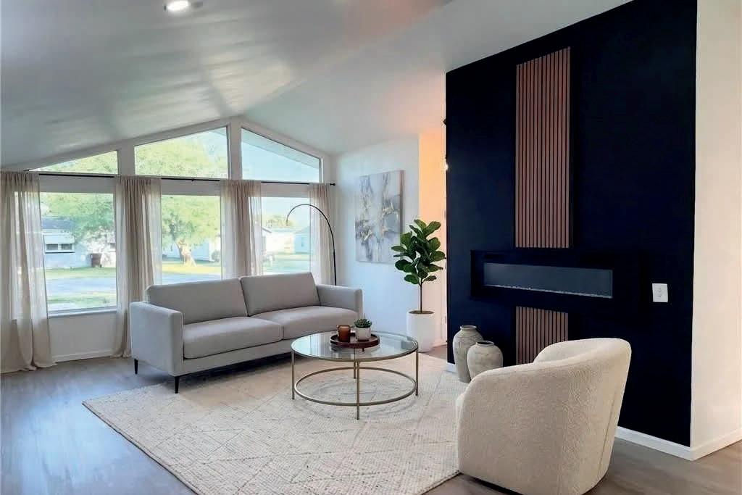
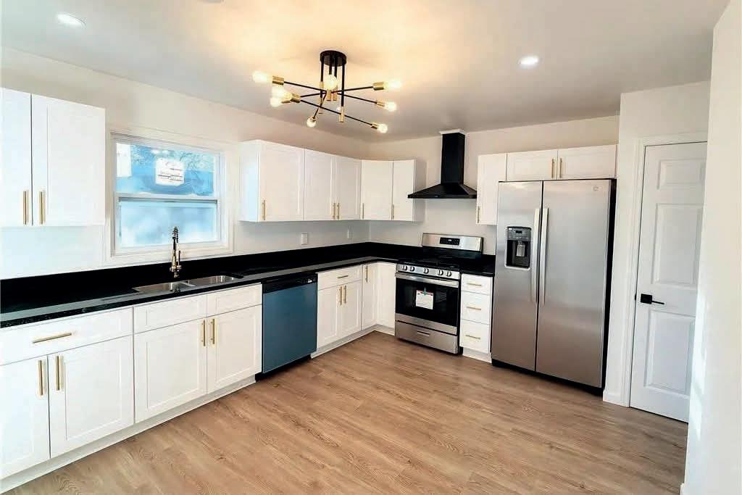
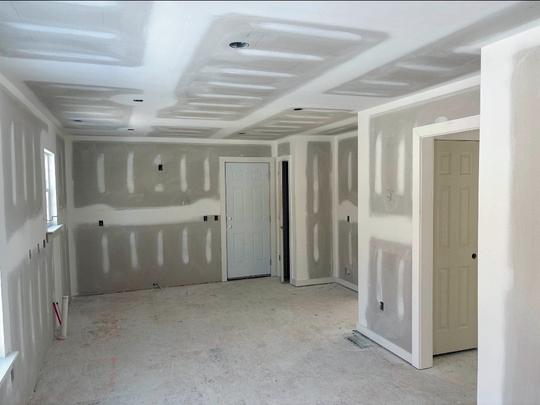
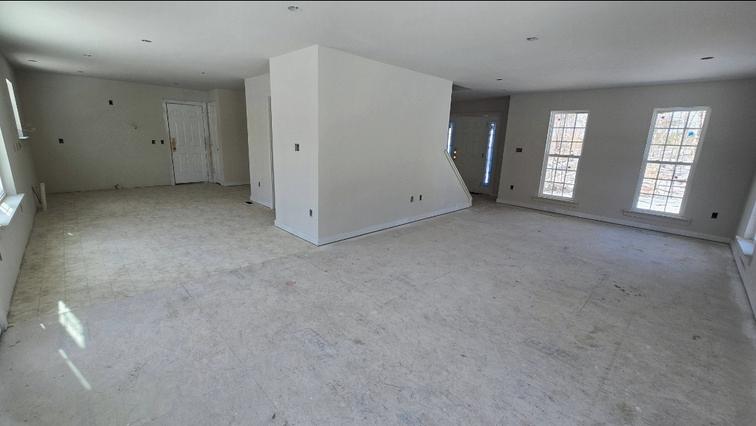
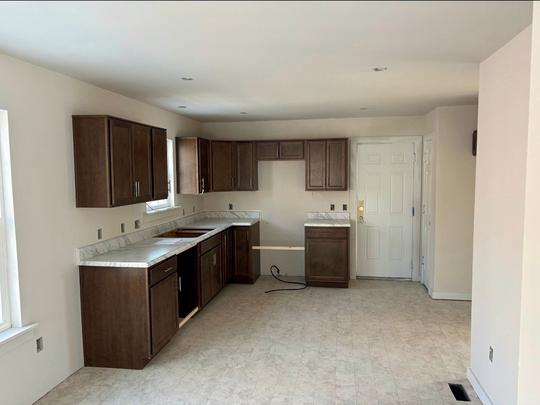
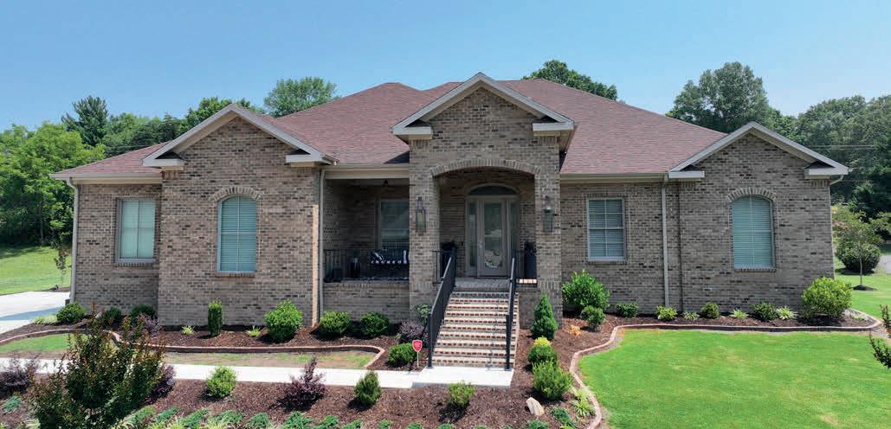
Step into this beautifully renovated 3BR 2BA home in the heart of Chesapeake’s 23324 where modern upgrades meet everyday comfort. Thoughtfully redesigned with natural light and a flexible floorplan for relaxing, or working from home. Enjoy stylish LVP flooring throughout, a stunning and fully updated kitchen with new stainless steel appliances, and sleek finishes that make both cooking and hosting a delight.
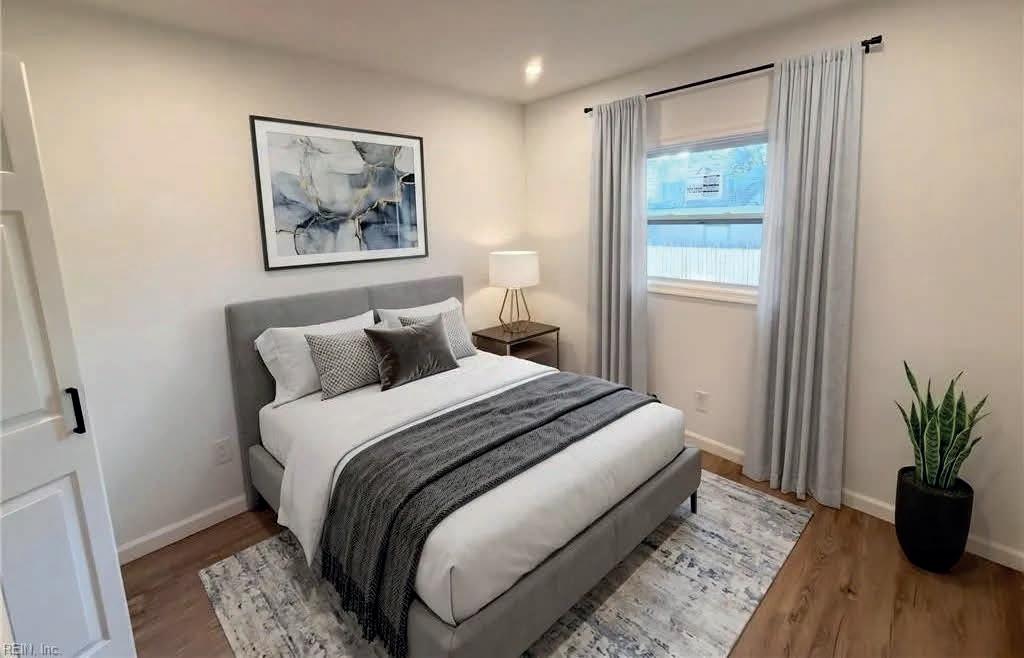
Retreat to a spacious primary suite complete with a custom ensuite designed for comfort and privacy. Step outside to a fully fenced backyard with a new deck to unwind after a long day. Major upgrades include new roof and new HVAC system, laundry room, new lighting inside and out. The perfect blend of style, space, and location!
I have been in real estate since 2008, as an unlicensed assistant, and licensed in Virginia since 2010. I bring years of experience in providing a personal and caring touch to one of life’s most rewarding and to some a little terrifying experiences. Every person that has allowed me to assist them and alleviate their stress, in the homebuying process has become a part of my family and I treat them that way.
Deep-Water COASTAL ESTATE
IN PRESTIGIOUS ALANTON
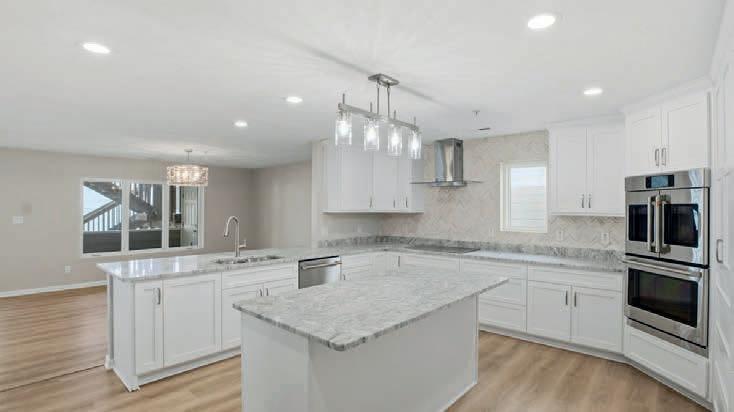
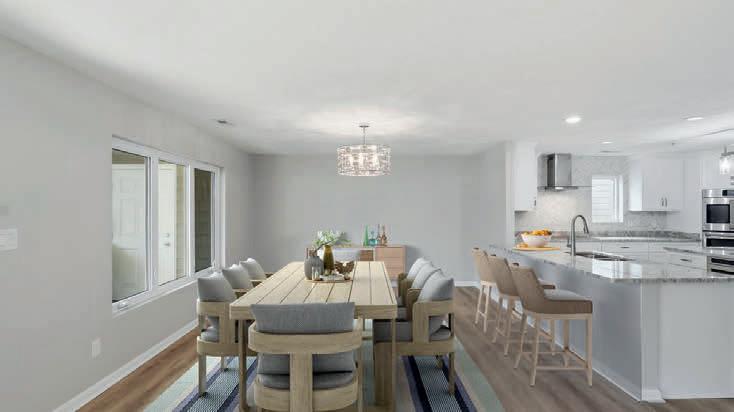
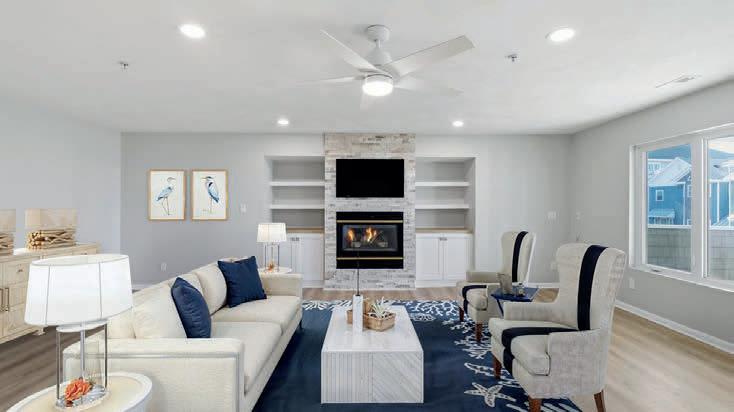
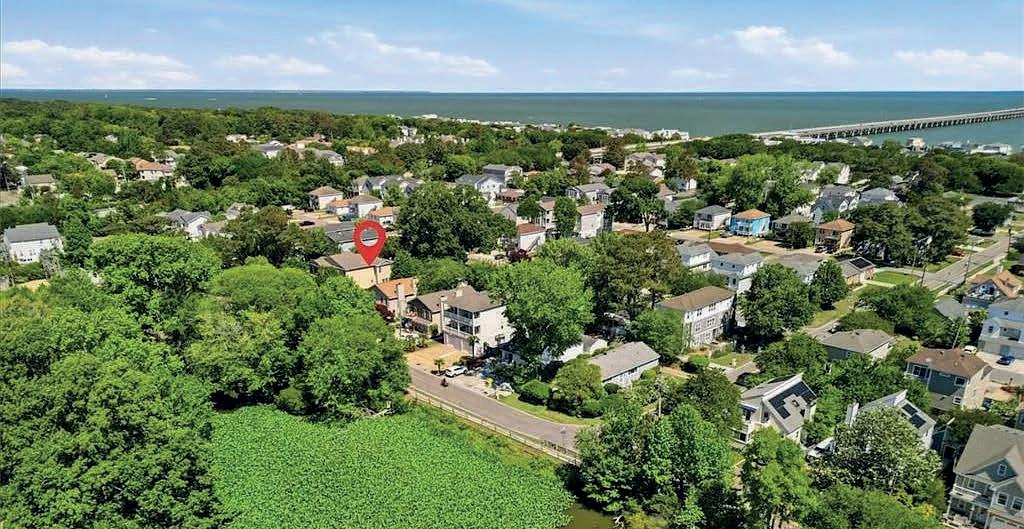
Custom exquisite home situated on a 1.2 acre waterfront sanctuary, delivering deep‑water living at its finest in prestigious Alanton. Designed for those who crave beauty and serenity, this residence showcases an open floor plan, chef’s kitchen with quartz surfaces, and a breakfast nook wrapped in shimmering water views. Entertain in the sunken living room with gas fireplace, the refined dining room, or the impressive media room and bar. The primary suite feels like a private resort with sitting area, spa‑inspired bath, and generous walk‑in closet. Two additional en‑suites, a breathtaking pool with cascading waterfalls, covered porches, and a detached 3‑car garage with full apartment above. Deep water, dock, and lift complete this rare coastal jewel.
5 BD | 4 1/2 BA | $1,250,000 2,966 FINISHED | 1,481 UNFINISHED BASEMENT 480 FINISHED CARRIAGE HOUSE APARTMENT
from the 10x16 primary bedroom deck of this exquisite new construction home. Gibson Homes presents this just completed home with a cool color palate, stunning finishes and sited on a corner lot, the generous space throughout lives large. 10 ft ceilings on the 1st floor, true finished in place hardwood floors, natural gas fireplace with shiplap surround, great room coffered ceiling, Viking appliances in a chef’s dream kitchen complete with a porcelain farm sink, prep sink and pot filler, custom cubbies, custom builtins, solid core doors, wood closet shelving, custom tile work....you may have found your forever home. Along with the primary bedroom, on the 2nd floor find an en-suite bedroom and a jack and jill bedroom ensemble. A large 2nd floor laundry room completes the space. Wonderful entertaining area on the rear oversized stamped concrete patio! The detached 2 car garage with finished carriage house above can be rented or can be a perfect au pair suite, mother in-law apartment or private office. Enjoy Park and
REFINED FARMHOUSE RETREAT IN CROZET
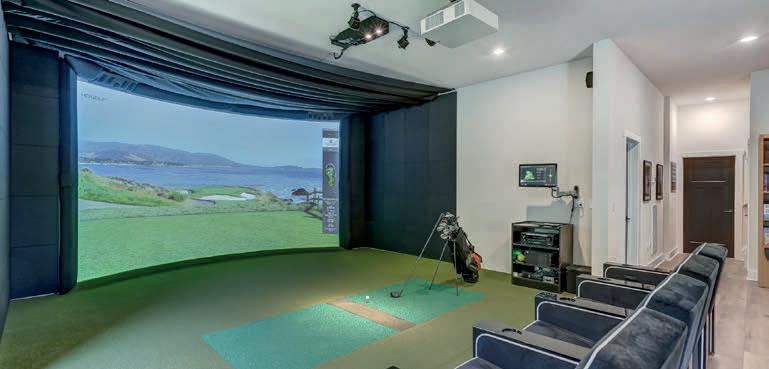
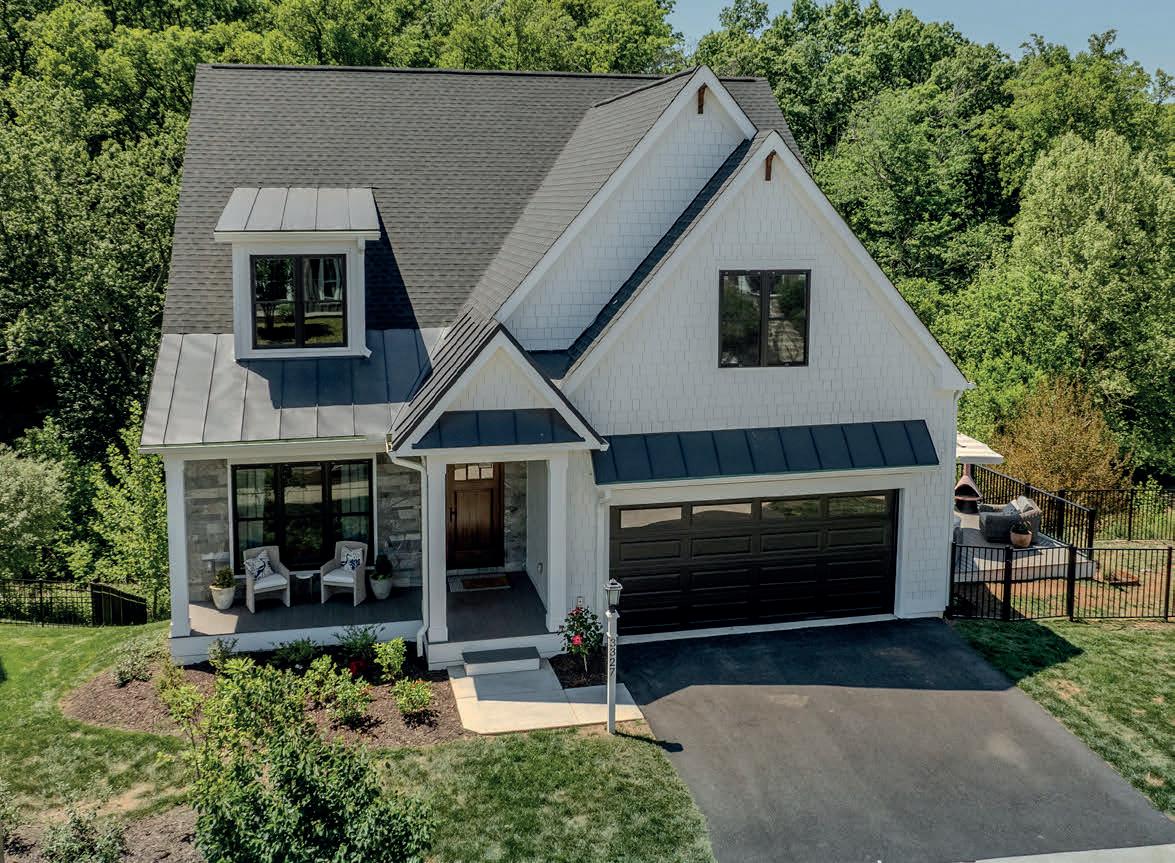
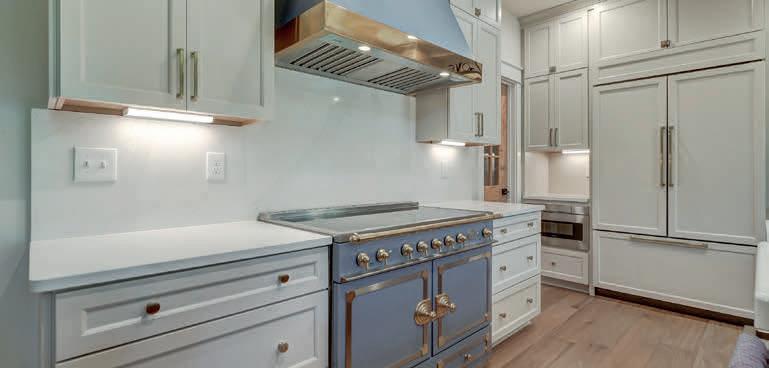
This exceptional modern farmhouse in Old Trail offers 3,700 finished sq ft with designer finishes across three levels. Highlights include a soaring shiplap cathedral great room, chef’s kitchen with La Cornue range, quartz countertops, white oak island, and walk-in pantry. The main-level primary suite features a spainspired bath, while the finished basement boasts a professional HD Golf simulator, theater and multi-sport system, wet bar, and rec lounge. Enjoy a screened porch, wooded trail views, and easy access to Crozet, UVA, and Downtown Charlottesville.
HISTORIC CHARM AND MODERN COMFORTS WITH GUEST COTTAGE
2425 JEFFERSON PARK AVENUE CHARLOTTESVILLE, VA 22903
7 BD | 4 BA | 3,565 SQ FT | $1,295,000
Newly updated 1920s home in Charlottesville’s Frys Spring neighborhood on one acre within city limits, featuring a renovated main residence, detached income-producing cottage, and twocar garage with loft and office. Lush landscaping offers privacy, garden space, and off-street parking for multiple vehicles. The main home includes original hardwood floors, a new gourmet kitchen with quartz counters and KitchenAid appliances, and open living and dining areas with backyard views. The mainlevel primary suite has a spa-style bath, walk-in closet, and screened porch access, with four additional upstairs bedrooms. A detached garage adds office/workout space, and the separate two-bedroom cottage offers a full kitchen, bath, and living area for rental or guests.
REFINED LIVING IN FOXCHASE
455 FOXDALE LANE
7 BD | 5.5 BA | 5,845 SQ FT | $1,650,000
Custom-built Foxchase estate on .87 acres offering primary suite options on all three levels, ideal for multigenerational living or main-level lifestyle preferences. The home features a two-story great room with gas fireplace, gourmet kitchen with cherry cabinetry, granite countertops, and new stainless appliances, plus formal living and dining rooms. Finished walk-out terrace level includes a rec room, en suite bedroom, and office/flex space. Hardwood floors, three-car garage, landscaped grounds, and top-rated Albemarle County schools. Convenient to UVA, UVA Health, Crozet, I-64, and the Monticello Wine Trail.
PANORAMIC BLUE RIDGE LUXURY
725 LENOX HILL ROAD CHARLOTTESVILLE, VA 22903
4 BD | 3 BA | 4,072 SQ FT | $1,695,000
Custom Craig Builders home in Foxchase on nearly 1 acre with panoramic Blue Ridge Mountain views from almost every room. Exceptional craftsmanship includes reclaimed barn hardwood floors, soaring vaulted family room with floor-to-ceiling stone fireplace, and gourmet kitchen with Miele, SubZero, and Wolf appliances. Main-level primary suite features mountain views and spa bath. Entertainer’s lower level includes custom wet bar, billiard room, wine cellar, guest suite, and office/fifth bedroom. Stucco and stacked stone exterior, expansive deck, and prime location minutes to Crozet, UVA, and Downtown Charlottesville.
UNIQUE FRENCH PROVINCIAL ESTATE
3 BD | 2 BA | 1,959 SQ FT | $1,150,000
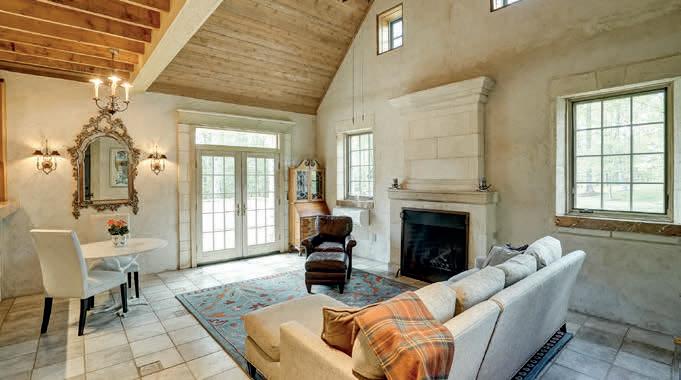
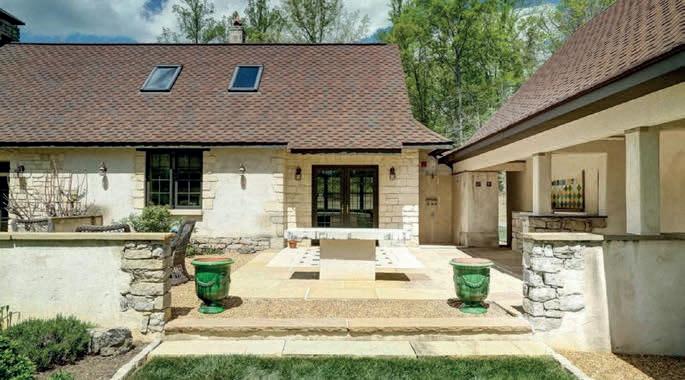
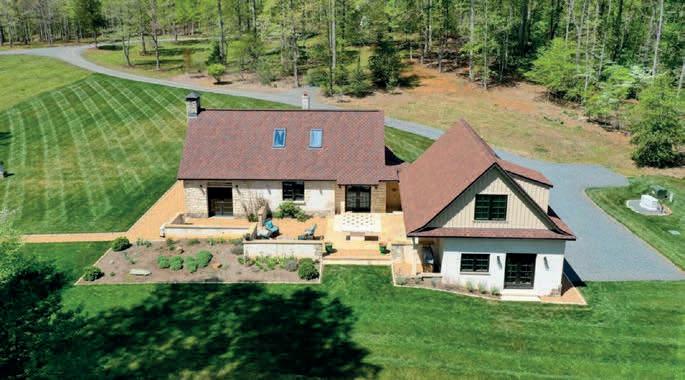
Just 1.5 hours from Northern Virginia, this French Provincial estate offers privacy, luxury, and flexibility as a weekend retreat or income-producing opportunity. Set on 8 private acres in Northern Albemarle County, the property includes two fully finished residences. The main home features soaring cathedral ceilings, limestone finishes, and a beautifully designed kitchen, while the guest house offers ideal space for visitors or rental use. Outdoor living includes a covered loggia, outdoor kitchen, patio with fire-pit and generator, all minutes from Charlottesville, UVA, and the Blue Ridge Mountains.
Smith Mountain Lake Waterfront
497 LONG ISLAND DRIVE, MONETA VA 24121 3 BEDROOMS | 2 BATHS | .65 ACRES | $819,900
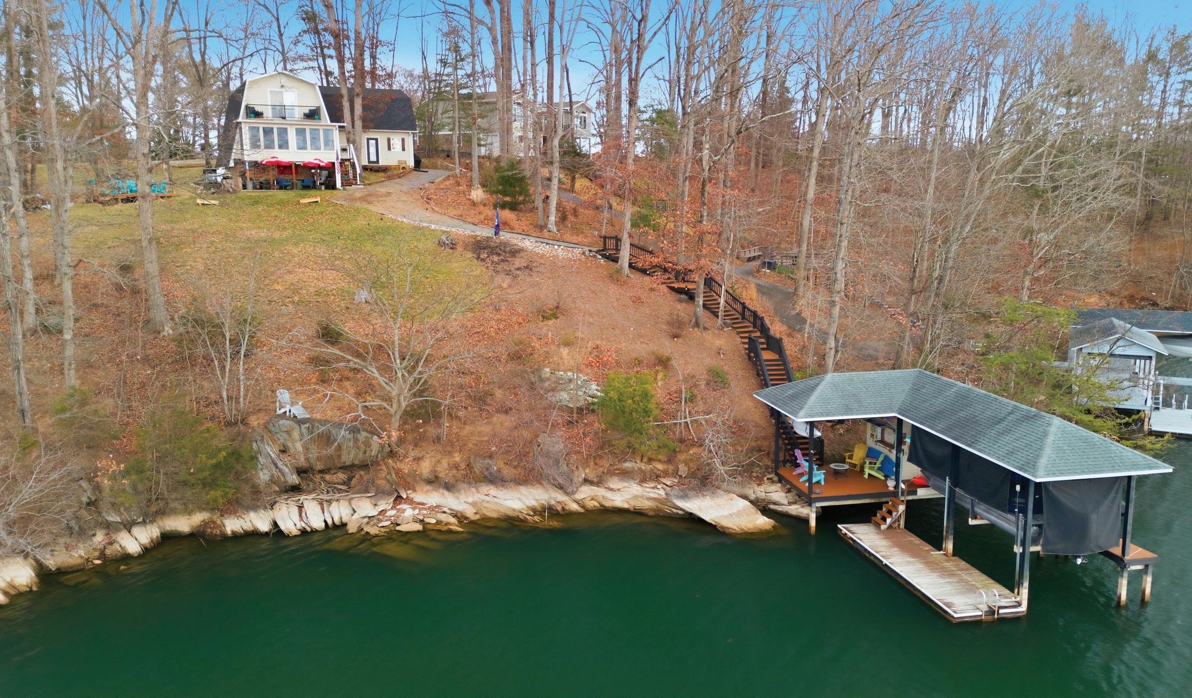
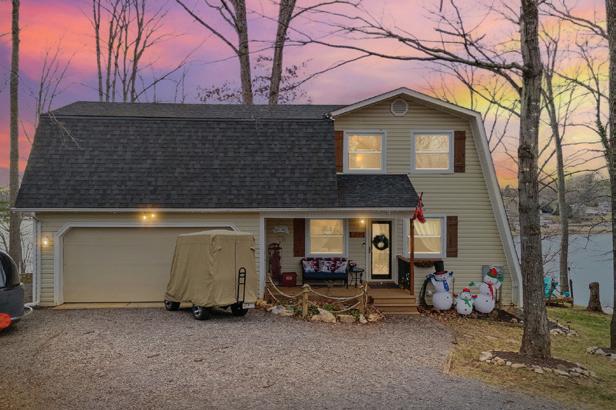
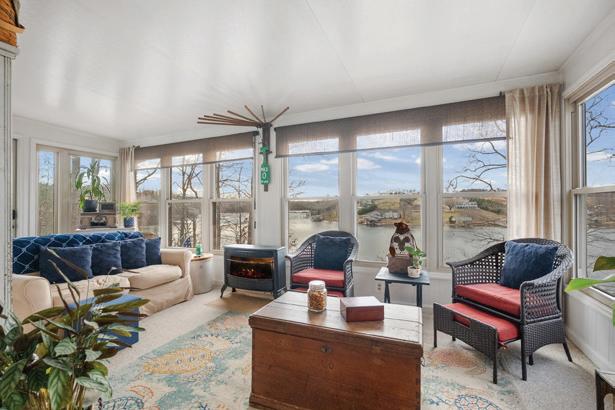
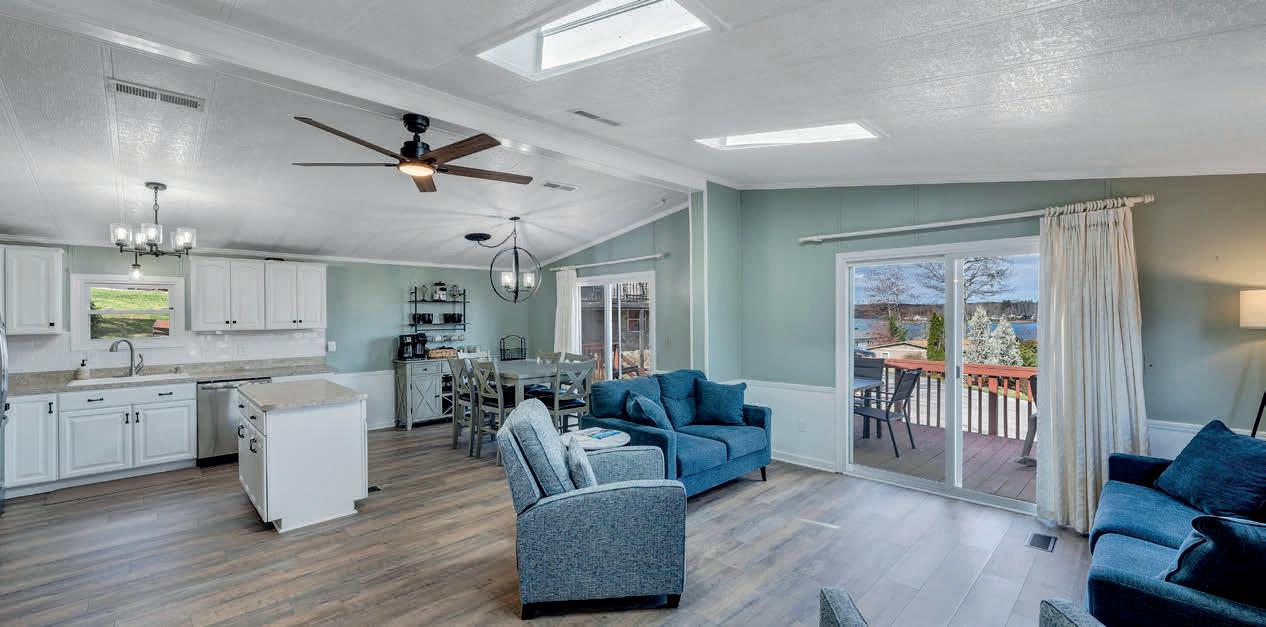
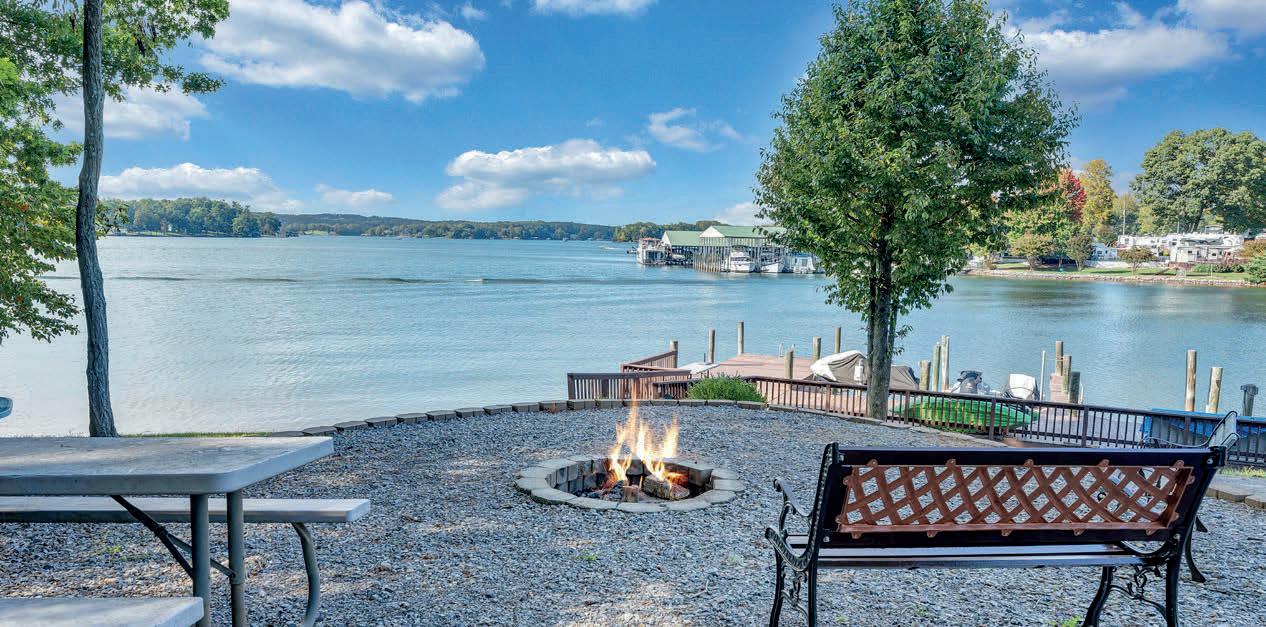
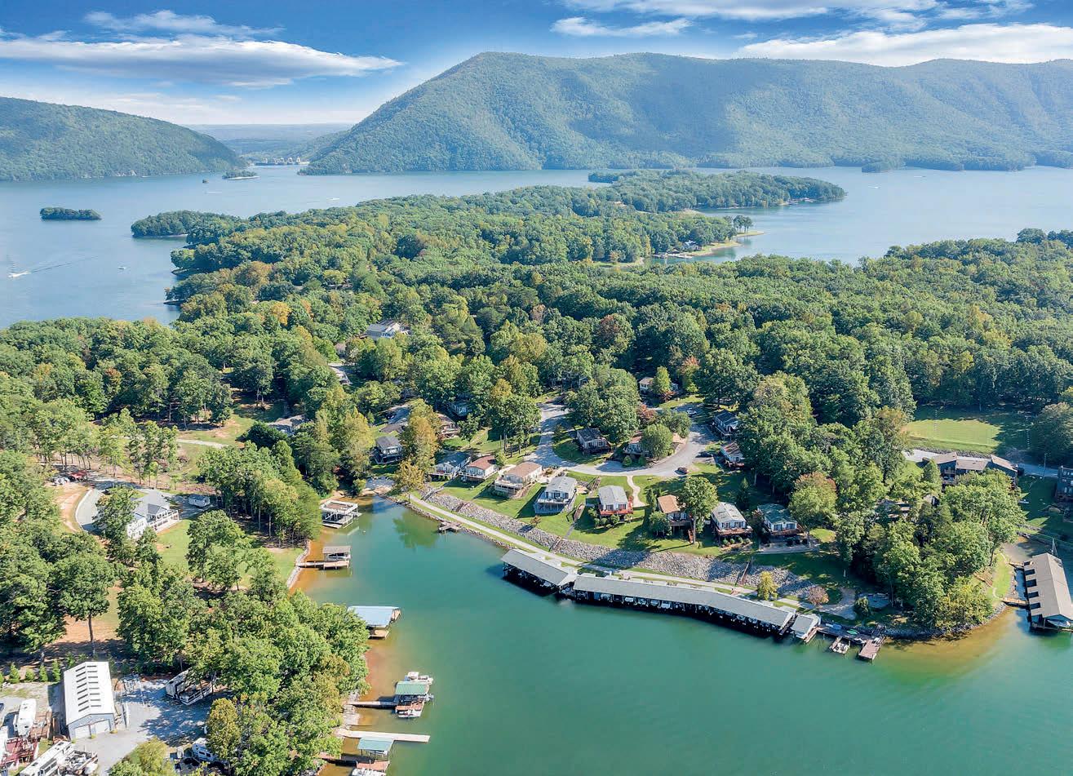
WATERFRONT on beautiful Smith Mountain Lake and in the heart of the desirable Westlake community! This unique chalet includes a welcoming front porch, entry foyer, living room, kitchen, main level laundry, one of a kind bath, spacious dining room, gorgeous sunroom with unforgettable views and two car garage! The upper level includes 3 spacious bedrooms, office and full bath. Primary has a balcony and a view of the lake from your bed! Another seating area under the sunroom allows for outdoor gatherings and has a hot tub hook-up as well as a fire pit area! The gentle slope to the main channel includes a newly stained walkway with handrail leading to the boat house with floater dock and boat lift as well as jet ski lift and doggie on-board! The rip rap is natural stone and won’t wash away! Many updated items include a new roof in 2023, plumbing, breaker box and more! Make this charming home your yearround Oasis or summer home for the entire family!
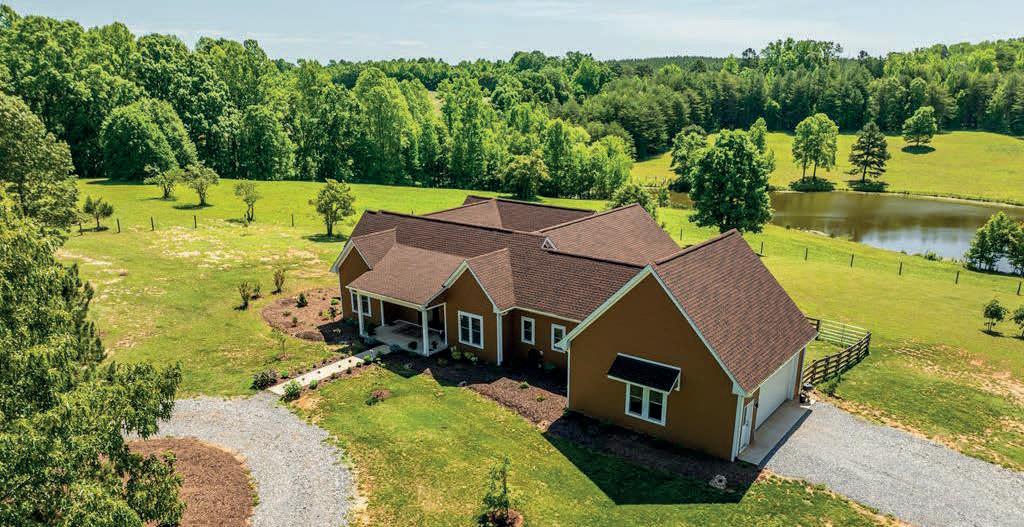
PICTURESQUE FARM in Campbell County with 79.5 acres of fenced and rolling pasture and a gorgeous stone home, 3 car garage, barn, riding ring and so much more! Perfect for cattle, horses and other livestock, wedding venue or a grape orchard!vEnjoy the peaceful and tranquil setting with the tall grasses swaying in the breeze awaiting harvest, the sweet smell of roses and other flowering plants, hearing the cows lowing, horses neighing, dogs playing and enjoying the huge wraparound porch, gazebo or gorgeous pergola positioned aside the patio fishpond with a trickling waterfall that will ease the tension of your day! Theres even a hammock for your afternoon nap after a hard, but satisfying, morning of farm work! This large property also includes wooded areas where your kids can build tree houses and enjoy the serenity of a property meant to be enjoyed by the whole family! Older kids will love the possibility of having 4-wheelers and dirt bikes! The lovingly built home includes a large kitchen with an island, appliances and dining area, living room with a massive stone fireplace, hardwood floors, 2 main level bedrooms, 2 full main level baths, laundry room and office! The main level primary bedroom has a handicap accessible bath and a wonderful, tiled steam shower! Upstairs has one large room perfect for the kids or grandkids with captains’ beds and a full bath! This room could be divided if you need 4 bedrooms! The metal roof allows you to enjoy the pitter patter of rain; the 3 car garage includes a half bath and has plenty of room for vehicles and a workshop! The barn is ready for your horses or other livestock and the tractor shed will protect your farm implements! This Farmstead can be your oasis, your place to be able to truly relax, with all the privacy you dream of and will become your haven of comfort where you can escape the challenges of everyday life!
Stunning brand new home in the heart of Forest built by of Lynchburg’s most prominent builders R. Moorefield Construction. Located in the esteemed Brookstone community within minutes from top rated schools.
This new luxury home in Walkers Crossing built by R. Moorefield is perfectly situated on a 1.4-acre cul-de-sac lot with a modern design and premium finishes.
$1,600,000
LAURIE PARTNER
Laurie Partner is a skilled Licensed Real Estate Agent dedicated to serving the vibrant communities of Charlottesville and Staunton, as well as Albemarle, Fluvanna, Louisa, Nelson, Buckingham and Rockingham Counties in Virginia. She excels at closing deals swiftly, with an average market time of just 40 days. Laurie’s expertise is particularly strong in selling diverse property types, including land and single-family homes. She is recognized as a price expert, consistently securing optimal deals for her clients. Laurie’s listings showcase her dedication to assisting clients. Known for her personalized approach and deep knowledge of local markets, Laurie Partner is an exceptional choice for anyone looking to navigate the real estate landscape in Virginia with confidence and success.
WHAT CLIENTS ARE SAYING:
“Laurie was kind, patient, and went the extra mile!” “Laurie helped us get into an incredibly beautiful home, went above and beyond, and supported us every step of the way!”
3 BEDS • 3 BATHS • 2,260 SQ FT • $388,895 Welcome Spring! A great time for a new home and a new life! Price improvement. New
on order expected mid April. Exceptionally maintained MOVE IN READY duplex in Mariners Landing. Just bring your furnishings. Freshly painted, mostly new fixtures and the ability to have two completely separate living areas complete with kitchens and laundry - one on the upper floor and one on the lower. Located in Mariners Landing, a friendly, cohesive community with the best amenities on the lake. Two pools, 3 on site restaurants, 2 beaches, 2 separate boat launches 18 hole golf course, fabulous fitness facility including indoor pool. Boat slips to rent if available. This unit doesn’t have a garage but it does have room to build one if desired. Golf cart parking and charging under the deck.
Karen Kryzanowsky epitomizes integrity, hard work, attention to detail and creativity in every aspect of your real estate transaction. She absolutely loves working with people on the most important purchase they will likely ever make.
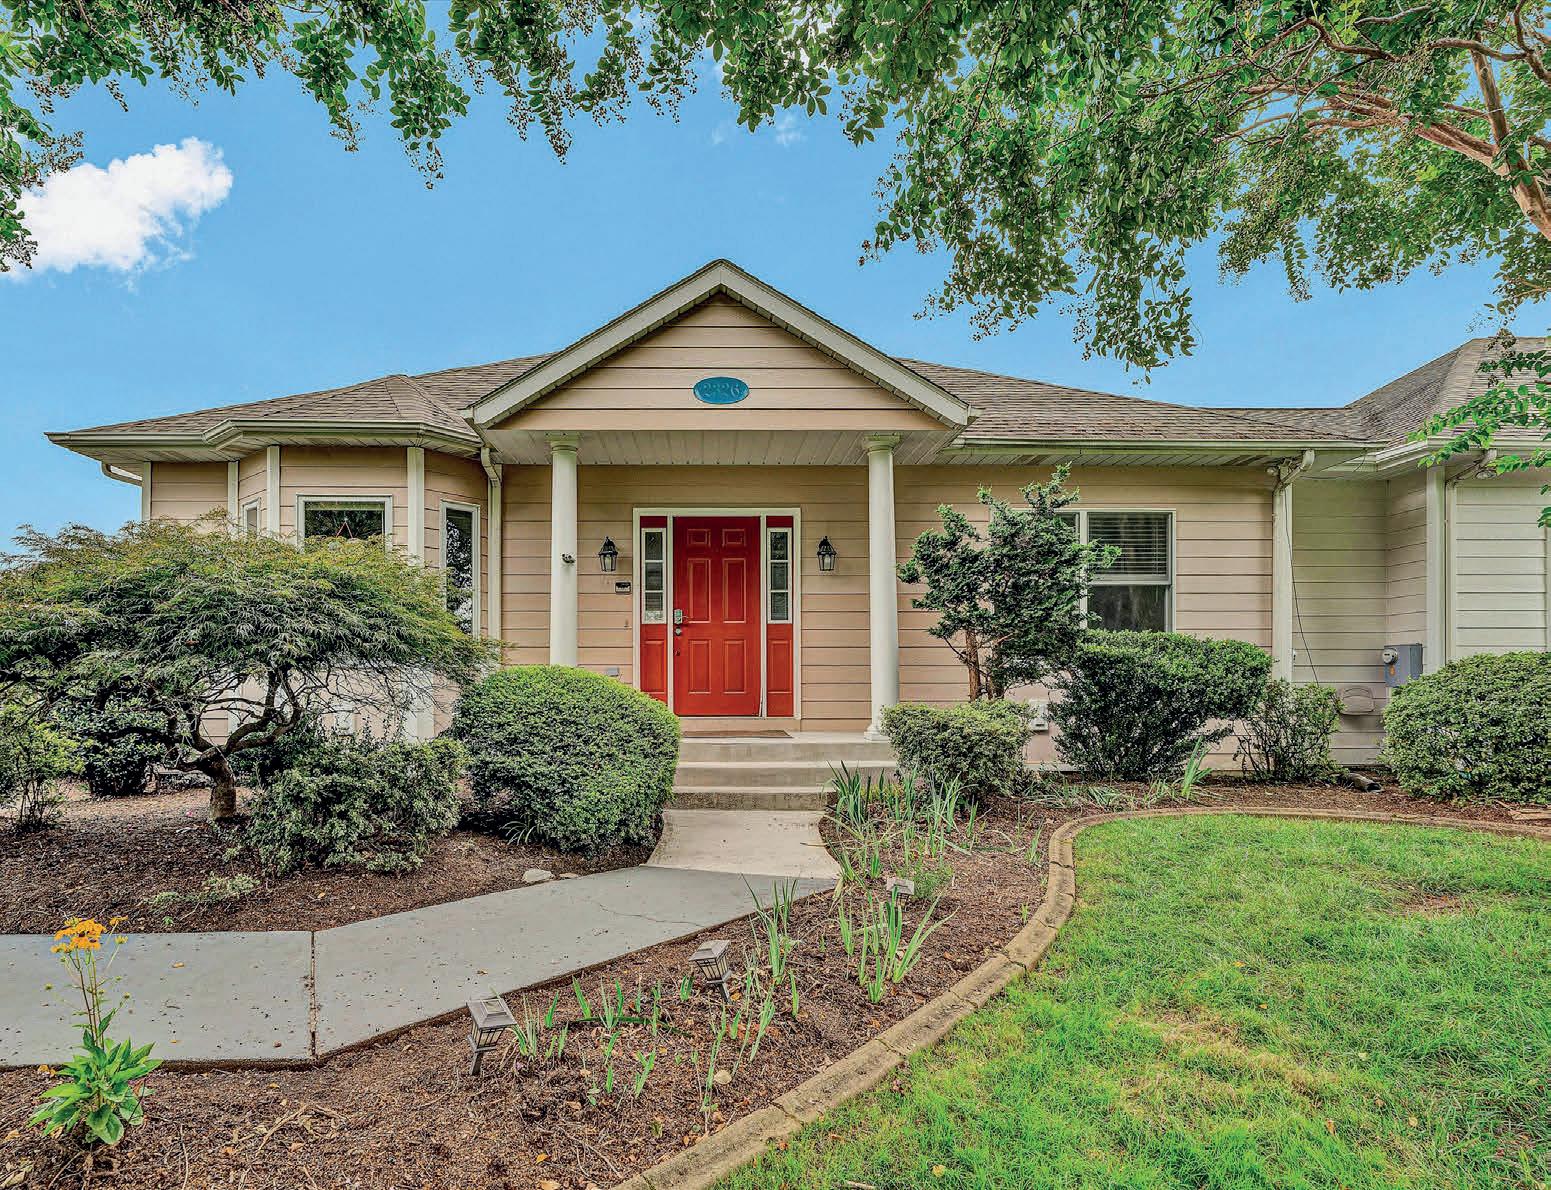
Front door
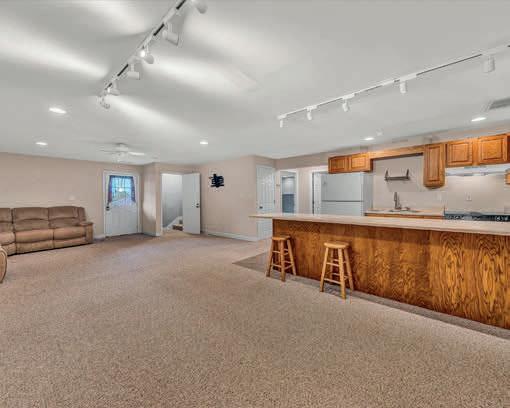
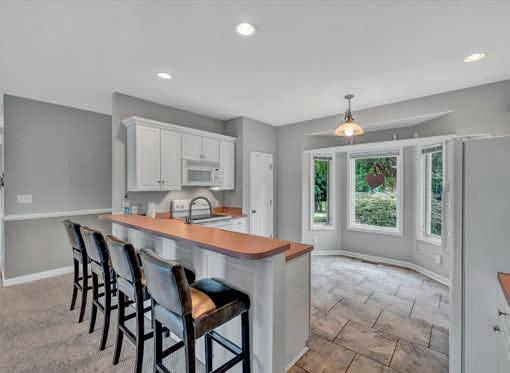
2326 Lake Retreat Road, Huddleston, VA 24104
Turn-Key Lake Home
$620,000 | 3 BDRMS | 2 BATHS | 1,232 SQ FT
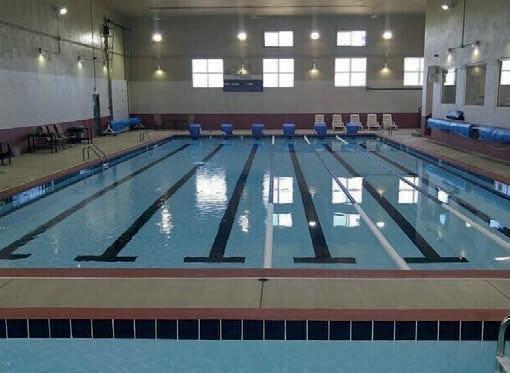
Smith Mountain Lake VA – Turn-Key Lake Home with Covered Boat Slip (#24 w/ Hoist & Storage) & Lake Views! Walk or golf cart to pool, sandy beach, and dock. A rare opportunity to enjoy the lake lifestyle at a fraction of waterfront pricing. Beautifully updated and sold fully furnished, this home features single-level living, open kitchen/dining/ living areas, gas fireplace, LVP flooring, and spacious lakeside deck. Located in a sought-after community across from Mitchell’s Point Marina with strong short-term rental potential and low-maintenance ownership. Best value at Smith Mountain Lake!
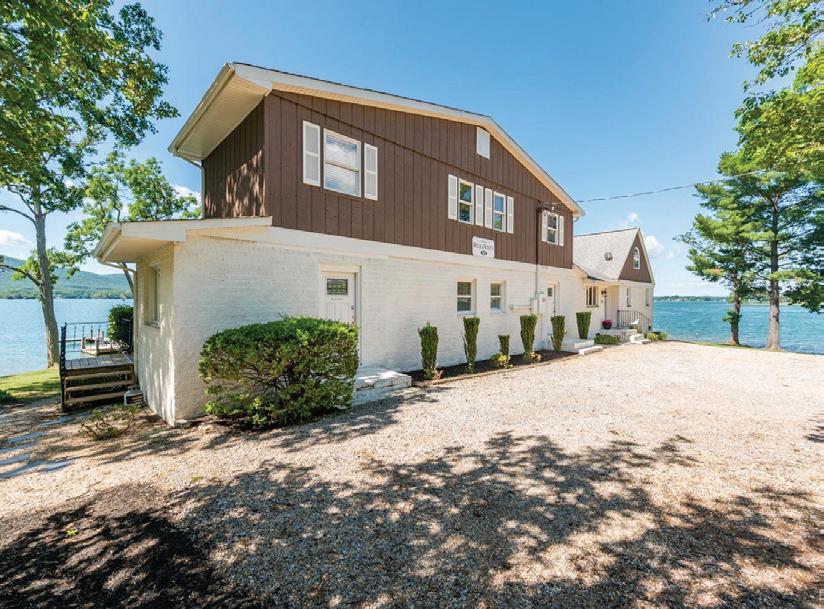
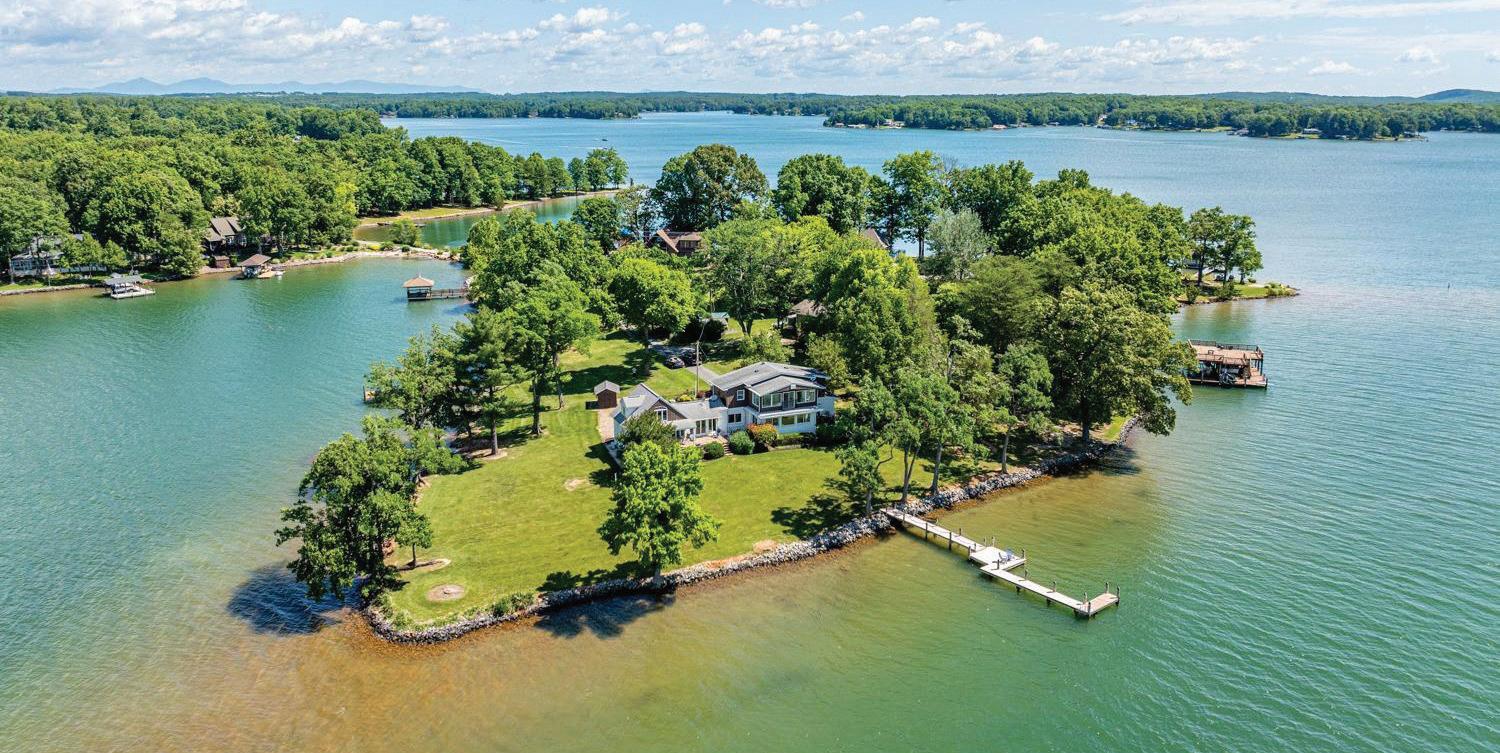
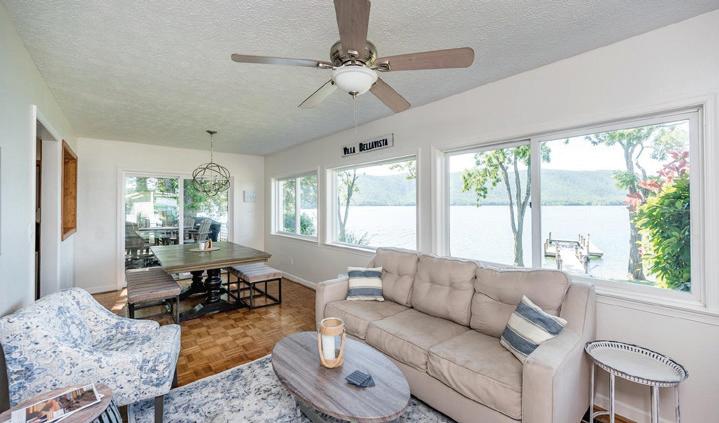
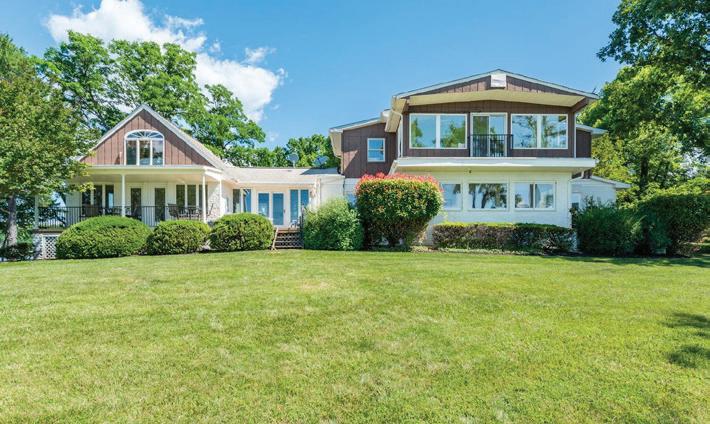
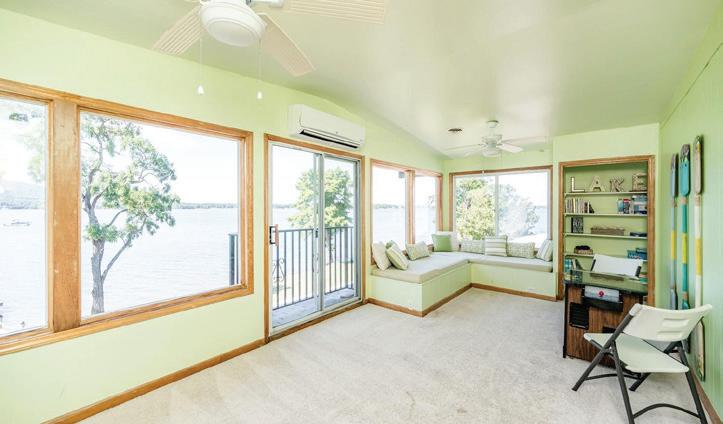
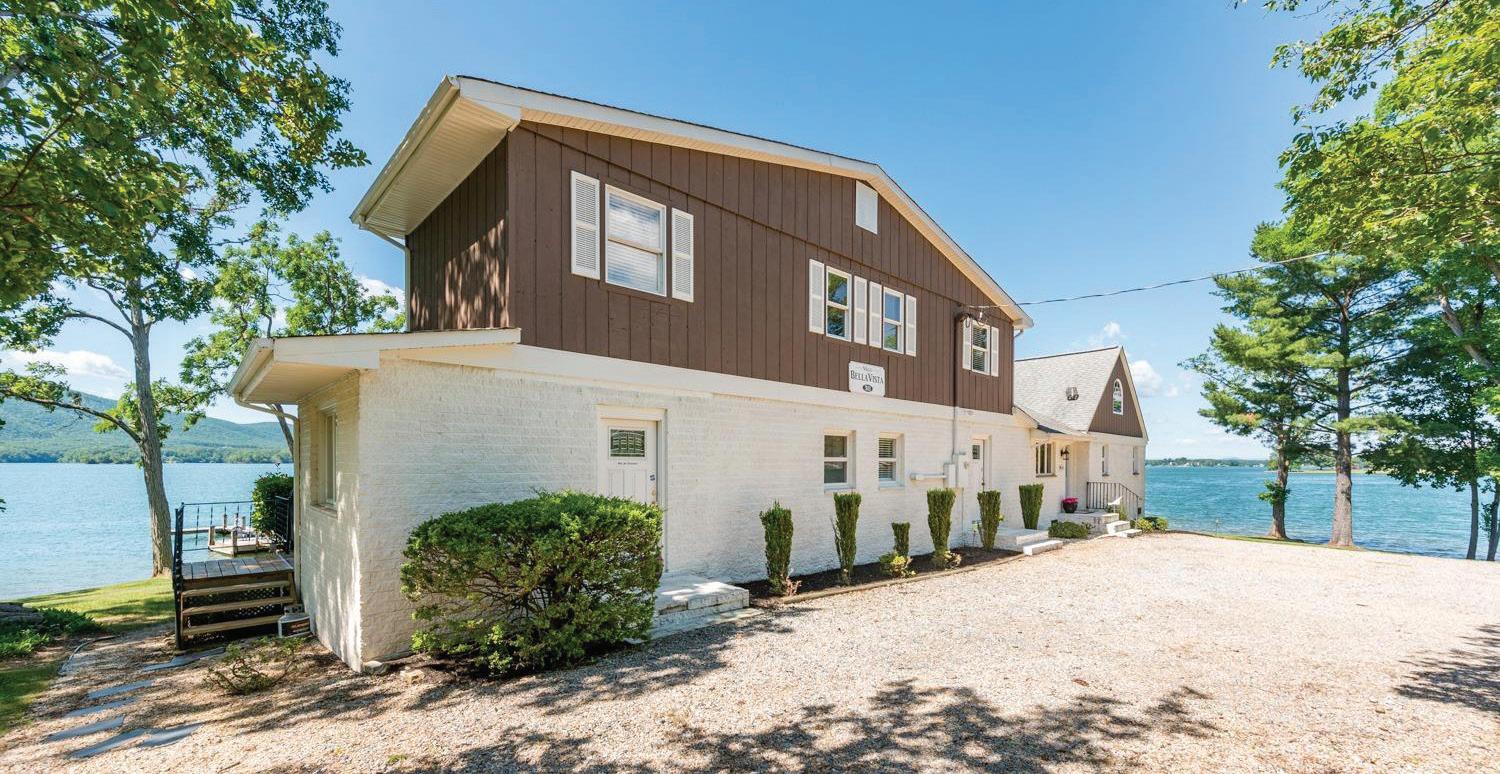
A rare opportunity to own a quintessential gem of Smith Mountain Lake. This beautiful home sits on just over 2 Acres and is widely regarded as one of the premier lots on the lake with its expansive mountain views and location at the point of the island. Filled with a rich rental history, countless lake lovers have made lifetime memories at Villa Bella Vista! 4 Bedrooms, 3.5 Baths, 2 full kitchens, multiple living and entertainment spaces and each with their own personal view of the lake. The addition of the adjoining guest house in 2003 allows for many occupancy options. It’s the perfect primary residence for the distinguished buyer looking for privacy and serenity, ideal for an investor who wants a place to vacation at their discretion and still have the option for rental income, or perhaps the dream home on the lake that you’ve always wanted to add to your family portfolio and pass down for generations to come! The possibilities are as endless as the million dollar views!
Custom-Built Country Retreat
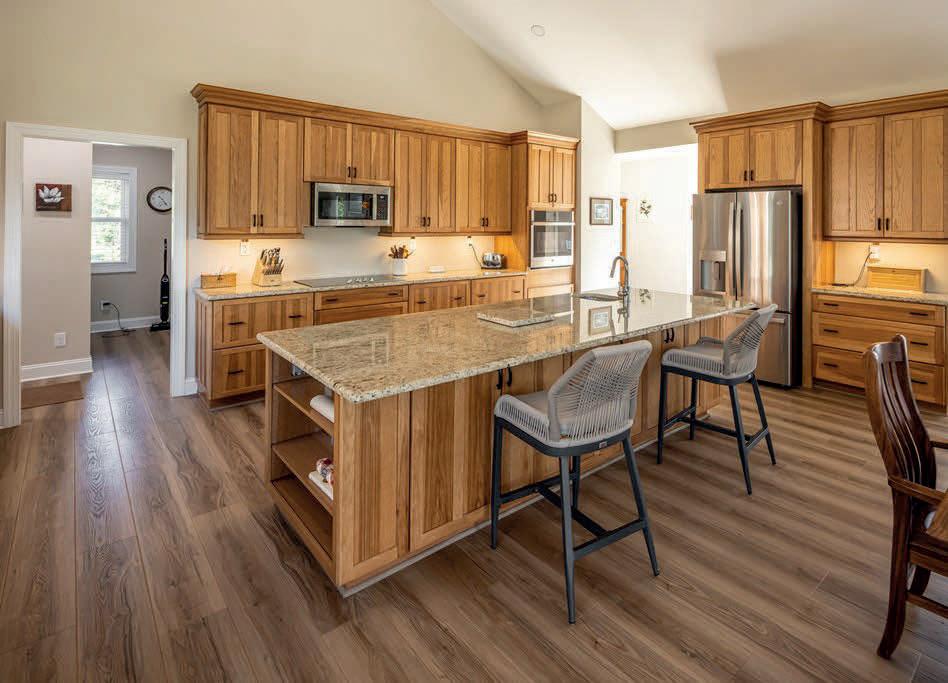
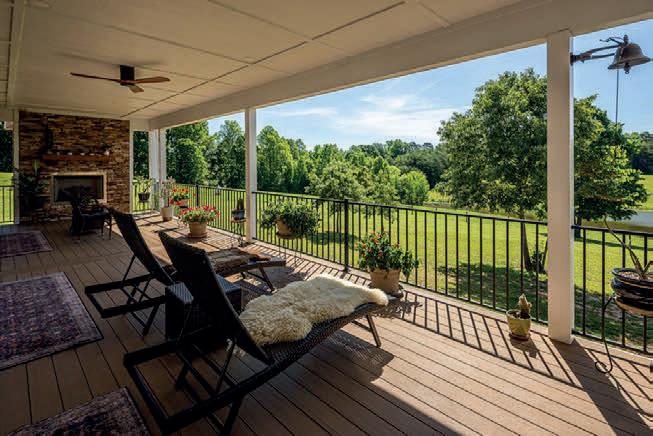
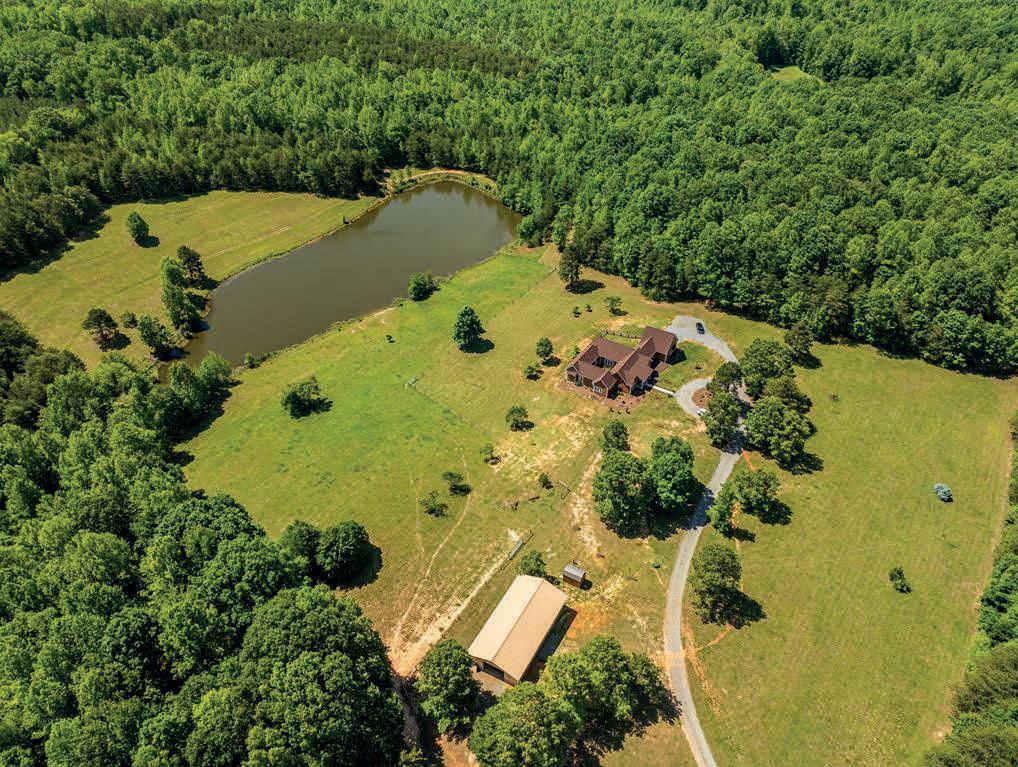
Unique owner designed quality built with many wonderful features. Gorgeous foyer, vaulted ceilings, wide hallways, large primary suite with propane fireplace for added comfort that leads to a charming breezeway adding additional outdoor living space with beautiful view of 3± ac pond & pastures with another propane fireplace. Breezeway leads into open spacious floor plan great for entertaining, family room w/propane fireplace, dining room & large chef’s kitchen that features wide chestnut cabinets, large island, 2 sinks & beautiful views from windows. 62 acres fenced, 3 pastures, barn & 30x60 workshop w/ electricity & water, gated entrance, secluded, riding trails, large pond for fishing & relaxation.
KERR LAKE THE MOORINGS
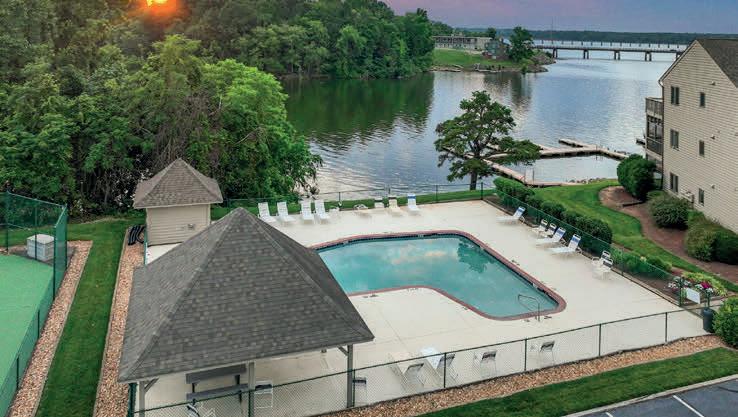
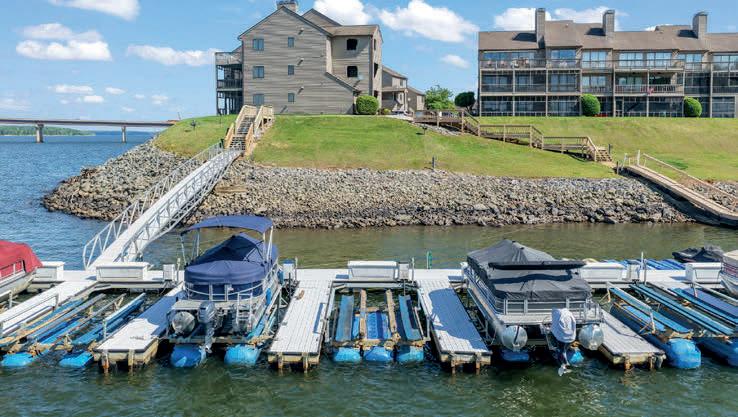
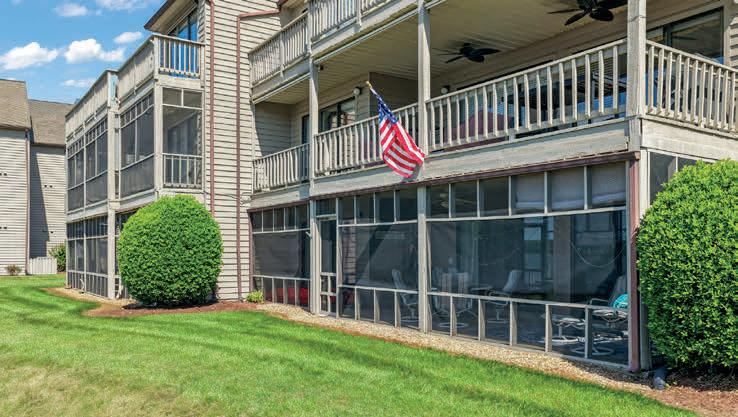
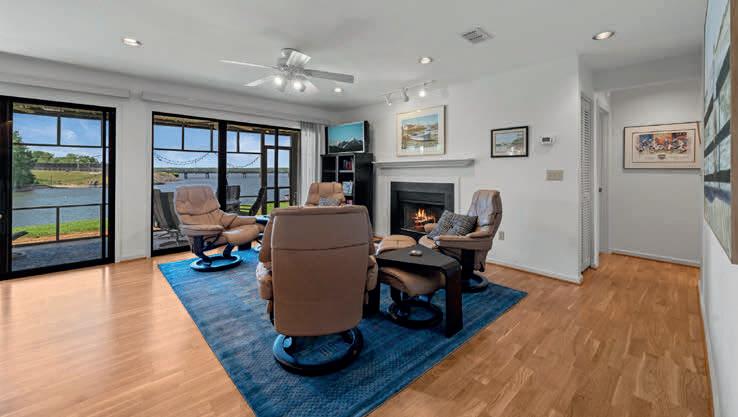
Live your best life at 63 The Moorings—where lake days start the moment you step outside. This lakefront, ground-floor getaway overlooks beautiful Kerr Lake and comes with your own PRIVATE DOCK SLIP & jetport. Inside, the updated kitchen shines with refreshed cabinetry, stainless appliances, and granite counters that open to the great room and dining area—perfect for entertaining after a day on the water. Cozy up by the fireplace on cool evenings, then unwind on the lakeside screened porch with some of the best views on the lake. The primary suite is a true retreat, with sliders straight to the porch, two closets, and a tiled bath with a step-in shower. A bonus is that BOTH baths have heated, tiled floors! A second hall bath also features a tiled step-in shower, plus two additional bedrooms make hosting easy. Recent HVAC adds peace of mind. And the best part? Your dock slip includes an automatic lift—tap the button, take a short stroll, and your boat is ready to go! The slip will hold a pontoon or V Hull boat. Enjoy carefree living with exterior maintenance handled for you. Enjoy the community amenities like a pool, tennis, and golf cart parking. Cruise downtown by golf cart to shop, dine, or catch a Lake Life Live concert. This one truly checks every box for the Kerr Lake lifestyle—hurry , so you can be on the porch with friends & family to celebrate the Lakefest Fireworks.
434.774.9551
karinkuhnrealtor@gmail.com www.kerrlakedream.com
THE MOORINGS, CLARKSVILLE, VA 23927
This residence sits on a 1.2 acre lot, among a quiet cul de sac, surrounded by lush greenery. The low maintenance brick & stone exterior is regal yet simplistic & presents a dramatic presence amongst the landscape. The entrance is grand & immediately captivates your attention with its structural intricacies-stately arched openings & columns, vaulted & tray ceilings, stunning hand-hewn wooden beams that grace the walls & fireplace mantel, & maple hardwood flooring that gleams. The custom painted walls add to that Roman & European inspired ambience & together create a noble demeanor. Located in the historic town of Abingdon VA, in the Heron Pointe on South Holston Lake neighborhood--a distinguished community where you can take leisurely strolls & see expansive views of the lake & mountains, the occasional deer & lovely, wooded acreage. This property is an elevated living experience.
VIDEO TOUR
GATED ACCESS TO SOUTH HOLSTON LAKE
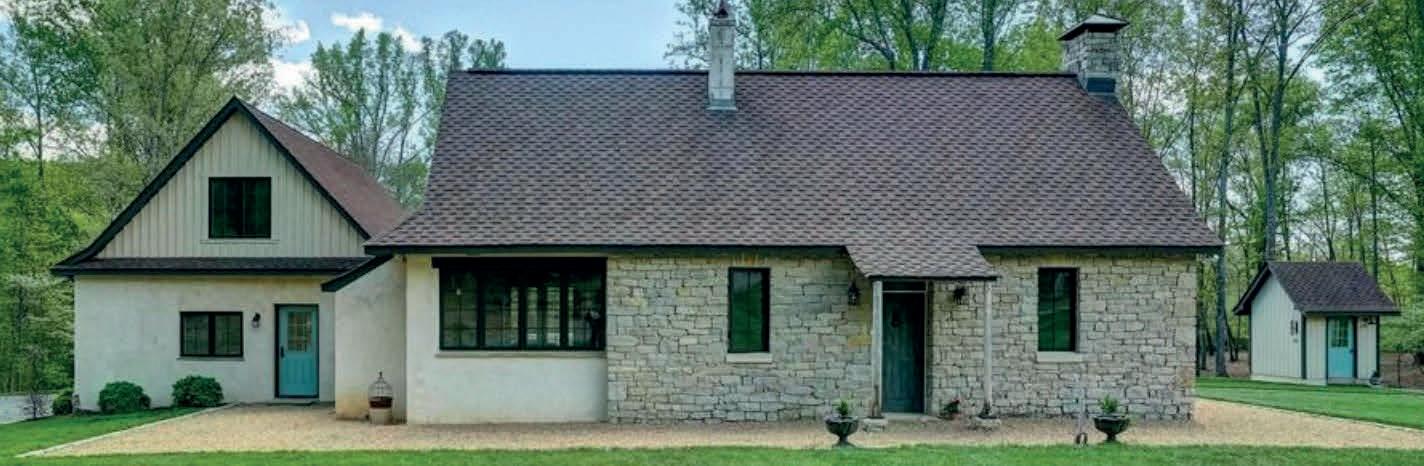
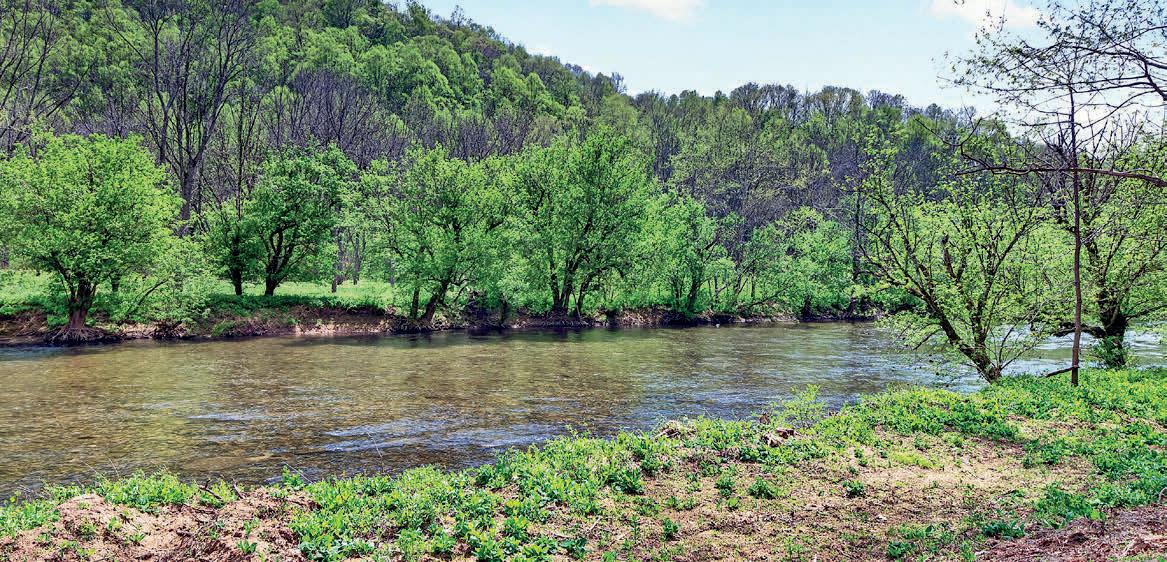
Whether you want to make this your full-time residence or just a vacation retreat you can relax knowing that, if needed, you can “live off the grid”. With 993’ of river frontage (on the North Fork of the Holston River-recognized as one of the best small mouth bass streams west of the New River), 260’ spring-fed well, 20kw Generac generator, 500 gallon propane tank & 31 acres of forest, you’re ready! And that’s just some of the basics. Within 30 minutes of Bristol Hard Rock Casino, Bristol Motor Speedway, historic Abingdon Virginia, Barter Theater, the Virginia Creeper Trail, & other prominent hiking trails, national forests & recreational venues. It’s a peaceful mountain retreat.
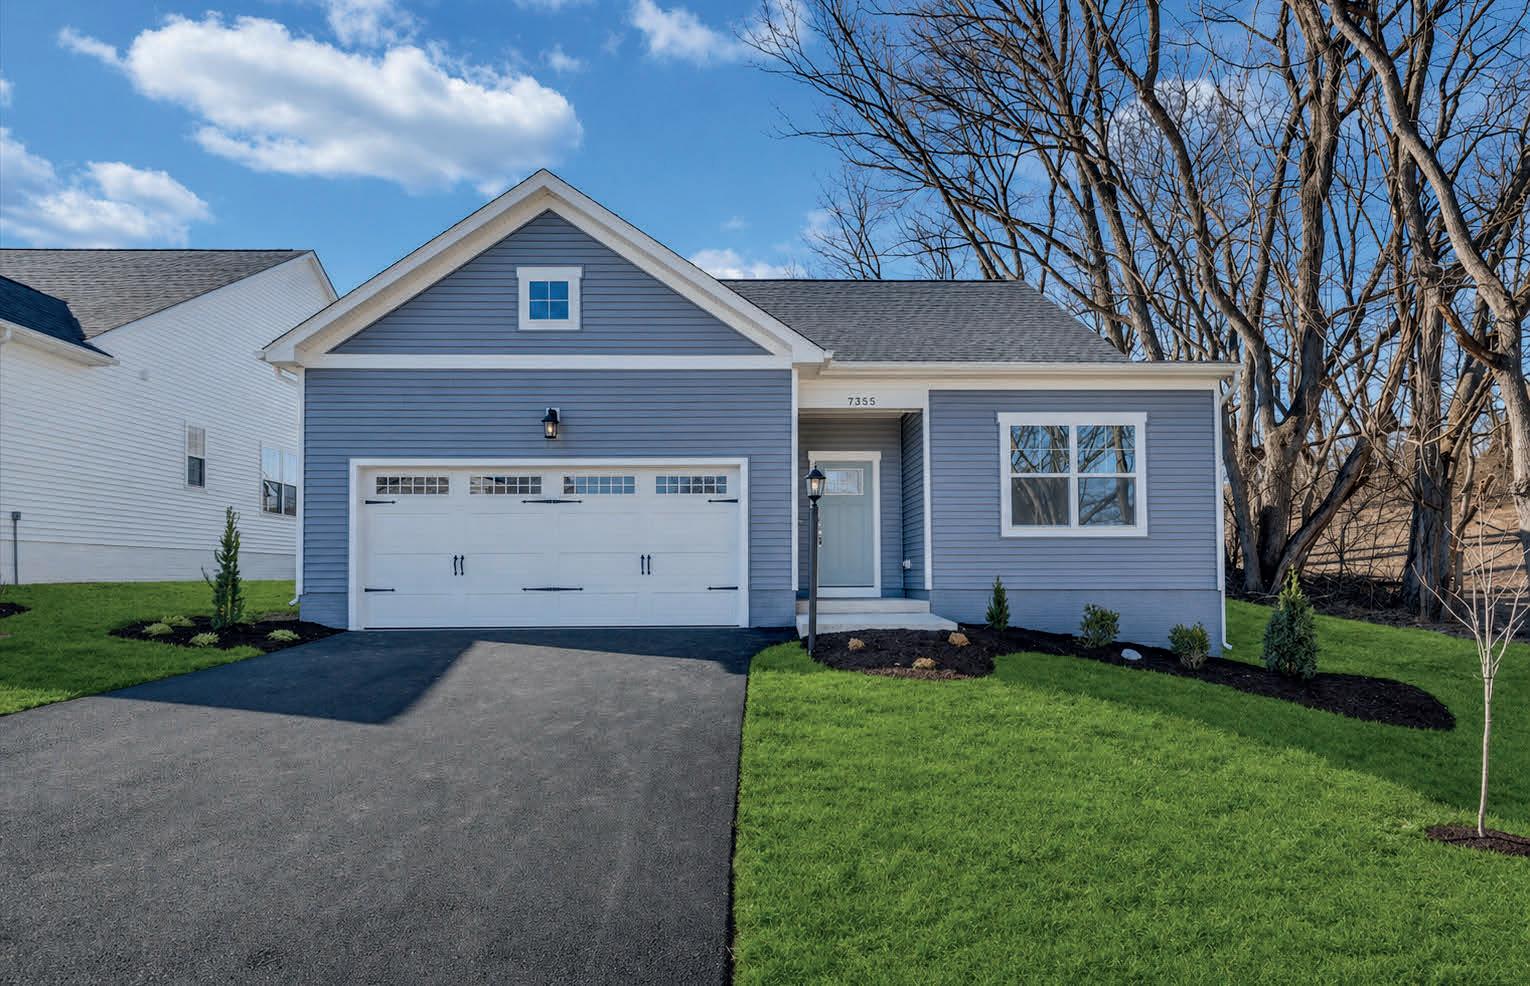
Stunning New Build
7355 KINGS POINTE DRIVE, RADFORD, VA 24141
3 BEDS | 2 BATHS | $419,750
Welcome to King’s Pointe, Fairlawn’s newest community by Eagle Construction, offering energy-efficient one-level homes just minutes from Radford, VT, and RU. These thoughtfully designed 3BR/2BA homes feature open-concept living, a 2-car garage, spacious primary suite, oversized laundry/mud room, and quality finishes throughout. Enjoy low-maintenance living close to shopping, dining, Claytor Lake, the Pete Dye River Course, and New River Valley trails.
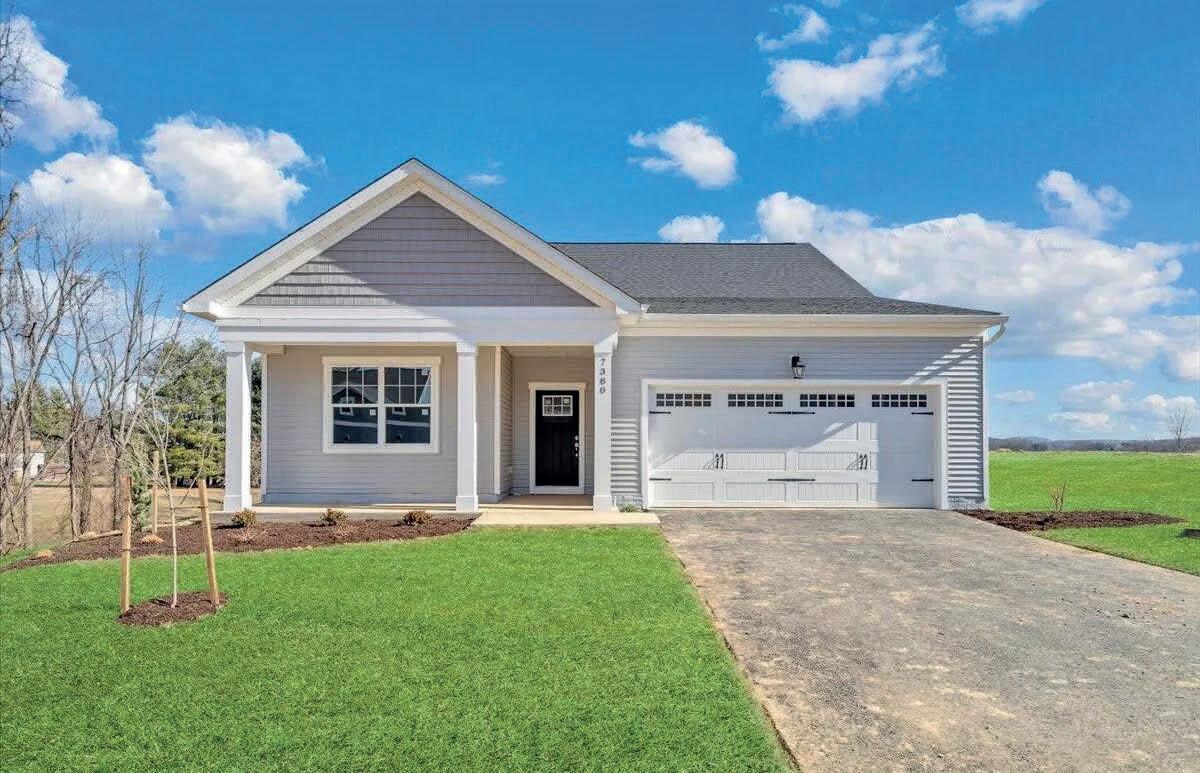
Open Concept Home
7380 KINGS POINTE DRIVE, FAIRLAWN, VA 24141
3 BEDS | 2 BATHS | $419,750
One level living. This spacious home features an open concept kitchen/dining and family area, perfect for entertaining or easy conversation while preparing meals. Split bedroom floor plan features Primary on back of home with double sink vanity, walk in shower and large walk in closet. 2 additional bedrooms at the front of the home with an additional full bath. Mudroom/laundry as you enter from the garage. Convenient to shopping and an assortment of restaurants.
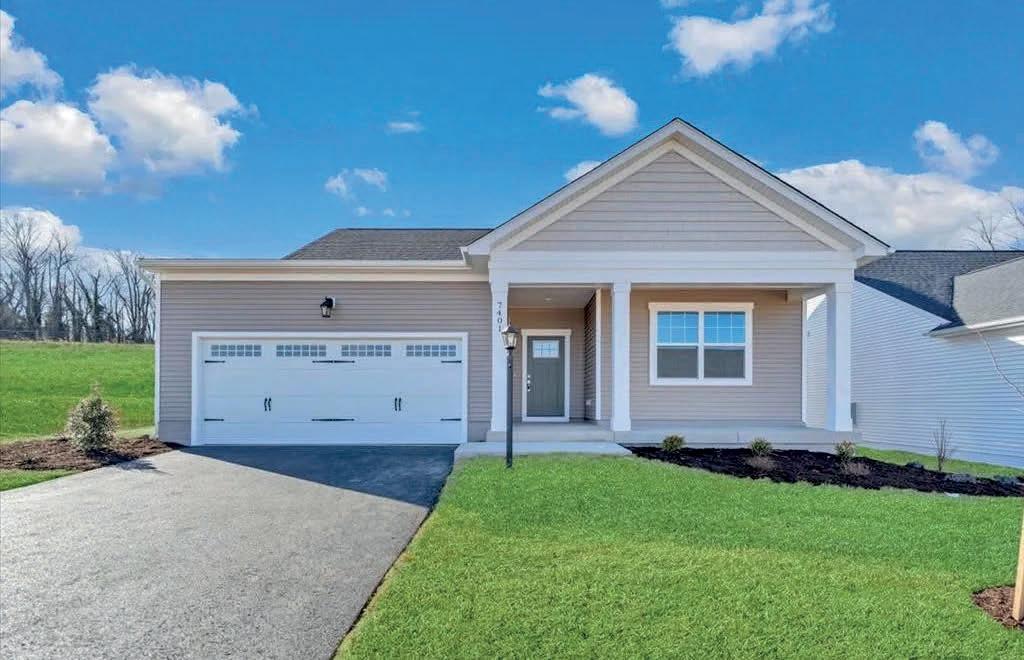
Modern Living
7401 KINGS POINTE DRIVE, RADFORD, VA 24141
3 BEDS | 2 BATHS | $414,750
Enjoy modern one-level living in King’s Pointe, Fairlawn’s newest community by Eagle Construction. This brand-new 3BR/2BA home features an open-concept layout, 2-car garage, oversized laundry/mud room, spacious primary suite, and stylish upgrades throughout. Conveniently located near shopping, dining, Virginia Tech, Radford University, Claytor Lake, and New River Valley recreation, this low-maintenance home offers comfort and convenience in a prime location.
A Timeless Historic Charm
On a prominent corner at Washington & Gilbert, this historic 2 story property-formerly the Canal House-offers historic charm and exceptional flexibility in the heart of Bolivar/Harpers Ferry, WV. With high visibility, ample parking, walkability, and endless potential, it’s ideal for live/work, residential, boutique Airbnb/short-term rental, retail, or food and beverage use (buyer to verify approvals). The main building showcases inviting porches, spacious rooms, wood floors, and architectural character throughout. A detached 1BR/1BA cottage provides an excellent opportunity for an owner’s suite, guest space, or additional rental income. Corner lot allows for outdoor dining or garden areas. Just steps from Harpers Ferry National Historical Park, trails, rivers, shops, and the MARC train to DC. A rare opportunity to combine history, location, and income potential. Buyer to verify zoning, parking, commercial potential and STR licensing with the Town of Bolivar/Jefferson County.
Ramey Farm Estate with Premier Equestrian Luxury
1700 FOX DRIVE, CATLETTSBURG, KY
4 BED | 5 BATHS | 38.21 ACRES | $2,225,000
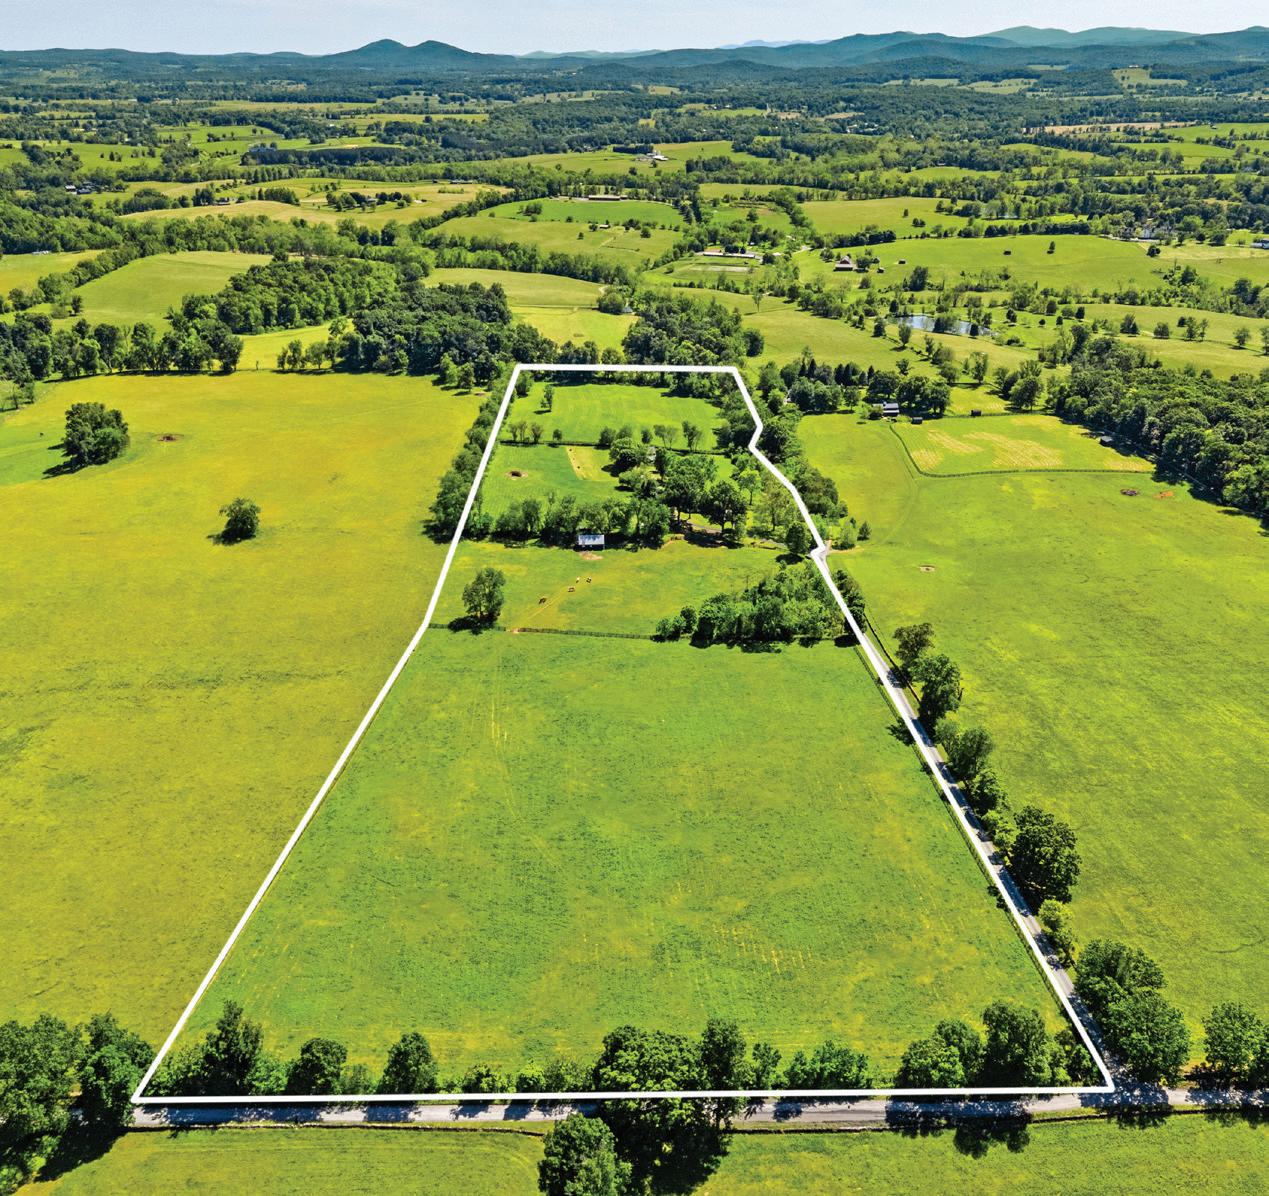
The Ramey Farm is located at 1700 Fox Drive in Catlettsburg, Kentucky. This beautiful 38-acre horse farm is strategically located 10 minutes from the new Sandy Ridge Quarter Horse Racetrack and Casino and 10 minutes from I-64. Enter this luxurious, equestrian estate through your private electric gate. This estate is prominently sited and has commanding views of the gorgeous surrounding rural landscape. As you drive along you are greeted by lush paddocks and four board fences.
You are welcomed at the front door by a flagstone sidewalk, fountain and landscaped areas. The stately 2 1/2 story brick home has been exquisitely maintained and has three levels with over 4,400 square feet of luxurious living space, with 4 bedrooms, 3 full bathrooms and 2 half bathrooms. This beautiful home is well suited for indoor and outdoor entertaining. There is a large living room with a fireplace and a large formal dining room. The living room has French doors that open onto the terrace around the heated pool and a shaded courtyard. The gourmet eat-in kitchen has high end appliances, custom cabinets and granite counters, with a roomy breakfast area with additional built-in cabinets and shelving. There is a cozy den off of the gourmet kitchen that also functions as a home office. The master suite is a retreat with its own sitting area, a jetted tub and a custom tiled shower. The other bedrooms are also designed for comfort and privacy. There is a home theater where the family can gather and enjoy movies in comfort. There is a bonus room adjacent to the home theater. On the first floor, the laundry room and half-bath are conveniently located off the kitchen and off the attached two car garage.
A covered back porch perfectly frames views of the amazing outside heated pool area with waterfalls and built in fire pits. The expansive outdoor gourmet kitchen is ideal for entertaining with custom appliances, numerous flat screen televisions, a built-in sound system & grilling area. The custom designed heated pool, waterfalls and built in fire pits complete this luxurious outdoor retreat. There is a large, 3-car detached garage with a guest apartment, strip kitchen, and a full bath. The Morton barn has four stalls with automatic waterers, with inside and outside access, a tack room, a covered porch, with an adjacent equipment shed, and an adjacent RV or boat pad with power hook-up. Adjacent to the Morton barn, the covered riding arena is complemented by eight paddocks.`
This conveniently located equestrian estate is less than 2 hours from Lexington and less than 30 minutes from Ashland.
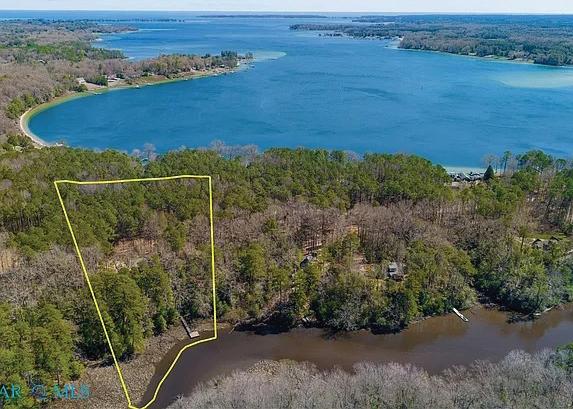
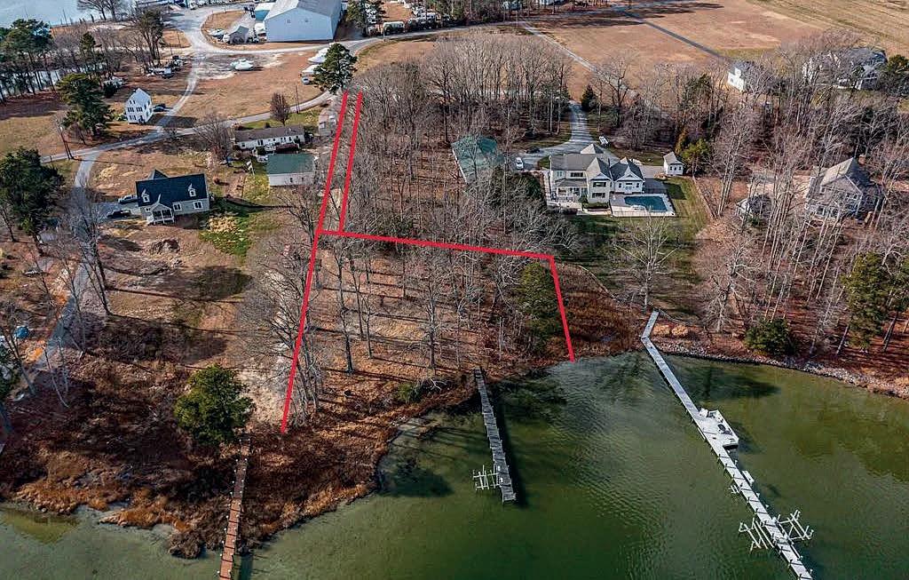
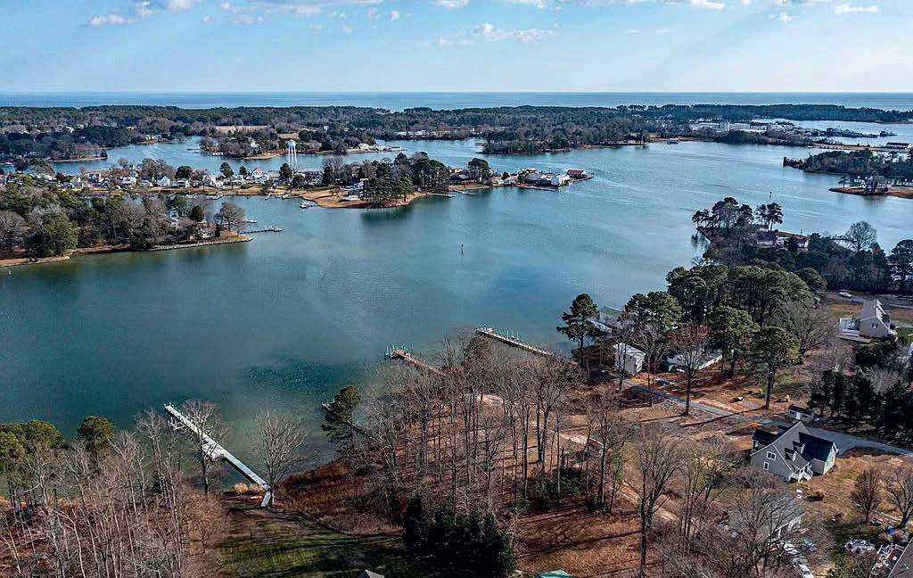
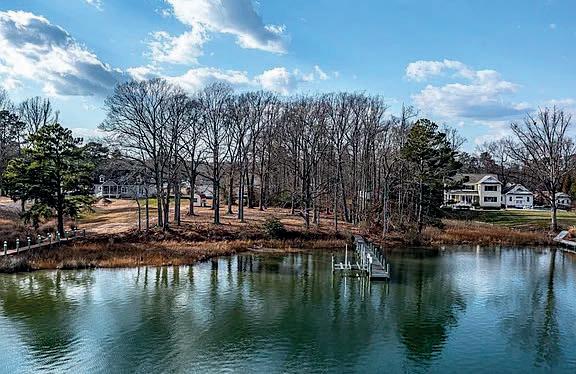
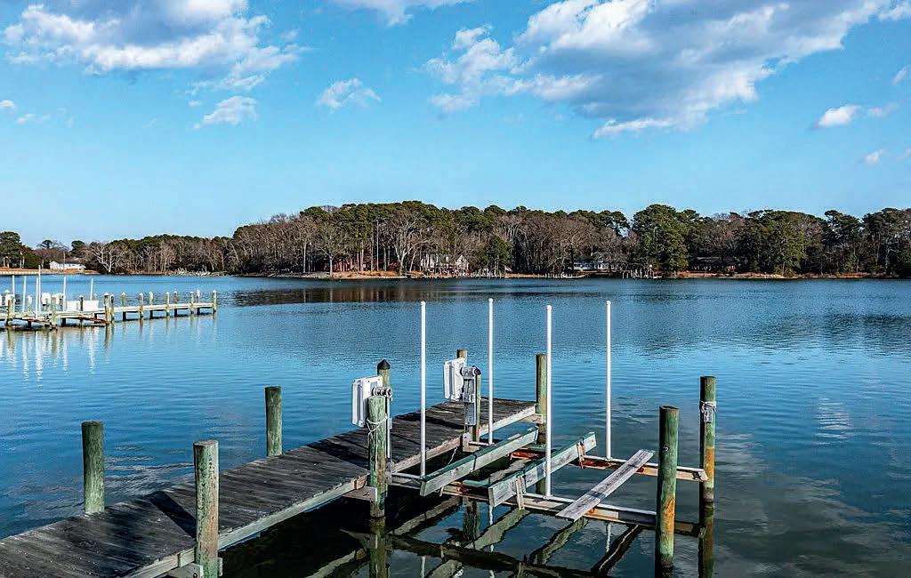
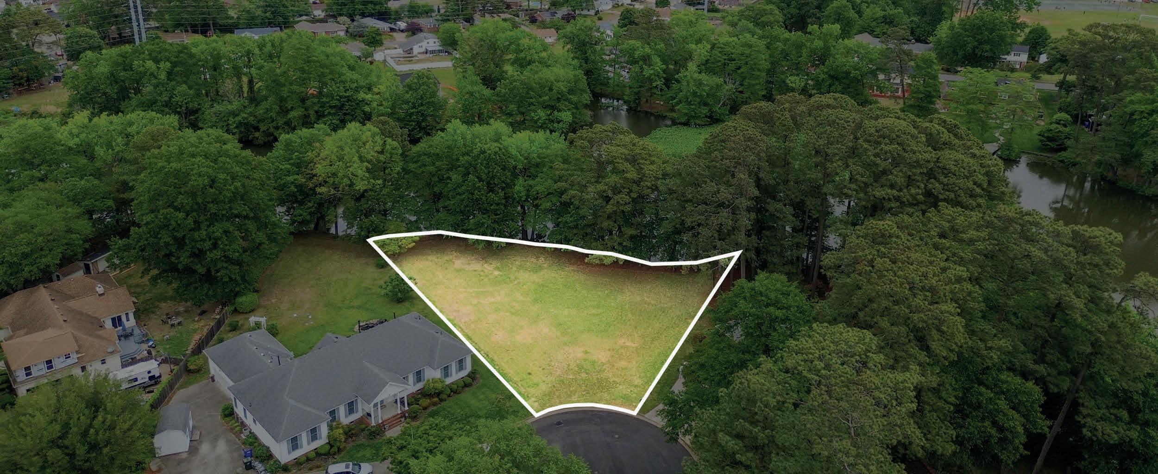
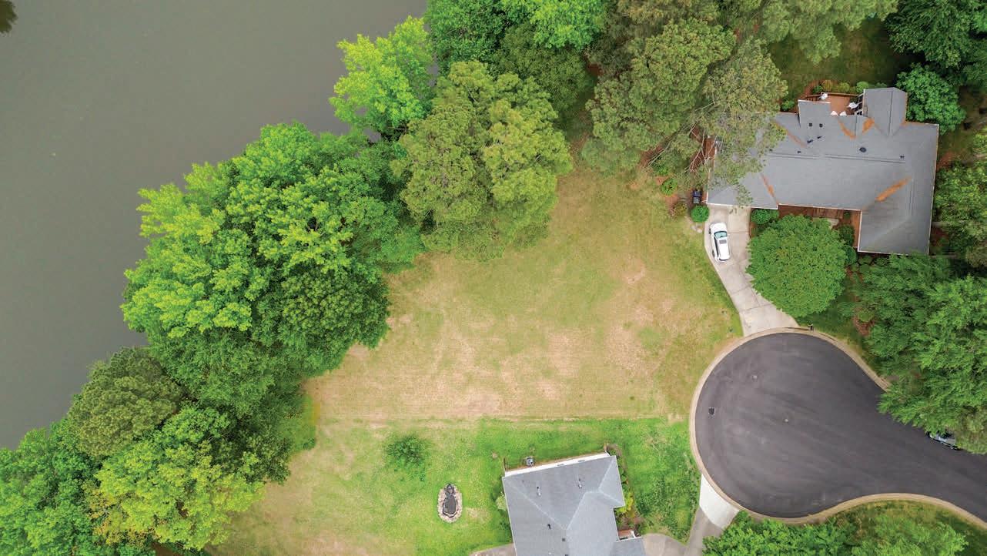
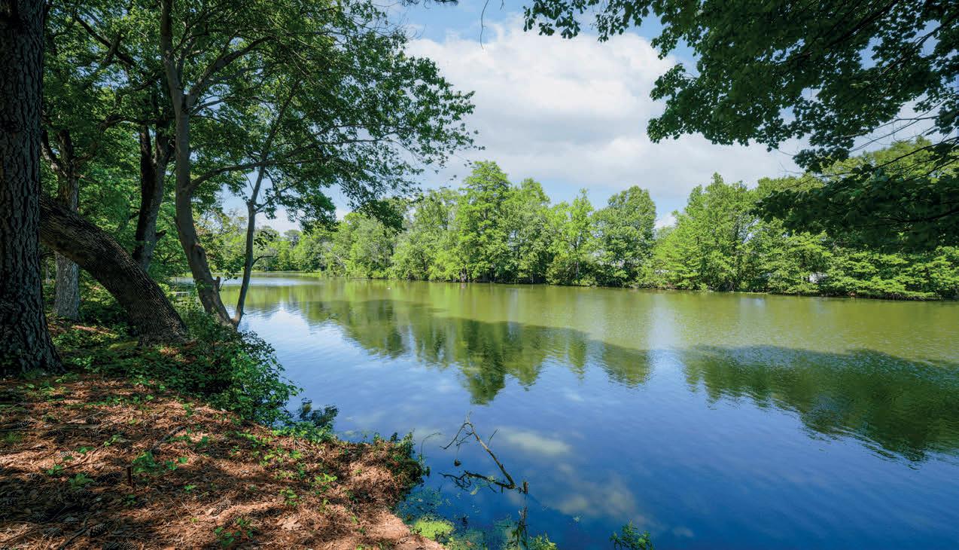
Beautiful Views of Cockrells Creek. Chesapeake Bay and local marinas and restaurants just minutes away by boat. 4-5ft water depth at the end of the dock. Shallow well, septic and electric currently on this lot. Previous home was demolished by the seller. New plat available with footprint of previous home for RPA purposes. READY FOR YOUR DREAM HOME!
*All information deemed reliable but not guaranteed. Red lines drawn on photographs are for lot/ right-of-way identification only and are not a survey or actual property lines. Prospective buyers should independently research all information about this property for accuracy. *
LAKESIDE SERENITY
$319,000 | 14,662 SQ FT LOT | 0.34 ACRE
Gorgeous waterfront lot in Waters Edge next to Hunt Club Point on Lake Whitehurst. One of Norfolk’s most desirable neighborhoods! Do not miss this exceptional opportunity to design your next chapter. A peaceful setting offering both serenity and recreation in one! Nonconforming lot, can qualify as buildable but a determination needs to be made by zoning. An Ownership Review Request (ORR) form will have to be submitted to city. Lot recently surveyed and staked 15,510 sqft / Width 76.5 FT
Finding the perfect home in a tight market takes more than a search—it takes a strategy. After touring numerous resale homes in Palmyra that just didn’t feel right, we decided to think outside the box for our clients. As Find Homes Realty REALTORS®, we don’t just wait for the right house to appear. We researched every parcel owned by our clients’ preferred builder and provided a self-guided tour list so they could choose their ideal setting. Simultaneously, we negotiated pricing and priority construction timelines to ensure their dream became a reality. One of the most rewarding parts of this journey was watching the progress—from a dirt lot to a completed home. We are absolutely thrilled to have helped keep everything on track for a smooth and timely closing. A huge congratulations to our wonderful clients on their beautiful new home!
Partnering in Palmyra
This successful closing was a collaborative effort with Brittany Gray, who is returning to sales in full force with her new Next Step Team at Find Homes Realty. Brittany is personally focused on the Palmyra area and dedicated to providing this same "above and beyond" research and service for your next move!
Testimonial
Cropper Home Sales Real Estate Agents
Selling your home can be easy.
Let our experienced staff help you make it happen.
Cropper Home Sales is comprised of a team of local real estate professionals committed to selling some of the most desired homes in Fredericksburg. Let us know what you’re looking for. Please take advantage of the helpful tools on this website, including our exclusive Fredericksburg Real Estate search, but also feel free to contact us personally.
“Let’s
“Crystal is an amazing realtor! She took the time to get to know us and understood we were not in a hurry to buy a home. She found us a gorgeous home with all the specifications we wanted, even when we seemed defeated and wanted to give up in this competitive market. Once we had a contract on the home of our dreams she guided us through the whole process and was right there at the closing table with us.” - Crystal Maya
With Perfection in Mind
Leading with Luxury......
Defined through Exceptional Service, Expertise & Discretion by way of
Confidential Representation
Our staff works with combined mastery in all areas, allowing for the most precise level of service and consideration for you and your real estate needs. Taking a pioneering approach to real estate is our unmatched expertise.
Licensed in the states of Virginia, Maryland, District of Columbia, Pennsylvania.
SOLD FOR $1,129,582 CURRENTLY VALUED AT $1,665,000
This gem of Glen Echo w/ double bays, center hall + freshly painted white picket fence, dates from 1903 + is one of the biggest Chautauqua homes in town. Lovingly expanded, remodeled + updated by its current owners, inside + out, it has only gotten better w/ time. For the small town + old home enthusiast this is a treasure not to be missed!
Stratford Landing Dream Home
2203 PENNSYLVANIA BLVD
ALEXANDRIA, VA 22308
5 BD | 6 BA | 6,151 SQ FT | $2,200,000
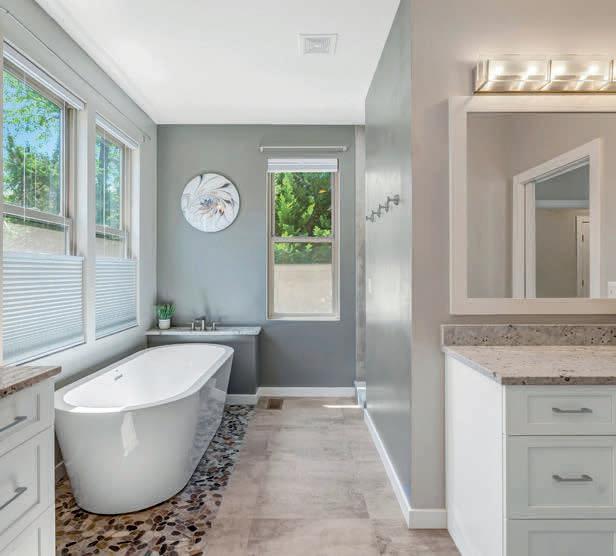
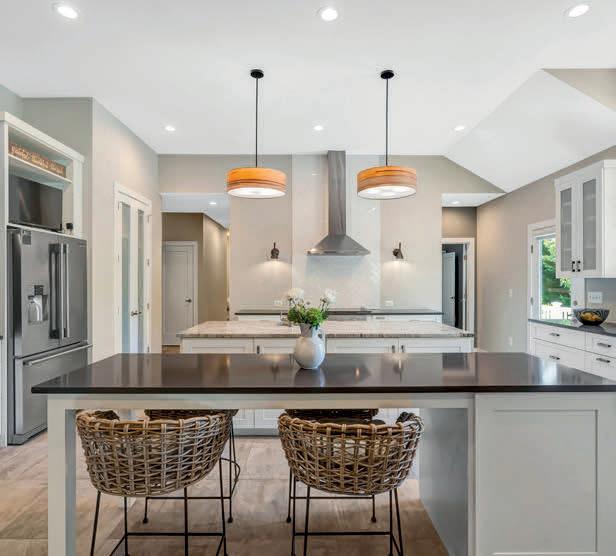
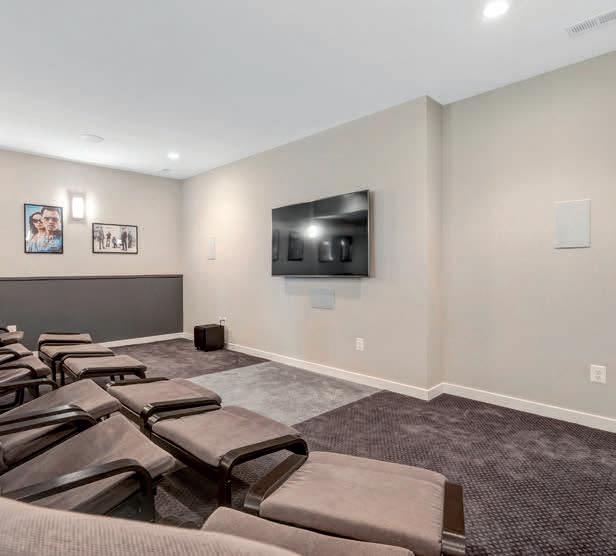
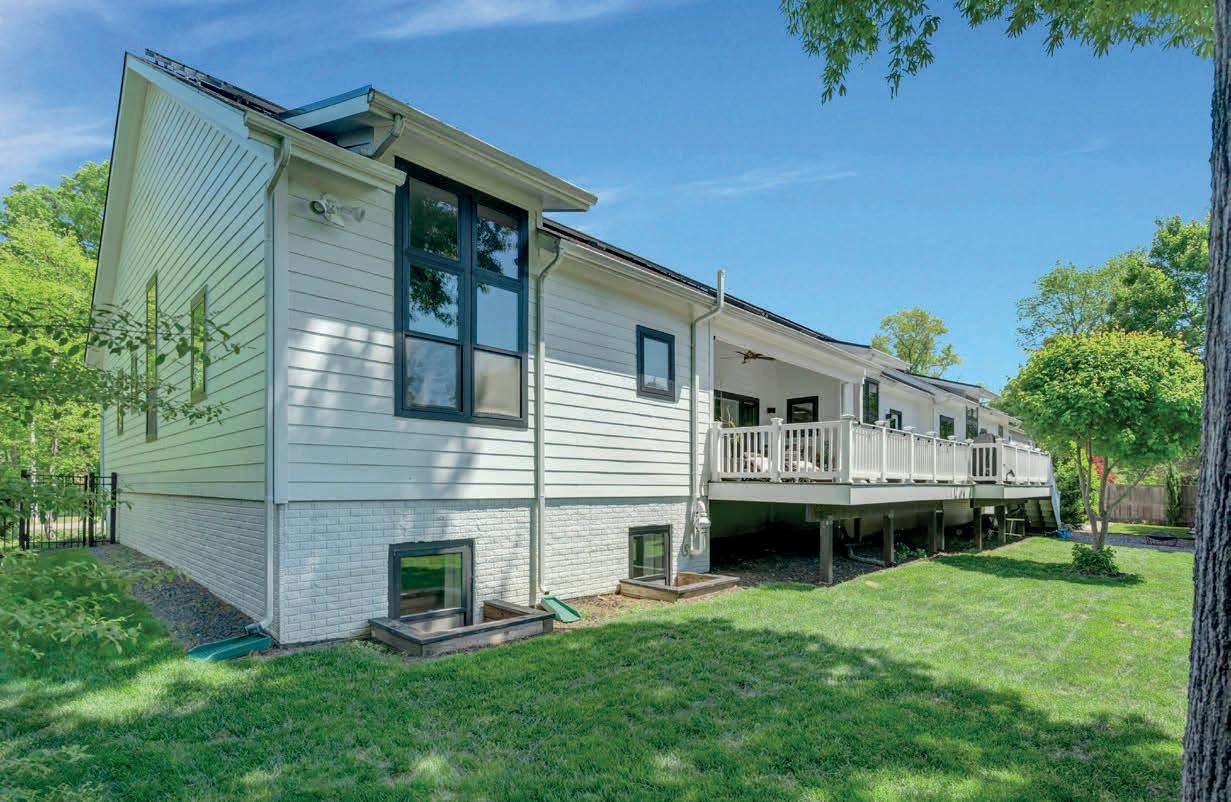
Discover this extraordinary home nestled in the desirable Stratford Landing neighborhood. Rarely available, this custom-designed, turnkey residence was built by Brush Arbor Homes in 2017. The striking exterior features Hardie board-and-batten siding with stacked stone, an architectural shingle roof with standing-seam metal accents, a two-car garage, and black Andersen windows. A flagstone walkway and raised porch lead to the beautiful 8-foot Thermatru entry door. Step inside to experience the unexpected. Oversized Andersen windows fill the home with natural light and provide serene, elevated green views. Soaring 11-foot ceilings, warm wood and tile flooring, built-ins, ceiling fans, and designer finishes create a cohesive feel throughout. The timeless open layout supports comfortable everyday living while offering effortless flow for elegant and large-scale entertaining. The thoughtfully designed eat-in kitchen serves as a central gathering space, featuring two multifunctional islands, a large beverage station, an oversized pantry, granite and quartz countertops, stainless steel appliances, and direct access to the expansive deck. The kitchen opens seamlessly to the large family room, where a contemporary stonesurround wood-burning fireplace creates a warm focal point. The partially covered deck with skylights extends the entertaining space outdoors, while the adjacent dining room features 10-foot sliding glass doors—perfect for more intimate dinners. The family entrance provides convenient access to the laundry room, complete with built-ins and a dog shower for those messier moments. Privacy awaits in the ideally located primary suite, which includes a spalike bath with abundant natural light, a soaking tub, oversized dualhead shower, dual vanities, and a custom built-in closet. The west wing of the home offers a dedicated custom-designed study hall with built-in shelving, three generously sized secondary bedrooms with ensuite bathrooms, a fourth secondary bedroom or flexible room, and a powder room. The lower level offers an expansive, lightfilled recreation room with a full wet bar, wine closet, powder room, and media area with Dolby surround sound in-wall speakers and subwoofer. Additional features include a large home fitness center with a two-person hemlock sauna, an oversized game or flex room, abundant storage, and plenty of space to play. A standout feature of the home is the impressive indoor sport court located on the main level. With 17-foot ceilings, individual climate control, performance flooring, high-density wallboard, and extra insulation, it is designed for year-round enjoyment. An elevated viewing window allows others to watch the action from above. Outside, the neighborhood offers tree-lined streets with sidewalks and underground utilities, along with parks, tennis courts, community pools, schools, and preschools. Nearby, the George Washington Parkway provides miles of biking and walking trails and scenic views of the Potomac River.