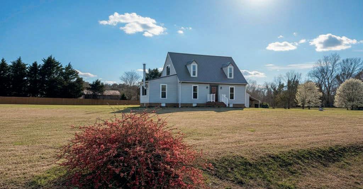
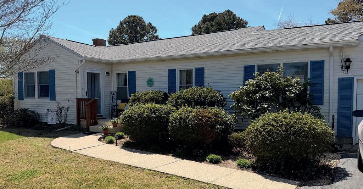
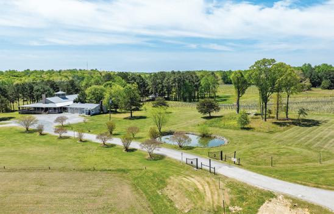
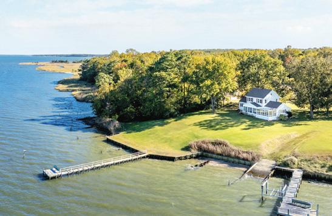
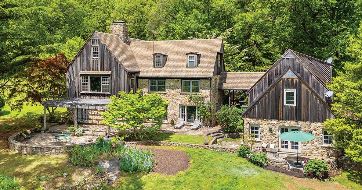
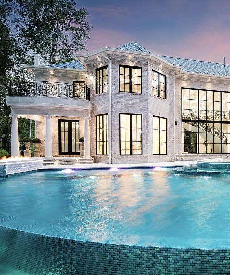
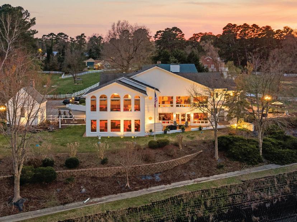
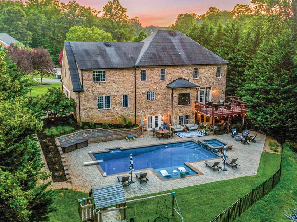
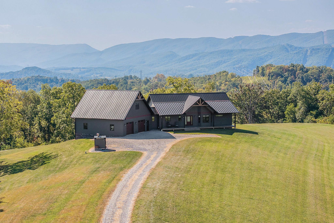
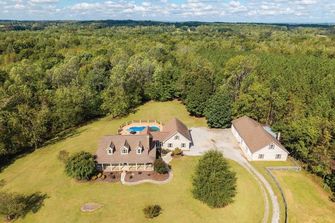
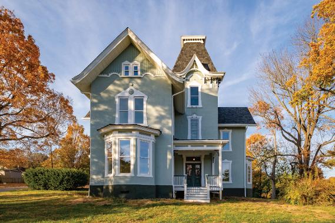
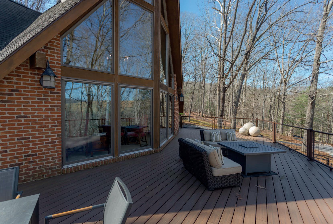
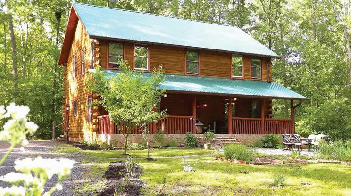
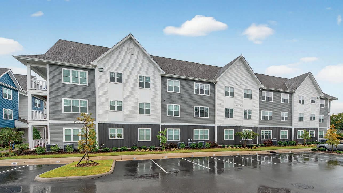
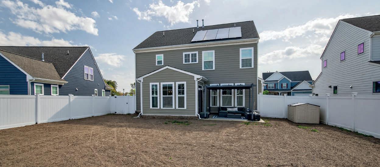
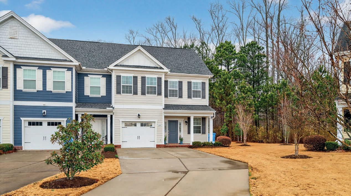
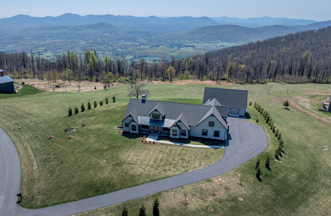
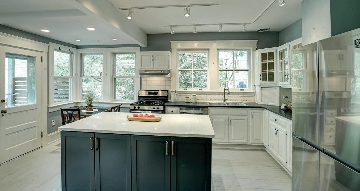
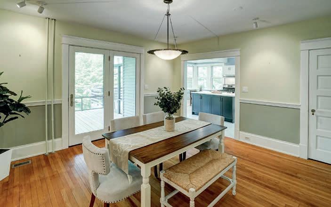
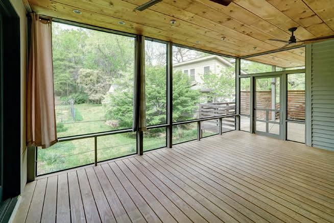
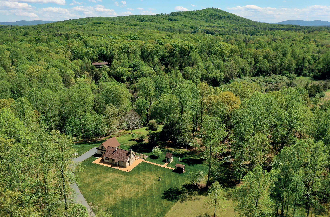
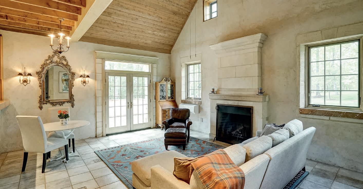
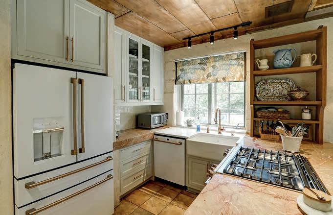
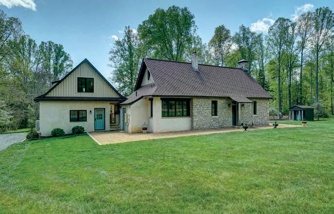
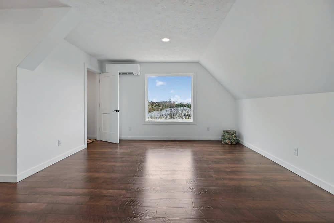
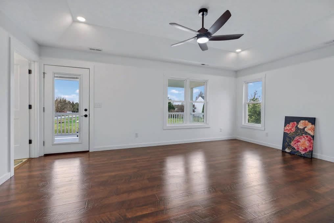
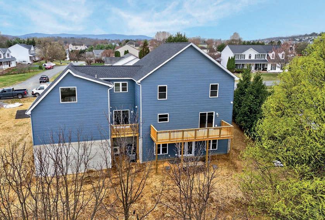
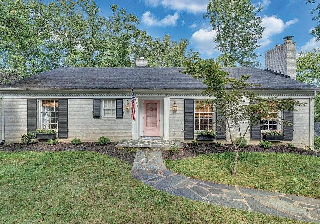
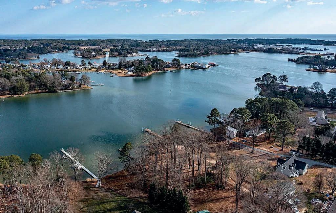
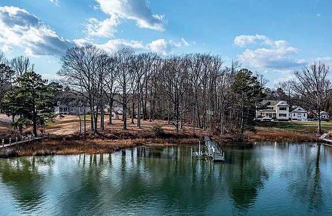
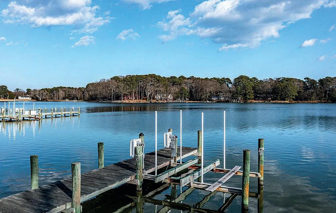
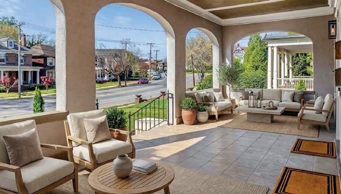
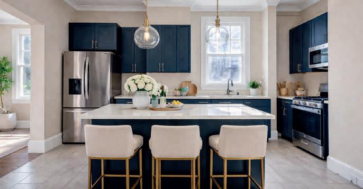
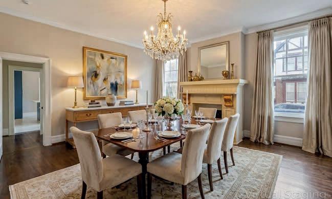
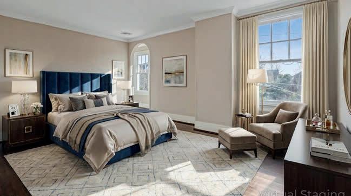
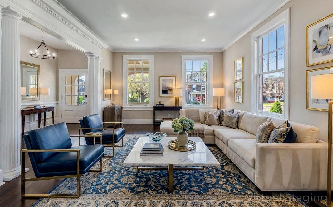
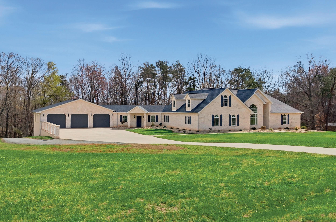
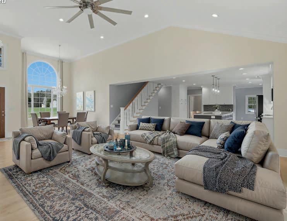
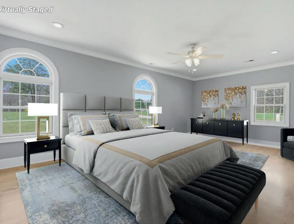
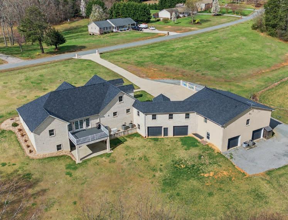
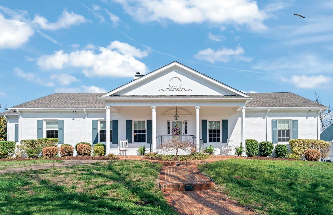
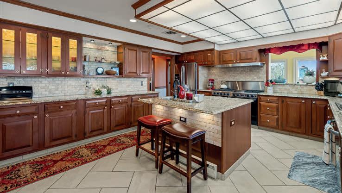
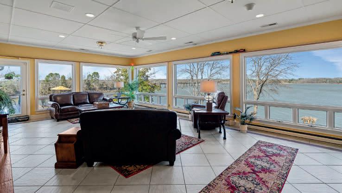
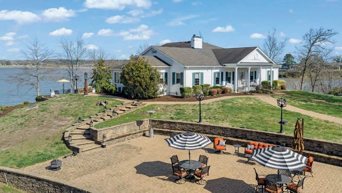
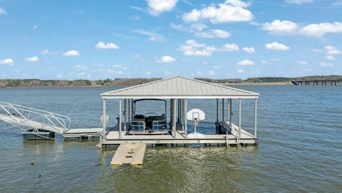
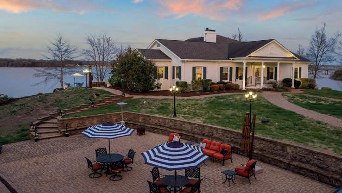
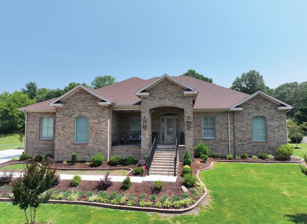
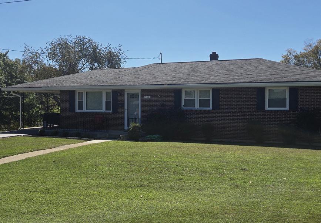
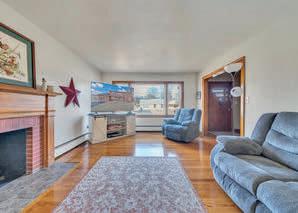
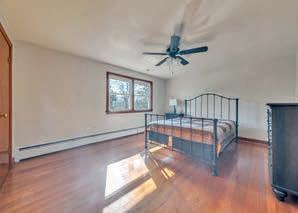
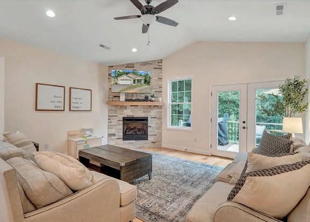
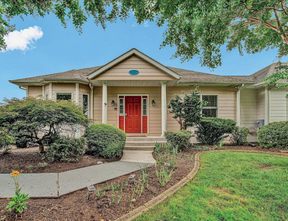
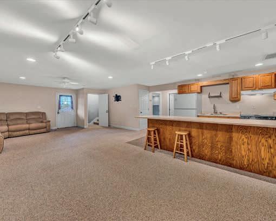
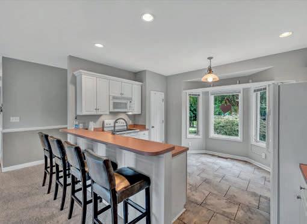
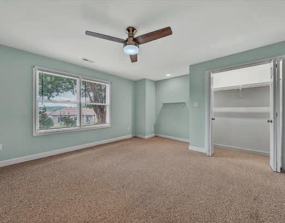
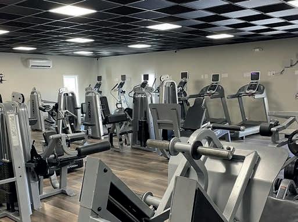
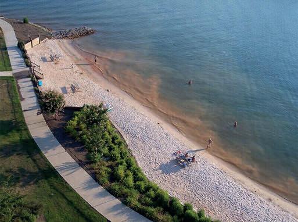
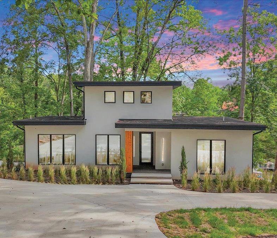
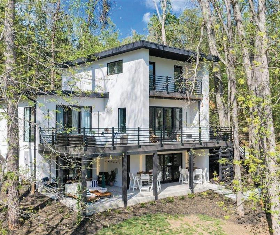
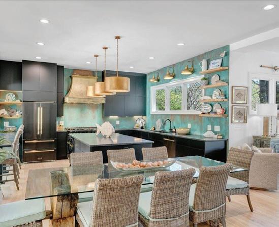
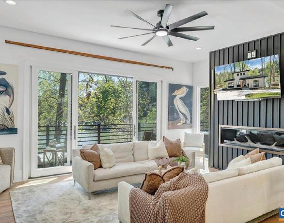
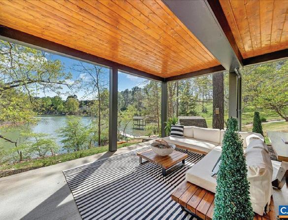
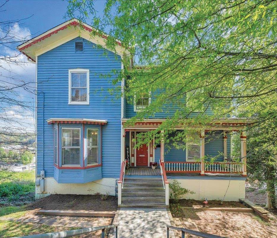
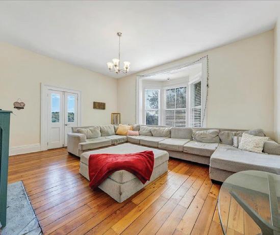
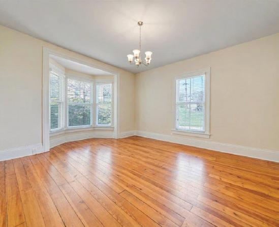
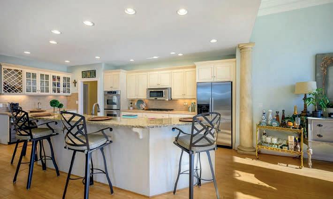
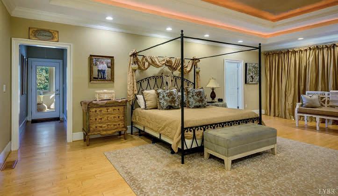
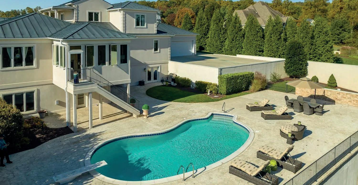
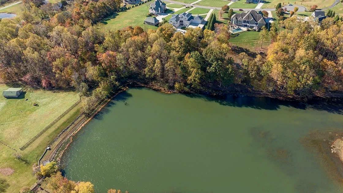
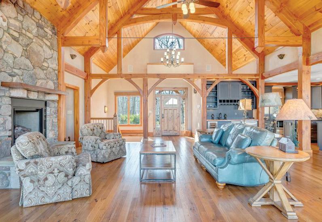
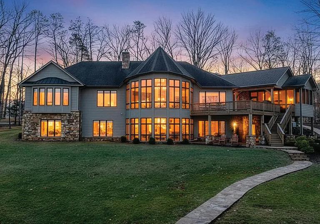
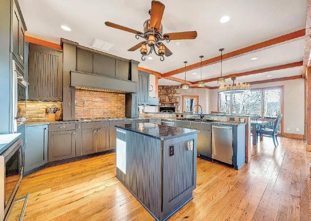
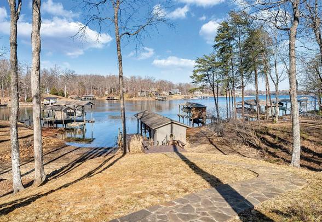
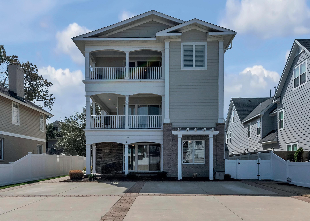
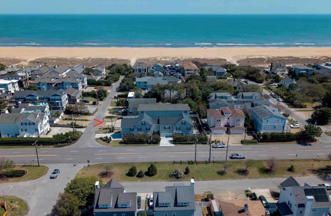
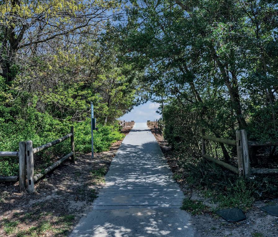
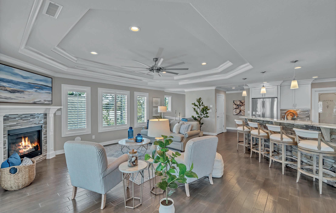
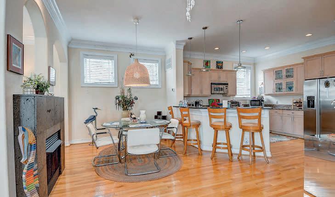
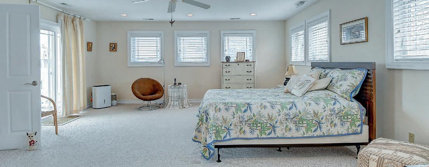
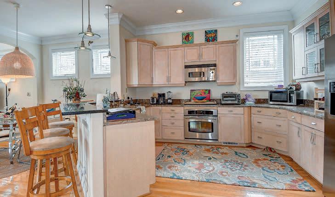
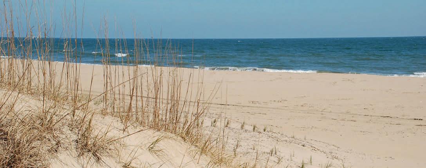
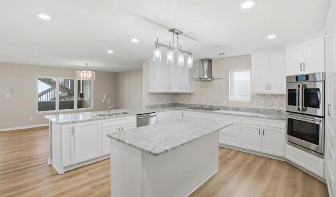
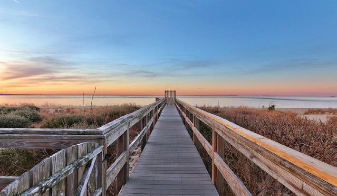
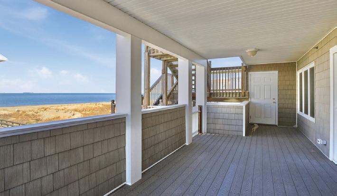
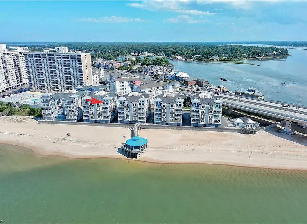
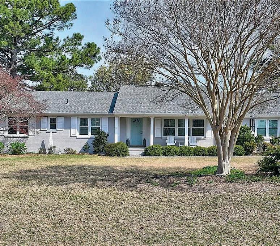
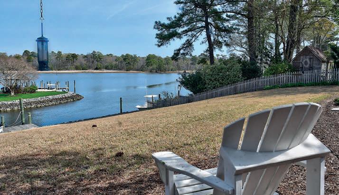
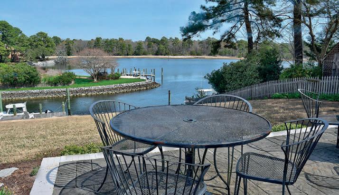
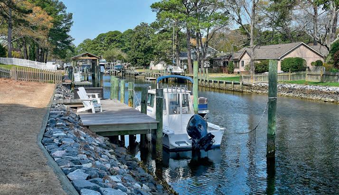
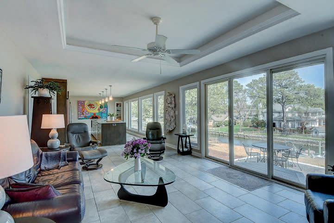
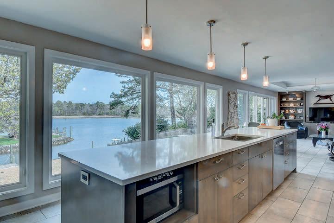
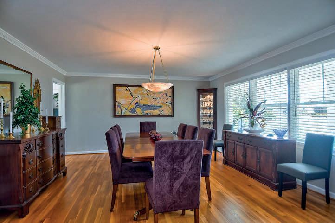
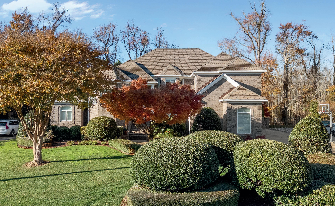
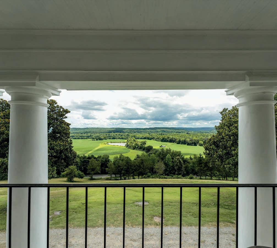
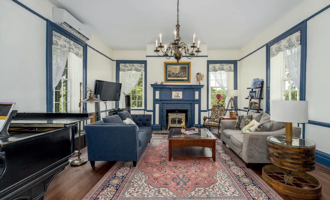
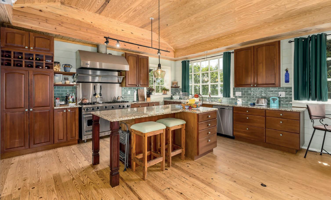
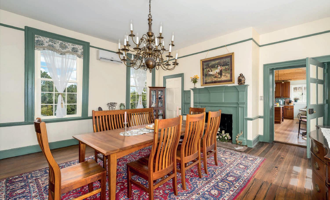
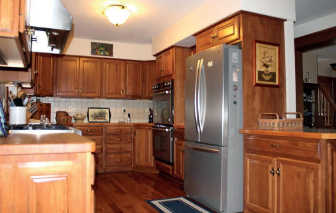
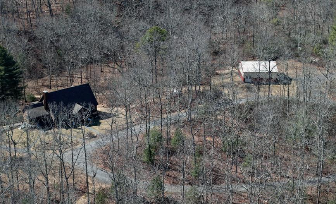
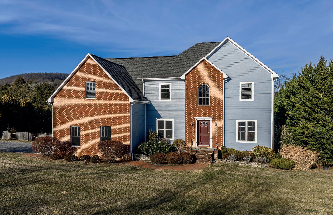
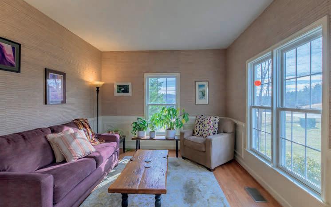
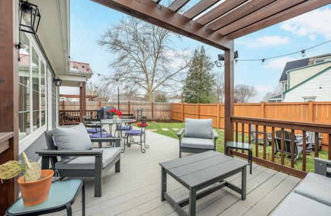
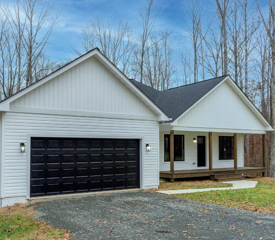
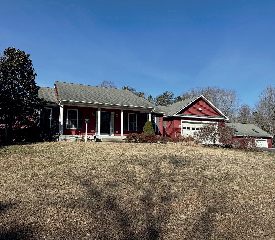
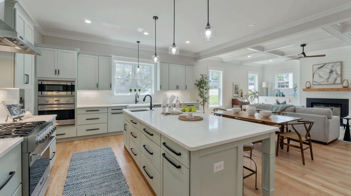
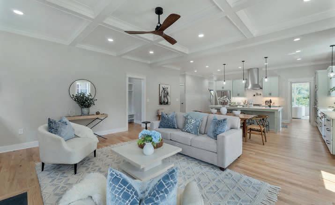
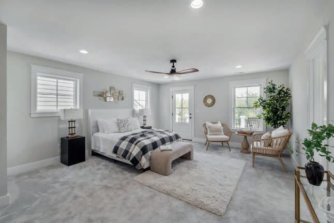
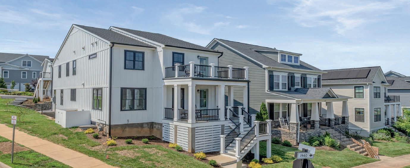
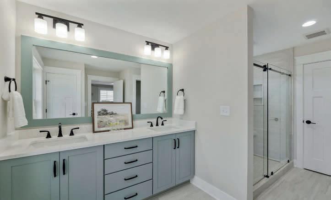
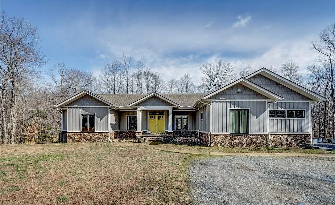
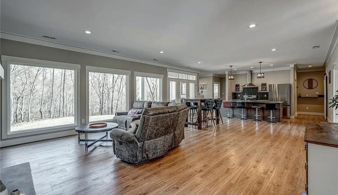
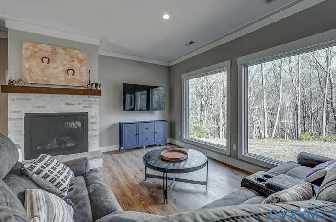
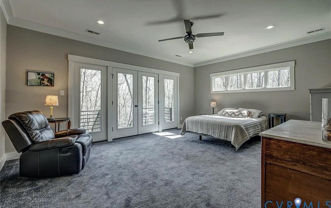
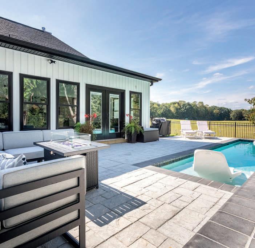
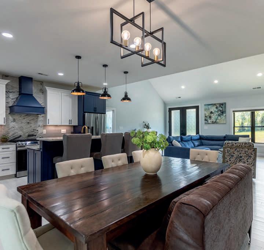
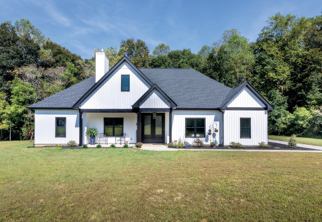
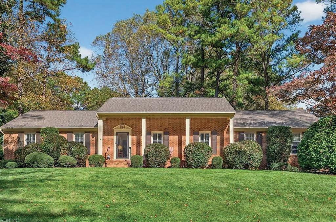
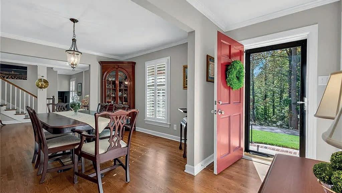
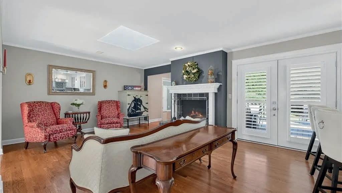
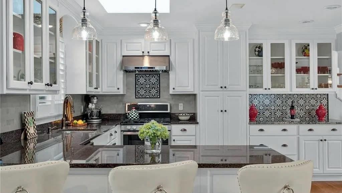
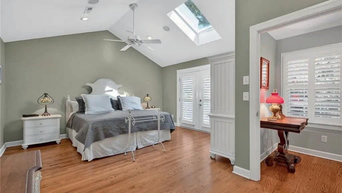
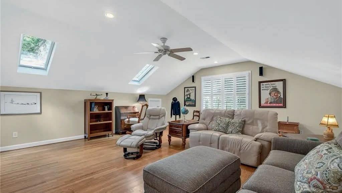
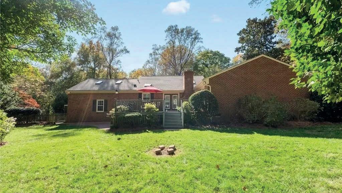
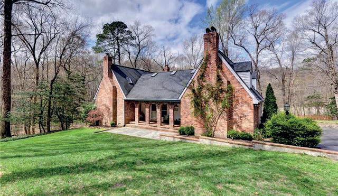
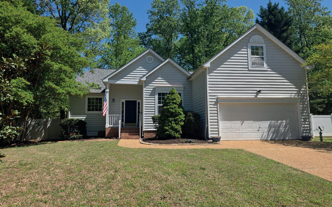
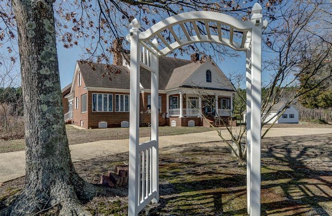
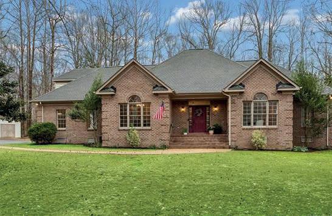
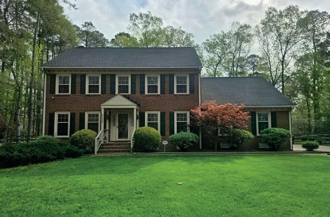
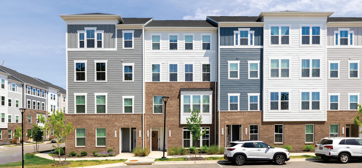
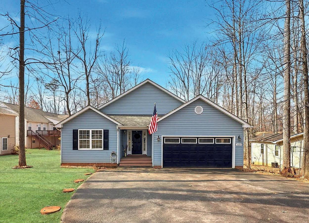
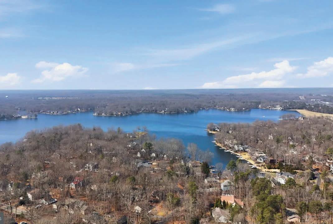
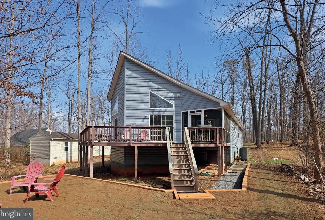
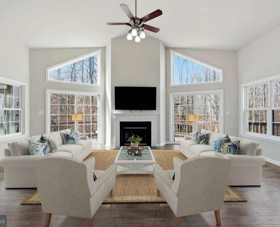
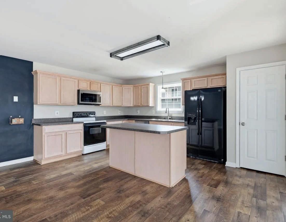
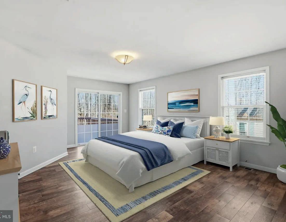
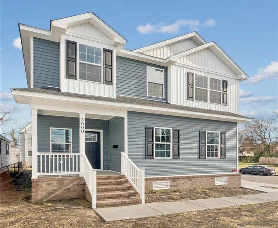
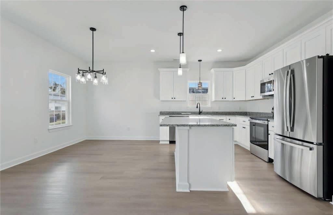
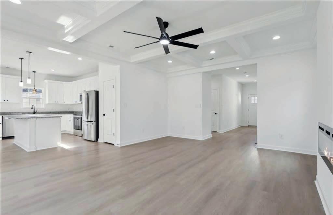
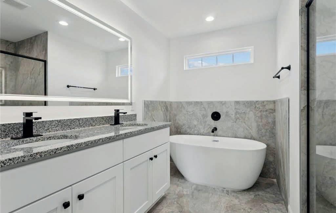
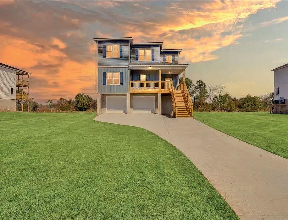
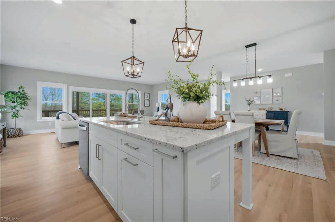
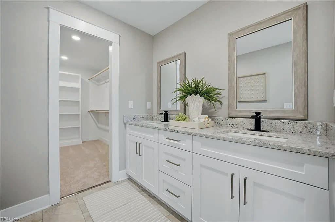
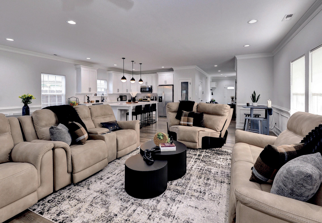
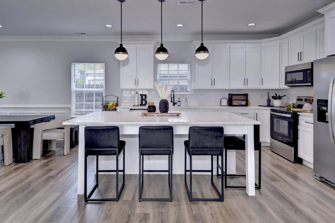
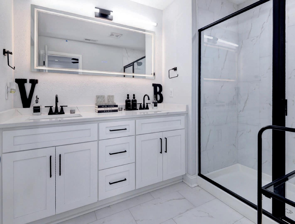
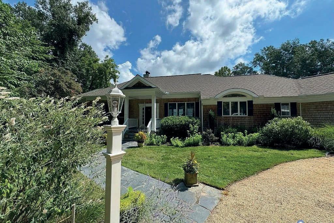
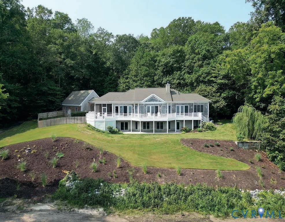
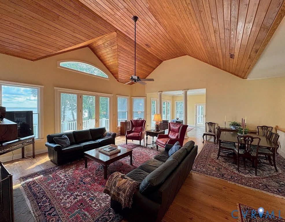
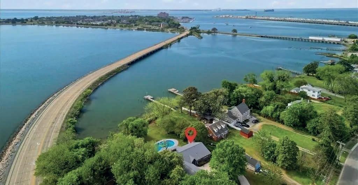
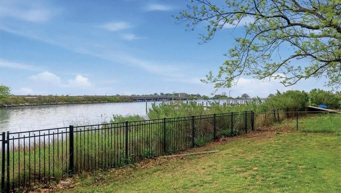
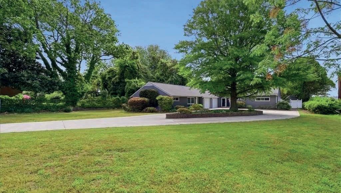
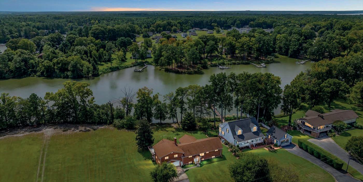
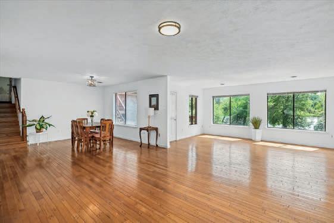
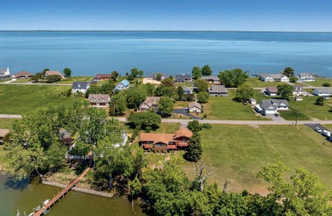
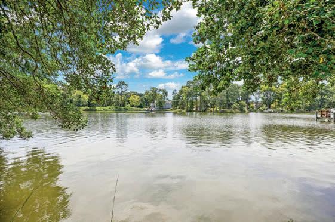
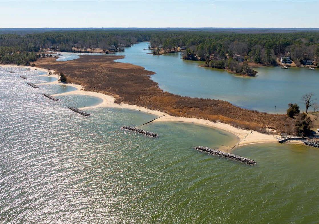
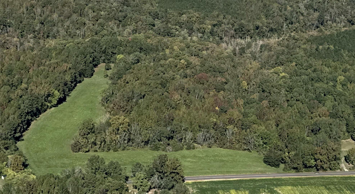
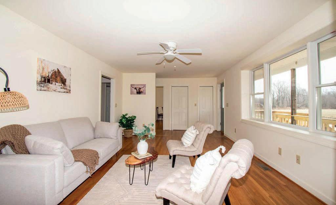
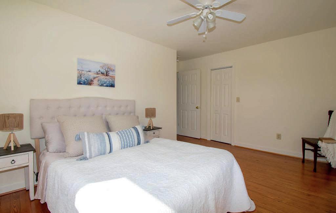
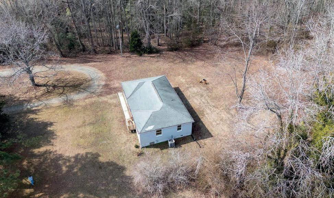
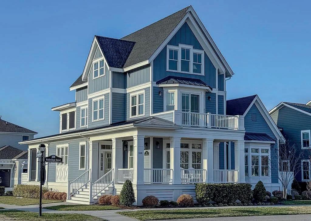
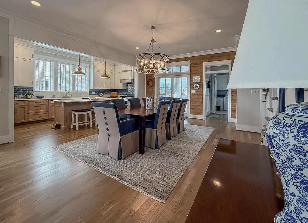
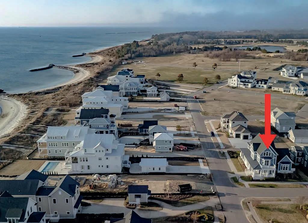
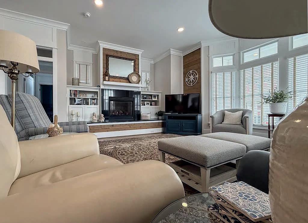
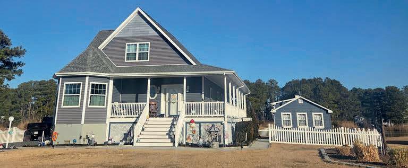
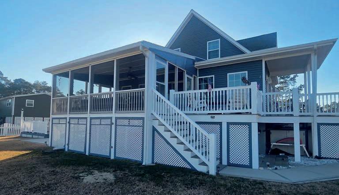
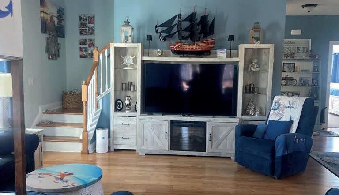
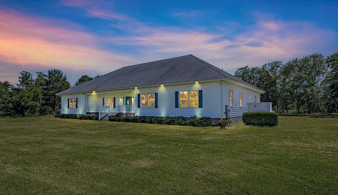
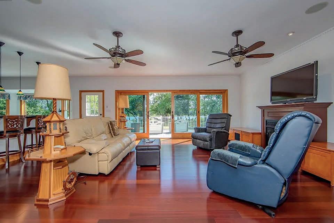
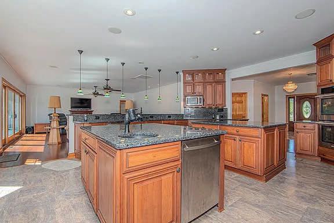
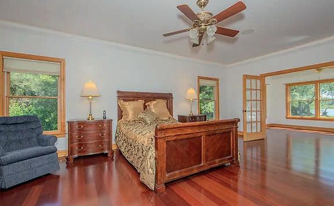
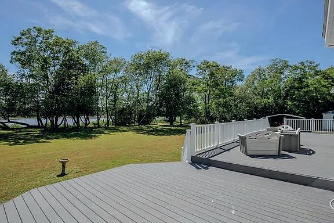
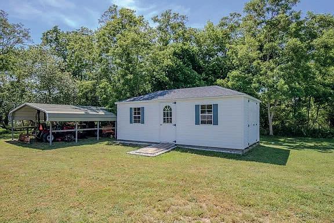
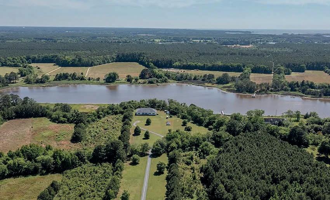
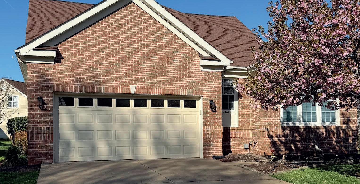
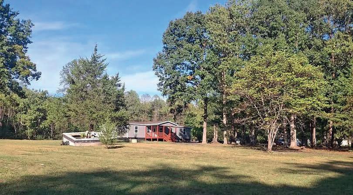
3 BEDS | 2 BATHS | 1,633 SQ FT | $419,900 • Relaxed coastal living in this beautifully updated 3BR, 2BA home with water access to Watts Bay, tucked into a quiet, well-kept neighborhood offering peace, privacy, and a true sense of community. Immaculate and move-in ready, this pristine property features updated plumbing, new mini-split systems, energy-efficient triple-pane windows, & a cozy woodstove.
29682 BURTONS SHORE ROAD, LOCUSTVILLE, VA 23404
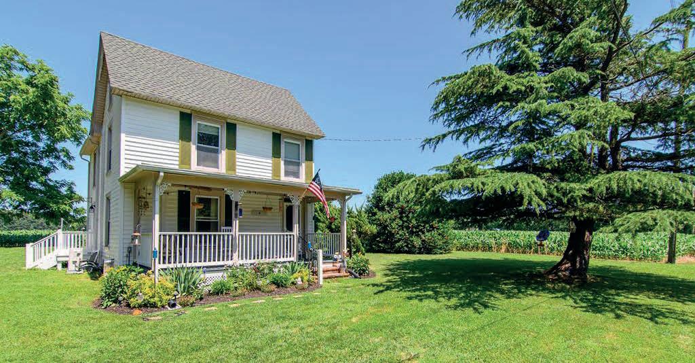
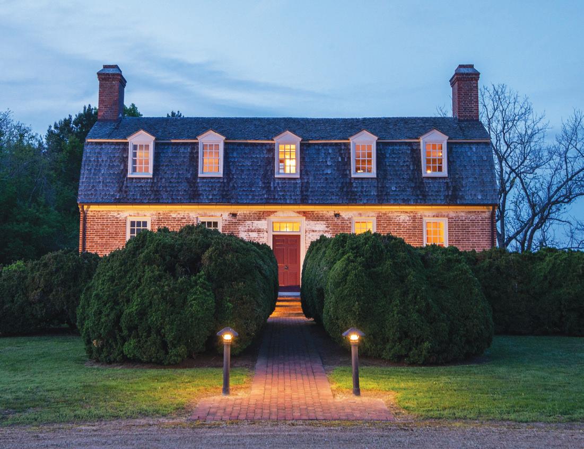
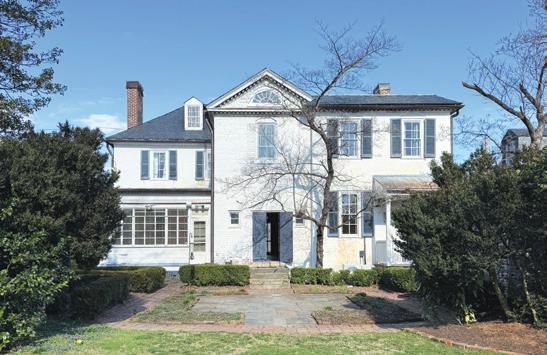
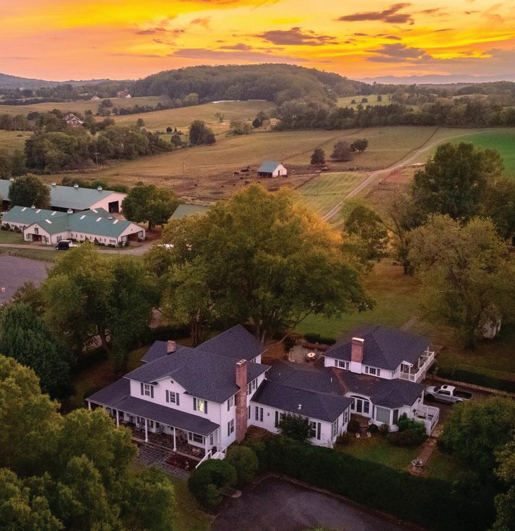
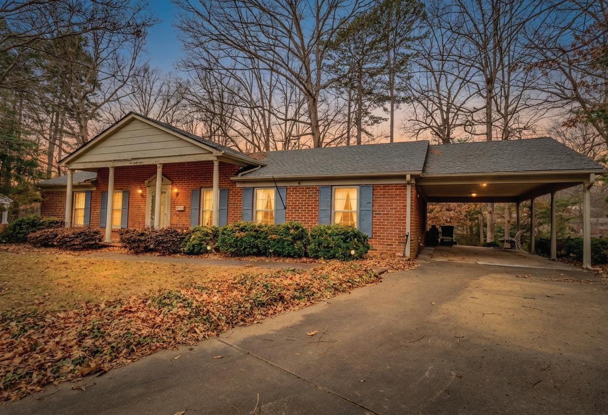
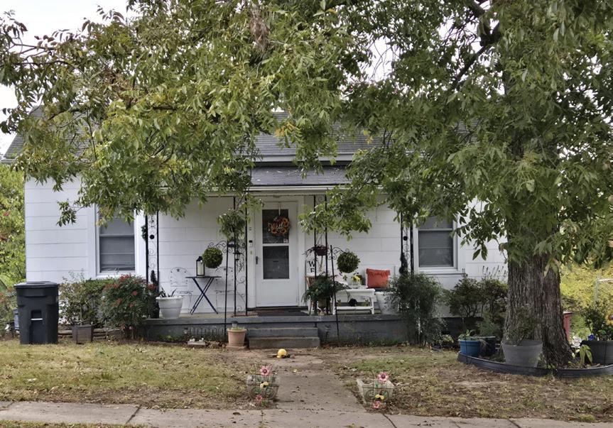
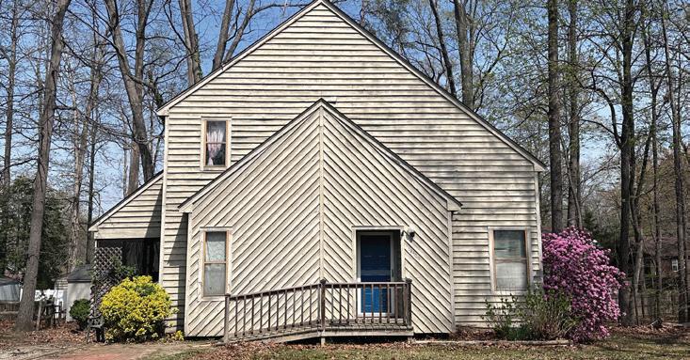
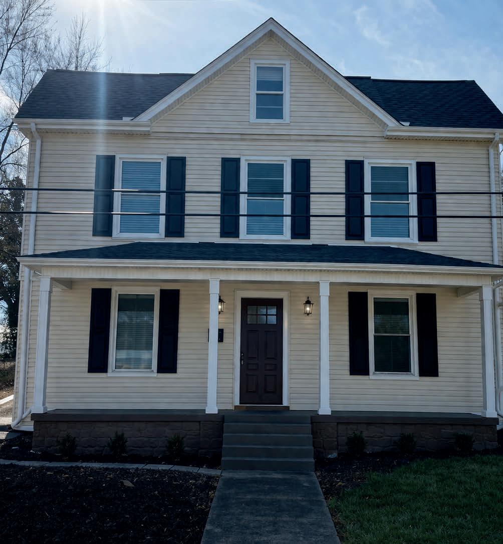
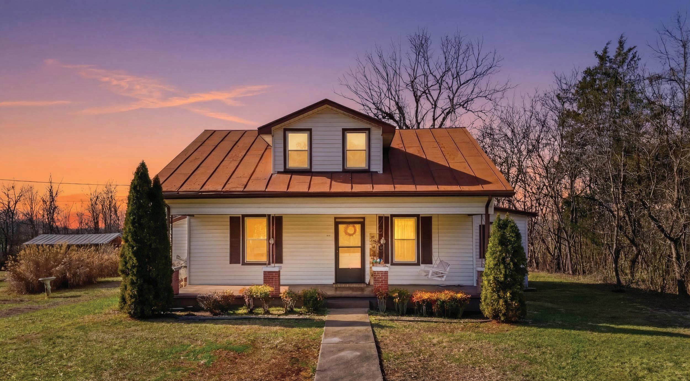
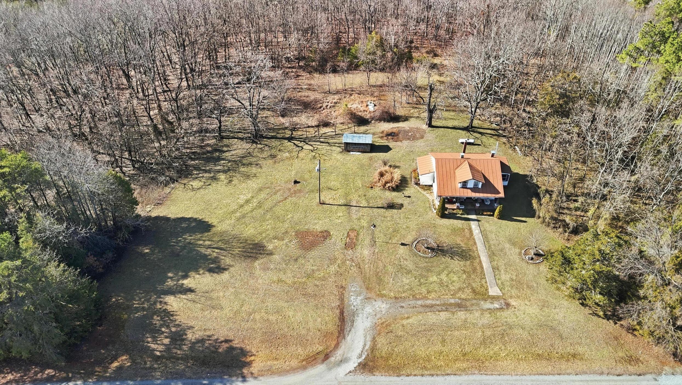
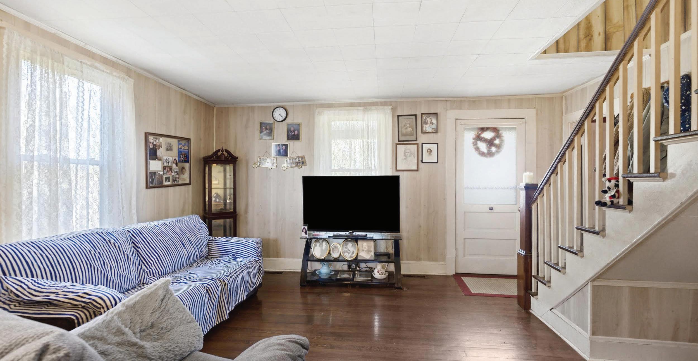
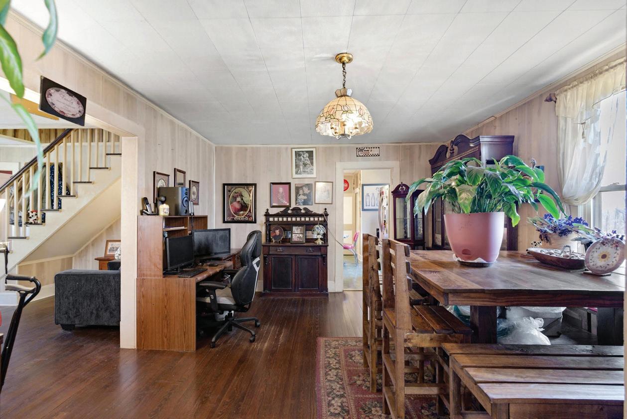
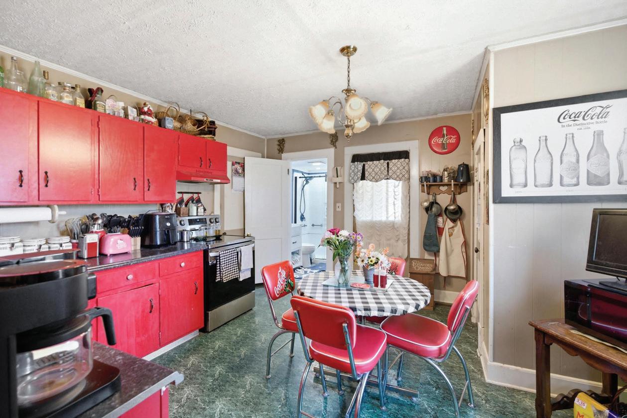
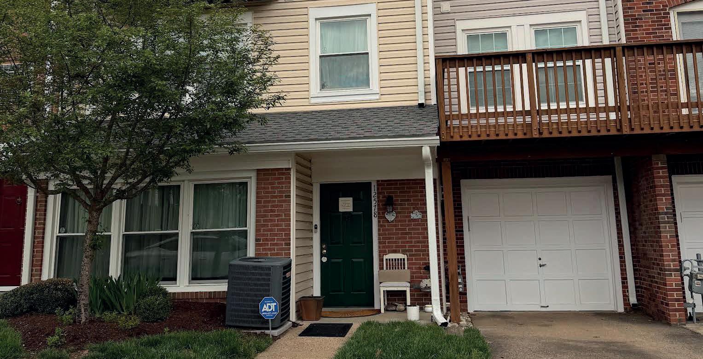
2 BEDS | 1.5 BATHS | 1,344 SQ FT | $210,000 • Located on the Seaside is this charming farmhouse situated in the area of Locustville. Could be the perfect place for a weekend getaway. Close to shopping, restaurants, medical services, galleries, and more. If you enjoy boating, then there are several boat ramps in the area as well. Hardwood floors throughout the downstairs, with built in cabinetry upstairs and down.
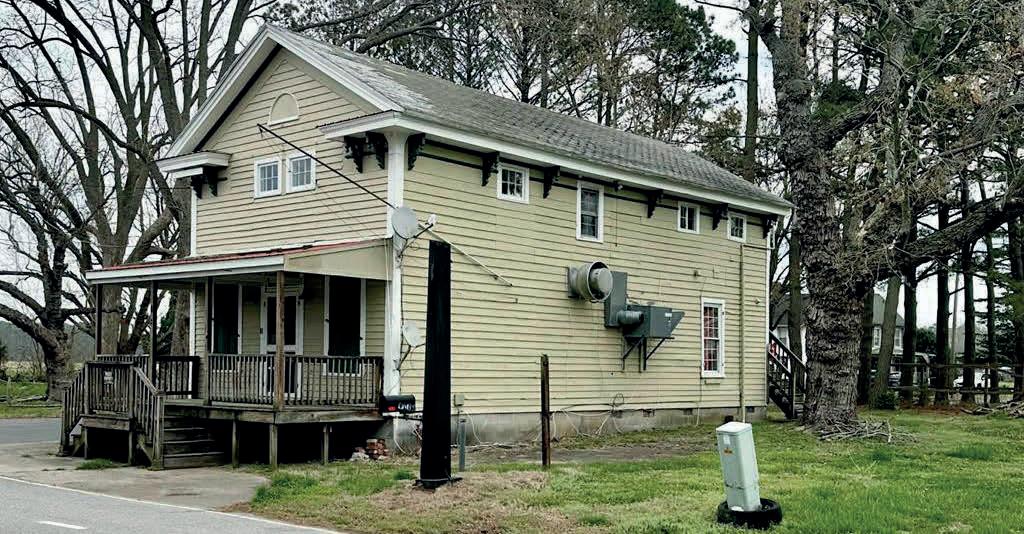
28251 DRUMMONDTOWN ROAD, ONLEY, VA 23418
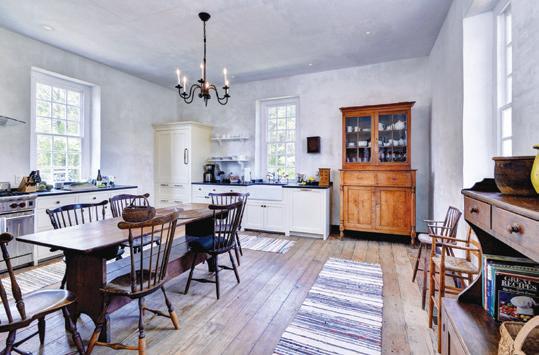
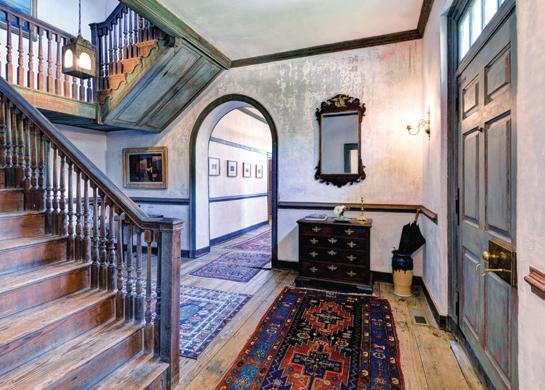
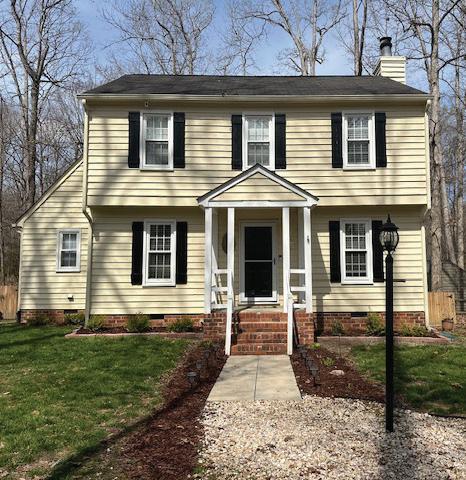
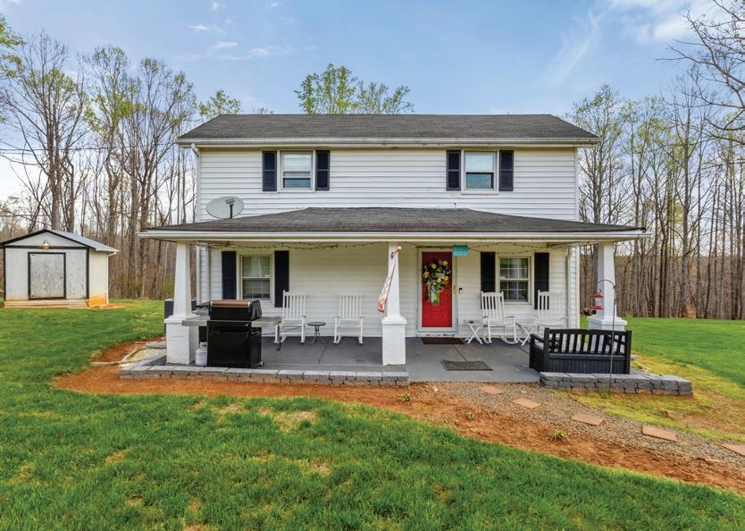
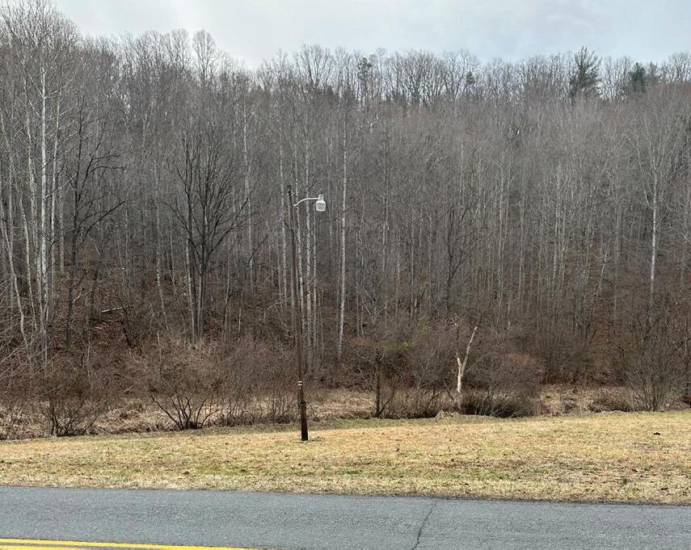
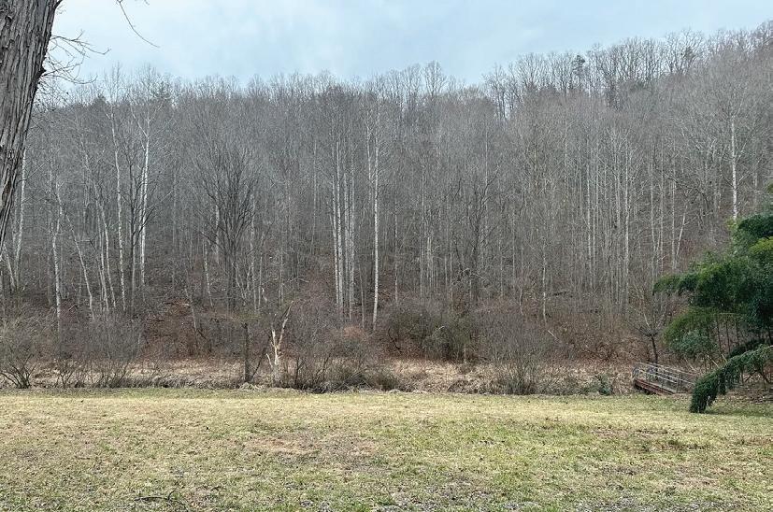
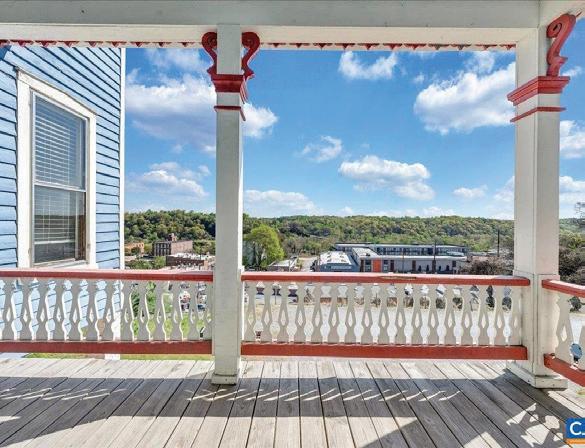
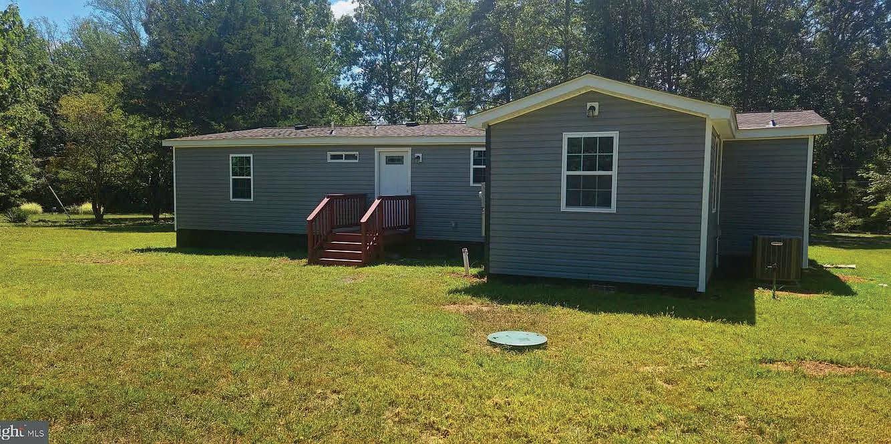
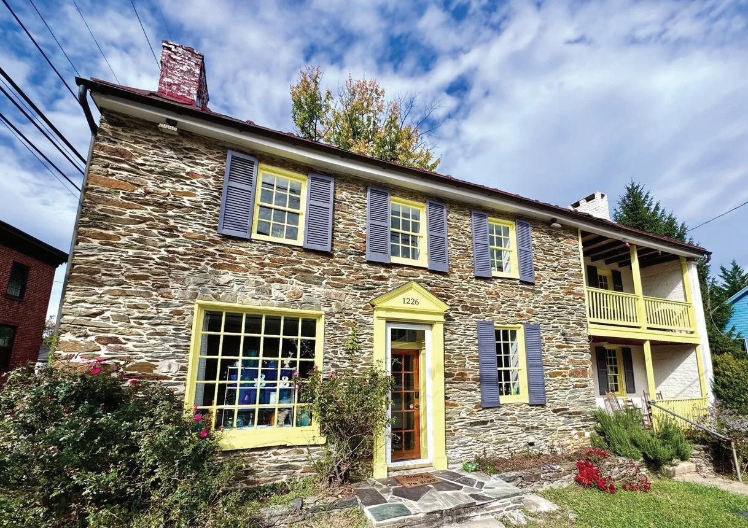
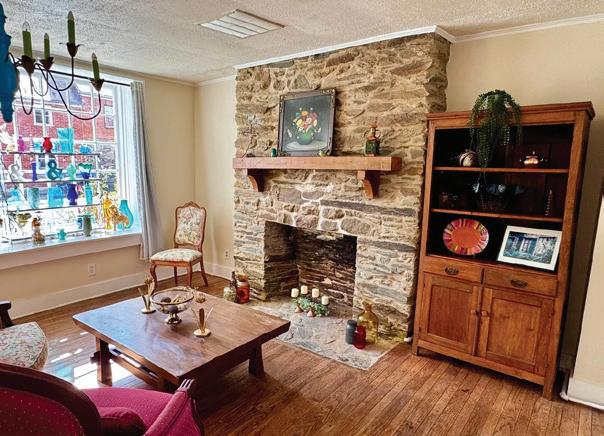
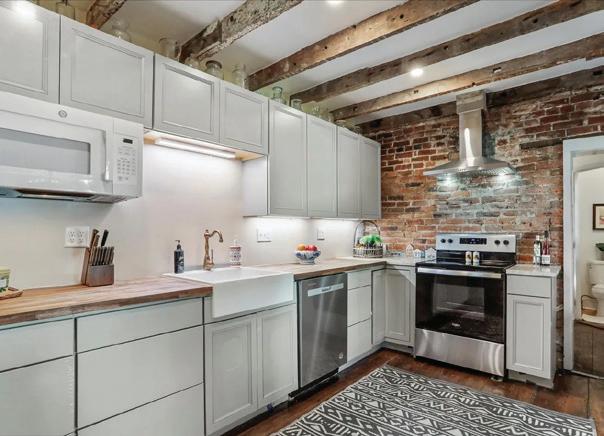
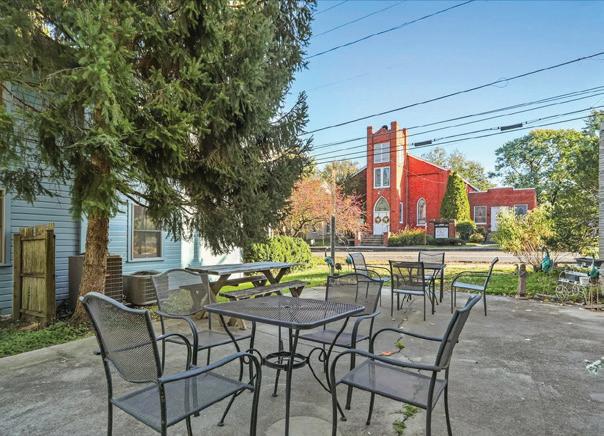
2 BEDS | 2 BATHS | 1,936 SQ FT | $149,000 • Step into a true piece of Eastern Shore history with the former E. B. Swanger & Co. General Mercantile, once a general store and community post office dating back to the mid-1800s. This landmark was a central gathering place where locals connected and traded. The main level features a large open layout with original counter, exhaust hood, full bath, and rear storage ideal for retail, café, or creative use.
Eastern Shore of Virginia Real Estate Company
47 Market Street, Onancock, VA 23417
757.787.1010 www.Mason-Davis.com
24456 NANCOCK GARDENS ROAD, ONANCOCK, VA 23417
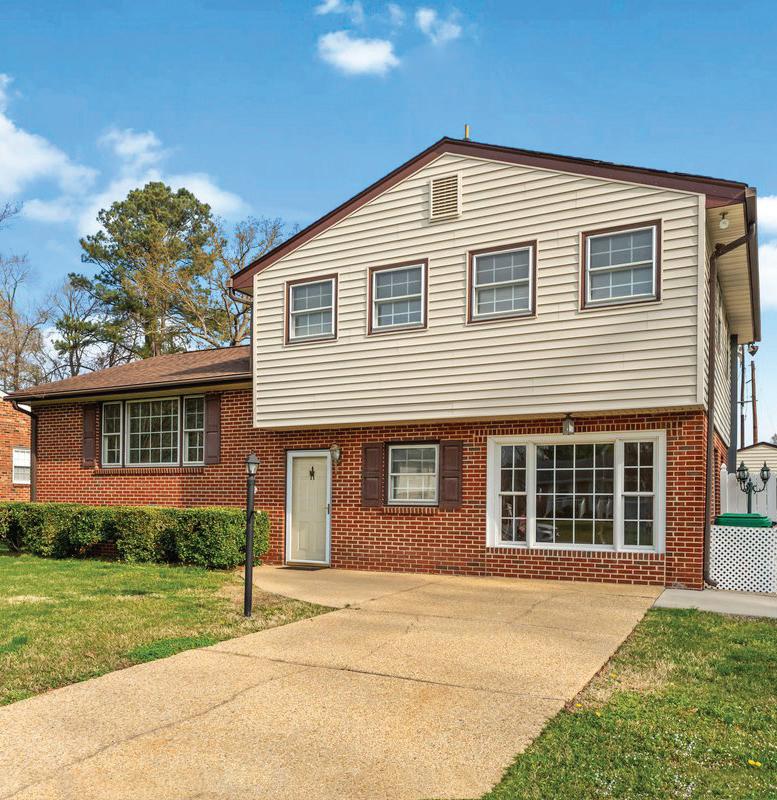
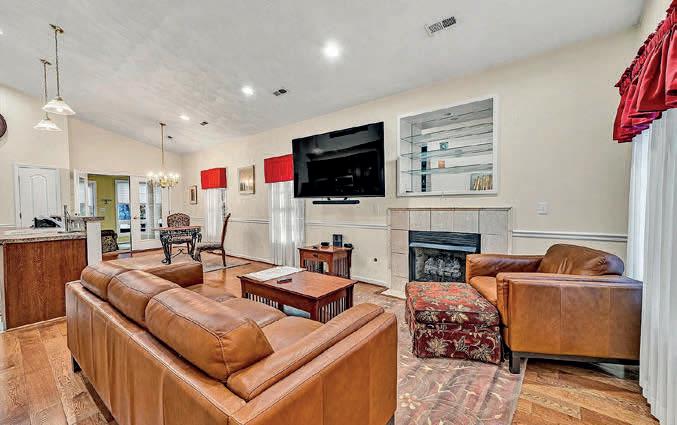
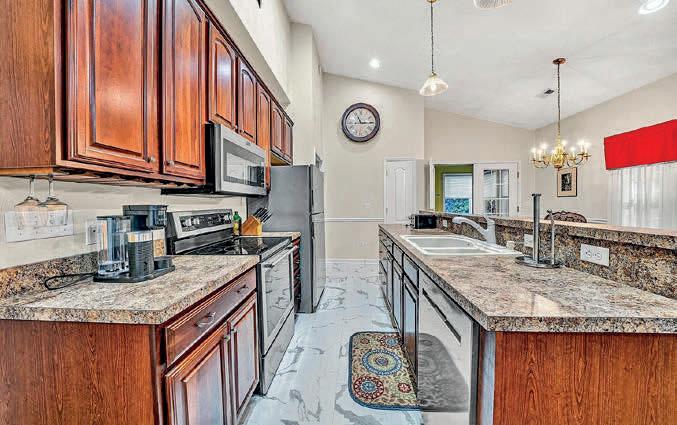
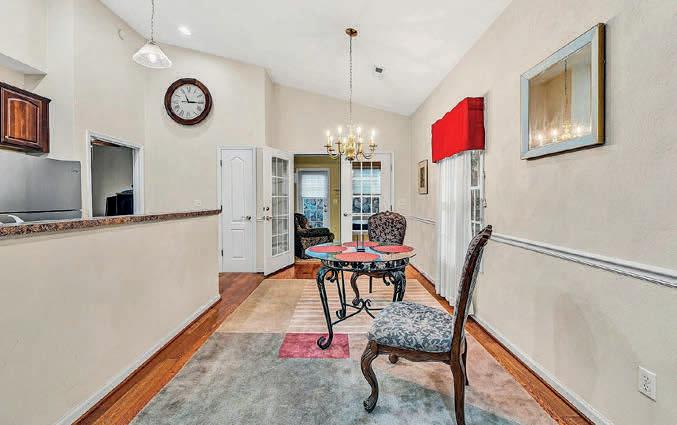
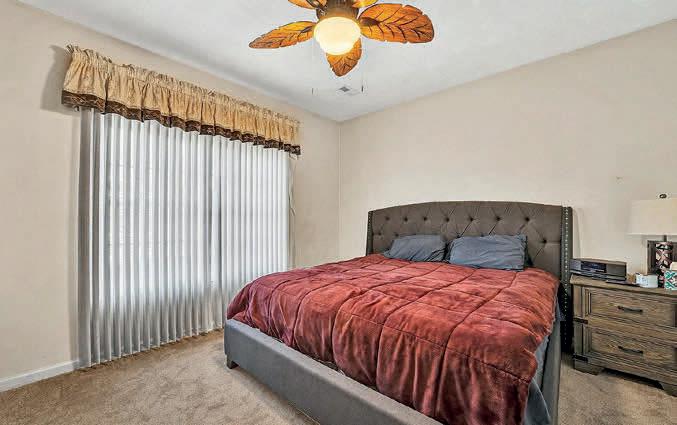
3 BEDS | 2 BATHS | 1,448 SQ FT | $305,000 • Waterview, serene, and inviting, this recently updated home offers effortless comfort and timeless charm. Being beautifully furnished makes it truly turnkey, & every space feels thoughtfully curated and move-in ready. A newer roof provides peace of mind, while the pristine basement reflects exceptional care and maintenance throughout.
33370 CALLAHAN STREET, PAINTER, VA 23420
3 BEDS | 1 BATH | 1,383 SQ FT | $219,000 • Great property-very private street (3 houses) in the center of Painter with a large lot next door. Enjoy yard sales at the track on Saturdays and Sundays (weather permitting) Close to shopping, restaurants, local hospital, boat docks, and more. )Well maintained home-oak hardwood floors. Handicap ramp in the front for easy access and walk in handicap tub.
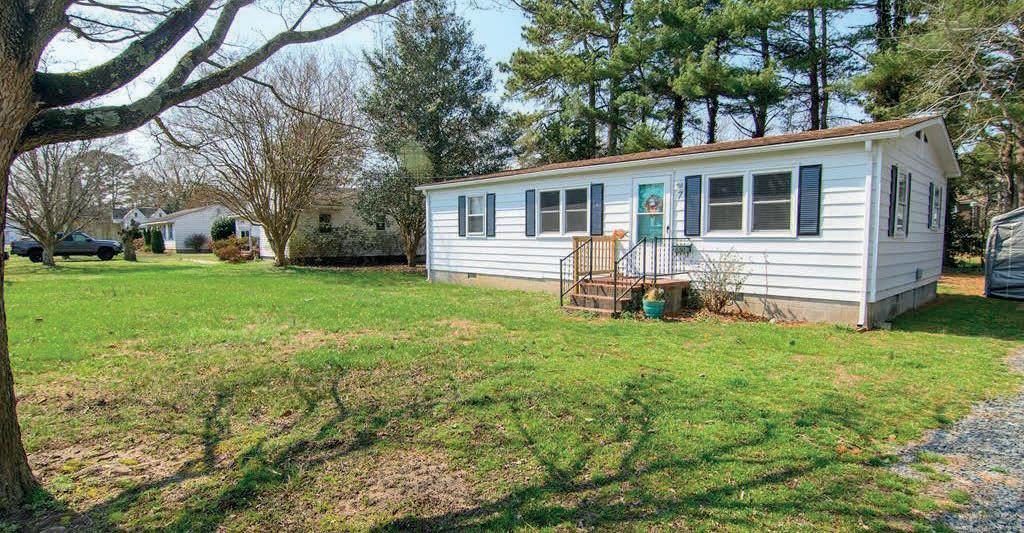
7 JACKSON STREET, ONANCOCK, VA 23417
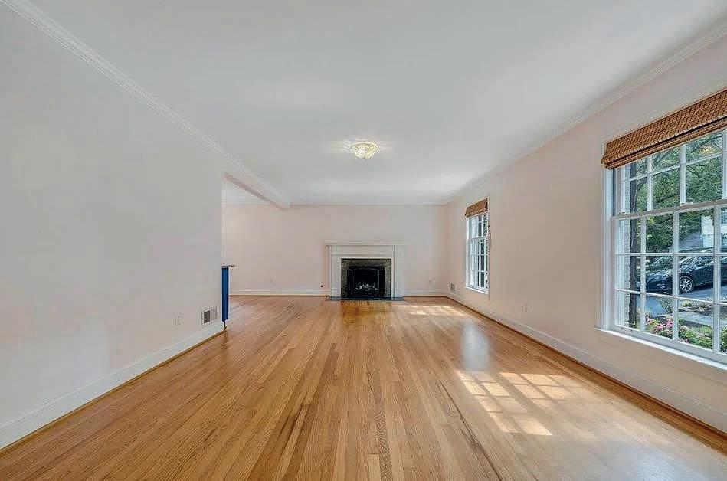
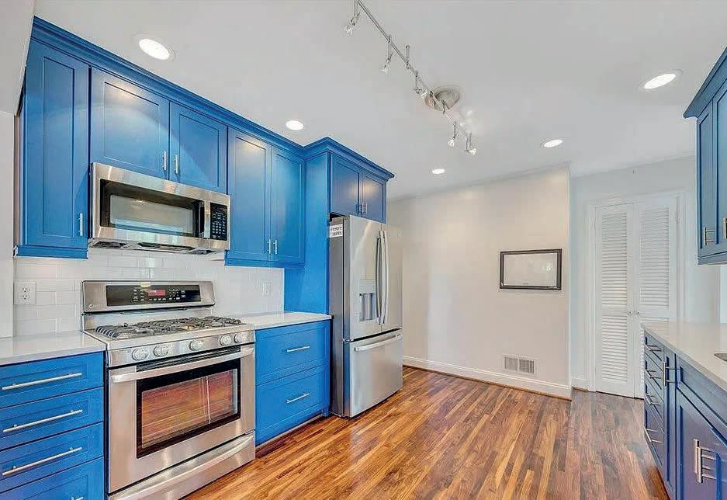
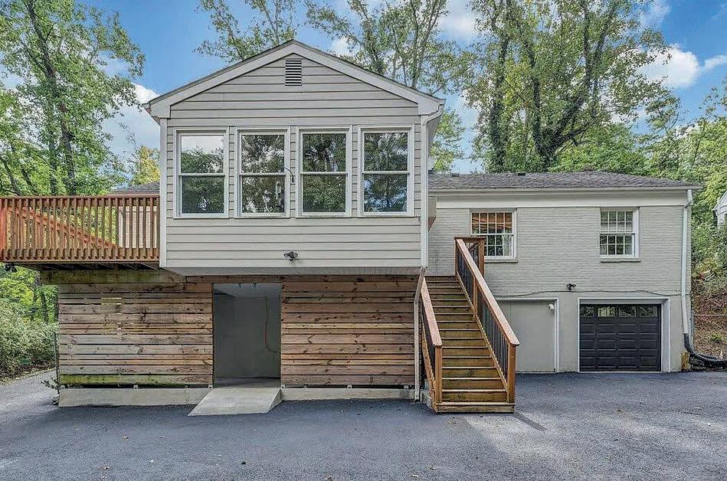
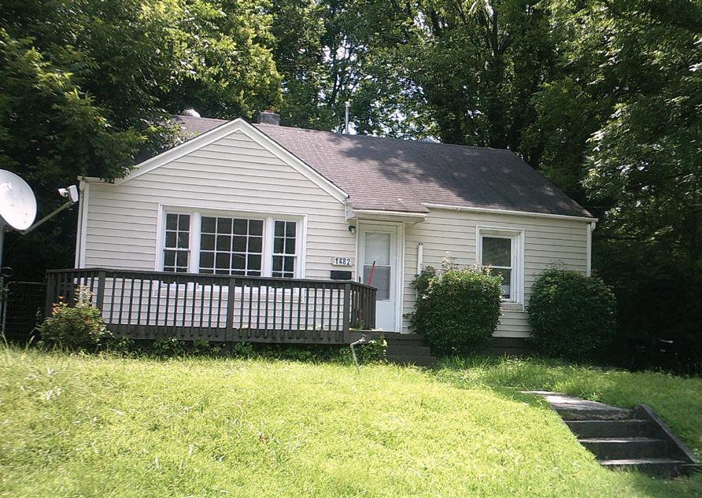
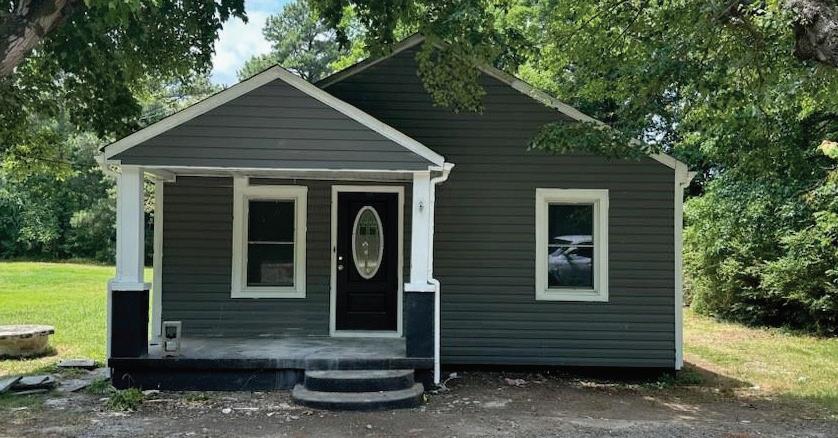
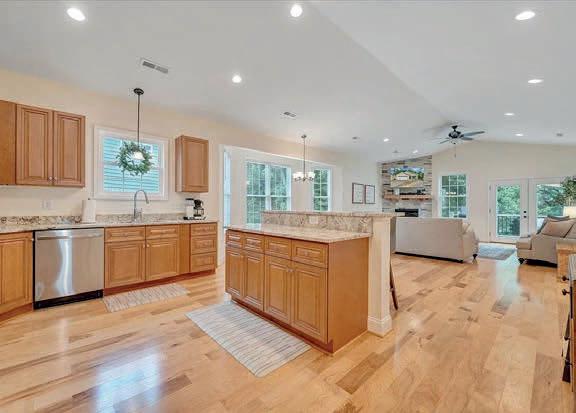
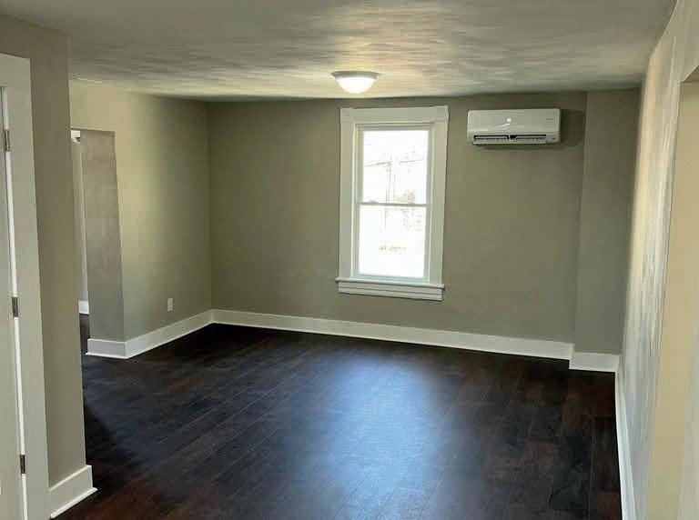
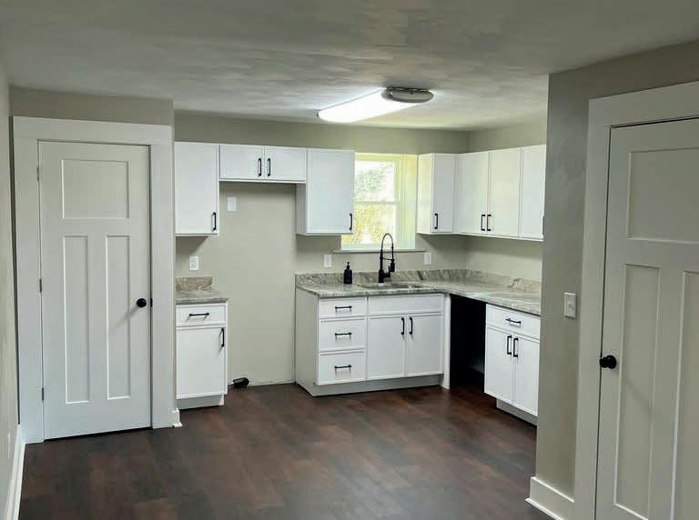
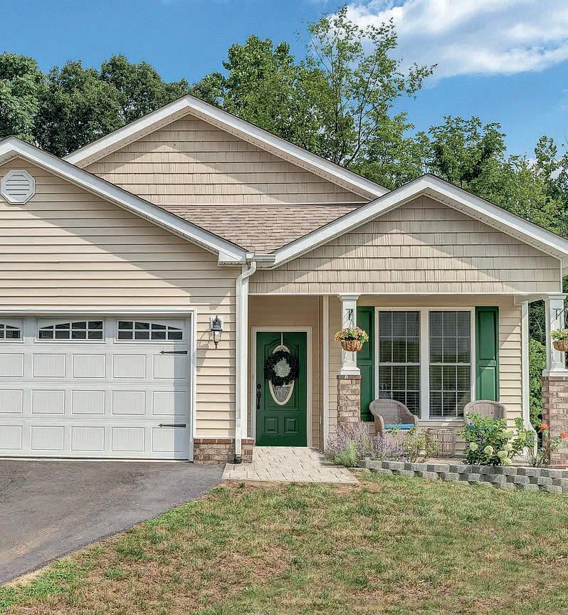
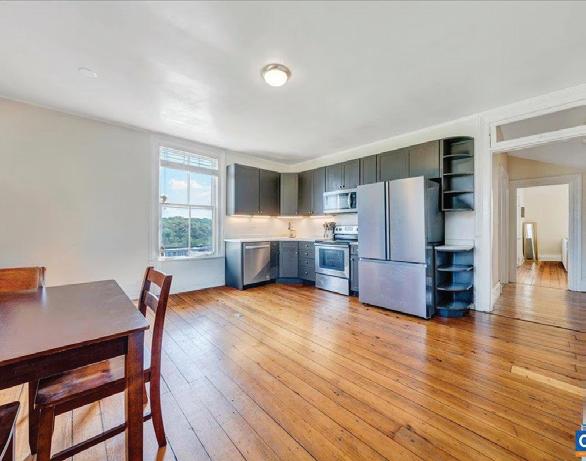
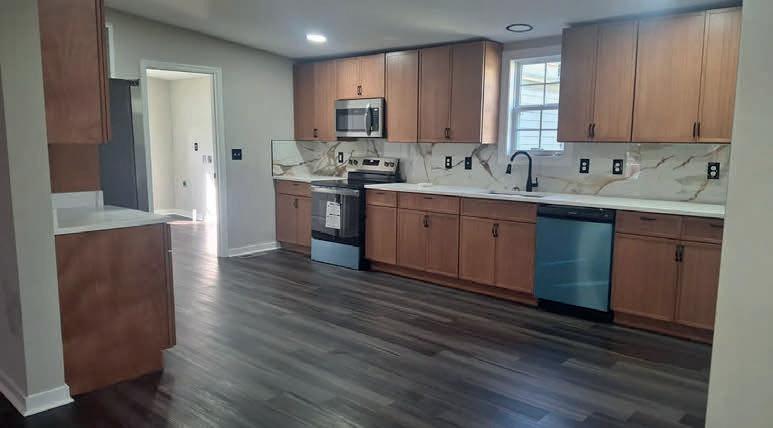
2 BEDS | 1 BATH | 920 SQ FT | $264,900 • Enjoy the ease of one-level living in this charming 2-bedroom, 1-bath home designed for simplicity and low maintenance. A new HVAC system installed in 2025 adds comfort and peace of mind, making this an easy choice for those looking to downsize, invest, or embrace a more relaxed lifestyle.
Welcome to Your Dream Home!
100 STABLES LANE, LYNCHBURG, VA 24503
3,630 SQ FT | $1,175,000.00
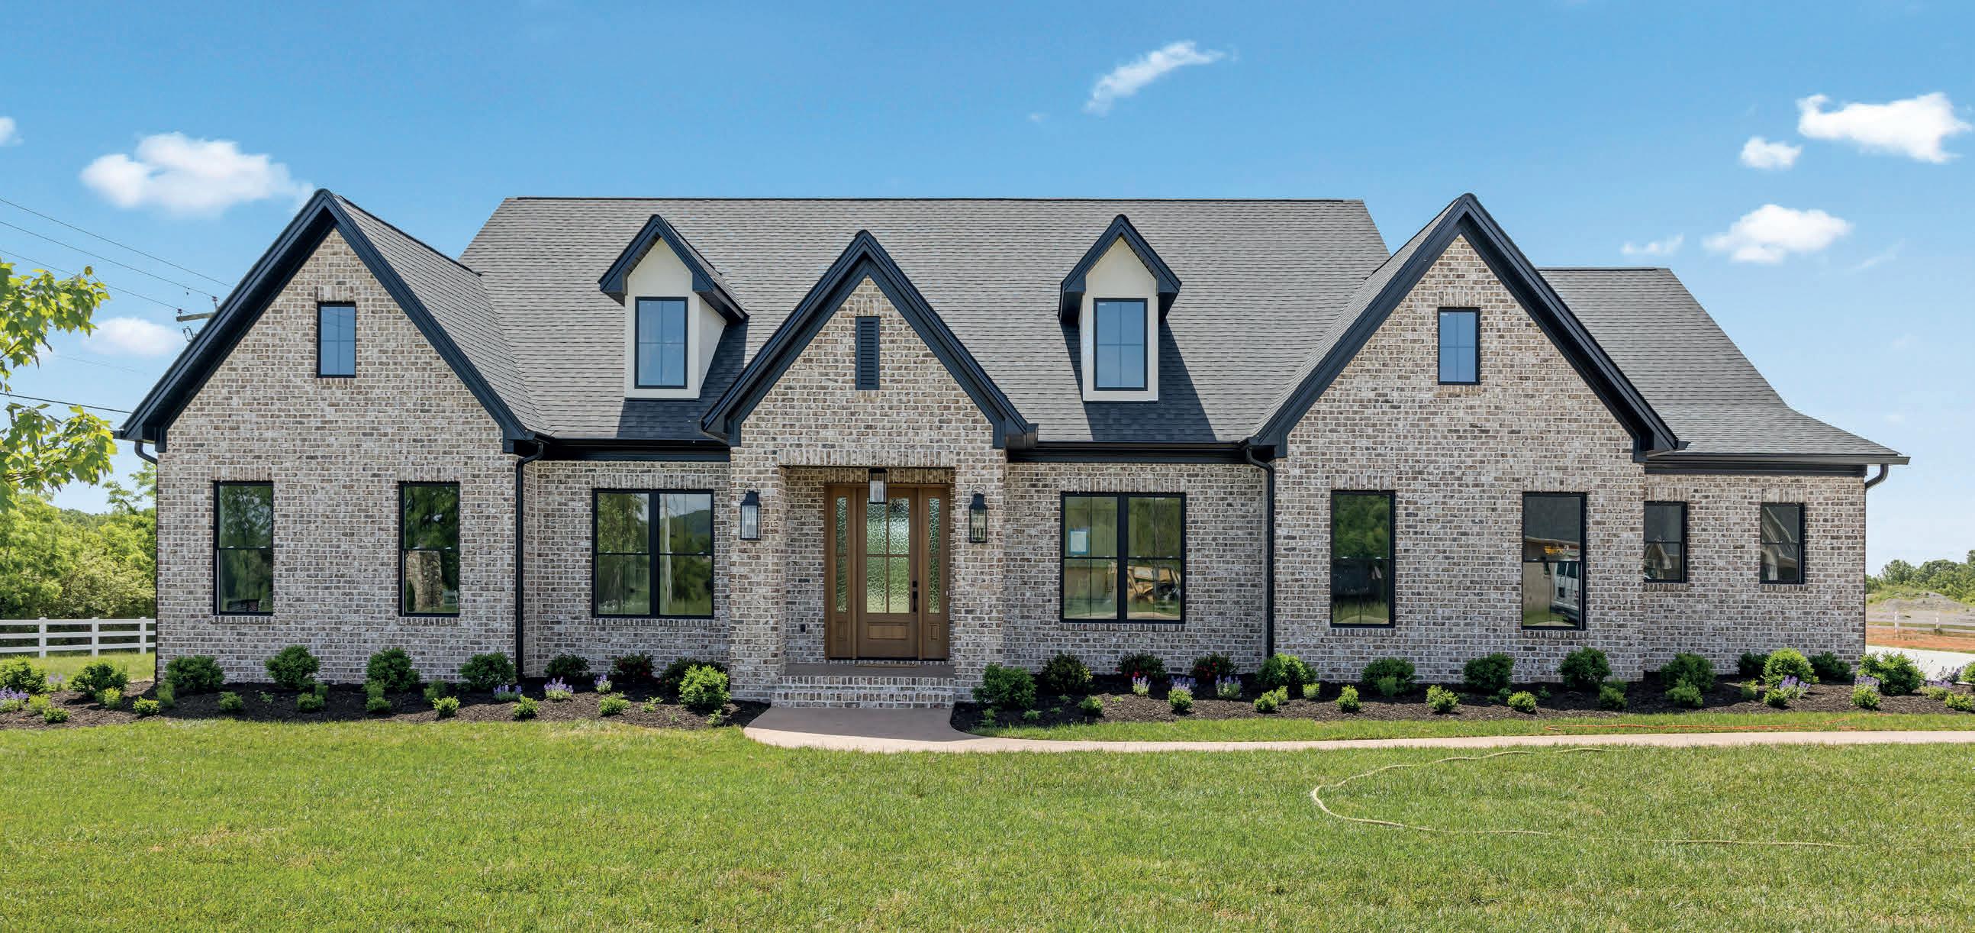
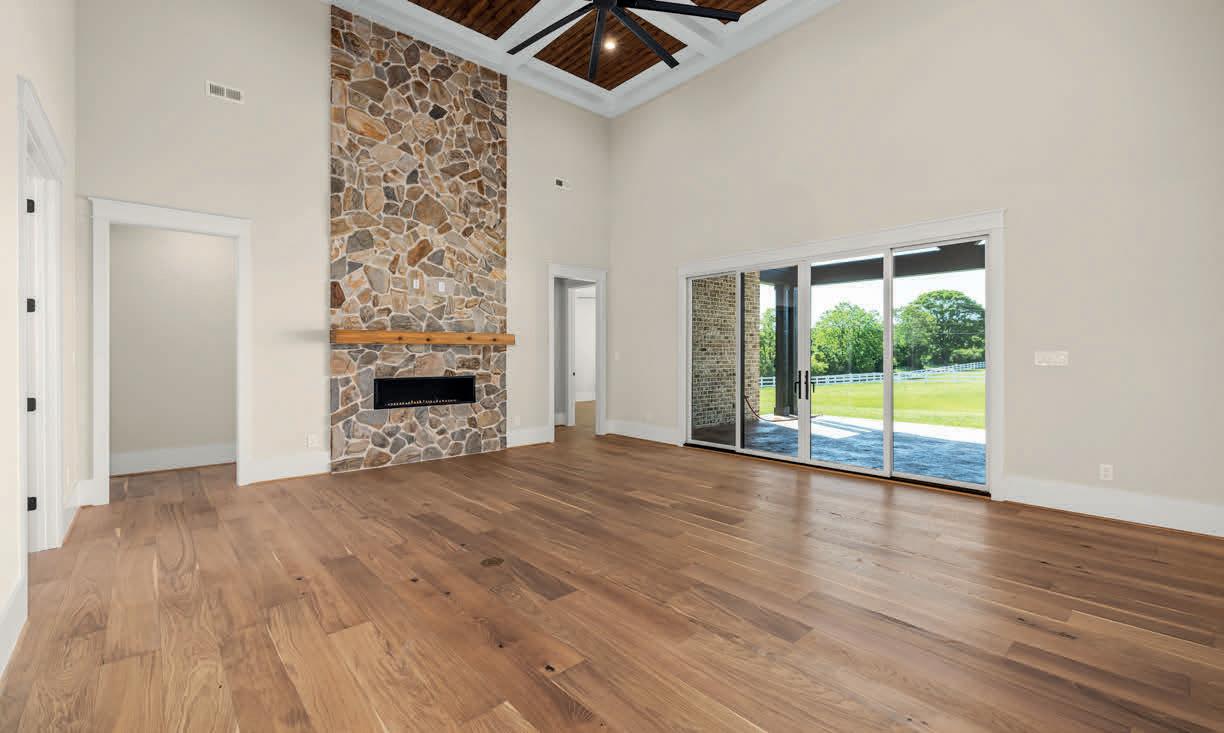
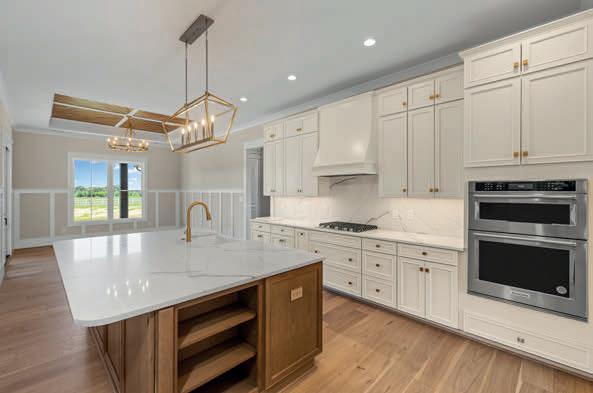
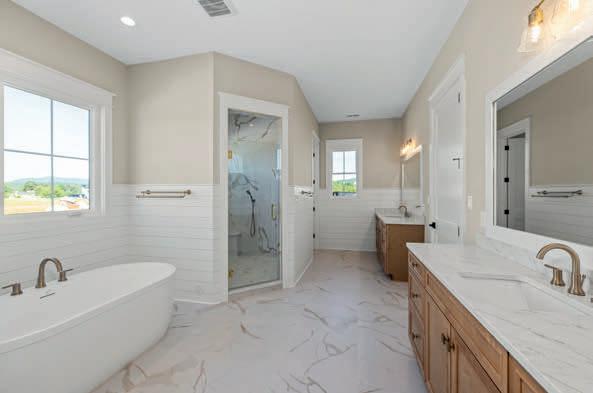
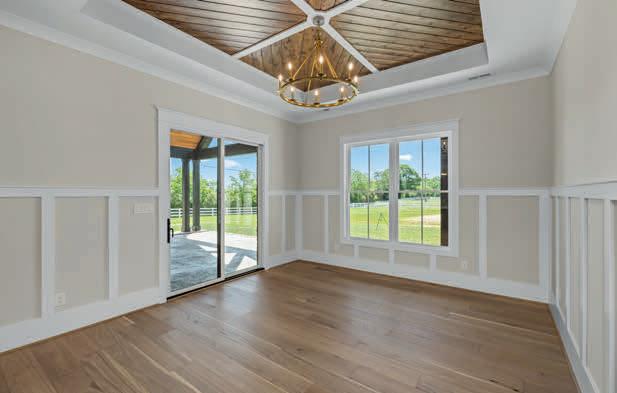
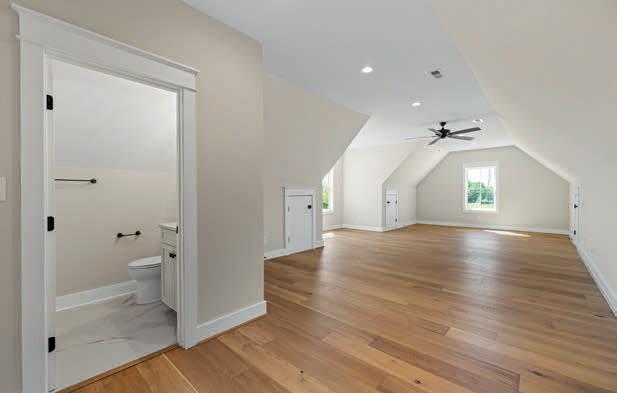
This home boasts a breathtaking great room featuring a soaring 16-foot tray ceiling adorned with elegant wood accents and a floor to ceiling rock fireplace, creating a warm and inviting atmosphere. The kitchen flows seamlessly into a massive butler’s pantry. The primary bedroom is complete with an en suite that features separate vanities, massive tile shower and free-standing soaker tub. Each additional bedroom has its own private bathroom and a massive walk-in closet. Discover the expansive bonus room located above the garage, complete with a full bathroom—ideal for a media room, gym, or guest suite. Enjoy the covered porch, thoughtfully roughed-in for an outdoor kitchen, envisioning seamless indoor-outdoor living and entertaining. Admire the timeless elegance of the European Farmhouse architecture, perfectly complemented by beautiful landscaping. Book your showing today!
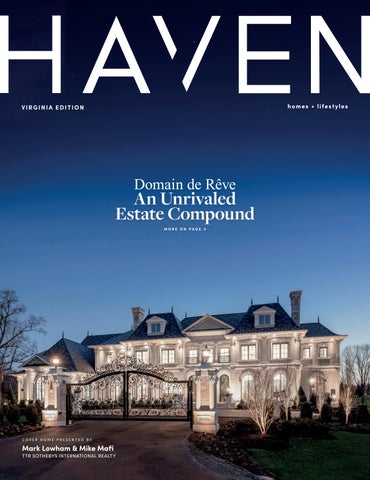
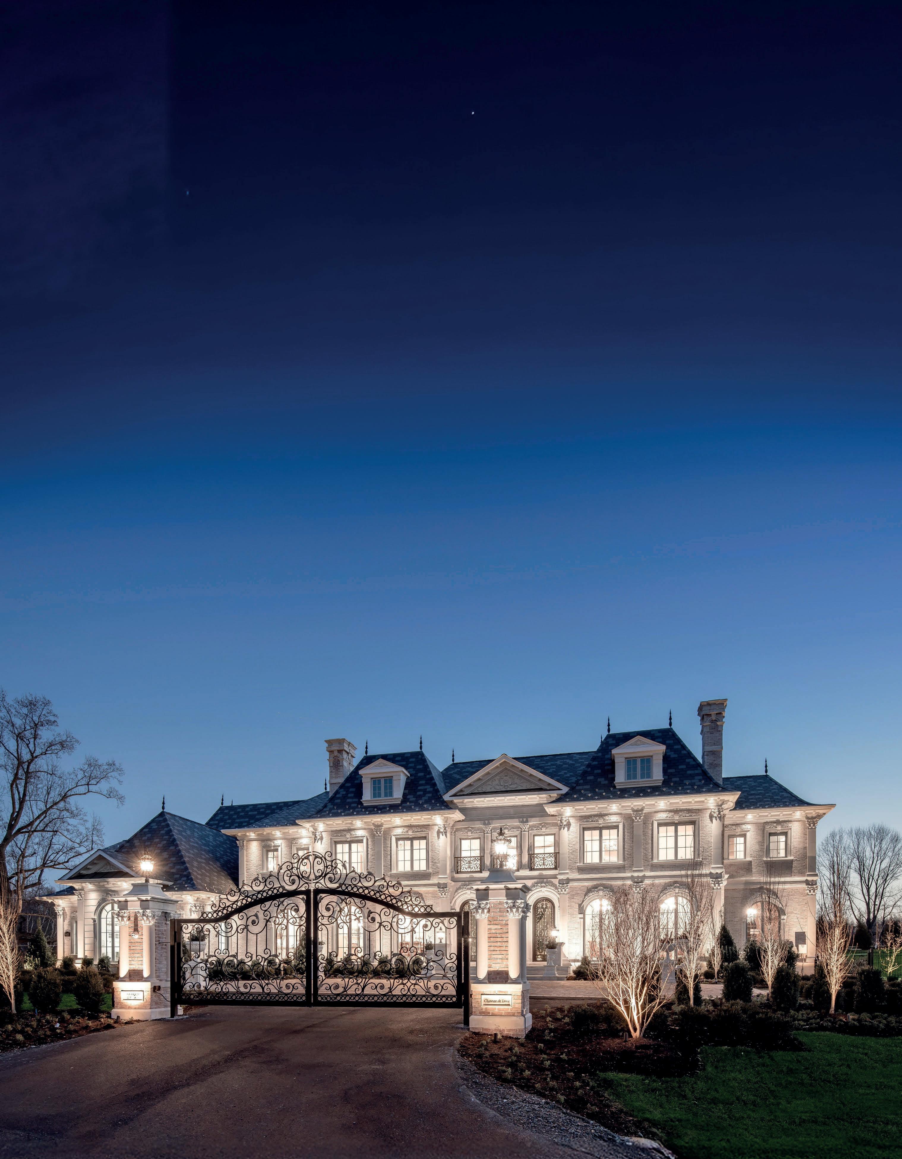
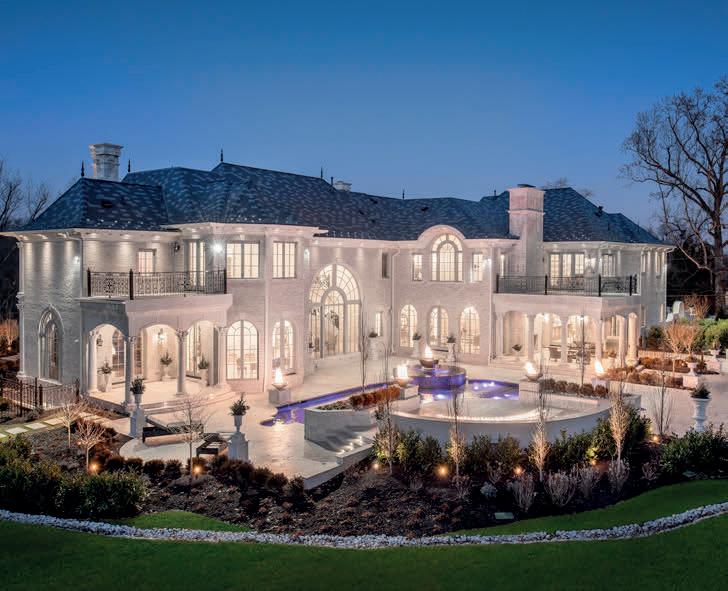
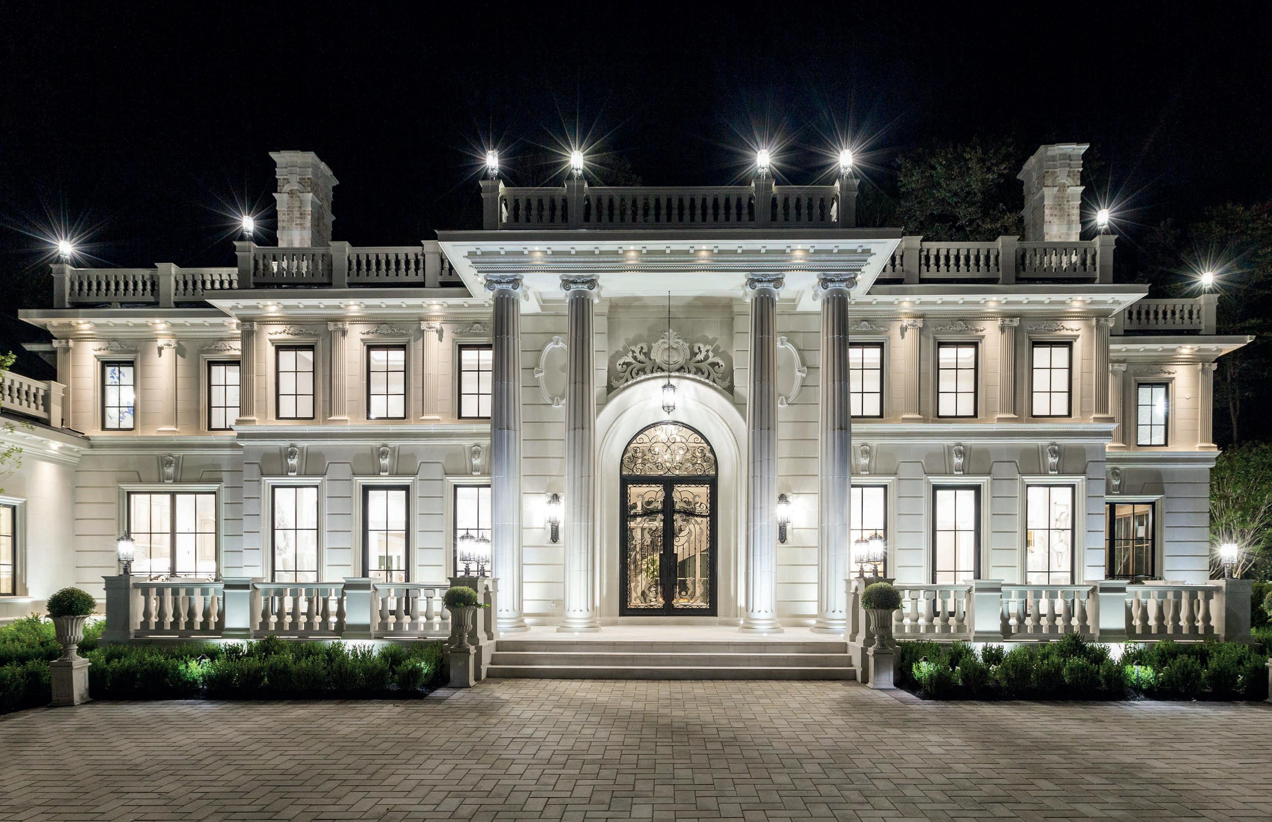
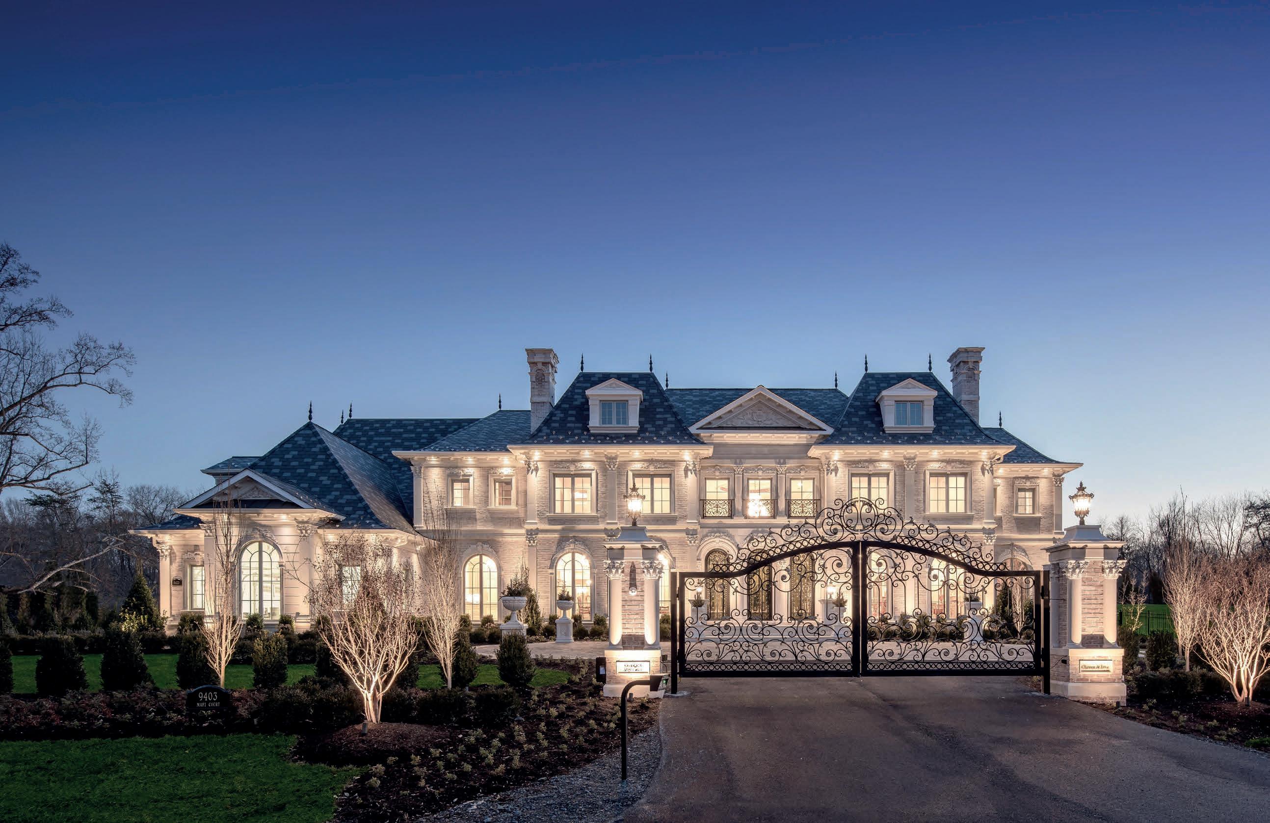
Domain de Rêve - Great Falls
AN UNRIVALED ESTATE COMPOUND
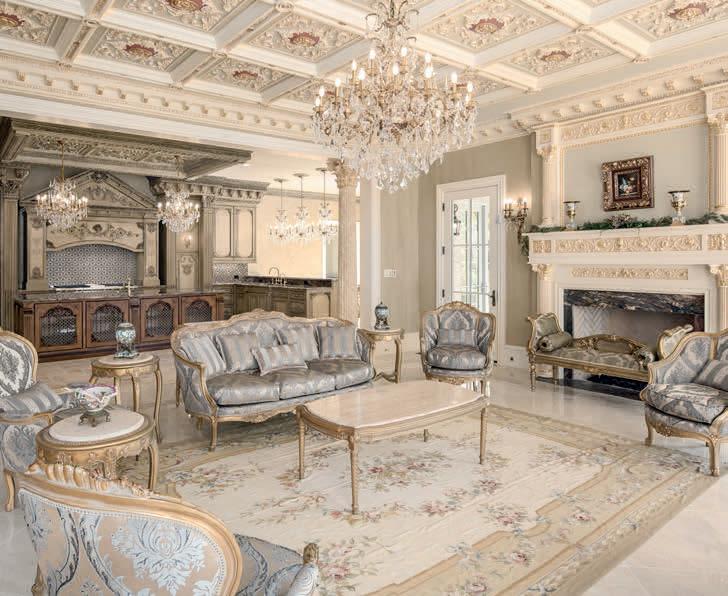
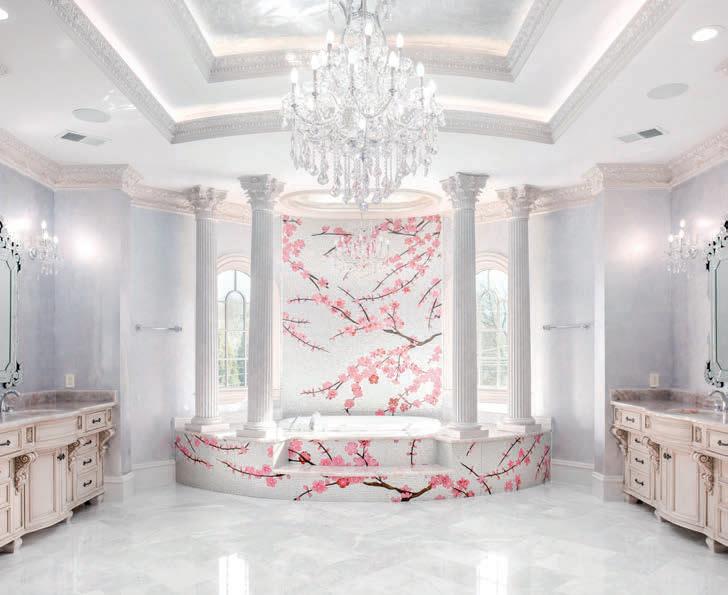
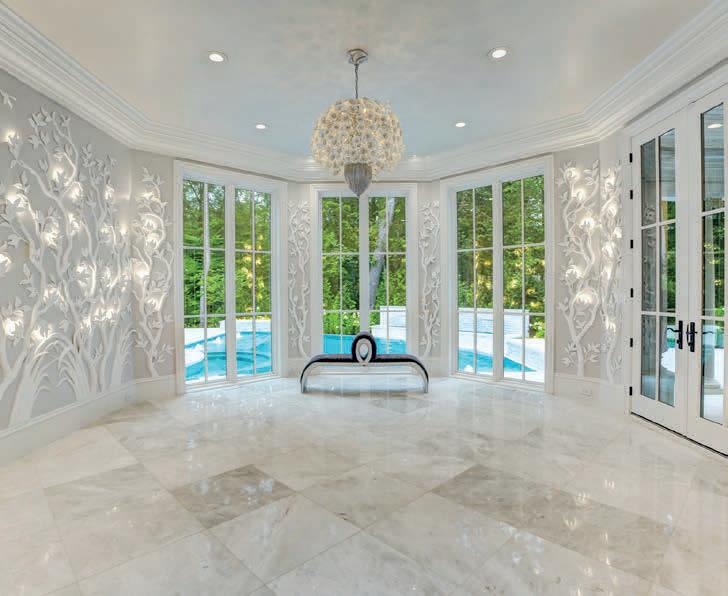
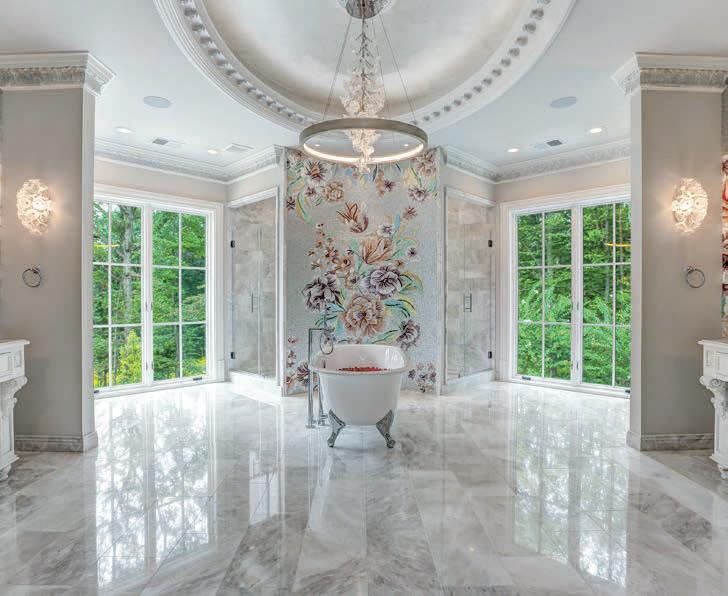
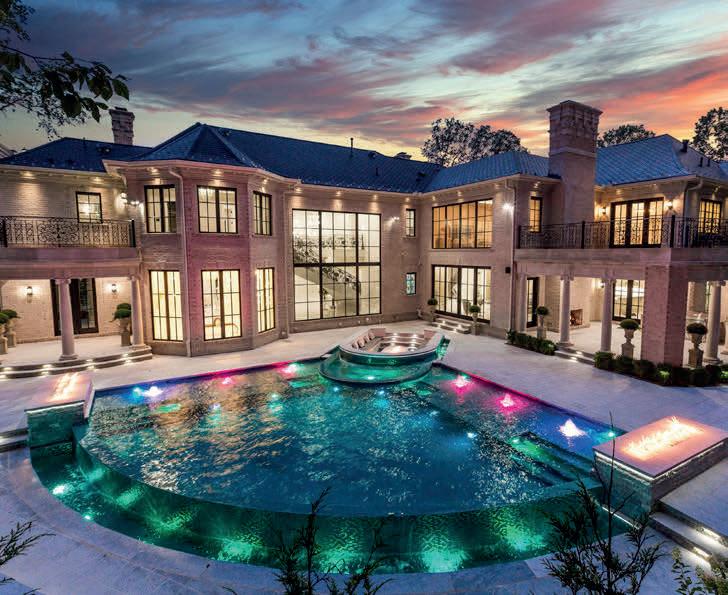
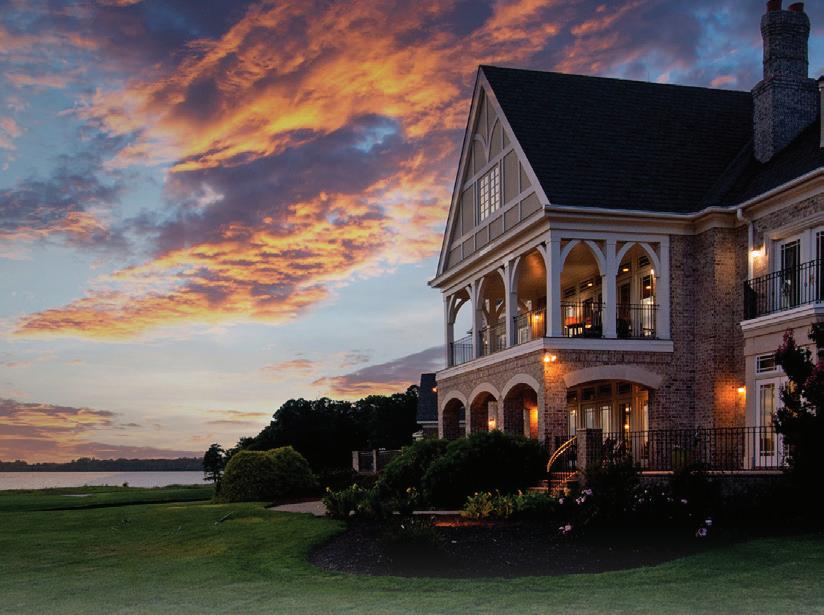
Domaine de Rêve is a 14-acre estate compound affording an unprecedented opportunity for a single owner seeking privacy, scale, and the ability to establish a secure family legacy near Washington, DC. The estate compound consists of seven parcels, each approximately two acres. Two exceptional mansion residences, Chateau de Lune and Chateau de Riviere, each approximately 17,000 square feet, are finished with an exceptional standard of architecture and craftsmanship. Five additional estate parcels remain available for future construction, providing the opportunity to create additional homes for children, extended family, or guest residences within a secure, private environment.
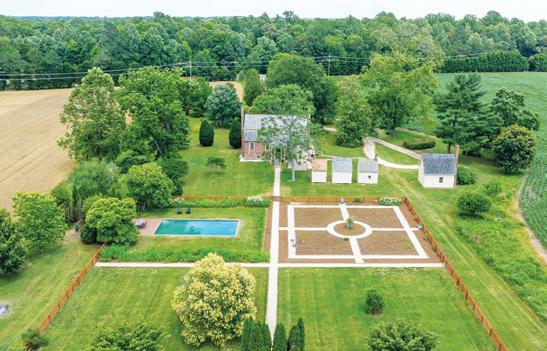
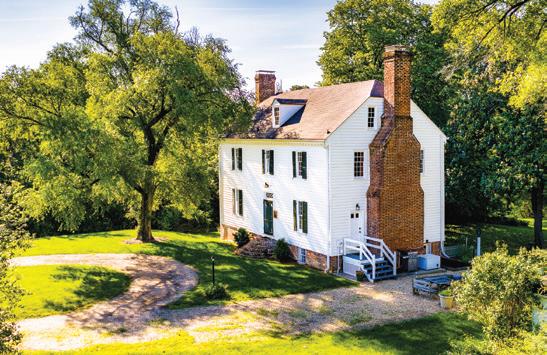
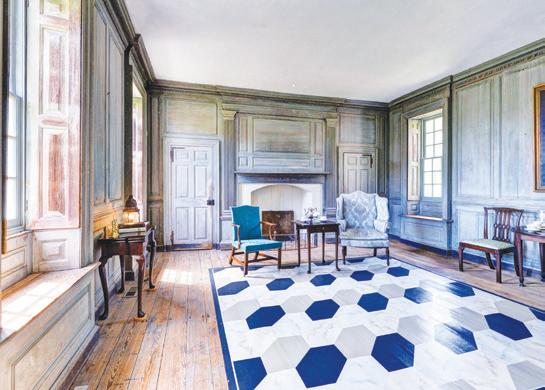
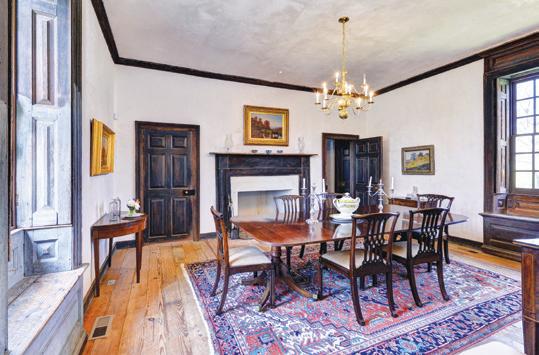
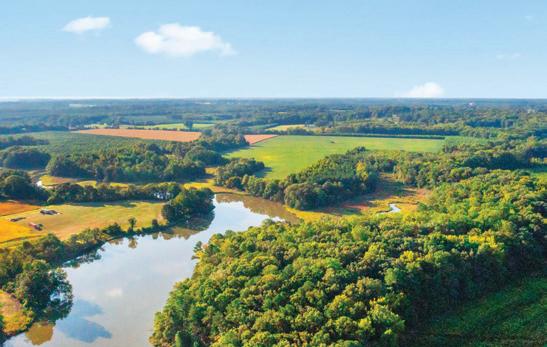
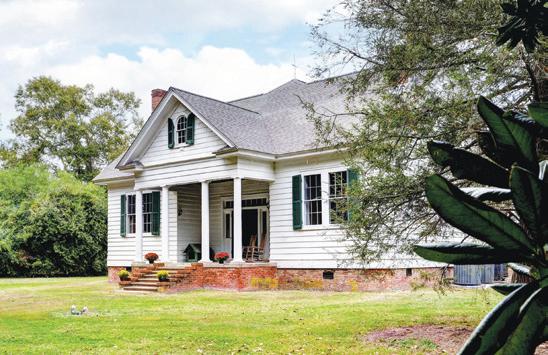
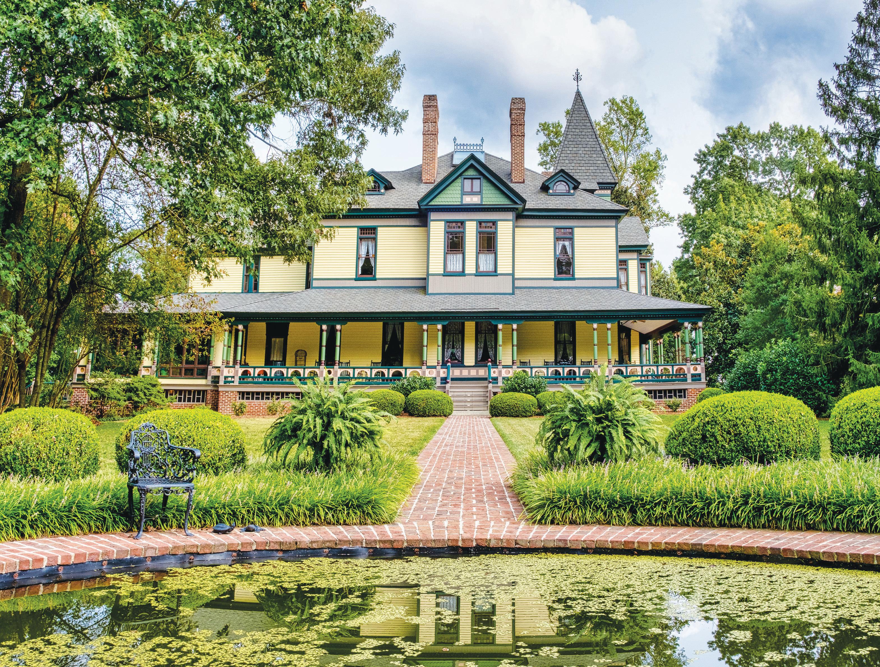
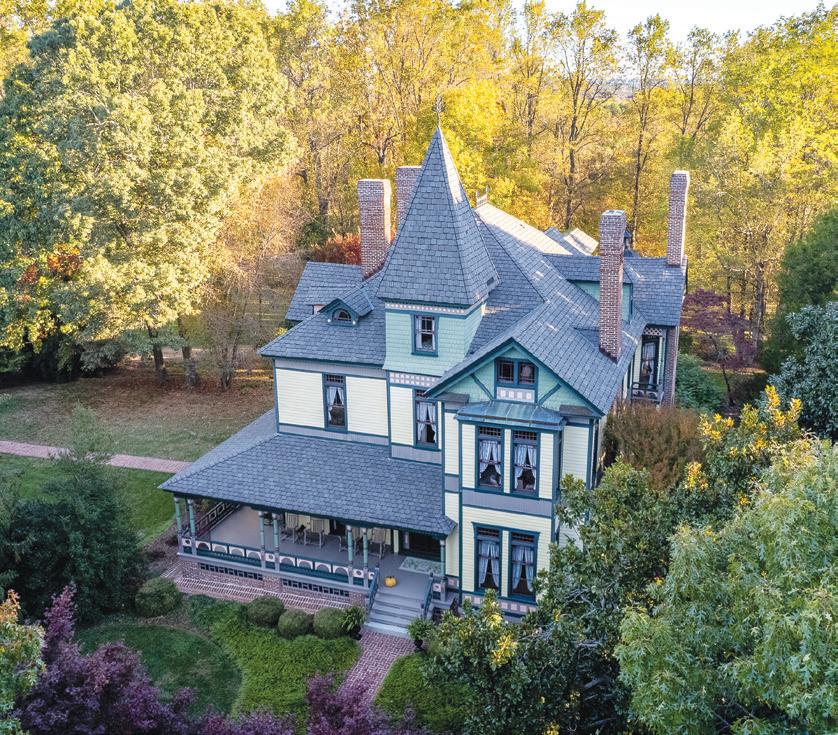
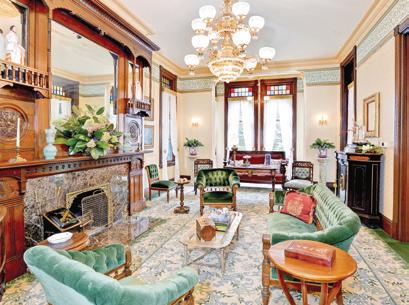
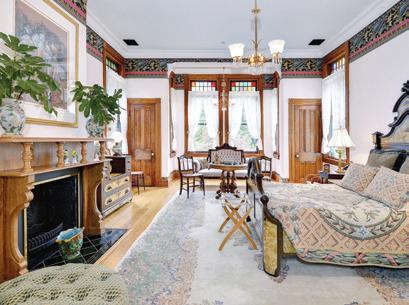
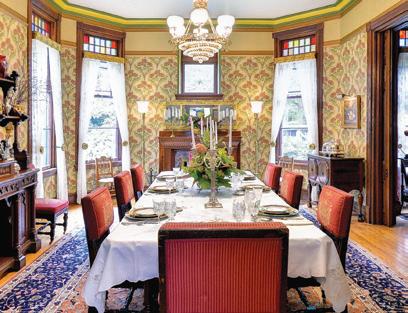
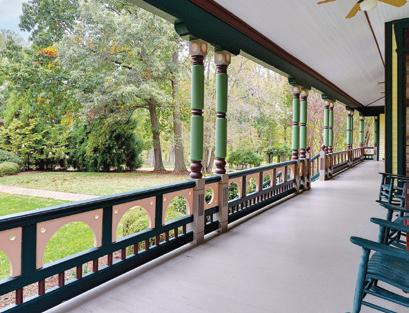
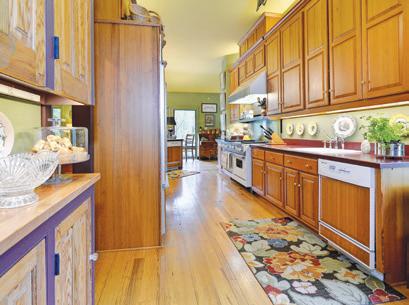
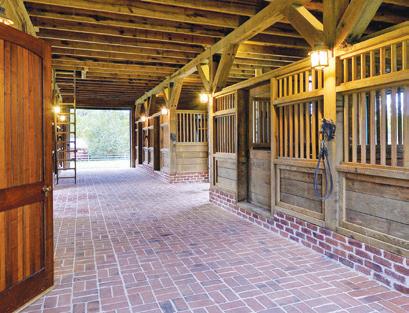
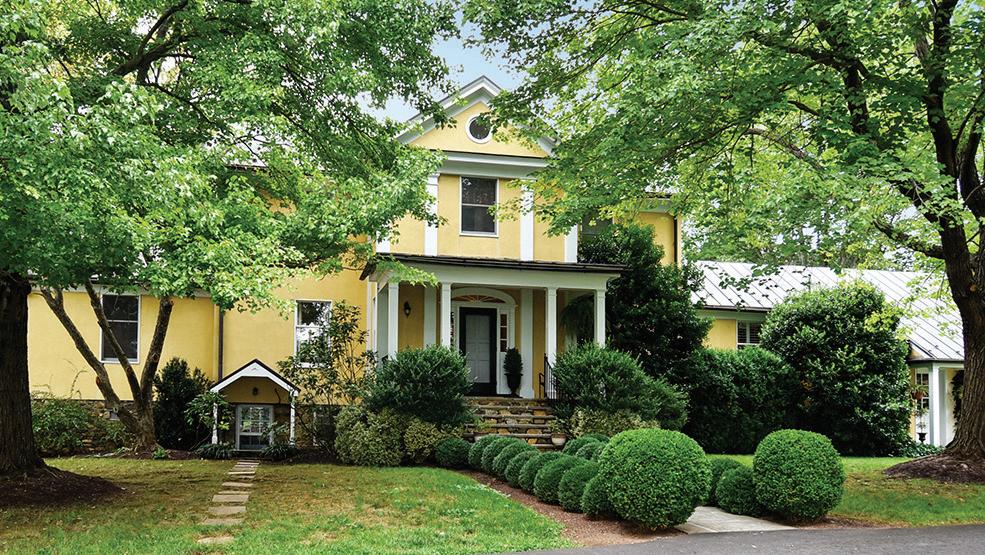
circa 1886 is a beautifully appointed Queen Anne Victorian, surrounded by a vast rolling pastoral landscape, on Virginia’s historic Northern Neck. Relaxed Gilded Age Splendor abounds in every corner of this lovingly restored, exquisitely furnished, and beautifully maintained Manor House. Numerous dependencies, including stables, carriage house, smoke house, fenced pastures and more have created an elegant and well-designed country estate without compare. Inside you’ll find heart pine floors throughout, original walnut and chestnut staircase, glorious original moldings, door hardware, mantels and original gasoliers which have been wired for use as chandeliers. Hand loomed reproduction wool carpets were imported from the UK and hand stitched together on-site in the main parlor, center hall and stairwell. Every amenity one would expect in a home of this caliber is present, including a fabulous chef’s kitchen, elevator, 7 bedrooms (5 en-suite), 7 full and 1 half bath, 8 fireplaces, whole house generator backup and more. Offered for purchase furnished, to those seeking a magical experience with modern amenities for lux country living. Offered at $2,120,000.
317 COLES POINT ROAD | MONTROSS, VA
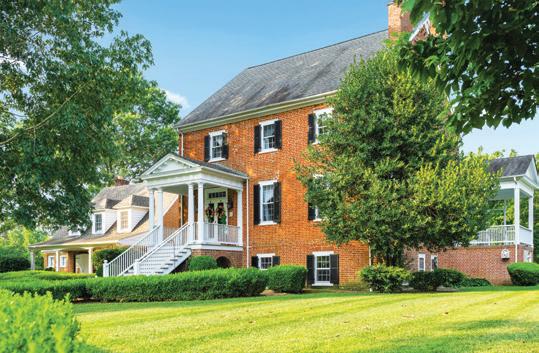
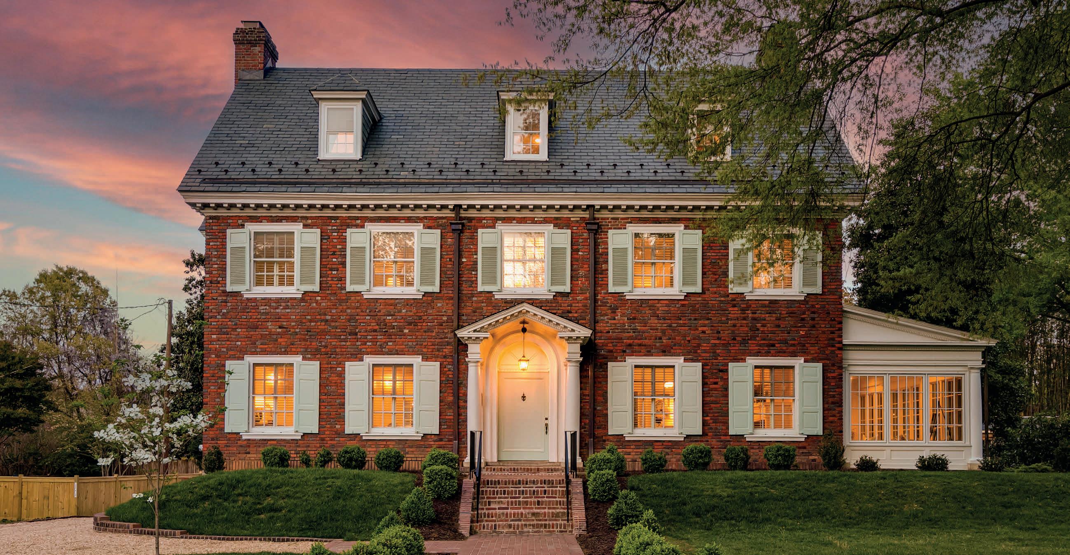
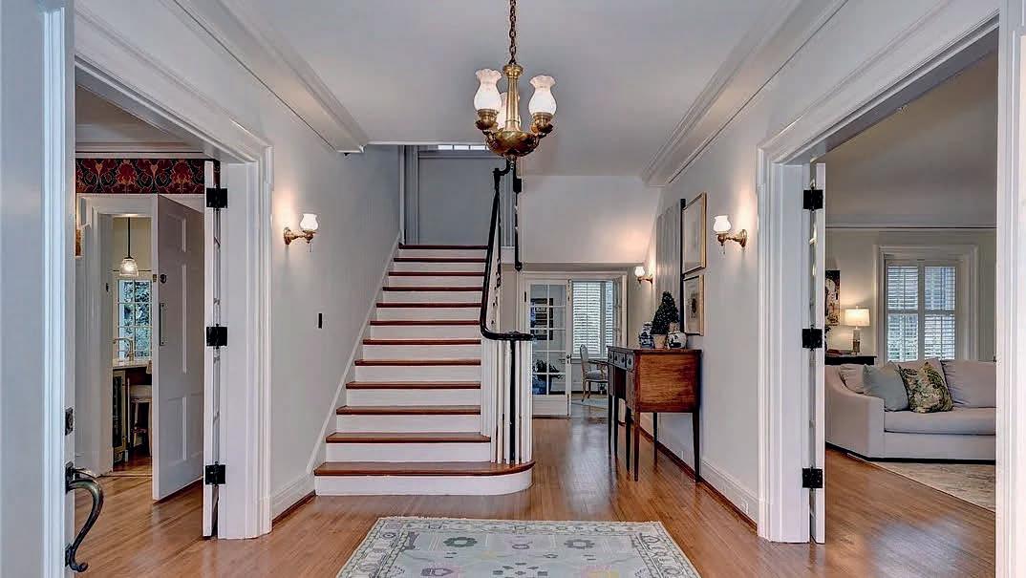
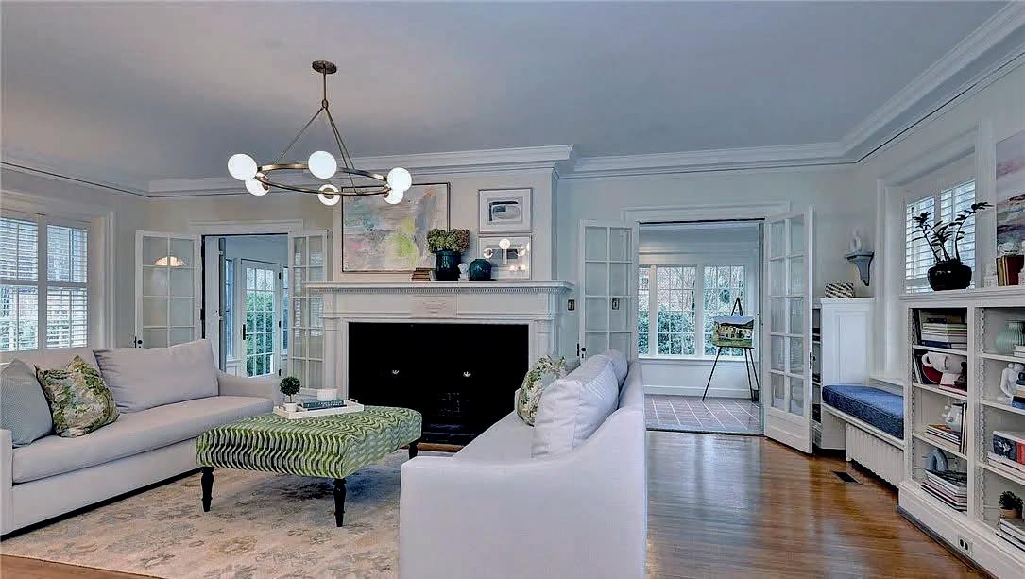
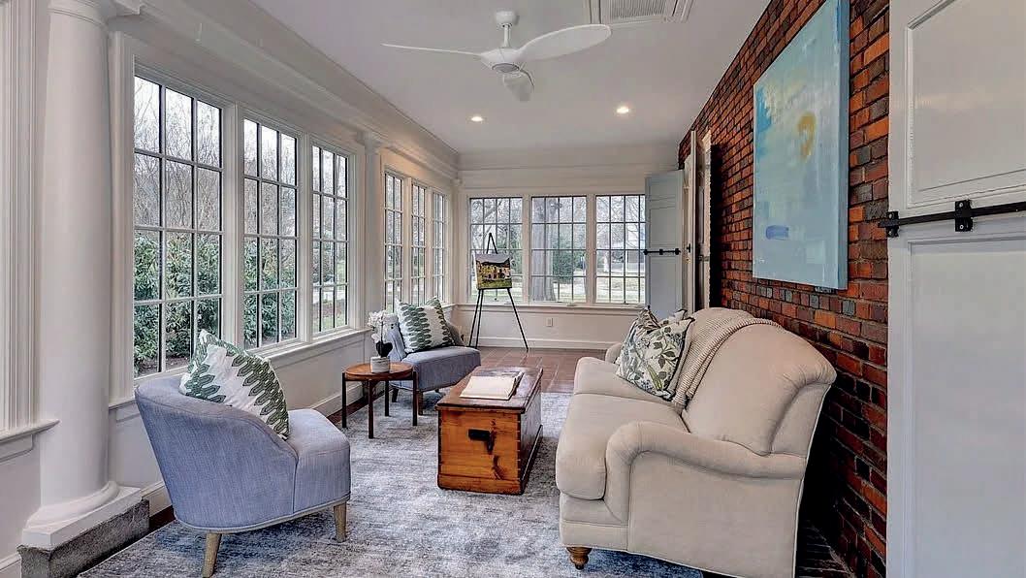
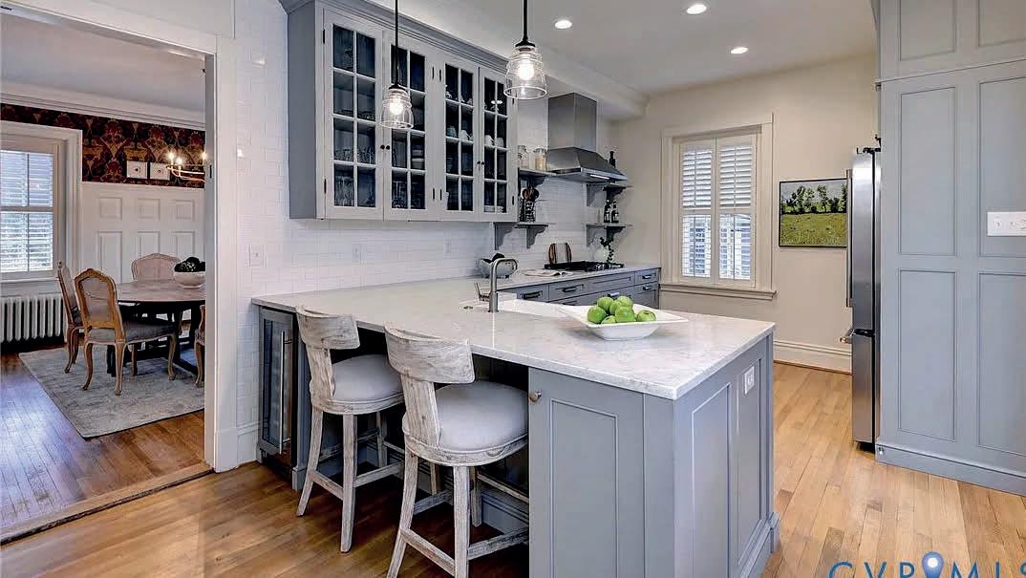
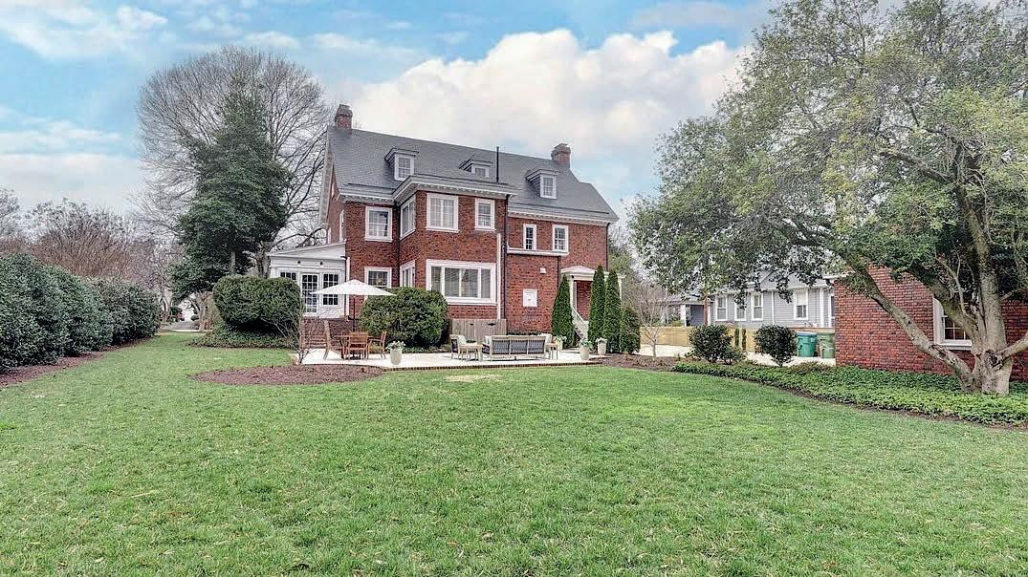
A distinguished 1915 brick and slate Colonial designed by noted Virginia architect W. Duncan Lee. This rare historic residence has been owned by the same family for 60 years. Meticulously maintained and thoughtfully renovated, it blends modern upgrades with preserved architectural detail. Enchanting light-filled interiors feature hardwood floors, high ceilings, a grand foyer with brass sconces, sweeping center stairway and French doors connecting formal living, dining, and breakfast rooms. The living room includes an original Tiffany mantel, built-ins, and access to a sunlit, all-season porch with terracotta tile and mini-split. The dining room showcases dramatic original wainscoting, leaded glass, diamond patterned window, and tray ceiling. A renovated kitchen by Virginia Classic Kitchen & Bath incorporates original butler’s pantry cabinetry, custom slate-blue cabinets, quartz counters, porcelain farmhouse sink, and GE Monogram appliances. Features include subway tile, open shelving, peninsula seating, wine fridge and glass pendants.
Fieldstone (pictured above)
acres | $3,995,000
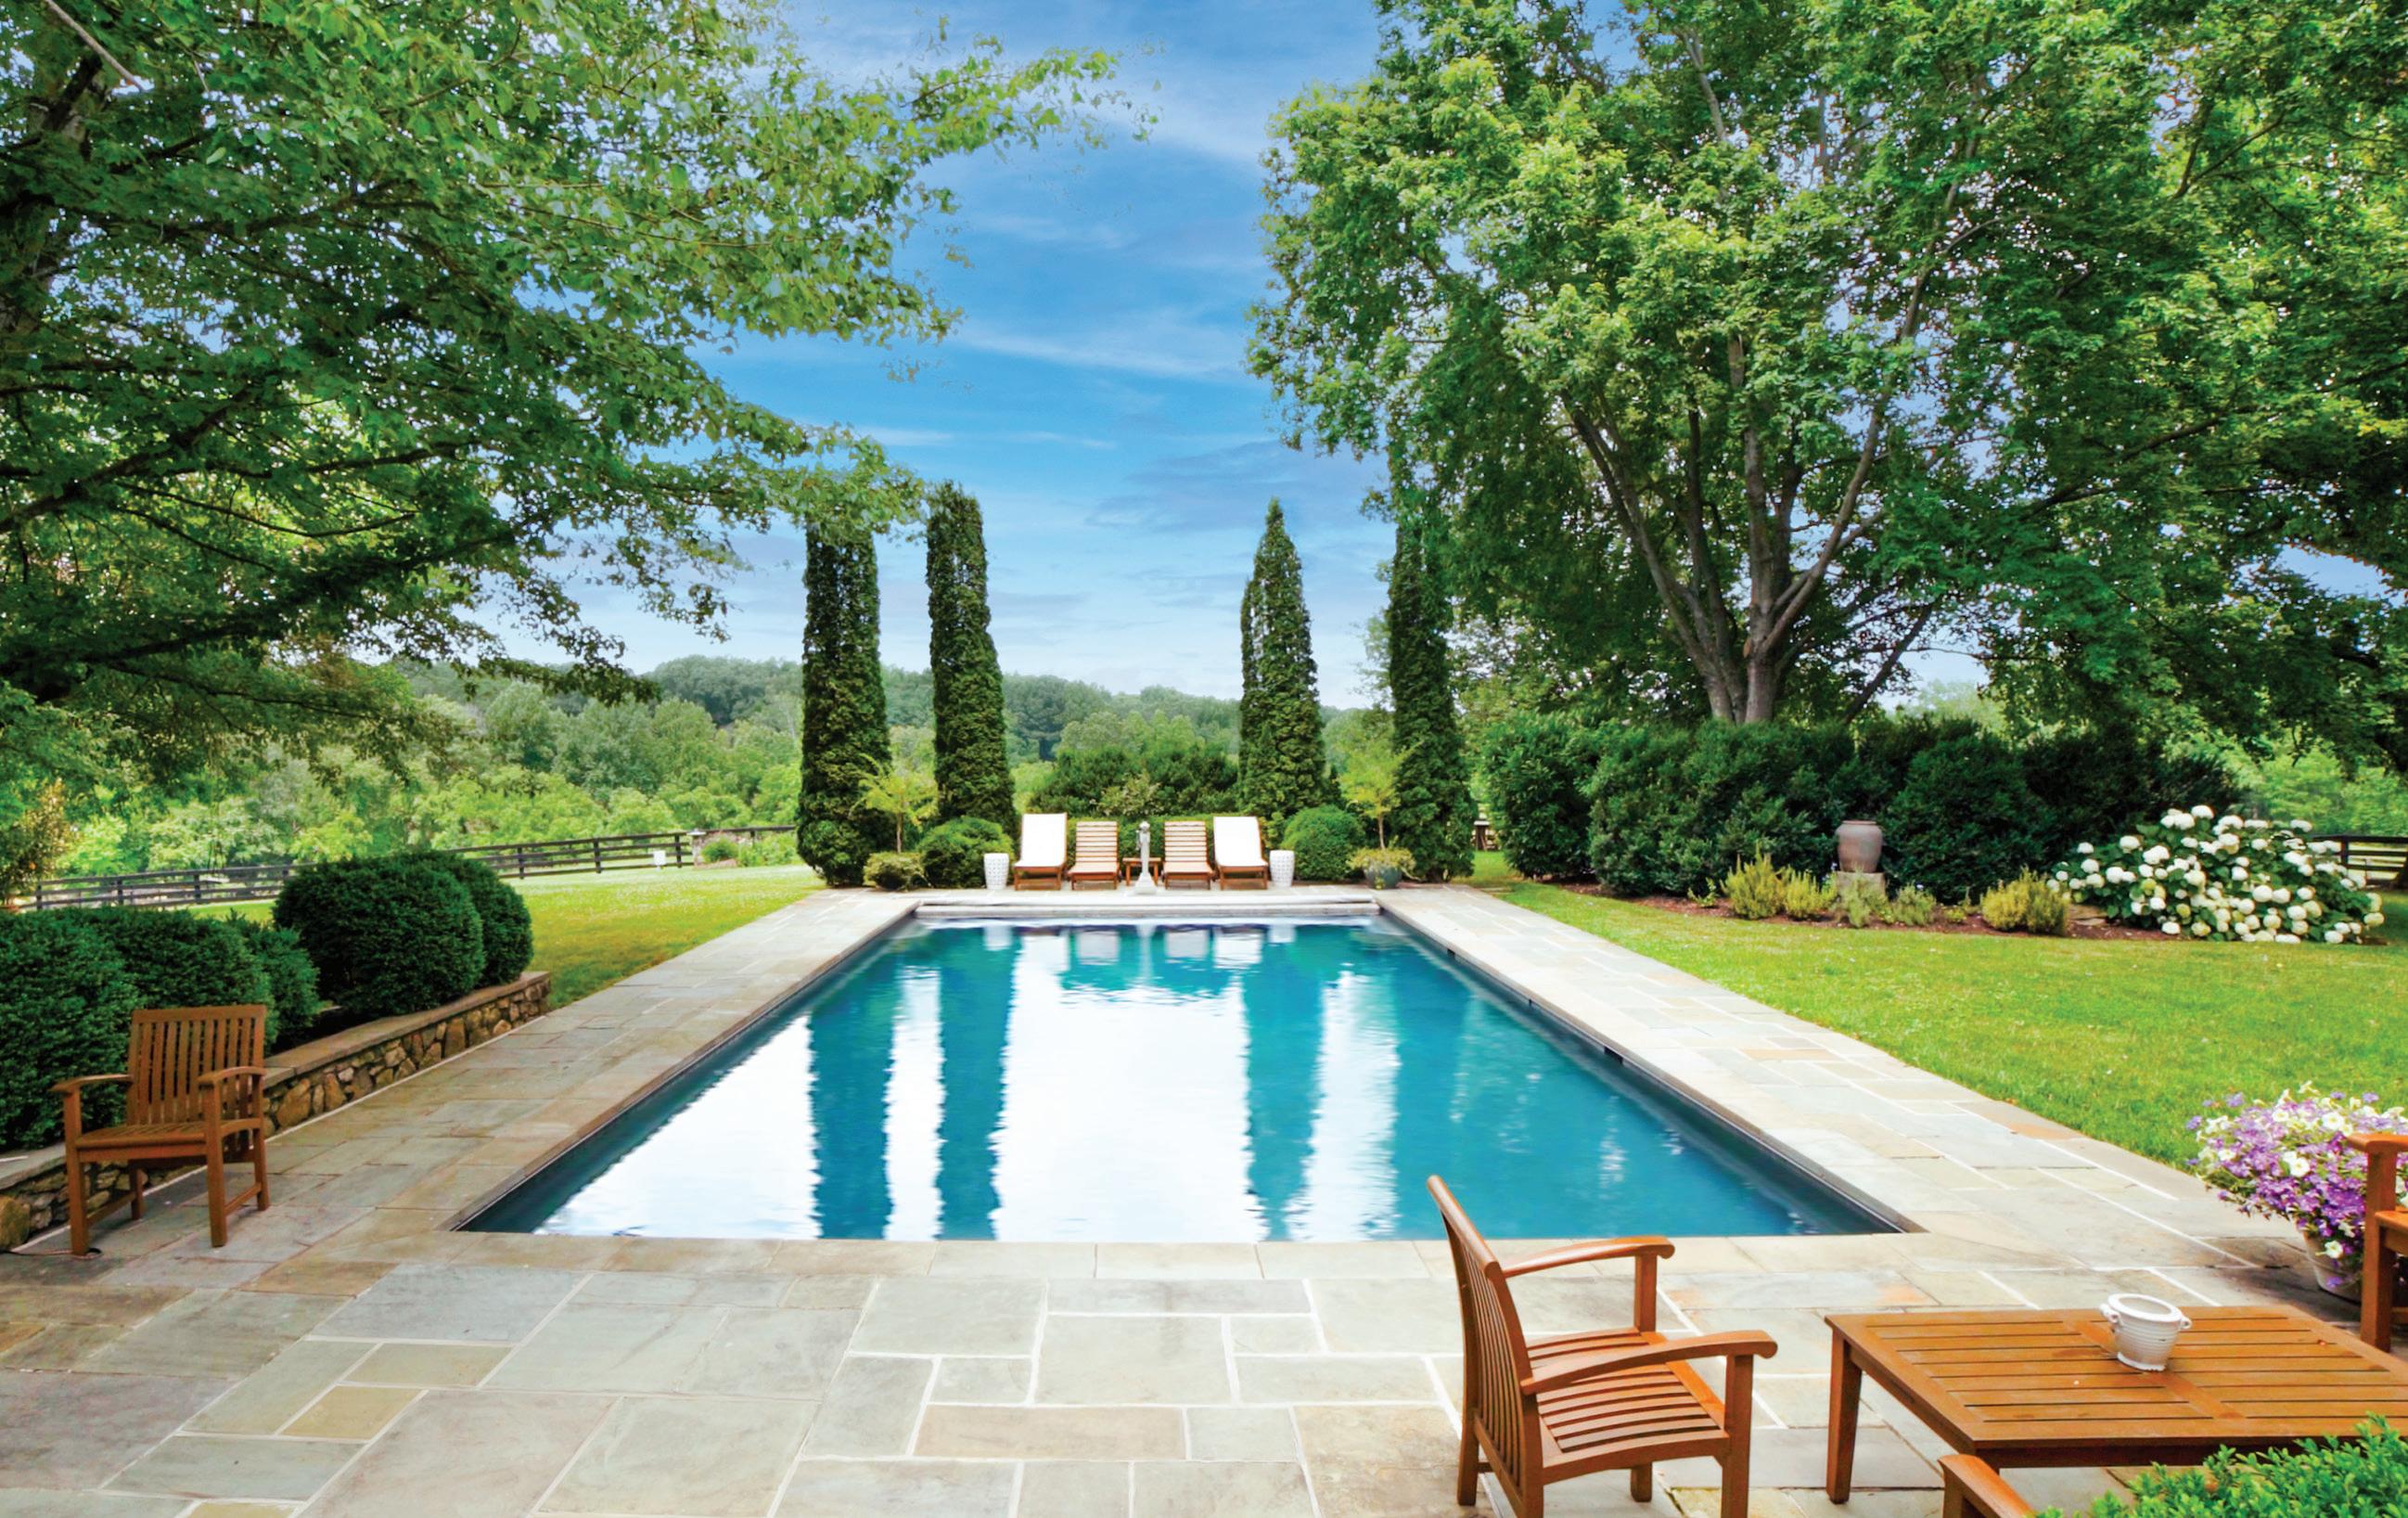
Marshall, VA – Within Virginia’s storied horse country, this circa 1888 estate has been meticulously restored — honoring its soul while embracing every modern comfort. Italian Cypress trees frame a Riviera-inspired pool. Lush gardens yield to rolling pastures and Blue Ridge Mountain views. Bank barn, six paddocks, orchard, and pond. Ten minutes to Middleburg, easy access to DC. A legacy property, tranquil, grand and exceedingly rare.
Oak Ridge Farm
acres | $2,795,000
Markham, VA – Experience the perfect blend of privacy, charm, and natural beauty at this exceptional property with main house, log cabin, guest house and a pond. Thoughtfully renovated, the stone and cedar main house showcases breathtaking views of the Cobbler Mountains and offers a rare opportunity to own a piece of protected Virginia countryside—surrounded by over 2,000 acres of conservation easement land ensuring your vistas remain unspoiled.
115 Dan Circle, Clarksville, VA - Karin Kuhn
109 Trinity Court, Lynchburg, VA - Kensie Walker Johnson
1843 Cabell Road, Wingina, VA - Debbie Cash
2925 Barret’s Pointe Road, Williamsburg, VA Deelyn Robinson
40631 Lenah Run Circle, Aldie, VA - Lisa Smith
Cover Home: 9412 Mafi Court, Great Falls, VA - Mark Lowham + Mike Mafi
197 Beatty Hollow, Lexington, Virginia 24450
4 BEDROOMS | 2 BATHROOMS | 1,791 SQ FT | OFFERED AT $625,000
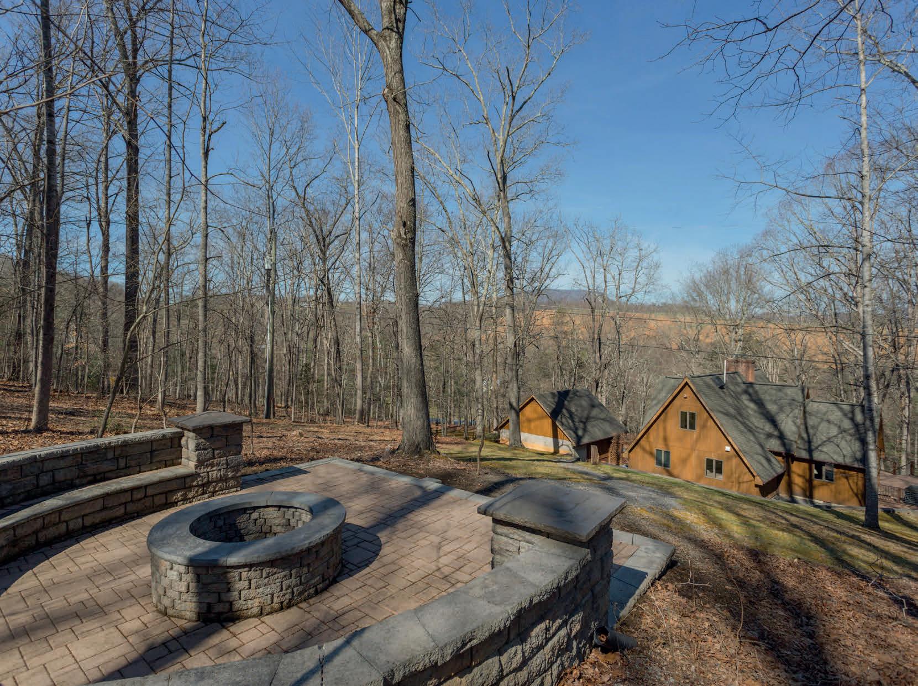
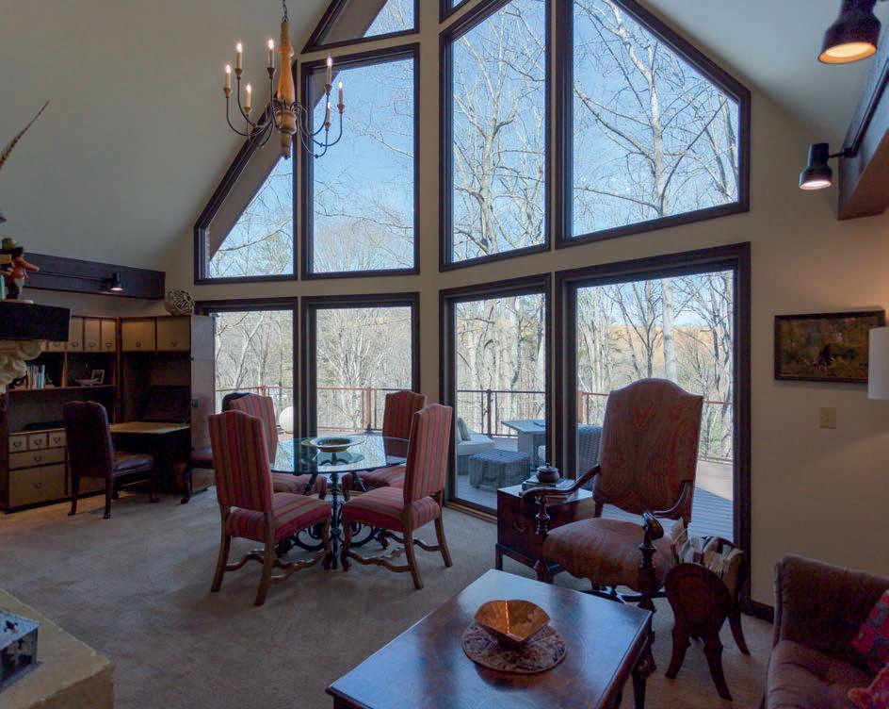
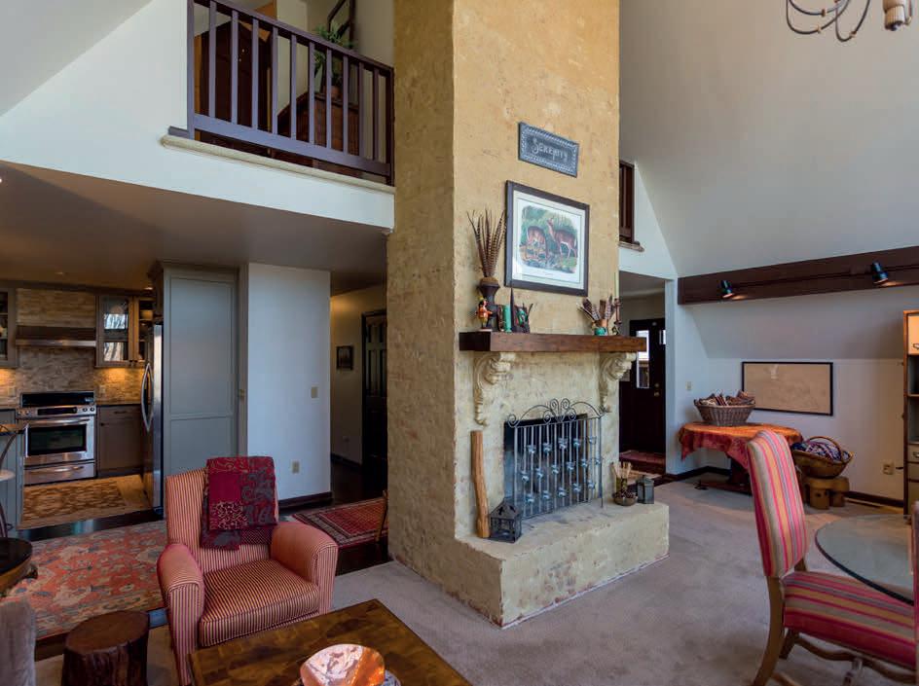
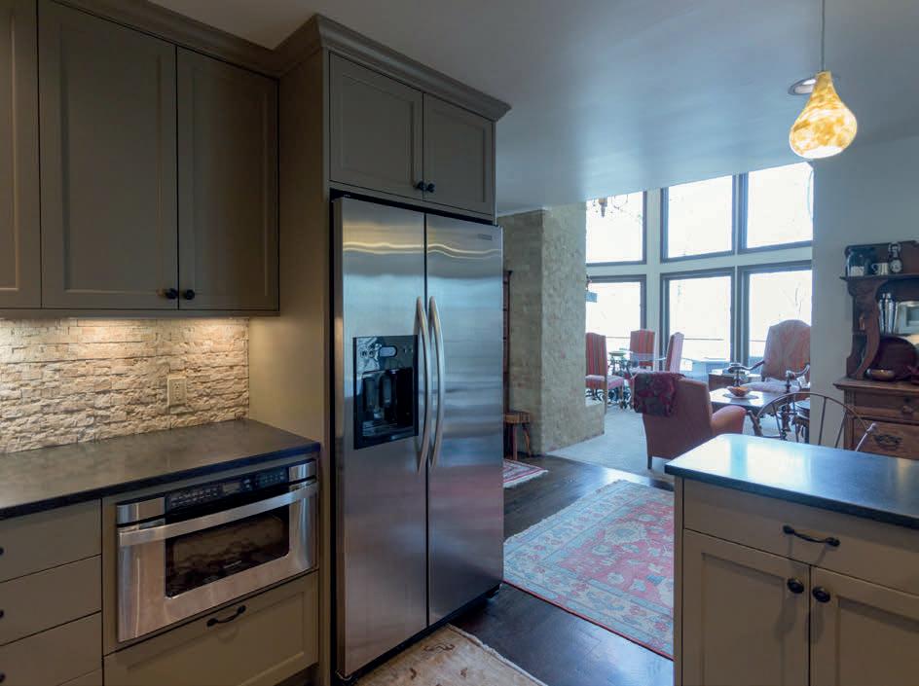
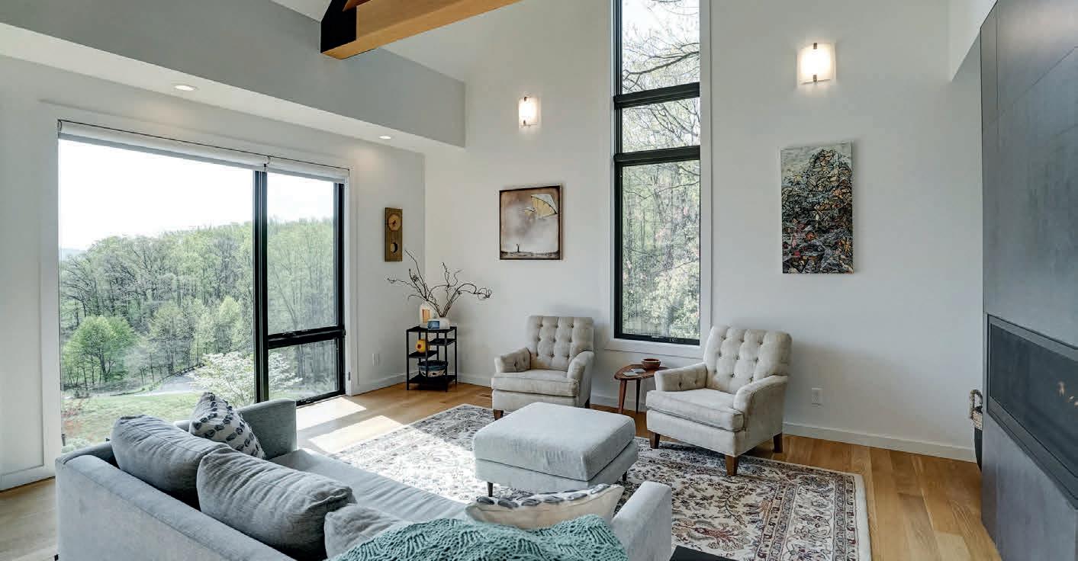
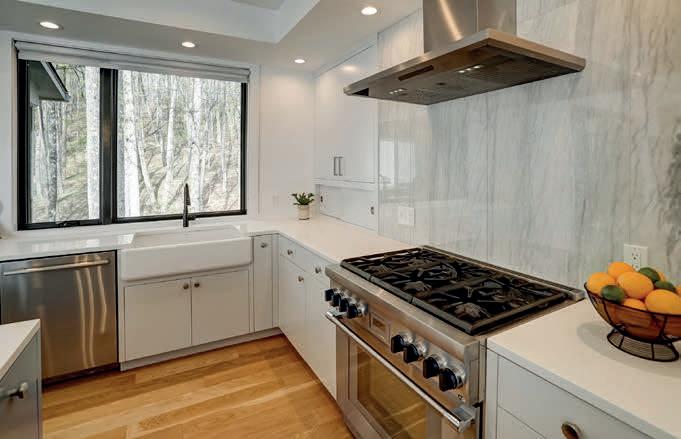
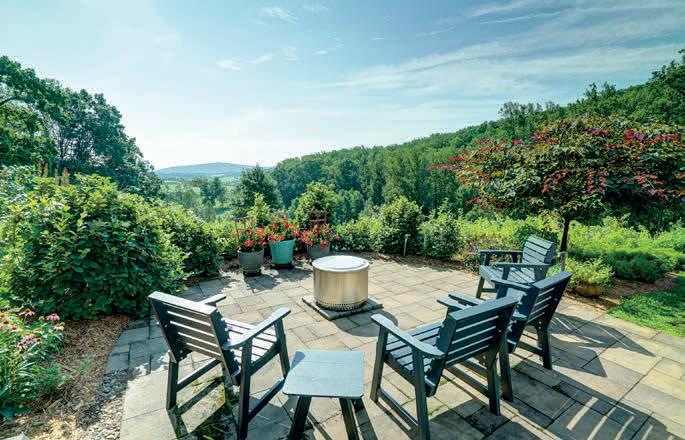
Tucked into the quiet beauty of Rockbridge County, 197 Beatty Hollow offers the perfect blend of privacy, comfort, and mountain views, just minutes from the heart of Lexington. Set on just over six wooded acres, this meticulously maintained four-bedroom, two-bath home is filled with natural light and thoughtful updates. The spacious living and dining room welcomes you with floor-to-ceiling windows that frame views of the surrounding countryside while flooding the home with sunlight. A large deck overlooks the rolling landscape of Rockbridge County. The detached two-car garage and circular driveway provide convenience and ample parking. Behind the home, a large patio with a built-in firepit offers even more outdoor entertaining space. Come experience the quiet beauty and effortless living that make this Rockbridge County property so special.
40631 LENAH RUN CIRCLE, ALDIE, VA 20105 UNDER CONTRACT | LISTED FOR $2,459,990 5 DAYS ON MARKET
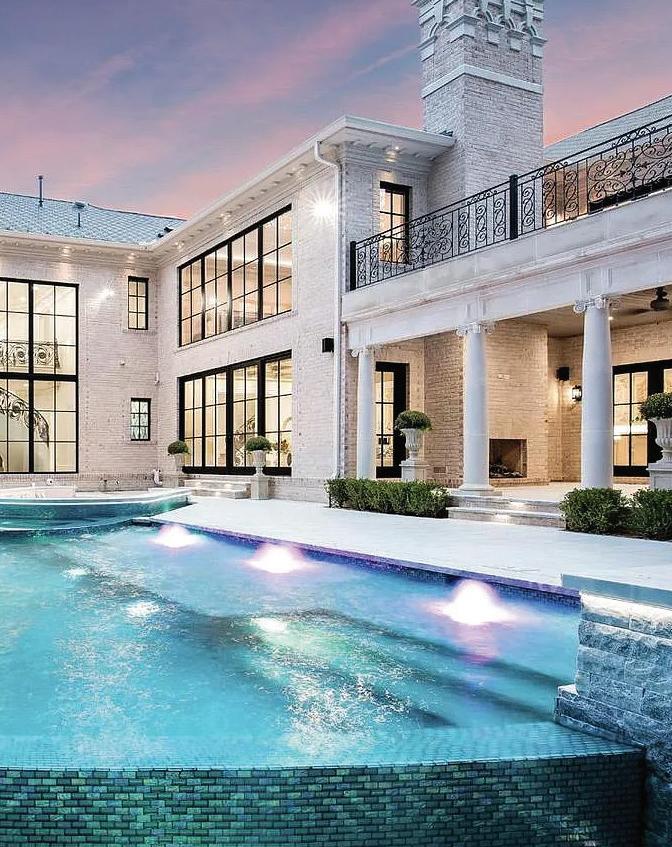
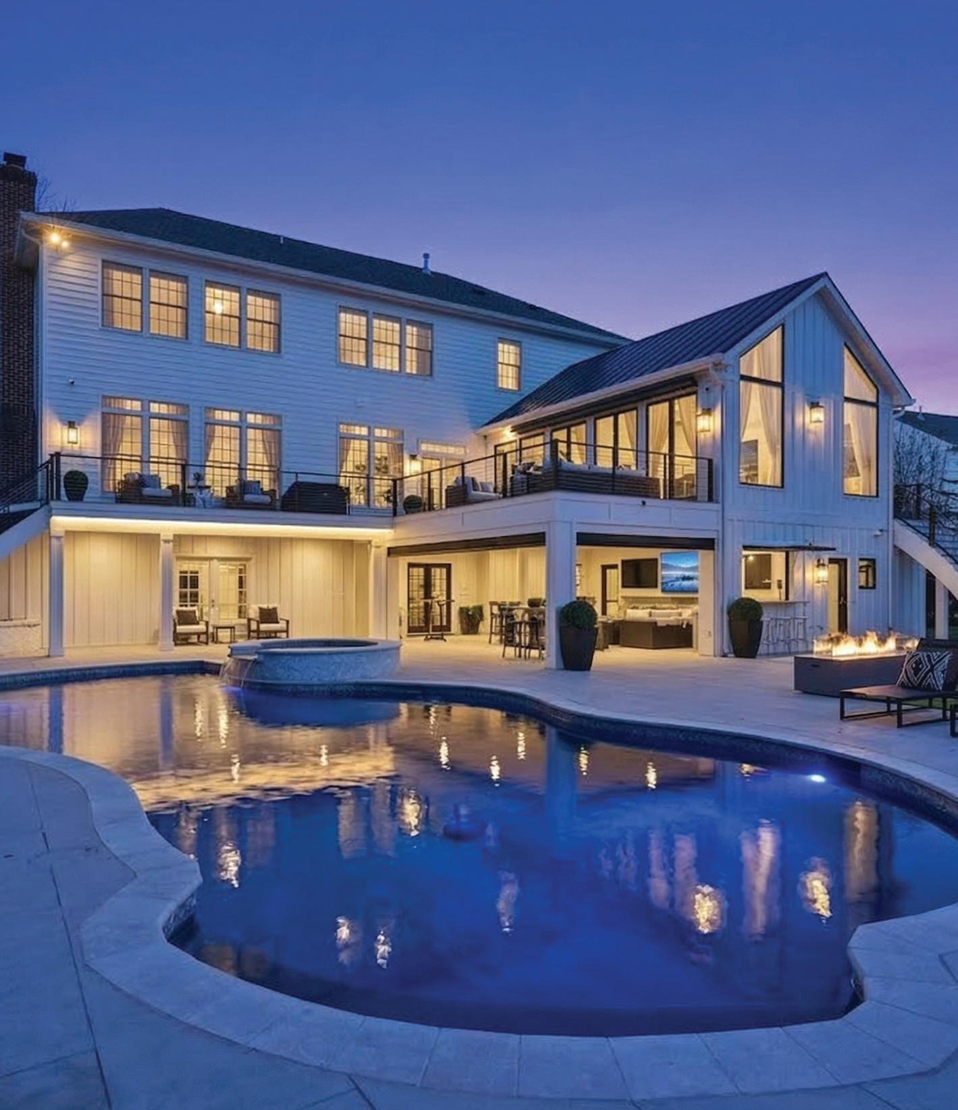
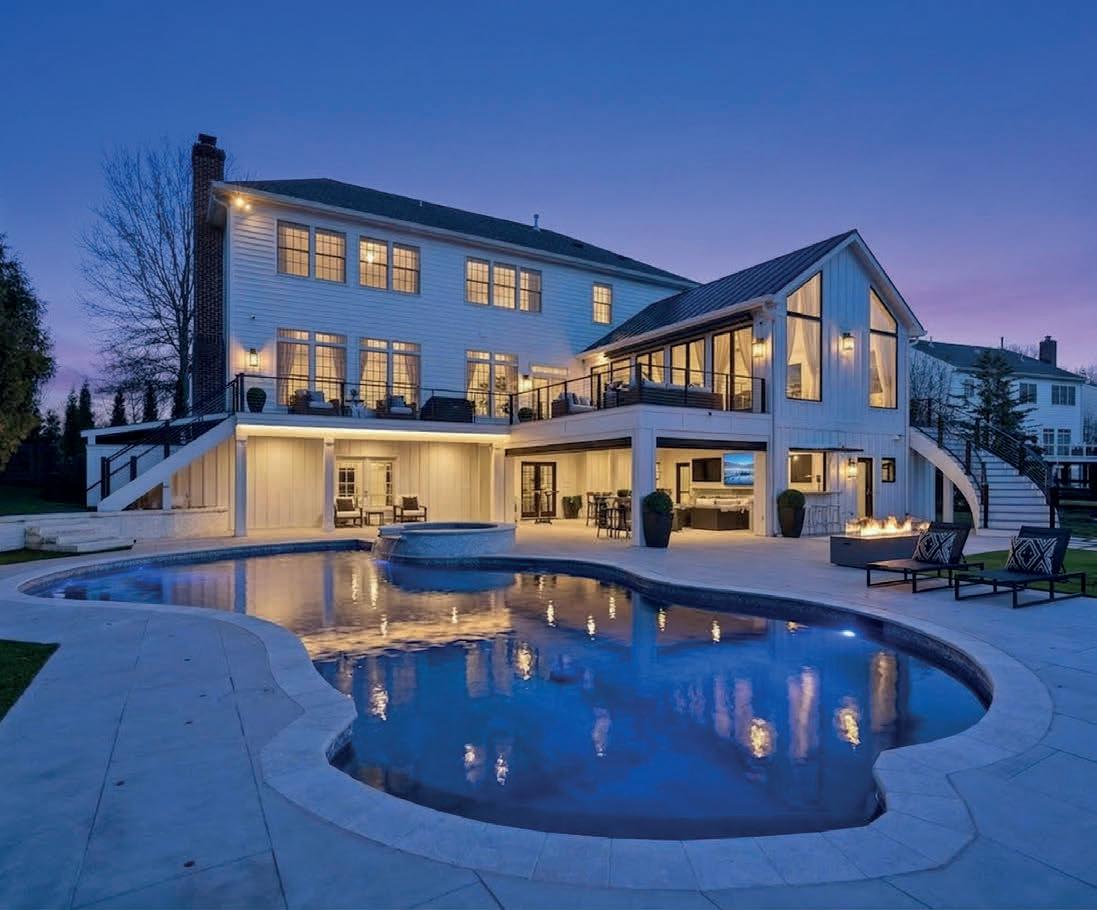
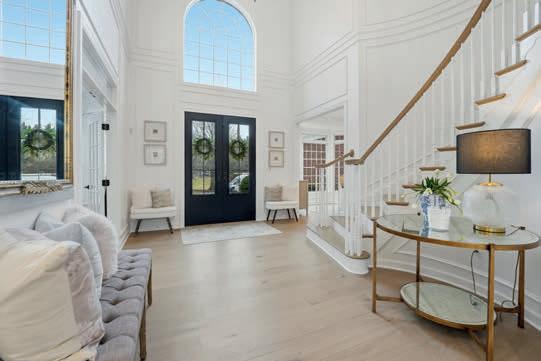
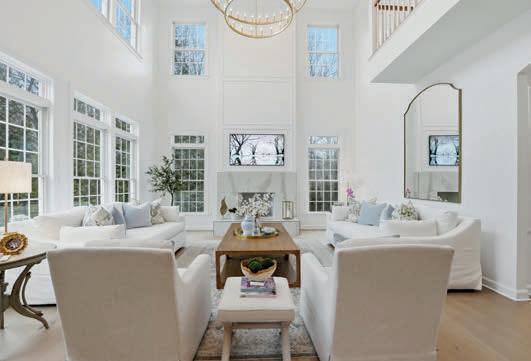
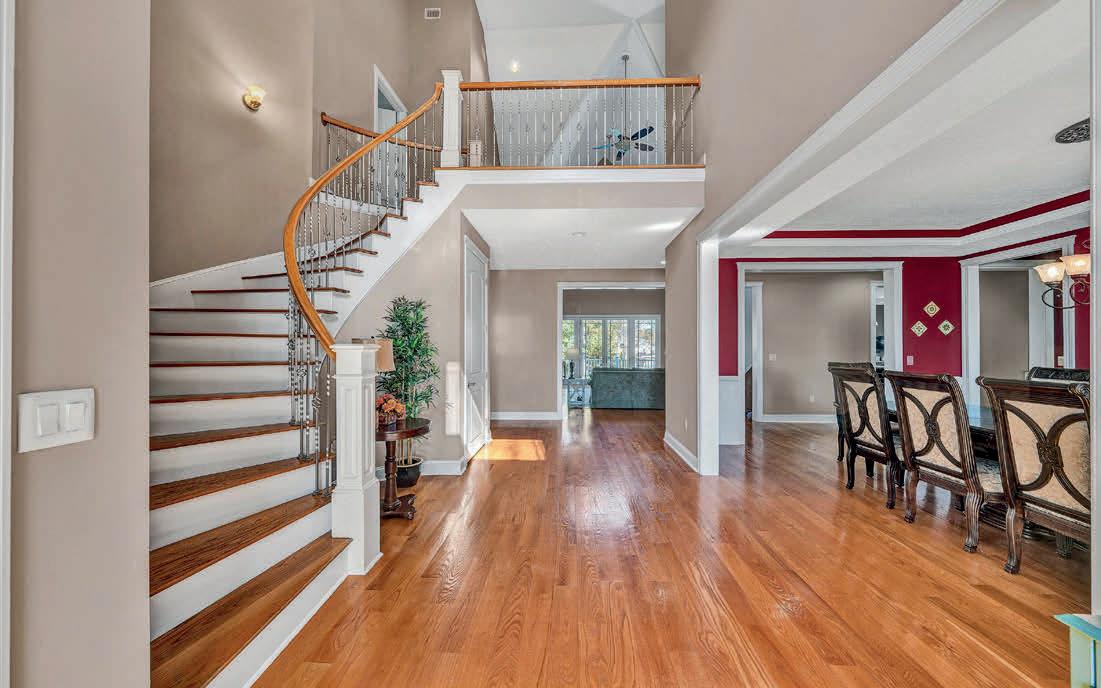
This exceptional residence has been completely renovated and expanded to offer refined luxury and seamless indoor-outdoor living. A dramatic two-story foyer with a curved staircase introduces interiors featuring new hardwood flooring, custom millwork, designer lighting, and black shaker-style doors throughout.
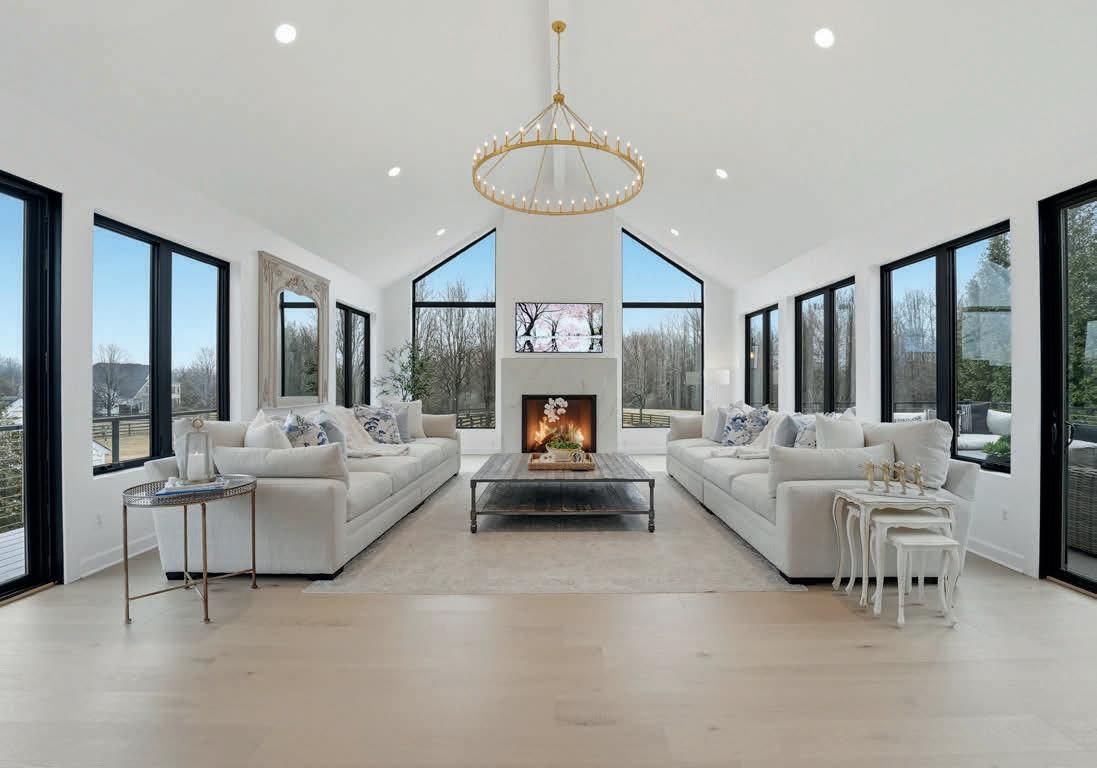
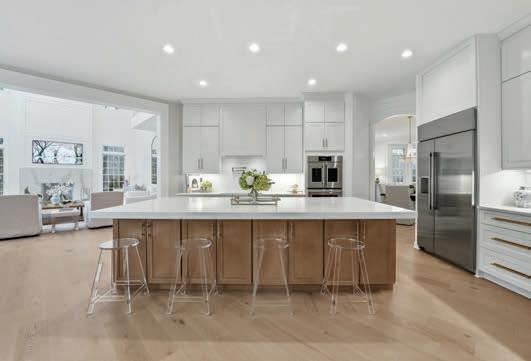
The reimagined open floor plan centers around a gourmet kitchen with custom cabinetry, quartz surfaces, and a premium Monogram appliance suite, complemented by a Miele dishwasher and Brizo fixtures. Living spaces extend into a new stunning vaulted sunroom with 16-foot ceilings and expansive windows overlooking the resort-style backyard.
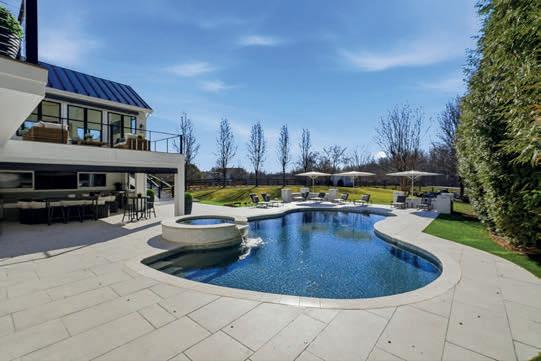
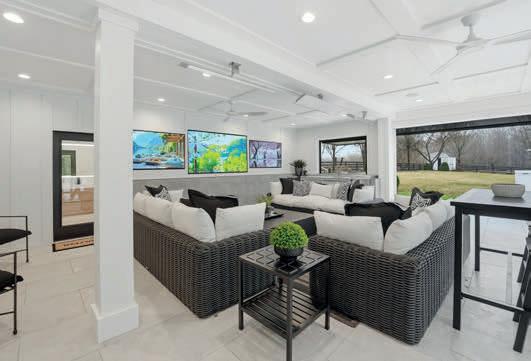
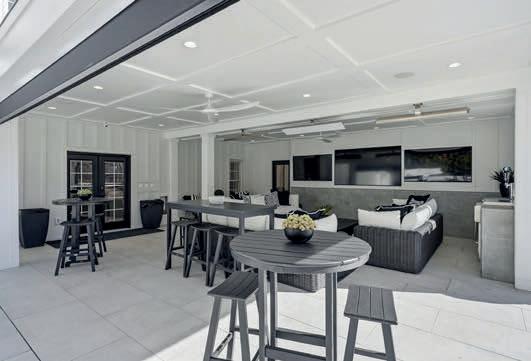
Outdoor living is unparalleled, with an expansive Trex deck, covered entertainment area with heaters, screens, bar, and multiple TVs, and a private retreat featuring a custom pool, hot tub, porcelain decking, fire pit, and lush landscaping.
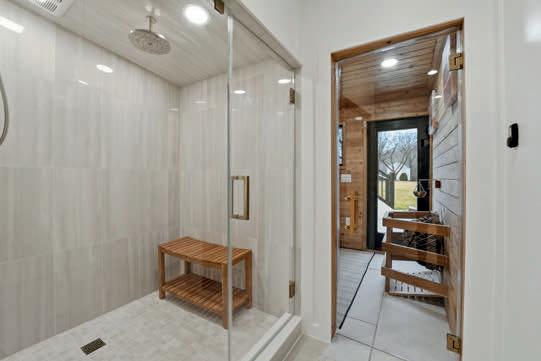
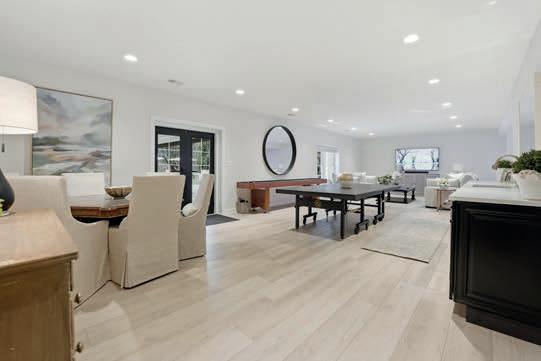
A separate pool house offers a spa-inspired experience with sauna, steam shower, lounge, and direct pool access. The fully finished lower level includes a recreation area, custom wet bar, and home gym.
With extensive upgrades throughout, including designer finishes, advanced outdoor audio and lighting, and enhanced privacy landscaping, this turnkey estate delivers a rare blend of sophistication, comfort, and resort-style living.
Laurie Partner is a skilled Licensed Real Estate Agent dedicated to serving the vibrant communities of Charlottesville and Staunton, as well as Albemarle, Fluvanna, Louisa, Nelson, Buckingham and Rockingham Counties in Virginia. She excels at closing deals swiftly, with an average market time of just 40 days. Laurie’s expertise is particularly strong in selling diverse property types, including land and single-family homes. She is recognized as a price expert, consistently securing optimal deals for her clients. Laurie’s listings showcase her dedication to assisting clients. Known for her personalized approach and deep knowledge of local markets, Laurie Partner is an exceptional choice for anyone looking to navigate the real estate landscape in Virginia with confidence and success.
WHAT CLIENTS ARE SAYING:
“Laurie was kind, patient, and went the extra mile!”
“Laurie helped us get into an incredibly beautiful home, went above and beyond, and supported us every step of the way!”
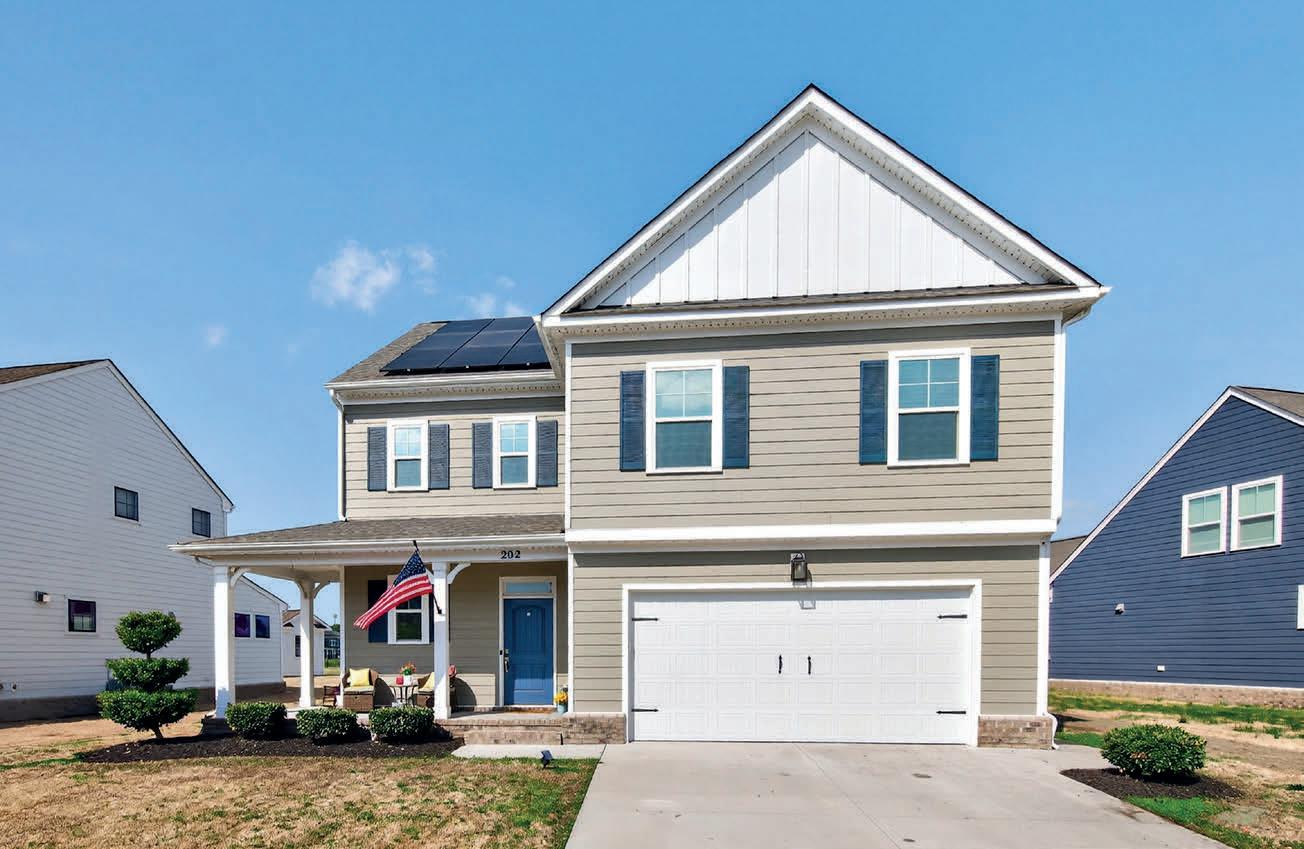
Just listed in Suffolk, this beautifully designed home blends comfort, style, and functionality from the moment you arrive. Charming curb appeal and a welcoming wraparound porch set the tone, while inside, a bright open floor plan with 9’ ceilings and abundant natural light creates an airy, inviting feel. A sun-filled sunroom and spacious loft offer flexible living options perfect for a home office, media room, or additional entertaining space.
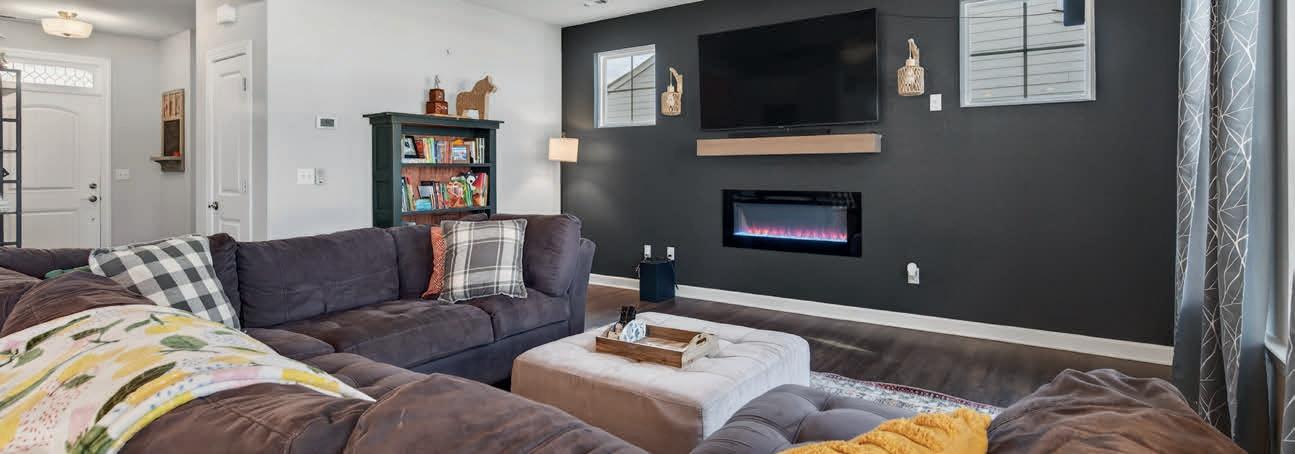
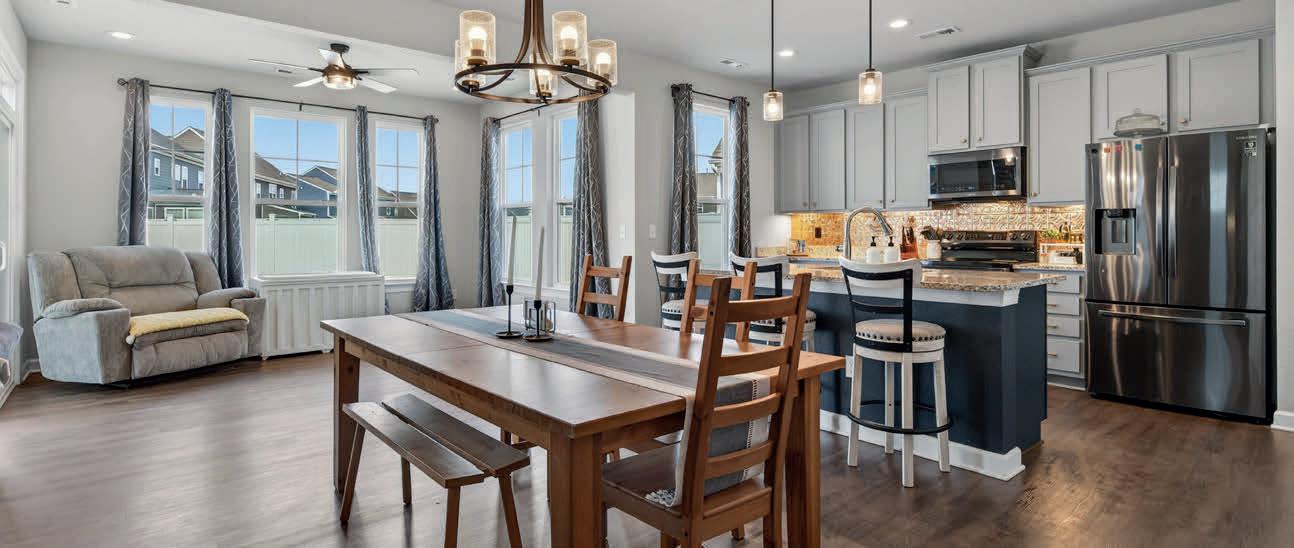
The thoughtfully designed kitchen features a large center island with sink, gas cooking, stainless steel appliances, and modern cabinetry, flowing seamlessly into the cozy living area with an electric fireplace. The private primary suite offers a walk-in closet and spa-like bath with double sinks, soaking tub, and separate shower. Additional bedrooms include walk-in closets for ample storage.
Enjoy outdoor living in the fully fenced backyard with a custom pergola, ideal for relaxing or entertaining. Additional highlights include a finished epoxy garage floor, dual-zone HVAC, gas heat, and programmable exterior LED lighting. Ideally located near shopping, dining, and medical facilities, this home offers the perfect blend of modern features, flexible spaces, and everyday convenience.
BLUE RIDGE VIEWS PRIVATE MOUNTAIN RETREAT
76 ELK MEADOW DRIVE AFTON, VA 22920
4 BD | 4 BA | 3,444 SQ FT | $1,695,000
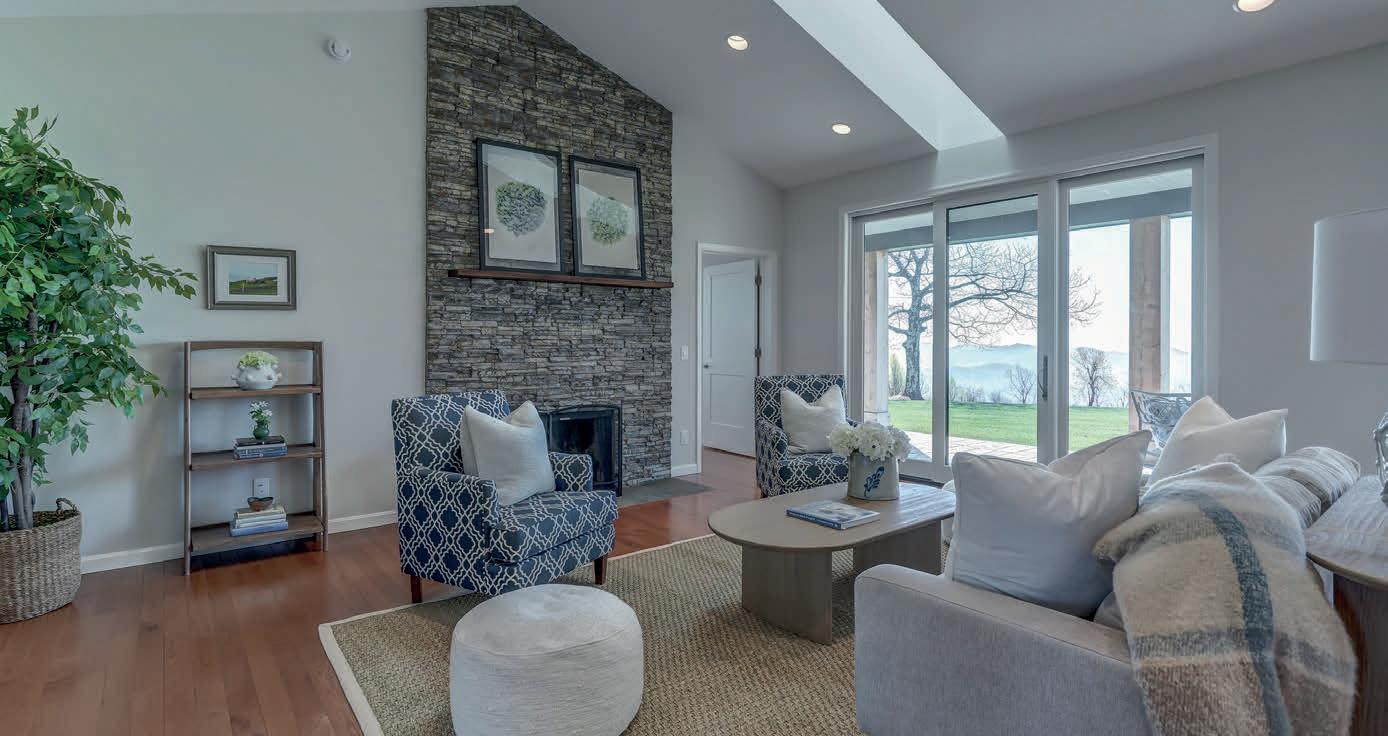
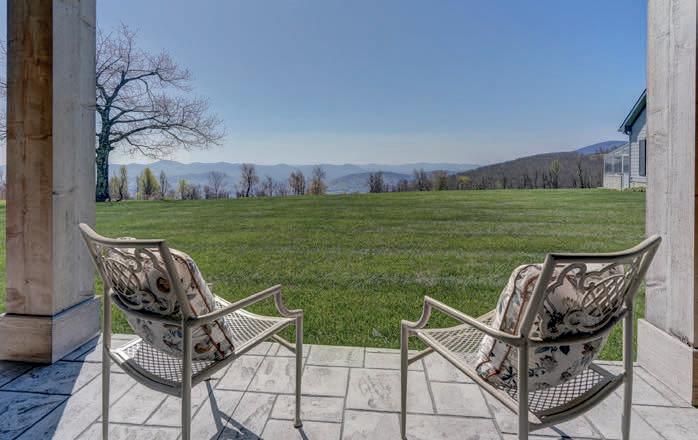
Perched atop Afton Mountain in the exclusive Elk Rock Meadow community, this custom-built retreat offers 5.77 private acres with breathtaking, yearround Blue Ridge views. Designed for both comfort and entertaining, the home features an open floor plan, expansive glass doors, hardwood floors, and a gourmet kitchen with high-end appliances and butler’s pantry. Two luxurious primary suites, flexible guest space, and exceptional outdoor living are complemented by a detached workshop, greenhouse, and generator. Minutes from the Blue Ridge Parkway and Wintergreen Resort.
620 HIGHTOP DRIVE NORTH GARDEN, VA 22959
3 BD | 3 BA | 2,278 SQ FT | $1,800,000
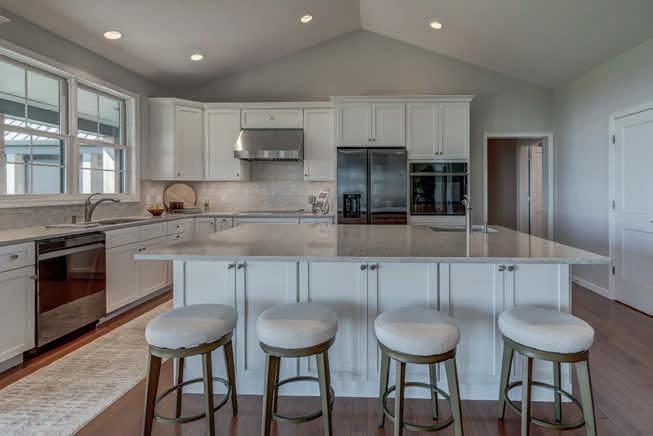
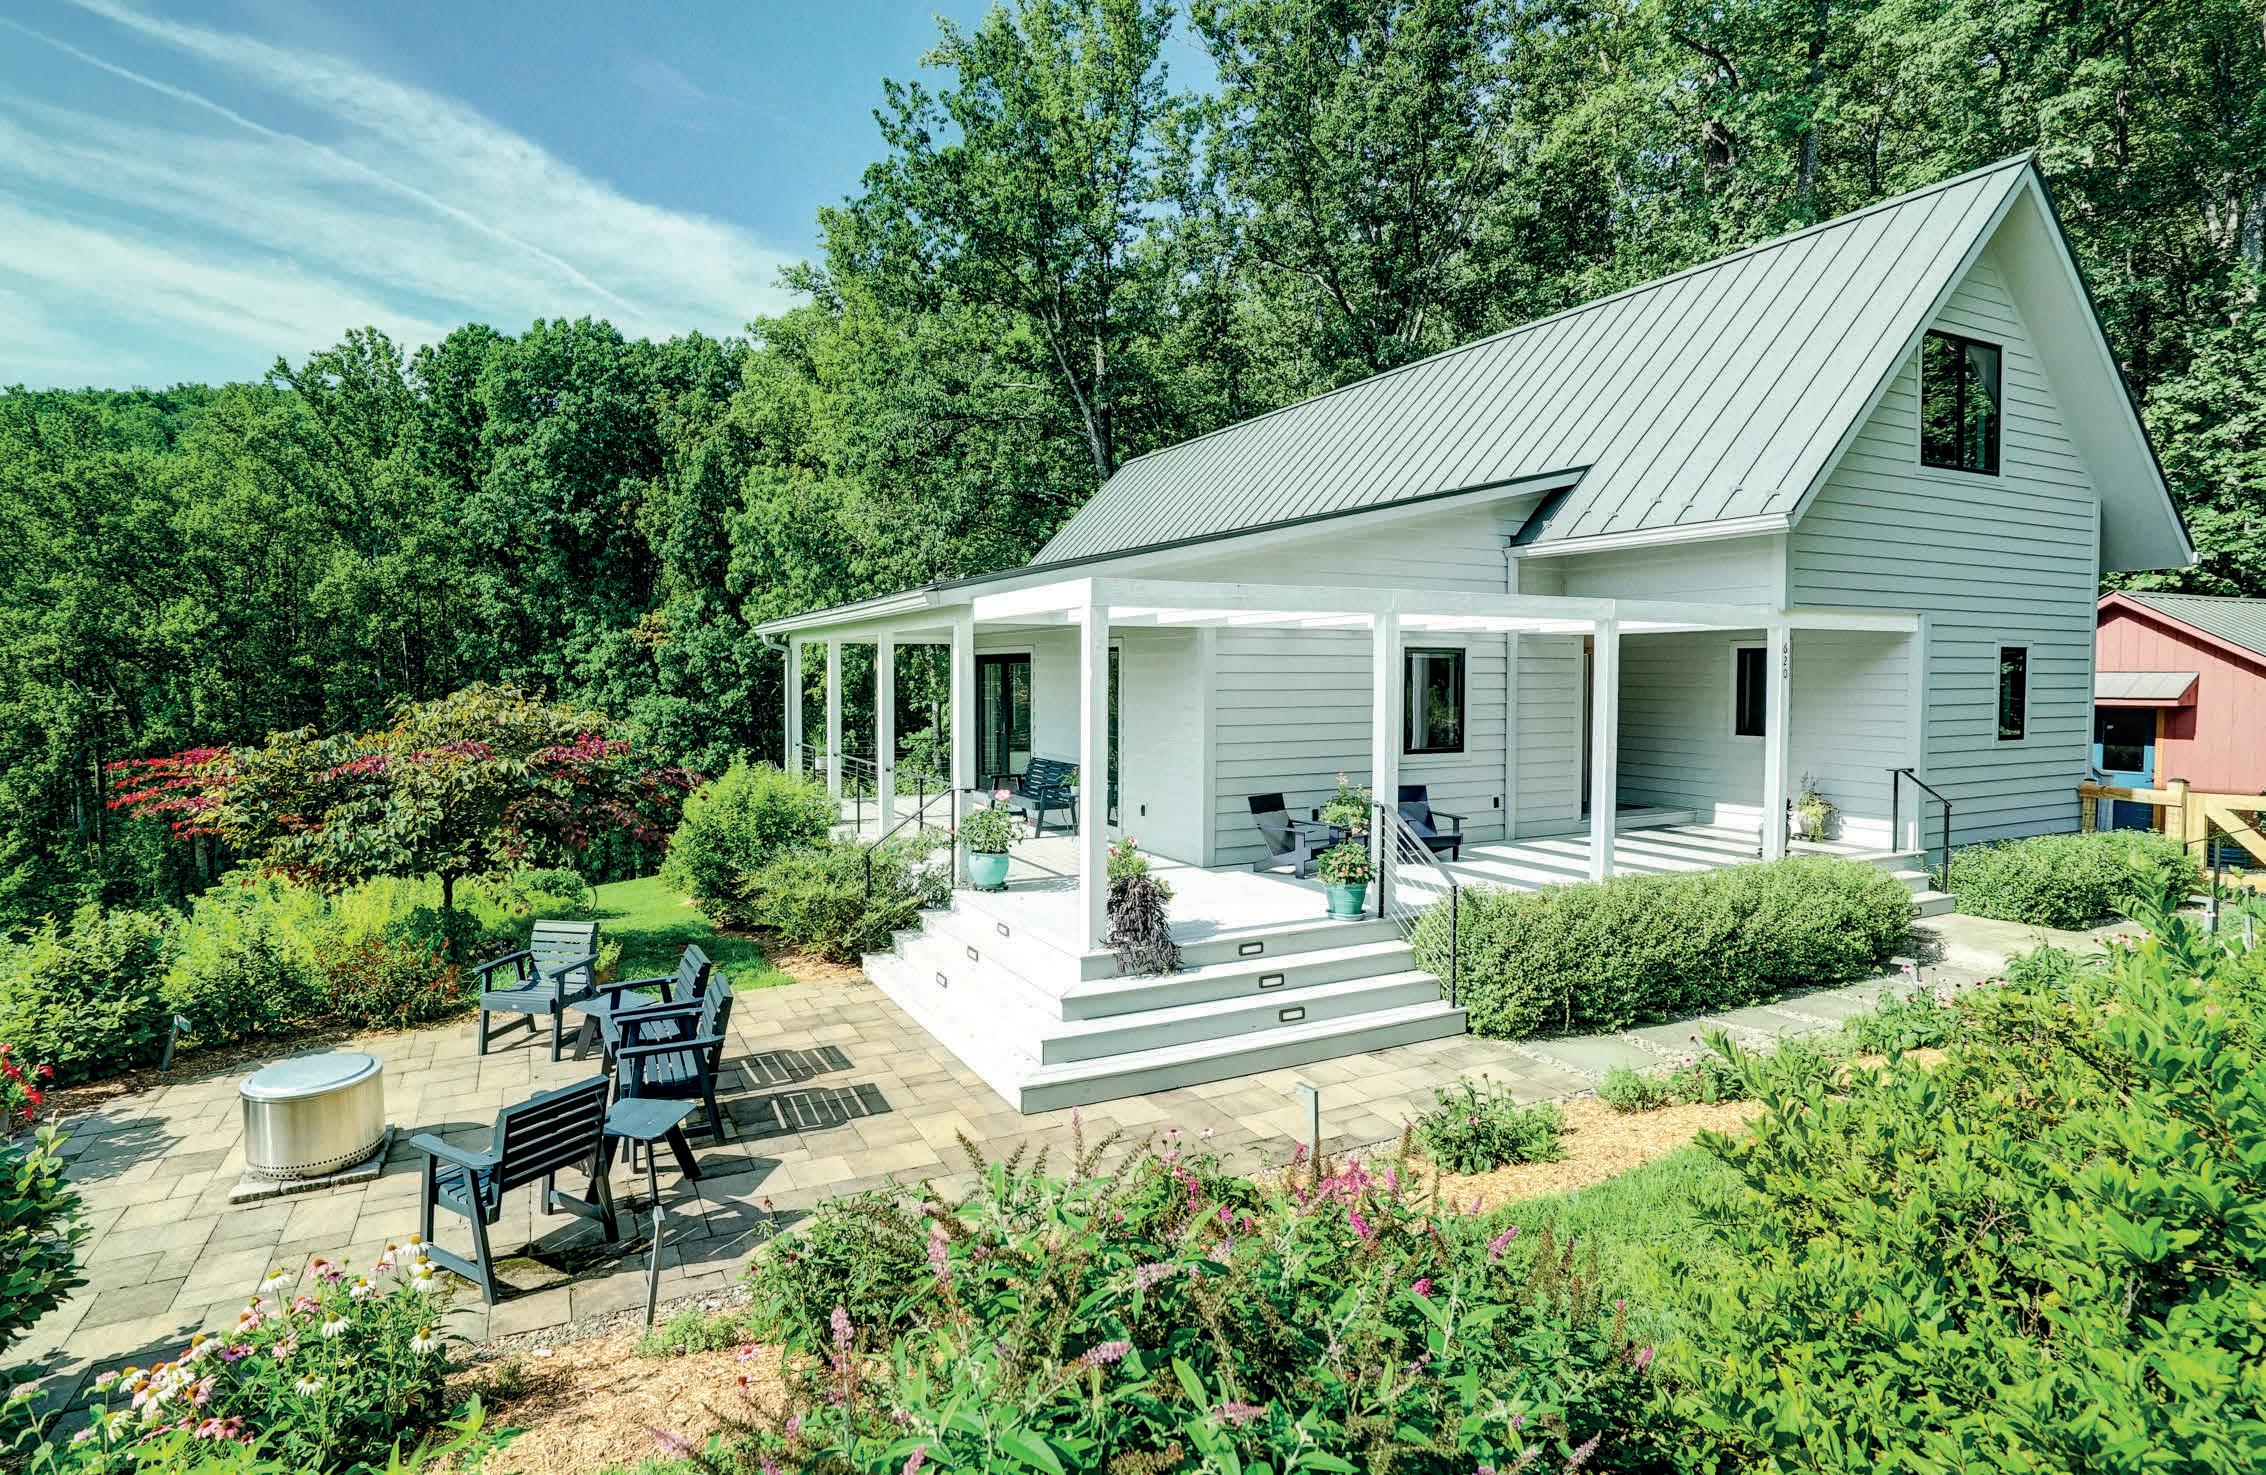
A rare opportunity in Bundoran Farm, this custom contemporary farmhouse by Peter Johnson sits on 22 private acres within 2,300 acres of permanently protected land. Enjoy sweeping valley and Blue Ridge views, soaring wood-trussed ceilings, and a stunning chef’s kitchen with quartz counters and custom maple cabinetry. The main-level primary suite is a true retreat, while a detached finished studio offers flexible space for work or creativity. Trails, lakes, orchards, and Pippin Hill Farm & Vineyards complete this exceptional lifestyle. CONTEMPORARY BUNDORAN FARM FARMHOUSE ON ACREAGE
CLASSIC
2425 JEFFERSON PARK AVENUE CHARLOTTESVILLE, VA 22903
7 BD | 4 BA | 3,565 SQ FT | $1,295,000
Newly updated 1920s home in Charlottesville’s Frys Spring neighborhood on one acre within city limits, featuring a renovated main residence, detached income-producing cottage, and two-car garage with loft and office. Lush landscaping offers privacy, garden space, and off-street parking for multiple vehicles. The main home includes original hardwood floors, a new gourmet kitchen with quartz counters and KitchenAid appliances, and open living and dining areas with backyard views. The main-level primary suite has a spa-style bath, walk-in closet, and screened porch access, with four additional upstairs bedrooms. A detached garage adds office/workout space, and the separate two-bedroom cottage offers a full kitchen, bath, and living area for rental or guests.
UNIQUE FRENCH PROVINCIAL
Just 1.5 hours from Northern Virginia, this French Provincial estate offers privacy, luxury, and flexibility as a weekend retreat or income-producing opportunity. Set on 8 private acres in Northern Albemarle County, the property includes two fully finished residences. The main home features soaring cathedral ceilings, limestone finishes, and a beautifully designed kitchen, while the guest house offers ideal space for visitors or rental use. Outdoor living includes a covered loggia, outdoor kitchen, patio with fire-pit and generator, all minutes from Charlottesville, UVA, and the Blue Ridge Mountains.
LIVING IN
VIRGINIA WHERE BOATERS ARE
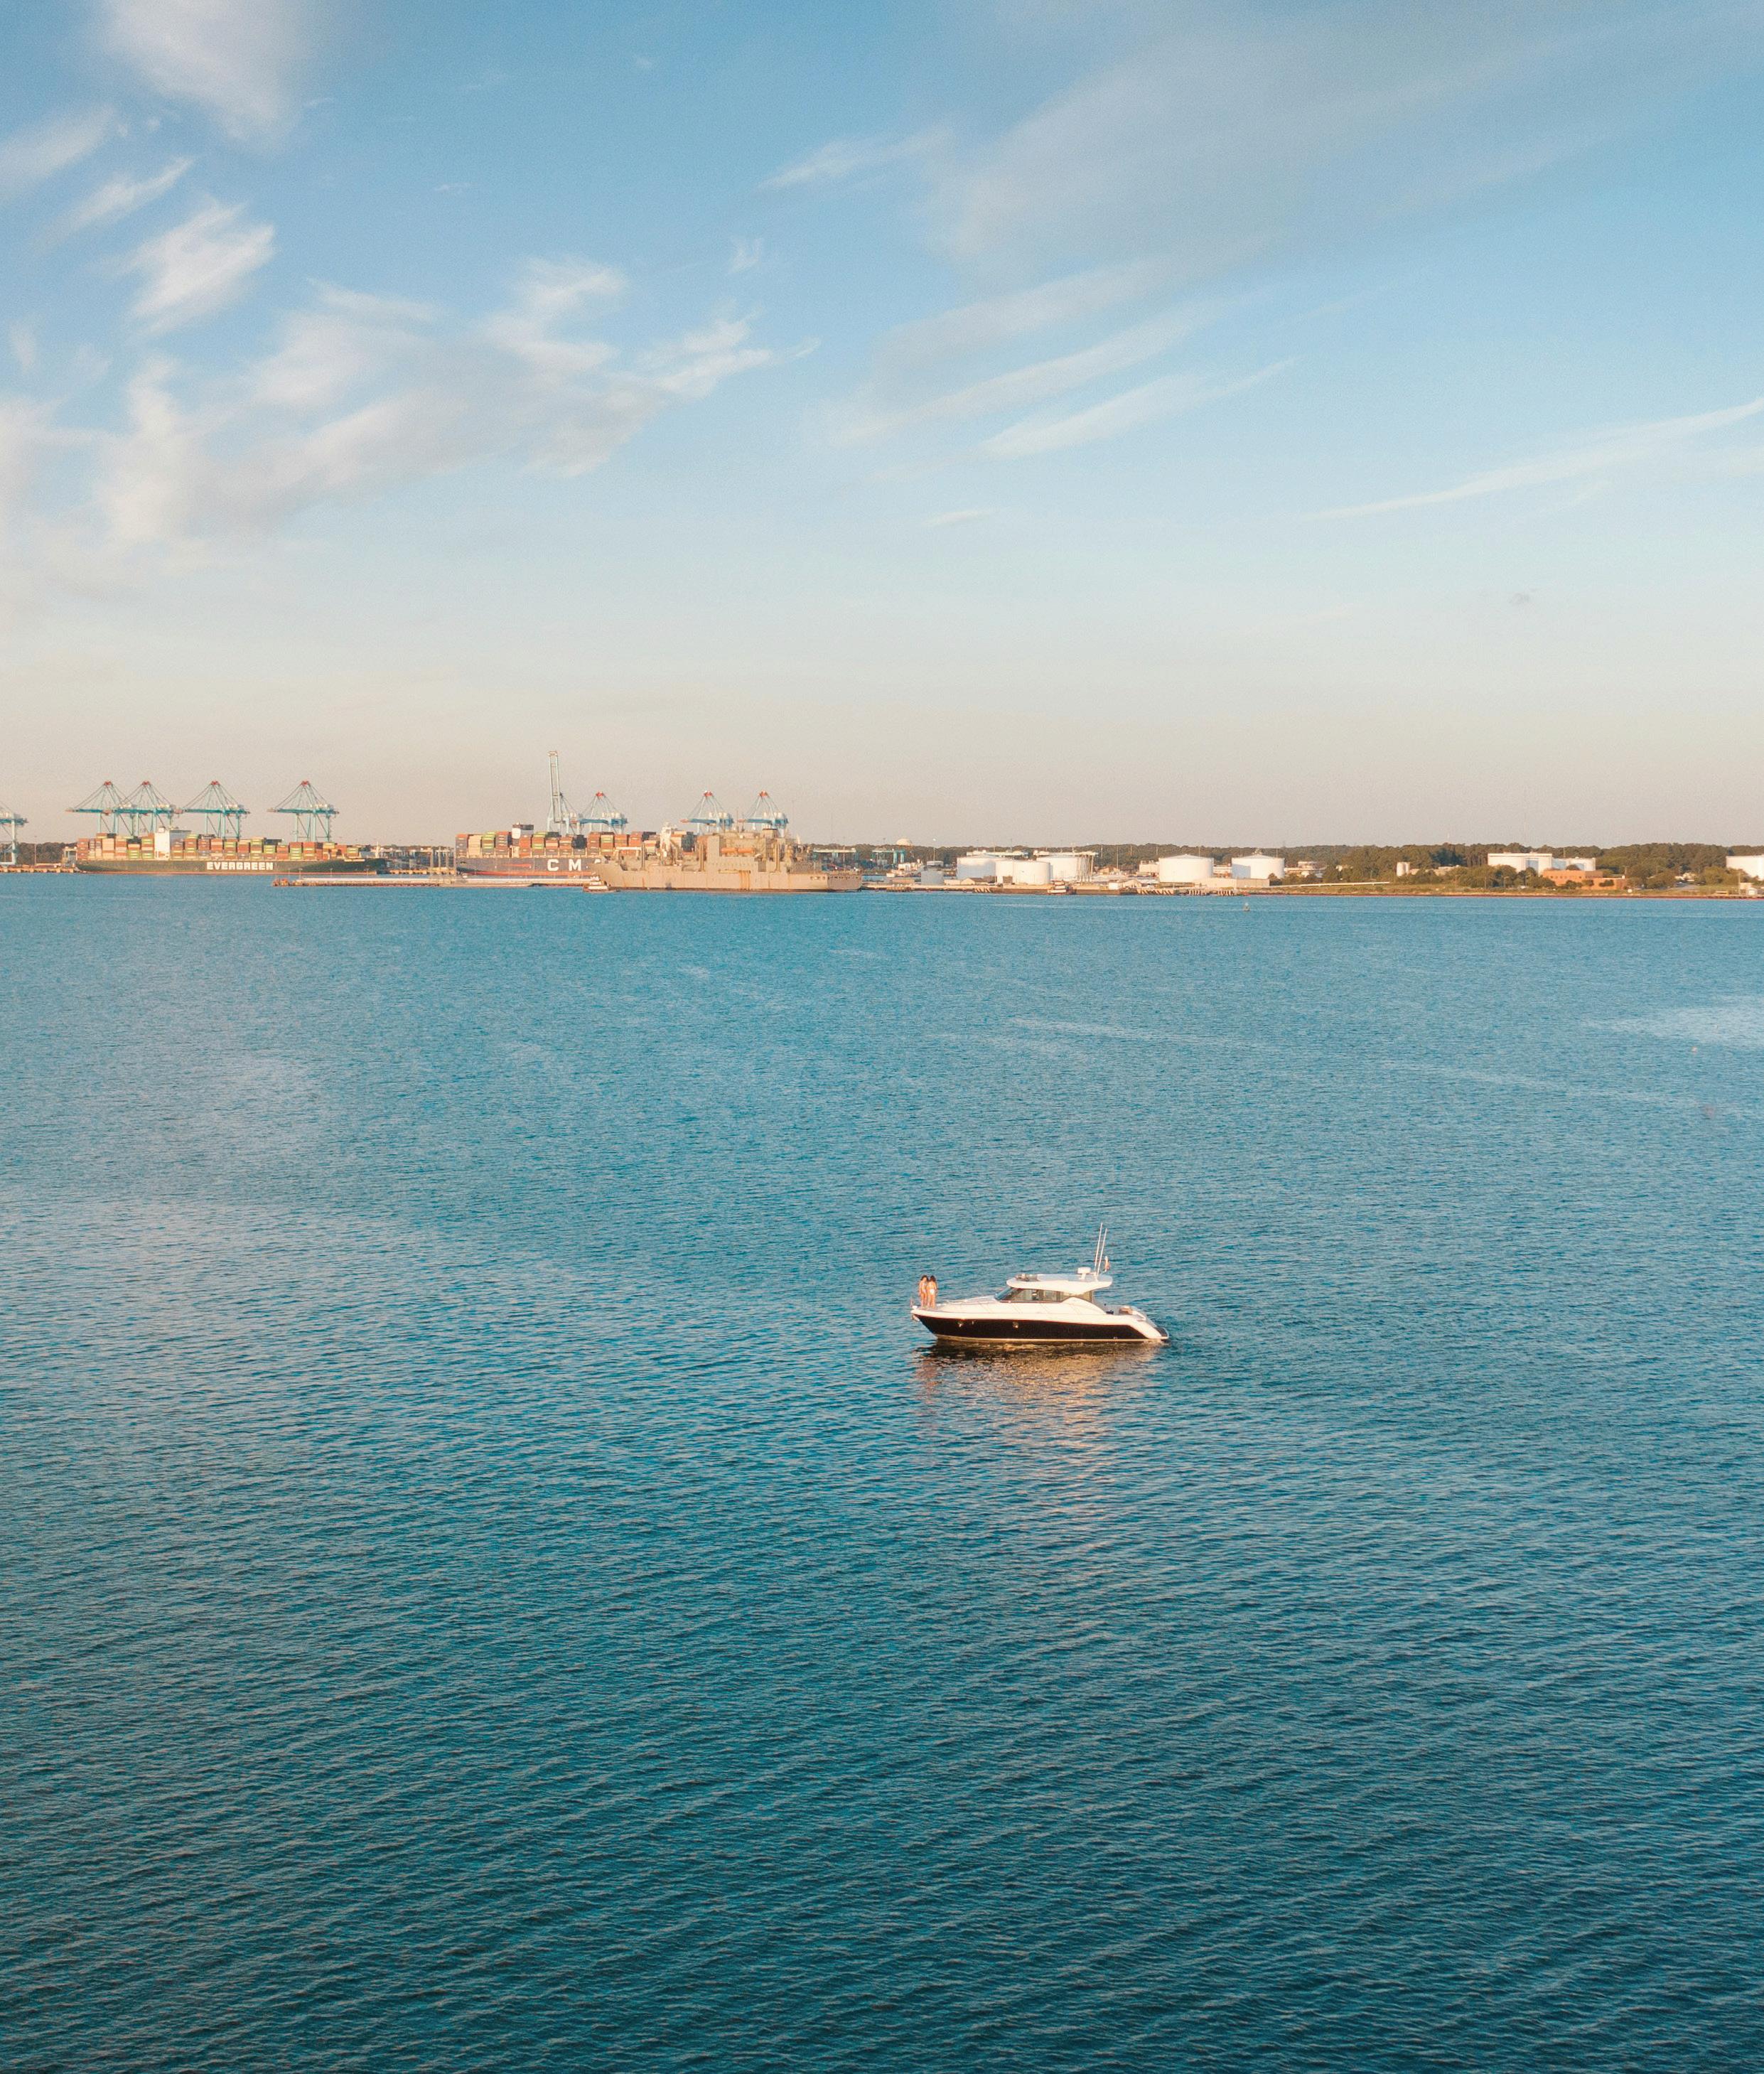
Virginia’s boating culture takes shape across a wide range of waterfront settings, from the Chesapeake Bay and Atlantic-facing coast to inland lakes and quieter river towns on the Eastern Shore. In these areas, marinas, yacht clubs, and established waterfront neighborhoods make time on the water central to daily life. We’ve compiled five markets in the state where boating culture particularly stands out.
Virginia Beach
Virginia Beach remains one of the state’s strongest markets for buyers who want a boating lifestyle with scale. Access to the Atlantic Ocean and Chesapeake Bay, along with the city’s Lynnhaven River waterways and public launch points, gives residents a wide range of boating options, from offshore fishing to more protected day cruising. Rudee Inlet functions as a center for fishing charters, jet skiing, parasailing, and waterside dining, while the Lynnhaven corridor offers easier access to calmer bay waters. It is especially appealing to buyers who want a boating-centered home base without giving up the broader amenities of a larger coastal city.
Alexandria
Alexandria’s waterfront lifestyle is shaped as much by architecture and walkability as by boating itself. Along the Potomac River waterfront, the city attracts buyers who want river access but also value a historic setting and proximity to restaurants and galleries. Old Town remains the clearest expression of that appeal, with homes, townhouses, and condominiums connected closely to the waterfront, while the City Marina and waterfront parks provide docking, trails, and direct access to the river.
Arlington
Arlington tends to appeal to buyers who want boating and river access without making it the sole focus of where they live. The Potomac riverfront remains close, but the lifestyle here is more closely tied to convenience, walkability, and proximity to the broader Washington area. Crystal City and nearby river-oriented areas offer residential development tied to parks, trails, and views of the Potomac. Columbia Island Marina and Gravelly Point also make it easier to get onto the water while keeping the day-to-day experience rooted in a more urban, low-key setting.
Lake Anna
For buyers drawn to freshwater rather than saltwater, Lake Anna offers one of Virginia’s clearest options. The setting is quieter, more recreational, and more centered on outdoor living than on city access or formal waterfront culture. That makes it especially appealing to families, second-home buyers, and retirees looking for a more relaxed boating environment. Lake Anna stretches roughly 17 miles and includes about 200 miles of shoreline, with the public side offering marinas, launches, and boat-accessible businesses and the private side drawing buyers who prefer a more secluded setting.
Onancock
Onancock offers one of the quietest versions of Virginia waterfront living. Located on the Eastern Shore, the town marina and public ramp connect residents and visitors to Onancock Creek and the broader Chesapeake Bay system, and the marina’s free dinghy dock plus kayak, paddleboard, and canoe launch make the boating culture feel especially accessible. In town, restaurants, galleries, and a smaller-scale main street reinforce the sense that this is a place where the waterfront and the community still feel closely linked.
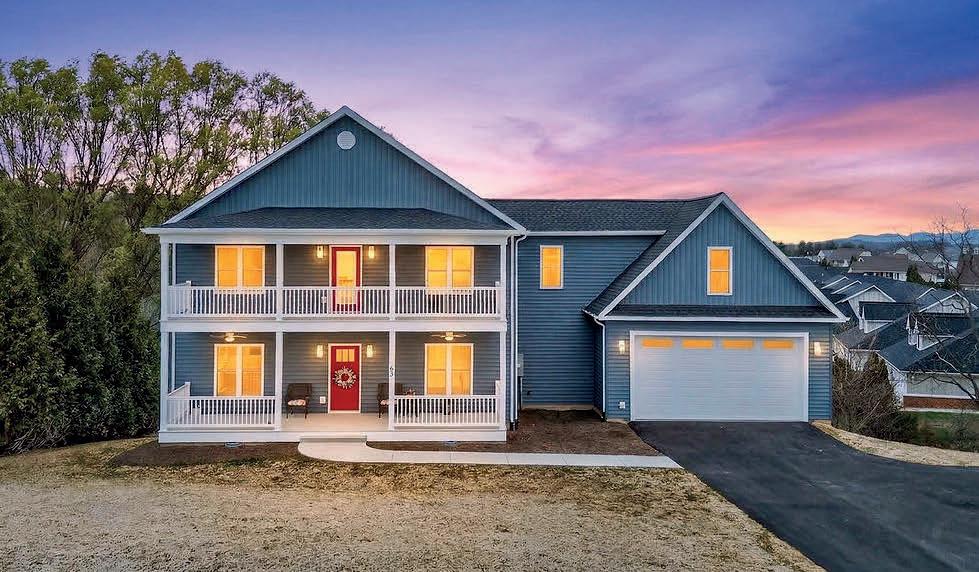
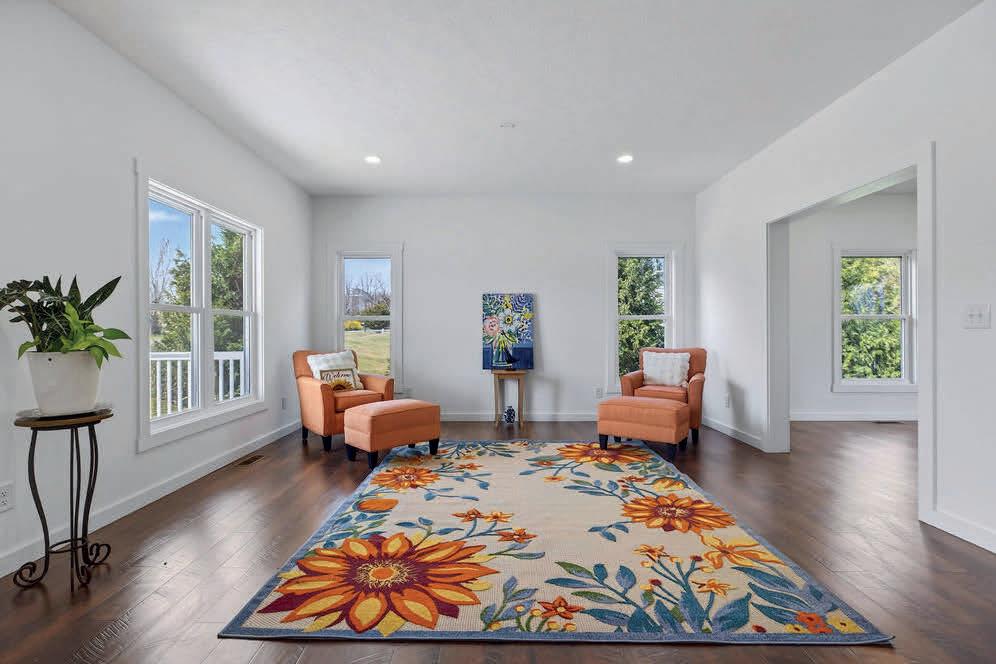
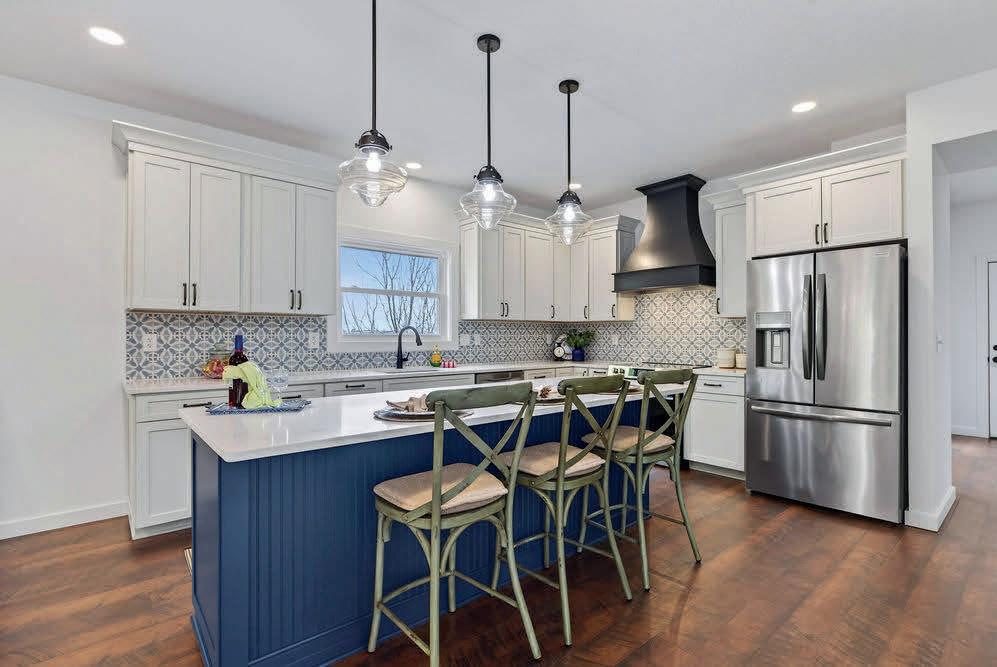
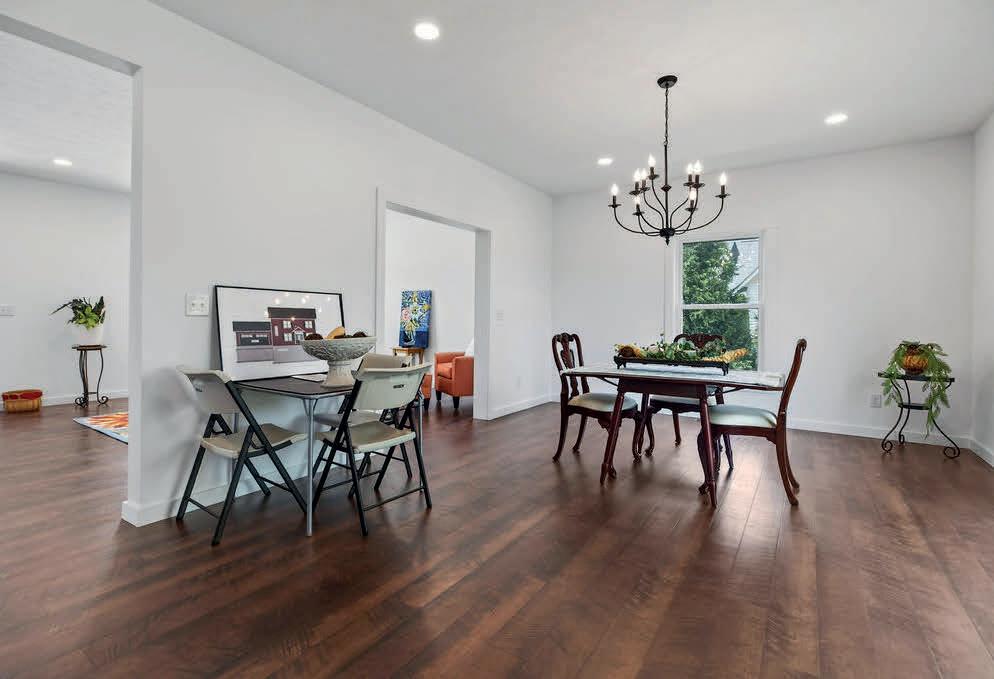
Welcome home to this beautifully crafted 4-bedroom, 3.5-bath custom residence offering timeless charm with modern finishes throughout. From the moment you arrive, the inviting double front porches and bold red entry doors create unforgettable curb appeal. Step inside to discover a thoughtfully designed floor plan featuring spacious living areas, abundant natural light, and upscale details. Main level offers Mudroom/drop zone, open-concept living space perfect for entertaining, complete with a gourmet kitchen, generous dining area, and a comfortable family room, half bath. Upstairs, you’ll find a private primary suite that provides a relaxing retreat with a well-appointed ensuite bath. 3 bedrooms with ample closet space, hall bath. The upper porch—perfect spot for morning coffee or evening relaxation. With 3.5 baths, this home easily accommodates family and guests alike. The attached two-car garage adds convenience, while the expansive covered porches extend your living space outdoors, ideal for gatherings or quiet evenings at home. Attractive modern farmhouse appeal, this move-in-ready home offers the perfect blend of comfort, functionality, and style. Schedule your showing today, this one won’t last long.
Premier South Roanoke location, this 4-bedroom, 3-bath features an open floor plan, updated kitchen and many other recent updates. The large living room opens to the dining area, kitchen and new rear deck. The entry level features hardwood floors and includes 3 bedrooms and 2 full baths along with a wonderful sunroom off the kitchen and overlooking the beautiful fenced-in backyard. On the lower level you’ll find a large family room, 4th bedroom with updated full bath along with an abundance of storage space, laundry room, two water heaters and a covered patio area. Updates include newer HVAC system and roof as well as new kitchen appliances. Large attic space provides great storage opportunities. Seller to include 1-year American Home Shield Warranty.
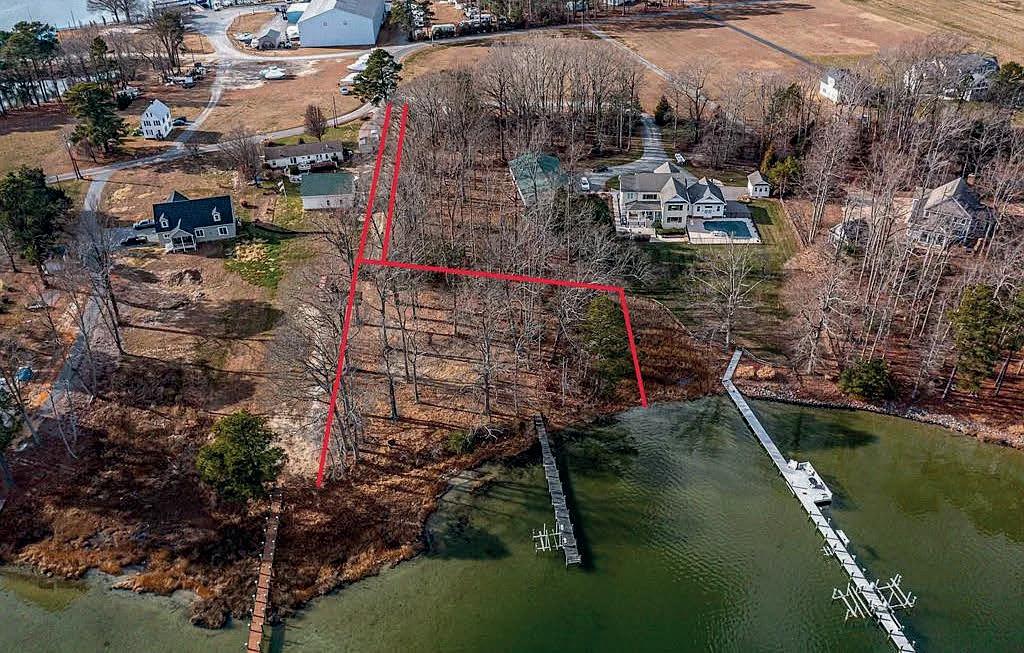
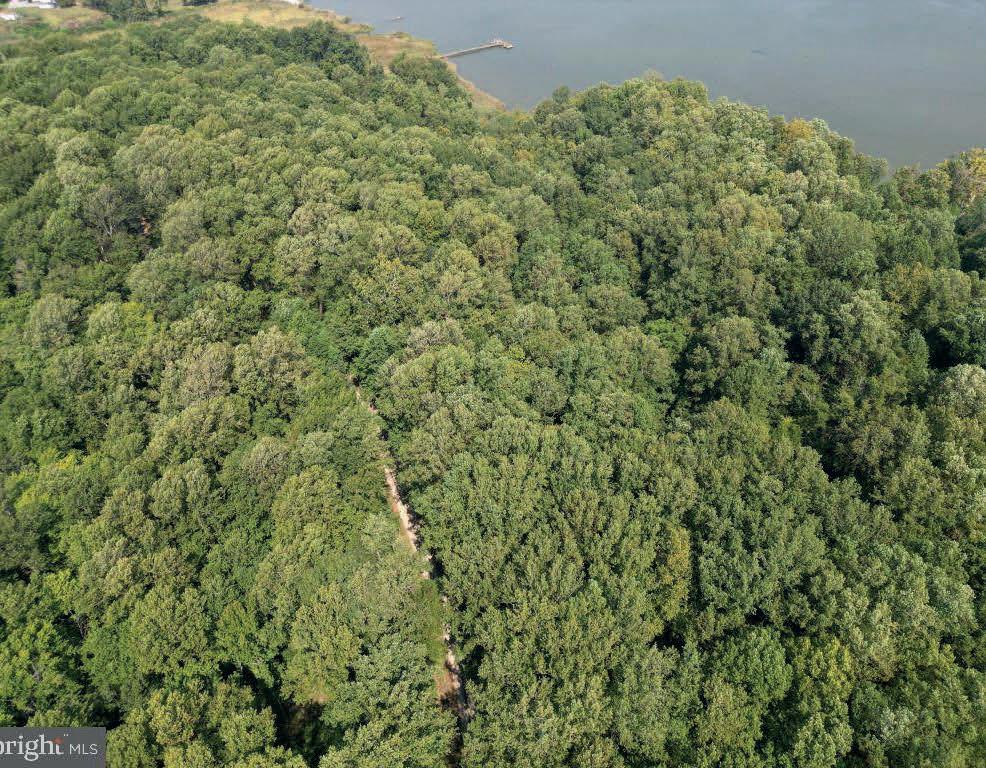
Beautiful Views of Cockrells Creek. Chesapeake Bay and local marinas and restaurants just minutes away by boat. 4-5ft water depth at the end of the dock. Shallow well, septic and electric currently on this lot. Previous home was demolished by the seller. New plat available with footprint of previous home for RPA purposes. READY FOR YOUR DREAM HOME!
*All information deemed reliable but not guaranteed. Red lines drawn on photographs are for lot/right-of-way identification only and are not a survey or actual property lines. Prospective buyers should independently research all information about this property for accuracy. *
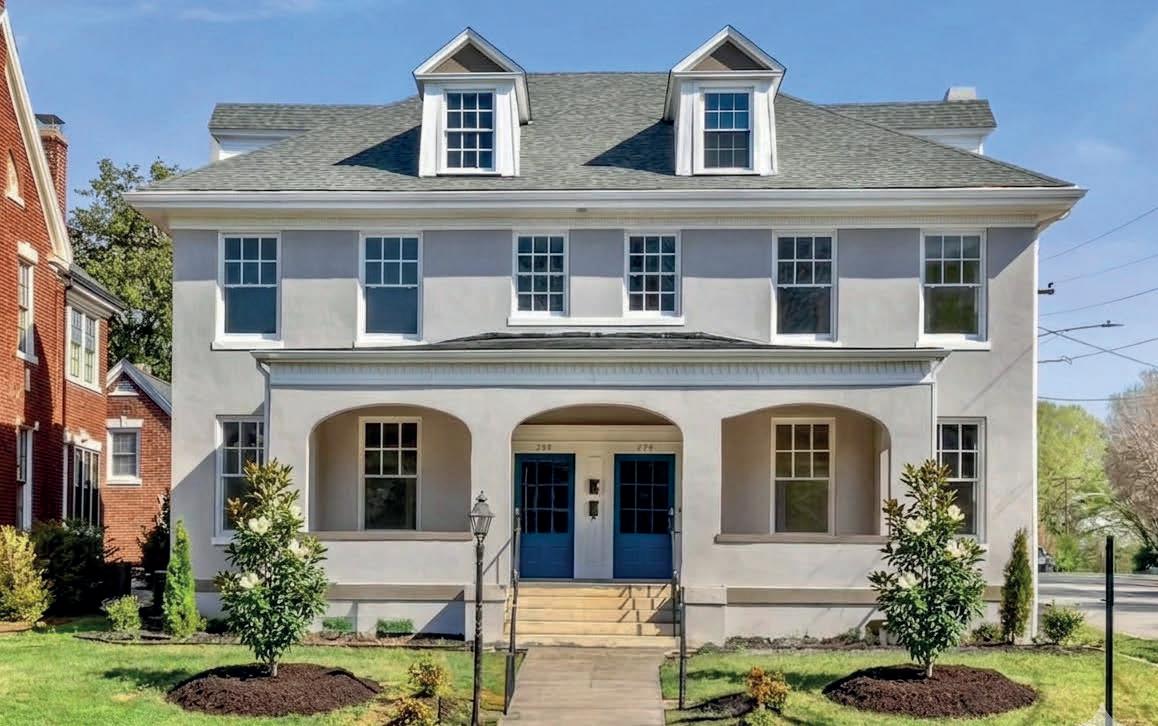
Welcome to 278-280 West Main Street in Historic Danville VA. This stately Colonial Revival has been lovingly restored and reimagined for today’s lifestyle. Spanning over 6,200 sq ft, this luxury duplex carefully marries modern comforts with preserved architectural details, including original hardwoods and stunning millwork. Perched on the corner of Lady Astor St and West Main St just beyond Millionaires Row this rare treasure is ideal for multi-generational families or a savvy homeowner looking for a high caliber income producer. Each unit offers a light-filled living room, formal dining room, chef-inspired kitchen, casual dining area, pantry, and sunroom or office. 3-4 bedrooms, 3+ baths, and a laundry room. The walk up Attic features vaulted ceilings and exposed beams offering endless opportunities for expansion. Come and see this stunning gem in the heart of the River City.
Kerr Lake
You worked hard...now it’s time to enjoy the reward. Welcome to Wheatland On The LAKE, an extraordinary lakefront estate offering more than 8,000 sq ft of beautifully designed living space across the main and lower levels. From nearly every vantage point you will enjoy sweeping views of Kerr Lake’s main channel, including front row seats to the Lakefest Fireworks from your expansive multi-level patios. This remarkable home thoughtfully honors the heritage of its namesake plantation, featuring wide pine floors and the grand staircase from the original Wheatland Plantation. Adding to its rich history, the restored Plantation law office building was moved & restored here, so you truly own a piece of Virginia history! A DOCK is in place to enjoy the 50,000 acres of Kerr Lake that is literally your backyard playground! Zoned R3, the home has endless possibilities- whether as your private retreat, a Airbnb or a corporate retreat. Potential for more than 5 bedrooms (plus room in the attic) and 5 and a half baths. The main entertaining patio is 72 x 37. There is a swim spa with retractable cover. As a reminder, this is in the heart of the golf cart district for shopping & dining.
115 DAN CIRCLE CLARKSVILLE, VA 23927
Enjoy the convenience of one-level living in this spacious 3-bedroom, 2-bath home perfectly situated in a quiet location with low-traffic streets, ideal for walking. Step inside to an open floor plan enhanced by beautiful crown molding throughout. The kitchen features high-end cabinetry with soft-close drawers and cabinets plus brandnew stainless steel appliances. Custom closet organizers add function to every room while the oversized doorways make the home accessible and comfortable. Relax in the sunroom filled with natural light or take advantage of the oversized one-car garage with ample storage space. This home combines comfort, style, and privacy in a truly desirable location. Please check it out while it’s still available.
Located on a spacious 1.7 acre lot, offering both comfort and modern amenities. The entire home has been thoughtfully renovated, featuring refinished hardwood floors, luxurious marble in the bathrooms, and durable vinyl in the kitchen. The open concept layout includes a welcoming family room, a cozy living area and an eat-in kitchen that opens to a deck-perfect for entertaining. The kitchen is fully equipped with brand new stainless steel appliances including a refrigerator, stove, built-in microwave and dishwasher. Custom cabinetry with Corian countertops and a spacious walk-in pantry that adds both style and functionality. The lower level boasts luxury vinyl flooring and offers an extra area for storage or any other needs you may have. A recent $2500 landscaping, beautification project was just completed.
•
•
•
CROZET, VA 22932
• MLS# 655231
• 046.61 ACRES
• $550,000
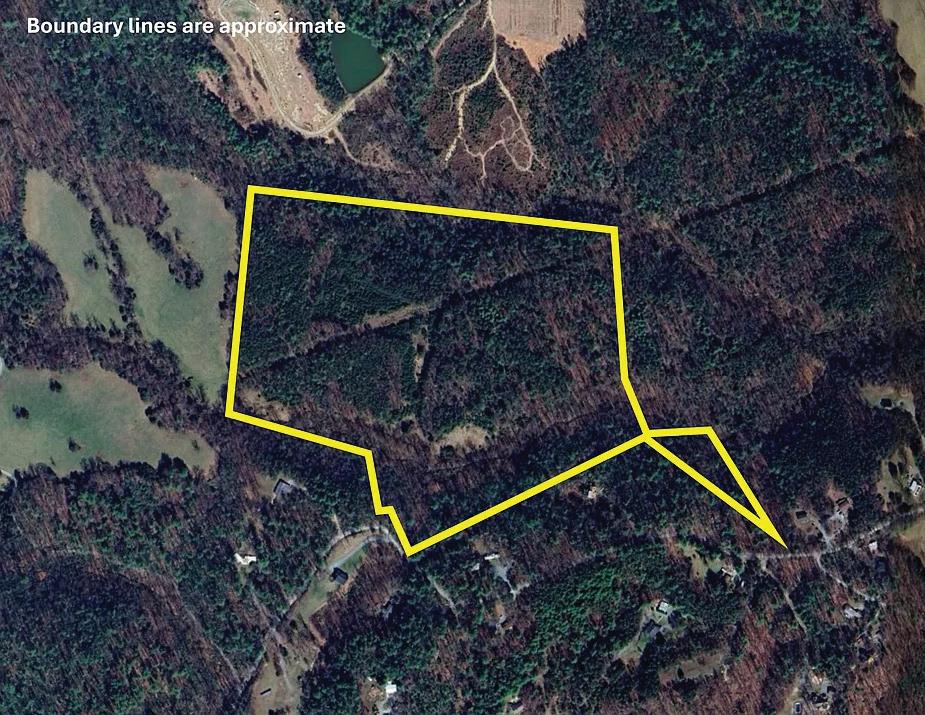
Best investment EVER! This property has been protected and preserved by a single family for close to a century. You will find hardwoods, creeks and tons of wildlife, all waiting for you to experience. This property comes with 5 development rights and can be further divided. There is great value in timber for an investor, or leave it untouched and enjoy the peace and serenity. And even though you will have complete and utter privacy, you are still very close to Crozet, Charlottesville and I-64. Agent is related to owners.
Set on a quiet cul-de-sac, this elegant 3-bedroom, 2-bath home features oak floors, vaulted ceilings, and bright, airy spaces. The stylish kitchen offers granite countertops, stainless steel appliances, and a central island. Enjoy a cozy family room with a stone gas fireplace and a serene primary suite with dual closets and a spa-like bath. HOA covers mowing, snow removal, street lighting, and includes access to a clubhouse.
Rare find in North County! Well-maintained brick colonial farmhouse on 3.18 acres (two lots) with 4 bedrooms, 2.5 baths, hardwood floors, and natural woodwork. Updated kitchen with new appliances, spacious living areas, sunroom, and fireplace. Recently painted with updated windows, heating system, and bathrooms. Beautifully landscaped yard with creek access, large workshop, storage, and a peaceful stream—don’t miss this opportunity!
Beautifully renovated, move-in ready home near downtown Roanoke with new flooring, roof, HVAC, and water heater. Features modern finishes, updated kitchen and baths, granite countertops, and refinished hardwood floors. Enjoy front and rear porches, fresh paint, new cabinetry, and a $2,000 appliance credit—this fully updated home is a must-see!
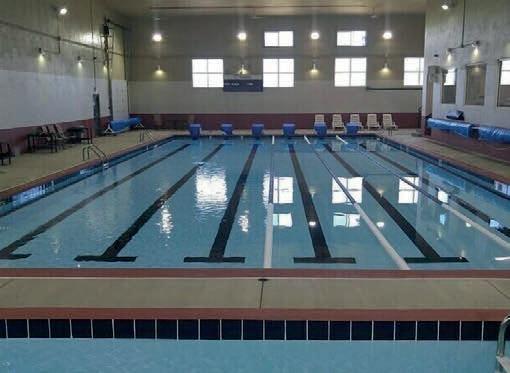
3 BEDS • 3 BATHS • 2,260 SQ FT • $388,900 Welcome Spring! A great time for a new home and a new life! Price improvement. New Front door on order expected mid April. Exceptionally maintained MOVE IN READY duplex in Mariners Landing. Just bring your furnishings. Freshly painted, mostly new fixtures and the ability to have two completely separate living areas complete with kitchens and laundry - one on the upper floor and one on the lower. Located in Mariners Landing, a friendly, cohesive community with the best amenities on the lake. Two pools, 3 on site restaurants, 2 beaches, 2 separate boat launches 18 hole golf course, fabulous fitness facility including indoor pool. Boat slips to rent if available. This unit doesn’t have a garage but it does have room to build one if desired. Golf cart parking and charging under the deck.
Karen Kryzanowsky epitomizes integrity, hard work, attention to detail and creativity in every aspect of your real estate transaction. She absolutely loves working with people on the most important purchase they will likely ever make.
KAREN H KRYZANOWSKY
2326 Lake Retreat Road, Huddleston, VA 24104
Country Nights Retreat FARMHOUSE CHARM
NEAR LEESVILLE LAKE
3 BEDS | 1 BATHS | 3.62 ACRES | $234,900 STARS are always brighter in the country! This Property is perfect for outdoor lovers as you have deeded river access for fishing and canoeing and you’ll be minutes to Leesville Lake and Leesville Lake Marina where you can enjoy live music and fish fries in the summer as well as boating and swimming! This original 1936 farmhouse includes a living room, dining room, kitchen, 3 bedrooms, beautifully remodeled bathroom, main level laundry room and office or sitting room! Also includes a large storage building! New gas furnace and central air! Enjoy the rain on the tin roof and morning coffee on the front porch! Listen to the family of owls hooting and watch the deer pick peaches off of the 2 peach trees! And don’t forget to look up! The stars are waiting to lead you HOME!
CINDI PARSONS
ASSOCIATE BROKER
Cindi: 434.851.8522
cindiparsonsrealestate@gmail.com
AGNES DOWDY & ASSOCIATES
LAKEFRONT PROPERTY
Built in 2025, modern contemporary design, high‑end finishes throughout. Picture mornings by the lake, gourmet meals in your designer kitchen, and evenings in your lush, landscaped yard. Host in style with a terrace level wet bar, spacious rec room, and flexible bonus space. Whether you crave a serene retreat, vacation getaway, or smart investment—this home delivers! Located in the sought‑after Lakeland Pines at Smith Mountain Lake near the Hales Ford Bridge for easy access to shopping, dining, and the marina. Your choice!!! Perfect for a second homes or Airbnb investment property!
HISTORIC HOME
Enjoy city & mountain views, Nearby walking trails, & glimpses of the James River from your own covered balcony in this timeless home located in the heart of Lynchburg. Nestled in the historic Diamond Hill neighborhood, this beautifully spacious residence offers over 3,600 sq. ft. of living space, featuring 5 bedrooms and 2.5 bathrooms. Rich in character, the home showcases classic architectural details, hardwood floors, & large, light filled rooms that are increasingly rare to find. The updated kitchen and bathrooms (2018) seamlessly blend modern convenience w/ historic charm, while the flexible floor plan provides plenty of space to gather, work, or unwind. Step outside to enjoy outdoor living, ample off street parking, & the convenience of being within walking distance to downtown amenities, dining, & entertainment. Located near Liberty University, this property is perfect as an investment opportunity or forever home! Exterior & Interior updates!
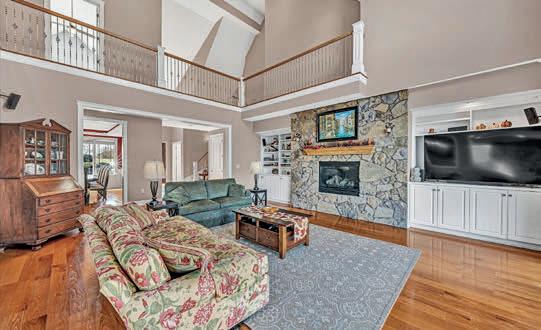
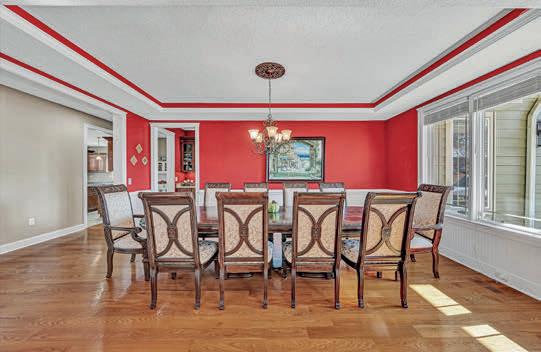
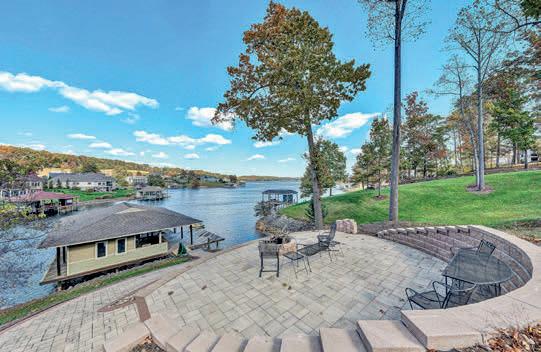
Experience unparalleled waterfront luxury in this contemporary masterpiece. Nestled within the prestigious Compass Cove Waterfront community, this custom-built estate harmonizes grand-scale entertaining with serene lakefront living.
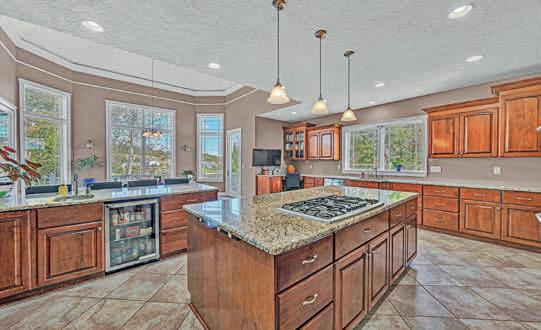
Architectural Brilliance: Soaring cathedral ceilings, floor-to-ceiling glass, and a magnificent stone fireplace. Chef’s Sanctuary: A gourmet kitchen featuring professional-grade appliances, sprawling granite islands, and a formal butler’s pantry. The Ultimate Waterfront: 128 feet of shoreline in a coveted no-wake zone, featuring a premier boat house, dual lifts, and expansive Azek decking. Limitless Potential: Nearly 4,300 sq ft of additional lower-level space with 12-foot ceilings—ready for your private cinema or wellness suite.
4100 ADVENTURE BASE ROAD, RADFORD, VA
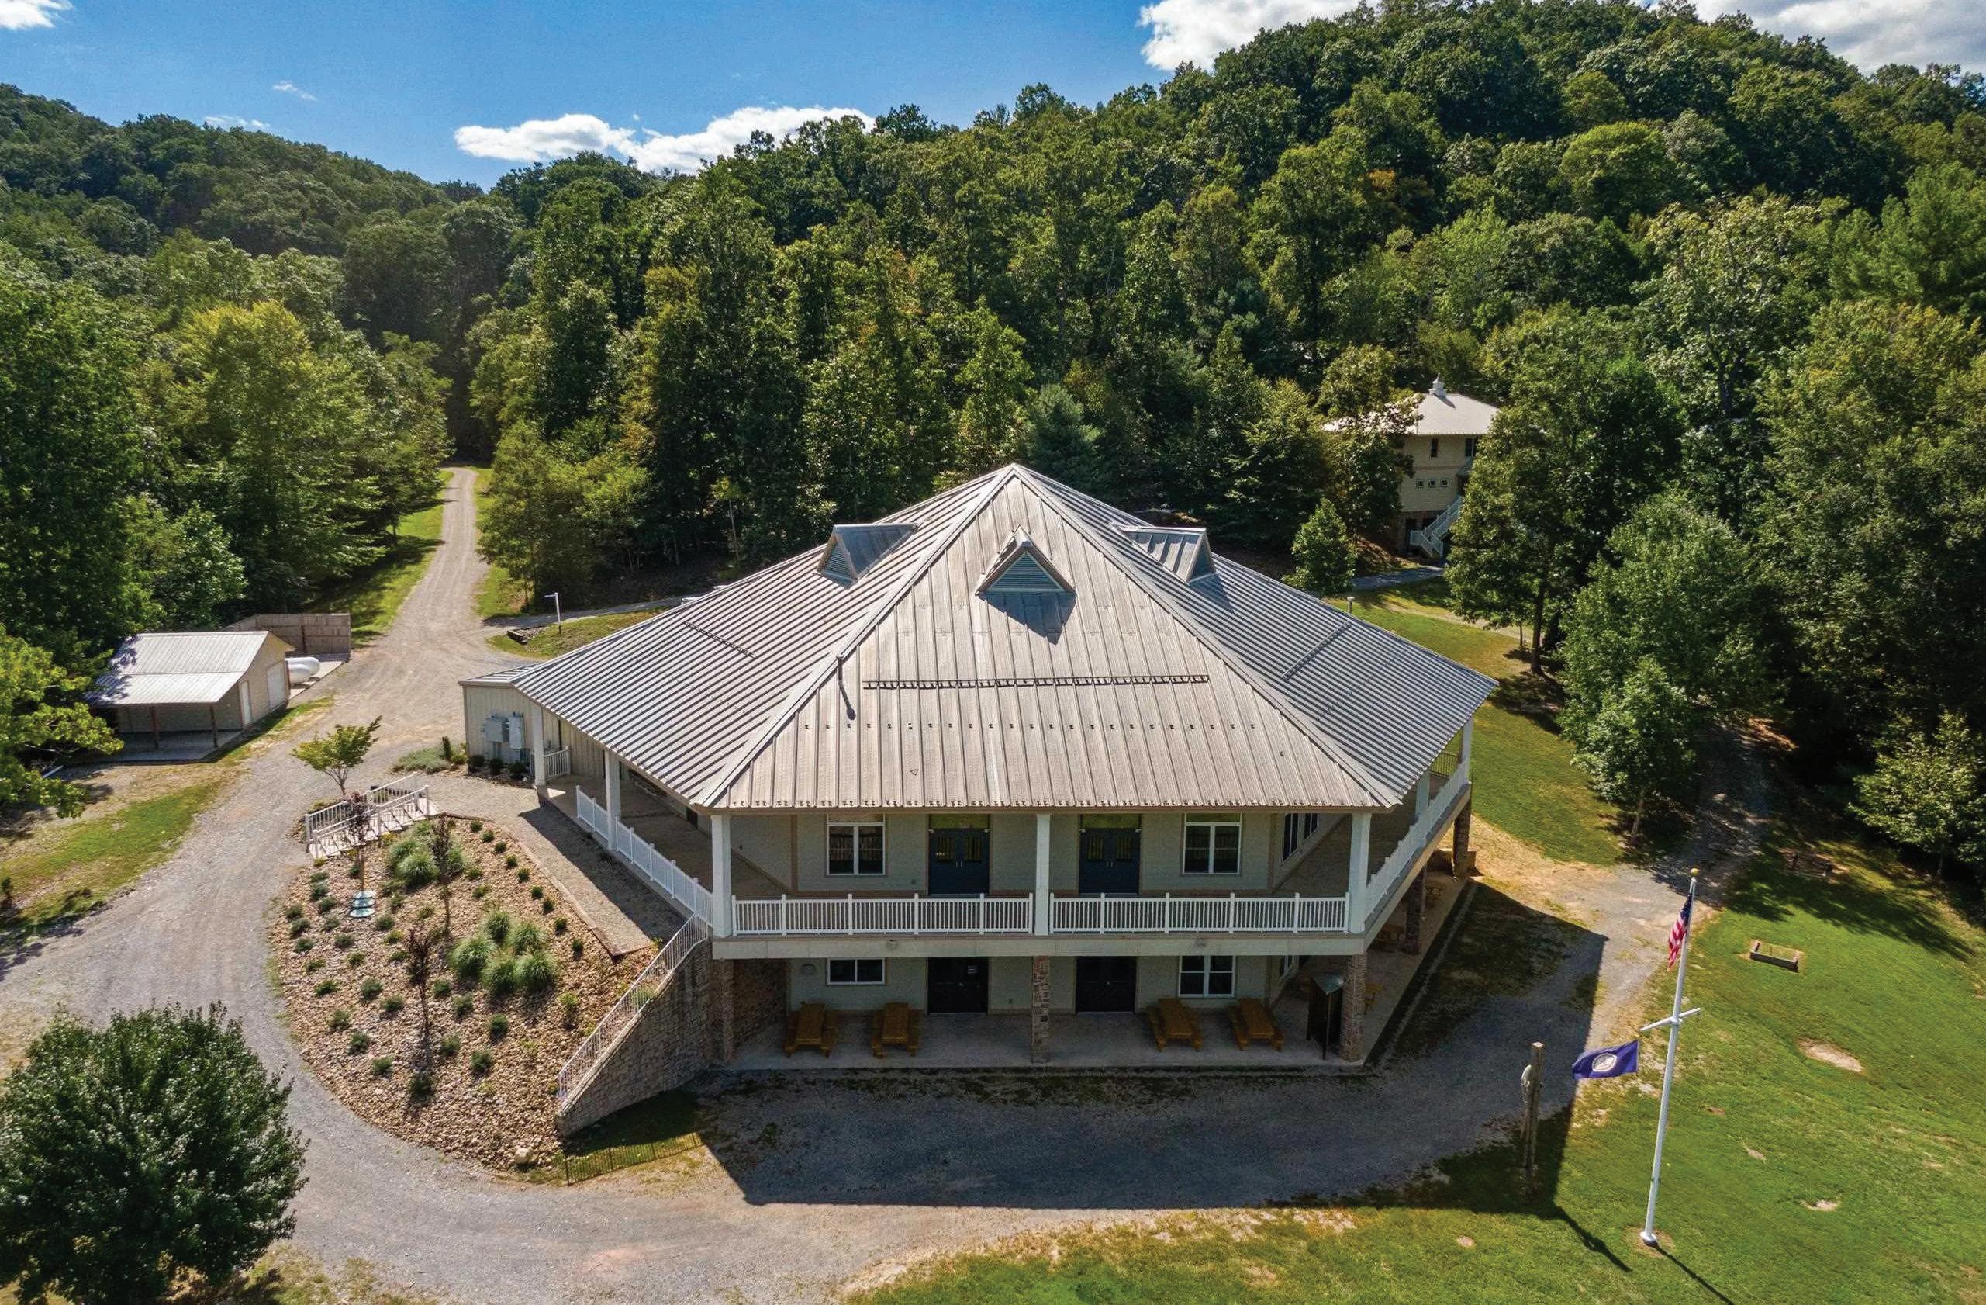
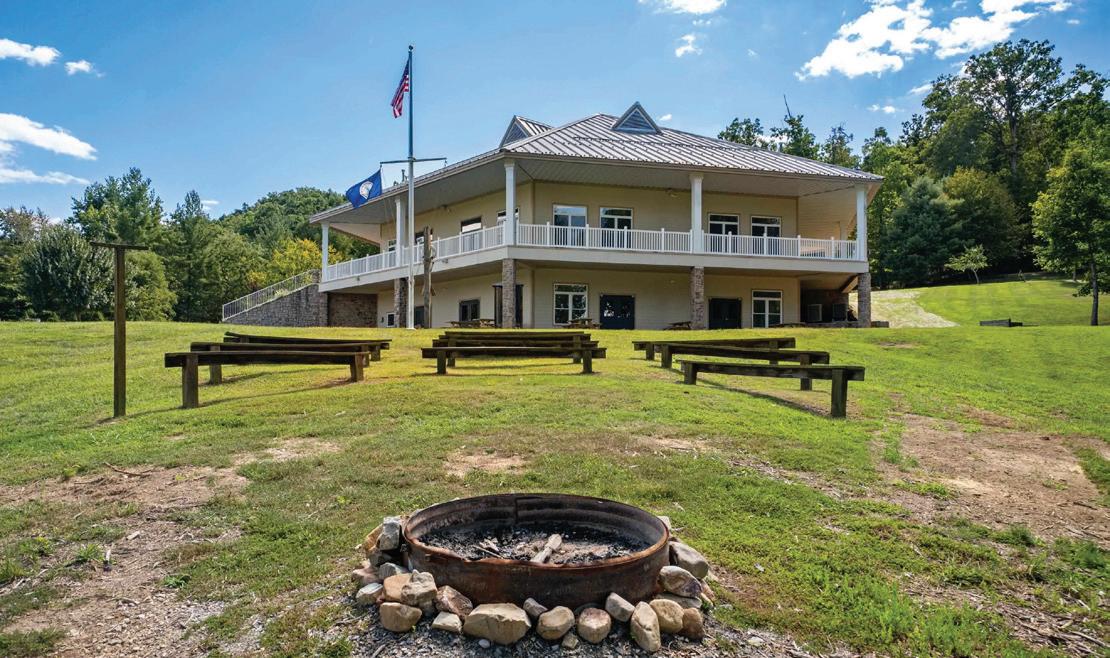
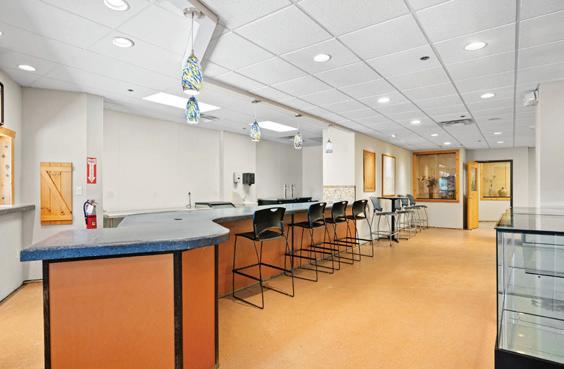
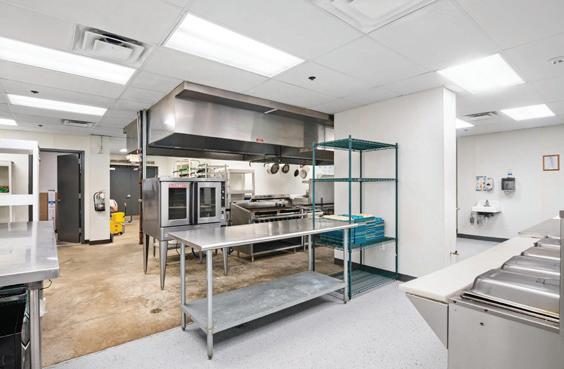
Endless possibilities with the unique property. 66.5 Acres located on Claytor Lake with 1757 feet of Lake Frontage including 22 boat slips, large event center complete w/ commercial kitchen and multi purpose room on main level. Lower level offers offices, conference rooms, infirmary, game room & multiple restrooms. 16 cabins with multiple bunk beds in each. Plus a Bath house complete with Shower rooms, bathrooms, laundry and 3 counselor quarters with a total of 5 bedrooms & 4 baths. Counselor cottages include kitchenettes. Seller will consider a long term lease on entire property at $25,000. per month, triple net, qualified tenant. Qualified Buyers Only. Propane tanks are lease from Southern States in Christiansburg.
1229 BOONE HILL DRIVE, LYNCHBURG, VA 24503
$1,895,000
Absolutely stunning and elegant home located in the prestigious Boone Hill community. This custom-built residence showcases exceptional craftsmanship, high-end finishes, and the premium features today’s discerning buyers expect. The EIFS exterior is both beautiful & durable with excellent insulation value. Paired with a geothermal HVAC system, enjoy year-round comfort with impressive energy efficiency. Exterior features include a copper roof, expansive pool area, lake setting, multiple porches, professional landscaping, and more. The interior offers two main level primary suite options, lavish primary bathroom, gourmet kitchen, huge glass wall with mountain views, floating staircase, custon designer window treatments, and much more! The lower level features a walkout to the expansive and private pool deck area with a covered patio. Excellent for those desiring sun or shade enjoyment! The 2nd kitchen, bath & family room complete the lower level and are perfect for indoor & outdoor entertaining.
109 TRINITY COURT LYNCHBURG, VIRGINIA 24502
5 BEDS | 4 1/2 BATHS | 5,741 SQ FT | $1,100,000
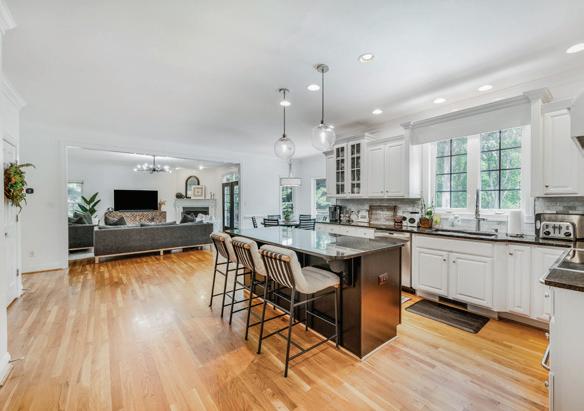
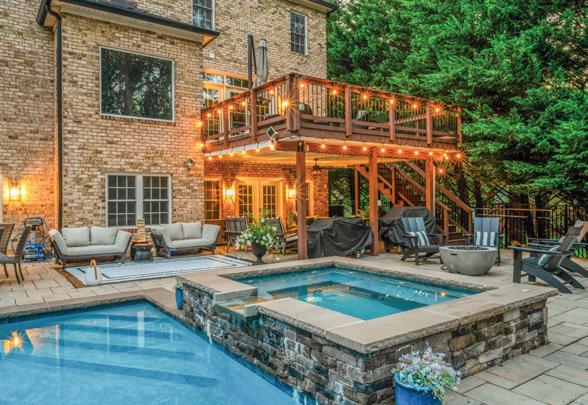
Dreaming of a private oasis? This exquisite two-story brick Colonial in the desirable Bethel Park neighborhood sits on over an acre of beautifully landscaped grounds and stuns with over 5,600 sq ft of living space. The resort-style pool and hot tub, mood-setting color-changing lighting, dual firepits, Sonos sound system, and lush surroundings define luxury outdoor living. Inside, enjoy 5 bedrooms, 4.5 baths, and top-to-bottom updates including a full terrace-level kitchen, new carpet, fresh paint, stylish light fixtures, and more. Granite counters, stainless appliances, and smart features like a tankless water heater, irrigation system, and app controlled sound system, heating and jets for pool and hot tub make everyday living feel like a getaway. Wide-open space completes this dream property!
KENSIE WALKER JOHNSON PRINCIPAL BROKER/OWNER
434.941.9749
kensiejohnson@verizon.net
4 BEDS | 6 BATHS | 4,540 SQ FT | $2,500,000
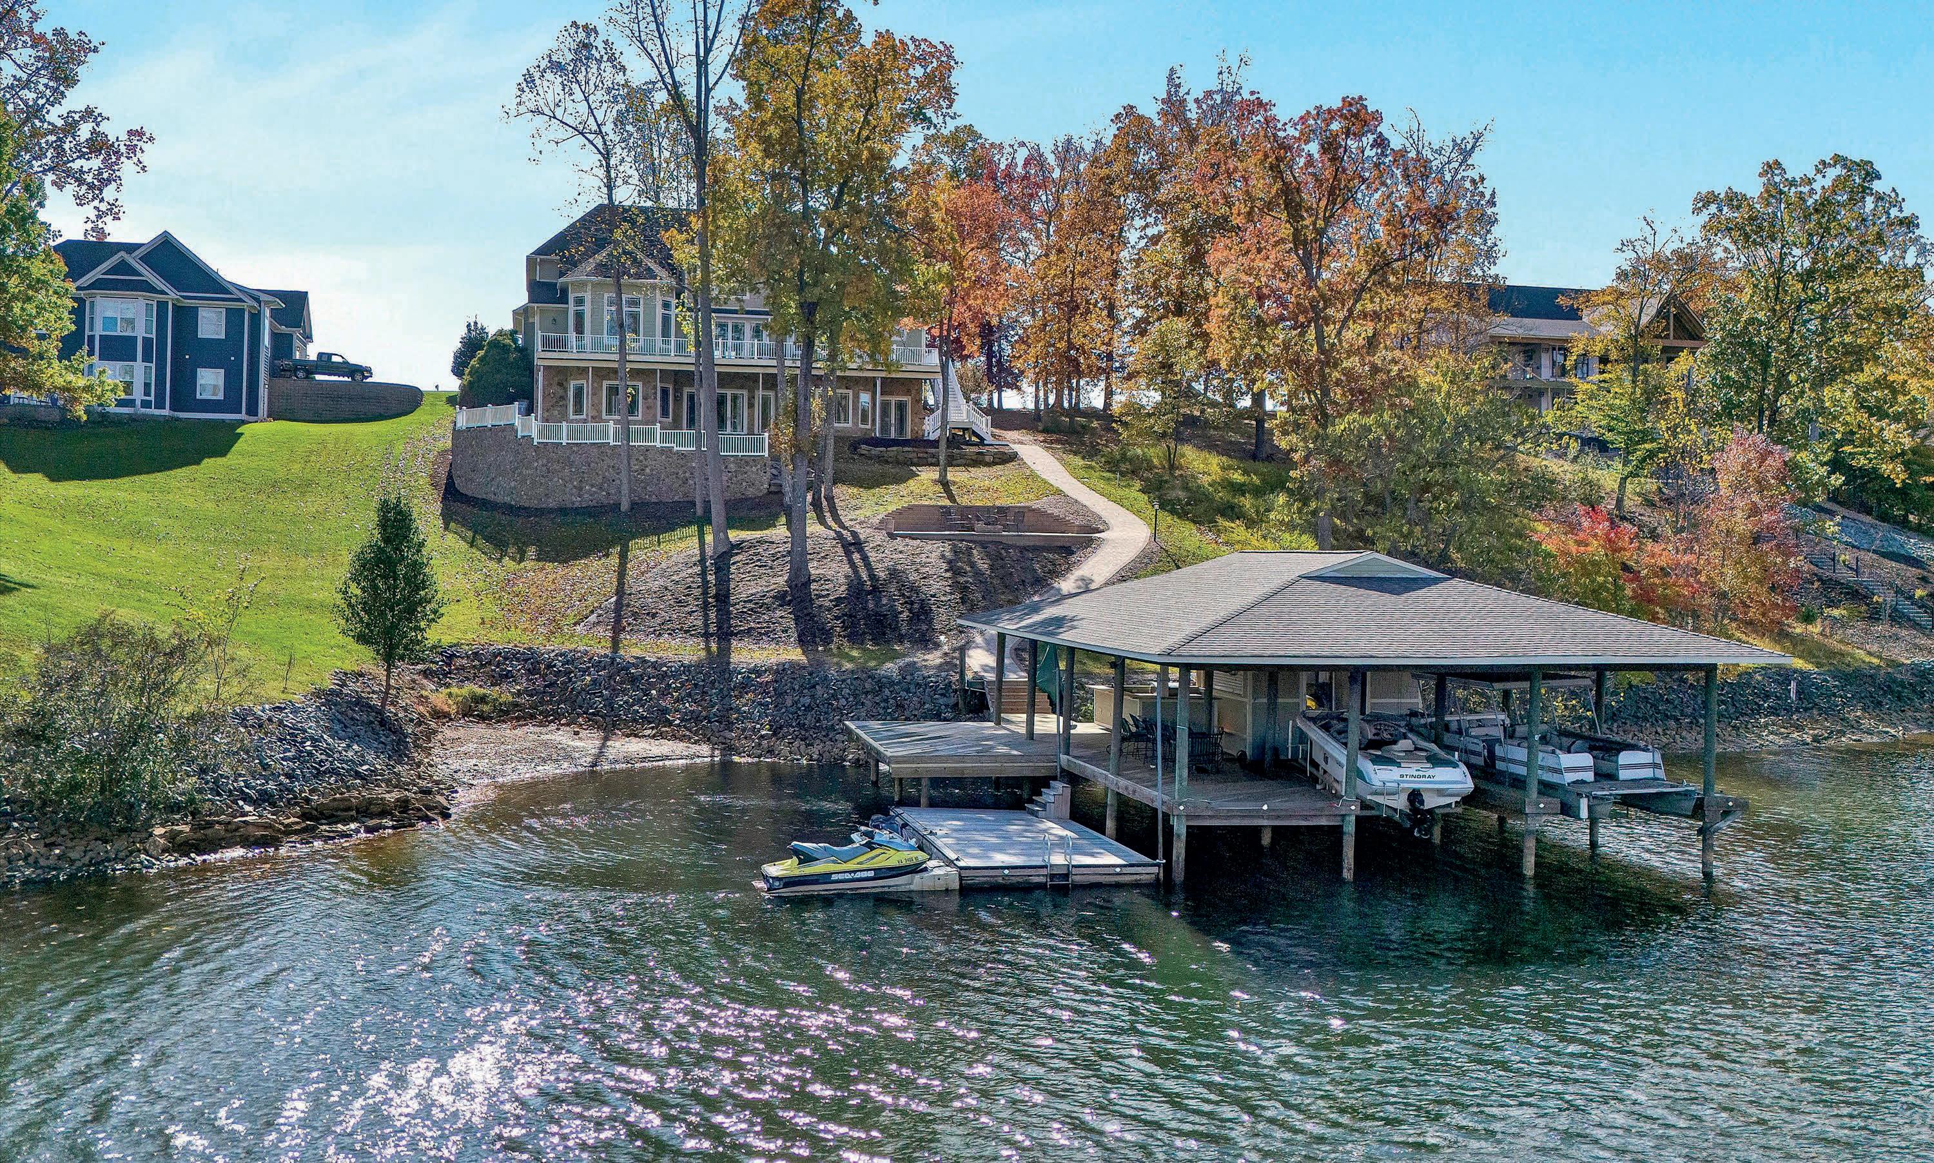
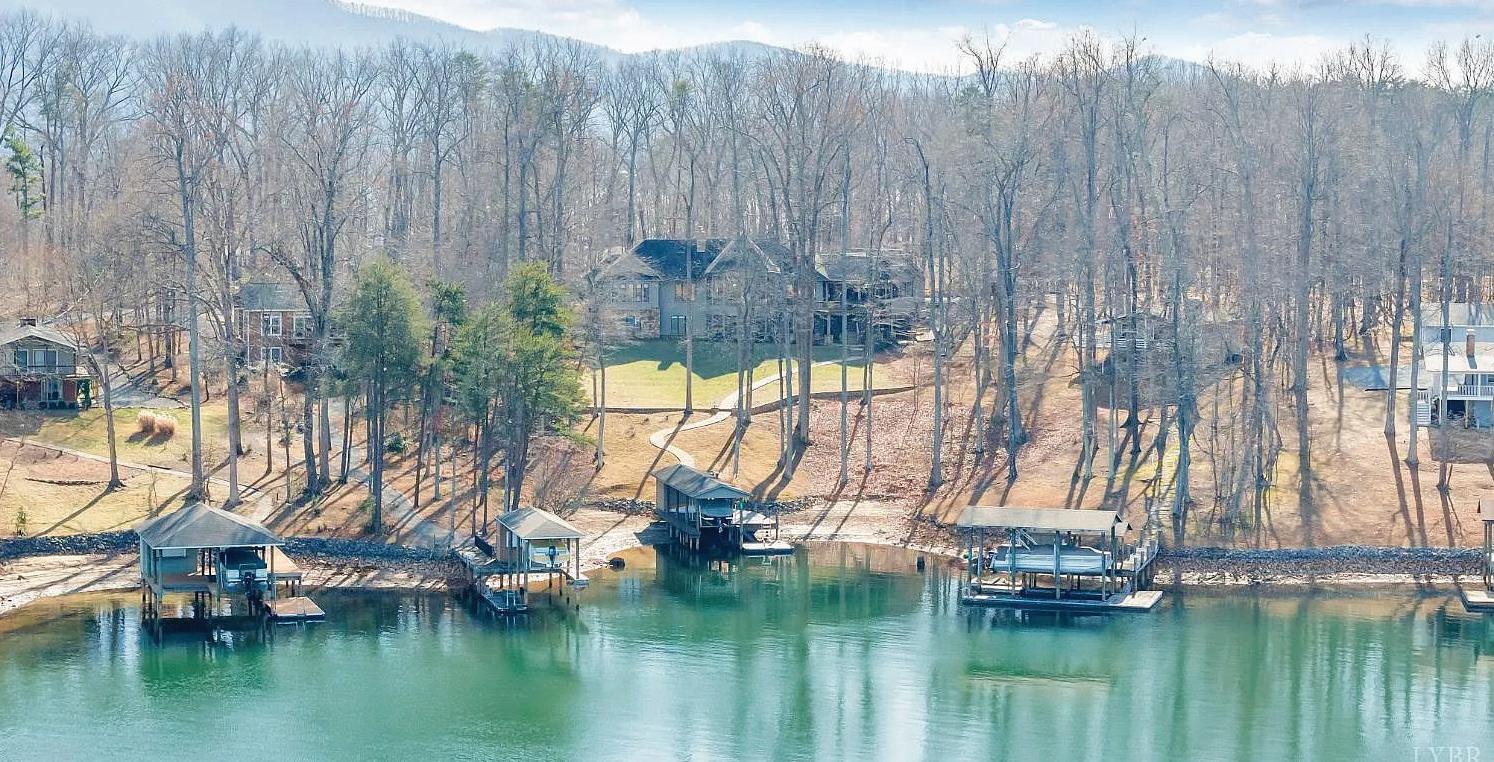
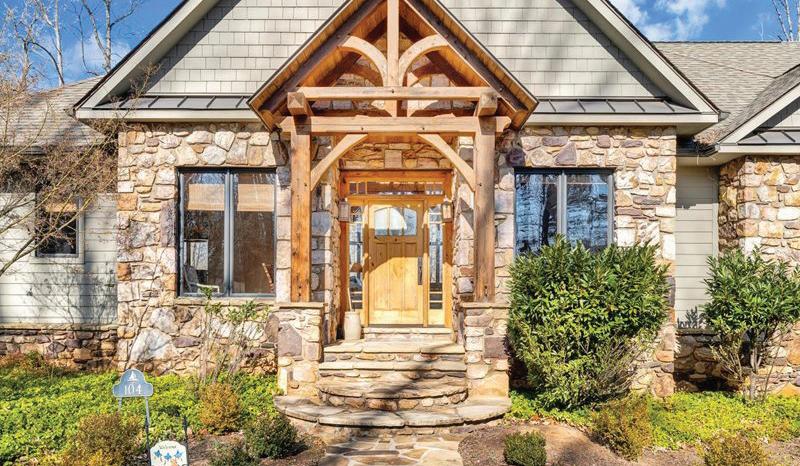
Welcome to 104 Arbor Lane, a custom-built waterfront retreat at Smith Mountain Lake designed for memorable gatherings and peaceful escapes. Completed in 2010, this 4,500+ sq ft home offers panoramic lake views, timeless craftsmanship, and refined finishes throughout. The Hardiplank and stone exterior, oversized garage, and landscaped setting create striking curb appeal. Inside, a timber-frame great room with soaring ceilings and a stone fireplace anchors the open layout. The chef’s kitchen features Sub-Zero, Wolf, and Bosch appliances, soapstone counters, a copper wet bar, wine cooler, and ice-maker.
A cedar screened-in porch with fireplace blends indoor and outdoor living. The primary suite offers lake views and a spa-like bath. The terrace level includes additional bedrooms, a bunk room, and second living area. Notable upgrades include geothermal HVAC, radiant heat, whole-house generator, and a dock with covered slip and lift, delivering exceptional lake living.
Oceanside NORTH END CONDO
ELEVATOR & LUXURY PRIMARY
3 Beds | 2.5 Baths | 3,222 Sq Ft | Offered at $1,695,000
OCEANSIDE in the coveted North End of VB. This 3 level no-fee condo with an elevator provides spacious living and an ideal layout for entertaining or relaxing on your patio and balconies. In pristine condition with a large, dedicated storage room. First floor with wet bar and beverage refrigerator is perfect for jaunts to the beach and includes an outdoor shower. Palatial and stunning primary ensuite Wet Room with a Soaker tub. The gourmet kitchen opens to the light & bright living and dining rooms. Enjoy beach life at its finest!
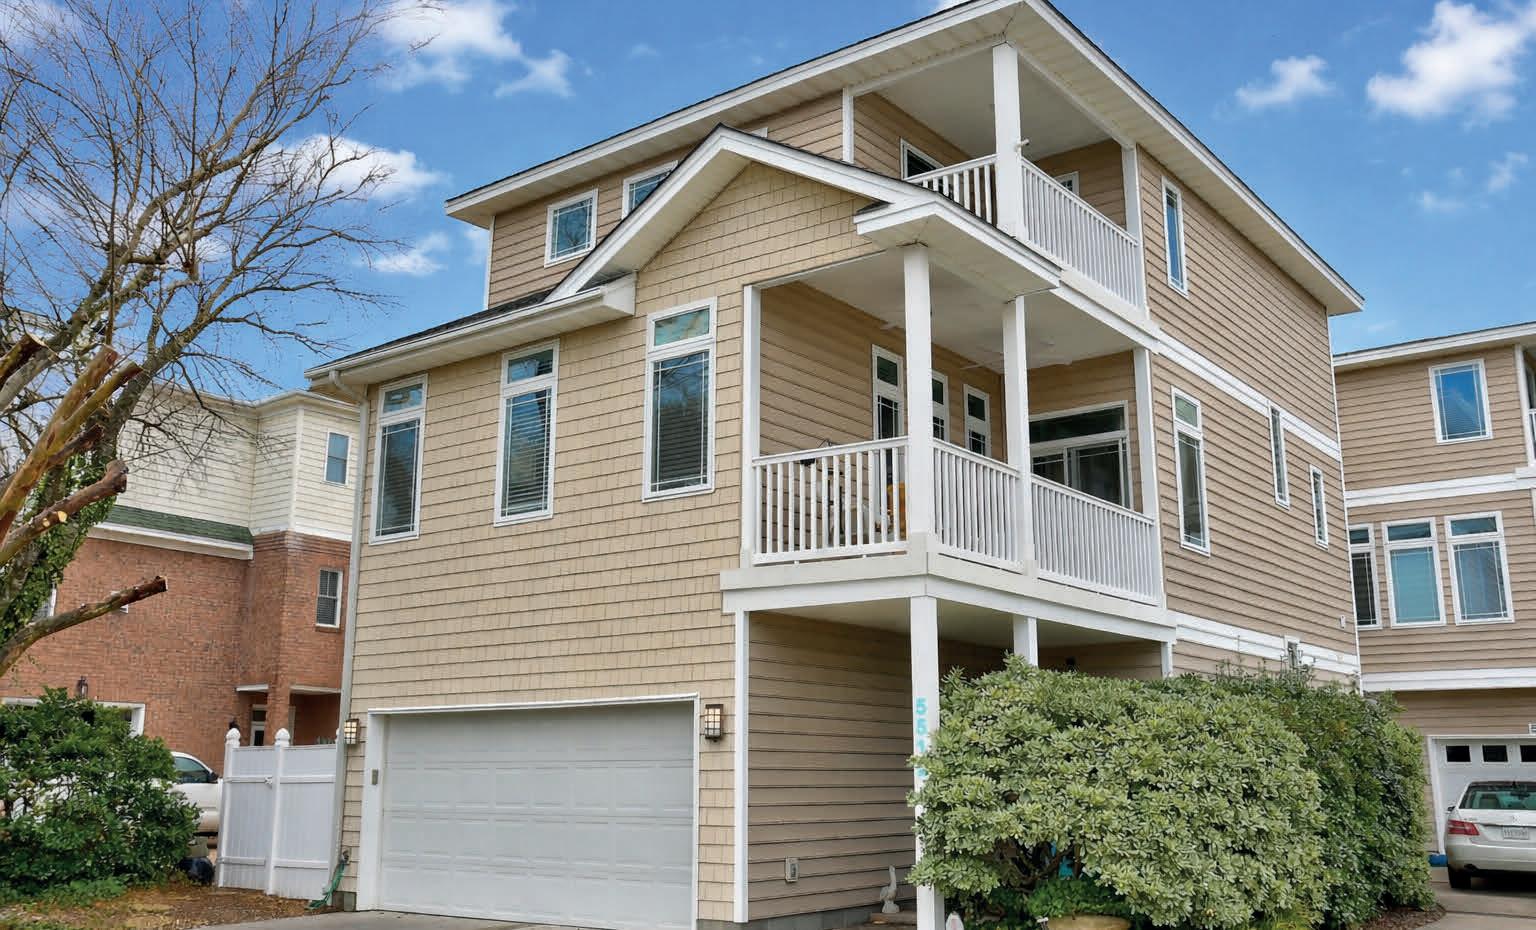
5512 Holly Street, Virginia Beach VA 23451
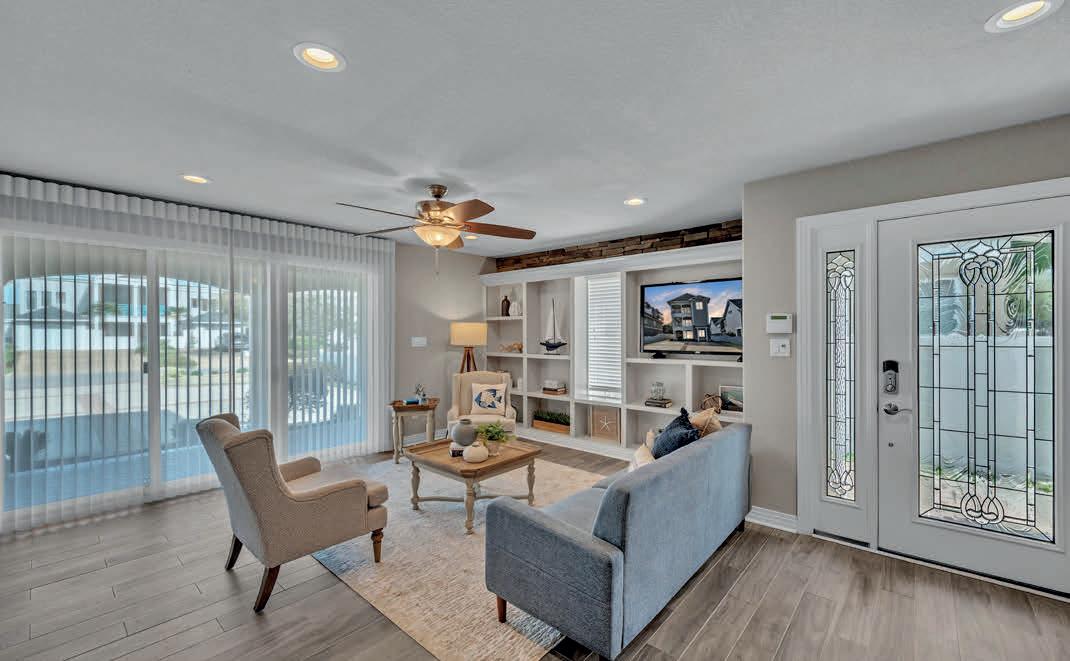
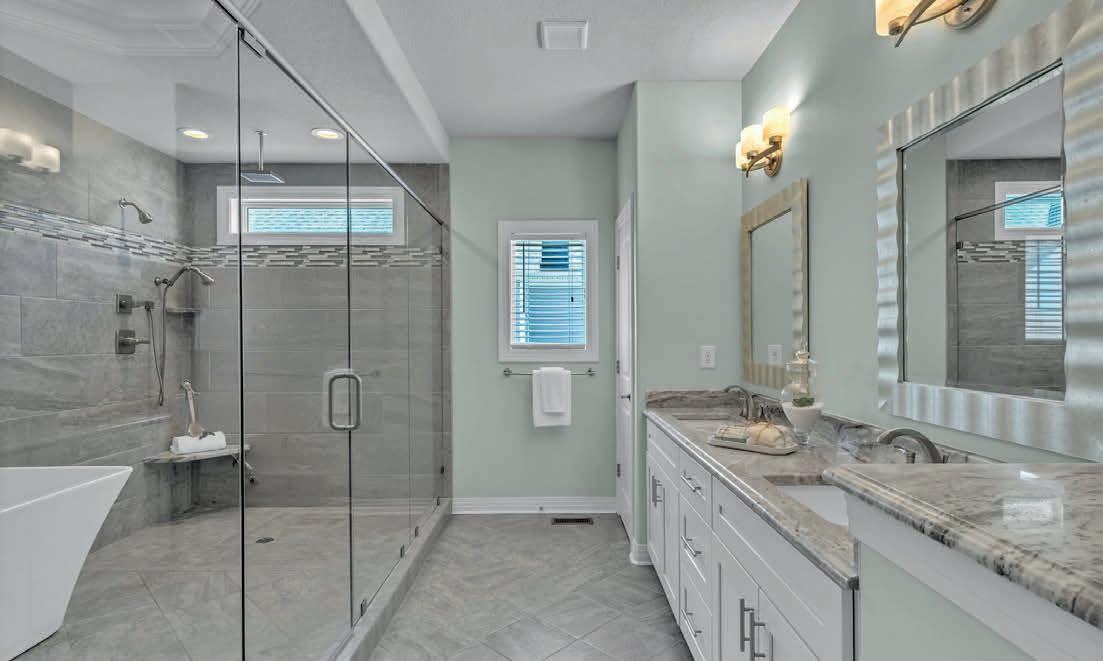
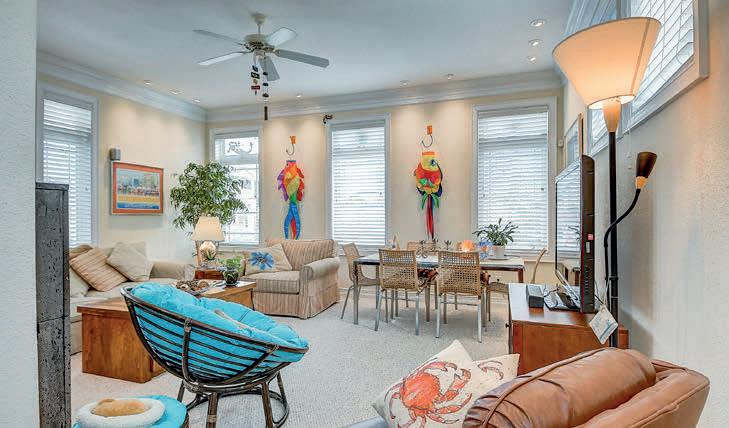
Just moments from the ocean, this beautiful 3-bedroom, 2.5-bathroom home offers the perfect blend of coastal comfort and thoughtful upgrades! The open living, dining, and kitchen space is anchored by a striking double-sided gas fireplace, creating a warm and inviting setting for entertaining or relaxing after a day by the water. Upstairs, the oversized primary suite feels like a private retreat with heated bathroom floors, abundant natural light, and balcony access. Outside, enjoy a private fenced patio area, outdoor shower for rinsing off after the beach, and a natural gas hookup ready for grilling. Built by custom builder Viola and loaded with upgrades including geothermal HVAC (replaced within the last 5 years), whole house generator, and tankless water heater. Offered fully furnished — ideal for a primary residence or effortless second home.
Contact me for details or to schedule a showing!
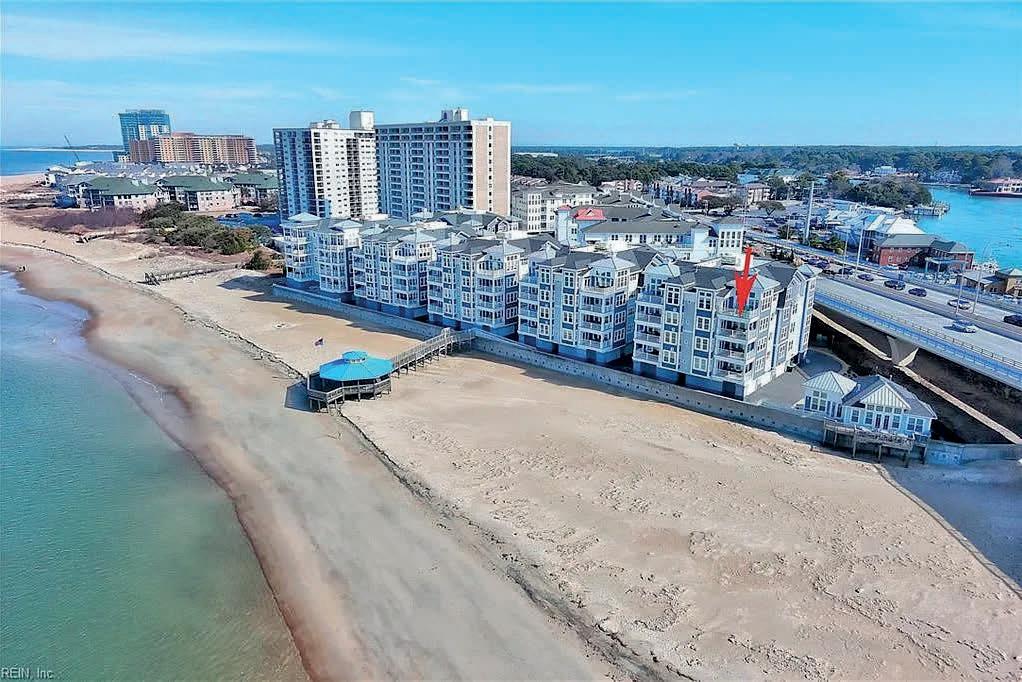
Exquisite Bayfront Living
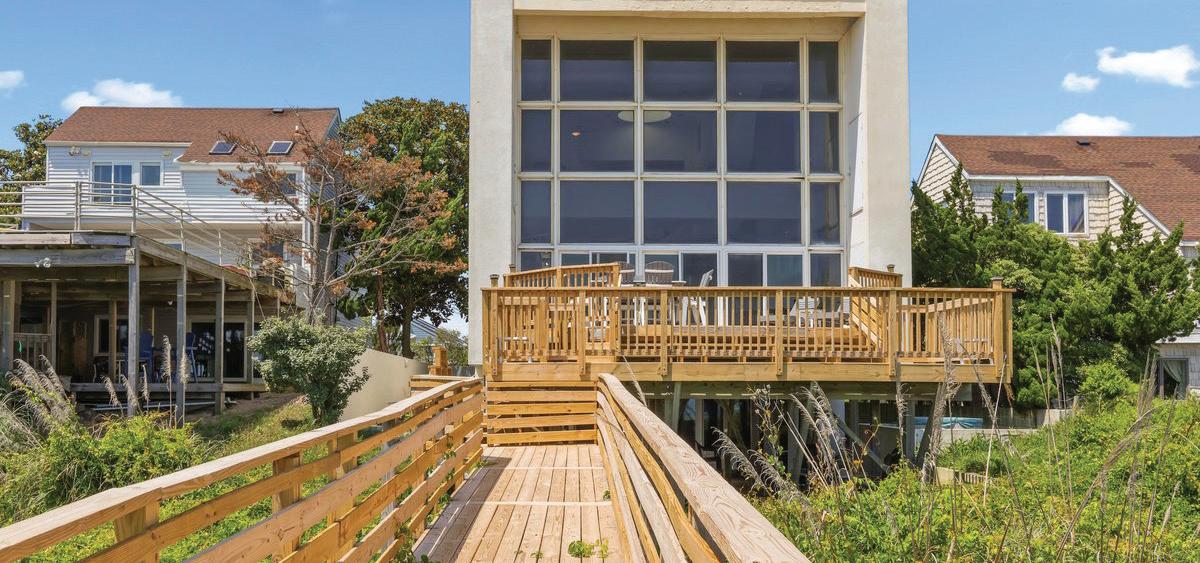
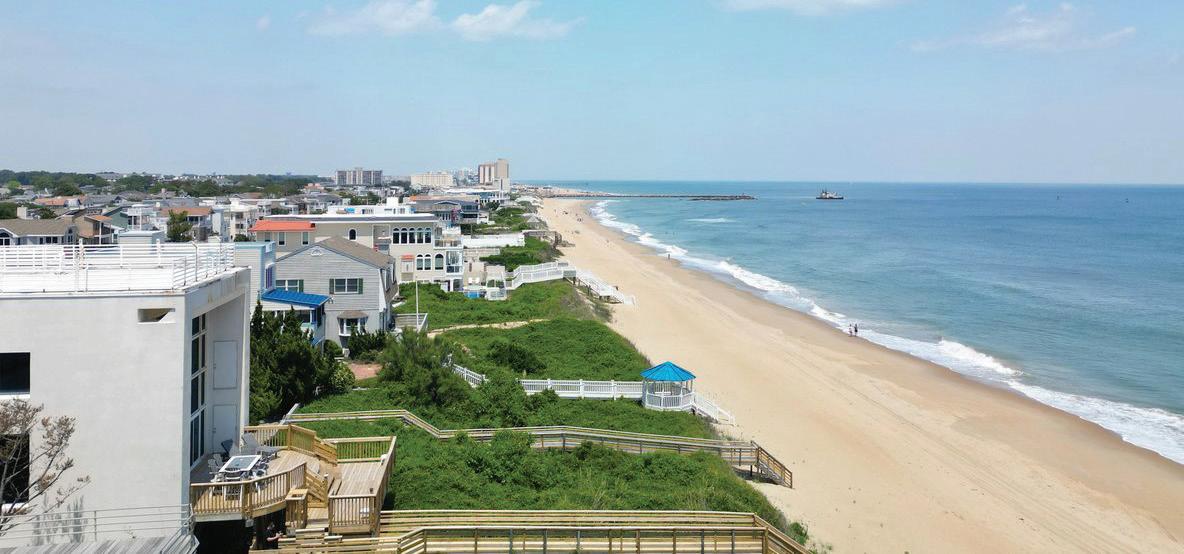
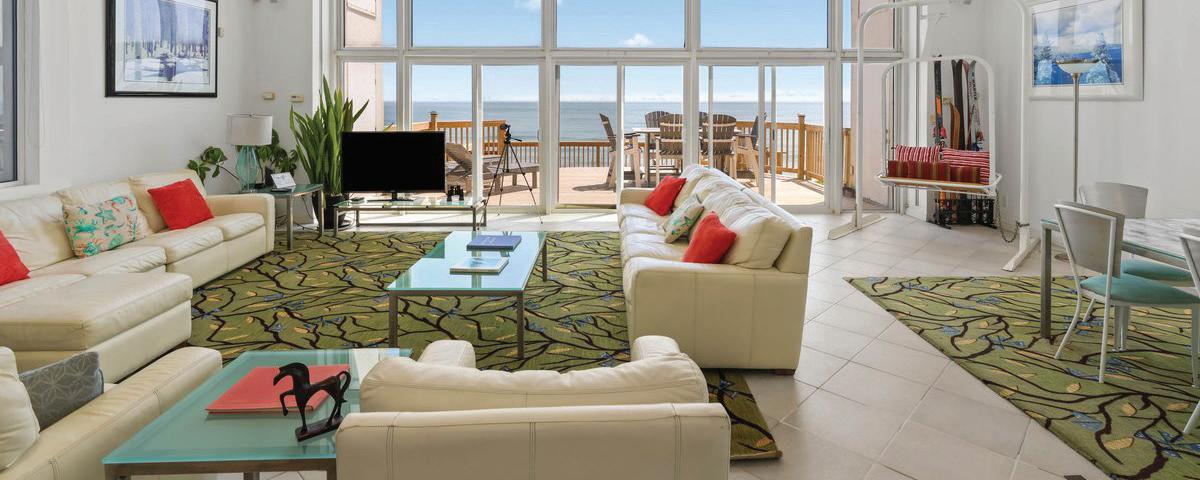
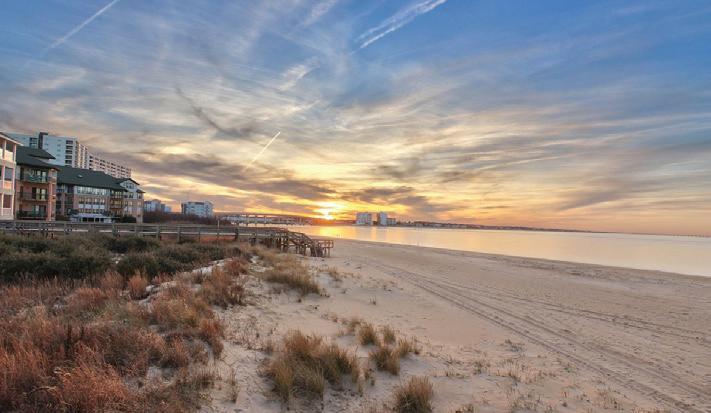
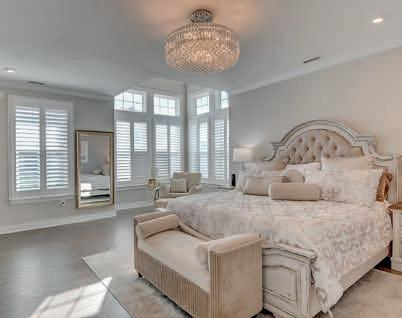
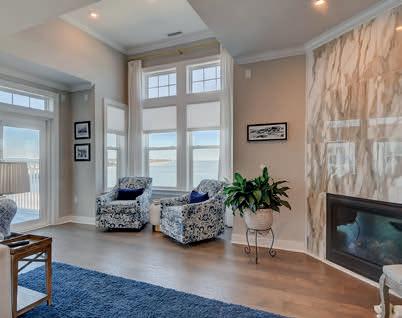
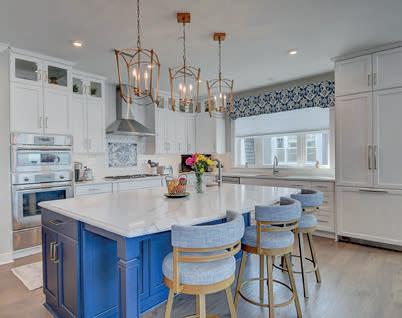
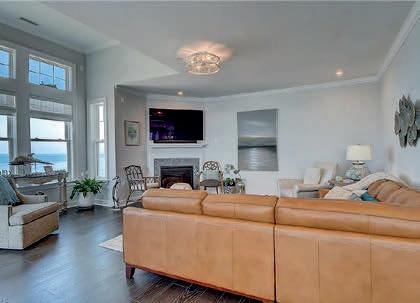
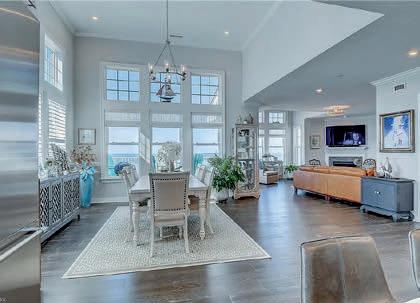
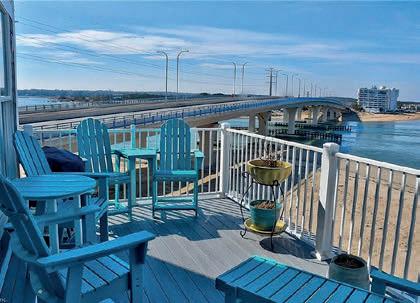
Your Luxury Penthouse on the Bay awaits you in this private, gated condominium community where you're greeted by one of the most panoramic sights on the beach. In your beautifully appointed luxury home, you're welcomed by breathtaking views that bathe the room in natural light. Whether sitting on the balcony, relaxing by the fireplace, or preparing a meal in the gourmet kitchen, this floor plan offers an abundance of high-end finishes that are anything but standard. The owner's suite is an oasis boasting a generous customized walk-in closet & spacious spa-inspired en suite. Storage abounds not only in the home but in the 2-car garage within. You have security of key fob entry, a community clubhouse with entertainment space overlooking the Bay & private gazebo: all with convenience to restaurants, entertainment, water activities, bases, and so much more. This is an amazing opportunity to live in the most picturesque luxury condominium community in VB.
Stunning Penthouse retreat on the Chesapeake Bay offers an elevated coastal lifestyle within this beautiful gated community. From the moment you enter, sweeping water views fill the space, along with natural light creating an unforgettable backdrop. Whether enjoying the balcony, unwinding by the fireplace, or cooking in the gourmet kitchen, this residence showcases premium finishes throughout. The expansive owner suite features a custom walk-in closet & a spa-inspired bath designed for relaxation. Storage & Amenities continue with an oversized 2-car garage, secure key fob entry, a beautifully designed clubhouse, pool, and gazebo on the Bay. Close proximity to dining, entertainment, markets, military bases, and more. This is a rare opportunity to live in Virginia Beach's most scenic luxury settings. Call to schedule your private tour.
Beautifully maintained deep-water home with an unbeatable location & water views overlooking First Landing State Park. Major 2018 renovations include a new roof, new windows, a fully updated kitchen and baths, plus a riprap bulkhead and new docks. Enjoy peaceful mornings and water views from
the back patio. Tucked away on a quiet cul-de-sac with no thru traffic, this home offers both privacy and convenience. Just a short boat ride to popular local restaurants, the Chesapeake Bay, and the Atlantic Ocean. Call today to schedule your private tour of this beautiful home. 2148 WINDWARD SHORE DRIVE, VIRGINIA BEACH, VA 23451
Sold! $1,450,000
2209 VADITO WAY, VIRGINIA BEACH, VA 23456
The neighborhoods highest price to date! Located in a quiet cul-de-sac in the sought-after Lagomar neighborhood, this stunning all-brick custom home backs up to the serene Back Bay Reserve, offering a private resort-style oasis, complete with a saltwater heated pool, hot tub, and over 700 sq ft of added outdoor living space, including a lanai with kitchen, a half bathroom, and a finished poolhouse with fireplace and theater audio. Luxury continues inside with beautiful vaulted ceilings and window treatments throughout the lower level, enhancing the bright open layout. The first-floor primary suite includes a spacious design with true his/hers walk-in closets, while three second-level ensuites provide comfort and privacy. Additional features include Control4 whole-home audio for seamless entertainment, a large walk-in attic with a climate-controlled section for exceptional storage, and a three-car garage with a Tesla charger. This rare offering blends elegance, functionality, and an unbeatable setting in one remarkable property.
With over three decades of experience in Hampton Roads including Virginia Beach’s
— Precision pricing, strong negotiation, and meticulous execution to every transaction pre-market preparation and datadriven pricing, marketing strategy, and contract management
I position my clients for
Whether you’re preparing a luxury property for market or making your next strategic move, I provide the clarity and leadership that turns opportunity into results.
Karen Adcock
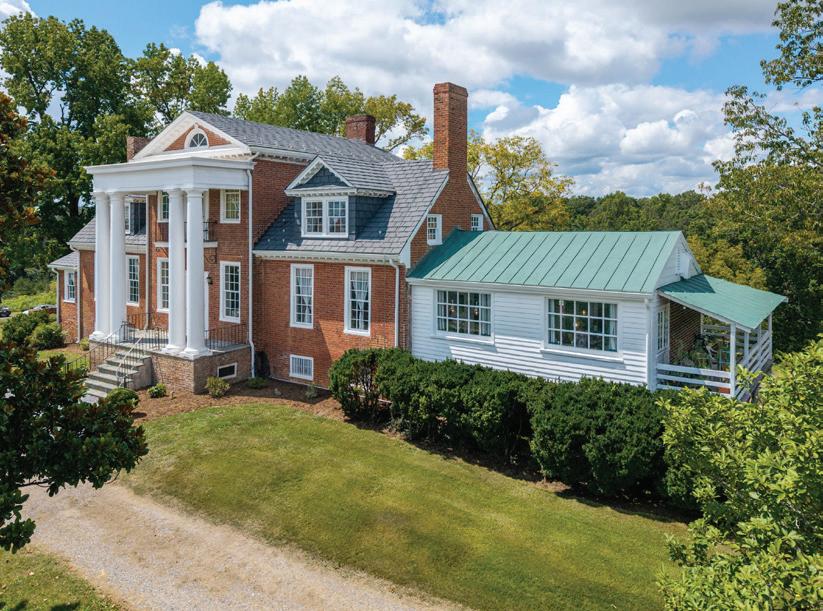
Bon Aire is not simply a residence but a preserved historic estate, set in open countryside and suited for those drawn to caring for a place with history and permanence. Its setting reflects its heritage, peaceful, private, and removed from suburban activity, ideal for buyers seeking a true country property rather than proximity to daily conveniences. Over two centuries, the property has served as a home, gathering place, and working landscape. Bon Aire is a rare Circa 1812 Federal-era estate overlooking the James River in Nelson County, VA. Long associated with the historic Cabell family, the home reflects classic Jeffersonian-period design with enduring craftsmanship & original architectural details. Set on 43 acres, the property offers sweeping pastoral and river views, open fields, wooded privacy, and a peaceful rural setting. The massive barn has a workshop and loft. There are (8) division rights. The main residence has been carefully restored & suitable for comfortable living while preserving its historic integrity. Bon Aire presents a unique opportunity for a discerning buyer seeking a legacy property, country retreat, or historically significant residence within reach of Central Virginia’s cultural and natural amenities.
This lovely cottage in the forest is located in the southern Jackson River Valley of Highland County. Featuring a secluded 48 acres which is forest covered, this property offers privacy within minutes of Monterey and minutes from Warm Springs. Cottage has finished space of 2,700 sq ft and in addition there is an unfinished walkout basement of 1,100 sq ft with 9-ft ceiling. A large 906 sq ft garage is located close to the house. The kitchen features A Wolf 6-burner gas range, Jenn-Air double wall ovens, Schrock Hickory cabinetry. The land is level, sloped, and elevated. Come join the small community of Highland County where the air is fresh, the night sky is pitch-black, and fresh water springs feed the small but beautiful Jackson River. The house has been carefully designed to capture the sun, feel comfortable as you are surrounded by a hardwood forest with trails for recreational activities. Keep your binoculars handy to spot forest animals and birds. 38.270483-79.681068
Rural Living in Contemporary Colonial Home
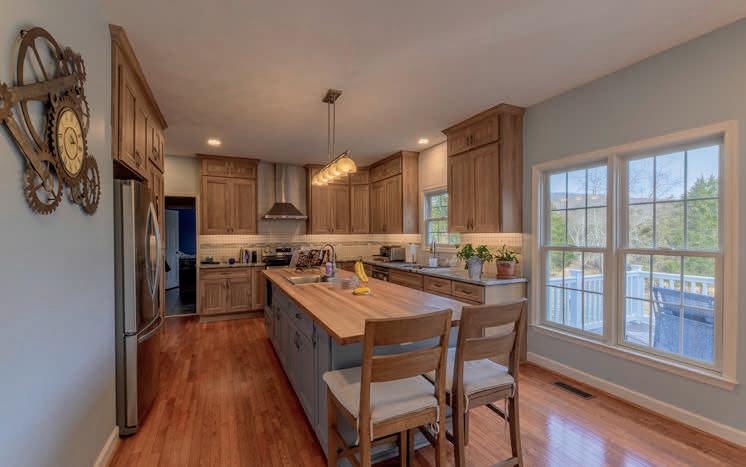
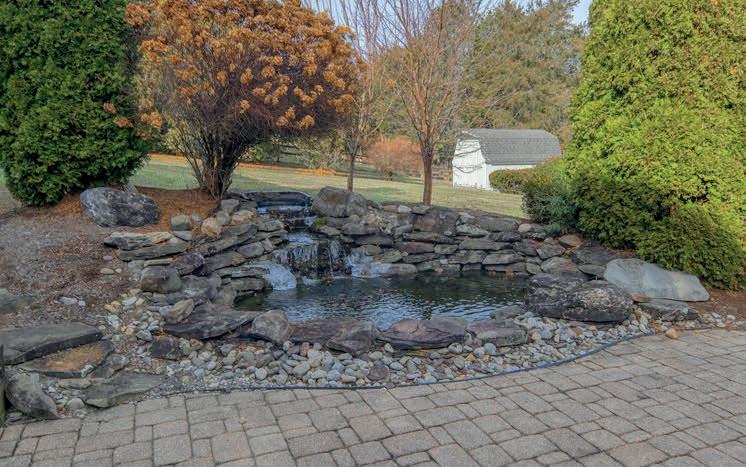
Minutes from downtown Lexington, Virginia Military Institute, and Washington and Lee University, this Contemporary Colonial in Meadow View Estates offers refined rural living. With 3,660 sq ft, 5 bedrooms, and 4 baths, it’s ideal for multi-generational living or remote work. Enjoy a fenced yard, tranquil fishpond with waterfall, and a beautifully updated kitchen featuring butcher block island, granite counters, custom cabinetry, and vented stove. Impeccably maintained throughout.
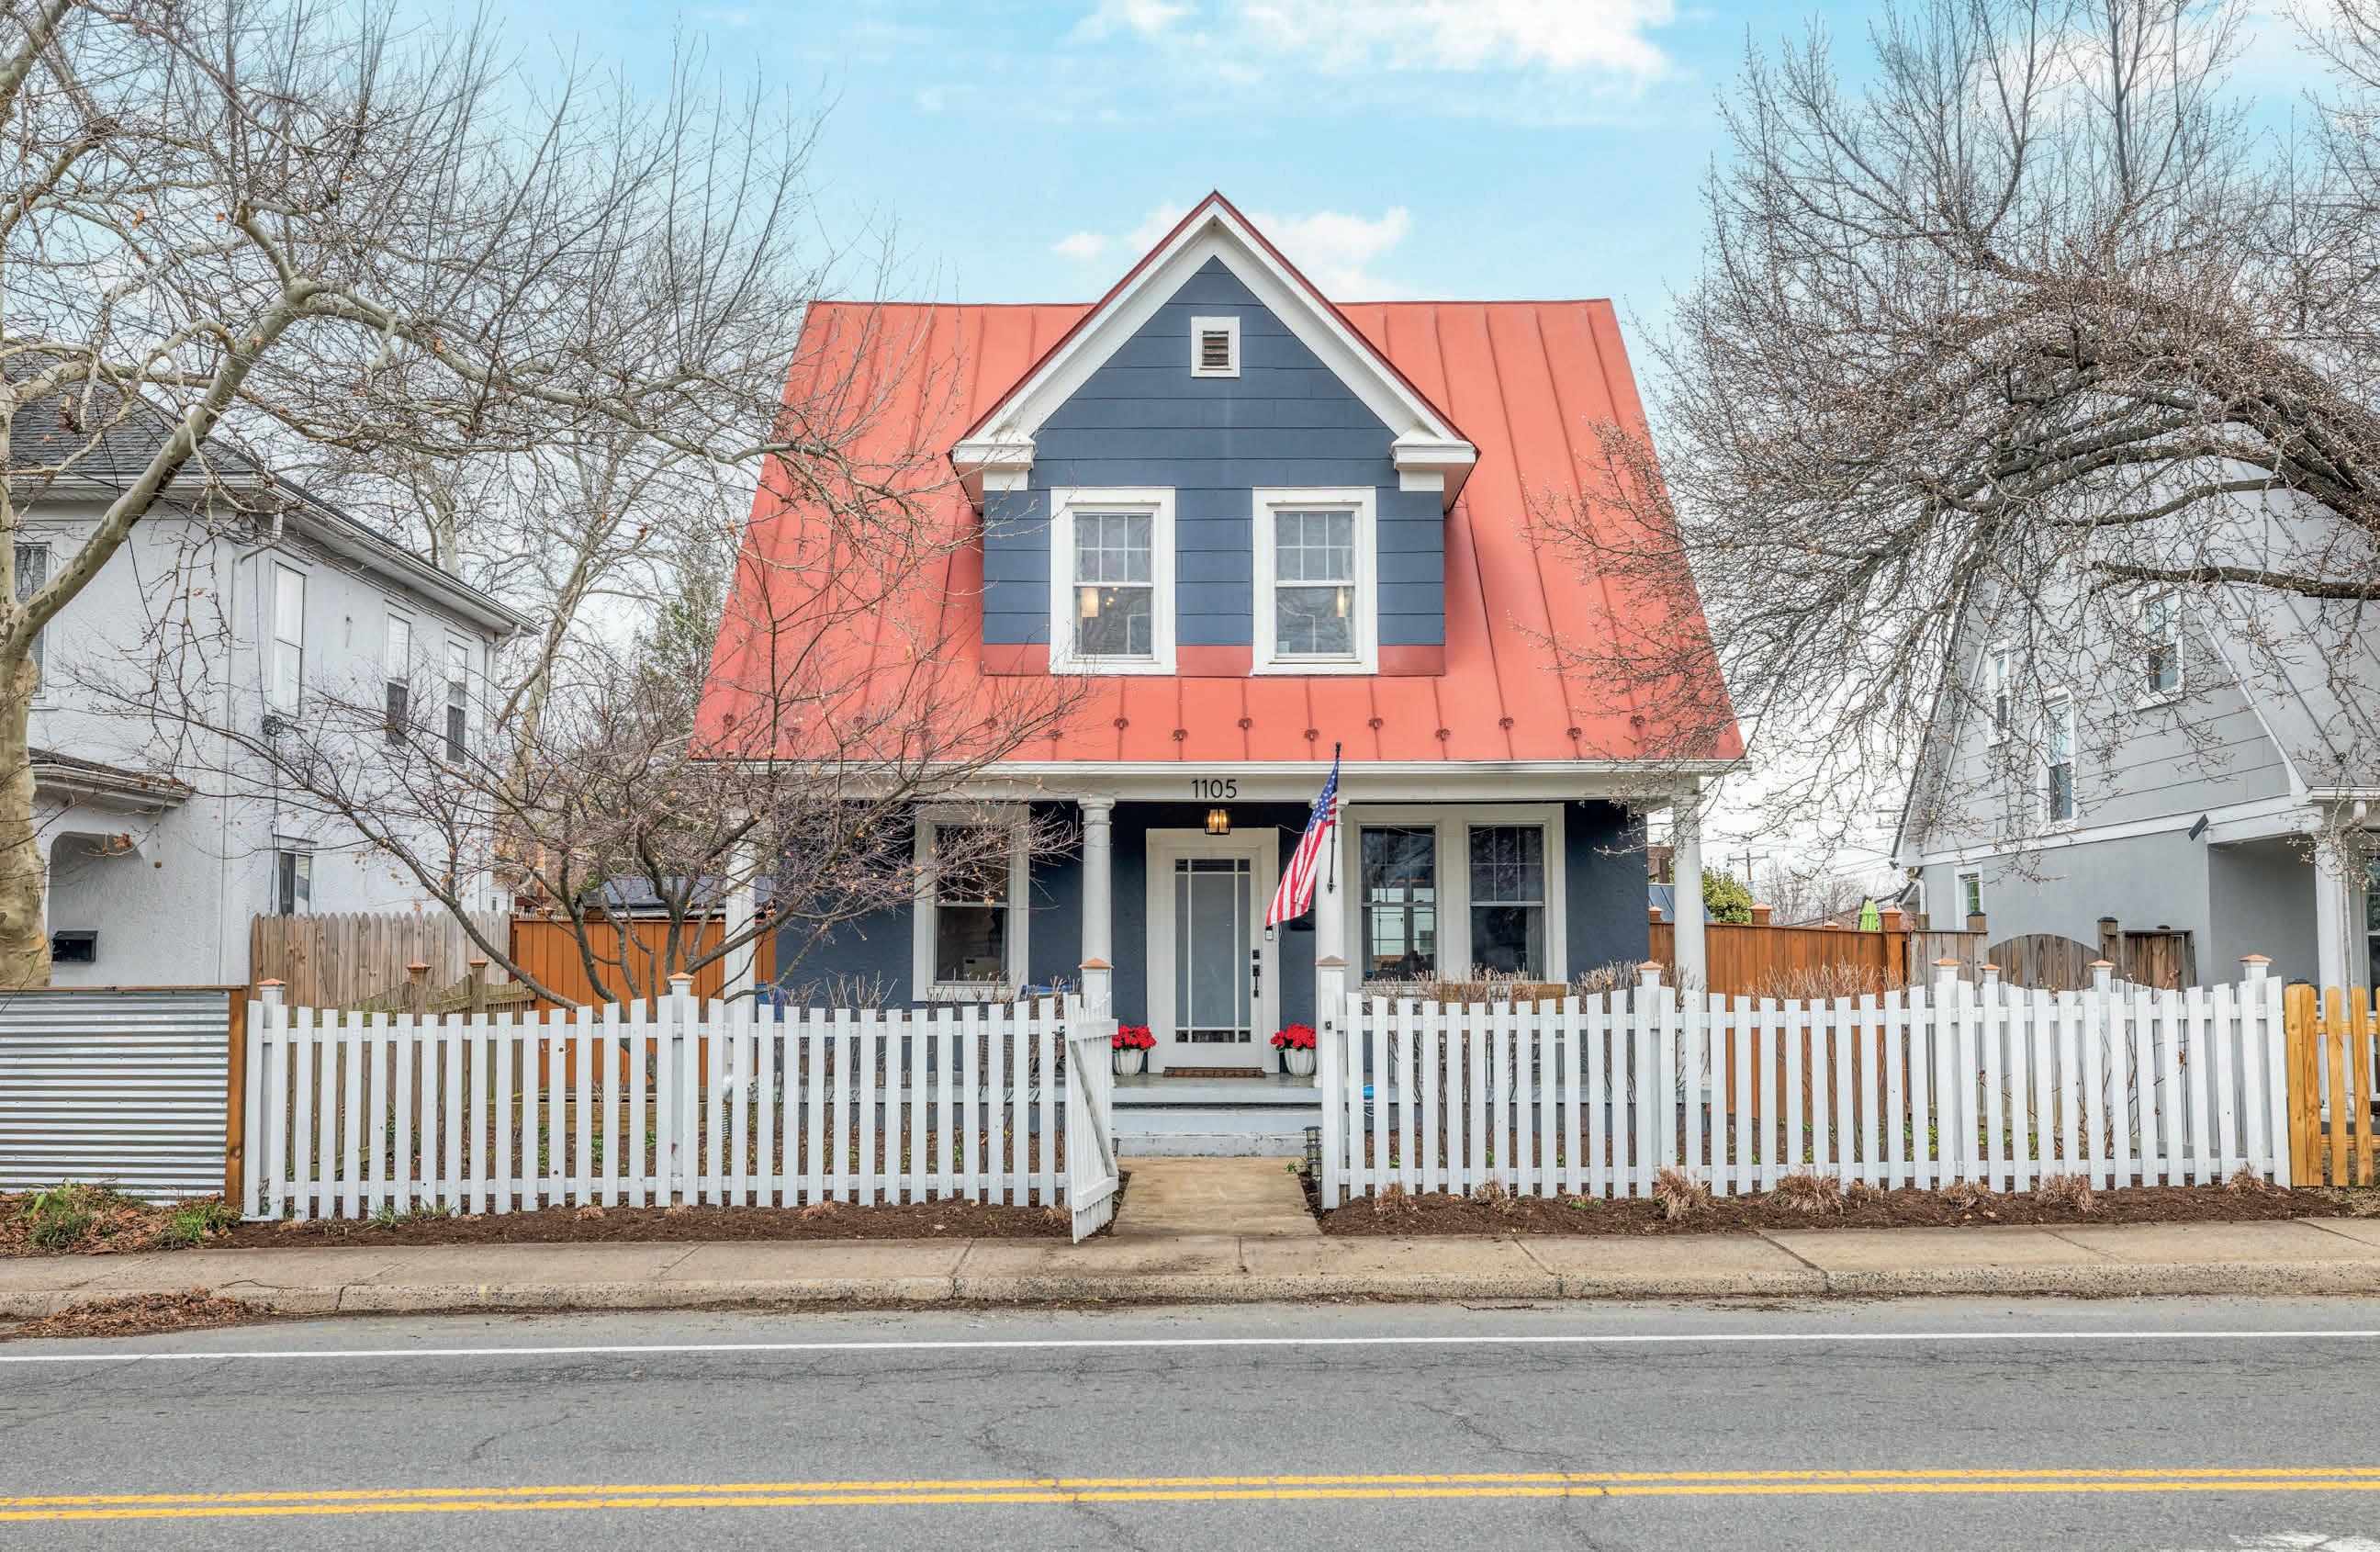
1105 AVON STREET, CHARLOTTESVILLE, VA
Set in the heart of Belmont, 1105 Avon Street offers the perfect blend of neighborhood charm and central Charlottesville convenience. Restaurants, parks, and local favorites are just around the corner, with Downtown Charlottesville and the University of Virginia only minutes away. This updated and expanded three bedroom, two and a half bath home offers bright, comfortable living throughout. The kitchen features quartz countertops, soft-close cabinetry, stainless steel appliances with a gas range, and tile flooring. A breakfast nook with a bay of windows overlooks the backyard, and the adjoining family room opens to a private deck and fenced yard well suited for entertaining or relaxing outdoors. Upstairs, the primary suite includes a walk-in closet and a well-appointed bath with Carrara marble vanity and custom tiled walk-in shower. A second bedroom also features a walk-in closet, and a mudroom with laundry and a first-floor half bath add everyday practicality. Hardwood and ceramic tile flooring carry throughout, and thoughtfully landscaped front and rear yards and thoughtfully landscaped front and rear yards make the most of the outdoor spaces. Walkable, central, and move-in ready, 1105 Avon Street is an exceptional opportunity in one of Charlottesville’s most sought-after neighborhoods.
6408 MATTHEW LANE MINERAL, VA 23117
• Kelly’s Landing Subdivision
• Lake Anna, VA
• Water Access w/Boat Slip
• $625,000
Well-built Battlefield home located in the desirable gated community of Kelly’s Landing. This thoughtfully designed residence offers a private bath for each spacious bedroom and beautiful hardwood floors throughout the main living areas. The living room, just off the kitchen, features a cozy gas fireplace— perfect for relaxing or entertaining. The main level includes three bedrooms, three and a half baths, generous closet space, and a sunroom off one of the rear bedrooms. You’ll also find many upgrades not typically offered, including a tankless hot water system. The home provides 2,222 sq ft on the main level, with an additional 2,222 sq ft on the lower level. Additional highlights include an attached two-car garage plus a detached garage/ workshop, and a boat slip that conveys with the property. The backyard features a tranquil fishpond stocked with fish, creating a peaceful outdoor retreat. A generator is included and sold as is. Nautical-themed exterior lighting adds charm and complements the lake-living lifestyle. Conveniently located near restaurants and everyday shopping for added ease and enjoyment.
ELIZABETH WILSON REALTOR®
15409
• New Construction
• Rolling Woods Subdivision
• Lake Anna, VA
• Water Access w/Boat Slip
• $609,774
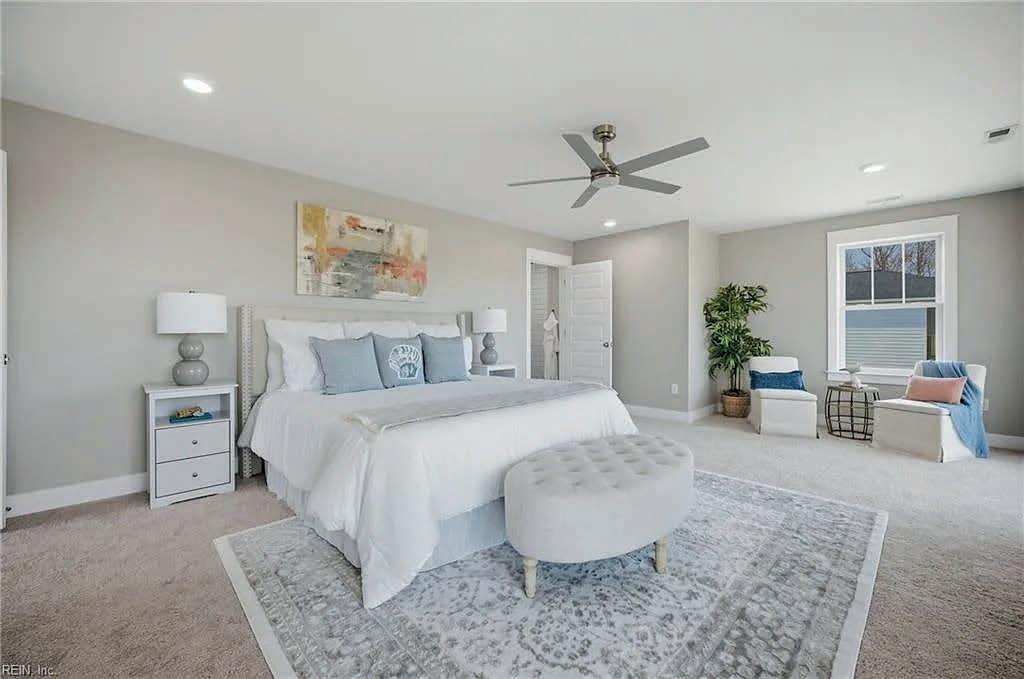
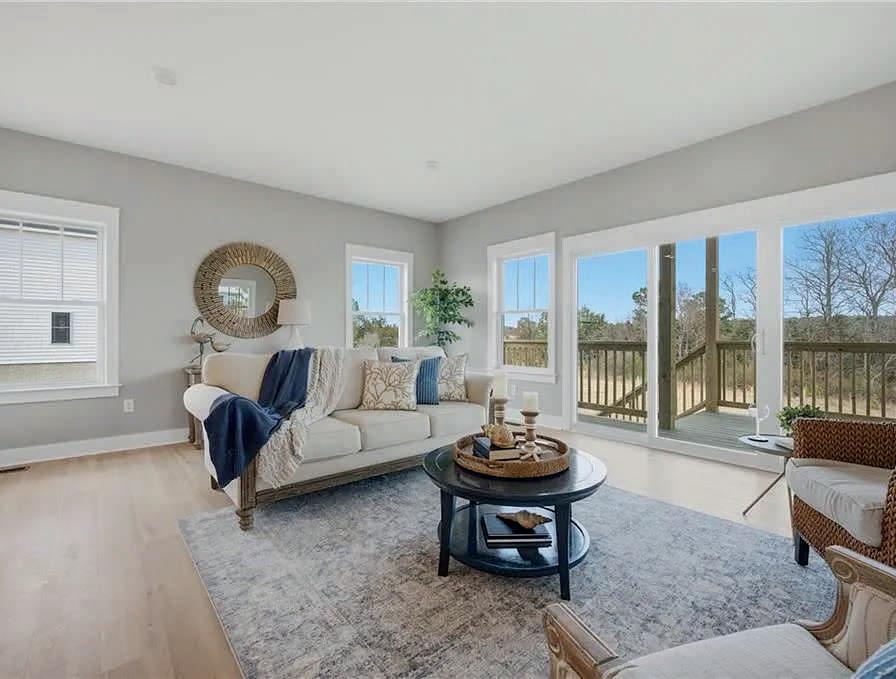
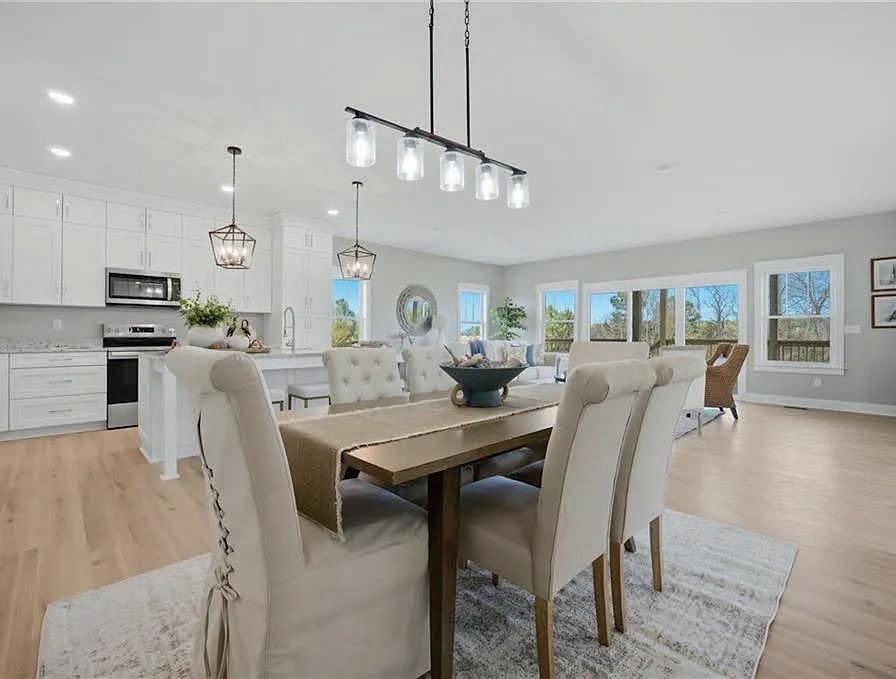
The Dream Model by Fantasy Homes! 4 pictures virtually staged. Low price and lower interest rates on a quality built custom home. It’s a perfect time to purchase now and be ready for warmer weather. You won’t find a home with so many amenities for less! Located on a quiet cul-de-sac and set on nearly 1 acre, this beautiful new home offers privacy, surrounded by mature trees, and includes a deeded boat slip just a short distance away on Lake Anna with good water depth. Fiber Optic Gigabit internet available. The home features five bedrooms (possibly six), three full bathrooms (3-bedroom septic), 3,718 sq ft, and main-level living. It also includes a kitchen with upgraded counters and a pantry. This home combines quality construction with thoughtful design. The main level features a separate mudroom with custom benches, a large laundry room, and a dedicated multipurpose room, perfect for a small home office or any other use you can imagine. The primary suite features a standalone tub, a separate shower, a dual-sink vanity, and a MASSIVE custom walk-in closet with a large window. Enjoy scenic views from the expansive, partially covered rear deck and the covered front porch. The finished basement features several large rooms, as well as a large unfinished area for storage and utilities. Additional features include a dual-stage water filtration system and an energy-efficient design, ensuring you can enjoy your home while being environmentally responsible. Don’t miss this opportunity to own a brand-new home with lake access and modern amenities! Contact me today to learn more or schedule a visit and make your Fantasy Home a reality!
5 BD | 4 1/2 BA | $1,250,000 2,966 FINISHED | 1,481 UNFINISHED BASEMENT 480 FINISHED CARRIAGE HOUSE APARTMENT
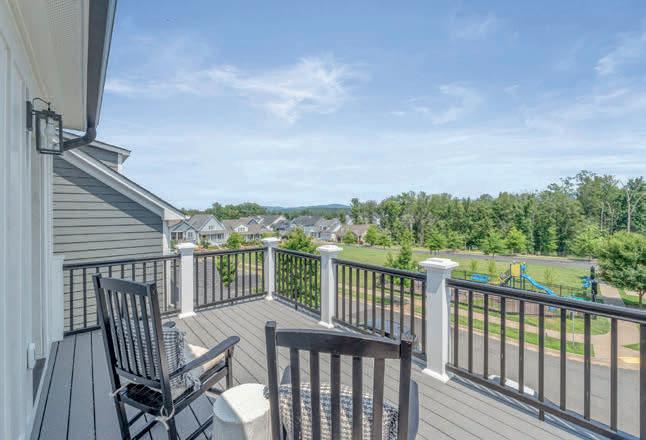
from the 10x16 primary bedroom deck of this exquisite new construction home. Gibson Homes presents this just completed home with a cool color palate, stunning finishes and sited on a corner lot, the generous space throughout lives large. 10 ft ceilings on the 1st floor, true finished in place hardwood floors, natural gas fireplace with shiplap surround, great room coffered ceiling, Viking appliances in a chef’s dream kitchen complete with a porcelain farm sink, prep sink and pot filler, custom cubbies, custom builtins, solid core doors, wood closet shelving, custom tile work....you may have found your forever home. Along with the primary bedroom, on the 2nd floor find an en-suite bedroom and a jack and jill bedroom ensemble. A large 2nd floor laundry room completes the space. Wonderful entertaining area on the rear oversized stamped concrete patio! The detached 2 car garage with finished carriage house above can be rented or can be a perfect au pair suite, mother in-law apartment or private office. Enjoy Park and
$234,500 EACH
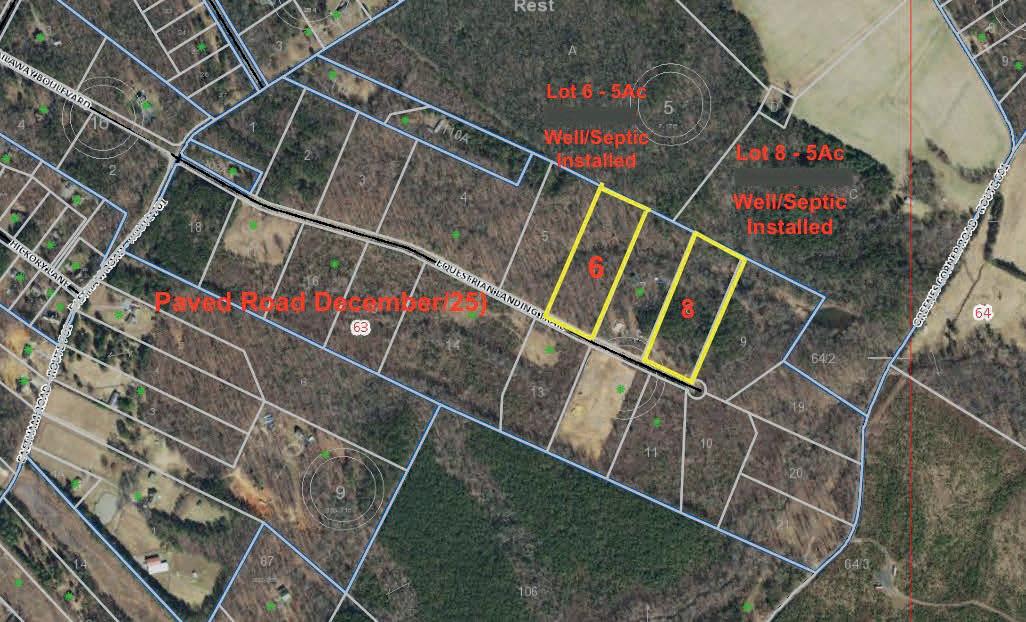
2 lots ready-to-build 5 Acres each. This truly ready-to-build lot and has well and septic installed. Horses, room for an RV Pad with utilities and 5.1 acres! These lots has it all. Marina with Beach and rentable dock, gas for boats and amenities is 1 mile away. Equestrian landing is a subdivision designed for horses and horse use. 20 lots, 18 five acre lots and only 2 ten Acre Lots, private, on a cue de sac and plenty of room to design and build a home. Equestrian Landing is an exclusive neighborhood of just 20 large executive lots (18 at 5 acres, 2 at 10 acres). Only two lots remain.
SOLD $372,500
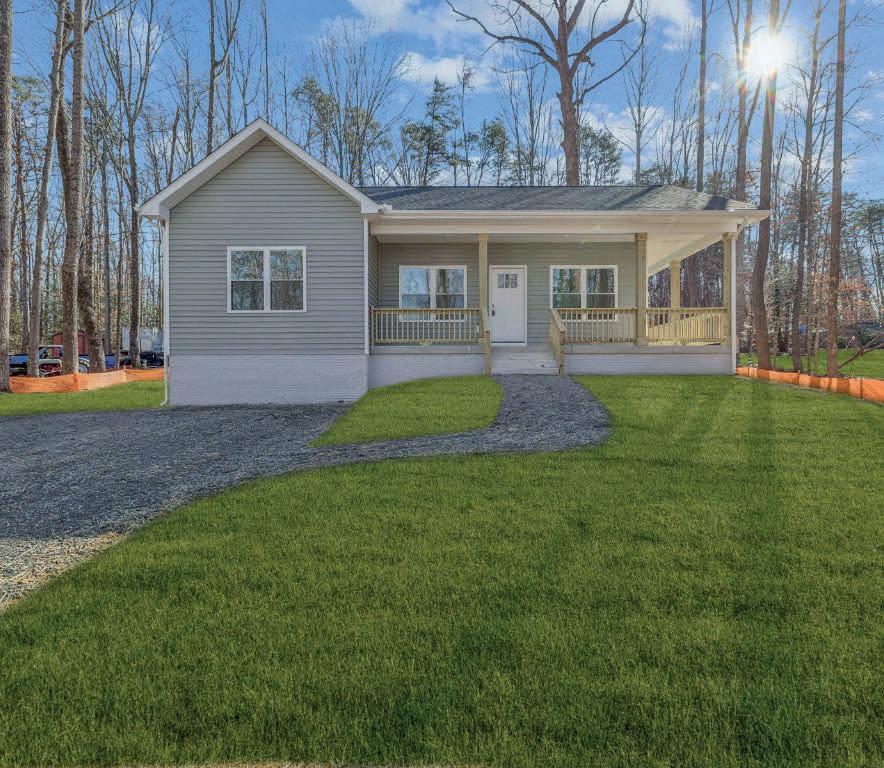
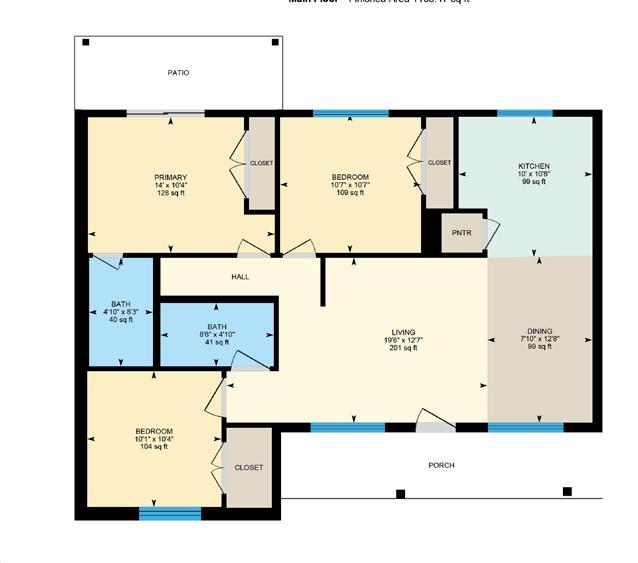
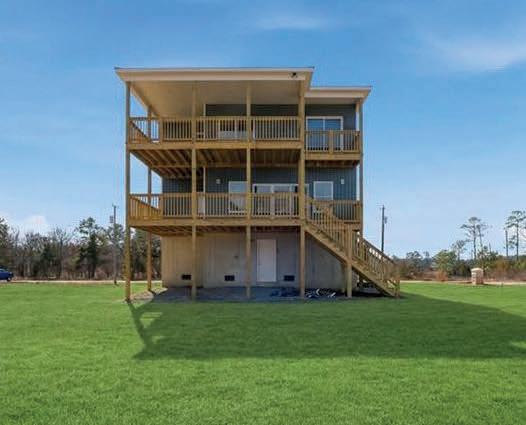
Best-Priced Lake Home – Incredible Value! Don’t miss this exceptional opportunity to own a brand-new lake-area home at an unbeatable price. This thoughtfully designed 3-bedroom, 2-bath home offers 1,055 sq. ft. of living space, complemented by a wraparound porch and generous outdoor areas—perfect for relaxing and enjoying the surroundings. This home is built and ready to move in, Enjoy possible lake access and boat launch, plus the ability to **lease a boat slip at the nearby private Sunsetter Marina**. Home Features Include: Rustic ranch-style design, 5- foot-deep wraparound porch along the front and right side, Large front windows providing beautiful views.
HORSE PARADISE
33051 WALNUT GROVE FARM LANE HANOVER, VA 23069
$1,270,000 | 117.7-acre with the house and horse farm improvements. Located just off of the cul-de-sac at the end of Walnut Grove Farm Lane providing seclusion but convenience to Hanover and I-95. Part of a working horse farm with two one-acre +/- fenced paddocks for horses and 1.2 acres of openland/yard. Additional farm improvements include braided electric fencing surrounding the paddocks, horse run-in, covered wash area as well as water and 100-amp electric service at the paddocks and wash area. Balance of the property is wooded with about 6 acres +/- of twice thinned (∼2006 & 2021) 35- to 37-yr old pine plantation and 107.4 acres +/- of mature natural mixed hardwood and natural pine woodland. Walking and horse trails throughout the property. Long frontage (4,250 feet +/-) on Mill Creek. The subject property is located about 7.3 miles +/- from Exit # 98 (Doswell/Kings Dominion) of Interstate 95, about 4.4 miles +/- north of Hanover Courthouse, about 9.9 miles +/- northeast of Ashland, and about 17.7 miles +/- south of Bowling Green. Property is to be shown by Appointment Only.
Exquisite Private Gardens
4 BEDS | 4.5 BATHS | 4,283 SQ FT
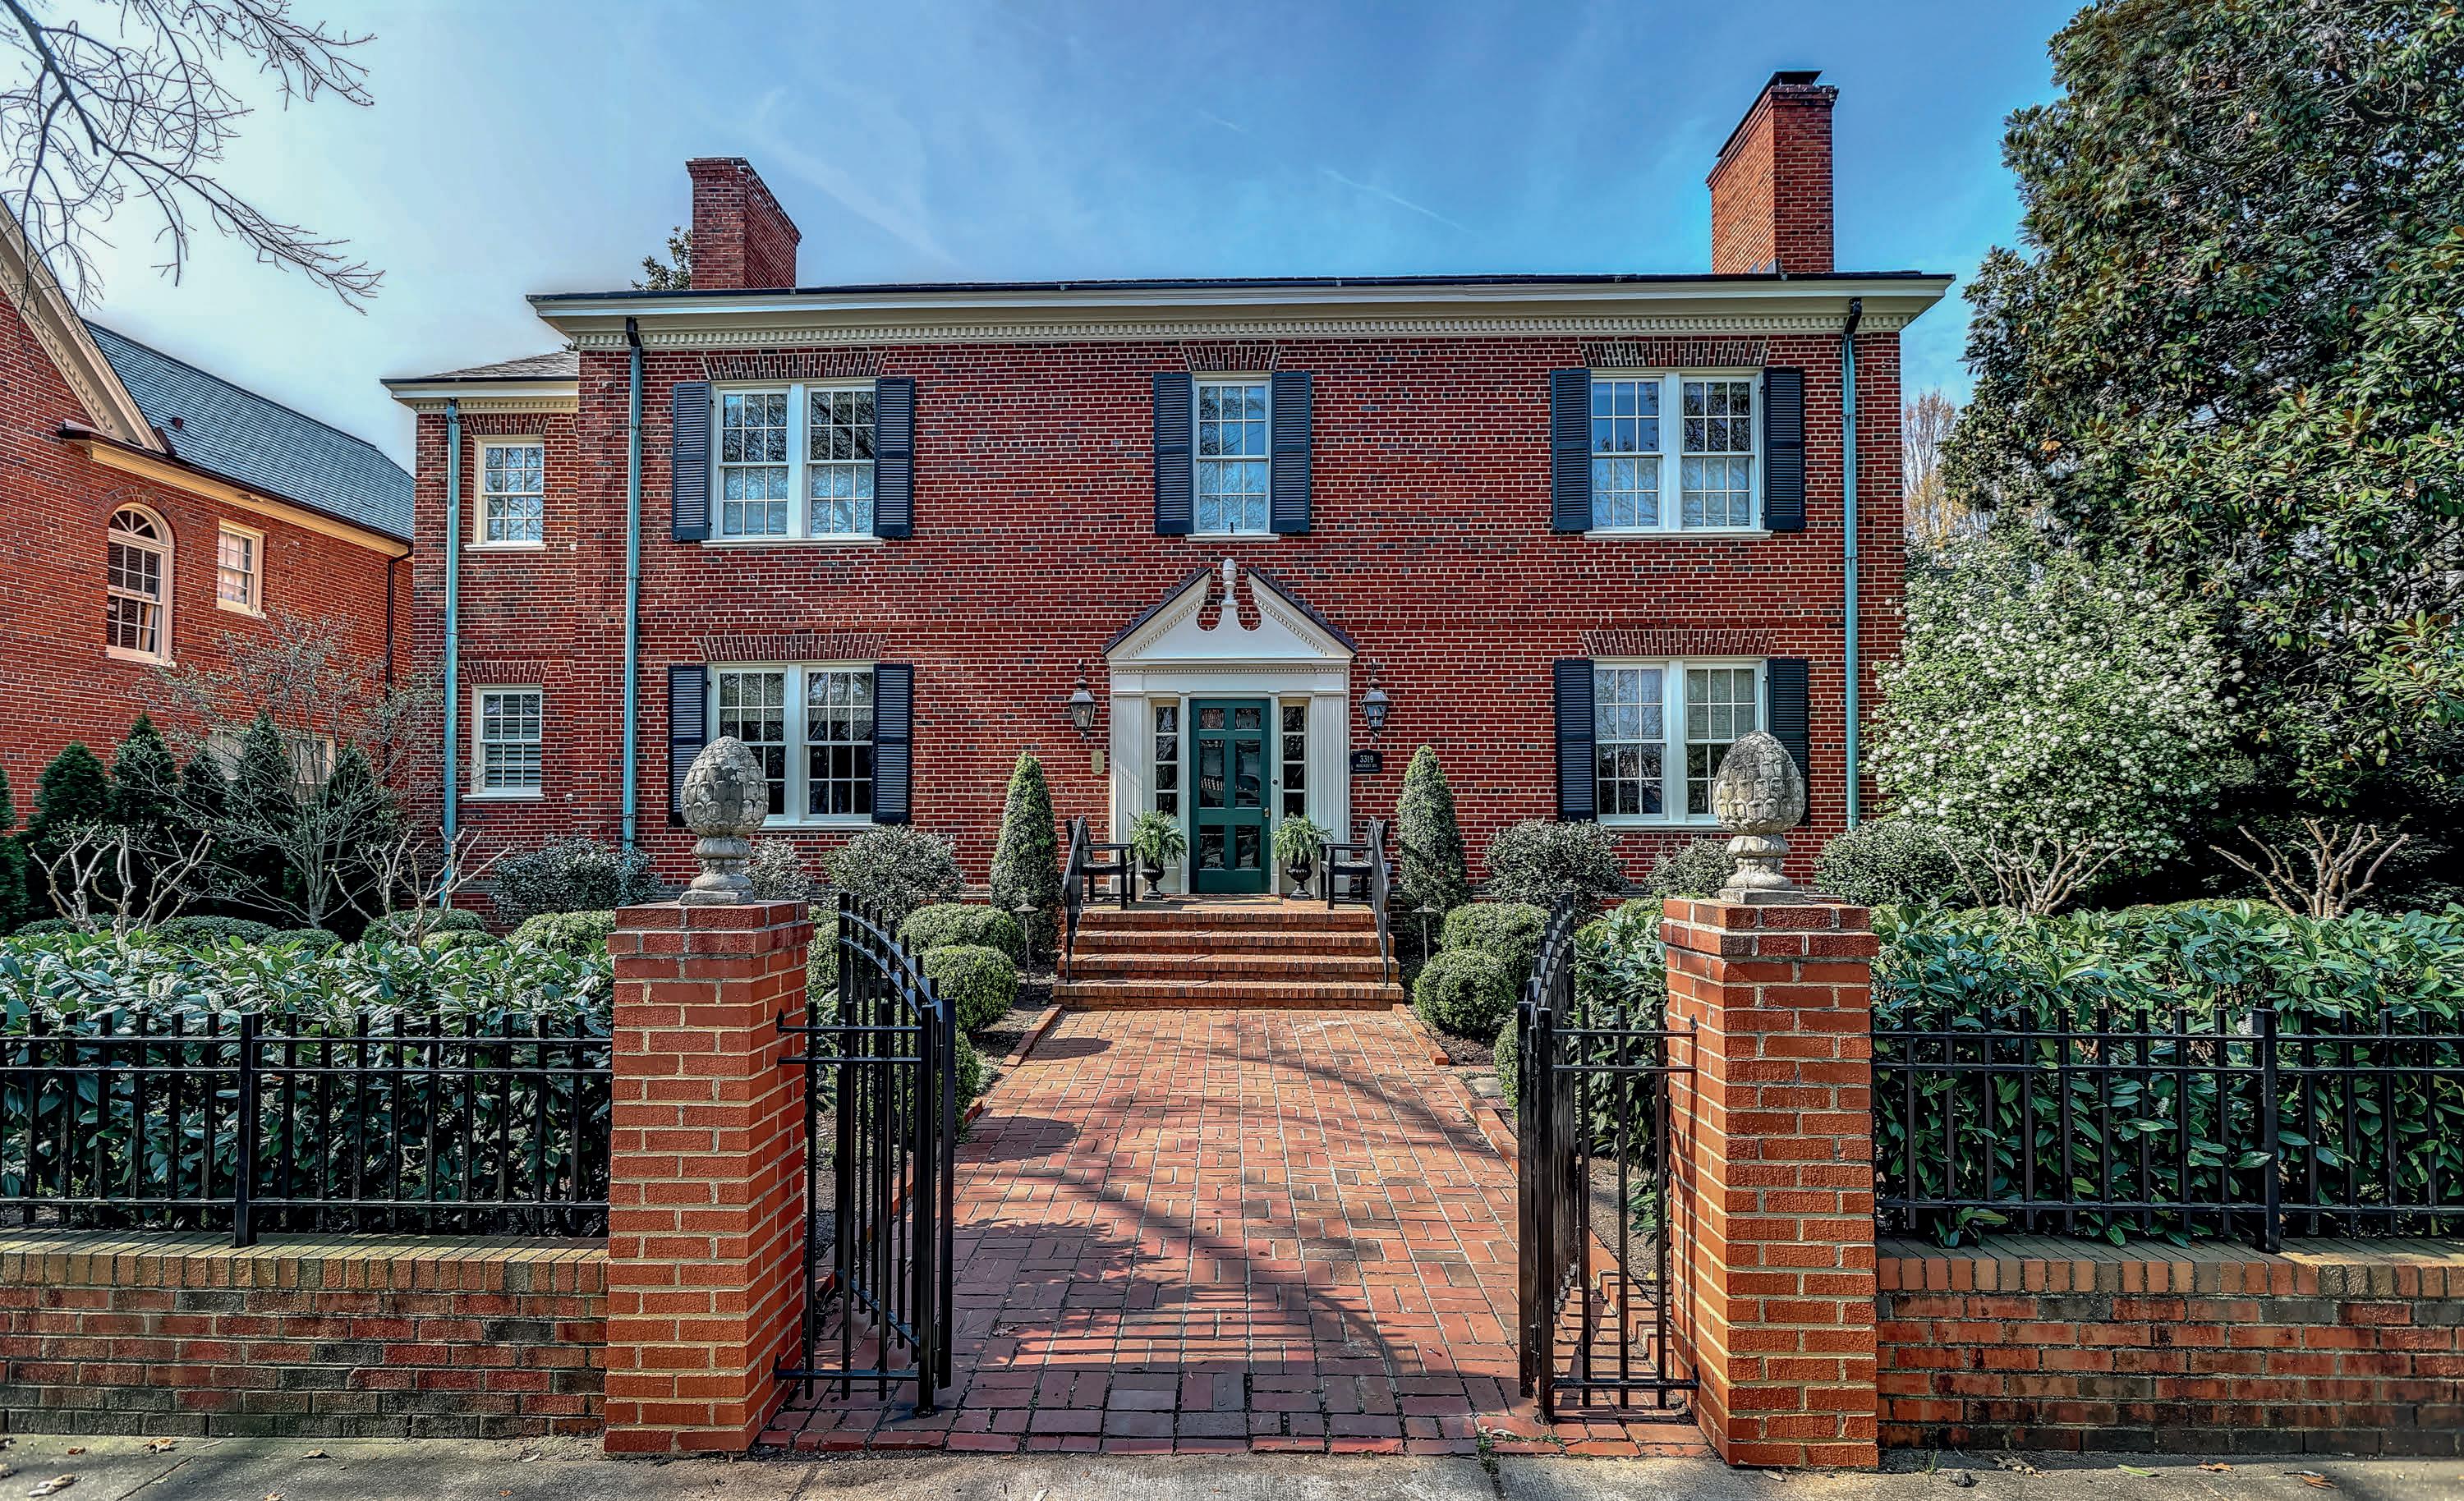
Come to Richmond and enjoy a city mansion with four garages, extensive landscaped and hardscaped grounds, and a stunning Gunite pool. 3319 Monument Avenue, built in 1947 and reimagined in 2005, has been beautifully refined by its current owners.
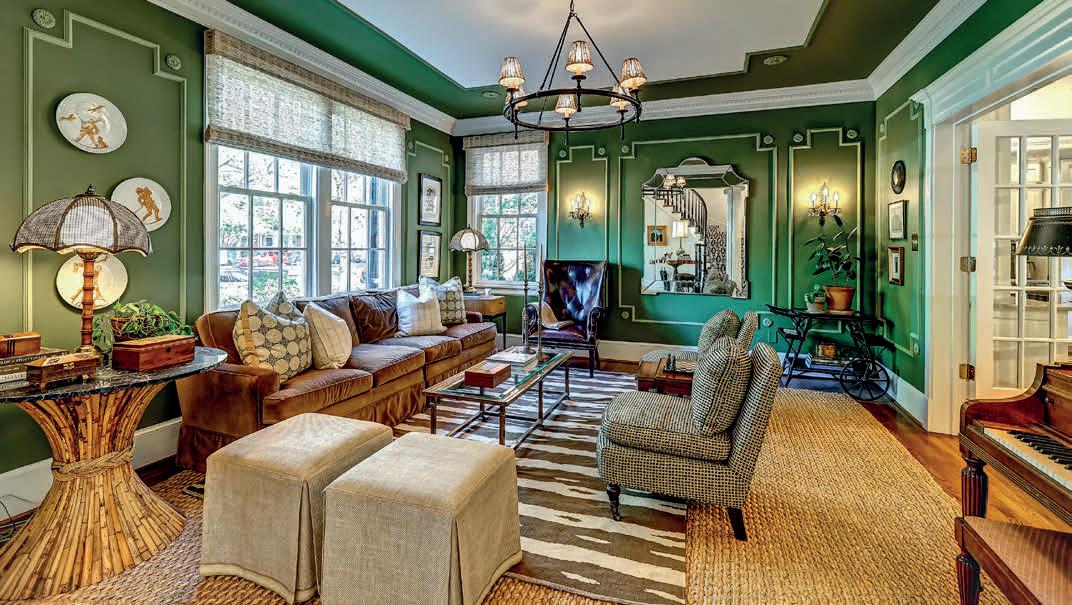
The first floor blends spacious and intimate rooms that flow to porches, patios, and poolside retreats—ideal for entertaining or peaceful daily living. A walled boxwood parterre garden leads to a marble foyer with a sweeping staircase. Formal living, dining, and library spaces feature fireplaces, elegant moldings, large windows, and French doors. The updated kitchen boasts quartzite, Monogram appliances, custom cabinetry, and a dream scullery.
Upstairs offers a luxurious primary suite with dressing room and spa-like bath, plus three additional bedrooms. The versatile basement includes five rooms and a full bath.
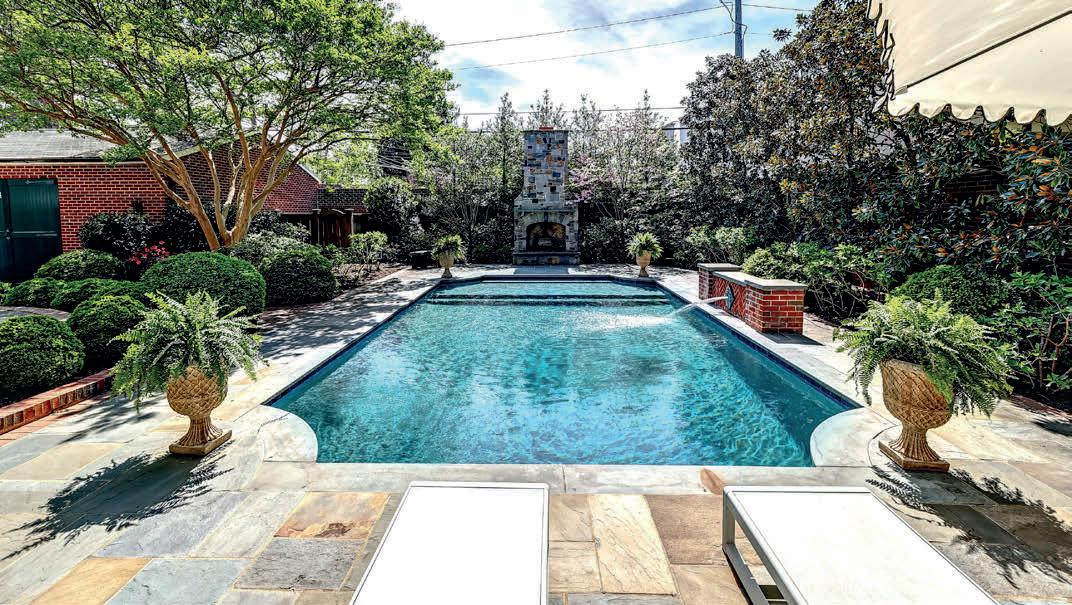
Outside, the private walled garden showcases a gorgeous pool, outdoor fireplace, covered dining, and serene gathering spaces, anchored by two 2-car garages and a home gym. Cove visit this fun historic neighborhood! Offered for $2,195,000.
BUTLER RODRIGUEZ
COLEEN
2902 FORGE ROAD, TOANO, VA 23168 4 BEDS | 3.5 BATHS | 3,597 SQ FT | $1,999,000
Welcome to this remarkable 49.825-acre horse property within 20 minutes of Colonial Williamsburg and Colonial Downs! There is a well equipped 12 stall barn and a stunning 3,500 sq ft home completed in 2023. The home offers an open living, dining and kitchen area ideal for entertaining, along with a main-level primary suite boasting a spa-like ensuite, walk-in closet w/attached laundry room. There are two additional bedrooms downstairs with a full bath and a full bath / bedroom upstairs. The sunroom gives you a great view of the heated salt water pool with hot tub and loungers for resort-style relaxation. Equestrians will love the well-equipped barn, complete with a climate-controlled tack room, feed room, workshop, full bathroom, washer/dryer, kitchenette, hot/cold water wash bay and slip resistant center aisle. Expansive fenced pastures and thoughtful design make this property perfect for both personal and professional use. Combining modern luxury with premier equestrian facilities, this estate is truly one of a kind.
“Start the conversation … I personally welcome your call.” Martin Celebrating 30 Years of Bespoke Jewels and Unparalleled Artistry
Updated one-level brick home in Kingsmill with an efficient layout and quality upgrades throughout. The kitchen features granite countertops, solid maple cabinetry with custom pull-outs, gas cooking, new appliances, plantation shutters, and a custom backsplash, open to the family room with wood-burning fireplace. The first-floor primary suite offers vaulted ceilings and two walk-in closets with custom organizers. A private guest suite includes a full bath, while two additional bedrooms share a hall bath. Upstairs bonus room with wet bar and Bodega wine cooler is ideal as a media room, office, or guest space. Wood floors and fresh paint throughout. Major updates include replacement windows, roof, 2025 dual Trane HVAC, 200amp panel, irrigation, and GE washer/dryer. Trex deck, fenced yard, Leaf Guard gutters, new driveway, brick walkway, and professional landscaping.
757.345.1939 laurenrogers@lizmoore.com
Where Virginia’s Most Remarkable Properties Change Hands
Discover this unique Queens Lake property on a sprawling private lot w/ breathtaking, unobstructed marsh views. This home blends classic detail w/ modern upgrades, featuring hardwood floors, elegant molding, and exquisite craftsmanship throughout.
Detached 3-car garage spans 3 floors and is great for workshop, office, or studio. Outside enjoy a new composite deck, patio w/ hot tub & fire pit, and pier overlooking wetlands. New roof, windows, tankless water heater, generator, paved drive. Queens Lake offers marina, pools, clubhouse, & lake access.
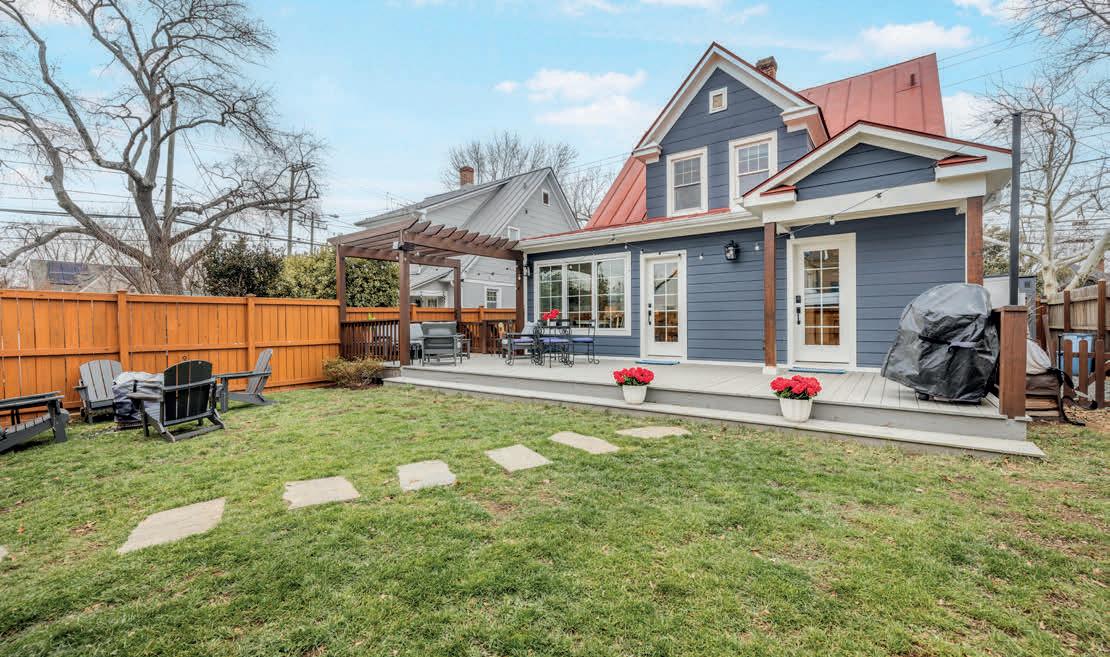
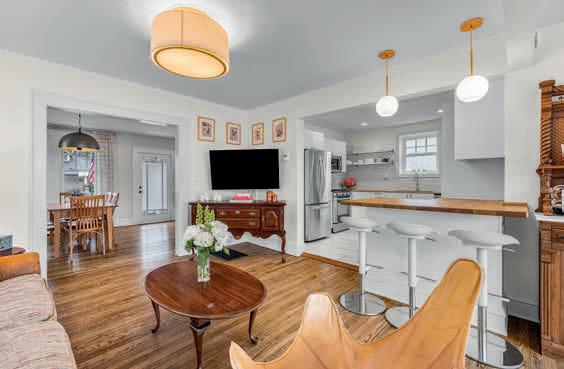
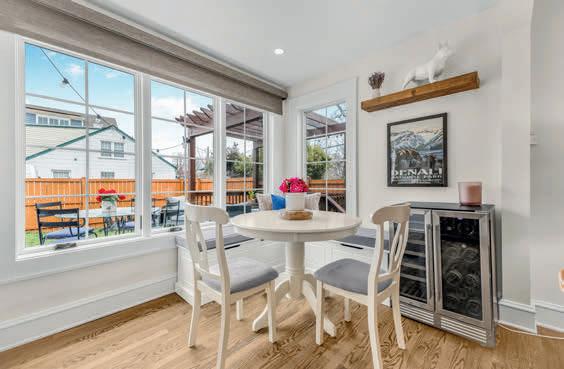
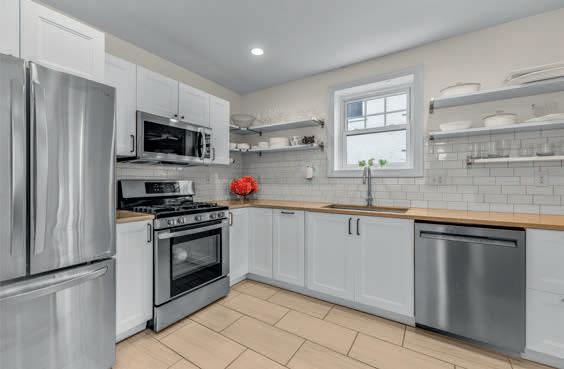
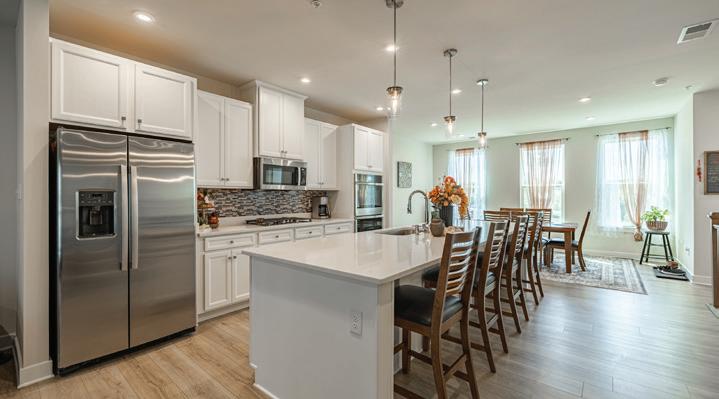
Tucked into the sought-after Fernbrook neighborhood, this inviting ranch home offers easy main-level living with a flexible layout designed for today’s lifestyle. A bright great room with soaring cathedral ceilings anchors the home, while the split-bedroom design provides privacy for both owners and guests. Enjoy a formal dining room for entertaining, along with an updated kitchen featuring modern appliances and thoughtful improvements throughout. The finished room above the garage serves perfectly as a fourth bedroom, home office, or bonus retreat. Located within a highly regarded school district, and complete with a two-car attached garage and numerous upgrades, this home offers both comfort and convenience in one of Williamsburg’s established communities.
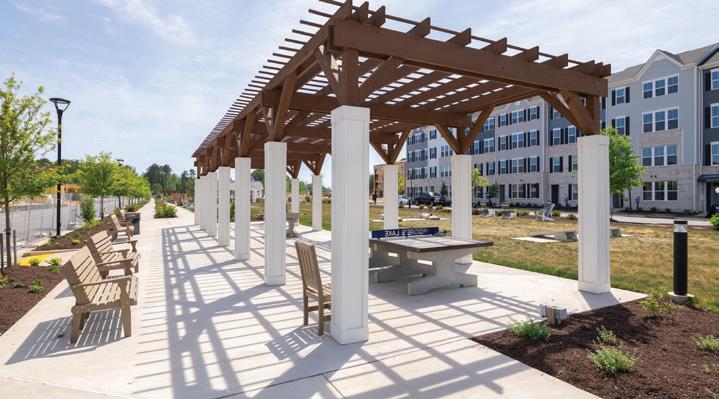
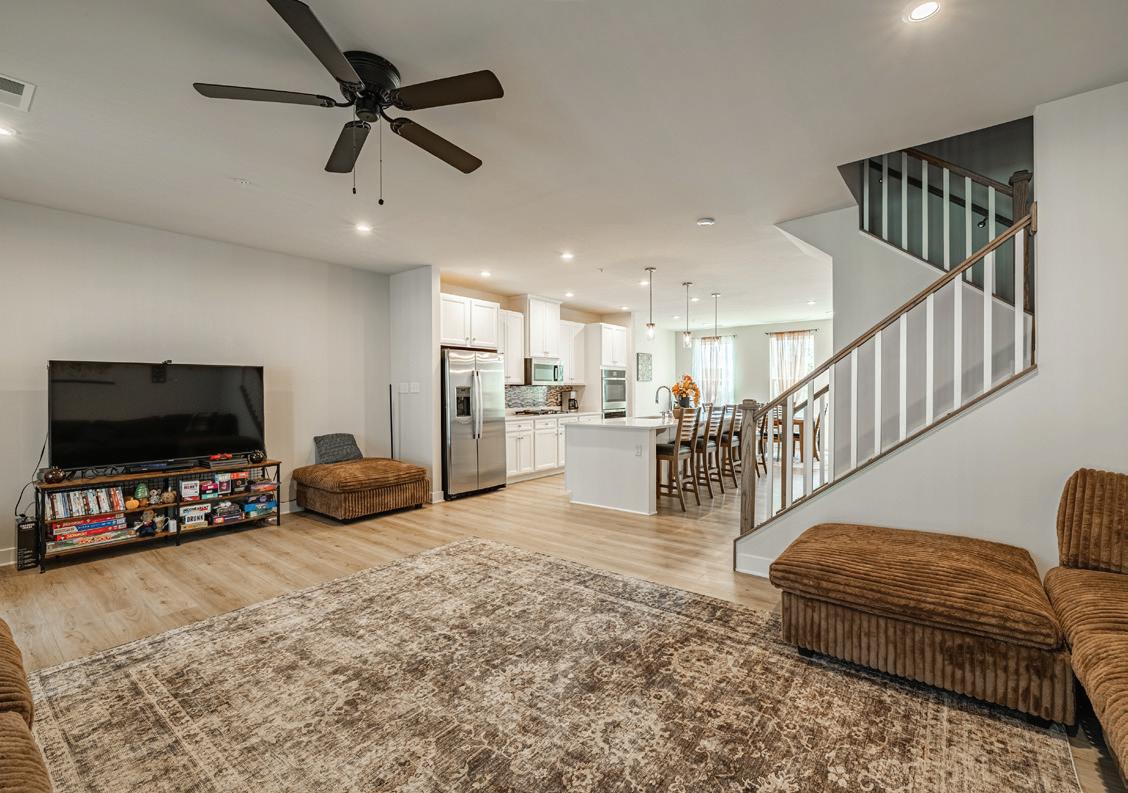
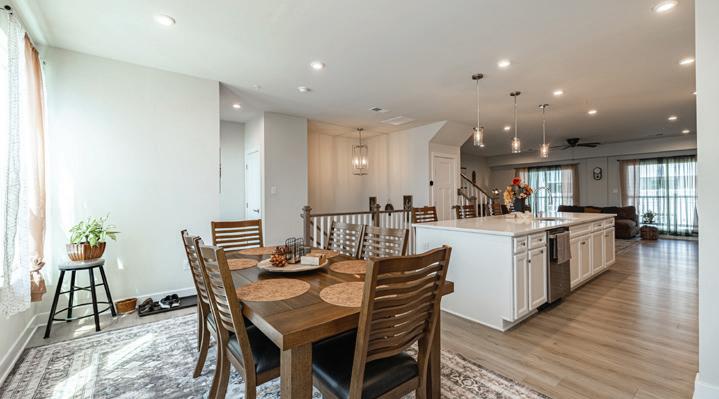
3 Beds | 2.5 Baths | 2,208 Sq Ft | $389,900 Experience the Picasso plan, a luxury townhome-style condo with over 2,200 sq ft designed and functioning like a single-family home. This multi-level residence features an open floor plan ideal for entertaining, a chef’s kitchen with oversized island, quartz counters, stainless appliances, and durable LVP flooring. The great room, with 9’ ceilings, opens to a covered porch suitable for outdoor dining, morning coffee, or casual gatherings. The primary suite offers a sitting area, trey ceiling, two large walk-in closets, and a spa-like bath. A conveniently located spacious laundry room, Two additional generously sized bedrooms provide flexible space for sleeping areas, a home office, or media room. The attached garage, private driveway, and ample guest parking make hosting easy. Exterior maintenance is included, allowing more time to enjoy life at Moore’s Lake. Conveniently located near restaurants, shopping, entertainment, and interstates 95, 295, and 288, with easy access to downtown Richmond.
Charming Lake Living with Spacious Outdoor Retreat
3 BED | 2 BATHS | 1,982 SQ FT | $425,000
Welcome to this beautifully maintained 3-bedroom, 2-bath home nestled in the gated Lake of the Woods community in Locust Grove. Designed with comfort and functionality in mind, the home features a bright open layout with soaring vaulted ceilings and large windows that fill the living space with natural light. Durable wood-look luxury vinyl plank flooring runs through the main living areas, and a cozy fireplace creates an inviting gathering space for relaxing evenings. Outdoor living is a true highlight of this property. The spacious wraparound deck offers plenty of room for outdoor dining, entertaining, or simply enjoying the peaceful wooded surroundings. A large charcoal smoker-grill is already in place, so you can start hosting BBQ gatherings just in time for spring and summer. Just off the kitchen, the screened porch provides a comfortable retreat with patio furniture and decorative cushions already set up—perfect for morning coffee, reading, or unwinding in the evening while enjoying fresh air without the bugs. The backyard has also been thoughtfully prepared with a raised level area that was originally planned as a playground space or a future fire-pit gathering area for cool fall evenings. The open space combined with surrounding trees creates a private, natural setting while still providing usable outdoor space for entertaining or relaxing. Inside the home, several important updates have already been completed, including a new airconditioning system installed in 2021, a new microwave in 2023, and a new dishwasher in 2024. Living in Lake of the Woods means enjoying a unique lifestyle with access to an impressive range of amenities. Residents enjoy a large private lake for boating, kayaking, fishing, and personal watercraft, along with multiple parks, a dog park, equestrian facilities, a golf course, community center, restaurants, boating docks, walking areas, and year-round community events. Security and convenience are also key highlights of the neighborhood. Lake of the Woods is a gated community with staffed security at the entrance, its own fire station, and a dedicated community security team working alongside local law enforcement. Everyday essentials are located just minutes from the gate, including grocery stores, pharmacies, restaurants, veterinary clinics, and other local services. Whether you’re looking for a full-time residence or a relaxing weekend lake retreat, this home offers the perfect combination of comfort, outdoor living, thoughtful updates, and the active lake lifestyle that makes Lake of the Woods such a sought-after community.
This stunning custom built, new construction 4-bedroom, 3.5-bath home is beautifully situated on a corner lot and offers the perfect blend of modern design and timeless elegance. Inside there is an inviting open floor plan anchored by a chef-inspired kitchen featuring abundant 42inch cabinetry, granite countertops, stainless steel appliances, and a spacious granite island—ideal for meal prep, entertaining, and casual gatherings. This exceptional home boasts two primary suites, conveniently located on separate floors, each with its own private bath. The luxurious bathrooms showcase tiled showers, granite countertops, stylish vanities, and elegant mirrors, creating a spa-like experience. The upstairs primary bedroom offers two spacious walk-in closets. There’s a luxurious ensuite with a walk-in shower, soaking tub, water closet and spacious linen closet. There is a LED Bluetooth heated vanity mirror and double sinks accented with black fixtures throughout
I have been in real estate since 2008, as an unlicensed assistant, and licensed in Virginia since 2010. I bring years of experience in providing a personal and caring touch to one of life’s most rewarding and to some a little terrifying experiences. Every person that has allowed me to assist them and alleviate their stress, in the home-buying process has become a part of my family and I treat them that way.
HUTCHINSON
757.232.1985 | O: 877.320.5921
Stunning Coastal Living
4 BEDS | 3 BATHS | 2,500 SQ FT | $725,000
Waterfront | Brand New Coastal Construction | Move-In Ready. Beautiful new construction in the heart of Poquoson offering peaceful waterfront and modern coastal living. This thoughtfully designed 4-bedroom, 3-bath home features an open-concept layout, a stunning gourmet kitchen, and spacious living areas, wonderful for entertaining. The primary suite includes a private deck overlooking the water, creating the perfect place to relax and unwind. Along with another deck, yes, this home features 2 decks for viewing the water and nature! Are you a bird watcher? Do you enjoy quiet moments, just enjoying your time outside on a deck...Well, you will have two to select from! Quality craftsmanship and attention to detail throughout. Move-in ready and conveniently located near NASA, Langley AFB, and local waterfront amenities.
Welcome Home TO MODERN COMFORT
4 BEDS | 3 BATHS | 2,315 SQ FT | $420,000
Pristine 2024 built home offering modern style and thoughtful upgrades throughout. This immaculately maintained property features 4 bedrooms, 2.5 baths, designer accent walls, and two electric fireplaces; one in the living room and another in the spacious primary bedroom. Lots of builder upgrades. Don’t miss the wine cooler under island. Nearly new construction with elegant finishes and a privacy fenced backyard. Close proximity to I-64 access, shopping, Hampton University, and local museums/attractions.
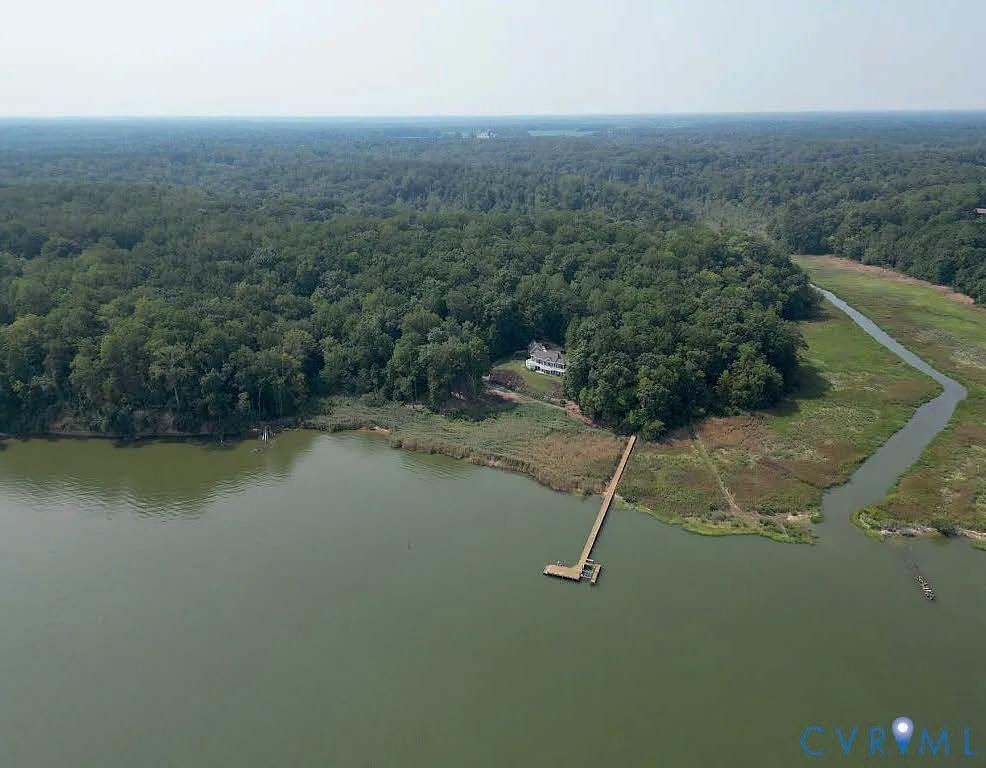
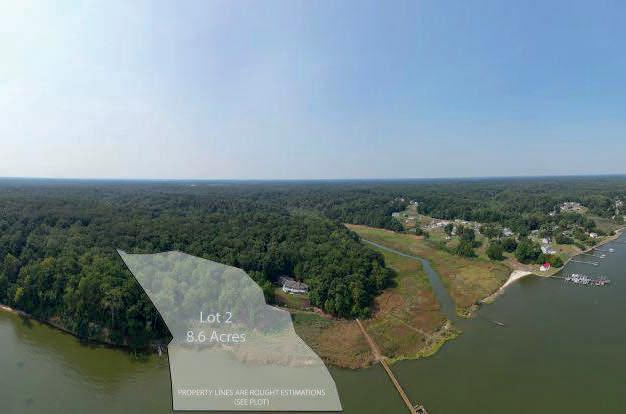
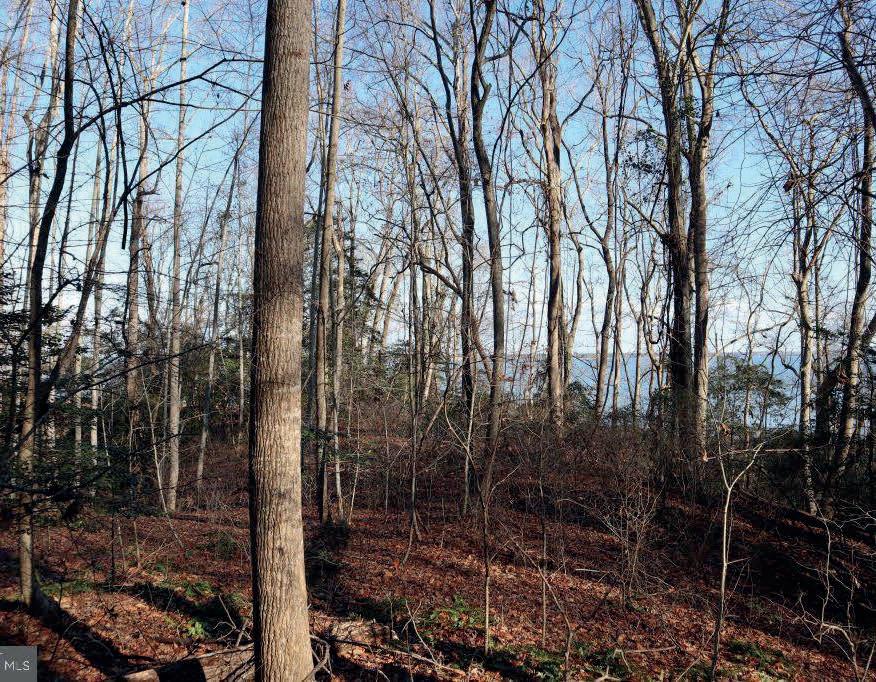
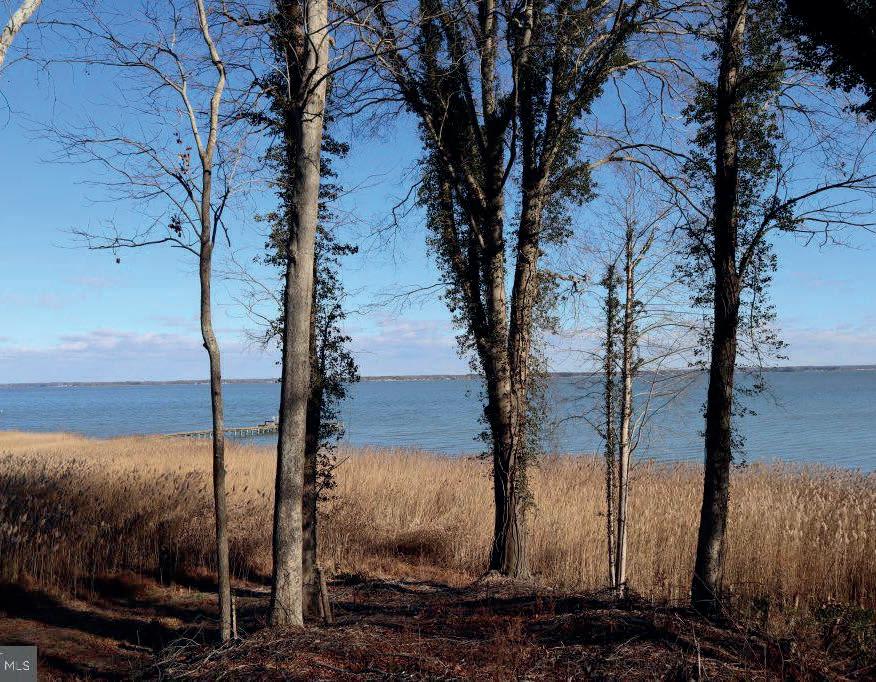
Just one hour from Richmond, this private 8-acre riverfront property offers 275 feet of shoreline and breathtaking views stretching over six miles. The architecturally designed home features two levels with elegant yet relaxed living spaces. The upper level includes a vaulted living room with cypress paneling, heart of pine floors, fireplace, gourmet kitchen with recent stainless appliances, primary suite with fireplace and soaking tub, laundry/ pantry, half bath, and a three-car garage. The lower level offers two bedrooms, a Jackand-Jill bath, sitting area, office, utility room/workshop, and the potential for a fourth bedroom, all with river views. Outdoor living includes a screened porch with built-in gas grill, composite deck, fenced backyard, and a private dock with two boat lifts, electricity, water, and a fish cleaning station. An adjacent 8.6-acre lot zoned for a single-family home is also available. MLS #VAES2002022
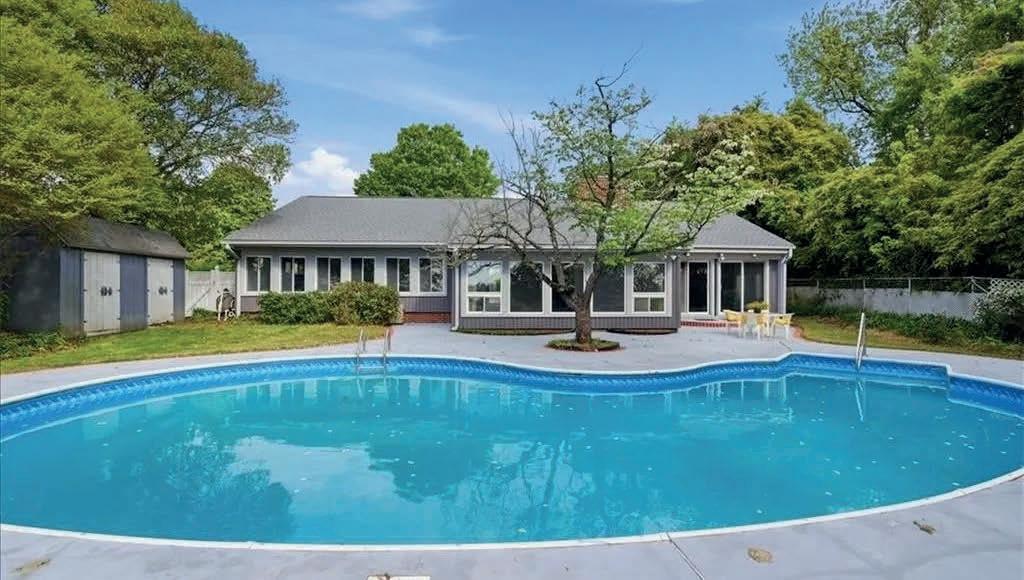
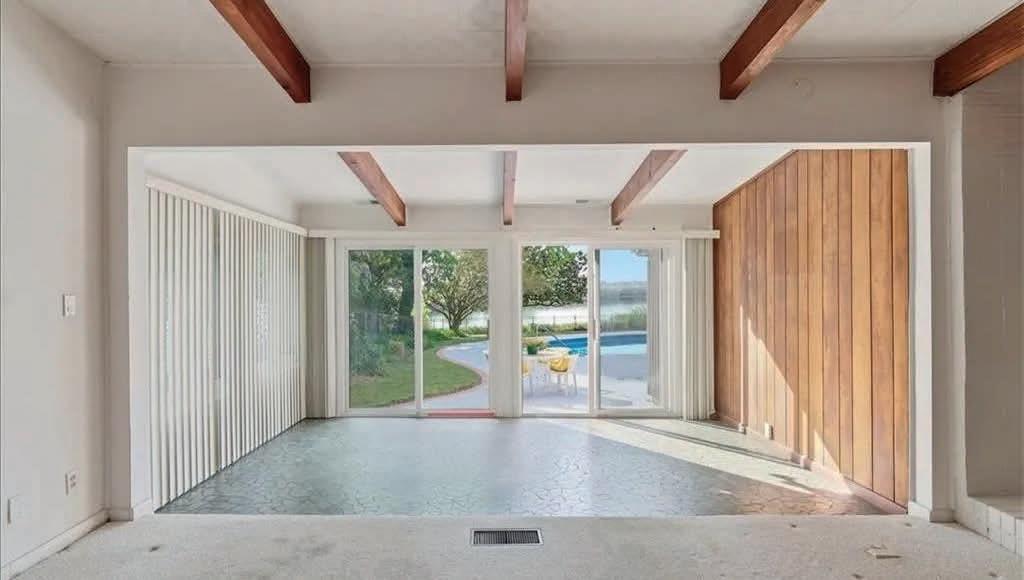
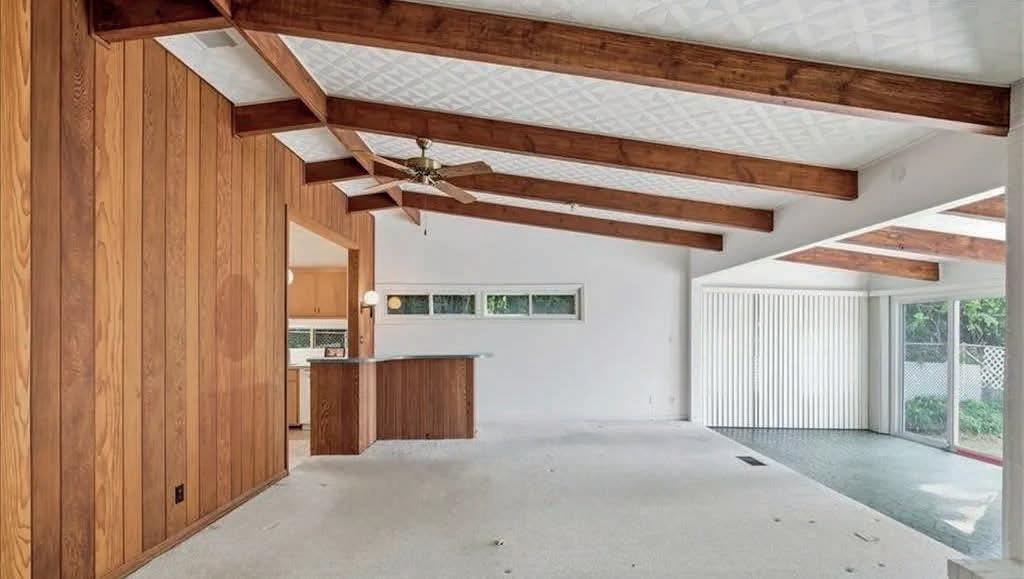
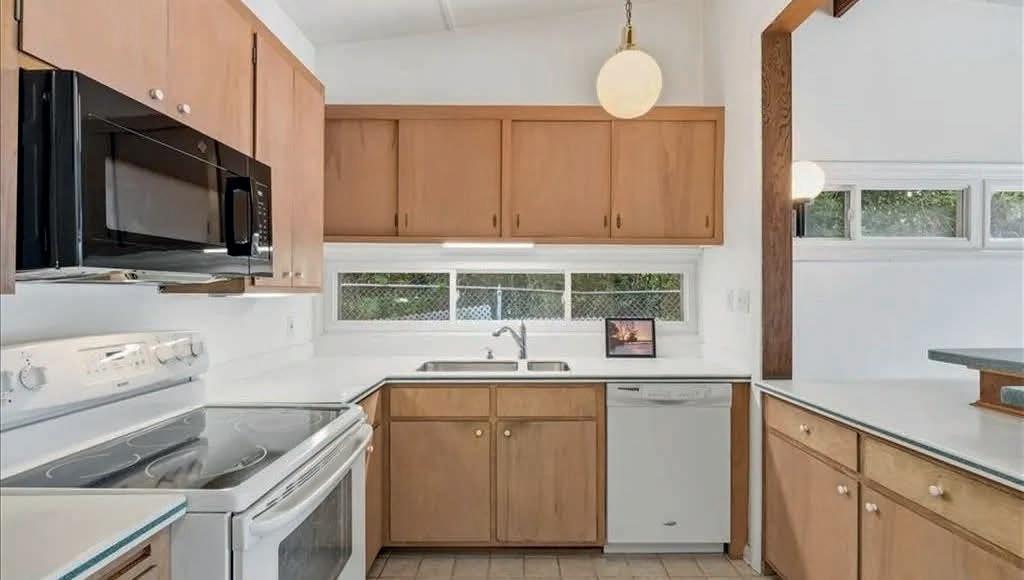
A rare opportunity for a Great home, Great location, Great price. This mid-century, Retro, modern waterfront ranch home is ready for a new owner with endless possibilities. Located in the popular Phoebus Willow Beach area offering waterfront living, dining, shopping, history, and adventure. Close to the Buckroe beach, bases & NN Ship building. The main home offers three bedrooms and two full bathrooms and an open floor plan for entertaining w/fireplace, two car garage joined to a two bedroom suite with living room and full kitchen for extended family, guests or an office studio. In ground pool with waterfront view of Mill Creek. Plenty of parking!
Stunning Custom-Built Waterfront Home – Recently Renovated on One of the Largest Lots in Cabin Point! Welcome to your dream waterfront retreat! This nearly 4,000-square-foot, custom-built, all-brick, split-level home has been beautifully updated to enhance both style and functionality. Key Features & Recent Updates: Expansive Living Space: With almost 4,000 sq ft of thoughtfully designed space, this home offers plenty of room for relaxation and entertainment. Huge bedrooms, two of which feature new sliding doors with decks overlooking the water. Custom Milled Oak Floors: Elegant custom-milled oak floors run throughout the upper living spaces, adding warmth and sophistication. Two Fully Equipped Kitchens: Both featuring brand-new stainless steel appliances, these kitchens are perfect for hosting large gatherings or accommodating multiple families. Fresh Modern Touches: Vinyl wrapping added to windows, updated lighting fixtures, and fresh paint throughout, giving the home a bright and contemporary feel. Seamless Indoor-Outdoor Living: New sliding doors with screens in the extra large bedrooms invite in the refreshing waterfront breeze, while the expansive, newly redone decks off the living room and bedrooms offer the perfect space to take in the gorgeous water views. Driveway recently repaved. Enhanced Garage: The heated and cooled garage now boasts a durable epoxy floor for added style and functionality. Flexible Layout: Originally designed as a 5-bedroom home, the adaptable layout can be easily customized to fit your needs. Waterfront Bliss: Situated on one of the largest lots in the community, this home offers breathtaking waterfront views and a serene, private setting.
RARE opportunity to own 55+ PRIVATE acres in Virginia’s NORTHERN NECK with ~753 ft of road frontage and an abundance of possibilities! Comprised of 2 parcels, the 2 BR/1.5 BA dwelling sits on 5.7 acres, blending cozy comfort with rural tranquility. An iconic front porch invites you inside to a LIGHT-FILLED interior boasting a spacious living room with beautifully maintained wood floors and large windows overlooking expansive farmland. To one side, bedrooms with large windows provide natural light and beautiful wood floors and a full bath. The opposite side provides a large dining area, side entry door and washer/dryer hook up creating an ideal mud room area, and half bath. The larger, 49+ acre parcel with 8 ac of cleared fields is ideally situated for a future custom home with stunning countryside vistas. The electric and INSTALLED 3-bedroom septic system provide an ultimate headstart! Located within 15 minutes of public access to the Great Wicomico River and Chesapeake Bay and within a few miles to shopping and restaurants in Burgess and Heathsville, yet secluded with panoramic pastoral views, this is country living at its best! Whether looking for property to farm, live on, build, hunt, use for recreation, or invest in, this unique offering allows for immediate enjoyment. Call for a visit today!
PREMIER COASTAL LIVING IN BAY CREEK
518 Walbridge Bend, Cape Charles, VA 23310
Experience coastal living in this magnificent three story 3,596 sq ft, 5BR/4.5BA home with an office located in the highly desirable Bay Creek Community. This coastal charmer is in Bayside Village just a short walk to the beach and Life Center. Enjoy the views of the golf course and the Chesapeake Bay from the comfort of your home. This home is designed with an open floor plan with spaciously sized rooms and porches allowing for relaxed living and entertaining. Highlighted features include a custom crafted kitchen designed with style and functionality, GE Cafe Appliances, a full house generator, dehumidified crawl space and an elevator shaft installed for future use. This property built by Simpson Builders exhibits the pinnacle of quality craftsmanship. The majority of furnishings convey.
Your new Chincoteague Home! This property is stunning from top to bottom. You will enjoy the warm feel of the kitchen, that is open to the family center and views from every windows galore. Main level bedroom w/ full bath makes for a private setting with abundance of windows, 3 upper bedrooms-1 w/ complete full bath, the additional sitting area for viewing the assorted wildlife on Mallard Lake-very exciting & beautiful, additional sitting area on screened in porch with another ADDITIONAL open concept porch, many extended storage spaces under the porches for assorted needs, you will love all the extended decking, sidewalks and let’s not forget the 10x20 separate “storage” unit complete w/ mini split for heat/air with its OWN sitting porch for viewing the lake. So much to this!
Centrally located halfway between Ocean City MD and Virginia Beach, VA. This stunning, one owner, custom designed and built home has so much to offer it can’t all be covered here! You really have to see it to believe it! Starting with the beautiful 6.2 acre bayside waterfront lot to the thought and care the owner/builder put into this home shows throughout! Virtually everything that went into this home was upgraded well above builder grade to include the roof, siding, doors, windows, commercial grade appliances, 2 tankless water heaters, 2 dishwashers, 2 islands, warming drawer, 2x6 ext. walls, Even int walls fully insulated, generator and so much more! Even the crawlspace was upgraded! Preinspected for your peace of mind and report available upon request. Even priced over $50k below appraisal! This is a very high quality property!
1605 PADDYS RUN ROAD, STAR TANNERY, VA 22654 3 BD | 2 BA | 2,220 SQ FT | $870,000
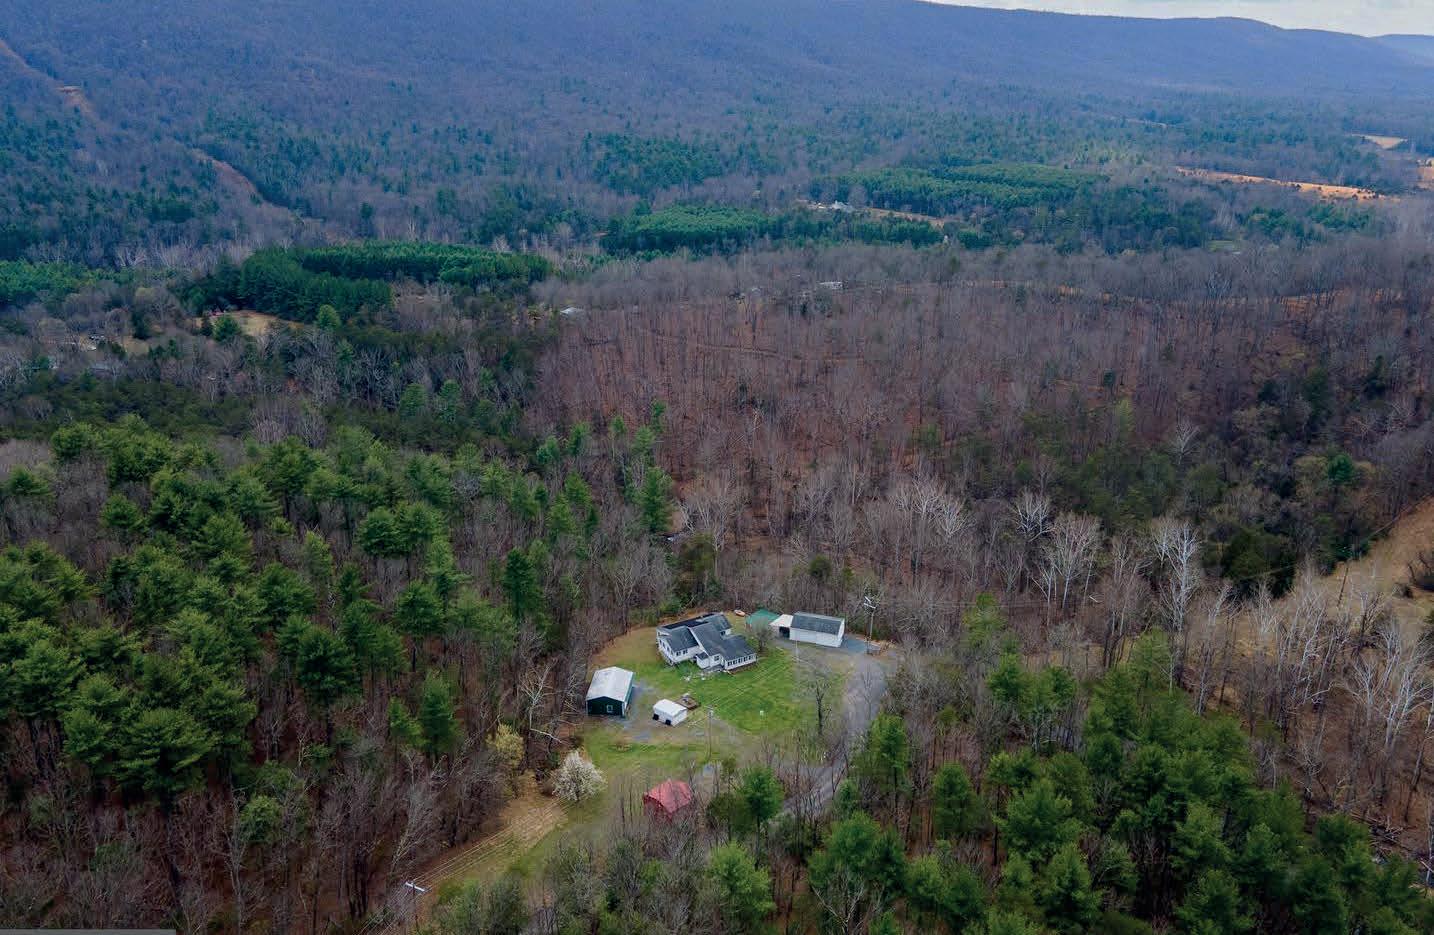
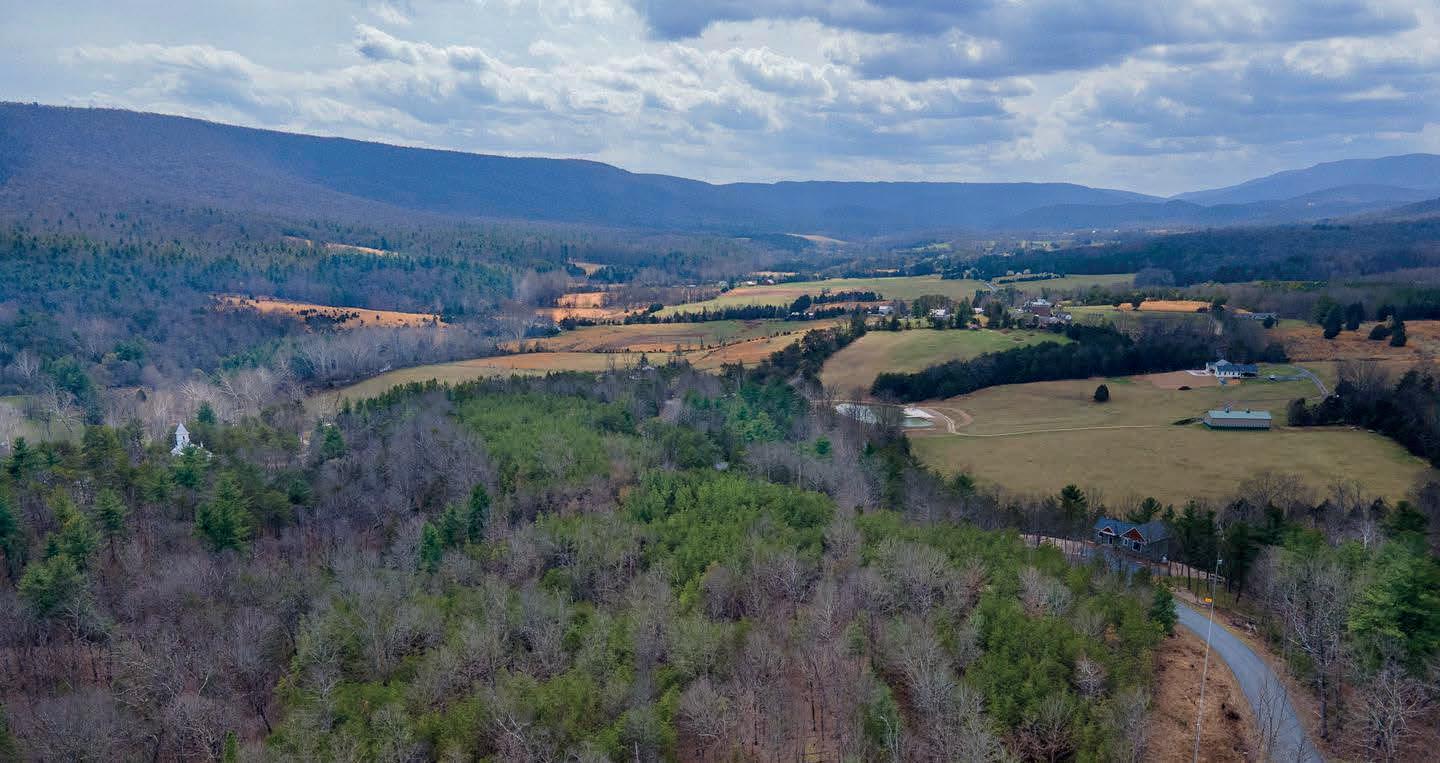
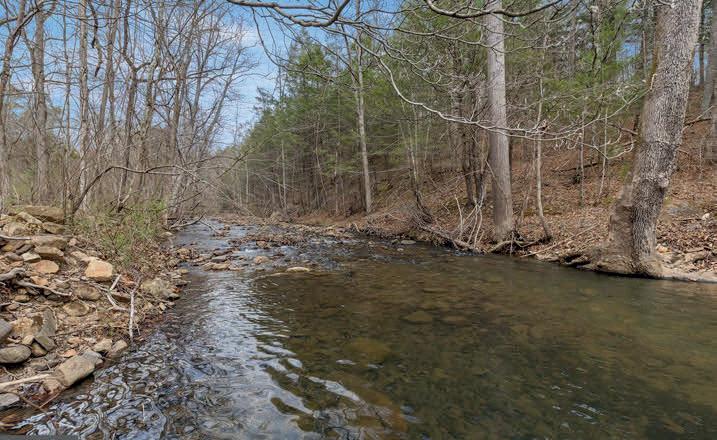
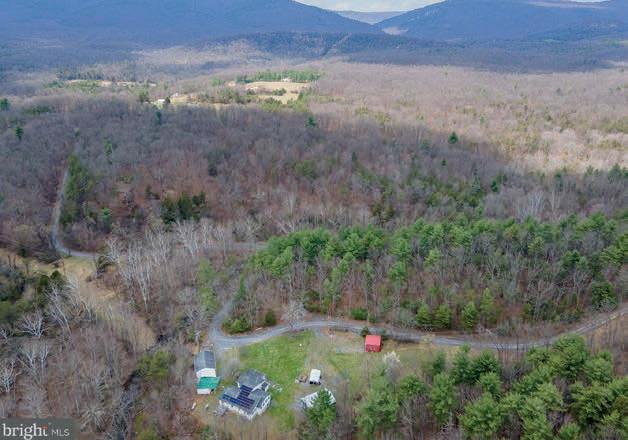
Here is your RARE opportunity to own almost 94 acres of land on 3 contiguous parcels, with almost 1/2 mile bothside frontage of the fish stocked Paddys Run Creek! Located in a STUNNING mountain area of the Shenandoah Valley, VA! Best of all . . . NO HOA! There is a 3 bedroom / 2 full bath Ranch home on the 16.32 acre Parcel that does need work, but it offers 2,200 square feet on the main level / a partial basement / Central Air / Pellet Stoves / Almost New Solar Panels that are fully paid for! The home is just waiting for someone to put some love into it and make it that incredible, forever property! Possible options to add onto home as well! Plus, there are 3 oversized detached garages that would be wonderful for storage / chicken coops / workshops / car storage / band practice rooms / unlimited ideas! Multiple sheds on the property, making this a perfect HOMESTEADER’S DREAM! Grow your own food and plants! Have greenhouses! Live to be self-sufficient! Or build another home deeper into the woods to be completely PRIVATE! Create your own nature trails! There are multiple potential home sites on all 3 Parcels, some giving mountain view potential!
Discover this extraordinary retreat with the beauty of the Shenandoah Valley at your doorstep! Enjoy the tranquility of the countryside while being moments away from upscale restaurants and the old world charm of the historic center of Luray. Whether it is tending to the irises that bloom each spring or harvesting the many fruits and vegetables from the well loved gardens, or sitting on the deck watching the sunset, the natural beauty of the Shenandoah Valley shines from every inch of this five acre property. Inside, this all brick 4 bedrooms, 4 baths home is a testament to luxury living with every detail considered in decor down to the hand carved trim that finishes each room and delicate wood carvings on the stairs. The main level boasts a spacious primary suite ready to relax at the end of the day. The great room is plushly decorated with glass doors leading to the large sun room ready to enjoy the surrounding views, with access to the deck. Outside, the stone patio to the side of the home is perfect for entertaining and enjoying the countryside. There is a studio to the left of the home that overlooks the hillside. Currently used as a greenhouse for year round gardening, this one room studio with balcony, can easily be transformed. The 1200 sq ft separate three car garage is a stunning finishing touch on this gorgeous property. Adventure awaits moments away at Luray Caverns and Skyline Drive as well as hiking, fishing and enjoying the destination of Luray.
Beautiful 3-bedroom, 3-bath single family home with 2-car garage located in sought after 55+ Community in Gainesville, VA. Simply beautiful with screened-in porch and 3 levels.
AT: $700,000
Gorgeous townhome/condo with 3 bedrooms and 2.5 baths with a 1-car garage located in the beautiful community in Lake Ridge in Woodbridge, VA. Great opportunity for 1st time homebuyers.
AT: $375,000
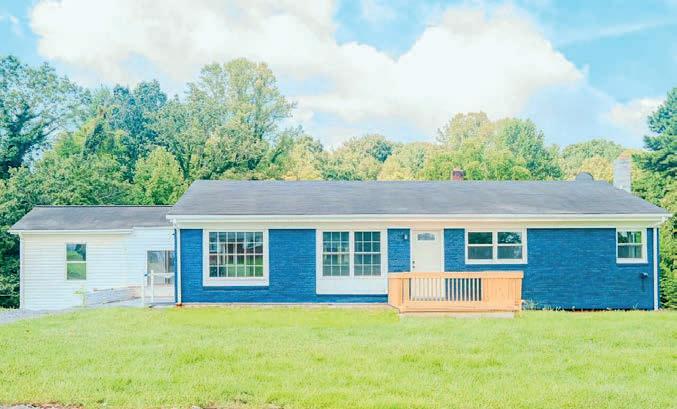
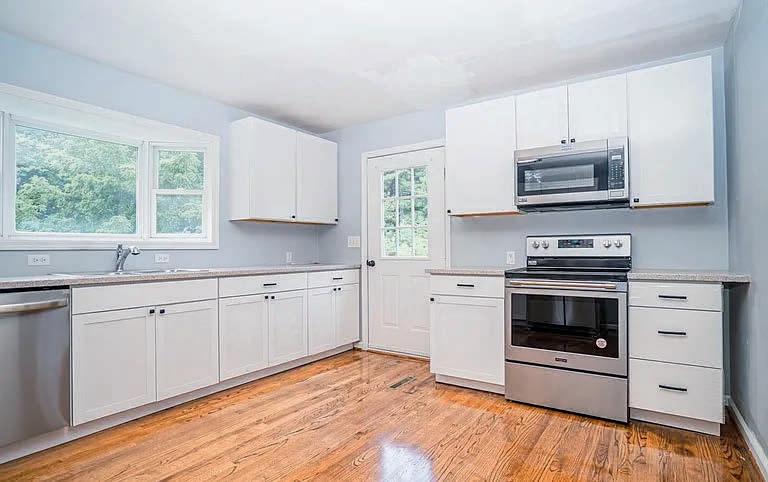
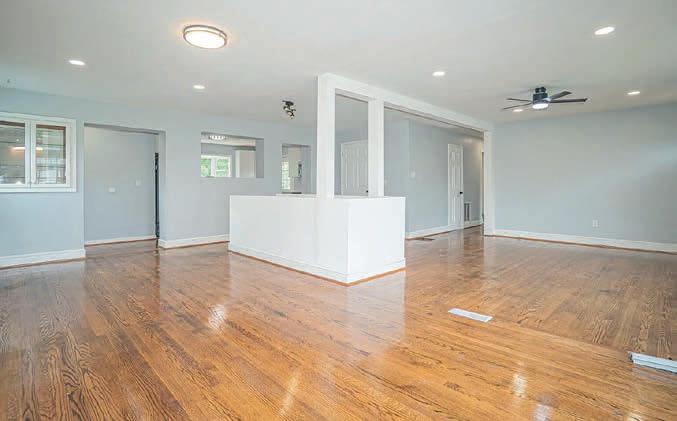
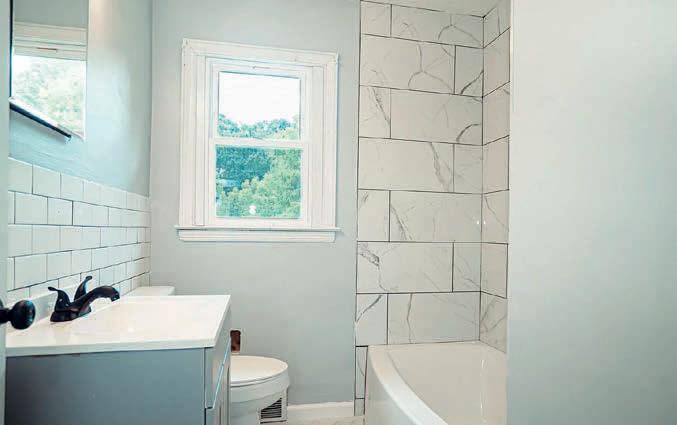
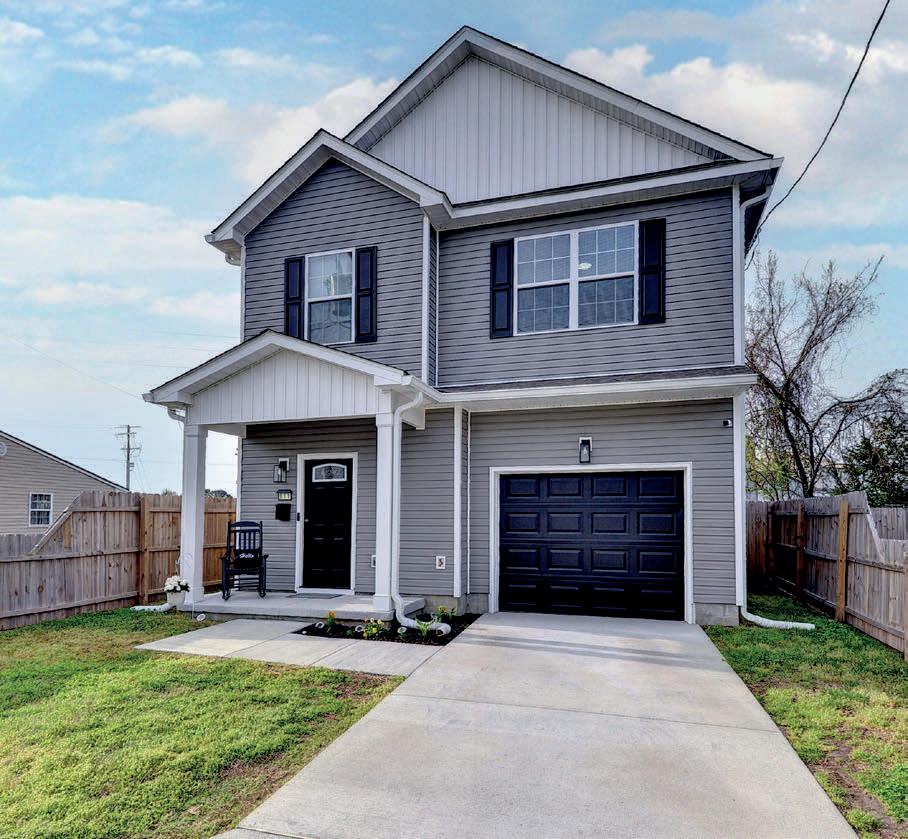
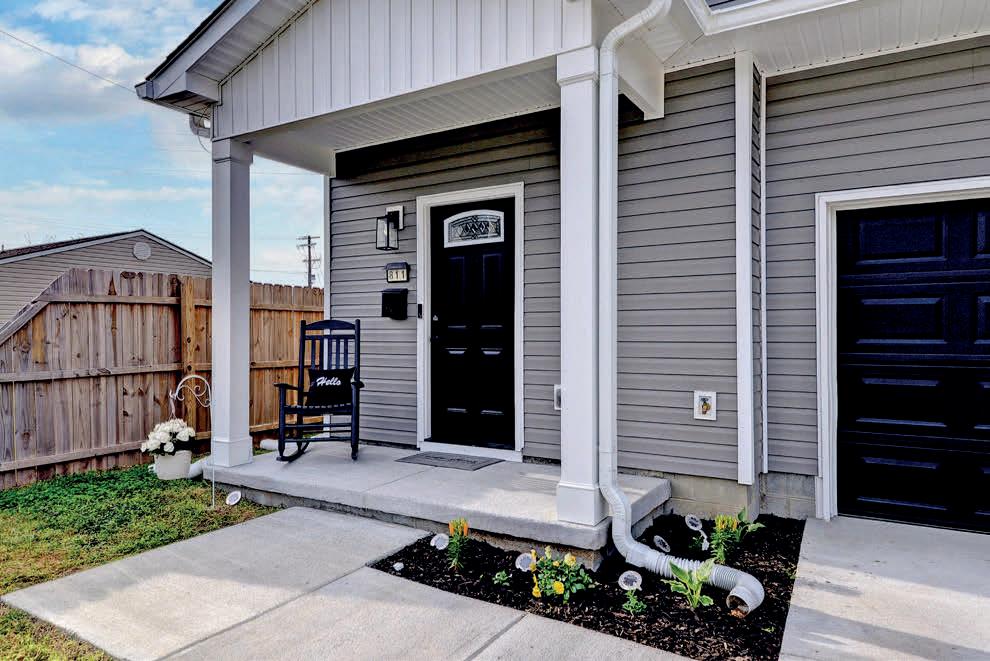
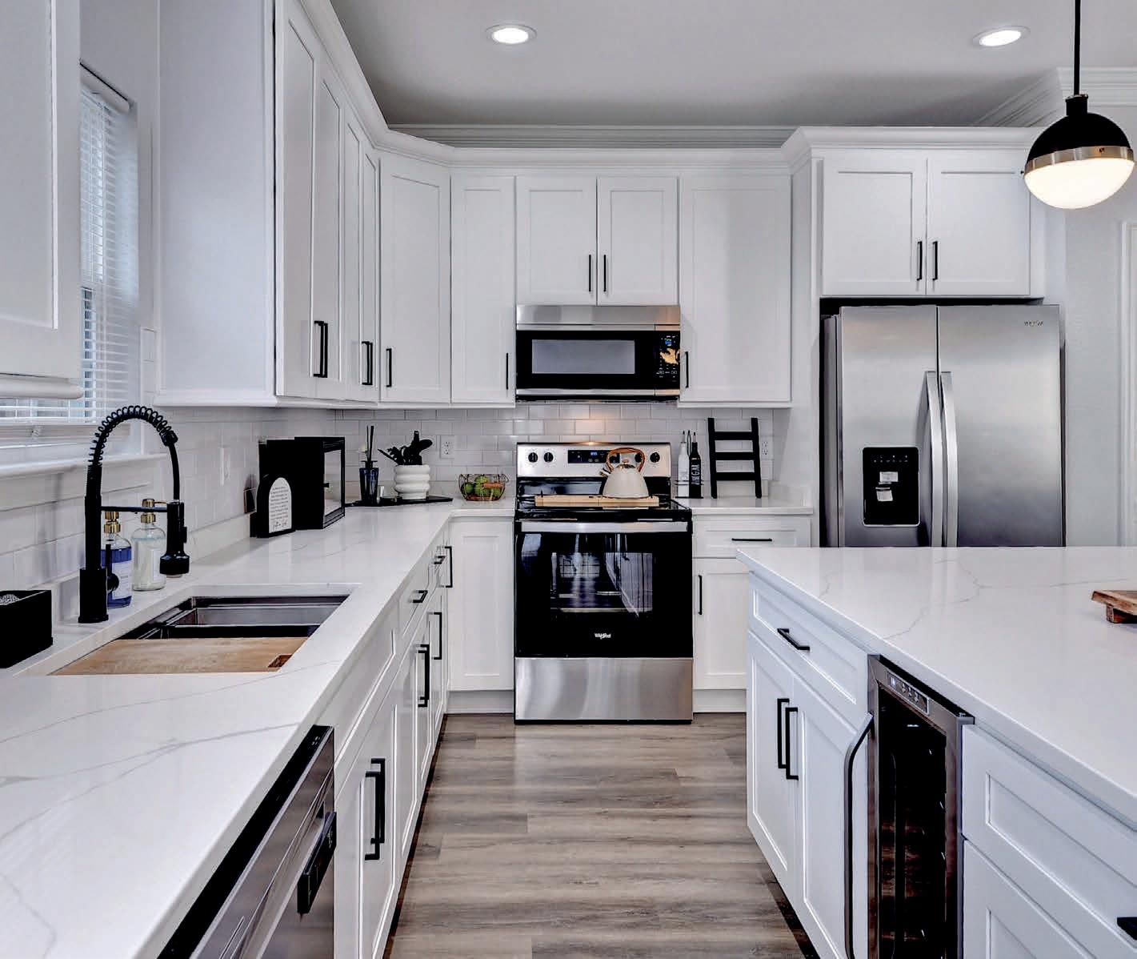
This beautiful 3-bedroom home recently renovated throughout. Large private lot for great entertaining. All appliances stainless, lifetime vinyl throughout, home is bright with lots of natural light. Large front port perfect for rocking chairs with beautiful front door entrance.
A Timeless Historic Charm
On a prominent corner at Washington & Gilbert, this historic 2 story property-formerly the Canal House-offers historic charm and exceptional flexibility in the heart of Bolivar/Harpers Ferry, WV. With high visibility, ample parking, walkability, and endless potential, it’s ideal for live/work, residential, boutique Airbnb/short-term rental, retail, or food and beverage use (buyer to verify approvals). The main building showcases inviting porches, spacious rooms, wood floors, and architectural character throughout. A detached 1BR/1BA cottage provides an excellent opportunity for an owner’s suite, guest space, or additional rental income. Corner lot allows for outdoor dining or garden areas. Just steps from Harpers Ferry National Historical Park, trails, rivers, shops, and the MARC train to DC. A rare opportunity to combine history, location, and income potential. Buyer to verify zoning, parking, commercial potential and STR licensing with the Town of Bolivar/Jefferson County.
Ultimate Private Country Estate
8485 ROGUES ROAD, WARRENTON, VA 20187
4 BD / 4 BA / 6,500 SQ FT / 78 ACRES OFFERED AT $3,200,000 / MLS #VAFQ2019624
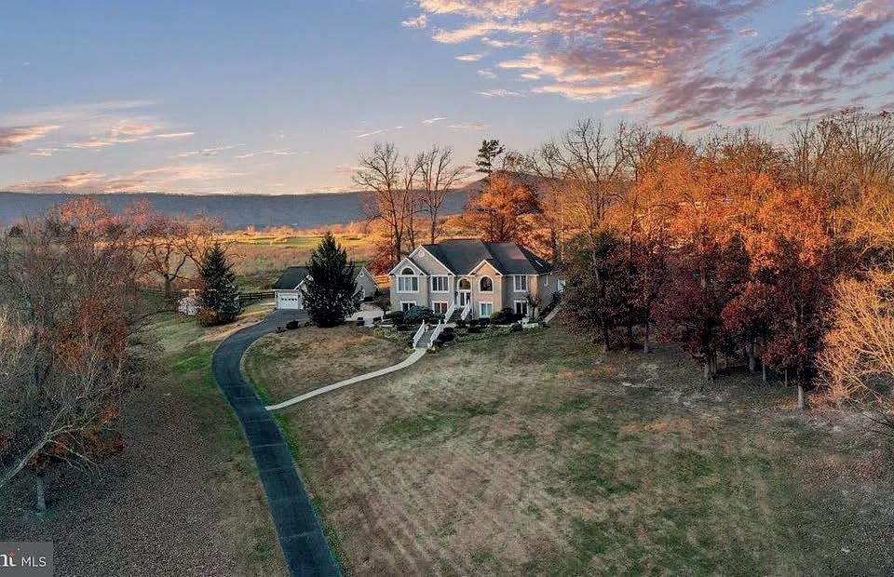
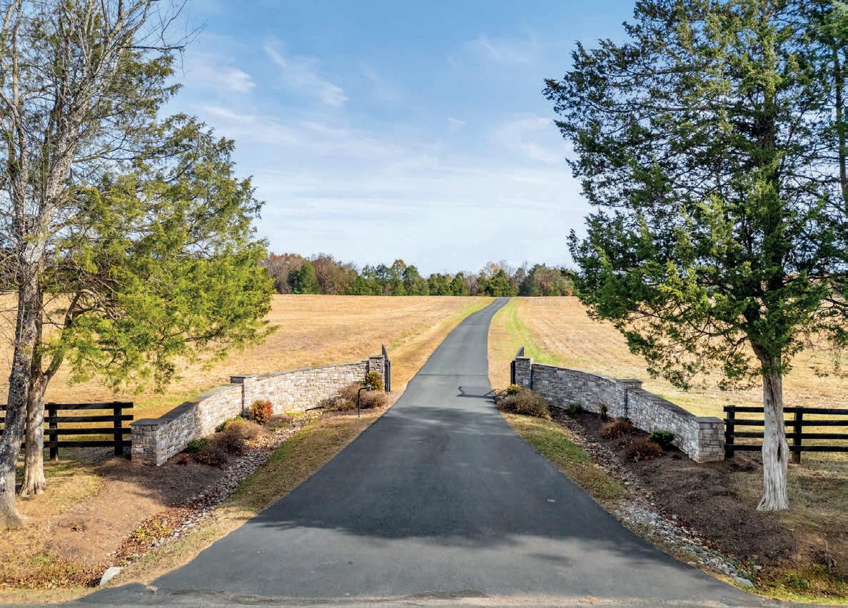
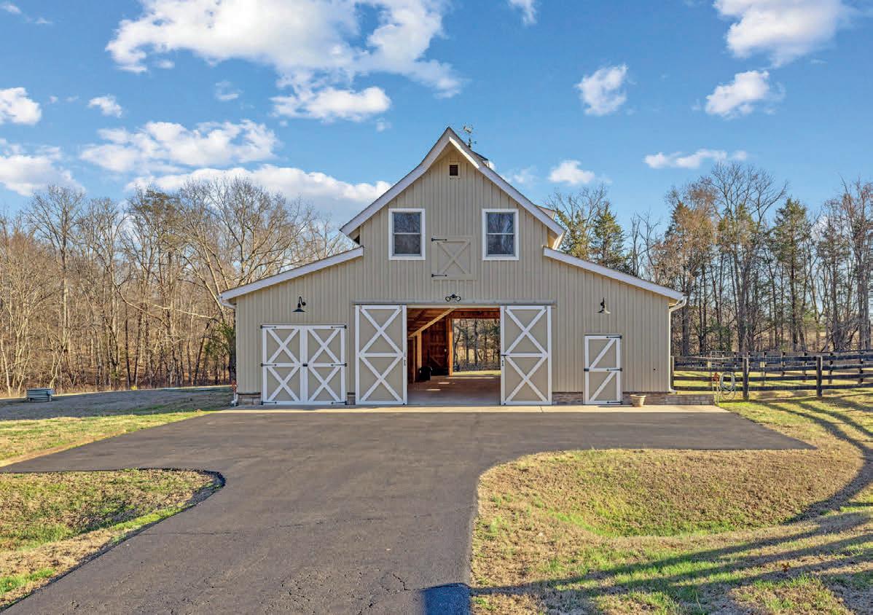
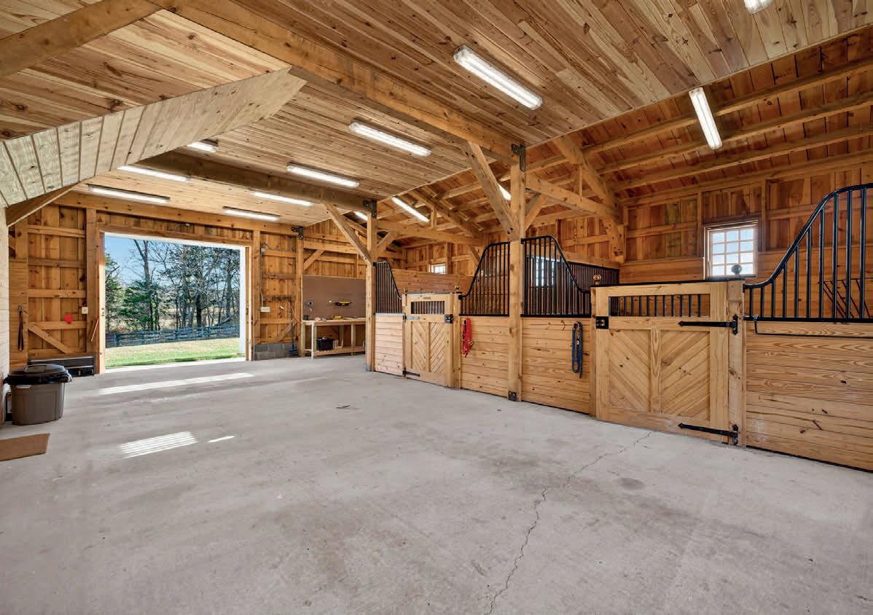
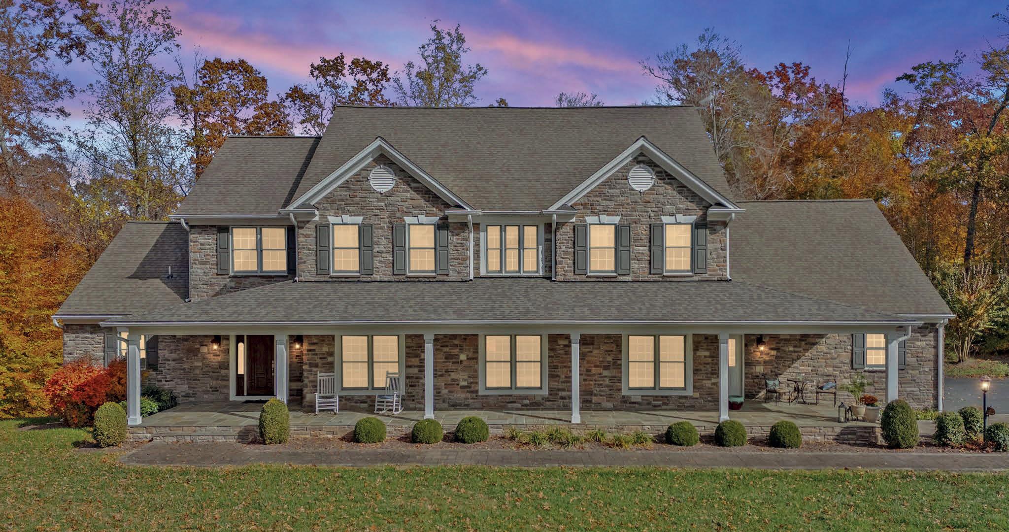
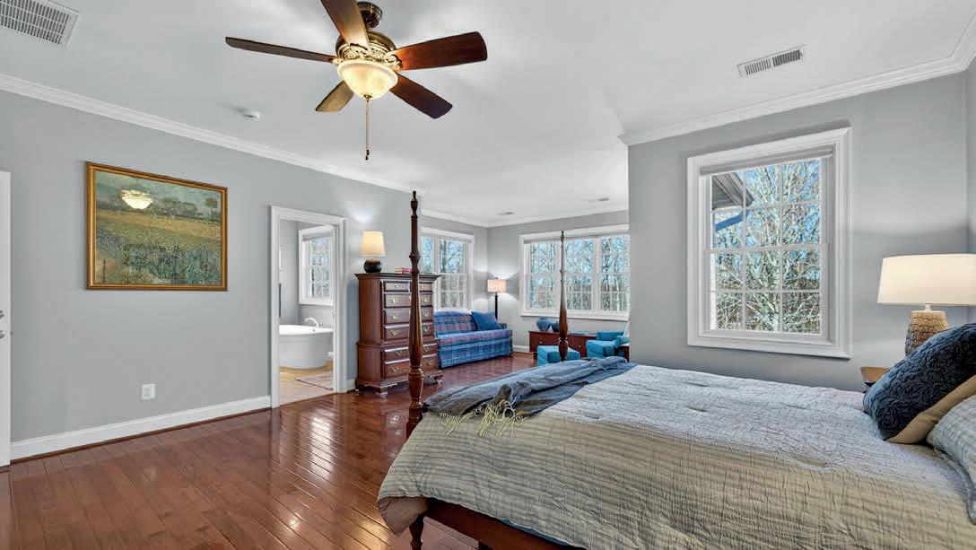
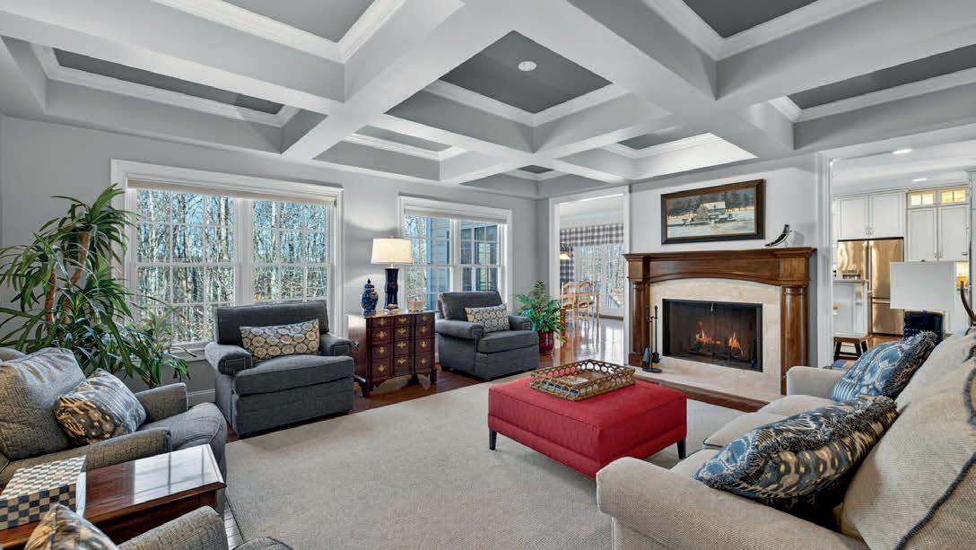
This substantial country estate offers the most supreme privacy in an area of thousands of acres of protected conservation land. If your first choice is privacy, it doesn’t get any better than this. Situated on 78 acres, one drives through the impressive stone entrance, and a long, paved driveway takes you through your very own open countryside, through a row of trees, and again to open pasture. After passing the impressive stable the drive winds up to a parklike setting and, completing the long-drive approach, to a particularly fine country house built to exacting specifications. Built of stone and Hardie Plank, and approximately 6,500 sq. ft., the home features 10’ ceilings. Enter the manor-sized entry reception hall and your first glance features an elegant “good-morning” staircase. Off the reception hall is a den with bookshelves, a full bath, and a bright sunroom. It also leads into a large gathering room with massive pub beams and fireplace and then on into a sizeable, formal dining room. A fully-fitted kitchen and a lightfilled breakfast room looks out into the forest. Beyond the oversized pantry, there is a spacious laundry room, a place for boots and coats, that leads to garaging for three cars equipped with automatic doors. Up the “goodmorning” staircase leads to a comfortable sitting/piano room looking down into the entrance. Follow an extra-wide hallway and one finds the primary suite with well-proportioned accommodations that include a lounge, bath, bed chamber, sunny sitting spaces and a king-sized walk-in closet. Two other bedrooms, with 2 double closets each and a Jack and Jill bath complete this level. Down the staircase to the lower level, one finds a TV area, a bedroom, full bath, and a first class, very spacious media/recreation room with lots of windows with remote control shades and a bar arrangement. It opens to a stone patio. From here it is a short walk to the stable with double doors at both ends, two stalls with space for others, a wash rack, 1/2 bath and laundry area. Upstairs there is a multi-purpose area possibly for an exercise room, farm office, home business or lounge area, with full bath and features a deck with lovely views. If you like a leisurely stroll or morning ride, there are what seems to be endless lovely, wooded trails for exercise or relaxation. You can almost walk all day without leaving your own property, and the emphasis here is on privacy. It’s own little world with wildlife, bird watching and fresh country air. There are homes nearby but none to be seen from your large, stone front porch. This immaculate country home is located close to the historic, much-favored hamlet of Casanova, featuring a tiny, charming, U.S. post office, the ancient Weston House on the National Register, the 275 acre Weston Wildlife Conservation Site and the well-known Poplar Springs Resort and Spa. There is a partial-house generator and a small, fenced kitchen garden, 1000-gallon buried propane tank that conveys. A security system. Starlink equipment in the house conveys. Stable is wired for Starlink but no equipment conveys. Verify square footage. Dining room drapes do not convey. Eleven closets. Subject property in the Land Use tax program.
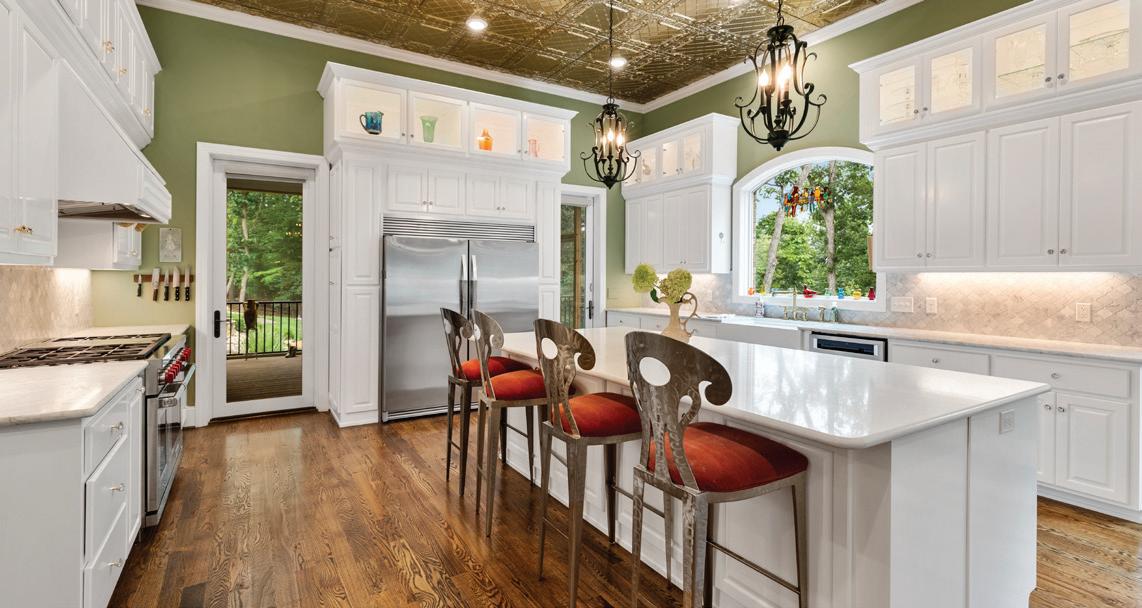
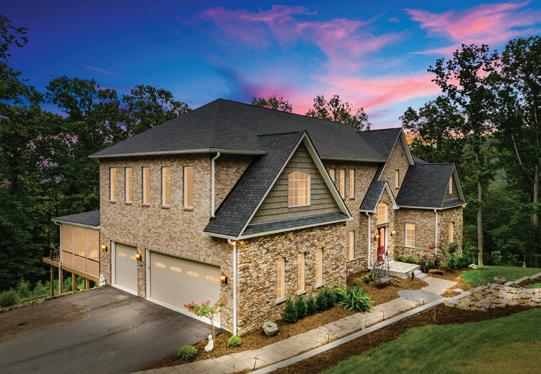
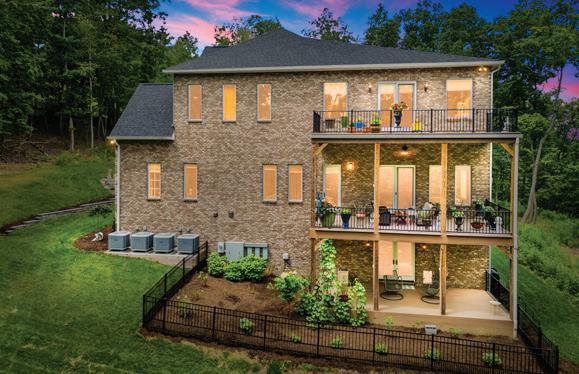
CUSTOM BRICK & STONE RETREAT WITH MOUNTAIN VIEWS
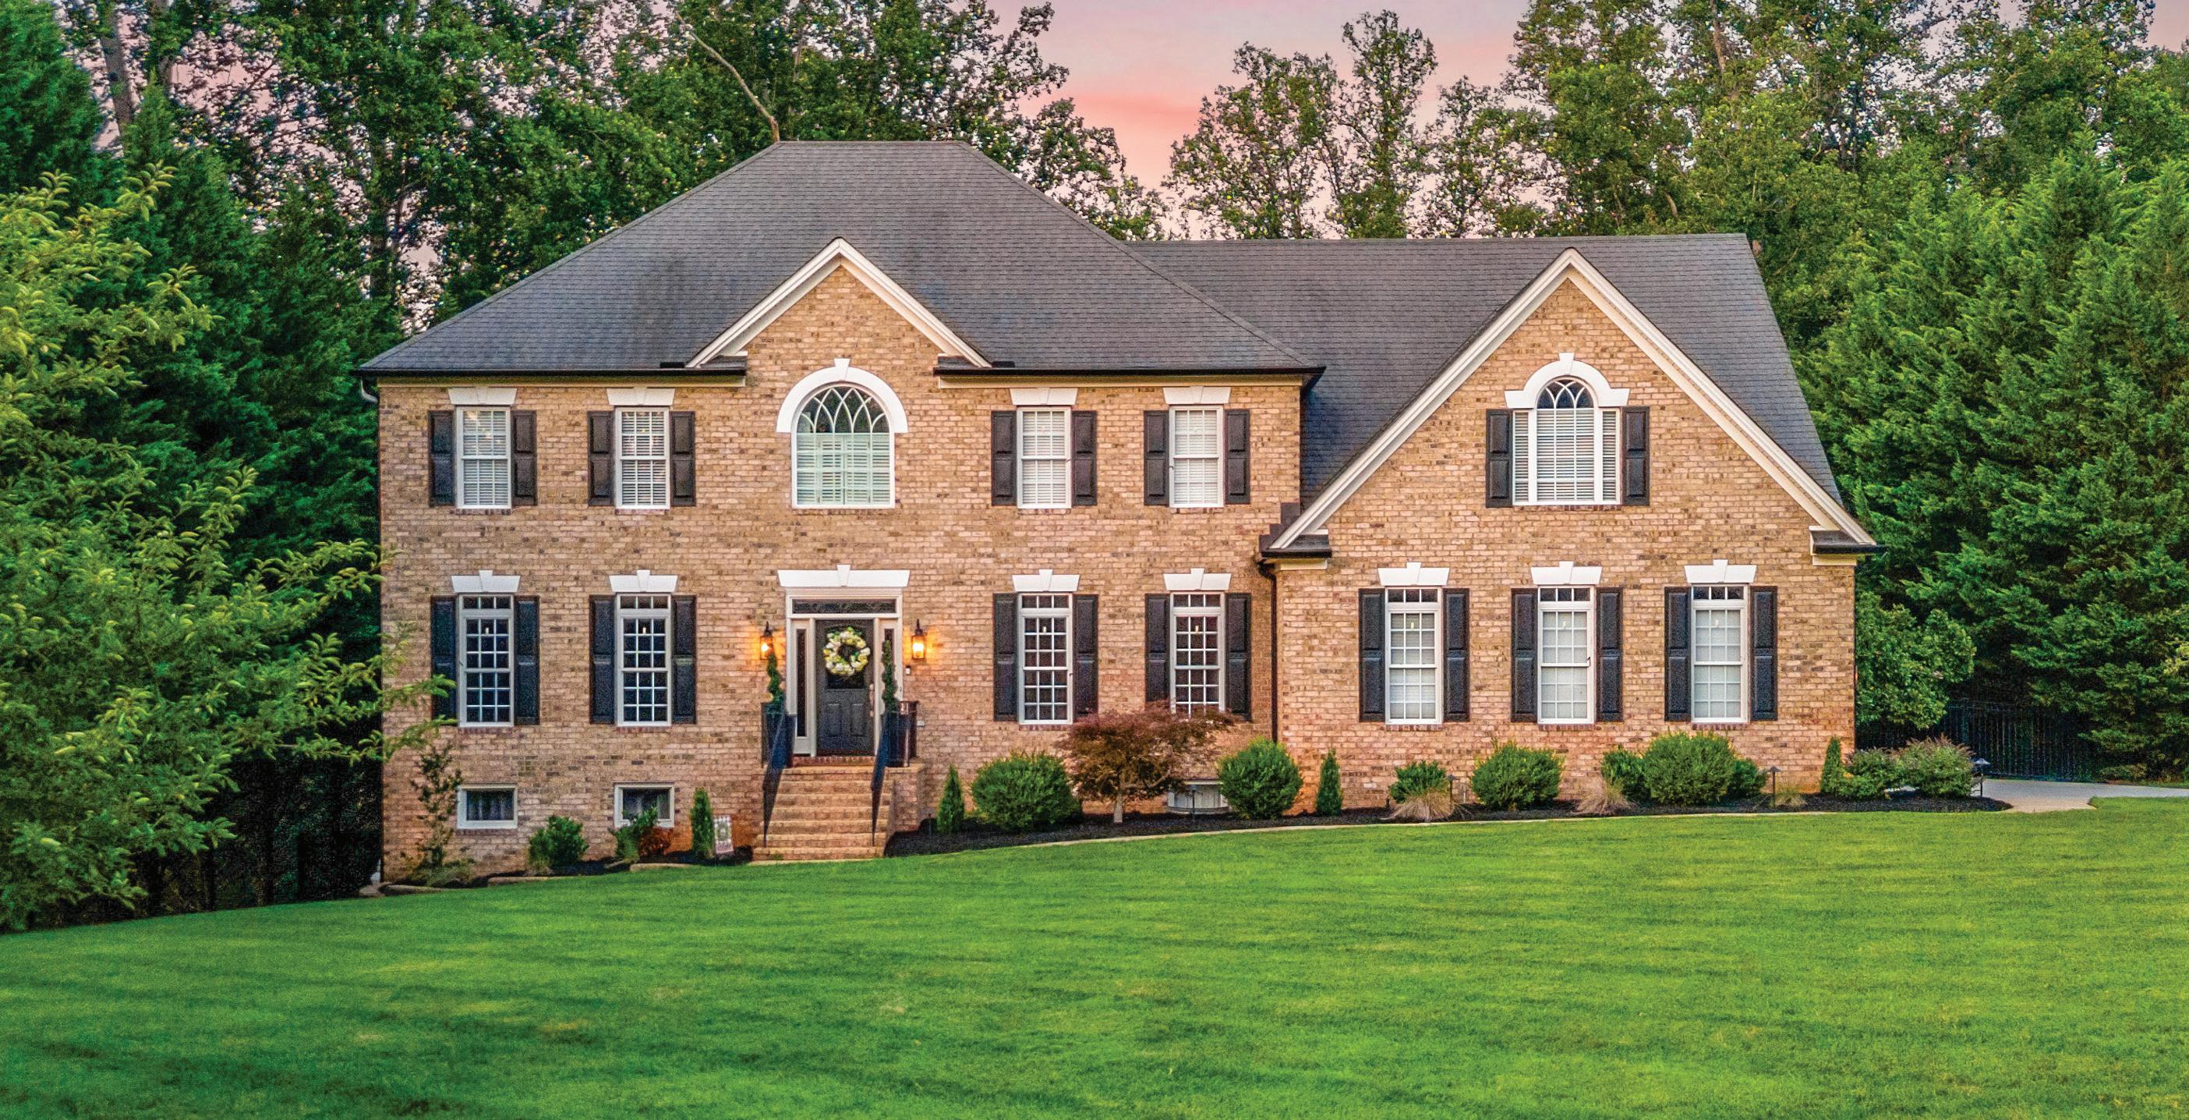
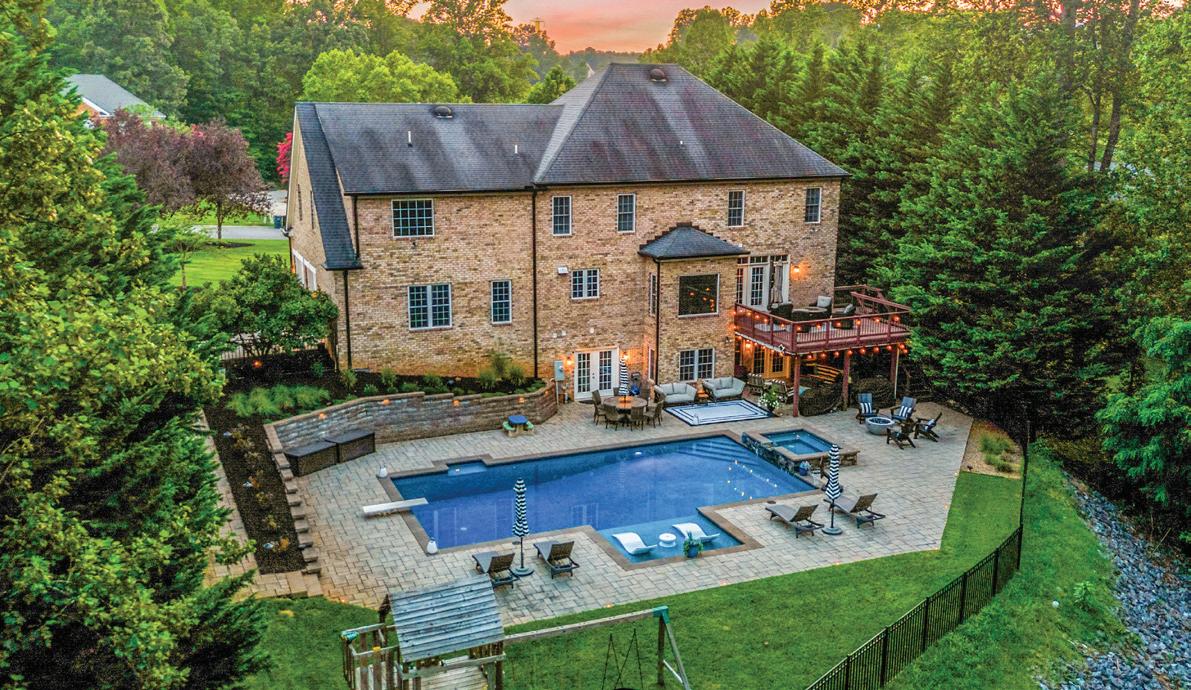
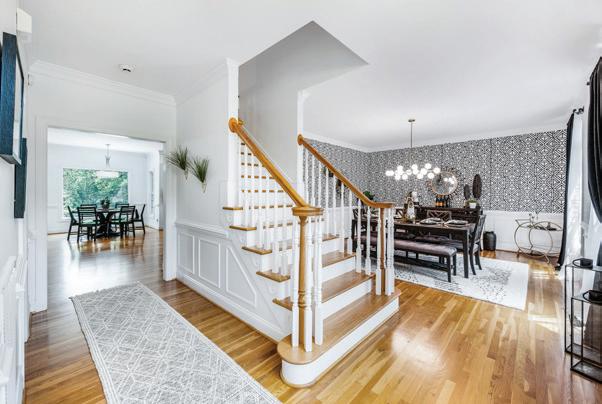
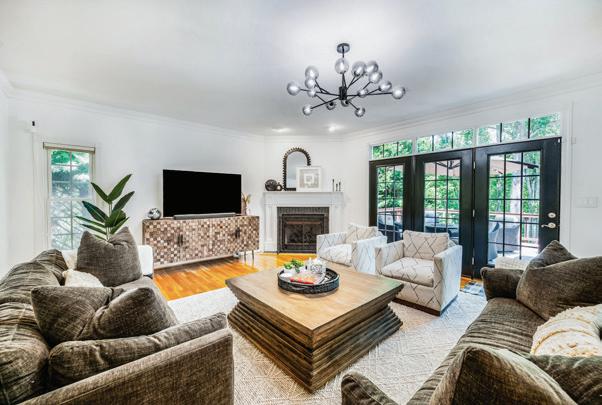
399 Deercroft Drive, Blacksburg, VA 24060
4 Beds | 6 Baths | 9,231 Sqft | $2,390,000. Beautiful nearly new custom-built brick and stone home overlooking the mountains and Ellett Valley in Deercroft is move-in ready to make your new dream home. Conveniently located minutes from Virginia Tech and downtown Blacksburg, this gorgeous retreat has spectacular bedroom suites, a three-stop elevator, 12’ ceilings on the main, 10’ ceilings up, a chef’s kitchen, spacious entertaining rooms, two laundry rooms, a breathtaking office, craft, game, exercise, gym rooms, plus four wet bars and fireplaces. Hardwood, tile, commercial grade LVP floors, coffer ceilings, crown, barrel vaults, custom built-ins and arches help make this home memorable. The walk-out lower level is designed for a home theater, gym, massage room, full bath, wet bar and enjoys a spacious mudroom for potting plants or washing your dog. Outside enjoy multiple stacked decks, a screened porch, a water fall feature, a fenced yard, plenty of paved parking, with a threecar oversized garage and extra areas in the basement for plenty of storage. Come tour this amazing home.