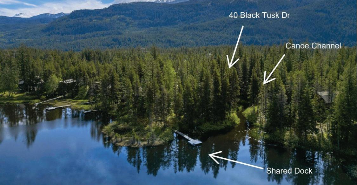
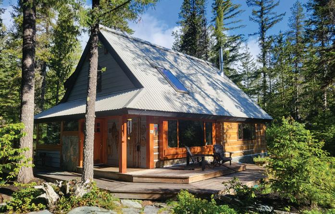
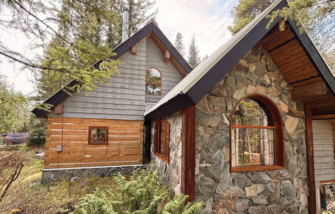
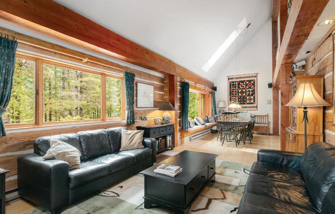
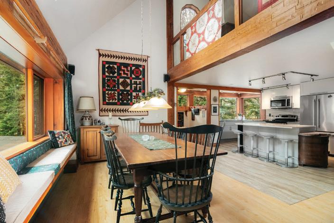
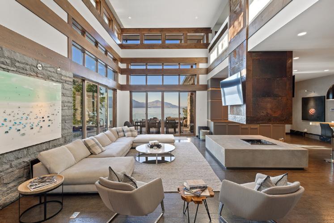
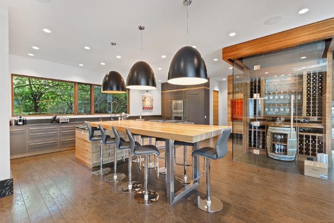
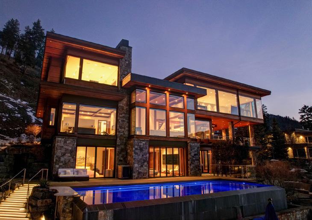
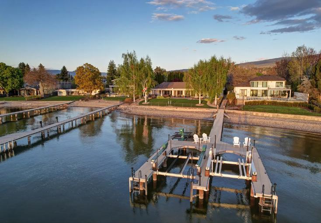
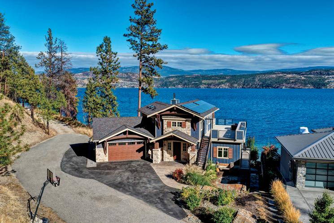
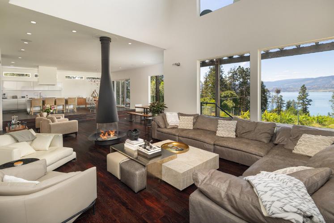
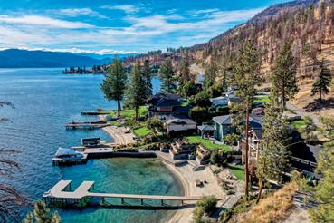
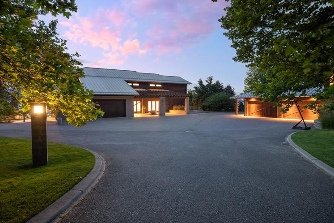
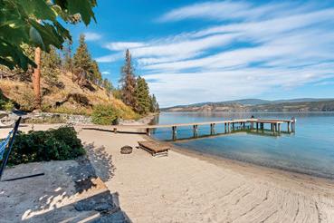
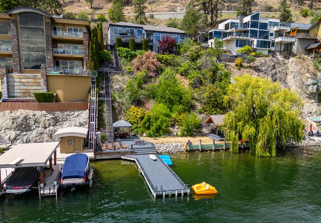
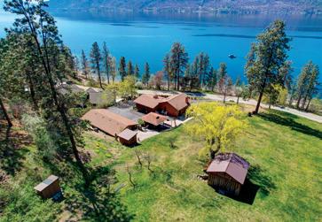
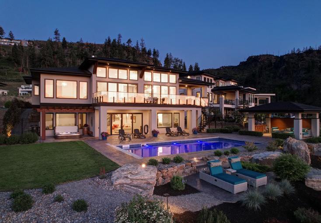
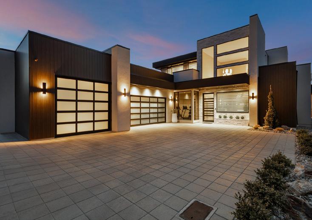
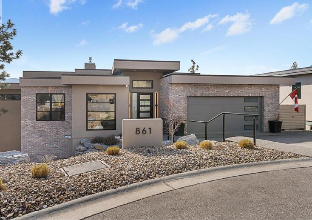
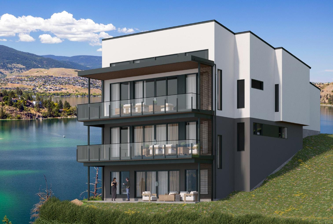
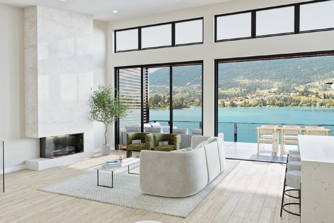
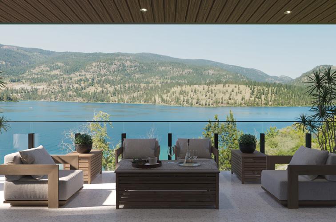
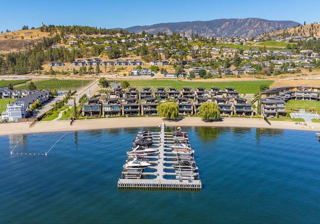
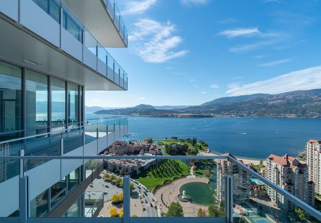
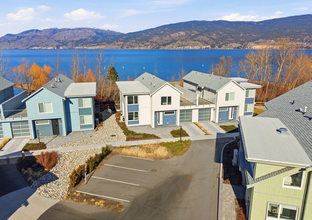
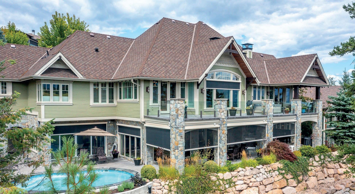
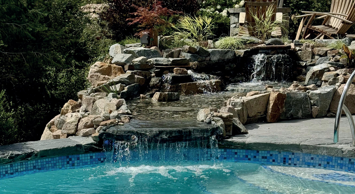
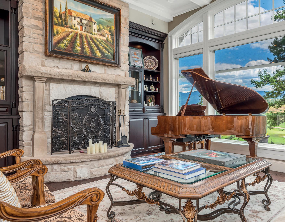
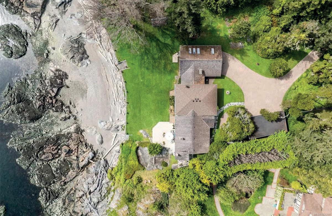
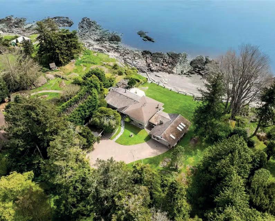
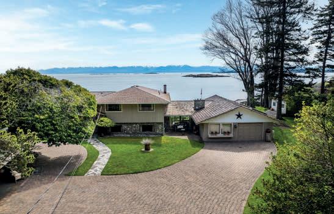
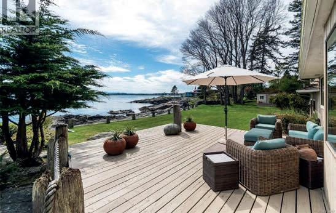
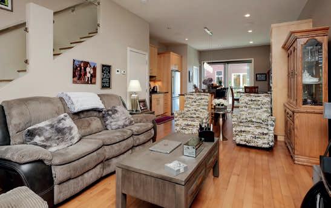
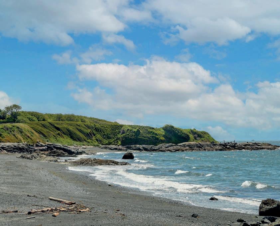
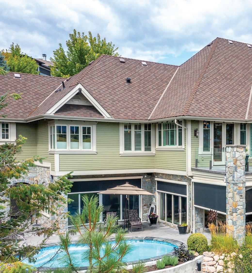
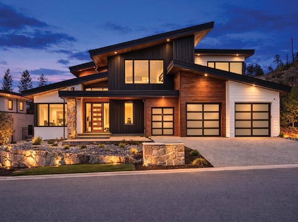
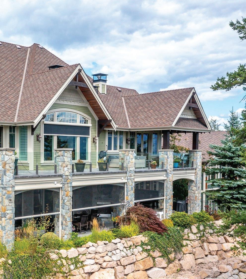
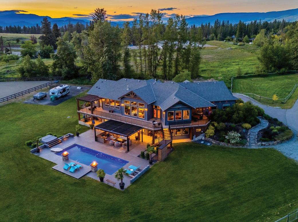
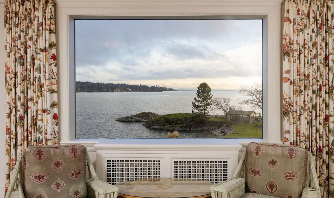
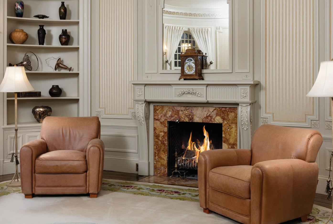
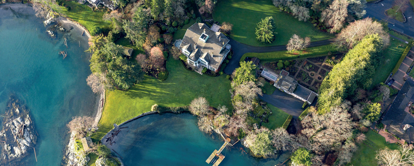
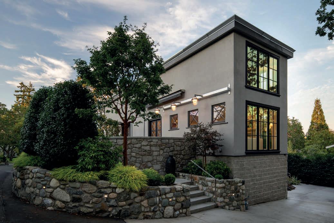
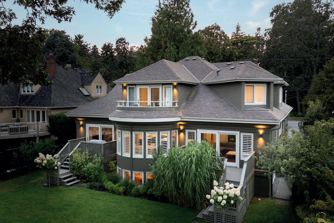
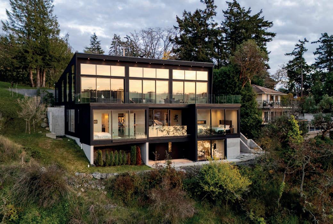
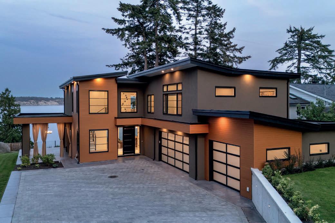
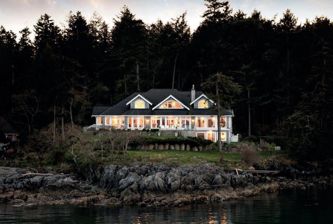
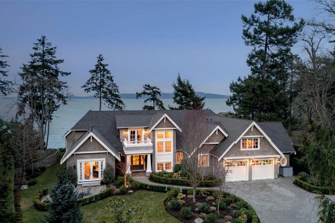
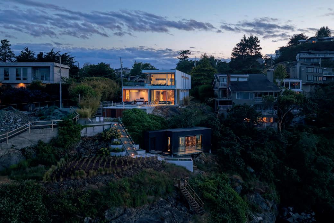
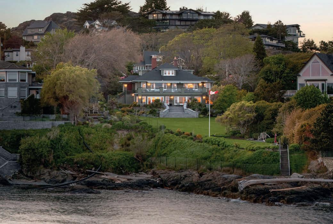
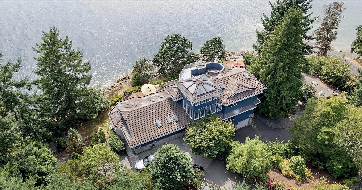
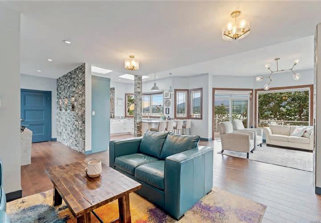
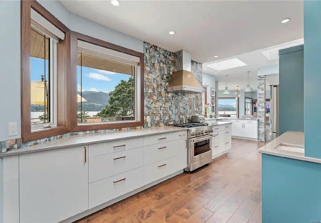
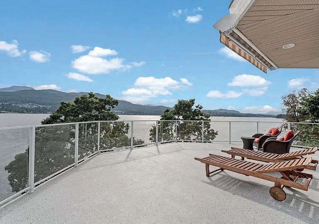
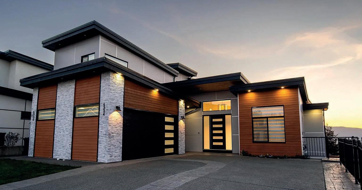
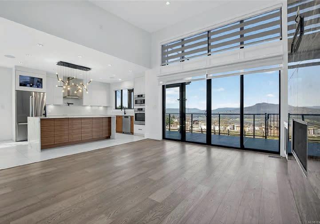
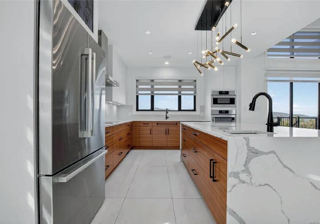
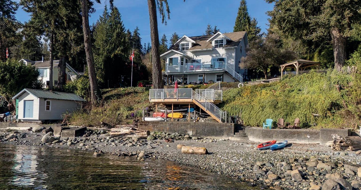
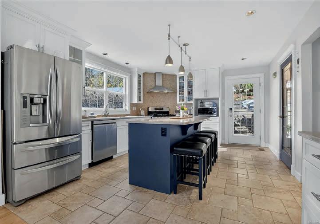
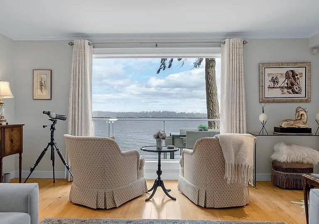
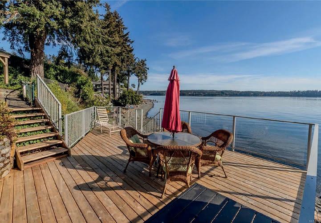
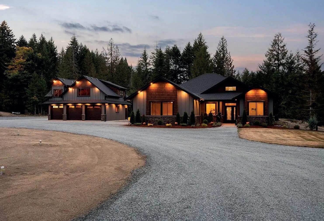
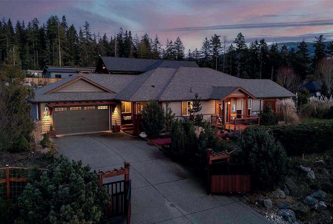
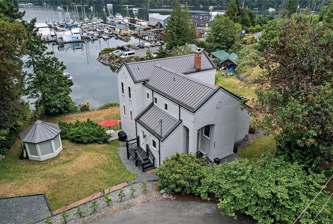
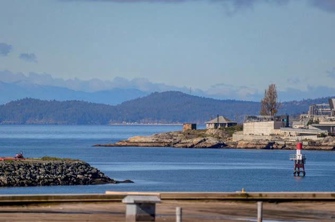
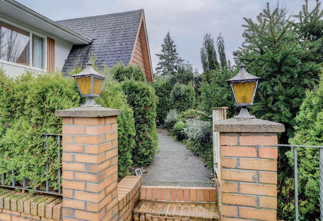
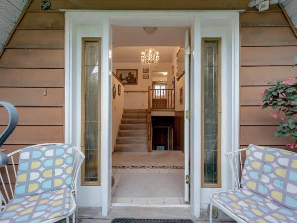
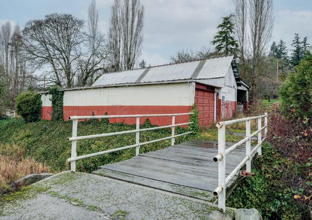
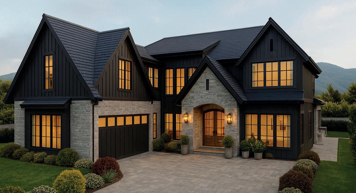
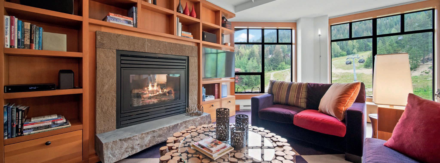
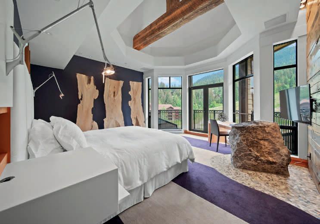
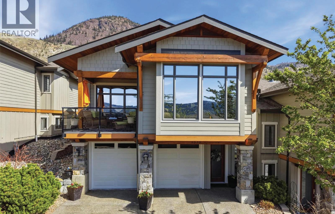
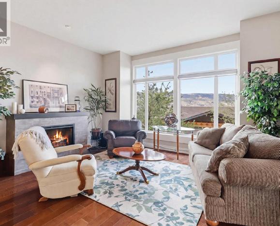
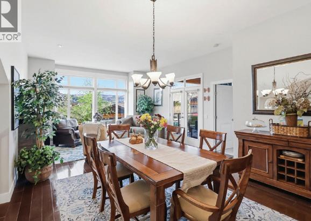
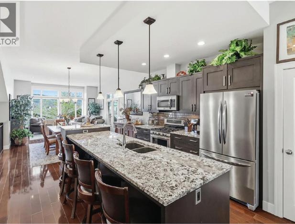
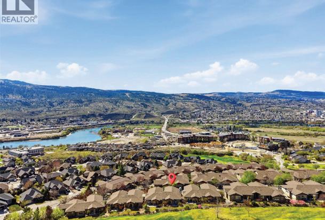
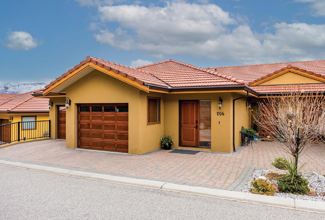
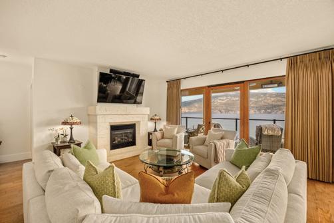
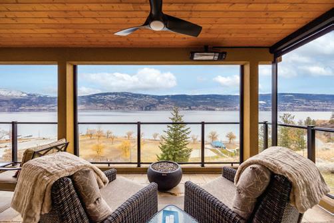
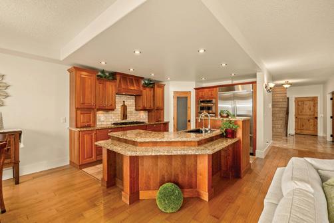
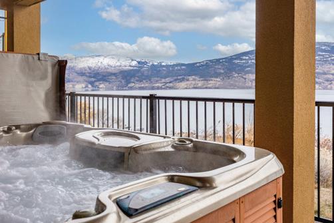
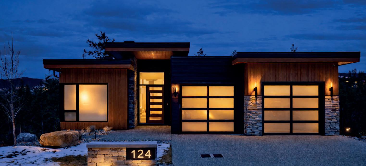
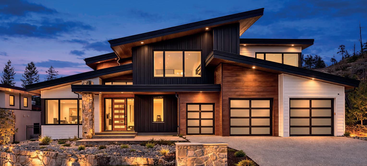
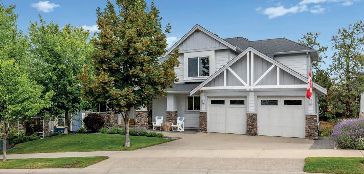
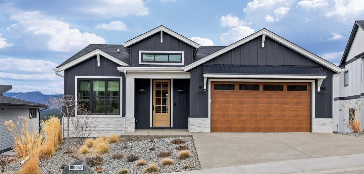
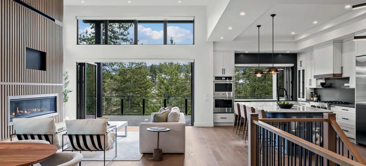
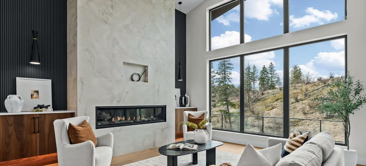
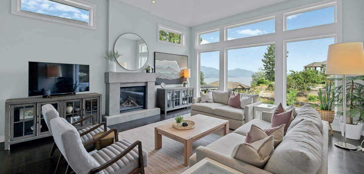
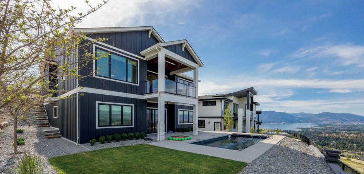
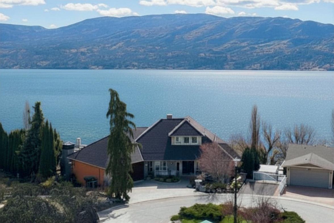
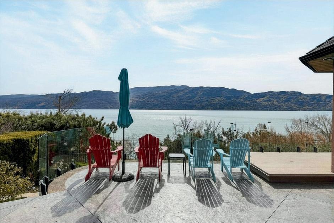
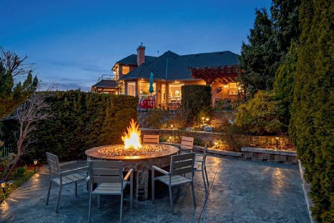
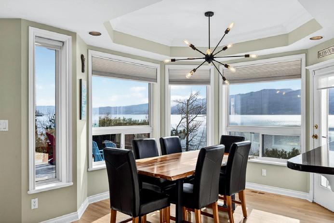
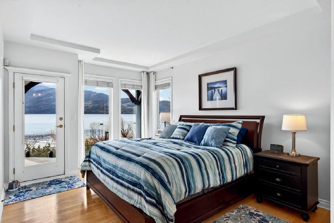
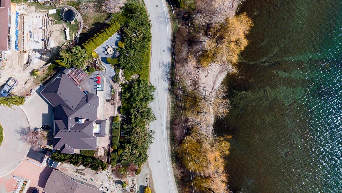
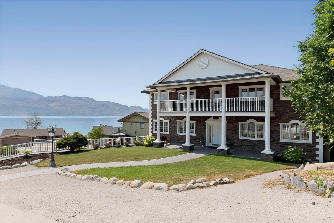
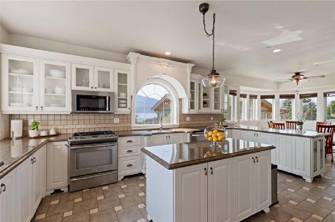
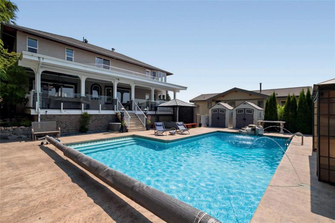
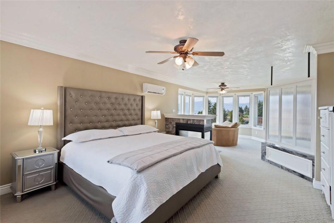
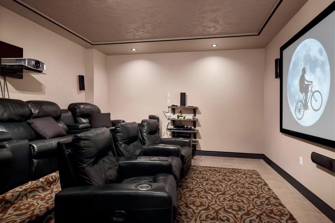
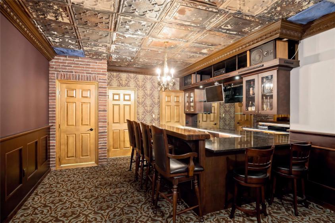
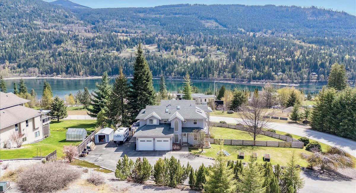
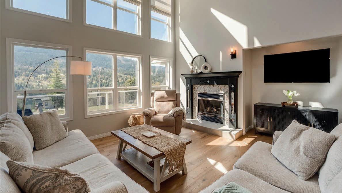
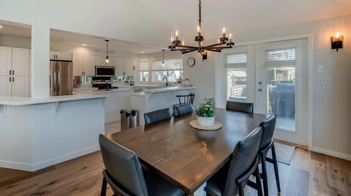
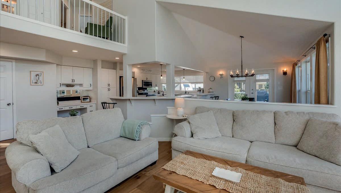
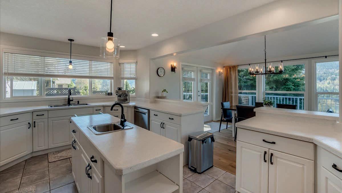
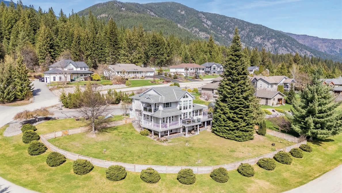
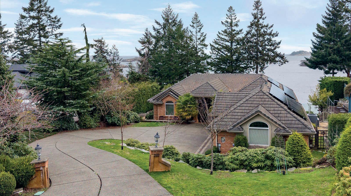
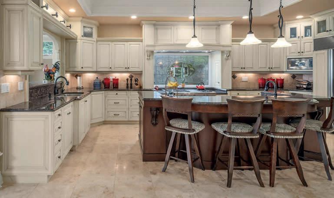
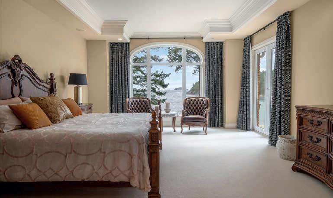
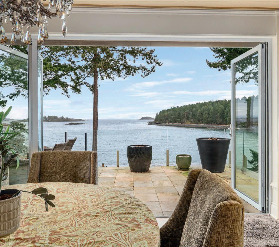
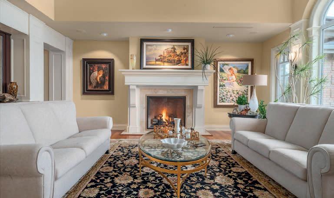
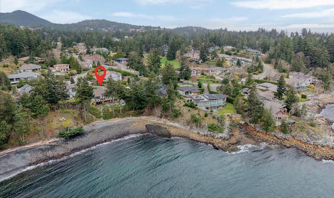
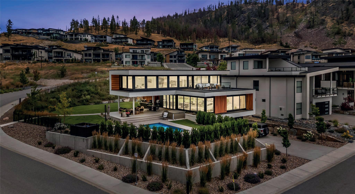
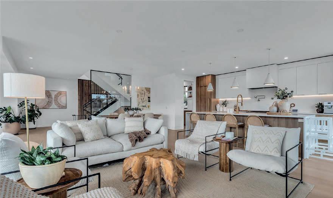
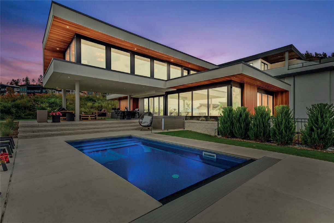
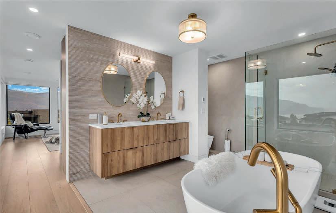
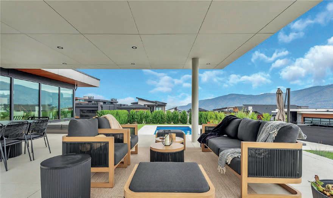
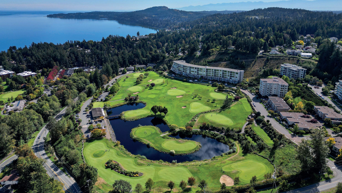
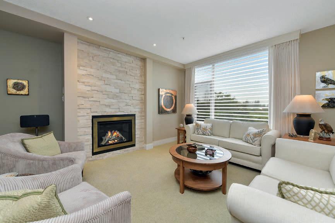
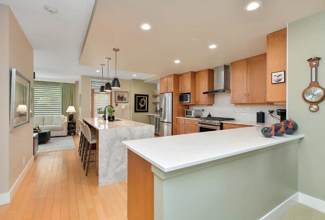
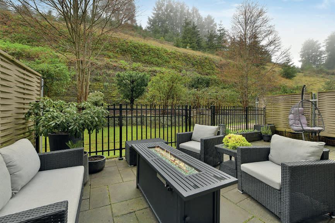
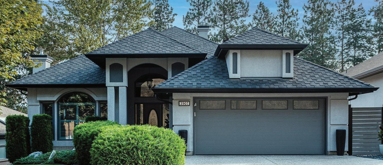
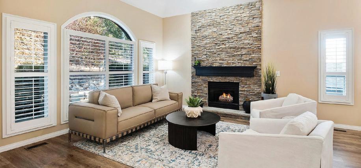
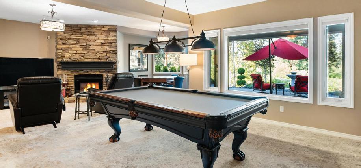
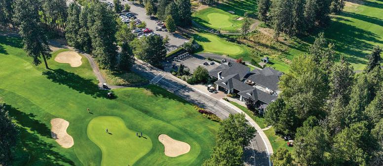
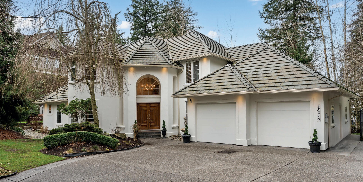
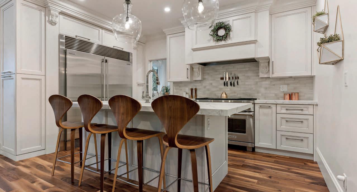
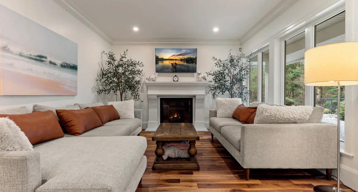
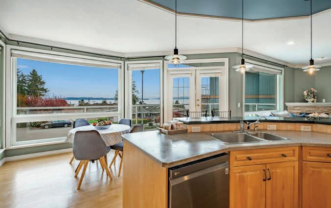
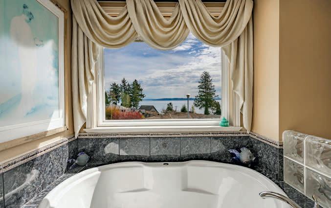
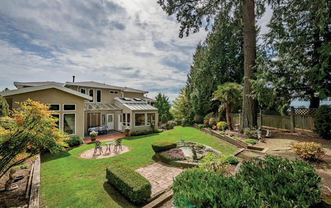
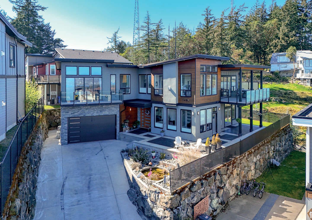
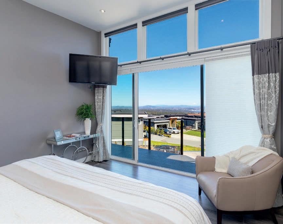
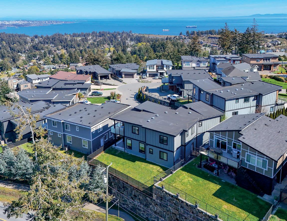
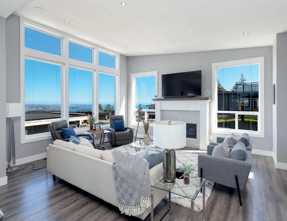
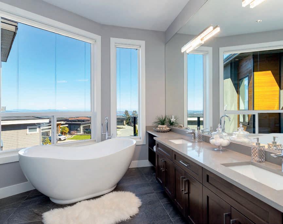
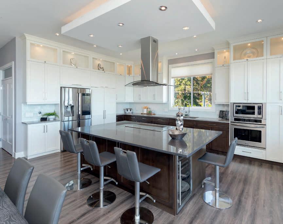
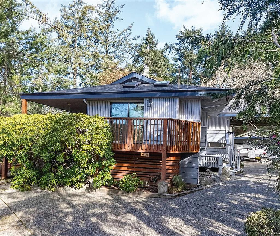
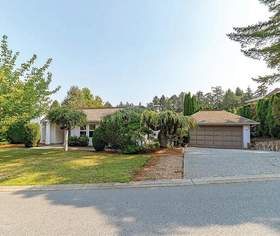
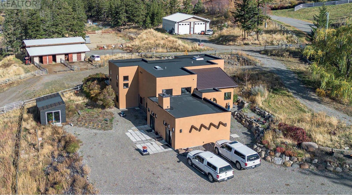
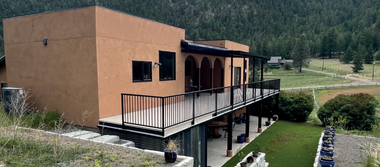
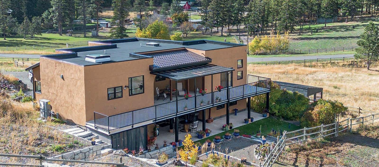
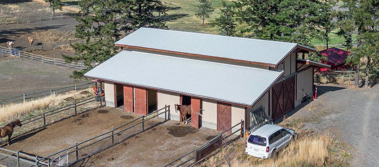
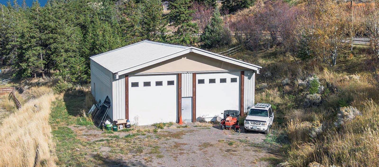
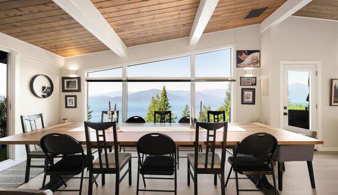
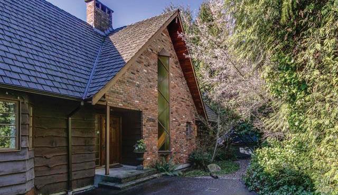
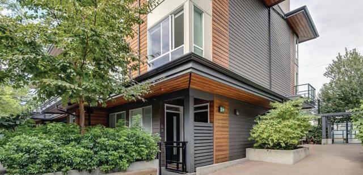
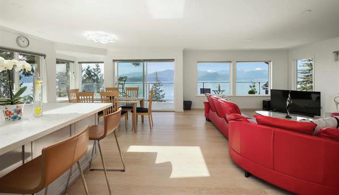
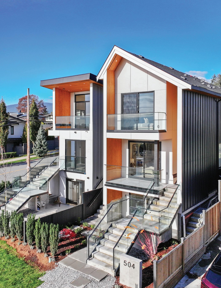
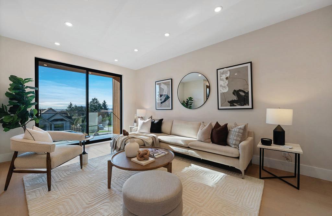
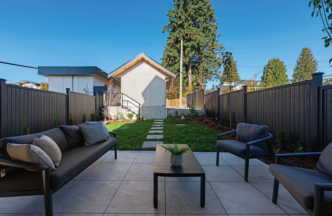
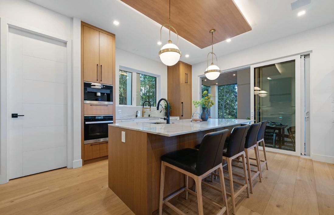
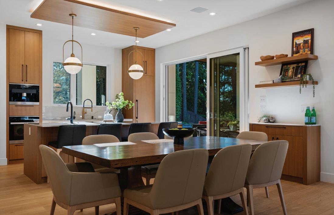
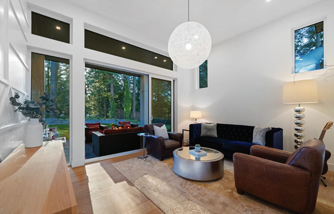
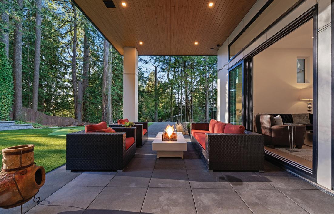
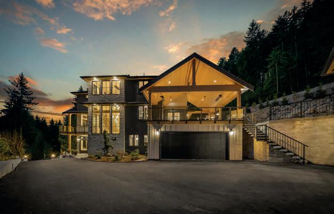
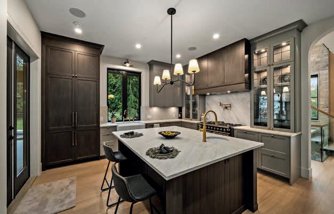
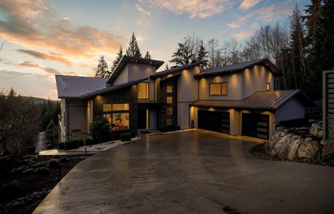
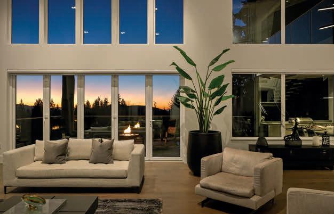
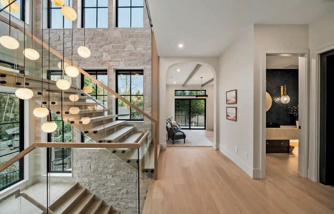
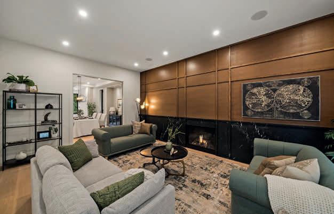
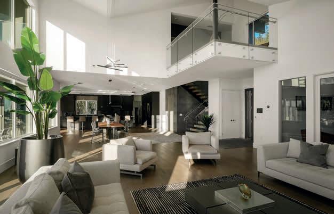
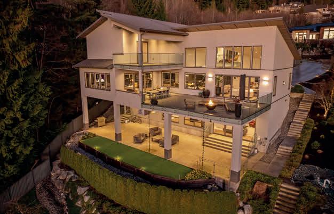
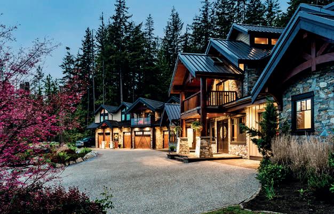
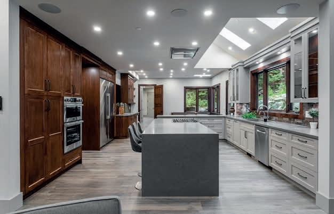
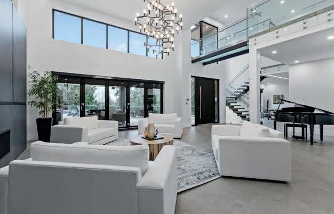
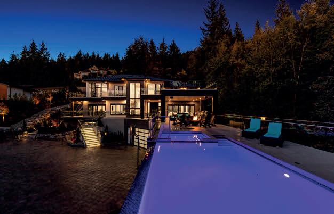
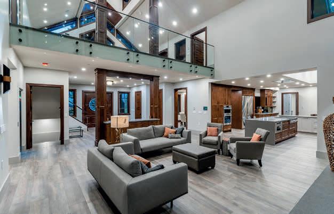
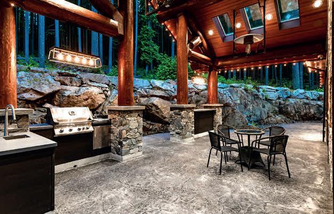
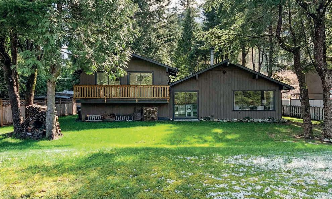
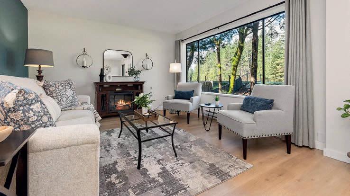
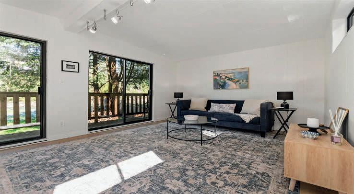
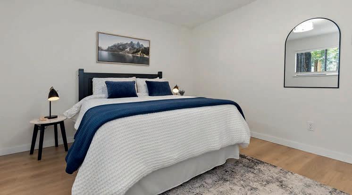
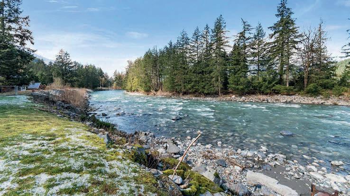
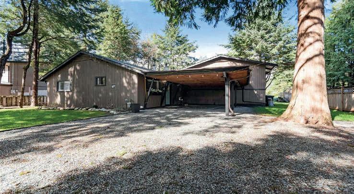
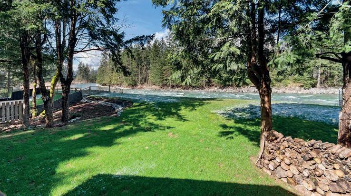
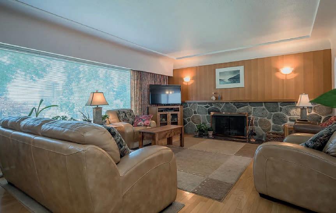
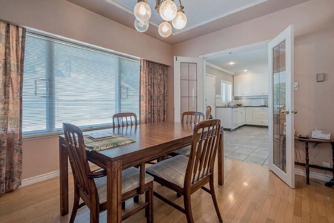
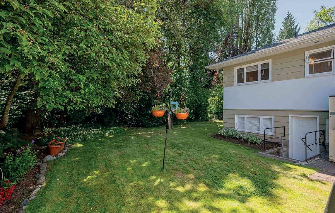
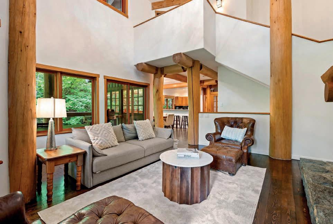
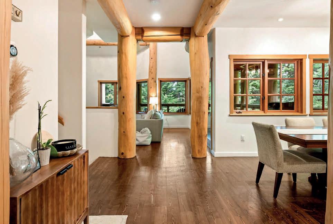
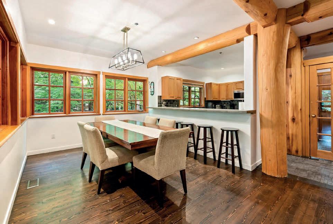
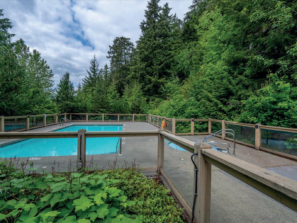
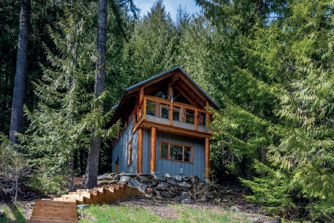
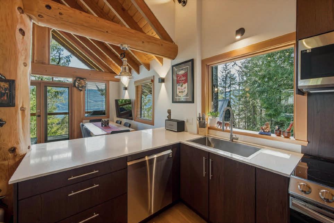
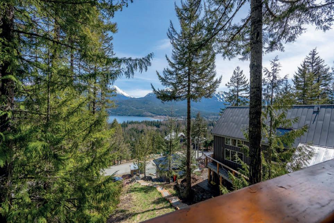
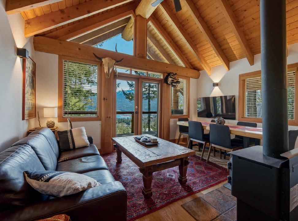
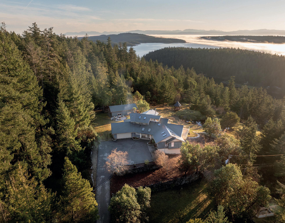
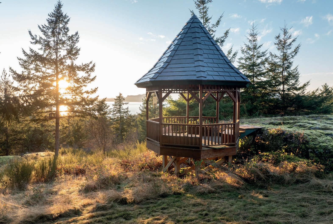
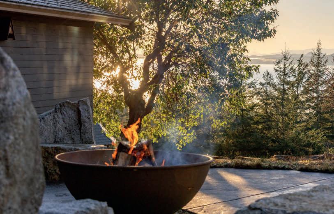
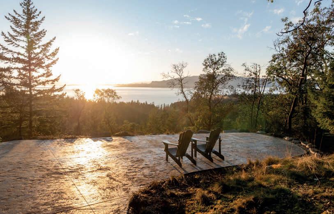
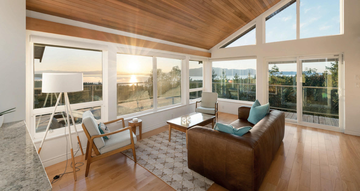
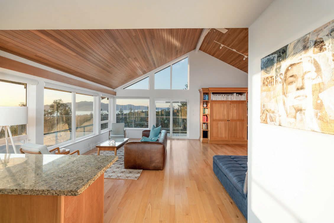
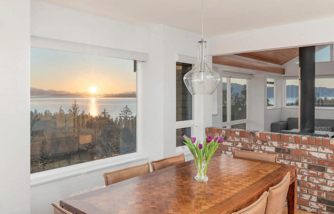
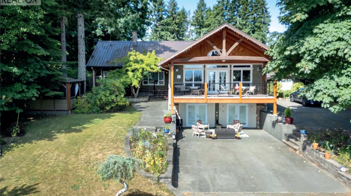
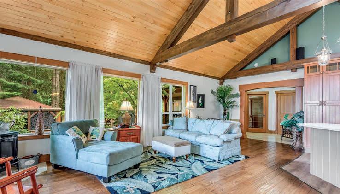
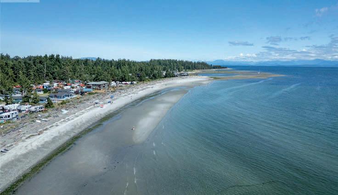
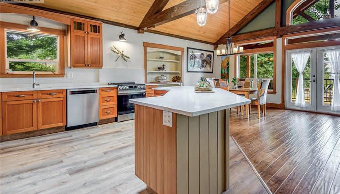
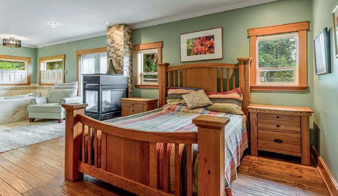
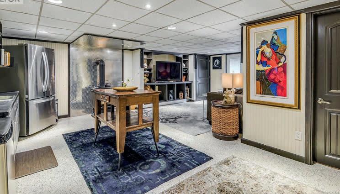
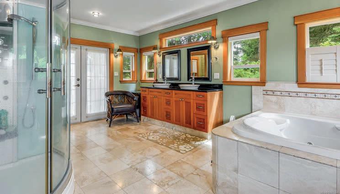
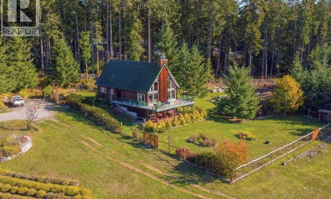
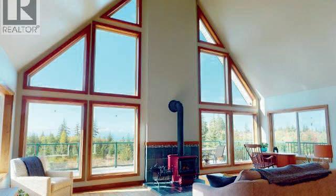
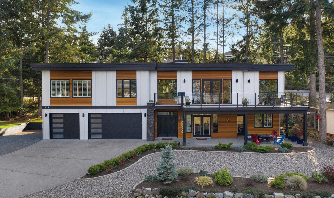
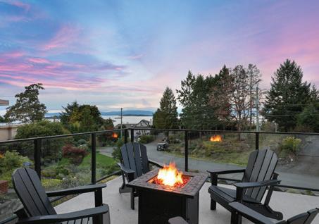
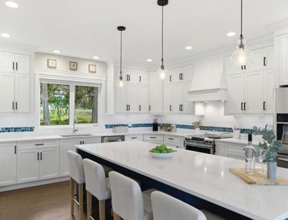
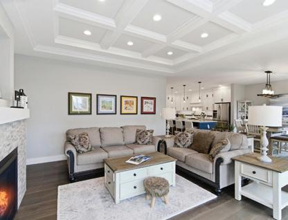
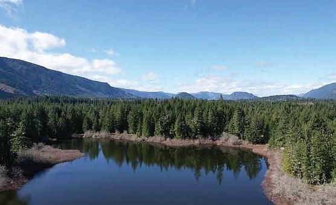
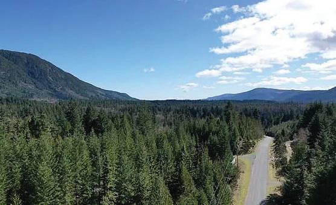
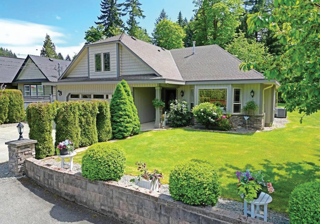
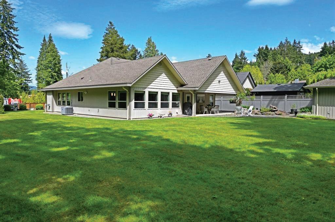
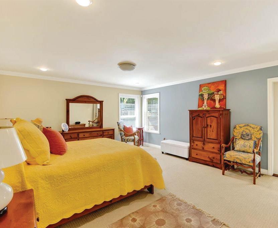
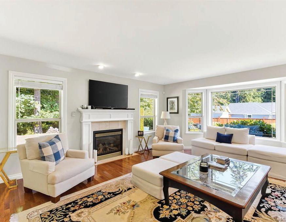
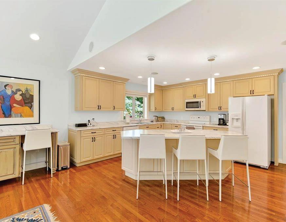
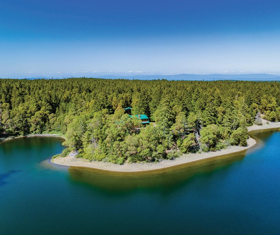
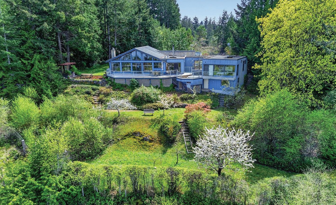
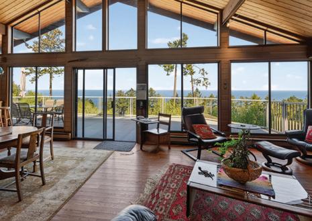
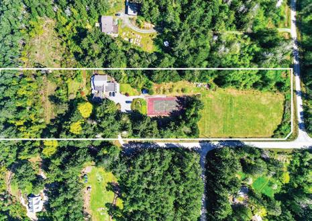
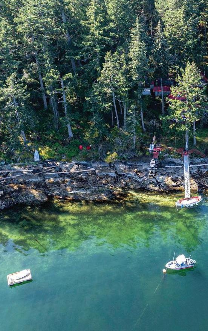
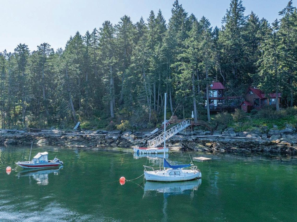
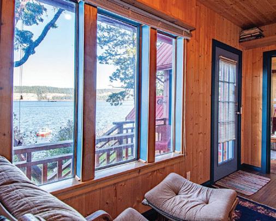
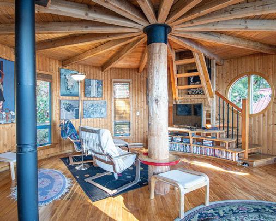
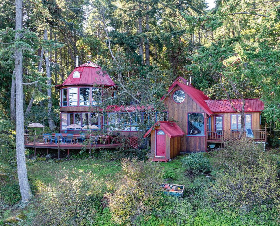
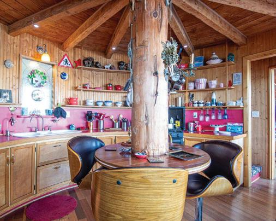
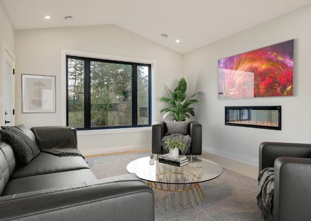
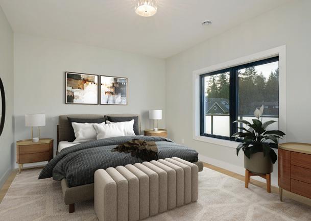
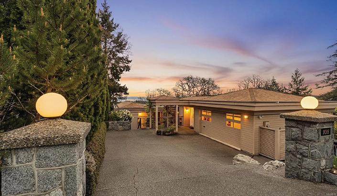
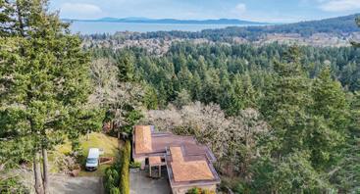
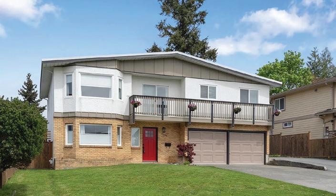
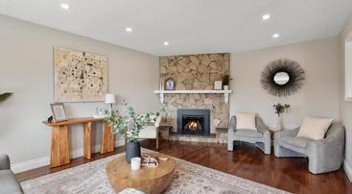
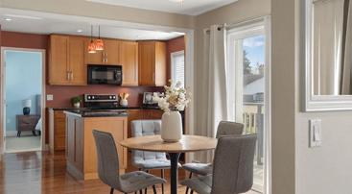
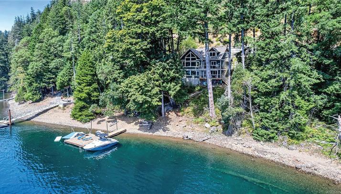
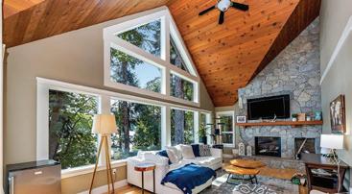
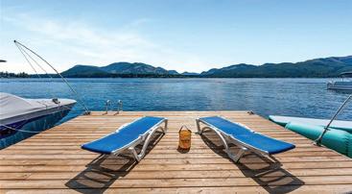
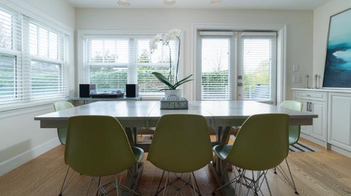
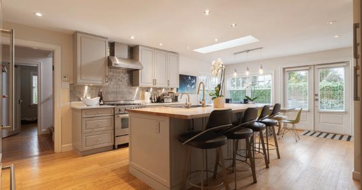
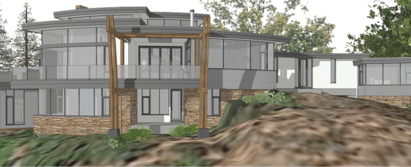
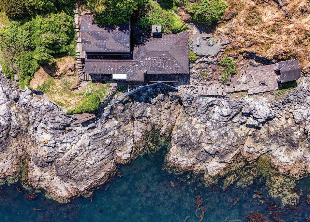
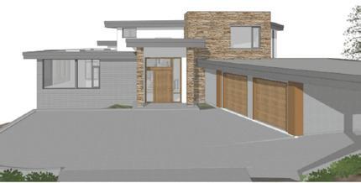
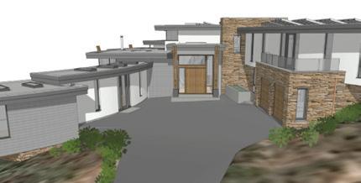
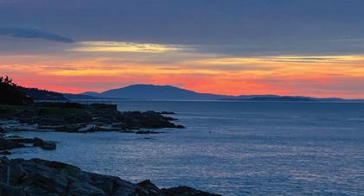
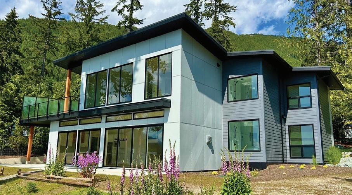
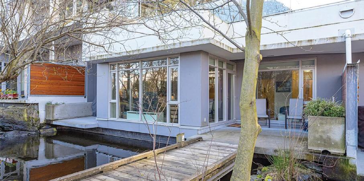
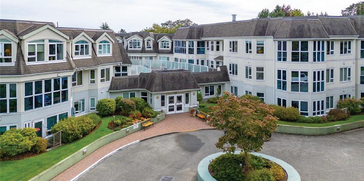
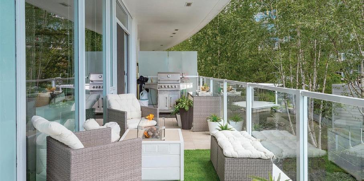
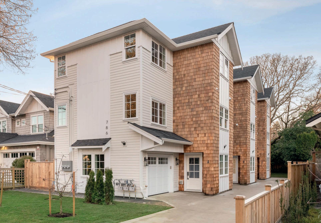
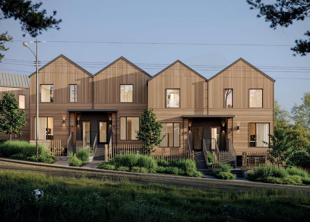
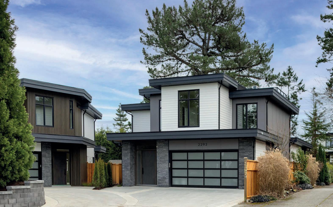
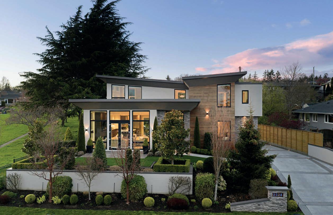
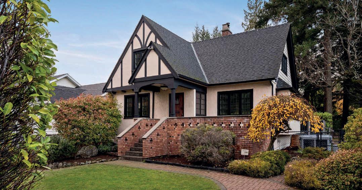
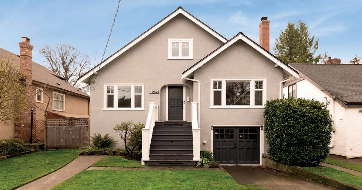
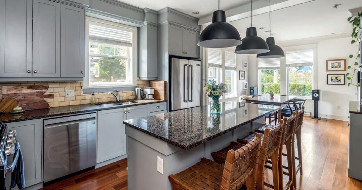
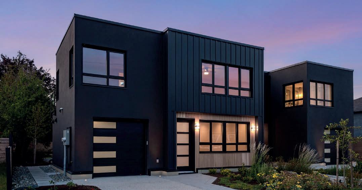
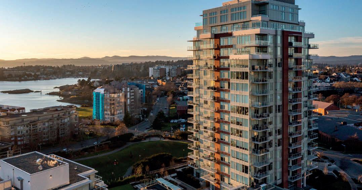
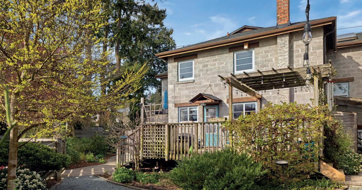
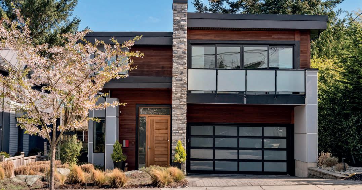
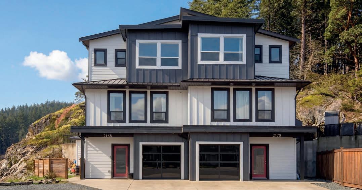
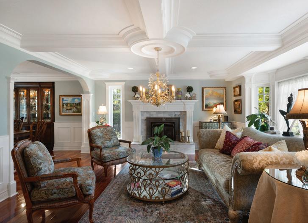
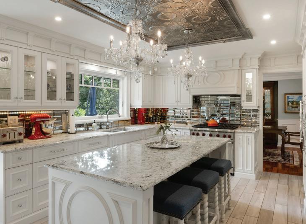
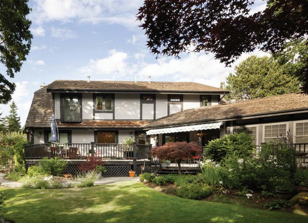
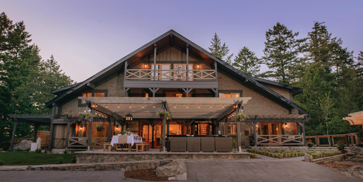
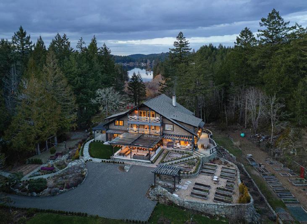
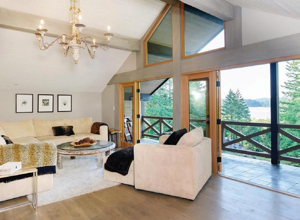
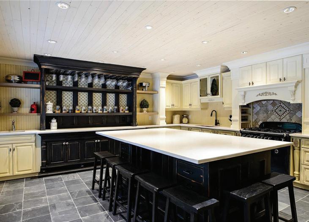
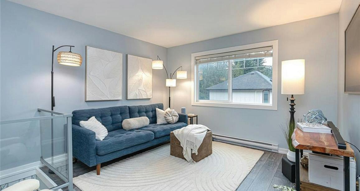
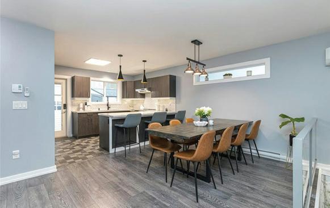
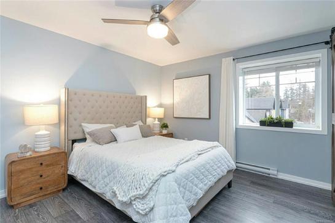
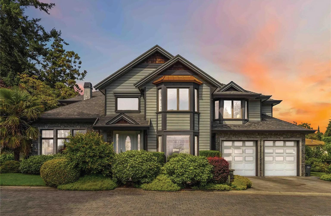
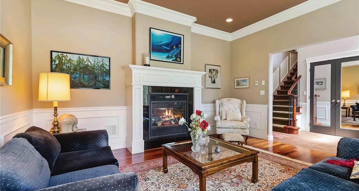
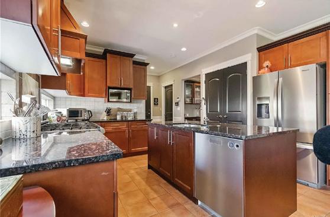
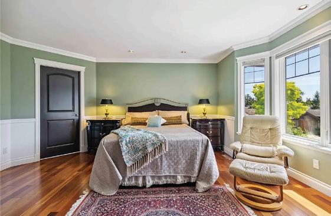
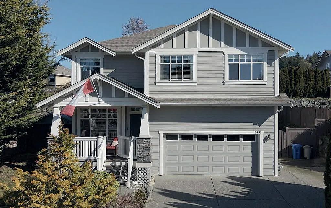
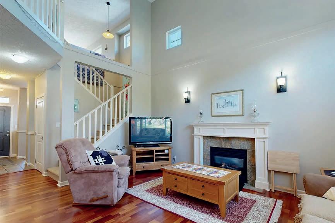
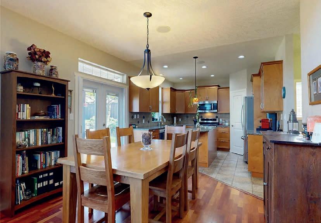
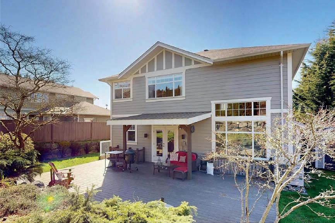
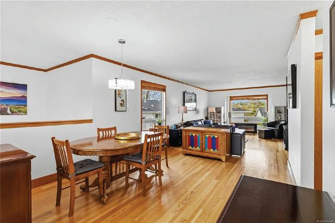
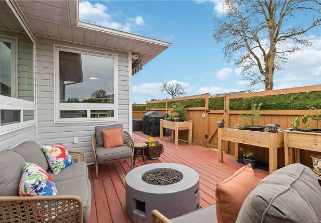
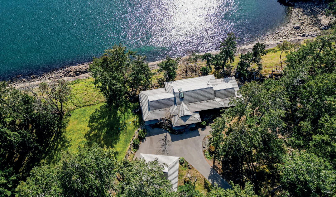
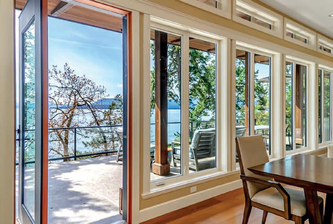
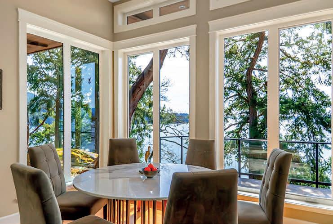
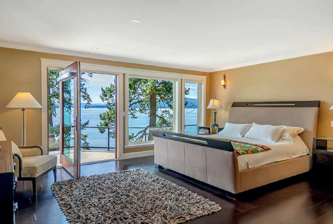
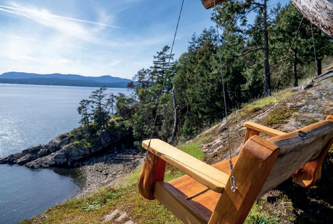
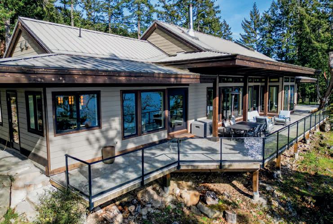
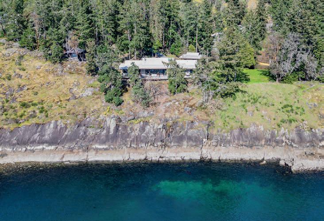
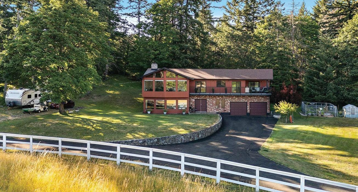
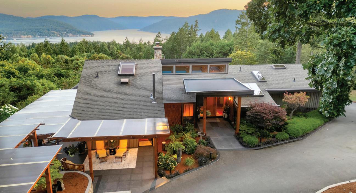
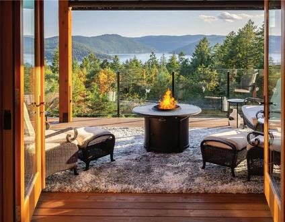
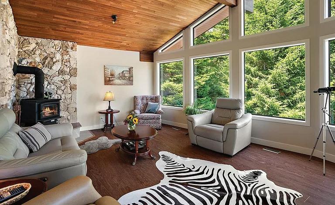
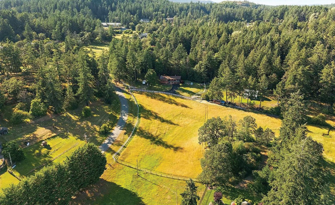
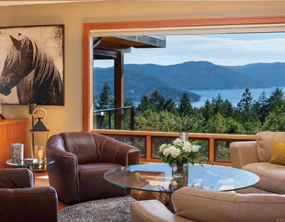
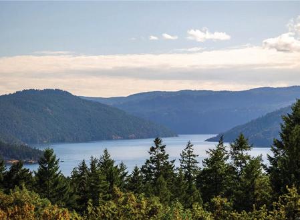
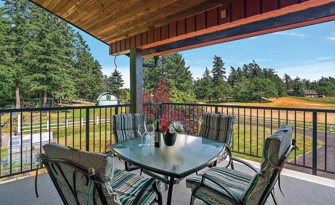
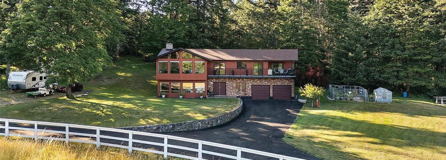
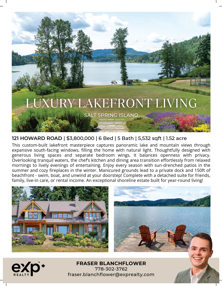
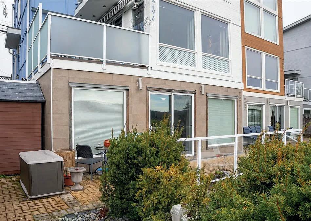
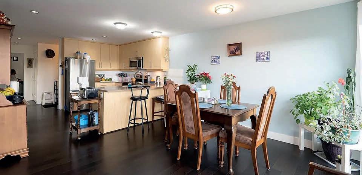
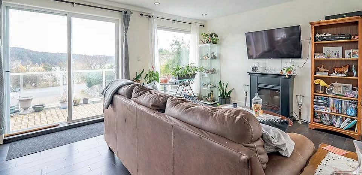
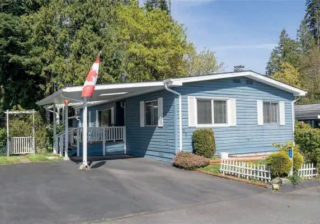
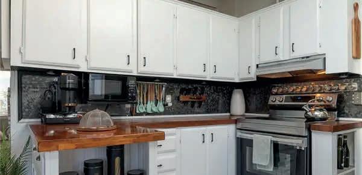
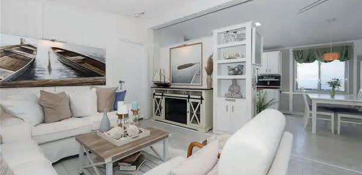
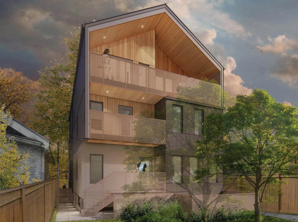
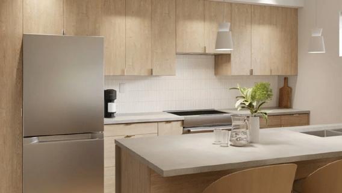
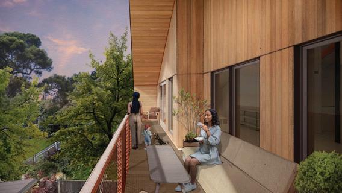
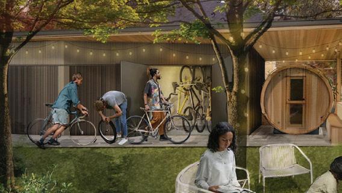
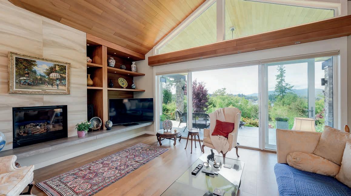
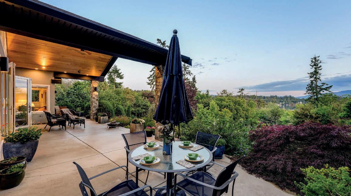
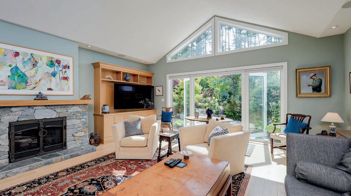
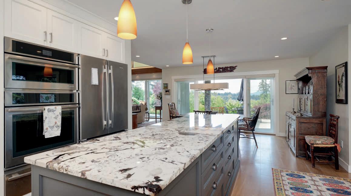
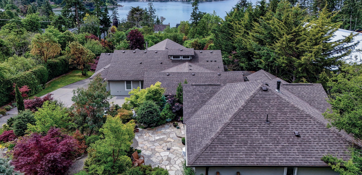
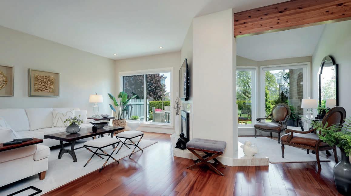
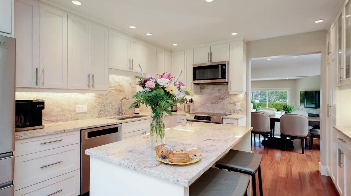
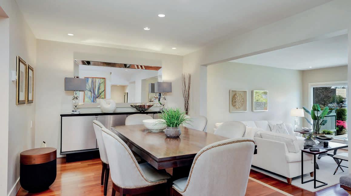
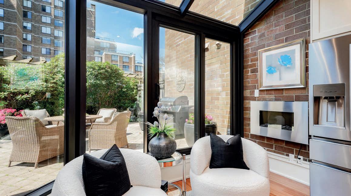
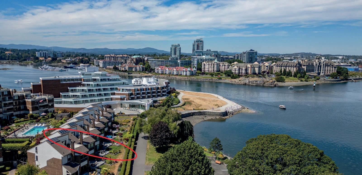
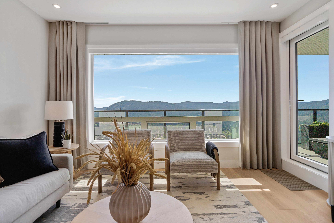
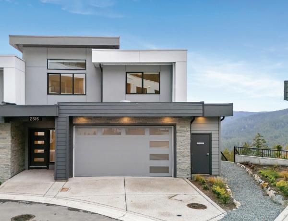
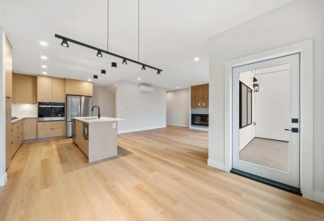
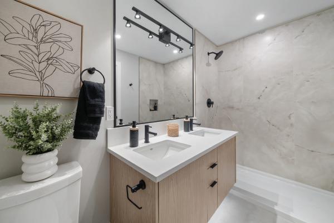
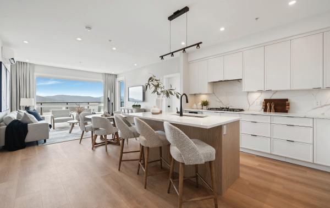
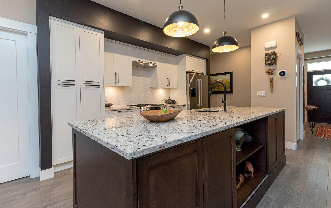
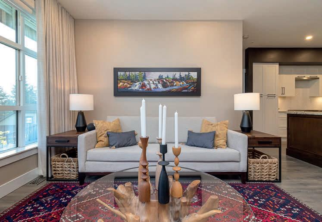
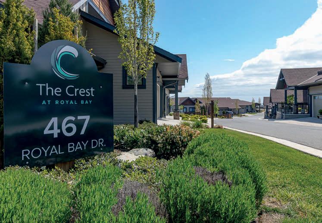
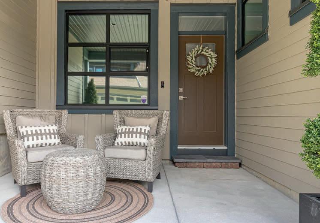
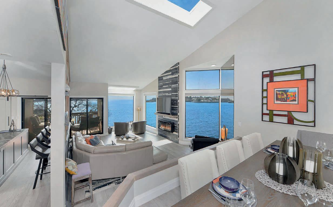
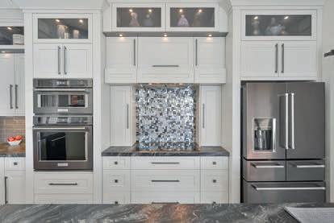
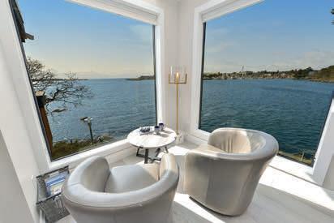
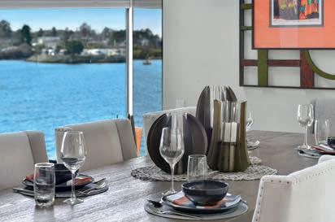
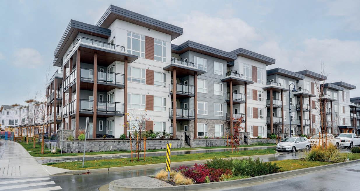
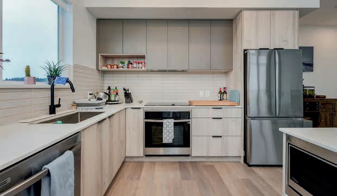
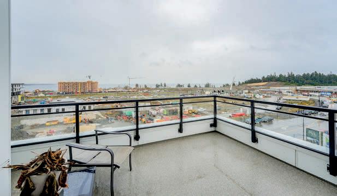
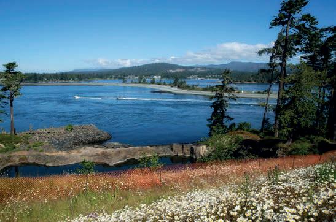
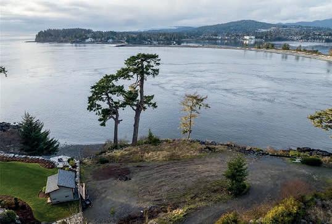
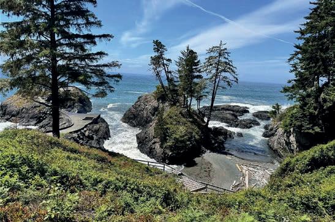
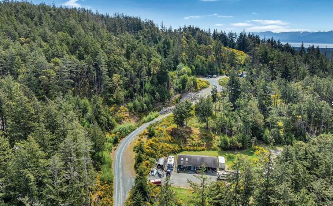
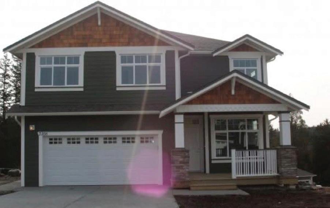
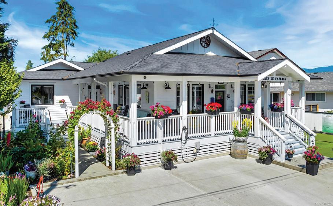
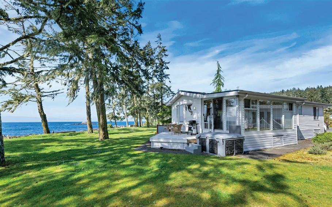
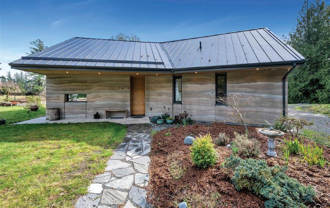
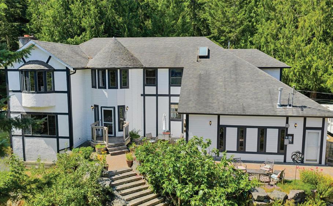
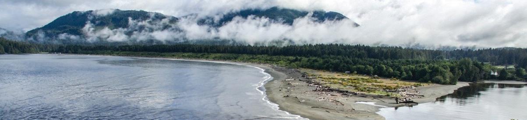
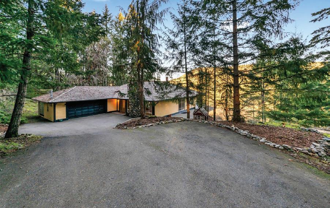
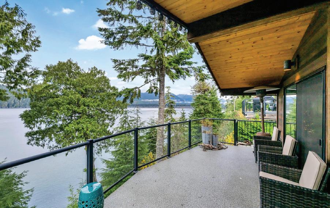
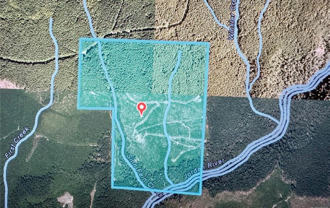
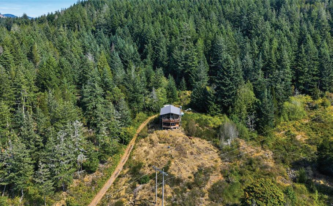
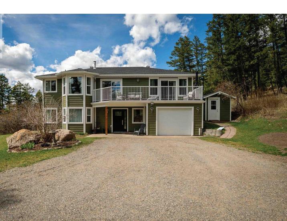
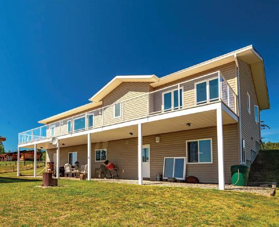
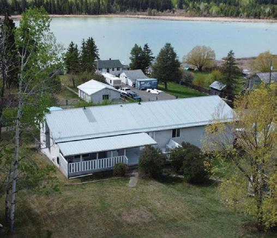
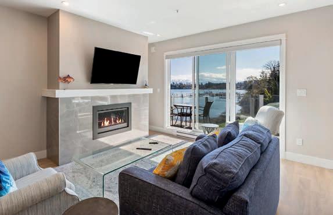
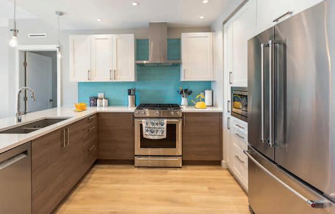
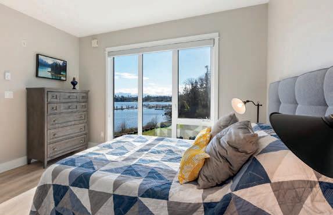
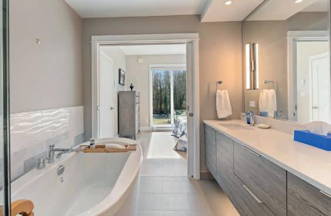
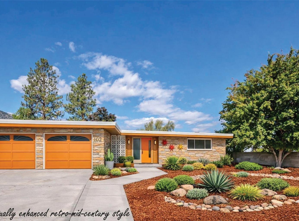
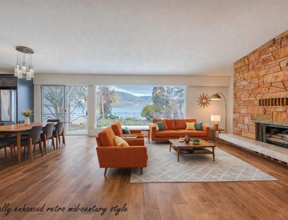
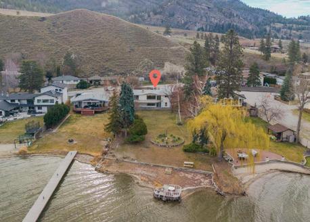
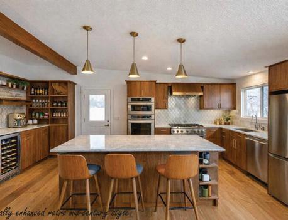
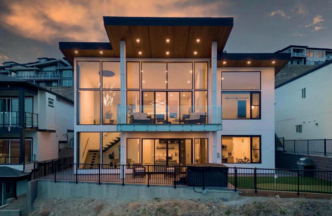
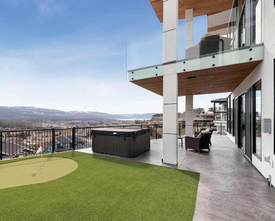
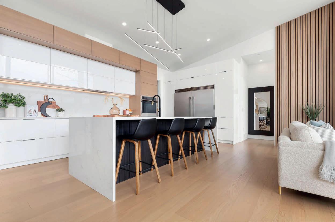
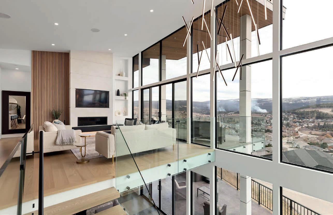
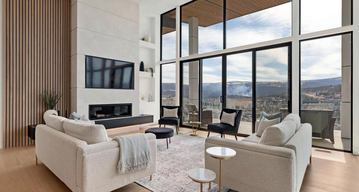
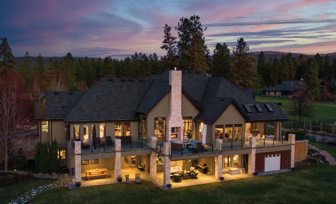
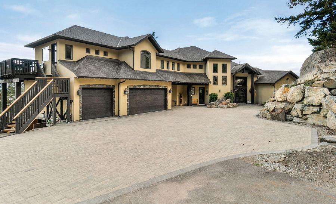
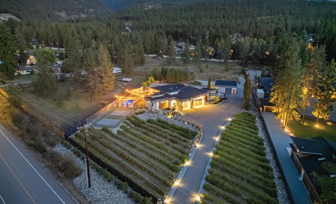
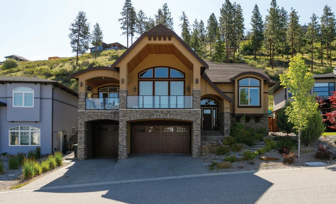
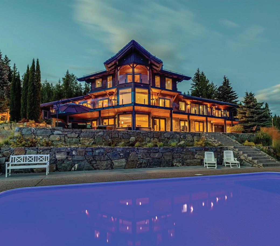
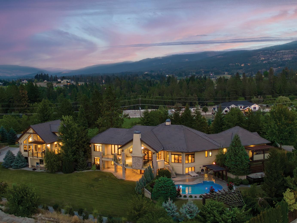
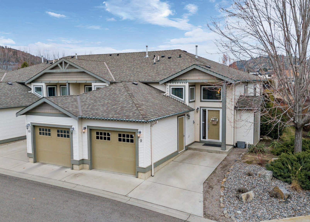
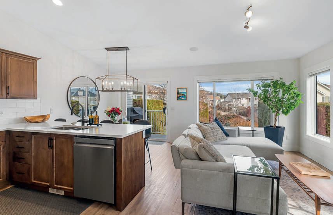
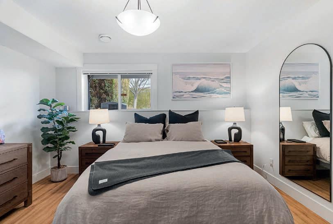
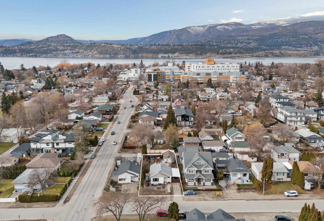
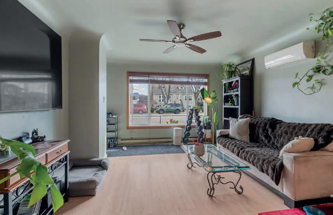
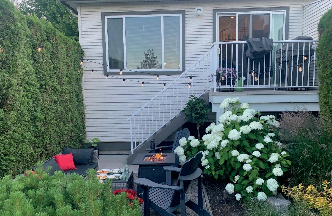
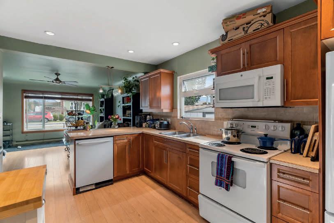
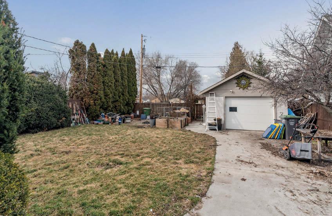
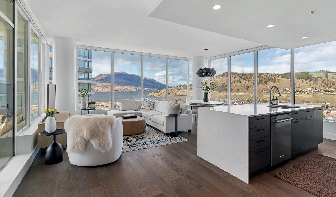
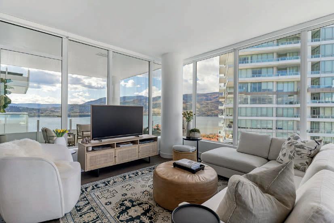
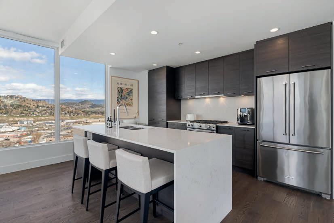
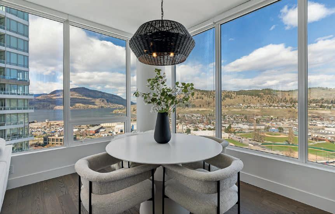
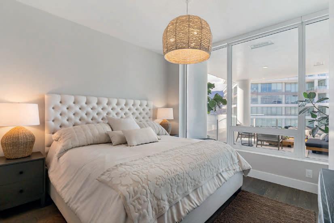
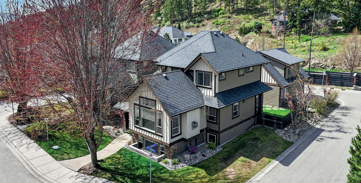
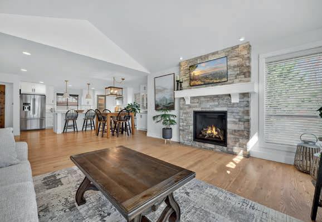
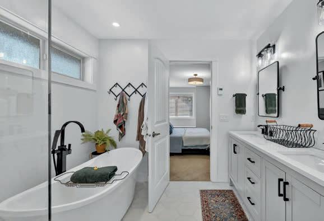
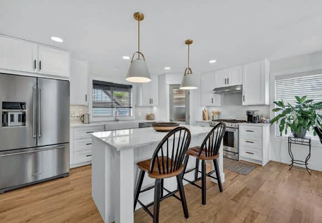
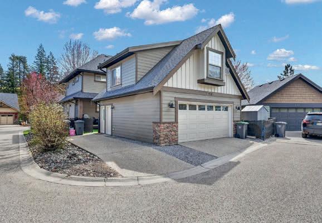
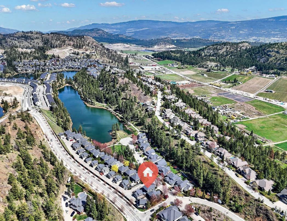
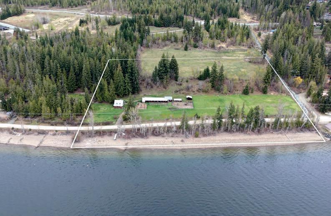
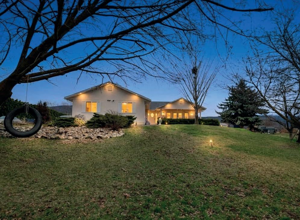
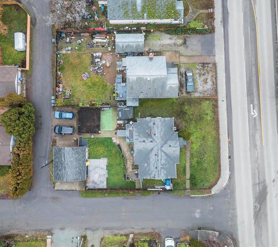
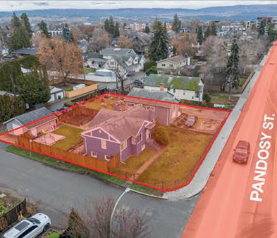
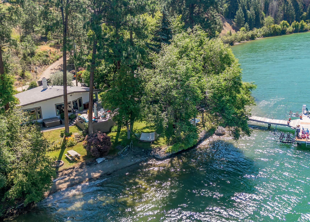
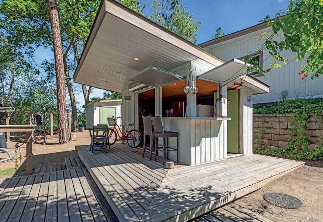
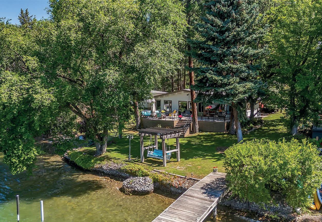
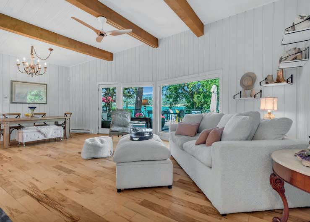
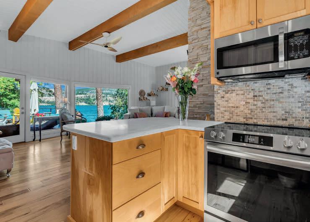
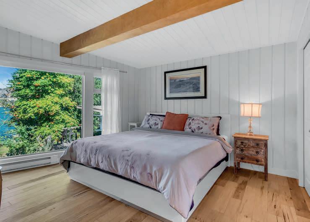
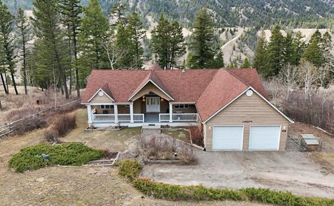
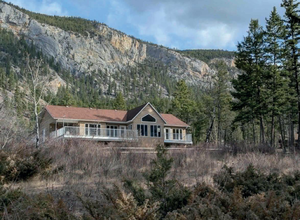
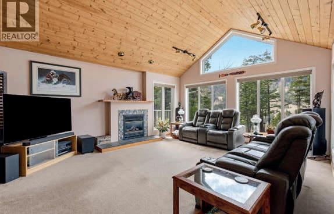
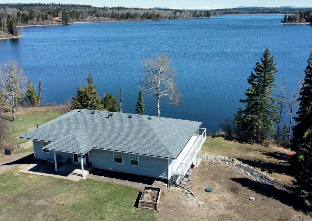
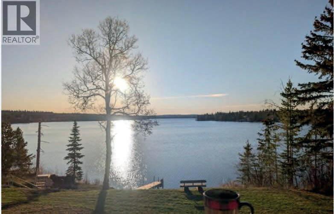
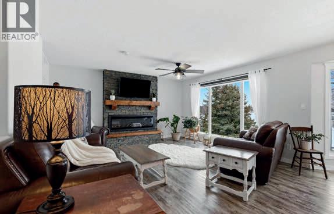
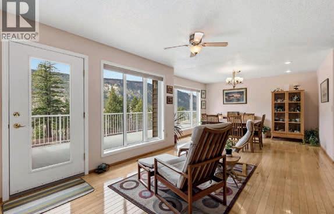
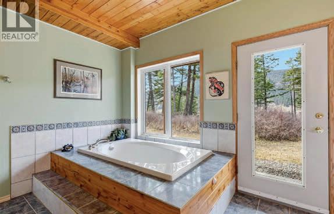
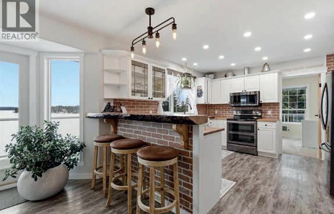
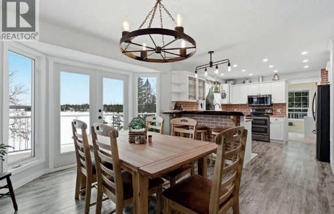
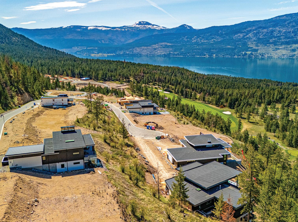
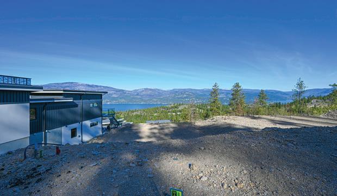
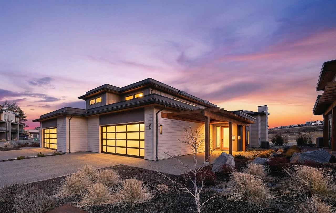
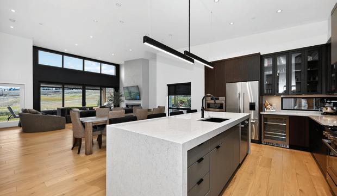
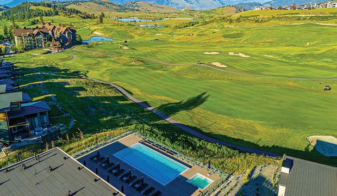
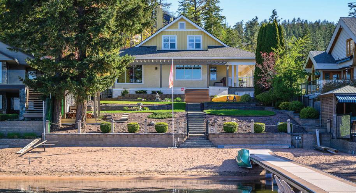
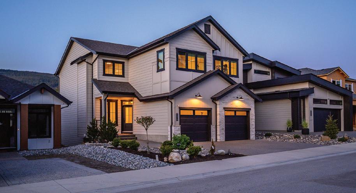
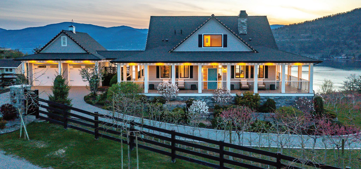
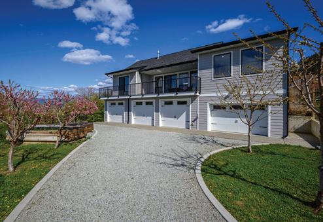
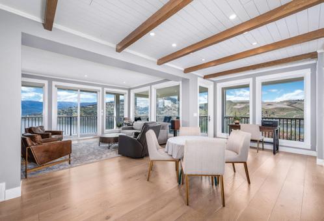
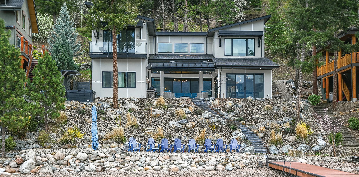
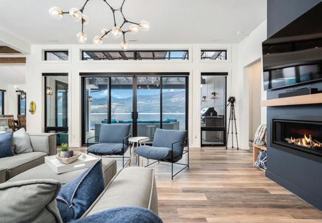
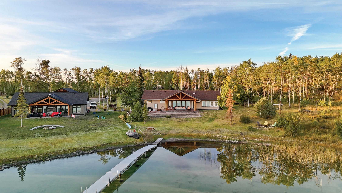
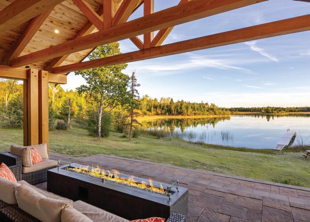
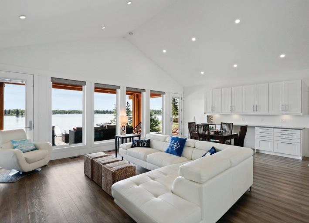
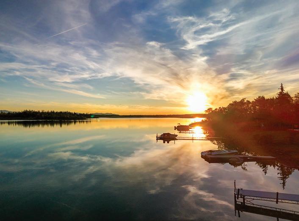
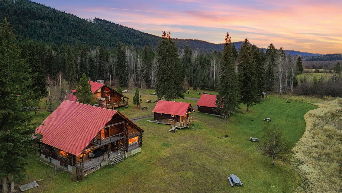
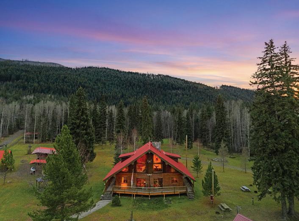
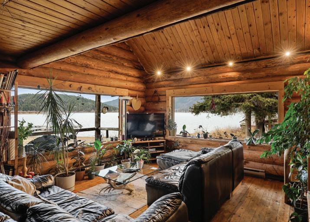
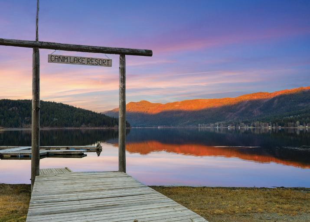
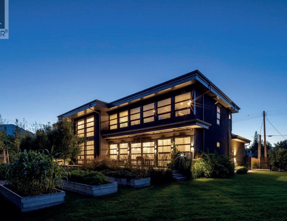
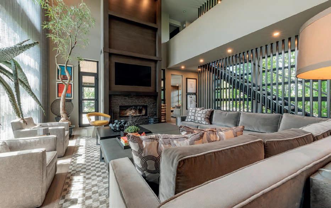
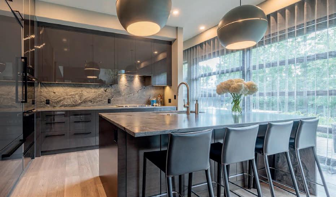
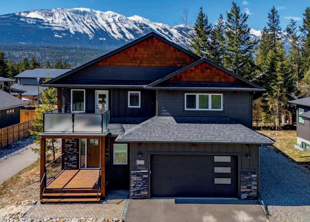
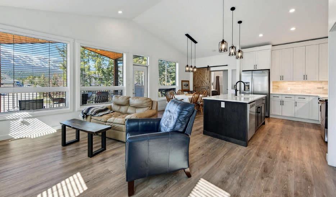
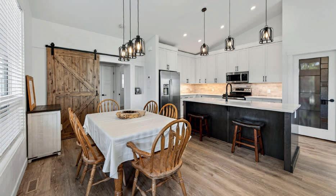
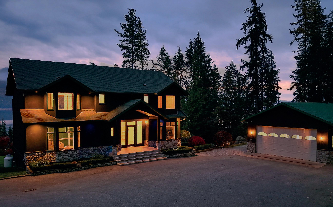
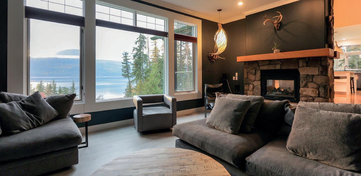
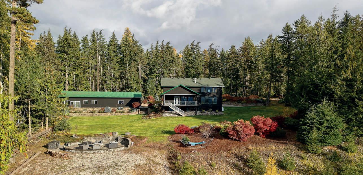
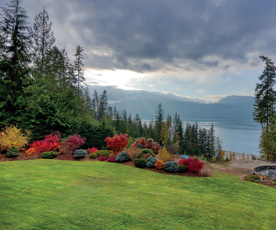
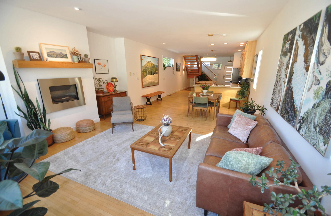
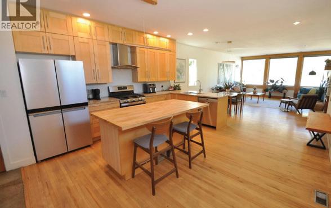
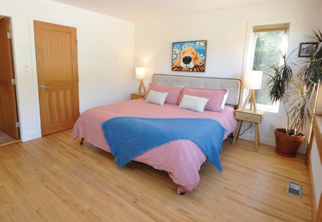
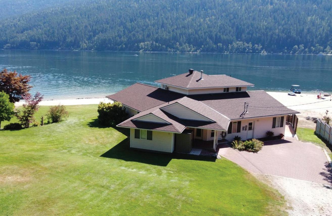
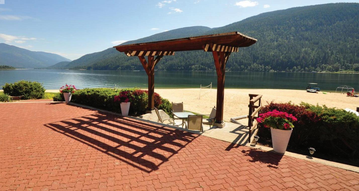
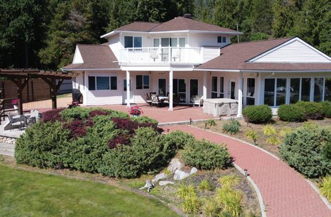
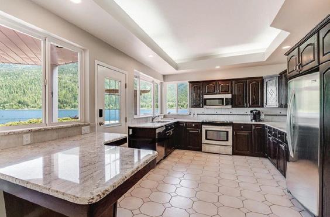
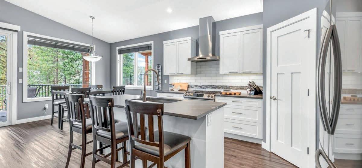
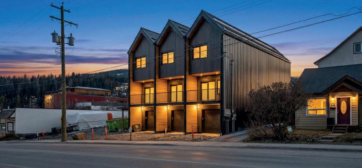
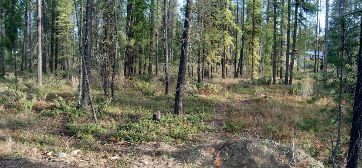
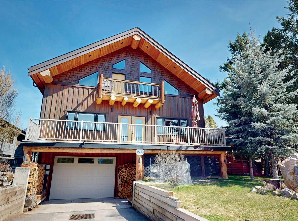
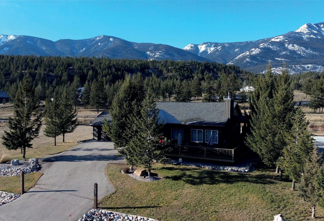
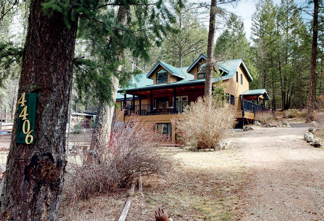
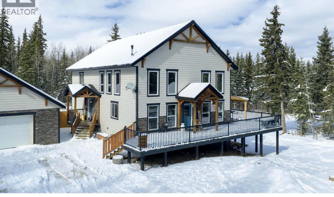
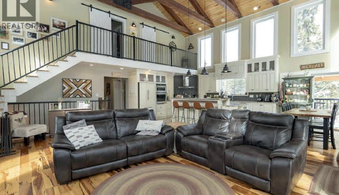
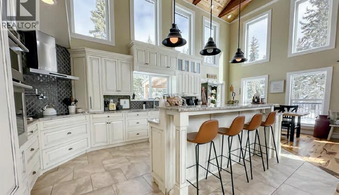
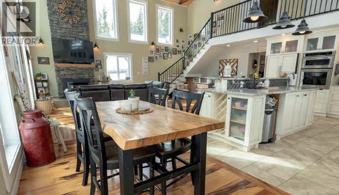
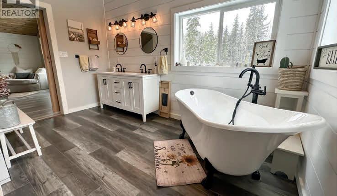
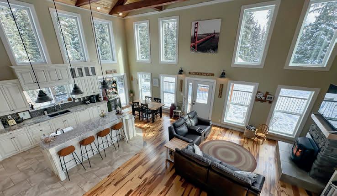
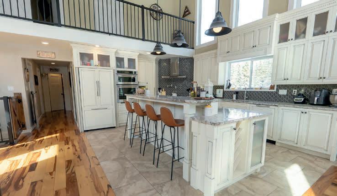
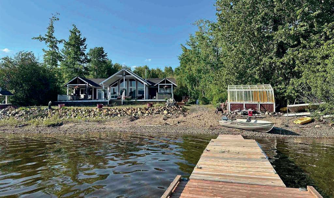
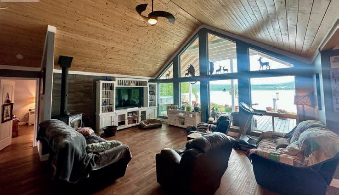
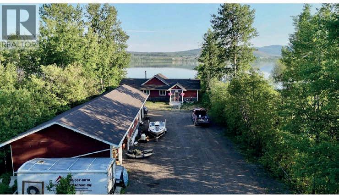
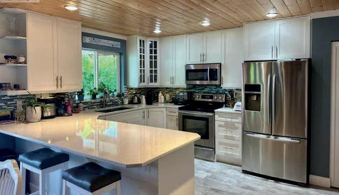
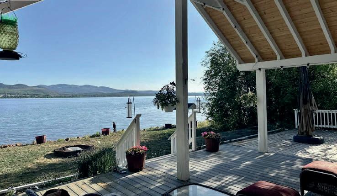
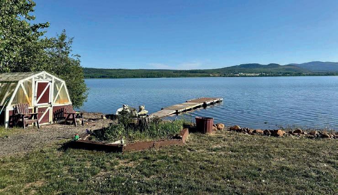
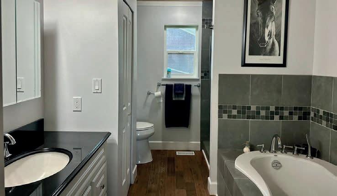
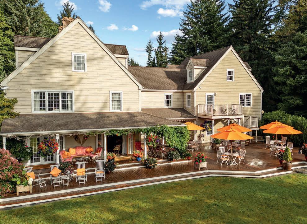
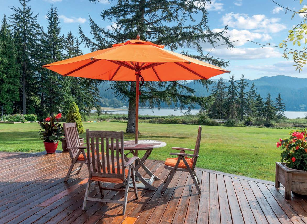
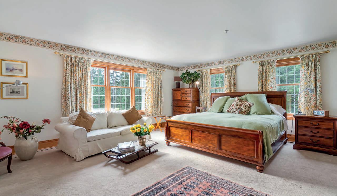
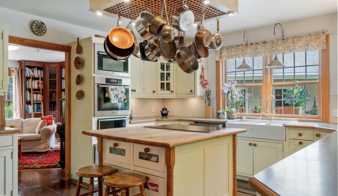
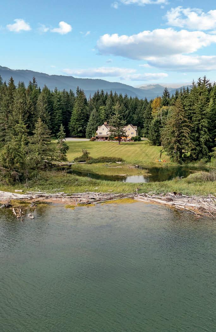
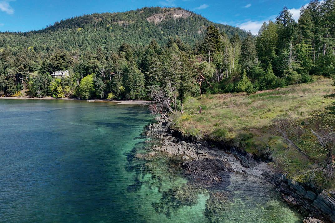
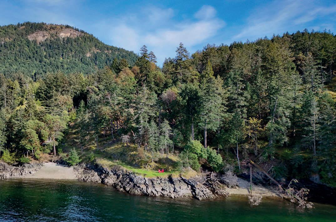
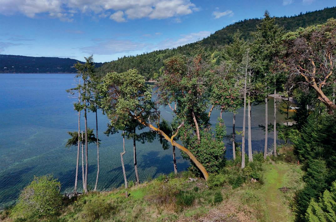
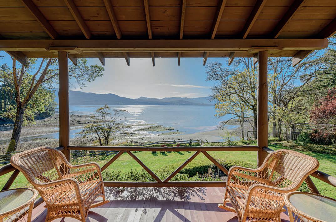
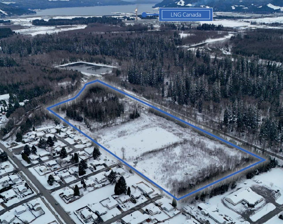
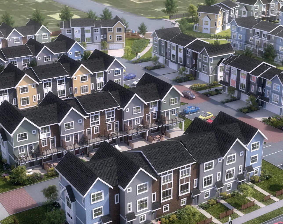
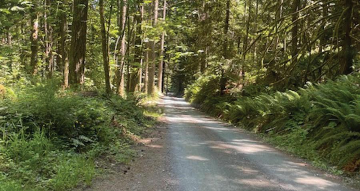
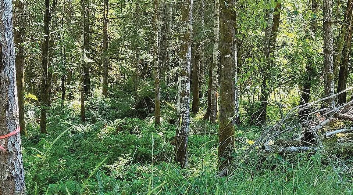
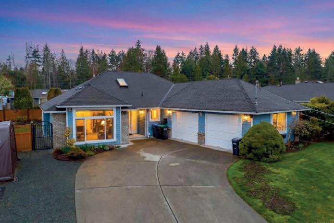
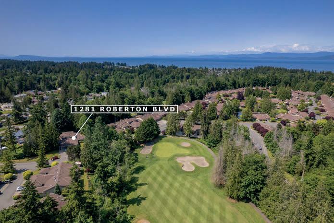
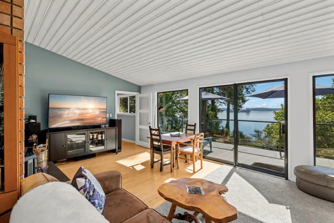
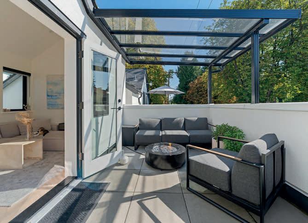
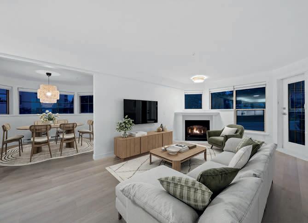
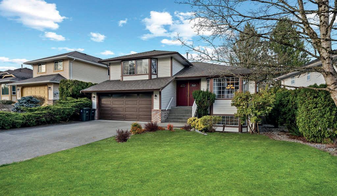
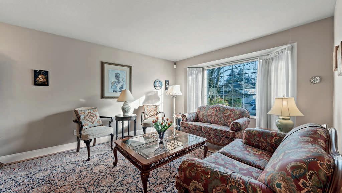
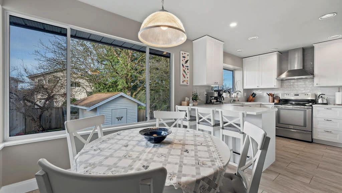
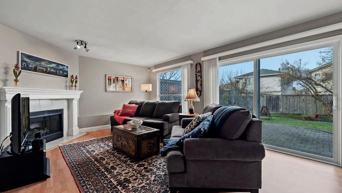
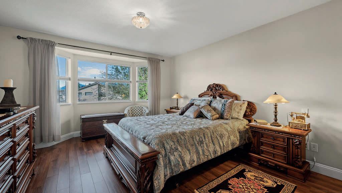
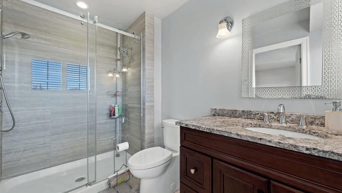
This residence is a hallmark of “Keeler built” quality, enhanced by 4 additions that have elevated its character. The open-concept layout acts as a diorama, where surrounding water & forest cast a spectrum of greens & blues throughout the light-filled interior. Configured for a modern mountain lifestyle, the home features 3.5 beds-3 baths & 2 office areas, ideal for remote work. A bright kitchen & cozy TV room complement the vaulted living area, perfect for entertaining & time together. The workshop offers storage for all your tools & toys. Reflecting the private essence of the gated community, this home evokes a simpler life—whether enjoying the sun-drenched decks or walking the 2-min trail to the lake, this property offers an opportunity to harness the relaxed lifestyle you’re seeking.
OFFERED AT $1,699,000
2 BEDS | 2 BATHS | 847 SQFT | $1,629,000
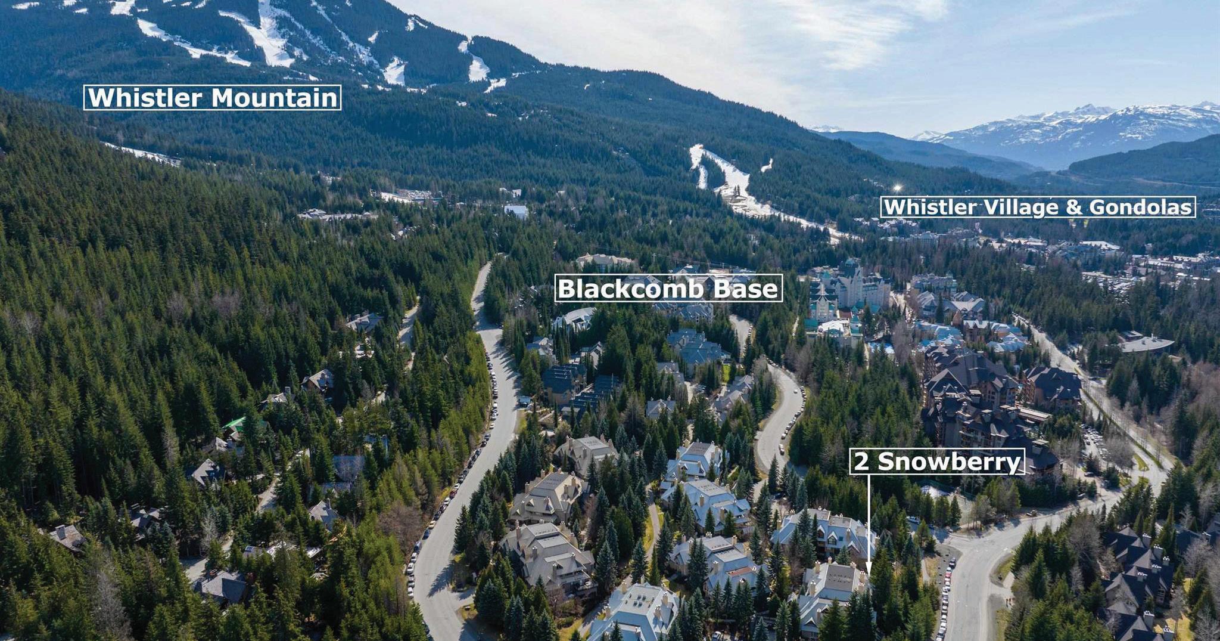
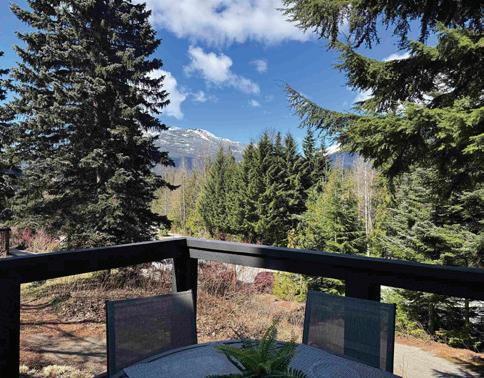
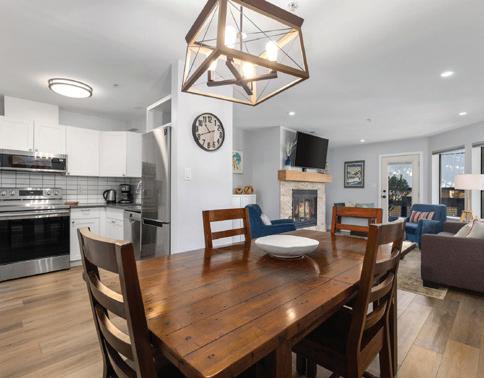
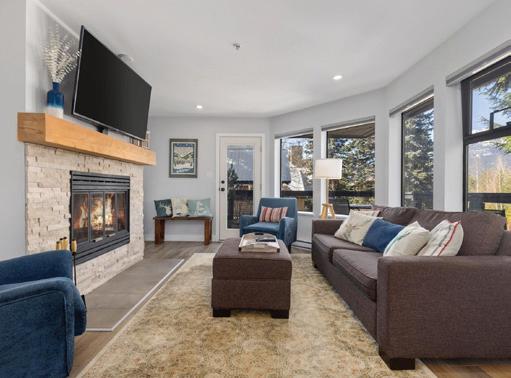
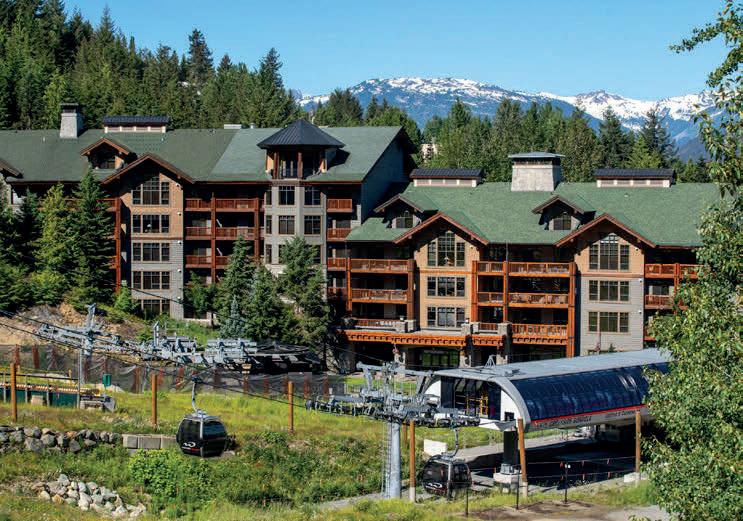
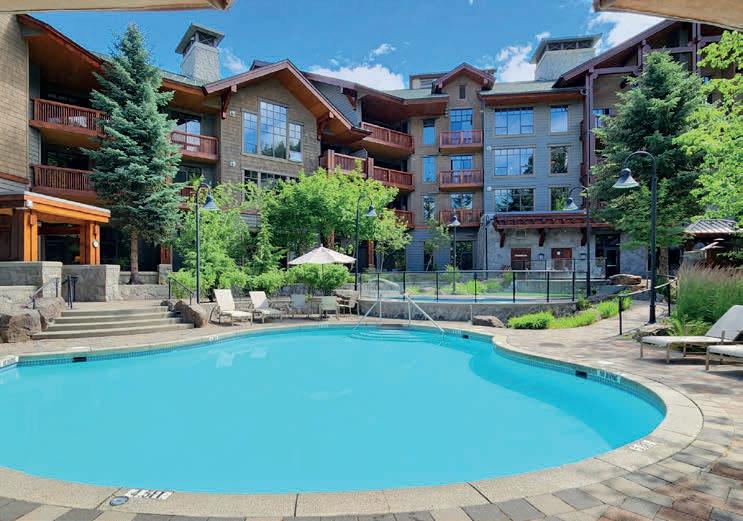
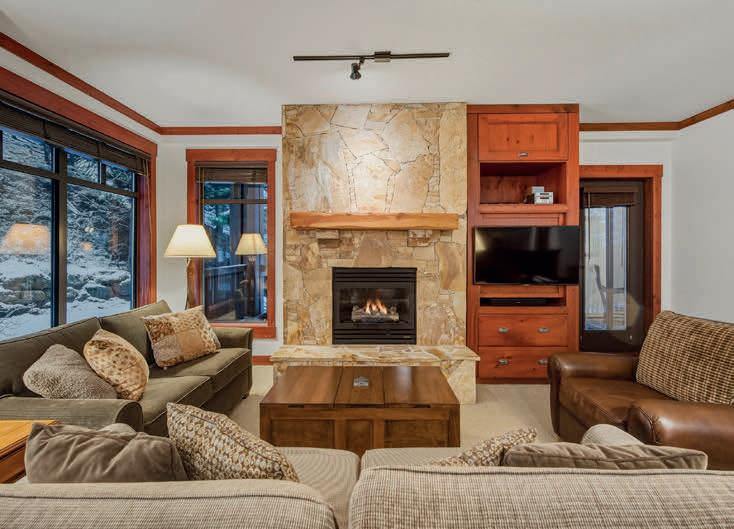
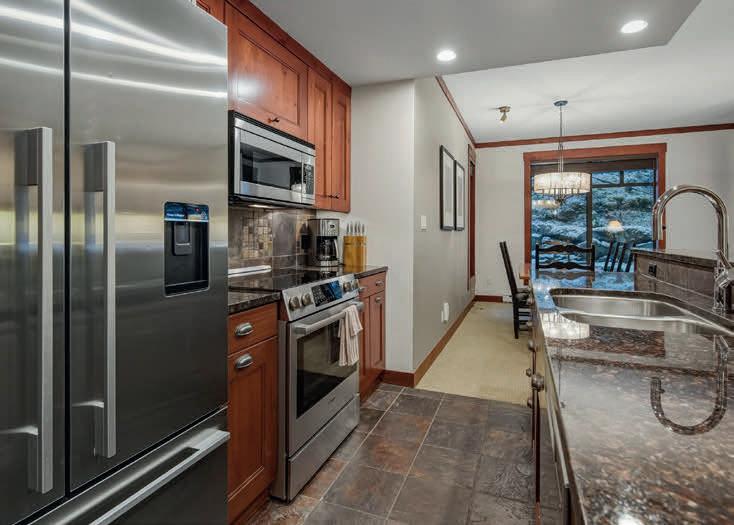
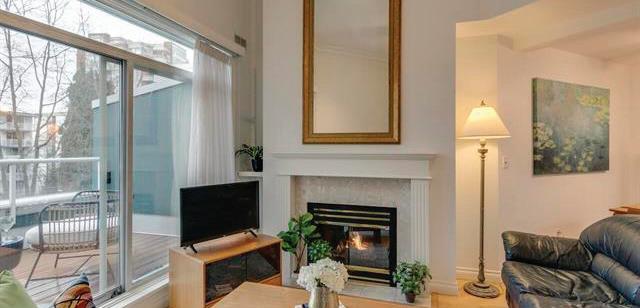
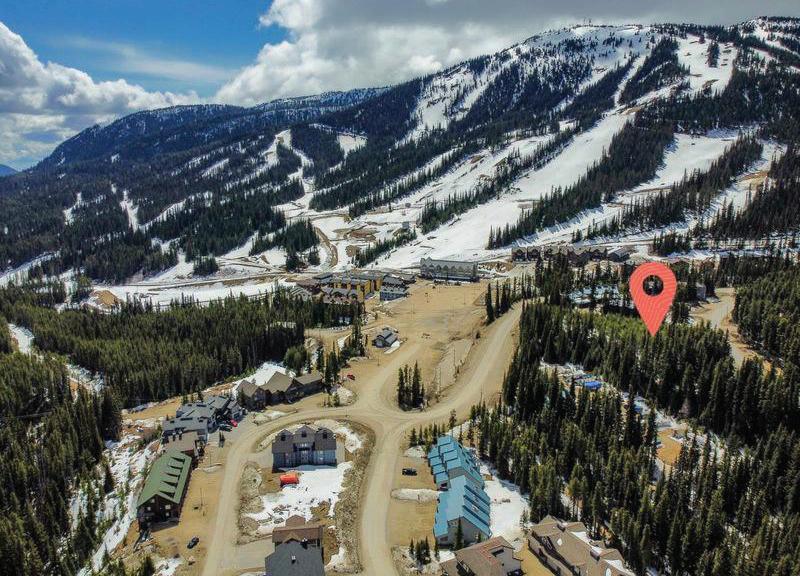
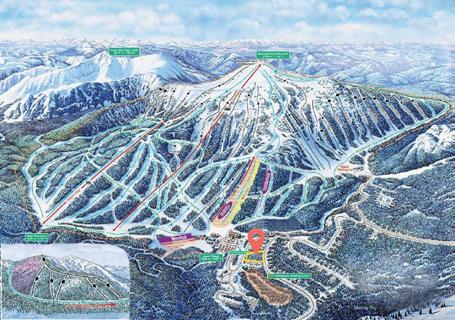
Mountain living meets modern luxury in Whistler’s Blackcomb Benchlands. This renovated 2-bed, 2-bath ground-floor townhome at Snowberry blends alpine charm with sleek updates. The kitchen features quartz counters and s/s appliances, flowing into a bright living area with mountain views. A wood-burning fireplace creates cozy winter nights, while the large deck captures the late summer sun—perfect for hosting family and friends. Enjoy the convenience of in-suite laundry, secure parking, and a free shuttle at your doorstep. The location is unbeatable: steps from Blackcomb lifts, the Fairmont Golf Course, and Lost Lake trails. Nightly rental zoning allows for unlimited owner use or nightly rentals, making this a premier fourseason investment.
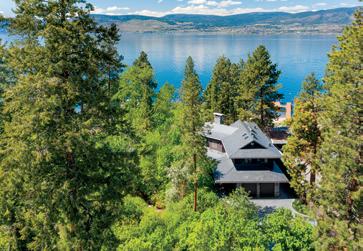
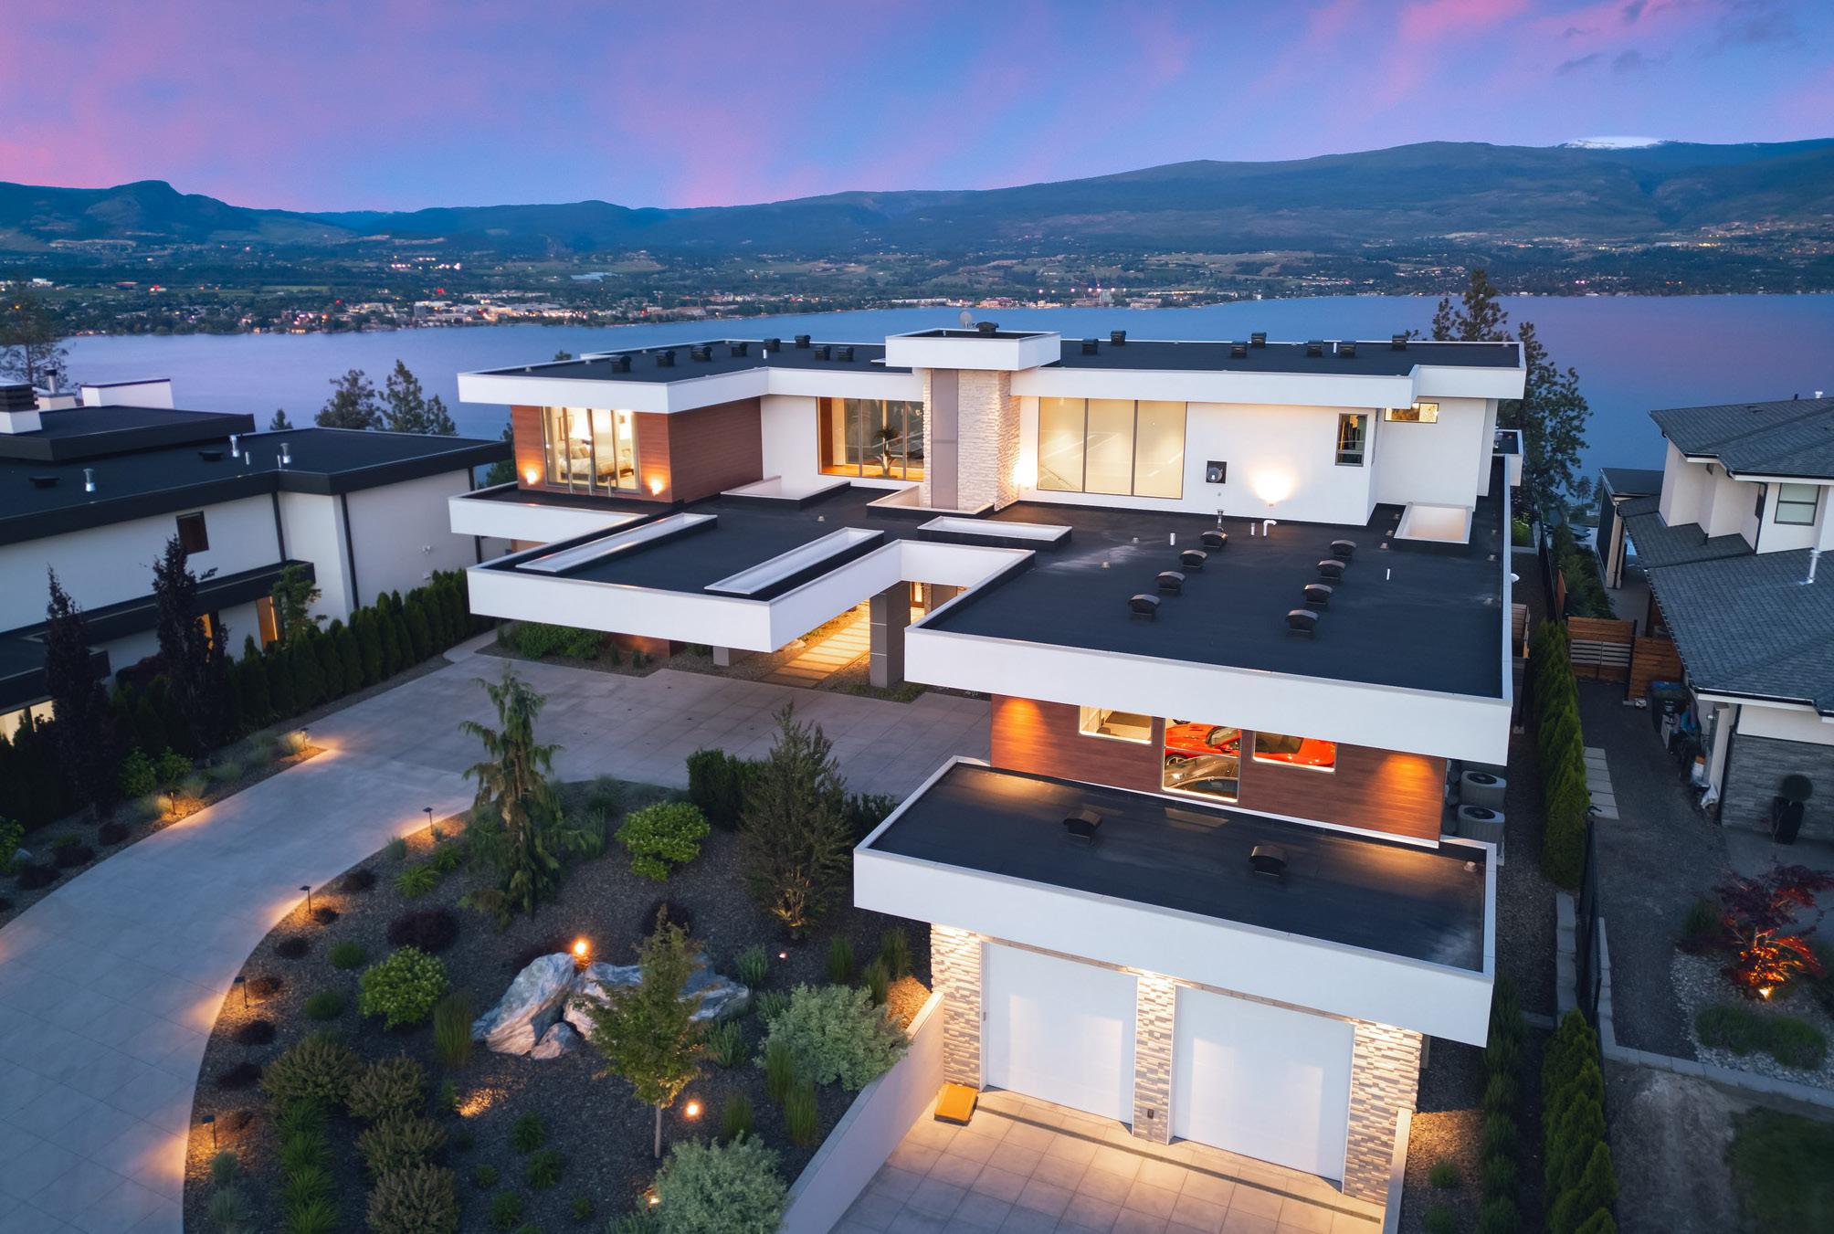
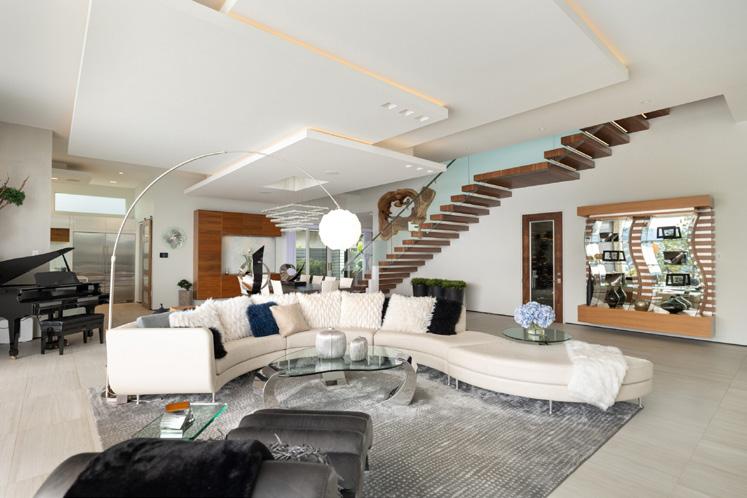
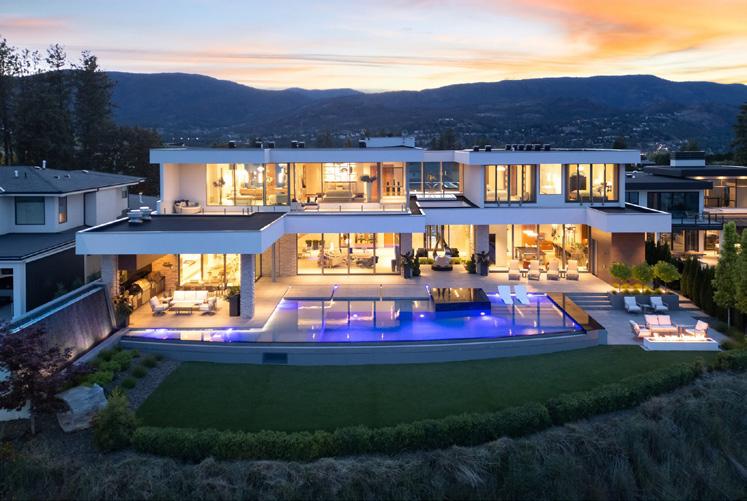
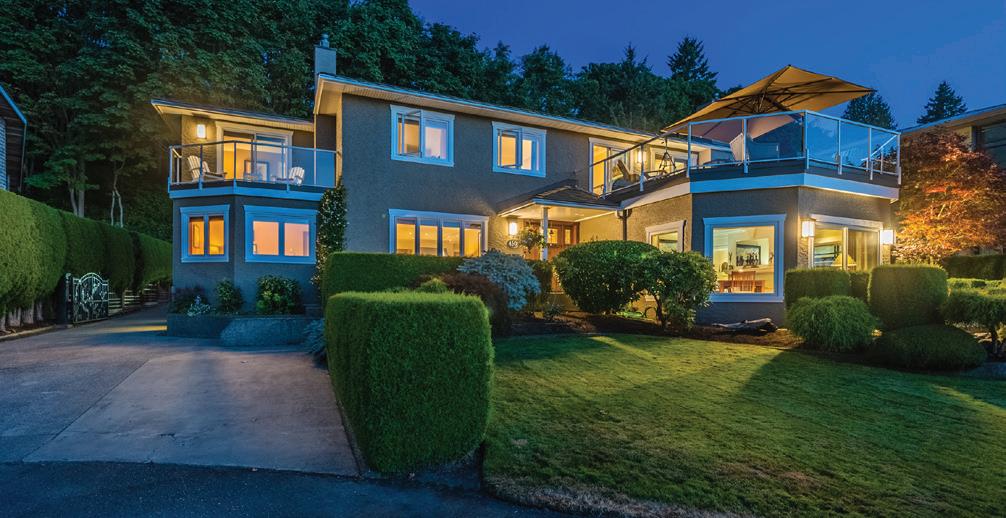
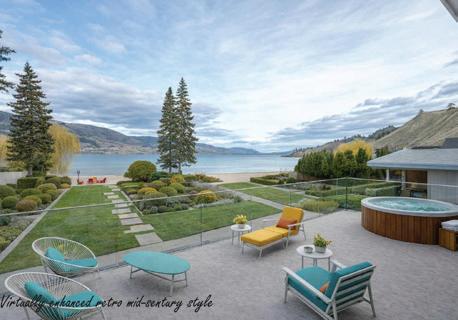
An architectural showpiece set behind gates on Okanagan Lake, this extraordinary lakeshore estate offers exceptional privacy and a truly elevated waterfront lifestyle. A long, winding drive framed by mature cedars and curated gardens reveals striking architecture — a refined blend of stone, cedar and metal roofing — positioned to capture panoramic lake, bridge and mountain views. With 112 ft of shoreline, the setting is as impressive as the residence itself. Inside, cork plank flooring, exposed beams and soaring ceilings create warmth and texture against dramatic steel and stone accents. Walls of glass open the great room to the pool terrace, creating seamless indooroutdoor living. A glass-walled, temperature-controlled wine room adds a stunning focal point. The chef’s kitchen is designed for serious entertaining with a leathered granite island, quartz counters, Thermador induction cooktop, Gaggenau appliances, dual Miele dishwashers and a commercial-grade walk-in cooler.
Presented by Jane Hoffman Personal Real Estate Corporation jane@janehoffman.com or 250-866-0088
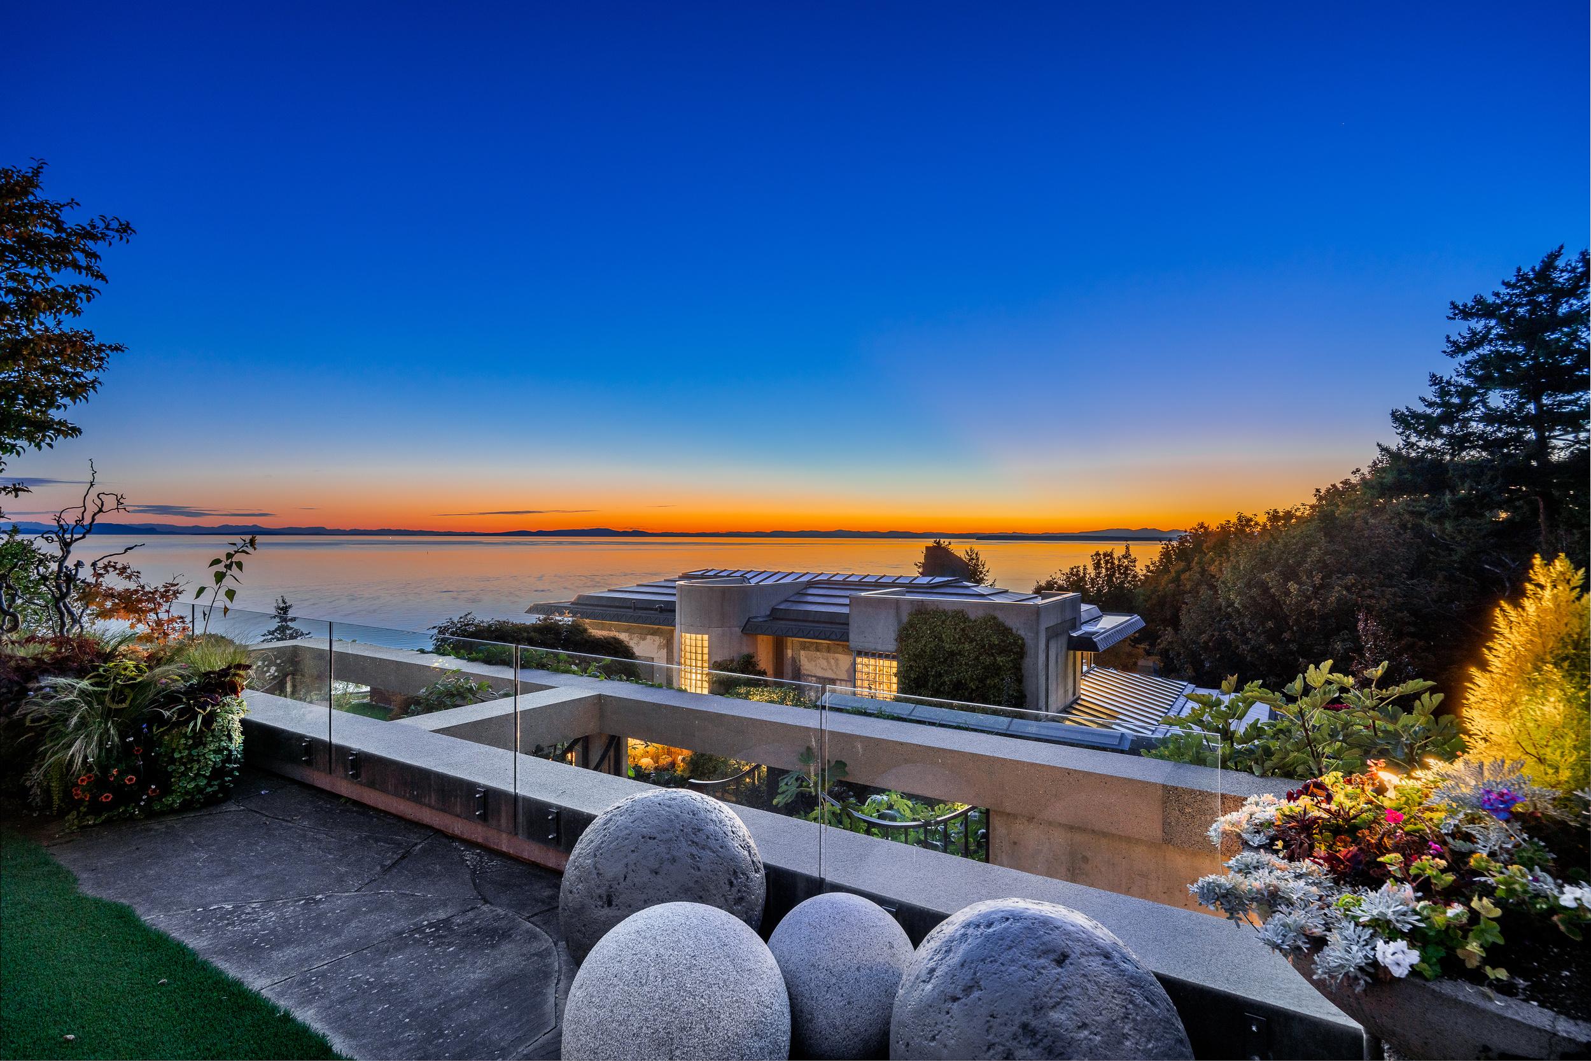
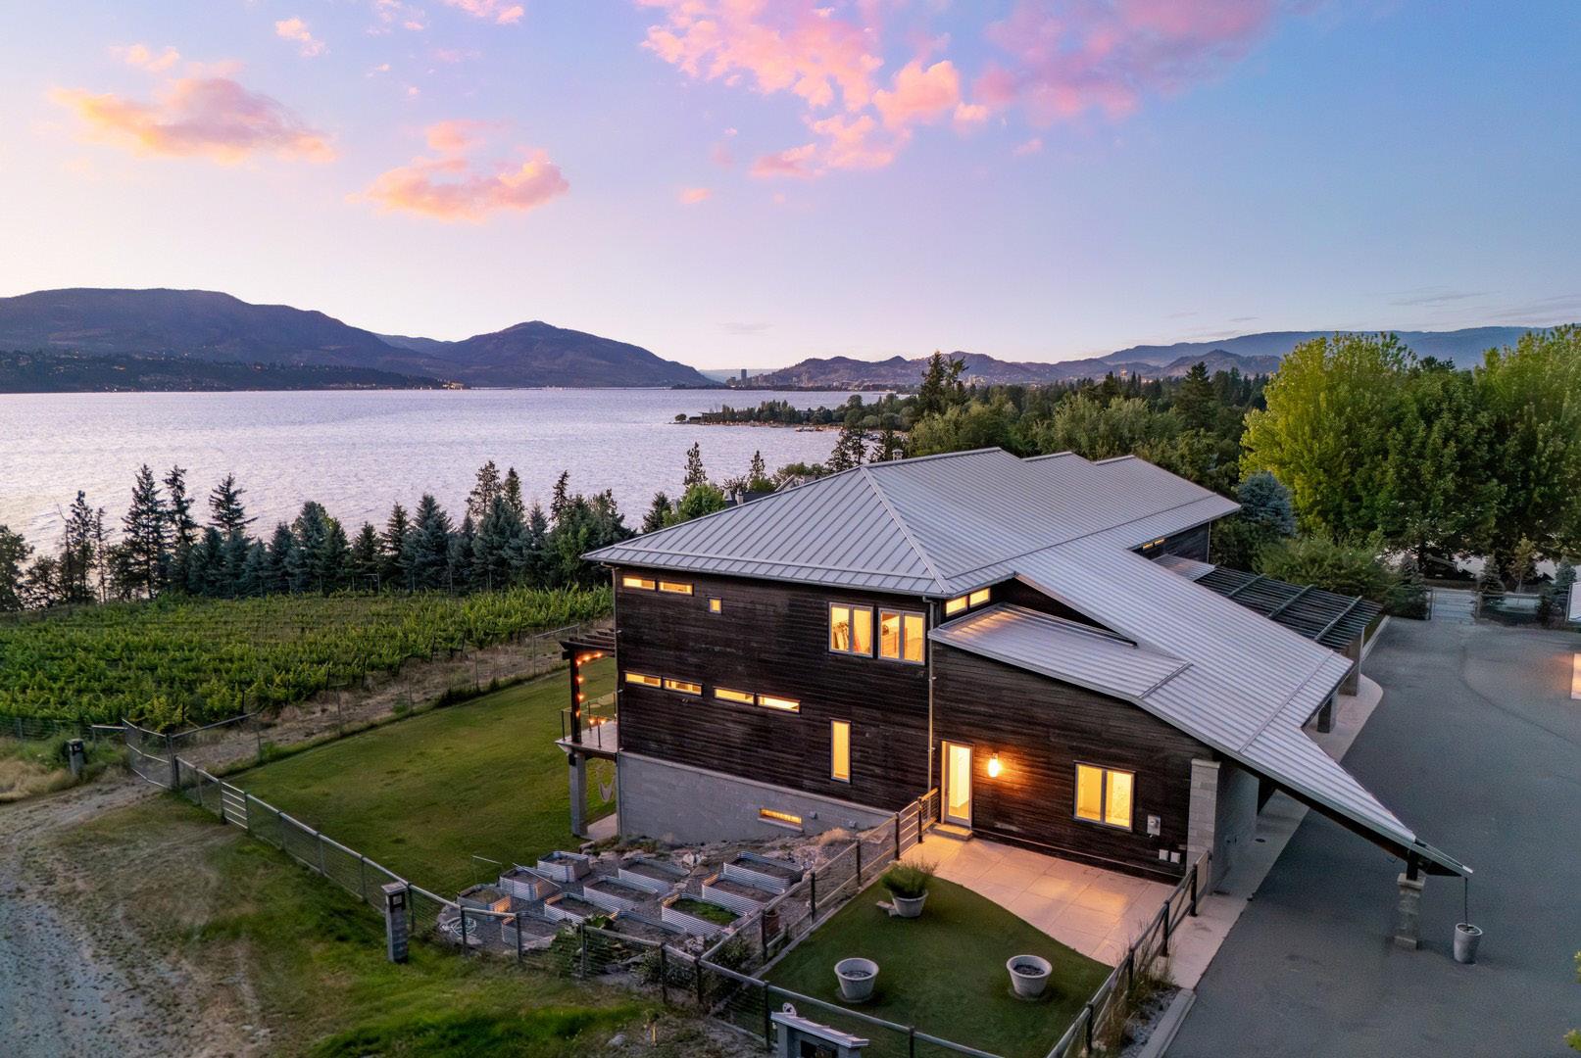
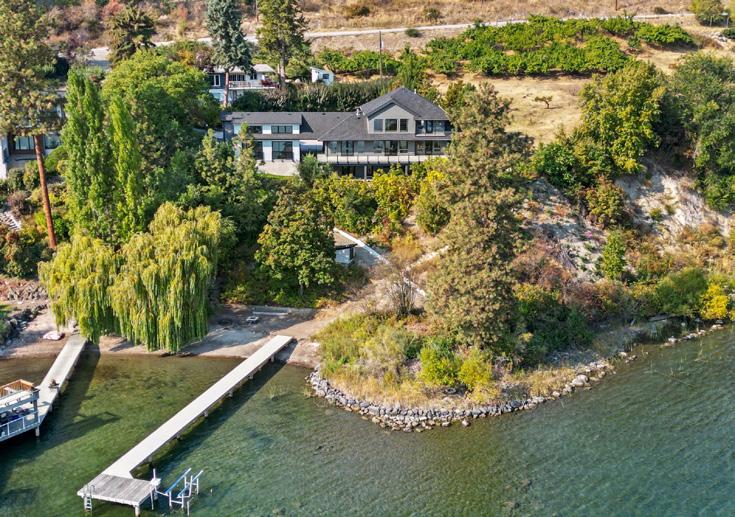
Sheerwater – One of the Okanagan’s most sought-after gated lakefront communities. A distinct modern West Coast architecture is evident throughout this exceptionally crafted home perched on natural 2.5-acre setting offering a commanding view of Lake Okanagan. Of special note is the luxurious primary bedroom that is truly beyond compare – this over 3600 sq. ft. space spans the entire upper level, with breathtaking ‘floating’ lake views.
Presented by Jane Hoffman Personal Real Estate Corporation jane@janehoffman.com or 250-866-0088
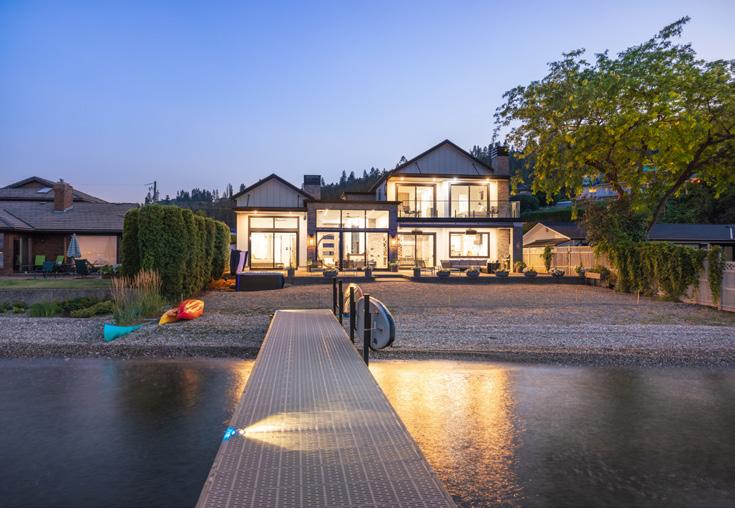
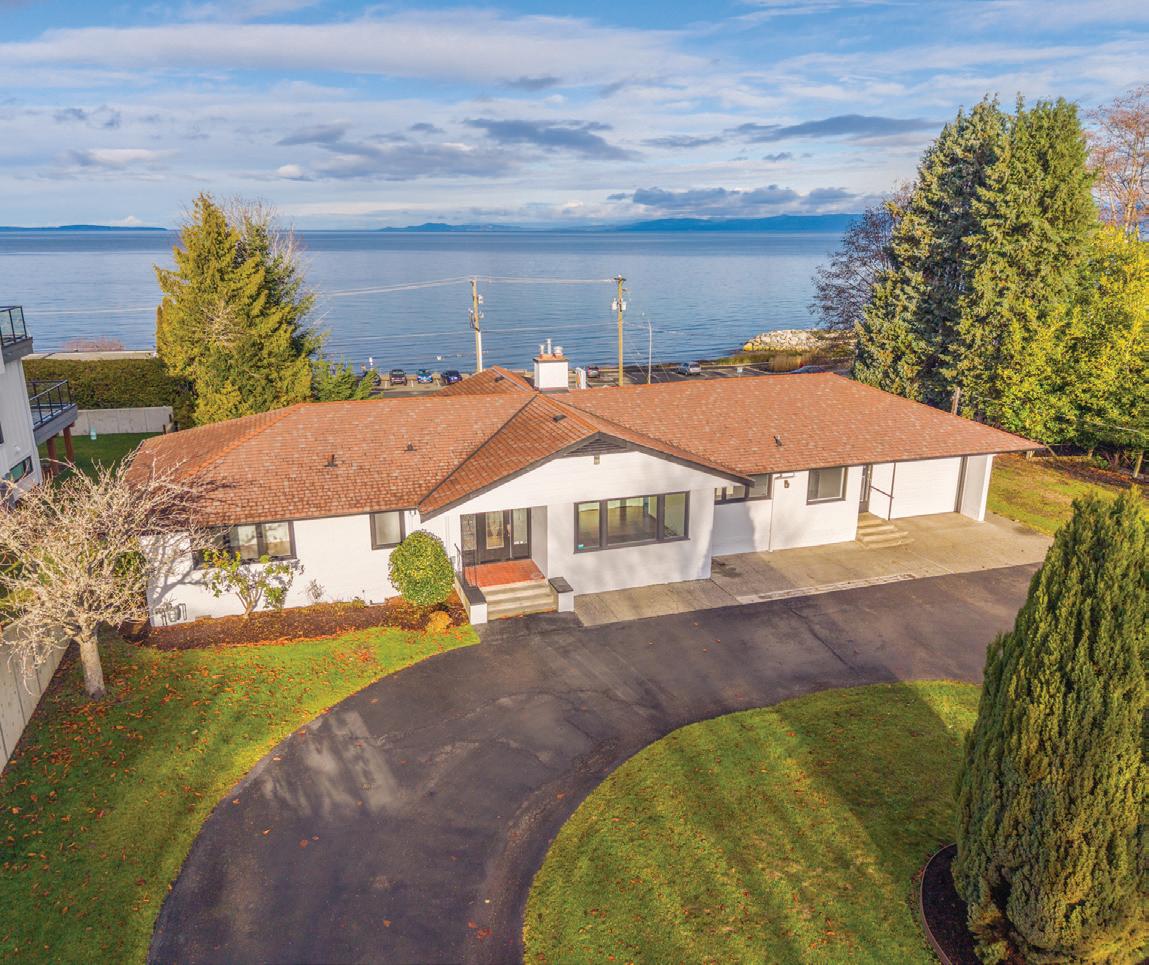
Rare offering on the shores of Okanagan Lake. This one-level lakeshore home in Kelowna’s coveted Lower Mission offers modern comfort with exceptional privacy. Set at the end of a quiet no-thru road, the .49acre property boasts over 105 ft. of level beachfront, mature landscaping, and a shared dock with boat and Seadoo lifts. Spanning over 3,600 sq ft, this 3-bedroom, 3-bath rancher with 1 bedroom, 1 bath guest house is designed for effortless indoor-outdoor living, featuring floor-to-ceiling sliding doors and stunning lake views from nearly every room.
Presented by Jane Hoffman Personal Real Estate Corporation jane@janehoffman.com or 250-866-0088
$5,795,000
WELCOME TO THE LAKE HOUSE
2641 Casa Loma Road | 3 Beds, 6 Baths, 3,651 Sq Ft
A masterfully crafted waterfront retreat along the shores of Okanagan Lake in West Kelowna. Designed and built by award-winning SanMarc Homes, this contemporary residence blends timeless materials with modern sophistication. White-washed wood, exposed brick, and luminous glass lighting complement the rich tones of dark granite and sleek metal accents, creating an effortless lakeside elegance. The open-concept main level captures panoramic lake views through expansive windows and sliding glass doors that blur the line between the indoors and out.
Presented by Jane Hoffman Personal Real Estate Corporation jane@janehoffman.com or 250-866-0088
Unbelievable lakeshore acreage opportunity! This 7.5 acre estate offering 153 feet of water frontage is a horse enthusiast’s dream, or can be easily converted to additional vines for an unrivaled “legacy” property. A winding, treed driveway leads to the main residence offering 7,313 sq. ft. of living space over three levels, with a 2-car attached garage plus a 4-car detached garage with office space above. Quality construction and timeless finishes are evident throughout the 4-bedroom 5-bath family home where you’ll experience breathtaking lake views from nearly every room. Generous living area with fireplace feature an abundance of windows for natural light. Contemporary kitchen with oversized center island for entertaining. French doors lead to the primary bedroom “get-away” with spa-inspired ensuite. Each additional upstairs bedroom features its own ensuite and separate living area below.
120 ft. of pristine shoreline and some of the best sand in the valley, both on shore and beneath the water. This exquisite, turn-key home captures the essence of lakeside luxury, offering panoramic views, timeless architecture, and a relaxed sophisticated style throughout. Inside, the open-concept main level showcases soaring vaulted ceilings, exposed beams, and a stunning limestone fireplace that anchors the great room. Designed for entertaining, this property features a theatre with leather recliners, multiple tiered patios that lead to the beach, new private dock, and charming treehouse. Complete with solar panels, two-car garage with expoxy finish, and resort-style outdoor spaces, this residence defines refined Okanagan lakefront living. MLS® 10366694
Presented by Jane Hoffman Personal Real Estate Corporation jane@janehoffman.com or 250-866-0088
Presented by Tyler Bouck Personal Real Estate Corporation tyler@janehoffman.com or 250-317-4558
$2,899,000
$3,995,000
Co-listed by Jane Hoffman Personal Real Estate Corporation jane@janehoffman.com or 250-866-0088
7-901 Westside Road S | 5 Beds, 3 Baths, 3,938 Sq Ft
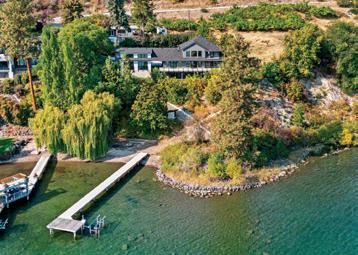
Situated just minutes from downtown Kelowna, this updated walk-out lakefront home is located in Sailview Bay, a quiet, gated community along Westside Road. Set on the cliffside with over 100 feet of private waterfront, the property captures panoramic views of Okanagan Lake and the downtown skyline, offering a peaceful setting by day and a backdrop of city lights at night. Designed to accommodate both everyday living and hosting guests, this five-bedroom home is well suited for families and visitors coming to enjoy the Okanagan lifestyle.
2311 Campbell Rd | 4 Bed, 5 Bath, 3,895 SF
This property offers approx. 200 ft. of shoreline & a private dock with a lift in place for up to 8,000 lbs. Situated on a large 0.89-acre lot, it offers exceptional privacy. For the car lover, a unique feature of the home is the detached double garage built in 2022 that offers one bath & loft space. Additional double car garage. MLS® 10338846
Presented by Jane Hoffman Personal Real Estate Corporation jane@janehoffman.com or 250-866-0088
Presented by Tyler Bouck Personal Real Estate Corporation tyler@janehoffman.com or 250-317-4558
$2,749,900
$3,750,000
3965 Milford Road | 5 Beds, 4 Baths, 3,438 Sq Ft
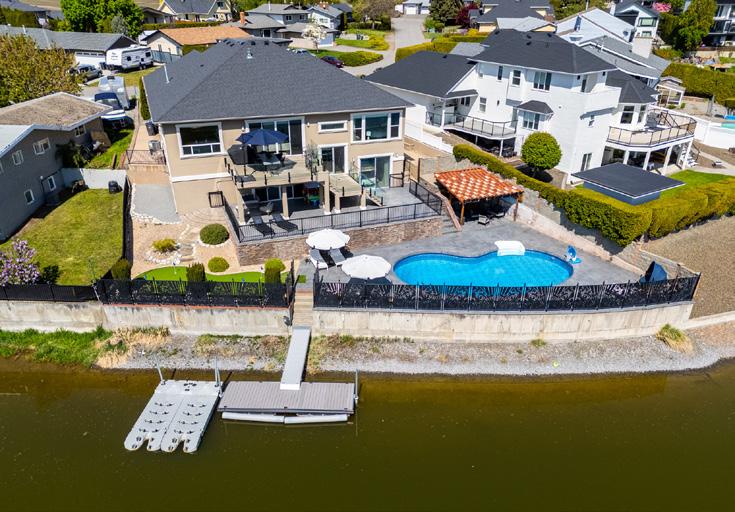
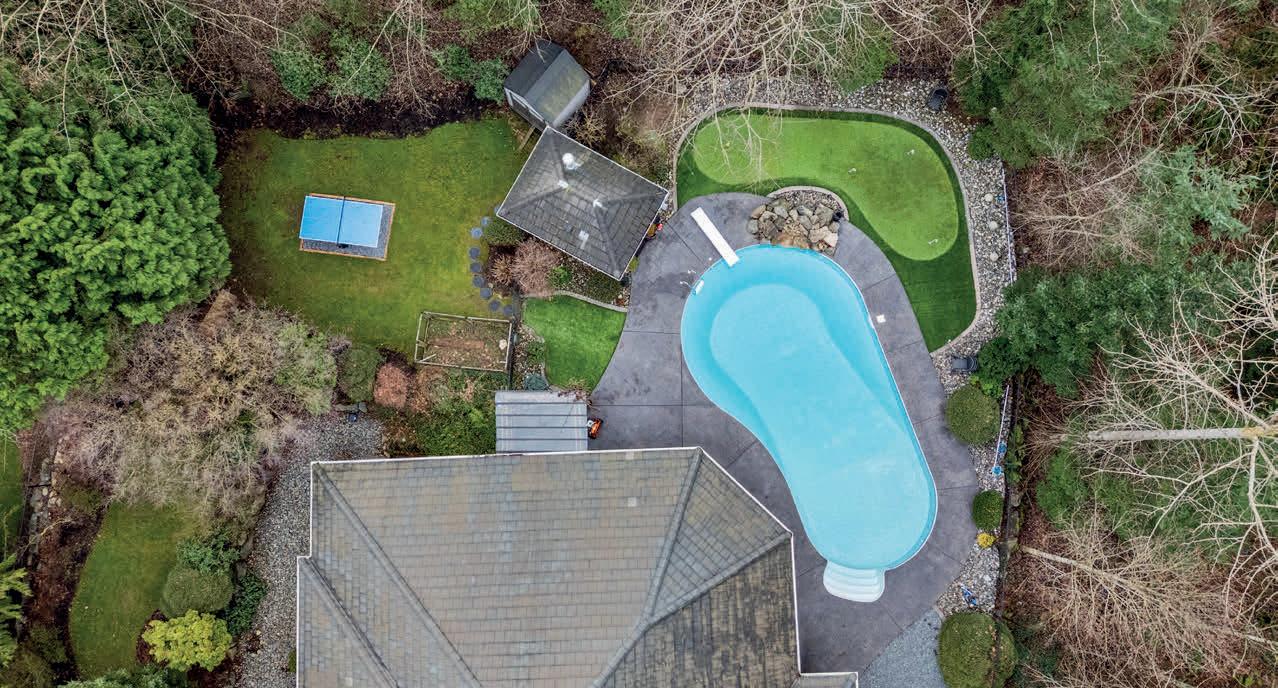
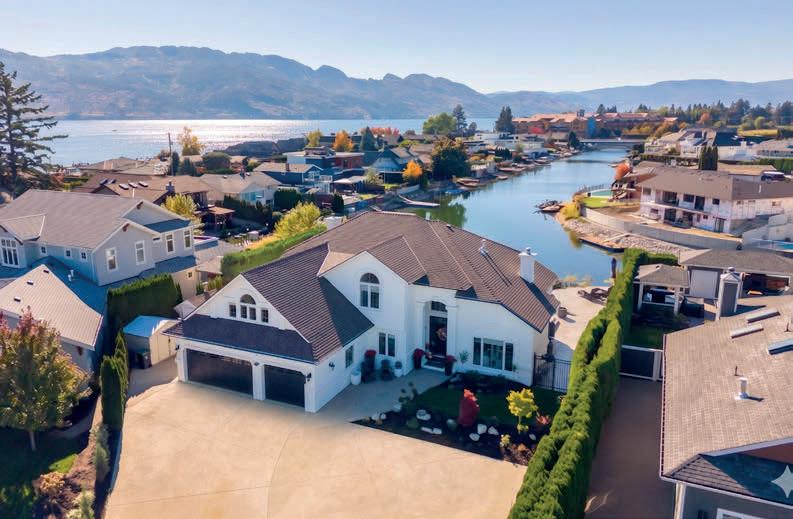
Experience luxury waterfront living on the Pritchard Canal in this exceptional custom-built home with a pool, putting green, private dock with a boat and sea doo slips. Offering 3438 sq. ft. of thoughtfully designed living space, this property showcases a blend of elegance and comfort, perfect for year-round enjoyment or as a premium investment opportunity. Inside, rich maple hardwood and Italian travertine floors set the stage for the expansive open-concept layout, while the chef’s kitchen impresses with quartz countertops, GE stainless steel appliances, a gas cooktop, double wall ovens, and a stunning custom river table bar.
SEMI-LAKESHORE ESTATE ON 9.07 ACRES
9983 Okanagan Centre Rd W | 4 Bed, 3 Bath, 2,594 SF
Vaulted wood ceilings, huge windows to capture the Okanagan Lake views, and heated tile floors on the main are all features that make this a great semi-lakeshore home. There is an outdoor kitchen area w/ concrete patio and a wrap around deck space. Spend 15 seconds walking across the road to enjoy the beautiful beach. MLS® 10344849
Presented by Jodi Huber Personal Real Estate Corporation jodi@janehoffman.com or 250-718-7802
Presented by Tyler Bouck Personal Real Estate Corporation tyler@janehoffman.com or 250-317-4558
$3,995,000
$5,998,000
2311 Campbell Road | 4 Beds, 6 Baths, 3,895 Sq Ft
Estate sale! Gorgeous, substantially renovated waterfront home in a park-like setting in sought-after Casa Loma. This property offers approx. 200 ft of shoreline & a private dock w/ a lift in place for up to 8,000 lbs. Situated on a large 0.89-acre lot, it offers exceptional privacy. For the car lover, a unique feature of the home is the detached double garage built in 2022 that offers one bath & loft space. Add’l double car garage off the main home w/ ample exterior parking for toys, boats, & RVs.
5308 Lakeshore Rd | 4 Bed, 4 Bath, 4,608 SF
This gorgeous custom home is situated on a private 1.22 acre property along the shores of Okanagan Lake and offers 185 feet of water frontage. Lebanon Creek borders the property to the south. This home is an energy efficient oasis “connecting back to the earth.” Some of the features include a swim spa, hot tub and private deck. MLS® 10367232
Presented by Jane Hoffman Personal Real Estate Corporation jane@janehoffman.com or 250-866-0088
Presented by Jane Hoffman Personal Real Estate Corporation jane@janehoffman.com or 250-866-0088
OKANAGAN WATERFRONT LIVING
MODERN OKANAGAN ESTATE
2469 Thacker Drive, West Kelowna | $6,950,000 | 4 Beds, 6 Baths, 6,765 Sq Ft
Discover unparalleled luxury at this magnificent custom Okanagan home. As you pass through the gate, you’ll immediately be captivated by its design. The modern aesthetic seamlessly integrates the home with its landscaping, creating a harmonious experience. The entry features a mesmerizing floating roof design inspired by a museum in Spain, and light filled courtyard to display custom artwork Inside, entertain at the custom bar, enjoy a cinematic experience in the state-of-the-art home theatre, and store your prized vintages in the 1,500-bottle wine room. For seamless indoor to outdoor living all the sliding doors open to a completely private backyard offering a sensational living experience: prepare a culinary feast in the outdoor kitchen, lounge by the expansive saltwater vanishing edge pool, or soak in the hot tub, all while enjoying the relaxing ambiance of the waterfall and 180-degree views of Okanagan Lake. Take the floating walnut staircase or the elevator upstairs. The primary bedroom is a retreat like no other, with a private patio, luxurious lake view en suite, and a stunning custom closet. Three additional bedrooms each have their own en suite.
$3,999,500
THE MOST SPECTACULAR VIEW
$3,795,000
LAKE VIEWS
$2,998,000
5710 Jasper Way | 4 Beds, 5 Baths, 5,475 Sq Ft
Presented by Jane Hoffman Personal Real Estate Corporation jane@janehoffman.com or 250-866-0088 861 Boynton Place | 4 Beds, 4 Baths, 4546 Sq Ft
THE MOST SPECTACULAR view from this rare 0.77 acre site offering unparalleled privacy and over 5400 sq.ft. of luxurious living. Stunning landscape design; the backyard stands as a tranquil retreat. Family & friends will enjoy the outdoor poolside kitchen/cabana. A fabulous pool with automatic cover. Upon entering, you’re greeted by awe-inspiring 14ft ceilings, creating a grand and expansive ambiance. Floor-to-ceiling windows capture breathtaking views, seamlessly blending the indoors with the outdoors. A customcrafted gas fireplace in the living area serves as an aesthetically pleasing centerpiece.
Presented by Jane Hoffman Personal Real Estate Corporation jane@janehoffman.com or 250-866-0088
Nestled in Upper Mission, overlooking the Okanagan, this custom-built masterpiece offers panoramic lake, mountain, and city views from nearly every room. Thoughtfully designed with seamless indoor-outdoor living, this 5-bedroom, 3.5-bath residence showcases 12’ ceilings, wide-plank Norwegian hardwood, and floor-to-ceiling windows that flood the space with an abundance of natural light.
Presented by Jane Hoffman Personal Real Estate Corporation jane@janehoffman.com or 250-866-0088
An exceptional modern residence set above the city, offering refined design, impressive craftsmanship and sweeping panoramic views of the city, mountains and Okanagan Lake. Thoughtfully designed for seamless indoor-outdoor living, this home captures the essence of the Okanagan lifestyle. The open-concept main level is defined by soaring ceilings, wide plank oak flooring and expansive windows that frame the breathtaking outlook.
Presented by Jane Hoffman Personal Real Estate Corporation jane@janehoffman.com or 250-866-0088
KALAMALKA LAKE LIVING
13-4111 Evans Road, Lake Country | $3,325,000 | 4 Beds, 5 Baths, 3,209 Sq Ft
Welcome to Owl’s Nest an exclusive collection of 28 Net Zero luxury homes situated on the shores of Kalamalka Lake – one of the most beautiful and exclusive lakes in the Okanagan Valley. The community features panoramic lake views with direct access to the Okanagan Rail Trail and beach, municipally approved 20-slip private marina and resort-style amenities: multi-purpose sport courts and community fire pits to provide endless opportunities to relax and enjoy paradise. The Water’s Edge III features convenient main floor living. This home offers unobstructed lake views from every floor, with a primary suite on the main living floor (upper level). The open-concept kitchen/living area features 14+ ft vaulted ceilings, floor-to-ceiling windows, and sliding folding doors that open onto a covered balcony with an optional outdoor kitchen for seamless indoor/outdoor entertaining. The gourmet kitchen is equipped with chef-inspired appliances. Select from 3 finishing collections or customize to your personal taste. An impressive wine wall with cabinet-coordinated wood surround, simple horizontal bottle display, and LED lighting highlights your collection.
120 ft. of pristine shoreline and some of the best sand in the valley, both on shore and beneath the water. This exquisite, turn-key home captures the essence of lakeside luxury, offering panoramic views, timeless architecture, and a relaxed sophisticated style throughout. Inside, the open-concept main level showcases soaring vaulted ceilings, exposed beams, and a stunning limestone fireplace that anchors the great room. Designed for entertaining, this property features a theatre with leather recliners, multiple tiered patios that lead to the beach, new private dock, and charming treehouse. Complete with solar panels, two-car garage with expoxy finish, and resort-style outdoor spaces, this residence defines refined Okanagan lakefront living. MLS® 10366694
Presented by Mike Mychalyshyn Real Estate Professional mike@janehoffman.com or 778-594-7653
Presented by Tyler Bouck Personal Real Estate Corporation tyler@janehoffman.com or 250-317-4558
$3,495,000
COMMUNITY
$3,995,000
Co-listed by Jane Hoffman Personal Real Estate Corporation jane@janehoffman.com or 250-866-0088
14-3745 West Bay Road | 3 Beds, 4 Baths, 3,875 Sq Ft
2311 Campbell Rd | 4 Bed, 5 Bath, 3,895 SF
Exclusive waterfront community along the shores of Okanagan Lake. Paradise Estates is the ideal location for those in search of a beautiful home in a resortstyle community with close proximity to world-class wineries and golf courses. This architecturally crafted contemporary home was designed with entertaining in mind offering seamless transitions from indoor to outdoor living and a rooftop patio. Superior craftsmanship and materials can be found throughout. Open-concept design with oversized windows on all levels that capture the views and flood the space with natural light.
This property offers approx. 200 ft. of shoreline & a private dock with a lift in place for up to 8,000 lbs. Situated on a large 0.89-acre lot, it offers exceptional privacy. For the car lover, a unique feature of the home is the detached double garage built in 2022 that offers one bath & loft space. Additional double car garage. MLS® 10338846
Presented by Jane Hoffman Personal Real Estate Corporation jane@janehoffman.com or 250-866-0088
Presented by Jane Hoffman Personal Real Estate Corporation jane@janehoffman.com or 250-862-7800
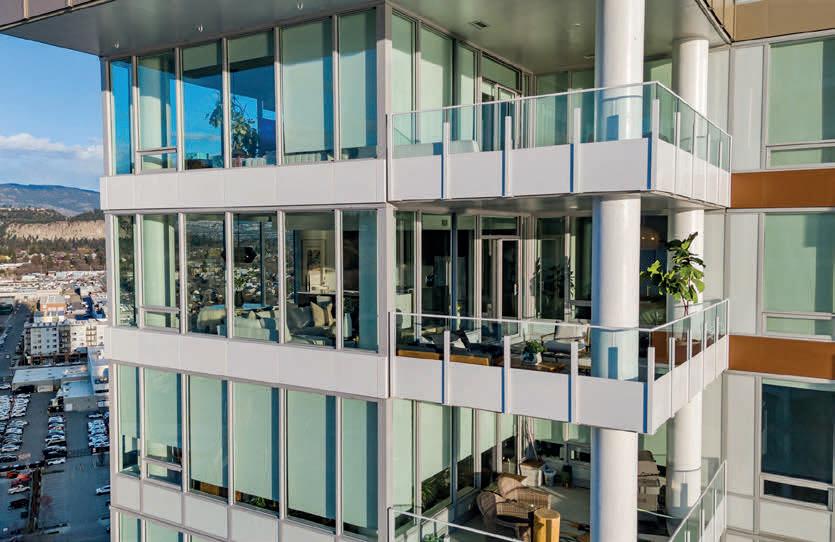
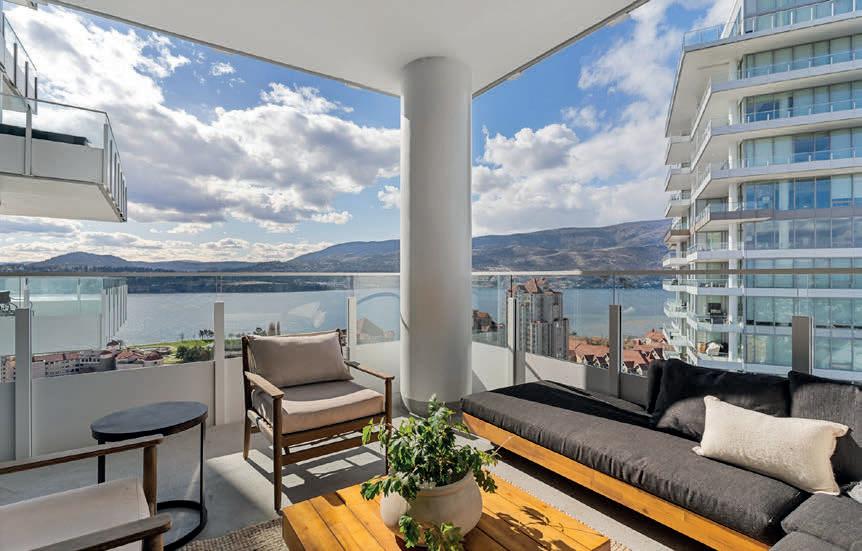
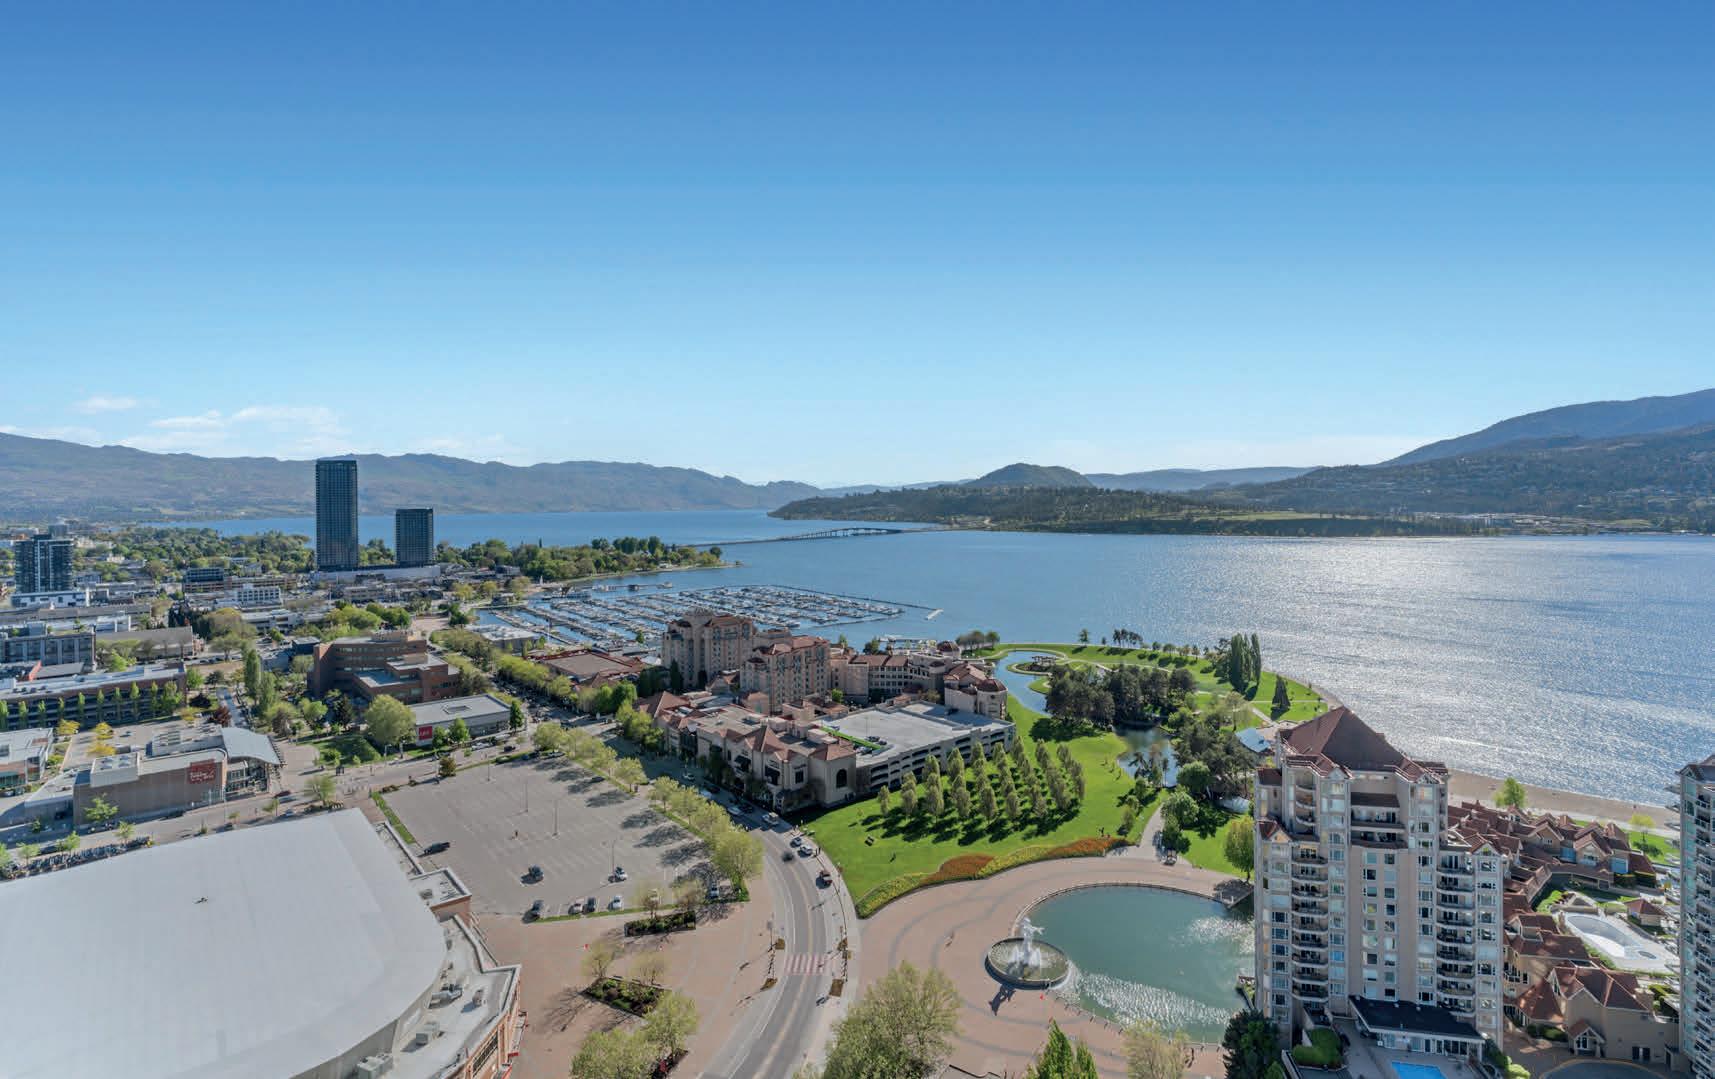
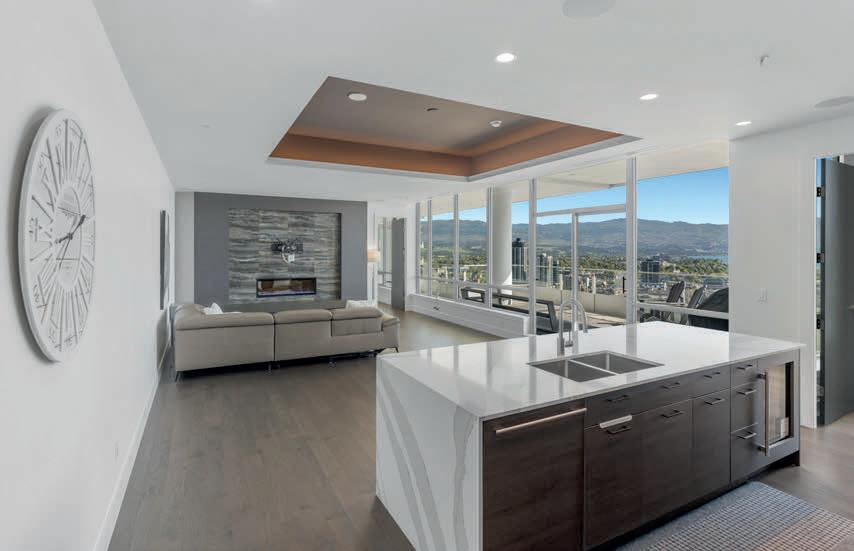
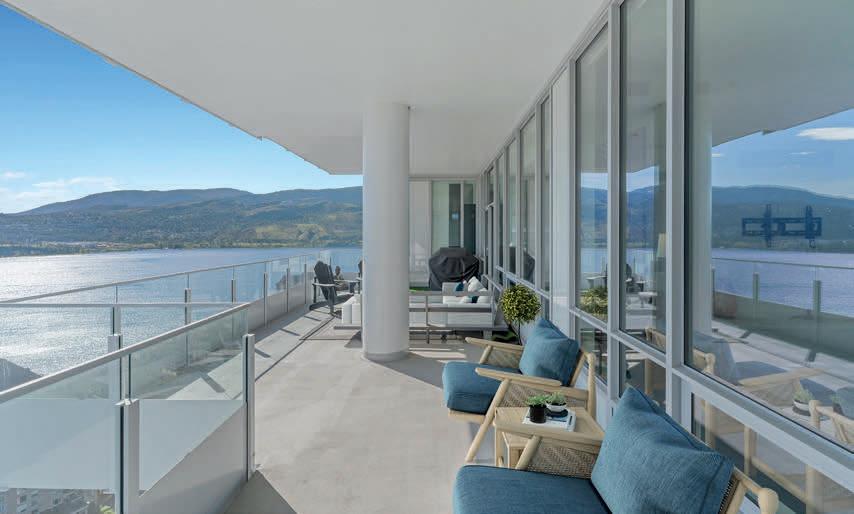
Discover elevated living in this exquisite 2,607 sq ft subpenthouse, situated within the prestigious ONE Water Street, a premier condo development in the heart of downtown Kelowna’s vibrant waterfront community. From the 27th floor of the West Tower enjoy panoramic vistas of Okanagan Lake and the City of Kelowna. Every turn of this 3 bed and 3.5 bath home is adorned with upscale finishes with a contrasting light and dark colour palette. The gourmet kitchen is a chef’s haven, offering top-ofthe-line appliances including a Sub-Zero refrigerator and dual zoned wine cooler, Wolf cooktop and wall ovens.
9983 Okanagan Centre Rd W | 4 Bed, 3 Bath, 2,594 SF
Vaulted wood ceilings, huge windows to capture the Okanagan Lake views, and heated tile floors on the main are all features that make this a great semi-lakeshore home. There is an outdoor kitchen area w/ concrete patio and a wrap around deck space. Spend 15 seconds walking across the road to enjoy the beautiful beach. MLS® 10344849
Presented by Jodi Huber Personal Real Estate Corporation jodi@janehoffman.com or 250-718-7802
Presented by Gregory Dusik Personal Real Estate Corporation greg@janehoffman.com or 250-869-2806
Co-Listed with Aidan Myhre Real Estate Professional aidan@janehoffman.com or 250-305-7652
This gorgeous custom home is situated on a private 1.22 acre property along the shores of Okanagan Lake and offers 185 feet of water frontage. Lebanon Creek borders the property to the south. This home is an energy efficient oasis “connecting back to the earth.” Some of the features include a swim spa, hot tub and private deck. MLS® 10367232
Waterfront living at Lakehouse Summerland, an exclusive lakeside community perched along the shores of Okanagan Lake. This beautifully designed 4 bedroom, 3 bath residence blends contemporary architecture with refined finishes inspired by the natural tones of the Okanagan landscape. The main level is designed for effortless living and entertaining, with soaring ceilings and expansive windows that fill the open-concept living and dining areas with natural light while capturing lake and mountain views.
Presented by Jane Hoffman Personal Real Estate Corporation jane@janehoffman.com or 250-866-0088
Presented by Gregory Dusik Personal Real Estate Corporation greg@janehoffman.com or 250-869-2806
Co-Listed with Isaac Tien Real Estate Professional | Unison Jane Hoffman Realty Isaac@janehoffman.com
PREDATOR RIDGE’S
4 BEDS | 6 BATHS | 5,305 SQ FT | $3,675,000 Come for the outdoor sports and activities – stay for the best year-round weather in Canada. Don’t just take our word for it, follow the lead of RITZ-CARLTON Residences, who say, “Life is just different in the Okanagan Valley. Amid the rolling hills, vast lakes, and sun-drenched vineyards of this Canadian treasure, people find boundless adventure and incredible beauty.”
Over the next decade, Predator Ridge, with its 36-holes of golf and indoor pickleball facilities, will see an expanded trail system and nearby, a world-class Okanagan Gondola.
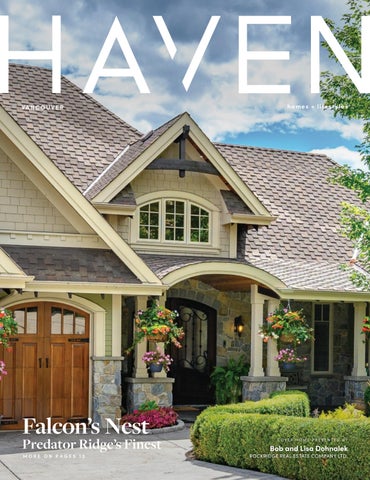
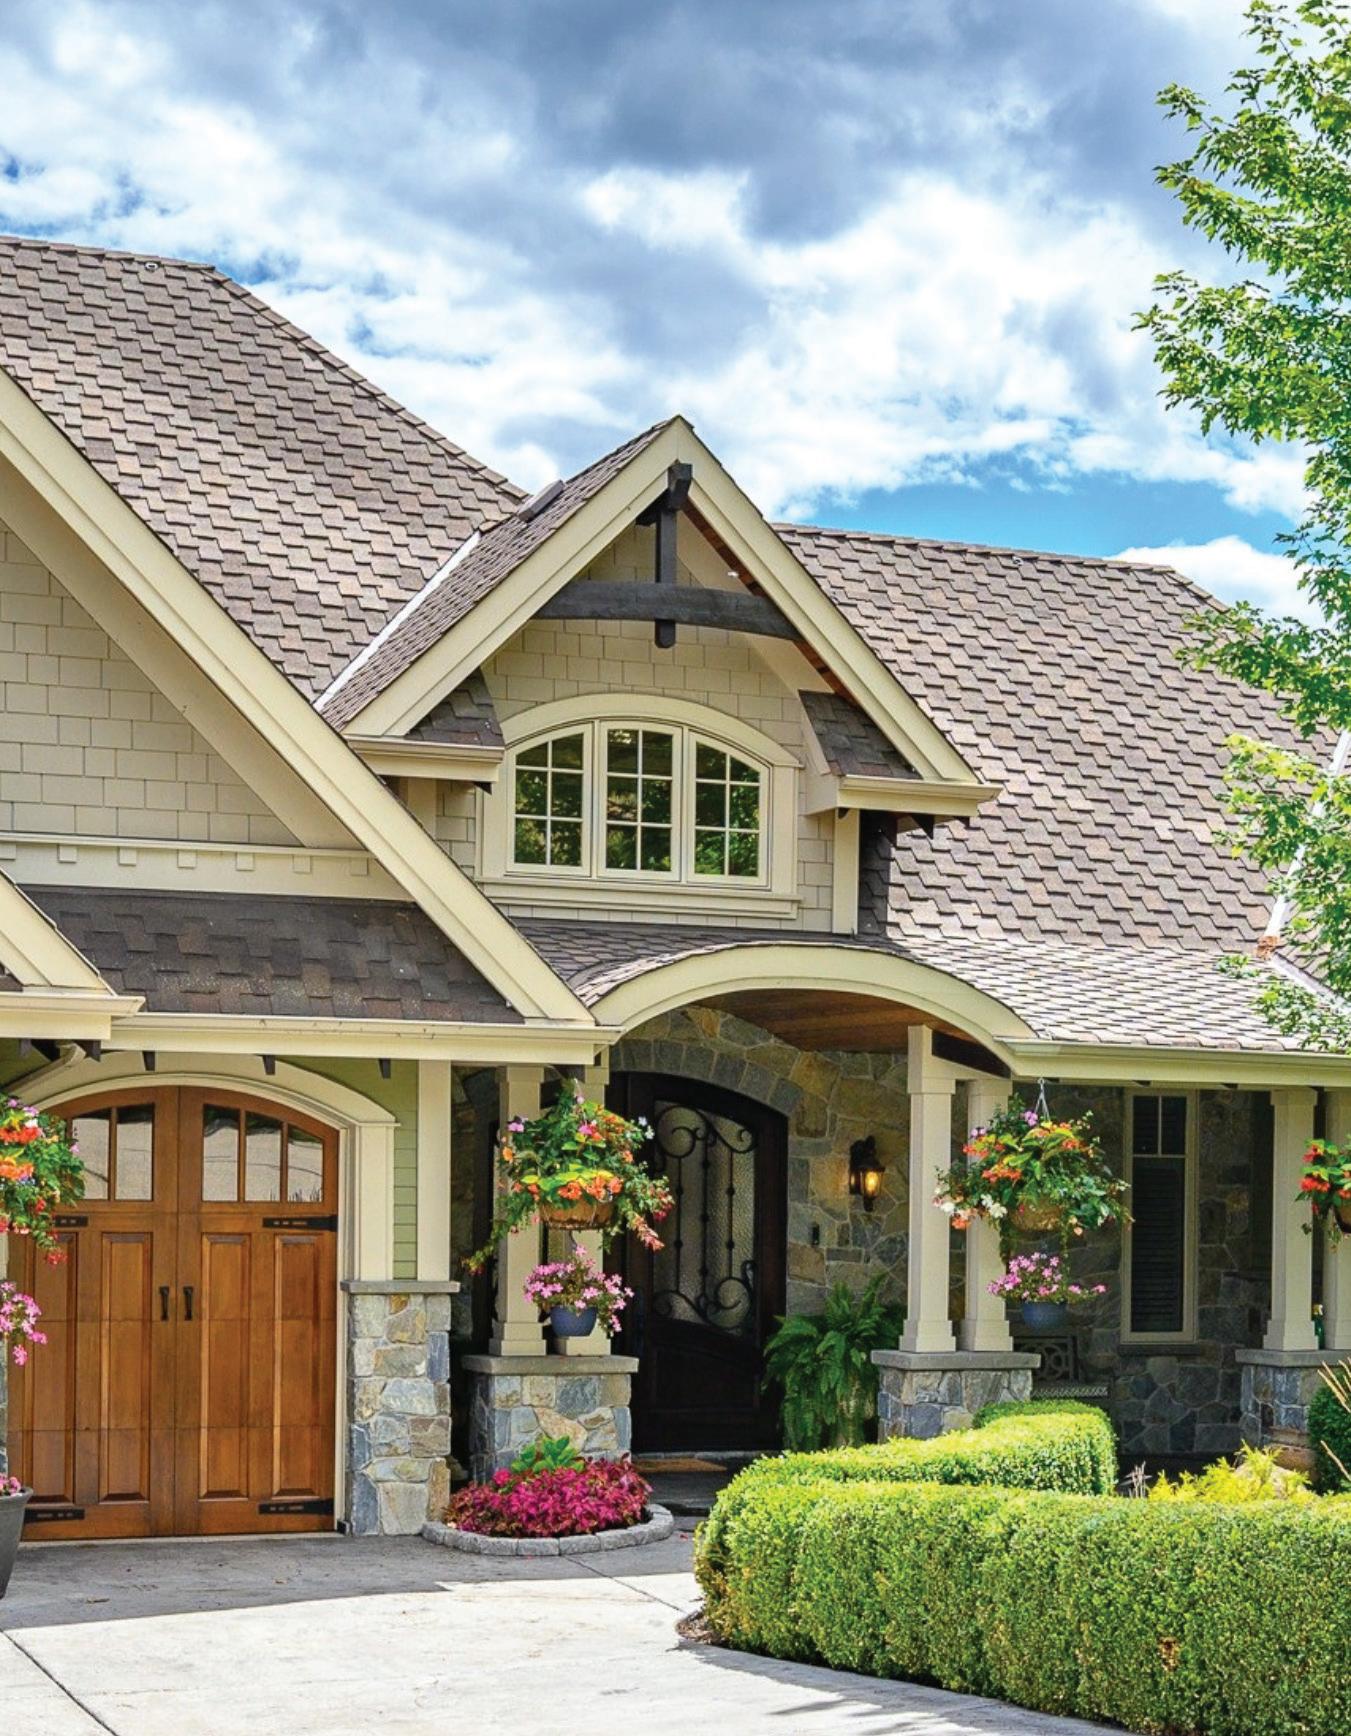
5,300 sq ft Falcon’s Nest is everything someone with discriminating tastes could ever want: theatre room, wine cellar, pool, spa, waterfall, steam, sauna, office, and four ensuite bedrooms. Located on one of the best view lots with the finest materials and millwork that cannot be replicated today for the price offered. See: http://falcons-nest.ca
Oceanfront Estate on Ten Mile Point
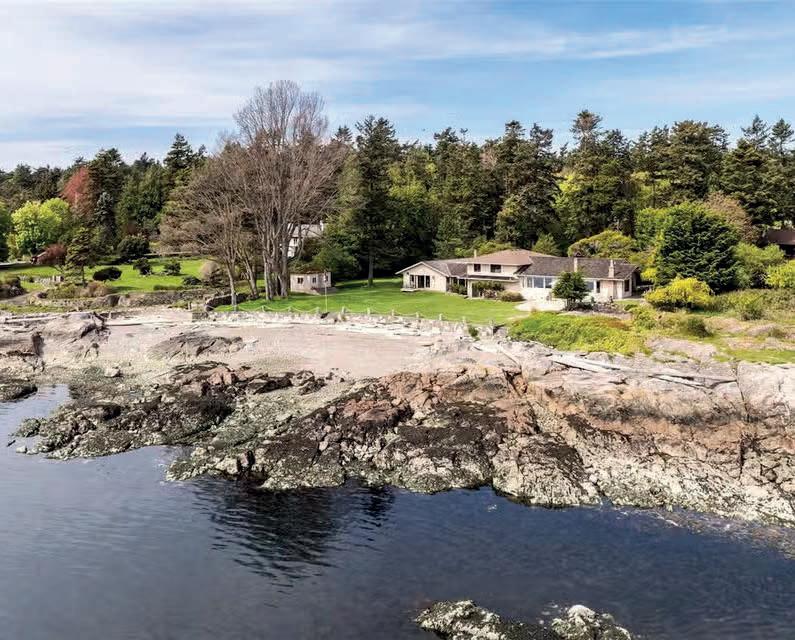
An Exceptional lowbank oceanfront estate on prestigious Ten Mile Point defined by coveted southern exposure and set across nearly 1.5 acres of private, park-like grounds. One of the only low bank, private, sandy/pebble beaches in the area. Spectacular beachfront plus towering mature old growth trees. The sun-drenched coastal vistas and mountain views coupled with the private beach invites effortless connection to the water. Designed for refined living & unforgettable entertaining, expansive outdoor spaces capture light from dawn to dusk. Absolute privacy meets timeless natural beauty in this rare offering, where the ocean’s rhythm becomes part of everyday life and complete silence from the city. The same owner has loved and cared for this home for over 40 years. A beautifully designed Southwest-style home featuring warm, earthy tones. A true legacy property-elegant, serene, private and undeniably exclusive—crafted for those who seek the finest in waterfront living.
Absolutely Gorgeous Home
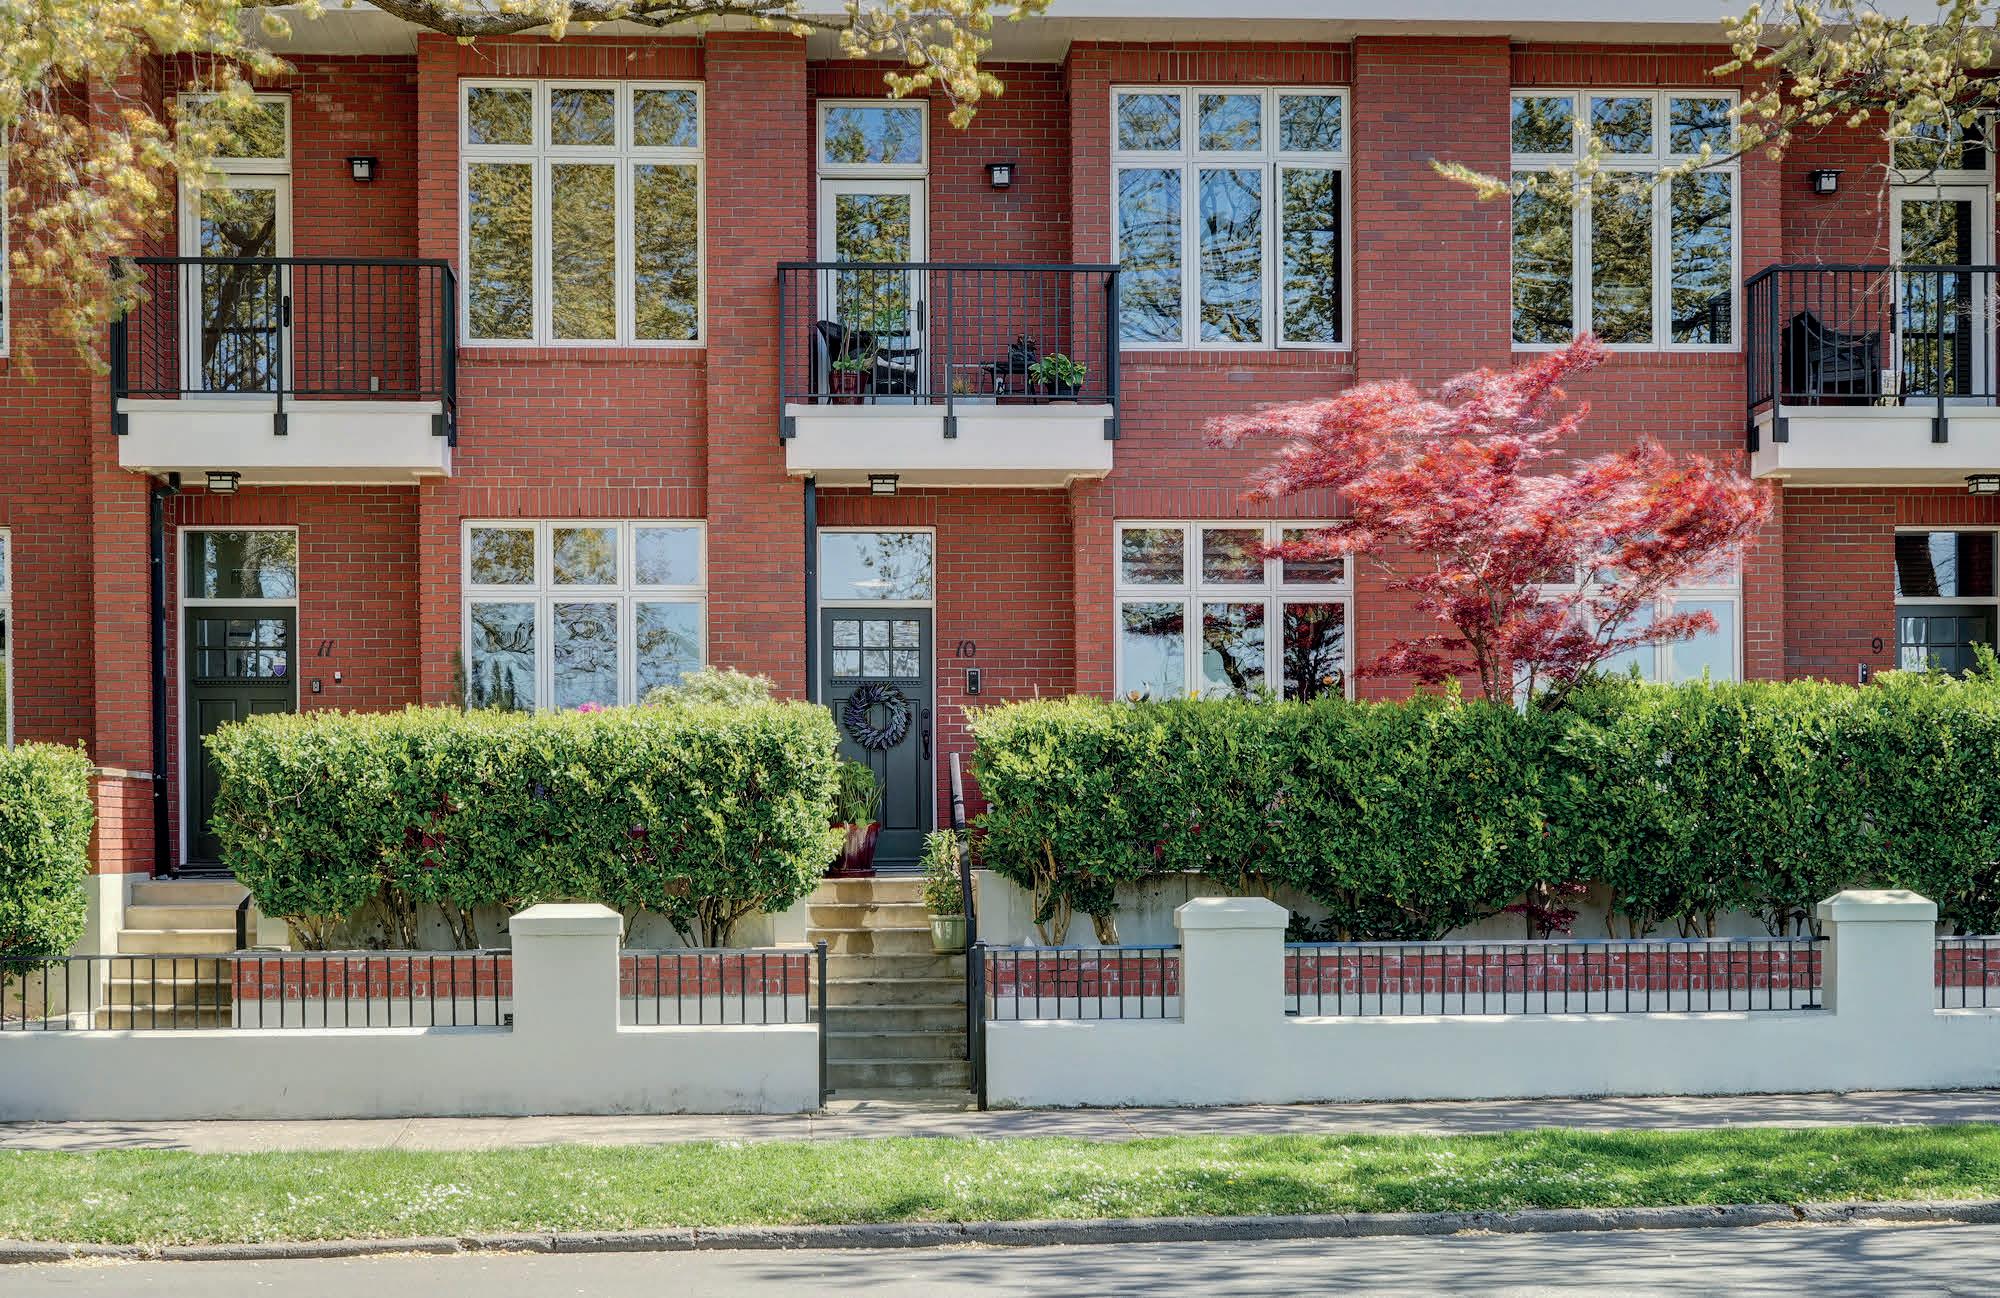
You CAN have it all! Absolutely gorgeous spacious home. This is a rare find! Welcome to the Breakwater in fabulous James Bay! This exclusive collection of only 19 homes provides community and luxury. Beautiful patio at the front of your home offers privacy & greenery. Sit with your mimosa and watch the world go by with your OCEAN VIEWS right across the street! 10ft ceilings, in floor radiant heat, Fireplace, Pella windows, open concept living/dining/kitchen, 2-pc bath & fabulous deck off back for BBQ. Upgraded designer kitchen, cabinetry on both sides of room for ample storage. Quartz countertop w/beautiful wood raised bar, gas cooktop, wall oven, bar sink & wine fridge. Upstairs are two fantastic bedrooms (both w/ ensuite), luxurious primary bedroom w/spa-like ensuite, large walk in closet & patio area for relaxing. Considered by most to be one of the very best units in the complex for the view! Lower level features media room/rec room along w/ single garage. Steps to the Inner Harbour!
BROOKES
188 Wildsong Crescent, Vernon, BC - Rob Nelson
4528 Skyline Drive, North Vancouver, BC Denise Salmon + Dez Tsourpi
Cover Home: 602 Falcon Point Way, Vernon, BC - Bob + Lisa Dohnalek
Riffington - Jason Binab
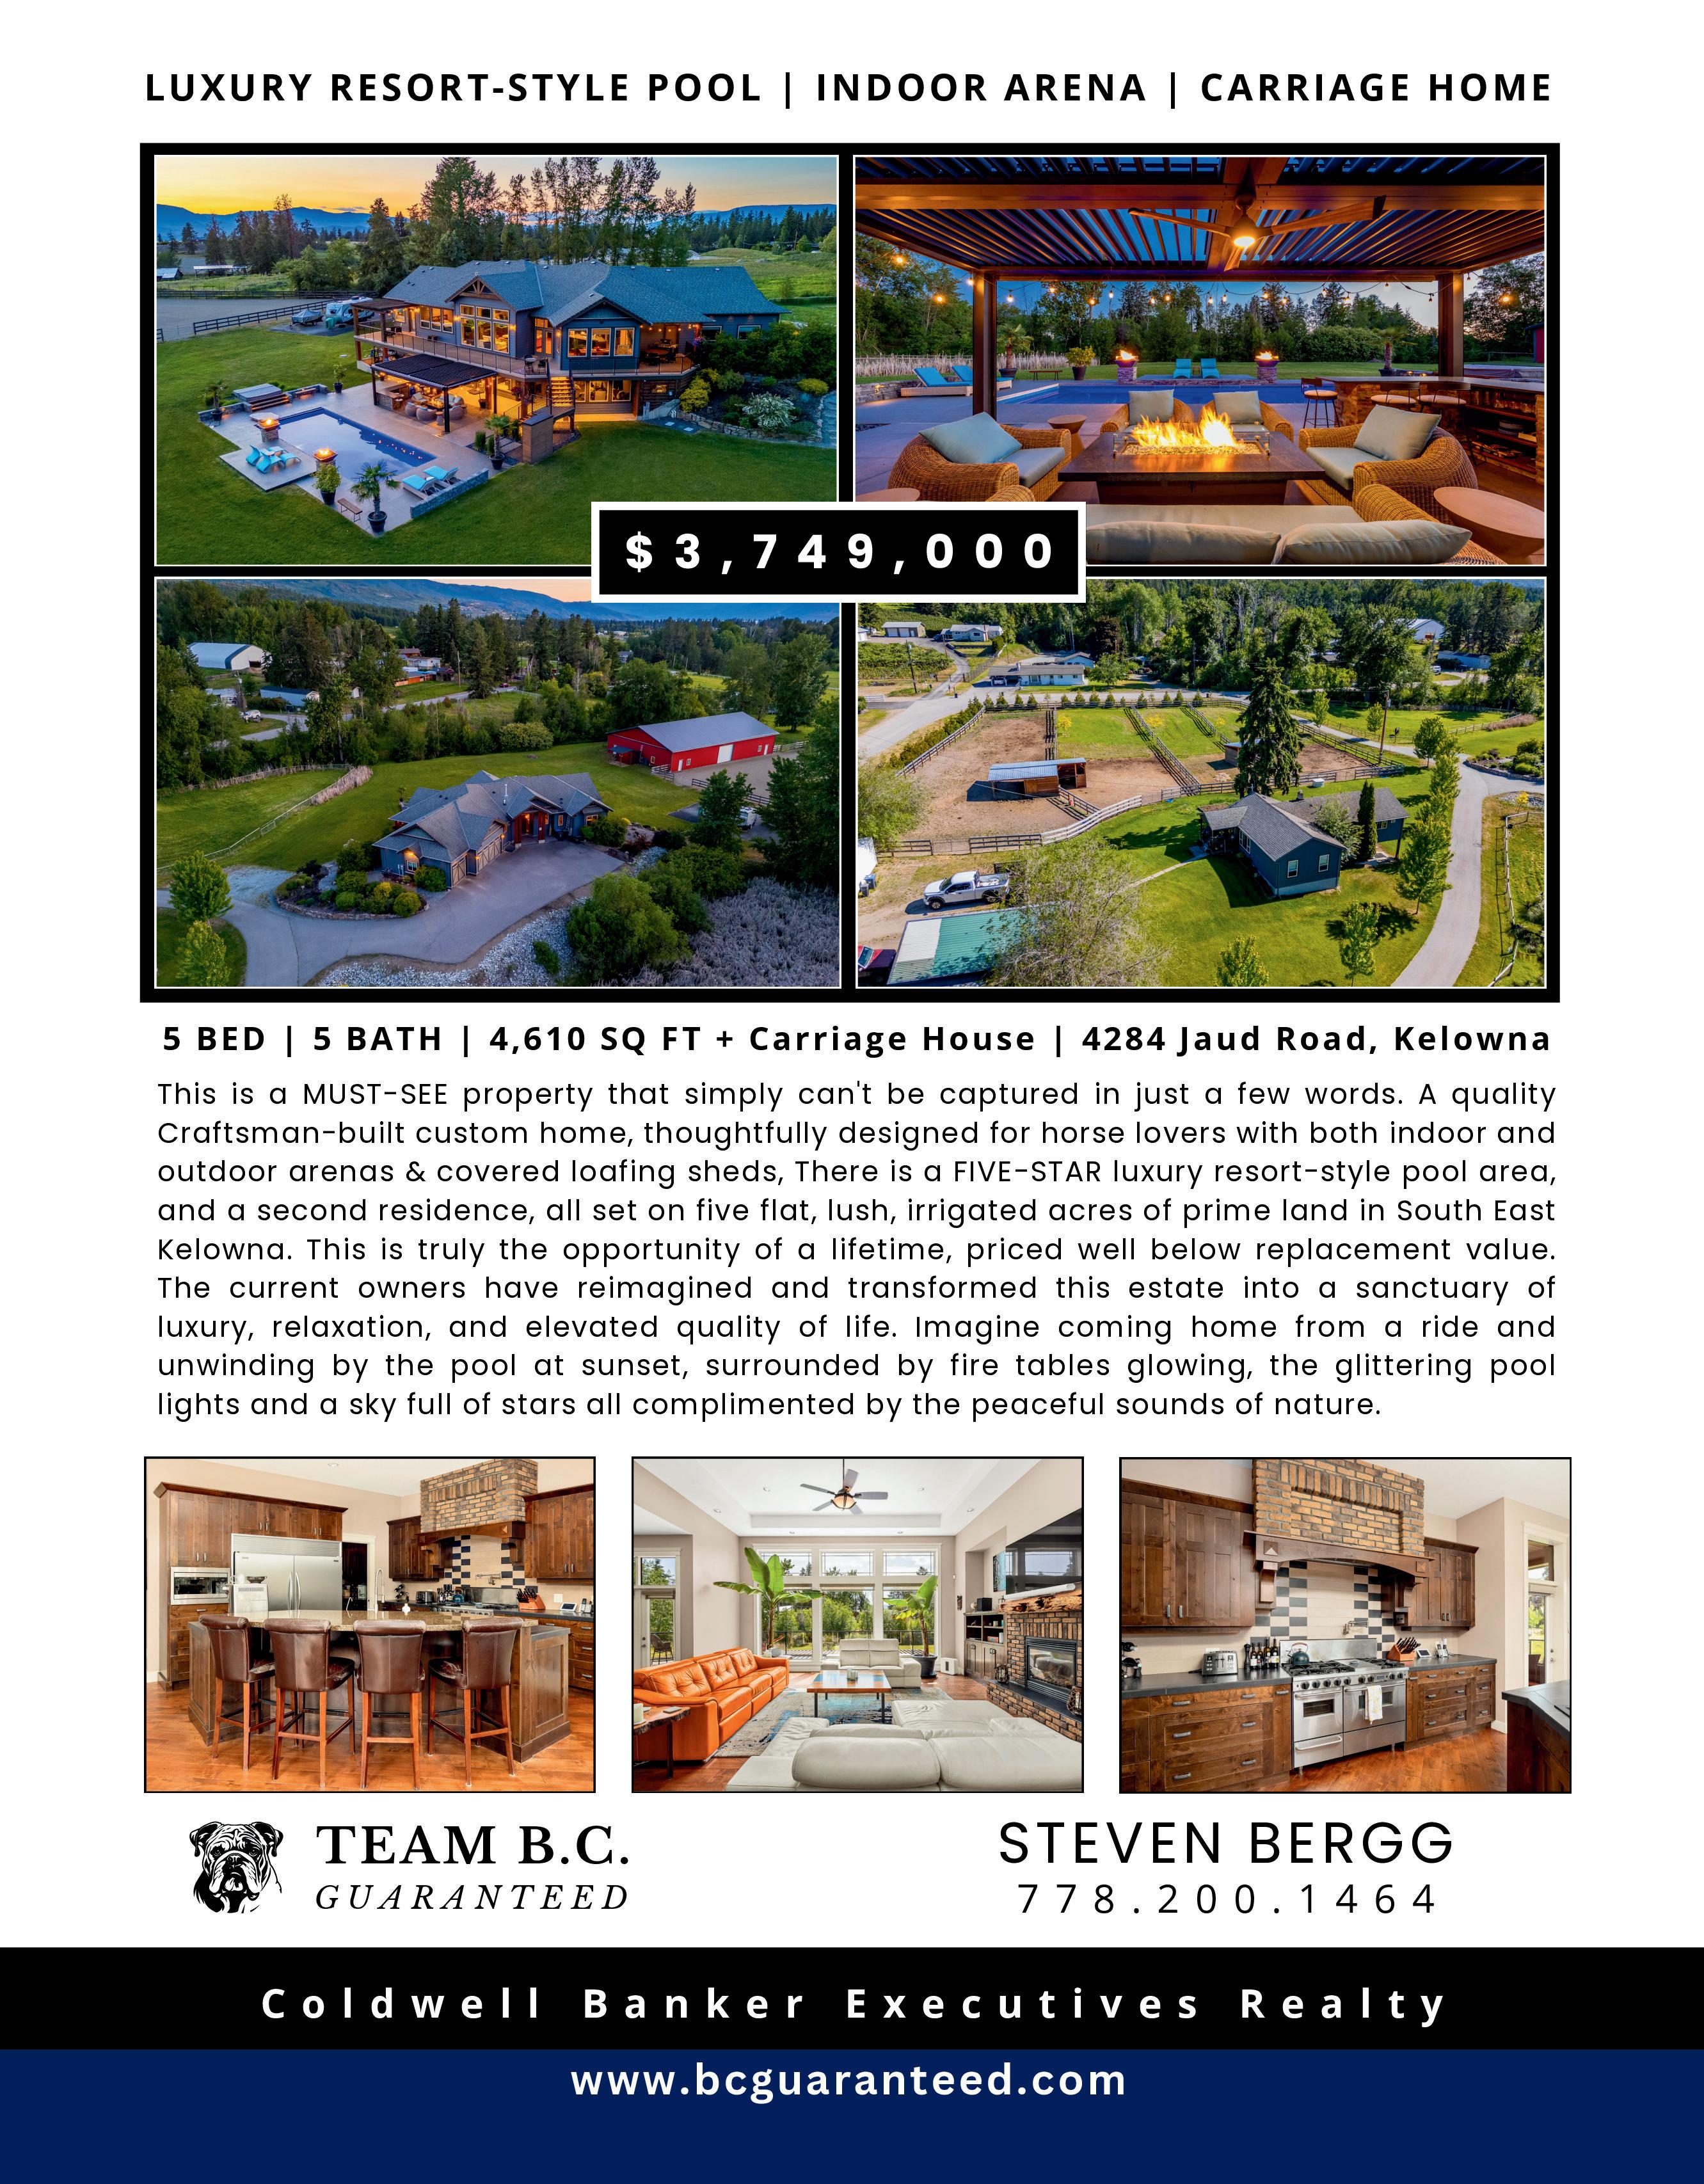
4284 Jaud Road, Kelowna, BC - Steven Bergg
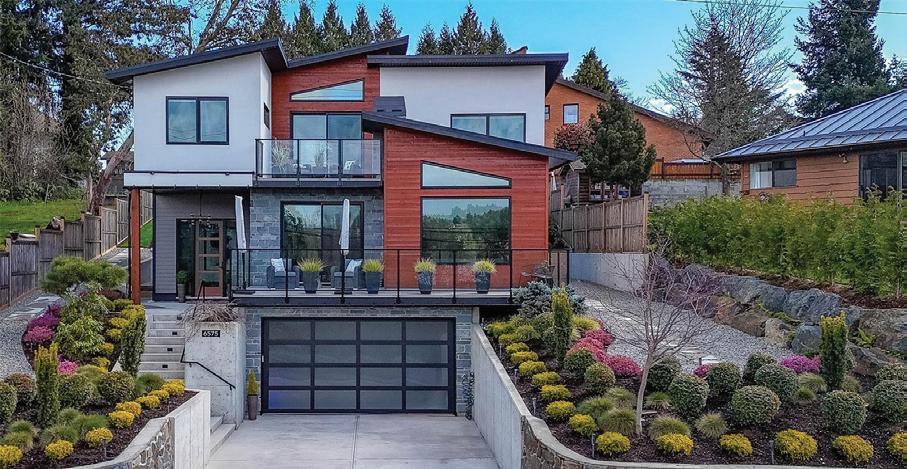
6575 Central Saanich Road, Central Saanich, BC Gaylene Salina + Eva Castelsky
A Landmark on Canada’s West Coast
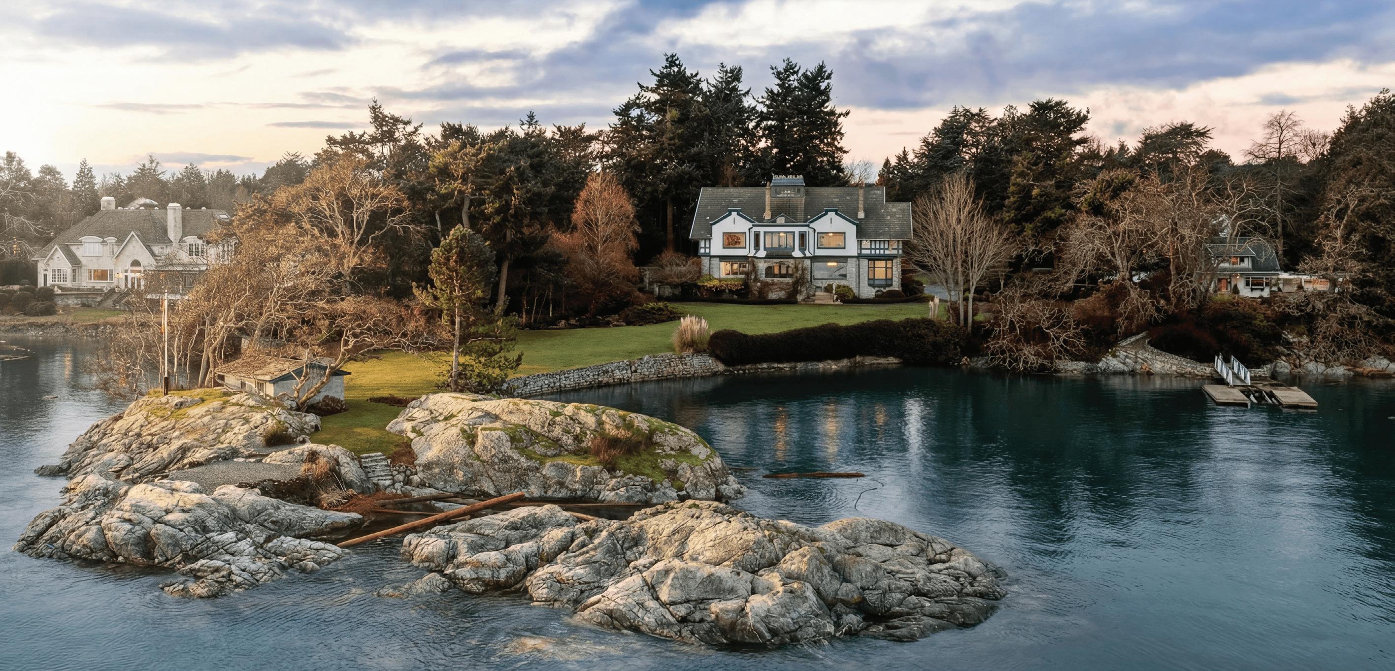
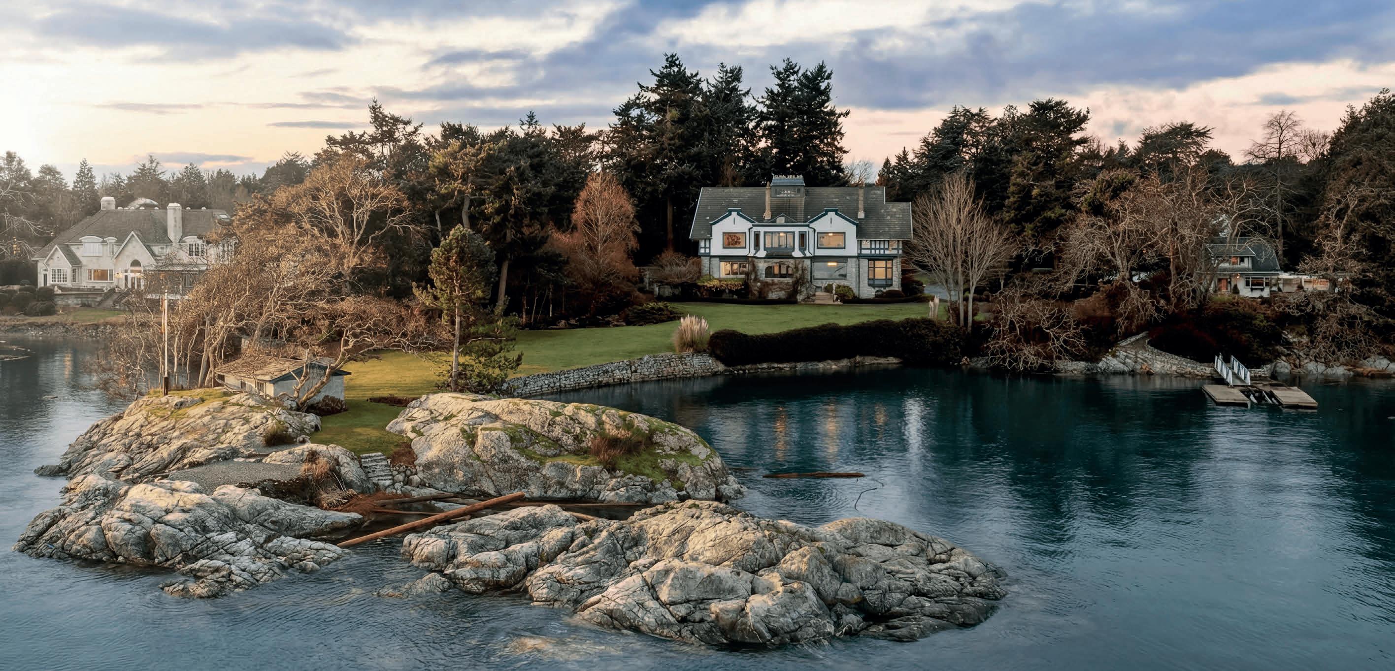
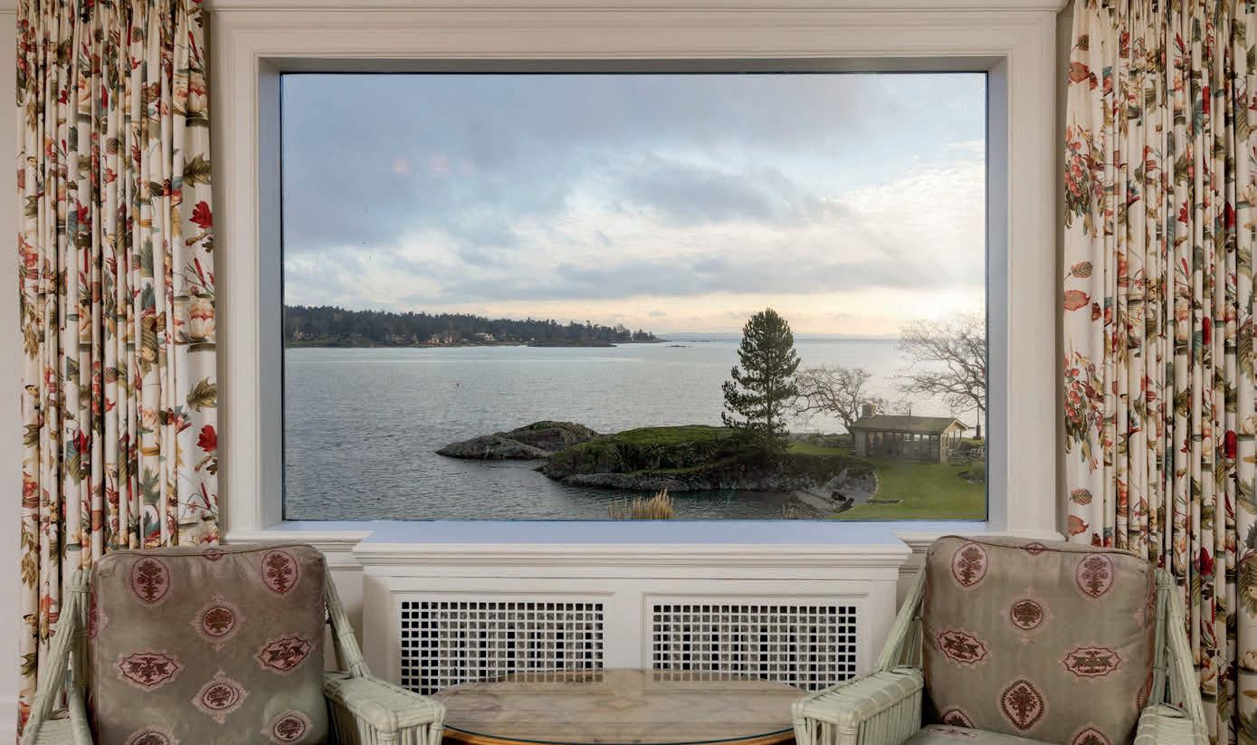
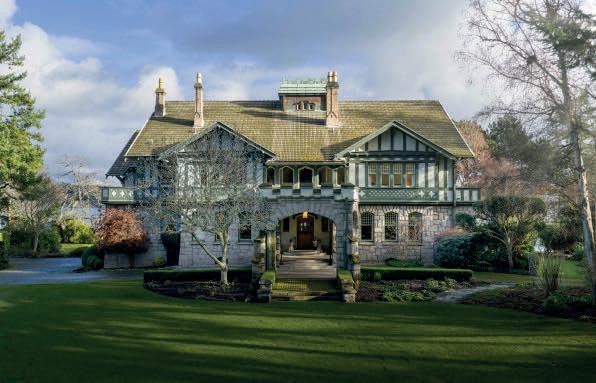
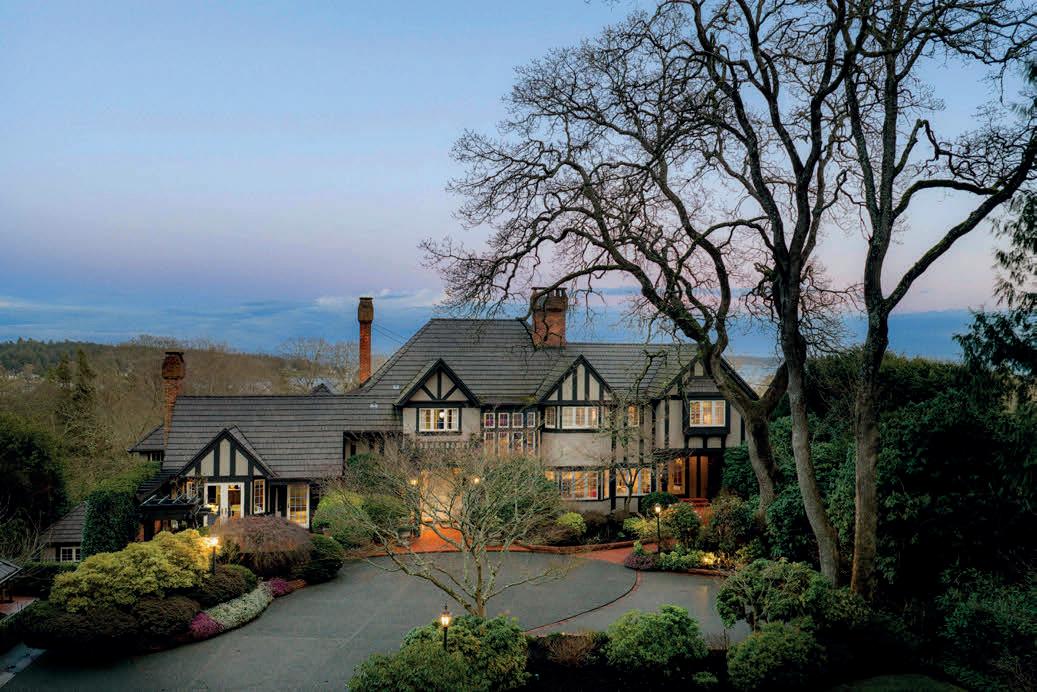
A landmark waterfront estate in Uplands, 3175 Beach Drive – “Riffington” is a rare offering of architectural and cultural significance. Designed in 1913 by Philip A. Jullien as the original Uplands show home, the residence showcases Tudor Revival architecture with a French Renaissance–inspired music room. Positioned to capture sweeping ocean views toward Mount Baker, the home rests on park-like grounds influenced by the Olmsted vision.
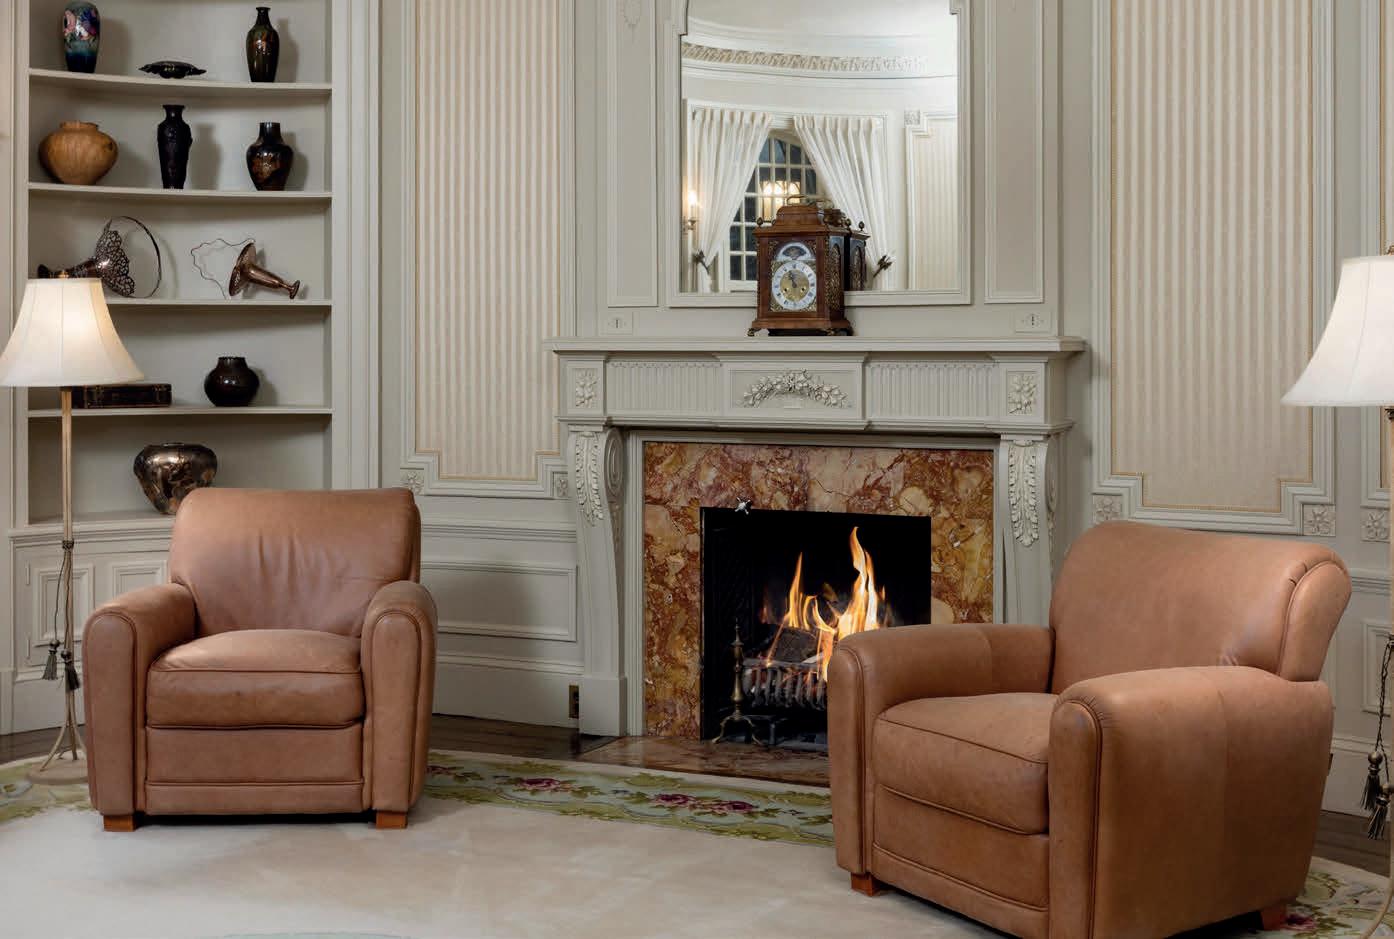
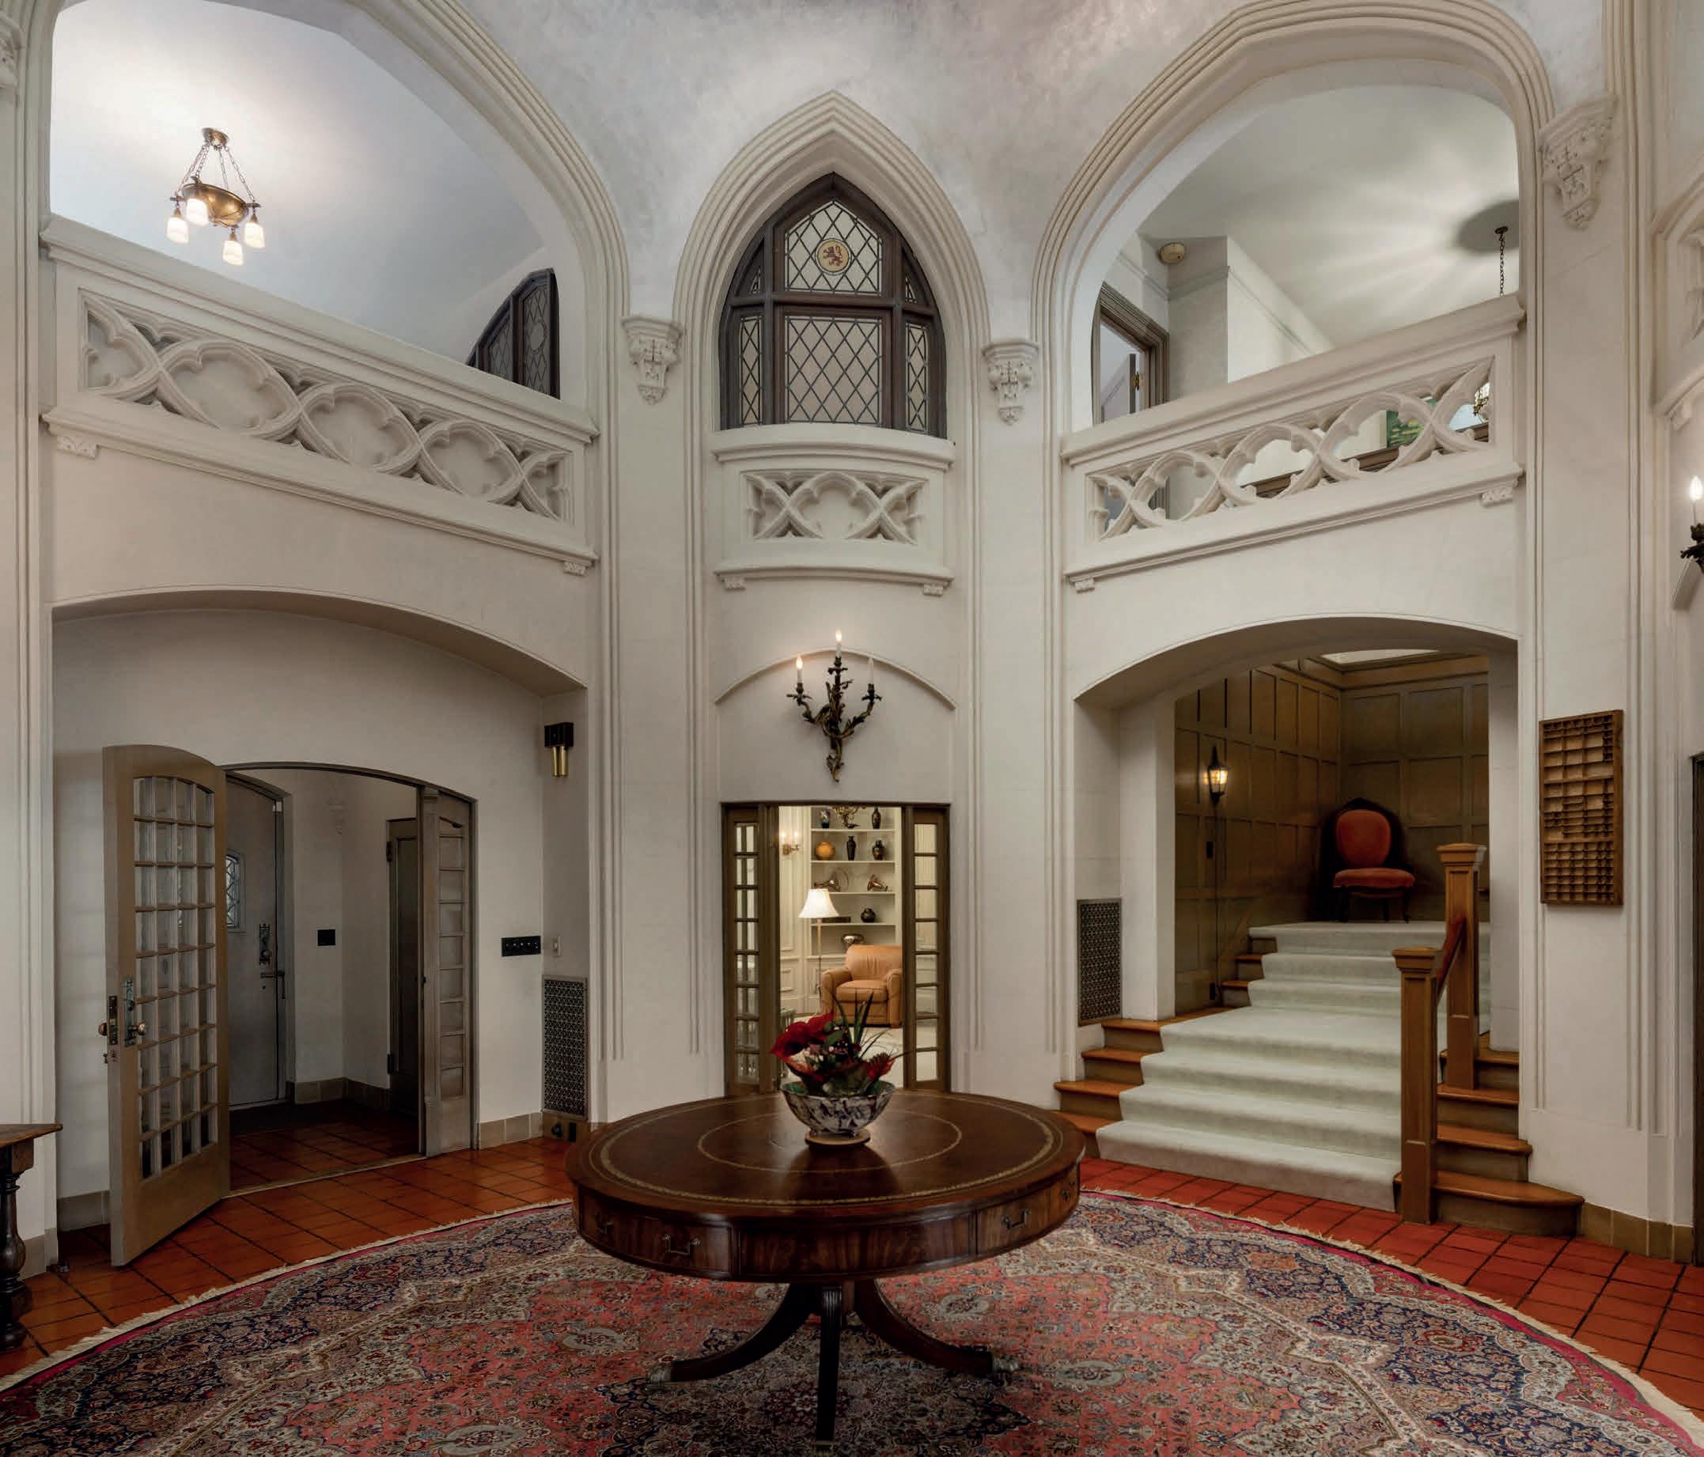
Featured in Western Living, Riffington has hosted members of the British Royal Family and served as the U.S. Consul’s residence from 1928 to 1942. The four-level main home spans approximately 12,400 square feet, offering nine bedrooms, seven bathrooms, ten fireplaces, a dramatic two-storey reception hall, libraries, sunrooms, and ocean-facing terraces.
The estate also includes a carriage house, seaside cottage, waterfront pavilion, private dock with generous moorage, vegetable garden, and Japanese pond—an irreplaceable coastal legacy just minutes from the Royal Victoria Yacht Club.
Private Waterfront Estate
12 Bedrooms | 10 Bathrooms
14,629 Sq Ft | 3.23 Acre Lot Offered at $27,999,000
• FOUR-LEVEL MAIN RESIDENCE
• TWO-LEVEL CARRIAGE HOUSE
• SELF-CONTAINED SEASIDE COTTAGE
• WATERFRONT PAVILION
• PRIVATE DOCK WITH LARGE BOAT MOORAGE
Expansive lawns, mature trees, and sheltered ocean frontage create a setting equally suited to refined entertaining and quiet retreat.
Estates of this calibre are rarely exchanged and often remain within families for generations.
Riffington offers not simply a home, but the opportunity to become the next custodian of an enduring coastal legacy.
Gated Oceanfront Estate
Maple Bay Home with Lake Views
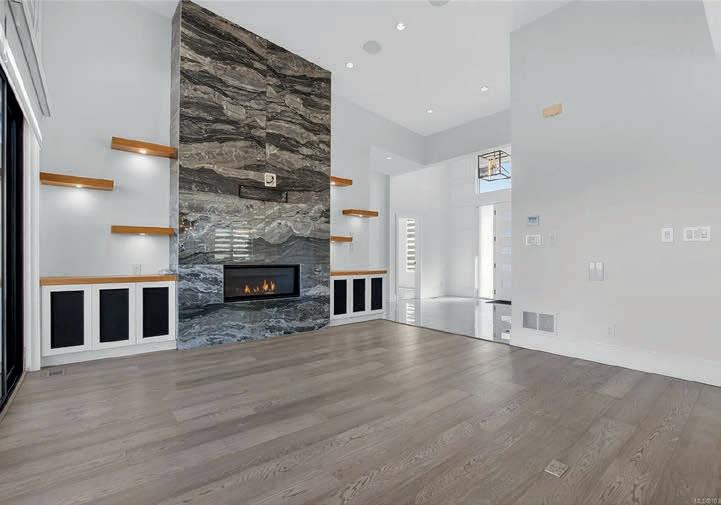
This stunning 6-bedroom, 6-bathroom home in desirable Maple Bay blends modern luxury with thoughtful design across three light-filled levels. The grand living room features soaring ceilings, floating shelves, and a striking floor-to-ceiling tiled fireplace, while the chef’s kitchen is equipped with premium Bosch appliances, an induction cooktop, pot filler, walk-in pantry, and a large waterfall island with ample storage. The mainfloor primary suite offers a spa-inspired ensuite and walk-in closet, while upstairs provides flexible living space with additional bedrooms and baths. The walk-out lower level includes a rec room with wet bar, wine storage, and a separate one-bedroom suite. Enjoy west-facing decks, a fenced yard, stamped concrete patio, and outdoor kitchen rough-ins. Highlights include Sonos sound, heated tile floors, EV-ready garage, built-in vacuum, and more—all just minutes from marinas, trails, and floatplane access to Vancouver. Book your showing before its gone!
Nestled along the sun-kissed shores of Ladysmith, BC, this oceanfront estate offers a blend of natural beauty & refined living. Set on a private 0.62-acre lot with numerous gardens, the property invites you to slow down & savour the coastal lifestyle. Walk directly to the water from your own patio seating area, or unwind on one of seven distinct outdoor spaces-from the BBQ deck & firepit patio to the serene Orca deck set at the water’s edge. Inside, maple hardwood floors, crown moulding, & a fir staircase speak to timeless craftsmanship. The chef’s kitchen features quartz counters, a propane range, & an island for four, flowing effortlessly into dining & breakfast rooms with sweeping ocean views. The primary suite offers a walk-in closet w/built-in cabinetry & a spa-inspired bath w/pedestal tub, dual sinks, & bidet. A detached guest cottage w/fireplace, sauna & a workshop w/woodstove & skylights complete this one-of-a-kind offering. Currently the lower floor has a extra bed.
Luxury Acreage
4725 APPALOOSA WAY, COWICHAN VALLEY, BC V9L 6J1
3 BEDS | 4 BATHS | 3,765 SQ FT | $2,675,000
Rural retreat on a level 4.4-acre parcel of pristine countryside. Custom built (2021) luxury home spanning 3,765 sq ft Dream kitchen with Jenn-air appliances, 6-burner range, SXS fridge & freezer, under-counter fridge, quartz counters, center island & walk-in pantry. Open-concept living with fireplace, built-in cabinetry, crown molding, & engineered hardwood flooring. Primary suite w/ luxurious ensuite. Pedestal tub & glass-walled shower. French doors access the hot tub, pool, & covered patio. Two more bedrooms, walk-in pantry, laundry room, & 4-piece bath on the main. Heated custom pool is a masterpiece, swim-up bar, basalt column fountains and more.
Lake Cowichan Living
7284 LAKEFRONT DRIVE, COWICHAN VALLEY, BC V0R 2G1
3 BEDS | 2 BATHS | 1,951 SQ FT | $1,099,000
Welcome to 7284 Lakefront Drive — a turn-key 3 beds, 2 baths rancher in the peaceful Woodland Shores community of Lake Cowichan. Just 8 years old on a sunny, fully fenced corner lot of nearly half an acre. The south-facing backyard is a private sanctuary — professionally landscaped with mature gardens, full irrigation, and a serene pond with waterfall & river feature. Step onto the 400 sq ft screened cedar porch and soak in lake & mountain views year-round. Inside, wood flooring flows through an open-concept living & dining area with gas fireplace. Kitchen features quartz counters, large island, gas stove & walk-in pantry.
Oceanfront Retreat
5025 GENOA BAY ROAD, NORTH COWICHAN, BC V9L 5Y6 3 BEDS | 3
Experience true West Coast living in this stunning 2,693 sq ft oceanfront home on a 0.35-acre lot in beautiful Genoa Bay. Enjoy breathtaking panoramic views from nearly every room and all three decks. With 1/3 ownership of a private dock with legal foreshore tenure, this property offers moorage for up to a 35’ boat—perfect for boating enthusiasts. The main floor features vaulted ceilings, a cozy fireplace, dining area, and a kitchen with breakfast nook and deck access. Also on this level: a spacious bedroom, 2-piece bath, and laundry. Upstairs, the primary suite boasts a 5-piece ensuite and private deck access, while a second bedroom offers its own 3-piece ensuite and shared deck access.
Vancouver’s World Cup Summer Brings Matches to BC Place and a Citywide Festival
Vancouver’s 2026 World Cup summer will bring global attention to a city where match days at BC Place will be paired with a major public fan experience at the PNE in Hastings Park.
The tournament runs June 11 through July 19 across the United States, Canada, and Mexico, marking the first World Cup hosted across three countries and the first edition with 48 teams. In Vancouver, seven matches are scheduled at BC Place, including five group-stage matches, one Round of 32 match, and one Round of 16 match.
The group-stage schedule begins June 13 with Australia vs. Turkey, followed by Canada vs. Qatar on June 18, New Zealand vs. Egypt on June 21, Switzerland vs. Canada on June 24, and New Zealand vs. Belgium on June 26. The knockout rounds follow on July 2 and July 7.
The city’s public gathering point will be FIFA Fan Festival Vancouver at the PNE in Hastings Park. Scheduled across 28 days during the tournament window, the festival will offer free access, live match broadcasts, music, entertainment, food and beverage vendors, and interactive fan experiences. The schedule includes more than 100 hours of live World Cup broadcasts and over 120 artist performances.
Beyond the matches, the tournament will likely draw activity into Yaletown, Coal Harbour, the West End, Gastown, Robson Street, Stanley Park, and the waterfront.
Vancouver, BC
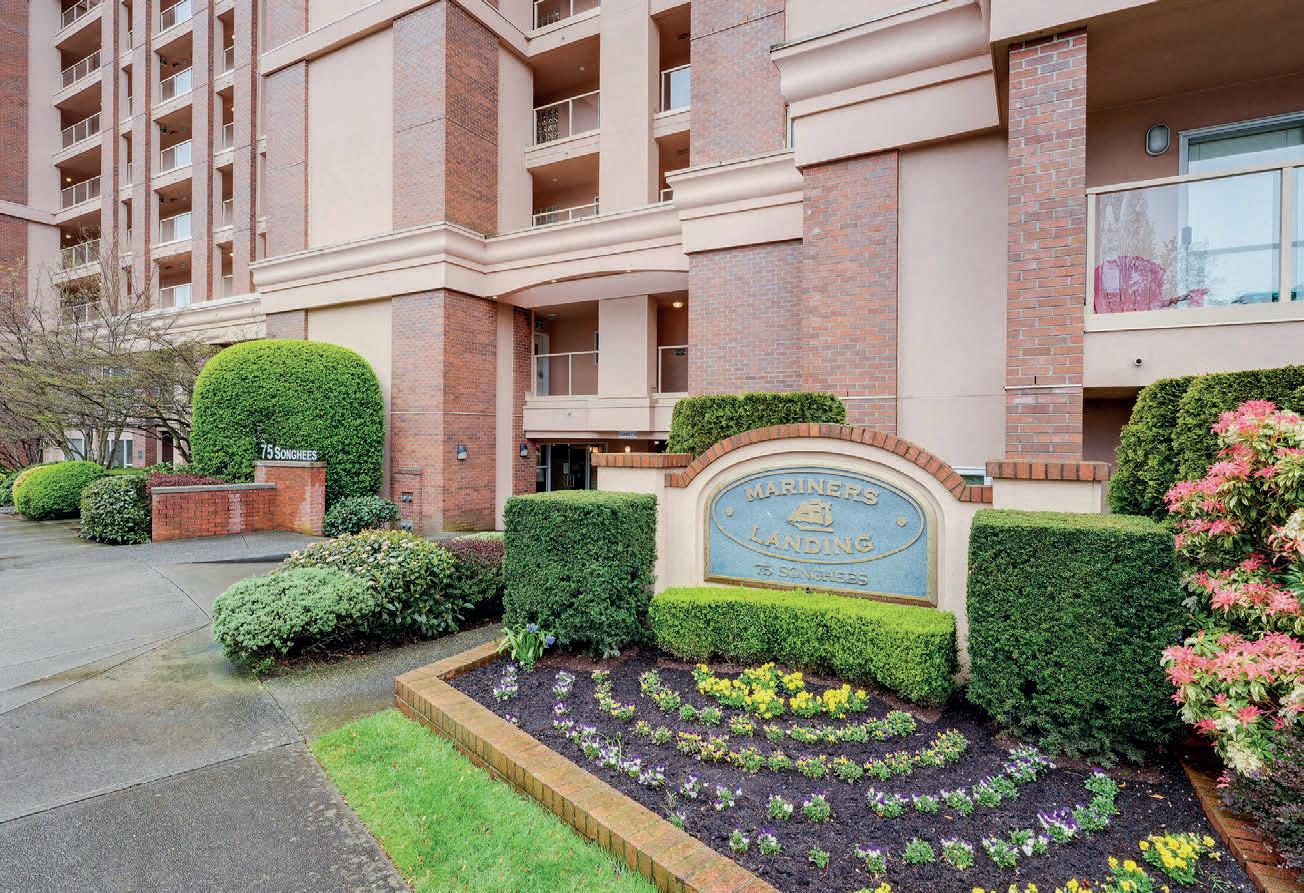
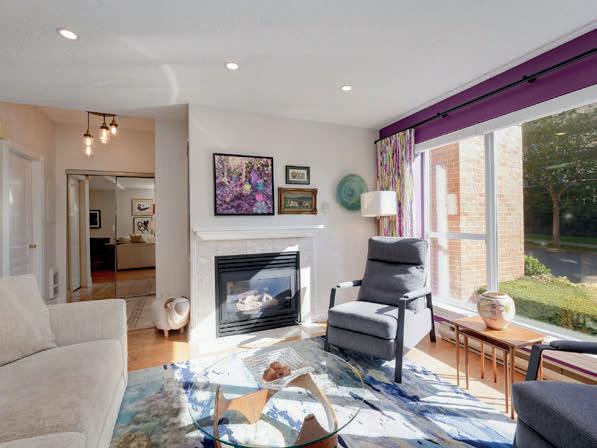
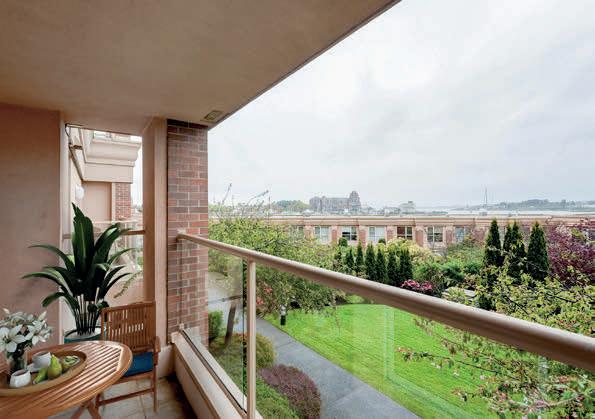
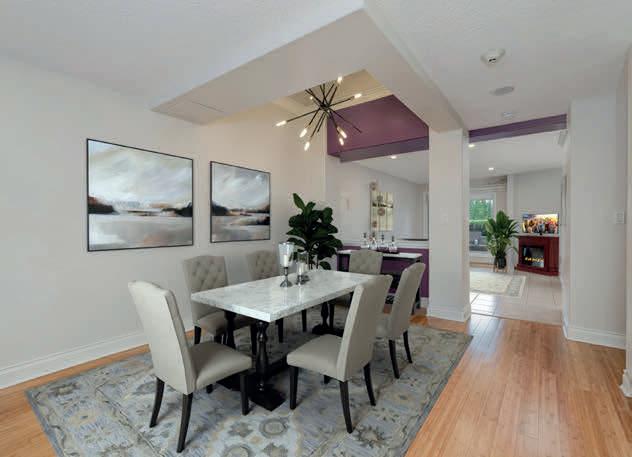
WATERFRONT LIFESTYLE AT MARINERS LANDING
$1,495,000 | 3+1 Beds | 4 Baths | 2,551 Sq Ft
Mariners Landing - Harbourside living in an exceptional quality Townhome. Yet, privately nestled in and offering over 2,500 sq ft of quality living on three full levels, gracious large floor areas/ rooms, front patio & front balcony facing east and the great room walk out patio facing west.
Michigan St
HOBBY FARM
$1,495,000 | 3+1 Beds | 2 Baths | 2,400 Sq Ft
integrated Bosh appliances. bathrooms with soaker shower & in-floor heating State of the art programming and 2 secured U/G parking. & glass staircase leads
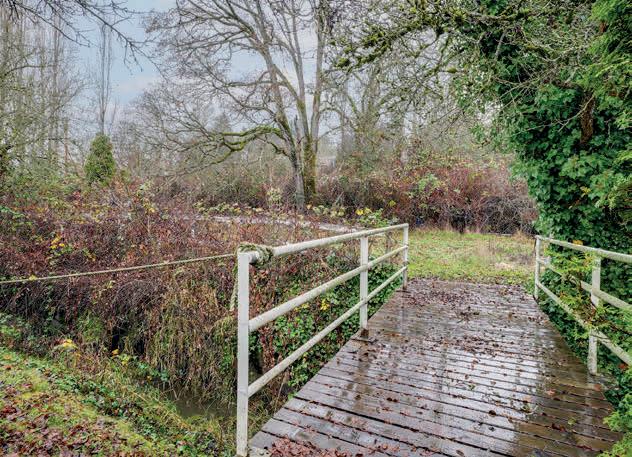
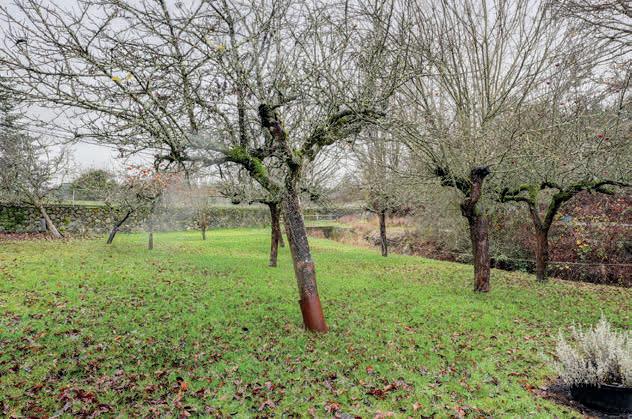
Welcome to 4231 Interurban Rd., a rural Country setting offering 1.9 acres! Attention hobby farm enthusiasts! This palatial setting at the rear of the home provides a barn & workshop & a huge grazing field with 2 bridges over a creek. Pleasantly, there is a mature orchard of fruit trees - Apple, Plum & Pear.
ELEANOR SMITH
Personal Real Estate Corporation
250.818.6662
eleanor@eleanorsmith.ca
Royal Lepage Coast Capital Realty
www.eleanorsmith.ca
Welcome to modern West Coast Luxury Penthouse living at its finest at Capital Park Residences. This exquisite boutiquestyle Penthouse boasts an elegant open floor plan with impeccable quality at over 1,469 sq. ft of contemporary space. Highest quality concrete & steel new construction built by the foremost Concert & Jawl Property Developers. Enter the Residence & you step into your sophisticated & understated bright & airy home, providing large windows & 2 balconies (one for the great room & other for the Primary Bedroom). The great room & gourmet Kitchen is flanked by 2 bedrooms & spa bathrooms. Contemporary gourmet kitchen includes flat panel cabinetry, quartz slab countertops,& backsplash, marblepatterned quartz waterfall large island-&
Roof Top Terrace of over elegant entertaining, along gardens. South views of mountains, facing James canopies, & some distant Capitol Park offers premium such as a Fitness room outdoor terrace to enjoy.
Over the past twenty-five years, Eleanor has earned a reputation as both a top-performing Realtor and a Principal Designer, collaborating with buyers, sellers, developers, and architects on a diverse portfolio of residential and commercial properties, in Chicago, Toronto, London, and Victoria. Drawing on her extensive interior design background, Eleanor brings her eye for interior space, her attention to detail, and her extensive local knowledge of Victoria to her clients at Royal LePage Coast Capital Realty (previously at Macdonald Realty Ltd.), and in doing so has earned multiple industry awards for sales achievement.
Victoria Harbour & downtown Minutes walk to Beacon ocean beaches off Dallas point inspiring one with lifestyle in every way!
DON’T JUST BUY A HOME BUILD ONE DESIGNED FOR YOUR LIFESTYLE
A rare opportunity to build a custom estate home in one of Metro Vancouver’s most desirable communities
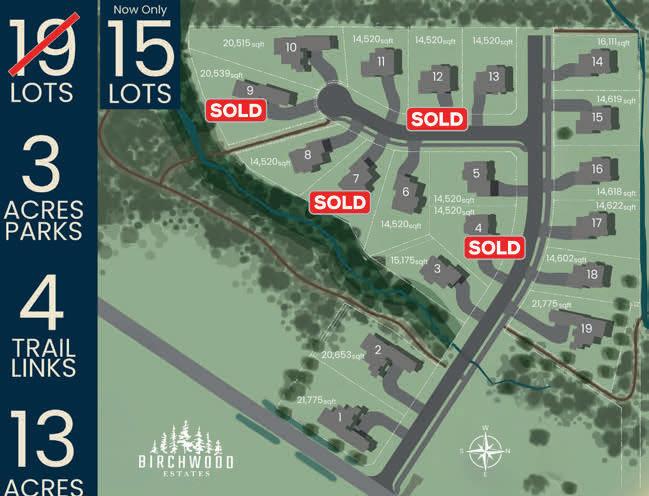
Set within the natural landscape of Anmore, Birchwood Estates offers a rare combination of space, privacy, and flexibility, just minutes from the amenities of Port Moody.
Each homesite exceeds 14,000 sq ft (1,300+ m²), creating a level of privacy and elevated community that’s increasingly rare to find.
What truly sets Birchwood apart is how you can build.
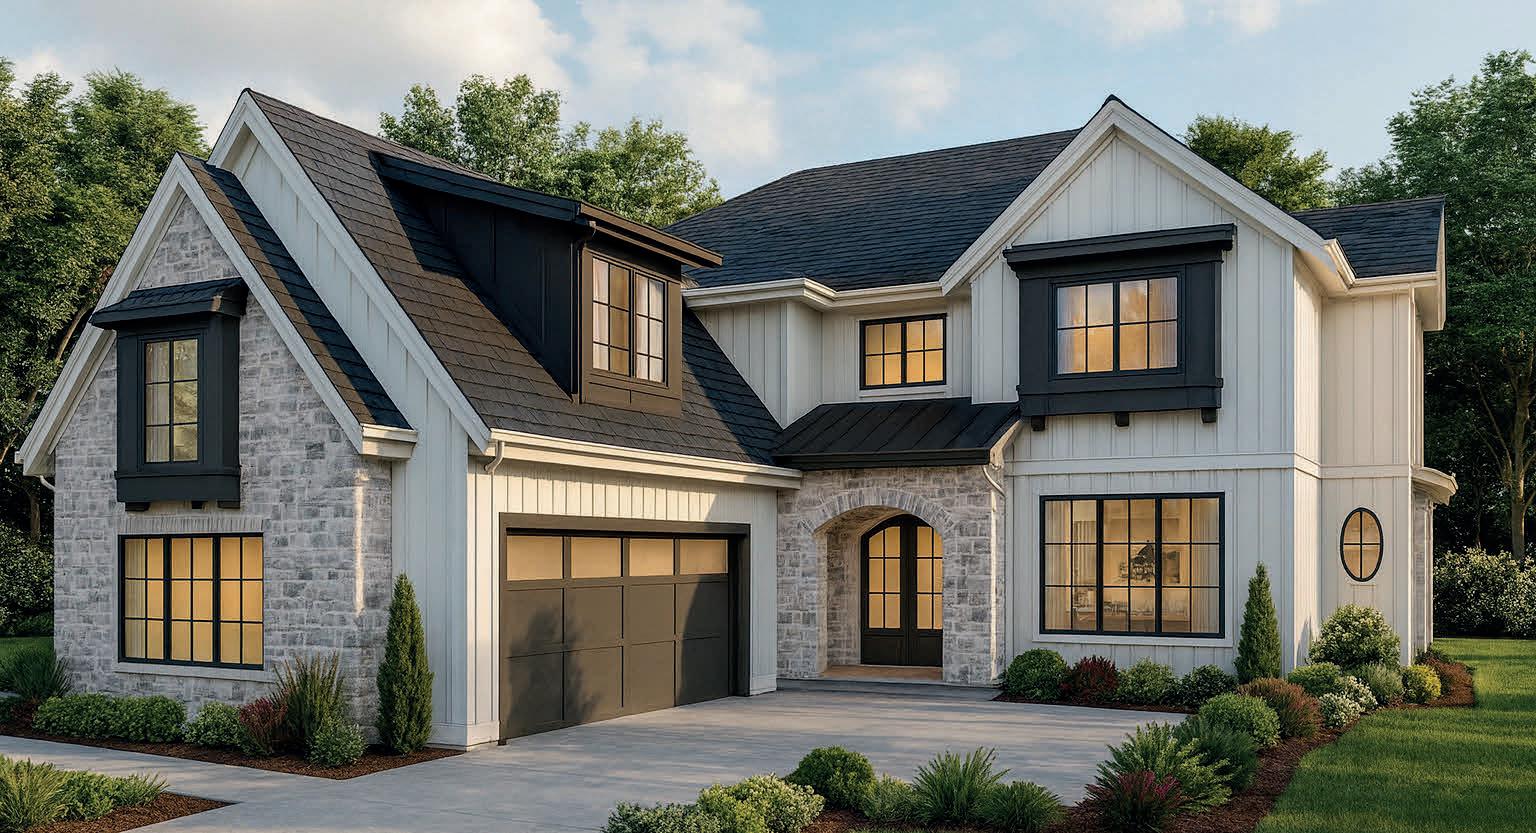
• Choose from our professionally designed luxury homes
• Customize layouts and finishes to suit your lifestyle
• Or build fully custom from the ground up
From pre-designed to fully custom, every path is structured to be clear, guided,
and efficient, removing the typical complexity of building.
Many buyers today pay premium prices for resale homes built around someone else’s decisions.
Birchwood offers a different path:
An estate home designed around you, often at a comparable overall investment.
Each home is crafted with precision to fit its owner, built for how you live, not forced into a predefined plan.
Opportunities like this are limited. Once they’re gone, they’re not easily replaced
Discover BirchwoodEstates.ca
2202 Gondola Way #614 Whistler, BC V8E 0M7
$6,290,000
The Peak of Whistler Luxury.
Experience the definitive ski-in/ski-out lifestyle at First Tracks Lodge. Suite 614 places world-class skiing and biking right at your doorstep, offering unparalleled access to the Whistler Mountain Creekside Gondola. Inside, heavy timber accents and a striking stone hearth create a sanctuary of timeless mountain elegance. After carving the slopes, retreat to your private balcony to take in dynamic views overlooking the gondola as it spins to life. Here, you aren’t just near the mountain—you are a part of its vibrant energy.
The mountain is calling. Claim your front-row seat today.
BOYD TEAM • ROB & SHERRY BOYD ENGEL & VÖLKERS WHISTLER
36 - 4314 Main Street | Whistler | BC V8E 1A8 Rob: 604.935.9172 • Sherry: 604.902.7220 boydteam@evrealestate.com • boydteamrealestate.com
$2,299,000
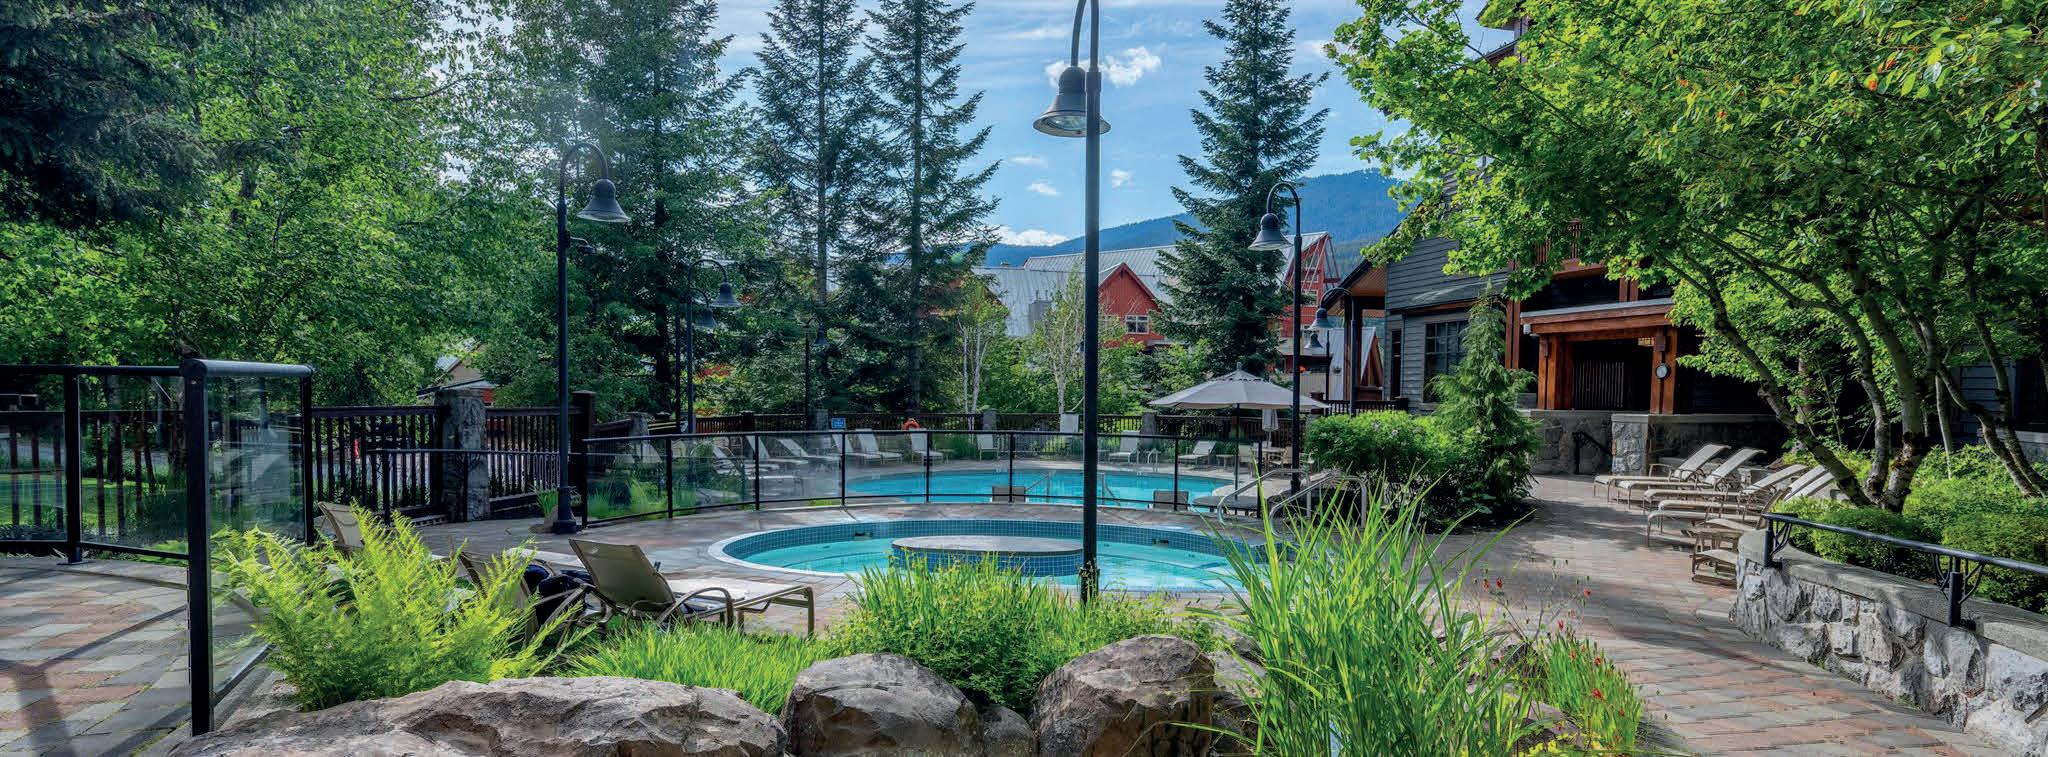
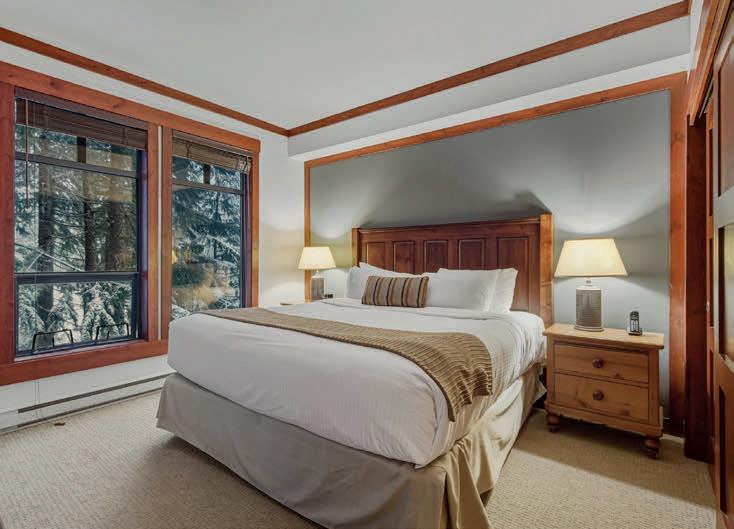
Escape to the tranquil side of First Tracks Lodge in Suite 221. Framed by serene forest views, this sophisticated retreat is your ultimate basecamp for year-round adventure. In winter, enjoy effortless ski-in/ski-out access to the powder. Come summer, spin directly from your locker room door into Whistler’s legendary mountain biking trails. After an action-packed day, unwind in the heated outdoor pool, soak in the hot tubs, or simply relax on your private balcony immersed in the quiet woods. Experience the perfect balance of adrenaline and alpine peace.
Contact us today to schedule your private tour. BOYD TEAM • ROB & SHERRY BOYD ENGEL & VÖLKERS WHISTLER
Welcome to this beautifully appointed executive townhome situated in the desirable Golf Ridge Neighbourhood of the award-winning Golf Resort Community of Sun Rivers. This home combines upscale finishes, functional design, and an exceptional lifestyle location. The bright, open-concept main floor features 10’ ceilings & expansive floor-to-ceiling windows that capture stunning mountain & golf course views. The chef-inspired kitchen is finished with granite countertops, stainless steel appliances, a pantry, an oversized island w/seating that flows seamlessly into the dining & living areas, making it ideal for everyday living & entertaining. This is a rare opportunity to enjoy resort-style living in one of Kamloops’ most sought-after communities.
Experience unparalleled luxury and panoramic lake views in this executive 3-bedroom plus den rancher-style townhome with a basement, located in the coveted Tuscan Terrace community in Summerland! Resting on a hillside overlooking parkland and the sparkling waters of Okanagan Lake, this 3,800+ sq. ft. home offers a front-row seat to one of the most breathtaking vistas in the region. The bright, open floor plan is designed to maximize the view, with oversized doors and windows flooding the space with natural light. This lakefront gem has all the perks including a huge covered deck, attached garage, complete with an elevator, combining elegance, comfort, and accessibility in one of the most picturesque locations in the Okanagan.
PEACHLAND
is one of the Okanagan’s most beautiful lakeside communities, offering the perfect lifestyle for both retirees and families. With stunning views of Okanagan Lake, beautiful beaches, wineries, walking trails, and a warm small-town feel, Peachland is a place where people come to enjoy life at its best.
FOR RETIREES
, imagine peaceful mornings, sunset walks, and effortless waterfront living with a licensed boat buoy in a quiet, highly desirable neighbourhood. This is luxury designed for comfort, relaxation, and elegance.
3 BEDS | 3 BATHS | 3,200 SQFT. | $1,549,000
5312 FULTON PL, PEACHLAND, BC V0H 1X1
MLS®#: 10380993
Rare semi-waterfront location! This private retreat offers breathtaking views of Okanagan Lake and backs directly onto Beach Ave. Nestled in a quiet, highly desirable neighbourhood, the property includes a licensed buoy for your boat. This custom-built home showcases quality craftsmanship throughout, featuring a grand foyer, quarried stone, and exposed wooden beams. Offering 3 bedrooms + office and a media room that could double as a home gym, plus a spacious loft with a balcony ideal as a studio, games room, or additional bedroom. The finished walkout basement includes a separate entrance with a privacy door and a wet bar, offering guest privacy and potential for a suite. Step outside to a private backyard oasis with stamped concrete, marble fire table, multiple decks, and direct Beach Ave access via private stairs, perfect for relaxing or entertaining while enjoying lake views.
who love to entertain, a spectacular luxury estate with a large pool, movie theatre, full bar, and lake views offers the ideal space to create unforgettable memories with family and friends. This home combines style, space, and entertainment at the highest level.
Stunning Neoclassical Estate with outdoor oasis in a quiet, established Peachland neighbourhood, just a block away from the Okanagan Lake and close to downtown amenities. This elegant home blends timeless design with modern luxury, featuring a gourmet kitchen, theatre room, and stylish bar, perfect for entertaining. The open layout flows seamlessly to a private outdoor oasis with a covered deck, outdoor kitchen, and in-ground saltwater pool, ideal for summer living and gatherings. Spacious bedrooms provide comfort and privacy, while the primary suite offers a spa-inspired ensuite, walk-in closet, and private balcony with beautiful lake views. Set on a landscaped lot with space for gardening and play, this home captures the best of the Okanagan lifestyle.
As a Realtor® in the Okanagan, I help buyers find not just a home, but the right lifestyle. With strong local knowledge, personalized service, and a passion for exceptional properties, I am proud to help clients discover the very best of Kelowna and the entire Okanagan region.
hello@adrianapreston.com
5839 SUNSET DRIVE, NELSON, BC V1L6X9
5 BEDS | 4 BATHS | 4,320 SQ FT $1,185,000
Bright, Fresh and Elegant just 8 minutes from Nelson! This stunning 5-bedroom, 4-bathroom home will welcome you as soon as you step into the Foyer. With the new, warm wood flooring throughout the main living space and the brand new carpet up and down stairs will keep your feet cozy! The vaulted ceilings in the living room with the mountain, and yes, sunset views will take your breath away! This grand home is perched on a 0.57 acre fenced lot with a double car garage—plenty of room for those Kootenay toys! A quiet, family friendly neighbourhood close to great schools (in the desirable Blewett Elementary school catchment), walking trails, and close to river access for a relaxing paddle. This home is 4,320 sq ft of pure beauty—if you don’t need all that, the lower level could convert into a lovely suite for family or added income. Call your REALTOR today and book a viewing!
2450 Ainsley Place, Nanaimo, BC V9P 9G9
This stunning walk-on WATERFRONT residence in Fairwinds, Nanoose Bay offers luxury, craftsmanship, and sustainable modern living. Spanning 5,590 sq ft, this 4-bed, 4-bath executive home sits on a quiet cul-de-sac in a sheltered bay with panoramic views of Southey and Winchelsea Islands across the Strait of Georgia. A grand foyer opens to light-filled living spaces with ocean views, gas fireplaces, and folding glass doors to a spacious deck. The chef’s kitchen features an abundance of custom wood cabinetry, premium appliances, and elegant finishes. The primary suite offers deck access and a spa-like ensuite. The lower level includes a family room, guest suite, gym, and wine room. Designed for efficiency and resilience, the home includes in-floor radiant heating, air conditioning, solar panels with Tesla Powerwall, and backup generator, water purification system and EV charger add further value. Landscaped grounds lead to private beach access, completing this exceptional coastal retreat. Offered at $4,499,000
9783 Centrestone Drive
LAKE COUNTRY, BRITISH COLUMBIA V4V0A5
OFFERED AT $2,299,000
Architectural masterpiece situated on one of the largest flat lots in Lakestone, this stunning modern home is the definition of refined Okanagan living. Thoughtfully designed and executed, this 5-bedroom, 4-bath residence blends striking modern lines with warm, luxurious finishes throughout. Expansive windows fill the home with natural light and seamlessly connect indoor and outdoor spaces. Every detail has been intentionally curated, creating a home that feels both sophisticated and effortlessly livable. At the heart of the home, a showpiece chef’s kitchen features premium Miele appliances, custom cabinetry, and elevated finishes that perfectly balance form and function. From here, step outside to your private resort-like yard. The meticulously designed landscaping, architectural concrete work, outdoor kitchen, and saltwater pool transform the backyard into a true retreat—ideal for entertaining or unwinding under the Okanagan sun. Set within one of the region’s most desirable communities, this exceptional home is just minutes from the airport, renowned wineries, and Lakestone’s exclusive private amenities. Residents can enjoy access to worldclass facilities, including the Lake Club—featuring an infinity-edge pool, two hot tubs, an outdoor kitchen with BBQs, and a fully equipped state-of-the-art fitness centre. This is Okanagan living at its absolute best.
Sayward Hill Golf Course Townhome
3 BEDS • 4 BATHS • 2,872 SQ FT • $1,832,000 Live where every day feels like a getaway in the prestigious Sayward Hill community. This elegant 3-bedroom, 4-bath townhome offers a rare opportunity to enjoy life alongside the Ridge and Mattick’s Farm Golf Course, with scenic fairways just steps away and nearby Lochside trail waiting to be explored. Start your mornings with a with a round of golf then come home to a space designed for comfort and connection. The main floor invites relaxed living with a warm gas fireplace, a chef-inspired kitchen with gas range, and 2 sunlit patios—perfect for unwinding after a round of golf or an afternoon ride. Upstairs, the primary suite provides a calm retreat with a spa-like ensuite and cozy sitting area, ideal for recharging after an active day outdoors. The lower level adds flexibility with a media room and full bath—perfect for guests or laid-back evenings in. With a private entrance and secure underground two-car garage, this home blends ease, activity, and tranquility. Whether you’re an avid golfer, cycling enthusiast, or simply someone who values an active, outdoor lifestyle, this is a place where you can truly settle into the rhythm of West Coast living.
• Lower: 2 Beds | Pool Table Recreation Room | Full Bath
• Expansive Storage Space
“I
to
CIRCLE ·
A LIFE LIVED DIFFERENTLY
Beside Layer Cake Mountain on a sun-drenched benchland above Kelowna, Gallaghers Canyon is a gated community of fine homes wrapped around a championship golf course, forested canyon trails, and one of the Okanagan’s most vibrant and friendly neighbourhoods - just 15 minutes from downtown.
27 HOLES OF GOLF
Champtionship Golf
18-hole Canyon Course + 9-hole Pinnacle · SCOREGolf top 55 in Canada
644 HOMES - GATED
Village Centre
Indoor saltwater pool whirlpool · fitness centre · racquet courts · yoga classes
Arts & Community
Pottery · woodworking · art studio · art classes · billiards · lounge
Two championship courses, a canyon at your door, and a community that actually knows your name. This is the okanagan life.
GALLAGHERS CANYON ∙ KELOWNA, BC
Your guide to this world
I’m not just selling this community. I live in it. I know my neighbours by name, the pace of the seasons, the quiet corners most buyers never see. And that perspective extends well beyond these gates. Whether you’re drawn to lake views in the Upper Mission, family living in Kettle Valley, an estate property in Crawford, or a home along Lakeshore, I’ll help you find the right fit for the life you’re building.
Fewer clients, by design
I believe great real estate is personal. That’s why I work with a select group of clients at a time, so no detail gets missed and no question goes unanswered.
A partnership, not a transaction
Your goals lead the way. My responsibility is to bring the strategy, the expertise, and the steady hand that gets you there.
Eagle Crest – an exceptional residence in the prestigious Crescent Beach enclave of South Surrey. Situated on a 7,500+ sq ft lot, this home captures great ocean views from both levels and showcases a beautifully curated, private garden retreat. The main level impresses with 12’ ceilings in the living and dining areas, a refined chef’s kitchen, and a family room framed by expansive ocean vistas, along with a convenient main-floor bedroom. Upstairs features two bedrooms, including a luxurious ocean-view primary with heated ensuite floors. The lower level offers a spacious office and a 2-bedroom unauthorized suite—ideal for extended family or added income. Located within Ray Shepherd Elem. and Elgin Park Secon. catchments, and just moments to the beach, parks, and amenities. A must-see!
ELEVATED LUXURY LIVING
3408 Robson Place, Colwood, BC V9C0J2
4 BEDS | 7 BATHS | 3675 SQ FT | $1,649,000 . Welcome to 3408 Robson Place, a custom-built 2017 residence offering 3,675 sq ft of elevated living. This exceptional home showcases thoughtful design, quality craftsmanship, and breathtaking views. A grand entry with soaring ceilings and a striking staircase sets the tone, while 10-foot ceilings, oversized windows, and an open-concept layout fill the home with natural light. The gourmet kitchen features stainless steel appliances, wine fridge, hidden pantry, and an oversized island perfect for entertaining. Double sliders open to a covered deck for year-round enjoyment. With 4 bedrooms and 7 bathrooms, the luxurious primary suite offers a private balcony, spa-inspired 5-piece ensuite, and custom walk-in closet. The lower level includes a games/bar room, flexible space, and a self-contained onebedroom suite. Complete with an oversized double garage, fully fenced yard, and beautiful curb appeal—this is a must-see home.
BROADMEAD RANCHER
1096 VALEWOOD TRAIL
SAANICH, BC V8X 5E3
$1,349,990 Single-level living at its finest. This well-constructed semi-detached patio home is centrally located in one of Greater Victoria’s most exclusive neighborhoods. Access to the ferries and the Airport via Pat Bay Highway is second to none. Plenty of parks and a popular bird sanctuary - Rithet’s Bog Park and loop trail is right outside your doorstep. A plethora of amenities, shops, groceries, and eateries are available in the neighborhood within the popular Broadmead Village and Royal Oak Village. You will appreciate the comfort of this 2-bed + den home with detached garage and seemingly endless storage in the full perimeter crawlspace with bonus heights. Relax by one of two natural gas fireplaces or explore the dynamic allure of this premier community. Call now to view this exceptional home.
2660 MACDONALD DRIVE E SAANICH, BC V8N 1X9
$1,835,000 Welcome to Queenswood, a very special enclave of premium properties within one of the most prestigious postal codes Saanich has to offer. You will love the location of this home, the feeling that you are miles away from everything, surrounded by natural abundance, yet just a short walk to Cadboro Bay Village, UVIC, all levels of Schools, walking trails, and popular Gyro Beach. Royal Vic Yacht Club and Uplands Golf Course are minutes away, and d/t Victoria is a 15-m. drive or easy public transit. This updated home is nestled amongst some of the best landscaped properties in Victoria. Almost 17’ RV/boat storage, workshop & garage, for the hobbyist. Call now to view.
Located on quiet end of road—Erin Valley Crescent, Kamloops, BC, this 6.3 flat acreage has city water, drilled well, fenced and cross fenced and only 20 minutes from city downtown core. 2 year old 4,700 sq ft high end home was overbuilt for your modern convenience and comfort. Modern kitchen with high end appliances, heated tile floors throughout, back up electric furnace, central air conditioning, copper bathtub, his and her copper basins, large open walk in tiled ensuite shower...and much, much more too numerous to mention. 40’x50’ modern barn comes with 6 paddocks, heated office/tack room, rubber flooring and hot and cold running water. Separate corrals and first class outdoor riding arena. Massive heated and air conditioned 40’x50’ newer shop with 14’ high powered doors—a trucker’s delight! Price reduced to $1,999,900.00. Information packages available upon request.
2363 ERIN VALLEY CRESCENT, KAMLOOPS, BRITISH COLUMBIA
HORSE LOVERS / TRUCKERS DREAM - KAMLOOPS, BC.
Built in the 1960s and still owned by the original family, this charming home features high ceilings, stained glass, and exposed brick. It offers spacious rooms, a lower level for entertaining, and a private yard with trees, gardens, and play areas. Set on a large lot with modern updates like a new furnace, it combines vintage charm with family-friendly living.
Reimagined in 2023, this home is perfect for family gatherings, entertaining, and car enthusiasts with a rare 4-car heated garage. Boasting stunning Howe Sound views, the open-plan living/dining area features a chef’s kitchen with high-end appliances, wet bar, and butler’s pantry. It offers three ensuite bedrooms, including a primary with a private deck. Highlights include hardwood floors, a spacious family room with beverage fridges, ductless A/C, in-floor heat, backup generator, and one of the largest rooftop decks in the Village. A must-see!
Enjoy stunning Howe Sound views from this beautifully renovated Kelvin Grove home! Features include a modern kitchen with highend appliances, a living room with fireplace, spa-like master ensuite, hardwood floors, triple-pane windows, large deck, updated systems, and a legalized basement suite. Meticulously maintained and move-in ready, perfect for comfortable living.
REALTOR® | HELPING YOU MAKE THE RIGHT MOVE DAN SCARRATT
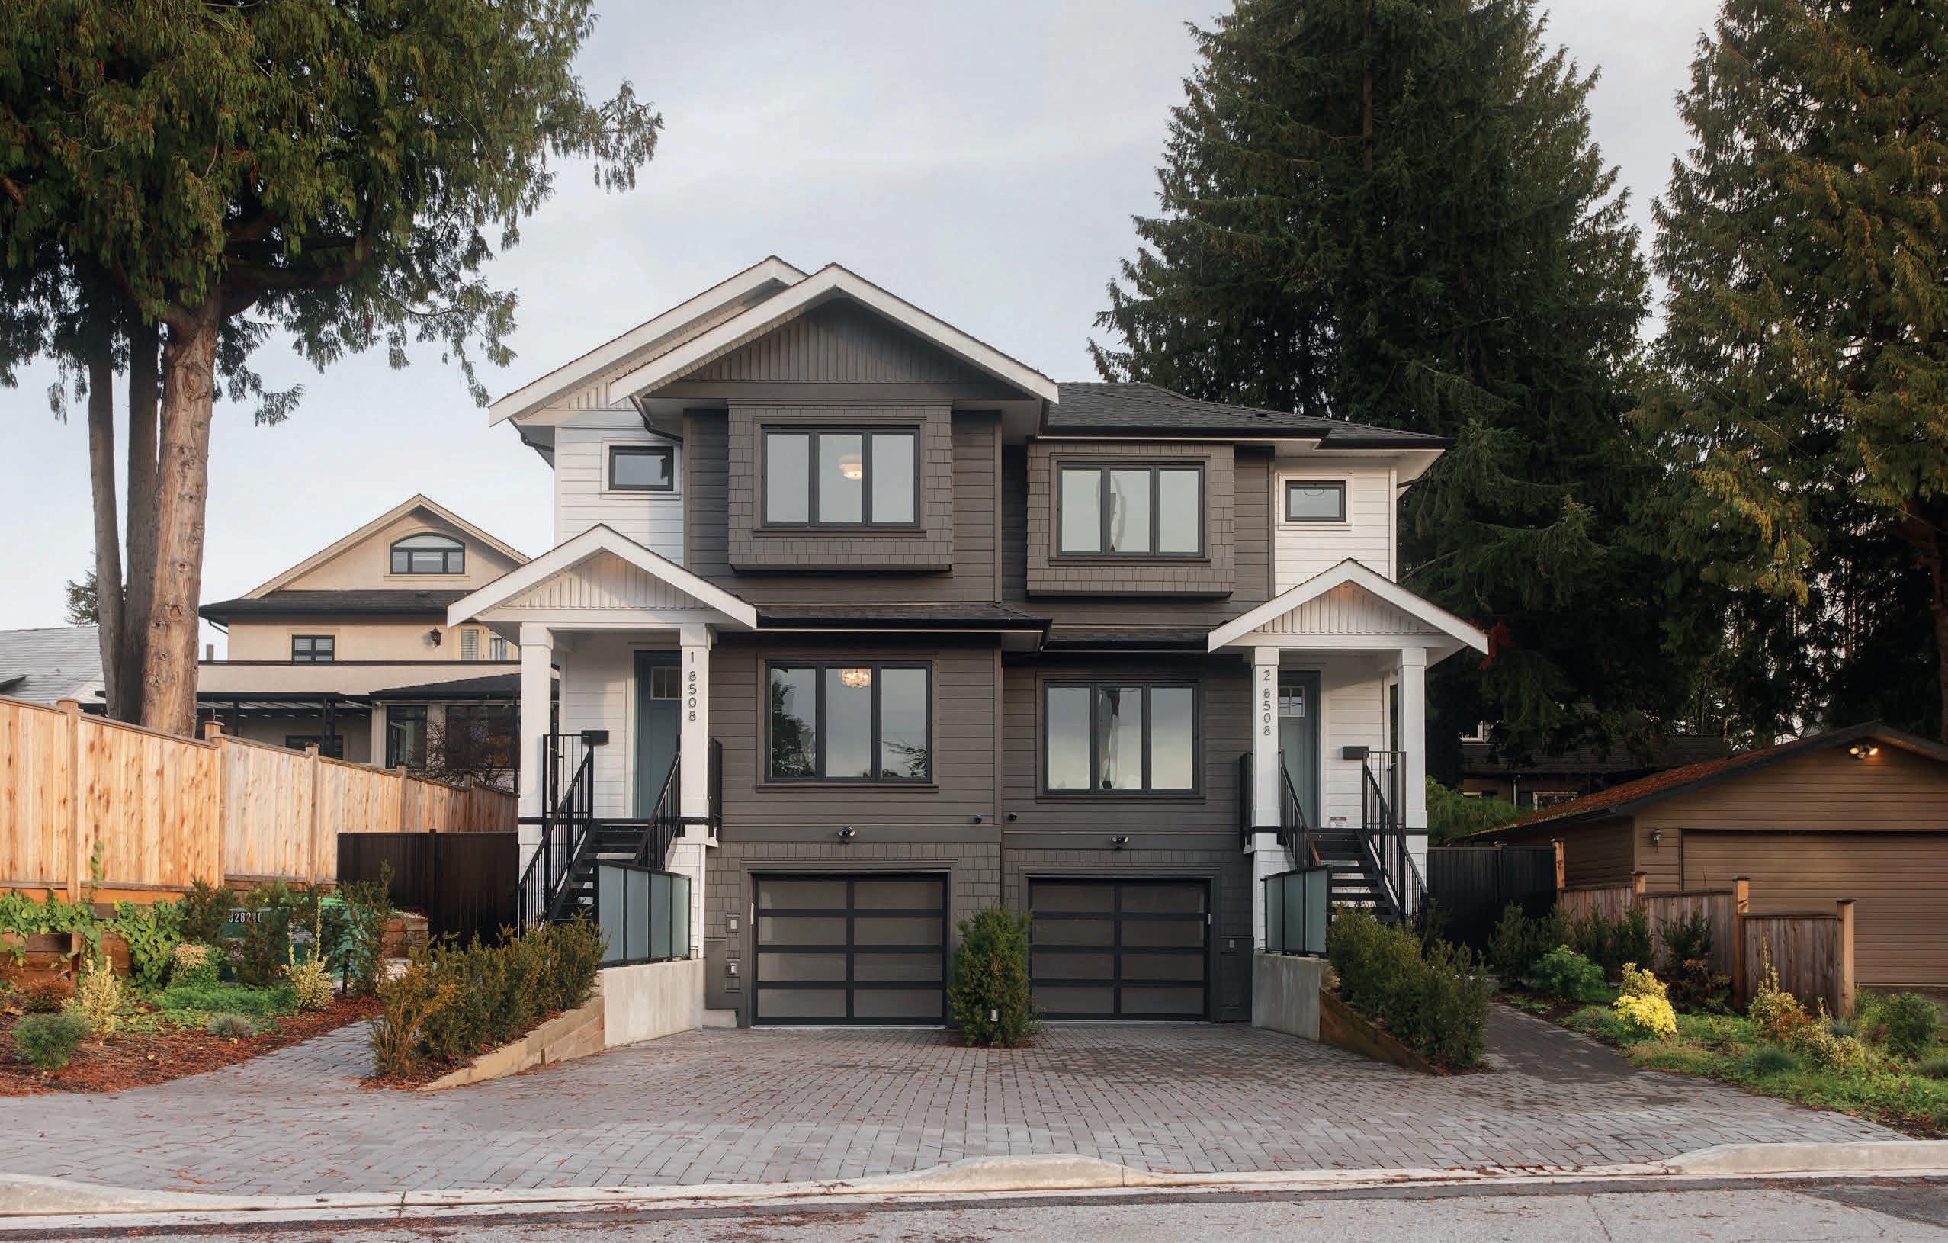
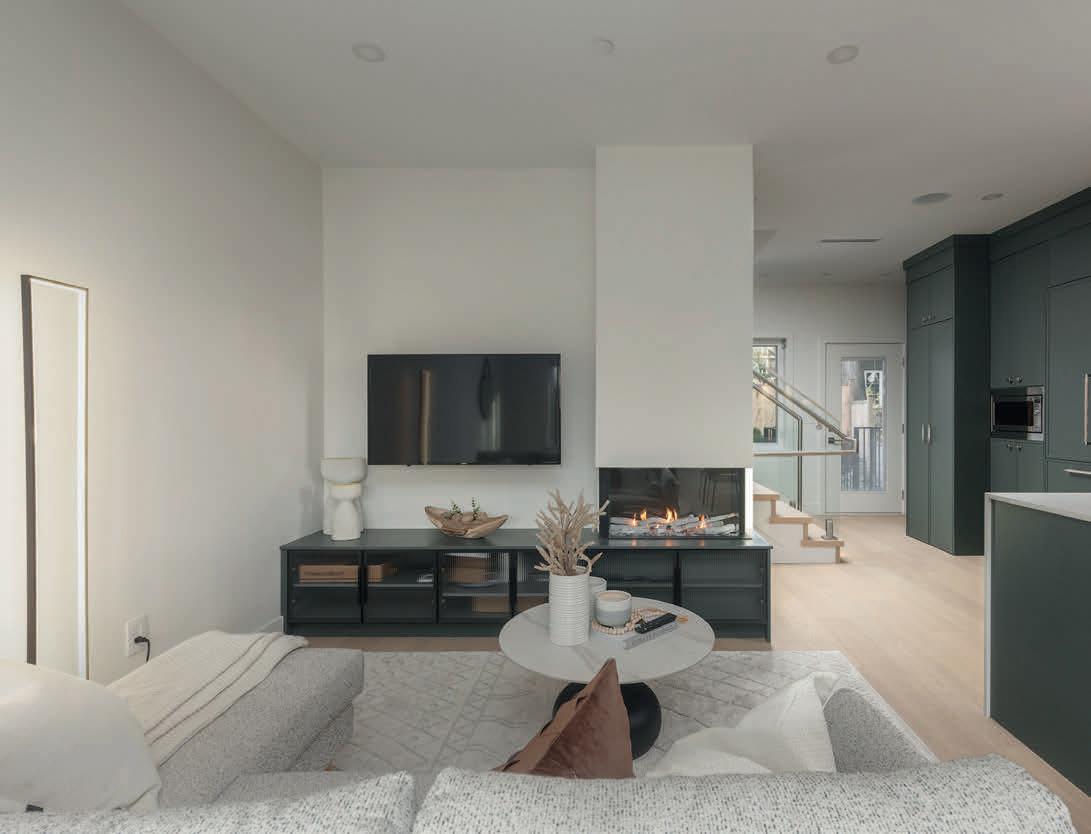
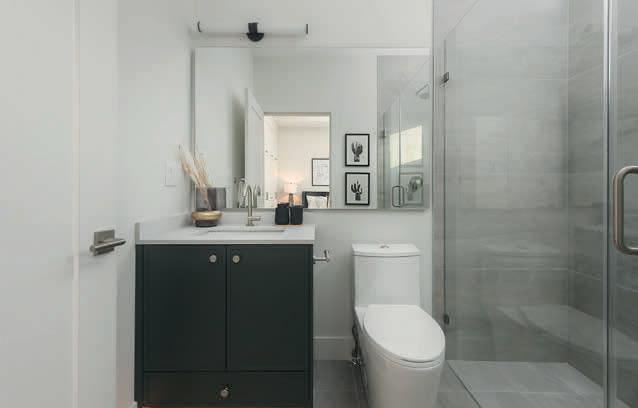
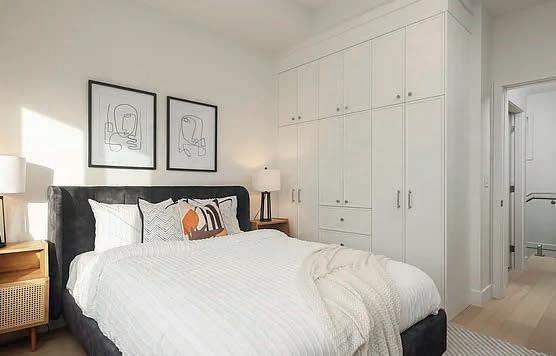
Finally—a duplex with 3 bedrooms UPSTAIRS together! No more split-level bedroom layouts. Rare Westside home with a true detached-house feel, directly fronting the Arbutus Greenway for instant access to biking, walking, parks and outdoor living. True side-by-side design on a 56 ft lot. Separate-entry lower level with 4th bedroom/flex space—perfect for guests, nanny, office or Airbnb potential. Bright open main floor, designer kitchen with premium integrated appliances, heat pump, radiant heat, A/C, private fenced yard, abundant storage, and attached heated garage with epoxy floors & frosted glass doors. Many more features to list—must see. NO STRATA FEES. Minutes to UBC, YVR, top schools & Kerrisdale. 8508 EAST BLVD #2, VANCOUVER, BC V6P 5P9
4 BEDS | 4 BATHS
AT $1,948,000
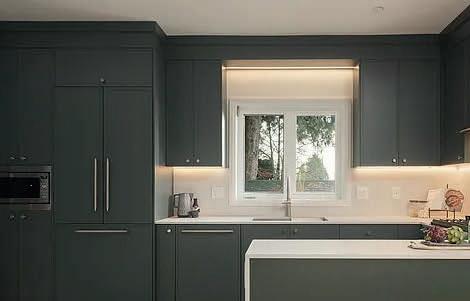
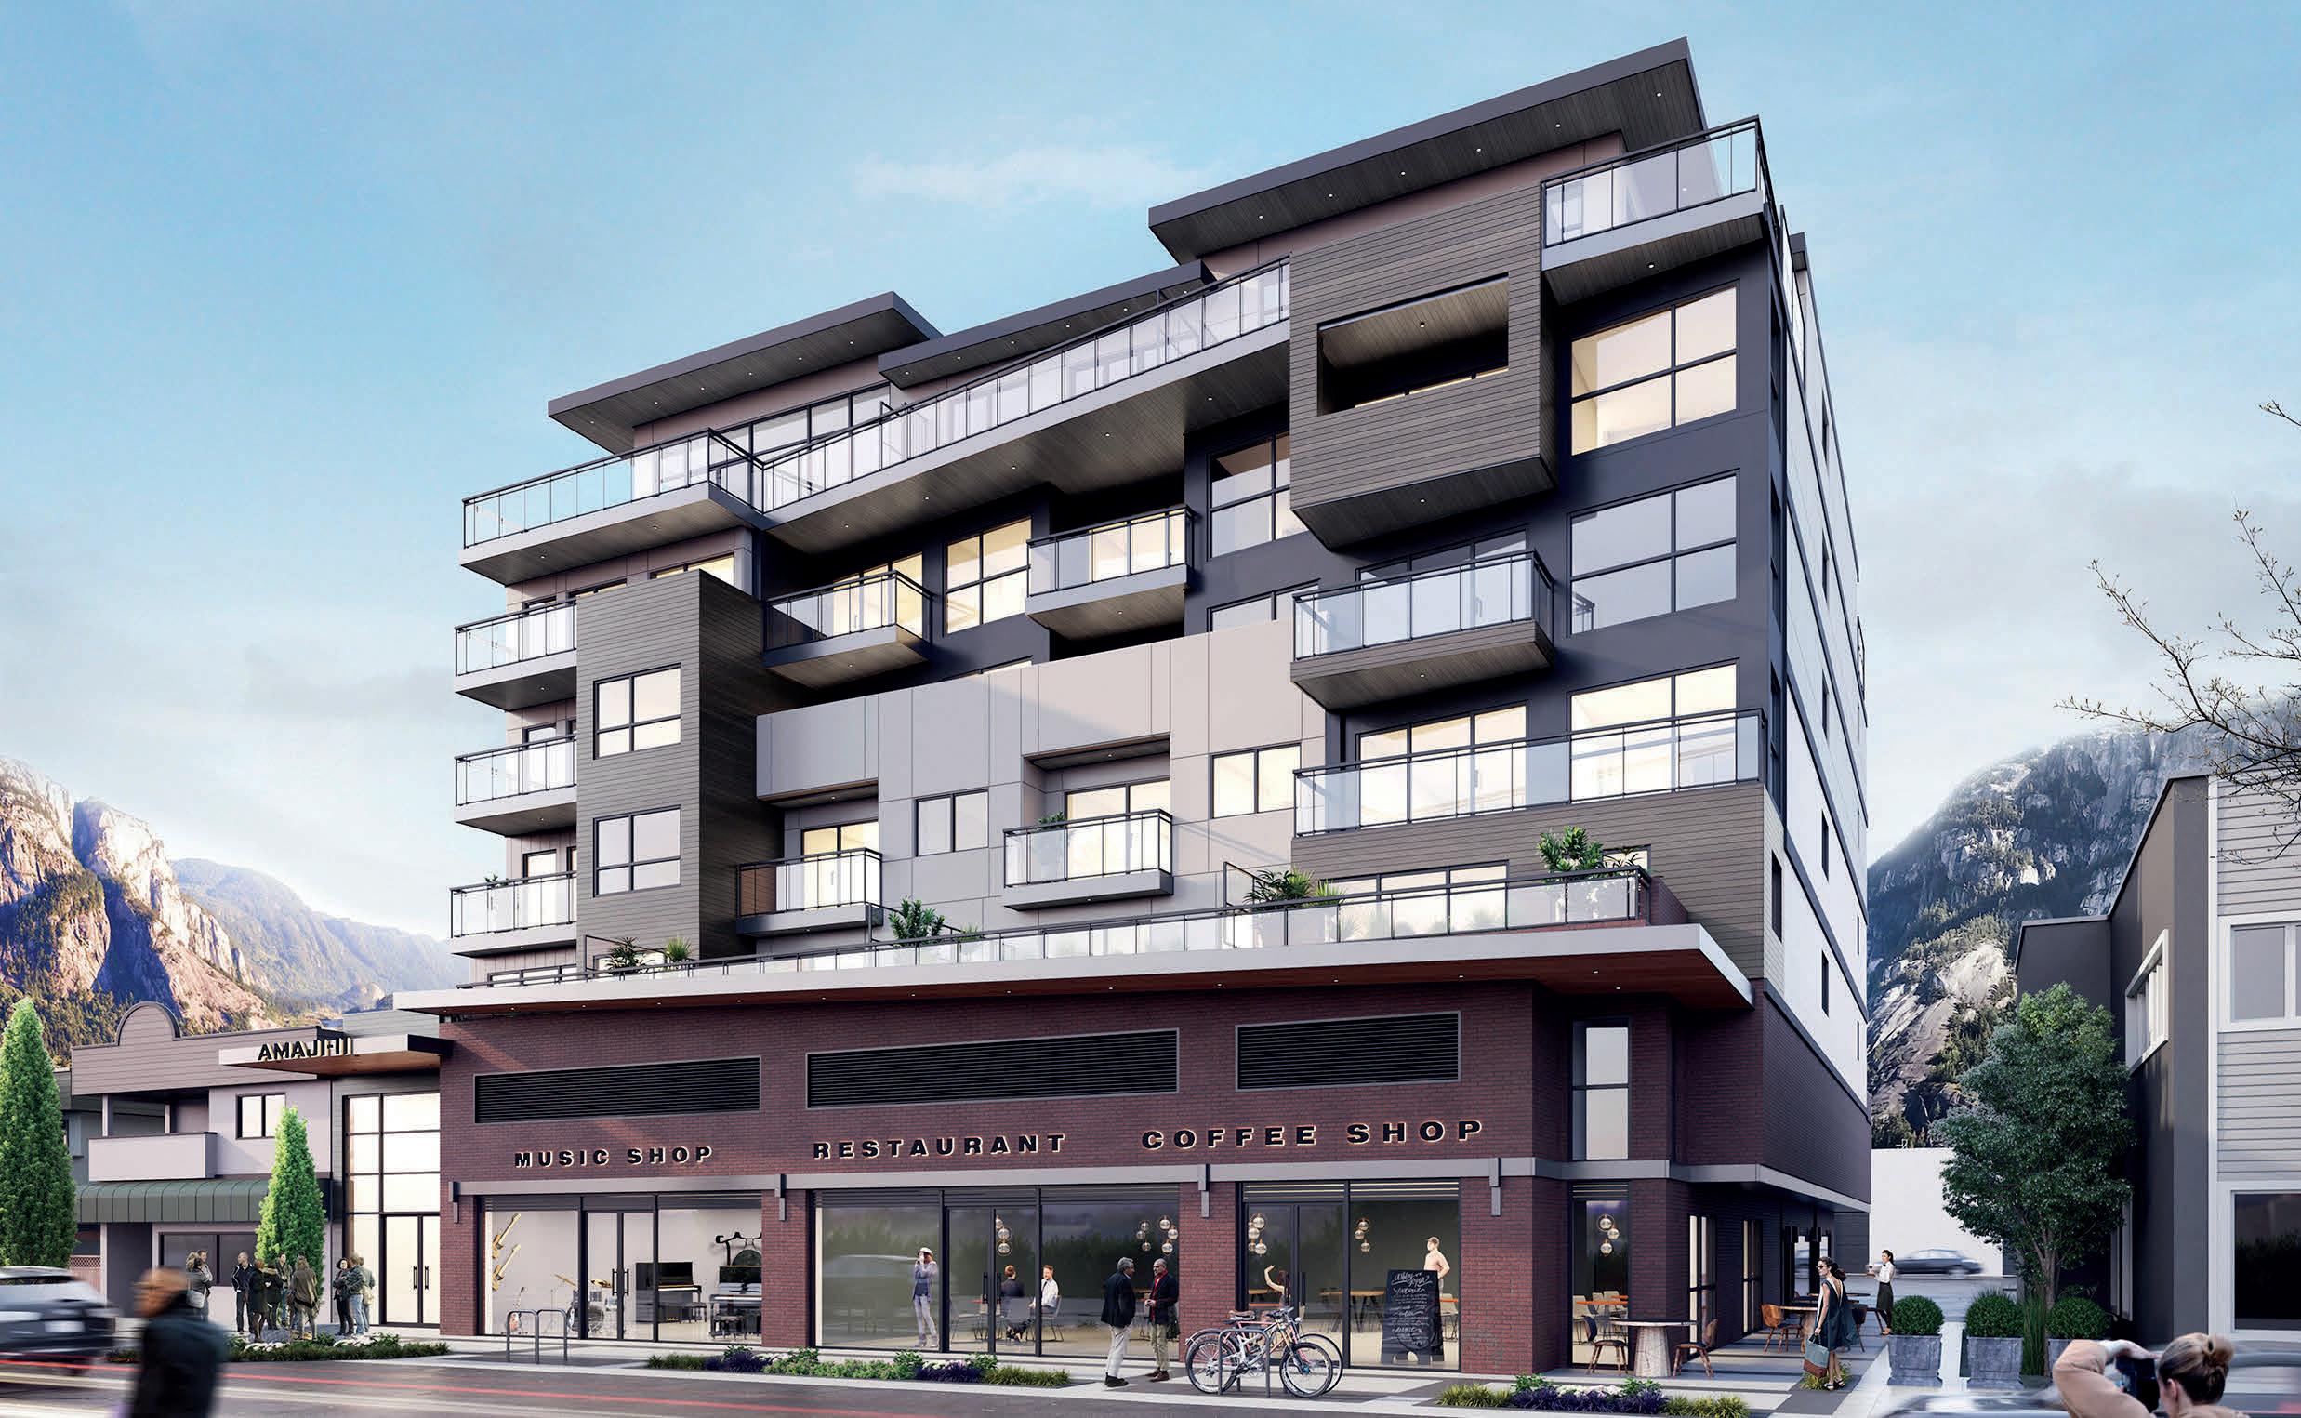
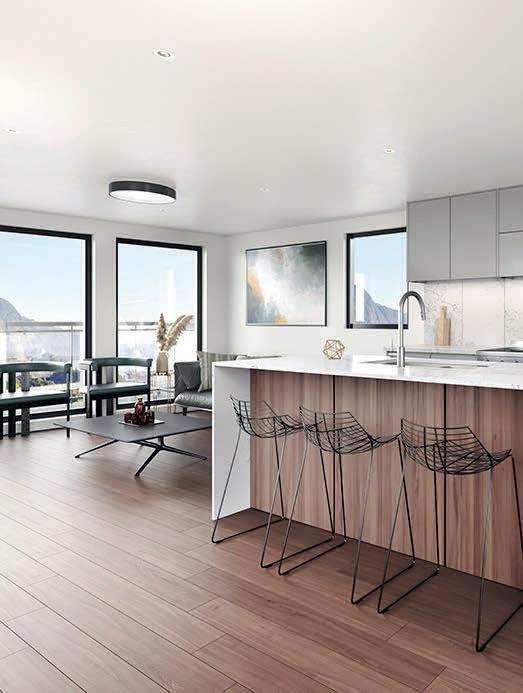
Amaji 2 is a limited collection of modern 1- and 2-bedroom residences thoughtfully designed to elevate West Coast living — with air conditioning included, large windows, stone countertops, Samsung appliances, and expansive outdoor views from your balcony or terrace.
Located at 38044 2nd Avenue in vibrant downtown Squamish, Amaji 2 provides unmatched access to local shops, cafes, recreation, and worldclass outdoor experiences.
Squamish’s first all steel-frame, non-combustible residential building
• Fully air-conditioned throughout — the first of its kind in town
• Prime downtown location steps from cafés, grocery, dining, shopping, and outdoor recreation
This is one of the most secure, comfortable, and future-ready residential offerings ever brought to Squamish
Access to a 1.97% 3-year mortgage rate (OAC) — a powerful advantage in today’s market
These incentives are available only for a limited time.
AVAILABILITY & PRICING
1-bedroom homes
646 sq ft — starting at $750,000 2-bedroom homes
920–1,023 sq ft — from $850,000–$1,100,000
Penthouse top-floor residences feature over height ceilings, larger windows, expansive mountain views, and generous outdoor space
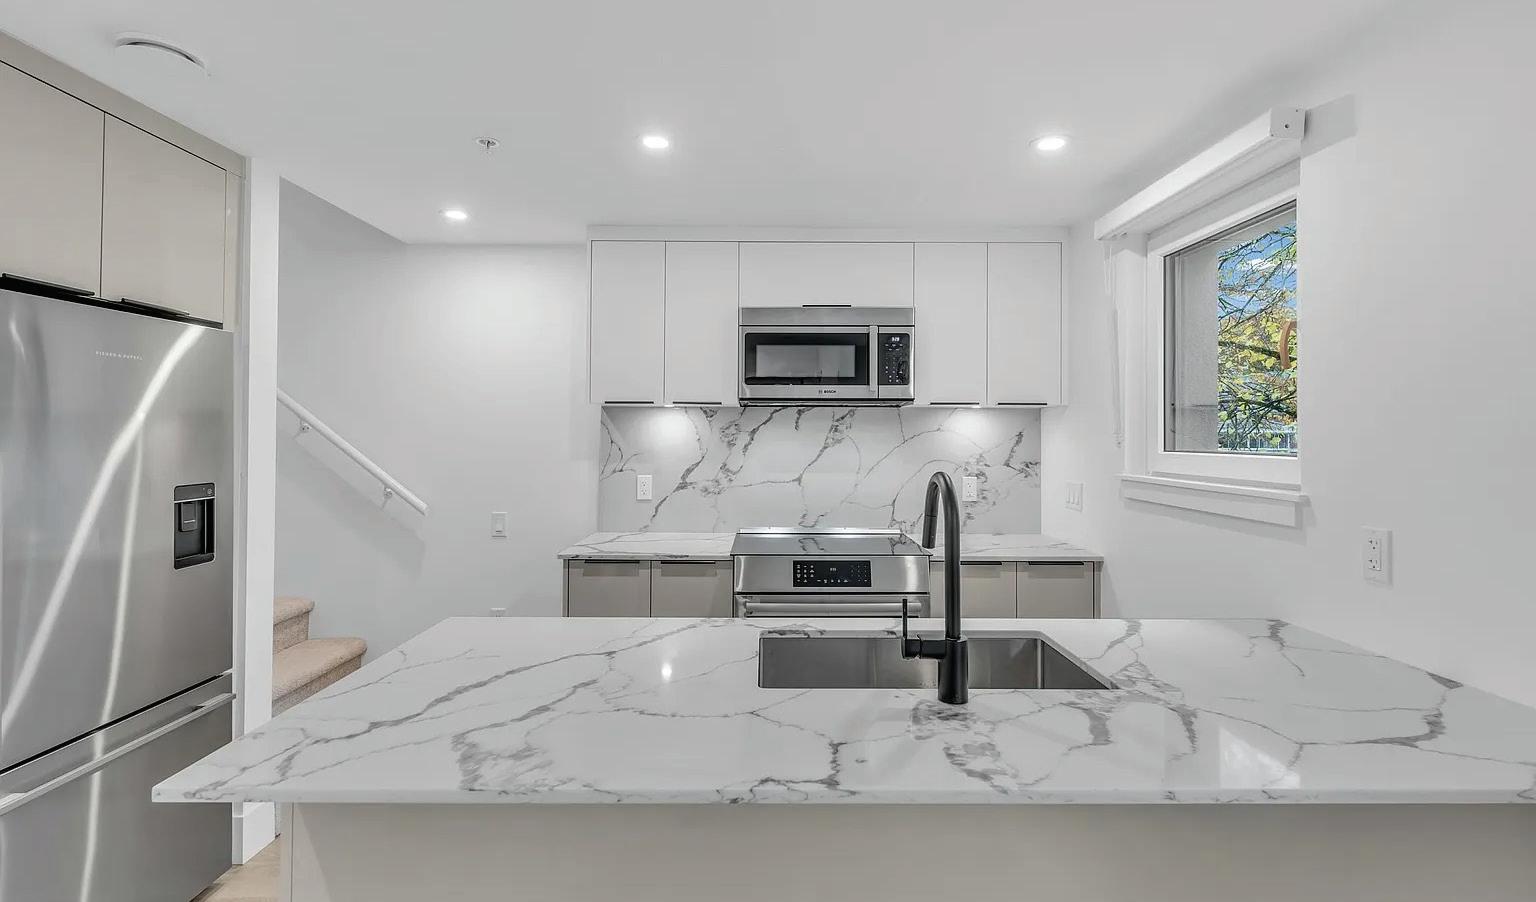
This 3-bedroom Passive House townhome by Dimex Group at Lakewood is located in the vibrant heart of Vancouver’s Commercial Drive. You’re just steps away from cool cafes, trendy restaurants, local shops, and easy access to transit. The kitchen features a Fisher & Paykel fridge and Bosch appliances, paired with minimalist Quartz countertops and backsplash—perfect for cooking and hosting. Passive House construction is engineered to save you 90% on heating costs, giving you a seriously sustainable home that keeps energy bills low. Triple-pane windows offer peace and quiet, plus top-notch air quality so you can breathe easy. This unit has a large private outdoor space, AC Ready, 1 EV Ready Parking Stall and a storage locker. Ready to call this place home?
3
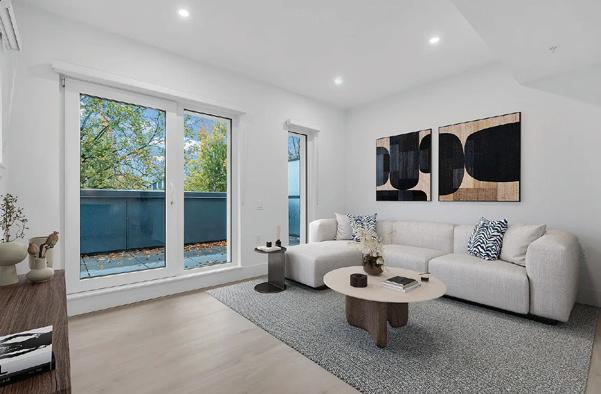
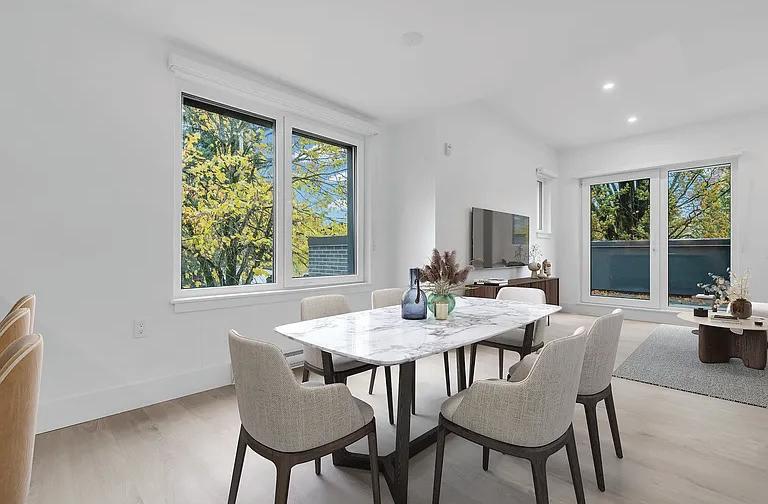
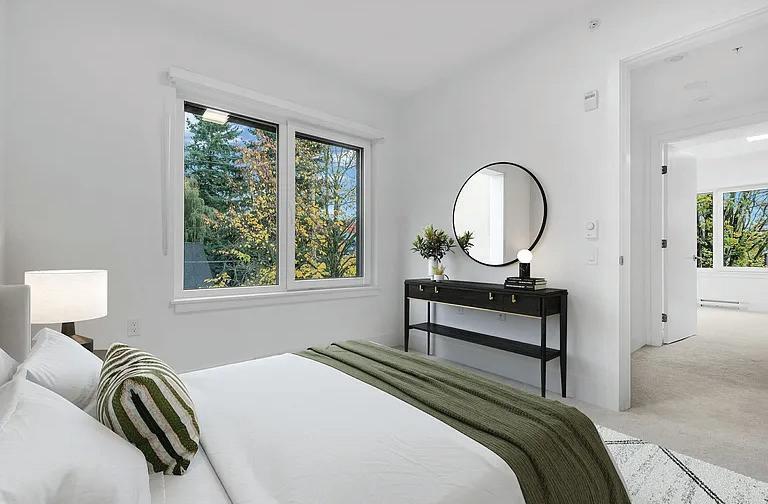
NEW PRICES! Dimex Group’s 3-bedroom Passive House townhome at Lakewood combines modern design with sustainable living in Vancouver’s vibrant Commercial Drive neighborhood. Built for efficiency, it offers up to 90% savings on heating, triple-pane windows for peace and quiet, and a healthier indoor environment. The sleek kitchen includes a Fisher & Paykel fridge, Bosch appliance package, & quartz countertops. The top floor is a dedicated primary suite with a walk-in closet and private balcony—your own personal retreat. This end unit has AC roughed-in and upgrade-ready. 1 EV-ready parking stall and 1 storage locker included. Just steps to schools, parks, restaurants, transit, and the up-andcoming Nanaimo/Hastings area. Located on 1st Ave, but whisper-quiet inside.
1234 PENDRELL STREET #303, VANCOUVER, BC V6E 1L6
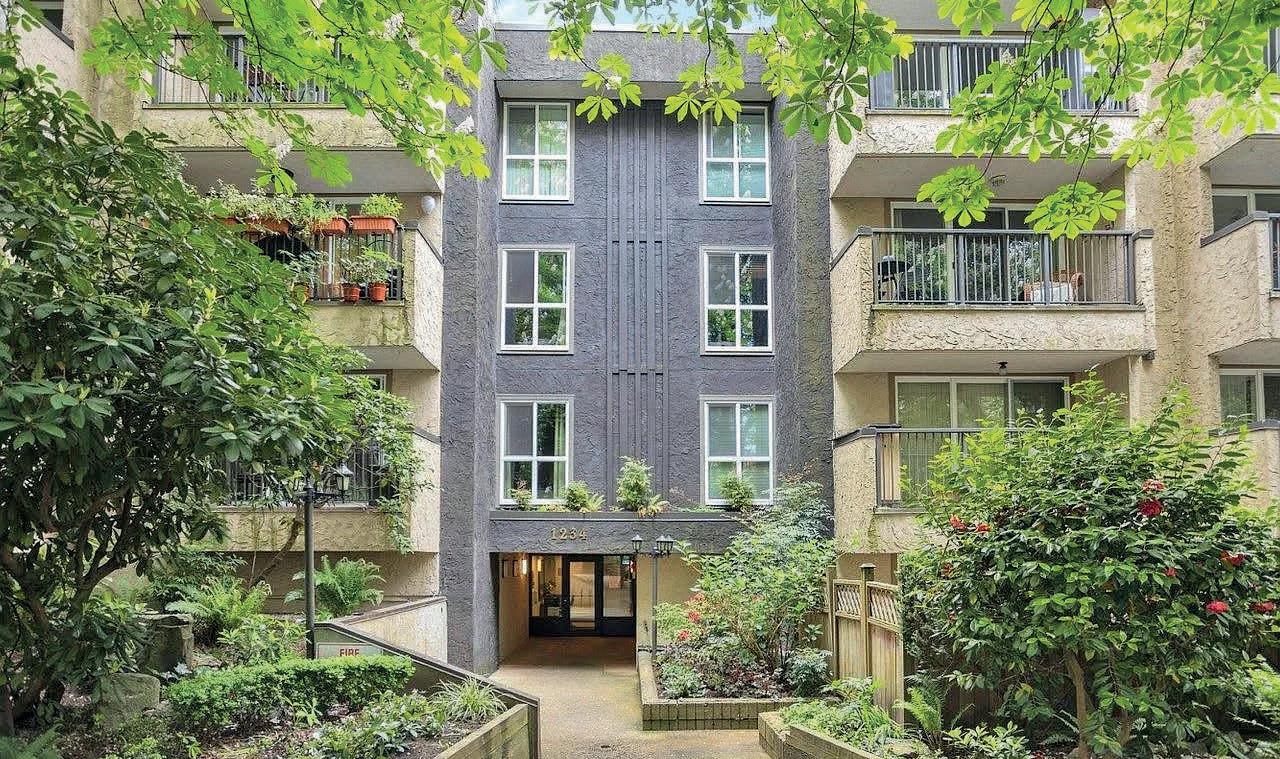
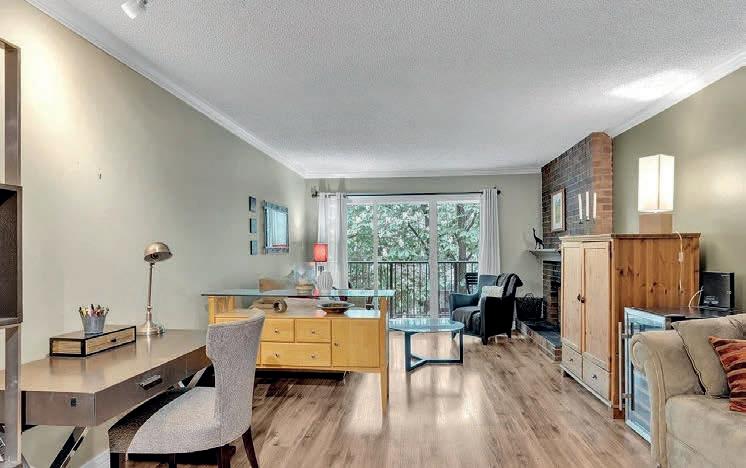
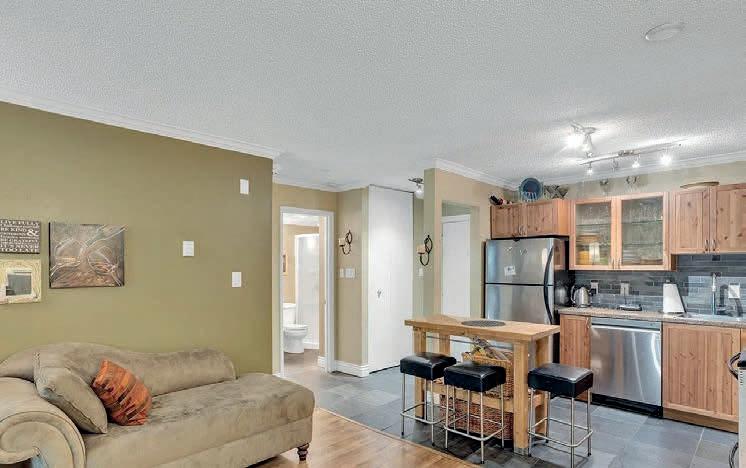
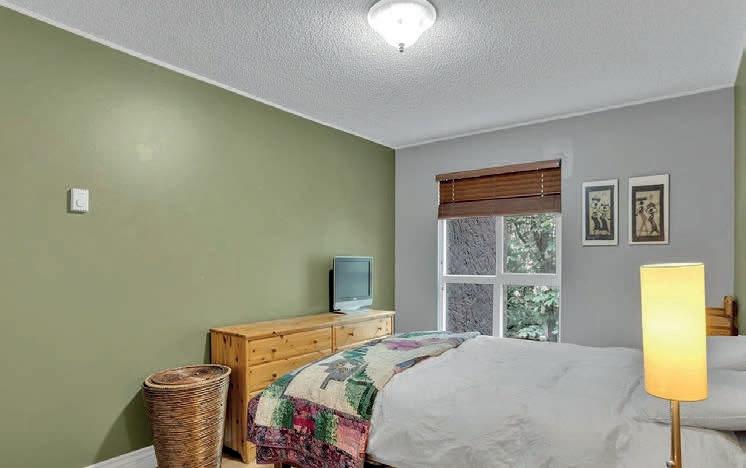
This 1 bedroom home on the quiet tree-lined Pendrell St. located in the heart of the West End. Features a great layout with a butcher block island-open kitchen, nice appliances, modern cabinetry, stone splash and countertops. Other features are open living space with large windows, warm wood flooring throughout, large living room and a private balcony for entertaining. The home also boasts an upgraded bathroom and lots of closets/insuite storage. Truly movein ready worry-free building. Other major updates over time include upgraded plumbing, exterior paint, roof, windows, balcony membranes and fire panel. All this and just steps to enjoy the lifestyle of the West End shops, restaurants, schools, shopping, beach days at English Bay, the dog park plus services of Davie and Robson Street.
Victoria Real Estate: Lifestyle First. Investment Always.
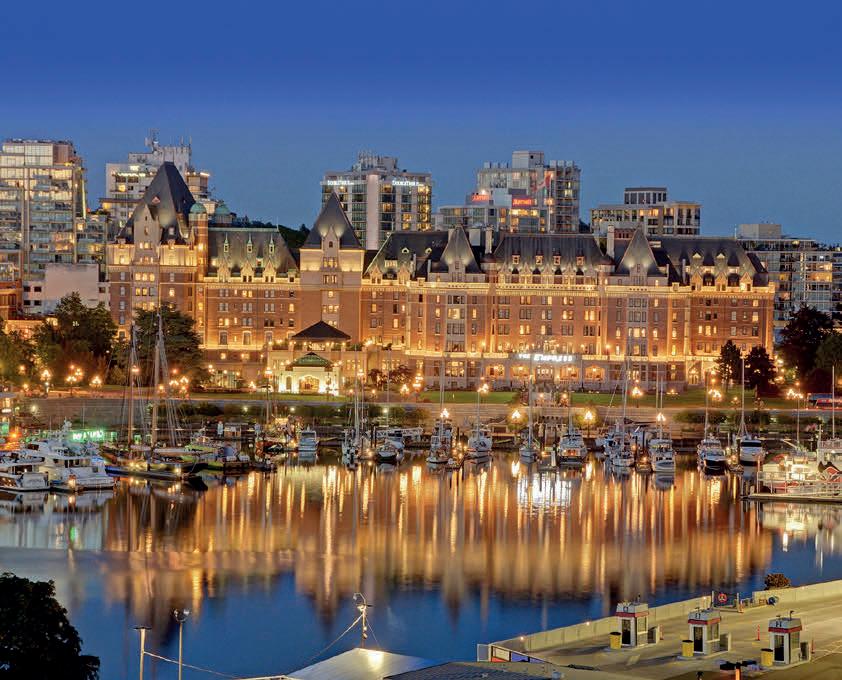
If youʼve ever walked along Dallas Road at sunset or watched the morning light rise over the harbour, you already know Victoria isnʼt just somewhere to live. Itʼs a way of living.
→ Scan for Details
→ Scan for Details
For buyers across Greater Vancouver and throughout British Columbia, Victoria continues to stand apart. Walkable neighbourhoods. Ocean air. Less congestion. A lifestyle that has quietly held its value for decades because people donʼt just buy property here — they invest in the life it offers.
If youʼre considering a relocation, a lifestyle shift, or a purchase in the $600,000+ range, scan below to watch a short video exploring what life — and ownership — in Greater Victoria can realistically look like.
Lifestyle first. Investment always.
→ Scan for Details
Lifestyle first. Investment always.
Jean Medland, REALTOR®
Jean Medland, REALTOR® Luxury & Lifestyle Real Estate | Southern Vancouver Island eXp Realty
Luxury & Lifestyle Real Estate | Southern Vancouver Island eXp Realty 250-858-7716
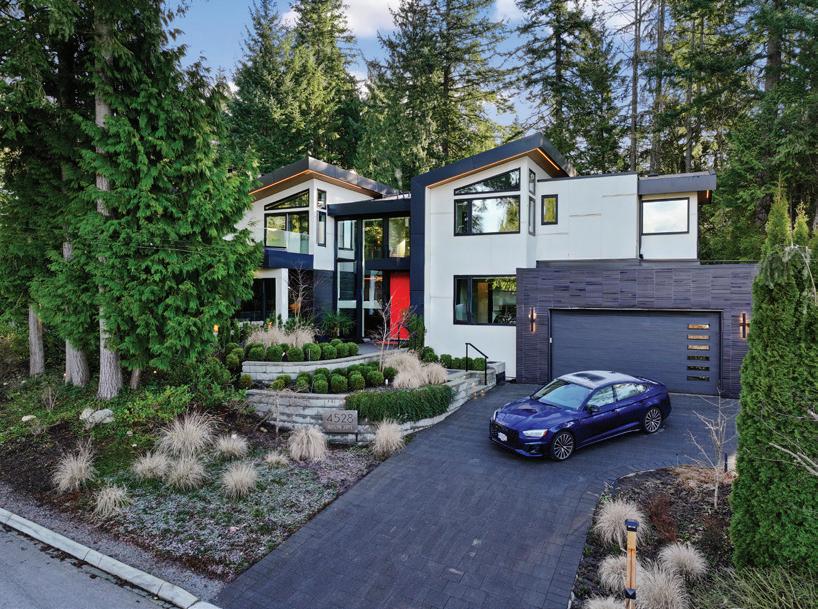
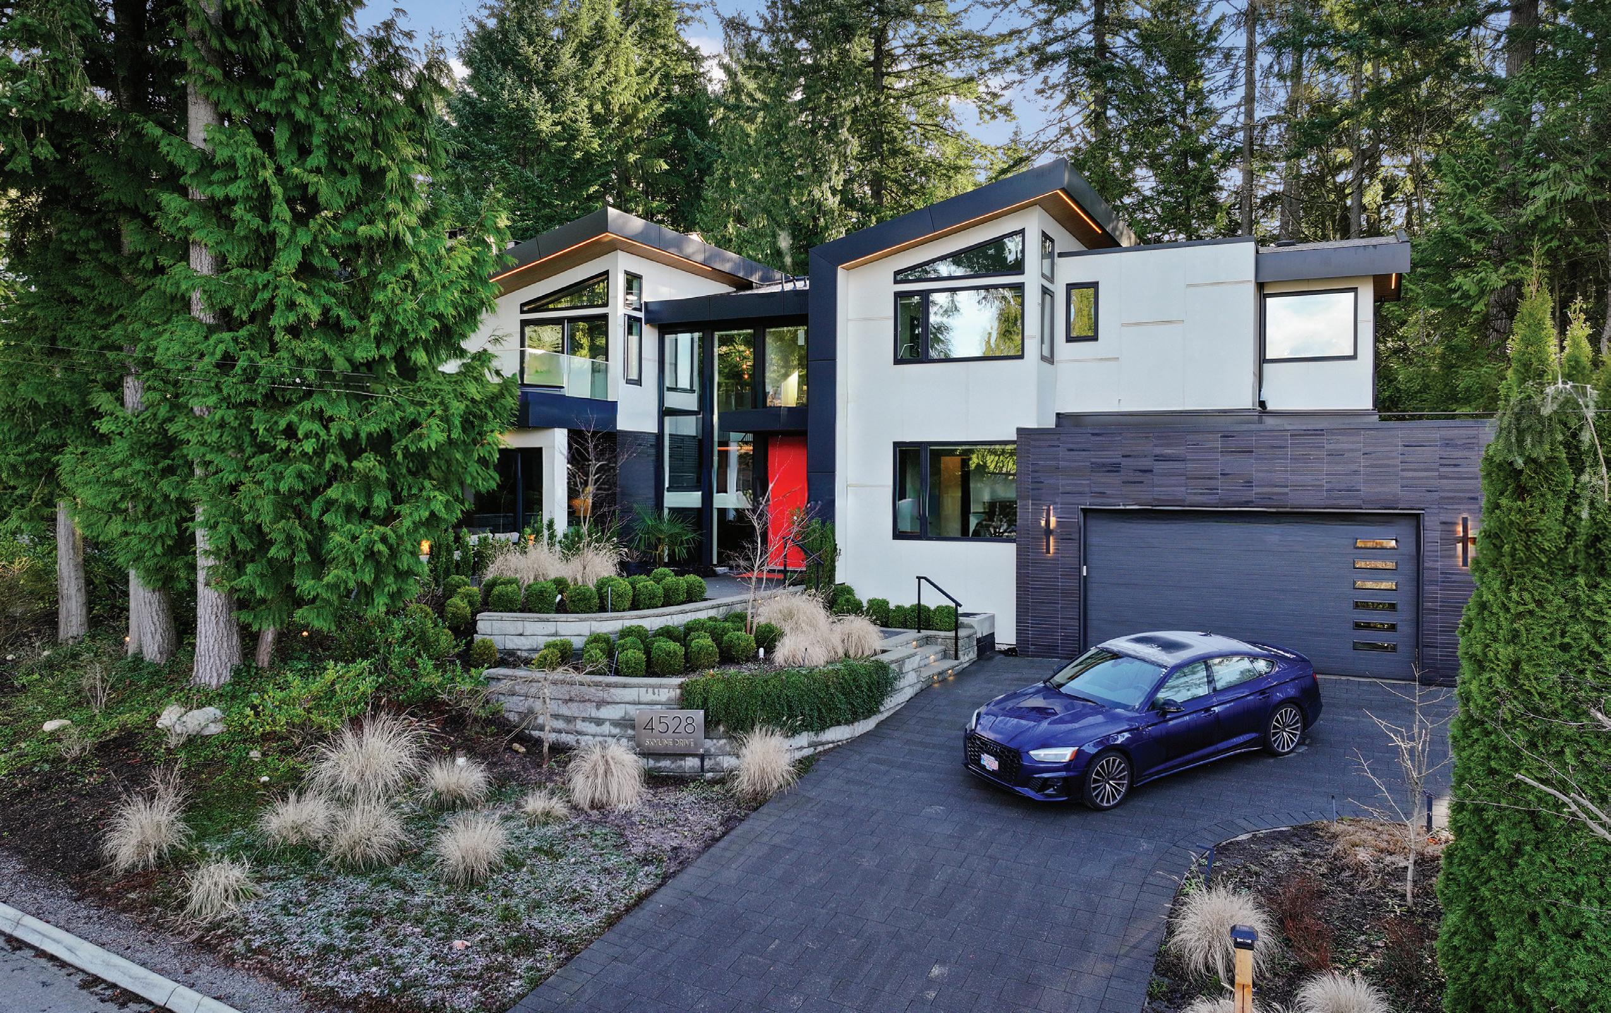
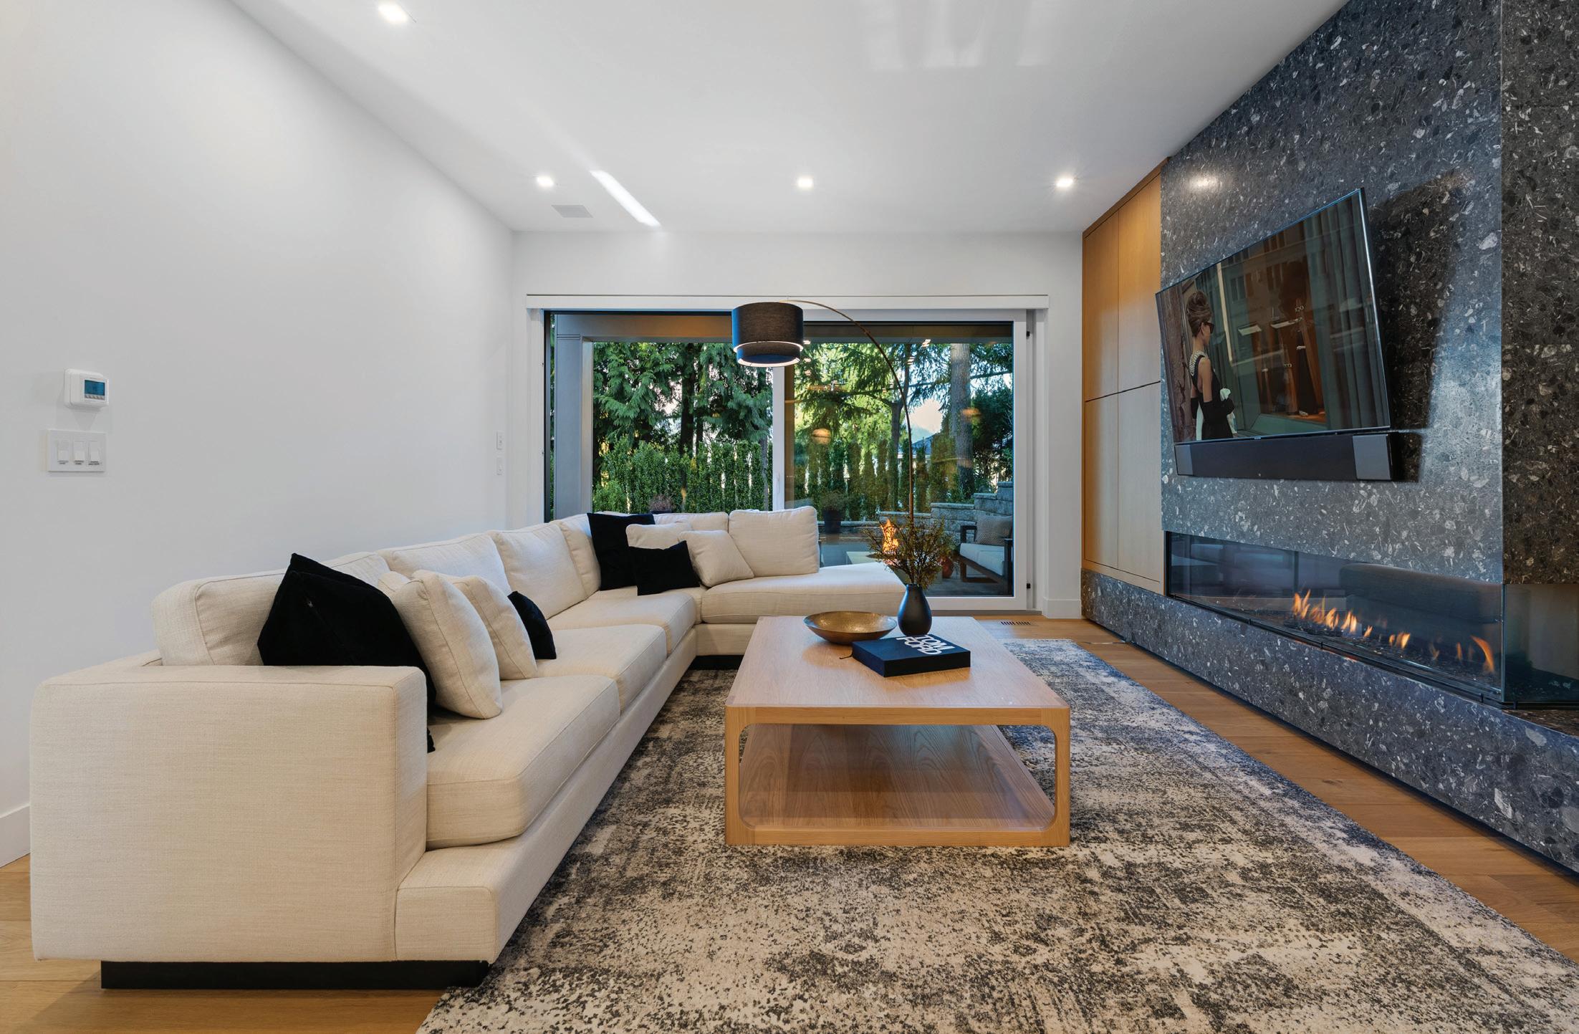
In the coveted Canyon Heights neighbourhood of North Vancouver, 4528 Skyline Drive is an expression of quiet confidence — a custom residence completed in 2021 through a close collaboration between builder and owners. Every decision was intentional. Every finish purposeful. The result is a home that feels elevated, yet entirely livable. Clean architectural lines and expansive glazing frame the surrounding greenery, while generous open spaces create an effortless flow from indoors to out. Light moves beautifully through the home, softening the modern aesthetic and reinforcing its connection to nature.
A Kitchen Designed for Living
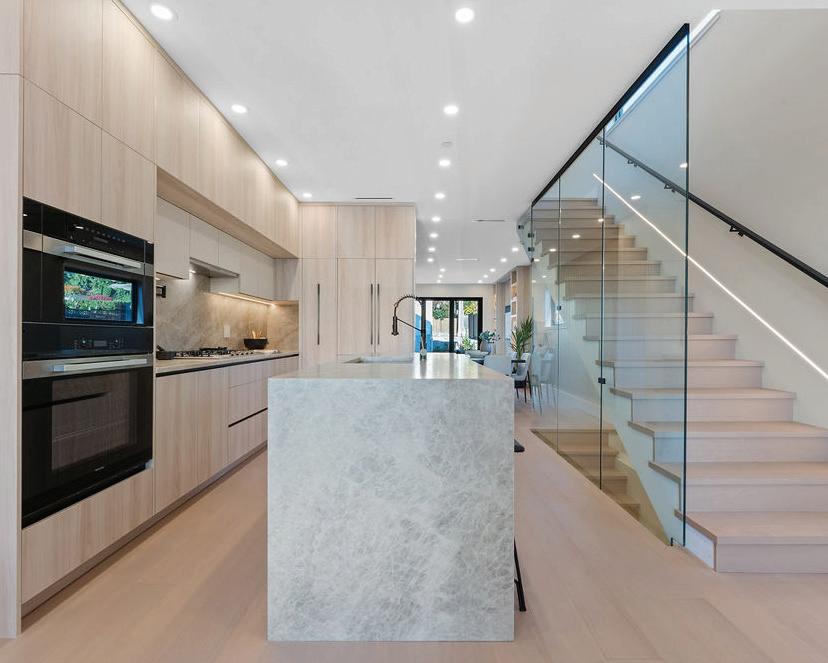
The kitchen is refined without excess — anchored by a substantial island where mornings begin and conversations linger. Separate full-size fridge and freezer, walk-in pantry, built-in coffee station, gas range, and a custom ceiling-height hood fan speak to both performance and polish. There is room here — not only for a full dining table, but for meaningful gatherings. Glass doors open to a covered outdoor dining and BBQ terrace just steps away. As day turns to evening, the outdoor gas fireplace becomes the natural focal point, offering warmth and west-facing sunset views in every season.
Effortless Flexibility
Downstairs, a thoughtfully designed games and media room includes a discreet kitchenette — ideal for entertaining or relaxed family nights. A fourth bedroom and full bath provide privacy for guests. The independent 1 bedroom suite is ideal for extended family or a rental and can be opened up easily to become an integrated part of the home. Flexibility is built into the design - without compromising esthetics.
Private Retreats Above
Upstairs, vaulted ceilings elevate the already generous bedrooms. Carefully positioned windows frame the surrounding natural landscape so mornings begin with light and quiet views. Every bedroom is fully ensuited — an understated luxury that ensures comfort and privacy for all.
Built With Intention
Beyond what is seen, this home was constructed for lasting quality:
• 2” concrete slab beneath the main floor for enhanced soundproofing
• Hardwood floors chosen for durability and authenticity
• A fully appointed laundry room with abundant individual storage for everyone in the family
• Oversized heated double garage with 14’ ceilings wired for internet and HDMI streaming
• Back up generator
• Storage, storage, storage
A home that does not demand attention — it earns it.
A study in proportion, craftsmanship, and calm — set against the natural beauty of North Vancouver.
DISCOVER ANMOREWhy discerning buyers are making the move
EXCEPTIONAL VALUE - Experience estate-style living at a remarkable value—offering a rare opportunity compared to Vancouver’s most established luxury enclaves. While January 2026 BC Assessment trends showed detached home values declining 2–5% across Burnaby, New Westminster, and the Tri-Cities, Anmore quietly distinguished itself with a 4% increase—an exceptional performance in today’s market.
PRIVACY & SECURITY - A tranquil, low-density village where privacy is paramount and a sense of safety is simply part of everyday life.
Carriage House & Elevator
135 Oak Court, Anmore, BC V3H 4W9
$5,758,000 | Welcome to 135 Oak Court-an exceptional custom-built luxury home perfectly integrated into its private, natural surroundings. Thoughtfully created through a true family collaboration, every detail reflects pride, craftsmanship, and a no-compromise approach to quality. This 3-level residence offers an impressive array of premium features, including an elevator, home theatre, professional office, sauna, gym & seamless open-concept living with high-end finishes throughout. Step outside to a spectacular patio w/outdoor kitchen-an entertainer’s dream rarely seen. Complete with a detached carriage house & private garage. This home delivers luxury, functionality & timeless design.
Gated Estate with Views
205 Kinsey Drive, Anmore, BC V3H 0G7
$6,399,000 | When architecture, setting & privacy converge, the result is extraordinary. Privately gated & framed by manicured grounds, this contemporary estate is inspired by sweeping mountain & SFU views. The interior unfolds in a dramatic open plan with soaring ceilings, expansive walls of glass & stone, & a statement black Italian kitchen anchored by a 16’ island. Luxury materials are thoughtfully curated throughout, highlighted by an elevator wrapped in burnt granite. The lifestyle continues outdoors with a private 5-hole golf course. Spa like primary retreat w/rain/steam shower. Designed to be felt.
FAMILY-FOCUSED LIVING - Expansive properties, quiet streets, and a close-knit community create an ideal setting for families to grow and thrive.
TOP-TIER EDUCATION - Access to highly regarded schools at every level ensures a strong foundation for future generations.
CONNECTED, YET SECLUDED - Just 40 minutes from downtown Vancouver, with convenient access to YVR and regional airports—offering seamless connectivity without compromising serenity.
NATURE AT YOUR DOORSTEP - Surrounded by pristine parks, scenic trails, tranquil lakes, and breathtaking West Coast landscapes.
ANMORE - A rare and refined balance of luxury, lifestyle, and enduring value
Contemporary Estate
184 Kinsey Drive, Anmore, BC V3H 0G7
$7,299,000 | Introducing a contemporary estate of unparalleled distinction. Meticulously planned by a team of experts & driven by the owners’ passion, this estate embodies a vision of a perfect family retreat in a secluded setting. The outdoor living is thoughtfully designed w/ spacious entertainment area, full kitchen, infinity pool, hot tube & 2 fire pits. Upon entry through the grand front door or the eclipse sliding doors, the seamless indoor/outdoor transition sets a captivating tone. The Italian-made kitchen is complimented by a massive chef’s kitchen. Primary bdrm w/relaxing spa. View to appreciate.
Aspen Inspired Estate
3299 Black Bear Way, Anmore, BC V3H 5G6
$6,599,000 | Welcome to the BEST Anmore has to offer. Drive through the gates to this sprawling Aspen inspired estate finished with raw timbers & hand selected stone. An open concept flows from room to room & showcases the masterful workmanship. Fabulous kitchen designed for the entertainer. Each primary bdrm has spa like ensuite & large walk-in closets. 2 elevators (main & carriage house). The 1,780+ sq ft carriage house features 2 bedrooms/3 baths. Amazing outdoor living enhanced with kitchen, BBQ, bar, fireplace, heaters & hot tub. Waterfall feature can be enjoyed inside & out.
WELL BUILT, WELL MAINTAINED HOME
This well built, well maintained, 5 bedroom home is waiting for a family to make it their home or an investor who wants to rent it or move in while waiting for the future Burquitlam/Lougheed development. Hardwood floors throughout the main living area, daylight basement, bright main floor with lots of light, modern kitchen and a double garage make this home welcoming for a family. Backing onto a ravine creates privacy for family and guests. This home offers a little bit of serenity and a 10 minute walk to Lougheed Mall and Lougheed Skytrain Station. Easy access to freeway and all the amenities of Vancouver, New Westminster, and all the Lower Mainland make this location very accessible for work or pleasure. OWNERS HAVE DONE A HOME INSPECTION
SKI-IN / SKI-OUT TIMBER FRAME TOWNHOME
PROUDLY OFFERED AT $3,549,000. One of Whistler's most prized locations, offering immediate access to the runs at Creekside, and a convenient ski-home trail. Known for uncompromising craftsmanship, Taluswood features all the amenities and charm you would expect to find in a luxury mountain home. This 4-bed / 3.5-bath end-unit townhome includes large scale post-and-beam construction, stainless appliances, private hot tub, TONS of storage, private garage, outdoor pool, forced air heating, gas fireplace, luxury primary suite, and more than enough room for all your friends. This property is also a proven revenue generator, having earned an average of over $18,000/month since January of 2023. Zoning allows for unlimited owner usage, including nightly rentals.
For a full list of features and details, visit www.davidlewisliving.com
PROUDLY OFFERED AT $2,996,000. Experience Whistler living at it’s finest with this exceptional development property. At over 15,000 square feet, the lot provides a peaceful building site with excellent sun exposure and stunning views. You’ll also enjoy a recently renovated home already in place. The site offers 4175sqft still to be built. Surrounded by Whistler’s breathtaking natural landscape, the property boasts spectacular views of Wedge, Armchair, and Blackcomb mountains, along with the tranquil waters of Green Lake below. Each day begins with these incredible vistas, paired with the serenity that defines Mountainview Drive. This is a rare opportunity to secure your own slice of mountain paradise. With a cozy existing cabin, you can enjoy the Whistler lifestyle right away while planning and building your dream home.
For a full list of features and details, visit www.davidlewisliving.com
10339 SUNSHINE COAST HWY, SUNSHINE COAST, BC V7Z 1B7
Sensational private parkland estate above Secret Cove in Halfmoon Bay. The moment you enter the gate and wind up the driveway, you sense you’ve arrived somewhere extraordinary. This 13+ acre sanctuary features lush arbutus trees, wooded boundaries, a serene pond, sunlit meadows, and multiple outbuildings and gathering nooks, all framed by sweeping SW views from Thormanby to Texada Islands. The main residence, a custom build, embodies sleek Scandinavian influence, vaulted ceilings, and expansive windows that invite the landscape in. A second 2-bed guest house awaits family or guests. Updates include an interlock metal roof, upgraded well pump and pipe, a rejuvenated primary ensuite, and contemporary heat pumps. An estate for those who value privacy, refined craft, and timeless elegance!
Beautiful 4-bedroom, 3.5-bath home across the street from the desirable Saratoga Beach and minutes to Saratoga Golf Course. This grand home is set on nearly an acre with stone accents , big wood beams , open concept living with 3 gas fireplaces and 1 wood burning stove down in the spacious in-law suite. This incredible property also includes a 1,200 sq ft shop with bathroom and a nicely done 2-bed, 1-bath + den carriage house brand new septic system separate from the main house and with its own separate access from Henderson Road. With an Air BNB (B&B ) cabin with great income. Large covered 7 man Hot Tub , tranquil pond , kids play ground there is something for everyone . With fully serviced RV site for your friends and family to visit. Ideal for families , multi-generational living or investors. Enjoy luxury , space and a peaceful lifestyle at the beach in one of Vancouver Islands best coastal communities. Call to book your appointment today.
8947 CLARKSON AVENUE, SARATOGA BEACH
A Storybook Escape
$1,299,000 Spectacular Texada Island 22 acre dream home with stunning ocean and Vancouver Island views. There are two separate dwellings out of site of the main home. This beautifully landscaped, enclosed garden property is NOT in the Agricultural Land Reserve and can therefore be sub-divided or have multiple residences built for a family.
$1,825,000
Exceptional & Stunning – Nanoose Bay Living at Its Finest
• Spectacular Ocean Views – sweeping vistas over nearby islands to Lasqueti Island and Texada Island, across the Strait of Georgia, and extending to the distant mainland mountains
• Prime Nanoose Bay Location – perfectly set on a quiet cul-de-sac in one of Oceanside’s most sought-after communities
• Quality West Coast Design – beautifully crafted 3,598 sqft Modern West Coast home showcasing thoughtful design and timeless appeal
• Spacious & Versatile Layout – 5 Bedrooms | 4 Bathrooms with all main living areas conveniently on one level
• Bright, View-Focused Living Spaces – designed to maximize natural light and fully capture the stunning coastal outlook
• Lower-Level Guest Suite – fully finished with kitchenette and laundry
• Ideal for Airbnb or rental income
• Perfect for extended family or multi-generational living
• Excellent option for a home- based business or private guest quarters
• Low-Maintenance .29-Acre Lot – easy-care property so you can focus on enjoying the lifestyle
• Peaceful & Private Setting – tucked away, yet just minutes to marinas, golf, beaches, and amenities
Visit www.PropertiesVancouverIsland.com for full details.
BIG LAND, BIGGER OPPORTUNITY!
Experience elegant indoor-outdoor living in this beautifully designed 4 bed, 4 bath rancher with bonus room. Bright and open with vaulted ceilings, wood flooring, and large windows throughout. The great room features a cozy gas fireplace, while the kitchen offers new counters and oak-washed cabinetry. The spacious primary suite includes a walk-in closet, separate shower, and two-person soaker tub. Bonus room with its own bath is ideal for guests or a fourth bedroom. Enjoy a covered patio overlooking a private, peaceful yard backing onto green space with irrigation. Heat pump for year-round comfort and a double garage with added bath complete the home. 4256 Ravenhill Avenue, Port Alberni, BC V9Y 7S5 4
BREATHTAKING OCEAN VIEWS
441 MEMORIAL AVENUE, QUALICUM BEACH, BC V9K 1G8
$1,249,900
Enjoy breathtaking ocean views, unforgettable sunsets, walkable sandy beaches, and coastal mountain vistas from this charming Qualicum Beach estate. Minutes from the Village centre, Heritage Forest trails, Memorial Golf Course, and beachfront restaurants, this location blends coastal charm with convenience. Set on a private estate lot offering redevelopment potential and possible subdivision, it’s perfect for multi-generational living, extended family, or strategic investment. A rare opportunity to create your dream home in one of Vancouver Island’s most desirable seaside communities
1100 KEITH ROAD, QUALICUM BEACH, BC V9K 2L7
$3,400,000
Set on one of Vancouver Island’s most cherished and tranquil non-motorized lakes, this private 20-acre lakefront estate offers serenity and stunning mountain views. The “Lake House” is a custom-designed log-inspired residence. Its front entrance features hand-carved artwork by a leading area artist and offers two levels of lakefront living waiting for your personal finishing touches plus a full basement. The two-bedroom Lake View Carriage house features an oversized double garage with extra storage. Enjoy the cozy guest cabin and spacious workshop. Explore the shoreline and forest trails.
OCEANFRONT QUALICUM BEACH ESTATE
$3,789,000
This walk-on beachfront estate captures sweeping views across the Salish Sea. Exceptional outdoor spaces include a stunning oceanfront terrace, private sunny patios and landscaped grounds. Chef-inspired kitchen, with 12 ft island, premium appliances, and extensive cabinetry, flows beautifully into multiple living spaces designed for entertaining and everyday comfort. Upstairs offers dual primary suites with balconies, guest rooms, and a flex space. The lower level adds a billiards room, wine cellar, and storage. A rare opportunity to enjoy iconic Qualicum Beach living, just steps to the sand, sea, and sunsets.
450 JUDGES ROW, QUALICUM BEACH, BC V9K 1G6
WATERFRONT 5-ACRE ESTATE
1160 CAPPON LANE GABRIOLA, BC V0R 1X5
$1,500,000 | This beautiful property offers complete privacy, sweeping ocean views, and a lifestyle that blends rural charm with coastal elegance. Gated and fully fenced featuring open fields, a micro vineyard, and a private escape — perfectly positioned to capture ocean, coastal mountain and sunset view – Just WOW! For those seeking a lifestyle property, the micro vineyard adds a unique and rewarding element. Whether you’re entertaining, gardening, or simply enjoying the peaceful surroundings, this property delivers an unmatched sense of space and seclusion. A rare opportunity to own a completely private waterfront acreage with incredible views, usable land, and distinctive features—ideal as a full-time residence, recreational retreat, or legacy property.
Experience West Coast luxury living at DREAMCATCHER, a WATERFRONT retreat on Ruxton Island within the DeCourcy Group. This custom-built home by a Norwegian artist and master craftsman, offers incredible use of wood, light & windows with spectacular views of Valdes Island & Pylades Channel. The layout is perfect for entertaining or relaxation, with cozy woodstoves and multiple decks for alfresco living. A rare, approved 48ft welded aluminium ramp, 20ft dock, outbuildings, workshop, wood shed, “SheSea Shack”, solar panels, generator, water collection and so much more for true off-grid living. A short boat ride from Nanaimo, Ladysmith or Gabriola Island, water taxi or even float plane! Indulge in the wonders of fishing, seaside adventures this summer & surrender to the allure of sun, celestial views & the harmonious blend of nature’s finest with great walking/hiking trails, swimmable waters & space to explore. Unveil the secrets of Ruxton, where dreams and memories are waiting to be made! 3
1-5140 Metral Drive, Nanaimo, BC V9T 2K8
IDYLLIC DEEP COVE COASTAL LIVING
NEW HOUSE in the idyllic Neighbourhood of Deep Cove, this beautiful home offers: No / Step Entry with Great Room concept living, vaulted ceiling, Big Island Kitchen, Heat Pump / Air-Conditioning, Superior Finishing, Full Walk-Out lower level with LEGAL / ONE BEDROOM SUITE - MORTGAGE HELPER, sunny west facing deck, private backyard with patio, big windows provide an abundance of natural light + Warranty. This special property offers great value in a wonderful area that is walking distance to the Ocean, Marina, Corner Store + famous hiking trails or a short drive to Sidney Shopping, Airport and Ferries.
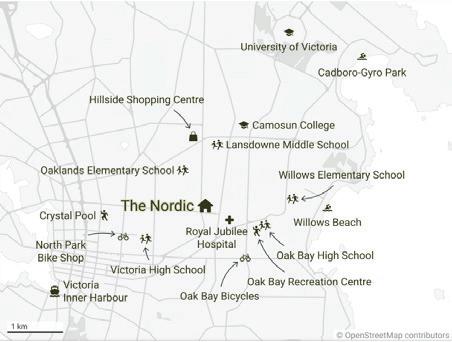
Thoughtfully upgraded Oak Bay 5 bed, 3 bathroom family home, ideally located near Willows Beach, top-tier public and private schools, championship golf, and the cafés of Estevan Village. Set on a beautifully landscaped 9,000 sq ft lot, this extensively renovated home blends timeless character with modern comfort. Oak Bay living at its finest.
BUILDING LOT
LOCKEHAVEN DRIVE | MLS1032191 | $3,888,800
Welcome to an exceptional one acre waterfront property on prestigious Ten Mile Point. The pie shaped lot at the end of a cul-de-sac features 230ft of rugged coastline. Savour panoramic views of Haro Strait and San Juan Islands with breathtaking Mount Baker sunrises. Build your dream home in the middle of a dramatic 70ft coastal bluff slope with a view of the Phyllis Park forest at the top and access to the rocky shoreline below. A very private oasis, yet minutes to downtown Victoria. Consider two sets of contemporary development plans by Keith Baker Design (8770 and 7564 sq. ft. homes). Previously approved variance and building permits include an accessory building where the existing cabin sits by a cove at the water’s edge. Consult with an outstanding team led by award winning Falcon Heights Contracting that has detailed knowledge of the property and plans. Or bring your own vision! Land is prepped with required fencing. (Buyer to verify building details with Saanich).
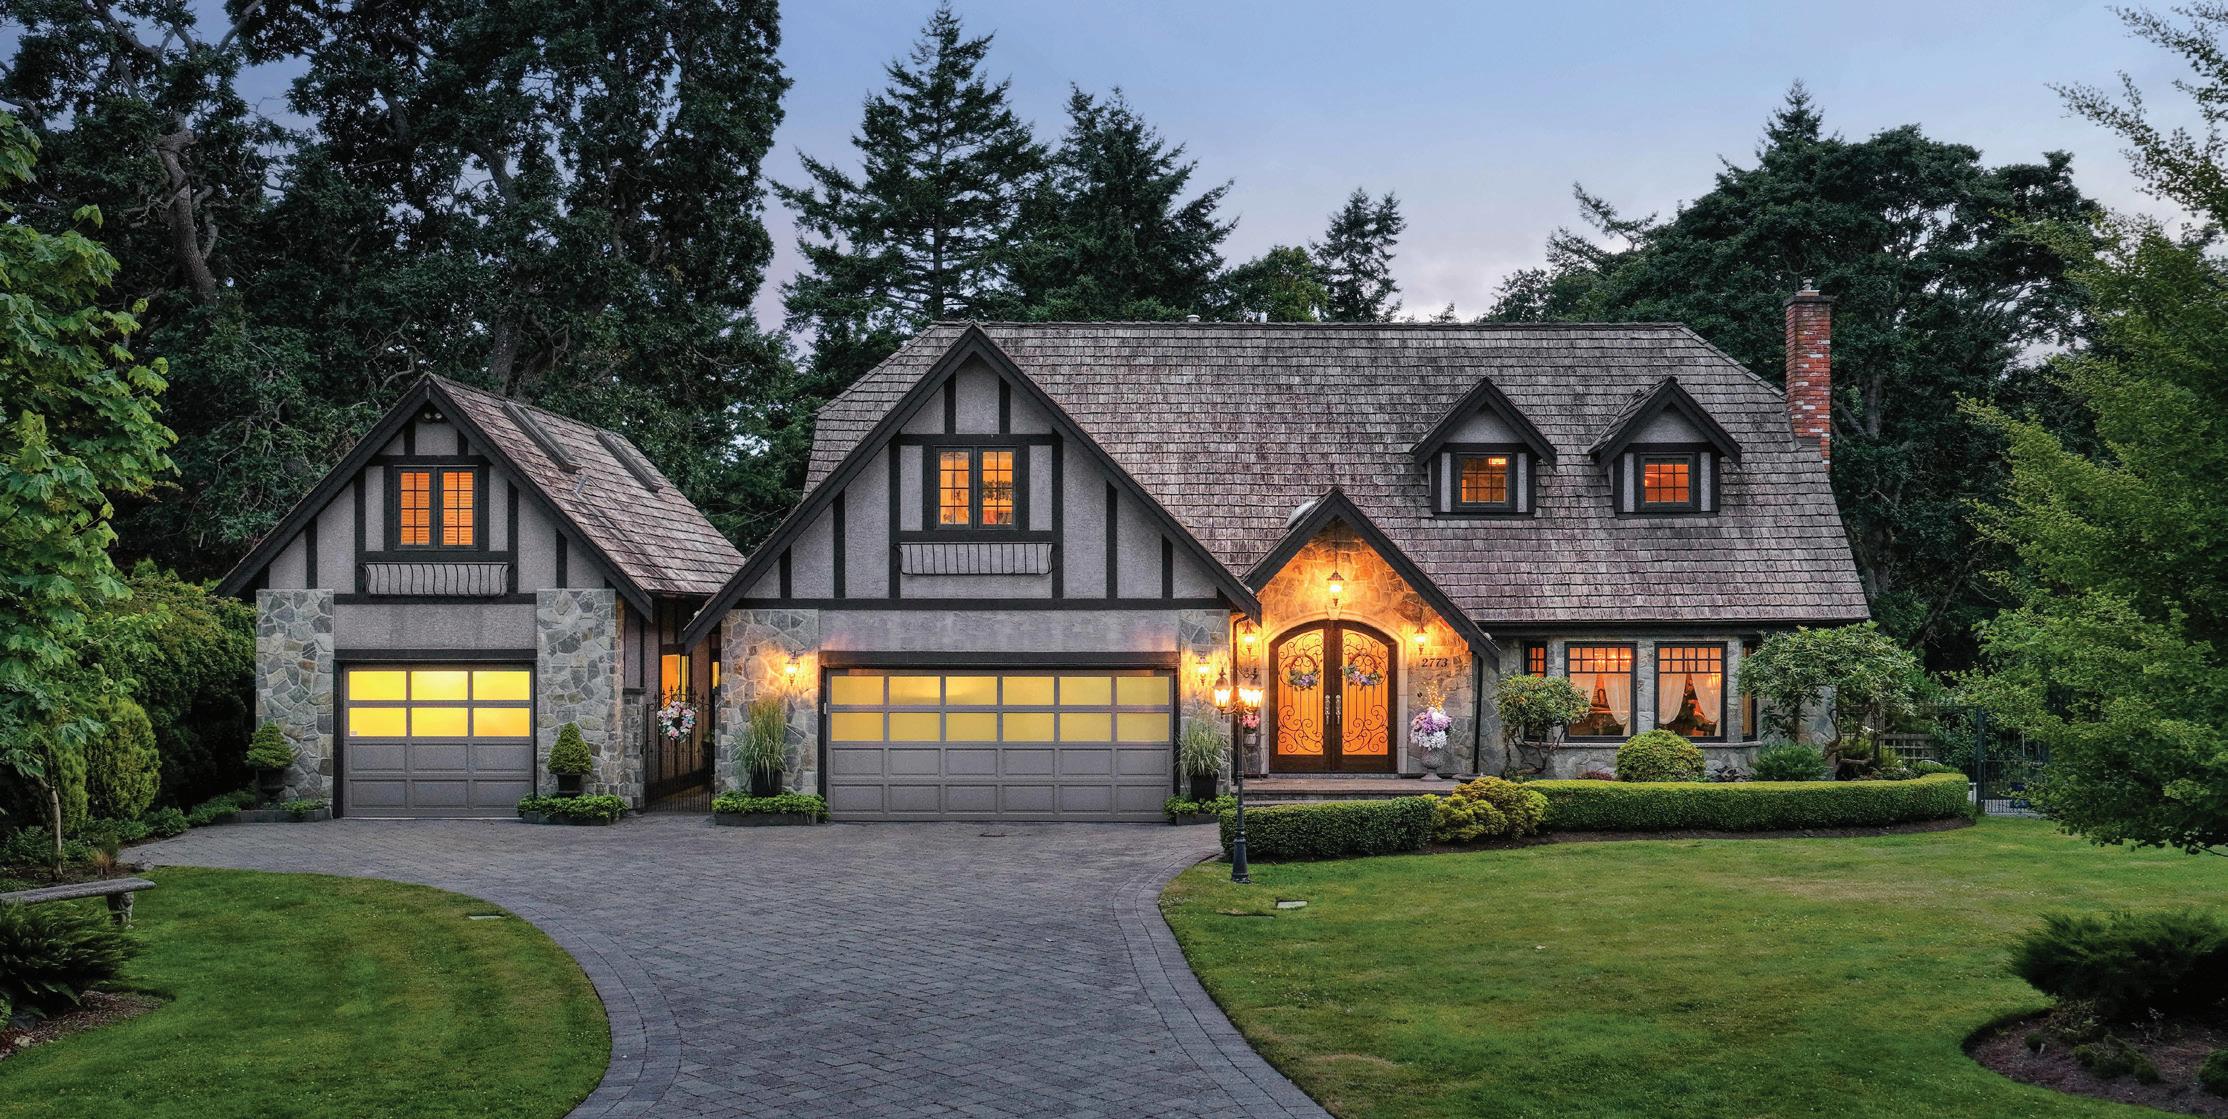
2773 Arbutus Rd | Ten Mile Point, Saanich
$3,198,000 | 4 Beds | 4 Baths | 3,448 Sq Ft | 15,313 Sq Ft Lot
A stately stone exterior French Country Manor in prestigious Wedgewood Point on Ten Mile Point. This luxurious home features a blend of timeless design, craftsmanship and comforts of modern living. Backing onto Benson Park, enjoy peace, privacy and nature on this 1/3 acre of lush landscaped grounds with stone pathways, raised and irrigated veggie/fruit gardens, deck, covered patio and hot-tub, bathed in SouthWest light. Inside, architectural interest abounds with custom cabinetry throughout; coffered ceilings, wainscotting and distinctive features. The kitchen, a statement of glamour offers bespoke cabinetry, Wolf & Sub-Zero, built-in coffee station and stone counters. Vaulted great room with dramatic floor to ceiling library wall with rolling ladder. Upstairs, a primary suite with juliet balcony, 2 walk-in closets, spa-like ensuite with soaker tub and steam shower. 2 additional bedrooms, main bath and laundry complete the upstairs. Double garage and detached single garage with 400+sqft loft studio with bath offer flexible living/workspace options. MLS 1031700
A private 17-acre West Coast lodge estate in Prospect Lake, just 20 minutes from downtown Victoria. Bella Farm is a once-in-a-generation offering blending timeless architecture with exceptional privacy, beauty, and flexibility. The 5,000+ sq ft residence is thoughtfully designed for multi-generational living, functioning as a gracious single home or adaptable into multiple private living areas for family, guests, or evolving lifestyle needs. Zoned A2 (Rural Residential – Two Dwelling), the property permits a second full-size residence, offering rare long-term value and legacy potential. The grounds feature established gardens, orchards, terraced landscapes, and irrigation supporting a self-sustaining lifestyle. Detached studio buildings add versatility for creative, wellness, or professional use. Bella Farm may be offered fully furnished for an effortless transition. MLS 1025542
RELAXING RETREAT IN CHARMING HOME
1004 GUENTER PLACE, LANGFORD, BC 4 BD | 3 BA | 2,109 SQFT | $ 878,000 MLS 1028930
You need to step inside this inviting family home to truly appreciate all it offers. Located in a charming, family-friendly neighbourhood, this updated property features 4 bedrooms with potential for 5 or 6—ideal for growing families. The thoughtfully designed two-level floor plan provides both privacy and flexibility. The main level showcases fresh updates, new paint, and a bright, open layout with excellent separation of space. The beautifully renovated kitchen features modern appliances, quartz countertops, and a convenient breakfast bar. The main-floor primary suite offers a relaxing retreat with a luxurious ensuite. The lower level includes additional bedrooms, a spacious den, and a full bathroom—perfect for kids or guests, with potential for more bedrooms. The patio features a pergola and outdoor shower. A widened driveway provides parking for 2–3 vehicles.
Located in the prestigious Leauni Estates neighbourhood of Gordon Head, this beautifully designed 5-bedroom, 4-bath executive residence blends timeless style with modern comfort. The bright interior features teak hardwood floors, granite countertops, a striking double-sided gas fireplace, and a ducted heat pump with A/C. The well-appointed kitchen offers a 6-burner Thermador gas range, oversized island, walk-in butler’s pantry, and sunny breakfast nook. The main floor provides both formal and casual living spaces, ideal for everyday living and entertaining. Upstairs, the spacious primary suite offers a relaxing retreat with a spa-inspired ensuite and walk-in closet. The lower level includes a private 1-bedroom suite with separate laundry, perfect for family or guests. Outside, enjoy the beautifully landscaped yard with irrigation, a tranquil patio, and an EV-ready double garage. Close to UVic, beaches, parks, and top schools.
2451 DRIFTWOOD DRIVE, SOOKE, BC V9Z 0Y8 • 4 BEDS / 4 BATHS / 2,978 SQ FT / $939,900
Immaculate Creekside Home
You’ll just love this immaculate 3 level Creekside home in popular Sunriver Estates! Attractive covered front verandah greets you to the spacious open concept main featuring engineered hardwood floors, living room with soaring 19 ft ceiling gas fireplace, gorgeous quartz kitchen, stainless appliances, adjacent dining with French doors open to partially covered entertainment sized deck perfect for year round BBQ’s. 3 well proportioned bedrooms up including master with walk-in and elegant 5 piece ensuite & open loft area perfect for quiet relaxation. Down offers a 4th bedroom, 4 piece bathroom and huge family/rec room, makes an ideal home entertainment space. Easily suite’d w/ sep. entry, this home has plenty of options. All this situated on a large sun-drenched .18 acre property - family friendly fully fenced rear yard, UG sprinklers. On the Victoria side of Sooke and in a choice Sunriver location - one of the very best homes that you’ll find here. Heat pump. Shows exceptionally well!
Spacious End Unit 2 Bed + Den in desirable Oak Glen Estates lives like a half duplex. This flexible floor plan offers large bedrooms and a full bath on each level. The vaulted entry features new hardwood flooring on the stairs and hardwood floors throughout kitchen/living/dinning room. Generous sized living spaces, updated bathrooms, den/flex space & separate laundry room. The kitchen features an island, pantry closet & stainless steel appliances-new fridge & sunny fenced patio with powered awning backing on to common parkland. New Roof, & Private front entry with perennial gardens, oversized garage with storage and additional dedicated double parking space. This pet friendly development offers a clubhouse with games room, library, guest suite, a proactive strata, available RV parking. Such a special place to call home surrounded by by nature, views of Christmas Hill yet close to shopping, amenities and schools.
1369 Mackinnon Road, Pender Island, BC V0N2M1
A rare oceanfront estate, set within 4.42 acres of sunlit, arbutus-strewn landscape. The thoughtfully designed 2,617 sq ft, 3-bed, 3.5-bath custom rancher blends West Coast warmth with refined, contemporary design. The home is filled with natural light, anchored by a great room with floorto-ceiling windows to enjoy the SW ocean views with the ferries and passing boats adding to the ever-evolving coastal backdrop. 3 ocean-side bedrooms, each with their own ensuite, open directly onto the expansive deck. Perched ocean-side is a separate studio/office for creativity, work or quiet reflection. Additional feature includes a 2-car garage. Located along desirable Mackinnon Road, minutes from the Otter Bay ferry terminal, marina, golf course and beach access, making arrival and everyday living effortless.
OFFERED AT $539,900 Fresh air and ocean views, 2-bed, 1-bath, one level living, this home is on the main level of a strata duplex, the perfect choice for those who don’t want stairs! When you walk in you will fall in love the contemporary open floor plan, the wall of windows & loads of light from the sunny south facing orientation. This Zebra design home is just one block from the ocean & just a short stroll to Sooke Town Core. The main living area is awash in natural light & features the rich hue of engineered hardwood floors in the main area, the beautiful kitchen has stone counters, breakfast bar & plenty of cabinets. Carpet in the 2 bedrooms & a large 4-piece bathroom features separate shower & bath. Sliding doors off the living room to the sun drenched paver-stone patio with views of the Harbour & the Olympics, the ideal spot for your morning coffee! Easy-care landscaping. NO STRATA FEES-shared common insure cost, 1 cat or 1 dog, no size restriction.
OFFERED AT $368,888 Welcome to 55+ living in Central Saanich Estates. This well-maintained very cozy double wide 3-bed, 2-bath home with a great floor plan has a spacious bright kitchen with full laundry and separate dining room. Master has a three piece ensuite with shower and walkin closet. Two spacious additional bedrooms at the opposite side of the house along with the main bathroom give good separation. There are two parking spots in front, covered front porch and private garden in the rear backing onto greenspace beside a stream. Great storage or potting shed off the kitchen provides access to side and back yards. Attached tool shed could be used as a small workshop. Well managed 55+ community with all the conveniences nearby. Close to Saanichton for shopping and amenities as well as Saanich Peninsula Hospital right up the street.
LANARK ROAD, SOOKE, BC V9Z 0X1
SAANICH ROAD, CENTRAL SAANICH, BC V8M 1X3
NOW SELLING
THE NORDIC
1721 ADANAC STREET, VICTORIA, BC
People in Nordic countries consistently rank as the happiest in the world. What have they figured out that the rest of us haven’t? Inspired by Scandinavian design and sensibility, The Nordic brings a little piece of Scandinavia to Victoria. The Nordic is boutique collection of 6 units, consisting of 1 bed, 1 bed + den, and 2 level 3 bed townhomes.
The Nordic is built by Cascara, a local developer building since 2013 with a genuine emphasis on quality. It meets Step Code 4, features heat pump heating and cooling, continuous fresh-air circulation via ERV, induction cooking, and real sound control between suites—the kind of details that keep your monthly costs low and living quality high.
• Only six Scandinavian-inspired boutique homes in Jubilee — quality materials, timeless design, and specs that actually matter.
• Heat pump comfort, constant fresh — air circulation, and shared outdoor space + private balconies
• Backyard sauna and secure bike storage built in
• Modo car share on-site — freedom without the full-time ownership cost
Centrally located at the peaceful end of a no-through road, but still with immediate walking and bike access, it is just a few pedal strokes to Victoria bike-route network. The Nordic is an easy ride or stroll to downtown, the ocean, UVic and beyond. Come home to park and charge your bike, trike unicycle or cargo bike in The Nordic’s secure backyard shed.
$3,000,000 | 4 BEDS | 5 BATHS | 4206 SQ FT
Ocean Views & English-country elegance. 4,206 sq ft, modern 4 bed, 5 bath RANCHER with vaulted ceilings, on a private, fully FENCED & GATED 1.02 acre. West-facing over the warm waters of Deep Cove, with easy access to Chalet Beach. COMPLETELY RENOVATED, including a 2,000 sq ft addition with separate bedroom, bathroom, kitchen/wine room and 25'x19' family room, or a music or art space?, with French doors to a private, flagstone terrace. A great, MULTI-GENERATION, living option. Fully landscaped: perennials, fruit trees & delicate maples, quiet seating areas, natural stone cascading waterfall, greenhouse and expansive lawn. Neighbours greet neighbours along forested trails & quiet, level country roads to local amenities & farmers' markets. Deep Cove: a coastal enclave of some of the finest properties in the country. 10 mins to Sidney, Airport and BC Ferries. A true haven for west coast living! Video: https://vimeo.com/1091282949
$2,300,000 | 3 BEDS
Waterfront townhome overlooking Victoria’s Inner Harbour, transformed through a stunning renovation defined by sophisticated luxury and exceptional craftsmanship. Spanning more than 2,800 sq ft, the residence is filled with natural light and offers vaulted ceilings, 3 bedrooms, 2.5 bathrooms, 3 fireplaces, and direct interior access to 2 secure parking spaces below. From the 17x13 rooftop deck, watch coastal marine life drift by amid the remarkable choreography of yachts, seaplanes, harbour ferries, kayaks and the Coho ferry to Seattle. Entertain privately from the landscaped waterfront patio or expansive 20x20 courtyard, both LCP. Within Laurel Point Residences, amenities include a heated outdoor pool, club room, gym and workshop. A rare waterfront lifestyle with exceptional walkability and seamless access to transportation. Simply exceptional.
Built in 2022, this beautifully appointed home blends modern design with refined comfort. The open-concept main level features 9’ ceilings, a spacious foyer, and a thoughtfully designed kitchen with granite countertops, custom pullouts and pot drawers, a NuGranite Perla sink, custom millwork island, and premium appliances. The inviting living area is anchored by a custom millwork and tile fireplace, complemented by designer lighting, fresh paint, and custom window coverings. The main-level primary suite offers a walk-in closet, spa-inspired 5-piece ensuite with quartz counters, and a custom-built office. Downstairs offers 9’ ceilings, two additional bedrooms, a full bath, generous living space, and ample storage. An Ecobee smart thermostat, oversized patio, and beautifully integrated backyard complete this exceptional home.
Rare waterfront townhome on the coveted Westsong Walkway, steps to Spinnakers, Boom + Batten, and downtown Victoria. One of only four in the complex, this light-filled home offers sweeping harbour and Olympic Mountain views, a custom kitchen, engineered oak floors, vaulted ceilings, skylights, and a loft-style primary suite. An exceptional lock-and-leave waterfront lifestyle. Strata fees include heat and hot water.
https://630seaforth.tarahearnstories.com/
3564B RYDER HESJEDAL WAY #413 COLWOOD, BC V9C 0R5
2 BEDS / 2 BATHS / 951 SQ FT / $799,000
Bathed in morning light with south-east exposure, this top-floor corner home at Eliza offers ocean and mountain views, high ceilings, and expansive windows. Contemporary finishes include stainless steel appliances, custom cabinetry, and quartz counters. Located in the heart of Royal Bay, just moments to cafés, groceries, schools, and the beach. Petfriendly, move-in ready, and GST included.
Waterfront living at its finest at The Residences on Sooke Harbour! This spacious 3-bedroom condo offers an exceptional location right on the water, with sweeping ocean views, marina activity, and coastal mountains visible from the balcony, living area, and primary bedroom. The bright, open-concept layout features over-height windows that flood the suite with natural light, enhancing its generous proportions and airy feel. A smart split-bedroom design provides added privacy, while quality finishes include engineered hardwood floors, quartz countertops, stainless steel appliances, and spa-inspired bathrooms with soaker tubs. Perfectly positioned by the marina and just minutes to shops, beaches, and scenic trails, this home combines size, comfort, and an unbeatable coastal setting.
1820 MAPLE AVENUE S #306, SOOKE, BC V9Z 0N9
1321 BLANSHARD STREET, VICTORIA, BC V8W 0B6
102 Derenzy Place, Penticton
$2,080,000 |
A rare Skaha Lake Front Home for Sale opportunity for you: one of the largest, flattest waterfront lots available, offering 86 feet of beautiful lake frontage and an impressive 202 feet of depth on Skaha Lake. This exceptional property provides abundant off-street parking, room for an RV, making it both a lifestyle haven and a smart long-term investment. The home was designed ahead of its time, with massive picture windows and two sets of sliding doors that open onto a generous lakeside deck—perfect for summer gatherings and watching family enjoy the water just steps away. Inside, the home is original, awaiting your designer’s retro-mid-century touches to mix with the updated modern kitchen featuring quartz countertops and a centre island, flowing into a bright living area with vaulted ceilings and a cozy fireplace. The primary bedroom “”to be”” also enjoys a fireplace and serene lake views. The lower level offers a fully contained legal suite with its own spacious covered patio, ideal for guests, extended family, or shortterm or long-term income. Comfortable as it is, the home also invites personalization for those wanting to create their dream lakeside retreat. With a double garage, extensive parking, and one of the most desirable lots on the lake, this property delivers unmatched space, potential, and waterfront living in the heart of Penticton’s South Okanagan Valley...see what it can become and make it your own!
1175 Apex Mountain Road, Apex Mountain
This 1.28-acre development lot at Apex Mountain presents a rare opportunity to capitalize on one of the Okanagan’s fastest-growing four-season destinations. With flexible zoning, steps to ski-in/ski-out access, and increasing demand for recreational housing, this parcel is primed for a multiunit build, luxury chalet, or boutique rental project. The lot’s generous size, gentle slope, and proximity to resort amenities offer both design freedom and strong ROI potential—ideal for developers looking to create something exceptional in a market hungry for alpine lifestyle properties or for a Generational Multi-Family Ski Loge building with private cabins for the entire family dynasty. Zoned AMV, it supports a range of development options including townhomes, apartment-style condos, and mixed-use commercial. With services close to the lot and strong demand for resort housing, this is a prime opportunity for developers seeking flexibility, visibility, and long-term value. The potential for a subdivision, fractional ownership, or a stratification development may be possible. This is a unique opportunity in a high-demand location—act now to secure your foothold in this growing ski resort community.
MODERN LAKEVIEW MASTERPIECE
1505 FAIRWOOD LANE, KELOWNA, BRITISH COLUMBIA V1P0A4
4
Modern Masterpiece Lake View Home with 3 Beds + 1 Bed Suite for sale! Custom crafted in the fashion of a West Coast / Malibu Ocean front retreat, this designer home will shock your senses as you enter! Builder’s own home features elements rarely seen today - from the 14 ft soaring vaulted Living Room and two story window wall, to the artistic drywall work integrating flush baseboards, to plaster-like 20 ft+ feature walls accenting the staircase, to the master crafted built-ins, to the curb-less walk-in shower, to the next-level garage with epoxy floor & full height cabinetry - this home has been finished to the highest level with no expense spared nor detail overlooked. This home is very energy efficient, and offers commercial grade construction such as ICF Foundation, Radiant in-floor hot water heating, ICF Suspended slab, multi zone heating/cooling, two story commercial quality windows, tank-less hot water, HRV, integrated speakers, 12 mm glass railing, stained and Roman stamped concrete deck and patio, and an engineered aluminum open riser stair case. 10 ft Ceilings in bright and open basement. Walk out to your private covered patio with new hot tub, synthetic putting green with chipping area, and rough-in for fire pit. One Bed Legal Suite is fully sound proofed with insulation in walls and ceiling, layer of sound board, plus 5/8 drywall, and separate heating/cooling. RV + Parking for 4 in driveway. Too many features to list! See HD Video and Virtual Tour in Media Links! View Listing: https://newhomeskelowna.com/featured/
3990 Fairwinds Court
Refined charming 5 star country setting, minutes to golf club, wineries, flat blank canvas acreage bring your ideas!
Superb private location, horse barn attached to home, paddocks, trail riding nearby, swimming pool, in-law suite! Enjoy your own piece of Yellowstone!
13.98 Acres | 5,991 sq ft | 4 Bdrm | 6 Bath
$3,275,000 CAD | MLS
Excellent family neighborhood, walking distance to parks & school, nestled into the hillside to maximize privacy, theatre room, big covered sundeck framing touch of lakeviews.
0.25 Acres | 3,530 sq ft | 4 bdrms | 4 Baths
$1,499,500 CAD | MLS
NEW PRICE
$3,595,000 CAD. Private dream estate perched between world class Silver Star destination powder skiing, mtn biking and Vernon’s urban amenities. Offering panoramic views of 2 lakes set on 40 acres in nonland reserve zoning. 2 Legal homes, 2 Workshops plus Barn, paddocks, fenced, crossfenced, ready for horses or livestock. Main Home 5,520 sq ft / 5 Bdrms / 5 Baths / Carriage Home 1,431 sq ft / 2 bdrms/ 2 Baths / 40 acres / MLS
$5,850,000 CAD. Secluded gated luxury estate. Seamless indoor outdoor living with detached carriage house, hobby vineyard, swimming pool, nestled quietly onto sunsoaked bench overlooking lake & city below. Main Home- 5,520 sq ft/ 5 Bdrms/ 5 Baths plus Carriage Home- 1,706 sq ft/ 4 Bdrms/ 3 Baths/ 2.76 acres / MLS
225 GLEN PARK DRIVE UNIT# 9
KELOWNA, BRITISH COLUMBIA
3 BEDS | 2 BATHS | 1,441 SQ FT | OFFERED AT $675,000
Beautifully updated 3-bedroom, 2 full bathroom townhome in a fantastic Glenmore location! Ideal for families, downsizers, or anyone seeking comfortable, low-maintenance living in a central setting. The bright, open-concept living area is perfect for everyday living and entertaining, featuring a spacious kitchen complete with a stainless steel appliance package and elegant quartz countertops throughout. The thoughtful layout offers one bedroom on the main level, with two additional bedrooms and a second rec space downstairs — ideal for a media room, play area or home office. The living room showcases picturesque views of the Dilworth Mountain range and overlooks Matera Glen Park, creating a peaceful backdrop to your everyday living.
2284 ABERDEEN STREET KELOWNA, BRITISH COLUMBIA V1Y2T4
2 BEDS | 1 BATH | 820 SQ FT | OFFERED AT $799,000
Charming and centrally located 820 sq ft, 2-bedroom, 1-bath rancher with a detached garage, zoned MF4. Situated on a 0.13acre lot, this property offers excellent redevelopment potential or a great opportunity for investors and homeowners alike. Enjoy a fully fenced, secure backyard—perfect for families and pets—along with a gated front yard featuring a carport and convenient access from the back lane. The detached single garage is well-equipped with a sink, toilet, and RV sani-dump hookup. MF4 zoning offers tremendous potential for redevelopment, ranging from infill housing to six-story apartments. Ideally located within walking distance to the hospital and beautiful waterfront parks, this property combines convenience, versatility, and future potential.
1191 SUNSET DRIVE UNIT# 2306, KELOWNA,
BRITISH COLUMBIA V1Y0J4
3 BEDS | 3 BATHS | 1,390 SQ FT | OFFERED AT $1,225,000
Experience the pinnacle of downtown luxury at One Water Street. This 3-bedroom, 2.5-bathroom masterpiece is a sanctuary of light and glass, where 9-foot ceilings and floor-to-ceiling windows frame panoramic lake views. The gourmet kitchen serves as the heart of the home, featuring a stunning waterfall island and professional-grade stainless steel appliances. The bright and spacious primary suite offers a walk-in closet and a 4-piece ensuite. Two additional bedrooms are thoughtfully designed and are connected by a convenient Jack-and-Jill bathroom, ideal for family or guests. The unit comes with 2 parking stalls and a storage locker. One Water Street offers a Pilates studio, concierge service, a lap pool, swimming pool, hot tubs, steam room, business centre, guest suites, firepits and seating, BBQ area, gym, pickle ball, an off-leash dog area and 24/7 security.
Versatile Living with Income Potential! Welcome to this beautifully maintained property in a quiet cul-de-sac setting, featuring a 3-bedroom, 4-bath main home plus a fully self-contained 1-bedroom (483 sq ft) carriage house above the garage. The main level offers a bright, openconcept design ideal for entertaining and everyday living, showcasing a newly updated kitchen with stainless appliances complete with gas range, newer hardwood floors, updated fireplace with modern surround, fresh paint, lighting, and window coverings. A functional mudroom with dog wash station adds practical convenience for busy households. Second level has 2 bedrooms and 2 full bathrooms, including the Primary Bedroom with walk-in closet and spa-like ensuite with heated tile floors, dual-sink vanity, separate glass shower and soaker tub. The lower level features a spacious family room, an additional large bedroom with walk-in closet, full bathroom, laundry, and ample storage is perfect for guests or growing families. Above the oversized double garage, the carriage home provides a fantastic mortgage helper or private space for extended family, complete with a full kitchen, laundry, generous living area, bedroom & full bathroom. Ideally located just minutes to schools, UBCO, the airport, and downtown, this property is tucked into a park-like setting with nearby walking and biking trails and a tranquil pond. A rare combination of flexibility, location, and lifestyle. This one checks all the boxes.
JOANNE WILLMOTT REALTOR®
250.870.8788
jwillmott@royallepage.ca joannewillmott.com
2 BD | 2 BA | 1,406 SQ FT | 1,699,000 The Okanagan summer beckons from this RARE One Water Street sub-penthouse, a 2022-built masterpiece of luxury and sophistication. Prepare to be swept away by pure magic with breath-taking lake, mountain, and city views. This expansive 1,406 sq ft residence features 2 bedrooms and 2 bathrooms, designed with a modern aesthetic and premium finishes throughout. The gourmet kitchen is a culinary dream, relax in the spa-like primary ensuite or host unforgettable sunset soirees on your expansive covered terrace. Living at One Water Street offers world-class amenities: heated lap and outdoor pools, fitness center, dog park, pickleball court, and guest suites. You are steps from the beach and the city’s vibrant urban energy. Includes 2 secured underground parking stalls conveniently located across from the elevator.
5 BD | 5 BA | 4660 SQ FT | $2,450,000
Experience true Okanagan living in this rare waterfront masterpiece on the prestigious Pritchard Canal in West Kelowna. This executive luxury estate has been transformed by extensive, meticulous renovations, offering a seamless blend of modern sophistication and comfort. The heart of the home is a chef-inspired kitchen featuring quartz countertops, a gas range, and dual wall ovens, all set against stunning engineered hardwood flooring and heated bathroom tiles. Step outside to a completely re-landscaped backyard oasis, a true showstopper featuring a sparkling in-ground pool and private canal access with your own dock. Located in one of West Kelowna’s most sought-after neighborhoods, you are minutes from world-class wineries and sandy beaches. With a triple garage and parking for over eight vehicles, there is ample room for your boat and RV.
Discover a truly exceptional opportunity to own a piece of Shuswap history with 750ft. of lake frontage. Nestled on 7.29 gently sloping semilakefront acres in beautiful Anglemont, BC, this one-of-a-kind property features a 106-year-old handcrafted home, rich with character and rustic charm. Set just across the road from the sparkling waters of Shuswap Lake, this estate offers a rare blend of heritage, functionality, and immense future potential. The land is thoughtfully laid out with upper and lower fields, offering room for expansion, hobby farming, or soaking in the panoramic lake and mountain views. With private frontage across the road, you enjoy direct access to the lake and your private dock 4
Your Dream Hobby Farm Awaits in Lake Country!
This is the property you’ve been looking for!
Experience the ultimate rural lifestyle on this gorgeous 4.98-acre private estate. Featuring a functional four bedroom, three bathroom rancher, this property is a blank canvas for your agricultural dreams. The home’s main floor offers a bright, spacious kitchen and dining area perfect for farmto-table entertainment. Relax by the gas fireplace during Okanagan winters or head through French doors to the expansive covered deck to overlook your land. The walk-out lower level includes a one bedroom in-law suite with separate laundry—ideal for multi-generational living or a farm hand. Built for the Modern Farmer with a detached 36’x28’ Shop: Powered and ready for equipment, a workshop, or home-based business. 4.98 Usable Acres: Flat, versatile land with unlimited possibilities.
2 BD | 2 BA | 7.29 ACRES | $ 1,650,000
Long-term Investment Opportunity
2415 Pandosy Street – Prime Land Assembly Opportunity An exceptional redevelopment or long-term investment opportunity in one of Kelowna’s most sought-after Transit Oriented Areas. This 2-lot land assembly totals 0.31 acres (13,569 sq ft) with approximately 116 ft of frontage on Pandosy Street, 117 ft along Birch Avenue, and rear lane access, offering excellent site flexibility for future development. Zoned MF4, this core area designation is specifically intended for higher-density infill and apartment housing. The zoning supports up to 6 storeys, reduced parking requirements, and a wide range of residential formats including apartments, townhomes, microsuites, and long-term rental housing.Other potential uses in this Core Area – Health District (C-HTH), include small-scale commercial, and institutional or health-related services. The site allows for a maximum density of 2.5 FAR, with the potential for an additional 0.3 FAR bonus for rental or affordable housing initiatives. In total, the assembly provides approximately 33,922 sq ft of sellable area. MLS#10371192
2405 Pandosy Street – Prime Land Assembly Opportunity An exceptional redevelopment or long-term investment opportunity in one of Kelowna’s most sought-after Transit Oriented Areas. This 2-lot land assembly totals 0.31 acres (13,569 sq ft) with approximately 116 ft of frontage on Pandosy Street, 117 ft along Birch Avenue, and rear lane access, offering excellent site flexibility for future development. Zoned MF4, this core area designation is specifically intended for higher-density infill and apartment housing. The zoning supports up to 6 storeys, reduced parking requirements, and a wide range of residential formats including apartments, townhomes, micro-suites, and long-term rental housing. The property sits on a Transit Supportive Corridor, a priority growth area under Kelowna’s 2040 OCP, designed to integrate higher-density housing. Less than 200 metres to the Hospital, close to parks and beaches, and steps to the vibrant Pandosy Village. Nearby schools include the College, KSS, and KLO. With a Walk Score of 85, this is a highly walkable. Total list price: $3,580,000. *MUST BE SOLD WITH 2415 PANDOSY ST*. MLS#10370983
KELOWNA’S BEST BUY FOR A DOWNTOWN HIGH RISE CONDO! AT $887/ SQFT | $225K UNDER BC ASSESSMENT! YOU WON’T FIND BETTER VALUE or a VIEW! BRAND NEW, 270 DEGREE LAKE/CITY/BRIDGE VIEWS, 3 BEDS+DEN, 500 SQ FT+ OUTDOOR TERRACE in Water Street by the Park’s “The Eli”landmark 42-story centerpiece to define Kelowna’s skyline. This opportunity is 33 stories up. This luxury suite commands unobstructed views: from brilliant Okanagan Lake, across the glowing city skyline, out to mountain ridge lines. The southwest orientation ensures unparalleled sunsets and a visual drama that changes hour by hour. Enjoy spacious, open-concept living/dining/ kitchen flow — perfect for entertaining or quiet evenings of repose. The den is suitable for a home office, media room, or flex space. Residents will benefit from rich amenities — resort-style pool, hot tubs, sauna, steam room, fitness & yoga studios, party lounge & kitchen, theatre, outdoor green spaces with fire pits, DOG RUN and WASH, kids’ play spaces, art room, business centre, putting green, and much more. MLS#10378098
OKANAGON LAKEFRONT LIVING
Enjoy the best of Okanagan lakefront living with 166 feet of waterfront just steps from your patio. Set on Wood Lake with boat access to beautiful Kalamalka Lake, this renovated home blends warmth & style with an exceptional outdoor lifestyle. Soaring wood beams, hardwood floors, and bright open living spaces lead to a spacious patio, firepit, garden beds, outdoor bar, and unforgettable sunsets. A private beach, deep-water dock, and detached bedroom/office suite add flexibility and appeal. A rare opportunity to own a standout waterfront property with room to enjoy and room to grow.
3028 DE SOUS MOUNTAIN ROAD
GATEWAY TO THE CHILCOTIN! Less than 20 minutes west of Williams Lake, this 10-acre property captures sweeping views of De Sous Mountain and the Fraser River Canyon. This prestigious custom built home features 3 bedrooms + den (potential 4th) and a separate man cave (potential 5th). Vaulted ceilings elevate the living room. This bright open home has 3 fireplaces, a propane cook stove, and a spacious, functional layout with ample storage + double garage. The primary suite boasts a large ensuite, with a huge shower, a soaker tub, and big walk-in closet. Enjoy an oversized front porch, two decks, hot tub, greenhouse, garden, dog run, storage shed, carport, and orchard. Fully fenced and 100% usable for horses, with a proven equestrian history. Cedar siding, composite roof, and efficient geothermal heating & cooling.
2448 CLARA
ROAD
25mins from Williams Lake. The moment you walk in, you can’t help but smile. This southern-exposure waterfront property on Rose Lake is a shining example of meticulous renovations. This home stands as a true showcase of exceptional homeowner care. The open-concept living space captures beautiful lake views, while the deck invites you to relax. A wonderful custom baker’s kitchen anchors the heart of the home, perfect for cooking, gathering, and entertaining. The home offers three generously sized bedrooms, a bright den or office, a large recreation room, plenty of storage, and three bathrooms, including one featuring a jetted tub and a spacious five-foot shower. Step outside to enjoy true lakefront living—swim, boat, or cast a line from the end of your private dock.
WILLIAMS LAKE, BC
OFFERED AT $679,000
Welcome to The Outlook – Predator Ridge’s newest enclave of exclusive lakeview homes. This prime 0.15-acre lot offers the perfect canvas to build your dream home, taking in the stunning vistas of the golf course, Okanagan Lake, and the surrounding mountain landscapes—an idyllic backdrop for your future sanctuary. This lot is ideal for an elegant rancher-style home with a walk-out lower level and offers loads of options for both indoor and outdoor living. Utilities at the lot line. There’s no time limit to build. Choose from a selection of refined Wesbild home designs. This neighborhood is the future and chosen direction of exciting amenities ahead... its where you will want to be! Live the resort lifestyle yearround. Predator Ridge offers four-season recreation: winter brings access to Silver Star Mountain Resort, community skating, cross-country skiing, and indoor tennis and pickleball. In the warmer months, explore extensive hiking and biking trails, play 36 holes of world-class golf, and enjoy proximity to Okanagan Lake, Kalamalka Lake, and renowned local wineries. Stay active and rejuvenated at the state-of-the-art Fitness Centre, featuring a fully equipped gym, a 25-meter indoor lap pool, and hot tub.
OFFERED AT $1,889,000
Live on the golf course—not just near it—in this exceptional Fieldglass residence overlooking the first fairway and green of the renowned Ridge Course. Designed for lifestyle and entertainment, the home features a spectacular fully enclosed outdoor living area with screens, offering privacy while preserving sweeping golf-course views and entertainment! SO FUN! The open-concept main level blends comfort and decadence with a gourmet kitchen featuring quartz counters, stainless appliances, and custom cabinetry(of course!) flowing seamlessly into bright, casually elegant dining and living spaces and effortless indoor-outdoor entertaining. A spacious main-floor primary suite with spa-inspired ensuite delivers true level living and private retreat comfort. Upstairs, two guest bedrooms—each with full ensuites—are complemented by a versatile office/flex room or optional fourth bedroom. The partially finished lower level provides additional rec or media space plus abundant storage, while the generous garage accommodates vehicles and all your Okanagan lifestyle essentials. The Fieldglass owners’ pool (the best there is! ) is just steps away.
654 PREDATOR RIDGE DRIVE LOT# 14, VERNON, BC
Lakeside Retreat on Green Lake
Lakeside Retreat on Green Lake
| $1,250,000
Lakeside living at its finest on the shores of Green Lake. Built in 2017, this stunning timber-frame property delivers the ultimate recreation lifestyle with direct water access, a private dock, and breathtaking lake and scenic views from every angle. The open-concept main home features a chefinspired kitchen with butcher block island, linear fireplace, and walls of windows that bring the outdoors in. A covered timber-frame patio with gas fire table is perfect for year-round entertaining. The oversized attached garage plus a large detached workshop offer incredible storage for all your toys. Just 10 minutes from the highway, with trails, boating, and adventure at your doorstep. This is your happy place.
Lakeside living at its finest on the shores of Green Lake. Built in 2017, this stunning timber-frame property delivers the ultimate recreation lifestyle with direct water access, a private dock, and breathtaking lake and scenic views from every angle. The open-concept main home features a chefinspired kitchen with butcher block island, linear fireplace, and walls of windows that bring the outdoors in. A covered timber-frame patio with gas fire table is perfect for year-round entertaining. The oversized attached garage plus a large detached workshop offer incredible storage for all your toys. Just 10 minutes from the highway, with trails, boating, and adventure at your doorstep. This is your happy place.
Tranquil Canim Lake Retreat
Tranquil Canim Lake Retreat
Why settle for a cabin when you can own the entire shoreline experience? Canim Lake Resort offers twenty-five acres of high-yield potential and breathtaking scenery, masterfully blending rustic charm with modern functionality. The property features a collection of handcrafted, fully self-contained log cabins that provide a cozy-luxe feel, complemented by a massive main lodge that serves as the ultimate social hub with its own cinema room and commercial kitchen. As a true four-season adventure basecamp, guests can enjoy everything from summer boating to premier winter snowmobile trails right at their doorstep. With its vast acreage and existing expansion potential, this property is as much a strategic investment as a world-class retreat, conveniently located across from local amenities to ensure a seamless guest experience.
Why settle for a cabin when you can own the entire shoreline experience? Canim Lake Resort offers twenty-five acres of high-yield potential and breathtaking scenery, masterfully blending rustic charm with modern functionality. The property features a collection of handcrafted, fully self-contained log cabins that provide a cozy-luxe feel, complemented by a massive main lodge that serves as the ultimate social hub with its own cinema room and commercial kitchen. As a true four-season adventure basecamp, guests can enjoy everything from summer boating to premier
702 7 th STREET, GOLDEN, BC V0A1H0
A truly one-of-a-kind architectural masterpiece in the heart of Golden, BC. Situated on a rare triple lot, this custom-built home offers an unmatched blend of design, craftsmanship, and location. Inside, expansive windows flood the home with natural light while framing mountain views. With its location, lot size, and unparalleled build quality, there’s truly nothing like it within town limits—and likely never will be again.
1542 CEDAR STREET, GOLDEN, BC V0A1H6
Custom-built in 2023, this modern mountain home on Selkirk Hill offers exceptional views and versatile living with a fully self-contained legal basement suite. Located at the base of Mount 7 trails and steps from town recreational fields, this home is designed for both lifestyle and function. A well-appointed home offering income potential, energy efficiency, and a prime Golden location.
$1,850,000 | 5 BEDS | 4 BATHS | 4,176 SQ FT
Experience refined lakeside living in this exceptional five bedroom, four bath waterfront estate, set on 5.52 private acres with 450 feet of Upper Arrow Lake frontage, just one kilometer from Nakusp. Designed to showcase sweeping lake and mountain views, this elegant home features an open-concept layout, where all the living spaces flow seamlessly into one another and the large windows bring the outside in. Whether as a full-time residence or exclusive getaway, this remarkable retreat offers privacy, luxury, and connection to nature— all just steps from the shore.
Beautiful 3 bedroom 2 bath main home with bright 1 bedroom full bath suite just mins away from Lakeside park, the mall, Safeway, schools and a short walk to downtown. The open main floor features a tall ceiling and a wall of high efficiency windows, gas fireplace, gourmet kitchen with nice cabinetry, gas cook stove and granite counter tops, maple hardwood flooring, and a custom wood staircase with metal railings. The top floor offers 2 spare bedrooms, a full bathroom and laundryroom, as well as a very spacious primary bedroom with spa like ensuite and amazing views of the bridge, lake and Lakeside fields. The lower level offers its own self contained bright 1 bedroom suite with its own laundry or could be incorporated into the main house. There are 2 offstreet parking spots at the front as well as 3 rear parking spaces. There is also a playground and Lakeside fields steps away for families or owners looking for areas to run and play. This is a great home for those looking for a solid property with low maintenance yard. MLS #10371812
RARE WATERFRONT OPPORTUNITY
2194 3A HIGHWAY NELSON, BRITISH COLUMBIA V1L6K5
3
Imagine waking up to the gentle sound of waves and spending your days on one of the most iconic sandy beaches on Kootenay Lake. With over 200 feet of private shoreline, this property invites a life centered around the water—morning swims, beachside volleyball games, sunset fires, and long summer evenings with family and friends. The customdesigned 3-bedroom, 2.5-bath home is crafted to bring the outdoors in, with expansive windows and open living spaces that frame panoramic lake views in every season. Whether it’s cozy winter mornings or vibrant summer days, the lake is always the backdrop. Upstairs, the primary suite is a private retreat—complete with a spa-like ensuite, walk-in closet, and its own balcony where you can take in the calm of the water with your morning coffee or unwind under the stars. On the main level, two additional bedrooms are tucked into their own wing, offering space and privacy for family or guests. The heart of the home—the kitchen, dining, and living areas—flows effortlessly for gathering, entertaining, and simply enjoying the view. Located just minutes from Nelson along the North Shore, this is a place where convenience meets escape. With room to expand and decades of cherished memories already woven into its story, this property offers more than a home—it’s a waterfront lifestyle waiting to be lived. MLS #10371813
Welcome to Kimberley!
The last affordable ski town in the East Kootenays, a 15 minute drive from the Cranbrook International airport, featuring flights direct to Vancouver. Nestled at the base of the Rocky Mountains, Kimberley boasts the title of the “Sunniest City in Canada”, receiving more natural sunlight than anywhere else. Median winter temperatures are -5 to -20, there is a local Save on Foods, a great walkable shopping area in the heart of town, and 1 stoplight! Cranbrook is 30 minutes away and features all the major retailers (Canadian Tire, Home Depot, Walmart, Superstore). Kimberley Alpine Resort is within 3 minutes of anywhere in town, offers great terrain for the whole family.
New Construction
81 83 85 WALLINGER AVENUE
New construction. 3-bed, 3-bath, 1,470 square foot townhomes. Step 5 Energy rating, triple pane windows, incredible location steps to the town center. $635,000 plus gst (3 units available)
High End Half Duplex
2703 HUCKLEBERRY LANE
This high end half duplex was built in 2020 and has been barely lived in used primarily as a vacation home. Low strata fees of $170 per month. 2,350 square feet, 4 bedrooms, 3 baths, open concept living, huge private patio. Listed at $869,900
2.6 Acre Parcel
LOT A, BUSSEY ROAD
Just a 5 minute drive from the center of town lies this private 2.6 acre parcel. Well in place, super private and quiet. No building timelines, and only restrictions are provided by the Regional District. $243,123
4406 Ashton Road
SPUR VALLEY, BC V0A1B0
$799,900 | 4 BD | 3 BA | 2,948 SQ FT
Nestled in the serene landscape of Spur Valley, BC, 4406 Ashton Road is your gateway to an elevated lifestyle where space, comfort, and nature converge. Spanning an impressive 2,900+ sq ft; across three thoughtfully designed floors, this 4-bedroom, 3-bathroom home delivers the room you’ve always dreamed of. The exterior offers low maintenance with CanExel Hardboard with an authentic woodgrain finish and a metal roof. A welcoming entrance sets the tone from the moment you arrive. The main floor anchors daily life with a seamlessly combined dining room/kitchen and a living room that features a wood burning fireplace with floor to ceiling rock facing perfect for entertaining and everyday connection. Upstairs, the upper level offers a tranquil loft and private bedrooms, including a dedicated primary retreat.
7500 Pine Cone Lane
RADIUM HOT SPRINGS, BC V0A1M0
$969,000 | 3 BD | 4 BA | 4,499 SQ FT
Welcome to your dream mountain sanctuary at 7500 Pine Cone Lane—a magnificent, three-story log-style retreat that redefines the art of elevated living. From the moment you step inside, soaring exposed log beam ceilings and rich floors set the tone for a home that is as warm as it is awe-inspiring. The grand living area beckons you to gather around the dramatic floor-toceiling stone fireplace, a true centerpiece that radiates comfort and timeless character. The over-sized kitchen has oodles of counter space and a butlers pantry with plenty of storage. A stunning open-riser staircase, crafted from warm-toned wood with sleek iron accents, guides you effortlessly between three thoughtfully designed floors. Natural light pours through generous windows, illuminating every corner with a golden glow that changes beautifully with the seasons.
6891 Columbia Ridge Drive
FAIRMONT HOT SPRINGS, BC V0B 1L2
$635,900 | 4 BD | 2 BA | 2,284 SQ FT
This beautiful residence, located at 6891 Columbia Ridge, offers a harmonious blend of space and comfort across two floors. The home features four bedrooms and two bathrooms and boasts an open-concept design, seamlessly integrating the kitchen, dining and living rooms. The kitchen showcases warm wood cabinetry with lots of counter space that creates a functional and inviting cooking space. The living area is characterized by hardwood flooring, exposed wooden beams, a wood burning fireplace and a half-wall that maintains an open feel while defining separate spaces. All the bedrooms are thoughtfully designed, with two featuring space-saving bunk beds, ideal for children or guests. A standout feature is the expansive wrap around decking and the custom built post and beam covered area, offering breathtaking views of snow-capped mountains and surrounding forests.
Custom-built executive 4-bedroom home on 5.78 private, treed acres showcasing exceptional craftsmanship and outdoor beauty. The property features a landscaped yard, greenhouse, playhouse, fenced dog run, and a 28’x28’ detached shop. Inside, the gourmet kitchen impresses with a massive island, granite counters, tiled backsplash, custom cabinetry, and wall oven. Cedar accents, a fir-covered entry and BBQ area, and a wraparound sundeck elevate the home’s charm. The luxurious primary suite boasts a soaker tub, double tiled shower, and expansive walk-in closet. The main level offers 2 bedrooms, a full bath with tiled shower, tub, and an open-concept living area highlighted by a stunning floor-to-ceiling rock fireplace. The daylight basement offers 2 rec rooms, 4 piece bath, and the 4th bedroom. (32692517)
Lakefront living at its best! Custom-built rancher with breathtaking, panoramic views of Fraser Lake. This thoughtfully designed one-level home was designed with care and offers an open-concept layout with stunning lake views from nearly every room. Beautiful kitchen with quartz countertops and large peninsula island flows into dining area with access to a full-length, partially covered sun deck—perfect for entertaining. Bright living room features floor-to-ceiling triple pane windows and a cozy Blaze King wood stove. Spacious primary bedroom includes a luxurious ensuite with tiled shower, soaker tub, and access to a covered deck with hot tub. Heated 24’ x 84’ shop with 4 carport bays provides exceptional parking and storage. (32608393)
MINETTE BAY LODGE
A Refined Private Coastal Residence
2255 KITAMAAT VILLAGE ROAD, KITIMAT, BC OFFERED AT $12,495,500 CAD
Minette Bay Lodge is a refined private coastal residence conceived as both an elegant family retreat and a worldclass guest lodge, positioned at the gateway to the Great Bear Rainforest. It is one of the only Mainland Pacific Ocean Shorefront Freehold Properties on the Canadian Northwest Coast, overlooking the calm, sheltered waters of Douglas Channel with direct access to the Pacific Ocean beyond. Remarkably private yet conveniently located just five minutes from the shops and services of Kitimat, the property combines seclusion with accessibility. The estate is zoned G4—A (Rural Resort), supporting both private and hospitality-oriented use, with additional development potential (see Pyne Hamlet: www.pynehamlet.com).
Encompassing approximately 6,500 square feet, the Cape Cod–inspired home presents understated grandeur crafted for long, immersive stays in complete comfort. The lodge would be equally well suited as a corporate guest house or executive retreat, or for a large or multigenerational family seeking a remarkable place to gather and experience the surrounding wilderness together.
The lodge offers eleven bedrooms and seven bathrooms arranged across three levels, with interiors that recall a warm English manor house. Hand-finished fir flooring, open fireplaces, bespoke cabinetry, and carefully proportioned rooms create a sense of permanence and ease. An unfinished games room or meeting/conference space offers flexibility for entertaining, recreation, or corporate use, while a dedicated manager’s or caretaker’s suite supports longerterm stays and operational ease. StarLink is also in place for uninterrupted internet convenience. Verandas and terraces extend the living spaces outdoors, featuring a wood-fired hot tub and a separate fire pit/BBQ. A remarkable 2,700 square foot ocean-view deck provides an exceptional setting for entertaining, family gatherings, or quiet contemplation above the bay. Furnishings, fine linens sourced from London and New York, and feather-bedded accommodations reinforce a feeling of discreet luxury and turnkey readiness.
Set on a secluded 77-acre oceanfront estate, the lodge overlooks the tranquil waters of Minette Bay and the
SCAN TO VIEW VIRTUAL TOUR
dramatic coastal mountain backdrop of Douglas Channel. The grounds are rich and intimate: salmonspawning creeks crossed by suspension bridges, forest walking trails, mature plantings, a creekside orchard, and a bee yard for the production of estate honey, all framed by native wilderness. Privacy is absolute, bordered by municipal parkland and protected Haisla lands, yet the property remains deeply connected to the surrounding coastal environment and culture—Kitamaat meaning “People of the Snow” in the Haisla language.
The Douglas Channel and surrounding waters offer extraordinary recreational and ecological richness, including abundant Dungeness crab, prawns, and King Crab, along with exceptional fishing for all five species of Pacific salmon—readily trolled in local waters—and halibut, a favorite pastime in the region. The area is renowned for world-class whale watching, with frequent sightings of humpbacks, orcas, seals, and sea lions, and provides access to numerous shorefront and forest hot springs. Sheltered waters make the channel ideal for sailing, boating, kayaking, and canoeing, with countless islands, inlets, and bays to explore, as well as opportunities for scuba diving and snorkeling. Salmon and steelhead fly fishing is available by helicopter or jet boat, with capacity for multiple helicopters on the lawn at any one time, and jet boat grizzly bear viewing along nearby river systems.
Minette Bay is a government-registered water aerodrome, and should a new owner adopt the existing engineered plans for a dock, a floatplane could be tied up at the bottom of the garden. Additional regional amenities include two marinas, a nearby flying club with a freshly tarmacked 2,900’ x 75’ runway, a highly scenic golf course, curling club, downhill skiing at Shames Mountain, and illuminated cross-country ski trails.
Supported by robust infrastructure—including reliable power with generator backup, comprehensive fire and safety systems, spring-fed water supply, high-speed internet, and full-capacity services—Minette Bay Lodge stands as a secure, private, and fully realized wilderness estate, where refined coastal living, corporate or hospitality use, and extraordinary natural beauty exist in perfect balance.
www.kitimat.ca (the municipal site)
www.kitimatbound.ca (the Kitimat Chamber Tourism ad book and more)
$945,000. Lot for Sale or Build to Suit—Owner is an established construction contractor and would prefer a build to suit for the purchaser. The lot has been stripped and Geotech report has been completed. This is one of the few available parcels remaining in the new Prince George Global Logistics Park. 1.9 acres of cleared flat land with full services in the busy cul-de-sac of Boundary Court. Just off of Highway 97, a quick 5 minute drive to the airport and roughly 3 km away from rail transportation makes this location a must see for any business looking to come to Prince George. Come join Inland Kenworth, Fraser Way RV and many others in Prince George’s newest and expanding commercial area.
128 Narrows West Road, Salt Spring Island, BC V8K 0A3
3 ACRES | $1,249,000
Sunny waterfront 3-acre building lot with 311 feet of low-bank oceanfront on Salt Spring Island. This private lot is fee simple, non-strata, and has favourable rural zoning that allows for a house, cabin, and multiple accessory buildings such as a garage and studio. This lot features a stunning ocean-side field with dramatic views of Stuart Channel. This multi-level Lot has a drilled well, an approved perc test for a future septic system, a BC Hydro right of way, and a driveway that accesses multiple potential build sites. Salt Spring Island is a thriving community in the Southern Gulf Islands with a K-12 School system, a hospital, indoor community pool and many shopping and entertainment options. It is known for its laidback atmosphere and its active farming community.
138
2.99 ACRES | $1,099,000
Sunny waterfront 3 acre lot with 379 feet of low bank waterfront on Salt Spring Island. This private lot is fee simple, non-strata, and has favourable rural zoning that allows for a house, cabin, and multiple accessory buildings such as a garage and studio. This lot has excellent privacy and views. Stands of Arbutus and Douglas fir frame ocean vistas. There is a grassy peninsula to relax on and two pebbled beaches on either side. This multi-level Lot has a 4 GPM drilled well, an approved perc test for a future septic system, a BC Hydro right of way, and a driveway that accesses multiple potential build sites. Salt Spring Island is a thriving community in the Southern Gulf Islands with a K-12 School system, a hospital, indoor community pool and many shopping and entertainment options. It is known for its laidback atmosphere and its active farming community.
122 Narrows West Road, Salt Spring Island, BC V8K 0A3
2.99 ACRES | $899,000
Sunny waterfront 3-acre building lot with 124 feet of low-bank oceanfront on Salt Spring Island. This private lot is fee simple, non-strata, and has favourable rural zoning that allows for a house, cabin, and multiple accessory buildings such as a garage and studio. This lot features a stunning raised building sites with dramatic views of Stuart Channel. This multi-level Lot has a drilled well, an approved perc test for a future septic system, a BC Hydro right of way, and a driveway that accesses multiple potential build sites. Salt Spring Island is a thriving community in the Southern Gulf Islands with a K-12 School system, a hospital, indoor community pool and many shopping and entertainment options. It is known for its laidback atmosphere and its active farming community.
116 Acland Road, Saltspring Island, BC V8K 2N6
5 Beds | 7 Baths | 6,969 Sq Ft | $2,950,000
Discover the enchanting House on Booth Bay, a property steeped in history as a former inn and restaurant, now perfect for multigenerational living. With 7,000 sq ft and 5+ bedrooms, including a primary bedroom wing to unwind in at the end of the day, there is space for everyone. The formal layout features a dining room with a fireplace separated from the large living room by beautiful glass doors, each opening onto covered, southwest-facing patios with breathtaking sunset views. Wildlife abounds, with regular visits from otters, seals, herons, and bald eagles. Paddleboard or swim from the easy-to-access beach and explore the coastline. Enjoy year round swimming the large indoor pool and hot tub. The fenced 1.76-acre lot offers a flat lawn perfect for kids, established fruit trees, fig bushes, and a fenced vegetable garden.
Narrows West Road, Salt Spring Island, BC V8K 0A3
2 8. 4 ACRE MIXED-USE DEVELOPMENT SITE
28.4-acre large-scale mixed-use development site in Kitimat, BC, with concept plans in place for up to 300 units across singlefamily, townhomes, apartments and manufactured homes. Asset mix and design are flexible to suit a purchaser's plans. Situated in Canada's Pacific Northwest energy hub with LNG Canada operational, Cedar LNG under construction, and over $100 billion in advancing regional energy, transmission and mining investment. Strong local demographics with documented housing demand across all product types. No comparable development site of this scale is available in the Northwest BC market. An exceptional opportunity for investors and developers looking to establish a position ahead of the next wave of resource and energy-driven growth in the Pacific Northwest.
sawyer.hunt@colliers.com www.collierscanada.com
SOUTHERN VANCOUVER ISLAND ACREAGES
LOT 3 COWICHAN LAKE ROAD, COWICHAN, BC V9L 4B9
Foreign buyers Eligible. Five + acre property set back from the road. Seasonal stream & Large pond with water license. Near proposed Paldi Village. Power to building site. The land Gently slopes to the south. Very sunny & Warm Here. Zoning allows a main home and a smaller 2nd home or suite. Some of the property is under hydro lines with other areas of very nice natural setting. Very private. Area under power lines can be Tree farm or other crops under 10’ high. Might be a good Vineyard or Garlic Farm? Will need water source & Septic System. GST applicable - not included in purchase price. Approximate address is 5055 Cowichan Lake Rd for Google Maps. Transit bus goes by here.
$299,900 • MLS 994455 • 5.75 ACRES
LOT 11 THAIN ROAD, COBBLE HILL, BC V0R 1L5
23.8 acres of Beauty! 2 drilled wells with good flow. Hydro power to the lot. Some foundation work has been done. Close to amenities at Cobble Hill Plaza and Valley View Centre and nearby to lakes and numerous trails for outdoor activities. Levelled and cleared areas for building your new home. Rural resource zoning, RUR-1. Very private and park-like setting.
$1,049,000 • MLS
• 23.8 ACRES
5055 COWICHAN LAKE ROAD, COWICHAN, BC V9L 4B9
Attention Investors & Developers. Foreign Buyers Eligible. This is a rare opportunity. 48.8 wooded acres (approx. $40,000/acre) zoned F-2A. NOT in ALR. Subdividable into three parts with conditions. (Verify with CVRD). MOTT approved access off Cowichan Lake Road. Some RAR & work with CVRD done. Roads Partially Constructed. The possibilities here are great! Vineyard potential. Very Nice Property. Sunny, warm & nice, gentle south facing property. Listing agent has owned this property for ∼20 years and has made the difficult decision to sell. Neighbouring lot is also for sale. (MLS 994455) Address is approximate. Price is plus GST.
$1,969,900 • MLS 995189 • 48.8 ACRES
MATHESON
Brenda LIMMING
• Trusted - Not transactional.
• Client First - Always.
• Island Heart - Results Driven.
LEARN TO NEGOTIATE YOUR COMMISSIONS
Identify Red Flags while hiring an agent.
Offering a Modern Approach to Real Estate
Brenda Limming is a seasoned agent of almost 20 years experience breaking away from old commission models and educating consumers. Watch her Youtube for up to date information, consumer protection, market reports and seller/buyer advice, updates on the Canadian class action lawsuit on commissions, learn secret clauses to put in your listing contract with your agent.
DO NOT just take their contract and sign. It's YOU who is in the driver's seat.
WHY I OFFER FLAT FEE SERVICES?
Flat fee real estate isn’t about flashy gimmicks.
☛ It’s about fairness.
☛ It’s about giving you clarity from day one - knowing what you’ll pay - no surprises.
☛ It’s about modernizing real estate for real people, so you keep more of what you’ve worked hard for.
☛ I don’t believe in pressure, “cookie cutter” deals, or hidden fees.
I believe in honest conversation, fair pricing, and real support — whether you’re buying, selling, or figuring out your next step.
2530 SPRING BEACH DRIVE, NANAIMO, BC SOLD
EXCEEDINGLY well taken care of 3 or 4-bedroom, 3-bathroom home in prime Highland, Pitt Meadows. This gorgeous home boasts fully renovated kitchen (2019), SS Appliances (2019), Bathroom (2014), floors, Heat Pump (2015), A/C (2015), Paint, Gutter Replacement (2018), Roof (2008), partial Plumbing (2014), New Garage Door, Interior Painting and more. Enjoy tons of natural sunlight, 3 bedrooms on the same floor, including an ample sized primary bedroom with walk in closet and beautiful ensuite w/heated floors, multiple living room spaces for the family and a fantastic layout for entertaining. Bonus basement area gives you a world of flexibility to choose from, as well as R/I Plumbing for an additional bathroom. First Time on the market.