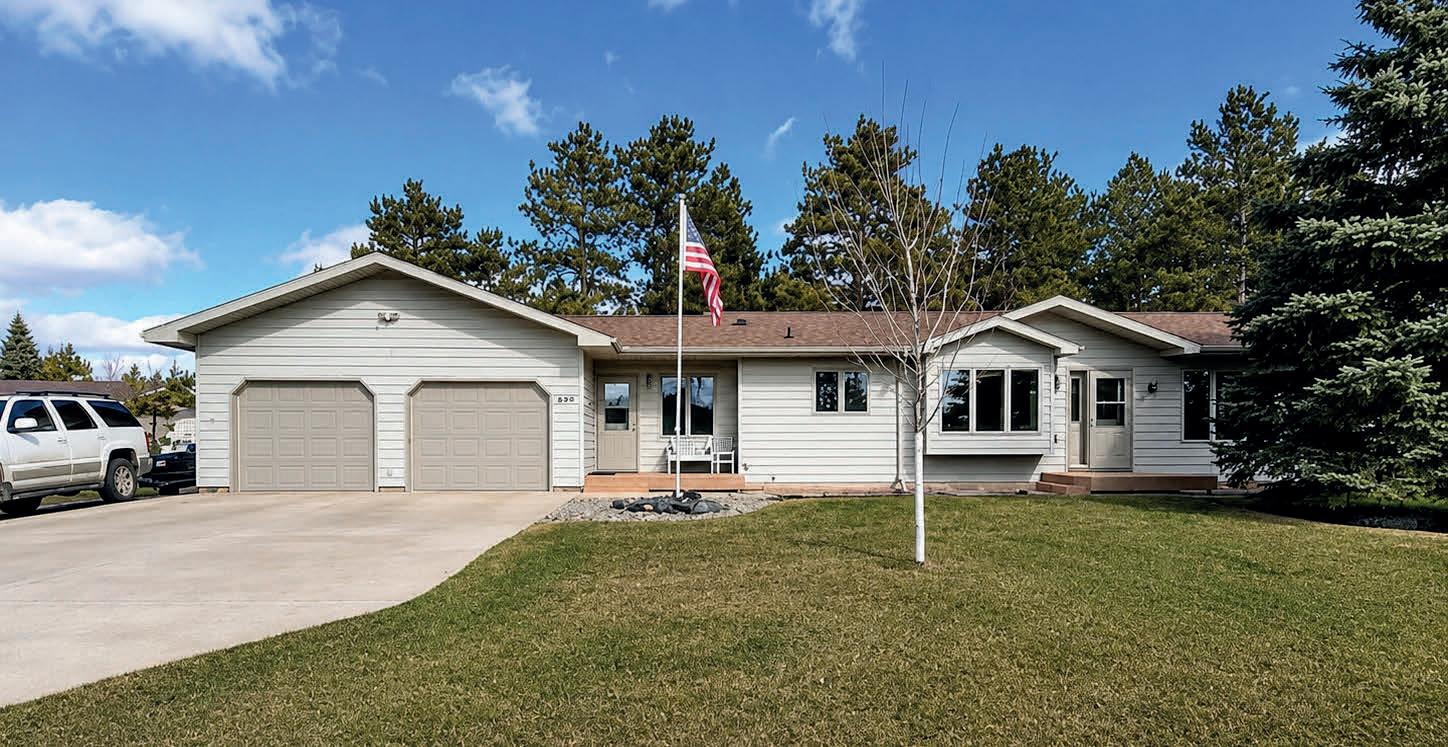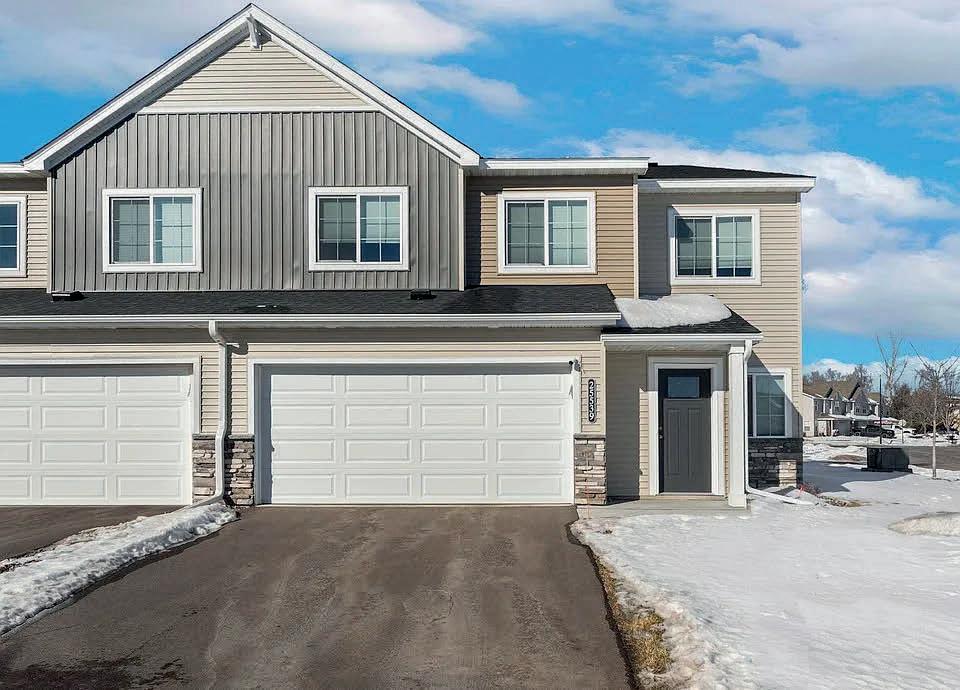
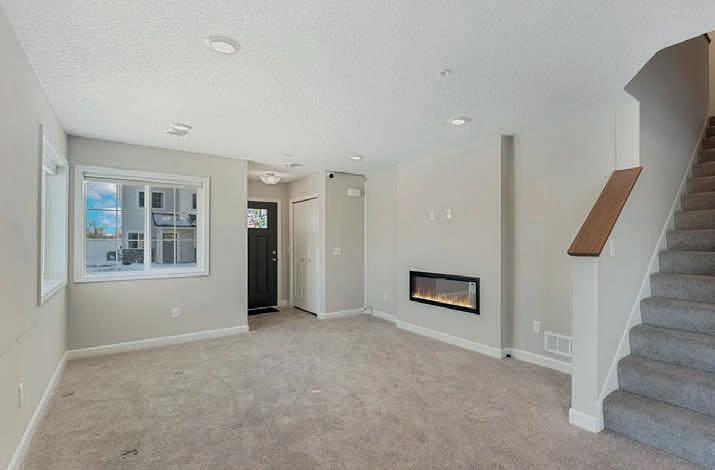
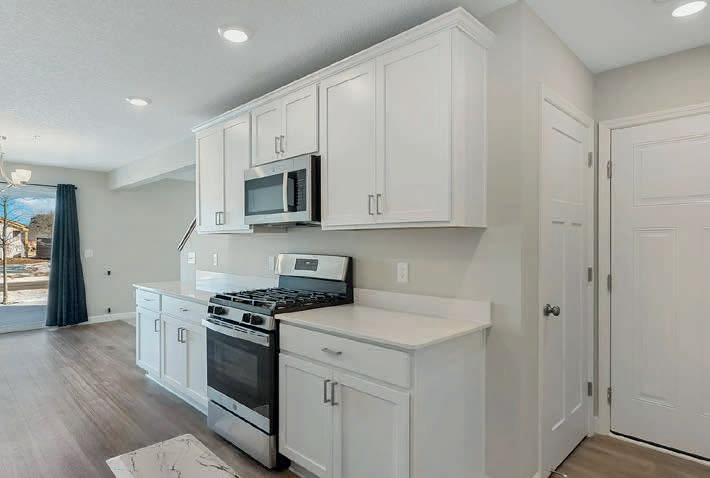



I WORK WITH YOU TO HELP YOU FIND THE RIGHT MORTGAGE FOR YOUR UNIQUE SITUATION. “ “


You probably have lots of questions. How much house can I truly afford? Which type of mortgage best fits my needs? How does the purchase and mortgage process work?
I can help you answer questions like that. I’ve worked with hundreds of people in and around the Minneapolis/St. Paul metro with home financing needs similar to yours.
I’m proud to work for the largest wholesale mortgage broker in the country, Edge Home Finance, based right here in the Twin Cities. I have over 100 national wholesale lenders to my disposal. Whether you have superior credit/average/damaged credit, I have numerous lenders to help me navigate obstacles, making my services much more competitive than banks/credit unions with more flexible guidelines to adhere to. We have been in business since 2011 and are soon to be licensed in all 50 states.
No matter what your situation is: purchase of a new home, buying a 2nd home or investment property, refinance to a lower rate, lower overall payments, shorter mortgage term, mortgage consolidation, credit card debt elimination, debt consolidation, finish home improvements, cash out for savings/investments, or needing additional cash for anything else...I am here to help!
SCAN HERE TO APPLY ONLINE


Great experience with Kris!
We refinanced our mortgage (twice!) with Kris Kurth, and he gave us a positive and rewarding experience every step of the way. He truly is a top mortgage broker who knows this business well! Within a few short weeks, everything was completed, paperwork done, and we had our money to pay off some debt and secure a better future. Thank you, Kris, for your patience and expertise! It was great doing business with you again.
- Paul from Tryon, NC
Kris was an excellent partner in Lending
Kris was not only able to educate us on some atypical options that we needed, he was WILLING! Not one other lender took the time to offer us the options we chose with Kris. Kris has the heart of a teacher and will go as far as necessary to share knowledge with his customers.
- Will from Eau Claire, WI
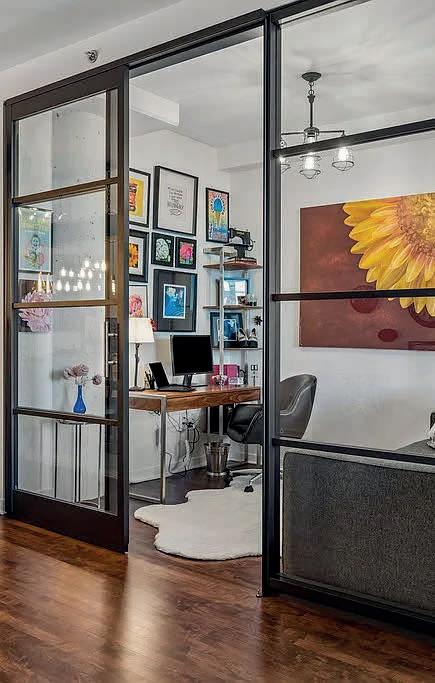
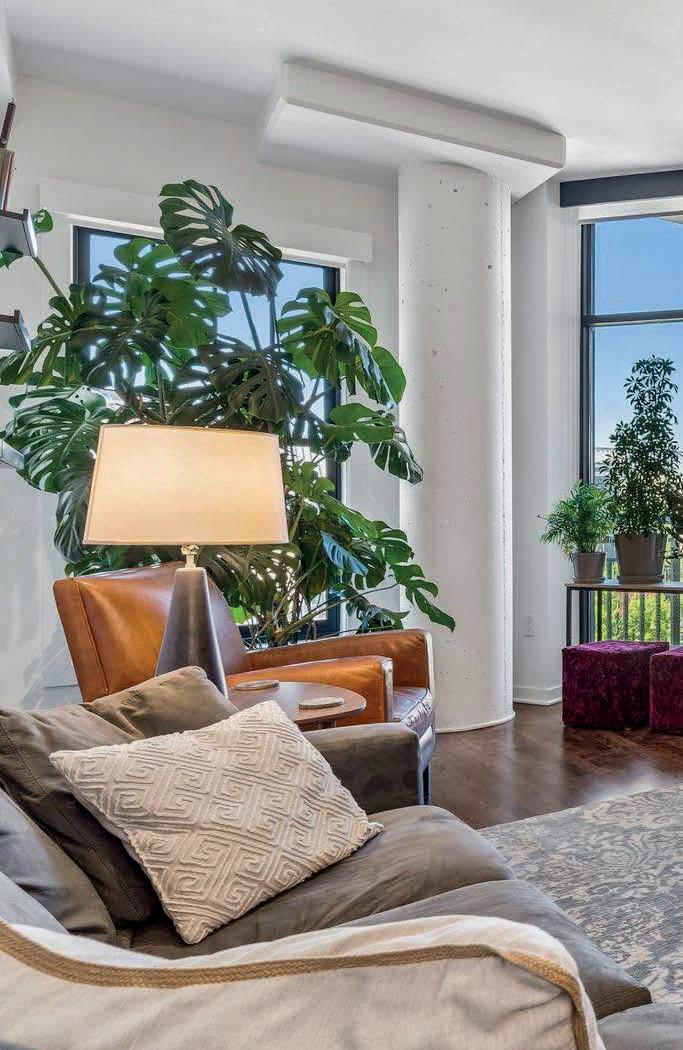
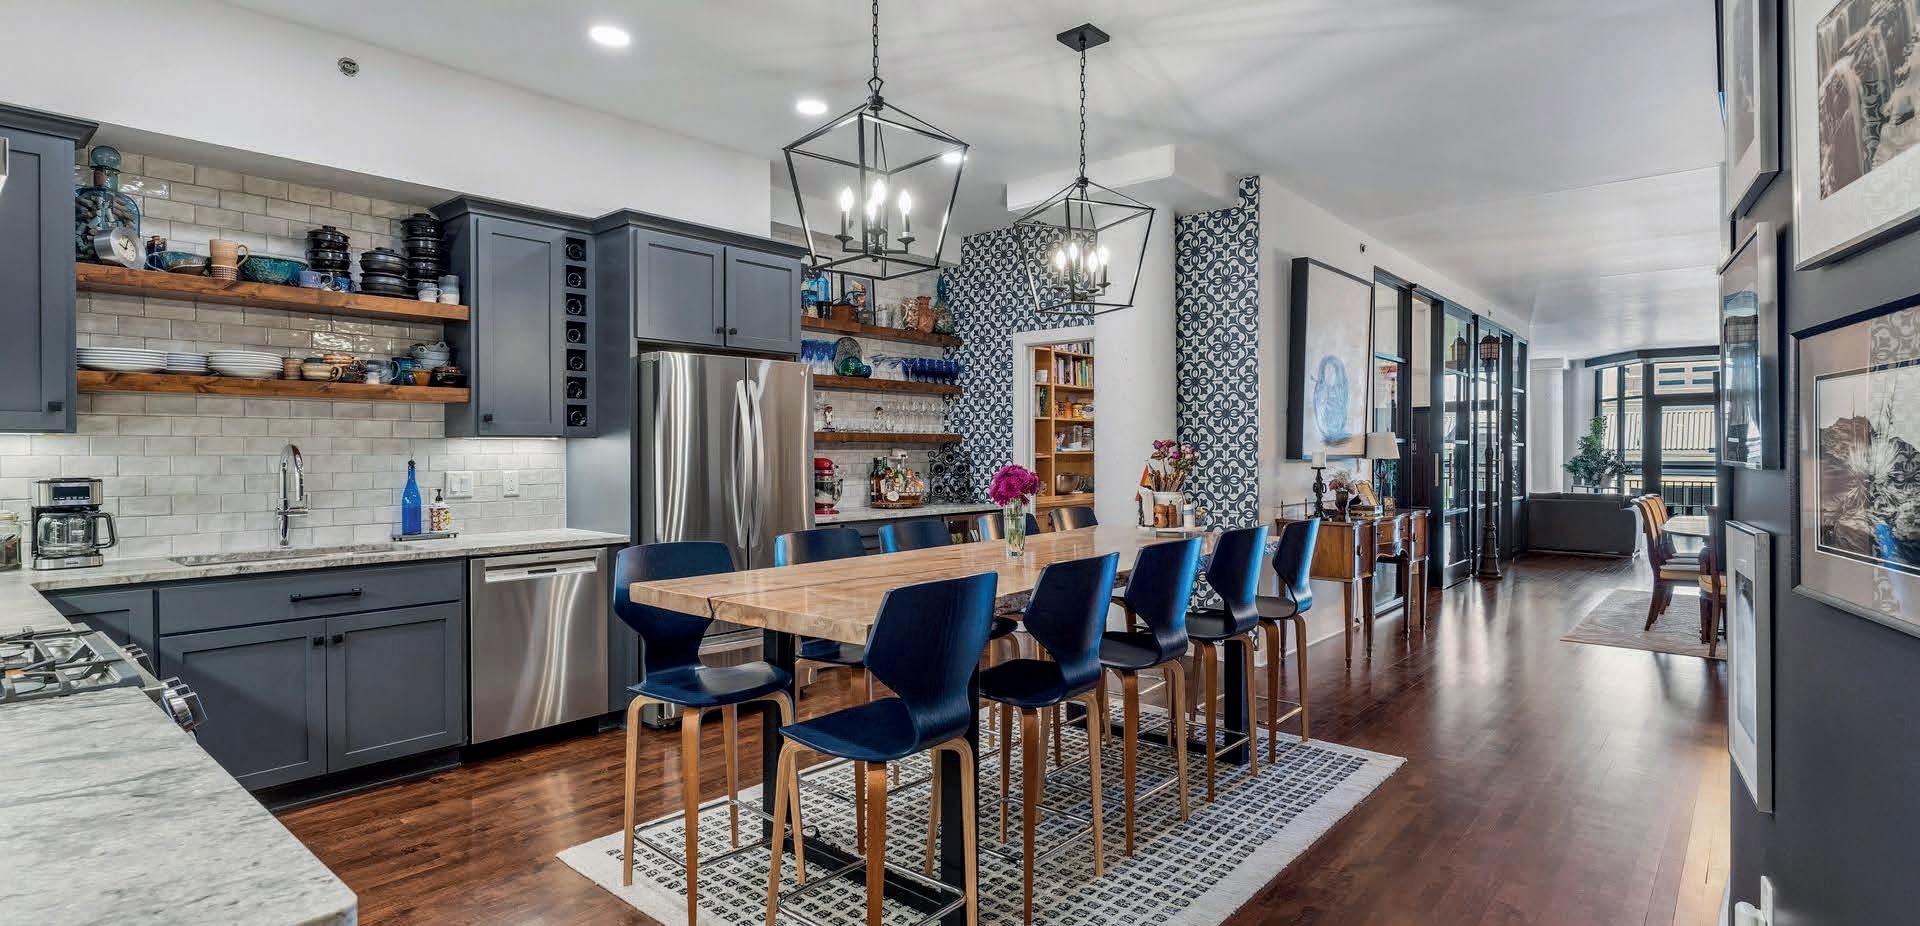
Absolutely stunning renovation with 2 dedicated home offices PLUS 2 bedrooms!
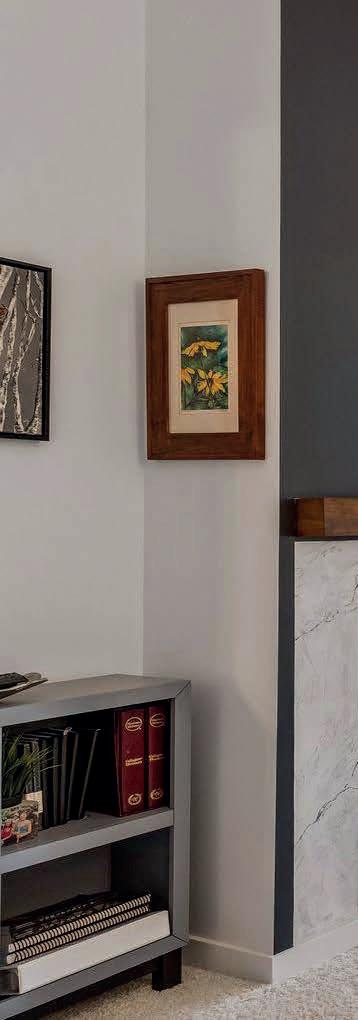
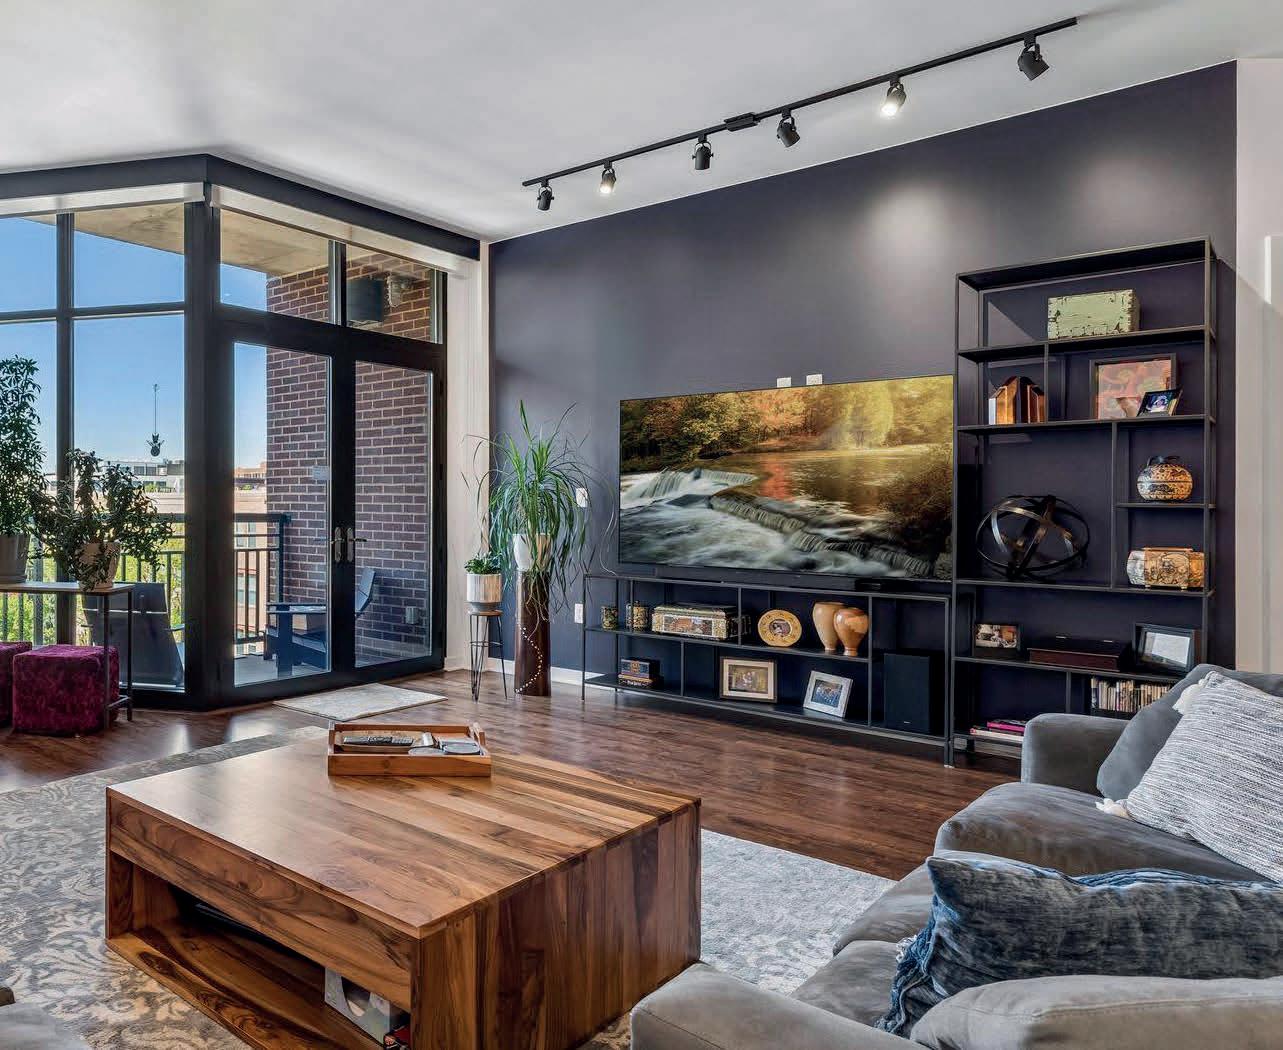
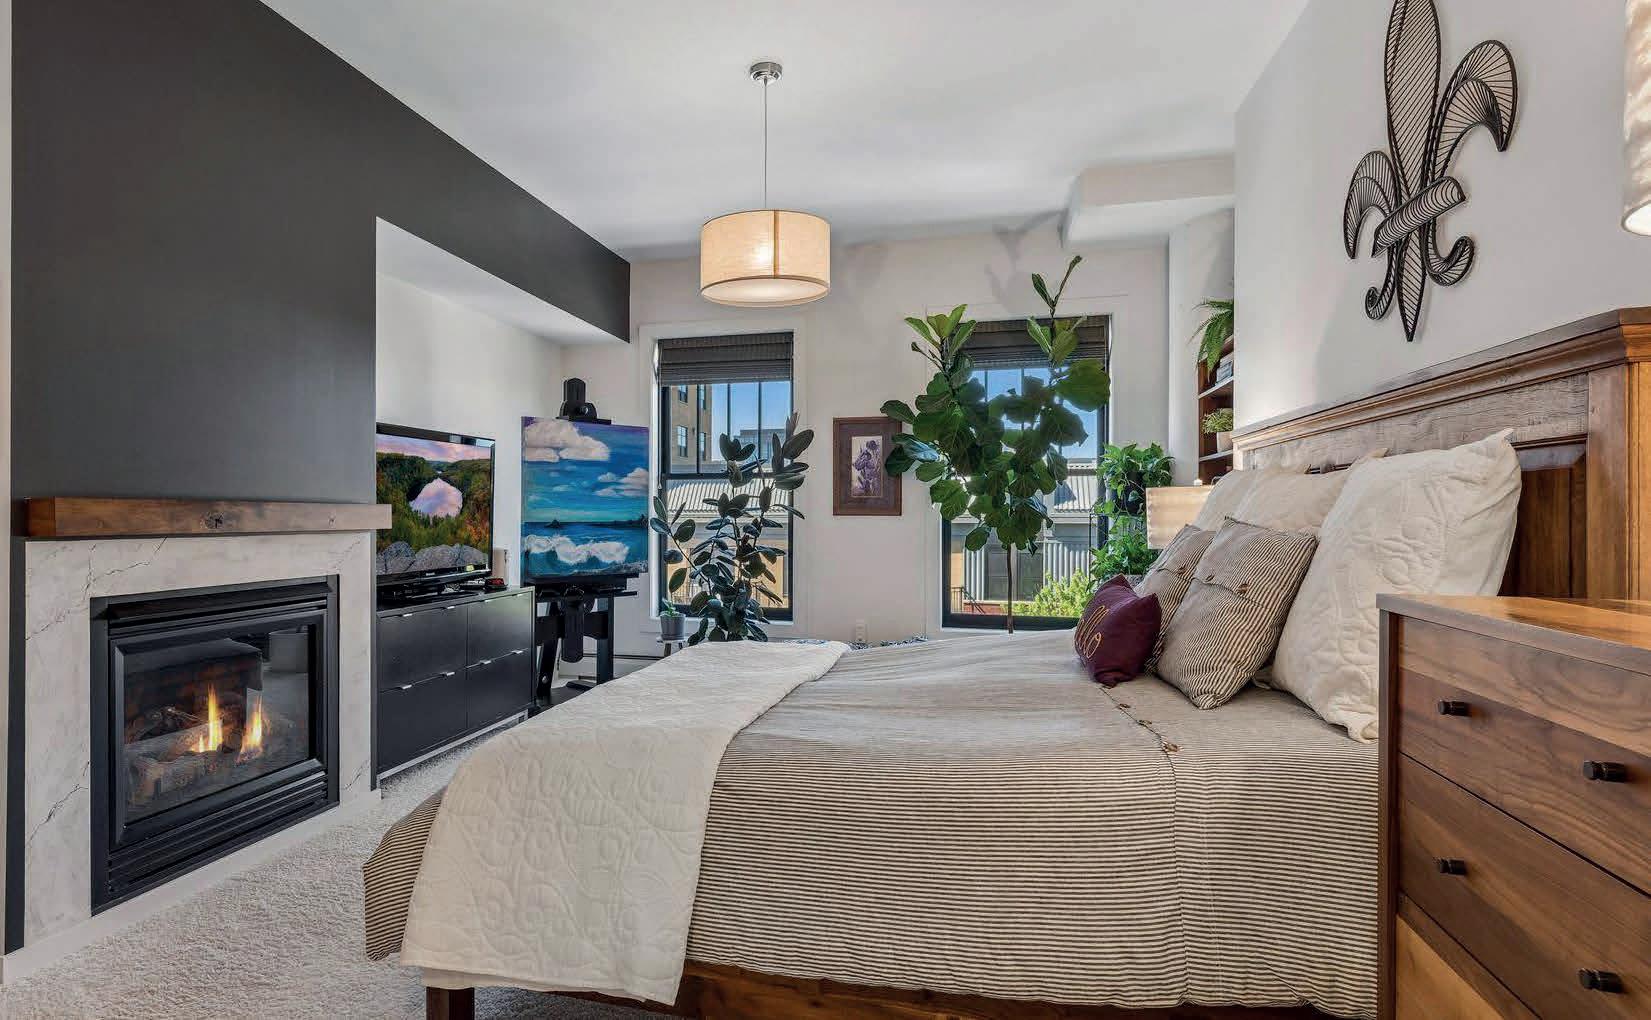
This unit has been redone with butler’s pantry, New kitchen, refinished hardwood floors, new lighting, 2 glass-walled offices for privacy and light! Primary bedroom renovations with fireplace and new windows, carpet, and more! The entertainment space in this property is amazing...seating in dining room for 12 or 14 and a center island space that includes seating for 8! 2 car parking and association fee includes everything except electrical. Come see this loft...you won’t be disappointed.


PRIOR LAKE, MN 55372
5 BEDS
5.5 BATHS
13,498 SQ FT
$5,500,000
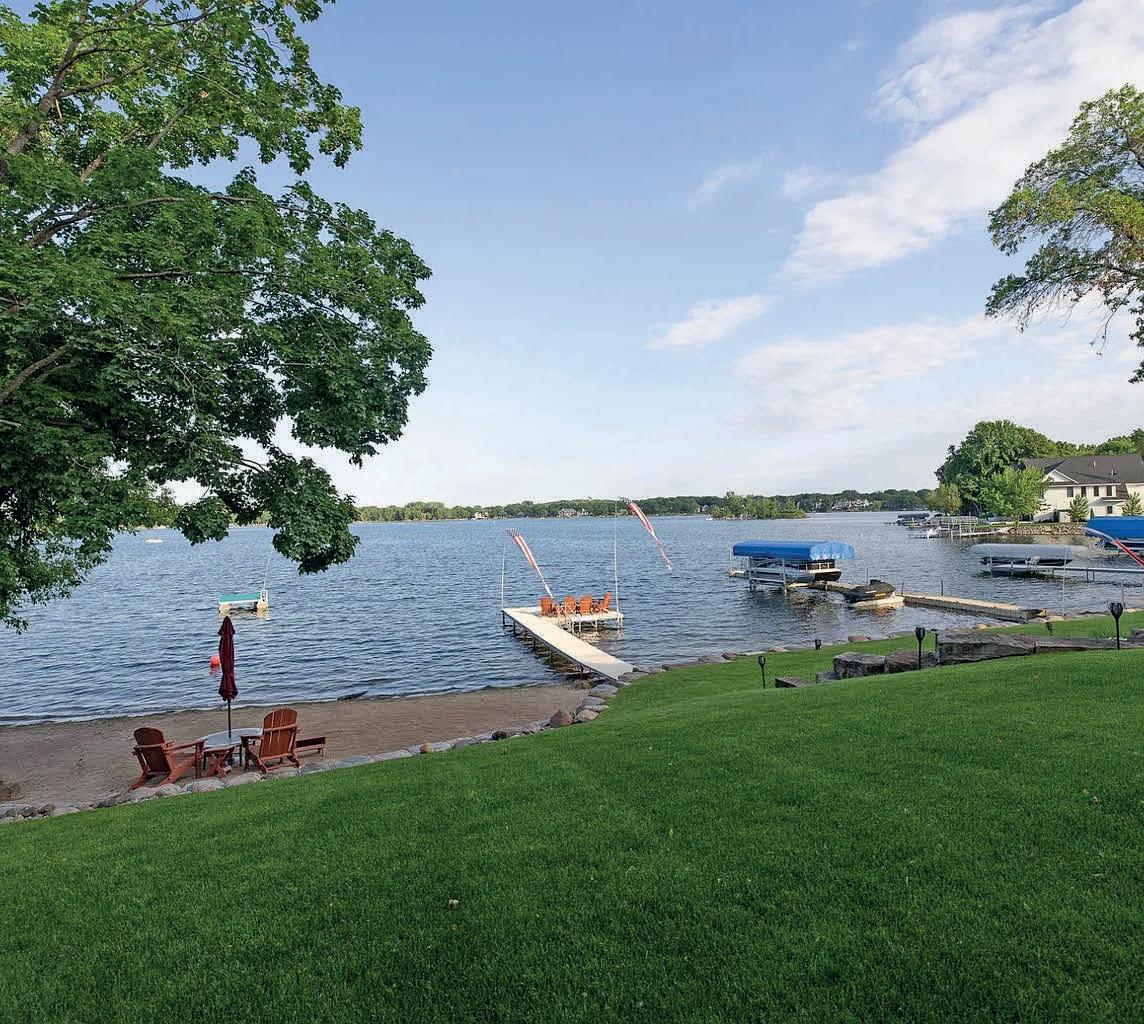

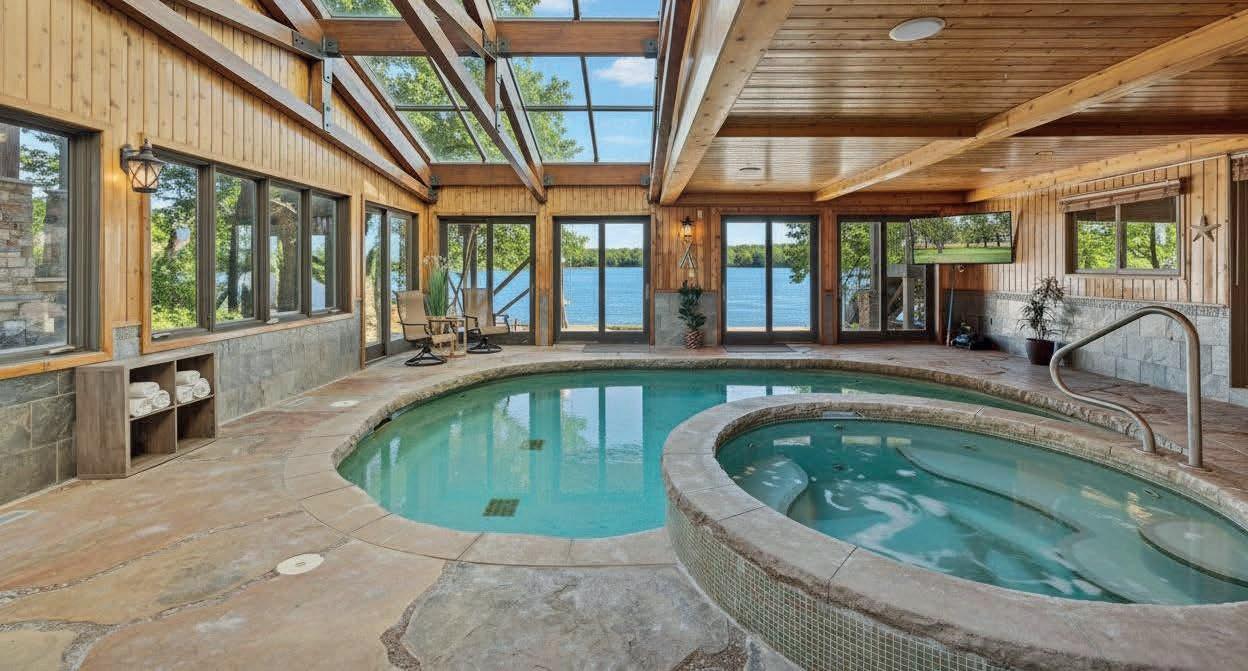
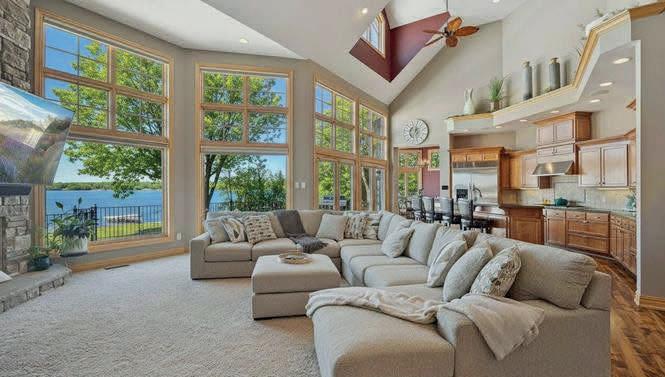
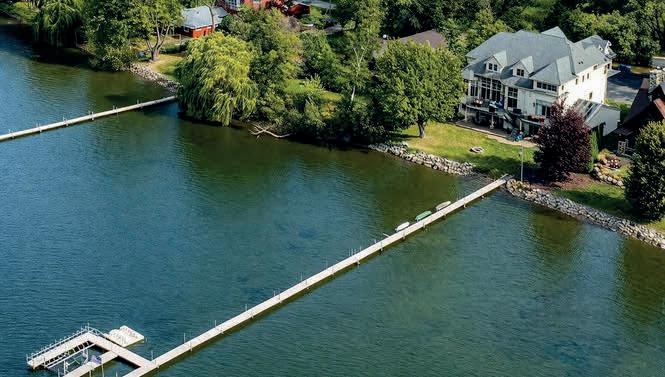
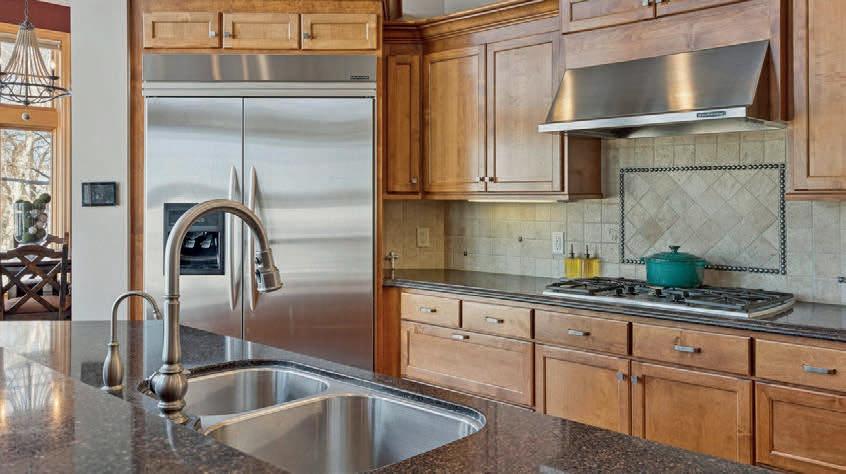
Luxury Lakefront Living on Forest Lake
6 BEDS | 6
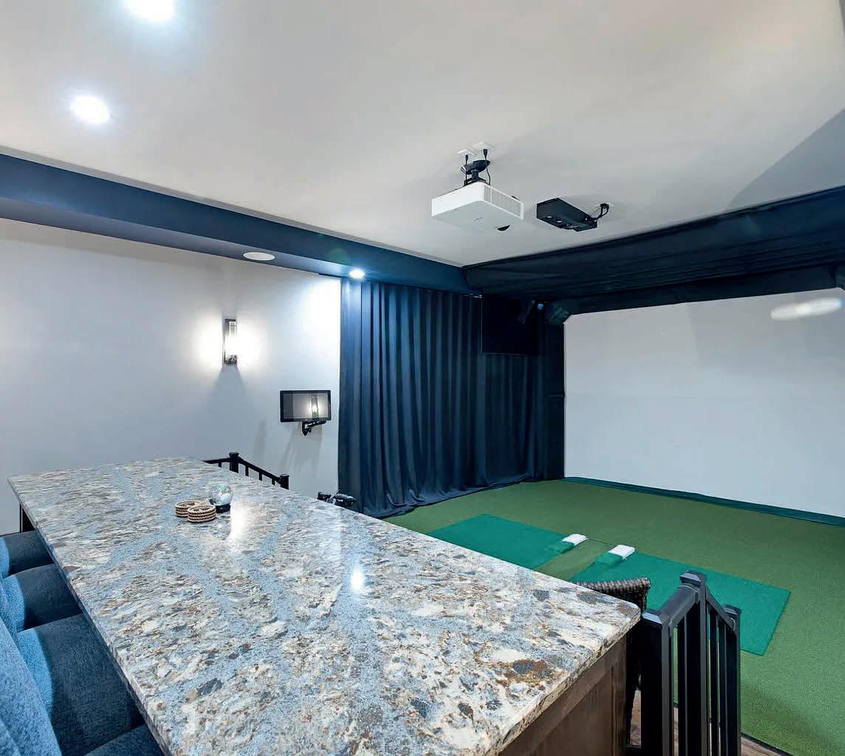
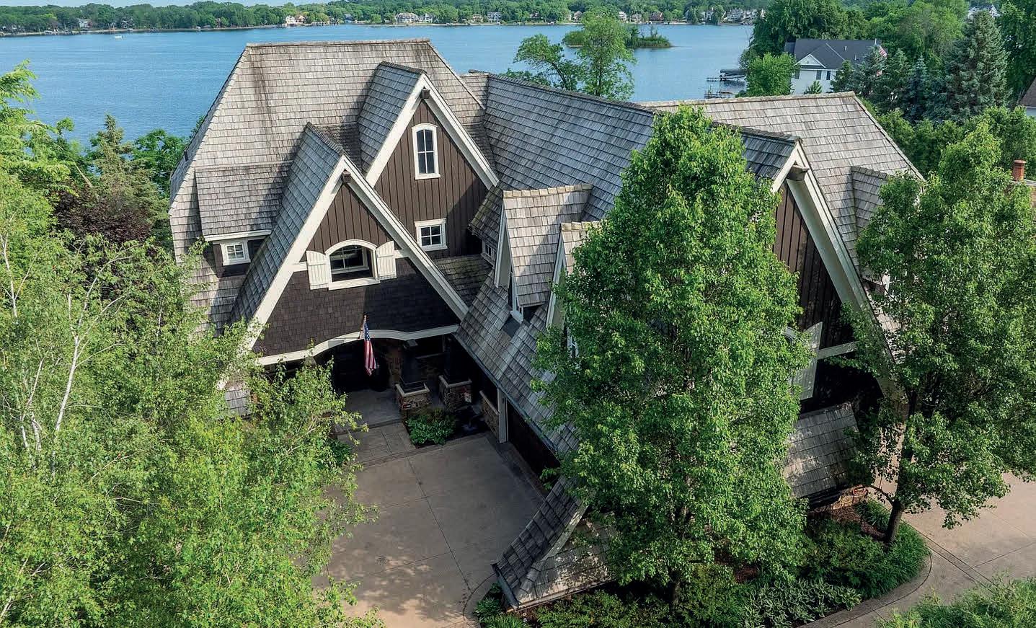
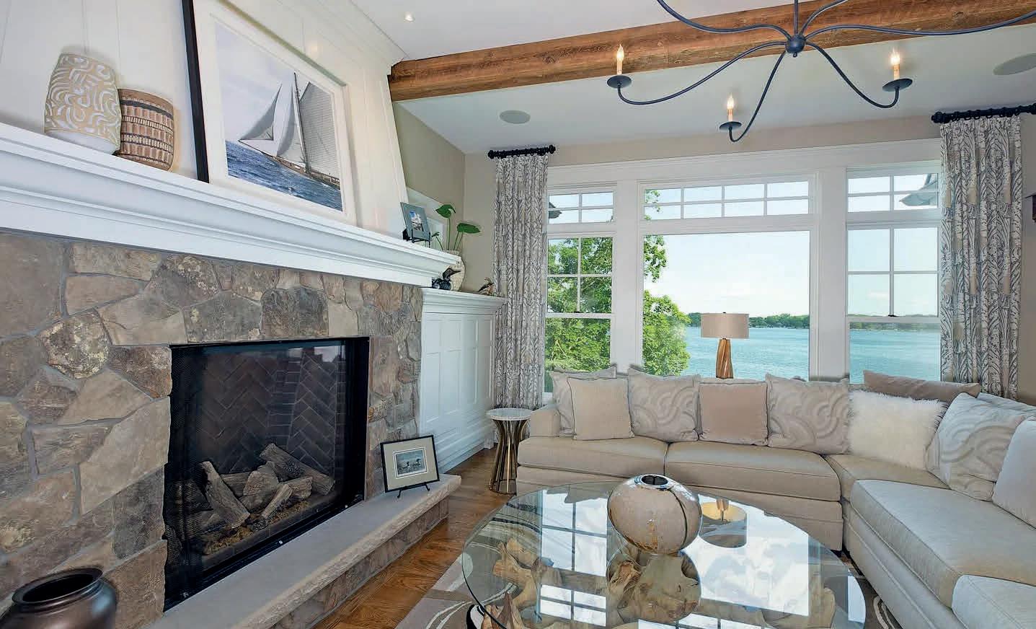
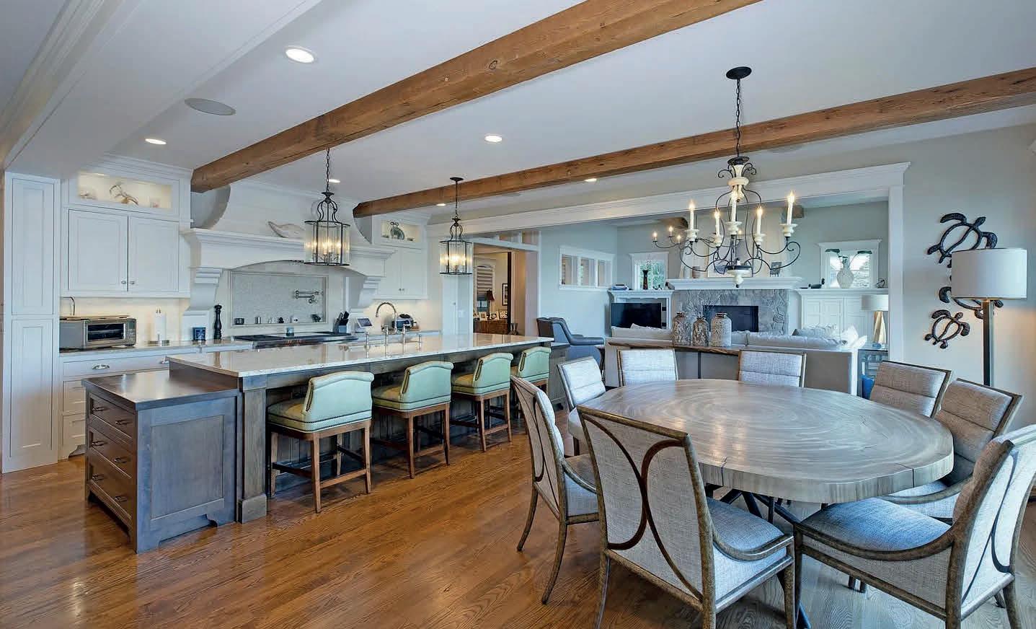
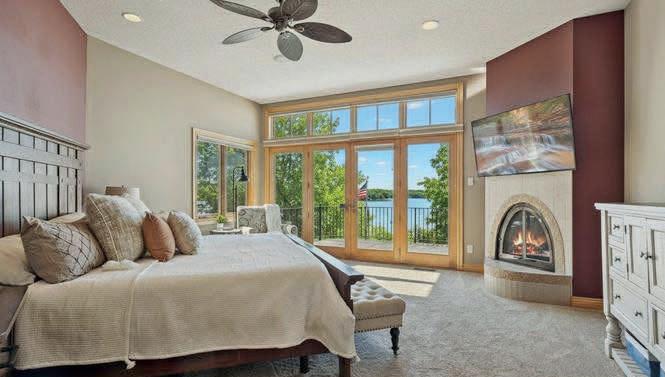
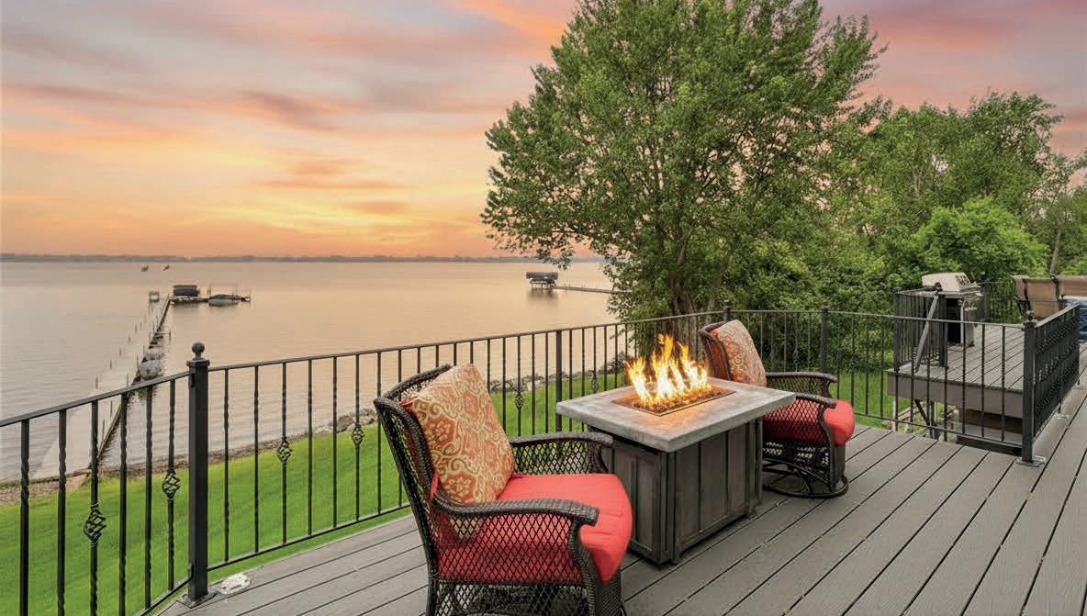
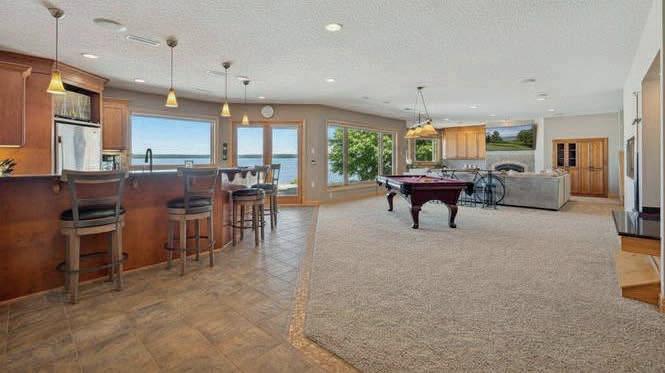
Set along the pristine shoreline of Forest Lake, this exceptional lake home offers a rare blend of privacy, scale, and resort-style living. Expansive gathering spaces, beautiful lake views, and a private indoor pool and spa wing create a home designed for both everyday comfort and unforgettable entertaining. Outside, a flat lakeside lawn, private shoreline, and impressive dock system invite effortless days on the water. Refined, relaxed, and beautifully positioned — this is lakefront living at its finest. 22620 Hayward Avenue N



1660 Highway 100 South, Suite 330 Minneapolis, MN 55416
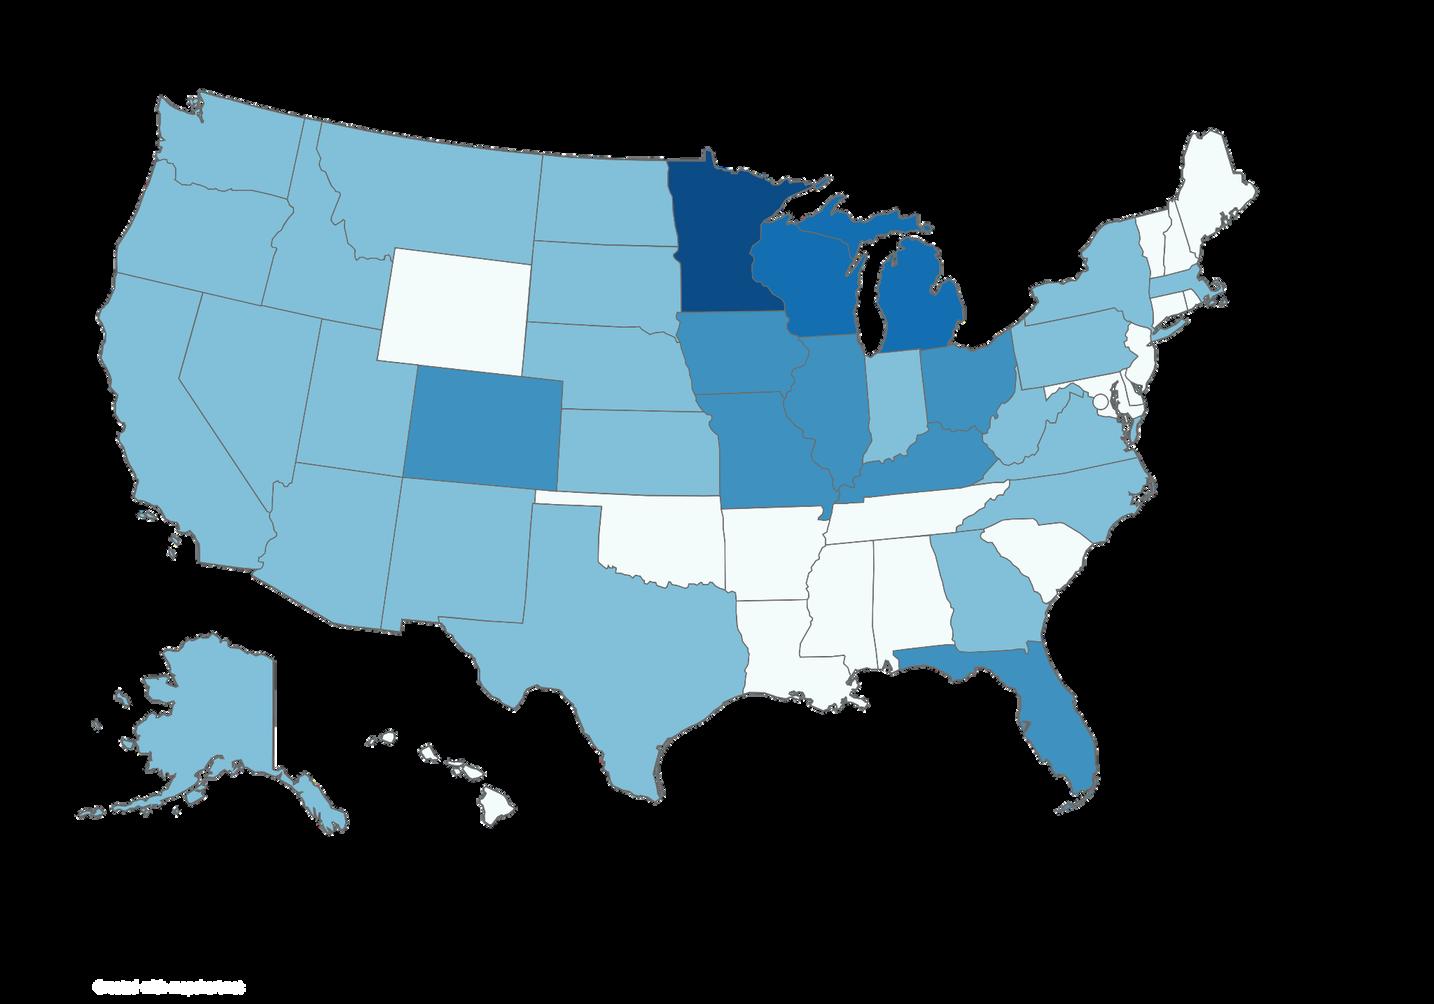
Northco | Hospitality is a specialized division within SVN | Northco that focuses specifically on numerous hospitality industries. SVN | Northco is a leading commercial real estate firm established over 50 years ago with partners in almost every state in the country and numerous foreign countries. We have worked on over 500 resort, golf, ski, marina, hunting, fishing, hotel, and other hospitality projects that have covered 35 states, 5 countries, and counting. Our total transaction volume exceeds $3B. Our experience and partnerships allow us to provide an unparalleled ability to ensure that your project has the broadest reach and service possible.
We are currently working with a number of qualified groups looking to buy and sell hospitality assets. Let our experts prepare a market analysis, free broker opinion of value, and proposal to help you buy, sell, or manage your hospitality properties.
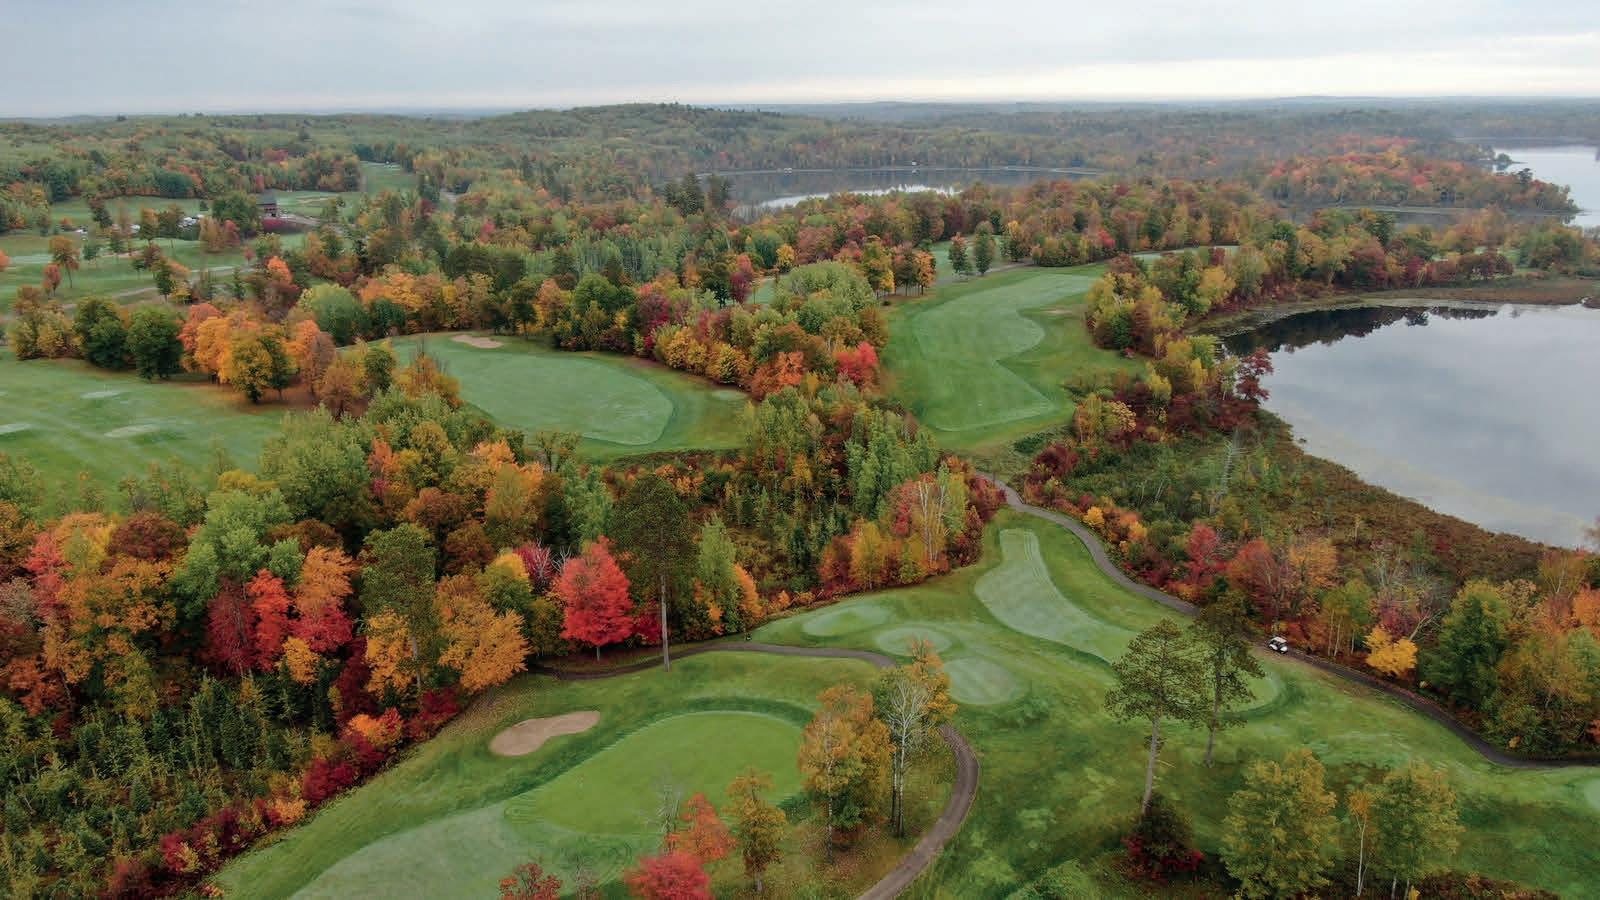
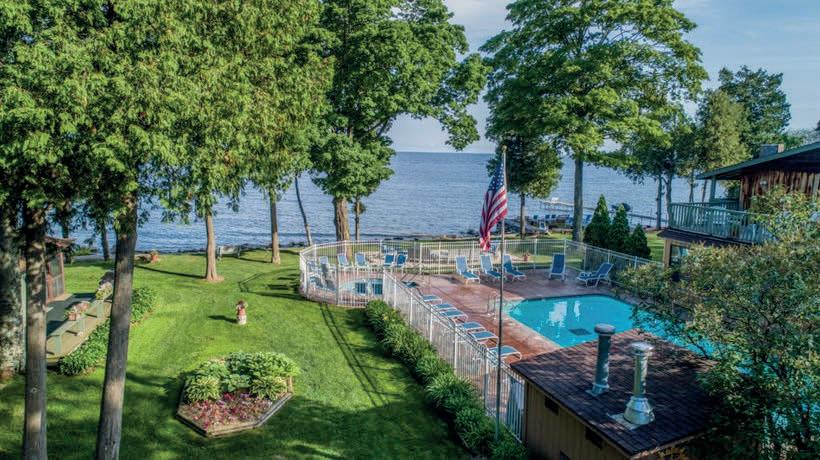

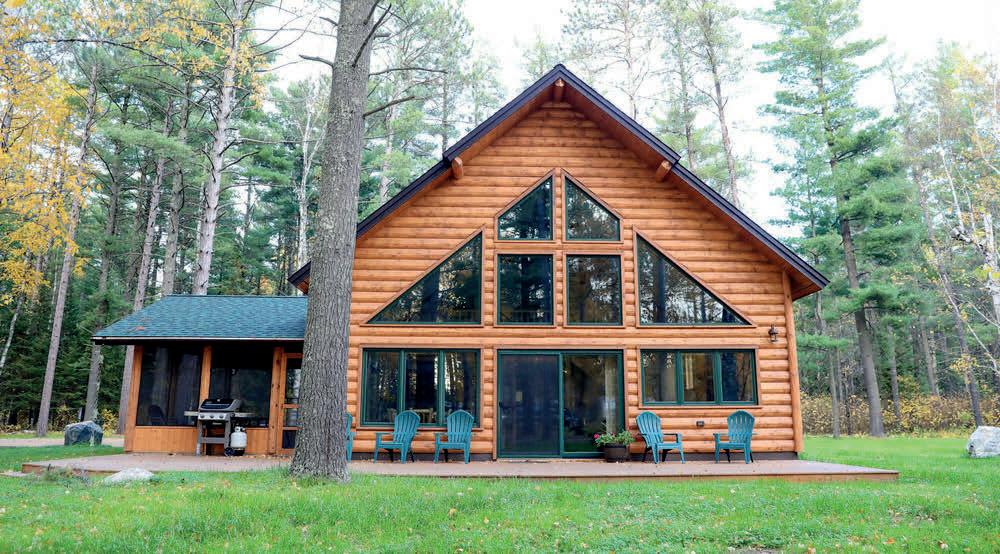
SVN | Northco is the resort, golf, and hospitality expert. We assist buyers and sellers in all aspects of the sales and acquisition process. We typically take a ground-up approach to create a marketable story tailored to each specific property.
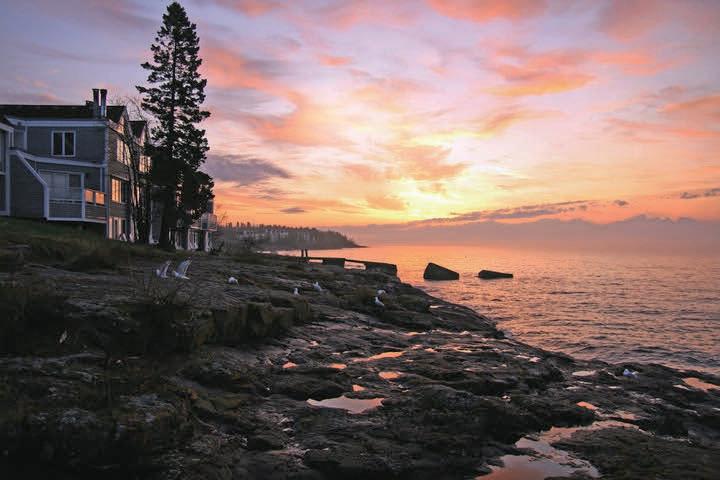
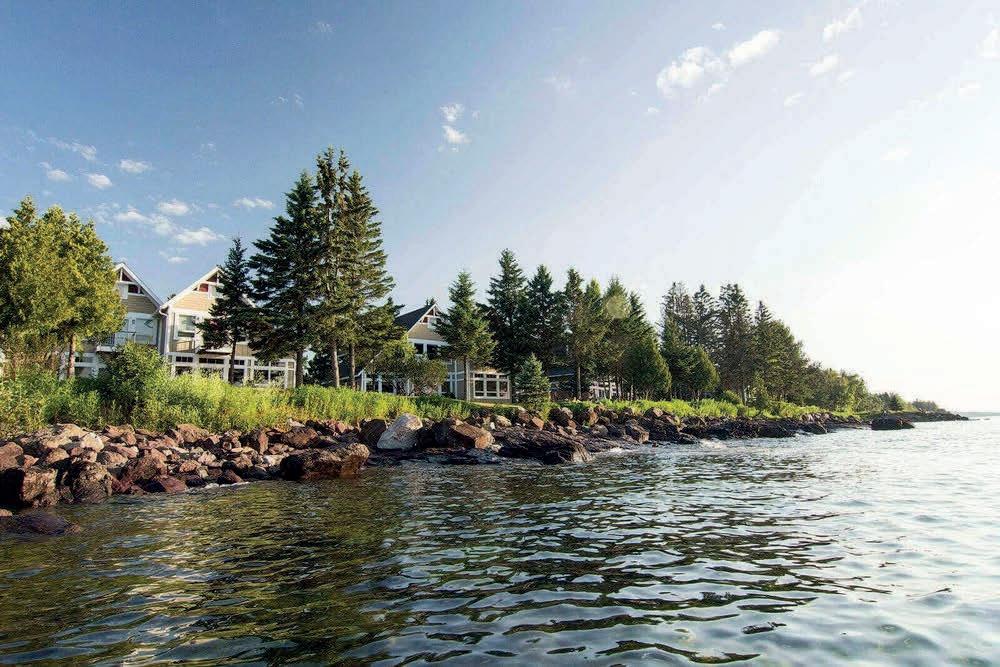
Over our 50+ year history, SVN | Northco has developed a team that has vast experience in underwriting resort, golf, and hospitality investments. With the complexities of today’s market, it is important to partner with a team that understands how to underwrite these unique asset classes. We are always seeking opportunities that fit within our investment model.
Evaluating several hundred resort, golf, and hospitality properties, SVN | Northco has developed relationships that can cover all the bases including: operations, business, marketing/promotions, capital plans, and feasibility.

500+ 35 5
PROJECTSSTATESCOUNTRIES

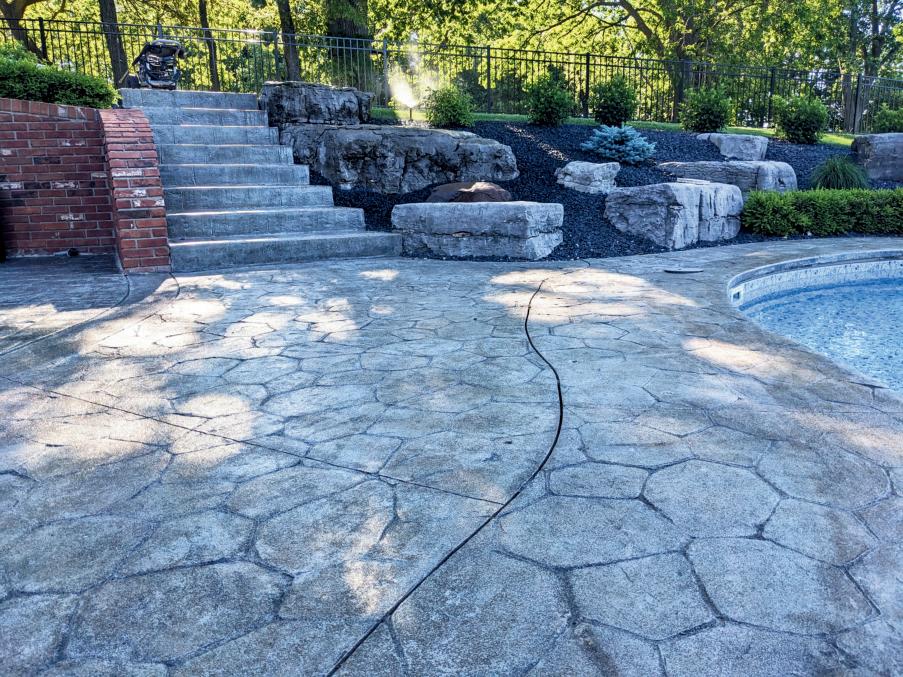
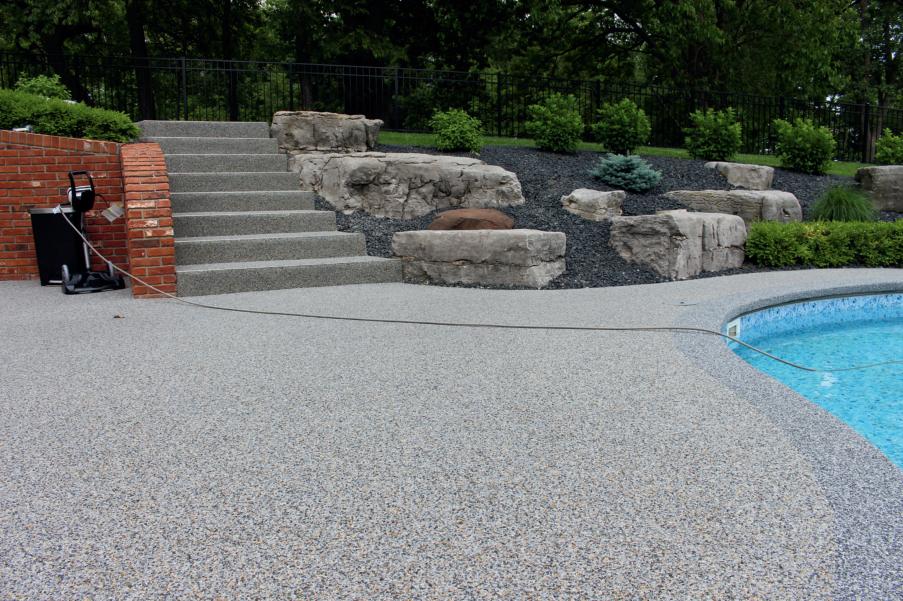
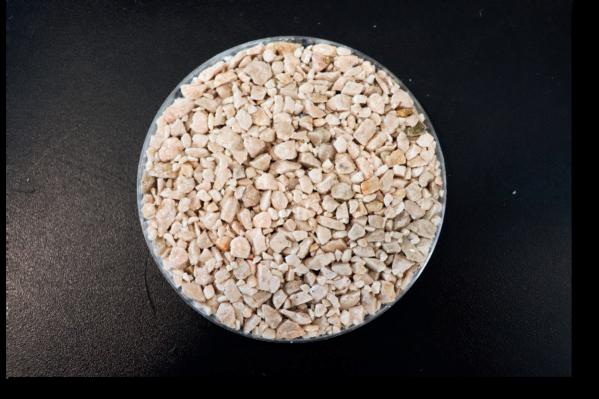
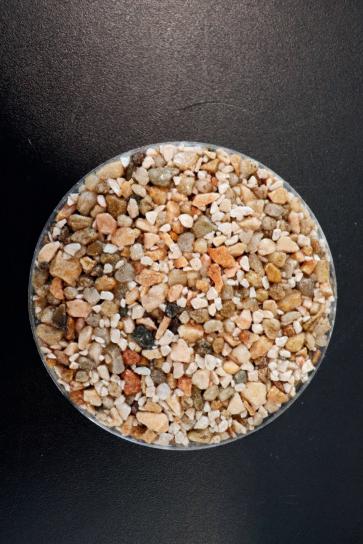
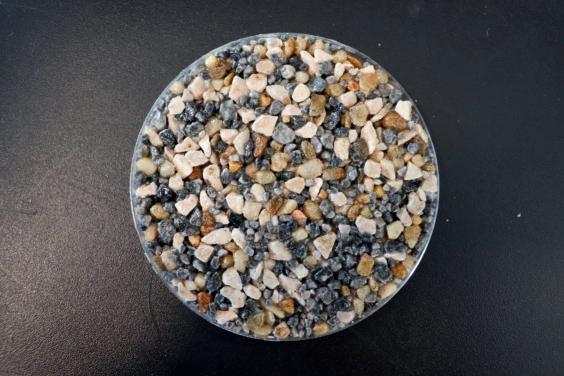
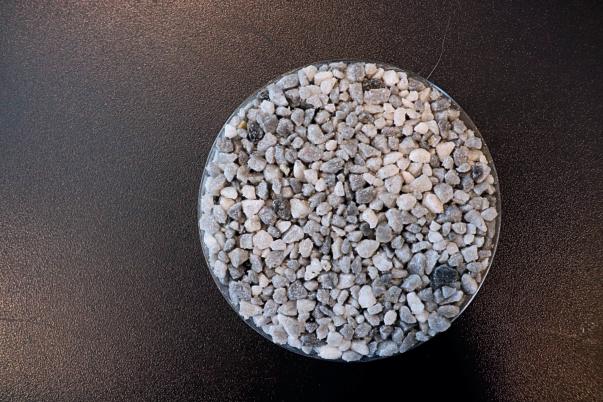
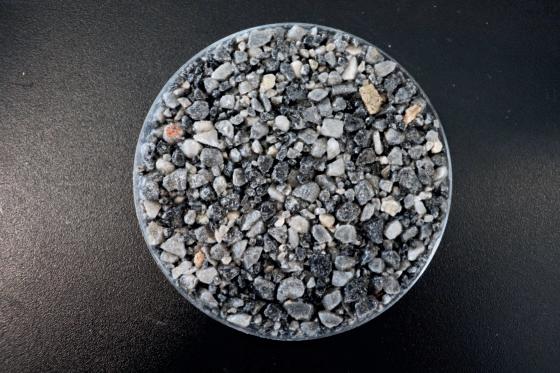
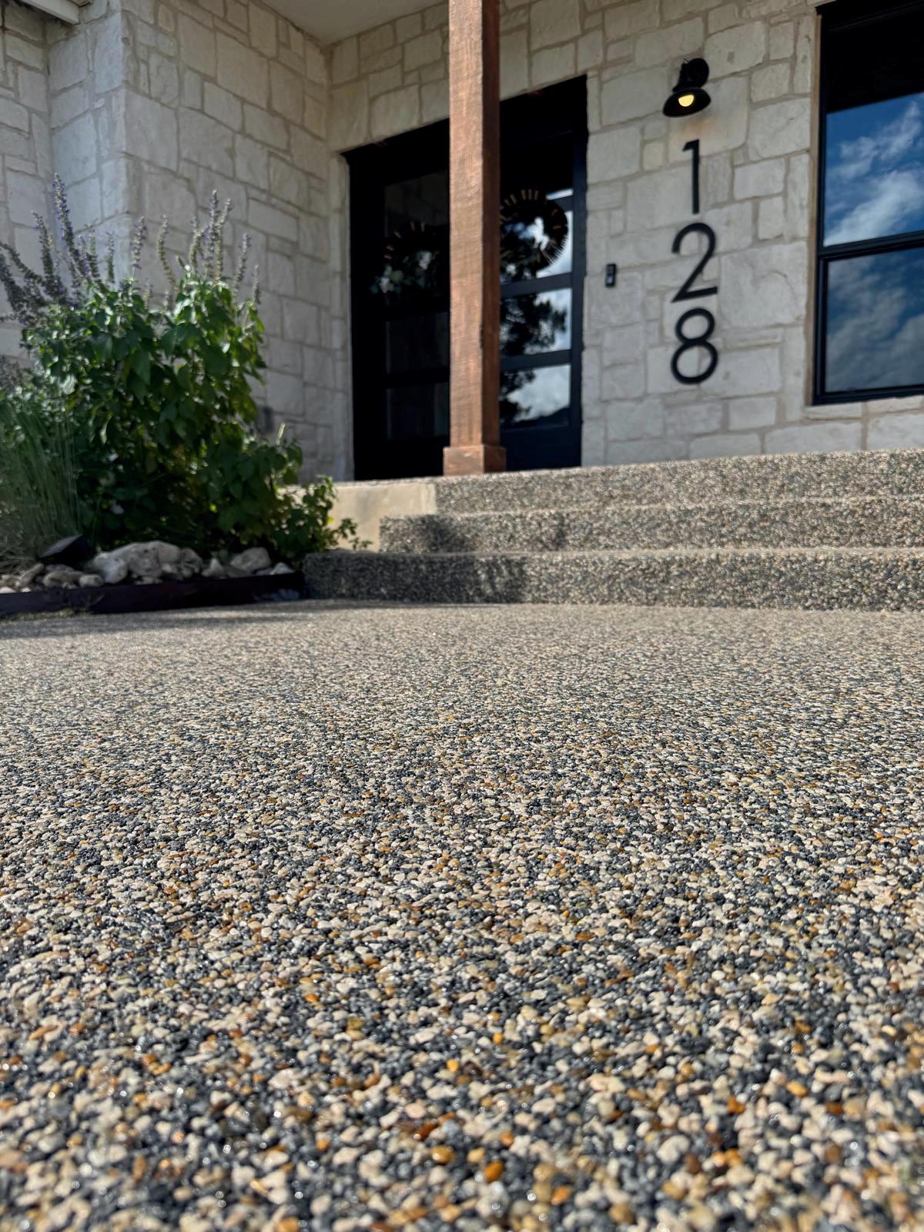
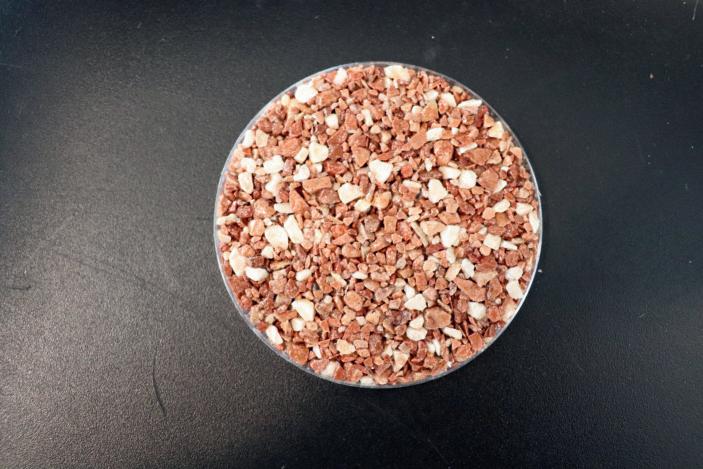
DuraStone is a durable, aesthetically-pleasing resin-bound stone overlay that provides an alternative to concrete replacement when spalling, pitting, flaking, or other concrete issues plague your patio, sidewalk, driveway, or other surfaces. Together with our PolyLevel lifting and NexusPro joint sealing solutions, DuraStone offers unmatched function and beauty for long-lasting results.



SOLD $655,000
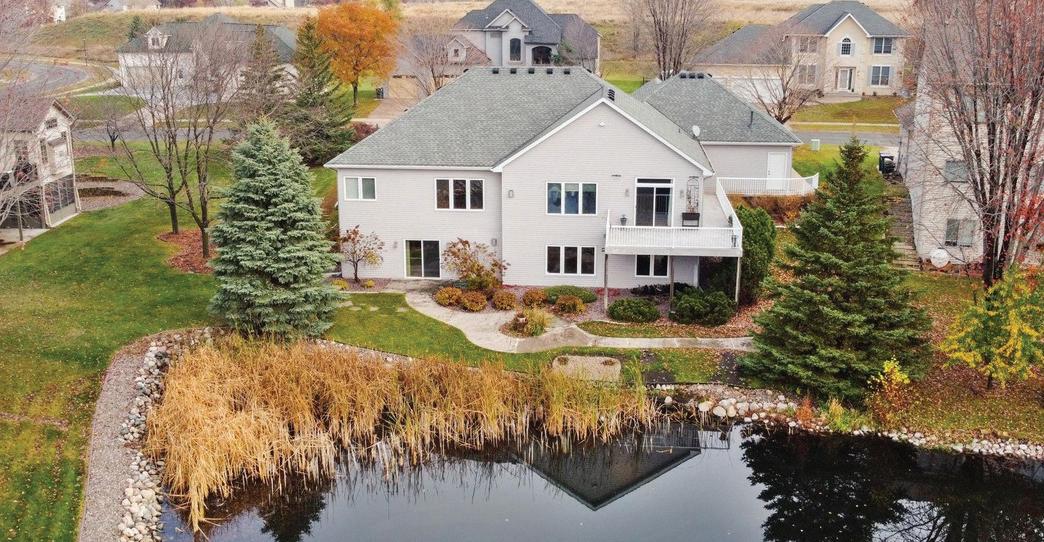
Discover your dream home in the Sanctuary of Blaine! This stunning 4-bedroom( Office is non-conforming bedroom), 3-bathroom residence is fully accessible and thoughtfully designed for comfort and convenience. Upon entering, you’ll find a spacious layout featuring a grand foyer that flows into expansive living areas, perfect for both relaxation and entertaining.



612.790.8114
tracyshalander@gmail.com
licensed in MN and WI
Having the right real estate agent means having someone who is fully committed to helping you buy or sell your home with the highest level of expertise in your local market. My goal is to guide you through each step of the buying or selling process so you feel informed, confident, and supported from beginning to end. In my 10 years as a real estate professional, I’ve had the privilege of guiding over 288 clients and families through successful home sales and purchases—an honor that continues to inspire my work every day. Nothing is more rewarding to me than helping people achieve their real estate goals.
You can count on me to always act in your best interest. I pride myself on being honest, trustworthy, and deeply knowledgeable about the real estate market. I understand how important it is to find your dream home or secure the best possible offer for your property, and I make it my responsibility to help you achieve those goals. Whether you’re a first-time buyer, an experienced investor, or preparing to sell, I’m here to help you find the perfect fit. Feel free to browse my website, or reach out by phone or email—I’d be honored to guide you every step of the way.
“Teri is hands down the best Realtor you could find!! She knows her business inside and out, she is professional, always prepared, honest and extremely hard working. Teri helped us sell our home in Woodbury which had been on the market for 4 months - she had the house sold in 4 days! She is strategic, thoughtful, and creative - and goes ABOVE AND BEYOND to make the process as easy as possible. I would 100% recommend Teri to anyone who is looking to buy or sell a home.”

MN and WI
“Providing a best in class, real estate experience for all my clients throughout the St. Croix Valley.”
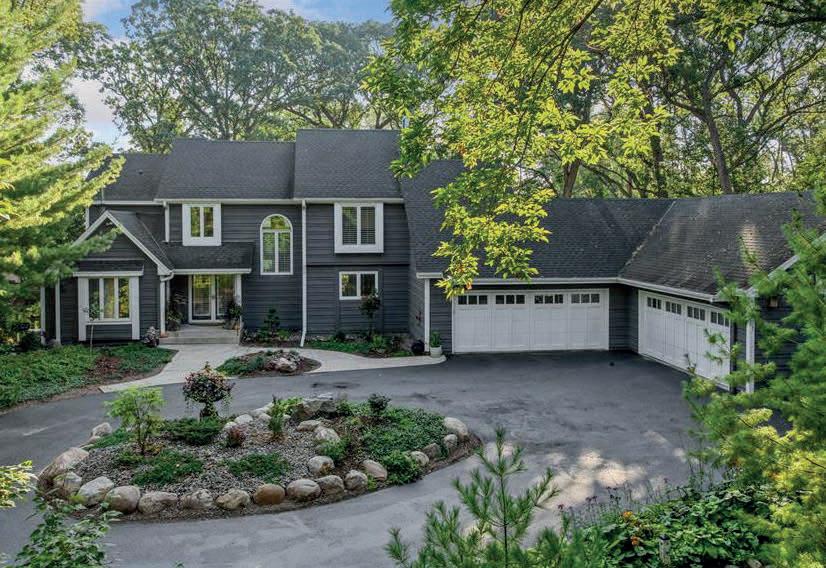
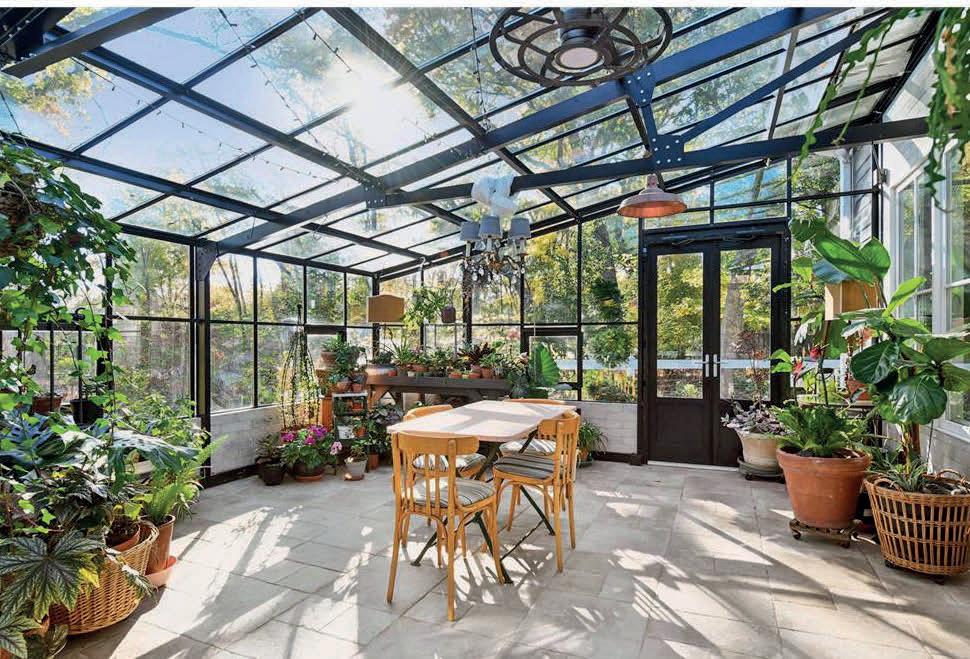
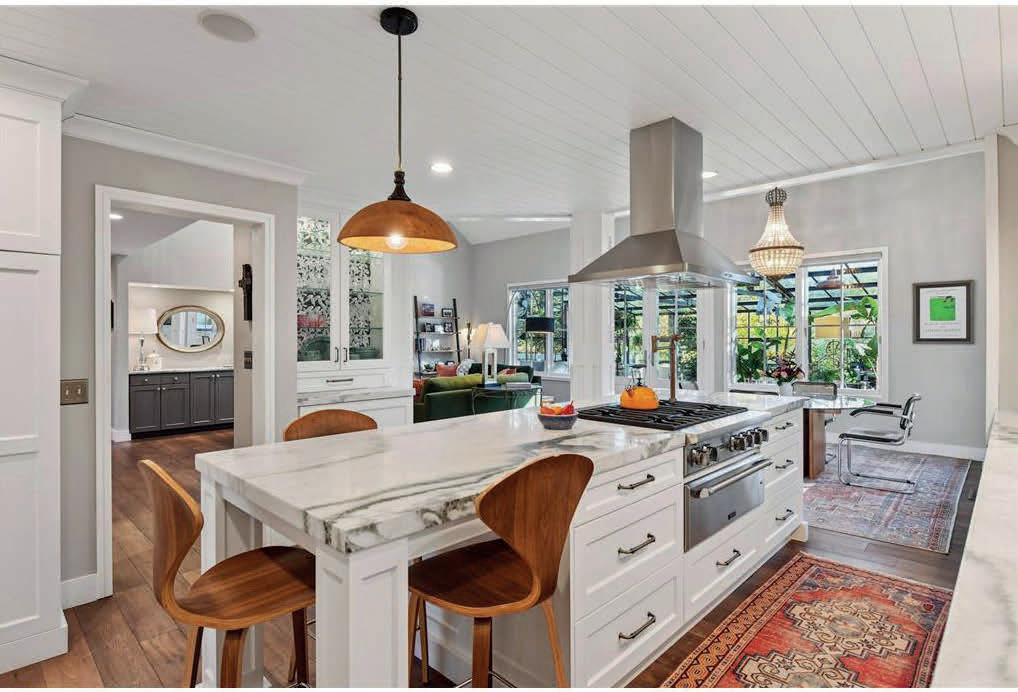
4 BEDS | 4 BATHS | 5,053 SQ FT | SOLD FOR 1,375,000

REALTOR
651.503.4158
ryanderoode.com
ryan.deroode@gmail.com

For 24 years, Ryan has served families across the entire Twin Cities Metro area with unwavering dedication. As a US Army and National Guard veteran, he brings a deep sense of integrity, hard work, and service to every transaction. His business philosophy is simple: treat every single client exactly like family. Clients often say his greatest strength is his sense of humor, which naturally diffuses tough situations and takes the stress out of the transaction.
Whether you are purchasing your first home, investing, building custom new construction, or transitioning into downsizing, Ryan prioritizes education so you feel confident at every step. He never takes your trust for granted and works tirelessly to make your transition seamless.
What Clients Love About Ryan
Stress-Free Process: His signature sense of humor naturally diffuses tough situations. Family-First Philosophy: He treats your major life investment with the care it deserves. Deep Local Expertise: Over two decades of navigating the Minnesota market. Generational Trust: Proudly helping the children of his original clients buy their first homes.
Client Spotlight
“Ryan is the best realtor we have worked with! We highly recommend him if you’re looking to buy or sell a home! It took us just about a year to find the perfect house, but he was so patient with us, never pushy, and he knew just what we were looking for.”
— Jamie and Britta S.
Contact Ryan Today
Phone: 651.503.4158
Email: ryan.deroode@gmail.com License: #20244716
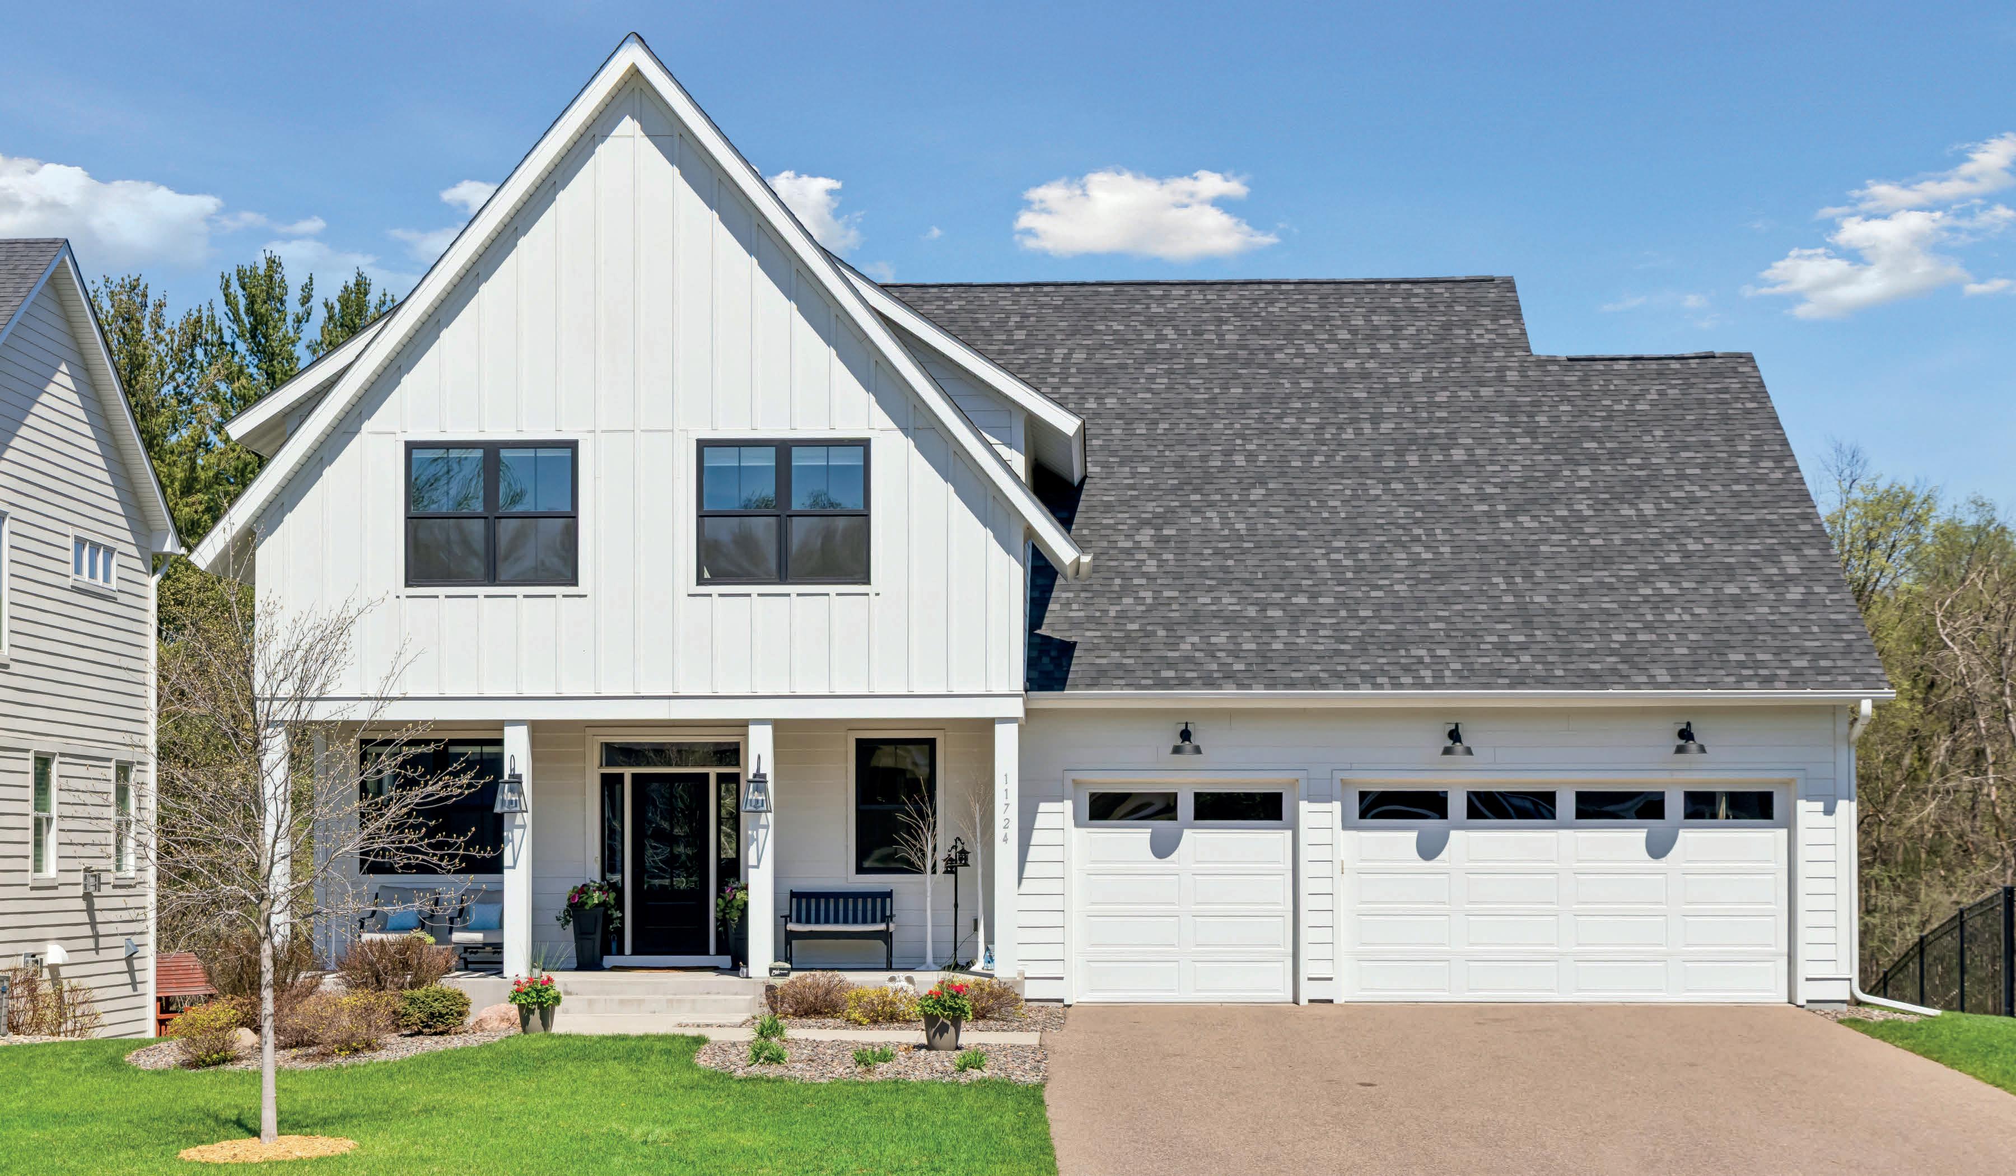
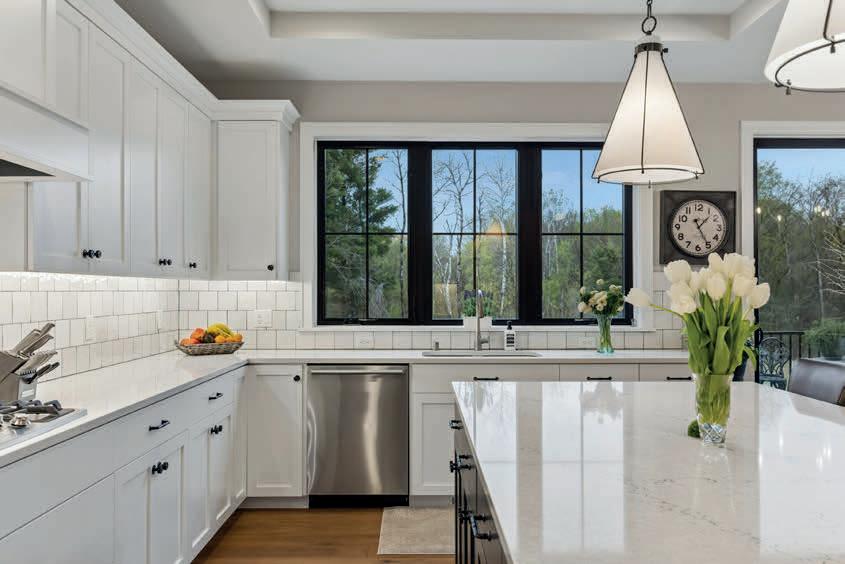
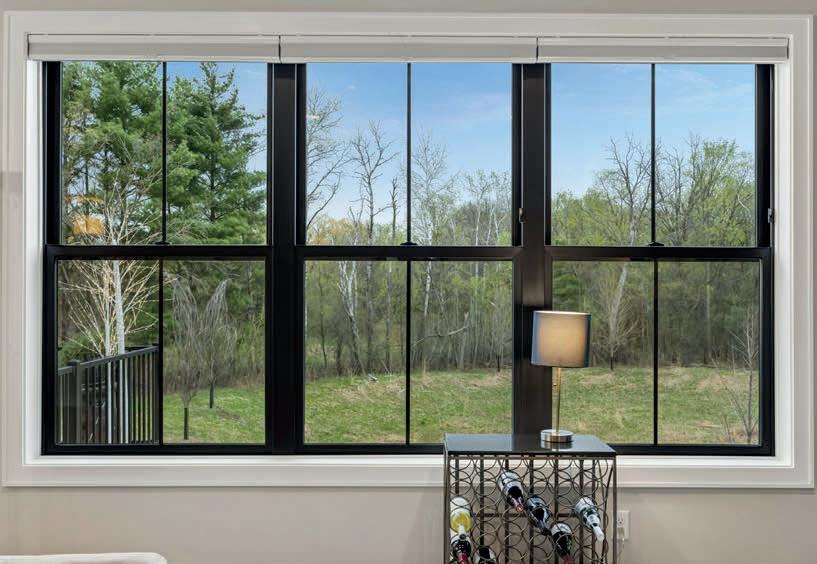
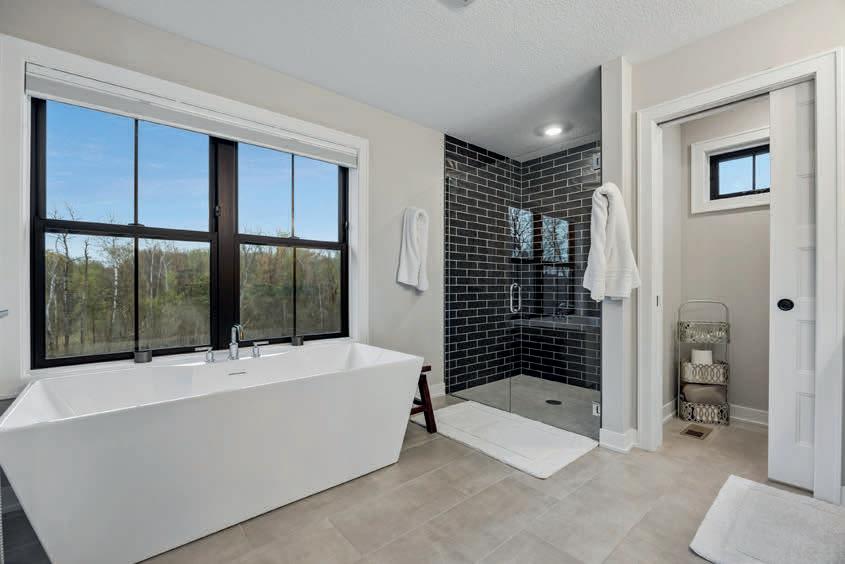
Former model home in Amberwood, perfectly located at the intersection of Inver Grove Heights, Eagan, and Rosemount within sought-after School District 196. Built by Custom One Homes, this modern farmhouse offers over 3,600 finished sq ft featuring high-end finishes, an open-concept main level, and dramatic oversized black-framed windows that fill the home with natural light. The main floor showcases a designer kitchen with Cambria countertops, walk-in pantry, and seamless flow into the living room with gas fireplace. With 5 bedrooms, 4 bathrooms, a walkout lower level with 9-foot ceilings, and a private setting backing to a pond and nature area, this home blends luxury, function, and privacy. VISIT MY




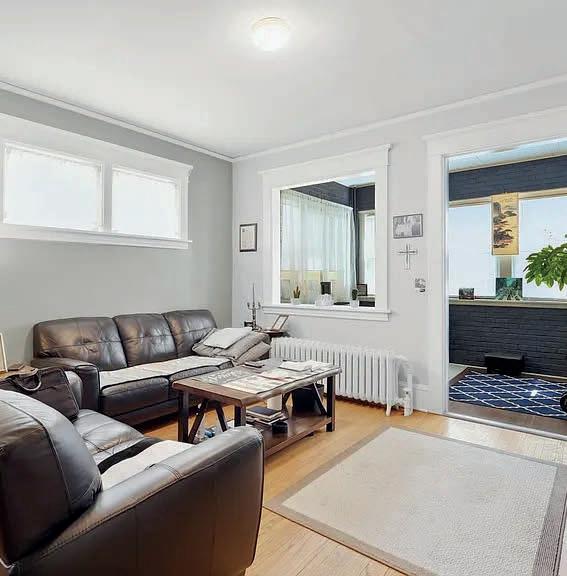
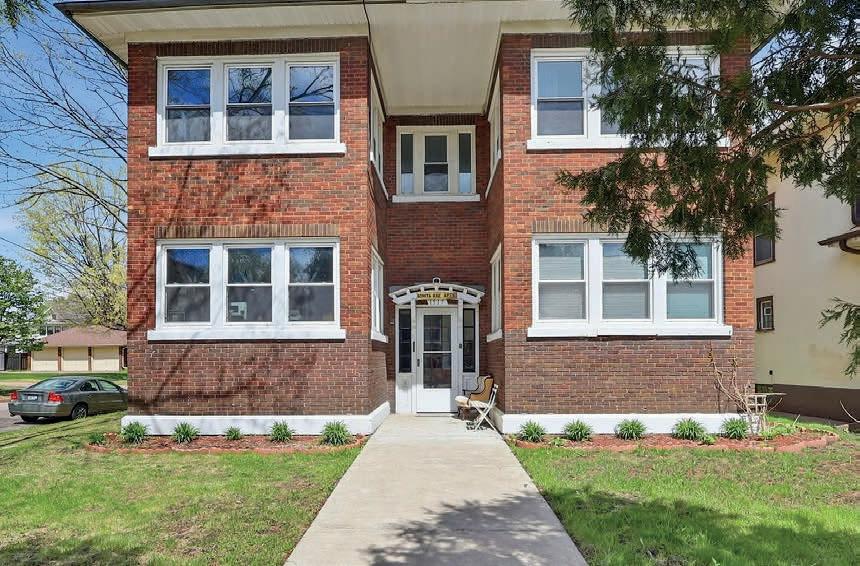
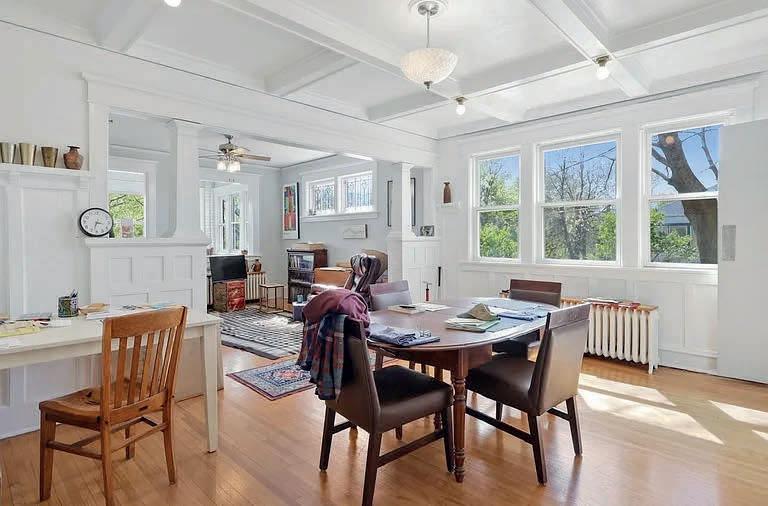
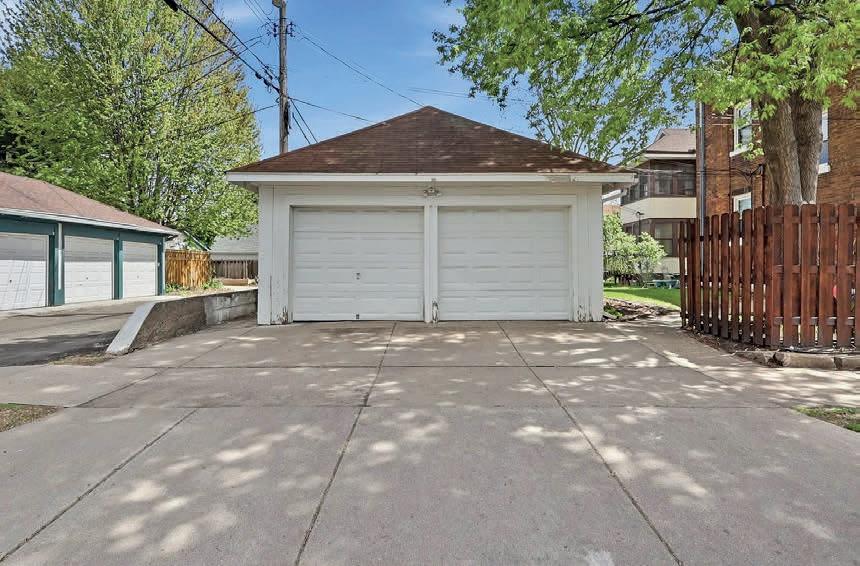
Well-maintained fourplex located in the heart of Saint Paul. Each spacious unit offers two bedrooms, one bathroom, a dedicated den/home office, and approximately 1,080 finished square feet with functional layouts and abundant natural light throughout. The property features newer windows, two boilers, and detached one car garages for each unit - a rare and highly desirable amenity for tenants. Conveniently located near universities, shopping, restaurants, parks, and public transportation, this property offers excellent rental appeal and long-term upside for both investors and owner-occupants alike. Strong curb appeal, classic architecture, and a prime Saint Paul location make this an outstanding multi-family opportunity. New water heater June 2026.


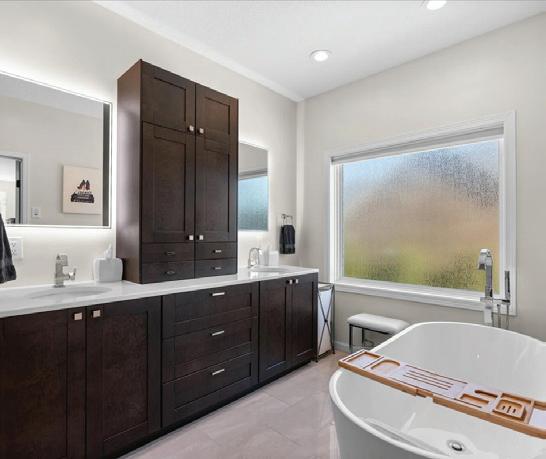

SARAH MARRINAN | ENGEL & VÖLKERS
REALTOR® | 651.964.0289 | Sarah@CallSarahFirst.com
From quiet bays to connected communities, real local knowledge changes everything.
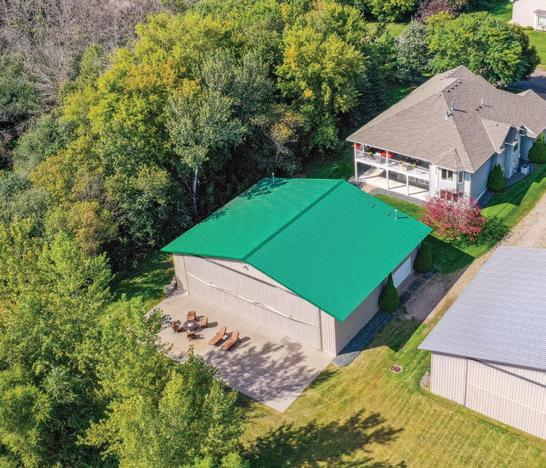
A rare airpark opportunity with direct runway access and a heated hangar built for your aircraft and everything beyond it. Paired with a beautifully designed home offering comfort, space, and elevated living, this property delivers the best of both worlds. Whether you’re wheels up at sunrise or unwinding at sunset, you’ll find the flexibility, privacy, and community pilots are looking for. This isn’t just real estate. It’s runway-ready living.
REALTOR® | LIFELONG LAKE VERMILION RESIDENT
For decades, I've lived, worked, and built

EVERY COMMUNITY HAS A PERSONALITY.
SOME THINGS YOU CAN ONLY LEARN BY LIVING HERE. From quiet bays to connected communities, real local knowledge changes everything. For decades, I’ve lived, worked, and built relationships throughout Northern Minnesota. From helping families enjoy life on the lake through Manick Docks to serving local organizations and businesses, I’ve spent my life learning what makes this area special. Whether you’re buying, selling, or planning your next chapter, local knowledge makes all the difference. I help buyers find homes that fit their lifestyle and position sellers’ properties to stand out in the market. With personalized service and strategic marketing, I make every real estate journey seamless.
Cook, Orr, Tower, Ely, and the surrounding communities each offer something unique. Let’s find a good fit.
LOCAL KNOWLEDGE RUNS DEEP.



11595 122ND STREET S, HASTINGS, MN 55033 5 BEDS | 5
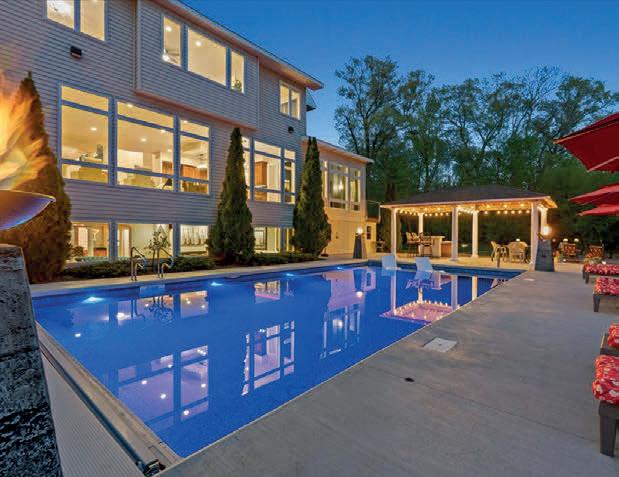
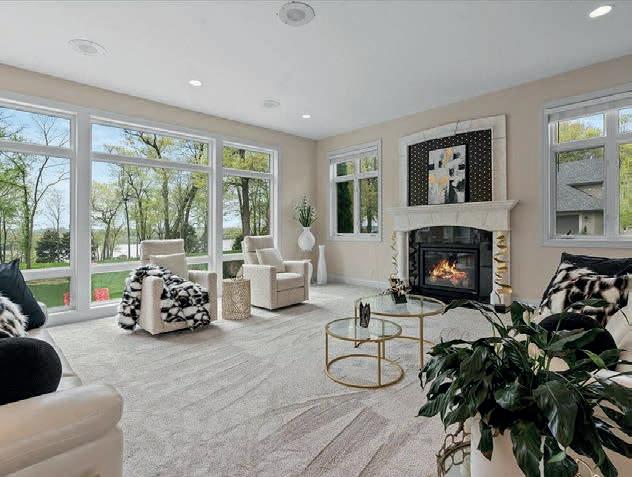
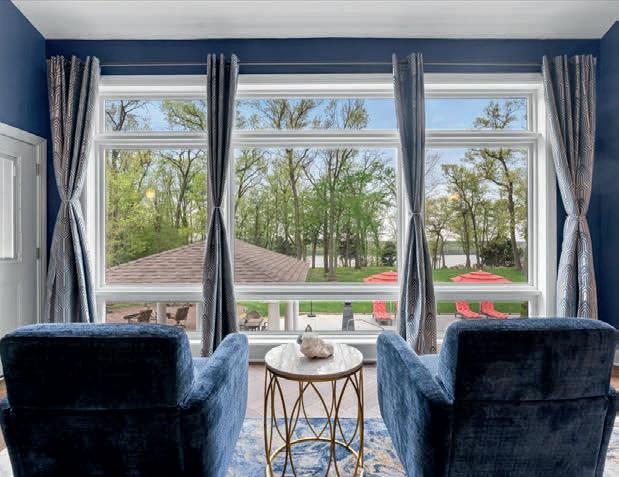
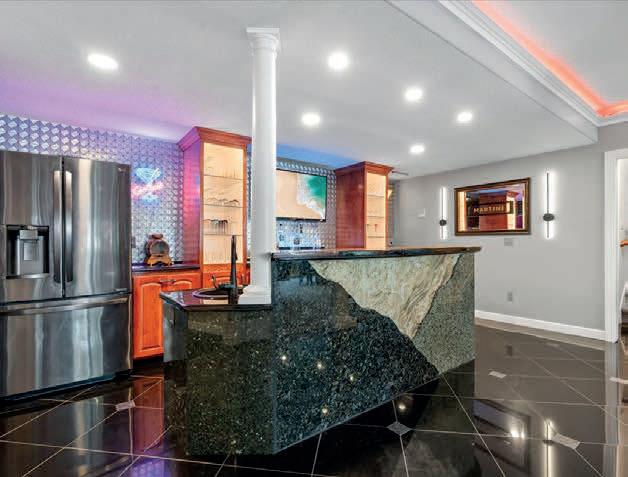
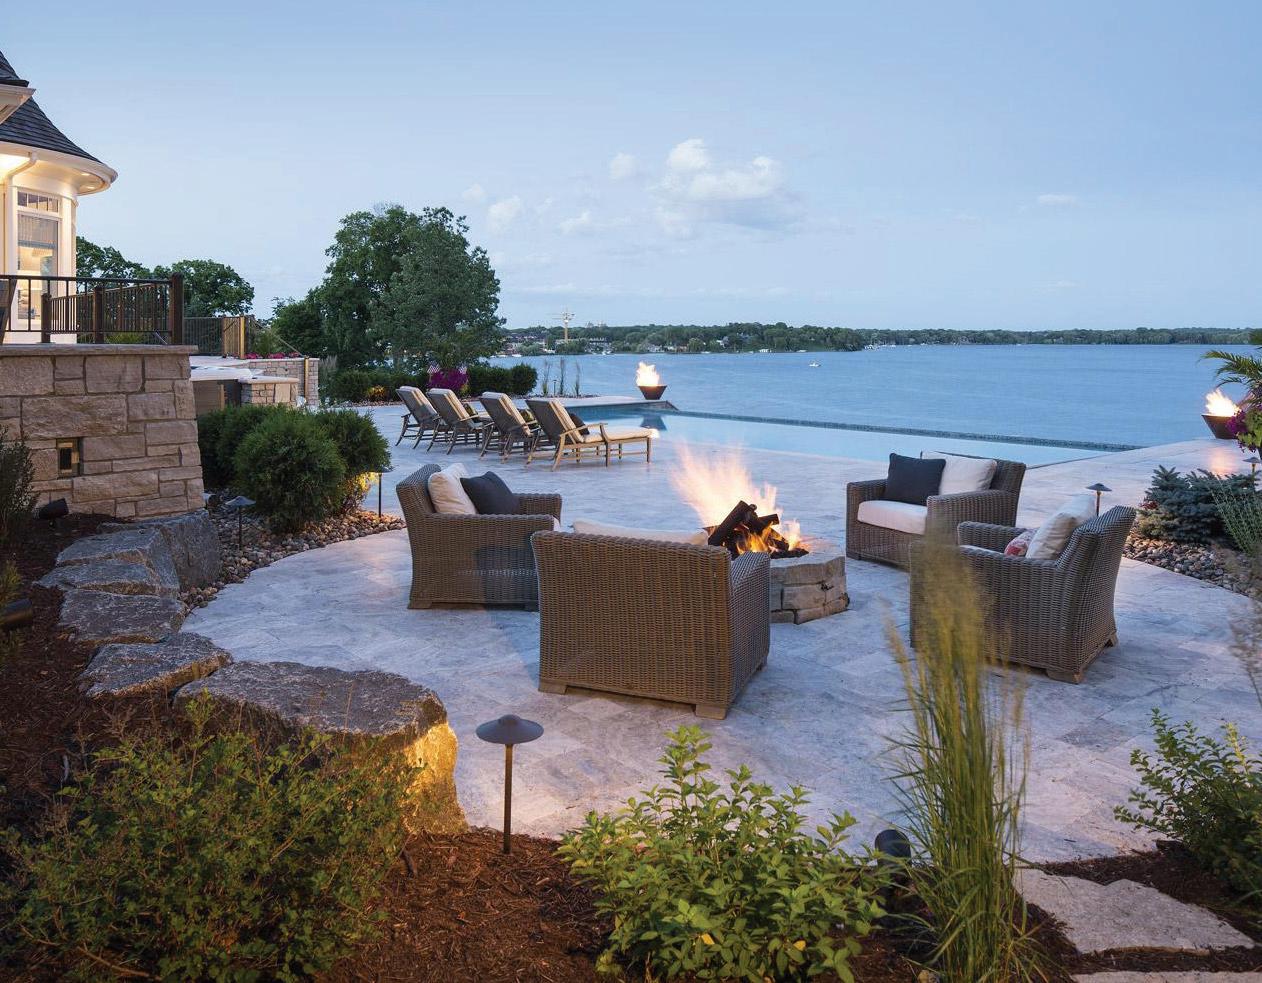
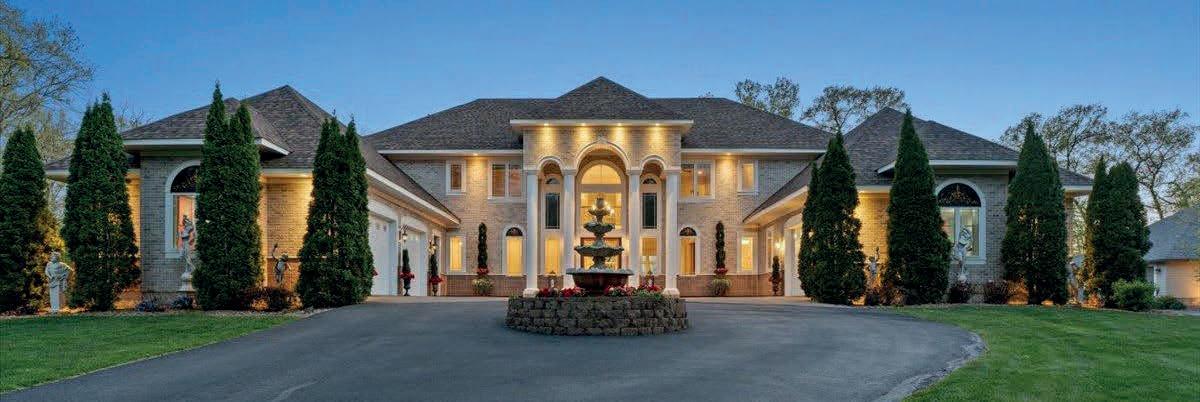
Exceptional custom-built home in the sought-after Eagle Watch neighborhood overlooking the Mississippi River. Situated on 1.5 private acres abuts a 1,500-acre nature preserve, this 5-bedroom, 5-bath residence offers over 6,000 sq ft of beautifully designed living space with breathtaking southwest-facing sunset views. Floor-to-ceiling windows fill the home with natural light, while custom cherry cabinetry, refined finishes, and expansive living areas create timeless appeal. The walkout lower level features a custom granite wet bar, perfect for entertaining. Enjoy your own private outdoor retreat with a 20x40 pool, gazebo with wet bar, irrigation system, and beautifully landscaped grounds. Two finished, heated garages offer extensive cabinetry and hot/cold utility sink. Additional feature includes a roughed-in ADA-compliant elevator shaft. Minutes from marinas, beaches, six golf courses, and just 25 minutes to the airport. Experience spectacular sunsets, abundant wildlife, and luxury living surrounded by nature.


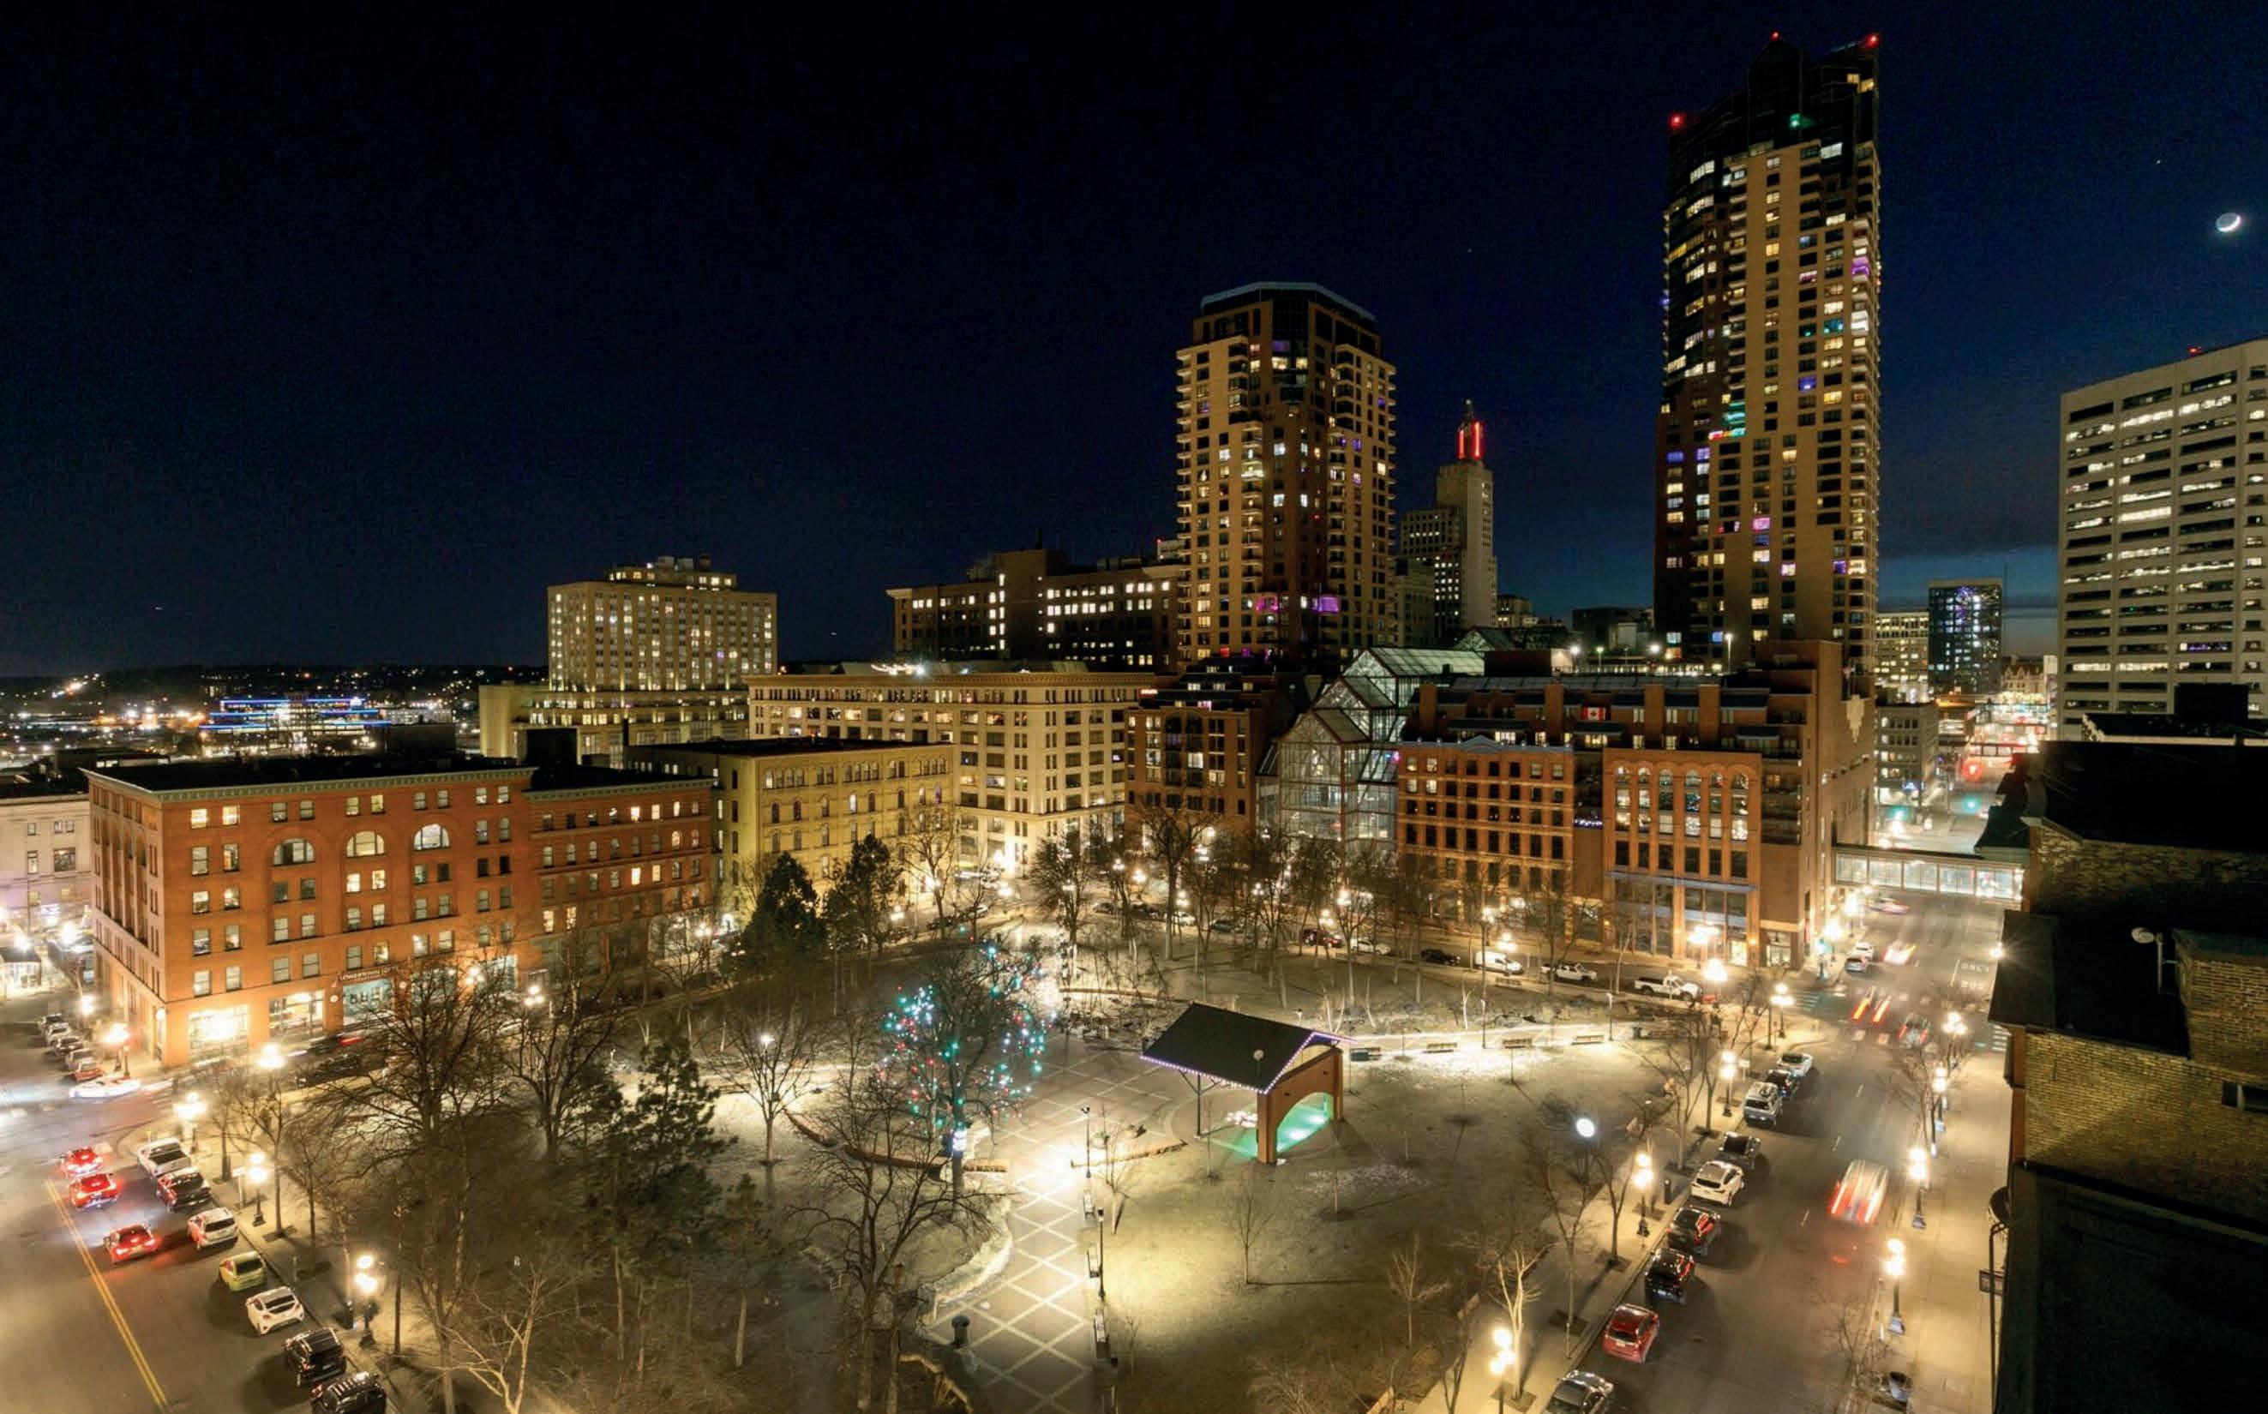
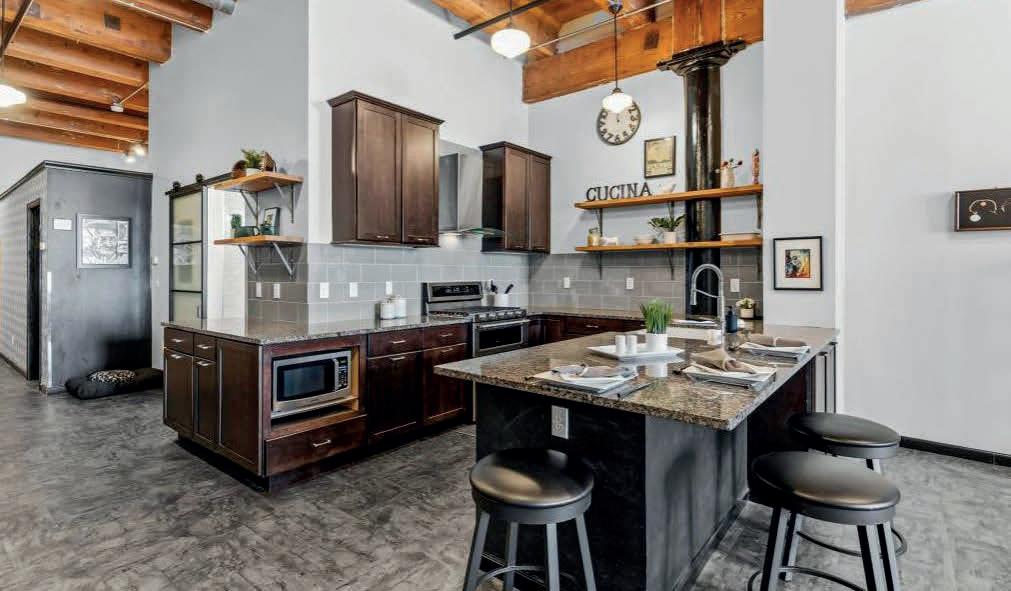
A rare opportunity to own a River Park Lofts condominium featuring exposed brick, timber beams, and the character that defines Lowertown living. This unique unit stands apart with its exterior deck and owned parking space located inside the building’s heated garage—a highly sought-after combination in this community. This layout offers exceptional flexibility for work, living, and entertaining. Upon entering Unit #216, you’ll find the secondary bedroom, an ideal space for a home office, cozy sitting room, or craft studio. Moving further into the home, the primary bedroom features a generously sized closet with abundant storage spanning one wall. The fully renovated bathroom showcases custom cabinetry, designer lighting, upgraded fixtures, and a beautifully tiled shower. A full-size, stackable washer and dryer are thoughtfully integrated behind a frosted-glass barn door, providing both convenience and privacy. For those who love to cook or entertain, the gourmet kitchen delivers. Outfitted with a high-end gas range with double oven capability, a custom-built buffet with butcher block countertop, this kitchen is designed for both function and style. The peninsula seamlessly connects the kitchen to the living and dining areas,

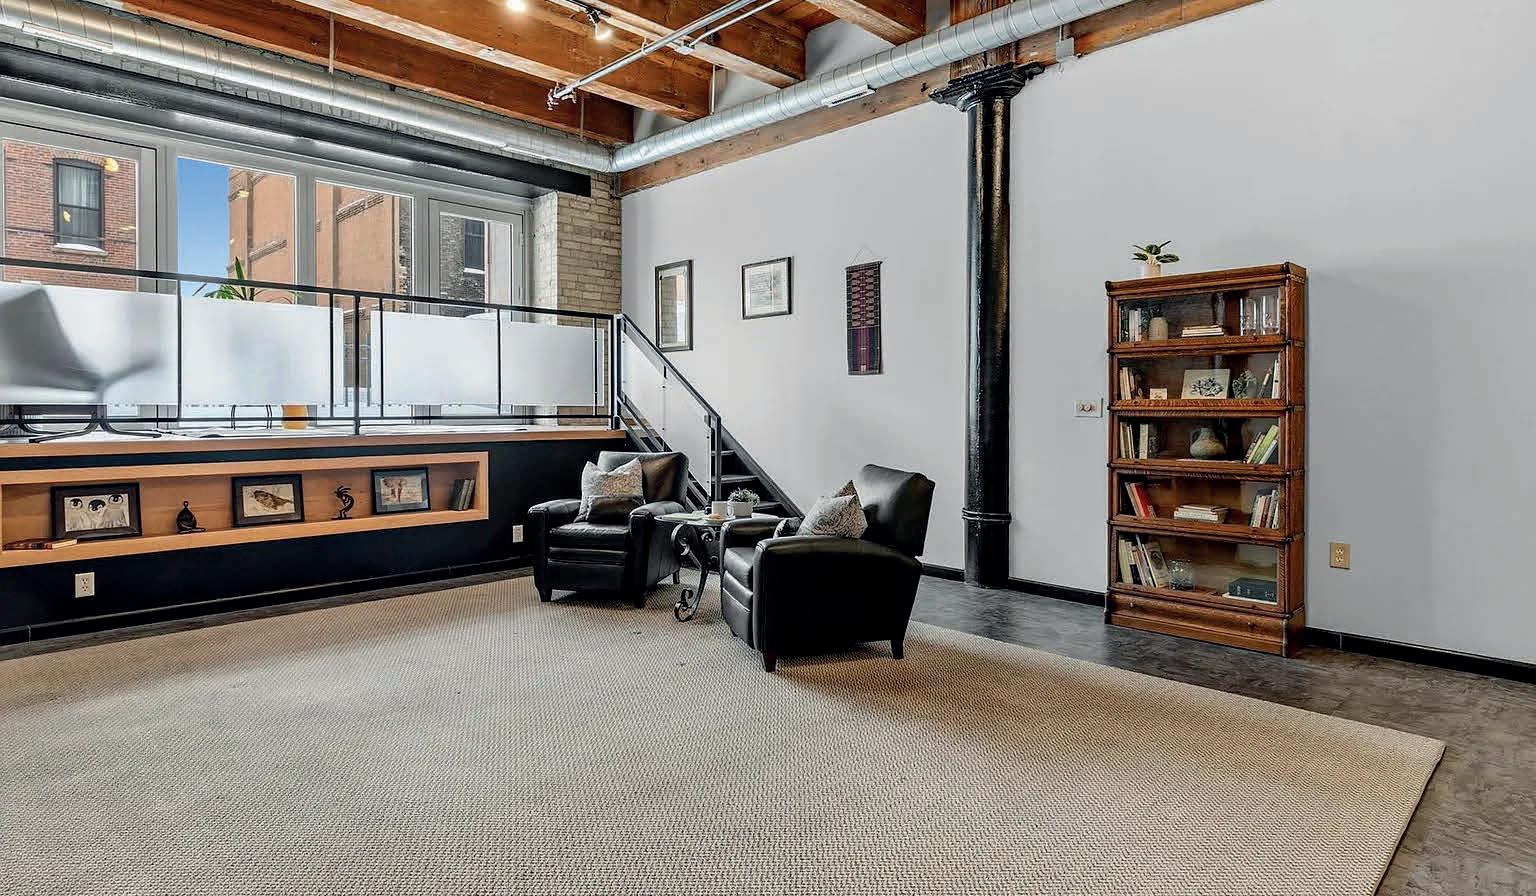
creating an open yet defined flow - perfect for gatherings. Unique to this extraordinary unit is the raised loft providing access to your private, exterior oasis. This personal deck is an extension to your living space. In unit storage is a rarity. The entire base of the raised loft is an exceptional place to tuck away seasonal décor, items we seldom use, yet require access to. Located in the heart of Downtown St. Paul’s Lowertown Historic District, River Park Lofts blends early 20th century architecture with modern comfort. Originally built in 1905 as a Classical Revival warehouse for the George Sommers Co. and converted to condominiums in 2006, the building offers a rich sense of history paired with contemporary amenities. Residents enjoy immediate access to Mears Park, restaurants, cafés, entertainment venues, the St. Paul Farmer’s Market, CHS Field, Union Depot, light rail, riverfront trails, and the downtown skyway system. Monthly association remain reasonable as they include heating, air conditioning, internet, cable, water/sewer, snow removal, and more — the owner pays only for electricity. River Park Lofts provides on-site property management and secure entries. Modern living meets historic charm in this one of a kind Lowertown home.




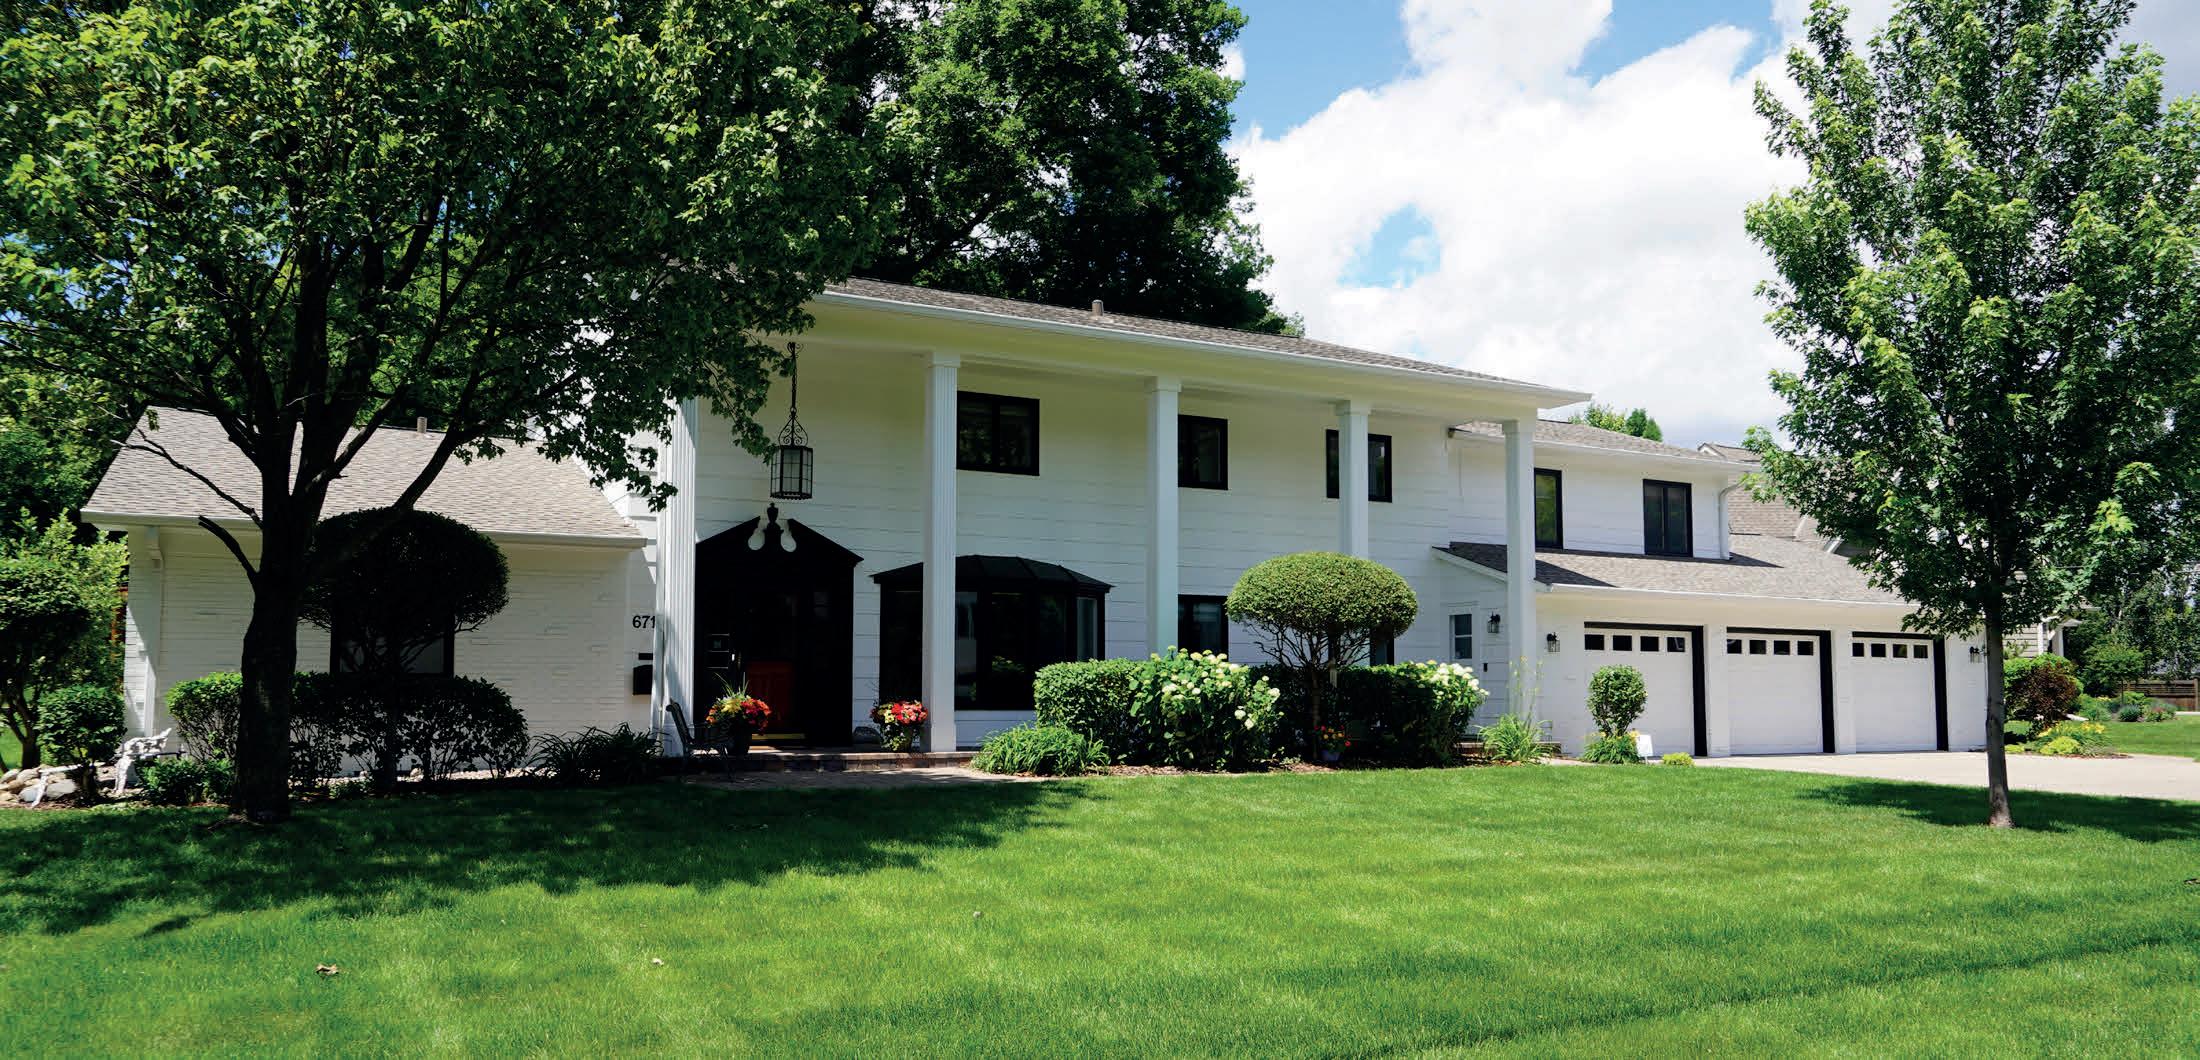
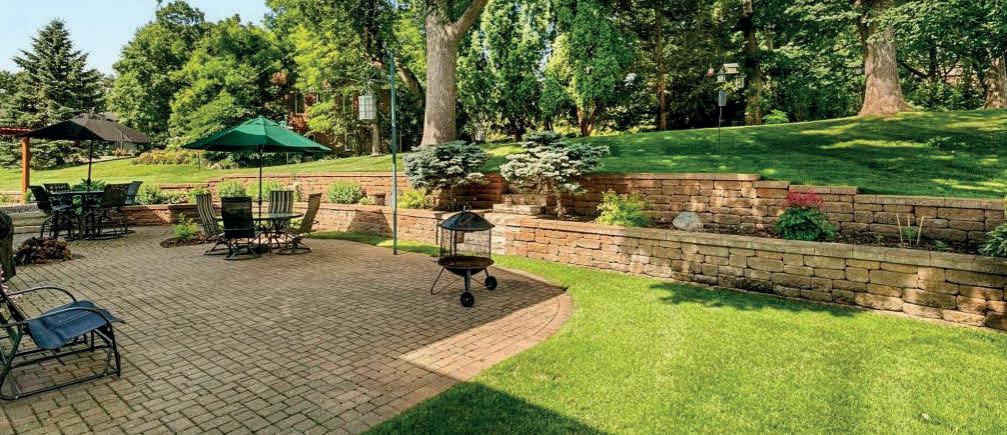
Welcome home to this exceptional home. Thoughtfully designed for both everyday living and unforgettable entertaining. Offering an abundance of space, flexibility, and comfort, this remarkable residence with minimal additions, would be ideal for multigenerational living, featuring up to three private primary suites that can easily accommodate extended family, a live-in nanny, or a private guest retreat. The main level showcases a stunning Great Room and beautifully appointed kitchen, both overlooking the lush backyard and expansive brick paver patio. Filled with natural light, the open-concept design creates a warm and inviting atmosphere throughout. Additional main-floor highlights include a spacious living room, formal dining room, two bedrooms connected by a Jack-and-Jill bath, and dual staircases providing convenient access to both upper and lower levels. Upstairs, you’ll find five generously sized bedrooms, two Jack-and-Jill bathrooms, and a large cedar closet. The luxurious primary suite feels like its own private wing, complete with a sitting room, oversized walk-in closet, and a spa-inspired bath featuring dual vanities and an oversized walk-in shower. Designed with
entertaining in mind, the home offers seamless flow between the living, dining, and kitchen spaces. The main living area is enhanced by custom built-ins and a beautiful fireplace, blending elegance with everyday functionality. The thoughtfully designed kitchen provides abundant workspace, storage, and gathering areas for family and guests alike. All living facilities on main level. Current primary bedroom space may be separated from remaining living spaces for independent living or privacy. The expansive lower level offers endless possibilities, including space for recreation, entertaining, hobbies, a workshop, and extensive storage. Outside, the large patio provides the perfect setting to enjoy Minnesota’s beautiful seasons and outdoor gatherings. Located in one of Edina’s most desirable neighborhoods, this premier property offers convenient access to walking and biking trails, Seasonal firework displays, Lake Cornelia Park, Southdale Center, the Galleria, and the Edina Aquatic Center. With easy access to shopping, dining, parks, and major transportation routes and easy access to MSP International Airport. This extraordinary home delivers the perfect combination of luxury, versatility, and location.
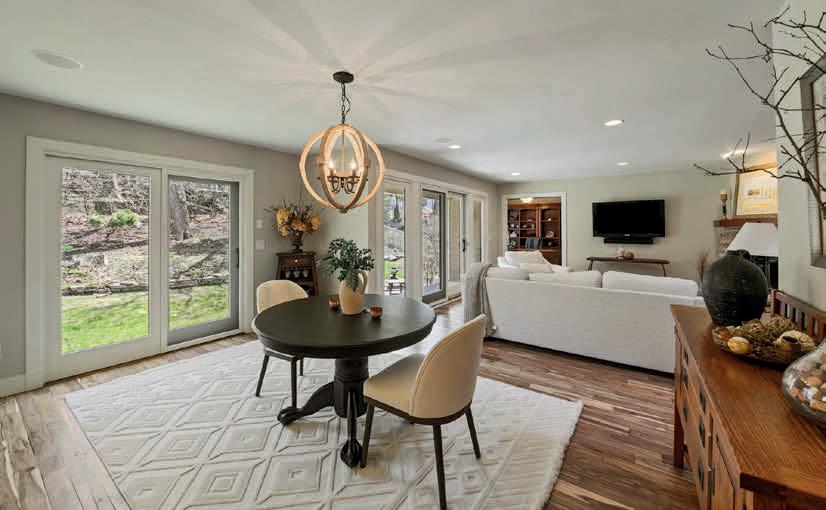
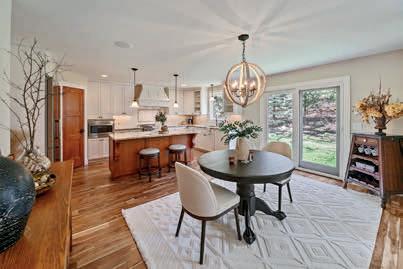
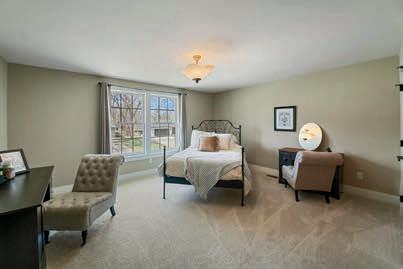

Coldwell Banker Burnet delivers a true one-stop-shopping opportunity for home buyers and sellers. These services include the professional coordination of the home search, property marketing, negotiation of purchase or sale, and details of closing. For properties of special merit, we offer the unique resources of our Previews®-Distinctive Homes® Division. We also offer home financing through Guaranteed Rate Affinity, title insurance and closing through Burnet Title and the services of NRT Insurance and Burnet Relocation.
Our business philosophy is simple: We strive to deliver a positive experience for every customer. This is accomplished through the collaborative efforts of the many members of our team who are dedicated to the success of your housing transaction. We’ve been getting high marks from our home buying and selling customers in Minnesota and western Wisconsin since we opened for business in the 1970’s. It is our plan to continue this tradition. we look forward to serving you.

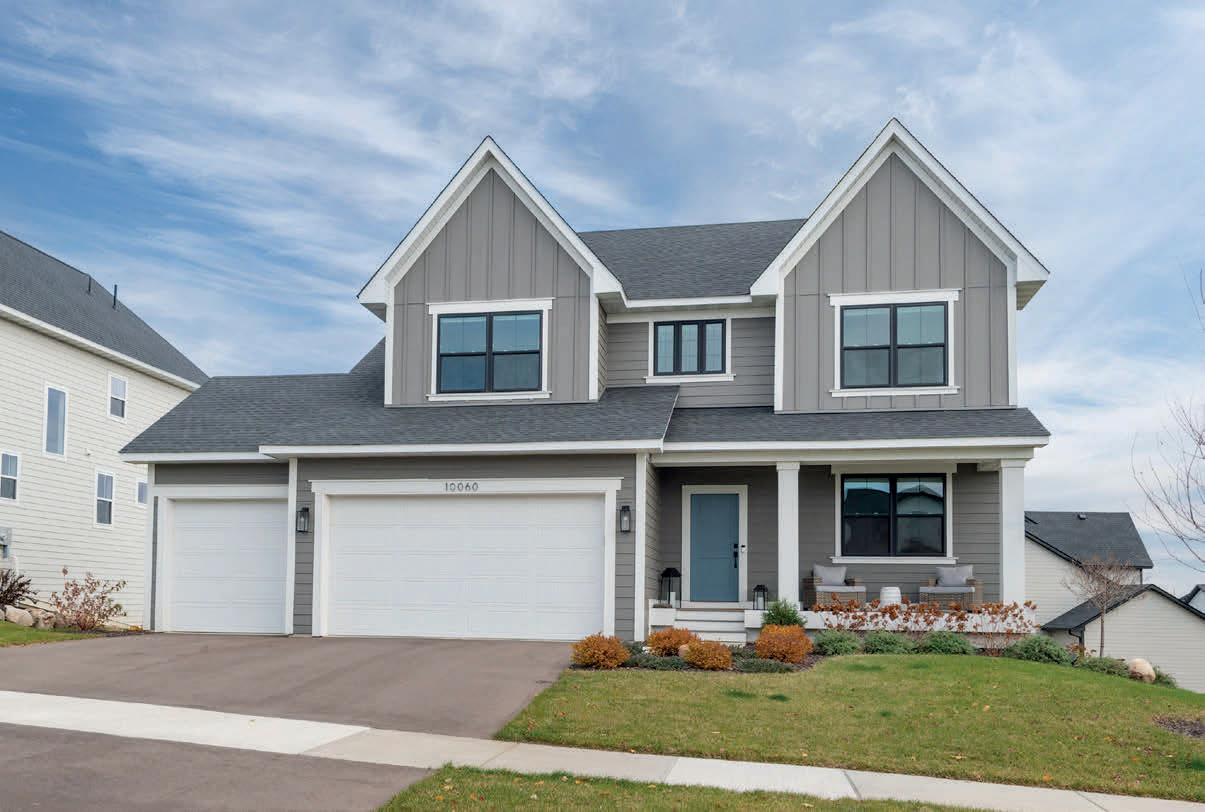
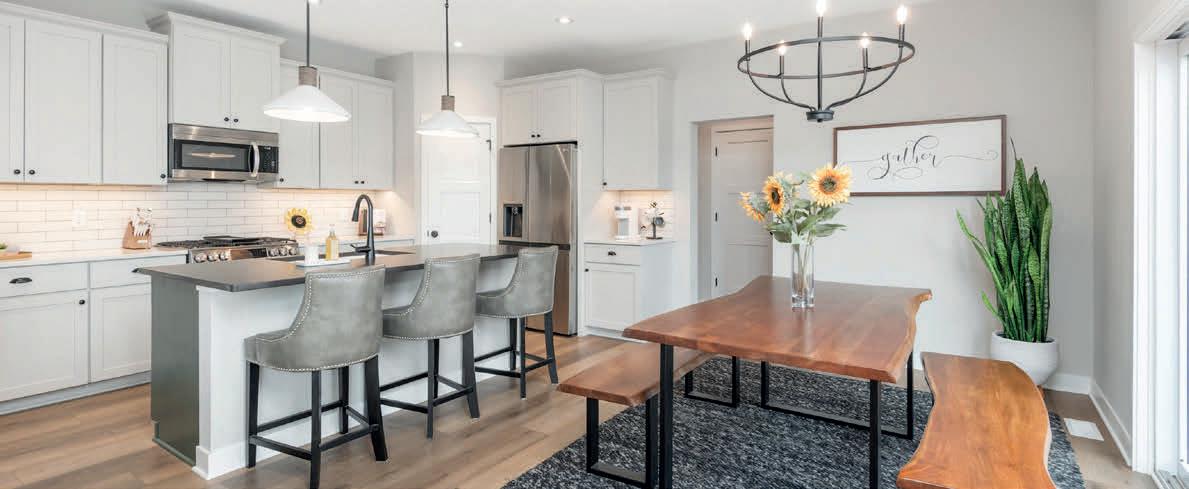
CHASKA, MN 55318
This home is like Brand New! This 2024 built home has lots of upgrades. Why wait to build? This home has all the extras and many custom finishes. The open floorplan has a beautiful kitchen with quartz countertops, large island and walk-in pantry. Great room has a dining area and a fireplace with custom built-in cabinets that walks out to a large deck with stairs. Upper level has 3 large bedrooms, a loft area, and laundry with sink.
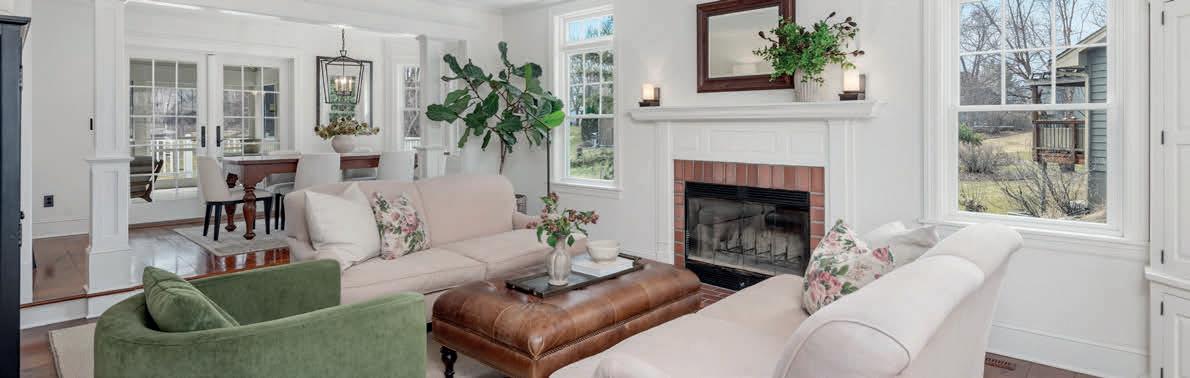
WACONIA, MN 55387
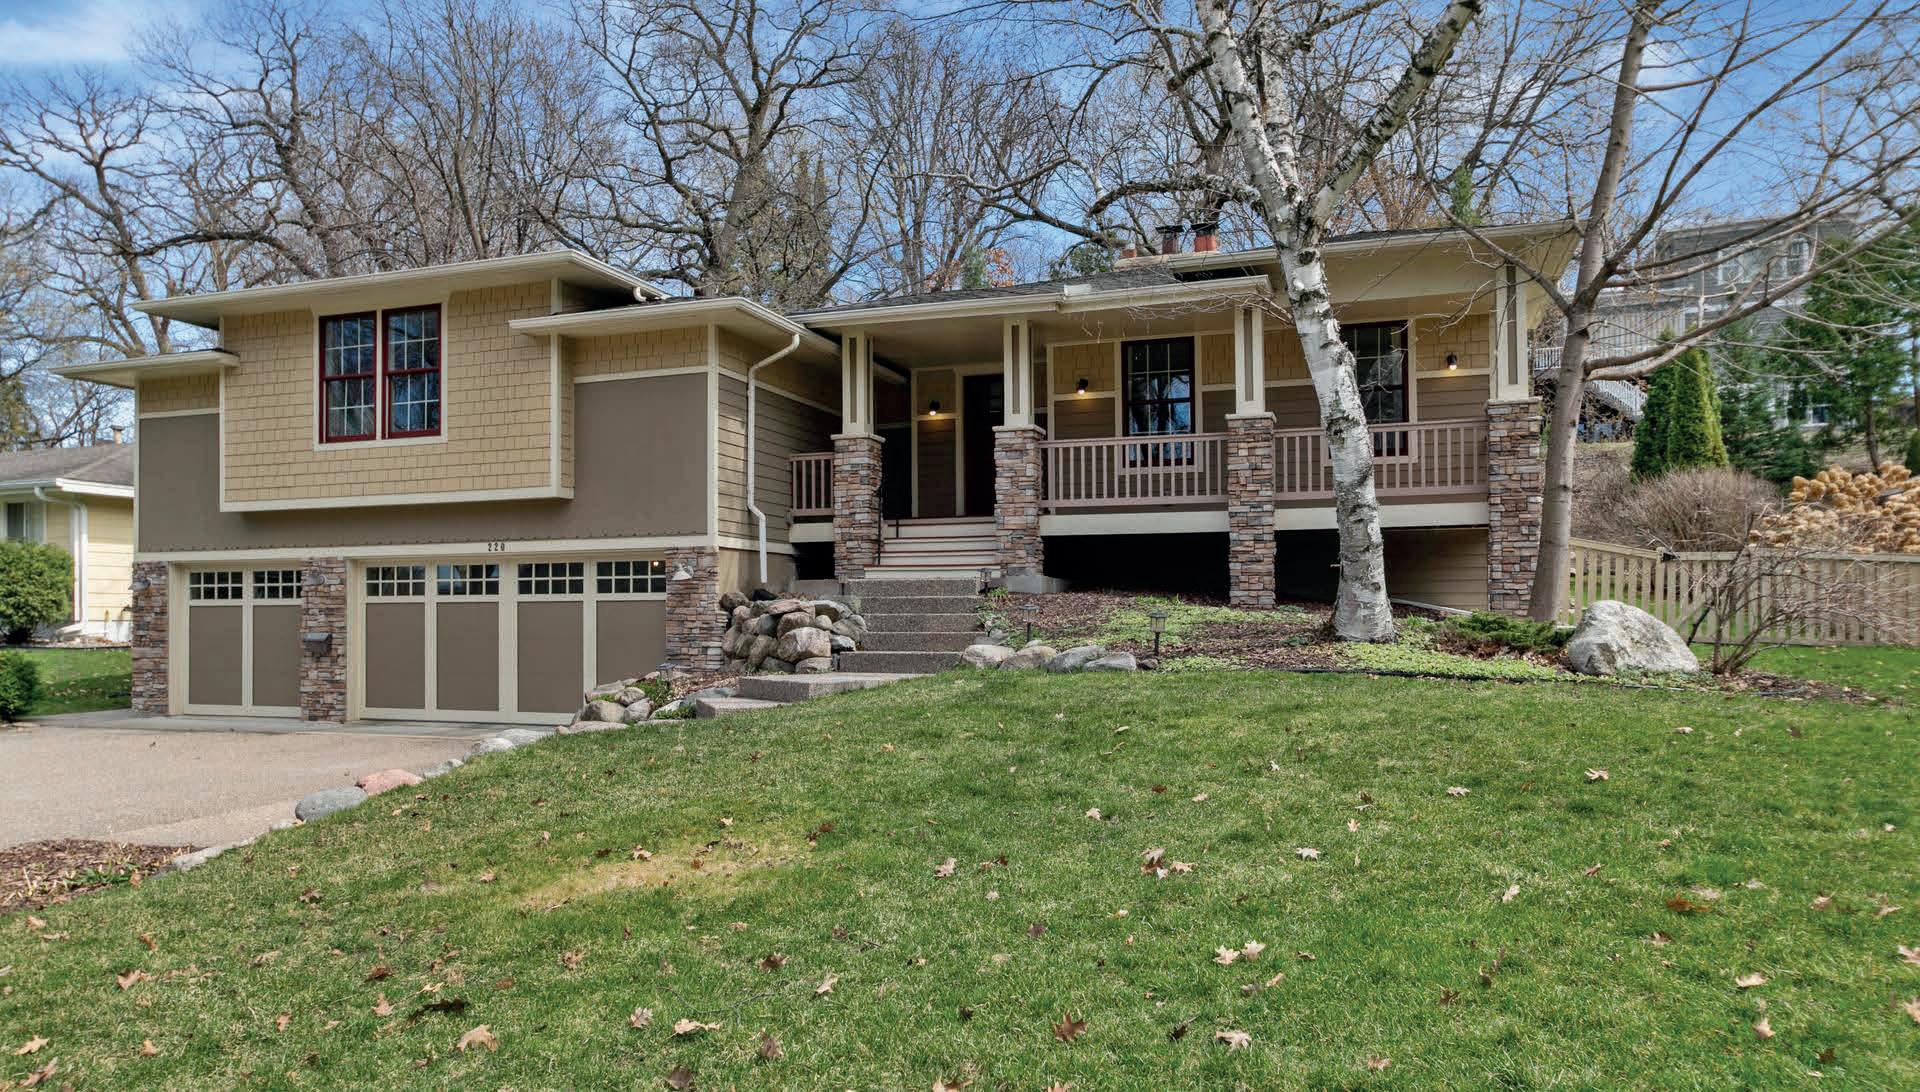
This home is impeccably maintained and features an inviting front porch, perfect for relaxing and welcoming guests, along with a large screened porch ideal for enjoying peaceful mornings and evenings. With easy access to nearby trails and parks, this property offers the best of both indoor and outdoor living. The timeless decor creates a warm, inviting atmosphere throughout. The expansive yard provides plenty of space for outdoor activities, while the private backyard ensures a serene and tranquil environment.
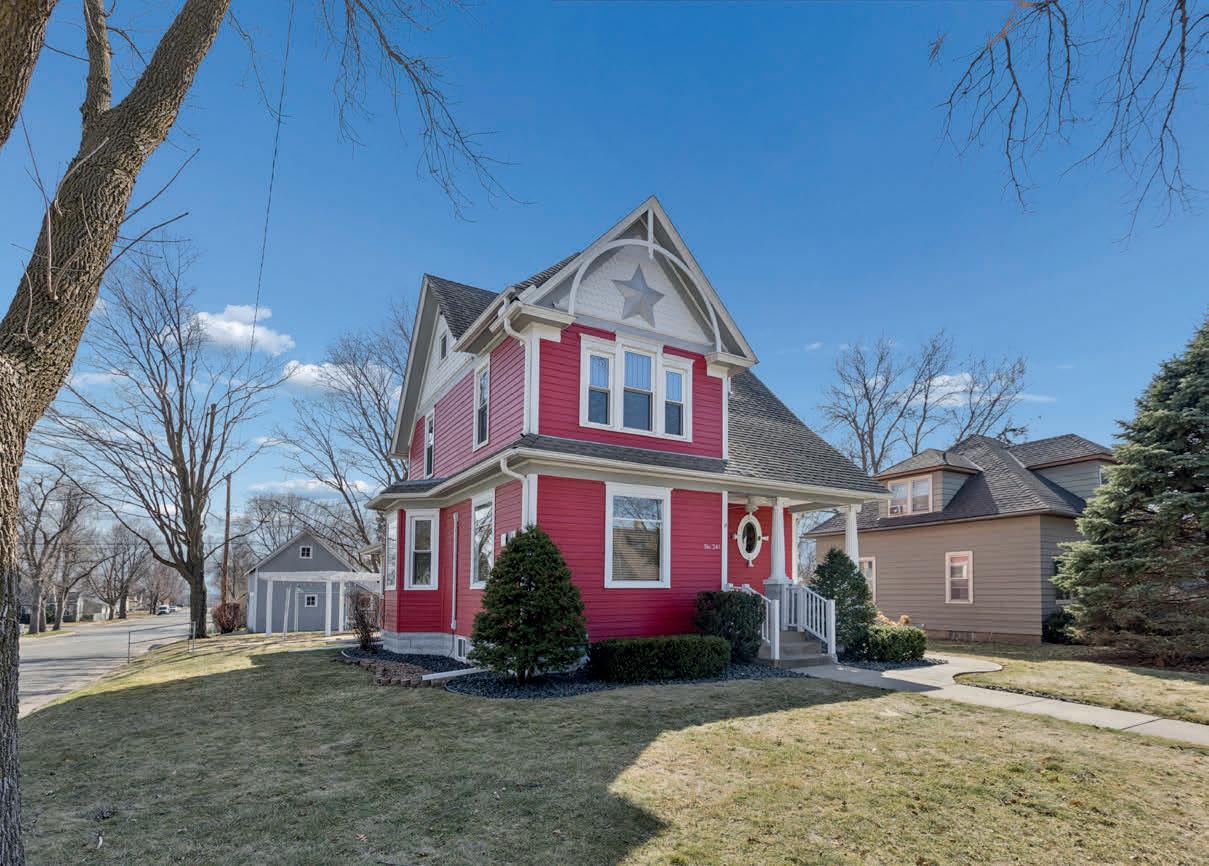

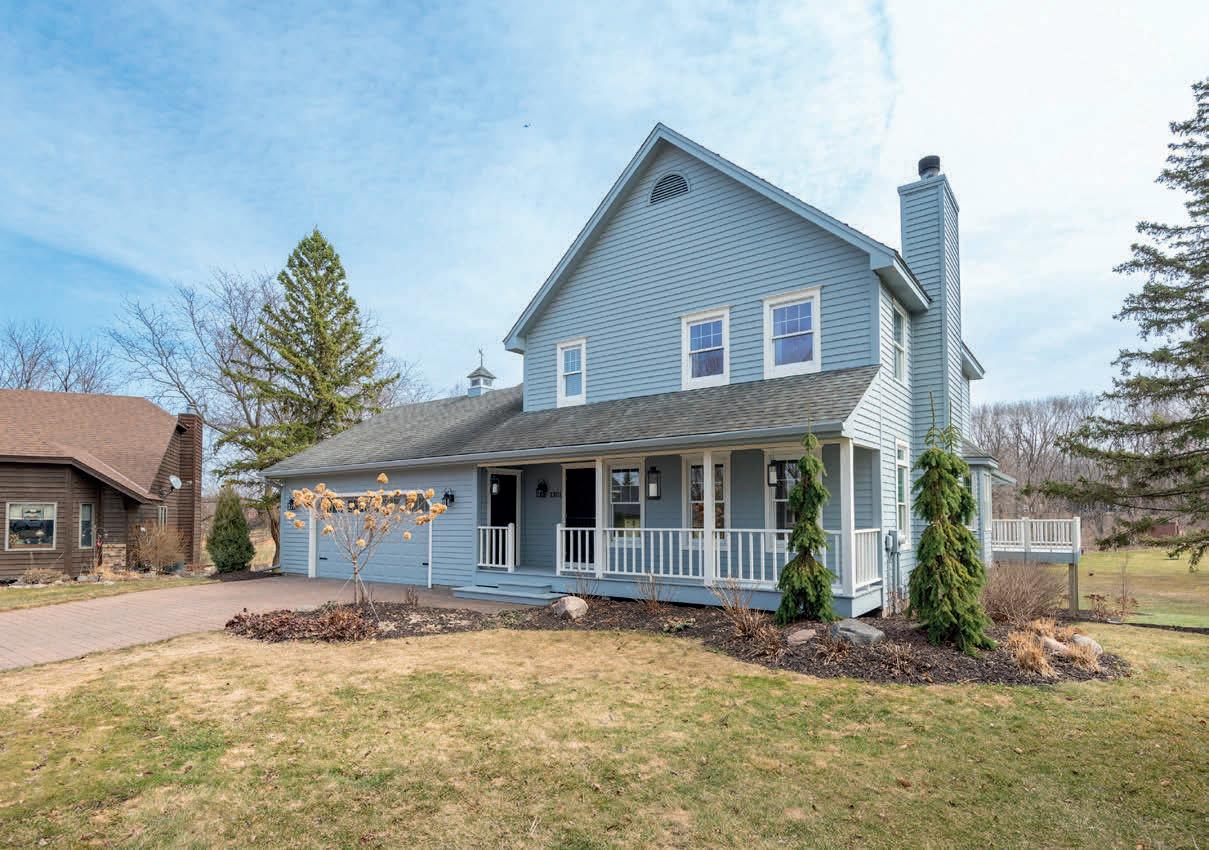
WACONIA, MN 55387
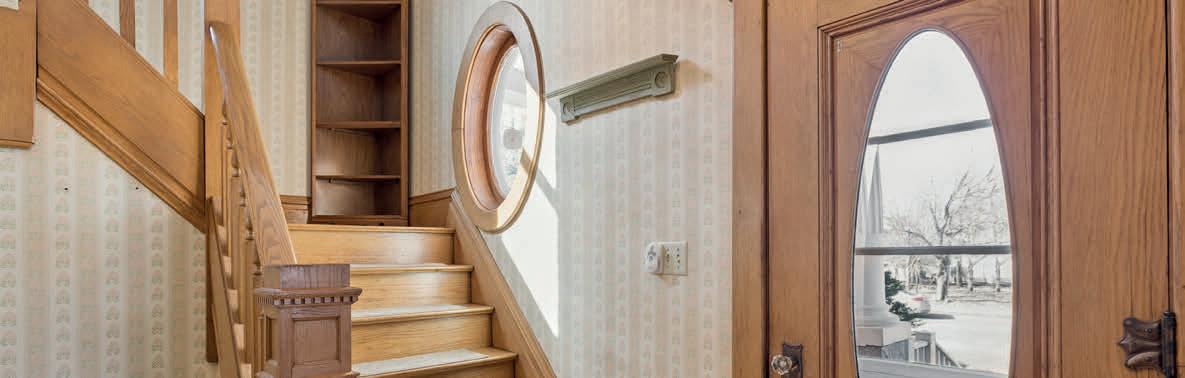
This charming vintage home offers classic character and timeless appeal, located just minutes from the city park and close to downtown. The house features beautiful natural woodwork throughout, adding warmth and elegance to every room. Inside, you’ll find inviting living spaces filled with natural light, along with a cozy sunroom that provides the perfect spot to relax. The home blends historic charm with comfortable living, making it both unique and welcoming. Outside, the backyard includes a lovely gazebo, ideal for entertaining or enjoying quiet evenings.


Listed for $524,900
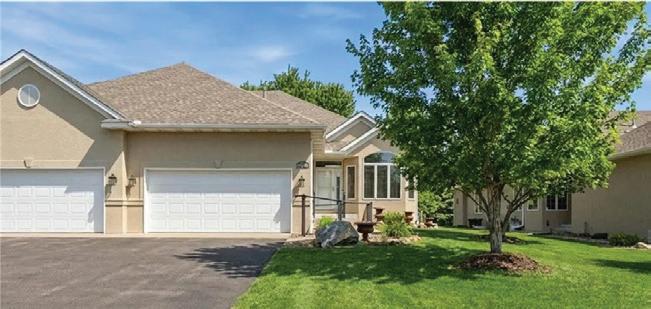
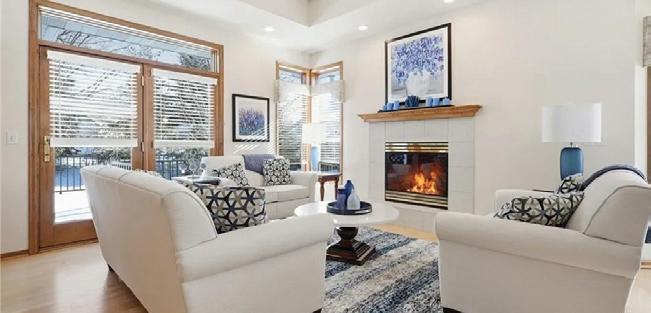
Beautifully maintained 3BR/3BA end-unit townhome with updates, sunroom, finished lower level, and 2-car garage.
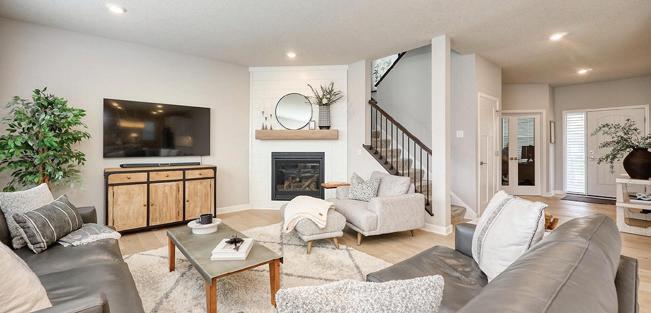
Listed for $899,000
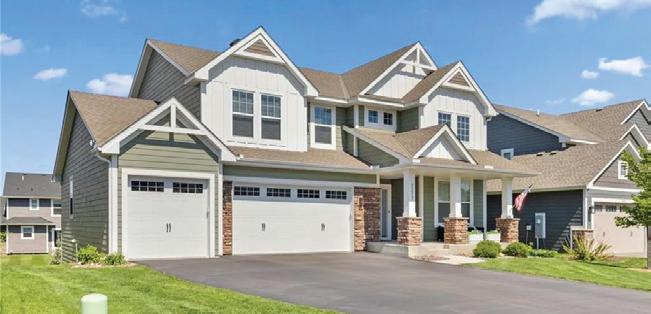
Stunning 5BR home with gourmet kitchen, finished walkout lower level, loft, office, and 3-car garage.
About Kathryn Peters
Navigating the real estate market can be challenging, but with the right expert, it becomes an exciting journey. As your dedicated REALTOR®, I offer extensive experience in home pricing, skilled negotiations, and unmatched networking to ensure your success. By partnering with me, you’ll gain the benefit of my deep knowledge and insights, as well as the robust support, visibility, and connections provided by Compass. Whether you’re a first-time buyer or looking to move up or downsize, I’m here to assist you.



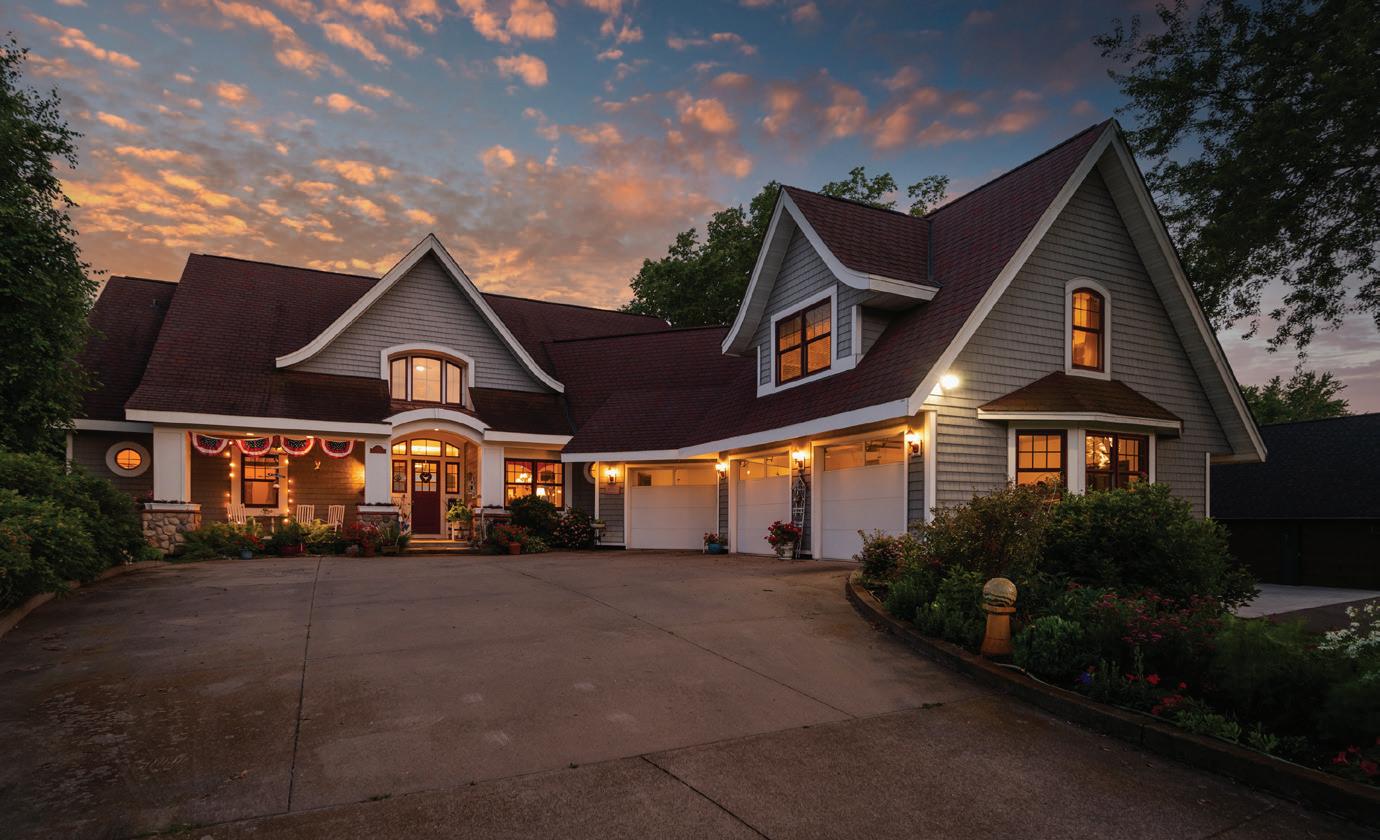
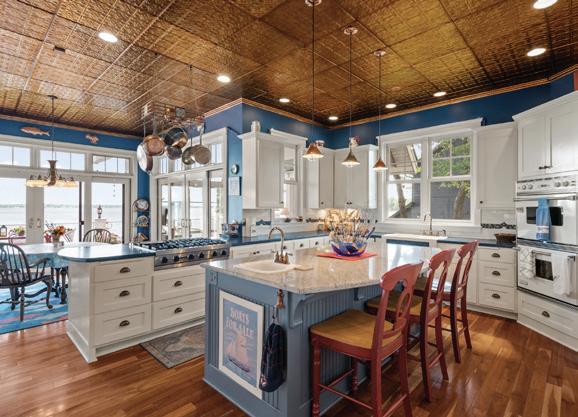
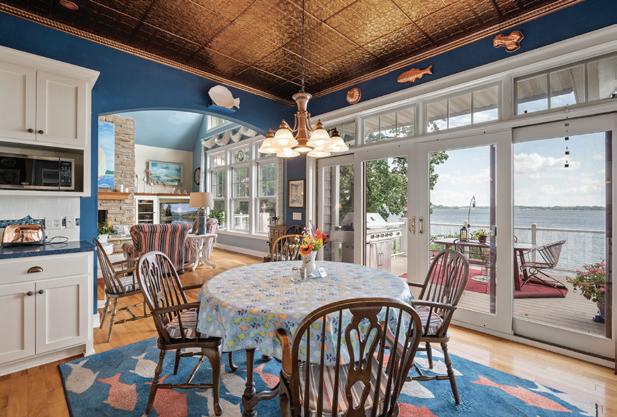
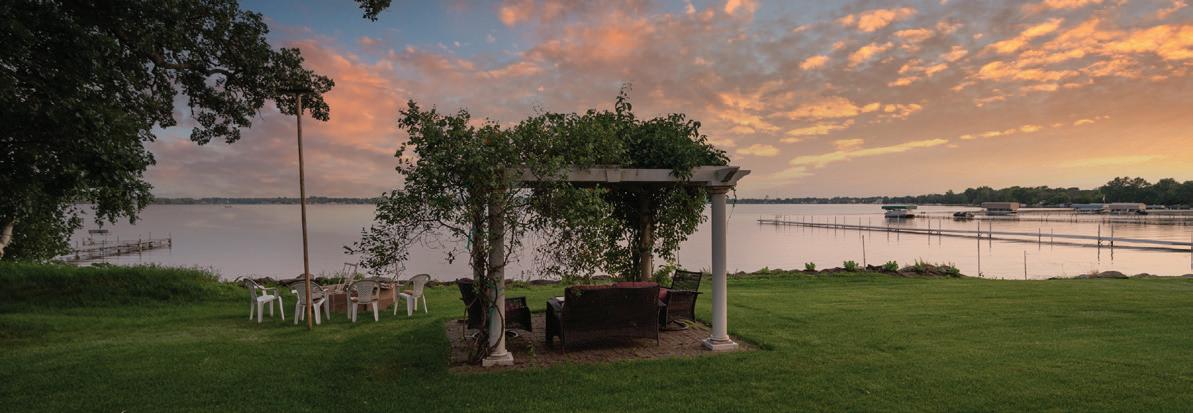
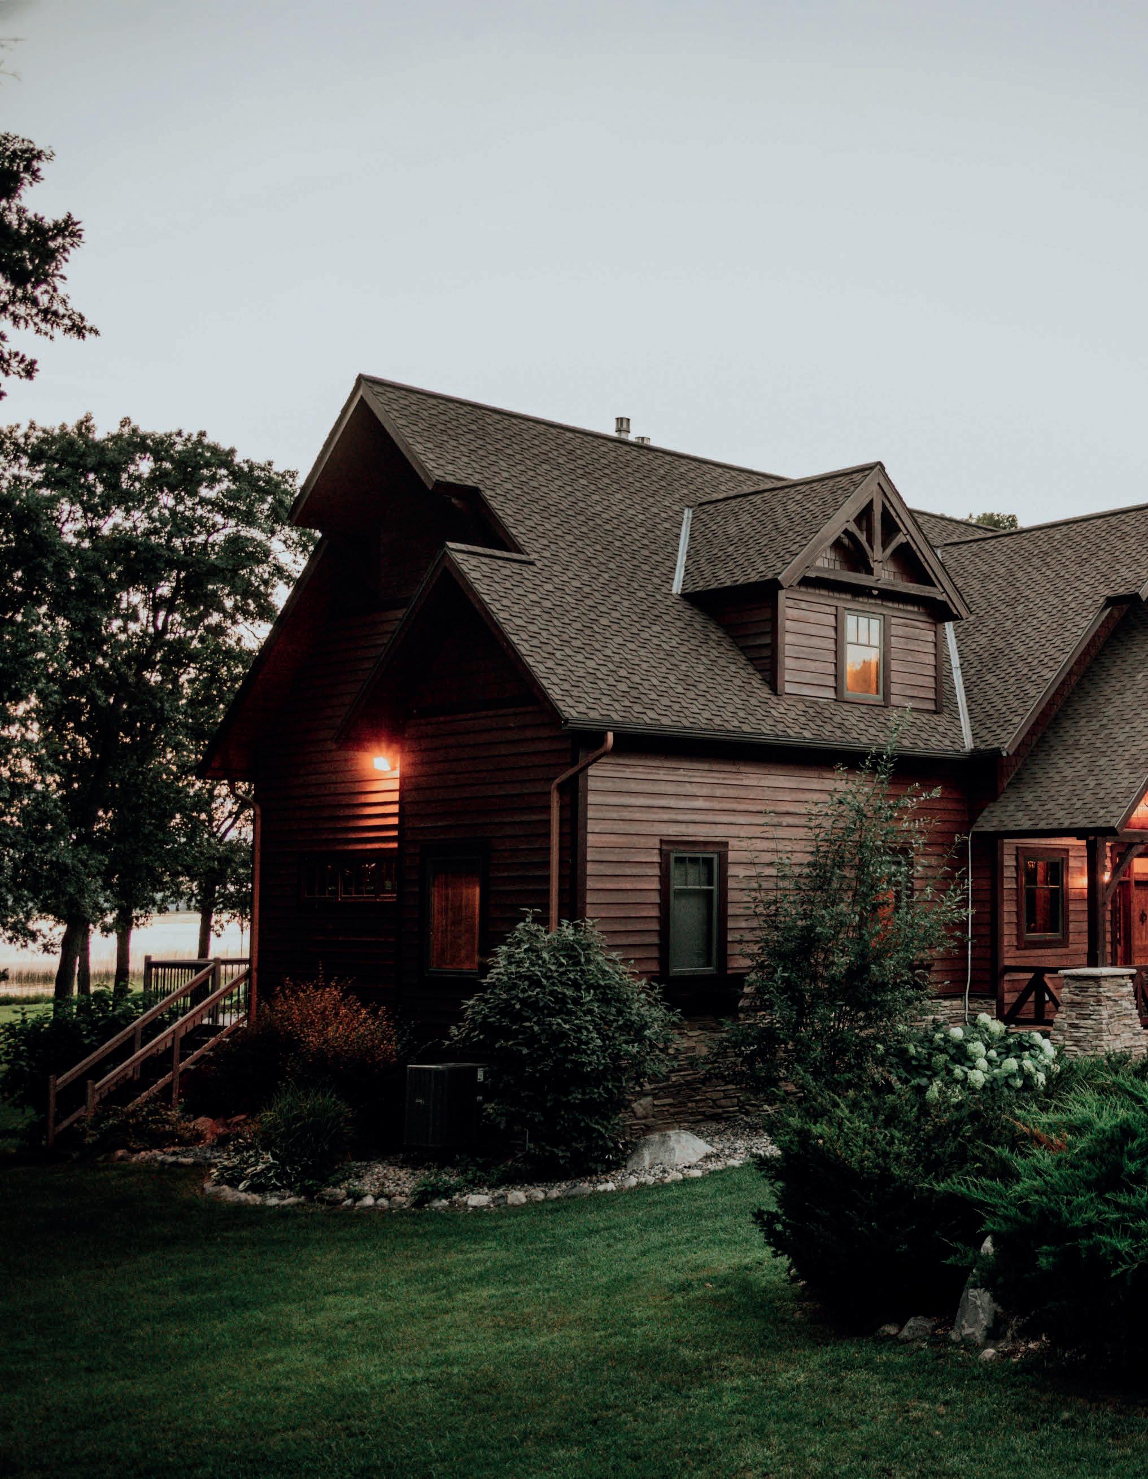
6 BEDS • 6.5 BATHS • 7,382 SQ FT • $2,150,000 Set along Forest Lake’s coveted Gold Coast, this lakeshore home offers a rare combination of privacy, light, and connection to the water. Positioned nearly 400 feet off the road on a deep, south-facing lot, the setting delivers quiet seclusion, sun-filled interiors, and gentle summer breezes that define true lake living. Thoughtfully designed for both comfort and flexibility, the home features three private ensuite bedrooms and the ease of main-level living, with additional spaces that adapt seamlessly for a home office, fitness studio, or guest retreats. Unlike more densely developed lakes, Forest Lake offers a more relaxed, open environment—where space and access to the water take center stage—yet remains just 30–35 minutes from the Twin Cities. With Minnesota’s prime lake season approaching, the opportunity to step into this lifestyle is immediate. Long days on the water, warm evenings along the shoreline, and effortless entertaining await—offering not just a home, but a season to be experienced.

KELLIE TABERY REALTOR®
763.242.8176
kellie.tabery@thepinnacleteamus.com
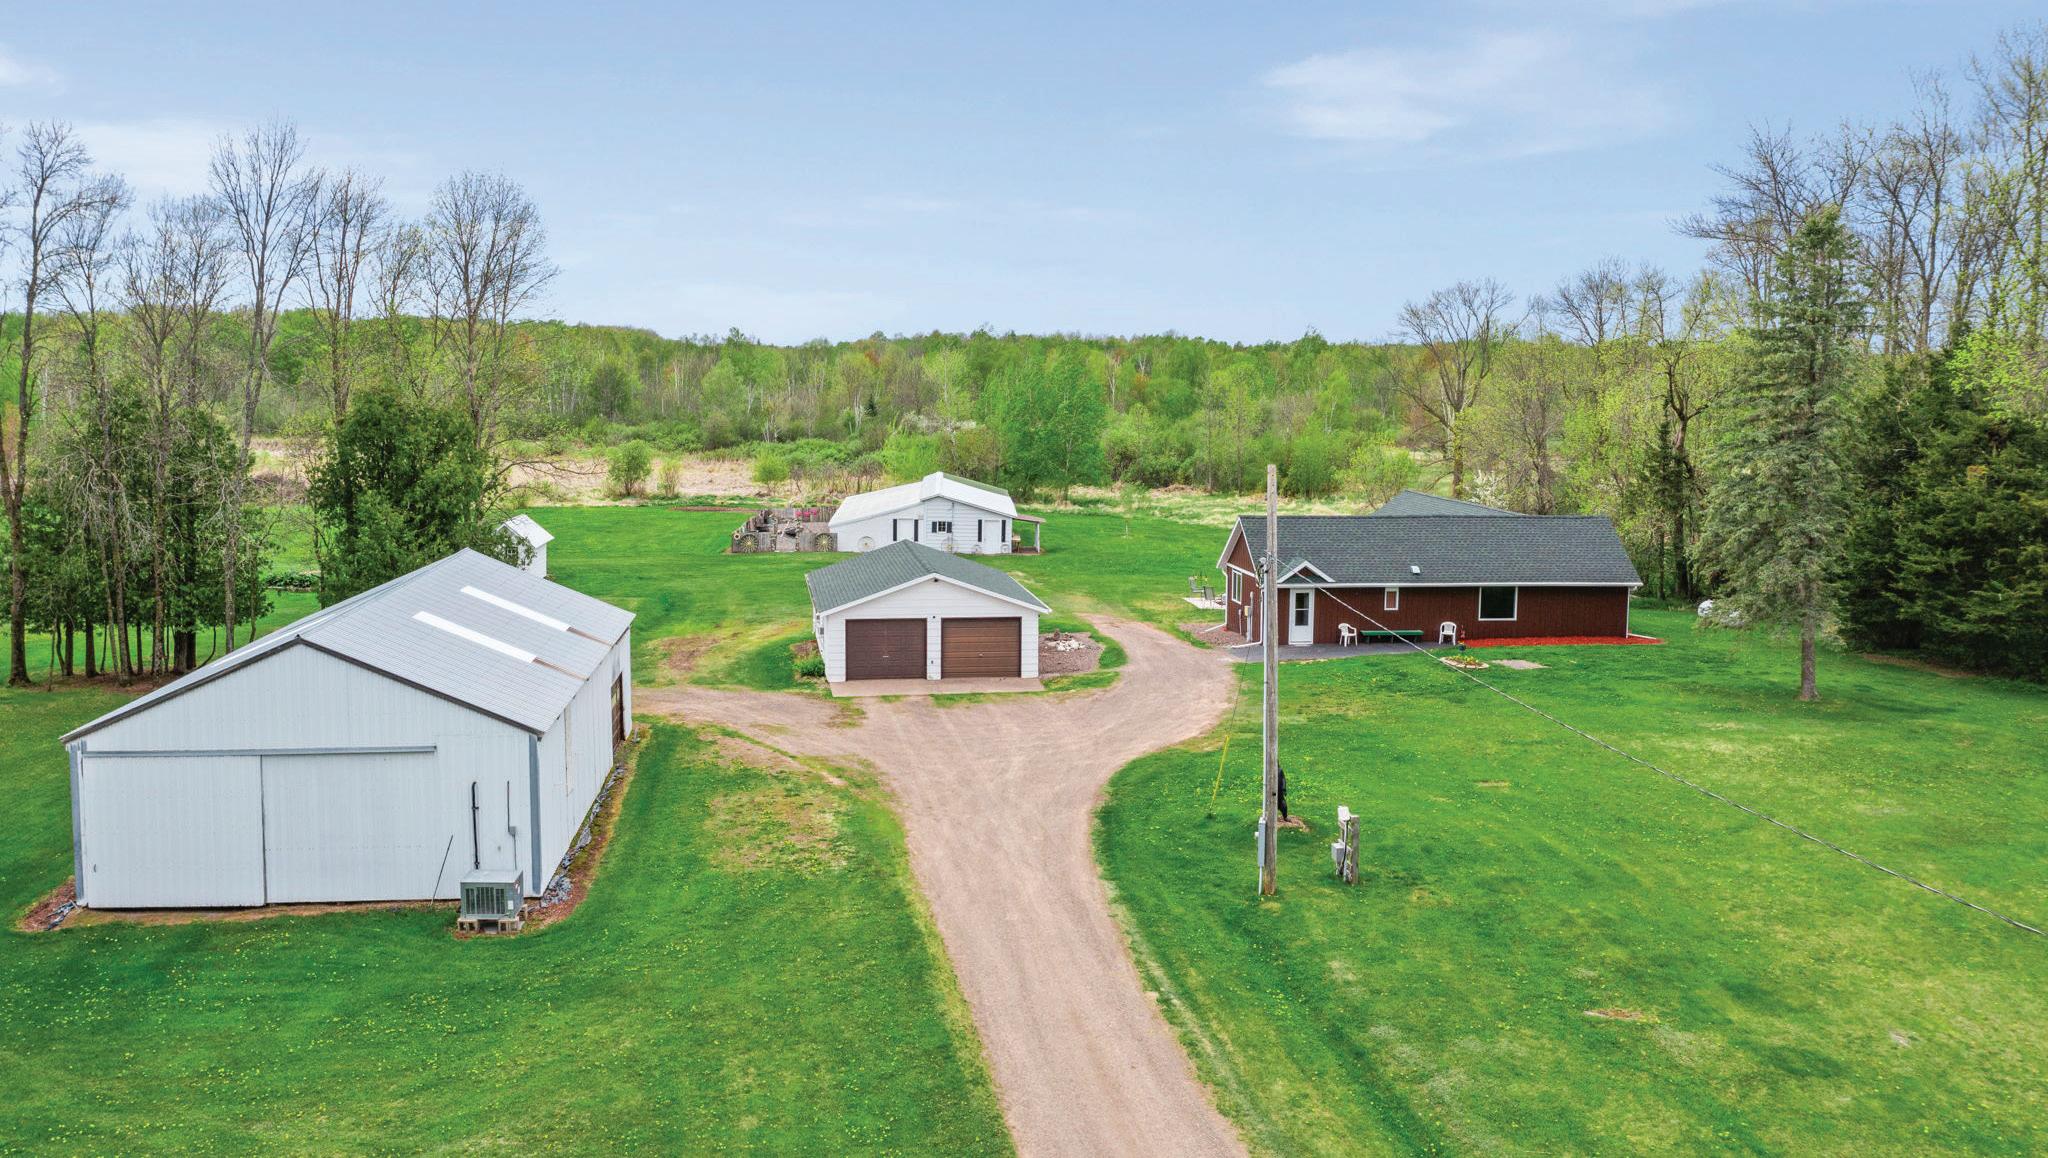

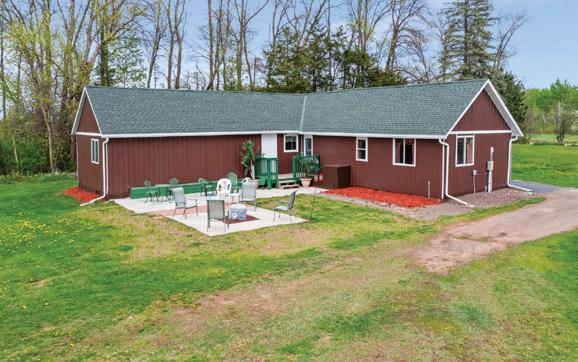
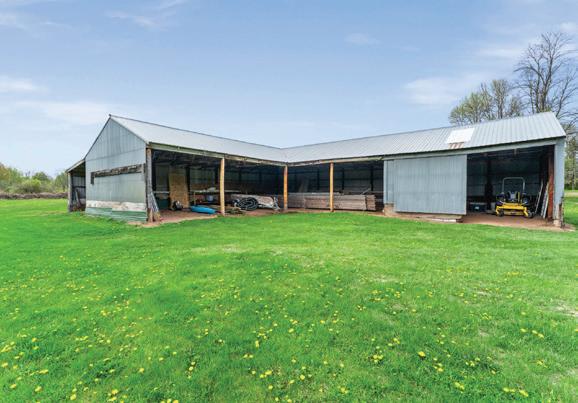
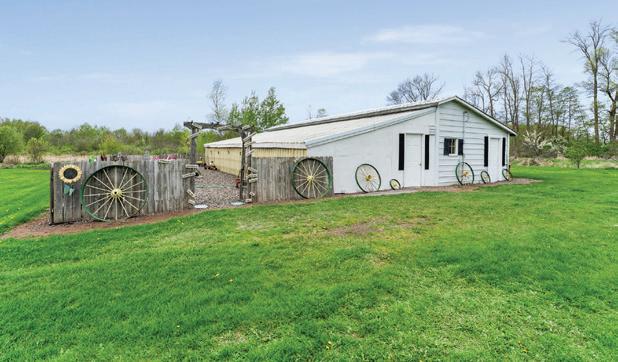
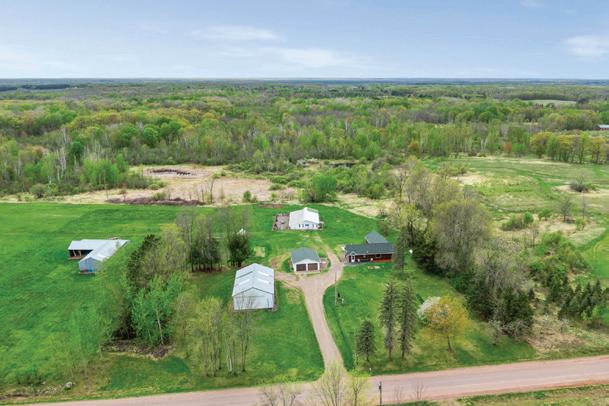
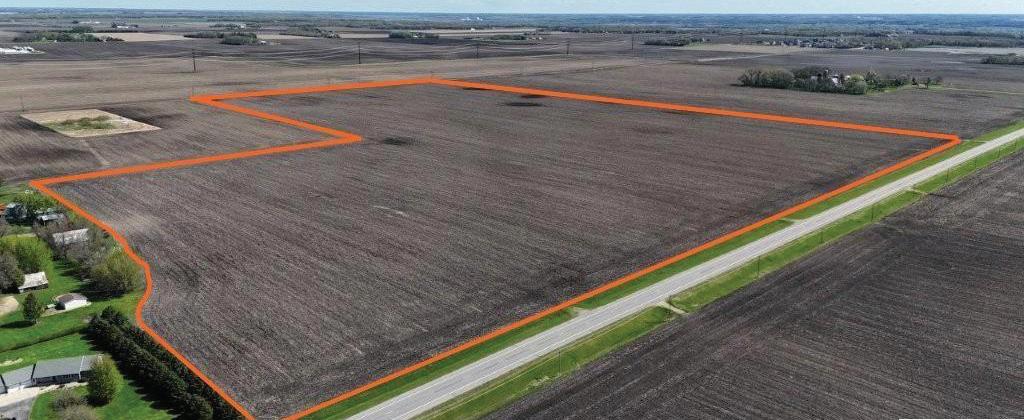
3 BEDS • 1 BATH • 1,300 SQFT • $349,900 Well-maintained property inside and out featuring a beautiful mix of open green space, mature trees, ponds, and low land, creating a peaceful country setting with endless potential. Previously used as a produce farm, this versatile acreage is well-suited for hobby farming, animals, gardening, recreation, or simply enjoying quiet rural living with plenty of room to spread out. The home offers 3 bedrooms all on one level, a functional kitchen with dining peninsula, pantry space, cooktop and gas range, partial basement, and several thoughtful updates throughout. Major improvements include a newer roof (2022/2023) and updated mechanicals within the last 5 years, providing peace of mind for future owners. The property is rich with established plantings and landscaping, including lilac bushes, apple trees, rhubarb, and raspberry bushes, adding seasonal beauty and harm. Exceptional outbuildings provide outstanding utility and flexibility, including a 24x32 insulated garage, 54x32 machine shed, 24x48 L-shaped pole shed with 24x24 lean-to/chicken coop area, a 60x16 barn with attached greenhouse, ferry garden, and additional garden/farm structures previously used for produce growing and storage. The land features a desirable blend of wooded areas, patio space--perfect spot to relax outdoors and enjoy campfires, open yard (potential pasture), ponds, and low-lying natural habitat, offering privacy, wildlife presence, and a scenic rural backdrop. This is a rare opportunity to own a well-equipped acreage with space, infrastructure, and versatility for a wide range of uses.


Significant price improvement - reduced $150k
5513 108TH STREET NW, CASS LAKE, MN 56633
6 BD | 6.5 BA | 7,540 SQ FT | $2,499,900
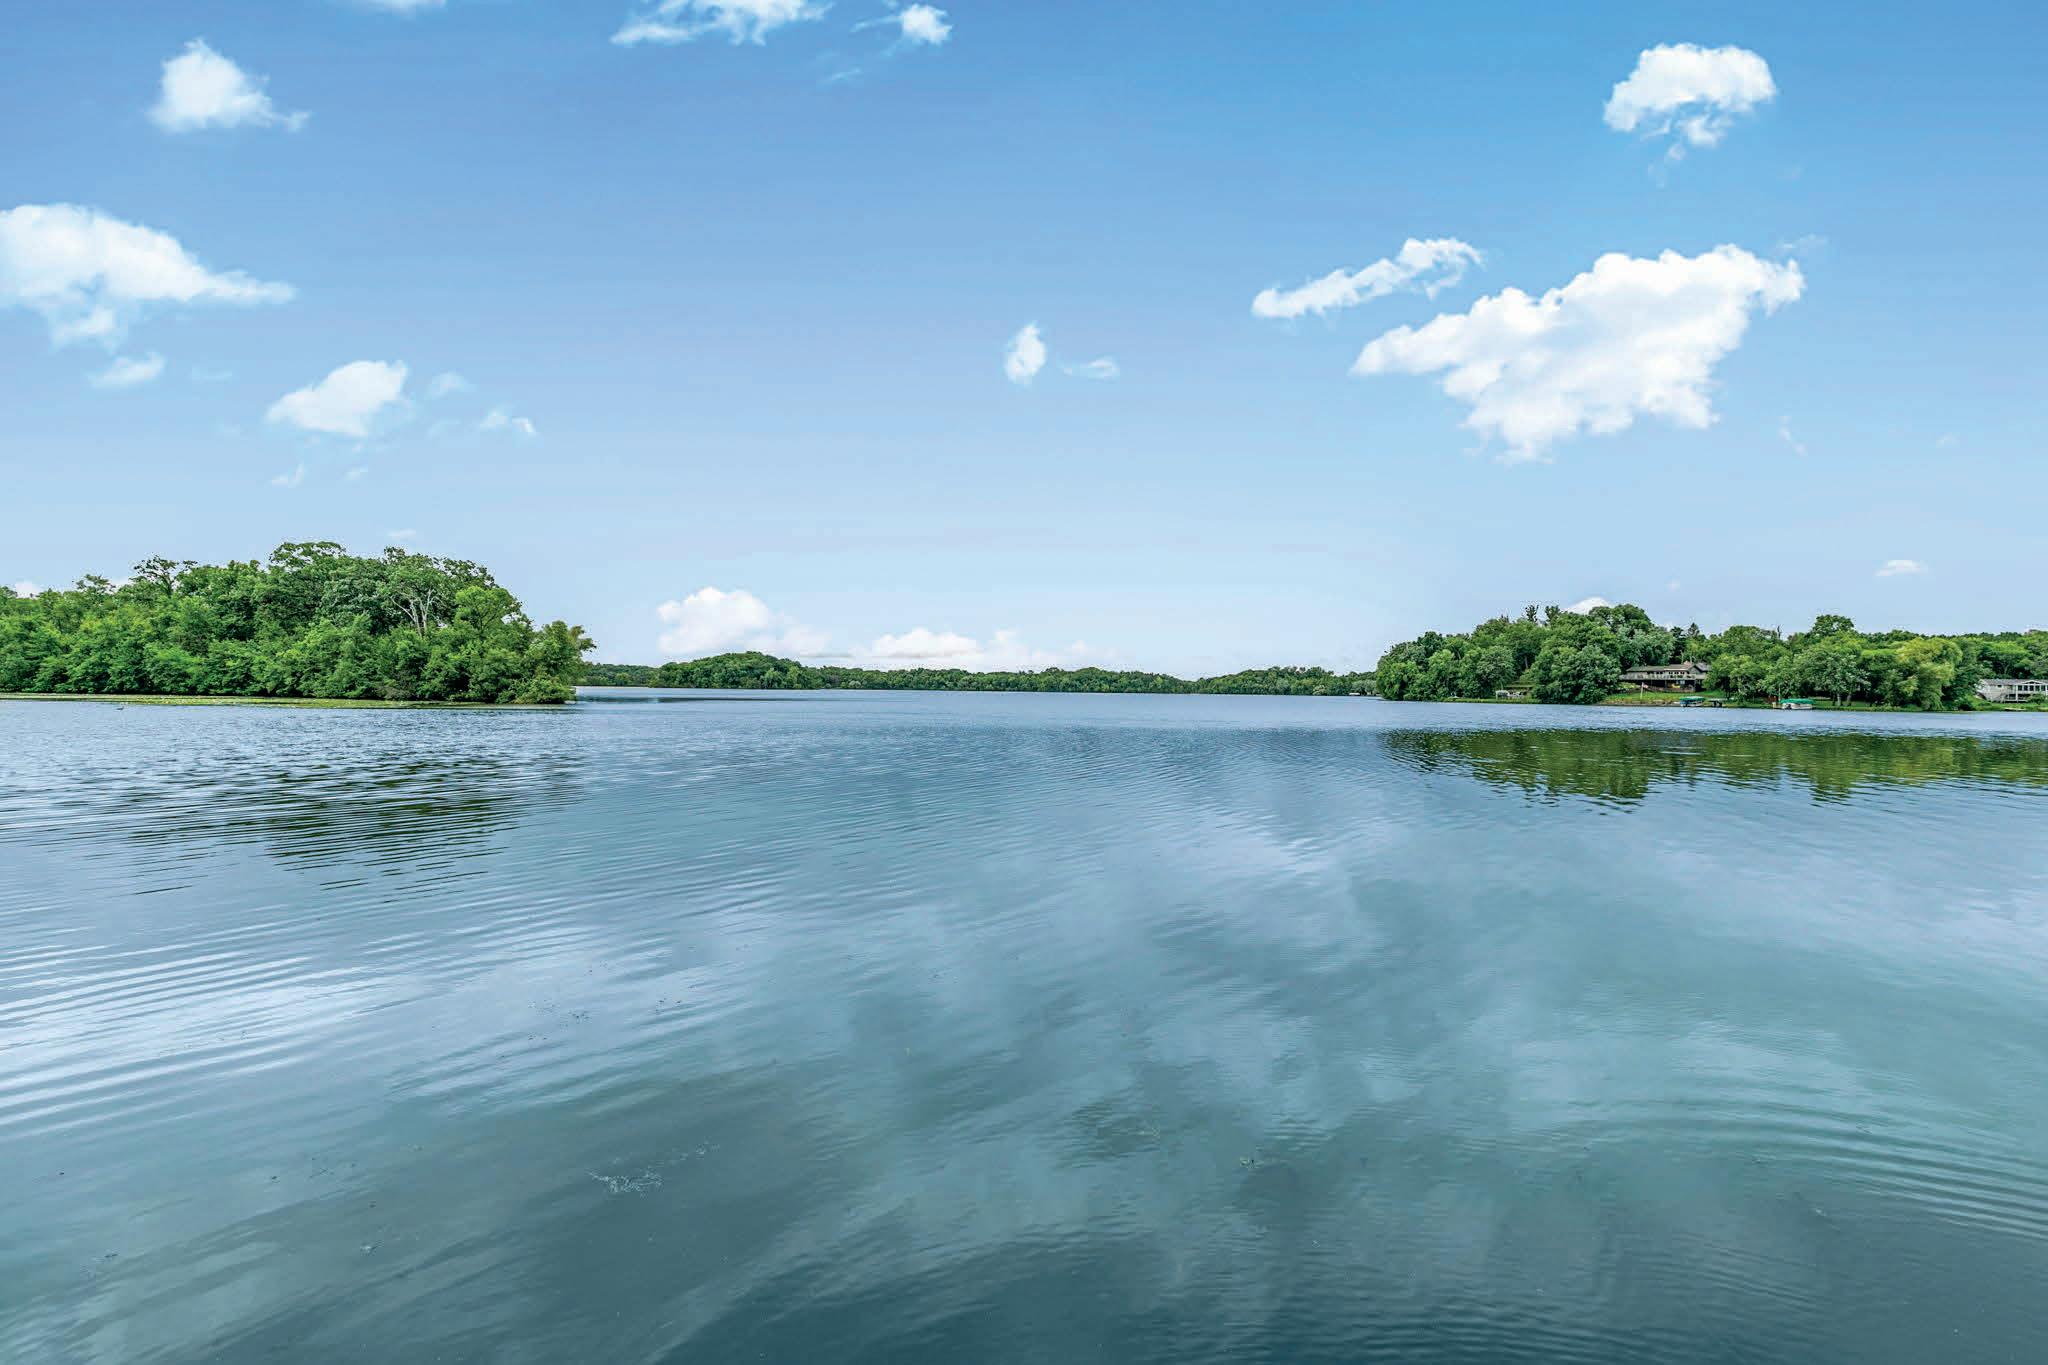
Welcome to Oakhaven, an exceptional Leech Lake estate where classic Northwoods warmth meets elevated, modern comfort. Set on nearly 3 acres with 202’ of level, sandy shoreline with west-facing sunsets, this is the kind of property that feels both grand and effortless: room for the whole crew, space to spread out, and a shoreline you’ll actually use every day. Inside, the home opens to a breathtaking great room with soaring ceilings, a floor-toceiling stone fireplace, and expansive windows that pull the lake right into the living space. And with four fireplaces throughout, you’ll get that cozy “up north” feel in every season. The gourmet kitchen anchors the home with high-end appliances, generous prep space, and multiple dining areas, made for everything from laid-back weekends to hosting the holidays at the lake.
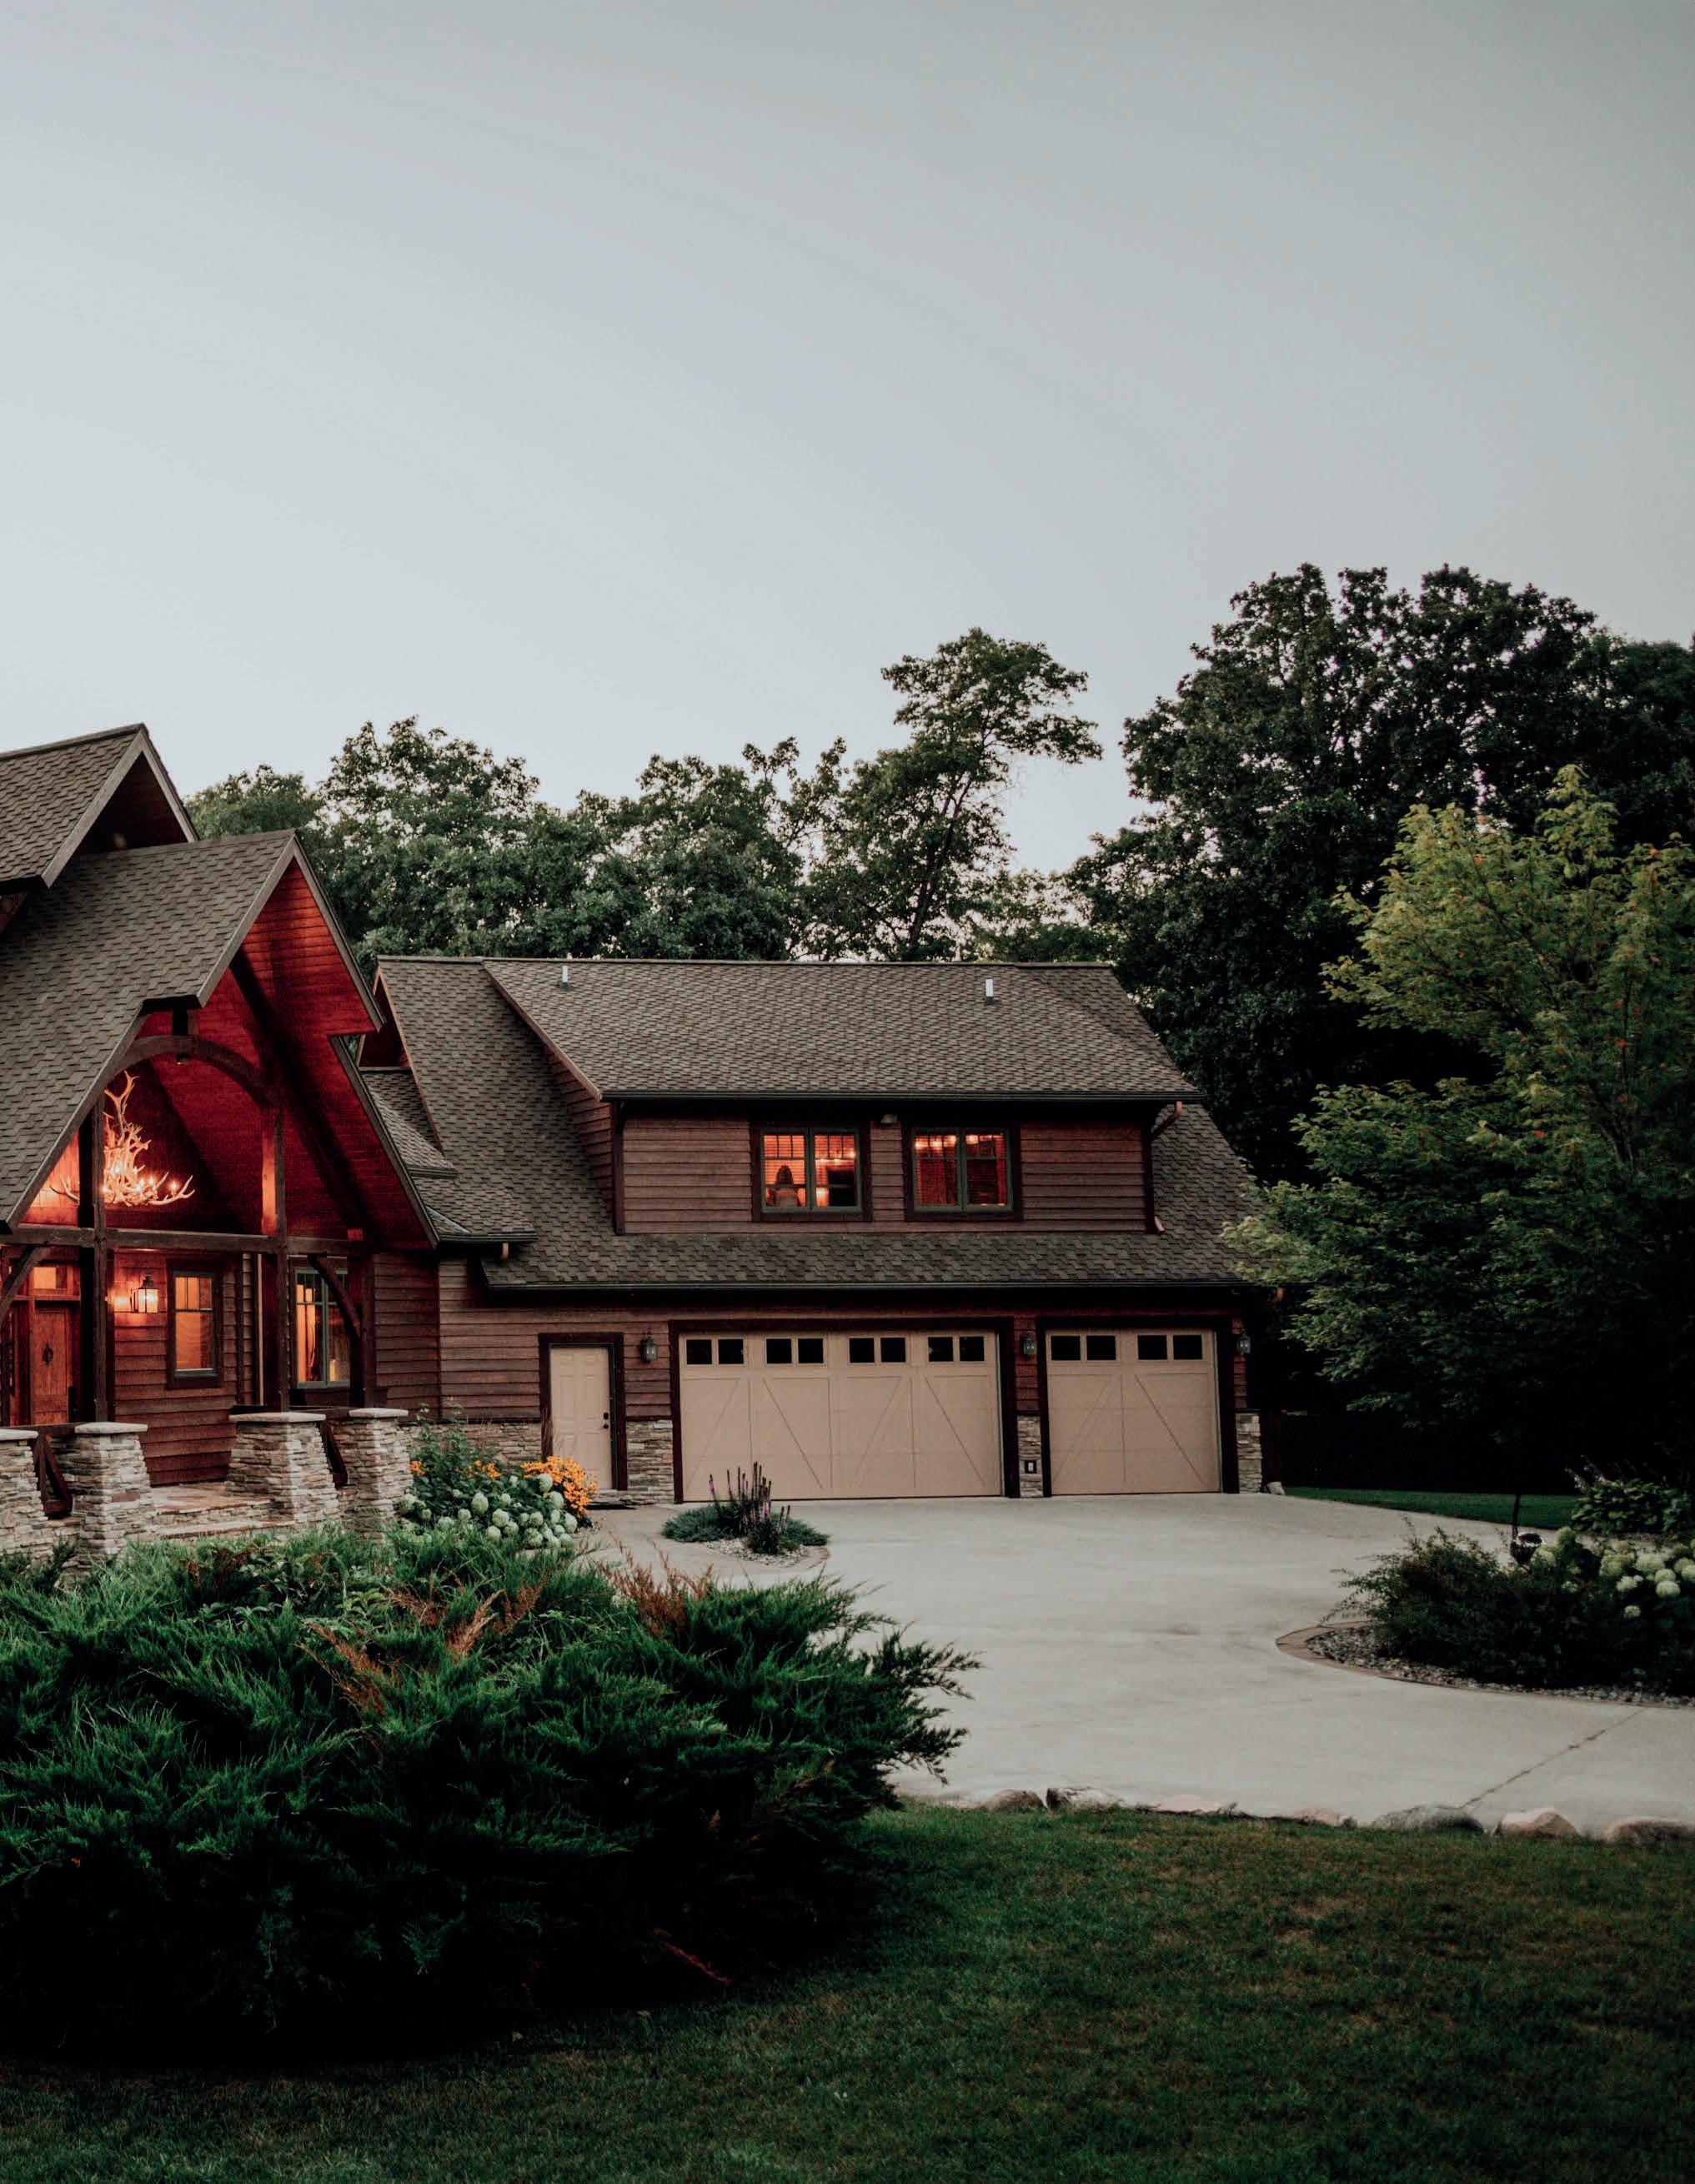
Designed for multi-generational living and entertaining, Oakhaven offers multiple living rooms, multiple kitchen spaces, and a lower-level bar + recreation area, perfect for game days, movie nights, and rainy-day fun. The main-level primary suite delivers a true retreat with a spa-like bath and walk-in closet, while additional ensuite bedrooms provide privacy and comfort throughout. Outside, enjoy a custom firepit area, a private dock, and a shoreline that’s ideal for swimming, lounging, and easy lake access. Steamboat Bay’s protected setting makes time on the water feel easy, with calm docking, comfortable cruising, and a shoreline everyone can enjoy. For the ultimate guest setup, the bonus/guest quarters above the garage include a private bath, living and dining space, and a kitchenette, perfect for extended family, overflow guests, or a quiet retreat with a little separation. With nine garage stalls, smart home features, and meticulous finishes throughout, Oakhaven is a rare Leech Lake offering: private, peaceful, polished, and just 25 minutes from Walker. Offered fully furnished and currently operating as a successful short-term rental for those who’d like the option to offset ownership costs.







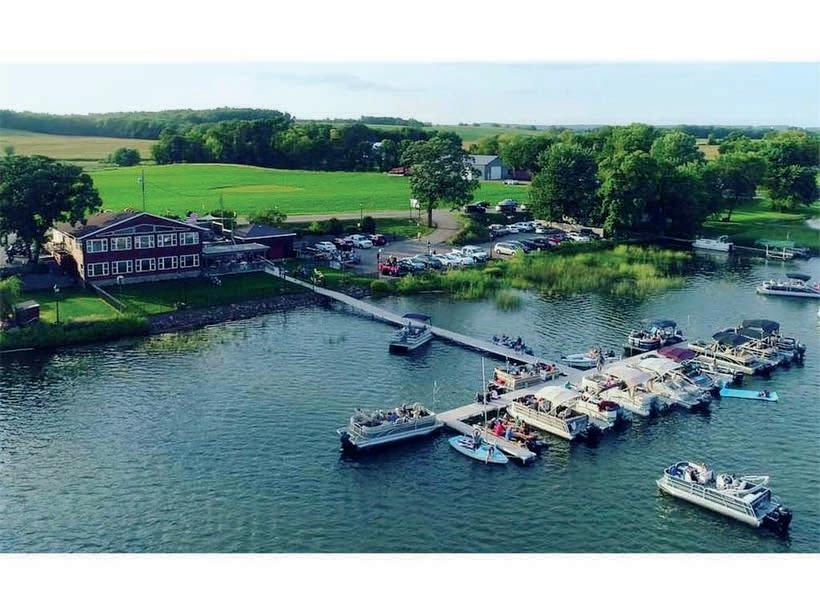
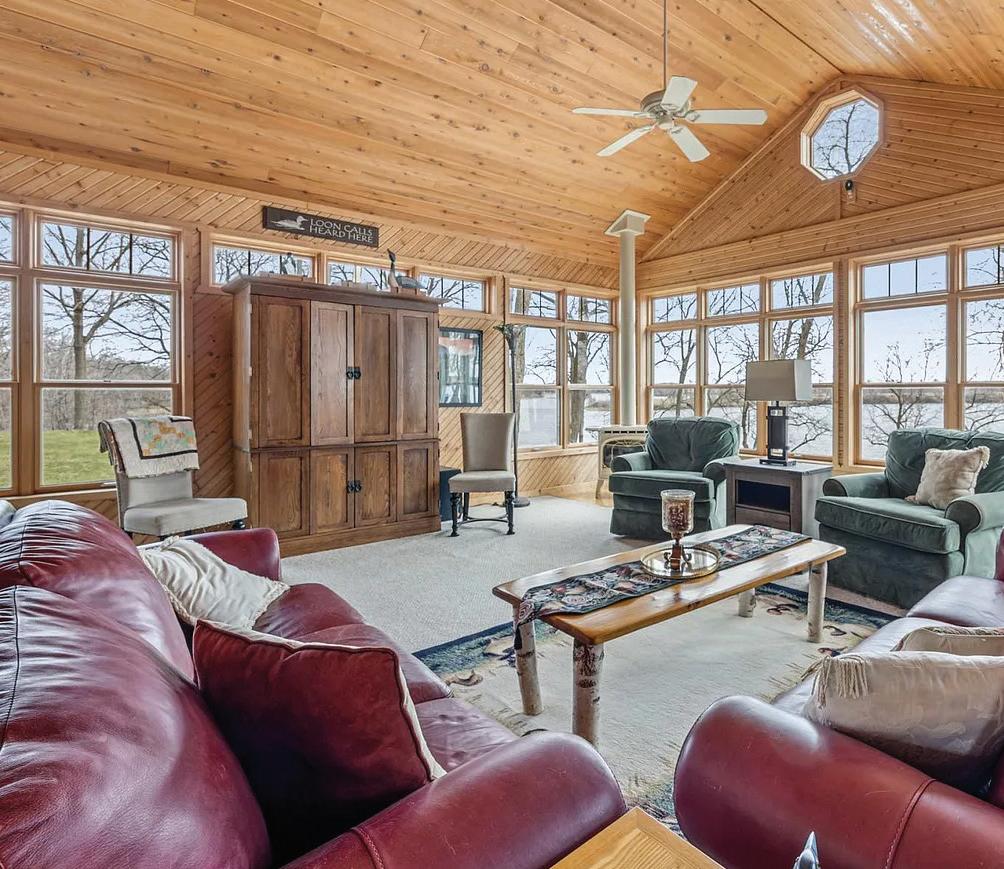
21614 County Road 8, RockvilleGrand $695,000
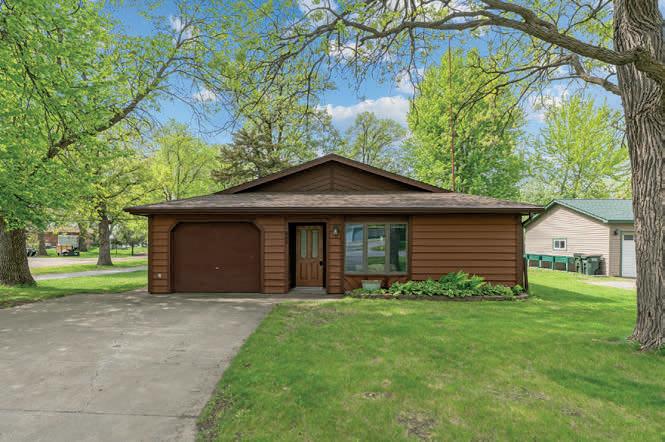
605 Chinook Avenue SW, AvonMiddle Spunk $399,900
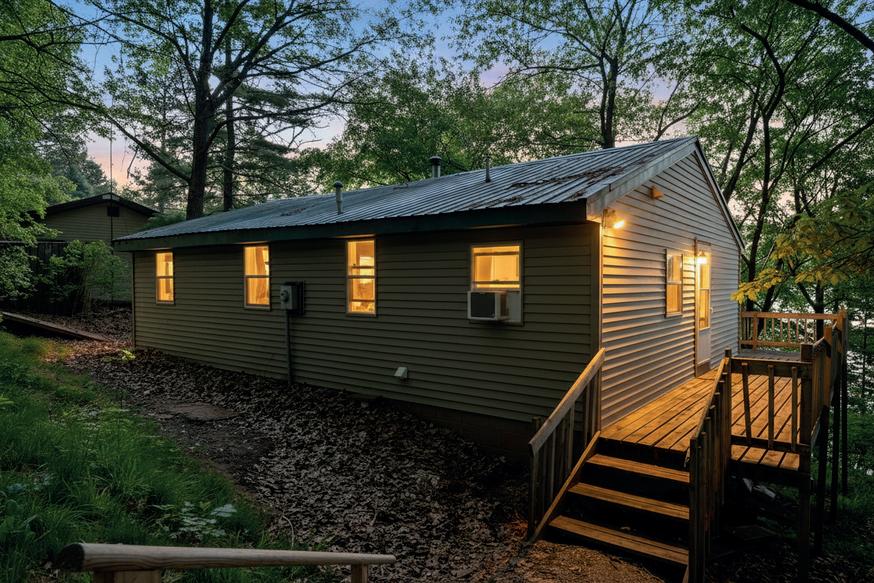
21165 Elkview Circle, RichmondHorseshoe $265,000
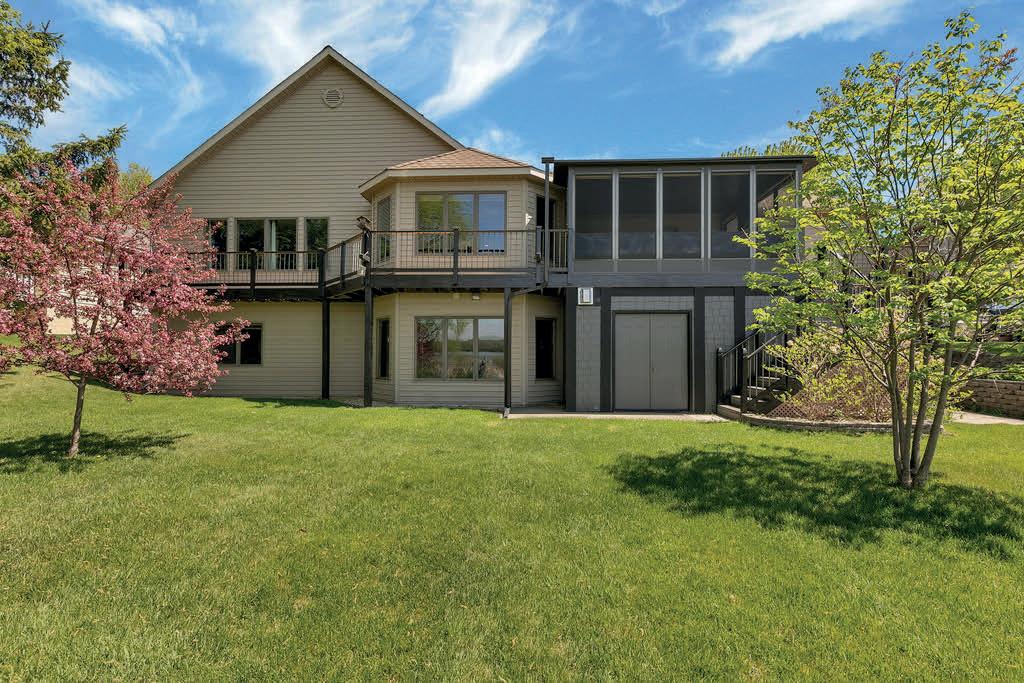
410 Sundown Drive, AvonLower Spunk $600,000
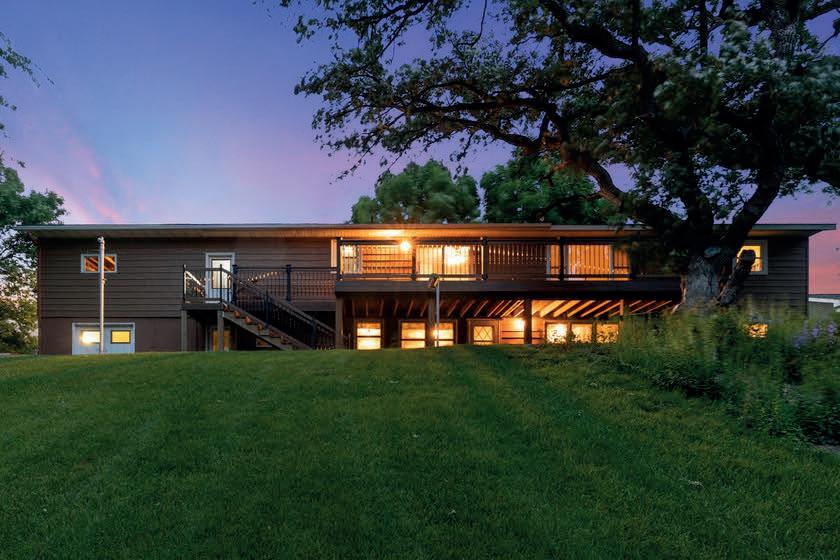

20611 Becker Lake Cicle, RichmondBecker $349,000


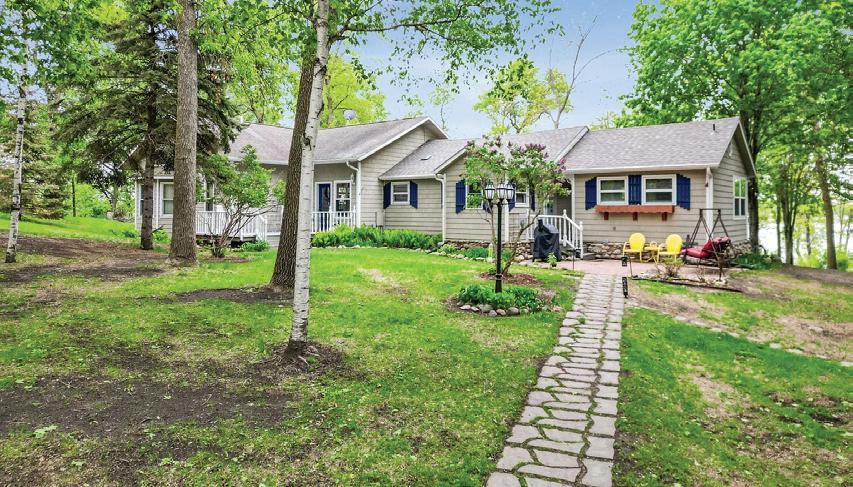
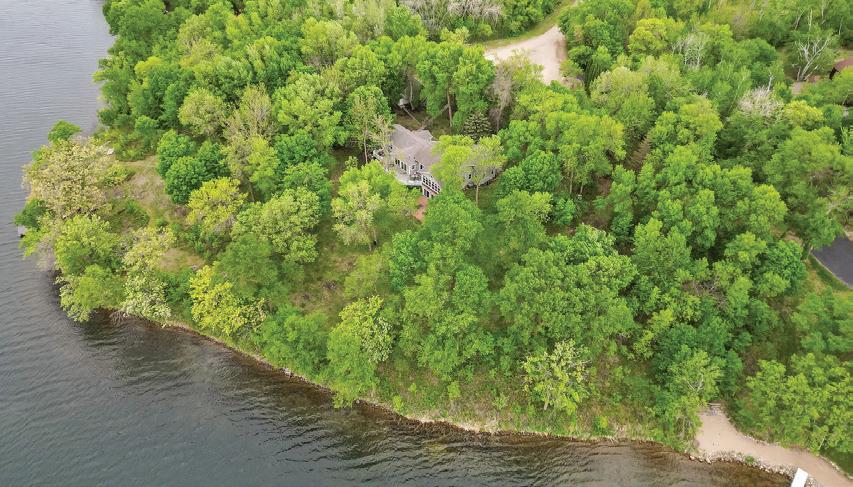
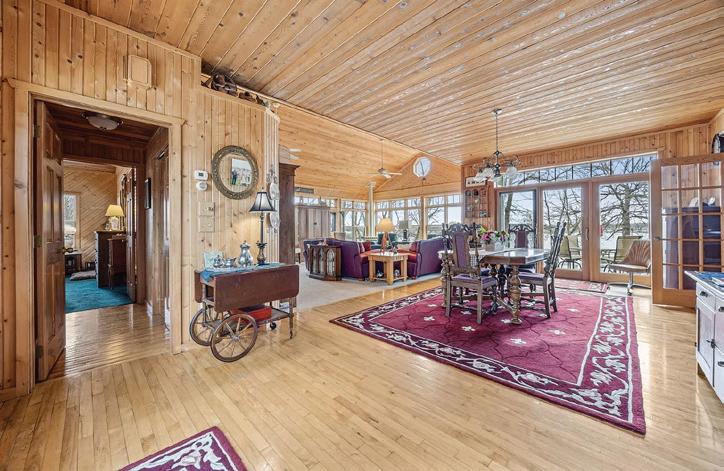
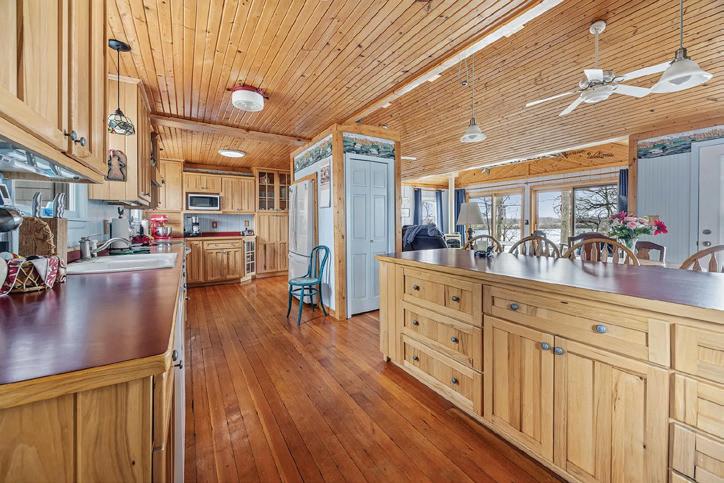
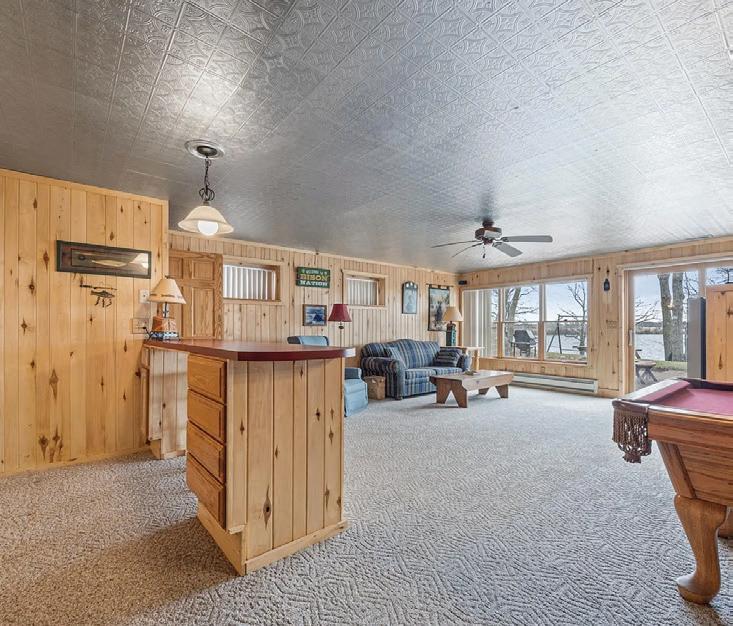
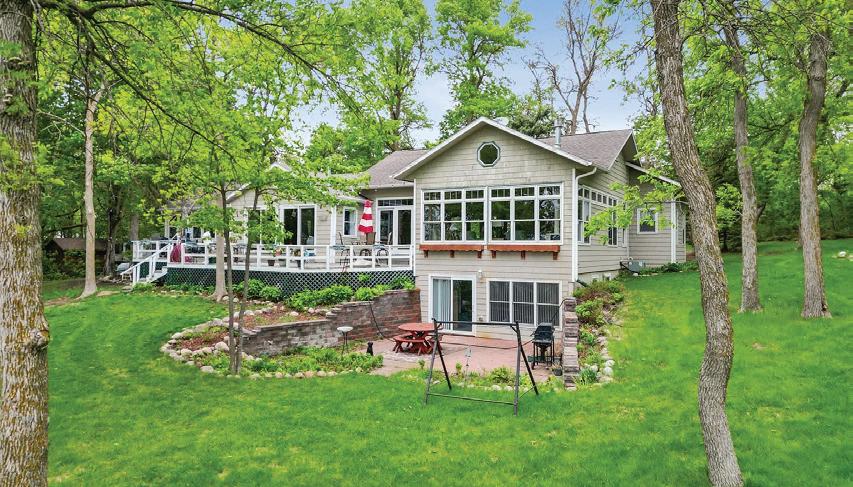

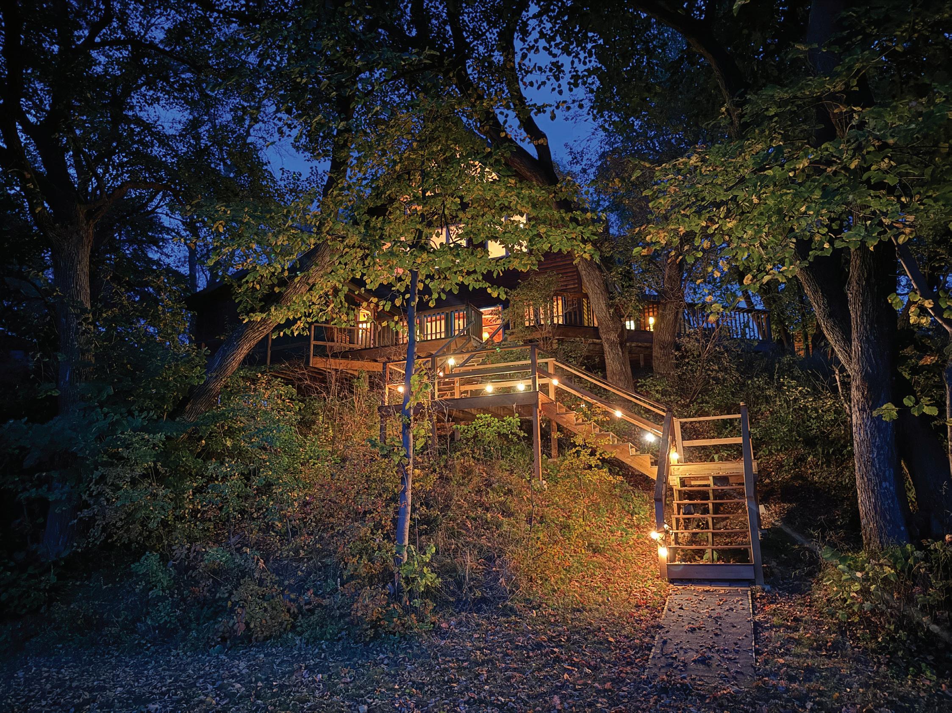
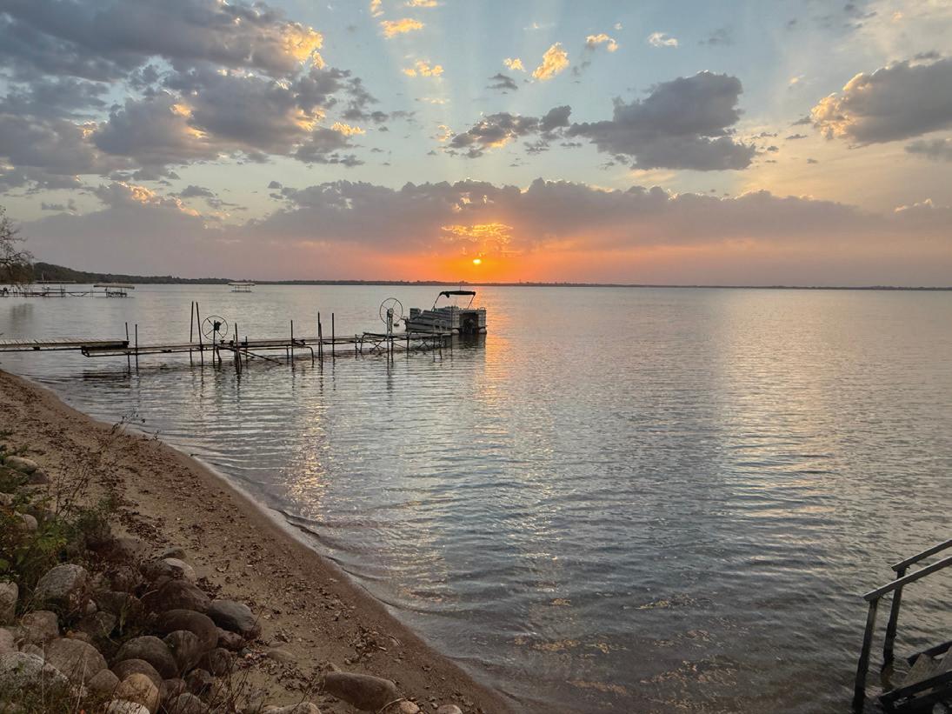
W E S T B A T T L E L A K E
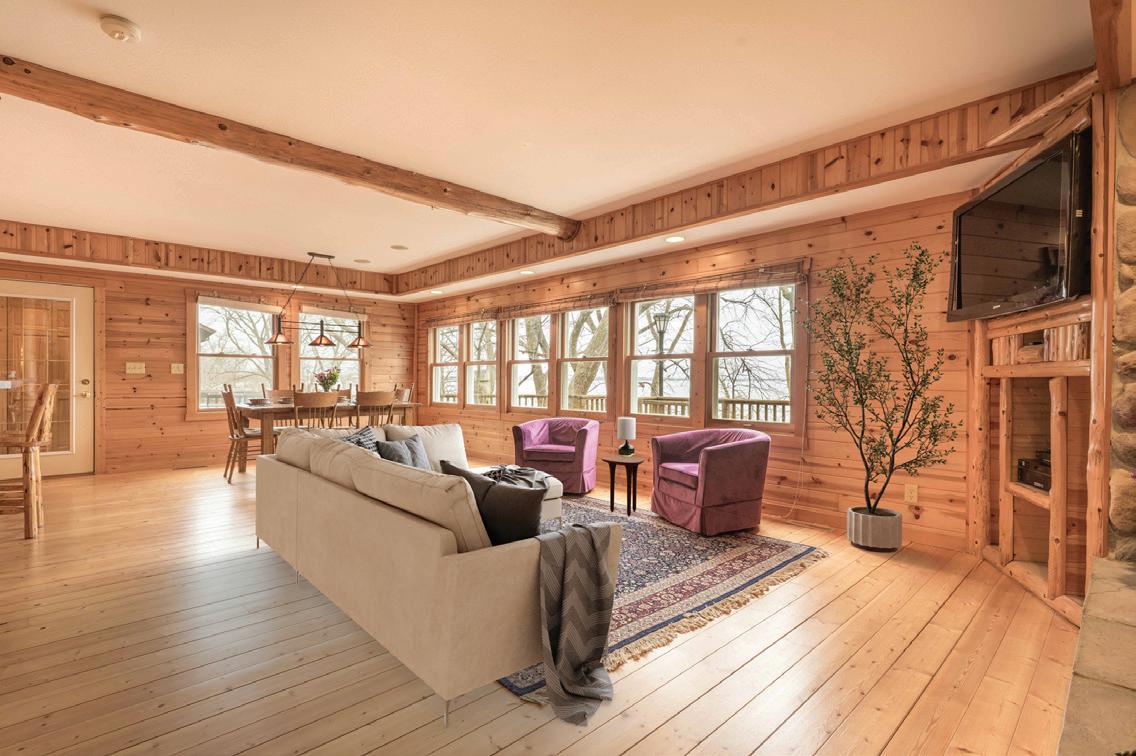
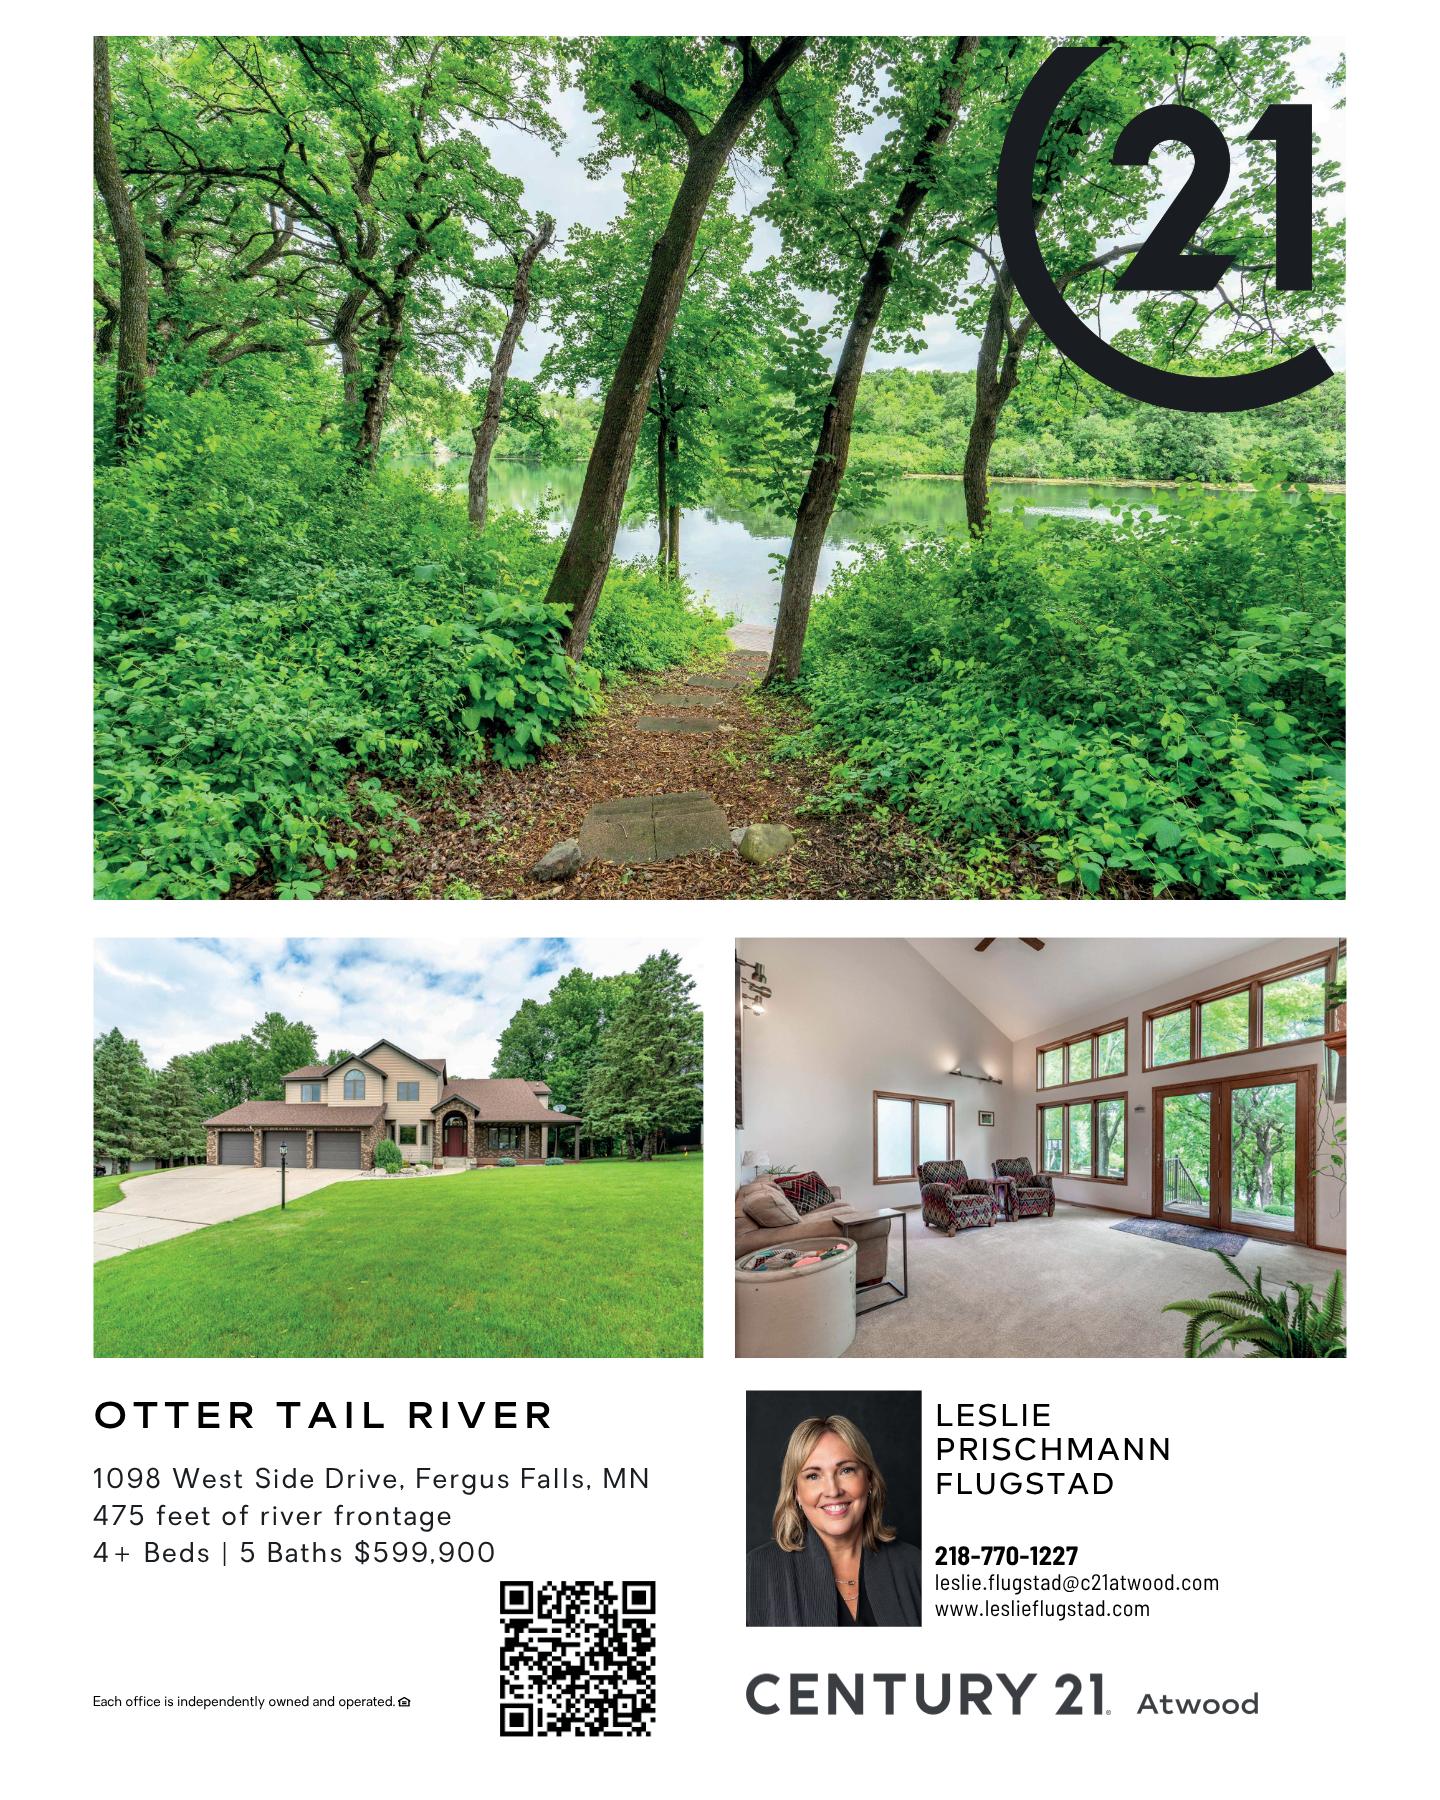
2 2 1 2 7 S t a t e s b o r o D r i v e , C l i t h e r a l l , M N
1 0 0 f e e t o f l a k e f r o n t a g e
5 B e d s | 2 B a t h s $ 9 7 5 , 0 0 0



L E S L I E
P R I S C H M A N N
F L U G S T A D
2 1 8 - 7 7 0 - 1 2 2 7
l e s l i e . f l u g s t a d @ c 2 1 a t w o o d . c o m
w w w l e s l i e f l u g s t a d c o m
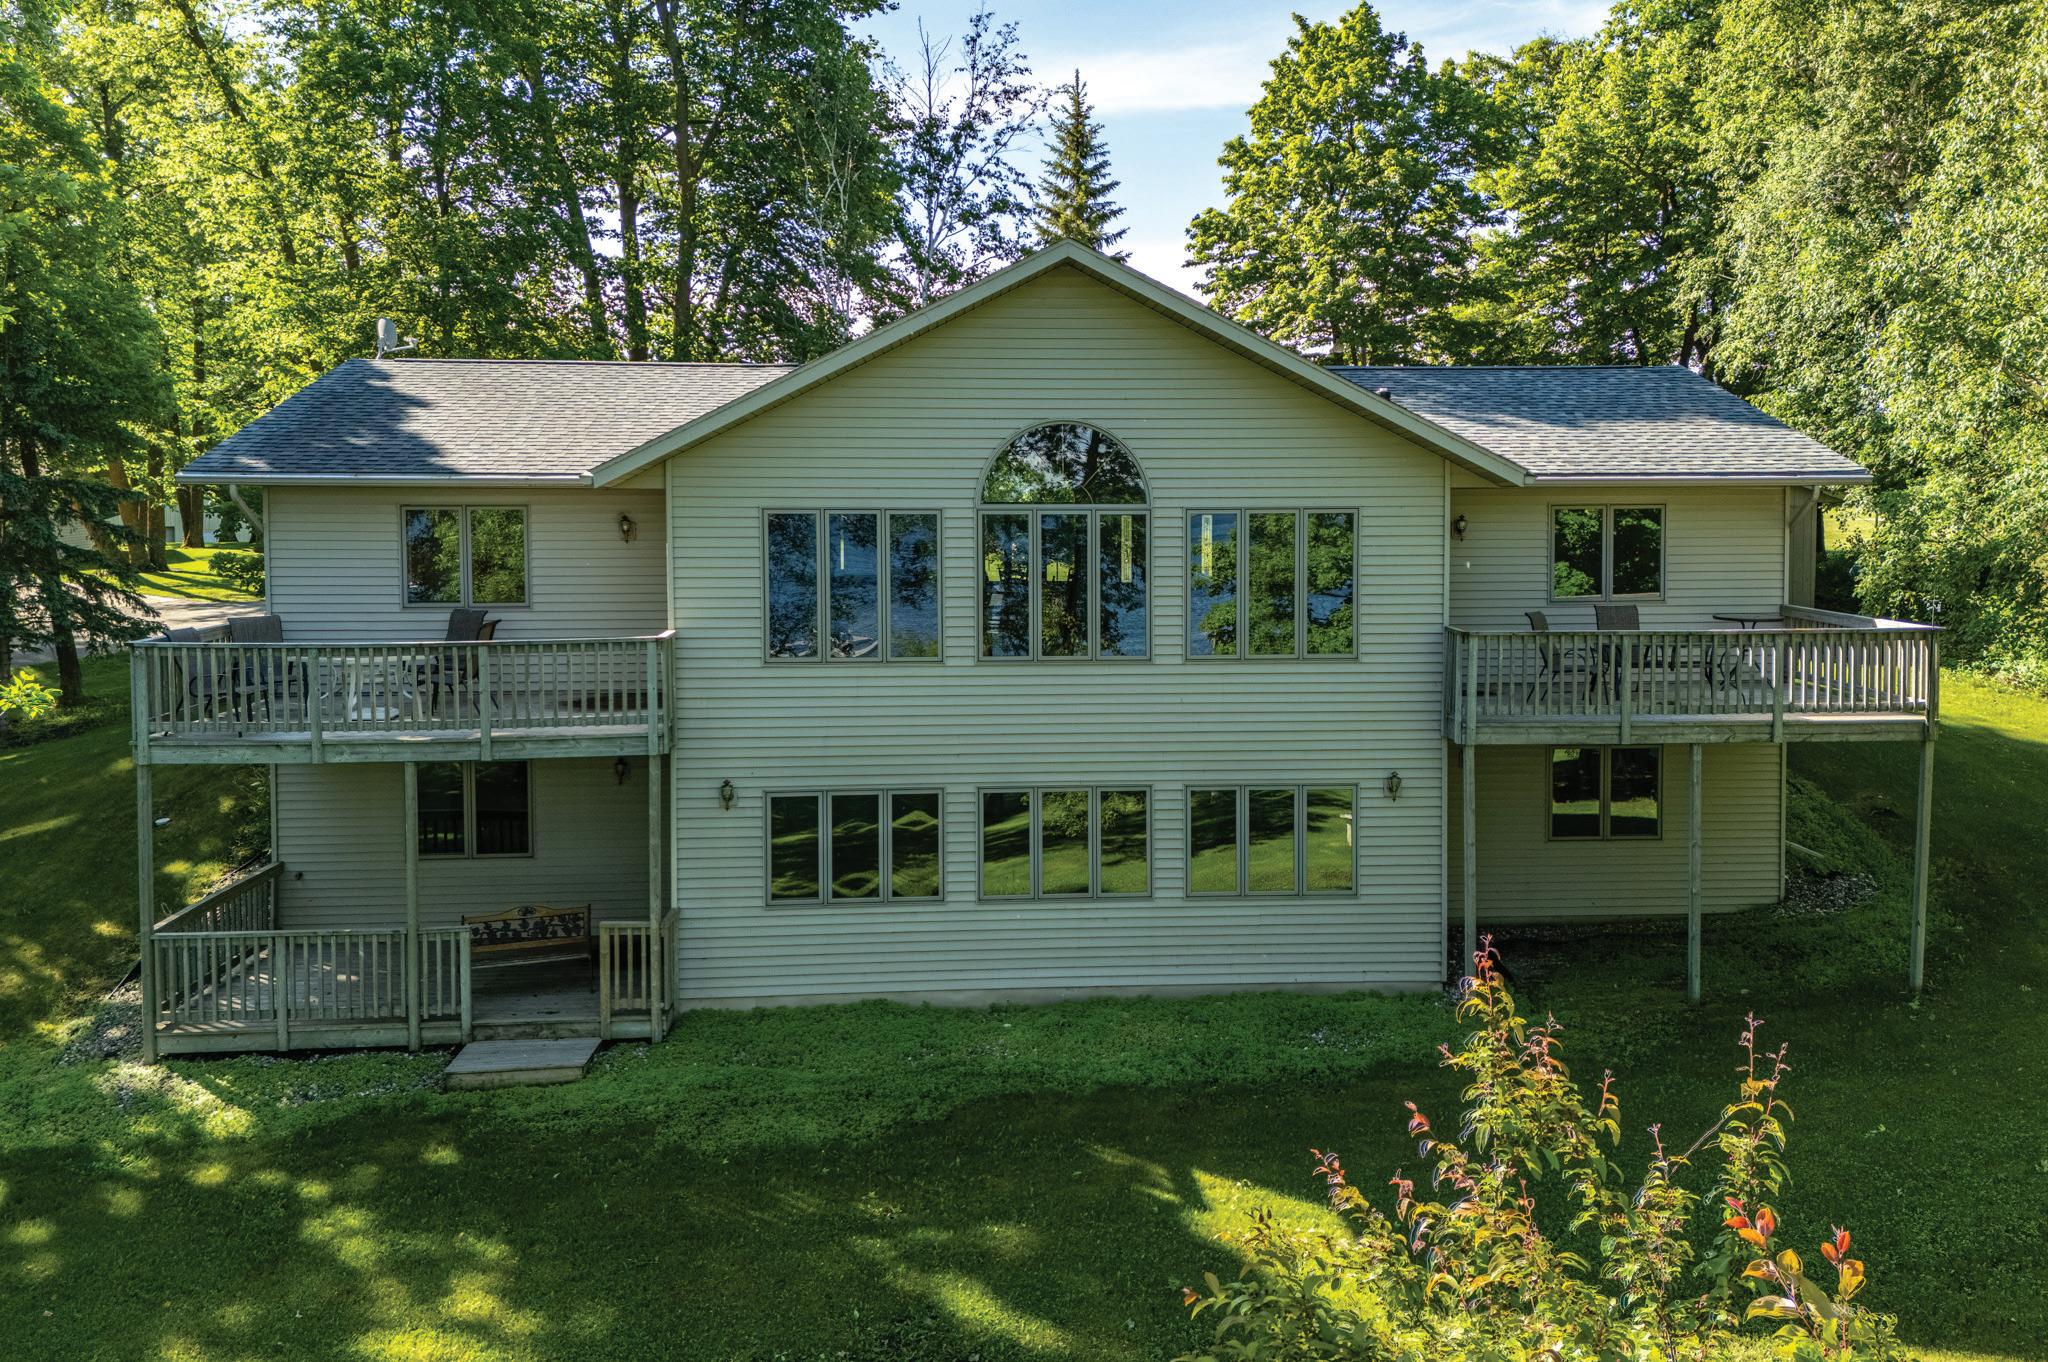
39233 E UNION DRIVE, ERSKINE, MN 56535
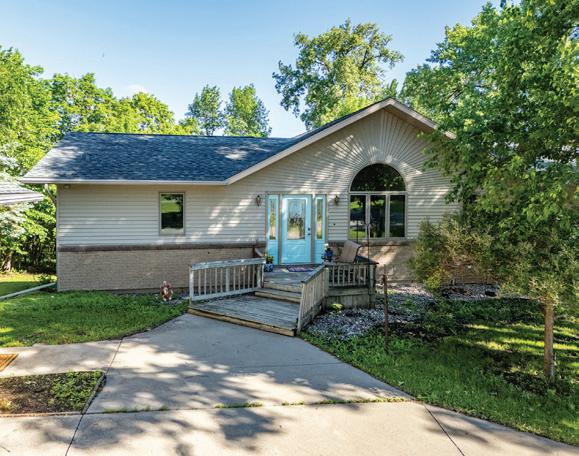
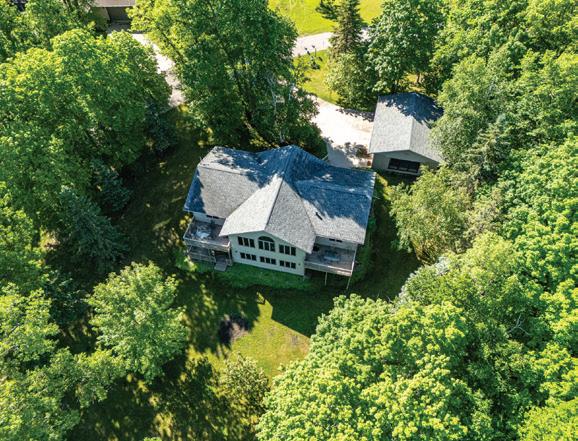
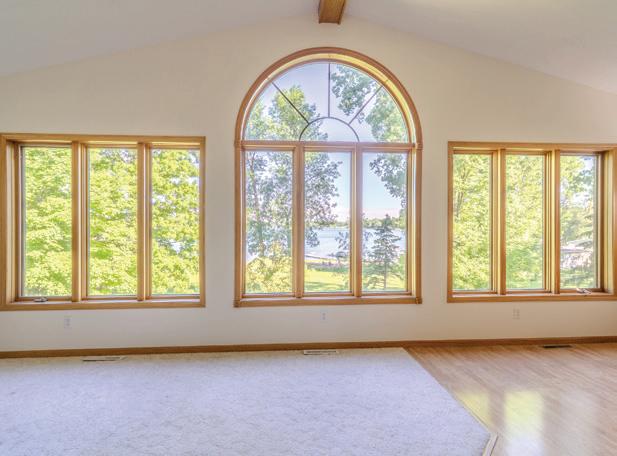
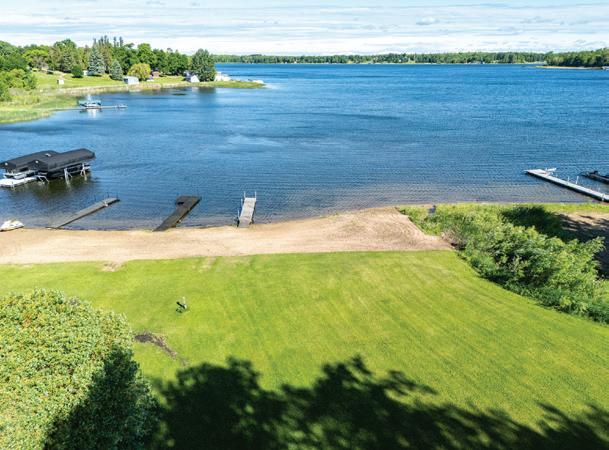
5 BEDS • 3 BATHS • 3,664 SQFT • $895,000 Experience the beauty and tranquility of Union Lake, a favorite destination for fishing, boating, swimming, and unforgettable sunsets. With 165 feet of lakeshore, this property offers plenty of space to enjoy the water, gather with family and friends, or simply relax and take in the peaceful surroundings. Located on a paved dead-end street, you’ll appreciate the privacy and quiet atmosphere. Whether you’re looking for a weekend retreat or a year-round escape, this is your chance to enjoy everything lake life has to offer and create memories that will last a lifetime.

ANDREA NESS
REALTOR® 218.280.9590 andrea@leblancrealty.com ness.leblancrealty.com
620 6th St. W., Crookston | MN 56716
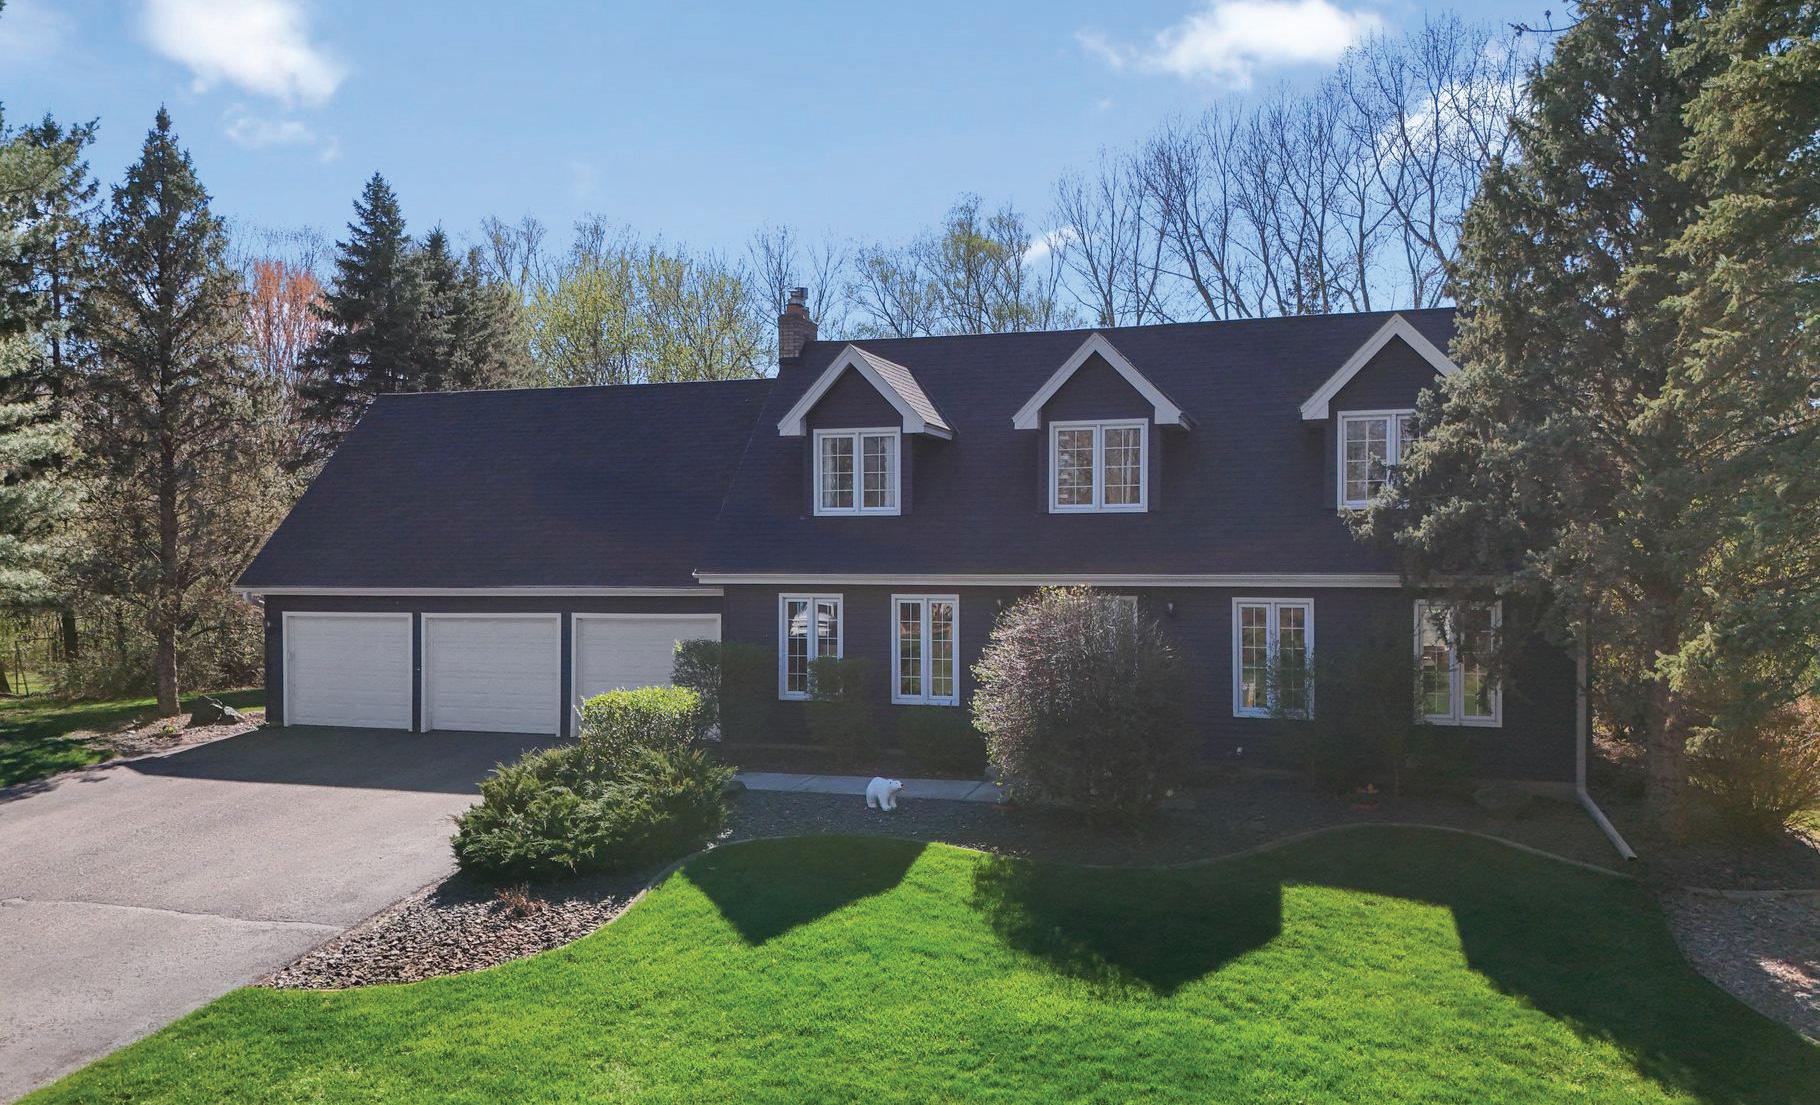
4 BEDS | 4 BATHS | 3,644 SQFT. | $729,900
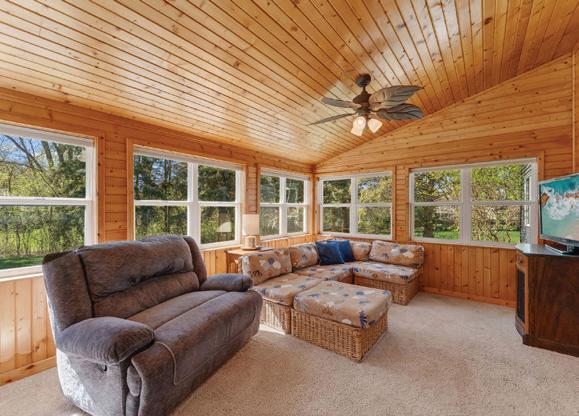
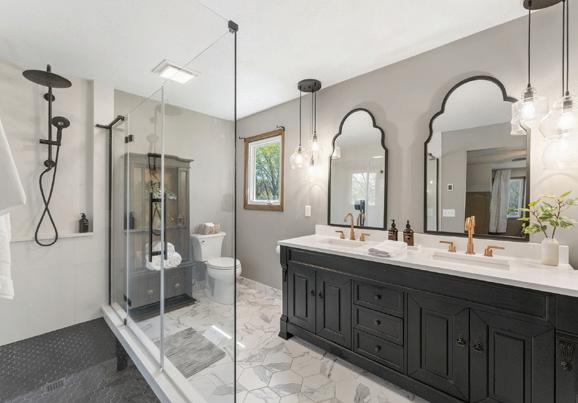

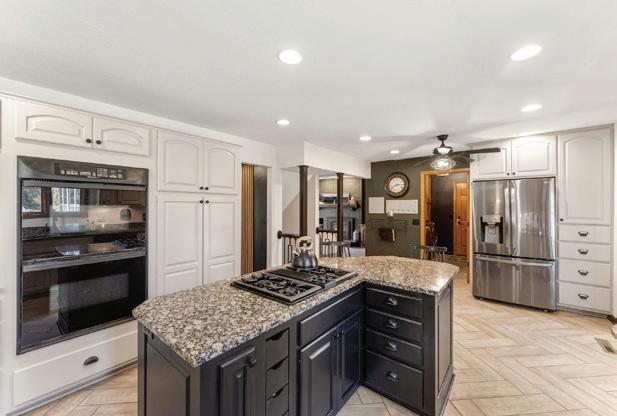
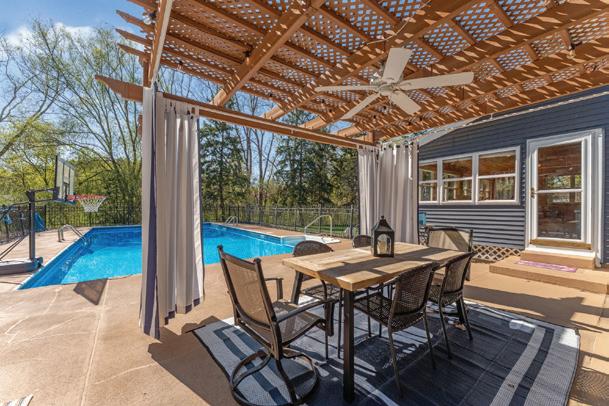
Beautifully updated 2 story home in prime North Oaks neighborhood! Gorgeous in-ground pool and landscaping on a private 1/2+ acre lot. New flooring on main level. Primary bath features a huge walk-in shower and heated floors. Additional features include a Sunroom off kitchen, main floor laundry, two gas fireplaces, in-ground sprinkling, lower-level game room and wet bar. As a North Oaks resident, you’ll enjoy miles of private trails, shared recreational amenities and lake access. Only available due to a job relocation.

JERRY LYNN MCMANUS
REALTOR® | BROKER
651.208.4310 jerrylynnmcmanus@msn.com www.jmcmanus.counselorrealty.com


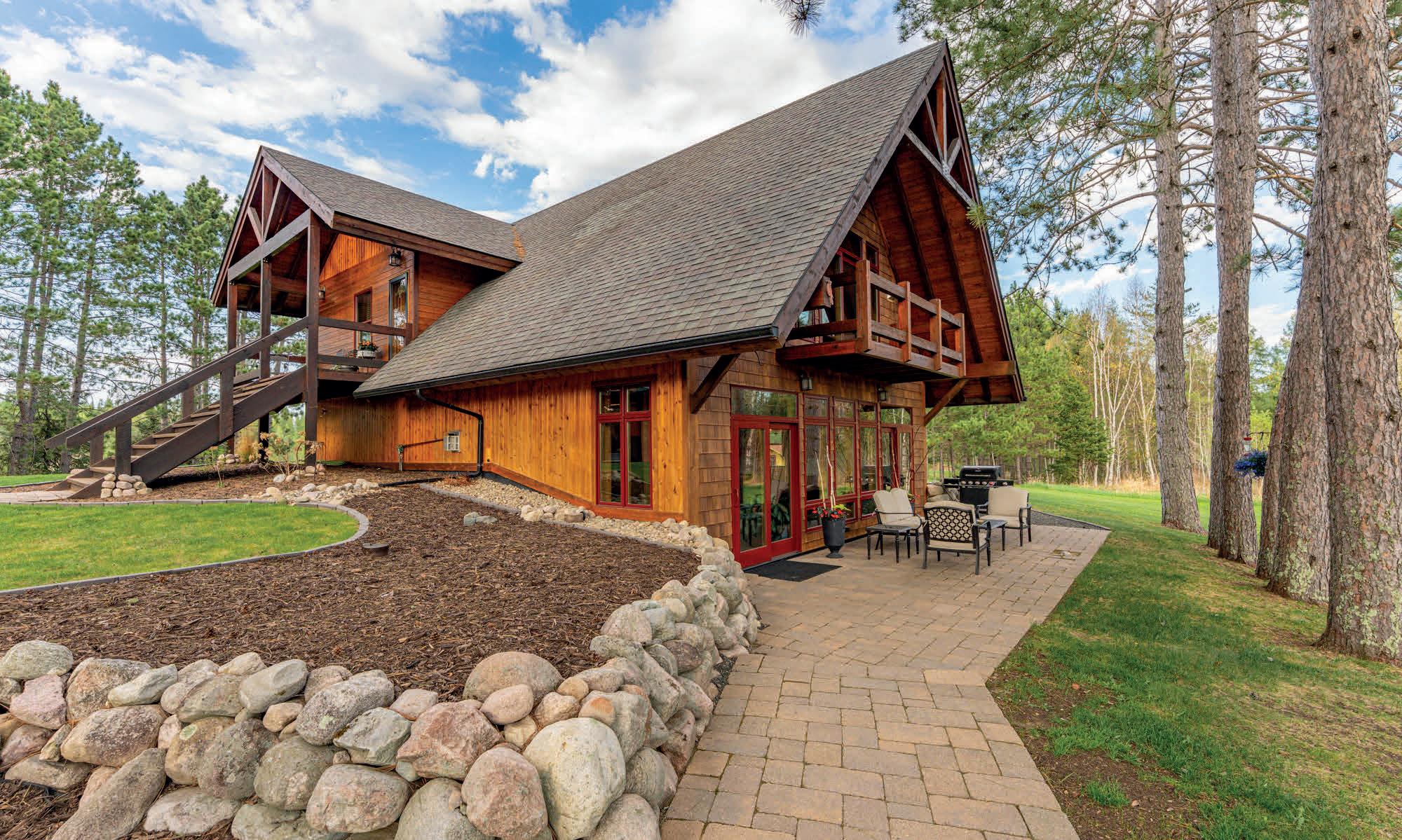
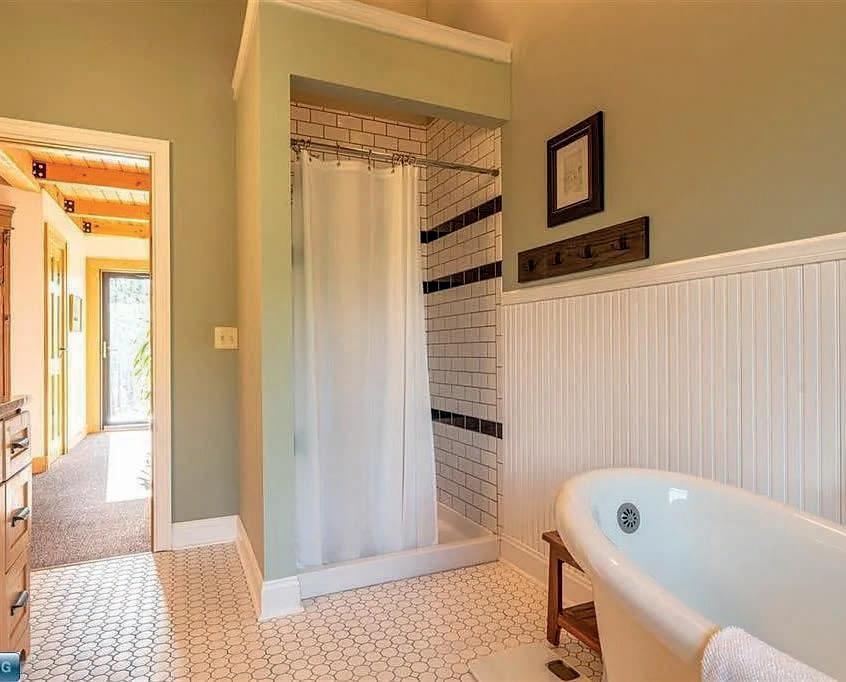
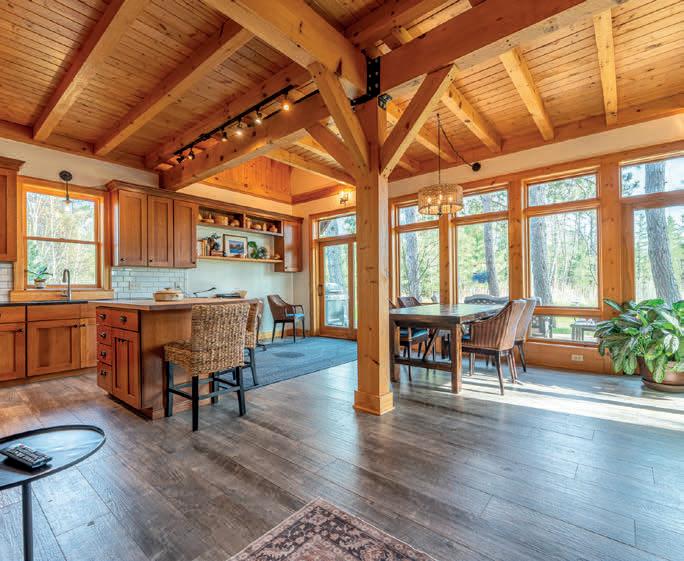
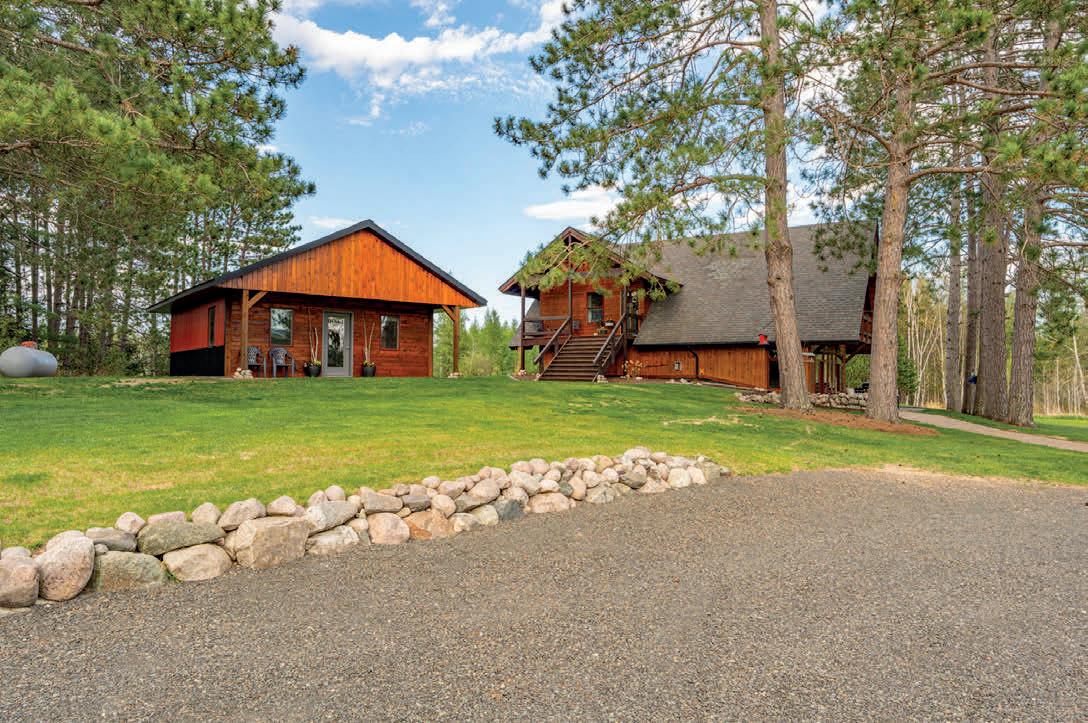

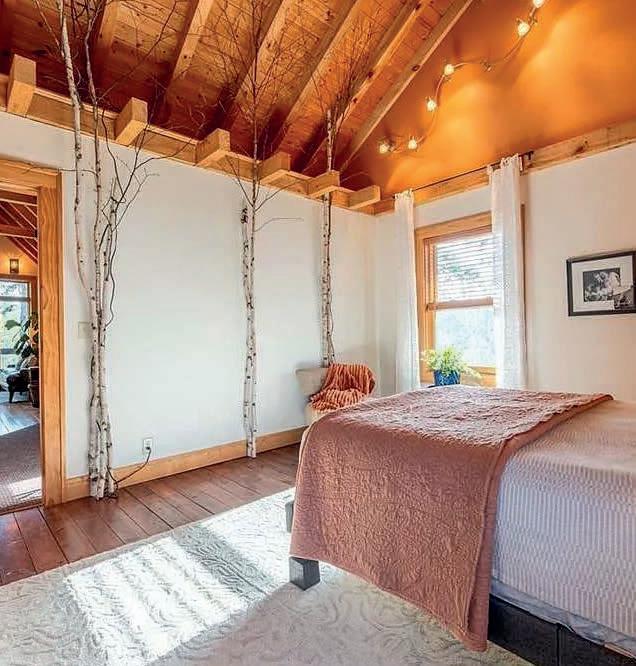
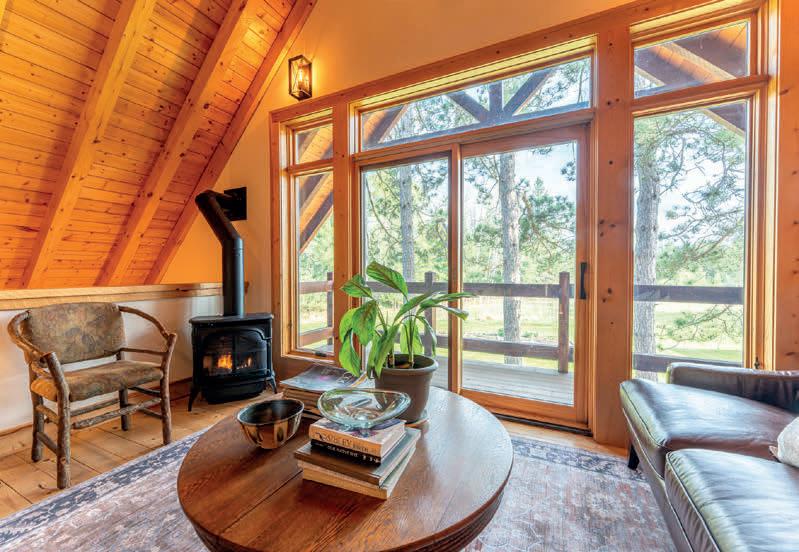
Gorgeous custom post-and-beam home on private, meticulously maintained acreage. Massive Canadian beams, polished concrete and tile floors with in-floor heat, and a flex room with panoramic views, large deck, and fireplace. Heated, insulated 30×40 garage. Guest cabin sleeps 5 with in-floor heat, sauna, kitchenette, and half bath. Fenced raised gardens, woodland trails, abundant blueberries, and a scenic pond offer privacy and charm—just over a mile from the golf course.
Offered for $599,500

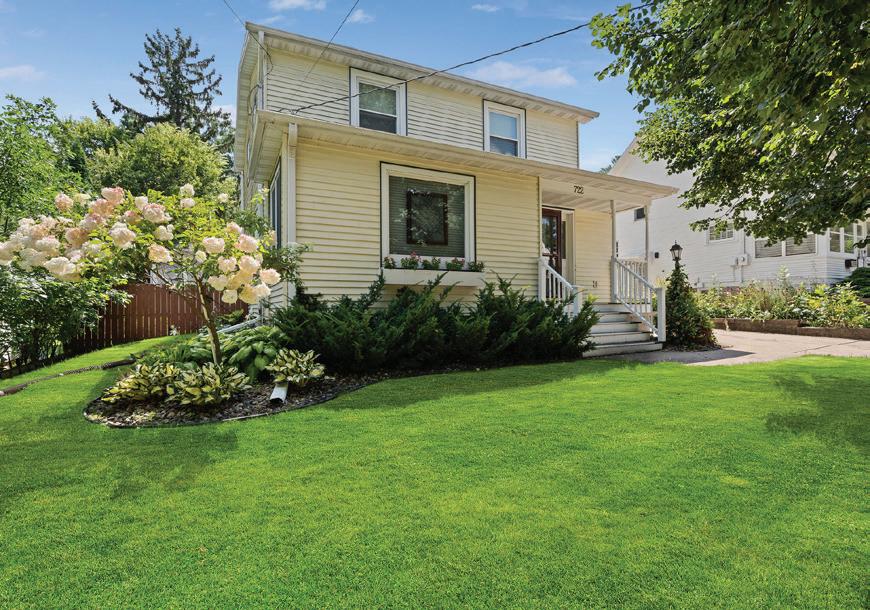
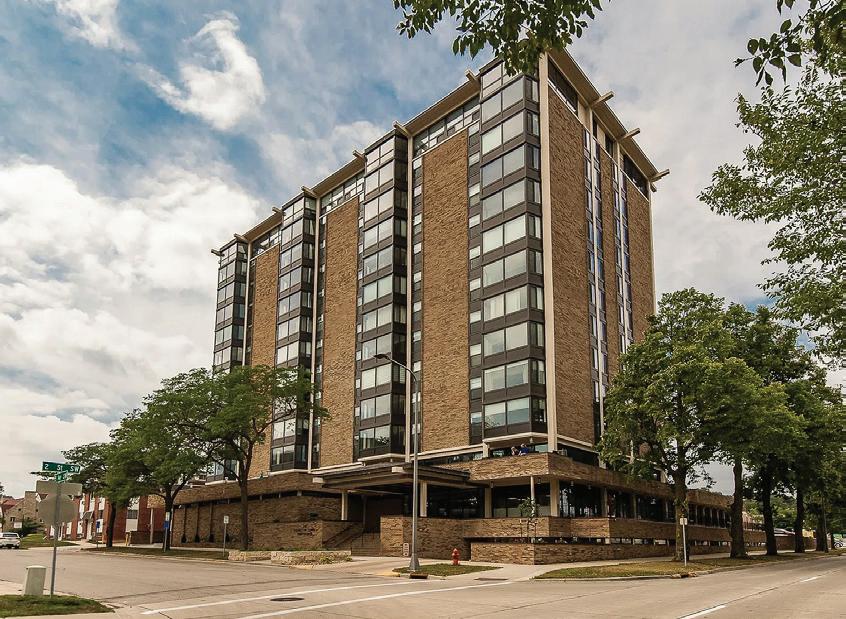
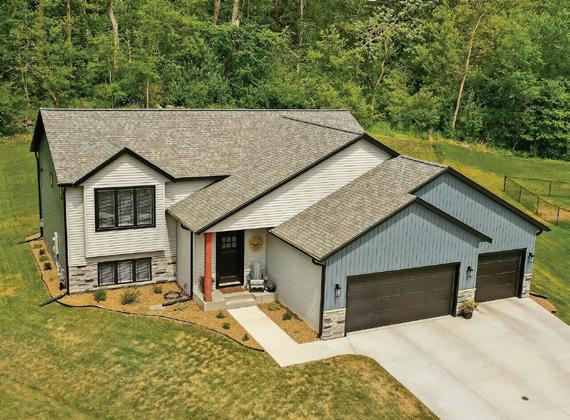
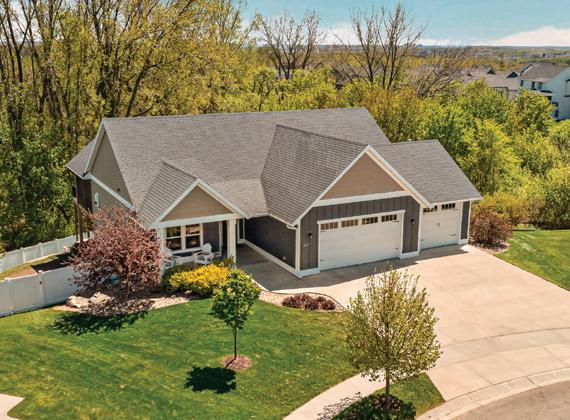
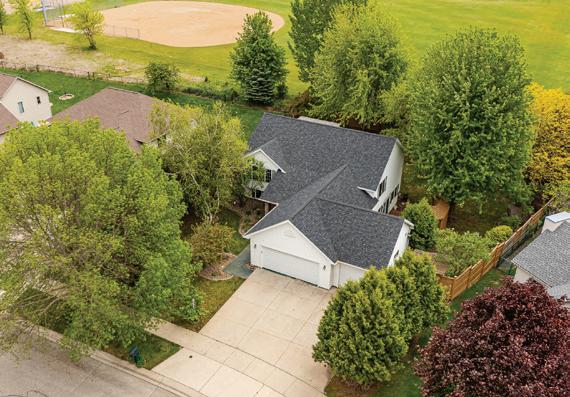
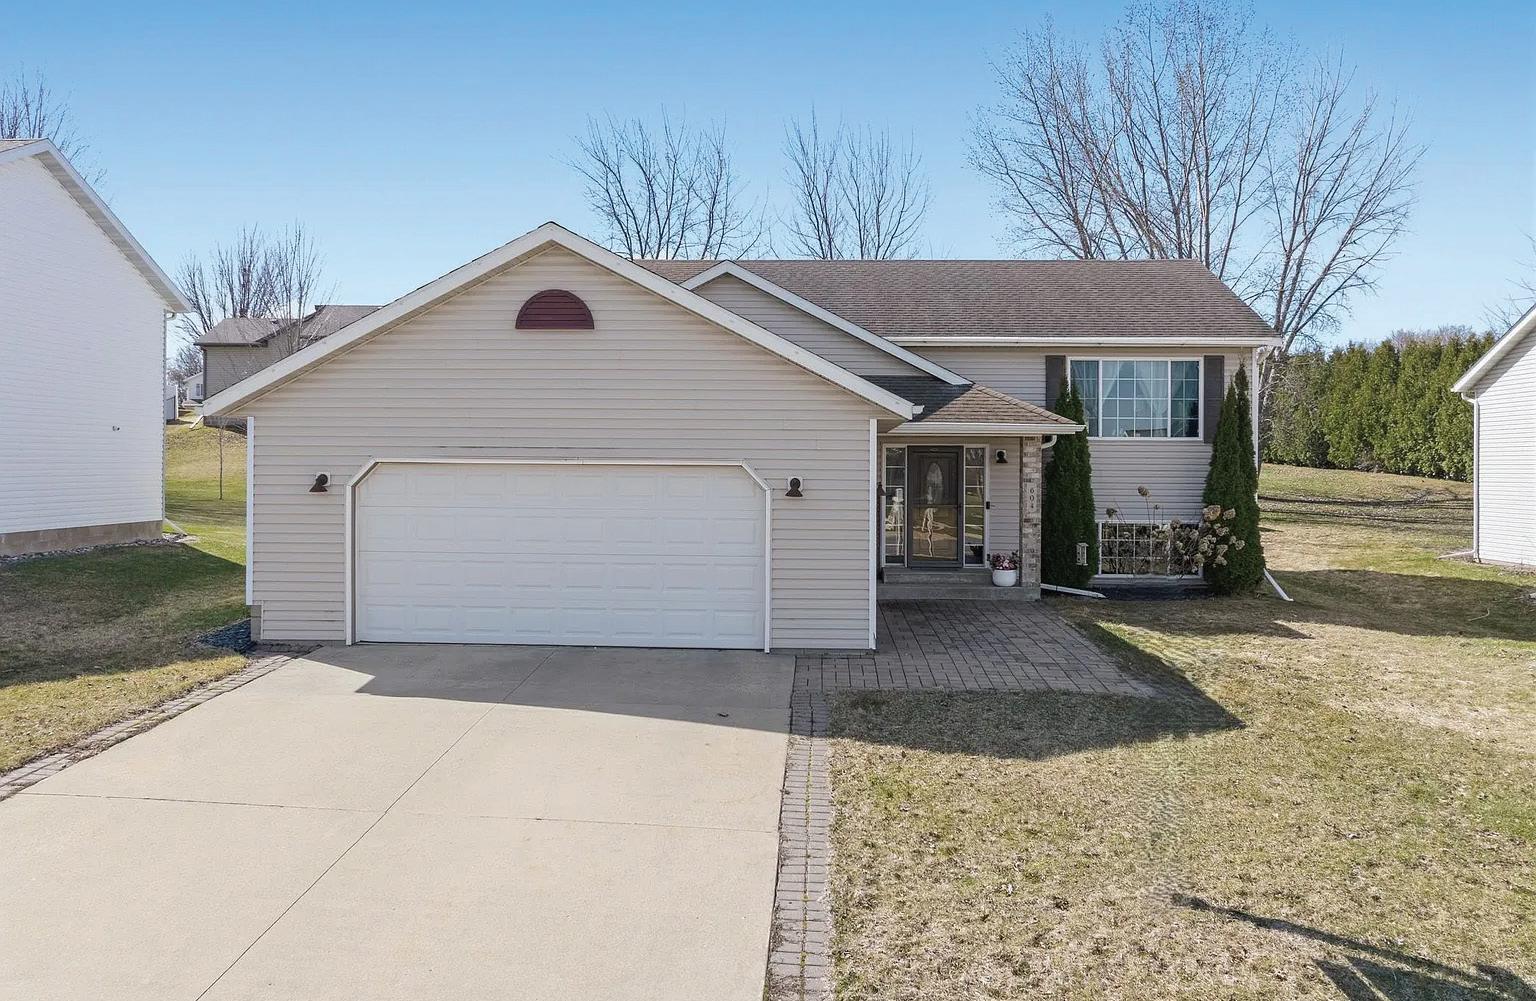
4 BEDS • 2 BATHS • 2,048 SQFT • $355,000 This beautifully maintained home showcases high-quality finishes throughout, paired with truly standout features. The main level boasts a one-of-a-kind stone accent wall, while the lower-level family room offers a warm and inviting space with rich wood accents and a striking fieldstone fireplace.

507.884.6752 cindyhugheshomes@gmail.com dwellrochester.com



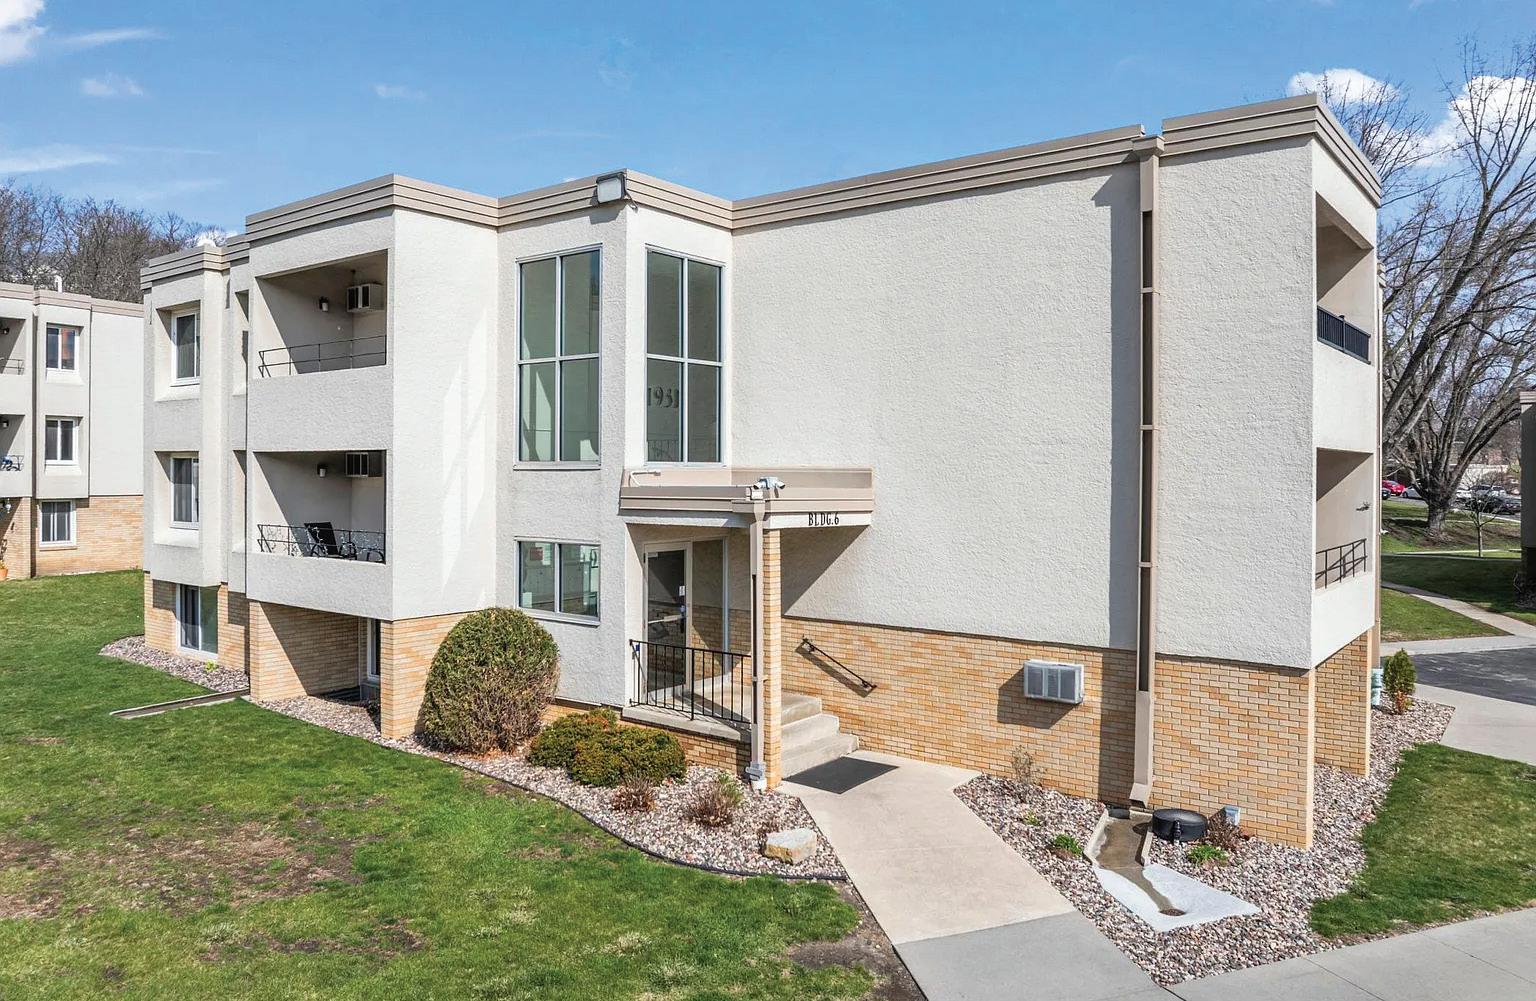
1 BEDS • 1 BATHS • 1,396 SQFT • $129,900 This fully updated condo features new flooring, a modern kitchen with new appliances, and a renovated bath with high-end finishes. Enjoy indoor/outdoor pools, a fitness center, sauna, and party room. Most utilities—including cable and internet—are covered; you only pay electric. Conveniently located near dining, shopping, schools, and parks for easy, stress-free living.

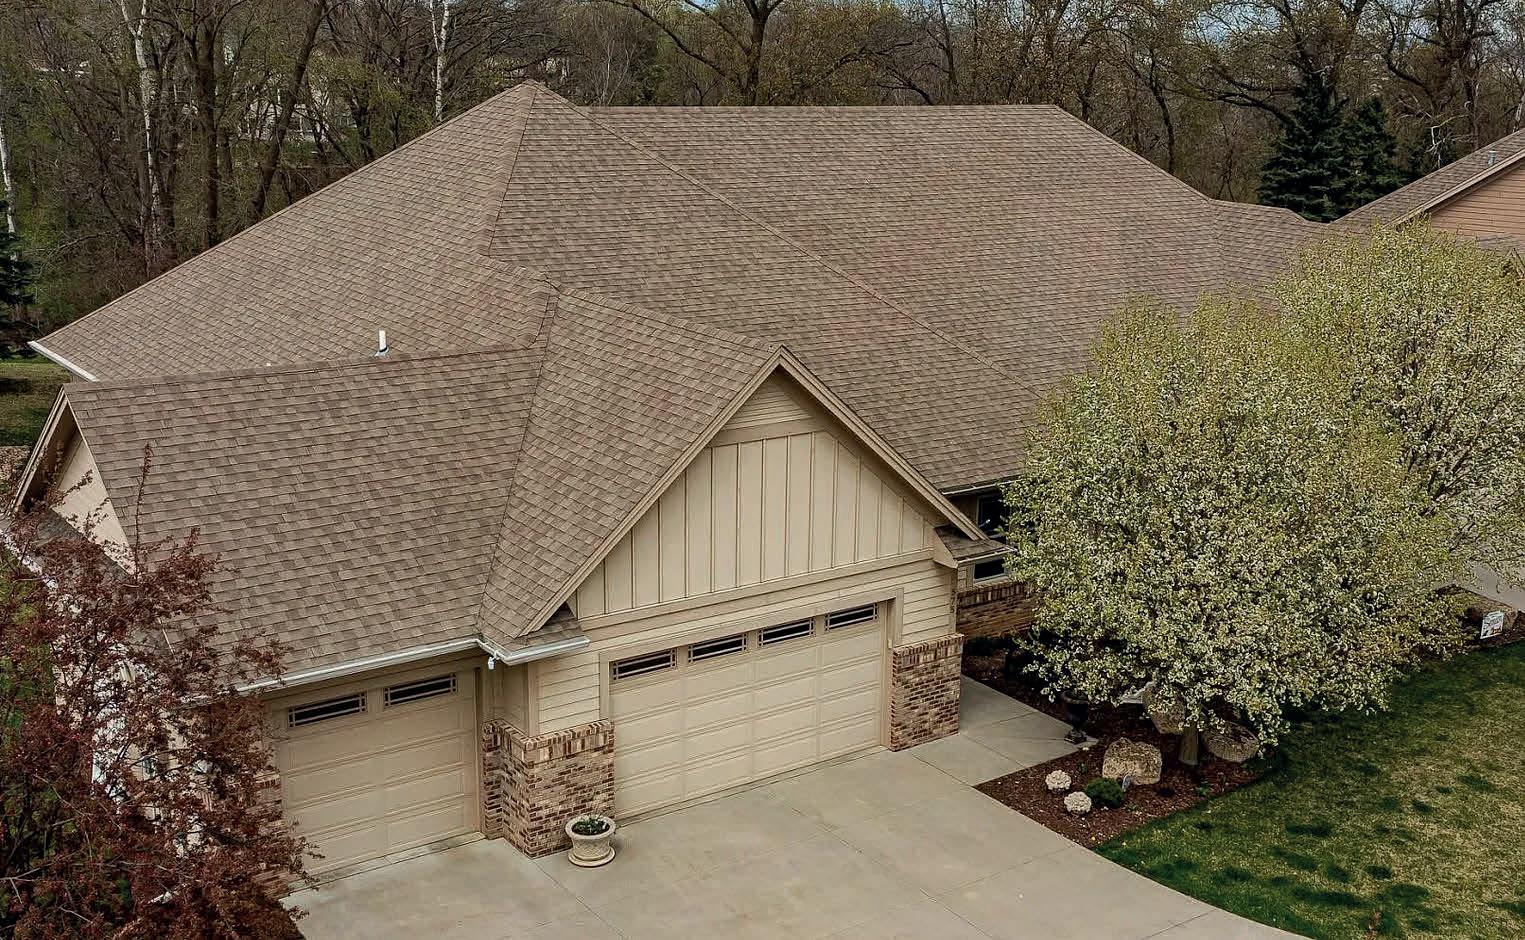
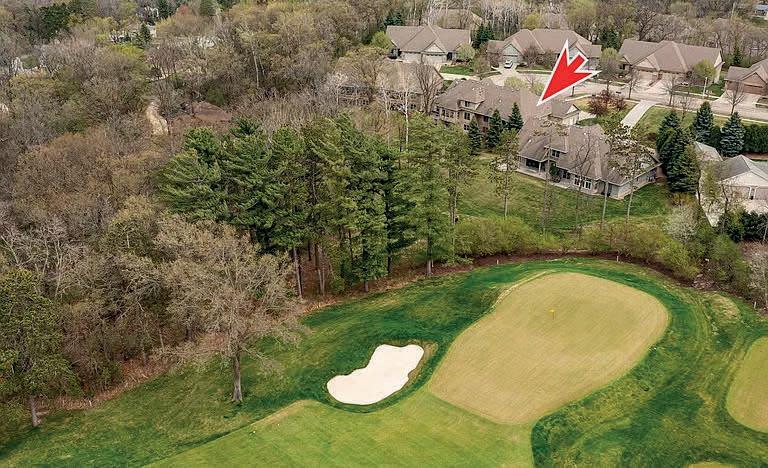
Impeccably appointed home set on a beautifully landscaped, tree-lined lot adjacent to the golf course at Rochester Golf & Country Club, yet tucked just below for added privacy. The open-concept main floor is both spacious and well-defined, featuring warm built-ins, hardwood birch floors, and inviting living spaces that flow seamlessly from room to room. The main-floor primary suite and laundry offer ease of living, while the kitchen showcases rich alder cabinetry, double ovens, a gas range, and a generous pantry. Enjoy two distinct outdoor retreats-a screened porch overlooking the wooded setting and a covered patio below, both perfect for dining and entertaining. The finished walkout lower level offers a spacious family room with a fireplace and a wet bar, extending the living space with direct access to the outdoors. Additional highlights include a finished wine room, abundant storage, and well-proportioned bedrooms filled with natural light. HOA provides lawn care and snow removal for carefree living.
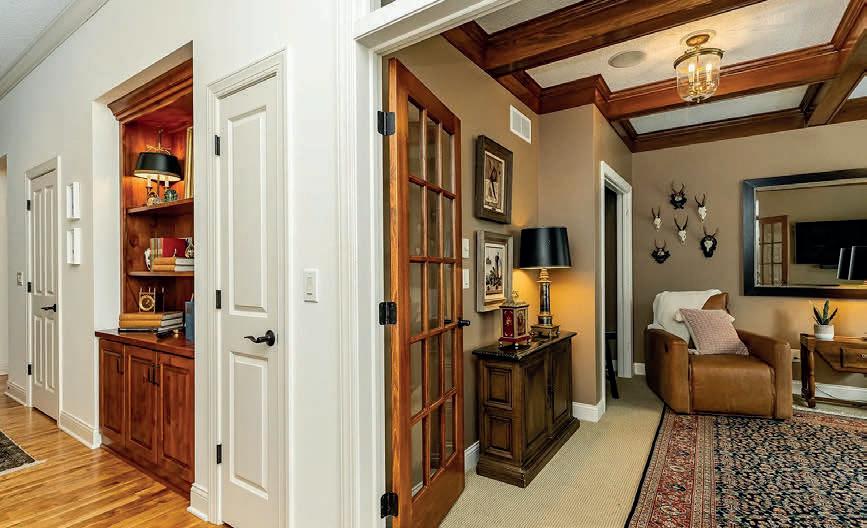
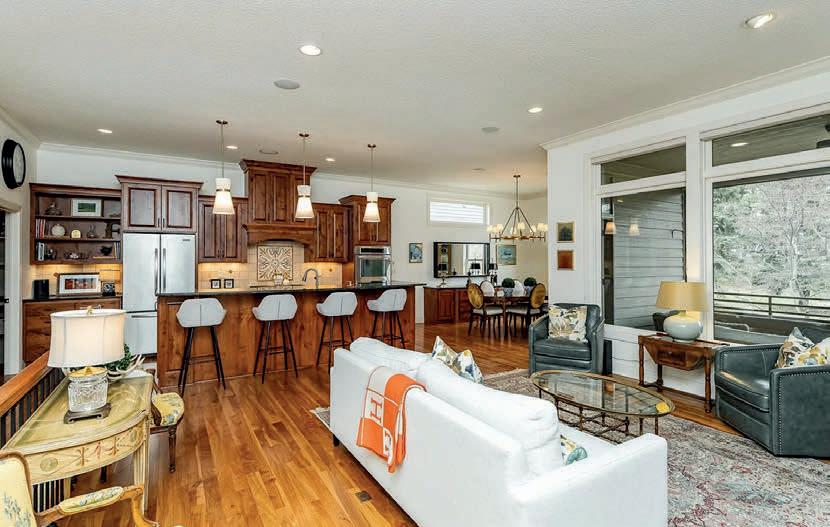

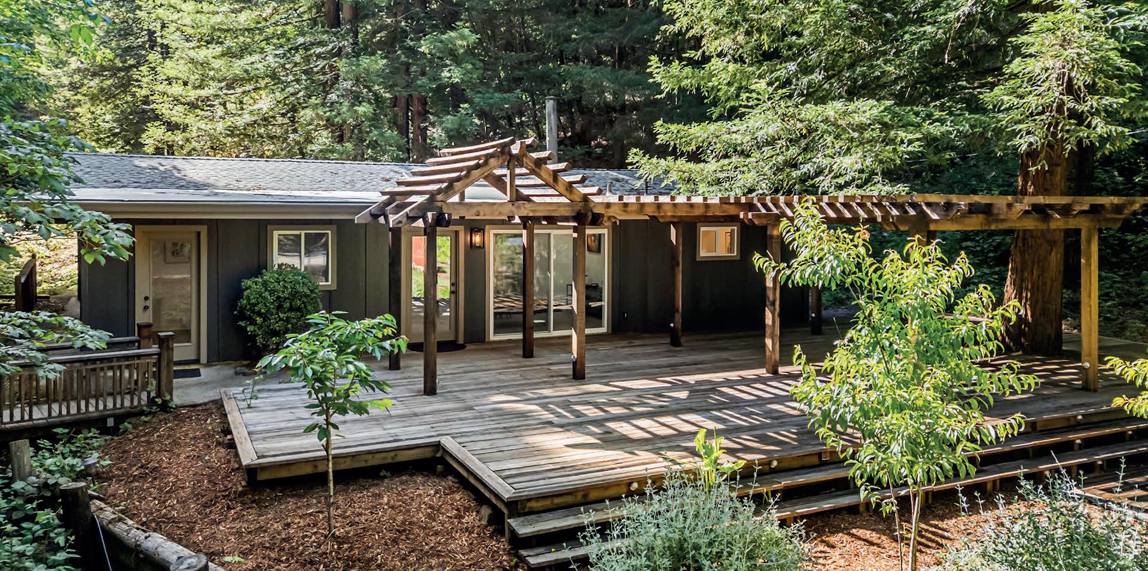
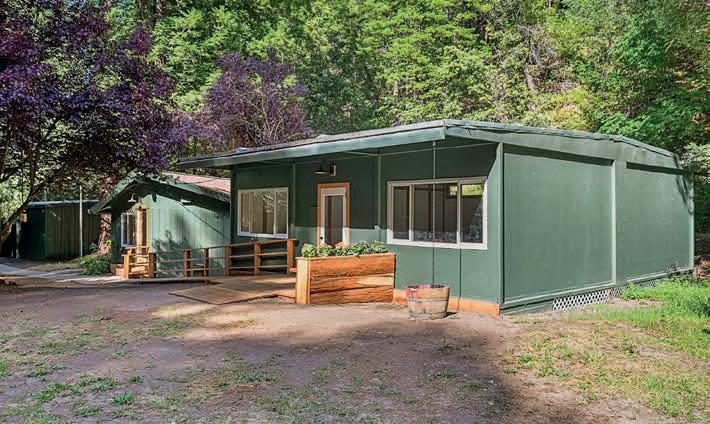
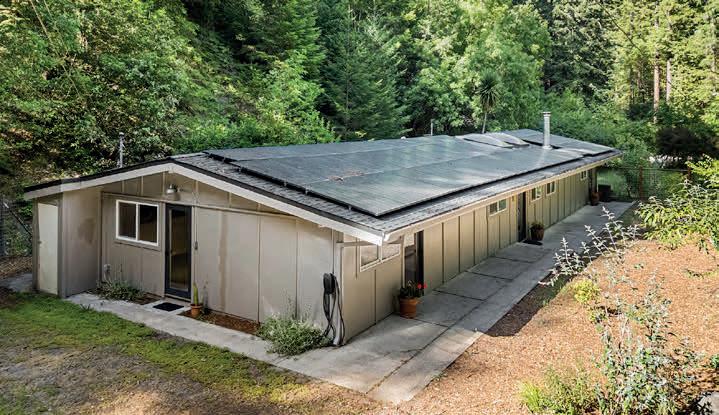
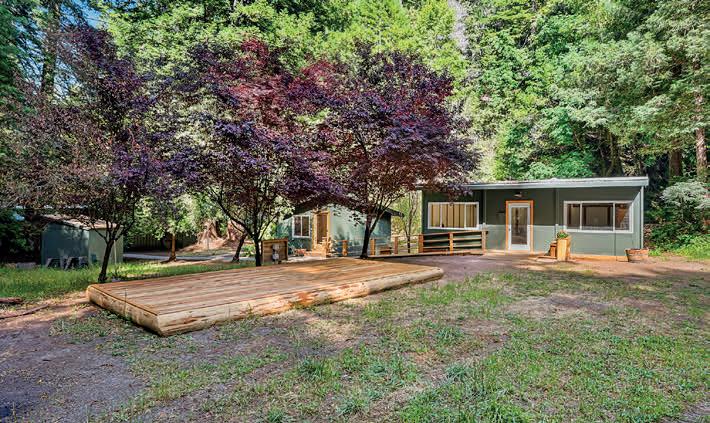
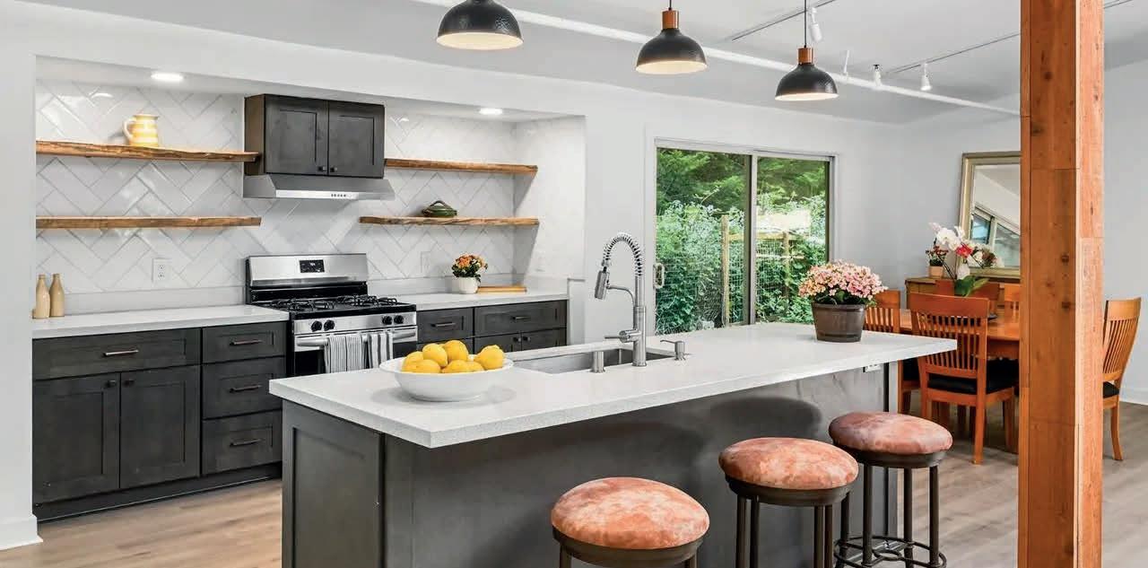
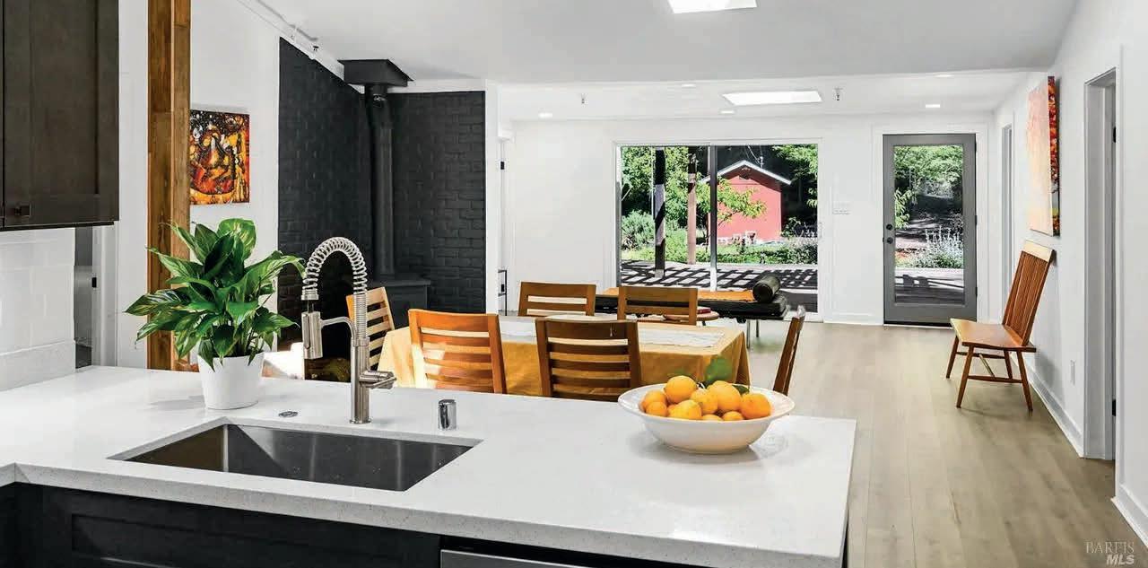
10 beds | 7 baths | 8,518 sq ft | $2,961,000. This exceptional Sebastopol compound features two updated 5-bedroom, 2-bath residences, an extensive collection of versatile outbuildings, paid solar, Tesla backup batteries, and a remarkable blend of privacy, scale, and opportunity in the heart of Sonoma County Wine Country. Both homes have been thoughtfully refreshed with updated kitchens, renovated baths, and inviting interiors that balance modern comfort with timeless country character. Beyond the residences, a substantial network of auxiliary structures offers extraordinary flexibility for creative studios, offices, wellness spaces, workshops, meeting areas, maker spaces, equipment storage, RV and boat storage, and a wide range of personal, recreational, and business-support uses. Three additional full bathrooms serve the outbuildings, enhancing convenience and functionality throughout the property. Zoned RRD (Recreational District) with a County Camp-Private land-use designation, this unique Sonoma County property presents a rare combination of residential living and distinctive land-use characteristics. www.19570SweetwaterSprings.com



Some properties check boxes. Others create opportunities you didn’t know were possible.
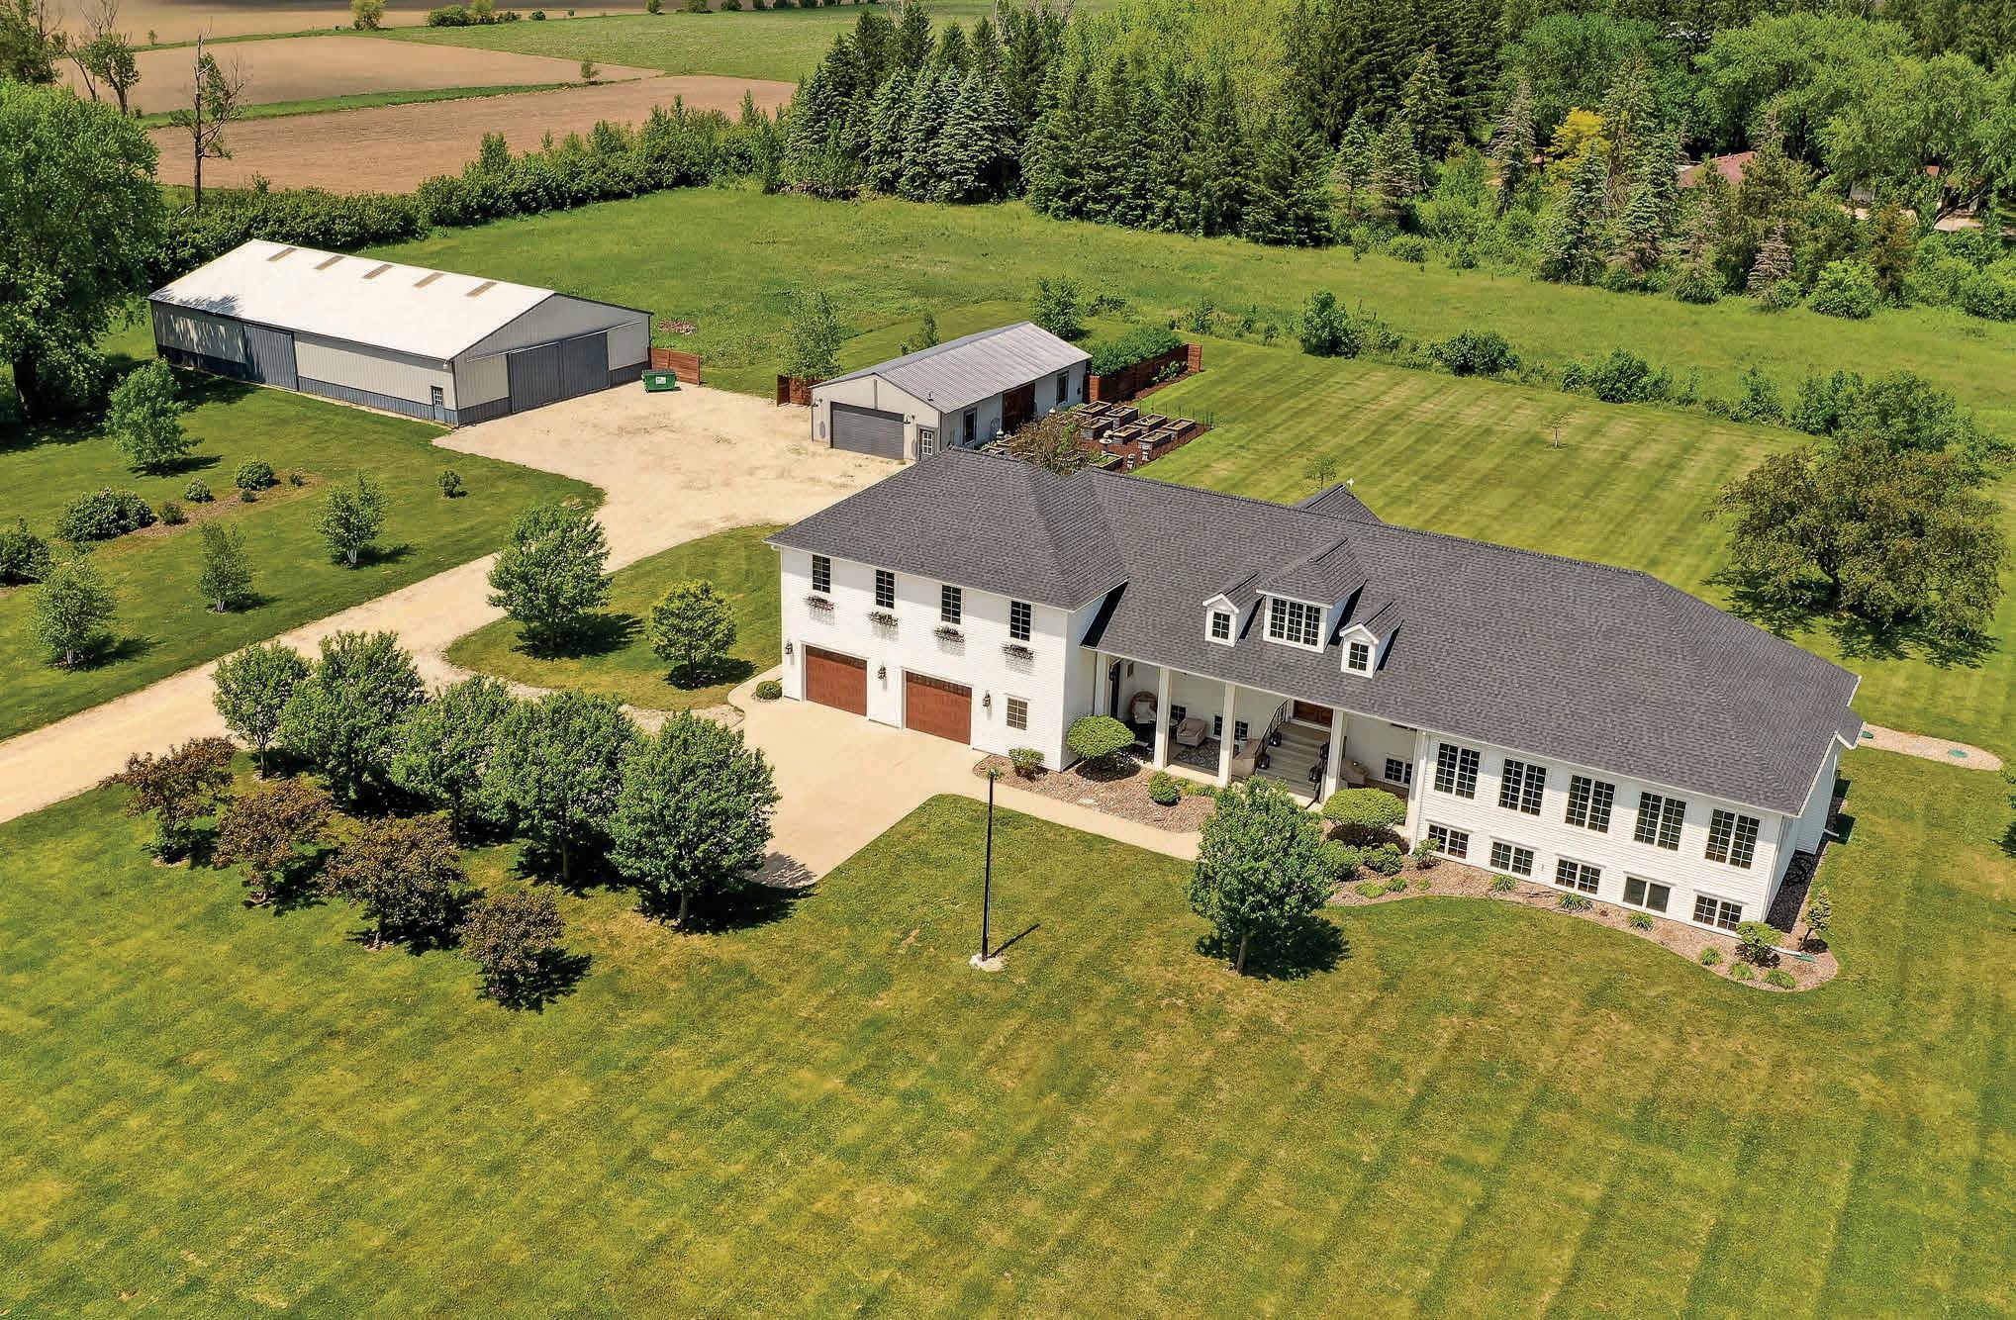
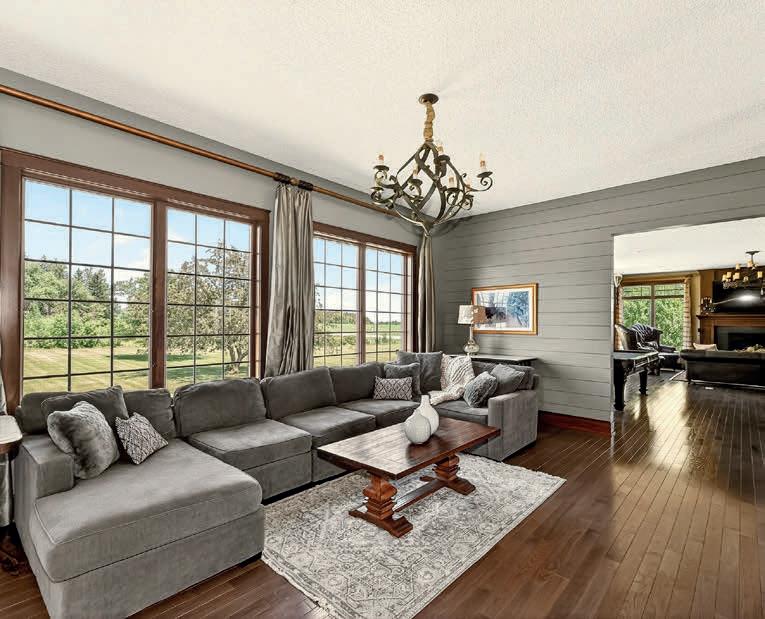
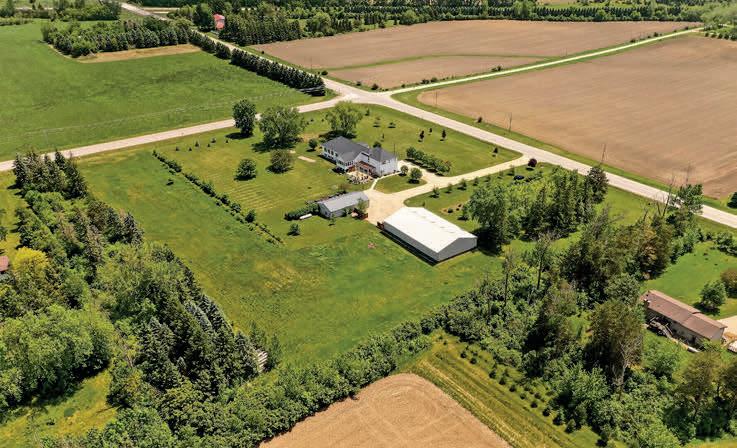
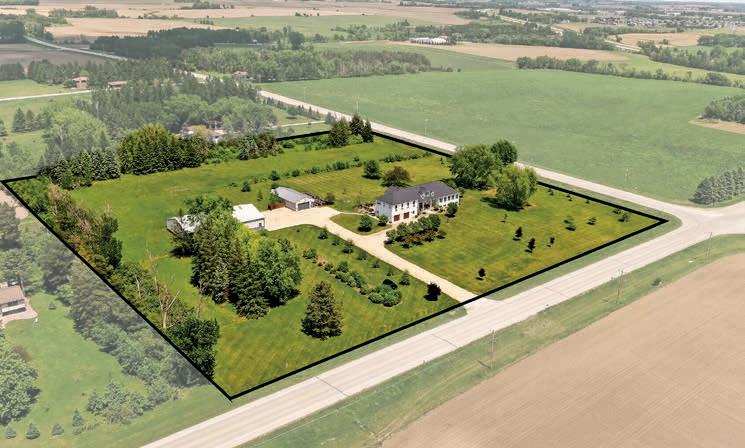
Set on 10 private acres at the corner of two paved roads, this remarkable estate offers a combination of space, flexibility, and convenience that is difficult to find in Southeast Minnesota. With a brand-new roof, over 6,000 square feet of living space, and a location less than two minutes from Stewartville and approximately 20 minutes from Rochester and Mayo Clinic, this property delivers the best of country living without sacrificing access to town.
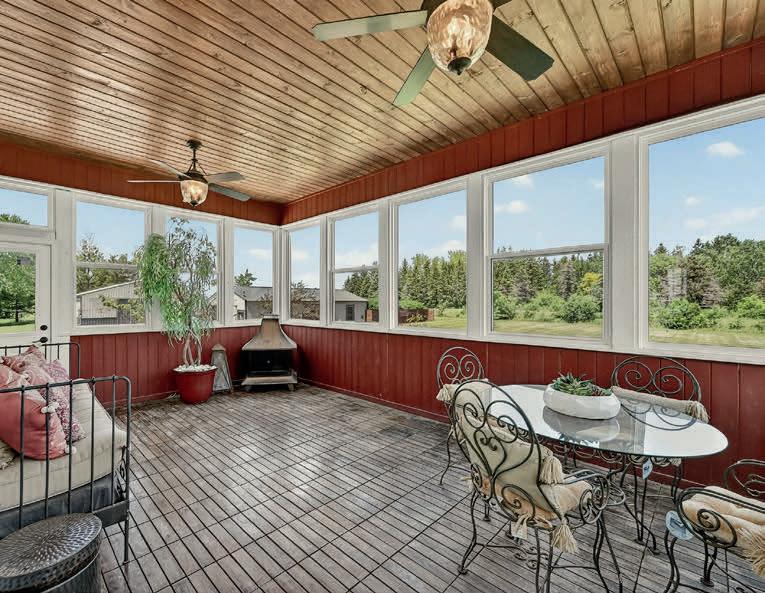
Designed for both everyday living and large-scale entertaining, the home features five bedrooms, a dedicated office that could serve as a sixth bedroom, five bathrooms, multiple gathering spaces, a formal dining room, and a bright sunroom overlooking the surrounding acreage. The kitchen is built to bring people together, featuring dual islands, double ovens, and a custom copper sink that serves as a centerpiece for the space.
The private owner’s suite feels like a retreat of its own, occupying a separate level with a spacious bedroom, spa-inspired bath, generous closet space, and private laundry. Throughout the home, two fireplaces create inviting spaces to relax and unwind in every season.
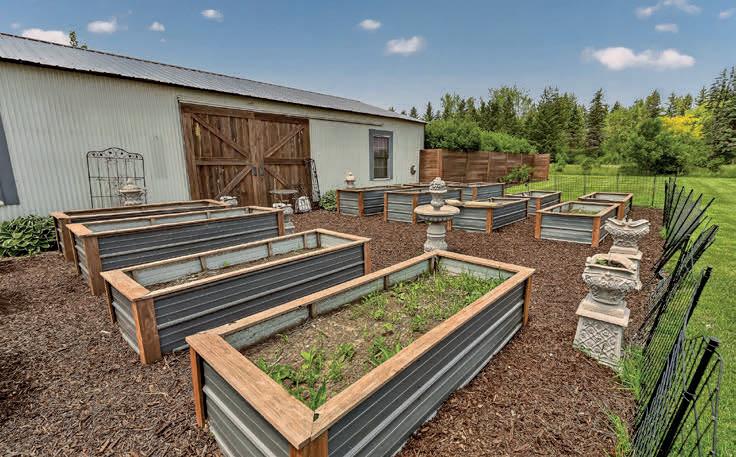
Step outside and discover what truly makes this property stand apart. Multiple patios, covered porches, mature landscaping, and a pergola create outdoor spaces that are equally suited for quiet mornings and summer gatherings. The attached garage houses a hot tub and sauna, bringing a resort-style experience home.
For collectors, entrepreneurs, hobbyists, or anyone needing serious space, the outbuildings are exceptional. A heated and finished 26x56 building with concrete floor and electricity offers year-round functionality, while the expansive 55x85 building provides room for equipment, toys, storage, business use, or future possibilities.
Properties that combine acreage, privacy, substantial outbuildings, and a home of this size rarely become available—especially this close to Rochester. If you’ve been searching for a place that gives you room to live, work, entertain, and grow, this may be the opportunity you’ve been waiting for.



PARK RAPIDS, MN 56470
3 BEDS | 3 BATHS | 3,606 SQ FT | $1,200,000
MENAHGA, MN 56464
3 BEDS | 2 BATHS | 1,862 SQ FT | $309,000
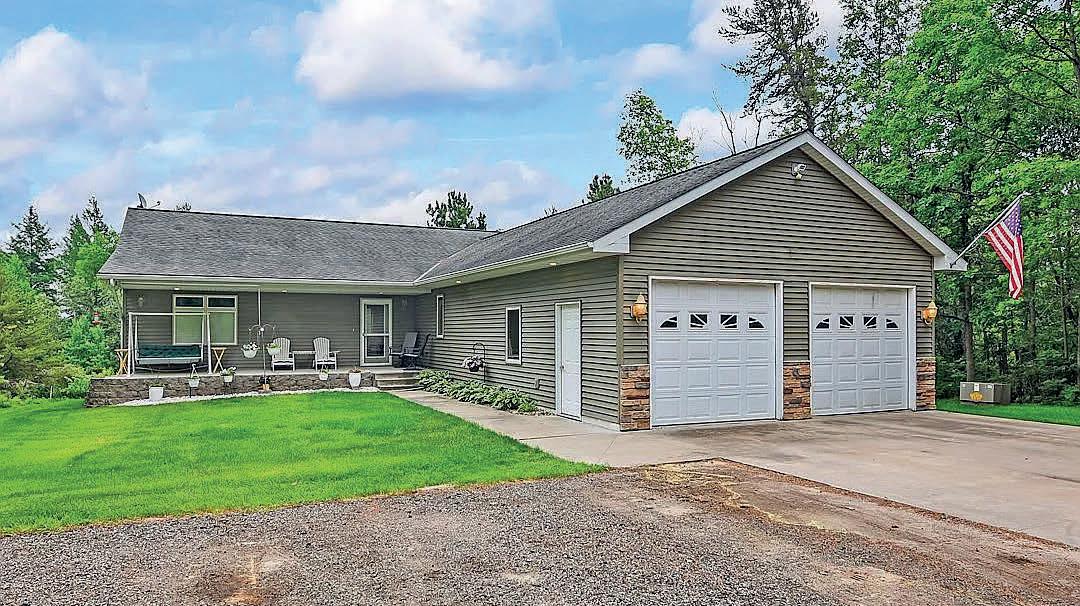
This Big Blueberry Lake home faces west, has fantastic sunsets and a gradual slope to the water’s edge. This quaint home has both a detached garage, an attached garage and lots of storage. It’s a 3-bed, 2-bath home that has great lake views from the living room. There’s a large open family room on the lower level with a walk out to the back yard. Enjoy outside evenings on the open deck or screened porch. There’s a touch of nostalgia with the red bricks (originally from the streets of St. Paul, MN) that were used for the pavers in front of house. MLS #7066456
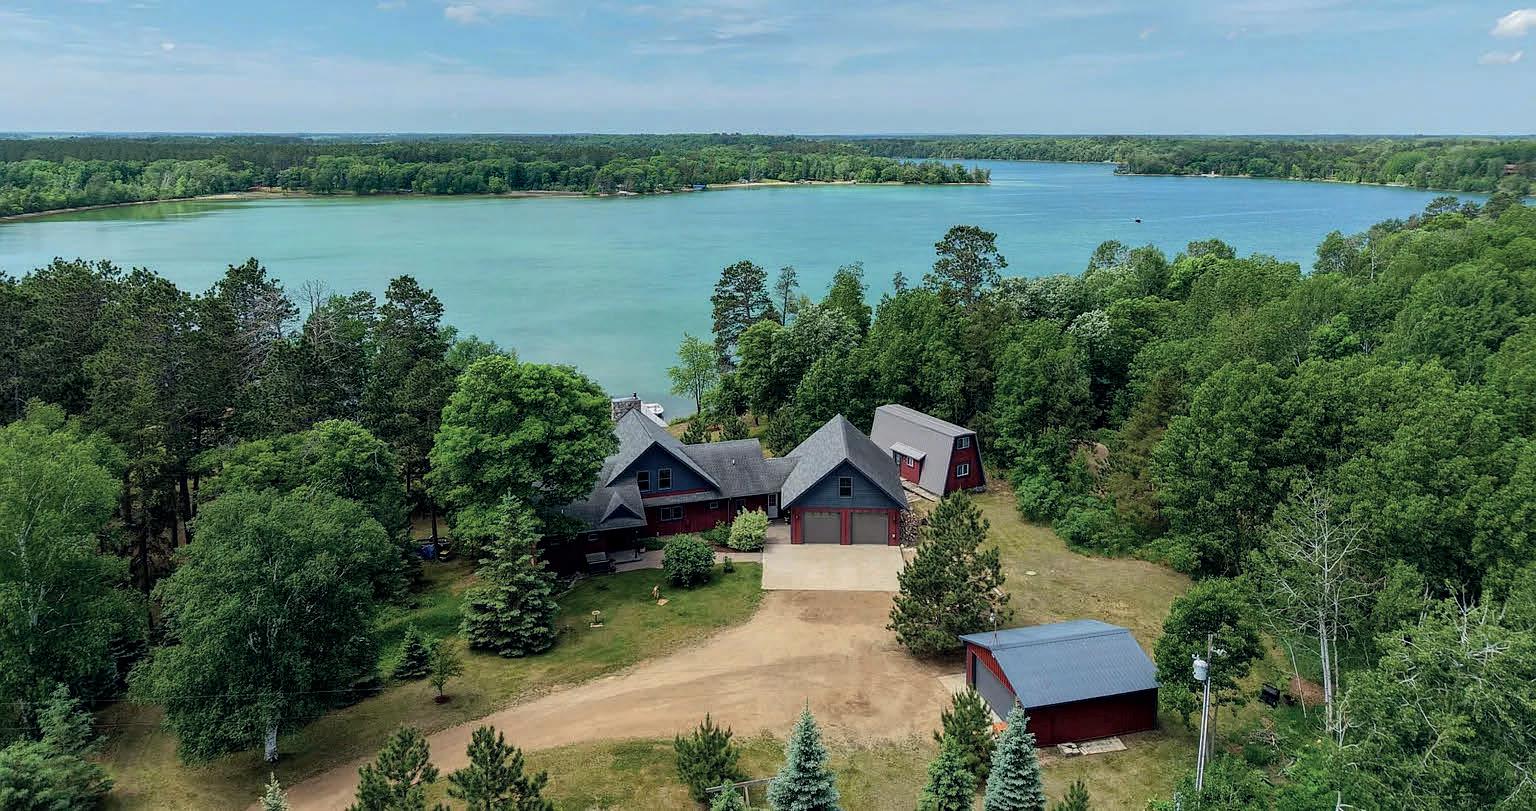
Welcome to Stony Lake House, a custom-built lakefront retreat on Big Stony Lake with 150 feet of shoreline and 1.46 acres. Built in 2014 with energy-efficient SIP construction, geothermal heating, in-floor heat, and gas and wood fireplaces, this 3BR/3BA home offers over 3,600 sq ft of living space, a sauna, vaulted ceilings, screened porch, and walkout lower level. Additional features include an artist loft, bonus room above the garage, private boat launch, two docks, sandy beach, bunkhouse, RV hookups, and accommodations for up to 20 guests. Ideal as a private retreat or income-producing short-term rental.
3 BEDS | 2 BATHS | 2,534 SQ FT | $359,500 PARK RAPIDS, MN 56470
MENAHGA, MN 56464
4 BEDS | 2.5 BATHS | 3,932 SQ FT | $619,000
Enjoy lakeside living in this well-maintained 4-bedroom, 2.5-bath home on Hinds Lake with 200 feet of shoreline. The open-concept design features large windows, a spacious primary suite, main-level laundry, and a private 3-season sunroom with beautiful lake views. The walkout lower level includes two bedrooms, a sauna, second laundry area, and plumbing for a future wet bar. A 30x40 storage building provides ample space for boats and toys. Move-in ready and conveniently located between Park Rapids and Menahga.
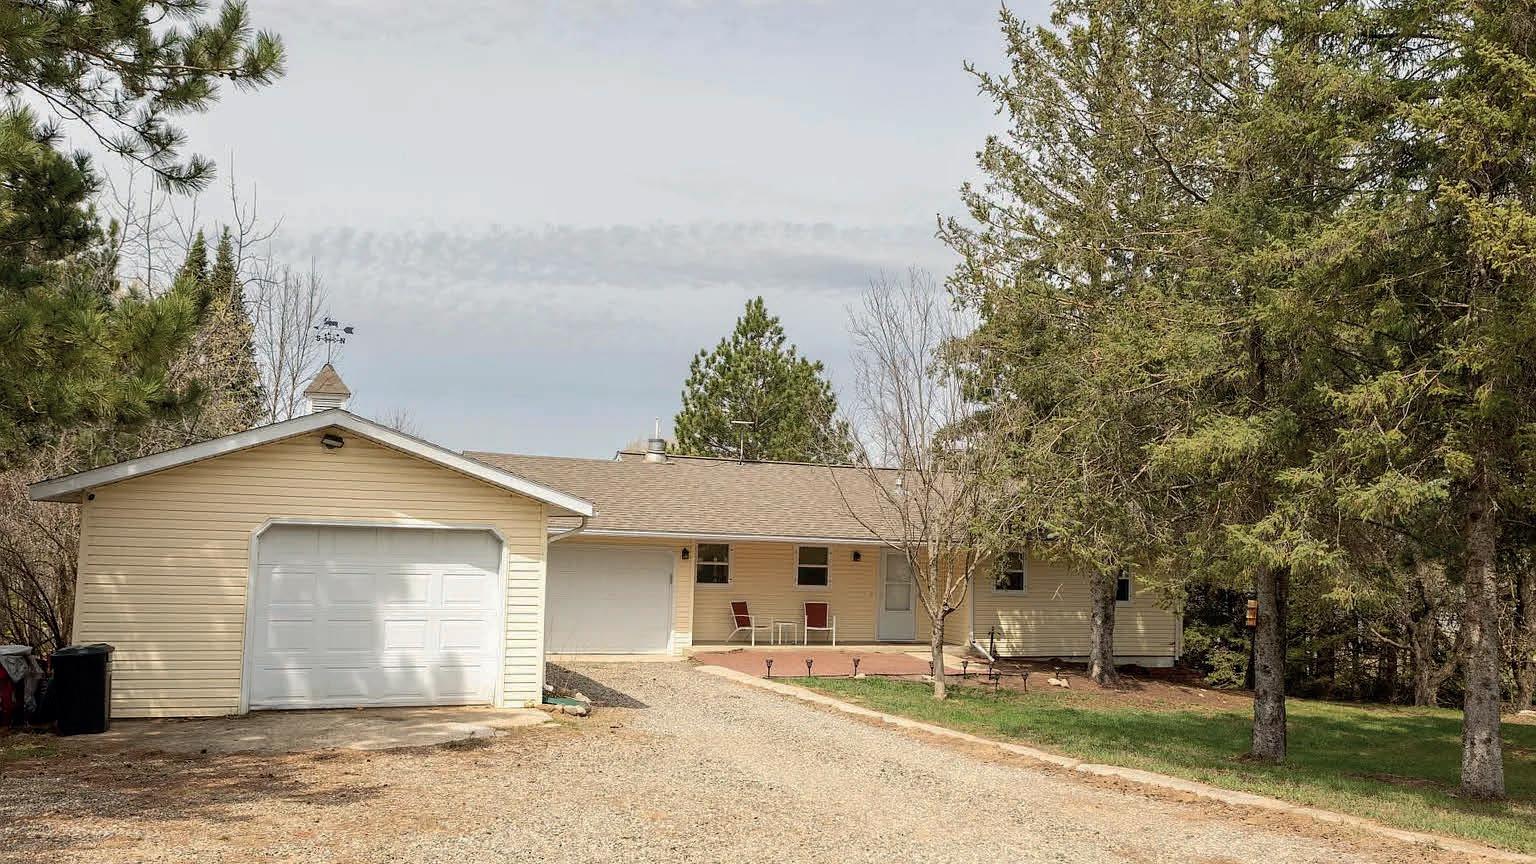
3 Bedroom, 2 bath Park Rapids City home situated on half an acre with lots of yard space. This home has been well maintained and cared for. Enjoy the breezeway connecting the attached garage to the home. (Breezeway is not heated, ducts on floor are from the air exchanger only.) Lots of living space in the full basement with family room. There is also a bathroom and bedroom on the lower level. Outdoor shed in the backyard has a roll door, concrete floor and electricity. Great location to city amenities!