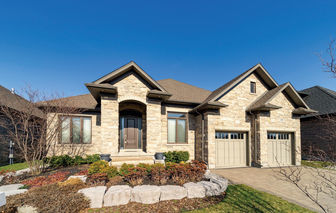
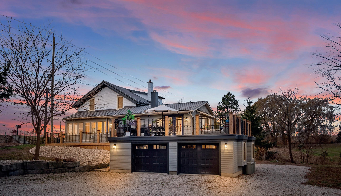
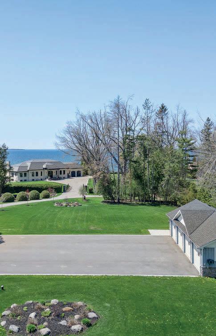
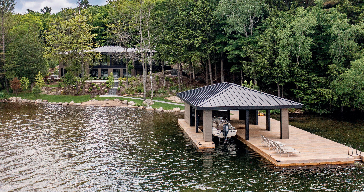
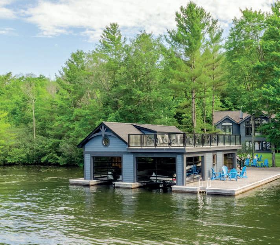
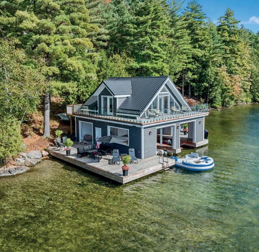
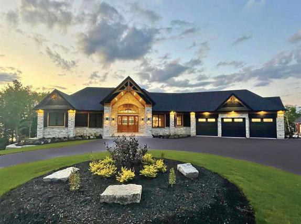
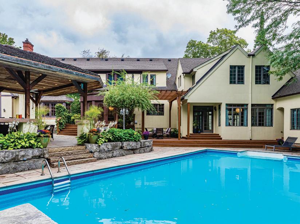
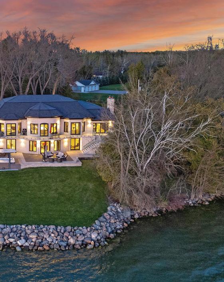
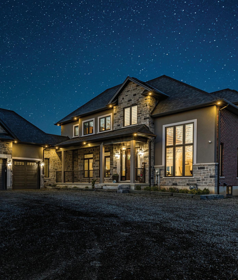
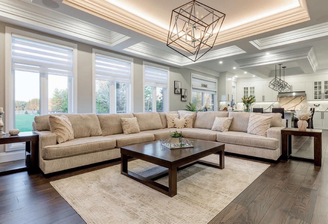
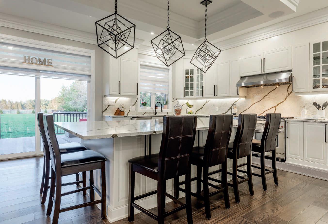
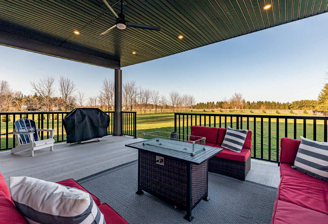
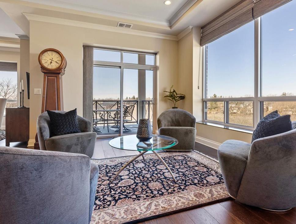
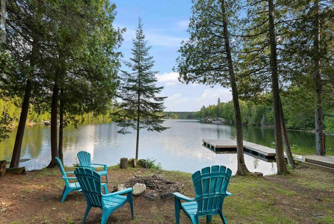
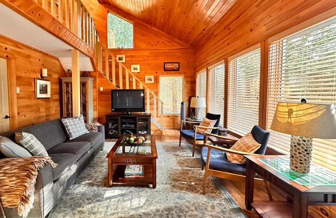
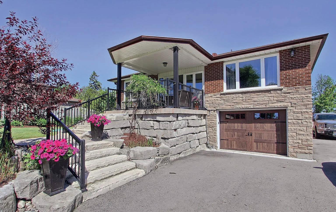
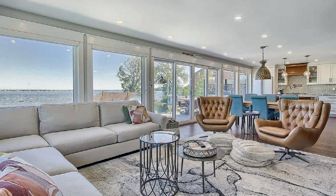
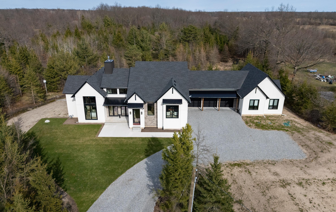
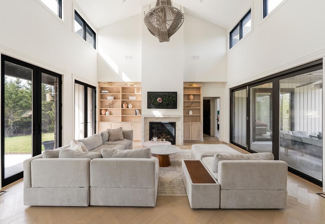
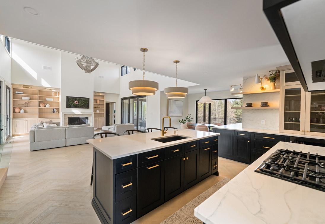
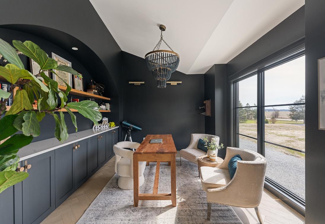
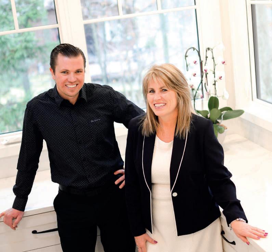
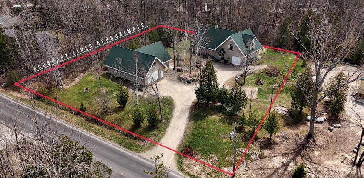
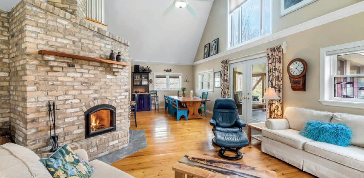
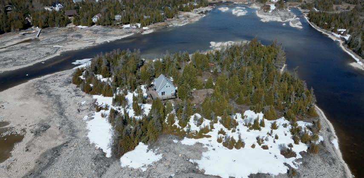
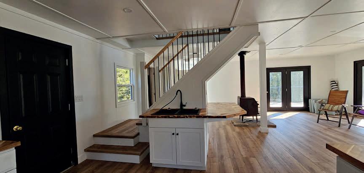
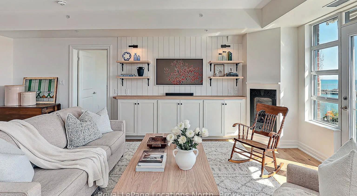
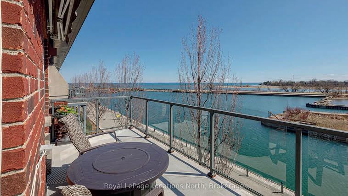
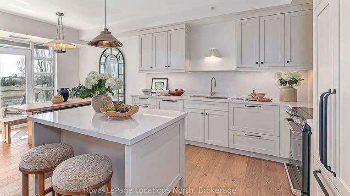
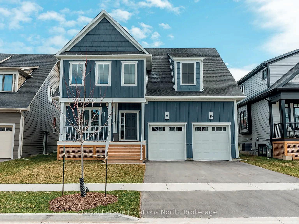
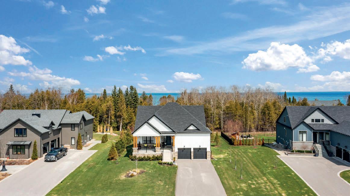
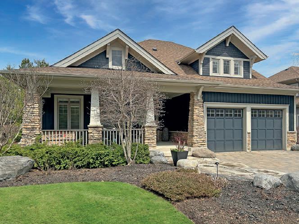
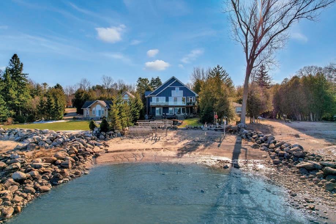
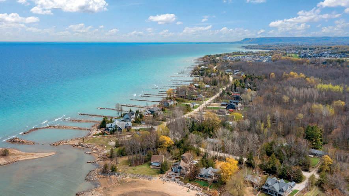
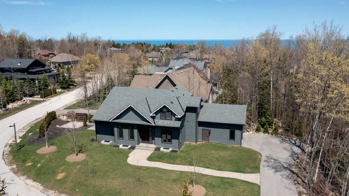
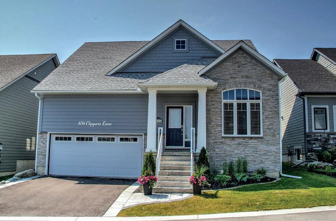
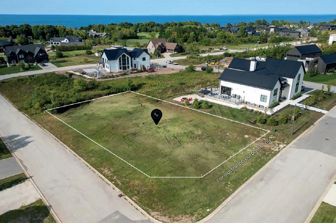
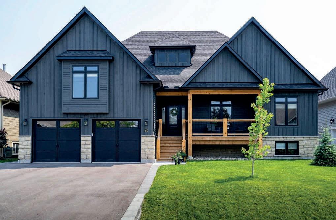
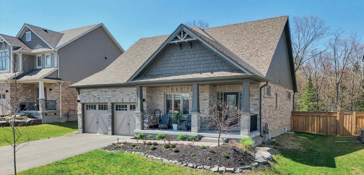
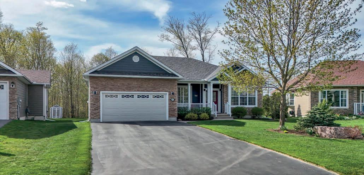
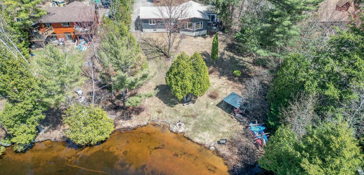
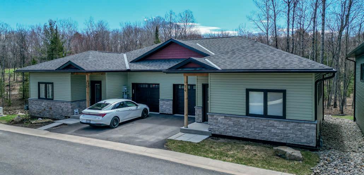
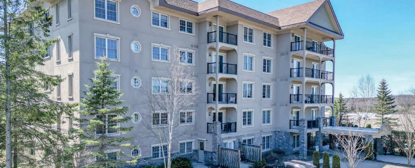
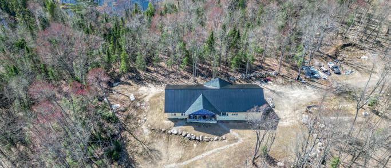
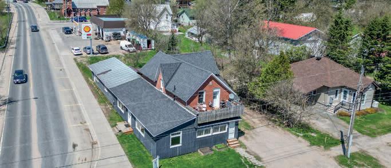
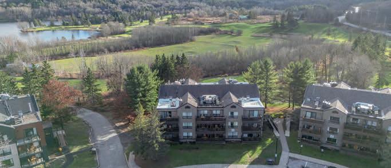
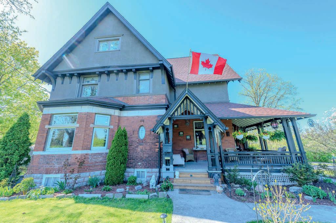
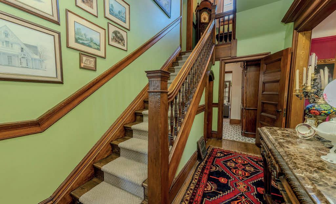
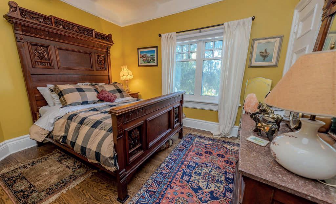
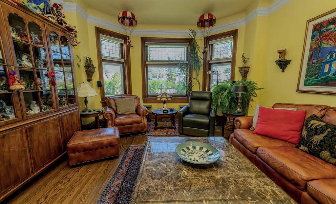
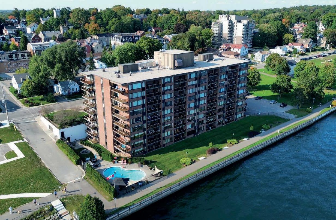
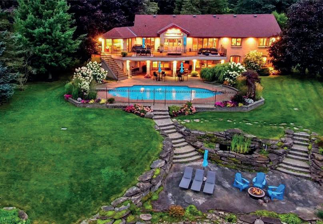
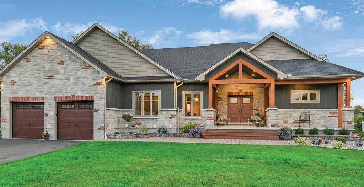
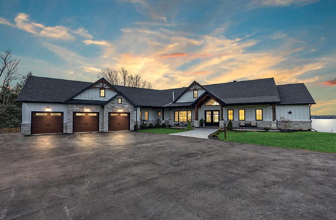
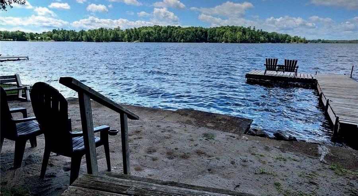
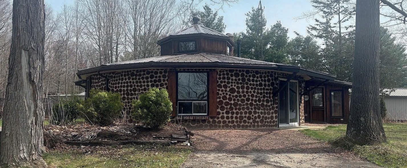
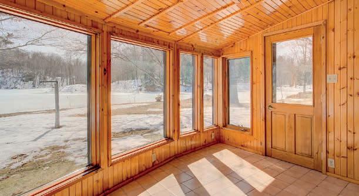
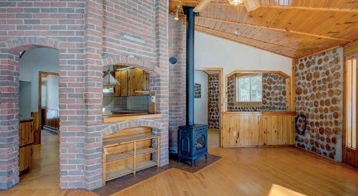
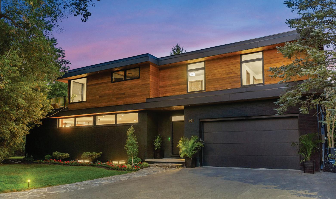
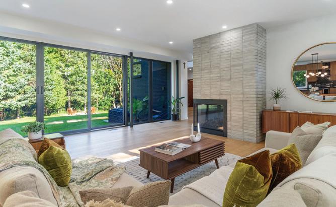
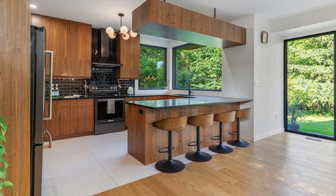
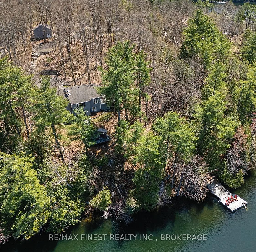
“Sales and service have always come naturally to me. I treat people the way I would want to be treated and I always give them my honest opinion—even if it isn’t what they want to hear. I believe working with someone to sell their home is an honour and I truly see it as a partnership. I focus on guiding them through the process, managing their expectations and being there for them day or night.
Steve Bailey
BROKER & MANAGING PARTNER
Waterloo Region | Oakville | Muskoka | Brant County | Toronto West | York Region | Halifax | Niagara
Steve Bailey - Managing Partner of The Agency’s Waterloo Region, Oakville, Muskoka, Brant County, Toronto West, York Region, Halifax and Niagara offices - is a seasoned real estate professional who has achieved more than $1.5 billion in sales over his almost 20-year career. Steve’s diligence, forthrightness and authenticity have made him an in-demand real estate advisor for clients throughout Waterloo Region and beyond.
Prior to joining The Agency, Steve earned numerous awards for sales achievements and career excellence during his tenure at another well-known brand. A skilled communicator and world-aware market expert, Steve has a degree in Business from Wilfrid Laurier University. Though Steve has a broad-reaching knowledge of the local real estate landscape and can serve a range of clients, he is particularly passionate about luxury real estate and guiding clients through the sale of their homes.
LAKE SIMCOE
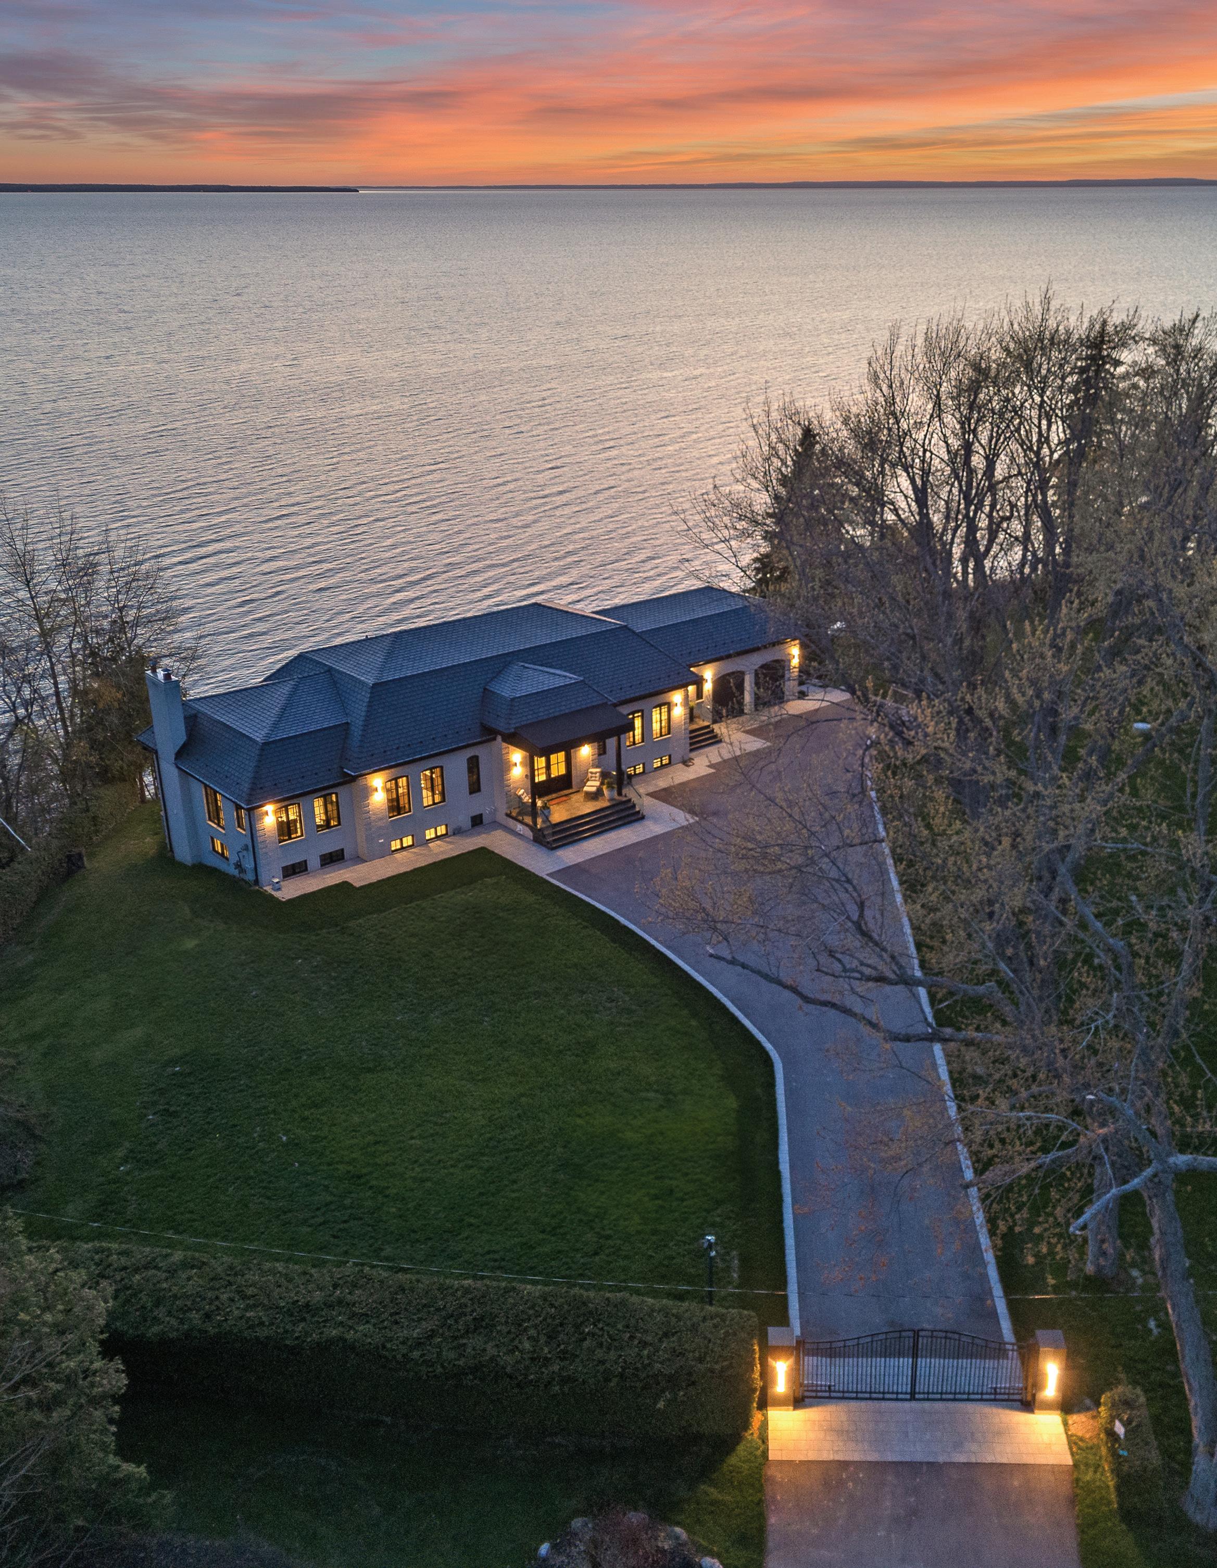
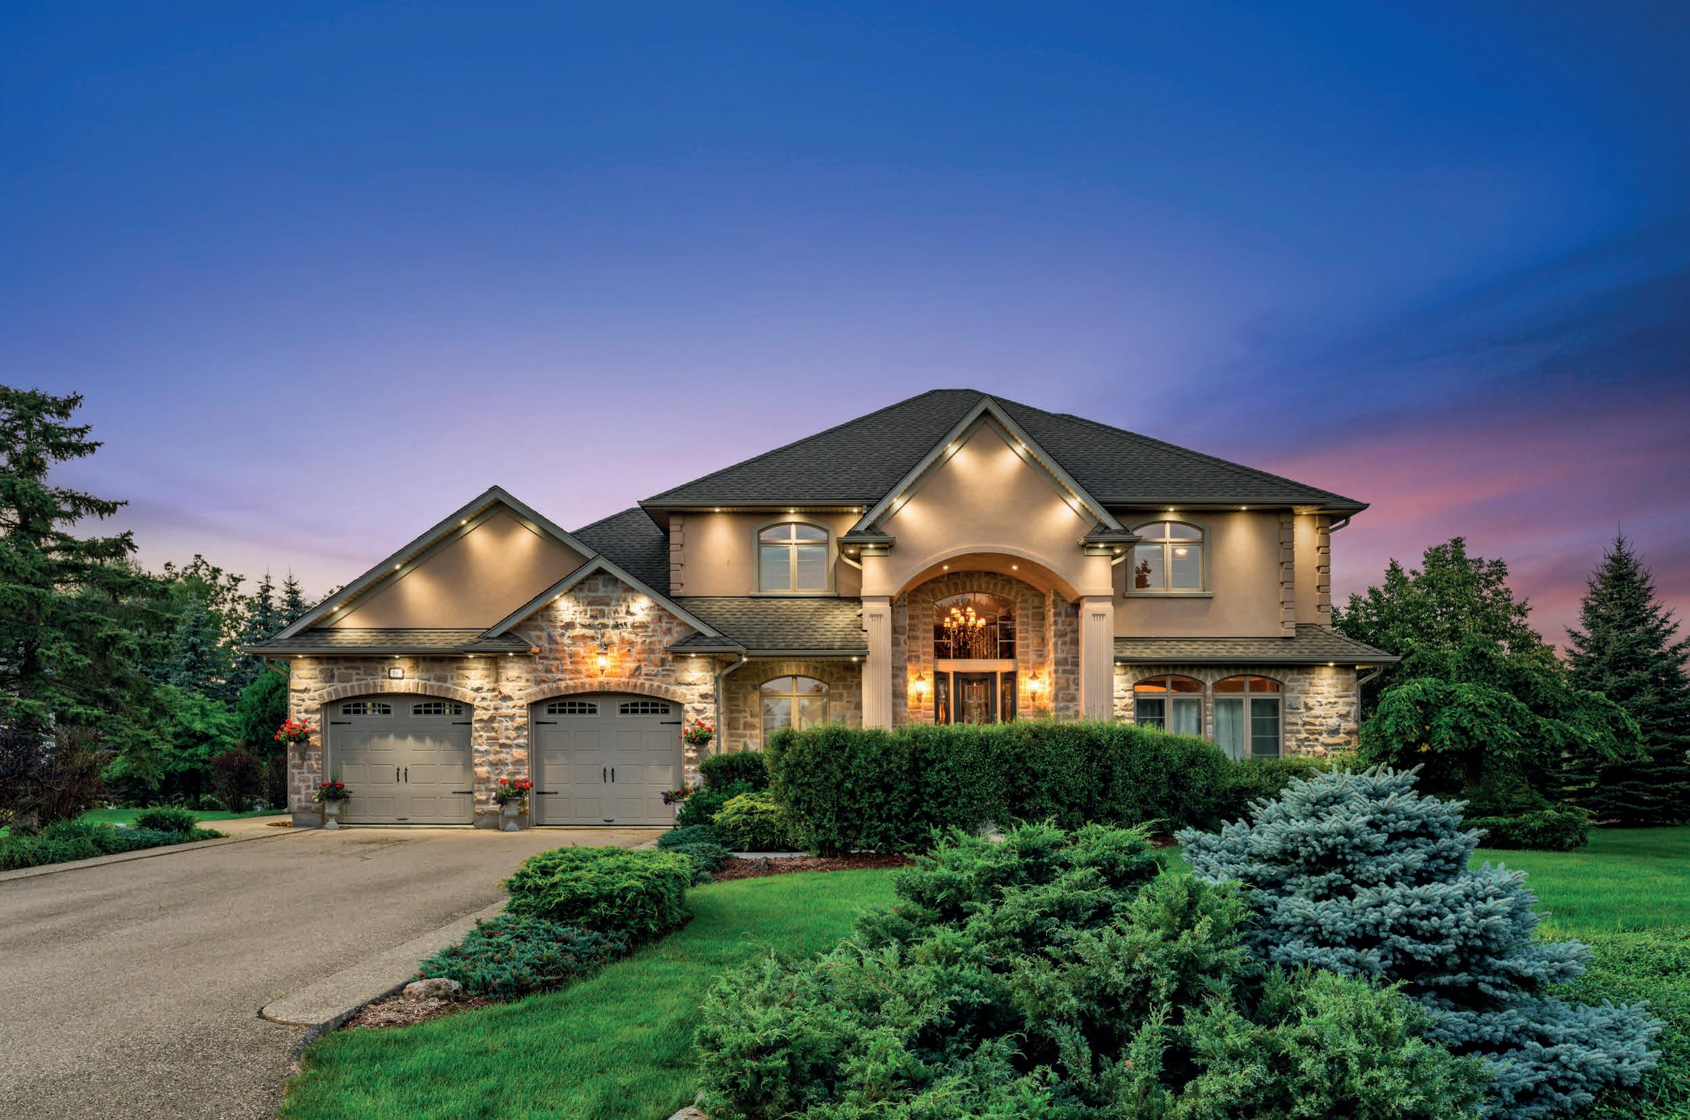
16 Garden Gate
5 BR | 6 BA | 6-CAR GARAGE
$6,999,900 | MLS # N12147038
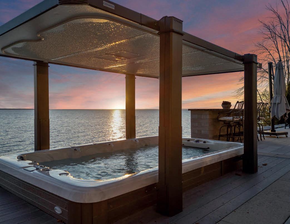
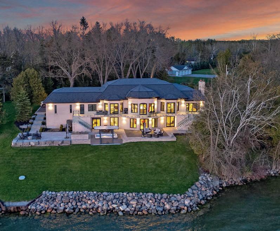
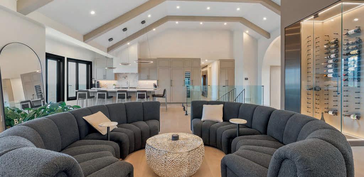
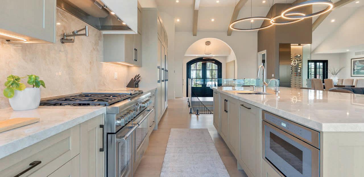
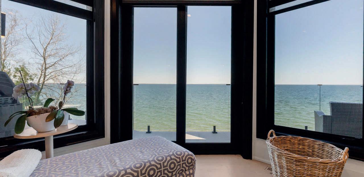
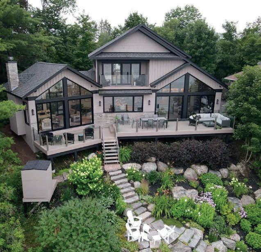
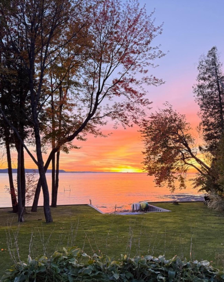
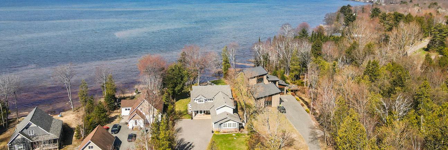
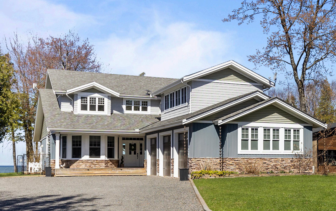
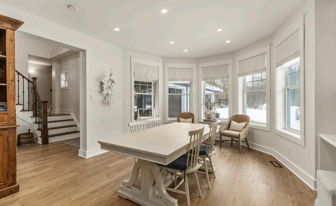
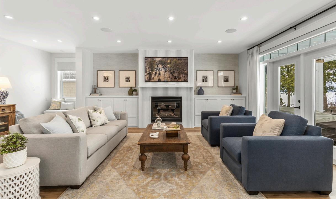
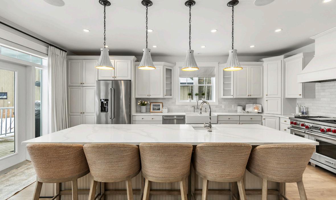
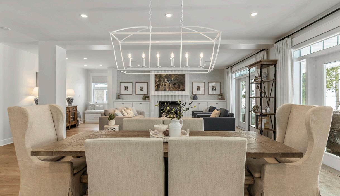
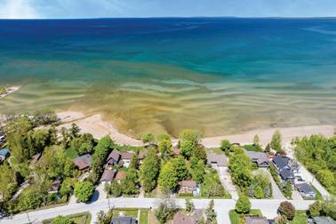
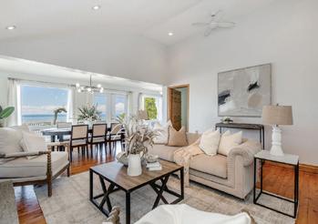
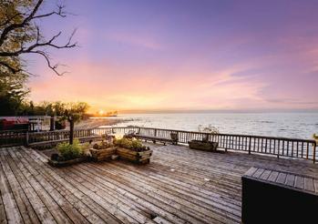
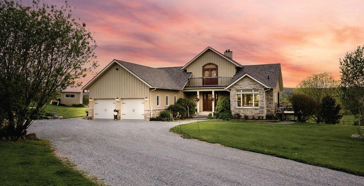
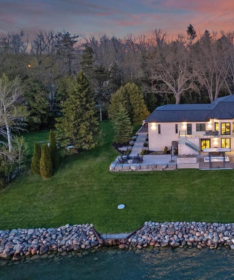
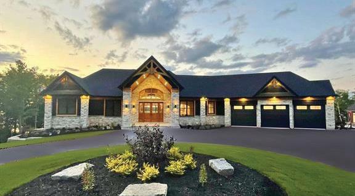
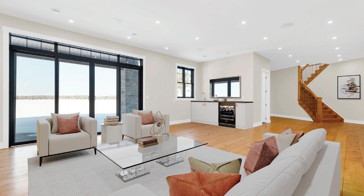
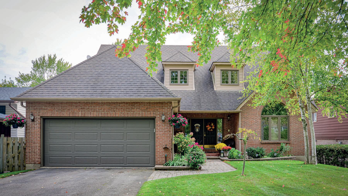
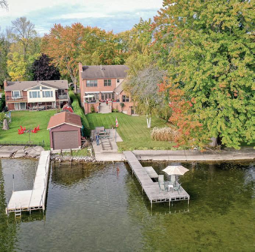
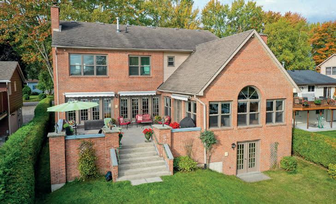
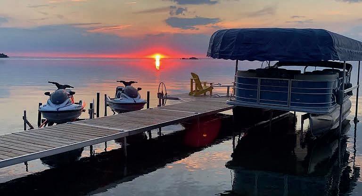
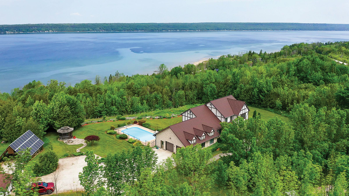
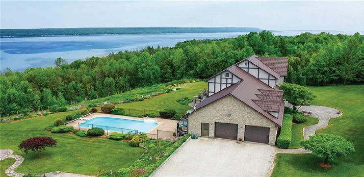
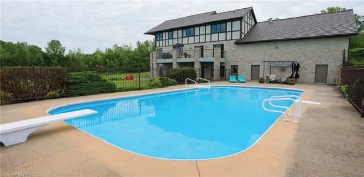
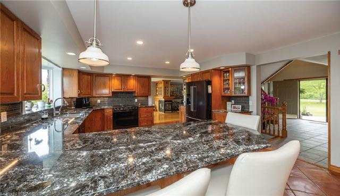
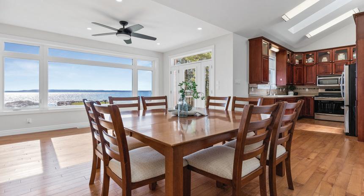
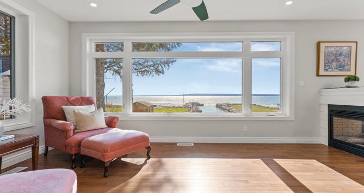
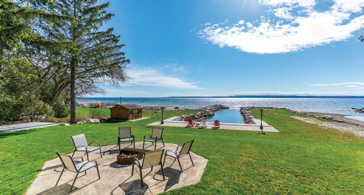
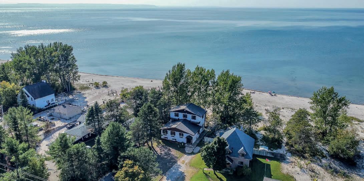
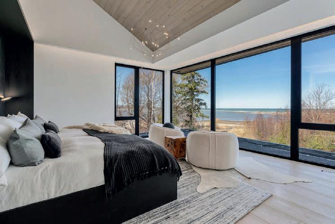
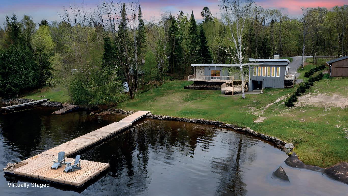
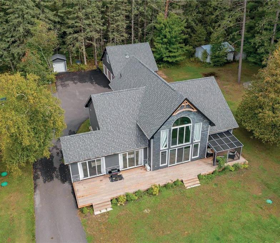
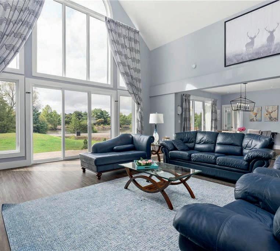
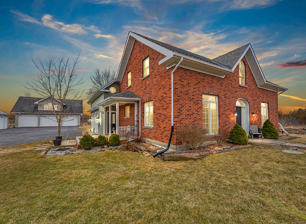
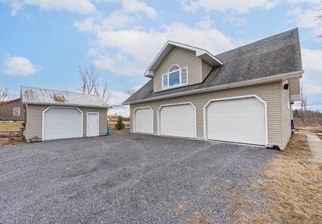
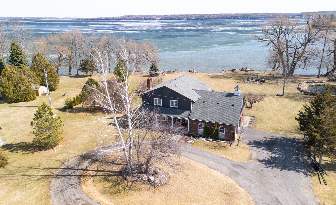
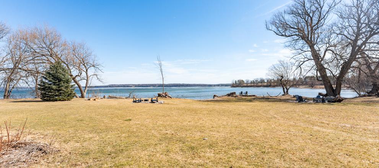
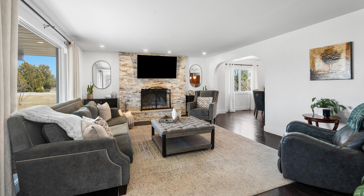
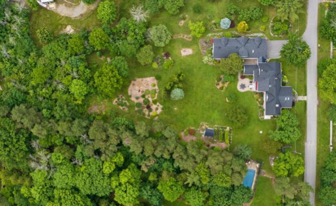
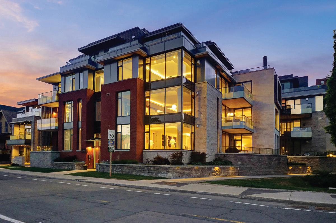
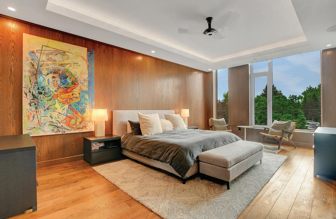
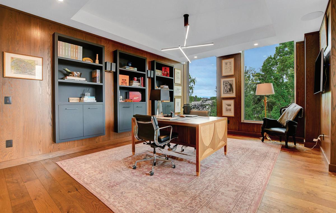
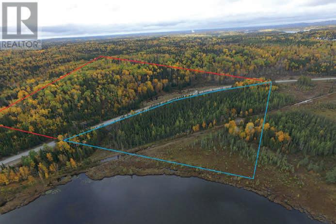
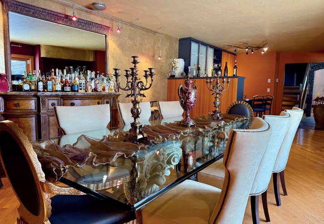
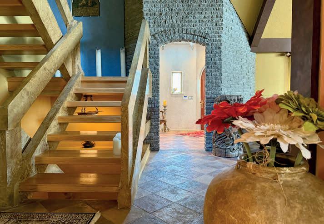
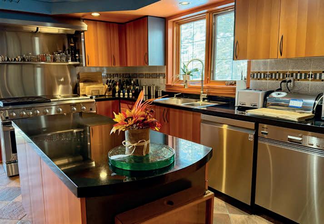
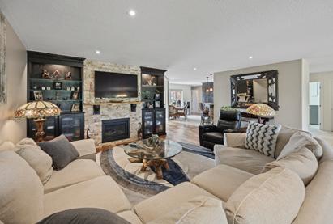
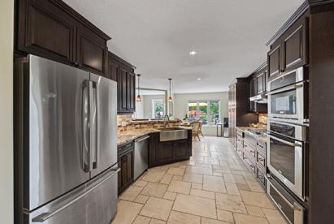
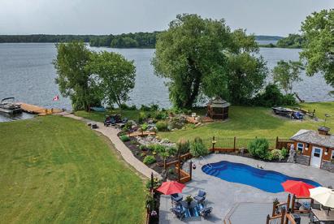
Exquisite waterfront four-lot estate with 251 ft of frontage on Lake Simcoe. Stunning panoramic sunset views! Masterfully renovated in 2023, this French Country style bungalow boasts over 6,000 sq ft of finished space, 5 bedrooms, 6 bathrooms, 2-car attached garage plus 4-car detached heated garage with 2-pc bathroom. Designer interior finishes such as custom Oak swept staircase & Oak beams, complete thermador appliance package, gorgeous amberwood exterior doors, marble kitchen countertops & backsplash, Napa Valley kitchen & bath cabinets plus white oak engineered hardwood flooring throughout! Wrought iron security entry gate & outdoor led lighting. This four parcel package includes a separate buildable waterfront lot plus two separate backlots (one with the detached garage) offering an opportunity for additional buildings & expansion. Total land package of 1.92 acres. Complete privacy.
MODERN ELEGANCE MEETS TIMELESS CRAFTSMANSHIP
A Sustainable Masterpiece in Prestigious South Oak Bay
ABOUT THE ARTIST
KLATLE-BHI
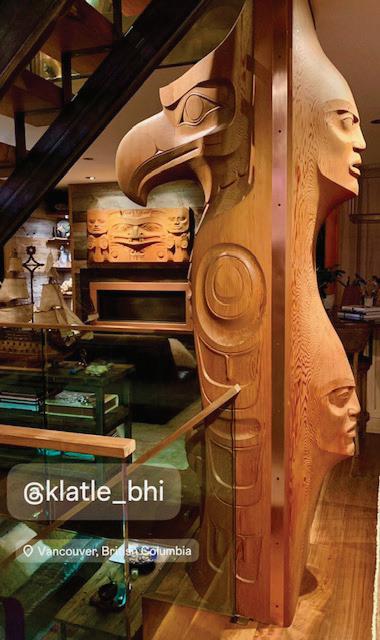
Renowned, award winning indigenous artist and carver, Klatle-bhi was commissioned by Petro-Canada to carve a 22 - foot totem pole for the Vancouver 2010 Winter Olympics. The sea-to-sky totem pole stood at the Four Host Nations Pavilion at the Queen Elizabeth Theatre during the games. After the Olympics, the totem pole found a permanent home in the atrium at Petro-Canada’s Calgary Headquarters, now Suncor Energy. Klatle-bhi’s artwork can be found in several public museums, including the Museum of Arts and Design in New York City and the Burke Memorial Museum of Natural History in Seattle, Washington. In 2023 Klatle-bhi was recognized by the BC Achievement Foundation with the prestigious Polygon Award for First Nations Art.
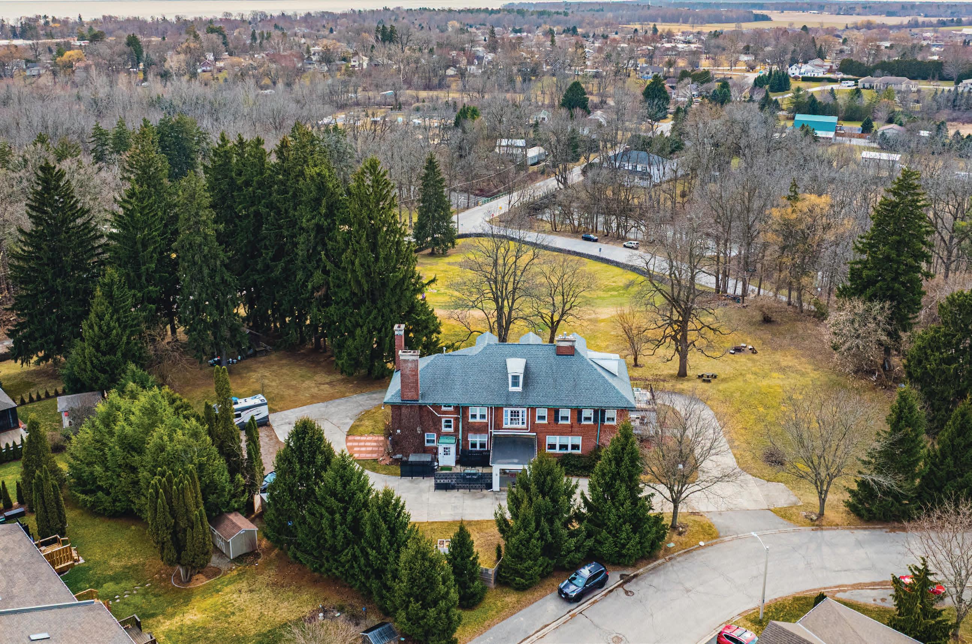
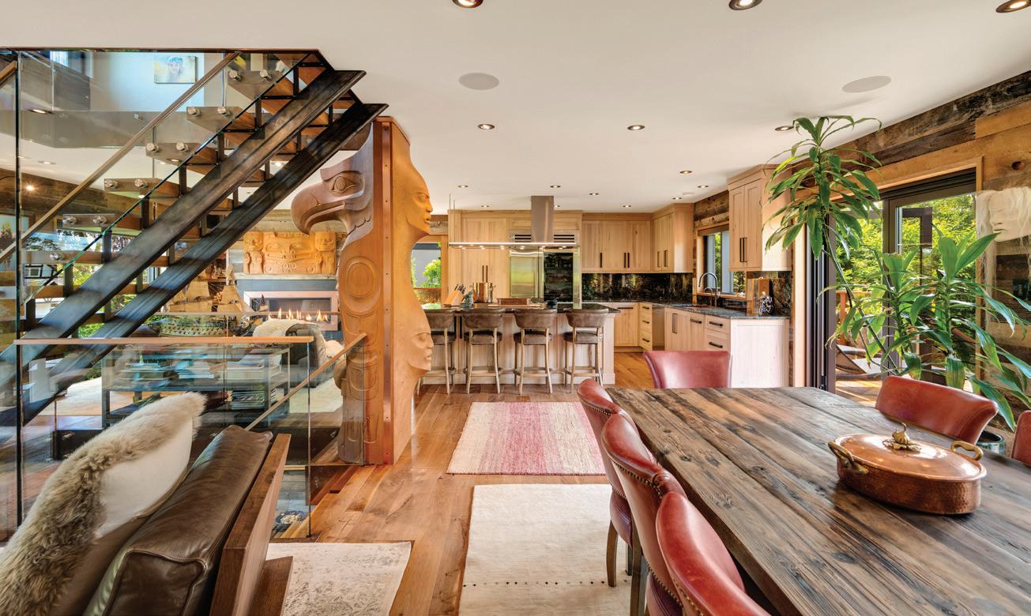
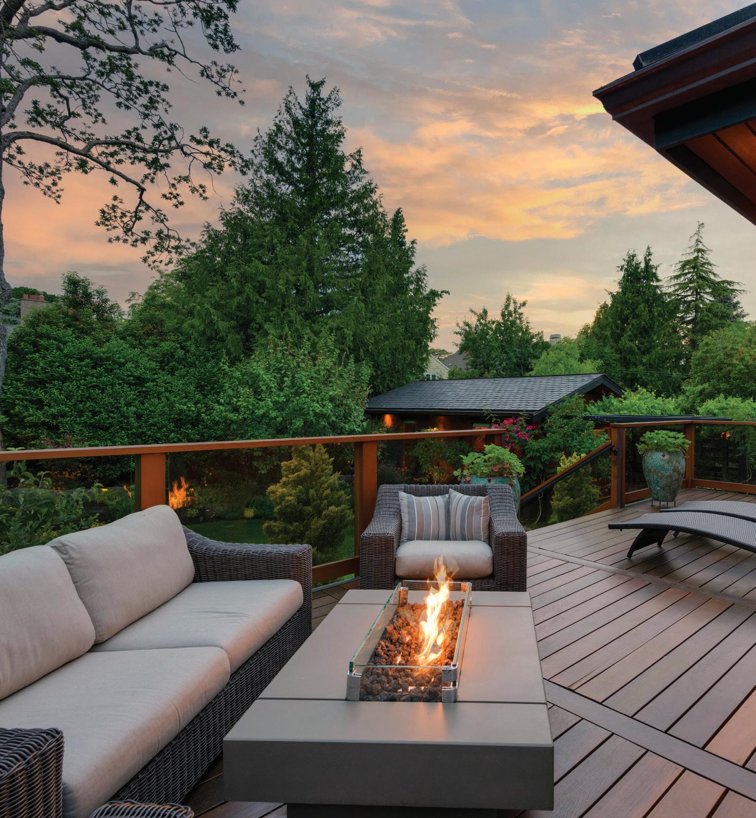
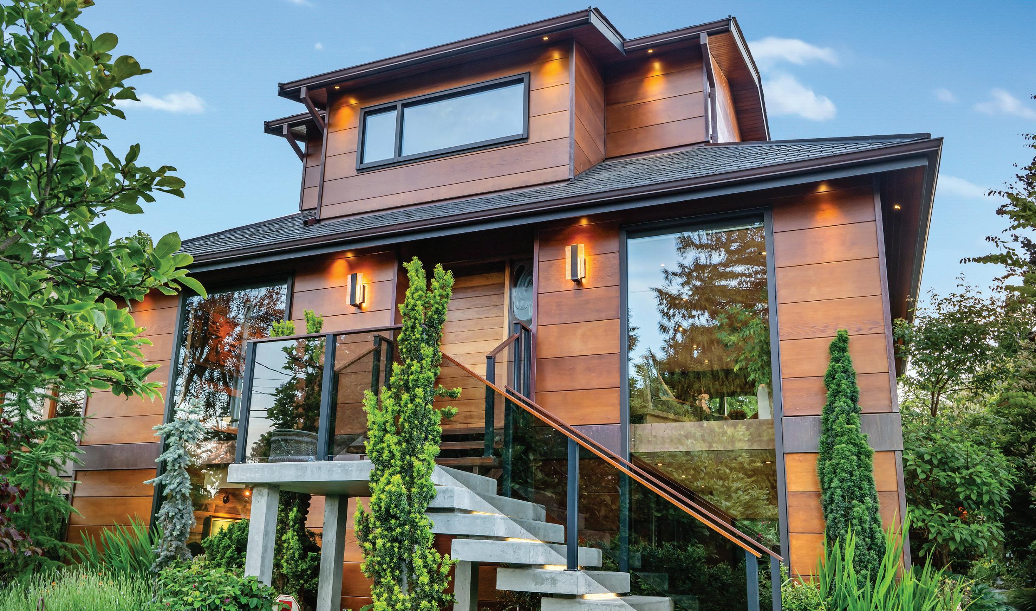
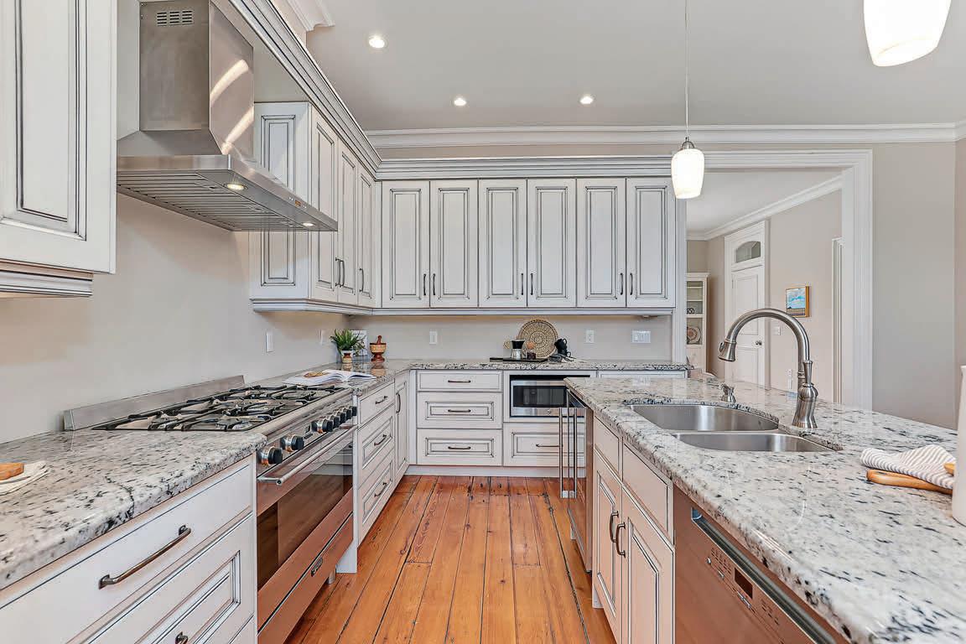
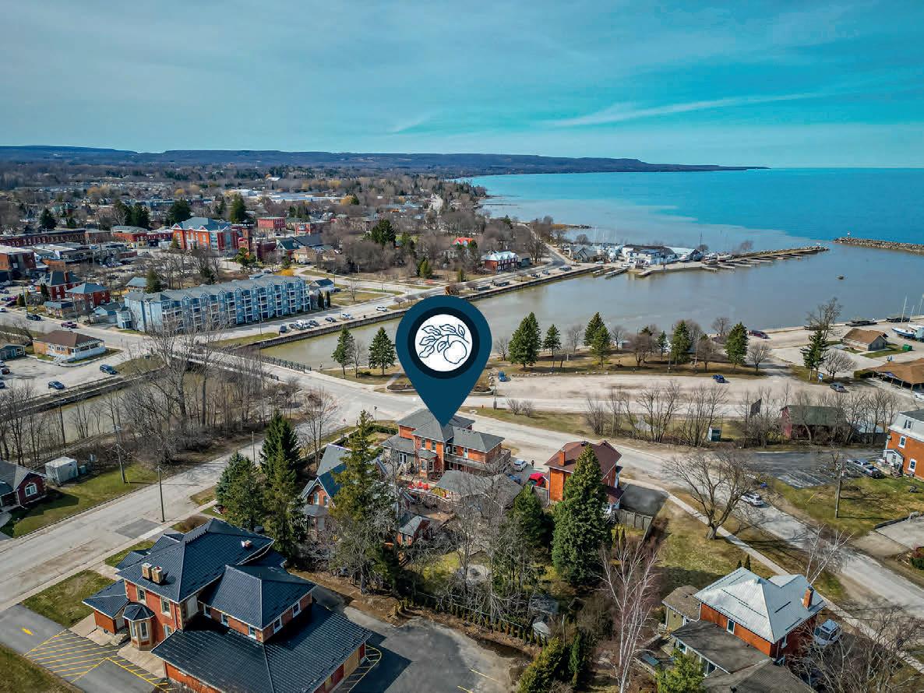
Unlock the door to the extraordinary! Located just steps from the beach in prestigious South Oak Bay, this modern masterpiece was built in 1935, reimagined by its owners and renovated in 2017 by renowned Point Break Developments, excites the senses and truly is a unique work of art. Choosing natural, organic and sustainable materials, master craftsmen and artisans curated a home of exceptional quality, nourishing the soul and supporting physical and mental well being, in harmony with nature. Offering three luxurious levels of living for the environmentally conscious couple, seeking state of the art amenities, the home is ideal for indoor outdoor living from its sensational gourmet kitchen and expansive open floor plan to the spacious walk-out deck, inviting alfresco fetes. Among The unusual features is a totem pole and etched glass panels designed by award winning master carver, First Nations artist Klatle-bhi. Every season is honoured in the professionally landscaped garden designed by Demitasse with transcendent, meandering stone walkways and offering a fabulous array of exquisite perennials, shrubs and graceful trees. The property is private, fully fenced and secured by two automated gates. Finished to the same exacting standards, the separate guest house provides a comfortable hermitage to a family member, boasting its own custom three piece bath, deck and pergola laced with red and green grape vines. Bathed in natural light by day and dramatically illuminated by night, noetic purchasers appreciative of the home’s gravitas, are encouraged to view twice in both lights. Situated on the “beach block”, located close to the Victoria Golf Club, Victoria’s finest private and public schools, parks, shopping, surround yourself in the unparalleled beauty and unequalled lifestyle in one of Canada’s finest neighbourhoods.
EXTERIOR - Sustainable Architecture
Utilizing authentic and rare materials bespoke of sustainable architecture, the owner’s vision of a resilient home was masterfully executed by Billy Thistle of Point Break Developments, renowned for high-end residential construction of unparalleled quality. Clad in clear, wide-plank cedar siding sourced from Bella Coola, a wide copper belly-band girdles the exterior and anchors the intention to ecologically preserve the home. Topped with a slate roof sourced from Quebec, seamless copper gutters, downspouts, flashing and trim reinforce the resolve to create a home that will viably stand the test of time beyond expectations. The resilient concrete, floating staircase with recessed lighting invites you to ascend and explore. Adding another dimension to the exterior by night the home is effectively illuminated by eye-catching “uplighting” that highlights the fine architectural details.
A RARE BEAUTY IN SOUTH OAK BAY
”This modern masterpiece, inspired by European, Asian, Middle Eastern, and Indigenous architectural styles, captures and celebrates the essence of diversity. By blending these varied cultural influences, the home radiates a dynamic and distinctive identity rooted in its rich cultural fusion.” - Brenda Russsell
BRENDA RUSSELL
lakefront luxury
1041 SUNNYSIDE BEACH ROAD, SAULT STE. MARIE ON P6A6K4
4 BD / 3 BA / $1,599,900
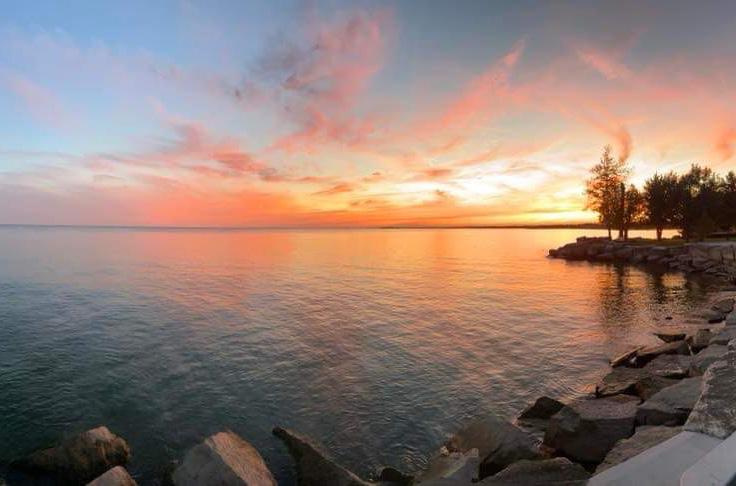
Offering the most breathtaking sunsets and an unmatched lakeside lifestyle, this stunning property is perfect for a growing family or those who love to entertain. Built in 2012, this meticulously designed home offers 3,700+ sq. ft. of living space. You are greeted by a beautiful formal dining/office with bay windows and custom floor-to-ceiling built-ins. The cozy living room is anchored by a stunning gas fireplace. The spacious dining area features a convenient coffee bar for easy entertaining, while the custom kitchen is a chef’s dream. With quartz counter tops, high-end appliances, and a walk-in pantry, this kitchen is designed with both style and function in mind. The expansive mudroom, which can be accessed directly from the attached 3-car heated garage, is an ideal space for additional storage with custom built-in locker system. The side access door is steps from the 3-piece bathroom - perfect for those coming straight from the beach, and also leads to an enclosed dog run for added convenience. Upstairs, you’ll find the primary suite, a true retreat with uninterrupted lake views and a custom walk-in closet that provides ample space for your wardrobe. The 5-piece bath offers a spa-like experience, featuring a soaking tub, dual vanities, and a separate shower. Three additional generously sized bedrooms share a well-appointed main bathroom with a double vanity and two separate shower rooms, ensuring plenty of space and privacy for everyone in the family. A convenient laundry room completes the second level, making laundry a breeze. Last, but not least, the fully finished bonus room above the garage is a perfect recreation/guest space, equipped with a full wet bar for all to enjoy. Whether you’re watching the sunset over Lake Superior from your living room or enjoying the peace and quiet of your private retreat, this property is truly one of a kind - call today to view!
Stunning Hillside Home, Set on 5 Private Acres
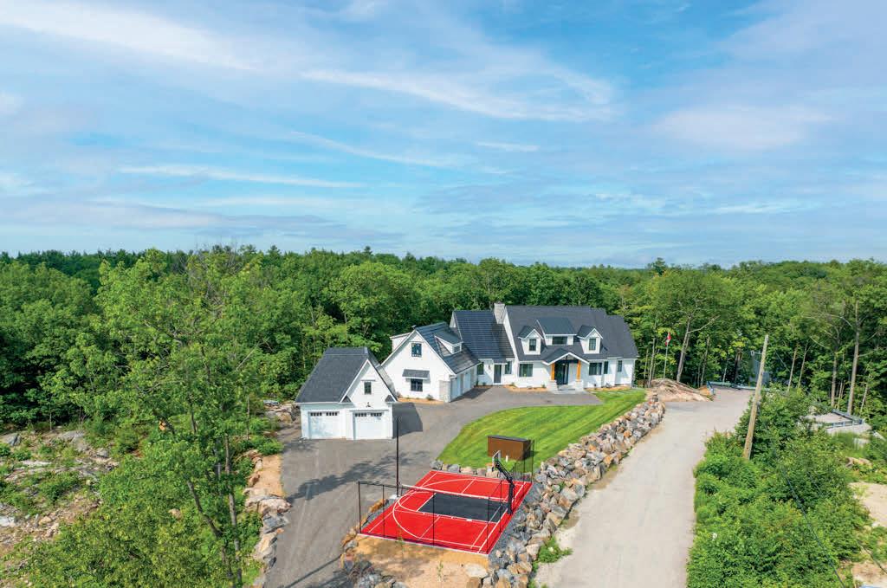
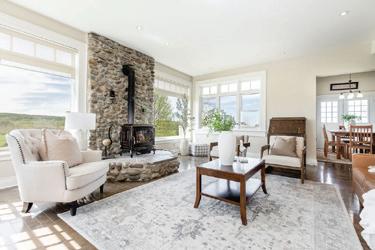
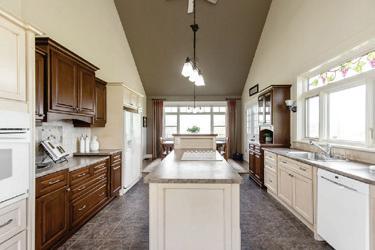
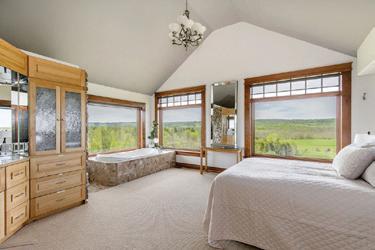
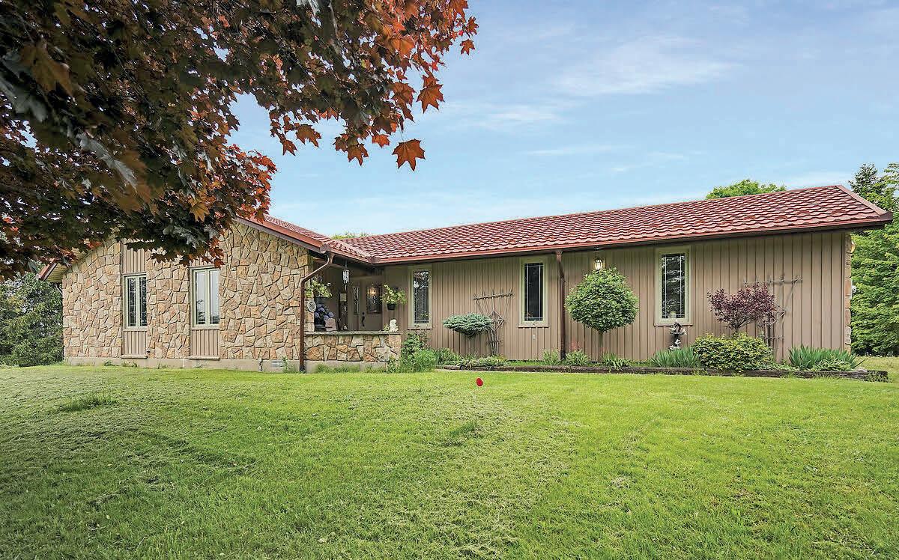
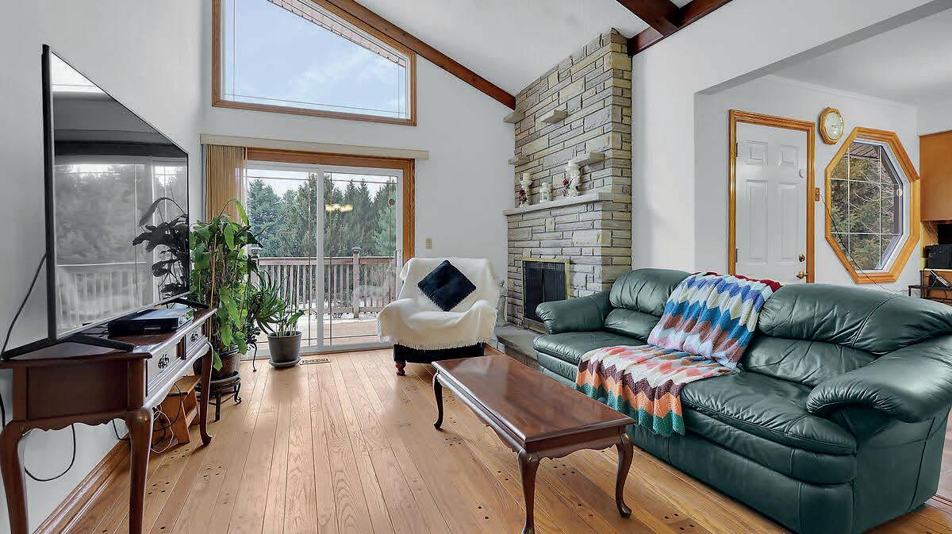
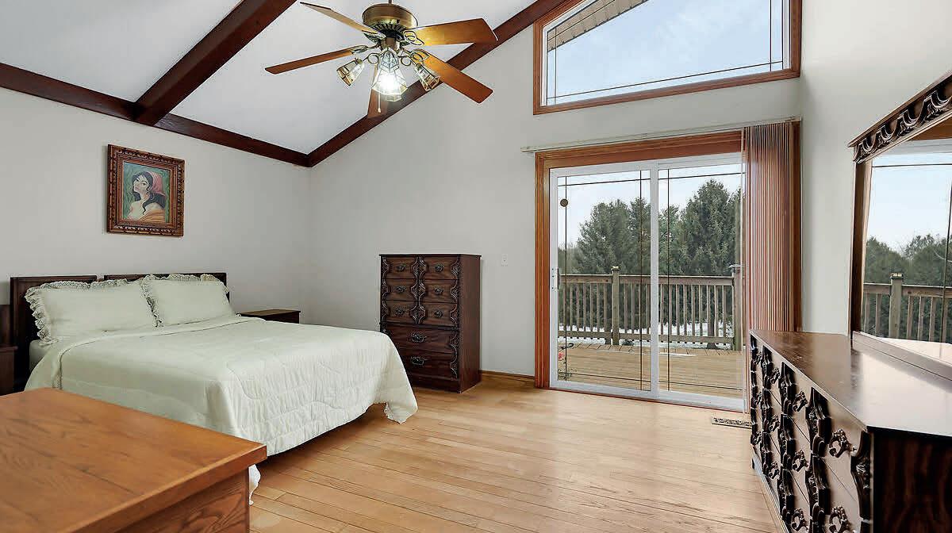
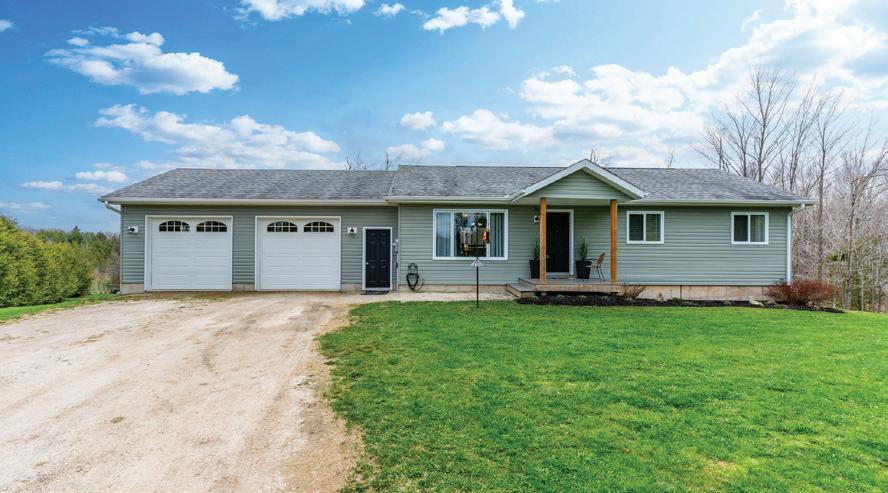
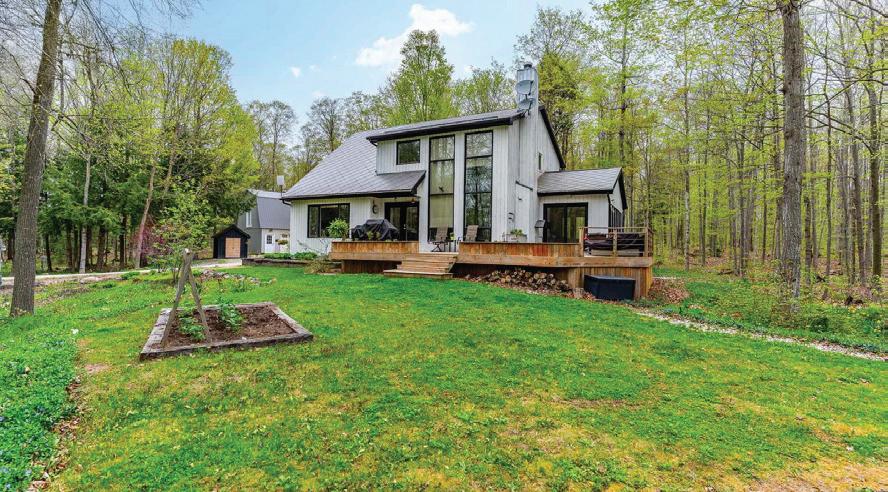
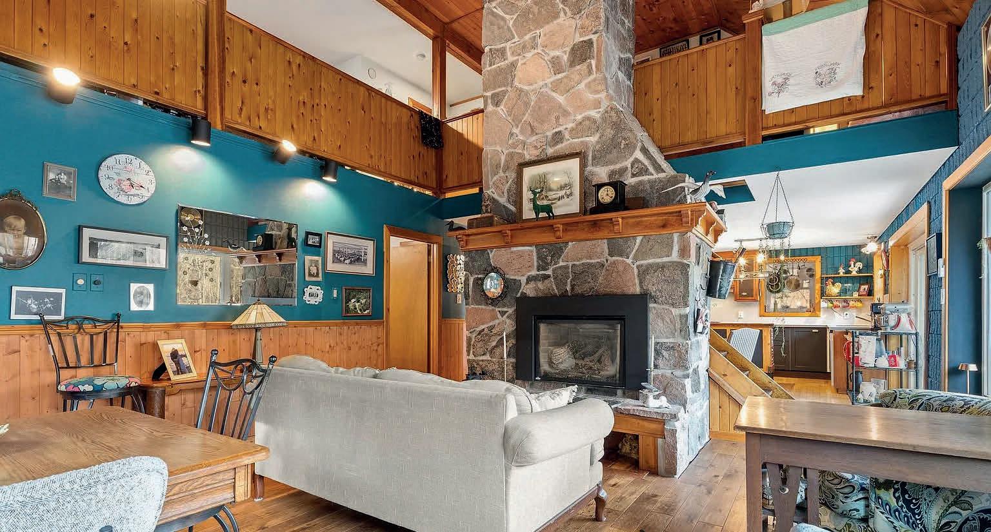
With breathtaking views of the valley & open fields, this custom-built retreat offers peace, privacy, and unforgettable sunsets.This custom-built home features quality craftsmanship & a vintage vibe throughout. The spacious layout includes 3 bedrooms, main floor primary & office/den, 3 bathrooms, main floor laundry, & inside access to garage.As you step inside the home through the covered front porch with solid wood front door into a spacious foyer with soaring 9-foot ceilings, where your eyes are immediately drawn to stunning landscape views showcased through windows on 3 sides, all centered around a striking stone wood-burning fireplace. Throughout the home, you’ll find solid 3/4” birch hardwood flooring, custom trim, wood doors.The kitchen features vaulted ceilings & plenty of counter space, along with a large dining area perfect for a harvest table & a cozy breakfast nook overlooking the front window. It walks out onto a spacious wrap-around deck, ideal for dining/enjoying the outdoors. The 2-floor primary suite features vaulted ceilings & is surrounded by windows with stunning 180-degree views, flooding the space with natural light. It includes an ensuite with a jacuzzi tub, closet, sitting area, & a walkout balcony perfect for watching the sunrise. The without basement offers in-law potential, with 2nd kitchen,custom cabinetry, s/s appliances, & a 2nd washer/dryer,perfect for Airbnb use. Large windows provide beautiful views from lower level & a 2nd wood-burning fireplace adds warmth & charm. Outside, the property impresses, with trails winding around the forested perimeter for walking & exploring. A fully insulated shed with 60-amp service offers options to use as a workshop/studio/ bunkie. Add features: HRV, Geothermal heat, AC, water softener, new roof in 2024, new well pump/pressure tank in 2025, new steel doors, custom HD Blinds, 15 min to Beaver Valley Ski Club, 25 min to Collingwood.
RARE Waterfront Paradise on Georgian Bay
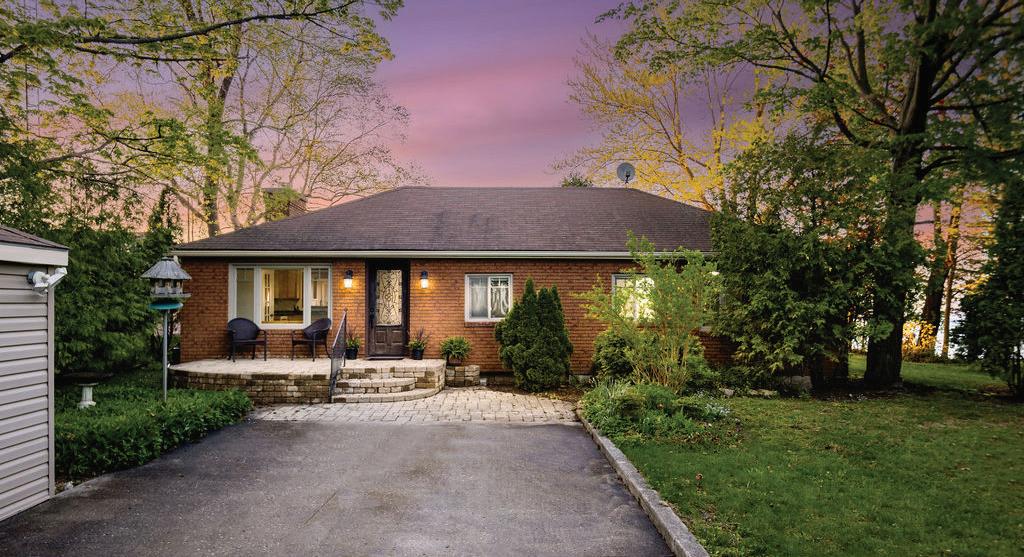
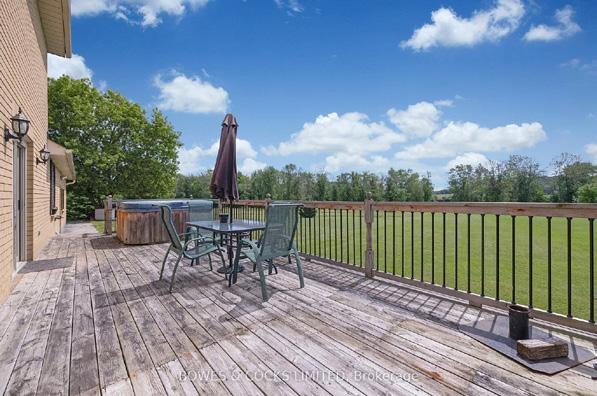
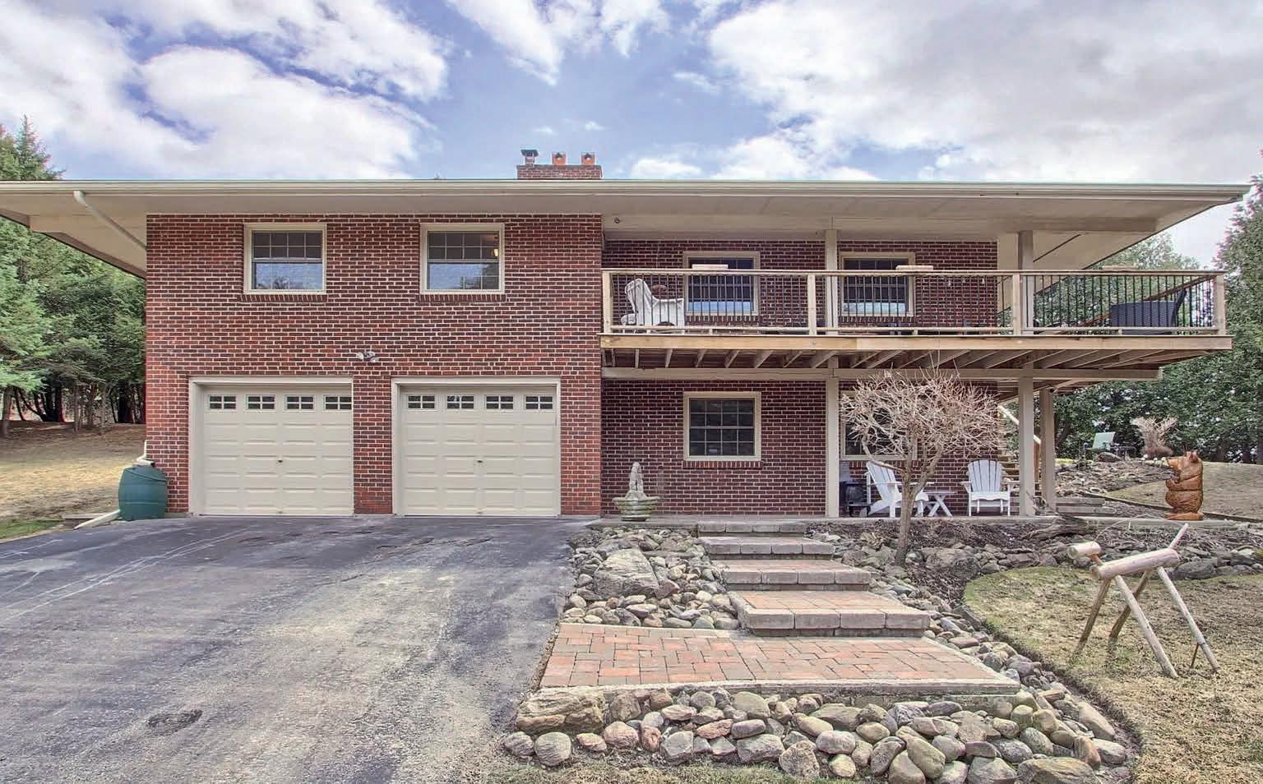
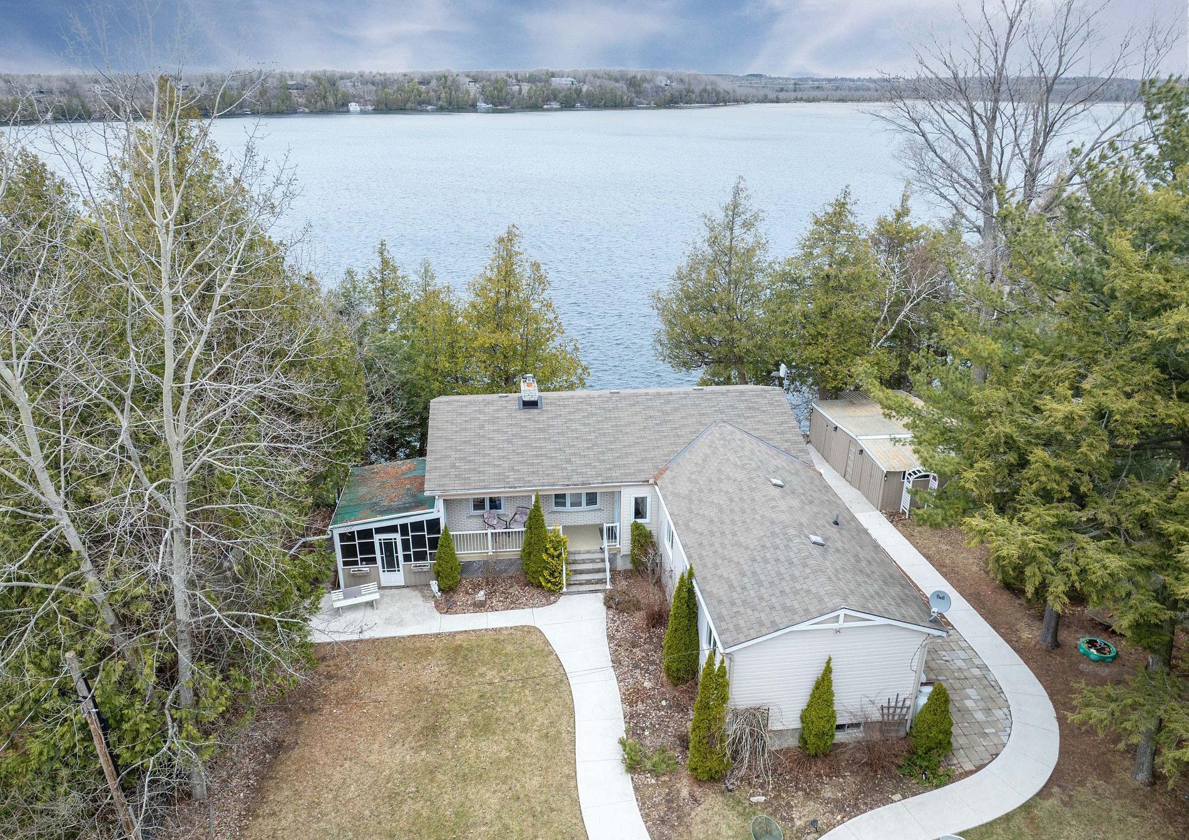
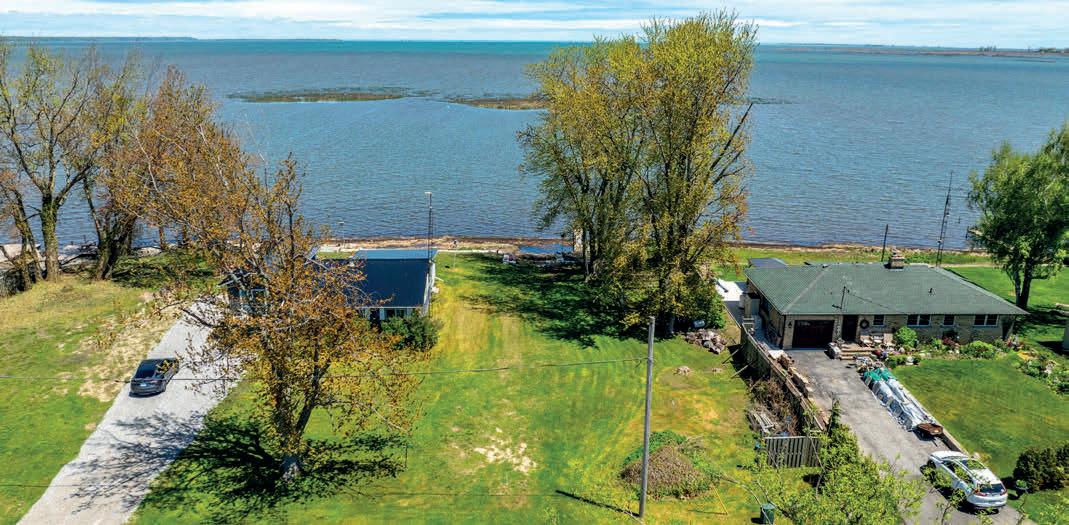
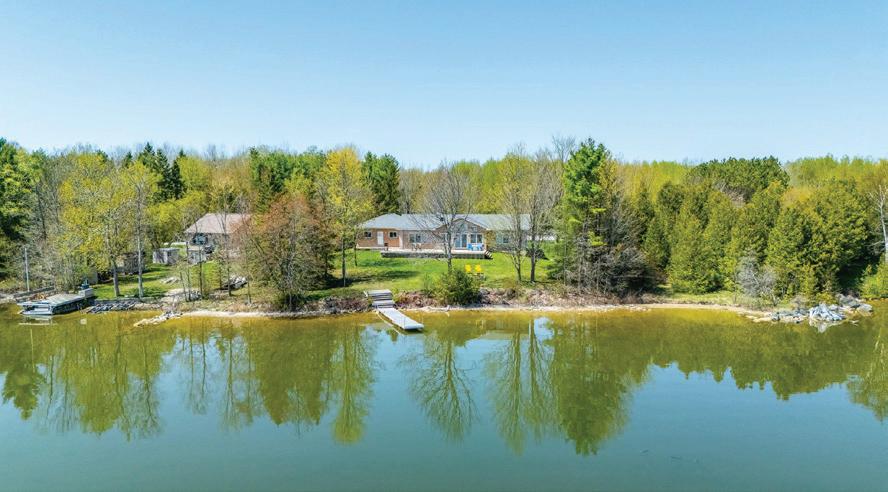
Situated on an expansive 80 x 250 ft lot, this charming all-brick bungalow is nestled on the pristine sandy shores of Georgian Bay, offering breathtaking 180-degree water views and spectacular sunsets on the world’s longest freshwater beach. The home is tucked away from the road with lots of mature trees. The beach is very private and set away from all public accesses, giving you the peace and privacy you’ve been looking for. Imagine unwinding each evening on the massive front deck that spans across the property, perfect for both relaxing and entertaining while taking in unobstructed views of the tranquil waters of Georgian Bay. Whether you’re sipping your morning coffee as the sun rises or hosting a gathering to watch the spectacular sunsets, this deck offers a front-row seat to nature’s beauty. As night falls, experience the wonder of star-gazing from your own deck, where the sky is clear and the stars shine brightly over the serene bay. The peaceful, reflective atmosphere makes for the perfect end to every day in your waterfront haven. This inviting home features three bedrooms, two bathrooms, and a freshly painted interior that blends comfort with rustic charm. Vaulted ceilings and rich hardwood floors create a warm and open atmosphere, anchored by a stunning stone gas fireplace in the main living area. The eat-in kitchen flows into a dedicated dining space, perfect for hosting family and friends. A convenient main floor laundry and mechanical room make single-level living easy and efficient. Additional highlights include a large garage and a separate detached shop, offering plenty of space for storage, hobbies, or a workshop. Located just a short drive to Collingwood, this rare offering is the perfect combination of peaceful waterfront living and easy access to nearby amenities. Properties like this don’t come along often—don’t miss your opportunity to own a slice of paradise.
Beautifully Renovated Family Home
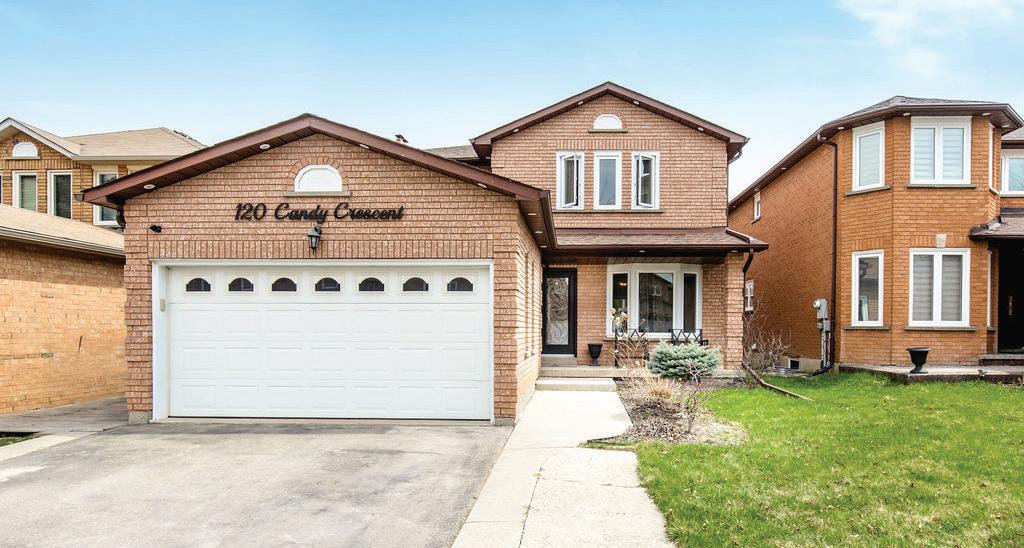
120 CANDY CRESCENT, BRAMPTON
BROUGHT TO YOU BY KRISTINA TARDIF • $1,159,900
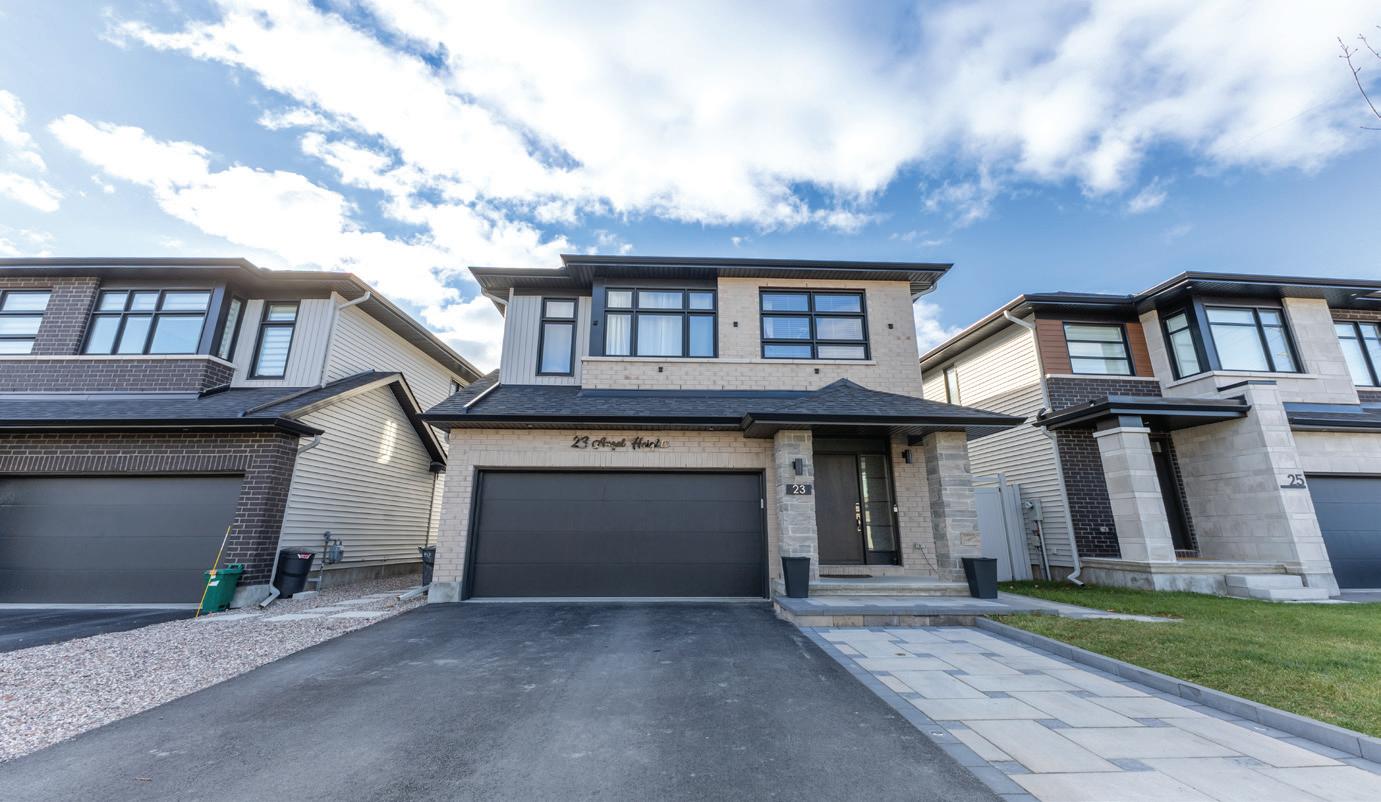
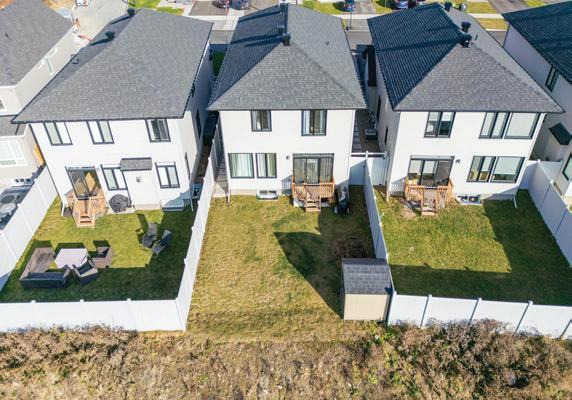
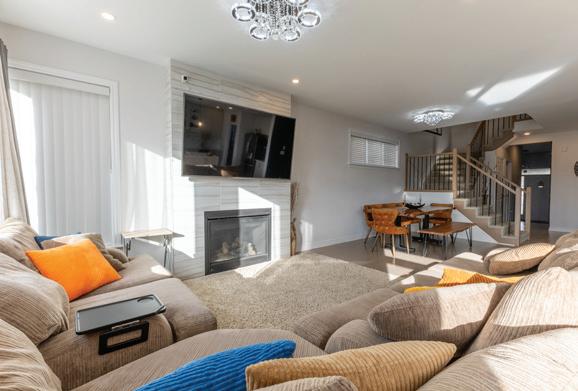
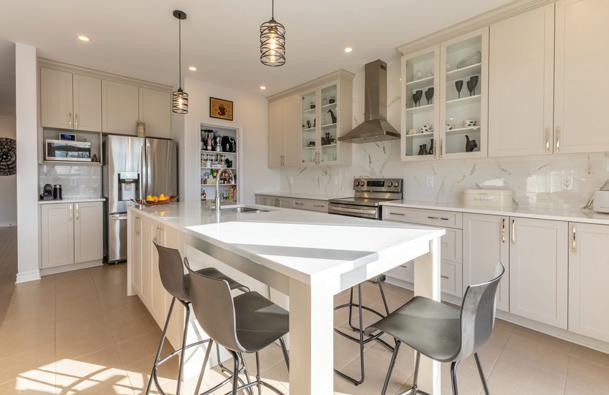
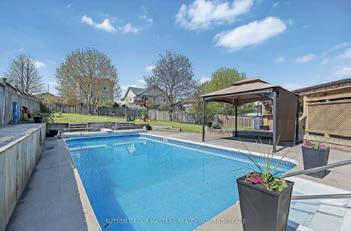
Welcome to this spacious & thoughtfully updated 4+2 bedroom, 3.5 bathroom two-storey home, perfectly suited for families or investors looking for additional income. Built in 1988 & sitting on a generous 39 x 109 ft lot, this property offers a fantastic layout with both comfort & functionality in mind. The main floor has been completely refreshed with new flooring, updated kitchen tiles, a modern backsplash, Quartz countertops & sleek SS appliances. Elegant wainscoting throughout the main living areas adds a touch of timeless charm, while upgraded lighting fixtures enhance the home’s contemporary style. The kitchen flows seamlessly into the living & dining areas, where a stylish fireplace creates a warm & inviting ambiance. Upstairs, you’ll find 4 well-sized bedrooms, including a bright & spacious primary suite complete with a private ensuite bathroom. Some bathrooms throughout the home have been tastefully renovated, offering both style & functionality. The fully finished basement features a separate entrance, 2 additional bedrooms, a second kitchen & a full bathroom - making it perfect for extended family or rental income. Parking is never an issue with space for four vehicles in the driveway plus a 2 car garage. Recent updates include a new roof in 2022, updated windows, a 200-amp electrical panel upgrade, a tankless hot water heater (owned), RO water system, water softener & new furnace. Outside, enjoy a large concrete patio area with a gazebo and BBQ, both of which stay with the home. There is also a designated pad ready for your own hot tub (hot tub not included) & pot lights. The backyard is fully fenced for added privacy & outdoor enjoyment. Located in an incredible family-friendly neighborhood, this home is within walking distance to elementary & high schools, grocery stores & public transit. It’s a rare opportunity to own a move-in ready home in such a walkable & convenient location.
Charming Bungalow with Incredible Curb Appeal
4 BROADPOINT STREET, WASAGA BEACH
BROUGHT TO YOU BY KRISTINA TARDIF • $739,900
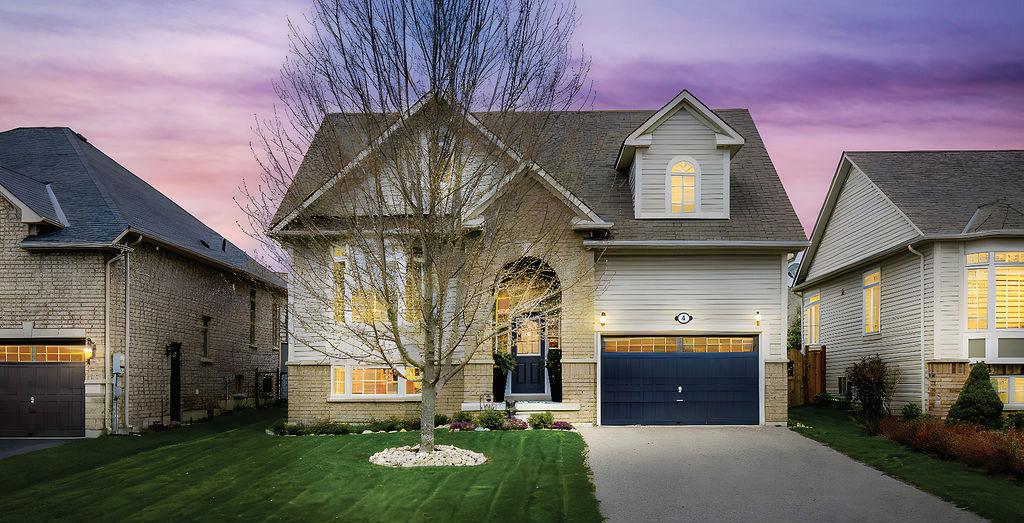
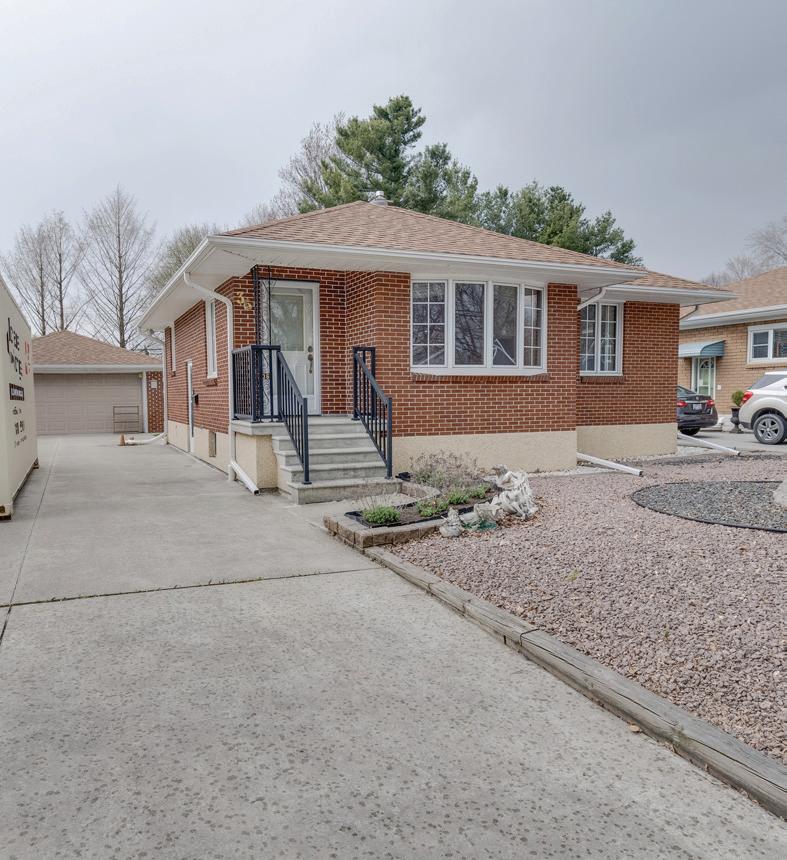
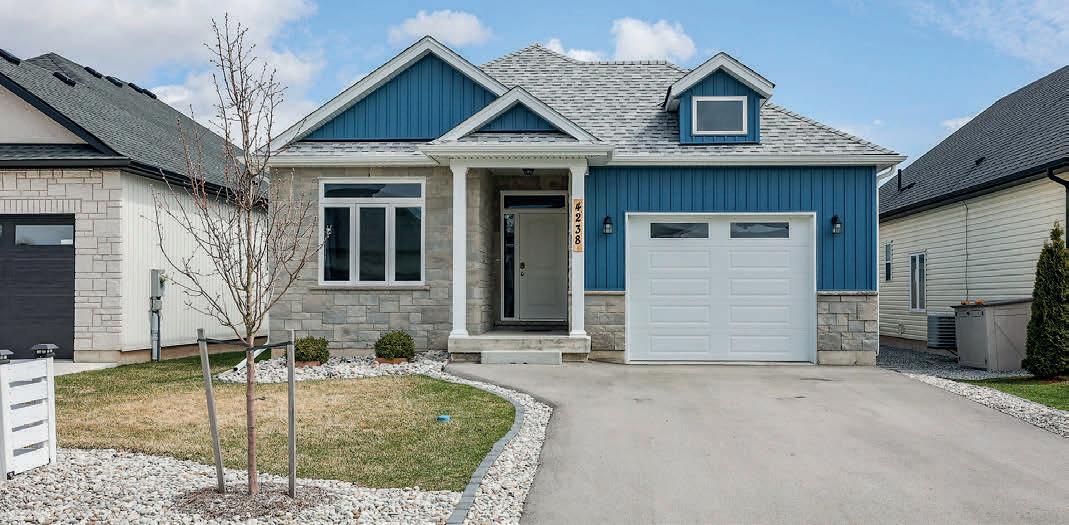
Situated on a 49.86 x 114 ft lot, this well-maintained home offers 2+1 bedrooms/office and 2 bathrooms, perfect for families, downsizers, or anyone seeking easy, main floor living. Step into the spacious foyer and enjoy 9 ft ceilings and hardwood floors and carpet throughout the bright and open main level. The cozy living room features a gas fireplace and flows seamlessly into the kitchen and dining area. The kitchen is designed for both function and entertaining, featuring stainless steel appliances, a good-sized island for extra counter space or casual dining, and an eat-in area with a walkout to the backyard. The primary bedroom includes a 4-piece ensuite with an updated vanity, and the second main floor bedroom is generously sized, located near an additional 3-piece bathroom. The finished lower level offers a third bedroom, laundry area, and unfinished space to be finished to suit your needs. Step outside to a backyard oasis that’s perfect for entertaining, complete with an above ground pool, private patio, stunning gardens, a charming shed, and a fully fenced yard with gates on both sides. With a 1.5-car garage offering convenient inside entry. This home offers style and outdoor living in a welcoming neighbourhood. Close drive to stores, beach and schools. Your new beginning starts here.
Updated Home in Wasaga Beach’s desirable East End
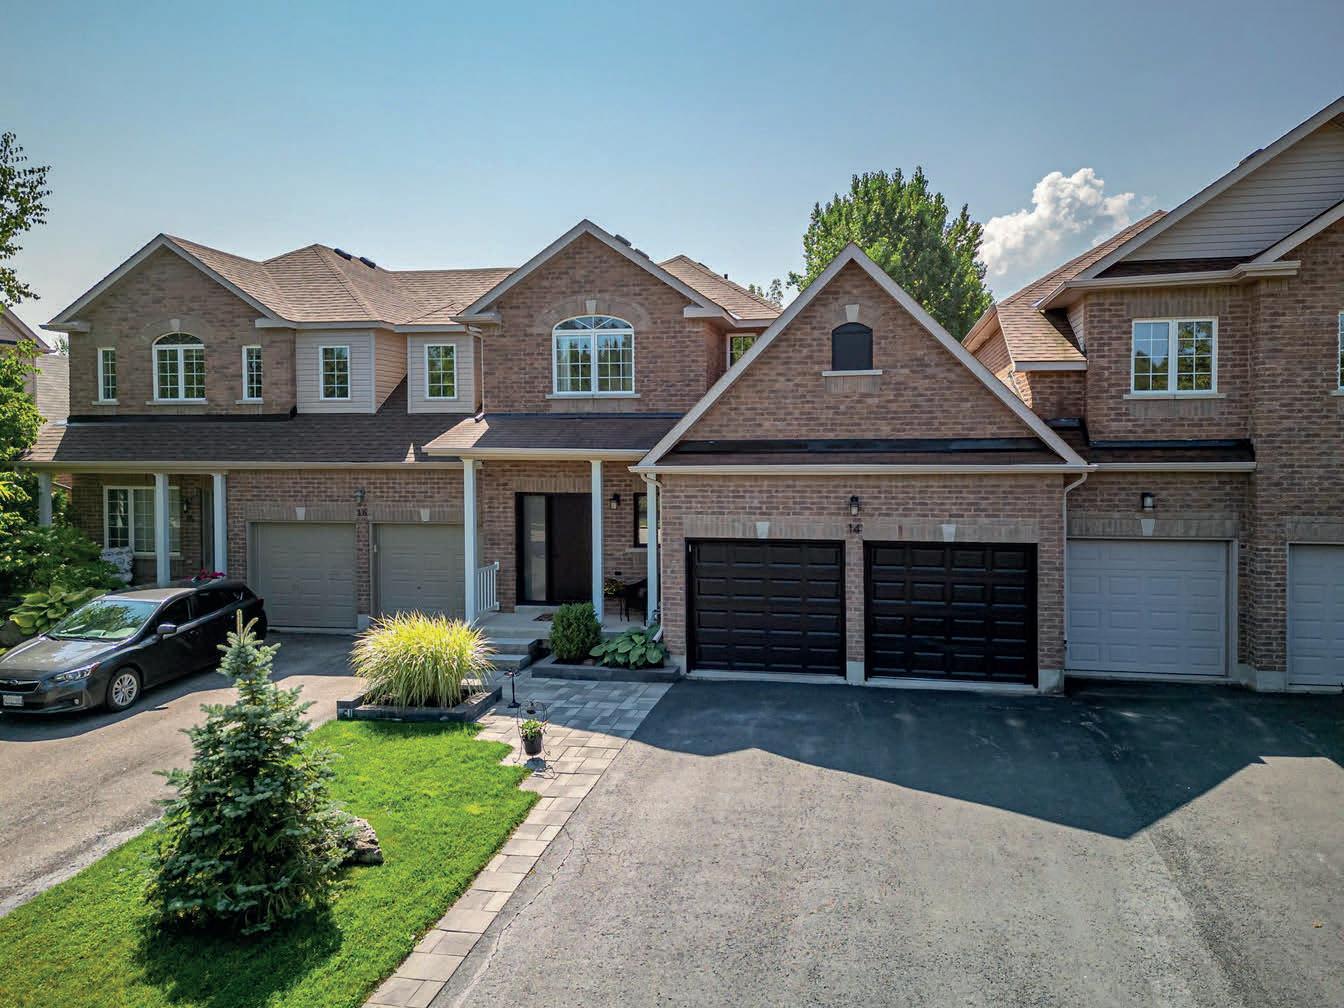
14 ABBY DRIVE, WASAGA BEACH
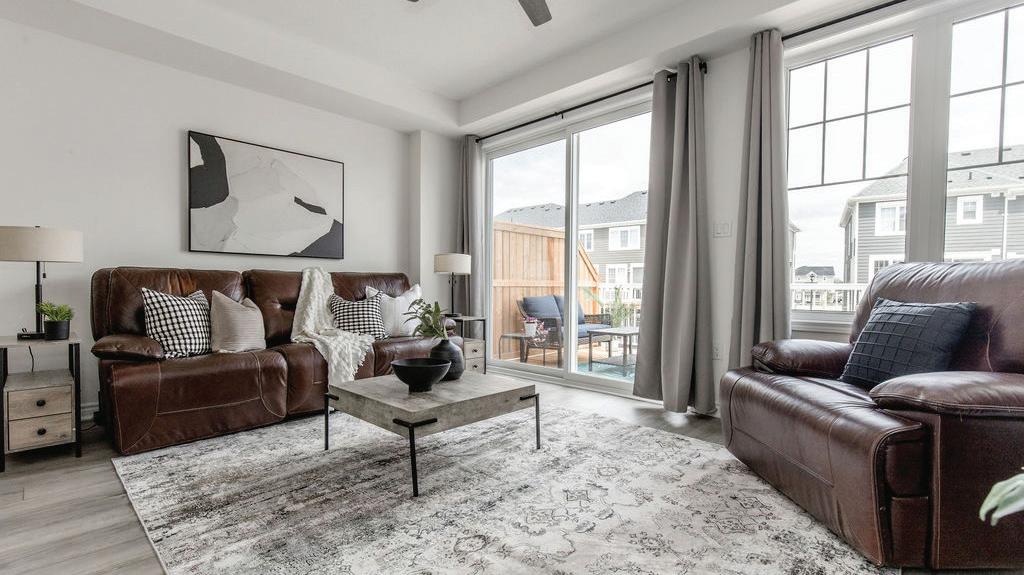
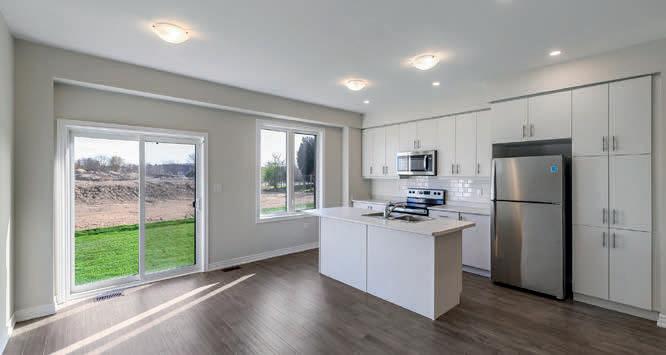
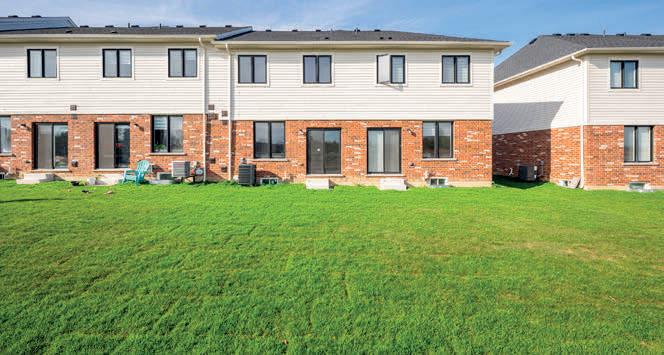
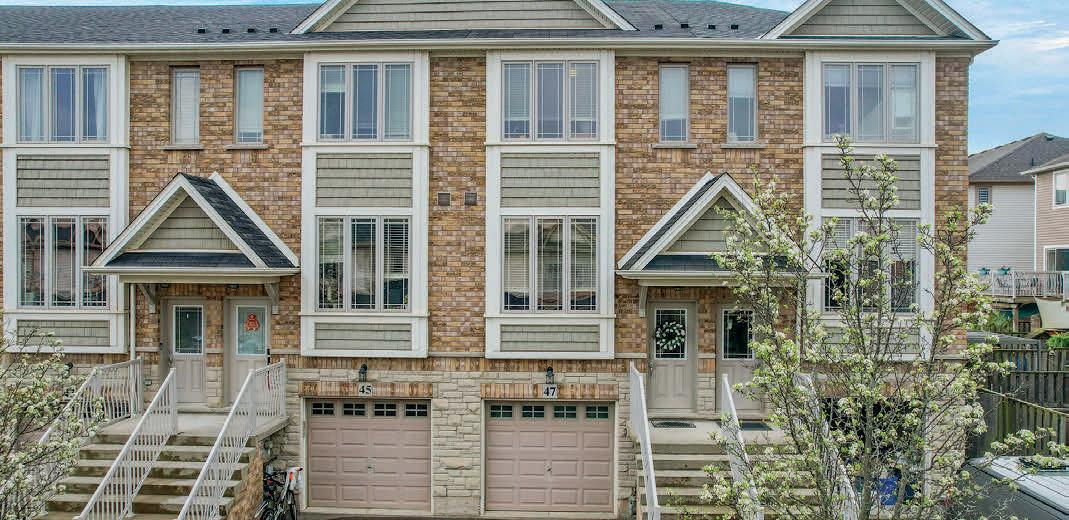
This 1-year-old end-unit townhouse features a bright, modern design great for any homeowner, whether you’re a first time buyer, or looking for a low-maintenance lifestyle at a great price. Extra windows exclusive to the end-unit design allow additional natural light. With 3 spacious bedrooms and 4 bathrooms, this home offers great space over three well designed levels. The entry-level welcomes you with a large, bright rec room - perfect for a playroom, home gym, or second living area, alongside a convenient 2-piece bathroom and garage access.Solid wood stairs with stained oak railings add warmth and character as you enter the second floor where you will enjoy 9ft ceilings, luxury vinyl flooring, upgraded lighting, and a cozy office nook. The kitchen features quartz countertops, an oversized island with built-in outlets, all stainless steel appliances & S/S French door fridge, white shaker cabinets, subway tile backsplash. The large living room opens onto a generous sized balcony, providing a second outdoor area ideal for relaxing or entertaining. With a convenient gas BBQ hook-up, it’s perfect for barbecuing all summer long.Upstairs, you’ll find upgraded carpet, 3rd floor laundry with LG wash tower, a 4-piece main bath with upgraded tiles, and 3 bedrooms - including a primary suite with a walk-in closet and a 4-piece ensuite with quartz finishes. Additional features include air conditioning, humidifier, inside entry to the garage, garage door opener with app & 2 remotes, parking for 3. Located on an 18 hole golf course & future park to be built. Close to the beach, marinas, entertainment, shopping, nearby parks, several golf courses and also offers lots of extra parking.
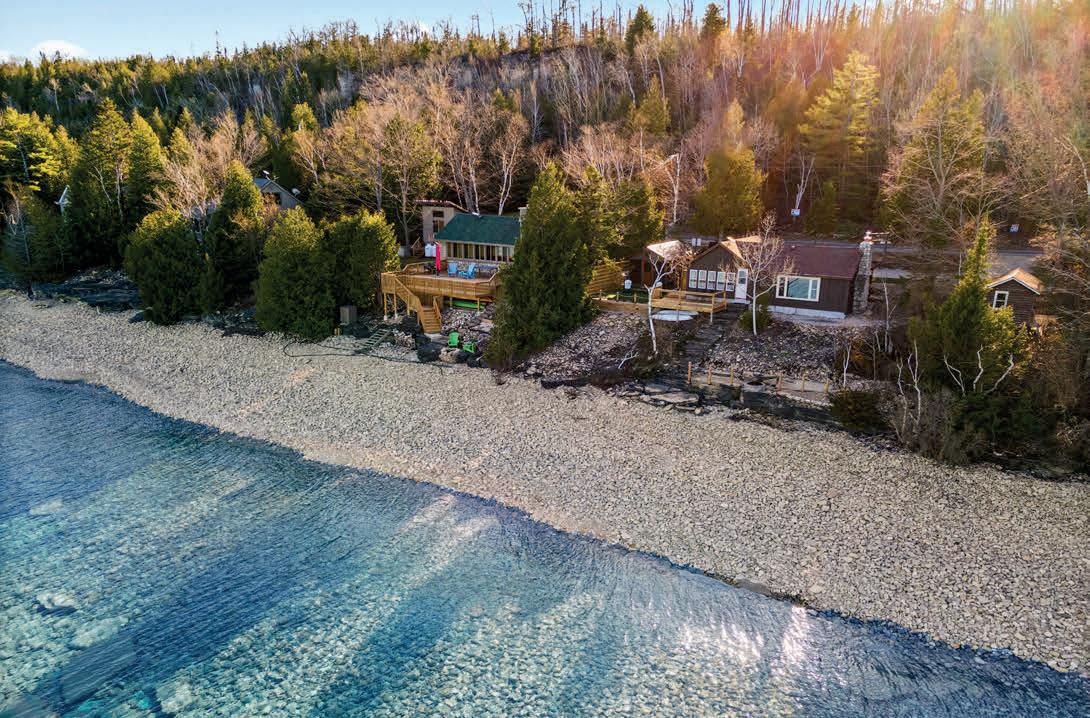
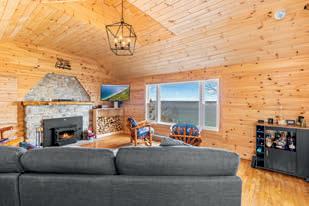
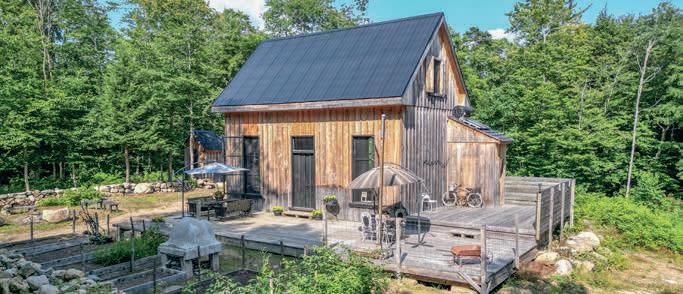
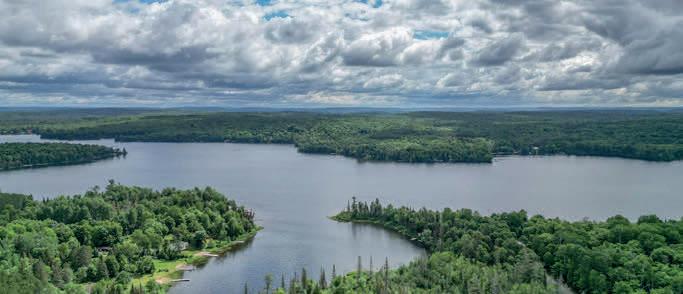
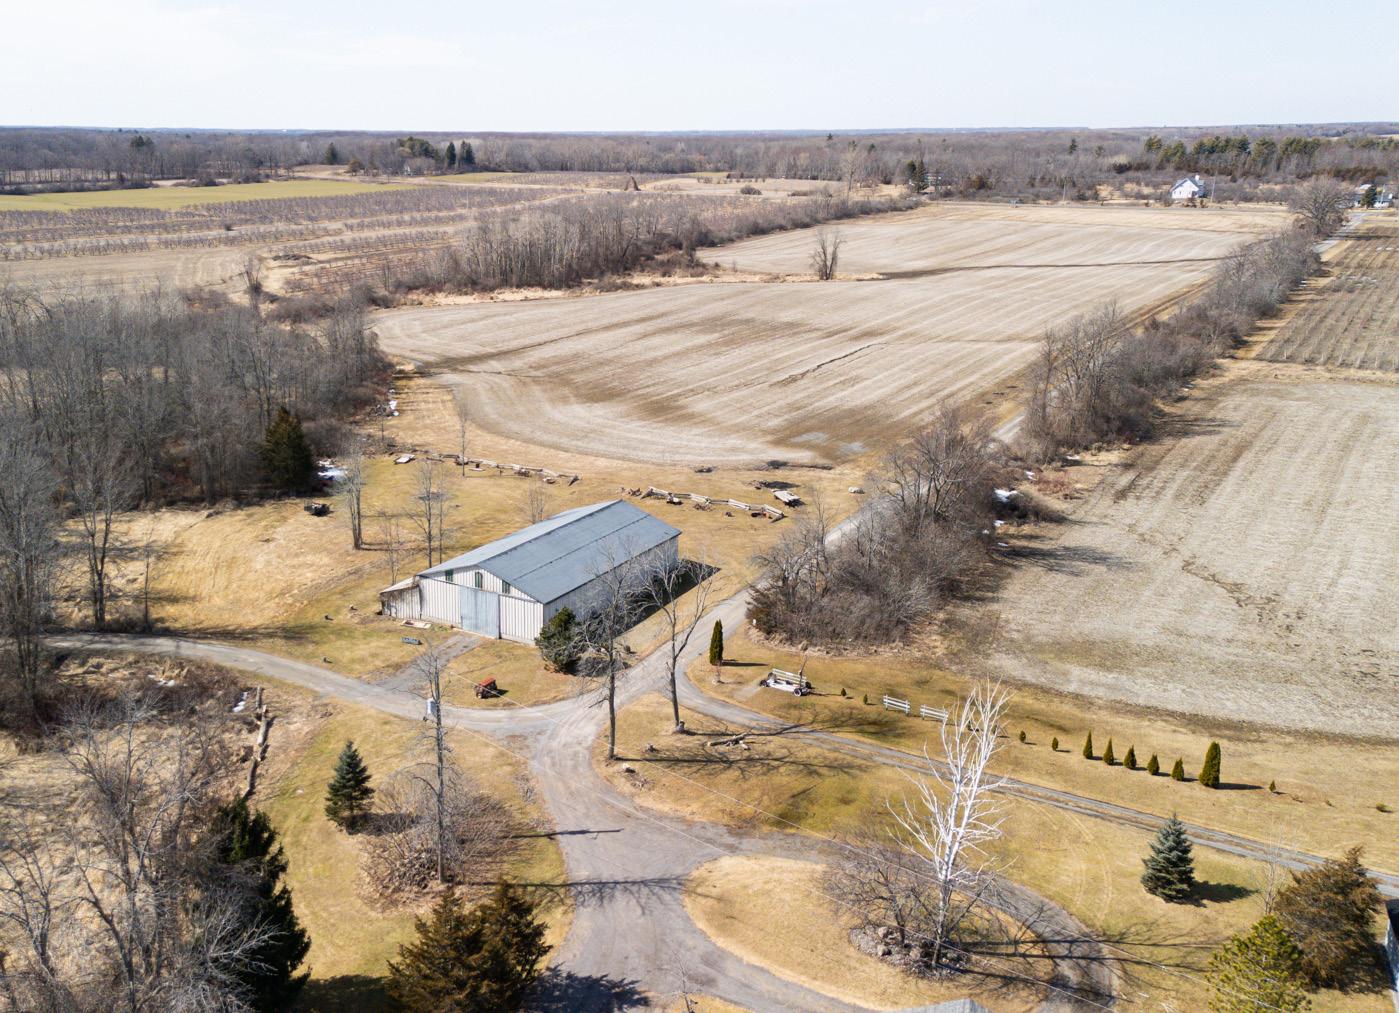
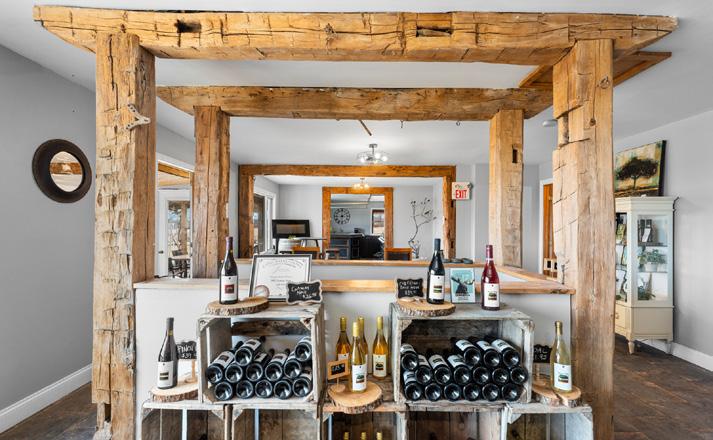
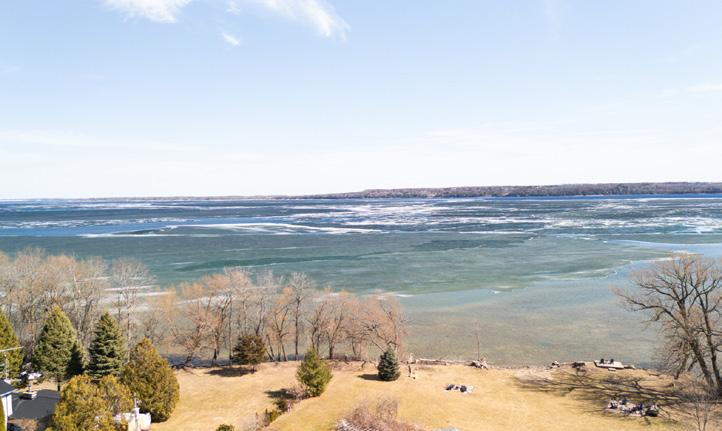
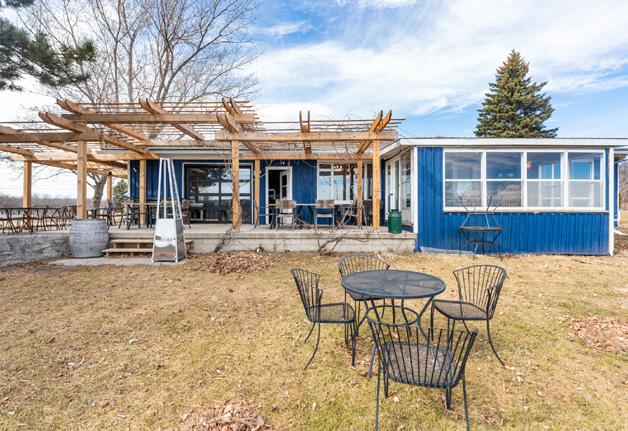
555 Mile Point Lane, Madoc, ON - Steve Bancroft
36 Cayley Street, Dundas, ON - Steve Roblin
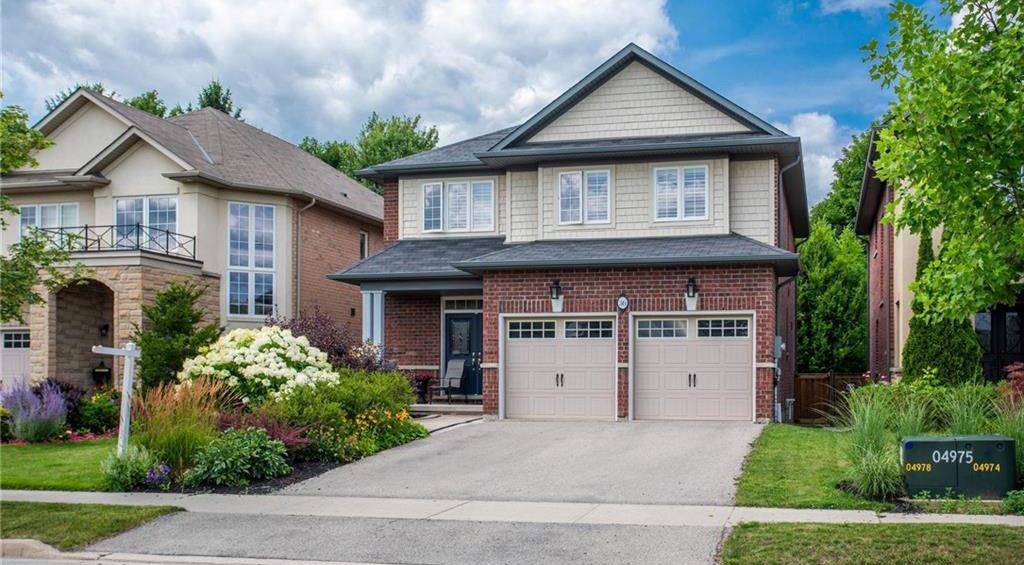
Cover Home: 16 Garden Gate, Brock, ON - Keith McDonald & Brad Bird
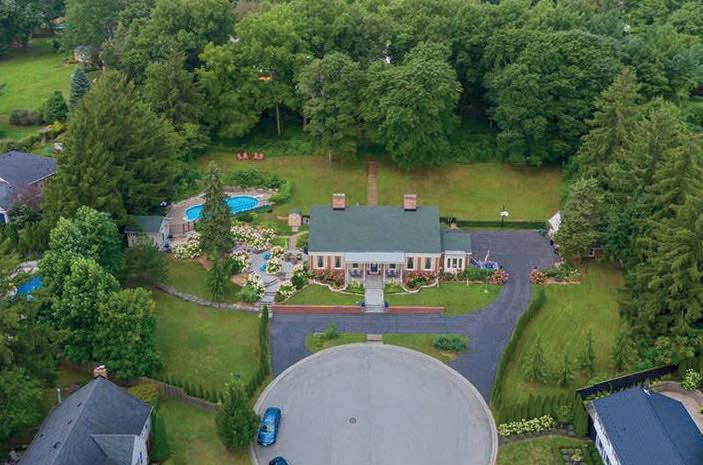
187 Sunnyridge Road, Ancaster, ON - Colette Rejeanne Cooper
13717 ORT Road Niagara Falls, ON - Kris Vrcek
155 W Peninsula Road, North Bay, ON Dennis Mong + Owen Hong
Lake Life Living
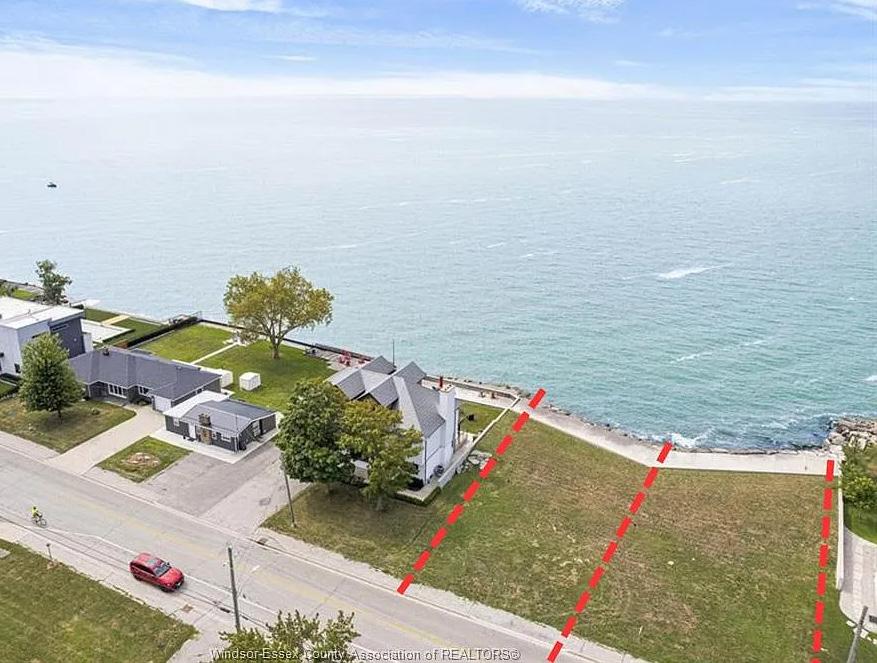
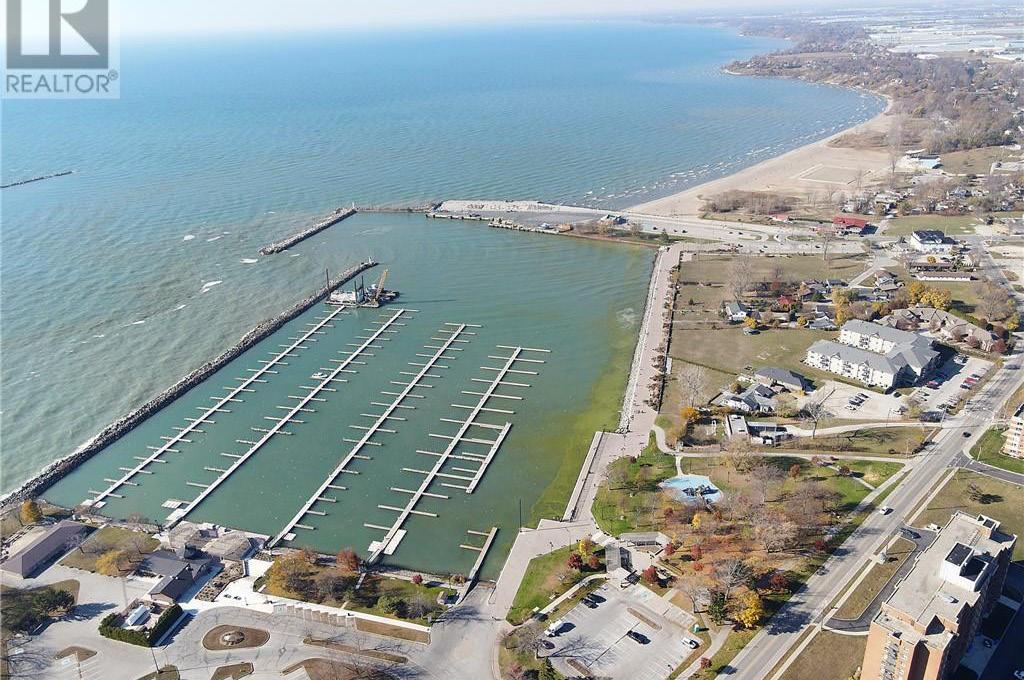
RARE OPPORTUNITY! 2 WATERFRONT RESIDENTIAL lots in beautiful, serene, Leamington, Ontario, in the Heart of Essex County’s Wine Country. Both lots have full break wall with cement pad. This is a rare opportunity to build your dream lakefront home (s) on approx. 63’ of Lake Frontage each or take advantage of this unique opportunity and DOUBLE your frontage to approx. 120’. Make LAKE LIFE a Reality with Leamington Marina, golf clubs, and Pelee Island Ferry steps away. Now is the time to make that LAKE LIFE DREAM come true in Beautiful Essex County! Buyer to verify all services and zoning. 200 ROBSON ROAD, LEAMINGTON, ON N8H 5R1
C$399,900 PER LOT
www.deerbrookproperty.com
383 Main Street E #322
Milton, ON L9T 8K8
2 BEDS | 2 BATHS | MLS # W12034701
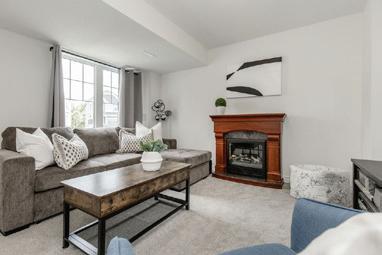
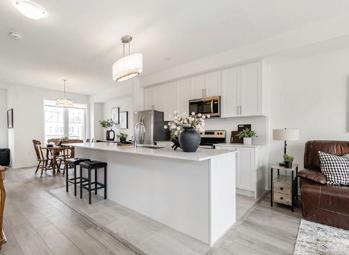
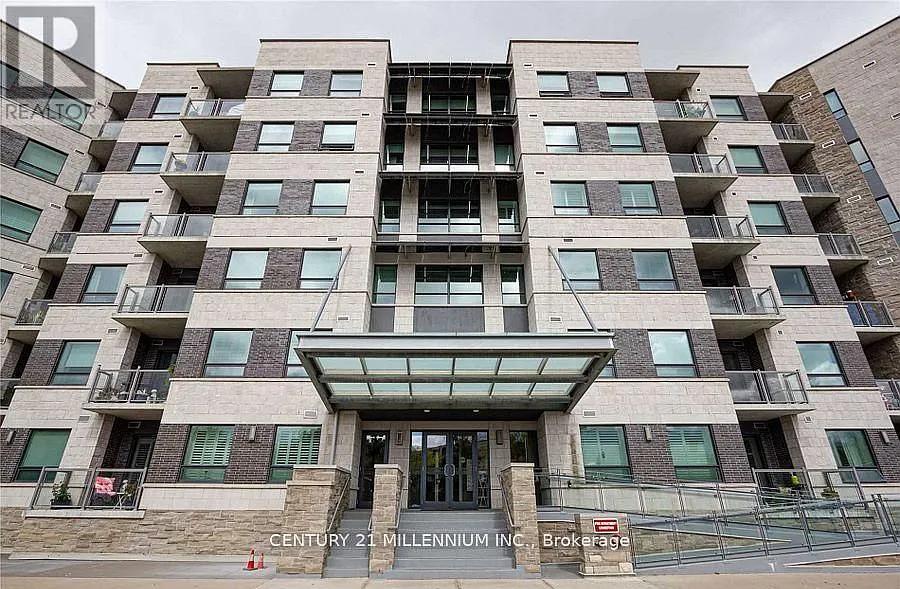
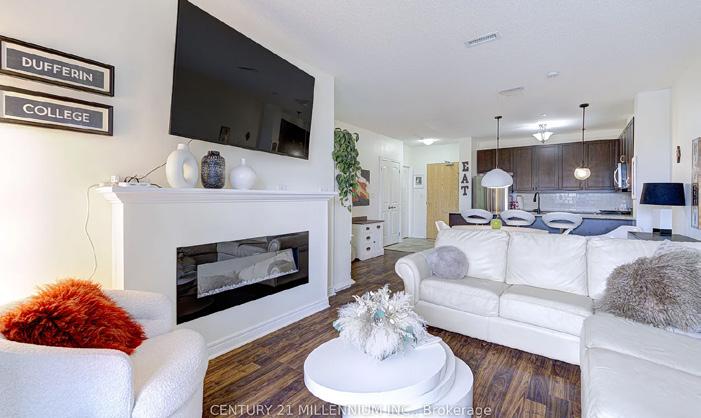
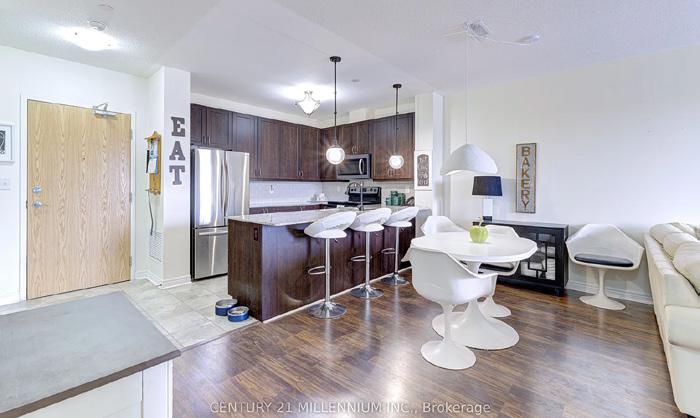
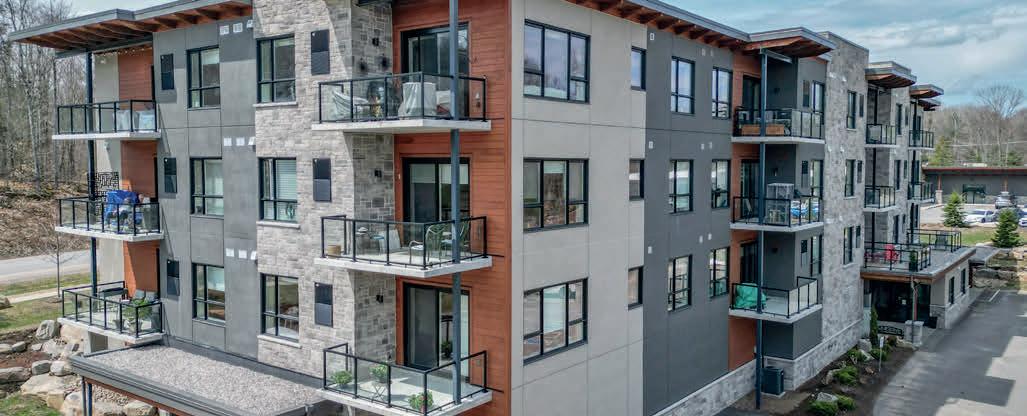
WOW! What a Great Opportunity to live in downtown Milton in an energy efficient (which means low maintenance fees!!) Green Life Building ! Walk to great shopping, restaurants, parks and public transportation! This unit has 2 bedrooms, 2 full baths and 2 PARKING spots! Just Over 1000 sq ft and 9 ft ceilings! The Open Concept Layout makes entertaining easy! Kitchen offers granite countertops with a breakfast bar, stainless steel appliances! Dining area and living room are spacious, with walkout to balcony! Living room has a modern built-in, electric fireplace and mantle for added ambiance! Good sized bedrooms with laminate flooring. Primary has 4 piece ensuite and double closets! Second bathroom is also a four piece bath! Ensuite laundry for convenience! The building has lots of visitor parking, exercise area, meeting/ party room, as well as a games room!
TONI DAWSON SALES REPRESENTATIVE
905.587.0010
toni.dawson@c21.ca
www.toni-dawson.c21.ca
3 BEDS | 2 BATHS | MLS # X12047574
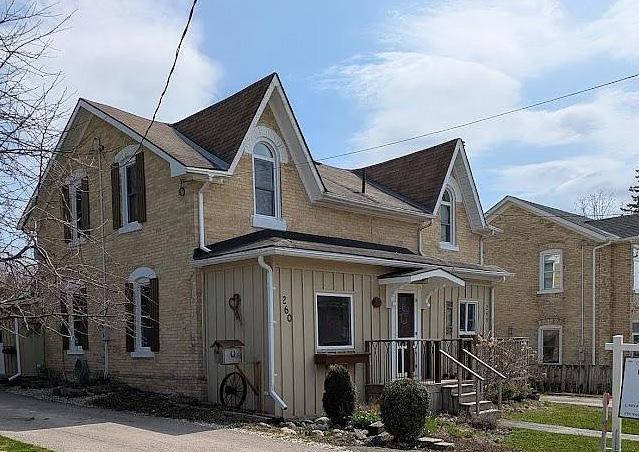
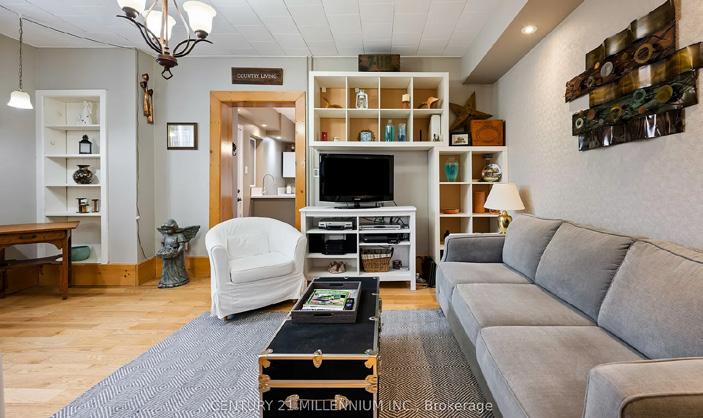
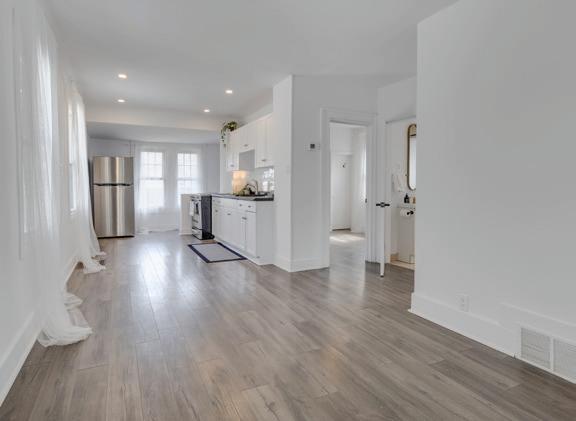
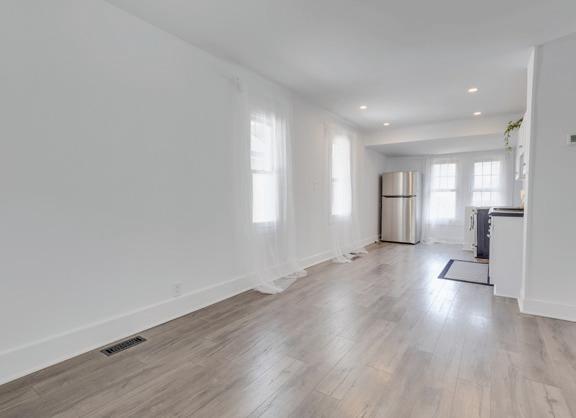
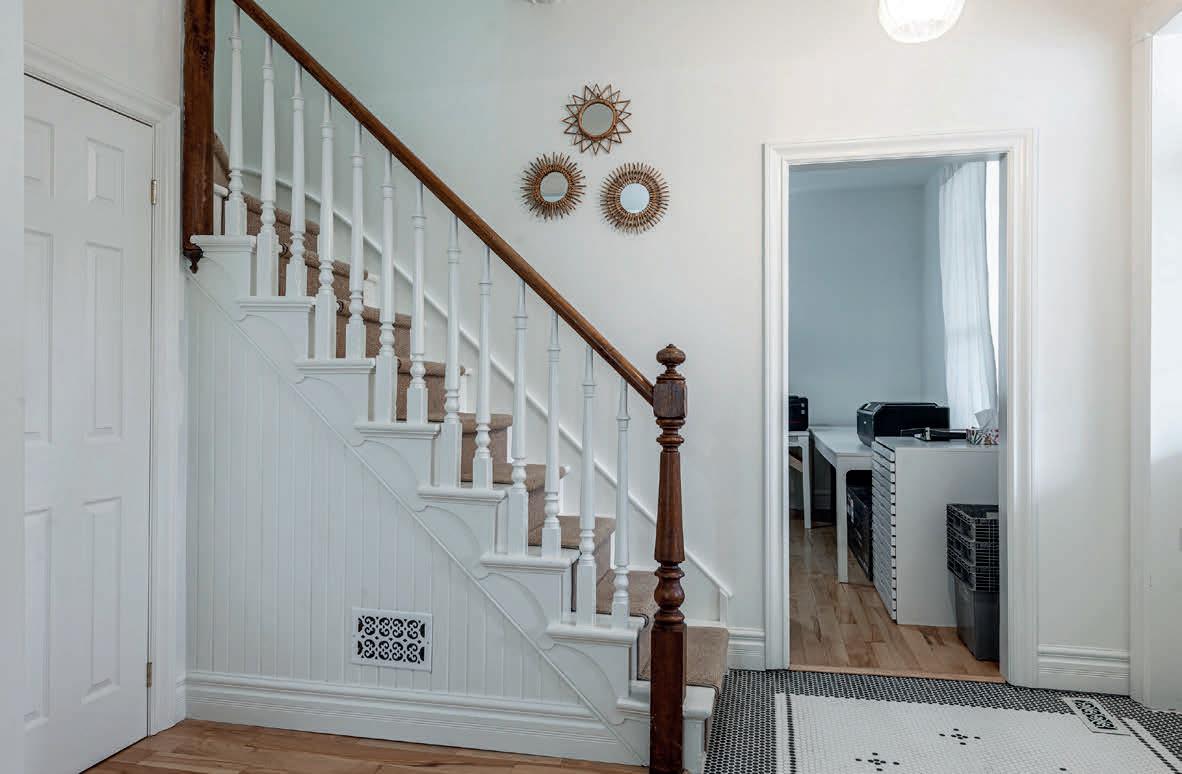
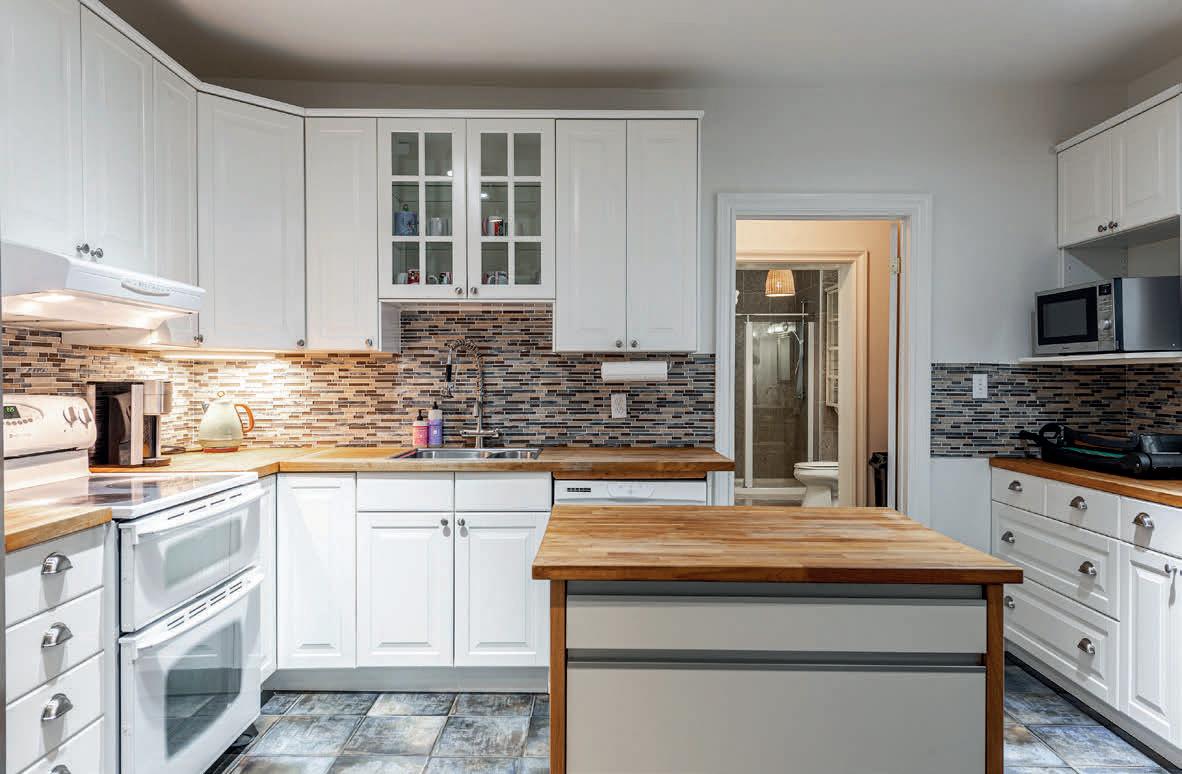
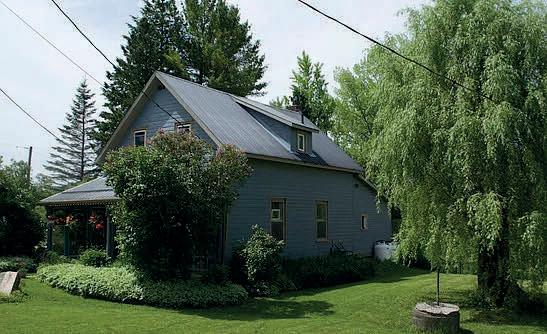
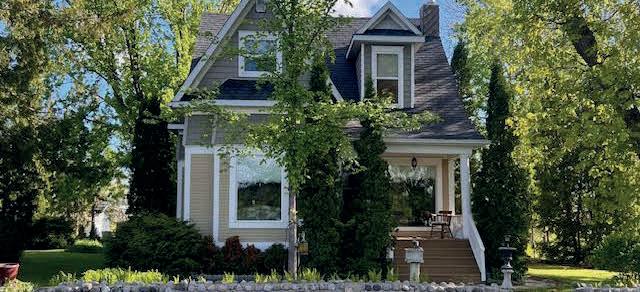
Welcome home! This adorable gem is ready for you. Perfect starter home, located in the quaint town of Mount Forest, this Victorian home was built in 1883, and is filled with character -wood trim, lots of windows, and super cozy! As you enter, a closed-in porch to the front door entrance has lots of room and LOTS of Sunshine! Hardwood flooring in most areas. Updated kitchen is a great space for cooking and entertaining! Updated cabinets, counters and with luxury vinyl flooring! There is also a back “ante room” off the kitchen with 2 pce bath, laundry room & door out to the back deck as well as a side porch off the kitchen with two closets and lots of room for coming in from outside! Formal living room with hardwood flooring, and a great size for entertaining! Formal dining room also has hardwood flooring! Wide wood baseboards and trim add to the character! Head upstairs to 3 good sized bedrooms with lots of character! Primary bedroom has dormer window and walk-in closet. Second bedroom has a 4 Pce ensuite. Third bedroom has walk-in access to the attic and lots of possibilities! Solar tube skylights allow some “inside sunshine” throughout the home! A fenced yard and large deck are out the back door with space inside for those muddy boots after gardening! Private driveway and detached garage.
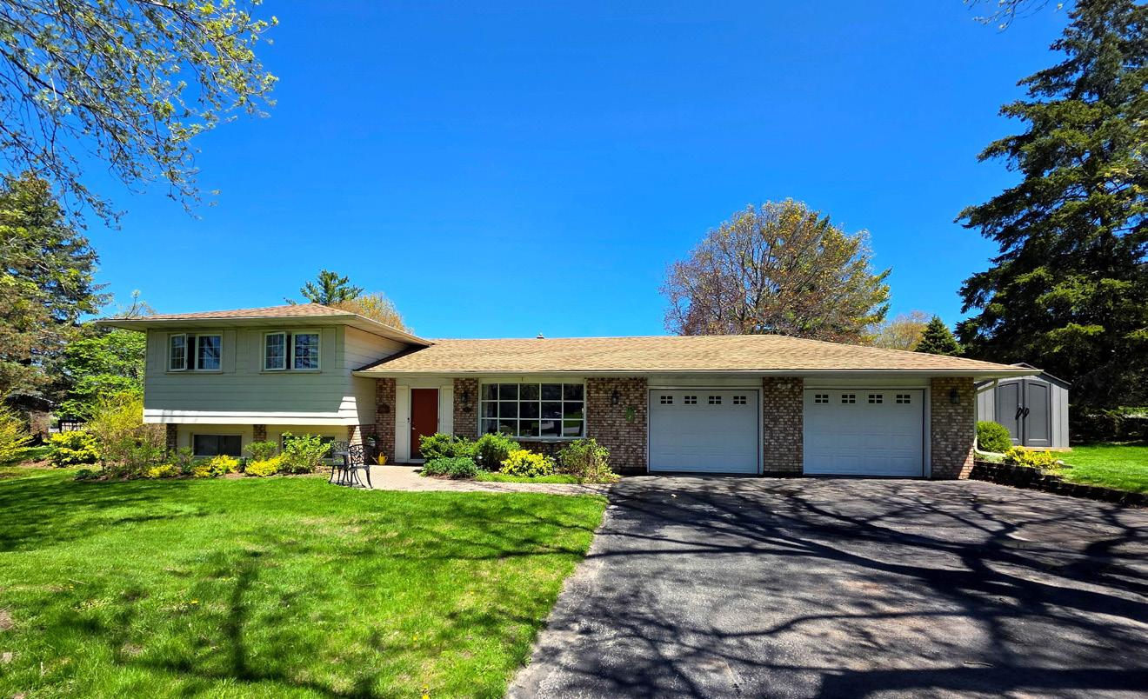
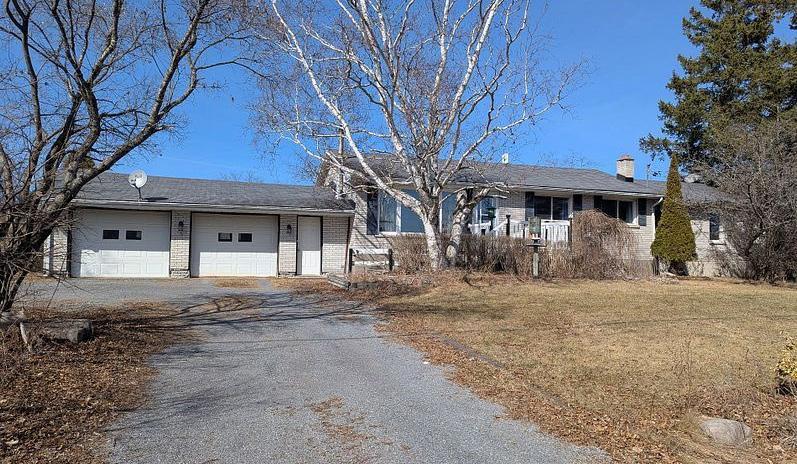
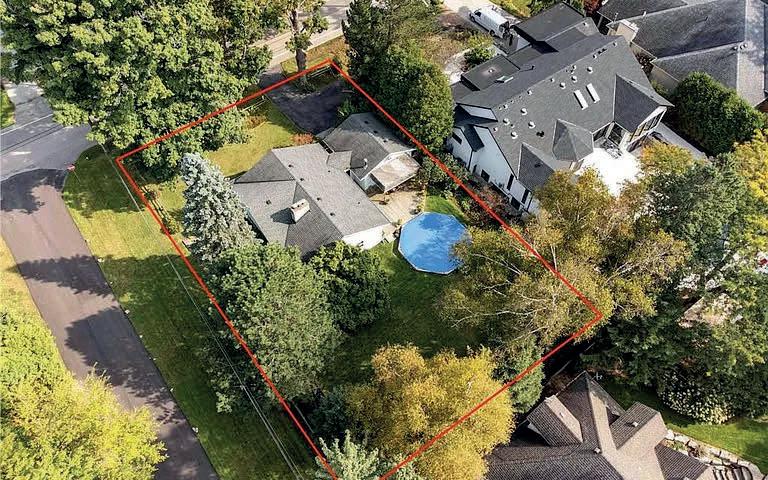
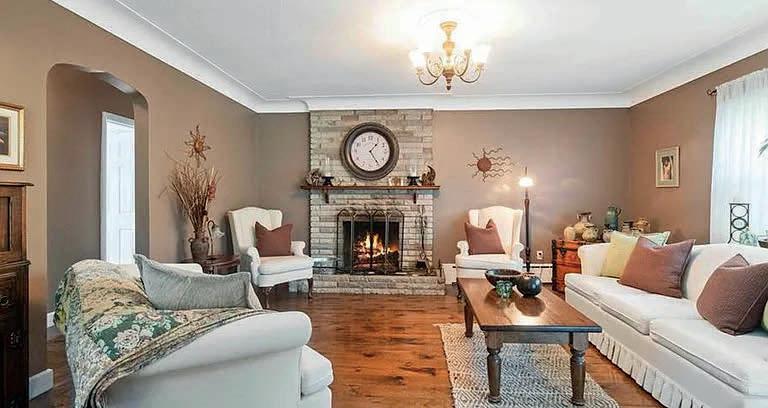
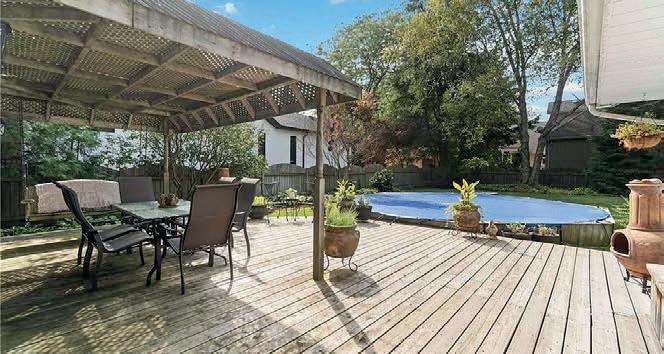
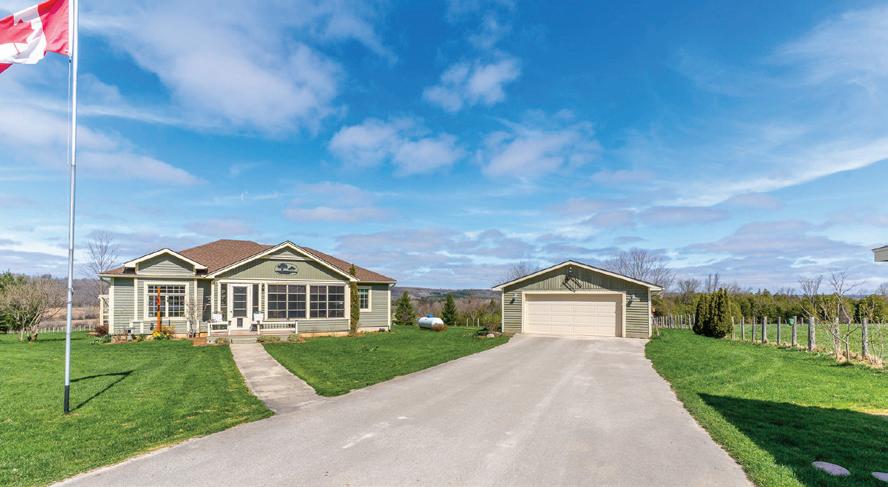
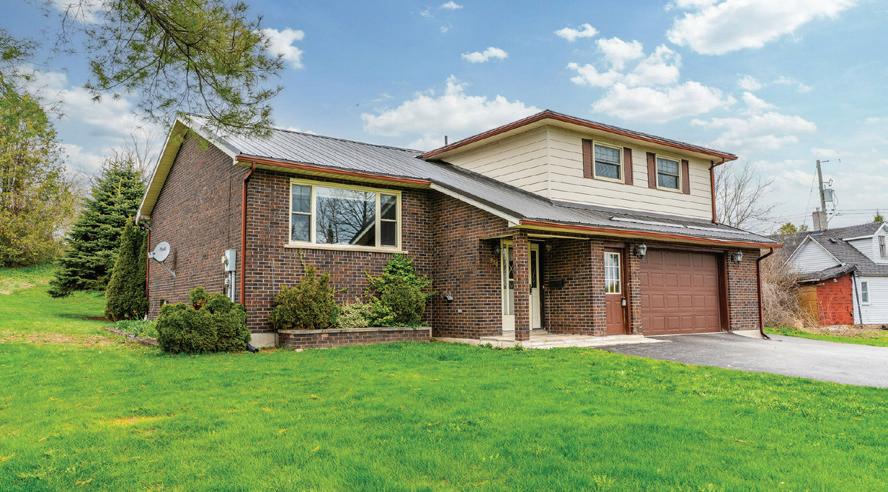
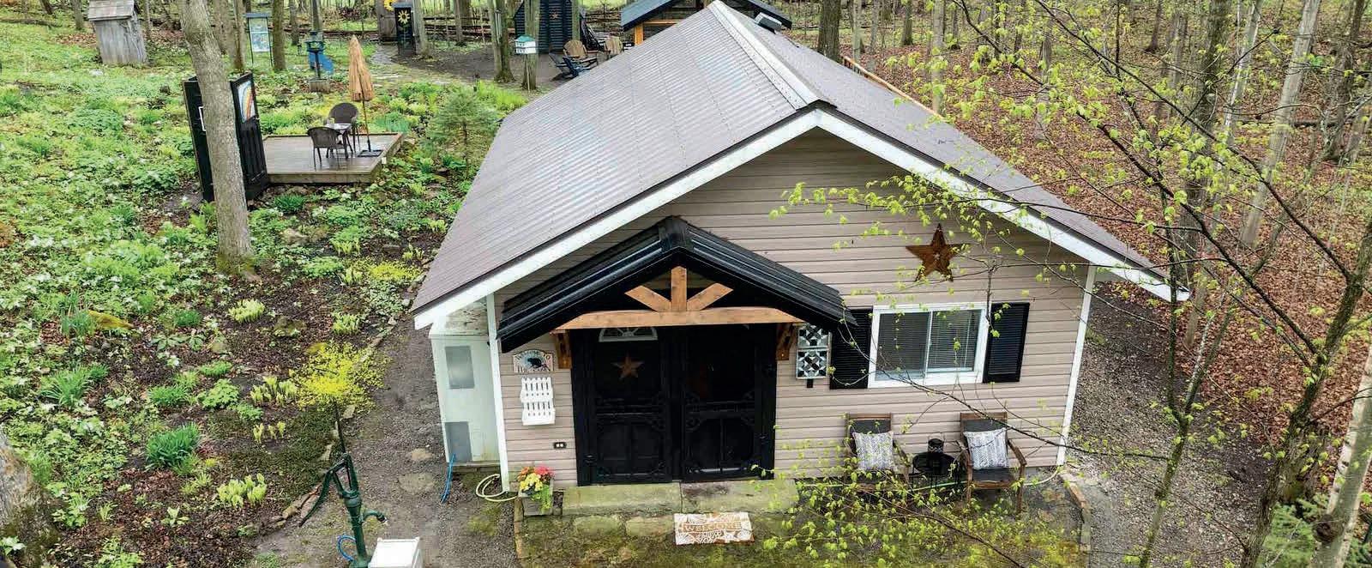
Set on a spacious lot among mature trees, this updated 3-bedroom side-split offers peaceful living just minutes from town. The modern kitchen shines with granite countertops and newer appliances, while recent upgrades include roof shingles (2019), new flooring (2022), and plush upper-level carpet (2022). The fenced backyard is perfect for pets, and the double garage features a heated, insulated workshop ideal for hobbyists. With generator wiring already in place, peace of mind comes standard. Enjoy nearby Rotary Park and the Napanee River, or hit the golf course just 3 minutes away. Located on a quiet dead-end street with flexible closing options—this home is a rare find!
$619,500 | MLS# X11998093
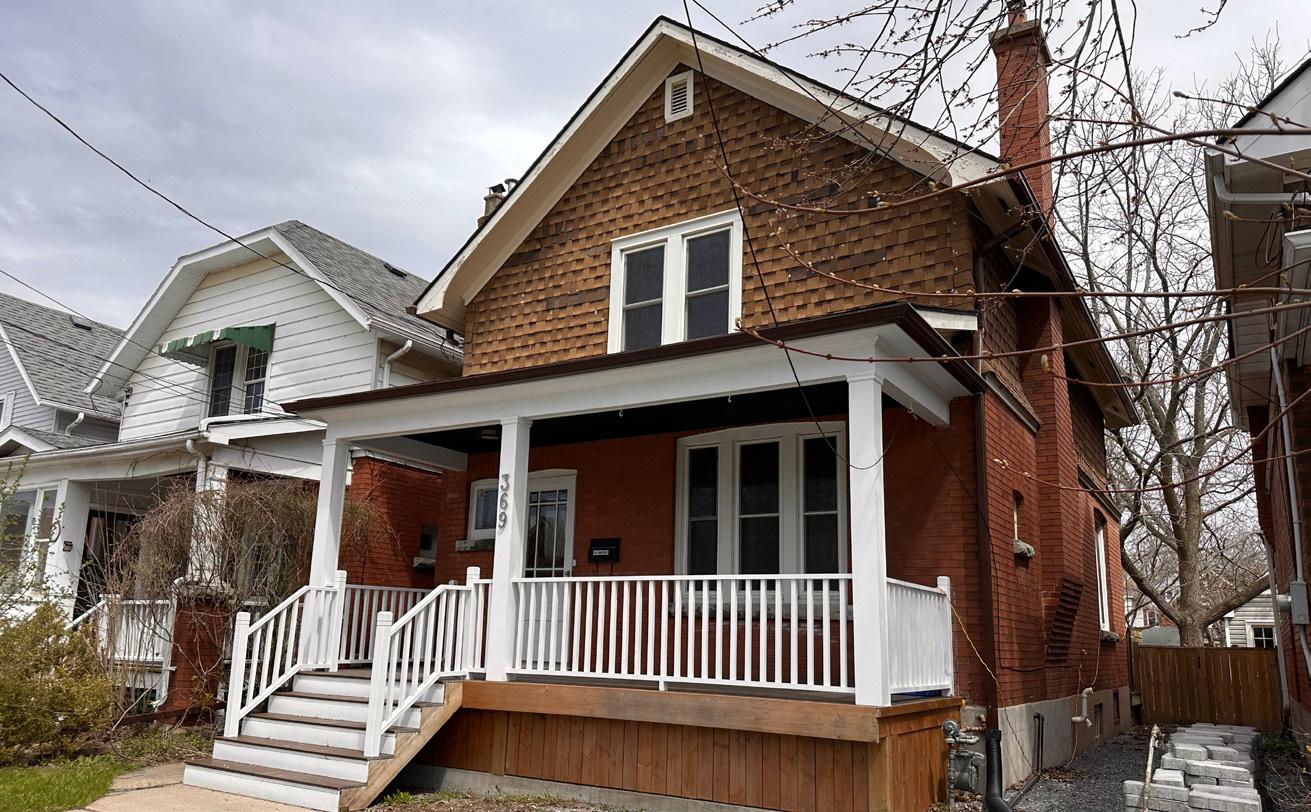
369 VICTORIA STREET, KINGSTON, ON K7L 3Z4
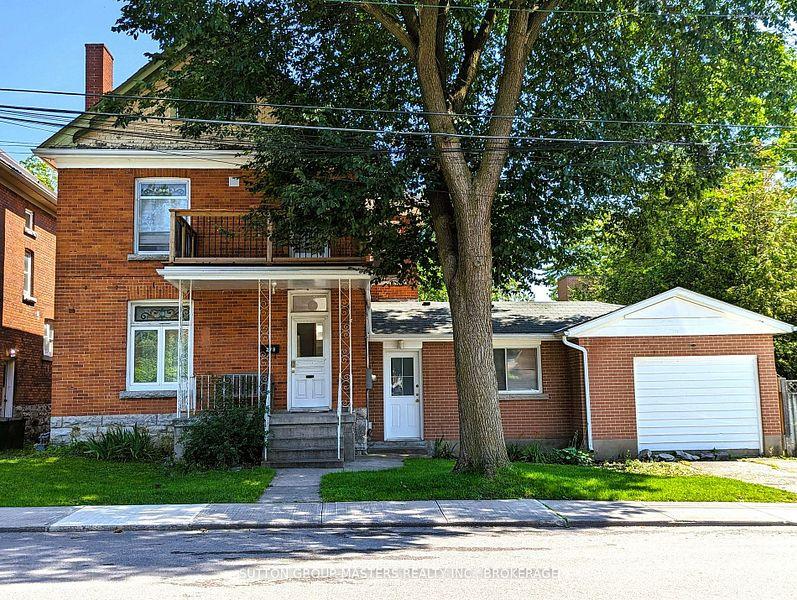
This beautifully renovated 2-storey home blends modern comfort with historic charm in the heart of downtown Kingston. Highlights include a welcoming front porch with composite decking, a cozy gas fireplace, an updated kitchen with stainless steel appliances and gas stove, and a separate dining room ideal for entertaining. Upstairs offers three spacious bedrooms and a sleek 3-piece bath. Just steps from the waterfront, Queen’s University, shops, and dining—this move-in ready gem is city living at its best.
$759,900 | MLS# X12151113
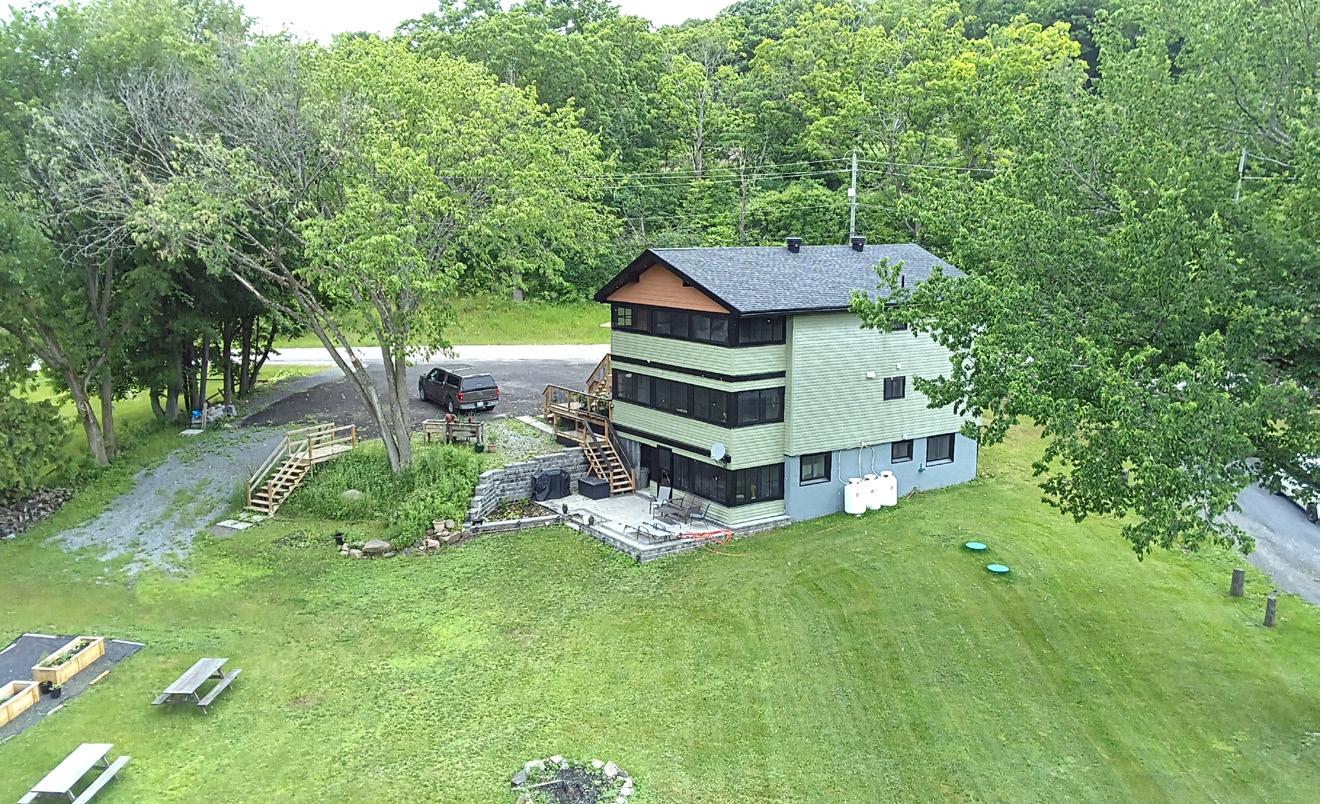
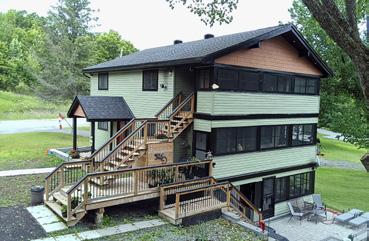
1857 CROW LAKE ROAD, CENTRAL FRONTENAC, ON K0H 2B0
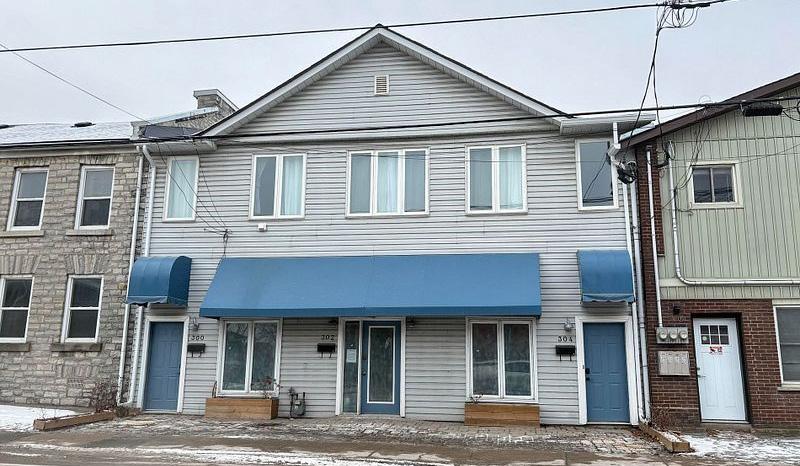
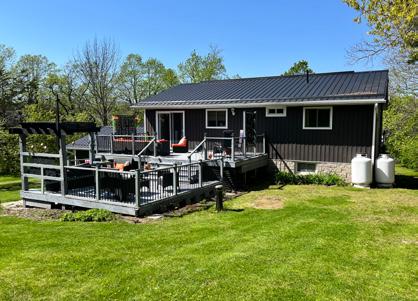
Fully renovated and income-ready, this exceptional 3-unit property offers a rare blend of investment potential and lakeside living. Located in the peaceful Crow Lake community, it’s just a short walk to the public beach and boat launch, with Sharbot Lake and Westport nearby.
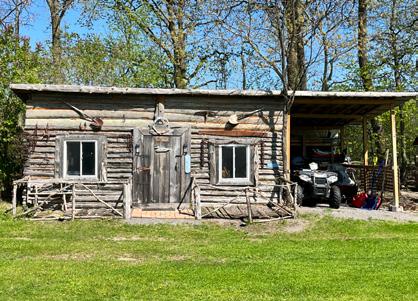
Each spacious 2-bedroom unit features its own entrance, private porch, in-unit laundry, gas fireplace, and separate utilities—including propane, hydro, and hot water tanks. Renovations include new insulation, windows, bathrooms, kitchens, plumbing, electrical, roofing, and more. Additional perks include a heated bunkie, storage shed with ramp, and raised garden beds. With a 6.74% cap rate and flexible living options, this is a rare opportunity to enjoy nature, comfort, and a strong return—all in one place.
$799,500 | MLS# X12032515
MULTI UNIT RESIDENTIAL
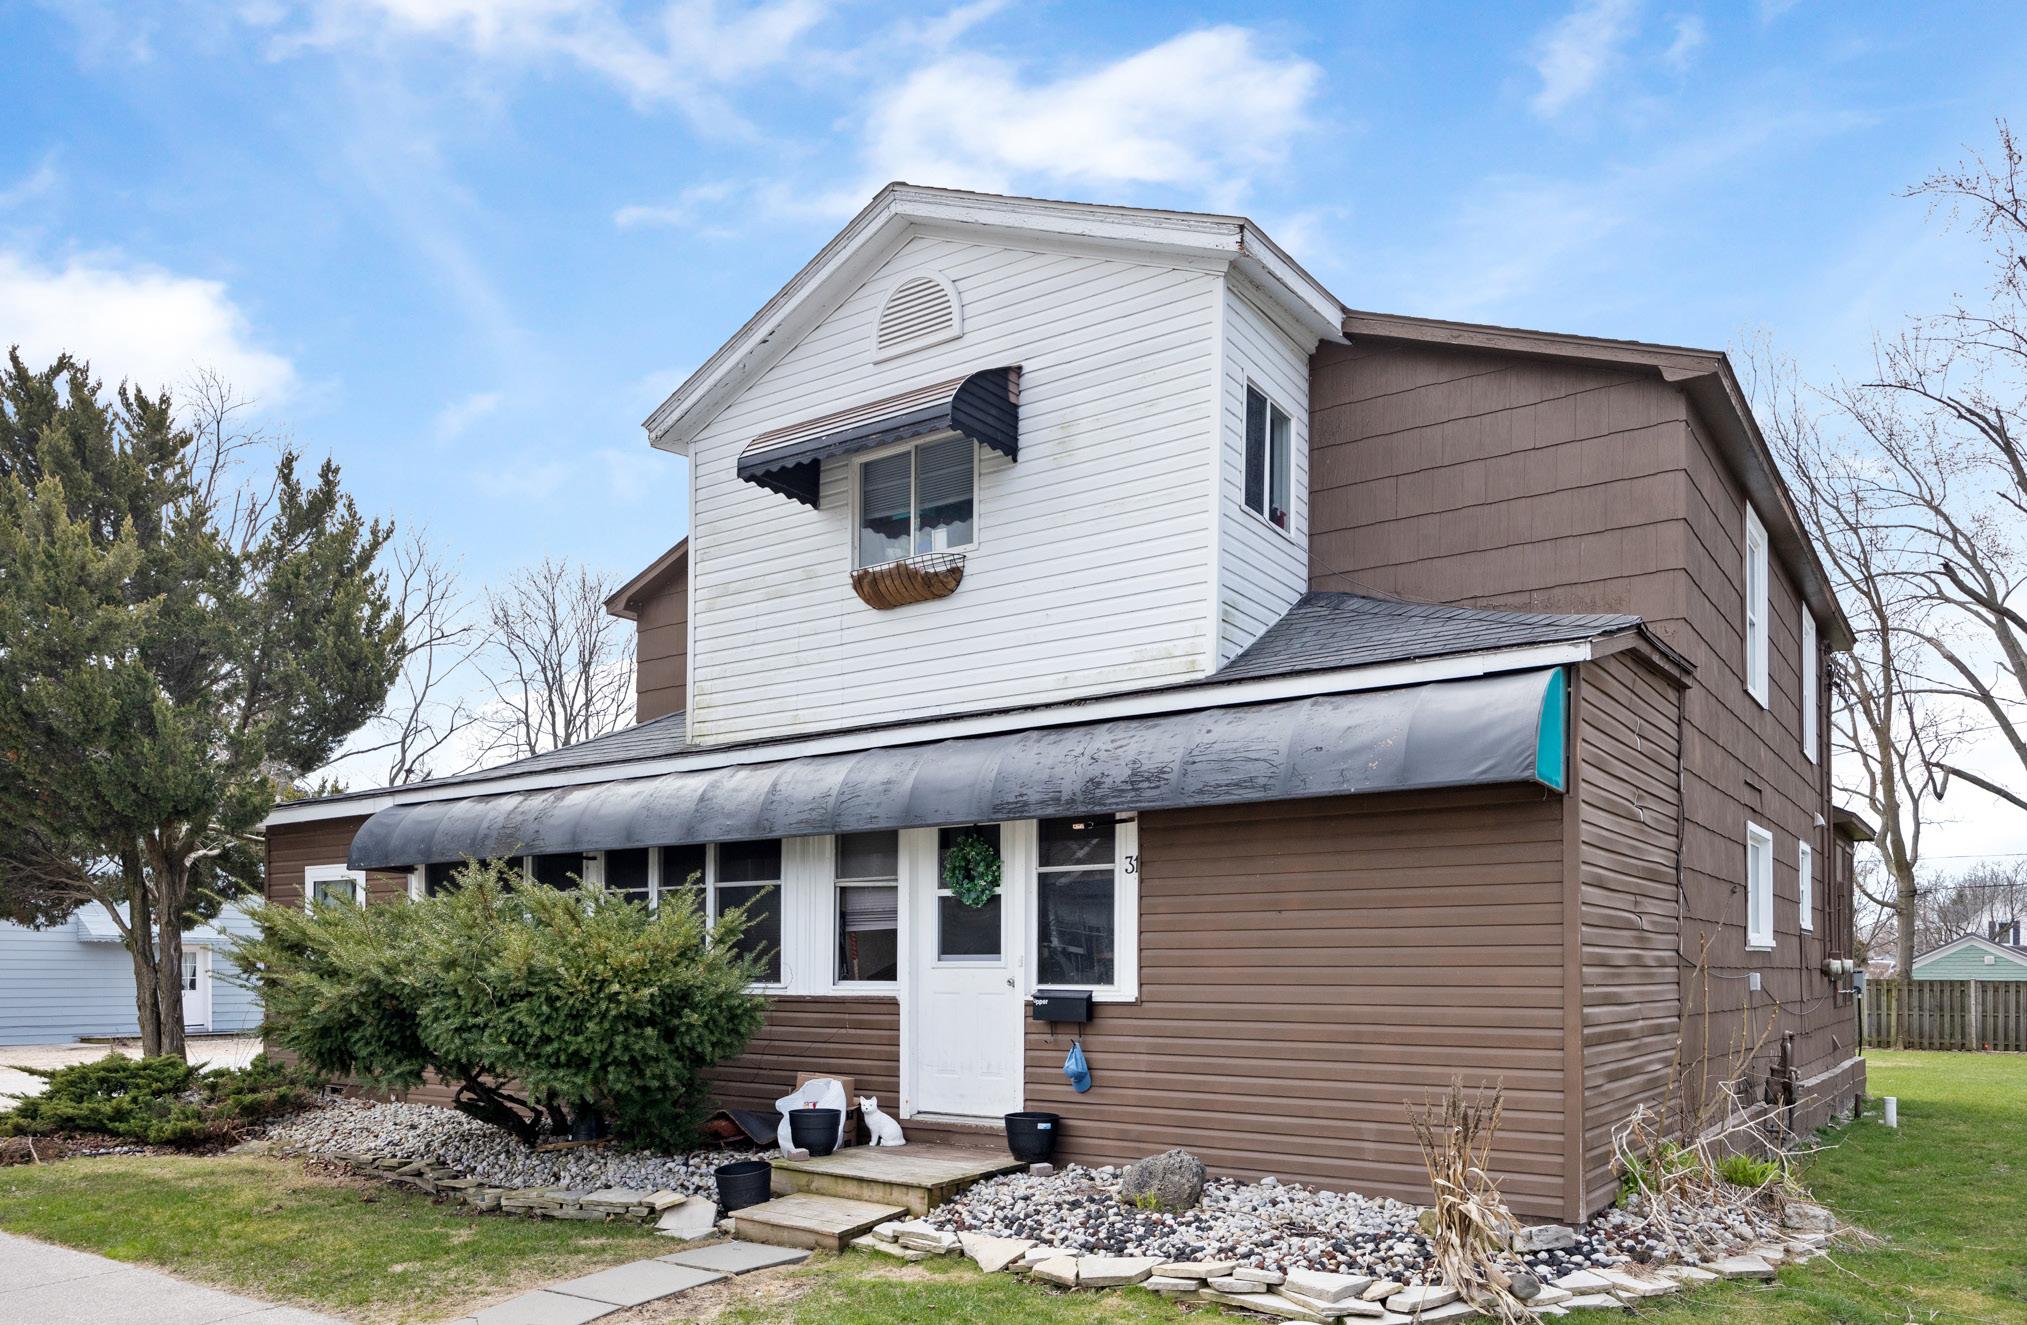
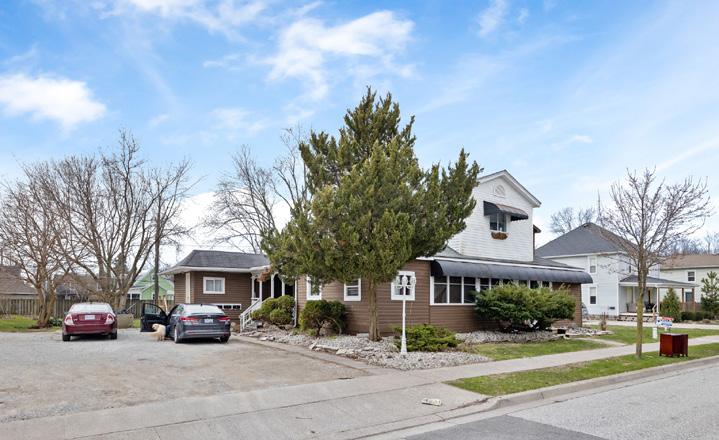
31 PEARL STREET W, KINGSVILLE, ON N9Y 1V3
$499,000 | MLS # 25008312. Located in the heart of Kingsville. Rare cash flow positive rental property with development potential. With rates lowering this property shines even more. Walking distance from desirable Main Street in Kingsville, this profitable property will immediately make you money, even with financing. Long term tenant in the upper 3 Bedroom unit along with Lower multi tenanted units rented bringing in $4650/month!
519.551.5527
george.dragicevic@gmail.com www.Geoap.ca
187 SUNNYRIDGE ROAD, ANCASTER, ON L0R 1R0
ELEGANT ESTATE COUNTRY RETREAT
6 BEDS | 6 BATHS | $2,687,000
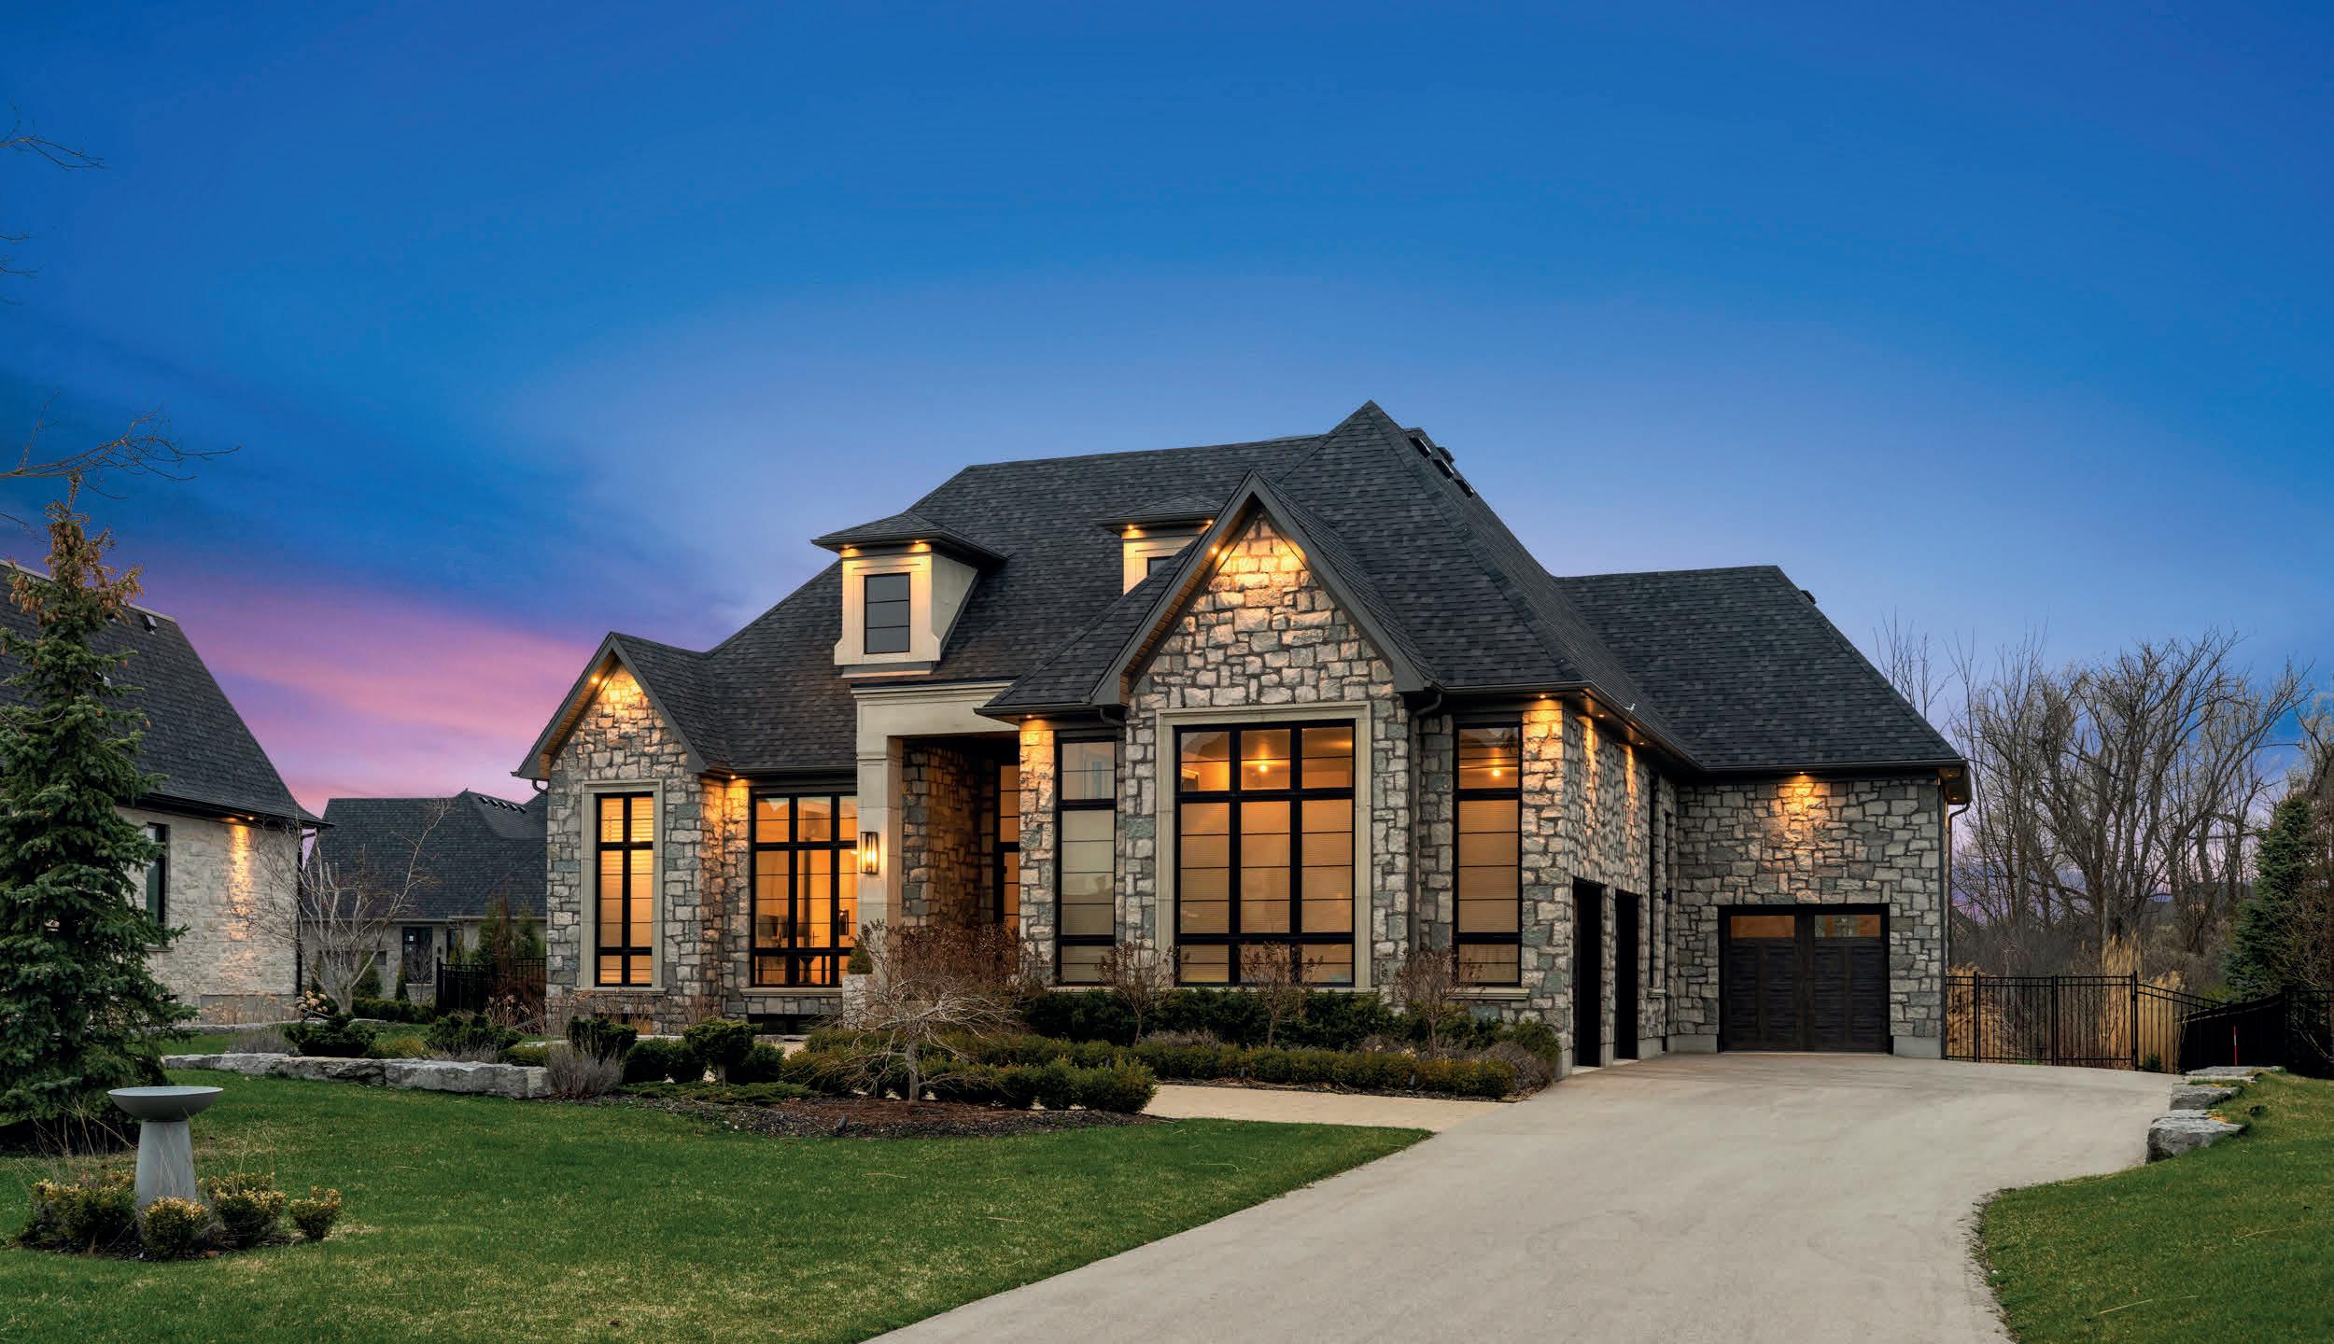
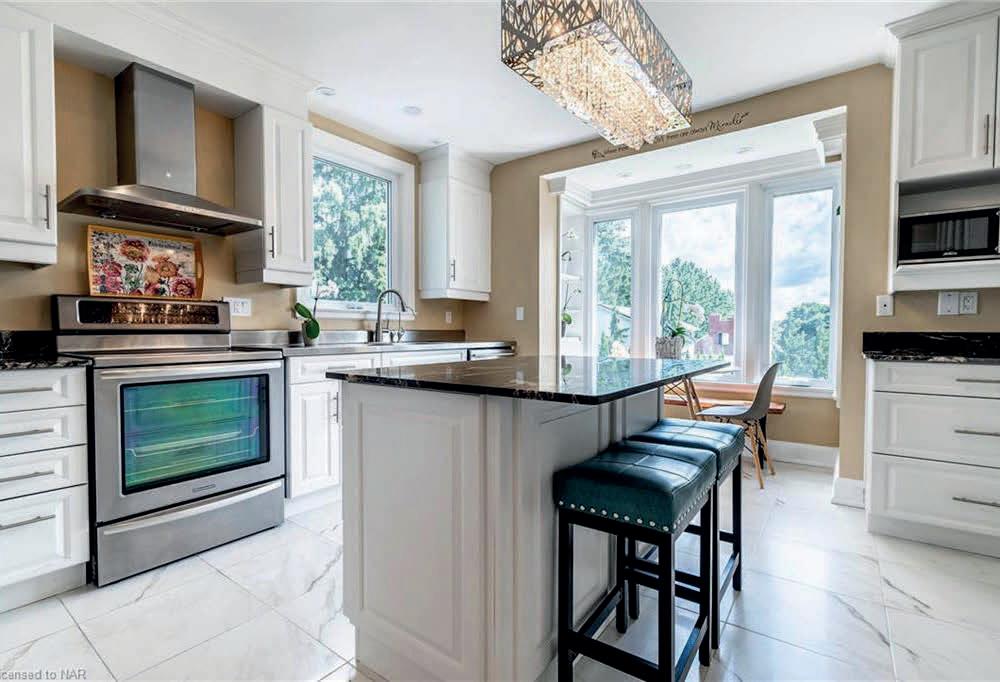
Experience refined living in this outstanding custom-built 2-storey home offering 3,751 sq ft above grade (5,800 total). Situated on nearly 2 acres, with the 350’ setback, privacy, tranquility, and sweeping pastoral views are yours. Step into the grand foyer w/ soaring 20’ ceilings and gleaming porcelain floors, Craftsmanship and quality finishes are immediately apparent. The chef’s kitchen features quartz countertops and backsplash, highend appliances, an 8-burner gas range, and a walk-in butler’s pantry. It opens to a stunning Great Room with 10’ coffered ceilings, rich hardwoods, custom lighting, a gas fireplace, and built-in sound system that enhances the ambiance. Step out to the expansive covered deck—ideal for outdoor entertaining in any weather. The formal dining room showcases 15’ coffered ceilings and oversized windows that frame picturesque views and fill the home with light. 9’ ceilings on the 2nd level frames a serene primary suite with spa-inspired ensuite, a 2nd bedroom with 4pc. Ensuite, and 2 addt’l bedrooms sharing a stylish Jack and Jill ensuite. The finished lower level w/ 9’ ceilings includes a large rec room with a rough-in for a kitchen or wet bar, 2 more bdrms., a 3 pc. bthrm. & 4 pc. ensuite, a gym, and generous storage—perfect for an in-law setup. Multi-vehicle families will love the 4.5car garage with inside entry to the laundry/mudroom. The deep, fully fenced backyard is a blank canvas for your vision—gardens, a pool, or even a tennis court. A private oasis that invites connection and calm, this is the kind of retreat that makes staying home feel like a getaway.
Private Office Advisors are positioned to provide meaningful advantages to sellers and purchasers of fine real estate. Beyond my 15 years of proven expertise and professionalism, I am connected to high-net-worth and ultra-high-net worth individuals on five continents. I am also connected to others through a global shop network, special Private Office events and a secure private area within a digital platform. I was inaugurated into this elite group in 2018. I am proud and humbled by this recognition.
Sophisticated Penthouse Living
36 FRONT STREET #405, STRATFORD, ON N5A 0C2
2 BD | 3 BA | C$2,000,000
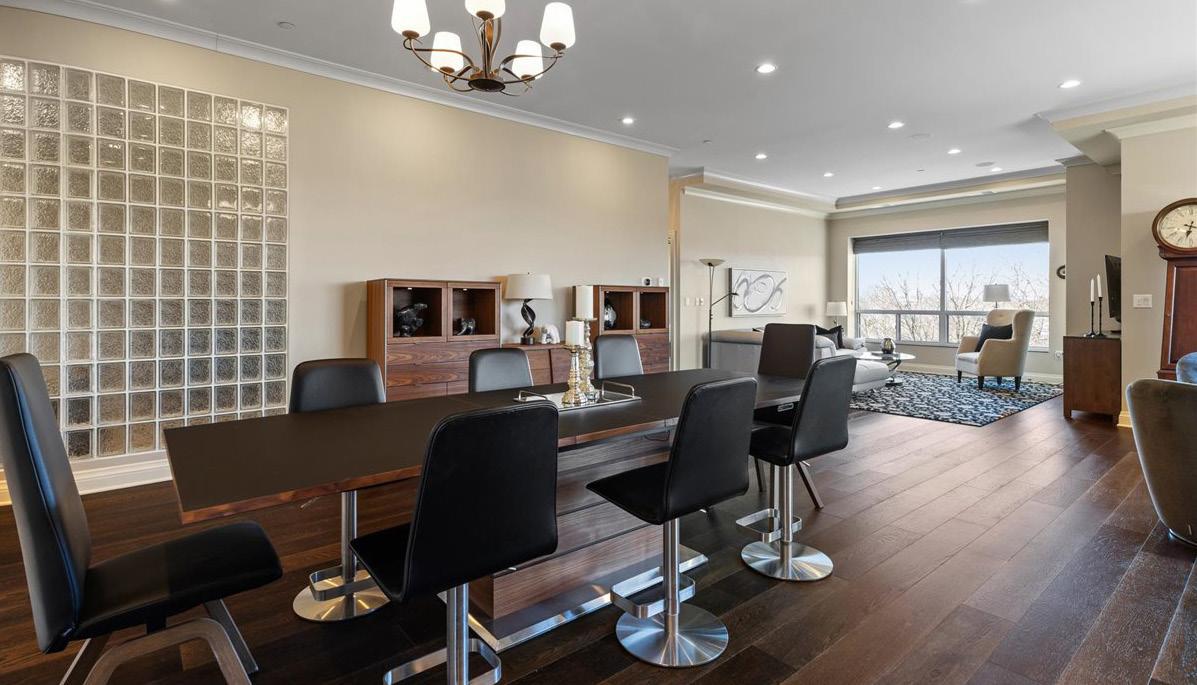
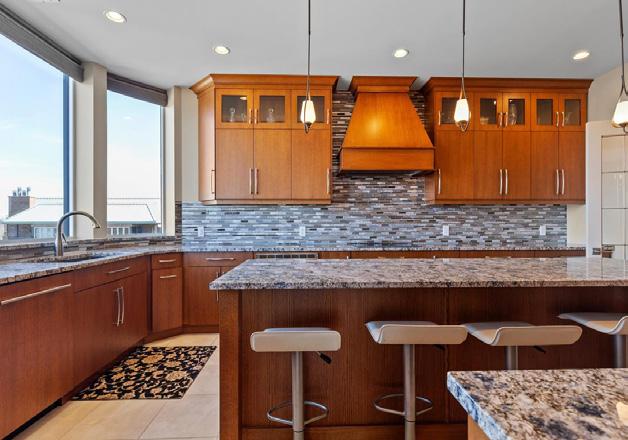
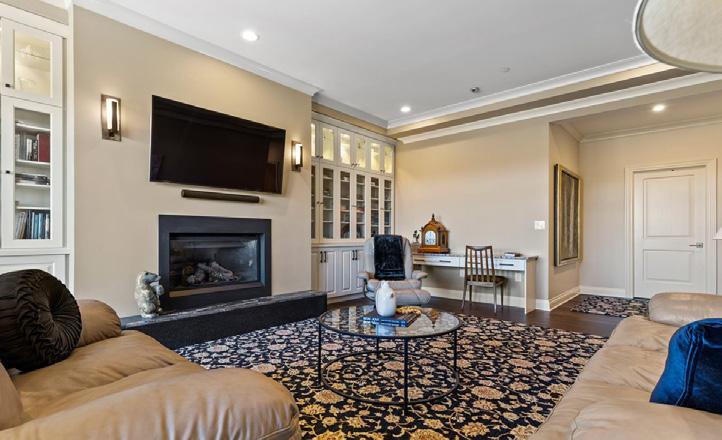
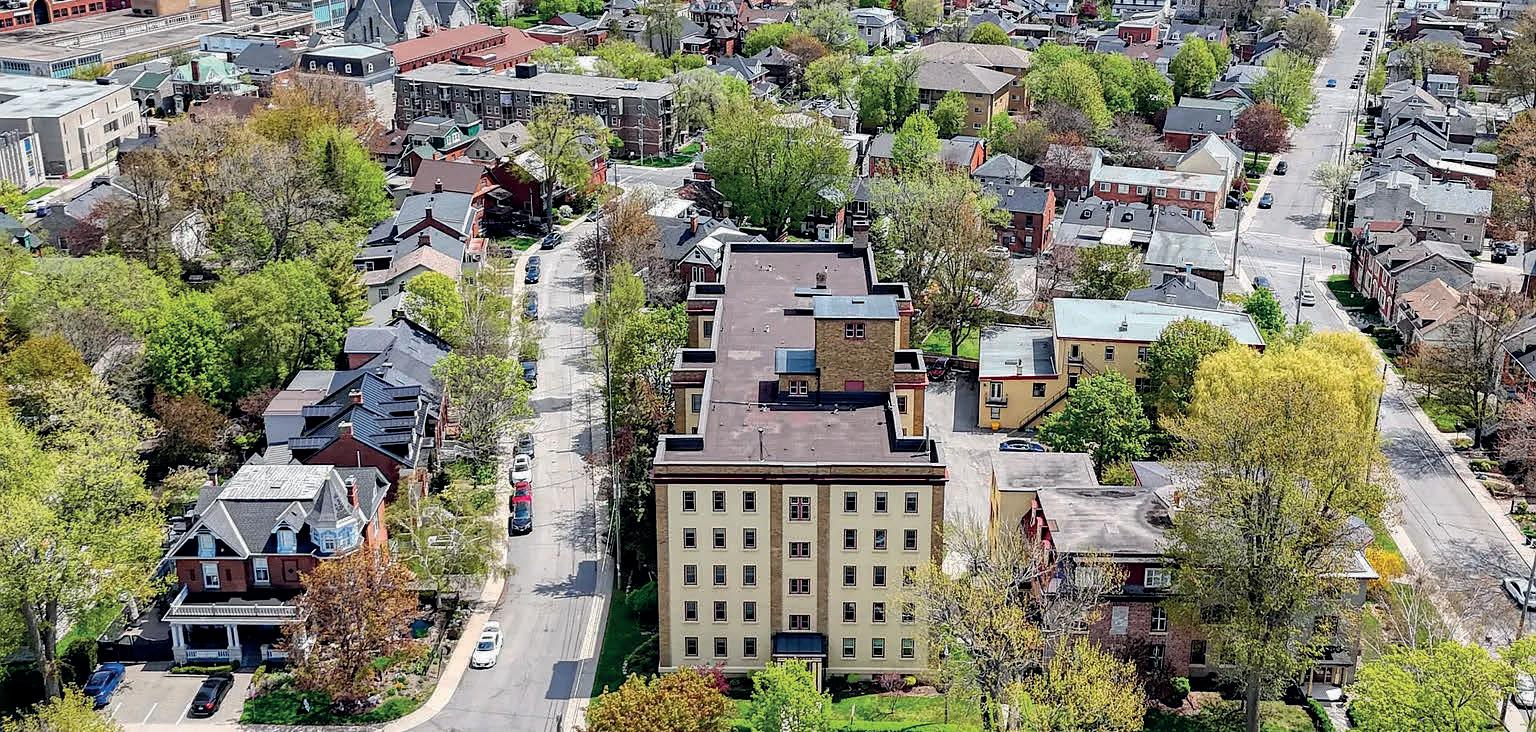
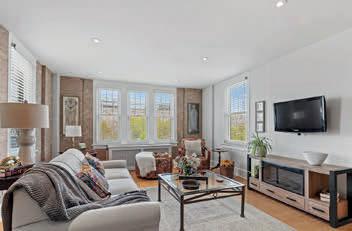
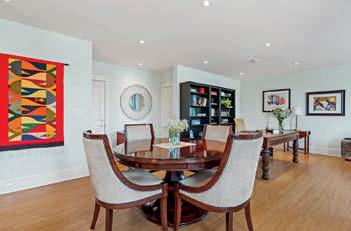
by the Avon River. Discover the pinnacle of luxury in this stunning 3,500 square foot penthouse condominium, perfectly situated just steps from the picturesque Avon River and within walking distance to the vibrant heart of downtown Stratford. Offering a rare blend of elegance, space, and location, this residence is designed for those who appreciate both refined living and the charm of a walkable community. From the moment you enter, you are greeted by soaring 10-foot ceilings and an abundance of natural light that floods the open-concept living spaces. Floor-to-ceiling windows frame tranquil views and create a seamless connection between the indoors and the surrounding beauty. Every detail has been meticulously curated, featuring luxury finishes throughout from wide-plank hardwood floors and custom millwork to high-end cabinetry, stone countertops, and designer lighting. The gourmet kitchen is a chefs dream, fully equipped with premium appliances, a spacious island, and elegant finishes, making it ideal for both everyday living and entertaining. The expansive living and dining areas flow effortlessly to a private terrace, perfect for alfresco dining or simply enjoying peaceful evenings.
JOHN WOLFE
2 Beds | 2 Baths | $959,000
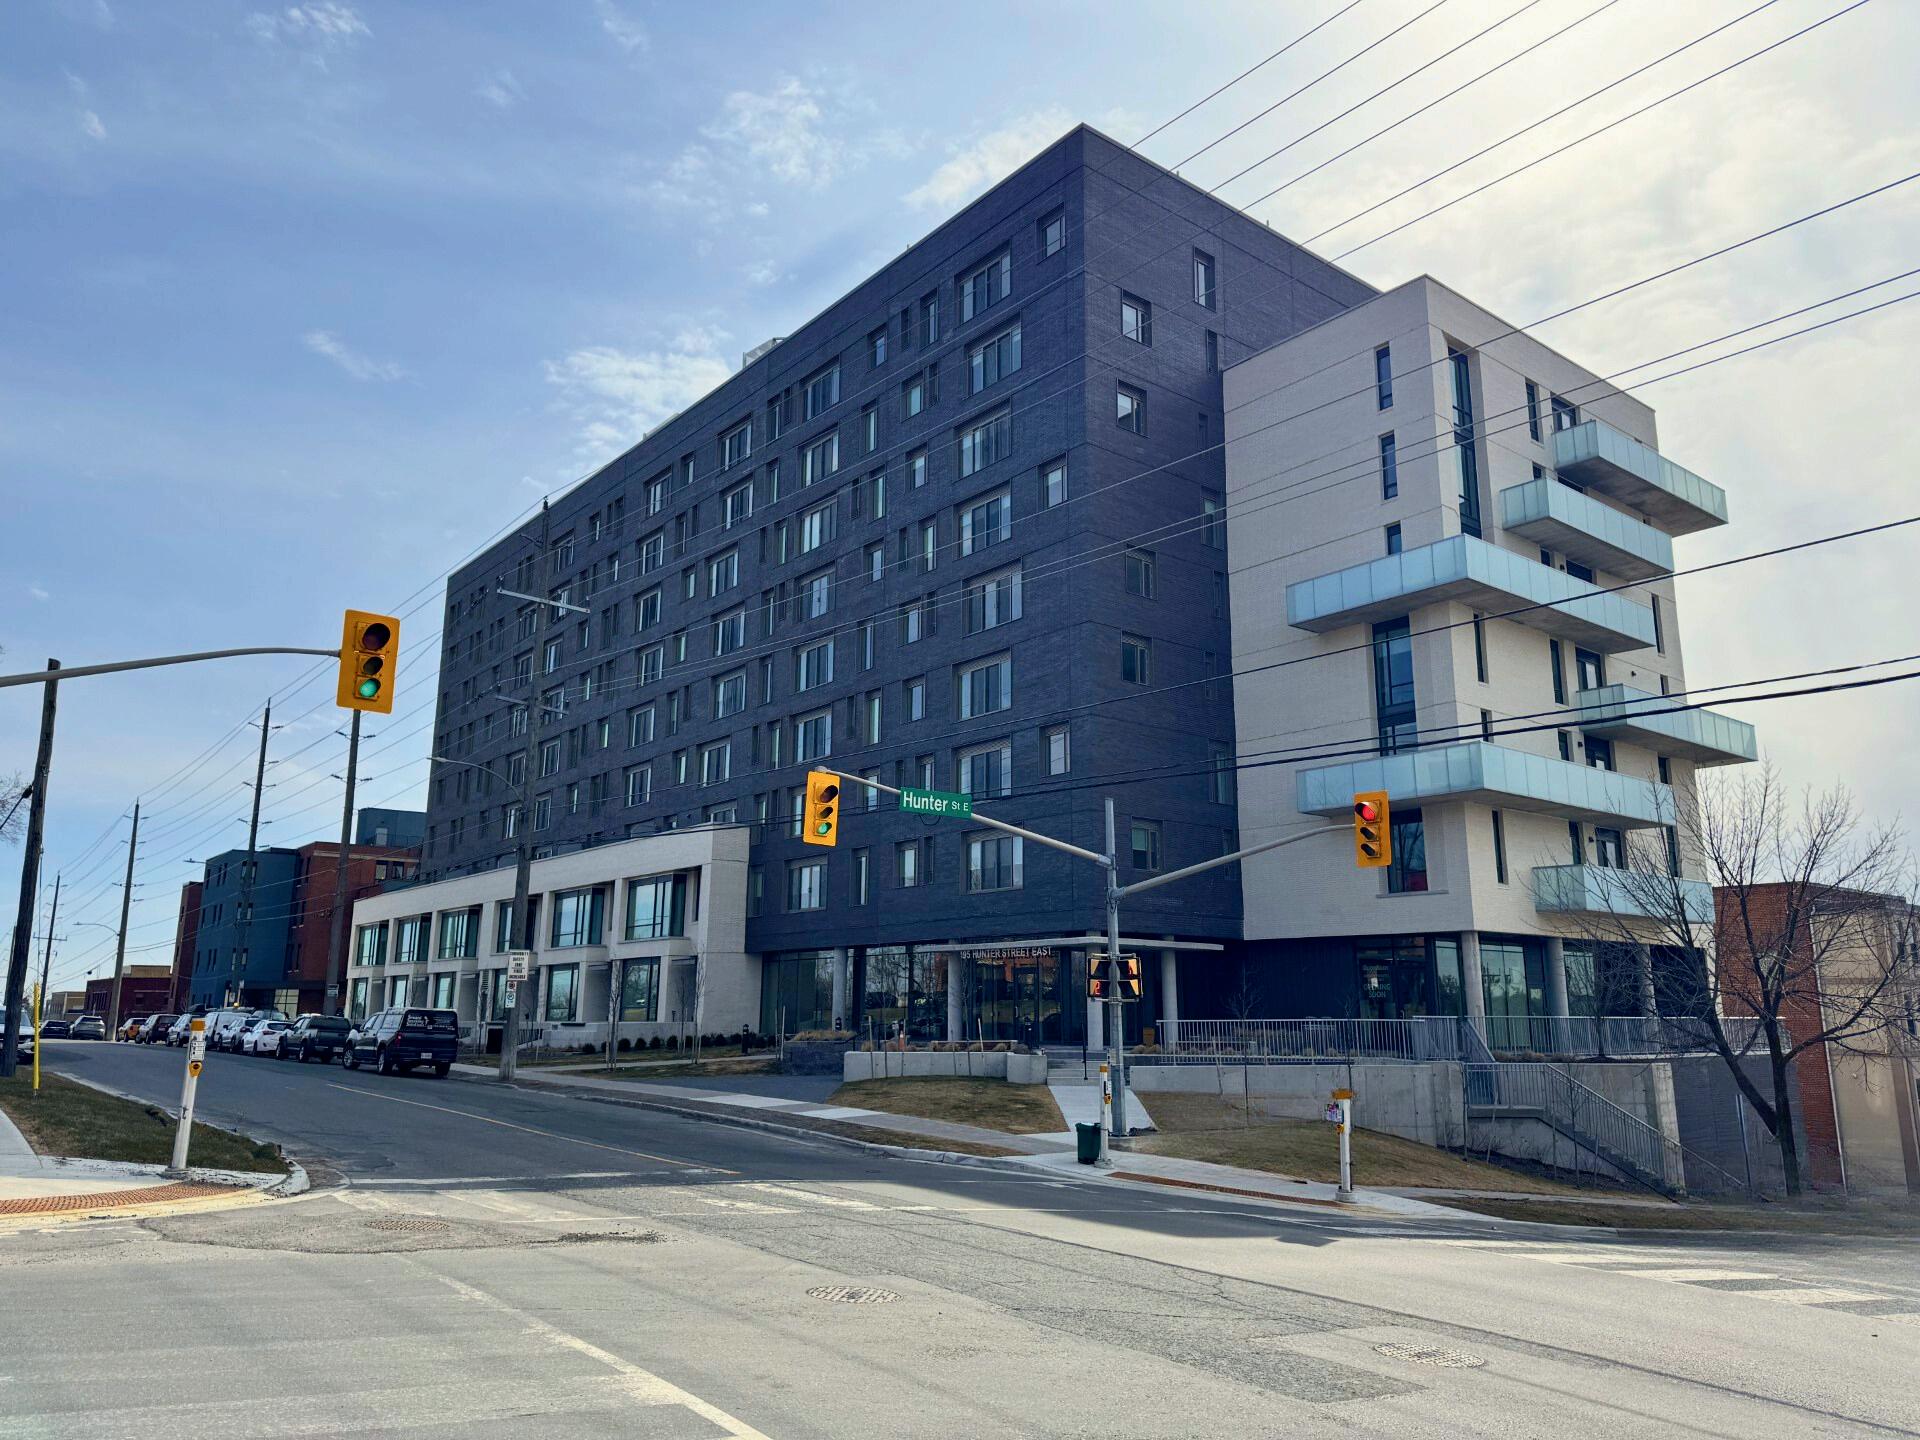
This Stunning East-City luxury penthouse condominium offers beautiful finishings throughout and is walking distance
popu
r re
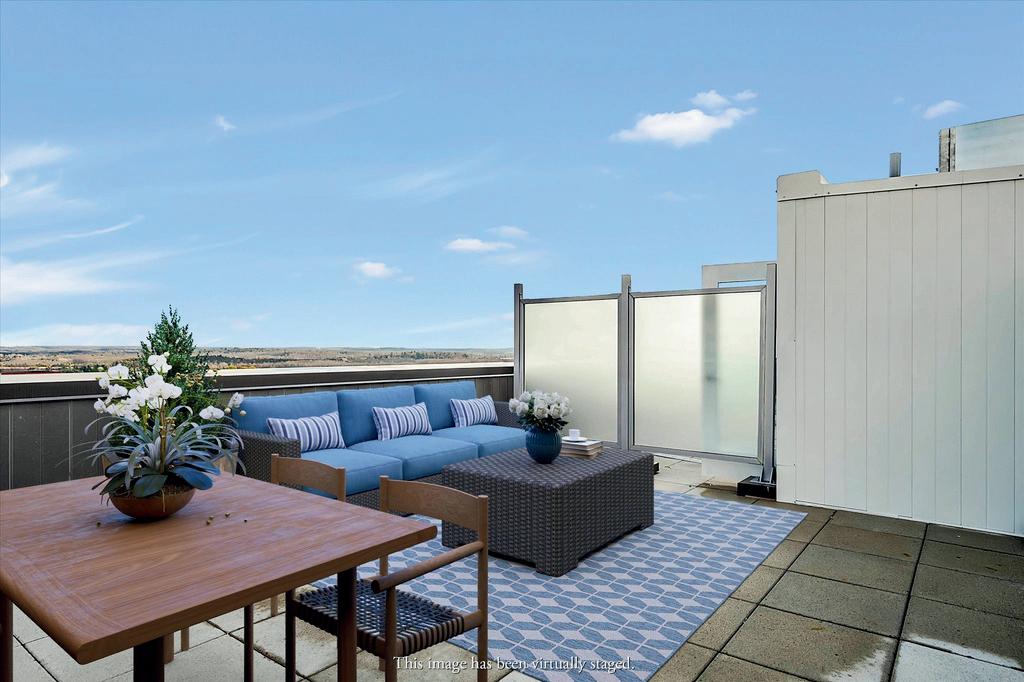
aurants and pubs, shopping and proximity to The Trent Canal to enjoy outdoor living space This corner penthouse suite offers a private roof
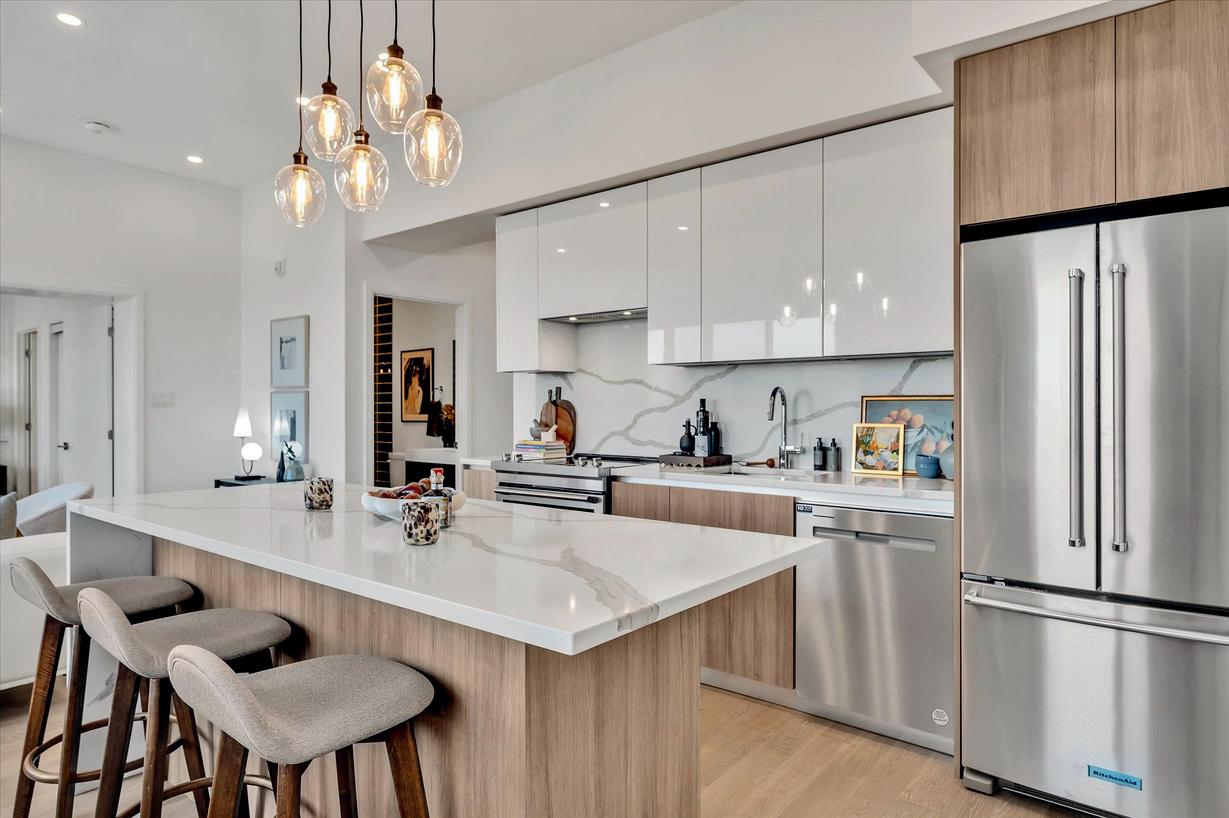
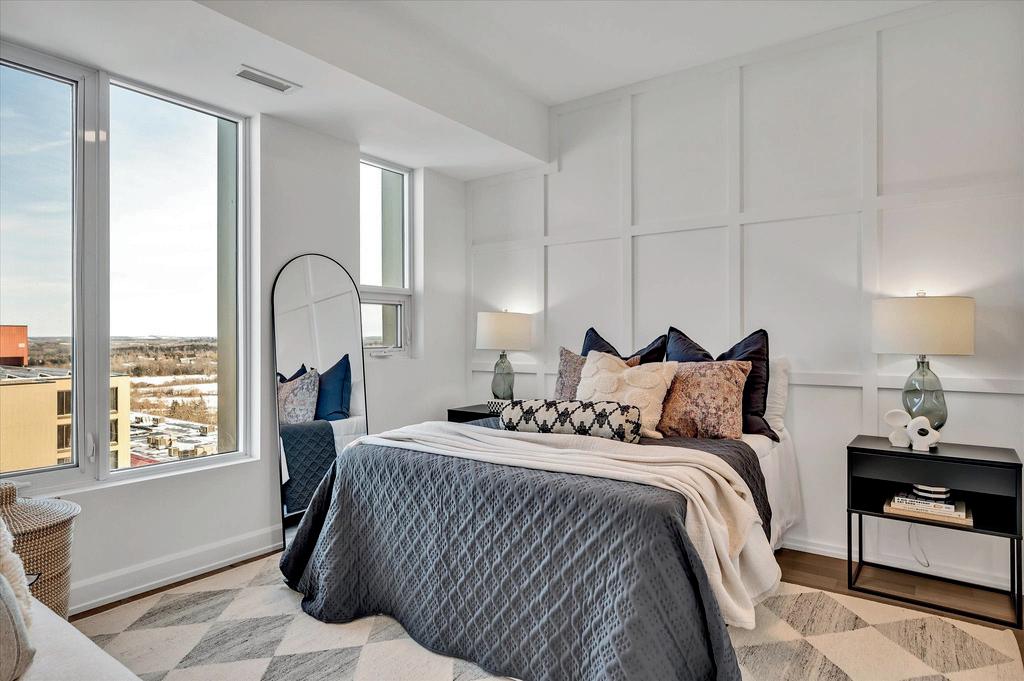
terrace (600 sq ft) with panoramic views as well as 2 owned parking spaces and a locker Thoughtfully designed, this 2 bedroom, 2 bath suite features open concept living space, a chefs kitchen with flat profile cabinetry, quart countertops (with waterfall feature), high end appliances and more The building offers a stylish lobby, meeting room, gym, dog washing stations, secure parcel delivery area and common element bicycle parking space ba r ba r ab @ t hegal v i nt ea m c om 705 - 760 - 3484 www . t hegal v i nt ea m . c om
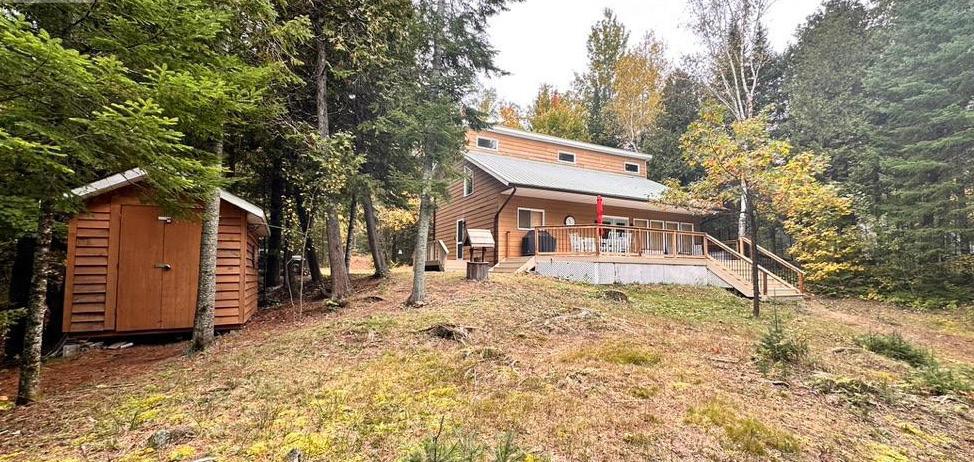
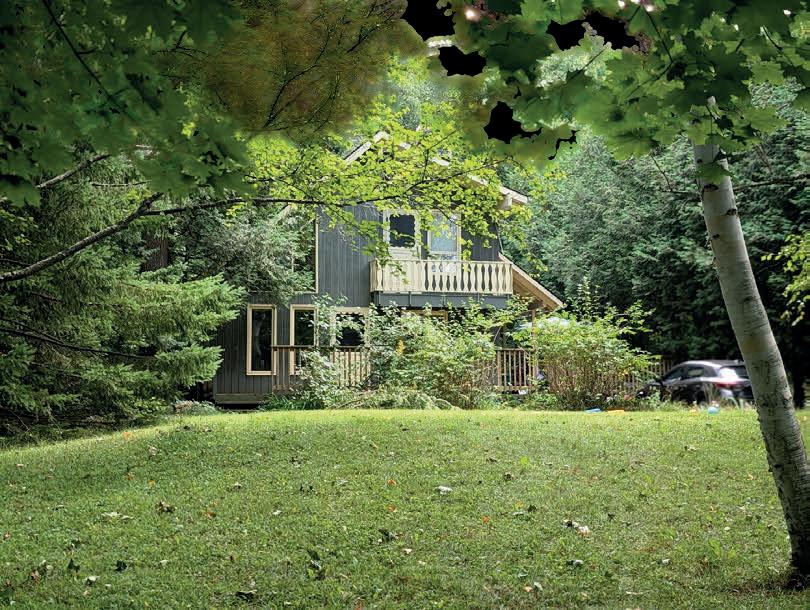
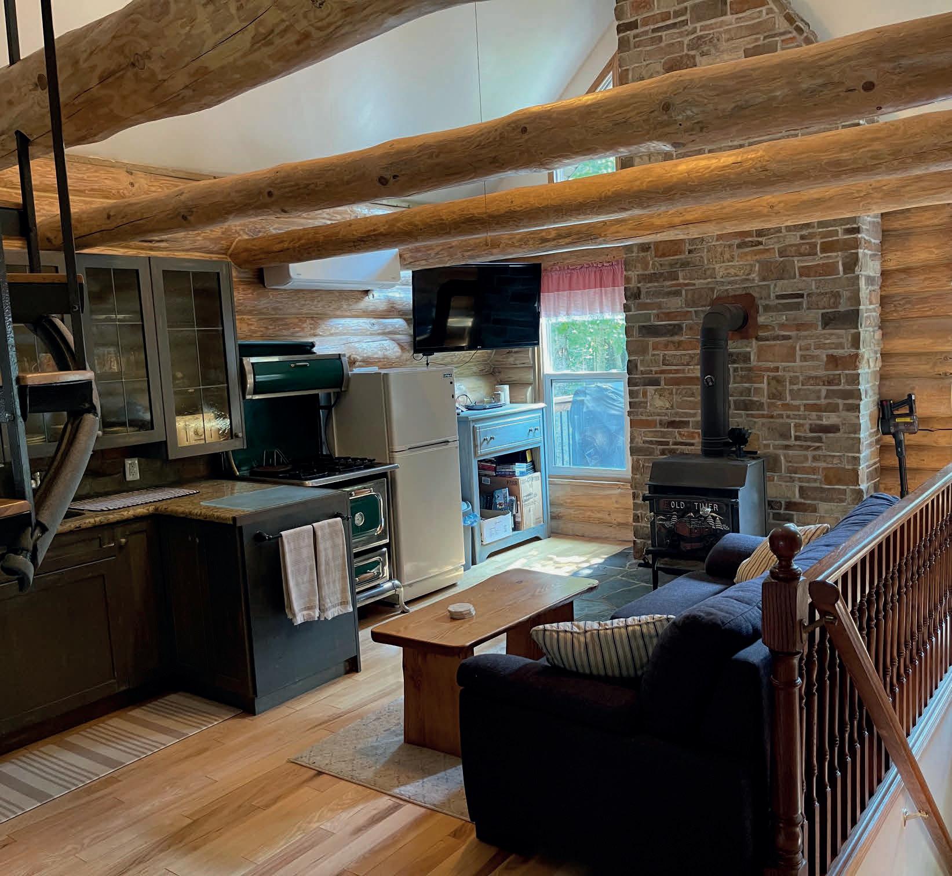
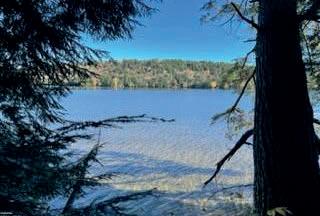
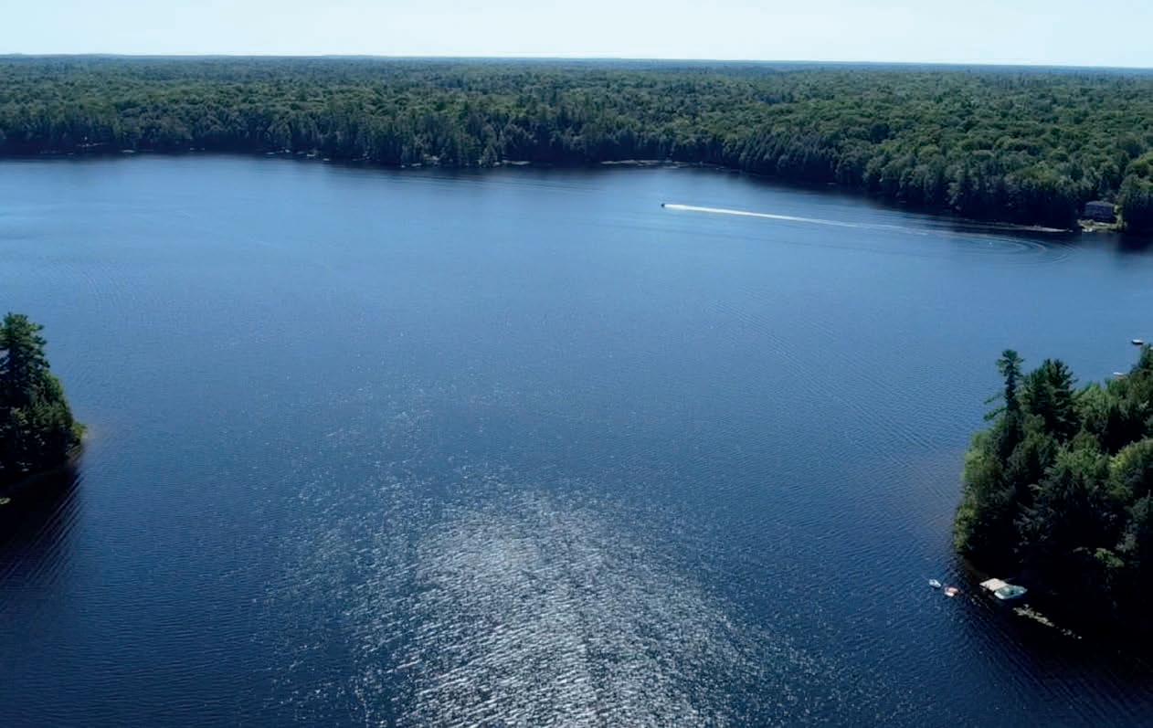
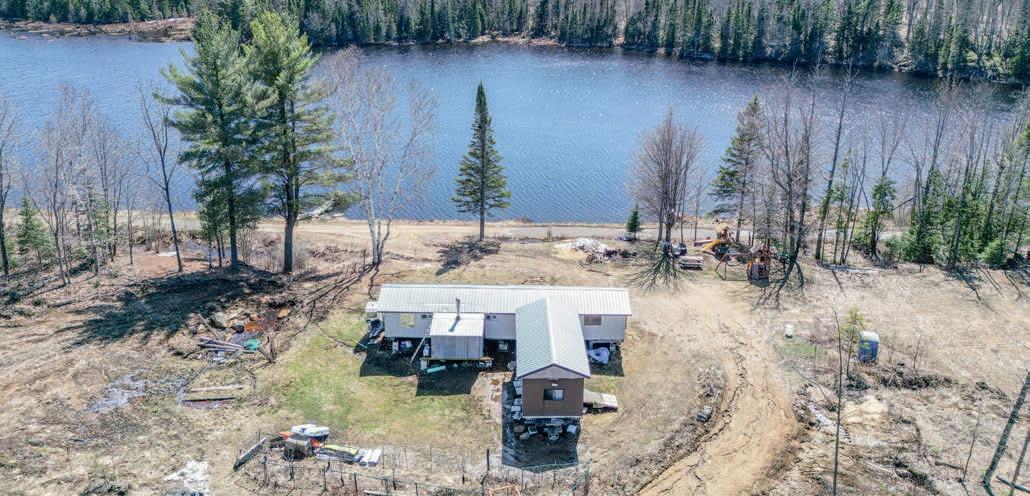
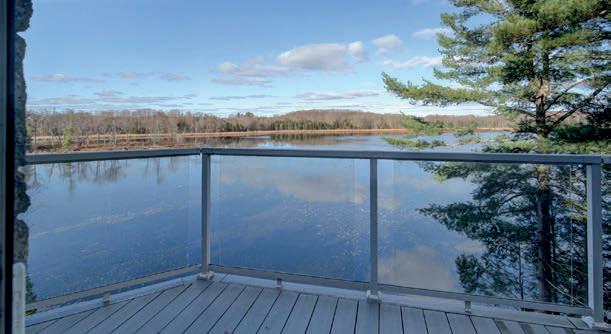
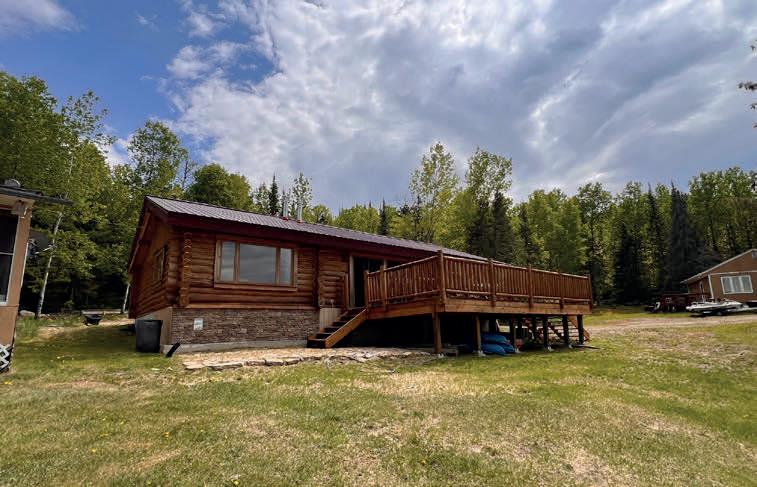
Welcome to Ruth Lake Where Northern Beauty Meets Modern Comfort Nestled on the shores of the highly sought-after spring-fed Ruth Lake, this stunning fourseason home is your gateway to year-round adventure and tranquility. Known for its excellent fishing, the lake is teeming with whitefish, walleye, and trophy bass, making it a true anglers paradise. This spacious 4-bedroom, 1.5-bath home offers the perfect blend of rustic charm and modern convenience. Enjoy crystal-clear views from your expansive deck, complete with a glass railing that keeps your sightline to the lake wide open. With great internet service and a 6” drilled well supplying fresh, clean water, theres no need for bottled just bring your mug. Crown land nearby offers incredible opportunities for hunting, exploring, and immersing yourself in nature. And with no public access to Ruth Lake, you’ll enjoy added privacy and a peaceful atmosphere year-round. Whether you’re a fisherman, hunter, bird watcher, or simply seeking to reconnect with nature, this property delivers. And when you need the conveniences of the city, North Bay is just a quick 30-minute drive away. This is more than just a home its a lifestyle. Come experience it for yourself.
9 BEDS | 7 BATHS | $3,280,000
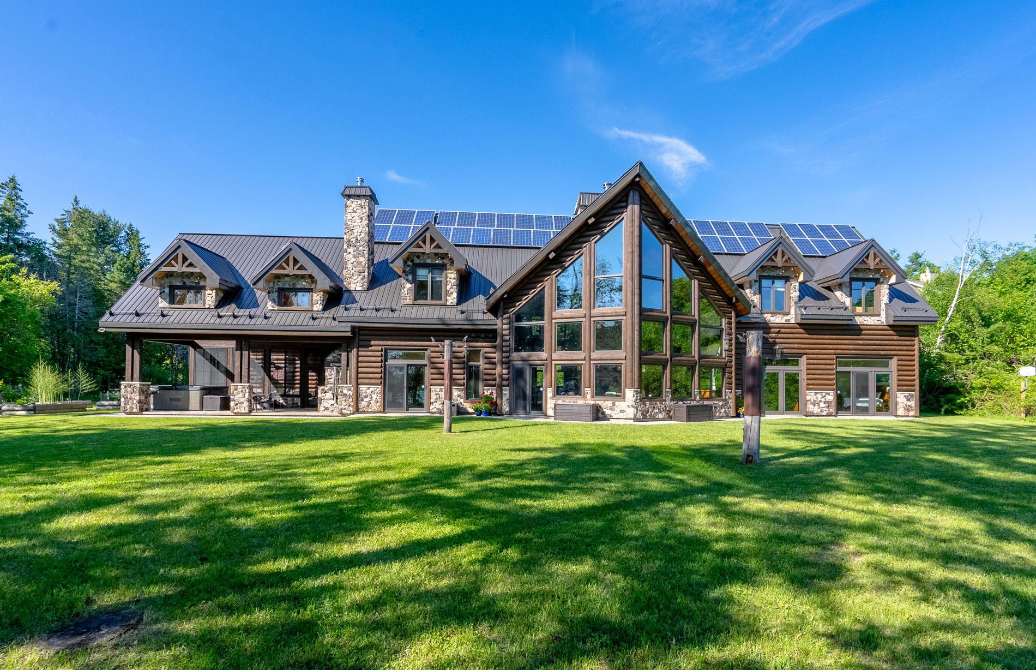
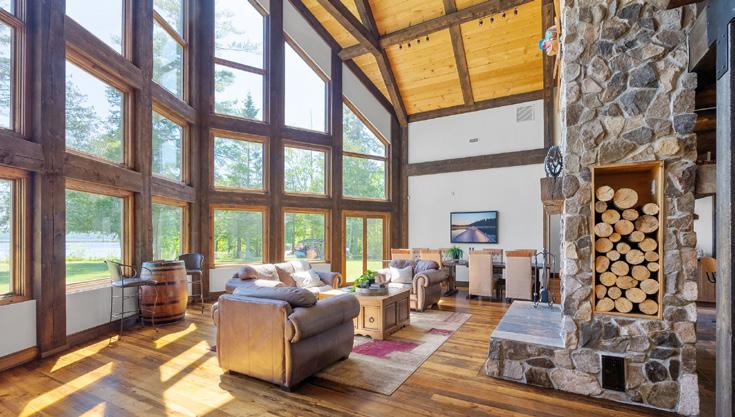
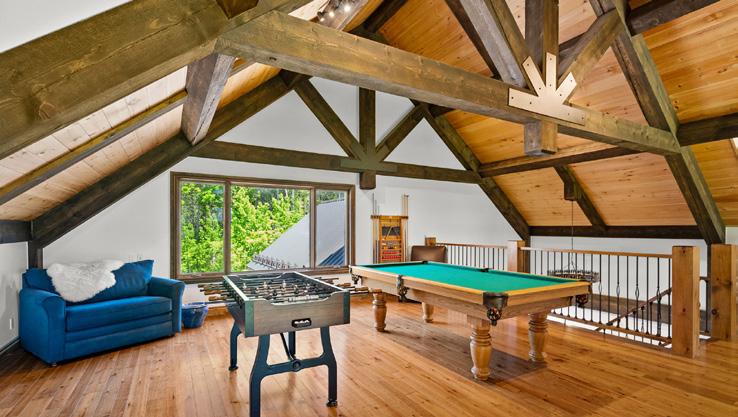
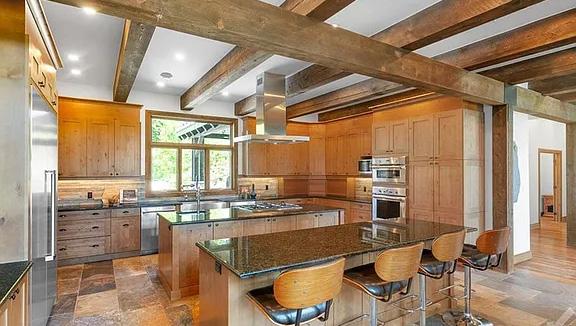
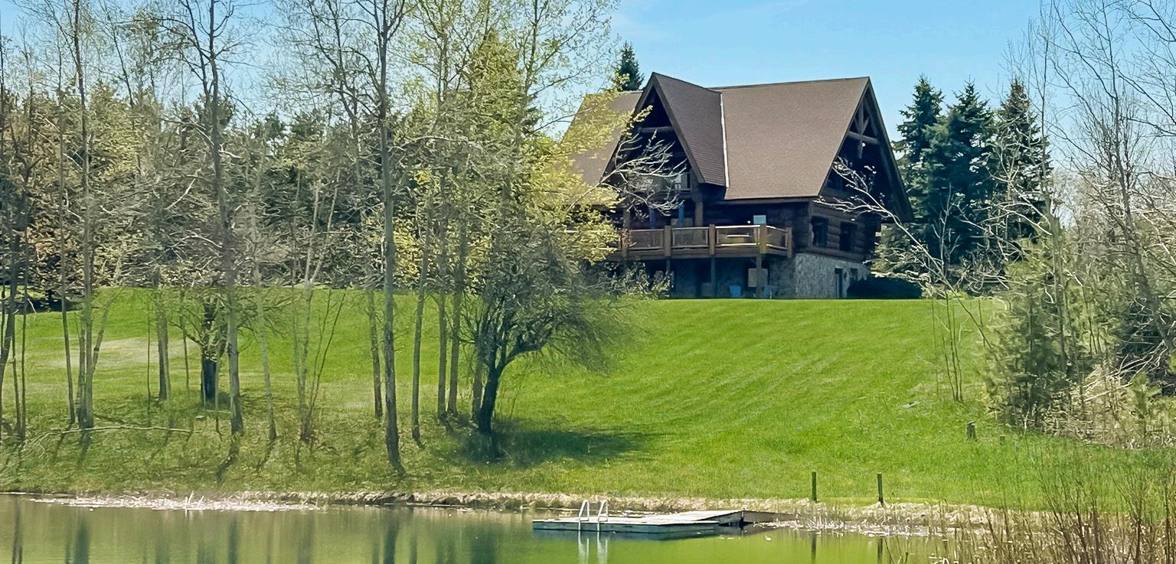
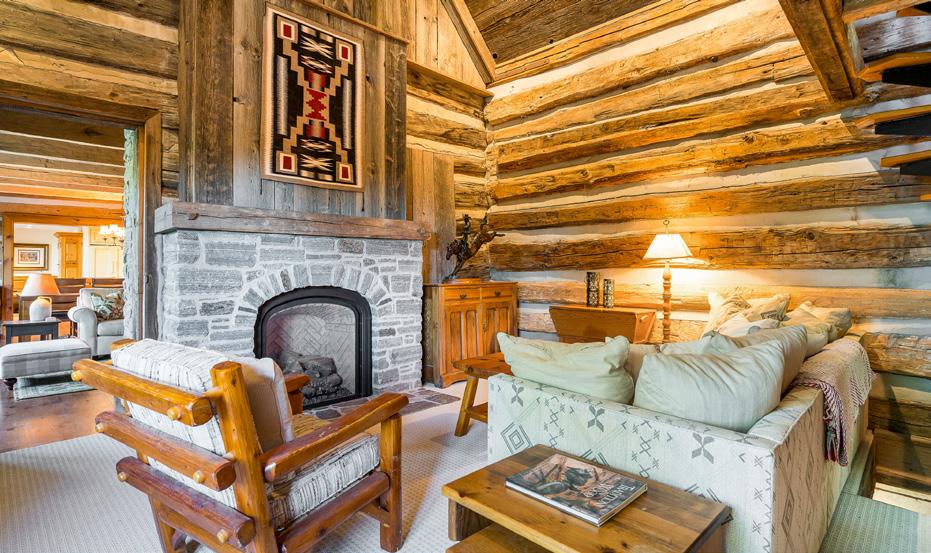
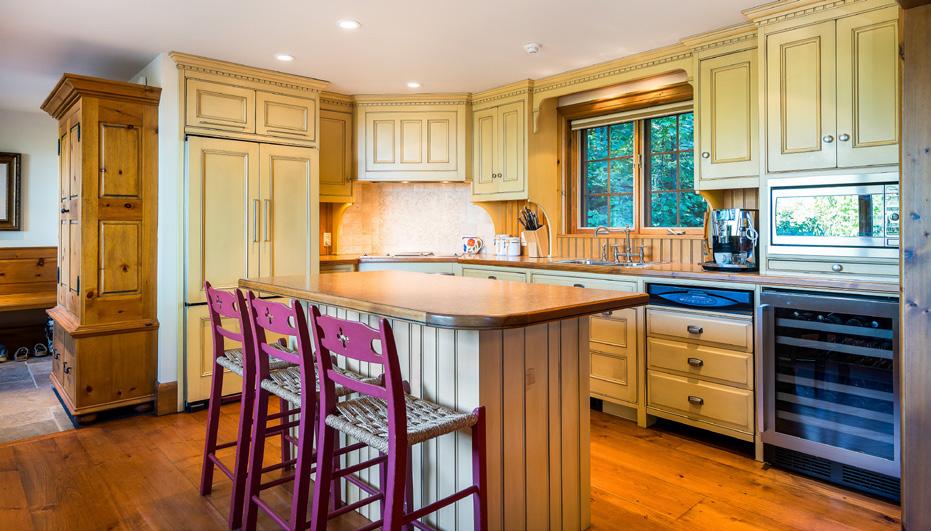
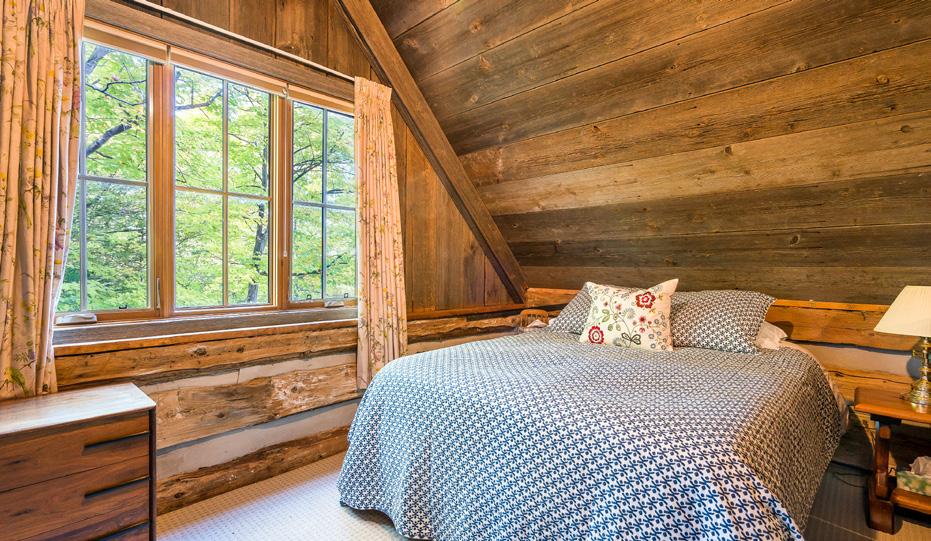
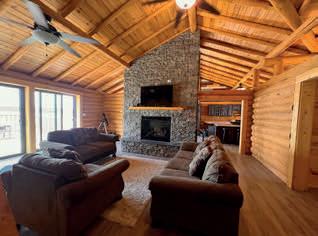
Experience true Canadian living on the shores of Calabogie Lake. Clad in half-cut 10” logs, this 6600 sq. ft. home built in 2016, sitting on 2.73 acres (408 ft of waterfront) combines rustic charm with modern luxury. The post & beam construction from Northern Ontario pine, reclaimed 100-year-old flooring, and wide plank white pine ceiling is complemented with state-of-the-art mechanical systems: geothermal heating, a whole-home reverse osmosis system, & solar panels. The great room boasts 27-foot ceilings with a stunning stone fireplace & soaring custom windows. The chef’s kitchen includes two 9-foot islands, Thermador appliances, & Ubatuba granite from Brazil. The main floor, in addition to a library & office, has 3 bedrooms with ensuites & outdoor access, while the 2nd floor features a loft/games area, 4 more bedrooms, 2 baths, & a gym. A separate suite offers 2 bedrooms, a sitting room, a full bath, and a kitchen. An exceptional property; ski, swim, hike, golf, entertain, RELAX. 24 hour irrev on offers.
159 BLUFF POINT DRIVE, GREATER MADAWASKA, ON K0J 1H0
Custom Built Waterfront Home
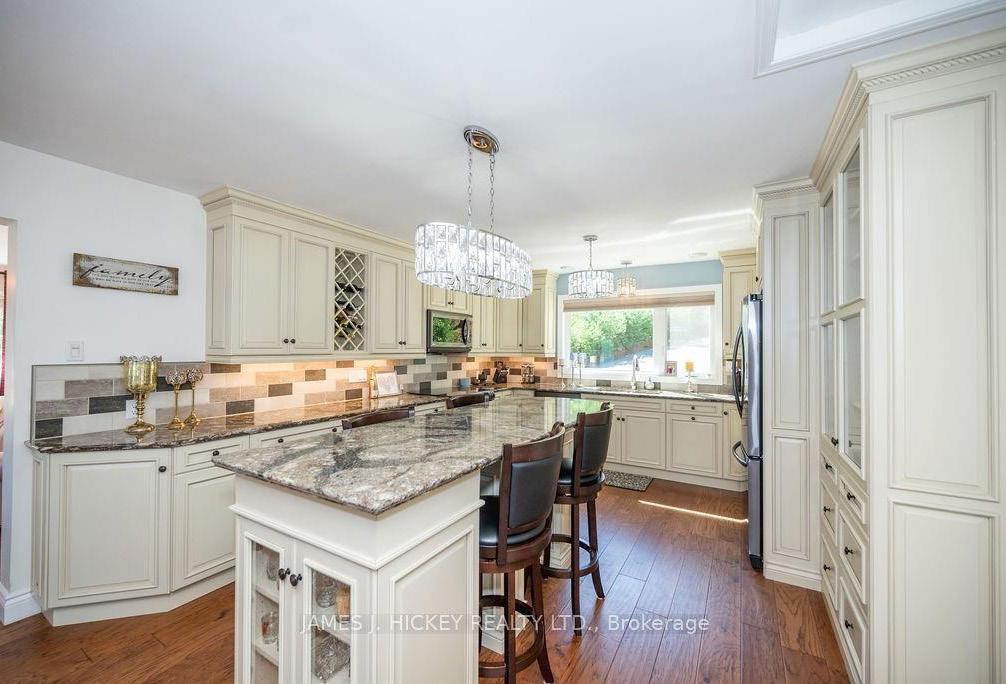
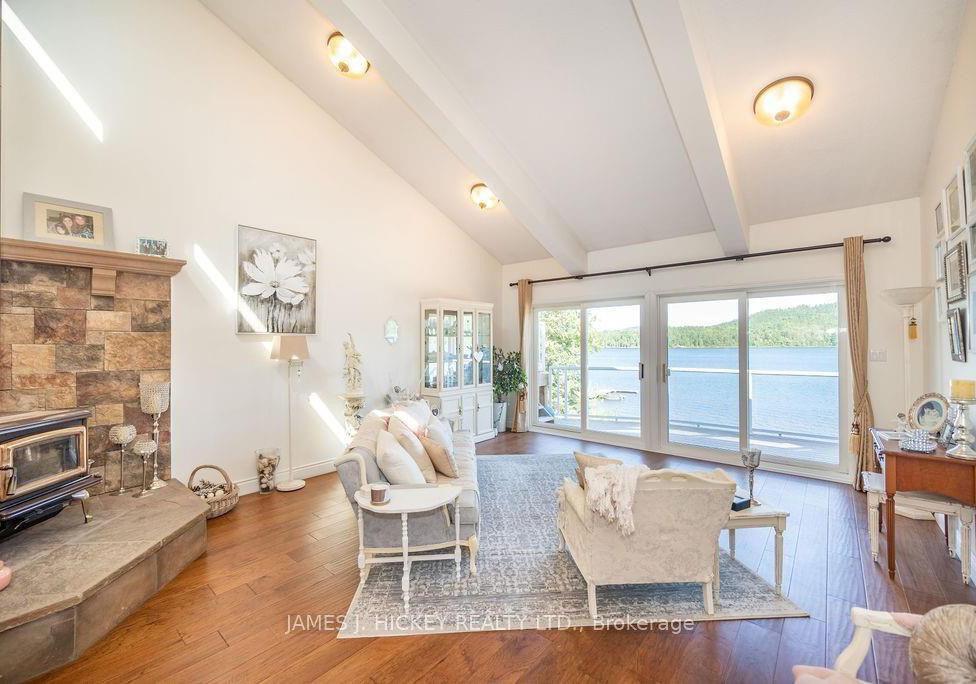
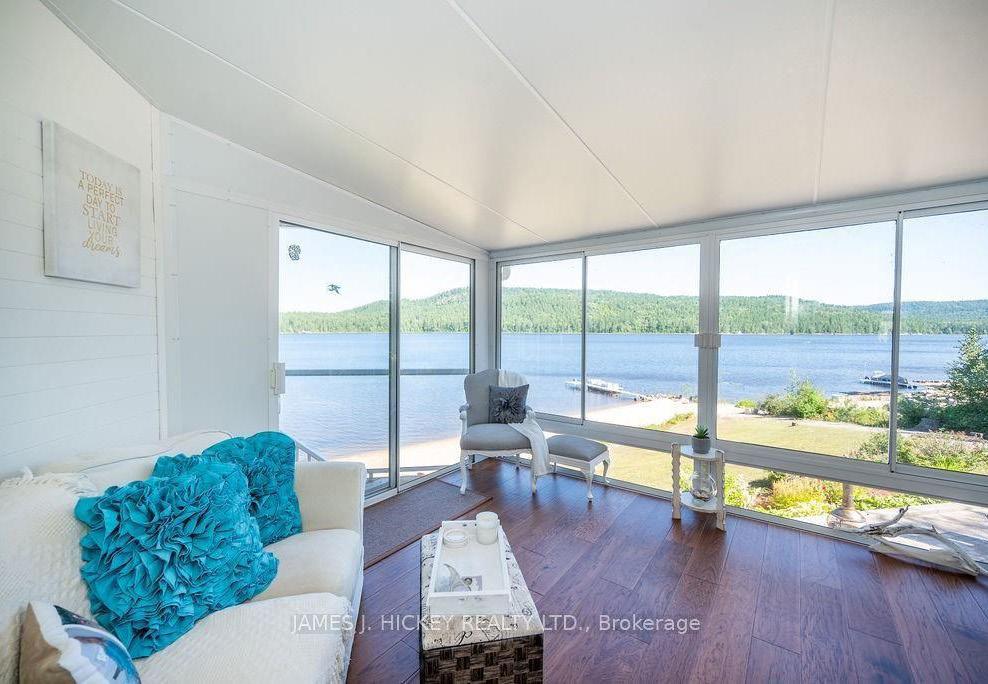
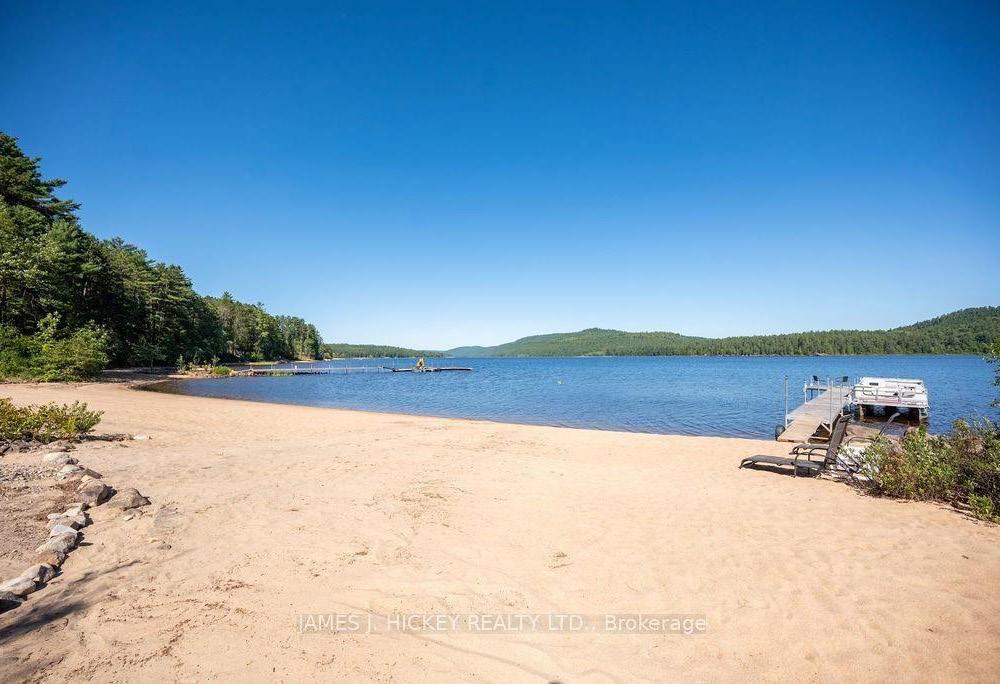
This Beautifully maintained and custom built 4-bedroom split level is located on a spectacular 2.3 acre Lot with 200’ of pristine sand beach on the magnificent Ottawa River. Features a dream quality kitchen with granite counter tops with 4-seat Island, Sun filled living room with airtight wood stove and cathedral ceiling. Lovely main floor family room off the dining area, just imagine a 21’8” x 19’7” Primary bedroom with 4 piece en-suite and huge walk-in closet. Lower level offers - additional family room, 3 generous sized bedrooms with a guest bedroom with 5 piece en-suite and large walkin closet, 4.5 baths, nearly every room in the home offers a spectacular view of the River, quality built wraparound deck with patio doors from all bedrooms and living room. Double detached garage with paved drive to Lau-Ren Road. 48hr irrevocable required on all Offers. MLS # X11900688 294 LAU-REN ROAD LAURENTIAN HILLS, ONTARIO K0J1P0
KEVIN HICKEY BROKER OF
Lake Life at its Finest
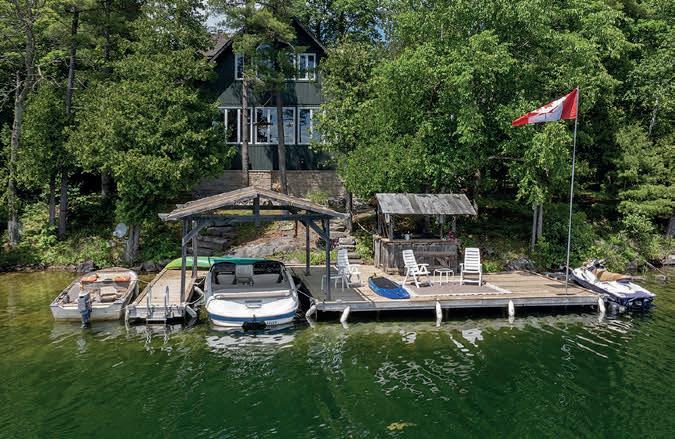
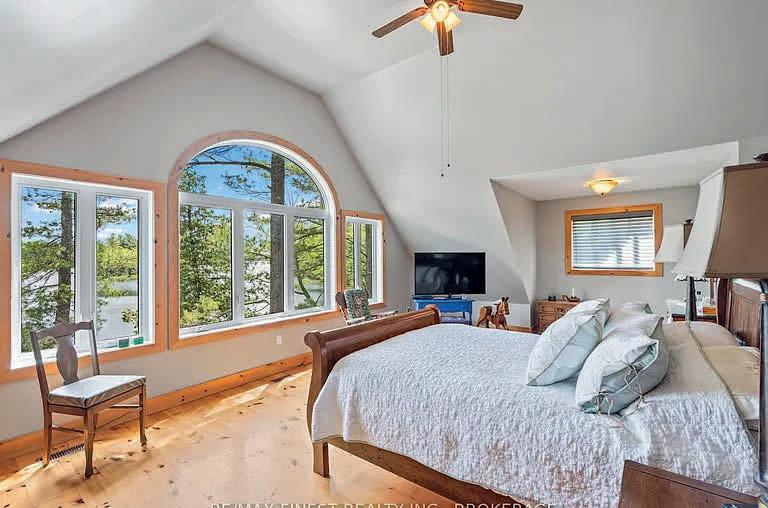
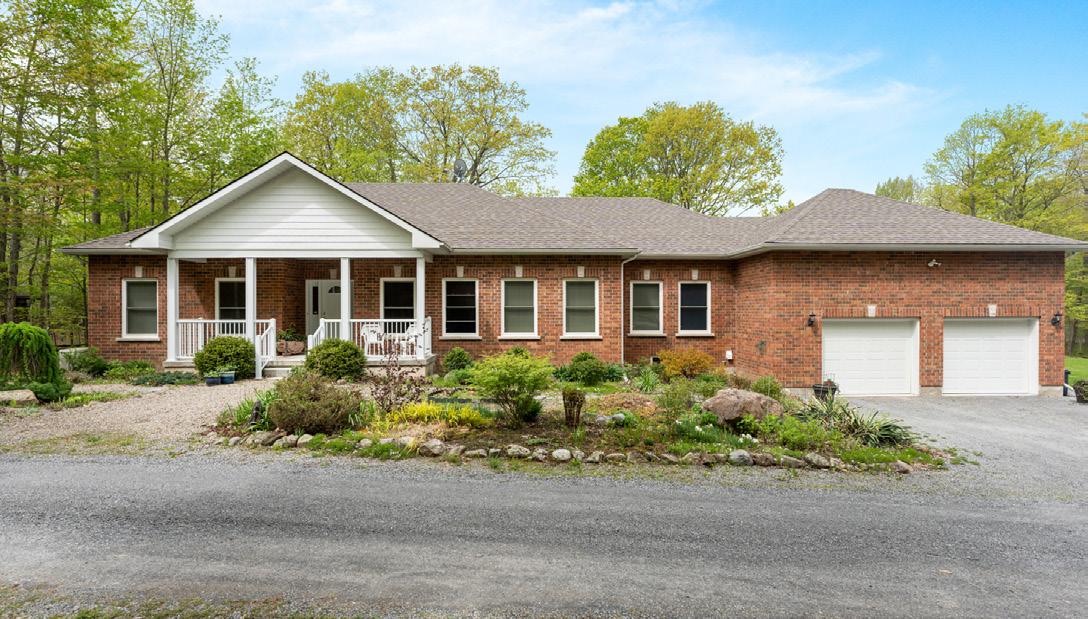
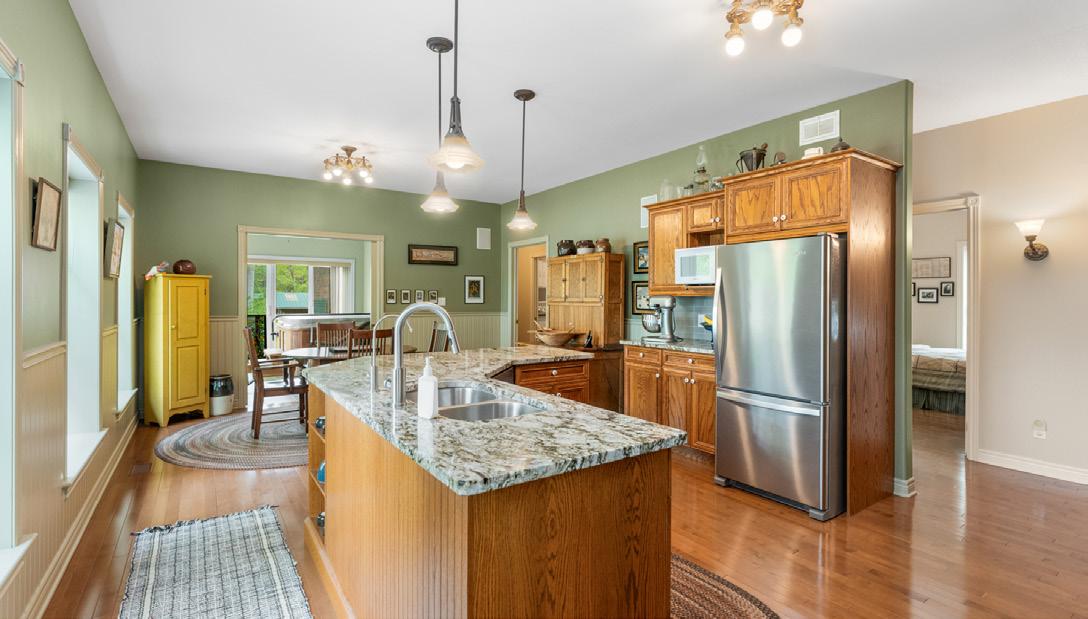
555 MILE POINT LANE, MADOC, ON K0K2K0
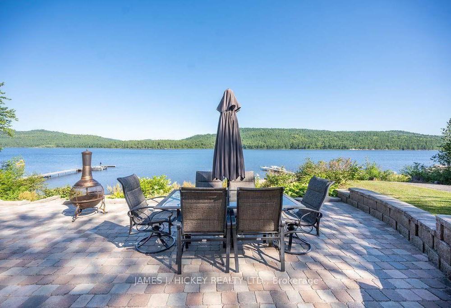
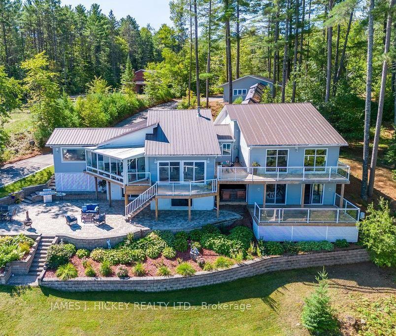
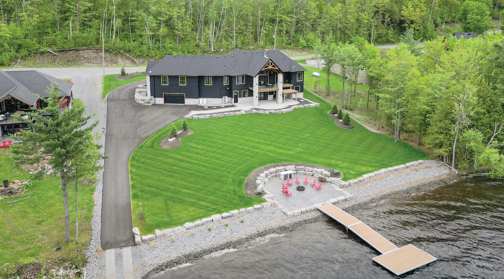
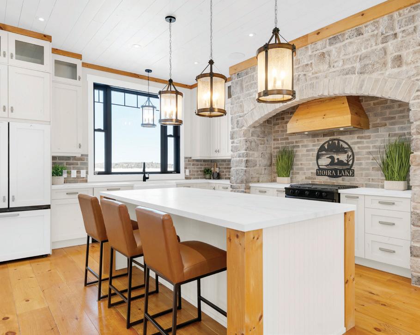
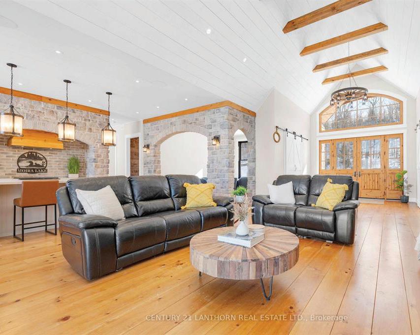
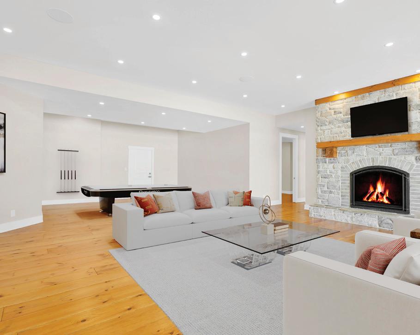
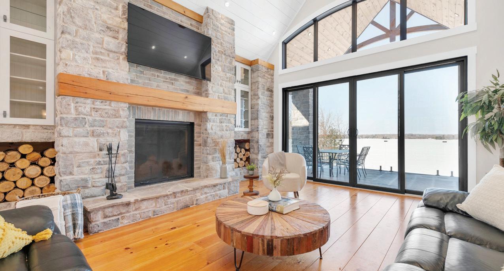
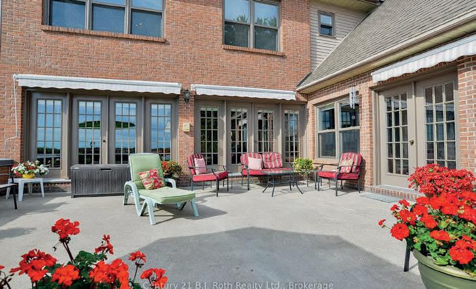
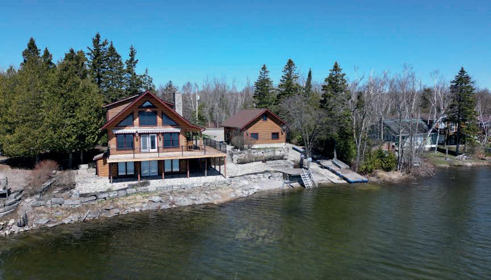
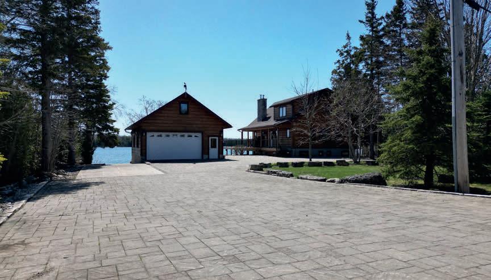
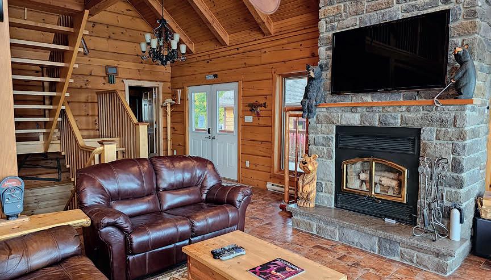
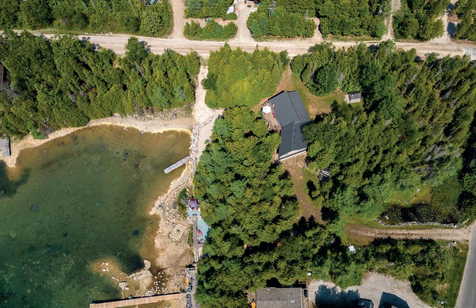
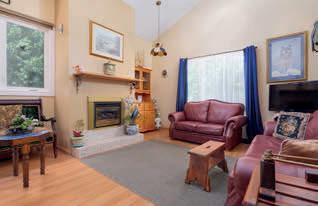
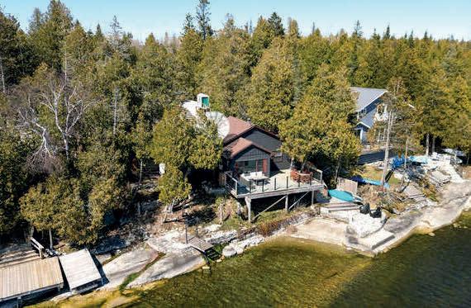
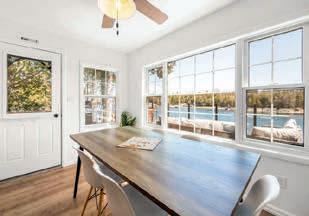
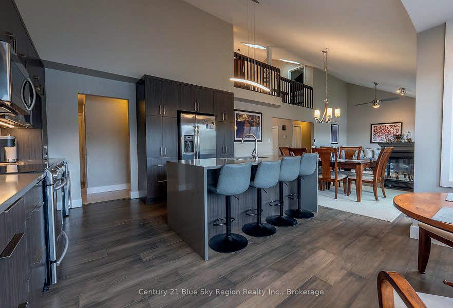
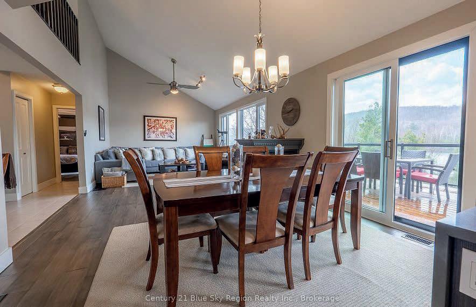
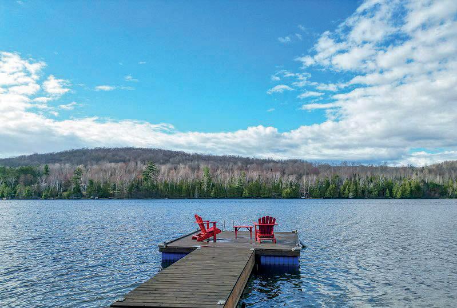
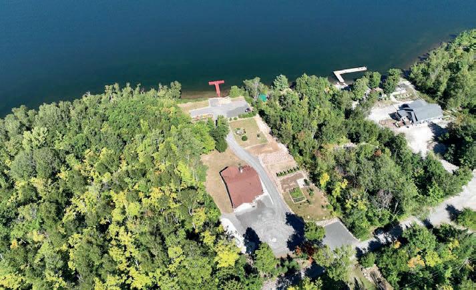
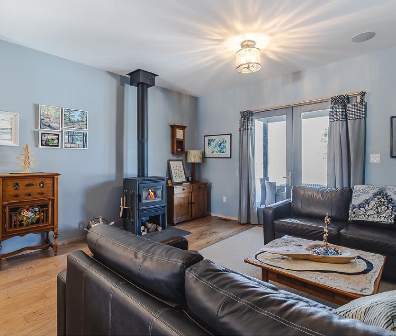
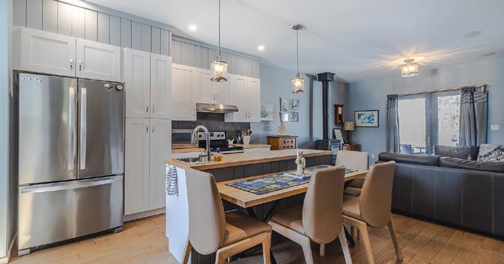
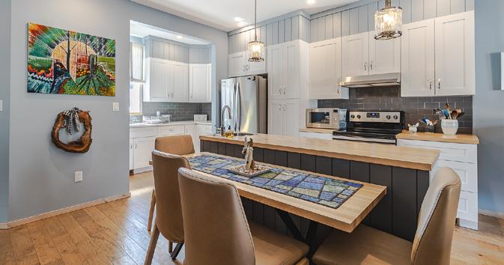
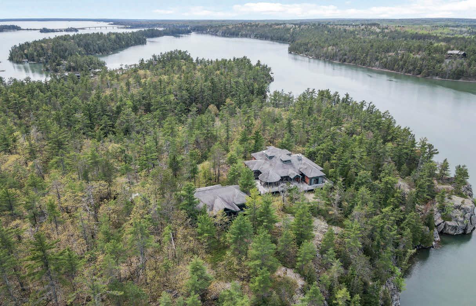
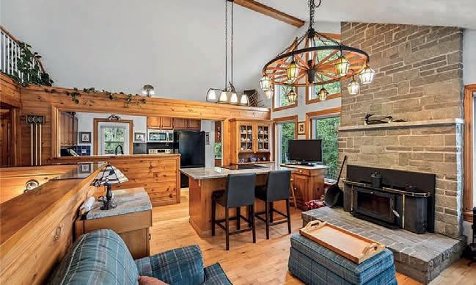
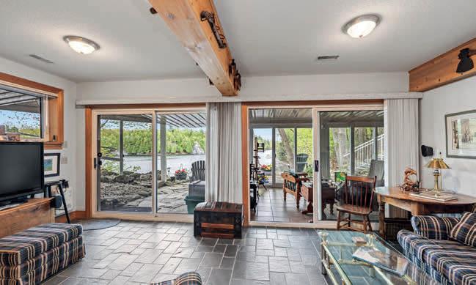
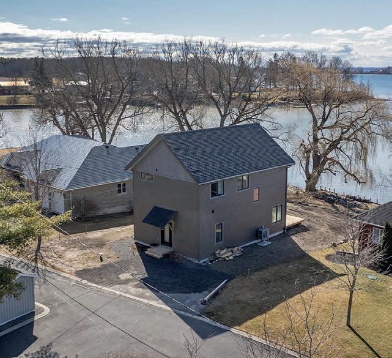
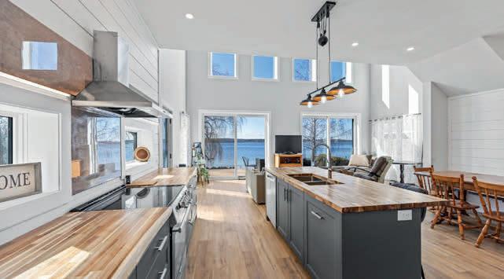
Lake Life at it’s finest!! Check out this amazing 4 bedroom, 5 bath home on the South shore of Moira Lake with over 4800 sq ft of finished living space. Unobstructed views, immaculate landscaping, and your own boat launch, make this spectacular property one that dreams are made of! A paved circle drive leads to the triple garage finished with an epoxy floor, plus down to the bonus lower garage and right to the lake. Smart home technology throughout both levels is an added bonus! An entrance way with stone pillars invites you into the foyer with vaulted ceiling and into the great room, with amazing views of the lake. Beautiful wide plank flooring throughout both levels brings a level of sophistication. A custom stone wood fireplace is the center piece of the open concept kitchen/ living room area and is finished with matching stonework and features a large center island - a great area for entertaining. A spacious formal dining room is a big plus and has an office area in case there is work to be done. 2 bedrooms up including a master bedroom with a private deck, an amazing 5 pc ensuite bath with a soaker tub and walk-in shower. The basement area boasts a large rec room with a propane fireplace, rough-in for a bar, a games room ready for a pool table or golf simulator, a theatre room, 2 bedrooms, 2 baths and a walkout to finished patio overlooking your pristine yard and waterfront. Professional landscaping complete with irrigation system and a unique firepit area with a stamped concrete finish at the water’s edge, a stone wrapped island/bar fridge and lots of room around the campfire for late night story time. A new aluminum docking system which accesses a hard bottom shoreline and finished with an armor stone breakwall and erosion proof riverstone. Lots of great boating and fishing on the lake and close to the Heritage Trail for ATV or snowmobile riding. This one has spared no expense and the attention to detail will be sure to impress. 2 hrs to Toronto or Ottawa.
624 HIGH STREET, ORILLIA, ON L3V6Y8
Fine Waterfront Property
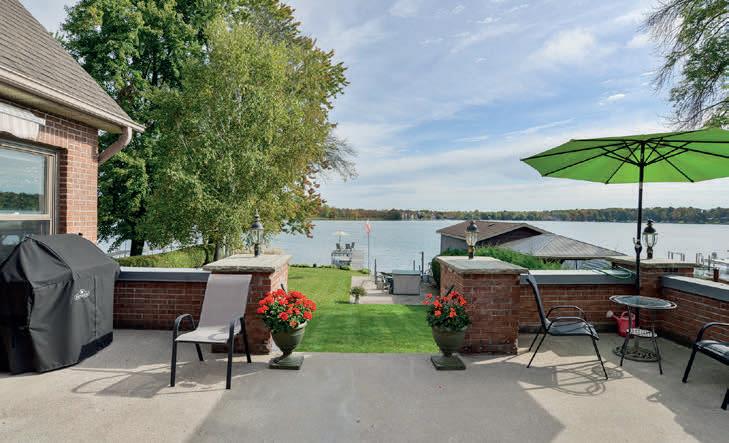
3 BEDS | 3 BATHS | $2,199,000 Location, location, location. This is your opportunity to own one of Orillia’s finest waterfront properties. The ‘Sunshine City” is located only 100 km (1 hour drive) from Toronto or 25 minutes from Barrie. This beautifully kept home offers 59 ft of shoreline on Shannon Bay on Lake Simcoe and will meet all of your space requirements. This gem could be your dream home and cottage all in one. This custom built, all brick home boasts approximately 4,600 sq ft of living space. The grand main foyer leads you to a white kitchen, which includes an abundance of cupboards, and island and newer built-in appliances. The open concept design leads to a family room with cathedral ceilings and a gas fireplace overlooking the bay. Walk out to a spacious cement patio with panoramic views of Lake Simcoe. A formal dining room and living room also overlook he water. A main floor laundry room off the double car garage, a 2 pc powder room and a cozy office are the final rooms of this main floor. Upstairs offers 3 bedrooms and 2 full bathrooms. This includes a spacious primary bedroom overlooking the lake with a 4 pc ensuite and walk-in closet. The generous walkout basement is finished with a wooden bar area, games room, 4 pc bath and lots of storage. It has the potential of converting this area into living space for the in-laws. In total there are 6 fireplaces, a combination of gas, electric and wood. Included are docks, marine railway and a cement platform to store your boat. Closing is flexible. (MLS# S12023475)
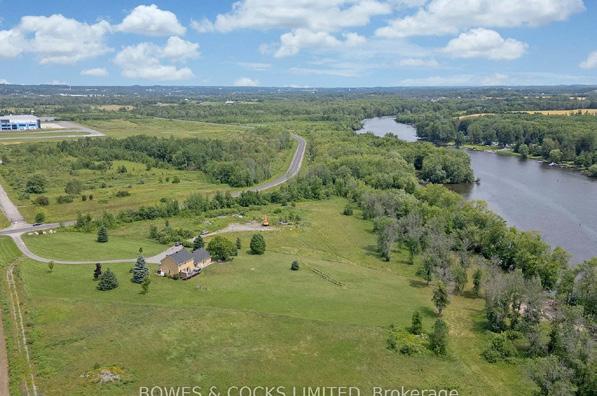
A rare opportunity to own a breathtaking 13+ acre waterfront property on the Otonabee River, part of the Trent Severn Waterway! With 1200 Ft. of shoreline, a private beach, and boat launch, this property is perfect for nature lovers, boaters, a vacation rental or a possible severance. The landscaped grounds and manicured gardens offer stunning views in every season. The spacious two-story brick home features 3 bedrooms up, a finished basement and a dedicated office space ideal for a home-based business. An oversized two-car garage provides plenty of room for storage and all your toys. Located just minutes from Peterborough and only 30 minutes to Durham, this is a dream property that combines privacy, luxury, and endless possibilities!
Waterfront Retreat on Coe Island Lake
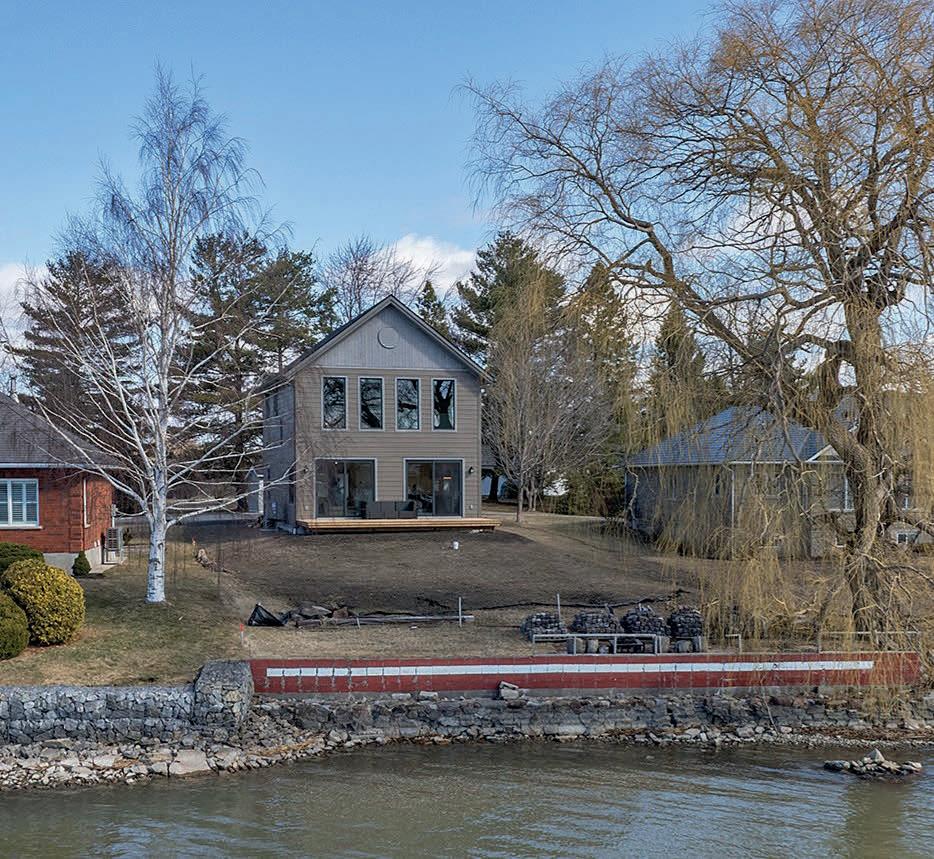
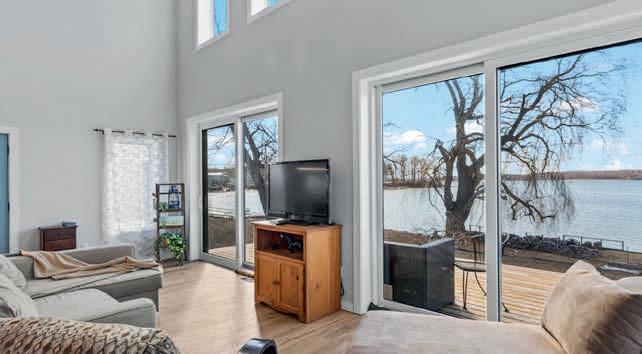
Waterfront Retreat: Turn-Key Home or Cottage - Ready for Summer Fun! Escape to your private lakeside haven with this charming, movein-ready home on Coe Island Lake! Nestled on a gently sloping lot, the property offers easy access to the water’s edge, perfect for all ages to enjoy. Whether you’re soaking up the sun by the shore, wading in the tranquil waters, or diving off the dock, the lakefront is an ideal spot for endless outdoor recreation. Enjoy excellent fishing right from the shoreline or explore the lake by boat, kayak, or paddle board. As the day winds down, unwind with a refreshing sauna, then gather around the campfire to watch the breathtaking sunset over the lake. Inside, the main floor welcomes you with a bright, open-concept layout that includes a spacious kitchen, dining, and living area, as well as a cozy sitting nook. A large patio door opens to the deck, offering serene views of the yard and the water. The main floor also features convenient laundry facilities and a full four-piece bathroom. Upstairs, you’ll find three bedrooms, including a primary suite with its own ensuite bathroom. A small office space overlooks the living area, providing a peaceful spot for working or relaxing. For added warmth and ambiance, light the woodstove and enjoy the cozy atmosphere. This low-maintenance property ensures privacy, with ample separation from neighbours and the road. Plus, with access to walking trails and a nearby boat launch, you’ll have easy access to more outdoor adventures. Don’t miss out on the opportunity to experience lakeside living at its best - come view this property and immerse yourself in the views and tranquility of Coe Island Lake!
20 BURNIE ROAD, GEORGINA, ON L0E 1N0
4 BD | 3 BA | $1,799,000
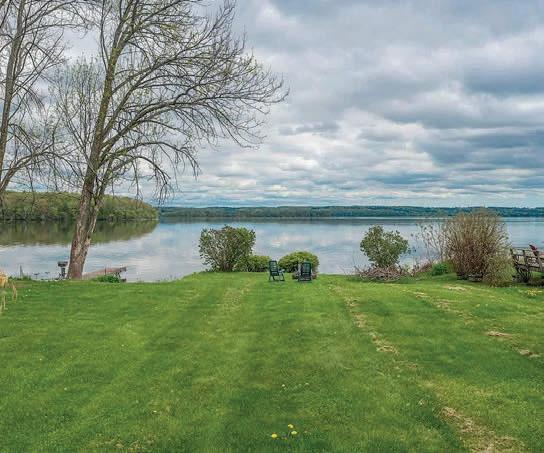
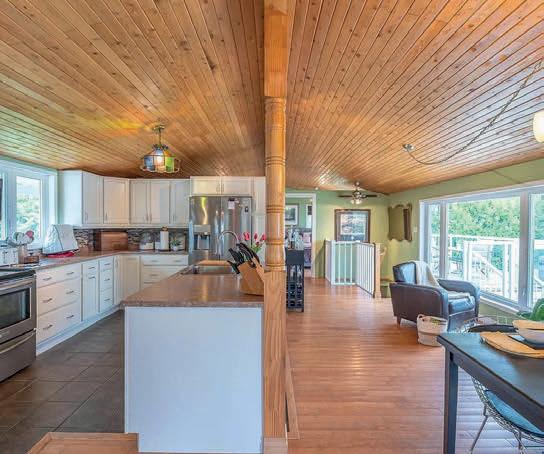
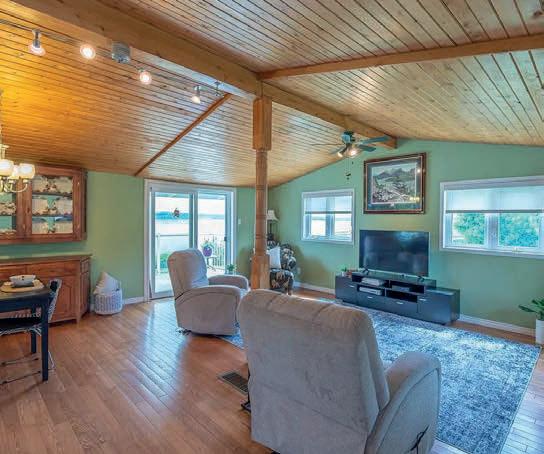
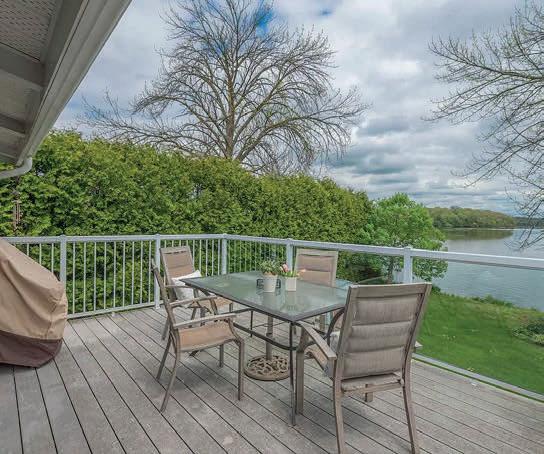
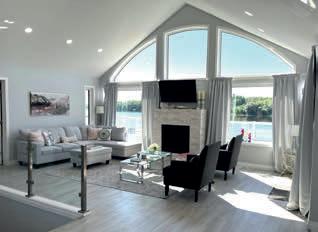
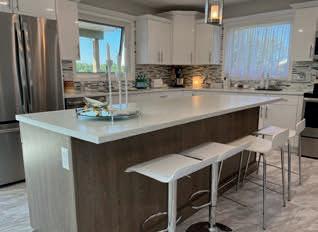
This gorgeous lakeside home provides panoramic views of Lake Simcoe from the custom kitchen & living room. Massive efficient windows and glass deck panels enhance the view. Powered remote blinds for privacy. Lounge in your lakeside gazebo. Powered dry boathouse- use your imagination to convert to a lakeside studio. Extensive renovations to home, attention to every detail. Great lake view as you prepare/eat in your beautiful custom kitchen with large island w seating & granite counters. Spa like master ensuite, bedrooms with custom closets. Bright lower level, large above grade windows & lake view, bedroom, bath & living room. Ground level door, potential to make a separate living area with little work. Main floor laundry, heated bathroom floors. Large paved driveway for all your guests/extended family. 60’ aluminum dock for your water toys and entertaining. Just move in, all the work is done. Live your best life here, enjoy lake life, you deserve it! 60’ aluminum dock included, water treatment system, dry boathouse with power new garage doors, custom closets, powered remote blinds in living room and kitchen.
10 ACRES
14401 WARDEN AVENUE, WHITCHURCH STOUFFVILLE, ON L4A 3T7
3 BD | 3 BA | C$2,698,000
Don’t miss the opportunity to make this beautiful 10 acre property, in a sought-after area, your own. Last for sale over 50 years ago. This amazing spot is one lot away from the prestigious Emerald Hills Golf course. Emerald Hills was one of the four original golf courses when Club Link began in 1993 and hosted the Nations Cup in 1999 and 2000. This beautiful custom bungalow lies in a large open space surrounded by mature trees, ensuring your privacy. Watch birds and wildlife from the large sunroom or deck. The oversized garage has an entry to the bright finished lower level. The access and lower level may benefit multigenerational use after some modification. Detached workshop with loft = potential- create a kid’s clubhouse, fitness area, rec room, bunkie or an amazing office area. Considering building a new estate?? Additional potential building sites at the rear of the property. Similar projects underway in this highly desirable area. Live in the current house as you plan your future family estate! Seize the opportunity to buy this beautiful location before it’s sold to someone else... don’t regret delaying and missing out!
DARRIN LEITCH
SALES REPRESENTATIVE
905.868.0901
darrinleitchremax@gmail.com www.scottleitch.com
SCOTT LEITCH
SALES REPRESENTATIVE
905.853.8037
scottleitch1944@gmail.com www.scottleitch.com
4 BEDS | 2 BATHS | 1100-1500 SQ FT | $1,250,000
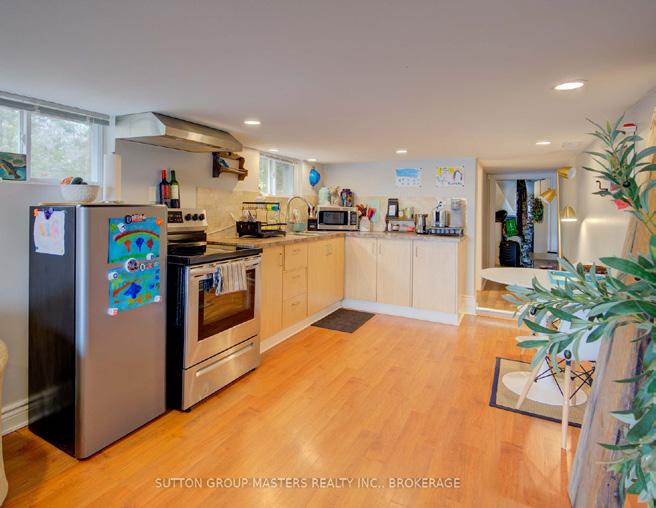
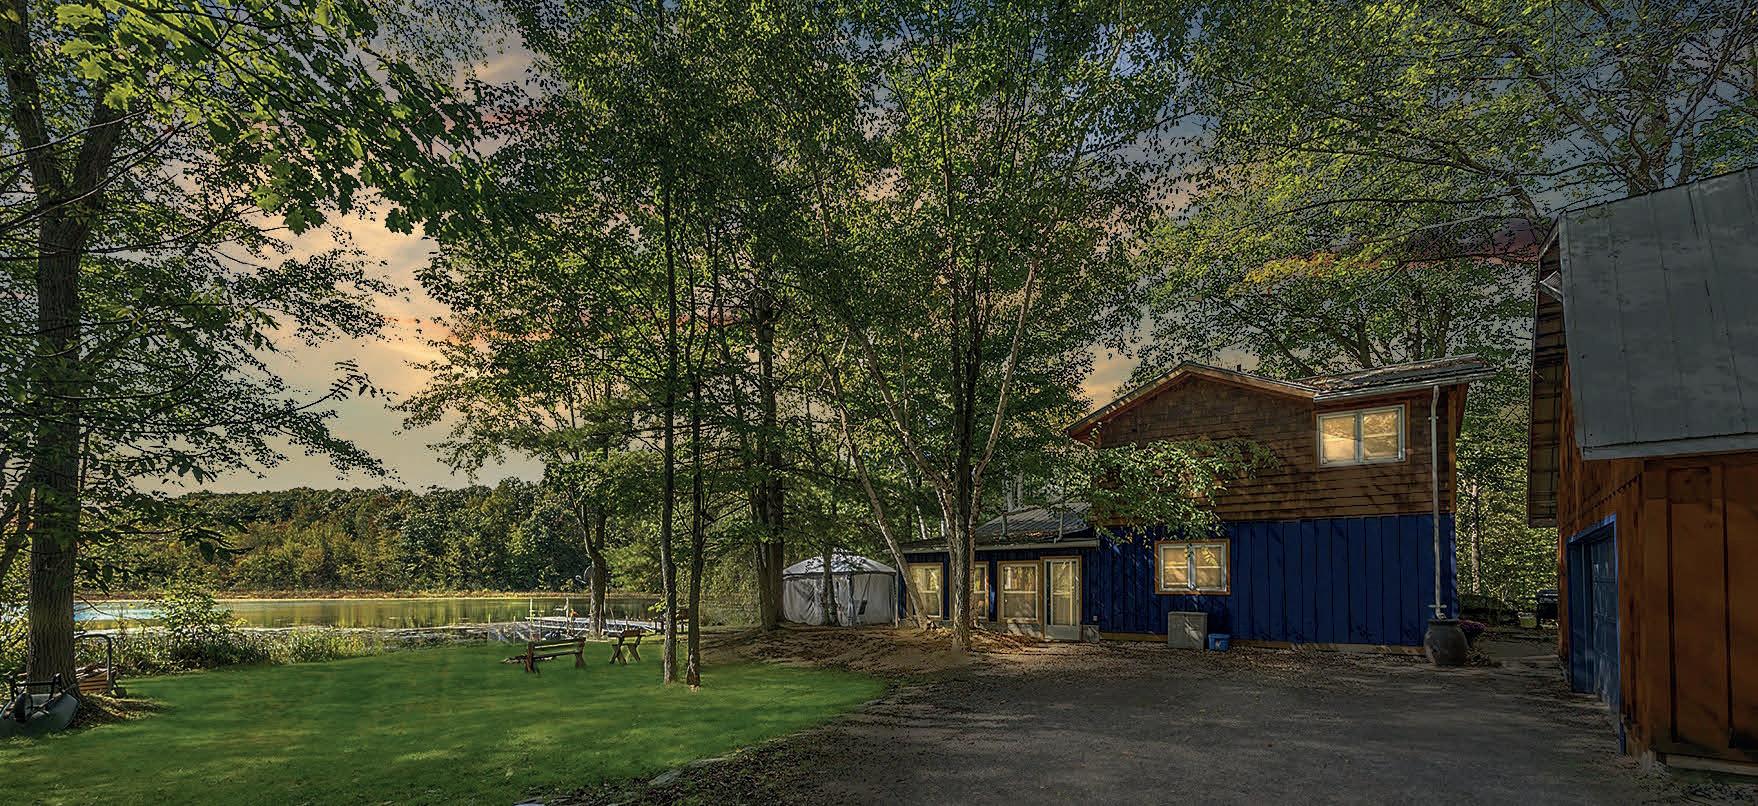
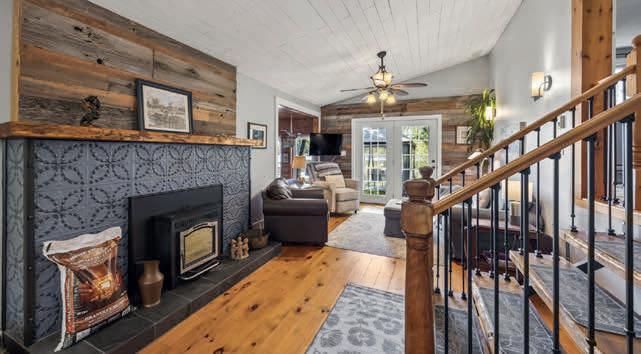
Welcome to 4496 Red Maple Lane, a wonderful year-round 4 bedroom home on the shores of popular Loughborough Lake! This is a great home with two kitchens, great for weekend guests or as an in-law suite. Two large decks overlooking the lake, bright cheerful interior, beautiful fireplace, family sized enclosed year round hot tub, and wait ‘till you see the 4 CAR garage! 2 up and 2 down, all this and two beautiful decks overlooking a long shoreline, dock and boathouse, with a cable car to get down to it. You will enjoy living here.
BRUCE PARKS SALESPERSON
613.530.0435
bruceparks.realestate@gmail.com
www. bruceparks.ca
WATERFRONT BOATER’S PARADISE
2 BEDS | 2 BATHS | C$1,495,000 | MLS X12076750
Ultimate Waterfront Living for Boating Enthusiasts –2 Beds, 2 Baths Luxury Condo with 44’ Boat Slip
Welcome to a rare opportunity where boating and luxury living meet on the stunning St. Lawrence River. This 2-bedroom, 2-bathroom corner condo offers 270-degree panoramic views (South, West, and North) and direct water access that transforms your home into a true boater’s paradise.
Your Boat, Your Backyard
Included is one of the largest private 44’ boat slip in the development—perfect for housing your prized vessel This exclusive residence is a dream come true for boaters. Your private boat slip offers direct access to unparalleled adventures—cruise eastward to the Atlantic Ocean or navigate north through the historic lock system from Kingston to Ottawa. With endless boating possibilities at your doorstep, this home is the perfect launch point for every journey.
Designed for Life on and off the Water
Inside, every detail has been thoughtfully crafted for comfort and style after a day on the water:
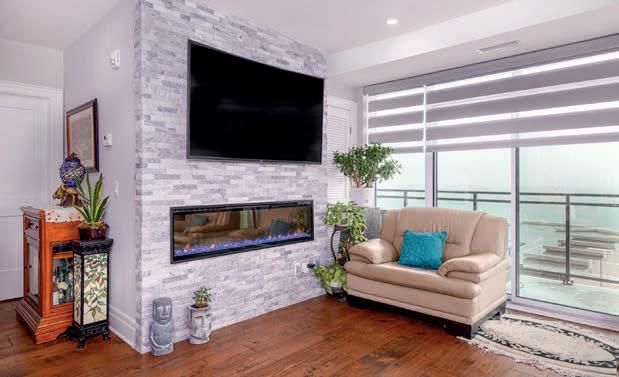
Outdoor/Indoor Stone Accent Wall
A seamless connection between nature and design, featuring a cozy fireplace and a curved 60” TV for relaxed evenings.
Upgraded Culinary Kitchen
High-end appliances, marble countertops, custom backsplash, and an enhanced layout to entertain and gather with ease.
Premium Finishes
Gorgeous upgraded hardwood floors, motorized blinds, and elegant lighting create a stylish, low-maintenance space to enjoy year-round.
Generous Primary Suite
Wake up to the sunrise over the river and enjoy a spa-inspired ensuite after a day on the waves.
Extras Made for Easy Living
This unit also comes with 2 indoor parking spaces, a large storage locker for your gear, and thoughtful upgrades throughout to enhance every aspect of daily life.
Step Aboard Your New Lifestyle
Whether you’re setting out for a full day of adventure or savoring quiet mornings by the docks, this condo delivers the ultimate boating lifestyle—without being entrenched in a traffic jam to get there.
Book Your Private Tour Today and Start Living Waterfront Dreams!
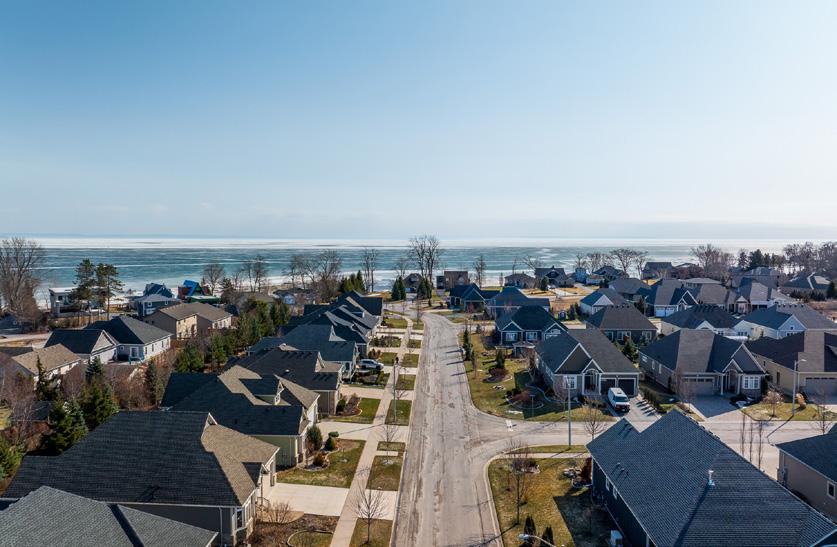
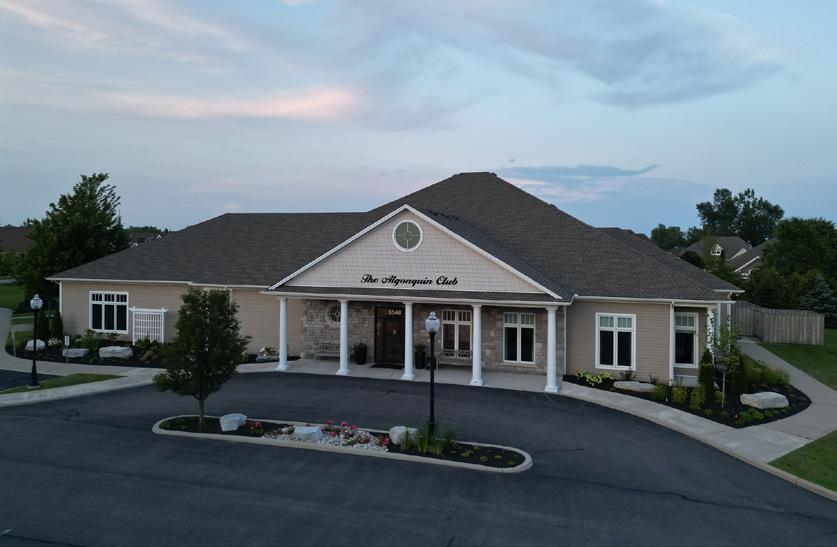
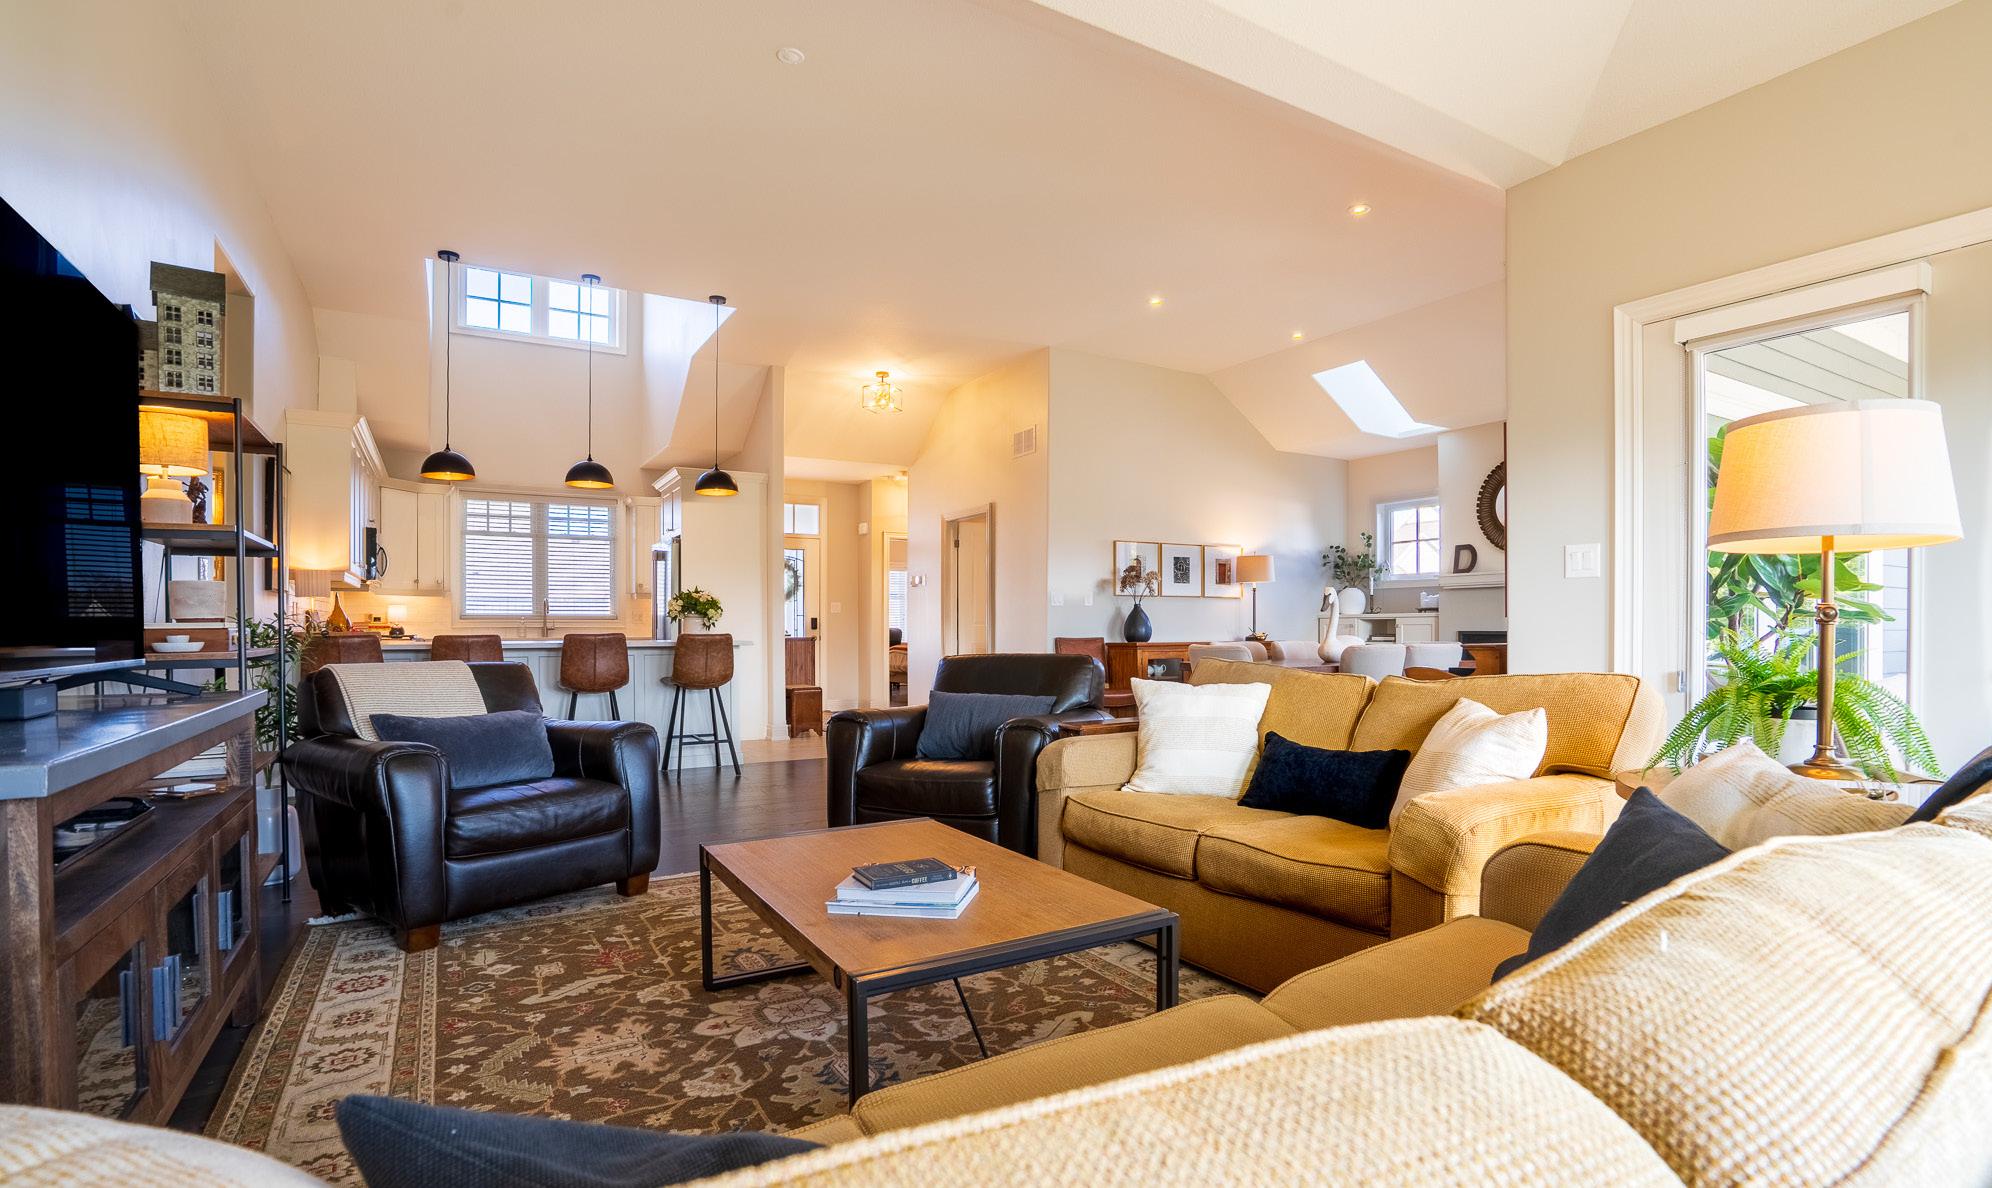
$1,075,000 | 2 BED | 2 BATH | 1,975 SF This 1,975 sq ft bungalow features hardwood floors, vaulted ceilings, and a bright, open layout filled with natural light. The chef’s kitchen boasts quartz countertops, a 20’ cathedral ceiling, and custom cabinetry. Enjoy a spacious primary suite with soaring ceilings, large closets, and a serene ensuite. With versatile living spaces and elegant finishes throughout, this home blends style, comfort, and function. Owning in the Ridgeway-By-The-Lake community gives you the OPTION to join the prestigious The Algonquin Club for only $91/month and enjoy life without any condo fees.
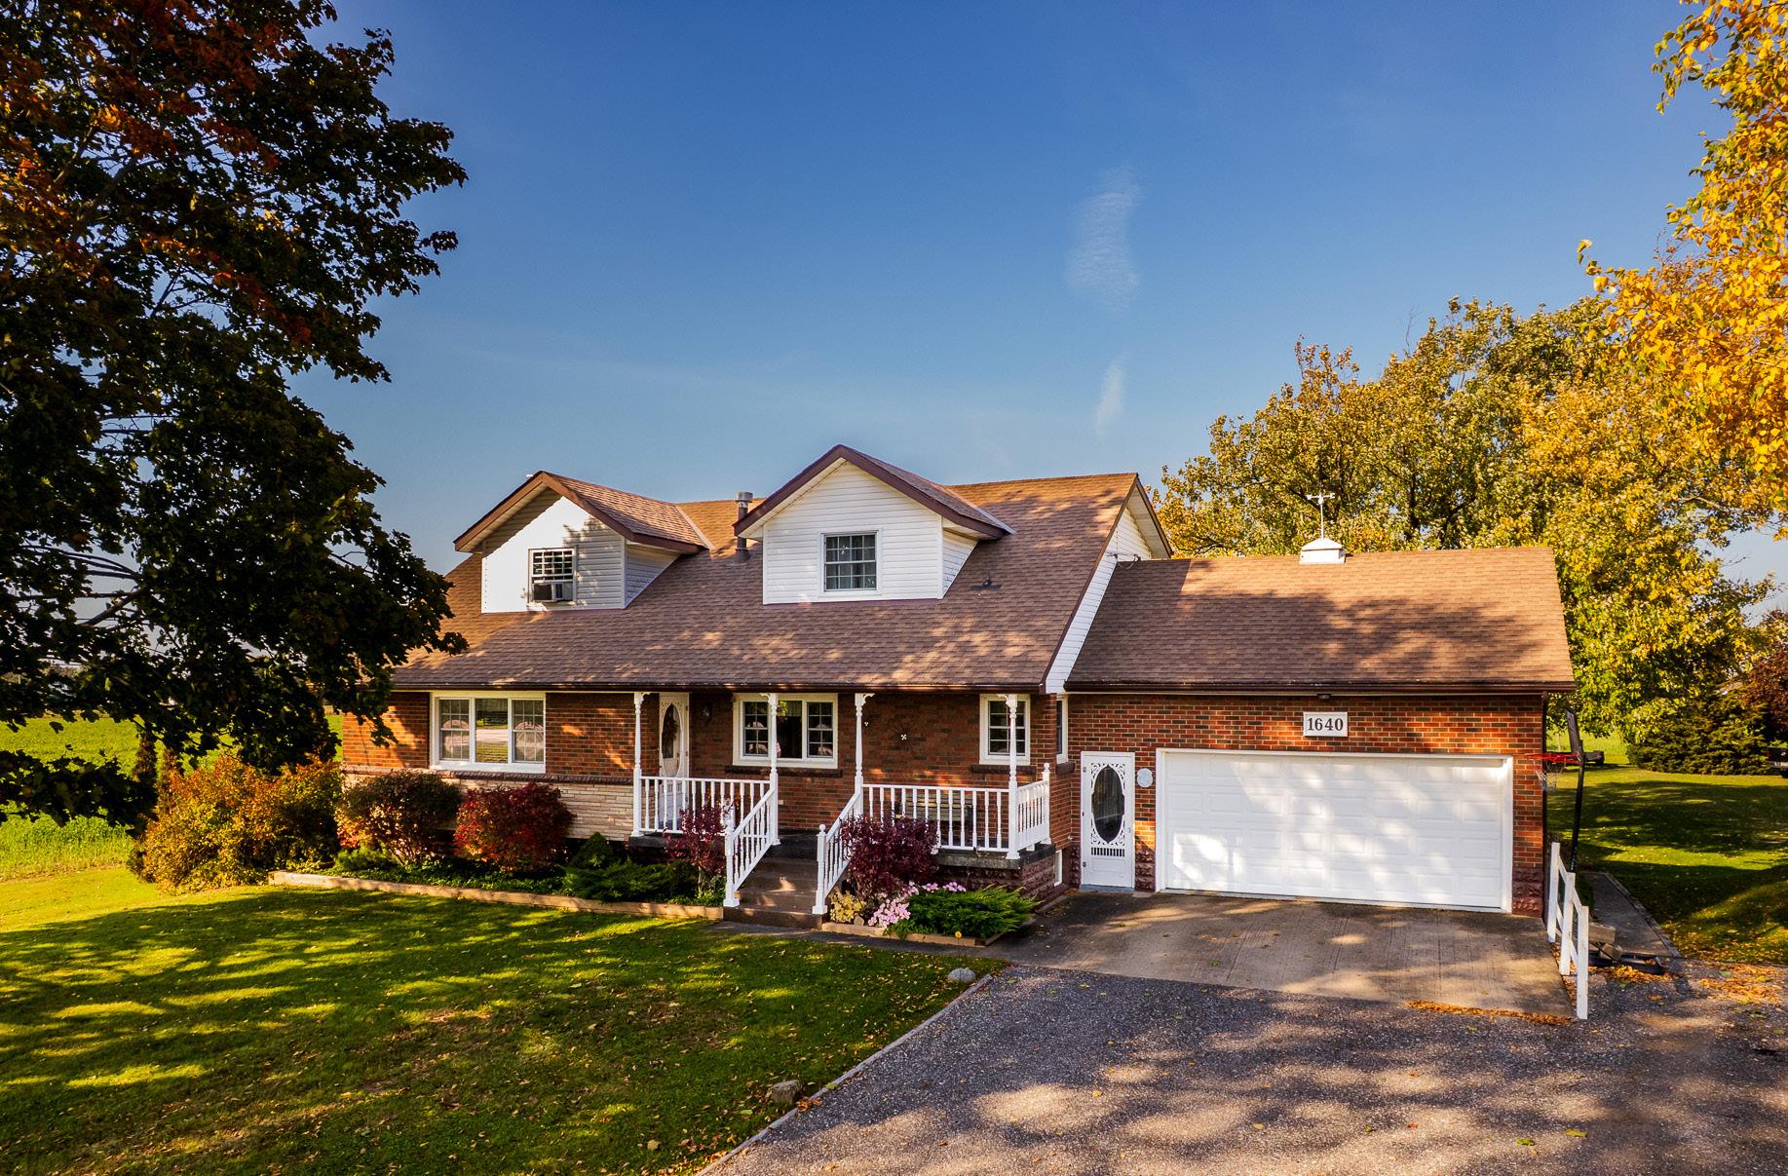
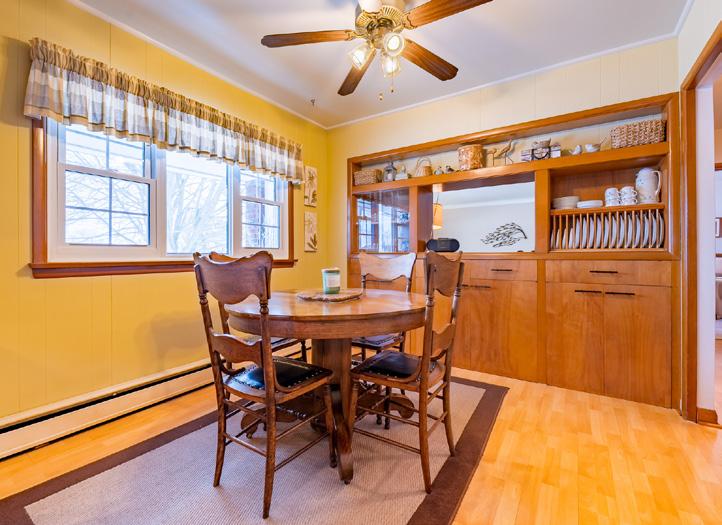
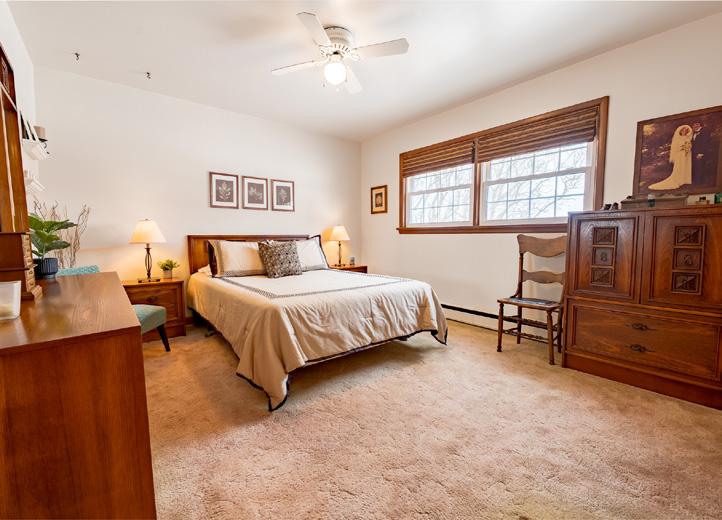
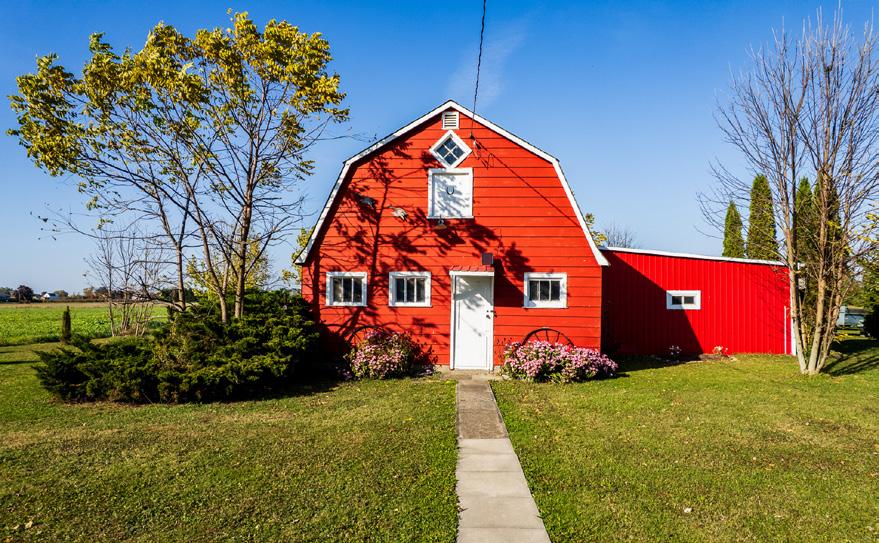
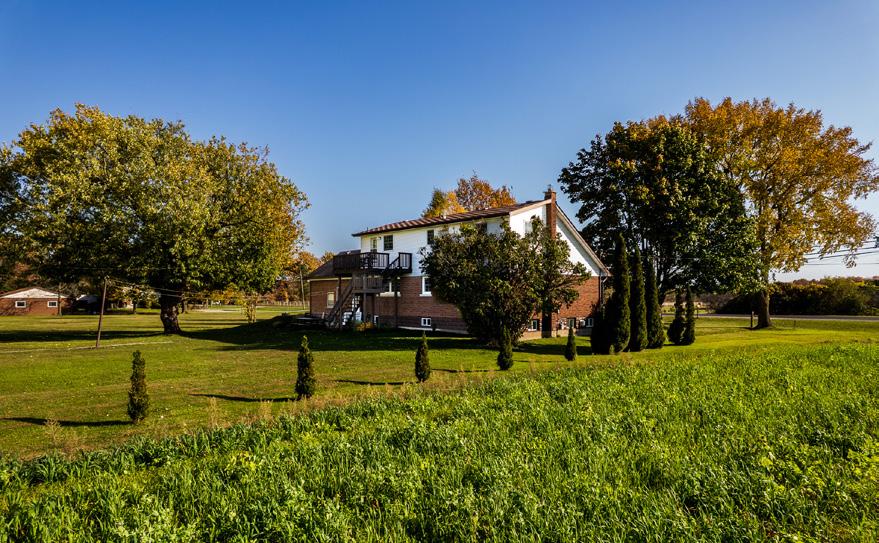
$784,000 | 3 BED | 2 BATH | 1,500-2,000 SF Charming 1-acre multi-generational retreat or hobby farm with 2 living spaces, red barn, and scenic views! Main home offers 2 beds, eat-in kitchen, and finished basement. Upstairs suite (664 sq ft) has 1 bed + den, gas fireplace, full bath, and private entrance. Includes double garage, barn with loft, insulated addition, and lean-to. A 3000 gallon cistern was added in 2016, and the well remains for irrigation use”. Enjoy your cup of coffee with peaceful views from any side of this country home!
De
Custom-Built
3 BD | 4 BA | 3,700 SQFT | $2,099.000
Completed in 2024, this stunning bungalow offers an open-concept design with soaring ceilings, natural light, and high-end finishes. Features include hardwood floors, a gas fireplace, expansive sliding doors to a covered outdoor retreat, and a chef’s kitchen with granite countertops, gas cooktop, and ample storage. The luxurious primary suite has a private deck, fireplace, spa-like ensuite, and a walk-in closet with a center island. Additional highlights include a library, a fully equipped loft gym, an in-law suite with private entrance, and a 3-car garage. Meticulously crafted with attention to detail, this home combines elegance, functionality, and privacy on nearly 6 acres.
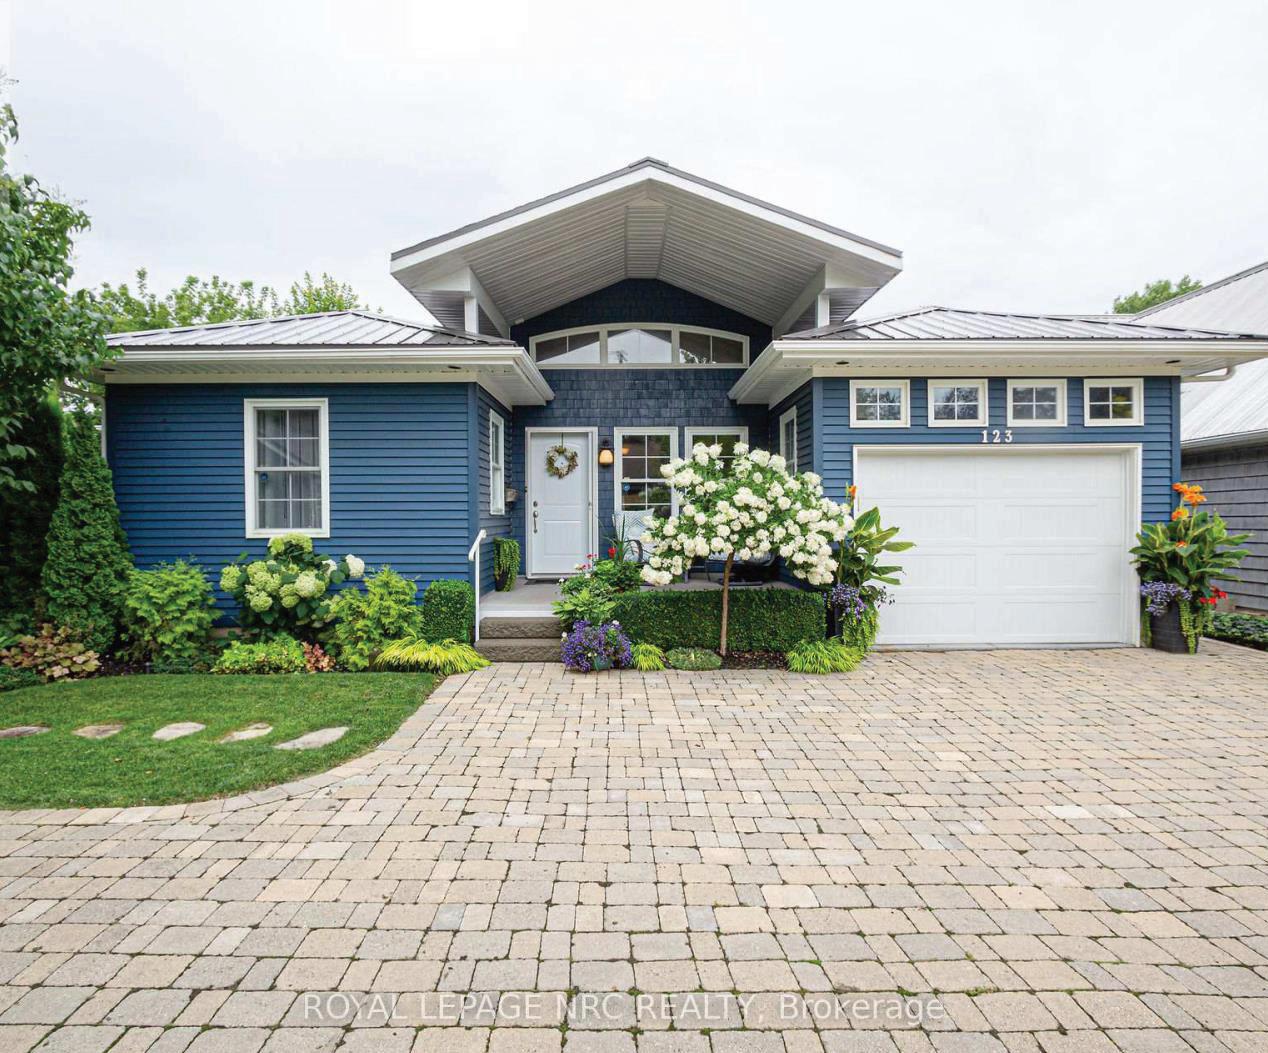
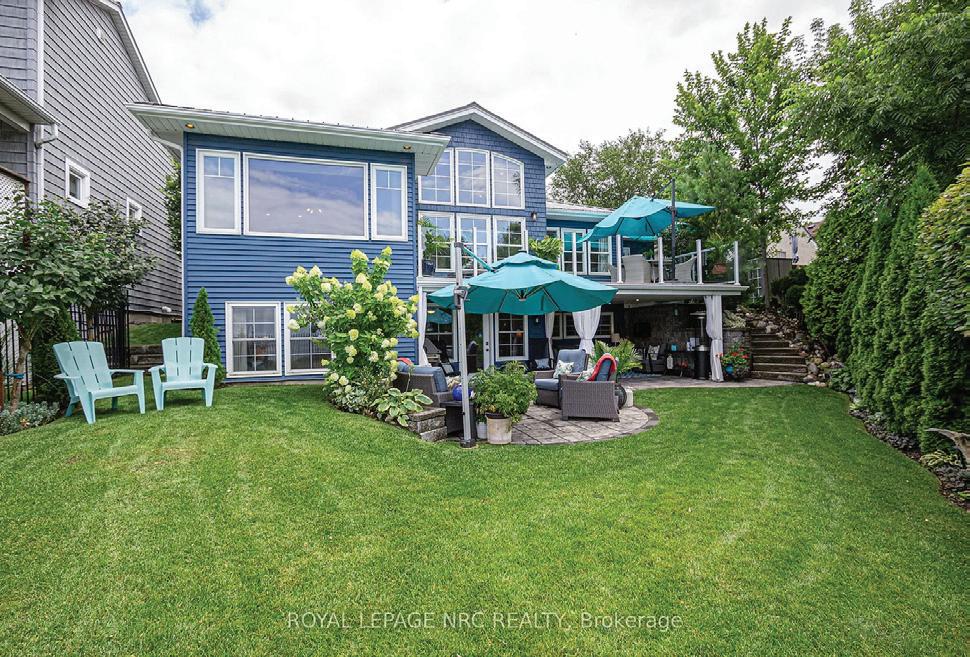
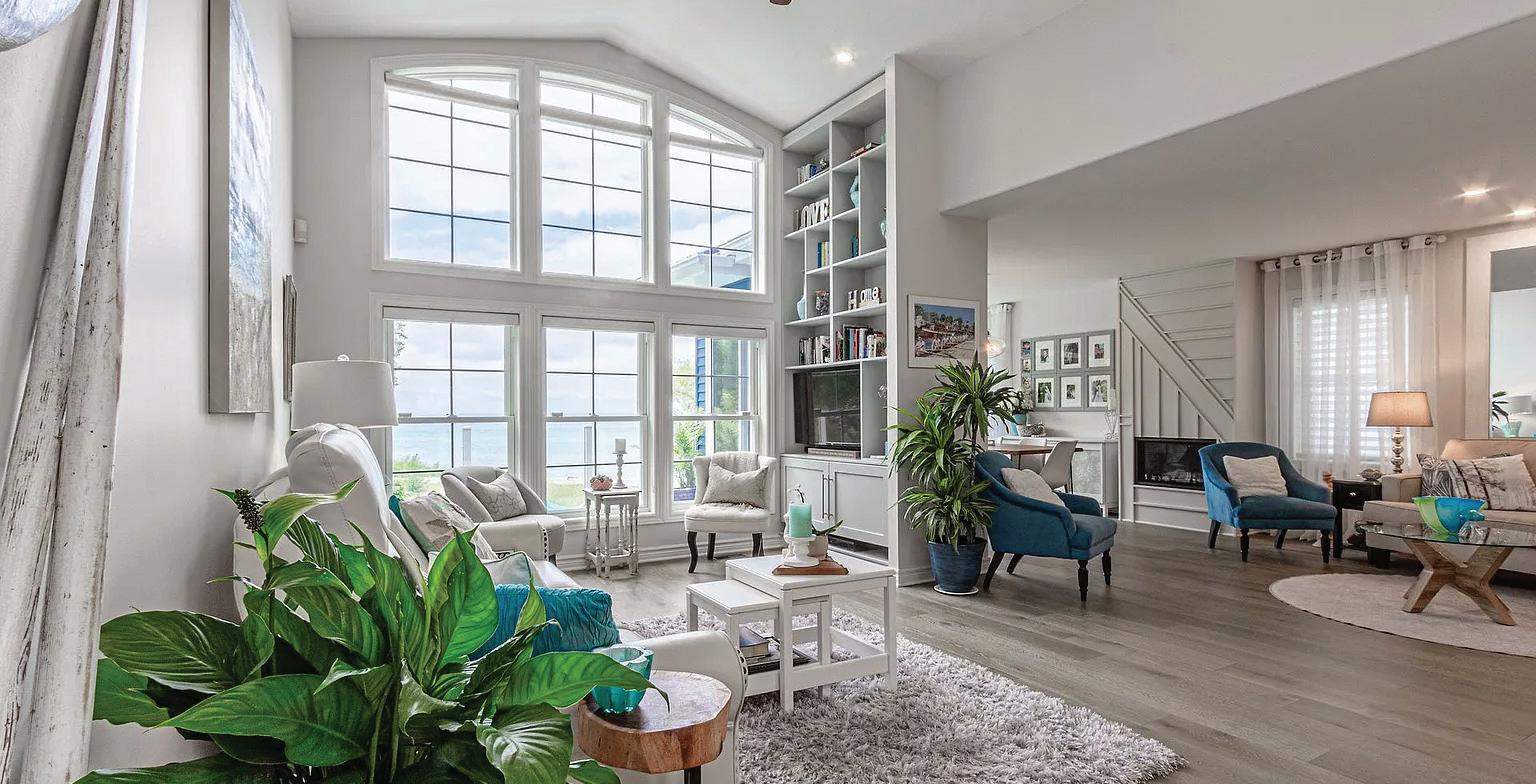
Custom Built Executive Home
123 ARTHUR STREET, ST. CATHARINES (LAKESHORE), ONTARIO
4 BD | 4 BA | $1,795,000
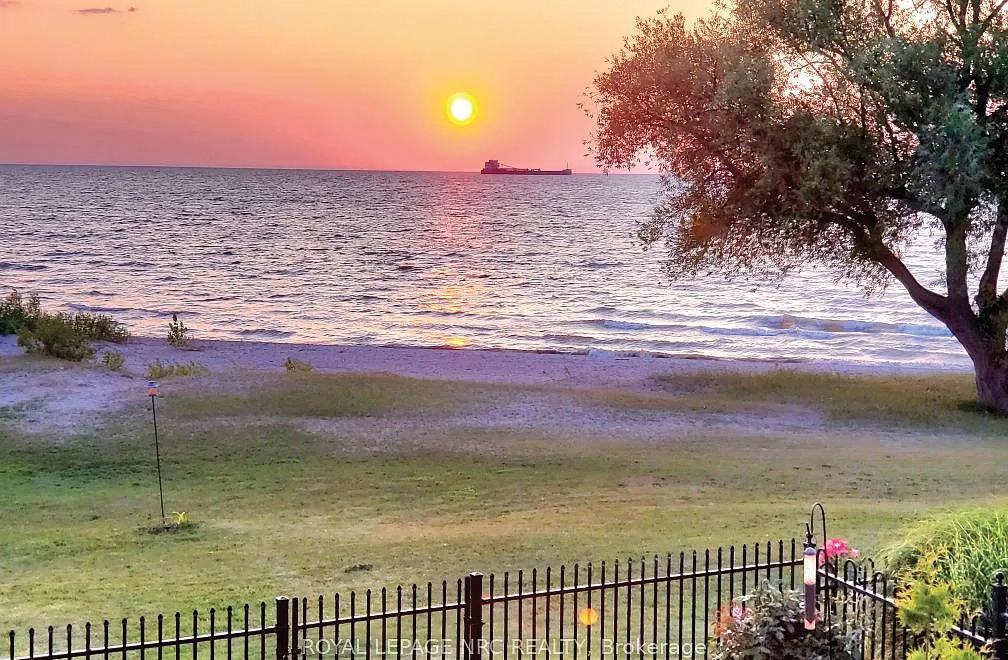
BEACHFRONT VIEWS & MAGNIFICENT SUNSETS!" This unique bungalow-style home and property in a most desirable location offers a distinctive living experience. While directly overlooking the beachfront from all levels, this home features a bright walk-out lower level as well as an equally appointed main floor, providing 2 levels of elegant & comfortable living space totaling approximately 3000 square feet. This attractive waterfront bungalow with unrestricted beach access, offers the potential for multi-generational living or "in-law suite" possibilities with "too many upgrades to list" implying the home is well-cared for & features modern amenities & finishes. The home includes 2 fully equipped kitchens, 4 bedrooms & 4 bathrooms, (2 primary bdrms with ensuites) & 2 laundry rooms. The steel roof provides durability and a maintenance free exterior. The garden shed with hydro offers functionality and extra storage. This home is ideal for buyers looking to take immediate possession and enjoy the professional touches including the rippling brook water feature, exterior shower after enjoying the "private beach" area & amazing outdoor summer-living experience!! The stunning "million-dollar Lake Ontario" views & "astounding sunsets" are major features promising an incredibly picturesque living environment. Schedule a viewing to appreciate the highlights & desirable features & upgrades of this impeccable property & all it has to offer! | MLS # 12079290
(DIRECT) ruthwoelfl@gmail.com www.royallepage.ca
20 HENRY STREET, NIAGARA-ON-THE-LAKE, ON L05IJ0
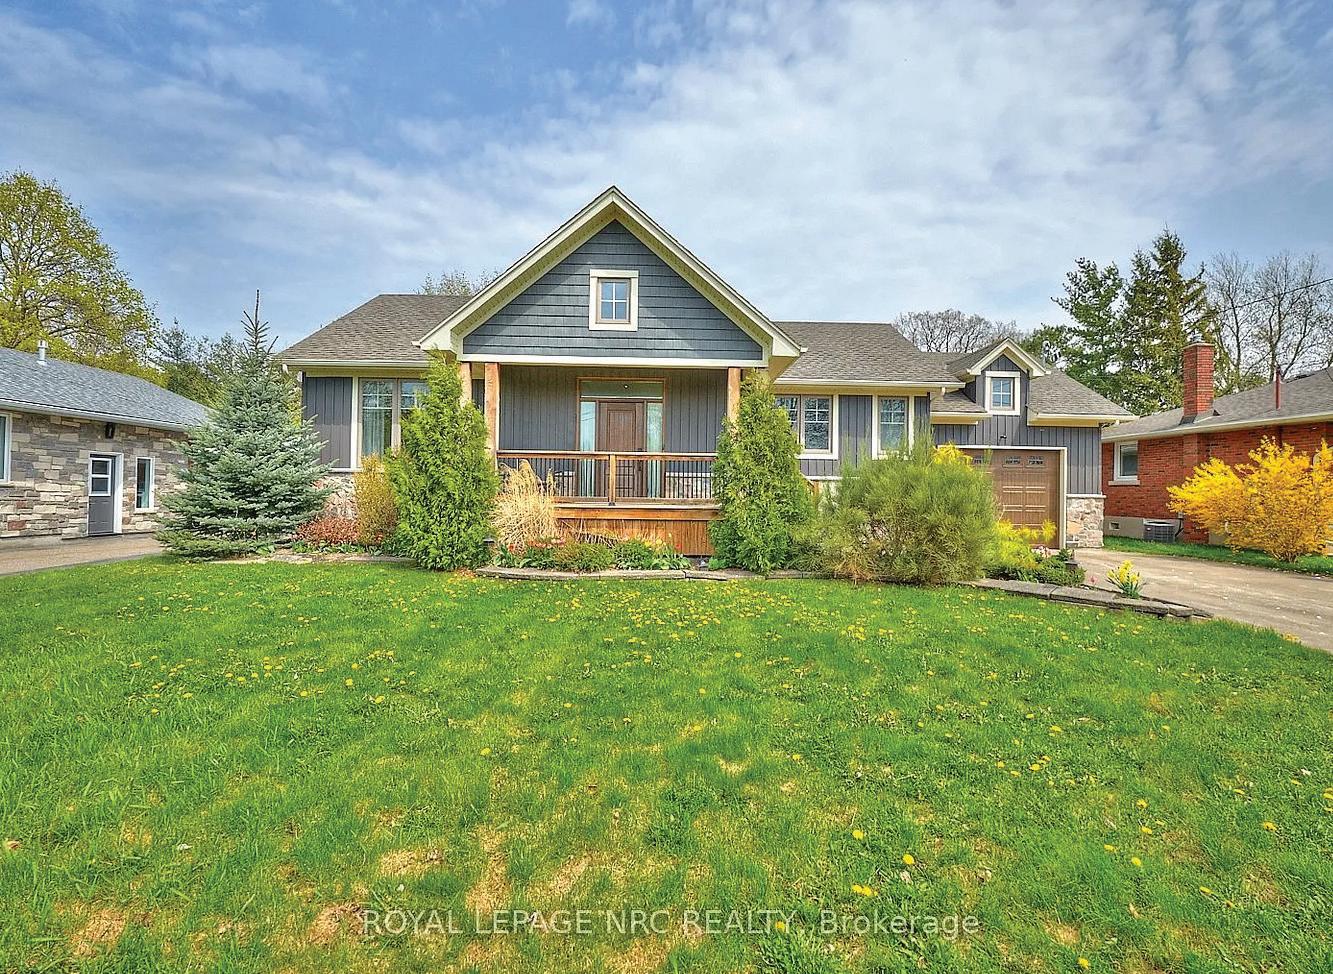
Welcome to 20 Henry Street, a beautiful and newer bungalow offering modern living on a spectacular ravine lot in a mature location! The covered front porch leads to the spacious entryway with a convenient walk-in closet (also good for storage) and an immediate awesome view of the backyard. The patio doors lead to the large patio area and private backyard. A great “little apartment”, or just to be used with the home for extra space! The “drive through garage”, features garage doors at both ends for ultimate convenience and backyard access. MLS # X12178358
4BR | 3BA | $989,000
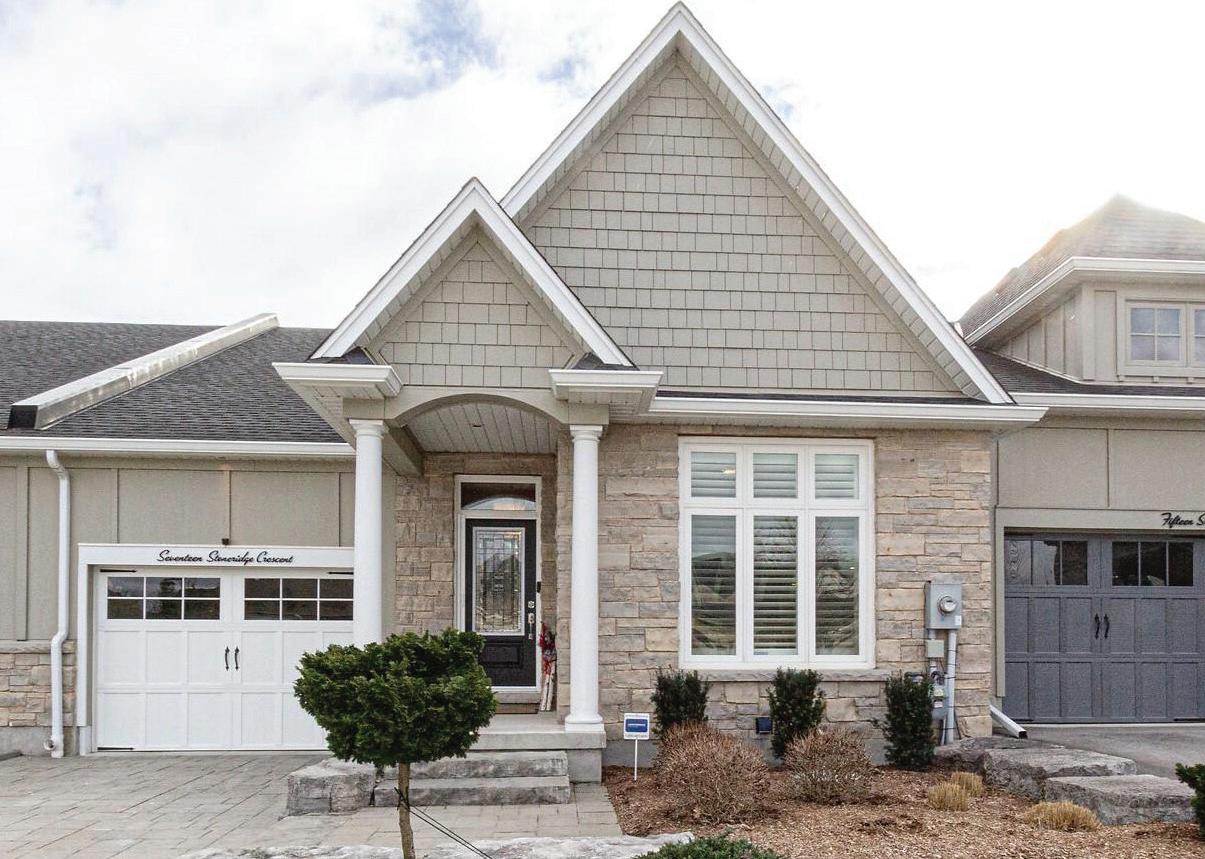
17 STONERIDGE CRESCENT, ST. DAVIDS, ON L0S1J1
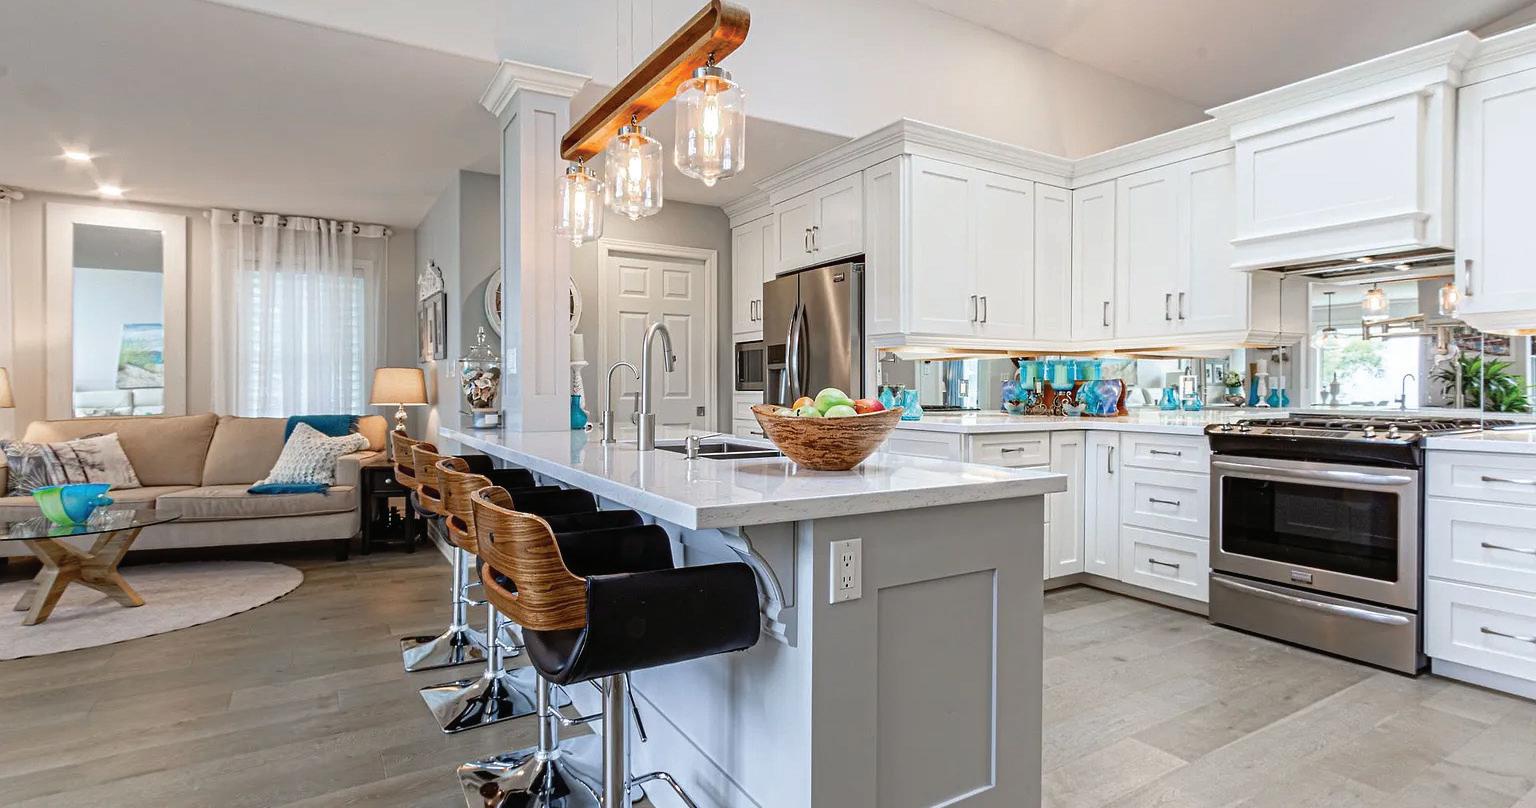
Pride of ownership definitely shows as you tour this previous “model home” owned by only one owner! Upon entering this exquisite freehold townhouse, you are struck by the high ceilings which help to create an airy & spacious atmosphere! Natural light is maximized by the 2 Velux skylights and solar tube. This stunning elegant townhouse is a lifestyle choice & offers luxury & FREEDOM! The lot extends beyond the fenced area & backs onto the ravine & conservation area. Size of the yard allows owners to plant herbs or a vegetable garden! This home is ready to move into, close to restaurants, shopping, hospitals, wine routes, trails, NOTL, Shaw Festival, St. Catharines, airports, and QEW. Make it your choice. MLS # 11919601
3BR | 3BA | $1,079,000
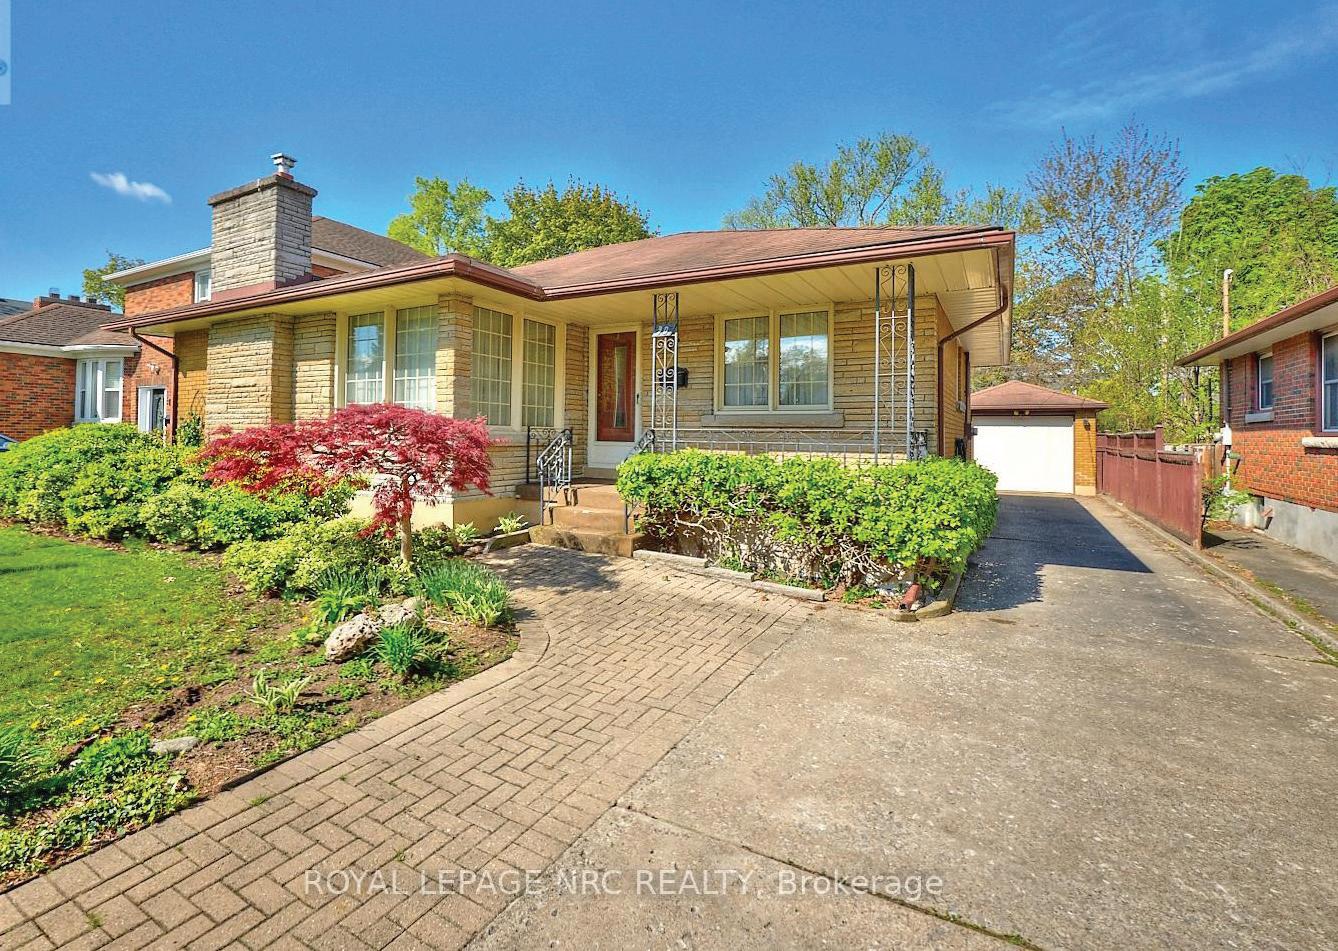
STEP inside this solid and well-maintained bungalow located next to convenient bus transportation! With only 2 owners, this home requires your personal touch throughout but offers plenty of space & options! Great investment potential or 1st time buyer! The separate entrance is ideal for a possible “in-law suite” or extended family! The lower level already offers a kitchenette and 3 pc bath, and fireplace. Lots of parking, 3 fireplaces, a sunroom, garage & shed, lots of parking!!! Close to Brock Univ., Downtown, The Pen Centre, PAC & all restaurants, etc. The options are unlimited, but this solid home offers a lot!!
MLS # 11919601
2BR | 2BA | ASKING $629,000
100 Queen Street, Saint Catharines, ON L2R 5H3
4 BEDS | 4 BATHS | $1,199,900
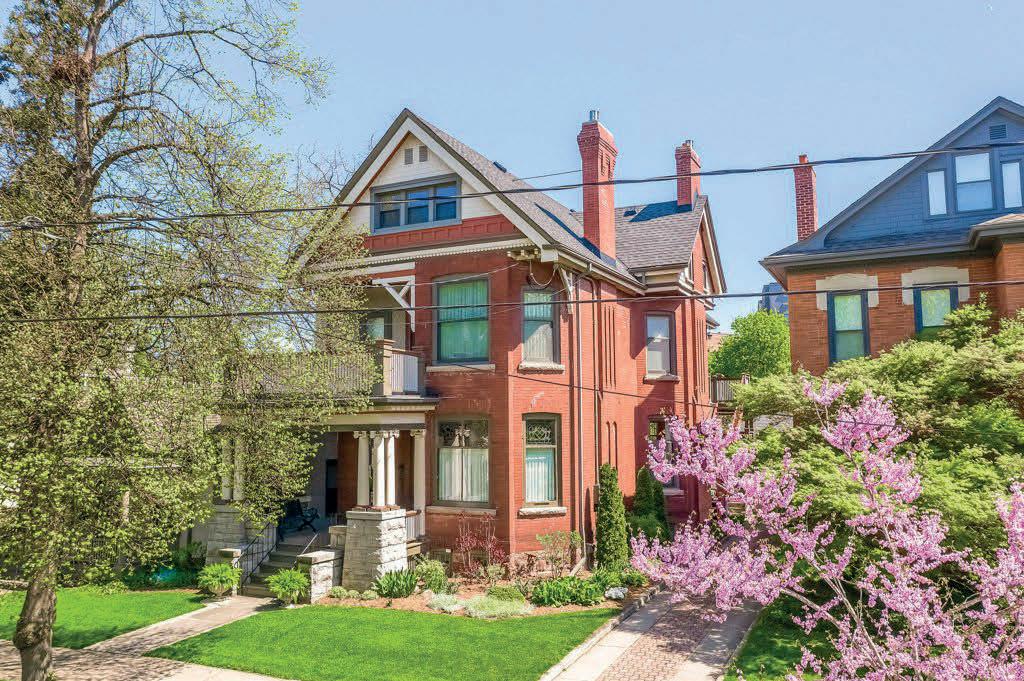
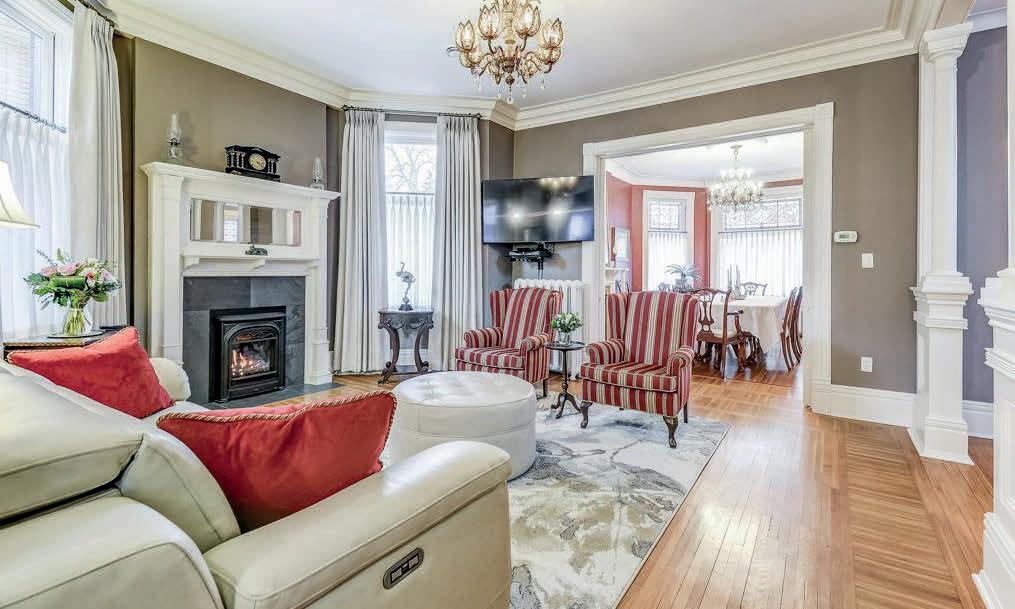
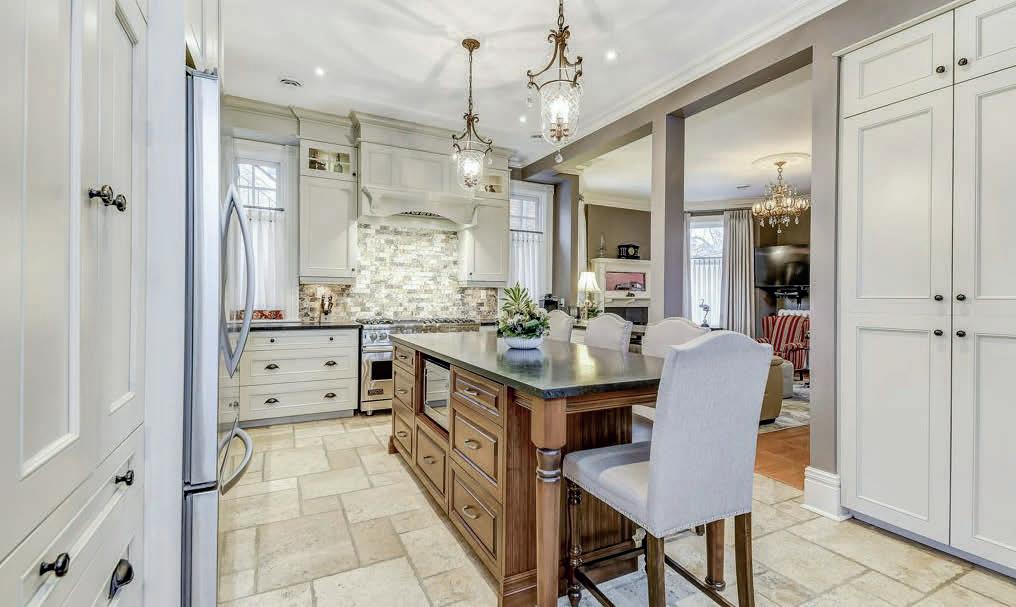
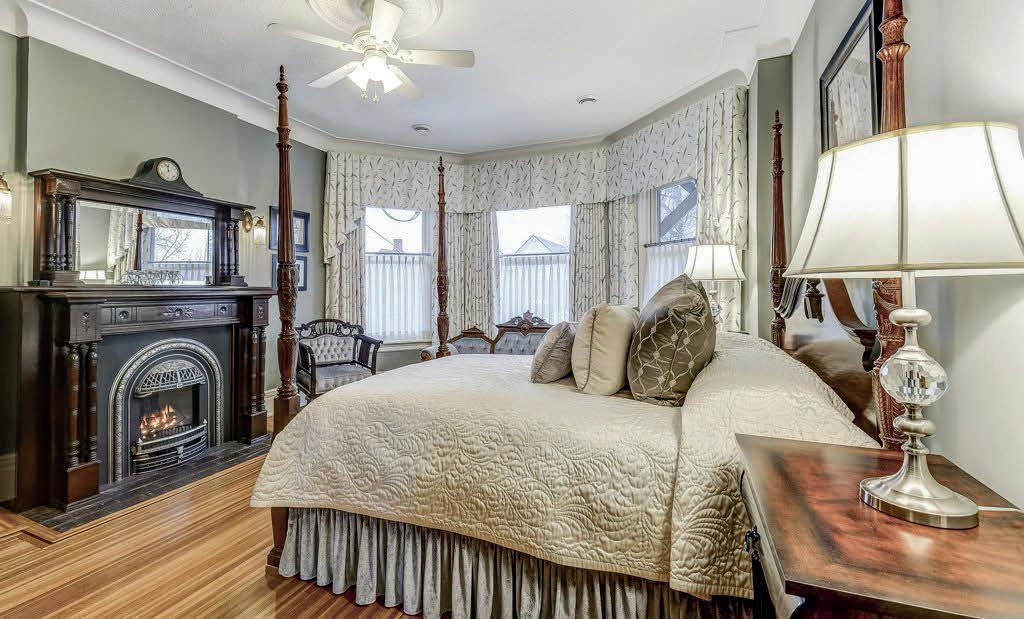
You will LOVE living here. Homes rarely come on the market in the Queen Street Heritage District & this is one of the finest, offering a magical blend of old-world charm & modern conveniences. No expense was spared to retain its 100+ year history, while updating with all the modern conveniences. Upon entering, you are greeted by the majestic staircase and beautiful original stained glass. The family sized dining room features a beautiful bay window, original pocket doors & decorative fireplace. Continue to the great room with gas fireplace & open to the chef’s kitchen with beautiful soapstone counters & stone backsplash. There is extensive custom cabinetry and high-end appliances including a Viking 6 burner gas stove. A guest washroom completes the main floor. The large primary bedroom accesses the ensuite bath that was added. There are 2 further bedrooms plus modern 3-piece bath and 2nd floor laundry. Moving up to the 3rd floor you find a 4th bedroom, 2-piece bath & huge family room for those times when you want to get away from it all. The covered back porch leads to the beautifully hardscaped garden with raised patio and gazebo. A rare find is the double coach house.
GABY PIPER-CRAWLEY
REALTOR®
289.241.2572
gabypc@sympatico.ca
crawley@royallepage.ca
$939,000 3 BEDS 2 BATHS
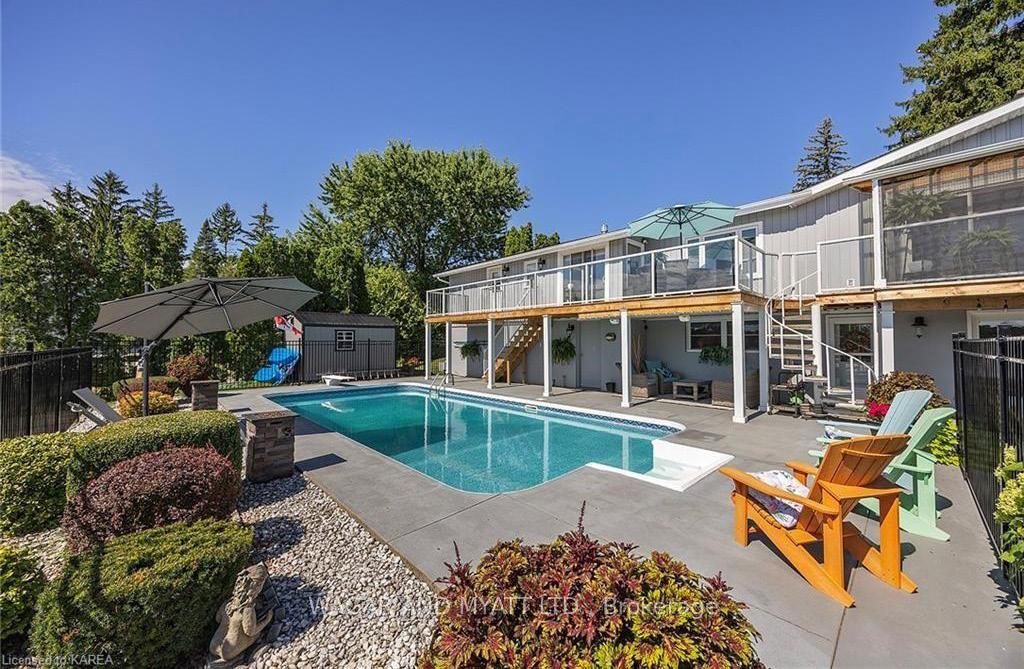
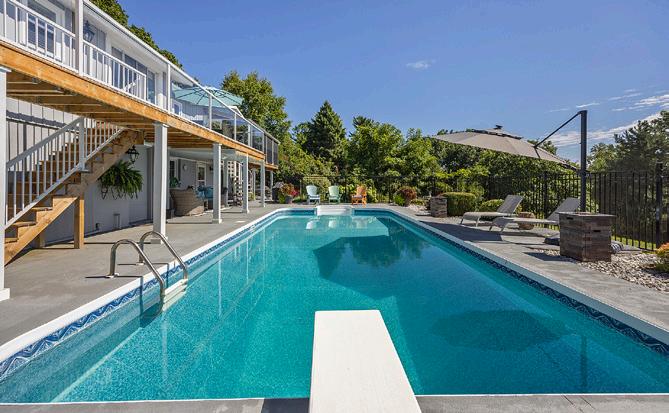
Take a stroll down this shady lane and appreciate this impeccably maintained modern home on 9 acres just outside of historic Perth. Starting from the outside, if you’re a swimmer, you’re going to love this 32’ x 16’ poolimmaculate, south facing & featuring a massive stamped concrete surround. There are manicured grounds, perennial gardens, woods, an adorable garden shed with a small deck plus a 24’ x 24’ garage. The main floor of the house has access to the pool from both the office (could double as a bedroom) & spacious family room, & includes 2 more bedrooms (one used for spa business). A 3 pce bath completes the picture. Walking past the woodstove, head upstairs to the sunny great room featuring living, dining & kitchen (walk out to balcony) plus separate pantry. The primary bedroom is roomy with a walk in closet & access to the balcony while the 4 pce bath has a separate shower & whirlpool bath. Special features: 2023 electric heat pump & automatic propane Kohler generator system. This homestead has it all: perfect house & pool, acres of land and still, fewer than 15 min from Perth and everything it has to offer!
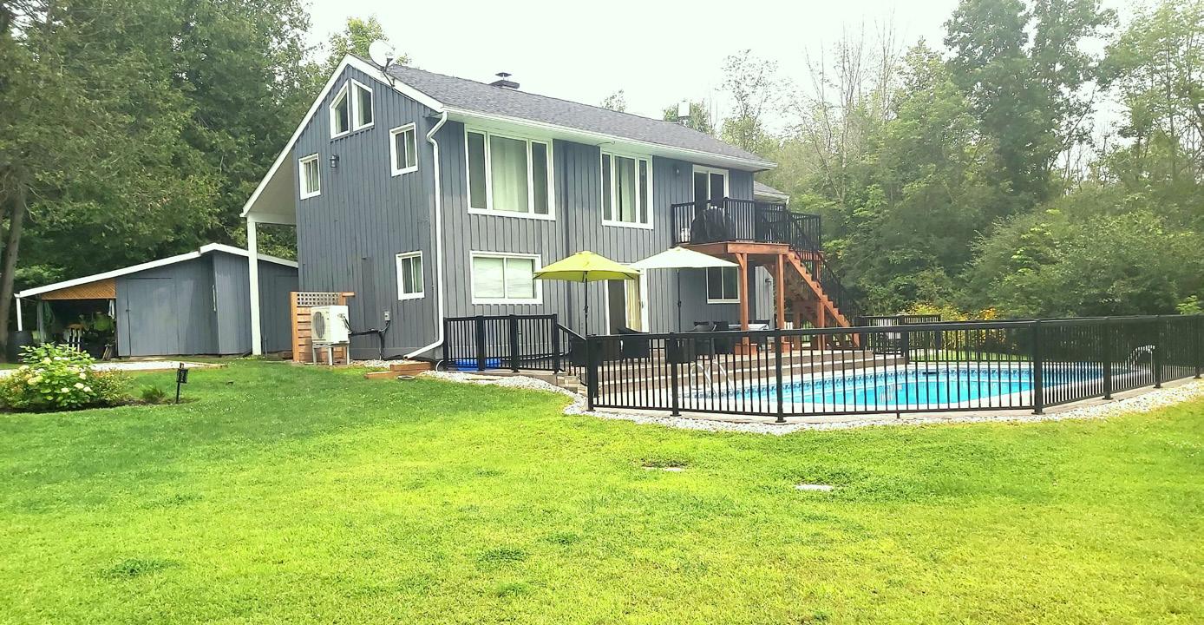
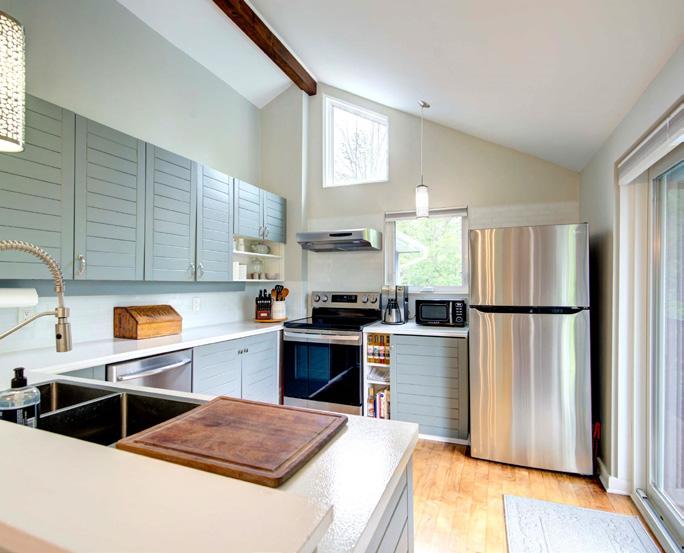
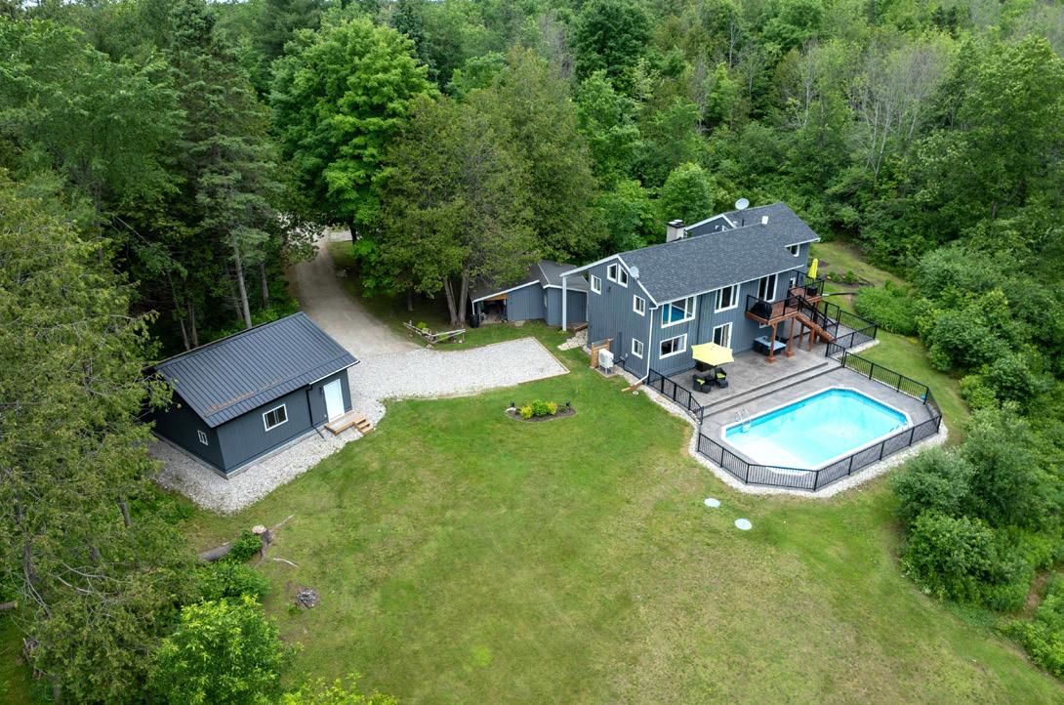
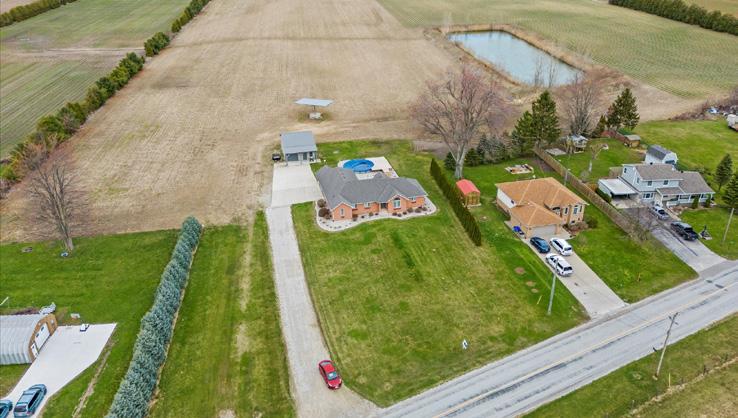
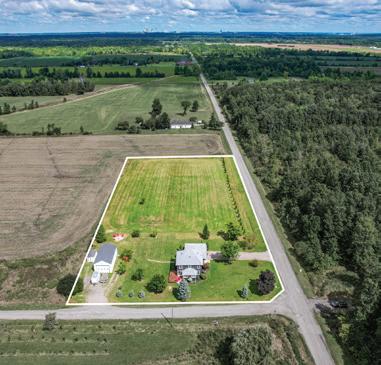
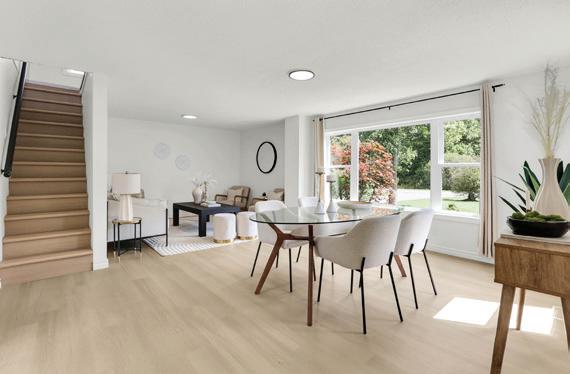
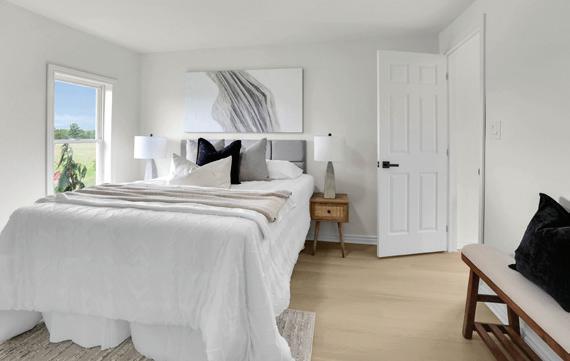
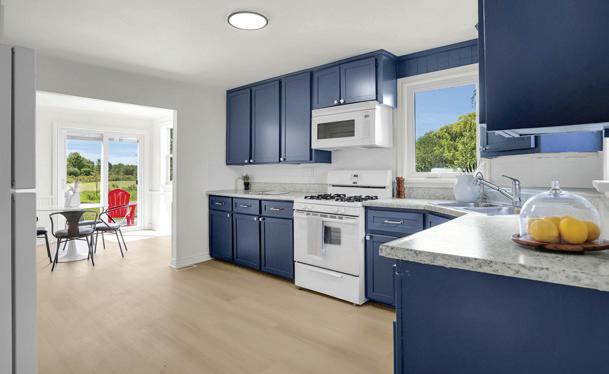
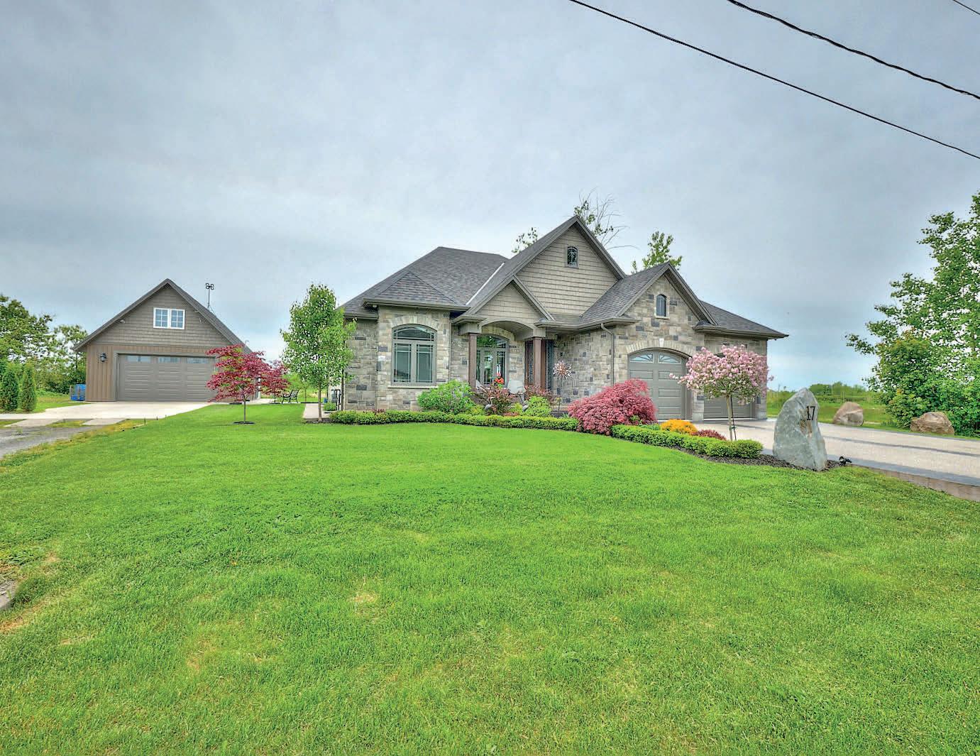
Welcome to this charming country ranch home that sits on a spacious almost 1 acre lot. This home backs onto peaceful farmland property that offers a blend of privacy and tranquility. Featuring 4 bedrooms and 2 1/2 bathrooms, this home boasts an open, airy floor plan, ideal for both family living and entertaining. The cozy living room with a gas fireplace leads to a large and inviting kitchen that includes appliances and ample storage space. Enjoy the quiet views from the large patio, perfect for sipping coffee in the morning or stargazing at night as it is situated far enough away from greenhouse lights. The expansive yard with a newer above ground pool provides plenty of room for gardening, hobbies, and entertaining. This property also offers a newly built heated workshop.Located just 7 minutes from Leamington, you’ll have the best of both worlds—country living with easy access to local shops, dining, and entertainment. Don’t miss the chance to make this country gem your new home. A Home Inspection Report is available to review upon request.
With the world’s largest expanse of fresh water featuring world class fishing, award winning wineries, new international bridge and soon to be started new medical complex, Windsor/Essex offers a relaxed yet vibrant retirement lifestyle. With Affordable housing options, amazing restaurants and fun civic activities you will always have something to explore!
www.movetowindsor.ca
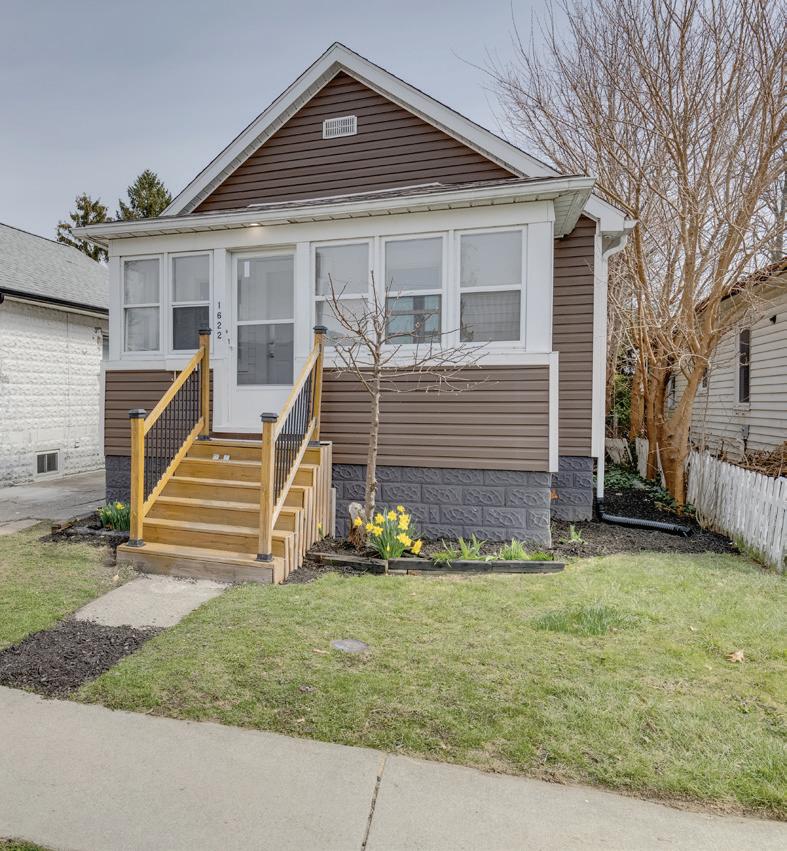
Retire to WINDSOR! 1622 Albert is in historic Ford City with excellent restaurants just a short walk away. 2 beds, 1 bath on a deep lot for just $329,900! 36 Horwath is in the quaint town of Kingsville and right in the centre of the action with a great walkability score and many award winning restaurants and gastro bars nearby. It is a beautiful 3 beds, 1 bath ranch with a brick 2 car garage and deep lot priced at just $499,900! Check out my website at www.movetowindsor.ca for ALL of the MLS listings in the Windsor area! Windsor: Minutes to Tiger Stadium and Ford Field! Windsor: Ontario Wine Country. Windsor: “The South Beach of Canada!”
Retire to Kingsville and enjoy quiet small town living with amazing watersports, dining, and beach side relaxing! Kingsville is one of the fastest growing areas in Ontario! This home is stunningly well maintained and on market for just $499,900!
Massive lot, nearly new everything! Massive garage to run your firm from. Gazebo that is to die for! Hospital close and a short 30 minute drive to the Bridge to all that the US has to offer. Visit www.movetowindsor.ca for all the homes in Essex County. Call Brian at 519.995.6145 today. Brian Price BCom (HONS) Fin. ASA, CPPA, CEA, CPCA, SHSS.
3 BD | 5 BA | $1,499,900. Location, location! On the historic Thames River, this home definitely has the wow factor. Custom built in 2017, this executive home offers everything on your wish list: gourmet kitchen with centre island/quartz countertops, high-end appliances, open concept kitchen/dining and great room w/gas fireplace, formal dining room all with great views of Thames River, back yard, and nature. The second storey offers 3 large bedrooms, all with their own ensuites and walk-in closets, and balcony with access from all 3 bedrooms. Large laundry room on second level with natural light. Lower level boasts a large family room for movie nights with family and friends, office, a 2-piece bath, and storage, as well as 4-car garages, front and rear covered decks, back-up generator, 300 amp service. Enjoy canoeing, kayaking, fishing in your own back yard — you won’t be disappointed. The seller reserves the right to accept or decline any offers.
Windsor-Essex, Ontario
Curtis Dufresne Realtor®
Curtis Dufresne
519-984-7742 john@urwindsoressex.com
519-984-7742 john@urwindsoressex.com
519-566-6103 curtis@urwindsoressex.com
519-566-6103 curtis@urwindsoressex.com
Windsor-Essex, located in the southernmost part of Canada and bordering Detroit, Michigan, is a prime destination offering an ideal blend of convenience and desirable weather. With its warm summers and mild winters, the region provides year-round comfort. The area features a mix of urban and rural living, from the vibrant city of Windsor to the peaceful countryside of Essex County. Its real estate market caters to homebuyers with a wide range of spacious living options in both city and country settings.
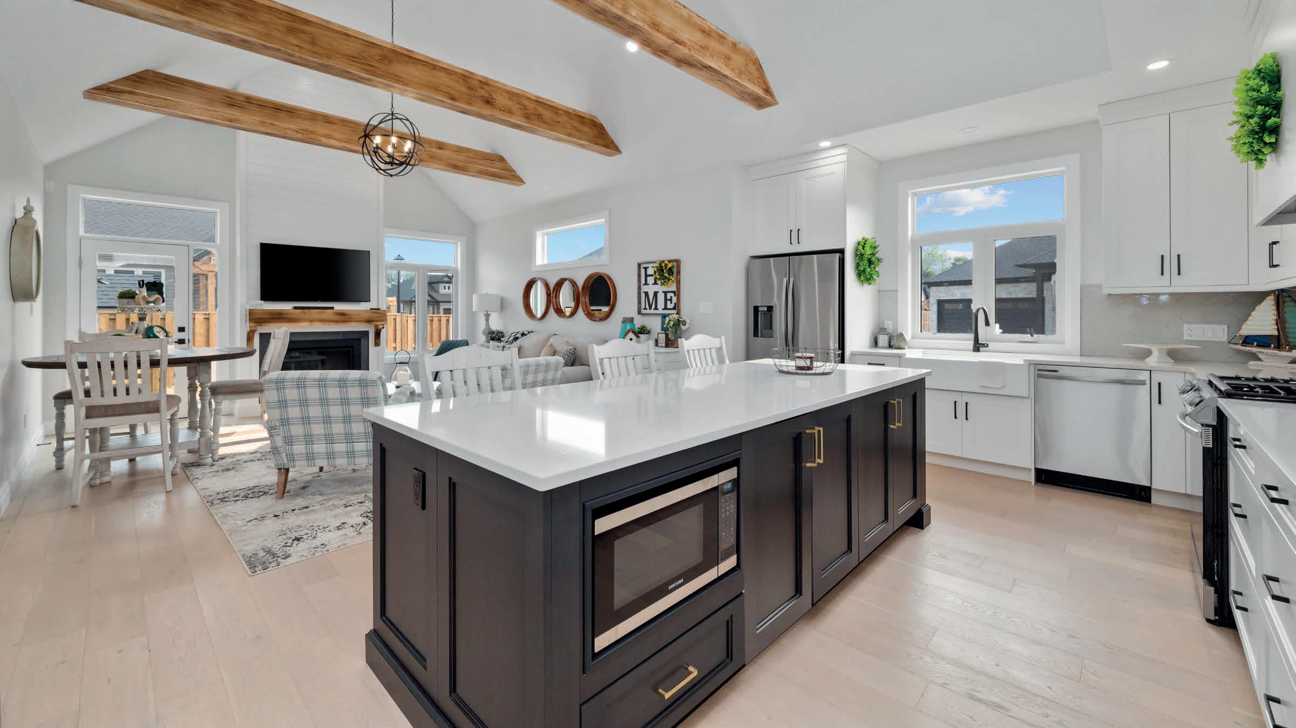
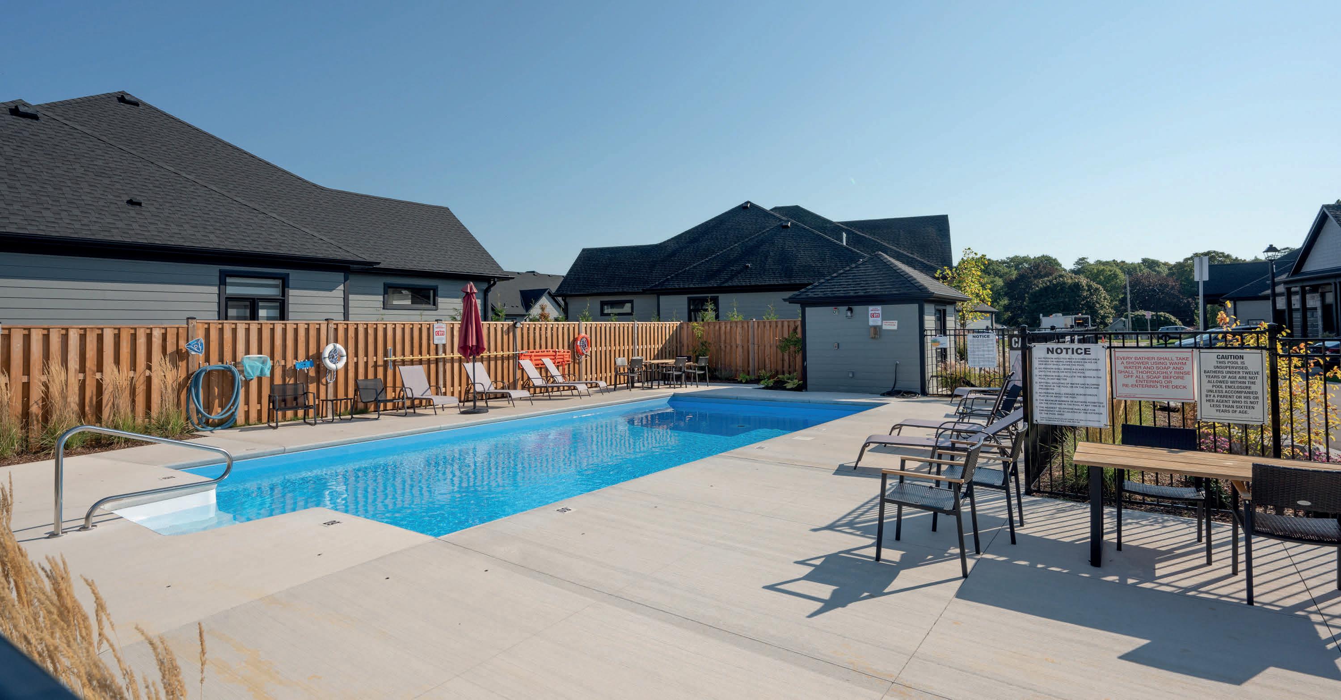
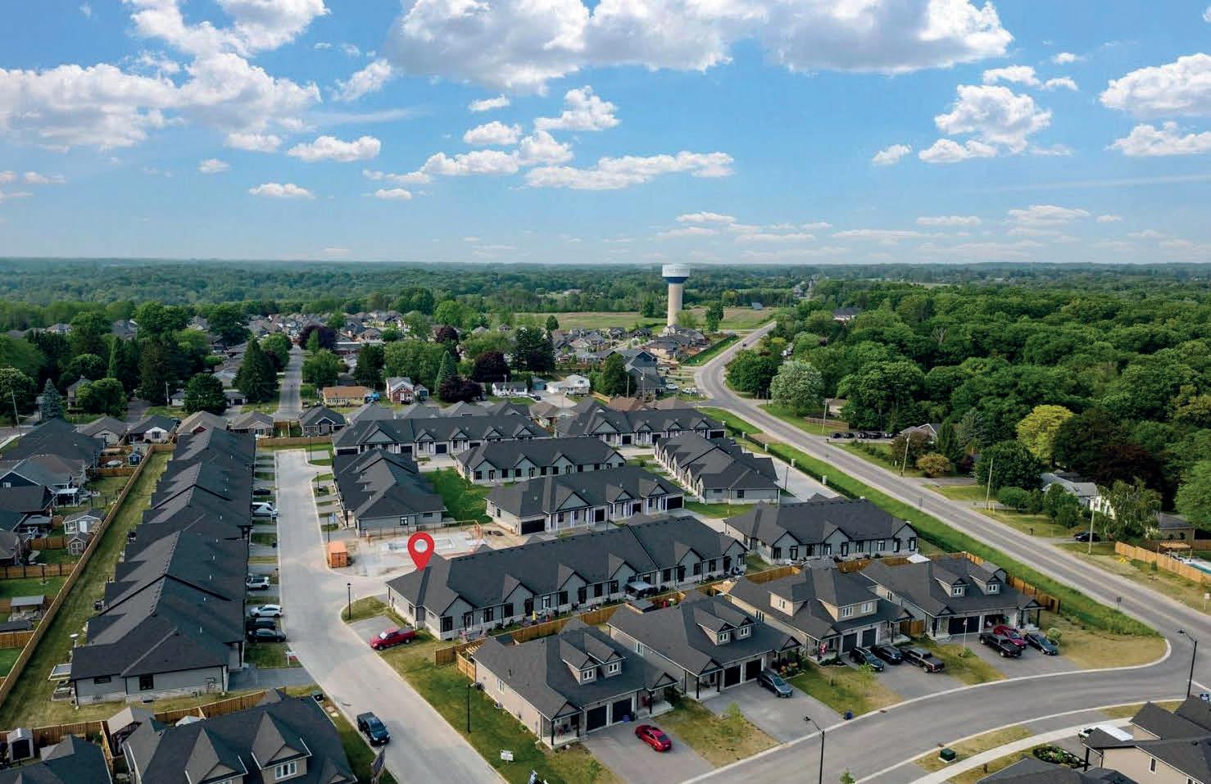
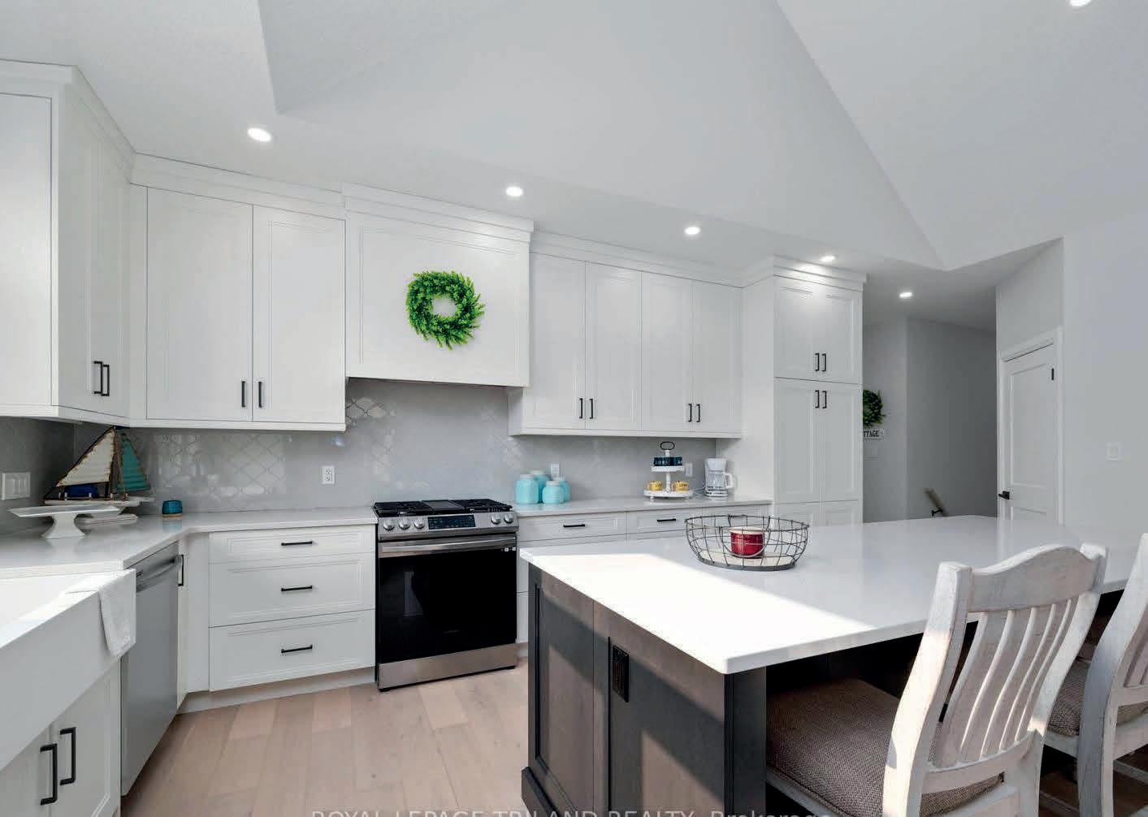
Looking for your retreat out of the City? Discover Port Stanley and the quality built into this newly constructed home by Domus Developments. This 4 bedrooms, 3 baths end unit townhome is completely unmatched in this complex. It’s on a corner lot across from the sparkling pool and adjacent visitor parking. The pristine beaches along the Lake Erie Shoreline and downtown conveniences are only 1 km away. There has been over 175k spent on curated builder upgrades that have been purposefully selected. You’ll be stunned by the kitchen cabinetry with pull outs and soft close doors and drawers. The sprawling island with white quartz top is an entertainer’s delight. The home is executively outfitted with custom showers with glass enclosures, main floor laundry room, and two gas fireplaces. The ceiling vault detailed with chunky wood beams and accented by shiplap fireplace surround and wood mantel add an incredible coastal aesthetic to this open concept floorplan. Tour today and experience a vacationer’s lifestyle.
NORTH LONDON
9580 SINCLAIR DRIVE, MIDDLESEX CENTRE, ONTARIO N0M 2A0
MLS# X11898015 | $1,499,000
Welcome to 9580 Sinclair Drive Estate, A Slice of Countryside Luxury. Discover the perfect blend of luxury and tranquility at 9580 Sinclair Drive, an extraordinary property located between the desirable communities of Ilderton and Komoka. Situated on a sprawling 14-acre estate, this home is a true sanctuary, offering breathtaking natural beauty, fruit trees and refined living just minutes from Ilderton and Komoka and a short 10-minute drive to North London. As you approach the estate, the oversized double-car garage and expansive driveway, capable of accommodating numerous vehicles, set the tone for the grandeur that awaits. Step onto the wrap-around deck, where you’ll find the ideal space to entertain guests, relax with family, or simply soak in the peaceful surroundings. The property also features a private tennis court, lush forests, and a tranquil creek meandering through the rear, making it a haven for outdoor enthusiasts. Inside, this home is equally captivating. The family room and dining area boast soaring vaulted ceilings and spectacular views of the rolling countryside through stunning patio doors. This space serves as the heart of the home, where you can gather with loved ones or simply enjoy the serene beauty of the outdoors from the comfort of your living room. This home offers four generously sized bedrooms, including a potential in-law or granny suite on the walk-out lower level. The eat-in kitchen is warm and welcoming, forming the central hub of daily life. Downstairs, the spacious recreation room provides endless possibilities for relaxation, entertainment, or additional living space. Nestled in a peaceful rural setting, this estate is conveniently close to the amenities of Ilderton and Komoka, including shops, restaurants, and a recreation centre. With the vibrant city of North London just a short drive away, you’ll enjoy the perfect balance of countryside charm and urban convenience.
LOU LUMANI
REPRESENTATIVE
ABOUT
Nestled on a premium 1-acre lot backing onto trees located across from Pinery Park and just minutes from some of Ontario's most breathtaking beaches and sunsets, this home is truly one of a kind. Boasting over 4,500 sq. ft. of finished living space, this luxurious residence features 2+2 bedrooms and 2.5+1 bathrooms. The master suite includes a spa-like 5-piece ensuite with heated floors and a spacious walk-in closet with a stacked washer and dryer. The second main-floor bedroom also has its own 3-piece ensuite with heated floors. Designed for the chef at heart, the gourmet kitchen features a large island, 36 gas range, 30 microwave/oven combo, dishwasher, oversized sink, and dual 36 refrigerators. A separate butler's kitchen offers additional counter space, a large sink, and a dishwasher. The open-concept design seamlessly connects the kitchen to the dining and living areas, where a cozy gas fireplace creates a warm ambiance. One of the home's standout features is the screened-in sunroom, accessed through oversized double sliding patio doors perfect for relaxing or entertaining. The lower level is a dream entertainment space, featuring a Rec room, a movie theatre area with surround sound, and a games room divided by a stunning double-sided gas fireplace. This level also includes two additional bedrooms. The heated garage includes three front doors and a convenient rear door leading to the backyard oasis, complete with a sundeck (with hot tub) and a separate concrete patio for entertaining. This extraordinary property, landscaped front to back, is a rare gem. You need to see it to believe it!
Screened in Patio
4-Car Garage
1 Acre of Private Property
Gourmet Kitchen & Butler Pantry $ 1,649,900.00
4 BEDS • 4 BATHS • $1,495,000 Modern luxury meets nature in this newly built home in Grand Bend’s exclusive Pinery Bluffs. Featuring 3 bedrooms plus a private 460 sq ft guest suite or office, the home boasts upscale finishes, an open-concept layout, and a striking glass wall opening to a private courtyard with covered terrace. Enjoy a 4-car tandem garage and access to Pinery Park trails, sunsets, and Lake Huron beaches—just steps away. Fully furnished option available.
OFFERED AT $1,997,000 | MLS® NUMBER: 40675113
In-Law Suite & Lake View! This 3-storey home, steps from Grand Bend’s Main Beach, offers luxury and modern design. The main floor features a chef’s kitchen, 2-storey living room, dining area, and powder room. The second floor has a primary suite with ensuite and walk-in closet, plus a second bedroom and bath. The third floor includes 2 bedrooms, a bath, bar, sauna, and rooftop deck with a hot tub and lake views. The lower level has a private in-law suite with its own entrance. Outside, enjoy parking for 5, a patio, and low-maintenance landscaping. A perfect blend of style, function, and location!
5 BEDS • 3 BATHS • $779,900 Updated 5-bed, 2.5-bath home on a quiet Strathroy street with over 2,400 sq ft of finished space and a private, treed lot. Features include a designer kitchen with black stainless appliances, bright living and dining areas, main floor primary with ensuite, and a finished lower level with family room, office, and separate entrance. Enjoy a stamped concrete drive, oversized garage, covered deck, patio, koi pond, and no rear neighbours—just 25 minutes from London.
OFFERED AT $1,995,000 | MLS® NUMBER: 40708290
ATTENTION INVESTORS! Stunning 3-storey modern home in prime downtown Grand Bend—just steps to Main Beach! Over 3000 sq. ft. of luxury, featuring 5 beds, 6 baths, high-end finishes, and a finished in-law suite with separate entrance. Main level boasts quartz kitchen, dining, living with gas fireplace, and walkout patio. Primary suite includes 5-pc ensuite and walk-in closet. Third floor features sauna, wet bar, and rooftop deck with gas fireplace and sunset views. Parking for 5. An exceptional opportunity for living, renting, or both in a top location!
STRATHROY
This charming 2 + 3 bedroom, 3 full bathroom home is nestled on a spacious lot in a quiet, close-knit community. Perfect for families or those seeking room to grow, the home offers ample living space with a thoughtful layout. The main floor features two cozy bedrooms, including a primary suite with an ensuite bathroom for added privacy and convenience. The recently completed additional three bedrooms on the lower level provide plenty of space for guests, a home office, or a growing family. A large rec-room also gives extra space for watching that favourite movie or playing games with the family. Each of the three bathrooms is thoughtfully designed with modern fixtures, offering comfort and functionality. Outside, the expansive yard is partially fenced, providing a safe and private space for outdoor activities, gardening, or simply relaxing. The home’s location in a small community ensures peace and tranquility while still being within reach of local amenities. Whether you’re enjoying a quiet evening on the welcoming porch or hosting a gathering in the spacious backyard with covered deck, this home offers the perfect blend of comfort, space, and community charm.
Presenting the stunning, brand new Losani Home! Introducing the Millbank, a modern, luxury four-bedroom, two-and-a-halfbathroom home, located in the highly sought-after West Brant community.
4
•
•
•
•
•
•
4
DESIGNER UPGRADES
• Premium Custom Exterior and Modified Layout
• Full height Lower Level with increased width windows, added Egress window, and Three-piece Rough-in
• Garage Man Door to House and Garage to sideyard door
Close your eyes & picture YOUR DREAM HOME! This lot offers just that, with space for at least 4,000 sq ft, 2 storeys, beautiful roof lines & exquisite landscaping. Now go one step further and ask yourself where YOUR DREAM HOME exists? At 4 Thornwood Drive, we have the PERFECT LOCATION. Nestled in the HEART OF OLD ANCASTER, sitting proudly on the corner of Thornwood Drive and one of the most prestigious addresses in Southern Ontario, LOVERS LANE! Surrounded by mature trees, beautiful Custom Homes & Original Homes that all exist in unity. These SOUGHT AFTER LOCATIONS become the place where “smaller original homes” on LUSH LOTS become the starting point for “GRANDFATHERED” NEW HOMES or where COMPLETE NEW BUILDS BEGIN. To START YOUR JOURNEY from simply just “dreaming… CALL TODAY and book an APPOINTMENT to see where DREAM can become REALITY. This property could be turnkey, be renovated or have a new build in it’s place. This OPPORTUNITY will not last long!
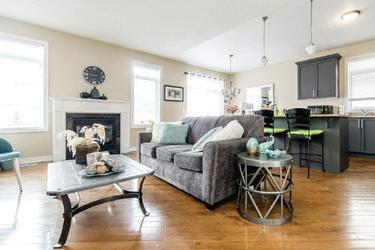
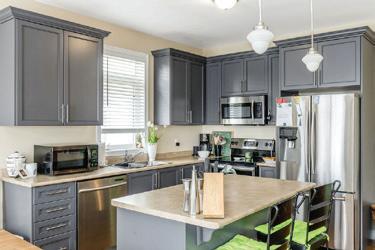
3 BEDS | 3 BATHS | 1,300 SQ FT | $759,900 SNAP HOME! FULLY FINISHED & MOVE IN
Saving the best for last—this upgraded 1,300 sq ft freehold townhome by DiCenzo Homes sits on a premium lot in the finished Stonegate Park community. With over $35K in upgrades, it features hardwood throughout, open-concept living with pot lights, a floating fireplace, and a chef-style kitchen with custom pantry, tall uppers, island, and stainless steel appliances. Enjoy private greenspace views with no rear neighbours. Upstairs offers oak stairs, hardwood, 3 spacious bedrooms, and a primary suite with 2 closets and a bright ensuite. Includes Tarion Warranty, smooth ceilings, garage opener, and more—move-in ready in just 30 days!
THE PLANT - ALI TEAM
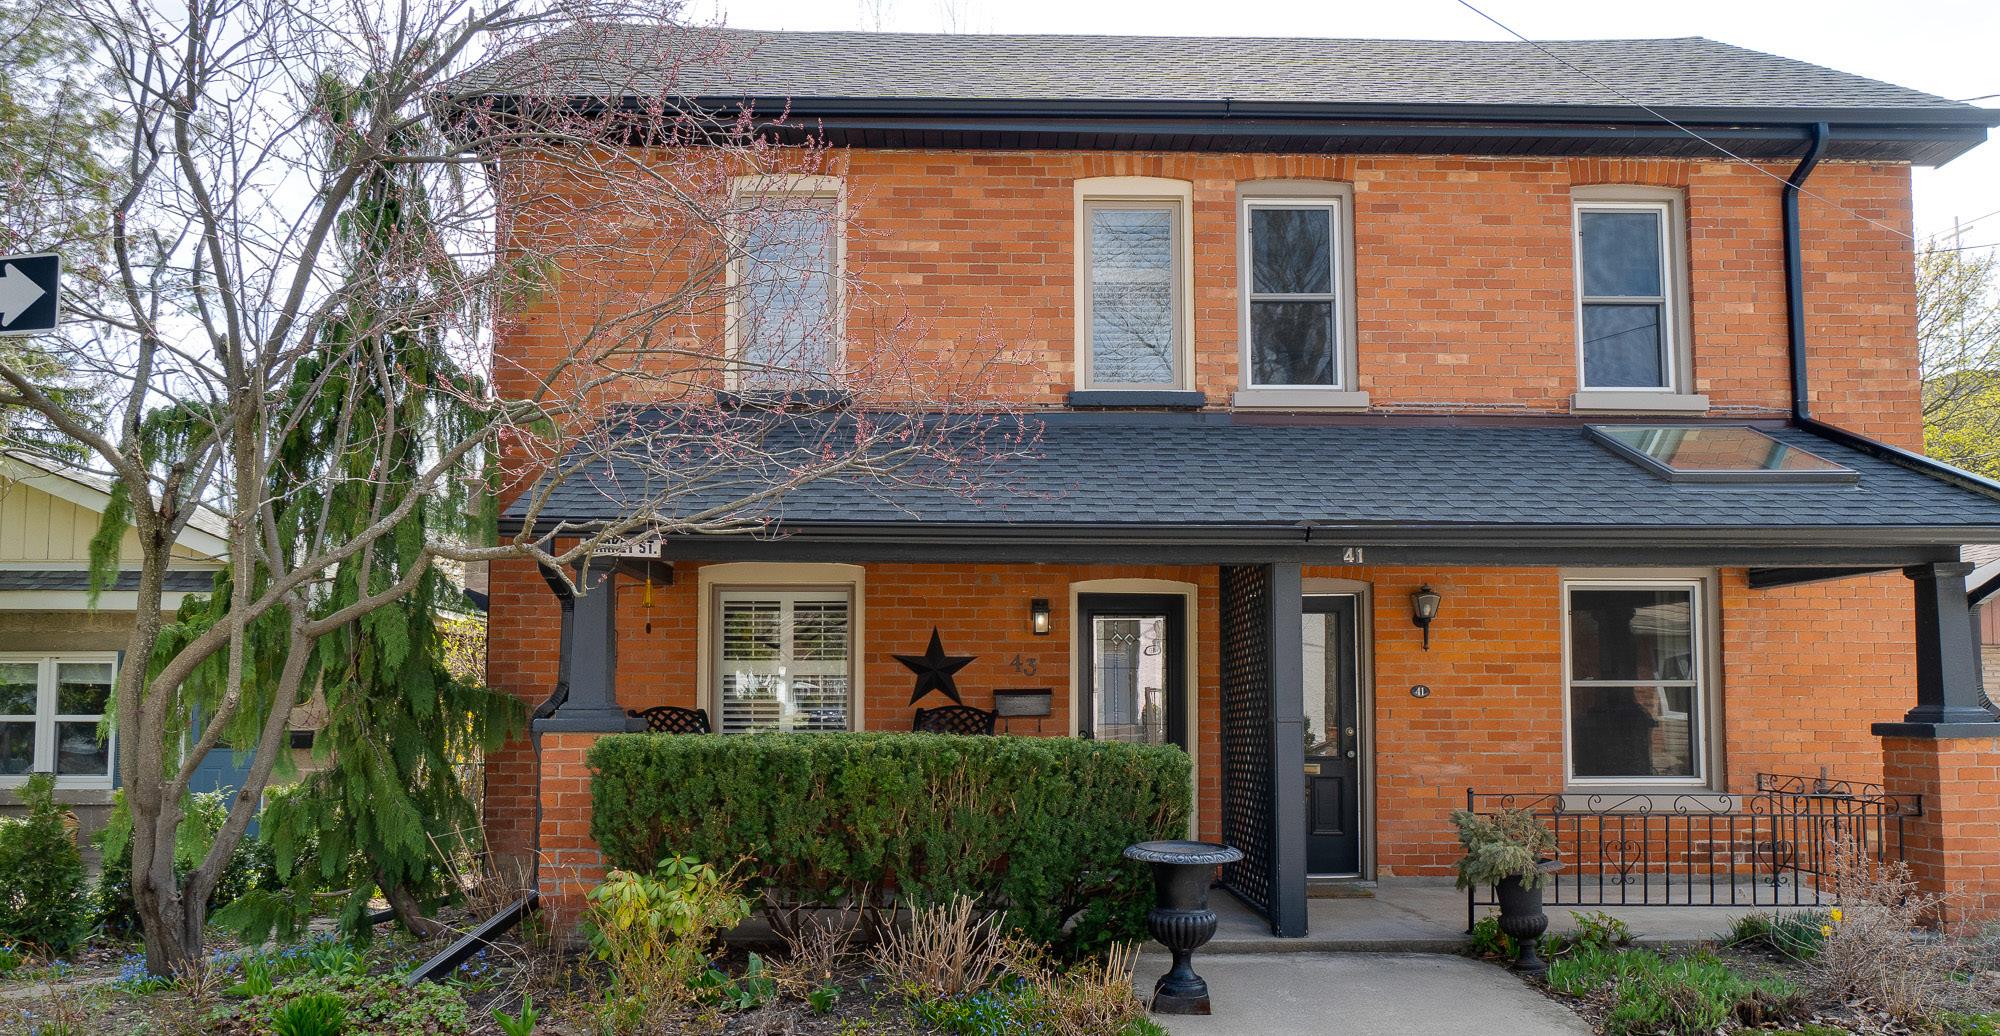
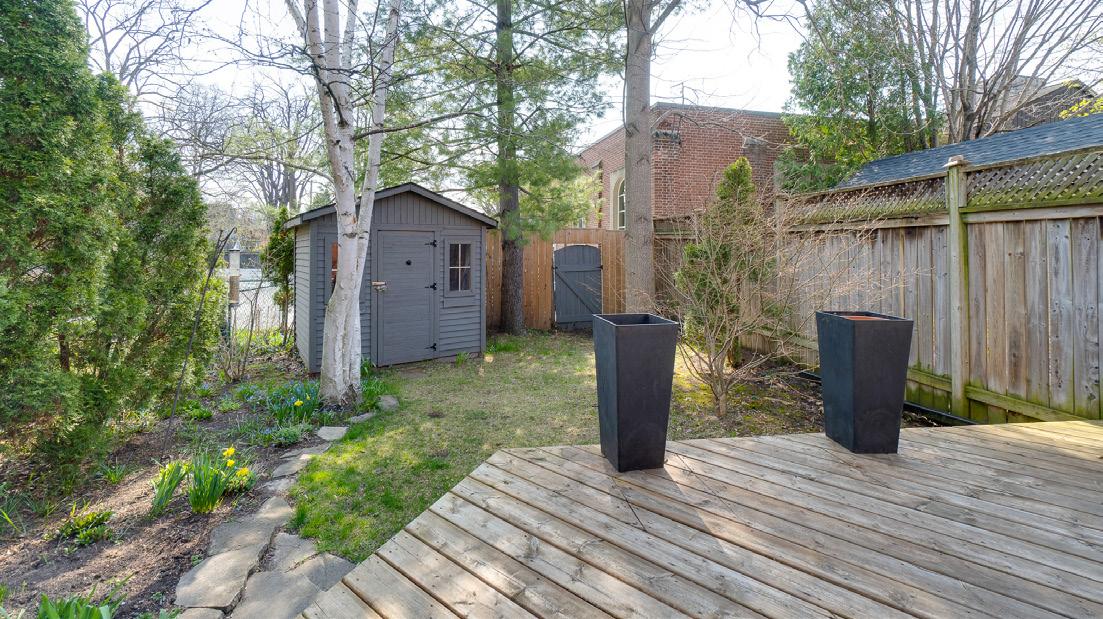
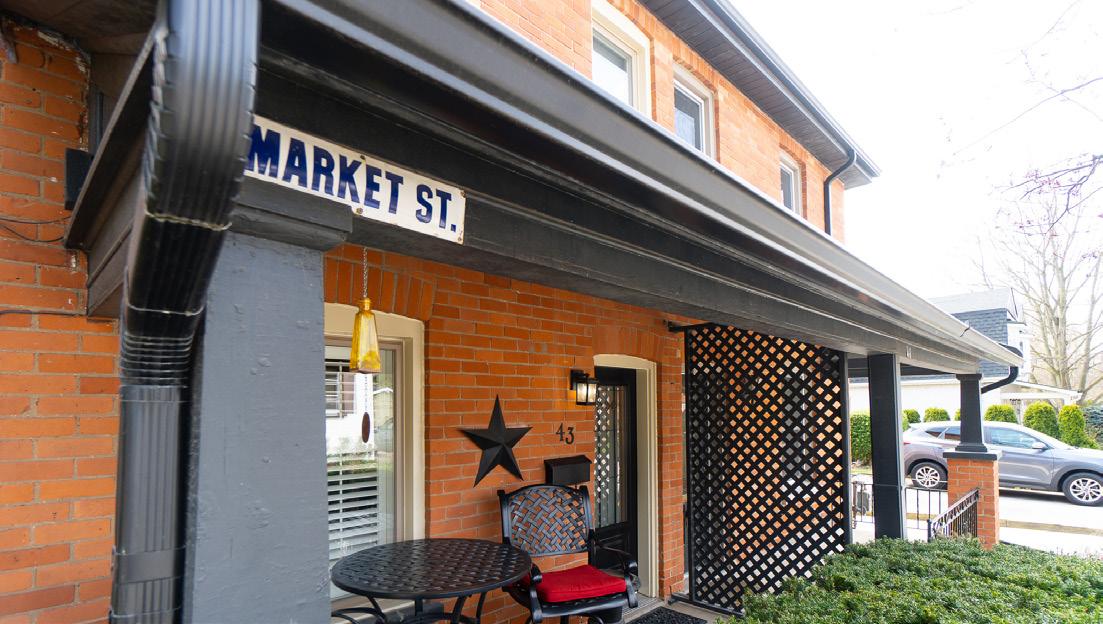
43 Market Street North, Dundas, Ontario
This adorable Olde Dundas double brick semi is loaded with charm and craftsmanship from a bygone era. Original pine plank flooring throughout, 2 gas fireplaces, gourmet kitchen with stainless steel appliances, quartz countertops and breakfast bar are just a few of the notable qualities of this home. Recent updates include deck 2021, roof, eaves, downspouts and windows 2020. Located just a short walk to downtown, conservation trails and schools.
ANDREW KARPAVICIUS
REALTOR ®
c: 905.929.0661
o: 905.525.3737
karpavicius@royallepage.ca
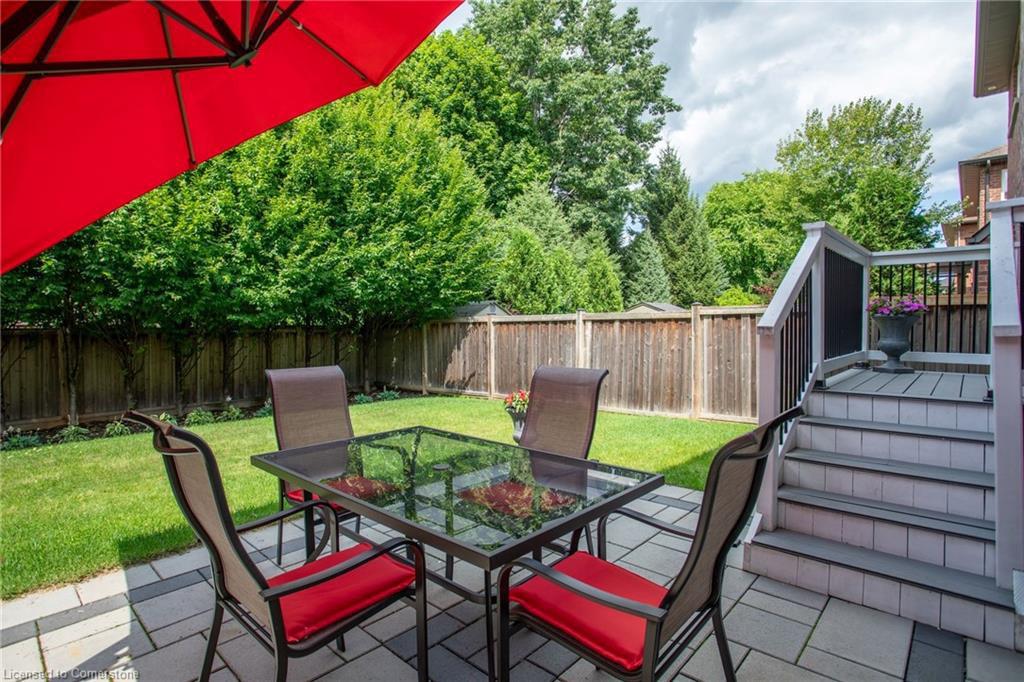
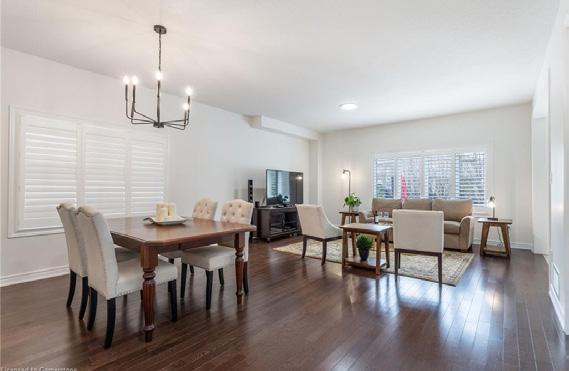
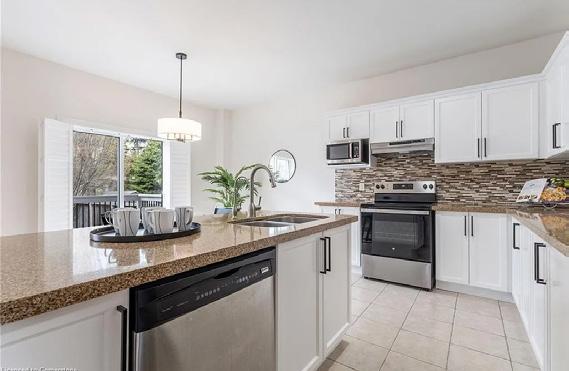
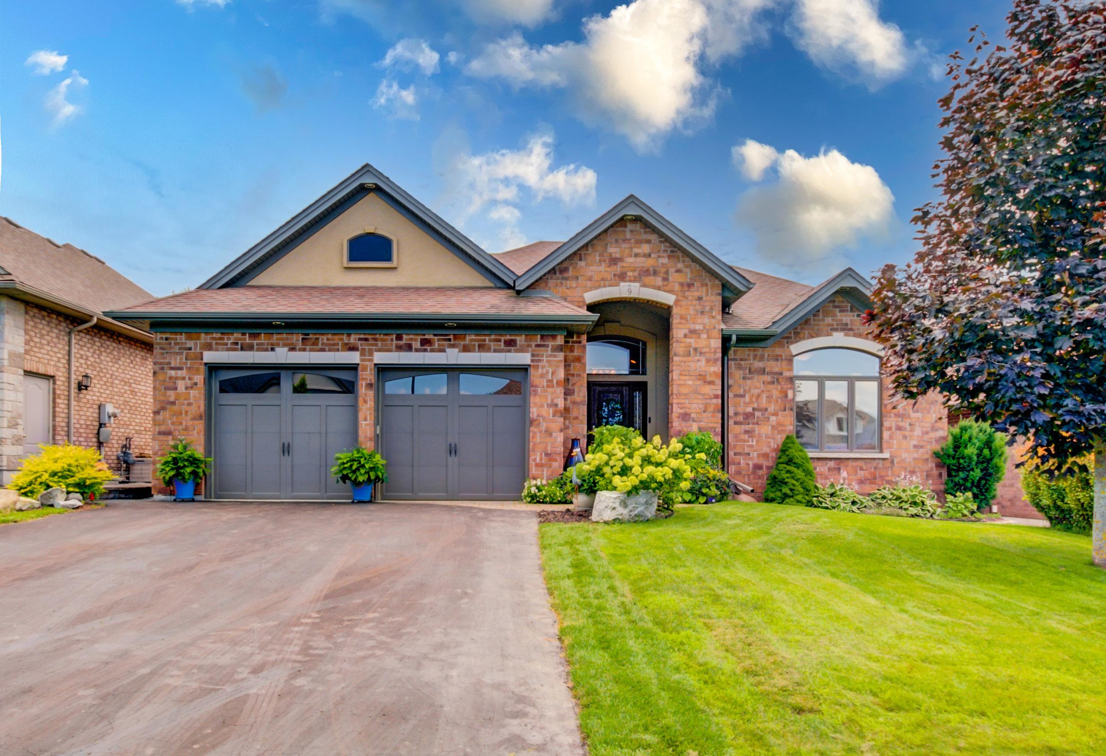
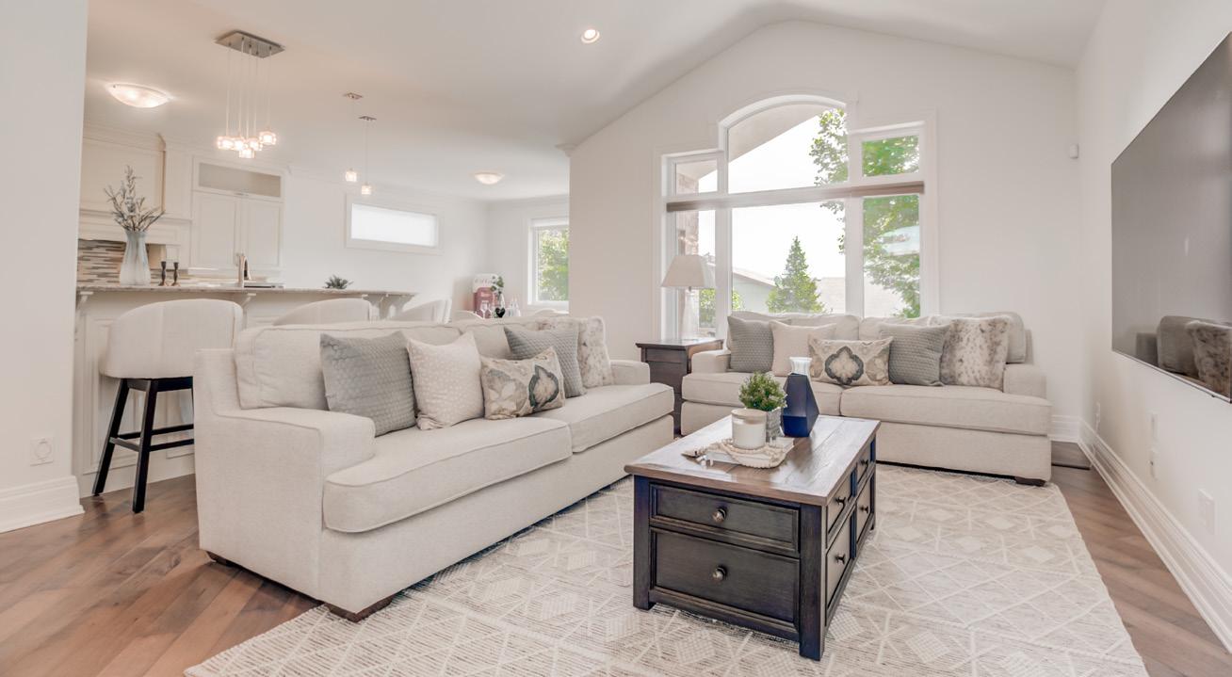
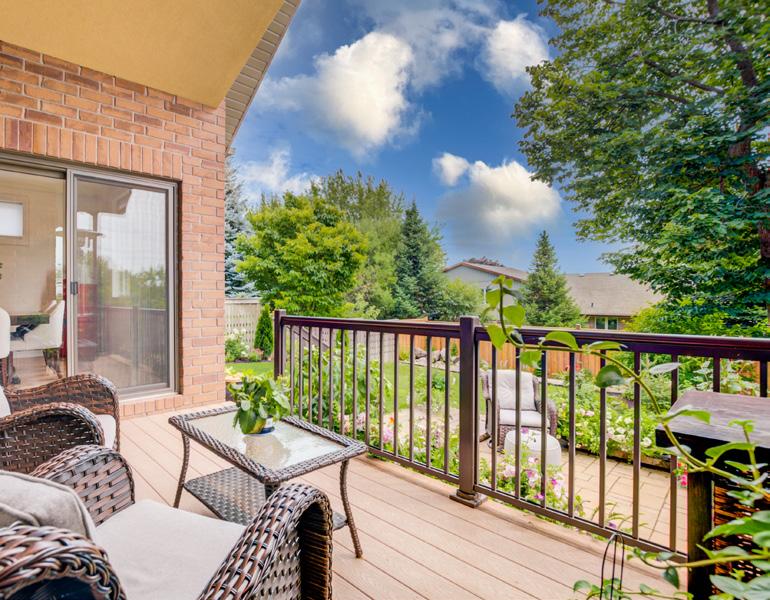
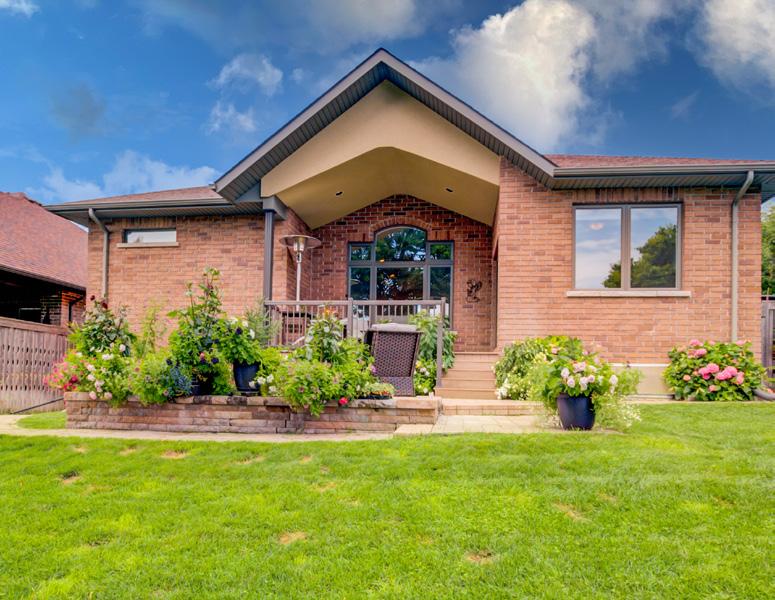
From its great curb appeal and its welcoming covered front porch to the bright, open-concept layout featuring 9-foot ceilings, hardwood floors and California shutters - this home will impress. The main floor includes a separate formal dining room, a mudroom and a stylish white kitchen complete with quartz countertops, glass tile backsplash, breakfast bar and new stainless steel appliances (fridge & stove 2023). The sliding doors lead you to a large, fully fenced backyard featuring a composite deck and patio (2021), Hornbeam trees providing you privacy and a natural gas BBQ line - perfect for summer entertainment.
Recent updates and features of this home include:
• Freshly painted main floor and primary bedroom (April 2025)
• New main floor light fixtures (April 2025)
• Quartz countertops, sinks, and faucets in all 3 bathrooms (2023)
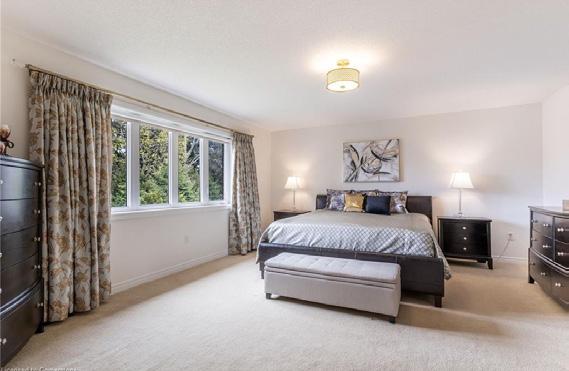
• Spacious second floor with 3 generous size bedrooms, including a serene primary retreat with walk-in closet and luxurious 5-piece ensuite
• Additional 4-piece bathroom and large second-floor laundry room
• Professionally finished basement with oversized windows, a cozy gas fireplace in the large rec room, an additional bedroom, and ample storage
• This home is ideally located just minutes from top-rated schools, beautiful parks, Meadowlands Shopping Centre, Hamilton Golf & Country Club, and offers quick access to Hwy 403 for commuters.
• Don't miss this opportunity to own a move-in-ready home in one of Ancaster's most desirable areas!
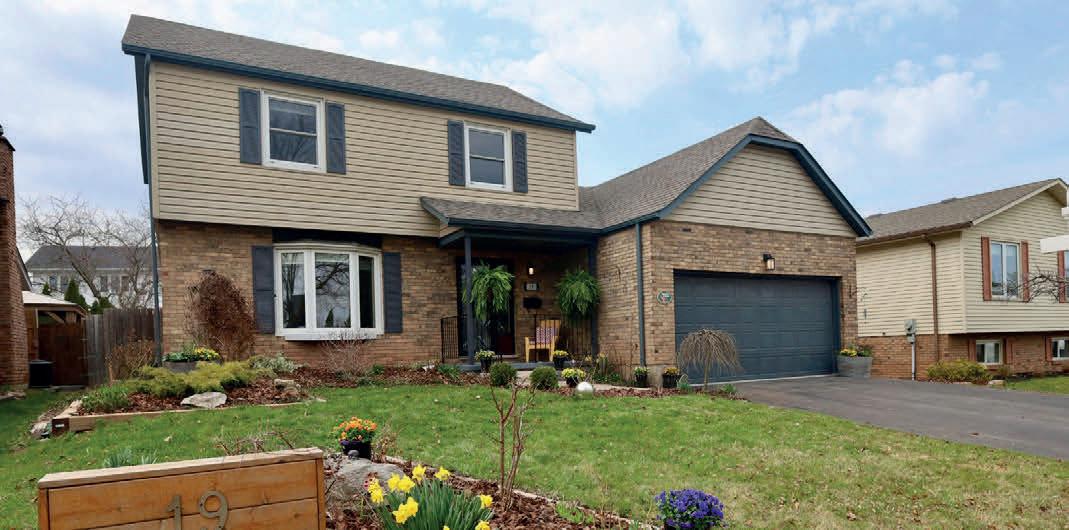
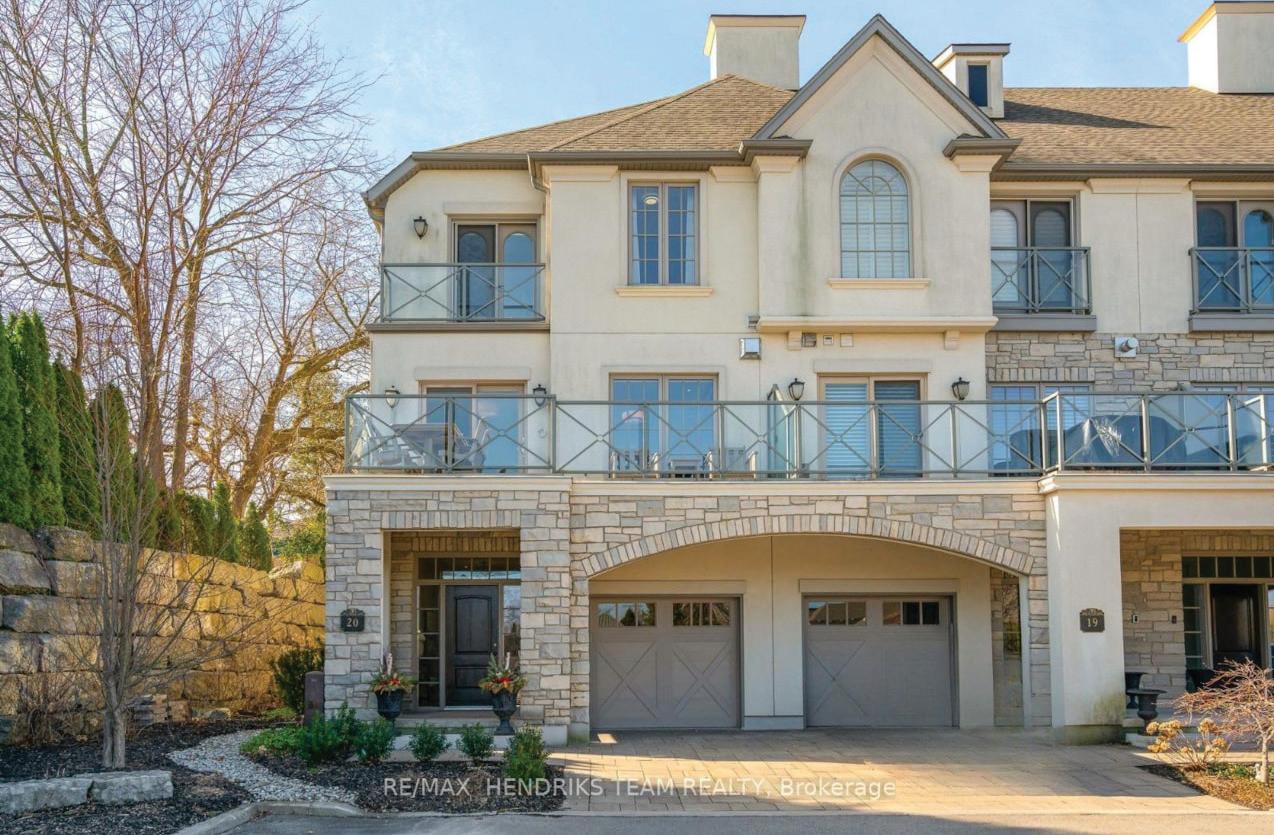
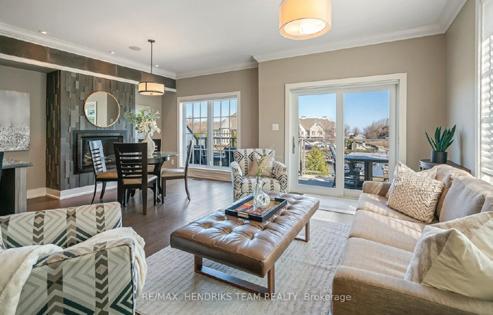
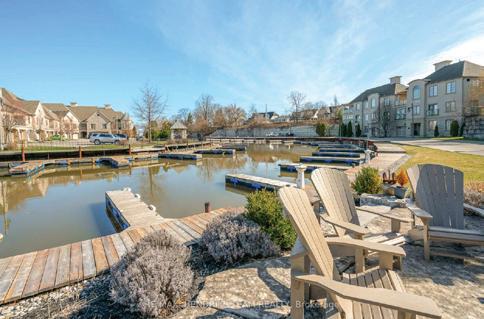
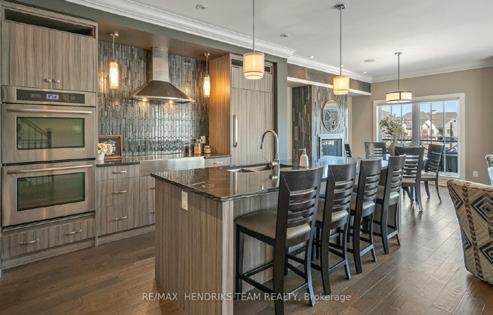
19 BAL HARBOUR DRIVE, GRIMSBY, ON L3M 4P4
5 BEDS | 3 BATHS | 1,677 SQ FT | $1,049,000
Located in Grimsby Beach’s Bal Harbour Estates, this 2,584 sq. ft. home offers comfort and functionality. The main floor includes a bright living room, family room with electric fireplace, and a dining room with a kitchen featuring quartz countertops and backyard views. Upstairs, the primary suite has an ensuite, plus two additional bedrooms.
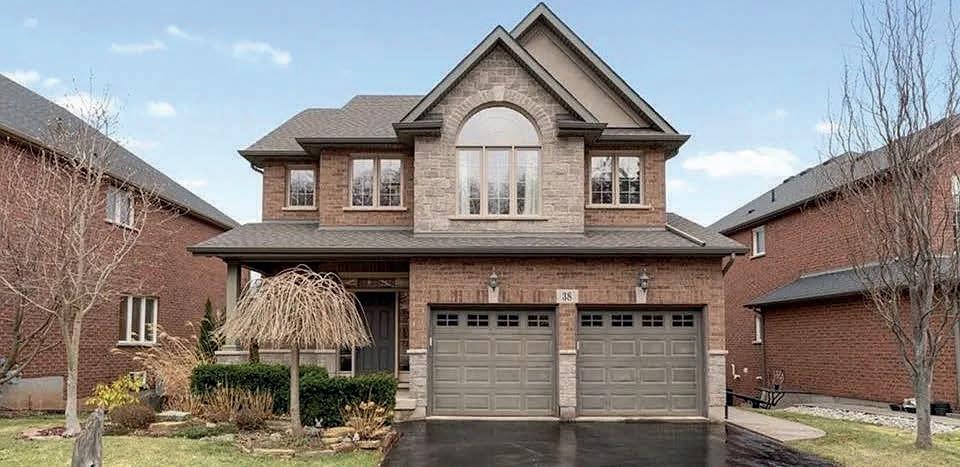
38 BELL AVENUE, GRIMSBY, ON L3M 5S9
3 BEDS | 3 BATHS | 2,383 SQ FT | $1,189,900
This 2,383 sq ft home, located near Dorchester Estates Park, combines sophistication and comfort. The main floor features an open kitchen, dining, and living area. Upstairs, the master suite boasts a 5-piece ensuite, and a loft offers Niagara Escarpment views.
3207 VIVIAN LINE 37 LINE, STRATFORD, ON N5A5E2
4 BEDS | 3 BATHS | 2,593 SQ FT | $1
DON’T MISS YOUR CHANCE TO BID ON THIS HOME
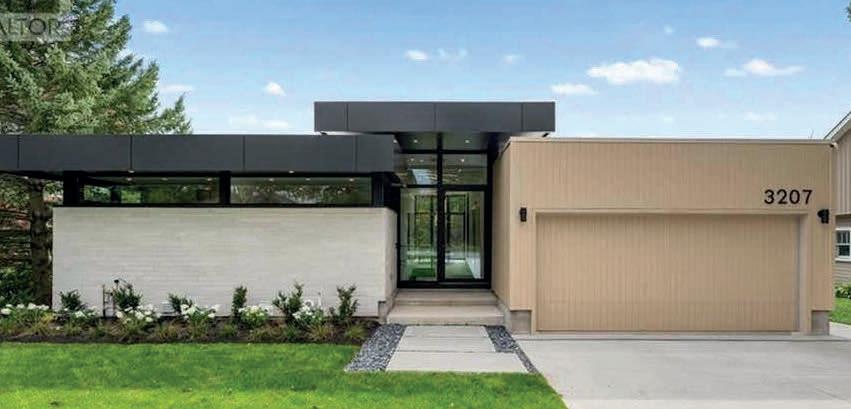
This SMPL Design Studio masterpiece combines contemporary elegance with cutting-edge design. The home features floor-toceiling windows, a custom kitchen with black and walnut cabinetry, a 15-foot island, and Vanilla Noir Caesarstone countertops. A concrete driveway leads to a two-car garage.
90 RIDGE ROAD, GRIMSBY, ON L3M 4E7
4 BEDS | 4 BATHS | 3,346 SQ FT | $4,999,000
This gated Niagara Escarpment retreat offers stunning views of Lake Ontario, Beamer Falls, and a river. Inside, 4,796 sq ft includes a living room, office, gourmet kitchen, and family room. The upper level has a master suite, two bedrooms with a Jack & Jill bath, and a guest suite.
5914 CANBOROUGH ROAD, WEST LINCOLN, ON L0R 2J0
4 BEDS | 2 BATHS | 1,819 SQ FT | $1,099,000
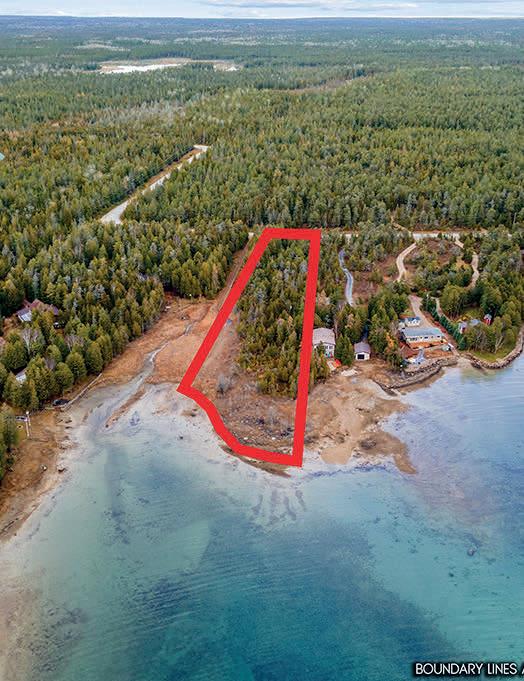
Welcome to 5914 Canborough Road, your own rural retreat just outside the town of Wellandport! This stunning property is almost 8.5-acres with just under 500’ of frontage on the Welland River. Enjoy riverside activities or simply unwind while taking in the breathtaking waterfront views.
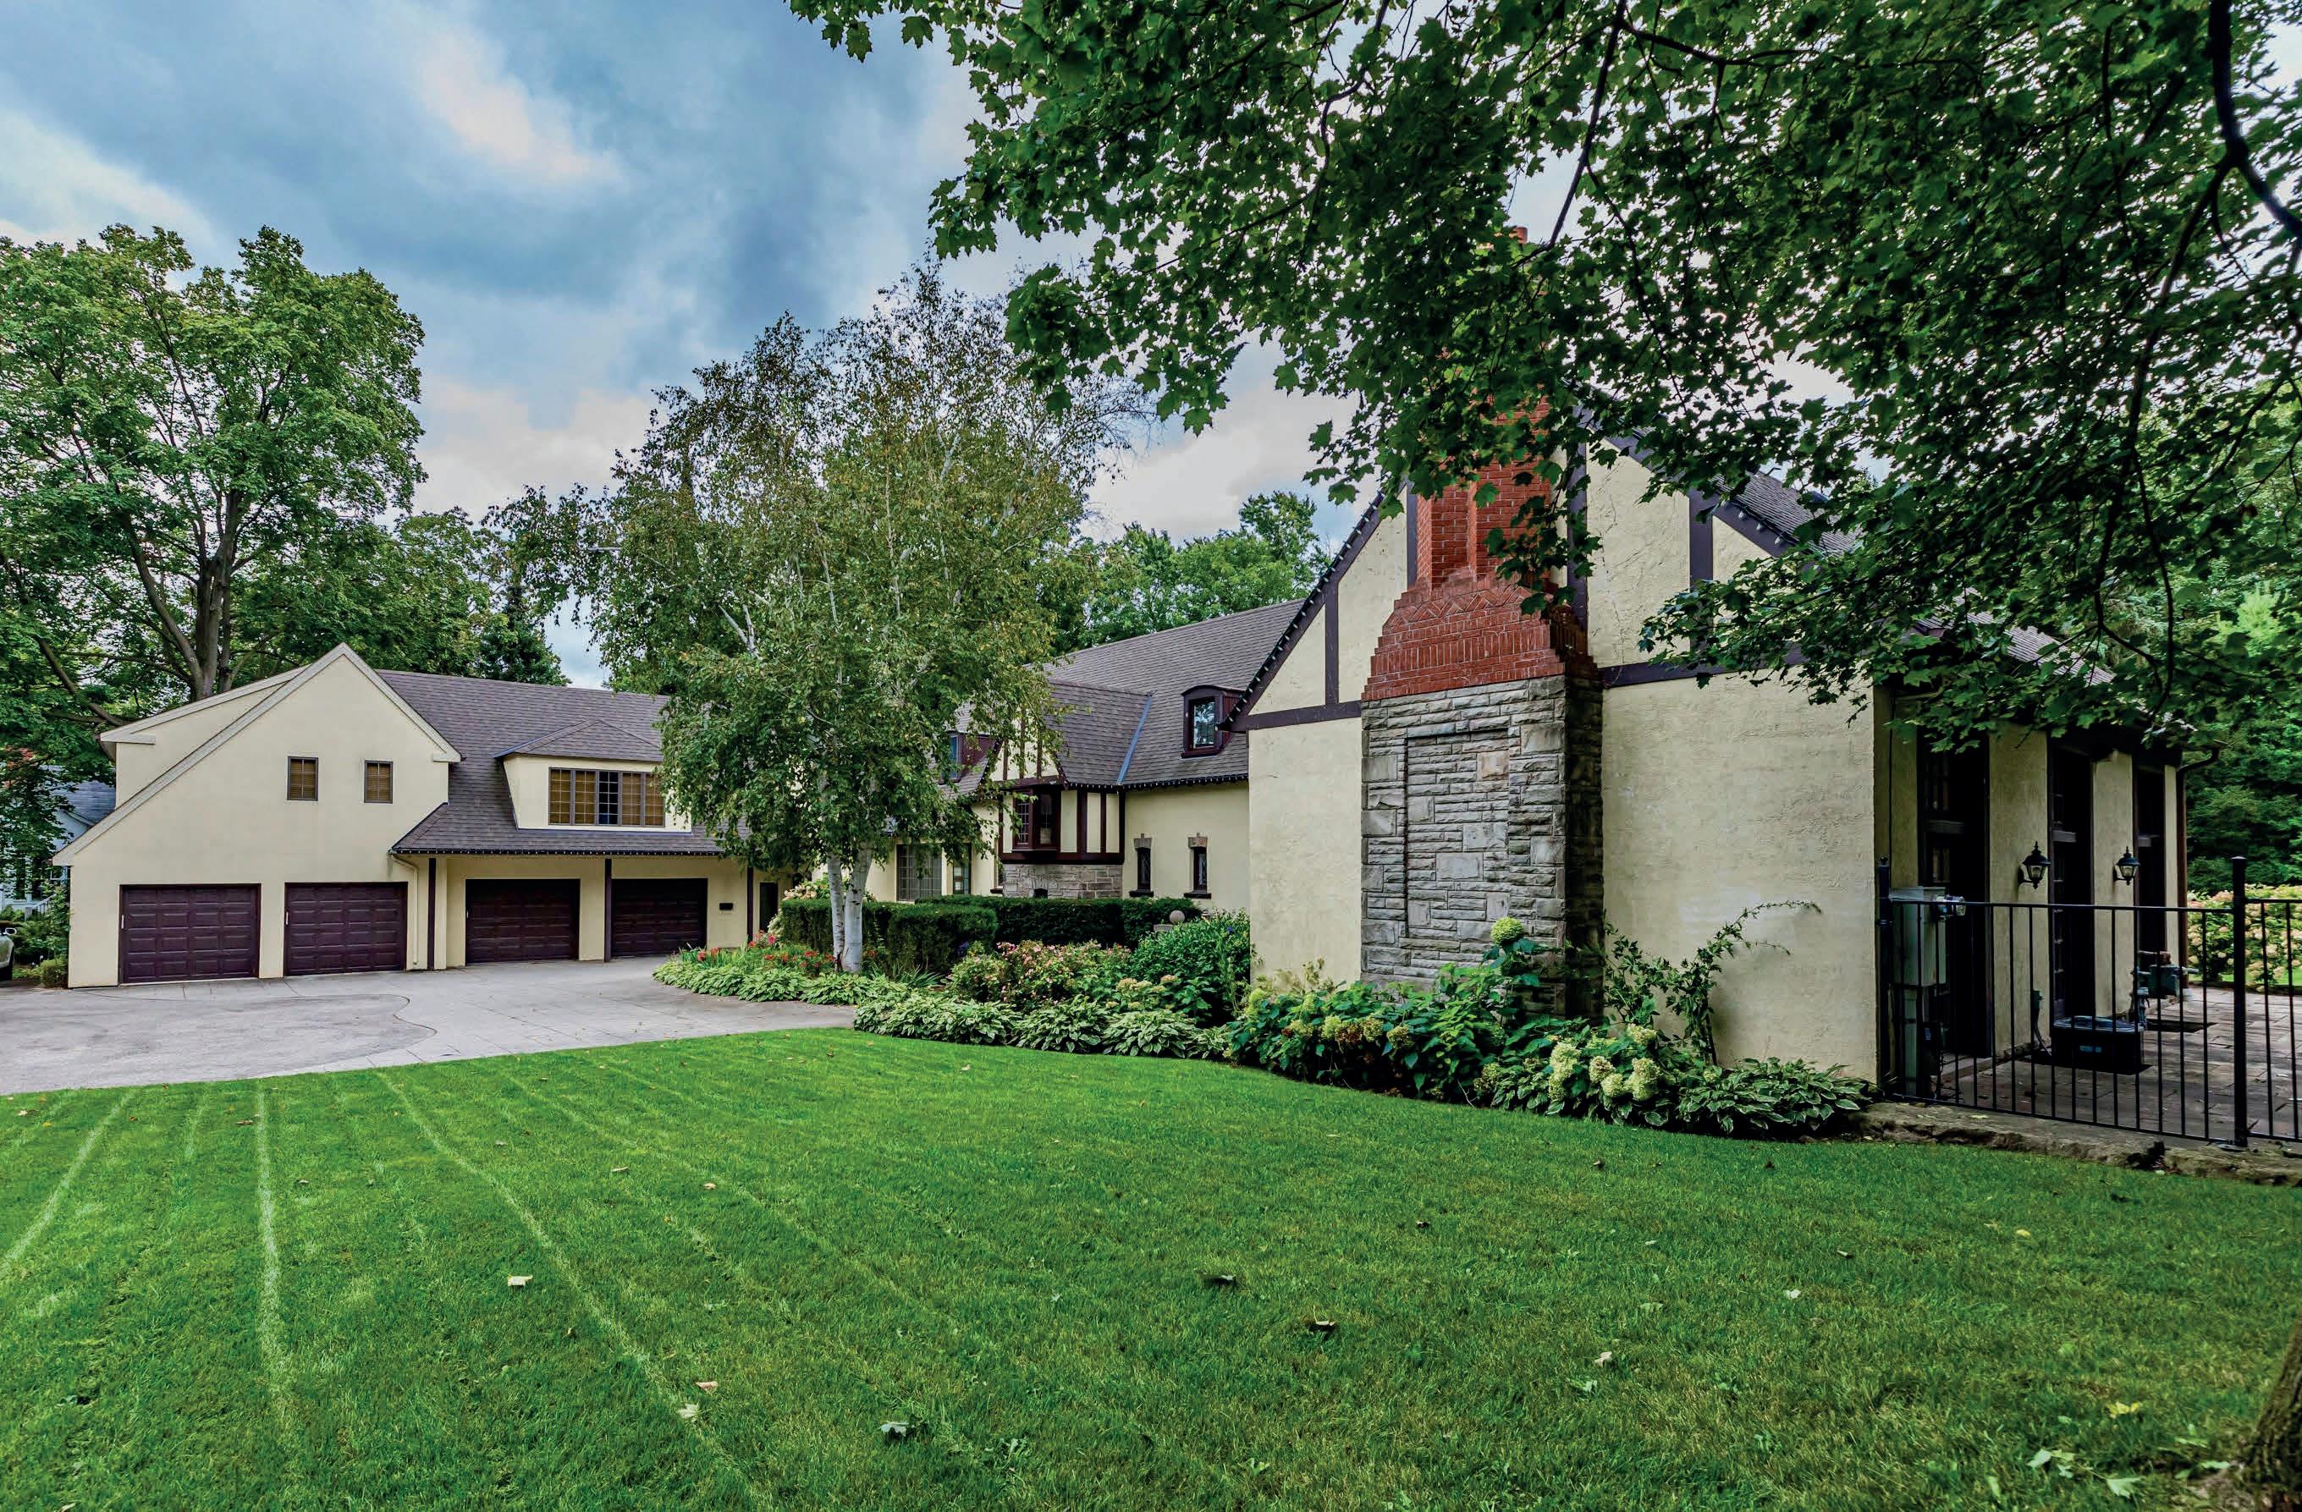
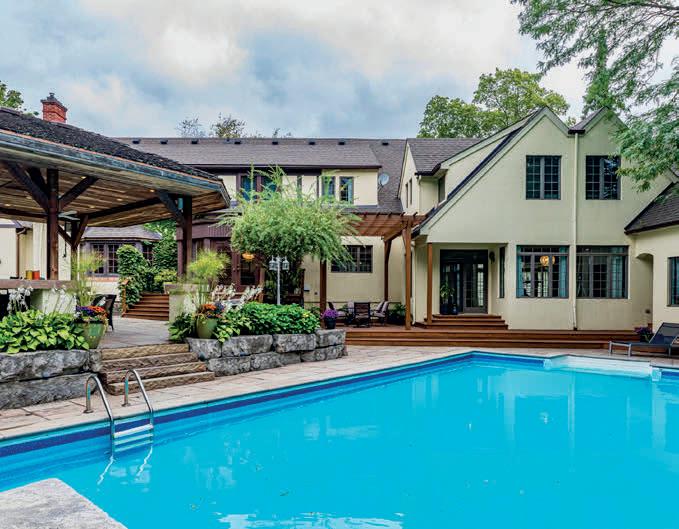
Located just steps from the heart of Downtown Dundas and the picturesque Dundas Driving Park, this extraordinary estate offers a rare blend of timeless elegance, modern comfort, and an unbeatable setting. Set against the backdrop of expansive escarpment views and surrounded by top-rated schools, top boutique shops, and endless conservation trails. Just a short drive to top rated Golf Courses and McMaster University the location alone is exceptional.
Inside, the home spans six bedrooms and six bathrooms, featuring grand principal rooms and a magnificent ballroom with soaring 20-foot ceilings— ideal for both refined entertaining and everyday luxury. A traditional library adds warmth and old-world character, while sun-drenched bedrooms and spacious gathering spaces provide comfort and versatility throughout.
The complete in-law suite and attached four-car garage ensure functionality for multigenerational living or guests. Step outside to a resort-style backyard oasis featuring a sparkling pool, custom pergola, and a fully equipped outdoor kitchen—perfect for entertaining under the canopy of mature trees.
This is a rare opportunity to own one of Dundas’ landmark residences, where prestige, privacy, and proximity converge.
Nestled by the Niagara Escarpment & steps from downtown, this 3,600+ sq ft luxury home stuns with 12’ ceilings, custom finishes, chef’s kitchen, heated floors & a spa-like ensuite. Gorgeous views, secluded patio & a 2,000+ sq ft lower level. A must-see!
48
Beautifully maintained Grimsby home on a family-friendly street! Features open-concept living, modern kitchen, walkout to landscaped yard with pond & pergola, spacious bedrooms, finished basement & recent updates. Close to schools, parks, QEW & more. Move-in ready comfort & charm!
Charming 4-bed, 2-bath Long Point home on a quiet channel with direct bay access—just 200m from the beach! Features a bright kitchen, spacious living areas, private balcony, deck, newer seawall with boat slip & recent exterior updates. Minutes to parks, marinas & shops. Waterfront living awaits!
Stunning 3-bed bungalow on a quiet court in Westdale backing onto RBG! Vaulted ceilings, wall-to-wall windows, chef’s kitchen, spa-like primary suite & walkout to a private yard. Lower level has a family room, office, den & 2nd kitchen—perfect for multigenerational living. A must see!
Waterfront escape on Long Point’s Inner Bay! This charming 2-bed cottage offers sunrise views, rustic charm, and access to birding, kayaking & boating. Enjoy a sunroom with bay views, a cozy firepit, and nearby beaches. Minutes to Port Rowan shops—nature & convenience in one perfect retreat!
Charming ground floor condo with modern updates throughout. Ideal choice for those looking to live in a vibrant community with everything on your doorstep.
7
Fantastic end-unit in sought-after West-Li Gardens! This 2-bed, 1.5-bath bungalow features a bright living room with fireplace, main floor laundry, private deck, and finished basement with rec room & workshop. Great location, spacious side yard, and steps from town amenities. Move-in ready!
This home has something for everyone! From the huge double garage/ workshop to the great location that is walking distance to schools, shops and dining in downtown Port Colborne, Victoria Park & Nickel Beach to the beautiful details of this
elcome to Unit 47 at 8 Hemlock Way! This 2-bed townhome in quiet Grimsby features an open-concept main floor, escarpment views, private deck & yard, walk-out basement, and inside garage access. Near parks, schools, wineries & the lake—with easy highway access. Comfort, privacy & location!
a waterfront lot on the
Open concept bungalow in a quiet, family friendly neighbourhood. Beautiful home with many upgrades. Bright lower level with high ceilings & full size windows.
Lovely end unit condo townhome. Bright and open! Natural gas fireplace in the living room. Primary bedroom with large closet & ensuite privilege. Finished family room on lower level. Low maintenance rear yard with patio & deck. Exclusive parking steps from the front door.
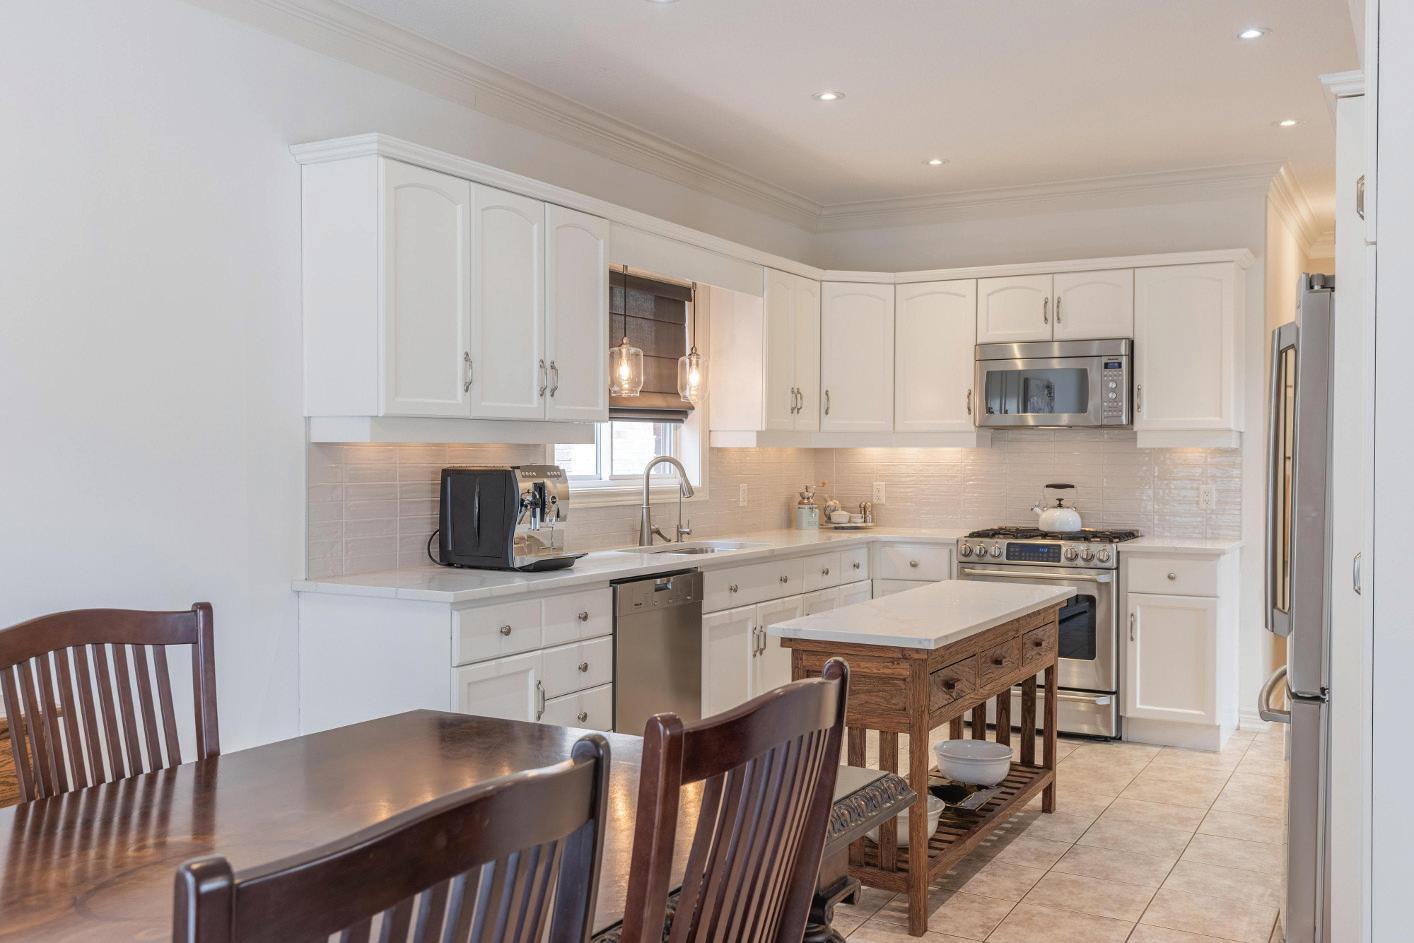
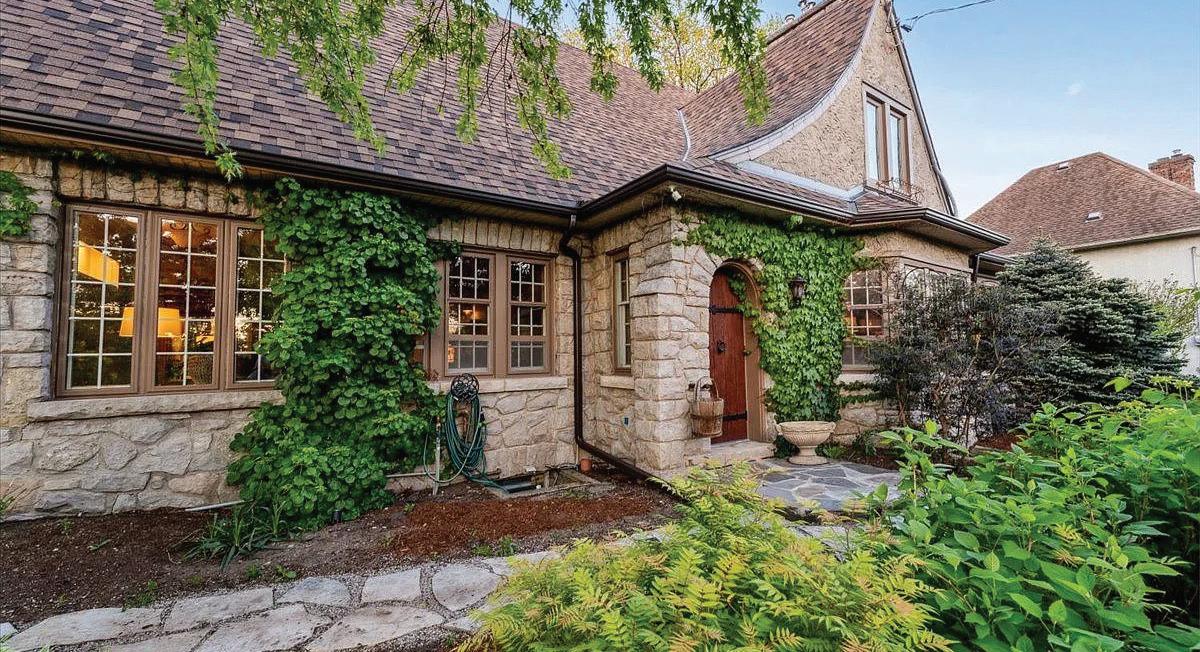
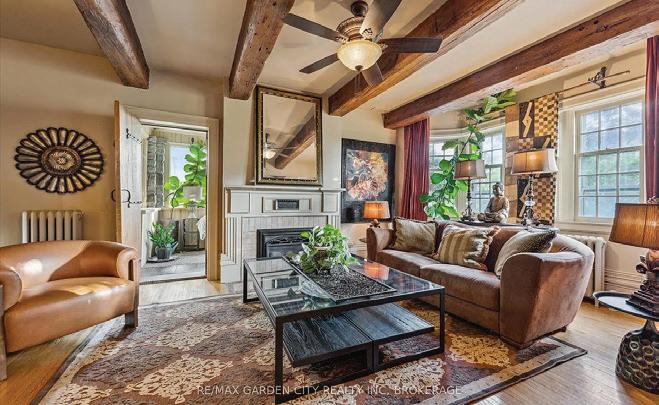
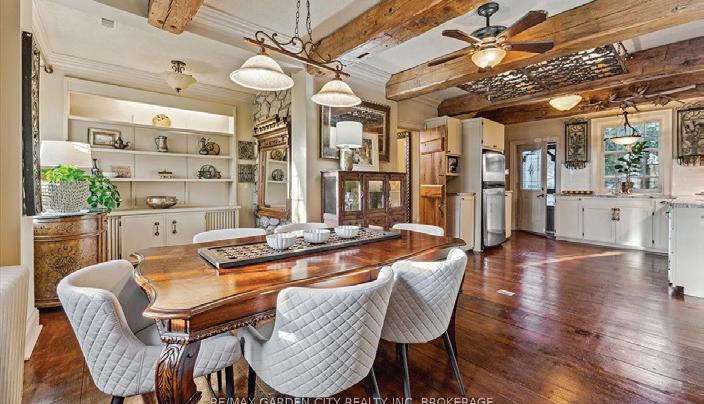
Welcome to Glenstone Cottage - 1 Glenridge Avenue, St. Catharines. Originally built in 1926, Glenstone Cottage is a local landmark, timeless, elegant, and is truly unforgettable. This stately stone home is nestled in the heart of Old Glenridge, only steps from beautiful parks, a golf course, and the vibrant downtown core. Catch a show at the Performing Arts Centre, a game at the Meridian Centre, or enjoy fine wine and food at one of the citys acclaimed spots. Commuters will love the quick highway access. Set behind lush gardens and a storybook stone façade, the home offers a rare blend of oldworld charm and thoughtful design.
VIEWS spectacular
9 SHALDAN LANE, FONTHILL, ONTARIO L0S1E0
$3,500,000 PRICE
4 BEDS
3 BATHS
4,474 sq ft INTERIOR
Enjoy the charm of country living with city convenience on this exceptional 1.3-acre estate in the heart of Pelham. Walk to shops, restaurants, the Meridian Centre, Steve Bauer Trail, and the lively town square with its summer concerts, markets, and festivals. Just minutes from golf courses, wineries, orchards, and bakeries.
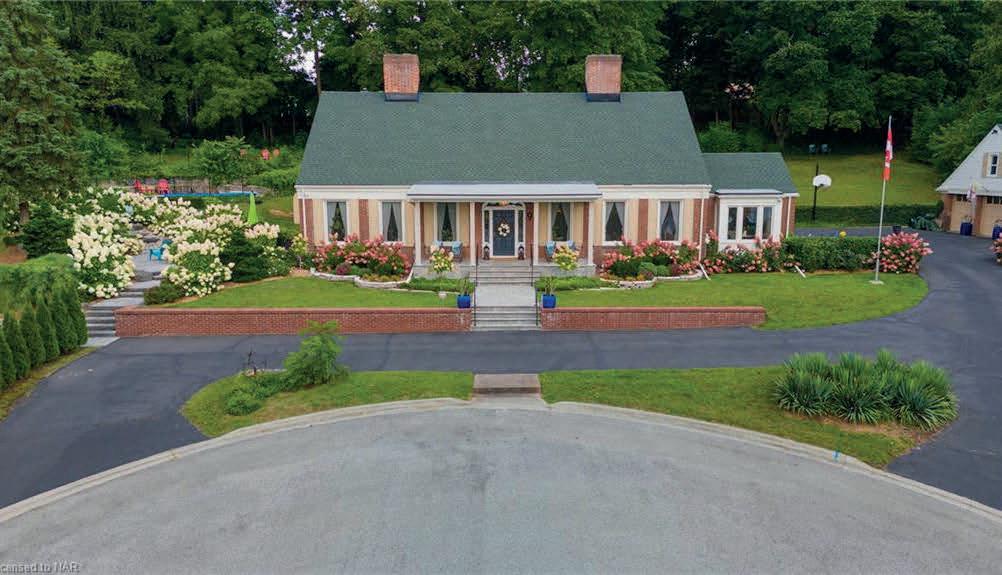
This grand Georgian-style manor blends timeless elegance with modern upgrades and investment potential. With 10’ ceilings, custom millwork, solid brass hardware, and three marble wood-burning fireplaces, the home exudes luxury. Recent updates include a top-tier security system, 2023 custom sliding doors and shutters, refinished hardwood floors, a restored custom oak staircase, and original oak parquet and Douglas fir planks. Major upgrades also include new windows (including basement and outbuildings), updated plumbing and electrical, 2021 shingles, eavestroughs, rebuilt porch, kitchen breezeway.
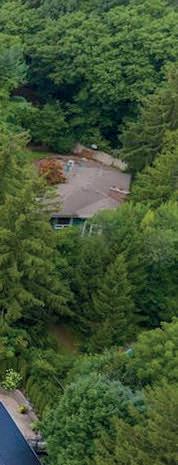
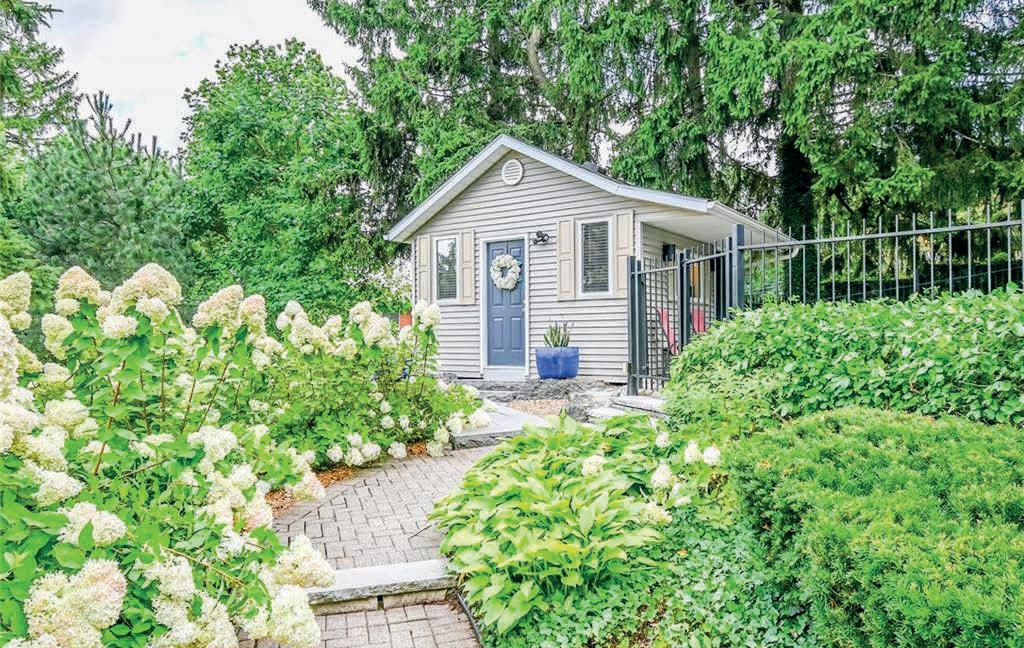
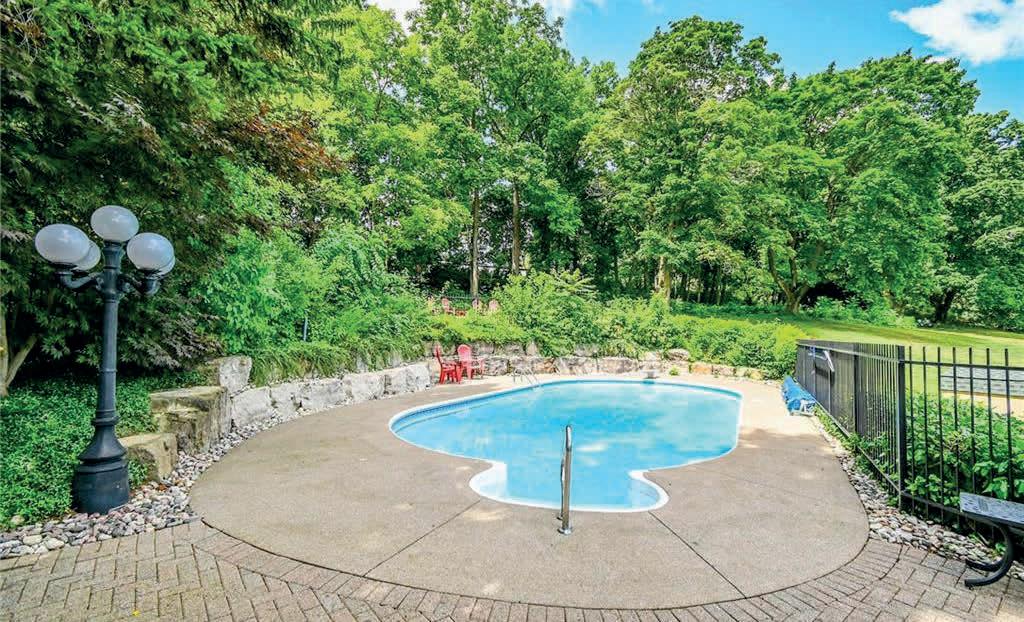
The estate offers incredible views, including breathtaking sunrises over the Niagara Falls skyline. Outdoors, enjoy total privacy with a cedar-lined invisible dog fence, mature trees perfect for bird watching, and a show-stopping backyard. Follow a path through blooming hydrangeas past an armour stone waterfall to a wrought-iron gated oasis with a heated 20’×40’ inground pool with a new filter in 2023 and a new liner in May 2025, 14’×14’ change house, and flagstone terrace.
A massive 24.5’×30.5’ triple car garage with steel beam construction and a full loft adds versatile space. The main-floor primary suite allows for easy aging in place.
A rare blend of luxury, location, and lifestyle—ready to enjoy just in time for summer. This one-of-a-kind property must be seen to be truly appreciated.
3 BEDS • 2.5 BATHS • 2,010 SQ FT OFFERED AT $1,649,500
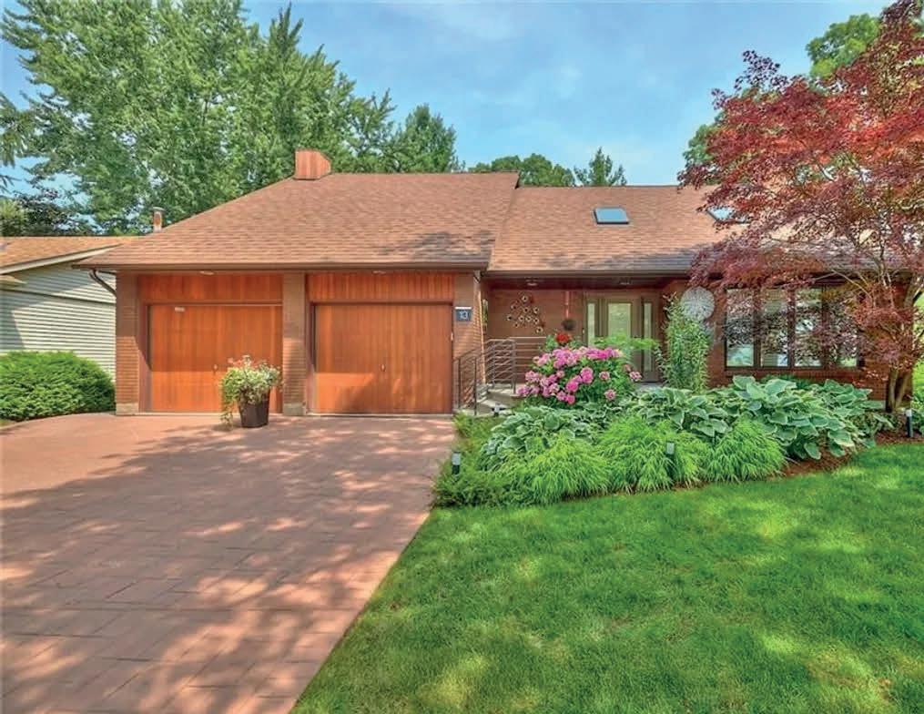
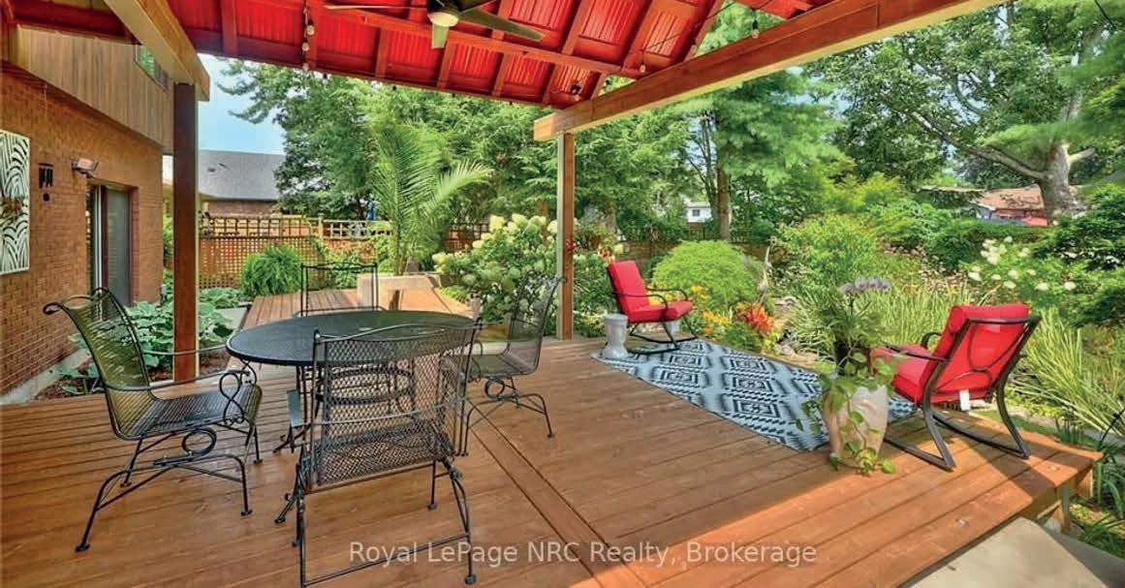
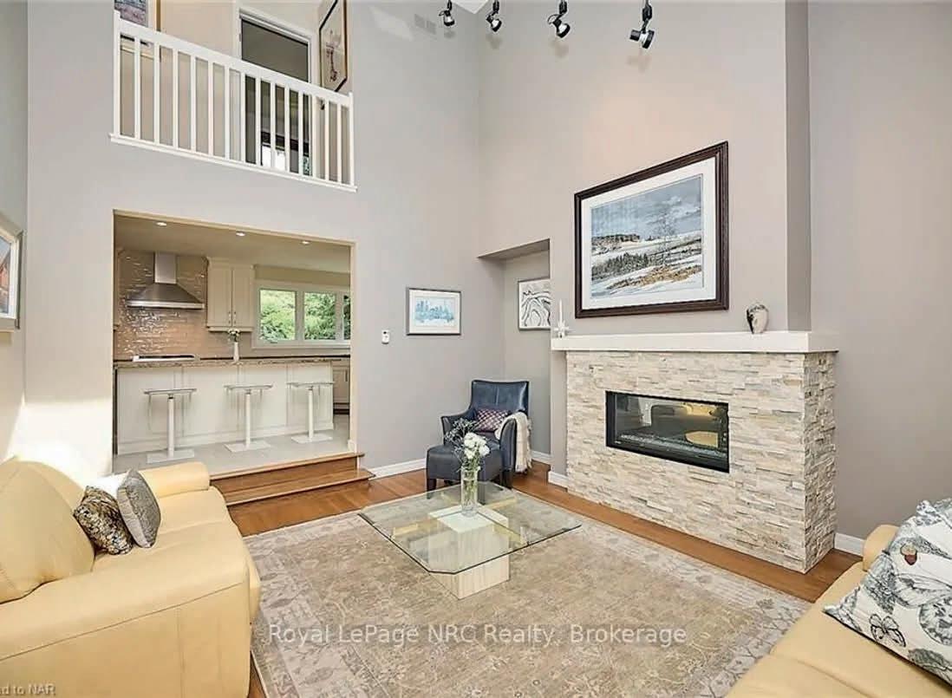
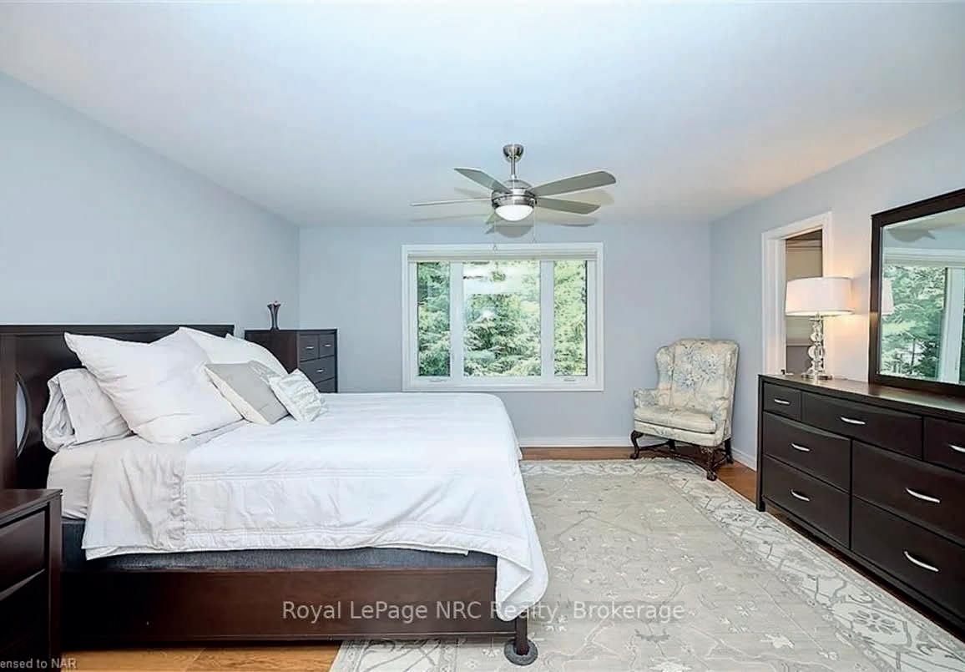
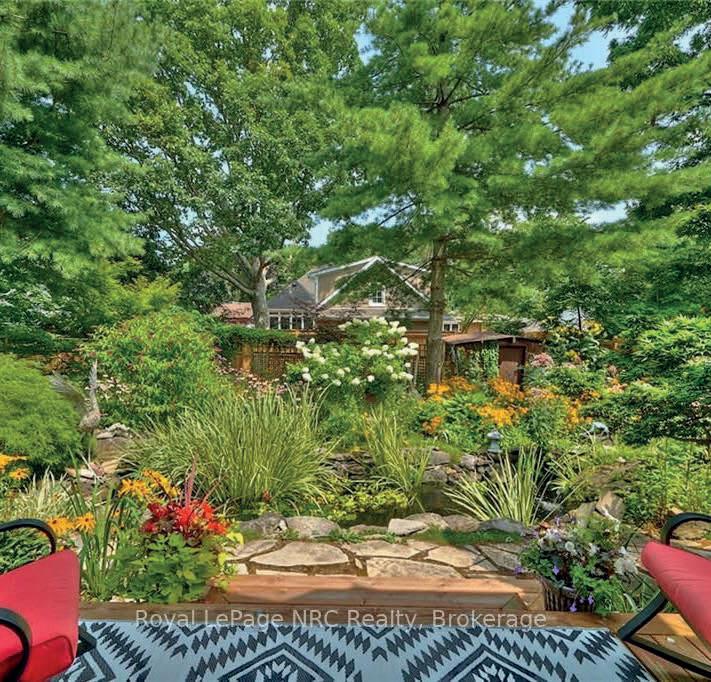
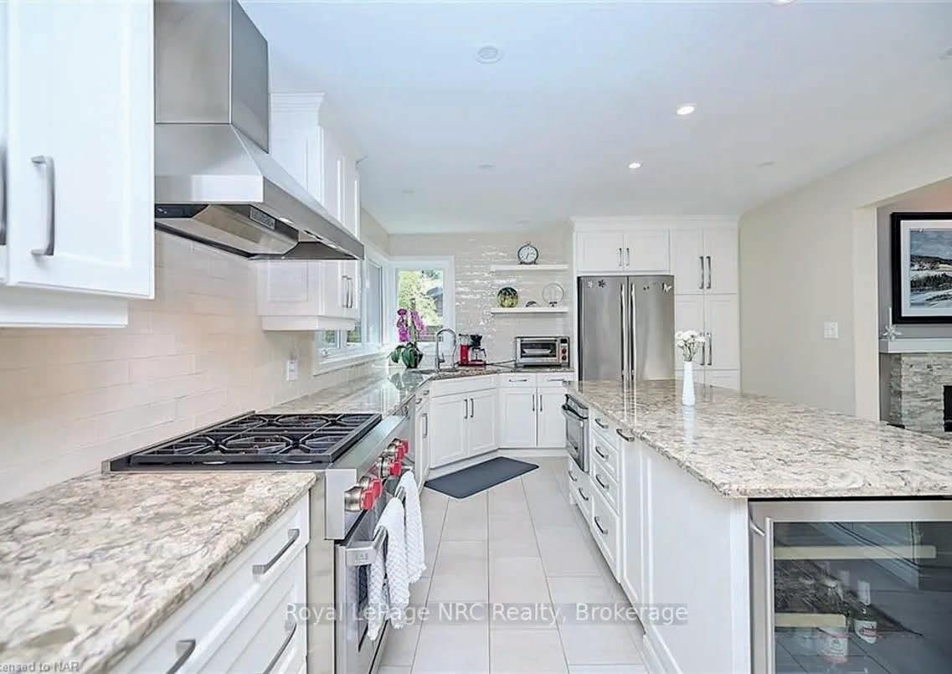
In the heart of Niagara on the Lake, in a park like setting, sits this one of a kind, custom built, 2 story, 3 beds, 2.5 baths detached home. From the 2 story foyer, to the vaulted ceilings in the formal living room, the natural light floods in. The large kitchen is a cooks delight. Complete with Wolf gas range. The 7 foot island with Cambria quartz complete with wine fridge, is a dream for entertaining. Off the kitchen is the open concept dining and family room complete with built ins. All rooms have an abundance of windows to view the splendor of the backyard garden oasis. The 2 level deck with vaulted roof is the perfect retreat to take in the sights and sounds of the this private backyard park. The large master is complete with walk in closet, and ensuite bath, walk thru to laundry room. There is an attached Double car garage and 4 car driveway. The home is equipped with air and water purification systems, central vacuum ,custom window coverings and light fixtures. **EXTRAS** Too many upgrades to mention. Minutes walk to the lake and old town with restaurants and Theatre, make this home a must see to truly appreciates its beauty.**INTERBOARD LISTING:
NIAGARA ASSOC. OF REALTORS**
3 BEDS • 2 BATHS • 2330 SQFT • MLS NUMBER X9285459 • $999,900 Welcome to country living at its finest! This completely transformed home has been fully renovated with new electrical, plumbing, insulation, drywall, windows, and trim. Modern updates include fresh paint, flooring, vanities, and lighting, making it move-in ready. With a 200-amp hydro service, Bell Fibe Internet, spray foam insulated foundation, a 3,000-gallon cistern, and natural gas, this home offers both comfort and practicality. The exterior is equally impressive, featuring a 4-year-old roof with a 25-year warranty, a freshly stained deck, and a fully renewed exterior with new siding, capping, eaves, soffit, and fascia. The brand-new porch door leads to a well-maintained backyard with a grey water irrigation system. Car enthusiasts will love the oversized, fully insulated, and dry-walled 2-car garage, complete with a gas heater, separate thermostat, and room for up to 10 cars. Additionally, a massive 20x39 (800 sq. ft.) insulated second garage, accessible from Morningstar Road, features a 12-foot bay door perfect for storing oversized vehicles, a workshop, or creating a dream workspace. The basement has a poured concrete foundation, replaced weeping tiles, a 3-year-old sump pump with a backup battery, bathroom hookups, and PEX plumbing. A new hot water tank and a 2021 furnace complete the basement’s features. The kitchen is a cooks delight with a new fridge, gas stove, and separate water filter system. The main floor also includes a laundry area with shower plumbing and a newly updated bathroom. Upstairs, three spacious bedrooms and a newly updated bathroom with a brand-new vanity provide comfort, while a full attic offers endless customization possibilities. This Ort Road property is more than just a house it’s a thoughtfully designed home ready to offer the best in modern living.
4 BEDS • 4.5 BATHS • 3,248 SQFT • $1,299,000 Welcome to this exquisite custom-built 3 + 1-bedrooms, 4.5 bathroom home, designed for elegance and comfort. Featuring an open-concept layout with 13-ft ceilings throughout, this home offers an expansive and airy feel. The living room and primary suite boast coffered ceilings, while the second bedroom showcases a beautiful vaulted ceiling, adding to the architectural charm. The upgraded chefs kitchen is a masterpiece, equipped with premium appliances, quartz countertops, a large island, and custom cabinetry, making it perfect for entertaining. The spacious primary suite offers a spa-like ensuite and a walk-in closet. Unwind in your private wellness retreat for tranquility , complete with radiant heated floor in all ceramic tiles area, a custom sauna, steam room, hydrotherapy tub, massage area, and serene relaxation space. Designed for the ultimate spa experience, this sanctuary offers the perfect escape from everyday stress, right in the comfort of your own home. Whether you envision this space as your private oasis or a potential luxury spa business, the possibilities are endless! Seize this rare opportunity to own a home that doubles as a wellness retreat or a potential income source! MSL# X12049892 Call Gino Cortese at 416-453-8553 or visit my website below for more information
686 WARNER ROAD, NIAGARA ON THE LAKE
6 BEDS | 4 BATHS | $1,175,000
Stunning sprawling bungalow with nearly 3,600 square feet of finished living space, nestled in the highly sought-after St. Davids neighbourhood of prestigious Niagara-on-the-Lake. This rare custom-built bungalow, just 11 years old, features 2 bedrooms plus den on main floor, 2 bedrooms plus den on the lower level, 4 bathrooms, and large walk in closet. Designed for both elegance and accessibility, the home boasts wide hallways and doorways for seamless wheelchair access.The main level offers an open-concept layout with cove lighting in the living room, a gorgeous chefs kitchen with granite counters, main floor laundry, and sliding doors leading to a beautifully landscaped, private backyard. The backyard features a two-tier deck made up of composite and concrete. There is also stacked stone flower beds surrounding the patio to give it extra charm. The fully finished basement is exceptionally spacious, featuring a large recreation room, two additional bedrooms, a sizeable den, and a 4-piece bathroom offering ample space for guests.The property has impressive curb appeal, at the front, a massive covered concrete porch , large interlock stone and asphalt drive that easily fits 6 cars! Ideally located just minutes from the charming Old Town Niagara-on-the-Lake, this home offers easy access to world-class wineries, fine dining, boutique shopping, and the renowned Shaw Festival Theatre. It is only a short drive to the vibrant attractions of Niagara Falls, making it perfect for those who want both tranquility and entertainment. Outdoor enthusiasts will love being close to scenic parks and top-rated golf courses, perfect for enjoying the beauty of Niagara’s landscapes. Plus, a cozy local coffee shop is just around the corner, ideal for your morning coffee or casual meetups.Built with high-quality stacked stone and siding, this exceptional home offers a rare opportunity to own a bungalow in one of Niagara-on-the-Lakes most desirable communities.
17 Biggar Road, Thorold, ON L0S 1K0
2+1
One of a kind, custom built home with views of the canal, 2,800 sq ft of finished living space, with a fully finished basement w/in-law capability with a 2nd kitchen & separate walk-up entrance to the double garage, plus a bonus detached double garage with 3rd kitchen, all on 120 ft frontage! Potential to sever side lot into another building lot—buyer to do their own due diligence. Watch the ships go by from your own window, driveway or porch! Located in close proximity to the future South Niagara Hospital. This stunning home offers oversized tile flooring and hardwood flooring throughout, an open concept Great Room with a gorgeous kitchen w/walk-in pantry, high end European s/s appliances, oversized island, granite counters & tile backsplash. Patio doors off the dining area lead to your large covered concrete patio! The primary suite offers a generous sized walk-in closet & 3-pc ensuite w/large custom tile and glass shower. The basement is fully finished with a separate walk-up to the garage, a full sized 2nd kitchen, a large combo living/ dining area with a rough-in for a gas fireplace, a 3rd bedroom & 3-pc bath. The 2 level heated detached garage offers the ultimate man cave experience with a 3rd full sized kitchen with multiple patio doors, and bonus flex space on the 2nd level. Other features include 9ft ceilings on the main floor, tray ceilings, all trim is solid poplar, beautiful 7.5” baseboards, 8” crown moulding throughout main floor, rough in for future in floor heating in basement and attached garage, exposed aggregate driveway, concrete patio, covered front porch, tankless hot water heater, air filtration system, central vacuum, 200 amp service, custom window coverings, security system, 2nd driveway, all stone and solid brick exterior.
3 BEDS | 2 BATHS | 1,568 SQ FT | $1,049,900. One of a kind 3-bedroom, 1.5-bath home on a gorgeous 1 acre country property on city services, with General Commercial (H) zoning. Located on a main street, this property offers opportunity for possible commercial development. The gorgeous home offers modern day updates while maintaining stunning historical features/character. The main level features a fully updated kitchen with stone and butcher block counters, an oversized farmhouse style sink, tile backsplash, pantry and stainless steel appliances. You’ll love the large formal dining room w/wood fireplace with beautiful original woodwork. Additional main floor features include refinished hardwood floors throughout, extra tall baseboards providing plenty of character, an abundance of large windows overlooking the beautiful property, a large living room with gas fireplace, an updated 2-pc bath, main floor bedroom, a convenient mud room w/storage, and a bonus fully finished sunroom/enclosed porch. The 2nd level features a spacious primary bedroom with two walk in closets, a 3rd bedroom, a stunning 4-pc bathroom w/clawfoot tub/shower, and a 2nd level balcony with impressive views of nearby vineyards. Roof shingles replaced in 2020. The breathtaking 1 acre grounds provide a spacious country feel, while being located next to all amenities including wineries, restaurants, groceries, and more!
OPPORTUNITY
Discover an ideal work-from-home or business opportunity in the serene village of Shakespeare. This charming century home is perfectly located on the main highway between Stratford and Kitchener, offering excellent potential for business traffic along this busy route.
The home features lovely wood flooring, an updated kitchen, and a renovated 3-piece main bathroom, all designed for comfort and practicality. The main floor includes a spacious laundry and storage room, while the second floor offers two bedrooms and a 2-piece bath. A bright sunroom with a separate entrance adds to the home’s versatility.
Enjoy relaxing on the inviting front porch, perfect for soaking in the lively atmosphere of this tourist-friendly village. The newer concrete driveway provides ample parking for up to six vehicles. This property is ideally suited for a professional office, hair salon, esthetician services, flower/food market stand, or bakery.
Don’t miss out on this exceptional opportunity— schedule your private viewing today!
MLS X12051720 | MLS X12067459
2+1 BEDS | 2 BATHS | OFFERED AT $675,000
Royal LePage Hiller Realty, Brokerage BROKER
2215 LINE 34 LINE, PERTH EAST (SHAKESPEARE) ONTARIO N0B2P0
SHERRIE ROULSTON
5000+ SqFt Estate w/ Expansive Views of Georgian Bay
BREATHTAKING VIEWS
Georgian Bay
Welcome to an extraordinary 5,000+ square foot estate set on over 8 acres of picturesque land atop a hill, offering expansive views of Georgian Bay and 66 feet of water frontage. The home features five spacious bedrooms plus a den, providing ample space for family, guests, or the perfect setup for a bed and breakfast. With three full bathrooms and three half bathrooms, convenience and comfort are paramount. The walk-out basement adds to the living space, offering potential for additional guest suites, recreational areas, or a private retreat. Inside, the large, sun-drenched rooms provide sweeping views of the bay, creating a serene and inviting atmosphere throughout the home. The gourmet kitchen with quartz counter tops and ample storage in the solid oak cabinetry, is ideal for preparing meals for both intimate gatherings and larger events. The outdoor space is equally impressive - Enjoy stunning sunsets from the deck or walk the trail through the cedars down to the water's edge. The in-ground pool, overlooking the bay, offers a perfect spot for relaxation and entertainment, with breathtaking views serving as your backdrop. Whether you are looking to create a private sanctuary or a thriving bed and breakfast, this unique property offers endless possibilities. Experience the ultimate blend of luxury, nature, and potential with this one-of-a-kind estate. The 13,500 watt solar panels and recently installed cold climate air source heat pumps make this tremendous home surprisingly economical. The views are further complimented by the beautiful grounds and gardens with an irrigation system helping to keep things pristine. No detail has been overlooked and no expense spared - from the solid oak interior doors & trim through main and upper level, interlock steel roof with transferable 50 yr warranty, 14kw back up generac propane generator, new UV water filtration, and the list goes on. Inquire today as there is so much more to share about this wonderful home and property.
�2,300,000
MLS®#: X12080417
BOATERS PARADISE!
Welcome to your dream retreat sitting proudly on the shores of beautiful Georgian Bay! This stunning full-stone bungalow, built in 2012, offers the ultimate in maintenance-free waterfront living. Located just 15 minutes from Owen Sound on sought-after Presqu'ile Road, this 2+2 bedroom, 2.5 bathroom home is perfectly positioned to take in breathtaking panoramic views and tranquil sunrises. Enjoy effortless boating access with your own private, dredged inlet - ideal for mooring right in your backyard. Inside, the large windows flood the home with natural light and frame the spectacular water views. With over 100 feet of pristine water frontage, this property offers a peaceful, year-round escape for those who love nature, water, and quiet luxury. Whether you're looking for a full-time residence or a seasonal getaway, this Georgian Bay gem is a rare find. 10x10 shed & 10x12 bunkie by the waters edge, both with hydro.
�1,350,000
MLS®#: X12129641
$1,499,000 Two storey log - waterfront home on beautiful Miller Lake! Great views overlooking the lake. As you enter in the living area, enjoy the comforts of the open concept with a walkout to a large wrap around deck! Cozy wood burning fireplace to take the chill out of the air on those cool evenings and mornings. The main floor has a primary bedroom with an en suite, living/dining/kitchen, and a two piece powder room. The second level has a spacious landing that could be used as reading area and/or office space, two bedrooms and a four piece bathroom. The lower level is great for all sorts of entertainment; there is a wet bar, family/games room with walkout to patio, two additional bedrooms and a three piece bathroom. There is also a combination laundry/utility room. Home is meticulously designed throughout. The double detached garage has plenty of space for the cars and or the toys! Excellent docking facilities. Enjoy gathering around the flagstone firepit, toasting marshmallows or gazing at the stars! Property is excellent for swimming, boating - and all other water activities on the lake! Makes for a great family home or a four season getaway. Beautifully landscaped, paver stone driveway and flagstone. Home is located on a year round paved road. Taxes: $6531.00. Definitely not a drive by! You’ll appreciate the quality of this beautiful home!
MILLER LAKE WATERFRONT HOME CUSTOM BUILD HOME WITH GARAGE/WORKSHOP
Welcome to 20 Maple Drive in
Lake!
and immaculate custom
home is situated on a large lot measuring 166 feet wide x 196 feet deep. Home was built by the original owner and boasts of character and charm throughout. Inside the home on the main floor, you’ll find a uniquely designed open concept with a living area, dining, and kitchen. The kitchen has an island counter with plenty of storage. If you enjoy baking, preparing meals and entertaining guests, you’ll appreciate the large gourmet cook stove in the kitchen! The living area has a high efficiency woodstove insert that will keep you warm and toasty on those frosty winter days. There is also and bedroom, a three piece bathroom, laundry closet, and an enclosed sunporch/room. Walkout also to patio from living area. The second level has the primary bedroom, a four piece bathroom, reading nook/study - great space for some quiet time. There is also an open loft that serves as extra sleepovers, office space and or exercise area. Vaulted ceilings. Beautiful wood floors throughout and with in-floor heat. There is an attached garage with in-floor heating that also serves as additional entertainment space if needed. The owners have used it for family and friends gatherings. If you’re looking for garage space with a workshop and all of the extras one could imagine - this is it! The garage is 24 x 48, with three rooms above that are heated, and a heated workshop. There is also a 24 x 20 extension to the garage. At the end of the day, enjoy a relaxing soak in the hot tub! Property is nicely landscaped. Home shows very well and has been meticulously cared for. Property is located on a year round paved municipal road. Rural services are available such as garbage and recycling pickup. Roads are plowed during winter time. Centrally located between Lion’s Head and Tobermory for grocery shopping, and other amenities. There is a good public access to Miller Lake just a short distance away. Taxes: 3689.00.
$699,000 If you enjoy seclusion, this island property just might be the right fit for you! This three plus acre island with a three season cottage, equipped with hydro, septic and a drilled well. Enjoy the views of Lake Huron from the deck or the upstairs balcony. Cottage is a storey and a half, with an open concept living/dining/kitchen. There is a woodstove in the living area; two piece bathroom on the main floor. The second level has three bedrooms, a four piece bathroom and a bonus room with a walkout to small balcony. Large wrap around deck, great for enjoying the views, having your morning beverage, or an evening meal. Exterior is board and batten, roof is metal. Choose any spot on the island to relax, fish, go for a swim, a boat ride or sun on the deck! Excellent recreational property and rare opportunity to own your waterfront island! Taxes: $2517.18.
51.2 ACRES FOR HOME OR BUSINESS
Stone bungalow close to Owen Sound with finished lower-level walkout, heated 30x60 workshop, 86x36 storage building/barn with hydro and concrete floor, 16x28 run-in shelter, fenced pasture, and workable fields.
Located just east of Lake Eugenia and only 20 minutes from Blue Mountain and Beaver Valley Ski Club. Private, elevated & surrounded by trees. Ideal for a custom build with a walkout basement.
LOT SIZE: 202 ft x 655 ft | PRICE: $370,000 | MLS®X12121537 LT 6, 10TH CONCESSION, GREY HIGHLANDS
YOU JUST CAN’T BEAT THAT VIEW!
Fantastic bungalow set on 5.6 acres just 25 mins from Owen Sound with 2 propane fireplaces, 2 Sunspace Sunrooms, hot tub and 24’x24’ garage.
Set on just over half an acre this family-friendly home has a semi-open main floor, walkout lower level and attached garage. Short walk to local park, arena and the Feversham Gorge trails.
Custom-built in 1997, this home was designed to capture panoramic lake views from every main space. An open layout, oversized windows, and French doors to a full-length deck make it ideal for everyday living. Set on a 0.67-acre lot with 130’ south-facing shoreline.
4 BEDS | 3 BATHS | PRICE: $2,100,000 | MLS®X12154415 189 POINT ROAD, LAKE EUGENIA
EVERY DAY FEELS LIKE A GETAWAY
Set on just under 2 acres, with mature trees, a pond and natural wetland. Just 15 mins from Collingwood. Open concept main floor. Finished walkout lower level is set up as a self-contained apartment for guests.
This home is anchored by a fireplace and soaring 2-storey windows, plus there’s a main floor primary suite surrounded by 3 walls of windows! 30x40 detached 3-bay shop. Set on 10 acres of mature hardwood bush.
3 BEDS | 3.5 BATHS | PRICE: $945,000 | MLS®X12154649 494119 BAPTIST CHURCH RD, WEST GREY
JUST
10
MINUTES FROM OWEN SOUND
This sidesplit, set on a large nearly half-acre lot on a quiet cul-de-sac, has a fully fenced backyard, bright kitchen with breakfast nook, gas fireplace, main floor laundry, and natural gas heat.
4 BEDS | 1.5 BATHS | PRICE: $635,000 | MLS®X12151675 108 MARY AVENUE, GEORGIAN BLUFFS
CHARMING VICTORIAN HOME
Beautiful wood floors, original trim and baseboards, and wood doors that speak to the home’s rich history. Main floor laundry, attached garage, natural gas heat.
A UNIQUE OPPORTUNITY IN LIGHTHOUSE POINT - COLLINGWOOD
A rare available condo - 2 units combined to 1 large unit is being offered for sale in this active waterfront community. Walls of windows look out to the sparkling Georgian Bay waterfront, the historic Lighthouse and the environmentally protected area shoreline. Featuring 2950 sq. ft. of finished living space with 2 spacious primary bedrooms with fireplaces and 4 pc ensuites, 2 more guest bedrooms, 2 - 2pc powder rooms and 2 more 4 pc bathrooms, there is plenty of space for growing families and visiting guests. In a process that took a couple years to complete for authorization, Unit 849 and Unit 851 are connected on the main floor through a wide opening and a hallway connecting the two units on the second floor. 4 wood burning fireplaces add ambience to the units on cold winter nights. Maintaining the 2 kitchens, one can be used as a bar and serving area in the Family Room when entertaining family and friends. Separate sitting areas provide great reading nooks for quiet time. The Lighthouse Point development is attractive to the active on the go individuals/families - with a recreation centre with indoor pool, meeting/party room, gym and play area with pool table, ping pong and video games. A large marina, storage for kayaks and paddleboards, several tennis courts, pickleball courts, 2 separate outdoor pools, a beach and several walking trails meander throughout the property. Don’t miss out on this great opportunity. Come and make this your home or fabulous weekend retreat.
WITH THE PICOT TEAM
A singular opportunity to own a completely reimagined, renovated 1850’s log cabin. With a custom kitchen, cozy combined living/ dining room, and three family bedrooms the main portion of the home provides everything your family could hope for. The second addition including a family room with vaulted ceiling, three piece bath and circular stairs to a loft bedroom is the ideal separate zone for older kids or guests. The elevated position provides stunning views to Georgian Bay. This property is part of the Osler Bluff Ski Club and buying this property is contingent on being/becoming a member, the good news is that it allows the buyer to skip the current two year wait list.
LUXURY LIVING ON GEORGIAN BAY
This third floor condo features unobstructed views of Georgian Bay from your living room, kitchen, dining area, bedroom and balcony! Inside, the condo has seen significant improvements including European White Oak engineered hardwood, Silestone Countertops with 1 1/2” mitered edge, 5-piece shaker style kitchen with solid wood rails and stiles on all doors and drawers, custom panels on all appliances, custom utensil, cutlery inserts, pantry rollout, drawer boxes are solid maple wood dovetail joinery with soft closing, gas fireplace and beautiful built-in cabinets in the living room and two walk-outs to your balcony. The White Oak flooring continues into the spacious primary bedroom with custom walk-in closet and your 4pc ensuite with soaker tub and separate shower. The Shipyards building features underground parking with an exclusive space that is only 3 spots away from the elevator, visitor parking, your own storage locker and a shared space for both bikes and kayaks to enjoy all that Collingwood and living on the water has to offer. Living here, you are steps away from restaurants, coffee shops, pharmacies, medical offices, festivals, gym, grocery stores and the relaxation you’re looking for.
705.606.0183
gweeks@royallepage.ca
gregweeks.ca
WINDFALL IN BLUE MOUNTAINS
129 COURTLAND STREET BLUE MOUNTAINS, ONTARIO
5 BEDS (4+1) / 4.5 BATHS / $1,599,900
Welcome to Windfall in the Blue Mountains and 129 Courtland Street. When you first arrive, you will love the views of the ski hills from your front steps and the inside is highlighted with luxury featuring 5 bedrooms (4+1), 4.5 bath (two ensuites) and space for the entire family to enjoy. Known as the ‘Churchill Model’ it provides a large living space with 3,374 sq ft of finished space. The main floor features open concept living with a gourmet kitchen (granite counters, gas stove, stainless steel appliances, soft close drawers, eat-in island), a spacious dining room, gas fireplace in the great room, modern light fixtures, crown moulding, natural light galore and access to your covered porch. As a bonus, the laundry room is just off the garage, a 2pc powder room and 10’9X9 den perfect for a home office. The hardwood stairs leads you upstairs to your Primary Bedroom with walkin closet and stunning ensuite with granite counters, soft close drawers, two sinks, soaker tub and glass shower. The granite counters continue in both the 4pc bath, as well as the 3pc ensuite with glass shower and walk-in closet in the front bedroom. The finished basement provides a fifth bedroom, 3pc bath with glass shower, a large rec room for relax or room for the kids to play and the basement provides lots of additional storage options! Other great features include hot water on demand and the garage is roughed in for an electric car! Location is everything here being so close to Blue Mountain, Monterra Golf Course, Scandinave Spa, Trails AND included with your POTL fee of $105.81/month is exclusive access (only those within Windfall) to The Shed which includes a 4 season salt water pool, hot tub, sauna, gym and gathering room with fireplace and kitchen area for special events. Don’t miss out on this great opportunity at 129 Courtland Street.
LUXURY AND LIFESTYLE ALIGNED
CRANBERRY HTS, WASAGA BEACH, ON L9Z 1M9
4 BEDS | 3 BATHS | OFFERED AT $969,000
Are you seeking a refined lifestyle that balances wellness, tranquility, and natural beauty? Welcome to 20 Cranberry Hts—a meticulously maintained residence that embodies sophisticated living in the heart of Ontario’s premier four-season playground.
Set on a quiet, tree-lined street in a coveted neighborhood, this elegant home offers nearly 3,000 square feet of impeccably designed living space. Every detail has been thoughtfully curated, blending contemporary comforts with timeless appeal. From soaring ceilings to sun-drenched living areas, this home was made for both entertaining and peaceful everyday living.
Step outside and immerse yourself in nature’s grandeur. Whether you enjoy hiking through forested trails, cycling along scenic routes, or skiing the iconic slopes of Blue Mountain, adventure is always within reach. Just minutes from Wasaga Beach Provincial Park, the area offers a rare balance of outdoor excitement and serene retreat—an ideal setting for both weekend escapes and year-round living.
20 Cranberry Hts is not just a home—it’s a lifestyle investment. With significant regional growth and infrastructure improvements underway, the area is poised for continued appreciation. This pristine, move-in-ready home offers immediate comfort and lasting value. There’s nothing to do but unpack and enjoy the elegance, ease, and elevated living this property delivers.
Whether you’re considering a seasonal sanctuary or a permanent escape from the pace of city life, this is your opportunity to invest in one of Ontario’s most desirable communities.
Luxury, nature, and opportunity converge here. Discover why international buyers are turning to this region for vacation homes, remote work retreats, and long-term investments.
Now is the time to act—before strong demand drives prices even higher! Schedule your private showing today and experience the timeless charm and exceptional lifestyle that 20 Cranberry Hts has to offer. Contact The Luxury Home Prestige Team today to learn more by calling 1.800.337.9092 or emailing your inquiry to Lauren@lhprestigeteam.com.
*20 Cranberry Hts is listed as-is at the client’s request. For examples of our staging work via our sister company, Touch of Prestige Staging, please contact us directly.
PARENTE
THE LUXURY EXPERIENCE, REDEFINED!
LP Enterprises Inc.: Where Elegance Meets Innovation—Transforming Luxury into Artful Experiences
In the world of “The Luxury Experience, Redefined”™, true distinction lies not in the price point but in the experience. It is not merely the grandeur of square footage or the allure of location that defines luxury—it is the subtle art of how that journey is curated. At LP Enterprises Inc., founder and CEO Lauren Parente has transformed this belief into a signature philosophy: luxury is not a transaction; it is an elevated, immersive experience.
With an instinct for sophistication and a passion for refinement, Parente stands at the forefront of what she calls “The High-End Real Estate Experience.” Her approach transcends industry norms, reimagining the process of buying and selling as a tailored, emotionally resonant journey. Under her guidance, LP Enterprises Inc. has become more than a real estate brand—it is a destination for those who expect the exceptional.
Lauren Parente: A Visionary Without Limits
Lauren Parente embodies the essence of modern luxury. At the helm of LP Enterprises Inc., she continually redefines what it means to offer elite, concierge-level service.
Her work is not driven by volume but by value—the kind of value measured not only in property but in trust, taste, and timelessness.
She works closely with a discerning clientele, offering white-glove service characterized by both discretion and artistry. Parente doesn’t merely facilitate transactions—she creates experiences. Her unwavering commitment to excellence is evident in every interaction, each one meticulously designed to exceed the expectations of those who seek more than just a home—they seek a lifestyle—regardless of price point.
The Art of Elevation: Curated Journeys, Not Just Closings
Real estate at LP Enterprises Inc. is not conducted—it is curated. Under Parente’s discerning eye, each deal is elevated into a narrative. Whether a coastal estate or an architectural masterpiece, her canon ensures that every property is positioned as a work of art—presented with purpose, beauty, and precision.
Her philosophy is clear: clients are not simply purchasing or selling property—they are entering or offering a way of life. This process is holistic and thoughtful, transforming the traditional model into one that feels deeply personal and profoundly inspired.
Where
Bespoke Design Meets Elevated Living
At the heart of every LP Enterprises Inc. project lies the seamless fusion of bespoke design and refined luxury. Whether crafting a tailored marketing campaign or advising on elevated interior concepts, Parente and her team approach each project with exacting attention to detail.
Every space is thoughtfully styled to reflect the individuality of its owner, ensuring both form and function are beautifully aligned. This level of personalization empowers clients to see beyond walls and windows—to imagine the life that can unfold within them. Each property becomes more than a place to live; it becomes a statement of identity, a canvas for living artfully.
Craftsmanship Elevated to Couture
Much like couture fashion, LP Enterprises Inc. delivers one-of-a-kind experiences that reflect the distinct needs and desires of every client. The firm operates with the grace and discipline of a luxury atelier—where nothing is left to chance, and everything is exquisitely tailored.
From the first meeting to the final signature, each phase of the journey is handled with discretion, artistry, and a rarefied attention to detail. This is where craftsmanship meets curation, and where real estate becomes more than a business—it becomes an expression of excellence.
Luxury at Every Level
“For me, luxury is not defined by a dollar amount,” Parente says. “Whether it’s a $50 million estate or a $500,000 gem, every buying or selling experience should feel like a world-class moment. That commitment is the essence of my brand, and it’s why we are The Luxury Experience, Redefined™. Luxury, at its core, is truly about the experience.”
It is this ethos that sets LP Enterprises Inc. apart—a belief that excellence should be the standard, not the exception. In an industry too often focused on scale, Lauren Parente has carved out something extraordinary: a brand built on intimacy, individuality, and intentional luxury.
In her world, every space tells a story. Every client is a partner. And every experience is a masterpiece in the making.
Embrace a New Standard of Luxury with LP Enterprises Inc.
At LP Enterprises Inc., we don’t just help facilitate the buying and selling of properties— we curate exceptional experiences that reflect the true essence of luxury. Every home, every transaction, and every interaction is elevated to an art form, designed to exceed the highest expectations. If you’re ready to experience real estate not as a transaction, but as an immersive journey that speaks to your identity and aspirations, LP Enterprises Inc. is your destination.
Whether you’re seeking to list your property or find your next dream home, our customized approach ensures that every moment with us is crafted with precision, artistry, and a commitment to unparalleled excellence.
Join us in redefining the luxury experience. Connect with us today and let us transform your real estate journey into a masterpiece.
120 Sebastian Street
TheBlueMountains
Experience luxury living on the shores of Georgian Bay with this newly built masterpiece. Offering panoramic bay views and direct sight-lines to Georgian Peaks Ski Club, this home is designed for elegance and adventure. The open- concept main floor features floor-to - ceiling windows, a chef ’s kitchen, and a stunning wood-burning fireplace Upstairs, four serene bedrooms include a primary suite with a spa-like ensuite and meditation loft . Smart home automation, a snow-melt system, and heated floors complete this ski and waterfront retreat Book your private tour today!
49 Denmark Street
Meaford
Experience the best of Meaford in this meticulously restored red-brick century home, perfectly located beside the harbour with Georgian Bay views. Offering 3100+ sq ft of elegant living, this home features flexiblespaces, a potential main-floor primary suite, and a private studio with a separate entrance Every bedroom has an ensuite. Walk to shops, dining, and Meaford Hall , with boating, trails, skiing, and golf nearby A rare opportunity in Southern Georgian Bay live the waterfront lifestyle!
R
ovated 2-bed, 2 5-bath townhome with modern updates, afinishedbasement, dog wash, hottub, landscaped yard & golfcourse views & minsto Blue Mountain!
Experienceluxury in this 4,500+ sq ft custom Lora Bay home with soaring ceilings, floor-to-ceiling windows, gourmet kitchen, main-floorprimarysuite, finished lower level, andgolfcourse views
cent This 25-acreestateblends luxury, sustainability, andnaturalbeautywith panoramic viewsof Beaver Valley,
Experience Georgian Baywaterfront living with vaultedceilings, floor-to-ceiling windows, customkitchen, Muskoka room, hottub, privatedock with 2 lifts, in-law suite, andlandscapedgardens
Luxury meets chaletwarmthin this 4,547 sq ft custom Guthrie Muscovitchhome ona rare doublelot Features 4 beds, 3 5 baths, chef’s kitchen, pool, cabana, trails, andmore minutesto Collingwood & Blue
Over halfanacre of prime Thornbury waterfrontwith 110 ftof sandyshoreline and panoramic Georgian Bayviews
A rarechance to build your dreamhome or cottageina Southern Georgian Bay
Live the Lora Bay lifestylein thisstylish Thornbury homeneartrails, golf, and the clubhouse. Features includeagourmet kitchen withhigh-endappliances, main floorsuite, petwash, finishedbasement.
21 GRANT WATSON DRIVE, TOBERMORY
$1,345,000 | MLS®#: X12052551 Enter the winding driveway and arrive at your own slice of paradise! This 2-storey, 4-bedroom / 2-bathroom, 4-season home sits on a private 1-acre lot. Breathtaking views through the impressive wall of glass doors, allow for natural light to pour into the open plan living space. A beautiful stone fireplace sets the mood. The main floor walkout provides easy access to an outdoor seating area. Separate detached garage provides additional storage/parking. Stairs lead directly to the rocky shoreline, ideal for swimming, kayaking or relaxing by the water’s edge. Walking distance to Tobermory.
11 SHORELINE DRIVE, DYERS BAY
$429,000 | MLS®#: X12064455 Cozy Dyers Bay Haven. Escape to bliss in the coastal hamlet of Dyer’s Bay. This 3-bedroom/1.5-bathroom gem is nestled against the rugged escarpment. Inside, a newly painted, cozy interior awaits, complete with a well-appointed kitchen and living area with a woodstove. Outside, a covered porch and patio with firepit offer serene spots to enjoy the mature gardens. Georgian Bay access nearby. Also for sale with adjoining lot for $509,000.
Lot 5 Trillium Crossing
Northern Bruce Peninsula
$114,900
MLS®#: X11909275
Approx. 1.2 acres with a road frontage of 166 ft. Enjoy Western exposure for sunsets over the treetops.
6223 HIGHWAY 6, TOBERMORY
$348,000 | MLS®#: X12143545 Home on 1.6 acres Near Tobermory. Home Sweet Home! Attention first-time home buyers or semi-retirees!
This 1,500 sq ft, 2 bedrooms, 4-pc bathroom home sits on 1.6 acres only a short distance to Tobermory in Northern Bruce Peninsula. This property offer Highway exposure, plenty of parking plus a detached garage with carport. The property backs onto over 600 Acres of Crown Land. The property is mainly level, with a large cleared area.
73 COREY CRESCENT, TOBERMORY
$699,000 | MLS®#: X12107162 Home Minutes from Downtown Tobermory. 3-bed home located close to Tobermory on a 1-acre lot with lake access just down the road. Main floor features a spacious kitchen, dining area that opens onto an enclosed deck, living room, 2 bedrooms & 3-pc bathroom with laundry facilities. In the lower level you’ll find a family/games room with patio doors leading to a covered 400 sq ft patio/carport. Detached workshop & garage. Separate bunkie & garden shed.
660 Dorcas Bay Road, Tobermory
$399,900
MLS®#: X12116514
Exceptionally large 1.1+ acre waterfront property offering 275 ft of waterfront in a calm protected cove.
Lot 47 Greenough Point Road,
Northern Bruce
Peninsula
$379,000
MLS®#: X12149552
2 treed acres with 177 ft of west-facing frontage. Stunning views, minutes from Lion’s Head.
Your Bruce Peninsula Real Estate Team
85 GRANT WATSON DRIVE, TOBERMORY
$737,000 | MLS®#: X12134202 Georgian Bay Waterfront - Walk into Tobermory! The ONE you have been looking for! This 100 ft x 378 ft lot offers a beautiful Georgian Bay shoreline. Enjoy the views of Middle, Flowerpot and Bears Rump island and the vistas of Fathom Five National Marine Park. This 3 bedrooms / 2 bathrooms cottage features an open concept living / dining room. The adjacent kitchen offers plenty of cupboard space, an upgraded solid surface countertop, undercabinet lighting plus large windows. Furnished and turn-key! The property is located only a short drive or bike ride into town.
7 PURGATORY ROAD, NORTHERN BRUCE PENINSULA
$880,000 | MLS®#: X12097873 DOUBLE-WIDE WATERFRONT PROPERTY! Spacious four bedroom, two bathroom, 2,000 sq ft home or cottage PLUS oversized double car garage and workshop room! Expansive 165 ft of Lake Huron shoreline in a protected bay! New addition in 2008 which includes the double car garage, utility room, storage room, two bedrooms, and bathroom. SO MANY UPDATES! Seamless indoor-outdoor flow with multiple lower-level walkout areas and upper-level wrap-around deck, perfect for savouring your morning coffee with Lake Huron views.
59 SIMPSON AVENUE, TOBERMORY
$875,000 | MLS®#: X12140653 Waterfront home/cottage near Tobermory! 66 ft of shoreline in a protected harbour offering decent water depth for kayaking or small boats. Sip your beverage of choice on the stone patio by the water or entertain while taking in the unobstructed views from the deck with glass rail. This bungalow features 3 bedrooms, 2 full bathrooms, laundry and has been fully renovated throughout! Looking for extra storage? The detached garage is a perfect place to store your water toys. Low maintenance property means more time enjoying the cottage, and less time working!
$799,900 | MLS®#: X12080118 GEORGIAN BAY BEAUTY! A Turn-Key Waterfront Home/Cottage Waiting For You! Waterfront home with 100ft of shoreline and sunrise views. Features include a bunkie, semicircle driveway, and landscaped areas for relaxation. Fully renovated interior with a fireplace, living room, and sunroom. Fully furnished with appliances. Access to a government dock and boat launch nearby, plus the Bruce Trail. Bunkie can be used as an office or guest space. Nestled between Georgian Bay and the Niagara Escarpment, you are surrounded by nature!
Waterfront Acreage Homes Recreational Properties
BAY ROAD, DYERS BAY
“Greg was extraordinarily professional, knowledgeable and we knew he was going to go above and beyond for us. From the initial research to the marketing, Greg put together an excellent strategy and executed it with perfection. We were extremely happy with Greg representing us as sellers and highly recommend him.”
Joe Quatraro
“The man is tenacious. Greg’s outstanding results are not by chance or by opportunity. Razor focus and a well-executed market strategy generates superior outcomes for buyers and sellers. Don’t settle for a good Realtor®, choose Greg for exceptional representation.”
Patricia Cousins
“Greg is extremely personable, knowledgeable and responsive. Having worked with several particularly good realtors over the years, we have to say that Greg is the best and we would definitely use him again.”
Peter Fredericks and Patricia Russell
“He is knowledgeable, honest, and has the utmost integrity. He truly creates a relationship and trusted partnership between the client and himself. Greg stands out beyond, beyond! I can’t say enough about him as a professional, I can say he’s a delight to work with and I am honoured to share a 100% endorsement of Greg McInnis as the ultimate real estate professional.”
Marilynn Booth
“The value Greg brings is one of true partnership where the stress and time it takes to complete a transaction is minimized through his hard work, efficiency, expertise, and support. You are in good hands with Greg – he makes real estate exciting and worry-free at the same time!”
Susan Good, Dave Mann, Lauren Wale and Chris Wale
“It is my pleasure to recommend Greg for all your real estate needs. I can’t say enough good things about him. He is knowledgeable, proactive, trustworthy, always reachable and incredibly good at what he does.”
Celia Ciotola
Recipient of the Chairman’s Award for the Past 9 Consecutive Years Chestnut Park’s Top Award for Sales Performance 2015 - 2024
$2,350,000
SPECTACULAR
HOME on LAKE MANITOUWABING!
2.47 acres, 3,700 sq ft of luxury, 6 Bedrooms, 3 Baths, Finished walkout lower level w/ Rec + Family rooms, 293’ Easy access shoreline & Natural sandy beach!
Prime Southwest Exposure, 4 Season Home/ Cottage, Impressive Great room, Modern kitchen, Finished Walkout lower level, Attached Double Garage for the toys! $1,099,000
LAKE MANITOUWABING 4 SEASON COTTAGE!
Preferred Tait’s Island, 3 Bedrooms, 2 Bath ranch, Insulated Sunroom, Impressive Dock system, Ideal level lot w/ Sandy beach area! $899,000
$1,395,000 / 3 BEDS / 2 BATHS / 2,670 SQ FT
Beautiful 3-bedroom Bungaloft with stunning Muskoka River views & dock with boat access to Lake Muskoka, Lake Rosseau & Lake Joseph, providing miles of water fun! This four years new “upscale” home comes with sprawling open concept living room, kitchen & dining room are tastefully designed & perfect for entertaining guests. Waterfront includes a dock and sandy beach area for the whole family to enjoy.
$799,009 / 2 BEDS / 1 BATH
100 acres of private paradise within 15 minutes of Huntsville or Bracebridge. Charming newer, winterized log cabin/ home in your own forested haven Off grid, but well outfitted with solar and generator for seamless operation. Three guest cabins that can provide great income if rented. Several more outbuildings including livestock buildings, garage, gazebo, sauna. Large pond on property with ever-flowing creek. This is a one of a kind nature lovers paradise. Come take a look.
6 spectacular lakefront lots for sale. Each with a minimum of 400 feet of pure white sand shoreline and a range of acreage between 2 to 5 acres. Each of the lots are beautifully treed, super private and will make an absolutely stunning site for your future cottage /home.
Exceptional lakefront acreage within 15 minutes of Bracebridge. 13.5 acres of forested super private land with over 750 feet of lake frontage. Gorgeous gently sloping building site leading to a beautiful natural sand beach shoreline. This property has an ever-flowing creek , a large pond and a beautiful matured forest. Prospect lake is a pristine, clear water lake with very little boat traffic. Great for swimming and all other water activities, including fishing. Hydro available right next to building site, reedy to build.
Best of both worlds. 34 acres of wooded riverfront paradise with privacy of Algonquin Park, yet 10 minutes from Downtown Huntsville with great year round access. The property is fronting on the Big East river with spectacular sand shore / beach. Great canoeing/ kayaking.
Spacious Retreat on almost 1.3 acres - A unique blend of comfort, character and income potential! Welcome to your dream retreat! Nestled on a picturesque lot with easy access off a paved, township maintained road, this stunning, environmentally conscious home offers over 3,200 sq ft of beautifully finished living space across 3 levels. With 3+1 bedrooms, 2 full, modern bathrooms and a thoughtful design throughout, this energy-efficient home is flooded with natural light and built for year-round comfort. Step inside to a show stopping, open concept main floor, featuring a soaring vaulted ceiling, gorgeous floor to ceiling natural granite fireplace with a propane inserted; and expansive windows framing the views of the surrounding forest. A sliding glass door walkout leads to a large deck and stone patio- perfect for entertaining or soaking in the peace and privacy of your landscaped backyard. Upstairs, the private primary suite is a true sanctuary with a walk-in closet, luxurious soaker tub, private bath and a cozy sitting area that overlooks the great room below.
MODERN URBAN RETREAT
15 NEWCASTLE STREET, MINDEN HILLS, ON K0M 2K0 3 BD | 2 BA | $399,000
The “MANSE is a beautifully renovated building which was the original rectory to the church next door and has since been an art studio and home decor space with the added bonus of a living space upstairs. This property has commercial zoning on the street level and residential zoning upstairs so could be a work/live space or converted back to a single family home. The main level space features original architecture with 10 ceilings, newer flooring and several spacious rooms. The large original windows let in an abundance of natural sunlight that brightens the entire space. An up scale apartment is on the second floor which has been beautifully crafted and is completely private from the main floor. There’s a peaceful screened porch along the side of the building and a large yard as well. Renovations include a newer propane furnace with a monitoring system, air conditioners, 2 separate hydro metering services for each floor, plumbing, electrical upgrades, drainage, landscaping, flooring, hot water tank and the furnace ducts have all been recently cleaned. This is an ideal space for living, and or working due to its proximity to the downtown core, the river, and all the other restaurants and shops. At this price, you can’t go wrong! Book a showing today!
840 Wentworth Street
Peterborough, ON
2 BEDS | 2 BATHS | $749,900
This stunning all-brick bungalow on a premium corner lot offers park views, modern upgrades, and low-maintenance living in a quiet west end neighborhood near top amenities. Featuring an open-concept layout with herringbone vinyl floors, a shiplap gas fireplace, and a bright kitchen with breakfast bar, it also boasts a vaulted sunroom with fireplace and yard access. The main level includes two bedrooms, laundry, and a stylish primary suite, while the finished basement adds a rec room, two extra rooms, a full bath, and workshop space. Perfect for downsizers or first-time buyers, this immaculate home is move-in ready and full of charm.
41 Grandview Drive
Kawartha Lakes, ON
5 BEDS | 4 BATHS | $1,298,800
Perched atop a hill on 1.2 private acres near Pigeon Lake, this spacious 5-bedroom family home offers over 3,000 sq ft above grade plus a high-ceiling basement with in-law potential and two separate entrances. Enjoy serene farmland views, cathedral ceilings, multiple decks (including one with a hot tub), and a welcoming layout with a bright kitchen, formal dining, home office, and mudroom. The upstairs features a stunning primary retreat with balcony and ensuite, plus four more bedrooms. Outdoor lovers will appreciate the tree-lined lot, peaceful cul-de-sac, and nearby park with water access for just \$25/year.
12 North Bayou Road
Kawartha Lakes, ON
2 BEDS | 1 BATH | $700,000
Enjoy quiet waterfront living in this charming home on a peaceful cul-de-sac with 100 feet of canal frontage and direct access to Sturgeon Lake. Owned for 35 years, it features an open-concept layout with cathedral ceilings, a bright kitchen with breakfast bar, cozy living/dining area with propane fireplace, hardwood floors, and walk-out to a large screened 2-season sunroom. Includes 2 bedrooms plus a den/office that could convert to a 3rd bedroom, with a flexible layout to suit your needs. Relax on the deck, in the yard, or on the dock. Ideal for boating and fishing, with calm waters and no need for a lift. A detached 2-car garage offers ample storage. Over 1/3 acre, minutes from Bobcaygeon, Fenelon Falls, golf, and snowmobile trails—perfect as a weekend retreat or year-round home.
112 Cedar Shores Drive
Trent Hills, ON
5 BEDS | 1 BATH | $824,000
This waterfront oasis on the Trent River offers 70’ of shoreline, stunning western exposure, and a lock-free 23km stretch perfect for boating, swimming, and fishing. Set on a quiet cul-de-sac, this 5+ bedroom home features nearly 1,700 sq ft of living space, a woodstove-warmed great room, two walk-outs to a full-length deck with river views, and a detached 2-car garage with heated workshop and bunkie potential. With two parcels totaling 1.48 acres, it’s ideal for year-round living or a peaceful getaway just south of Havelock in the welcoming Cedar Shores community.
27 Greenway Circle
Brighton, ON
3 BEDS | 3 BATHS | $1,098,000
This newly renovated custom home (2022–2024) offers over 2,500 sq ft of stylish lakeside living on over half an acre, just minutes from Presqu’ile Park and downtown Brighton. Featuring high-end finishes, a chef’s kitchen, spacious living areas, and a luxurious upper-level primary retreat with a rooftop patio and lake views, this home is made for comfort and entertaining. Enjoy outdoor living with a hot tub, firepit, bunkie, and 3-car garage, plus thoughtful touches like heated floors, wide hallways, and a wine cellar. With small-town charm and modern design, this one-of-akind home is a rare find.
535 Wilson Road
Cobourg, ON
3 BEDS | 2 BATHS | $699,000
Beautiful all-brick family home in the sought-after Fitzhugh Shores community with no rear neighbours and just minutes from Lake Ontario. The main floor features a bright living room, spacious kitchen with breakfast nook and walkout to the deck, plus a 2pc bath. Upstairs offers a primary bedroom with walk-in closet, two additional bedrooms, and a 4pc bath. The finished basement adds flexible living space with a rec room, office, playroom, and laundry. Enjoy the fully fenced yard, large deck with gas BBQ hookup, and hot tub—all in a quiet location close to schools, parks, downtown Cobourg, and the beach.
Waterfront Estate
Located on the north shore of Rice Lake, along the scenic Trent Severn Waterway, this openconcept raised bungalow offers stunning lake views right from your chair, deck or lower level. Enjoy top-notch fishing just steps from your door, and relax on the composite deck with plexiglass panels for unobstructed views. The main floor features a bright, open kitchen with centre island—perfect for family meals—and a spacious primary bedroom with walkout. The lower level includes two additional bedrooms, a cozy Rec room with wood stove, and a walkout to the backyard, making it ideal for guests and family gatherings. A 4-pc bath upstairs and 2-pc bath downstairs add to the convenience. Outdoors, you’ll find a flat yard with 137+feet of water frontage, the dock and boat lift ready for your lake adventures, and you’re just minutes from Elmhirt’s Resort, Keene and 3 golf courses. The oversized double car garage with workshop space and an additional 200-amp service is a standout feature for hobbyists and gear storage. Extras include forced air electric furnace with heat pump, hardwood floors and vaulted cedar ceiling on upper level, steel roof on house, LeafFilter Gutter Protection, septic system, UV light system, tinted windows and a lower deck wired for a hot tub. Whether you’re looking for a year-round residence or a lakeside getaway, this extra wide property offers the perfect mix of comfort, charm, and location. Nearby highlights: Keene Rec Centre, Lang Pioneer Village, Trans Canada Trail. Peterborough 30 min. (Casino, Costco), GTA 1.5+hrs, Port Hope 45 min. Hastings 15 min. Set on a private road; $245/year for road maintenance and snow removal. On school bus route; located at Foley Rd./Lakeside Road.
70 SUMCOT DRIVE
GALWAY-CAVENDISH & HARVEY, ON K9J6X2
3 BD | 2 BA | $749,000
Nestled in the quiet hamlet of Buckhorn Estates sits this custom built (in 1999) 3 bedrooms, 2 baths ranch bungalow on a lovely .76 acre treed lot. There’s plenty of privacy out the back as it abuts crown land. Enjoy nature from your beautiful deck or enclosed gazebo. Inside this bright cheerful home features 3 large bdrms on the main floor, sunroom with lovely fireplace, large living room and large eat in kitchen, with access to oversized garage. For the extended family, the lower level has separate walk out, full kitchen, bathroom, large family room, flex room - plenty of room for the in-laws. For the water enthusiasts enjoy Deeded access to Buckhorn lake, boat launch with access to the Trent System. Located close to Buckhorn, easy travel to Peterborough, this lovely family home is a must to see!
13 FIRE ROUTE 122
TRENT LAKES, ON K0M1A0
3 BD | 2 BA | $899,999
Escape the city! Enjoy the tranquility of lakeside living in this 3 bdrm 2 bath waterfront year round home. Located on a quiet bay on Pigeon Lake just a few minutes drive by boat or car to the beautiful village of Bobcaygeon. (On the Trent System). This home has been lovingly enjoyed by the same family for 25 years and is now ready for its new family to call home. Multiple walkouts on both upper and lower levels offer lakeside family enjoyment. Watch the kids wade in to the sandy beach area...fish right off your own floating dock, enjoy bbqing and evening family nights by the firepit. The lower walkout offers an enclosed sunroomfor evening enjoyment, or perhaps a hot tub (the wiring is all there for you). The massive kitchen is well suited for large family and friends dinners. The in home office would make an ideal pantry! Use your imagination to make this waterfront 4 season home your own. So many features to see and enjoy.. move in before summer and love LakeLife! (39723096)
PERCHED ON A SCENIC HILLTOP
9 CASTLE RIDGE, BRIGHTON, ON K0K 1H0
4 BD | 3 BA | $949,900 Perched on a scenic hilltop, this stunning former show home is a masterpiece both inside and out. Step through the oversized front door and be instantly welcomed by soaring vaulted ceilings and a grand picture window that frames captivating views of the beautifully landscaped backyard and expansive outdoor living space. The bright, open-concept chefs kitchen features elegant finishes, abundant cabinetry, a walk-in pantry, and generous counter space ideal for entertaining family and friends. Thoughtful design continues with a discreet main-floor laundry room and direct access to the double garage. Retreat to the spacious primary suite, complete with a luxurious four-piece ensuite and an oversized walk-in closet, outfitted with custom shelving, racking, and built-in drawers tailored for both style and function. Downstairs, the completely refreshed lower level offers a cozy family room with a re-faced corner fireplace, fresh paint, and plush new carpeting. The third bedroom, an additional three-piece bathroom, and a versatile fourth bedroom currently being used as a hobby room, provide ample space for guests, creativity, and everyday living. The private backyard is a true gardeners haven, bordered by flourishing perennial gardens and highlighted by a brand-new, custom greenhouse; your perfect oasis for outdoor enjoyment! Don’t miss out on this one!
Absolutely immaculate and turn-key trailer on Rice Lake. Just like cottage living without the high costs. This 2008 ANNIVERSARY Special Edition model has a solid steel bottom, oak cabinetry, and huge windows allowing a fabulous unobstructed view of McGregor Bay. Full size appliances, propane furnace and hot water tank, central air conditioning, one full bedroom and a pullout wall for guest quarters in the spacious living room. Custom dual privacy blinds, Full four piece bath and great storage cupboards. As a bonus, this unit has a huge covered porch which could be easily converted to a closed in sunroom, or extra bedroom. There is a boat dock and winter boat storage available (at an added cost). Shady Acres is a lovely maintained community with two pools, one adult only, one family, and a gated security entrance. The season is from May to October, fees are $6,017.25 which include potable water and sewer. An extra 8x12 garden shed/workshop for all your tools and toys. Rice Lake is on the Trent Severn Waterway offering miles of boating and fishing from Trenton to Georgian Bay. Come enjoy the summer on the Trent Severn.
2269 MCCRACKENS LANDING ROAD, DOURO DUMMER, ON K0L 2H0
A spectacular 6 year old contemporary home with a WOW FACTOR! At every turn you can see the exquisite quality of construction and finishings in this 3,200 sq ft beauty. Creative custom design/build with two separate oversized bedroom wings complete with ensuites (1with luxurious steam shower), bookending an amazing great room with 18 foot cathedral ceilings. This home has so many options for creative & versatile executive living. A wall of triple pane argon windows in the front overlooks prestigious Stoney Lake, facing west for breathtaking sunsets. Open concept kitchen/dining/living room with an immense 10 foot granite Island complete with seating and high end KitchenAid stainless appliances and beautiful cabinetry. State-of-the-art 5 foot wide wood burning fireplace. The rear wall of windows looks out to the rustic 3 acre wooded lot with a babbling stream running through it. Main floor laundry and convenient 4 piece bath that services the quaint guest sleeping cabin. The lower level offers huge windows with the same fantastic lake view, a large guest bedroom, expansive family room or gym, the fourth 4 piece bath, furnace room and walk out to attached garage. Forced air propane furnace with dual controls for up and down, quality wide plank Cape Cod Cedar siding. Steps to Harbour Town, Hobarts Restaurant, Marina, docking, public boat launch and General Store.
AFFORDABLE FAMILY HOME
Welcome to 86 Yeomans Street where three bedrooms, two full bathrooms, and a family room provide ample space for you and yours. The kitchen with updated cabinets and butcher-block countertop is the perfect spot to whip up a snack while enjoying a view of the fully-fenced backyard. Outdoor lovers can kick back and relax in the pool, or start filling those planter boxes with delicious vegetables and colourful flowers. Schools, restaurants, and shopping are just a short walk away. Enjoy easy access to Kingston (less than an hour’s drive) and the scenic wine country nearby. Contact your favourite Realtor to book a showing today. MLS® Number: X12154705
AMANDAKEENE
REALTOR®
613-848-5500 amanda@ekortrealty.com
WELCOME TO PORT PICTON
TOWNHOME
45 Bentley Crescent Prince Edward County (Picton), ON
Experience luxury living in this stunning 3-storey townhome in Port Picton — a thoughtfully designed waterfront community nestled along Picton Harbour. Just steps from Main Street shops, galleries, and historic landmarks, Port Picton offers a vibrant lifestyle rich in culture, culinary experiences, and natural beauty. Enjoy the charm of the County with strolls through conservation areas or evenings at the Regent Theatre. Sail into the harbour, dock and walk into town, or explore nearby wineries, restaurants, and scenic lookouts. Inside, this elegant townhome features a chef’s kitchen with quartz counters and built-in appliances, an open-concept living space with fireplace, spa-inspired bathrooms with heated floors, and multiple decks to take in the views. Also featured is a private courtyard and walk-out lower level adding space to relax or entertain. Experience refined living in one of Ontario’s most sought-after communities — welcome to Port Picton.
Wellington On The Lake
Nestled along the shores of Lake Ontario, this beautiful townhouse in Wellington On the Lake offers an ideal combination of relaxation and vibrant community living. Designed for comfort and connection, this home welcomes you with 9-foot ceilings, warm hardwood floors, and an abundance of natural light from large, south- and north-facing windows. The stylish open-concept main floor features a beautifully updated kitchen that flows seamlessly into a sunlit living room with sliding doors to a two-level composite deck for outdoor living. The spacious primary suite features a walk-in closet plus ensuite with double sinks and new countertops. The finished lower level offers a cozy retreat, complete with stone fireplace and a versatile flex room; perfect as a studio, office, or guest space. The attractive lifestyle offered by Wellington On the Lake combines with peace of mind in this low-maintenance home, as grass cutting and snow plowing are taken care of for you. Enjoy year-round activities in a welcoming community, with the Millennium Trail just out the back door, and only minutes from Prince Edward County’s celebrated wineries, beaches, trails, and fine dining.
Discover refined comfort in this beautifully appointed bungalow, ideally situated in Brighton By the Bay—a friendly adult-lifestyle community along the scenic shores of Lake Ontario. With main-floor living in mind, this expansive, 1,800 sq ft home blends elegance with thoughtful modern upgrades, and an abundance of care by the owners over the years. The modern, renovated kitchen, with sleek quartz countertops, generous centre island and contemporary cabinetry, is ideal for both culinary pursuits and casual gatherings. The kitchen flows seamlessly into the warm, light-filled sunroom with windows on three sides, as well as into the inviting living room with fireplace, making it an ideal setting for entertaining. The spacious primary bedroom includes a walk-in closet and ensuite with jetted tub and separate shower. A second large bedroom, additional full bath, versatile den (convertible into a formal dining area), and a laundry room complete the floor plan. Enjoy 9-foot ceilings and oversized windows throughout, with a south-facing view of the community pond. Located just minutes from Presqu’ile Provincial Park, sandy beaches, scenic trails, top-tier golf, and acclaimed wineries, this is where community and nature come together.
RIVERSIDE RESIDENCES
Small Town Charm in Downtown Napanee
A rare offering of historic grandeur and refined comfort, this stately 5-bedroom, 4-bathroom estate sits gracefully on an expansive, meticulously landscaped lot. Masterfully preserved and thoughtfully updated, the home showcases exquisite original millwork, soaring ceilings, and expansive living spaces across three finished floors and a full basement. Arrive via a tree-lined approach to be greeted by lush gardens and an elegant wrap-around porch perfect for quiet morning coffee or evening gatherings. Inside, a grand foyer opens to generously scaled principal rooms, including a formal dining room, timeless library, and an inviting living room with a wood-burning fireplace. The spacious kitchen blends heritage character with everyday functionality, ideal for both family living and elegant entertaining. Upstairs, five well-appointed bedrooms and three full baths offer both privacy and flexibility, while the third-floor family room provides a tranquil retreat with elevated views. Every space has been curated for comfort, sophistication, and ease of living. Two furnaces (basement and upper floor) and air conditioning are 4 years old, kitchen backsplash and quartz countertop, high end stainless steel appliances, hot tub and fencing on west side of property 3 years, outdoor patio 1 year old. The home has been completely repainted (inside and out) over the past four years. Set in a private, prestigious enclave just minutes from city amenities, this exceptional residence offers the rare blend of historic charm and modern luxury. A truly distinguished property for the discerning buyer.
265 Dundas St West. Napanee, ON | MLS X12142616
Offered at: $1,395,000
nature INVEST IN tangamong lake ON PRISTINE
0 TANGAMONG RD E, MARMORA AND LAKE, ON K0L 1Z0 Escape to solitude and the natural Canadian Shield landscape on this beautiful forested property - 120 acres with over 2,000 feet of private water frontage with rocky shores and a sandy beach area. Take your time to explore and plan your cottage dreams on this rarely seen large-acreage property on a quiet lake and yet less than 2 hrs. from the busy urban life of the GTA - canoes, kayaks and small boats are most welcome! Offered at $429,000. MLS # X12087601 for more information and video tour.
RAY MACLEAN SALES REPRESENTATIVE
c: 705.741.6566
o: 705.243.8080 raymaclean@gmail.com www.onri.ca
23 ANGEL HEIGHTS, OTTAWA, ON K2S 2N2
4+1 BEDS • 4 BATHS • $1,225,000 The value of buying in Ottawa. This unbelievably upgraded 5 bedroom, 4 bathroom + loft single home will take your breath away. The main floor is filled with sunlight, , beautiful hardwood floors, mudroom area and much more. The spacious open concept layout is perfect to entertain with very large living spaces that includes a gorgeous gas fireplace and also a main level den area that is perfect for a private home office. The chef’s kitchen is in a league of its own with a long list of upgrades that include an expanded island with waterfall quartz countertops, large walk-in pantry and top of line ss appliances. This is the true meaning of a dream kitchen. The second level has 4 great sized bedrooms plus a loft area with the master suite having a 5 pc ensuite with soaker tub. The basement is fully finished with a private entrance, 5th bedroom, hobby room, full bath, large family room, wet bar and plenty of storage. Perfect for extended family, air bnb or family use. Walking distance to parks, schools and biking paths this location is perfect for a growing and active family.
REMI MORVAN BROKER
613.797.4120
remi.morvan@exprealty.com www.MorvanGroup.ca
Exquisite 2190 square foot bungalow situated on a stunning and pristine 2.4-acre mature lot in Rosedale Estates, where city and country come together. Just minutes outside Kingston, this meticulously maintained home welcomes you with a Board & Batten exterior complemented by Muskoka Granite, featured on both the house and the detached two-car garage. Surrounded by cedar hedges and a mix of deciduous and coniferous trees, the property offers a tranquil retreat, both indoors and out. Upon entering, the quality craftsmanship is immediately evident, with cathedral pine accented ceilings enhanced by generous pot lighting. The spacious living room is highlighted by a floor-to-ceiling Muskoka Granite natural gas fireplace. A charming solarium family room boasts a second stone natural gas fireplace, surrounded by windows and skylights that bring the beauty of nature into this serene space.
Situated on one the best streets in Amherstview is this beautiful and well maintain 2,100 sq ft bungalow on a large pie shape lot complete with 16 x 32 heated inground pool, pergola with roof, gas line for bbq and fire pit. Spacious entrance into the home to the living room and dining room featuring hardwood floors. Expansive custom kitchen by Hawthorne Kitchens with quartz counter tops, oak cabinets, gas range, SS fridge & microwave and touch control sink taps. Finished Rec Room with Bar and 4th Bedroom.
Welcome to Kingston’s finest! This stunning 2-bedroom executive condo is nestled in the historic Annandale building, surrounded by majestic churches, charming B&Bs, and breathtaking waterfront strolls. Prime Location: Situated in downtown Kingston, enjoy effortless access to Queens University, KGH, and Hotel Dieu Hospitals. Walk to restaurants, concerts, and the scenic waterfront for an evening of relaxation and entertainment. Spoil yourself with Luxury & Comfort.
THE PICTURESQUE HISTORIC VILLAGE OF BATH
Discover the charm of quiet small-town living just 15 minutes west of the vibrant city of Kingston. Nestled along the shores of Lake Ontario, Bath offers a unique blend of natural beauty and recreational amenities—including a full-service marina, a championship golf course, pickleball courts and scenic parks. The village is also home to many well-established local businesses that add to its welcoming character.
LOYALIST LIFESTYLE COMMUNITY
At the heart of Bath lies Loyalist Lifestyle Community, where residents enjoy the lush fairways of the Loyalist Golf and Country Club, a year-round clubhouse, and a strong sense of belonging. It’s more than a place to live—it’s a place to thrive.
7993 Perth Road, Westport
ASKING $457,000 | MLS# X12100309
Welcome to your new home nestled in the heart of cottage country! This cozy 2-bedroom, 2- story home is perfect for first-time buyers or small families looking to settle in a peaceful, nature-rich setting. Located just moments from Buck Lake, Loon Lake, Devil Lake, and more, you’ll have endless opportunities for boating, fishing, and outdoor adventure right at your doorstep. Step inside to discover numerous upgrades including new flooring, a modern furnace, and efficient air conditioning all adding comfort and style to this inviting home. The spacious private backyard is perfect for kids, pets, or simply relaxing in your own green space. The 18’ x 30’ detached garage with power has you covered whether it’s for your car, boat, or workshop needs. Enjoy scenic drives to the charming village of Westport or take a quick 20-minute drive into Kingston for city conveniences.
11807 Loyalist Parkway, Prince Edward County
ASKING $699,900 | MLS# X12010585
Charming Country Home with Income Potential & Extra Living Space! Get the feel of country living but close to downtown Picton, Lake on the Mountain and the Glenora ferry. It is central to all The County has to offer such as stunning beaches, renowned wineries, and the exciting new Base31 entertainment venue. This charming, recently renovated and wellmaintained 2+1 bedroom, 2-full bath home offers flexibility for families, investors, or those looking for extra financial support. Whether you’re considering a secondary suite for rental income, welcoming kids returning from college or university, or simply looking for help with the mortgage, this home provides excellent possibilities. An attached heated and insulated garage offers additional living space, perfect for a TV room, art studio, or creative retreat. The basement is fully finished and has a separate entrance. There is a large upper front deck, large rock garden for quiet private nights below and large 3-tier back deck for entertaining.
PINNELL JR. Sales Representative
68 Wartman Road, Stone Mills
ASKING $1.399,900 | MLS# X12055636
Nestled on just over four acres of picturesque countryside, this stunning home blends early 1900s charm with the convenience of modern living. Built in 2003 with classic architectural details, it exudes timeless elegance while offering todays sought-after amenities. Step inside to find a spacious and inviting layout, featuring a mix of rich hardwood and ceramic tile floors on the main level. The heart of the home is the large country kitchen, thoughtfully updated with stainless steel appliances, granite countertops, and ample cabinetry perfect for gathering and entertaining. The warm and welcoming living spaces lead to four generously sized bedrooms, including a luxurious primary suite designed for relaxation. The attached two-car garage has been converted into a separate living space, offering flexibility for guests, hobbies, or additional storage. But the real showstopper is the impressive detached three-car garage, complete with a full one-bedroom apartment on the upper level ideal for adult children, extended family, or as an income-generating rental.
9430 County Road 2, Greater Napanee
ASKING $1,199,900 | VISIT WWW.DAVEJR.CA FOR MORE INFORMATION
Welcome to a rare opportunity to own this no-expense-spared waterfront masterpiece, being offered for the first time. Nestled on nearly 2 acres of meticulously manicured grounds, this 3+1 bedroom home sits gracefully along the tranquil shores where the Napanee River meets the Bay of Quinte. Set back from the road for ultimate privacy, the home offers the perfect balance of serenity and space, while still providing an expansive backyard and stunning waterfront access. Whether you’re casting a line from your shoreline, enjoying endless water sports, or simply taking in the ever-changing views of local wildlife, this property is a nature lover’s dream. Thoughully designed with high-end finishes throughout, this home offers both comfort and luxury in equal measure—an ideal year-round residence or a four season retreat. Don’t miss your chance to own this exceptional piece of paradise.
1309 COUNTY ROAD 2, MAITLAND, ONTARIO K0E1P0
5 BEDS | 4 BATHS
River/Waterfront-This 2,000 sq ft plus additional 2,000 sq ft of finished walk out basement, 5 beds, 2 full baths, 2-2pc baths, double attached garage gives you everything you wanted and more on the beautiful St Lawrence River. You are greeted by the large foyer, instant view of the River and will feel right at home once you enter. This space gives you a sitting area by the fireplace, LR eating area, DR, tons of counter and cupboards, a great kitchen that any cook could wish for. If you love the outdoors then you will love the balcony and view. Head to other end of the house to find muddroom/laundry from garage entrance, 2pc bath, PR, spa like bathroom, huge WIC. Head down the to the lower level and instant view of the river and inground pool. This level houses 4 beds, 1.5 baths, large FR with patio doors to a covered area for your hot tub and do not forget the salt water inground pool. You will love the extended dock to fish off, sit and enjoy or take your boat (lift included not boat) out for a pleasure ride.
5 SHORESIDE WAY, AUGUSTA, ONTARIO K6V 5T1
4 BEDS | 5 BATHS
103-55 WATER STREET, EAST, BROCKVILLE, ONTARIO K6V1A3
3 BEDS | 2 BATHS
Facing beautiful St Lawrence with walk out patio for easy access to the river and park.
211-55 WATER STREET, EAST, BROCKVILLE, ONTARIO K6V1A3
2 BEDS | 2 BATHS
With balcony facing beautiful St Lawrence River, in unit laundry, hardwood floors
Spectacular Waterfront Home on the St. Lawrence River. Welcome to your dream home: 3,571 sq ft on main level, 2+2 bedrooms, 3 full baths, 2 half baths, a walk-out basement, and a 3-car garage with a finished bonus room above. This stunning property comes with its own private dock. You’ll say “wow” the moment you pull into the driveway. Located just a short drive from Brockville and Highway 401. This home offers both convenience and incredible year-round river views. Inside, vaulted ceilings, a 3” ash custom staircase, and a cozy fireplace set the tone for relaxed living. The open-concept design is perfect for entertaining, with a spacious kitchen built for serious cooks, a separate dining area, and a large walk-in pantry. The east wing features main-floor laundry, a home office, a bedroom with a 4-piece ensuite, and direct access from the garage with a mudroom and 2-piece bath. Boaters will love the deep-water dock wide enough to relax on during the warmer months.
118 GALOP CANAL ROAD, CARDINAL, ONTARIO K0E1E0
2+2 BEDS | 4 BATHS
Multi Generational WATERFRONT-stunning modern Craftsman home with 2+2 beds, 4 baths, 9’ceilings throughout, attached oversized double garage with walk-out located on the beautiful St. Lawrence Seaway steps from the historic Galop Canal park. This luxurious home sits on 1.23 acres of low maintenance landscaped gardens. You will be in awe as you step into this spectacular home. Open concept with LR, Eating area & kitchen with large island will give you constant views of the River.
SCAN TO VIEW
WATERFRONT PROPERTY FIRST TIME
99 RIVER ROAD, GREATER NAPANEE, ON 3 BEDS | 4 BATHS | OFFERED AT $1,249,000
Situated on a large, beautifully landscaped lot with 100 of water frontage and full municipal services, this home offers the perfect blend of luxury, privacy, comfort, and functionality .Inside, you’ll find 3 spacious bedrooms, including a luxurious primary suite complete with a 4-piece ensuite, plus a second 4-piece main bath with large soaker tub. The gourmet eat-in kitchen is a chefs dream, featuring a Jenn-Air grill, double wall ovens, pot filler, kitchen island with a deep sink and built-in dishwasher perfect for preparing meals and entertaining. The main floor showcases a family room with a cozy wood-burning fireplace and vaulted ceiling, a formal living room with another wood-burning fireplace, and an elegant dining room for those special occasions, all flowing from a classic center hall plan. The finished basement offers even more living space with a large rec room equipped with an 80 TV and gas woodstove for warmth and ambiance, 2-piece bath, cedar closet, dedicated wood room, an enormous storage area and a large workshop for all your projects. Step out onto the expansive deck, complete with a retractable awning and natural gas BBQ, with easy access from multiple rooms of the home. Take in the beautiful views of the river and the boats going by. This property has been thoughtfully designed for seamless indoor-outdoor living and offers endless possibilities for relaxation, entertaining, and waterfront enjoyment. Dont miss the chance to make this dream home yours! MLS #X12107118
LIVE THE WATERFRONT LIFESTYLE – LUXURY, COMFORT, AND BREATHTAKING VIEWS
372 DUNDAS STREET W, GREATER NAPANEE, ON 3 BEDS | 3 BATHS | OFFERED AT $1,275,000
Welcome to your dream home on the water – a rare opportunity to own a beautifully appointed property offering panoramic water views from nearly every room. This exceptional residence blends elegance and functionality, featuring spacious indoor and outdoor living spaces perfect for everyday living and entertaining. Step into the expansive living and dining area, where a cozy gas fireplace and patio doors open to a screened-in porch overlooking the pool – an ideal setting for family gatherings or quiet evenings. The eat-in kitchen is a chef’s delight, featuring a charming window bench, a sitting area with its own gas fireplace, and access to a private balcony. A nearby 4-piece bath adds convenience and flexibility to the main level. Retreat to the serene primary bedroom, complete with a luxurious 5-piece ensuite and a generous walk-in closet, creating the perfect private escape. The walk-out lower level offers incredible versatility with two additional bedrooms, a 3-piece bath, and a welcoming family room with a gas fireplace and direct access to the pool area –perfect for guests or multi-generational living. There’s also excellent potential for an in-law suite. Enjoy the best of outdoor living with multiple decks and patios, both covered and uncovered, ideal for relaxing or entertaining against a stunning waterfront backdrop. Additional features include an attached garage with inside entry, a functional mudroom, and thoughtful details throughout that make everyday living a pleasure. With its unbeatable location, high-end finishes, and stunning outdoor spaces, this one-of-a-kind property offers the ultimate in waterfront living. Don’t miss your chance to own a piece of paradise! MLS #X11907820
9656 LOYALIST PARKWAY
GREATER NAPANEE, ONTARIO K0H1G0
1 BD | 2+2 BA | 1056 SQFT | $2,699,900 Rare opportunity to own a winery on 53.9 scenic acres with over 300 ft of waterfront! This thriving estate is perfectly positioned for an investor to seize an opportunity in a rapidly growing tourist destination that is only 7 minutes to the Glenora Ferry. Bergeron Estate Winery and Cider Co. is a gem that is easy to spot off of the Loyalist Parkway. With an increasing number of commercial vineyards and hospitality venues emerging in the area, this offering presents an unparalleled investment in the region’s flourishing wine and cider industry. A large, 85’x45’ barn is located near the water on the south west side with 600 amps of power available. Upon pulling into the parking lot, visitors are welcomed into the blue bungalow that serves as the tasting room and dining room, complete with a professional kitchen. There is a separate entrance for the one-bedroom rental providing an additional revenue stream. Just off of the tasting room is the kitchen for Nonna’s Pizzeria, serving up home made pizza to pair with your wine and cider selections. The inviting outdoor event space features a stamped concrete patio and a recently installed pergola. Currently, there are 10 acres of meticulously maintained vineyards and a half-acre apple orchard that is used for creating a delightful dry cider. This property offers ample room to scale operations for the new owner. Currently planted grape varietals include Pinot Noir, Gamay, Riesling, Vidal, Gewurztraminer, and Baco Noir. The estates Ida and Spartan apple trees produce their popular cider. The winery is perfect for hosting local events, and special celebrations, This winery is set up for success with the potential for the new owners to take it to new highs. Whether you’re an aspiring vintner, an experienced winemaker, or an investor seeking a dynamic hospitality venture, this property offers the ideal setting to bring your vision to life.
9658A LOYALIST PARKWAY
GREATER NAPANEE, ONTARIO K0H1G0
4 BD | 3 BA | 2948 ABOVE GRADE SQFT | $1,999,900 Ideal waterfront family home for sale! This stunning property is situated on a 2.89 acre, level grade lot that is accessed by a private road through picturesque vineyards. This home is designed for families to thrive in and create amazing memories! All 4 bedrooms are on the 2nd level and generously sized. The primary bedroom features a luxurious ensuite and a walk-in closet. Enjoy breathtaking southern views of Lake Ontario from the deck or hot tub. This property sets up well for swimming and boating, with over 250 ft of a sandy shoreline. The attached 2-car garage provides ample storage and easy access to your home. Whether you’re looking for a primary residence or a seasonal getaway, this home will check a lot of boxes! Don’t miss the opportunity to make this stunning lakefront property your own! Recent updates include shingles, siding and insulation board, windows, doors, 200 amp breaker, generator, hot tub.
9656 and 9658A Loyalist Parkway sit in close proximity, offering a rare side-by-side opportunity.
934 BURMA LANE, LEEDS & THE THOUSAND ISLANDS, ON K0E1L0
3,500 - 5,000 SQ FT | $1,388,803
Amazing stone home, built in 2000, - stone exterior on 3 floors overlooking quiet bay on Charleston Lake with 300 ft waterfront, 3 acres, amazing setting!!!
1605 COUNTY ROAD 42 ROAD RIDEAU LAKES, ON K0G 1E0
4 BD | 2 BA | $339,803
4 + 1 bedroom, 2 full bath home, pretty treed lot, separate garage, main floor den or office, wired generator, new furnace and heat pump, huge storage area.
SANDS ROAD
K0E1N0 BUILT IN 1843, CHARM AND HISTORY
LAKES,
700 - 1,100 SQ FT | $219,803
What an experience for the family. Off grid cabin, drilled well, screened gazebo, bunkie on year-round roadway and oh so close to lake. Park and free boat launch nearby.
Exceptional opportunity – 2,500 sq ft home + stunning cottage for family or rental. Excellent swimming, boating and fishing. Deep water plus sand beach. High lookout too!
Year round accessible, 3 season, 2 bedroom cottage on one of nicest lakes going. Boat to 2 villages. Trails and boat launches close by. Come swim, boat, fish and play!!!
Stacked log home on excellent mostly level, picturesque lot, 4 season home, huge garage/ workshop, boat railway, 300 ft waterfront priced to sell at only.
ELITE DOWNTOWN TRIPLEX: A RARE INVESTMENT & LUXURY LIVING OPPORTUNITY
69 DONALD STREET, OVERBROOK, ONTARIO, K1K 1N3
$2,770,000 Steps from Ottawa U and Parliament, this custom-built architectural gem blends high-end living with unmatched investment potential. Zoned R4UC-c with the upcoming CM2, it’s ideal for luxury rentals or multigenerational use. Featuring over 10,000 sq ft of exquisite space, a rooftop oasis, private garage, and individual unit amenities—this is more than property; it’s a legacy opportunity.
713 ST LAURENT BOULEVARD, OTTAWA, ONTARIO, K1K3A6
$1,150,000 Just minutes from downtown, this 12,000+ sq ft IA1-zoned property offers massive upside for developers and investors. With rezoning potential to AM, it’s ideal for high-density residential, mixed-use, or rental projects. Steps from transit, schools, and shopping, plus immediate income from existing units and parking. A rare opportunity in Ottawa’s booming real estate market—act now!
715 - 1599 LASSITER TERRACE, OTTAWA, ONTARIO,
K1J 8R6
$294,800 Bright and south-facing, this updated 2-bed unit in Northridge offers one of the best views in the complex! Enjoy a sunken living room, balcony, new flooring, all-inclusive fees, and top-tier amenities like a pool and guest suites. Steps to transit, shopping, and top institutions—ideal for first-time buyers, retirees, or investors!
SUNLIT 2-BEDROOM GEM IN BEACON HILL MOVE-IN READY WITH SCENIC VIEWS!
Welcome to 233 Strathburn Street, Almonte
A RARE OPPORTUNITY IN A HISTORIC SETTING
Discover this beautifully appointed Century Home, nestled on 3.4 acres of magnificent English country gardens and offering over 400 feet of private waterfront along the Mississippi River. Located in the heart of historic Almonte, this exceptional property seamlessly blends old-world charm with modern comforts, providing a lifestyle of unparalleled tranquility and elegance.
This unique estate features two distinct living spaces in one:
• A circa 1850s stone residence, offering 3 bedrooms, 4 bathrooms, a grand living room and a spectacular sunroom with panoramic views of the river and waterfalls.
• An attached annexe, ideal for extended family, guests, or potential rental income, with 4 bedrooms, 2 full bathrooms, and spacious living areas.
The main home evokes the charm of a Carriage House, with original wood beams, granite countertops, and high-end appliances in a chefworthy country kitchen that has hosted numerous private culinary events. The formal dining room and sun-filled home office both overlook the lush grounds and waterfront, creating inspiring spaces for work and entertaining.
Outside, enjoy the heated saltwater swimming pool, peaceful walking paths, and direct access to the Mississippi River—perfect for kayaking and outdoor recreation. Mature trees, vibrant gardens, and captivating views provide a truly storybook setting.
Located within walking distance to Almonte’s boutique shops, cafes, and acclaimed restaurants, this property offers the best of rural serenity with the convenience of town amenities.
Extensively updated by the current owner and impeccably maintained, this rare offering presents an extraordinary lifestyle—one you truly never have to leave.
Beautiful waterfront home on Trout Lake offering over 4395, sq. ft. of finished living area. Completely updated with a modern design, it features an open concept leading to a living/dining room and kitchen, all showcasing waterfront views. The living room boasts cathedral ceilings and a 3D gas fireplace complete with natural lighting. The modern kitchen boasts an island counter with a magnificent view of tge waterfront. The main floor includes a primary bedroom with wall-to-wall closets and an ensuite bathroom double sinks a modern glass shower. Additionally, there is an den and a family room on the main floor with patio doors to a full-width deck, glass panels for unobstructed lake views The main floor laundry room, a a convenient 2 piece powder room and garage entry area .The upper level an open balcony overlooking main floor, along with two generously sized bedrooms and a 5 piece bathroom. The basement level comprises a fully finished walkout recreation room with a pellet fireplace, patio doors leading to a walkout patio, a fully equipped summer kitchen, a dining area, a bedroom with another full bathroom, and an exercise room ideal as an in-law suite for family or guests. Numerous upgrades include recently installed state-of-geothermal heating/cooling system, a modern island, new flooring, updated windows and doors, front and rear patio decks, an inground sprinkler system, landscaping from the road the terraced lot with steps leading to the double-paved with a double-car garage. Contact us for a personal tour fully experience the exceptional features this home.
Luxurious Lakefront Acreage Escape
Gorgeous waterfront home on Lake Duborne and 3.2 acres plus a bonus 41.0 acres, finished with quality to offer you a year round lakehouse retreat, complete with lovely landscaping, a T-dock and additional very high quality finishing plus a full ICF basement that is ready for you to finish to suit your style and give you a total of 2,500 sq ft living space. Enjoy swimming, fishing and boating on Lake Duborne, which gives access via boat on the Blind River right into town for dinner or just an ice cream treat. Duborne is a large lake trout class lake with a variety of other species including pickerel, bass and perch for your fishing pleasure. Be sure to view the 3D virtual and aerial tours on-line and schematic floor plans and other information is available on request. Showings are by appointment only, please book at least a day in advance.
79 Acres Hobby Farm
4
Welcome to 421 Casimir Road in St Charles! This beautiful country home is loaded full of country charm and character and sits on just over 79 acres Hobby Farms, bright open concept main floor, 4 large bedrooms, 2-bath rooms forced air wood stove provides most if not all the heating for the home. Outside you will find a fully insulated and heated 24 detached garage and manicured property with approximately 12-15 acres, beautiful trails through the property for hobby farm, horse lovers or outdoor enthusiasts.
Clear Lake Oasis
CLAIR ROAD
3 BEDS | 2 BATHS | OFFERED AT $674,900
Welcome to 1041 Lac Clair Road! This beautiful waterfront home is tucked away on a manicured treed lot offering stunning views and 145’ of lake frontage on Bain Lake (commonly known as Clear Lake). This lovely home is the perfect place to be used as a year round home or a seasonal family cottage to make many family memories! Loaded with charm this upgraded Bungaloft offers charming knotty pine interior with great country charm, sun room, 2 bedrooms (primary bedroom has 2 walk-in closets, 2nd floor loft bedroom overlooking the waters edge), modern kitchen with plenty of cabinets, newer flooring, large 4-piece bathroom complete with jacuzzi tub, 4 skylights offer plenty of natural lighting, cozy living room with stone electric fireplace. Amazing waterfront view with patio door providing access to large newer deck, great for entertaining or simply kick back and enjoy the breath taking sites and sounds! Outside you will find stone walkways, a winterized guest cottage and large waterfront deck and dock to enjoy this fabulous waterfront oasis. Move in ready, nice to show! 1041 LAC
Waterfront! Full access to Lake Nipissing
Beautiful beach and dock access
50 HAROLD FRYER DRIVE
3 BEDS | 1 BATH | OFFERED AT $449,900
4 BEDS | 2 BATHS | OFFERED AT $649,900 NEW PRICE $624,900
Welcome to 272 Clouthier Road, Your dream Waterfront! Full access to Lake Nipissing. Custom built by the owners in 2012 this site offers full access to Lake Nipissing (via 2 minutes boat ride down the river). This home offers open concept main floor living with spacious maple kitchen cabinets with centre Island, vaulted ceilings, Floor to ceiling windows with great view & plenty of natural light, Large cozy family room complete with propane fireplace and beautiful granite finish, 2 spacious main floor bedrooms, patio doors off dining area leads you to large 43-foot deck with glass railings providing a clear view to the yard and water, 4-pc main floor bathroom complete with (walkin glass shower and jacuzzi tub), main floor custom laundry room, full finished basement offers spacious rec room 2nd fireplace and 2 more bedrooms, 2nd Bathroom with walk-in steam room. Other features include: All major appliances and a convenient boiling hot water faucet, Central vac , Central air-conditioning, UV water filtration system and NovaClear water softener, Generator and 2 Sheds, Solarium & Gazebo are great for entertaining or just kick back and relax and enjoy the outdoors!! Located on a private road. This one is a must see!!! 272 CLOUTHIER ROAD
Welcome to 50 Harold Fryer Dr, This 3 bedroom side split home offer just over 1,400 sq ft, open concept kitchen, dining and living room, full finished basement with potential for 4th bedroom, patio doors off dining area leading you to large deck overlooking Large 196x159 Lot & Golf Course, Not to be overlooked is “deeded access to Lake Nipissing” that offers access to beautiful beach with dock access, detached garage for the toys. Great place to enjoy the best of both wolds and live the good life!
2 BD / 2 BA / 1,366 SqFt. / $599,900. Enjoy year-round comfort and low-maintenance living in this beautifully finished 2-bed, 2-bath home on the 10th fairway of Crimson Ridge Golf Course. Perfect for professionals or retirees, it features engineered hickory hardwood, a cozy wood stove, and gas furnace. The spacious primary suite includes a private ensuite, and a bonus loft above the garage adds flexible space for guests or a home office. Relax on the back deck with golf course views or explore nearby trails. Condo fees cover lawn care and snow removal—just lock and leave or stay and play in every season. It’s an all year back yard playground…golf in the summer, fat biking and snowshoeing in the winter
private island
PICTURE ISLAND, ON CA
47.6 ACRE | $2,999,900 USD
Rarely does such an opportunity present itself; Welcome to Picture Island, a private piece of paradise located in Lake Huron’s North Channel. This 47.6 acre Canadian Island is located downstream of Sault Ste Marie, just off of St Joseph Island and beside Campment D’Ors Island off Kensington Point.
Nestled atop a 100-foot rock cliff sits the majestic cottage and bunk house, designed and built for large family gatherings. The views of the channel below are unparalleled with north-east facing vistas. The main house features 2613 sq ft of open concept living area with a large kitchen, living room with wood burning fireplace and a dining area large enough for the whole family. The main house also includes two large bathrooms, one bedroom, as well as the library and media room off the living room, and the 676 sq ft screened in porch and outdoor kitchen.
Over 3,000 sq ft of decks connect the main house to the bunk house to the south, which features 4 huge bedrooms, two large bathrooms, and a screened in porch connected to each bedroom. Each room is finished with expert craftsmanship from the doors to the floors and custom finishings throughout both houses. The views of the North Channel of Lake Huron are absolutely breathtaking. The outdoor living space has been meticulously designed to allow for multiple gatherings at once, whether its under the sun porch, on the front deck overlooking the waters below, or on the south porch facing the untouched island.
The island is powered by 400 amps of underwater power line. A winding road leads to the floating dock which is protected in a small cove of the island. The rest of the island is completely untouched, with game trails throughout. With over 47 acres to explore, wildlife is plentiful. Bears, deer, eagles, geese, ducks, beavers, otter, and even a moose may call the island home from time to time. This is truly a once in a lifetime opportunity; seize it! Call Rob Trembinski, REALTOR® with EXIT Realty True North today to make arrangements to view this spectacular Lake Huron gem.
Wilderness Retreat Near Mud Lake
PCL 8984 HWY 66 HIGHWAY, KIRKLAND LAKE, ON
Discover the perfect escape with approximately 30 acres of vacant land located in an unorganized township off Hwy 66, east of Kirkland Lake. This unique property at Mud Lake is ideal for nature lovers, outdoor enthusiasts, or anyone seeking peace and privacy. With no zoning restrictions and year-round road access nearby, the possibilities are endless: build your dream getaway, set up a hunting or fishing retreat, or simply invest in Northern Ontario’s untapped beauty. Dont miss this rare opportunity to own a piece of wilderness paradise.!
Offered at: $ 180,000.
EVELYNE NEMCSOK SALES REPRESENTATIVE
705.647.2728
evie@royallepage.ca www.royallepage.ca
UNIQUE GRAND ESTATE
Nestled in a tranquil and esteemed neighborhood since 1989, this unique, tastefully decorated 6 bedroom estate boasts cathedral ceilings that create a high, open and grand feel. There is an expansive basement with a fully-equipped kitchen that can accommodate extended family. Indulge your dinner party guests with an exclusive wine selection from your private cellar, conveniently located in the basement. The property also features a spacious three car garage, perfect for car enthusiasts. Situated on a vast and private lot, this home offers ample outdoor space for entertainment or relaxation. Furthermore, it’s prime location within walking distance to first-rate schools makes it an ideal choice for families seeking convenience and academic excellence. Built with exceptional quality and attention to detail, this residence showcases superior craftsmanship and premium materials throughout. With its unique blend of luxury, space and accessibility, this extraordinary property is truly a RARE find!
MID-CENTURY RETREAT
4 BEDS • 4 BATHS • 4,200 SQFT • $1,650,000 Dream Retreat! This exquisite Mid-Century Modern home boasts 4,200 sq ft of living space, complemented by 539 sq ft of upper terraces that seamlessly blend indoor and outdoor living. The stunning cedar siding adds a warm, organic touch to the exterior. Step inside to be greeted by an abundance of natural light, custom wood millwork and an open floor plan that invites effortless flow between spaces perfect for entertaining. The kitchen features sleek black stainless appliances, ample storage, stone countertops, and walnut cabinetry. Designed for modern living, this home includes smart home features for easy control of lighting, music, climate, and security. The master retreat is a true sanctuary, showcasing a stunning walk-in closet, spacious layout with a 5-piece ensuite including a soaker tub, and a private balcony. The custom 4k theater room with a wet bar offers the ultimate entertainment experience. Energy efficiency is at the forefront of the home’s design, ensuring comfort and sustainability year-round. Nestled on a serene deadend street and backing onto lush greenspace, this custom build offers the rare chance to own a modern architectural home surrounded by nature. Just 30 minutes from London and 1.5 hours from Toronto, offering the perfect balance of privacy and accessibility to city life!
Additionally you have an oversized garage & driveway, fully finished basement, home office, 2 balconies and so much more, its a Must See!
Experience
Unbeatable
Newer
113 WILLOWBANK ROAD E
Leeds and the Thousand Islands, ON K7G 2V5
3 BEDS | 2 BATHS | $1,200,000
Your gateway to the 1000 Islands awaits just west of Gananoque! What a great opportunity to live on the St. Lawrence River - this 3 bedrooms, 2full baths, bungaloft was completely rebuilt over the last 2 years. The main floor boasts floor to ceiling windows with an incredible southern view, an open concept kitchen, living and dining room - great for entertaining! The upper level features 2 bedroom spaces, a reading nook and a full bathroom with laundry. Bring the boat and make this your home away from home.
8126 PERTH ROAD
South Frontenac, ON K0H 2L0
3 BEDS | 2 BATHS | 2,308 SQ FT | C$1,749,900
Just a short drive from downtown Kingston and a quick jaunt into Westport, nestled among more than 20 varieties of mature trees, on spring fed Buck Lake and in the Canadian Shield, this prestigious stone, raised bungalow is waiting for you to call home. The main floor boasts floor to ceiling windows and patio doors to the wrap around deck and clear, 180 degree view of Crown land including exclusive direct sight of the famous local landmark and fjords, Pulpit Island with the iconic "Devil's Pulpit". The lower level, which is a walk-out, has two additional bedrooms (that could be 3), a 4-piece bathroom, laundry closet, cozy rec room with propane fireplace and like upstairs, floor to ceiling windows and patio doors so that you never lose the view. You walk out into a three season space under the deck, where you'll spend many nights playing cards/games. Just a few steps from the main house is a beautiful 4 season guest house, complete with a single/double bunk bed, toilet, sink and outdoor shower. Take the stone steps down to the crystal clear and deep shoreline, pop open the cabana and host the best dock party around! There is plenty of room on the dock for all sorts of activities and the original solid boat house is ready, waiting to house your watercraft of choice. The period style of the building's living space (2,308 sq ft) is enhanced by artful, expansive and expensive landscaping of local stone and materials; patios, pathways, limestone steps, iron railings, border rock fences, 2 large rough cut board and batten pine sheds, with steel roofs to match the main house! Upgraded Septic system, Brand new KohlerGenerator, and Fully Winterized Bunkhouse Cabin.
441B MACCOMISH LANE
South Frontenac, ON K0H 2L0
4 BEDS | 3 BATHS | 2,659 SQ FT | C$2,499,900
Nestled on just over 2.5 acres, 30 min north of Kingston, 15 min south of Westport, sits your 12 year old, custom dream home on 200 ft of clean and deep waterfront on Buck Lake. You're welcomed by heated floors in the grand foyer and a completely open concept main floor - custom Corell kitchen, featuring Madagascar Blue granite countertops, an incredible amount of storage, gas range, huge island with built in Fisher Paykel dishwasher; cozy living room around the fireplace (Pacific Energy) and dining space for the entire familythe pine floors are wood from the property .Upstairs is a retreat in itself - currently used as the primary suite, you will never get sick of waking up to this view - full bathroom with walk-in shower and did I mention that every closet in the house features its' own lighting? The guest house can be accessed by the walkway from the main house and features a kitchenette, living room, bedroom and 2-piece bathperfect for your guests to have their own space. There is no shortage of flora and fauna on this 2.6 acre lot - up behind the property, you'll find even more space great for tents or maybe even a bunkie in the future. Now, the best for last - this type of level waterfront is a Unicorn on Buck Lake. Sits on 300 feet of clean waterfront complete with the necessities - docks, tiki bar, boat port and either jump off the dock into 20 ft deep water OR walk in and wade on the beach side of this quiet Bay. Did I mention the boats come with this beautiful home? You literally just need to move in and enjoy paradise. For a full list of inclusions and specifications, contact us directly.
1198 NARROWS LANE
South Frontenac, ON K0H 2L0
3 BEDS | 2 BATHS | 1,813 SQ FT | C$997,500
Just 20 min north of the 401, over 350 ft of waterfront on Buck Lake, sitting at the end of the lane on your own serene Bay, you will find home. This slab on grade, custom side-split has all of the feels of home - cozy, tranquil and the perfect balance of charm and modern. Three levels of well-appointed living space with a large primary suite on the upper level - complete with an ensuite and bonus room. Many major updates have been done within the last 5 years, including a whole new septic system and water pumps! The double car garage also boasts a separate loft/living space above that is awaiting your creative touch as a studio or extra guest space. Don't miss out on this one.
LAKESIDE RETREAT
Discover refined lakeside living in this beautifully crafted, custombuilt home on tranquil Gould Lake—one of Sydenham’s most desirable and private waterfront locations. Designed with timeless Victorian inspiration, this meticulously maintained R2000-rated home offers exceptional energy efficiency, warmth, and enduring charm.
The main level features a thoughtfully designed layout with a classic, inviting aesthetic. Enjoy a well-appointed kitchen, comfortable living and dining areas, two generous bedrooms, and a bright sunroom with an indoor hot tub—an ideal space to unwind year-round while taking in peaceful views of the natural surroundings and lake.
The fully finished lower level expands your living space with two additional rooms, a half bath, in-floor heating, a large open area perfect for a family room, gym, or office, cold storage, and a walk-up to the attached two-car garage. Whether hosting extended family or creating room for hobbies axnd work, the basement offers flexibility and comfort.
Step outside to beautifully maintained gardens and a lowmaintenance composite deck—perfect for morning coffee, entertaining, or simply soaking up the serenity. With private waterfront access and pride of ownership throughout, this remarkable home is the perfect balance of comfort, character, and lifestyle.
This is more than a home—it’s a retreat, a lifestyle, and a rare opportunity to own on one of the region’s most cherished lakes.