TORONTO EDITION
homes + lifestyles
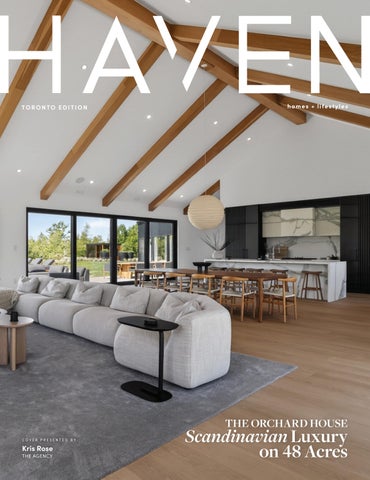
THE ORCHARD HOUSE
COVER PRESENTED BY
Kris Rose THE AGENCY
Scandinavian Luxury on 48 Acres
AN ICON OF MODERN LUXURY
Experience sophisticated craftsmanship, resort-style amenities, and innovative technology in every thoughtfully designed detail.
65 EDGECROFT ROAD, TORONTO, ON M8Z 2C1 4+2 BED | 5.5 BATH | 35,000 SQFT. (ESTIMATED) | $3,499,000 Completed in April 2025, 65 Edgecroft Road is a custom-built architectural masterpiece offering approximately 5,000 sq. ft. of luxury living in one of Etobicoke’s most prestigious neighbourhoods. Designed with exceptional craftsmanship, it features a striking limestone, ACM panel, and nano-coated stucco exterior, a 24-foot foyer with heated porcelain floors, 10.5-foot ceilings, herringbone hardwood, and floor-to-ceiling triple-pane windows. The chef’s kitchen showcases Italian cabinetry, Miele appliances, and a porcelain waterfall island. Upstairs are four ensuite bedrooms, including a lavish primary suite with a spa-inspired bath and integrated surround sound. The walk-out lower level includes a second kitchen, laundry, radiant heated floors, and flexible living space. Control4 smart home automation, a resort-style backyard with a linear fireplace, glass-railed deck, and mature landscaping complete this extraordinary residence where luxury, technology, and timeless design come together.
KRISTINE VAVRINEC SALES REPRESENTATIVE
4711 Yonge Street Unit C 10th Floor, Toronto, Ontario M2N6K8
647.952.2574 kristine@kvrealestate.com www.kvrealestate.com
The Orchard House Scandinavian Luxury on 48 Acres 716555 1ST LINE EAST, MULMUR The Orchard House- Set on 48 breathtaking acres in the rolling hills of Mulmur, this architecturally designed custom residence offers an exceptional blend of modern luxury, privacy, and four-season living. Inspired by Scandinavian design, the home showcases Fraser wood vertical siding, a standing-seam metal roof, and premium European windows and doors framing spectacular countryside views. Thoughtfully crafted with impeccable attention to detail, the interior features European white oak flooring, exposed white oak beams, custom millwork, trimless doors, and baseboards with reveal details, hidden hinges, and built-in white oak beds and bunk beds. Offered fully furnished, the home includes luxury furnishings professionally curated by an interior designer, creating a seamless move in-ready experience. A striking 60-inch Kingsman fireplace anchors the openconcept living area, flowing into a designer kitchen with custom white oak cabinetry, porcelain marble accents, and premium Fisher & Paykel appliances. Spa-inspired bathrooms feature porcelain marble vanities, integrated sinks, and limewash wall finishes. Outdoor amenities include a fully automated in-ground pool with automatic cover, expansive entertaining areas, a custom Muskoka sauna with shower, and professionally maintained grounds with irrigation. A detached 25’ x 30’ three-car garage with LiftMaster Q openers provides excellent storage and workspace. Designed for year-round comfort, the home features infloor hydronic heating, dual-zone LG VRF heat pumps, a full water filtration system, Generac backup generator, Starlink internet, Lutron automated lighting, Sonos indoor and outdoor audio, a security system with 4K cameras, and 200-amp electrical service. Ideally located minutes from Mansfield Ski Club, Mansfield Outdoor Centre, the Bruce Trail, and the village of Creemore, this is a rare opportunity to own one of Mulmur’s most distinctive luxury properties.
Kris Rose Sales Representative Kris.Rose@TheAgencyRE.com 647.271.0766 LET’S WORK TOGETHER | Learn more at TheAgencyRE.com THE AGENCY YORK REGION | 12991 KEELE STREET, KING CITY, ON L7B 1G2 | 905.539.9519 | AN INDEPENDENTLY OWNED AND OPERATED FRANCHISEE OF THE AGENCY REAL ESTATE FRANCHISING, LLC. NOT INTENDED TO SOLICIT PROPERTIES UNDER CONTRACT.
Windarra: A Preeminent Lakefront Estate 736 LAKE DRIVE N, ROCHES PT., ONTARIO L4P3C8
100 Acres With Hilltop Views 6196 Ravenshoe Road, Georgina, ON L0E 1R0 6 BED | 8 BATH | $5,995,000 Enjoy Countryside living on this gorgeous 100 acres of gently rolling hills. Nestled in the lovely Hamlet of Brown Hill, with southern exposure & superb panoramic hilltop views. Conveniently located to Keswick, Sutton & just minutes to HWY 404. This unique opportunipotential rental income & a Large Barn & Drive Shed that provides plenty of room for storage, equipment or hobbies. Inside, the open concept design 7 BEDS | 8 BATHS | 10,000 SQFT | $14,995,000 includes expansive living areas, 11’ pot lit ceilings, large bright windows that overlook the surrounding country side & a mix of 2 x 4 ceramic tiles & hardwood floors throughout. See our Virtual Tour at https://youtu.be/yrsmiYX_lqE. A rare opportunity to own Windarra, one of Lake Simcoe’s most distinguished waterfront estates. Set on nearly 7 acres with over 280 ft. of pristine shoreline and 700 ft. of road frontage, this exceptional Hamptons-inspired residence showcases timeless architecture, extraordinary craftsmanship and modern luxury. Elegant finishes include Brenlo millwork, coffered and tin ceilings, random-width hemlock floors, eight fireplaces and a breathtaking 20-ft. stained-glass domed ceiling. The custom Bloomsbury kitchen, butler’s pantry, 7 bedrooms and 8 luxurious bathrooms are designed for both grand entertaining and comfortable family living. Expansive verandas, terraces and balconies capture spectacular lake views and year-round sunsets. Enjoy 280 ft. of sandy beach, a 200-ft. dock with 3 boat slips, tennis court, beautifully landscaped gardens, a spectacular stone patio with a historic bronze fountain, plus a 5-bay garage and separate service garage. A truly exceptional waterfront estate.
Trusted in Lake Simcoe since 1989. 6 STEVE STEVE PEROFF PEROFF SALES SALES REPRESENTATIVE REPRESENTATIVE
ELI ELI PEROFF PEROFF SALES SALES REPRESENTATIVE REPRESENTATIVE
905-476-3131 905-476-3131 || INFO@TEAMPEROFF.COM INFO@TEAMPEROFF.COM || TEAMPEROFF.COM TEAMPEROFF.COM || 449 449 THE THE QUEENSWAY QUEENSWAY S. S. KESWICK, KESWICK, ON ON L4P L4P 2C9 2C9
Lakefront Living IN GEORGINA Just One Hour North of Toronto on Beautiful Lake Simcoe 181 Lake Dr. N. Keswick, ON L4P 3C8 3 BED | 2 BATH | OFFERED AT $1,049,000 Experience the charm of this circa 1910 cottage in historic Orchard Beach, North Keswick. Thoughtfully updated, it blends character with modern comfort just under an hour from Toronto—ideal for retirees or families seeking a relaxed lifestyle. Enjoy generous living spaces with a granite stone fireplace, wood-paneled walls, and beamed ceilings. The sunroom and dining area walk out to a covered porch with stunning Lake Simcoe views and yearround sunsets. The main level offers 2 bedrooms, a 3-pc bath, and convenient mudroom laundry. The renovated kitchen features slate floors, granite counters, and a bright breakfast area with built-in pantry and water views. Upstairs, the primary suite boasts vaulted ceilings, original pine floors, a 5-pc ensuite, and a sitting area overlooking the lake. Outside, enjoy lush gardens, a private backyard, deck, and detached garage. Waterfront includes hydro, a permanent dock, and seasonal extension. Excellent boating, fishing, yearround recreation, and year round sunsets are right at your doorstep.
229 Lake Dr. N. Keswick, ON L4P 3C8 3 B ED | 5 BAT H | O F FE R E D AT $1,949,500 Experience lakefront living at its finest on beautiful Lake Simcoe in the historic Orchard Beach community of North Keswick, just one hour from Toronto. This exceptional waterfront property offers breathtaking panoramic lake views, spectacular year-round sunsets, and endless recreational opportunities. The classic Viceroy home features an open-concept design with soaring 12foot tongue-and-groove pine ceilings, a floor-to-ceiling granite fireplace, hardwood floors, and multiple walkouts to a 400 sq. ft. wraparound deck overlooking the water. The versatile layout includes 3 bedrooms, 2 renovated baths, and a bright finished lower level with potential 4th bedroom and full bath. Outside, enjoy beautifully landscaped grounds, a 30’ x 45’ heated garage/shop with guest accommodations and bath, plus a private lakeside resort-like playground featuring a 160-foot dock, sandy-bottom swimming, and a large patio atop a 36’ X 25’ dry boathouse with marine railway. Steps to Orchard Beach Golf Club and The Beach Restaurant.
20 Burnie Rd. Georgina, ON L0E 1N0 3 BED | 3 BATH | OFFERED AT $1,579,000 Thoughtfully renovated with quality finishes, this picture-perfect direct lakefront home offers stunning panoramic views and year-round recreation at your doorstep. A welcoming enclosed foyer leads to a 10’ high hallway overlooking a breathtaking great room with expansive windows and glass railings that showcase the lake. Enjoy a floor-to-ceiling stone fireplace, dining area with walkout to deck, and a custom kitchen with large island, dual gas range/electric oven, pot filler, hidden pantry, and ample cabinetry. The spacious primary suite features wall-to-wall closets and a 5-pc ensuite with bidet. Hardwood floors, pot lights, heated bathroom floors, and main-level laundry add comfort and function. The bright lower level with walkout is perfect for guests or family. Set on a premium 77’ x 205’ lot with landscaped armour stone, fruit trees, ample parking, and a heated garage/workshop. Over 70’ of shoreline, dry boathouse, seasonal dock, and gazebo complete this move-in-ready lakeside retreat.
Striking Modern Retreat on Coveted Lake Joseph 5 B E D S • 5 B AT H S • 2 0 9 ’ F RO N TA G E
Offered at $6,995,000
Rare Privacy, architectural distinction, and seamless indoor-outdoor living. Designed for connection to light, water, and landscape, this is Muskoka Luxury redefined.
8
SCAN TO VISIT NEILBROWNMUSKOKA.COM TO VIEW ALL OF OUR LISTINGS
Lake Muskoka | Mortimers Point
Lake Muskoka | Walkers Point 4 Beds • 4 Baths • 560’ Frontage
4 Beds • 3 Baths •270’ Frontage
Offered at $8,990,000
Offered at $4,750,000
Oastler Lake | Seguin
Doe Lake | Perry
5 Bed • 3 Bath • 328’ Frontage
7 Bed • 5 Bath • 200’ Frontage
Offered at $1,690,000
Offered at $2,829,000
Luxury Waterfront Living. Rooted in Muskoka. Neil Brown & Cat Brown S A L E S
705-646-7332
R E P R E S E N T A T I V E S
NEIL@CAYMANMARSHALL.COM
705-788-4162
CAT@CAYMANMARSHALL.COM
neilbrownmuskoka.com
Private 5-Acre Estate KING, ONTARIO | $3,550,000 Set on nearly five private acres in King, this custom estate offers over 8,700 sq. ft. of finished living space, elegant entertaining areas, a gourmet kitchen, a walkout lower level, and a spacious attached 4-car garage. Surrounded by mature trees and breathtaking woodland views, it delivers exceptional privacy and luxury estate living.
Luxury Estate Living In Nobleton KING, ONTARIO | $5,499,000 A remarkable Kettleby estate set on nearly 5 private acres, offering over 8,000 sq. ft. of exceptional living space. Designed for effortless entertaining and everyday luxury, it features a chef's kitchen, private suite, home theatre, gym, and a spectacular outdoor oasis with a saltwater pool, hot tub, and scenic stream.
Retreat Backing Onto Nature KING, ONTARIO | $2,700,000 An elegant Nobleton home backing onto protected greenbelt, offering approx. 7,800 sq. ft. of refined living. Featuring soaring ceilings, a chef’s kitchen with premium appliances, and a finished lower level with bar and entertainment space. The private backyard retreat includes a pool, hot tub, cabana, and outdoor kitchen for seamless indoor-outdoor living.
An 18,000 Sq. Ft. Luxury Estate KING, ONTARIO | $12,999,000 An extraordinary Fairfield Estates mansion offering approx. 18,000 sq. ft. of grand living with soaring 25-ft ceilings, dramatic windows, and dual chef’s kitchens. Designed for ultimate luxury, it features an elevator, private primary wing, and a fully finished lower level with theatre, wellness spa, and entertainment spaces. The resort-style grounds complete the experience with a pool, cabana, and expansive outdoor retreat.
CALL TODAY FOR A FREE HOME EVALUATION #1 TEAM IN YORK REGION**
DARYL KING
PRESIDENT & SALES REPRESENTATIVE
905.907.5464
homes@darylking.com WWW.DARYLKING.CA
*The Daryl King Team consists of 43 registered Representatives. **All data compiled Re Stats Inc.infrom for on closed transactions +/-2.5% on volume *The Daryl King Team consists of 43 registered Sales Representatives. **All data compiled by Re Sales Stats Inc. from TREB for closed transactions +/-2.5% by on volume basis 2020.TRREB *** Based data collected basis in 2020. Basedinon dataincollected within RE/MAX in Canada 2020. with Not another intended to solicit clients currently under contract with another Brokerage. within Re/Max network Canada 2020. Not intended to solicitNetwork clients currently under in contract Brokerage.
ONTARIO
Country Living at its best Welcome to “Hammerfield Farm”! A nearly 50-acre stunning estate with endless views nestled in the heart of King Township. This remarkable property offers a unique blend of rural charm and luxury, perfect for those seeking a serene lifestyle. Property features include in-ground pool, lush pastures, enchanting perennial gardens, and serene pond creating a picturesque landscape. Fields are currently farmed by a local farmer, providing an attractive tax credit. The main house boasts over 4,000 square feet of living space with high ceilings and oversized windows that fill the house with natural light. Original architectural details are beautifully preserved, offering spectacular views from every room. The property includes versatile outbuildings with endless possibilities: the barn features 17 stalls, tack room, viewing room, washroom, and hayloft. The 139-foot 5-inch by 59-foot 1-inch indoor arena is perfect for year-round riding, pickleball courts, storage for car collectors, or extra social and entertaining space. This exceptional property checks numerous boxes for a variety of lifestyles. Located in a vibrant community with access to top schools, Highway 400, GO Train, golf, equestrian events, and a quick commute to the city. Come experience the tranquility of Hammerfield Farm: you will never want to leave! Whether for a family home, retreat, a place for your equestrian pursuits, or pickleball haven, this property has it all.
12
ONTARIO
8185 17TH SIDE ROAD, KING, ONTARIO L7E5R7 4 BEDS | 2+1 BATHS | 49.84 ACRES | $3,599,000
DAENA ALLEN-NOXON
PETER EGGER SALES REPRESENTATIVE
BROKER EXECUTIVE VICE PRESIDENT, SALES
416.960.9995 dallennoxon@sothebysrealty.ca
416.960.9995 peter.egger@sothebysrealty.ca
1867 Yonge Street, Suite 100, Toronto, Ontario, M4S 1Y5 Canada
[
C O N T E N T S
]
TORONTO EDITION
4
Cover Home: The Orchard House Scandinavian Luxury on 48 Acres
4-13
Ultra Luxury
22-35
Cottage Country Lake Retreats
36-43
Country Estates
44-45
Scenic Cottage Country Retreats
46-49
Waterfront Properties
51
Land Listings
67
Golf Course Community
88
Lake Of Bays! Classic Retreat.
116
A Masterpiece Overlooking the Humber River Ravine
18
HAVENLIFESTYLES.COM
16735 Mississauga Road Caledon, ON - Jim Wallace
4
27
1045 Brawley Road W, Whitby, ON Ryan Belmonte
Cover Home: 716555 1st Line E, Mulmur, ON- Kris Rose
102
59 Kells Crescent, Collingwood, ON Paul Casey
12
112
8185 17th Side Road, King, ON Daena Allen-Noxon And Peter Egger
107 Louise Creek Cres, West Grey, ON Zofia Kaczmarczyk
homes + lifestyles
RECENTLY SOLD BY CLAUDIA
347 COX MILL ROAD, BARRIE, ON Bungalow with 3 Bedrooms | 4 Bathrooms | Bonus Loft & Finished Basement SOLD BEFORE HITTING THE MLS!
CLAUDIA REALE REAL ESTATE BROKER
416.509.6506 claudiarealehomes@gmail.com ClaudiaReale.com
25 Millard Avenue West Unit B - 2nd Flr. Newmarket, ON L3Y 7R6
26 MORGAN DRIVE, ORO-MEDONTE, ON 3+1 Bedrooms | 4 Bathrooms Premium Lot in Braestone Farm SOLD FOR 99% OF ASKING
18 RUSH ROAD, AURORA, ON 3 Bedrooms | 3 Bathrooms | Finished Basement SOLD IN 2 WEEKS!
THINKING OF MAKING A MOVE? CALL CLAUDIA TODAY FOR A COMPLIMENTARY HOME EVALUATION AND PROVEN RESULTS YOU CAN TRUST.
65 PRINCE EDWARD STREET BRIGHTON, ON K0K 1H0
Century Charm
3 BD | 2 BA | $739,900 | MLS X13241158 Beautifully maintained Victorian brick home on an in-town, parklike lot. If character and craftsmanship combined with modern finishes are what you seek, you’ll find it here, all within a short walk of the shops, parks, churches, schools, and everyday amenities of downtown Brighton. Set back from the road on a large 121’ by 165’ lot, the property enjoys the convenience of town living with the privacy, mature trees, and greenery of a country setting. This home showcases soaring 9’7” ceilings, wide trim, pine floors, and large updated windows.
Adult Lifestyle Community
8 SANDPIPER WAY BRIGHTON, ON K0K 1H0 2 BD | 2 BA | $667,500 | MLS: X13104364 Prime location within the sought-after adult lifestyle community of Brighton by the Bay, steps away from the shores of Lake Ontario! This home is located walking distance to marina and restaurant, a bike ride to Presqu’ile Provincial Park and its beaches, and a short drive to golf courses and the wineries of Prince Edward County. This bungalow with 1,500 sq ft includes 2 bedrooms and 2 bathrooms, featuring oak hardwood and vinyl flooring. The bright, eat-in kitchen flows into both the dining area and the welcoming living room, anchored by a striking three-sided glass fireplace.
31 HURON DRIVE BRIGHTON, ON K0K 1H0
Family-Friendly
3 BD |3 BA | $809,900 | MLS X13586068 Ready to trade city noise for quiet, tree-lined streets? Offered for the first time by its original owners, 31 Huron Dr. provides an easy transition to relaxed small-town living. Designed for main-floor ease, this well-maintained home features two main-level bedrooms, main-floor laundry, and a cozy gas fireplace. A finished basement offers a huge rec room and ideal guest space for visiting family, while the private backyard and sundeck are perfect for quiet afternoons. Positioned directly across from Peace Park, this turn-key home is ready for your next chapter!
RICARDO MELENDRO REALTOR®
613.920.0092 ricardomelendro@royallepage.ca ricardomelendro.com
PATRICIA SCANLON REALTOR®
613.885.8246 pscanlon@royallepage.ca patriciascanlon.royallepage.ca 51 Main Street, Brighton, ON K0K 1H0
Estate Living Redefined 30 CEDAR DRIVE C A L E D O N , O N TA R I O L 7 K 1 H 6 4 B E D S | 5 B AT H S | 1 3 + 2 R O O M S | 1 8 TOTA L PA R K S PA C E S 3,500-5,000 SQ FT | $3,499,777 Welcome to Cedar Drive one of Caledon’s most sought after estate style residential developments. Frank Lloyd Wright inspired, this Executive Style Bungaloft Is Perfect For The Outdoor Enthusiast who also loves Entertaining. Newly renovated kitchen with Cambria Quartz counters, built-in Wolf & Sub Zero Appliances. Heated with Natural Gas and fully wired with Fiber Hi-Speed Internet. The east wing is perfect for the successful individual with the option to Work From Home with your own separate access Home Office. All bedrooms are ensuite. 5.47 Acres Of Excellence! Enjoy the Views of this Hardwood Forested Property With 3/4 Acre Fully Stocked Pond. Take advantage of the 1.8 acre tax incentive program. Monitored security system, 2 EV Chargers, predictive automated irrigation system, 22kw Generac generator with remote monitoring—3 fireplaces including 1 wood-burning, 3-car garage. All of this and more just an easy commute to Toronto! **EXTRAS** Just a hop skip & a jump to the Caledon Trail System and Provincial Park & Conservation Park. A chip & a put to the Caledon Country Club, Devils Pulpit Association and Osprey TPC Courses, a Cast away from the Caledon Trout Club.
Belfountain Country Retreat 16735 MISSISSAUGA ROAD C A L E D O N , O N TA R I O L 7 K 1 M 8 3 B E D S | 2 B AT H S | 9 R O O M S | 8 TOTA L PA R K S PA C E S 1 , 5 0 0 - 2 , 0 0 0 S Q F T | $ 1 ,1 9 9 , 0 0 0 Welcome to the historic hamlet of Belfountain. A unique Hamlet just north of the Village of Terra Cotta and offers residents and visitors the memorable experience of experiencing quaint shops & food services just a 15-minute walk from this 10-acre gem. The house is move in ready & overlooks a stunning pond, inground cement pool with a walkout basement. The rolling nature of the land will not disappoint and is perfect for your hobby farm offering paddocks, barn and trails. The home has been extremely well maintained and the perennial gardens have been cared for by the original owner. The home sits well back from the road on elevated land offering an amazing westerly view of the Caledon Hills. A hop skip & a jump to the Bruce Trail, Caledon Trail and the Cataract/Elora Trail systems, A snow shoe from the Caledon Ski Club, just a cast away from the Caledon Trout Club and a chip & a put from the award winning golf such as Osprey Valley, Devils Pulpit and Caledon Golf & Country Club. This Charming Bungalow Features A 2 Car Attached Garage, 3 Bedrooms with the primary bedroom featuring a walk out to the large balcony overlooking the pond & pool. The basement boasts a walkout to the back paddocks & hobby farm. The property offers a barn with water, power and room for the storage of hay. There are 4 independent paddocks for the horses or other hobby farm pets. It’s all available for the taking and can be yours.
Jim Wallace B R OKER OF REC ORD
C: 416.671.8797 O: 855.297.8797 jwallace@sutton.com www.jimwallace.ca
18
Brookhaven Luxury Living 6 3 B R O O K H AV E N C R ES C E N T E A S T G A R A F R A X A , O N TA R I O L 9 W 2 Y 9 3 + 1 B E D S | 6 B AT H S | 8 + 6 R O O M S | 1 0 TOTA L PA R K S PA C E S 2,500-3,000 SQ FT | $1,999,000 Welcome to Brookhaven. Built in 2006 with many upgrades over the past 15 years. Every square inch has been updated by the current owner including the gourmet professional kitchen with Wolf B/I Appliances, heated floors, all bedrooms/office are ensuite, 9-ft ceilings throughout and a cathedral ceiling in the living room, outdoor kitchen/cabana with a dining cover area offering a TV, detached pool house/garage with 3-pc bathroom and workshop. This house boasts 6 bathrooms in total. With 3 garage bays in total, the 4th bay has been converted into a heated Rec Room with bar, kitchenette & properly ventilated hot tub area. The garage floor is pristine having been professionally tiled including the stairs to the lower level that lead to family/great room. The lower level offers designated space for the kitchenette/bar, media area with a large projector TV, Dining area and lots of space left over for your pool table and other games. The lower level plus 1 bedroom is right beside the 3-pc bath. Many new windows have been installed, new roof in 2019 and approximately $275k spent on upgrades. Currently the 3rd Bedroom is used as a main floor office. Inquire about the Conservation Land Tax incentive program.
‘Big Island’ Lake Vernon 800 BIG ISLE H U N T S V I L L E , O N TA R I O P 1 H 2 J 2 6 B E D S | 5 B AT H S | 1 9 R O O M S | D E TA C H E D 2 - S TO R E Y 3,500-5,000 SQ FT | 13 DOM | $5,995,000 Prized ‘Big Island’ Lake Vernon sunset side address serving up enduringly private sunset shores enveloping a most exquisite 6 bedroom one owner showpiece Family Cottage jewel. 14+ acres of maturely forested and thoughtfully landscaped grounds are guarded by 658 feet of curving trueto-Muskoka natural rock & pine deep water shoreline. The cottage is a custom creation cleverly perched to indulge in the unending westerly views and everlasting sunsets. Built in 2019 by esteemed ‘Lovegrove’, this “smart home” cottage is fully automated with state-of-the-art Lutron lighting, security, and audio systems, with a lake view from almost every room. The main level features a grande open principal living & entertaining area with chef’s kitchen complete with centre island, multiple dishwashers, large dining area capable of hosting a crowd, and a spacious yet intimate living area with Rumford wood-burning stone fireplace and retractable bi-folding glass doors opening to the Muskoka room, plus multiple walkouts to the extensive waterside decking with automated retractable screens, all of which are beautifully lakefront and sunset oriented. Lakeside owner’s suite with luxe bath & walk-in closet, plus a secondary main floor bedroom fully ensuited, and handy pantry and powder room. Well appointed granite tread steps lined by beautiful gardens.
Jim Wallace
B R OKER OF R ECOR D
C: 416.671.8797 O: 855.297.8797 jwallace@sutton.com www.jimwallace.ca
22 KNOWLES CRESCENT E, SEGUIN, ON
RECENTLY LISTED AT $2,650,000
Set at the mouth of the Shadow river with direct, deep water access to lake Rosseau just steps away from your dock. This exceptional six-bedroom, six-bathroom waterfront residence offers nearly 6000 square feet of thoughtfully designed, luxury living space in one of Muskoka’s most sought-after location. Built for gatherings and gracious entertainment. The home features expensive principal rooms, timeless warmth that reflects traditional Muskoka luxury. Fully finished- walkout lower level with games room and exercise room. Huge decks and dock. Hot tub for the cooler nights.
1820 RIDING RANCH ROAD, MACHAR, ON
$739,000
10 acres of wilderness property, backing on to 1500 acres of Crown land. Consist of two separate parcels each with its own luxury cottage, selling as one package. Property has access to thousands of miles of snowmobile and ATV trails and several lakes, very close by. Close to the town of Sundridge This property is ideal for an extended family or friends buying together.
69 MAPLE DRIVE, PERRY, ON
$579,000 / 3 BEDS / 1 BATH
Escape to classic cottage living with this charming 3-season, 3-bedroom retreat on a private double lot. Hidden from neighbors, one lot features the well-kept cottage and spacious lakefront deck, while the wooded second lot offers privacy or future potential. Set on desirable Bay Lake, enjoy a beautiful shoreline with a shallow sandy entry for swimming that quickly deepens for boating. The expansive deck leads to a dock and lakeside bunkie—perfect for kids and guests. Accessible via a 4-season municipal road and just minutes from town, this is your chance to own a true Muskoka cottage in a prime location.
TOM HARSANYI REALTOR®
20
705.783.6600 | harsanyi@vianet.ca www.muskokarealestateinfo.com
304 OLD NORTH ROAD, HUNTSVILLE $399,900 | 34 ACRES
1440-5 WEST OXBOW LAKE ROAD, HUNTSVILLE $649,000 TO $799,000 / 2 - 4.99 ACRES
PROSPECT LAKE - BRACEBRIDGE $599,000
Best of both worlds. 34 acres of wooded riverfront paradise with privacy of Algonquin Park, yet 10 minutes from Downtown Huntsville with great year round access. The property is fronting on the Big East river with spectacular sand shore / beach. Great canoeing/ kayaking.
5 spectacular lakefront lots for sale. Each with a minimum of 400 feet of pure white sand shoreline and a range of acreage between 2 to 5 acres. Each of the lots are beautifully treed, super private and will make an absolutely stunning site for your future cottage /home.
6.5 acres of unparalleled private with 296 feet of clean , natural, sand frontage. Short 15 minutes drive from the town of Bracebridge will bring you to this wonderful , treed natural lot. Gently sloping, ease to build on. Come take a look, won’t be disappointed.
5 BRUNEL ROAD, HUNTSVILLE, ONTARIO P1H2A8
GEORGIAN BAY, SWIMMING, BOATING, SUNSETS
114 MELISSA LANE, TINY • 8 BEDS, 8 BATHS, SEPERATE 2 BEDROOM APARTMENT • $5,250,000 Incomparable Private West Facing 2 Acres With 239 Ft. Of Water Frontage in One of the Finest Large Lot Communities in Southern Georgian Bay. Private Sand Beach. New Heavy Duty Dock in the Box 2025 Architect Designed Home With Large Rooms, 10-27 Ft Ceilings, Rock Elm Floors, Stone Fireplaces, Walls of Glass Facing Sunsets. Over 9,000 Sq. Ft of Luxury Living. Entertainment Sized Kitchen and Dining, Sensational Burled Maple Media Room, Cocktail Room, and Lower Screened Muskoka room. This Exquisite Luxury Estate Is a Custom Designed Multi-Generational Retreat With 2 Kitchens, 8 Spacious Bedrooms, 8 Baths, 3 Laundry Rooms, Multiple Walkouts, Vaulted Ceilings. Every Corner of This Home Exudes Comfort, Tranquility and Functionality and the Meticulous Craftsmanship Is Evident in Its Design Details. Separate 2-Bedroom, 2 Bath Apartment or Guest Quarters Over Garage. Immersed in the Natural Beauty of Its Surroundings, This WestFacing Sanctuary With Crystal Clear Waters, Gifts Its Occupants With Breathtaking Sunsets and Picturesque Vistas of Georgian Bay and the Hills of the Blue Mountains, Plus the Best Boating in South Georgian Bay.
DAN FARQUHARSON
MATTHEW LEHMAN
905.640.4151 danbfarquharson@gmail.com www.farquharsonrealty.com
905.640.4151 farquharsonh@gmail.com www.farquharsonrealty.com
BROKER OF RECORD
BROKER
6223 Main Street, Stouffville
STUNNING SOUTH FACING WATERFRONT HAVEN MINUTES TO AMENTIES AND HIGHWAYS
3330 GREENBURN PLACE, PICKERING • 4+2 BEDS, 5 BATHS, KITCHEN 2, LOT SIZE 1,8 ACRES • $3,258,888 Welcome to 3330 Greenburn Place, Pickering. A Remarkable Waterfront Retreat That Captures the Essence of Muskoka Living, Offering Peaceful Lakefront Surroundings While Remaining Just Minutes From Everyday Amenities and Major Commuter Routes. Situated on a Private 22 Acre Spring Fed Lake in the Exclusive Staxton Glen Estates Community This 1.8 Acre Lot Enjoys All Day Southern Exposure Overlooking the Tranquil Waters. The Outdoor Setting Is Truly Exceptional, Offering Extensive Landscaping, Landscape Lighting, Lush Perennial Gardens, Manicured Lawns, a Pristine Armour Stone-Lined Shoreline, Floating Dock W/ Swim Ladder, Screened in Lakeside Cabana, Tranquil Koi Pond and Waterfall Feature, Dedicated Fire Pit, and Expansive Stone Patios and Walkways Perfect for Entertaining and Enjoying the Waterfront Lifestyle. The Exceptional 6-Bedroom Home Continues to Impress, Featuring a 3-Car Garage, Multiple Walkouts to the Lakeside Setting, a Spacious Lower-Level Suite With a Second Kitchen, and an Expansive Approximately 66-Foot South-Facing Multi-Tiered Deck Designed to Maximize Outdoor Living With Glass Railings and Integrated Lighting. Refined Finishes and Timeless Design Define the Interior, Where Expansive Principal Rooms, Wide-Plank Hardwood Flooring, Custom Millwork, Crown Mouldings, and Spectacular Lake Views Create an Inviting and Sophisticated Atmosphere.
KRIS LEHMAN
MATTHEW LEHMAN
905.640.4151 service@farquharsonrealty.com www.farquharsonrealty.com
905.640.4151 farquharsonh@gmail.com www.farquharsonrealty.com
BROKER OF RECORD
BROKER
6223 Main Street, Stouffville
4 BEDS | 2.5 BATHS | C$1,589,900
16140 MOUNT HOPE ROAD, CALEDON, ON L7E 3K7 6 Acre estate property in Cedar Mills Estates, Caledon Hills. Blessed with 3 acre spring fed pond. Cottage country style living! Rare opportunity! Spaciously laid out 4 bedroom raised bungalow with multiple walk outs overlooking natural landscape and pond. Family room and sunroom. Update this home at your leisure while enjoying nature’s amenities. One-of-a-kind property, don’t miss your chance!
WALTER RANIERI BROKER
24
647.447.1015 walterranieri64@gmail.com www.rightathomerealty.com
6B-16850 YONGE STREET, NEWMARKET ONTARIO, L3Y 0A3
O F F- G R I D WAT E R F R O N T W I L D E R N E S S R E T R E AT 5 B E D S | 4 B A T H S | N E W P R I C E - $1,299,000 TANGAMONG LAKE: Welcome to privacy, solitude and nature at it’s finest! An absolutely stunning cottaging lifestyle awaits for those who seek a relaxed, private, get-away -from -it- all retreat! Featuring a beautiful Post & Beam Confederation Log Home that is off-the-grid with its own solar powered energy system - (no more hydro bills)! All the hard work has been done by the original owners to create a family cottage with all the desired features: full custom kitchen with gas stove and breakfast bar, main floor master bedroom with ensuite bath, main floor laundry, huge great room with stone fireplace with beamed cathedral ceiling and view of the lake through soaring floor to ceiling windows, beautiful south-facing sunroom/ dining room off the kitchen, 4 more bedrooms and 2 baths on the upper floor and more....Allowing for family and friends to vacation in total comfort. The lower level features in-floor heating and a walk-out level door, its partially finished and is a great workshop area or more room for family games. This property with over 120 acres of Managed Forest featuring tall pines and hardwoods, ponds and wetlands, wildlife, birds and fauna, and over 2100 feet of waterfront shoreline will provide plenty of exploring for those who love the natural environment. The Managed Forest Plan also allows for reduced property taxes and also provides a history of plant, tree and fauna inventories among the other benefits. Many of the large parcels of land around this lake system are under Natural Conservation control in order to preserve the unique eco-systems in the region for generations to come. This unique property is boat-access and has a deeded, shared ownership of a main shore 20 acre parking, docking, boat launch and storage area. (small yearly fee, est. $240.), with other like-minded boat- access property owners. All this, and yet only 2-2.5 hrs. from the GTA region, just north-east of Peterborough and the Kawartha’s. Come and explore!!
2 7 7 TA N G A M O N G L A K E S H O R E W E S T, O N TA R I O K 0 L 1 Z 0
RAY ANDERSON MACLEAN REALTOR®
c: 705.741.6566 o: 705.243.8080 raymaclean@gmail.com
Tangamong Lake
101-250 Water Street, Whitby, ON L1N 0G5
18 CORPORAL PATTERSON LANE, CLARINGTON, ON L1B 0A7 4 BEDS • 4 BATHS • $1,299,900 Experience luxury lakeside living in one of Newcastle’s most desirable waterfront communities. This stunning Kylemore 3460 sq. ft. (above grade) executive home offers elegant finishes, exceptional living spaces, and incredible lifestyle amenities just moments from the waterfront. Inside, enjoy 9’ smooth ceilings, a dramatic family room with soaring 18’ ceilings and gas fireplace, formal dining room with coffered ceilings and crown moulding, and a beautifully designed kitchen featuring a centre island with breakfast bar and butler’s pantry. The functional layout also includes a main floor office and convenient second-floor laundry. Upstairs, every bedroom features an ensuite bathroom, while the luxurious primary suite offers a spa-inspired 5-piece ensuite with marble counters, jetted shower system, and dedicated dressing table. A mostly finished basement with a 3 piece rough in and potential to add a 5th bedroom adds additional living space and flexibility. Step outside to your professionally landscaped private oasis featuring an interlocked driveway and front patio, gorgeous fenced yard, inground hot tub, and outdoor kitchen with gazebo - perfect for entertaining. The home also offers a rare 3 car tandem garage, backyard garage access, and a 4 car driveway with no sidewalks to shovel.
LESLEY CROSS REALTOR®
416.706.4553 lesley-cross@coldwellbanker.ca lesleycross.com 231 Simcoe Street North, Oshawa, ON L1G 4T1
56 DALHOUSIE AVENUE, ST. CATHARINES, ONTARIO L2N4W7
3 BEDS • 3 BATHS • 2500 - 3000 SQFT • $2,195,000 A rare front row opportunity in Port Dalhousie, St. Catherines directly on Lake Ontario. This exceptional property offers sunsets that rival a Monet or Van Gogh, 365 days a year. Urban waterfront just a short walk from Lakeside Park, Port Dalhousie Yacht Club, the iconic piers with their lighthouses, willows in the breeze, the Neil Peart Pavilion,, the historically restored carousel. Quiet, peaceful community that maintains a charming, close-knit atmosphere, where everyone knows your name, truly a place from yesteryear. Property consists of two identical three-bedroom three-bathroom unsevered rental townhouses.
ROBERT SIELOFF, REALTOR®
613.297.0606 | rob@rsproperties.ca
COLDWELL BANKER Rhodes & Company Brokerage Ltd | 613.236.9551
5 BEDS | 4 BATHS | $3,688,888
1045 BRAWLEY ROAD W, WHITBY, ON L0B 1A0 Welcome Home! This Custom-Built Open Concept Country Estate Bungalow By Corvinelli is Situated in Ashburn on a 10 Acre Lot Steps from Lakeridge Golf Course. Over 5,500 SF of Living Space Featuring 3 + 2 Bedrooms, 3.5 Bathrooms, Finished Walk-Out Basement with Wet Bar & Hot Tub! WellManicured and Meticulously Landscaped Estate Lot with InGround Saltwater Pool, Irrigation System, Cabana, Putting Green, Chicken Coop, Drive Shed Garage with 100 AMP Panel, Propane Heater, Hydraulic Car Lift & Air Compressor. Renovated From Top To Bottom - This Property Must Be Seen To Be Appreciated!
RYAN BELMONTE
PRESIDENT/BROKER OF RECORD
(905) 240-5001 Phone (905) 240-8001 Fax (905) 442-5050 Mobile belmonterealestate@gmail.com www.belmonterealestate.com
12 BRADLEY BOULEVARD. HAMPTON ON, L0B1J0
6 BEDS | 4 BATHS | $899,900 4322 STATE HIGHWAY 7, KAWARTHA LAKES, ON Lovely 17 acre hobby farm, loaded with country charm. Fully paved driveway with circular turn around, private with your own barn and garage converted into a man cave with hydro and water. This property backs onto the Trans Canada Trail, plus you have your own walking trail on the property. The barn has its own hydro and water and room for 4 horses and has a tack shop. Beautiful grounds. The home is bright and cheery. Lots of room for a large family. Kitchen has 2 ovens and a trash compactor, large centre island, lots of working space. Family room walks out to a covered deck with a hot tub. Come have a look. You won’t be disappointed. Lots of features. Only minutes to Peterborough and Lindsay. Easy access to Toronto.
LYNDA MATTUCCI
SALES REPRESENTATIVE
C: 705.760.3125 | O: 705.743.4444 lynda.mattucci@century21.ca www.lynda-mattucci.c21.ca 28
387 GEORGE STREET SOUTH, PETERBOROUGH, ON K9J6Y8
2+2 BEDS | 2 BATHS | $1,499,888
21 ORIOLE ROAD, KAWARTHA LAKES, ON Unlock the potential of 21 Oriole Road. This exceptional multi-unit offering in the heart of the Kawarthas presents a unique value proposition for the discerning investor or multi-generational family. The property features a primary main-floor residence paired with multiple detached structures, including diverse bunkies and cottages, each offering distinct character and private layouts. With versatile living spaces and room to grow, this is a turnkey opportunity to secure a significant footprint in a high-demand recreational area. Explore the endless possibilities this rare, multi-dwelling estate has to offer.
BART STORONIANSKI REALTOR®
519.859.8333 bart@agentrealtypro.com www.agentrealtypro.com 732 HICKORYSTICK KEY, LONDON, ON N6G 0M9
take a photo of the qr code and follow the link to see a walk through
spectacular
LAKE SIMCOE Live just steps from the shores of Lake Simcoe in one of Barrie’s most desirable waterfront neighbourhoods. Tucked away on a quiet family-friendly court, this beautifully updated home offers the perfect blend of lakeside living and city convenience, with Barrie GO Transit providing easy access to Toronto. Designed for comfortable family living and effortless entertaining, the home features spacious principal rooms, a renovated quartz kitchen with walk-in pantry, formal living and dining areas, and a welcoming family room with gas fireplace and walkout to a large cedar deck. Upstairs, four generous bedrooms include a luxurious primary suite with a walk-in closet and spa-inspired ensuite. The finished walk-out lower level creates the ultimate wellness retreat, complete with a second kitchen, recreation space, sauna, and year-round swim spa—perfect for fitness, relaxation, and entertaining. Extensively upgraded throughout, including refinished hardwood flooring, quartz countertops, driveway, interlock landscaping, cedar deck, and an EV-ready garage. Enjoy beaches, waterfront trails, parks, marinas, and all the amenities that make Lake Simcoe one of Ontario’s most coveted destinations. Resort-style living just minutes from Barrie GO Transit and approximately one hour from Toronto. $1,199,000
MONIKA ZALPIENE REALTOR®
705.985.7712 monikazalpiene@gmail.com monikahomes.ca
30
12 BUMAN COURT, BARRIE, ON L4N 0L3
4+1 BEDS | 4 BATHS | APPROX. 3,218 SQ. FT. FINISHED
243 Cedarholme Avenue, Georgina, ON L4P 2W5 3 Bedrooms | 2 Full Baths | 2 Kitchens | Only $639,900!! EXCEPTIONAL!! Seller FINANCING with lower rate plus less stringent requirements than the Bank!! BRIGHT and BEAUTIFUL!!! Fully detached, raised bungalow with an attached garage in the heart of South Keswick! On a quiet residential area! Basement is bright and spacious with a bedroom, kitchen, living room, gas fireplace, dining room, 4 pc washroom! Suitable for in-laws’ living quarter/extra income! A separate entrance to the above ground basement, with plenty of above ground windows! Healthy living with no carpet installed in the whole house. Clean, Move-in & Enjoy!! NEW interior painting in the whole house including the ceiling! NEW laminated flooring in the living+dining rooms of main floor+basement, 2 bedrooms on the main floor plus the stairs! WALKOUTS to wooden deck from the kitchen and Master bedroom! Fully fenced backyard! NEW LED POT LIGHTS in the living + dining rooms, corridor and kitchen! NEW wall slats installed in the kitchen, living, dining and corridor to add the feeling of modern ambiance. The 4 appliances in the basement (fridge, stove, washer and dryer) are under warranties until June 1, 2027. Enjoy quick and convenient access to Highway 404, short walk to the shores of Lake Simcoe, Marinas, parks, shoppings and all other amenities for comfortable living. Hurry, check this precious gem NOW!!
VALENTINA PHOEY BROKER OF RECORD
416.569.6809 vphoey@hotmail.com
WIN-WIN RESULT REALTY INC.
extraordinary
RETREAT
A rare opportunity to own one of lake Simcoe’s most distinctive private estates, offering exceptional versatility on 2.5 acres of beautifully maintained grounds. Ideally located just 20 minutes from Orillia and approximately 60 minutes from the GTA, this year-round residence combines refined country living with the recreational lifestyle of one of Ontario’s most sought-after waterfront destinations. The property benefits from deeded ownership of the shoreline while positioning the residence back from the road, providing exceptional privacy and eliminating beach traffic noise. The impressive 740 sf. upper level primary suite with 9-foot ceilings frames lake Simcoe as a living work of art. Enjoy swimming, boating, fishing and spectacular sunsets from your private 65-foot dock while appreciating the tranquility this unique setting provides. Designed to maximize natural light and breathtaking views, the approximately 3,400 sf. custom home offers panoramic vistas from virtually every room. A spectacular wraparound glass-enclosed deck creates a seamless connection between indoor and outdoor living while showcasing unobstructed lake views. For automotive enthusiasts, hobbyists, entrepreneurs and boaters, the property features an insulated, heated 1,000 sq. ft garage with 10-foot ceilings and epoxy floors, plus an approx. 3000 sq. ft multi purpose storage building. Built with efficiency and year-round comfort, the home exceeds standard insulation requirement and includes triple-glazed UV-protected casement windows, central heating and air conditioning, a full backup generator, and a premium water treatment system. The Zoning permits 2 additional residential units, creating an exceptional opportunity for a luxury family compound. Additional features include fenced ground, raised insulated basement and laundry room floors,200 - amp electrical service, and a separate threebedroom guest wing with its own bathroom, providing privacy and independence for family or visitor.
Minoo Fazl BROKER
C: 416.568.3406 | O: 905.773.7771 minoo@rogers.com
13025 YONGE ST UNIT 202, RICHMOND HILL, ONTARIO L4E1A5
32
1275 RAMARA ROAD 47, RAMARA, ON L0K 1B0 5 BD | 4 BA | 2.5 ACRES | $2,580,000
69 OLI V E CR ESCENT, ORILLIA , ON L3V 1E9 3 BEDS | 1 BATH | CALL FOR DETAILS Welcome to your dream lakeside escape on the sparkling shores of Lake Simcoe, where comfort, style, and breathtaking southern lake views come together in perfect harmony. This beautifully updated 4-season home offers the ideal blend of relaxation and recreation, whether you’re seeking a full-time residence or a weekend getaway. This 3-bedroom, 1-bathroom lakefront home offers turnkey lakeside living with stunning southern exposure and breathtaking water views. Set on a solid concrete block foundation with concrete footings, the home has been thoughtfully upgraded, with energy efficient improvements. The property is being sold fully furnished, including patio furniture and a natural gas BBQ, making it move-in ready. Enjoy outdoor living on the large waterside deck, with your own private dock for swimming, boating, and fishing. Complete with a detached garage and spacious driveway, this is an exceptional opportunity to embrace relaxed, year-round waterfront living.
FRANCO BILOTTA REALTOR®
C: 416.729.5525 | O: 416.741.4443 f_bilotta@hotmail.com francobilotta.royallepage.ca @franco.bilotta.realtor
$799,000
31 BEAVER TRAIL, MCDOUGALL, ON P2A 2W7 MILLER LAKE 4 SEASON WATERFRONT COTTAGE or HOME! 2+1 Bedrooms, 2 baths, This Spacious & Immaculate ranch bungalow boasts Open Concept design, Bright kitchen w abundance of cabinetry, Large living room, Dining area with walkout, Fabulous Screened Sunroom, Relax in the hot tub overlooking water, Sundeck for morning coffee & late afternoon drinks, + Full walkout lower level featuring Games Room, Family room, Guest den, Airtight wood stove for late fall & winter months, Fully winterized w heated water line, Hot water radiant heat, Gorgeous private lot, Detached garage for the Toys! Come Enjoy the Safe Protected Waters of Miller Lake!
$1,278,000
13 PENINSULA SHORES RD E, MCDOUGALL, ON P2A 2W7 EXCEPTIONAL 4-SEASON WATERFRONT LAKE HOUSE on PEACEFUL HARRIS LAKE! Comfort, Privacy, and Year-Round Enjoyment .58 acre landscaped treed lot, Over 3,000 sf immaculate finished living space. This beautifully maintained home offers 3+1 bedrooms, 3 baths, Captivating Great Room with vaulted ceilings & gas fireplace, Upgraded kitchen with quartz counters, stainless appliances & abundant custom cabinetry. Wraparound deck for effortless indoor-outdoor living. Walkout lower level features Large family/media room w built-ins, Relax in the hot tub overlooking lake, Gradual slope to the water's edge, deep water for swimming and dockage, A move-in-ready lake house in the heart of Parry Sound Cottage Country!
HOLLY CASCANETTE BROKER
705.746.1970 info@hollycascanette.com www.hollysellsparrysound.com
47 James Street, Parry Sound, ON P2A 1T6
1258 KAMANISKEG LAKE ROAD Hastings Highlands (Bangor Ward), Ontario K0J1L0 3 BEDS 1 BATH 700 - 1,100 SQFT OFFERED AT $699,000
Located on beautiful Hinterland Beach, this move-in-ready four-season cottage offers yearround recreation and stunning views of Kamaniskeg Lake. Enjoy boating, fishing, swimming, snorkeling, scuba diving, and access to the Mayflower wreck in summer, while winter brings snowmobiling, ice fishing, cross country skiing, and snowshoeing. The updated open-concept kitchen and living area open to a screened porch overlooking the lake’s 90 kilometers of shoreline. The Madawaska River keeps water quality among the province’s best, with Conroy’s Marsh and dock-and-dine restaurants nearby. Features include a four-piece bath, UV water system, oversized septic tank, outdoor shower hookup, garage, and bunkie. Just minutes from Combermere and Barry’s Bay, everyday amenities remain conveniently close for shopping, banking, healthcare, and services while preserving a peaceful, waterfront retreat ideal for families, guests, or adventurers.
MARGARET HADEN-PAWLOWSKI BROKER
613.312.9389 marg@marghadensells.com margarethadenpawlowski.remaxcountryclassics.com
157 Siberia Rd., PO Box 519, Barry’s Bay, ON
wine country
DREAM RETREAT
ANDREW FURRY SALESPERSON
905.577.1934 andrew@remaxescarpment.com www.remaxescarpment.com
698 CONCESSION 6 ROAD, NIAGARA ON THE LAKE, ON L0S 1J0 3 BEDS // 2 BATHS // 0.63 ACRES LOT // NEW PRICE $1,099,000
Welcome to this beautifully updated 3-bedroom, 2-bath bungalow set on a picturesque corner lot in the heart of rural Niagara-on-the-Lake. Surrounded by breathtaking vineyard views, this charming home offers the perfect blend of modern comfort and serene countryside living. Thoughtfully renovated throughout, the interior features a bright, open layout with stylish finishes and inviting living spaces. Enjoy peaceful mornings and stunning sunsets from your private outdoor areas, all while being just a short drive to local wineries, shops, and amenities. A rare opportunity to experience wine country living at its finest.
860 QUEENSTON ROAD UNIT 4B, STONEY CREEK, ON L8G 4A8
38
Newly Built Legal Duplex with Income Potential 1020 VICTORIA STREET, AYTON, ONTARIO N0G1C0 $ 8 6 0 , 0 0 0 | 3 + 3 B E D S | 4 B AT H S | 3 , 2 9 6 S Q F T
This super newly constructed raised bungalow with a ground floor in-law suite/apartment could be the home for you, with easy driving access to all shopping and amenities. The main floor starts with a great bright open concept foyer, kitchen, dining room, living room space with sliders opening out to a composite deck with a beautiful view of the countryside. The Kitchen boasts new appliances a propane gas stove, large Centre Island and granite countertops. The master has a spacious 3-piece ensuite and the 3rd bedroom is currently used as an office. Now let’s move to the basement, again an open spaced kitchen living area with another great view of the countryside, 3 more bedrooms and laundry room with stackable appliances. The home is a legal duplex, perfect for an extended family or simply a fantastic mortgage helper: with an 80% mortgage, your basement tenant would cover approximately 60% of your mortgage cost. this apartment will be a great mortgage helper or a super space for an extended family. The main floor runs on a tankless water heater and combo boiler
Paul Kelly
Bob De Pasquale
519.212.1200 pkelly139@yahoo.com www.peakrealtyltd.com
519.404.0888 homewithbob@rogers.com www.peakrealtyltd.com
BROKER
5-25 Bruce St., Kitchener, Ontario, Canada N2B 1Y4
S A L E S R E P R E S E N TAT I V E
Luxury & Lifestyle Living in Chatsworth, welcome to 144 Loucks Lane! A rare opportunity to experience the pinnacle of small-town Ontario real estate with this masterfully renovated residence. Located just 10 minutes south of Owen Sound, this property seamlessly blends sophisticated modern design with the peaceful charm of Chatsworth, Ontario. Exquisite Interior Craftsmanship in every inch of this 3-bedroom, 2-bathroom home. Featuring Highend finishes and meticulous attention to detail. Chef’s Dream Kitchen, featuring gleaming quartz countertops, premium cabinetry, and a dedicated coffee bar designed to delight the most discerning amateur foodie. Enjoy the seamless flow of new engineered hardwood flooring throughout the lightfilled principal rooms. The spectacular Primary Suite is a true sanctuary, boasting a private, expansive walk-out deck and an abundance of closet and storage space. Fully updated bathrooms, energy-efficient windows, and a high-efficiency natural gas forced air furnace with central air conditioning for year-round climate control. This home offer 8 year old shingles, 5 year old windows, There is another fully heated 3 year old outbuilding with water and an attached garage, with potential to be a Granny flat or income source. There is an additional 1500 sq ft heated shop built in 2003 with a 15.6’ X 13’ automatic roll-up door. All buildings have been spray foamed for economical operations. Let’s not forget your own personal resort-style in-ground fibre-glass-lined swimming pool for those beautiful summer days!! Lots of parking available in the paved driveway. Truly a one-of-a-kind property, with a spectacular location and price, perfect for your growing home business or multi-generational family living.
144 LOUCKS LANE, CHATSWORTH, ON, N0H 1G0 3 BEDS | 2 BATHS | $975,000
MARK WUNDERLICH
MARK WUNDERLICH
519.375.5455 mark_wunderlich@live.com www.wedoourhomework.ca
519.377.6466 alishawunderlich@royallepage.ca www.alishawunderlich.ca
BROKER | ABR, SRES
588 BERFORD STREET, WIARTON, ON N0H2T0
BROKER | R.E.N.E
909 ASHBY LAKE WA, ADDINGTON HIGHLANDS, ONTARIO K0H1K0 3 BEDS • 1 BATH • $529,000 Escape to your own private island in beautiful Ashby Lake! Step back in time to a simpler way of life This cozy cottage is off the grid. Play family games, catch frogs, fish for bass and trout. Go for a quiet paddle in your canoe, kayak, or paddle board. Enjoy tubing, waterskiing and sunset cruising. This property is almost 5 acres with lots of potential. The 3 bedroom main cottage has a wrap-around enclosed summer porch and a huge living room with a grand stone fireplace. A winterized bunkie overlooking the lake has room for 4 guests. All buildings have steel roofs. No need to re-shingle ever... Everything is included for you to start your off-grid cottage adventures.
SUSAN PYBUS REALTOR®
905.655.3300 me@susanpybus.com
UPDATED EAST-END HOME 4 BEDS • 3 BATHS • OFFERED AT $579,000 Welcome to this beautifully updated east-end home, thoughtfully designed with multigenerational living in mind. The lower level, which includes a separate entrance and second kitchen, creates excellent potential for a private in-law suite. Whether you’re accommodating extended family, providing independent living space for aging parents, or exploring rental income opportunities, this versatile setup offers endless possibilities. Backing onto serene marshland with no rear neighbors, this property offers privacy, comfort, and exceptional flexibility for today’s families. The spacious layout features four bedrooms, a dedicated home office, a stunning new kitchen, and a beautifully renovated primary bathroom. .Main-floor laundry adds everyday convenience, while the functional floor plan provides plenty of room for everyone to live comfortably under one roof. Located in a family-friendly neighborhood close to schools, parks, shopping, and dining, this move-in-ready home is perfectly suited for growing or multigenerational families seeking both togetherness and privacy. Don’t miss this rare opportunity to own a home that offers the space, flexibility, and lifestyle today’s families are looking for! (42737764)
MANDY VIERICH REALTOR®
C: 613.921.4601 MandyV@EkortRealty.com www.ekortrealty.ca
258 Front Street, Belleville, Ontario K8N2Z2
52 EDGEHILL ROAD, BELLEVILLE (BELLEVILLE WARD), ON K8N 2L1
1 5 3 P L E A S A N T P O I N T R O A D, K AWA R T H A L A K E S , O N K 9 V 4 R 6
3 BEDS | 3 BATHS | C$1,150,000 Welcome to 153 Pleasant Point Road, Kawartha Lakes—a truly exceptional custom-built estate being offered for sale for the very first time. Nestled on approximately 9 private acres, this one-of-a-kind property offers the perfect blend of comfort, craftsmanship, and outdoor enjoyment. The spacious home features 3 bedrooms and expansive living spaces designed for entertaining and everyday family living. A large family room with cathedral ceilings and a walkout to an extensive deck, along with a lower-level great room featuring a walkout to the patio, creates a seamless indoor-outdoor lifestyle, ideal for hosting gatherings or simply enjoying the peaceful surroundings. Creative storage is abundant throughout the home, and the attached 2-car garage offers convenient direct access to the house. For hobbyists, contractors, and outdoor enthusiasts, the outbuildings are second to none. The property includes an additional attached lower-level garage, a detached garage with a concrete floor and loft storage, and an impressive 32’ x 48’ metal-clad workshop. A carpenter’s dream, the workshop is complemented by a 21’ x 32’ heated wood shop, providing endless possibilities for woodworking, projects, or home-based business opportunities. The grounds are equally impressive, featuring raised flower beds, a tranquil pond, gazebo, firepit area, and picturesque walking trails winding through the wooded acreage. Surrounded by nature and offering outstanding privacy, this remarkable property provides a rare opportunity to own a custom-built country estate that has been lovingly maintained by its original owners. A truly unique offering where space, privacy, and functionality come together in the heart of the Kawarthas.
CONNIE FRANCIS REALTOR®
705.344.2212 clfrancis@royallepage.ca www.gowithroyal.com 261 KENT STREET WEST UNIT: A, LINDSAY, Ontario K9V2Z3
1020 DORCAS BAY ROAD, NORTHERN BRUCE PENINSULA, ON N0H 2R
Year Round Waterfront Living In Tobermory
OFFERED AT BEDS 3
$689,999
BATHS 2
1,532 SQFT.
This beautiful property is fully winterized and lovingly maintained by current owners, who have exclusively enjoyed it for their private use for many years. Incredible views of the Northern Bruce’s famous stunning sunsets from your large back deck or seated by the fire right at the water. 3 bedrooms, 2 bathrooms, living room and family room-lots of space for the whole family. Private location. Short drive to the world famous Grotto, Singing Sands Beach or into town. This is a truly exceptional property.
RUTH ELIZABETH LEWIS REALTOR®
905.962.7884 ruthlewis@kw.com www.kwcomplete.com 46
1044 CANNON ST EAST UNIT T, HAMILTON, ON L8L2H7
SPECTACULAR 64 ACRE WATERFRONT PROPERTY 31 RICHARDSON ROAD, KINCARDINE, ON 4 BEDS | 3 BATHS | 64 ACRES | $2,990,000 Your own perfect paradise...This property is a rare commodity with a custom built Scandinavian log home on private 64 acres with over 1200 feet of private waterfront. Logs for the home were harvested from the land and stones for the fireplace are from the lake. Located just a few minutes South of Port Elgin. The waterfront is gradual, perfect for swimming and small boating. Walk over to the adjacent MacGregor Point Provincial Park (3,000 acres), featuring sand beaches, groomed bicycle trails, boardwalks, hiking trails, renowned bird-watching venues and a look-out tower. The main level features an open concept kitchen, dining and living area with stone wood burning fireplace and hardwood floors throughout. Then there is a full bath and a beautiful sunroom that can be used as a third bedroom. The second level has two bedrooms and a part bath. The basement has another bedroom, full bathroom and recreational area. Enjoy the spacious outdoor space with 64 acres of private property with walking trails, rear deck, front deck with gorgeous view of Lake Huron and a front-row seat for the magnificent sunsets. DON’T MISS THIS AMAZING OPPORTUNITY!
MEGAN HOPPER
BROKER OF RECORD
519.378.7672 megan@hopperproperty.ca www.hopperrealestate.ca 823 2ND AVENUE EAST, OWEN SOUND, ON N4K 2H2
1 8 1 1 6 3 R D AV E N U E , C H AT H A M K E N T, O N N 0 P 1 X 0
4 BEDS | 3.5 BATHS | 3,500 SQFT | $929,900 Large, one-of-a-kind 4-bedroom home offering beautiful views of Rondeau Bay, just minutes from Lake Erie and only steps from Rondeau Provincial Park, scenic trails, and wildlife. Bright, spacious, and designed for comfortable living, featuring an open-concept layout and expansive windows that fill the space with natural light. Generous storage, a large driveway, and a backup generator, on a corner lot with plenty of room to enjoy the outdoors. Relax on the deck, gather around the fire pit, or take advantage of the nearby beach and nature attractions. This exceptional property combines space, functionality, and an unbeatable location.
CHRIS MCLEOD REALTOR®
519.350.1216 chrislmcleod@gmail.com 48
220 Wellington St W, Chatham, ON N7M 1J6
WINDSOR
The RE/MAX COLLECTION Fine Homes & Luxury Properties
Luxurious EXECUTIVE CONDO 4955 RIVERSIDE DRIVE UNIT# 804, WINDSOR 2 BD | 3 BA | 3750 SQ FT | $1,950,000 3,750 sq. ft. condo of exceptional quality and design is available for immediate occupancy. Well appointed Living Room/Dining Area with Fireplace, custom wall cabinet with TV, Audio & amazing views of the Detroit River and skyline. Very large custom Downsview kitchen featuring large eating area, center island and bar. 6 built-in appliances, granite counter tops & granite table enjoying the view from the balcony. Office/Den. Elegant 2 pc. Powder Room. Well appointed Master Bedroom with 6 pc. ensuite & custom cabinetry. Walk-in Master closet ideal for the “”fashionista””. Private Master Balcony. Second bedroom with 4 pc. ensuite & walk-in closet. Laundry Room. Separate Storage Room. 2 fag/ca, 2 hvac units, c/vac and alarm. 4 prime parking spots & 2 storage bins. 24hr Concierge, Guest Suites & more. Truly “”one of a kind”” residence offering lifestyle, address & outstanding water views!
JO-ANNE BERTELLI REALTOR®
519.563.7213 bertelli@mnsi.net
6505 TECUMSEH ROAD EAST, WINDSOR, Ontario N8T1E7
1815 MORTIMER’S POINT ROAD AND 1014 PLEASANTVIEW POINT ROAD MUSKOKA LAKE, ON P0B 1J0 46 ACRES | OFFERED AT $12,500,000 A rare opportunity to acquire approximately 46 acres of pristine Lake Muskoka waterfront land on sought after Mortimer’s Point. Deeded to William Mortimer by Queen Victoria in the late 1800’s, this exceptional offering consists of three separately deeded parcels, being sold together as a single unified estate holding. Cherished by the same family for decades, this 46 acre waterfront property is one of the few remaining large format holdings on Lake Muskoka. With 800 feet (MPAC) of combined shoreline, these lands offer the space, privacy, and natural beauty that define Muskoka’s most enduring family estates. The property features towering pines, natural clearings, and a shoreline that has remained largely untouched, a rare reminder of Muskoka as it once was. The bay is quiet and protected, with warm, shallow sandy bottom waters ideal for children and summer gatherings. The land is divided into three separately deeded parcels, offering flexibility for families seeking multiple cottages, a main residence with guest homes, or long-term generational planning. The western parcel includes enhanced shoreline protections that preserve its natural character, while the eastern parcel provides excellent frontage and classic estate proportions. This is a property meant to be passed down; a place where families gather, traditions form, and memories endure.
PETER J. MACINNIS BROKER OF RECORD
416.725.1165 pmacinnis45@gmail.com www.royalstandrews.com
4+2 BEDS | 5 BATHS | $1,799,000
951 GOLF CLUB ROAD, HAWKESBURY, ONTARIO An exclusive executive estate across from the Hawkesbury Golf Club. Meticulously maintained, 4,500 sq ft home built by Daniel Rodrique features living room with a gas fireplace and an elegant dining room complemented by a stylish butler’s pantry and wet bar. Great room with fireplace and access to a sunroom. Casual dining area and generously appointed chef’s kitchen are perfect for family gatherings. Main floor primary suite with gas fireplace, dual closets and luxurious bathroom. A powder room and guest bedroom with an ensuite on main level. Upstairs, a serene library/office space and two bright bedrooms and full bathroom. Lower-level features highquality laminated floors, spacious family room and walk-out to allseason Zytco solarium and swim spa, two bedrooms and a bathroom. Basement has hobby room and workshop. Superior landscaping, patios with a unique water feature, irrigation system, and garden garage. Skating rink in winter and soccer field in summer guarantee family fun. Easy commute to Montreal or Ottawa.
HELEN MACLEOD
SALES REPRESENTATIVE
C: 613.678.8260 | O: 613.632.7091 helenmacleod@royallepage.ca www.royallepage.ca 52
Unit 112-151 MAIN STREET EAST, HAWKESBURY, ON K6A 1A1
100 PENDLETON STREET, VANKLEEK HILL, ONTARIO K0B1R0
$877,700 | MLS® X12908058
The lifestyle you want is right here in friendly Vankleek Hill, Ontario! This 2022 build was created with flexibility for life’s changes that come our way. There is space for everything here: a large family, live-in grandparents, remote work, 3+3 bedrooms, tons of storage and all-around convenience.
132 HIGH STREET, VANKLEEK HILL, ONTARIO K0B1R0
$695,000 | MLS® X13249162
Own a piece of Vankleek Hill’s iconic history! This circa-1905 home has the gracious quality of another era. Original floors and intricate woodwork, original doors, a gorgeous staircase, two beautiful fireplaces, a separate front foyer, upstairs balcony, interesting nooks and built-in cabinetry. Zoned for bed and breakfast or antique showroom.
1040-1042 KING STREET, L’ORIGNAL, ONTARIO K0B1K0
$489,000 | MLS® X13164620
A unique property to create a unique lifestyle in picturesque L’Orignal, Ontario. An income property, investment property or home, sweet home? You decide. Live in a quiet two-storey apartment in this historic brick building (beautifully renovated) and enjoy morning coffee from your upper balcony with a river view and end your day with breathtaking sunsets. Earn income from a 1-bedroom apartment on the main floor.
1051 ABERDEEN ROAD W, VANKLEEK HILL, ONTARIO K0B1R0
$695,000 | MLS® X13444148
Family life should look like this! Make this 1714-square-foot home on one acre your rural paradise. Enjoy family meals in the large kitchen that is just off a screened-in porch and your above-ground pool. There is room for outdoor games and a garden to feed you and your family on this rural property, just minutes from Vankleek Hill - the Gingerbread Capital of Ontario.
LOUISE SPROULE REALTOR®
613.678.8263 hello@louisesproule.com louisesproule.com 1 MAIN STREET SUITE 110, HAWKESBURY, ON K6A 1A1 | 343.765.7653
Move to Simcoe County WHY NOT SWAP YOUR 2 MILLION DOLLAR HOUSE FOR A 1 MILLION DOLLAR HOUSE WITH MORE SPACE?
CALL YOUR LOCAL SIMCOE CONNECTION – 705 252 7939 68 ROYAL OAK DRIVE, BARRIE, ON L4N 7S5 MLS# S13492636 | $1,125,000 A truly remarkable property in one of the area’s most unique waterfront-adjacent settings. Originally severed from the neighbouring marina, this property was home to the area’s only residence when first built in 1974 and now offers endless possibilities for redevelopment, expansion, or creating a custom dream home. Surrounded by nature, the property boasts over 400 feet of ravine frontage alongside the marina, while the rear of the lot overlooks Lovers Creek and a lush, environmentally protected landscape. Enjoy incredible privacy with stunning natural views, abundant wildlife, soaring birds of prey, and visiting cranes throughout the summer. The expansive lot provides ample space for virtually any outdoor amenity imaginable, including extensive gardens, a swimming pool, ponds, or even a private tennis or pickleball court. From a future secondstorey design, rooftop patio, or elevated viewing area, you’ll enjoy panoramic forest views stretching beyond the treetops. Adding to its appeal is a grandfathered oversized detached garage and an existing residence that presents a significant development advantage. Whether you choose to renovate, build on the existing foundation, or construct a new custom home, the presence of the current dwelling may help reduce development costs and provide the opportunity for conventional mortgage financing. Additional features include a double-lined well approved by the municipality, currently not in use, offering potential access to a valuable secondary water source for irrigation, pools, or water features. The sandy hillside setting provides excellent natural drainage, and the property has never experienced water in the basement. Mature landscaping further enhances the beauty and character of this remarkable parcel. Located just steps from a waterfront park, this is a special property where location, privacy, and future value come together to create an exceptional investment opportunity.
IAN HOCKING
CAROLINE HOCKING
C: 705.791.4837 | O: 705.252.7939 Ian@HockingHomes.com www.HockingHomes.com
C: 705.791.5826 caroline@hockinghomes.com www.HockingHomes.com
BROKER
BROKER
516 BRYNE DRIVE, BARRIE, ON L4N 9P6
10 CLARENCE STREET #4, OTTAWA, ON K1N 5P3 1 BEDS • 1 BATHS • $325,000 Welcome to 10 Clarence St, where historic charm meets modern urban living in the heart of Ottawa’s vibrant ByWard Market. This beautifully maintained residence places restaurants cafes, boutiques, galleries, and world-class entertainment just outside your door, with Parliament Hill, the Rideau Canal, and Ottawa River pathways all within walking distance. Whether you’re searching for a stylish full-time residence, a convenient pied-a-terre, or a smart investment opportunity, 10 Clarence offers an unbeatable location, timeless appeal, and the perfect place to experience everything Canada’s capital has to offer.
GINA FREDETTE REALTOR®
343-596-9380 gina@innovationrealty.ca 8221 CAMPEAU DRIVE UNIT B, KANATA, Ontario K2T0A2
1915 COUNTY ROAD 34 HIGHWAY NORTH GLENGARRY, ON K0C 1J0
21831 CONC 2 ROAD SOUTH GLENGARRY, ON K0C 1E0 6 BEDS | 3 BATHS | $1,149,000
Own a Piece of Glengarry’s History! Built in 1890 and proudly owned by the same family for 136 years, this landmark Victorian brick home has stood the test of time. While it requires some TLC, the right renovations and vision could restore this beautiful residence to its former grandeur. Step inside and discover soaring ceilings on both levels, wide original mouldings, solid wood doors, hardwood floors throughout, a stunning original wooden staircase, and a bright second-floor landing with its original railing and large windows that fill the home with natural light.
Historic Stone Estate on Over 6.5 Acres - The Curry House (Circa 1806). Step into history with this extraordinary stone residence known as The Curry House, built in 1806 and believed to be the third oldest home in Glengarry. Set on 6.5 picturesque acres, this remarkable property has been meticulously maintained and thoughtfully preserved, offering a rare opportunity to own a true piece of local heritage while enjoying the comforts of modern family living.
5 BEDS | 1 BATH | $315,000
6281 GRAHAM COURT SOUTH GLENGARRY, ON K0C 1E0 3 BEDS | 2.5 BATHS | $465,000
15 MARLBOROUGH STREET NORTH GLENGARRY, ON K0C 1T0 3 BEDS | 2 BATHS | $405,000
Tudor-style brick home in a sought-after retirement community! Welcome to Creg Quay, a charming waterfront community offering a relaxed lifestyle with access to the majestic St. Lawrence Seaway. Residents enjoy beautifully maintained grounds, a community hall, in-ground swimming pool, tennis courts, gardens, and quiet roads. This meticulously maintained split-level home offers an abundance of living space.
Wonderful all-brick home in Maxville. This attractive 1.5-storey home is perfect for first-time buyers. It features two good-sized bedrooms on the main floor, along with a completely renovated and modern 4-piece bathroom. The spacious living room offers plenty of natural light from the large west-facing window, and the lovely galley-style kitchen provides ample cabinet space.
RICHARD DÉCOSTE REALTOR®
613.872.3335 richard.decoste@gmail.com decosterealty.com
Anne Butwell 613-242-8337 Realtor® Royal Heritage Realty Ltd.
Tracy Hemus 613-438-4209 Realtor® Royal Heritage Realty Ltd.
CONTACT US NOW!
Anne and Tracy
EQUESTRIAN ESTATE ON 195 ACRES
LUXURY HOME PLUS FARMHOUSE
2382- 2338 GREYS CREEKS ROAD OTTAWA, ONTARIO K4P1N7
195 ACRES C$3,984,900
Immaculate farm has horse barn, indoor arena,
outdoor
rings,
paddocks,
riding
trails, pastures, orchard, forest & creek. The 195 acres has two separate properties, side by side. One side 95 acres and other 100 acres, currently used as one property. On 95 acres, elegant 2009 stone bungalow offering showcase
premium
finishings,
including
indoor infinity pool. Efficient Mitsubishi 2023 heat pump and air handler. Boiler for radiant floor heating. Grand 1,000sf cedar deck. Attached 3-bay garage. Next to this 95 acres is 100 acres with farmhouse for family or rental. Horse barn has hydro, water, 7 stalls & tack room. Workshop with propane heat. No herbicides used on land for over 15 yrs. On paved road, 20 mins to Ottawa’s airport.
58
130 A Lindenshade Dr Ottawa, ON K2J 5R5
2 BEDS | 2 BATHS | $389,900 Step into effortless urban living with this stylish and impeccably maintained 2-bedroom, 2-bath terrace home in the heart of soughtafter Barrhaven, featuring a rarely offered underground parking space for added comfort and year-round convenience. This bright, east-facing home is filled with natural light, highlighted by expansive living room windows that elevate the open-concept main level. A welcoming tiled foyer leads into sleek, easy-care laminate flooring that flows throughout both levels.
255 Deercroft Ave Ottawa, ON K2J 0A1
2 BED S | 2 B ATHS | $359,900 Enjoy bright, comfortable living in this beautifully refreshed end-unit stacked townhouse, ideally located in a walkable, convenient neighbourhood. Offering 2 bedrooms, 2 bathrooms, and a versatile, RARELY available main-floor den, this home provides flexible space perfect for a home office, reading nook, or play area. The sun-filled open-concept main level is designed for modern living, featuring a stylish white kitchen that flows seamlessly into the spacious living and dining areas, complete with rich hardwood flooring and ceramic tile.
224 Lyon St N #307 Ottawa, ON K1R 0C1
2 BEDS | 2 BATHS | $525,000 Experience elevated urban living at Gotham Ottawa, where bold design meets everyday comfort in the heart of the city. This striking 2-bedroom, 2-bath loft-style suite offers 922 sq. ft. of open-concept living, defined by soaring ceilings, exposed concrete ceilings & walls, and rich hardwood floors that deliver a true modern-industrial aesthetic. Floorto-ceiling windows flood the space with natural light, while the expansive southfacing balcony, complete with a natural gas hookup, extends your living area outdoors for effortless, year-round enjoyment.
BETH BONVIE BROKER
613.762.1048 beth@bethandandrew.ca BethandAndrew.ca
5536 Manotick Main St Ottawa, ON, Canada, Ontario K4M 1A7
20800 H O R S E S H O E I S L A N D, F R O N T E N AC , O N K0 H 1 H 0
PRICE
$1,450,000
BEDS
6
BATHS
3
WEBSITE
www.20800horseshoeisland.com
Horseshoe Island on Loughborough Lake is a rare island property in the Frontenac Region: a private 6-acre retreat paired with a dedicated mainland boathouse and four-car garage beside the Battersea public launch. Together, they offer an exceptional balance of privacy, convenience, and natural beauty within a distinguished landscape. The mainland access point provides secure storage for vehicles, boats, and equipment while making island living practical and weather-ready. From there, a short scenic ride leads to the island itself-an exceptionally private setting surrounded by open water, Crown land, and uninhabited islets. Held by only its second owners since the 1930s, the island has been carefully maintained and thoughtfully restored. Designed to accommodate large family gatherings, quiet retreats, or extended guests, the property comfortably sleeps more than 15 people. Features include a main lodge with a bright great room and expansive lake views, a loft bedroom, a separate three-bedroom wing, three bunkies, ample tenting space, generous shoreline access, and several outbuildings suited for storage, workshop, or creative use. Located less than 20 minutes north of Kingston, Loughborough Lake is one of the region’s premier lakes, known for its size, scenic shoreline, private islands, Crown land, and established cottage community. Approximately 24 kilometres long, it offers excellent boating, swimming, fishing, and paddling in a setting defined by preserved natural beauty. The lake sits within the Frontenac Arch Biosphere, a UNESCO-designated convergence zone where five major forest regions meet, recognized as one of Canada’s most biodiverse and ecologically significant landscapes. Rich in history and shaped by generations of stewardship, Horseshoe Island is a truly one-of-a-kind legacy property-an offering of authenticity, privacy, and rarity that may not come to market again for decades. MLS #X13196320
SHANNON GREEN SALES REPRESENTATIVE 613.484.7653 613sold@gmail.com www.shannonsold613.ca
LUXURY HOME, GUEST HOUSE, 3-BAY GARAGE + 278' OF WATERFRONT 320 PIKE LAKE R12, TAY VALLEY, ONTARIO, K7H3C5 4+1 BEDS | 2+2 BATHS | $1,599,000 MLS ® No: X13517284 LIVE-WORK-PLAY on this extraordinary waterfront retreat just 1 hr from Ottawa & Kingston and 3 hrs from the GTA! Offering 278' of clean, flat waterfront, this rare property is ideal as a luxury residence, multi-generational living, family compound, executive retreat, or home-based business opportunity such as wellness, spa, or professional practice. Designed for entertaining and multigenerational living, the property features a beautifully appointed 2800 sq.ft. home with a 4000 sq.ft. garage, gym, games room, office space and a separate guest house or 1-bedroom apartment complete with kitchen, living room, laundry, 3pc bath and private patio. Enjoy resort-style outdoor living with a 4-season screened room at the lake, maintenance-free decking, dock with boat lift, tiki bar, hot tub with auto lift and multiple storage sheds. The chefinspired kitchen and dining area showcase panoramic waterfront views, walls of windows, patio doors, custom cabinetry, granite countertops, gas stove, oven, built in microwave, coffee bar, chefsized fridge/freezer, dishwasher and trash compactor. Dining room features built-in cabinetry and cozy woodstove.The spacious living room offers breathtaking lake views, propane fireplace, walnut built-ins and 3 patio doors with automatic blinds. Main level also includes bedroom, office/bedroom, 3pc bath, laundry room with sink and cabinetry, plus central vac. Upstairs offers front foyer access, bedroom/suite with gas fireplace and private deck, plus a stunning primary suite with waterfront deck, walk-in closet and 4pc ensuite. A truly unique opportunity to own a private waterfront destination where luxury, lifestyle and flexibility come together.
CATHY HAY REALTOR® | Broker
613-851-0954
cathyhaysells@gmail.com
Real Estate Ltd., Brokerage
WATERFRONT
LOWER BEVERLEY LAKE 27 A Cedar Sands Roadway Road, Rideau Lakes Amazing: 5 bedroom, 4.5 bath, stunning year round home or cottage. Spacious and beautiful! Separate pool room w table, wet bar, huge deck, good dock, garage. Boat to 2 villages. Come swim, boat, fish and play. $1,449,803
EXCEPTIONAL HOME 224 Big Hill Road, Seeley’s Bay
Spacious, immaculate, quality built & maintained, 20 minutes to Kingston 1 mile to free boat launch on Rideau, tennis court, park, village+, Huge attached garage! Walkout from finished lower level. Trail through woods $799,803
CAREFREE CONDO LIVING 550 Talbot Pl #301, Gananoque
Welcome to Unit 301 at 550 Talbot Place, where bright, carefree condo living meets the charm and convenience of beautiful Gananoque. This sun-filled corner unit offers an abundance of natural light and a welcoming atmosphere. $247,803
3 AVAILABLE LOTS
254 Briar Hill Road $49,803 62
170 Main Street $89,803
49 Cedar Sands Road $69,803
OPEN HOUSE SUNDAY AUG 9 – 2-4 PM | OPEN HOUSE SAT AUG 15 – 1-3 PM Offers to be presented: Monday Aug 17. Call Terri for details: 613-540-2838
OVER 90 ACRES 1497 Sunbury Road The Estate is selling 90 acre plus farm with rich pockets of farmland, barn and home with attached garage and porch, 3 bedrooms, main floor laundry, metal roof and more. Within 20 minutes of Kingston and backing on crown land along the Rideau Canal. Buildings do require some updates. $787,803
COUNTRYSIDE SETTING 129 Cross Road, Rideau Lakes
Beautiful, private, countryside setting near the historic village of Chaffeys Lock, 129 Cross Rd offers the perfect blend of privacy, nature, and rural charm. Direct neighbour of 200 acres crown land. $569,803
RARE ACREAGE OPPORTUNITY 10655 Jellyby Road, Elizabethtown Kitley Discover the potential of this rare country property set on approximately 12 private acres in the Township of Elizabethtown-Kitley. Amazing stone home to be restored along with excellent workshop and barn. $269,803
Experience You Can Trust, in a Place You’ll Love With years of experience selling real estate throughout Kingston, Leeds Thousand Islands Rideau Lakes region, I’ve had the privilege of helping countless clients discover the beauty and lifestyle this area has to offer. From charming country and city homes to stunning waterfront retreats, I know the market inside and out. My goal is to share that expertise to guide you every step of the way, whether you’re buying, selling, or searching for your next dream home in this amazing area. Living here is something truly special — and I’d love to help you make it yours. Discover Ontario’s Most Beautiful Shoreline Experience the prestige of Thousand Islands, Rideau Waterway and beautiful Lakes and all waterfront living. With endless boating, private coves, and world-class views at your doorstep, this region offers a refined lifestyle just minutes from Kingston, Gananoque, and Brockville. Waterfront homes here are more than a place to live — they’re a statement of elegance and exclusivity.
TERRI WOOD BROKER
613.540.2838 twood@bickerton.com www.bickerton.com
“Top Producer at Bickerton Brokers last 14 years. Wanting to help you!” Call Terri Direct:
613.540.2838
BICKERTON BROKERS LIMITED, BROKERAGE
257 BATH ROAD #1004, KINGSTON, ON K7M 7T3 2 BEDS | 2 BATHS | $409,900 Wonderful, well-maintained building in the heart of the west end-just a short stroll to all the essentials: grocery stores, drug stores, Canadian Tire, and much more. This 10th-floor unit faces west, offering plenty of afternoon sunshine and lovely views. Inside, you’ll find tasteful updates throughout, an electric fireplace, and an ensuite bath-simply move in and enjoy. The building features underground and visitor parking, indoor and outdoor pools, a sauna, gym, and card room. You’ll love calling this place home!
BRUCE PARKS REALTOR®
613.530.0435 bruceparks.realestate@gmail.com www.BruceParks.ca 64
15 Grange Street Kingston, ON K7M 2J5
610 William Street S, Unit 301 Gananoque, ON K7G 3A4
3 BEDS | 3 BATHS | OFFERED AT $869,900
3 BEDS | 2 BATHS | OFFERED AT $439,900
Exceptional original-owner three-storey townhome located in one of Kingston’s most desirable urban neighbourhoods. This elegant home offers approximately 2,000–2,500 sq ft of living space with an attached garage, private driveway, landscaped backyard, and rooftop terrace with water views. Located close to parks, the marina, waterfront, hospital, and public transit, this home combines luxury, practicality, and walkable urban living.
This well-maintained 3-bedroom, 2-bathroom corner condominium is located in the desirable Pier One building on the shores of the St. Lawrence River in Gananoque. Situated on the main floor, the suite offers easy access without relying on an elevator and features a private south-facing balcony with direct water views. Just steps from the 1000 Islands Playhouse, parks, shops, restaurants, and downtown Gananoque, this property offers comfortable waterfront living in a quiet and convenient location.
165 Ontario Street, Unit 509 Kingston, ON K7L 2Y6
13 Pheasant Lane Frontenac, ON K0H 1W0
240 Wellington Street Kingston, ON K7K 2Y8
2 BEDS | 1 BATH | OFFERED AT $639,900
3 BEDS | 2 BATHS | OFFERED AT $699,900
5 BEDS | 2 BATHS | OFFERED AT $949,900
Located in The Landmark, one of downtown Kingston’s most sought-after condominium buildings, this beautifully updated 2-bedroom, 1-bathroom suite offers over 1,100 sq ft of bright, open-concept living. Features include wideplank engineered hardwood flooring, oversized windows with city views, a modern white kitchen with quartz countertops, stainless steel appliances, under-cabinet lighting, and a stylish hexagon tile backsplash.
Nestled on over 4 acres with 133 metres of owned waterfront on Kingsford Lake, this beautifully maintained 3-bedroom, 2-bathroom waterfront home offers peaceful year-round living with stunning views of Frontenac Provincial Park and boat access to Birch Lake. Located just 40 minutes from Kingston and less than 90 minutes from Ottawa, this property is ideal as a yearround residence or a private lakeside getaway.
Located in the heart of downtown Kingston, this well-maintained legal duplex offers an outstanding opportunity for investors or owner-occupants. Just a short walk to Queen’s University, restaurants, shopping, public transit, and downtown amenities, the property features a 1-bedroom plus den main-floor suite currently rented for $1,800/month on a month-to-month lease, and a vacant 4-bedroom upper unit, allowing a new owner to set market rent or occupy the space.
LUCA ANDOLFATTO
DREW MAYHEW
613.541.9220 luca@theagents.ca www.theagents.ca
613.929.3739 Drew@theagents.ca www.theagents.ca
BROKER
SALES REPRESENTATIVE
821 BLACKBURN MEWS, KINGSTON, ON K7P 2N6
THE CITY OF KINGSTON A historic destination situated at the intersection of Lake Ontario, the St. Lawrence River, and the Rideau Canal. Located roughly halfway between Toronto and Ottawa, Kingston offers a rich blend of 19th-century architecture, vibrant culture, and active waterfronts.
PICTURESQUE HISTORIC VILLAGE OF BATH Discover the charm of quiet small-town living just 15 minutes west of Kingston. Nestled along the shores of Lake Ontario, Bath offers a unique blend of natural beauty and recreational amenities — including a full-service marina, a championship golf course, pickleball courts and scenic parks. The village is also home to many well-established local businesses that add to its welcoming character.
LOYALIST LIFESTYLE COMMUNITY At the heart of Bath lies Loyalist Lifestyle Community, where residents enjoy the lush fairways of the Loyalist Golf and Country Club, a year-round clubhouse, and a strong sense of belonging. It’s more than a place to live — it’s a place to thrive.
66
GOLF COURSE COMMUNITY
GOLF COURSE COMMUNITY
SPACE TO ROAM
36 GLENORA DRIVE, BATH
133 BRITANNIA CRESCENT, BATH
1760 COUNTY ROAD 1, STONE MILLS
MLS# 13147902 | $899,900
MLS# X13147888 | $599,900
MLS# X13249248 | $839,900
Executive with walkout on premium lot overlooking pond on 17th hole. Community Membership included.
Largest bungalow townhome, 3000 plus sq ft living space. Community membership included.
Country living at its finest 2.7 acre beautifully maintained property 3+1 bedroom 3 bath, 30x50 accessory building/barn.
RUSTIC HISTORIC CHARM
GOLF COURSE COMMUNITY
GOLF COURSE COMMUNITY
SOLD
SOLD
5542 BATH ROAD, BATH
16 COUNTRY CLUB DRIVE, BATH
104 ABBEY DAWN DRIVE, BATH
MLS# X13248946 | $439,900
MLS# X12979132 | $549,900
MLS# X13083726 | $579,900
Historical Log Home on half acre lot with Lake Ontario views. Meticulously restored with numerous recent updates and improvements.
Bungaloft on spacious corner lot , updated 2 + 1 br 3 bath, in sought after Loyalist Community.
Spacious 1700 sq ft bungalow backing on 15th tee of Loyalist Golf and Country Club.
GOLF COURSE COMMUNITY
WATERFRONT
GOLF COURSE COMMUNITY
51 GLENORA DRIVE, BATH
911 SCHOOL ROAD, KINGSTON
24 GLENORA DRIVE, BATH
MLS# X12856372 | $699,900
MLS# X13248966 | $1,225,000
MLS# X12800996 | $739,900
Move in ready bungalow in Loyalist Lifestyle Community - membership included.
Waterfront home minutes from downtown Kingston. Private level location on 2.4 acres.
Meticulously maintained on a quiet street backing on golf course. Walkout with sunroom.
SOLD
Contact Ted today for your buying and selling needs in the Bath and Kingston Area. VILLAGE LIFESTYLE MORE THAN JUST A PLACE TO LIVE.
Discover
SEASONAL THREESEASON COTTAGES
Cottage life
SAUGEEN FIRST NATION #29
775 Bruce Road $149,000
26 Thompson Road $185,000
725 Bruce Road 13 $279,000
917 Bruce Road 13 $299,900
531 Bruce Road $325,000
629 Bruce Road 13 $349,900
7 6th Avenue S $369,000
537 Bruce Road 13 $349,900
763 Bruce Road 13 $379,900
765 Bruce Road 13 $399,000
1198 2nd Ave. S. $399,000
Let’s Find Your Place
Thinking about seasonal Cottage ownership? Let me help you find the perfect Cottage for your Lakeside lifestyle
Gail R. Schuett REALTOR®
519.377.7032
gails@bmts.com | www.gailrschuett.ca
Your Guide to Leased Land & Cottage Ownership
LAKE BREEZES • CAMPFIRES • UNFORGETTABLE SUNSETS
3511 COUNTY ROAD 1 PRINCE EDWARD COUNTY, ON K0K 2T0 4 BEDS | 2 BATHS | OFFERED AT $735,000 WELCOME TO BOWERMAN’S CORNERS. This historic property overlooks County Rds 1 & 2 consisting of 34.8 acres. The barn & outbuildings are set back a respectable distance from the stately 2 storey home. This historic gem was built in the 1830’s and has been home to the present owners/family for more than a century. The centre hall floor plan is open and welcoming with large principle rooms, original wide plank floors throughout most of the home, deep baseboards & several solid original wood doors. An original tin ceiling in the dining room as well as a gorgeous fireplace that is currently not used. The front centre hall entry is welcoming and spacious with a guest parlour to your right and dining room to your left, a beautiful staircase leads to the 2nd floor where 4 large bedrooms await. As well there is a small room that could be a media/craft room or bath. Vision abounds with this unique property - so many choices & this exceptional property awaits the next family to enjoy its wonder.
257 ELMBROOK ROAD PRINCE EDWARD COUNTY, ON K0K 2T0 3 BEDS | 1 BATHS | OFFERED AT $799,000 This custom built home has been loved and cared for and it shows from the beautiful landscaped yard, gardens and inground pool to the solid bones of a well built, unique home. Main floor offers kitchen and dining area that leads into a huge living room with 2 storey ceilings, hardwood floors and gorgeous real wood exposed beams. Second floor is an open hall looking down into the living area with the primary bedroom, bath and another large bedroom. Both bedrooms have a walkout to a 2nd storey balcony with pastoral views of your 11+ acres. Walk out basement is finished as a recroom with an additional space for laundry/utility. Your paved driveway leads to the huge detached garage and an in-law suite at the back with tons of income potential! 11+ acres with 400’ of road frontage. Possible severance.
RON NORTON
SALES REPRESENTATIVE
C: 613.399.5900 O: 888.217.0166 ronnorton@bellnet.ca
70
186 Main Street, Wellington, Ontario K0K3L0
0 FISH LAKE ROAD PRINCE EDWARD COUNTY, ON K0K 1W0 77+ ACRES | OFFERED AT $495,000 These 77 plus acres of land near the east end of Fish Lake Road are 15 min from Picton & Napanee & 10 min from the 401 & Deseronto. A great location for a new home that would have exceptional south east views with great sunrise views out your back door with sunsets peeking in over your front porch. The land of which 35 plus acres are clear with a great south slope with a winery next door. A stand of hard & soft wood & cedars on balance of land. Space to roam & meditate nature at its finest.
SO
159 SIMPSON ROAD PRINCE EDWARD COUNTY, ON K0K 2P0
LD
4 BEDS | 1 BATHS | SOLD AT $400,000 Set back from the road on 7 plus acres is this bungalow with a loft. The original part built in the mid 1800’s and additions added over the last few years. The land mostly cleared is lite, good for gardens. The property is approximately a mile from Point Petre, Soup Harbour & a 1/2 mile from Gull Pond. A good well & septic serve the property. If quiet country living is in your future this home may be what you are looking for.
RON NORTON
SALES REPRESENTATIVE
186 Main Street, Wellington, Ontario K0K3L0
C: 613.399.5900 O: 888.217.0166 ronnorton@bellnet.ca
830 COUNTY ROAD 20, PRINCE EDWARD COUNTY, ON K0K 3L0 OFFERED AT $1,699,000 | 3 BEDS | 3 BATHS EXIT TO THE COUNTY! First time offering, Welcome to this 3-bedroom 3-bathroom well Maintained Cape Cod style Lake Ontario Waterfront home. Easy access to your private slice of Lake Ontario that has been thoughtfully landscaped so you feel secluded, you can slip your kayak right into the lake without having to negotiate a shale rock cliff. It has its own little bunkie for easy storage or changing into dry clothes. This 3-bedroom 3-bathroom home features ICF brick for the basement, main floor. The formal dining room, living room hall and master bedroom on the main level all with Hardwood floors. Mud room, Kitchen and bathrooms with ceramic tile, expansive hardwood cupboards with loads of space. Oversized Double garage. Loads of storage space throughout the home. You will enjoy great sunsets from the numerous patios off the back of the home or from the shores of the Lake or kick back on the large, covered porch and have a glass of one of the County’s award-winning wines, cider or beers while the hummingbirds dance around the feeders and just watch the waves roll in. The home and property feel like a park with loads of trees, perennial, vegetable garden and garden boxes. Additionally, there is a huge 1000+ sq ft secondary garage built with ICF brick with a large bay door, its own heat source and electrical panel. Great for a home business, workshop or storing all those outdoorsman’s toys. There is Bonus - space over the main garage that can be developed, a cool hang out space, art studio, stretch your imagination. You’ll find loads of potential in the large basements that has been completely wired and mostly finished with 9’+ ceiling and its own walk up to the garage. Bonus waterfront property without the waterfront taxes. So Many Possibilities. This property has to be seen to appreciate all it has to give!
1476 COUNTY RD 12, PRINCE EDWARD COUNTY, ON K0K2T0 OFFERED AT $649,900 | 2 BEDS | 2 BATHS
Christine Rutter REALTOR®
613.849.6068 crutter@exitrealtygroup.ca www.exittothecounty.ca
52 ALETHA DRIVE, PRINCE EDWARD COUNTY, ON K0K 3L0
Come EXIT to the County!
2 BEDS | 3 BATHS
OFFERED AT $674,900 | 2 BEDS | 3 BATHS EXIT TO THE COUNTY! WELLINGTON ON THE LAKE ADULT LIFESTYLE COMMUNITY. FREEHOLD. Thoughtfully designed, well maintained, bright 1950 sq ft turnkey home. Featuring bonus 4-season sunroom with private feeling back yard. Vaulted and 9’ trayed ceiling, hardwood floors, quartz countertop, beautiful finished spacious 2-bedroom 3-bathroom bungalow in the adult lifestyle community of Wellington on the Lake. This home provides open-concept main floor living with plenty of space for family and friends to stay and visit. The front entrance has a grand vaulted ceiling leading you into your formal living room/dining room space with tray ceilings, hardwood floors and tons of natural light.
12 ALETHA DRIVE, PRINCE EDWARD COUNTY, ON K0K 3L0
OFFERED AT $489,900 | 2 BEDS | 2 BATHS EXIT TO THE COUNTY. Wellington on the Lake, Landlease. Extraordinary find! Full basement with egress windows. This thoughtfully renovated home is turnkey. You are greeted with a stunning new front door, front window with custom blinds and new garage door. Upon entering the large bright front entry features ceramic tile you are greeted by a stunning glass railing leading to the basement. The bright open concepts living room, dining room and kitchen have hardwood floors, giving the home a warm inviting feeling. The Kitchen has been intentionally redecorated with granite counters, under cabinet lights, pot lights, stainless steel backsplash, under counter sink with appealing fixtures and upgraded appliances. The large laundry closet comes equipped with a LG washer and dryer and laundry sink.
86 SAND BANKS CT, PRINCE EDWARD COUNTY, ON K0K 3L0
COMING SOON
COMING SOON
23 MAPLEHURST CRESCENT – 2+1 bed, 3-bath bungalow with a double garage in sought-after Wellington on the Lake, Prince Edward County.
Perfect for first-time buyers or downsizers, this 1+den, 1-bath townhouse offers a large backyard and a full basement with room to expand.
Come EXIT to the County!
Christine Rutter REALTOR®
613.849.6068 crutter@exitrealtygroup.ca www.exittothecounty.ca
TURNKEY OASIS ON PRESTIGIOUS REDNERSVILLE ROAD
3471 COUNTY ROAD 3 ROAD, PRINCE EDWARD COUNTY, ON K0K 1L0 4 BD | 2 BA | $899,900 Welcome to your turnkey family oasis on Prince Edward County’s prestigious Rednersville Road! This bright, 4-bedroom raised bungalow sits on two scenic acres, offering the ultimate blend of comfort and style. Inside, enjoy vaulted ceilings and a lower-level rec room with a bar. Outside, paradise awaits with a massive deck, gazebo, fire pit, and a sparkling 25-foot pool—perfect for summer entertaining. Minutes from wineries, beaches, and boutiques, this gem includes an active short-term accommodation (STA) license for excellent income potential. Whether you’re relaxing or investing, experience “County” living at its absolute finest. Your dream lifestyle starts here!
Kim Herrington REALTOR® C: 613.848.2474 | O: 613.439.9064 kimherrington@royallepage.ca www.herringtonhometownrealtors.ca 74
Executive County Retreat 7 1 W E L L E R S WAY QUINTE WEST ONTARIO K0K 1L0 5 BEDS | 5 BATHS | $1,169,000 This stunning executive bungaloft by Briarwood Homes is perfectly situated at the gateway to Prince Edward County, offering an exceptional blend of luxury, comfort, and lifestyle. Boasting 3,727 sq. ft. of thoughtfully designed living space, this impressive 5-bedroom, 4.5-bathroom home features a spacious 3-car garage and a versatile layout perfectly suited for multi-generational living. Located in a serene and highly sought-after community, residents can enjoy easy access to scenic trails, parks, golf courses, renowned wineries, and beautiful beaches — creating the perfect setting to relax, entertain, and enjoy the best of Quinte living.
Quinte West offers the perfect balance of peaceful living, natural beauty, and modern convenience. Located along the Bay of Quinte, this growing area has become a top destination for families, retirees, and professionals looking to escape the fast pace and high costs of city life while enjoying a higher quality of living. Relocating to Quinte West means more space, more value, and a stronger sense of community. Residents enjoy scenic trails, beautiful parks, waterfront views, golf courses, wineries, and stunning beaches — all just minutes from home. Whether you enjoy outdoor adventures, boating, hiking, or relaxing weekends exploring local attractions, Quinte West offers an exceptional lifestyle year-round. New developments provide modern homes with spacious layouts, larger lots, and access to nature — something increasingly difficult to find in larger cities. With its welcoming atmosphere, convenient amenities, and close proximity to major highways and urban centres, Quinte West continues to attract buyers seeking affordability, comfort, and long-term value. It’s a place where you can slow down, enjoy life, and truly feel at home.
Luxury Lake Living 5 SKYVUE CRESCENT Q U I N T E W E S T, O N TA R I O K 0 K 1 L 0 5 BEDS | 4 BATHS | $1,199,000 Experience luxury, comfort, and breathtaking lake views in this stunning home offering over 2,707 sq. ft. of above-grade living space. Featuring 5 bedrooms plus an office and a 3-car garage, this exceptional layout is designed for both everyday living and entertaining. The main floor includes a primary bedroom, laundry, and ample storage for added convenience. Upstairs offers a spacious loft, two additional bedrooms, a full washroom, and access to an oversized balcony-perfect for relaxing or entertaining while enjoying stunning views. Soaring ceilings, sun-filled interiors, and elegant finishes create a truly impressive atmosphere. Some photos are virtually staged. A must-see home!
AYESHA SHAIKH REALTOR®
647.886.0595 ayesha.homeforyou@gmail.com
ROUGE RIVER REALTY LTD 100% CANADIAN FAMILY OWNED & OPERATED ESTABLISHED 1987
66 King St E, Cobourg, ON K9A 1K9
BAY BAY OF OF QUINTE QUINTE DDI S I SCCOOVVEERRW WAATTEERRFFRROONNTTLLI V I VI N I NGG
578B 578BOLD OLDHIGHWAY HIGHWAY22 QUINTE QUINTE WEST, WEST, ON ON
PRIVATE PRIVATEHARBOUR HARBOUR| 2.6 | 2.6ACRES ACRES| $1,299,900 | $1,299,900 RARE RARE BAY BAY OF OF QUINTE QUINTE WATERFRONT WATERFRONT OPPORTUNITY! OPPORTUNITY! Offered Offeredin in"as "asis,is,where whereis"is"condition, condition,this thisexceptional exceptional property propertyhas hasbeen beenheld heldbybythe thesame samefamily familyforforthree three generations generations and and presents presents endless endless potential. potential. Set Set onon a deep a deep lotlotstretching stretchingfrom fromHighway Highway2 2totothe theBay BayofofQuinte, Quinte,it it features featuresa a3-bedroom 3-bedroombungalow, bungalow,detached detached2-car 2-cargarage, garage, private private harbour harbour with with a concrete a concrete seawall, seawall, private private boat boat ramp, ramp, and and a unique a unique floating floating two-storey two-storey structure structure with with panoramic panoramic waterfront waterfront views. views. Surrounded Surrounded byby a a mix mix ofof residential residential and and commercial commercialproperties, properties,this thishigh-exposure high-exposurelocation locationoffers offers exciting exciting possibilities possibilities forfor redevelopment, redevelopment, rezoning, rezoning, investment, investment, oror creating creating a a one-of-a-kind one-of-a-kind waterfront waterfront estate. estate. A Atruly trulyrare rarechance chancetotoown owna alegacy legacyproperty propertywith with outstanding outstanding long-term long-term potential. potential.MLS# MLS# X13087404 X13087404
1798-1 1798-1OLD OLDHIGHWAY HIGHWAY22 QUINTE QUINTE WEST, WEST, ON ON
2 2BEDS BEDS| 2| 2BATHS BATHS| $499,900 | $499,900 BAY BAY OF OF QUINTE QUINTE WATERFRONT WATERFRONT LIVING! LIVING! Welcome Welcome toto this this beautifully beautifully updated updated end-unit end-unit townhome townhome in inthe thesought-after sought-afterBay BayTree TreeCondominiums. Condominiums.Offering Offeringa a low-maintenance low-maintenancelifestyle lifestylewith withstunning stunningBay Bayviews, views,this this home homefeatures featuresananopen-concept open-conceptlayout layoutwith withvaulted vaulted ceilings, ceilings,hardwood hardwoodflooring, flooring,a acozy cozyfireplace, fireplace,quartz quartz countertops, countertops, stainless stainless steel steel appliances, appliances, and and a fully a fully finished finished lower lowerlevel levelwith withflexible flexibleliving livingspace. space.Enjoy Enjoypeaceful peaceful mornings morningsononyour yourprivate privatedeck deckwith withananelectric electricawning, awning, plus plusconvenient convenientaccess accesstotogolf, golf,Prince PrinceEdward EdwardCounty County wineries, wineries,dining, dining,and andrecreation. recreation.A Arare rareopportunity opportunitytoto enjoy enjoy carefree carefree waterfront waterfront living living in in one one ofof the the area's area's most most MLS# X12927488 X12927488 desirable desirable communities. communities.MLS#
ANGELA ANGELA
BRENDAN BRENDAN
R ERAE LATLOT R O ®R ® T ETAE M A ML ELAE D AD
R ERAE LATLOT R O ®R ® T ETAE M A ML ELAE D AD
RROOAACCHH (613) (613) 921-4404 921-4404
76
RROOAACCHH (613) (613) 827-8132 827-8132
JAMIE JAMIE
GARTSHORE GARTSHORE R ERAE LATLOT R O ®R ® LICENCED LICENCED ASSISTANT ASSISTANT TO BRENDAN TO BRENDAN ROACH ROACH
(613) (613) 438-4542 438-4542
LAND LAND O’ O’ LAKES LAKES EESSCCAAPPEETTOOCCOOTTTTAAGGEECCOOUUNNTTRRYY
890 890MAZINAW MAZINAWLAKE LAKE
764 764MAZINAW MAZINAWLAKE LAKE
3 3BEDS BEDS| 2| 2BATHS BATHS| $795,000 | $795,000
2 2BEDS BEDS| 1| BATH 1 BATH| $399,900 | $399,900
ADDINGTON ADDINGTON HIGHLANDS, HIGHLANDS, ON ON
ROACH
ROACH
ADDINGTON ADDINGTON HIGHLANDS, HIGHLANDS, ON ON
MAZINAW MAZINAWLAKE LAKERETREAT! RETREAT!AnAnexceptional exceptional boat-access boat-accessproperty propertyfeaturing featuring530+ 530+feet feetofof shoreline, shoreline, a 2-bedroom a 2-bedroom cottage, cottage, guest guest cabin, cabin, 2-2slip slip boathouse, boathouse, and and a a separately separately deeded deeded 1-acre 1-acre waterfront waterfront lot. lot. MLS# MLS# X13410286 X13410286
ROACH
ROACH
ROACH
MAZINAW MAZINAWLAKE LAKECOTTAGE! COTTAGE!A Afully fullyfurnished, furnished, turnkey turnkeyboat-access boat-accessretreat retreatwith with189 189feet feetofof waterfront, waterfront,breathtaking breathtakingsunsets, sunsets,a acharming charming bunkie, bunkie,and andeverything everythingyou youneed needtotoenjoy enjoy cottage cottage lifelife from from day day one. one. MLS# MLS# X13471736 X13471736
ROACH
786 786MAZINAW MAZINAWLAKE LAKE
339 339LITTLE LITTLEFINCH FINCHLAKE LAKEROAD ROAD
3 3BEDS BEDS| 1| BATH 1 BATH| $444,900 | $444,900
4 4BEDS BEDS| 1.5 | 1.5BATH BATH| $449,900 | $449,900
PRIVATE PRIVATE MAZINAW MAZINAW LAKE LAKE RETREAT! RETREAT! Turnkey Turnkey boatboataccess accesscottage cottageonona a2.09-acre 2.09-acreprivate privatepeninsula peninsula with with approximately approximately 550 550 feet feet ofof waterfront, waterfront, stunning stunning sunsets, sunsets, rare rare mainland mainland dock dock ownership, ownership, and and exceptional exceptional privacy. privacy. MLS# MLS# X13520474 X13520474
LAND LAND O'O' LAKES LAKES RETREAT! RETREAT! Enjoy Enjoy year-round year-round living living onon a a private private 1.4-acre 1.4-acre property property with with deeded deeded access access toto Finch Finch Lake, Lake, spacious spacious covered covered porches, porches, and and the the peace peace and and beauty beauty ofof nature. nature. MLS# MLS# X13217664 X13217664
ADDINGTON ADDINGTON HIGHLANDS, HIGHLANDS, ON ON
ADDINGTON ADDINGTON HIGHLANDS, HIGHLANDS, ON ON
R RO OAAC CH H LUXURY LUXURY&&LIFESTYLE LIFESTYLE BROACH@ROYALLEPAGE.CA BROACH@ROYALLEPAGE.CA| |(613) (613) 827-8132 827-8132| |357 357 FRONT FRONT STREET, STREET, BELLEVILLE BELLEVILLE ON ON
Jessica Cruikshank REALTOR® c: 705.321.3356 | o: 705.722.7100 | jessica@kempenfeltgroup.com | www.KempenfeltGroup.com
136 COUNTY 4 ROAD DOURO-DUMMER, ON K9L1V6 5 BEDROOMS | 2 BATHROOMS | $999,000 Century Home & Award-Winning Nursery – Gardens Plus. Tucked in the heart of Donwood lies a property unlike any other: a charming century home seamlessly paired with one of Ontario’s most celebrated perennial nurseries, Gardens Plus. This rare offering represents more than real estate—it’s a legacy, a lifestyle, and an entrepreneurial dream rolled into one. For nearly 30 years, Gardens Plus has flourished under the stewardship of its current owners, transforming into a sanctuary of blooms, colour, and community connection. Recognized as the #1 Garden Center in the Peterborough region in 2022 and 2024 (and a finalist in 2023 and 2025), the nursery has earned a reputation for quality and care, proudly offering only Canadian-grown plants sourced from Ontario greenhouses and fields. Its loyal customer base extends far beyond the region, with a strong online presence and an impeccable word-of-mouth reputation. The property itself tells a story of timeless charm. The lovingly maintained century-style home exudes warmth and character, offering an inviting retreat surrounded by thoughtfully curated display gardens. Each morning begins with birdsong and sunrise over vibrant perennial beds—an inspiring backdrop for both daily living and meaningful work. For the next owner, opportunity abounds. This is a turnkey business with established income streams, but its potential is far from tapped. Reintroducing Canada-wide shipping, hosting seasonal workshops, or curating garden tours are just some of the ways new owners could expand on an already thriving operation.
JESSICA CRUIKSHANK REALTOR®
C: 705.321.3356 | O: 705.722.7100 jessica@kempenfeltgroup.com @cruikshankjessica www.KempenfeltGroup.com
Sold
1044 C Port Britain Road, Pt Hope, ON L1A 3V7 Discover the epitome of luxury and tranquility with this stunning lakefront estate, offering over 200 feet of privately owned beachfront and set on more than three acres of pristine land. This remarkable property showcases breathtaking panoramic water views, lush landscaping, and a serene ambiance that seamlessly blends elegance with nature. The home itself boasts exquisite architectural design, featuring spacious living areas filled with natural light, soaring beamed ceilings, and high-end finishes throughout.
3 Bedrooms | 5 Bathrooms LISTED FOR
$3,499,000
Sold
8 VALLEY VISTA DRIVE, VAUGHAN ON L6A 0Z2 Welcome to this impeccably maintained and tastefully upgraded executive home. Set on one of the largest lots in the community, this property offers exceptional living space inside and out, with a beautifully finished basement and modern upgrades throughout. Privately positioned detached residence with just one neighbouring home beside it, set beside a lush, wooded buffer creating a peaceful separation with natural privacy and tranquility.
4+1 Bedrooms | 5 Bathrooms LISTED FOR
$1,840,000 Julie Healer REALTOR®
905.441.2460 julie-healer@coldwellbanker.ca www.juliehealer.ca 80
509 HOMEWOOD AVENUE, PETERBOROUGH, ON K9H2N2 5 BDRMS | 3.5 BATHS | MLS X13027026 Welcome to a one-of-a-kind executive residence in the sought-after Old West End, where timeless character meets modern luxury. Fully renovated with meticulous attention to detail, this exceptional home offers the charm of a century property with the comfort and convenience of a custom build. Spanning nearly 4,000 square feet above grade, every space has been thoughtfully designed for elegance, function, and effortless entertaining. The home features five spacious bedrooms, including a stunning 500+ square foot primary retreat with a custom walk-in closet and spa-inspired 6-piece ensuite. Three and a half beautifully finished bathrooms, a gourmet kitchen, multiple living areas, and a dedicated media room with projector, retractable screen, and surround sound complete the interior. Luxury amenities include a climate-controlled wine cellar, private garage with sports simulator, swim spa, and beautifully landscaped gardens creating a private urban oasis. More than a home, this is a statement property offering an unparalleled lifestyle.
NANCY BEST REALTOR®
705.760.0013 nbest@royallepage.ca electriccityrealestate.com
LINZ HUNT
BROKER OF RECORD
705.772.2133 linzhunt@royallepage.ca electriccityrealestate.com
K AWARTHA L AKES
Peaceful, Easy Feeling! 243 FAIRBAIRN ROAD, KAWARTHA LAKES, ON K0M 1A0 $790,000 First time offered! Welcome to one of the nicest roads in the Kawarthas. As you travel along the canopy-lined, rolling road, you will immediately feel that this is a special area. At the top of the hill, the property appears starting with the beautiful gardens and the well-maintained landscape of this custom-built home on a private acre. The ideal bungalow design, finished in vinyl siding and stone, is simply charming and inviting. The original family takes great pride in the peaceful setting they have created, which can be enjoyed from the full-length front porch or the cozy back deck, This 3+2 bedroom home has ample natural light and is ready for a new chapter—come make it your own. This home features lovely wood flooring, luxury vinyl in the spacious bedrooms, a corner stone fireplace, an open-concept kitchen with a pantry and granite countertops (2020), The main bathroom has been renovated. The basement offers high ceilings, custom-built shelving, a workbench area and two additional large rooms with flexible uses. The oversized 2-car garage with hydro also as a work room Other notable upgrades include roof shingles (2019) and a furnace (2022). Don’t miss this wonderful location and solid foundation to expand upon.
SHERRY WADE
REAL ESTATE SALES REPRESENTATIVE
705.731.7500 sherry.wade@affinitygroup.ca www.sherrywade.ca 82
273 Kent Street W, Lindsay, ON K9V 2Z8
267 EDWINA DRIVE TRENT LAKES, ON K0M 1A0 OFFERED FOR SALE $1,500,000 3 BEDS | 3 BATHS MLS X13519780 PARADISE FOUND! STUNNING EXECUTIVE HOME RETREAT ON OVER 21 ACRES
4 PORTS DRIVE BOBCAYGEON, ON K0M 1A0 OFFERED FOR SALE $1,128,000 3 BEDS | 3 BATHS MLS X13491240 STUNNING HOME IN PRESTIGIOUS PORT 32 BOBCAYGEON SHORE SPA MEMBERSHIP INCLUDED...A LIFESTYLE CHOICE UNLIKE NO OTHER
2279 PIGEON LAKE ROAD BOBCAYGEON, ON K0M 1A0 OFFERED FOR SALE $829,000 3 BEDS | 2 BATHS MLS X13224350 CHARMING MODERN FARMHOUSE ON ALMOST 3 ACRES BEAUTIFULLY RESTORED THE PERFECT BLEND OF TIMELESS CHARACTER AND MODERN COMFORT
942 BALMER ROAD APSLEY, ON K0L 1A0 OFFERED FOR SALE $175,000 MLS X12975502 VACANT BUILDING 4.85 ACRES
1872 WILLIAM ROAD BUCKHORN, SELWYN, ON K0L 1J0 OFFERED FOR SALE $1,029,000 MLS X12975502 VACANT WATERFRONT BUILDING LOT IN AREA OF STUNNING EXECUTIVE HOMES, 106.98 FRONTAGE X 382.39 DEEP PARTIALLY CLEARED FOR BASEMENT WALKOUT
For all of your real estate needs "Let Rhonda Help you"
RHONDA BREWSTER BROKER
34 Bridge Street, P.O. Box 719, Lakefield, ON K0L 2H0
705.879.9864 rhonda197@hotmail.com www.realtorrhonda.ca
ASKING $499,000
HASTINGS HIGHLANDS - BANCROFT Introducing this Diamond Lake treasure - now for Sale
it’s an open concept living /dining/kitchen with 3 bedrooms. 3 piece bath-Seasonal Cottage situated within close proximity of the south facingshoreline, good privacy, year round private road. Services include lake water system, electric heat, septic, it’s an open palette with a chance to get in early to make it your own.
WAYNE WHITE BROKER
613.334.0803 WayneWhite50@gmail.com
26845A HWY 28 S, BANCROFT, ON
14 ERTLER LANE, HUNTSVILLE | MLS#: X13234110
4 BEDROOMS | 3 BATHROOMS | 2,000 SQ FT | $699,900 94 BRUNEL ROAD, HUNTSVILLE | MLS#: X13511336
302 - 1 TREE TOPS LANE, HUNTSVILLE | MLS#: X13514790
3 BEDROOMS | 3 BATHROOMS | 1,400+ SQ FT | $599,000
88 LAKE VISION ROAD, MCMURRICH/MONTEITH MLS#: X13117164
HORN LAKE | 305’ FRONTAGE | 3.57 ACRES BUILDING LOT | $449,900
810 EAST WASEOSA LAKE ROAD, HUNTSVILLE | MLS#: X13077160
3 BEDROOMS | 2 BATHROOMS | 1,100 SQ FT | $619,000 25 EAGLECREST AVENUE, HUNTSVILLE | MLS#: X13247304
LAKE WASEOSA | 115’ WATER FRONTAGE 3 BEDROOMS | $899,000 247 OLD NORTH ROAD, HUNTSVILLE | MLS#: X13220310
2,500 SQ FT | 4 BEDROOMS | 3 BATHROOMS | $1,049,000
2 BEDROOMS | 2 BATHROOMS | 1100 SQFT | $545,000
50 & 100 TOWER ROAD, HUNTSVILLE | MLS#: X13208908
202 - 23 CAMPUS TRAIL, HUNTSVILLE | MLS#: X12851298
1,100 SQ FT | 2 BEDROOMS | 1 BATHROOM | $645,000
2 BEDROOMS + DEN | 2 BATHROOMS | 1200 SQFT | $619,900
779 OLD MUSKOKA ROAD, HUNTSVILLE
3 BEDROOMS | 2 BATHROOMS | DETACHED GARAGE
SOLD $619,900
1235 DEERHURST, #53 - 201, HUNTSVILLE | MLS#: X13077168
1 BEDROOM | 1 BATHROOM | 500+ SQ FT | $229,000
300 SOUTH DRIVE, HUNTSVILLE | MLS#: X13547232
3 BEDROOMS | 2 BATHROOMS | 1,100 SQ FT | $730,000
WYATT WILLIAMSON
MICHELLE PETTERSON
705.783.1061 wyatt@wyattwilliamson.com
705.788.4382 michelle@wyattwilliamson.com
REALTOR®
REALTOR®
WWW.WYATTWILLIAMSON.COM
1086 CRYSTAL LAKE ROAD, Trent Lakes, Ontario K0M2A0 Escape to your own 200-acre recreational paradise featuring a private 32-acre lake, extensive trail systems, and a fully insulated cabin designed for year-round off-grid living. Just 2 hours from Toronto on a municipally maintained road, the 840 sq ft cabin offers 2 bedrooms, a 3-piece bath, wood-burning stove, hunting storage, and an impressive 550-foot deck overlooking the lake. Powered by a complete solar system with battery storage, generator backup, and a drilled well, it delivers comfort without compromise. A bunkie, large storage shed, and two sea containers provide abundant storage and guest accommodations. Enjoy exceptional hunting with tree stands, deer blinds, and food plots, plus fishing for trophy largemouth bass and catfish. Mature maple, oak, and pine forests, a maple syrup operation, abundant wildlife, and peaceful surroundings make this an extraordinary private retreat for outdoor enthusiasts.
2 Beds 1 Bath 200 Acres $1,500,000
SEAN PAYNE
BROKER 416.988.4528 sean@payneproperties.ca Recreationland.net
9131 Keele Street #A4, Vaughan, Ontario L4K0G7
507 N O RT H WA S EO S A L A K E R OA D, H U N T SV I L L E , O N P 1 H 2 J 4
ASKING PRICE
$1,895,000
FRONTAGE
1,340 FT
ACRE AGE
2.71
BEDS
3
BATHS
3
DETACHED GAR AGE
2-CAR + LOFT
SHE-SHED
YES
Welcome to a truly exceptional Muskoka waterfront retreat on beautiful Palette Lake. Situated on an extraordinary point of land spanning nearly 3 acres, this rare offering boasts an incredible 1,340 feet of pristine shoreline, creating a level of privacy, panoramic scenery, and waterfront enjoyment seldom found in today’s market. The stunning 3-bedroom Quebec-style square log home w lower level walk-out is perfectly positioned to take advantage of its remarkable setting, offering breathtaking 360-degree water views from virtually every room. Inside, beautiful cathedral ceilings, warm wood finishes, and expansive windows create a bright yet inviting atmosphere that embraces the natural beauty surrounding the property. The spacious living room is anchored by a cozy gas fireplace, making it the perfect place to gather after a day on the lake. Designed for both relaxation and entertaining, there are multiple outdoor spaces to enjoy the ever-changing views, from peaceful morning coffees to unforgettable summer evenings overlooking the water. The level, park-like property boasts functional terrain, is ideal for families of all ages, and provides easy access to the shoreline from every direction. In addition to the main residence, a separate she-shed is ideal for your personal retreat or office space, and offering comfortable accommodations for guests. The detached two-car garage with a large, flexible open loft space provides ample room for vehicles, water toys, seasonal equipment and possibilities for added rec space as well. An efficient geothermal heating system delivers yearround comfort while enhancing the property’s overall efficiency. As a truly unique bonus, the property also includes its own private island, adding an unforgettable element to an already extraordinary package. Located just 15 minutes from Huntsville, this one-of-a-kind waterfront estate combines the timeless charm of a Muskoka log home with a setting that is simply impossible to replicate. CALL ANDREA & MAGGIE TODAY TO VIEW.
ANDREA CARTWRIGHT
MAGGIE TOMLINSON
SALES REPRESENTATIVE
BROKER, ASA, ABR, SRS, CSA
705.380.1183 andreascartwright@gmail.com MuskokaRealtors.com
705.644.9283 teesrus@muskoka.com MuskokaRealtors.com
LAKE OF BAYS! CLASSIC RETREAT. 1159 N SCHUFELT ROAD, LAKE OF BAYS, ON P0B 1A0 3+1 BEDS / 1.5 BATHS / $1,549,000 / MLS# X13412730 This coveted private cottage is located at the southwest end of the prestigious Lake of Bays, the second-largest Muskoka Lake and is uniquely quiet and not overdeveloped. It’s just over 2 hours from Toronto & 20 minutes from the towns of Bracebridge and Huntsville. It captures the essence of a true cottage experience, with incredible vistas, deep water, and a shallow beach on 160 ft of private shoreline. Enhanced privacy comes from the abutting 60 ft township road allowance.
JOANNE ELIZABETH BRADY REALTOR®
416.391.3232 jet.brady@gmail.com 88
avalier C Crescent CONDOS RIPLEY
Just ten minutes to a Lake Huron sunset a dream come true!
481,900
Starting at $
BENCHMARK REAL ESTATE SERVICES CANADA INC., BROKERAGE
benchmark-realestate.ca
519-871-7685 cavaliertowns.com
Prime Commercial Opportunity – C4 Zoning with Direct Highway 11 Access Your next big business move starts right off Highway 11
3453 AG N E W R OA D, S E V E R N , O N TA R I O L 0 K 2 B 0 PRICE
$2,500,000
BATHS
2
SQ F T
74431
ATTENTION FRANCHISE OPERATORS & DEVELOPERS! An exceptional opportunity with this prime commercial property, offered for the first time since its original purchase in 1949. High visibility C4 commercial parcel on approx. 1.7 acresstrategically positioned just minutes north of Orillia with direct exposure to Hwy 11, offering both entrance and exit for seamless access. Flexible zoning allows for automotive, retail, service commercial, and redevelopment potential Franchise pad site, Long standing ownership. Rare opportunity in a growing corridor. Close to lake couching, lake St. George and sparrow lake with connection to lock 42. Rail transit stop less than 4km away. This property has much to offer! Don’t miss this rare opportunity to own a versatile, high traffic commercial location with a rich history of successful businesses (43038343) Location Description Cross Streets: HWY 11. ** Directions: Direct Highway 11 access.
90
JEANNIE JOMAA
ABE JOMAA
SALES REPRESENTATIVE
SALES REPRESENTATIVE
519.859.8591 jamellie@icloud.com
519.670.8592 abeiz@rogers.com
35 FARMSTEAD CRESCENT, BARRIE, ON $ 9 8 0 , 0 0 0 | 4 B E D S | 3 B AT H S Ready for you to move in and enjoy! Four-bedroom family home offering exceptional curb appeal, premium custom finishes, and an unbeatable location in one of Barrie’s most desirable neighbourhoods. Striking interlock driveway with parking for six vehicles, black front windows, elegant stone slab entry steps and an extra-wide front door creates an impressive first impression. Inside, matte grey tile and white oak hardwood flooring complement the home’s extensive custom built-ins with soft-close doors & drawers. The stunning walnut kitchen serves as the heart of the home, featuring a built-in pantry and hidden bar, white Corian countertops, stainless steel appliances, a large centre island, and walkout to the backyard deck. The main floor also offers a formal dining room, bright front sitting room with display and storage cabinetry, living room with gas fireplace and deck access, powder room, and laundry room with garage entry. Upstairs, the primary suite is a true retreat, featuring a dramatic floor-toceiling walnut feature wall with integrated bed frame, embroidered leather headboard, floating nightstands, and pendant lighting + large dresser unit, traditional walk-in closet and beautifully updated ensuite with a glass shower. Three additional bedrooms feature built-in desks, dressers, shelving, and closet systems. An updated four-piece bathroom and skylight complete the upper level. Enjoy outdoor living with a lovely yard featuring pear trees, raised garden beds, berry bushes, deck, and a modern concrete fire pit. Ideally situated within walking distance to schools, parks, rec centre, restaurants and grocery shopping, with Ardagh Bluffs trail access across the street. This family-friendly neighbourhood also offers quick access to Mapleview Drive, Highway 27, and Highway 400, making commuting and everyday errands effortless. A truly exceptional place to call home.
Chantal Varcoe BR OK E R
705.727.8978 chantalvarcoe@ronanrealty.com www.chantalvarcoe.com 367 Victoria Street East, New Tecumseth, ON
Backyard Paradise Awaits 406 ANNE STREET N, BARRIE, ON 3 BEDS / 4 BATHS / $799,999
92
TOP 5 REASONS TO LOVE 406 ANNE STREET 1. ORIGINAL OWNERS, Pride of ownership since 1990 - meticulously cared for inside and out. 2. FULLY UPDATED WHERE IT MATTERS, Kitchen, Bathrooms, Flooring, Furnace, A/C. - major expenses already done. 3. MODERN, MOVE-IN READY INTERIOR, Stylish renovations with nothing left to do. 4. BACKYARD OASIS WITH POOL, Turnkey setup with updated equipment - just enjoy all Summer. 5. FAMILY FRIENDLY LOCATION, Established Neighbourhood. Your Summer starts here. Welcome to a private backyard oasis in one of Barrie’s most family-friendly neighbourhoods, where an inground, heated, saltwater pool, multiple entertaining areas, and professionally landscaped grounds create the perfect setting for relaxing, hosting, and making lasting memories. Step inside to a fully updated home designed for modern living. The bright renovated kitchen features quartz countertops, stylish backsplash and stainless steel appliances, and flows seamlessly into the main living space, ideal for both everyday life and entertaining.
416.720.7884 | kjohnston@royallepage.ca
1 7 B r o l l e y C r e s c e n t, T h o r n t o n , O n t a r i o L 0 L 2 N 2 4 Beds | 3 Baths | $1,688,800 | 3,700 SQFT. | www.17brolley.com Discover the ultimate family retreat with approximately 3,700 sq. ft. of finished living space on a private aprox 3/4 acre lot in a prestigious executive enclave, where luxury meets peaceful country living. This custom bungalow offers 3+1 bedrooms, 3 bathrooms, and a sun-filled south- facing backyard with panoramic views of mature conservation space and rolling farmland. The gourmet kitchen is the heart of the home is designed for entertaining, featuring a stunning 4’ x 8’ centre island, bourbon bar, premium appliances including a double-oven gas range, wine fridge, and walkout to a 3.5-season sunroom and then to large composite deck. The spacious family room showcases a radiant fireplace with a 150-year-old reclaimed barn beam mantel, while the adjoining living room offers additional space to relax. Enjoy family meals in the open concept dining rm, a bright front office which is perfect for working from home or as a 3rd bedroom. The primary suite overlooks the conservation area and features a walk-in closet, a spa-inspired ensuite with heated floors and oversized glass shower. The 2nd bedroom enjoy its own private balcony overlooking the beautifully landscaped grounds. The fully finished lower level is built for family fun which boasts a spectacular 30’ x 30’ games room with a three-sided gas fireplace, oversized windows, and pre-wired home theatre space, plus a fourth bedroom, office, heated-floor 4-pc bathroom, and abundant storage. Outside is where it feels like your own resort while you enjoy your private backyard oasis with an Ixtapa saltwater pool, hot tub, lush gardens, and tranquil conservation views and multiple sitting areas. The oversized 3- car garage includes a heated workshop bay.
TAMMY LONGFIELD REALTOR®
C: 905.868.6507 | O: 905.898.1211 tammydreamhomes@gmail.com www.tammylongfield.ca
1140 STELLAR DRIVE #102, Newmarket, Ontario L3Y 7B7
Custom Log Home Waterfront Escape
55 BROUSE ROAD, MASSEY, ON P0P1P0 3 BEDS | 1 BATH | $699,000 | MLS# 2125539 Custom-built log home on 2.5 acres along the Spanish River, offering a rare blend of rustic character and modern convenience. Soaring ceilings, a wall of south-facing windows, and pine floors throughout create a warm, inviting atmosphere that’s been meticulously maintained with evident pride of ownership. Equipped for year-round living with a drilled well, septic system, forced-air electric heat, washer and dryer, and an electric fireplace. A spacious workshop adds valuable functionality with double doors, ample storage, and a secondary bathroom with a composting toilet. Set on gently sloped, grassy well maintained land with mature trees and open lawn, this property provides direct access to the Spanish River known for its excellent fishing and connection to larger waterways leading toward Lake Huron and Manitoulin Island. Conveniently located near the community of Massey and just a short drive to all amenities in Espanola, this is a turnkey opportunity in a peaceful riverfront setting where generations of family memories and great catches have been made.
COURTNEY MARION REALTOR®
705.669.7809 courtney@sutton.com 94
WWW.COURTNEYMARION.SUTTON.COM
887 NOTRE DAME AVE, UNIT C, SUDBURY, ON P3A2T2
42 CARON ROAD, LAVIGNE, ONTARIO P0H1R0 2 BEDS | 1 BATH | $439,000 | MLS# 2128185
Turnkey Waterfront Living Starts Here
Waterfront Camp with Modern Upgrades & South-Facing Views. Enjoy lakeside living at its best with this beautifully updated 2-bedroom, 1-bath camp set on a 200’ deep, south-facing lot with approximately 75’ of sandy-bottom waterfront. Located in a calm bay just a short 2-minute drive from the municipal boat launch and a 5-minute walk to the local tavern, park, convenience store, and church, this property blends relaxation and convenience. The flat lot and U-shaped dock make boating a breeze, with plenty of space for water toys. Three sheds, including kayak storage, provide ample room for gear. The property offers year-round road access, generous parking for up to 8 vehicles, and R-1 zoning—giving you the option to convert to a year-round residence if desired. Recent updates include:New siding, windows, and back door (2024) 2” SM foam wrap & spray foam insulation in kitchen (2024) New kitchen (2025) and new bathroom (2023) 200 amp service, new panel (2025) Ductless split heat & A/C (2025) Updated plumbing (2024), new hot water tank (2023), and water pump (2023) All new fans & lighting fixtures (2024) Inclusions: Stove, fridge, BBQ, dining set, metal gazebo roof, outdoor kitchen rack, and window coverings. Additional: Trailer on site is negotiable under a separate agreement. Whether you’re looking for a turn-key seasonal getaway or the foundation for a year-round waterfront home, this property is ready to enjoy with great neighbours and no dock removal required in winter.
0 SOUTH LANE, GREATER SUDBURY, ON P3G 1C8 OVER 7 ACRES | $459,000 | MLS# 2128205 South Lane Road - Raft Lake Waterfront. Over 7 acres of private land with 320+ feet of frontage on Raft Lake, just minutes from the South End’s Four Corners. Approximately 2 acres of flat land at the roadside offer an ideal starting point for an initial build. Toward the back of the lot, a raised plateau overlooks the lake to the south, providing a second, elevated build site with long views and excellent sun exposure. Substantional clearing already pushed in off private road. Possibility to develop flat land at roadside. Hydro, natural gas, garbage and recycling pickup, snow removal, and school bus service are all available at the road. Whether you’re planning a year-round home, a seasonal retreat, or both, the layout offers flexibility, privacy, and long-term value a chance to build something truly special in a peaceful, well-connected setting.
Private Raft Lake Waterfront Acreage
COURTNEY MARION REALTOR®
705.669.7809 courtney@sutton.com WWW.COURTNEYMARION.SUTTON.COM
887 NOTRE DAME AVE, UNIT C, SUDBURY, ON P3A2T2
Executive Bungalow
Lighthouse Point Penthouse Suite
Legal Duplex with Commercial Zoning
2 EVERGREEN ROAD, COLLINGWOOD
541 MARINERS WAY, COLLINGWOOD
41 MARKET STREET, COLLINGWOOD
4 BD / 3 BA / 2,532 SQ. FT. $1,499,900
3 BD / 2 BA / 1,602 SQ. FT. $1,599,900
4 BD / 3 BA / 2,477 SQ. FT. $1,199,000
Amenity Rich Lighthouse Point
Custom Built Home with Beach Access
Sweeping Views of Georgian Bay
771 JOHNSTON PARK AVE., COLLINGWOOD
160 SUNSET BLVD., THE BLUE MOUNTAINS
9263 91 COUNTY ROAD, CLEARVIEW
2 BD / 2 BA / 1,100 SQ. FT. $659,000
4+2 BD / 4 BA / 3,965 SQ. FT. FIN. $1,575,000
3 BD / 2.5 BA / 2,775 SQ. FT. FIN. $1,798,000
Lighthouse Pt. w/ Garage & Large Deck
Professionally Renovated at the Base of Blue Mountain
Ground Floor Convenience, Waterfront Lifestyle
318 MARINERS WAY, COLLINGWOOD
111 PATRICIA DR., THE BLUE MOUNTAINS
694 JOHNSTON PARK AVE., COLLINGWOOD
3 BD / 2 BA / 1326 SQ. FT. $850,000
3 BD / 2 BA / 1,453 SQ. FT. $1,339,000
3 BD / 2 BA / 1,315 SQ. FT. $830,000
SHERRY RIOUX
EMMA BAKER
CRAIG DAVIES
BROKER, SR. VICE PRESIDENT-SALES
BROKER
SALES REPRESENTATIVE
705.443.2793 sherry.rioux@sothebysrealty.ca
705.444.3989 emma.baker@sothebysrealty.ca
289.685.8513 craig.davies@sothebysrealty.ca
w w w. R i o u x Ba ke r Dav i es.co m
Welcome to the Beach!
Move in Ready
Beach Access
10 LUNDY LANE, TINY
20 SUNDIAL COURT, COLLINGWOOD
1036 RIVER ROAD E., WASAGA BEACH
3 BD / 2.5 BA / 3,100 SQ. FT. FIN. $2,499,000
3 BD / 3 BA / 2,575 SQ. FT. FIN. $799,000
4 BD / 3 BA / 2866 SQ. FT. $2,500,000
Bengie Maxwell* 647.294.3260 bengie.maxwell@ sothebysrealty.com
67 Wesley Avenue, Wasaga Beach, ON Offered at $829,999 Welcome to this beautifully maintained 5-bedroom, 4-bathroom family home in one of Wasaga Beach’s most desirable neighbourhoods. Backing onto mature trees, the fully fenced backyard is the star of the show, featuring a stunning in-ground saltwater pool, spacious deck, concrete pool surround, pool shed, and dog run—perfect for relaxing or entertaining all summer long. Inside, enjoy an open-concept kitchen and living room overlooking the backyard, complete with a large island, gas fireplace, new flooring (2025), updated lighting, and modern finishes. Upstairs offers four spacious bedrooms, including a primary suite with walk-in closet and 5-piece ensuite, while the finished basement adds a large rec room, fifth bedroom, full bath, and storage. Just minutes to Beach Area 1, parks, trails, shopping, the new arena and library, and the future school/community hub. Move-in ready with an owned furnace (2026), central A/C, and attached garage—this is family living at its finest.
45 William Avenue, Wasaga Beach, ON Offered at $749,900 Welcome to this beautifully maintained 5-bedroom, 4-bathroom family home in one of Wasaga Beach’s most desirable neighbourhoods. Backing onto mature trees, the fully fenced backyard is the star of the show, featuring a stunning in-ground saltwater pool, spacious deck, concrete pool surround, pool shed, and dog run—perfect for relaxing or entertaining all summer long. Inside, enjoy an open-concept kitchen and living room overlooking the backyard, complete with a large island, gas fireplace, new flooring (2025), updated lighting, and modern finishes. Upstairs offers four spacious bedrooms, including a primary suite with walk-in closet and 5-piece ensuite, while the finished basement adds a large rec room, fifth bedroom, full bath, and storage. J ust minutes to Beach Area 1, parks, trails, shopping, the new arena and library, and the future school/community hub. Move-in ready with an owned furnace (2026), central A/C, and attached garage—this is family living at its finest.
39 Mccauge Street, Wasaga Beach, ON Offered at $729,900 Rare opportunity to own on the highly desirable north side of Mosley Street, where Georgian Bay views, breathtaking sunsets, and a walkable waterfront lifestyle await. Just steps to the beach, marina, restaurants, cafés, and everyday amenities, this all-brick ranch bungalow offers one of Wasaga Beach’s most sought-after locations. The bright main floor features 2 bedrooms, 2 bathrooms, a spacious living room with large bay windows, an eat-in kitchen, main floor laundry, and inside entry from the oversized garage. Enjoy water views from the front patio—perfect for summer BBQs and evening sunsets. The finished basement adds a large rec room with gas fireplace, a third bedroom, 3-piece bath, and plenty of space for additional bedrooms, a home office, gym, or games room. Outside, the fully fenced backyard offers a concrete patio, rear deck, and a detached shed with hydro—ideal as a workshop, storage, or future bunkie. Recent updates include the roof (2021), furnace and A/C (2021/22), newer stainless steel appliances, new washer and dryer, owned hot water tank, and new garage door opener. With parking for 4–6 vehicles, this home is ideal as a full-time residence, weekend getaway, or investment.
Kristina Tardif SALES REPRESENTATIVE
98
705.734.5204 kristina@kristinatardif.com www.kristinatardif.com
1249 Mosley Street, Wasaga Beach, Ontario
18 Bassett Street, Collingwood, ON Offered at $1,099,900 Offering approximately 2,900 sq. ft. of finished living space, this beautifully maintained home is perfect for growing or multi-generational families. Featuring 4 bedrooms upstairs, a versatile main-floor office, and a fully finished lower-level in-law suite with kitchenette, bedroom, bathroom, fireplace, and separate laundry, there’s room for everyone. The bright main floor boasts 9-ft ceilings, hardwood floors, a gas fireplace, and a well-appointed kitchen with black stainless steel appliances and walkout to the backyard. The spacious primary suite features vaulted ceilings and a luxurious 5-piece ensuite. Enjoy a private, fully fenced backyard with new tiered decks (2024) and a gazebo, ideal for entertaining. Complete with a double-car garage, custom blinds, and located near parks and Collingwood’s scenic walking trails, this move-in-ready home offers space, comfort, and exceptional flexibility.
545 Oxbow Park Dr, Wasaga Beach, ON Offered at $999,900 Experience effortless luxury in this stunning custom-built 2023 home, perfectly positioned across from the river and backing onto protected forest in Wasaga Beach. This 3-bedroom, 3-bathroom residence combines timeless craftsmanship with modern convenience, featuring a heated driveway and walkways, hydronic in-floor heating, spray-foam insulation, smart home technology, security cameras, motorized blinds, and a hardwired generator. Inside, enjoy a bright open-concept design with soaring windows, white oak hardwood floors, custom millwork, exposed wood beams, a striking stone fireplace, and a designer kitchen with quartz finishes and premium Wi-Fi-enabled appliances. The luxurious primary suite offers a fireplace, spa-inspired ensuite, and custom walk-in closet. Outside, relax on the private patio with built-in BBQ, hot tub hook-up, sprinkler system, and tranquil forest views. With exceptional storage, an oversized garage, and truly low-maintenance living, this one-of-a-kind home is the perfect blend of luxury and lifestyle.
1 Hume Street #501, Collingwood, ON Offered at $795,000 Experience upscale living in the heart of downtown Collingwood in this beautifully upgraded 5th-floor suite at Monaco. This rare 2-bedroom, 3-bathroom condo features two private ensuites, a guest powder room, over $40,000 in upgrades, and a premium parking space with an EV charger. Enjoy 10-foot ceilings, oversized windows, quartz countertops, stainless steel appliances, full-size laundry, and an open-air balcony. Residents have access to exceptional amenities, including a rooftop terrace with BBQs and fire pit, fitness centre, lounge, bicycle storage, visitor parking, and virtual concierge. Just steps from the waterfront, restaurants, cafés, boutique shopping, and everyday conveniences—including Gordons Market right in the building— this is luxury, walkable living at its finest. Includes parking with EV charger and storage locker. Available immediately.
Kristina Tardif SALES REPRESENTATIVE
705.734.5204 kristina@kristinatardif.com www.kristinatardif.com
1249 Mosley Street, Wasaga Beach, Ontario
WONDERFUL FAMILY HOME 14 WILSON STREET, COLLINGWOOD, ON L9Y 0Y9 Welcome to 14 Wilson Street in desirable Mountaincroft Subdivision. This 2,500 sq ft, 4 bed, 2.5 bath home features an open concept layout with lots of space to entertain. The upgraded tile in the spacious foyer leads you into the kitchen with stainless steel appliances (gas stove), Cambria counters, under cabinet LED lights, pot and pans drawers, upgraded sink, breakfast bar, upgraded cabinets and a water line to the fridge. The family room is highlighted with engineered hardwood floors, gas fireplace, large windows, California shutters and pot lights throughout. The basement is unfinished BUT when you do finish it, the ceiling height has been raised an additional 6” and there is extra full size drywall brought in for future basement finishing that the Sellers will leave. Other upgrades include, 200 amp service, gas dryer, upgraded tile in all bathrooms, 8 exterior pot lights, insulated garage doors and brick columns outside. Check this one out yourself by scheduling a tour with your Realtor.
4 BEDS • 2.5 BATHS • $1,099,900
COLLINGWOOD LIFESTYLE 24 JOSEPH TRAIL, COLLINGWOOD, ON L9Y 0J2 Experience ultimate four-season recreation at 24 Joseph Trail, a beautifully finished 2 bedroom, 2 bathroom condo with a garage with lots of storage and inside entry to the building! Positioned perfectly for outdoor enthusiasts, this property neighbours Cranberry Golf Course and offers quick access to the extensive Georgian Trail system for year-round hiking, biking, and cross-country skiing. Want to enjoy the water? You’re steps away from the outdoor pool or Southwinds Marine is only a 5 minute bike ride away! Inside the home you will love the gas fireplace, California shutters throughout, large windows, stainless steel appliances, granite counters with waterfall, A/C and an outdoor balcony with golf course views.
2 BEDS • 2 BATHS • $495,000
GREG WEEKS BROKER
705.606.0183 gweeks@royallepage.ca gregweeks.ca 100
GREGWEEKS.CA
112 Hurontario St, Collingwood, ON L9Y 2L8
Not intended to Solicit Buyers or Sellers under a Representation Agreement
INVESTMENT OPPORTUNITY 32 COURTICE CRESCENT, COLLINGWOOD, ON L9Y 4G1 Brand new shingles as of June 26th! Take advantage of this investment opportunity where you can live in one unit and help pay down your mortgage by renting out the other either seasonally, short term, annually OR choose to rent the entire home with two self-contained units! The main floor features hardwood flooring in the spacious living room/ dining area and all bedrooms, luxury vinyl in the entry, tile flooring in the kitchen (with gas stove), modern finishes, lots of windows allowing for natural light, 3 spacious bedrooms and a 3pc bathroom with glass shower. The self-contained, legal 1-bedroom accessory suite features a separate walkup entrance and it includes a cozy natural gas fireplace, modern pot lighting, heated floors, a galley kitchen, 4-piece bathroom, modern finishes and large windows providing natural light that it doesn’t even feel like a basement.
4 BEDS • 2 BATHS • $599,900
CONDO LIVING IN COLLINGWOOD 53 TROTT BLVD #150, COLLINGWOOD, ON L9Y 5B8 Welcome to 53 Trott #150 Harbour Side, 3 minute walk to the water with your SUP/Kayak. This home is a rare find: your condo fee includes natural gas heating, and the unit is fully equipped with central air conditioning, a premium comfort not found in many neighbouring units! This bright, 2-bed, 2-bath end-unit boasts an open-concept layout with impressive vaulted ceilings. The modern kitchen features a stainless steel fridge, an induction stove, butcher block countertops, a beautiful stone backsplash, and sleek pot lights. Luxury vinyl flooring flows throughout, complementing a cozy gas fireplace with a wood mantle. High-end conveniences include a central vacuum system, ceiling fans, and abundant of natural light with walk-outs to the balcony from both the living room and the primary bedroom. The spacious primary bedroom features a private 4-piece ensuite.
2 BEDS • 2 BATHS • $464,900
GREG WEEKS BROKER
705.606.0183 gweeks@royallepage.ca gregweeks.ca
GREGWEEKS.CA
112 Hurontario St, Collingwood, ON L9Y 2L8
Not intended to Solicit Buyers or Sellers under a Representation Agreement
102
4+1 BEDS 5 BATHS 3000 3500 SQ FT ½ ACRE $1,475,000
59 KELLS CRESCENT, COLLINGWOOD, ON L9Y0A9 Welcome to one of Mair Mills’ most exceptional offerings, where refined executive class living meets an excellent setting. Ideally located between the Blue Mountains and downtown Collingwood, this executive all-brick home sits on a rare, south-facing 1/2 acre lot backing directly onto the Blue Mountain Golf & Country Club. This property delivers sun-filled views, privacy, and a sense of calm that is increasingly hard to find. Tucked away on a quiet no-thru street in a neighbourhood celebrated for its safety, green spaces, playgrounds, and tennis courts, this is a location families actively seek out and seldom leave. Offering over 4,000 sq ft of finished living space, this 5-bedroom, 5-bathroom residence showcases quality craftsmanship and timeless finishes throughout. The main living area is anchored by a stunning great room and chef’s kitchen featuring custom built-ins, solid wood cabinetry, stainless steel appliances, a 10-foot quartz island, butler’s pantry, and formal dining room-perfectly designed for both entertaining and everyday luxury. Unwind by the fireplace while enjoying sweeping south-facing golf course views. The primary suite is a true retreat with a spa-inspired ensuite including a soaker tub, separate shower, luxury finishes, and an oversized walk-in closet. The fully finished lower level adds versatility with a dedicated theatre room, spacious recreation area with electric fireplace, and a private bedroom with ensuite, ideal for guests or extended family. One of the largest and most private lots in Mair Mills, the backyard offers endless potential for a custom outdoor oasis. Minutes to skiing, golf, Georgian Bay, trails, and Collingwood’s shops and dining, this home delivers an unmatched four-season lifestyle in a setting that rarely becomes available.
PAUL CASEY REALTOR®
C: 705.606.2510 | O: 705.445.5520 paulcasey@royallepage.ca www.collingwood-homes.com
B-112 HURONTARIO STREET, COLLINGWOOD, ON L9Y 2L8
48 GORDON CRESCENT, MEAFORD, ON
MLS X12213643 | OFFERED AT $199,000 This premium pie-shaped lot presents a rare opportunity to design a home that harmonizes with its natural surroundings. A 55-foot frontage gives way to a generous 130-foot rear width that extends into a peaceful forest. With the right design, this location offers a front-row seat to spectacular sunsets and the cooling influence of nearby Meaford Creek. Situated in an area of distinguished homes, the property combines the serenity of a forest-backed retreat with the convenience of being within walking distance to shops and minutes from the shores of Georgian Bay. All utilities are available at the lot, ensuring a seamless transition from vision to reality.
489 RIDGE ROAD, MEAFORD, ON N4L 1L8
MLS X13516422 | OFFERED AT $749,000 Nestled in a sought-after neighborhood near the hospital and golf course, this spacious bungalow is ideal for growing families or multi-generational living. The bright main floor features an eat-in kitchen, formal dining with deck access, a primary bedroom with an ensuite, and two additional bedrooms (one currently configured as a laundry room).This property includes a fully finished lower level walk out with inlaw potential, complete with a second functional kitchen, full bath, and two versatile flex rooms. An attached garage, large paved driveway, and a lovely backyard complete this rare find, perfectly combining a prime location with exceptional functionality.
KIMBERLEY MATTHEWS SALES REPRESENTATIVE
C: 519.379.3620 | O: 519.376.9210 kmatthews@royallepage.ca kimberleymatthews.royallepage.ca
820 10TH ST W, OWEN SOUND N4K3S1
625 WINCHESTER AVENUE S, LISTOWEL, ONTARIO PRICED AT $894,999 Welcome to this stunning, newly built (2022) bungalow in the heart of Listowel, offering modern design and exceptional functionality. Featuring 3 spacious bedrooms and 2.5 bathrooms, this home boasts 9-foot ceilings and an open-concept layout that seamlessly connects the living and dining areas—perfect for both everyday living and entertaining. The chef-inspired kitchen is a true showstopper, highlighted by an impressive 12-foot island with quartz countertops and premium Bosch stainless steel appliances. Enjoy the convenience of a double-car garage and parking for up to 6 vehicles—ideal for families and guests alike. The basement offers incredible potential, with 9-foot ceilings, large egress windows, and a separate entrance, making it perfectly suited for an in-law suite or income-generating opportunity. Located in a growing, family-friendly community close to schools, parks, and amenities, this home is an outstanding opportunity for those seeking comfort, style, and future potential. Call Gino Cortese @ 416.453.8553 or email gcortese@coldwellbankerpbr.com for more information.
IMPRESSIVE RAISED BUNGALOW - COLLINGWOOD
MLS® S13520864 | $1,499,000
Welcome to this exceptional property offering nearly 4,000 sq. ft. of beautifully designed finished living space, perfectly suited for growing families and those who love to entertain. Set on an impressive oversized 83’ x 188’ lot, this home offers plenty of outdoor space for children to play, entertaining, gardening, or simply enjoying the privacy and room to spread out. Featuring five spacious bedrooms and an open-concept living, dining, and kitchen area with soaring vaulted ceilings, this home offers an inviting atmosphere filled with natural light and room for everyone to gather. The thoughtfully designed layout with a walkout from the main living area to an oversized rear deck is an ideal space for outdoor dining, summer barbecues, or simply relaxing while enjoying the peaceful surroundings. Storage and hobby space are second to none. In addition to the attached 1½ car garage, the property features an impressive detached double garage complete with a workshop, providing abundant room for vehicles, boats, snowmobiles, bicycles and all your four-season recreational gear. Located in a desirable family neighbourhood, this home offers an unbeatable location with the Catholic elementary school directly across the street, and public/catholic elementary and secondary schools all within walking distance. The neighbouring community park provides a wonderful place for children to play. Whether you’re looking for room to raise a family, host extended family and friends, or simply enjoy an active lifestyle, this property offers it all. Just minutes from Blue Mountain Village and skiing, golf, hiking, cycling, Georgian Bay beaches and marinas, this is your opportunity to enjoy the very best of four-season living.
WITH THE PICOT TEAM
www.ThePicotTeam.com picot@rogers.com | C: 705.444.3452 | *REALTORS®
BARB PICOT* & RON PICOT*
Chestnut Park® Real Estate Limited, Brokerage | 393 First Street, Suite 100, Collingwood, ON, L9Y 1B3
469273 Grey Rd 31 Grey Highlands Discover West Wind, a private 100-acre retreat featuring a custom 3-bedroom, 2-bath residence built around a historic Ontario barn frame, with breathtaking views, modern luxury, and exceptional future potential.
209 Summerhill Rd
98 Moore Cres
76 Trowbridge St W
3 Bed | 3 Bath
1+3 Bed | 2+1 Bath
3 Bed | 3 Bath
Thornbury
Southampton
Meaford
Your Dream Home Awaits. We love living in South Georgian Bay and we think you will too. Get in touch to learn more about our latest listings.
Mike Kearns
Founder/REALTOR ®
Sarah Cayley REALTOR ®
Helen Lightbody REALTOR ®
Joey Braden REALTOR ®
Cassandra Jenkins REALTOR ®
Steph Hardy
Operations/Marketing
Anisha Bensdira
Transactions/Marketing
469319 Grey Rd 31 Grey Highlands
Welcome to Pretty Pine, a remarkable 100-acre estate in the Singhampton Highlands featuring two residences with 8 bedrooms and 4.5 bathrooms, private trails, spring-fed ponds, and an exceptional four-season lifestyle just minutes from Creemore and Collingwood.
104 Clippers Lane
3 Wickens Lane
108 McMullen Crt
Thornbury
Thornbury
3 Bed | 2.5 Bath
3+1 Bed | 3 Bath
3+2 Bed | 3.5 Bath
201-152 Jozo Weider Blvd
194700 Grey Rd 13
129 Sunset Blvd
3 Bed | 3 Bath
5 Bed | 3 Bath
111 x 219 ft Lot
Blue Mountains
Grey Highlands
The Kearns Group 705-888-2888 mike@thekearnsgroup.ca
Thornbury
Royal LePage Signature Realty 81 Hurontario St. Suite 1, Collingwood ON, L9Y 2L9
Thornbury
TheKearnsGroup.ca Not intended to solicit buyers or sellers currently under contract.
FOR SALE
360 BLOOR STREET E #601 TORONTO, ON M4W 3M3 2 BD | 2 BA | $888,888
FOR SALE
580381 SIDEROAD 60 CHATSWORTH GREY COUNTY, ON N0H 1C0 3+1 BD | 3 BA | $999,000
LEASED
55 COOPER STREET, UNIT 4308 TORONTO, ON M5E 0B8 1 BD | 1 BA | FOR LEASE $2,300
SOLD
LEASED
LEASED LEASE
1606 CHARLES STREET #310 WHITBY, ON L1N 0P1
110 BROADWAY AVENUE #2012 TORONTO, ON M4P 1V7
222 ST. GEORGE STREET WEST PERTH, ON N0K 1N0
1 BD | 1 BA | FOR LEASE $2,000
2 BD | 2 BA | FOR LEASE $3,100
4 BD | 4 BA | $749,999
SOLD
SOLD
SOLD
2 NORTH STREET #2 BARRIE, ON L4M 2R9
2 IRONSIDE DRIVE VAUGHAN, ON L4H 3R8
17888 INNIS LAKE ROAD CALEDON ON L7K 2K7
3 BD | 2 BA | SOLD
4 BD | 4 BA | SOLD
2 BD | 1 BA | SOLD
SOLD
SOLD
SOLD
1017 STREAMWAY CRESCENT MISSISSAUGA, ON L4Y 2P3
17940 AIRPORT ROAD CALEDON EAST, ON L7K 2G8
55 TAYSHAM CRESCENT TORONTO, ON M9V 1X1
3 BD | 2 BA | SOLD
2+1 BD | 3 BA | 2,472 SQ FT
3 BD | 1 BA | 700 SQ FT
Every Little Bird, Needs a Little Nest. 148 3RD STREET #206 COBOURG, ON K9A 5X2 1 BD | 1 BA | $485,000 | MLS #X13528496 Looking for a cozy space that punches above its square footage? Welcome to this bright and beautifully laidout 1-bedroom condo that proves good things really do come in smart, efficient packages. Step into a sunfilled living space with sleek granite kitchen, bedroom with an ensuite bathroom and walkthrough closet insuite laundry, private balcony. This unit also includes underground parking-because scraping ice off your car is a personality trait no one needs. Step outside and you’re moments from a scenic waterfront trail and beach at the south end of the building. Morning jogs, sunset strolls, or simply sitting by the water pretending you’re on vacation-it’s all right there.
Prime Mixed-Use Investment Opportunity in the Heart of Cobourg. 36 KING STREET WEST COBOURG, ON, K9A 2L9 COMMERCIAL | $799,000 | MLS #X13246446 Exceptional commercial building offering a rare opportunity to own a fully tenanted mixed-use property in one of Cobourg’s most desirable downtown locations. This well-maintained building features a rented retail storefront on the main level plus two residential apartments above, providing strong income potential and diversified revenue streams. Ideally situated backing directly onto the Covert St. municipal parking lot, the property benefits from excellent accessibility and convenient public parking for customers and tenants alike. Two private parking spaces are also included. Located just steps from downtown shops, restaurants, and amenities, and within walking distance to Cobourg’s beautiful waterfront and beach, this property combines investment stability with unbeatable location appeal. An outstanding opportunity for investors seeking a turnkey property in a thriving lakeside community
KATHRAN HELPS REALTOR®
C: 289.251.3902 | O: 905.885.7627 kjhelps@eagle.ca www.khelps.com
42 WALTON STREET, PORT HOPE KATHRAN HELPS R E A L T O R ® Direct: 289-251-3902 Office: 905-372-3200 kjhelps@eagle.ca www.khelps.com
118 STONEBROOK WAY, MARKDALE
BRIGHT END-UNIT BUNGALOW | 2+1 BEDS / 3 BATHS / MLS® X13475616 / $595,000 A bright end-unit bungalow townhome offering main floor living, finished lower-level space, and a larger yard in Markdale. With a spacious kitchen, gas fireplace, oversized garage, and room for guests or hobbies, this home offers flexibility in a convenient location.
774549 HWY 10, GREY HIGHLANDS
COUNTRY PROPERTY WITH WORKSHOP & GREENHOUSE | 6 BEDS / 4 BATHS / MLS® X13476154 / $850,000 A spacious country 1.5 acre property offering privacy, flexibility, and room for every chapter. With six bedrooms, a finished walk-up basement, greenhouse, and detached 30 x 62 workshop, this Grey Highlands home is designed for family, hobbies, and possibilities.
15 MOUNT HAVEN CRESCENT, GRAND VALLEY
QUIET COUNTRY ESTATE | 3 BEDS / 2 BATHS / MLS® X13062316 / $1,199,000 2.57 acres of quiet estate living just minutes from Grand Valley. This well-kept bungalow blends privacy with comfort, featuring a cathedral ceiling, maple hardwood, and a double-sided stone fireplace. A calm setting with space to spread out and settle in.
260 VICTORIA STREET W., DUNDALK
AFFORDABLE BUNGALOW | 2 BEDS / 1 BATH / MLS® X13480956 / $439,900 A move-in-ready bungalow in Dundalk offering simple living, flexible space, and room to make it your own. With an open layout, main-floor laundry, a bonus room, and a detached workshop, this home offers practical value in a convenient location.
455504 CONCESSION 3B, CHATSWORTH TWP
TIMBER FRAME-INSPIRED RETREAT | 4+1 BEDS / 4 BATHS / MLS® X13483340 / $950,000 A private 3-acre retreat with timber frame character, flexible living space, and room to slow down. With 5 bedrooms, 4 bathrooms, a wrap-around porch, trails, workshop, and thoughtful updates, this Chatsworth property offers space for everyday life and weekend escapes.
ERIN BOYNTON-SEELEY BROKER OF RECORD
800.567.8793 hello@ebssummitgroup.com www.ebssummitgroup.com
1 Toronto Road, Flesherton, N0C1E0 Each Office Independently Owned and Operated
325719 DURHAM ROAD B, GREY HIGHLANDS
WILCOX LAKE WATERFRONT | 4 BEDS / 2 BATHS / MLS® X13495044 / MLS® X13495068 / $2,400,000 A rare Grey Highlands waterfront farm offering 63 acres, nearly 700 feet of private shoreline, and a beautifully refreshed century home. With workable fields, a bank barn, trails, and four-season recreation nearby, this is a property made for country living with a lakefront backdrop.
235274 GREY ROAD 13, GREY HIGHLANDS
MEADOWS, RIVER FRONT & VALLEY VIEWS | 43.281-ACRES / MLS® X12882162 / $950,000 43 acres of open fields, tree lines, a small pond, and 400+ feet of the Beaver River. Valley views include Old Baldy and BVSC slopes. Situated next to the Village of Kimberley. Municipal water and Hydro available.
13 COLLINGWOOD STREET, FLESHERTON
HISTORIC CHARACTER | 3 BEDS / 2 BATHS / MLS® X13037100 / $399,000 The Oscar Phillips House already feels like it belongs before you even walk in. Set proudly on the hill in Flesherton, this 1904 home carries original wood floors, trim, and tall ceilings that bring in light and warmth. An oversized living room and flexible layout add real potential, with mudroom space and storage that round it out.
123 AMIK COURT, GREY HIGHLANDS
BEAVER VALLEY VIEWS | 1+2 BEDS / 4 BATHS / MLS® X13523190 / $895,000 Located on the edge of Kimberley in Beaver Valley, this updated 3-bed, 2 full & 2 half bath home offers valley views, a new primary suite, flexible living spaces, updated kitchen, walkout lower level, gear storage & easy access to skiing, hiking, cycling, golf & year-round recreation.
556017 MULMUR-MELANCTHON TOWNLINE, MULMUR
COUNTRY LIVING, MINUTES TO SHELBURNE | 4 BEDS / 2.5 BATHS / MLS® X13572570 / $950,000 This one is set on 1.379 acres and built for the long run. Main floor primary suite, soaring two-storey living room, private landscaped yard, and an insulated heated garage, just minutes from Shelburne. Country living made easy.
ERIN BOYNTON-SEELEY BROKER OF RECORD
800.567.8793 hello@ebssummitgroup.com www.ebssummitgroup.com
1 Toronto Road, Flesherton, N0C1E0 Each Office Independently Owned and Operated
Stunning Bungalow in Elmwood 5 BR | 5 BA | 4,430 Total Sq Ft » Built in 2023 » 3-Car Attached Garage » Private Treed Oasis » Cul de Sac/Dead End
Listed at $1,399,900
107 LO UI SE CR EEK CR ES, W EST G R EY, O N N 0 G 1 S 0 Welcome to 107 Louise Creek Crescent, a stunning 5-bedroom plus den, 5-bathroom bungalow perfectly situated on a quiet, tree-lined street in Elmwood. This custom residence showcases a captivating wood and Shouldice designer stone exterior, blending timeless elegance with modern design. Inside, you’ll find wide plank hardwood floors, soaring 10 ft ceilings on the main level, and 8 ft doors that create a sense of space and luxury throughout. The open-concept kitchen, living, and dining area is ideal for both everyday living and entertaining, featuring top-of-the-line appliances and abundant natural light. Step outside to your own private treed oasis, where a covered back porch with a stone wall and double-sided fireplace creates the ultimate atmosphere for year-round enjoyment. The spacious primary suite offers a luxurious ensuite retreat complete with heated floors, while all additional bedrooms are generously sized to accommodate the whole family. An oversized heated 3-car garage with direct stairs to the lower level adds unmatched convenience and functionality. Conveniently located steps from Boyd Lake and scenic walking trails, with school bus route access, this home is the perfect blend of comfort, style, and practicality.
For more information, or to schedule a private tour, contact Agent. (CTA may be edited per the Agent’s request).
Zofia Kaczmarczyk REALTOR ® m 519.716.3399 | zofia@corcoranhorizon.com
Equal Housing Opportunity. All information furnished regarding property for sale or rent or regarding financing is from sources deemed reliable, but Corcoran makes no warranty or representation as to the accuracy thereof. All property information is presented subject to errors, omissions, price changes, changed property conditions, and withdrawal of the property from the market, without notice. All dimensions provided are approximate. To obtain exact dimensions, Corcoran advises you to hire a qualified architect or engineer.
594 WARNER BAY ROAD, TOBERMORY Located in protected Warner Bay, you’ll love the gradual access to Lake Huron. This property offers 137 ft. of shoreline, located within 10 minute drive to Tobermory and amenities. The kids or guests will love the detached guest quarters. The detached garage offers a workshop, as well as a separate storage bay. The main cottage features 3 bedrooms and a 4Pc bathroom across 932 sq.ft. A true Tobermory Ralph cottage. Many updates to modernize the space and add additional functionality to your stay.
$725,000 | MLS®#: X13493034
13A MORNING HILL ROAD, SOUTH BRUCE PENINSULA You will love being a short walk to Georgian Bay or the Bruce Trail. 1028sq.ft. residence along with a detached garage. A covered front porch welcomes you into the home. The open concept living space affords a great entertaining or family space to gather. As one of three bedrooms, the primary bedroom features a walkout to the back deck. The third bedroom offers a walkout to the hot tub. The detached garage features a fully finished and insulated loft. Hope Bay is situated between Wiarton and Lion’s Head.
$599,000 | MLS®#: X13465856
73 MAPLE DRIVE, MILLER LAKE Move-in ready! 4-season home or cottage in sought-after Miller Lake, only a short distance to public water access and a boat launch. Built in 2019, this 3-bedroom, 2-bath home sits on a private, treed 100’ x 150’ lot on a paved year-round road, just minutes from public water access and a boat launch. Features include 16’ ceilings, open-concept living, main-floor laundry, attached garage with woodstove, covered porch, back deck, and spacious back yard. Ideal as a home, cottage, or investment property.
$550,000 | MLS®#: X13467326
949 DORCAS BAY ROAD, TOBERMORY Escape to the tranquility of the Bruce Peninsula with this charming 3-season cottage on approximately 1.8 acres backing onto Crown land for exceptional privacy. Conveniently located just minutes from public water access, a boat launch, and the breathtaking Singing Sands Beach, this rustic retreat is move-in ready and features a cozy wood stove. A wonderful opportunity to enjoy the area’s natural beauty and peaceful surroundings.
$199,000 | MLS®#: X13550160
114
Darlene Kentel Salesperson (519) 477-0756
28 STEWARTS POINT, NORTHERN BRUCE PENINSULA Fall in love with this nostalgic cottage feel, well cared for 4 season home and waterfront location in the charming Pike Bay community. This property is the definition of “Turn Key”. Tucked away from the road, enter your tree lined private driveway to a large detached garage. Enter through a beautiful glass door to the Great Room. Large wall to wall western exposure windows & large centrally placed fireplace. Beyond the kitchen, find 3 well sized bedrooms. Enjoy the shoreline tree views and sounds of the water from your deck.
$655,000 | MLS®#: X13156534
46 MAPLE GOLF CRESCENT, TOBERMORY 4 season, 5 bedroom home located just minutes from the Tobermory Harbour amenities. Set back from the road on a quiet, popular crescent, this 1 acre property has a mature treed backyard, beautiful Trillium Spring ground cover and a large well manicured front lawn. With 5 bedrooms on two levels, a large 4 pc bath and a lower level recreation room with walkout. On your fully enclosed deck enjoy the privacy and coverage of the trees and wildlife and views.This property has an abundance of parking, a great location and endless possibilities. Your time in Tobermory starts here.
$449,999 | MLS®#: X13154046
26 BRIDGE STREET, NORTHERN BRUCE PENINSULA Double-wide waterfront along the river with quick access to Lake Huron! This property has everything and more on your wish list! Main cottage, guest cottage, garage/shop, bunkie, and 2nd garage! Beautiful 3 bed, 1 bath main cottage featuring midcentury modern finishes. Detached oversized garage w cement floor, workbench, wood stove, built in bar, and doors opening to the river! It also includes a separate guest house with 2 bed, 1 bath, kitchen, laundry, and sauna! A second detached garage with a bunkie.
$515,000 | MLS®#: X13472038
1379 WEST ROAD, NORTHERN BRUCE PENINSULA Thoughtfully designed custom home built in 2019, set on a private 2.4-acre lot. It features 4 bdrms, 4 baths, and over 2,100sqft. Located just 10 minutes from Lions Head. Step into the welcoming foyer leading into an open-concept living space. The chefs kitchen features quartz countertops, custom cabinetry, and island. The living room boasts a stunning floor-to-ceiling fireplace and doors leading to a large back deck. 3 of the 4 spacious bedrooms include private ensuites. Oversized attached garage.
$775,000 | MLS®#: X13508116 Waterfront Acreage Homes Recreational Properties
519.596.2255 •INFO@GREYBRUCEREALESTATE.NET
A Masterpiece Overlooking the Humber River Ravine Architecturally striking luxury residence on a premium ravine lot toward the Humber River. Thoughtfully designed with exceptional craftsmanship, this home showcases wide-plank Brazilian walnut flooring, custom millwork, oversized porcelain slabs, linear fireplaces, and expansive windows framing breathtaking views. The chef-inspired kitchen features Brazilian Cristallo quartzite, premium Thermador appliances, custom cabinetry, and a dramatic waterfall island that flows seamlessly into elegant living spaces. The upper level offers spacious bedrooms with private ensuites, while the serene primary retreat features custom dressing cabinetry, a spa-inspired ensuite, and a private balcony. A walk-out lower level with a recreation area, second kitchen, guest suite, and wet sauna extends to beautifully landscaped terraces, gardens, and a firepit. Complete with smart home technology and a timeless terracotta tile roof, this exceptional residence offers refined luxury in one of Vaughan's most prestigious neighbourhoods.
116
A Selection of Our Listings For Sale
$2,925,000 $2,925,000
CAPTIVATING LAKE VIEWS
WOODLAND ACRES ESTATE
• WINDOW WALLS OFFERING STUNNING LAKE VIEWS • WALNUT ACCENTS • W/O LOWER LEVEL W/ HEATED FLOORS
MOVE-IN SERENE ESTATE READY LIVING FAMILY HOME
$1,278,000 $1,278,000
• FULLY UPDATED AND RENOVATED THROUGHOUT • OPEN-CONCEPT LAYOUT • LOWER-LEVEL APARTMENT
TIMELESS URBAN ELEGANCE
$4 ,198,000 $4,198,000
• CHEFS KITCHEN WITH WINDOW WALL • EXQUISITELY RENOVATED • ALSO AVAILABLE FOR LEASE
$3,398,000 $3,398,000
• BACKYARD RETREAT ON 1.15 ACRES • GOURMET KITCHEN OPEN TO FAMILY ROOM
PRESTIGIOUS PRIVATE ESTATE
$3,378,000 $3,378,000
• RESORT-INSPIRED BACKYARD WITH POOL • CHEF’S KITCHEN • NEARBY KLEINBURG VILLAGE
STYLISH STUDIO IN YORKVILLE
$42 ,000 $426,000
• OPEN-CONCEPT LAYOUT • 9-FT CEILINGS • STEPS TO LUXURY SHOPPING AND FINE DINING
PLANNING TO BUY OR SELL? CONTACT US FOR A TAILORED CONSULTATION BACKED BY 40+ YEARS OF EXPERIENCE AND EXCEPTIONAL RESULTS IN ANY MARKET. Christopher Fusco
Broker of Record/Team Leader
416-301-4878 cfusco@avenuerealty.com
Connect with us for a personalized property evaluation.
905-737-6060
*Each Office Independently Owned and Operated
Emily B. Fusco
Broker/Team Leader
905-737-6060 efusco@avenuerealty.com
LUXURIOUS ESTATE HOME ON RARE 1.39 ACRE LOT A PRIVATE SANCTUARY IN TOWN THAT FEELS LIKE COUNTRY LIVING Welcome to 70 Blanshard, the one you’ve been waiting for! Boasting over 6,500 SQ FT, this beautifully maintained 2-storey family home in the heart of Mitchell is set on an incredible 1.39 acre lot. Mature trees all around offer exceptional privacy and a park-like setting. This property delivers the perfect blend of country-style living with the convenience of town amenities nearby. Designed with family living in mind, the home features a warm and inviting layout with plenty of room for gathering, entertaining, and making lasting memories. The spacious kitchen and living areas flow effortlessly to the outdoors where you’ll find a stunning in ground pool - the focal point of the ultimate backyard oasis. Wind-down your day in the hot tub which is conveniently located just outside the master bedroom off the main floor. Upstairs find 4 generous sized bedrooms, each with their own jack-n-jill bathroom. A fully finished basement provides even more functional living space for recreation, movie nights, a home gym, or guest accommodations. Completing the property is an oversized 3-car garage with ample space for vehicles, storage, and hobbies. Rarely does a property offer this much land, privacy, and lifestyle opportunity within town limits. This is the kind of home where family memories are made for years to come. 70 BLANSHARD STREET, WEST PERTH, ON N0K 1N0 · 6 BEDS | 5 BATHS | $1,590,000
HOWARD CULLIGAN REALTOR® 519.348.4706 howard@culliganrealestate.ca culliganrealestate.ca 118
“Start the conversation … I personally welcome your call.” — Martin Celebrating 30 Years of Bespoke Jewels and Unparalleled Artistry
B E V E R L Y
H I L L S
•
N E W
Y O R K
•
B E R G D O R F
G O O D M A N
Luxury Penthouse Living 1705 FIDDLEHEAD PLACE UNIT 404 LONDON, ON N6G 0S1 2 BEDS | 3 BATHS | $975,000 Rare opportunity to own one of the largest penthouse residences at NorthPoint, offering 1,980 square feet of elegant living space, soaring 12-foot ceilings, and exceptional outdoor living. Ideally located in northwest London, this upscale condominium is minutes from CF Masonville Place, Western University, and University Hospital. The open-concept design features expansive windows, remote-controlled blinds, a fireplace, and a chef’s kitchen with quartz countertops and built-in Whirlpool appliances. Enjoy sweeping views from the expansive corner balcony, plus a private balcony off the luxurious primary suite. A second bedroom, home office or den, pre-wired ceiling speakers, two underground parking spaces, and an exclusive storage locker add everyday convenience. Set within a secure, well-managed building, this exceptional penthouse offers refined condominium living in one of North London’s most desirable communities.
Luxury Living at NorthPoint 1705 FIDDLEHEAD PLACE UNIT 403 LONDON, ON N6G 0S1 2 BEDS | 3 BATHS | $775,000 Penthouse opportunity at NorthPoint offering sophisticated luxury living in one of North London’s most desirable condominium communities. This exquisitely finished residence features soaring 12-foot ceilings, expansive windows and an impressive wraparound balcony with exceptional panoramic views. The elegant open concept layout is enhanced by quartz countertops, a stylish fireplace and carpet-free flooring throughout. Designed for both comfort and privacy, the suite offers two spacious bedrooms, each with its own beautifully appointed ensuite bath, along with an additional two-piece powder room for guests. Freshly painted and meticulously maintained, this stunning penthouse combines upscale finishes with effortless condominium living. Additional highlights include private underground parking, storage lockers and an unbeatable location just minutes from Masonville shopping, Western University and University Hospital. An exceptional opportunity for those seeking refined luxury without compromise.
GARY WILDE REALTOR®
226.235.2114 garywilde922@gmail.com www.gowildeforhomes.com
380 WELLINGTON STREET LONDON, Ontario N6A5B5
3622 Alnwick Hills Road, Hamilton Township, ON K0K1C0 7+1 BEDROOMS | 5 BATHROOMS | OFFERED AT $3,750,000 An Exceptional Country Estate in Northumberland County. This two dwelling estate is set on 25 acres of rolling countryside with uninterrupted 360-degree views, this distinguished estate offers a rare balance of architectural refinement and natural beauty, just minutes north of Cobourg and within comfortable reach of Toronto. Thoughtfully designed and built to exacting standards, the 11,000 sq. ft. residence (7,500 sq. ft. above grade) blends timeless proportions with modern comfort. The arrival unfolds across manicured grounds featuring orchards, curated stonework, and landscape installations by renowned artisan John Shaw-Rimmington, creating a setting that feels both composed and serene. Expansive stone terraces surround a resort-style pool, ideal for entertaining or quiet retreat. A private trail network winds through the property, leading to a hilltop vantage point with sweeping views toward Lake Ontario. Inside, the home is defined by volume and balance. A dramatic great room with 16-foot ceilings, marble columns, and a statement fireplace anchors the principal living spaces, complemented by more intimate rooms for everyday living. A Downsview-designed chef’s kitchen, butler’s pantry, and adjoining family room offer a seamless blend of form and function. Seven bedrooms and five baths include a private two-bedroom residence with its own garage-ideal for guests or extended family. The primary suite features a dressing room, spa-inspired ensuite. Geothermal heating and cooling, a heated three-car attached garage, a separate two-car garage/workshop, and curated designer finishes complete this quietly exceptional estate-well suited as a refined full-time residence or an elegant country retreat for local, GTA and international buyers seeking privacy, space, and distinction.
Lori Copeland
SALES REPRESENTATIVE | LIC #4790603
416.576.3434
copeland.remax@gmail.com 66 King St E, Cobourg, ON K9A 1K9
10325 GRAND OAKS DR, GRAND BEND, ON N0M 1T0 3 BEDS • 2 BATHS • $925,000 Welcome to sought-after Southcott Pines in Grand Bend, where relaxed coastal living meets everyday comfort. This charming 3-bedroom, 2-bathroom bungalow sits on an oversized lot surrounded by nature, offering the perfect blend of privacy and lifestyle. Step inside to a bright and inviting main floor featuring elegant porcelain tile, a beautiful gas fireplace that anchors the living room, and a spacious kitchen complete with newer appliances. The primary bedroom offers a walk in closet, private ensuite with oversized curbless shower and conveniently located laundry. The sunroom, filled with natural light from its many windows, is the perfect place to unwind and seamlessly connects to a spacious deck overlooking the large private backyard. Outside, you’ll also find a cozy bunkie- ideal for guests, a hobby space, or additional storage. Additional updates include roof (2019), furnace and a/c (2017), and updated windows and skylights, providing peace of mind for years to come.
RUTH AHO REALTOR®
519.885.0200 ruthaho@gmail.com ruthaho.com 106 HURON ST., NEW HAMBURG, Ontario N3A1J3
1308 HIGHWAY 575, WEST NIPISSING, ON P0H 1M0 8.12 ACRES • C$115,000 Discover the perfect blend of privacy, potential, and northern charm with this beautifully prepared 8.12-acre parcel in West Nipissing - where “Joie de vivre” truly comes to life! Offering an impressive 250.01 feet of frontage and extending 1,415.72 feet deep, there is no shortage of space to build your dream home or retreat surrounded by nature. Thoughtfully improved and ready for your vision, the property features an already cleared portion for your future build, a gravel driveway, a 911 civic address installed, and a hydro service connected to the existing 10’ x 12’ shed. The quality-built shed (purchased from Old Hickory Buildings) is finished with LP Smart Panel siding, a durable metal roof, and 5/8” engineered flooring - ideal for storage or a future bunkie conversion. Enjoy added privacy and direct access to the outdoors through the abutting Crown Land - a huge bonus that offers endless opportunities for recreation right from your backyard. Rural zoning provides flexibility, while existing drainage ditches support the usability of the land. Conveniently located yet peacefully tucked away, this is a rare opportunity to secure wellprepared acreage in a sought-after rural setting!
STACEY SHANK REALTOR®
D: 705.471.1819 | O: 705.474.4500 stacey.shank@century21.ca c21bluesky.com 199 Main Street East, North Bay ON P1B1A9
Each office independently owned & operated
HOME OF COMFORT AND STYLE 4167 BOARDWALK AVENUE, PLYMPTON-WYOMING, ON N0N 1J0 | $649,000 Welcome to 4167 Boardwalk Avenue, a beautifully designed 3+1 bedroom, 3.5 bathroom home located just steps from the shores of Lake Huron in the desirable Lake Huron Heights condominium community of Blue Point. Offering a perfect blend of comfort, style, and lasting quality, this home features a durable metal roof, a double car attached garage, and a spacious open-concept layout ideal for entertaining or relaxing. The modern kitchen, overlooking the dining area and living room with gas fireplace, boasts a large island, sleek cabinetry, and all appliances included. The main floor primary suite provides a peaceful retreat with a large walk-in closet and an upgraded 5-piece ensuite featuring a separate tub and glass shower.
PRISTINE AND LUXURT HOME 4166 BOARDWALK AVENUE, PLYMPTON-WYOMING, ONTARIO N0N1J0 | $549,000 Experience the pinnacle of low-maintenance luxury at 4166 Boardwalk Ave, a never-lived-in masterpiece located in the prestigious Lake Huron Heights subdivision of Plympton-Wyoming. This pristine 2-storey condominium offers a seamless blend of modern sophistication and coastal tranquility. The main level is designed for effortless living, featuring a bright, open-concept kitchen and living area anchored by elegant French doors that lead to the backyard— perfect for enjoying the fresh air of Lake Huron. The sought-after main floor primary suite provides a private retreat with a 3-piece ensuite and a generous walk-in closet. Functionality meets style with a main floor powder room and a dedicated laundry/mudroom providing direct interior access to the double-car attached garage.
BEAUTIFUL HOME OF HURON HEIGHTS 4140 BOARDWALK AVENUE, Plympton-Wyoming, Ontario N0N1J0 | $649,000 Welcome to 4140 Boardwalk Avenue, a beautifully designed 3-bedroom, 3-bathroom home located just steps from the shores of Lake Huron in the desirable Lake Huron Heights condominium community of Blue Point. Offering a perfect blend of comfort, style, and lasting quality, this home features a durable metal roof and a spacious open-concept layout ideal for entertaining or relaxing. The modern kitchen, overlooking the dining area and living room with gas fireplace, boasts a large island, sleek cabinetry, and all appliances included. The main floor primary suite provides a peaceful retreat with a large walk-in closet and a 4-piece ensuite featuring a separate tub, glass shower, and single vanity. A convenient 2-piece powder room for guests and main-floor laundry add to the functionality of this thoughtful layout.
BEAUTIFUL AND COMFORT HOME 7596 THOMAS STREET, Plympton-Wyoming, Ontario N0N1J0 | $599,000 Imagine starting your mornings just minutes from the sparkling shores of Lake Huron, in the friendly and sought-after community of Lake Huron Heights. Welcome to 7596 Thomas St. in Plympton-Wyoming — a beautiful 3-bedroom home that captures the best of relaxed lakeside living, where comfort, style, and everyday convenience come together. Inside, the bright, open-concept layout is designed for connection and easy living. The kitchen is a natural gathering place, flowing effortlessly into the dining and living areas — perfect for hosting friends, sharing family meals, or enjoying quiet evenings at home. Sunlight fills the main living spaces, creating a warm and welcoming atmosphere yearround.
SCHEANA LASENBY REALTOR®
226.212.9319 scheana@buyingandsellingsarnia.com sarniaremaxrealty.com
1319 Exmouth Street, Sarnia, Ontario N7S3Y1
28636 CENTRE ROAD E, STRATHROY, ON N7G 3H6
Commercial Lot For Sale
513470 2ND LINE2ND AMARANTH, ON L9W 0S4 ASKING 513470 LINE AMARANTH, ON•L9W 0S4$699,000 • ASKING $599,000 $699,000— ACT FAST
•
• •
Vacant Land = 10.49 Acres (224 ft X 2044 ft)
•
Current approval for 4250 sq. ft
•
Pool and Pool house approved.
approx bungalow.
•
Excess road build already.
•
Walkout basement.
•
Building Permit in hand (need to update)
•
$1,499,000
Construction can be started any time.
Building Plans Approved.
Development Charges Paid.
OFFERED AT
•
BEDS 6
3 bedrooms, 3+1 Full Washrooms, 6 car garage, two kitchens. GENERAL NOTE: This drawing, as an instrument of service, is provided by and is the property of the DESIGNER. The contractor must verify and accept responsibility for all dimensions and conditions on site and must notify the DESIGNER of any variations from the supplied information. The Designer is not responsible for the accuracy of survey, structural, mechanical, electrical, etc., engineering information shown on this drawing. Refer to the appropriate engineering drawings before proceeding with the work. Construction must conform to all applicable codes and requirements of authorities having jurisdiction. This drawing is not to be scaled.
No.
ISSUED FOR
DATE
BATHS 2
2,399 SQFT.
Commercial Lot 0.96 Acre land 120 Feet Front & 350 Feet Deep Lot. Bungalow, house THESE SIGNED AND APPROVED PLANS TO BE KEPT ONSITE AT ALL TIMES
With 6 Bedroom, Living, Dining, 2 Kitchen, 2 Washrooms, plus Open Space. The Property
THESE SIGNED AND APPROVED PLANS TO BE KEPT ONSITE AT ALL TIMES
No.
REVISIONS
DATE
Is Commercial Corridor Outdoor Storage Permitted. Excellent For Professional Office, Lawyer, Accountant, Medical Clinic, Vet Clinic, LEGEND
DRAWING TITLE:
ELEVATIONS
Denotes existing Grade
Finished First Floor
Family Doctor, Restaurant, Car Sale, Garden Top Of Foundation Wall Top Of Basement Slab Underside Of Footing Swale Elevation
Direction Of Drainage
PROJECT:
GENERAL NOTES:
Man Door Location
PROPOSED
Center. Drive Through Restaurant and many Drive-In Overhead Door
RESIDENCE
Riser
Walkout Basement
PARCEL 45, LOT 8 - 2ND LINE AMARANTH, ON
R D
A
ROCK KIM
K
I
P
36340 OCT. 14, 2021
REVISIONS
No:
DESCRIPTION
DATE
BY
1 2 3 4
more use available. City services available at SITE DATA Lot Area
Proposed building area Ground floor area Garage area Conc. porch 1 Conc. porch 2 Rear conc. deck
42552.63 Sq.m
PROPOSED RESIDENCE
PROJECT
395.63 Sq.m 152.54 Sq.m 13.00 Sq.m 2.78 Sq.m 26.01 Sq.m
the lot. Just min away from Highway 402 on Total Gross floor area
395.63 Sq.m
Total Coverage
411.41 Sq.m
PARCEL 45, LOT 8 - 2ND LINE AMARANTH, ON
DRAWING TITLE
ROCKIM DESIGN
45379
SITE PLAN
DRAWN BY
R.K. CHECKED BY
SCALE:
AS NOTED
DRAWING No.
R.K. SCALE
1:200
DRAWN:
R.K.
CHECKED BY:
B.G.B & Associates
FILE NO:
74 Oro Line 3 North Oro-Medonte, ON L0L 2L0 705-719-0082
DATE:
-
OCT., 2021
AVTAR SANDHU
BROKER OF RECORD
Broker of Record
126
D: 416.858.9900 O: 905.789.6700 F: 905.789.6200 www.rlpgrandrealty.com commercialontario@gmail.com 30 Melanie Drive, Unit 6 Brampton, ON L6T 4L4
DATE
OCT., 2021 PROJECT NUMBER
DRAWING NUMBER
exit 65 way to Sarina or London.
417 H Y D E PA R K R OA D, LO N D O N $599,900 | AWESOME LIFESTYLE
Close to walking & bike trails, Golf course, parks, shopping and transit with easy access to downtown activities. This beautiful light filled bungalow condo could be it... featuring hardwood floors, vaulted ceilings, fireplace, open concept, lovely kitchen with Granite countertops, 2+ bedrooms, 3 full baths, high-end finish’s, family room, garage, covered deck & more.
511 G A I N S B O R O U G H, LO N D O N $229,900 | UNIQUES 55+ BEAUTIFUL BUILDING
This is a Life Lease building that is perfect for affordable living with a great community of people 55 & over who are independent & active, but want an affordable living opportunity. There are many amenities in the building including billiards room, library, common meeting room, workshop, exercise room, & more. This unit features a vaulted ceiling and large windows & balcony overlooking the beautiful gardens. Spacious kitchen and bedrooms. This could be what you are looking for. Call Ingrid or Glen today!
S C OT T ST R E E T, LO N D O N $589,900 | FIRST TIME BUYERS DELIGHT
Wow, you won’t believe how blessed you are that you found this gem. This one-floor home has been newly renovated with open concept living, dining, kitchen & sitting/ office area with a large 3 bedroom addition in the last 3 years. 2 full baths, partially finished basement. Large New deck & sweet yard. Close to parks, trails, schools, shopping & transit. Great place to start or downsize to!!
LET OUR EXPERIENCE WORK FOR YOU! GLEN GORDON
BROKER OF RECORD
519.200.3017 glen@glengordon.com www.glengordon.com
Committed to Excellence in Service! 54 GRANDVIEW CRESCENT, LONDON, ONTARIO, N6K 2Y2 | O: 519.474.7005
frame floor Nexo Luce | Italy
oxenluce.com contact@nexoluce.com
4 BEDS | 6 BATHS | 65 ACRES | $5,199,900
37612 JOHN WISE LINE, SOUTHWOLD, ON • Rare 65-acre estate offering luxury living and world-class equestrian facilities, ideally located outside the edge of London with easy access to Hwy 401, St. Thomas and Port Stanley. • 2015 French Country home with approximately 4,925 sq. ft., featuring high-end finishes, chef’s kitchen, screened sunroom, three gas fireplaces and a luxurious main-floor primary suite with double ensuites and walk-in closets. • Property includes approximately 40 acres of mature bush with trails and 20 acres of pasture/hayfield, surrounded by professionally landscaped, resort-style grounds. • Outstanding equestrian amenities include a 72’ x 168’ indoor arena, 15-stall barn, outdoor ring, paddocks, exerciser and heated shop. • Modern conveniences include a 2023 solar system with net metering, municipal water, standby generator and quality mechanical systems throughout.
KRISTEN SCHEELE
SALES REPRESENTATIVE
519.709.0030 kristenscheele@royallepage.ca www.kristenscheele.com 808 TALBOT ST., SAINT THOMAS, ON
Historic Elegance with Refined Modern Living
130
337 GEORGE STREET CENTRAL ELGIN, ON N5L 1C5 4 BEDS | 4 BATHS | 0.6 ACRES | $849,000
Timeless character meets modern comfort in this beautifully updated century home, a true flagship residence in the heart of Port Stanley. Blending original architectural details with thoughtfully designed living spaces, this landmark property offers an exceptional opportunity to own one of the community’s most distinguished homes. Inside, pinewood floors, elegant trim, oversized windows, and curated finishes create a warm, inviting atmosphere. The formal living room features a classic fireplace and a bright bay window, while the spacious dining room is ideal for entertaining family and friends. The chef-inspired kitchen is the heart of the home, offering extensive cabinetry, a large island, a bright breakfast nook overlooking the backyard, and a walk-in pantry with exceptional storage. A family room, mudroom, laundry area, and powder room complete the functional main floor. Upstairs, you’ll find bright bedrooms and a beautifully renovated bathroom featuring a freestanding clawfoot tub beneath a dramatic skylight, creating a spa-like retreat filled with natural light. Designer lighting, custom millwork, and a sophisticated palette of warm woods, crisp whites, navy tones, and brass accents enhance the home’s timeless appeal. Perfectly positioned in the centre of Port Stanley, just steps from the village’s shops, famous Canadian Legion, restaurants, bars and beaches, this exceptional home combines character, craftsmanship, and modern updates, making it ideally suited for both everyday living and memorable entertaining.
JON VAN DE KLIPPE REALTOR®
519.868.2040 jvdkrealtor@gmail.com www.remaxcentrecity.ca
36 FIRST AVENUE, ST THOMAS, ON N5R 4M8
TWO PROPERTY OASES on & by
LAKE ONTARIO
3718 LAKESHORE ROAD, LINCOLN, ON L3J 0X2
1
4 BEDS • 2 BATHS • 2,287 SQ FT • $2,497,500 THIS BEAUTIFUL LAKE ONTARIO WATERFRONT ACREAGE welcomes you to enjoy the panoramic waterfront views of Lake Ontario, sailing sloops passing by and, on a clear day, the shimmering Toronto skyline. The front circular drive lined by boxwoods, takes one to the large covered front porch and immaculate country home of four bedrooms, which has been lovingly upgraded to today’s discriminating lifestyles. The low maintenance house exterior is surrounded by a private, mature treed site of 3 acres, nicely landscaped, with a small barn (16.10’ x 32.6”), a garage/workshop (13’x12’), and the heritage stone barn foundation/silo of the original homestead—a true one-of-a-kind property and opportunity. View this unique offering today.
20 BRIDGMAN LANE, STONEY CREEK, ON L8E 5K0
2
4 BEDS • 2 BATHS • 2,900 SQ FT • $2,850,000 LOCATION, LOCATION AND OPPORTUNITY. A classic 2 storey brick home with large wraparound front veranda welcomes one to this peaceful 14.7 acre heritage fruit farm setting of sweeping acreages, orchard and views - yet within quick access to town/city conveniences and transportation. The home of approximately 2,900 sq ft, built in the early 1900s, has a full basement and walk-up attic. Loaded with charm and character, the house awaits a revitalization to a modern lifestyle. There is an additional rental house and 2 barns on the property. The farm features vintage and modern fruit varieties of cherries, apples, peaches, nectarines and plums. This unique acreage brings an idyllic lifestyle plus income(currently run as a ‘pick-your-own’ operation) and wonderful investment potential - located between Lake Ontario and Niagara Escarpment, by the town boundaries of both Stoney Creek and Grimsby, near recent new developments. Inquire today!
DAVID JARVIS
BROKER OF RECORD 905.945.7730 | 905.512.6335 davidjarvis@glenelgin.com www.glenelgin.com No. 22 Nelles Blvd, Grimsby, Ontario L3M 3R1
3 BELFAST CIRCLE, TILLSONBURG, O N N4 G 5G 3 5 BEDS | 4 BATHS | $849,900 Welcome to 3 Belfast Circle, set on a quiet cul-de-sac in one of Tillsonburg’s most sought after and peaceful neighbourhoods; also within the desirable Westfield Public School area. Known for its low traffic and rarely available homes, this is a location that immediately stands out. From the moment you arrive, the curb appeal is undeniable. Beautifully whitewashed and thoughtfully landscaped, this home makes a striking first impression and sets the tone for what’s inside. Get ready to fall in love! Inside, the home has been completely updated and is designed from top to bottom. Every detail has been carefully considered, creating a space that feels polished, cohesive and elevated. The finishes are impeccable and the overall feel is something that truly sets this home apart. The layout offers incredible flexibility, with comfortable main floor living and three additional bedrooms, and living space in the fully finished lower level. Designed with both everyday living and entertaining in mind, the home features generous common areas and a lower level family room that creates the perfect space to gather, host or unwind. With 3.5 bathrooms and an abundance of storage throughout, it delivers on both function and design. Outside, the property continues to impress with a spacious lot, heated above-ground pool, RV parking and the potential to add a detached garage, offering both lifestyle and long term flexibility. Whether you’re upsizing, downsizing or simply looking for a home that offers more, this property adapts beautifully while delivering something truly special. *Don’t forget to check out the multi media video of this beautiful home below.
ERICA PATENAUDE REALTOR®
519.318.6311 ericapatenaude@hotmail.com @ericapatenaude_realtor 46 CHARLES STREET EAST, INGERSOLL, ONTARIO N5C1J6
6242 SPRINGFIELD ROAD, MALAHIDE, ONTARIO N5H2R5 $1,895,000
134
This 24-acre property has it all! The home has 5 + 2 bedrooms, 5 bathrooms, 2 kitchens, the clean, extra high 40 by 80 ft shop has finished space and a mezzanine, there are 2 smaller barns for equipment, a chicken coop, large greenhouse frame, a shelter for animals in the pasture, and a pavilion in the forest. Enjoy watching birds (including blue and grey herons) from the living and dining room windows or go fishing yourself and catch some bass in the stocked pond. Go for a walk on the forest trails and spend some time in the forest pavilion. Keep some beef cattle or other animals in the pasture. Front field can be rented out to a local farmer or use it yourself. The house has plenty of room for a large or extended family, guests, or a rental unit with 5 + 3 bedrooms, 2 kitchens, and 5 spacious bathrooms. Main floor has primary suite with ensuite bathroom. The finished basement has large family room with WETT certified wood stove and walkout to gardens. Property has great income potential. Make an appointment to see it for yourself!
HELEN KRYGSMAN
PAULINE KRYGSMAN
519.709.1521 helen.krygsman2@gmail.com
519.319.3151 pauline.krygsman@yahoo.ca
SALESPERSON
36 Talbot Street East, Aylmer, Ontario, N5H 1H4
BROKER OF RECORD
5 4 S EV EN TH A VENUE, B RA NTFORD , O N N3S 1B4 4 BEDS | 2 BATHS | 1,936 SQFT | OFFERED AT $569,500 Welcome to this beautifully updated home in Brantford’s desirable Eagle Place East neighbourhood, offering almost 2,000 square feet of comfortable living space with 4 bedrooms (one bedroom at main level) and 2 full bathrooms. Thoughtfully improved inside and out, this home is move-in ready and perfect for growing families or first-time buyers looking for exceptional value. Inside you’ll find spacious, bright living areas designed for everyday comfort and entertaining. The open to above space in the living room brings lots of natural light. Outside, the upgrades continue with a refreshed stucco exterior, a remarkably crafted front porch, and a newer deck overlooking the fully fenced yard — ideal for children, pets, and summer gatherings. Plenty of green space creates a private outdoor retreat rarely found at this price point. Additional updates include a newer roof installed in 2018, giving added peace of mind for years to come. Located in the charming Eagle Place East community, close to parks, schools, trails, and amenities, this home offers the perfect opportunity to step into homeownership in a well-established neighbourhood.
ALINA TELESCU REALTOR®
226.606.5205 alinusht2002@yahoo.com alinatelescu.realtor 136
DOWNTOWN DUNDAS
QUIET COURT
55 CAYLEY STREET, HAMILTON, ON L9H 2E6
7 ELIZABETH COURT, DUNDAS, ON L9H 3M1
3 BEDS | 2 BATHS | 1,886 SQ FT | $1,550,000
3 BEDS | 1.5 BATHS | 1,452 SQ FT | $949,900
With a wraparound porch you’ll never want to leave, 55 Cayley is the one you’ve been waiting for. This Victorian cottage is perfectly located in one of Dundas’ most desirable neighbourhoods, the home is steps from Dundas Driving Park, close to trails, schools, and the vibrant shops and cafes of Downtown Dundas. Accented by original coal gas fixtures, detailed carpentry, and warm woodwork, it radiates charm and character throughout.
Situated on a quiet court in a sought-after family neighbourhood, this impeccably maintained 3-bedroom, 2-bath home offers over 2000 sq. ft. of finished living space on a spacious pie-shaped lot. Beautifully landscaped front gardens create a warm welcome, while inside you’ll discover a home that has been lovingly cared for and is ready for its next chapter. Outside, the oversized pie-shaped backyard provides endless possibilities for entertaining, gardening, or family enjoyment.
CHARM & CHARACTER
PEACEFUL RETREAT
55 ERIE AVENUE, HAMILTON, ON L8N 2W5
1 KUSINS COURT, HAMILTON, ON L9H 6Z4
4 BEDS | 2 BATHS | 1,576 SQ FT
5 BEDS | 3 BATHS | 3,200 SQ FT | $1,695,000
Charming Victorian home! Beautiful 4-bed, 2-bath Century home (c.1890) with high ceilings, original wood floors, and bright updated kitchen. 2nd floor laundry. Private backyard, 2-car parking, updated roof and windows. Walk to shops, parks & transit. Historic charm meets modern comfort
Welcome to prestigious Grand Vista Gardens nestled in the Greensville neighbourhood of Dundas. This custom-built Tudor-style home sits on a spectacular 0.6-acre park-like lot overlooking the Dundas Valley. Offering over 3,200 sq. ft., this south-facing home showered with natural light combines privacy, nature, and convenience just minutes to Burlington, Hamilton, Brantford Cambridge, and major highways. Outside, enjoy mature trees, exceptional privacy, and a peaceful parklike setting with stunning valley views.
STEVE ROBLIN BROKER
986 King St. West, Hamilton, ON L8S 1L1
905.522.3300 roblin@judymarsales.com
36 Lakeview Drive Hamilton Ontario L8E4X2 4 BD / 4.5 BA / 3,400 SQFT / $2,200,000 BRING YOUR BEACH CHAIR!! LAKE ACCESS!! Welcome to 36 Lakeview Drive in Stoney Creek - Paradise by the Lake. An elegant lakeside home where considered design meets effortless living, rebuilt from the inside out for those who appreciate the finer things in life. Wake to the sound of the lake, step out for a morning walk along the water in the sought-after Stoney Creek area, and come home to easy, openconcept living bathed in natural light through oversized 8-by-10 curtain-wall windows beneath soaring 13-foot ceilings. Every surface has been elevated with an architect’s eye: upgraded eight-foot twopanel doors with bevelled trim, seven-inch baseboards and bespoke flooring solutions throughout. Built for the entertainer, the home centres on a luxurious chef’s kitchen anchored by a 48-inch pro-style natural gas range with six burners, integrated griddle, convection oven and self-clean, with a full suite of chef-grade appliances. Two private primary suites each feature a luxurious bathroom, a large walk-in closet, lake views and walkout access to the rooftop patio, with a private entrance and an 11-foot bathroom ceiling. Outdoor living reaches its finest with lake view rooftop patios and dining gazebos for long summer evenings, a wine cellar/ventilated cigar lounge, a home gym and multi-zone outdoor living. No detail is overlooked, from smart toilets and designer fixtures to all-new plumbing, electrical, multizone HVAC and roof, new European windows and doors, and fresh sod throughout. Above it all, a 100-panel solar array quietly returns roughly $12,000 a year. With four bedrooms, 4.5 baths and a six-car built-in garage ready for the car collection or workshop, this is over 3,400 square feet of finished living space, offered with a flexible, long-term closing. Landscaped grounds with garden shed, landscape lighting and full irrigation complete this one-of-a-kind lakeside offering in an unbeatable location. Luxury living by the lake!
138
SCOTT GILMOUR
BROKER OF RECORD | OWNER 905.278.1900 scottgilmour@realtyexecutives.com www.scottgilmourrealestateteam.ca
5700 Cancross Ct Suite 103C Mississauga , ON L5R 3E9
73 L AKE AVENUE DRIVE, STONEY CREEK, ONTARIO L8G 1X7 140
4+1 BEDS 4 BATHS 3716 SQFT. $1,599,999
On Prestigious Lake Avenue Drive In Olde Stoney Creek, this reimagined stately home offers over 3,700 sqft of refined living space on an extra-wide lot, blending timeless curb appeal with thoughtful luxury. A circular driveway, charming front porch, and rare tandem drive-through 4-car garage with rear access create an unforgettable first impression. Inside, a stunning kitchen with oversized island anchors the main level, flowing into the living space, while a separate dining room and private office with its own entrance add flexibility. Upstairs features 3 spacious bedrooms, including a serene primary suite with 2 walk-in closets and spa-like ensuite. Above the garage, a theatre/games room and hidden bedroom offer 4th bedroom potential. Finished lower level, private backyard oasis, and premium upgrades complete this exceptional home.
HEIDI KIRK
JEREMY VANDERMAREL
905.664.7900 heidi@heidikirk.com
905.664.7900 Jeremyv@jeremyv.ca
BROKER OF RECORD
BROKER
158 SOUTH SERVICE ROAD, STONEY CREEK
43 BONAPARTE WAY, HAMILTON 4 BD | 3 BA | 2354 SQ FT | $819,900
186 GLENMOR DRIVE, CALEDONIA 3+2 BD | 2 BA | 1082 SQ FT | $699,900
MODERN COMFORT MEETS FAMILY-FRIENDLY LIVING
COMFORT, CONVENIENCE & OUTDOOR ENJOYMENT AWAIT
Beautifully maintained 4-bedroom family home in the sought-after Barnstown neighbourhood. Nestled in a quiet, family-friendly community close to schools, parks, trails, and transit, this home offers the ideal blend of comfort and convenience. The bright main floor features a formal dining room, spacious family room with a gas fireplace, large eat-in kitchen, main floor laundry, and walkout to a fully fenced backyard with an interlock patio. Upstairs offers four generous bedrooms, including a spacious primary suite with a walk-in closet and private ensuite—perfect for growing families seeking space and a fantastic location.
Exceptionally well-kept elevated ranch in a desirable family-friendly neighbourhood, offering a bright and functional layout with spacious living and dining areas, hardwood flooring, and a well-appointed kitchen with ample cabinetry. The main level features three bedrooms and a 4-piece bathroom, while the finished lower level offers a large family room with a cozy gas fireplace, a 3-piece bathroom, and a versatile bonus room ideal for a home office or guest space. Step outside to a fully fenced backyard complete with a poured concrete patio, above-ground pool with raised deck, and a private hot tub under a pergola—perfect for entertaining.
51 PARK ROAD SOUTH, GRIMSBY 3+1 BD | 5 BA | 2,642 SQ FT
3555 CAMPDEN ROAD, CAMPDEN 2+1 BD | 2 BA | 1,375 SQ FT | $798,000
CUSTOM-BUILT LUXURY BUNGALOW ON OVER 2 ACRES OF PRIVATE PROPERTY
A RARE OPPORTUNITY TO OWN A VERSATILE PROPERTY
Fully renovated ranch-style bungalow offering refined living surrounded by nature. Features include a grand foyer, chef-inspired kitchen with heated floors, granite countertops, high-end appliances, and walk-in pantry. Sunken living room with floor-to-ceiling windows and gas fireplace opens to an upper deck with scenic views. Main floor includes a luxurious primary suite plus 2 additional bedrooms, each with private ensuites. Fully finished lower level adds an office, gym, second kitchen, bar, games room, 4th bedroom, and bath. Complete with heated garage, workshop, and seamless indoor-outdoor living in a prime in-town location.
Full of charm and modern updates, this trendy 1.5-storey home sits on an impressive 73’ x 140’ lot in a desirable family-friendly neighbourhood. Offering 2+1 bedrooms and flexible living space, the bright open-concept main floor features spacious living and dining areas, an eat-in kitchen with a charming farmhouse sink, updated flooring, and new full-size windows (2025). A convenient side entrance provides excellent potential for an in-law suite or separate living quarters. Blending timeless character with stylish updates and everyday functionality, this home is ready to impress.
1140 BAY STREET, PORT ROWAN 3,582 SQ FT | $695,000
407 BELL STREET, INGERSOLL 3 BD | 1 BA | 1,325 FT | $949,900
PRIME INSTITUTIONAL PROPERTY
DUAL FRONTAGE, MAXIMUM EXPOSURE — A SMART INVESTMENT
Fully renovated ranch-style bungalow offering refined living surrounded by nature. Features include a grand foyer, chef-inspired kitchen with heated floors, granite countertops, high-end appliances, and walkin pantry. Sunken living room with floor-to-ceiling windows and gas fireplace opens to an upper deck with scenic views. Main floor includes a luxurious primary suite plus 2 additional bedrooms, each with private ensuites. Fully finished lower level adds an office, gym, second kitchen, bar, games room, 4th bedroom, and bath. Complete with heated garage, workshop, and seamless indoor-outdoor living in a prime in-town location.
Well-maintained 3-bedroom home on a spacious corner lot with dual road frontage, offering excellent visibility and access. Features bright principal rooms, a functional layout, and a spacious kitchen, making it ideal for families, investors, or live/work use. Zoned Highway Commercial, this property offers outstanding redevelopment potential along a hightraffic corridor near Highway 401. The large lot allows for ample parking, building options, and strong signage exposure, presenting a rare opportunity that blends residential comfort with commercial opportunity and long-term upside.
142
6479 MALIBU DRIVE, NIAGARA FALLS 3 BD | 2 BA | 1,256 SQ FT | $499,900
#413-16 CONCORD PLACE, GRIMSBY 1 BD | 1 BA | 508 SQ FT | $349,900
COMFORT & CHARM ON A FULLY FENCED, TREE-FILLED LOT
LAKESIDE CONDO LIVING WITH HEATED OUTDOOR POOL
Located on a mature lot with a covered front porch, this home offers a bright main floor with spacious living room, well-equipped kitchen, dining area, and powder room. Upstairs features an oversized primary bedroom, 2 additional bedrooms, and a 4-piece bath. The lower level includes laundry and future potential with convenient side entry. Outside boasts a fully fenced yard with patio, shed, mature trees, and private 2-car driveway, all in a quiet family friendly neighbourhood just minutes from Niagara Falls.
Bright 1-bedroom condo in Grimsby on the Lake offering low-maintenance, open-concept living filled with natural light. Features a well-appointed kitchen, spacious bedroom, and in-suite laundry. Residents enjoy premium amenities including a heated saltwater pool, fitness centre, games room, rooftop patio, and BBQ area. Includes dedicated parking and visitor parking. Located in Aquazul with walkable access to shops, dining, parks, trails, wineries, and Lake Ontario waterfront—ideal for first-time buyers, downsizers, or investors.
#1-19 WREN COURT, TILLSONBURG 3 BD | 2 BA | 1,568 SQ FT | $339,900
3745 KING STREET, VINELAND 3 BD | 1 BA | 1,342 SQ FT | $799,900
FOUR LEVELS OF COMFORT, STYLE & FLEXIBILITY
VINELAND FARMHOUSE WITH DREAM WORKSHOP
Perfect for first-time buyers or those looking to right-size, this spacious 4-level condo in the desirable Wren Court community offers a functional layout and comfortable living. The bright living area flows into an eat-in kitchen with ample cupboard and counter space, while patio doors lead to a private deck for seamless indoor-outdoor living. Enjoy the convenience of direct access to the attached garage, plus a location within walking distance to parks and everyday amenities. With quick access to Plank Line (ON-19), commuting is easy, making this home an excellent blend of comfort, convenience, and value.
Charming 3-bedroom farmhouse on nearly half an acre in Vineland, blending country charm with modern convenience. Bright, spacious principal rooms create a warm and welcoming main floor, while upstairs offers 3 comfortable bedrooms. Set on beautifully treed grounds with open space to enjoy, the property is ideal for a rural lifestyle. A standout 30’ x 54’ workshop with leanto provides exceptional space for hobbies, storage, or work. Conveniently located near wineries, schools, amenities, and highway access, this property offers endless potential in a serene setting.
CATHERINE POIRIER PERRY POIRIER BROKER | SALES REPRESENTATIVE
905.531.4147 | 905.512.2283 www.poirierrealtygroup.com
JohnBald.com BROKER
Luxury Real Estate Authority Since 1979
905 984 1110 john@johnbald.com 15 Mile Pond, St. Cath., $1,449,000 MLS 40844732
Niagara On The Lake Asking $ 2,349,800 MLS 40836909
Niagara Bench Asking $2,999,800 MLS 40824476
Niagara .Farms .Vineyards
A rare opportunity to acquire a historic 1890’s farmhouse on approximately 4 acres in rural West St. Catharines. The 2,304 sqft classic home backs onto a protected greenbelt and features a ravine lot of immense proportions, a stream connected to the Fifteen Mile Pond watershed, and majestic century-old trees. The home still retains its original craftsmanship and is remarkably well preserved, as if frozen in time. Spend a little or spend a lot—either way, you will be the owner of this early Canadiana masterpiece. Features include large principal rooms, with a 23.5 ‘ living room and a 15’ true country kitchen, an and 25’ breezy sunroom with meditative views. Up the wood baluster stair staircase you will find a very spacious 17’ master bedroom and 3 other bedrooms plus 4pc bathroom, check out the loft above the kitchen. Set on a quiet, tree-lined street, this property offers exceptional privacy, character, and natural beauty. Whether you envision preserving its heritage, creating a country retreat, or building your dream estate on this remarkable 212’ x 863’ property, the possibilities are exceptional. I would welcome the opportunity to discuss this unique offering with you.
This beautiful Nantucket style home has over 4000 sqft., of living space on 4 levels, features 3 +2 bdrms., 5 pc master ensuite, bright white kitch., with island granite counter, with 5 appl., Wolf Range, classic latch style hardware, walk-out to the deck and built in hot tub, overlooks the family room with BI bookshelf and hidden TV and box coffered ceilings . Separate formal dining room, with colonial paneling, main floor bedroom with 3 pc bath and walk out to front porch, a parlor with BI bookshelf. Master suite with fireplace, walkout to a balcony and WI closet, with granite counter tops on dressers. Finished lower with home theatre, Scoth bar & Wine Cellar, 2 bedrooms, Gym, 3 pc bathroom and a sauna. Garage has a studio, car lift, backs onto park, walk to Olde Town and Lake Front Golf Course
Nestled in a truly magnificent setting on the Niagara Escarpment, this property boasts nearly 5 acres of lush land and a tranquil private pond, offering a rare combination of luxury and natural beauty. The custom-built, 4100 sqft home is designed to impress, featuring a spacious sunken family room with a cozy fireplace, a gourmet kitchen equipped with a breakfast area, and a generous family-sized island, and top-tier appliances, making it ideal for both casual meals and entertaining guests.. 3 +1 Bdrm’s., with a double sized primary Bdrm., with full 5 pc ensuite bathroom and walk-in closet. Step out onto the balcony for views of the Lake and TO skyline. Relax in the pool oasis & hot tub, 2 large garages, for the hobbyist, stocked pond, views of the lake and TO skyline from the yard. On the Beamsville Bench, close to 7 wineries, 1 hr., from T.O airport.
Lake Front &Estate Homes
Ontario’s History 551 CAMPBELLVILLE ROAD, HAMILTON, ON L0P 1B0 5 BD | 3 BA | 25.01 ACRES
Some properties offer acreage. Others offer history. Very few offer both at this level. Set on more than 25 picturesque acres in one of the region’s most sought-after rural communities, this landmark stone estate has been part of the landscape since 1869. Originally gifted to Sir Isaac Brock, the property offers a rare opportunity to own a piece of Ontario’s history while enjoying the comforts of modern country living. Inside, more than 4,000 sq ft blends timeless character with thoughtful updates. Deepset windows, thick stone walls, and gracious principal rooms reflect the home’s heritage, while five bedrooms, three bathrooms, and beautifully renovated spaces provide the functionality today’s families expect. At the heart of the home is a stunning country kitchen anchored by a gas fireplace - perfect for gathering with family and friends. Outside, the lifestyle is just as impressive. Manicured gardens, mature trees, and rolling countryside views create a setting of complete privacy. A
solar-heated in-ground pool and cabana make summer entertaining effortless, while expansive outdoor spaces invite quiet evenings under the stars. For equestrians, the property has vast potential. The original bank barn offers ten stalls, a tack room, hydro, and water, while multiple fully fenced paddocks provide generous turnout space. Whether you’re pursuing a serious equestrian program or simply enjoying horses as part of your lifestyle, the infrastructure is already in place to enjoy or expand. A detached garage and drive shed provide ample space for vehicles, equipment, and storage. Surrounded by conservation lands, trails, and outdoor recreation, you’ll enjoy the peace of country living without sacrificing convenience. The GO Station is approximately 15 minutes away, Guelph is 20 minutes away, and Oakville is just 30 minutes away. Rarely does a property combine history, luxury, acreage, and amenities so seamlessly. This is more than a home - it’s a lifestyle and a legacy.
Andra Arnold
Kelly Arnold
BROKER
SALES REPRESENTATIVE
519.766.6041 andra@andraarnold.com andraarnold.com
519.994.0042 kelly@andraarnold.com andraarnold.com
30 Edinburgh Road N, Guelph, ON N1H 7J1
THIS IS MORE THAN A HOME IT’S A LIFESTYLE AND A LEGACY
Resort-Inspired Living 22 HILLTOP ROAD, GUELPH, ON N1E 7L4 6 BD | 5 BA | Pie Lot
Set on an expansive pie-shaped lot, this extraordinary custom residence blends exceptional craftsmanship with resort-inspired living. The backyard is the centerpiece, featuring a heated saltwater pool with a natural jump rock, cascading waterfall, oversized stamped concrete patio, timber-framed cabana, professionally landscaped gardens, and a sunken interlock patio—creating an unforgettable outdoor retreat. Inside, 9-foot ceilings on both the main and lower levels, oversized windows, and refined finishes fill the home with natural light and elegance. The designer kitchen boasts premium finishes, a west-facing island, and seamless flow into the living room and balcony. Upstairs, five spacious bedrooms and three full baths include a luxurious primary suite with a sitting area, tranquil forest views, and a spa-inspired ensuite. The fully finished lower level offers a theatre room, guest accommodations, an additional bedroom with ensuite privilege, and flexible space for a gym, recreation, or entertaining. Combining remarkable scale, timeless design, and resort-style amenities, this exceptional home delivers a lifestyle rarely found within the city.
Andra Arnold BROKER 519.766.6041 andra@andraarnold.com andraarnold.com
30 Edinburgh Road N, Guelph, ON N1H 7J1
A RARE LUXURY OPPORTUNITY LOCATED IN THE CITY
TAMMY PHINNEY
MEGAN BEAM
JANA MATTEAU
905.815.7791 tammy@tammyphinney.com
905.483.6991 megan@tammyphinney.com
289.501.1512 jana@tammyphinney.com
TEAM LEADER | SALES REPRESENTATIVE
SALES REPRESENTATIVE
SALES REPRESENTATIVE
WATERFRONT LUXURY AWAITS 143 LAKE STREET #5, GRIMSBY $3,249,900 Presenting an extraordinary opportunity in one of Grimsby’s most prestigious waterfront enclaves. This custombuilt estate was completed just 19 years ago and offers over 5,100 sq ft of refined living space across three exceptional levels. Tucked within an exclusive private enclave of only five homes, this residence stands apart as the only pool sized lot, showcasing a beautifully appointed in ground pool and expansive stone patio designed for outdoor entertaining and relaxation. Upon entry, the grand great room impresses with floor-to-ceiling windows framing scenic views, rich hardwood floors, and a 2-storey stone gas fireplace. The open concept flow leads seamlessly into the gourmet chef kitchen, complete with custom cabinetry, a built in wall oven, premium stainless steel appliances and a large centre island. Additional bedroom and full bathroom make the perfect guest or teen retreat. Outside, the meticulously landscaped grounds include mature trees, lush perennial gardens, and a private fire pit lounge, creating a true backyard oasis just steps from the shoreline.
150
•
Y 7 5 5 • TAMM
6
5.
$374,900 Resort-style lakeside living meets modern urban convenience at Waterfront Trails Boutique Condo located at 35 Southshore Crescent in Stoney Creek. This immaculate, carpet-free 1+1 bed, 1-bath suite features 707 sq ft of beautifully optimized living space, significantly larger than standard building models. Perfect for remote work, the floor plan showcases a separate, large den ideal for a quiet home office or guest space. The bright, open-concept living area walks out to a private balcony catching evening breezes. A modern kitchen boasts ample cabinetry, tiled flooring, and stainless Whirlpool appliances. Unwind in the spacious primary bedroom with a spacious walk-in closet. Enjoy in-suite laundry, secure underground parking, and an owned storage locker. Waterfront Trails is a boutique building of four levels with a fifth-level rooftop terrace overlooking the water, offering panoramic views of Lake Ontario and the Toronto skyline. Ground-floor amenities include a gym, yoga studio, and party room with BBQ access. This petfriendly building offers the ultimate lakeside lifestyle.
90
221-35 SOUTHSHORE CRESCENT, STONEY CREEK
OM
RESORT-STYLE LAKESIDE LIVING
.C
.7 34
MY P H I NN E Y
www.tammyphinneyteam.com
NN E Y T E AM
M TA
TAMMY PHINNEY TEAM
I PH
DEFINE YOUR LIVING, DEFINE YOUR LIFESTYLE IN NIAGARA WITH ONE OF THESE BEAUTIFUL HOMES!
Unit 14 @ 64 Forster Street, St. Catharines 3+BEDS L 1.5 BATHS L 1,147 SQ FT L $409,900 Turnkey Lifestyle awaits! Backing onto green space in the heart of the north end community, this UPDATED multi-level townhome walking distance to schools, parks & medical, Fairview Mall, Costco, QEW hwy & Port Dalhousie attractions. Updates incl. electrical panel, Kitchen, furnace, flooring, Bathrooms, newer appliances & expansive deck.
49 Balsam Street, Welland 3 BEDS I 2 BATHS I $649,900 Are you searching for an Accessible 3 bedroom bungalow Located on a tree-lined street in Welland with a Double garage? 3 electric chair lifts, 1 from garage to main, 2nd at back deck to the lower gardens & another to the basement. Primary bedroom with ensuite walk- in shower. 2nd 4 piece bathroom. Modern eat-in kitchen with space for hutch, walks out to 3-season sun room overlooking the fenced back yard & 2 decks.
7 Kings Grant Court, St. Catharines 3 BEDS I 2 BATHS I $925,000 Splish Splash! Looking for a home that checks all the boxes? 4 level sidesplit with built-in appliances just a short walk to Lake Ontario walking trails.18x40 i/g salt water pool. Patio covered gazebo with built-in BBQ connection. Stunning maple kitchen by Millbrook. 2 f/p and Family rm walkout to gardens. Exercise Rm has bltin bar. Lower level complete with laundry, office area and oodles of storage and workshop. Sooo many updates..
14 Tupper Drive, Thorold 3 BEDS I 3 BATHS I $999,999 Desirable Thorold Home! Impeccably maintained 1-owner custom built home on a quiet, tree-lined street. The functional main floor offers a walk-out to the garage and a backyard oasis with a beautiful composite covered deck. Fully finished lower level features a potential rental unit or in-law suite—perfect for extended family or extra income! Great location close to parks, trails, Brock University, and Hwy 406. Don’t miss this Niagara gem!
2041 Third Street Louth, St. Catharines 3+1 BEDS I 1 BATH I 1,058 SQ.FT. I $1,399,999 Country living near the urban boundary offers the best of both worlds! This amazing 21 ACRE property is 2 blocks from the hospital, schools, parks, shopping centres, less than 5 minutes to QEW hwy for COMMUTING. Featuring a 475 ft. frontage with 2 driveways to separate the home from the business if needed. It features an oversized driveway that fits 8+ cars, attached garage with inside entry, huge backyard for kids and pets, updated kitchen, flooring. The Basement has another Bedroom, Laundry and plenty of space to finish your way. There is a secondary building for additional storage/equipment.
LUCY CONTINELLI
PHYLLIS LOTTRIDGE
KELLY EDEN
MICHAEL GIROTTI
905.380.5829 lcontinelli@royallepage.ca continelligroup.com
905.708.8050 phyllis@phyllislottridge.com continelligroup.com
905.391.0251 kelly.eden@royallepage.ca continelligroup.com
905.651.6698 michaelg@royallepage.ca continelligroup.com
BROKER
152
REALTOR®
REALTOR®
REALTOR®
33 Maywood Avenue, St. Catharines, Ontario L2R1C5
3459 NOTRE DAME COURT, NIAGARA FALLS, ON L2H 2X3 5 BEDS | 4 BATHS | $2,200,000 Welcome to one of Mount Carmel’s most exceptional luxury residences. Situated on a spectacular 92’ x 263’ ravine lot backing onto Shriner’s Creek, this extensively renovated estate offers unparalleled privacy, premium finishes, and a resort-style lifestyle. Nearly $1,000,000 has been invested in transforming this home into a turnkey masterpiece. A grand two-storey foyer with sweeping staircase welcomes you into an elegant open-concept layout featuring living and dining rooms, a spacious family room with fireplace, private den/bedroom, powder room, and mudroom. Every detail has been thoughtfully updated with high-end materials and craftsmanship throughout. The luxurious primary suite features custom walk-in closet cabinetry and a spa-inspired ensuite with heated floors. Additional highlights include dual heating and air conditioning systems, Sonos surround sound throughout the home and backyard, security system, large bedrooms, three cold rooms, and a separate walk-up entrance to the garage. The fully finished lower level is designed for entertaining, offering a recreation room, pool table area, two dens, and a custom home theatre complete with projector and screen. Step outside to your own private resort. The magazine-worthy backyard showcases a heated salt water pool, expansive concrete patios, custom pergola, outdoor fire pit, premium outdoor kitchen with built-in appliances, Napoleon BBQ, two outdoor refrigerators, oversized umbrellas, and all pool equipment including heater and cover. Designed for effortless entertaining, this incredible outdoor space rivals luxury vacation properties. An oversized concrete driveway accommodates up to 9 vehicles. Located in one of Niagara Falls’ most prestigious neighbourhoods, this rare offering combines luxury, privacy, technology, and lifestyle in a truly unforgettable setting. A remarkable opportunity to own one of Mount Carmel’s finest homes.
MATT GUTHRIE
REAL ESTATE SALES REPRESENTATIVE
905.380.0778 matt@guth3.ca www.guthrieteam.ca 4025 Dorchester Road Suite 260, Niagara Falls, ON, L2E 6N1
MODERN ELEGANCE, VINEYARD SETTING 1275 FOUR MILE CREEK ROAD, NIAGARA ON THE LAKE, ON L0S 1J0 5 BEDROOMS | 4 BATHROOMS | $2,249,000 Boasting over 3,400 square feet of beautifully designed living space, this exceptional 3+2 bedroom, 3+1 bathroom estate is set on a serene 1.6-acre lot in the heart of Niagara-on-the-Lake, surrounded by picturesque vineyard views. Thoughtfully renovated in 2022 by Wendy Edwards Design Inc., the home seamlessly blends contemporary elegance with elevated functionality. The main living space impresses with soaring 16-foot ceilings in the great room, anchored by a striking floor-to-ceiling stone woodburning fireplace. The chef’s kitchen is a true showpiece, featuring double quartz islands and a 48” dualfuel Thermador range with steam oven, six-burner gas cooktop with electric griddle, electric oven, and oversized double exhaust fan-perfectly designed for entertaining and everyday luxury. Two bedrooms offer private balconies, creating tranquil retreats with stunning views. A dedicated home office with custom built-ins and a 9-foot coffered ceiling provides an inspiring workspace. The fully finished lower level offers a complete in-law suite with its own kitchen, bathroom, laundry, gas fireplace, and additional bedroomsideal for extended family or guests. Outdoor living is equally impressive, highlighted by a 42” Weber natural gas BBQ equipped with rotisserie, griddle, sear station, and smoker-perfect for hosting in true Wine Country style. With Bell Fibre internet, natural gas, and city water services, this home combines modern convenience with the peaceful beauty of its surroundings. A rare opportunity to experience refined country living in one of Niagara-on-the-Lake’s most sought-after settings-truly an exceptional place to call home.
154
ANDREW PERRIE
DIRECTOR | OFFICE/TEAM LEAD SALES REPRESENTATIVE Niagara • Muskoka • Halton • Toronto
C: 905.380.6702 | O: 905.380.1158 andrew@revelrealty.ca www.thefineestatesteam.com
1596 Four Mile Creek Road, Unit 2, Niagara-on-the-Lake, ON
156
141 CROW STREET, WELLAND, ON L3B 5N8 $ 8 2 9, 9 0 0 | 4 B E D S | 2 . 5 B AT H S Welcome to this beautifully designed, carpet-free 2-storey home on a premium corner lot with no sidewalk, offering added privacy and standout curb appeal in a desirable family-friendly community of Welland . This 4-bedroom, 2.5-bath home blends modern elegance with a highly functional layout-perfect for families and entertainers alike. The main floor features a bright open-concept layout with a spacious family/living room, ideal for everyday living and hosting. The chef-inspired kitchen boasts quartz counter tops, a large centre island, ample cabinetry, and a walk-through pantry, flowing seamlessly into the sun-filled breakfast/dining area with walkout to a generously sized backyard. A formal dining room or home office with an elegant coffered ceiling adds versatility and sophistication. Upstairs, the primary suite offers double door entry, a brand-new spainspired 5-piece ensuite, and two walk-in closets. The additional bedrooms are generously sized, filled with natural light, with two featuring large walk-in closets. Additional highlights a legal separate basement entrance that allows for in-law suite potential ready for personalization. Large basement windows provide abundant natural light and flexibility for future customization. Close to schools, parks, shopping, and transit, this wellmaintained home offers a rare opportunity to own a premium lot in a highly sought-after neighbourhood.
LALY KOSHY
SALES REPRESENTATIVE
647.982.5259 | 905.456.9090 laly_koshy@yahoo.com www.hlmapleleaf.com
Unit3-80EasternAvenue,Brampton,Ontario,L6W1X9
727 WARNER ROAD, NIAGARA-ON-THE-LAKE, ON L0S 1J0
SOPHISTICATED LUXURY LIVING This exceptional custom bungalow by Willowbridge Homes Niagara offers sophisticated luxury living in the heart of prestigious St. David’s, Niagara-on-the-Lake. Designed with impeccable attention to detail, this stunning residence showcases soaring 10-foot ceilings throughout the main level, an impressive 12-foot grand foyer, and an elegant 11-foot ceiling in the family room accented by a striking waffle ceiling feature. The spectacular family room is anchored by a stylish gas fireplace and oversized sliding doors that seamlessly connect the interior living space to the outdoor deck, creating the perfect setting for entertaining and relaxation. A dramatic white oak staircase with wrought iron spindles leads to a beautifully designed second-storey loft, adding both character and versatility to the home. Premium engineered hardwood flooring flows throughout, complemented by glamorous designer lighting that elevates every space. The gourmet kitchen is a true showpiece, featuring custom shaker cabinetry, quartz countertops and backsplash, a large centre island, walk-in pantry, undermount stainless steel sink, and a designer pulldown faucet—truly a Chef’s dream kitchen. Additional premium features include a high-efficiency furnace and air conditioning system, as well as an on-demand hot water heater for modern comfort and efficiency. This is an extraordinary opportunity to own a beautifully crafted luxury home in one of Niagara-on-the-Lake’s most sought-after communities.
OFFERED AT $ 1,795,000
NANCY BAILEY
BROKER, PRIVATE OFFICE ADVISOR SENIOR REAL ESTATE SPECIALIST AND CERTIFIED INTERNATIONAL PROPERTY SPECIALIST.
905.371.4234 nancy.bailey@evrealestate.com
226 Lakeshore Road East Oakville, ON L6J 1H8
MODERN HOMESTEAD 5347 HIGHWAY 1, SALMON RIVER, NS
Welcome to this freshly updated family home, set on nearly two acres just 15 minutes from Yarmouthwhere space, comfort, and everyday living come together seamlessly. Step inside to discover a bright, refreshed interior with a layout designed for family life. Generous living areas offer plenty of room to spread out, while large windows fill the home with natural light, creating a warm and welcoming atmosphere. The kitchen and main gathering spaces are perfectly suited for busy mornings, family dinners, and hosting with ease, all enhanced by recent updates that add a clean, modern touch. This home truly shines when it comes to spaceboth inside and out. Theres room for everyone, whether its cozy nights in, kids having their own areas to play and grow, or creating a dedicated home office or hobby space. OFFERED AT $229,900
WATERFRONT ESCAPE
6689 HIGHWAY 3 HIGHWAY, WESTERN SHORE, NS Theres something different about a property that gives you both riverfront calm and distant ocean views. The kind of place where evenings naturally end around the firepit, mornings start on the deck with coffee in hand, and every season feels a little more connected to the outdoors. Set on a spacious lot with room to breathe, this home was built for people who actually use their property whether that means entertaining friends on the multiple decks, letting the kids roam the yard, or simply enjoying the privacy and atmosphere that comes with water nearby on both sides. Inside, the renovated kitchen brings warmth and function together with an easy flow into the main living spaces. OFFERED AT $525,000
TIMELESS TREASURE 24 QUEEN STREET, BRIDGEWATER, NS
You know that feeling when you simply step inside the front doorand you just know? Be prepared to fall in love with this truly special home in the heart of Bridgewater. Rich in history: Originally built as an addition to the grand Clarks Hotel in the early 1900s. Years later it was detached to become the guest house of the hotel before becoming a private residence. The current owner met an elderly lady from the French Shore who said You know, I honeymooned in your house?! The covered verandah with its classic high pillars, allows you to enjoy barbecuing, outdoor meals and entertaining, come rain or shine. The fabulous sunroom features newly built south facing windows and new cedar shingle accents, adding to the homes attractive curb appeal. The fenced back yard is great for gardening and gatherings. OFFERED AT $499,900
TINA WILLIAMSON REALTOR®
160
902.514.7718 twilliamson@royallepage.ca www.royallepage.ca
1-629 MAIN STREET, MAHONE BAY, NS B0J 2E0
FOREST SANCTUARY
LOT 8 CROSS ISLAND, CROSS ISLAND, NS
There comes a point where people stop looking for a getaway and begin searching for a different way to live. Not a weekend escape. Not a temporary retreat. Something quieter, slower, and more permanent. A place that changes the rhythm of daily life without demanding anything in return. This inland Nova Scotia acreage exists in that rare space between intention and possibility. Its value is not found in staged features or overbuilt amenities, but in what disappears the moment you arrive. The noise fades first. Then the urgency. Eventually even the feeling that life must always move at an exhausting pace begins to loosen its grip. What remains feels honest. Forested land that asks nothing of you but presence. Light moving slowly through the trees. Air untouched by congestion or distraction. OFFERED AT $149,900
OCEANFRONT OPPORTUNITY 964 SANDY POINT ROAD, SANDY POINT, NS
Oceanfront Opportunity on Shelburne Harbour Nestled on the pristine shores of Shelburne Harbour, this spectacular 1.4-acre oceanfront lot offers 260 feet of breathtaking waterfrontan ideal canvas for your dream coastal retreat. Whether you’re strolling along the shoreline, relaxing with panoramic harbour views, or setting off by boat to explore the open waters, this property invites you to embrace a true East Coast lifestyle. This is a perfcet place for an RV site A previously used well and septic system are located on-site (condition unknown), adding potential value and convenience for future development. There is also temporary power hooked up to the newly coverted shed. With year-round road access and just a 10-minute drive to the charming Town of Shelburne, youll enjoy both privacy and proximity to local shops, restaurants, and essential amenities. OFFERED AT $139,900
LAKESIDE HAVEN
95 NATURAL FOREST LAKE ROAD, UPPER CORNWALL, NS Hemlock Haven isnt just an addressits an experience. This breathtaking waterfront parcel gently slopes toward the calm, inviting shores of Skull Lake, offering a private escape that feels worlds away from the everyday. Deeded access to nearby Church Lake further enhances the experience. As you follow the winding driveway, youre welcomed by a fully renovated bus/ camper, thoughtfully placed by the current owners and already equipped with power and water. Its equal parts cozy retreat and stylish getaway, perfect for weekend escapes or an entire summer immersed in nature. Tucked among the trees, a beautifully positioned gazebo awaits your finishing touches, presenting an incredible opportunity to create an additional living space with character and charm. OFFERED AT $212,000
TINA WILLIAMSON REALTOR®
1-629 MAIN STREET, MAHONE BAY, NS B0J 2E0
902.514.7718 twilliamson@royallepage.ca www.royallepage.ca
EXCEPTIONAL LIFESTYLE IN A BREATHTAKING WATERFRONT PROPERTY Hidden beyond a winding driveway through mature trees, this extraordinary lighthouse-inspired waterfront estate overlooks the iconic red cliffs of Kildare Capes with breathtaking panoramic views of the Gulf of St. Lawrence. Set on over 100 feet of waterfront, this one-of-a-kind PEI retreat offers exceptional privacy and unforgettable coastal living. The four-storey home is filled with natural light, soaring ceilings, and expansive windows framing spectacular ocean vistas. A beautifully designed kitchen features a large island and a rare Newfoundland-inspired scullery, ideal for entertaining. Three spacious ensuite bedrooms, a fourth full bath, and multiple gathering spaces provide exceptional comfort. Resort-style amenities include a heated indoor pool, outdoor hot tub, private theatre with a 15-foot screen, games area, and an observatory with a widow’s walk offering stunning sunrise, sunset, and stargazing views. Outside, enjoy beautifully landscaped grounds, an outdoor fireplace, screened gazebo and pagoda, plus solar panels for added efficiency. A truly remarkable coastal sanctuary unlike anything else on Prince Edward Island.
122 TRAVALOT DRIVE, KILDARE CAPES, PE C0B 2B0 · 3 BEDS | 4 BATHS | 4,386 SQFT | $1,100,000
TRACY WEDGE REALTOR®
902.856.1556 tracy@century21pei.com www.buyupwest.com 162
103 MCDONALD ROAD, ALNWICK/HALDIMAND, ON K0K 2G0 3 BEDS | 2 BATHS | 1,100,000 Discover the perfect blend of historic charm and luxury at this circa 1870 reimagined country home. Set on a beautifully landscaped lot with perennial gardens, this 1+2 bedroom, 2-bathroom gem features a custom kitchen with a live-edge island and a spa-like semi-ensuite with heated floors . Step outside to your private oasis complete with a heated saltwater pool, gazebo, and a 30’x40’ insulated garage/workshop. Minutes to the 401, Cobourg and Northumberland Forest trails.
MELISSA LEE REALTOR®
905.441.0538 melissaleerealestate@gmail.com melissalee.royallepage.ca