TORONTO EDITION
COVER PRESENTED BY
Tim O’Connor
REMAX | SCARPMENT & NIAGRA
homes + lifestyles
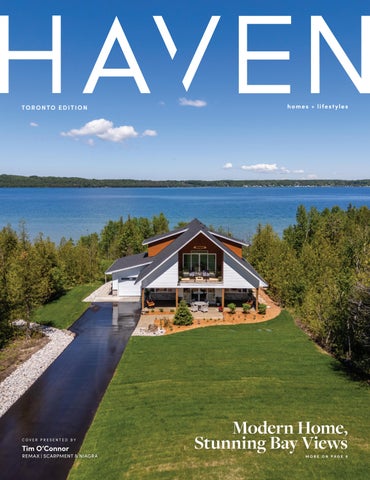
Modern Home, Stunning Bay Views MORE ON PAGE 8
LUXURY PROPERTIES SOUTH-EAST OAKVILLE
SOUTH-EAST OAKVILLE
LIFE AT THE WATER’S EDGE
A PRIVATE OASIS OF DISTINCTION
6 Ennisclare Drive West
$13,500,000
113 Maple Grove Drive
$12,000,000
4+1 BEDS | 6 BATHS | LOT SIZE 100 X 421 FT
5+1 BEDS | 10 BATHS | LOT SIZE 0.78 ACRE
Wake to shimmering lake views, launch a paddleboard from your private shoreline, and return to exceptional design and craftsmanship. A rare Gren Weis masterpiece offering effortless luxury on Oakville’s prestigious shores.
Nestled behind gated entry on a rare 0.78-acre estate, this exceptional residence pairs refined interiors and impeccable craftsmanship with resort-style outdoor living, moments from Lake Ontario and downtown Oakville.
ROSEDALE, TORONTO
SOUTH-EAST OAKVILLE
ROSEDALE RAVINE LIVING AT ITS FINEST
OAKVILLE LUXURY | POOL | CUSTOM BUILT
20 Cluny Drive
$11,995,000
1102 Crestview Street
$6,250,000
5 BEDS | 7 BATHS | LOT SIZE 42.41 X 238 FT
4+1 BEDS | 7 BATHS | LOT SIZE 56 X 145 FT
Prestigiously positioned on one of Rosedale’s most coveted streets, this exceptional ravine estate offers over 6,000 sq. ft. of refined living, five ensuite bedrooms, luxurious amenities, and breathtaking privacy.
A modern estate masterpiece blending architectural vision and exceptional craftsmanship, with soaring ceilings, luxurious finishes, private ensuites, spa-inspired amenities, and an extraordinary backyard retreat.
Royal LePage Real Estate Services Phinney Real Estate, Brokerage
E X P E C T E X T R A O R D I N A R Y TM
LUXURY PROPERTIES LORNE PARK, MISSISSAUGA
MINEOLA, MISSISSAUGA
RESORT-LIKE LUXURY | POOL & SECOND BUNGALOW STUDIO
MINEOLA CUSTOM-BUILT ESTATE
1188 Birchview Drive
$5,499,000
1511 Broadmoor Avenue
$4,599,900
5+1 BEDS | 5 BATHS | LOT SIZE 100 X 276 FT
4+2 BEDS | 8 BATHS | LOT SIZE 106 X 164 FT
Architecturally significant and one-of-a-kind, this Lorne Park residence offers 8,400 sq. ft. of refined luxury, soaring ceilings, exquisite finishes, resort-style grounds, pool, theatre, and wellness retreat.
Exceptional 8,900+ sq. ft. custom Mineola estate designed for multigenerational living, featuring luxurious finishes, multiple kitchens, main-floor primary suite, elegant entertaining spaces, and finished lower level.
STREETSVILLE, MISSISSAUGA
OLD OAKVILLE, OAKVILLE
LUXURY CREEKSIDE ESTATE
BESPOKE LUXURY OPPORTUNITY
57 Joymar Drive
$3,999,000
343 Douglas Avenue
$4,265,000
5+2 BEDS | 8 BATHS | LOT SIZE 95 X 246 FT
4 +1 BEDS | 6 BATHS | LOT SIZE 50 X 150 FT
Exceptional 8,000 sq. ft. custom estate backing onto Mullet Creek, featuring vaulted ceilings, floor-to-ceiling windows, resort-style pool, waterfall, putting green, golf simulator, and outdoor living.
Rare opportunity to build a bespoke luxury home on one of Old Oakville’s most coveted streets, featuring timeless architecture, curated finishes, private setting, and exceptional craftsmanship.
SCAN HERE FOR MORE LISTINGS & SALES
TORONTO 416.236.1871 | GTA 905.466.8888 PHINNEYREALESTATE.COM
FAMILY / EXECUTIVE PROPERTIES LORNE PARK, MISSISSAUGA
LAKEVIEW, MISSISSAUGA
LORNE LORNE PARK PARK ESTATES, ESTATES, MISSISSAUGA MISSISSAUGA
DISTINCT LUXURY
6,100+ SQFT OF REFINED LIVING SPACE
EXTRAORDINARY CUSTOM-BUILT HOME
1352 Nocturne Court
647 Montbeck Crescent
$3,550,000
3+1 BEDS | 3 BATHS | LOT SIZE 91 X 158 FT
$3,398,000
4+2 BEDS | 6 BATHS | LOT SIZE 53 X 112 FT
1143 Kane Road
5+3 BEDS | 7 BATHS | LOT SIZE 131 X 99 FT
BRADFORD WEST GWILLIMBURY
EDENBRIDGE-HUMBER VALLEY, TORONTO
LORNE PARK, MISSISSAUGA
SHIRE ESTATES | RAVINE LOT
PRESTIGE MEETS POSSIBILITY
STEPS TO THE LAKE
197 Nottingham Forest Rd
52 Valecrest Drive
$3,199,000
5+1 BEDS | 5 BATHS | LOT SIZE 1.14 ACRES
$3,098,999
3+1 BEDS | 3 BATHS | LOT SIZE 77 X 126 FT
$3,395,000
1066 Stockwell Avenue
$3,000,000
2+1 BEDS | 3 BATHS | LOT SIZE 200 X 100 FT
LORNE PARK, MISSISSAUGA
WATERFRONT COMMUNITIES, TORONTO
MINEOLA, MISSISSAUGA
MINUTES TO THE LAKEFRONT
RESORT-STYLE LIVING
NEWLY BUILT LUXURY RESIDENCE
1569 Wembury Road
155 Merchants Wharf #214
$2,999,999
4+1 BEDS | 5 BATHS | LOT SIZE 80 X 135 FT
$2,999,999
2+1 BEDS | 3 BATHS | SIZE 2,481 SQFT
1438 Garnet Avenue
4+1 BEDS | 5 BATHS | LOT SIZE 50 X 141 FT
CLARKSON, MISSISSAUGA
JOSHUA MEADOWS, OAKVILLE
STREETSVILLE, MISSISSAUGA
RENOVATED FROM TOP TO BOTTOM
EXQUISITE FAMILY HOME | RAVINE
POOLSIDE FAMILY RETREAT
1340 Contour Drive
$2,695,000
4 BEDS | 3 BATHS | LOT SIZE 183 X 225 FT
491 Threshing Mill Blvd
$2,299,999
4 BEDS | 5 BATHS | LOT SIZE 98 X 90 FT
52 Joymar Drive
LANSING-WESTGATE
RURAL CALEDON
LAKESHORE WOODS BRONTE
DISTINCTIVE ESTATE APPROX. 7 ACRES
STEPS TO THE LAKE
$2,199,000
4 BEDS | 4 BATHS | LOT SIZE 25 X 129 FT
Royal LePage Real Estate Services Phinney Real Estate, Brokerage
19555 Shaws Creek Rd
$1,999,000
4 BEDS | 3 BATHS | LOT SIZE 7.042 ACRES
$2,199,900
4+2 BEDS | 5 BATHS | LOT SIZE 99 X 126 FT
PRIVATE OASIS
245 Florence Avenue
$2,790,000
130 Innville Crescent
$1,900,000
5 BEDS | 4 BATHS | LOT SIZE 45 X 105 FT
E X P E C T E X T R A O R D I N A R Y TM
FAMILY / EXECUTIVE PROPERTIES PORT CREDIT, MISSISSAUGA
LORNE PARK, MISSISSAUGA
LAKEVIEW, MISSISSAUGA
FRENCH CHATEAU-INSPIRED ELEGANCE
COURT LOCATION | PREMIUM SCHOOLS
MODERN LUXURY
6 Iroquois Avenue
INQUIRE FOR PRICE
4 BEDS | 5 BATHS | LOT SIZE 25 X 110 FT
1962 Calgary Court
$1,849,000
4 BEDS | 3 BATHS | LOT SIZE 59 X 127 FT
880 6th Street
$1,750,000
4+1 BEDS | 5 BATHS | LOT SIZE 45 X 100 FT
BRONTE CREEK, OAKVILLE
CHARACTER GALORE IN ETOBICOKE
GLENORCHY, OAKVILLE
RAVINE
CLASSIC CHARM, ENDURING ELEGANCE
CAIVAN EXECUTIVE TOWNHOME
2444 Chateau Common
$1,580,000
3 BEDS | 4 BATHS | SIZE 2,490 SQFT
3947 Bloor Street W
$1,549,000
4 BEDS | 2 BATHS | LOT SIZE 81 X 98 FT
9 Crown Gate
4+1 BEDS | 5 BATH | SIZE 2,364 SQFT + BSMNT
ETOBICOKE
MIMICO, TORONTO
CLARKSON, MISSISSAUGA
FULLY RENOVATED BUNGALOW
PANORAMIC WATERFRONT CORNER UNIT
RENOVATED | POOL | ADDITION
75 Rangoon Road
$1,448,000
3+2 BEDS | 3 BATHS | LOT SIZE 45 X 123 FT
56 Annie Craig : Unit 4502
$1,375,000
2+1 BEDS | 3 BATHS | SIZE 1,441 SQFT
1404 Lewisham Drive
CENTRAL ERIN MILLS, MISSISSAUGA
WEST OAKVILLE, OAKVILLE
LAKEVIEW, MISSISSAUGA
CHARM, LOCATION & LONG-TERM POTENTIAL
PRIME BUILDING LOT
$1,040,000
2 BEDS | 4 BATHS | SIZE 1,880 SQFT
487 Wildwood Drive
$1,150,000
3 BEDS | 2 BATHS | LOT SIZE 63 X 142 FT
945 Beechwood Avenue
PORT CREDIT, MISSISSAUGA
BRONTE, OAKVILLE
TORONTO
BEAUTIFULLY RENOVATED | WATERFRONT
SOARING 9-FOOT CEILINGS
$895,000
2 BEDS | 2 BATHS | SIZE 1,090 SQFT
SCAN HERE FOR MORE LISTINGS & SALES
2511 Lakeshore Rd W #407
$838,000
2 BEDS | 2 BATHS | SIZE 1,070 SQFT
1,050,000
3 BEDS | 1 BATHS | LOT SIZE 51 X 119 FT
IMPRESSIVE LAKEVIEWS
1 Hurontario Street #1705
$1,249,900
3+1 BEDS | 2 BATHS | LOT SIZE 50 X 125 FT
TURNKEY CONDO TOWNHOUSE
1724 The Chase 6
$1,495,000
219 Fort York Blvd #2806
$549,000
1 BEDS | 1 BATHS | SIZE 500-599 SQFT + 1 GAR
TORONTO 416.236.1871 | GTA 905.466.8888 PHINNEYREALESTATE.COM
COMMERCIAL PROPERTIES MEADOWVALE BUSINESS PARK, MISSISSAUGA
STONEY CREEK, HAMILTON
DOWNTOWN NIAGARA FALLS, NIAGARA
2 STOREY OFFICE BUILDING W/PARKING
EXCEPTIONAL DEVELOPMENT POTENTIAL
SITE PLAN PENDING
$5,805,000
$3,750,000
$3,500,000
6800 Campobello Road
423 Highway 8
5687 Ferry Street
SIZE 12,900 SQFT | LOT SIZE 1.116 ACRES
SITE PLAN APPROVED | LOT SIZE 0.92 ACRES
77 UNITS | SITE PLAN
WATERDOWN, HAMILTON
PORT CREDIT, MISSISSAUGA
BRANT, BURLINGTON
OFFICE + WAREHOUSE BAY
INVESTMENT OPPORTUNITY | PRIME LOCATION
A PRIME CORNER OPPORTUNITY
$2,290,000
$1,945,000
$1,599,000
23 Griffin Street
299 Lakeshore Road E
685 Brant Street
OFFICE SPACE 5,600 SQFT
4 SUITES | 1 RETAIL SPACE | 3 PRKG | 25 X 109 FT
VACANT LOT SIZE 61 X 98 FT
HALDIMAND
HALDIMAND
CAMBRIDGE
MH HEAVY INDUSTRIAL ZONING
RARE CORNER COMMERCIAL OPPORTUNITY
PRIME CORNER | MIXED USE
,
$1,049,000
$899,000
$850,000
138 Concession 5 Walpole Acre
2007 Main Street S
2 Queen Sreet E
VACANT LAND SIZE 53 ACRES
TOTAL SIZE 27,190 SQFT | RETAIL 1,700 SQFT
TOTAL SIZE 3,114 SQFT | LOT SIZE 15 X 75 FT
HANOVER GREY COUNTY
BRACEBRIDGE, MUSKOKA
PROPOSED 21 UNIT APARTMENT BUILDING
VACANT COMMERCIAL LAND
THINKING OF SELLING, OR BUYING? CALL TODAY FOR A FREE EVALUATION $350,000
$350,000
425 18th Avenue
125 Muskoka Road W
TOTAL AREA 19,737 SQFT | LOT SIZE 113 X 166 FT
TOTAL AREA 35,585 SQFT | LOT SIZE 125 X 290 FT
SCAN HERE FOR MORE LISTINGS & SALES
905.466.8888
TORONTO 416.236.1871 | GTA 905.466.8888 PHINNEYREALESTATE.COM
5550 TWELVE MILE TRAIL, BURLINGTON, ONTARIO L7L7L3
Tucked away on an exclusive private enclave, backing onto ravine and the natural beauty of Bronte Provincial Park, this extraordinary custom-built home offers a rare combination of uncompromising craftsmanship, serene surroundings, and everyday convenience. Designed for both luxurious living and exceptional entertaining, the main level showcases 10-foot ceilings throughout and a breathtaking vaulted great room where the living, dining, and kitchen spaces seamlessly come together beneath dramatic architectural detail. Rich finishes, impeccable millwork, and outstanding attention to detail highlight the exceptional quality of construction found throughout the home. The thoughtfully designed main floor also features; a welcoming foyer with walk-in closet, elegant powder room, private executive office and 2 expansive primary suites each offering impressive walk-in closets and spa-inspired 5-piece ensuites. Convenient access from the oversized garage leads through a laundry room/pantry area designed for effortless day-to-day living. A true showpiece, the fully enclosed Muskokainspired back porch extends the living space almost year-round and is destined to be the heart of every gathering. Featuring vaulted ceilings, folding windows, motorized screens, a gas fireplace, built-in BBQ w/sink and extra side burners, this remarkable space creates the perfect setting for entertaining family and friends while enjoying views of the beautifully landscaped grounds. The professionally finished lower level continues the home’s impressive scale and versatility, offering 2 additional primary-style suites, each w/ walk-in closets and private ensuites. A massive recreation room provides endless possibilities for relaxation and entertainment. Additionally, a 2-pce bath, separate shower area, and 3 more rooms. To cap things off, a show stopping wine cellar creating the ultimate space to showcase and enjoy a prized collection! An exceptional opportunity to experience luxury living.
ERIN BOYER REALTOR®
O: 905.634.7755 | C: 905.334.8720 erinboyer@royallepage.ca www.BrierleyGroup.com
2+2 BEDS | 6 BATHS | 8,216 SQFT | $4,198,000
Enjoy modern living with beautiful Georgian Bay views in this stunning custom-built 5-bedroom, 2-4 piece bathroom home in one of Wiarton’s sought-after neighbourhoods. Offering approximately 1,800 sq ft of thoughtfully designed living space, this bright and inviting home features an open-concept layout with soaring ceilings, large windows, and a stylish kitchen with a spacious centre island perfect for entertaining. The main floor offers a primary bedroom, second bedroom, full bath, laundry, and mudroom with direct access to the attached garage. Upstairs you’ll find two additional bedrooms, a second full bathroom, and a versatile family room or office that opens onto a covered balcony where you can relax and take in the beautiful water views and sunsets. Outside, enjoy exceptional curb appeal with a covered front porch, paved driveway, landscaped yard, and attached garage. Located just minutes from downtown Wiarton, Georgian Bay, the marina, beaches, hiking trails, golf, and all the amenities the Bruce Peninsula has to offer, this home is perfect for families, retirees, or anyone looking to embrace a relaxed four-season lifestyle.
Your Georgian Bay Retreat 165 WILSON DRIVE, GEORGIAN BLUFFS, ON N0H 2T0 · 4 BEDS | 4 BATHS | 1,799 SQ FT | $1,399,000
TIM O’CONNOR REALTOR® 905.304.3303 timoconnor@remaxescarpment.com timoconnor.rmxescarpment.com
#2A-1595 Upper James Street, Hamilton, Ontario L9B0H7
1305 ROYAL YORK ROAD, TORONTO, ON M9A 5E6
Luxury & Lifestyle in Toronto
4 Bedrooms | 7 Bathrooms | 0.44 Acre Lot | $5,198,000 An Architectural Statement of Luxury & Lifestyle are offering in one of Toronto’s most prestigious enclaves, this extraordinary custom-built estate is set on a private 91’ x 210’ lot & offers over 8,300 sq ft of impeccably designed living space. Showcasing 4 beds, 7 baths, & resort-inspired outdoor living, this residence is a masterclass in sophistication, comfort, and modern luxury. Designed with uncompromising attention to detail, the home welcomes you with soaring ceilings, expansive walls of glass, & elegantly curated principal rooms that blend timeless architecture with contemporary functionality. A seamless open-concept layout creates an exceptional setting for both intimate family living & grand-scale entertaining. At the heart of the home, the designer kitchen features premium Miele appliances, custom cabinetry & an effortless connection to the outdoor oasis. The adjoining family room offers warmth & refinement, enhanced by one of two fireplaces & seamless indoor-outdoor flow. A state-of-the-art Control4 smart home system provides integrated control of lighting, audio, security, & climate throughout the residence. The upper level is anchored by a luxurious primary retreat complete with a spa-inspired ensuite, oversized walk-in dressing room, & private sitting area. Each additional bedroom is thoughtfully appointed with its own ensuite & generous closet space. The fully finished lower level expands the home’s lifestyle appeal, offering exceptional flexibility for a home theatre, fitness studio, recreation lounge, or guest accommodations. Outdoors, the estate transforms into a private resort-style sanctuary. Enjoy a spectacular pool & jacuzzi, cabana, manicured grounds, heated driveway, automated gated entrance, & a 3-car garage. An unparalleled offering combining privacy, scale, technology, & elevated design in an exceptional location close to top-rated schools, prestigious Golf Clubs, parks, & the finest city amenities.
ROSE BARROSO REAL ESTATE BROKER
c. 416.723.9984 | o. 416.231.5508 rose@posh-haus.com posh-haus.com 27 Coronet Rd Unit #13, Toronto, ON M8Z 2L8
Craftsmanship That Stands the Test of Time 750 VINE STREET | CAMBRIDGE | $849,900
Spacious Condo with Modern Updates 212793 COLBORNE STREET | BRANTFORD | $324,900
Steve Bailey BROKER & MANAGING PARTNER Waterloo Region | Oakville | Muskoka | Brant County Toronto West | York Region | Halifax | Sarasota
STEVE@SOLDBYBAILEY.COM | 519.623.6090 | SOLDBYBAILEY.COM | @SOLDBYBAILEY THE AGENCY WATERLOO REGION IS AN INDEPENDENTLY OWNED AND OPERATED FRANCHISEE OF THE AGENCY REAL ESTATE FRANCHISING, LLC. NOT INTENDED TO SOLICIT PROPERTIES UNDER CONTRACT.
A Private Puslinch Estate for Elevated Living 7009 WELLINGTON RD 34 | PUSLINCH | $5,985,000
Prime Development Opportunity 1164 STUDIMAN ROAD | CAMBRIDGE | $4,500,000
STEVE BAILEY | BROKER & MANAGING PARTNER | STEVE@SOLDBYBAILEY.COM | 519.623.6090
A Rare Opportunity on the Shores of Lake Erie 464 EDITH CAVELL BLVD | PORT STANLEY | $2,750,000
An Exceptional Residence Above Uptown Waterloo 1907181 KING STREET SOUTH | WATERLOO | $1,099,000
STEVE BAILEY | BROKER & MANAGING PARTNER | STEVE@SOLDBYBAILEY.COM | 519.623.6090
Waterfront Living on Lake Nipissing 411 CHAMPAGNE ROAD | WEST NIPISSING | $1,250,000
Contemporary Living in Uptown Waterloo 1901181 KING STREET SOUTH | WATERLOO | $1,099,000
STEVE BAILEY | BROKER & MANAGING PARTNER | STEVE@SOLDBYBAILEY.COM | 519.623.6090
A One-of-a-Kind Country Estate
Architectural artistry and resort-inspired living on 8.25 private acres.
2501 CONCESSION 3 ROAD, UXBRIDGE, ON L0C 1A0 $4,800,000 | 5 + 1 BEDS | 6 + 1 BATHS | 8.5 ACRES Welcome to 2501 concession 3, an extraordinary custom estate where contemporary design meets the tranquility of the countryside. Originally built by a legendary Rush guitarist, this remarkable home is as much a work of art as it is a place to call home. Set on a gated 8.25 acres near the western edge of Uxbridge and designed for entertaining on an extraordinary scale, the outdoor living spaces rival those of a luxury resort. An expansive glass-railed terrace, finished in rich Ipe hardwood, imported sandstone, and premium artificial turf, surrounds the heated saltwater pool & spillover spa, while multiple lounge & dining areas flow seamlessly from the home. Private six-hole putting and chipping green, complete with artificial turf & sand trap as well as a multi-sports sport court. This incredible residence offers over 7,000+ square feet of luxurious living features dramatic walls of glass and panoramic sliding glass doors, soaring ceilings throughout, expansive principal rooms & rich hardwood flooring, blending sophisticated design with warm, inviting living spaces. A true one-of-a-kind masterpiece, this extraordinary estate represents a rare fusion of architectural artistry, resort-inspired living, and the privacy and natural beauty of the countryside.
DAN FARQUHARSON
MATTHEW LEHMAN
905.640.4151 danbfarquharson@gmail.com www.farquharsonrealty.com
905.640.4151 farquharsonh@gmail.com www.farquharsonrealty.com
BROKER OF RECORD
BROKER
6223 Main Street, Stouffville
Welcome to Cheltenham C A L E D O N , C H E LT E N H A M , P E E L , O N TA R I O L 7 C 1 N 3 4 B E D S | 3 B AT H S | 9 R O O M S | 4 TOTA L PA R K S PA C E S 2 0 0 0 -2 5 0 0 S Q F T | F O R L E A S E : $ 5 , 9 9 9 One of Caledon’s historic villages offering quaint shops and residential community on the Credit River. This property boasts approximately 600 feet of water front on the Credit. The property has been meticulously landscaped and offers walk in potential to the river. Enjoy the hot tub while listening to the water falls of the man made garden/pond feature all the while viewing the Credit River. The house has been well maintained and fully furnished with all amenities. Just move right in!! The house offers to open concept areas in the kitchen and living room which is open to the dining room and family room. Call this your Great Room. BBQ off the back deck and enjoy the large back yard. The perfect place for the family to play. This is a perfect oasis away from the city. A place to go to work or unwind just 30 minutes to the airport. Call this your country home and enjoy all that the countryside has to offer including walking trails, skiing, golf around the corner or swim in the river.
Belfountain Country Retreat 16735 MISSISSAUGA ROAD C A L E D O N , O N TA R I O L 7 K 1 M 8 3 B E D S | 2 B AT H S | 9 R O O M S | 8 TOTA L PA R K S PA C E S 1 , 5 0 0 -2 , 0 0 0 S Q F T | $ 1 ,1 9 9, 0 0 0 Welcome to the historic hamlet of Belfountain. A unique Hamlet just north of the Village of Terra Cotta and offers residents and visitors the memorable experience of experiencing quaint shops & food services just a 15-minute walk from this 10-acre gem. The house is move in ready & overlooks a stunning pond, inground cement pool with a walkout basement. The rolling nature of the land will not disappoint and is perfect for your hobby farm offering paddocks, barn and trails. The home has been extremely well maintained and the perennial gardens have been cared for by the original owner. The home sits well back from the road on elevated land offering an amazing westerly view of the Caledon Hills. A hop skip & a jump to the Bruce Trail, Caledon Trail and the Cataract/Elora Trail systems, A snow shoe from the Caledon Ski Club, just a cast away from the Caledon Trout Club and a chip & a put from the award winning golf such as Osprey Valley, Devils Pulpit and Caledon Golf & Country Club. This Charming Bungalow Features A 2 Car Attached Garage, 3 Bedrooms with the primary bedroom featuring a walk out to the large balcony overlooking the pond & pool. The basement boasts a walkout to the back paddocks & hobby farm. The property offers a barn with water, power and room for the storage of hay. There are 4 independent paddocks for the horses or other hobby farm pets. It’s all available for the taking and can be yours.
Jim Wallace B R OKER OF REC ORD
C: 416.671.8797 O: 855.297.8797 jwallace@sutton.com www.jimwallace.ca
Prestigious Country Living CALEDON, RURAL CALEDON, P E E L , O N TA R I O L 7 K 1 H 4 3 + 1 B E D S | 3 B AT H S | 6 + 4 R O O M S | 1 0 TOTA L PA R K S PA C E S 1 5 0 0 -2 0 0 0 S Q F T | $ 1 , 7 9 9, 0 0 0 Welcome to Cedar Drive!!!! One of Caledon’s most prestigious Estate Style developments. This 3.03 acre stunning property offers you close proximity to Toronto and only 30 minutes to Pearson. Surrounded by many walking/cycling trail systems & some of Canada’s best golf courses including many unique dining experiences such as Rays Bakery, Caledon Hills and Good Lot Craft Breweries. Set well back from the road, you will enjoy the complete privacy you desire from towering 30 ft trees while affording lots of sunlight. Perfect for creating your own oasis. Cozy up to the wood burning fireplace in the living/dining rooms and enjoy the views from the large picture windows. This amazing home with 3+1 BR’s and 3 Baths, will not disappoint from the hard wood flooring, to the walk out lower level to the quartz counter tops, stainless steel appliances, wrap around porch and a large front perennial garden. Just minutes on Hwy 10 to Brampton or Orangeville. Just a chip & a put to the Devils Pulpit and Osprey Valley Golf, a cast away from the Caledon Trout Club, a hop skip and a jump to the Caledon Trail Way & Bruce Trail and a snow shoe to the Caledon Ski Club.
Profitable Farm Investment 8526 ERAMOSA TWNL, CENTRE WELLINGTON 5 B E D S | 2 B AT H S | 1 0 R O O M S | 2 4 TOTA L PA R K S PA C E S 2 0 0 0 -2 5 0 0 S Q F T | 1 3 D O M | $ 4 , 2 9 9, 0 0 0 Welcome to Pauli’s Angels Farm!!! This is a unique farm property with exceptional current income and additional potential income opportunities. The Current income is $64,800 derived from 92 acres of productive farm lands at $27,600 annually. The 5 Bedroom farm house is rented at $32,400 annually and the machine shop is rented at $4,800 annually. The potential income includes the cattle barn at $1200-$1500 per month and the horse paddocks at $500-$750 per year. Both were rented up to 2024 in this price range. Both will be offered for lease beginning September 2026. Additional potential income is $20,400 to $27,000 annually.
Jim Wallace
B R OKER OF R ECOR D
C: 416.671.8797 O: 855.297.8797 jwallace@sutton.com www.jimwallace.ca
65 PRINCE EDWARD STREET BRIGHTON, ON K0K 1H0 3 BD | 2 BA | $739,900 | MLS X13241158 Beautifully maintained Victorian brick home on an in-town, parklike lot. If character and craftsmanship combined with modern finishes are what you seek, you’ll find it here, all within a short walk of the shops, parks, churches, schools, and everyday amenities of downtown Brighton. Set back from the road on a large 121’ by 165’ lot, the property enjoys the convenience of town living with the privacy, mature trees, and greenery of a country setting. This home showcases soaring 9’7” ceilings, wide trim, pine floors, and large updated windows.
8 SANDPIPER WAY BRIGHTON, ON K0K 1H0 2 BD | 2 BA | $659,900 | MLS: X13640546 Prime location within the sought-after adult lifestyle community of Brighton by the Bay, steps away from the shores of Lake Ontario! This home is located walking distance to marina and restaurant, a bike ride to Presqu’ile Provincial Park and its beaches, and a short drive to golf courses and the wineries of Prince Edward County. This bungalow with 1,500 sq ft includes 2 bedrooms and 2 bathrooms, featuring oak hardwood and vinyl flooring. The bright, eat-in kitchen flows into both the dining area and the welcoming living room, anchored by a striking three-sided glass fireplace.
6 MOHAWK AVENUE BRIGHTON, ON K0K 1H0 5 BD | 2 BA | $649,900 | MLS X13635012 This solid two-storey home combines craftsmanship, generous living spaces, and a peaceful setting. The spacious living room and the family room each feature gas fireplaces creating warm, inviting spaces for gatherings with family and friends. The upgraded kitchen offers abundant cabinetry, quartz countertops, updated fixtures, three pantries and a spacious dining area. Five bedrooms, two with wall to wall closets and two bathrooms will accomodate the growing family and guests. A loft-style storage area provides exceptional space for seasonal items and more.
RICARDO MELENDRO REALTOR®
613.920.0092 ricardomelendro@royallepage.ca ricardomelendro.com
PATRICIA SCANLON REALTOR®
613.885.8246 pscanlon@royallepage.ca patriciascanlon.royallepage.ca 51 Main Street, Brighton, ON K0K 1H0
Welcome to 1374 Secord A venue, Oakville Welcome to 110-11 Concession Road East, Flamborough
$2,299,900 METICULOUSLY RENOVATED 5 bedroom, 3,500 sq ft home seamlessly blends architectural elegance with a resort-like backyard on a 76 x 150 ft lot with saltwater pool, sophisticated lounging terrace, and striking vaulted covered patio. Open great room/family room with 12 ft ceilings, gourmet kitchen, living and dining areas with windows theCheck backyard. Versatile ‘wing’ on plus the amain floor features a 5th home! Looking for country living and haveoverlooking exquisite taste? this out - 10 private acres 6000+ sq.ft. custom-built Drive up the very private, winding driveway to this beautiful home surrounded by cut lawns and lush forests beyond that. bedroom, 3-pc bath, separate entry, plus inside entry to the 2-car garage. 4 spacious, sunny bedrooms Large principal rooms, 4 spacious bedrooms, 5 bathrooms, 2 kitchens, 2 family rooms, office, gym, theatre, 2 lower level walkupstairs a separate primary suite withofstately ceiling and 5-pc ensuite. outs, and including 3 decks to enjoy the peace and tranquility countrycoffered living! $2,199,900. An exceptional home and property! Call Call Kim Kim for more details details!and Open House info!
Kim MacKay B.A., REALTOR 905-599-9745
kimmackaysellshomes@gmail.com www.kimmackay.ca
22 KNOWLES CRESCENT E, SEGUIN, ON
RECENTLY LISTED AT $2,495,000
Set at the mouth of the Shadow river with direct, deep water access to lake Rosseau just steps away from your dock. This exceptional six-bedroom, six-bathroom waterfront residence offers nearly 6000 square feet of thoughtfully designed, luxury living space in one of Muskoka’s most sought-after location. Built for gatherings and gracious entertainment. The home features expensive principal rooms, timeless warmth that reflects traditional Muskoka luxury. Fully finished- walkout lower level with games room and exercise room. Huge decks and dock. Hot tub for the cooler nights.
1820 RIDING RANCH ROAD, MACHAR, ON
$669,000
10 acres of wilderness property, backing on to 1500 acres of Crown land. Consist of two separate parcels each with its own luxury cottage, selling as one package. Property has access to thousands of miles of snowmobile and ATV trails and several lakes, very close by. Close to the town of Sundridge This property is ideal for an extended family or friends buying together.
69 MAPLE DRIVE, PERRY, ON
$579,000 / 3 BEDS / 1 BATH
Escape to classic cottage living with this charming 3-season, 3-bedroom retreat on a private double lot. Hidden from neighbors, one lot features the well-kept cottage and spacious lakefront deck, while the wooded second lot offers privacy or future potential. Set on desirable Bay Lake, enjoy a beautiful shoreline with a shallow sandy entry for swimming that quickly deepens for boating. The expansive deck leads to a dock and lakeside bunkie—perfect for kids and guests. Accessible via a 4-season municipal road and just minutes from town, this is your chance to own a true Muskoka cottage in a prime location.
TOM HARSANYI REALTOR®
705.783.6600 | harsanyi@vianet.ca www.muskokarealestateinfo.com
13 HICKORY CRESCENT, SEGUIN, ON P0C 1J0 / 2 BATHS $599,000 / 4 BEDS
1440-5 WEST OXBOW LAKE ROAD, HUNTSVILLE $649,000 TO $799,000 / 2 - 4.99 ACRES
PROSPECT LAKE - BRACEBRIDGE $599,000
Offered for sale by the original owner, this solid 2003-built waterfront home on Sucker Lake is full of potential. Privately set on a year-round municipal road, the home offers 4 bedrooms, 2 bathrooms, two generous living areas, soaring cathedral ceilings, large windows, and a cozy wood stove, providing plenty of space for family gatherings or year-round living.
5 spectacular lakefront lots for sale. Each with a minimum of 400 feet of pure white sand shoreline and a range of acreage between 2 to 5 acres. Each of the lots are beautifully treed, super private and will make an absolutely stunning site for your future cottage /home.
6.5 acres of unparalleled private with 296 feet of clean , natural, sand frontage. Short 15 minutes drive from the town of Bracebridge will bring you to this wonderful , treed natural lot. Gently sloping, ease to build on. Come take a look, won’t be disappointed.
5 BRUNEL ROAD, HUNTSVILLE, ONTARIO P1H2A8
[
C O N T E N T S
]
TORONTO EDITION
8
Cover Home: Modern Home, Stunning Bay Views
10
Luxury + Lifestyle
36-43
Ultra Luxury
54-55
Wine Country Living
56-68
Premier Entertaining Spaces
70-71
Timeless Charm
72-81
Waterfront Properties
81-96
Cottage Country Lake Retreats
116
Perfect For Effortless Entertaining
150
Comfort, Style, and Practicality
38
HAVENLIFESTYLES.COM
674 Birchview Road, Douro Dummer, ON - Gail Burton
8
72
1031 Heritage Road, Kingsville, ON - Kimberly Crow
Cover Home: 165 Wilson Drive, Georgian Bluffs, ON - Tim O’Connor
93
92 Brock Road, North Kawartha, ON - Mary Brown
16
150
2501 Concession 3 Road, Uxbridge, ON Dan Farquharson + Matthew Lehman
107 Louise Creek Cres, West Grey, ON Zofia Kaczmarczyk
homes + lifestyles
Windarra: A Preeminent Lakefront Estate 736 LAKE DRIVE N, ROCHES PT., ONTARIO L4P3C8
100 Acres With Hilltop Views 6196 Ravenshoe Road, Georgina, ON L0E 1R0 6 BED | 8 BATH | $5,995,000 Enjoy Countryside living on this gorgeous 100 acres of gently rolling hills. Nestled in the lovely Hamlet of Brown Hill, with southern exposure & superb panoramic hilltop views. Conveniently located to Keswick, Sutton & just minutes to HWY 404. This unique opportunipotential rental income & a Large Barn & Drive Shed that provides plenty of room for storage, equipment or hobbies. Inside, the open concept design 7 BEDS | 8 BATHS | 10,000 SQFT | $14,995,000 includes expansive living areas, 11’ pot lit ceilings, large bright windows that overlook the surrounding country side & a mix of 2 x 4 ceramic tiles & hardwood floors throughout. See our Virtual Tour at https://youtu.be/yrsmiYX_lqE. A rare opportunity to own Windarra, one of Lake Simcoe’s most distinguished waterfront estates. Set on nearly 7 acres with over 280 ft. of pristine shoreline and 700 ft. of road frontage, this exceptional Hamptons-inspired residence showcases timeless architecture, extraordinary craftsmanship and modern luxury. Elegant finishes include Brenlo millwork, coffered and tin ceilings, random-width hemlock floors, eight fireplaces and a breathtaking 20-ft. stained-glass domed ceiling. The custom Bloomsbury kitchen, butler’s pantry, 7 bedrooms and 8 luxurious bathrooms are designed for both grand entertaining and comfortable family living. Expansive verandas, terraces and balconies capture spectacular lake views and year-round sunsets. Enjoy 280 ft. of sandy beach, a 200-ft. dock with 3 boat slips, tennis court, beautifully landscaped gardens, a spectacular stone patio with a historic bronze fountain, plus a 5-bay garage and separate service garage. A truly exceptional waterfront estate.
Trusted in Lake Simcoe since 1989. STEVE STEVE PEROFF PEROFF SALES SALES REPRESENTATIVE REPRESENTATIVE
ELI ELI PEROFF PEROFF SALES SALES REPRESENTATIVE REPRESENTATIVE
905-476-3131 905-476-3131 || INFO@TEAMPEROFF.COM INFO@TEAMPEROFF.COM || TEAMPEROFF.COM TEAMPEROFF.COM || 449 449 THE THE QUEENSWAY QUEENSWAY S. S. KESWICK, KESWICK, ON ON L4P L4P 2C9 2C9
Home IS GEORGINA
Just One Hour North of Toronto on Beautiful Lake Simcoe
151 Natanya Blvd. Keswick, ON L4P 3N2 4 BED | 4 BATH | OFFERED AT $1,169,000 Set in one of Keswick by the Lake’s most desirable settings, this exceptional “Barclay” offers over 4,000 sq. ft. of beautifully finished living space on a spectacularly private, professionally landscaped lot. Elegant yet inviting, the home is designed for entertaining and relaxed family living. The main level flows from a bright bay-windowed living room and formal dining room to an expansive family room with gas fireplace and picture window overlooking the lush backyard. The stunning renovated eat-in kitchen features custom solid oak cabinetry, granite counters, premium appliances and centre island, with a walk-out to a remarkable 34’ x 16’ partially covered deck with gazebo and hot tub—perfect for summer evenings and sunset cocktails. Upstairs, a dramatic Scarlett O’Hara staircase leads to four generous bedrooms, including a serene primary retreat with oak floors, walk-in closet and luxurious 5-piece ensuite. The finished lower level adds over 1,000 sq. ft. of recreation and entertaining space. A rare blend of space, privacy and style.
20 Burnie Rd. Georgina, ON L0E 1N0 3 B ED | 3 BAT H | O FFE R E D AT $1,499,000 Thoughtfully renovated with quality finishes, this picture-perfect direct lakefront home offers stunning panoramic views and year-round recreation at your doorstep. A welcoming enclosed foyer leads to a 10’ high hallway overlooking a breathtaking great room with expansive windows and glass railings that showcase the lake. Enjoy a floor-to-ceiling stone fireplace, dining area with walkout to deck, and a custom kitchen with large island, dual gas range/electric oven, pot filler, hidden pantry, and ample cabinetry. The spacious primary suite features wall-to-wall closets and a 5-pc ensuite with bidet. Hardwood floors, pot lights, heated bathroom floors, and main-level laundry add comfort and function. The bright lower level with walkout is perfect for guests or family. Set on a premium 77’ x 205’ lot with landscaped armour stone, fruit trees, ample parking, and a heated garage/workshop. Over 70’ of shoreline, dry boathouse, seasonal dock, and gazebo complete this move-in-ready lakeside retreat.
34 Amberglen Ct, Holland Landing, ON L9N 1J6 4 BED | 3 BATH | OFFERED AT $1,398,000 Tucked away on one of Holland Landing’s most coveted cul-de-sac locations, this exceptional home offers a rare combination of space, privacy and natural beauty. Set on a spectacular ¾-acre pie-shaped lot surrounded by mature trees and backing onto a tranquil wooded setting, it feels like a private country retreat—yet is minutes from everything. A beautifully landscaped entry, colourful perennial gardens, sandstone steps and covered front porch create an inviting first impression. Inside, this 2,500 sq. ft. all-brick home features warm hardwood floors, a generous kitchen with rich cherry cabinetry, granite counters and stainless steel appliances, plus a walkout to a brand-new deck overlooking the expansive backyard, firepit and gardens. The inviting family room centers around a handsome brick wood-burning fireplace. Four spacious bedrooms include a generous primary retreat. With an oversized garage, six-car driveway and numerous recent improvements, this is a rare opportunity to enjoy relaxed country living close to schools, trails, GO Transit and Highways 400/404.
6470 COBURG ROAD HALIFAX, NS B 3 H 2A 7 6 BEDS 4 BATHS 3,401 SQFT. $2, 9 9 9,000
1314 Cathedral Lane, Halifax, Nova Scotia B3H4S7
Those that know Halifax, know the significance of the properties “below” Oxford Street. This original beauty at the foot of Coburg Road, built in 1932, has been in the same family for over six decades. The patina of time and glow of potential shine through not only this home, but the extensive gardens that supported and supplied fun filled childhoods and glorious pastimes… waiting for your family to do the same. This six bedroom home offers unparalleled privacy in a quiet park like setting two minutes from downtown. In the tradition of elegant living in days gone by, there is a sunroom, a comfortable den with a cozy fireplace, a Butler’s pantry off of the kitchen, all with the spaciousness, and stylish moldings and finishes associated with a home of this pedigree. Light pours through every room all day long with the windows proportioned to capture the most aesthetic views. High ceilings, ease of flow, comfortable rooms in a well laid out plan make this house a home to be enjoyed, appreciated, and loved. With an additional 1,222 sq.ft. to finish in lower level, there is the possibility for added living space or multi generational living. Close to everything the Southend has to offer, great amenities, wonderful schools, private and public, and the Waegwoltic Club to name a few. With over sixty years of family celebration, quiet times, joyous parties, and generational fun captured in this house...it is time for its next great adventure.
CHRISTINE MORRISON GRACE REALTOR®
902.471.9616 teenie@reddoorrealty.ca www.reddoorrealty.ca
Century Home
WITH LANEWAY HOME Welcome to this exceptional 2.5-storey family home, ideally located in the heart of sought-after Kirkendall. Offering 5 bedrooms, 3 bathrooms, and a rare two-storey laneway building, this property blends timeless character with modern functionality and endless versatility. The laneway building presents outstanding potential as a home office, in-law suite, guest retreat, art studio, fitness space, additional lifestyle area or income generating space. The main residence is warm, inviting, and thoughtfully updated while preserving its original charm. A cozy front porch welcomes you inside, where spacious principal rooms and family-friendly living spaces await. The third-floor primary retreat is a true sanctuary, complete with wall-to-wall cabinetry and a spa-inspired five-piece ensuite. A flexible fourth bedroom on the second level is ideal as a den, nursery, or work-from-home office. The practical mudroom offers abundant storage, custom shelving, and convenient access to the professionally landscaped backyard. The impressive laneway building, built in 2020, is fully selfsufficient with 200-amp service, on-demand hot water, and gas heating. The main level provides a stylish kitchen area and garage parking for one vehicle, while the bright upper level features a stylish three-piece bath and is currently enjoyed as an entertainment lounge and office space. Outside, the private backyard has been landscaped with unique privacy screenings, a PVC deck and BBQ patio, with room to expand further with a pergola, playground or additional outdoor structures. Set in one of Hamilton’s most desirable neighbourhoods, just steps to the shops and restaurants of Locke Street, HAAA grounds and park, recreation centre, tennis courts, scenic escarpment trails, excellent schools, transit, and two GO stations. A rare opportunity to own a truly special family home in an unbeatable location.
SHARON CAROLAN REALTOR®
905.802.5853 sharon@srfrealtygroup.com sharoncarolan.com
2049 PINE STREET, BURLINGTON, ONTARIO. L7R1E9
40 STANLEY AVENUE, HAMILTON, ON L8P 2L1 MAIN HOUSE: 5 BD | 3.5 BA | 2,087 SQFT. | $1,549,000
$2,595,000
$1,195,000
$1,098,000
EXCEPTIONAL LIVING ON WHITESTONE LAKE!
582’ ON PRISTINE OTTER LAKE! 9 ACRES!
SOUGHT AFTER OTTER LAKE!
Spectacular 4 season lake house, 5000 sf finished on 2 levels, impressive great room, gourmet kitchen, 5 bedrooms, 4 baths, fully finished walkout lower level, resort-like sandy beach!
Custom built 4 season retreat, 3+1 bedrooms, 2 baths, 3 season sunroom, rare aluminum boat port w roof-top deck, oversized & heated detached garage, year round access!
263’ Waterfront with rare wet boathouse, turnkey, 3 bedrooms + loft, 2 baths, 4 season sunroom, protected bay w large docking system!
$1,049,000
$949,000
$799,000
LAKE MANITOUWABING! 4.4 ACRES OF PRIVACY!
HORSESHOE LAKE COTTAGE GETAWAY!
WHITESTONE LAKE 4 SEASON RETREAT!
Solid 3 bedroom, 2 bath bungalow, multiple walkouts to decks, spacious full basement, garage with hydro, 2 level barn, protected waters, great swimming from the beach or off the dock!
Custom built 3 bedroom, 2 baths, great room with vaulted ceilings, updated throughout, detached shop with 2nd level loft + guest room, protected bay with point of land, 195’ easy-access shoreline!
Turnkey 3 bedroom bungalow, garage + detached workshop, level lot, 192’ Premium west-facing shoreline with breathtaking sunsets!
$797,500
$769,000
$499,000
OUTSTANDING GEORGIAN BAY WATERFRONT!
TURNKEY COTTAGE ON OTTER LAKE!
DRIVE-TO ISLAND ON HORSESHOE LAKE!
Fully updated, 2 bedrooms + bunkie, spacious covered deck, protected waterfront, preferred west exposure, stunning sunsets!
3 season, 2 bedrooms, updated 3 piece bath, bright open plan, wraparound deck, easy access to waterfront, sunny south exposure!
Charming, turnkey, 3 season, 3 bedroom cottage, multiple relaxation & lakeside lookout points, gorgeous views, road access w parking & walkway to the island!
$349,000
$329,000
$149,000
GEORGIAN BAY TURNKEY COTTAGE/CONDO!
AFFORDABLE CONDO! WATERFRONT VIEWS!
DESIRABLE BAYVIEW BUILDING LOT!
Renowned pointe au baril, 2 bedrooms, fully deeded, maintenance free, fabulous amenities: dock slip, beach, pool, tennis courts, exercise room +++!
Preferred main floor 1 bedroom unit, updated, immaculate & move-in ready, Georgian Bay views & sunset skies from private balcony!
1.73 Acres, Bayview Subdivision on the shores of Georgian Bay, year round municipal road, deeded access to 6 private beach/access points!
HOLLY CASCANETTE BROKER
705.746.1970 info@hollycascanette.com www.hollysellsparrysound.com
47 James Street, Parry Sound, ON P2A 1T6
EXCEPTIONAL LIFESTYLE IN A BREATHTAKING WATERFRONT PROPERTY Hidden beyond a winding driveway through mature trees, this extraordinary lighthouse-inspired waterfront estate overlooks the iconic red cliffs of Kildare Capes with breathtaking panoramic views of the Gulf of St. Lawrence. Set on over 100 feet of waterfront, this one-of-a-kind PEI retreat offers exceptional privacy and unforgettable coastal living. The four-storey home is filled with natural light, soaring ceilings, and expansive windows framing spectacular ocean vistas. A beautifully designed kitchen features a large island and a rare Newfoundland-inspired scullery, ideal for entertaining. Three spacious ensuite bedrooms, a fourth full bath, and multiple gathering spaces provide exceptional comfort. Resort-style amenities include a heated indoor pool, outdoor hot tub, private theatre with a 15-foot screen, games area, and an observatory with a widow’s walk offering stunning sunrise, sunset, and stargazing views. Outside, enjoy beautifully landscaped grounds, an outdoor fireplace, screened gazebo and pagoda, plus solar panels for added efficiency. A truly remarkable coastal sanctuary unlike anything else on Prince Edward Island.
122 TRAVALOT DRIVE, KILDARE CAPES, PE C0B 2B0 · 3 BEDS | 4 BATHS | 4,386 SQFT | $1,100,000
TRACY WEDGE REALTOR®
902.856.1556 tracy@century21pei.com www.buyupwest.com
EXPERIENCE SOPHISTICATED WATERFRONT LIVING 3201 - 2269 LAKE SHORE BOULEVARD W, TORONTO (MIMICO), ON M8V3X6 2 BEDS / 2 BATHS / 1366 SQFT + 490 SQFT BALCONY / 2 PARKING SPACES
This exceptional penthouse-level residence offers spectacular sunset views, 1,366 sq. ft. of elegant interior living space, and an impressive 490 sq. ft. wrap-around balcony with five walk-outs for seamless indoor-out-door living. With only four suites per floor, the penthouse level provides exceptional privacy and tranquility. The living and dining area features an elegant fireplace, custom built-ins, automated blinds, and wall-to-wall windows that fill the home with natural light. The renovated kitchen offers granite countertops with marble and limestone flooring. The spacious primary suite provides a luxurious retreat with a 4-piece ensuite, custom built-ins, and multiple closets. A versatile second bedroom serves as a guest suite, den, or home office, with a newly renovated adjacent bath. Popcorn ceilings have been removed throughout, creating a sleek, contemporary finish. Enjoy resort-style amenities including an indoor pool, fitness center, tennis and squash courts, saunas, billiards, library, party room, and rooftop terrace. Two side-by-side parking spaces are included. Steps from marinas, waterfront parks, cafés, restaurants, and minutes from downtown Toronto, this is luxury waterfront living at its finest.
For more info visit : www.3201-2269lakeshore.com
LORI CLARK
SALES REPRESENTATIVE
416.464.0183 loriclark5@rogers.com
3031 BLOOR STREET WEST, TORONTO, ON M8X 1C5
One-Of-A-Kind Estate on 2.11 Acres Million-Dollar Luxury Living in Vaughan
Live your ultimate lifestyle dreams in Vaughan with this rare custom-built gem. Set on 2.11 acres with over 13,000 sq. ft. of living space, this Muskoka-inspired oasis features private forested walking trails, Indiana flagstone fire pit, in-ground pool, gazebo with 2 TVs, children’s play area, and expansive spring-fed pond perfect for swimming, paddle boarding, canoeing, hockey, or skating. A grand entrance welcomes you into a spectacular great room with a custom-painted 21-foot dome ceiling. The expansive kitchen features a walk-in fridge, commercial freezer, 4 dishwashers, and walk-in pantry. The estate offers 8 bedrooms and 10 washrooms, including 2 primary bedrooms with private sitting areas, ensuite washrooms, and walk-in closets. A walk-out lower level includes a 2-bedroom apartment, kitchen, and recreational rooms. Exceptional craftsmanship is showcased throughout, from custom windows, trims, and doors to walls adorned with Swarovski crystals. A truly one-of-a-kind estate offering privacy, recreation, and exceptional entertaining space.
A Selection of Our Listings For Sale
$1,375,000 $1,375,000
BALLANTRAE PEACEFUL HAVEN
• NUMEROUS PICTURE WINDOWS WITH TRANQUIL VIEWS • CATHEDRAL CEILINGS • OPTIMUM BACKYARD PRIVACY
SERENE ESTATE LIVING CONSERVATION-BACKED RETREAT
$975,000 $975,000
• EAT-IN KITCHEN W/ BREAKFAST BAR & DECK WALK-OUT • GAS FIREPLACE • NEARBY DOWNTOWN ALLISTON
ARCHITECTURAL MASTERPIECE
$3,678,000 $3,678,000
• PREMIUM APPLIANCES • STEPS TO LAKE WILCOX • HEATED FLOORS • RESORT-STYLE INDOOR POOL
VAUGHAN PRIVATE ESTATE
$3,378,000 $3,378,000
• RESORT-INSPIRED BACKYARD WITH POOL • CHEF’S KITCHEN • NEARBY KLEINBURG VILLAGE
REFINED BRAMPTON RESIDENCE
$2,550,000 $2,550,000
• LARGE PRIVATE BACKYARD WITH PERGOLA • SPACIOUS MULTI-GENERATIONAL LIVING ON 1 ACRE
BUILD YOUR DREAM HOME
$7,998,000 $7,998,000
• 230-ACRES • SERENE PONDS AND TRAILS • NEARBY LOCAL FARMS, GOLF CLUBS & LAKE SIMCOE
PLANNING TO BUY OR SELL? CONTACT US FOR A TAILORED CONSULTATION BACKED BY 40+ YEARS OF EXPERIENCE AND EXCEPTIONAL RESULTS IN ANY MARKET. Christopher Fusco
Broker of Record/Team Leader
416-301-4878 cfusco@avenuerealty.com
Connect with us for a personalized property evaluation.
905-737-6060
*Each Office Independently Owned and Operated
Emily B. Fusco
Broker/Team Leader
905-737-6060 efusco@avenuerealty.com
Clear Lake Legacy Waterfront Estate 674 BIRCHVIEW ROAD, DOURO DUMMER, ON K0L 2H0
5 BEDS | 5 BATHS | $4,950,000 | MLS#: X13221080
Welcome to an extraordinary waterfront property on sought-after Clear Lake. Located less than an hour from the GTA, this property offers an unparalleled opportunity to enjoy the very best of lakeside living for generations to come. With 200’ of pristine, hard-bottom shoreline. The waterfront is deep, clean, and ideal for swimming, boating, and recreation, with an additional sandy play area perfect for children. Mature landscaping enhances the natural beauty of the property, while a winding path or stone stairways provide easy access to the lake. Panoramic views stretch across and up the lake, creating a stunning backdrop from every lakeside vantage point. The main residence offers more than 6,000 square feet of beautifully finished living space, a true classic lake house. The great room features vaulted ceilings and a magnificent floor-to-ceiling granite fireplace. The home includes 4+ bedrooms, 5 bathrooms, a library, a spacious lower-level recreation room with wet bar, a games room and 9’ ceilings. There is an upper-level loft currently used as a playroom and sitting area. Rich wood flooring, custom millwork, natural stone finishes, and 4 wood-burning fireplaces add warmth and elegance throughout. Six walkouts open directly to the lakeside, seamlessly connecting indoor and outdoor living. Accommodating family and guests is effortless with the charming, self-contained 4-season guest house, complete with 2 bedrooms, vaulted ceilings, a kitchenette, a 3-piece bathroom, and a cozy gas fireplace. Outdoor amenities are equally impressive, including a boathouse with finished living space above, newer docks, a boat lift, 2 SeaDoo lifts, and a lakeside patio area designed for memorable evenings by the water. A detached triple-car garage with loft storage provides ample space for vehicles, watercraft, and more. Offered furnished (main home, guest house, and boathouse) this turnkey property is ready for immediate enjoyment.
GAIL BURTON
SALES REPRESENTATIVE
C: 705.761.3165 | O: 705.652.1598 gburton@nexicom.net | gailburtonhomes@gmail.com www.gailburton.com
97 QUEEN ST. BOX 730, LAKEFIELD, ON, K0L 2H0
• 2-BEDROOM + DEN • 2-BATHROOM • 262 SQ FT BALCONY • 42 FT LONG • 1,133 SQ FT • INTERIOR SPACE
• 3 WALKOUTS • LIVING ROOM • PRIMARY BEDROOM & SECOND BEDROOM • 1 PARKING & • 1 LOCKER INCLUDED
MEET OUR SALES REPRESENTATIVES
Competent. Proven. Unmatched.
BRIGITTE O’LEARY Sales Representative
VICTORIA POOLE Sales Representative
JOHN GRIFFITHS Sales Representative
JOHN MATTHEWS
RICK WOODS
Broker of Record
BOB & MARNIE CLARKE Broker // Sales Representative
Sales Representative
CRYSTAL VIENNEAU Broker
BOB EMMETT
Sales Representative
MEGAN WHITE Sales Representative
DOUG REID
Sales Representative
RYAN MERRITT Sales Representative
SCAN TO VIEW OUR LISTINGS
PORT CARLING & PORT SEVERN OFFICES www. m ym u s koka c ott a g e s .c om
LAKE ROSSEAU Muskoka Lakes · $9,899,000
LAKE MUSKOKA Gravenhurst · $8,295,000
5,055 SF · 1.39 A · East Exposure · 340’ F
4,121 SF · 4 AC · South Exposure · 975’ F
LAKE JOSEPH Seguin · $7,249,000
LAKE ROSSEAU Port Carling · $5,695,000
2,024 SF · 6.61 AC · SouthEast Exposure · 508’ F
3,121 SF · 2.61 AC · Southeast Exposure · 270’ F
PORT CARLING COMMERCIAL Port Carling · $5,395,000
LAKE MUSKOKA Muskoka Lakes · $4,999,999
7,466 SF · .79 AC
MARNIE CLARKE SALES REPRESENTATIVE
647-409-1723
RYAN MERRITT
SALES REPRESENTATIVE
705-935-0601
3,974 SF · .78 AC · East Exposure · 200’ F
DOUG REID
CRYSTAL VIENNEAU
705-706-2526
705-394-8875
SALES REPRESENTATIVE
BROKER
RICK WOODS
SALES REPRESENTATIVE
905-252-0000
BOB CLARKE BROKER
416-209-1820
Offices in Port Carling & Port Severn
LAKE MUSKOKA Port Carling · $4,495,000
LAKE JOSEPH Muskoka Lakes · $4,399,000
3,828 SF · 2.29 AC · East Exposure · 205’ F
2,500 SF · 200.26’ F · South Exposure
LITTLE LAKE JOSEPH Seguin · $3,995,000
LAKE MUSKOKA Bracebridge · $3,895,000
2,205 SF · 1.04 AC · Southwest Exposure · 198’ F
RIL LAKE Lake of Bays · $2,625,000
1,824 SF · 3 A · Northeast Exposure · 300’ F
BOB EMMETT
SALES REPRESENTATIVE
416-571-1554
3,706 SF · .61 AC · South Exposure · 80’ F
INDIAN RIVER/LAKE MUSKOKA Port Carling · $2,599,000
1,525 SF · 0.8 A · West Exposure · 147’ F
JOHN GRIFFITHS BRIGITTE O’LEARY JOHN MATTHEWS VICTORIA POOLE SALES REPRESENTATIVE
705-791-5507
SALES REPRESENTATIVE
289-928-0077
BROKER OF RECORD
705-794-4590
www.MyMuskokaCottages.com
|
SALES REPRESENTATIVE
705-241-7653
705.765.1820
MEGAN WHITE
SALES REPRESENTATIVE
705-730-3878
356598 BM-Euphrasia Townline Grey Highlands Historic charm meets modern living in this beautifully reimagined 3-bedroom, 3bathroom century-old schoolhouse, where timeless character is complemented by contemporary comfort. Thoughtfully renovated and expanded in 2022, the home offers a refined take on country living.
Stay Ahead of the Market
Be the first to discover new listings, local market insights, and the places that make this region feel like home. SCAN TO JOIN OUR NEWSLETTER
194552 Grey Rd 13, Grey Highlands
469319 Grey Rd 31, Grey Highlands
4 Bed | 3 Bath
8 Bed | 5 Bath
Your Dream Home Awaits.
We love living in South Georgian Bay and we think you will too. Get in touch to learn more about our latest listings.
Mike Kearns
Founder/REALTOR ®
Sarah Cayley REALTOR ®
Helen Lightbody REALTOR ®
Joey Braden REALTOR ®
Cassandra Jenkins REALTOR ®
Steph Hardy
Operations/Marketing
Anisha Bensdira
Transactions/Marketing
172 Equality Drive Meaford
Contemporary living meets thoughtful design in this beautifully finished 4bedroom, 3-bathroom semidetached home, featuring quality craftsmanship and upscale finishes throughout. A bright, upgraded floor plan offers the perfect balance of style, comfort, and functionality.
114 Dove Drive W, Thornbury
129 Sunset Blvd, Thornbury
2 Bed | 2.5 Bath
(LOT)
76 Trowbridge St W, Meaford
116 Dorothy Drive, Blue Mountains
3 Bed | 3 Bath
6 Bed | 5 Bath
98 Moore Crescent, Thornbury
108 McMullen Court, Thornbury
4 Bed | 3 Bath
5 Bed | 3.5 Bath The Kearns Group 705-888-2888 mike@thekearnsgroup.ca
Royal LePage Signature Realty 81 Hurontario St. Suite 1, Collingwood ON, L9Y 2L9
TheKearnsGroup.ca Not intended to solicit buyers or sellers currently under contract.
Meaford Golf Course Living Where Fairways Shape the Community 408 Ridge Road, Meaford, Ontario, N4L 1L8
32 - 410 RIDGE ROAD, Meaford, ON N4L 0B2
IVAN ALDERDICE
BROKER OF RECORD 519.270.2356 ivan@arealagent.com www.arealagent.com
2 B E DS | 2 B ATH S | 1 80 5 S QF T | $ 6 9 9 , 0 0 0
Elegant 3‑Bedroom Life Lease Bungalow – Accessible, Upgraded & Move‑In Ready. Experience exceptional one‑level living in this beautifully upgraded 1,805 sq ft life lease bungalow, designed with accessibility, comfort, and low‑maintenance living in mind. Built on a slab‑on‑grade foundation with in‑floor radiant heating, wide 36” doors, and smooth, carpet‑free flooring, this home offers effortless mobility throughout. A spacious single‑car garage features epoxy flooring, Trusscore walls, and a floor drain—perfect for easy upkeep. Inside, enjoy thoughtful upgrades including a built‑in coffee bar with wine fridge, California shutters, and electric roll‑down screens that transform the rear porch into a comfortable retreat. The backyard’s interlocking stone patio overlooks a peaceful treed area, ideal for quiet outdoor living. The primary suite impresses with an enlarged walk‑in closet fitted with a California Closet system, while pocket doors maximize space in both the primary and front bedrooms. A solar tube brightens the interior den/third bedroom, and both bathrooms feature upgraded tiled, glass‑door showers.
1-1 HILTON LANE, Meaford, ON N4L 1L8
3 +1 B EDS | 3 B AT H S | $ 1 , 0 9 2 , 8 0 0
A refined new home in Meaford, backing directly onto the Meaford Golf & Country Club with exceptional view of both #9 greens. Featuring 10‑ft ceilings with a finished private loft, 9‑ft lower level with heated‑floor rough‑in, extended cabinetry, 5‑inch baseboards, and 200‑amp service. Lot 1, Elev. “A,” The Ascot Model offers 2,185 sq. ft. plus 116 sq. ft. at the basement landing. Federal first‑time buyer GST relief (Bill C‑4) is now law, and Ontario’s 2026 Budget proposes a temporary full 13% HST exemption for new-home agreements signed between April 1, 2026 and March 31, 2027— subject to legislative approval. As a result the list price excludes tax if any.
Built by: Manorwood Homes
A Nature-Rich Estate Designed for a Outdoor Enthusiast 408 Ridge Road, Meaford, Ontario, N4L 1L8
MIKE JUBY BROKER
519.270.5829 mike@arealagent.com www.arealagent.com
A PRIVATE 34 ACRE RETREAT OFFERING RARE DEVELOPMENT POTENTIAL AND REFINED COUNTRY LIVING 245421 22 SIDEROAD, Meaford, ON., N4L 1W5
2 BEDS | 2.5 BATHS | 4,500 SQ FT RESIDENCE | 1,300 SQ FT OVER GARAGE AS PER BUILDER’S PLANS | $1,990,000
Located at the end of a quiet road just 10 minutes from Meaford and 15 minutes from Owen Sound, this exceptional property combines seclusion, natural beauty, and thoughtful design. It’s a unique opportunity for future expansion or multigenerational living. The home features a main floor primary suite with its own fireplace, plus a loft bedroom overlooking the great room. The walkout lower level, with infloor heating and a wood fireplace, is already framed for two bedrooms and a recreation room, allowing you to finish it as a private apartment or an income producing suite with its own entrance. Above the three car garage, a second two bedroom apartment is roughed in and accessed through a separate entrance, creating even more flexibility for guests, extended family, or rental income. Inside, the professional kitchen is designed for serious cooks, complete with granite countertops and smart layout choices. The enclosed breezeway connects the garage to the home, adding comfort and convenience in all seasons. Outdoors, a large rear deck faces toward Georgian Bay, perfect for entertaining, unwinding, or simply watching nature unfold across your private acreage. The Tom Thompson Nature Trail passes the entrance, and the ravine behind the home is government owned, preserving the tranquility of the landscape. Skiing, water access, and fourseason recreation are all close by. A rare combination of privacy, versatility, and natural beauty.
Private Country Estate
Amenity Rich Lighthouse Point
Silver Glen End Unit
589374 GREY ROAD 19, THE BLUE MOUNTAINS
346 MARINERS WAY, COLLINGWOOD
49 SILVER GLEN BLVD., COLLINGWOOD
3+2 BD / 3 BA / 3,779 SQ. FT. FIN. / $3,395,000
3 BD / 2.5 BA / 1,294 SQ. FT. $769,000
3 BD / 3.5 BA / 1,752 SQ. FT. FIN. $685,000
Lighthouse Point Water Views
Custom Built Home
Stunning Home on Acreage
464 MARINERS WAY, COLLINGWOOD
222 OAK STREET, COLLINGWOOD
2514 CONCESSION 6, CLEARVIEW
3 BD / 2 BA / 1,160 SQ. FT. $799,000
5 BD / 4 BA / 3,687 SQ. FT. $2,950,000
2+2 BD / 2.5 BA / 3,806 SQ. FT. FIN. $2,895,000
Steps to Blue Mountain
Professionally Renovated at the Base of Blue Mountain
Ground Floor Convenience, Waterfront Lifestyle
313-107 ANN HEGGVEIT DR., THE BLUE MOUNTAINS
111 PATRICIA DR., THE BLUE MOUNTAINS
694 JOHNSTON PARK AVE., COLLINGWOOD
3 BD / 2 BA / 1400 SQ. FT. $990,000
3 BD / 2 BA / 1,453 SQ. FT. $1,329,000
3 BD / 2 BA / 1,315 SQ. FT. $830,000
SHERRY RIOUX
EMMA BAKER
CRAIG DAVIES
BROKER, SR. VICE PRESIDENT-SALES
BROKER
SALES REPRESENTATIVE
705.443.2793 sherry.rioux@sothebysrealty.ca
705.444.3989 emma.baker@sothebysrealty.ca
289.685.8513 craig.davies@sothebysrealty.ca
www.RiouxBakerDavies.com
Welcome to the Beach!
Blue Mountain Investment Opportunity
Beach Access!
10 LUNDY LANE, TINY
212-107 HEGGVEIT DR., THE BLUE MOUNTAINS
1036 RIVER ROAD E., WASAGA BEACH
3 BD / 2.5 BA / 3,146 SQ. FT. FIN. $2,450,000
2 BD / 2 BA / 1,250 SQ. FT. $899,000
4 BD / 3 BA / 2866 SQ. FT. $2,500,000
Bengie Maxwell* 647.294.3260 bengie.maxwell@ sothebysrealty.com
2091 PENNYROYAL STREET LONDON, ON N5 X 0E 6 4 BEDS 4 BATHS $1, 2 9 9,75 0
Welcome to an extraordinary opportunity in the highly sought-after Fanshawe Ridge community where luxury, lifestyle, and unbeatable value come together in spectacular fashion! Backing onto breath taking environmentally protected wetlands, this impeccably maintained 4-bedroom showpiece offers the perfect blend of elegance, comfort, and unforgettable entertaining space. From the moment you step into the bright grand foyer, you’ll be captivated by the soaring two-storey family room featuring dramatic California-style windows, stunning natural views, and a magnificent gas fireplace that creates the ultimate warm and inviting atmosphere. The designer Monam Stone Mill custom kitchen is truly a dream for chefs and entertainers alike, showcasing quartz countertops, premium luxury appliances, chef’s stove, built-in fridge, bar fridge, under-counter microwave, walk-in pantry, and exceptional flow for hosting family and friends. Step outside to your private backyard paradise complete with a gorgeous Staycation pool featuring tanning ledge, easy-entry stairs, elegant fountains, expansive deck, stainless steel outdoor kitchen, built-in BBQ, and a secluded hot tub perfectly positioned for incredible sunset evenings. Inside, enjoy refinished maple hardwood floors, 3.5 beautifully appointed bathrooms, a finished lower level, incredible storage with custom Nieman Market Designs organizers, main-floor laundry, double garage with inside entry, and an extra-long concrete driveway. Located minutes from top-rated schools, parks, trails, shopping, the YMCA, library, and major routes, this rare offering delivers an amazing lifestyle in one of London’s most desirable locations all at an incredible value that buyers will not want to miss!
THOMAS RAUTH
SALES REPRESENTATIVE 519.777.2199 thomasrauth@royallepage.ca royallepage.ca 103-240 WATERLOO STREET, LONDON, ON N6B 2N4
frame floor Nexo Luce | Italy
oxenluce.com contact@nexoluce.com
scan to view all real estate offerings
JUST LISTED
Fall is bringing new opportunities to Southern Georgian Bay. Let our team help you make your next move with confidence.
265482 25TH SIDE ROAD | MEAFORD You will feel on top of the world when you see the commanding view from this gorgeous six-acre property, through a stunning valley to the panoramic expanse of Georgian Bay in the distance.
PREMIER WINDFALL LIVING
MAKE THE VINEYARD LIFESTYLE YOUR OWN
3 MINUTE WALK TO THE BEACH
SKI HOME FROM ALPINE SKI CLUB
LUXURY SEMI MINUTES FROM BLUE MOUNTAIN
Call or Text 705-888-0075 KAREN E. WILLISON REALTOR®, ABR®, SRES®, CLHMS®
collaborativerealestate.ca L a r r y M c K e n z i e * M i c h e l l e B i g e l o w * M e l i s s a P a t t e r s o n M a r y L a w * * S t a n K u k l a * Kevin Da Silva** *Broker ** Sales Representative
V i e w i m p o r t a n t d i s c l o s u r e s a n d n o t i c e s a b o u t R o y a l L e P a g e ® t r a d e m a r k s a t r l p . c a /n o t i c e s .
PRIVATE ESCARPMENT RETREAT SURROUNDED BY NATURE 3 BEDS | 2 BATHS | $849,999
2035 HOLLOW ROAD, THOROLD, ON L0S 1E6
Nestled within the rolling hills of “The Hollow” and surrounded by the natural beauty of the Niagara Escarpment, this enchanting 3-bedroom, 2-bathroom home offers a rare opportunity to own a private sanctuary where timeless charm meets nature. Set well back from the road and embraced by mature forest, the property features professionally designed retaining walls, manicured gardens, and thoughtfully landscaped grounds that reflect exceptional pride of ownership. Rich in warmth and original character, the home offers the perfect opportunity to personalize while preserving its unique appeal. The walkout lower level opens to a private hot tub retreat overlooking tranquil gardens, creating the ideal setting to relax. Recent upgrades include a new septic system, comprehensive waterproofing, and extensive exterior improvements. Just minutes from downtown Fonthill, Brock University, Niagara College, wineries, golf courses, shopping, and everyday amenities, this peaceful retreat combines privacy, convenience, and an exceptional lifestyle.
3+1 BEDS | 4 BATHS | 2.96 ACRES | $2,980,000
2960 HOLLAND ROAD Pelham, On L2V 5K7
A RARE MASTERPIECE. A LIFESTYLE WITHOUT COMPROMISE. Set on 2.96 private acres beside Short Hills Provincial Park, this extraordinary estate showcases over 3,000 sq. ft. of beautifully reimagined luxury. From the stunning designer kitchen and spa-inspired primary suite to the heated coach house and breathtaking outdoor oasis with handcrafted pergolas, water features and tiered stone patios, every detail has been curated to perfection. A legacy property offering unmatched privacy, sophistication and timeless beauty.
CINDY & JOHN RASKOB REALTOR®
905.321.8306 craskob@royallepage.ca www.cindyraskob.ca 1815 MERRITTVILLE HWY, UNIT 1, FONTHILL, ON L2V 5P3
2014, 2017 & 2021
3+1 B E D S | 3 B AT H S | $2,450,000 Custom-built bungalow with walk out lower level, offering over 6,000 sq. ft. of finished living space on an exceptional 75’ x 217’ mature lot in one of Etobicoke’s most desirable neighbourhoods. This distinctive home offers a rare opportunity to renovate, personalize, or create your dream residence surrounded by luxury custom homes. Expansive principal rooms, hardwood flooring, vaulted family room, four bedrooms, second kitchen, sauna, and in-law suite potential provide exceptional flexibility. Close to excellent schools, parks, shopping, transit, major highways, and Pearson Airport. A rare opportunity to own a substantial home on an premium lot. www.43braecrest.ca
43 B R A EC R E ST AV E N U E, TO RO N TO, O N M9P 1Z6
Custom Built Bungalow Marion Goard BROKER
905.330.5201 mariongoard@kw.com mariongoard.ca
PRESTIGIOUS STONEGATE -QUEENSWAY LIVING 32 CA STL EBA R R O AD, TO R O N TO , O N M8 Z 2 J5 3 BEDS // 3 BATHS // 5,360 SQFT AREA // $1,599,999
Excellent Location in the Prestigious Stonegate-Queensway Community! Welcome to this exceptional, professionally renovated 2+1 bedroom, 3-bathroom home in one of South Etobicoke’s most sought-after family-friendly neighbourhoods. Rebuilt from top to bottom with quality craftsmanship and premium finishes, this move-in-ready residence offers the perfect combination of modern elegance, comfort, and versatility. The bright open-concept main floor features spacious living and dining areas, complemented by a stunning designer kitchen with stainless steel appliances, custom cabinetry, quartz countertops, and a large centre island. Step out to the oversized deck overlooking a fully fenced private backyard with no homes behind, providing a peaceful setting for entertaining or relaxing. The home offers two spacious bedrooms, three beautifully updated bathrooms, and extensive upgrades, including windows, plumbing, and electrical, providing years of worry-free living. The never-lived-in, self-contained 1-bedroom in-law suite features a separate entrance, private laundry, and its own patio, making it ideal for extended family, guests, or additional income potential. Perfectly situated just minutes from Bloor West Village, the waterfront, parks and trails, cafés, restaurants, shopping, top-rated schools, TTC, GO Transit, and major highways, with downtown Toronto only approximately 12 minutes away. A rare turnkey opportunity offering exceptional quality,
MELODIA BENEDICTO BROKER
647.992.1961 melodybenedicto@yahoo.ca www.melodiabenedicto.com 6980 MARITZ DR UNIT 8, MISSISSAUGA, ON L5W 1Z3
MORNINGSIDE TORONTO DUPLEX Welcome to 40 Morningside Avenue, a rare newly-built legal duplex offering just under 2,800 sq. ft. of sophisticated living space in a premier Toronto location. The airy main level impresses with soaring 10 ft. ceilings and an expansive open-concept layout that flows beautifully for entertaining, complemented by a cozy gas fireplace in the family room and the convenience of direct interior access to the garage. The home’s crown jewel is the spectacular third-floor primary suite, a dedicated private sanctuary featuring a south-facing balcony with breathtaking views of the surrounding greenery. This property offers incredible versatility through its legal basement apartment, which feels like a primary living space thanks to tons of natural light, a full kitchen, and its own separate HVAC equipment. This lower level serves as a high-potential income generator, a suite for a stay-in nanny, or a professional home office, yet it can be easily integrated back into the main home by opening the drywall across from the garage door. Perfectly situated for the active urbanite.
40 MORNINGSIDE AVENUE TORONTO (HIGH PARK-SWANSEA), ONTARIO M6S1C4 4 BEDS | 5 BATHS | 2,764 SQFT. | $2,599,000
PEYMAN DORDI
CO-FOUNDER, CEO, AND BROKER OF RECORD
226.980.7138 peyman@sixroofs.com sixroofs.com
SIXROOFS REALTY, BROKERAGE 63 Pemberton Rd, Richmond Hill, Ontario L4C 3T5, Canada
Ryan Westcott SALESPERSON
519.503.0550 ryanwestcott@kw.com
640 Riverbend Drive, Unit B, Kitchener, Ontario N2K3S2
1635 Sandhills Road, Wilmot, ON N3A 3B2 $3,198,888 | 4 BEDS | 4 BATHS | 3,123 SQFT 10 ACRES | 2 PADDOCKS | RIDING RING | 2800+ SQ FT BARN
Welcome to 1635 Sandhills Road, an exceptional 10-acre equestrian estate offering peaceful country living just 10 minutes from Kitchener. Designed for both entertaining and an active rural lifestyle, this 4-bedroom, 4-bathroom home features spacious open-concept living, a large deck overlooking the inground pool, and an expansive lower-level recreation room complete with hot tub, sauna and steam shower. Equestrian amenities include 2 electric-fenced paddocks, a professionally constructed riding ring, and a 2,800+ sq. ft. barn with 5 stalls, wash area, tack room, and plenty of space for equipment or storage. An attached 2-car garage and separate heated 2-car detached garage provide versatility for vehicles, hobbies, or workshop space. Surrounded by mature landscaping and agricultural properties, this remarkable property delivers the privacy and tranquility of country living with the conveniences of Kitchener-Waterloo just minutes away.
63 4 8 6TH L I NE, NEW TECUMSETH , O N L0G 1W0 3 BEDS | 3 BATHS | OFFERED AT $3,899,000 A rare opportunity to own approximately 62 acres of breathtaking countryside featuring rolling hills, exceptional privacy, and resort-inspired amenities. A long, tree-lined driveway welcomes you to this extensively renovated bungalow offering over 5,000 sq. ft. of beautifully finished living space. Designed for both everyday living and entertaining, the open-concept layout showcases soaring vaulted ceilings, exposed wood beams, a stunning doublesided fireplace, and expansive principal rooms filled with natural light. The chef-inspired kitchen is a true showpiece, complete with premium built-in appliances, multiple dishwashers, quartz countertops and full-height backsplash, and a massive waterfall island that anchors the space. The luxurious primary living areas are complemented by three spacious bedrooms, spectacular spa-like bathrooms, a dedicated wine room, sauna, games room, and a second kitchen, creating the perfect setting for multigenerational living, extended family, or entertaining on a grand scale. Step outside to your private oasis featuring a heated saltwater pool, extensive professional landscaping, and panoramic views of the surrounding countryside. Modern efficiency meets luxury with geothermal heating and cooling, while solar panels provide an additional source of income. Offering the perfect blend of refined living, recreational enjoyment, and natural beauty, this extraordinary estate delivers an unparalleled lifestyle just minutes from everyday conveniences.
CARLO BATTAGLINI SALES REPRESENTATIVE
416.706.7835 carlo.battaglini@gmail.com www.callcarlo.ca 2700 DUFFERIN STREET UNIT 47 TORONTO, ON M6B 4J3
2 4 64 1 5 TH S D RD, NEW TECUMSE T H , O N L0 G 1W0 5+1 BEDS | 6 BATHS | OFFERED AT $4,499,000 Spectacular Private Gated Country Estate. Designed & Completed in 2021 This Fortress Encompasses The Tranquility Of The Natural Beauty Of This 9 Acre Manicured Estate Along With A Residence Built With Impeccable Standards To Craftsmanship, Using The Finest Natural Materials & Finishes. Chiseled Natural Indiana Limestone & Brick Exterior, American Walnut Front Entrance Doors, Flooring & Staircases With Modern Glass Railing, Carved Natural Limestone Fireplace, All Automated Lighting, Sound, Temperature, Security, Camera Systems. Innovated Magic Window Company Throughout Including A Retractable Window Wall That Truly Brings Your Outdoor Living Experience To A New Level. The Outstanding Chef Inspired Framed Kitchen, Pantry & Butler Bar Has Been Crafted By Award Wining Renown Cabinet Makers “Bloomsbury Fine Cabinetry” Along With All Vanities, Mudroom & Laundry. Bookmarked Porcelain & Solid Walnut Countertops. Enjoy Multiple Main Floor Offices/Den/Art Room And A Heated 1700 sqft 6 Car Garage With A Car Wash Bay & Private Custom Bathroom. This Gated Estate Has Over 500 Feet Of Cedar Fenced Frontage Along With A Natural Spring Fed Pool Completed With Waterfall, Cedar Diving Dock, Beach & Firepit. Extensive Outdoor Lighting, Sound & Security.
CARLO BATTAGLINI SALES REPRESENTATIVE
416.706.7835 carlo.battaglini@gmail.com www.callcarlo.ca 2700 DUFFERIN STREET UNIT 47 TORONTO, ON M6B 4J3
Modern Farmhouse. Timeless Appeal. 1595 COUNTY ROAD 42 CLEARVIEW, ON L0M 1S0 Welcome to country living without compromise. Set on nearly an acre just minutes from Stayner and Creemore, this beautifully renovated modern farmhouse offers almost 2,600 sq. ft. of finished living space. Built in 2000 and featuring 5 bedrooms, 4 bathrooms, a fully finished walkup basement and a detached 24’ x 20’ shop with loft. This property feels like home the moment you pull into the tree-lined driveway. A rare opportunity to enjoy peaceful country living just minutes from town.
5 BEDS | 4 BATHS
CHRISTA DUITS
REAL ESTATE BROKER
705.279.6884 christaduits@remaxchay.com www.christaduits.com
7462 15 S I D E R OA D, H A LTO N H I L LS , O N L 9T 2 X 7
PRICE
$1,290,000
BEDS
4
BATHS
3
ACRE LOT
0.46
Country living, space, privacy, and convenience all come together beautifully in this updated, immaculate raised bungalow set on a picturesque half acre lot (0.46). Offering 4 bedrooms and 3 full bathrooms, this home is ideal for those looking to enjoy a quieter lifestyle without sacrificing easy access to everyday amenities.Thoughtfully updated with major improvements already completed, you can move in with confidence knowing the big ticket items have been taken care of. The main floor features 2 full bathrooms, including a private ensuite off the primary bedroom. The bright kitchen and dining area walk out to a deck overlooking stunning south-facing views which is an ideal setting for your morning coffee or evening relaxation. Designed with flexibility in mind, the home offers multiple entrances and a walkout lower level, making it well-suited for multi-generational living, guests, a home business, or simply enjoying easy access to the outdoors. The fully finished lower level provides exceptional additional living space with a spacious great room, 4th bedroom, 3rd full bathroom, and a spacious, bright laundry room. As the seasons change, you’ll appreciate the warmth and charm of the wood-burning fireplaces, perfect for cozy winter evenings while helping reduce heating costs. An enclosed outdoor porch extends your living space and allows you to enjoy comfortably through the seasons.With plenty of room to roam and ample space for a future pool, the property offers the perfect balance of manageable country living and outdoor enjoyment. Located just 10 minutes from Highway 401 and close to shopping, dining, and everyday conveniences in Milton, Georgetown and Acton.
AMY SHUGAR REALTOR® 647.204.9096 amy@shugarteam.com www.shugarteam.com
Live where you play! fairwayestateskincardine.ca BENCHMARK REAL ESTATE SERVICES CANADA INC., BROKERAGE
benchmark-realestate.ca
519-871-7685
716 DOMINION AVENUE, MIDLAND, ON L4R 1S2
3 + 1 BEDS | 2 BATHS | 1100-1,500 SQ FT. | $599,000
FRESH PRICE on this cute Bungalow. Offering a solid opportunity for buyers looking to build equity in a great location. This home is well cared for and provides a comfortable foundation, with plenty of potential for a new owner to add their own style and updates over time.The main level features a functional, sunlit layout with classic hardwood flooring, three bedrooms, and a full bathroom. It provides a straightforward, comfortable living space that serves as a perfect blank canvas. The lower level offers significant flexibility and a true walkout advantage. This fully finished space includes a fourth bedroom, a second full bathroom, updated laminate flooring, and a cozy gas fireplace. It is an ideal setup for multi-generational living, a private guest retreat, or a quiet home office. For those who need extra utility, the double car garage is heated and insulated for year round projects or storage. The property also features seasonal water views from the back deck, adding a nice touch to the outdoor space.THE VERDICT: This home is an honest, well maintained property for someone who wants to balance a great location with the opportunity to customize.
ALEXIA DALEY BROKER
705.321.2541 yoursingingrealtor@gmail.com alexiadaley.remaxhallmarkchay.com
218 BAYFIELD STREET, BARRIE, ON L4M 3B6
30 C E DA R VA L L E Y D R I V E , OT TAWA , O N K 2 M 3 A1
PRICE
$979,000
BEDS
4
BATHS
3
With over 2,800 sq. ft. of above grade thoughtfully designed living space, this exceptional home is the one you’ve been waiting for. Ideally situated on a premium lot with no rear neighbors in the highly sought-after neighborhood of Bridlewood, 30 Cedar Valley Drive combines timeless design with valuable modern updates, creating a truly remarkable opportunity. A spacious foyer welcomes you into bright, elegant principal rooms featuring hardwood flooring,9’ ceilings, and large windows. The recently refreshed kitchen features brand new quartz countertops, new stainlesssteel appliances, a walk-in pantry, and a bright eating area overlooking the private backyard and park beyond. The main floor also offers a spacious den/home office and a convenient laundry/mudroom. Upstairs, you’ll find four generous sized bedrooms, including a spacious primary retreat complete with a walk-in closet and an expansive ensuite. A versatile open loft area offers the perfect space for a reading nook or children’s study area. The full basement provides outstanding potential to customize additional living space to suit your family’s needs. Major updates offer peace-of-mind, including a new roof (2020) and brand new furnace and AC (June 2026). Enjoy the privacy of no rear neighbors while being walking distance from parks, walking trails, excellent schools, and public transit. This is a rare opportunity to own a spacious executive home in one of Kanata’s most desirable family-friendly communities.
LEAH CARROLL SALES REPRESENTATIVE 613.883.5845 leah@lcpropertygroup.ca lcpropertygroup.ca
1 0 3 1 H E R I TA G E R O A D, K I N G S V I L L E , O N TA R I O N 9Y 2 E 6
A RARE LAKE ERIE WATERFRONT LEGACY ESTATE – CEDAR BEACH, KINGSVILLE. 3 B E D S | 2 B AT H S | $ 1 ,1 0 0,0 0 0 This is a once-in-a-lifetime opportunity to acquire a protected stretch of Lake Erie shoreline in one of Ontario’s most desirable waterfront regions. A legacy property offering irreplaceable land, lifestyle, and long-term generational value. Located in the heart of the highly desirable Kingsville wine and golf region. It offers nearly 70’ of pristine, sandy, walk-in beachfront with an elevated, stable shoreline that presents no erosion risk. Adjacent parkland to the east provides exceptional privacy and protected shoreline views. This property has been held privately since 1965 and is rarely offered to the market.
KIMBERLY CROW SALES PERSON
C: 519.982.8787 | O: 519.997.2320 kim.crow@jumprealty.ca www.jumprealty.ca SUITE 300 - 3390 WALKER RD, WINDSOR, ONTARIO N8W3S1
BEAUTIFUL DETACHED HOME 67 ANDONA CRESCENT, TORONTO, ON M1C 5A3 3 BEDS | 4 BATHS | OFFERED AT C$899,000 Welcome to 67 Andona Cres., a beautiful 3-bedroom, 4-bath detached home in Scarborough’s sought-after Centennial community. The bright main floor offers an open-concept layout with hardwood flooring, large bay windows, and an inviting eat-in kitchen featuring a large centre island, stainless steel appliances, and stone backsplash. Upstairs, you’ll find three spacious bedrooms with hardwood floors, including a generous primary retreat with a 4-piece ensuite and double closet. The finished basement adds valuable living space with a large recreation room, 4-piece bath, and laundry area. Ideally located just steps to Adams Park and minutes from the Port Union waterfront, Rouge Beach, great schools, shopping, transit, and more.
PAUL DAVID JOBLIN
SALES REPRESENTATIVE
647.479.8477 pauljoblin@hotmail.com www.homelifeclassic.com
1600 STEELES AVE W#36 CONCORD, ONTARIO L4K4M2
Finding YOUR FOREVER VIEW! RECENT SALES: 2261 LAKE SHORE BLVD WEST 917 & 2267 LAKE SHORE BLVD WEST 806
As a resident of Humber Bay Shores Liz has expertly represented sellers and buyers in this beautiful neighbourhood. Just minutes from Downtown Toronto and yet surrounded by the beauty of landscaped parks, lake front boardwalks and natural trails, Humber Bay boasts three yacht clubs, vibrant lake front restaurants and coffee shops and condominiums that suit all demographics. Whether you are downsizing from a large home or growing your family, you can attain the carefree condo lifestyle without compromising space or outlook, by settling in Humber Bay Shores. Contact Liz to explore this beautiful area.
LIZ ST LOUIS REALTOR®
416.889.7277 lizstlouis@sutton.com Diamond_Director
74 JUTLAND RD #40, ETOBICOKE, ON M8Z 0G7
Welcome to Your Waterfront Haven 64 BAISE AVENUE NORTHERN BRUCE PENINSULA, ON N0H 2R0 3 BEDS | 2 BATHS | $1,099,900
Welcome to life on the lake! Enjoy boating, swimming or watch the sunset on your large, 44X10 composite deck, during a tranquil evening. This 1600 sq ft, 4 season cottage features an open concept living area to the kitchen with granite countertops, that wrap around for seating. The warm & natural feel of being in the woods is everywhere, from the wood walls & doors to the stone mason, professionally built fireplace & maple hardwood floors. You’ll love the heated floors & 6’ jacuzzi tub in the washroom, as well as the newly custom built two piece washroom.. There is even room for the toys, with the 26X26 attached, insulated run-thru garage which is piped for in-floor heat, & the attic has a vapour barrier. For the warm summer days on the lake & the colder winter nights by the fireplace, the amazing views of this waterfront property is always breathless & the place to be. Conveniently located 4 hrs from Sarnia, 3 hrs & 40 min. from London & Toronto. Owner will help finance to qualified purchaser. MLS # X12758952
FEATURED PROPERTIES
PT LOT 26 CON 8 WBR SADLER CREEK ROAD E
PT LOT 16 CON 38 HARKINS RD ROAD E
LOT 38 HARKINS ROAD E
Pristine 7+ Acres with Potential for 3 West-Facing Lots — No Obstruction, Excellent Investment Opportunity, Owner Financing Available. MLS#13572318
Excellent building lot, can start to build with township approval, owner can help finance. Lot size: 91 x 200. MLS#13568568
Bring all offers, owner can help finance to qualified purchaser. Lot size: 221 x 200+ MLS#13568030
LISTED AT $499,900
LISTED AT $159,900
LISTED AT $199,900
PATRICIA HARKINS BROKER OF RECORD
519.402.3332 pharkins@cogeco.ca www.NorthNLights.ca
NORTH N LIGHTS REALTY INC. BROKER OF RECORD/BROKERAGE 5194023332 PHARKINS@COGECO.CA
SPECTACULAR 64 ACRE WATERFRONT PROPERTY 31 RICHARDSON ROAD, KINCARDINE, ON 4 BEDS | 3 BATHS | 64 ACRES | $2,990,000 Your own perfect paradise...This property is a rare commodity with a custom built Scandinavian log home on private 64 acres with over 1200 feet of private waterfront. Logs for the home were harvested from the land and stones for the fireplace are from the lake. Located just a few minutes South of Port Elgin. The waterfront is gradual, perfect for swimming and small boating. Walk over to the adjacent MacGregor Point Provincial Park (3,000 acres), featuring sand beaches, groomed bicycle trails, boardwalks, hiking trails, renowned bird-watching venues and a look-out tower. The main level features an open concept kitchen, dining and living area with stone wood burning fireplace and hardwood floors throughout. Then there is a full bath and a beautiful sunroom that can be used as a third bedroom. The second level has two bedrooms and a part bath. The basement has another bedroom, full bathroom and recreational area. Enjoy the spacious outdoor space with 64 acres of private property with walking trails, rear deck, front deck with gorgeous view of Lake Huron and a front-row seat for the magnificent sunsets. DON’T MISS THIS AMAZING OPPORTUNITY!
MEGAN HOPPER
BROKER OF RECORD
519.378.7672 megan@hopperproperty.ca www.hopperrealestate.ca 823 2ND AVENUE EAST, OWEN SOUND, ON N4K 2H2
48 GORDON CRESCENT, MEAFORD, ON N4L 0A9
MLS X12213643 | OFFERED AT $199,000 This premium pie-shaped lot presents a rare opportunity to design a home that harmonizes with its natural surroundings. A 55-foot frontage gives way to a generous 130-foot rear width that extends into a peaceful forest. With the right design, this location offers a front-row seat to spectacular sunsets and the cooling influence of nearby Meaford Creek. Situated in an area of distinguished homes, the property combines the serenity of a forest-backed retreat with the convenience of being within walking distance to shops and minutes from the shores of Georgian Bay. All utilities are available at the lot, ensuring a seamless transition from vision to reality.
489 RIDGE ROAD, MEAFORD, ON N4L 1L8
MLS X13516422 | OFFERED AT $749,000 Nestled in a sought-after neighborhood near the hospital and golf course, this spacious bungalow is ideal for growing families or multi-generational living. The bright main floor features an eat-in kitchen, formal dining with deck access, a primary bedroom with an ensuite, and two additional bedrooms (one currently configured as a laundry room).This property includes a fully finished lower level walk out with inlaw potential, complete with a second functional kitchen, full bath, and two versatile flex rooms. An attached garage, large paved driveway, and a lovely backyard complete this rare find, perfectly combining a prime location with exceptional functionality.
KIMBERLEY MATTHEWS SALES REPRESENTATIVE
C: 519.379.3620 | O: 519.376.9210 kmatthews@royallepage.ca kimberleymatthews.royallepage.ca
97 OAK HAVEN LANE Luxury on Bobs Lake. Set on one acre with 281 feet of shoreline, this year-round furnished waterfront retreat blends modern design with timeless lake living. Enjoy a sought after sandy beach, Canadian Shield, panoramic views, and beautifully landscaped grounds. Offering 2,750 sq. ft. across three finished levels, the home features three bedrooms, three full bathrooms, and walkouts from the main and lower levels. The open-concept main floor boasts soaring cathedral ceilings, walls of glass, and a spacious 22’ x 38’ deck overlooking the lake. The chef’s kitchen features quartz counters, propane range, pot filler, pantry, prep area, and breakfast bar. The private primary suite includes an ensuite and sitting area, while the finished lower level offers in-floor heating, wet bar, recreation room, fireplace, games area, exposed Canadian Shield, and a beautifully appointed bathroom with clawfoot tub. Outdoor living shines with a covered 13’10” x 36’ deck, pizza oven, BBQ, smokers, bar, and TV. Relax on the sandy beach, gather at the Tiki hut, enjoy the elevated firepit, or launch from either of two docks. Built just four years ago, the property includes a drilled well, and most furnishings. More than a home, this is effortless four-season lake living. OFFERED AT $1,499,000
820 10TH ST W, OWEN SOUND N4K3S1
561 Edgewater Road, Greater Sudbury, ON P3G 1J7 2 B E D S • 3 B AT H S • $ 1 ,70 0,0 0 0 Custom-built and offered for sale for the first time, this exceptional, south facing Long Lake bungalow with walkout, minutes from the Four Corners, is a rare waterfront offering, thoughtfully designed and well- maintained by its original owners. Every detail of the home was carefully considered, from the grand circular driveway, double entry, 12ft coffered ceilings, floating staircase, butler kitchen/laundry with exit, and double-sided natural gas fireplaces on each level. Storage is endless for ease of organization of all belongings. Designed to embrace lakefront living, the home features spectacular lake views from all living areas, covered patios, a bright three-season sunroom, and a full walkout lower level, with sauna, that seamlessly connects indoor and outdoor spaces. Mature trees, gardens, and extensive landscaping create an incredibly private setting. Boasting approximately 110 feet of pristine water frontage with a raised man-made beach area, the shoreline deepens quickly, ideal for boating, swimming, and diving from the 8-foot dock (2020). With approximately 240 feet of road frontage, the property also offers an expansive level lawn framed by towering cedar hedges, creating a private atmosphere with endless possibilities. A state of the art water filtration system was recently installed and shingles were replaced in 2012. A third bedroom opportunity is available. The space in the original design that was intended for that purpose is currently utilized as an open home office. A third full bathroom is prepped and ready to finish if desired. A beautiful home with unique architectural features that’s a must to see!
LAUREN WISNIEWSKI SALES REPRESENTATIVE
705.207.5344 lauren@bellappraisals.ca www.bellappraisals.ca
130 PARIS ST UNIT 100, SUDBURY, ON P3E 3E1
TIMELESS BY DESIGN 2 ALWINGTON AVENUE, KINGSTON (CENTRAL CITY EAST), ONTARIO K7L4R3 5 B E D S | 5 B A T H S | 3 0 0 0 - 3 5 0 0 S Q F T | P R I C E : $1 , 4 75 , 0 0 0 Set on a beautifully landscaped and fully fenced 0.36-acre corner lot (15,950 sq. ft.) in one of Kingston’s most prestigious neighbourhoods, 2 Alwington Avenue presents a once-in-a-lifetime opportunity to own a historic limestone home on an exceptional parcel of land. Properties offering this combination of heritage, privacy, and lot size in the heart of the city are indeed, rare. Designated with a heritage plaque dating to 1850, this remarkable residence has been lovingly maintained by the same family for more than 50 years. It holds a special place in the story of The Tragically Hip, serving as a home and gathering place where members of the legendary Canadian band spent countless hours together. Rich in character and craftsmanship, the home showcases wide-plank hardwood floors, detailed wood trim, oversized windows that fill the interior with natural light, and thoughtfully designed living spaces equally suited to everyday family life and entertaining. Spanning three finished levels, the home offers five bedrooms plus a study with potential for a sixth, five bathrooms, generous storage, and flexible spaces that can easily accommodate growing or multigenerational families. Outside, the expansive grounds create a private retreat rarely found in downtown Kingston, complete with an in-ground pool, stone patio, and impressive lawn with room to relax, entertain, and play. At the rear of the property, a detached 700-square-foot garage provides ample parking along with excellent workshop, studio, or hobby space. Beyond its immediate appeal, the generous lot may lend itself to severance or redevelopment opportunities, subject to necessary municipal approvals. Located just moments from Kingston General Hospital, Queen’s University, waterfront parks, and scenic trails, 2 Alwington Avenue offers an unmatched combination of history, craftsmanship, land, and location. A landmark property that is as significant as it is welcoming, ready to be enjoyed for generations to come.
RACHEL REAY-VERMETTE
SINA TAHAMTAN
613.453.9669 rachelreayvermette@royallepage.ca
613.583.7462 sina@4mcommercial.com
REALTOR®
80 QUEEN ST, KINGSTON, Ontario K7K6W7
REALTOR®
HomeLife Power Realty Inc.
1 363 CO U N TY 2 ROA D, A UGUSTA , O NT AR I O K0 E1T 0 3 BEDS | 5 BATHS | OFFERED AT $2,195,000 This is an exceptional opportunity! Pride of Ownership Throughout. This owner designed, built and loved bungalow has an exclusive list of numerous features and build assets that will be appreciated. Follow the long driveway adjacent to your Garden Tour Perennial Beds down to your Waterfront Custom Stone Bungalow. Garden shed has electricity, potable water, and bar fridge. 3700 Square Feet of Care, Elegance and Comfort. Pull into the 2 Bay Garage & Wash Station, Garden and Wood closets. Auto doors/2 remotes. Driveway drains & floor drains are just part of this well planned property. Wakefield Bridge Metal Tile Roof with ice diamonds to protect the entry/exit to your garage. Front porch overlooks the gardens and mature trees that have made this property’s structures not fully visible to the passing vehicles, allowing ultimate privacy. This immaculate 3 BR home has 2 Full Baths, and 3 Partial Bath.
HEATHER MACKAY,
BROKER, ROYAL LEPAGE TEAM REALTY 613.341.7274 heather_mackay@royallepage.ca www.heathermackay.royallepage.ca
Large Primary overlooks the St. Lawrence River Seaway. Primary has exit onto a patio. Large Walk In closet and 4 piece Ensuite. Large Jacuzzi graces a corner making this into your own private spa with a bay window reading area. Main Floor Laundry for ease. Workshop in Basement, Floral Starter room, WR and Cold Room. Walk up to Garage. Kitchen has all built ins, with ample solid cabinetry and counter work space. Breakfast nook overlooks the Waterfront. Full Irrigation. Living Room is off Front Entry & Foyer. Large Formal Dining Area raised off Kitchen Space. Beautiful hardwood, carpet and ceramic throughout. Wood Fireplace in Family Space, is easily reverted to Propane, but heats home fully in winter if desired. Full Security System. Ample closets including clothing, seasonal, linen, and Pantry. Property has timed full irrigation. BONUS: Building LOT Adjacent Available for consideration to Buyer for shop, garage, privacy. Waterfront cement dock, breakwater & slip. Make this treasure your own. ONE owner. Private Location. 1 hr to Ottawa. Near all transportation & Amenities.
EXPERIENCE COUNTRYSIDE 23 BAYVIEW DRIVE, GREATER NAPANEE, ON K7R3K8 OFFERED AT $739,000. Experience countryside living in this stunning custom-built raised bungalow, located just a short walk from the breathtaking shores of Hay Bay. Offering over 2,000 sq. ft. of finished living space, this immaculate home features an open-concept layout with a spacious family room seamlessly connected to a gourmet kitchen complete with a custom oversized stainless steel refrigerator, brand-new dishwasher, centre island, Corian countertops, and direct access to a large deck. The upper level boasts beautiful hardwood flooring, 2 generously sized bedrooms, convenient main-floor laundry, and abundant storage. Large windows throughout fill the home with natural light while offering picturesque views of the bay. The primary bedroom features a semi-ensuite bathroom with an oversized walk-in shower and a separate soaker tub, creating the perfect retreat. Being sold fully furnished.
BRIGHT AND SPACIOUS 188 DORIS AVENUE #1407, TORONTO, ON M2N 6Z5 OFFERED $779,000 Bright and spacious 2-bedroom, 2-bathroom plus den suite in the heart of North York! Featuring a highly functional split-bedroom layout, this beautifully maintained unit offers an open-concept living and dining area, newer laminate flooring throughout, neutral paint tones throughout, ensuite laundry, and a stunning oversized balcony with unobstructed east-facing views. The generous primary bedroom includes a walk-in closet and 4-piece ensuite, while the second bedroom offers a double closet and large windows for plenty of natural light. Enjoy living just steps to Loblaws, shopping, restaurants, Mel Lastman Square, North York Central Library, TTC subway, and top-ranked schools including McKee Public School and Earl Haig Secondary School. Located in the well-managed “The Boulevard” by Monarch condominium features excellent amenities and an unbeatable Yonge & North York Centre location.
EXPERIENCE COUNTRYSIDE 156 ADAIR ROAD, STONE MILLS, ON K0K 3G0 OFFERED AT $179,000. Experience countryside living in this stunning custom-built raiThis charming 5.5-acre parcel is ideally located near the historic town of Tamworth, just 25 km from Napanee and a short drive to the 401, making commuting to Kingston or Belleville a breeze. After a busy day, you can return to the serene tranquility of this beautiful retreat. A drilled well is already in place, and the property entrance has been established for easy access. With a perfect balance of tree coverage for privacy and ample open space, this lot offers an excellent foundation for your dream home. Plus, Beaver Lake is just 3 km away, providing plenty of outdoor recreation opportunities. Take the next step toward creating your ideal lifestyle!
ESCAPE TO THE PERFECT BLEND 37343 HIGHWAY 62 N, HASTINGS HIGHLANDS OFFERED AT $799,000. Escape to the perfect blend of rustic charm and year-round comfort in this stunning 4-season log cabin retreat. Nestled on just under 5.5 private acres with 185 feet of beautiful waterfront, this exceptional property offers the ideal setting for relaxation, recreation, and unforgettable family gatherings. Inside, the warm and inviting cabin features three spacious bedrooms and three bathrooms, combining classic log home character with modern convenience. Vaulted ceilings, natural wood finishes, and picturesque waterfront views create a cozy yet spacious atmosphere throughout. Step outside and enjoy everything waterfront living has to offer. The property includes a boathouse complete with its own 3-piece bathroom perfect for entertaining guests or enjoying long summer days by the water. A drive-in shed provides excellent storage for boats, ATVs, tools, and outdoor equipment.
ALL-BRICK BUNGALOW 1 MILLPOND LANE, ASPHODEL NORWOOD, ON K0L 2V0 OFFERED AT $699,900. This stunning all-brick bungalow, built by Peterborough Homes, shines from top to bottom! Situated on a premium ravine lot, this beautifully maintained home offers the perfect combination of comfort, style, and location. The bright open-concept main floor showcases beautiful hardwood flooring, ceramic tile, elegant crown moulding, and a spacious great room designed for everyday living and entertaining. The well-appointed kitchen features a breakfast bar and flows seamlessly into the dining area with a walkout to the deck, large patio, and fully fenced backyard oasis complete with an above-ground pool. Relax in the cozy living room or retreat to the spacious primary bedroom featuring a walk-in closet and private 4-piece ensuite. A 2nd bedroom is conveniently located beside a 3-piece bathroom. The main floor also offers a dedicated office area, laundry room with tub/sink, and convenient interior access to the garage from the spacious foyer.
MIKE ALLEN REALTOR®
905.431.6710 mikeabteam@gmail.com ABTEAM.ca
966 S H O R E L A N E , WA S AG A B E AC H , O N L 9 Z 2 B 4
PRICE
$2,199,000
BEDS
5
BATHS
4
Client RemarksLocated On The Shorelines Of Georgian Bay On Sandy Beach Area 5. If You Are Looking To Wake Up Every Morning W/ The Breeze Rolling In Off The Water... This Is The One For You. 5 Bdrm, 4 Bath 3 living rooms and 3 kitchens. Has 3600 Sq Ft. Luxury Living W/ Fully Fin Bsmt, Hrwd/Ceramic Flrs, Oversized Mstr W/ Ensuite, In-Law Suite W/ Summer Kitchen, C/A, C/V, Gas Fr, Walkouts From Fam Rm, Gdn Doors Walkout From Kit & Mstr, huge island. Picturesque View Overlooking Lrg Desk & Beach Front. Decorative Rod Iron Railing On Staircase. Attached Double Garage. Can park two jet ski. 15x8 shed. Can store all the toys.
KARL JIWEI GU REALTOR® 647.292.0923 karl.gu@rogers.com internationalrealtyfirm.com
5 BEDS | 4 BATHS | $3,488,888
1045 BRAWLEY ROAD W, WHITBY, ON L0B 1A0 Welcome Home! This Custom-Built Open Concept Country Estate Bungalow By Corvinelli is Situated in Ashburn on a 10 Acre Lot Steps from Lakeridge Golf Course. Over 5,500 SF of Living Space Featuring 3 + 2 Bedrooms, 3.5 Bathrooms, Finished Walk-Out Basement with Wet Bar & Hot Tub! WellManicured and Meticulously Landscaped Estate Lot with InGround Saltwater Pool, Irrigation System, Cabana, Putting Green, Chicken Coop, Drive Shed Garage with 100 AMP Panel, Propane Heater, Hydraulic Car Lift & Air Compressor. Renovated From Top To Bottom - This Property Must Be Seen To Be Appreciated!
RYAN BELMONTE
PRESIDENT/BROKER OF RECORD
(905) 240-5001 Phone (905) 240-8001 Fax (905) 442-5050 Mobile belmonterealestate@gmail.com www.belmonterealestate.com
12 BRADLEY BOULEVARD. HAMPTON ON, L0B1J0
243 Cedarholme Avenue, Georgina, ON L4P 2W5 3 Bedrooms | 2 Full Baths | 2 Kitchens | Only $639,700! RARE FIND! Renovated detached raised bungalow in an excellent location!! Seller Financing : low monthly mortgage (only $2,000) with 80K Down! Buyer’s qualifications are much simpler than the Banks’!!! Basement is totally separate : bright and spacious, with a large bedroom, full kitchen, living + dining room, gas fireplace, 4 pc washroom. Suitable for extended family / extra income. NEW neutral painting in the whole house! NEW LED Pot-lights throughout the main floor! NEW laminated waterproof vinyl flooring on the ground floor, stairs and basement’s living + dining rooms! Move right in and enjoy the pride of ownership! The 4 appliances in the basement are under warranties until June 1, 2027. Convenient access to Highway 404, short walk to the beach, shoppings, and other amenities. OPPORTUNITY Knocks! Take action NOW!
VALENTINA PHOEY BROKER OF RECORD
416.569.6809 vphoey@hotmail.com
WIN-WIN RESULT REALTY INC.
520 DUCLOS POINT ROAD GEORGINA (VIRGINIA), ON L0E1N0 Welcome to this charming detached home in the prestigious enclave of Duclos Point on the south shore of Lake Simcoe. Set on a generous 75 x 169 ft lot, the property backs onto open farm fields, providing privacy and a peaceful setting. The home offers a double car heated garage with insulated doors, and ample parking for vehicles and recreational toys. Many important updates have been completed, including a steel roof, new windows, furnace, central air, hot water heater, water pump, fireplace insert, hydro upgrade, and new flooring throughout. Both the hot water tank and propane tanks are owned, adding long-term value for the next owner. Inside you will find 4 bedrooms and 1.5 bathrooms, with a cozy wood fireplace and a mix of hardwood and vinyl flooring. The primary bedroom features a walk-out to the deck, a relaxing spot to enjoy morning coffee or evening sunsets. The layout offers comfortable living with space for both family and guests. Ownership in this community includes membership with the Duclos Point Property Owners Association. Benefits include access to the tennis court, park areas, and lake access through three designated rights of way. The association also organizes popular events such as the annual Field Day and Corn Roast, fostering a true sense of community. This is a rare opportunity to purchase in Duclos Point, one of the areas most desirable enclaves. The property combines privacy, comfort, and community living in a year-round setting while offering convenient access to Highway 48 for commuters.
4 BEDS • 2 BATHS • 1500 - 2000 SQFT • OFFERED AT $765,000
DION ANTONY SALESPERSON
416.464.7737 homes@dionantony.ca revelrealty.ca
1032 Brock Street S Unit: 200B, Whitby, Ontario L1N4L8
Welcome to The Prestigious Grand Harbour 2 TORONTO STREET #1411, BARRIE, ON L4N 9R2 3 BEDS | 2 BATHS | 1,614 SQ FT. | $975,000 Beautiful waterfront view overlooking Kempenfelt Bay in Barrie. Spacious 14th floor front suite, 1,614 square ft, 2 bedroom, 2-bath plus den. This waterfront condo captures everything people love about living along the shores of Kempenfelt Bay. Step inside to a bright open-concept layout, designed for both comfort and entertaining. Expansive windows invite natural light throughout. Open kitchen overlooks the main living space, perfect for entertaining. The separate den/conservatory provides valuable bonus space-ideal as a home office, reading/T.V. room. Beautiful hardwood floors, newer dishwasher and microwave, full height cabinets, pot lights. Nice sized laundry room with storage. Very well cared for by the original owner. One of the true highlights is the private balcony. Enjoy your morning coffee or relaxing evenings with the city lights reflecting on the water, the balcony becomes an extension of your living space. Barrie’s waterfront offers a scenic shoreline, parks, beaches, walking trails, and the marina, making it a favourite destination for residents year-round. Just steps away, downtown offers restaurants, cafés, and shops, creating the perfect blend of nature and urban convenience. Wonderful building amenities and social activities include an indoor pool, hot tub, sauna, exercise room, games room, party room, guest suites and extensive social activities. Pet friendly building, underground parking and an exclusive storage locker. This is a perfect place to call home.
MARY BATEMAN, B.P.ET SALES REPRESENTATIVE
C: 705.828.1544 | O: 705.722.7100 info@marybateman.com
marybateman.remaxhallmarkchay.com 218 BAYFIELD ST, BARRIE, ON L4M 3B6
Compassionate Guidance. Local Expertise. A Fresh Start Awaits.
Welcome to The Water View 1608 - 6 TORONTO STREET BARRIE (LAKESHORE), ONTARIO L4N9R2 2 BEDS | 2 BATHS | 1200 - 1399 SQ FT | $759,900 Wake up each day to the beauty of the waterfront in this beautiful 2-bedroom, 2-bathroom condo overlooking Kempenfelt Bay in Barrie. Designed with both comfort and style in mind, this spacious suite offers modern finishes, an open-concept layout, and plenty of room for everyday living and entertaining. The kitchen features fresh white cabinetry, pot drawers, granite countertops, tile back splash, ample workspace, and updated stainless appliances. Dedicated dining room great for entertaining, additional seating at the breakfast bar counter. Spacious living room, surrounded with large windows filling the home with natural light. Luxury hardwood floors throughout, upgraded lighting. Generous primary bedroom includes an oversized walk-in closet as well as a private 4 piece en-suite with large walk-in shower. The second bedroom provides a flexible space for guests, a home office, or hobby room. Whether you’re enjoying your morning coffee or winding down after a long day, waterfront living creates a peaceful backdrop to daily life. Located steps from Barrie’s scenic shoreline, residents can enjoy more than 5km of waterfront trails, parks, beaches, and the lively downtown district just moments away. Kempenfelt Bay and the surrounding waterfront are one of the city’s most popular attractions for both residents and visitors. This home offers an unbeatable waterfront lifestyle in the heart of Barrie. Wonderful amenities include indoor pool, hot tub, sauna, fully equipped exercise room, party room, games room, guest suites, library and a host of wonderful social activities. Underground parking and exclusive locker, pet friendly building. Fantastic social activities make this such a special community. You are close to Barrie’s GO line, public transit, and just 5 minutes to Hwy 400, shopping and so much more!
MARY BATEMAN, B.P.ET SALES REPRESENTATIVE
C: 705.828.1544 | O: 705.722.7100 info@marybateman.com
marybateman.remaxhallmarkchay.com 218 BAYFIELD ST, BARRIE, ON L4M 3B
Compassionate Guidance. Local Expertise. A Fresh Start Awaits.
RETIREMENT AWAITS
21 ORIOLE ROAD KAWARTHA LAKES, ON 11 BEDS | 7 BATHS | 6 COTTAGES 1.09 ACRES OF LAND OVERLOOKING CAMERON LAKE IN FENLON FALLS ARE YOU READY TO RETIRE ON THE LAKE?? $1,499,888 | Unlock the potential of 21 Oriole Road Fenlon Falls. This exception multi-unit offering in the heart of the Kawarthas presents a unique value proposition for the discerning investor or multi-generational family or the Person Ready to leave the city living and start Enjoying the lake life in the quaint town of Fenlon Falls with great income. The property features a primary main-floor residence paired with 2 self contained cottage that both have 2 bedrooms, living room and bathrooms, 3 brand new loft bunkies featuring loft bedroom, kitchens and bathrooms. All Buildings are new or fully renovated ready to be rented of used as a family retreat. each offering distinct character and private layouts. With versatile living spaces and room to grow, this is a turnkey opportunity to secure a significant footprint in a high-demand recreational area. Explore the endless possibilities this rare, multi-dwelling estate. Possibility of a half acre parcel of land to be served off or more buildings could be build. Call Bart now for more details, financials of past rental years are available upon request.
BART STORONIANSKI REALTOR®
519.859.8333 bart@agentrealtypro.com www.agentrealtypro.com 732 HICKORYSTICK KEY, LONDON, ON N6G 0M9
take a photo of the qr code and follow the link to see a walk through
530 CENTRELINE ROAD, KAWARTHA LAKES, ON 3 BEDS | 2 BATHS | $765,000 LONGING FOR THAT COUNTRY LIVING LIFESTYLE WITHOUT COMPROMISING CITY AMENITIES..THIS IS IT! SITUATED ON THE EDGE OF EMILY TOWNSHIP BOASTS THIS BEAUTIFUL RAISED BUNGALOW WITH OPEN CONCEPT FAMILY ROOM, UPDATED KITCHEN WITH A HUGE PANTRY, DINING ROOM WITH WALKOUT TO THE PRIVATE MANICURED YARD PERFECT FOR HOSTING FAMILY GATHERINGS OR JUST RELAXING. THREE NICE SIZED BEDROOMS, MASTER WITH ENSUITE. THE LOWER LEVEL IS FULLY FINISHED AND HAS PLENTY OF ROOM FOR THE FAMILY TO COZY AROUND THE FIREPLACE WATCHING TV, WORK OUT AREA AND AN ADDITIONAL ROOM FOR OFFICE/GUEST SUITE OR PLAY ROOM! ATTACHED DOUBLE CAR GARAGE WITH HOUSE ACCESS AND A SIDE YARD PERFECT TO BUILD THAT DREAM SHOP! THERE ASLO IS A WORKSHOP/SHED WITH HYDRO. MINS TO BOAT LAUNCH BY COWANS BAY, NATURAL GAS AT THE ROAD. GREAT LOCATION FOR EASY COMMUTE.
1234 UPPER PAUDASH LAKE ROAD, HIGHLANDS EAST, ON 3 BEDS | 2 BATHS | $429,900 LARGER THAN IT LOOKS! DONT PASS BY THIS AMAZING OPPORTUNITY TO LIVE IN THE SOUGHT AFTER PAUDASH LAKE AREA AT AN AFFORDABLE PRICE! THIS HOME IS PERFECT FOR LARGE FAMILY GATHERINGS WHILE ENJOY THE PEACE AND TRANQUILITY OF COTTAGE COUNTRY. 3+1 BEDROOMS WITH THE PRIMARY BEDROOM A RETREAT ALL ON ITS OWN WITH WALK OUT. THE LARGE OPEN CONCEPT LAYOUT PROVIDES SEAMLESS FLOW THROUGH OUT THE MAINFLOOR FOR THOSE FAMILY GATHERINGS. PLENTY OF WALKOUTS TO ENJOY THE GREAT OUTDOOR LIVING SPACE WITH PAUDASH LAKE ACCESS ACROSS THE ROAD TO LAUNCH YOUR KAYAK, CANOE OR ENJOY A SWIM. THIS IS ENJOYING LAKE LIFE WITHOUT THE BIG PRICE TAG! ALSO BOASTING EFFICIENCY WITH HEAT PUMP, PELLET STOVE, GENERLINK AND PORTABLE GENERATOR FOR PEACE OF MIND! NEED FURNITURE? COMES WITH MOST FURNISHINGS TOO! A DEAL TOO GOOD TO PASS BY.
469 SKENE ROAD, MARMORA AND LAKE, ON 2 BEDS | 2 BATHS | $779,900 First Time Ever Offered - Spectacular Dickey Lake Waterfront Retreat Welcome to your private waterfront paradise on beautiful Dickey Lake. Offered for sale for the first time, this exceptional 1.66-acre property boasts an incredible 488 feet of pristine east-facing shoreline, complete with a private sandy beach, crystalclear walk-in swimming, and a private dock perfect for diving into the lake or enjoying endless days on the water. Nestled among the trees for ultimate privacy, the beautifully maintained raised bungalow offers 2 bedrooms and 2 bathrooms, designed to capture breathtaking lake views throughout. The inviting sunken living room features a cozy wood-burning fireplace and expansive windows overlooking the water, creating the perfect space to relax in every season. A spacious kitchen and dining area opens to a covered sunroom and lakeview deck, making indoor-outdoor entertaining effortless. The finished basement can be used as additional living space or bedrooms for all your guests. This remarkable property is equipped with a 24 kW full-home Generac generator and an energyefficient heat pump, ensuring seamless living in every season.
VERA MAINGUY BROKER
705.760.5719 vmainguy@hotmail.ca www.veramainguy.ca
157 KING STREET, PETERBOROUGH, ONTARIO, K9J 2R8
19 RIVERMILL BLVD, KAWARTHA LAKES, ON K9V 6C1 $639,900 | 2 BEDS | 2 BATHS In Lindsay’s desirable north end, along the Scugog River, sits the Rivermill Condominium community. 19 Rivermill Blvd is a beautifully maintained bungaloft with exceptional upgrades throughout. Three fully finished levels for all your living needs! A gazebo off the primary suite, on composite decking, provides privacy and worry-free relaxation. The over 350sqft loft is a suite all on its own, with ample closets and private ensuite. The fully finished basement provides lots of space for entertaining, puttering or just plain relaxing. There is an attached garage with access to the house and private driveway offering more exclusive ownership. Enjoy all the condominium community features with full use of the clubhouse, indoor pool, sauna, gym, games room, tennis court and much more. Plus, no more stressing over exterior maintenance-lawn cutting, snow removal or even window cleaning-as this is all taken care of in the maintenance fees! Come check out this 55 and older neighbourhood...adult lifestyle at its best!
UNIT 42 - 17 LAKEWOOD CRESCENT BOBCAYGEON, ON, K0M 1A0 $2,900/MONTHLY | 2 BEDS | 2 BATHS Home Sweet Home! Beautiful, fully furnished, main floor, 2bed/2bath condo townhome with everything included...a literal turnkey rental! Attached garage with access to the main floor unit, with private laundry. Everything is taken care of...no lawn care, no snow removal, its included in this well priced $2900/ month rental. Words don’t do it justice, come take a look...you will not be disappointed!
153 PLEASANT POINT ROAD, KAWARTHA LAKES, ON K9V 4R6 3 BEDS | 3 BATHS | $1,150,000 Welcome to 153 Pleasant Point Road, Kawartha Lakes—a truly exceptional custombuilt estate being offered for sale for the very first time. Nestled on approximately 9 private acres, this one-of-a-kind property offers the perfect blend of comfort, craftsmanship, and outdoor enjoyment. The spacious home features 3 bedrooms and expansive living spaces designed for entertaining and everyday family living. A large family room with cathedral ceilings and a walkout to an extensive deck, along with a lower-level great room featuring a walkout to the patio, creates a seamless indoor-outdoor lifestyle, ideal for hosting gatherings or simply enjoying the peaceful surroundings. Creative storage is abundant throughout the home, and the attached 2-car garage offers convenient direct access to the house. For hobbyists, contractors, and outdoor enthusiasts, the outbuildings are second to none. The property includes an additional attached lower-level garage, a detached garage with a concrete floor and loft storage, and an impressive 32’ x 48’ metal-clad workshop. A carpenter’s dream, the workshop is complemented by a 21’ x 32’ heated wood shop, providing endless possibilities for woodworking, projects, or home-based business opportunities. The grounds are equally impressive, featuring raised flower beds, a tranquil pond, gazebo, firepit area, and picturesque walking trails winding through the wooded acreage. Surrounded by nature and offering outstanding privacy, this remarkable property provides a rare opportunity to own a custom-built country estate that has been lovingly maintained by its original owners. A truly unique offering where space, privacy, and functionality come together in the heart of the Kawarthas.
CONNIE FRANCIS REALTOR®
705.344.2212 clfrancis@royallepage.ca www.gowithroyal.com
261 KENT STREET WEST UNIT: A, LINDSAY, ON K9V2Z3
CHANDOS LAKE RETREAT 92 BROCK ROAD, NORTH KAWARTHA, ONTARIO K0L 1A0 3 BD | 3 BA | 1000 SQFT. | $1,499,999. 92 Brock Road is the Chandos Lake escape you’ll never want to leave. Quality-built in 2015 for effortless four-season living, this beautiful waterfront home delivers soaring lake views, spectacular sunsets and deep, clean water off the dock. The great room opens to a spacious deck, while the main-floor primary suite, ensuite and laundry offer easy one-level living. Upstairs, two bedrooms and a full bath welcome family and friends. Professional landscaping, interlocking patio, granite shoreline and updated boathouse with hydro complete the dream. Swim, boat, fish and unwind— this is exceptional Chandos Lake living, ready to enjoy.
MARY BROWN
BROKER Bowes & Cocks Ltd. Brokerage 705.313.3494 mary@teammarybrown.ca www.MaryBrown.ca
123 Burleigh Street, PO Box 449, Apsley, Ontario, K0L 1A0, Canada
50 TIPPERARY ROAD MARMORA AND LAKE, ON K0K 5 BEDS | 3 BATHS | OFFERED AT: $2,395,000 Set along the southern shores of Crowe Lake, 50 Tipperary Road is a beautifully reimagined waterfront retreat where thoughtful design meets effortless lakeside living. With over 3,600 square feet, five bedrooms, beautifully updated interiors, and exceptional spaces for gathering both inside and out, this is a home designed for every season. From mornings on the dock to evenings entertaining family and friends, every detail invites you to slow down, reconnect, and enjoy life at the lake.
MADISON HANLEY
FAYE MOXAM
SALES REPRESENTATIVE
REALTOR®
289.962.1477 madisonhanley@chestnutpark.com www.chestnutpark.com
613.438.3133 faye@chestnutpark.com www.chestnutpark.com
1117 Turtle Lake Road, Gravenhurst, ON P1P 1R2
117 B Steeles Road, Seguin, ON P0C 1J0
Charming Waterfront Cottage
Exclusive Waterfront Living
3 B E D S | 1 B AT H | $ 1 , 2 4 9,0 0 0
3 B E D S | 1 B AT H | $ 2 , 7 7 7, 7 7 7
1 Onaway Is #R21, Muskoka Lakes, ON P0B 1J0
4 BEDS | 3 BATHS | $10,495,000
A True Crown Jewel in the Heart of Muskoka 1246 Dudley Road #3, Muskoka Lakes, ON P0B 1J0
0 Meda Is Lot 3, Muskoka Lakes, ON P0B 1J0
Timeless Waterfront Retreat
Rare North-West Exposure
4 B E D S | 3 B AT H S | $ 2 ,6 9 5 ,0 0 0
2 ACRES | $739,000
DAN IMRIE
BEN IMRIE
705.644.2475 dan@imuskoka.com www.imuskoka.com
705.706.2099 ben@imuskoka.com www.imuskoka.com
REALTOR®
SALES REPRESENTATIVE
110 MEDORA STREET, PORT CARLING, ON P0B 1J0
36 PREST WAY CENTRE WELLINGTON, ON N1M 0K3 3 BD | 3 BA | $642,720
56 WINSTON CRESCENT GUELPH, ON N1E 2K2 3 BD | 1 BA | $699,900
This bright & spacious 1682 sq. ft. end-unit freehold townhome, built by the Sorbara Group offers 3 spacious bedrooms and 2.5 bathrooms. As an end-unit, it is filled with natural light. The open concept home features 9-foot ceilings on the main floor, a large kitchen with island, dining with walk out to the back yard and living room. Upstairs the primary bedroom features a 4 piece ensuite with two sinks, walk in shower plus a large walk-in closet. Two more large bedrooms & laundry on the second floor. The home is only 2 years old, so everything is in top notch condition. Enjoy close access to downtown Fergus, where you will find all the essential amenities for shopping, dining, and entertainment. The picturesque town of Elora is only a short drive away and the hospital is located just a few minutes from the community. This will be a great place to call Home!
Super cute post war storey and a half located in the superb St. Georges Park neighbourhood. A short walk to downtown shops, restaurants and the GO, close to groceries, gym, tennis courts in the Park and importantly ~ in the King George School catchment area for French immersion. Easy to look after, this home boasts a wonderful living room with picture window, great little kitchen, a main floor bedroom plus 2 more upstairs and the lower level features a large rec room plus a small office. The house is in excellent condition, has an 87 foot frontage allowing room to expand in the future, a beautiful covered back deck (8’8”x9’8”) and single driveway that holds 5 cars! Gas heat, roof re-shingled in 2022.... Don’t miss this little gem!
40 KEATS CRESCENT GUELPH, ON N1G 3B2 3 BD | 3 BA | $995,000
36 BLAIR DRIVE GUELPH, ON N1L 1N7 5+1 BD | 5 BA | $1,599,000
Location, Space, and Charm in South Guelph! Set in one of Guelph’s most established neighbourhoods, this spacious 1,780 sq. ft. side-split is the perfect family home. Built by Brombal Homes ~ that is a sign of the highest quality build! It is all Plaster Construction and offers 3 large bedrooms and 3 bathrooms in a bright, open-concept layout filled with natural light. The main floor is inviting, featuring hardwood floors and a living room that flows seamlessly into the dining area. The dining room, leads through patio doors to a sunny deck-ideal for entertaining. The kitchen boasts granite counters, wood cabinets, and stainless steel appliances & island. Down a few steps, the cozy family room features a classic wood-burning fireplace and a sliding door leading to the private, fenced backyard-perfect for kids and pets. The thoughtfully finished basement extends your living space with a Rec room and a flexible bonus room (ideal for a home office or potential 4th bedroom). Surrounded by mature trees on a quiet street, this home is just steps from schools, Preservation Park and scenic trails.
Once in a while we get to list a very special home! This space isn’t large enough to properly describe all the features of this home so here are some of the highlights. The home was custom built and boasts 5+1 bedrooms, 5 bathrooms and 3743 square feet above grade plus another 1300 square feet of finished space downstairs. The home has been loved and impeccably maintained by the owners and everything is top notch! the landscaping is outstanding, the back yard features an 18x36 foot in-ground salt water pool, the kitchen with it’s island, dinette and family room stretch across the back of the house and have beautiful large windows to the back-yard, there are 3 gas fireplaces, all the bathrooms have heated floors, 9 foot ceilings on the main floor & basement, formal dining room, wonderful foyer with den, curved staircase, cathedral ceiling in the primary bedroom. There is a legal One bedroom in law suite on the second floor complete with a bright & spacious living room, kitchen, bathroom, fireplace, it’s own laundry... ideal for multi families. The mechanicals are in excellent condition, new CAC 2023, roof re-shingled 2020, 2x6 construction, in-ground irrigation & landscape lighting... the list goes on!
ADRIAAN DEMMERS REALTOR® 519.993.7880 adriaandemmers@royallepage.ca www.adriaandemmers.com
N OT E WO RT H Y L I ST I N G S
41-2490 GOVERNOR’S ROAD | WOODLANDS ESTATES
1
1
5001 FINCH AVE E #1507, TORONTO, ON M1S 5J9
2
914
2
MARY WINTER | RE/MAX REAL ESTATE CENTRE INC.
ANDA PANAIT-RODGERS | ROYAL LEPAGE TERREQUITY REALTY
BROKER | 905.320.7789 | mwinterfox43@gmail.com
REALTOR® | 416.495.2208 | andapanait-rodgers@royallepage.ca
$279,000 | This popular year round living park in the Copetown area of Hamilton is the wooded setting of this well maintained country home. Variety of clubhouse social events and seasonal pool overlooking the ponds is just a few of the many bonuses.
$525,000 | Move-in-ready 2-bed, 2-bath condo with a spacious splitbedroom layout, open living and dining area, panoramic city views, and premium amenities including a pool, gym, sauna, guest suites, and party room. Steps to Woodside Square, restaurants, shopping, and TTC.
51 GREENFIELD DRIVE, TORONTO, ON M9B 1H2
KATHERINE G. MACRAE
REALTOR®, RSPS ®, CIPS®, SRES® Royal LePage® Northern Advantage, Brokerage Sault Ste. Marie & Algoma District, ONTARIO, CANADA 1.705.253.1000 KGMRealtor@outlook.com www.KGMRealtor.ca Integrity & Commitment Working for You
Thinking of Downsizing in the Soo? Whether you are a Senior looking for less upkeep, or an adult child helping a relative transition to a care home, you deserve a specialist who understands the “heavy lifting.” I’m Katherine G. MacRae, a Sault Ste. Marie REALTOR® with a Seniors Real Estate Specialist® (SRES®) designation, providing personalized service built on integrity, kindness, and a deep commitment to my clients and our community. • Tailored Transitions: Specialized real estate services for Senior needs. • Assisting You for Success: Spend more time enjoying your senior years. • Giving Back: Proudly supporting the Royal LePage® Shelter Foundation™ with every property SOLD. You handle the memories. I’ll handle the move.
Haven is Dynamic + Cross-platform. H AV E N L I F E ST Y L E S .CO M | @ H AV E N L I F E ST Y L E S
4+1
5
4,779
KELLY LAZAR, CPA | FOREST HILL REAL ESTATE BROKERAGE INC. SALES REPRESENTATIVE | 416-930-0787 | kellyjlazar@gmail.com
$2,888,000 | Discover luxury living at 51 Greenfield. This exceptional contemporary
residence offers approximately 4,779 sq. ft. of beautifully finished living space, highlighted by a spectacular private backyard resort featuring a custom 15’ x 30’ saltwater pool with triple 15’ Zodiac waterfalls, elegant cabana, and exceptional entertaining areas. Experience more at www.51Greenfield.com.
We offer realtors and brokers the tools and necessary insights to communicate the character of the homes and communities they represent in aesthetically compelling formats to the most relevant audiences. We use advanced targeting via social media marketing, search engine marketing and print mediums to optimize content delivery to readers who want to engage on the devices where they spend most of their time.
SOL
D
30 Times Square Blvd., Hamilton, ON L8J 0L8
SOL
D
52 Deans’ Drive , Toronto, ON M1L 0J4
LUXURY LIVING IN TORONTO 708W - 500 QUEENS QUAY W TORONTO, ON M5V 3K8 2 BEDS | 2 BATHS | OFFERED AT $1,025,000 Large 2 Bedrooms Plus Den In One Of The Most Luxury Building In Waterfront. Scavolini Kitchen With A Quartz Counter, LakeView with Split Bedroom Layout. Private Southfacing balcony and breathtaking, unobstructed views of Lake Ontario, marina, and the Music Garden. Fantastic Building And Ideal Location. Queens Quey LRT at your Front Door.
29 TARLTON ROAD TORONTO, ON M5P 2M6 5 BEDS | 4 BATHS | OFFERED AT $2,795,000 Located in the exclusive South Forest Hill/Chaplin Estates area of Midtown Toronto, this updated 4+1 bedroom home offers over 3,000 sq. ft. on a 35-foot lot with private driveway. A two-level addition creates an oversized family room with wood-burning fireplace and backyard walkout. The luxurious primary suite features a new five-piece ensuite with his/her showers and freestanding soaker tub. Near Upper Canada College and Bishop Strachan School.
MICHAEL CHEUNG SALES REPRESENTATIVE
C: 416.318.8215 | O: 905.415.2121 michael.cheung@timsold.com www.TimSold.com
UNIT 7-7100 WARDEN AVE MARKHAM, ON L3R 8B5
FOR SALE
360 BLOOR STREET E #601 TORONTO, ON M4W 3M3 2 BD | 2 BA | $888,888
SOLD
multiple offers- over asking!
250 ARCHDEKIN DRIVE BRAMPTON, ONTARIO L6V1Z2 4 BD | 2 BA | $675,000
LEASED
55 COOPER STREET, UNIT 4308 TORONTO, ON M5E 0B8 1 BD | 1 BA | FOR LEASE $2,300
FOR SALE
580381 SIDEROAD 60 CHATSWORTH GREY COUNTY, ON N0H 1C0 3+1 BD | 3 BA | $975,000
20 FLEMING AVENUE BRAMPTON, ONTARIO L6Y1K1 3 BD | 3 BA | $1,038,000
LEASED
LEASED LEASE
1606 CHARLES STREET #310 WHITBY, ON L1N 0P1
110 BROADWAY AVENUE #2012 TORONTO, ON M4P 1V7
1 BD | 1 BA | FOR LEASE $2,000
2 BD | 2 BA | FOR LEASE $3,100
SOLD
SOLD
2 NORTH STREET #2 BARRIE, ON L4M 2R9
222 ST. GEORGE STREET WEST PERTH, ON N0K 1N0
3 BD | 2 BA | SOLD
4 BD | 4 BA | $749,999
SOLD
SOLD
SOLD
FOR SALE
1017 STREAMWAY CRESCENT MISSISSAUGA, ON L4Y 2P3
2 IRONSIDE DRIVE VAUGHAN, ON L4H 3R8
17888 INNIS LAKE ROAD CALEDON ON L7K 2K7
3 BD | 2 BA | SOLD
4 BD | 4 BA | SOLD
2 BD | 1 BA | SOLD
Live in the Heart of Toronto’s Sports & Entertainment District 12 YORK STREET 307, TORONTO | OFFERED AT: $625,000 Looking to be close to the action? Located between Scotiabank Arena and Rogers Centre, this is a sports fan's dream! With direct access to the PATH network, you can walk underground all the way to the Eaton Centre on those bad weather days and immerse yourself in all the city has to offer on those gorgeous weather days. While the unit comes with parking, you can walk everywhere you need! Close to shopping, the financial district, restaurants, concerts, sporting events, and more! Want to stroll along the waterfront? Just walk south a few minutes! Grocery shopping? Next door. You could almost hit Rogers Centre with a baseball from your open balcony, so catching a Blue Jays game is a breeze. Or head in the opposite direction for Leafs and Raptors. And for those jet-setters - take the UP express to Pearson or the shuttle to Billy Bishop. No fighting traffic to start that trip! The layout is highly functional with a separate area for dining or den and 2 proper bedrooms with closet and exterior facing windows. The washroom has a door separating the tub from the sink for added functionality. Here is you chance to own in an ideal starting point to experience all that Toronto has to offer!
STEFANOS PAPADOPOULOS BROKER OF RECORD
C: 416.427.7432 | O: 416.495.2730 stefanos@royallepage.ca www.soldbystefanos.com
3082 BLOOR STREET WEST, TORONTO, ONTARIO, M8X 1C8
1459 RAVENSMOOR CRESCENT, MISSISSAUGA, ON L5M 3L4
5 BEDS 4 BATHS 2,430 SQ FT C$1,399,000
RIGHT-SIZE YOUR HOME — WITHOUT GIVING UP ON BACKYARD ENTERTAINING! You’ve earned this next chapter — one with less upkeep, less clutter, and more time for what matters. Nestled in Mississauga’s prestigious Credit Pointe neighbourhood, this beautifully designed home is built for effortless living, without asking you to compromise on the moments you love most. Step outside to a sprawling, private backyard retreat — Muskoka-style tranquility just steps from your door, perfectly suited for hosting family gatherings, summer entertaining, or quiet evenings under the stars. Simplify your home. Keep your lifestyle. This is downsizing, redefined. Book your private showing today.
905.828.6550 karenmoore@royallepage.ca www.KarenMoore.ca
A PRIME LOCATION IN WAWA
3+1 BEDS 2 BATHS 1300 SQFT $399,900
112 SUPERIOR AVENUE, WAWA, ONTARIO P0S1K0 Immaculate 4 level side-split in a prime location in Wawa. The first feature of note is the incredible scenic view from the backyard overlooking the bluff. This impeccably maintained home features 3+1 bedrooms, family room with fireplace, modern kitchen with large island, attached 2 car garage with opener, and many other features and upgrades. Life is simply grand in Wawa, and it doesn’t get any better than 112 Superior Avenue! Wawa boasts a full service hospital, fantastic schools, shopping, and an unmatched sense of community pride. With some of the most affordable housing in Ontario and a booming economy, Wawa is a haven for young professionals, tradespeople or retirees. If you’ve been dreaming of a change of pace, maybe it’s time to explore Wawa!
LEE BRYAR BROKER
705.992.4819 lee.bryar@century21.ca choicerealty.c21.ca 121 Brock Street Sault Ste. Marie, ON P6A 3B6
55 PORT STREET 304, MISSISSAUGA, ONTARIO L5G 4P3 2 BEDS | 2 BATHS | $1,749,000 Welcome to 55 Port, an exclusive boutique waterfront residence in the heart of Port Credit. This completely customized and extensively upgraded custom floorplan northwest corner suite offers, luxury waterfront living at its finest. Featuring 10’ ceilings, 2 spacious bedrooms and 2 spa-inspired bathrooms, this stunning condo showcases an open-concept with approx. 200k in upgrading design for both comfort and entertaining.
1155 HAMMAN WAY, MILTON, ONTARIO L9B1K2 4 BEDS | 3 BATHS | $1,039,000 2,198 sq ft semi-detached home in the heart of Milton, set on a desirable corner lot with a beautiful brick and stone exterior and covered porch with glass railings. Featuring an open-concept main floor offers 9-ft ceilings, hardwood flooring, pot lights, a den, and walk-out to the backyard. The modern eat-in kitchen includes granite countertops, tile backsplash, and stainless steel appliances. Upstairs features 4 bedrooms, secondfloor laundry, an updated 4-piece bath, and a spacious primary retreat with a walk-in closet and 5-piece ensuite. This bright, carpet-free home is filled with natural light throughout.
Jorie Presswood
Cody DeGiovanni
416.417.8402
647.244.2639
S A L E S R E P R E S E N TAT I V E
joriepress@gmail.com www.joriehomes.com
S A L E S R E P R E S E N TAT I V E
codydegiovanni@gmail.com www.joriehomes.com
4310 Sherwoodtowne Blvd, Suite 200, Mississauga, ON L4Z 4C4
STEPHANIE RILEY
SALES REPRESENTATIVE
519.821.6191 stephanieriley@royallepage.ca royalcity.com
30 EDINBURGH ROAD NORTH, GUELPH, ONTARIO N1H7J1
3531 GARRARD ROAD (WALKOUT BASEMENT) | PRICE:$1,628888
Surround yourself with this rural oasis while enjoying all the comforts and conveniences of city living. Upon entering the inviting front hall of this century home, you are instantly greeted by the view of the private gardens that back on to protected land. The beauty and original character in this home are complimented with many renovations and updates that blend seamlessly together. The current owners have made this house their own for almost 20 years and will miss their orchard, gardens, rear yard tree forts and fire pit, but will cherish the memories they have made since being married there and raising their family. This home is available to view by appointment only.
73 QUEEN STREET, PUSLINCH, ON N0B 2C0 4 BD | 2 BA | $1,095,000
6020 DERRY ROAD, TREMAINE ROAD MILTON ONTARIO | PRICE: $749,000
23 COX BLVD #656 MARKHAM ONTARIO | PRICE: $1,090,000
Rarely offered custom built large lot Bungalow in North Whitby. This stunning Executive home boost almost 2700 Square feet of living space with pride of ownership spread out on one floor with hardwood floors throughout, grand Catherdral entrance through living room with over 12 feet ceiling, kitchen is fully renovated.
Most sought after Stunning Mattamy Townhomes 2013 Built, Backing Onto A Ravine, One Of A Kind 3 Story, Spacious 3 Bedroom,3Bathroom, Walk Out To Backyard & Great Functional layout home. Dining And Living Rooms On Main Floors. Kitchen With Breakfast Area Looking Into Ravine, Sunny East Views.
This amazing large stunning unit beaming with pride of ownership boost over 1400 Sqaure feet of indoor living space along with massive terrace with 2 car parking spaces. this is a unique unit with an attractive layout and major renovations done to this unit.
1 BEDFORD ROAD #3003 TORONTO | PRICE:$3,199,000
5101 DUNDAS STREET W #810-W08, TORONTO | PRICE: $449,900
275 VILLAGE GREEN #525 ONTARIO | PRICE: $469,000
Rarely offered unit in one of the most exclusive residences in Toronto. This bright and spacious corner unit sits on a high floor with North West views of the city. This immaculate unit has hardwood flooring throughout, a luxury kitchen with built in appliances, soaring high and smooth ceilings throughout.
Amazing central Etobicoke, boutique condo building. Excellent location, great layout , spacious bathroom with one parking and one locker, couple of minutes walk To Islington or Kipling subway station, parks, steps to groceries, cafes and restaurants.
Lovely Tridel built spacious condo in a highly desirable and convenient location. Minutes to Hwy 401, steps TTC, close to Scarborough Town Centre, Kennedy Commons, Agincourt Mall, restaurants, groceries, parks, schools, community centre, golf course and much more.
RONALD CHUNG
SALES REPRESENTATIVE c 416.262.1345 0:905.305.0505 ronald@chungdynastyhomes.com chungdynastyteam.com
8901 Woodbine Ave. #208 Markham, ON BR 9Y4
2 BEDS | 2 BATHS | PORT CREDIT 21 PARK STREET E #816, MISSISSAUGA Situated in the heart of trendy Port Credit Village with steps to “GO” Train Station, new LTR station. This vibrant neighbourhood has a lot to offer with boutiques, restaurants & outdoor cafés. Short walk to Credit River, parks and Lake Ontario where you can enjoy boat cruises, parasailing or salmon fishing. Not to forget the yearround seasonal entertainment with live concerts in the park & street festivals. This sunny 2 bedroom + 2 full bath condo features 9 ft ceilings, floor-to-ceiling windows & engineered hardwood floors. Experience the technology of this “Smart Home” building with 24-hour concierge, guest suites & amazing recreational amenities.
INGRID GAERTNER
SALES REPRESENTATIVE
C: 416.434.7913 | O: 416.232.9000 ingrid@ingridgaertner.ca ingridgaertner.ca
1055 GORDON ST #58 GUELPH, ON N1G 4X9 4 BEDS | 3 BATHS $699,000 This Fabulous condo townhouse is ideally located only 3km from Guelph University. Perfect for parent investors, this is a superb complex with very reasonable maintenance fees. The townhome development is beautifully maintained, has been newly paved this summer and has visitor parking right out front of the unit. Located only steps from shopping & restaurants with public transit nearby too. Updated from top to bottom with updated flooring, broadloom, paint, kitchen and appliances there is nothing to do here except move in! The finished basement features a spacious 4th bedroom or finished recreation space and a 3 piece bath, all freshly updated for your comfort! Book your appointment today before this rarely offered townhome is gone....!
264 ALMA STREET #203, GUELPH/ERAMOSA, ON N0B 2K0
2 BEDS | 1 BATH | $459,000
Wow what a beauty!! First time buyers? Sizing down?.... This is a terrific unit for you. Located in the heart of charming Rockwood, walking distance to shops, schools, and parks, this sweet unit could be just what you are looking for. An excellent value, this spacious 2 bedroom condo apartment was professionally renovated by the property developer in 2022 and features quality upgrades and updates. Lovely modern kitchen with quartz countertops and small breakfast style eating nook, quality laminate flooring throughout, new bath, owned gas hot water tank, brand new air conditiong unit, and energy efficient water furnace, all beautifully maintained in this spotless home. This small building has only 18 units and owners share a great sense of community and quiet enjoyment of the building and neighbourhood! Now is the Time to Get in the Market - Call today for your appointment!
65 BAYBROOK ROAD, BRAMPTON, ON L7A 1L4
4 BEDS | 3 BATHS | $1,149,000
Welcome to your Next Home! This beautiful property will suit the needs of every member of your family. From the moment you pull into the spacious 4 car driveway, to the stunning new front entry door and custom porch, this is a home you can be proud to call your own. This is an upgraded and updated property featuring a large pie-shaped lot (130 deep and almost 75 wide at the rear), fully fenced and graced with a lovely walkway, an awning for shade and comfort, and a glorious patio overlooking the pool with a superb pool/change house! The improvements include an updated pool liner 2023, winter cover and accessories, plus convenient walk-in stairs for the little-ones or seniors and a max depth of 5 feet for safety and comfort for all. The pool uses wifi tech! The brilliant custom kitchen features a walk-out to the pool patio, gorgeous cabinetry, quartz countertops and backsplash, breakfast bar, stunning hardware and updated lighting throughout. The family room features a custom design upgrade provided by the builder and creates a warm and inviting space! It’s Extra large, featuring a beautiful window seat, and window array, built-in cabinetry, and a gas fireplace and stunning hardwood floors. The main floor features lovely hardwoods, 9’ foot ceilings, decorative columns, a main floor powder room and and a laundry/utility room with a garage entry. This home features updated trim and mouldings on the ground floor professionally & flawlessly installed. The entire house has been professionally painted throughout in designer colour. You see and feel the quality of these improvements throughout this home. Book Your Private Viewing Today!
ELIZABETH DOELL REALTOR®
905.691.6618 elizdoell@gmail.com
242 KING STREET EAST #1 | OSHAWA, Ontario L1H1C7
98+ ACRE FARM WITH HOME BARNS & IN-LAW SUITE 4958 Wellington Road 125, Town of Erin 98+ acre farm with a 3+ bdrm, 4 bath 4,600 SF bungalow, attached 2-car garage and self-contained walkout in-law suite. Includes 65 acres of cash crops, 25 acres of hay, 12 acres of maple bush, 48 x 288 ft heated broiler barn, bank barn and 40 x 80 ft drive shed with heated workshop. Minutes to Erin and Acton GO. MLS $3,390,000
A PRIVATE 98-ACRE NATURAL RETREAT NEAR ROCKWOOD 13489 Fourth Line, Rural Milton Private 98-acre country estate with trails, pond, caves and 66 acres enrolled in the Managed Forest Tax Incentive Program. Charming 2,800 SF country home blends century character with modern updates and scenic views. Includes barn, two driveways and paved-road access near Rockwood, Milton, Guelph and Highway 401. MLS $2,990,000
COUNTRY LIVING ON 10 ACRES WITH ROOM FOR EVERYONE 5595 25th Side Road, Rural Milton Century farmhouse 4 bdrms, 4 baths and 3,442+ sq. ft. of flexible living space, ideal for extended family or an in-law suite. Original features of the era add character throughout, accented by a carpet-free rustic interior. Heat pump, 2-car garage, outbuildings, organic gardens and 8 acres of pasture. Paved road near Acton GO. MLS $1,699,900
115+ ACRES FARMLAND WITH ESTATE POTENTIAL 11080 First Line, 5595 25th Side Road, Rural Milton Productive 115+ acre farm with 80 acres in hay and cash crops, plus 30 acres of mixed forest. Long private drive to an outstanding custom estate site. Paved road near Moffat and Highway 401. Ideal for farming, investment bordering the Moffat growth boundary, or country living with income potential. MLS $2,999,900
D D
Your REALTOR® for Life A RARE 83-ACRE CANVAS FOR YOUR COUNTRY VISION 9414 First Line, Rural Milton
Scenic 83-acre property with open fields, mature forest and a charming stone structure, ideal as a home office, artisan studio or private guest suite. Picturesque stone barn ruins add character. Exceptional potential for a private country estate or recreational retreat on a paved road near Moffat, Campbellville and Hwy 401.MLS $1,999,900
D D
serving Commercial, d Rural Residential ® Your ince 2004.REALTOR
for Life
Indepe
on my extensive experience and CHOOSE EXPERIENCE, DEDICATION, AND RESULTS SINCE 2004. assistance with buying, selling or
tment and commercial properties.
Proudly se Farmand andRR Farm CHOOSE EXPERIENCE, DEDICATION, clients sinc clients AND RESULTS SINCE 2004. since
ser r REALTOR®Proudly for Life VE
ST •
SE
|
5224 Third Line, Town of Erin Attractive 1-acre residential building lot with a gentle slope ideal for a walkout design. Suitable for a large bungalow, passive solar or custom home. Outside Conservation Authority jurisdiction, allowing a straightforward building permit process. Enjoy open countryside views just minutes to Erin, Acton, schools, and GO Station. MLS $499,000
DENISE Youcan canrely relyon onm You Expertise In: DILBEY expertisefor forassi ass expertise
BROKER COMMERCIAL leasing investme leasing investmen FARM CHOOSE EXPERIENCE, www.link2realestate.ca RESIDENTIAL DEDICATION,RURAL AND .8262 • denise@link2realestate.ca RESULTS SINCE 2004.
• BUY
BUILD YOUR COUNTRY HOME ON 1 ACRE
LL
|
I
N
YourRR Your
COMMERCIAL COMMERCIAL denise@link2realestate.ca www.ddilbey.com FARM FARM 416.919.9802 RESIDENTIAL RURAL RESIDENTIAL RURAL
BUILD AMONG THE MAPLES ON 4+ COUNTRY ACRES
LL
D D You can rely on my extensive experience and
SE
8949 Wellington Road 22, Town of Erin An ideal setting to build a custom country home while enjoying the space, privacy and tranquility of rural living. Hydro is available at the paved road, withCommercial, a small portion of the Proudly serving property regulated by the GRCA. Create your own private country retreat, conveniently Farm and Rural Residential located near Erin, Acton and Guelph. MLS $799,000
nise@link2realestate.ca ddilbey.com clients since 2004.
|
Expertise In: Expertise In:
denise@link2realestate.ca
0
Location Meets Lifestyle #203-69 HERKIMER STREET Hamilton, on L8P 2G6
2 BEDS | 1 BATHS | 918 SQ FT | $299,900 Bright 2 bed co-op apartment in a sought-after neighbourhood across from Durand Park. Updated kitchen with quartz counters, open living space, balcony, parking, and locker. Steps to the hospital, GO Station, shops, and restaurants. Well-managed building with pride of ownership throughout.
Cottage Living in Burlington 6099 CEDAR GROVE Burlington, on L7P 0N1
3 BEDS | 1 BATHS | 1,425 SQ FT | $619,900 Rustic 3 bed plus den seasonal log cottage in Cedar Springs with creek views, vaulted ceilings, stone fireplace, and updated kitchen. Expansive deck surrounded by nature. Enjoy private beach, golf, pickleball, tennis, and Bruce Trail access, cottage living without the Muskoka traffic.
Custom With Stunning Views 720 MOUNTAIN BROW ROAD W Burlington, L7P5A3
4 BEDS | 4.5 BATHS | 2,646 SQ FT | $2,959,000 Custom built home with breathtaking cityscape and lake views. Vaulted great room, chef’s kitchen, elevator, and spacious primary retreat. Finished lower level with a second kitchen and separate entrance, ideal for extended family or in-law living. Cottage-inspired feel, minutes to amenities.
MICHAEL BREJNIK
SALES REPRESENTATIVE 905.317.3272 michael@michaelbrejnik.ca www.michaelbrejnik.ca
Incredible Westdale Opportunity
Boutique Lakefront Living
50 SANDERS BOULEVARD, HAMILTON, ON, L8S 3J6
303-102 BRONTE ROAD, OAKVILLE, ON, L6L6J5
8 BEDS | 3 BATHS | 2,025 SQ FT |$1,199,000
1 BED | 1 BATH | 648 SQ FT | $499,900
One of a kind century home on a rare 236 ft deep lot backing onto Cootes Paradise. Offering 4+4 beds, 2.5 baths and two kitchens, this Westdale gem is steps to McMaster, shops, cafés and trails. Incredible potential in one of the area’s most picturesque neighbourhoods.
Gorgeous 1 bed 1 bath fully renovated unit with chic finishes in Bronte’s boutique Pier 12 condo in the heart of Bronte Village. The updated kitchen features stainless appliances, quartz counters, pot lights and undermount sink.
Grand Bayfront Estate
2 Beds Condo in Stoney Creek
624 NORTH SHORE BOULEVARD E, BURLINGTON, ON L7T1X2
3A-259 KING STREET, E. STONEY CREEK
6 BEDS | 5 BATHS | 4,124 SQ FT | $4,498,800
2 BEDS | 1 BATHS | 830 SQ FT | $394,900
Extensively updated waterfront home offering over 6900 square feet of total living space including 6 bedrooms, 4.5 baths, and three self-contained living spaces ideal for multi-generational living. Set on a rare 93 x 313 ft lot on the bay, this property delivers breathtaking views, private docking, and exceptional outdoor living.
Never lived in and move-in ready! This stylish 2 bed, 1 bath boutique condo offers 830 sq. ft. with quartz finishes, high ceilings, a Juliet balcony with escarpment views, and parking. Minutes to the marina, Hamilton Beach, trails, shops, restaurants, the QEW, and Niagara wine country.
MICHAEL BREJNIK
SALES REPRESENTATIVE 905.317.3272 michael@michaelbrejnik.ca www.michaelbrejnik.ca
8 8 8 PA R K AV E N U E W, B U R L I N GTO N , O N L 7 T 1 N 6 4 BEDS • 2.5 BATHS • 3,135 SQFT • OFFERED AT $2,699,900 Welcome home. Set on an impressive 70-foot frontage in prestigious South Aldershot, this custom home is steps to the lake, marina, golf, parks and schools. The spectacular great room features soaring 25-foot ceilings and a striking fireplace, while the Wright custom kitchen offers Cambria quartz, Miele appliances and a large island. A main-floor primary retreat features a renovated 5-piece ensuite. Upstairs offers three additional bedrooms and a 5-piece bath. Outside, enjoy a covered porch, saltwater inground pool and pool house—perfect for effortless entertaining.
CHRIS LOGUE & SARAH LOGUE
SALES REPRESENTATIVE & BROKER OF RECORD
905.630.7022 sarah@sarahlogue.ca teamlogue.ca
16A-760 Laurentian Drive, Burlington, ON L7N 0A4
1 KUSINS Court
Dundas, Ontario L9H6Z4 5 BED S | 4 BATHS | 3.200 SQFT | $1,595,000 Welcome to prestigious Grand Vista Gardens nestled in the Greensville neighbourhood of Dundas. This custom-built Tudor-style home sits on a spectacular 0.6-acre park-like lot overlooking the Dundas Valley. Offering over 3,200 sq. ft., this south-facing home showered with natural light combines privacy, nature, and convenience just minutes to Burlington, Hamilton, Brantford Cambridge, and major highways. The main level features a grand foyer, spacious kitchen with granite counters, travertine floors, modern appliances, formal dining room, a cozy family room with double-sided fireplace, a formal south facing living room, plus a separate den and office with a walkout to the deck.
55 CAYLEY Street
Dundas, Ontario L9H2E6 3 BED S | 2 B AT H S | 1.886 S Q FT | $1,499,900 With a wraparound porch you’ll never want to leave, 55 Cayley is the one you’ve been waiting for. This Victorian cottage is perfectly located in one of Dundas’ most desirable neighbourhoods, the home is steps from Dundas Driving Park, close to trails, schools, and the vibrant shops and cafés of Downtown Dundas. Accented by original coal gas fixtures, detailed carpentry, and warm woodwork, it radiates charm and character throughout. Inside, soaring 10’ ceilings, oak hardwood floors, and oversized windows create a bright natural flow.
90 Victoria Street Dundas, ON L9H
5 BED S | 2 BATHS | 2.204 SQFT | $1,299,900 Located in one of Dundas’ most sought-after historic neighbourhoods, this character-filled home offers a wonderful mix of timeless charm, generous living space and important modern updates. Set on a quiet, tree-lined street surrounded by beautiful stone and brick homes, the location is hard to beat. Enjoy an easy walk to the unique shops, restaurants and small-town atmosphere of downtown Dundas, with Dundas Central Public School just one block away and the Dundas Driving Park only two blocks further.
STEVE ROBLIN REALTOR®
C : 905.962.2363 | O : 905.522.3300 roblin@judymarsales.com steveroblin.com
986 King Street West Hamilton, Ontario
36 Lakeview Drive Hamilton Ontario L8E4X2 4 BD / 4.5 BA / 3,400 SQFT / $2,000,000 Welcome to 36 Lakeview Drive—an elegant, fully rebuilt lakeside home designed for luxurious indoor-outdoor living. Enjoy soaring 13-foot ceilings, oversized windows, an openconcept layout, and a chef’s kitchen with a 48-inch professional gas range and premium appliances. Two private primary suites offer spa-inspired baths, walk-in closets, lake views, and rooftop patio access. Entertain with lakeview rooftop patios, dining gazebos, a wine cellar/cigar lounge, home gym, and multizone outdoor living. Featuring 4 bedrooms, 4.5 baths, over 3,400 sq. ft. of finished living space, and a 6-car garage, this exceptional home also includes all-new plumbing, electrical, HVAC, roof, European windows and doors, irrigation, and a 100-panel solar array generating approximately $12,000 annually. A rare opportunity for luxury living by the lake in sought-after Stoney Creek.
SCOTT GILMOUR
BROKER OF RECORD | OWNER 905.278.1900 scottgilmour@realtyexecutives.com www.scottgilmourrealestateteam.ca
5700 Cancross Ct Suite 103C Mississauga , ON L5R 3E9
TAMMY PHINNEY
MEGAN BEAM
JANA MATTEAU
905.815.7791 tammy@tammyphinney.com
905.483.6991 megan@tammyphinney.com
289.501.1512 jana@tammyphinney.com
TEAM LEADER | SALES REPRESENTATIVE
SALES REPRESENTATIVE
WATERFRONT LUXURY AWAITS
SALES REPRESENTATIVE
143 LAKE STREET #5, GRIMSBY
$3,249,900 Presenting an extraordinary opportunity in one of Grimsby’s most prestigious waterfront enclaves. This custom-built estate was completed just 19 years ago and offers over 5,100 sq ft of refined living space across three exceptional levels. Tucked within an exclusive private enclave of only five homes, this residence stands apart as the only pool sized lot, showcasing a beautifully appointed in ground pool and expansive stone patio designed for outdoor entertaining and relaxation. Upon entry, the grand great room impresses with floor-to-ceiling windows framing scenic views, rich hardwood floors, and a 2-storey stone gas fireplace. The open concept flow leads seamlessly into the gourmet chef kitchen, complete with custom cabinetry, a built in wall oven, premium stainless steel appliances and a large centre island. Additional bedroom and full bathroom make the perfect guest or teen retreat. Outside, the meticulously landscaped grounds include mature trees, lush perennial gardens, and a private fire pit lounge, creating a true backyard oasis just steps from the shoreline.
RESORT-STYLE LAKESIDE LIVING 221-35 SOUTHSHORE CRESCENT, STONEY CREEK $374,900 Resort-style lakeside living meets modern urban convenience at Waterfront Trails Boutique Condo located at 35 Southshore Crescent in Stoney Creek. This immaculate, carpetfree 1+1 bed, 1-bath suite features 707 sq ft of beautifully optimized living space, significantly larger than standard building models. Perfect for remote work, the floor plan showcases a separate, large den ideal for a quiet home office or guest space. The bright, open-concept living area walks out to a private balcony catching evening breezes. A modern kitchen boasts ample cabinetry, tiled flooring, and stainless Whirlpool appliances. Unwind in the spacious primary bedroom with a spacious walk-in closet. Enjoy in-suite laundry, secure underground parking, and an owned storage locker. Waterfront Trails is a boutique building of four levels with a fifth-level rooftop terrace overlooking the water, offering panoramic views of Lake Ontario and the Toronto skyline. Ground-floor amenities include a gym, yoga studio, and party room with BBQ access. This pet-friendly building offers the ultimate lakeside lifestyle.
•
Y 7 5 5 • TAMM
6
OM
90
5.
1729 RIVERBEND COURT, MISSISSAUGA
.C
.7 34
MY P H I NN E Y
www.tammyphinneyteam.com
NN E Y T E AM
M TA
TAMMY PHINNEY TEAM
I PH
THE END OF A QUIET COURT
$1,749,900 Tucked at the end of a quiet court, this well-maintained home offers 3,400+ sq. ft. above grade plus a finished basement with a separate entrance, bedroom, full bath and living area with wet bar. The main floor features a grand two-storey foyer, circular staircase, sunken living room, formal dining room, spacious kitchen with granite island and walk-out, plus a family room with wood-burning fireplace. Upstairs are five generous bedrooms, including a primary suite with double walk-ins and a five-piece ensuite. Enjoy a private backyard with mature trees, new fencing and a fenced in-ground pool. Walk to downtown Streetsville, shops, parks, trails and schools.
BEAUTIFULLY UPDATED FREEHOLD 27 BRONTE COURT, WATERDOWN $775,000 Secluded court setting with this beautifully updated freehold 3-bedroom townhome, ideal for first-time buyers, young families or downsizers. The renovated kitchen features white shaker cabinetry, black hardware, subway tile backsplash, quartz counters and stainless-steel appliances. Enjoy updated flooring, staircase, railings, bathrooms, closet doors and a freshly painted finished lower level. Outside, updated landscaping surrounds a private deck and pergola. Minutes to GO Transit, highways, parks, trails, splash pad, dog park, skating loop and Harry Howell Arena. Conveniently located at Clappison’s Corners, with easy access to Burlington, Dundas, Hamilton and Aldershot GO.
267 EDWINA DRIVE TRENT LAKES, ON K0M 1A0 OFFERED FOR SALE $1,500,000 3 BEDS | 3 BATHS MLS X13519780 PARADISE FOUND! STUNNING EXECUTIVE HOME RETREAT ON OVER 21 ACRES
4 PORTS DRIVE BOBCAYGEON, ON K0M 1A0 OFFERED FOR SALE $1,128,000 3 BEDS | 3 BATHS MLS X13491240 STUNNING HOME IN PRESTIGIOUS PORT 32 BOBCAYGEON SHORE SPA MEMBERSHIP INCLUDED...A LIFESTYLE CHOICE UNLIKE NO OTHER
2279 PIGEON LAKE ROAD BOBCAYGEON, ON K0M 1A0 OFFERED FOR SALE $829,000 3 BEDS | 2 BATHS MLS X13224350 CHARMING MODERN FARMHOUSE ON ALMOST 3 ACRES BEAUTIFULLY RESTORED THE PERFECT BLEND OF TIMELESS CHARACTER AND MODERN COMFORT
942 BALMER ROAD APSLEY, ON K0L 1A0 OFFERED FOR SALE $175,000 MLS X12975502 VACANT BUILDING 4.85 ACRES
1872 WILLIAM ROAD BUCKHORN, SELWYN, ON K0L 1J0 OFFERED FOR SALE $1,029,000 MLS X12975502 VACANT WATERFRONT BUILDING LOT IN AREA OF STUNNING EXECUTIVE HOMES, 106.98 FRONTAGE X 382.39 DEEP PARTIALLY CLEARED FOR BASEMENT WALKOUT
For all of your real estate needs "Let Rhonda Help you"
RHONDA BREWSTER BROKER
34 Bridge Street, P.O. Box 719, Lakefield, ON K0L 2H0
705.879.9864 rhonda197@hotmail.com www.realtorrhonda.ca
DEFINE YOUR LIVING, DEFINE YOUR LIFESTYLE IN NIAGARA WITH ONE OF THESE BEAUTIFUL HOMES!
Unit 14 @ 64 Forster Street, St. Catharines 3+BEDS | 1.5 BATHS L 1,147 SQ FT L $402,900 Turnkey Lifestyle awaits! Backing onto green space in the heart of the north end community, this UPDATED multi-level townhome walking distance to schools, parks & medical, Fairview Mall, Costco, QEW hwy & Port Dalhousie attractions. Updates incl. electrical panel, Kitchen, furnace, flooring, Bathrooms, newer appliances & expansive deck.
7 Kings Grant Court, St. Catharines 3 BEDS | 2 BATHS | $899,000 Splish Splash! Looking for a home that checks all the boxes? 4 level sidesplit with built-in appliances just a short walk to Lake Ontario walking trails.18x40 i/g salt water pool. Patio covered gazebo with built-in BBQ connection. Stunning maple kitchen by Millbrook. 2 f/p and Family rm walkout to gardens. Exercise Rm has blt-in bar. Lower level complete with laundry, office area and oodles of storage and workshop. Sooo many updates.
14 Tupper Drive, Thorold 3 BEDS | 3 BATHS | $999,999 Desirable Thorold Home! Impeccably maintained 1-owner custom built home on a quiet, tree-lined street. The functional main floor offers a walk-out to the garage and a backyard oasis with a beautiful composite covered deck. Fully finished lower level features a potential rental unit or in-law suite—perfect for extended family or extra income! Great location close to parks, trails, Brock University, and Hwy 406. Don’t miss this Niagara gem!
2041 Third Street Louth, St. Catharines 3+1 BEDS | 1 BATH | 1,058 SQ FT | $1,399,999 Country living near the urban boundary offers the best of both worlds! This amazing 21 ACRE property is 2 blocks from the hospital, schools, parks, shopping centres, less than 5 minutes to QEW hwy for COMMUTING. Featuring a 475 ft. frontage with 2 driveways to separate the home from the business if needed. It features an oversized driveway that fits 8+ cars, attached garage with inside entry, huge backyard for kids and pets, updated kitchen, flooring. The Basement has another Bedroom, Laundry and plenty of space to finish your way. There is a secondary building for additional storage/equipment.
8 Tuscany Court, St. Catharines 3+1 BEDS | 3.5 BATHS | 2,668 SQ FT | $1,535,000 Impressive 2-Storey home offering over 3,600 sq.ft. of luxurious finished living space incl. open concept floor plan, high basement ceilings, in-law Suite, prestigious west-end & mins. from the QEW & 406 hwys, hospital, Ridley College, Port Dalhousie Lakeside Park, Marina, restaurants & major shopping. Backyard Oasis with i/g pool, minimal exterior maintenance, covered patio & Basement walk-up, Primary Bedroom Retreat with Balcony, 2 Walk-in Closets & Ensuite Spa. A must see! (use img. 8 Tuscany Sunset)
LUCY CONTINELLI
PHYLLIS LOTTRIDGE
KELLY EDEN
MICHAEL GIROTTI
905.380.5829 lcontinelli@royallepage.ca continelligroup.com
905.708.8050 phyllis@phyllislottridge.com continelligroup.com
905.391.0251 kelly.eden@royallepage.ca continelligroup.com
905.651.6698 michaelg@royallepage.ca continelligroup.com
BROKER
REALTOR®
REALTOR®
REALTOR®
33 Maywood Avenue, St. Catharines, Ontario L2R1C5
MODERN ELEGANCE, VINEYARD SETTING 1275 FOUR MILE CREEK ROAD, NIAGARA ON THE LAKE, ON L0S 1J0 5 BEDROOMS | 4 BATHROOMS | $2,249,000 Boasting over 3,400 square feet of beautifully designed living space, this exceptional 3+2 bedroom, 3+1 bathroom estate is set on a serene 1.6-acre lot in the heart of Niagara-on-the-Lake, surrounded by picturesque vineyard views. Thoughtfully renovated in 2022 by Wendy Edwards Design Inc., the home seamlessly blends contemporary elegance with elevated functionality.The main living space impresses with soaring 16-foot ceilings in the great room, anchored by a striking floor-to-ceiling stone wood-burning fireplace. The chef’s kitchen is a true showpiece, featuring double quartz islands and a 48” dual-fuel Thermador range with steam oven, six-burner gas cooktop with electric griddle, electric oven, and oversized double exhaust fan-perfectly designed for entertaining and everyday luxury.Two bedrooms offer private balconies, creating tranquil retreats with stunning views. A dedicated home office with custom built-ins and a 9-foot coffered ceiling provides an inspiring workspace.The fully finished lower level offers a complete in-law suite with its own kitchen, bathroom, laundry, gas fireplace, and additional bedrooms-ideal for extended family or guests.Outdoor living is equally impressive, highlighted by a 42” Weber natural gas BBQ equipped with rotisserie, griddle, sear station, and smoker-perfect for hosting in true Wine Country style.With Bell Fibre internet, natural gas, and city water services, this home combines modern convenience with the peaceful beauty of its surroundings. A rare opportunity to experience refined country living in one of Niagara-on-the-Lake’s most sought-after ENTER TO WIN $5,000 settings-truly an exceptional place to call home.
CASH BACK/CASH INCENTIVE
ANDREW PERRIE
DIRECTOR | OFFICE/TEAM LEAD SALES REPRESENTATIVE
Niagara • Muskoka • Halton • Toronto
C: 905.380.6702 | O: 905.380.1158 andrew@revelrealty.ca www.thefineestatesteam.com
1596 Four Mile Creek Road, Unit 2, Niagara-on-the-Lake, ON
LD SO
WELCOME HOME 111-215 RICARDO STREET NIAGARA-ON-THE-LAKE $1,849,000 Welcome to Suite 111 at Kings Point, an elegant waterfront condominium offering beautifully renovated interiors and exceptional amenities. This spacious residence features two bedrooms plus a den and a beautifully decorated great room with a walkout to an expansive private terraceperfect for relaxing or entertaining. The kitchen was completely renovated in 2015 with custom cabinetry, new countertops and flooring, and premium appliances, including a 42-inch double-door Sub-Zero refrigerator, Wolf induction cooktop, built-in oven, warming drawer and two wine refrigerators. The primary bedroom and ensuite were also renovated in 2015, creating a luxurious private retreat. The spa-inspired bathroom features a BainUltra ThermoMasseur tub with chromotherapy and a warm-touch shell, heated flooring, a heated towel rack, and an anti-fog mirror with dimmable LED lighting. Residents of this sought-after waterfront community enjoy access to a fitness centre, communal barbecue area, guest suite and car-wash station. This exceptional suite also includes two underground parking spaces and a private storage locker. Experience refined, maintenance-free living in one of Niagara-on-the-Lake’s most desirable condominium communities.
NANCY BAILEY
BROKER, PRIVATE OFFICE ADVISOR SENIOR REAL ESTATE SPECIALIST AND CERTIFIED INTERNATIONAL PROPERTY SPECIALIST.
905.371.4234 nancy.bailey@evrealestate.com
226 Lakeshore Road East Oakville, ON L6J 1H8
MULMUR
MULMUR
$4,250,000
$2,250,000
Cadmor BEDROOMS
BATHROOMS
4
6
Carneddi Farm ACREAGE
50
DUNTROON
Duntroon DuntroonGetaway Getaway BATHROOMS
3
ACREAGE
3
GREY HIGHLANDS
ACREAGE
79
Stone Ridge BEDROOMS
BATHROOMS
3
3
ACREAGE
20
MULMUR
$3,650,000
$1,499,000
European Elegance
Cardinals Roost 6
3
$1,995,000
4
BEDROOMS
BATHROOMS
5
MULMUR
$1,699,000
BEDROOMS
BEDROOMS
BATHROOMS
5
ACREAGE
SUZANNELAWRENCE.CA
|
66
BEDROOMS
3
705.466.2115
|
BATHROOMS
3
ACREAGE
5
BY STILL WATERS…
Life’s Grand Under the Painted Sky
By still waters, life slows to a timeless rhythm-calm, restorative, and deeply connected to nature.
At
Crystal Lake, a 70+acre private lake 20 minutes from 403 access in Haldimand County. Every home is framed by shimmering shorelines and meandering trails, where mornings begin with paddles across glassy waters and evenings end beneath painted horizons. Here, canopied parks and open spaces invite you to breathe deeper, live fuller, and rediscover the serenity of lakeside living. Private Fully Serviced Lots with 90’ & 100’ frontages. Lot details, pricing & build plans coming soon. REGISTER AT tomflatt.com
THOMAS FLATT REALTOR® BROKER OF RECORD
905-768-7717 thomas-flatt@coldwellbanker.ca 139 King St. W. | Hagersville, ON N0A1H0, Canada
60 WOODLAWN AVENUE, BRANTFORD, ONTARIO N3V 1B3
SPACIOUS FAMILY HOME 2+2 BEDS | 2 BATHS | 1,100 - 1,500 SQFT | $624,900 A spacious & well-maintained 4-bedroom, 2-bathroom family home in Brantford’s desirable north end. Offering multiple levels of finished living space, this property provides flexibility for growing families, entertaining guests, & everyday living. The highlight of this home is the exceptional backyard retreat. Designed for low-maintenance enjoyment, the private outdoor space features mature perennial gardens, a tranquil pond, a large deck, & an inviting in-ground pool. Inside, the bright family room offers a cozy gas fireplace & views of the backyard, while the finished recreation room provides valuable additional living space for entertaining, relaxing, or accommodating a variety of family needs. Generous windows throughout the home bring in plenty of natural light, creating a warm & inviting atmosphere. Conveniently located, 60 Woodlawn Avenue offers the perfect blend of indoor comfort & outdoor living.
KIRBY BROWN
STEPHANIE BROWN
519.771.8995 Kirbybrown@royallepage.ca kirbybrown.royallepage.ca
519.802.8183 stephaniebrown@royallepage.ca stephaniebrown.royallepage.ca
REALTOR®
REALTOR®
766 COLBORNE ST, Brantford, ON N3S 3S1
3 BELFAST CIRCLE, TILLSONBURG, O N N4 G 5G 3 5 BEDS | 4 BATHS | $849,900 Welcome to 3 Belfast Circle, set on a quiet cul-de-sac in one of Tillsonburg’s most sought after and peaceful neighbourhoods; also within the desirable Westfield Public School area. Known for its low traffic and rarely available homes, this is a location that immediately stands out. From the moment you arrive, the curb appeal is undeniable. Beautifully whitewashed and thoughtfully landscaped, this home makes a striking first impression and sets the tone for what’s inside. Get ready to fall in love! Inside, the home has been completely updated and is designed from top to bottom. Every detail has been carefully considered, creating a space that feels polished, cohesive and elevated. The finishes are impeccable and the overall feel is something that truly sets this home apart. The layout offers incredible flexibility, with comfortable main floor living and three additional bedrooms, and living space in the fully finished lower level. Designed with both everyday living and entertaining in mind, the home features generous common areas and a lower level family room that creates the perfect space to gather, host or unwind. With 3.5 bathrooms and an abundance of storage throughout, it delivers on both function and design. Outside, the property continues to impress with a spacious lot, heated above-ground pool, RV parking and the potential to add a detached garage, offering both lifestyle and long term flexibility. Whether you’re upsizing, downsizing or simply looking for a home that offers more, this property adapts beautifully while delivering something truly special. *Don’t forget to check out the multi media video of this beautiful home below.
ERICA PATENAUDE REALTOR®
519.318.6311 ericapatenaude@hotmail.com @ericapatenaude_realtor 46 CHARLES STREET EAST, INGERSOLL, ONTARIO N5C1J6
413 8TH CONCESSION ROAD ENR, CLEAR CREEK 4 BD | 3 BA | 2826 SQ FT | $1,499,900
843 LYONS CREEK ROAD, WELLAND 3 BD | 2 BA | 1744 SQ FT | $724,900
CUSTOM-BUILT HOME ON 28 ACRES OF ENDLESS POSSIBILITIES
PRIVATE RAVINE LIVING JUST MINUTES FROM IT ALL
Discover this exceptional custom-built English-inspired home nestled on approximately 28 acres. The property features 12 acres of cleared hay-farmed land, a large spring-fed pond, three natural springs, and Carolinian hardwood forest with cleared trails. The home offers an attached heated garage with unfinished loft, plus a 45’ x 28’ detached shop and cabin. Inside, enjoy maple hardwood floors, an open-concept living, dining and kitchen area, expansive windows overlooking the pond, three fireplaces, a dedicated office and four-piece bath. Upstairs offers four bedrooms, including a primary suite with ensuite, plus a second bath. Finished basement with rec space, laundry and storage. A rare opportunity for privacy, recreation and rural living.
Nestled among mature trees, this charming three-bedroom home offers privacy and peaceful surroundings on a stunning 1.482-acre ravine lot backing onto Lyons Creek. Enjoy morning coffee on the covered front porch with wood decking. The main floor features a welcoming living room, updated eat-in kitchen with beautiful wood cabinetry and a live-edge breakfast bar, plus laundry, a 4-piece bath, bedroom, and mudroom. Upstairs offers a spacious primary bedroom, third bedroom, den, and 3-piece bath. The backyard is perfect for entertaining with an above-ground pool, covered pergola, wood deck, BBQ area, campfire pit, patio, and storage shed. Minutes to Niagara Falls, Fort Erie & the QEW.
3555 CAMPDEN ROAD, CAMPDEN 2+1 BD | 2 BA | 1,375 SQ FT | $798,000
1140 BAY STREET, PORT ROWAN 3,582 SQ FT | $695,000
A RARE OPPORTUNITY TO OWN A VERSATILE PROPERTY Full of charm and modern updates, this trendy 1.5-storey home sits on an impressive 73’ x 140’ lot in a desirable family-friendly neighbourhood. Offering 2+1 bedrooms and flexible living space, the bright open-concept main floor features spacious living and dining areas, an eat-in kitchen with a charming farmhouse sink, updated flooring, and new full-size windows (2025). A convenient side entrance provides excellent potential for an in-law suite or separate living quarters. Blending timeless character with stylish updates and everyday functionality, this home is ready to impress.
CATHERINE POIRIER PERRY POIRIER BROKER | SALES REPRESENTATIVE
905.531.4147 | 905.512.2283 www.poirierrealtygroup.com
PRIME INSTITUTIONAL PROPERTY Fully renovated ranch-style bungalow offering refined living surrounded by nature. Features include a grand foyer, chef-inspired kitchen with heated floors, granite countertops, high-end appliances, and walkin pantry. Sunken living room with floor-to-ceiling windows and gas fireplace opens to an upper deck with scenic views. Main floor includes a luxurious primary suite plus 2 additional bedrooms, each with private ensuites. Fully finished lower level adds an office, gym, second kitchen, bar, games room, 4th bedroom, and bath. Complete with heated garage, workshop, and seamless indoor-outdoor living in a prime in-town location.
407 BELL STREET, INGERSOLL 3 BD | 1 BA | 1,325 FT | $949,900
6479 MALIBU DRIVE, NIAGARA FALLS 3 BD | 2 BA | 1,256 SQ FT | $499,900
DUAL FRONTAGE, MAXIMUM EXPOSURE — A SMART INVESTMENT
COMFORT & CHARM ON A FULLY FENCED, TREE-FILLED LOT
Well-maintained 3-bedroom home on a spacious corner lot with dual road frontage, offering excellent visibility and access. Features bright principal rooms, a functional layout, and a spacious kitchen, making it ideal for families, investors, or live/work use. Zoned Highway Commercial, this property offers outstanding redevelopment potential along a hightraffic corridor near Highway 401. The large lot allows for ample parking, building options, and strong signage exposure, presenting a rare opportunity that blends residential comfort with commercial opportunity and long-term upside.
Located on a mature lot with a covered front porch, this home offers a bright main floor with spacious living room, well-equipped kitchen, dining area, and powder room. Upstairs features an oversized primary bedroom, 2 additional bedrooms, and a 4-piece bath. The lower level includes laundry and future potential with convenient side entry. Outside boasts a fully fenced yard with patio, shed, mature trees, and private 2-car driveway, all in a quiet family friendly neighbourhood just minutes from Niagara Falls.
#1-19 WREN COURT, TILLSONBURG 3 BD | 2 BA | 1,568 SQ FT | $339,900
3745 KING STREET, VINELAND 3 BD | 1 BA | 1,342 SQ FT | $799,900
FOUR LEVELS OF COMFORT, STYLE & FLEXIBILITY
VINELAND FARMHOUSE WITH DREAM WORKSHOP
Perfect for first-time buyers or those looking to right-size, this spacious 4-level condo in the desirable Wren Court community offers a functional layout and comfortable living. The bright living area flows into an eat-in kitchen with ample cupboard and counter space, while patio doors lead to a private deck for seamless indoor-outdoor living. Enjoy the convenience of direct access to the attached garage, plus a location within walking distance to parks and everyday amenities. With quick access to Plank Line (ON-19), commuting is easy, making this home an excellent blend of comfort, convenience, and value.
Charming 3-bedroom farmhouse on nearly half an acre in Vineland, blending country charm with modern convenience. Bright, spacious principal rooms create a warm and welcoming main floor, while upstairs offers 3 comfortable bedrooms. Set on beautifully treed grounds with open space to enjoy, the property is ideal for a rural lifestyle. A standout 30’ x 54’ workshop with leanto provides exceptional space for hobbies, storage, or work. Conveniently located near wineries, schools, amenities, and highway access, this property offers endless potential in a serene setting.
CATHERINE POIRIER PERRY POIRIER BROKER | SALES REPRESENTATIVE
905.531.4147 | 905.512.2283 www.poirierrealtygroup.com
35 5 WO O D STO C K ST R E E T S , E A ST ZO R R A TAV I STO C K , O N N 0 B 2 R 0
PRICE
$1,147,500
BEDS
5
BATHS
3
SQF T
1,715
Welcome to this exceptional custom-built brick bungalow on a 0.38-acre lot offering over 3,000 sq. ft. of finished living space. Built in 2012 by Goodman Homes Ltd., this thoughtfully designed home showcases quality craftsmanship, elegant finishes, and outstanding functionality throughout. The bright open-concept layout features 9’ ceilings, hardwood flooring, custom window coverings, and a Great Room with tray ceiling and gas fireplace. The gourmet kitchen offers granite countertops, abundant cabinetry, spacious dining area, and access to the covered rear deck overlooking the backyard oasis. The primary retreat features hardwood flooring, walk-in closet, ensuite bath, and direct access to the 20’ x 14’ covered deck. Two additional bedrooms, a 4-piece bath, and main floor laundry complete the main level. The fully finished lower level is ideal for multi-generational living or future in-law suite potential, with a 40’ x 24’ recreation room, gas fireplace, bar area with kitchenette rough-in, two additional bedrooms, full bath, and walk-up access to the attached garage. The oversized attached double garage offers basement access and gas heater rough-in, while the detached insulated brick workshop features gas infrared heat. Outside, enjoy a private backyard retreat with a kidney-shaped inground pool by Passion Pools, spacious deck space, and beautifully maintained grounds. Additional features include municipal services, 200-amp electrical service, owned water softener, sump pump, central air, central vacuum rough-in, natural gas Generac automatic backup generator, and parking for approximately 8 vehicles. A rare opportunity to own a meticulously maintained luxury bungalow with exceptional versatility, premium upgrades, and outstanding indoor-outdoor living.
ALISON WILLSEY BROKER 519.275.4900 willseyalison@gmail.com willseyrealestate.com
Office: 519-747-0231 | 5-25 Bruce St., Kitchener, ON N2B 1Y4
430 Bradwell Chase, London ON
Executive Residence in Meadowlands of Sunningdale Approximately 6300 sq. ft of upscale living on a quiet crescent in Meadowlands of Sunningdale. Striking stone/stucco exterior w/ oversized 3-bay garage, EV charger & separate lower level access. Fully-fenced pie-shaped lot w/ landscape lighting, irrigation & treed privacy perimeter. Resort-level backyard including heated saltwater pool w/ multi-waterfall feature, putting green, cabana w/ 3-piece washroom, covered patio & large covered deck w/ infrared heater. Interior defined by extensive trim, custom millwork & designer decor. Approx 4100 sq ft main/upper offering private office, dining room, architectural staircase & bar/servery. Oversized living room w/ fireplace & expansive windows. Gourmet kitchen w/ custom cabinetry, centre island, 6-burner gas range & walk-in pantry. Second level: 4 bed/3 bath w/ dramatic primary suite featuring automated blinds, spa-inspired 5-piece ensuite w/ heated floors, oversized glass shower & full dressing room. Finished lower level adds ~1200 sq ft w/ games/media room, fireplace, guest bedroom, full bath & flex/exercise room w/ gym floor. Masonville P.S./St. Catherine catchment. Minutes to Western University, University Hospital, Sunningdale Golf & Country Club & Ivey Business School.
#1 Top Producer for sales volume 2012-2023 & 2025
417 H Y D E PA R K R OA D, LO N D O N ONLY $589,900 | AWESOME LIFESTYLE
Walk, bike, golf, shop and enjoy nearby parks, transit & easy access to downtown. This beautiful, light-filled bungalow condo offers open-concept living, vaulted ceilings, hardwood floors, fireplace & a granite kitchen. Featuring 2+ bedrooms, 3 full baths, high-end finishes, family room, garage & covered deck. A fantastic home in an unbeatable location!
511 G A I N S B O R O U G H, LO N D O N $229,900 | UNIQUE 55+ BEAUTIFUL BUILDING
Enjoy affordable living in this welcoming Life Lease building. This bright 2-bedroom unit features vaulted ceilings, large windows, a balcony overlooking beautiful gardens and trees, plus a spacious kitchen. Amenities include a billiards room, library, meeting room, workshop, exercise room and more. A wonderful opportunity for those with an active lifestyle & want to enjoy life to the fullest!
595 V I C TO R I A ST R E E T, LO N D O N $599,900 | CHARMING OLD NORTH GEM!
Light-filled & full of character, this spacious & bright home offers hardwood floors, a cozy fireplace, formal dining room overlooking yard, 3 spacious bedrooms, renovated 4-piece bath & lower-level family room. Prime location close to Western, hospitals, schools, shopping, parks, transit & downtown. Fantastic opportunity for families or investors—don’t miss this opportunity!
LET OUR EXPERIENCE WORK FOR YOU! GLEN GORDON
BROKER OF RECORD
519.200.3017 glen@glengordon.com www.glengordon.com
Committed to Excellence in Service! 54 GRANDVIEW CRESCENT, LONDON, ONTARIO, N6K 2Y2 | O: 519.474.7005
DEVELOPMENT OPPORTUNITY 101 GRAHAM ROAD STREET S, WEST ELGIN, ON N0L 2P0
17.81 ACRES | $6,000,000
This Property is a developers Dream . Approx. 17.81 hectares of cleared land. Located on the south east side of West Lorne in the municipality of West Elgin. On the west side of the property is the West Elgin Secondary School. At the north end of the property is the West Elgin Community park with the Bo Horvath arena, ball diamonds and soccer fields. Close to the 401 and Talbot Line. There is three phase hydro available as well as natural gas, municipal water and sewer and high speed internet.
DAN MCKILLOP
SALES REPRESENTATIVE
226.926.6328 danmckillop2012@hotmail.ca www.soldbyblue.ca
931 Oxford Street East, London, Ontario N5Y3K1
HOME OF COMFORT AND STYLE 4167 BOARDWALK AVENUE, PLYMPTON-WYOMING, ON N0N 1J0 $649,000 Welcome to 4167 Boardwalk Avenue, a beautifully designed 3+1 bedroom, 3.5 bathroom home located just steps from the shores of Lake Huron in the desirable Lake Huron Heights condominium community of Blue Point. Offering a perfect blend of comfort, style, and lasting quality, this home features a durable metal roof, a double car attached garage, and a spacious open-concept layout ideal for entertaining or relaxing. The modern kitchen, overlooking the dining area and living room with gas fireplace, boasts a large island, sleek cabinetry, and all appliances included. The main floor primary suite provides a peaceful retreat with a large walk-in closet and an upgraded 5-piece ensuite featuring a separate tub and glass shower. Has a fully finished basement.
BEAUTIFUL HOME IN LAKE HURON HEIGHTS 4166 BOARDWALK AVENUE, PLYMPTON-WYOMING, ONTARIO N0N1J0 $549,000 Experience the pinnacle of low-maintenance luxury of 4166 Boardwalk Ave, a newly built masterpiece located in the prestigious Lake Huron Heights subdivision of Plympton-Wyoming. This pristine 2-storey condominium offers a seamless blend of modern sophistication and coastal tranquility. The main level is designed for effortless living, featuring a bright, open-concept kitchen and living area anchored by elegant French doors that lead to the backyard—perfect for enjoying the fresh air of Lake Huron. The sought-after main floor primary suite provides a private retreat with a 3-piece ensuite and a generous walk-in closet. Functionality meets style with a main floor powder room and a dedicated laundry/mudroom providing direct interior access to the double-car attached garage.
PRISTINE AND LUXURY HOME 4140 BOARDWALK AVENUE, PLYMPTON-WYOMING, ONTARIO N0N1J0 $649,000 Welcome to 4140 Boardwalk Avenue, a beautifully designed 3-bedroom, 3-bathroom home located just steps from the shores of Lake Huron in the desirable Lake Huron Heights condominium community of Blue Point. Offering a perfect blend of comfort, style, and lasting quality, this home features a durable metal roof and a spacious open-concept layout ideal for entertaining or relaxing. The modern kitchen, overlooking the dining area and living room with gas fireplace, boasts a large island, sleek cabinetry, and all appliances included. The main floor primary suite provides a peaceful retreat with a large walk-in closet and a 4-piece ensuite featuring a separate tub, glass shower, and single vanity. A convenient 2-piece powder room for guests and main-floor laundry add to the functionality of this thoughtful layout.
SCHEANA LASENBY REALTOR®
226.212.9319 scheana@buyingandsellingsarnia.com sarniaremaxrealty.com
1319 Exmouth Street, Sarnia, Ontario N7S3Y1
Move to Simcoe County WHY NOT SWAP YOUR 2 MILLION DOLLAR HOUSE FOR A 1 MILLION DOLLAR HOUSE WITH MORE SPACE?
CALL YOUR LOCAL SIMCOE CONNECTION – 705 252 7939 68 ROYAL OAK DRIVE, BARRIE, ON L4N 7S5 MLS# S13492636 | $1,125,000 A truly remarkable property in one of the area’s most unique waterfront-adjacent settings. Originally severed from the neighbouring marina, this property was home to the area’s only residence when first built in 1974 and now offers endless possibilities for redevelopment, expansion, or creating a custom dream home. Surrounded by nature, the property boasts over 400 feet of ravine frontage alongside the marina, while the rear of the lot overlooks Lovers Creek and a lush, environmentally protected landscape. Enjoy incredible privacy with stunning natural views, abundant wildlife, soaring birds of prey, and visiting cranes throughout the summer. The expansive lot provides ample space for virtually any outdoor amenity imaginable, including extensive gardens, a swimming pool, ponds, or even a private tennis or pickleball court. From a future secondstorey design, rooftop patio, or elevated viewing area, you’ll enjoy panoramic forest views stretching beyond the treetops. Adding to its appeal is a grandfathered oversized detached garage and an existing residence that presents a significant development advantage. Whether you choose to renovate, build on the existing foundation, or construct a new custom home, the presence of the current dwelling may help reduce development costs and provide the opportunity for conventional mortgage financing. Additional features include a double-lined well approved by the municipality, currently not in use, offering potential access to a valuable secondary water source for irrigation, pools, or water features. The sandy hillside setting provides excellent natural drainage, and the property has never experienced water in the basement. Mature landscaping further enhances the beauty and character of this remarkable parcel. Located just steps from a waterfront park, this is a special property where location, privacy, and future value come together to create an exceptional investment opportunity.
IAN HOCKING
CAROLINE HOCKING
C: 705.791.4837 | O: 705.252.7939 Ian@HockingHomes.com www.HockingHomes.com
C: 705.791.5826 caroline@hockinghomes.com www.HockingHomes.com
BROKER
BROKER
516 BRYNE DRIVE, BARRIE, ON L4N 9P6
1061 EAGLETRACE DR, UNIT 174, LONDON, ONTARIO Priced at $899,000 — Welcome to London North’s Rembrandt Walk, a beautiful luxury condominium community in a sought-after area. This stunning five-bedroom home offers over 2,500 sq. ft. of living space and combines the comfort and privacy of a detached home with the ease of low-maintenance living. The spacious primary suite features a luxurious five-piece ensuite and two walk-in closets, creating a private retreat you’ll love coming home to. The fifth bedroom is conveniently located on the main floor and could easily be used as an office, den, or guest room. Enjoy an upgraded kitchen overlooking the bright, open-concept living and dining areas, complete with a built-in fireplace that creates a warm and inviting atmosphere. Step outside to the beautiful deck with a covered barbeque area and private saltwater pool-perfect for entertaining, relaxing, and enjoying summer days. Condo fees include snow removal, lawn maintenance, and care of the flower beds, allowing you to spend more time enjoying your home and less time on exterior upkeep. A wonderful opportunity to enjoy spacious living, a private pool, and the convenience of condominium living. Call Gino Cortese @ 416.453.8553 or email gcortese@coldwellbankerpbr.com for more information.
3+2 BEDS | 3 BATHS | $759,900
4018 ENGLEHART DRIVE, PETROLIA, ON N0N 1R0 Welcome home, where thoughtful design meets everyday comfort. Backing onto peaceful greenspace, this beautifully maintained five-bedroom home offers spacious open-concept living, a loftstyle primary retreat with a luxurious ensuite, smart home features for modern everyday convenience, and quality finishes throughout. Outside, enjoy a composite deck, stone patio, fire pit, irrigation system, and permanent exterior holiday lighting, creating an outdoor space as impressive as the interior. Offering style, privacy, and exceptional functionality in one of Petrolia’s most desirable neighbourhoods, this is a home you’ll be proud to call your own.
4 BEDS • 3 BATHS • 1,860 SQFT • $1,199,900
Nestled on a beautifully landscaped
just over ½-acre lot in one of New Hamburg’s most sought-after neighbourhoods, this exceptional bungalow offers the perfect blend of space and convenience—just 15 minutes to Kitchener and 20 minutes to Stratford. The main floor features a spacious primary suite with a coffered ceiling, walk-in closet, and updated 5-piece ensuite, a second bedroom, engineered hardwood flooring, a bright living room with a gas fireplace, spacious kitchen, dining room, main-floor laundry, and
RUTH AHO REALTOR®
519.885.0200 ruthaho@gmail.com ruthaho.com
double garage. The finished lower level includes a large rec room with gas fireplace, second kitchen, two bedrooms, office, updated bathroom, and abundant storage—ideal for extended family or guests. Outside, enjoy a pool-sized backyard, composite deck, wraparound porch, hydro-equipped shed, and a massive newer concrete driveway. Space, versatility, and a location you’ll love!
106 HURON ST., NEW HAMBURG, Ontario N3A1J3
1 HARBOUR LANE, GODERICH, ON N7A 4J8 3 BEDS • 4.5 BATHS • $2,950,000 Discover one of Goderich’s most rare and special lakefront views. Primely located beside the historic Goderich Lighthouse, this exceptional property, offers a lifestyle of unparalleled beauty every day and evening, right inside the home. The floor plan of the home was thoughtfully designed to take full advantage of the outstanding views. From the main-floor primary suite, family room, and kitchen to the second-floor bedrooms-all boasting breathtaking views of Lake Huron. The upper balcony offers jaw-dropping, front-row seats to Goderich’s legendary sunsets. Situated with no neighbors on either side and just steps away from the beach, boardwalk, and pier. The historic late 1800’s gazebo has hosted weddings and celebrations. Just a few blocks away, you can explore Harbour Park or the downtown Square. This is a once-in-alifetime opportunity to own a piece of paradise. You’ll have a hard time finding a better location than this in the beautiful town of Goderich.
KATHY DAWSON BROKER
519.524.3369 kathydawsonrealestate@gmail.com kathydawson.ca 95 Main Street South, Bayfield ON N0M 1G0
54 SEVENTH AVENUE, BRANTFORD, ON N3S 1B4 4 BEDS | 2 BATHS | 1,936 SQFT | OFFERED AT $549,900 Welcome to this beautifully updated home in Brantford’s desirable Eagle Place East neighbourhood, offering almost 2,000 square feet of comfortable living space with 4 bedrooms (one bedroom at main level) and 2 full bathrooms. Thoughtfully improved inside and out, this home is move-in ready and perfect for growing families or first-time buyers looking for exceptional value. Inside you’ll find spacious, bright living areas designed for everyday comfort and entertaining. The open to above space in the living room brings lots of natural light. Outside, the upgrades continue with a refreshed stucco exterior, a remarkably crafted front porch, and a newer deck overlooking the fully fenced yard — ideal for children, pets, and summer gatherings. Plenty of green space creates a private outdoor retreat rarely found at this price point. Additional updates include a newer roof installed in 2018, giving added peace of mind for years to come. Located in the charming Eagle Place East community, close to parks, schoolst, trails, and amenities, this home offers the perfect opportunity to step into homeownership in a wellestablished neighbourhood.
D
247 ROLLING ACRES COURT, KITCHENER, ON N2A 3W5 4 BEDS | 3 BATHS | 1,936 SQFT | SOLD FOR $1,080,000 Tucked away on a quiet cul-de-sac in Kitchener’s sought-after Idlewoods neighbourhood, this rare 1,930 sq. ft. bungalow with IN-LAW potential and almost 4,000 sq. of finished space, offers the perfect blend of space, comfort, and natural beauty. Designed for both everyday living and entertaining, the home features a bright, open-concept layout enhanced by large windows and skylights that flood the interior with natural light. The main floor showcases hardwood flooring, spacious principal rooms, and two cozy gas fireplaces that add warmth and character throughout the home (a 3rd fireplace in the basement). With three full bathrooms, and four walk-outs, this bungalow provides exceptional convenience for families and guests alike. The fully finished walkout basement expands the living space with durable laminate flooring and seamless access to the stunning park-like backyard — an ideal setting for relaxing, gardening, or entertaining outdoors. Surrounded by mature trees and nestled on a premium lot, this property offers a rare sense of privacy and tranquility while remaining close to all amenities. Lots of updates throughout the years- steel roof with stone coating (2018), triple glazed windows/skylights/sliding doors (2012), chimney rebuilt (2019), newer garage doors, and more. Potential in-law setup, as there is separate entrance to the basement, from the garage. A truly rare find, this bungalow combines timeless charm, generous living space, and an exceptional location.
ALINA TELESCU REALTOR®
226.606.5205 alinusht2002@yahoo.com alinatelescu.realtor
L SO
TRANQUIL FAMILY HOME SANCTUARY 5 4 2 1 K I N G S T R E E T , W E L L E S L E Y, O N T A R I O N 0 B 2 T 0 4 B E D S | 2 B AT H S | 2 , 8 1 5 S Q F T | $ 1 , 0 2 4 , 9 0 0
Nestled in the charming village of Nithburg, this spaclous home sits on a picturesque, tree-lined 0.77-acre lot, seamlessly blending timeless character with modern comforts. Offering more than 2,800 square feet of living space, with four bedrooms and two bathrooms, this is an ideal home for growing families, multigenerational living, or anyone seeking space to relax and thrive. At the heart of the home is a stunning gourmet kitchen featuring custom cabinetry, stainless steel appliances, and a generous walk-in pantry. The bright, open-concept dining room showcases a vaulted celling with skylights and French doors that open onto a maintenance-free deck, creating the perfect indoor-outdoor living experience. Designed for both comfort and entertaining, the inviting living room features a cozy wood-burning stove, while the expansive main-floor family room is anchored by a beautiful fieldstone fireplace. The spacious primary bedroom offers a peaceful retreat, complete with walk in closet and a wall of windows offering a beautiful view. Step outside and enjoy the tranquility of the mature trees and expansive green space. Whether you’re gardening, entertaining, relaxing in the privacy of the sheltered hot tub, or envisioning a future artist’s studio or workshop, this exceptional property offers endless possibilities. Adding to its appeal, the home is equipped with an energy-efficient geothermal heating and cooling system, providing year-round comfort while reducing energy costs and environmental impact. Located just 20 minutes from Waterloo and Stratford, this remarkable property combines the serenity of village living with convenient access to major amenities and commuter routes. Offering exceptional space, privacy, and lifestyle, this is a home where lasting memories are waiting to be made.
DEBORAH CARDIFF REALTOR® 226.220.4710 cardiff@rogers.com www.peakrealtyltd.com
30 HUGO CRESCENT UNIT #110, KITCHENER
61 BALFOUR CRESCENT, KITCHENER
29 BRANCHTON ROAD., CAMBRIDGE
6 MILT SCHMIDT STREET, KITCHENER
$314,888 | www.30hugounit110.ca
$584,900 | www.61balfour.ca
$874,888 | www.29branchton.ca
$924,888 | www.6miltschmidt.ca
Bright and spacious end-unit 1+den, 1 bath condo that blends comfort, functionality, and lifestyle. Perfectly positioned with easy access to nearby parks, trails such as Mausser Park and Lakeside Park, along with SHOPPING, TRANSIT, AND QUICK HIGHWAY CONNECTIONS.
FULLY UPDATED, PROFESSIONALLY PAINTED FREEHOLD semi-detached home offering 6 bedrooms (3+3), 2.5 baths, and over 1,550 sq ft of total finished living space in the sought-after Fairview & Kingsdale neighbourhood. LARGE COVERED DECK WITH GAZEBO overlooking a deep, fully fenced backyard with garden beds, fire pit, and mature shade trees.
Exceptional opportunity to secure a prime piece of land with a fully finished 3 bed, 2 bath bungalow in an evolving pocket of South Cambridge. Situated on a prominent corner lot just under ½ acre (0.42 acres) enjoying the tranquility of a country-like environment.
stunning 2023-built Mattamy home in the HIGHLY DESIRABLE Wildflowers community, offering exceptional upgrades, modern finishes, and a premium pie-shaped lot. This METICULOUSLY MAINTAINED, OWNEROCCUPIED HOME features 4 bedrooms, 2.5 bathrooms, 9-FOOT CEILINGS ON THE MAIN AND SECOND LEVELS, hardwood flooring, an elegant oak staircase, pot lights, smart switches, and built-in blinds throughout.
5 EUGENE DRIVE, GUELPH
46 RENFREW STREET, KITCHENER
283 FAIRWAY ROAD N UNIT #503, KITCHENER
168 FIFTH AVENUE UNIT 2, KITCHENER
$728,888 | www.5eugene.ca
$2,850 per month
$2395 per month
$1995 per month
Desirable Pineridge/Westminster Woods community. Situated on a quiet, familyfriendly street, this sought-after southend neighbourhood. Semi-Detached home which offers 3 spacious bedrooms, generous above-grade living space, and a finished basement; Parks, schools, nature, and everyday conveniences are all just moments from your doorstep.
A 3 bedroom, 1.5 bathroom FREEHOLD townhome presents an exceptional opportunity for comfortable and modern living. Boasting an OPEN CONCEPT floor plan. This remarkable townhome is ideally suited for a ONEYEAR or longer FAMILY TENANCY.
All inclusive 3 bedroom rental unit available now! Discover your new home at the River Grand Condominiums in the vibrant Chicopee neighborhood of Kitchener. This beautifully updated 3 bedroom apartment features a brand new kitchen with bright white cabinetry, newly added pantry, and high-end stainless appliances.
Located in Kitchener’s convenient Kingsdale neighbourhood, close to CF Fairview Park Mall, transit, public schools, and everyday amenities. This recently renovated lower unit features 2 bedrooms and 2 full bathrooms, along with IN-SUITE LAUNDRY, a modern kitchen, and a functional layout with comfortable living space.
3 ALONA AVENUE, CAMBRIDGE
138 BLACKHORNE DRIVE UNIT #4, KITCHENER
283 FAIRWAYROAD N UNIT#503, KITCHENER
741 KING STREET UNIT #304, KITCHENER
$924,800 | www.3alona.ca
$538,888 | www.138blackhorneunit4.ca
$2395 per month
$349,888 | www.741kingunit304.ca
EXCEPTIONAL 3 BED, 2.5 BATH RESIDENCE is nestled in one of Hespeler’s MOST COVETED NEIGHBOURHOODS on a landscaped 0.16-acre corner lot. This UPDATED HOME offers PRIDE OF OWNERSHIP THROUGHOUT. Additional updates include a furnace and humidifier (2022), AC (2022), water softener (2016), roof (2014), and updated windows (2010-2012).
BEAUTIFULLY RENOVATED 3 bedroom, 2 bathroom condominium townhome has been thoughtfully updated to offer a truly move-in ready lifestyle. In one of KITCHENER’S MOST FAMILY-FRIENDLY COMMUNITIES, this home is surrounded by McLennan Park, scenic forested walking trails, playgrounds, sports fields and the Lions Park Community Centre.
All inclusive 3 bedroom rental unit available now! Discover your new home at the River Grand Condominiums in the vibrant Chicopee neighborhood of Kitchener. This beautifully updated 3 bedroom apartment features a brand new kitchen with bright white cabinetry, newly added pantry, and high-end stainless appliances.
The Bright Condos - 1 bed, 1 bath unit POSITIONED PERFECTLY near offices like Google, KPMG, Sun Life not to mention a close walk to the Waterloo Regional Health Unit (formerly Grand River Hospital) with 1 dedicated parking space.
TOP TIER TEAM m
Serving Waterloo Region for over 20 years
*at Royal LePage Wolle Realty 2016 - 2025
therizteam.com
WE HAVE AN INCREDIBLE LIST OF HOMES “COMING SOON” BE SURE TO CONNECT WITH THE RIZ TEAM AND LET’S PLAN YOUR MOVE TOGETHER
647 BLAIR CREEK DRIVE, KITCHENER
1256 MARYHILL ROAD, MARYHILL
56 WINDRUSH TRAIL, KITCHENER
$1,588,888 | www.647blaircreek.ca
$1,149,900 | www.1256maryhill.ca
$1,449,888 | www.56windrushtrail.ca
CUSTOM-CRAFTED 4+1 bedroom, 4.5 bathroom luxury home, meticulous attention to detail w/9ft ceilings & 8ft 4 hinged custom doors & trim. PREMIUM 38’ FRONTAGE LOT SPANNING 0.11 ACRES w/finished WO basement. The professionally finished walkout basement offers outstanding flexibility with a SECOND KITCHEN FEATURING QUARTZ COUNTERTOPS AND APPLIANCES, a spacious recreation area, fifth bedroom, rough-in for second laundry, and direct backyard access.
ENDLESS POSSIBILITIES with this exceptional opportunity nestled in the heart of Maryhill. Spanning an impressive 0.907-acre lot, this residential home with a parcel awaits the REALIZATION OF YOUR DREAM HOME or potential to sever into 2 lots. Picture yourself in the TRANQUIL EMBRACE OF RURAL LIVING, where the whispers of nature blend harmoniously with the convenience of modern amenities.
ALL-BRICK 5 BED BUNGALOW is nestled in WYLDWOODS ESTATES OF DOON on a RARE PIESHAPED LOT just under ¼ acre, offering over 4,100 sq. ft. of finished living space. Meticulously updated with a metal roof, newer windows, updated HVAC with heat pump (2025), pool heater (2023), pool pump (2025), upgraded attic insulation (2025), luxury interior doors, built-in speakers, and designer finishes throughout.
3623 NAFZIGER ROAD, WELLESLEY
359 PINE VALLEY DRIVE, KITCHENER
805 MUNICH CIRCLE, WATERLOO
$1,149,888 | www.3623nafziger.ca
$1,099,999 | www.359pinevalley.ca
$1,299,888 | www.805munichcircle.ca
This beautifully upgraded residence seamlessly blends refined design, functional living, and perfectly suited for growing families. This expansive home offers a 5-bed, 5-bath layout, with over 3500sqft of living space on 0.31 acres.
Your summer retreat is here! The beautiful family home boasts 4 bed, 3.5 bath with over 3800sqft situated on a premium lot with an inground salt water pool and deck. The finished basement also offers an office/ hobby room, bar and entertainment area. A rare offering in Doon South just steps from JW Gerth PS.
The finest enclave in Waterloo - Rosewood Estates in Clair Hills. Custom built 4+bed home with generous space & finished on all 3 levels. Homes rarely for sale on this quiet cul-de-sac location. Walkout to your private backyard retreat. Nature in your grasp with nearby walking & bike trails.
Riz Jadavji
Riz Jadavji
Realtor/Founder/Owner Operator
519 716 7253
*at Royal LePage Wolle Realty Brokerage in KW
Sales Representative
#1
Realtor/Founder/Owner Operator
TOP PRODUCING SALES REPRESENTATIVE 2006-2015* A CONSECUTIVE Top Tier SALES TEAM 2016-2025* 71 Weber Street East, Kitchener, Ontario N2H 1C6
519.716.7253 NICOLE SHANTZ
Sales Representative nicole@therizteam.com
RIZ JADAVJI
Owner | Team Lead riz@therizteam.com
71 Weber Street East, Kitchener, Ontario N2H 1C6
DYLAN MCCOMISKEY Sales Representative dylan@therizteam.com
*at Royal LePage Wolle Realty Brokerage in KW
#1 TOP PRODUCING SALES REPRESENTATIVE 2006-2015* A CONSECUTIVE Top Tier SALES TEAM 2016-2025 5*
Make the heart heart ofof Make your your next move to Kitchener-Waterloo in the Southwestern Ontario! Located about anof hour weston of Toronto within a short drive to Stratford, plus the Region of Waterloo Just anhour hour west of Toronto on Highwayand 401, KW offers good educational schools, top rated Just an west Toronto Highway educational schools, top ratedUniversities, Universities, International Airport, KW offers top rated schooling & Universities, job diversity, & an ION light rail system job diversity,numerous numerous walking trails, ION light light rail system system joining to Region of job diversity, walking trails, ION rail joining Waterloo Waterloo to Kitchener, Kitchener, Region ofWaterloo Waterloo which joins Waterloo to Kitchener. You'll find a quality of lifestyle here that your family will love to explore Airport and the future Waterloo Region Health Network Hospital. You’ll find a quality of lifestyle here Airport and the future Waterloo Region Health Network Hospital. You’ll find a quality of lifestyle herethat thatyour your and experience for many years come. family will enjoy for many years to come. family will enjoy for many years to come.
31 Edmund Road, Kitchener
336 336 BUSHWOOD BUSHWOOD COURT, COURT,WATERLOO WATERLOO • •
Upper Beechwood court of exceptional homes Upper Beechwood court of exceptional homes • 5 bedrooms, 6 bathrooms, 3 car garage • 5 bedrooms, 6 bathrooms, 3 car garage • Finished walkout basement plus walk-up to garage • Finished walkout basement plus walk-up to garage • Approximately 6,672 sq ft of finished living space • Approximately 6,672 sq ft of finished living space • 9’ ceilings with layered molding on main floor •• 9’ ceilings withfloor layered molding onfireplaces main floor Office & main laundry, 3 gas • • Office & main floor laundry, 3 gas fireplaces Community Recreational complex with •Supervised Community Recreational with pool, basketball &complex tennis courts Supervised pool, basketball & tennis courts
• Established area with mature trees • Relax & exercise in the salt water inground pool • Outdoor shower, grill, sink & beverage cooler • 211' deep fenced yard with plenty of playing space • Craftsman meets contemporary interior • Carpet free main & bedroom levels • Sunken Family room with gas fireplace • Rear windows overlook deck, pool & yard • Unfinished attic space for storage
$2,350,000 $2,350,000
• Upper outdoor deck • 3 Bedrooms, 2 bathrooms, finished basement
MLS® 40838621 MLS® 40838621
200 MACDONALD PLACE, WATERLOO • Gas heat & central air with heat pump 200 MACDONALD PLACE, WATERLOO • Established Westmount court lot nearby • Great location with schools, shopping & highway access • • Family Minutes tomove Westmount Golf &court Country Club • ready, Established Westmount lot in condition! Quick closing available! • Attractive Ranch with double garageClub • Minutes to Westmount Golf & Country •• $850,000 Open concept interior, vaulted ceilings MLS® 40854207 Attractive Ranch with double garage • 2 bedrooms, 3 bathrooms, main laundry • Open concept interior, vaulted ceilings maintenance yard, terrific •• 2Low bedrooms, 3 bathrooms, maincondition laundry • • Belmont Village & Uptown Waterloo amenities Low maintenance yard, terrific condition
•
Belmont Village & Uptown Waterloo amenities
$1,350,000
MLS® 40843458
$1,350,000
MLS® 40843458
7C - 270 MORRISON ROAD, KITCHENER
• Chicopee area of southeast Kitchener 7C -• 270 MORRISON ROAD, KITCHENER Great location for commuters needing the
Chicopee area of southeast Kitchener Airport or Highway 401 access Great location for commuters needing the • Move in ready townhouse condo with garage or Highway 401bathrooms access • Airport 2 Bedrooms + den, 3.5 • Move in ready townhouse condo with • Oversized deck, community pool garage • 2 Bedrooms + den, 3.5 bathrooms • Nearby walking trails along the Grand River Oversized deck, community •• Winter skiing at Chicopee Skipool Hill • Nearby walking trails along the Grand River $675,000 MLS® 40832187 • Winter skiing at Chicopee Ski Hill •
•
$675,000 Broker
Gaye Males 519.742.5800 ext. 2287 Gaye Males Broker
FULL TIME REALTOR® SINCE 1984
519.742.5800 ext. 2287
FULL TIME REALTOR® SINCE 1984
MLS® 40832187
PRIVATE ESTATE LUXURY LIVING
25 BROOKHAVEN CRESCENT, EAST GARAFRAXA, ON L9W 7L9 6 BEDS | 5 BATHS | C$1,700,000. Welcome to an exceptional estate property at 25 Brookhaven Cres in East Garafraxa, ideally located just minutes from Orangeville’s west end. Nestled on a picturesque 1.34 acre lot & set well back from the road, this impressive 3,400 square foot home offers the perfect blend of luxury, privacy & functionality. Surrounded by mature trees & beautifully landscaped grounds, the property showcases an expansive backyard retreat complete w/extensive patios & a gazebo designed for outdoor entertaining & peaceful relaxation. The striking curb appeal is enhanced by a triple car garage w/convenient access to the bsmt, while the grand interior immediately impresses w/spacious principal rms & upscale finishes throughout. The main floor features a sophisticated office ideal for working from home, an elegant formal dining rm perfect for hosting family gatherings, & a breathtaking great rm highlighted by an 18-foot coffered ceiling that creates a dramatic open-concept atmosphere. is cum harum.
DAVE GRIME
SALES REPRESENTATIVE 519.941.5151 dave@thegrimeteam.com www.thegrimeteam.com 14 - 75 FIRST STREET, ORANGEVILLE, ON L9W 2E7
Stunning Bungalow in Elmwood 5 BR | 5 BA | 4,430 Total SF » Built in 2023 » 3-Car Attached Garage » Private Treed Oasis » Cul de Sac/Dead End
Listed at $1,299,900
107 LOUISE CREEK CRESCENT, WEST GREY, ON N0G 1S0 Welcome to 107 Louise Creek Crescent, a stunning 5-bedroom plus den, 5-bathroom bungalow perfectly situated on a quiet, tree-lined street in Elmwood. This custom residence showcases a captivating wood and Shouldice designer stone exterior, blending timeless elegance with modern design. Inside, you’ll find wide plank hardwood floors, soaring 10 ft ceilings on the main level, and 8 ft doors that create a sense of space and luxury throughout. The open-concept kitchen, living, and dining area is ideal for both everyday living and entertaining, featuring top-of-the-line appliances and abundant natural light. Step outside to your own private treed oasis, where a covered back porch with a stone wall and double-sided fireplace creates the ultimate atmosphere for year-round enjoyment. The spacious primary suite offers a luxurious ensuite retreat complete with heated floors, while all additional bedrooms are generously sized to accommodate the whole family. An oversized heated 3-car garage with direct stairs to the lower level adds unmatched convenience and functionality. Conveniently located steps from Boyd Lake and scenic walking trails, with school bus route access, this home is the perfect blend of comfort, style, and practicality.
For more information, or to schedule a private tour, contact Agent. (CTA may be edited per the Agent’s request).
Zofia Kaczmarczyk REALTOR® m 519.716.3399 | zofia@corcoranhorizon.com
Equal Housing Opportunity. All information furnished regarding property for sale or rent or regarding financing is from sources deemed reliable, but Corcoran makes no warranty or representation as to the accuracy thereof. All property information is presented subject to errors, omissions, price changes, changed property conditions, and withdrawal of the property from the market, without notice. All dimensions provided are approximate. To obtain exact dimensions, Corcoran advises you to hire a qualified architect or engineer.
48 BAISE AVENUE, TOBERMORY Home or cottage waterfront living on 1+ acre with 100 feet of Lake Huron shoreline along a deep protected bay with the ability to dock a boat. Enjoy the covered waterside balcony while watching the sunset over the water! Newer build 2.5-storey home offers 2+1 bedrooms, 2 bathrooms, high-end finishes throughout, and an oversized attached garage with workshop potential. A large lower level flex room currently serves as a home gym and guest accommodation. An impressive year-round home or getaway! Located minutes to Tobermory, recreational activities and amenities!
$990,000
112 SYMON AVENUE, SOUTH BRUCE PENINSULA Stroll to the beach for jaw-dropping sunsets in the gradual, sandy shores of Lake Huron minutes away. 112 Symon Ave., featuring a 691sq.ft. 3-bdrm, 1 bath cottage with screened porch. Enjoy the benefit of a turn-key offering! The cottage has been lovingly maintained and updated with newer kitchen, bathroom and flooring. The property is low maintenance and features a large shed with hydro. Also included are two vacant lots on Huron Rd. for a total 0.25 Acre package. This provides a cooler, treed area for lounging or extra parking. Conveniently located close to both Sauble Beach and Wiarton.
$400,000 | MLS®#: X13660542
68 BAY SHORE AVENUE SOUTH, TOBERMORY Welcome to 68 Bayshore Avenue South on the Beautiful Bruce Peninsula. This custom built 4 season waterfront home sits on Baptist Harbour in Tobermory, a much sought after area where community meets privacy. Boasting 3 bedrooms and 2 bathrooms on just under 2 acres of cleared and treed land, this thoughtfully curated home is strategically built with an expansive deck facing West for fabulous Lake Huron sunsets. Enjoy the convenience of access to the deck from the open concept kitchen and dining area. Definitely a must see to appreciate. Live where you love and love where you live!
$775,000 | MLS®#: X13733580
335 PIKE BAY ROAD, NORTHERN BRUCE PENINSULA Welcome to the Community of Pike Bay on the beautiful Northern Bruce Peninsula. Strategically located for any lifestyle, enjoy the benefits of the short drive to Lions Head or Wiarton and revel in the community of Pike Bay’s amenities, neighbourhood and nature. This cozy open concept home is set back from the road on more than 3 acres of property. Boasting 2 bedrooms and 2 bathrooms and open concept kitchen / dining and living room space this home is move in ready. Get excited about the huge garage/workshop with extended space to a covered area.
$430,000 | MLS®#: X13472066
Darlene Kentel Salesperson (519) 477-0756
Dharmender Choudhary REALTOR® (519) 596-1877
358 HURON ROAD, SOUTH BRUCE PENINSULA Set on a beautifully maintained 2.8-acre corner property in the welcoming community of Red Bay, this 2,800 sq.ft. home offers a quieter pace of life near Lake Huron. Designed with main-floor living in mind. An attached garage provides convenient yearround parking. Downstairs, the full lower level offers plenty of additional living space & storage. Outside, enjoy raised garden beds, a spacious deck, 3-season gazebo & a fenced dog run! Detached workshop with lean-to storage is a fantastic bonus. Whole-home Generac generator. Minutes from the sandy shores and spectacular sunsets at Red Bay beach!
$789,000 | MLS®#: X13708832
90 GREENOUGH POINT ROAD, NORTHERN BRUCE PENINSULA Exceptional 1.9-acre waterfront property on Lake Huron, offering 164 ft. of pristine rocky shoreline and coveted western exposure. The fully furnished, turnkey home offers over 3,100 sq.ft. of professionally designed living space with expansive windows, in-floor heating and backup generator. Inside, the open-concept design features a custom kitchen with island & stainless steel appliances. With 3 bdrms + Murphy bed and 4.5 baths, the layout is ideal for hosting. The primary suite offers deck access, walk-in closet, and 4-Pc ensuite. Greenough Harbour is where nature, privacy, and refined living meet on the Bruce Peninsula.
$999,000 | MLS®#: X12924572
479 DYERS BAY ROAD, NORTHERN BRUCE PENINSULA This spacious 2,600+ sq.ft. home on 25 scenic acres features 3 bdrms, 2.5 baths and a versatile lower-level office/den. The inviting living room is highlighted by a vaulted ceiling, cozy wood stove and large windows. Spacious eat-in kitchen with a large island. Upstairs, the bright family room opens onto a deck overlooking the property, and the generous primary suite with 4Pc ensuite. The 860sq.ft. bonus room is ready for endless fun, or convert it back to its original indoor pool. Generac backup generator. Ideally located minutes from the crystal-clear waters of Georgian Bay.
$650,000 | MLS®#: X13578034 11 MCNEIL STREET, LION’S HEAD ON THE HARBOUR IN DOWNTOWN LION’S HEAD! This waterfront property (road between) features a beautiful stone and log exterior, while the interior has been taken back to the studs and opened up, providing a blank canvas. Conveniently already connected to municipal water. A garage/boathouse with an attached rear shed provides valuable additional space and storage. Expansive harbour views create a spectacular backdrop, while downtown, the beach, grocery store, and local amenities are all within walking distance. This unique property combines waterfront living, outstanding walkability, and exciting potential.
$425,000 | MLS®#: X13658226 Waterfront Acreage Homes Recreational Properties
519.596.2255 •INFO@GREYBRUCEREALESTATE.NET
444500 CONCESSION ROAD 8, WEST GREY
YOUR EVERYDAY COUNTRY ESCAPE | 3 BEDS / 4 BATH / MLS X13723264 / $998,000 Built in 2022, this bright country home offers space, privacy and a little room to breathe. Enjoy open-concept living, a covered porch, finished lower level, fire pit and 0.61 acres, all just 5 minutes from Markdale.
PT LT 70, WEST BACK LINE, CHATSWORTH TWP
TRAILS, TREES, AND 4.3 ACRES | 4.3 ACRES / MLS® X13097000 / $389,900 4.3 acres of trees, trails, and tucked-away campfire spots less than 10 minutes from Markdale. A natural pond draws in wildlife, while a small section outside conservation zoning may offer future potential. Quiet, private, and easy to picture yourself in.
187 PELLISIER STREET, EUGENIA
WALK TO THE FALLS, DINNER & THEN THE LAKE | 2+1 BEDS / 3 BATH / MLS® X13208480 / $1,185,000 A village bungalow that feels more like a private retreat. The great room with its stone fireplace steals the show, while the mature trees, river behind the property, and wraparound deck make it easy to stay outside a little longer.
W PT LT 15, SIDEROAD 16B, GREY HIGHLANDS
ROLLING FARMLAND AND PEACEFUL VIEWS. | 100.989 ACRES / MLS® X13210914 & X13210906 / $899,999 101 acres with rolling workable land, mature trees, wetlands, and a creek winding through the property. Long countryside views, peaceful surroundings, and real potential for farming, recreation, or a future rural escape just north of Markdale.
413669 ROAD 41A, GREY HIGHLANDS
DESIGNED FOR THE WAY YOU WANT TO LIVE | 2+2 BEDS / 3 BATHS / MLS® X13654570 / $1,595,000 Fourteen private acres with trails, a swimmable pond, and a home designed to being the outdoors in. Soaring ceilings, flexible layout with up to 5 bedrooms, and year-round recreation. A short drive to Beaver Valley, Blue Mountain, and Lake Eugenia.
ERIN BOYNTON-SEELEY BROKER OF RECORD
800.567.8793 hello@ebssummitgroup.com www.ebssummitgroup.com
1 Toronto Road, Flesherton, N0C1E0 Each Office Independently Owned and Operated
449686 10TH CONCESSION ROAD, GREY HIGHLANDS
COUNTRY SPACE CLOSE TO COLLINGWOOD | 3+1 BEDS / 2 BATHS / MLS® X13697776 & X13697780 / $1,150,000 50 acres in Grey Highlands, about 15 minutes from Collingwood, with 40x24 two-level barn, workable land, ponds, wetlands, mixed bush, and a comfortable brick bungalow. Space to farm, explore and enjoy, with town and four-season recreation close by.
467027 12TH CONCESSION B, GREY HIGHLANDS
58 ACRES & A SERIOUS SHOP
| 58.2-ACRES / MLS® X13676516 / $998,000
58 acres of hardwood bush, trails, conservation land and a 30’ x 60’ shop with 17’ ceilings. Close to Lake Eugenia and Beaver Valley Ski Club, this is acreage that gives you room to work, explore and build your own plans.
344535 NORTH LINE, WEST GREY
MODERN RIVERFRONT LIVING | 3+2 BEDS / 3 BATHS / MLS® X13652076 / $1,650,000 A home designed around togetherness, with the space to spread out when you need it. Built in 2022 on 3.627 acres with over 450 feet of Saugeen River frontage, this is country living with a thoughtful, modern feel.
PT LT 4, CONCESSION ROAD 8, WEST GREY
TRAILS, TREES & ROOM TO BUILD | 4.889 ACRES / MLS® X13676542 / $399,000 A quiet country setting, 4.88 acres of maple bush, private trails, and over 100 acres of Saugeen Conservation land just two doors down. Build your home here and make the most of every season.
101 DEER LANE, TOWN OF THE BLUE MOUNTAINS
CUSTOM BUNGALOW ACROSS FROM GEORGIAN PEAKS | 4 BEDS / 5 BATHS / MLS® X13702158 / $3,195,000 This custom 2021 bungalow is designed around four-season living. The 4,100 sq. ft. main level features vaulted ceilings, floor-to-ceiling windows, a limestone-wrapped double-sided fireplace and a kitchen overlooking the ski hills. Outside, a 1,200 sq. ft. deck and heated saltwater pool.
ERIN BOYNTON-SEELEY BROKER OF RECORD
800.567.8793 hello@ebssummitgroup.com www.ebssummitgroup.com
1 Toronto Road, Flesherton, N0C1E0 Each Office Independently Owned and Operated
17 CHERRY STREET, COLLINGWOOD, ONTARIO L9Y0X2 3+1 BEDS | 4 BATHS | 1,500-2,000 SQFT | $2,199,000 Rare opportunity to own a truly one-of-a-kind Georgian Bay waterfront property in Collingwood. Tucked away at the end of a quiet dead-end street, this custom-built raised bungalow sits on nearly half an acre with its own private sandy beach and breathtaking panoramic water views. The thoughtfully designed home features quality finishes throughout, 3 spacious bedrooms on the main level, including a stunning primary suite complete with a walk-through closet and luxurious ensuite. In-floor radiant heating runs throughout the entire home, providing exceptional yearround comfort. The bright lower level offers a fully self-contained 2 bedroom accessory apartment with a separate entrance-ideal for extended family, guests, or additional income potential. Outside, enjoy a detached garage and a rare, fully serviced waterfront bunkie right at the water’s edge-perfect for hosting family and friends or creating the ultimate lakeside retreat. An extraordinary Georgian Bay waterfront property offering privacy, quality craftsmanship, and an unbeatable lifestyle-all at an incredible value.
PAUL CASEY REALTOR®
C: 705.606.2510 | O: 705.445.5520 paulcasey@royallepage.ca www.collingwood-homes.com
B-112 HURONTARIO STREET, COLLINGWOOD, ON L9Y 2L8
EXECUTIVE CUSTOM BUNGALOW ON A PREMIUM LOT IN COLLINGWOOD Executive custom bungalow by L. Patten & Sons, ideally situated on a premium 65x165 ft treed lot in one of Collingwood’s most soughtafter central neighborhoods. Offering over 3,500 finished sq ft, this sophisticated 5-bedroom, 3-bath home combines luxury, comfort, and thoughtful design. The bright main level features vaulted ceilings, expansive windows, and a striking gas fireplace with custom built-ins. The chef’s kitchen is designed for entertaining with premium appliances, a commercial-style gas range, and large central island. Sliding doors open to a spacious south-facing deck and lower stone patio, creating seamless indoor-outdoor living among mature trees. The primary suite offers a private retreat with a generous walk-in closet and spa-inspired ensuite featuring a deep soaker tub, glass shower, and dual sinks. The finished lower level adds a massive recreation room with fully equipped wet bar, two additional bedrooms, and a 3-piece bath with in-floor heating—ideal for guests or extended family. Abundant storage, a stone side walkway, dog run, and fully drywalled double garage with epoxy flooring add everyday convenience. Just minutes from downtown shopping, dining, trails, schools, Blue Mountain Resort, and Georgian Bay, this exceptional turnkey home offers the best of Collingwood living. 110 MARY STREET, COLLINGWOOD, ON L9Y 0G4 · 5 BEDS | 3 BATHS | 0.25 ACRES LOT | $1,780,000
GREG WEEKS BROKER
705.606.0183 gweeks@royallepage.ca gregweeks.ca
Completely Turn-key 34 GLENWOOD DR, WASAGA BEACH Fully Furnished & Move-In Ready! Whether you’re looking for a cottage getaway, investment property, retirement home, or first home, this beautifully renovated bungalow is ready from day one, just bring your luggage. Located just steps from Beach Area 1 and the exciting Main Beach redevelopment, this home offers short-term rental zoning in one of Wasaga Beach’s most sought-after locations. It features 3 bedrooms, 2 bathrooms, a bright white kitchen with granite countertops, vaulted shiplap ceilings, a cozy gas fireplace, heated bathroom floors, main-floor laundry, and modern upgrades throughout, including new plumbing. $634,900
Rare Georgian Bay Waterfront Opportunity 2222 SHORE LANE, WASAGA BEACH Experience waterfront living at an exceptional value with 70 feet of private Georgian Bay shoreline, breathtaking views of Christian Island, and spectacular sunsets year-round. Located on a quiet dead-end street in the desirable west end of Wasaga Beach, this winterized 4-bedroom, 3-bathroom home offers over 1,650 sq. ft. of four-season living. Enjoy expansive waterfront decks and patios, a uniquely private shoreline, and a heated detached garage with hot and cold water, perfect for a workshop, storage, or recreational gear. Set on a generous 70 x 182 ft. lot with municipal water and sewer, this home is minutes from shopping, restaurants, golf, marinas, and only 15–20 minutes to Blue Mountain. $1,799,000
KRISTINA TARDIF REALTOR®
705.734.5204 kristina@kristinatardif.com www.kristinatardif.com 1249 Mosley Street, Wasaga Beach, Ontario
In-Law Suite Potential With Separate Entrance! 28 MARL CREEK DR, SPRINGWATER This well-maintained brick ranch bungalow in Marl Creek Estates sits on a private 0.83-acre cul-de-sac lot, just 15 minutes from Barrie. The bright main floor offers hardwood floors, a cozy gas fireplace, a home office, a spacious eat-in kitchen with walkout to the deck, and a primary suite with an ensuite and a private hot tub walkout. The fully finished basement features a family room, rec room, den, 3-piece bath, and excellent potential for a 2-bedroom in-law suite with direct garage-tobasement access. $949,900
Comfortable, Functional Lliving 39 STATELY DR, WASAGA BEACH Tucked away on a private street siding onto a pond and forest, this beautifully designed 3-bedroom, 2.5-bath home offers 1,692 sq.ft. of living. A sunken foyer welcomes you in, flowing naturally into an open-concept living room and family room that maximize the layout. The large primary bedroom is a true retreat, complete with a walk-in closet and private ensuite, while two additional good-sized bedrooms offer plenty of space for family or guests. The eat-in kitchen walks out directly to a deck, perfect for summer BBQs and outdoor entertaining. Freshly painted throughout and featuring a fully fenced yard, this home is truly move-in ready. $619,900
Build Your Dream Waterfront Home 1864 SHORE LANE, WASAGA BEACH 70 x 225 ft Georgian Bay waterfront lot on one of Wasaga Beach’s most desirable stretches of shoreline. Enjoy soft, sandy beach frontage, shallow-entry swimming, and panoramic views toward Collingwood and the Blue Mountains. The existing 3-bedroom cottage has charm and is ready to enjoy for a few more summers, but the real value lies in the exceptional property and its incredible building potential. With 70 feet of private waterfront and an oversized lot, there’s ample space to create a custom four-season home or legacy family retreat in a quiet, established neighbourhood just minutes from shops, restaurants, golf, and ski country. $1,349,900
KRISTINA TARDIF REALTOR®
705.734.5204 kristina@kristinatardif.com www.kristinatardif.com
1249 Mosley Street, Wasaga Beach, Ontario
403 BAY STREET, ORILLIA, ONTARIO 5 BEDS • 4 BATHS • C$1,398,000 Welcome to 403 Bay Street-an exceptional custom built home in one of Orillia’s most sought after neighbourhoods. Just a short stroll from the shores of Lake Couchiching and only minutes to Couchiching Beach Park, downtown Orillia, schools and trails. This remarkable property offers the perfect balance of luxury, comfort and family living. Offering over 4,000 sq. ft. above grade, plus a beautiful finished walkout basement, this spacious home features 5 bedrooms and 4 bathrooms with a layout designed for both everyday living and effortless entertaining. A truly rare feature is that all five bedrooms are located on the same level--an ideal design for families that provides both convenience and peace of mind. The bright walkout lower level offers something for everyone, complete with a games room featuring a billiard table and Murphy bed, a wet bar, sauna, exercise area, additional laundry, and direct access to the beautifully landscaped backyard. Step outside to your private retreat with a fully fenced yard, inground pool, playground, and plenty of space for family gatherings, entertaining, or simply relaxing. From the moment you arrive, the home’s impressive curb appeal is evident with its interlock driveway, inviting covered front porch, and landscaping that reflects the pride of ownership. Rarely does a home of this size, quality and location become available. Combining timeless craftsmanship, exceptional living space, and an unbeatable lifestyle near the waterfront, 403 Bay Street is a truly special opportunity for families seeking room to grow without compromising on luxury or convenience.
BERNARD ROACH REALTOR®
705.794.7463 bernard.roach@century21.ca 450 West Street North, Orillia, ON L3V5E8
ROOM TO GATHER. SPACE TO ESCAPE. TOBERMORY AT YOUR DOORSTEP. 13 ELGIN STREET, TOBERMORY, ON N0H 2R0 5 BEDS | 3 BATHS | 0.5 ACRE LOT | $849,900 Discover approximately 3,200 sq. ft. of living space just a short walk from Tobermory’s famous harbour, shops, restaurants and waterfront. With 5 bedrooms and 2.5 bathrooms, there’s room for family, friends and unforgettable weekends on the Bruce Peninsula. Enjoy in-floor heating, a customized kitchen, main-floor primary suite with ensuite and jetted tub, plus oversized upstairs bedrooms with generous walk-in closets. More space. More possibilities. An incredible Tobermory location. Perfect for the semi-retired couple looking to host the ultimate bed and breakfast.
JUSTIN HANDLEY
SALES REPRESENTATIVE
519.222.2399 justinhandley@royallepage.ca www.justinhandley.ca
118 MAIN STREET SOUTH, ROCKWOOD, ON N0B 2K0
2961 RAILTON RD, S OUTH FRON TEN AC, ON K0H 1 V0
PRICE
$1,499,900
BEDS
3
BATHS
2
Welcome to this truly unique and peaceful 40-acre equestrian country retreat, beautifully set at the end of a long paved driveway and surrounded by mature forest, open fields, and meticulously maintained grounds.The authentic log home with in-ground pool offers 1,684 sq. ft. of above-grade living space, featuring 3 bedrooms, 1.5 bathrooms, soaring cathedral ceilings, and an open-concept kitchen, dining, and living area. Floor-to-ceiling windows fill the home with natural light and showcase spectacular views, while the cozy wood-burning fireplace creates a warm and inviting atmosphere. Upstairs are three spacious bedrooms and a beautifully appointed 4-piece bathroom with a soaker tub and stunning walk-in glass shower. Pride of ownership is evident throughout, with numerous upgrades and exceptional maintenance.The property is an impressive, well-maintained equestrian farm featuring three box stalls, a beautiful tack room with running water, fully fenced grazing fields, multiple paddocks, and approximately 12 acres of farmland currently used for hay.Enjoy beautifully manicured private trails throughout the property, perfect for walking, horseback riding, ATVing, dirt biking, snowmobiling, or simply exploring your own private surroundings. A picturesque pond provides a beautiful setting and can be enjoyed for skating in the winter.Additional features include a 20’ x 30’ Quonset hut for recreational and equipment storage, a heated saltwater pool, hot tub and a guest bunkie! Also, a stunning separate guest house, finished beautifully from top to bottom with its own septic system and hydro, provides exceptional space for guests, extended family, or a private retreat. (Currently, the guest house is tenanted with a remaining 3.5 year lease) This is truly a one-of-a-kind property offering the perfect blend of country living, equestrian facilities, farmland, recreation, privacy, and exceptional outdoor amenities. A rare opportunity to enjoy your own private country estate!
SHANNON GREEN SALES REPRESENTATIVE 613.484.7653 613sold@gmail.com www.shannonsold613.ca
Sold
1044 C Port Britain Road, Pt Hope, ON L1A 3V7 Discover the epitome of luxury and tranquility with this stunning lakefront estate, offering over 200 feet of privately owned beachfront and set on more than three acres of pristine land. This remarkable property showcases breathtaking panoramic water views, lush landscaping, and a serene ambiance that seamlessly blends elegance with nature. The home itself boasts exquisite architectural design, featuring spacious living areas filled with natural light, soaring beamed ceilings, and high-end finishes throughout.
3 Bedrooms | 5 Bathrooms LISTED FOR
$3,499,000
Sold
8 VALLEY VISTA DRIVE, VAUGHAN ON L6A 0Z2 Welcome to this impeccably maintained and tastefully upgraded executive home. Set on one of the largest lots in the community, this property offers exceptional living space inside and out, with a beautifully finished basement and modern upgrades throughout. Privately positioned detached residence with just one neighbouring home beside it, set beside a lush, wooded buffer creating a peaceful separation with natural privacy and tranquility.
4+1 Bedrooms | 5 Bathrooms LISTED FOR
$1,840,000 Julie Healer REALTOR®
905.441.2460 julie-healer@coldwellbanker.ca www.juliehealer.ca
Resort Living in Oak Ridges RICHMOND HILL, ONTARIO | $2,188,000 Set on an impressive lot in prestigious Oak Ridges, this upgraded residence offers over 3,200 square feet of elegant living. Highlights include a chef-inspired kitchen, luxurious primary suite, theatre and wet bar, plus a resort-style backyard with a heated saltwater pool, outdoor kitchen, and gazebo—all moments from Lake Wilcox and scenic trails.
Private 5-Acre Estate KING, ONTARIO | $3,100,000 Set on nearly five private acres in King, this custom estate offers over 8,700 sq. ft. of finished living space, elegant entertaining areas, a gourmet kitchen, a walkout lower level, and a spacious attached 4-car garage. Surrounded by mature trees and breathtaking woodland views, it delivers exceptional privacy and luxury estate living.
Country Estate on 5 Acres EAST GWILLIMBURY, ONTARIO | $2,000,000 Set on nearly five private wooded acres, this architecturally distinctive bungalow offers over 6,000 square feet of refined living space. Soaring vaulted ceilings, dramatic windows, and a wraparound deck.. A four-car garage and oversized detached workshop complete this exceptional country estate, just minutes from town and Highway 404.
Grand Living On A Premium Lot RICHMOND HILL, ONTARIO | $2,500,000 Set on a premium pie-shaped lot in prestigious Fontainbleu Estates, this elegant residence offers approximately 4,900 square feet of refined living space. Sophisticated interiors, four ensuite bedrooms, and a beautifully finished walkout lower level create an exceptional setting for family living and entertaining, moments from top schools, parks, golf courses, and everyday amenities.
CALL TODAY FOR A FREE HOME EVALUATION #1 TEAM IN YORK REGION**
DARYL KING
PRESIDENT & SALES REPRESENTATIVE
905.907.5464
homes@darylking.com WWW.DARYLKING.CA
*The Daryl King Team consists of 43 registered Representatives. **All data compiled Re Stats Inc.infrom for on closed transactions +/-2.5% on volume *The Daryl King Team consists of 43 registered Sales Representatives. **All data compiled by Re Sales Stats Inc. from TREB for closed transactions +/-2.5% by on volume basis 2020.TRREB *** Based data collected basis in 2020. Basedinon dataincollected within RE/MAX in Canada 2020. with Not another intended to solicit clients currently under contract with another Brokerage. within Re/Max network Canada 2020. Not intended to solicitNetwork clients currently under in contract Brokerage.
52 Cobbledick Street, Clarington, ON L0B 1M0 4 Beds | 3 Baths | 4,921 SqFt | $1,499,999 A rare opportunity to own a brand-new custom home in the heart of sought-after Orono. Thoughtfully designed by Holmes Construction, this approximately 2,600 sq. ft. modern farmhouse offers 4 bedrooms, 3 bathrooms with an exceptional blend of timeless design, quality craftsmanship and modern living.Set on a beautiful mature oversized lot, this home is designed to feel both impressive and inviting, featuring soaring ceilings, a stunning custom coffered ceiling, expansive windows, custom millwork and wide-plank hardwood flooring throughout. At the heart of the home is a beautifully appointed chef’s kitchen with an oversized island, custom cabinetry, walk-in pantry and elevated finishes, flowing seamlessly into the open-concept living and dining spaces.The spacious primary suite offers a luxurious retreat with a spa-inspired ensuite and generous walk-in closet, while three additional bedrooms provide flexibility for family, guests or a home office. Enjoy the rare combination of brand-new construction and an established Orono setting, surrounded by mature trees and small-town charm, easy to Hwy 115 and the 401. Built with care by a Tarion-certified custom home builder, this is an opportunity to secure a truly distinctive home without sacrificing the character and setting that make Orono so desirable.Taxes not yet assessed. All images, illustrations, floor plans, and renderings are artist’s concepts provided for the builder for marketing purposes only.
KOURTNEY HOLMES SALES REPRESENTATIVE
905.435.6177 kourtneyholmesrealty@gmail.com www.holmes.construction
14 MUNDAY COURT, CLARINGTON, ON L1C 4R7
4 BEDS | 3 BATHS | $2,325,000 Executive Country Living in the City! Tucked away on a premium cul-de-sac lot spanning over 1.2 acres, this custom-built executive brick home masterfully blends a classic Ontario farmhouse aesthetic with top-tier modern engineering. Backing onto protected lands with direct access to ravine trails, the property offers privacy, stunning natural views, and an iconic wrap-around porch built for relaxing days. Inside, the lightfilled interior features soaring 9-foot ceilings, high-efficiency Pella windows, stunning hardwood floors, and heated tile in all bathrooms and the mudroom. At the heart of the home is a chef’s dream kitchen featuring custom Macleans cabinetry, a massive stone island, a separate pantry, and a large eat-in space for gatherings. Culinary enthusiasts will love the ultra-premium appliance suite, including a 48” Commercial Culinarian gas range with dual ovens, grill, and griddle, a 36” Sub-Zero refrigerator, and a Miele dishwasher. Upstairs offers four spacious bedrooms, highlighted by a large primary suite complete with a gorgeous ensuite and oversized windows. The finished lower level features polished concrete floors and, WETT-certified, wood-burning fireplace. Step outside to your personal backyard oasis featuring a premium saltwater pool with new safety cover, cabana, 12x14 pergola, and patterned concrete patios. The professionally landscaped grounds feature perennial gardens and a fully robotic grass maintenance system. Park on the newly paved driveway or in the detached, heated 3-car garage equipped with a 60A service panel and EV-ready charging port. Above the garage, a separate entrance leads to a private 550 sq ft loft complete with gas heat and a full bathroom with heated floors-an ideal space for an in-law suite, nanny quarters, or an executive home office. Repainted steel roof and an oversized septic system inspected.This property embodies irreplaceable land value, multigenerational flexibility, custom craftsmanship.A True Legacy Home!
LORRAINE JACKSON REALTOR®
C: 905.449.3149 O: 416.960.9995 lorraine.jackson@sothebysrealty.ca
JohnBald.com BROKER
Luxury Real Estate Authority Since 1979
905 984 1110 john@johnbald.com NOTL | 94 Prideaux Street | $3,299,900 | MLS: 40822354 Elegant Old Town home blending historic charm with modern luxury, just a short walk from Queen Street, the waterfront and golf course. Features four bedrooms, multiple fireplaces, a gourmet kitchen, sunroom overlooking a twotiered yard, spa-like primary ensuite and a finished lower level with rec room and second kitchen.
NOTL | 20 Shakespeare Avenue | $2,349,800 | MLS: 40836909 This thoughtfully designed three-level home blends luxury finishes with clever custom details, including a gourmet kitchen, elegant living and dining spaces, guest suite and multiple private entrances. Upstairs are two impressive bedroom suites and a loft studio, while the lower level adds two more bedrooms, a home theatre, scotch bar, hobby room and ample storage.
NOTL | 915 Queenston Road | $1,599,800 | MLS: 40842988 Luxurious 3,400-square-foot estate on nearly one acre, featuring a gourmet kitchen, multiple living and entertaining spaces, three bedrooms and elegant ensuite baths. Outside,enjoy an inground pool, covered patio, hot tub and sweeping vineyard views, all within walking distance of St. Davids and local wineries.
NOTL | 4354 Mountainview Road | $2,798,800 | MLS: 40849175 Nestled in a truly magnificent setting on the Niagara Escarpment, this property boasts nearly 5 acres of lush land and a tranquil private pond, offering a rare combination of luxury and natural beauty. The custom-built, 4100 sqft home is designed to impress, featuring a spacious sunken family room with a cozy fireplace, a gourmet kitchen equipped with a breakfast area, a generous family-sized island, and top-tier appliances, making it ideal for both casual meals and entertaining guests.
NOTL | 1629 Gregory Road | $1,349,000 | MLS: 40844732 A rare opportunity to acquire a historic 1890’s farmhouse on approximately 4 acres in rural West St. Catharines. The 2,304 sqft classic home backs onto a protected greenbelt and features a ravine lot of immense proportions, a stream connected to the Fifteen Mile Pond watershed, and majestic centuryold trees. The home still retains its original craftsmanship and is remarkably well preserved, as if frozen in time.
Niagara .Farms .Vineyards
Lake Front &Estate Homes
Beautiful 2 Storey Townhouse
2024 CAMERON LOTT CRESCENT, OSHAWA, ON L1L 0S1
OFFERED AT $649,000
Beautiful 2-year-new premium 4 Beds end-unit townhome. Modern finishes, 9-ft ceilings, Open-concept layout, backyard deck, and endless basement potential!
Home with Income Potential! 6 BOBOLINK DRIVE WASAGA BEACH, ON | $649,000 5-Year New, 4-Bedroom, 4-Bathroom Detached Home, Premium 54-ft Frontage, Separate Entrance Basement In-law Suite.
Maria Kagan
647.892.2256
SALES REPRESENTATIVE
trust@mariakagan.com
REMAX REALTRON REALTY INC.
MariaKagan.com
4 3 74 M O R T O N R O A D, P O R T H O P E , O N L1 A 3 V 6
Exceptional 54-Acre Private Estate 4 B E D S | 4 B AT H S | M LS X1 3 70 7 3 0 6 | $ 2 ,1 5 0,0 0 0 Private. Spacious. Completely renovated. And surrounded by views you’ll never tire of. High above the rolling countryside of Northumberland, this exceptional 54-acre private estate offers an extraordinary blend of space, scenery, and versatility-yet remains an easy drive to Port Hope, Cobourg or Peterborough and is commutable to Toronto. Completely renovated with thoughtful attention to comfort and quality, the property features two separate living spaces, each with its own kitchen, making it ideal for extended family, guests, a multi-generational lifestyle, or a private retreat with additional accommodation. Expansive decks and patios provide wonderful spaces for outdoor entertaining, or taking in the ever-changing views across the rolling hills. A standout feature is the detached three-car garage, complete with a dramatic wall of windows framing the countryside beyond. Whether used for vehicles, a workshop, studio space, or additional storage, it offers both practicality and an inspiring outlook. The property’s private setting creates a genuine sense of escape without feeling remote or isolated. This is a rare opportunity to own a beautifully renovated country property in one of Northumberland’s most picturesque settings.
KATHRAN HELPS REALTOR®
C: 289.251.3902 | O: 905.885.7627 kjhelps@eagle.ca www.khelps.com
42 WALTON ST, PORT HOPE KATHRAN HELPS R E A L T O R ® Direct: 289-251-3902 Office: 905-372-3200 kjhelps@eagle.ca www.khelps.com
Charming Brick Bungalow 56 FIFTH AVENUE, QUINTE WEST, ONTARIO K8V5P3 | OFFERED AT $459,000 Welcome to 56 Fifth Avenue! Lovingly maintained and filled with pride of ownership, this solid brick bungalow is nestled on a quiet, family-friendly street in one of Trenton's established neighbourhoods. Freshly painted throughout and move-in ready, this inviting home offers three comfortable bedrooms and a 3 pc bathroom on the main level, creating a warm and functional space for everyday living. The finished lower level extends your living space with a generous family room perfect for movie nights, entertaining friends, or simply relaxing after a long day. You'll also find a convenient half bathroom and a dedicated laundry area, adding comfort and practicality to the home's thoughtful layout. Step outside and enjoy mature berry bushes that continue to flourish, adding seasonal beauty and natural charm to the property. The yard offers the perfect balance of outdoor enjoyment while remaining easy to maintain. Ideally located close to schools, parks, shopping, Trenton Memorial Hospital, CFB Trenton, and everyday amenities, you'll appreciate the convenience of having everything you need just minutes away. Whether you're purchasing your first home, growing your family, or looking to downsize without compromising on space, 56 Fifth Avenue offers the perfect combination of comfort, functionality, and timeless appeal. This is more than just a house it's a place that's ready to welcome its next chapter. Don't miss your opportunity to make 56 Fifth Avenue your next home!
TRACY HEMUS REALTOR®
613.438.4209 tracy@tracyhemus.com www.tracyhemus.com 12 Alice St., Brighton Ont. K0K1H0
TURNKEY OASIS ON PRESTIGIOUS REDNERSVILLE ROAD
3471 COUNTY ROAD 3 ROAD, PRINCE EDWARD COUNTY, ON K0K 1L0 4 BD | 2 BA | $899,900 Welcome to your turnkey family oasis on Prince Edward County’s prestigious Rednersville Road! This bright, 4-bedroom raised bungalow sits on two scenic acres, offering the ultimate blend of comfort and style. Inside, enjoy vaulted ceilings and a lower-level rec room with a bar. Outside, paradise awaits with a massive deck, gazebo, fire pit, and a sparkling 25-foot pool—perfect for summer entertaining. Minutes from wineries, beaches, and boutiques, this gem includes an active short-term accommodation (STA) license for excellent income potential. Whether you’re relaxing or investing, experience “County” living at its absolute finest. Your dream lifestyle starts here!
Kim Herrington REALTOR® C: 613.848.2474 | O: 613.439.9064 kimherrington@royallepage.ca www.herringtonhometownrealtors.ca
16 N EWPI ERCE DRIVE, STIRLING RAWD O N, O N K0K 3E0 4 BEDS | 4 BATHS | OFFERED AT $1,275,000 Architecturally striking 2022 executive bungalow offering 3,500+ sq ft of luxurious living space, 4 bedrooms, 4 baths, 3-car garage and finished walk-out basement. Soaring vaulted ceilings, 8’ doors and expansive windows showcase the beautifully designed interior. Custom chef’s kitchen flows into spacious living and dining areas, anchored by a stunning floor-to-ceiling natural stone fireplace. Main floor features office, two bedrooms with private ensuites, and luxurious primary suite with 5-piece spa ensuite. Lower level offers exceptional in-law suite potential with 2 bedrooms, gym, living/dining areas and full bath. Enjoy covered decks, hot tub, private backyard and steel roof.
SANDRA HUSSEY
SALES REPRESENTATIVE 613.438.5588 shussey68@gmail.com www.sandrahussey.ca | www.16newpierce.ca
Scan for full details at
16NewPierce.ca
BREATHTAKING FARM BY THE LAKE 996 3RD LINE, OTONABEE SOUTH MONAGHAN, ON Incredible 95+ acre farm with scenic views and unrivaled privacy just north of Rice Lake in charming Bailieboro. This breathtaking property consists of 70 workable acres w Otonabee loam soil, 7 acre pasture, 10 acre old heritage apple orchard, w the remaining 8.41 acres consisting of lawn space, small woodlot north of the home and plantation west of the home (wind & noise barrier). Set back at the end of a long laneway sits a beautiful allbrick custom bungalow w walk-out basement and great in-law potential. Classic covered front porch offers the perfect spot for a morning coffee. Lots of living space offering 2 bedrooms, rec room, sitting room w woodstove, mudroom, den and large laundry/utility room. Attached 2-car garage w convenient inside access. Mature perennial gardens are a green thumb’s dream and the surrounding yard w above ground pool offers lots of space for rest, relaxation, gardening and recreation. Property also includes a barn with 200 amp panel and storage seacan w attached lean-to. An unbeatable location just minutes from Rice Lake and a short drive to Highway 28, 115 & 401, Peterborough and Port Hope. This stunning and unique property has so much to offer! Updates: AC (21), Kitchen appliances (21), Washer (25)
HILLTOP FAMILY ESTATE BY THE LAKE 41 GRANDVIEW DRIVE, KAWARTHA LAKES, ON *Great In-Law Potential* Set back at the end of a long winding driveway atop a scenic hill sits this expansive family home w incredible views on 1.2 private acres backing onto farmland w non-deeded water access to Pigeon Lake & park ($25/yr). Boasting over 3000sf of finished living space above grade as well as full basement w 2 separate entrances. Step inside the welcoming foyer and immediately appreciate the warm, inviting atmosphere created by a home that has been lovingly maintained by the same family for 28 years. The partially-finished basement boasts high ceilings and great in-law potential w 2 separate entrances - walkout to yard and walkup to garage, 3pc bath, rec room area, spacious exercise room, large cold room, storage/ workshop and utility room. All that’s needed to complete this space is some flooring, ceiling finishes and your creative touch. The large garage offers ample storage and hobby space. Enjoy sunrises on the back deck & sunsets from the full-length covered front veranda. This tree-lined property on quiet cul-de-sac offers an abundance of private outdoor space for gardening, recreation & relaxation. Nature enthusiasts will love the local wildlife including the majestic sounds of loons. Incredible lifestyle for whole family!
CRAIG DORRIS REALTOR®
Strive Realty Ltd. 905.269.2111 craig@craigdorris.ca
89 BOND ST. W, OSHAWA, ON, CA, L1G 1A6
LUXURY HOME, GUEST HOUSE, 3-BAY GARAGE + 278' OF WATERFRONT 320 PIKE LAKE R12, TAY VALLEY, ONTARIO, K7H3C5 4+1 BEDS | 2+2 BATHS | $1,599,000 MLS ® No: X13517284 LIVE-WORK-PLAY on this extraordinary waterfront retreat just 1 hr from Ottawa & Kingston and 3 hrs from the GTA! Offering 278' of clean, flat waterfront, this rare property is ideal as a luxury residence, multi-generational living, family compound, executive retreat, or home-based business opportunity such as wellness, spa, or professional practice. Designed for entertaining and multigenerational living, the property features a beautifully appointed 2800 sq.ft. home with a 4000 sq.ft. garage, gym, games room, office space and a separate guest house or 1-bedroom apartment complete with kitchen, living room, laundry, 3pc bath and private patio. Enjoy resort-style outdoor living with a 4-season screened room at the lake, maintenance-free decking, dock with boat lift, tiki bar, hot tub with auto lift and multiple storage sheds. The chefinspired kitchen and dining area showcase panoramic waterfront views, walls of windows, patio doors, custom cabinetry, granite countertops, gas stove, oven, built in microwave, coffee bar, chefsized fridge/freezer, dishwasher and trash compactor. Dining room features built-in cabinetry and cozy woodstove.The spacious living room offers breathtaking lake views, propane fireplace, walnut built-ins and 3 patio doors with automatic blinds. Main level also includes bedroom, office/bedroom, 3pc bath, laundry room with sink and cabinetry, plus central vac. Upstairs offers front foyer access, bedroom/suite with gas fireplace and private deck, plus a stunning primary suite with waterfront deck, walk-in closet and 4pc ensuite. A truly unique opportunity to own a private waterfront destination where luxury, lifestyle and flexibility come together.
CATHY HAY REALTOR® | Broker
613-851-0954
cathyhaysells@gmail.com
Real Estate Ltd., Brokerage
THE CITY OF KINGSTON A historic destination situated at the intersection of Lake Ontario, the St. Lawrence River, and the Rideau Canal. Located roughly halfway between Toronto and Ottawa, Kingston offers a rich blend of 19th-century architecture, vibrant culture, and active waterfronts.
PICTURESQUE HISTORIC VILLAGE OF BATH Discover the charm of quiet small-town living just 15 minutes west of Kingston. Nestled along the shores of Lake Ontario, Bath offers a unique blend of natural beauty and recreational amenities — including a full-service marina, a championship golf course, pickleball courts and scenic parks. The village is also home to many well-established local businesses that add to its welcoming character.
LOYALIST LIFESTYLE COMMUNITY At the heart of Bath lies Loyalist Lifestyle Community, where residents enjoy the lush fairways of the Loyalist Golf and Country Club, a year-round clubhouse, and a strong sense of belonging. It’s more than a place to live — it’s a place to thrive.
GOLF COURSE COMMUNITY
GOLF COURSE COMMUNITY
SPACE TO ROAM
36 GLENORA DRIVE, BATH
133 BRITANNIA CRESCENT, BATH
1760 COUNTY ROAD 1, STONE MILLS
MLS# 13147902 | $850,000
MLS# X13147888 | $599,900
MLS# X13249248 | $839,900
Executive with walkout on premium lot overlooking pond on 17th hole. Community Membership included.
Largest bungalow townhome, 3000 plus sq ft living space. Community membership included.
Country living at its finest 2.7 acre beautifully maintained property 3+1 bedroom 3 bath, 30x50 accessory building/barn.
RUSTIC HISTORIC CHARM
GOLF COURSE COMMUNITY
GOLF COURSE COMMUNITY
5542 BATH ROAD, BATH
55 ABBEY DAWN DRIVE, BATH
104 ABBEY DAWN DRIVE, BATH
MLS# X13248946 | $439,900
$749,900
MLS# X13083726 | $579,900
Historical Log Home on half acre lot with Lake Ontario views. Meticulously restored with numerous recent updates and improvements.
Tastefully updated throughout 2 + 1 bedroom, 3 bath bungalow on premium view lot overlooking pond with panoramic view of the golf course. Community membership included.
Spacious 1700 sq ft bungalow backing on 15th tee of Loyalist Golf and Country Club.
GOLF COURSE COMMUNITY
WATERFRONT
GOLF COURSE COMMUNITY
168 BRITANNIA DRIVE, BATH
911 SCHOOL ROAD, KINGSTON
24 GLENORA DRIVE, BATH
MLS# X13706702 | $535,000
MLS# X13248966 | $1,225,000
MLS# X12800996 | $699,900
Pristine 1 + 2 bedroom, 2 bath raised bungalow townhome , Walk to the clubhouse.Community membership included.
Waterfront home minutes from downtown Kingston. Private level location on 2.4 acres.
Meticulously maintained on a quiet street backing on golf course. Walkout with sunroom.
SOLD
Contact Ted today for your buying and selling needs in the Bath and Kingston Area. VILLAGE LIFESTYLE MORE THAN JUST A PLACE TO LIVE.
184 JONAS STREET, LEEDS AND THE THOUSAND ISLANDS, ON K0E 1N0 2 BEDS | 1 BATH | $289,803 Enjoy peaceful water views from this cozy 2-bedroom, 1-bathroom home in Lyndhurst. Step out front to a spacious deck, perfect for morning coffee or evening unwinding while taking in the scenery. Nature lovers will appreciate the scenic trail running right along the front of the property, ideal for walking, biking, or simply enjoying the outdoors just steps from your door. Small playground nearby too. Water enthusiasts will love the nearby free boat launch, making it easy to get out on the water whenever the mood strikes. Easy to launch canoe or kayak and boat to Lower Beverley lake.
237 OLD RIVER ROAD, LEEDS AND THE THOUSAND ISLANDS, ON K0E 1R0 4 BEDS | 2 BATHS | $639,803 Beautiful 2 + 2 bedroom home set on 2 acres in a peaceful natural setting just off the 1000 Islands Parkway east of Rockport. Bright and inviting with lots of natural light, this home features 2 bedrooms and a bath on the lower level, plus 2 bedrooms and a bath upstairs. Enjoy the lovely, spacious home in amazing area and so close to St Lawrence River, with large, raised deck off dining and the small deck off of bedroom/office, the attached 1-car garage, workshop and spacious, amazing pool room with pool table setup. Pool table and accessories included A large deck provides the perfect space for entertaining and enjoying the surrounding nature.
5 PINERIDGE VILLAGE 3303 HWY 32 LEEDS AND THE THOUSAND ISLANDS, ON K0H 2N0 $298,803 Amazing opportunity for extremely comfortable living in PineRidge retirement community in bright and clean 2 full bath, 2 bedroom home on leased land.- $298,803. Park has paved roads, trails, and natural beauty. Lease is $469.00 per month including Taxes and Water. Very affordable, Great community.
TERRI WOOD BROKER
613.540.2838 twood@bickerton.com www.bickerton.com
“Top Producer at Bickerton Brokers last 14 years. Wanting to help you!” Call Terri Direct:
613.540.2838
BICKERTON BROKERS LIMITED, BROKERAGE
Waterfront: 5 Bdrm, 4.5 Bath
27 A CEDAR SANDS ROADWAY ROAD LOWER BEVERLEY LAKE - $1,449,803 Stone Home - needs restoration
10655 JELLYBY ROAD 12 ACRES, 2 BARNS - $269,803 1.27 Acres - near Rideau
Amazing private 3 Acres
129 CROSS ROAD NEIGHBOURS 230 ACRES CROWN LAND - $569,803 2 Bdrm - Great Location
301 - 550 TALBOT PLACE GANANOQUE, ON K7G3C6 - $247,803 1 Acre -Hill, Trees & Field
170 MAIN STREET SEELEY’S BAY - LOVELY LOT - $89,803
SOLD
254 BRIAR HILL ROAD LYNDHURST, ON K0E1N0 - $49,803
SOLD
1497 SUNBURY ROAD SOUTH FRONTENAC, ON K0H 1X0
224 BIG HILL ROAD LEEDS AND THE THOUSAND ISLANDS, ON K0H 2N0
Experience You Can Trust, in a Place You’ll Love With years of experience selling real estate throughout Kingston, Leeds Thousand Islands Rideau Lakes region, I’ve had the privilege of helping countless clients discover the beauty and lifestyle this area has to offer. From charming country and city homes to stunning waterfront retreats, I know the market inside and out. My goal is to share that expertise to guide you every step of the way, whether you’re buying, selling, or searching for your next dream home in this amazing area. Living here is something truly special — and I’d love to help you make it yours. Discover Ontario’s Most Beautiful Shoreline Experience the prestige of Thousand Islands, Rideau Waterway and beautiful Lakes and all waterfront living. With endless boating, private coves, and world-class views at your doorstep, this region offers a refined lifestyle just minutes from Kingston, Gananoque, and Brockville. Waterfront homes here are more than a place to live — they’re a statement of elegance and exclusivity.
538 RISHOR AVENUE, DOURO-DUMMER, ON K0L 2H0
OFFERED AT $2,999,999
538 Rishor Ave, Douro-Dummer | Clear Lake. 5 BDRM | 4.5 BATH | 5000 square feet of executive living with western exposure on sought-after Clear Lake in the Kawarthas.
97 CRESCENT STREET, PETERBOROUGH, ON K9J 2G3
OFFERED AT $1,299,000
97 Crescent St, Peterborough. 3 BDRM | 2.5 BATH | Well appointed custom home overlooking Little Lake in the heart of the city.
LINZ HUNT & NANCY BEST BROKER OF RECORD | REALTOR®
Linz: 705.772.2133 Nancy: 705.760.0013 linzhunt@royallepage.ca nbest@royallepage.ca electriccityrealestate.com
2-242 Hunter St. W, PTBO K9H 2L3
519 GRANGE WAY, PETERBOROUGH, ON K9H 0G4
OFFERED AT $999,000
519 Grange Way, Peterborough. 2+2 BDRM | 3 BATH. Elevated, open concept bungalow with walk-out lower level backing onto parkland.
4242 CEDAR VALLEY ROAD, CLARINGTON, ON L0B 1M0
OFFERED AT $1,999,000
4242 Cedar Valley Rd, Clarington. 4 BDRMS | 2 BATH. Restored charming brick farmhouse bursting with character on 56 acres minutes from HWY 115, 401 and 407.
509 HOMEWOOD AVENUE, PETERBOROUGH, ON K9H 2N2
OFFERED AT $1,495,000
509 Homewood Ave, Peterborough. 5 BDRM | 3.5 BATH. One-of-a-kind executive residence with over 3800 square feet of uncompromising modern luxury in the city’s desirable Old West End.
LINZ HUNT & NANCY BEST BROKER OF RECORD | REALTOR®
Linz: 705.772.2133 Nancy: 705.760.0013 linzhunt@royallepage.ca nbest@royallepage.ca electriccityrealestate.com
2-242 Hunter St. W, PTBO K9H 2L3
Move to Beautiful Eastern Ontario!
132 HIGH STREET, VANKLEEK HILL, ONTARIO K0B1R0
$649,000 | MLS® X13637044
Own a piece of Vankleek Hill’s iconic history! This circa-1905 home has the gracious quality of another era. Original floors and intricate woodwork, original doors, a gorgeous staircase, two beautiful fireplaces, a separate front foyer, upstairs balcony, interesting nooks and built-in cabinetry. Zoned for bed and breakfast or antique showroom.
1040-1042 KING STREET, L’ORIGNAL, ONTARIO K0B1K0
$489,000 | MLS® X13164620
A unique property to create a unique lifestyle in picturesque L’Orignal, Ontario. An income property, investment property or home, sweet home? You decide. Live in a quiet two-storey apartment in this historic brick building (beautifully renovated) and enjoy morning coffee from your upper balcony with a river view and end your day with breathtaking sunsets. Earn income from a 1-bedroom apartment on the main floor.
1779 CHEMIN DES EAUX PAISIBLES, L’ORIGNAL, ON K0B 1K0
$945,000 | MLS® # 13694544
First time on the market! This is a well-maintained bungalow on a 1.29-acre estate lot in Place Riviera Estates, with an incredible Ottawa River view and the Laurentian mountains as a backdrop. 2+1 bedrooms, main floor laundry, and main floor bath with zero-threshold shower, full bath, large family or games room in the lower level. Two-car attached garage, groundwater thermal heat pump.
LOUISE SPROULE REALTOR®
613.678.8263 hello@louisesproule.com louisesproule.com 1 MAIN STREET SUITE 110, HAWKESBURY, ON K6A 1A1 | 343.765.7653
1258 KAMANISKEG LAKE ROAD Hastings Highlands (Bangor Ward), Ontario K0J1L0 3 BEDS 1 BATH 700 - 1,100 SQFT OFFERED AT $650,000
Located on beautiful Hinterland Beach, this move-in-ready four-season cottage offers yearround recreation and stunning views of Kamaniskeg Lake. Enjoy boating, fishing, swimming, snorkeling, scuba diving, and access to the Mayflower wreck in summer, while winter brings snowmobiling, ice fishing, cross country skiing, and snowshoeing. The updated open-concept kitchen and living area open to a screened porch overlooking the lake’s 90 kilometers of shoreline. The Madawaska River keeps water quality among the province’s best, with Conroy’s Marsh and dock-and-dine restaurants nearby. Features include a four-piece bath, UV water system, oversized septic tank, outdoor shower hookup, garage, and bunkie. Just minutes from Combermere and Barry’s Bay, everyday amenities remain conveniently close for shopping, banking, healthcare, and services while preserving a peaceful, waterfront retreat ideal for families, guests, or adventurers.
MARGARET HADEN-PAWLOWSKI BROKER
613.312.9389 marg@marghadensells.com margarethadenpawlowski.remaxcountryclassics.com
157 Siberia Rd., PO Box 519, Barry’s Bay, ON
ASKING $499,000
HASTINGS HIGHLANDS - BANCROFT Introducing this Diamond Lake treasure - now for Sale
It’s an open concept living /dining/kitchen with 3 bedrooms. 3 piece bath-Seasonal Cottage situated within close proximity of the south facingshoreline, good privacy, year round private road. Services include lake water system, electric heat, septic, it’s an open palette with a chance to get in early to make it your own.
WAYNE WHITE BROKER
613.334.0803 WayneWhite50@gmail.com
26845A HWY 28 S, BANCROFT, ON
2515 KEARNS WAY OTTAWA, ON K4P 1R9 • 4 BEDS | 3 BATHS | 3,304 SF | $1,099,900
Welcome to exceptional executive living in one of the area’s most desirable estate communities, in rural Greely. This stunning custom-built bungalow with loft offers an impressive blend of elegance, functionality, and timeless design, all set on a beautifully landscaped estate-sized lot. Designed to adapt to every stage of life, this remarkable home features four spacious bedrooms plus an abundance of flexible living spaces that can be customized to suit your family’s unique needs. A versatile front flex room is ideal as a formal dining room, family room, home office, or even a fifth bedroom, while a private main-floor office tucked beside the primary suite provides the perfect work-from-home retreat. At the heart of the home, the breathtaking two-storey family room showcases soaring ceilings, expansive windows, and a striking fireplace that creates a warm and inviting focal point. The adjoining chef-inspired kitchen offers an incredible amount of cabinetry, generous workspace, and effortless flow into the spacious dining area, where patio doors open onto an expansive rear deck overlooking the peaceful, private backyard—an ideal setting for entertaining or relaxing outdoors. The luxurious main-floor primary suite offers a tranquil escape with a walk-in closet and spa-inspired ensuite featuring dual sinks, a deep soaker tub, and a separate glass shower. The upper level offers two generously sized bedrooms connected by a spacious full bathroom, along with an open loft overlooking the spectacular great room below. Whether envisioned as a children’s playroom, home theatre, games room, or additional family lounge, this versatile space provides endless possibilities. Everyday convenience is enhanced by a mudroom/laundry room with direct access to the attached triple-car garage, while the expansive unspoiled basement presents an outstanding opportunity to create additional living space tailored to your lifestyle. Showcasing exceptional craftsmanship throughout, this impressive home is finished with a striking full stone and stucco exterior, a paved driveway, and the quality construction expected of a custom executive residence. Offering an exceptional combination of luxury, flexibility, and thoughtful design, this is more than just a home—it’s a place that evolves with your family’s needs while delivering the space, comfort, and elegance you’ve been searching for.
BETH BONVIE BROKER
613.762.1048 beth@bethandandrew.ca BethandAndrew.ca
5536 Manotick Main St Ottawa, ON, Canada, Ontario K4M 1A7
67 SANDY COVE DRIVE, ARMOUR | MLS#: X13646042
302 - 1 TREE TOPS LANE, HUNTSVILLE | MLS#: X13514790
3 BEDROOMS | 3.6 ACRES | 900 FT OF WATERFRONT ON THREE MILE LAKE | $1,080,000
3 BEDROOMS | 3 BATHROOMS | 1,400+ SQ FT | $589,900
94 BRUNEL ROAD, HUNTSVILLE | MLS#: X13511336
3 BEDROOMS | 2 BATHROOMS | 1,100 SQ FT | $619,000 25 EAGLECREST AVENUE, HUNTSVILLE | MLS#: X13247304
88 LAKE VISION ROAD, MCMURRICH/MONTEITH MLS#: X13117164
HORN LAKE | 305’ FRONTAGE | 3.57 ACRES BUILDING LOT | $449,900
191 12TH CONCESSION ROAD, KEARNEY | MLS#: X13658392
3 BEDROOMS | 2 BATHROOMS | 3.1 ACRES | $685,000
254 MAIN STREET, KEARNEY | MLS#: X13621566
3 BEDS + DEN | 1 BATHROOM | 1 ACRE | $459,900
247 OLD NORTH ROAD, HUNTSVILLE | MLS#: X13220310
2,500 SQ FT | 4 BEDROOMS | 3 BATHROOMS | $1,049,000
2 BEDROOMS | 2 BATHROOMS | 1100 SQFT | $545,000
PART 5 AXE LAKE ROAD, MCMURRICH/MONTEITH | MLS#: X13167292
202 - 23 CAMPUS TRAIL, HUNTSVILLE | MLS#: X13650758
9.847 ACRES | MEADOW LAKE | CLEARED DRIVEWAY & BUILDING LOT | $349,900
2 BEDROOMS + DEN | 2 BATHROOMS | 1200 SQFT | $619,900
315 SCARLETT ROAD, MACHAR | MLS#: X13492506
3.24 ACRES | 647 FT OF WATERFRONT ON EAGLE LAKE | CLEARED DRIVEWAY & BUILDING LOT | $349,900
300 SOUTH DRIVE, HUNTSVILLE | MLS#: X13547232
3 BEDROOMS | 2 BATHROOMS | 1,100 SQ FT | $730,000
WYATT WILLIAMSON
MICHELLE PETTERSON
705.783.1061 wyatt@wyattwilliamson.com
705.788.4382 michelle@wyattwilliamson.com
REALTOR®
REALTOR®
WWW.WYATTWILLIAMSON.COM
Estate Living at Its Finest 1575 LANDEL DRIVE, OTTAWA, ON K2W 1C6 5 BEDS | 4 BATHS | 2.26-ACRE LOT | $1,525,000 Set within the highly desirable Marchvale Estates, this exceptional LandArk residence occupies a breathtaking, private, tree-lined 2.26-acre estate. It seamlessly blends timeless elegance, refined craftsmanship, and modern luxury with an unmatched sense of privacy. From the moment you arrive, the home makes a lasting impression. Rich maple flooring and thoughtfully designed living spaces create a warm yet sophisticated atmosphere, equally suited to everyday family life and impressive entertaining. At the heart of the home, the chef’s kitchen features luxurious granite countertops, custom maple cabinetry, and a premium induction oven. The open layout connects effortlessly to the surrounding living spaces, while the magnificent dining room serves as a true showpiece, with soaring vaulted ceilings and enough space to comfortably host up to 14 guests. The expansive primary retreat offers a peaceful escape, complete with a beautifully appointed ensuite and an oversized walk-in closet. Generously sized additional bedrooms provide comfort and privacy for family and guests. The fully finished lower level is designed for relaxation and entertainment, featuring a private home theatre, dedicated gym, additional bedroom, and full bathroom. Heated floors in the bedroom and bathroom add an indulgent layer of comfort, creating an ideal space for guests, extended family, or a private retreat. Outside, the beautifully treed grounds offer exceptional tranquillity and privacy. A fully fenced orchard, inviting hot tub, and impressive workshop, built in 2021, add both charm and functionality. A Generac generator, installed in 2019, provides added peace of mind. This remarkable estate offers a rare combination of grandeur, comfort, privacy, and versatility. Surrounded by nature yet designed for sophisticated modern living, it is a private sanctuary where thoughtful details, quality craftsmanship, and effortless luxury come together beautifully.
Debbie Anstey SALES REPRESENTATIVE 613.286.7624 debbie@debbieanstey.ca www.innovationrealty.ca 8221 CAMPEAU DRIVE UNIT B, KANATA, ON K2T 0A2
6 BEDS | 4 BATHS | $899,900 4322 STATE HIGHWAY 7, KAWARTHA LAKES, ON Lovely 17 acre hobby farm, loaded with country charm. Fully paved driveway with circular turn around, private with your own barn and garage converted into a man cave with hydro and water. This property backs onto the Trans Canada Trail, plus you have your own walking trail on the property. The barn has its own hydro and water and room for 4 horses and has a tack shop. Beautiful grounds. The home is bright and cheery. Lots of room for a large family. Kitchen has 2 ovens and a trash compactor, large centre island, lots of working space. Family room walks out to a covered deck with a hot tub. Come have a look. You won’t be disappointed. Lots of features. Only minutes to Peterborough and Lindsay. Easy access to Toronto.
LYNDA MATTUCCI
SALES REPRESENTATIVE
C: 705.760.3125 | O: 705.743.4444 lynda.mattucci@century21.ca www.lynda-mattucci.c21.ca
387 GEORGE STREET SOUTH, PETERBOROUGH, ON K9J6Y8
Prime Commercial Opportunity – C4 Zoning with Direct Highway 11 Access Your next big business move starts right off Highway 11
3453 AG N E W R OA D, S E V E R N , O N TA R I O L 0 K 2 B 0 PRICE
$2,500,000
BATHS
2
SQ F T
74431
ATTENTION FRANCHISE OPERATORS & DEVELOPERS! An exceptional opportunity with this prime commercial property, offered for the first time since its original purchase in 1949. High visibility C4 commercial parcel on approx. 1.7 acresstrategically positioned just minutes north of Orillia with direct exposure to Hwy 11, offering both entrance and exit for seamless access. Flexible zoning allows for automotive, retail, service commercial, and redevelopment potential Franchise pad site, Long standing ownership. Rare opportunity in a growing corridor. Close to lake couching, lake St. George and sparrow lake with connection to lock 42. Rail transit stop less than 4km away. This property has much to offer! Don’t miss this rare opportunity to own a versatile, high traffic commercial location with a rich history of successful businesses (43038343) Location Description Cross Streets: HWY 11. ** Directions: Direct Highway 11 access.
JEANNIE JOMAA
ABE JOMAA
SALES REPRESENTATIVE
SALES REPRESENTATIVE
519.859.8591 jamellie@icloud.com
519.670.8592 abeiz@rogers.com
LAKE MUSKOKA
3 - 1519 MUS KOKA 11 8 ROAD W, M US KOKA L AKES , ON TARI O P1 L1 W 8
ASKING PRICE
$2,695,000
SQF T
~ 3,000
BEDS
4
BATHS
3
Whether you’re searching for a year-round home or the cottage you’ve always dreamed of, this exceptional Lake Muskoka property offers the perfect balance of luxury, privacy, and convenience. Located just minutes from Bracebridge, you’ll enjoy easy access to town amenities while embracing life on one of Muskoka’s most iconic lakes. Thoughtfully positioned to take advantage of its sunny southern exposure, the home is centred around breathtaking waterfront views. Expansive windows flood the interior with natural light, while mature trees and natural landscaping create exceptional privacy, allowing you to enjoy the deck, dock, and shoreline without feeling overlooked by neighbouring properties. The open-concept main floor is warm and inviting, highlighted by a dramatic great room with soaring cathedral ceilings and a floor-to-ceiling stone fireplace. The custom kitchen features built-in appliances, a walk-in pantry, generous prep space, and direct access to the expansive lakeside deck, creating an ideal setting for entertaining or simply enjoying quiet moments by the water. The main-floor primary suite is a private retreat with a walk-in closet, spa-inspired ensuite with heated floors and a custom tiled shower, plus direct deck access. A powder room and main-floor laundry add everyday convenience. The fully finished lower level provides outstanding space for family and guests, offering a spacious recreation room with radiant infloor heating, two generous lakeside bedrooms, a full bath, an office/games/4th BR, and multiple walkouts to the waterfront. At the shoreline, enjoy the best of Muskoka living with a sandy beach, shallow water for children, deeper water for swimming and boating, and a newly rebuilt dock perfect for relaxing, entertaining, or welcoming guests. Combining timeless craftsmanship, exceptional privacy, and an unbeatable Lake Muskoka location, this is a property you’ll love to enjoy for weekends, summers or every day of the year. Come see, come sigh ... (43739698)
ANDREA CARTWRIGHT
MAGGIE TOMLINSON
SALES REPRESENTATIVE
BROKER, ASA, ABR, SRS, CSA
705.380.1183 andreascartwright@gmail.com MuskokaRealtors.com
705.644.9283 teesrus@muskoka.com MuskokaRealtors.com
YOUR OWN OASIS IN NATURE - MEAFORD
MLS® X13678092 | $1,895,000
Set on 2.14 private acres with sweeping views toward The Peaks, this spacious executive bungalow offers the best of peaceful country living. Just six minutes from downtown Thornbury, and a short drive to The Peaks, Craigleith, Alpine ski clubs and Blue Mountain Village, it’s an ideal home for enjoying every season or an easy weekend escape. With almost 4,000 sq. ft. of finished living space, 4 bdrs and 3.5 baths, the main floor is designed for relaxed living and entertaining with a gourmet kitchen, dining room and family room with wood burning fireplace, adding warmth and character for cooler evenings. The main floor primary suite offers a 4 pc ensuite and walkout to the deck and pool, while a second main-floor bdrm with 4 pc ensuite gives family/guests their own comfortable space. Main floor laundry and direct garage access make everyday living easy. The finished lower level with walk-out to the pool, gives everyone room to spread out, with a recreation/media room, games room/wet bar, 2 bdrms &4 pc bath plus plenty of space for movie nights and visiting family. Outside the expansive two-tiered deck overlooks the in-ground pool and the valley beyond, creating the perfect backdrop for summer afternoons, poolside gatherings and evening dinners. The 16’ x 32’ pool is 4’ deep all over, making it a great pool for adults and kids to cool off in summer. A two-car garage, geothermal water furnace for heating and cooling, septic and a cistern with potable water delivered upon request, round out this four-season retreat with minimal utility costs. Spend the summer by the pool, fall afternoons exploring Thornbury, winter days on the slopes and spring mornings on the trails, all while remaining close to everything.
WITH THE PICOT TEAM
www.ThePicotTeam.com picot@rogers.com | C: 705.444.3452 | *REALTORS®
BARB PICOT* & RON PICOT*
Chestnut Park® Real Estate Limited, Brokerage | 393 First Street, Suite 100, Collingwood, ON, L9Y 1B3