homes + lifestyles
COVER PRESENTED BY
Roberto Manca
CENTURY 21 B.J. ROTH REALTY LTD.
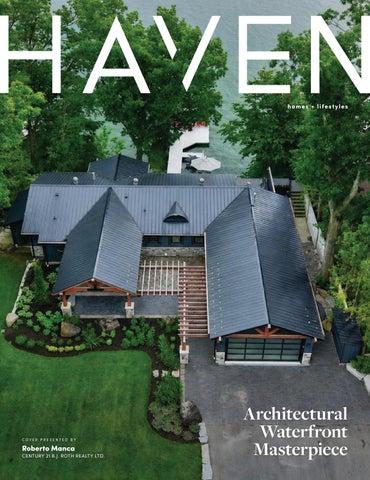
Architectural Waterfront Masterpiece
BARRIE’S FINEST WATERFRONT 9 BARRIE TER, ORO MEDONTE, ON L4M 1E8 OFFERED AT $3,699,900 Welcome to one of Barrie’s most exceptional waterfront offerings. Nestled along the shores of Kempenfelt Bay on one of the city’s most coveted streets, this architecturally distinctive custom residence blends timeless craftsmanship with contemporary luxury in an unforgettable setting. From the moment you arrive, the home makes a lasting impression. Set on a beautifully landscaped estate lot beneath a canopy of mature trees, the striking timber-frame design, natural stone exterior, standing seam metal roof and expansive covered entrance create a warm yet sophisticated presence unlike anything else on the market. Designed to embrace its spectacular
waterfront setting, the home offers breathtaking views of Kempenfelt Bay from principal living spaces while seamlessly connecting indoor and outdoor living. Oversized windows flood the home with natural light and frame the ever-changing beauty of the lake throughout every season. Exceptional craftsmanship is evident throughout, with exposed wood beams, custom millwork, designer finishes, and thoughtfully curated living spaces that balance elegance with everyday comfort. The open-concept layout is ideal for entertaining while maintaining intimate spaces for quiet relaxation. Continues on inside back page.
ROBERTO MANCA REALTOR®
O: 705.721.9111 | C: 705.828.0437 Roberto. Manca@c21.ca www.c21.ca 355 Bayfield St, Barrie, ON
LAKE ROSSEAU Port Carling · $5,695,000
PORT CARLING COMMERCIAL Port Carling · $5,395,000
GLOUCESTER POOL Georgian Bay · $5,250,000
LAKE MUSKOKA Muskoka Lakes · $4,999,999
3,121 SF · 2.61 AC · Southeast Exposure · 270’ F
7,466 SF · .79 AC
4,000 SF · .71 AC · North Exposure · 175’ F
3,974 SF · .78 AC · East Exposure · 200’ F
LITTLE LAKE JOSEPH LAKE MUSKOKA Seguin Lakes · $4,195,000 Muskoka · $4,615,000
LAKE MUSKOKA Port Carling · $4,495,000
3,917 SF · ·1.04 4.413 · NorthWest 2,205 SF AC AC · SW Exposure198’FExposure · $4,195,000· 619’ F
BOB EMMETT
SALES REPRESENTATIVE
416-571-1554
3,828 SF · 2.29 AC · East Exposure · 205’ F
JOHN GRIFFITHS BRIGITTE O’LEARY JOHN MATTHEWS VICTORIA POOLE SALES REPRESENTATIVE
705-791-5507
SALES REPRESENTATIVE
289-928-0077
BROKER OF RECORD
705-794-4590
www.MyMuskokaCottages.com
|
SALES REPRESENTATIVE
705-241-7653
705.765.1820
MEGAN WHITE
SALES REPRESENTATIVE
705-730-3878
MEET OUR SALES REPRESENTATIVES
Competent. Proven. Unmatched.
BRIGITTE O’LEARY Sales Representative
VICTORIA POOLE Sales Representative
JOHN GRIFFITHS Sales Representative
JOHN MATTHEWS
RICK WOODS
Broker of Record
BOB & MARNIE CLARKE Broker // Sales Representative
Sales Representative
CRYSTAL VIENNEAU Broker
BOB EMMETT
Sales Representative
MEGAN WHITE Sales Representative
DOUG REID
Sales Representative
RYAN MERRITT Sales Representative
SCAN TO VIEW OUR LISTINGS
PORT CARLING & PORT SEVERN OFFICES www.m y m u s ko ka co tt a ge s . com
Welcome to 1374 Secord A venue, Oakville RARE 1.293 ACRES ON MORRISON ROAD!
230 Morrison Road, SE Oakville | Situated in prime, Morrison area of southeast Oakville, on an exceptional 1.293 ACRES lot with tall trees and Englishcountry gardens, abutting Morrison Creek at the back. The home offers a sense of timeless elegance and warmth, with rich solid-wood floors in principal rooms and light pouring in from multiple bay windows throughout. Walk into the refined living room/great room and find a grand, woodburning fireplace, and exceptional views of the backyard through bay windows. The dining room offers a sophisticated light-filled space from a frontfacing bay window and provides ample table room for large gatherings. Next to the dining room is the charming office space, with built-in bookshelves and wood floors. There is a potential in-law suite at the end of this row, with a 4-pc bathroom. The eat-in kitchen provides plenty of cupboard space $2,299,900 METICULOUSLY RENOVATED 5 bedroom, 3,500 sq ft home seamlessly blends architectural and a cozy sunroom add-on (the ‘Annex’) which overlooks the gardens. The charming primary bedroom is on the front southeast corner of the home resort-like backyard on aa 4-pc 76 xensuite 150 ftbathroom, lot with saltwater pool, lounging withelegance a walk-outwith to a a private courtyard, and offers walk-in closet, andsophisticated an adorable alcove. Down terrace, the hall there is a sunny and through strikingtovaulted patio. Open room/family with 12pool, ft ceilings, kitchen, hallway the backcovered wing, overlooking the 2ndgreat private courtyard androom 40’ salt-water skylightsgourmet and a separate entry.living This wing includes 2 and dining with windows overlooking backyard. Versatile onfragrant the main floor features a 5th bedrooms plus a areas 5-pc bathroom. The property provides the lovely landscaping with tall ‘wing’ trees and bushes in the expansive backyard, plus a 40’ long, inground, salt-water swimming pool, with plus a large lounging padtoand wallgarage. ‘fence’ just tall enough sunny to provide privacy yet enjoy the towering bedroom, 3-pc bath, separate entry, inside entry thebrick 2-car 4 spacious, bedrooms trees of the majestic yard, at the same time. There is a 2-car garage and ample parking on the driveway. Oakville Trafalgar High School district. upstairs including a separate primary suite with stately coffered ceiling and 5-pc ensuite. Showings by appointment only. Offered at $4,488,800
An exceptional home and property! Call Kim for more details and Open House info!
Kim MacKay B.A., REALTOR 905-599-9745
kimmackaysellshomes@gmail.com www.kimmackay.ca
Willowdale Luxury Masterpiece 130 PEMBERTON AVENUE, TORONTO
5 + 4 B E D S | 1 0 B AT H S | 3 5 0 0 - 5 0 0 0 S Q F T | O F F E R E D AT $ 3 , 7 9 0 , 0 0 0
Magnificent custom-built Willowdale residence, completed in 2022, offering approximately 4,400 sq. ft. above grade plus a finished walk-up basement. This exceptional home features 5+4 bedrooms, 10 bathrooms, and a private two-door elevator servicing all levels. The main floor showcases 10-foot ceilings, oversized windows, elegant living and dining areas, a home office, and a gourmet chef’s kitchen with built-in appliances, centre island, and breakfast area. The family room opens to a sundeck and deep private backyard. Upstairs, five spacious bedrooms each enjoy ensuite baths, including a luxurious primary retreat with a spa-inspired 6-piece ensuite. The separate-entry lower level offers excellent in-law or income potential with a full kitchen, four bedrooms, four baths, and laundry. Ideally located near Yonge & Finch, top-rated schools, transit, parks, shopping, and major highways.
STEPHEN SUN
REAL ESTATE BROKER
C: 416.617.9997 | O: 416.222.2600 homes@stephensun.ca www.StephenSun.ca 22
182 SHEPPARD AVENUE WEST, TORONTO, ON, M2N 1M8
Banbury Luxury Estate 7 WINCHFIELD PLACE, TORONTO
4 B E D S | 7 B AT H S | 5 0 0 0 + S Q F T | O F F E R E D AT $ 7, 8 8 8 , 0 0 0
A rare offering in prestigious Banbury-Don Mills, this custom-built luxury residence sits on an exceptional pie-shaped lot expanding to approximately 143 feet across the rear. Completed in 2016, the home offers over 8,600 sq. ft. of finished living space, including a walk-out lower level. Elegant finishes include premium imported stone, custom millwork, crown mouldings, solid wood doors, built-in speakers, and soaring ceilings. Designed for both family living and entertaining, it features a formal dining room, grand family room, library, gourmet chef’s kitchen with oversized island and prep kitchen, plus elevator access to all three levels. All bedrooms offer walk-in closets and private ensuites, including a luxurious primary retreat with a spa-inspired bath. The walk-out lower level includes heated floors, wet bar, games room, theatre, and more. Ideally located near top schools, parks, shopping, transit, and major highways.
STEPHEN SUN
REAL ESTATE BROKER
C: 416.617.9997 | O: 416.222.2600 homes@stephensun.ca www.StephenSun.ca 182 SHEPPARD AVENUE WEST, TORONTO, ON, M2N 1M8
1 3 9 2 W R I G L E Y R O A D, AY R , O N N 0 B 1 E 0
A RARE PRIVATE ESTATE 8 B E D S / 4 B AT H S / 5 , 4 9 2 S Q F T. / $ 2 , 7 5 0 , 0 0 0 UNPARALLELED Privacy on 32 ACRES — A Rare Country Estate with Modern Comforts. Welcome to an extraordinary retreat offering breathtaking views and endless possibilities, combining refined living with the tranquility of nature. The expansive 5-bedroom bungalow showcases timeless design and light-finfilled spaces throughout, featuring a grand living room with floor-to-ceiling windows framing sweeping views of open fields and forest. The beautiful primary bedroom offers a private fireplace, a luxurious ensuite with a standalone tub & shower — a perfect sanctuary for relaxation. A walkout lower level provides equally impressive natural light and panoramic views, expanding your living and entertaining areas with a seamless indoor-outdoor connection. Step onto the large elevated deck and enjoy a serene, cottage-like ambiance — the ideal setting for gatherings or quiet moments in total seclusion. A spacious mudroom provides ample storage for every family’s needs, blending practicality with style. The 3-bedroom accessory apartment offers exceptional flexibility for extended family, guests, or a premium rental opportunity. For those seeking income potential, the property includes solar panels, selective forest logging, and approximately 10 acres of rentable farmland, creating a unique balance of lifestyle and investment. Nature enthusiasts will love the 1-acre pond, perfect for skating, fishing, or peaceful reflection, while acres of private forest with winding trails invite exploration. A 10’ x 20’ greenhouse, orchards, and raised garden boxes support a sustainable lifestyle. Thoughtful design continues with two 3-car garages, a newly paved asphalt driveway, and ample parking. Located in the sought-after town of Ayr, this estate offers small-town charm minutes from Cambridge, Brantford, KW, and Hwy 401 — providing effortless access wherever life takes you. Don’t miss this opportunity to own a one-of-a-kind home, where every day feels like a private getaway. Want to learn more? Explore these properties using the following MLS® listing numbers: Residential: 40827074, Farm: 40827352 1 Acre lot: 4082753 and TREB X13095760.
MALLORY SIEZAR BROKER
24
519.807.7566 mallory@seeingyouhome.ca
E X T R AO R D I N A RY R AG L A N C O U N T RY E S TAT E
5038 Thornton Road N, Oshawa, Ontario L1H7K4 4 + 2 B E D S | 6 B AT H S | 3 5 0 0 - 5 0 0 0 S Q F T | $ 3 , 4 9 8 , 0 0 0 Set on 51 breathtaking rolling acres in Raglan, this one-of-a-kind luxury estate offers over 7,000 sq. ft. of exquisitely crafted living space, including 30 acres of farmland. Featuring 6 bedrooms, 6 baths, soaring ceilings, designer finishes, a gourmet chef’s kitchen, panoramic views, multiple fireplaces, and a professionally finished lower level with sauna, this home blends elegance with comfort. A spectacular 2,400 sq. ft. heated shop with 18.6-ft ceilings and private office space is ideal for entrepreneurs or hobbyists, while a newly built 1,600 sq. ft. 2-bedroom apartment provides exceptional flexibility for extended family or income potential. Complete with luxury outdoor living spaces, custom landscaping, and stunning sunset views, this extraordinary country estate offers the perfect balance of lifestyle, business, and retreat living.
THE 2026 NATIONAL BANK OPEN RETURNS TO TORONTO AND MONTREAL
Many of the world’s leading tennis players will compete in Canada from August 1 through 13 at the 2026 National Bank Open presented by Rogers. The women’s WTA 1000 tournament will take place at Sobeys Stadium in Toronto, while Montreal’s IGA Stadium will host the men’s ATP Masters 1000 competition. Qualifying is scheduled for August 1, followed by main-draw play from August 2 through 13. The expanded 96-player singles format, introduced in 2025, returns for a second year. The top 32 seeds in each draw will receive first-round byes, giving spectators more opportunities to see leading players throughout the tournament’s early rounds. Toronto’s announced field includes 72 of the WTA Tour’s top 75 players. Aryna Sabalenka, Elena Rybakina, Iga Świątek, Jessica Pegula, Coco Gauff and Naomi Osaka are among the scheduled competitors. Canadians Bianca Andreescu and Leylah Fernandez are also expected to compete, while Venus Williams has received a main-draw wild card. In Montreal, 71 of the ATP Tour’s top 72 players appear on the entry list. World No. 1 Jannik Sinner leads a field that also includes Alexander Zverev, Novak Djokovic, Daniil Medvedev, defending champion Ben Shelton and Canadians Félix Auger-Aliassime and Denis Shapovalov. Montreal native Gabriel Diallo has received a main-draw wild card. Because the men’s and women’s events run simultaneously in separate cities, the National Bank Open offers two distinct settings. Sobeys Stadium places the women’s competition within Toronto’s active summer sports scene, while IGA Stadium is known for an intimate and accessible atmosphere. Matches will be played on outdoor hard courts during the North American summer season. Single-session and multi-session tickets are available in both cities. Premium options include VIP experiences and private suites, while Montreal’s Rogers Court offers smallerscale seating close to singles and doubles matches. Each city will host 21 ticketed sessions across 12 days.
26
WWW.HAVENLIFESTYLES.COM
Luxury Living in Georgetown 75 CHARLES STREET, HALTON HILLS, ON L7G 2Z6
PRICE
BEDS
BATHS
SQ. FT.
$2,649,000
3+1
5
3,500 - 5,000
Luxury isn’t about having more space—it’s about having the right space. Set on a private, tree-lined lot in Georgetown’s prestigious Park District, 75 Charles Street offers over 6,000 square feet of impeccably finished living space, thoughtfully designed for those seeking an elevated lifestyle without compromise. At the heart of the home is an exceptional main-floor primary retreat, allowing you to enjoy the comfort and convenience of bungalow living while still offering generous accommodations for family and guests. The soaring vaulted great room, gourmet chef’s kitchen, and elegant principal rooms create a sophisticated setting for both intimate evenings and effortless entertaining. The upper level provides two spacious guest suites with ensuite access, along with a versatile den—ideal for visiting children and grandchildren, overnight guests, or a refined home office. A beautiful four-season sunroom with fireplace overlooks the private, mature backyard, offering a peaceful retreat in every season. The finished lower level extends the home’s versatility with a spacious recreation room, wine cellar, an additional bedroom and full bath, with the flexibility to create a private guest or in-law suite if desired. What truly sets this home apart is its ability to offer estate-quality living without the demands of an estate property. Unlike many luxury homes on acreage, you’ll enjoy the privacy you desire while being just minutes from Georgetown’s charming downtown, boutique shopping, fine dining, golf courses, parks, hospital, library, and everyday conveniences. Whether you’re simplifying your lifestyle, welcoming family for the holidays, or entertaining lifelong friends, 75 Charles Street offers the luxury of staying exactly where you want to be—without sacrificing the space, elegance, or quality you’ve earned. A rare opportunity to embrace the next chapter in one of Georgetown’s most desirable neighbourhoods.
HAIDAN WANG BROKER
647.990.6879 haidan.wang@century21.ca haidan-wang.c21.ca
209 Speers Road, Unit 9, Oakville, ON L6K0H5
2023 JACAMAR COURT, MISSISSAUGA, ON L5L 3P7 6 BEDS | 4 BATHS | 5,050 SQFT. | $1,876,000 Absolutely Stunning and Rare Offering of Luxury Living! This elegant 4+2 bedroom detached home is nestled in a quiet, family-friendly neighbourhood, backing onto a serene ravine with a walk-out basement, and offering approximately 4,800 sq. ft. of total living space. Experience resort-style living with an in-ground heated saltwater pool,hot tub, a beautifully landscaped oversized lot and parking for up to six vehicles. The main level features spacious living and dining areas, perfect for entertaining, along with a separate den ideal for a home office or study. The finished basement offers a large recreation area, two additional rooms, and ample storage space, with one room currently being used as a bedroom and the other as a storage room with potential to be converted into an additional bedroom.
SHAJI P KOSHY REALTOR®
647.765.8634 shajiprealtor@gmail.com www.homelifemiracle.com 1339 MATHESON BLVD E., MISSISSAUGA, ON L4W 1R1
7 GLEN EDEN WAY, ALLISTON, ON L9R 1R4
39 VIA VISTANA, ALLISTON, ON L9R0C5
GOLFCOURSE/LIFESTYLE LIVING in popular Green Briar can be enjoyed in this comfortable all brick bungalow with a bright eat-in kitchen, 2 gas fireplaces, a generous sized deck, 2 bathrooms and finished lower level. Ideal location with convenient access to visitor parking, walking trails, community centre, golf course and the Nottawasaga Inn & Resort. $532,000
EXCEPTIONAL LOCATION in the sought-after lifestyle development of Briar Hill overlooking a golf course on a dead end street, this attractive all brick bungalow offers 2 walkouts, 2.5 bathrooms, a generous sized lower level family room with a gas fireplace & walkout to patio for your private enjoyment. $649,000
6049 13TH LINE, NEW TECUMSETH, ON L0L1L0
89 WILLIAM STREET, ALLISTON, ON L9R1N2
TWO ROAD FRONTAGES 99.73 acres of land (m/l) in growing Alliston/ Cookstown area with level to rolling topography and spectacular views, a 4 bedroom farmhouse, outbuildings, scenic flowing creek and workable farmland suitable for variety of cash crops. Excellent location just minutes to Alliston, Cookstown, Treetops development and Hwys 400/27/89. $3,999,999
SOLID BRICK BUNGALOW Beautifully maintained by one owner featuring 3 bedroms, a generous sized addition (aluminum siding), 70’x126’ lot with a fenced yard, underground sprinkler system, workshop, 5-car parking, separate basement entrance, recently installed heat pump and much more in a family friendly neighbourhood! $849,900
KELLY MCCAGUE REALTOR® Royal LePage RCR Realty, Brokerage. Independently Owned & Operated 7 Victoria St W. Box 759, Alliston ON L9R 1V9
705.435.3000 or 866.772.5368 cell: 705.321.7295 kmccague@royallepage.ca | www.kellymccague.com
LUXURY MEETS RIVERFRONT LIVING AT LOCK 18 42 POND STREET, TRENT HILLS, ON K0L 1Y0 5 BEDS | 6 BATHS | MLS# X13025818 | $1,249,900 Welcome to an exquisite riverside retreat, where the Trent River lifestyle meets luxurious living. This spectacular end-unit residence, spanning over 3,000 sq. ft. offers 5 spacious bedrooms and breathtaking water views from nearly every room. Steps from the heart of Hastings, you’ll enjoy quaint shops, inviting restaurants, and the relaxed pace of a waterfront lifestyle unlike any other. This is not just a home; it’s a lifestyle - an opportunity to immerse yourself in the natural beauty and serenity of one of Ontarios most picturesque settings.
Open House: Sat & Sun 12 to 5pm Prices Starting At $549,900
DEREK BAIRD REALTOR®
905.435.6002 derekbaird@royallepage.ca www.derekbairdrealestateteam.com 1405 HIGHWAY 2 UNIT 4, COURTICE, ON L1E 2J6
106 ISLAND AVENUE, NEEBING, ONTARIO P7L0C1 • 3 BED / 3 BATHS / 1841 SQFT / $949,900
t
Welcome to your own piece of Lake Superior paradise. This custom-built log home offers over 260 feet of shoreline and breathtaking views. Designed for both comfort and accessibility, the home features 3 bedrooms, 3 bathrooms, hardwood floors, a wood-burning fireplace, and a bright Florida sunroom overlooking the water. The open-concept layout showcases the warmth and character only a true log home can provide. Outside, enjoy a large dock, expansive outdoor living spaces, and a heated, insulated detached garage. Additional features include a propane backup generator, boardwalks, a hot tub, and gorgeous landscaping. Located just 35 minutes from Thunder Bay, this is a rare opportunity to own an exceptional Lake Superior waterfront retreat.
JOSH GILLINGHAM REALTOR®
807.355.8350 josh@remaxgen.ca www.generationsrealty.ca 30
8.25 ACRES
8982 YARMOUTH CENTRE ROAD, CENTRAL ELGIN, ON N5P 3S6 • 6 BEDS / 4 BATHS / $1,359,000 Welcome to your ultimate private sanctuary. Nestled on over 8 breathtaking acres, this rare and uniquely beautiful estate offers a secluded, retreat-like lifestyle wrapped in nature. The privacy is assured by a laneway monitor, announcing the arrival of guests. The fully landscaped grounds are enveloped by mature, ample trees, creating a peaceful haven complete with your own tranquil pond, a charming gazebo, and several versatile outbuildings. Inside, this exceptionally well-maintained home boasts 2,724 square feet of bright above-grade living space designed for both grand entertaining and everyday comfort. The heart of the home is a magnificent great room, featuring soaring cathedral ceilings, a C9JW wood-burning fireplace, and massive windows that flood the space with natural light but control the afternoon sun with the remote operated window blinds. When hosting family and friends is effortless thanks to the expansive living and dining areas. For the ultimate in wellness, step into the dedicated spa room, which comes complete with an infrared sauna and a hot tub installed in 2024.The main floor also hosts a luxurious primary retreat designed for relaxation, showcasing an elegant tray ceiling and dedicated makeup cabinet and sink, and private patio doors leading directly out to covered deck. The suite is rounded out by a large four-piece ensuite filled with natural light from a bright skylight, alongside a spacious walk-in closet. Two additional well-appointed bedrooms finish the main level. The fully finished lower level significantly expands your living space. It features three additional good-sized bedrooms and a convenient kitchenette, making it an ideal setup for extended family, guests. Added bonus practical water filtration system offers modern peace of mind for rural living. This property seamlessly blends expansive outdoor freedom with luxurious, functional indoor living-a truly irreplaceable property to call home.
RICHARD HADDOW REALTOR®
519.495.0789 rhaddow@execulink.com www.remax.ca
36 FIRST AVENUE, ST THOMAS, ON N5R 4M8
55 HARBOUR SQ #PENTHOUSE 10 3 BEDS | 3 BATHS | 2,033 SQFT | OFFERED AT $2,480,000
T O R O N T O, O N
Welcome to Harbourside, one of Toronto’s most iconic and prestigious waterfront residences. This spectacular PENTHOUSE suite offers unobstructed, panoramic vistas of Lake Ontario. Designed for both grand entertaining and comfortable everyday living, the sprawling 2,033 sq ft layout features new luxury vinyl flooring, custom millwork, and an exceptional level of craftsmanship. The stunning, brand new kitchen oozes style and functionality, featuring full slab quartz backsplash, counters and island, a wall oven & microwave, pot lights and motorized blinds. Three spacious bedrooms with vibrant Southeast views, and three washrooms-including two ensuites. Resort-style amenities include: fitness centre, squash court, saltwater pool, rooftop garden with BBQs, patios and lounge deck, party room with licensed lounge and more. 24 hr concierge, personal EV charging stations available and private shuttle bus service. Perfectly positioned near the ferries, PATH, Union Station, GO, transit, UP Scotiabank Arena, Harbourfront Centre, Financial District, beaches, dining, cafes, shopping, and theatres. Two parking spots & locker.
33 HARBOUR SQ #410/204 2 BEDS | 3 BATHS | 2,073 SQFT | OFFERED AT $1,600,000
T O R O N T O, O N
A rare opportunity to own an authentic mixed-use property at Toronto’s Waterfront; a distinctive 3 level residence with 2,073 sq. ft. of functional living and work spaces. Inviting open concept main level with a custom kitchen, featuring Corian counters, high gloss cabinetry, a ceramic farmhouse sink, and pot lights. Juliette balcony overlooks the park & lake. Oak hardwood flooring, custom built-ins, laundry room and new lighting. Lower level offers two bedrooms, two renovated washrooms and a private elevator to a ground level commercial space with custom built-ins & shelving, renovated 2-pc washroom, and massive storage room. Unparalleled amenities include: fully equipped saltwater pool, terrace, saunas, squash courts, rooftop terrace; gardens, patio, green space and lounge areas, children’s playground, car wash bay, two laundry rooms. 24/7 concierge/security, indoor & outdoor Visitor’s Parking, shuttle bus, guest suites, bike storage and personal EV Charging. Steps to: Ferry Terminal, Path, TTC, GO, transit, UP, Union Station, Harbourfront Centre, Scotiabank Arena, Financial District, Rogers Centre, shops, dining, cafes & much more. 2 parking spots.
MARY SIGIANNIS
BROKER & TEAM LEAD HOMELINX REALTY GROUP
416.274.6532 marysigiannis@gmail.com homelinxrealtygroup.com 32
8 Sampson Mews #201, North York, ON M3C 0H5
29 TARLTON ROAD, TORONTO, ON M5P 2M6 5 BEDS
|
4 B AT H S
|
$2,850,000
Large 4+1 bedroom updated home in the exclusive South Forest Hill/Chaplin Estates area in Midtown Toronto. Large 35’ lot with private driveway, over 3,000 sq/ft of living space, close to Famous Upper Canada College for Boys and Bishop Strachan School for Girls . This home has a 2 level addition to provide an oversize family room with wood burning fireplace and walk out to the professionally landscaped backyard and a primary bedroom with a new luxurious 5 piece ensuite bath with his/her shower and a standalone soaker tub. Large formal Living room, Dining room and a main floor powder room.
MICHAEL CHEUNG
SALES REPRESENTATIVE
C: 416.318.8215 | O: 905.415.2121 michael.cheung@timsold.com www.TimSold.com
UNIT 218 - 5 MCINTOSH DRIVE, MARKHAM, ONTARIO, L3R 8C8
Live in the Heart of Toronto’s Sports & Entertainment District 12 YORK STREET 307, TORONTO | OFFERED AT: $625,000 Looking to be close to the action? Located between Scotiabank Arena and Rogers Centre, this is a sports fan's dream! With direct access to the PATH network, you can walk underground all the way to the Eaton Centre on those bad weather days and immerse yourself in all the city has to offer on those gorgeous weather days. While the unit comes with parking, you can walk everywhere you need! Close to shopping, the financial district, restaurants, concerts, sporting events, and more! Want to stroll along the waterfront? Just walk south a few minutes! Grocery shopping? Next door. You could almost hit Rogers Centre with a baseball from your open balcony, so catching a Blue Jays game is a breeze. Or head in the opposite direction for Leafs and Raptors. And for those jet-setters - take the UP express to Pearson or the shuttle to Billy Bishop. No fighting traffic to start that trip! The layout is highly functional with a separate area for dining or den and 2 proper bedrooms with closet and exterior facing windows. The washroom has a door separating the tub from the sink for added functionality. Here is you chance to own in an ideal starting point to experience all that Toronto has to offer!
STEFANOS PAPADOPOULOS BROKER OF RECORD
C: 416.427.7432 | O: 416.495.2730 stefanos@royallepage.ca www.soldbystefanos.com 34
3082 BLOOR STREET WEST, TORONTO, ONTARIO, M8X 1C8
9 7 F I T Z G E R A L D AV E N U E , M A R K H A M , O N L 3 R 1 R 5
6 BEDS | 7 BATHS | 6,000 SQ. FT. | $3,188,000 Over 6,000 sq. ft. of Luxury Finishing living space & Top of the Line Appliances. 4 bedrooms + loft + Home Office Plus 7 bathrooms. Tandem 3 car garage. All bedrooms comes with own onsuite bath, W/I Closet & Organizers. Primary suite featuring a celebrity style dressing room and a spa inspired 5 piece ensuite. The 3rd fl loft provides exceptional versatility with its own 4 pcs bathroom, guest room, and a hidden bonus room. This home delivers an unparalleled lifestyle of luxury and convenience.
JESSE LEUNG
VIRTUAL TOUR
SALES REPRESENTATIVE
647.988.9613 jesseleung.leung@gmail.com www.homelifenewworld.com 36
201 Consumers Road, Suite 205, Willowdale, Ontario M2J 4G8
17 Zenyatta Lane, East Gwillimbury, ON L9N 0N7 3 B E D S | 3 B AT H S | O F F E R E D AT $ 78 4 , 9 9 9 Well maintained Village Square Luxury Townhome located in a family friendly pocket of East Gwillimbury. This modern open floor concept home features 9’ ceilings, lit by pot lights and boasts an open kitchen equipped with SS Appliances and under cabinet lights that accents the granite countertops. Feel the warmth as you step onto the hardwood floors on the main floor and relax in front of the gas fireplace in the family room. The solid Oak stairs lead you to the Berber carpeted 2nd floor that has three well sized bedrooms with individual closets and offers the convenience of an upper level laundry room. The large walk out basement has high ceilings and awaits your personal touches.
MATIN HAJI ABDOLALI SALES REPRESENTATIVE
416.823.5763 matinhomelife@gmail.com www.theagents.ca 505 Highway 7 East, Thornhill, ON, CA L3T 7T1
HOMELIFE/ BAYVIEW BROKERAGE INC.
77 Leander Street, Brampton, ON L6S 3N5 5 B E D S | 3 B AT H S | 2 , 8 2 0 S Q F T | $ 1 , 0 9 9 , 8 0 0
Exceptional Five Bedroom Executive Home In A Mature Area Of Bramalea On A 50 x 120 ft Lot. Beautifully Upgraded W/ Quality Materials: Porcelain Tiles, New Staircase, Custom Moulding, Renovated Bathrooms, Kitchen, Finished Basement And The List Goes On. This Home Is Move In Ready And Is Conveniently Located To Parks, Schools, Recreation And Highways. Call Leslie Brafield For Your Private Viewing.
LESLIE BRAFIELD
SALES REPRESENTATIVE
416.456.6219 leslie@lesliebrafield.com www.lesliebrafield.com 490 Bramalea Road, Suite 400, Brampton, ON L6T 0G1
500 ALEX GARDNER CIRCLE, UNIT 99
DOWNTOWN AURORA LIVING
400 ALEX GARDNER CIRCLE, UNIT 77
Modern Stacked 2 Storey Condo Town Home in the heart of downtown Aurora in a prestigious community. Building located right at the intersection of Yonge St and Wellington St in Aurora. Ready to move-in, well priced, Two Bedroom and ThreeBedroom units available for sale. Both units are in the main level, have three washrooms, one car parking and one locker. Excellent location, bright, ground level, open concept layout with access to Patio. Steps to Yonge Street Boutique Shops, Close to Aurora GO Station, few steps to Aurora Recreation Centre, Parks, easy street level access, VIVA / York Bus Station right outside building, close access to 404, close to top rated schools and walking trails. Virtual Staging Photos of the Living / Dining, Kitchen and Bedrooms.
SHANKAR VILANUR BROKER
647.462.4724 shanvilla@outlook.com www.shanvilla.com 4-127 Lebovic Ave., Toronto. ON, M1L 0J2
712 ROBSON ROAD, WATERDOWN, ON L8B 1H1 4 BEDS | 3 BATHS | 4,442 SQFT. | $3,250,000 Magical 25-acre country estate at 712 Robson Road offering a rare combination of privacy, natural beauty, and convenience just a short walk from the charming village of Waterdown. Surrounded by conservation lands, this exceptional property features a gorgeous in-ground pool, expansive lawns, and private forest trails that create your own peaceful retreat. The home is thoughtfully designed for family living with four generous bedrooms, a dedicated home office, and a private nanny or guest suite above the garage. A spacious kitchen opens to the family room and sunroom, making it ideal for entertaining and everyday gatherings. Formal living and dining rooms add timeless elegance, while both wood-burning and gas fireplaces provide warmth and character throughout. Enjoy the serenity of country living with easy access to Waterdown’s shops, restaurants, parks, schools, and commuter routes. This is a truly special opportunity to own an estate-sized property in one of the area’s most sought-after locations.
DONNA LAVIN REALTOR®
905.741.9775 donna@donnalavin.com www.donnalavin.com
UNIT 101 1595 UPPER JAMES ST., HAMILTON, ON L9B 0H7
THOUGHTFULLY DESIGNED LIVING 52 DEANS DRIVE TORONTO, ON M1L 0J4 3+1 BEDS | 3 BATHS | $879,888 Welcome to this spacious and beautifully maintained 3-bedroom plus den corner townhome offering approximately 1,665 sq. ft. of thoughtfully designed living space across three levels. Ideally situated within the community, this bright and inviting home features an openconcept main floor with generous living and dining areas, large windows, and a functional kitchen complete with ample cabinetry, plenty of counter space, and a walkout to a private balcony—perfect for morning coffee or evening relaxation. Upstairs offers three well-sized bedrooms, including a spacious primary retreat, plus a versatile den or flex space ideal for a home office, study area, or reading nook. Three bathrooms throughout the home provide comfort and convenience for everyday living.
STEPHANIE RILEY
SALES REPRESENTATIVE
519.821.6191 stephanieriley@royallepage.ca royalcity.com
30 EDINBURGH ROAD NORTH, GUELPH, ONTARIO N1H7J1
Surround yourself with this rural oasis while enjoying all the comforts and conveniences of city living. Upon entering the inviting front hall of this century home, you are instantly greeted by the view of the private gardens that back on to protected land. The beauty and original character in this home are complimented with many renovations and updates that blend seamlessly together. The current owners have made this house their own for almost 20 years and will miss their orchard, gardens, rear yard tree forts and fire pit, but will cherish the memories they have made since being married there and raising their family. This home is available to view by appointment only.
73 QUEEN STREET, PUSLINCH, ON N0B 2C0 4 BD | 2 BA | $1,095,000
VIRTUALLY RENOVATED
188 TROY STREET, MISSISSAUGA, ON L5G 1S7 3 BEDS | 2 BATHS | 855 SQ FT | $1,098,000 RARE OPPORTUNITY on a PREMIUM 77’ x 113’ LOT in PRESTIGIOUS MINEOLA! This 3-bedroom, 2-bathroom bungalow with a separate entrance and in-law suite is surrounded by luxury custom homes, offering exceptional potential for families, builders, investors, or those looking to create their dream home. This property presents outstanding redevelopment potential in one of Mississauga’s most sought-after neighbourhoods. Enjoy top-rated schools, quick access to the QEW, Port Credit GO, the upcoming Hurontario LRT, waterfront trails, and the vibrant shops, restaurants, and amenities of Port Credit Village. A rare opportunity in a premier location.
Laurence Mongeau REALTOR® C. 905.320.0773 O. 1.866.530.7737 LaurenceMongeau.ca Homes@LaurenceMongeau.ca
55 PORT STREET 304, MISSISSAUGA, ONTARIO L5G 4P3 LIST: $1,749,000 Welcome to 55 Port, an exclusive boutique 9-storey waterfront residence in the heart of Port Credit. This completely customized and extensively upgraded custom floorplan northwest corner suite offers, luxury waterfront living at its finest. Featuring 10’ ceilings, 2 spacious bedrooms and 2 spa-inspired bathrooms, this stunning residence showcases an open-concept living and dining area designed for both comfort and entertaining. The gourmet kitchen is equipped with Miele stainless steel appliances, quartz countertops, matching backsplash, coffee station with oversized pantry, a 9’ custom island with extra built in cabinetry on both sides, under-cabinet lighting, wine fridge and pot-filler. The primary retreat boasts 2 walk-in closets with custom built-ins. Premium upgrades include pot lights, upgraded electrical throughout, motorized blinds with blackout features, custom built-in refrigerated wine bottle cabinet with lighting, 75 sq ft balcony includes a bbq hookup, 2 tandem parking spaces with a personal electric vehicle charging station, and locker. Residents enjoy exceptional amenities including, a private indoor party room, pet spa, and beautifully designed outdoor spaces along the water’s edge. Just steps to the lake, a short walk to the GO Station, and Port Credit Village.
Jorie Presswood
Cody DeGiovanni
416.417.8402
647.244.2639
S A L E S R E P R E S E N TAT I V E
joriepress@gmail.com www.joriehomes.com
S A L E S R E P R E S E N TAT I V E
codydegiovanni@gmail.com www.joriehomes.com
4310 Sherwoodtowne Blvd, Suite 200, Mississauga, ON L4Z 4C4
PRODUCTIVE 115+ ACRE FARM – NASSAGAWEYA 11080 First Line Productive 115-acre farm bordering the Moffat growth boundary. 80 +/- acres in hay and cash crops plus 30 acres of mixed forest. Long private driveway to an outstanding building site for a custom estate. Excellent opportunity for farmers, investors, or rural living with income potential. Paved road, minutes to Highway 401. MLS $2,999,900
CLASSIC CENTURY HOME ON 10 ACRES – NASSAGAWEYA 5595 25th Side Road
This century farmhouse with 4 bdrms, 4 baths and original character throughout provides a 3,442+ sq. ft. flexible layout for extended family or an in-law suite. Energy-efficient heat pump, attached 2-car garage, versatile outbuildings and barn, organic gardens, and 8 acres of pasture. Paved road, close to the Acton GO Station. MLS $1,799,000
READY TO BUILD 1 ACRE LOT – ERIN 5224 Third Line Ready-to-build residential lot with a gentle slope ideal for a walkout basement. Perfect for a bungalow, passive solar, or modern custom home. Outside Conservation Authority jurisdiction, allowing a straightforward building permit process. Enjoy open countryside views just minutes to Erin, Acton, schools, and the GO Station. MLS $549,000
FAMILY HOME WITH INGROUND POOL ON 10 ACRES 4905 First Line
Bright 2,700+ sq. ft. home with 4 bdrms, 3 baths, ground floor laundry, luxury primary and room for the whole family. Energy efficient geothermal heating, updated windows, R50 insulation and fibre internet. Private 10-acre property featuring, organic gardens, fruit trees, heated inground pool, and space for hobby farming. Paved road, minutes to the Acton GO Station. MLS $1,849,000
ORGANIC FARMSTEAD ON 83 ACRES – NASSAGAWEYA 9414 First Line
Exceptional 83-acre property with open fields, mature forest, and endless possibilities. Charming Century 1½-storey stone farmhouse ready for restoration or incorporation into a spectacular custom estate. Picturesque stone barn ruins add to the setting. Previous set up as a horse hobby farm. Paved road near Moffat and Campbellville. MLS $1,999,900
44
D D
Your REALTOR® for Life BRICK BUNGALOW ON 98+ ACRES – ERIN 4958 Wellington Rd. 125
This 3+ bdrm, 4 bath brick bungalow offers 4,600+ sq. ft. of living space, attached 2-car garage, and a self-contained walkout in-law suite surrounded by 65 acres of cash crop land, 25 acres of hay and 12 acres of maple bush. Includes a 48 x 288 ft. broiler barn, bank barn, 40 x 80 ft. drive shed with heated workshop. Minutes to Erin and Acton GO. MLS $3,390,000
D D
serving Commercial, d Rural Residential ® Your ince 2004.REALTOR
for Life
Indepe
on my extensive experience and CHOOSE EXPERIENCE, DEDICATION, AND RESULTS SINCE 2004. assistance with buying, selling or
tment and commercial properties.
Proudly se Farmand andRR Farm CHOOSE EXPERIENCE, DEDICATION, clients sinc clients AND RESULTS SINCE 2004. since
ser r REALTOR®Proudly for Life VE
ST •
SE
|
8949 Wellington Rd. 22 Build your dream home on this picturesque 4+ acre country lot surrounded by mature maple trees. Enjoy privacy, abundant wildlife, and the opportunity to produce your own maple syrup. Hydro is available at the paved road, with a small portion regulated by the GRCA, providing greater flexibility for building. Minutes to Towns. MLS $799,000
DENISE Youcan canrely relyon onm You Expertise In: DILBEY expertisefor forassi ass expertise
BROKER COMMERCIAL leasing investme leasing investmen FARM CHOOSE EXPERIENCE, www.link2realestate.ca RESIDENTIAL DEDICATION,RURAL AND .8262 • denise@link2realestate.ca RESULTS SINCE 2004.
• BUY
SALUTE TO THE MAPLE LEAF ON 4 ACRE BUILDING LOT – ERIN
LL
|
I
N
YourRR Your
COMMERCIAL COMMERCIAL denise@link2realestate.ca www.ddilbey.com FARM FARM 416.919.9802 RESIDENTIAL RURAL RESIDENTIAL RURAL
D D
SE
13489 Fourth Line 98-acre country estate with scenic trails, pond, creek, caves, and 66 acres enrolled in the Managed Forest Proudly Tax Incentive Program.Commercial, Charming 2,800 serving sq. ft. country home blends century character with modern updates and Farm and Rural Residential panoramic views. Barn, two driveways, paved road, and close to Milton, clients since 2004. Rockwood, Guelph and Hwy 401. MLS $2,990,000
LL
YOUR PRIVATE 98 ACRE PARADISE – NASSAGAWEYA
|
Expertise In: Expertise In:
nise@link2realestate.ca ddilbey.com You can rely on my extensive experience and
denise@link2realestate.ca
0
Make the vineyard
lifestyle your own
Planted, Powered & Ready Forty-seven acres on a quiet paved corridor between Thornbury and the Beaver Valley, commanding a three-way outlook across the valley, the escarpment and the waters of Georgian Bay. More than 21,000 established vines on professionally tiled and drained ground; a near-new 5,000 sf steel building with 16foot clear height and 400-amp three-phase power; container offices and a full gravel yard. Whether the vision is an estate winery, a signature residence among the vines, or a serious rural base of operations — the heavy lifting is done.
THE ESTATE WINERY
THE SIGNATURE RESIDENCE
THE WORKING BASE
≈20 planted acres, 19 varietals of cold-hardy hybrids and vinifera, vines to 15 years old, tile drainage throughout — the multi-year establishment phase already behind you in the heart of the Georgian Bay craft-beverage cluster.
Build among the vines with protected sightlines to water and escarpment. A-zoned acreage of this quality, minutes to Thornbury's harbour and the private ski clubs, rarely reaches the market.
5,000 sf clear-span steel, 16' ceilings, 400A three-phase service, container offices and an expansive gravel yard — turnkey capacity for agri-processing, trades or equipment-intensive enterprise.
collaborativerealestate.ca | patrickegan.com | Listed for Sale - 357065 Blue Mountain Euphrasia Townline | scan for more information
Karen E. Willison, Sales Representative Call / Text Karen Direct - 705-888-0075
46
Patrick Egan, Broker Call Call // Text Text Karen PatrickDirect Direct- 705-888-0075 - 416-400-2800
Scan to See More Details
258 Andrew Street, Newmarket, ON L3Y 1H2 3 + 1 BD | 4 BA | C$1,399,999 As Featured In The Newmarket 2025 Holiday Home Tour, This Exquisite Custom Built Designer Home Is Situated In The Heart Of Newmarket. Constructed In 2017, This Impeccable Home Showcases Superior Craftsmanship With Tens Of Thousands Spent On Upgrades And Premium Finishes Throughout. Spanning Approximately 2,033 Square Feet Above Grade Plus A Fully-Finished Lower Level, This Property Offers Sophisticated Living Spaces Defined By Soaring 9 Foot Ceilings On The Main Lower Floor.
112 Tyler Street, Aurora, ON L4G 2N3 4 BD | 5 BA | C$1,999,000 Welcome To 112 Tyler St. Offering Privacy And Accessibility In A Sought-After Neighbourhood In The Heart Of Aurora. This 2-Storey Home Has A Finished Walk-Out Basement, Is Carpet Free, Has An Open Concept Kitchen And Family Room With A Gas Fireplace, Living And Dining Room With Hardwood Flooring, Coffered Ceiling And California Shutters. Interior Access To Garage Via Mudroom. 2nd Floor Laundry Room. Large Primary Bedroom With His And Her Walk-In Closets And A 5-Piece Spa Like Ensuite. 2nd Bedroom With 4-Piece Ensuite.
113 Burns Blvd, King, ON L7B 0M5 4 BD | 4 BA | C$1,850,000 Exuding Timeless Elegance And Refined Sophistication, And Gracing One Of King City’s Most Coveted, Family-Oriented Streets, 113 Burns Boulevard Is The Perfect Place To Call Home. This 4-Bedroom, 4-Bathroom Luxury Residence Epitomizes Distinguished Living In One Of The Area’s Most Illustrious Enclaves, Harmonizing Sun-Drenched Interiors, Expansive Proportions, And Impeccable Finishes With A Classic-Contemporary Aesthetic That Feels Both Elevated And Effortlessly Inviting.
145 Lake Drive N, Georgina, ON L4P 3C8 3 BD | 2 BA | C$1,550,000 A Rare Blend Of Storybook Cottage Charm And Modern Urban Comfort, This Beautiful Home In Georgina Invites You To Slow Down, Breathe Deeply, And Savour Life By The Lake. Set On An Impressive Indirect Waterfront Lot With A 2nd Rear Lane Way Access, This Property Offers Room For All Your Toys And Unforgettable Sunsets Enjoyed Right From Your Front Porch. Inside, The Home Radiates Warmth And Character. Living Room With Gas Fireplace And Views Overlooking The Lake. Hardwood Flooring And Terra Cotta Tiles Through Out Most Of Main Floor.
BRITTA COMEAU
SALES REPRESENTATIVE 289.802.0942 britta@jj.team www.jj.team
350 HARRY WALKER PKWY N, UNIT 19, NEWMARKET, ON, L3Y 8L3
N OT E WO RT H Y L I ST I N G S
16718 PLEASANTVILLE CURVE CRT, WHITCHURCH-STOUFFVILLE
2 LESLIE DR W, BRACEBRIDGE, ON P1L 1W8
3
3
1.14 ACRES
JENNIFER SEBELE | ROYAL LEPAGE LAKES OF MUSKOKA REALTOR® | 705-644-2498 | jennifer@jennifersebele.ca
PETER YING F. CHUNG | RE/MAX CROSSROADS REALTY INC., BROKERAGE Broker | 905.305.0505 | peter.chung.toronto@gmail.com
LISTED AT $2,200,000 | Approx 9 Acres of farm Land, Amazing ( Woodbine Ave/Vivian Road ) location in Whitchurch Stoufville.
$1,398,000 | Experience the best of Muskoka with Lake Muskoka access, a boathouse, large docks, and a beautifully renovated 4-season home. Enjoy openconcept living, a stone fireplace, private primary suite, charming bunkie, detached garage, full generator, level lot, and peaceful riverfront recreation year-round.
51 GREENFIELD DRIVE, TORONTO, ON M9B 1H2
4+1
5
ROCKY RIDGE ESTATES
4,779
2
1
800
KELLY LAZAR, CPA | FOREST HILL REAL ESTATE BROKERAGE INC.
MARY WINTER | RE/MAX REAL ESTATE CENTRE INC.
SALES REPRESENTATIVE | 416-930-0787 | kellyjlazar@gmail.com
BROKER | 905.320.7789 | mwinterfox43@gmail.com
$2,888,000 | Discover luxury living at 51 Greenfield. This exceptional contemporary
$344,900 | This two bedroom gem is nestled on a wooded lot in the all ages, pet friendy, year round living ROCKY RIDGE ESTATES park in Flamborough. A Smart Home with great HWY access to Hamilton and Toronto. Enjoy affordable country living at its best!
residence offers approximately 4,779 sq. ft. of beautifully finished living space, highlighted by a spectacular private backyard resort featuring a custom 15’ x 30’ saltwater pool with triple 15’ Zodiac waterfalls, elegant cabana, and exceptional entertaining areas. Experience more at www.51Greenfield.com.
KATHERINE G. MACRAE REALTOR®, RSPS ®, CIPS®, SRES® Royal LePage® Northern Advantage, Brokerage Sault Ste. Marie & Algoma District, ONTARIO, CANADA 1.705.253.1000 KGMRealtor@outlook.com www.KGMRealtor.ca Integrity & Commitment Working for You Thinking of Downsizing in the Soo? Whether you are a Senior looking for less upkeep, or an adult child helping a relative transition to a care home, you deserve a specialist who understands the “heavy lifting.” I’m Katherine G. MacRae, a Sault Ste. Marie REALTOR® with a Seniors Real Estate Specialist® (SRES®) designation, providing personalized service built on integrity, kindness, and a deep commitment to my clients and our community. • Tailored Transitions: Specialized real estate services for Senior needs. • Assisting You for Success: Spend more time enjoying your senior years. • Giving Back: Proudly supporting the Royal LePage® Shelter Foundation™ with every property SOLD. You handle the memories. I’ll handle the move.
48
Beautiful Updated Detached Home 20 MAJESTY BLVD, BARRIE, ON $699,900 Beautifully Updated 3-Bedroom, 3-Bathroom Detached Home In Barrie’s Desirable South End On A Premium Pie-Shaped Lot! Featuring Stylish Upgrades, A Modern Eat-In Kitchen, Finished Basement, Double Garage, And Parking For 6. Minutes To Barrie South GO, Schools, Parks, Shopping, And Amenities.
Stunning Semi-Detached Home 202 SUTHERLAND AVENUE, BRADFORD WEST GWILLIMBURY, ON $749,900 Stunning 5-Year-Old Semi-Detached Home On A Premium Lot Backing Onto A Park In One Of Bradford’s Most Desirable Neighbourhoods. Featuring 4 Bedrooms, 3 Bathrooms, A Bright Layout, And A Fully Upgraded Modern Kitchen. Move-In Ready And Close To Schools, Parks, Shopping, And Amenities.
Must See Premium Lake Front Property 4705 ANDERSON AVENUE, RAMARA $639,900 Get Into This Property Today and Enjoy the Summer Creating Memories on Prestigious Lake Simcoe 2 Bedrooms and a Brand New Bathroom
Home with Income Potential!
Lakeside Corner Living
6 BOBOLINK DRIVE WASAGA BEACH, ON | $659,000
510 - 56 LAKESIDE TERRACE BARRIE, ON | $269,900
5-Year New, 4-Bedroom, 4-Bathroom Detached Home, Premium 54-ft Frontage, Separate Entrance Basement In-law Suite.
Premium corner suite featuring a bright open-concept layout and large private balcony. Modern kitchen with stainless steel appliances, carpet-free flooring, and elegant finishes throughout. 1 Parking and locker included.
Maria Kagan
647.892.2256
Sales Representative
trust@MariaKagan.com
REMAX REALTRON REALTY INC
MariaKagan.com
MULMUR
MULMUR
$4,250,000
$2,250,000
Cadmor BEDROOMS
BATHROOMS
4
6
Carneddi Farm ACREAGE
50
DUNTROON
Duntroon DuntroonGetaway Getaway BATHROOMS
3
ACREAGE
3
GREY HIGHLANDS
ACREAGE
79
Stone Ridge BEDROOMS
BATHROOMS
3
3
ACREAGE
20
MULMUR
$3,650,000
$1,499,000
European Elegance
Cardinals Roost 6
3
$1,995,000
4
BEDROOMS
BATHROOMS
5
MULMUR
$1,699,000
BEDROOMS
BEDROOMS
BATHROOMS
5
ACREAGE
SUZANNELAWRENCE.CA
|
66
BEDROOMS
3
705.466.2115
|
BATHROOMS
3
ACREAGE
5
4 BEDS | 3 BATHS | $1,799,900
2863 CONCESSION ROAD 3, ADJALA-TOSORONTIO, ON This is more than a home-it’s a lifestyle retreat where nature, comfort, and adventure come together. Set well back from the road and surrounded by mature forest, this property offers true tranquility. Towering trees, winding trails, open meadows, an everflowing stream, and two ponds create a landscape reminiscent of your own private conservation area. Enjoy four-season living at its finest; hikes, trail rides, cross-country skiing, snowmobiling, snowshoeing, and peaceful evenings by the water. Camp under the stars, host summer barbecues and family soccer games, or simply unwind. Every inch of this 55+ acre property invites you to slow down and reconnect with nature. A concrete parking area, insulated twocar garage, and beautifully manicured landscaping provide a warm welcome. The custom-built home is solid, thoughtfully designed, and meticulously maintained. Inside, expansive windows frame uninterrupted forest and water views. The bright main level features soaring ceilings, pot lights, and an open-concept layout ideal for everyday living and entertaining.
DAVE GRIME
SALES REPRESENTATIVE
519.941.5151 dave@thegrimeteam.com www.thegrimeteam.com
14 - 75 FIRST STREET, ORANGEVILLE, ON L9W 2E7
415 LAKE DRIVE E, GEORGINA, ON L0E 1S0 • 0.35 ACRES / $984,000
Premium Lakefront Parcel Just 20 Minutes from Highway 404! Rare 80-Ft Premium Indirect Lakefront Lot on Lake Simcoe. Build your dream home in prestigious Willow Beach, one of the area’s most sought-after waterfront communities. Enjoy exclusive-use sandy beach access, breathtaking northwest exposure, spectacular sunsets, and unobstructed water views. One of the last remaining opportunities to create a custom waterfront retreat in this coveted shoreline enclave. This exceptional property offers the perfect canvas for a custom waterfront retreat designed for generations to enjoy. Previously approved plans for a 2,500 sq. ft. raised bungalow with a 500 sq. ft. detached garage are available. Visit 415LakeDrE.com for details.
MECHELLE COSSABOOM REALTOR®
C: 905.836.2124 | O: 905.471.2121 mechelle.cossaboom@century21.ca mechellecossaboom.realtor 52
165 MAIN ST N, MARKHAM, ON L3P1Y2
ED
S EA
L
166 WATERS WAY WELLINGTON NORTH (ARTHUR), ON 4 BEDS | 2.5 BATHS | LEASED FOR $2,500 | LEASED IN 10 DAYS Welcome to 166 Waters Way - This opportunity to live in this stunning end-unit townhome. Offering over 1,700 sq ft of pristine finished living space, this home features 4 bedrooms and 3 bathrooms, thoughtfully designed for modern living. The bright, open-concept main floor is completely carpet-free and filled with natural light from windows on three sides-a rare end-unit advantage. The spacious kitchen is equipped with newer stainless steel appliances, ample cabinetry, and a large island, perfect for both everyday living and entertaining. Upstairs, the expansive primary bedroom boasts a private ensuite and oversized walk-in closet. Three additional generously sized bedrooms offer flexibility for family living, guests, or a home office. Enjoy the added convenience of second-floor laundry located just steps from the bedrooms. Additional highlights include ample storage throughout the home, including the basement. Ideally located close to parks, a splash pad, downtown shopping, and schools, with easy access to surrounding communities 35 minutes to Orangeville, 20 minutes to Fergus & Elora, and 40 minutes to Guelph. Book your showing today and experience this exceptional home for yourself. (id:7434)
LD
30 EASTVIEW DRIVE WELLINGTON NORTH (ARTHUR), ON
SO
4 BEDS | 2.5 BATHS | OFFERED AT $525,000 | SOLD IN 9 DAYS Step into this bright and spacious 3+1 bedroom raised bungalow, offering a comfortable layout ideal for a growing family. The main level features generous living spaces filled with natural light, creating a warm and welcoming atmosphere throughout. The finished walkout basement expands your living area with a cozy rec room complete with a fireplace, an additional bedroom, and direct access to the rear yard-perfect for extended family, guests, or a private workspace. Enjoy outdoor living with a patio, storage shed, and a yard that backs onto municipally owned park-like grounds, providing added privacy and a beautiful natural backdrop. The attached garage conveniently enters directly to the walkout basement allowing for excellent potential Additionally the just over a year old natural gas Furnace provides efficient heating comfort. The water heater is owned and only three years old. The roof was done 6 years ago. A wonderful opportunity to own a versatile home in a peaceful setting with green space right at your doorstep. (id:31684)
Rob Bowman BROKER
519.820.1140 rob@robbowman.ca www.robbowman.ca
TIMELESS LAKESIDE LUXURY ESTATE
170 CEDAR BEACH ROAD, BROCK, ON L0K 1A0 3 BEDS | 4 BATHS | $2,380,000 Luxury meets lakeside living on the shores of Lake Simcoe. This custom-built waterfront estate in Beaverton offers over 86 feet of pristine shoreline, soaring cathedral ceilings, panoramic lake views, a private dock, and an elegant guest suite above the oversized garage. Designed for year-round luxury and serenity, this rare offering is less than 1.5 hours from downtown Toronto — where timeless design meets breathtaking waterfront living.
SARAH BAKKER REALTOR®
705.985.4554 sarahbakkerrealestate@gmail.com www.essencegrouprealestate.ca
10522 Islington Ave. Kleinburg, ON L0J 1C0
56
50 MILL STREET WEST
9658 SECOND LINE
RARE RIVERFRONT OPPORTUNITY IN HEART OF ELORA
YOUR PRIVATE PLAYGROUND IN CAMPBELLVILLE
Own a piece of historic Elora on the Grand River. Exceptional mixeduse property features main-floor commercial space, two bright 2-bed apartments, rear deck & patio overlooking river—all in high-visibility location w/outstanding potential. ELORA $7,999,000
Escape to this 16+ acre retreat with trails, pond & private motocross track. Immaculate & unique main home, 2-bed guesthouse, heated barn/workshop, studio, 3-car garage & more. Minutes to Hwy 401 & amenities. CAMPBELLVILLE $2,399,000
6000 EIGHTH LINE
9727 DUNDAS ST. E
15 RIVER BLUFF PATH
WHERE ART, NATURE & QUIET LUXURY MEET
HEART, LOVE, PASSION, AND FUN
SERENITY BEYOND COMPARE
Romantic country estate on 22+ acres with 6 beds & 3 baths, forested privacy and light-filled interiors with stained glass & fireplaces. Inground pool, pool house/ bunkie, pizza oven, barn & workshop. ERIN $3,399,000
Private paradise just outside Erin! Approx 8,000 sq ft total living space. Executive bungalow offers a resort-style backyard w/ saltwater pool, hot tub & outdoor fireplace. Inside: Pure luxury! 4+2 bed 7 bath. ERIN $3,399,000
Truly unique riverfront retreat along the Eramosa River. 3 beds, 3 baths w/ ample living space ideal for entertaining. Infinity pool, hot tub, private acreage w/ trails, gazebos & bridges. Once owned by renowned Canadian wildlife artist. ROCKWOOD $2,500,000
Specializing in Specializing in ccountry ountry properties properties for for o er over 35 35 ye years ars a and nd still still
OUT STANDING OUT STANDING IN IN HIS HIS FIELD FIELD
@
Wayne WayneBaguley.com Wayne@WayneBaguley.com
519.941.5151 519.941.5151
WayneBaguley.com WayneBaguley.com
101089 10 SDRD
6398 SECOND LINE
LUXURIOUS COUNTRY ESTATE
SUNRISES & SUNSETS OVERLOOKING THE GRAND RIVER
4963 sqft country estate approx 28ac w/ breathtaking views & exquisite gardens. 9 beds 7 baths. Deck overlooks inground pool & gazebo. 3 car garage, geothermal heating/cooling & carriage barn! BELWOOD LAKE $2,499,000
Modern retreat w/ 7,000 sq ft of total space on 3.67 acres with Grand River views. Chef’s kitchen, indoor pool, rooftop terrace & net-zero ready. Ideal for entertaining. Near Elora & Belwood Lake. FERGUS $3,299,000
5600 FOURTH LINE
9245 WELLINGTON 124
307114 HOCKLEY ROAD
VICTORIAN CHARM
NATURE & LUXURY COMBINED
THE LEGENDARY FARMHOUSE POTTERY STUDIO & GALLERY
Original Victorian farmhouse with addition & attached double garage. 3,166 sq ft of living space. Refurbished bank barn on 11+ acres in a serene country. Fabulous location close to Guelph. ERAMOSA $2,199,000
Custom 2,554 sq ft home on 44.49 acres w/ trails, spring-fed pond & Eramosa Creek. Gourmet kitchen, soaring great room, sunroom, luxury primary suite. Finished w/o bsmt w/ in-floor heat. Geothermal + natural gas. ERIN $2,699,000
Unique offering on 4.78 beautifully treed acres, featuring charming 2-bed log home w/ guest suite + separate 3-level log gallery/ studio w/potential as 2nd residence—all with Nottawasaga River running through the property. HOCKLEY VALLEY $2,199,000
742 BROOKMILL Place, Waterloo, Ontario, N2V 2P1 3 BEDS | 2 BATHS | 1,230 SQ. FT. | $759,000 Ideally situated on a quiet cul-de-sac in Laurelwood and backing onto conservation land with no rear neighbours, this beautifully maintained home is located within one of Waterloo’s most sought-after school catchments. Offering nearly 1,800 sq. ft. of finished living space, it features 3 bedrooms, 2 bathrooms, hardwood flooring, soaring cathedral ceilings, and a bright finished basement with rough-in for a future bathroom. Enjoy peaceful forest views from the multi-level deck overlooking the pie-shaped backyard. This exceptional home is minutes from trails, parks, shopping, the YMCA, library, and both universities.
ELAINE RUDDOCK
SALES REPRESENTATIVE
519.239.3382 elaine@elaineruddock.com www.elaineruddock.com 620 Davenport Rd Unit 33, Waterloo, ON N2V 2C2
Make the heart heart ofof Make your your next move to Kitchener-Waterloo in the Southwestern Ontario! Justan anhour hourwest west of ofToronto Toronto on on Highway Highway 401, KW offers good educational Just educational schools, schools, top top rated ratedUniversities, Universities, jobdiversity, diversity,numerous numerous walking walking trails, trails, ION ION light light rail rail system system joining job joining Waterloo Waterloo to to Kitchener, Kitchener, Region Regionof ofWaterloo Waterloo Airport and the future Waterloo Region Health Network Hospital. You’ll find a quality of lifestyle here Airport and the future Waterloo Region Health Network Hospital. You’ll find a quality of lifestyle herethat thatyour your family will enjoy for many years to come. family will enjoy for many years to come.
336 336 BUSHWOOD BUSHWOOD COURT, COURT,WATERLOO WATERLOO
7C - 270 MORRISON ROAD KITCHENER
• •
• Chicopee area of southeast Kitchener • Great location for commuters needing the Airport or Highway 401 access • Move in ready townhouse condo with garage • 2 Bedrooms + den, 3.5 bathrooms • Oversized deck, community pool • Nearby walking trails along the Grand River 200 MACDONALD PLACE, WATERLOO ••Winter skiingWestmount at Chicopee SkilotHill 200 MACDONALD PLACE, WATERLOO Established court
Upper Beechwood court of exceptional homes Upper Beechwood court of exceptional homes • 5 bedrooms, 6 bathrooms, 3 car garage • 5 bedrooms, 6 bathrooms, 3 car garage • Finished walkout basement plus walk-up to garage • Finished walkout basement plus walk-up to garage • Approximately 6,672 sq ft of finished living space • Approximately 6,672 sq ft of finished living space • 9’ ceilings with layered molding on main floor •• 9’ ceilings withfloor layered molding onfireplaces main floor Office & main laundry, 3 gas • • Office & main floor laundry, 3 gas fireplaces Community Recreational complex with •Supervised Community Recreational with pool, basketball &complex tennis courts Supervised pool, basketball & tennis courts
$2,350,000 $2,350,000
MLS® 40838621 MLS® 40838621
• Minutes to Westmount Golf &court Country • Established Westmount lot Club • Attractive Ranch with double garageClub • Minutes to Westmount Golf & Country •• $675,000 Open concept interior, vaulted ceilings MLS® 40832187 Attractive Ranch with double garage • 2 bedrooms, 3 bathrooms, main laundry • Open concept interior, vaulted ceilings maintenance yard, terrific •• 2Low bedrooms, 3 bathrooms, maincondition laundry • • Belmont Village & Uptown Waterloo amenities Low maintenance yard, terrific condition • Belmont Village & Uptown Waterloo amenities
$1,350,000
MLS® 40843458
$1,350,000
MLS® 40843458
7C - 270 MORRISON ROAD, KITCHENER
• Chicopee area of southeast Kitchener 7C -• 270 MORRISON ROAD, KITCHENER Great location for commuters needing the
Chicopee area of southeast Kitchener Airport or Highway 401 access Great location for commuters needing the • Move in ready townhouse condo with garage or Highway 401bathrooms access • Airport 2 Bedrooms + den, 3.5 • Move in ready townhouse condo with • Oversized deck, community pool garage • 2 Bedrooms + den, 3.5 bathrooms • Nearby walking trails along the Grand River Oversized deck, community •• Winter skiing at Chicopee Skipool Hill • Nearby walking trails along the Grand River $675,000 MLS® 40832187 • Winter skiing at Chicopee Ski Hill •
•
$675,000 Broker
Gaye Males 519.742.5800 ext. 2287 Gaye Males Broker
FULL TIME REALTOR® SINCE 1984
519.742.5800 ext. 2287
FULL TIME REALTOR® SINCE 1984
MLS® 40832187
47 NEWCASTLE COURT, KITCHENER
48 GUERIN AVENUE, KITCHENER
6 WILLOW STREET UNIT #1807, WATERLOO
$998,888 | www.47newcastle.ca
$609,888 | www.48guerin.ca
$459,888
30 HUGO CRESCENTUNIT#110, KITCHENER $314,888 | www.30hugounit110.ca
FREURE HOMES-BUILT NANTUCKET MODEL on a sought-after court in Kitchener’s highly desirable Huron Park community. Offering 4 bedrooms, 2.5 bathrooms, and situated on a premium 0.11-acre lot with no rear neighbors, this nearly 8-year-young home presents a RARE OPPORTUNITY TO OWN A PROPERTY THAT FEELS VIRTUALLY BRAND NEW.
Situated in the highly sought-after Stanley Park/Centerville-Chicopee neighbourhood, this beautifully maintained 4-bedroom, 2.5-bathroom home has been EXTENSIVELY UPDATED, is FULLY FINISHED, AND COMPLETELY MOVE-IN READY.
Waterpark Place, one of Waterloo’s most sought-after condo communities, offers breathtaking city skyline views and exceptional amenities. This unit includes 1 underground parking space, plus access to a fully equipped gym, pool, sauna, billiards room, and party room—everything you need for comfort, convenience, and an active lifestyle.
Bright and spacious end-unit 1+den, 1 bath condo that blends comfort, functionality, and lifestyle. Perfectly positioned with easy access to nearby parks, trails such as Mausser Park and Lakeside Park, along with SHOPPING, TRANSIT, AND QUICK HIGHWAY CONNECTIONS.
61 BALFOUR CRESCENT, KITCHENER
267 GROVEHILL CRESCENT, KITCHENER
29 BRANCHTON ROAD, CAMBRIDGE
6 MILT SCHMIDT STREET, KITCHENER
$574,900 | www.61balfour.ca
$784,888 | www.267grovehill.ca
$874,888 | www.29branchton.ca
$934,888 | www.6miltschmidt.ca
FULLY UPDATED, PROFESSIONALLY PAINTED FREEHOLD semi-detached home offering 6 bedrooms (3+3), 2.5 baths, and over 1,550 sq ft of total finished living space in the sought-after Fairview & Kingsdale neighbourhood. LARGE COVERED DECK WITH GAZEBO overlooking a deep, fully fenced backyard with garden beds, fire pit, and mature shade trees.
Built by Mattamy Homes in 2017, this residence offers an exceptional opportunity for buyers seeking style, space, and a vibrant neighborhood setting. 3 bedrooms, 2.5 bathrooms, upgraded kitchen, sliders to fenced yard and unspoiled basement with 2 car garage.
Exceptional opportunity to secure a prime piece of land with a fully finished 3 bed, 2 bath bungalow in an evolving pocket of South Cambridge. Situated on a prominent corner lot just under ½ acre (0.42 acres) enjoying the tranquility of a country-like environment.
Stunning 2023-built Mattamy home in the desirable Wildflowers community with premium upgrades and a pie-shaped lot. This owneroccupied home features 4 bedrooms, 2.5 bathrooms, 9-ft ceilings, hardwood floors, an oak staircase, pot lights, smart switches, and built-in blinds throughout.
5 EUGENE DRIVE, GUELPH
46 RENFREW STREET, KITCHENER
283 FAIRWAYROAD N UNIT#503, KITCHENER
3 ALONA AVENUE, CAMBRIDGE
$728,888 | www.5eugene.ca
$2,900 per month
$2450 per month
$948,888 | www.3alona.ca
Welcome to this semi-detached home in the desirable Pineridge/Westminster Woods community. Located on a quiet, family-friendly street in Guelph’s sought-after south end, it offers 3 spacious bedrooms, generous abovegrade living space, a finished basement, and is just minutes from parks, schools, nature trails, and everyday amenities.
A 3 bedroom, 1.5 bathroom FREEHOLD townhome presents an exceptional opportunity for comfortable and modern living. Boasting an OPEN CONCEPT floor plan. This remarkable townhome is ideally suited for a ONE-YEAR or longer FAMILY TENANCY.
All inclusive 3 bedroom rental unit available now! Discover your new home at the River Grand Condominiums in the vibrant Chicopee neighborhood of Kitchener. This beautifully updated 3 bedroom apartment features a brand new kitchen with bright white cabinetry, newly added pantry, and high-end stainless appliances.
Exceptional 3-bedroom, 2.5-bath home in one of Hespeler’s most desirable neighbourhoods, set on a landscaped 0.16-acre corner lot. Pride of ownership shines throughout, with updates including a furnace and humidifier (2022), A/C (2022), water softener (2016), roof (2014), and windows (2010–2012).
251 HEMLOCK STREET, WATERLOO
138 BLACKHORNE DRIVE UNIT#4, KITCHENER
104 GARMENTSTREETUNIT1206, KITCHENER
741 KING STREET UNIT #304, KITCHENER
$428,888 | www.251hemlockunit201.ca
$538,888 | www.138blackhorneunit4.ca
$1,834 permonth |www.104garmentunit1206.ca
$364,888 | www.741kingunit304.ca
Sage 6—one of WATERLOO’S MOST DESIRABLE STUDENT-ORIENTED RESIDENCES, ideally positioned in the vibrant university district. This 2-bedroom, 2 full bathroom suite offers an EXCEPTIONAL BLEND OF MODERN COMFORT, FUNCTIONALITY, AND STRONG INVESTMENT APPEAL.
BEAUTIFULLY RENOVATED 3 bedroom, 2 bathroom condominium townhome has been thoughtfully updated to offer a truly move-in ready lifestyle. In one of KITCHENER’S MOST FAMILY-FRIENDLY COMMUNITIES, this home is surrounded by McLennan Park, scenic forested walking trails, playgrounds, sports fields and the Lions Park Community Centre.
Perched high above the vibrant Kitchener skyline, this ONE-BED + DEN condo at 104 Garment St, Unit 1206 offers an exceptional opportunity in Downtown Kitchener’s most sought-after addresses. Includes 1 underground parking.
The Bright Condos - 1 bed, 1 bath unit POSITIONED PERFECTLY near offices like Google, KPMG, Sun Life not to mention a close walk to the Waterloo Regional Health Unit (formerly Grand River Hospital) with 1 dedicated parking space.
TOP TIER TEAM m
Serving Waterloo Region for over 20 years
*at Royal LePage Wolle Realty 2016 - 2025
therizteam.com
WE HAVE AN INCREDIBLE LIST OF HOMES “COMING SOON” BE SURE TO CONNECT WITH THE RIZ TEAM AND LET’S PLAN YOUR MOVE TOGETHER
647 BLAIR CREEK DRIVE, KITCHENER
23 HIGHGROVE COURT, CAMBRIDGE
56 WINDRUSH TRAIL, KITCHENER
$1,588,888 | www.647blaircreek.ca
$2,250,888 | www.23highgrove.ca
$1,449,888 | www.56windrushtrail.ca
CUSTOM-CRAFTED 4+1 bedroom, 4.5 bathroom luxury home, meticulous attention to detail w/9ft ceilings & 8ft 4 hinged custom doors & trim. PREMIUM 38’ FRONTAGE LOT SPANNING 0.11 ACRES w/finished WO basement. The professionally finished walkout basement offers outstanding flexibility with a SECOND KITCHEN FEATURING QUARTZ COUNTERTOPS AND APPLIANCES, a spacious recreation area, fifth bedroom, rough-in for second laundry, and direct backyard access.
The epitome of luxury homes on this custom built 5 bed, 4.5 bath home which boasts 5852 sqft finished on 3 levels with a 3 car garage, set on a stunning 0.88 acre treed lot on a quiet court location. UNPARALLELED LOCATION mere moments from the picturesque Grand River, the esteemed Langdon Hall, and the prestigious greens of Whistle Bear Golf Club.
ALL-BRICK 5 BED BUNGALOW is nestled in WYLDWOODS ESTATES OF DOON on a RARE PIESHAPED LOT just under ¼ acre, offering over 4,100 sq. ft. of finished living space. Meticulously updated with a metal roof, newer windows, updated HVAC with heat pump (2025), pool heater (2023), pool pump (2025), upgraded attic insulation (2025), luxury interior doors, built-in speakers, and designer finishes throughout.
3623 NAFZIGER ROAD, WELLESLEY
359 PINE VALLEY DR., KITCHENER
805 MUNICH CIRCLE, WATERLOO
$1,149,888 | www.3623nafziger.ca
$1,099,999 | www.359pinevalley.ca
$1,349,888 | www.805munichcircle.ca
This beautifully upgraded residence seamlessly blends refined design, functional living, and perfectly suited for growing families. This expansive home offers a 5-bed, 5-bath layout, with over 3500sqft of living space on 0.31 acres.
Your summer retreat is here! The beautiful family home boasts 4 bed, 3.5 bath with over 3800sqft situated on a premium lot with an inground salt water pool and deck. The finished basement also offers an office/ hobby room, bar and entertainment area. A rare offering in Doon South just steps from JW Gerth PS.
The finest enclave in Waterloo - Rosewood Estates in Clair Hills. Custom built 4+bed home with generous space & finished on all 3 levels. Homes rarely for sale on this quiet cul-de-sac location. Walkout to your private backyard retreat. Nature in your grasp with nearby walking & bike trails.
Riz Jadavji
Riz Jadavji
Realtor/Founder/Owner Operator
519 716 7253
*at Royal LePage Wolle Realty Brokerage in KW
Sales Representative
#1
Realtor/Founder/Owner Operator
TOP PRODUCING SALES REPRESENTATIVE 2006-2015* A CONSECUTIVE Top Tier SALES TEAM 2016-2025* 71 Weber Street East, Kitchener, Ontario N2H 1C6
519.716.7253 NICOLE SHANTZ
Sales Representative nicole@therizteam.com
RIZ JADAVJI
Owner | Team Lead riz@therizteam.com
71 Weber Street East, Kitchener, Ontario N2H 1C6
DYLAN MCCOMISKEY Sales Representative dylan@therizteam.com
*at Royal LePage Wolle Realty Brokerage in KW
#1 TOP PRODUCING SALES REPRESENTATIVE 2006-2015* A CONSECUTIVE Top Tier SALES TEAM 2016-2025 5*
EXCELLENT FAMILY HOME GREAT PRESTON LOCATION 1206 VALENTINE DRIVE, CAMBRIDGE, ON N3H 2N8 • OFFERED AT $599,000 | 3 BEDS | 2 BATHS | 1,240 SQFT
Excellent family home in a great Preston location with the original family owners. Home is currently rented for $2,500 per month plus utilities until December 31, 2026, to excellent tenants and earlier possession is a possibility. Great investment opportunity. This well-kept property offers 3 bedrooms, 2 bathrooms, and a finished recreation room. The driveway is double width, and the property sits on a 45 X 105’ lot. Additional features are the enclosed front porch and enclosed back sunroom. The home has been updated and is in an excellent location convenient to all amenities including convenient Hwy 401. MLS 40838341 Call Ken Scott - Broker of Record | RE/MAX KLS Realty Inc | 519.651.6228 | 36 Years Experience - Integrity/Wisdom/Results
KEN SCOTT
BROKER OF RECORD
519.651.6228 kls@klsrealty.com www.klsrealty.com 62
766 Hespeler Rd, Unit B, Cambridge, ON N3H 5L8
WELCOME HOME TO
370 MARTHA STREET Suite 2204
Designed for the Way You Live Experience the best of Burlington’s waterfront lifestyle with unobstructed views of Lake Ontario and an unbeatable walkable location. Just steps from Burlington Beach, Spencer Smith Park, waterfront trails, restaurants, cafés, museums, festivals, and everyday amenities, this rare 2-bedroom plus den residence offers approximately 1,133 sq ft of thoughtfully designed living space, complemented by a spectacular 42-foot-wide, 262 sq ft balcony spanning the full width of the home. Walkouts from the living room and both bedrooms create a seamless indooroutdoor lifestyle, while the spacious primary suite and versatile den provide exceptional comfort and flexibility.
More space. More Views. • More of what matters.
VANESSA BELLEMARE BROKER, REALTOR®
416.276.7017 brokervanessab@gmail.com Schedule your private showing today.
offered at $1,498,000
2-BEDROOM + DEN 2-BATHROOM 262 SQ FT BALCONY 42 FT LONG 1,133 SQ FT INTERIOR SPACE 3 WALKOUTS LIVING ROOM PRIMARY BEDROOM & SECOND BEDROOM 1 PARKING & 1 LOCKER INCLUDED
4482 Cosburn Crescent, Burlington 4+1 BEDS | 6 BATHS | 3,289 SQFT | $2,899,900 Welcome home to this exceptional 2023 custom-built residence in Shoreacres, blending modern sophistication with executive living. Featuring a grand foyer, soaring ceilings, and white oak flooring, the open-concept design includes a chef’s kitchen with custom cabinetry, premium appliances, and a stone waterfall island. Natural light floods the home through expansive windows, connecting seamlessly to the backyard. The main level offers a versatile front room, mudroom, and powder room, while the upper level boasts a primary retreat with a walk-in closet, spa-inspired ensuite, and three additional bedrooms with private ensuites. The finished basement includes a rec area, bar, bedroom, and potential for a separate suite. Completed with a double garage, fenced backyard, and smart home features, this home is ideally situated in a sought-after neighborhood near top schools, parks, transit, and amenities.
940 Tollgate Place, Burlington 4+1 BEDS | 4 BATHS | 3,366 SQFT | $1,999,900 Welcome home to this beautifully updated 4-bedroom, 4-bath residence in South Aldershot. Nestled on a quiet court, it features custom millwork, elegant principal rooms, a gourmet kitchen, and a home office with built-ins. The upstairs primary suite offers a walk-in closet, while additional bedrooms include a Murphy bed for flexibility. The finished basement boasts a recreation area, bar, and guest space. Outside, enjoy a private backyard with a covered patio, built-in BBQ, and hot tub. Located near the lake, parks, and major transit routes, this turnkey home offers the perfect blend of comfort and convenience.
317-11 Bronte Road, Oakville 2 BEDS | 3 BATHS | 1,448 SQFT | $1,874,900 Welcome home. Luxury waterfront living awaits at The Shores in the heart of Bronte Village. This stunning 2-bedroom plus den, 2.5-bath suite is just steps to Bronte Marina, waterfront trails, boutique shopping, cafés, and exceptional dining. Featuring rich hardwood floors and a bright open-concept design, the suite offers a custom kitchen with built-in appliances, quartz countertops, a peninsula with seating, formal dining area, den/library with custom built-ins, and in-suite laundry. One of only nine suites in the building with a dramatic curved wall of windows overlooking Lake Ontario, this exceptional residence also boasts a spectacular 60-foot curved balcony with breathtaking 180-degree lake views. Enjoy world-class amenities including concierge, wine room, theatre, games room, fitness centre, yoga studio, and a rooftop terrace with pool, hot tub, cabanas, BBQs, and panoramic lake views. Experience elegant, sunfilled living in one of Oakville’s most prestigious waterfront communities.
396 Pepper Drive, Burlington 3+1 BEDS | 3 BATHS | 1,306 SQFT | $1,599,900 Welcome home. Charming South Burlington detached home on one of the area’s most picturesque, quiet streets, just steps to the lake, downtown Burlington, parks, restaurants & waterfront trails. Beautifully renovated with an open-concept main level, hardwood floors & a stunning custom white kitchen. Main floor offers a bedroom, full bath & flexible dining room. Upstairs features a private loft-style primary retreat with a luxurious ensuite. Finished lower level with separate entrance, kitchen, bedroom, laundry & rec room offers excellent in-law or nanny suite potential. Landscaped backyard with a rectangular inground pool & custom stone patio completes this exceptional home.
CHRIS LOGUE & SARAH LOGUE SALES REPRESENTATIVE & BROKER OF RECORD
905.630.7022 sarah@sarahlogue.ca TeamLogue.ca 64
16A-760 Laurentian Drive, Burlington, ON L7N 0A4
PRIME BURLINGTON GROWTH OPPORTUNITY Asking Price: $8,850,000 Nearly 5 acres of land (over 90% developable based on known information) in a prime location right next to the Burlington GO station. This parcel is surrounded by increased intensification and is identified as a Strategic Growth Area, within the Major Traffic Station Area with possible heights up to 45 stories. Excellent access to highways, shopping centers, and business centers nearby make this property an excellent infill development opportunity in the growing city of Burlington. Currently has 7814 SF Industrial building on site as well as storage yard. OP approved for medium to high density mixed use. Approximately just over $500k in Gross revenue being generated now. OP approved for medium to high density mixed use
JOHN EDWARD MACNAMARA SALES REPRESENTATIVE / PARTNER
289.244.6096 Macnamara@bbsrealty.com www.bbsrealty.com
Lakepoint Luxury
Location Meets Lifestyle
605-2190 LAKESHORE ROAD, BURLINGTON, ON L7R4K1
203-69 HERKIMER STREET, HAMILTON, ON L8P 2G6
2 BEDS | 3 BATHS | 2,000 SQ FT | $2,550,000
2 BEDS | 1 BATHS | 918 SQ FT | $299,900
Discover a rare opportunity to own a stunning 2,000 sq ft, 2-bed, 2.5bath condo in one of Burlington’s premier waterfront buildings. Enjoy breathtaking south-facing views of the lake, Pier, and even Niagara Falls. Fully renovated with high-end finishes, this elegant home offers privacy, and more.
Bright 2 bed co-op apartment in a sought-after neighbourhood across from Durand Park. Updated kitchen with quartz counters, open living space, balcony, parking, and locker. Steps to the hospital, GO Station, shops, and restaurants. Well-managed building with pride of ownership throughout.
SOLD
Designer Bungalow
Downtown Lake Views
894 CONDOR DRIVE, BURLINGTON
801-2190 LAKESHORE ROAD, BURLINGTON, ON L7R4K1
2+2 BEDS | 4 BATHS | 1500 - 2000 SQ FT | $2,399,900
2 BEDS | 2 BATHS | 1,375 SQ FT | $1,249,800
Completely rebuilt with exceptional craftsmanship, this stunning 2+2 bed, 3.5 bath home blends timeless design with modern luxury. Featuring a chef inspired kitchen, vaulted family room, designer finishes, finished lower level, and covered outdoor living, all in the heart of sought after Aldershot.
Bright 2-bed, 2-bath condo with stunning southwest lake and city views, hardwood floors, and an updated kitchen. Peaceful yet only steps to downtown shops, dining, Spencer Smith Park, and waterfront trails. Amenities include a pool, hot tub, gym, library, party room, BBQ area, and direct water access. Parking and locker included.
Custom With Stunning Views
Cottage Living in Burlington
720 MOUNTAIN BROW ROAD W, BURLINGTON,
6099 CEDAR GROVE, BURLINGTON, ON L7P 0N1
4 BEDS | 4.5 BATHS | 2,646 SQ FT | $2,959,000
3 BEDS | 1 BATHS | 1,425 SQ FT | $699,900
Custom built home with breathtaking cityscape and lake views. Vaulted great room, chef’s kitchen, elevator, and spacious primary retreat. Finished lower level with a second kitchen and separate entrance, ideal for extended family or in-law living. Cottage-inspired feel, minutes to amenities.
Rustic 3 bed plus den seasonal log cottage in Cedar Springs with creek views, vaulted ceilings, stone fireplace, and updated kitchen. Expansive deck surrounded by nature. Enjoy private beach, golf, pickleball, tennis, and Bruce Trail access, cottage living without the Muskoka traffic.
MICHAEL BREJNIK
SALES REPRESENTATIVE 905.317.3272 michael@michaelbrejnik.ca www.michaelbrejnik.ca
BARRIE’S FINEST WATERFRONT 9 BARRIE TER, ORO MEDONTE, ON L4M 1E8 OFFERED AT $3,699,900 The professionally landscaped grounds provide exceptional privacy and multiple outdoor living areas to enjoy morning coffee, summer evenings, or spectacular sunsets over the water. The lower level continues to impress with generous living space, additional bedrooms, recreation areas, and direct access to the property, making it ideal for guests, multi-generational living, or year-round enjoyment. Located just minutes from downtown Barrie, waterfront trails, marinas, fine dining, shopping, golf, and commuter routes, this is a rare opportunity to own one of Kempenfelt Bay's premier luxury residences where exceptional design, privacy, and an extraordinary waterfront lifestyle come together.
ROBERTO MANCA REALTOR®
O: 705.721.9111 | C: 705.828.0437 Roberto. Manca@c21.ca www.c21.ca 355 Bayfield St, Barrie, ON
BARRIE’S FINEST WATERFRONT 9 BARRIE TER, ORO MEDONTE, ON L4M 1E8 OFFERED AT $3,699,900
Ready to make your next move? Reach out to Roberto today to discuss your real estate goals or ask any questions:
705.828.0437 | Roberto. Manca@c21.ca