
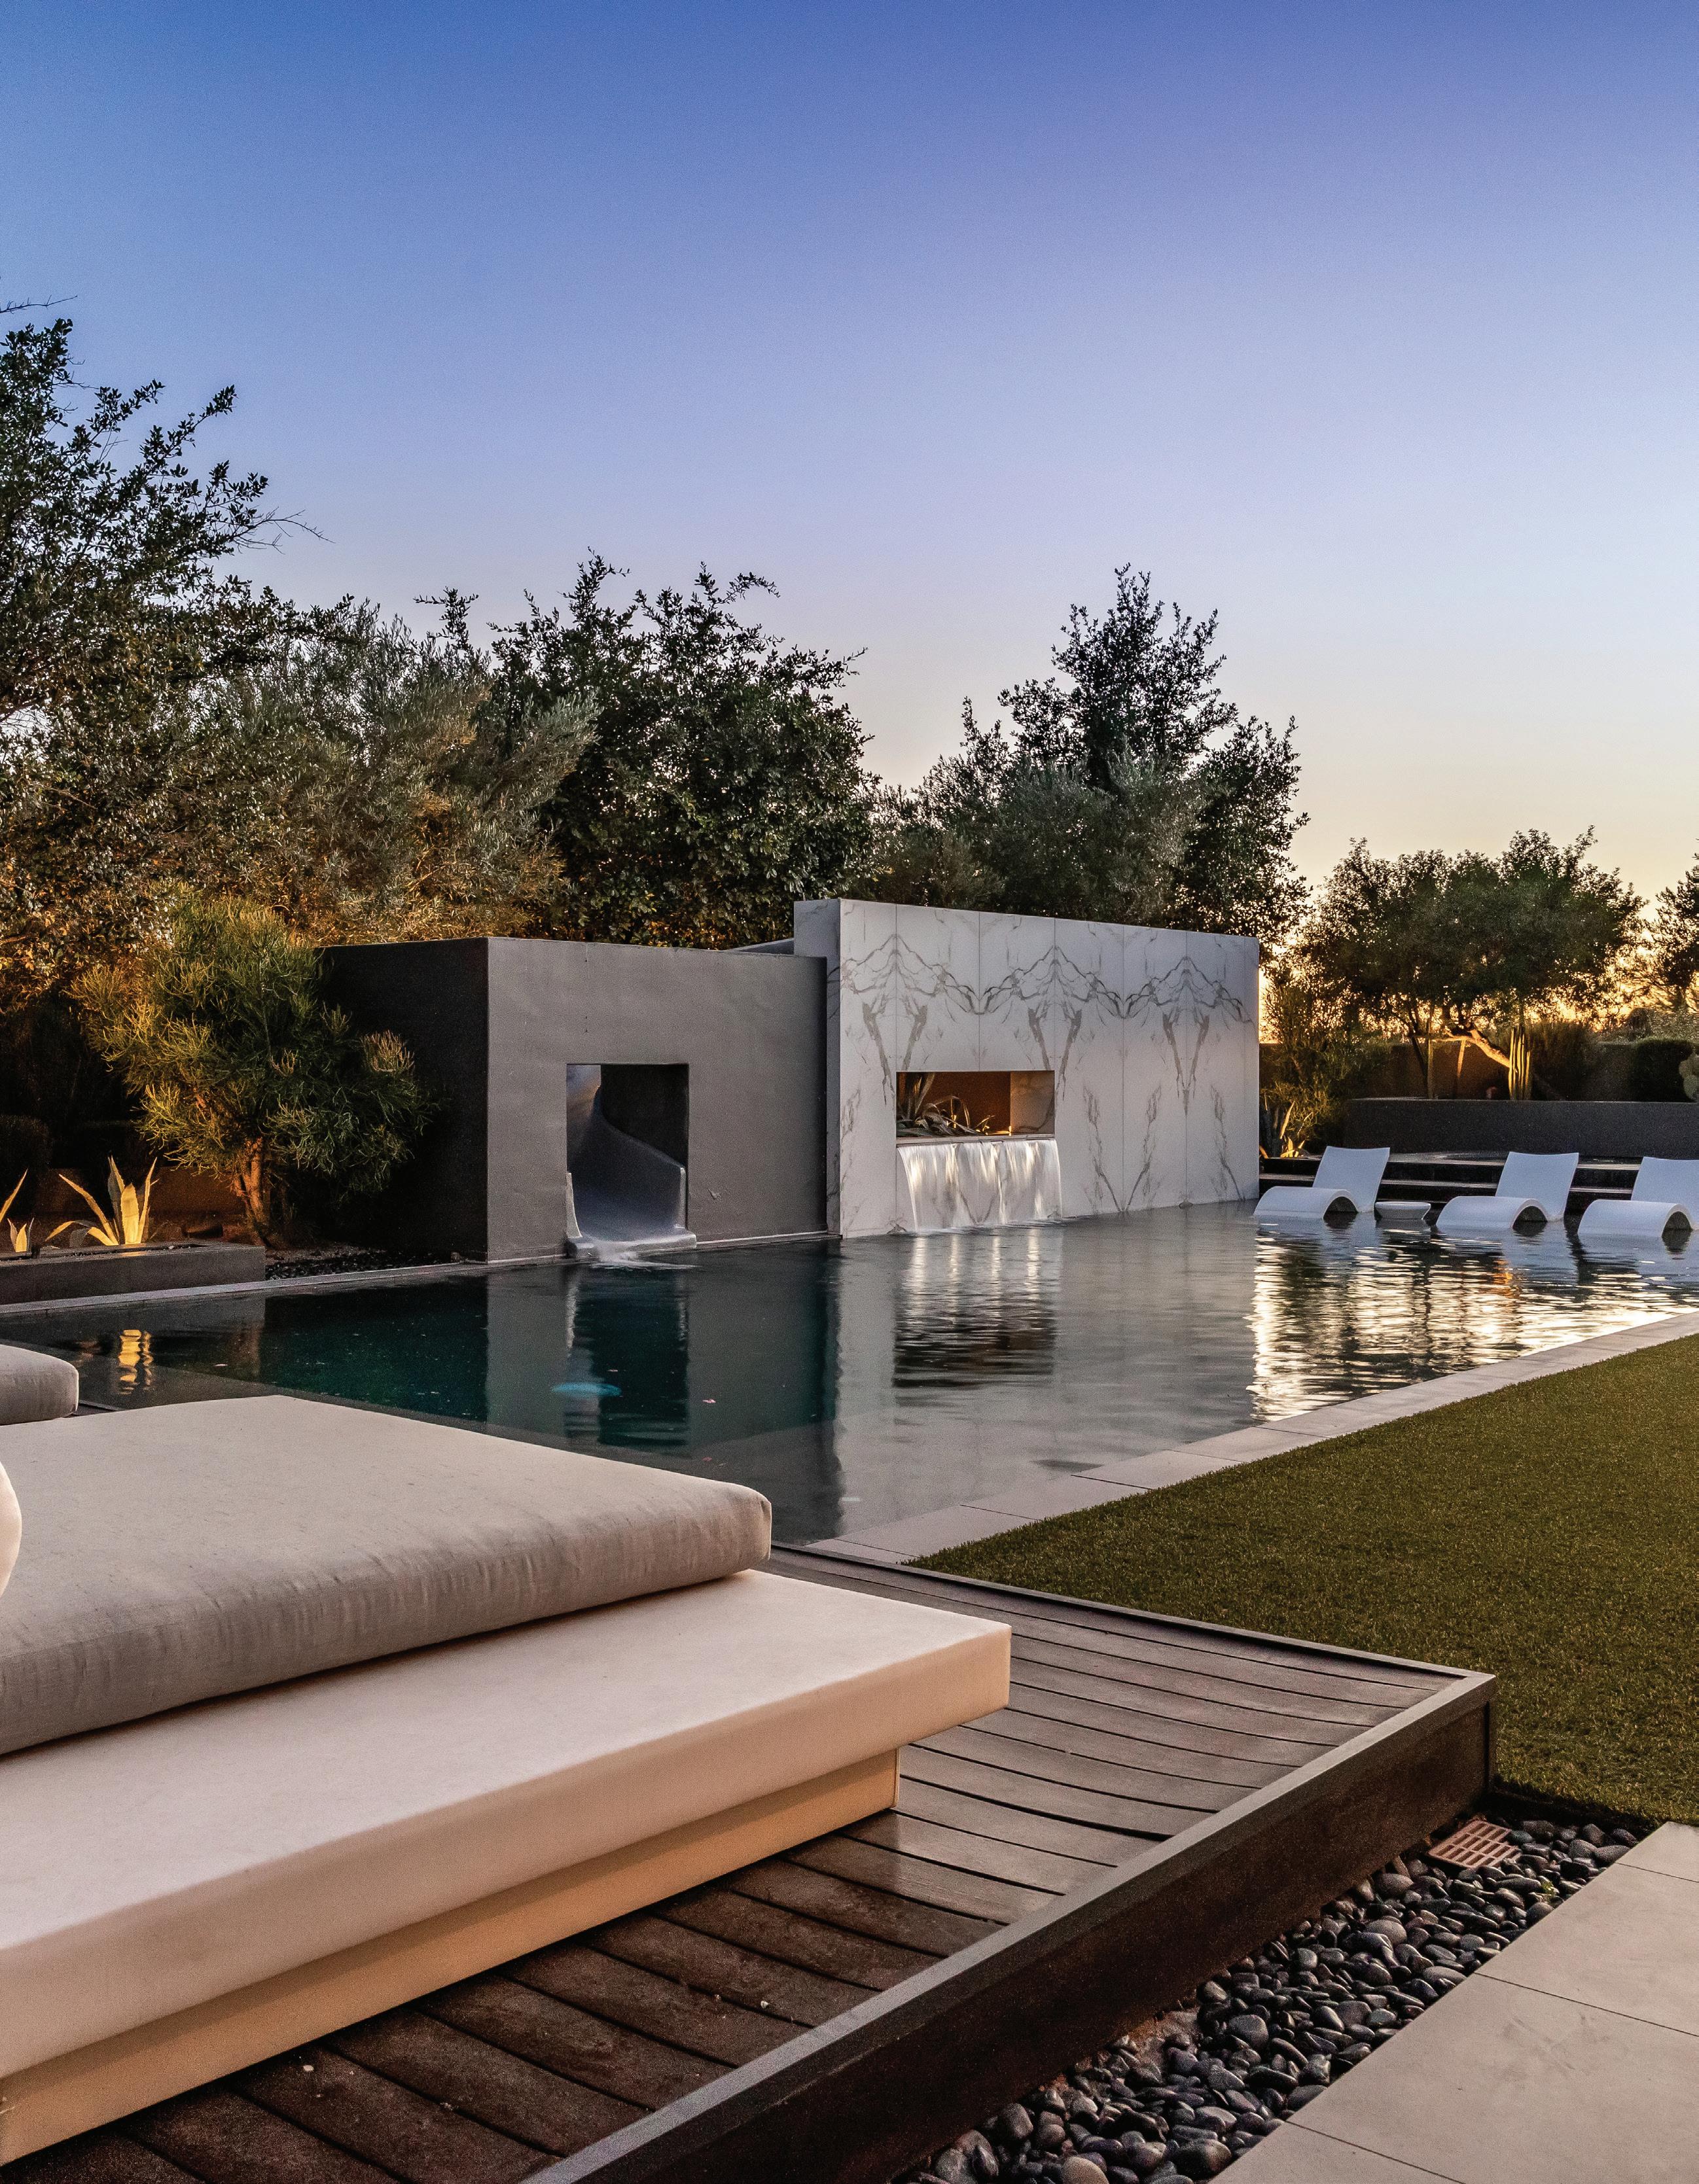
TROON RETREAT stunning
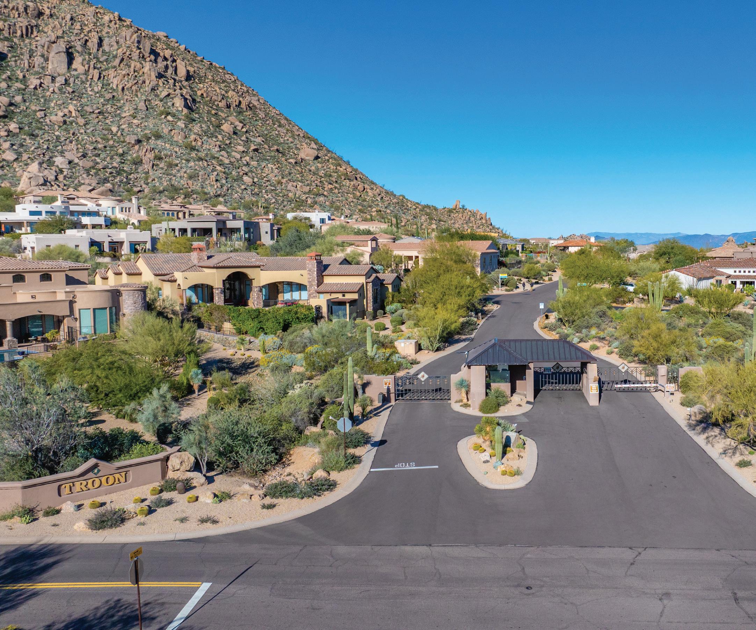
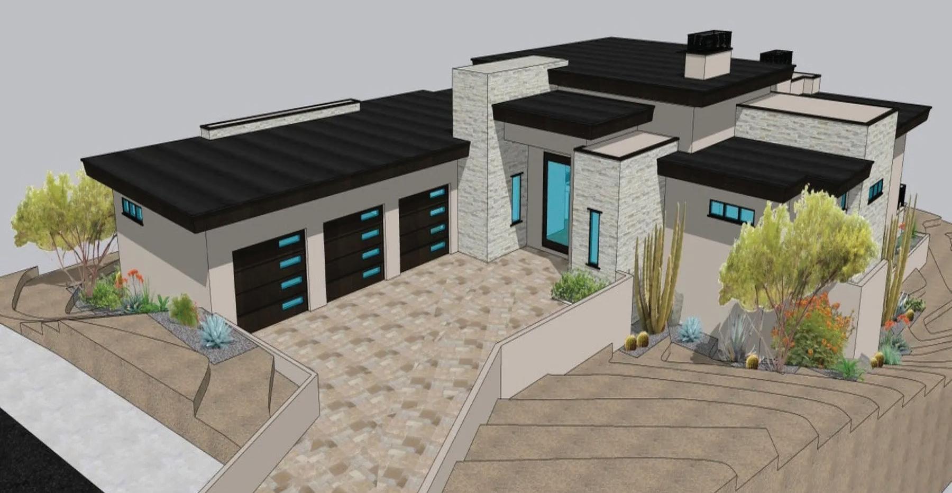
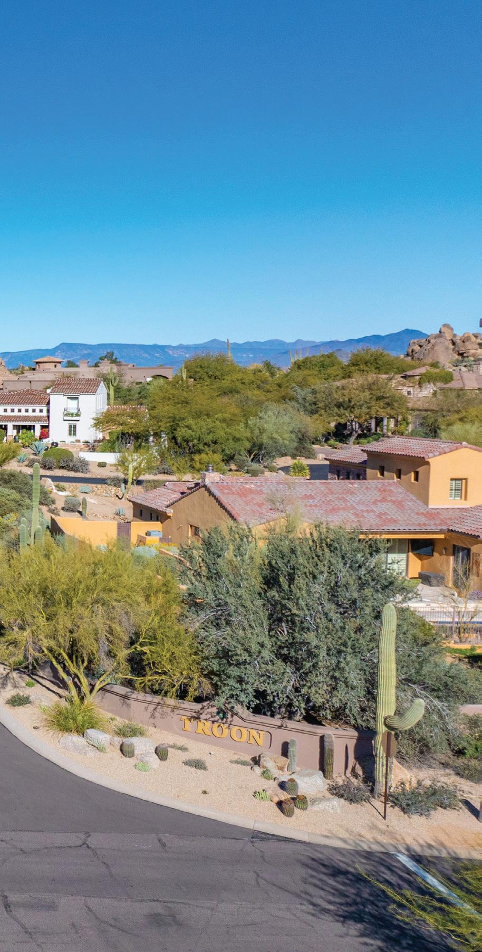
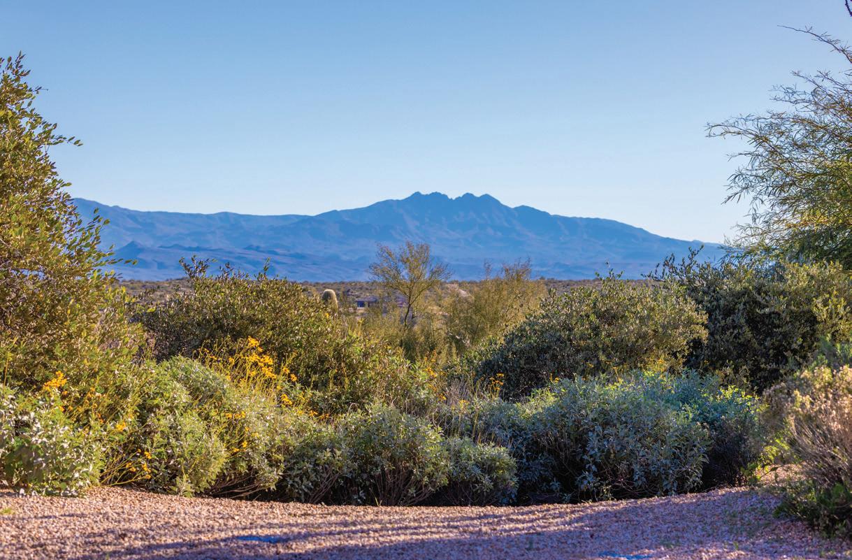
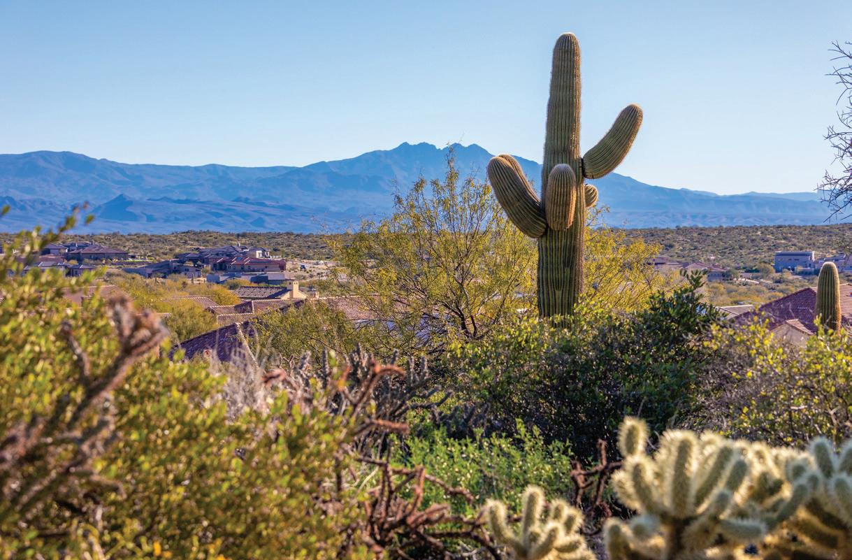
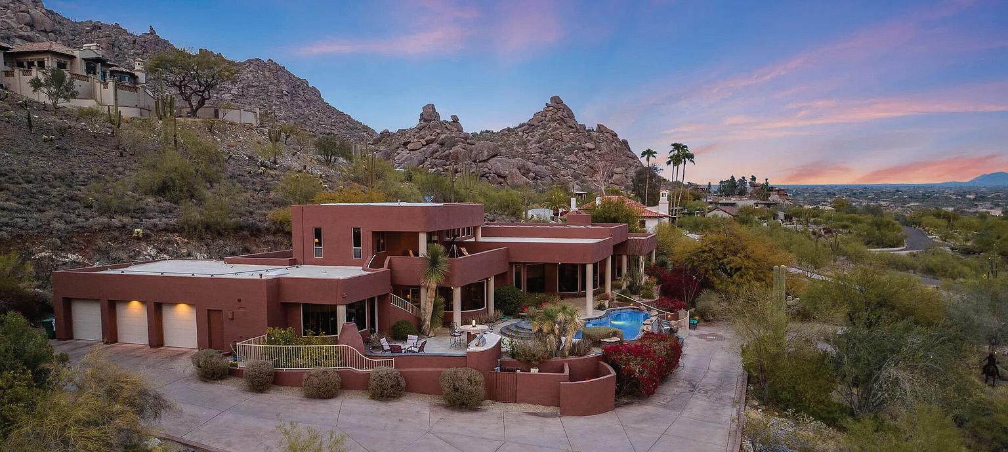
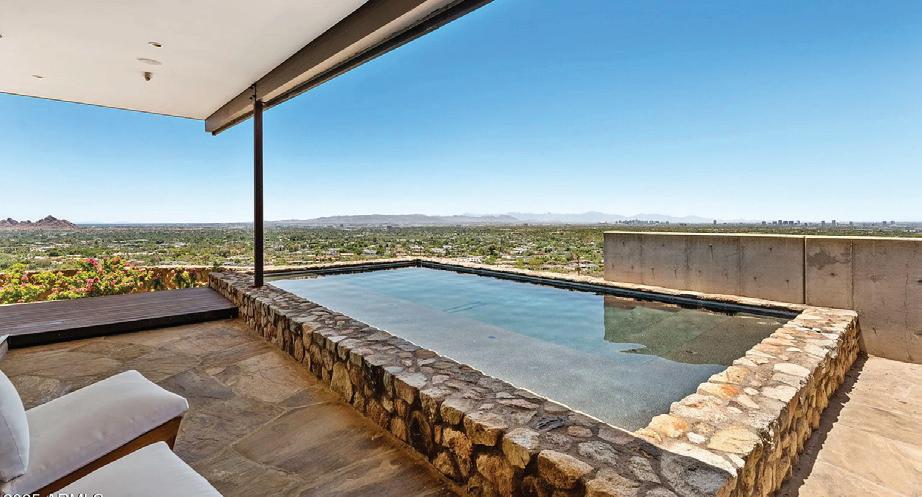
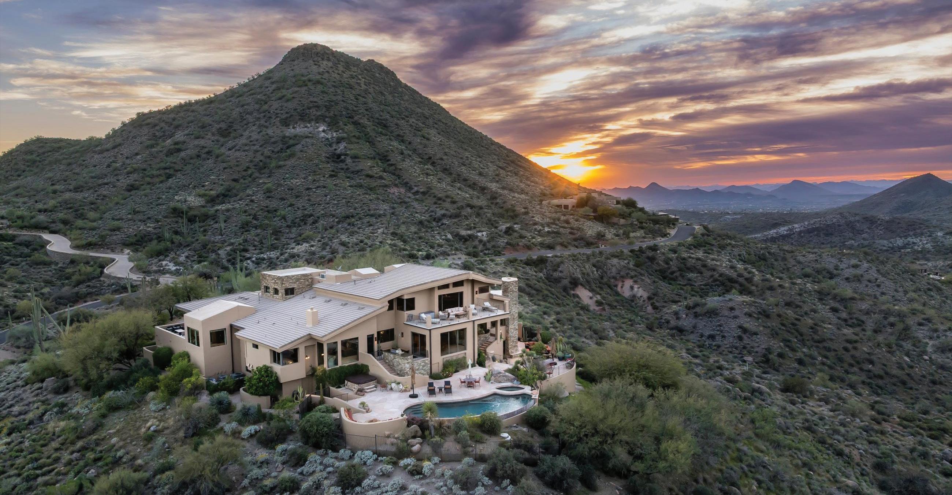
New custom coming in Troon Mountain Estates! This gorgeous, soft contemporary home to-be-built has approximately 4,113 sq ft, 4 bedrooms, 4.5 baths, including a 679 sq ft, one bedroom/one bath separate casita, plus an open kitchen with butler’s pantry, a great room, game room/den and walls of glass overlooking spectacular views of the McDowells, 4 Peaks and city lights from the top of a 20,000+ sq ft lot in gated Troon Mountain Estates. The main house is all on one level/no stairs, including the 3-car garage, ex cept for steps down to the casita, infinity pool and spa.


Private Golf Retreat Paradise
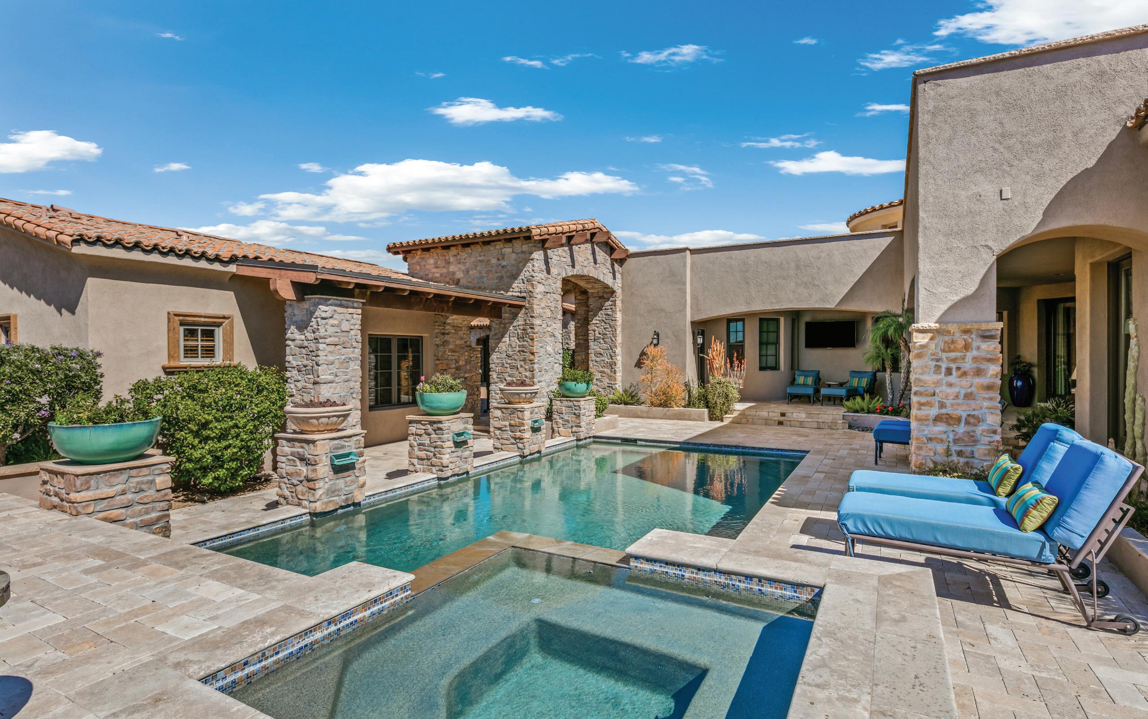
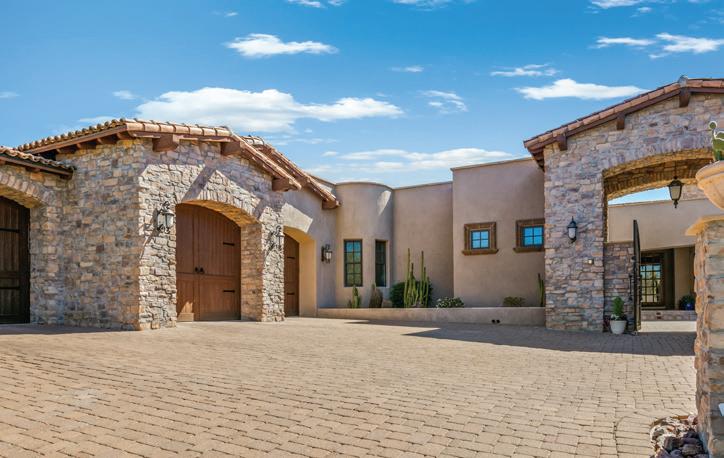
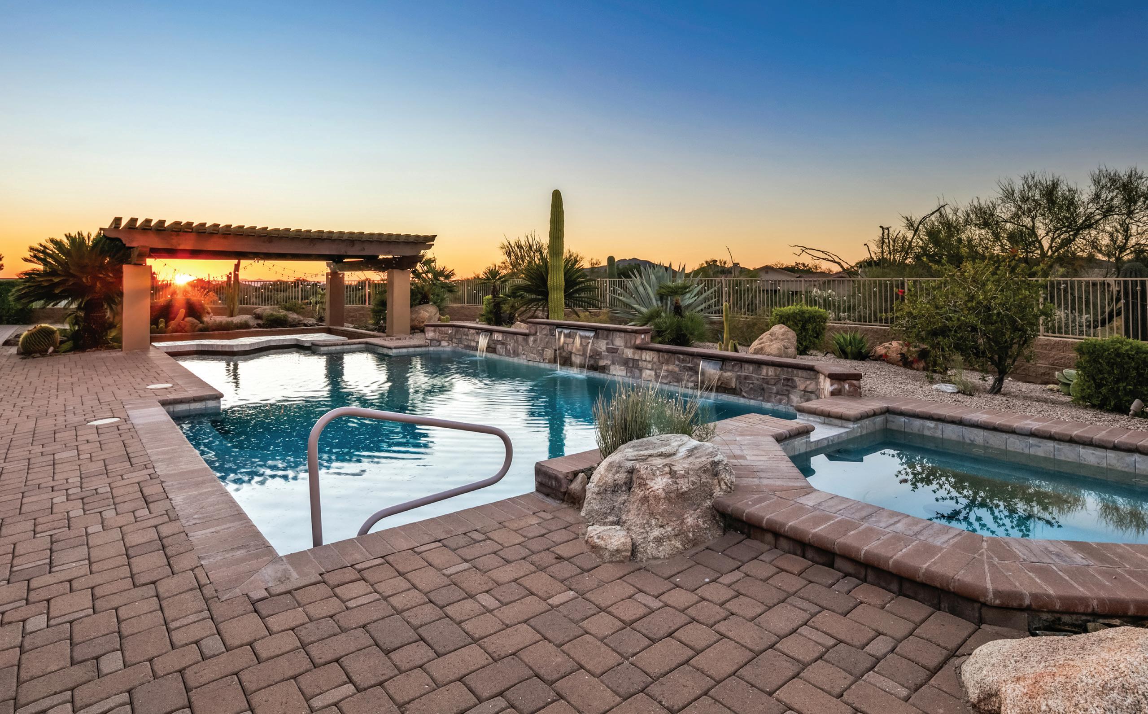
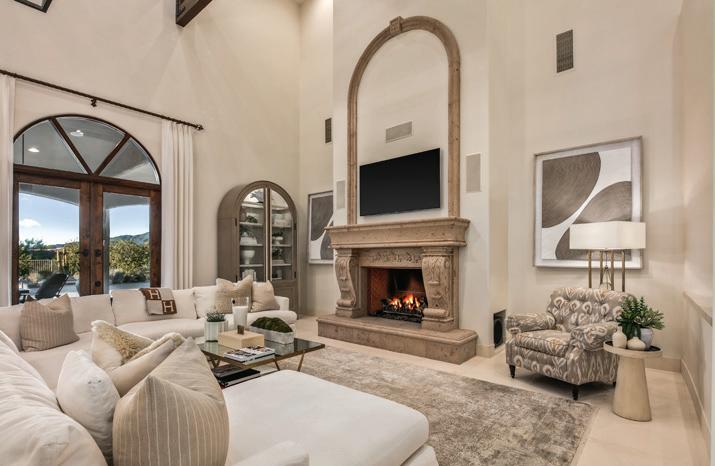
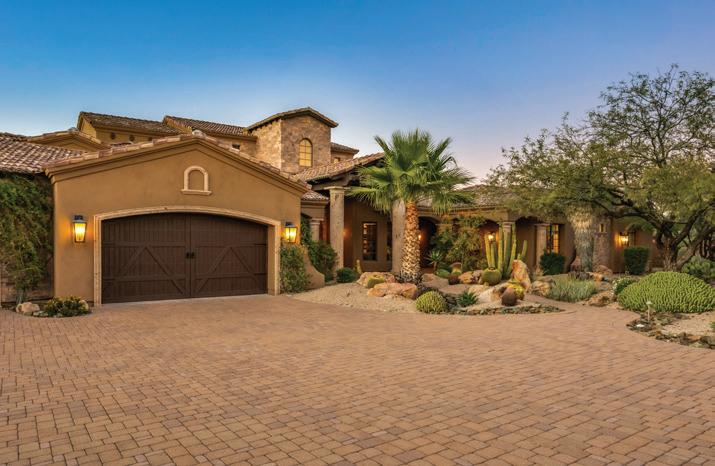
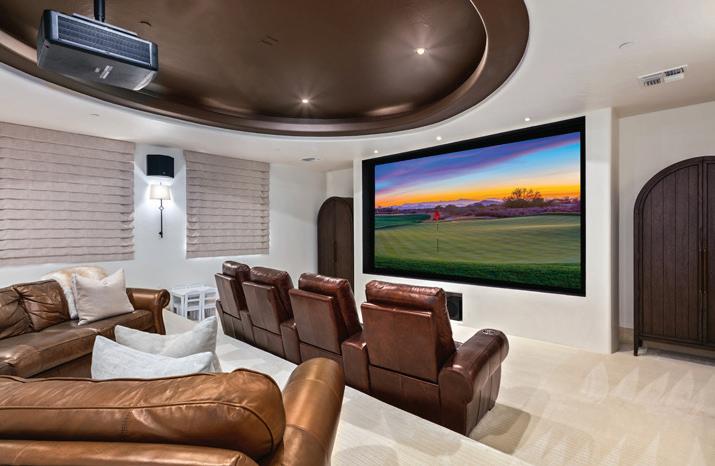
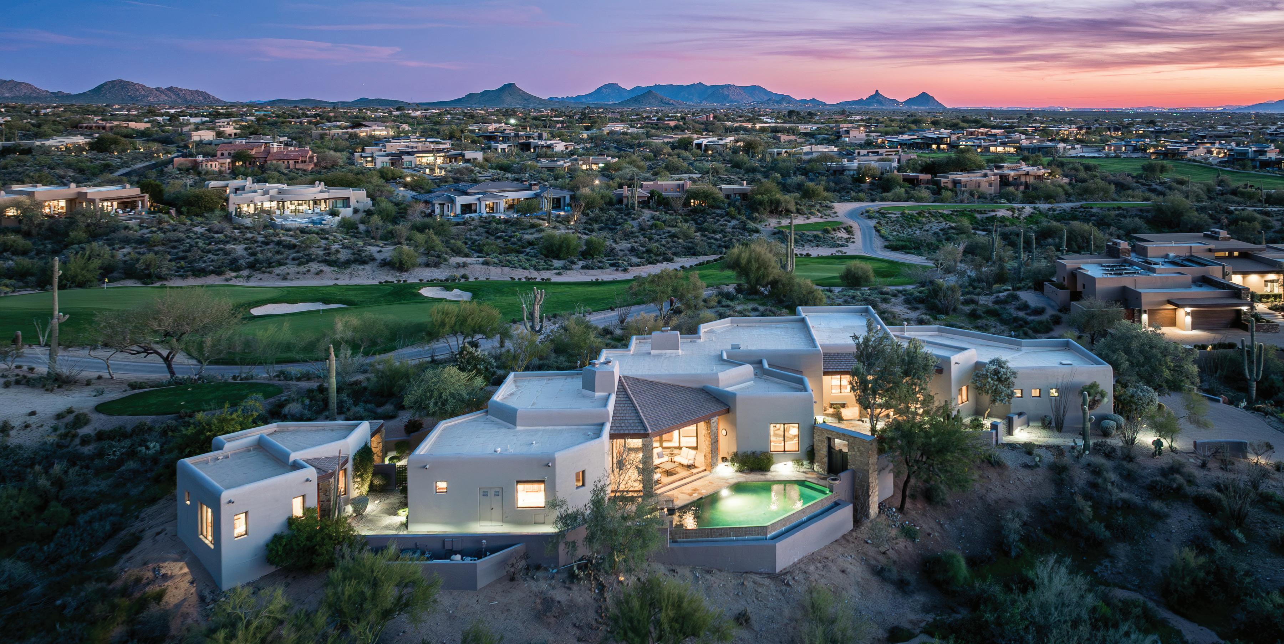
**Full Golf Membership Available with board approval.** This tastefully remodeled Mediterranean-style courtyard home is a private, resortinspired retreat, perfectly designed to maximize its exceptional lot location. Enter through massive wooden gates into a stunning front courtyard where a sparkling pool, spa, and tranquil water features create an unforgettable first impression. An automated pocket door seamlessly opens the great room and kitchen to the outdoors, blending indoor and outdoor living into one expansive, light-filled space. An elevated courtyard patio captures breathtaking sunset views and features a dramatic fireplace and built-in barbecue island--ideal for entertaining. Inside, rich textures and custom details abound, including new wood flooring, exposed wood beams, a striking stone fireplace, and extensive built-in cabinetry throuout the home.
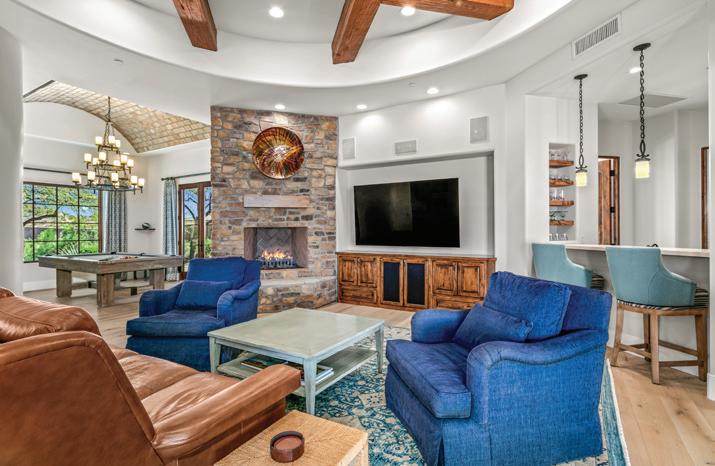
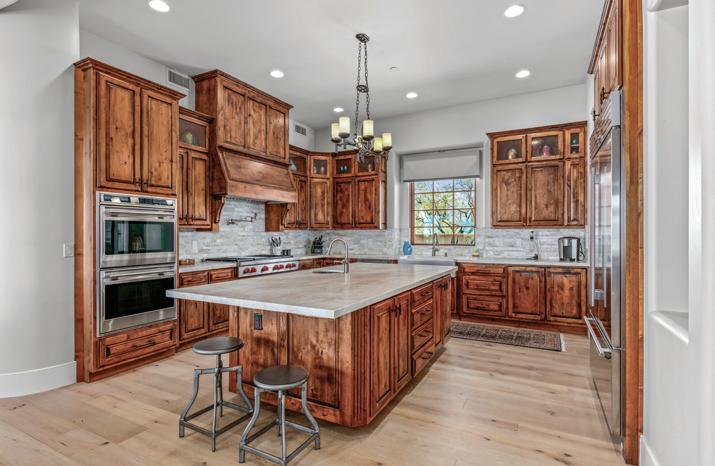


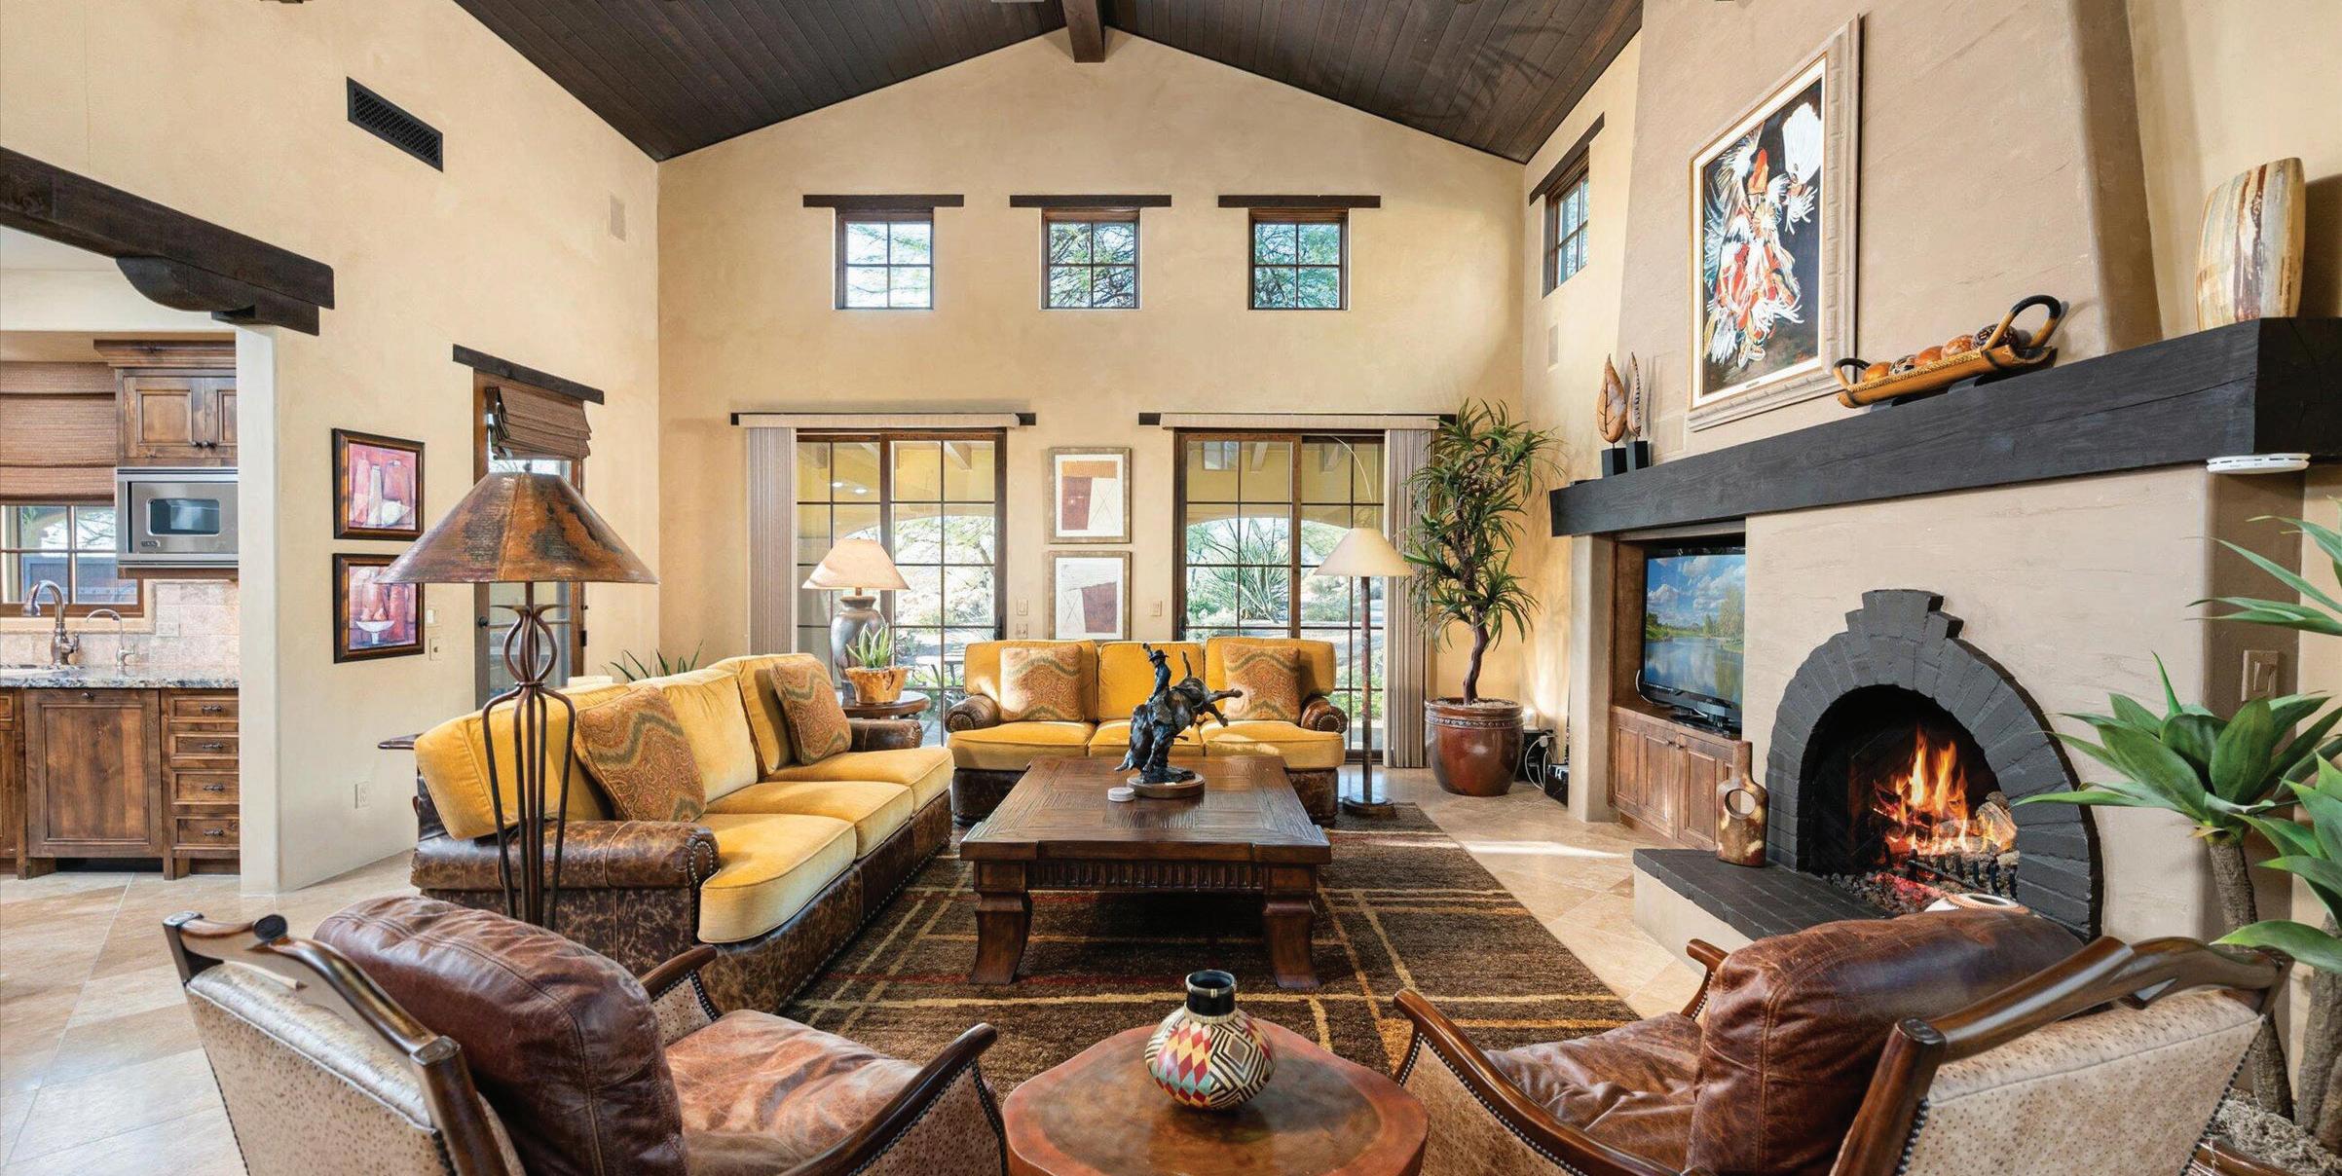
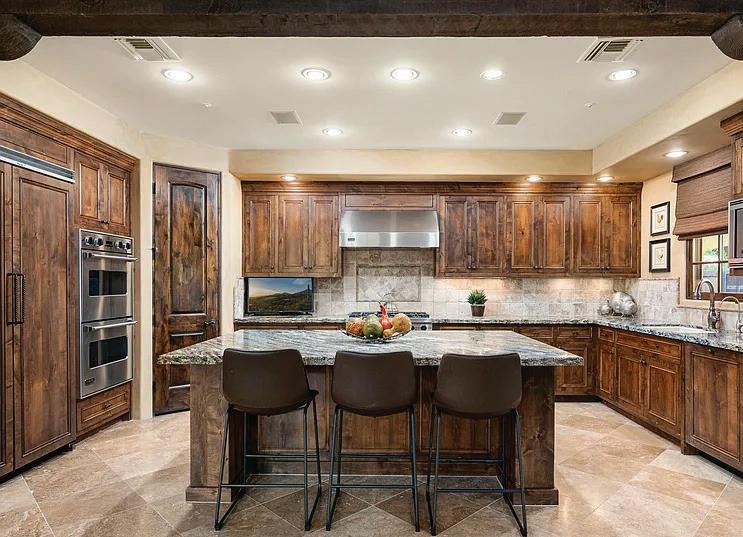
DRAMATIC PRICE DROP!!!**Extensively Remodeled Estate on a Private Culde-Sac Setting**Tucked away at the end of a quiet street, this extensively remodeled 6,000-square-foot estate offers exceptional privacy, refined finishes, and resort-style living on just over two acres. The thoughtfully designed floor plan includes **four bedrooms and 4.5 baths**, highlighted by a **private two-room guest house with its own entrance**, ideal for extended stays or visiting guests. At the heart of the home is a fully updated chef’s kitchen equipped with Wolf and Sub-Zero appliances, seamlessly flowing into the expansive great room featuring a dramatic fireplace and custom wet bar‒’perfect for entertaining. Wine enthusiasts will appreciate the temperature-controlled wine cellar, designed for serious wine collections. The primary suite is a true spa-like retreat, complete with a freestanding soaking tub and an extra-large, custom-designed walk-in closet with built-in drawers and cabinetry to keep your wardrobe beautifully organized and protected.
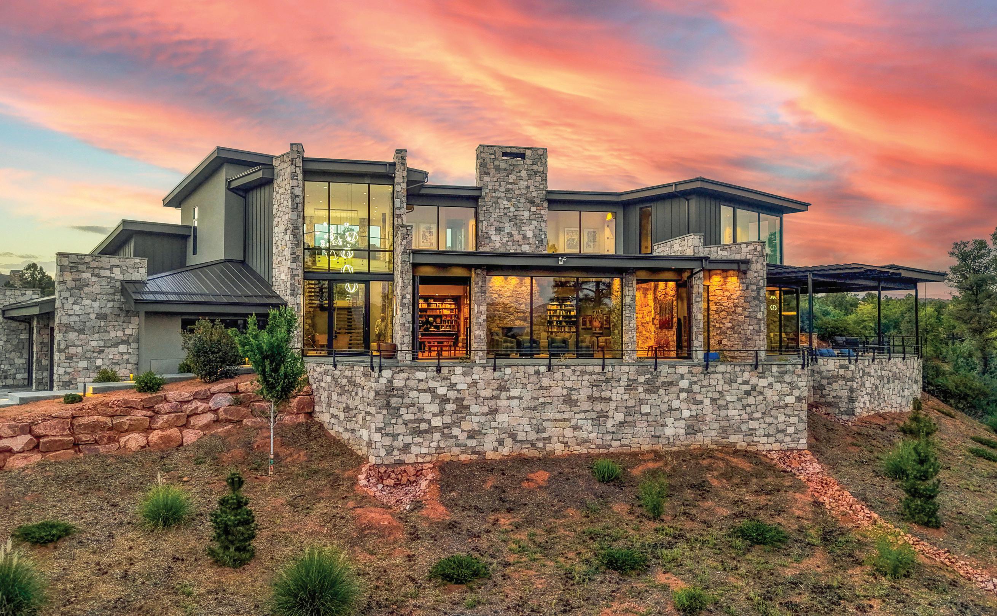
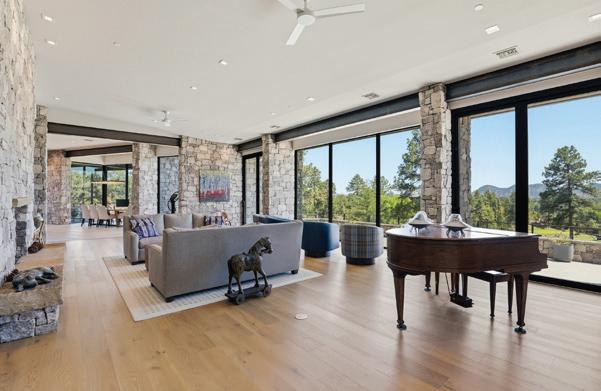
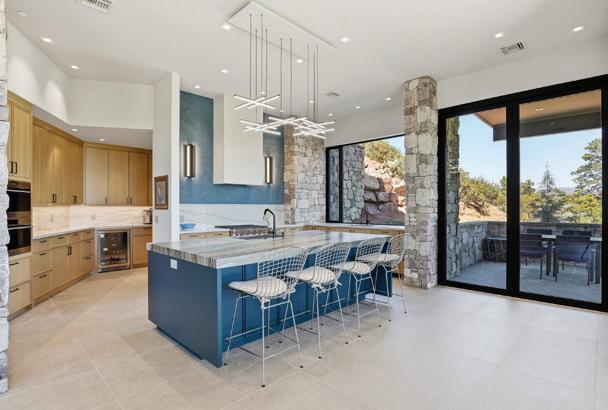
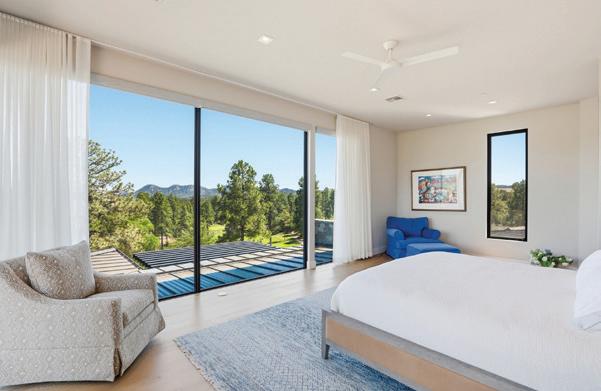
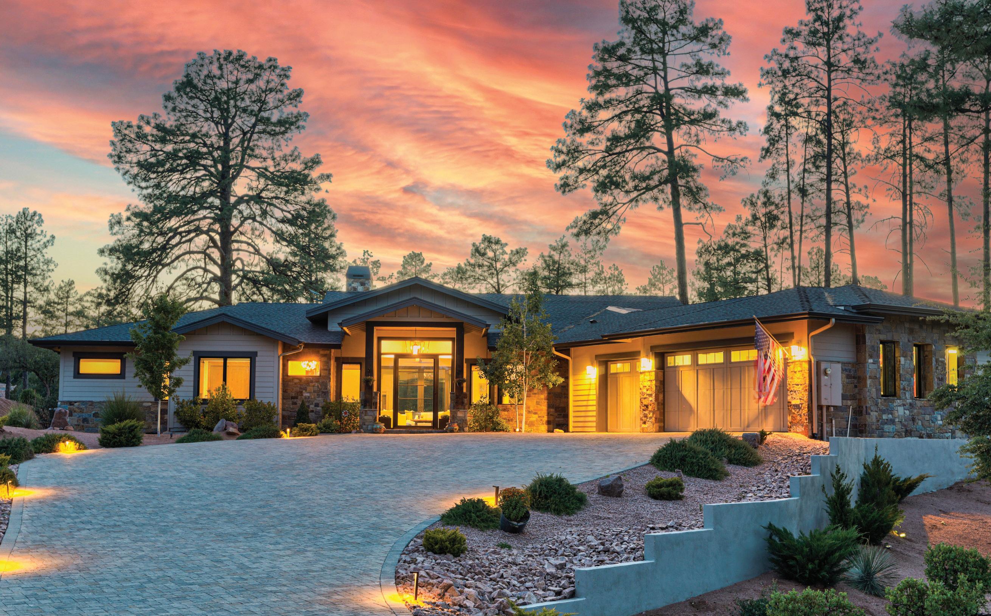
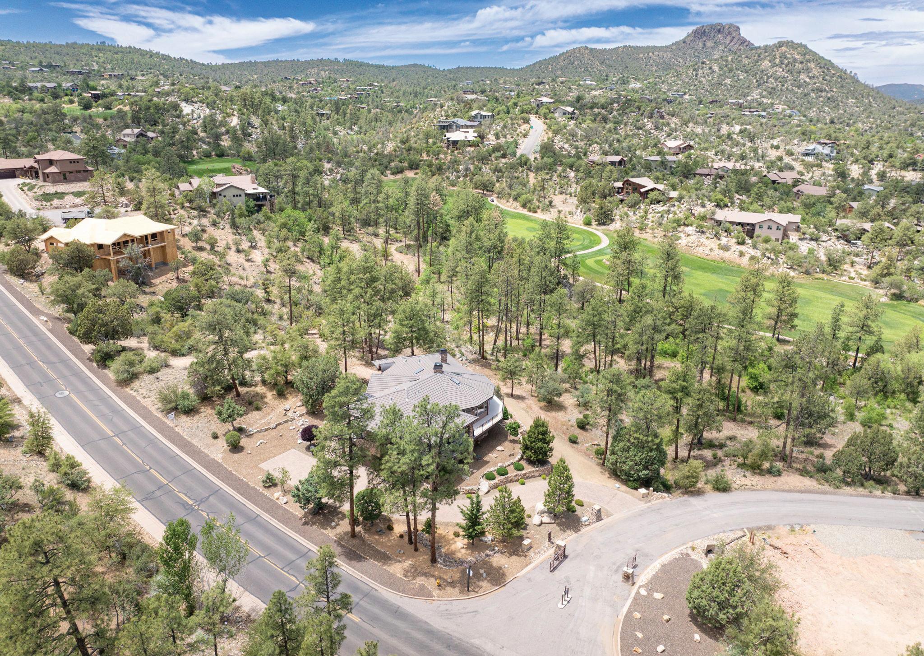
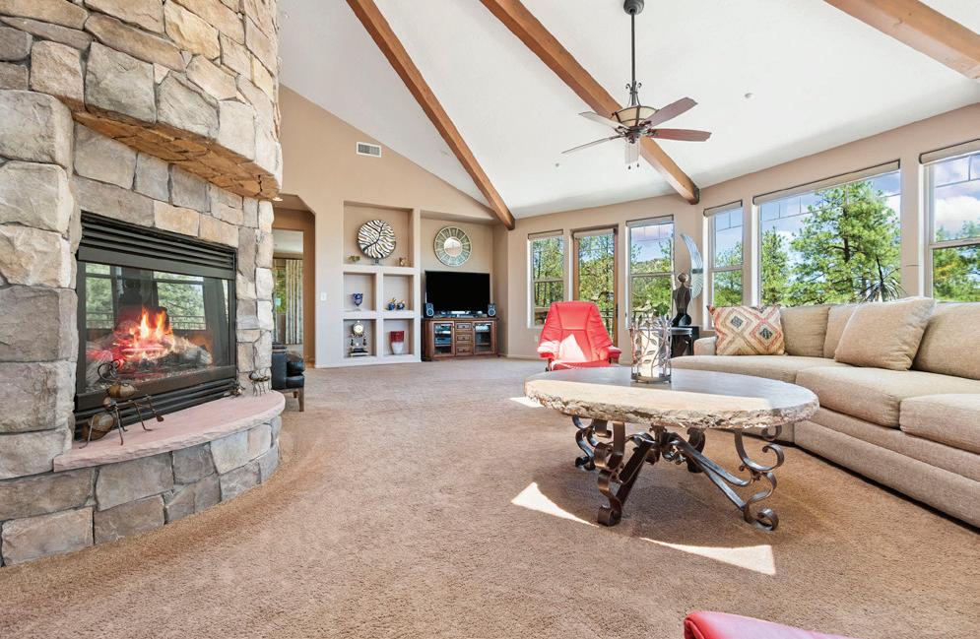
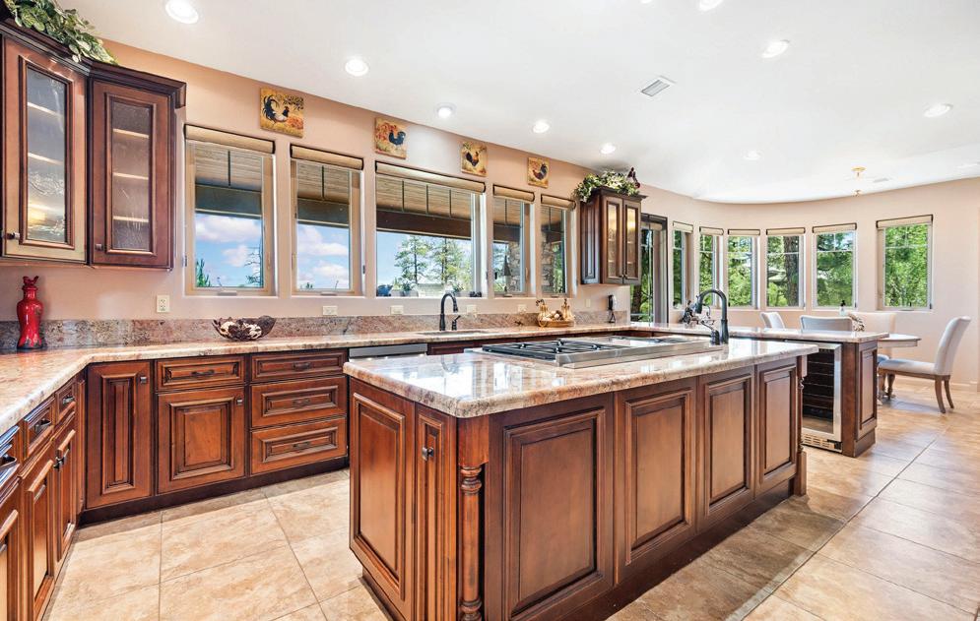
Spectacular contemporary mountain retreat overlooking the signature 7th hole of Chaparral Pines and the breathtaking Granite Dells. Built in 2024 by luxury builder Integra Builders, this exceptional 3-bedroom, 4-bathroom, two-story home blends modern elegance with unmatched views from nearly every room. The dream kitchen features a large statement island, open-concept design, and seamless flow into the expansive gathering spaces, creating the ultimate home for entertaining family and friends. The primary suite is a true masterpiece, offering stunning 270-degree views that make every sunrise feel extraordinary. Rich stone accents, beautiful wood flooring, and thoughtfully selected finishes complement the sophisticated contemporary design throughout the home. An oversized patio provides the perfect setting to relax, entertain, and take in the panoramic golf course and mountain scenery.
Membership at Chaparral Pines offers not only championship golf but fitness too. At the heart of the experience is The Trailhead, an eight-acre member retreat offering a fitness center, pickle ball courts, a junior Olympic pool, spa facilities, and even a brand-new 60,000-square-foot multi-use sports field and dog park. From yoga and Pilates to strength training and guided wellness classes, every detail is curated to help you move, play, and thrive.



Membership at Chaparral Pines offers not only championship golf but fitness too. At the heart of the experience is The Trailhead, an eight-acre member retreat offering a fitness center, pickle ball courts, a junior Olympic pool, spa facilities, and even a brand-new 60,000-square-foot multi-use sports field and dog park. From yoga and Pilates to strength training and guided wellness classes, every detail is curated to help you move, play, and thrive. 4 BEDS | 5 BATHS | 3,572
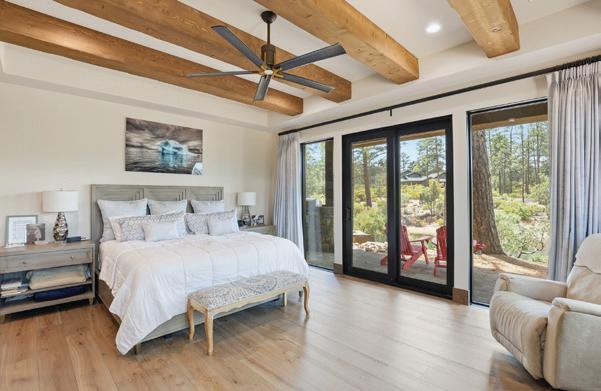
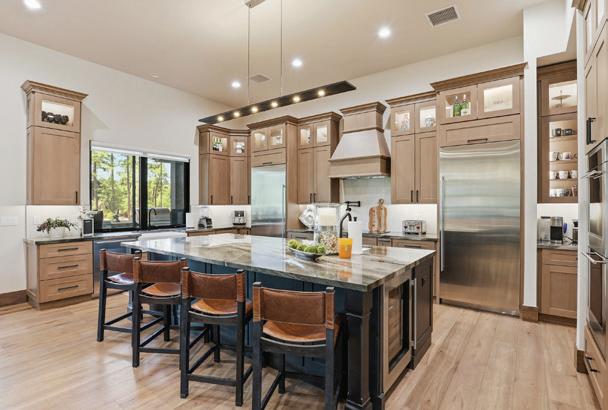
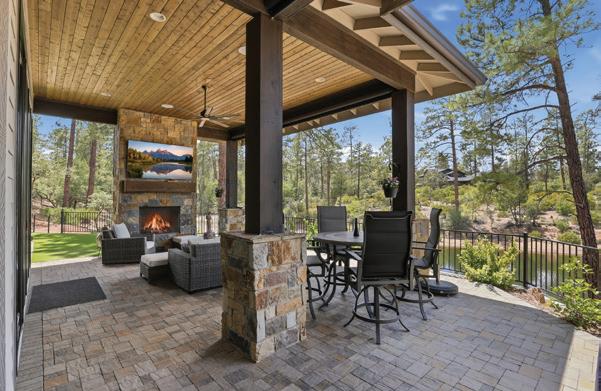
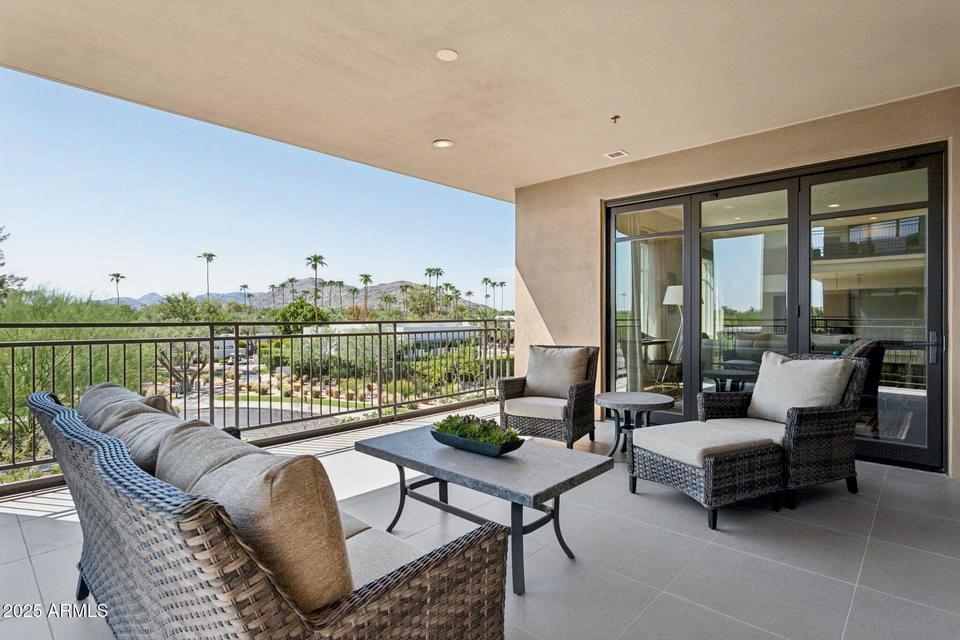
Experience refined mountain living in this exceptional custom home by WTM Construction, completed in 2022. This stunning single-level residence begins with a striking custom front door and offers 4 bedrooms, all with custom designed ensuite bathrooms, 3,572 square feet of thoughtfully designed living space, including a spacious office perfectly positioned to capture serene views of the surrounding Ponderosa Pines. Expansive windows throughout the home flood the interior with natural light while seamlessly connecting the indoors with the beauty outside including the surrounding irrigation lake. Rich solid wood flooring, custom alder wood doors, and designer finishes create a warm yet sophisticated atmosphere throughout. The kitchen is a true showpiece, featuring a custom-designed oversized 10-foot seamless quartzite island with prep sink with garbage disposal, Wolf and Sub-Zero appliances, warming drawer and more.




15TH HOLE

BEDS | 5 BATHS | 5,161 SQFT | $1,895,000
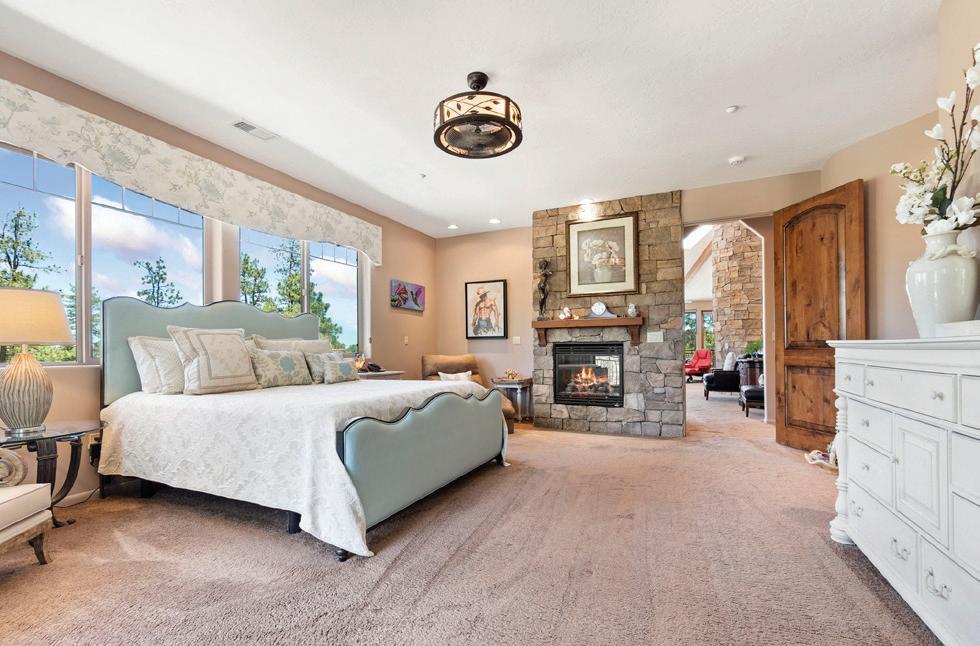
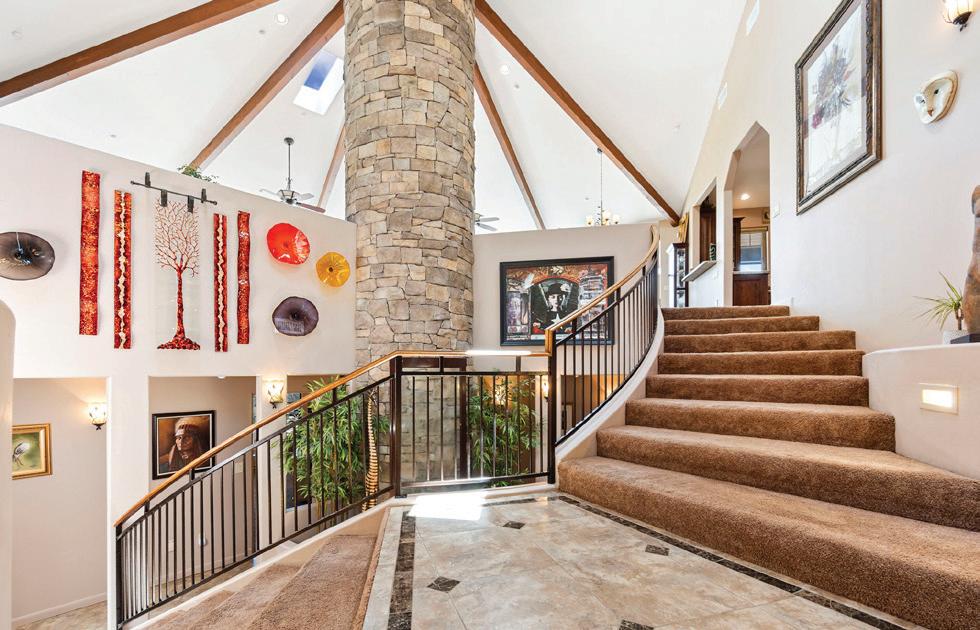
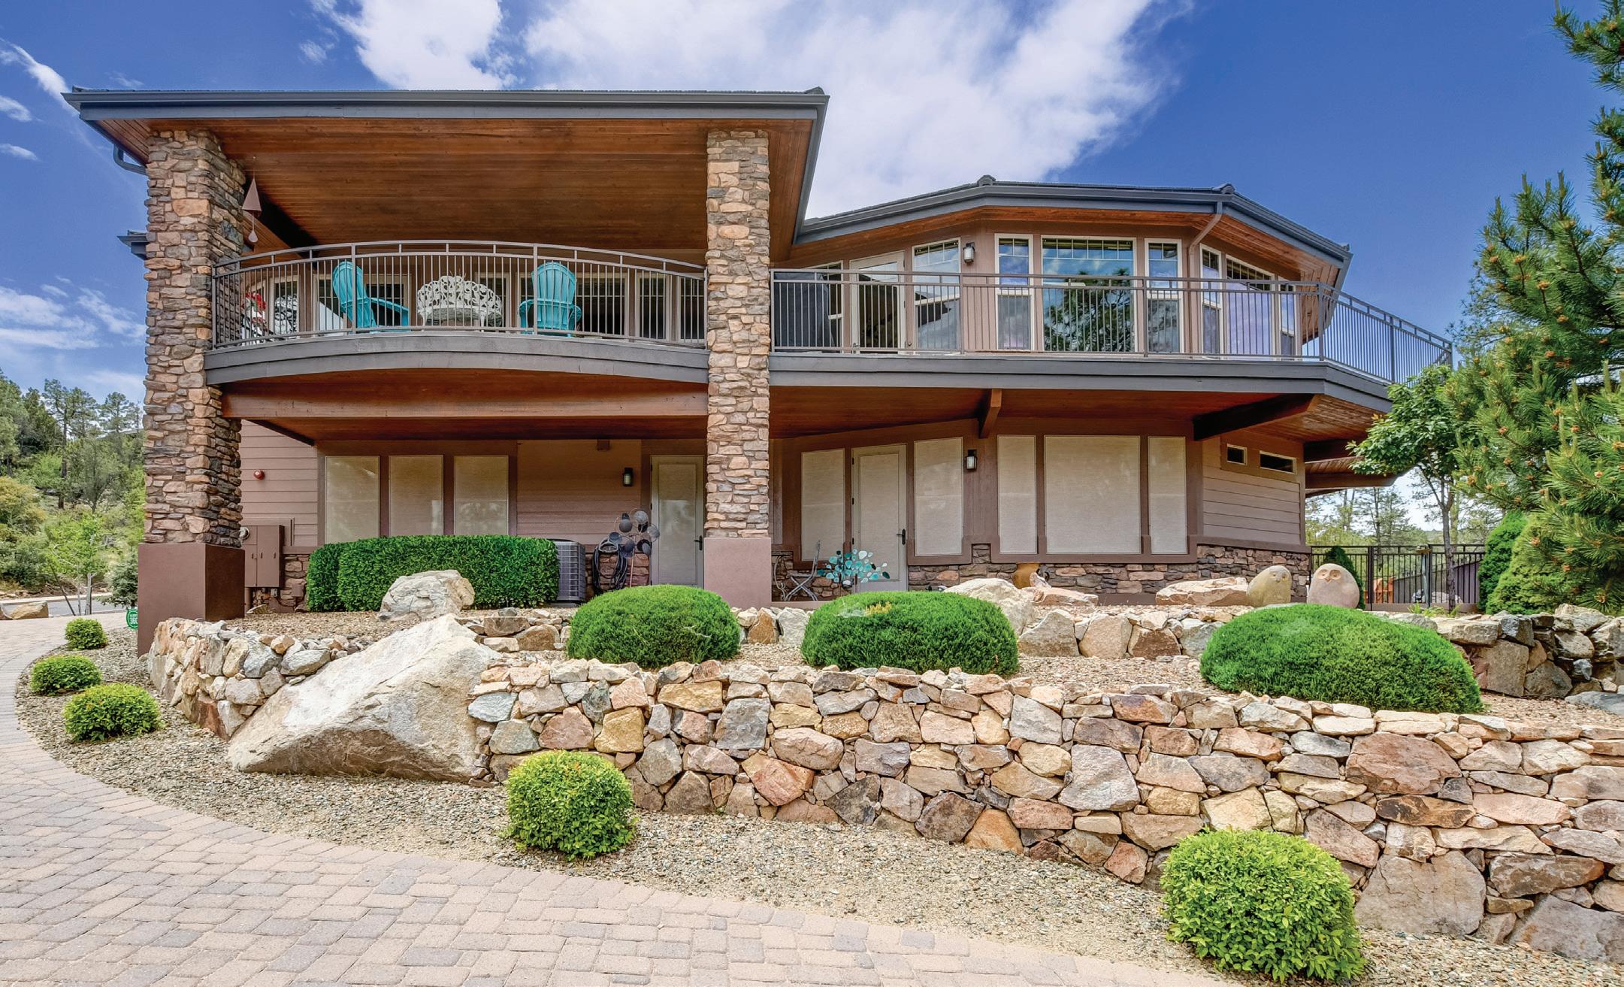
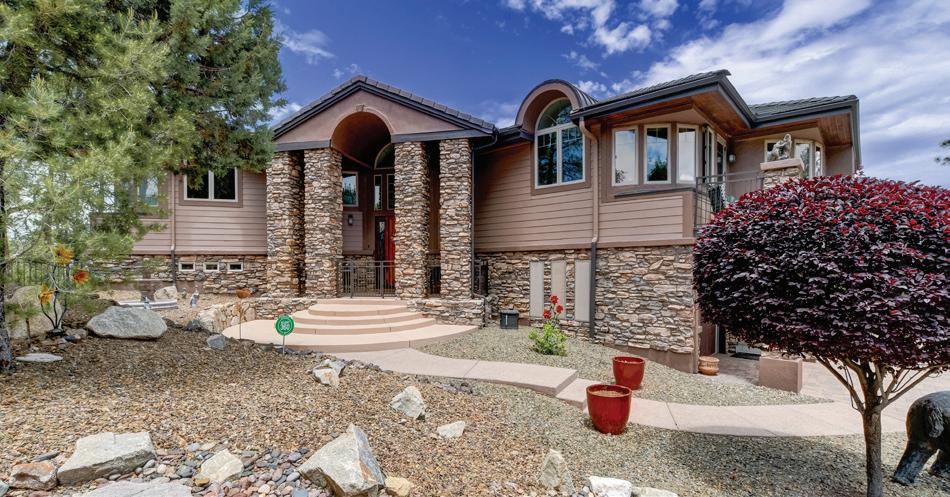
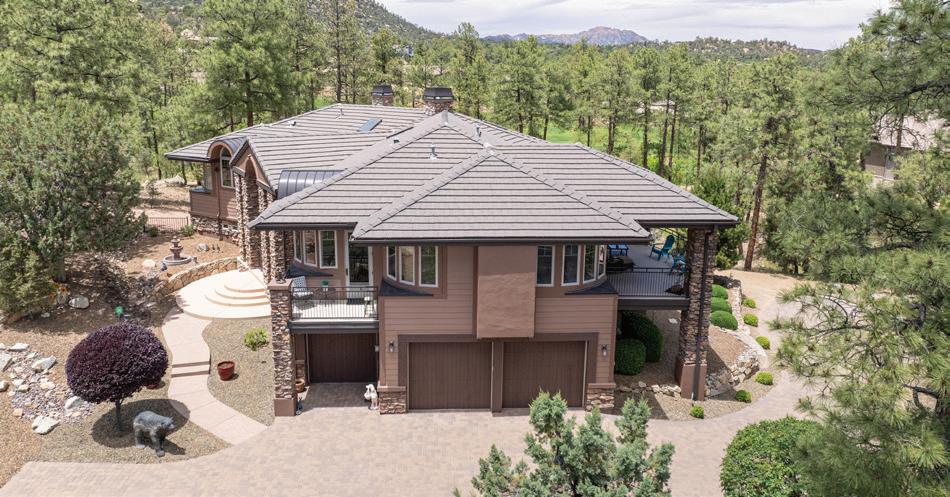
Nestled within the enchanting landscapes of Prescott AZ, this extraordinary residence is a harmonious blend of rustic charm and modern luxury. As you approach this charming home, you'll be greeted by an inviting facade that hints at the stunning experiences awaiting you upon entering the 4 bed, 5 bath, 3 car, 2 story w Elevator, 5161 sf custom residence in the prestigious Hassayampa Village Community. This home has been thoughtfully designed ensuring ample private spaces for family or guests while providing plenty of room to come together. Comfort and versatility at its finest. Step inside and be captivated by soaring ceilings accented with rustic wood beams, high-end finishes, and an awe-inspiring two-story stone wall showcasing a dramatic water feature and a gas fireplace. Your eyes will be drawn to the exquisite custom staircase and all the natural light pouring through the skylights and large windows, illuminating every corner and offering panoramic views of the surrounding pines and mountains. Optional membership to Capital Canyon Club w premium amenities & championship golf.



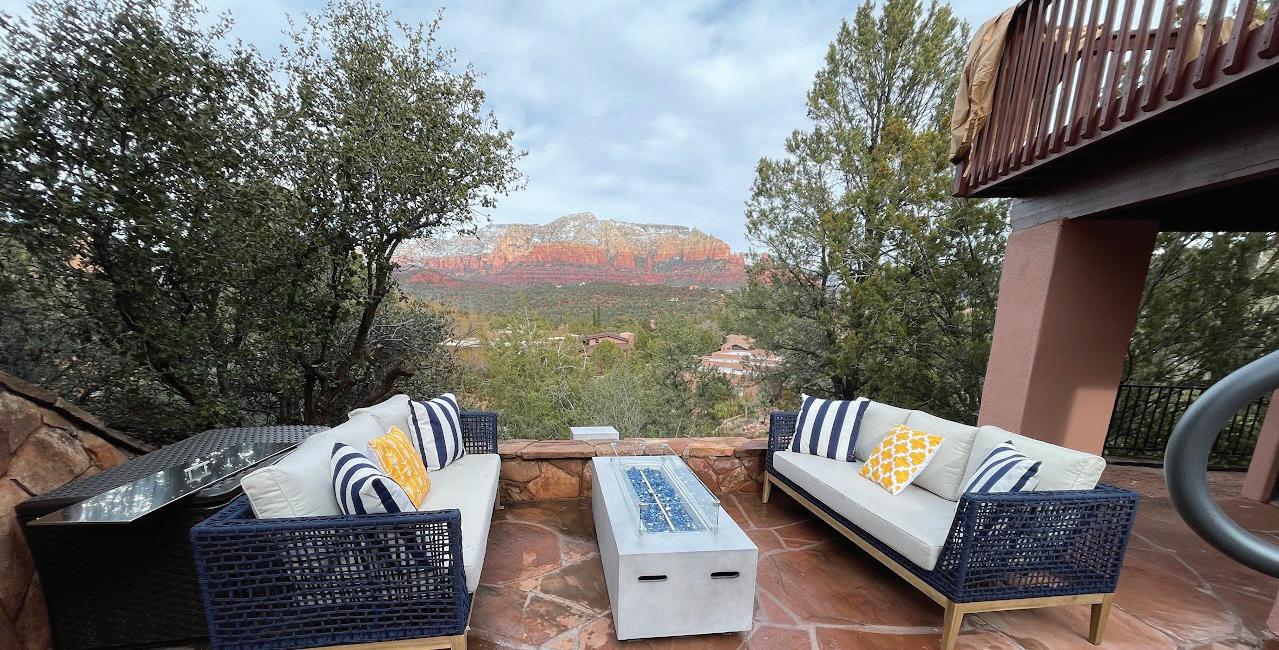
200 Scenic Drive Sedona, AZ Karen Dunlap + Rick Wesselhoff
11108 E Mariola Way, Scottsdale, AZ - Aimee Olinger
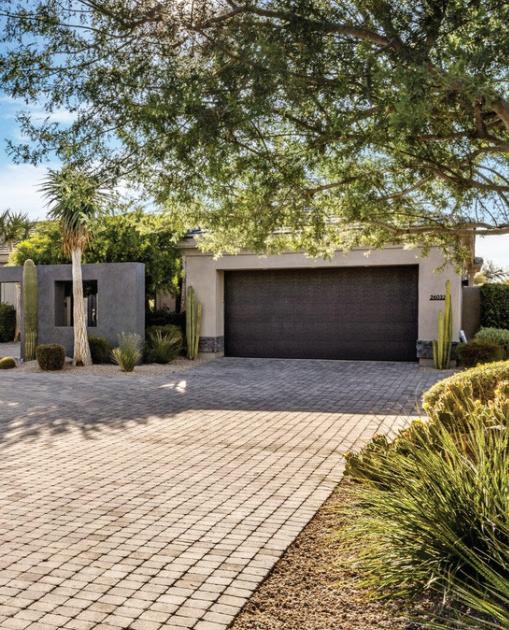
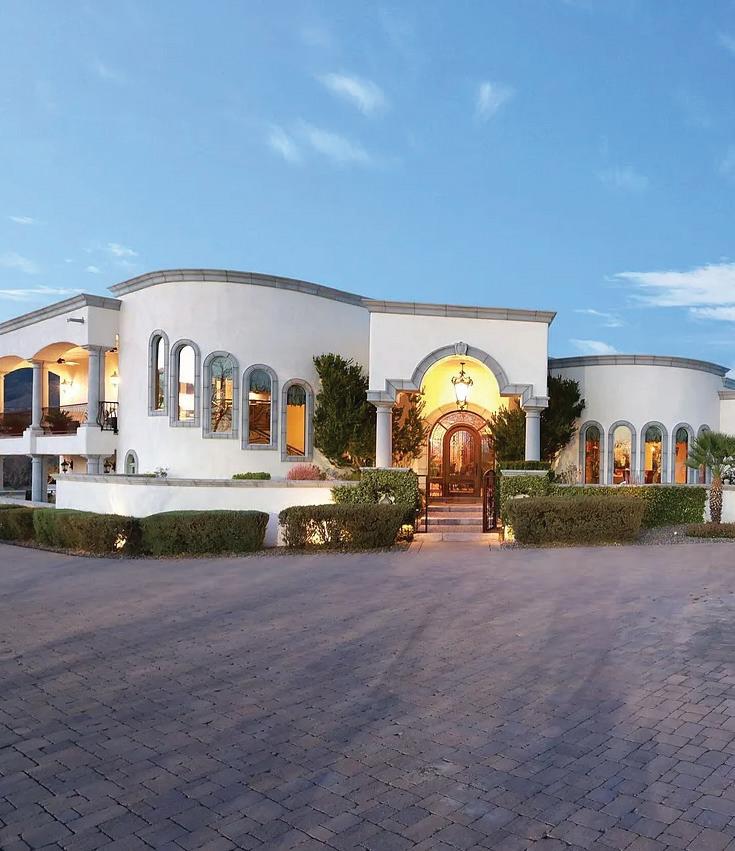
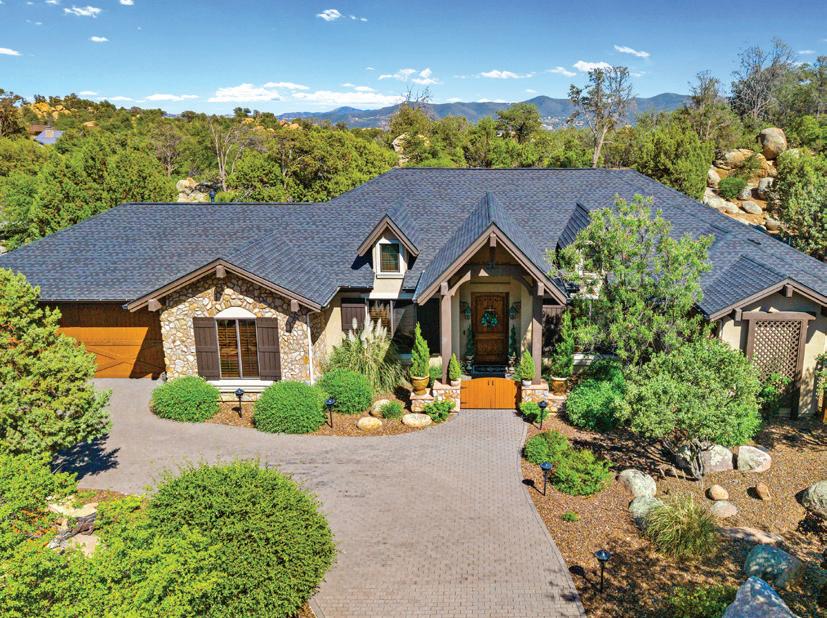
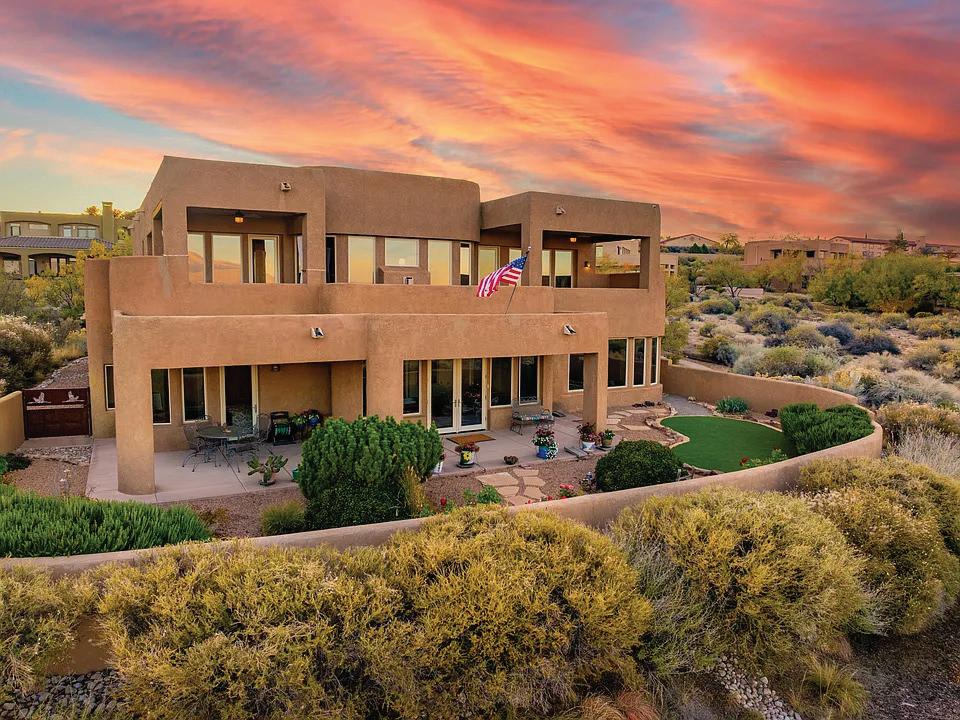
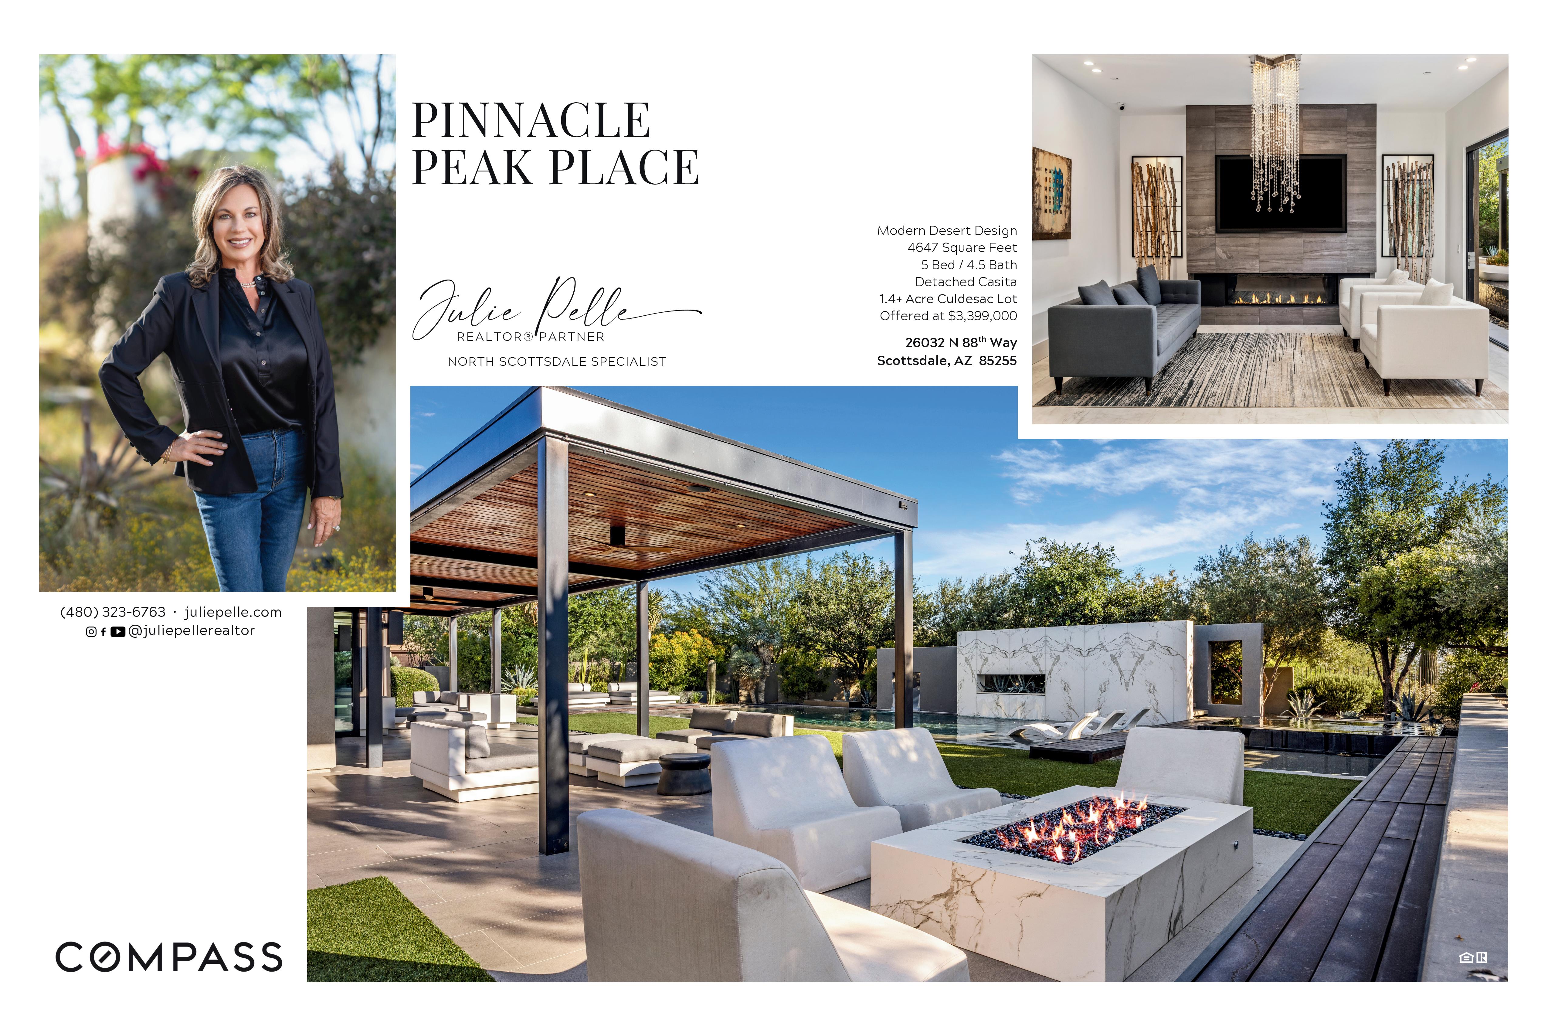
Cover Home: 26032 N 88th Way, Scottsdale, AZ- Julie Pelle
12318 E Summer Trail, Tucson, AZ - Marty Ryan
1389 Ridgewood Drive, Prescott, AZ - John Murphy
4008 Silvery Minnow Place NW, Albuquerque, NM Myra Cook Herrmann

Timeless Elegance
3
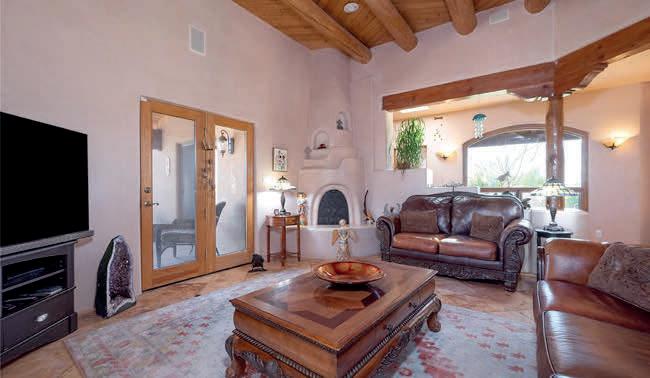
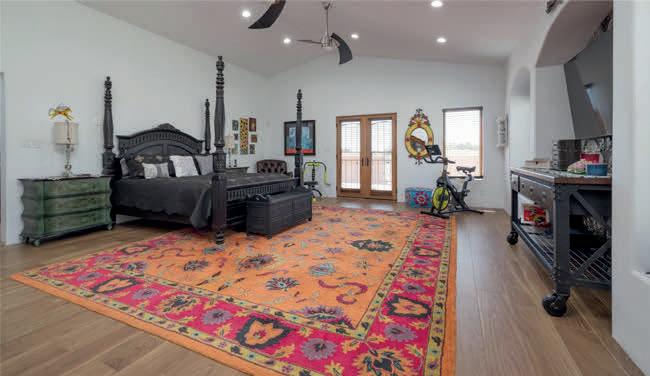

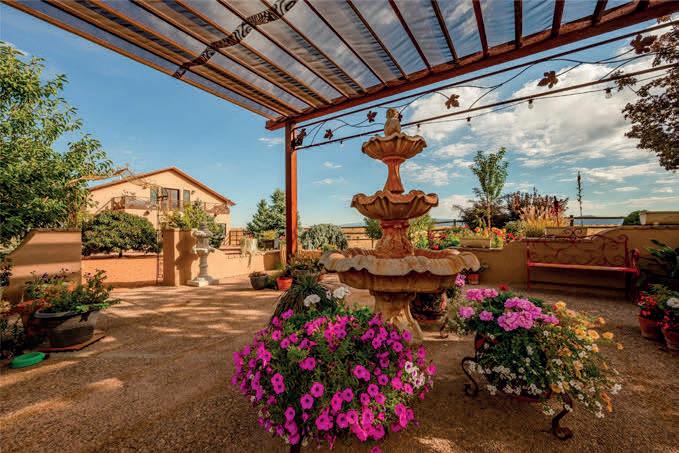
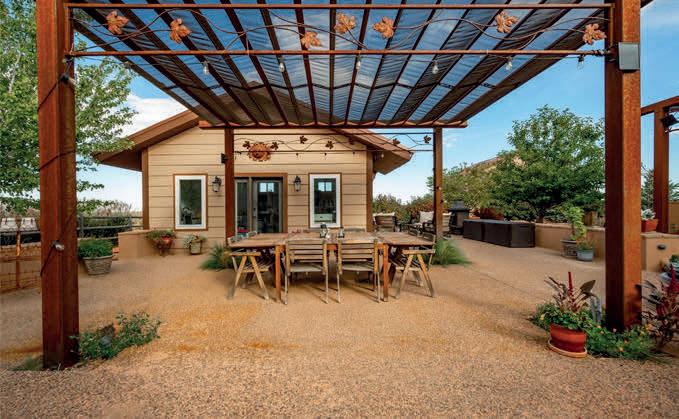
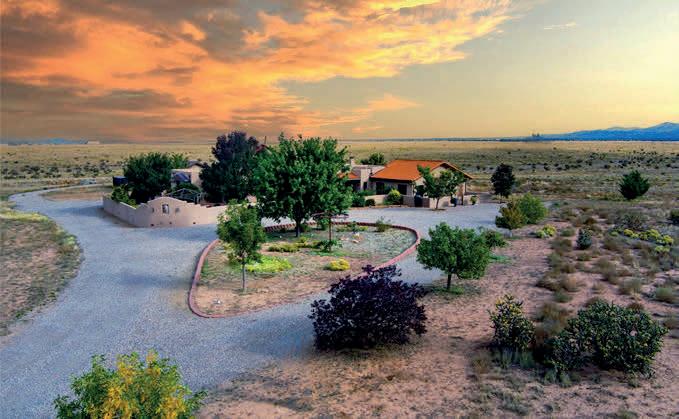
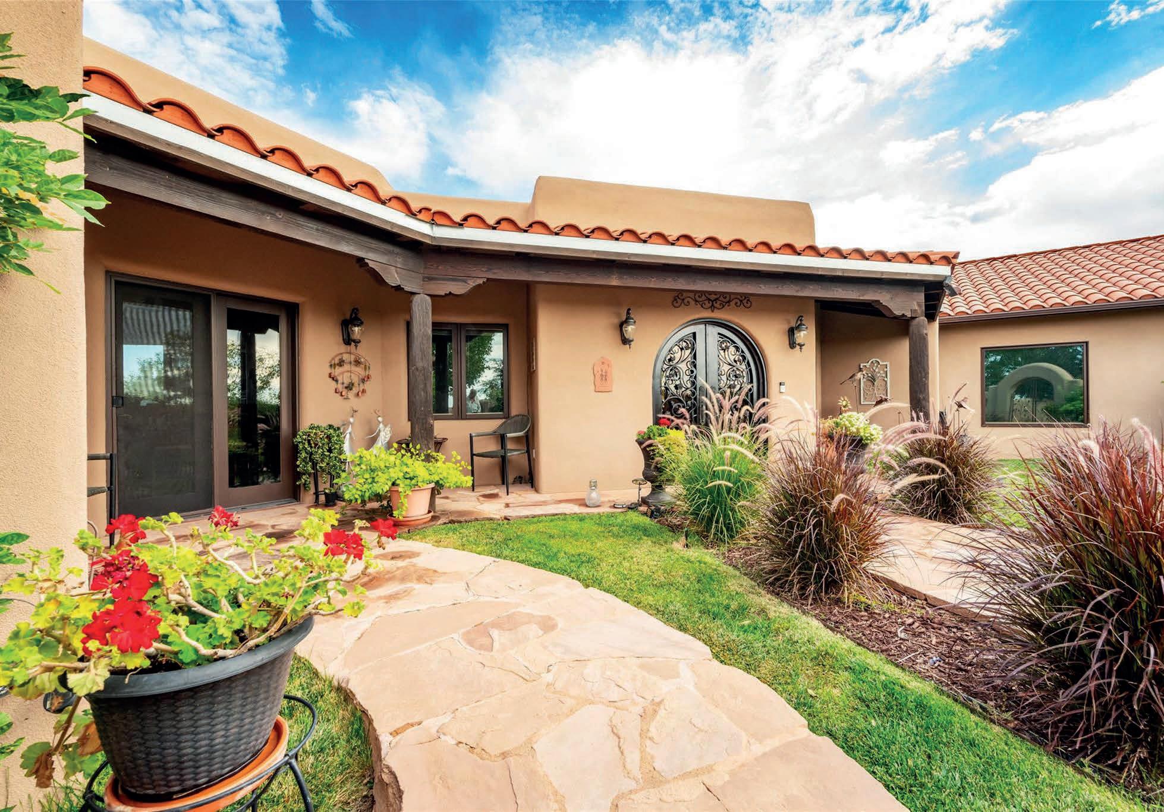
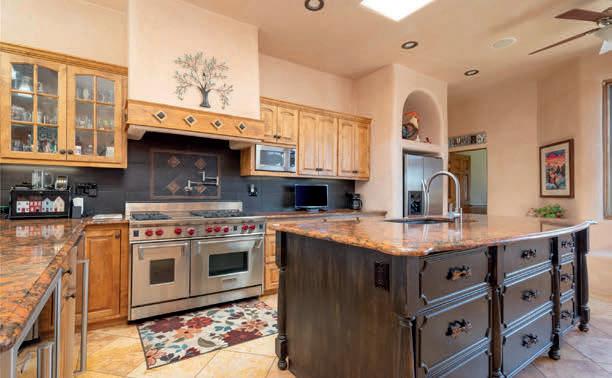
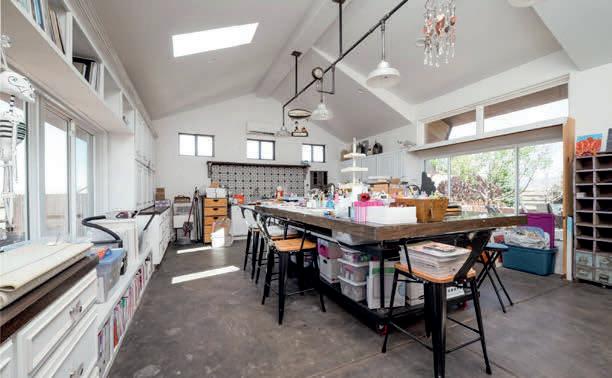
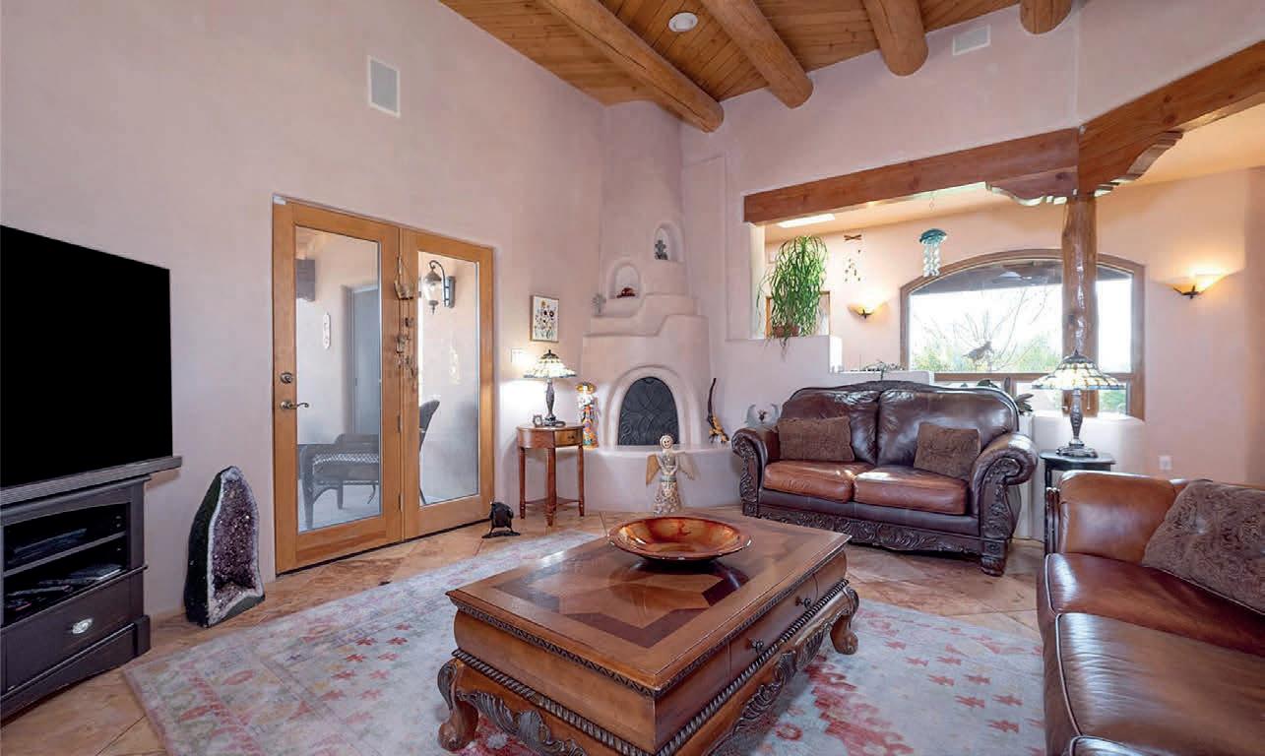
Discover unparalleled tranquility in this stunning 12.75-acre compound, a true testament to meticulous maintenance and Southwestern elegance. Step inside to find a chef’s dream—a gourmet kitchen designed for the ultimate culinary experience. The home is defined by handplastered walls, soaring ceilings adorned with authentic vigas, and elegant coved ceilings. The expansive master suite features a unique sitting library entrance, a luxurious bath and a huge walk in closet! Four separate patio areas invite you to enjoy the high desert air, surrounded by gorgeous landscaping and gardens. The back patio leads you to a working studio perfect for an artist or hobbyist. Follow the path to a secondary 2,200-square-foot building featuring a massive three-car garage. This versatile space includes mini-splits, a half bath, and a greenhouse off the back. Upstairs, a sprawling home office opens onto a wonderful deck with a beautiful welded railing, offering breathtaking views in every direction. This equestrian-friendly property allows for up to four horses or large herbivores.

GOLD CANYON—ARIZONA’S BEST KEPT SECRET
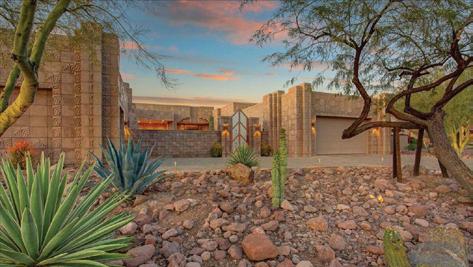
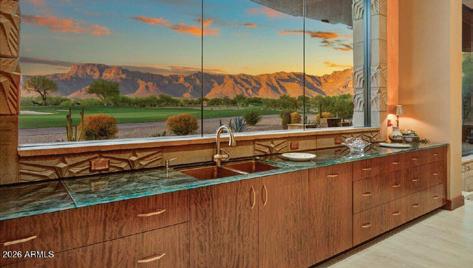
3504 S FIRST WATER Trail Gold Canyon, AZ 85118
4 BEDS | 5 BATHS | 5,463 SQFT | $2,995,000
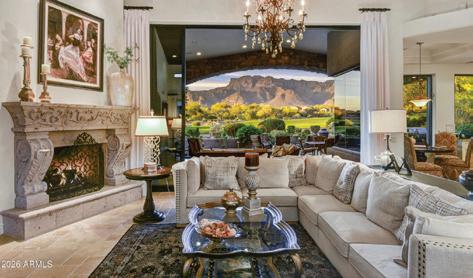
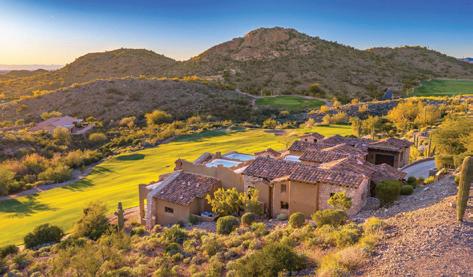
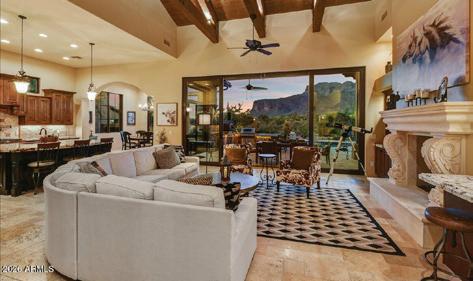
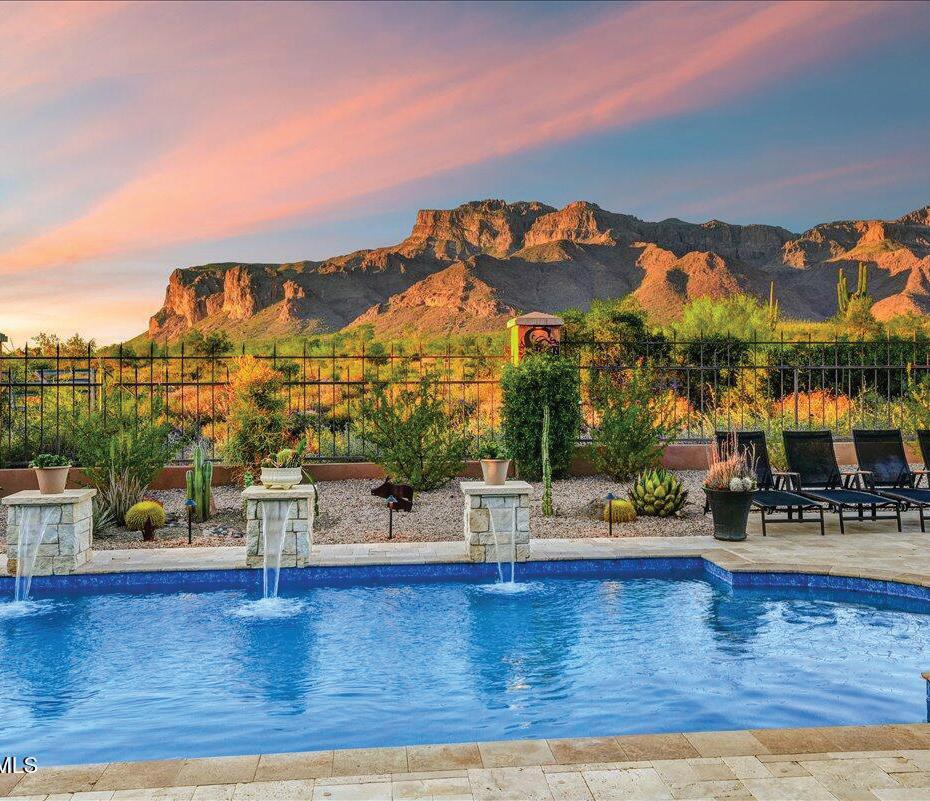
Once in a great while, an exceptional residence becomes available which excels remarkably in all that it has to offer in location, views, timeless architecture, upgraded features & its livability for daily activities & entertaining. OFFERED TURNKEY FURNISHED, this impeccably maintained home features incredible unobstructed views of the Superstition Mountains over 2 fairways of the Lost Gold course. Upgraded Viking appliances, exquisite true craftsman custom cabinetry t/o, light-colored granite counters t/o, designer lighting, ceilings vary from 10’ to 19.5’ with no two ceilings the same--tongue & grove to wood beams to coffered. Flooring is either wood or travertine. Separate complete guest casita.
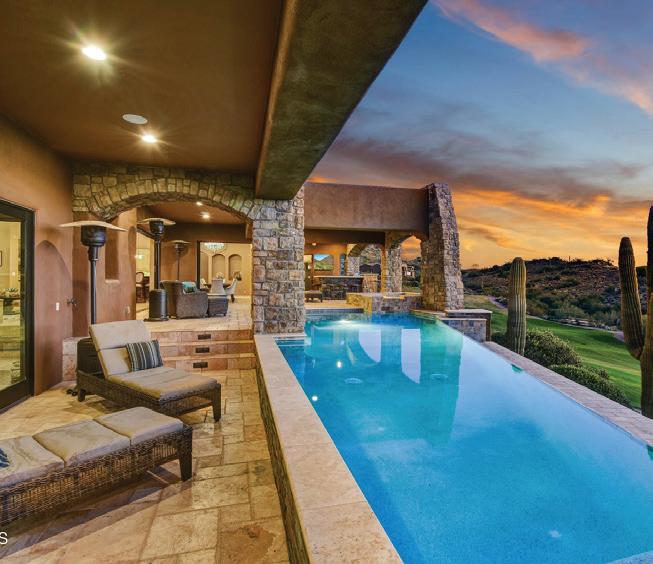
Gold Canyon, AZ 85118
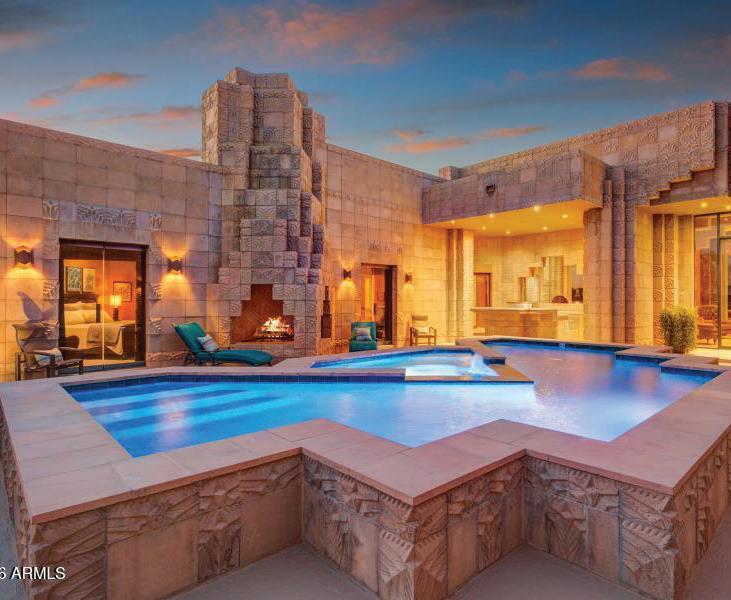
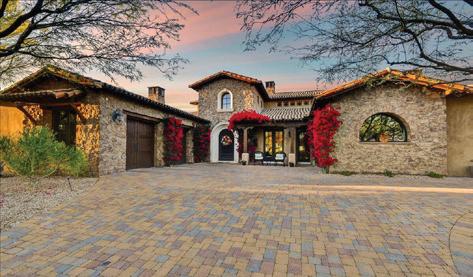
Exquisite one-of-a-kind contemporary home. Prime location within beautiful Superstition Mountain Golf & Country Club. This extraordinary residence has expansive walls of glass showcasing panoramic golf course and mountain views while filling the home with natural light. The architecture is based on the famous Arizona Biltmore Hotel. Skillful design, soaring ceilings, and high-end finishes create a stunning environment for both entertaining and everyday living. There are two fully-finished, temperature-controlled garages. One can hold 6 cars while the other is an oversized 2-car garage that’s currently used as a guest suite and could easily become a full casita.
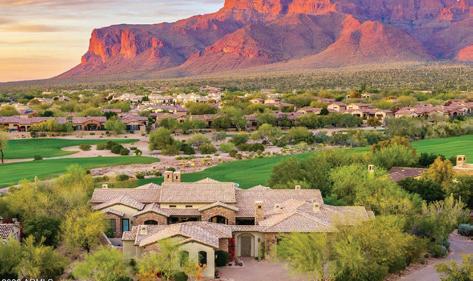
4 BEDS | 4 BATHS | 4,150 SQFT | $2,100,000 8296 E SUNSET VIEW Drive
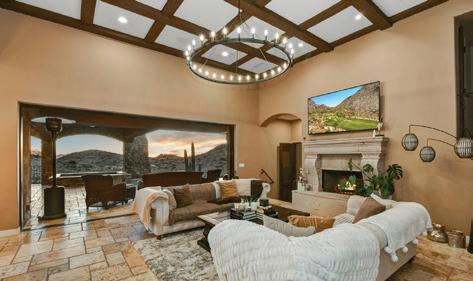
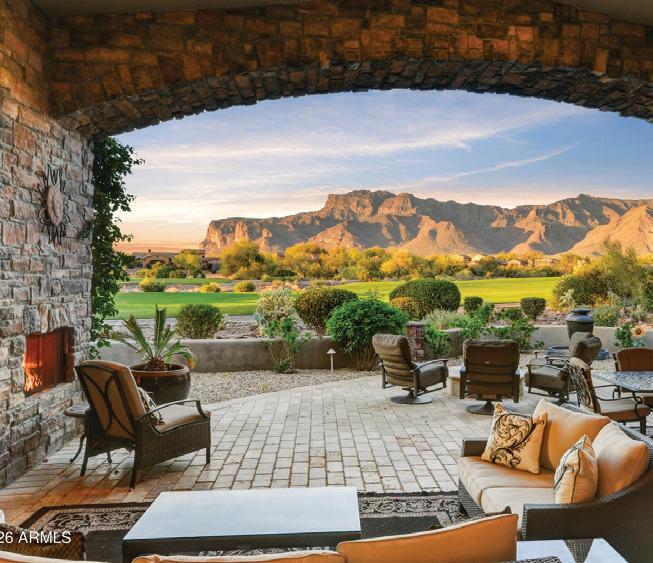
Spectacular Spanish Contemporary with Superstition Mountain views and protected open desert create a remarkable setting for this custom residence located within the prestigious Superstition Mountain Golf & Country Club. Built in 2017, this highly upgraded home borders Arizona State Trust Land and the Tonto National Forest, creating what feels like a private five-millionacre backyard protected by State Trust Land and grazing leases surrounding Sonoran Desert beauty. Thoughtfully designed to capture the dramatic scenery, the home features a 10-foot wall of glass that fills the great room with natural light and breathtaking views of the Superstition Mountains. Situated in a quiet village setting with no through traffic, the property also, borders community open space directly across the street, enhancing the sense privacy and openness.

water softener, central vacuum, recirc pump, oversized 3-car garage. Gated community.
Thomas Popa & Associates LLC
Dianne Colson, Michelle Crane, Karen Jordan, Denise Millard



Luxury New Build on 7.42 Acres! Luxury Estate on 25.25 acres! Luxury New Build on 7.39 Acres!
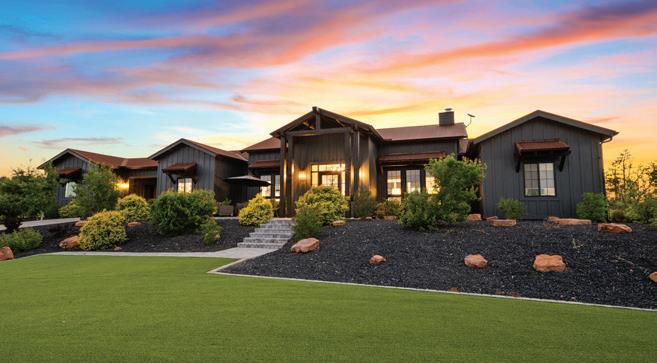
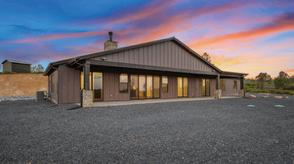
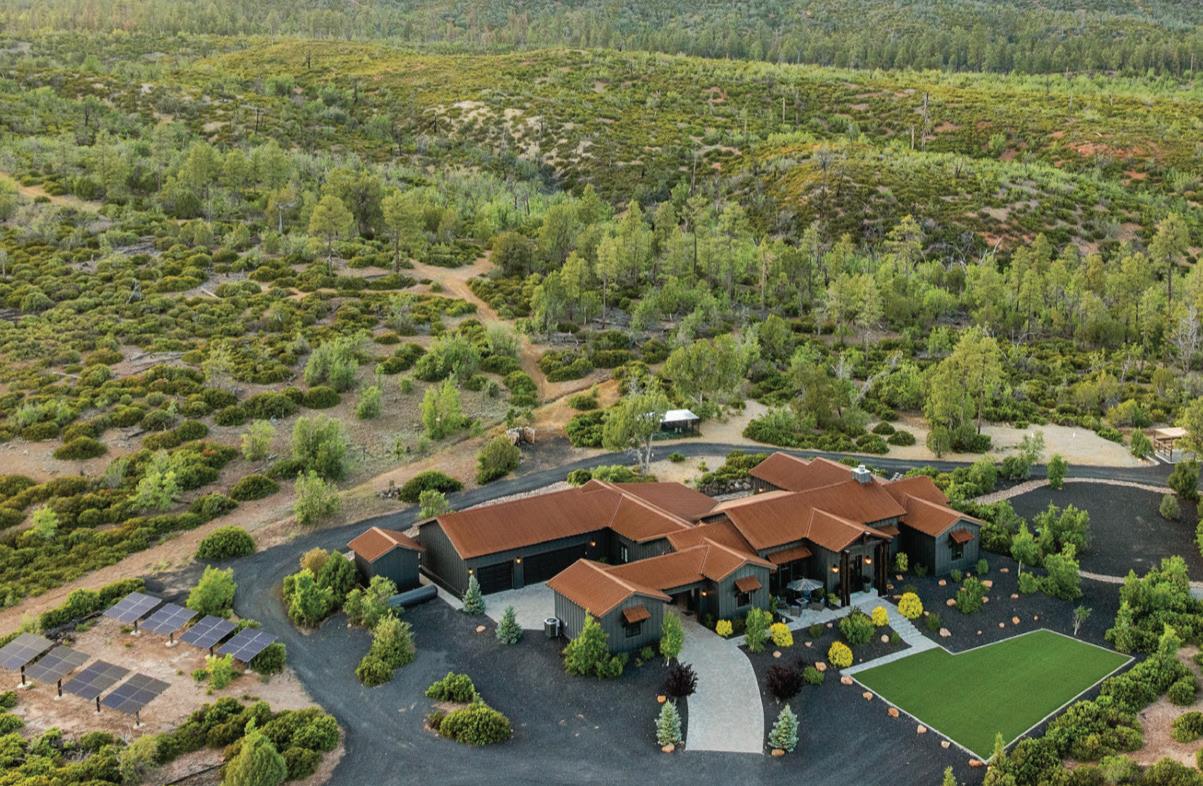
Set in Arizona’s breathtaking White Mountains, this extraordinary luxury estate offers a rare opportunity to own one of the region’s most remarkable private compounds. Surrounded by National Forest with direct access to millions of protected acres, the fully fenced 40-acre property combines luxury, privacy, and self-sustainability in an unmatched mountain setting. Comprised of three separately gated custom residences, the estate can be purchased together or individually, offering exceptional flexibility for multigenerational living, executive retreats, investment opportunities, or private mountain living. The main residence recently appraised at $4.1M and is listed below appraisal value. Each home features elevated craftsmanship, vaulted ceilings, expansive view windows, gourmet kitchens, designer finishes, fireplaces, spa-inspired suites, and seamless indoor-outdoor living with panoramic mountain views. The completely off-grid estate is powered by advanced solar and battery systems and supported by private wells drawing from the renowned Coconino Aquifer. Additional amenities include remote gated entrances, paver driveways, a brand new 50’ x 60’ shop, professionally designed equestrian facilities, arena, covered stalls, turnout pasture, 60ft round pen, and direct National Forest access. This one-of-a-kind legacy estate offers an unparalleled blend of luxury, freedom, recreation, and natural beauty in the heart of the White Mountains. An Exceptional Opportunity to acquire the Entire Luxury Estate at $5,995,000.00 OFFERED AT $3,998,700 OFFERED AT $999,900



3226 RUFINA STREET
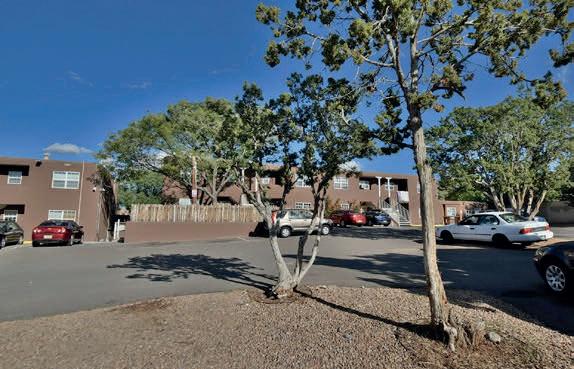
23 UNITS | OFFERED AT $3,041,153
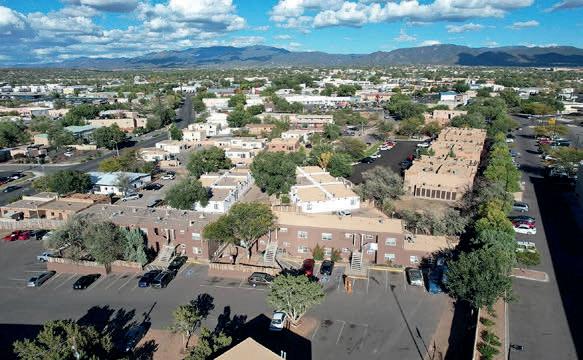
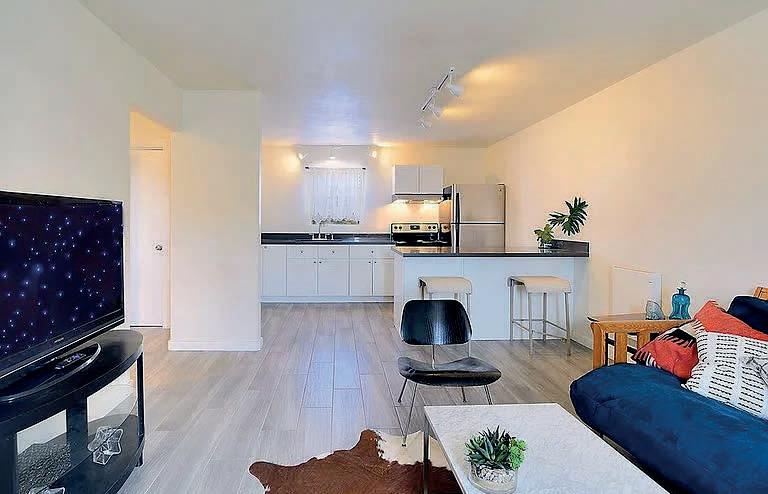
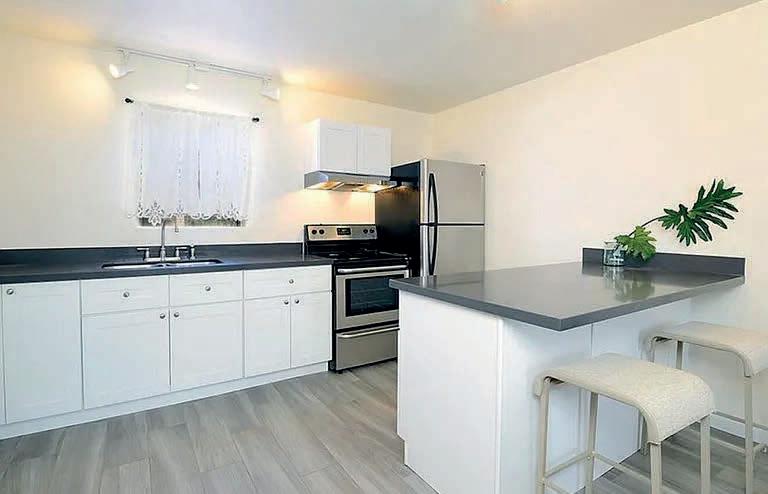
Located near Meow Wolf, The community contains a range of units from small one bedrooms, averaging 432 sq ft to larger two bedroom units at 620 sq ft. The lower floor units have a secure, double loaded corridor and the ground floor and upstairs units have their own private entrances. The property contains a common laundry room. The owner has furnished a couple of the smaller units to appeal to the traveling nurses/professional market. If you want to pay all cash, or obtain a new loan, the price is $3,041,153 - a 6.37% cap rate at the current average rents of $1,117, the measure of investment performance include a price per unit of $132,220, a price per square foot of $265.83 a GRM of 9.86 and a cap rate of 6.37%.


1607 5TH STREET
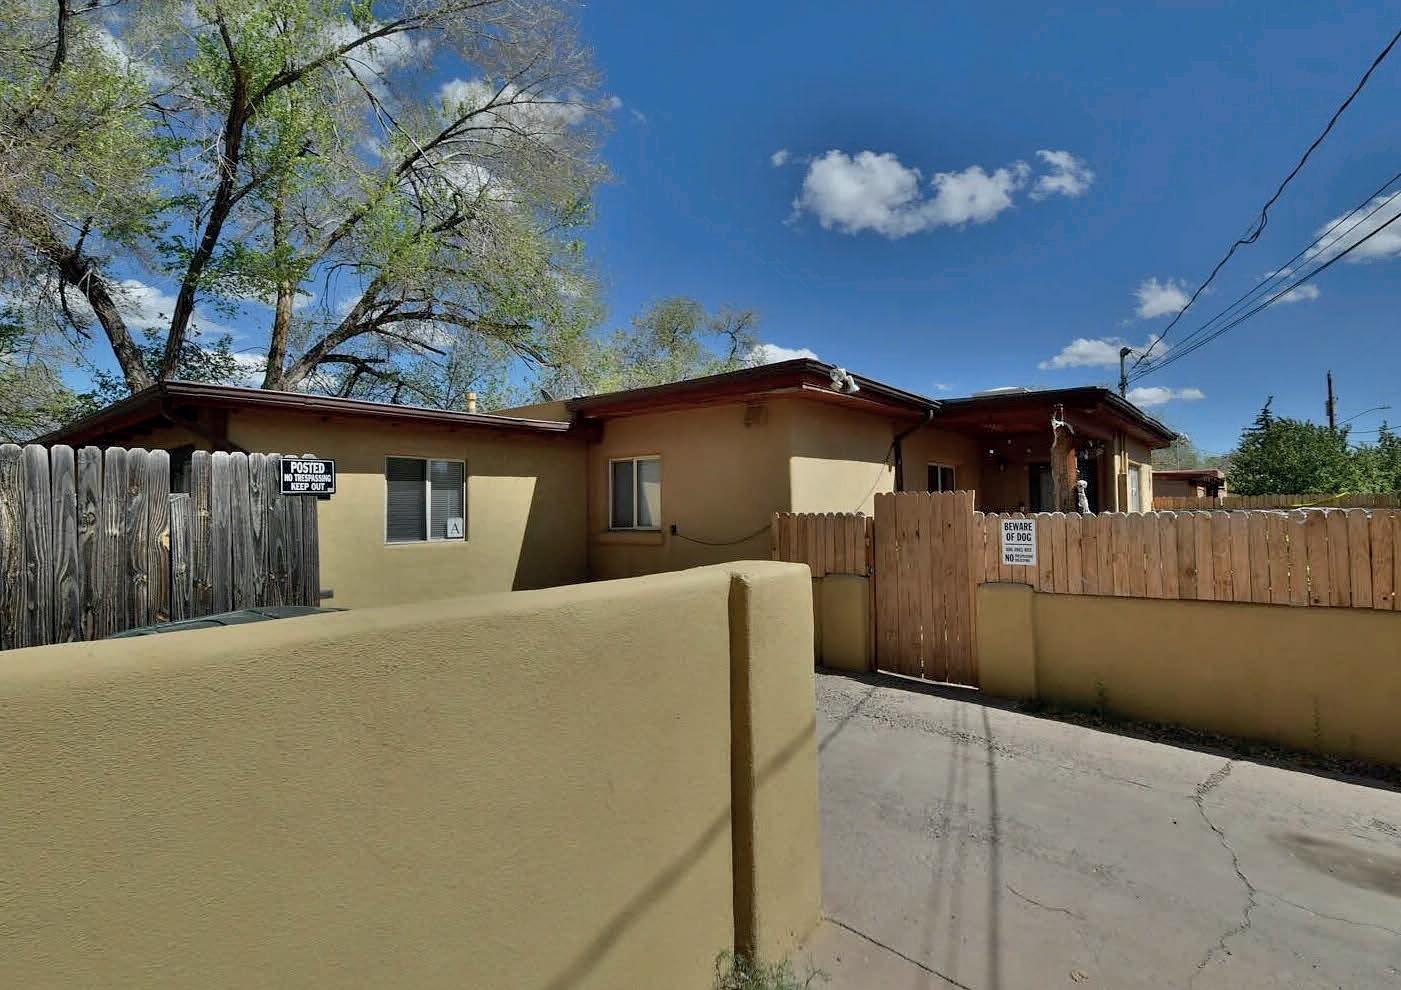
3 UNITS | OFFERED AT $496,084
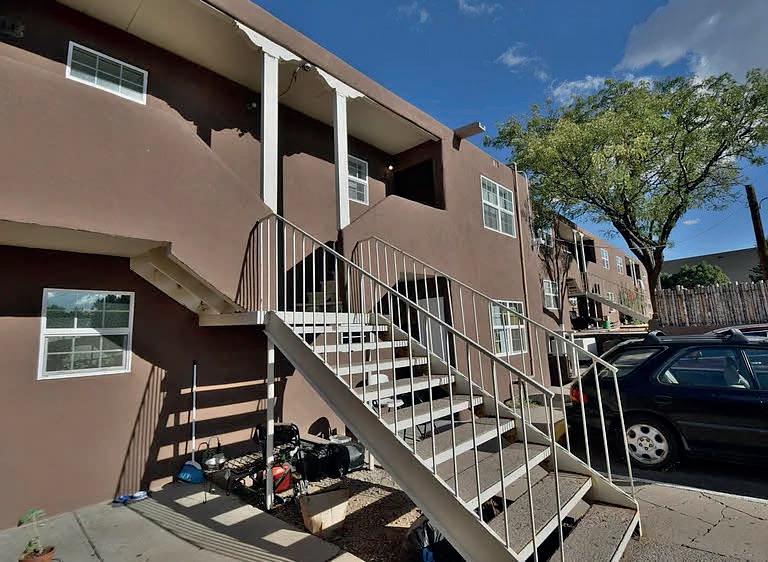
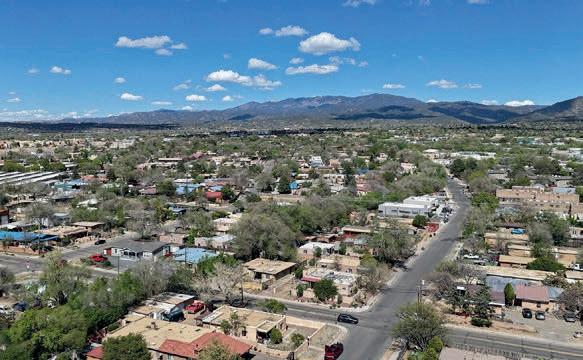
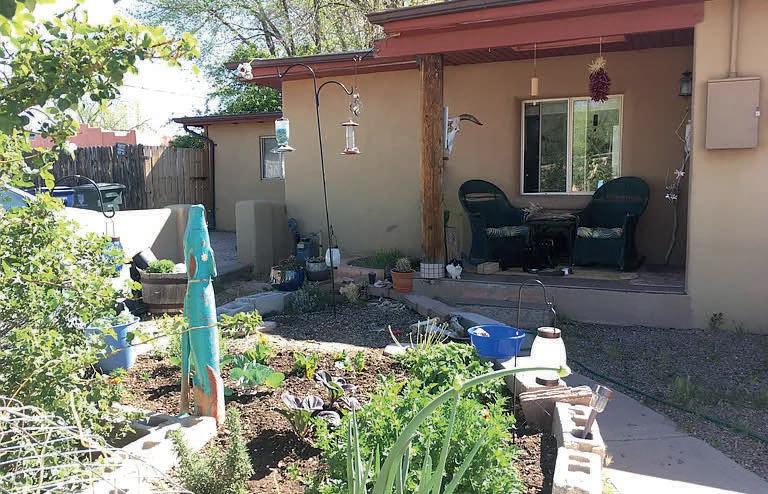
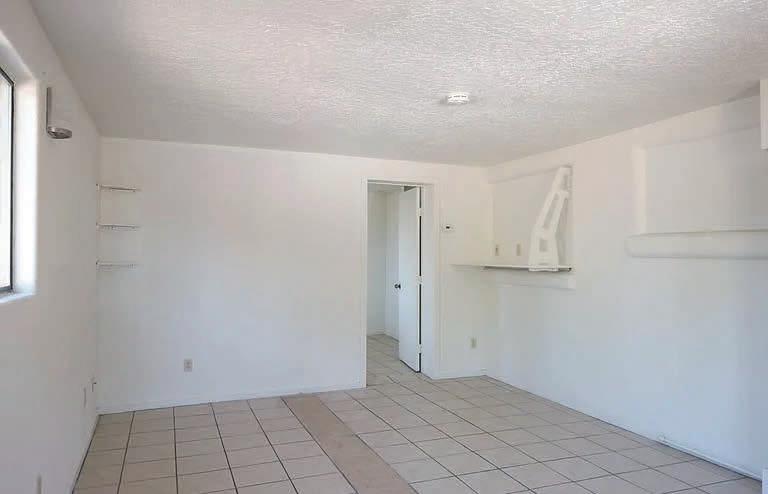
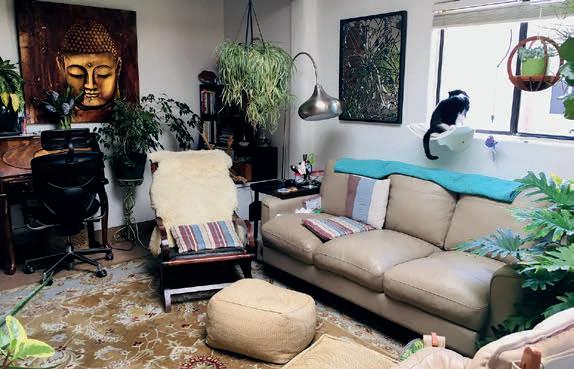
Just minutes away is the transformative Midtown District redevelopment, a major mixed-use project expected to bring new housing, employment centers, creative office space, parks, and cultural uses to the heart of Santa Fe. This continued investment enhances the long-term growth story for surrounding neighborhoods and increases the desirability of nearby housing. The property consists of three one-bedroom / one-bath units totaling approximately 1,740 sq ft on a 0.11-acre parcel. Metrics of investment performance at the ask price of $496,084 and average rents of $1,270 include a GRM of 10.83, a before-reserves cap rate of 5.89%, a price per sf of $285.11, a price per unit of $165,361 with an after-tax IRR of 12.9%.

SANTA

MARTY RYAN SENIOR VICE PRESIDENT ASSOCIATE
A MAGICAL RANCH
ON WOODLAND ROAD IN TUCSON
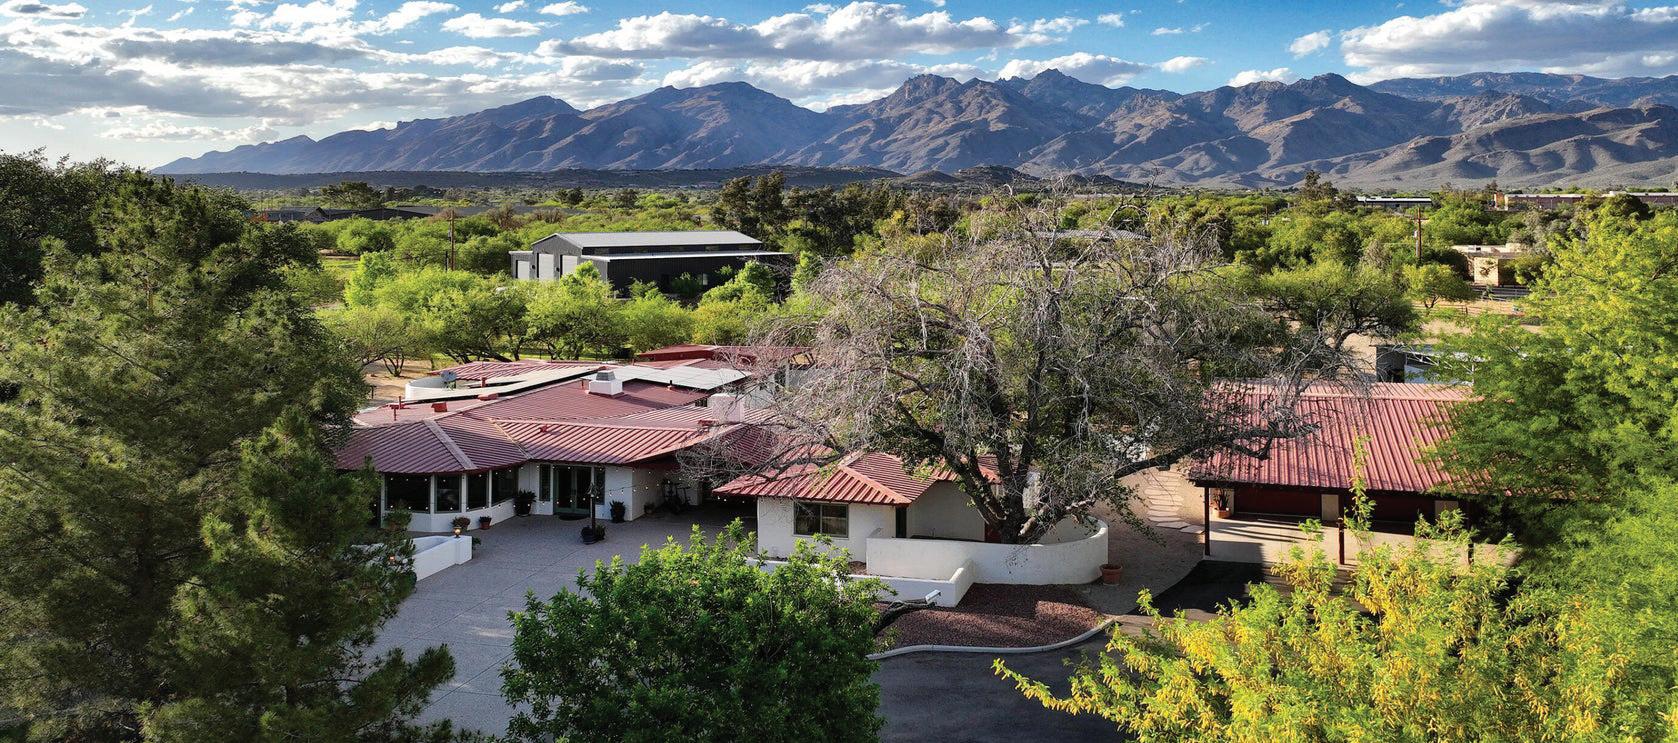
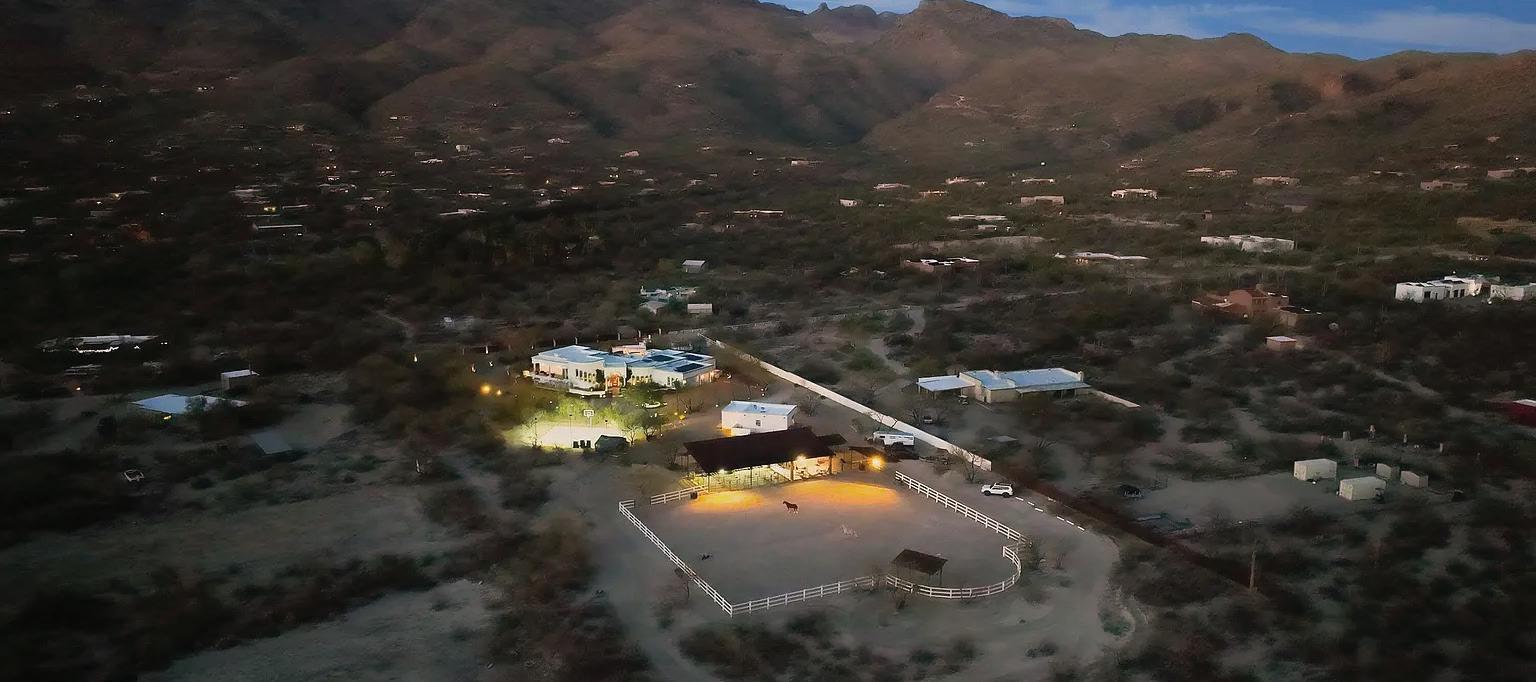
This magical ranch hacienda is a rare offering on Woodland Road in the Tanque Verde Valley. A gated entrance and winding, tree-lined drive create a private, serene setting surrounded by lush pastureland.
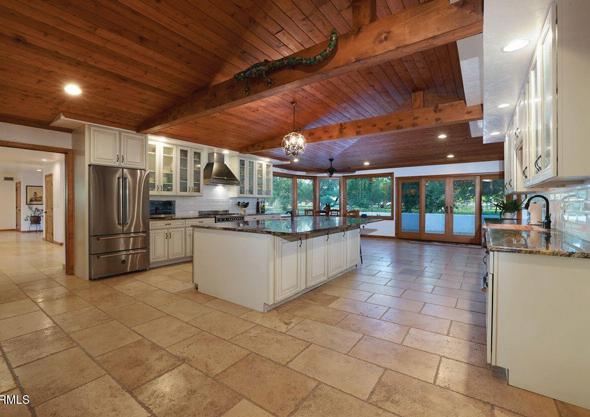
The 5,031 sq ft masonry home blends Southwestern elegance with comfort, featuring five bedrooms and four baths. A chef’s kitchen with a large island anchors the living spaces, while three fireplaces add warmth and character. Multiple patios capture stunning mountain views, complemented by a resort-style pool and spa for year-round enjoyment.
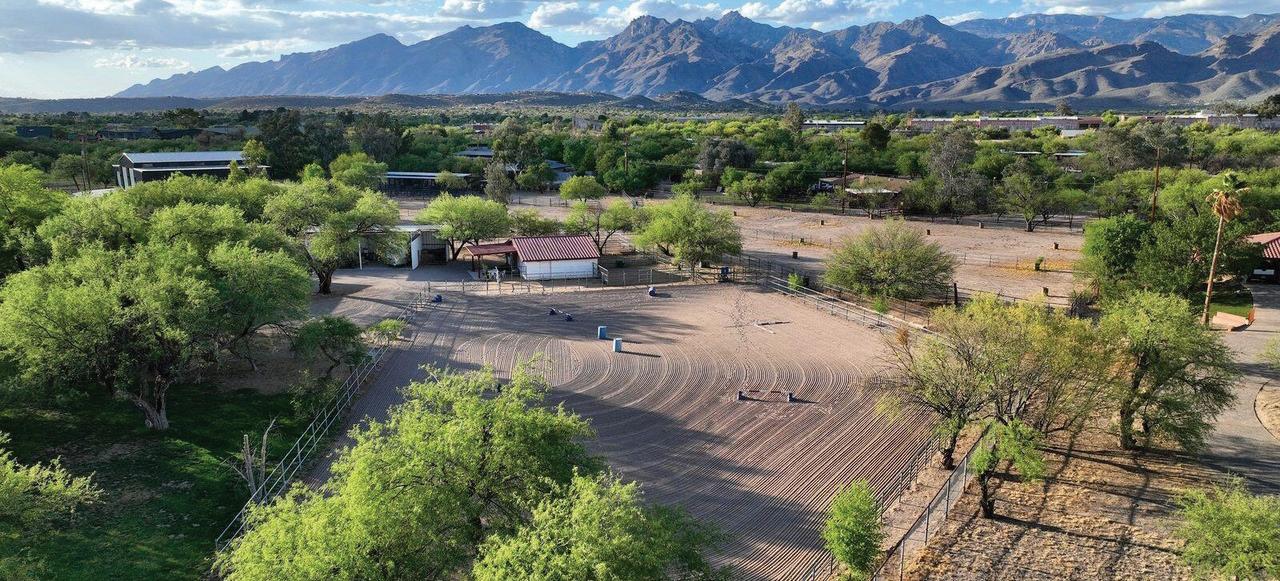
Car enthusiasts will appreciate two garages accommodating up to ten vehicles. Equestrian facilities include a three-stall barn with a half bath, turnouts, tack room, riding arena, round pen, and hay barn.
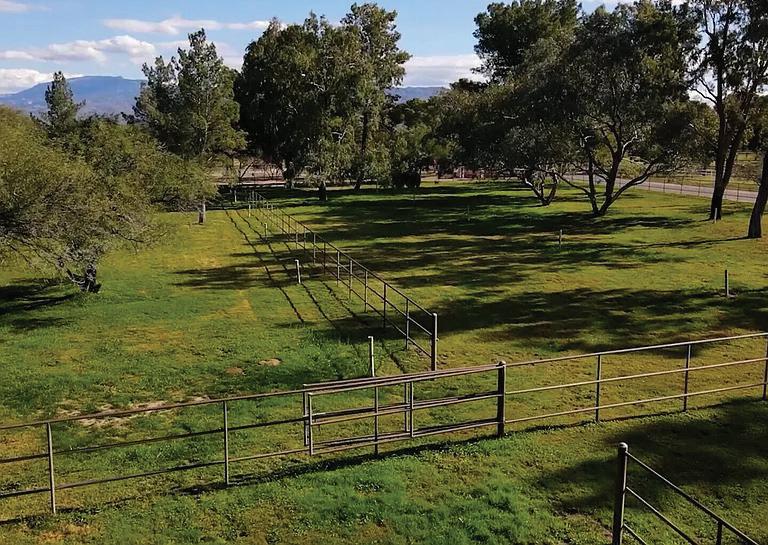
Set on seven acres, the property offers five irrigated pastures, mature shade trees, and a charming treehouse. The land is subdivided into two 3+ acre parcels with separate addresses, offering future building potential. A private well with grandfathered irrigation rights and no HOA provide flexibility and freedom.
A rare blend of privacy, natural beauty, and convenience— just minutes from dining, shopping, and everyday amenities. This property offers a lifestyle and setting that is simply not available elsewhere in the Tucson area.

A TRUE RETREAT YOU WILL NEVER WANT TO LEAVE
12318 E SUMMER TRAIL, TUCSON, AZ 85749
6 BEDS | 6 BATHS | 6,030 SQ FT | $2,995,000
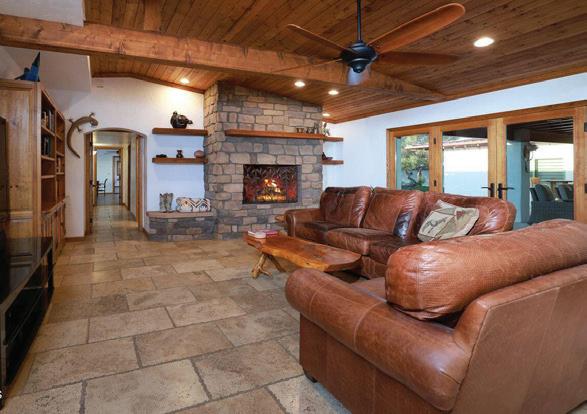
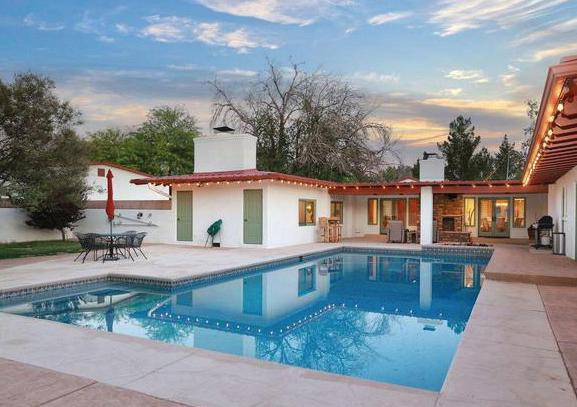
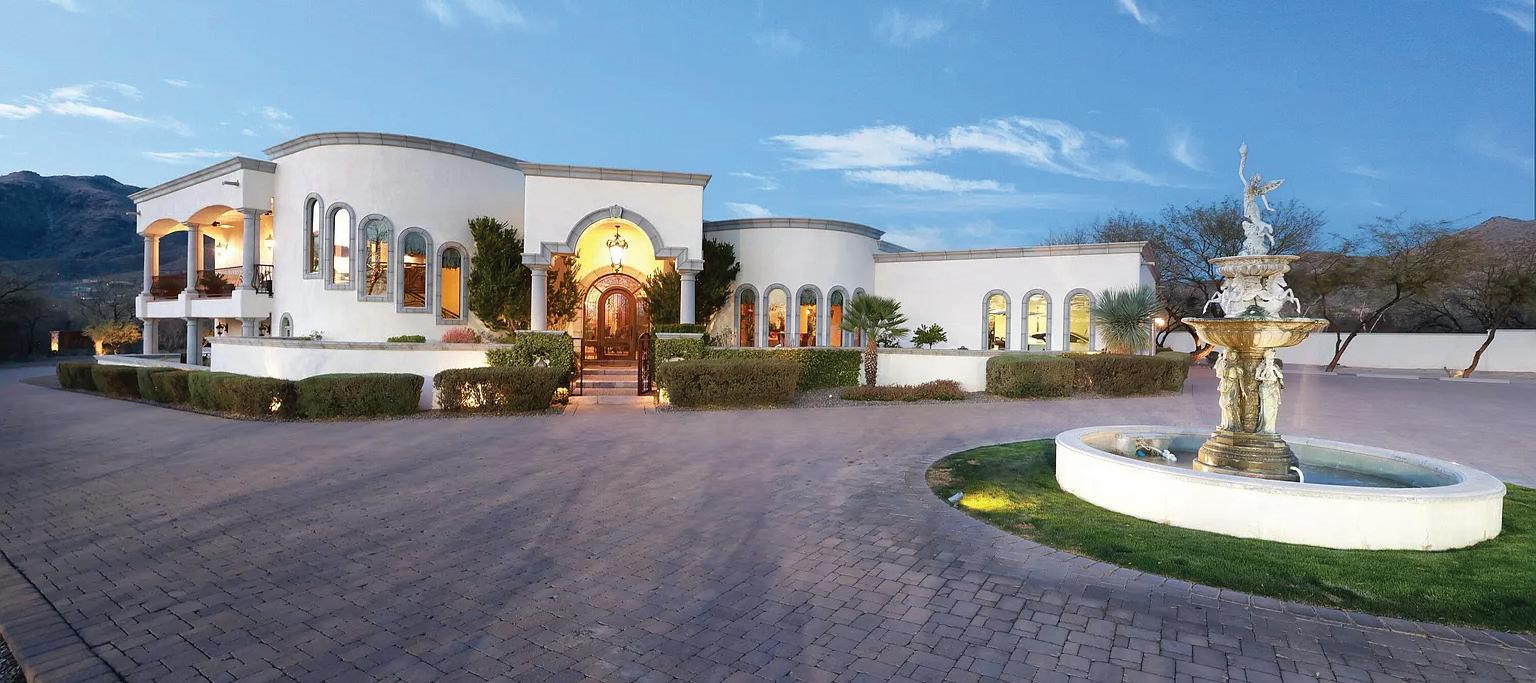
Spectacular Mediterranean Tuscan 6,030 sq ft, 6 bedrooms, 6 baths home in Tucson, AZ. Stunning custom entrance and gate, driveway that winds through manicured grounds with an Italian fountain. Inviting foyer and formal living room with gorgeous, lighted coffered ceiling. Gourmet chef’s kitchen, Wolf appliances, custom alder wood cabinetry and granite countertops. Primary suite has sweeping views from east and west balconies and features a sitting area, coffered ceiling, stone fireplace, rich wood flooring, two expansive walk-in closets and its own washer and dryer. Spa-like bath with jetted tub, steam shower and dual water closets and vanities. Recreation/media room with optional pool table, shuffleboard and a fitness center with a dry sauna. There is also a private detached guest house with laundry, garage and storage. Sparkling saltwater pool with slide, spa and three ramadas with outdoor kitchen, dual built-in BBQ grills, refrigerator, sink, fireplace and TV. Children’s play area with turf and a custom playset, plus a lighted pickleball and basketball court.
Horse facilities include a massive ventilated covered barn, four large stalls with auto waterers, large lighted arena, tack room, hay storage, wash rack, bathroom and a fire pit. Unlimited horseback riding right off the property to miles of trails and the Agua Caliente and Tanque Verde washes.
This sensational estate also has a Control4 Smart Home system, energy saving solar panels, two custom wrought iron electric gates, and a spacious three-car garage with a newly coated floor, electric car charging station, built-in storage and TV.
It is not just a home - it is a legacy of comfort, luxury and elegance. Discover this rare ownership opportunity, where every detail is designed to inspire and delight the senses. This one-of-a-kind property is a true retreat you will never want to leave.
MARTY RYAN SENIOR VICE PRESIDENT ASSOCIATE BROKER
520.429.0746
|
RANCH SPECIALIST
marty@martylryan.com www.arizonaland.com
PINETOP
COUNTRY CLUB AREA - NEAR AMAZING GOLFING
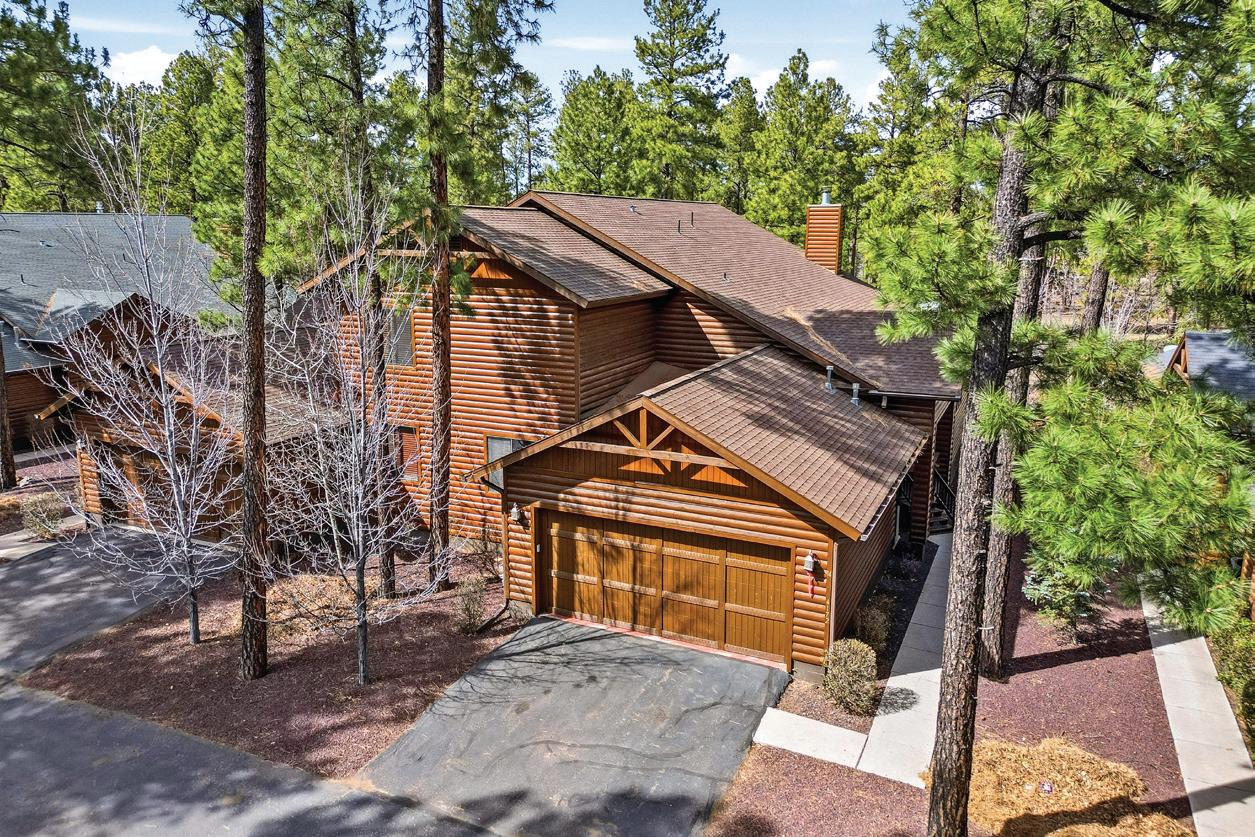
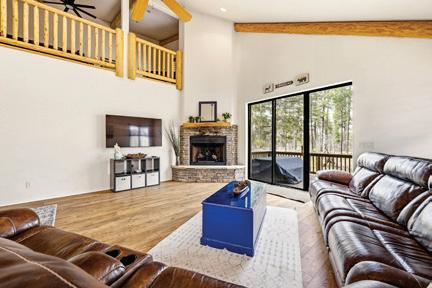

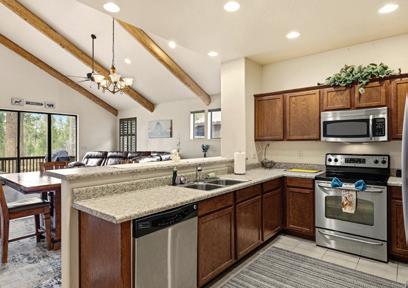
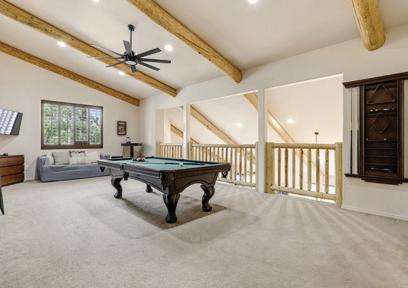
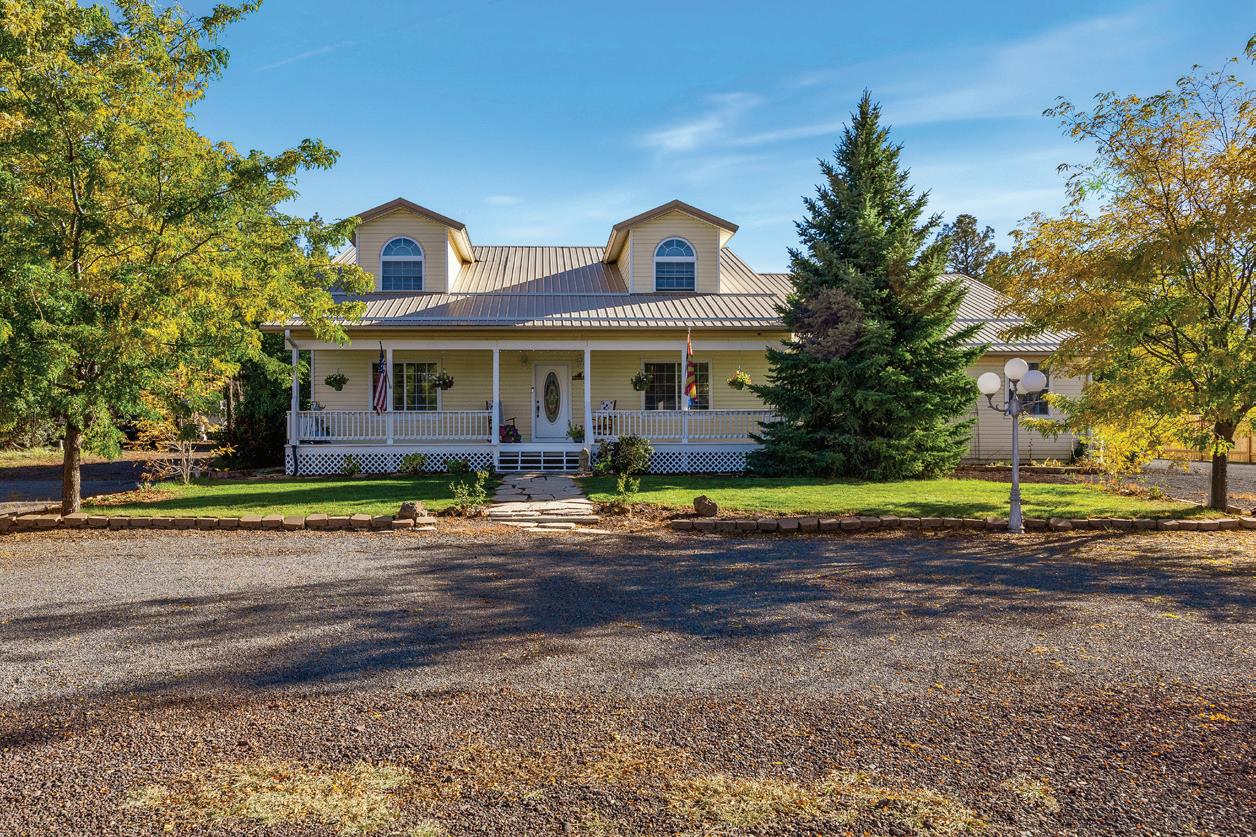
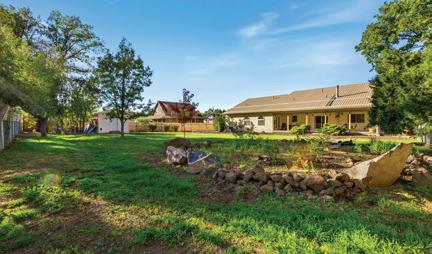
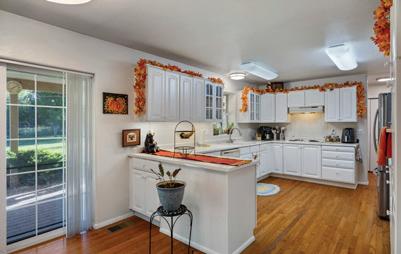
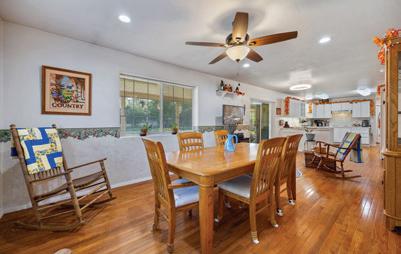
Escape to the mountains & embrace serene country living in this 2002 beautifully maintained 4-bedroom, 3.5-bath home nestled on .75 of an acre surrounded by towering pine trees. This spacious mountain retreat offers peace, privacy, a dead-end road, & modern comfort, featuring a metal roof, a shared well for landscape watering only & a metered water source, two climate zones for air conditioning & heating, and an oversized 2-car attached garage. Elk & deer frequent the area. Inside, the floor plan features a main-level master suite, providing convenience and privacy. The landscaped backyard provides a perfect blend of natural beauty and usable space, perfect for entertaining or relaxing. Whether you’re looking for a year-round residence or a peaceful getaway, this country home has it all.
4172 STONE PINE DRIVE, PINETOP, AZ 85935
3 BEDS | 3 BATHS | 2,462 SQFT. | $599,000
Log-sided townhome built in 2006 backing directly to the National Forest. This 2,489 sq ft mountain retreat offers 3 bedrooms and 3 full bathrooms, including a spacious primary suite on the main level. A loft area provides additional flexible space for guests, office, or recreation. The living area features a gas log fireplace that adds warmth and a classic cabin feel. New luxury vinyl plank flooring has been added to the kitchen, living area, and main-level hallway. Currently operated as a successful short-term rental with strong income potential. With direct access to National Forest land, the opportunity exists for hiking, exploring, and enjoying the surrounding natural setting. Furnishings available outside of escrow. HOA covers private road, landscaping & townhome exterior, including the roof. 2865



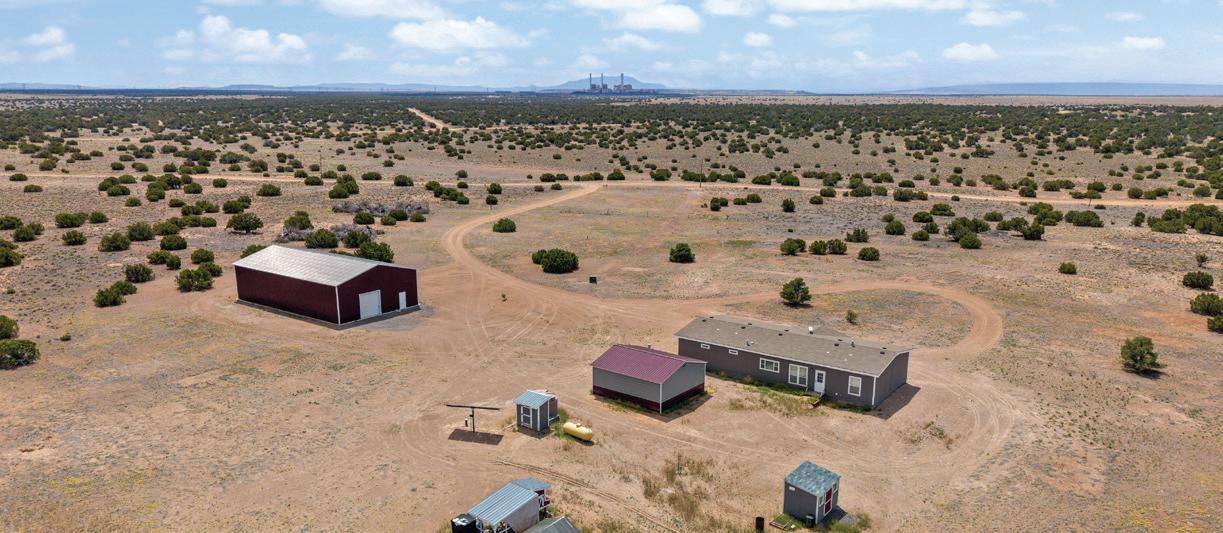
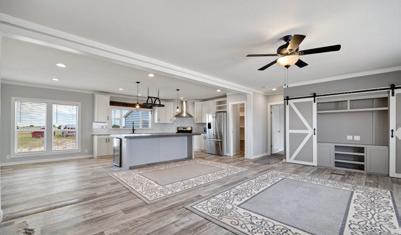
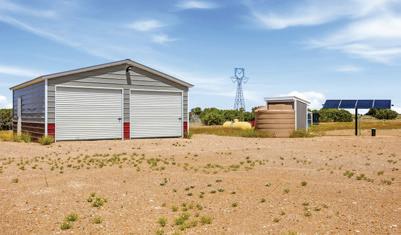
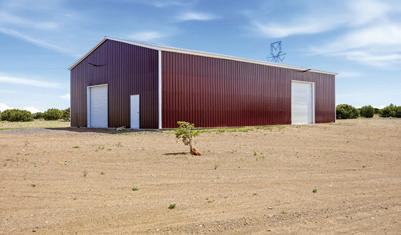
Your slice of paradise is just a short drive from St. Johns, AZ. This one-of-a-kind property offers many modern conveniences, with over $580,000 invested into the property setup, you’re saving $113,000. This beautiful, Palm Harbor Magnum home is securely tied down & features spacious living areas with natural light, a gorgeous kitchen, & an exquisite master bathroom designed for comfort & relaxation w/ 2 walk-in closets. Amazing views from expansive windows. A reliable solar-powered well provides abundant water for everyday living needs. Home is on the grid, with power from Navopache. The massive 40x70 metal building is ideal for storage, equipment, or workshop use. Looking for a private retreat, homestead, or full-time residence, this property is a true retreat. It’s a MUST SEE! Priced at appraised value.
641 S 5TH AVENUE, SHOW LOW, AZ 85901
$469,000 | 3 BEDS | 2 BATHS | 1,890 SQ FT
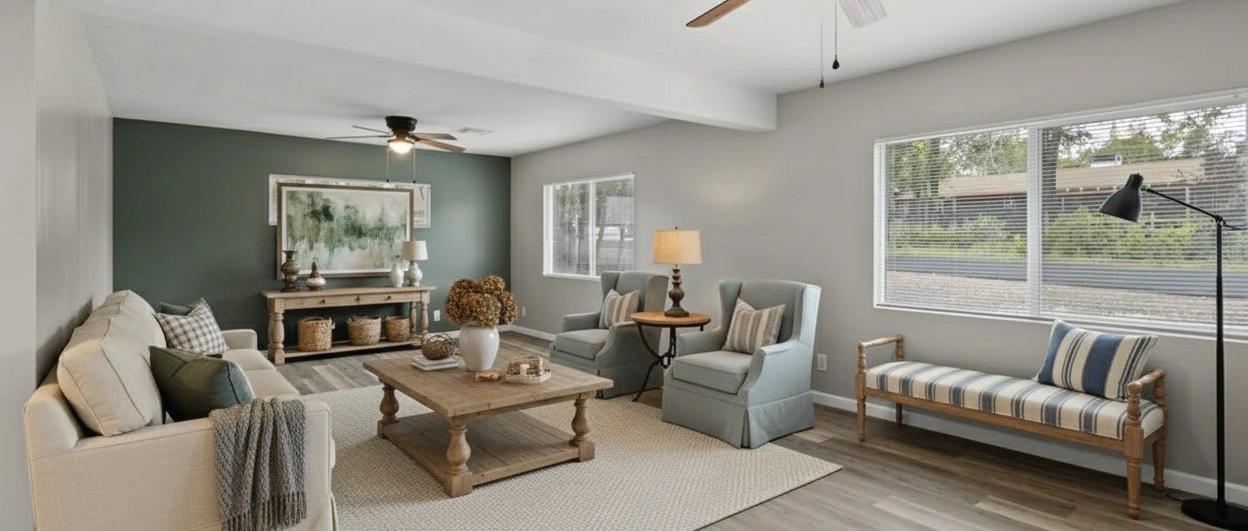
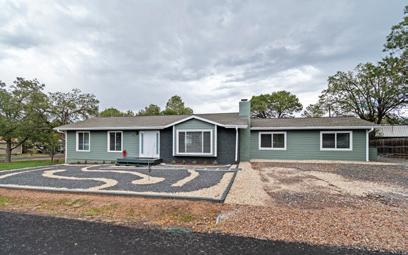
Step into this beautifully updated 3-bedroom, 2-bath home offering modern comfort and style! Recently renovated throughout, this 1,890 sq ft residence features a brand-new roof, new energy-efficient windows, new A/C unit, updated kitchen with new cabinets, countertops, & appliances—including washer and dryer—and stunning new bathrooms. Enjoy new flooring, a cozy electric fireplace, and fresh interior and exterior paint that make this home truly movein ready. Sitting on a spacious .26-acre corner lot with all-new landscaping and no HOA, there’s plenty of room to relax or entertain. Conveniently located near local amenities yet tucked away in a peaceful neighborhood, this property blends modern upgrades with everyday convenience. Don’t miss your chance to own this completely refreshed gem!
PRICE
REDUCED BY $50,000
2300 N COTTAGE TRAIL #A9 SHOW LOW, AZ 85901
$280,000 | 2 BEDS | 2 BATHS | 970 SQ FT
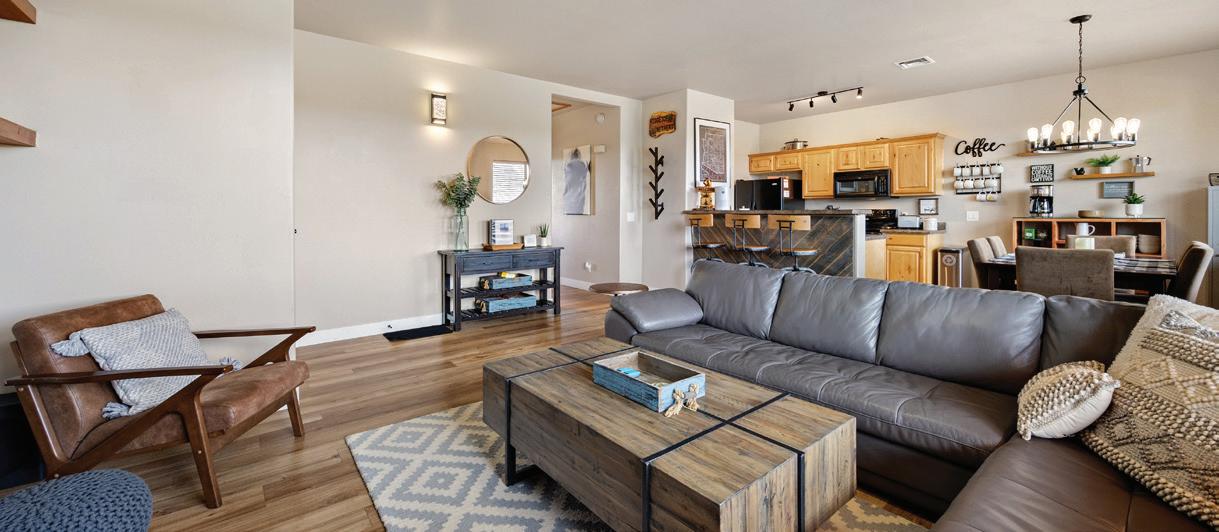
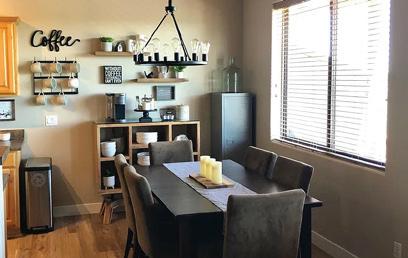
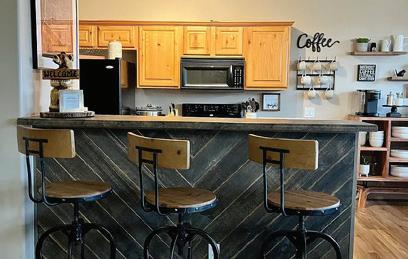
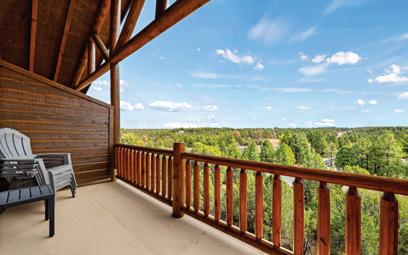
Well-priced 2-bedroom, 2-bath upper-level unit offering 970 sq ft and sold fully furnished. Remodeled in 2021 with updated finishes and fixtures. Upper-level location means no listening to the neighbor’s footsteps above. Features include a functional layout, an open living area, and good natural light. Two balconies provide space to enjoy the cool mountain air and gorgeous views. Located on the outskirts of town with easy yearround paved access and proximity to the National Forest for hiking, mountain biking, etc. Quiet setting with strong potential as a short-term rental, second home, or fulltime residence.


Your Goals. Our Guidance. Real Results.
FORM Santa Fe is the real estate partnership of Brendan Bush and Brent Jones, licensed New Mexico Associate Brokers at Corcoran Plaza Prop erties. Brendan brings a tech-forward, client-centered mindset, while Brent adds CPA-informed financial expertise and decades of experience in real estate—together g uiding buyers and sellers of residential properties in Santa Fe, New Mexico.
BRENDAN BUSH
Associate Broker | NMREC License #REC20240907 (505) 619-3859
brendan.bush@corcoranplaza.com
BRENT JONES
Associate Broker | NMREC License #20240284 (505) 362-9202
brent.jones@corcoranplaza.com



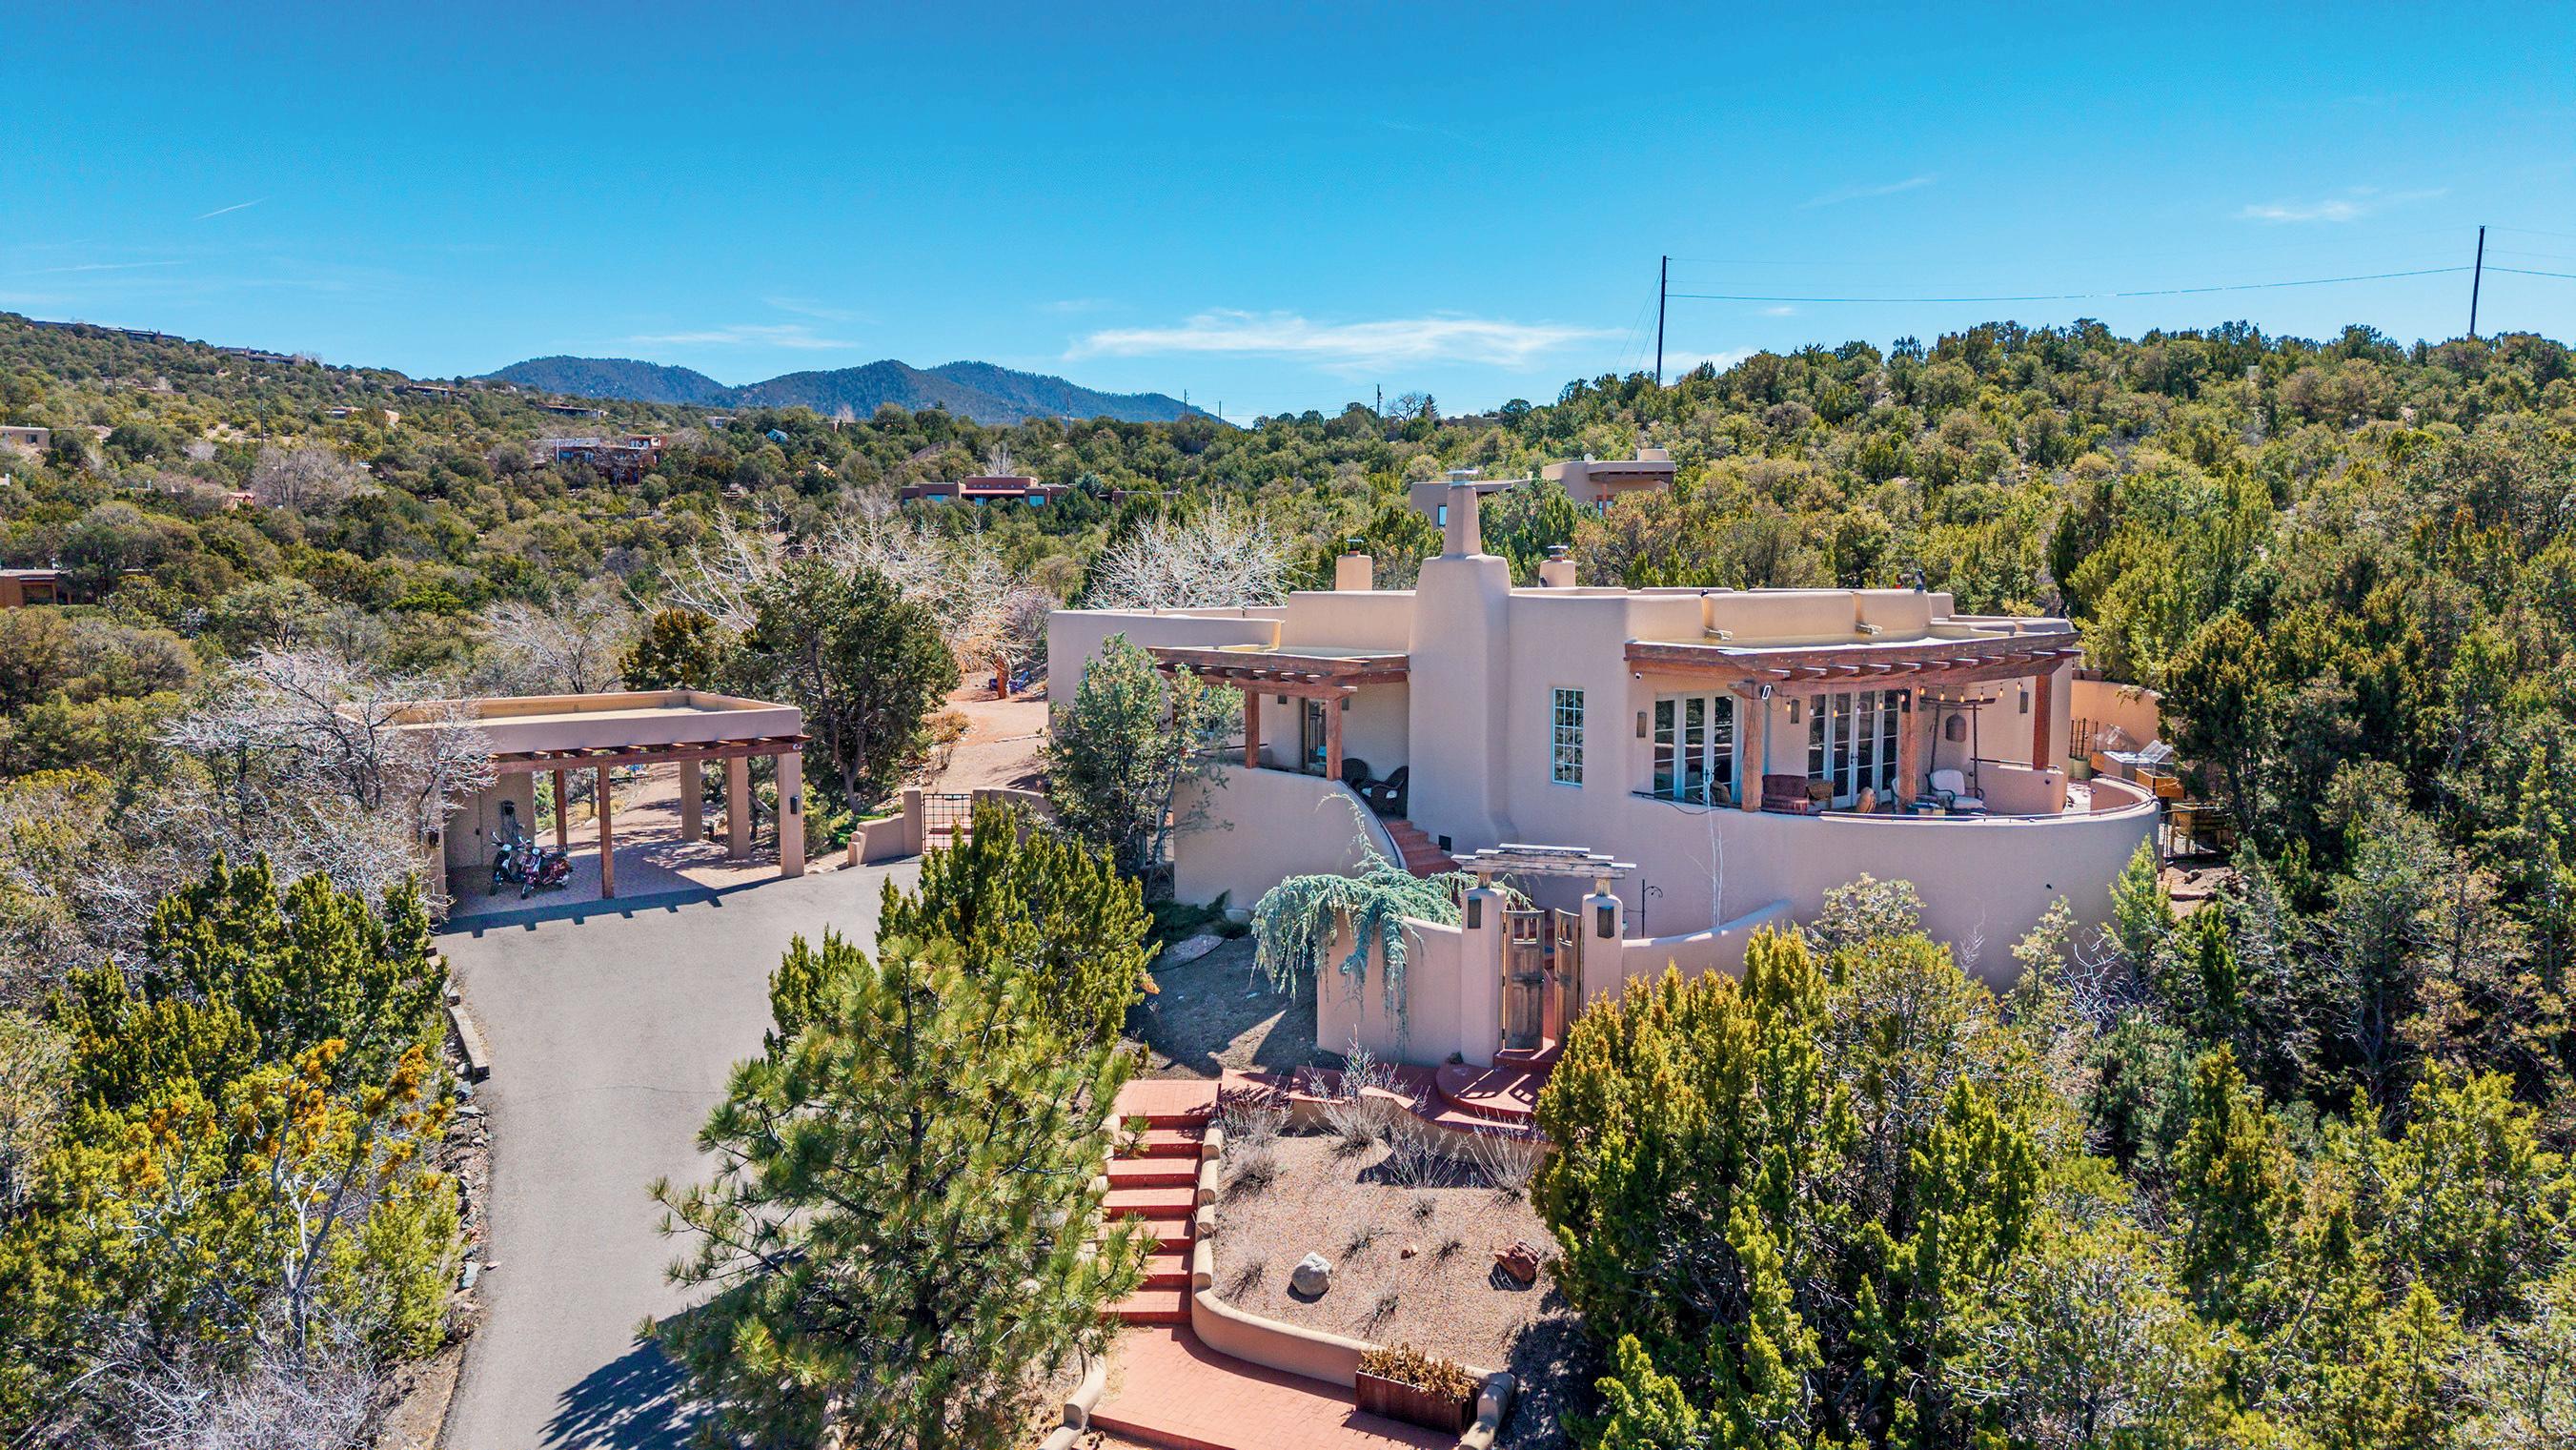
1204 Bandolina Rd, Santa Fe, NM
4 beds | 4.5 baths | 2,952sq/ft Main Home | 1,196sq/ft Casita
Set in the hills above Santa Fe with spectacular views of the Jemez Mountains, this distinctive 2.6-acre compound pairs privacy with proximity—just minutes from Canyon Road and the Plaza. Listed by Avril Ekstrand and Brendan Bush, Corcoran Plaza Properties. MLS #202600384
AVRIL EKSTRAND
Associate Broker
NMREC License #20240284 (505) 362-9202
brent.jones@corcoranplaza.com
BRENDAN BUSH
Associate Broker
NMREC License #REC20240907 (505) 619-3859
brendan.bush@corcoranplaza.com


PAULA REECE Meet
If you’re looking for a REALTOR® with experience, proven results and dedication, look no further. I bring advanced knowledge & expertise as an Accredited Buyer’s Representative (ABR®), A Graduate, of the REALTOR® Institute (GRI), and a Military Relocation Professional (MRP).
With over 20 years in the industry, beginning my career in Florida, my service is unparalleled and client-focused.
Whether buying your dream home or selling your current one, I’ll work tirelessly to ensure a smooth and successful transition. My specialty lies in serving Military Families, PCS Relocation, first -time home buyers and all individuals throughout the West Valley - including Goodyear, Litchfield Park, Buckeye, Avondale, Waddell, Peoria and Surprise.
TESTIMONIALS
Paula was assigned to my wife and I through Veterans United. It was a pleasure to have her assist us since we had already heard great things about her from friends. She knew exactly what the houses in our area were selling/buying at and what was a good value and what wasn’t as she had been in the area for many years. Paula was very responsive to any questions we might have had and always got back to us in a timely manner. She treated us as if we were her only client, even though she had many at the time. -Charles Meeker1
Paula is a wonderful person, she has outstanding knowledge of the entire phoenix metropolis. She will go to bat for you and get you the best possible price. Her knowledge of the home buying process made my purchase an enjoyable experience!!!! I highly recommend Paula for your next home purchase. - Andre Mitchell
ONE TRUSTED ADVISOR—ANYWHERE
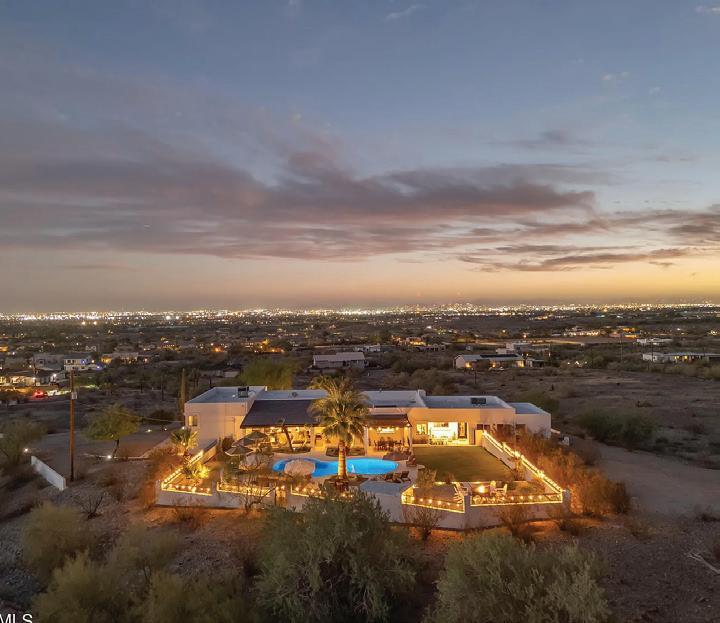
5 beds | 5
Escape the city minutes away in this 5-bed, 5-bath estate on 3+ acres backing Phoenix Preserve with direct South Mountain trail access. Enjoy 360-degree views, a diving pool, BBQ, updated chef’s kitchen, and private 1-bed guest suite. Entertainer’s dream with spacious outdoor living, serenity, and convenience near everything Phoenix offers, with upgrades throughout and flexible space.
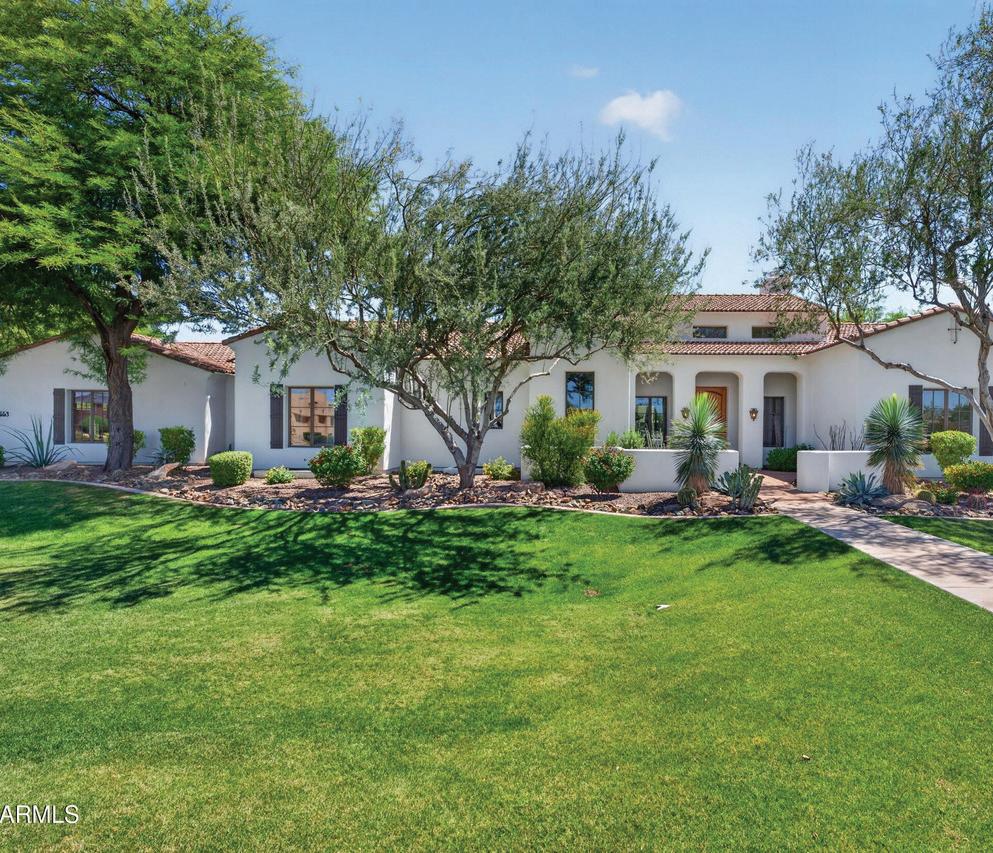
5
Two acres with amazing views of the city and mountains. The 2 acres or are between Sunrise Drive and the white house located to the south. Currently this lot is also a Rare offering in prestigious Pegasus Airpark with direct taxi access to the private runway. Beautifully upgraded estate featuring a fully appointed finished basement and nearly 3,000 SQFT hangar with dual offices.
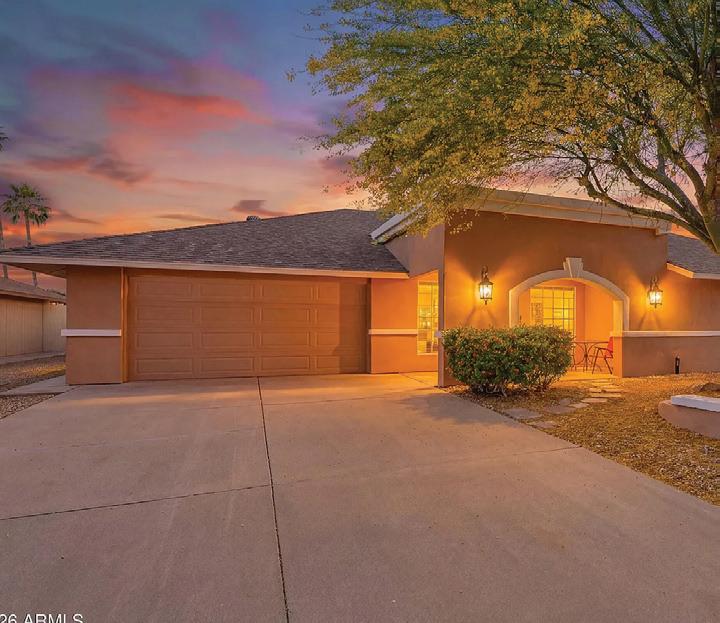
Custom model home on the 7th fairway in Sun City West with golf views, sunsets, and no HOA. Open great room layout, two primary suites, versatile third room, and additional den. Large windows showcase views. Lightly lived in, meticulously maintained, with 2006 renovation. Rare opportunity in a prime golf course location offering comfort, flexibility, and distinctive design.
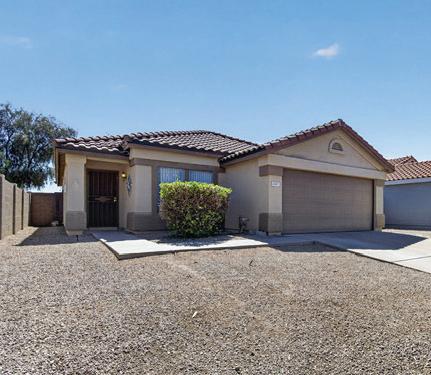
This 1,413 square foot single-family home is located at 2227 S Palo Verde Dr in Apache Junction, Arizona. Offering a functional layout and comfortable living space, the property presents a great opportunity for homeowners or investors seeking value, convenience, and potential in a well-situated residential area with nearby amenities, access, and outdoor recreation opportunities.
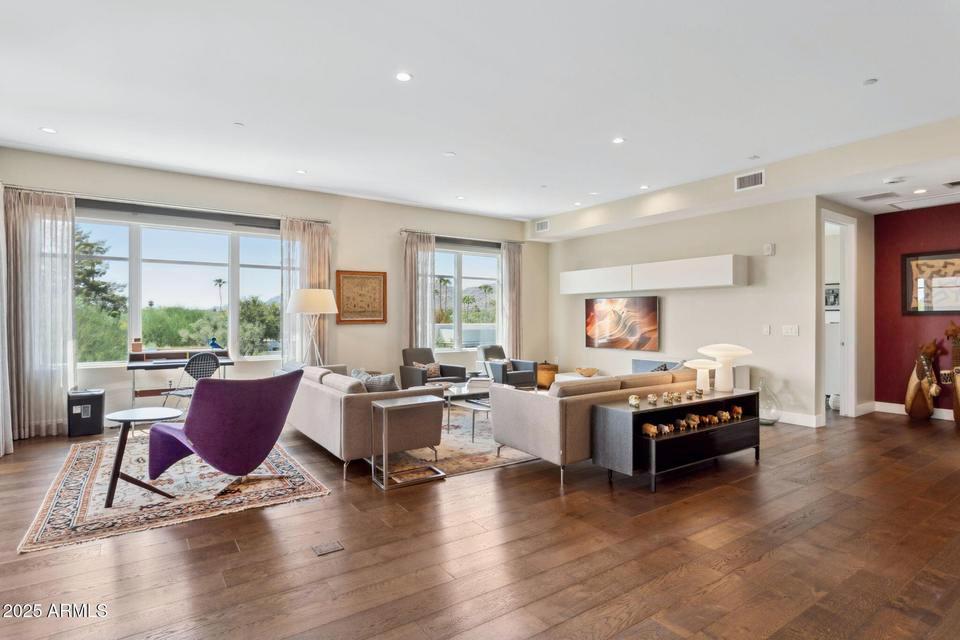
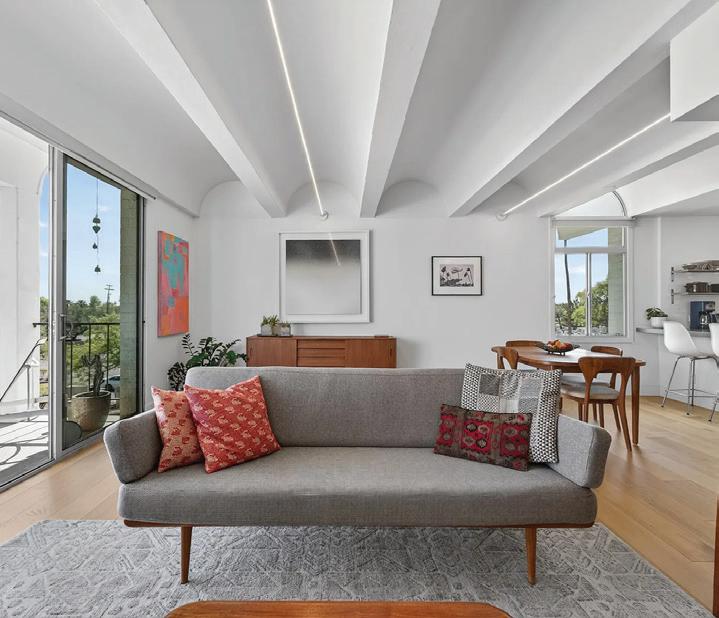
Olympus Condominiums third-floor residence with barrel-vaulted ceilings and Camelback Mountain views in a 1964 Starkovich-designed landmark. Historic designation, boutique 36-unit community, updated systems, and full-service HOA. Amenities include parking, storage, pool, clubhouse, and greenbelts. Prime Central Corridor location near Murphy Bridle Path, Uptown dining, and hiking at Piestewa Peak and North Mountain.

2449
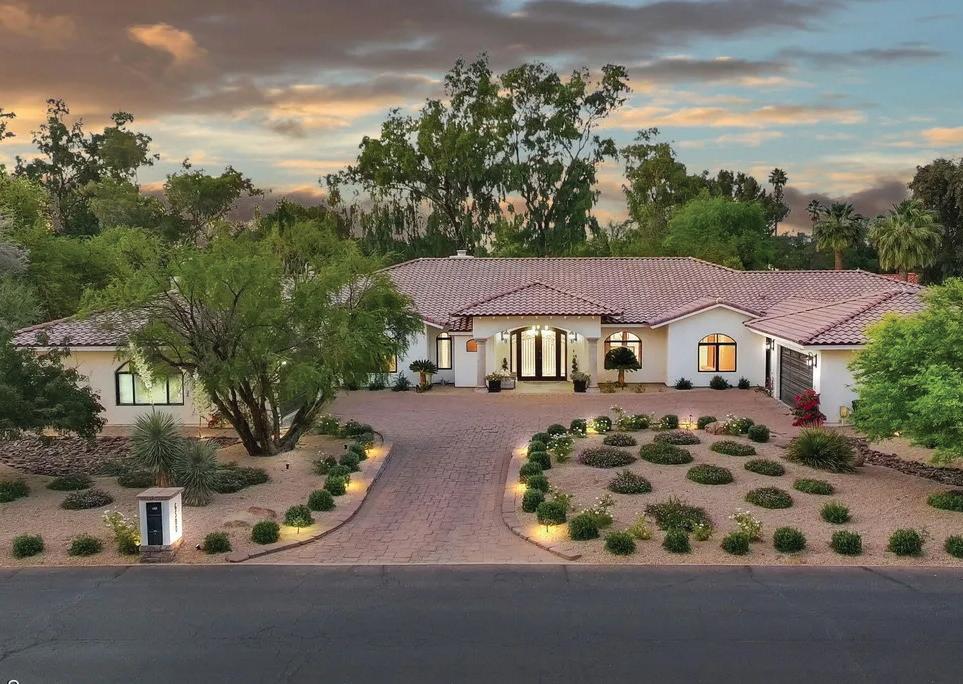
LEGACY & ESTATE
6500 E FANFOL DRIVE | PARADISE VALLEY, AZ 85253
5 BD | 6 BA | 6,585 SQFT | $4,350,000
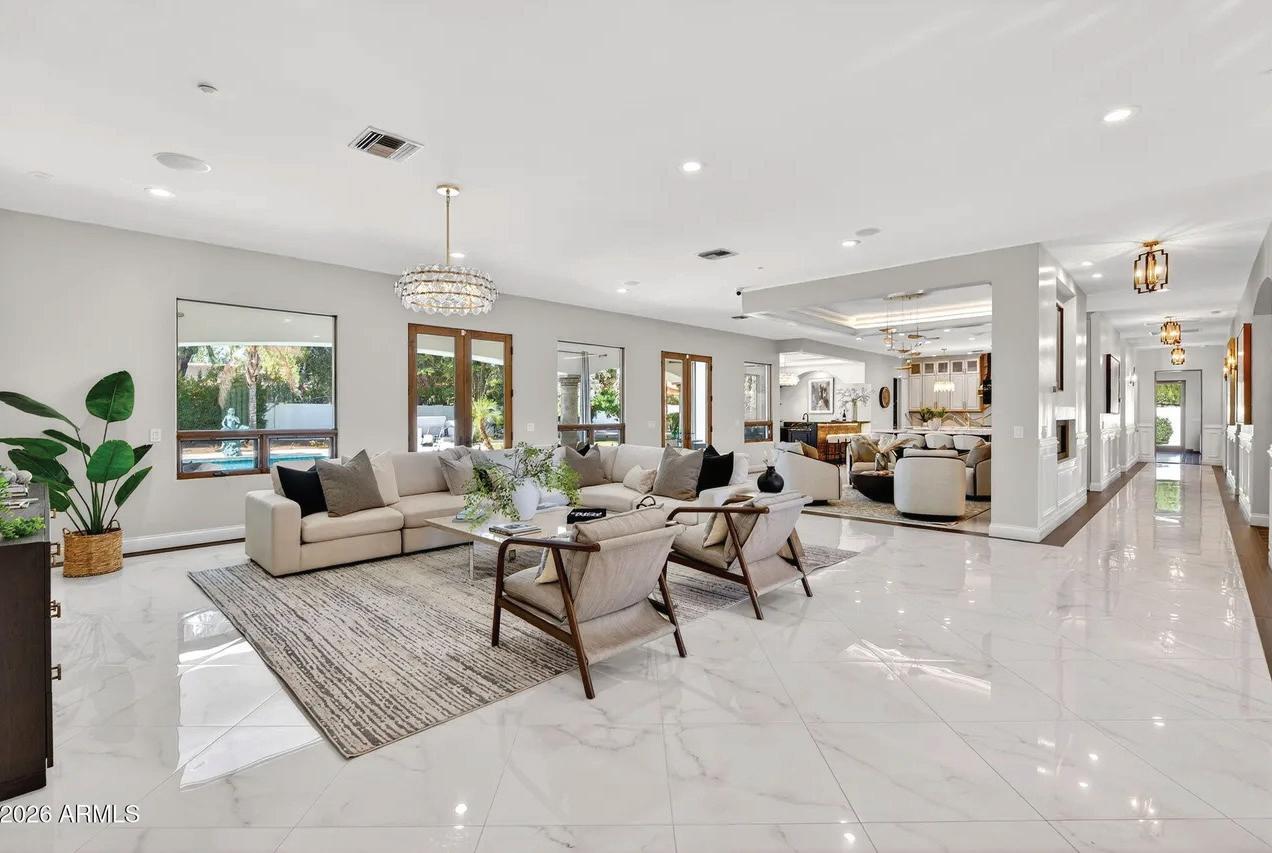
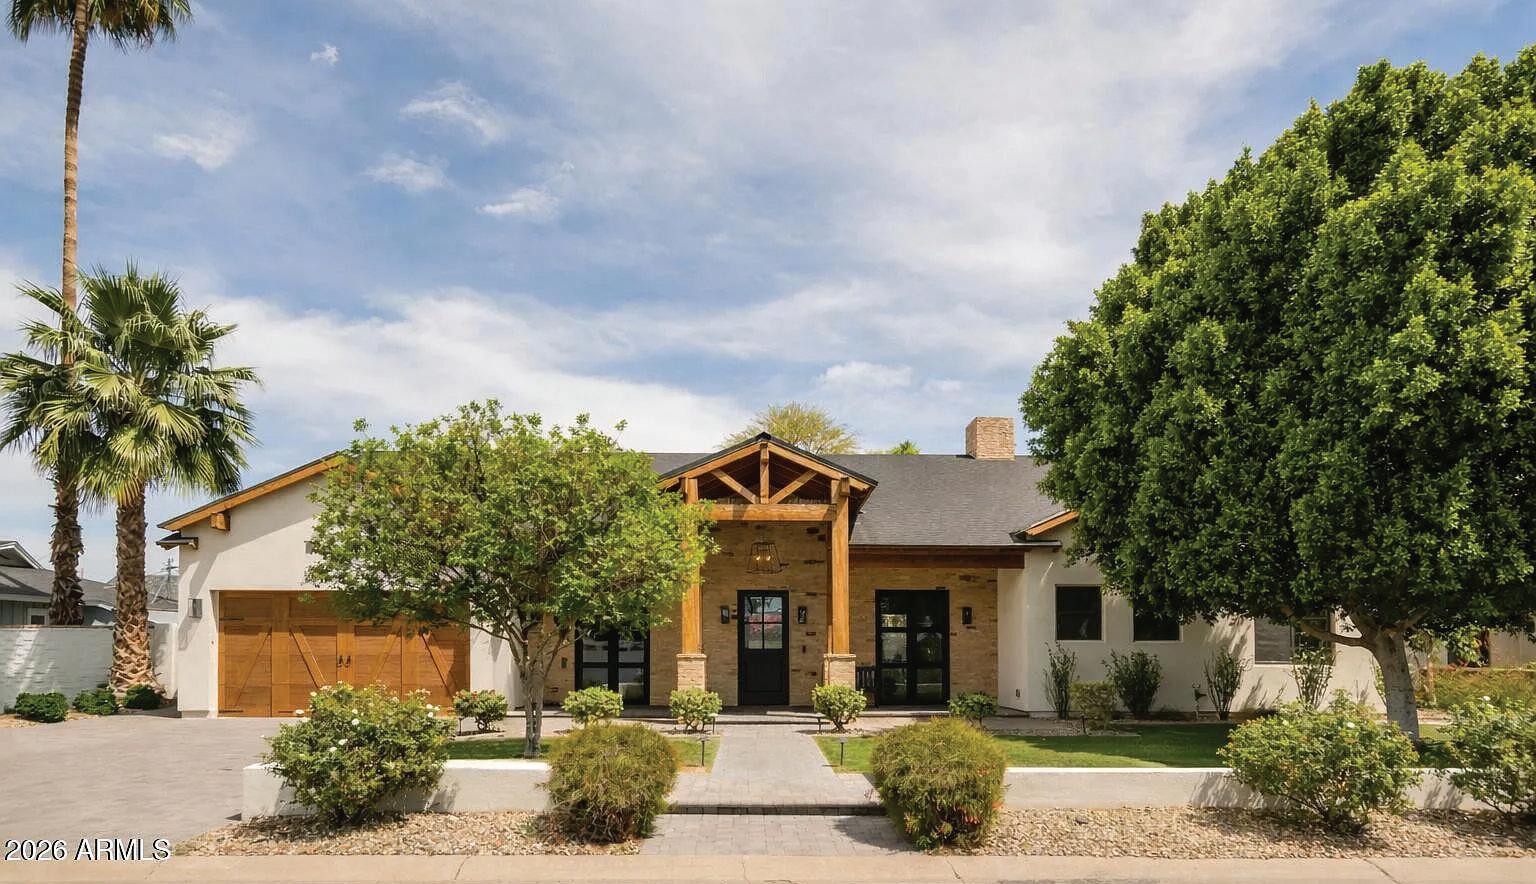
Paradise Valley estate, updated and not in a way that erases what it was. Soaring ceilings, cove lighting, a gourmet kitchen with Wolf, Subzero, and Viking. The primary suite has French doors to a covered patio. There’s an attached casita. A six-car garage. Five ensuite bedrooms. RV parking. A resort pool in the back. The scale is present, the finishes are there and it feels like a home you want to spend time in.
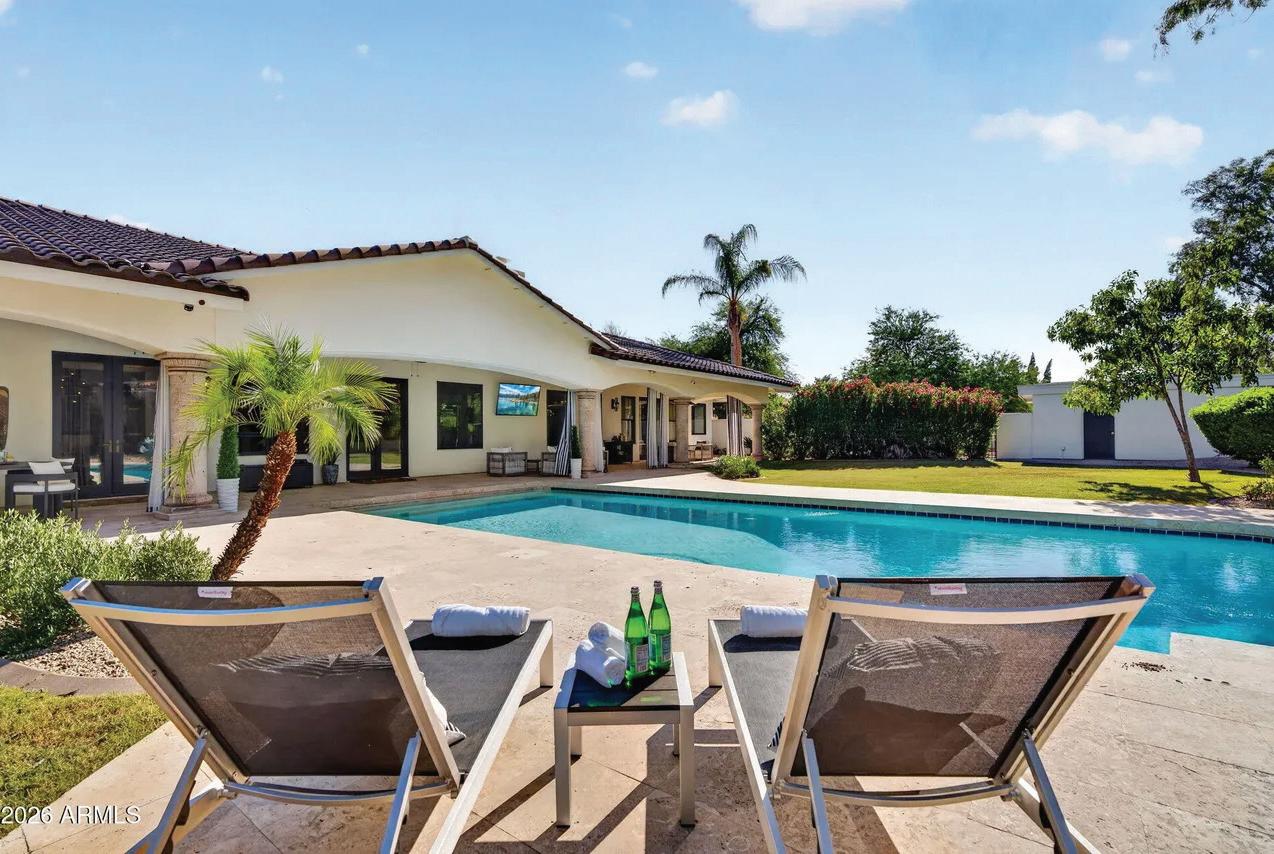
HORIZON & HAVEN
4510 E CALLE REDONDA | PHOENIX, AZ 85018 4 BD | 5 BA | 3,176 SQFT | $2,650,000
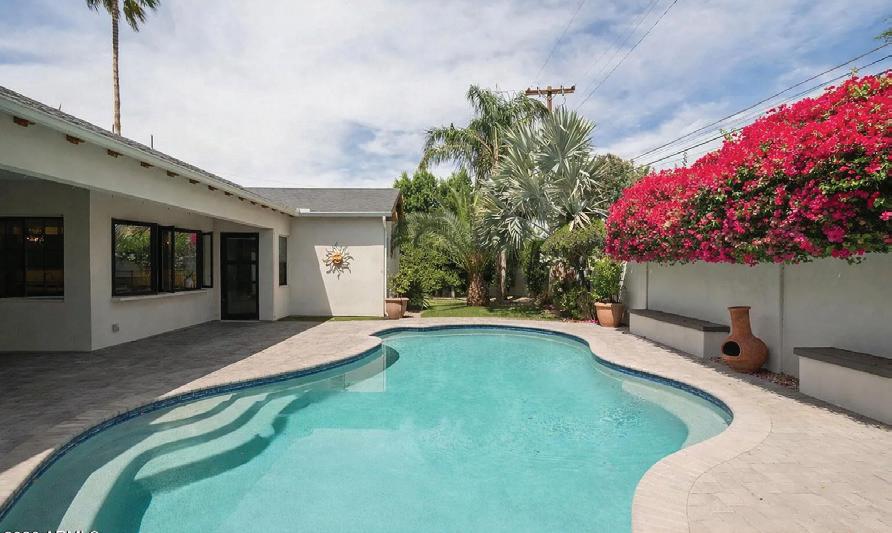
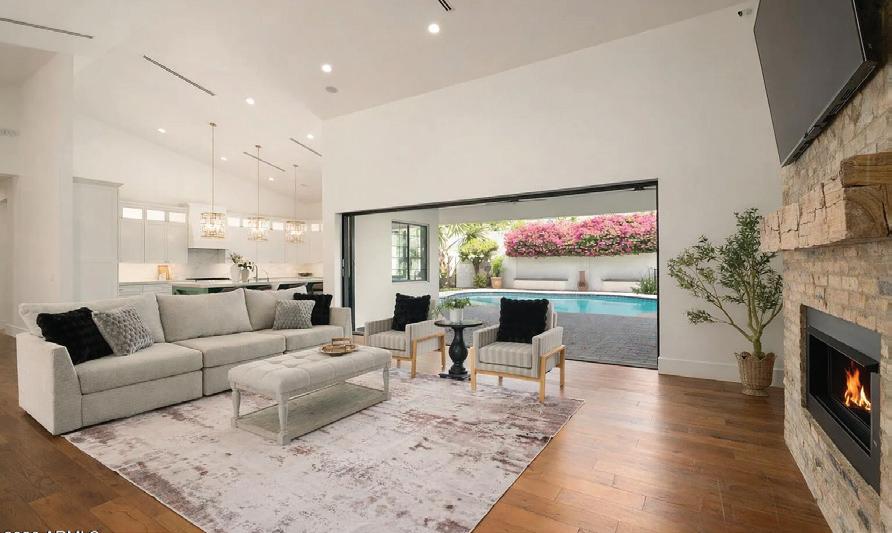
The Dutch door opens and Camelback is already in the window. This is Arcadia the way people describe it when they’re trying to get their friends to move here: soaring ceilings, reclaimed wood, a fireplace that anchors the room. Two primary suites, both with outdoor access. A kitchen with a 10-foot island and windows that pass straight through to the patio. Then the backyard: heated pool, covered patio, the kind of green that doesn’t ask much of you. Classic neighborhood. House that delivers on it.

Kate Holoubek
402.367.9487
kate.holoubek@compass.com www.candelarialuxuryproperties.com
Heather Candelaria
602.741.7982
heather.candelaria@compass.com www.candelarialuxuryproperties.com

LUXURY Lee Hutchinson DESERT RETREAT
4 BEDS |
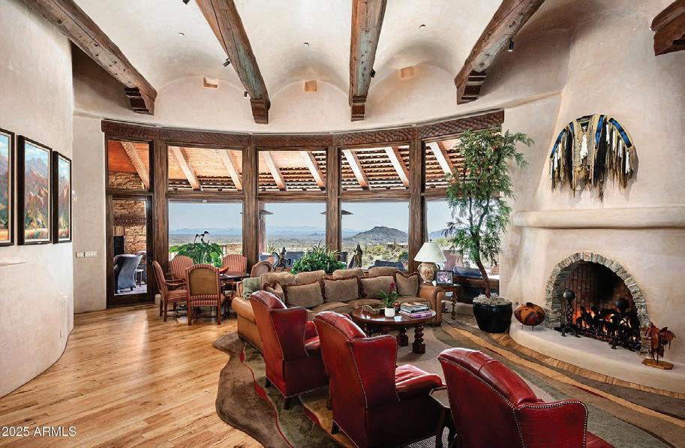
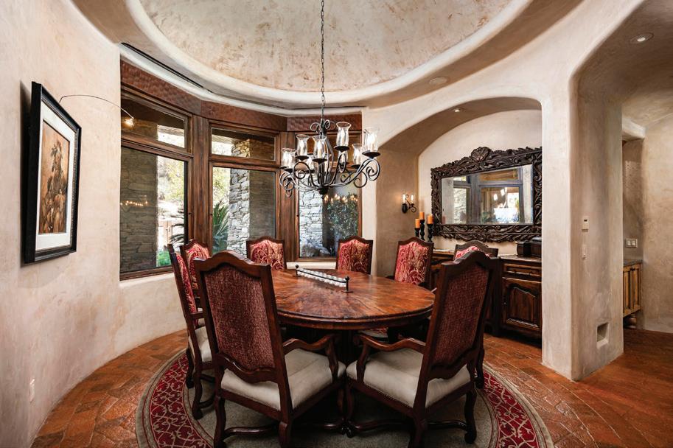
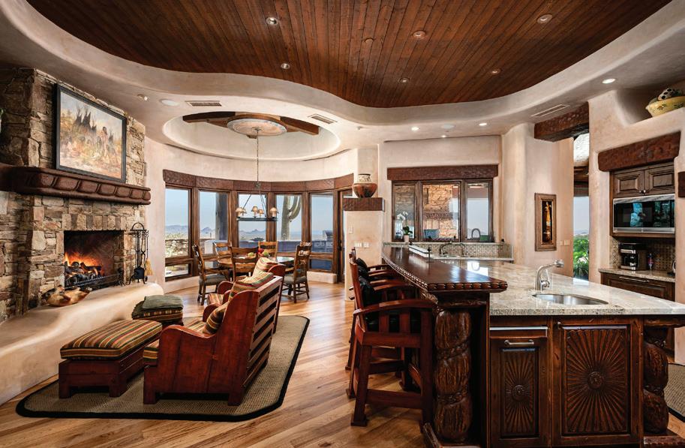
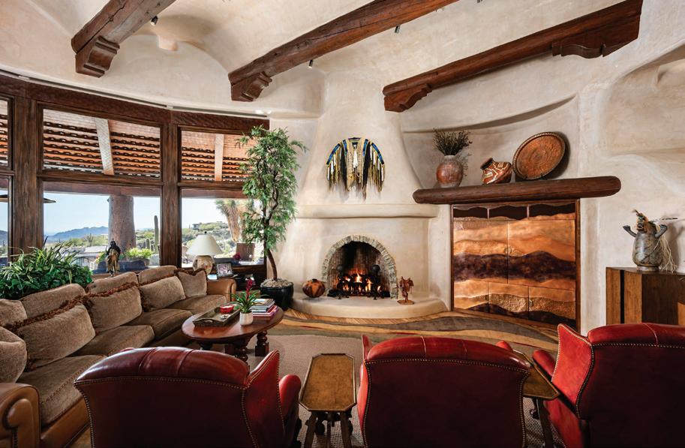
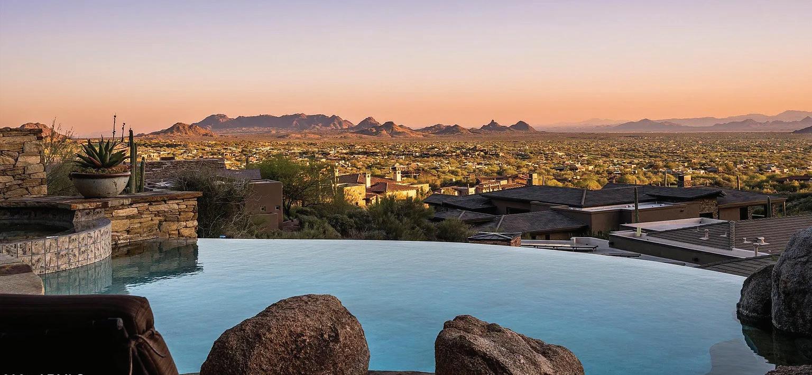
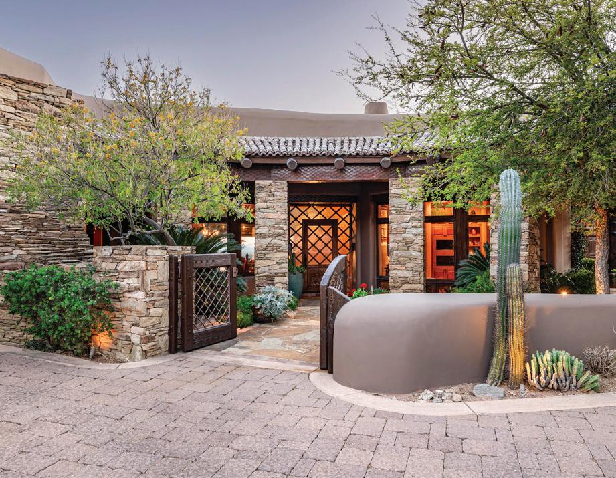
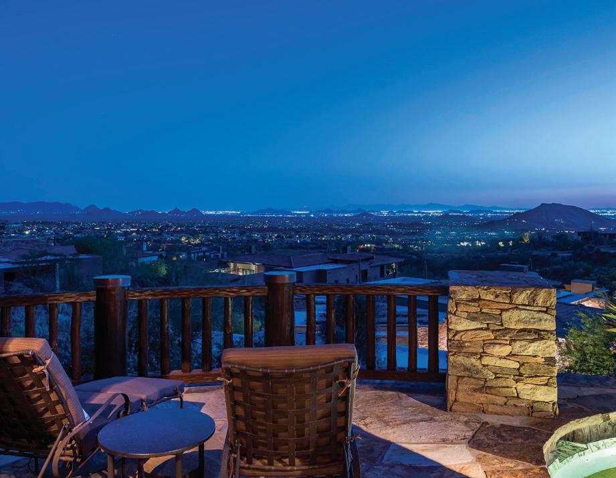
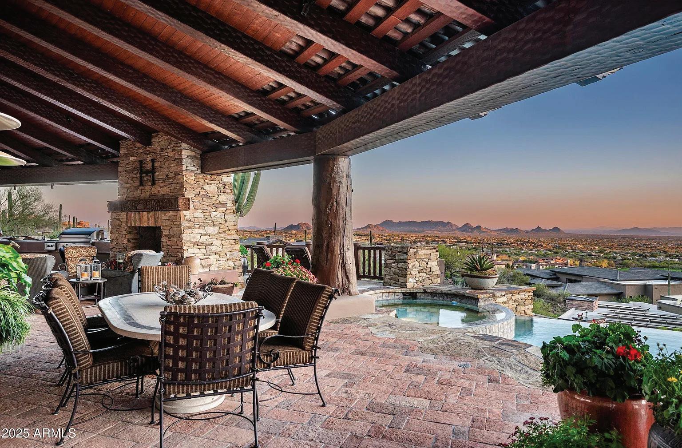
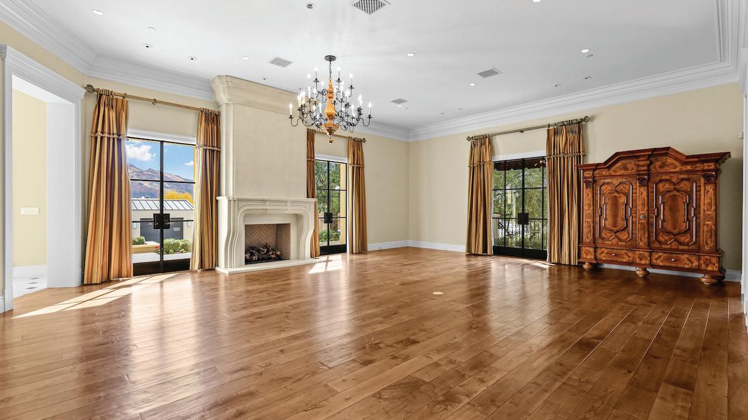
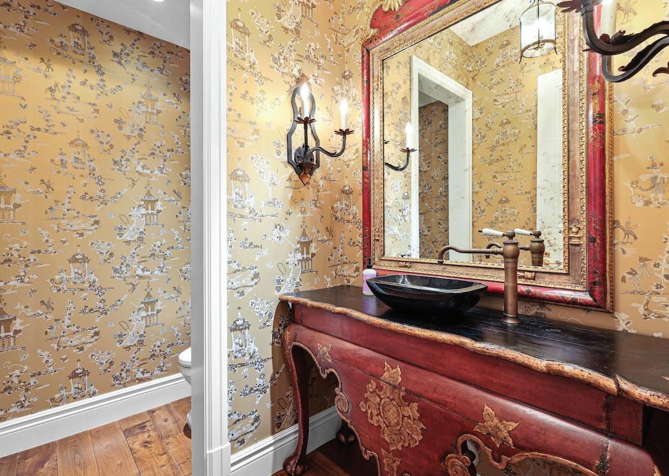
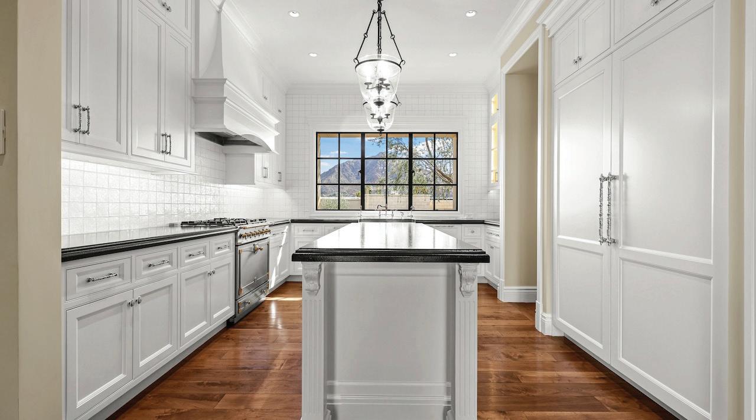
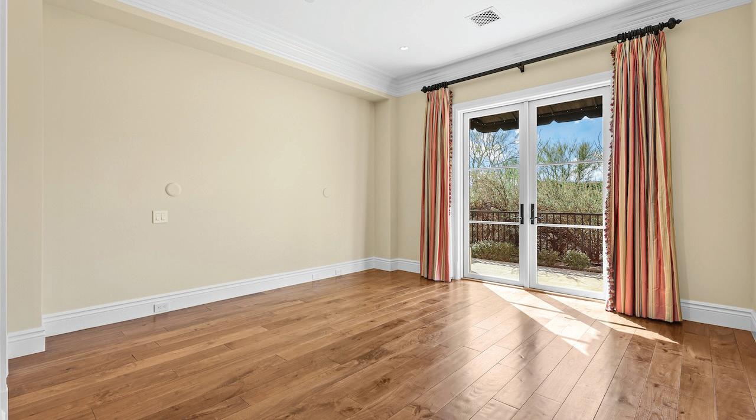
Golf membership available! Experience timeless desert living in this stunning Lee Hutchison-designed masterpiece, perfectly positioned to capture sweeping down-valley views, glowing sunsets, and twinkling city lights. Superior craftsmanship with natural stone and wood beams, this 4-bedroom, 4 bath & 2 1/2 baths estate blends design with elegance and modern comfort. Featuring a chef’s kitchen with premium appliances and custom cabinetry, flowing seamlessly into the great room with exposed beams, artisan details, and expansive glass walls. The home offers two dedicated offices, detached guest casita, and flex room. Designed for Arizona’s iconic indoor-outdoor lifestyle, the home offers 180-degree covered patios, an outdoor fireplace lounge, built-in BBQ, and lush desert landscaping. Offered furnished with some exceptions.





3 BEDS | 3.5 BATHS | 4,154 SQ FT | $5,700,000
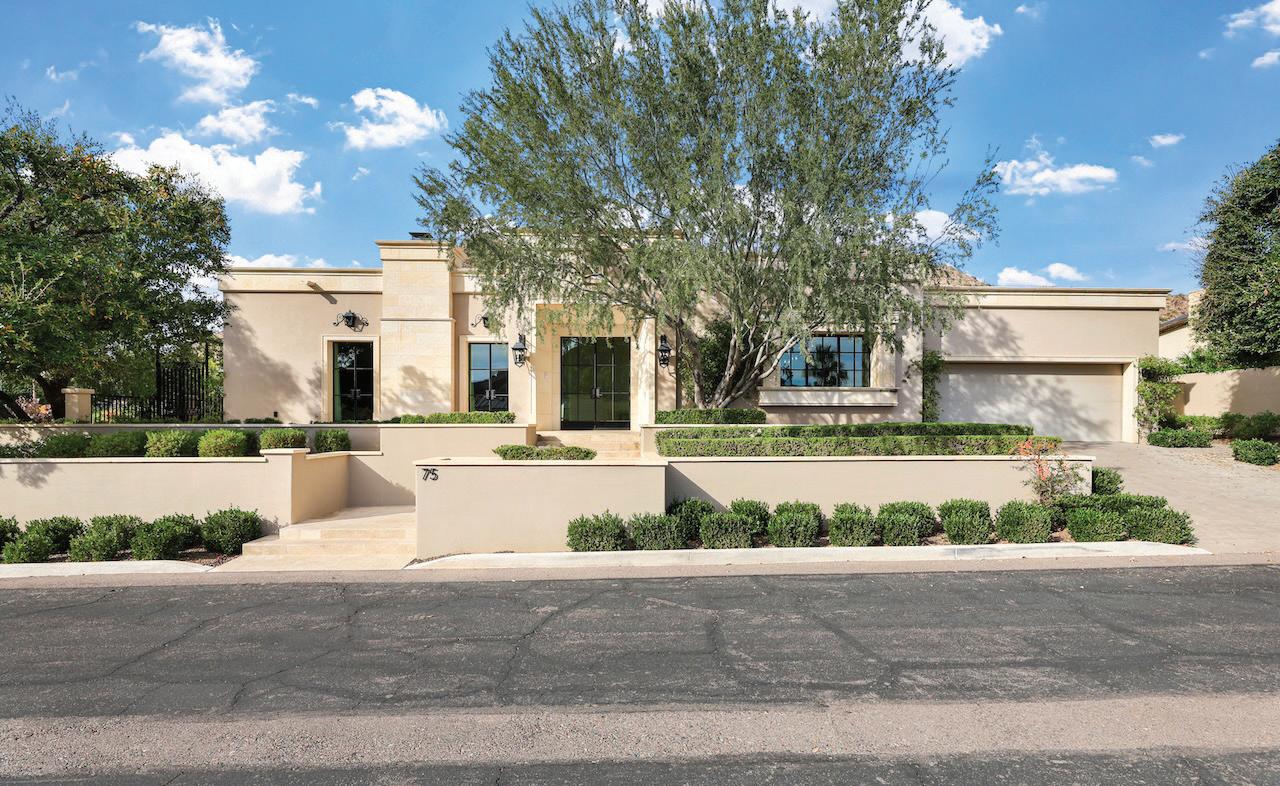
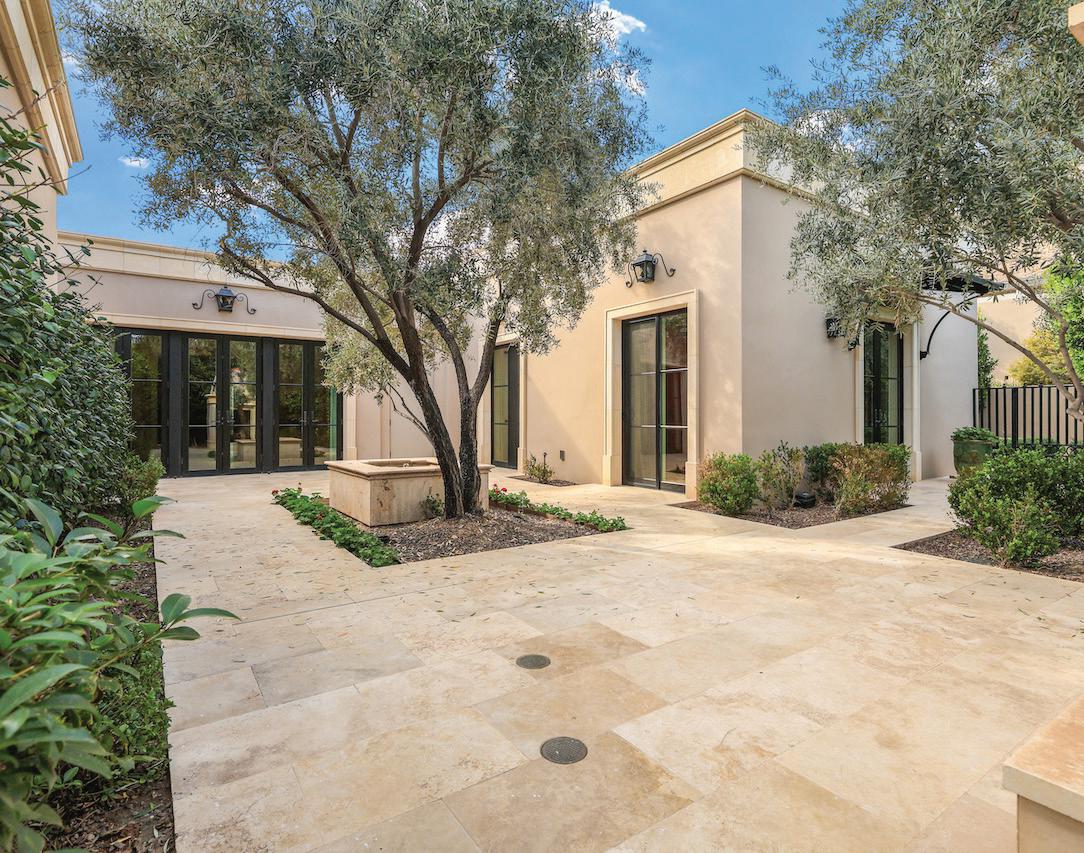
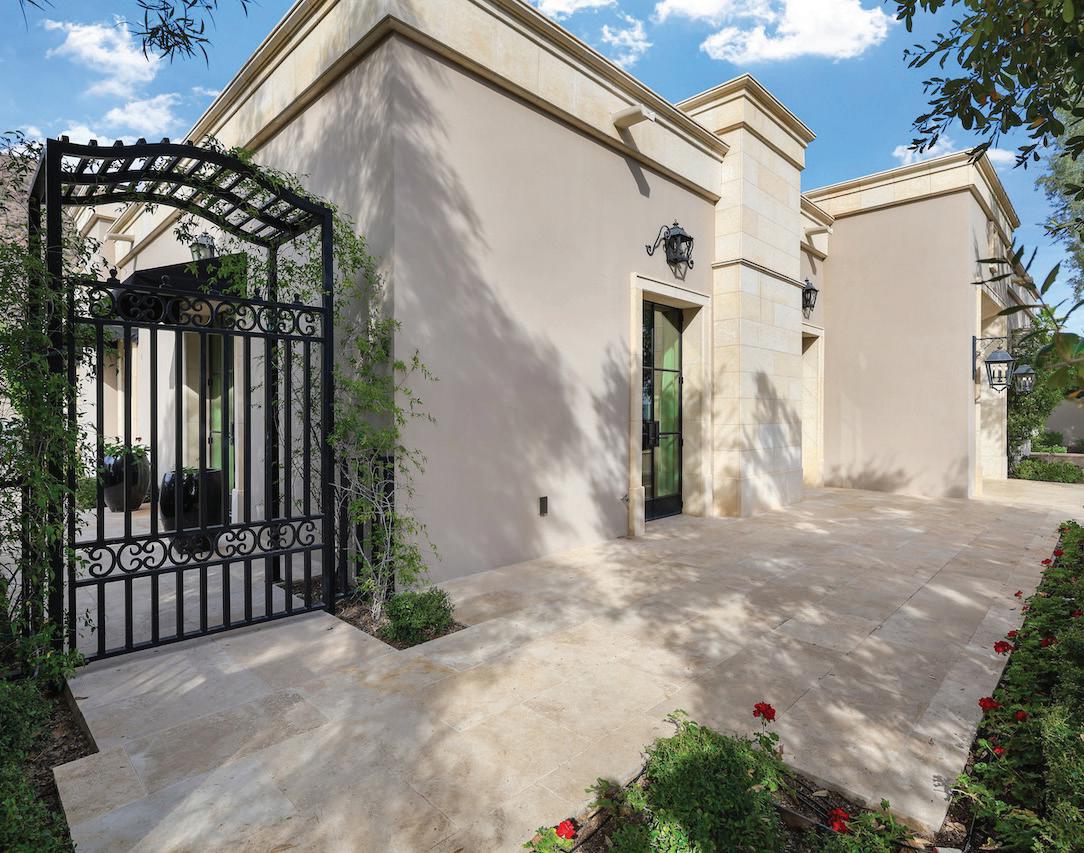
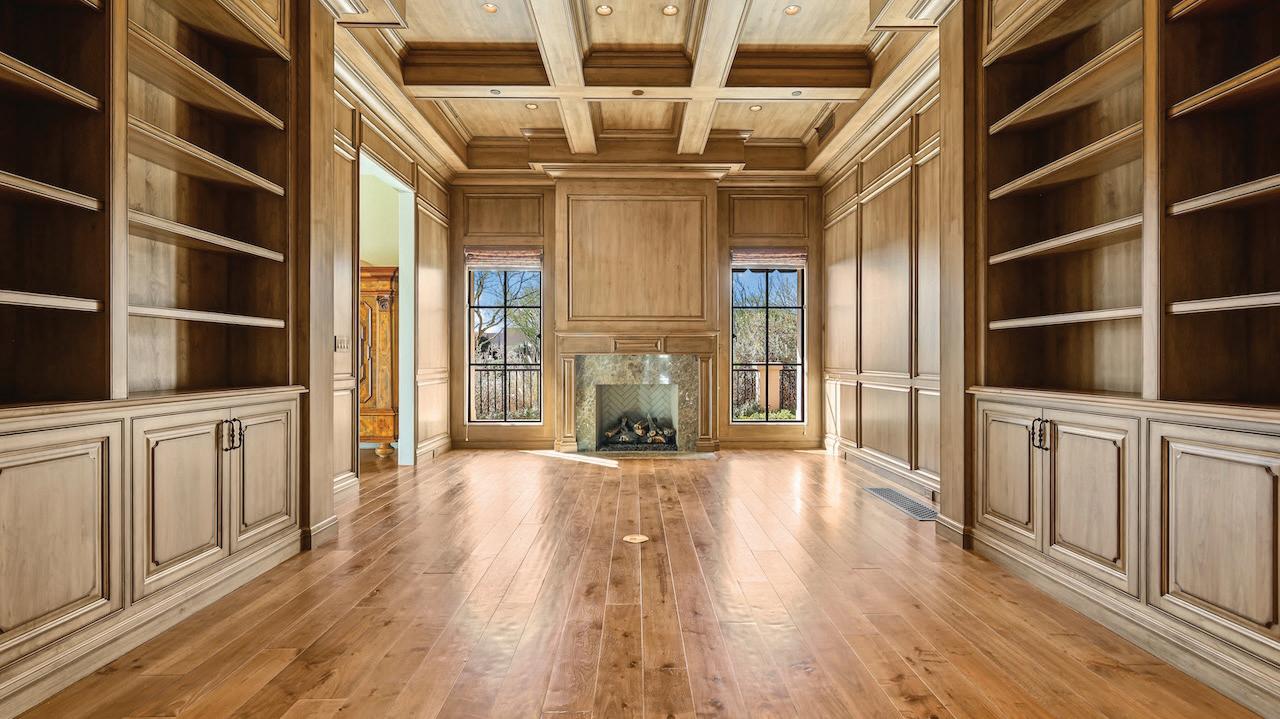
European-inspired home with stunning views of Camelback Mountain, completely rebuilt to the studs in 2019 with exceptional craftsmanship and high-end finishes. Designed by Schultz Development with interiors by DeCesare Design Group. This 3-bedroom residence features en-suite baths in every bedroom. The gourmet kitchen includes La Cornue cookware, Sub-Zero refrigerator and freezer, and granite slab countertops. Walnut wood flooring and limestone tile run throughout, while bathrooms feature marble slab counters, marble mosaic shower flooring, and ceramic tile finishes. Architectural details include oversized baseboards, crown molding, and distinctive ceiling treatments throughout the home. Europeaninspired gardens wrap around the property, creating exceptional outdoor living spaces. Residents also enjoy access to JW Marriott Scottsdale Camelback Inn Resort & Spa amenities at a resident discount, including dining, spa, and fitness facilities. Turnkey and ideal for both year-round living or a seasonal Arizona retreat.
Immaculate on the Mountain
40915 N 107TH PLACE, SCOTTSDALE, AZ
4 BEDS • 4 BATHS • 5,106 SQ FT • CALL FOR PRICING
Exceptional Estate
6107 E PARADISE DRIVE, SCOTTSDALE, AZ 85254
7 BEDS • 10 BATHS • 13,689 SQ FT • $5,800,000
The ultimate Scottsdale luxury home in prestigious Desert Mountain, a premier guard-gated golf community. FULL GOLF MEMBERSHIP AVAILABLE. This fully renovated 5,106sf estate blends organic Tulum-style design with modern elegance. Featuring 4 bedrooms, 3.5 baths, and open-concept living with floor-to-ceiling glass wall showcasing gorgeous mountain views. The designer kitchen offers top-of-the-line appliances and a waterfall-edge island. Enjoy new micro-cement floors, wood beams, and three indoor stone fireplaces. Outdoor living shines with a remodeled negative-edge heated pool, spa, stone fireplace, outdoor kitchen, and expansive new deck. Surrounded by seven Jack Nicklaus Signature golf courses, fine dining, spa, fitness, and private trails—AZ golf living at its finest!
Jean-Michel Edery
Sonia Edery
Hailey F Gindlesperger haileyfrances.gindlesperger@russlyon.com

Michel Edery



Jean
Grand View Estate
6520 E EL SENDERO ROAD, CAREFREE, AZ 85377
Contemporary Masterpiece
4 BEDS • 5.5 BATHS • 5,477 SQ FT • CALL FOR PRICING
40660 N 109TH PLACE, SCOTTSDALE, AZ 85262
DESERT MOUNTAIN COUNTRY CLUB
4 BEDS • 5 BATHS • 6,875 SQ FT • $6,000,000
Jean-Michel Edery 480.747.4795 • JM@LuxuryLiving.ai
Immaculate on the Mountain
40915 N 107TH PLACE, SCOTTSDALE, AZ 85262
4 BEDS • 4 BATHS • 5,106 SQ FT • $5, 3 00,000
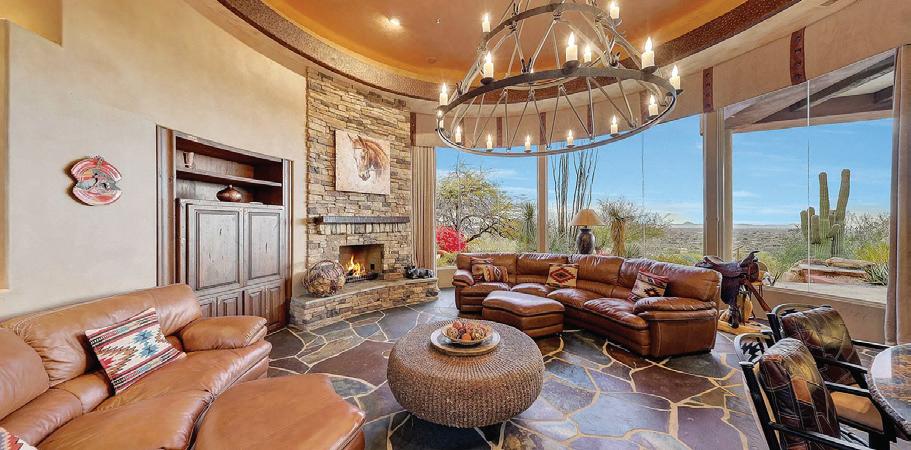
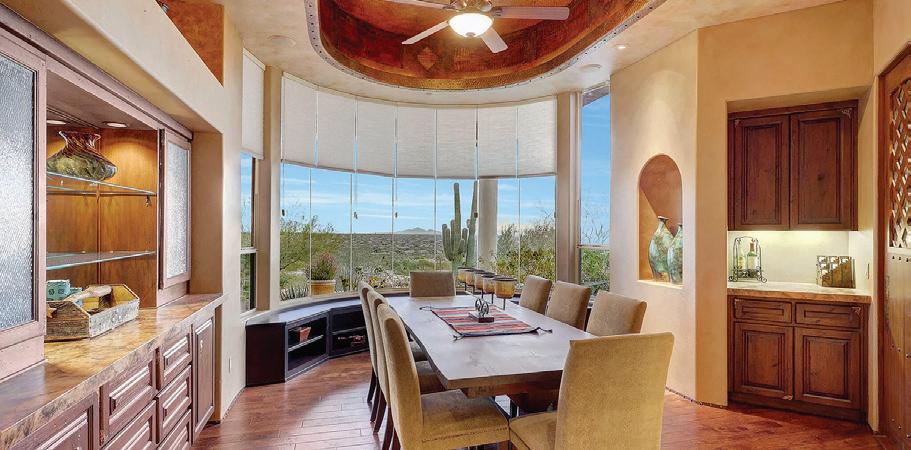
Nestled high on Black Mountain in the prestigious, gated Carefree Grand View Estates, this stunning southwest contemporary home offers an unparalleled lifestyle with sweeping city views, vibrant sunsets, and twinkling lights that create a breathtaking backdrop every evening. The 5,489 square foot residence is beautifully designed to blend modern luxury with the natural beauty of the surrounding hillside. Step inside to find a spacious circular living room with entertaining bar and breakfast room, gourmet chef’s kitchen with picturesque windows. The main level is designed for convenience and luxury, offering a private primary suite with expansive views, a guest suite, a dedicated office, and a bonus room— perfect for a media room or additional living space. A seamless flow leads to the outdoor oasis, where the backyard is a resort-like retreat.
Sonia Edery 480.593.7272 • sonia.edery@russlyon.com
Jean-Michel Edery 480.747.4795 • JM@LuxuryLiving.ai
MICHEL AND
Iconic Mediterranean Estate I Resort Living on a Grand Scale
11571 E COCHISE DRIVE, SCOTTSDALE, AZ 85259
5 BEDROOMS | 7 BATHROOMS | 8,433 SQ FT | CALL FOR PRICING
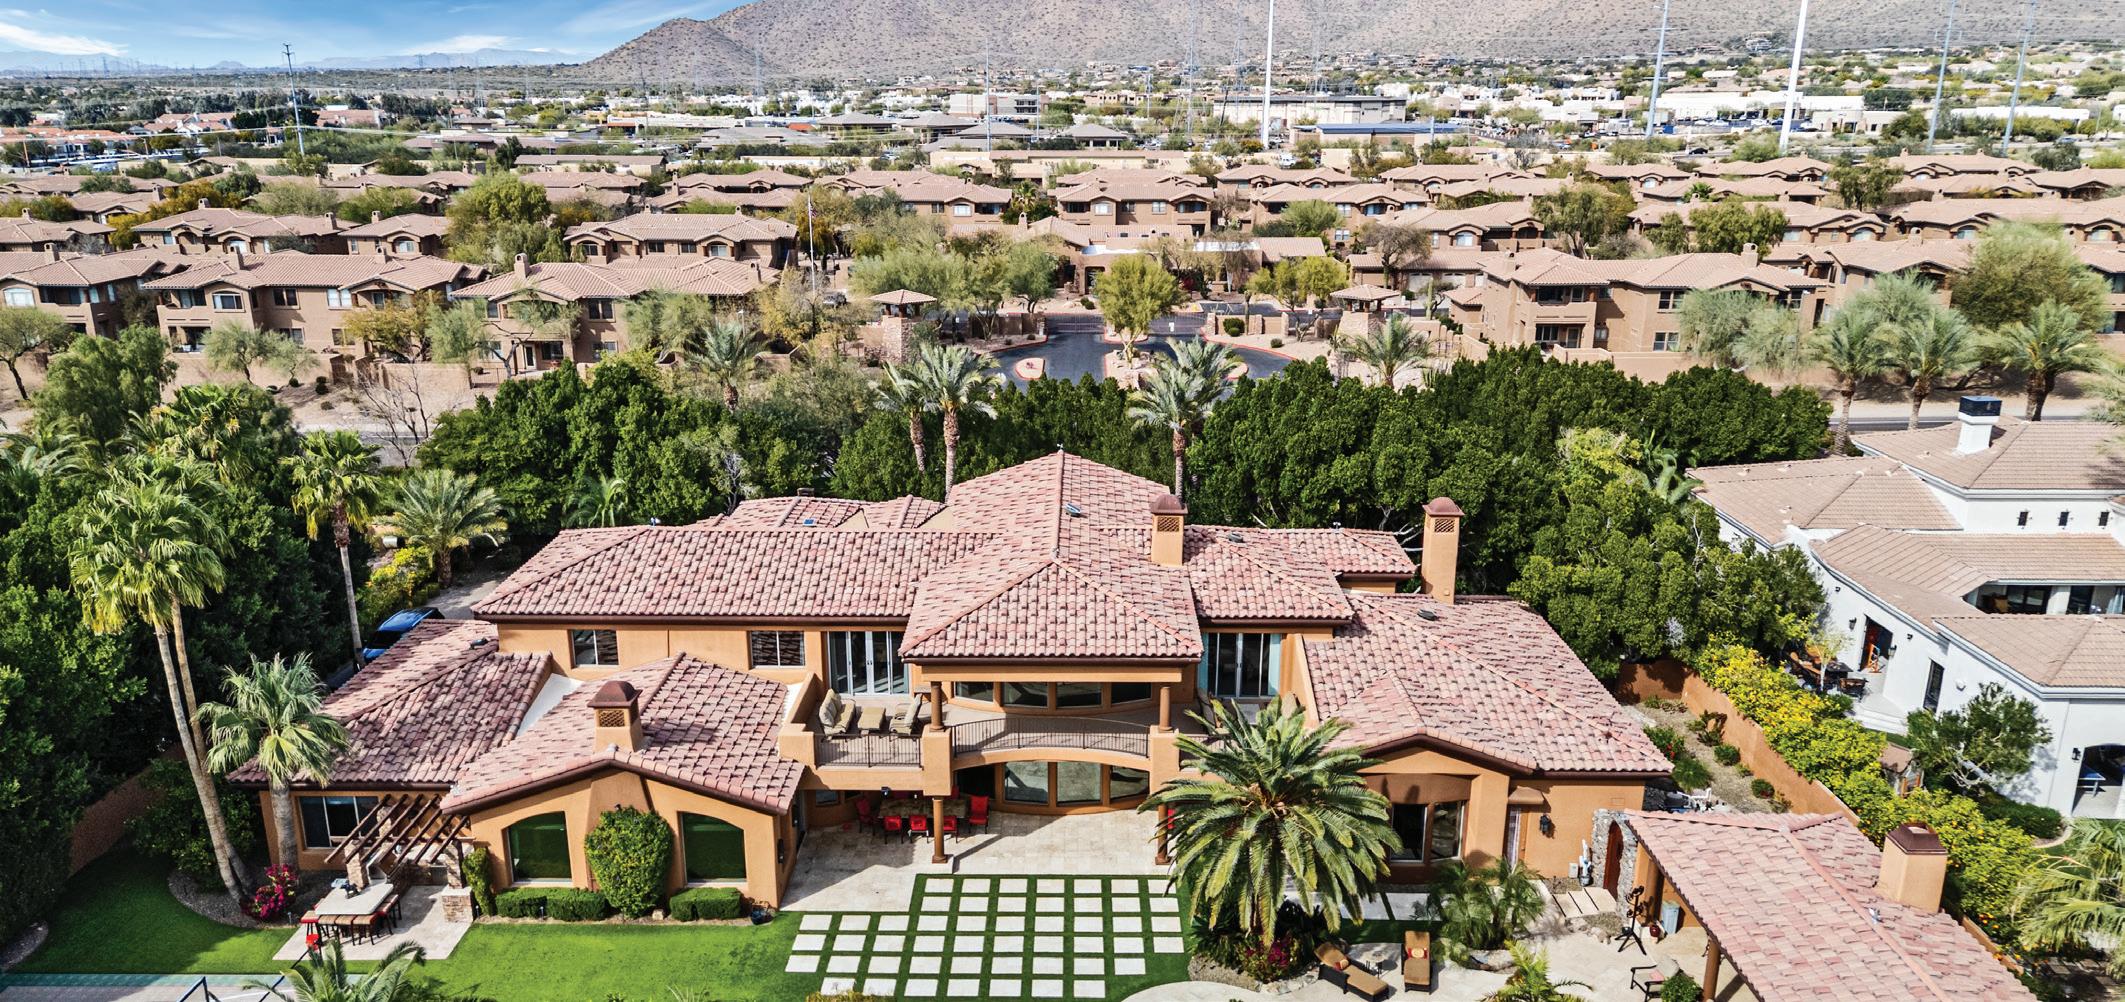
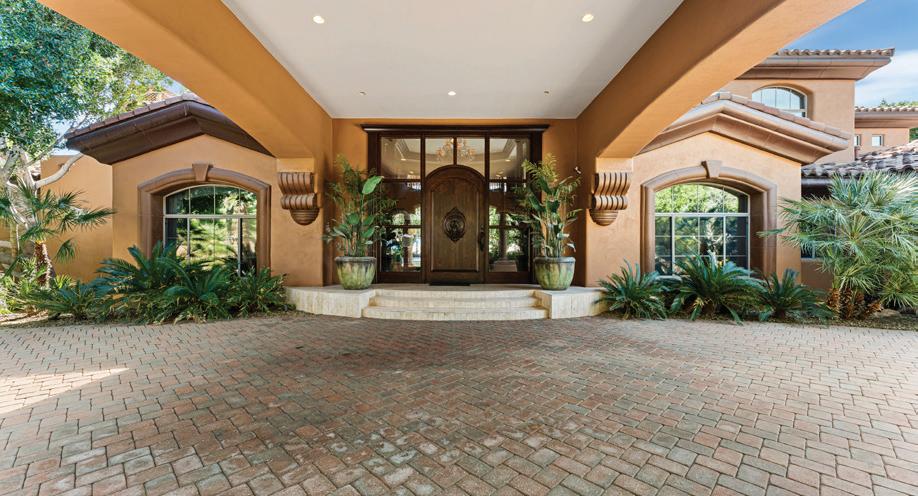
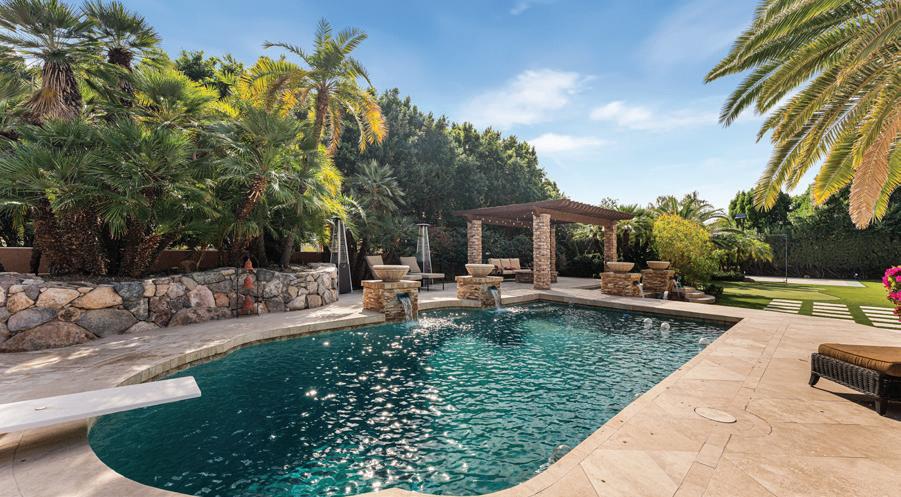
A statement of timeless architecture and refined desert luxury, this magnificent Mediterranean estate offers an extraordinary lifestyle in one of Scottsdale1s most coveted settings. Privately nestled on an expansive 43,000sf homesite, the residence makes a lasting first impression with a sweeping paver motor court, lush mature landscaping, and a stately covered entry designed for elegant arrivals. Spanning 8,433 square feet, the home blends grand scale with thoughtful livability. A dramatic double height foyer, sweeping staircase, and rich architectural detailing set a tone of sophistication, while stone flooring and curated finishes reflect enduring craftsmanship. Designed to host at any scale, the estate offers an effortless flow between formal and casual living spaces ideal for refined entertaining or relaxed everyday living. At the heart of the home, the chef1s kitchen is a showpiece, appointed with dual oversized islands, custom cabinetry, premium appliances, and abundant prep and gathering space for seamless hosting. Five luxurious bedrooms and seven spa inspired baths provide exceptional comfort and privacy, creating serene retreats for both residents and guests. A dedicated billiards room adds a classic touch of leisure and entertainment. Outdoors, the property transforms into a private resort. Enjoy a sparkling pool and spa, a fully equipped outdoor kitchen, and a charming dining gazebo perfect for al fresco evenings. Professional grade pickleball and basketball courts elevate recreation, while expansive grounds offer rare space and seclusion. A four-car garage with EV charging completes the home’s modern conveniences. This is a rare opportunity to own a residence that pairs architectural presence with resort caliber amenities crafted for those who expect distinction, privacy, and effortless luxury.
Mid-Century Modern Masterpiece on Camelback Mountain
4925 E RED ROCK DRIVE #43, PHOENIX, AZ 85018
5 BEDROOMS | 6 BATHROOMS | 5,800 SQ FT | CALL FOR PRICING
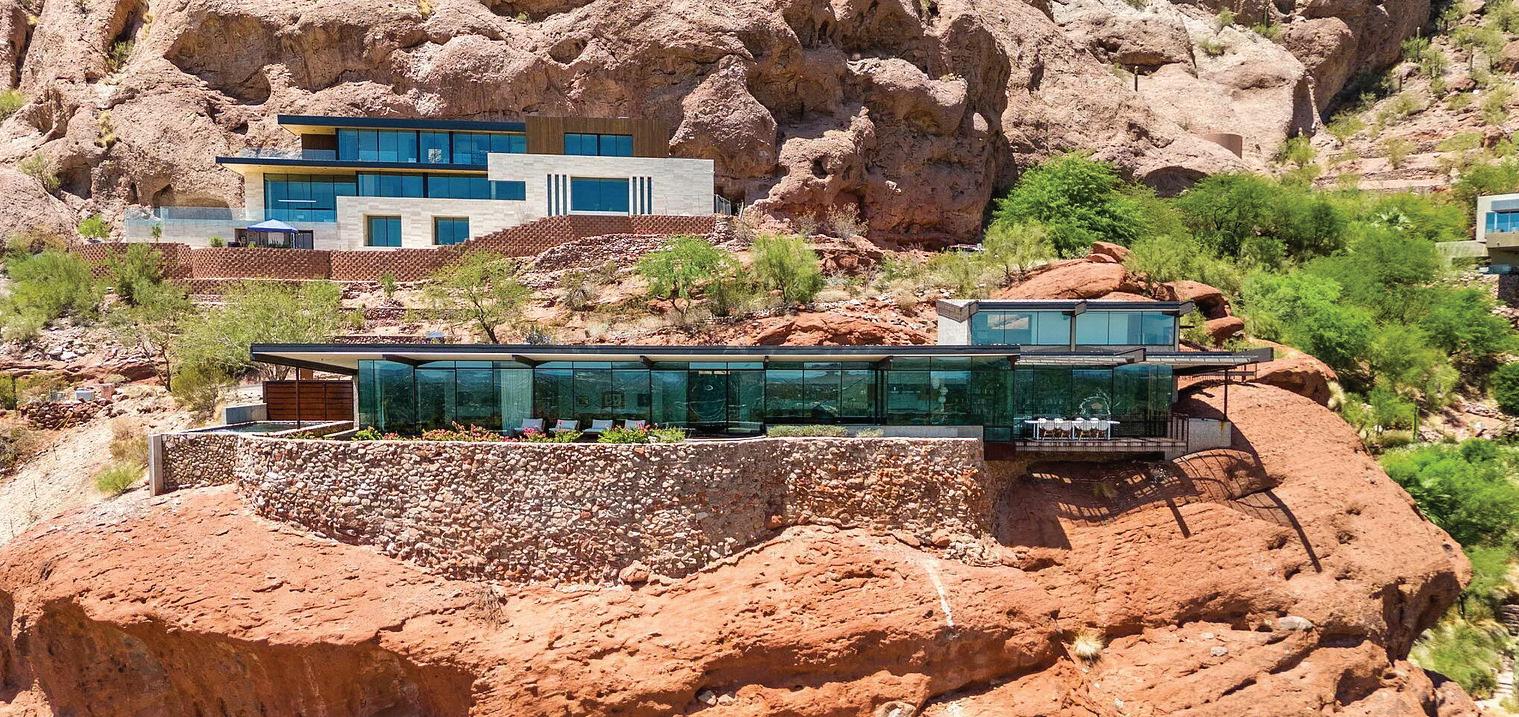
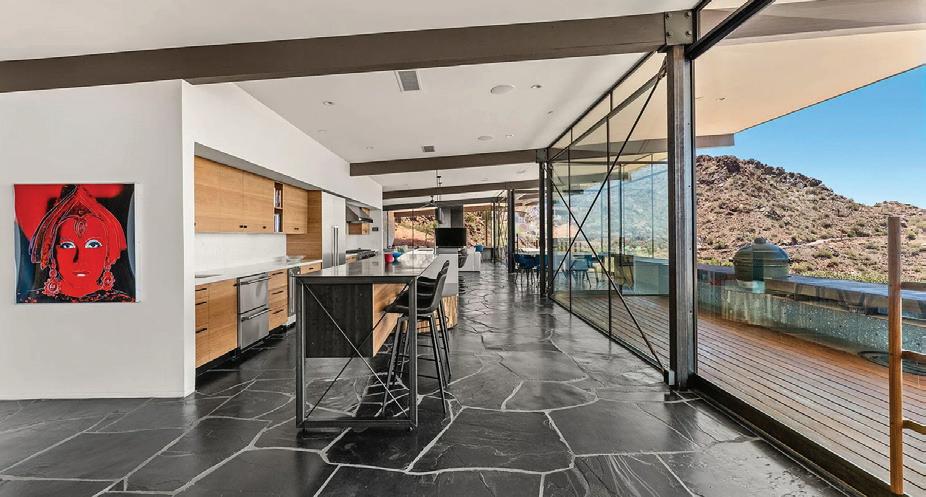
Perched high on the cliffs of Camelback Mountain, this breathtaking mid-century modern estate redefines luxury desert living. Built in 2018 and meticulously designed for seamless indoor-outdoor living, this 5,800 sq ft architectural gem captures sweeping mountain and city lights views from every angle—especially the dazzling Arizona sunsets. Floor-to-ceiling glass walls dissolve the boundaries between inside and out, allowing natural light and panoramic vistas to flow into every corner of the open-concept layout. The main living areas open effortlessly to expansive outdoor spaces, creating an entertainer’s dream with multiple lounging and dining zones. The chef’s kitchen is a true showpiece, featuring topof-the-line appliances, sleek cabinetry, a massive island, and direct access to an outdoor kitchen for al fresco dining under the stars. Outside, the pool appears to float above the city, while a built-in fire pit with surround seating creates the perfect gathering space to soak in the skyline below. Every detail from the architectural lines to the carefully integrated landscape was designed to blend luxury with the mountain’s natural beauty. With 5 spacious bedrooms and 5.5 bathrooms, this home offers both privacy and comfort on a rare 1.036-acre lot. Built high into the mountain, it provides unmatched elevation, exclusivity, and views that few properties in the Valley can rival. This is more than a homeit’s a private retreat in the sky.
Your Trusted Loan Originator
Whether you’re buying, selling, refinancing, you have a lot riding on your loan specialist. Since market conditions and mortgage programs change frequently, you need to make sure you’re dealing with a top professional who can give you quick and accurate financial advice.
I have the expertise and knowledge you need to explore the many financing options available by leveraging my 31 years of Lending Experience.
I lend in multiple states as well, so please reach out to me whenever you have a question or a home financing need.

MARK MONSON





Desert Mountain Hacienda
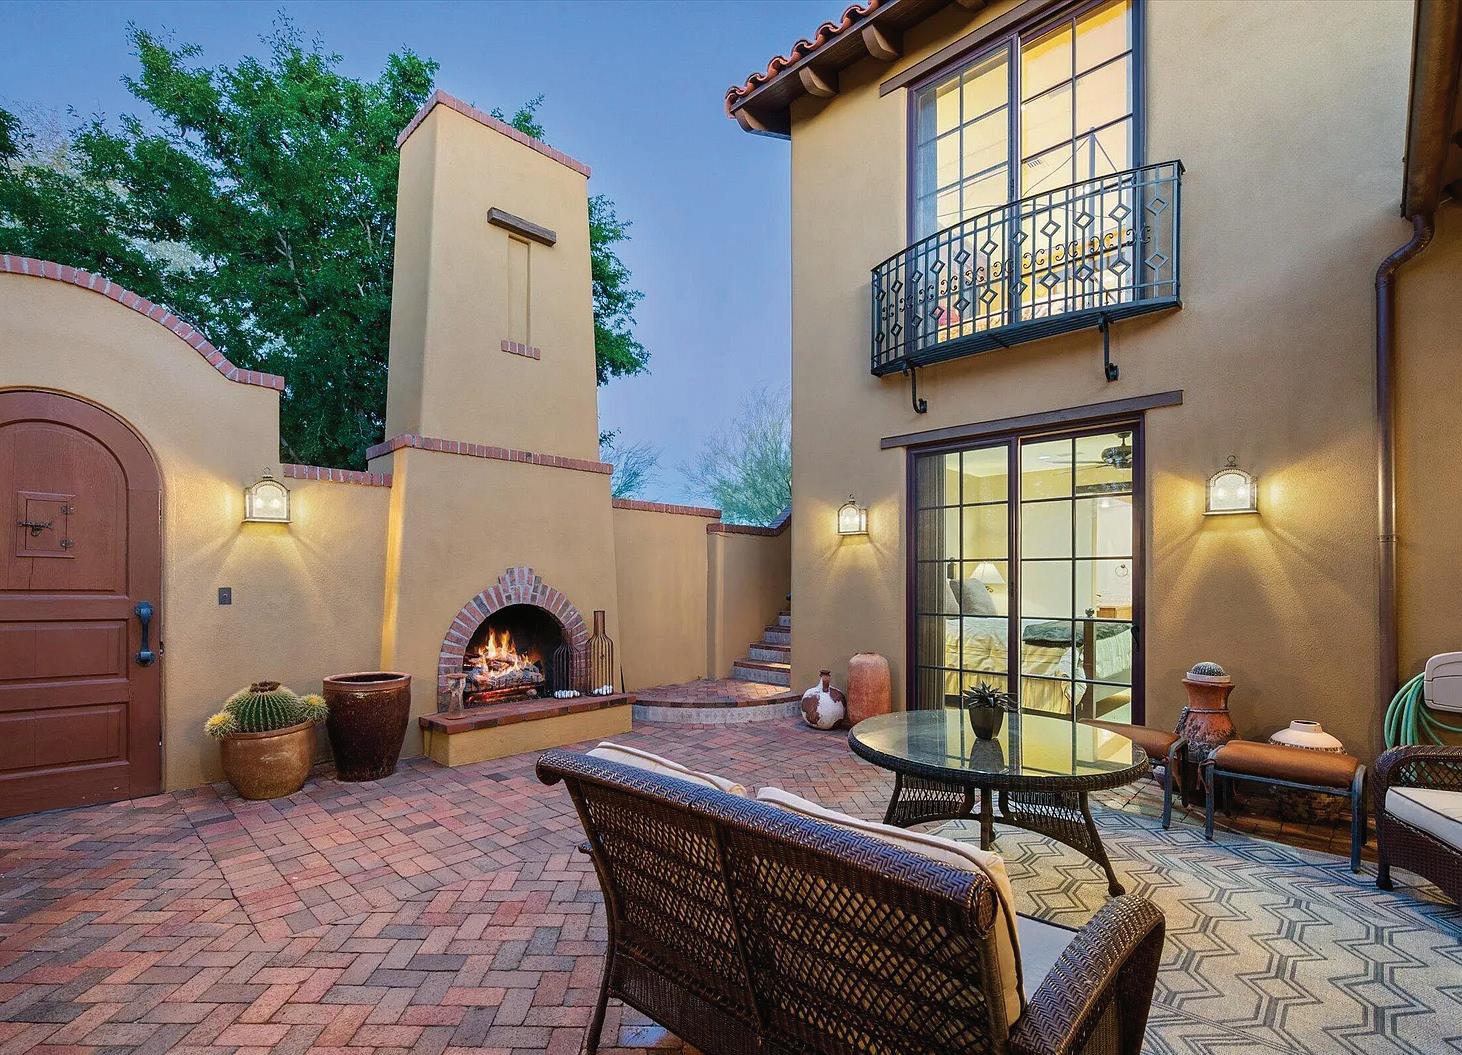
Desert Mountain Golf Membership is available. This exceptional west-facing residence features a welcoming courtyard entry compl ete with an outdoor fireplace and water feature. The grand great room showcases impressive, beamed ceiling details and offers an ideal space for entertaining. The gourmet kitchen is equipped with granite countertops, elegant tile backsplash, an oversized island, premium Viking appliances, and a walk-in pantry. The spacious primary suite includes a fireplace, access to the patio with a hot tub, dual sin ks in the primary bath, a separate tub and shower, and a generous walk-in closet. There is a separate outdoor entrance to the upstairs guest casi ta, which overlooks the front entry. Offered Turnkey with few exceptions. www.TourFactory.com/3232522



Exceptional Architectural Estate
9616 E AW TILLINGHAST ROAD, SCOTTSDALE,
AZ 85262
$10,000,000 | 5 BEDROOMS + EN-SUITE OFFICE/6TH BEDROOM + HOME THEATER | 6 FULL, 3 HALF BATHS | 10,337 SQFT
Desert Mountain Golf Membership available. Exquisitely sited on Lone Mountain within the Guard-Gated Community of Desert Mountain, this Bob Bacon-designed residence captures sweeping vistas of the Geronimo, Cochise, and Chiricahua Golf Courses, framed by Four Peaks to far East with Apache Peak sunrises, Continental Range to Carefree's Black Mountain sunsets. Ideally positioned near the Carefree Ranch Gate for effortless access. Interior highlights include an Exercise Room, Home Theater w/Wet Bar, two Offices, multiple Storage Rooms, generous Game/Family Room w/Wet Bar, and attached 2-Bedroom Casita + Living Room. Multiple patios and decks showcase stunning views. Meticulous quality and attention to detail throughout. A truly one-of-a-kind exceptional home for the most discerning Buyers. www.tourfactory.com/3237910
Desert Mountain Warm Contemporary
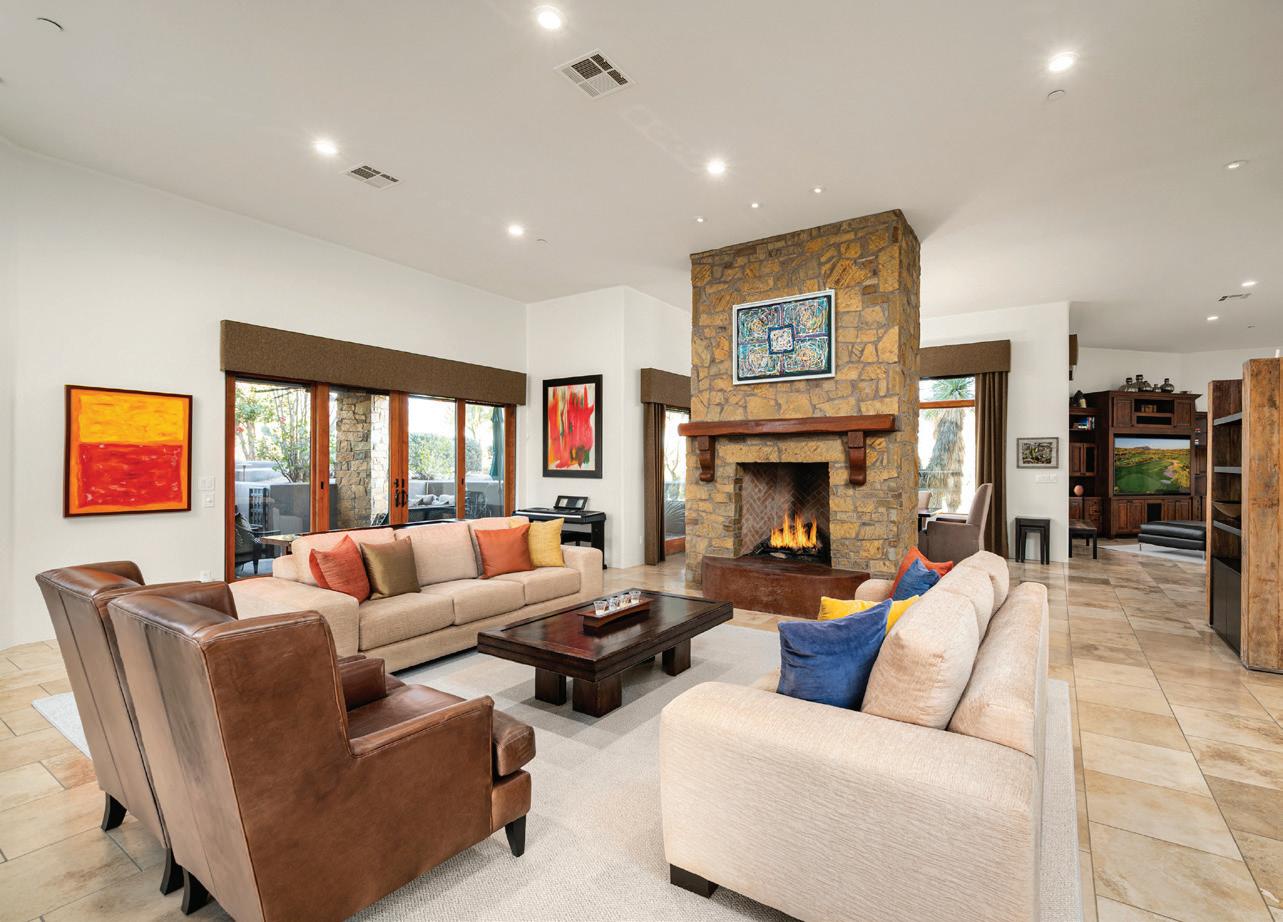
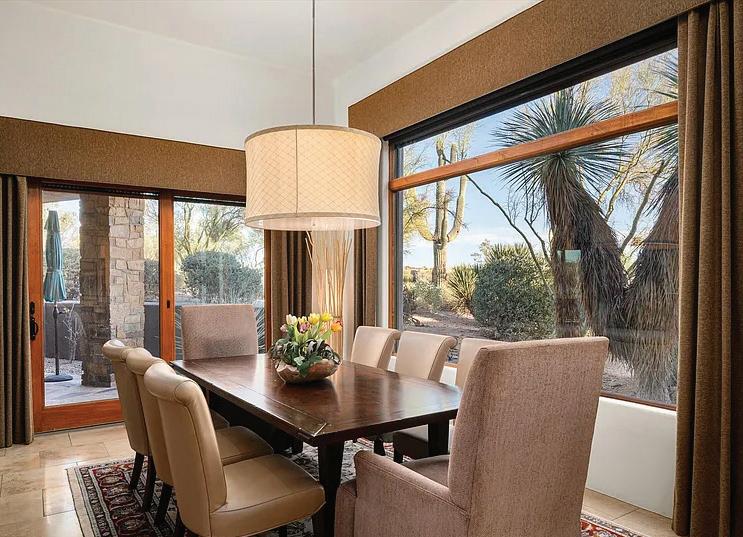
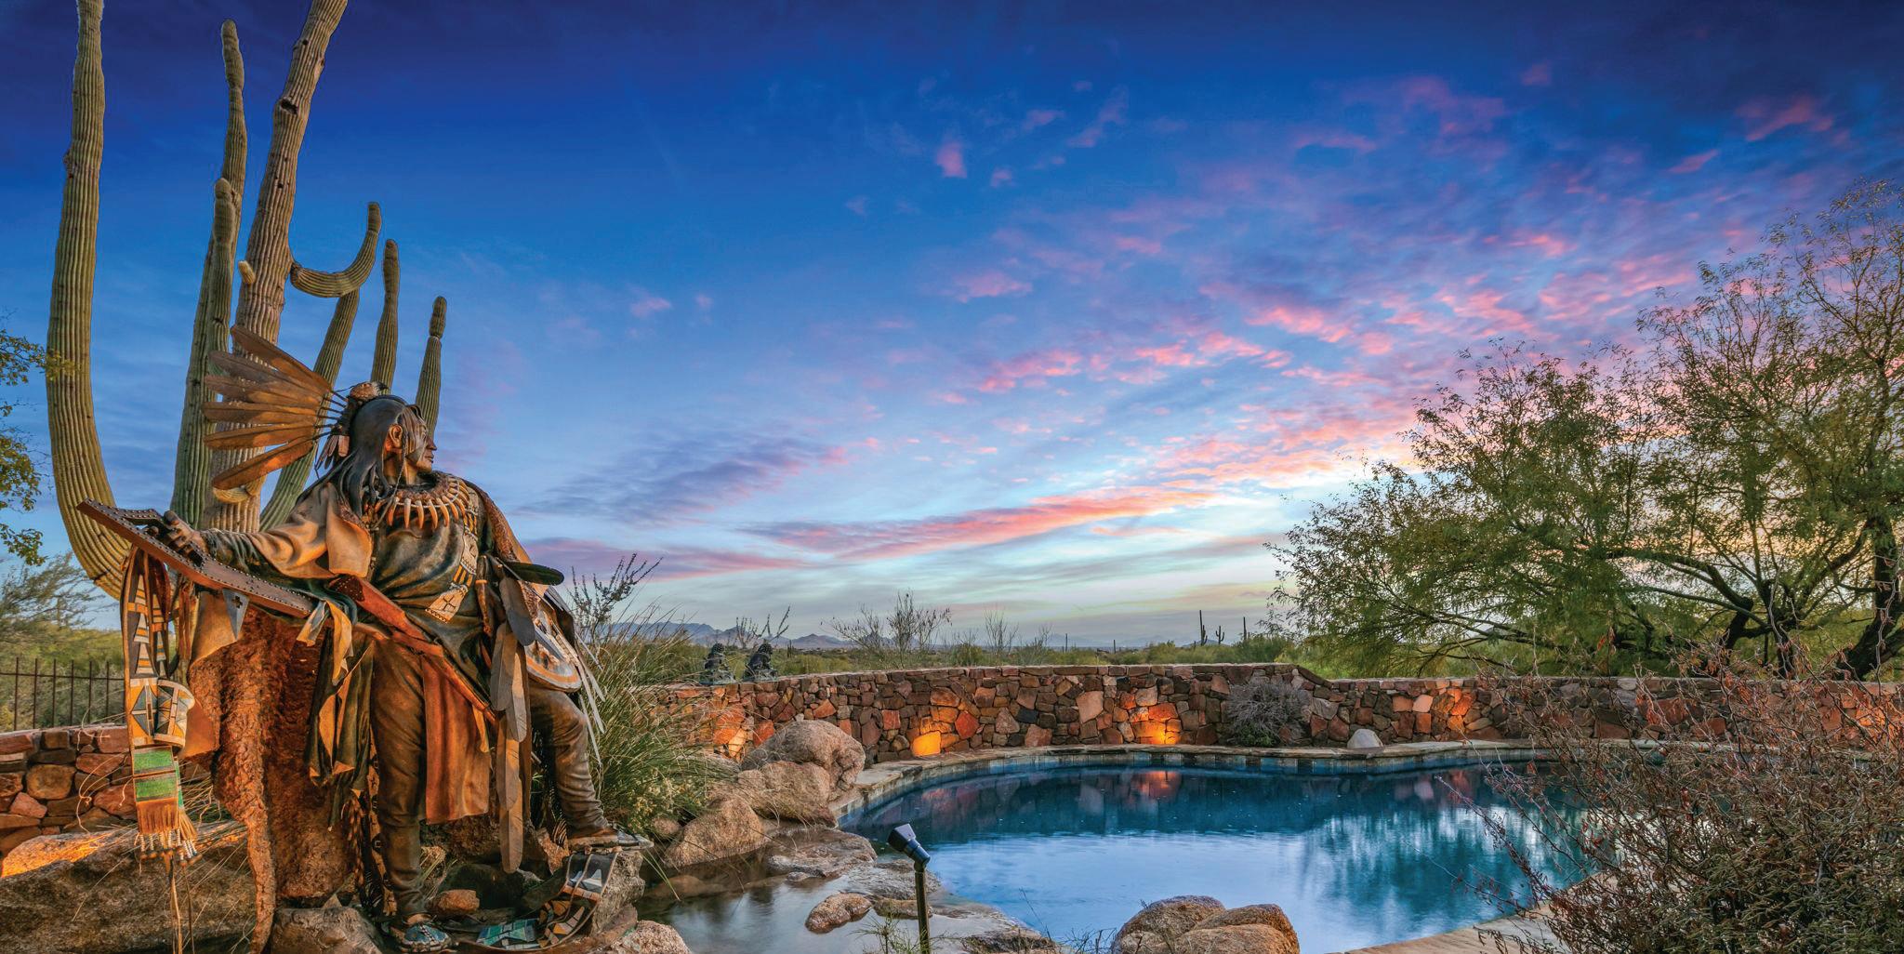
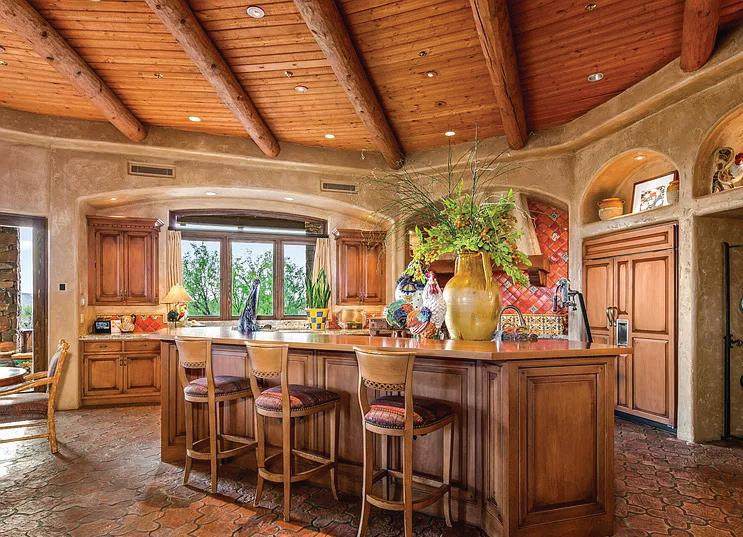
Desert Mountain Golf Membership Available. Warm Contemporary home located in Private Guard-Gated Desert Mountain Club in North Scottsdale. Designed by Tamara Pohle and built by Victor Wiger adjacent to 14th Green of Renegade Golf Course with Black Mt & Continental Mt Views just minutes from gate. Craftsmanship abounds with fine finishes & features throughout: Travertine Flooring, New Carpet, solid Alder 8' Doors & Cabinetry, Granite Countertops, Wet bar w/600+ bottle Wine Room connecting Living & Family Rooms. Casita Living room w/ Kitchenette, En-suite Bedroom and Patio. Perfect for entertaining with 3 Outdoor Patios includes Infinity Pool, Spa, Fire-pit, Fireplace, BBQ, & built-in Heaters. Home built on ridge to capture the vista's and offers privacy and a peaceful ambiance. www.TourFactory.com/3233891
Extraordinary Sonoran Estate
$4,750,000
Desert Mountain Golf Membership available. Lee Hutchison magnificently designed Sonoran Southwest Estate in Desert Mountain's prestigious Village of Saguaro Forest. Overlooking Fifth Green of Chihuahua Golf Course, offering City Lights, Crimson Sunsets & Valley Views. First time on market & your buyers will not be disappointed. Inviting entry w/cozy Living Room, Grand Gathering Family Room open to Culinary Kitchen, Dining Room, Primary Retreat w/fireplace & Spa-like bath w/steam shower, 2 En-suite Guest Rooms & handsome combo En-suite Office/Game Room/5th Bedroom w/wet bar, fireplace, & 2 private view decks. Home includes private two-room attached Casita offering Living Room w/Kitchenette & Fireplace & Bedroom. A hallmark of southwestern elegance, with remarkable craftsmanship throughout. www.tourfactory.com/3182917


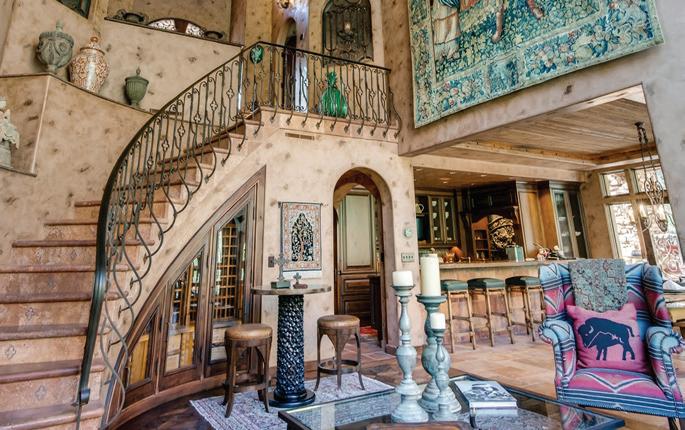
Enchantment Resort Sedona AZ 86336
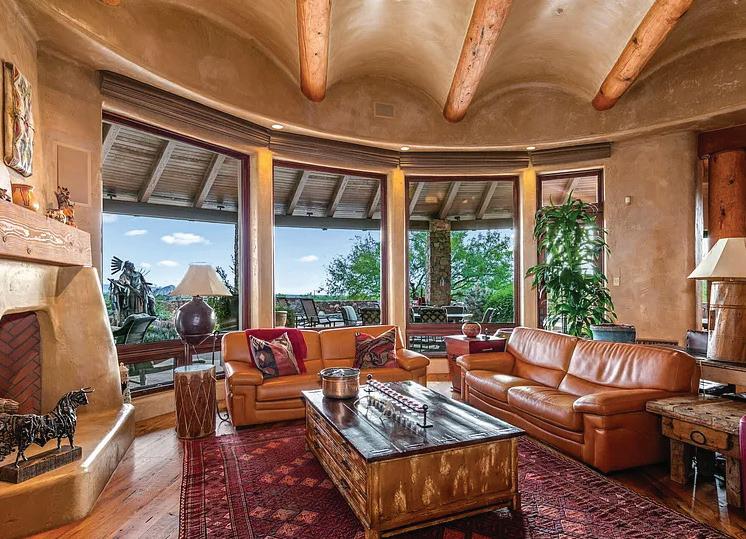
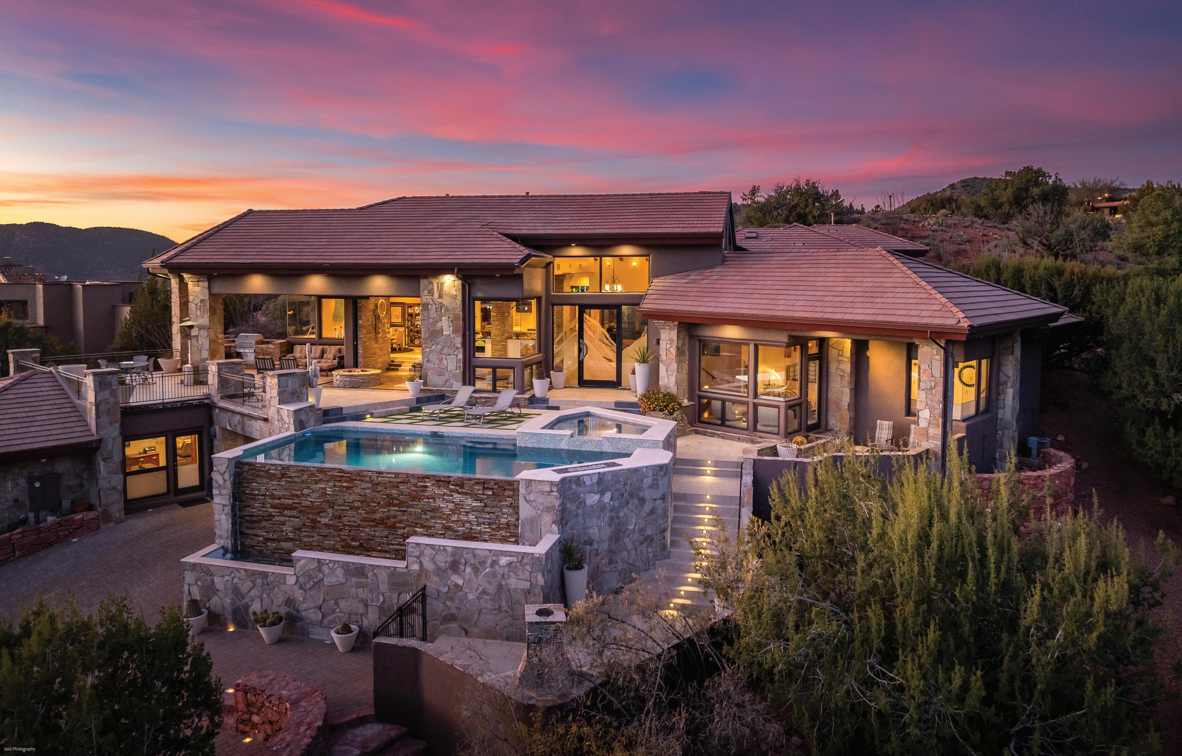
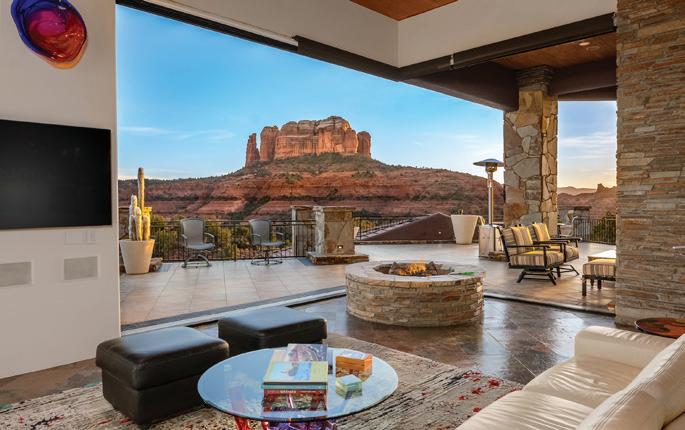
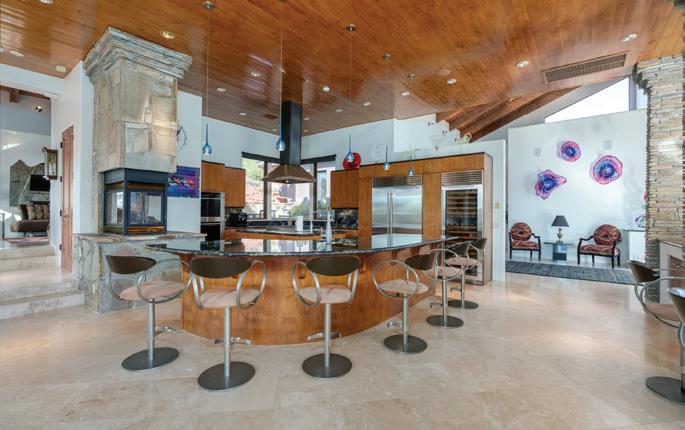
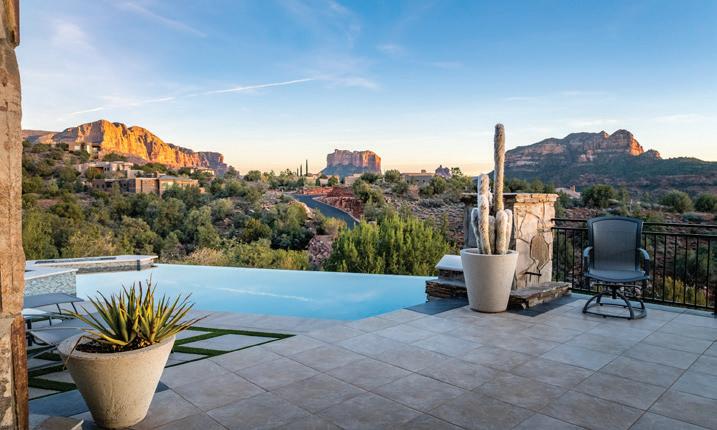
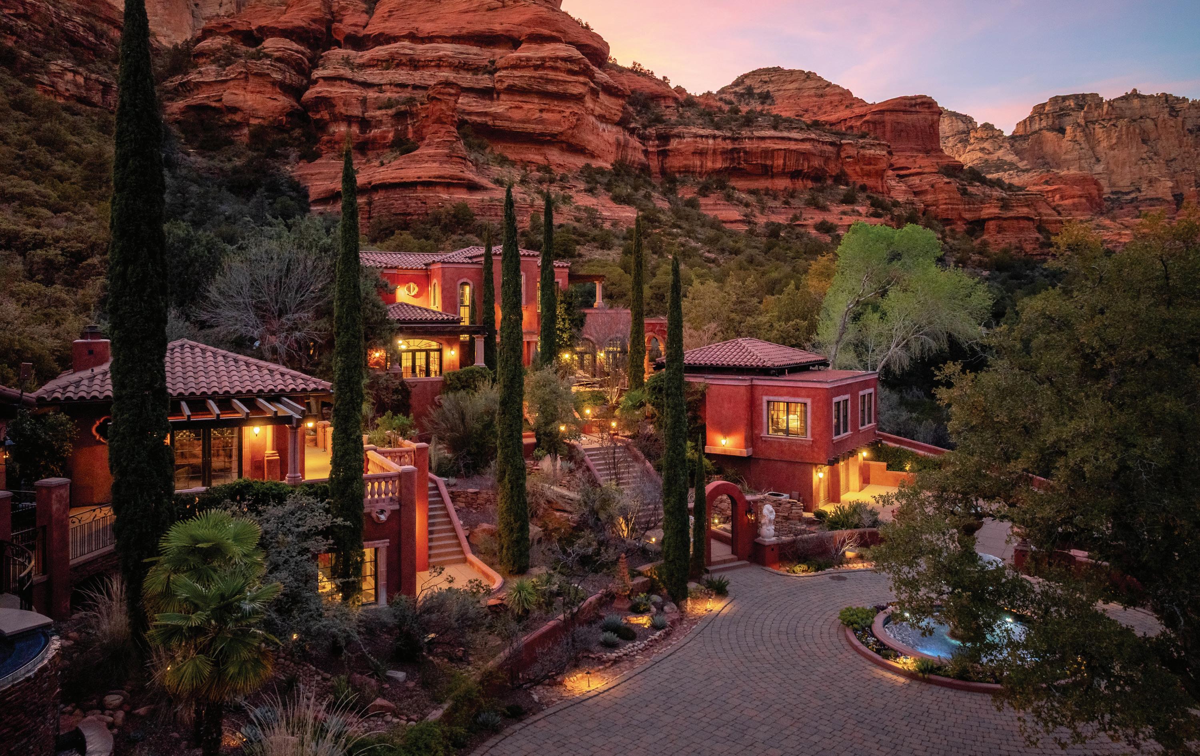
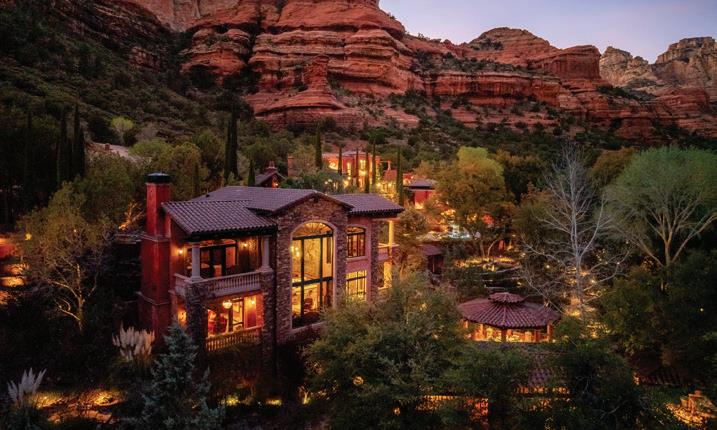
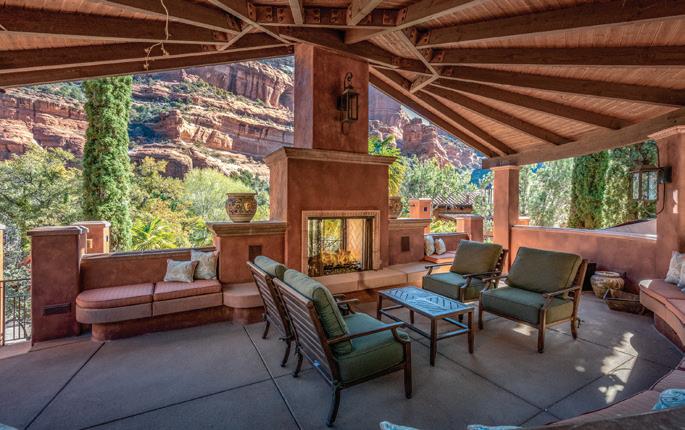
Behind the gated Enchantment Resort sits this rare, double lot luxury compound offering unmatched privacy, National Forest boundaries on three sides, and breathtaking Boynton Canyon red rock views. Designed as a legacy estate with Old World Mediterranean character, the property includes a 3,432 SF main residence plus three guest homes, a full private spa, multiple ramadas, and a park like event ready outdoor setting. Enjoy exclusive access to Enchantment Resort and award winning Mii Amo Spa amenities--fitness, pools, dining, tennis, and guided adventures. With its expansive wellness spaces, and meticulous craftsmanship, this one of a kind retreat is designed for gathering, restoration, and extraordinary living.
6 BEDS • 9 BATHS • 7798 SF • $17,000,000

SOUTHWEST CRAFTSMANSHIP
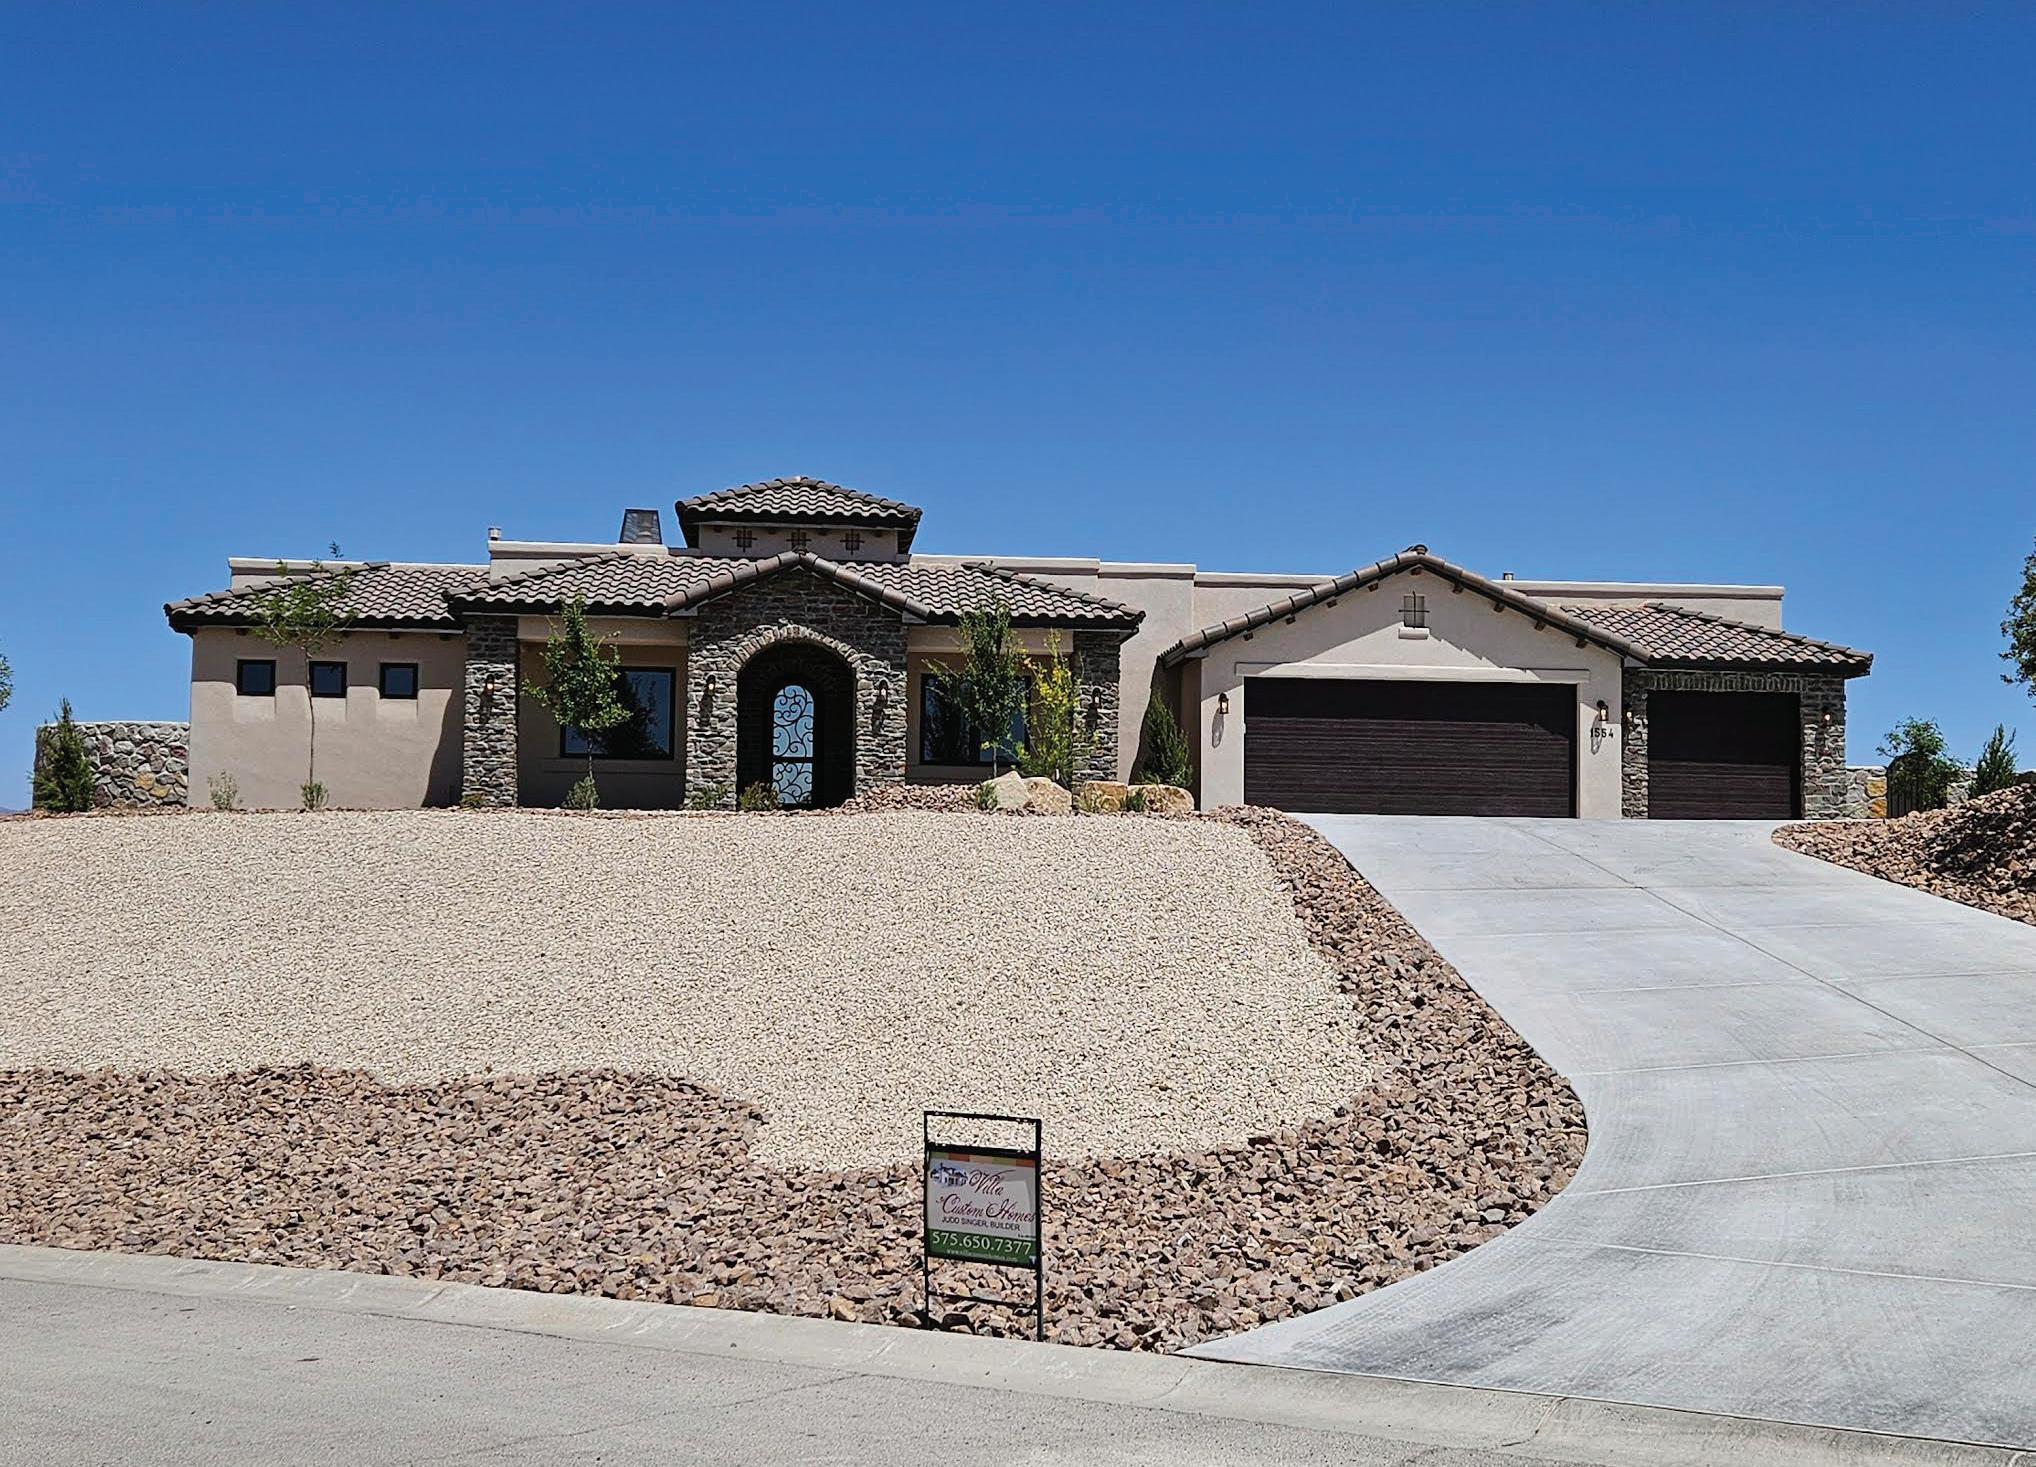
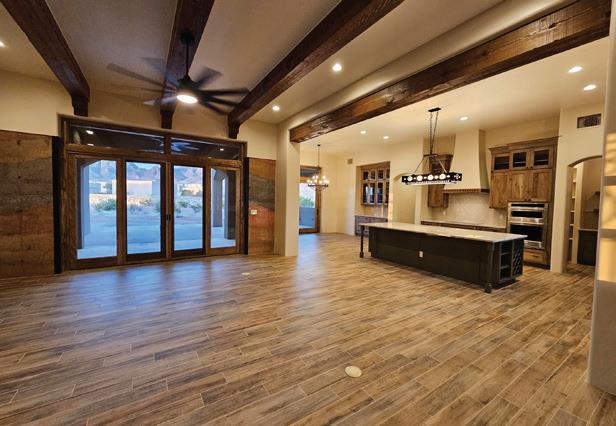
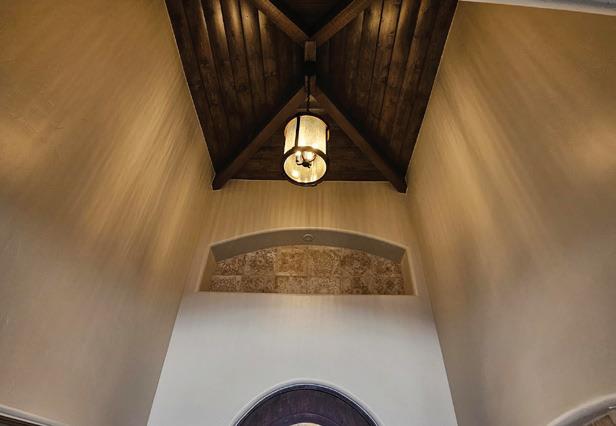
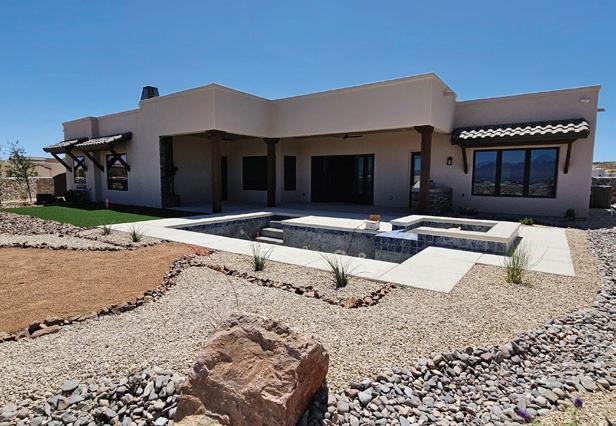
We are a team of caring, experienced, and established custom green home builders in the Southwest based out of Las Cruces, New Mexico. Our new construction homes and floorplans are inspired by the landscape and culture of the desert and traditions of the Southwest.
From small single-family homes to large residential homes, we build quality and distinctive new construction homes from the ground up. We work closely with our clients to create their uniquely envisioned homes and bring them to life efficiently and effectively. The process involves consistent and personal interaction with Judd Singer, founder and head builder at Villa Custom Homes. As such, you’ll be 100 percent included in the process, construction, and final touches.
Take the first step towards bringing your dream home to life with a trusted green home builder; contact us online or call (575) 650-7377 today
OPPORTUNITY
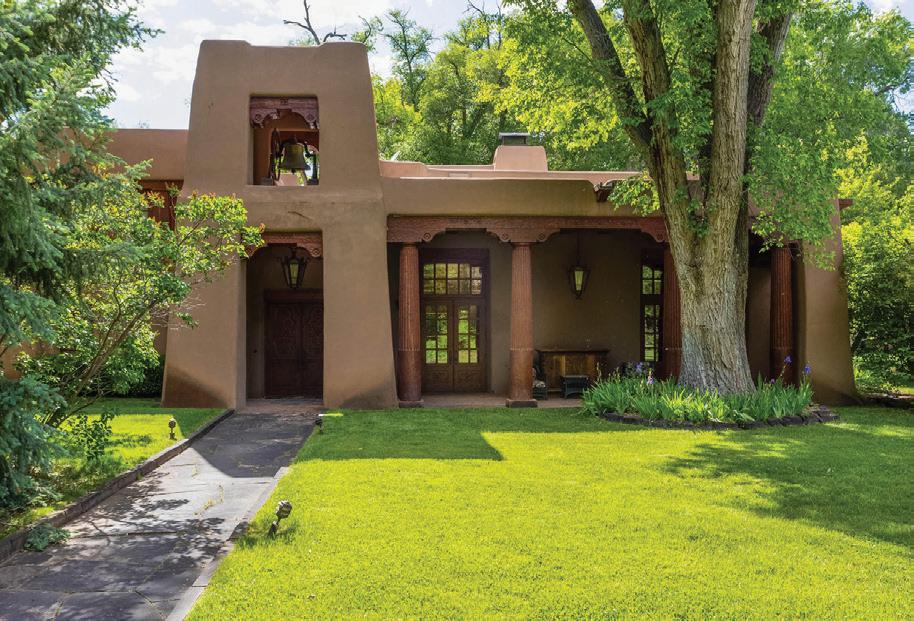
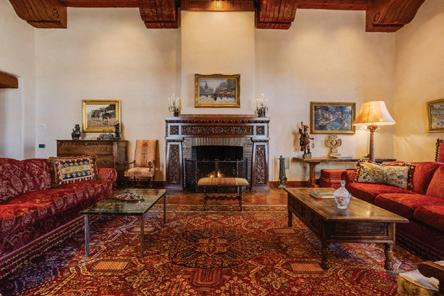
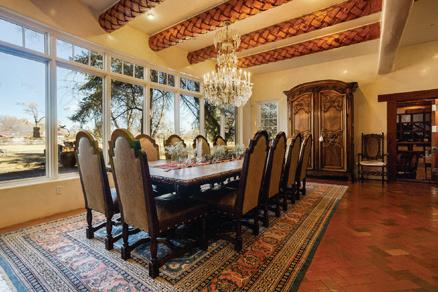
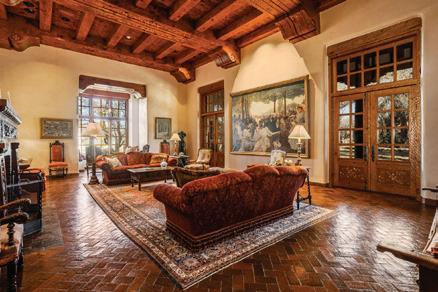
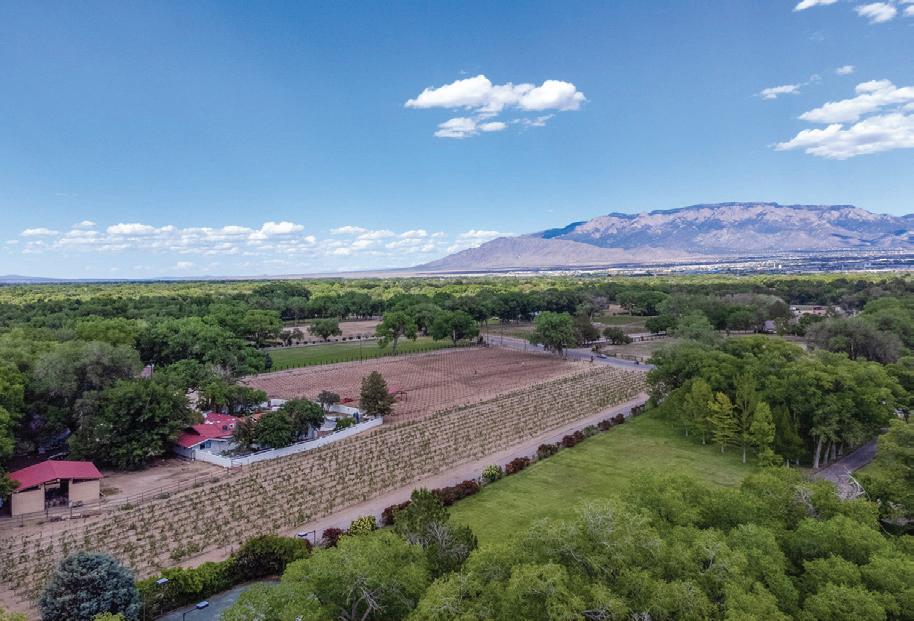
This one of a kind property in the North Valley of Los Ranchos de Albuquerque offers a unique opportunity to own a piece of history and luxury in a picturesque setting. This original 1850s ranch, located in Los Ranchos de Albuquerque, spans over 8 acres of beautifully landscaped yards, adorned with 100-year-old trees. The property also boasts 2 acres of vineyard, producing awardwinning grapes for world-class wines. Rare 1906 water rights on the property, but also the connivence of city water to the house. The main house, constructed around the original 19th century ranch house, with over 9000 square feet of Double Adobe, exudes timeless elegance. Its hand-carved wood doors, massive carved wood beams, and soaring ceilings reflect the craftsmanship of a bygone era.
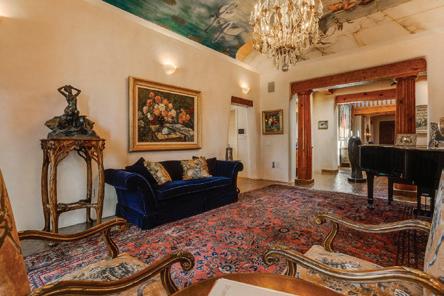
The attention to detail is evident in the hand-painted ceiling of the piano room and the dedicated wine room. A Bell tower greets you at the main entrance, with an antique bell and massive carved wood doors.
Step back in time as you stroll through the portal with hand carved doors and tapered wood pillars leading to the open patio and garden area.
For those who appreciate outdoor activities, the property features one of the only clay tennis courts in New Mexico, offering a unique recreational opportunity. Additionally, a spacious 4-car garage with a workshop, remodeled greenhouse provides ample space for hobbies and storage. A 670sf Casita or Bonus room constructed with the same detail as the main house awaits your vision. A duplex with bedrooms, full baths, fireplaces, sit on top of the 4 car garage with mountain views and private entrances, a very inviting living space for your guests.
This property is not just a home; it’s a testament to history, craftsmanship, and luxury living. It offers a rare combination of natural beauty, historical significance, and modern amenities. Whether you’re drawn to the allure of winemaking or seeking a serene retreat in a stunning landscape, this property presents an exceptional opportunity for discerning buyers.


2 BEDS 2 BATHS
1,683
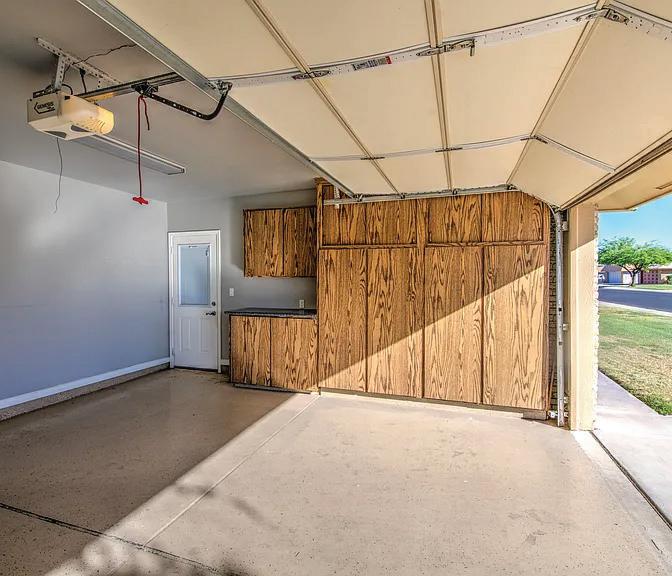
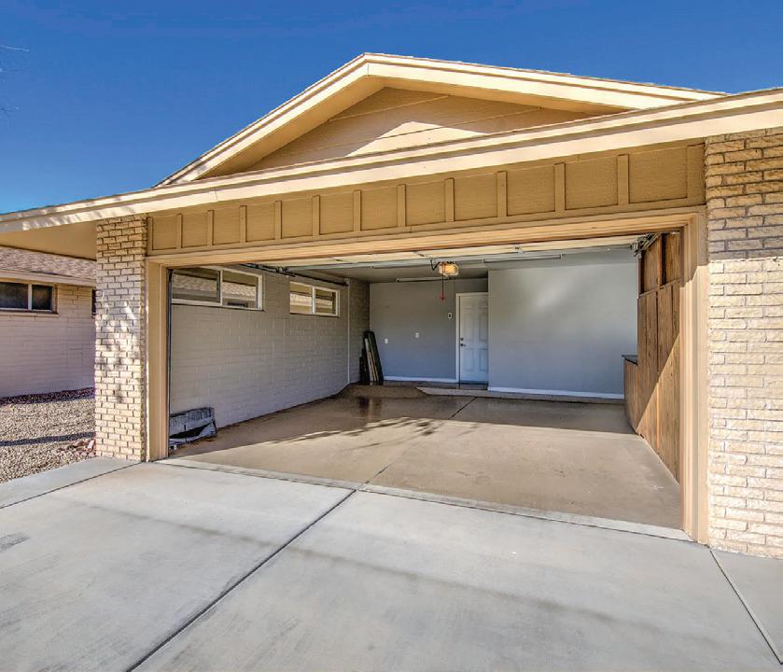
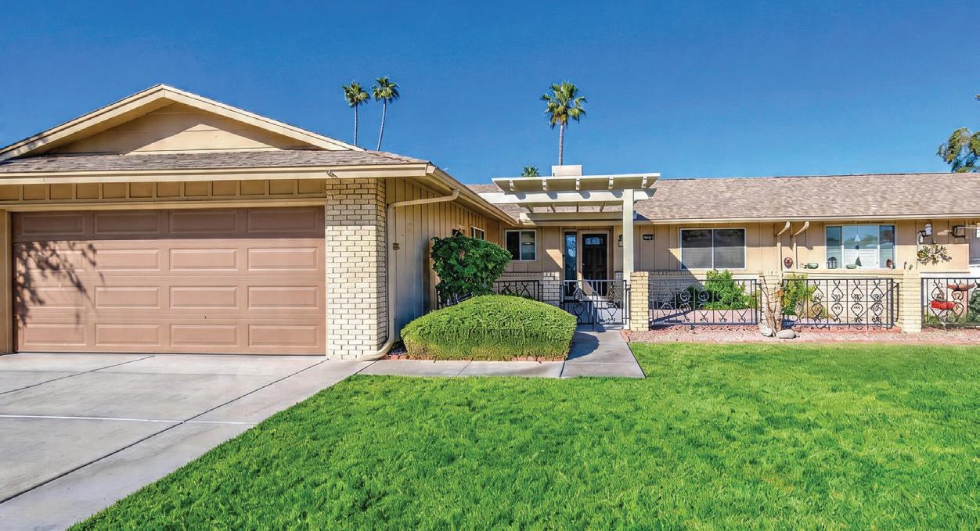
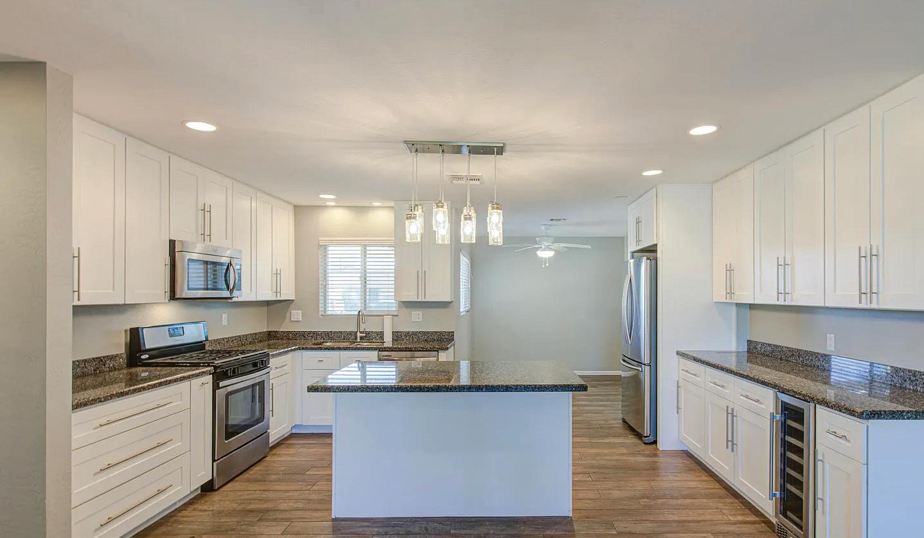
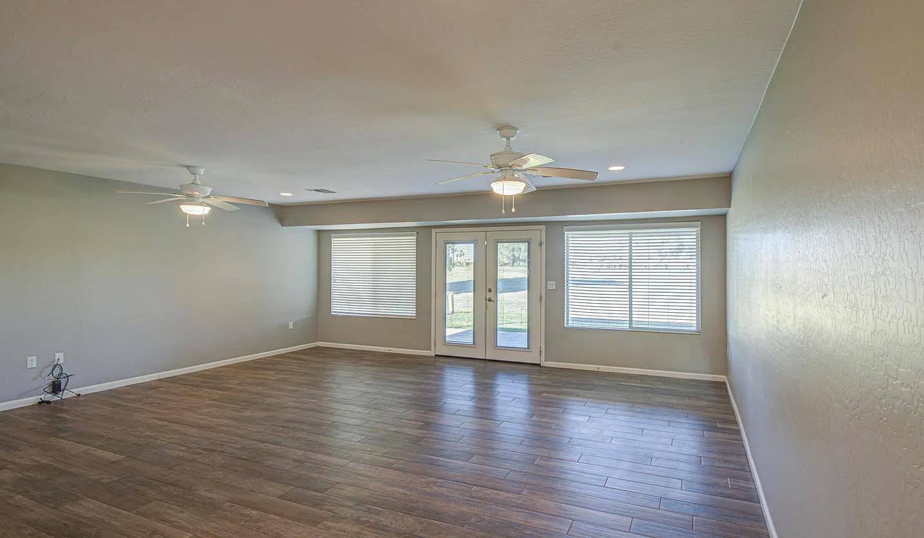



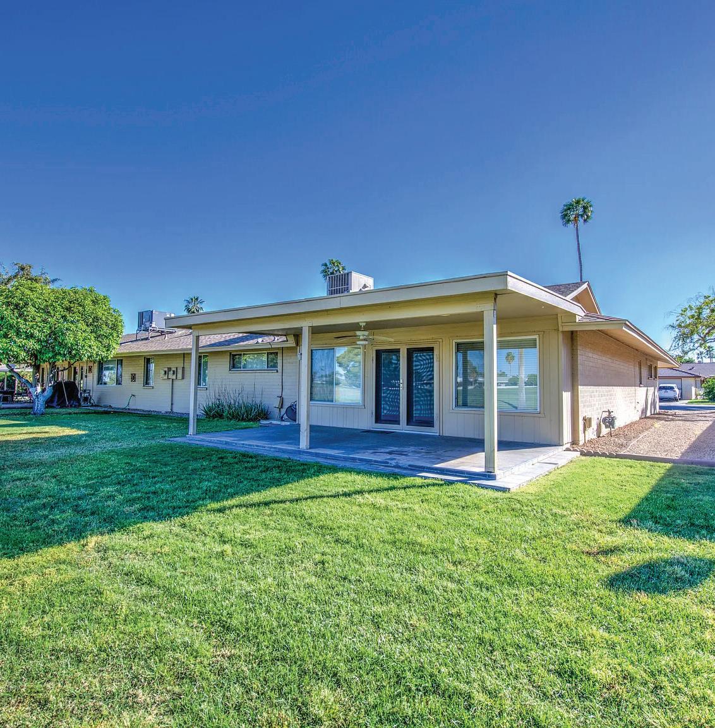


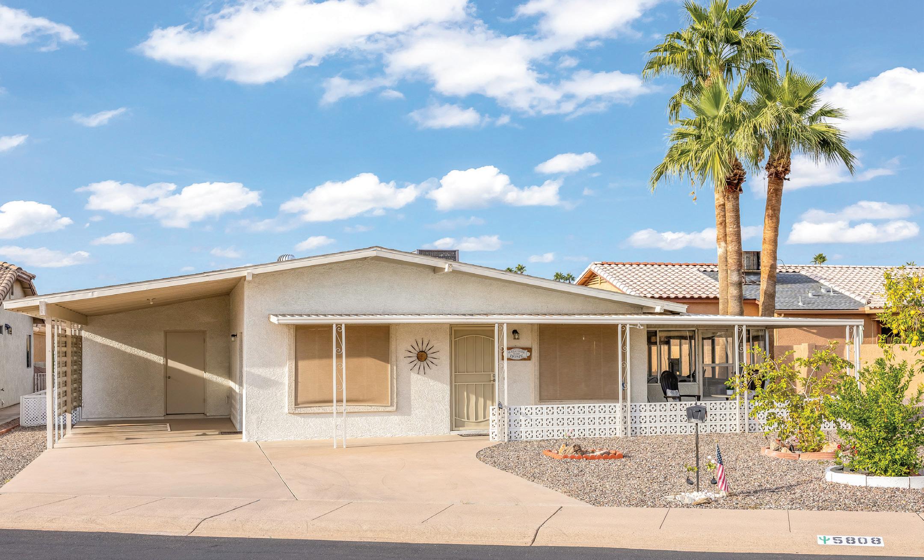
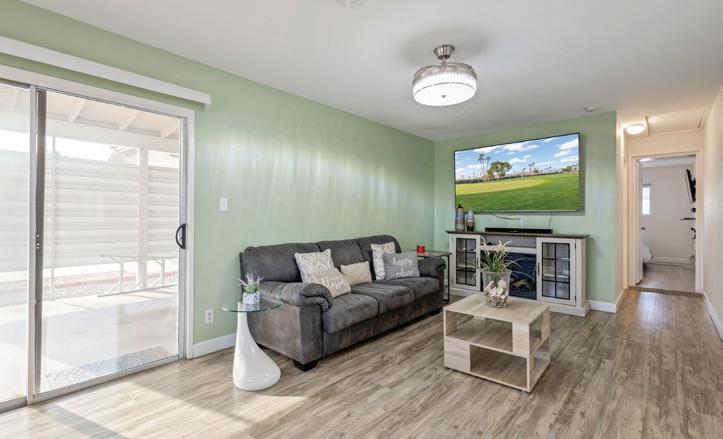
Welcome to this well-maintained 2-bedroom, 2-bathroom home located in a desirable 55+ community, offering comfort, convenience, and a relaxed lifestyle. With 1,188 sq ft of living space plus a covered sunroom, this home provides a functional layout designed for easy living. Inside, you’ll find a spacious living area filled with natural light, creating a warm and inviting atmosphere. The well-sized bedrooms offer comfort and privacy, while the additional sunroom--complete with its own refrigerator--adds versatile space perfect for entertaining, hobbies, or simply unwinding. Step outside to a private backyard with plenty of room to personalize. Whether you envision a garden, outdoor seating area, or a peaceful retreat, this space offers endless potential. Step outside to a private backyard with plenty of room to personalize. Whether you envision a garden, outdoor seating area, or a peaceful retreat, this space offers endless potential. The home is being sold AS IS, making it a fantastic opportunity for buyers to add their own touches and create their ideal space. Residents of this community enjoy access to resort-style amenities, including a pool, golf course, and scenic walking paths--perfect for staying active or relaxing close to home.

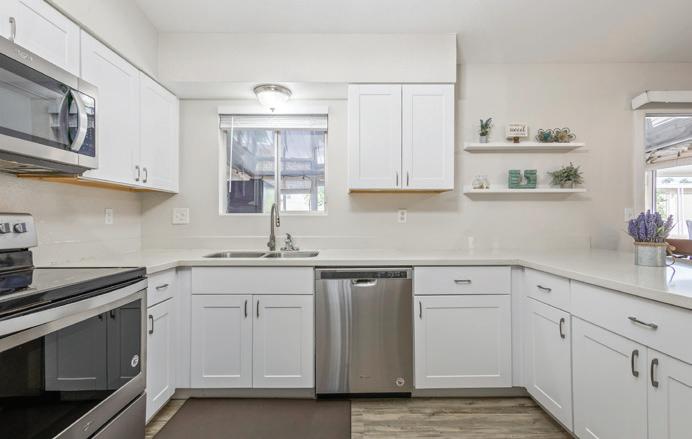
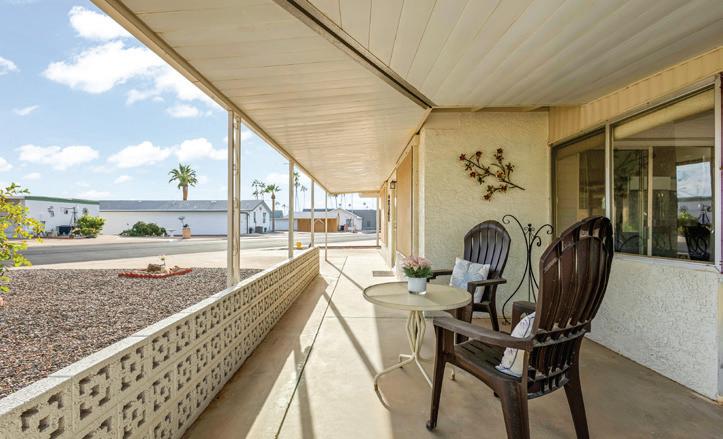

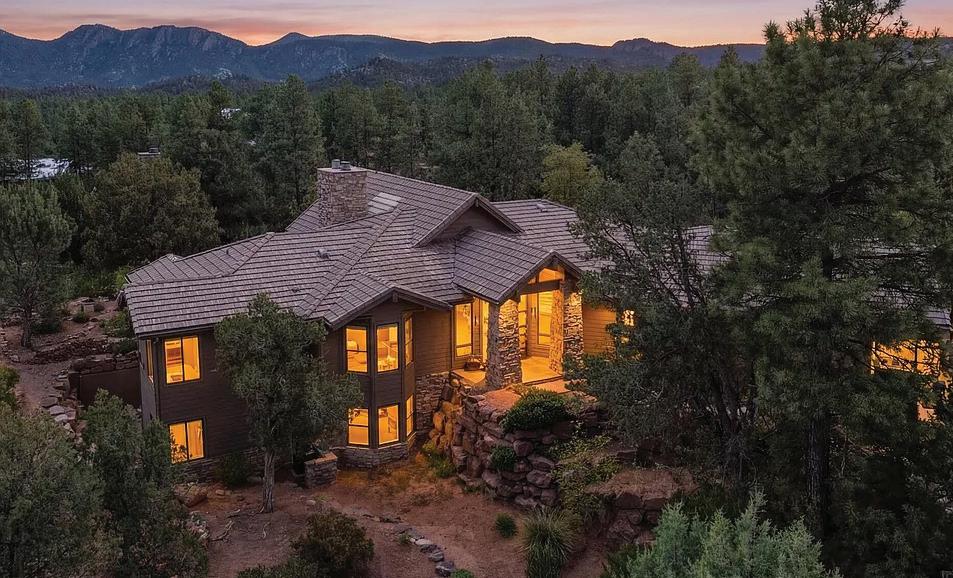
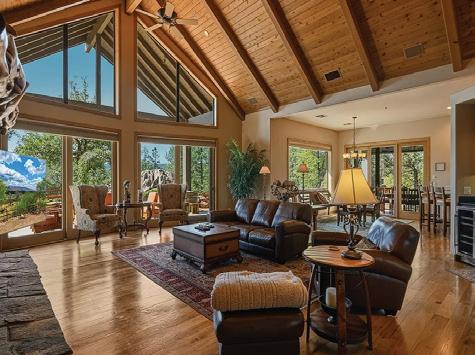
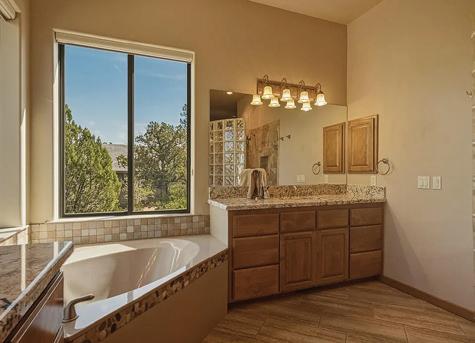
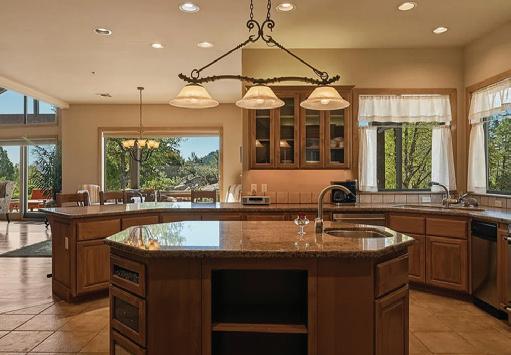
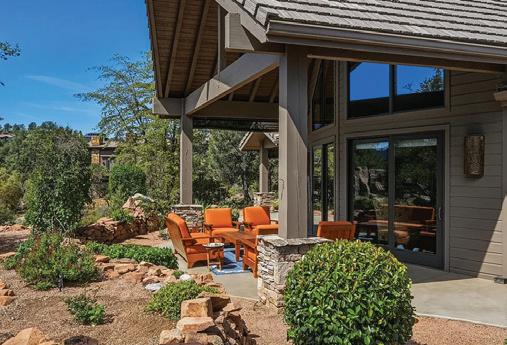
3 BEDS • 4 BATHS • 3,932 SQFT • $1,475,000 The Rim Golf Club and the dramatic Granite Dells views. Elegance and mountain grandeur converge at this exceptional residence in the coveted Rim Golf Club, where refined architecture and breathtaking natural beauty create a living experience of rare distinction. Positioned on an elevated homesite, the home commands unobstructed southern views of the iconic Granite Dells-towering stone formations that glow with color as the light shifts throughout the day. Every window frames a living masterpiece, immersing the interior in the serenity and drama of Rim Country’s most celebrated landscape. The home’s design blends timeless sophistication with warm mountain character, offering a seamless flow between intimate living spaces and expansive outdoor terraces. High ceilings, rich materials, and artful craftsmanship define the interiors, while the thoughtful layout ensures both comfort and effortless entertaining. A newly installed HVAC system enhances the home’s year-round livability, complementing its already impressive level of care and quality. Outdoors, multiple patios invite quiet mornings, sunset gatherings, and evenings under a canopy of stars. The surrounding pines and sculpted rock formations create a sense of privacy and tranquility rarely found within a luxury golf community. Residents of the Rim enjoy access to world-class golf, fine dining, and a welcoming clubhouse environment, all set within one of Arizona’s most exclusive gated enclaves.
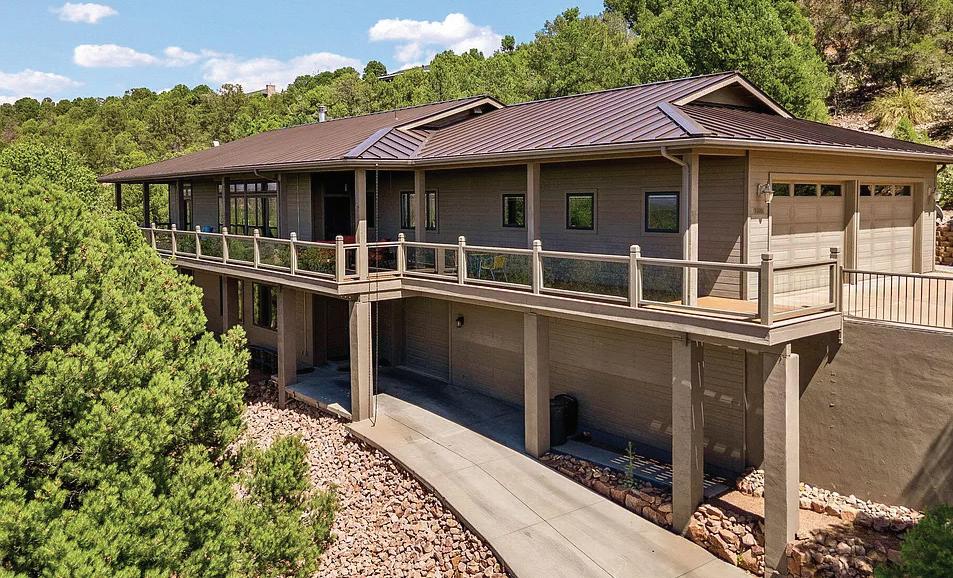
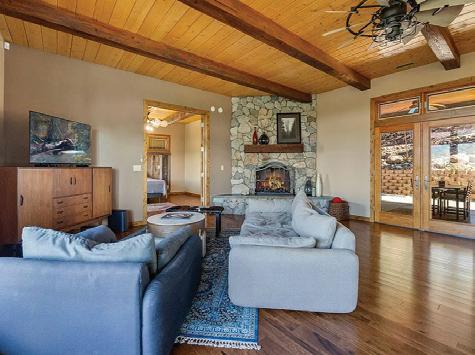
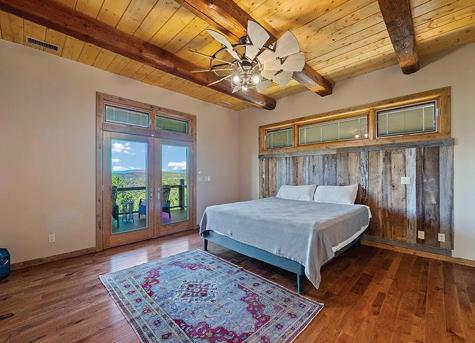
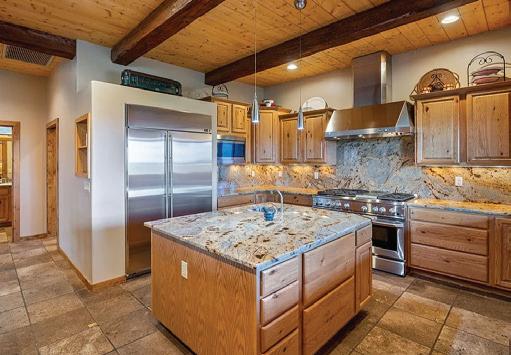
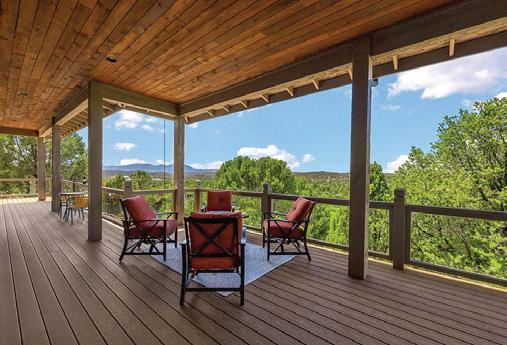
3 BEDS • 4 BATHS • 4,200 SQFT • $1,299,999 RARE 180° RIM VIEWS -- one of the best vantage points in Payson. Private 1.22-acre cul-de-sac setting with unobstructed panoramic views that stretch across the Rim--sunrises, storms, and night skies included. Fully updated custom home with a 1.5-year-old $100K metal roof, new A/C, walk-out basement, and dual-option fireplace. This is not a typical Payson property--this is a viewdriven property with privacy, elevation, and long-term durability already handled. Located approximately 90 minutes from Phoenix--ideal for full-time living or a second-home escape. SELLER IS OFFERING 50K IN BUYER CONCESSIONS!

SUSAN TUBBS


3 BEDS | 3 BATHS | 2,481 SQ FT $1,199,000
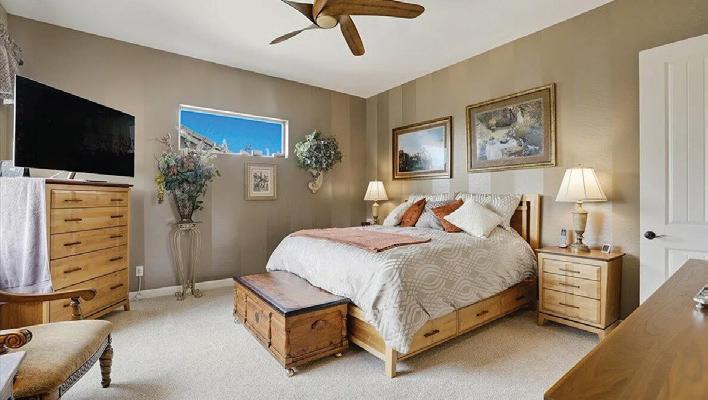

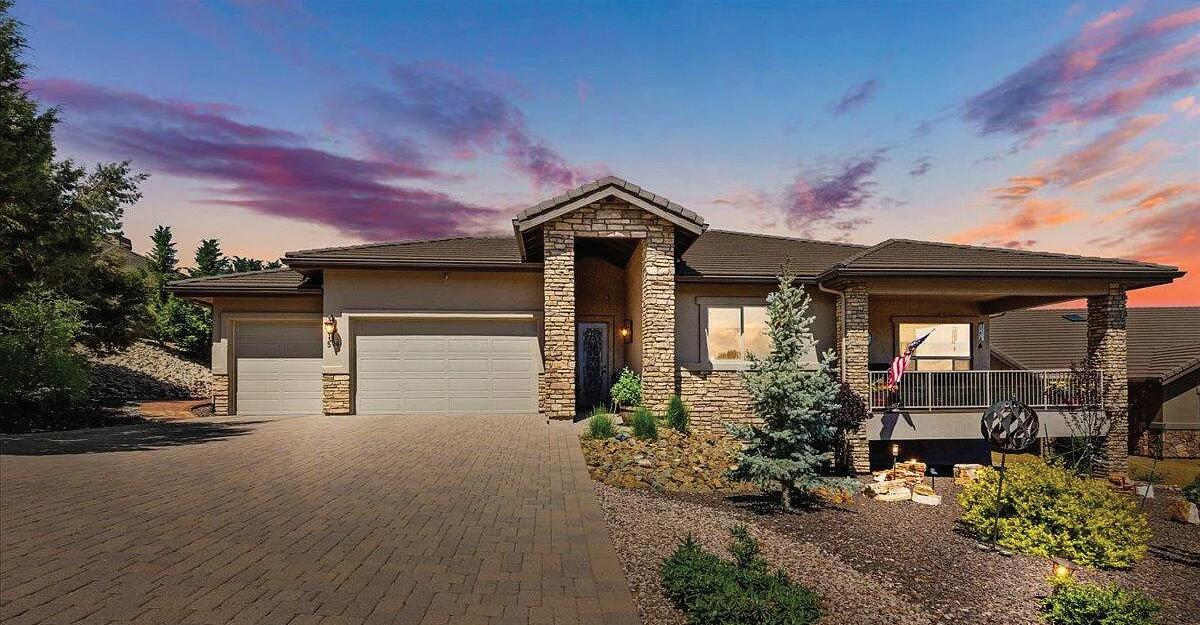
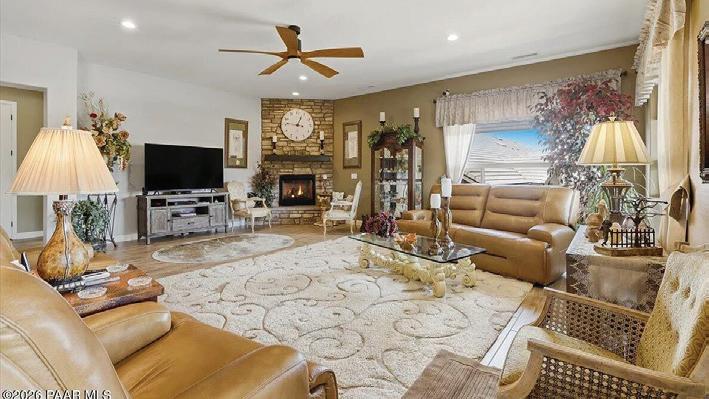
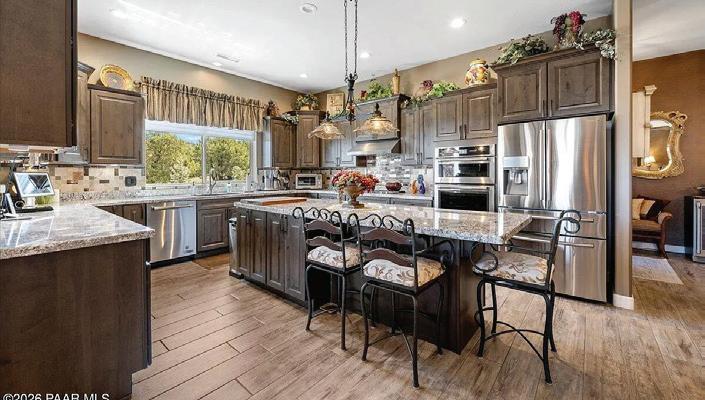
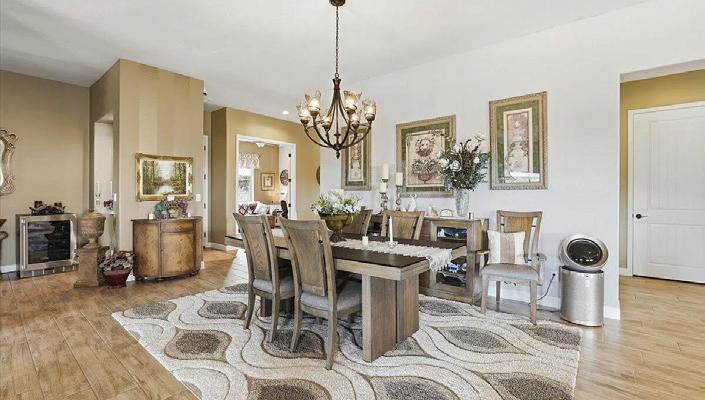
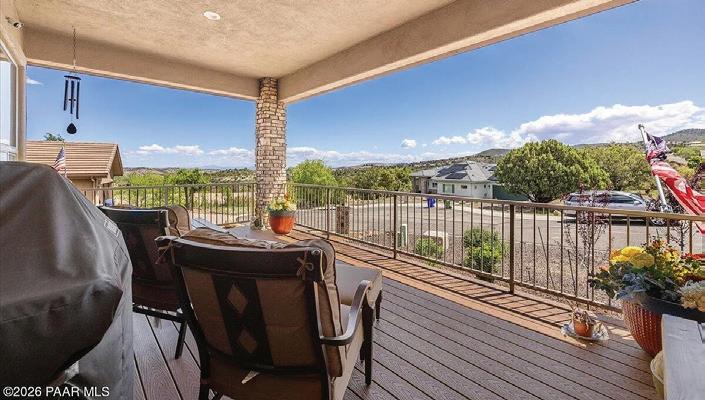
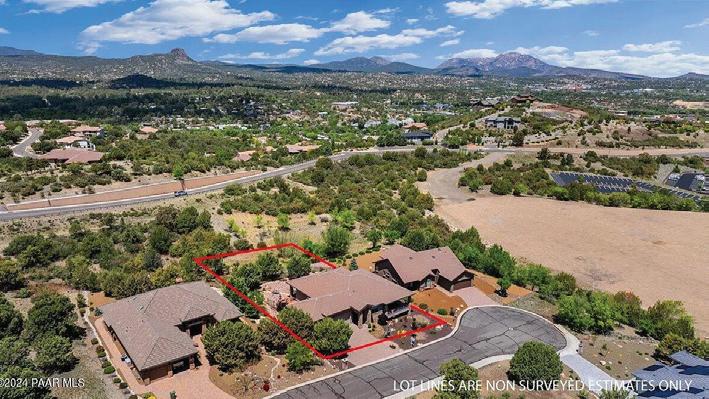
Sophisticated view home nestled in the hills above downtown Prescott. Offering the perfect blend of elegance, comfort and convenience this home is an ideal choice for those seeking a perfect urban lifestyle. The open floorplan seamlessly connects the main living areas, creating an ideal space for both entertaining and everyday living. The gourmet kitchen boasts high-end stainless steel appliances, custom cabinetry and granite center island. Nearby dining area is bathed in natural light and provides a perfect setting for intimate dinners or lively gatherings. The master suite offers a serene escape from the bustling city. The en-suite bathroom features dual vanities, luxurious soaking tub and exquisite finishes. Two additional bedrooms are equally impressive and share a beautifully appointed full bathroom. Front and rear decks for enjoying 100 mile views, entertaining guests or unwinding after a long day. Conveniently located overlooking downtown, this executive view home places you at the center of it all!


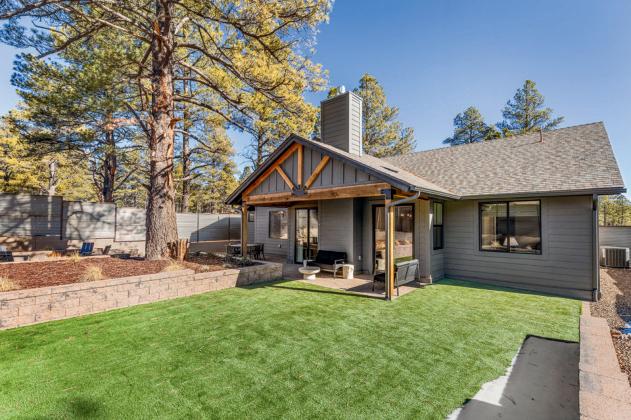
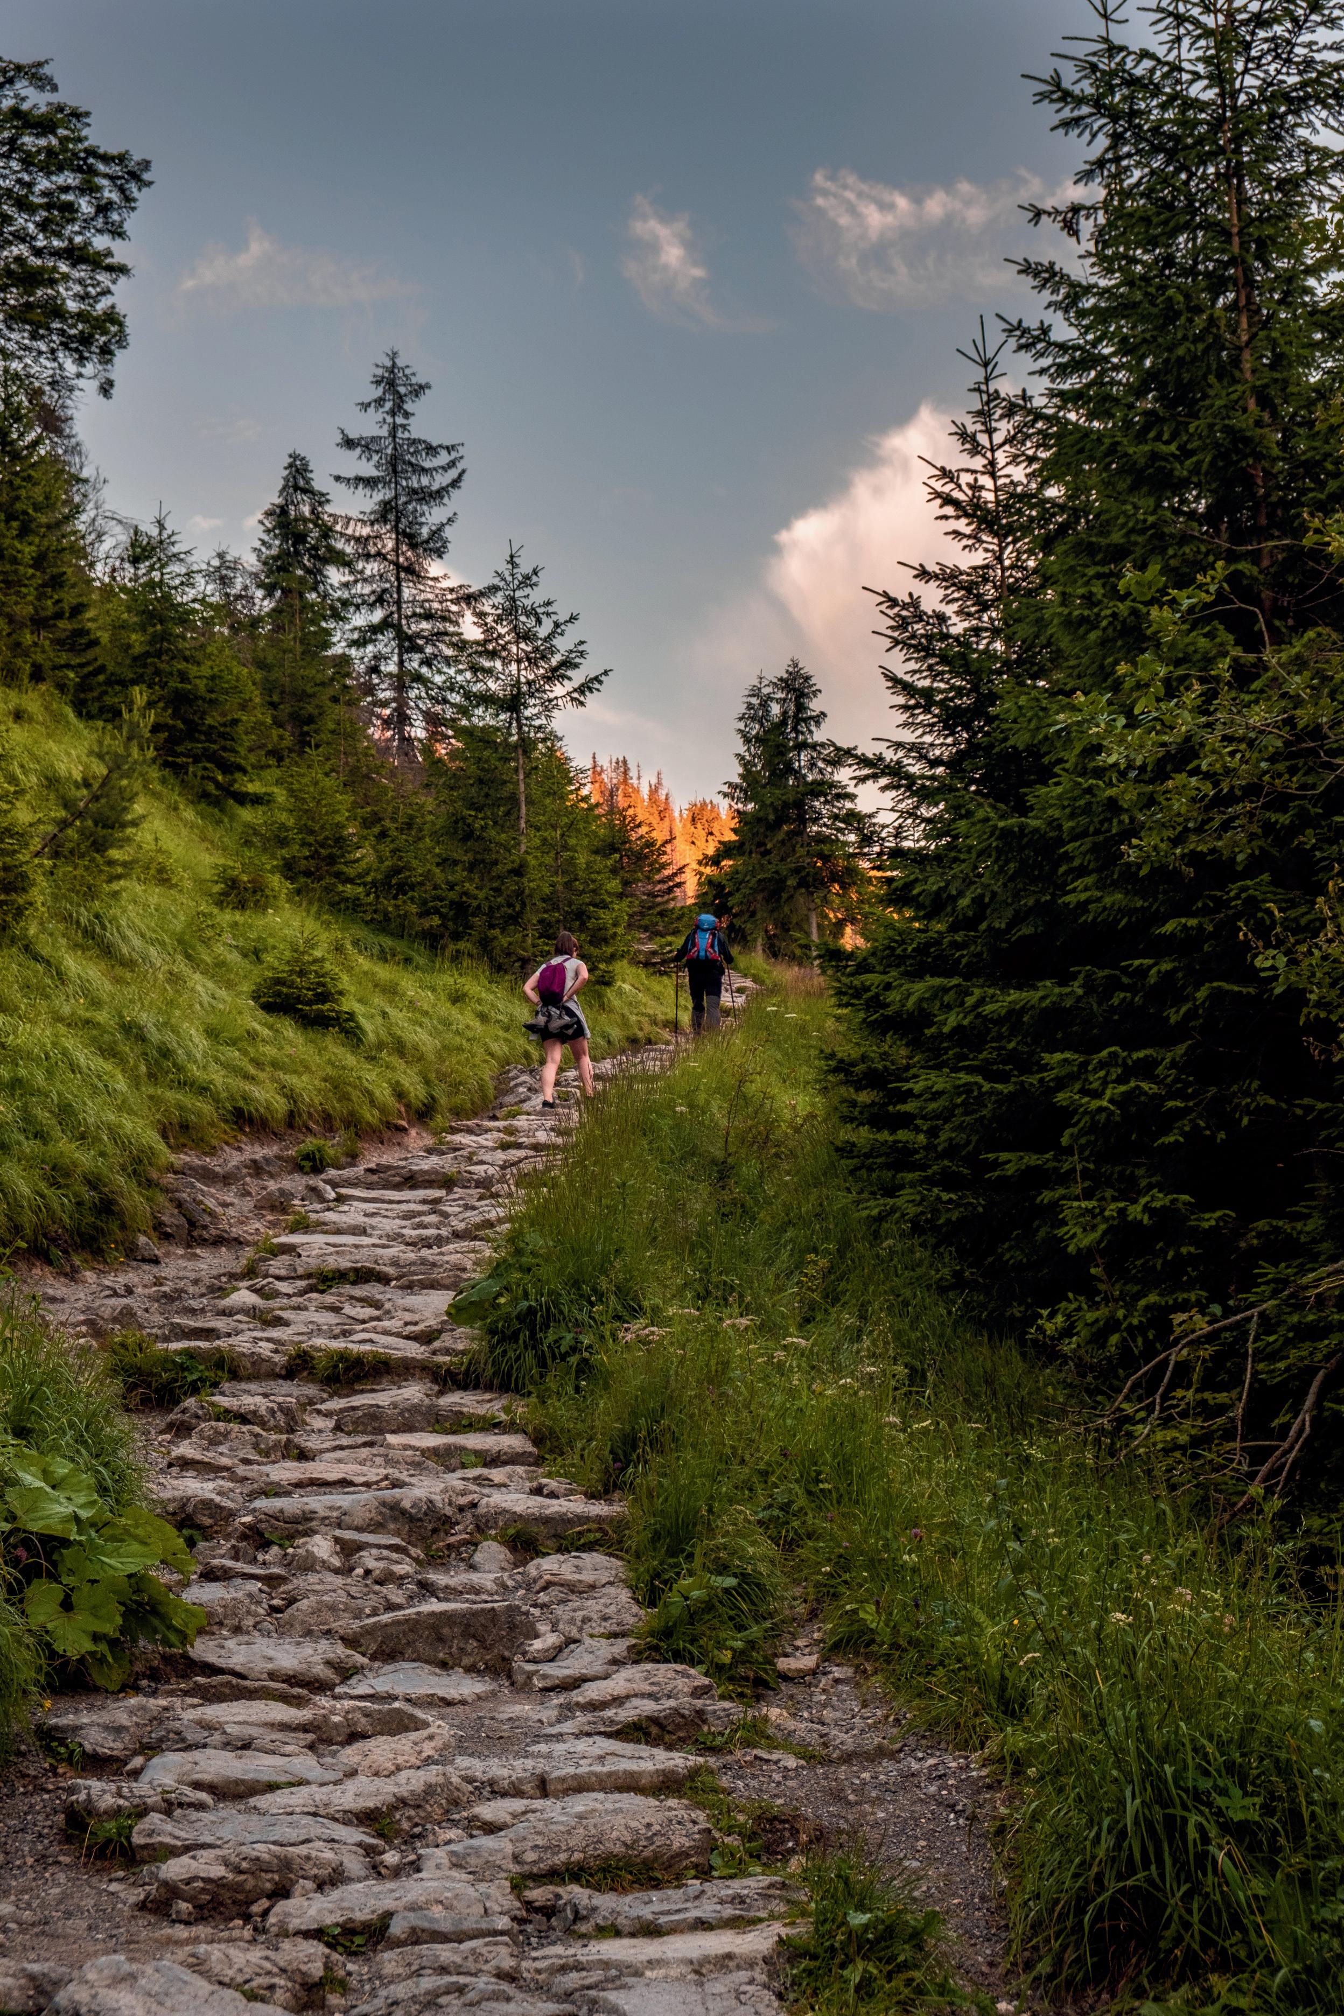

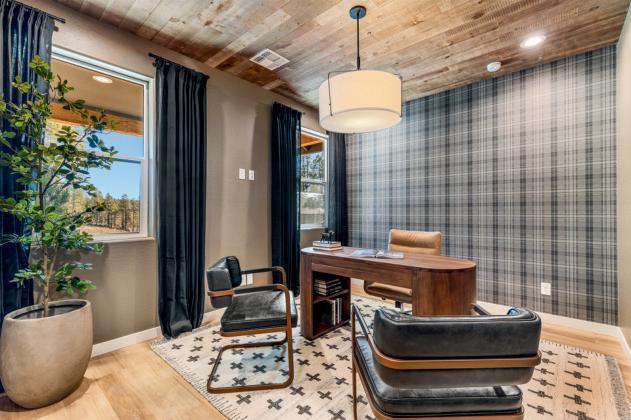
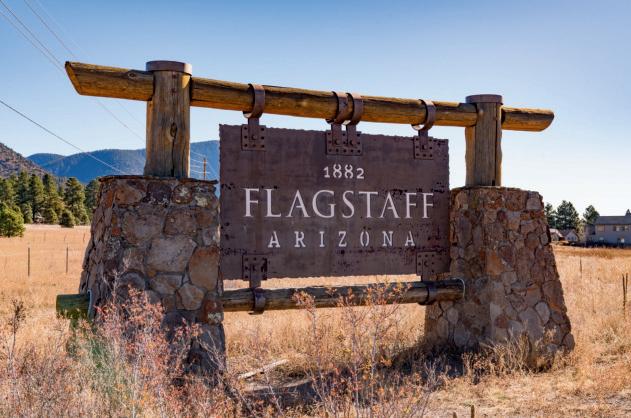
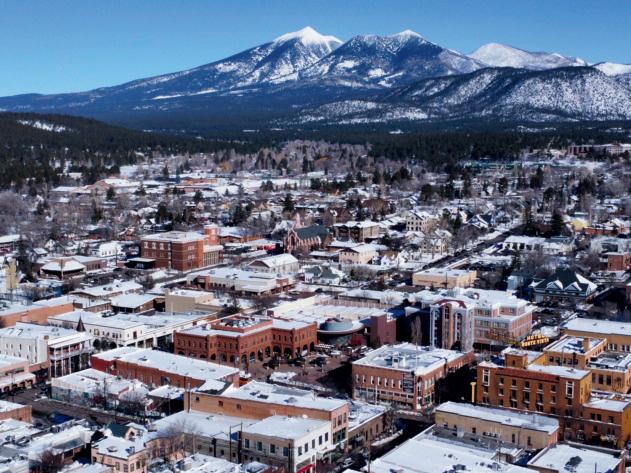


We’re thrilled to introduce a new community now taking shape in the picturesque Flagstaff area. Featuring brand-new construction, this exciting project offers a variety of thoughtfully designed floorplans to suit a range of lifestyles, all finished with modern, high-quality selections that blend comfort and style.
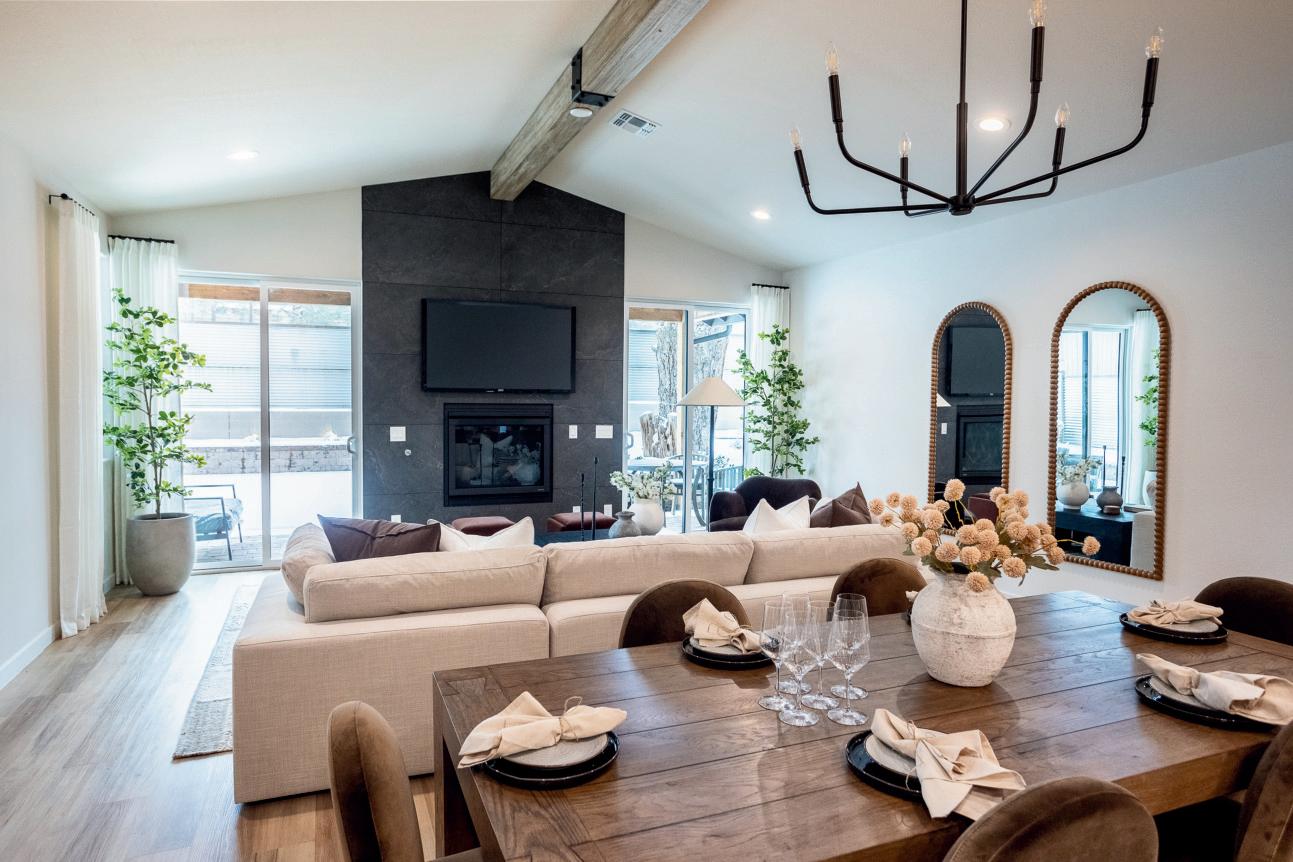
We’re thrilled to introduce a new community now taking shape in picturesque Flagstaff, Arizona. Featuring brand-new construction, this exciting project offers a variety of thoughtfully designed floor plans to suit a range of lifestyles, all finished with modern, high-quality selections that blend comfort and style.
The model home is now available for private tours, and we also have newly available spec homes for those looking to move sooner. Set against Flagstaff’s renowned natural beauty, residents will enjoy year-round access to hiking, biking, skiing, and endless outdoor recreation.
Contact us today to learn more or schedule your visit.
The model home is now available for tours, and we also have newly available finished homes for those looking to move sooner. Set against Flagstaff’s renowned natural beauty, residents will enjoy year-round access to hiking, biking, skiing, and endless outdoor recreation.

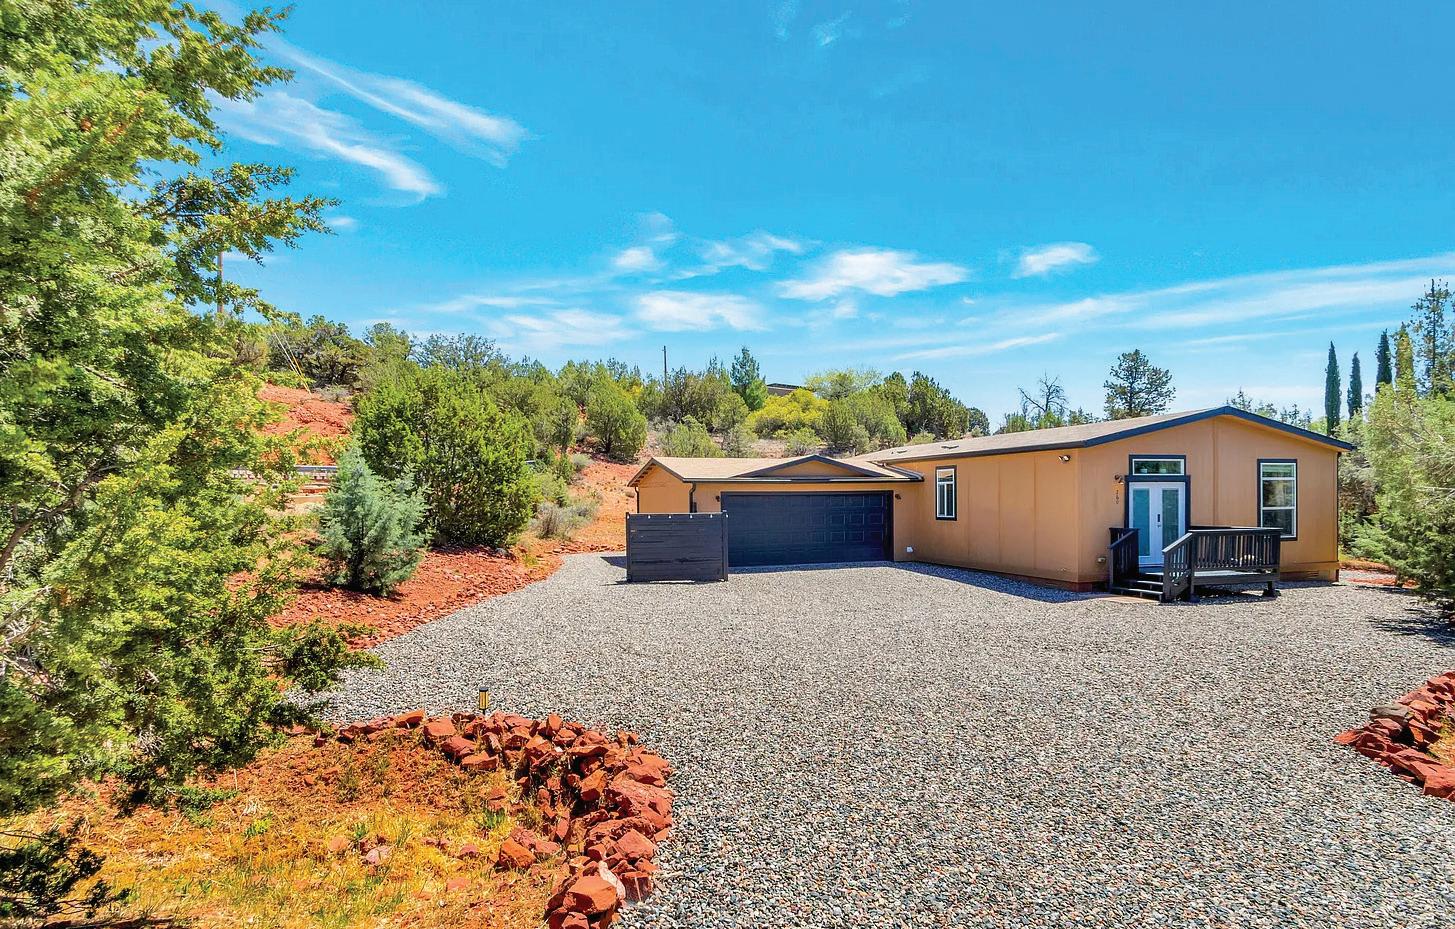
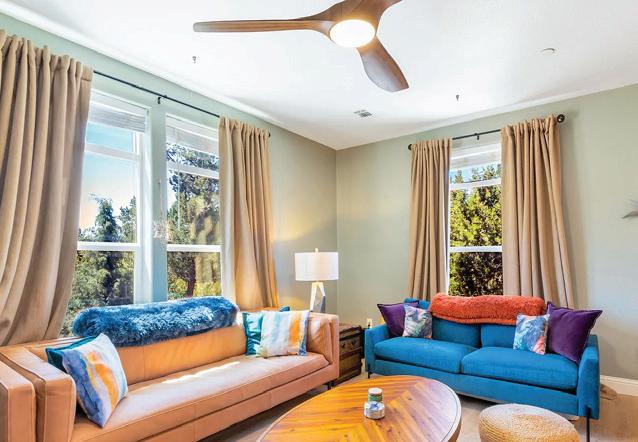
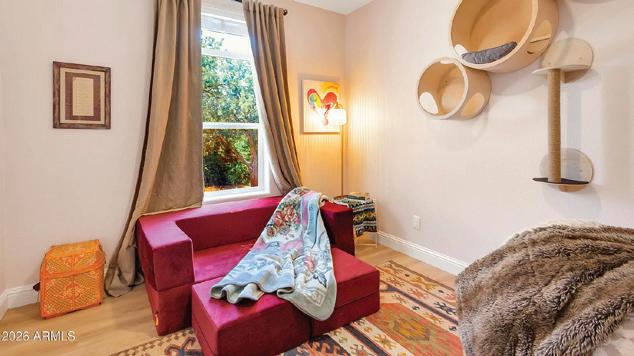
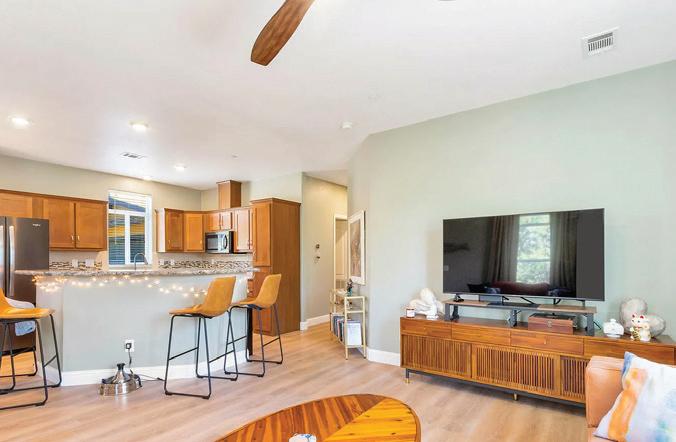
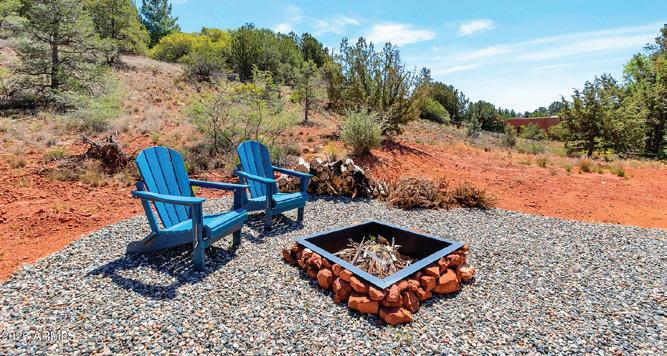
$749,000 | 2 BD | 2 BA | 1,20 SQFT. Location, access, lifestyle, privacy, peacefulness, and turnkey living are what this true West Sedona property offers! Tucked away on a quiet cul-de-sac in the highly sought-after Kachina subdivision, this newer-built 2 bed, 2 bath retreat offers the rare feeling of living in the forest while still being right in town. Set on approximately 0.62 acres with NO HOA, this property delivers privacy, flexibility, and a true Zen-like peacefulness that is one of a kind in West Sedona. Surrounded by mature trees and natural landscape, the setting feels like your own private sanctuary while remaining just minutes from local restaurants, coffee houses, shops, the library, charter school, and everyday conveniences. Located just off Dry Creek Road often referred to as The Gateway to West Sedona’s trail system, this home provides direct access into the Coconino National Forest and borders the Red Rock-Secret Mountain Wilderness.

AMY D. BROWN REALTOR® 928.254.0501 amyd.brown@cbrealty.com www.amydbrown.com
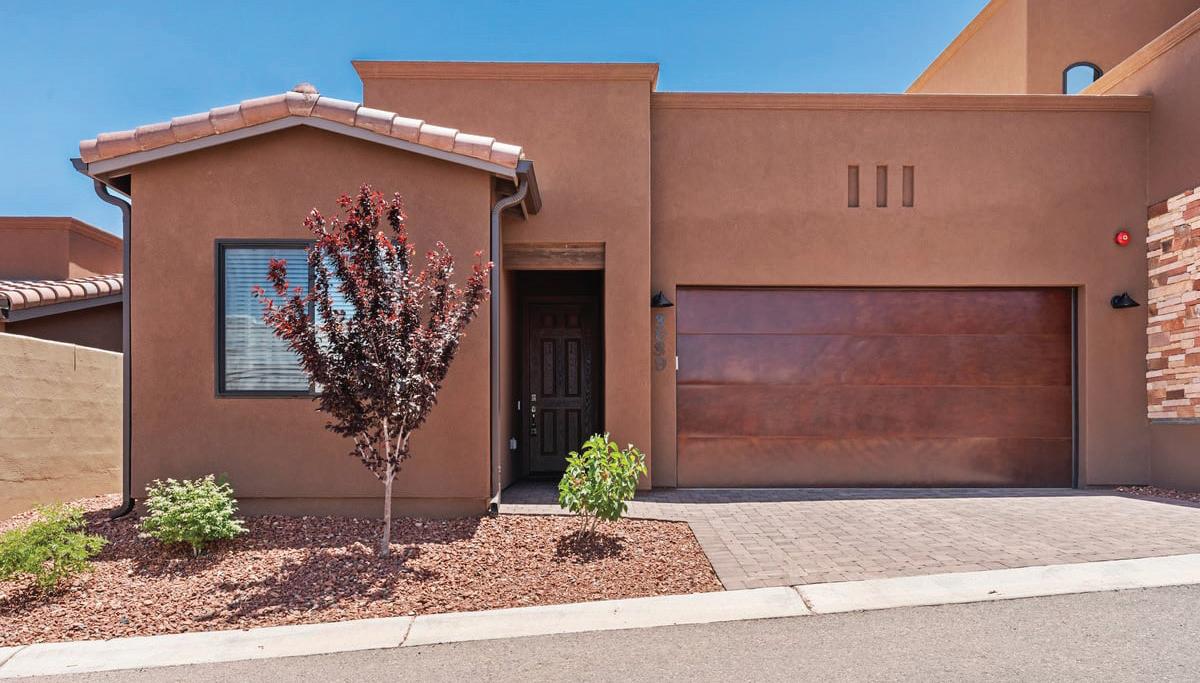

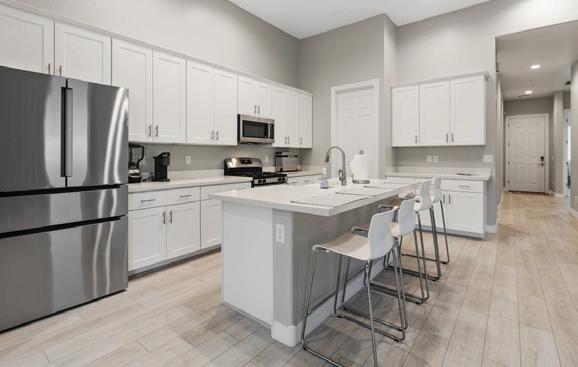
3 BEDS • 2 BATHS • 1,793 SQFT • $749,999 Discover this immaculate single-level townhouse built in 2024, offering a perfect blend of modern design and effortless comfort. This home feels brand new, with a fresh, clean interior and an abundance of natural light throughout. The openconcept layout features bright, airy living spaces that make the most of stunning views of the iconic Sedona mountains. The ‘’Smart’’ garage features an EV charger. The home was intentionally designed with specialized insulation to reduce the need for continual air conditioning or heating. Home has an owned security system. Whether you’re looking for a serene full-time residence or a low-maintenance retreat, this turn-key property delivers peace, privacy, and contemporary style in one of Arizona’s most scenic locations.

CARRIE LANCON
REALTOR® | LIC# SA695741000 928.350.5247 carrie.lancon@cbnaz.com carrielancon.sites.cbmoxi.com/

260 HOHOKAM DRIVE, SEDONA, AZ 86336
JUST REDUCED to $360,000

As A Global Luxury Realtor with Coldwell Banker Realty, I’m here to elevate your home marketing to the next level.

Gina Hull
Realtor & Accredited Home Staging Professional
World Class Properties & World-Renowned Service.
As a Global Luxury Marketing Specialist and an Accredited Home Staging Professional, I have Listed, Sold and Staged many luxury & residential homes, whether for resale or setting them up for a successful vacation rentals in Sedona & the Verde Valley. My Expertise in Redesign, Remodeling & Project Management for several local contractors has allowed me to assist my owners & buyers to get the best return on investments, whether reselling or renting the homes.
Born and raised in Missouri and Arkansas, I relocated to Sedona in 1997 with my husband, Ken & 2 daughters, to manage two five-star resorts. After serving as Comptroller and General Manager of Ridge on Sedona Golf Resort, I earned my Arizona real estate license in 2004 and have built a successful career specializing in Sedona and Verde Valley luxury real estate. With advanced designations including Global Luxury Home Marketing Specialist, Graduate of Realtor Institute, Accredited Buyer’s Representative, (rCRMS) Certified Risk Management Specialist, and Certified Vacation Rental Professional, I bring extensive expertise to every transaction. I also work closely with international homeowners as a trusted Home Watch professional making sure their homes are well maintained when they are out of the area.
In 2018, I founded Hull AZ Homes, offering professional home staging, redesign, and project management for remodels and property updates, coordinating trusted local licensed contractors to ensure projects stay on schedule and on budget. I also specialize in staging vacation rentals to create turnkey properties ready for Airbnb, VRBO, and other platforms. As part of my real estate listing services, I include professional staging for my client’s because staged homes consistently sell faster and often for higher returns.
My specialties include luxury homes, estates, vacant land, residential properties, and small commercial or multi-family investments throughout Yavapai and Coconino Counties. I remain committed to staying current on Arizona’s evolving real estate landscape, including zoning, permits, land use, and water rights. I’m also proud to be active in local chambers, Realtor associations, and community organizations throughout the Verde Valley. In the fall of 2025, I established the Senior Total Transition Team with various professionals from different areas of expertise. We offer free information to seniors overwhelmed with what to do to transition to a different lifestyle for their senior years. As an author, I also share my expertise through my book, helping clients better navigate real estate, home preparation, and investment decisions.
If you’re looking for a knowledgeable local expert who can assist with buying, selling, staging, redesign, or managing property improvements, I’d be honored to help.

What Our Clients Say
I consider myself incredibly lucky to have been able to work with Gina Hull in preparing our home in Sedona, Arizona for short term rental. She was enormously helpful to me in selecting the furniture for our new, never lived in home, and in making sure that someone was at the home for deliveries and set up of the furniture, since I live in Illinois. Gina did an outstanding job staging the furniture and adding those special touches that make each room look its best.
-DEBRA S.
Gina was extremely helpful through the listing process as well as the corrections needed to be handled from the inspection report. She has such a wide network of various types of vendors. She was able to handle a lot of things for me that a lot of other Realtors had not done in the past when I sold other properties. She provided valuable assistance after my move while the house was vacant and also while the house was being painted in my absence. I can highly recommend her for your next move.
- SAMUEL D.

GINA HULL
GLMS, MRP, ABR, GRI
CDPE, RCRMS, AHSP, REALTOR® ACCREDITED HOME STAGING PROFESSIONAL
MEMBER OF SENIOR TRANSITION TEAM
HULL AZ HOMES STAGING, REDESIGN, & PROJECT MANAGEMENT SERVICES
MY HOME OWNERSHIP BOOKS AVAILABLE ON AMAZON

602.535.2301
The Studebaker Group combines deep local expertise with COMPASS’ cutting-edge innovation to deliver the best of both worlds. We prioritize your goals, whether selling for top value or finding your dream home, offering a personalized real estate experience backed by proven success & industry-leading tools. Local Experts. Lasting Results. Trust The Studebaker Group with your Scottsdale journey. Explore your options today.

5
$2,100,000
Located in sought-after Arcadia Osborn, this custom 2017 home blends modern design with indoor-outdoor Arizona living. Features include Camelback views, vaulted ceilings, exposed beams, skylights, wine wall, Andersen sliders, and a resort-style backyard with pool, BBQ, paver patio, lounge spaces, and outdoor fireplace near Arcadia, Biltmore & Old Town Scottsdale.
2118 E PEBBLE BEACH DR, TEMPE, AZ 85282
3
$675,000
Updated Tempe home with multiple living spaces, tile flooring throughout, and an Arizona room overlooking the pool. Recent improvements include kitchen, laundry/pantry, primary bath, and 2024 turf installation for easy maintenance. Conveniently located near ASU, Sloan Park, Old Town Scottsdale, Chandler Fashion Center, and Mesa Community College. Previously operated as a short-term rental.
$1,599,000
Brand-new 2025-2026 modern home on 1.019 acres with luxury finishes, quartz countertops, wood-look tile, Wolf & Sub-Zero appliances, open-concept living, split primary retreat, and a 4+ car garage. Expansive lot offers endless potential for a pool, gardens, RV space, guest house, or custom outdoor retreat with room to create your ideal Arizona lifestyle in a private desert setting.
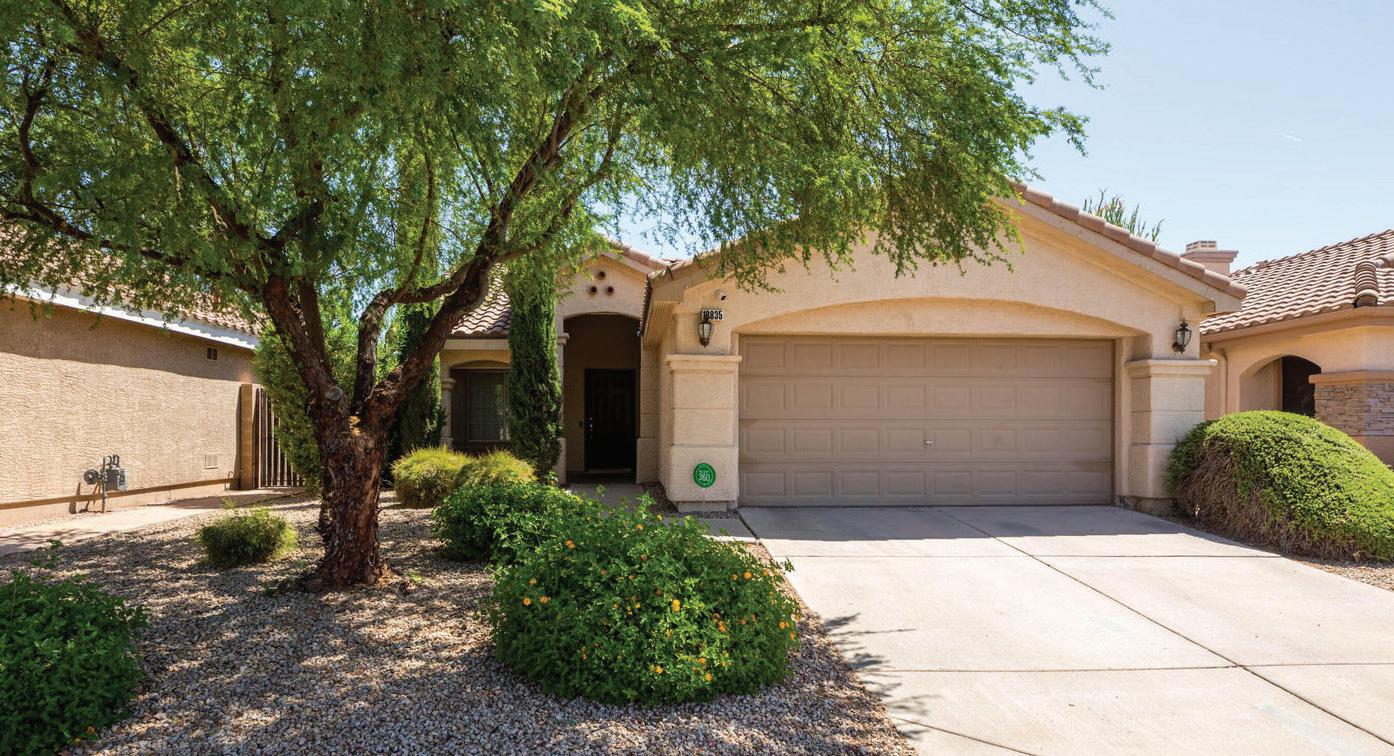
19835 N 33RD ST, PHOENIX, AZ 85050
3
$450,000
Beautifully maintained and move-in ready, this home features a new roof, new AC, and a newly redesigned resort-style backyard with lush landscaping, vibrant flowers, and palm trees creating a private outdoor retreat. Pride of ownership shines throughout with bright, comfortable living spaces and a functional layout, all set within a highly desirable and established neighborhood.

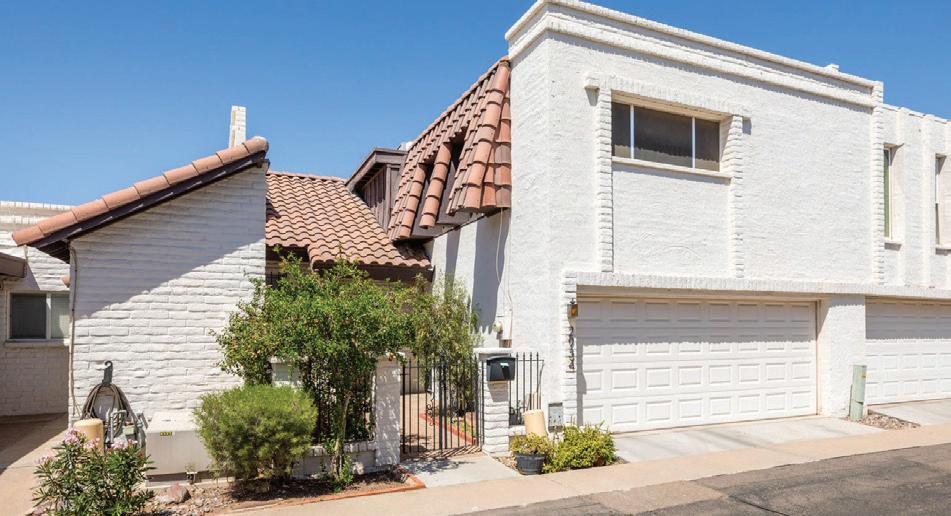
3
$345,000
Welcome to Casa Tomas, a tucked-away community near 18th Street & Thomas where charm, opportunity, and location meet. Two private patios and an interior atrium bring in natural light, while architectural details and a functional layout offer a strong canvas for renovation. Enjoy pool access and quick proximity to Arcadia, Biltmore, Downtown Phoenix, Sky Harbor, dining, coffee, and shopping.
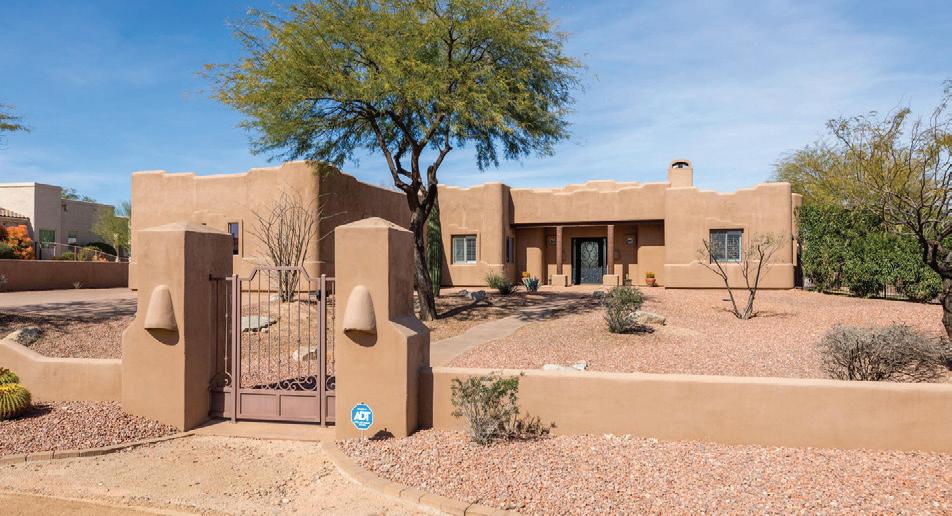
14528 E DESERT VISTA TRL, SCOTTSDALE, AZ 5
$1,499,000
Rare one-acre estate with garage space for up to 16 vehicles, including a massive detached garage with RV door and hookups. The Santa Fe-style home is designed for entertaining with open living spaces and a resort-style backyard featuring a diving pool, slide, grotto, putting green, and BBQ. Private guest apartment above the garage offers multigenerational or income potential in a peaceful enclave of upscale homes.

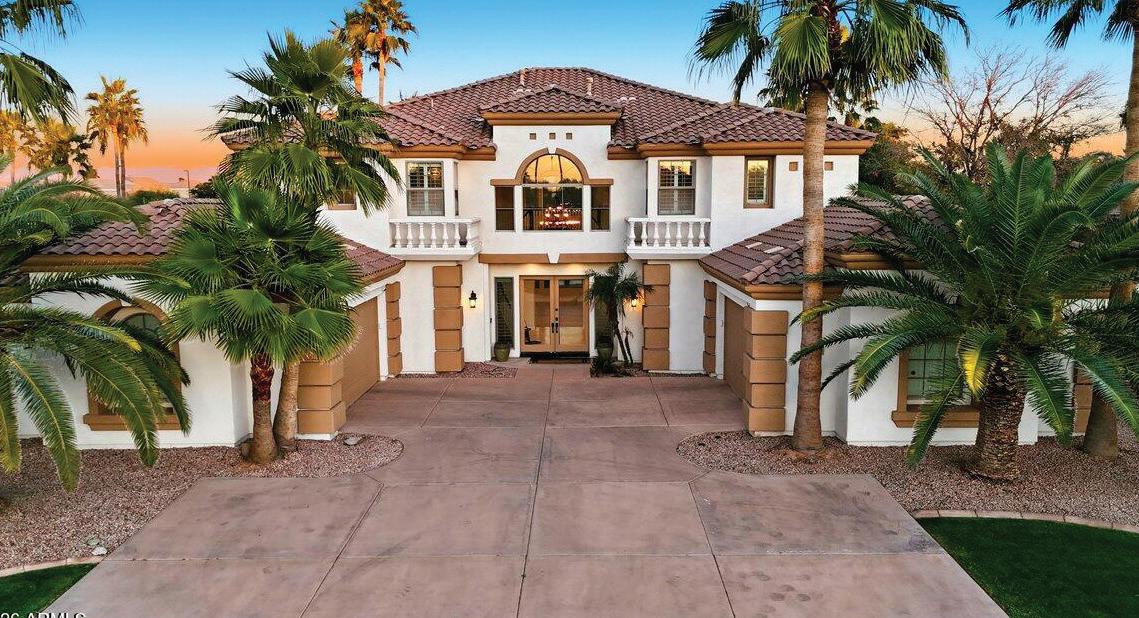
$2,099,000
Located in desirable Chaparral Estates West, this Gilbert residence features soaring ceilings, a sweeping double staircase, engineered hardwood flooring, Mont Blanc quartzite, Wolf & Sub-Zero appliances, and a fully finished basement with kitchenette. A saltwater pool, spa, EV-ready garage, and flexible multigenerational layout make this a rare opportunity in an established community.
100 E FILLMORE STREET 102, PHOENIX, AZ
1
$345,500
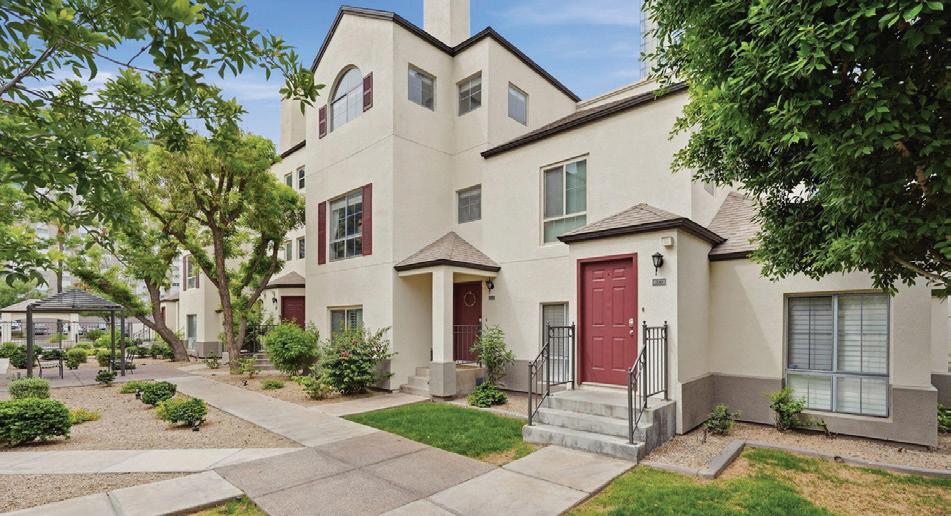
Beautifully updated condo in a gated community across from ASU Downtown with exceptional walkability to light rail, Footprint Center, CityScape, Phoenix Convention Center, and more. Features include new cabinetry, tile flooring, plantation shutters, French doors, walk-in closet, and a new Trane AC. Community amenities include a heated pool, spa, clubhouse, resort-style grounds, and assigned parking.
2934 N CASA TOMAS CT, PHOENIX, AZ 85016
2517 S CONSTELLATION WAY, GILBERT, AZ

ABOUT ROBERT
Robert has been a resident of Arizona since 2002. His roots are originally from Louisiana and is a graduate of LSU. Robert has an exceptionally diverse background ranging from being a licensed pilot, a martial arts expert, and a prior career in all things technology. This broad background has paved the way into the world of real estate where he has not only worked with a diverse client base in buying and selling properties but also served as chair for one of Scottsdale Area Association of Realtors government affairs committees. He currently serves as a board member for the Pinnacle Peak Luxury Home Tour which has been a community mainstay since 1986.
In addition to his real estate activities, he volunteers with the Seena Magowitz Foundation which raises money for pancreatic cancer patients, and works in various capacities with the Arizona Opera. When not selling you can find Robert playing his piano, ballroom dancing, rowing on Tempe Town Lake, hiking on one of the valleys magnificent trails or honing his photography skills.
ABOUT JULIE
Julie Xander is a Scottsdale luxury realtor with Russ Lyon Sotheby’s International Realty, known for her strong relationships, local expertise, and ability to beautifully market high-end homes through her Lifestyle Jules brand. With a background in media, fitness, and fashion, Julie brings a polished, client-focused approach to every transaction—helping buyers and sellers feel confident, supported, and inspired throughout the process.
RECENTLY SOLD
SOLD
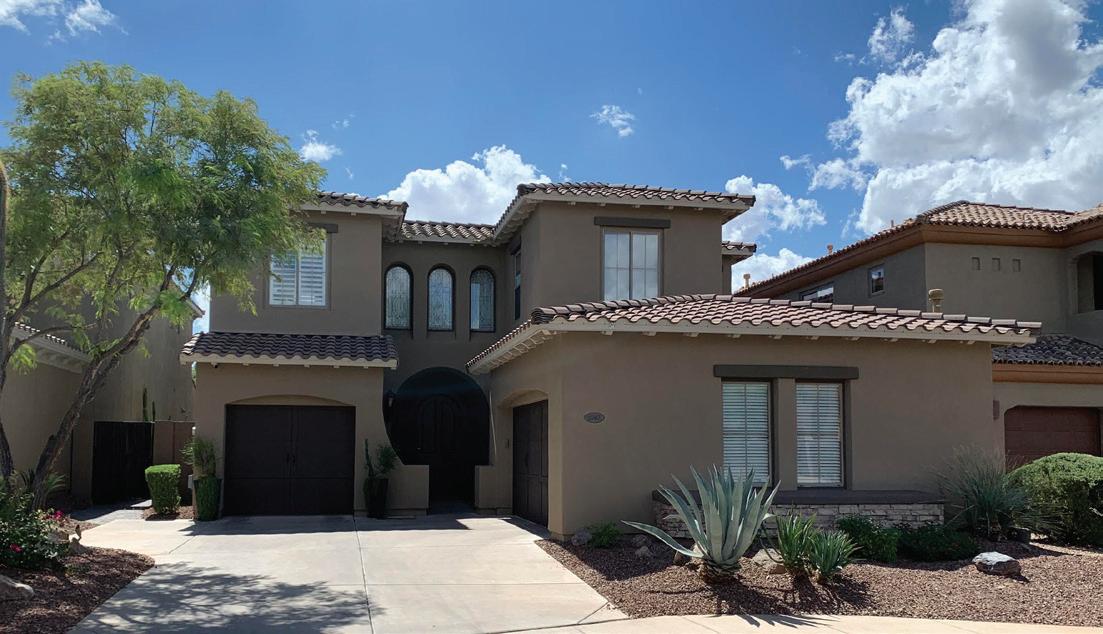
Welcome to your dream home in Aviano at Desert Ridge! This vibrant community offers walking trails, a resort-style pool, tennis courts, stateof-the-art workout facilities, a business center, and activities for all ages. This beautifully remodeled 4-bedroom, 3.5-bath home with 2 bonus rooms features stunning contemporary finishes. The heart of the home is the open-concept kitchen, complete with a custom quartzite waterfall island and brand-new Wolf appliances, including a gas range. Step outside to your private oasis, where you can unwind by the pool with a newly tiled water feature and gas fire pit. The luxurious primary suite offers a serene sitting area and a spa-like bath with a soaking tub. With a prime location and a 3-car garage, this home has it all!



3947 E Crest Lane Lane Phoenix, Arizona, 85050 United States



STUNNING DESERT RESIDENCE
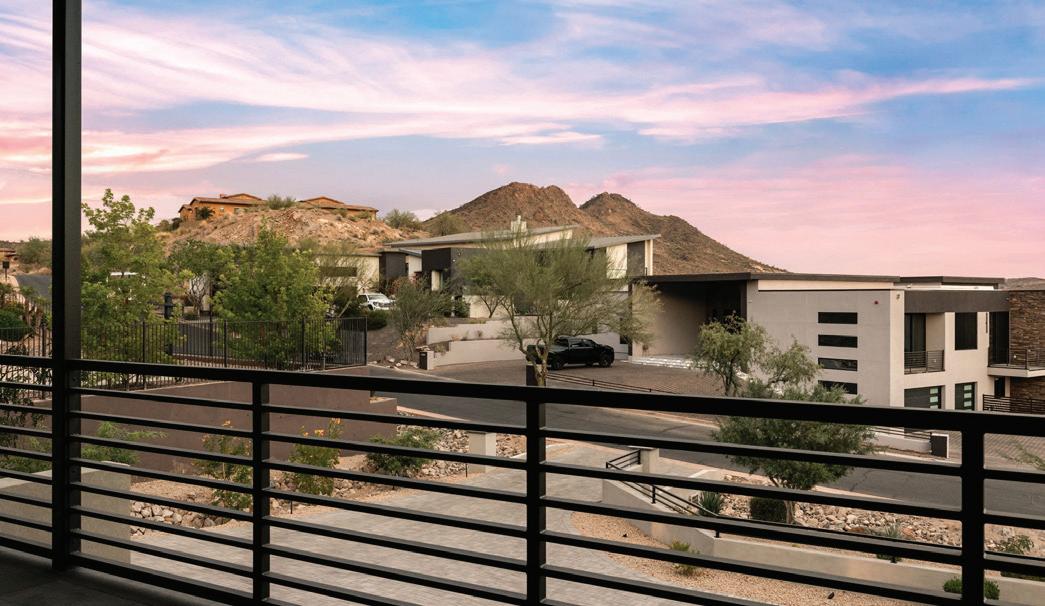
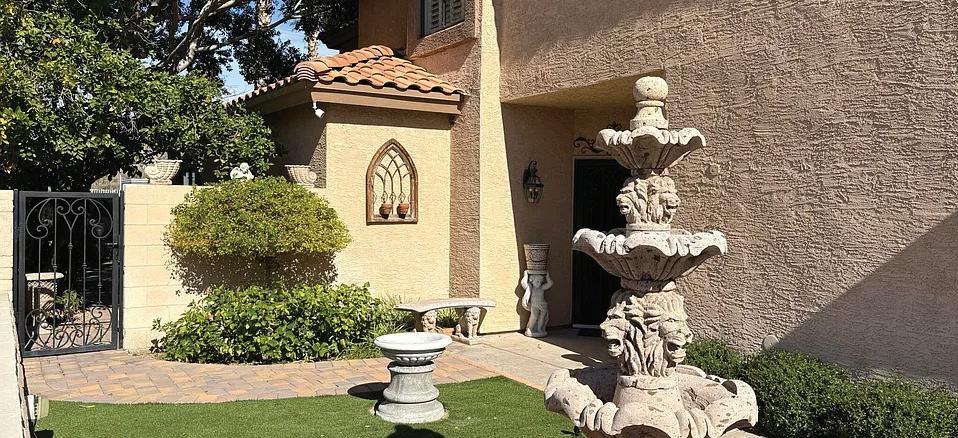
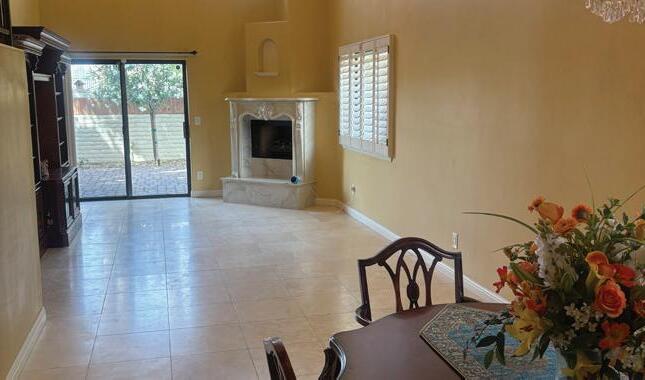
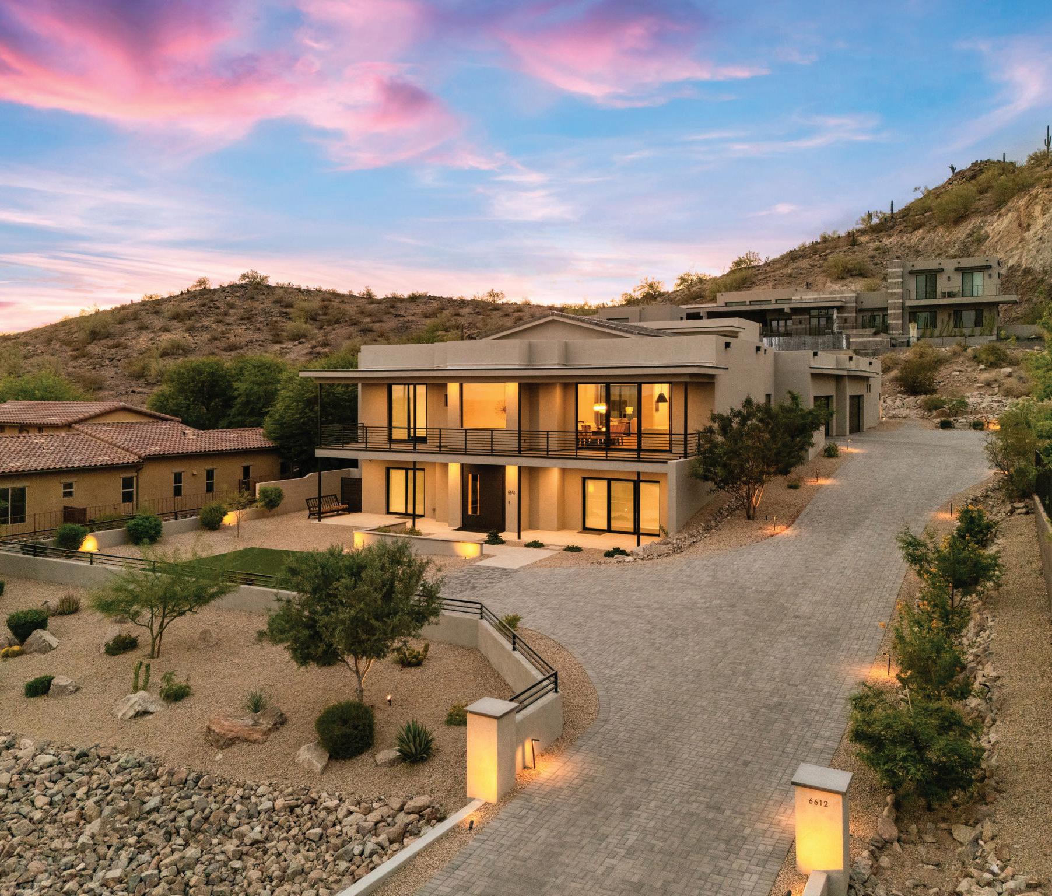
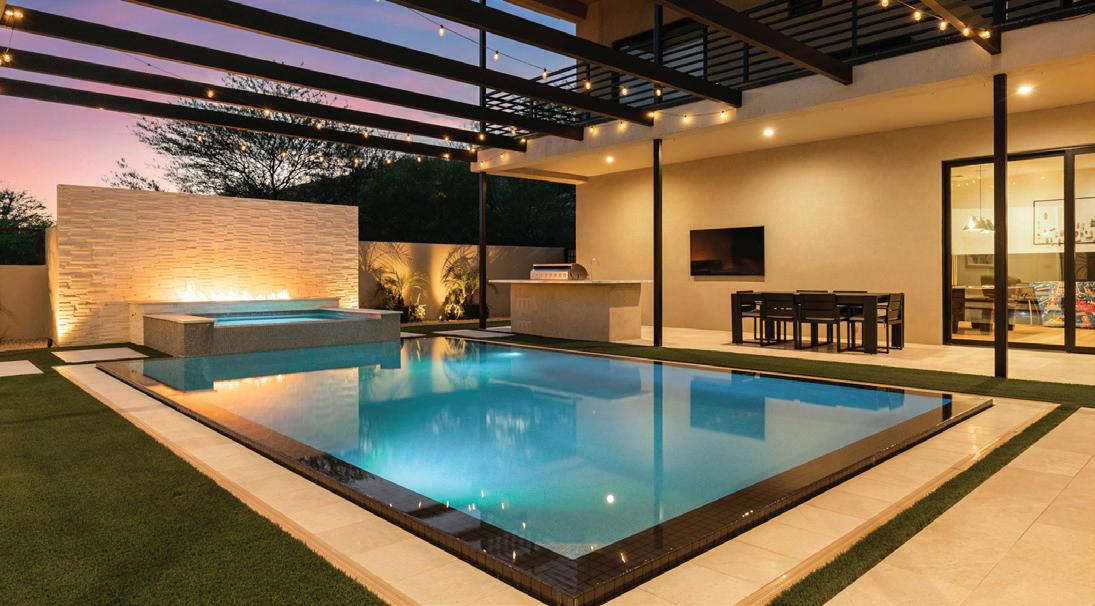
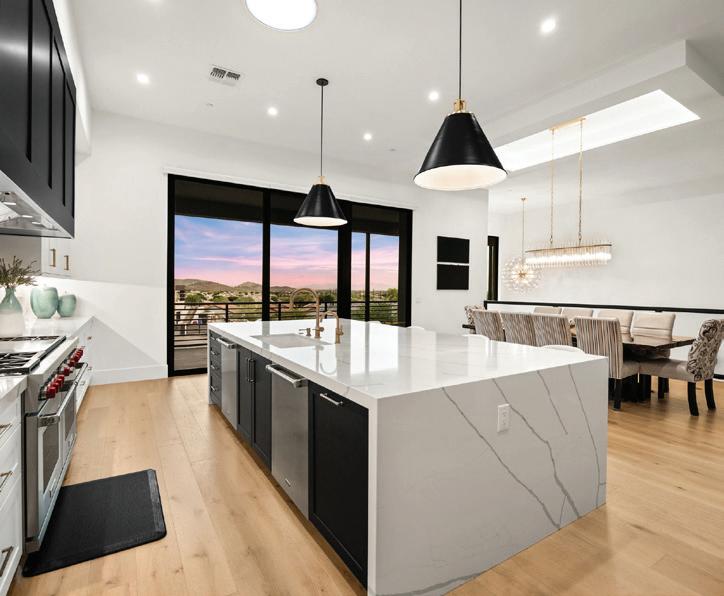
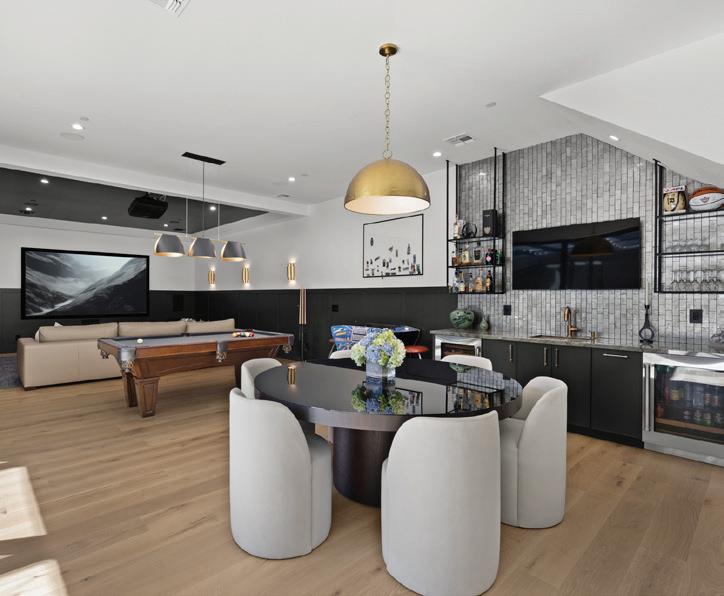
Stunning 3-year-old desert contemporary residence in gated hillside community in North Phoenix offering 7,700+ SF of refined modern living. Featuring 12-ft flat ceilings in most rooms and an impressive 18-ft ceiling in great room. The home includes 6 bedrooms, 5.5 baths. Expansive chef’s kitchen with oversized statement island flows into open living and dining areas. Three gas fireplaces enhance comfort and ambiance. Walls of glass capture mountain and city views from most windows and extend living spaces to covered patios and decks. A private atrium courtyard serves as the centerpiece for outdoor living, featuring an infinity-edge pool with heated spa--perfect for entertaining and private dining.

BRIAN C. HINES REALTOR® | SA044449000 602.614.8822 brian@briansellsaz.com www.brianhines.realtor
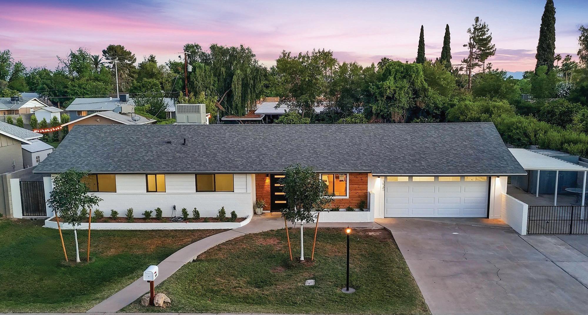
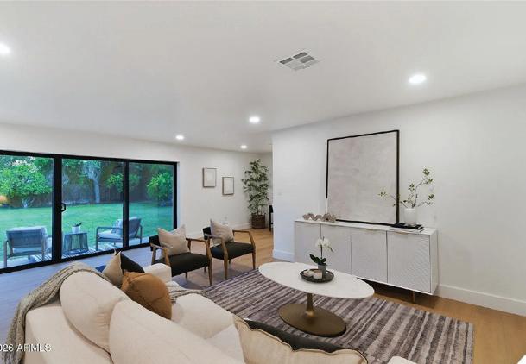
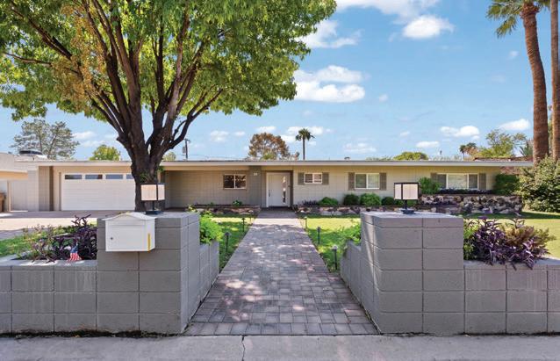
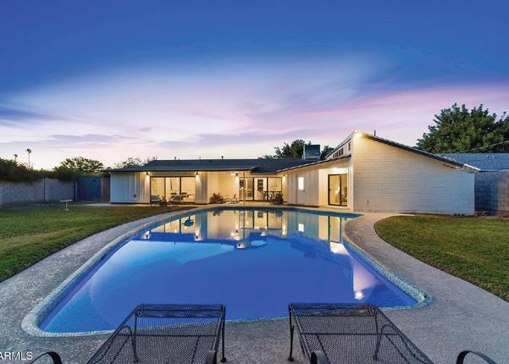
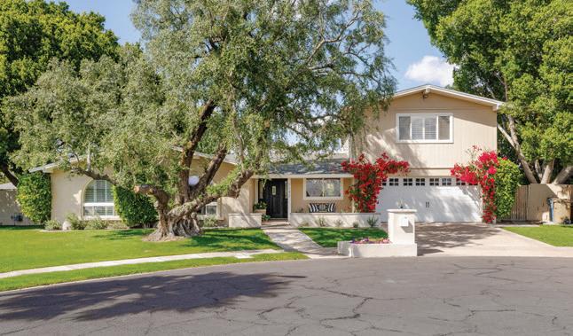
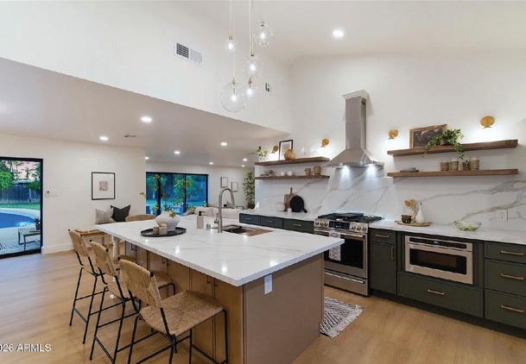
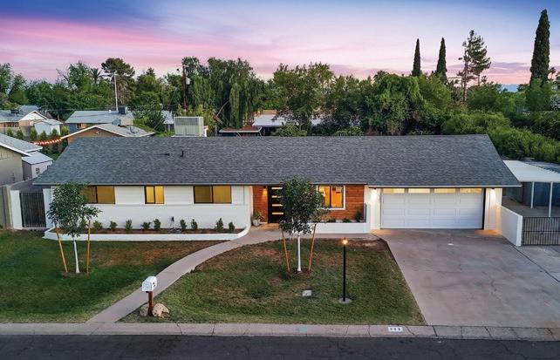

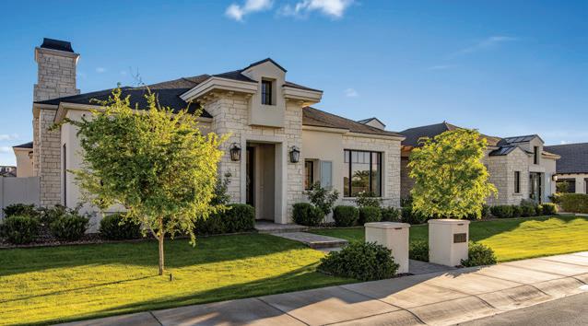
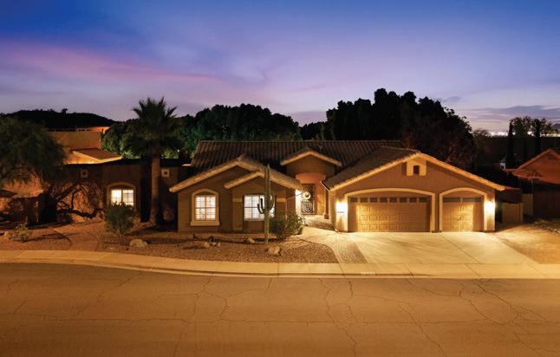
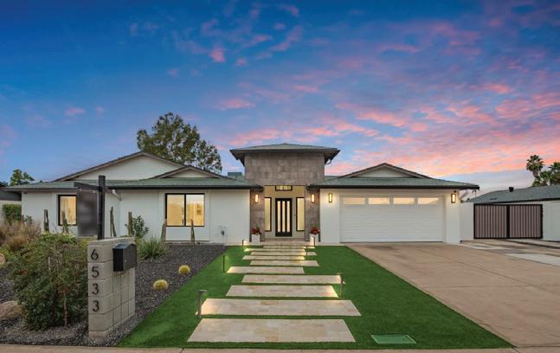

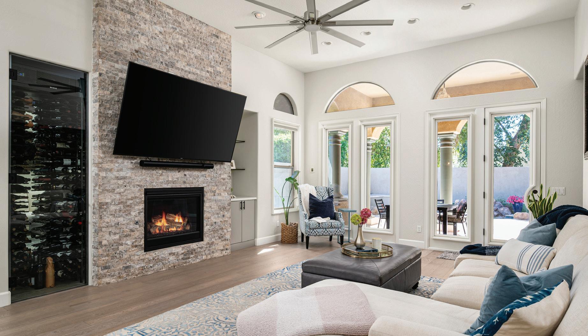
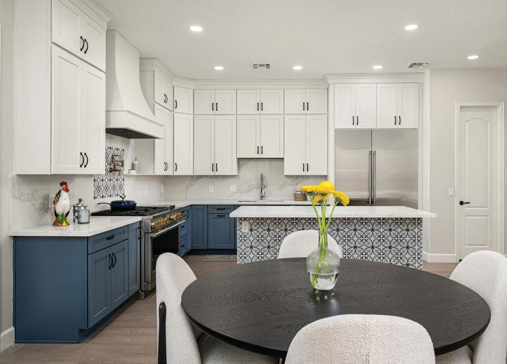
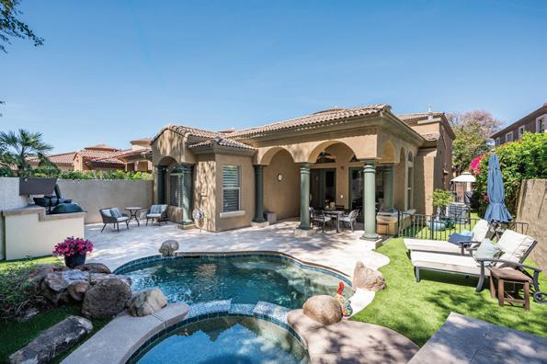

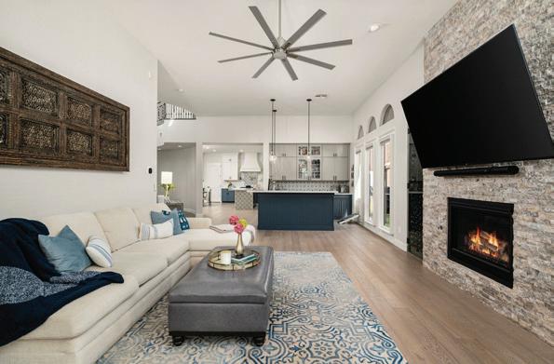
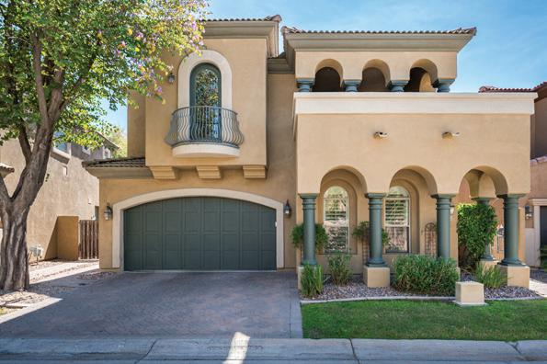


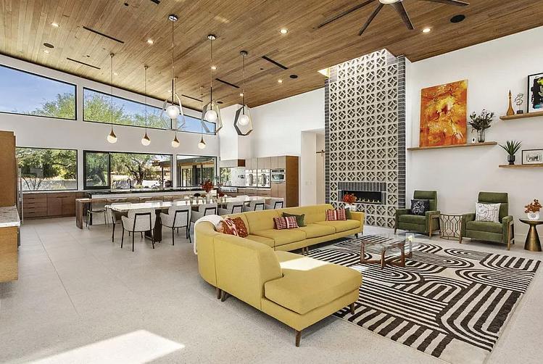
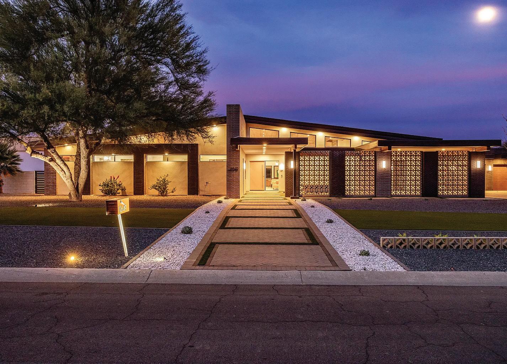
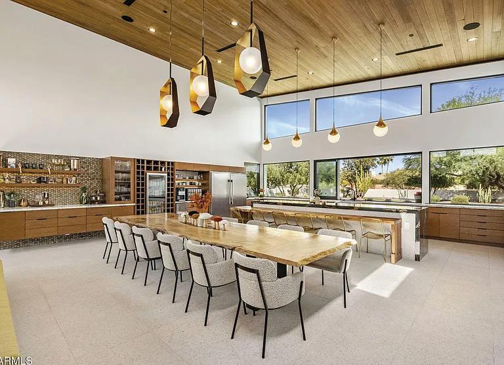
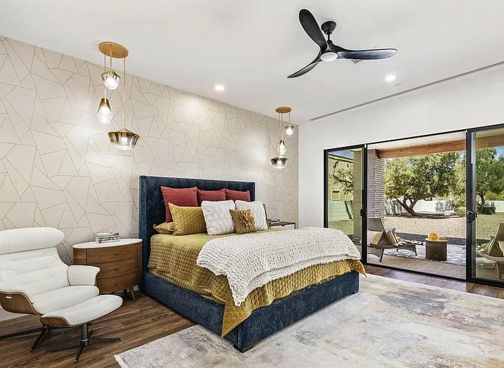
In one of Scottsdale’s most sought-after pockets, the Cactus Corridor, this custom single-level estate offers a lifestyle defined by space, privacy, and effortless luxury, just minutes from the very best of either North Scottsdale or Old Town Scottsdale. Set on over an acre with no HOA and a rare sewer connection (not septic), this fully rebuilt 2022 mid-century-inspired residence pairs architectural character with modern finishes. Stepping inside, the 17-foot vaulted wood-clad ceilings, designer lighting, and a dramatic skylight over the geometric breeze-block fireplace create an elevated yet inviting atmosphere in the 1,400 square foot great room. The thoughtfully designed main residence includes 4 bedrooms, 4 bathrooms, and a versatile bonus room ideal for an office, playroom, or gym. Two junior suites feature spa-like ensuite baths, custom built-in desks, beverage fridges, and designer walk-in closets. At the center of the home, the chef’s kitchen impresses with a 14-foot waterfalledge quartz island with reclaimed-wood bar seating, double Café

Rathbun
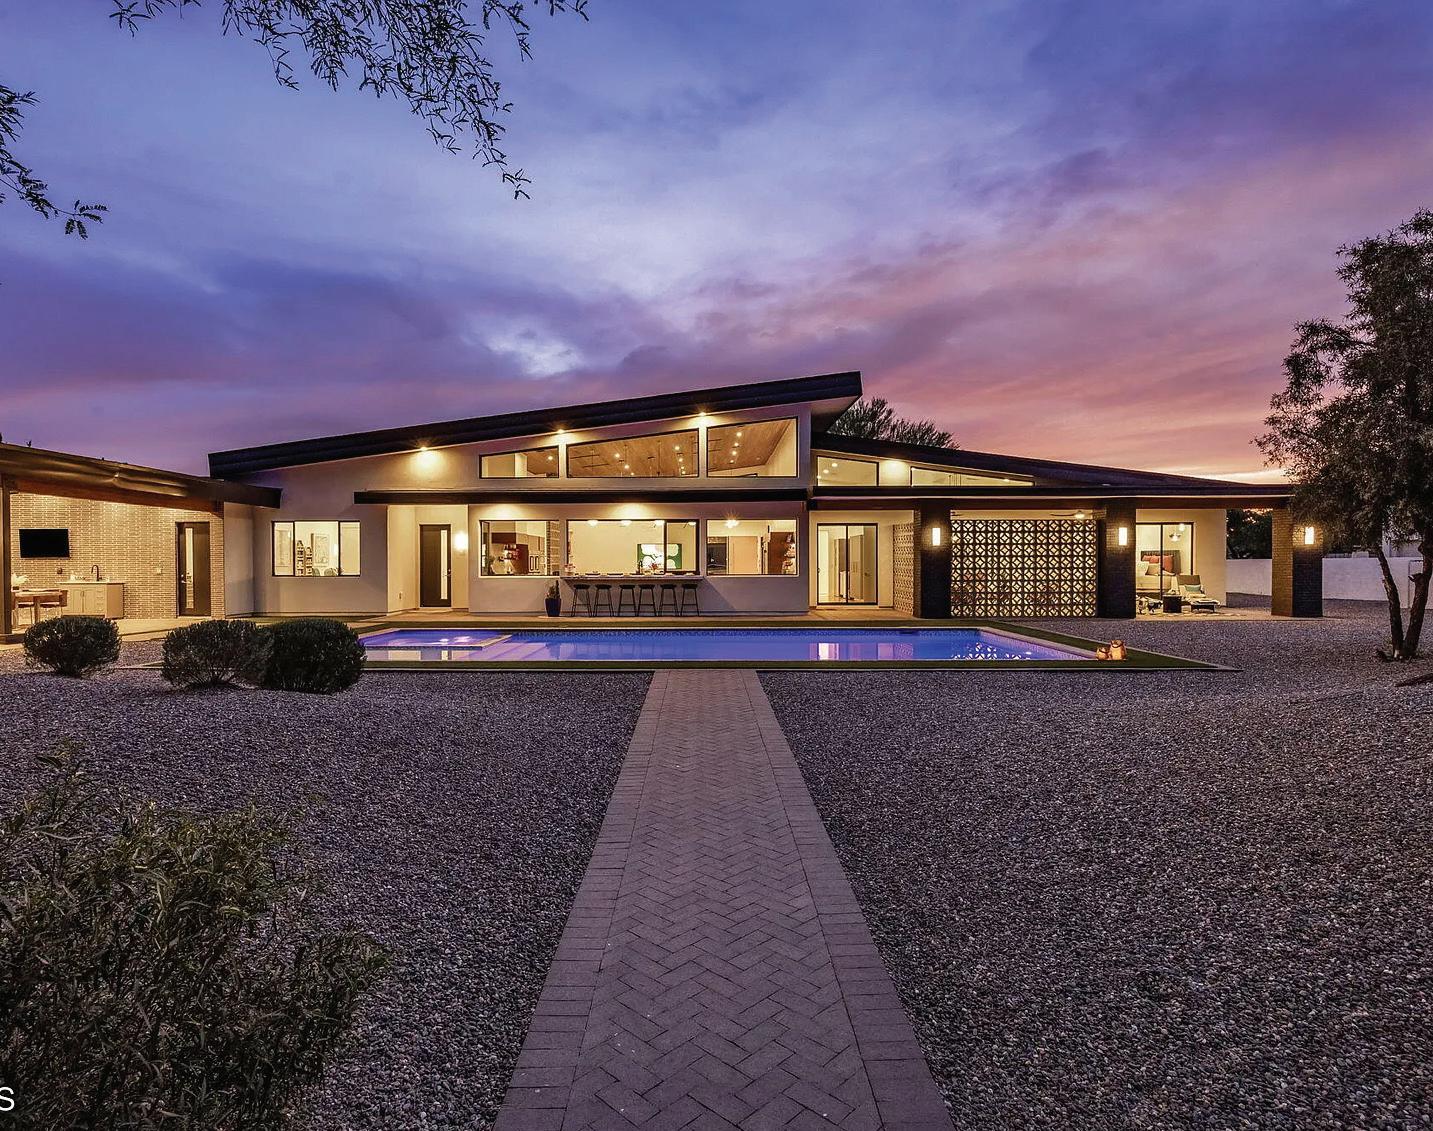
French-door ovens, an 8-burner gas range, convection microwave, and telescoping windows that open to an outdoor bar for seamless entertaining.
Entertain with ease thanks to a fully equipped wet bar featuring a commercial-grade beverage refrigerator, wine storage, a gourmet coffee station, and a signature “sonic” ice machine. Step outdoors to enjoy a true resort-style setting with a large, heated pool and spa, a 6-hole putting green, and an expansive covered patio with fireplace and mounted TVs. Multiple seating areas, a built-in natural-gas grill, and outdoor dining space are framed by mountain views and peaceful surroundings--yet you’re just minutes to Scottsdale Airpark, Kierland Commons, Scottsdale Quarter, Scottsdale Fashion Square, premier dining and golf, and the Loop 101.
With over an acre of usable land, the property offers outstanding flexibility for future additions within the building envelope. Whether envisioning a secondary guest casita, RV garage, pickleball court, or even equestrian use, the space allows for a wide range of possibilities tailored to your lifestyle. A standout feature is the 1,450 sq ft luxury guest house--fully self-contained with its own kitchen, living area, office, private laundry, spacious bedroom, oversized walk-in closet, and designer bath. Ideal for guests, multigenerational living, extended stays, or a private retreat.
Additional highlights include a dedicated home gym, hidden electronic roller shades on all windows, built-in indoor/outdoor sound system, water filtration, an indoor pet spa/dog wash, and abundant storage throughout. Located between two Mayo Clinic campuses and surrounded by expansive custom estates, this is one of the few opportunities in Scottsdale where you can truly have it all: land, privacy, flexibility, and proximity. A rare offering that delivers both lifestyle and long-term value in one of North Scottsdale’s most desirable corridors.

APACHE PEAK DREAM
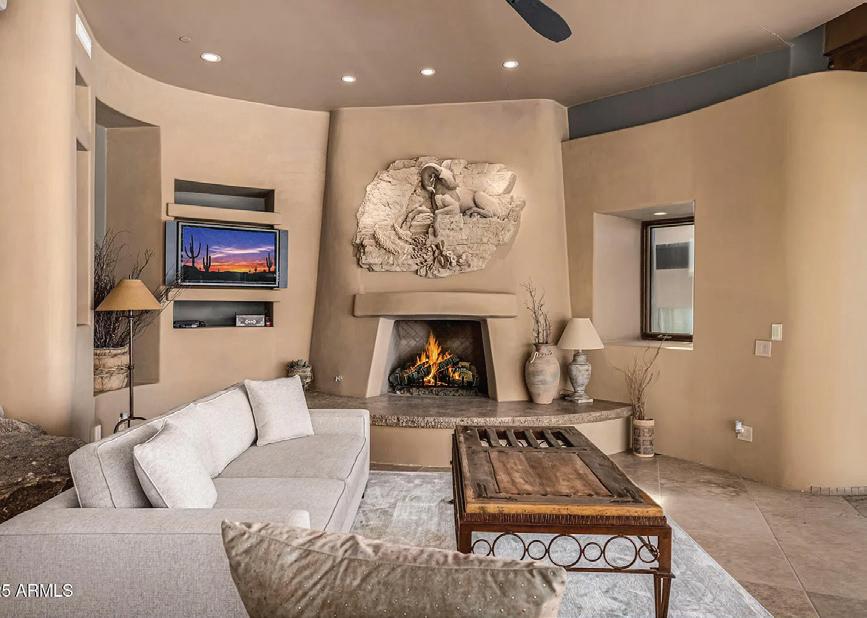
Luxury desert estate on 2.5 acres in Apache Peak with panoramic mountain and city views, high-end finishes, and resort-style outdoor living featuring a negative-edge pool, spa, and rooftop deck.
11108 E MARIOLA WAY, SCOTTSDALE, AZ 85262
4 BD | 5 BA | 7,277 SQFT. $4,500,000
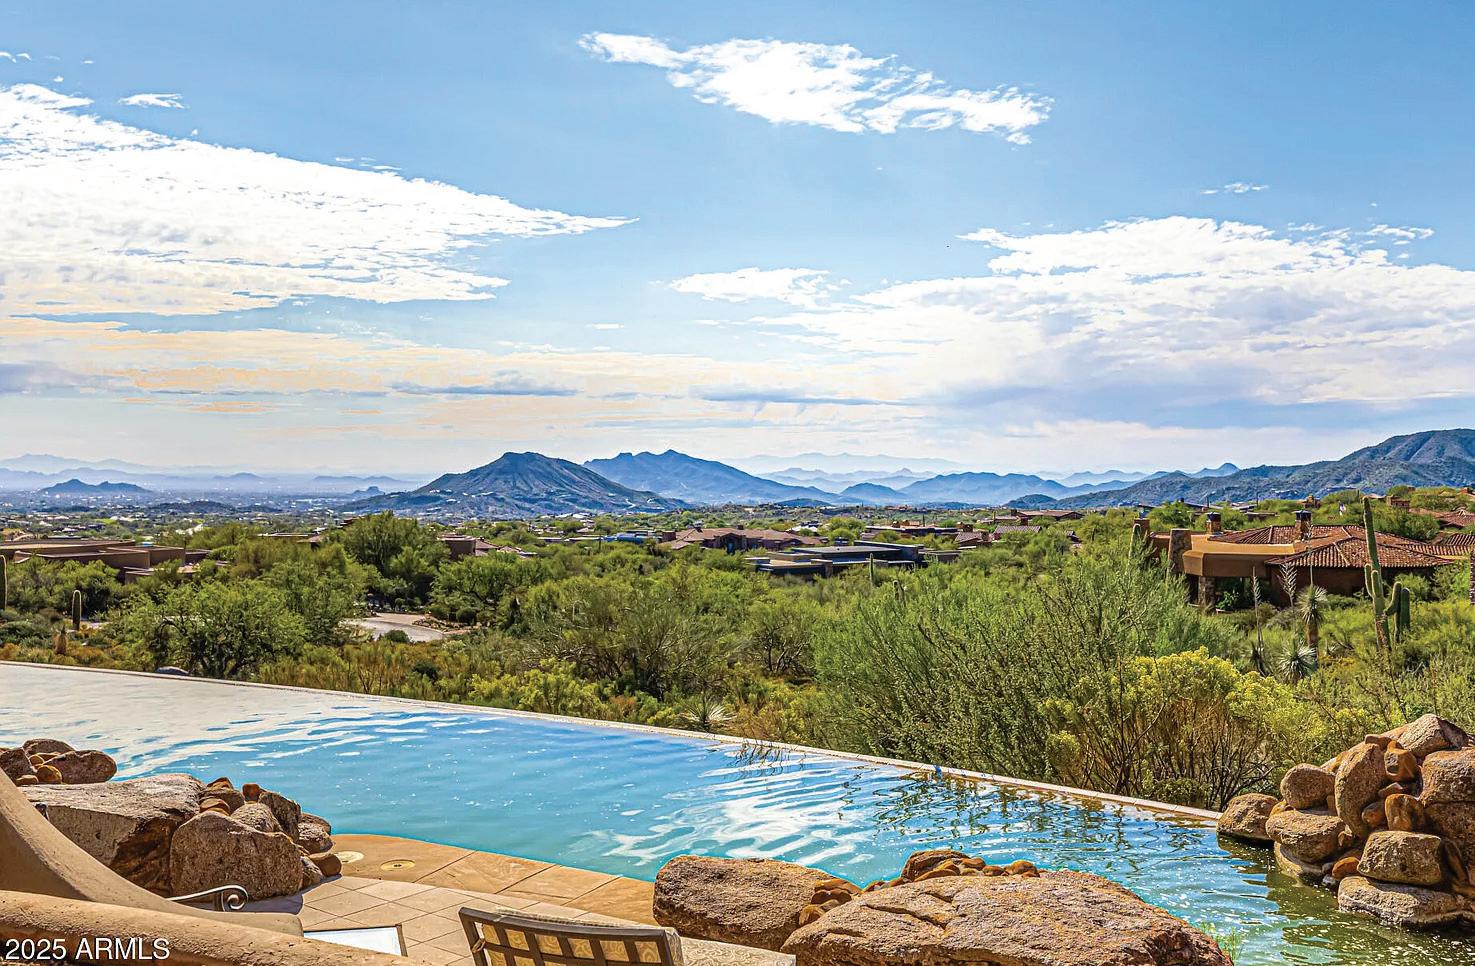
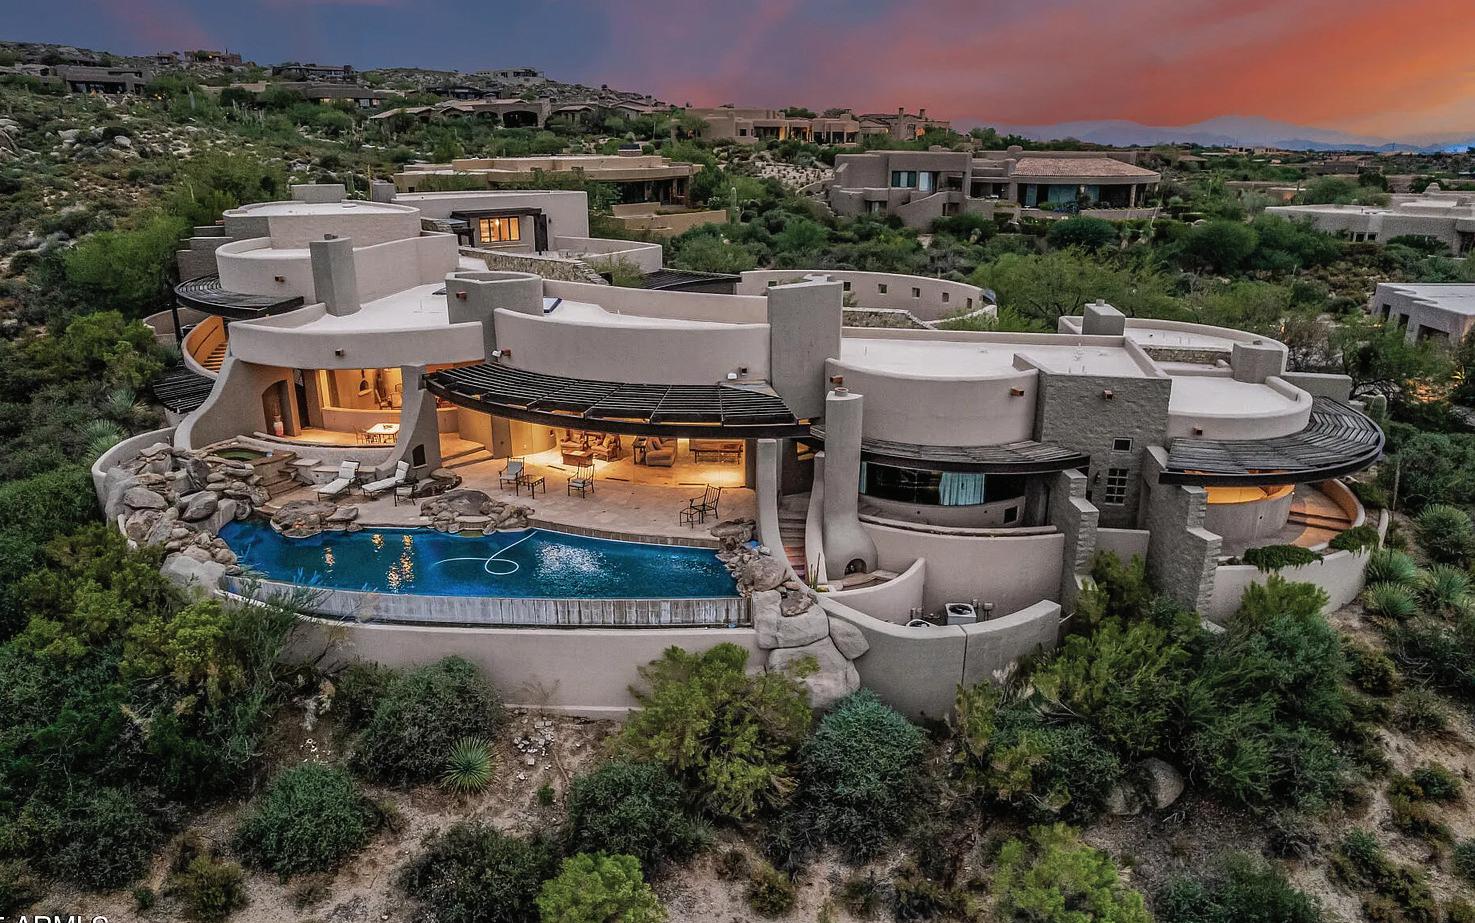
2.5 acres on 2 prime lots in Apache Peak! Glass walls frame this estate, Continental Mountains & Phoenix. Int/ext travertine floors, monolithic stone stair treads, counters, thresholds & hearths, imported enmeshed boulders, solid wood lintels, sills & shelves, Jurassic Gold granite kitchen counters, climate controlled wine cellar, new roof, new programmable ambient lighting & sound. Bedrooms each include fireplace, private patio, walk-in closet & en-suite bath clad w/travertine, Master Suite w/ Office & Exercise Rm. Ext Kiva court, shaded parking, 3-car garage, negative-edge lap pool w/cascading water fall, spa, ext bath, shower & fireplace. Masonry walls, surplus ceiling insulation, operable windows, roof exhaust, overhangs, fin walls, 9 gas fireplaces, 7 zone HVAC. Golf Membership ava The luxurious primary suite showcases soft carpeting, a romantic fireplace, a lavish private bathroom with double vanities, and a large walk-in closet. Fall in love with more amenities, including skylights for ample natural light, a bonus room, and a guest house for hosting visiting loved ones. Enjoy enchanting sunsets on the rooftop deck, which offers majestic mountain views in the distance. Imagine tranquil evenings on the covered patio, boasting an outdoor fireplace, a built-in BBQ, travertine pavers, and a refreshing pool. This gem will sell fast!


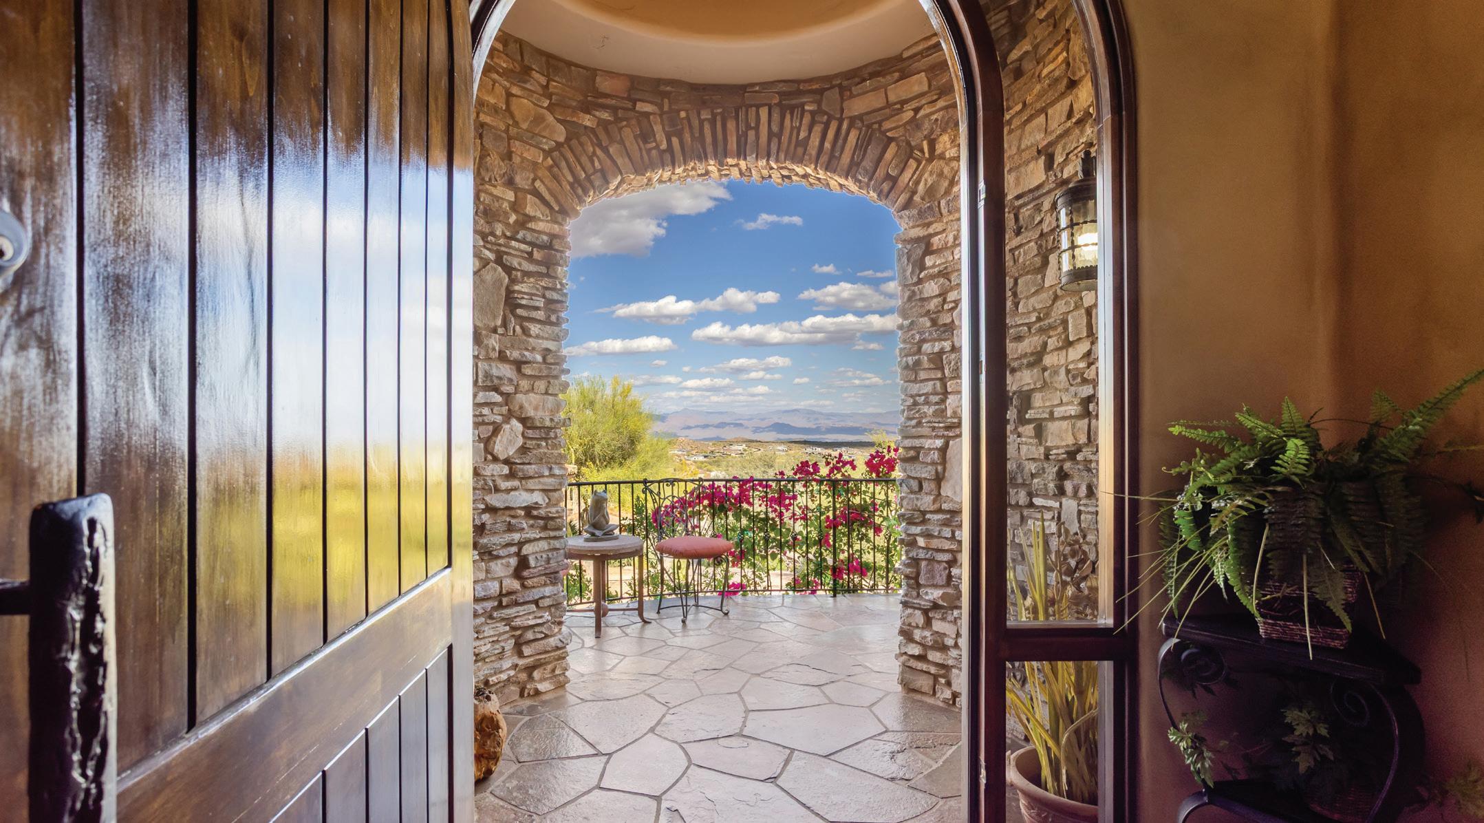
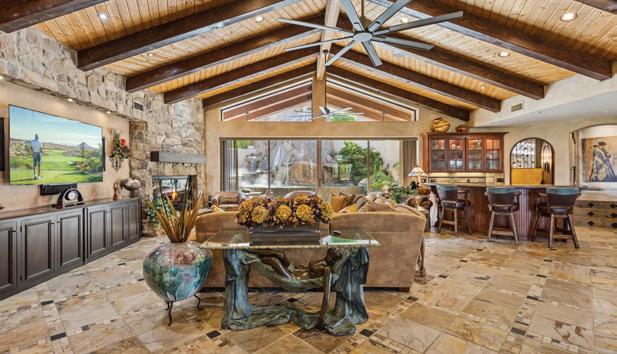
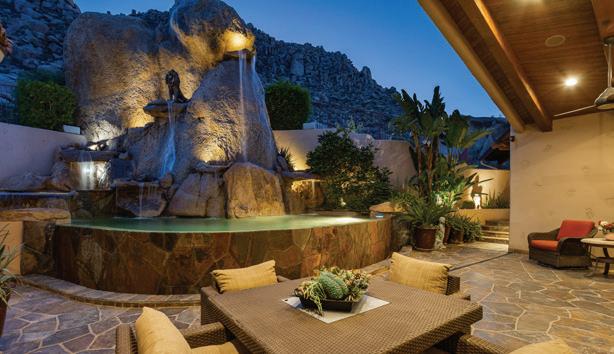
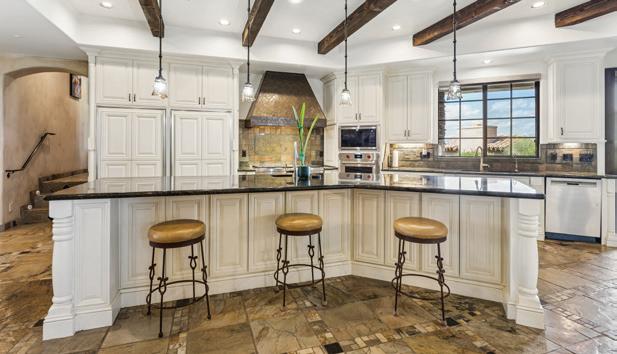
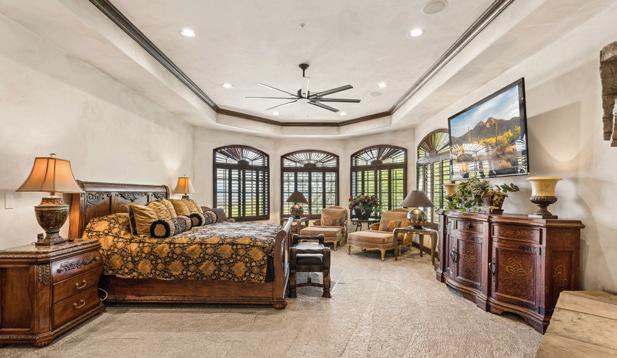
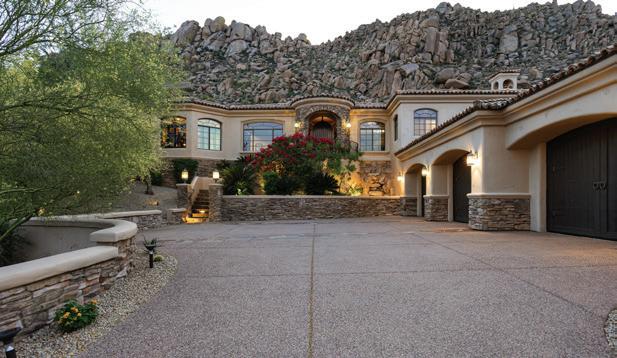
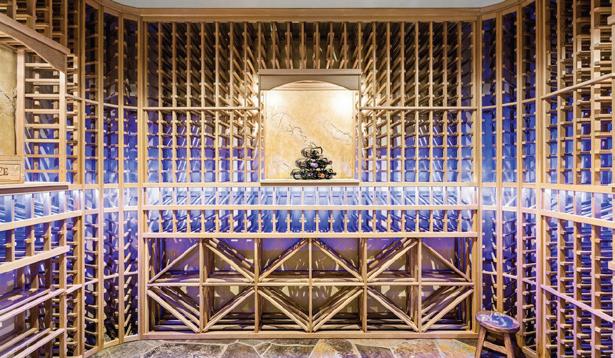
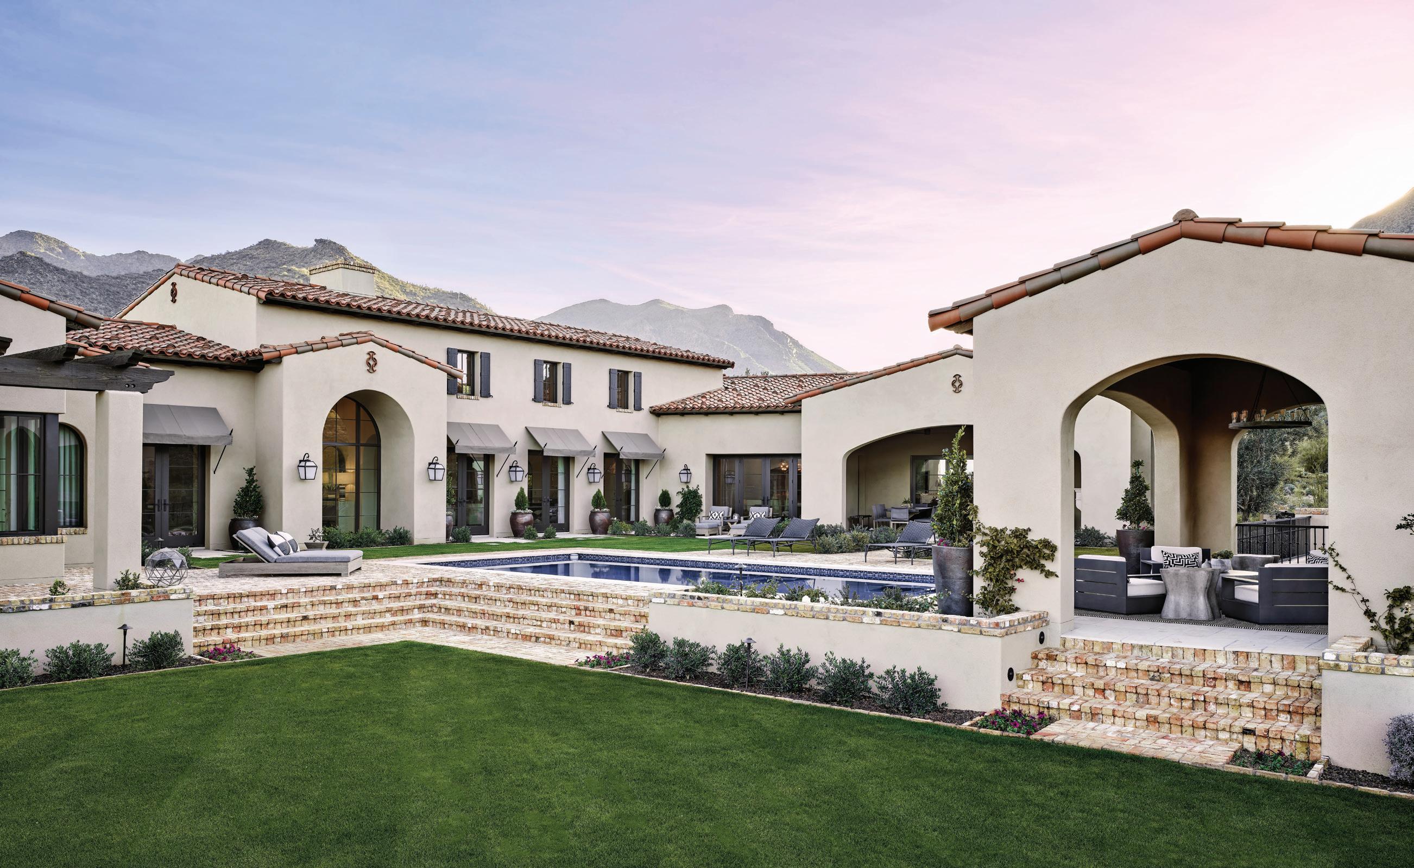
Unmatched views. Irreplaceable setting. A rare opportunity. Perched on a private hillside in Scottsdale’s Troon Village, this Italian-inspired estate captures sweeping vistas of Troon Mountain and the Four Peaks. Spanning over 5,500 square feet, the home blends sophistication and presence with soaring ceilings, expansive living areas, and walls of glass that frame breathtaking desert scenery. The kitchen and great room flow seamlessly into a full bar and entertainment space, ideal for hosting. Disappearing glass doors open to a resort-style backyard with a heated pool and spa, rock waterfall, outdoor fireplace, and built-in BBQ. The split floor plan ensures privacy, highlighted by a luxurious primary suite with dual closets and a private fitness area. Additional features include ensuite guest rooms, an executive office, home theater, and a 500+ bottle wine room. Complete with an elevator, climate-controlled garage, and recent upgrades, this residence offers both comfort and convenience—perfect as a primary home or luxury retreat.




Gary Wyant
Tony Calvis
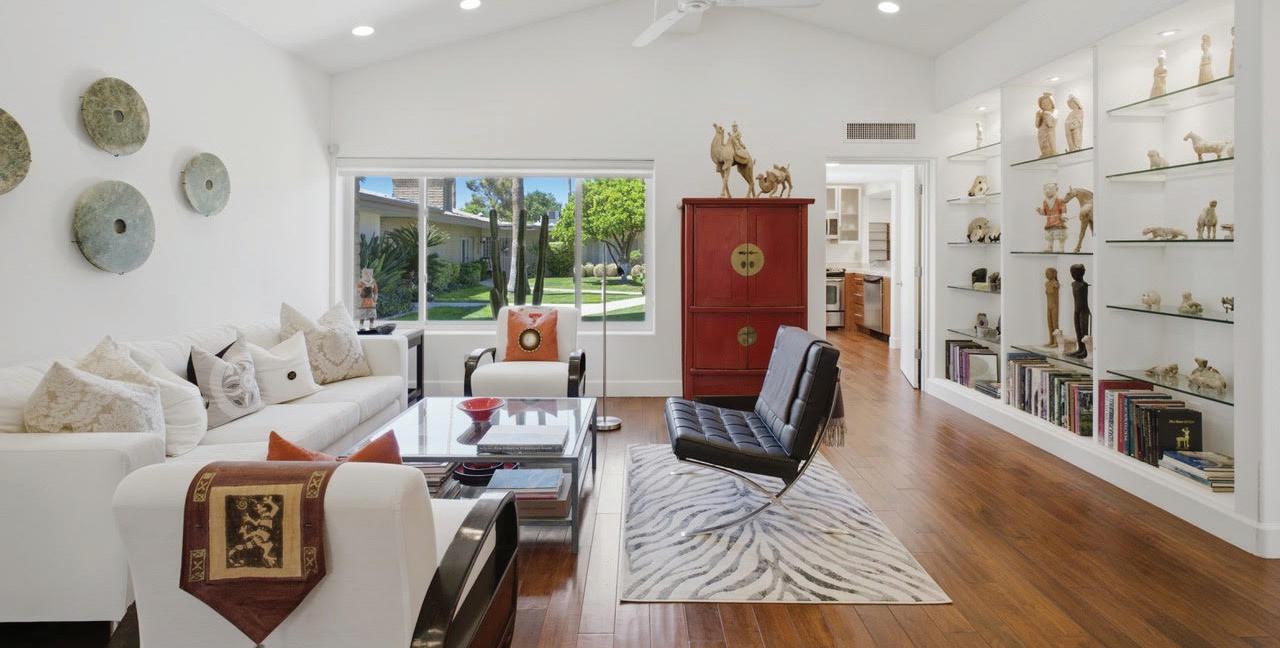
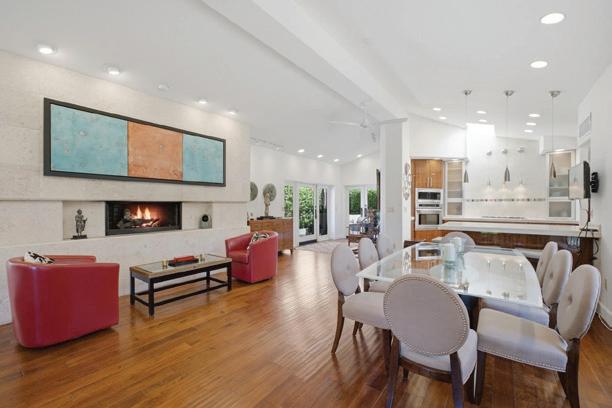
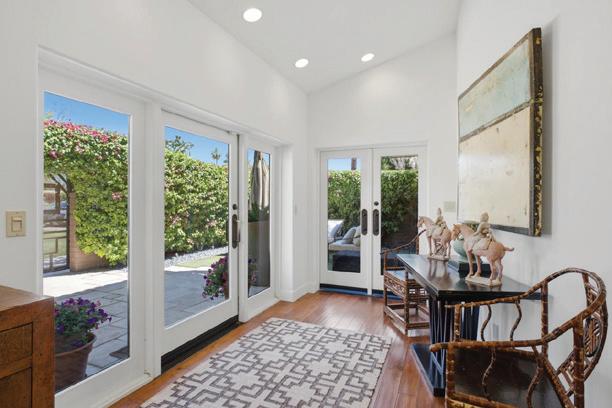
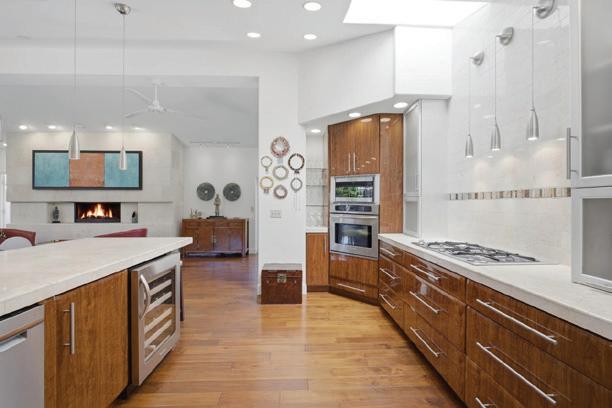
Experience ELEVATED DESERT LIVING ... UNIQUE One of a Kind RESIDENCE within a Sought-After Professionally Maintained RESORT Community offering an AMENITY RICH LIFESTYLE in a PRIME Location with CAMELBACK MOUNTAIN views ... EXCEPTIONAL and BEAUTIFUL Appointments .. Thoughtfully DESIGNED for COMFORT and DISTINCTION .. Featuring OPEN-CONCEPT Living, Abundant Natural Light, STYLISH Finishes .. IDEAL for both FULL TIME Living or a SEASONAL Retreat .. 2 Combined REIMAGINED Units consisting of 4 BEDROOMS, 3 FULL BATHS (attached GUEST SUITE with Private Entry and full Kitchen included with bdrms and baths) .. Enjoy Indoor/Outdoor Living & Prepare to RELAX and ENTERTAIN on PRIVATE PATIO .. OPPORTUNITY to
in this
at an Accessible Price Point for Capital Efficiency ..


DREAM HOME AWAITS
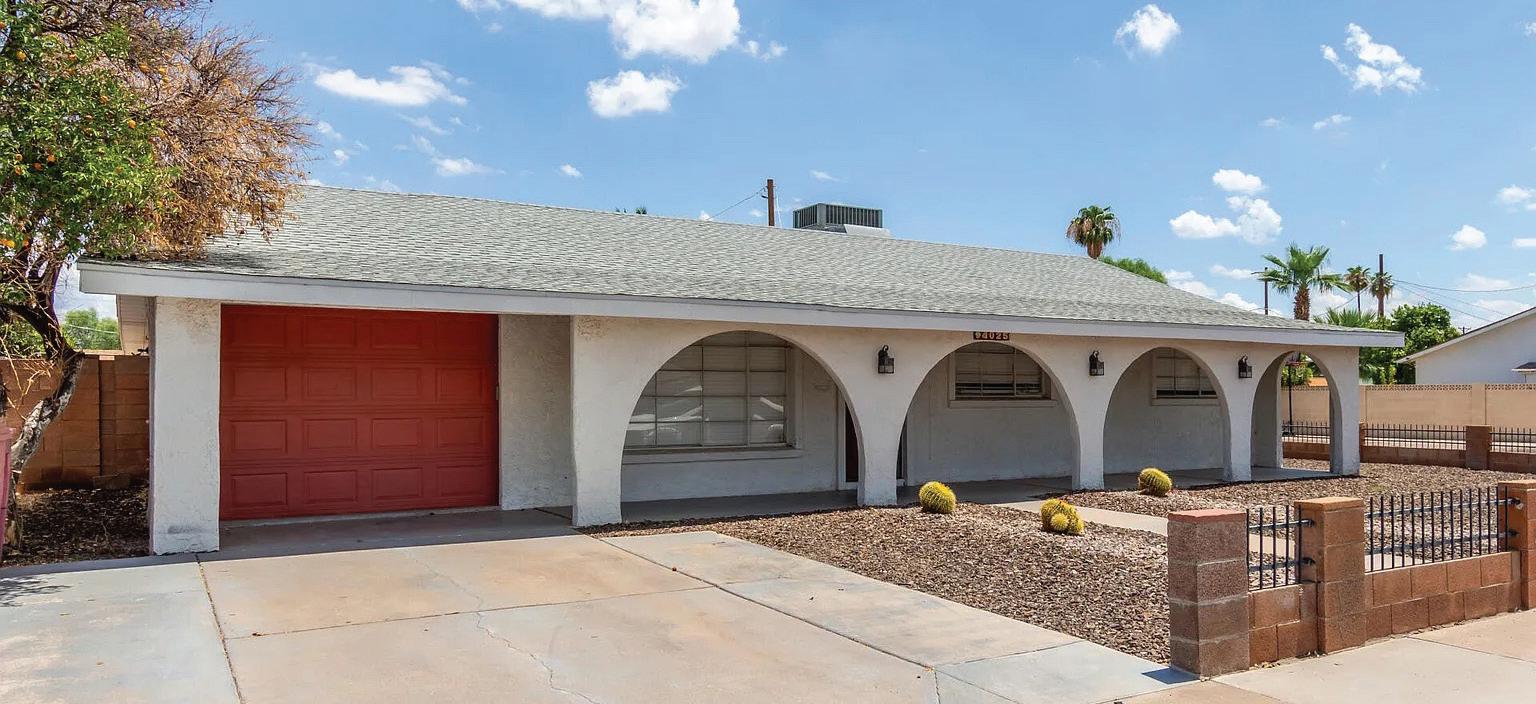
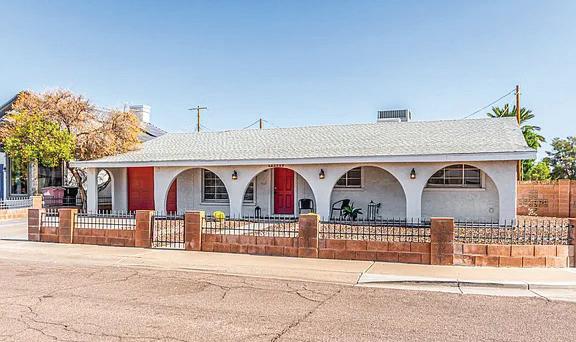
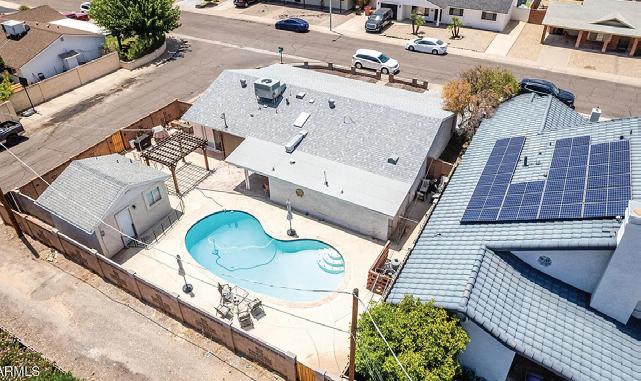
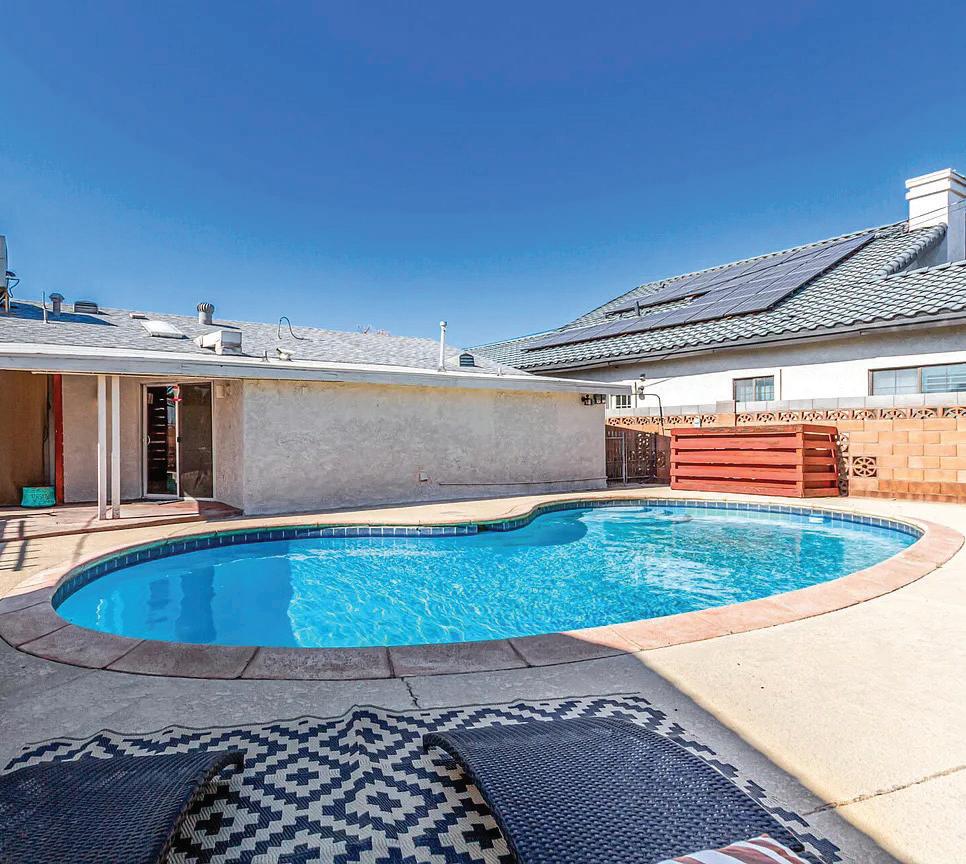
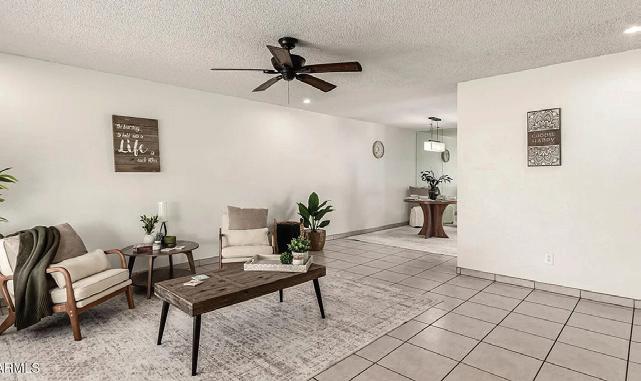


3,748 SQFT 4.5 4
Lease Opportunity
FOR THOSE SEEKING A MORE ELEVATED AND PRIVATE ESCAPE,
$20,000/mo
Villa 11 at Omni Montelucia offers a sophisticated alternative to the traditional resort experience. Located within an exclusive gated enclave in Paradise Valley, this luxury villa combines the privacy and comfort of a personal residence with access to the exceptional amenities of Omni Montelucia Resort & Spa.
Enjoy the serenity of your own secluded retreat while indulging in world-class resort living, including award-winning spa services, resort-style pools, a state-of-the-art fitness center, and renowned dining experiences just moments from your door.
Surrounded by breathtaking Camelback Mountain views and ideally situated near the finest shopping, dining, and entertainment Scottsdale has to offer, Villa 11 delivers a seamless blend of luxury, convenience, and exclusivity. More than just a place to stay, it is a refined Paradise Valley experience designed for those who appreciate privacy without compromising lifestyle.

ASTRIA WONG
OWNER/ DESIGNATED BROKER
602.524.6728 astria@cox.net
ASSOCIATE BROKER
602.908.9381 hajazisyrreen1359@gmail.com



Building Relationships Beyond Real Estate
THE STORY OF ASTRIA & ASSOCIATES REALTY
For more than 25 years, Astria & Associates Realty has built its reputation on experience, relationships, and a genuine passion for helping people navigate every stage of real estate. More than just a brokerage, Astria & Associates Realty is a full-service, hands-on company proudly serving buyers, sellers, investors, landlords, and tenants across Arizona.
Known for its boutique approach and personalized service, the company specializes in residential sales, investment properties, leasing, and full-service property management. Whether helping a family find their dream home, guiding an investor through portfolio growth, or managing properties with care and efficiency, the team remains committed to making every client feel supported, informed, and valued.
One of the company’s greatest strengths lies in its dedication to serving first home buyers, aging homeowners, and out-of-state landlords who often need trusted professionals to oversee and manage their properties with compassion and reliability. Astria & Associates Realty understands that real estate is deeply personal, especially during major life transitions, and approaches every client relationship with patience, empathy, and professionalism.
What truly sets Astria & Associates Realty apart is its diversity, global reach, and strong sense of community. The company brings together agents from a wide range of backgrounds, cultures, and experiences, creating an inclusive environment where clients from all walks of life feel welcomed, understood, and represented. Over the years, Astria has carefully cultivated a team of knowledgeable, driven, and compassionate professionals who share the same commitment to integrity, personalized service, and lasting client relationships.
While proudly serving clients throughout Arizona, Astria & Associates Realty has also established connections with buyers, sellers, and investors from around the world, including countries such as Taiwan and Canada. This international reach, combined with deep local market expertise, allows the company to provide a uniquely personalized experience tailored to the needs of both local and global clients seeking opportunities in Arizona real estate.
Beyond being a workplace, Astria & Associates Realty has become a caring hub for talent acquisition, mentorship, and professional empowerment. The company actively supports and encourages its agents to grow, excel, and build meaningful careers in real estate. Through collaboration, leadership, and ongoing guidance, Astria fosters an environment where agents are inspired to succeed while maintaining a people-first approach.
As a proud member of National Association of Residential Property Managers, Astria & Associates Realty remains committed to upholding the highest standards in property management, industry education, ethics, and professional service. This affiliation reflects the company’s dedication to continued growth, innovation, and excellence within the real estate and property management industry.
At Astria & Associates Realty, real estate is not simply about transactions — it is about building lasting relationships, creating opportunities, and helping clients feel confident every step of the way. With decades of experience, a diverse and talented team, and a reputation for going above and beyond, the company continues to be a trusted and respected name in Arizona real estate.



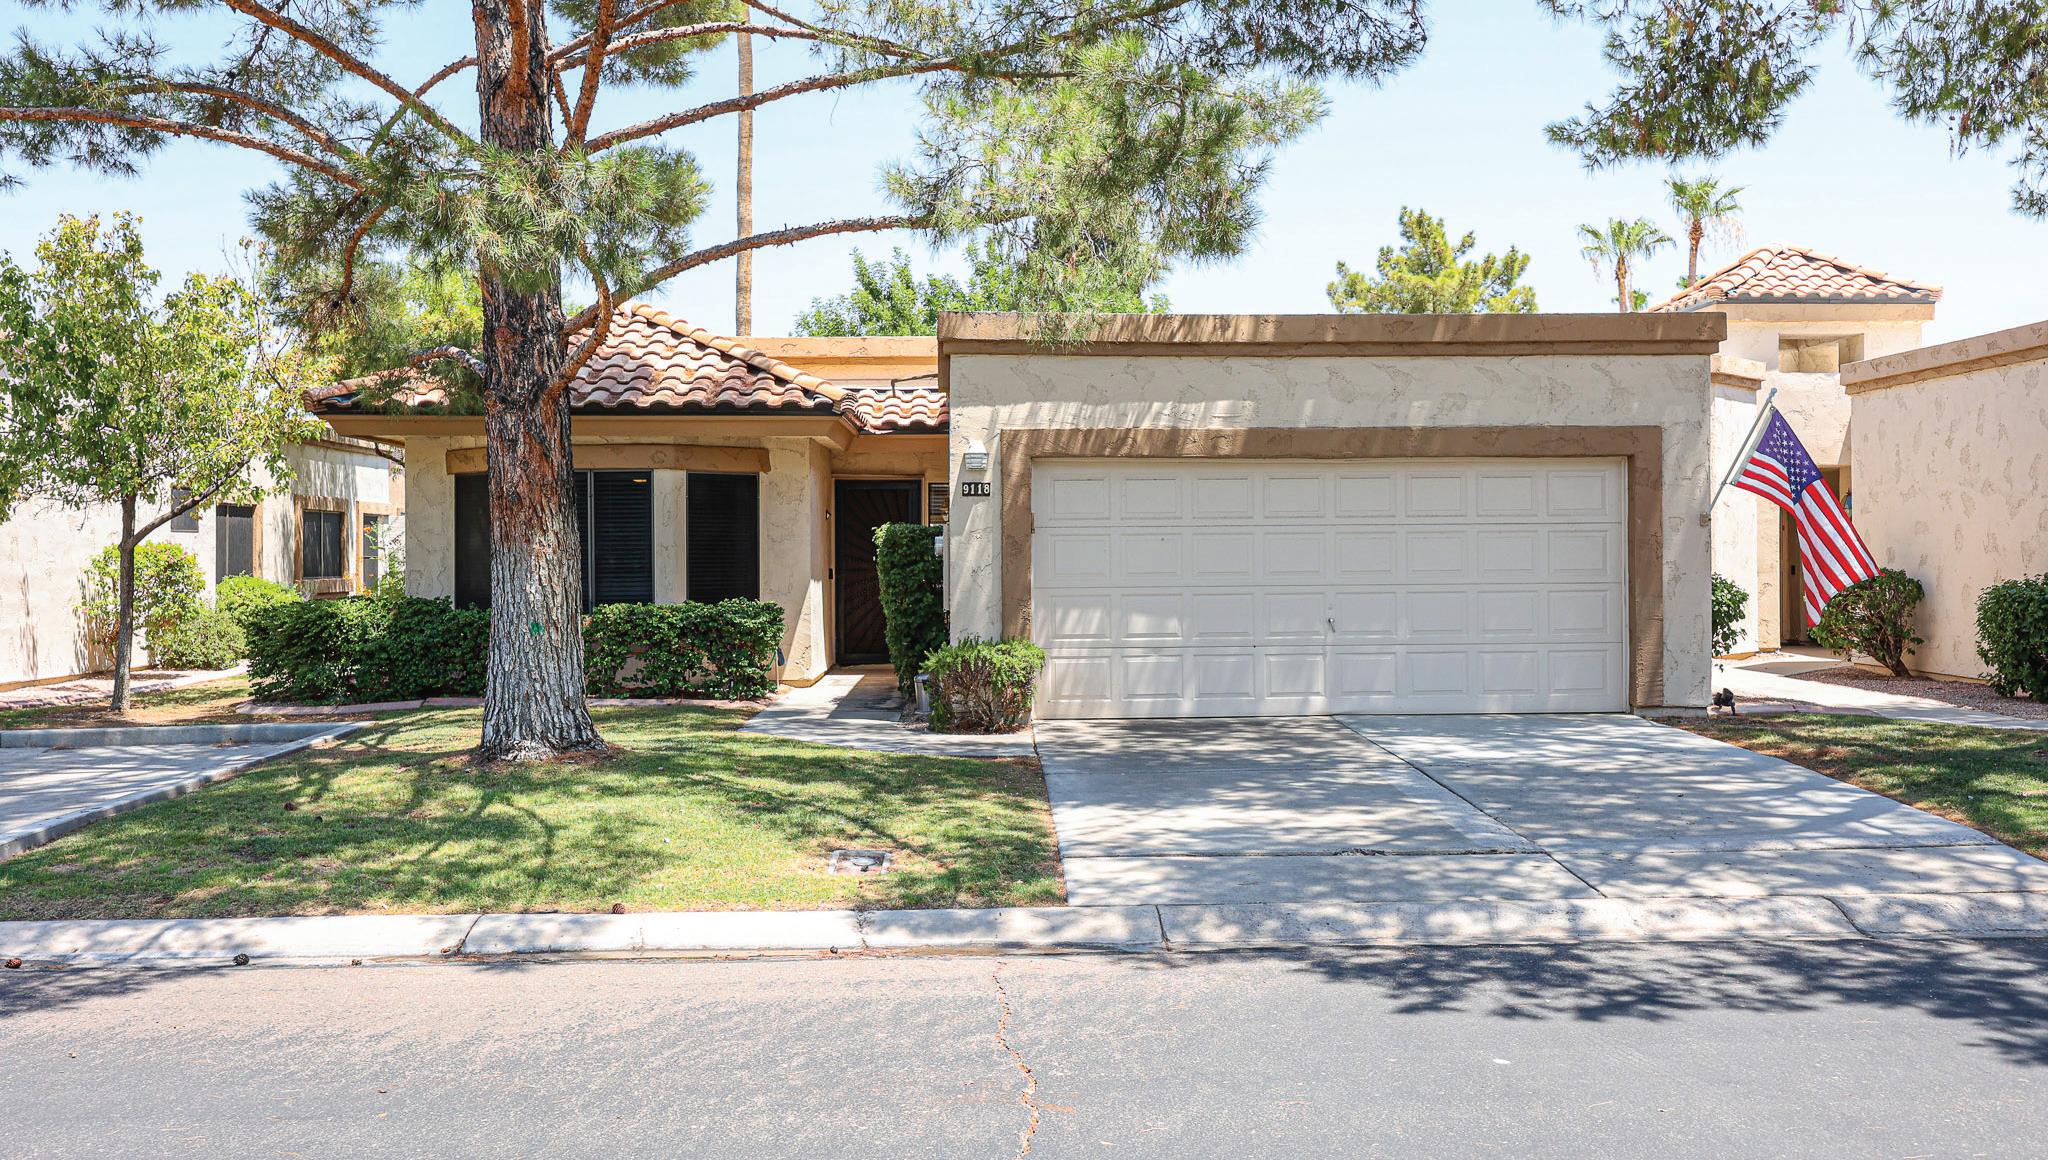
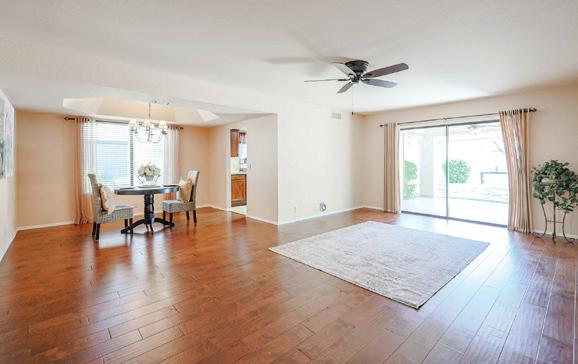
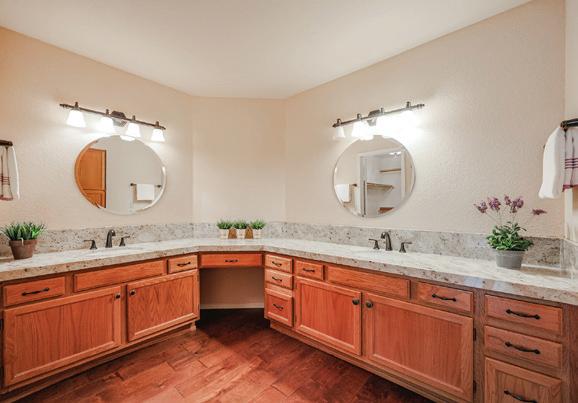
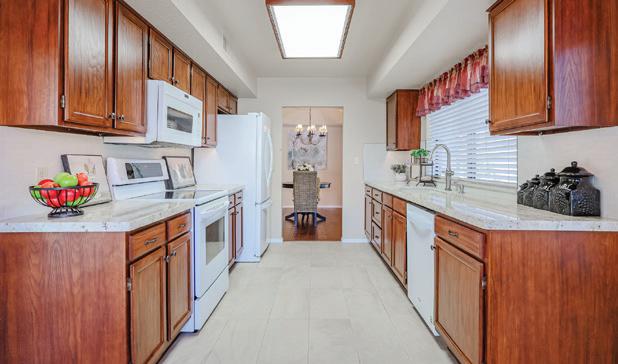
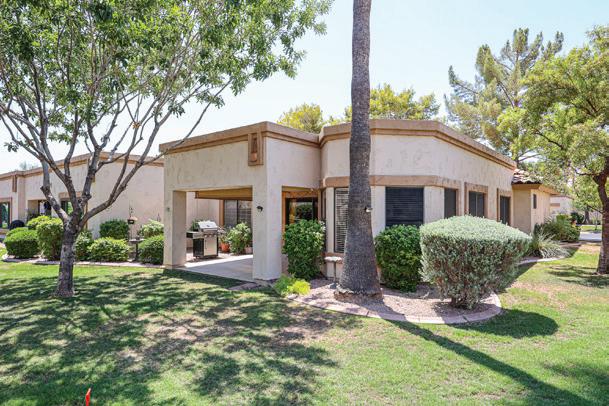
2 BEDS • 2 BATHS • 1,457 SQFT • $365,000 MOTIVATED SELLER will pay HOA monthly fee of $410.13 mo for one year ($4921.56) AND the Capital Improvement fees of $500 & $4472 ($4972) for the buyer. Enjoy this beautifully updated St. Thomas casita located on a quiet cul-de-sac in Cambridge Crossing at Westbrook Village, a 40+ age-restricted community. The home features 2 bedrooms and 2 baths with updated new showers, granite and onyx countertops, updated sinks and faucets. New wood flooring runs throughout the home, complemented by porcelain tile flooring in the kitchen, entryway, bathrooms, and laundry/utility room. The kitchen has been upgraded with all new appliances, beautiful granite countertops, a new sink, and a stylish backsplash. Step out to the porcelain-tiled patio from either the living room or the kitchen and enjoy your morning coffee in a peaceful setting. Residents enjoy access to all the exceptional amenities that Westbrook Village has to offer, making this home not just a place to live, but a lifestyle to enjoy.


602.295.4989
carol.kwaad@cbrealty.com www.carolkwaad-cbarizona.sites.cbmoxi.com

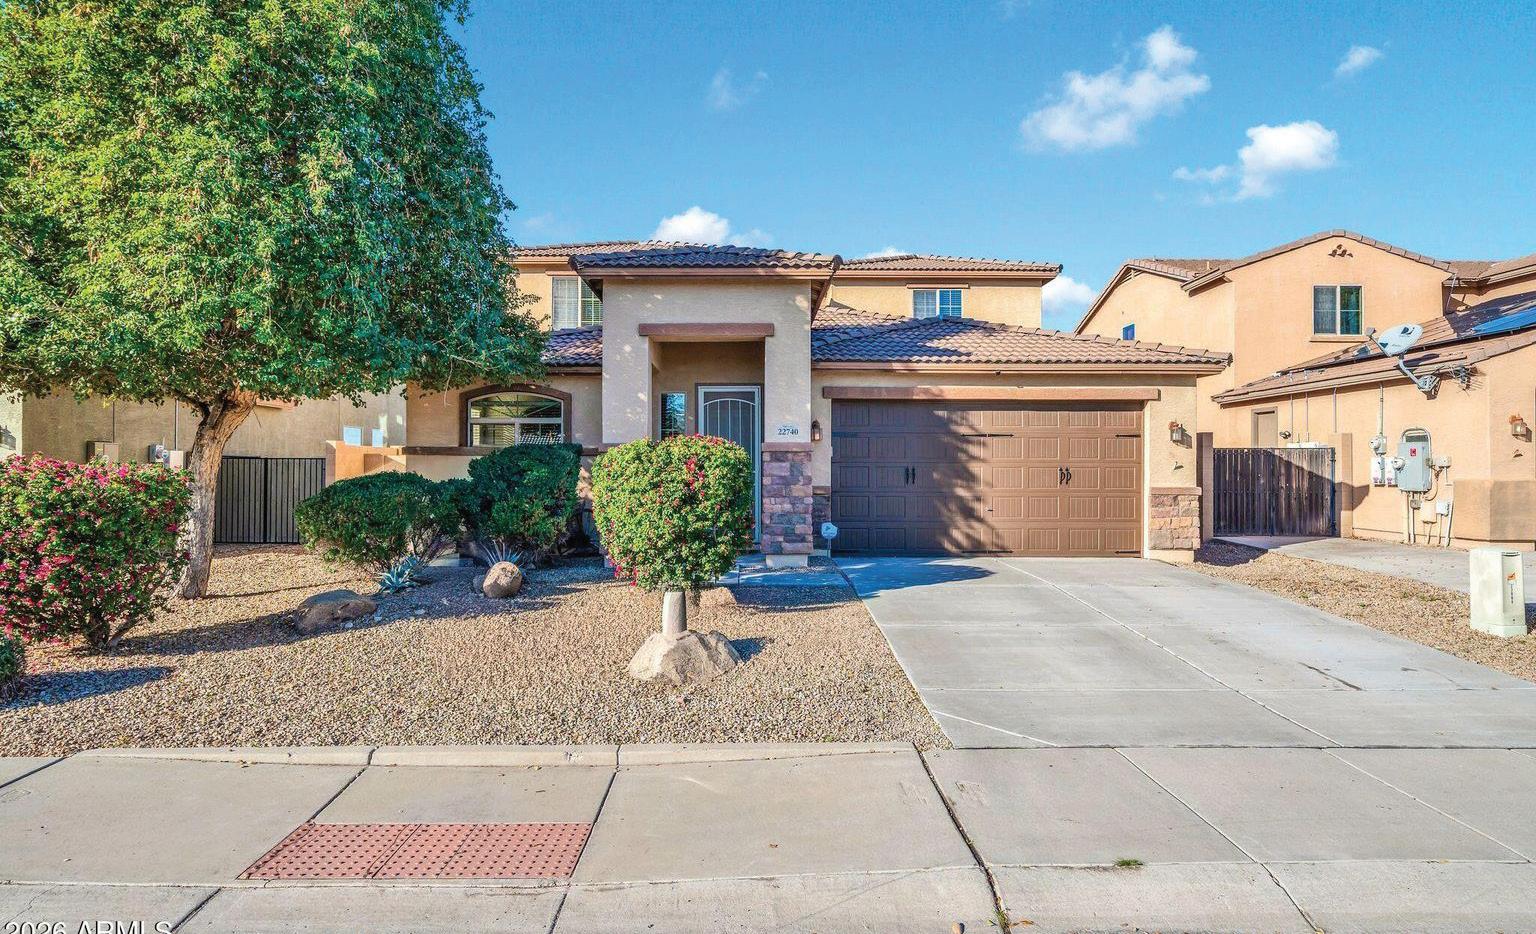
5

SHAWNTEL HOUSE - GOODWIN
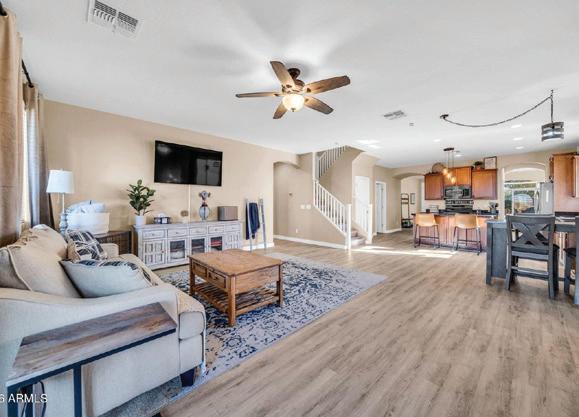
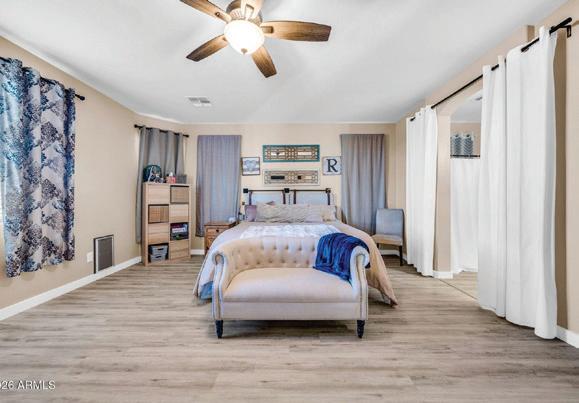
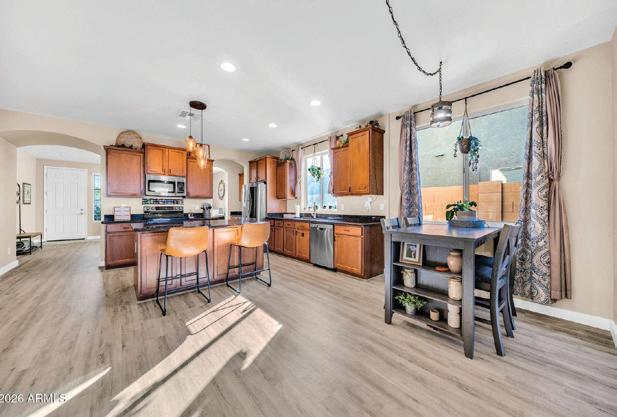
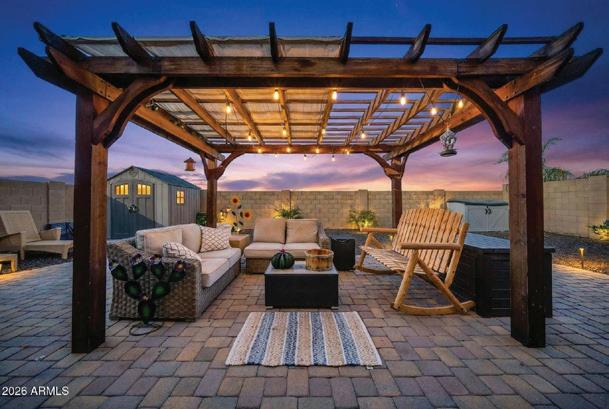


Shanna epitomizes
perience

.
Shanna prides herself on being easily accessible to her clients, being
She
of the
When
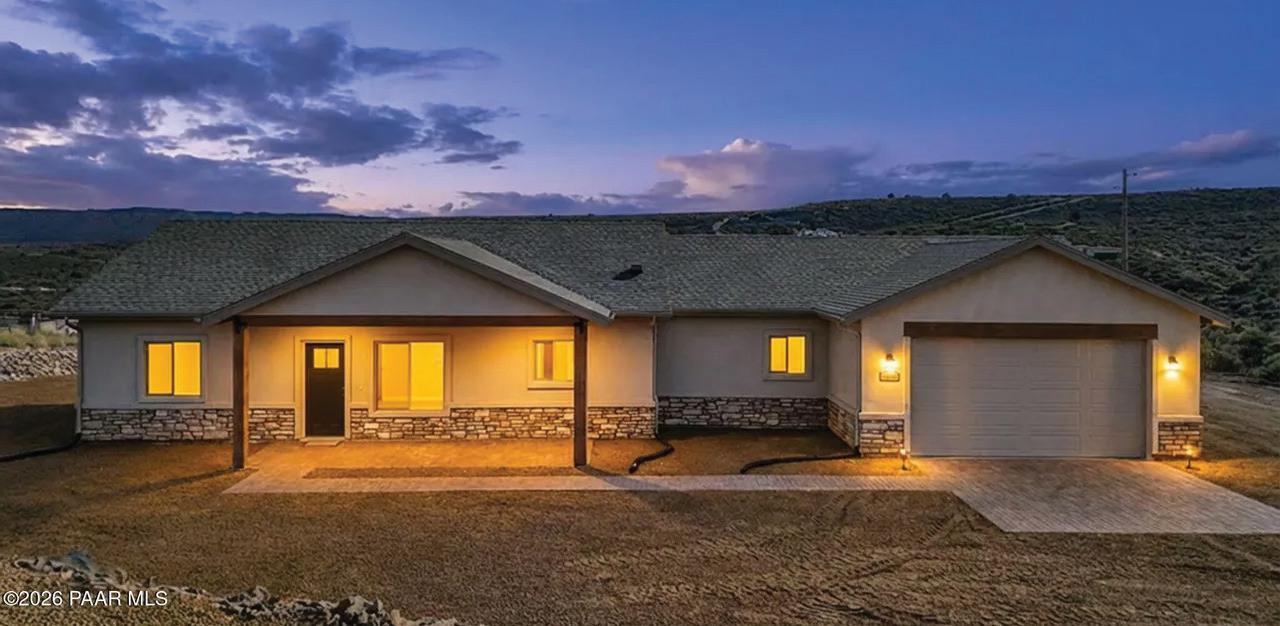
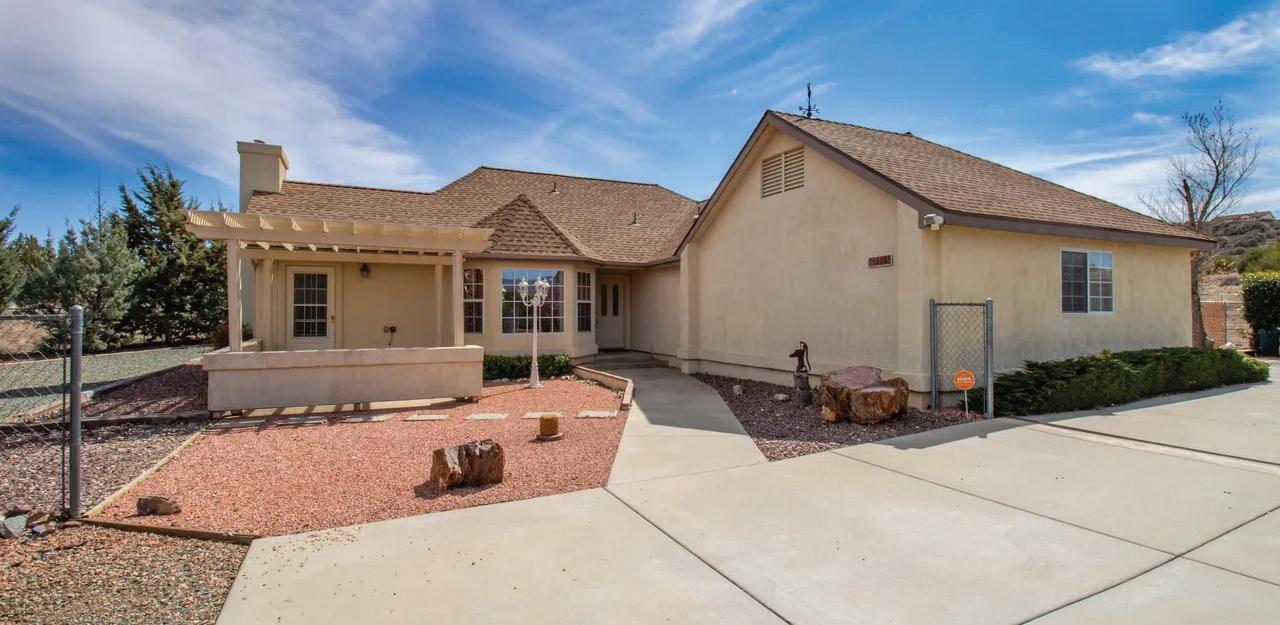
LYNN KLINE REALTY, INC.



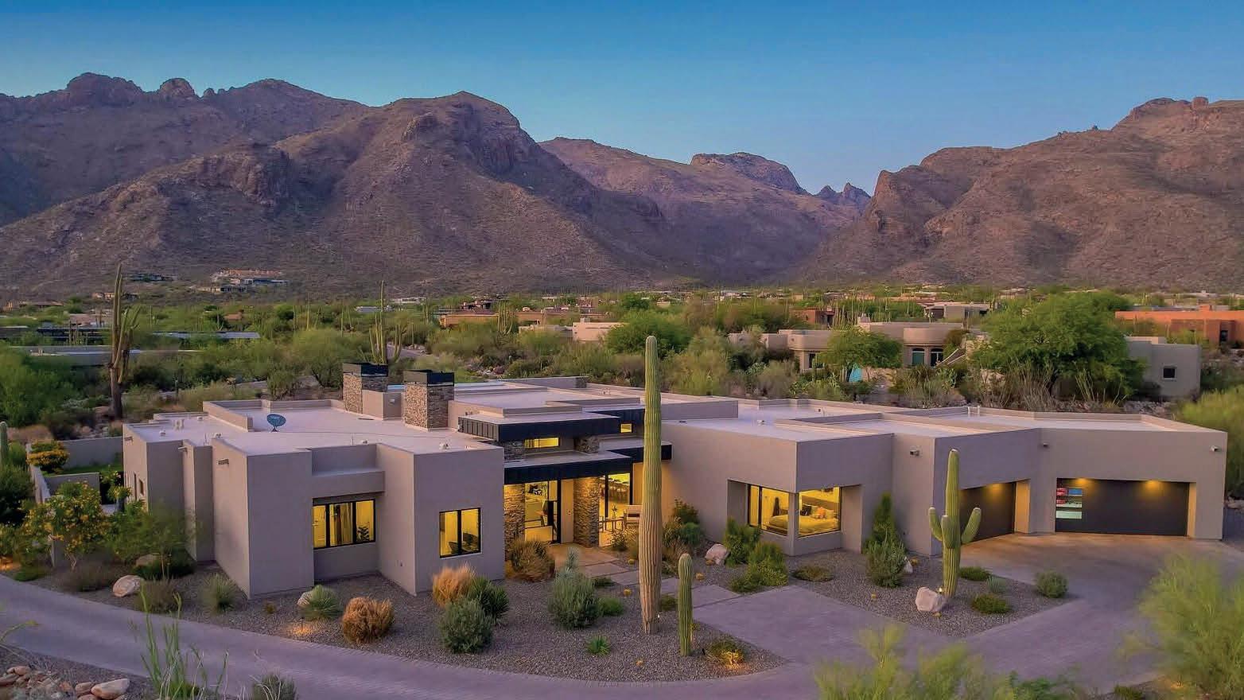
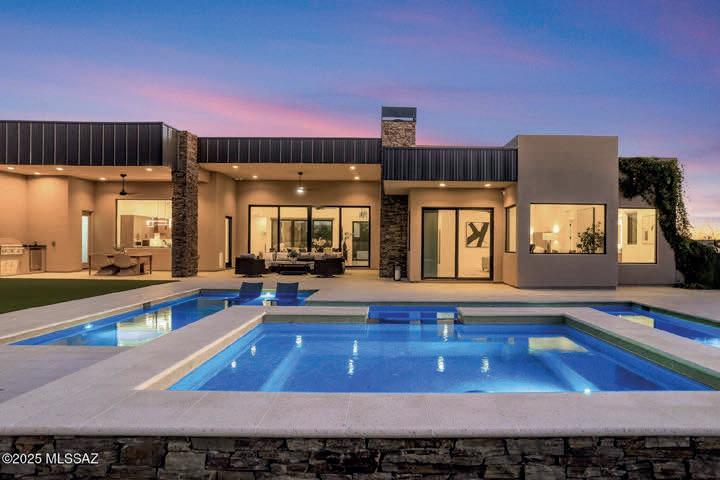
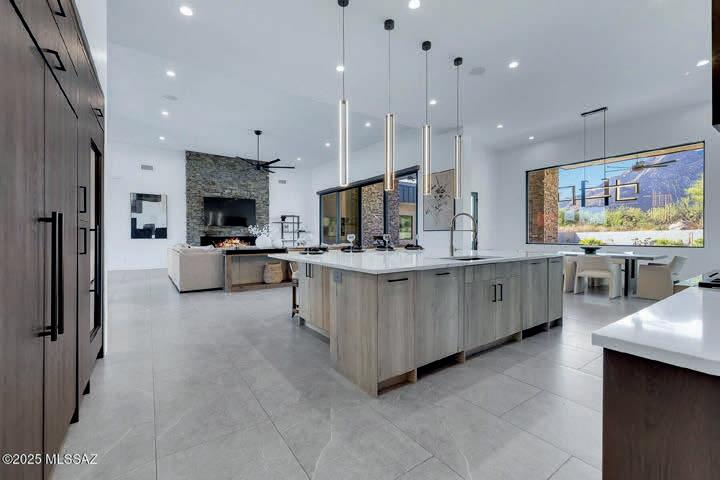
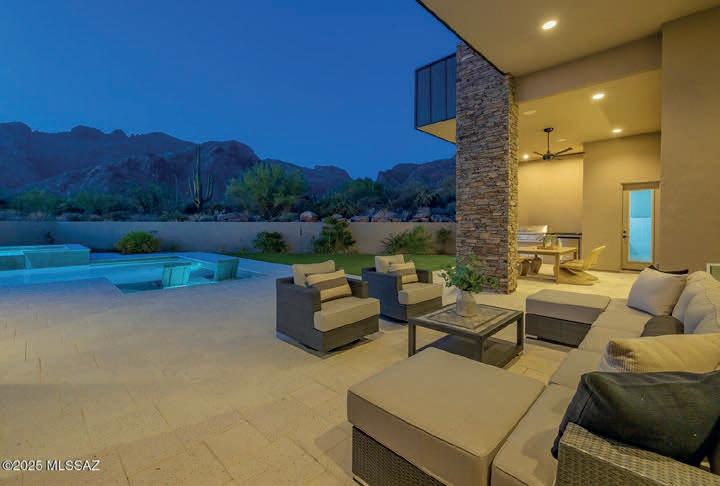

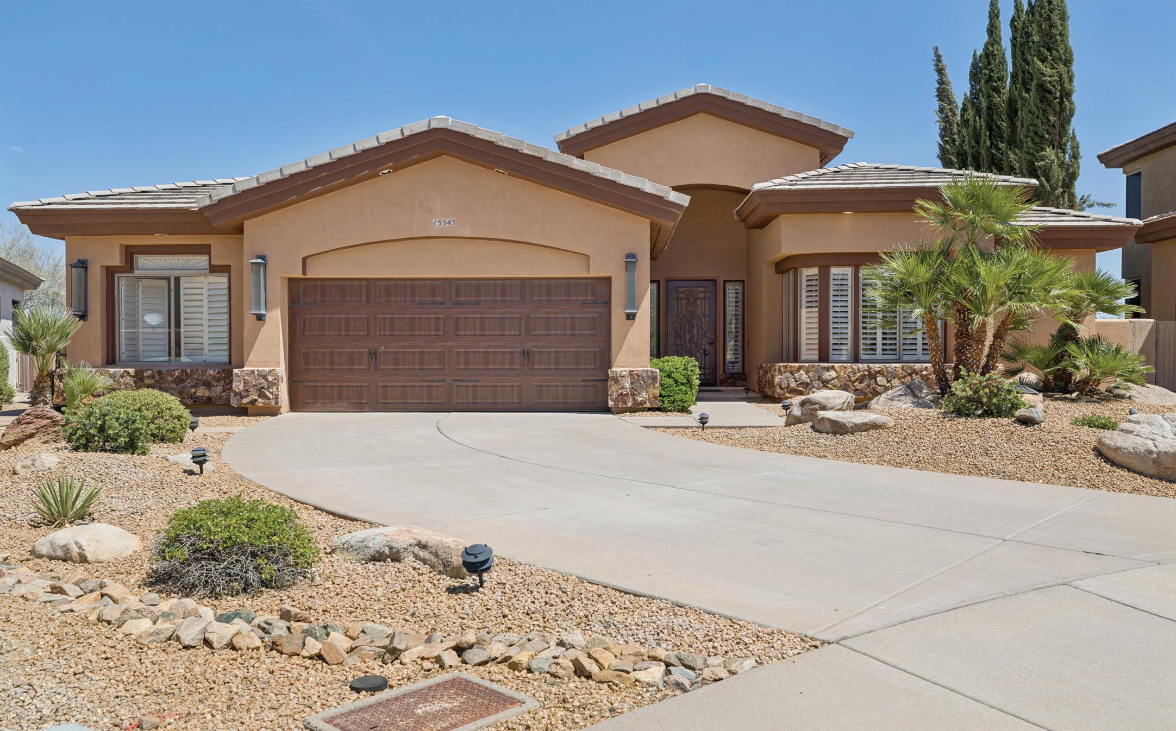
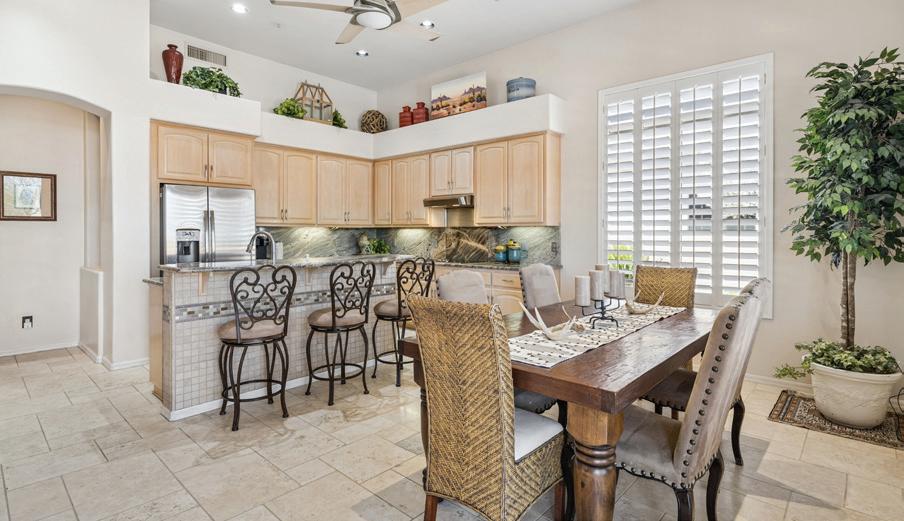
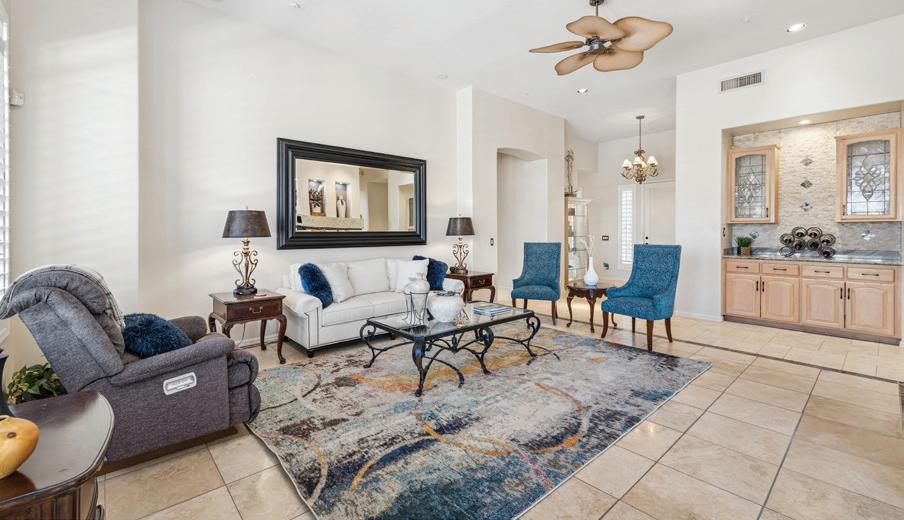
The perfect Golf Lifestyle in Fountain Hills’ Sunridge Canyon. This home blends timeless quality with effortless elegance, offering a spacious single-level design and a 3-car garage. Open great room is designed for entertaining, with a dramatic stacked-stone fireplace, soaring 12-foot ceilings, expansive windows, and a granite bar. The chef’s kitchen is equally impressive with granite surfaces, island seating & stainless appliances. Retreat to an expansive Primary Suite and a private ensuite guest bedroom. Outdoors, a lush, resortstyle backyard unfolds with a flagstone patio, kiva fireplace, built-in BBQ island, and tranquil water feature--creating a true desert oasis just moments from Golden Eagle Park and premier recreational amenities.



14235 E Lone Wolf Trail #114, Fountain Hills, AZ 85268
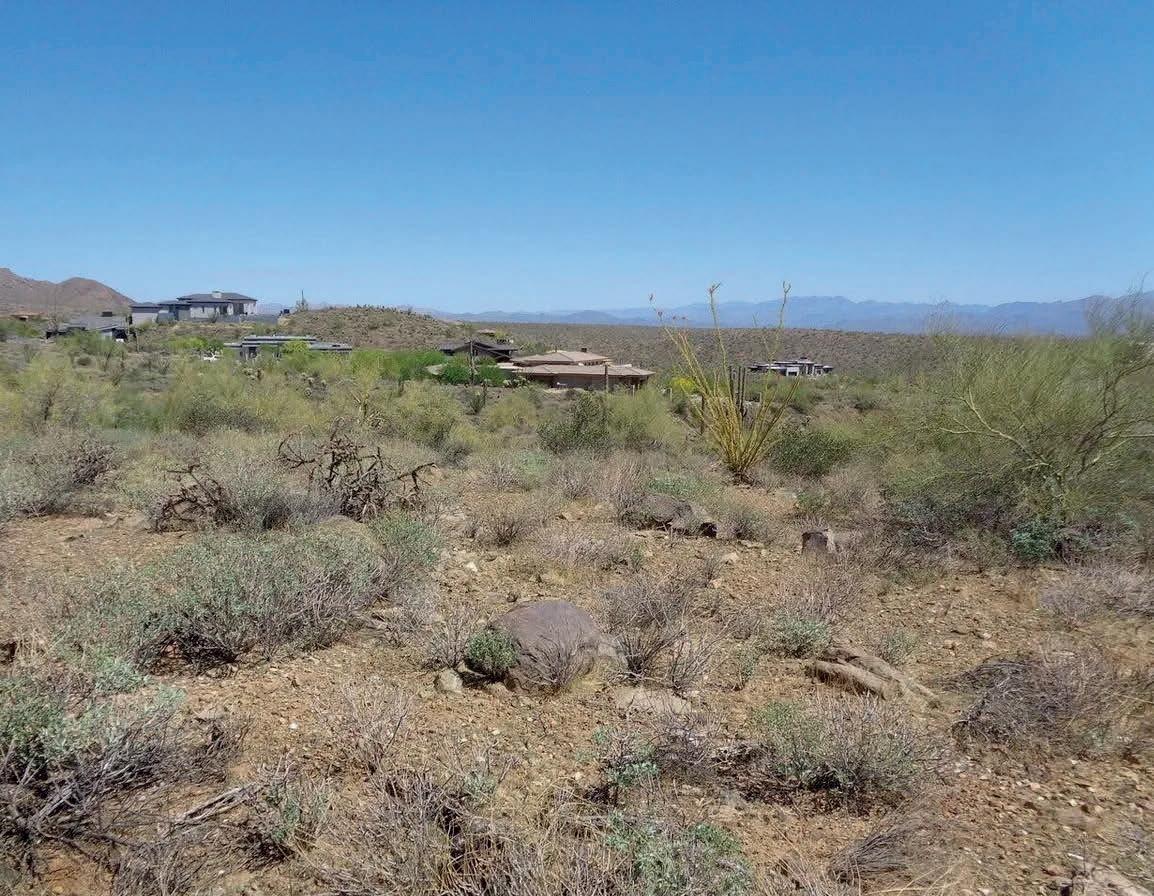
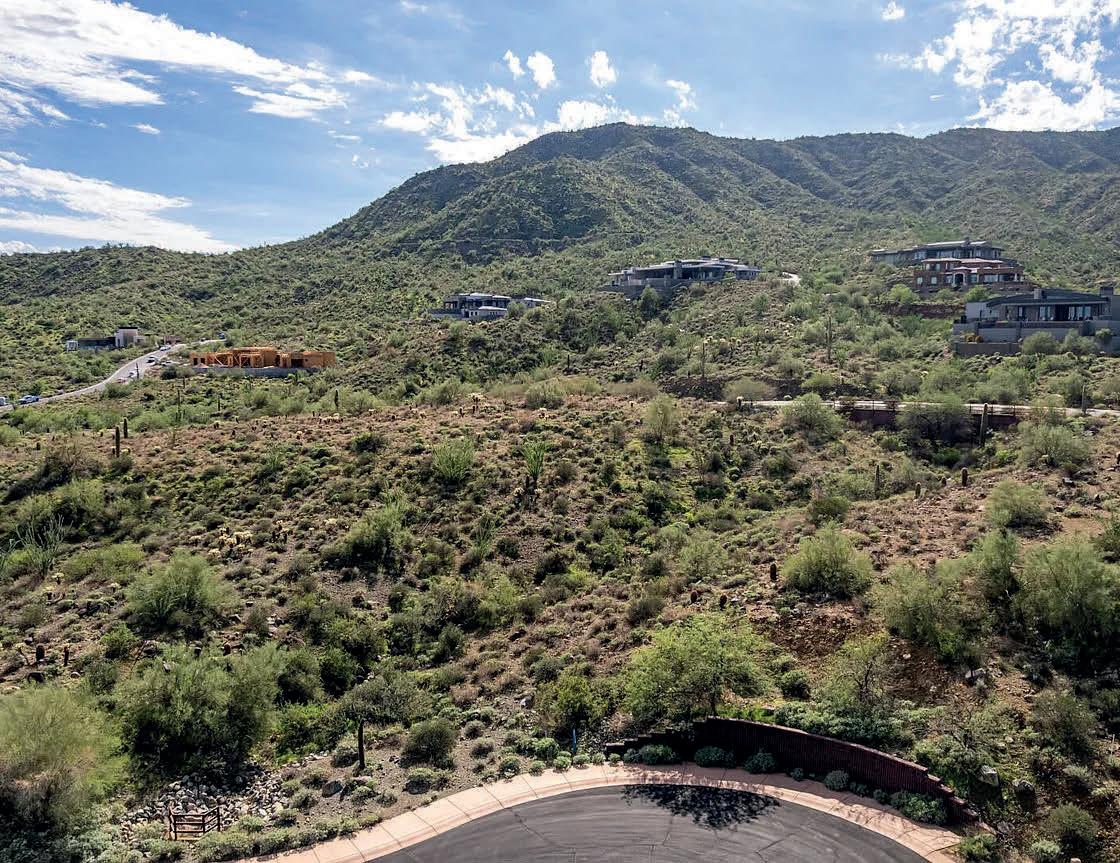
1.34 ACRES | OFFERED AT $422,000
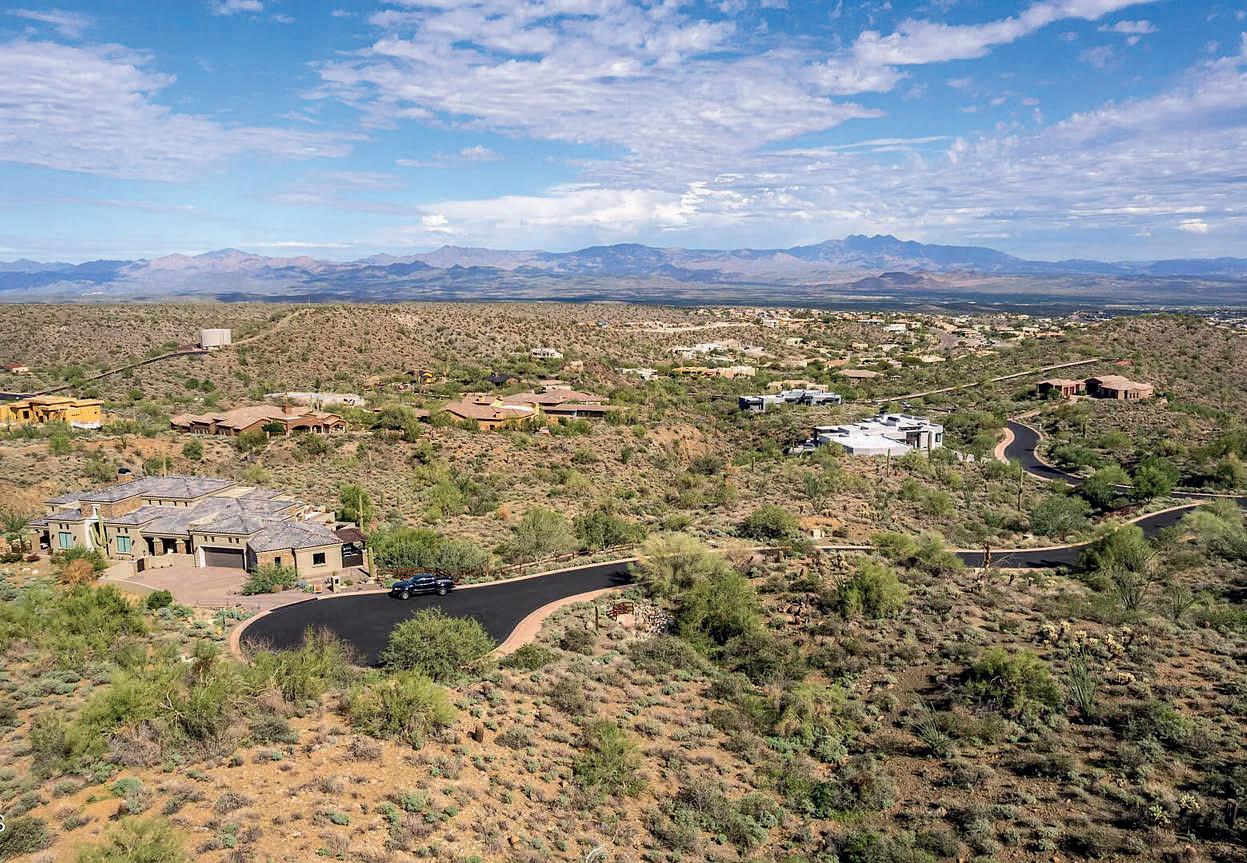
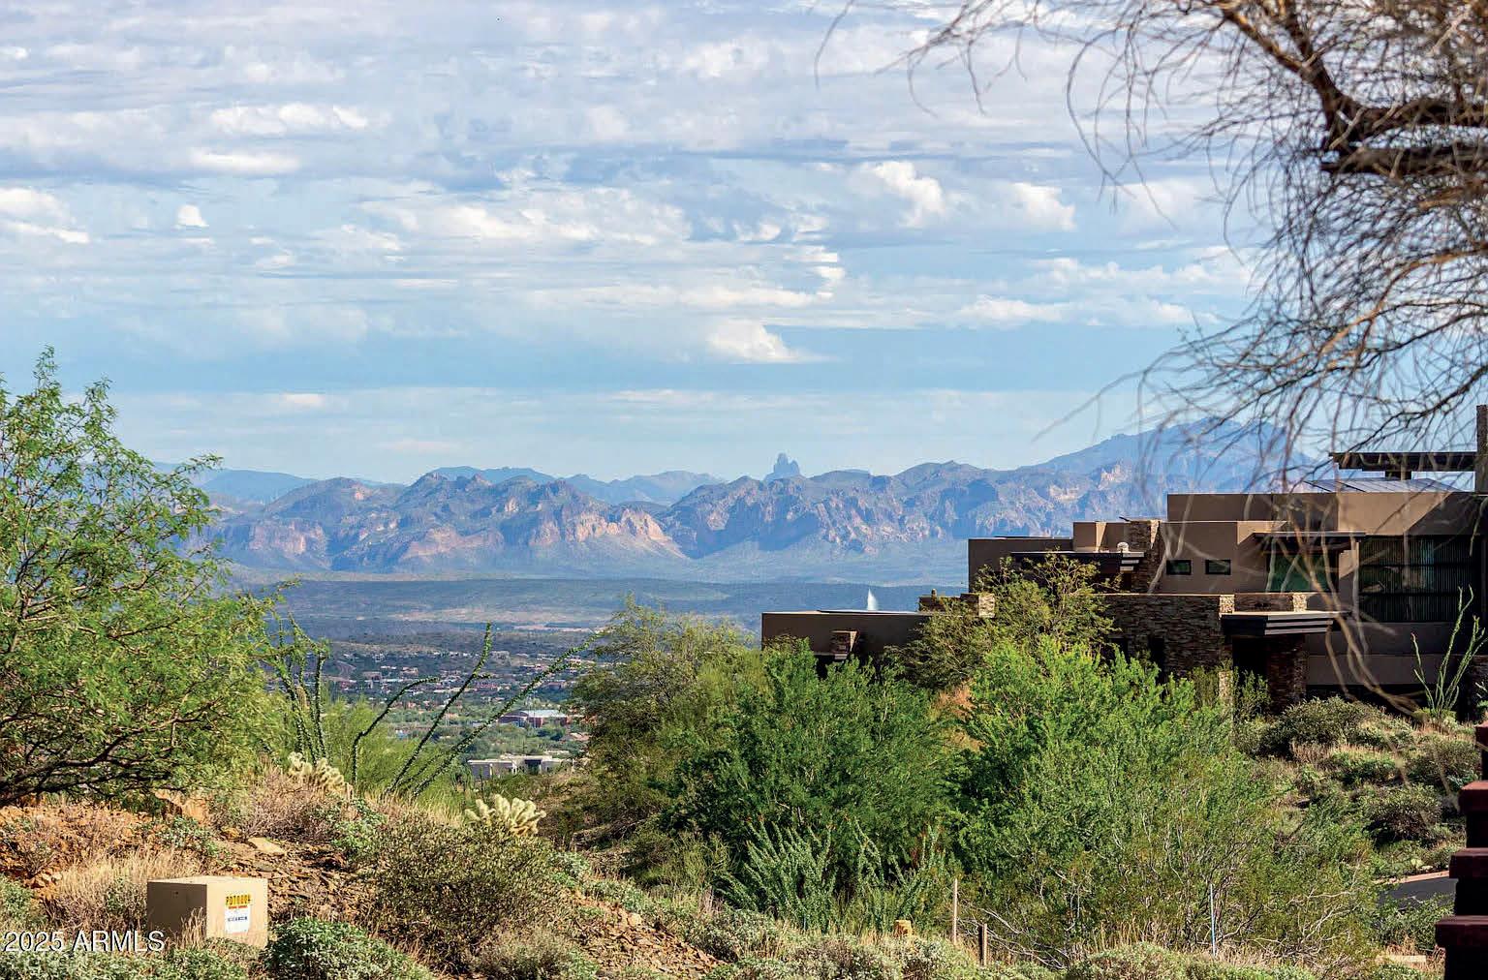
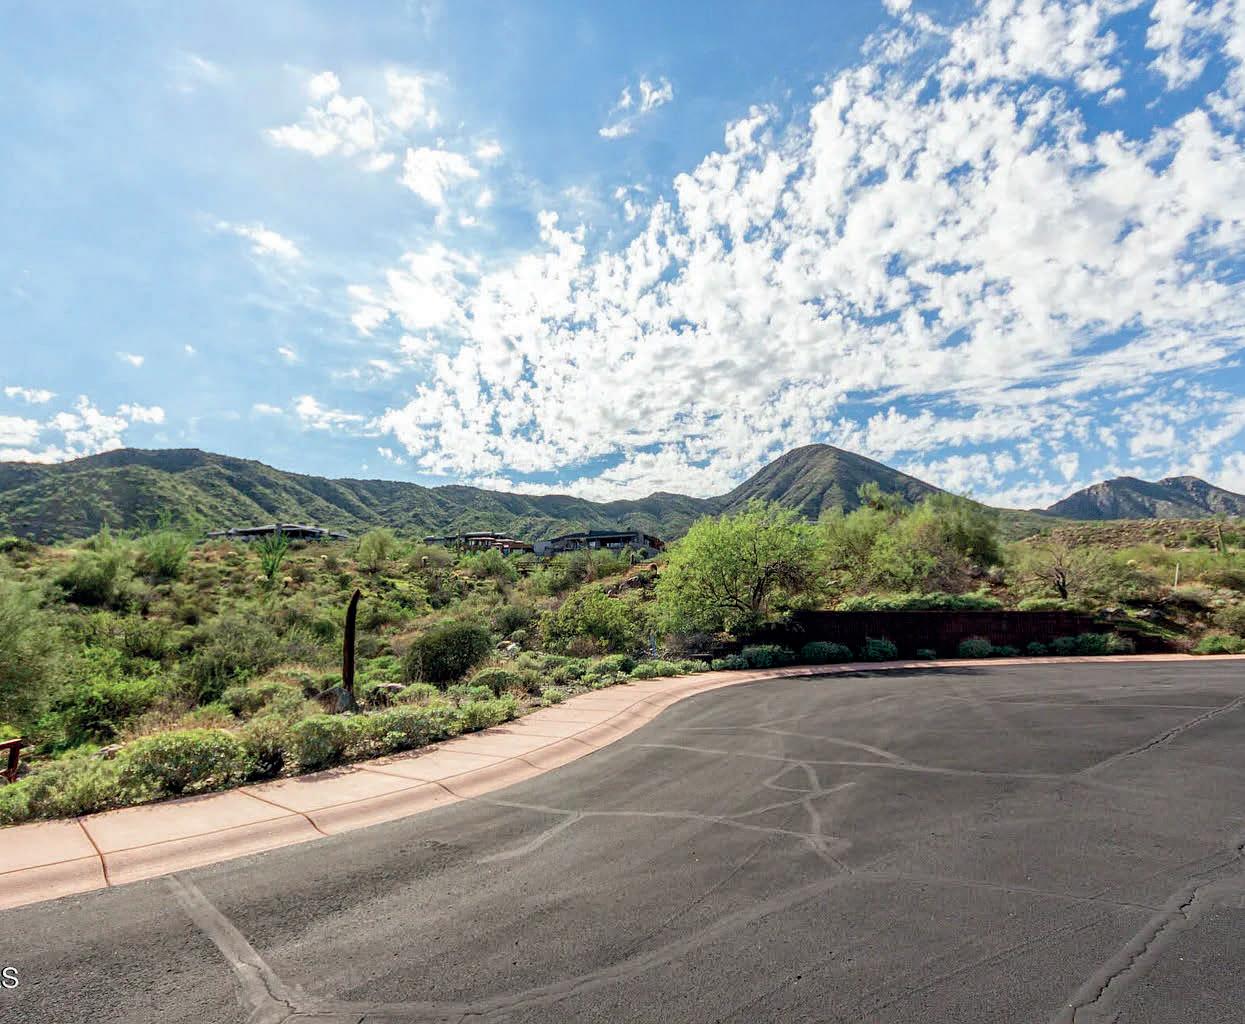
A rare offering within the gates of Eagles Nest, this elevated cul-de-sac homesite presents a once-in-a-generation opportunity to create a private desert estate with commanding panoramic views of Four Peaks, the Fountain, and the luminous townscape below. The expansive lot allows for a significant architectural statement—where design, scale, and privacy coexist seamlessly. Framed by natural desert buffers, the setting offers exceptional tranquility and discretion, appealing to those who value privacy, prestige, and long-term legacy. An extraordinary canvas in one of Fountain Hills’ most exclusive and tightly held communities.



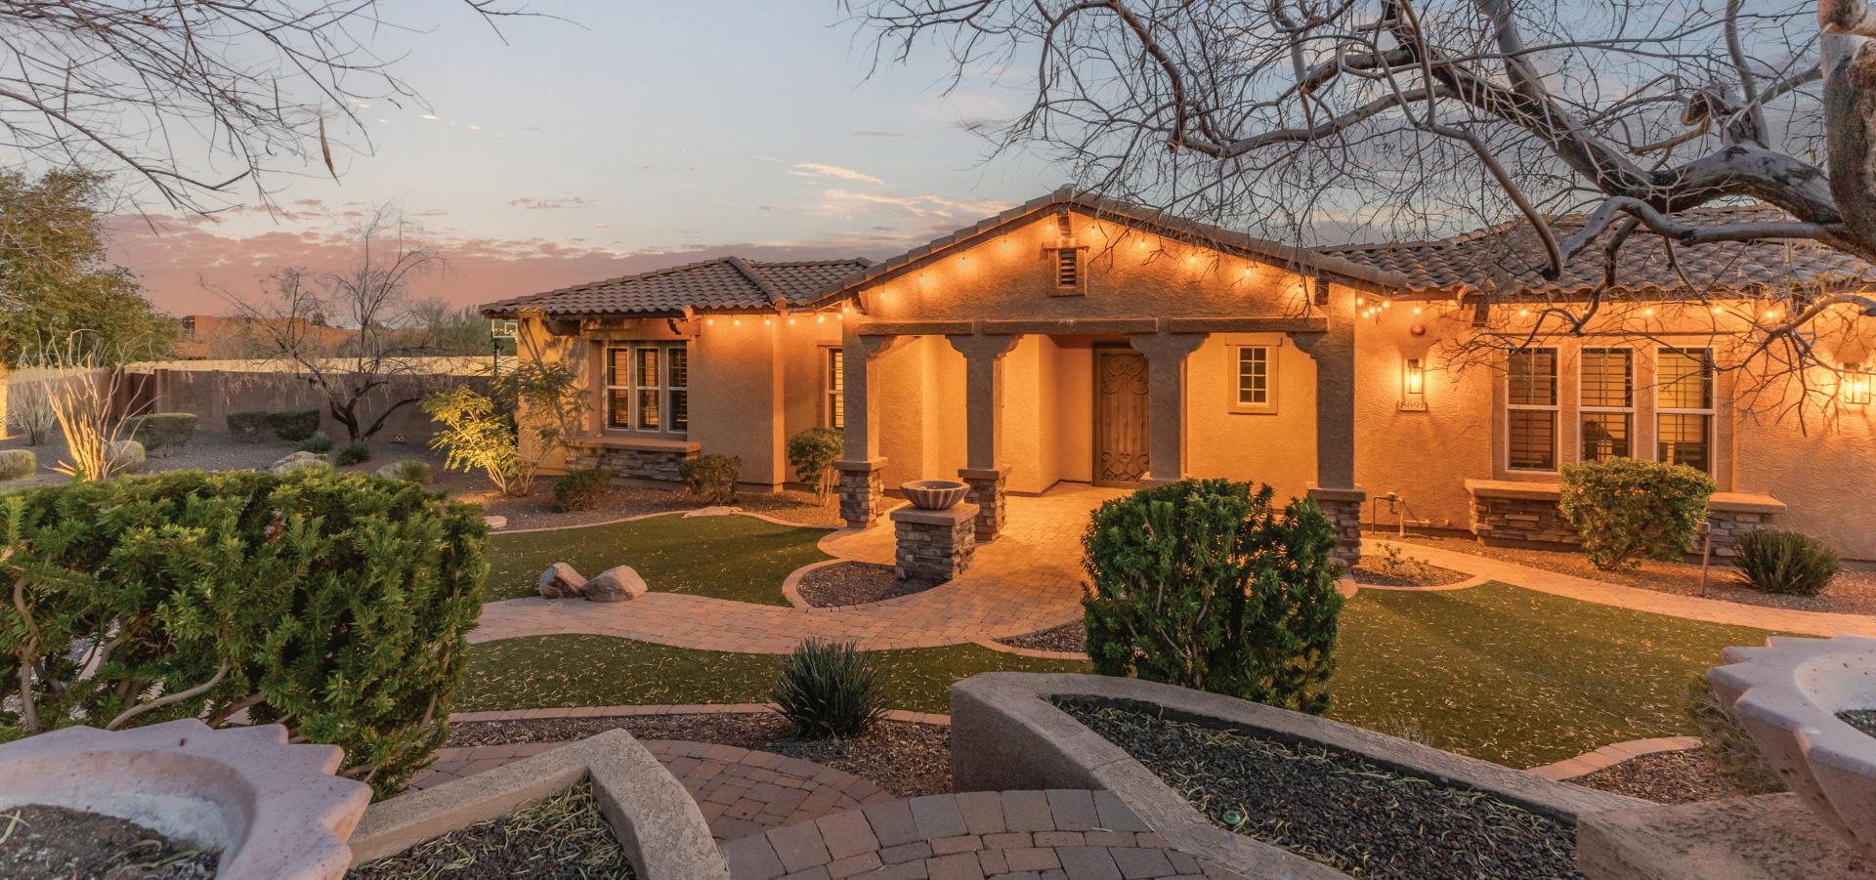
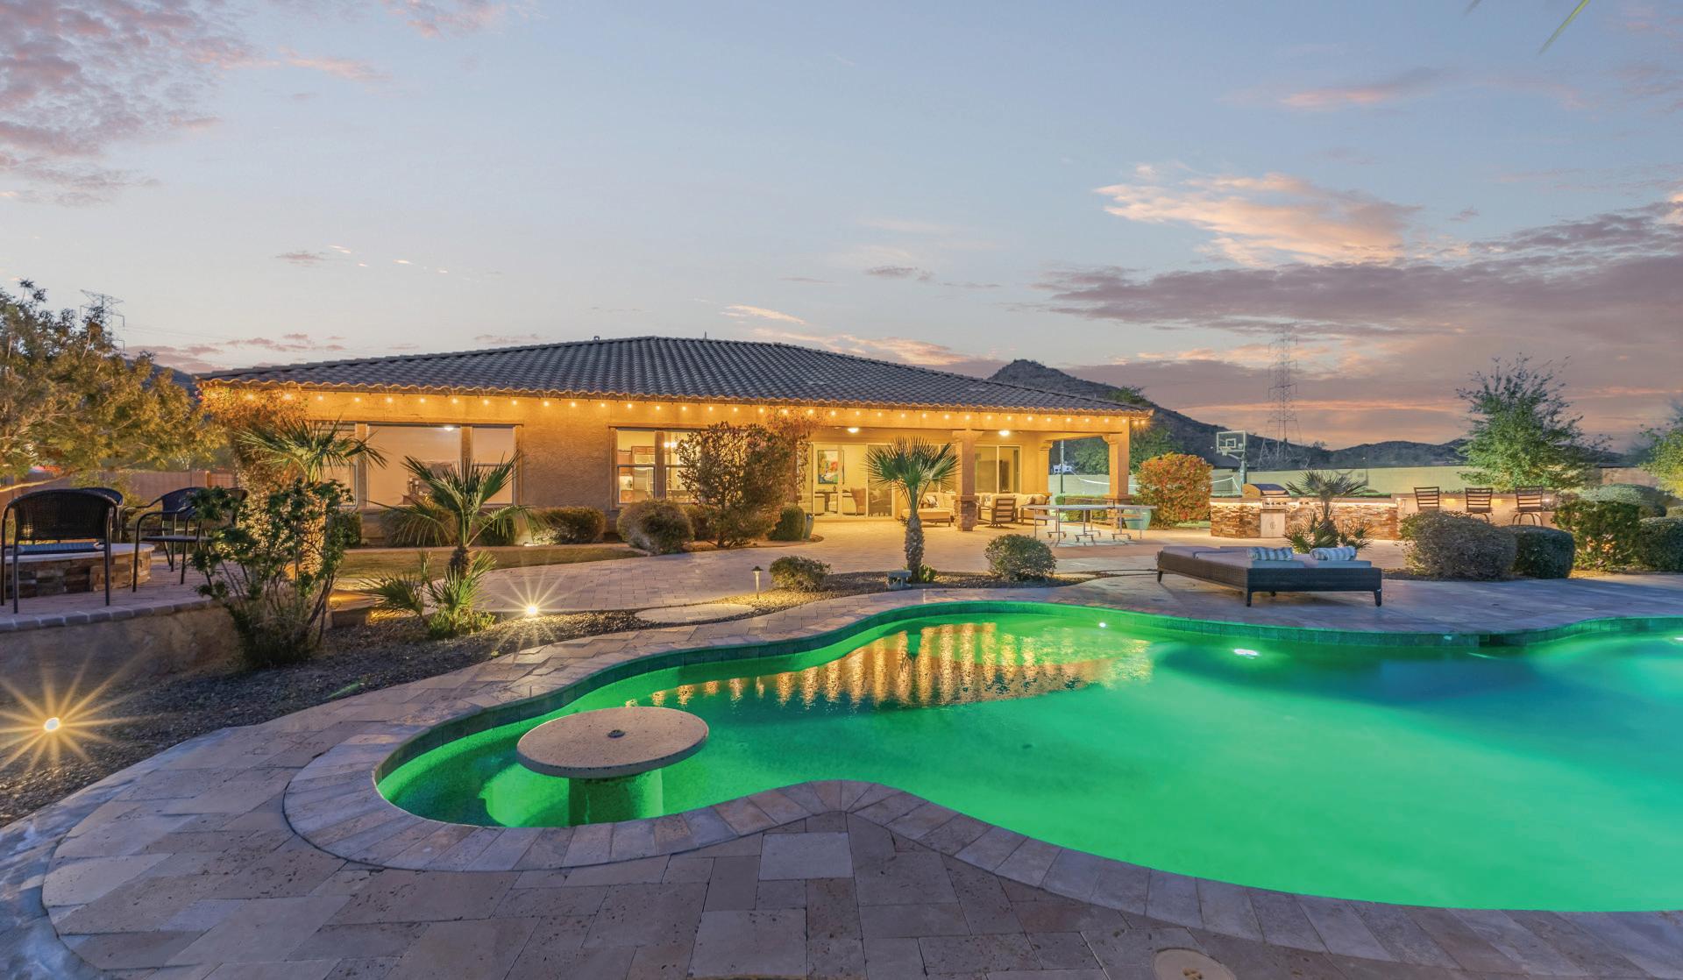
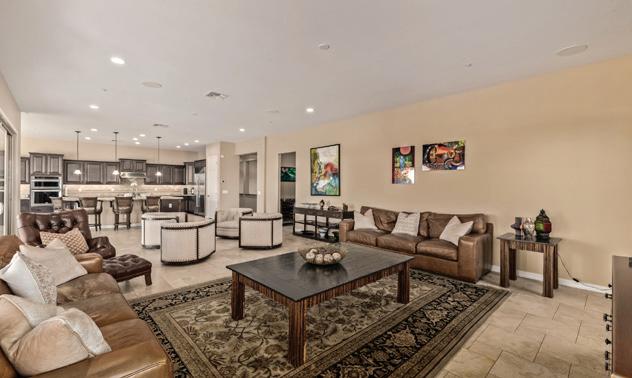
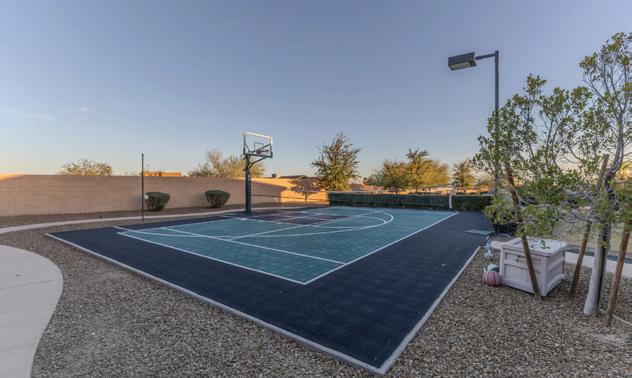
Set on an expansive over-acre homesite within a gated enclave, 8691 W Questa Drive offers a rare blend of scale, privacy, and refined Arizona living. This 4,300+ sq ft semi-custom residence is thoughtfully designed for seamless indoor-outdoor flow, opening to a resort-caliber backyard with pool, spa, fire features, and sport court beneath endless desert skies. With room to further elevate the property, including the potential for an RV garage, offerings of this caliber are increasingly scarce. For those who value space, design, and distinction, this is a home that defines arrival.



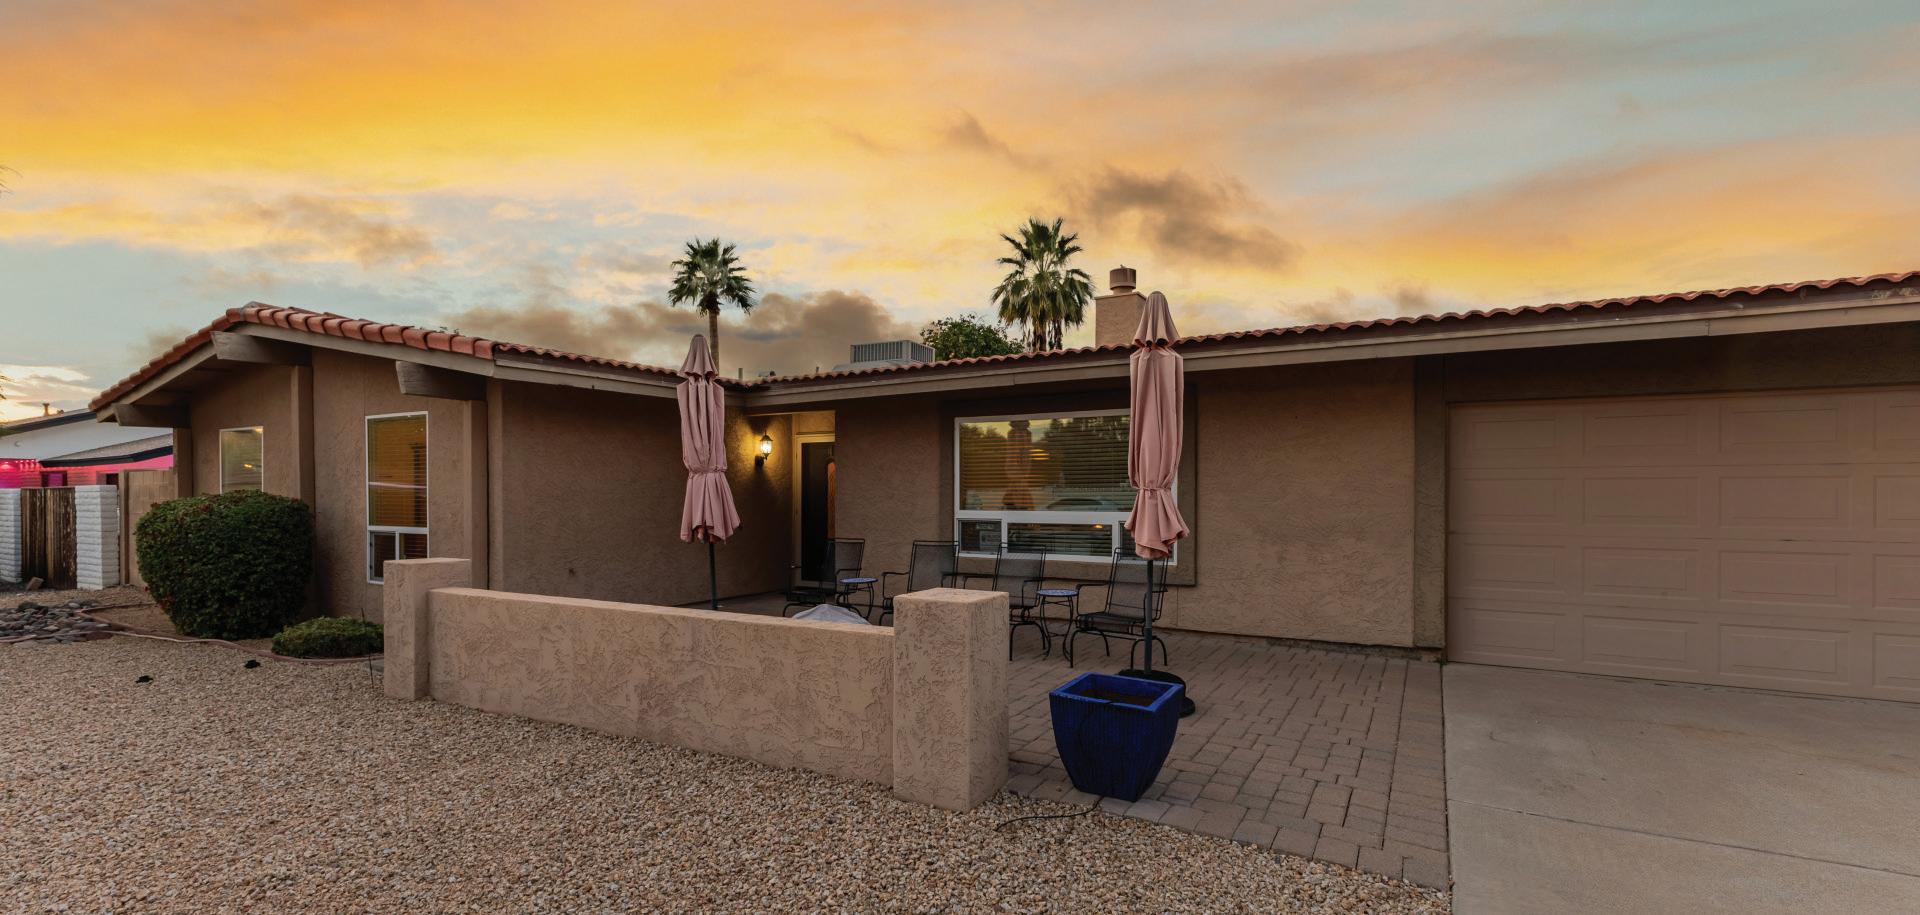
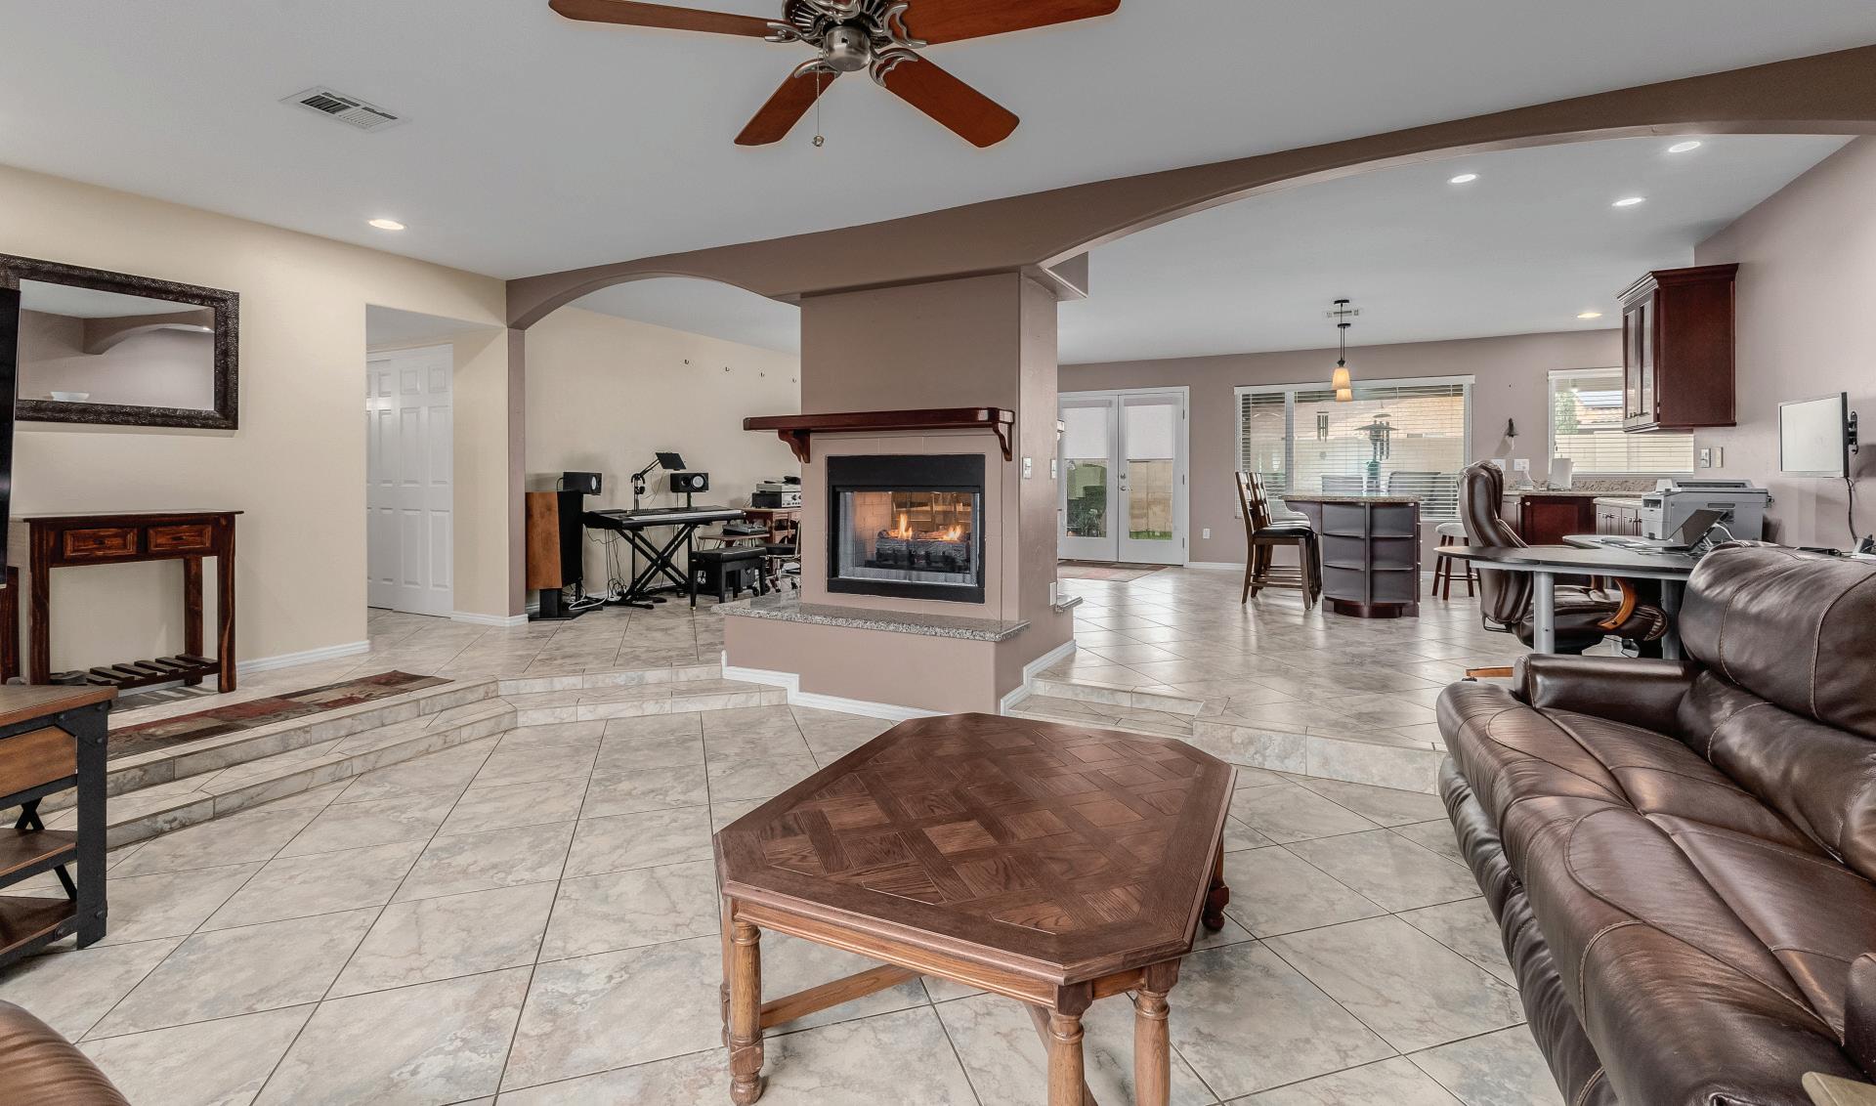


Beautiful Home with Horse Privileges
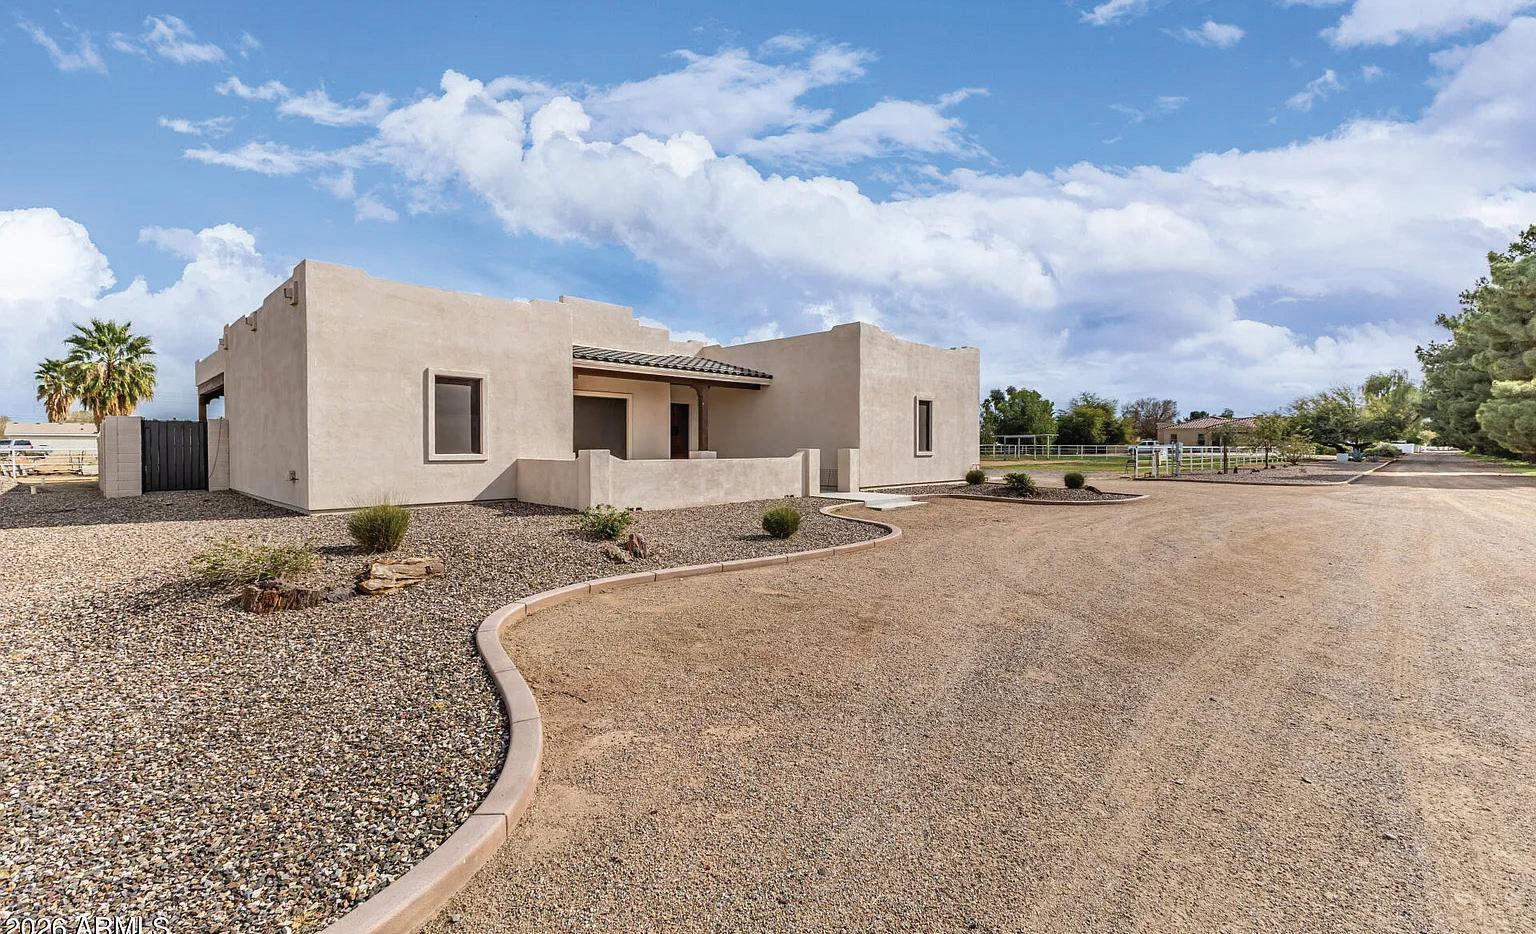
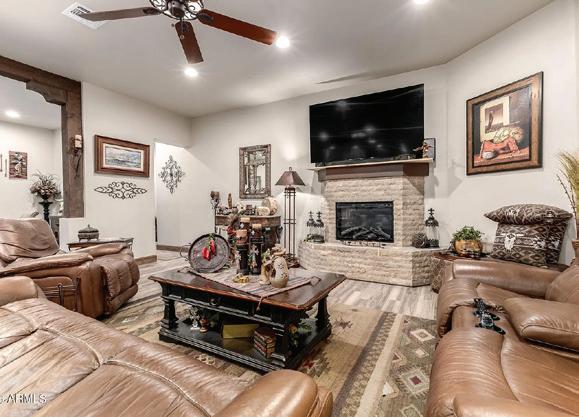
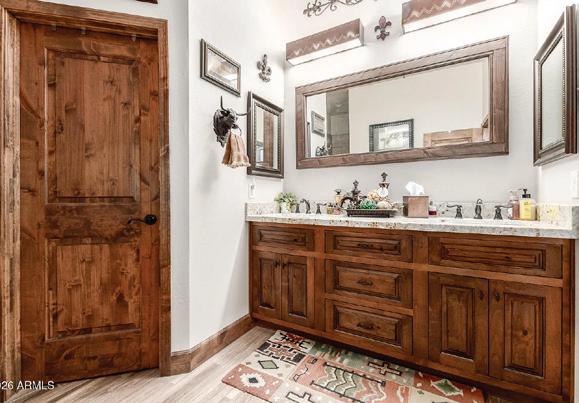
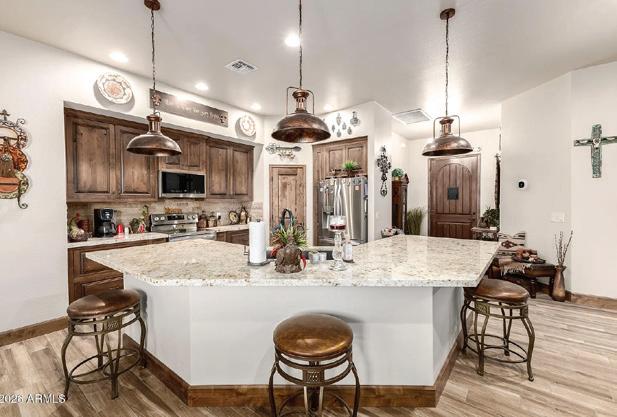
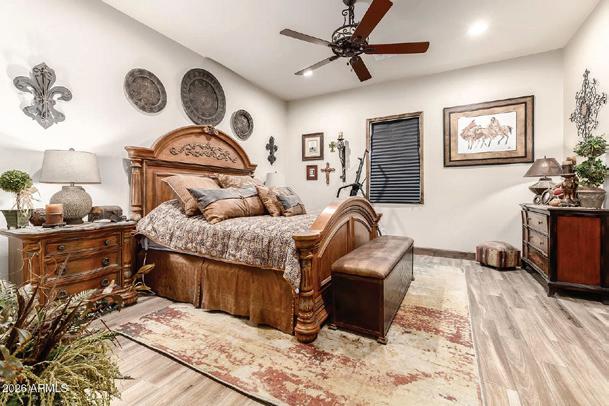
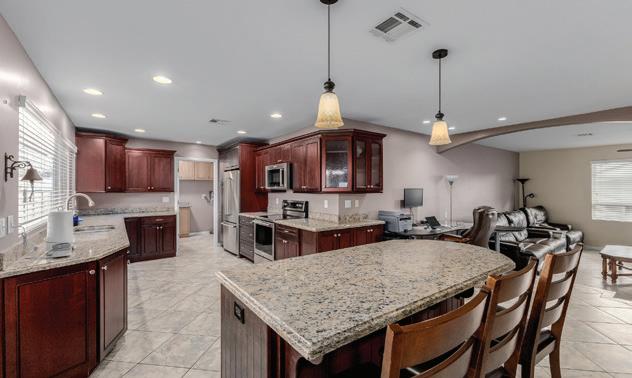
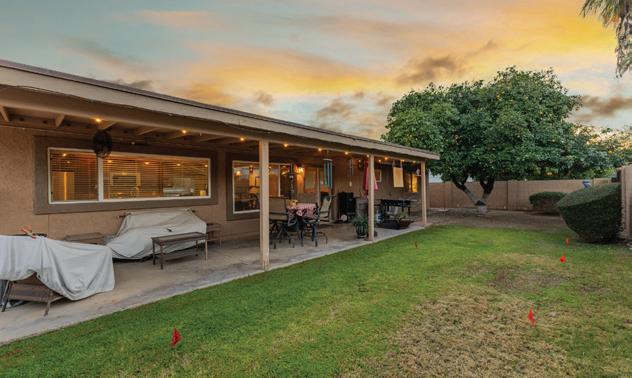
3 BEDS | 2 BATHS | 1,940 SQ FT | $975,000 This is your chance to own this beautiful 3-bedroom home on a 1-acre lot with horse privileges! Explore the generous interior, showcasing inviting living spaces with wood-look tile plank flooring, contemporary lighting, a fireplace to keep you warm and cozy, & a soothing palette that makes you want to stay. The gourmet kitchen is a chef’s delight, equipped with custom cabinetry, tile backsplash, beautiful granite counters, stainless steel appliances, and an expansive island perfect for entertaining. The main suite is a true retreat, offering a walk-in closet for easy organization & a private bathroom with dual sinks. The backyard is complete with a covered patio ideal for morning coffee and weekend grills, grassy area, &RV gates! RV barn with hookups, workshop, & arena. Bring your toys! for your animals, cars, storage, and projects! Conveniently close to parks and golfing! No HOA! This gem is a must-see!

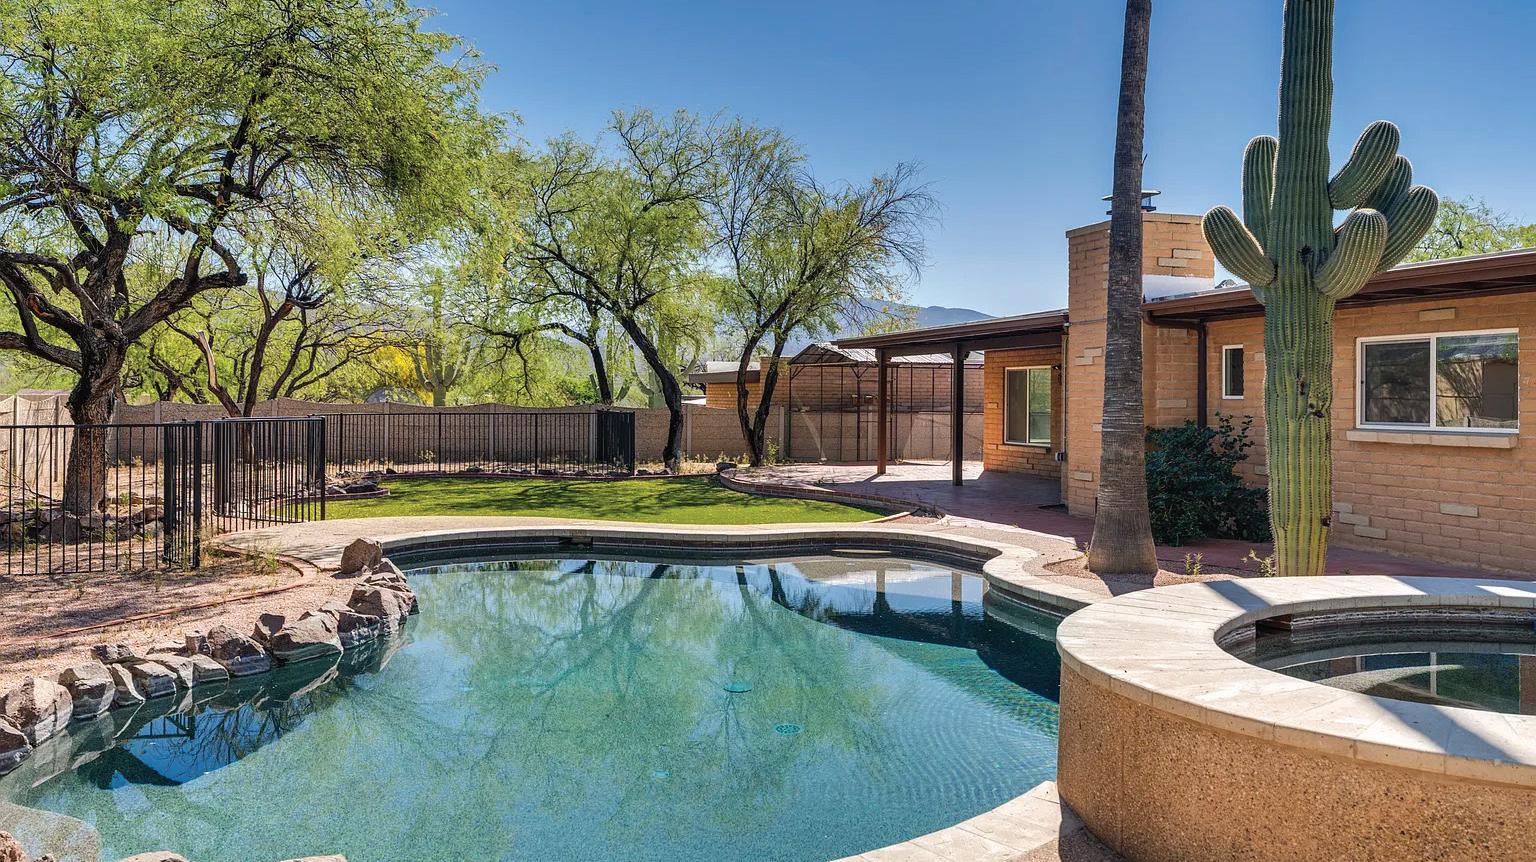

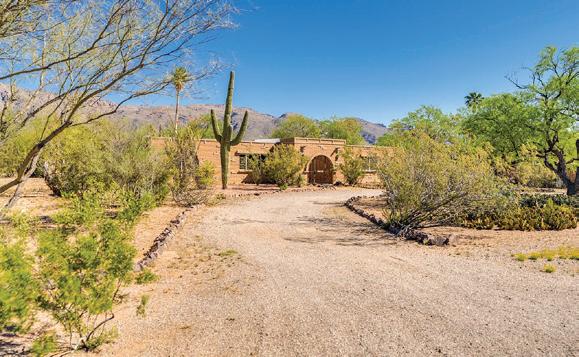
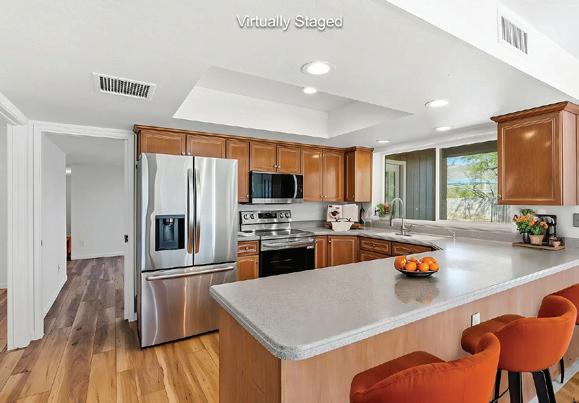
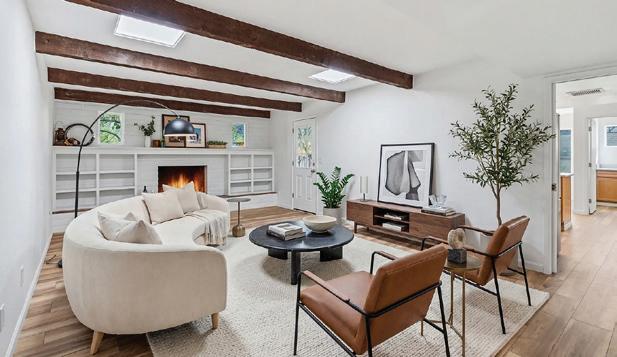
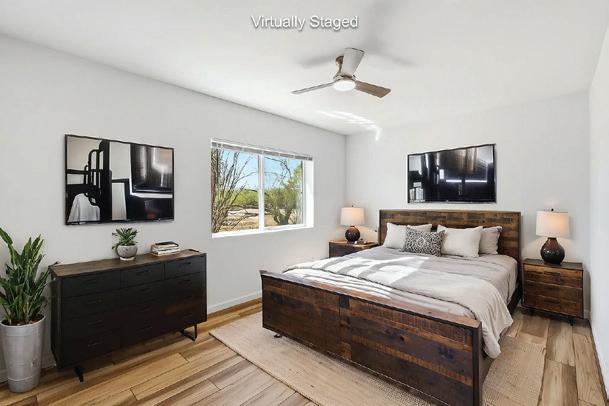
4 BEDS • 3 BATHS • 3,054 SQFT • $769,500 | This large, updated family home on horse property is a rare find in coveted Tanque Verde Valley. Recent remodel includes new luxe vinyl flooring, new windows, lighting, fixtures, ceiling fans, fresh paint and so much more. New bathrooms and kitchen appliances. Four large bedrooms, 3 baths. Primary suite has sliders to pool/spa, patio. Fireplace in family room. Bonus room is separately heated/cooled and has private entrance - perfect for home office with lots of storage. Over an acre with custom pool and spa, artificial turf, mature trees and separately fenced horse/animal area with storage/barn. Plenty of space for your RV and all other toys. Plus a separate aviary! Not to mention great mountain views from your patio, pool and spa. All this and NO HOA! New privacy fence north side.


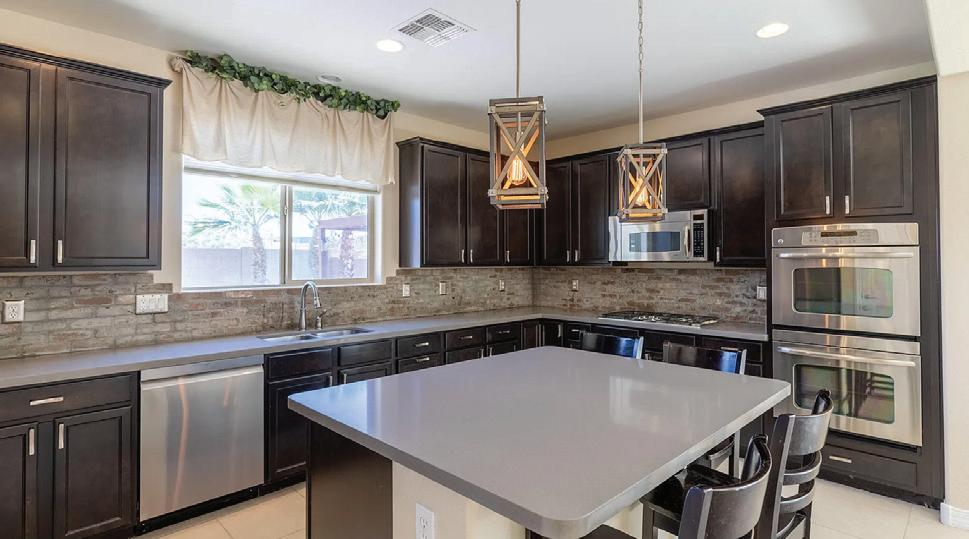
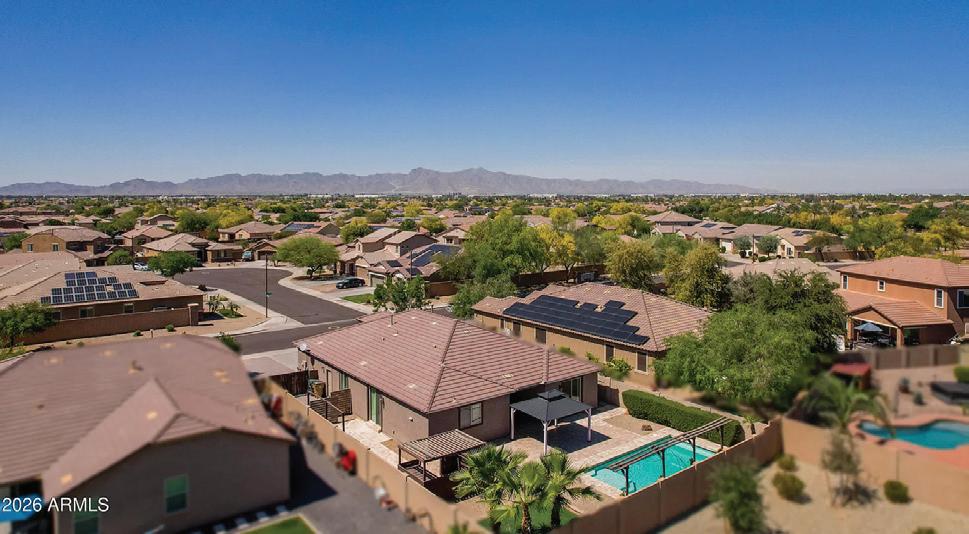
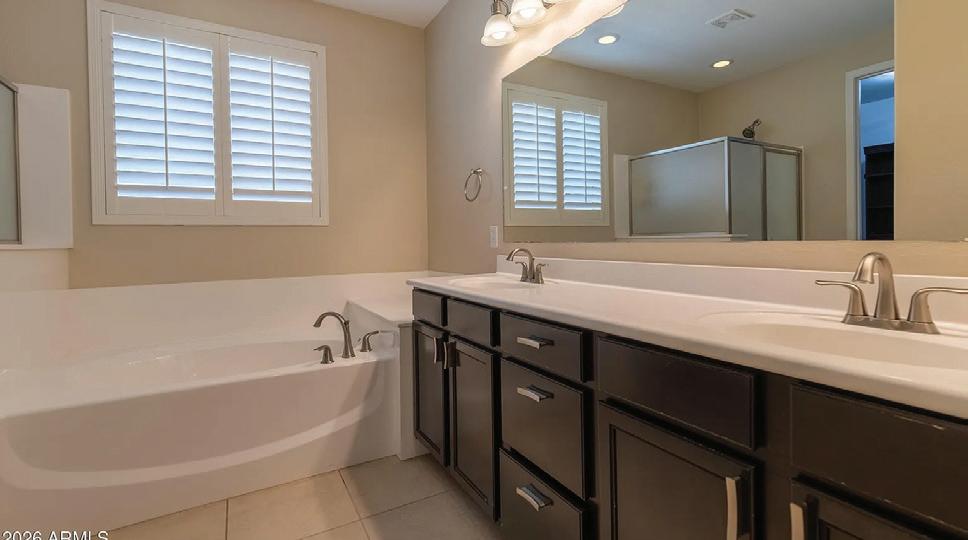
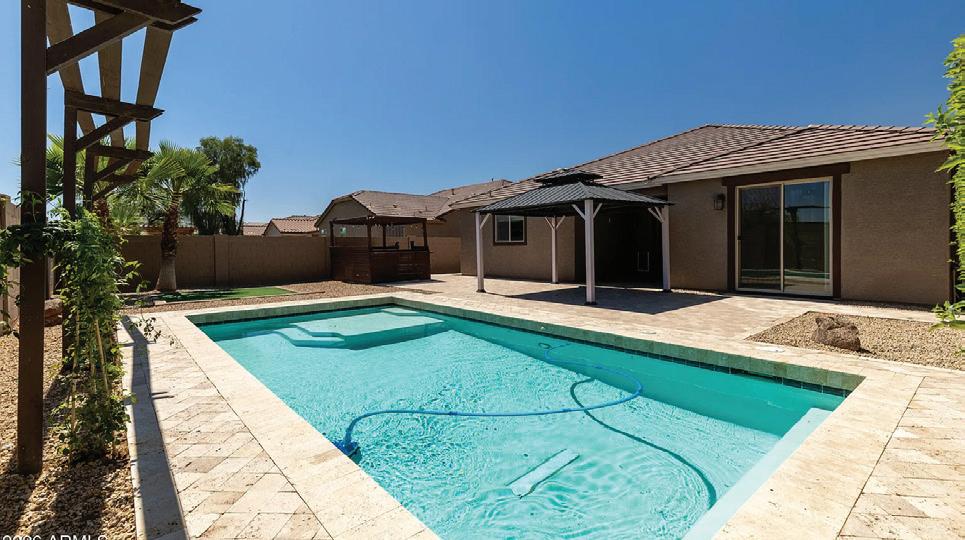
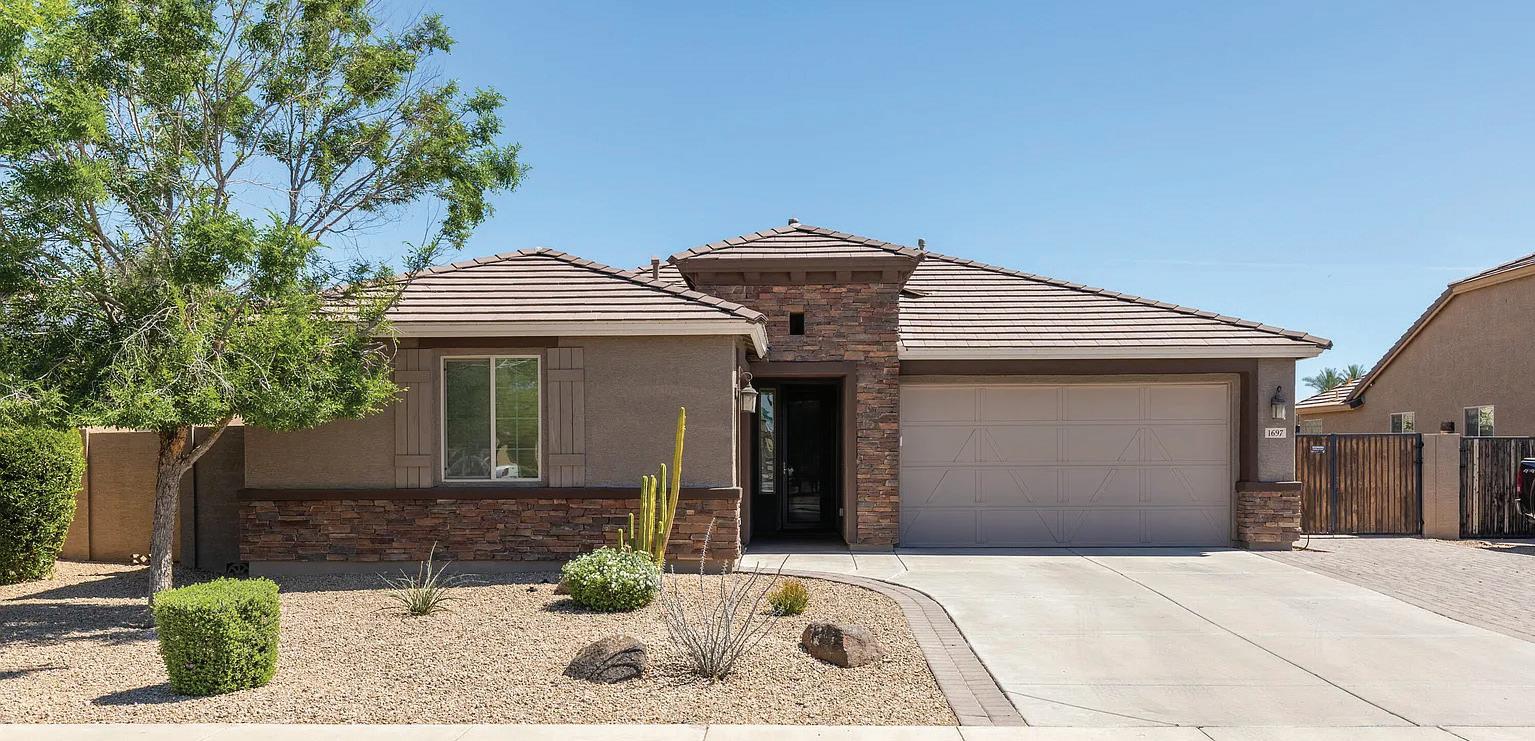
$549,900 | 3 BEDS | 3 BATHS | 2,222 SQFT
This meticulously maintained 3-bedroom plus den home is located in the highly sought-after Palm Valley community. Featuring numerous upgrades throughout, the property shows beautifully inside and out. Both the interior and exterior were freshly painted just two years ago, and a brand-new AC unit was installed in June 2025. For added convenience, the home also includes an RV gate. The backyard offers a perfect setting for entertaining and hosting gatherings with family and friends. A pre-listing appraisal has been completed and is available in the documents tab.




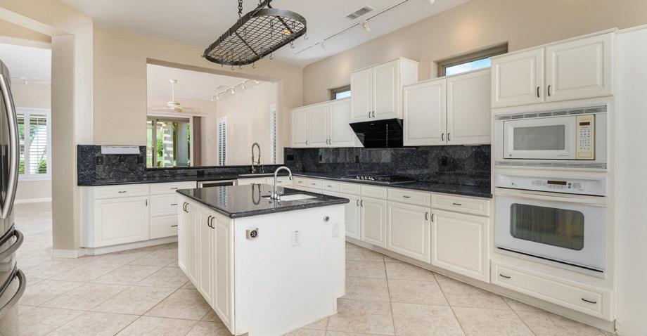
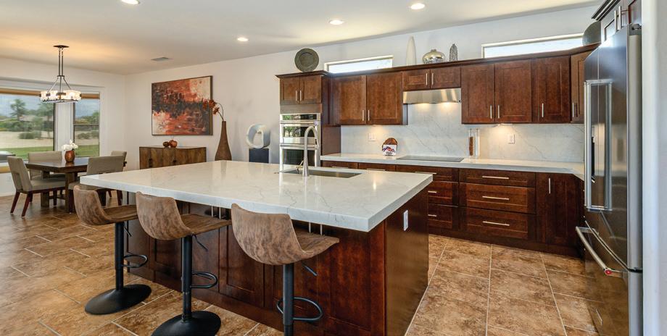
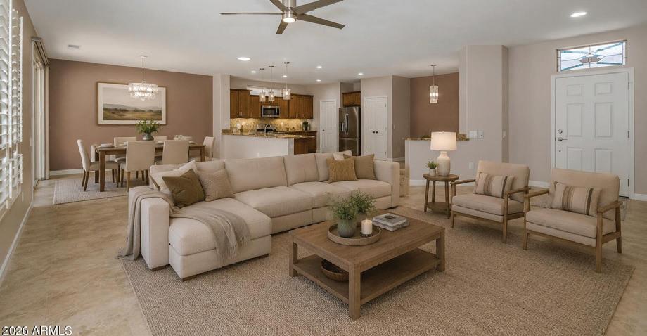
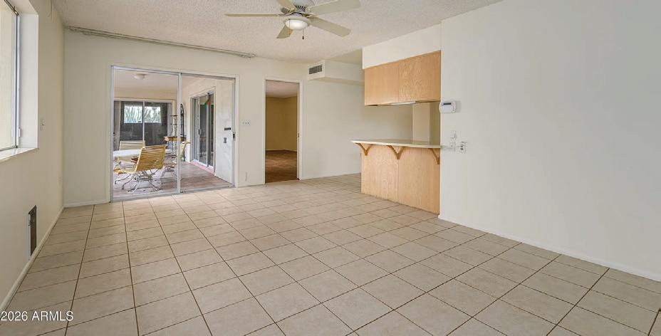

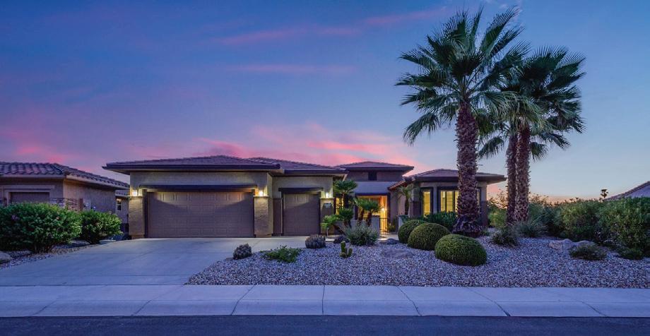
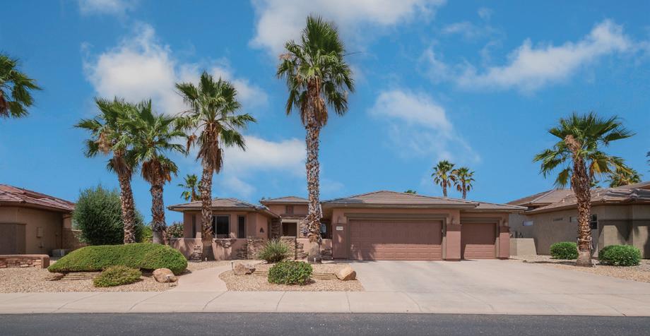
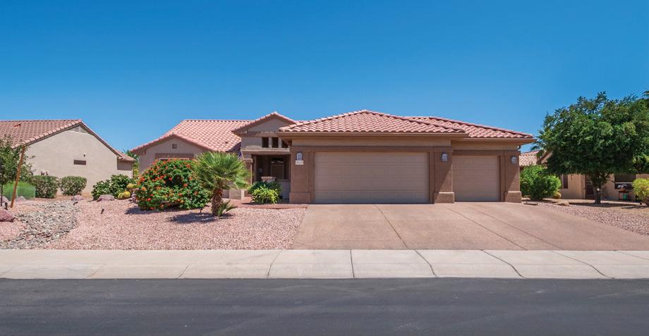
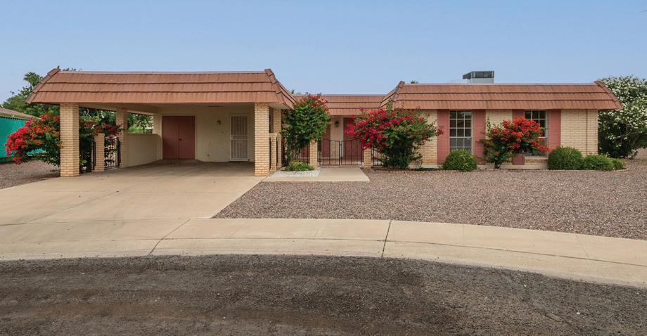



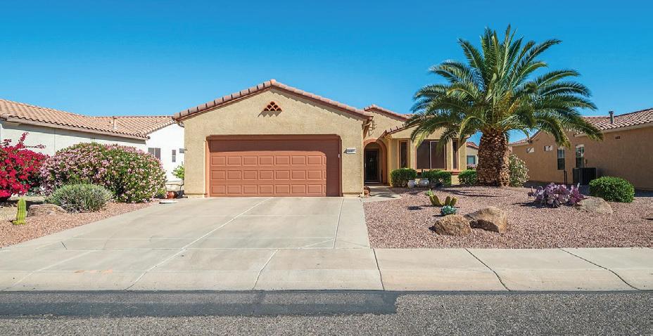
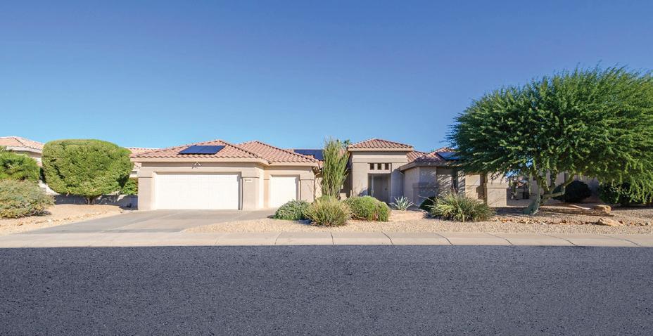
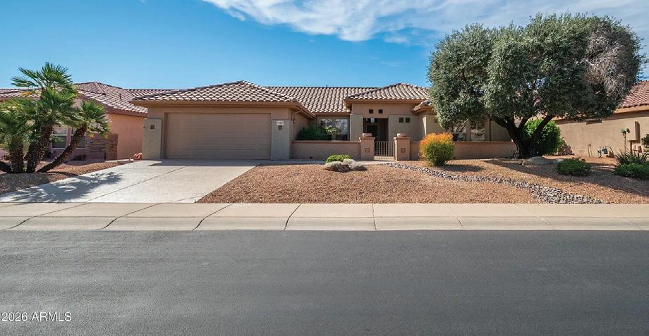
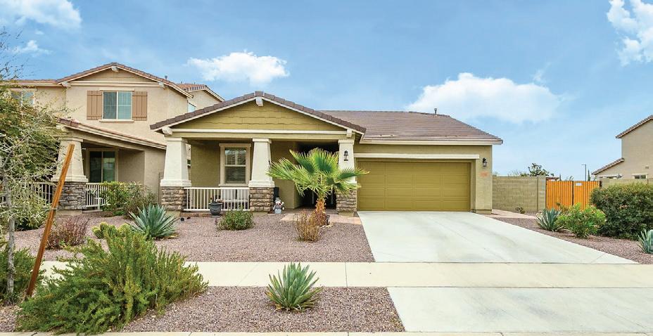
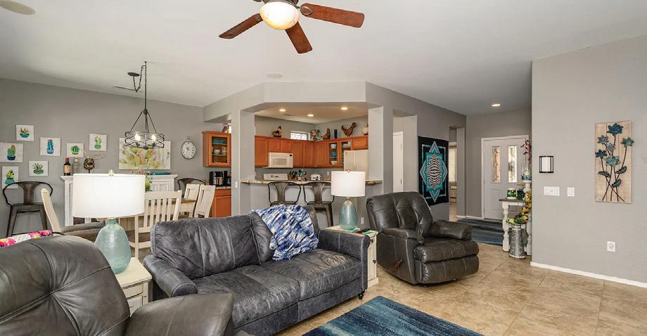
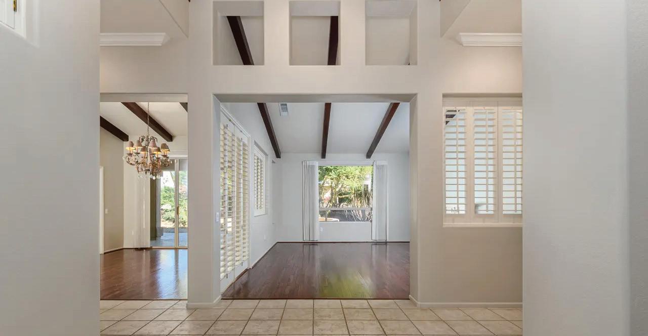
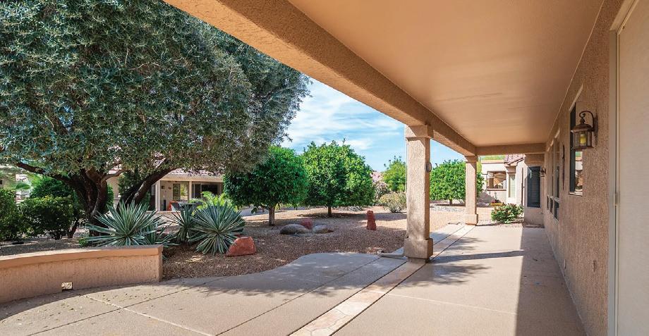
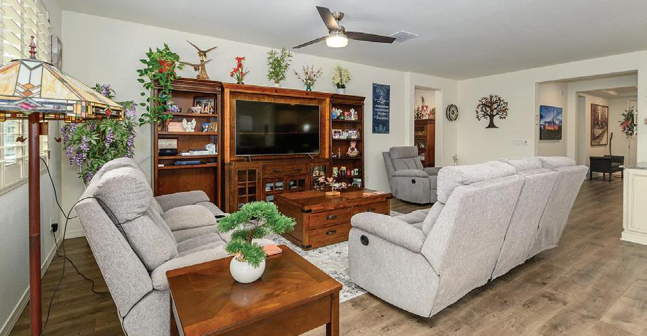
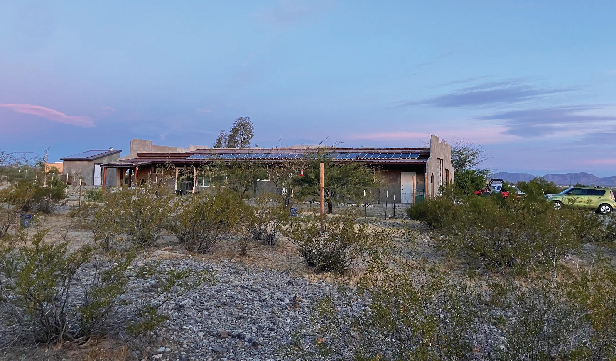
Off-Grid Desert Retreat on 10 Acres with Solar Power & Mountain Views
Off-grid home on 10 acres in Salome, Arizona with expansive desert and mountain views. Built in 2017, this solar-powered property features a 4.8KwH solar system with 30Kw battery storage and no utility power connection. Private solar-powered well with large water storage tank. Interior offers 2 bedrooms, an office, living room with entertainment wall, and a spacious kitchen with marble tile counters, propane stove, pantry, and room for a freezer. Large dining area, fenced yard, and desert landscaping with fruit trees complete this private rural retreat. Other amenities include 2 RV spots with water and sewer hook-ups plus a southwestern looking building with sink, shower stall and flushing toilet with a metal roof over the patio.
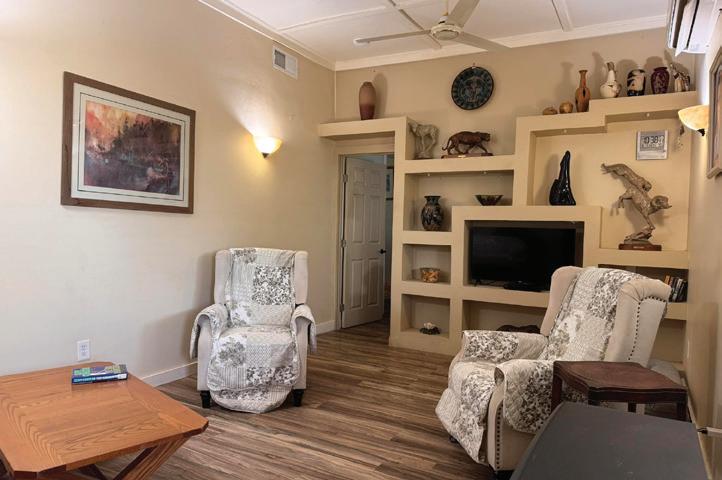

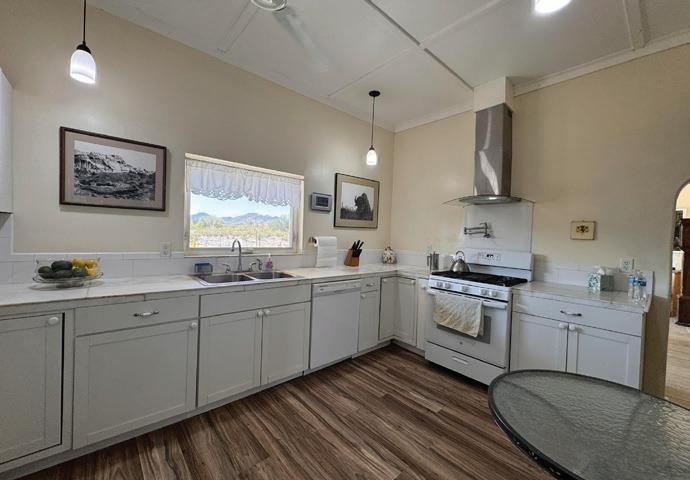
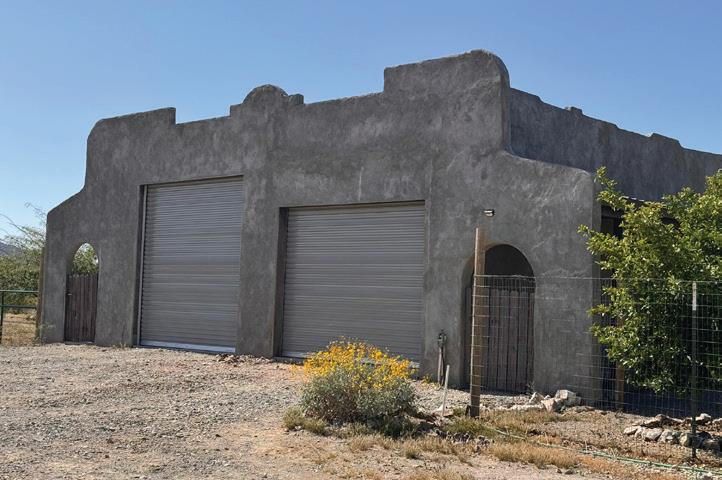


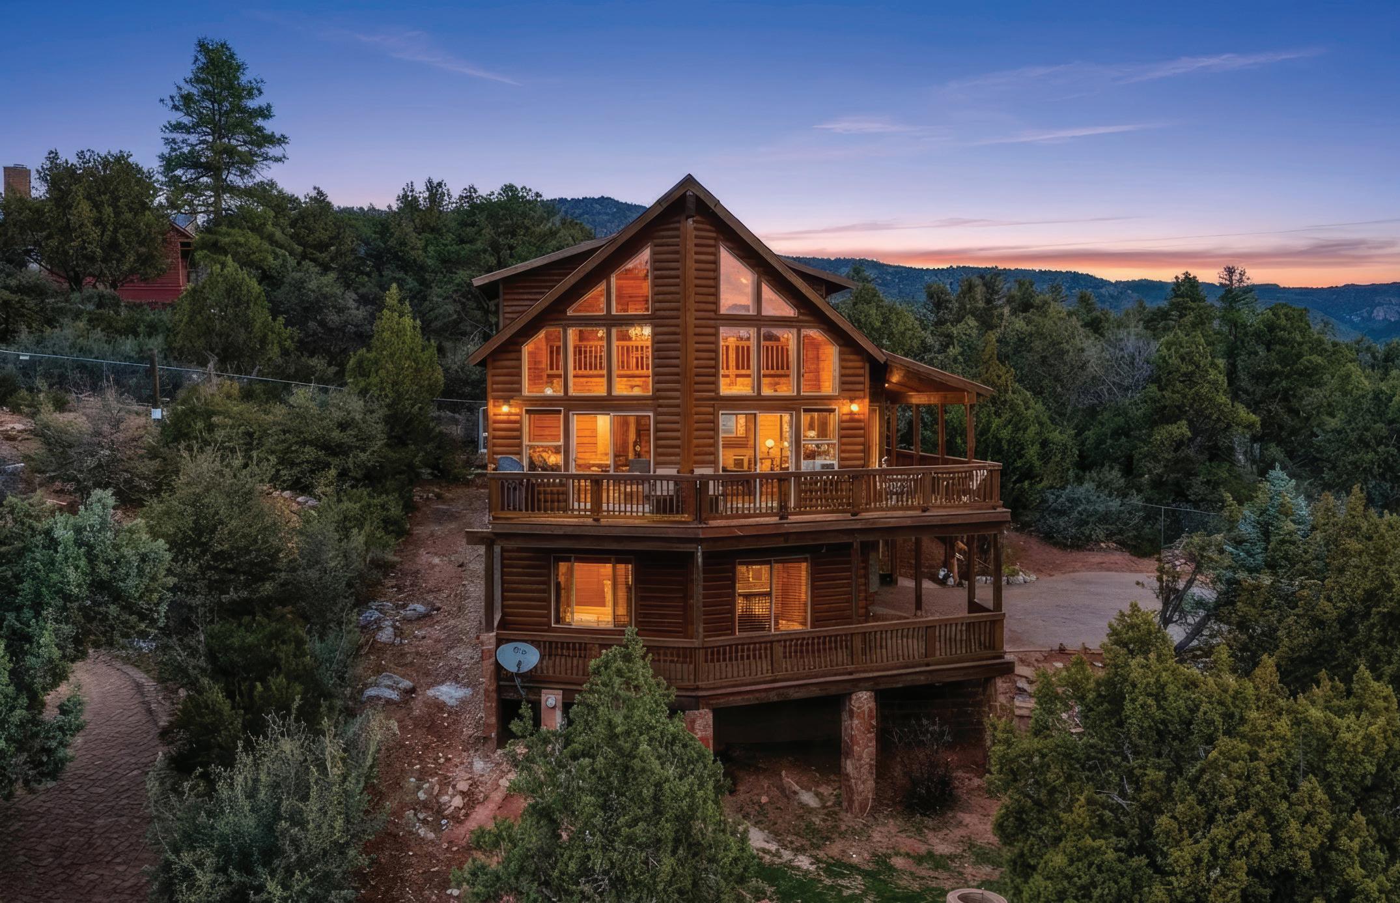
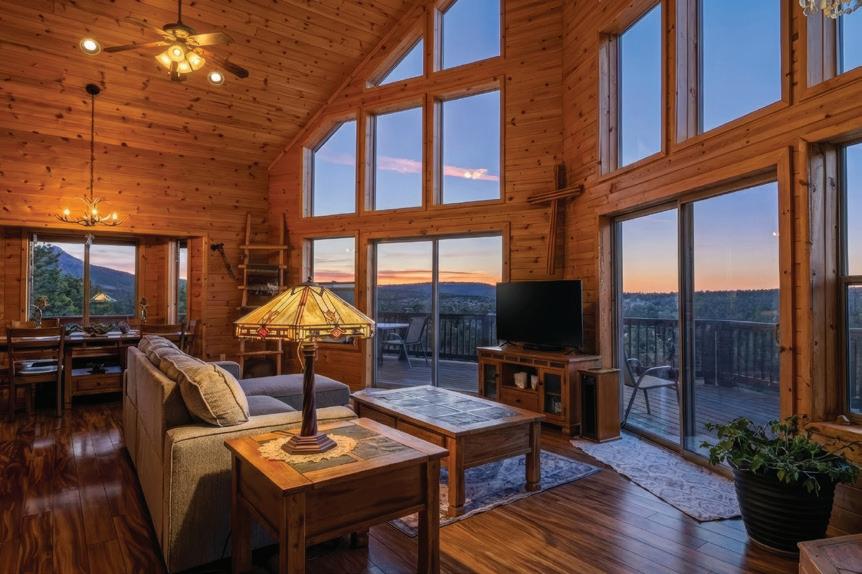
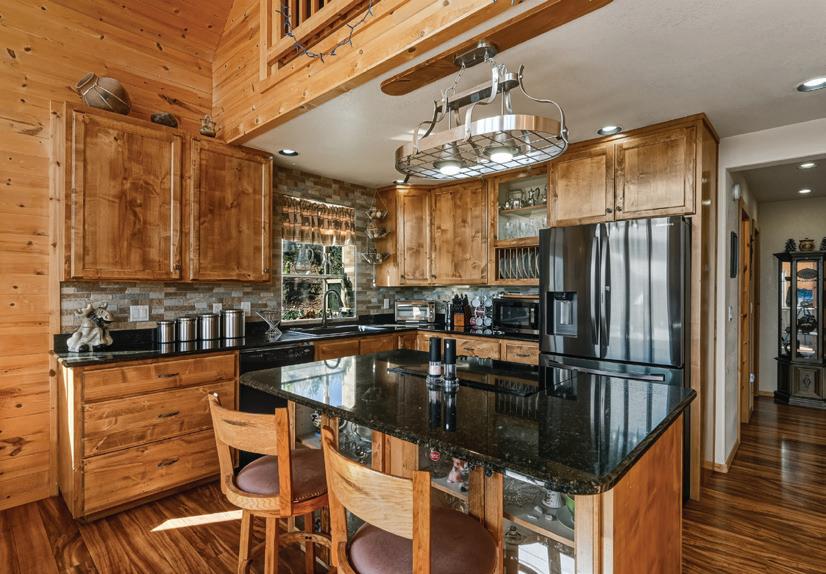
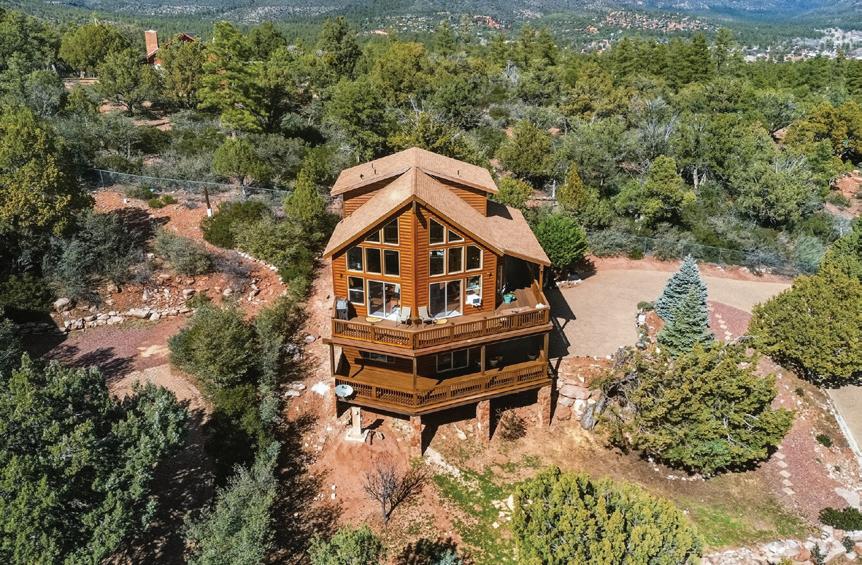
3119 N Kysar Way offers the perfect Pine escape with towering pines, cool breezes, and peaceful mountain-town charm. This inviting log cabin-style retreat features warm natural light, an open living area, and two 180 degree decks ideal for relaxing, entertaining, or stargazing. Located minutes from hiking, dining, and the heart of Pine, it’s an ideal full-time home or weekend getaway surrounded by nature with NO HOA. Features 3 beds, 2 baths, loft, 3 car garage that opens onto the deck.



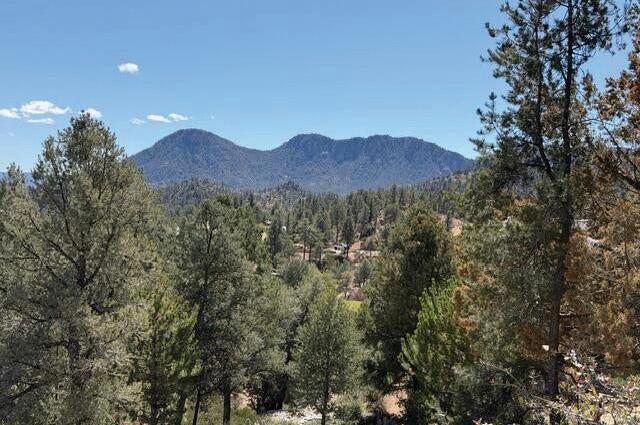
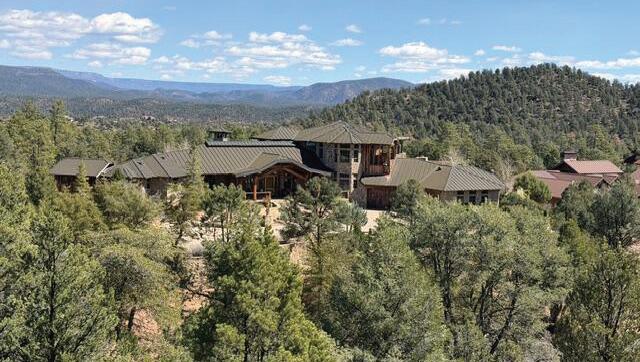
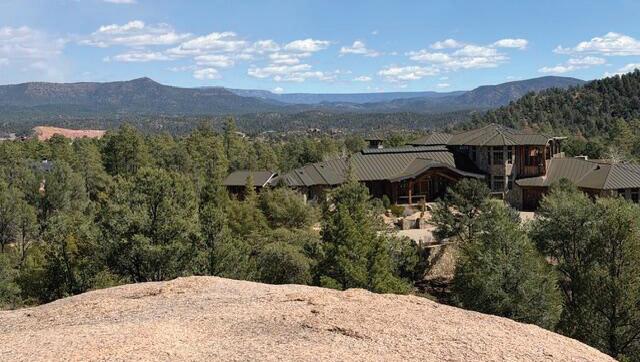
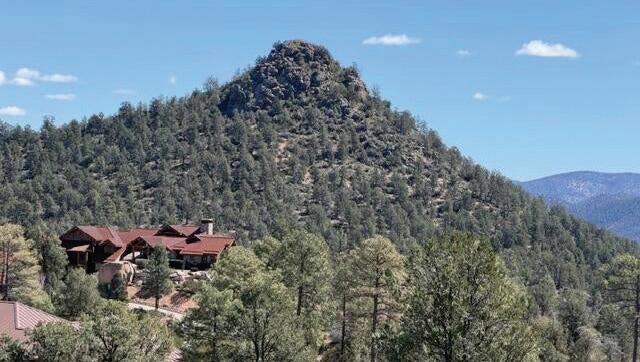
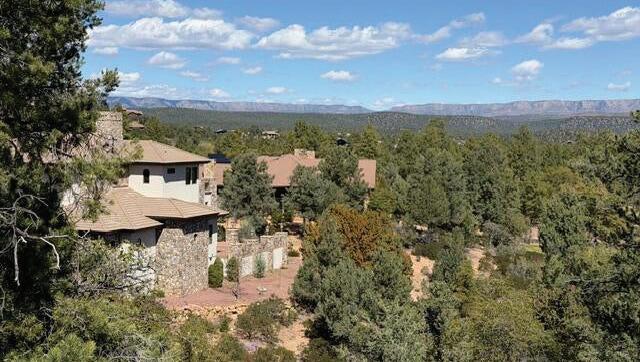
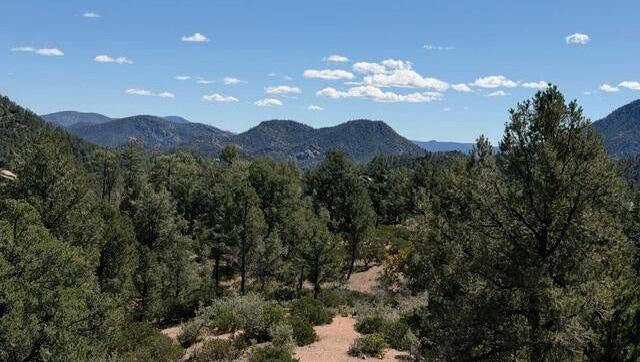
$359,000 TERRIFIC MOGOLLON RIM, MONUMENT PEAK, & STEWART MOUNTAIN VIEWS!!!! This large 1.34 acre site is definitely ‘’one of a kind’’. It combines extraordinary panoramic long distance vistas with a large majestic boulder within the building envelope. Located on the corner of Prestwick and Shady Glade, in one of the Rim Clubs most established neighborhoods, the property has a gentle upward slope from the street. Definitely a creative architects dream project. Private and quiet, the property is loaded with pinon and ponderosa pine trees. You simply must walk this site to fully understand all it has to offer. The Rim Golf Club was designed by two of the sport’s finest architects, ‘’Jay Moorish and Tom Weiskopf’’. When first opened it was rated the Number 1 course in Arizona. Annually it is listed by Golf Digest in the top 25 of all private residential courses in the Country. Payson is surrounded by the Tonto National Forest. 2.9 million acres of federal forest, which includes the largest continuous forest of Ponderosa Pine trees in the world. The elevation at 5,000 feet provides an ideal year round climate. And still the BEST kept secret in Arizona! Do yourself a favor and visit The Rim Golf Club, experience the golf course, the clubhouse, and the many amenities this fantastic lifestyle offers.


704 S SHADY GLADE, PAYSON, AZ 85541
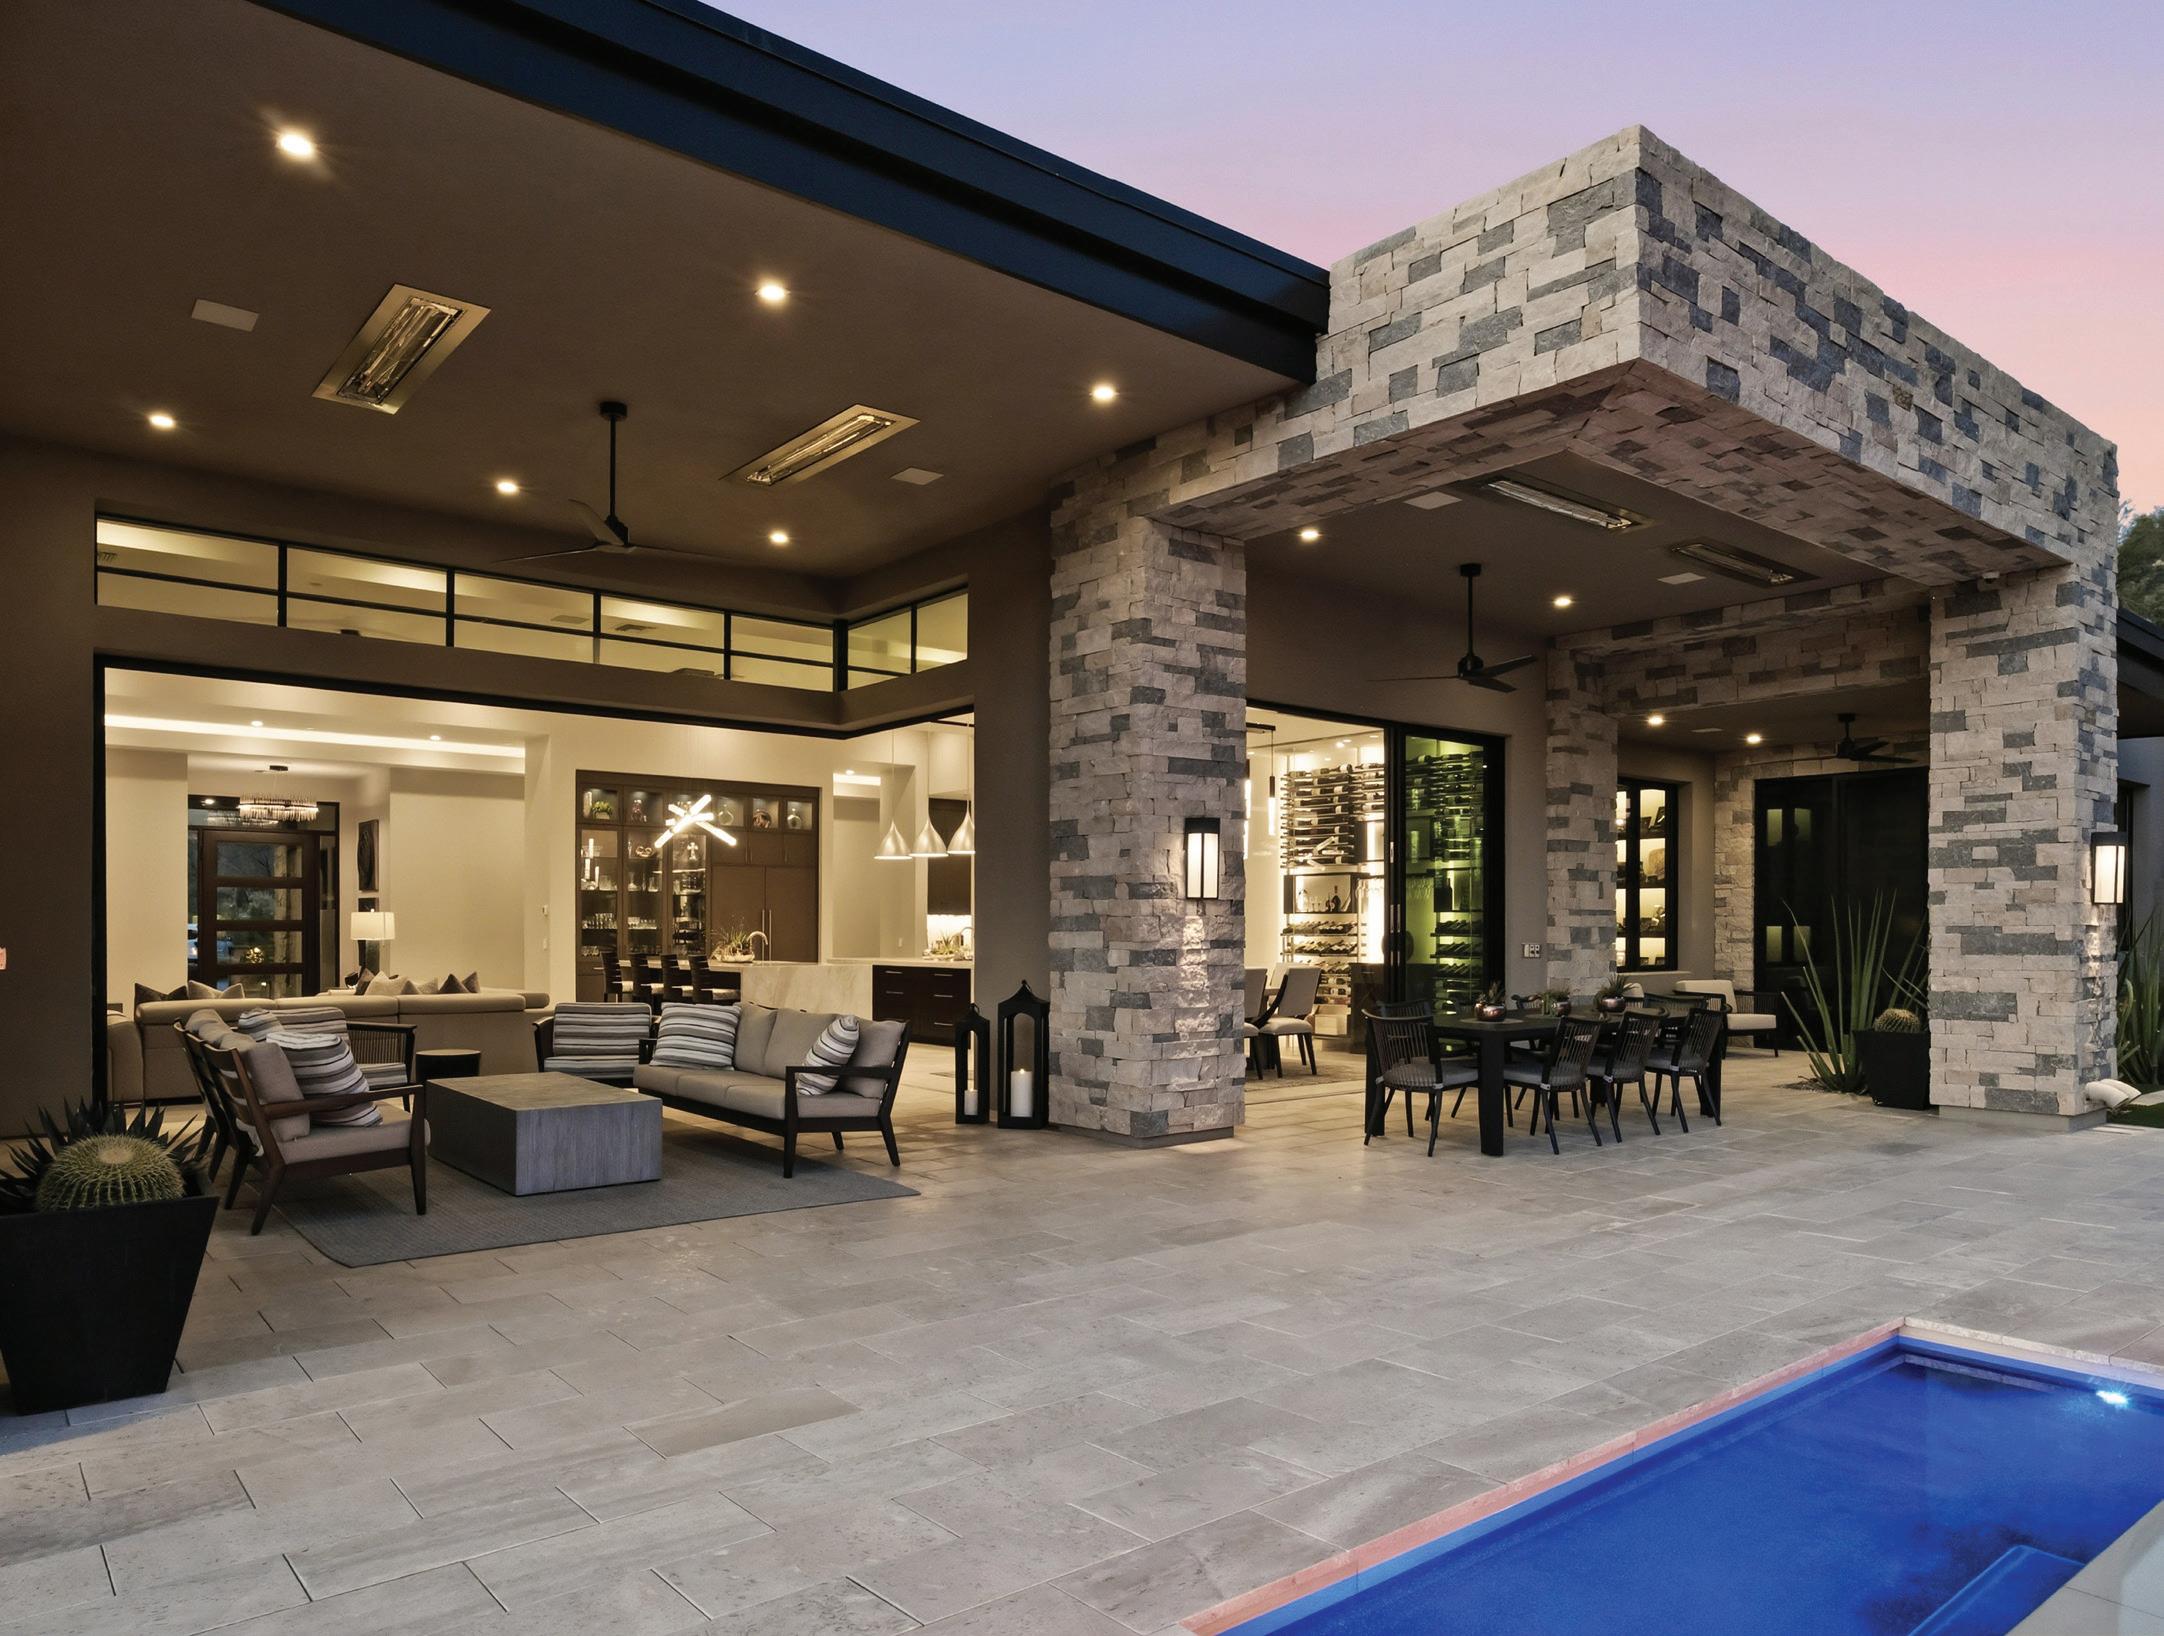
Luxor Homes is a family-owned, design/build, custom homebuilding company located in Scottsdale, Arizona. During our twenty-five years in business, we have delivered more than one hundred custom homes, as well as many additions and remodels, making us one of the largest builders of custom homes in Scottsdale. The Luxor team, with an average tenure of 17 years, delivers unparalleled customer satisfaction. We have very long working relationships with our trade contracts which allows us to offer pricing competitive with production homebuilders. We will build on your custom lot or help you find one.
Modern Rustic Mountain Living
2181 GALO DRIVE
3 BD | 3 BA | 2,726 SQFT. | 799,900
Mountain living in style with CUSTOM LUXURY UPGRADES THROUGHOUT! This HIGHLY MAINTAINED and TURNKEY property awaits you! Welcome to this stunning and immaculate 2,726 sq ft cabin tucked away in a quiet cul-de-sac and surrounded by majestic Ponderosa pines. With Brazilian wood flooring that runs throughout the main living areas, granite kitchen countertops, stainless steel appliances, and custom raised panel cabinets throughout the entire cabin, this home combines rustic mountain charm with modern conveniences including the benefits of county-maintained roads for easy year-round access. Step inside to a large open floor plan that’s perfect for entertaining or simply relaxing in comfort. The centerpiece of the great room is a cozy gas fireplace, creating a warm, inviting atmosphere for chilly mountain evenings.
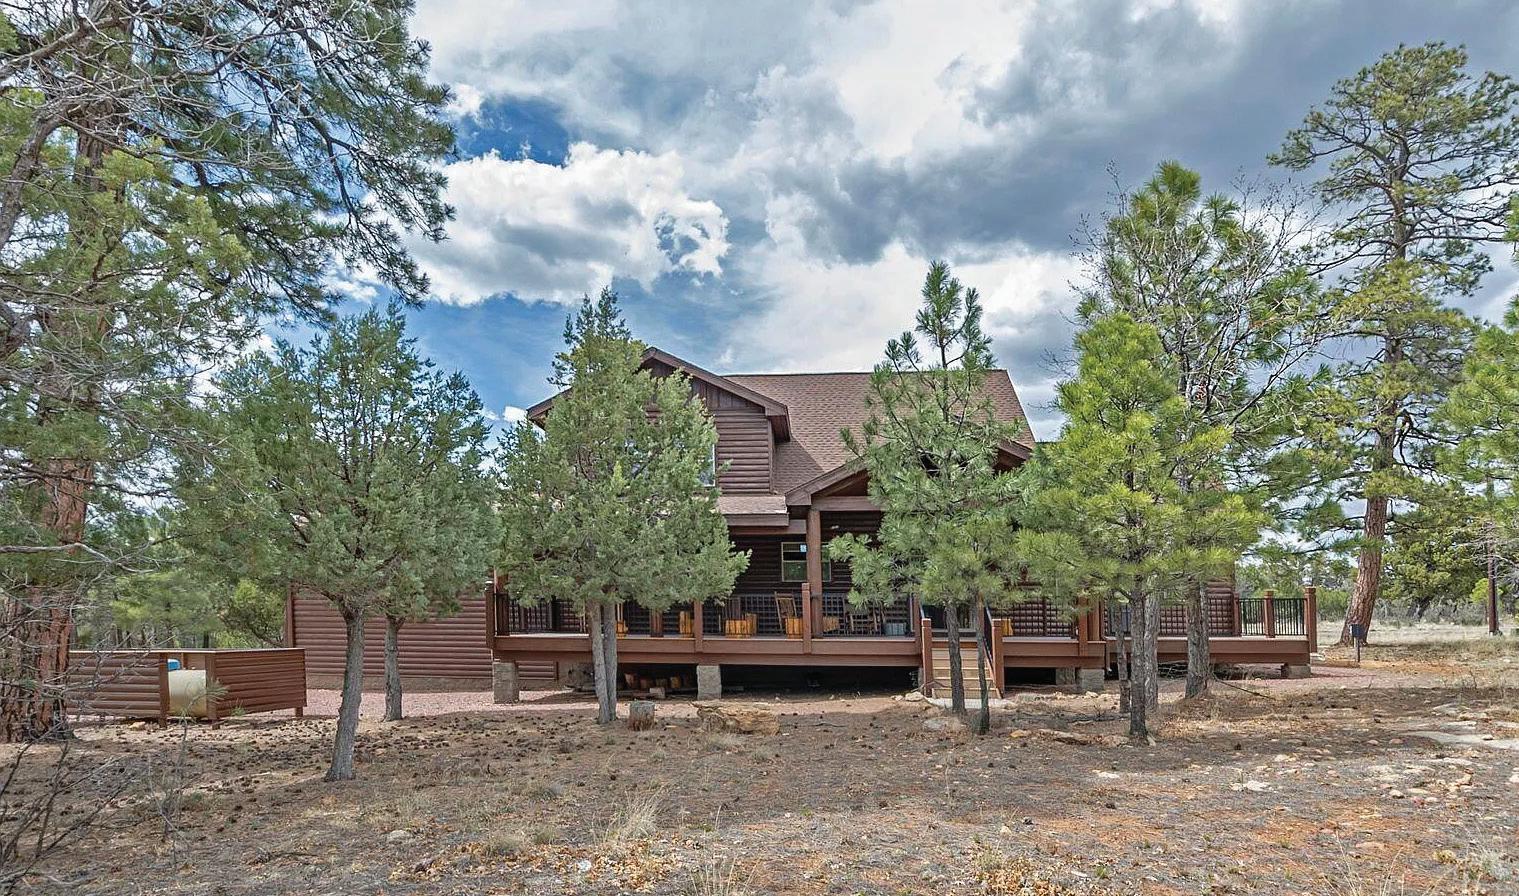
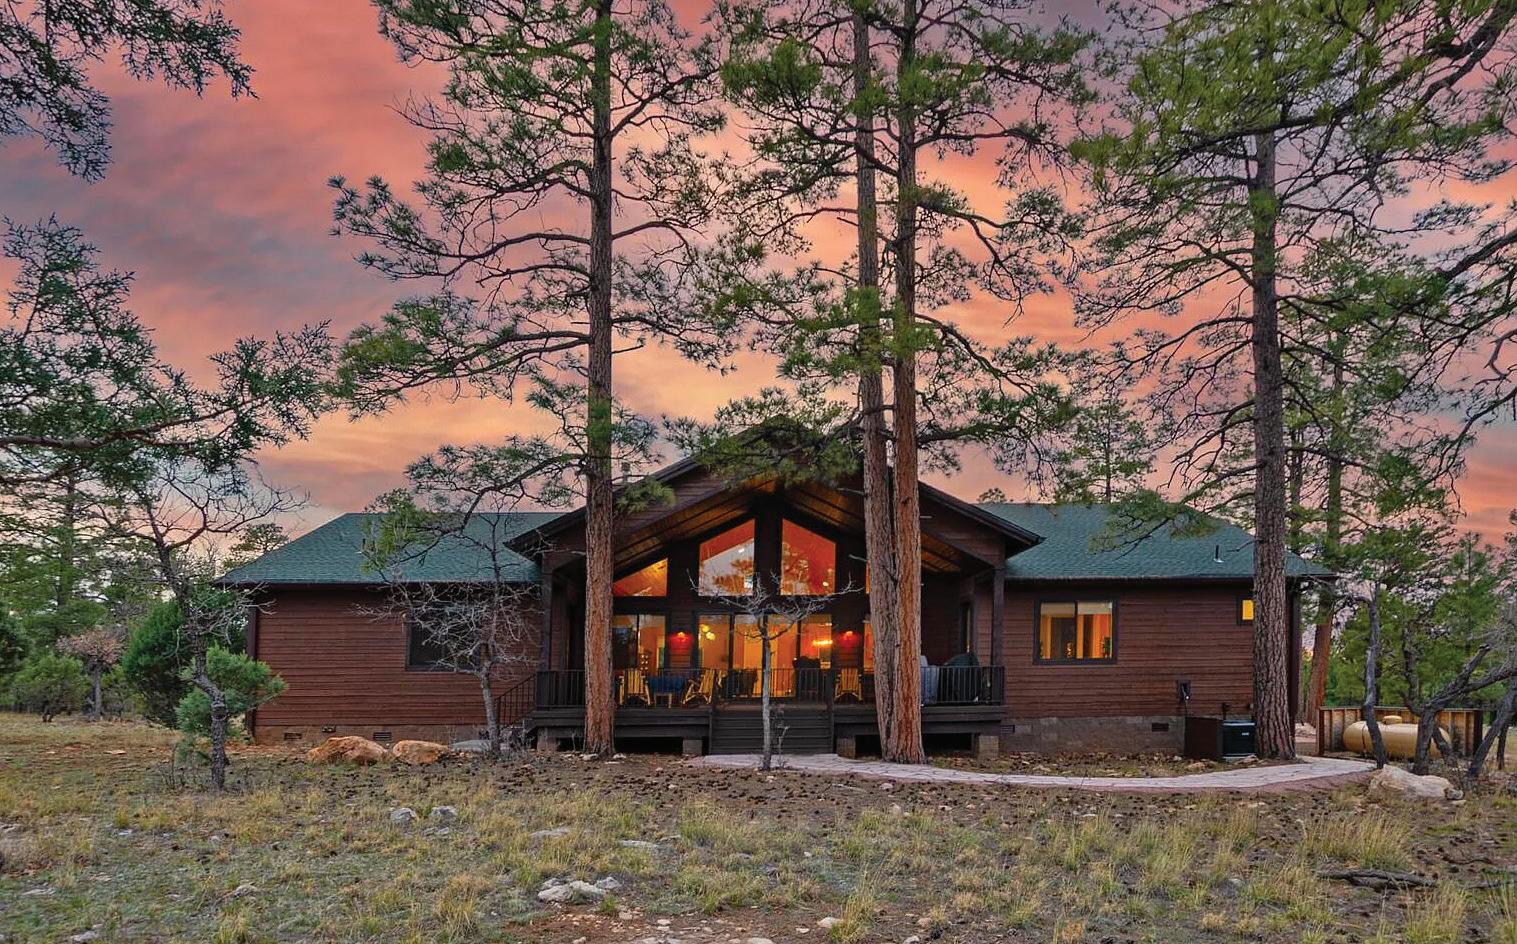
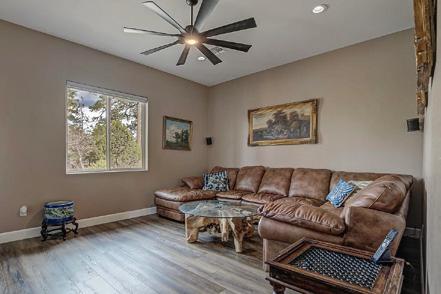

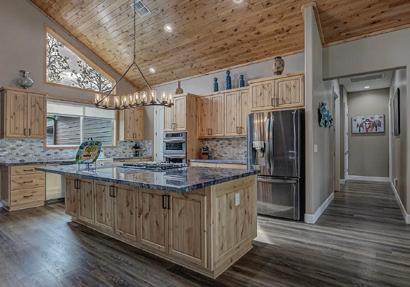
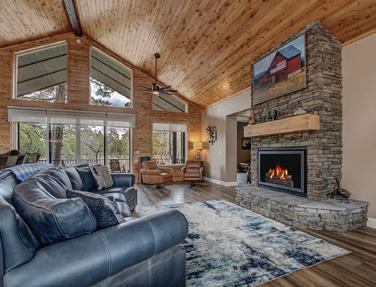
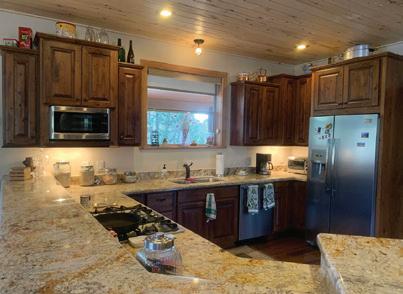
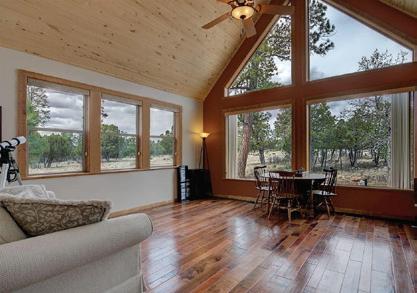
Luxury Pine Canyon Cabin
2382 PINE CANYON DRIVE HAPPY JACK, AZ 86024
3 BD | 3 BA | 2,631 SQFT. | $1,200,000
Experience luxury mountain living at its finest in this newly built Pine Canyon cabin in Happy Jack, where no detail has been overlooked and upgrades are found throughout. This stunning home features a spacious and thoughtfully designed split floor plan, with the primary suite located on the main level for added privacy. The primary retreat offers a large walk-in closet, private balcony access, and a spa-like bathroom complete with a custom tiled walk-in shower, double vanity, and additional storage. All three bedrooms boast extra-high ceilings, enhancing the home’s open and airy feel. This is truly a one-of-a-kind luxury cabin, fully furnished with combined high-end finishes, modern conveniences, and timeless mountain charm in the highly desirable Pine Canyon community.


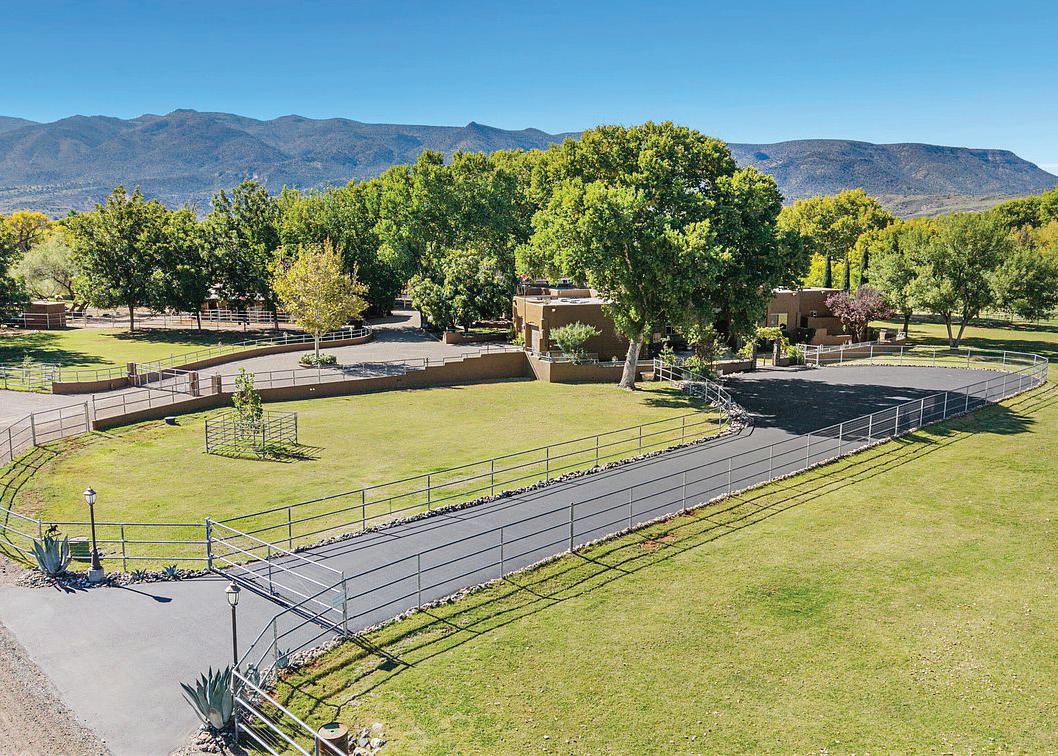
4 BEDS | 3 BATHS | 3,381 SQFT | MLS#6950494 | $2,800,000 Discover refined country living on this breathtakingly beautiful 16.21 acre riverfront property complete with exceptional equestrian amenities and two beautiful homes. Main residence has 4 bedrooms and 3 baths with a well appointed kitchen and wet bar, a lovely screened in patio, as well as 3 car garage. Guest house features 2 bedrooms and one bathroom including a laundry room. The equestrian facilities include a 6 stall barn with a bathroom and laundry facilities, hay storage 20 X 66, premier riding arena, irrigated pastures, and complete perimeter fencing. Raised gardening beds, dozens of fruit and nut trees, and a 25 hen chicken coop. This property combines 3 parcels.
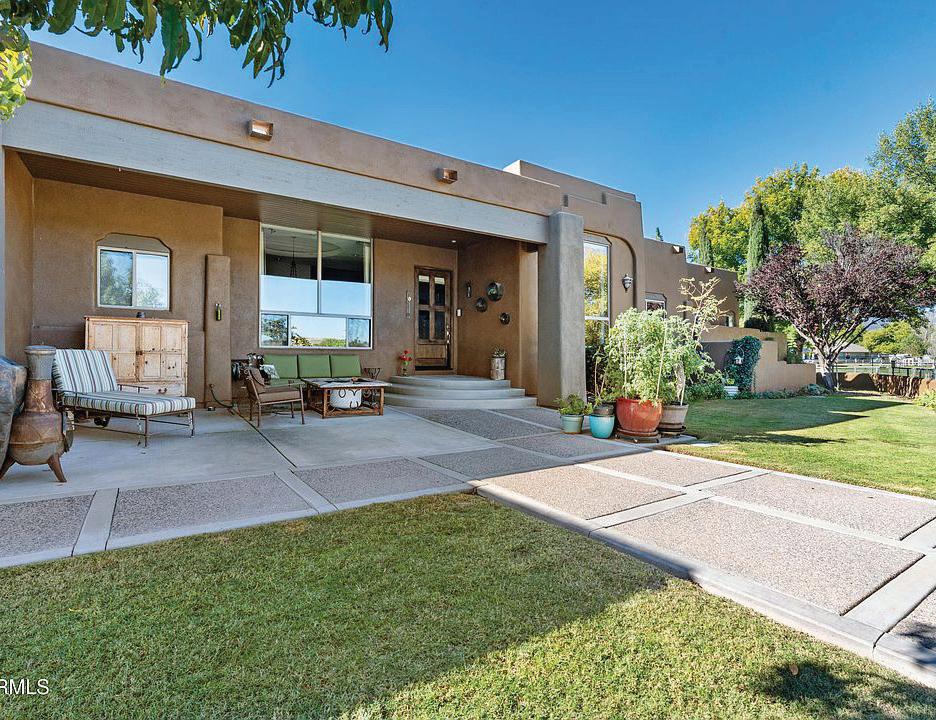
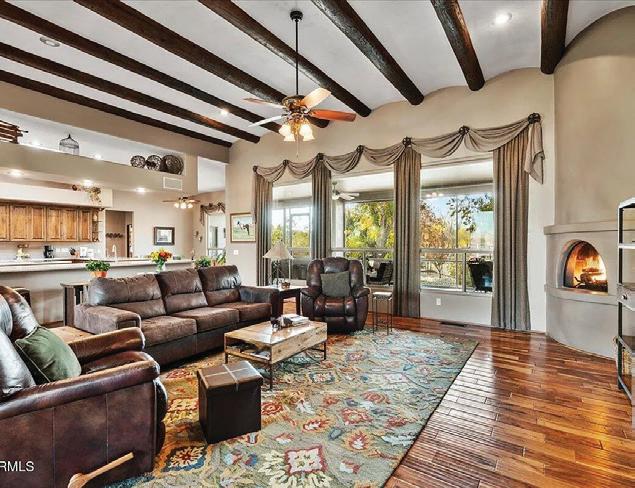
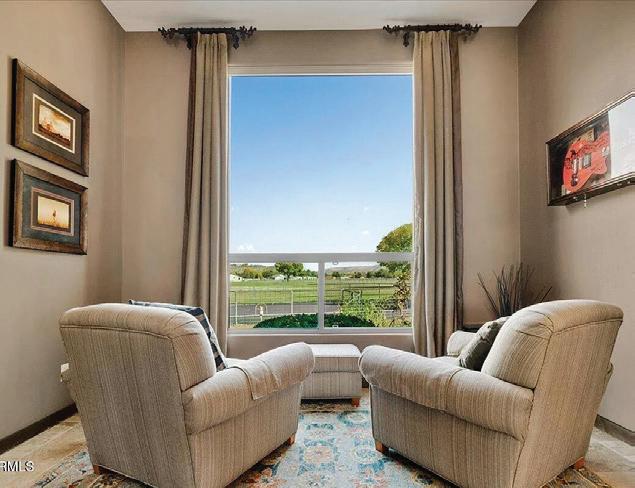



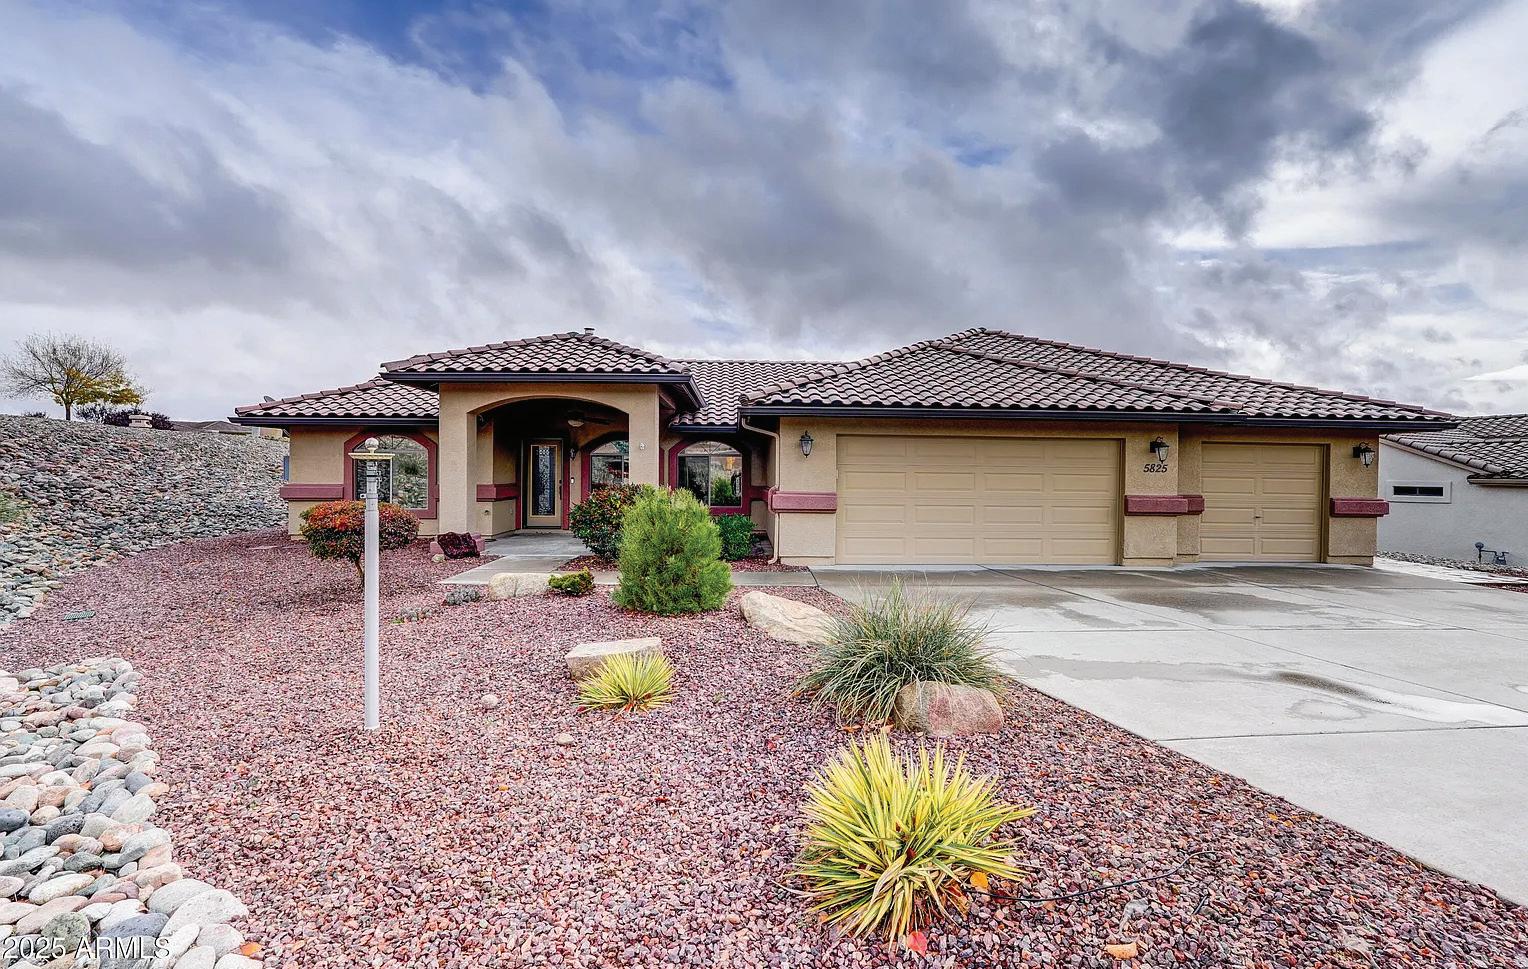
5825 CURRY COURT, PRESCOTT, AZ 86305
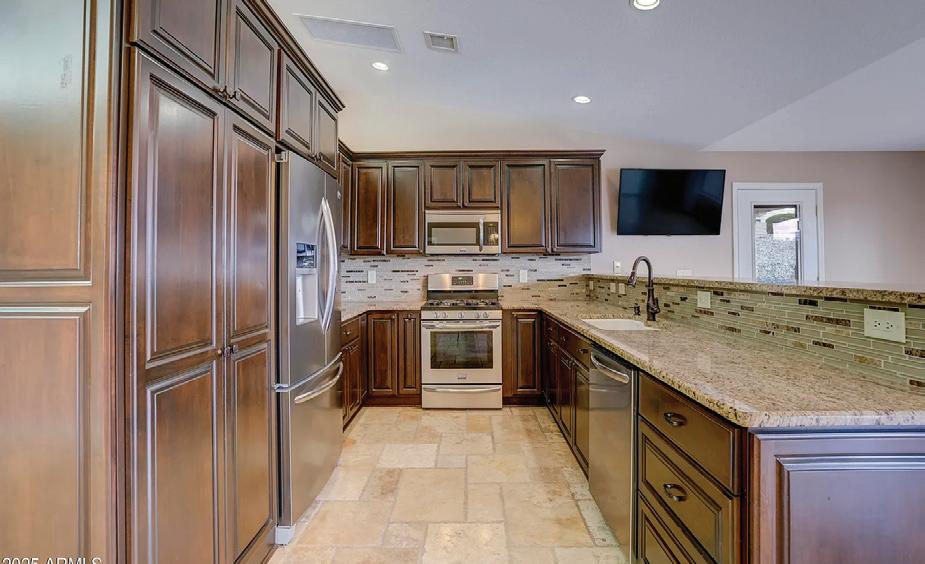
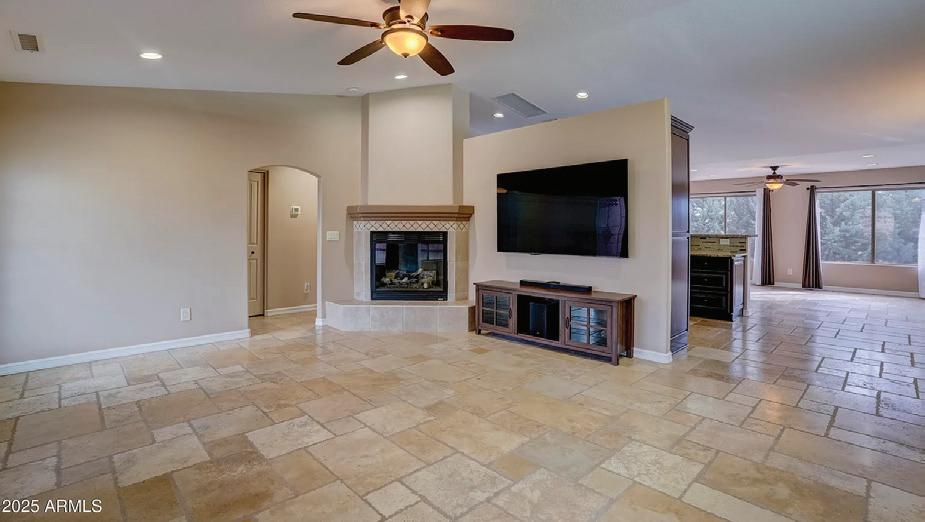
3 BD | 2 BA | $695,000
Welcome to this stunning 1,846 sq ft home offering 3-bedrooms, 2-bathrooms and a spacious 3 car garage! Step inside to an open and bright living room, kitchen and dining area- perfect for entertaining or relaxing. The custom kitchen is a chef’s dream, featuring soft-close cabinetry, granite countertops, a hands-free faucet and Frigidaire appliances. Enjoy elegant travertine flooring throughout and two generously sized guest bedrooms. Have peace of mind with a New HVAC system and water heater, PAID Solar with Battery Backup. Situated on a .43 acre lot in a beautiful subdivision with NO HOA! Take in the beautiful mornings or evening sunsets on the stamped concrete patio or in the spa. This home offers space and comfort. See the upgraded features list as there are too many to list!
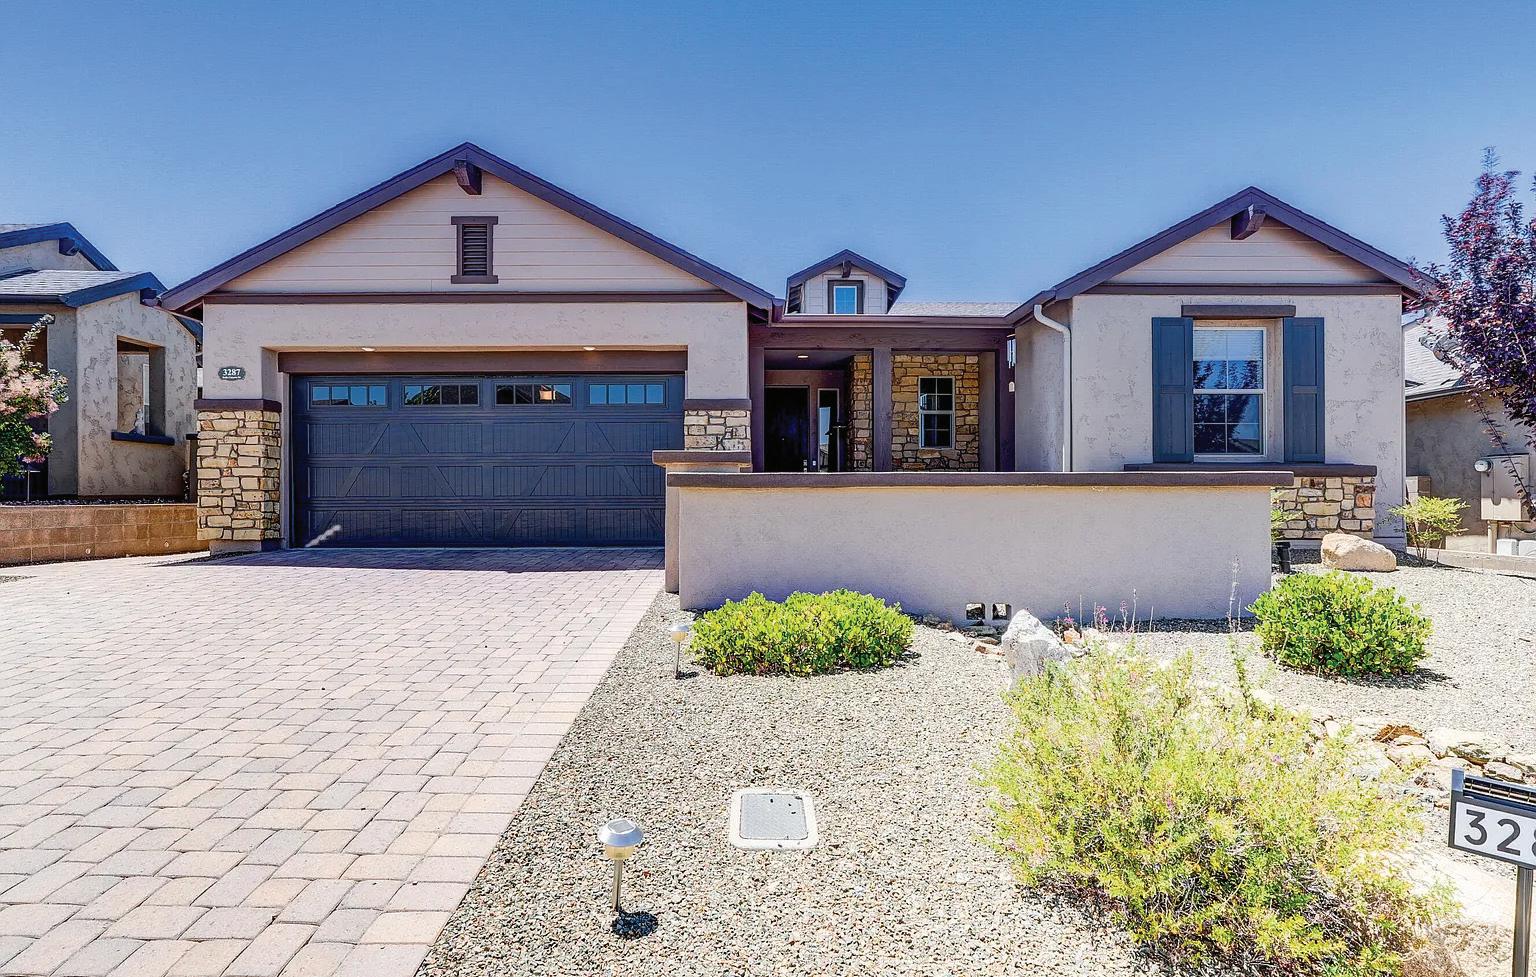
3287 DELLS CANYON DRIVE, PRESCOTT, AZ 86301
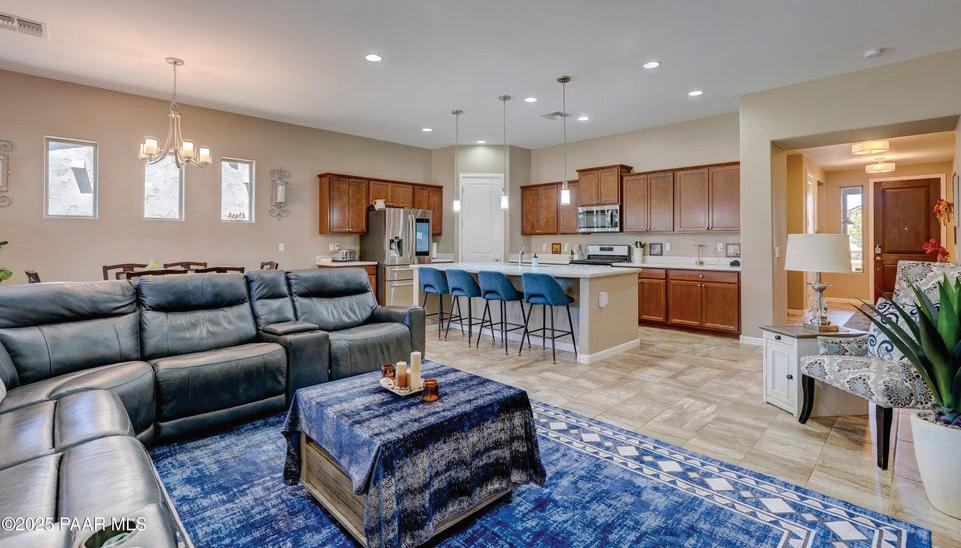
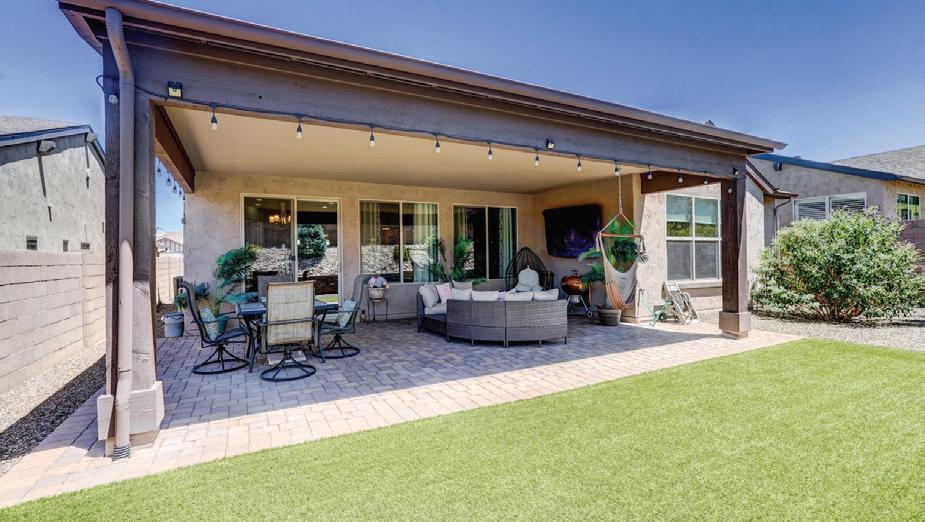
3 BD | 3 BA | $660,000
Welcome to this beautifully maintained, one-owner home with a spacious 3-car tandem garage that is perfect for extra storage, a workshop, or parking your ‘’toys’’. Built in 2017, New roof 2021, this energy efficient home has an open concept floorplan that features a well appointed kitchen with all appliances conveying, making your move-in a breeze! The beautifully landscaped backyard offers a peaceful retreat ideal for relaxing or entertaining. Enjoy access to the exclusive Granite Dells Estates clubhouse that features pickleball, fully equipped fitness center, pool and spa. Conveniently located close to Prescott and Prescott Valley!

JILL
HUGHES
REALTOR® 928.308.4931
jillh.realestate@gmail.com heartofprescotthomes.com


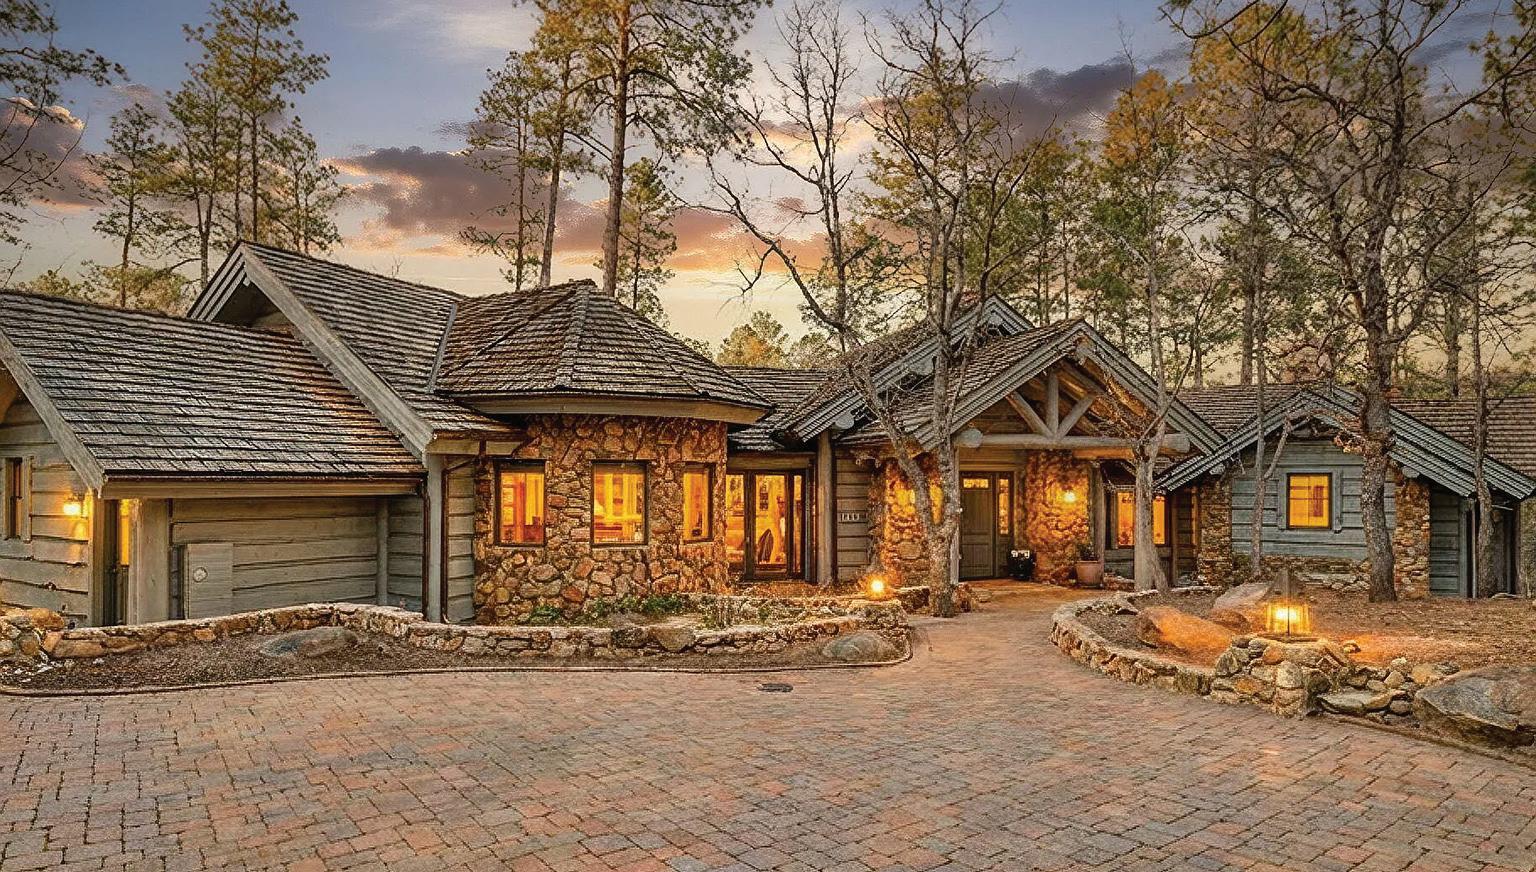
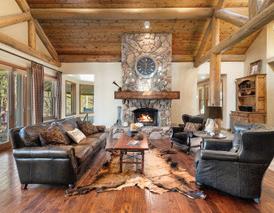
LUXURY MOUNTAIN COTTAGE
1410 S HIGH VALLEY RANCH ROAD PRESCOTT, AZ
3 BEDS
5 BATHS
3,707 SQFT
$1,895,000

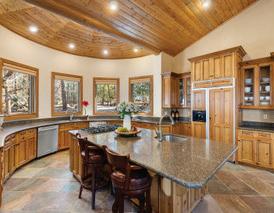
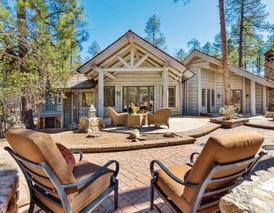
Nestled among towering ponderosa pines in the prestigious gated community of High Valley Ranch, this enchanting luxury cottage sits on 2.07 private acres. A graceful curving driveway welcomes you to a serene mountain retreat where privacy, nature, and timeless craftsmanship come together. The 3,707 sq ft home offers comfortable main-level living with a spacious primary suite, while two additional ensuites downstairs provide ideal guest accommodations along with a cozy sitting area and wine cabinets. Stunning log beam ceilings and a magnificent natural stone wood-burning fireplace anchor the living room, creating a warm mountain retreat. Wood and slate floors add timeless character throughout. The gourmet kitchen features curved counters, two ovens, two dishwashers, warming drawer, prep sink in the island, and a charming fireplace lounge area perfect for gathering. The spacious primary suite offers a private deck to enjoy morning coffee among the pines and a cozy stone fireplace for quiet evenings. Outdoor living is exceptional with a large entertaining patio, built-in BBQ, and peaceful deck surrounded by nature-perfect for relaxing or hosting guests. This High Valley Ranch residence captures the essence of Prescott luxury living-elegant, private, and surrounded by nature, yet just minutes from downtown Prescott and nearby hiking and biking trails.

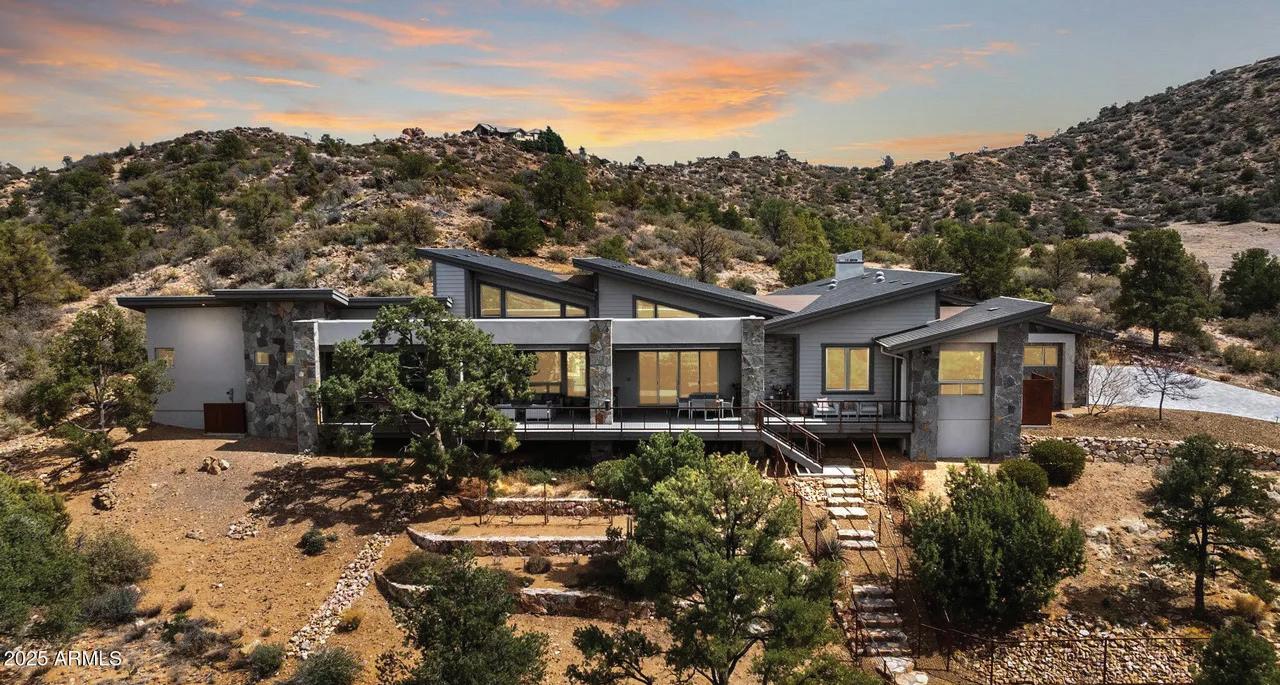
$2,900,000 | 3 BEDS | 3.5 BATHS | 3,400 SQFT
Price Improved to $2,900,000! - Offering an unmatched value in the heart of Talking Rock Ranch of Prescott! Full Social membership available to buyer. This modern sanctuary is a celebration of glass, light, and geometry, specifically oriented to capture a spectacular 180-degree mountain views and golf views! Uniquely curated Luxury Interiors; Modern Aesthetic: Sharp lines and soaring ceilings are grounded by cool porcelain floors and anchored by a striking dual-sided hearth; Epicurean Hub: A sleek, high-performance kitchen boasting a professional Thermador suite, waterfall quartz surfaces, and bespoke cabinetry; The massive sky-deck functions as an outdoor living room, featuring a granite-top social bar & integrated audio--all while floating above the fenced play, pet & picnic area! Offering Refined Social Spaces: A lounge-style wet bar with wine refrigeration and integrated art lighting sets the stage for sophisticated gatherings; Experience a masterclass estate of contemporary architecture, secluded on a prime 2.47-acre hillside within Prescott’s most exclusive guard-gated enclave. The expansive lot ensures total tranquility, including a private, fenced pet retreat.
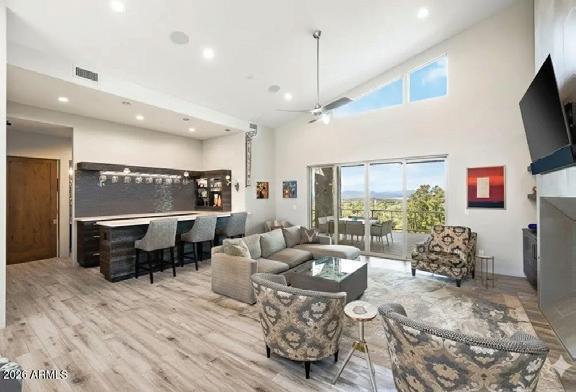
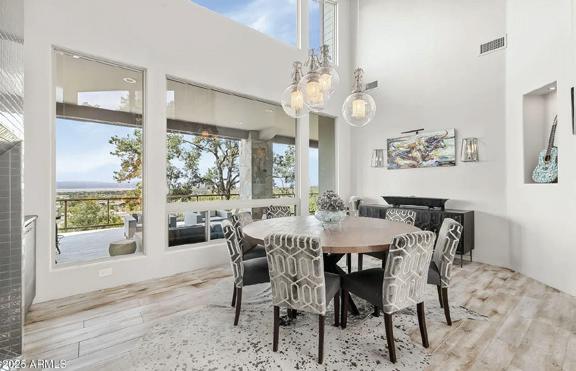

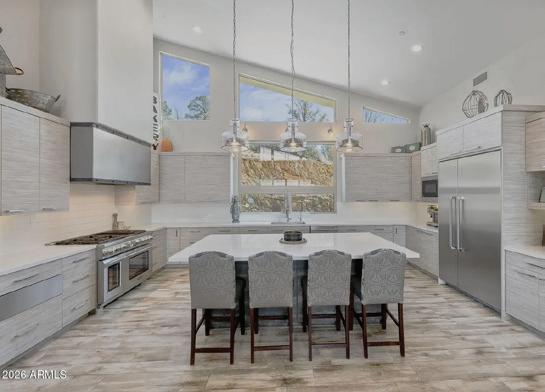
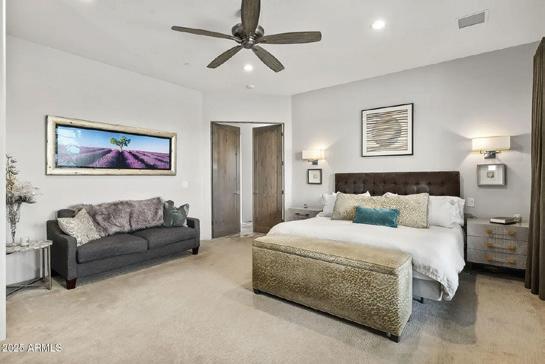

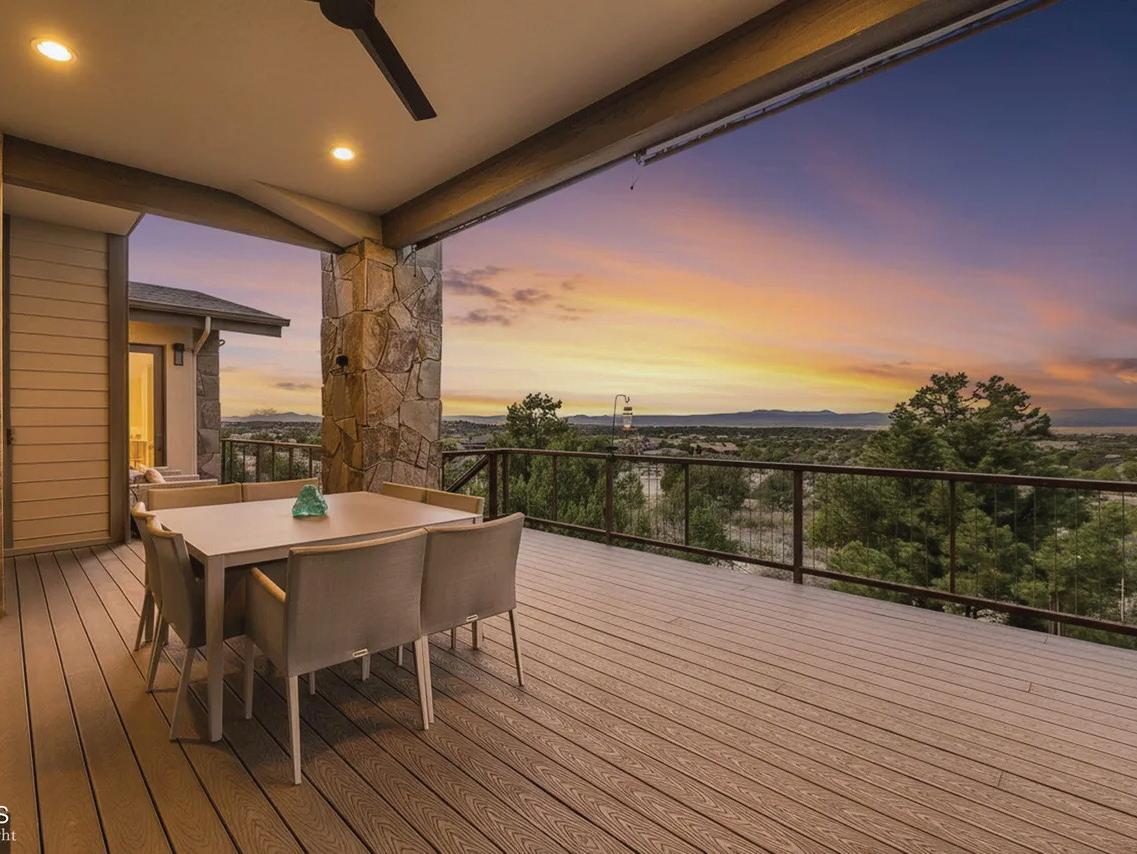
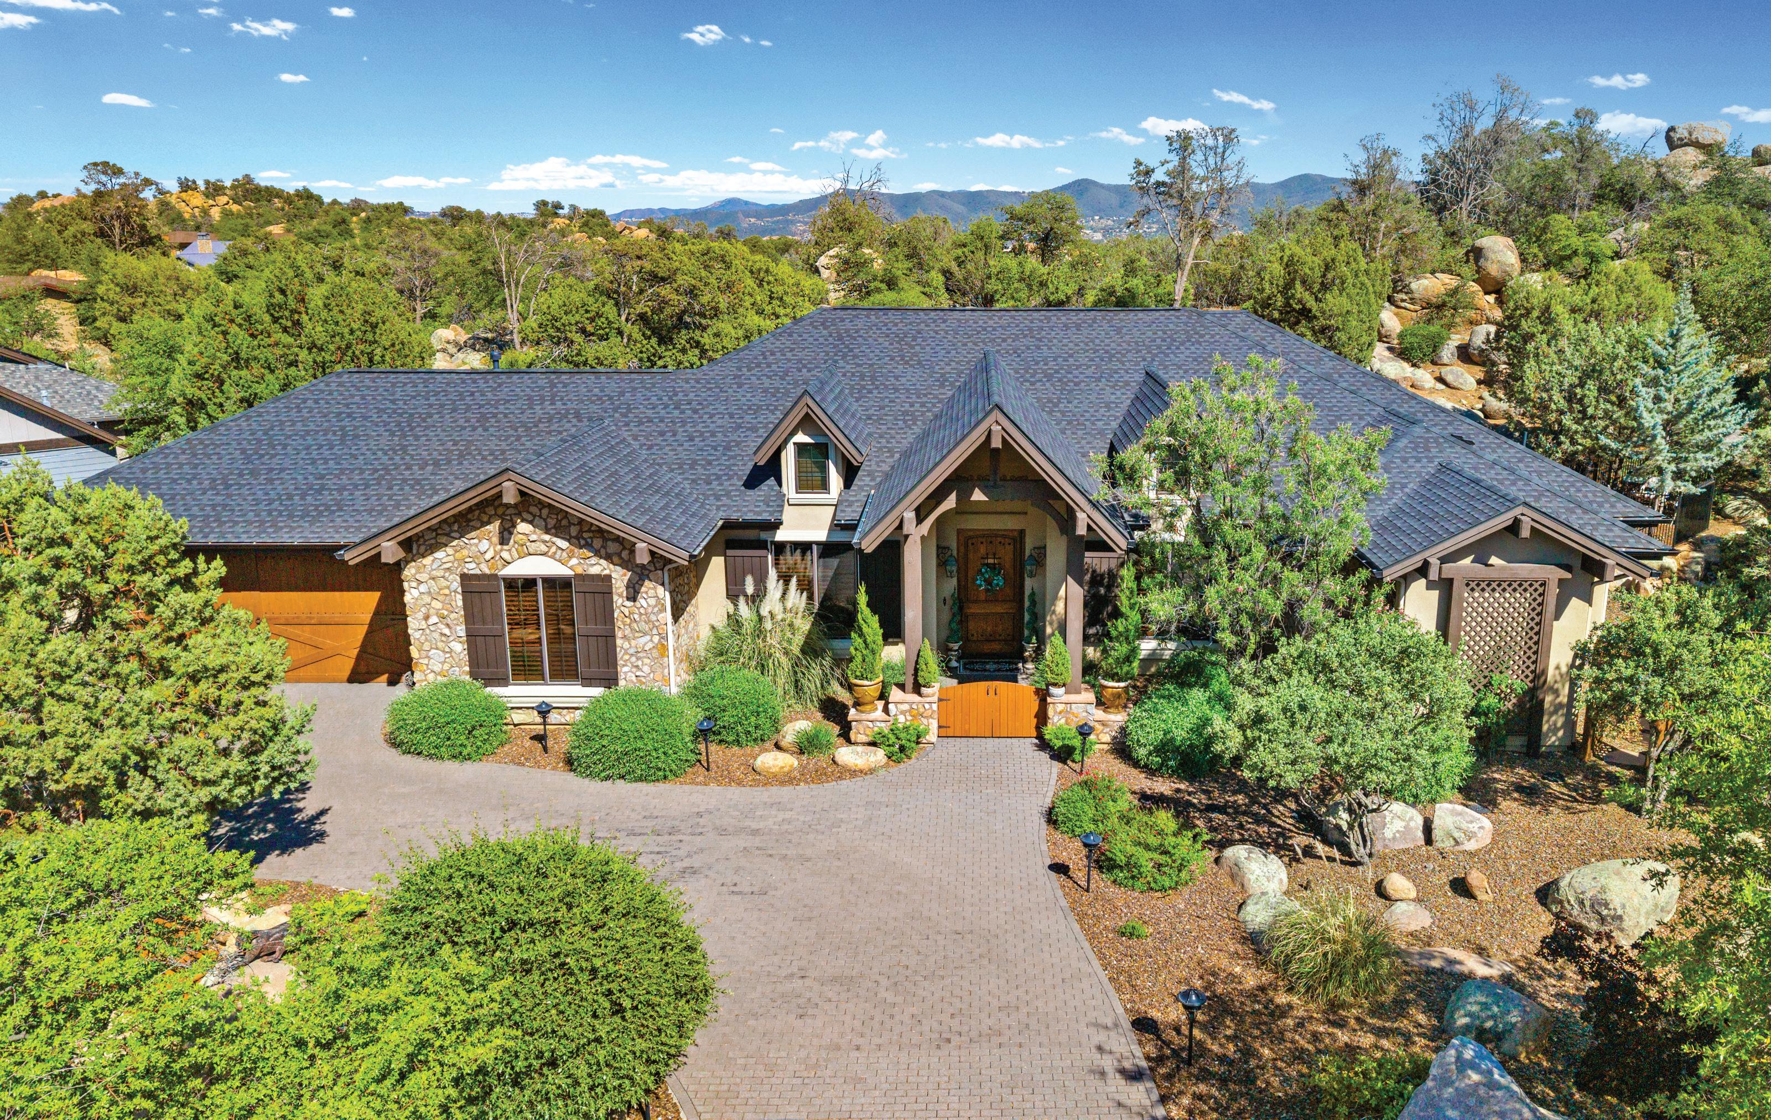
Timeless Luxury & Resort-Style Living in Enchanted Canyon
1389 RIDGEWOOD DRIVE, PRESCOTT, AZ 86305 3 BD | 2 BA | 2,658 SQFT | $1,375,000
A rare opportunity to own a meticulously maintained original-owner home with timeless quality, thoughtful design, and exceptional outdoor living. Welcome to this beautifully maintained custom single-level home in the highly sought- after Prescott community of Enchanted Canyon. Proudly owned and cared for by the original owners, this elegant 3-bedroom, 2-bath ranchstyle home offers 2,658 sq. ft. of thoughtfully designed living space on a spacious .41-acre lot with beautiful Thumb Butte views. Designed for comfort and functionality, the desirable split floor plan features raised beamed ceilings, rich architectural detail, and spacious living areas ideal for both entertaining and everyday living. Located just minutes from downtown Prescott, shopping, dining, and Prescott’s renowned hiking and outdoor recreation, this exceptional home offers the perfect blend of privacy, comfort, and luxury in one of Prescott’s most desirable neighborhoods.
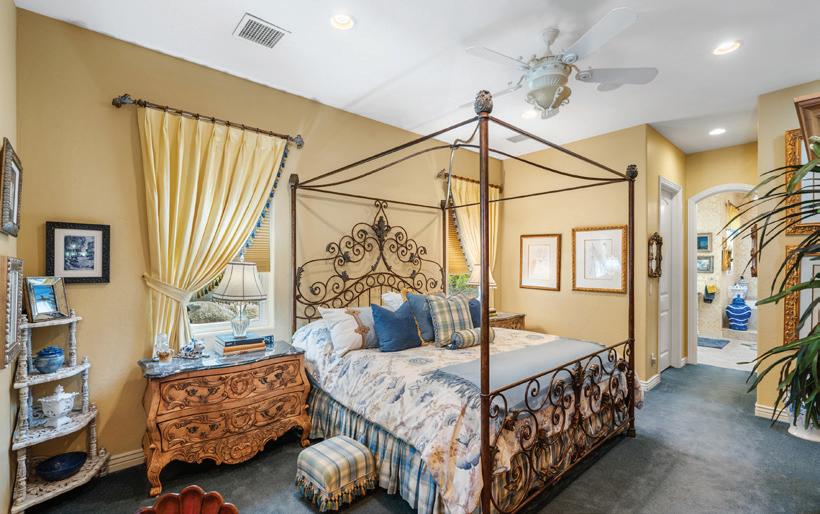

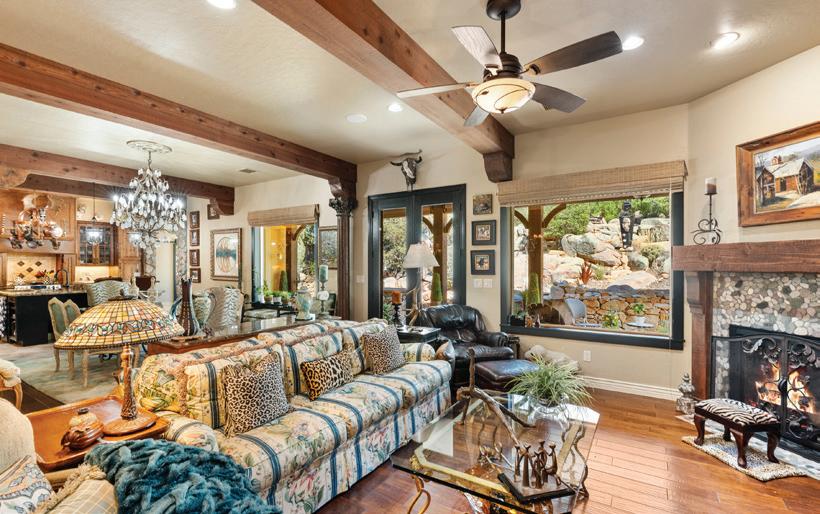
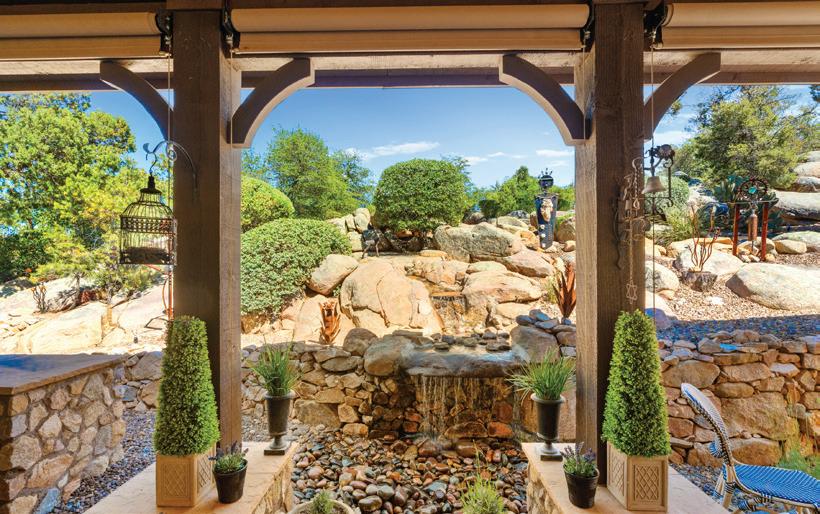



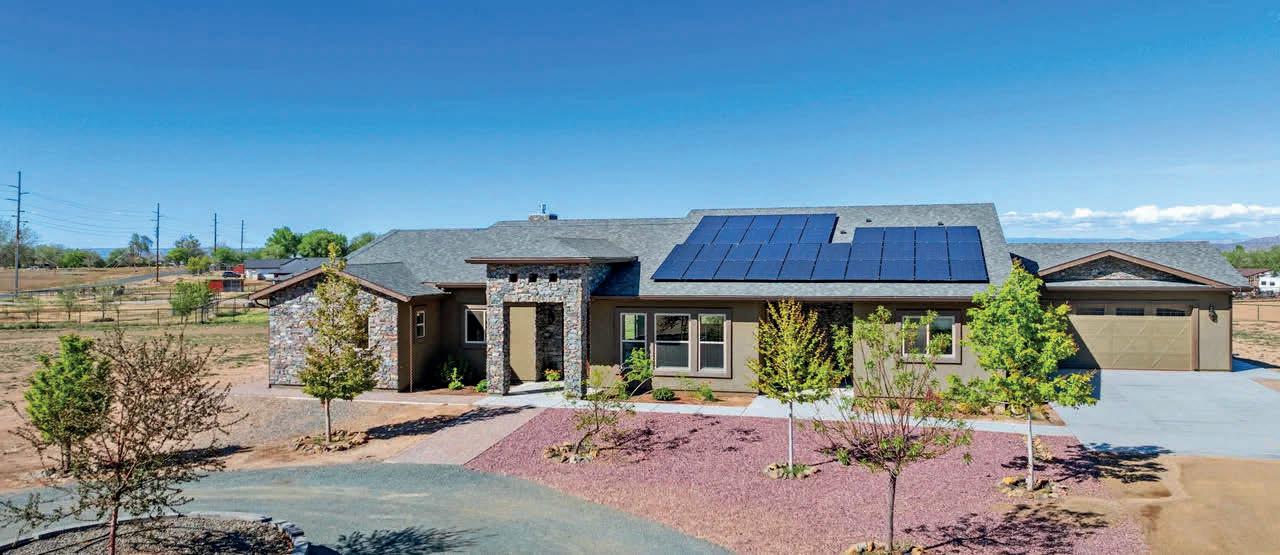
187 S Road 1 W, Chino Valley, AZ 86323 $1,300,000 | 3 BEDS + DEN | 2 BATHS | 2,883 SQ FT
Contemporary 3BD/2.75BA home on 5 fenced acres with San Francisco Peaks views. Open layout with formal dining and chef’s kitchen featuring Café appliances, double oven, under-cabinet lighting, and 10’+ leathered granite island. Large windows and 4 sliders provide abundant natural light. Primary suite with dual walk-in closets, vanities, and dual showers. Wider hallways and shower entries for accessibility. Custom blinds, power blinds, TV-ready outlets, leased solar, and drip system. Oversized 4-car drive-through garage. Equestrian setup: 2,000 sq ft mare motel with power, lighting, water at each stall, tack/hay storage, 60’ round pen, and 130’x230’ arena. 1,260 sq ft greenhouse with water, lighting, water walls, exhaust fans, geothermal battery, and roll-up sides. Hot/cold exterior faucets, custom front door, rock exterior, permanent lighting, fenced yard, pipe fencing, 2 gated entries, and water throughout.
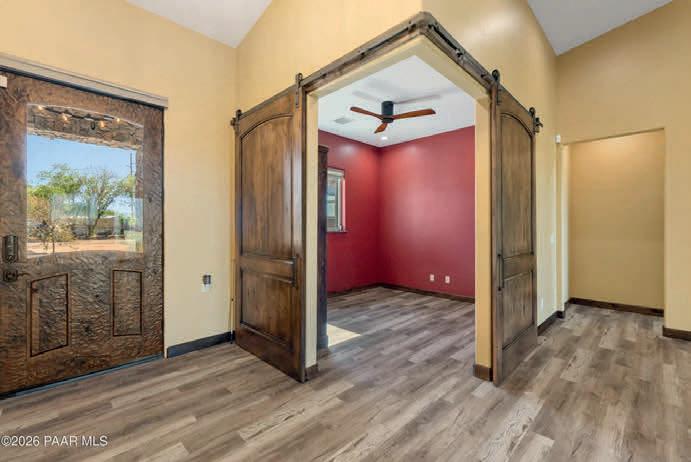
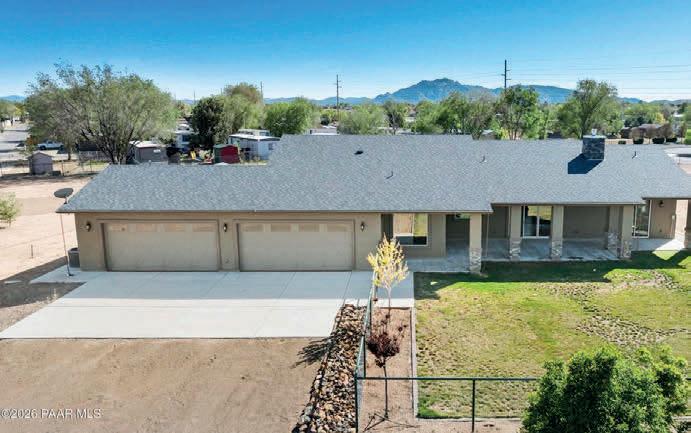

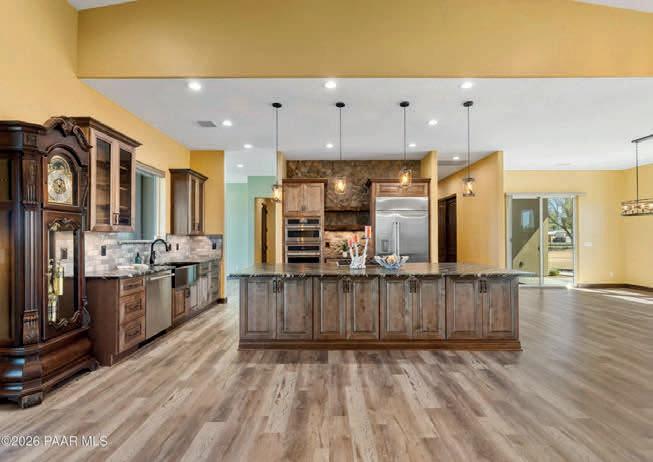
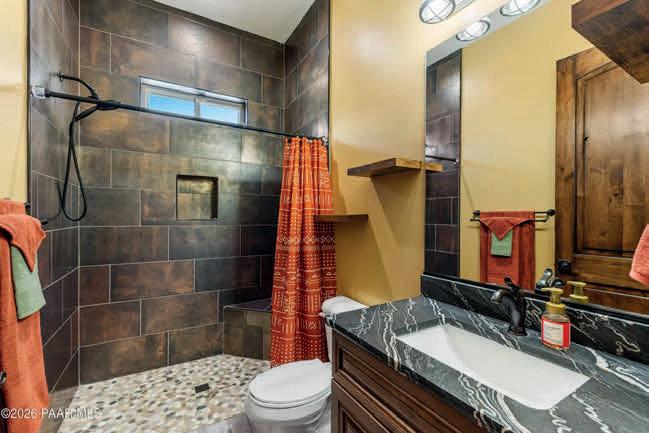
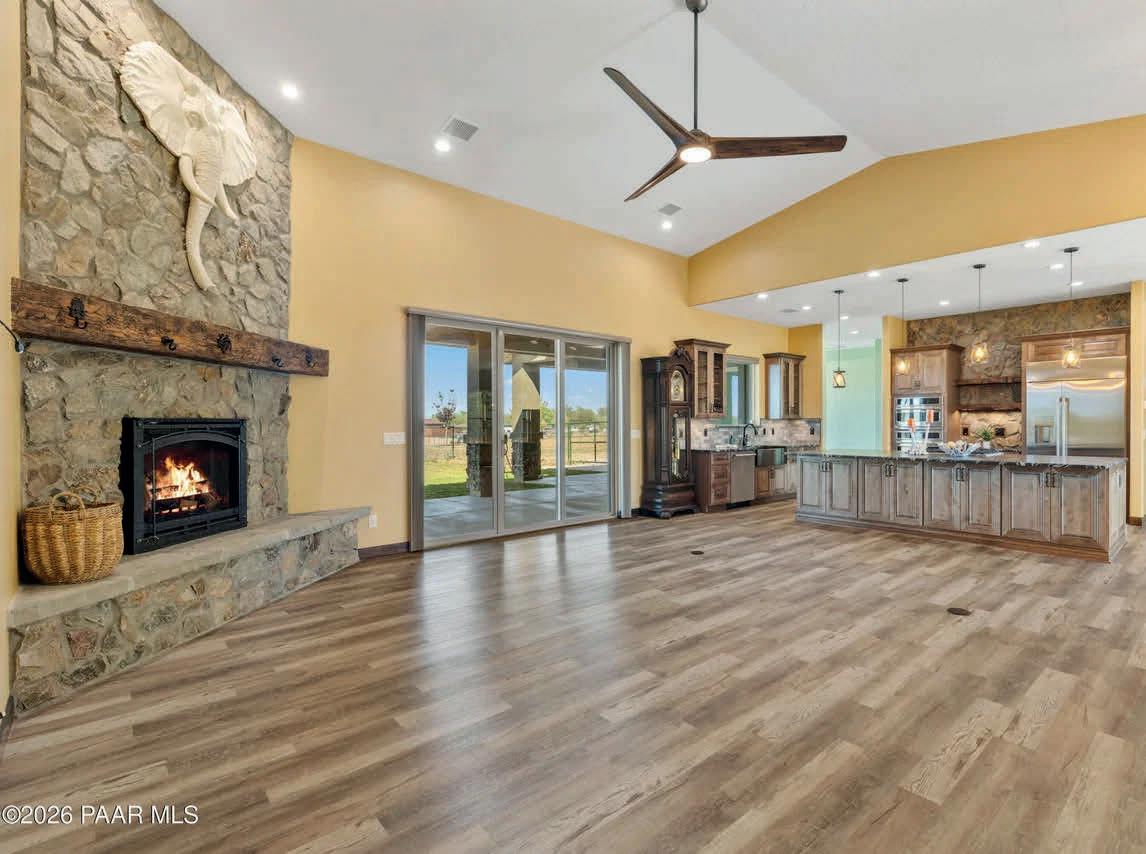




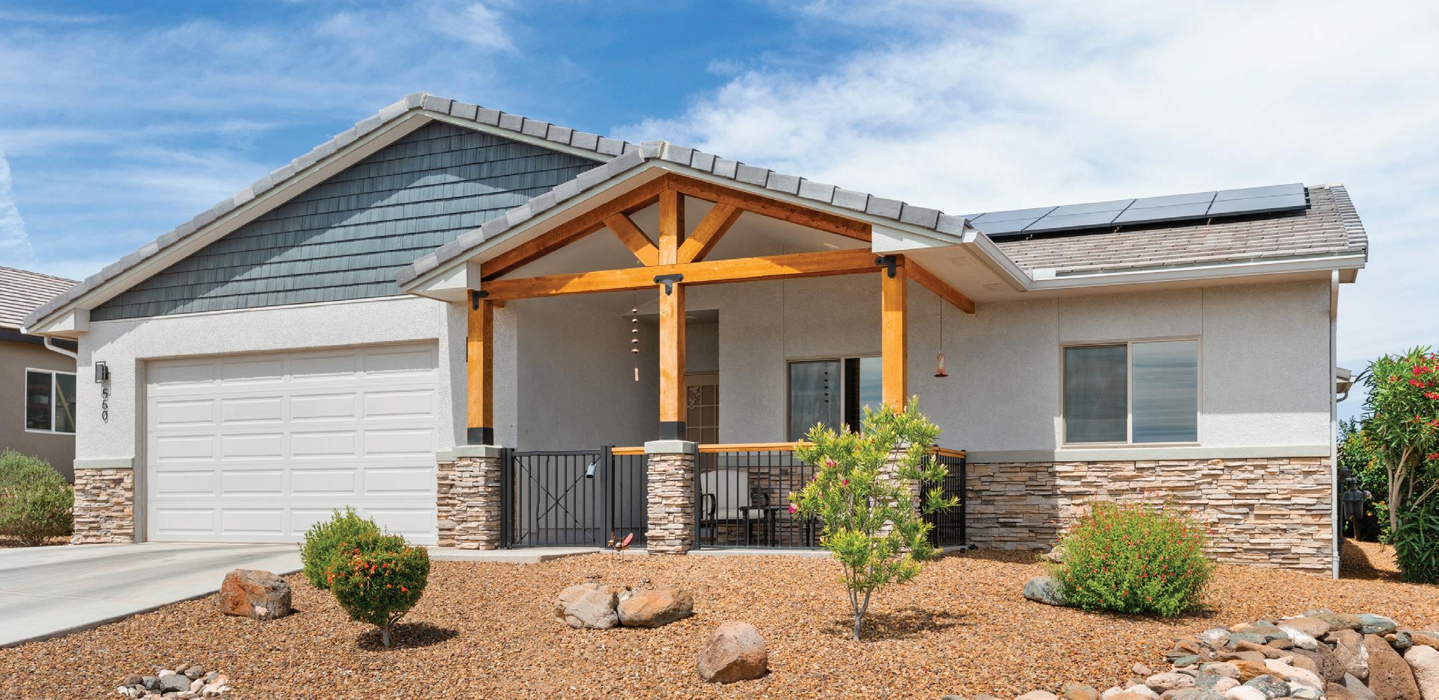
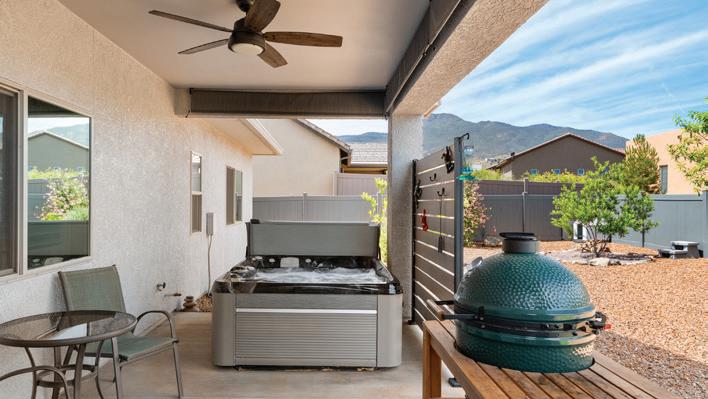
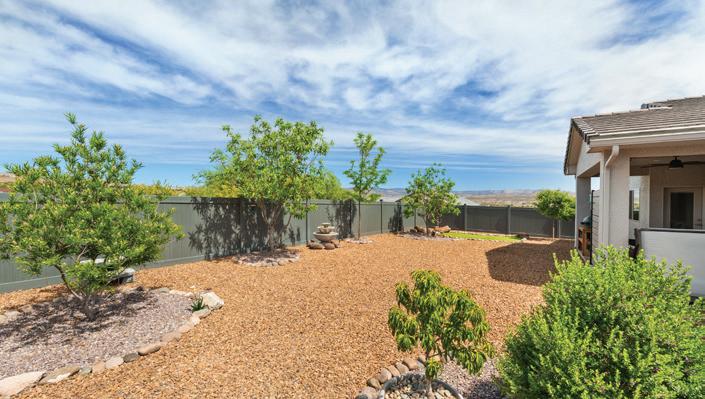
It’s almost too good to be true--custom upgrades, green energy, nearly new, and jaw-dropping Sedona views at an unbelievable price. This Energy Star Hybrid Home delivers luxury living with breathtaking views, and unmatched efficiency.
Sweeping, unobstructed views of Sedona’s iconic red rocks, Mingus Mountain, and Sycamore Canyon, this meticulously maintained residence offers a rare blend of elevated design, quality construction, and true costsaving performance. With an ultra-low HERS rating of 14, enjoy the benefit of virtually no electric bill--a level of efficiency that’s nearly impossible to find. A private, view-fenced front porch welcomes you into a bright, thoughtfully designed split floorplan filled with natural light from expansive windows and transom accents. Inside, a refined, cohesive aesthetic showcases clean lines, premium materials, and carefully curated finishes throughout.
The kitchen is a true showpiece--featuring solid knotty alder cabinetry with soft-close drawers, thick granite countertops, custom backsplash, and a full suite of all-new premium Bosch stainless steel appliances. Smart design elements like staggered cabinetry, multiple Lazy Susans, and a deep basin sink enhance both beauty and everyday functionality.
The primary suite offers a peaceful retreat with a spacious walk-in shower,

Paul Boulet BROKER | BR671023000
928.707.0692
paulboulet@sunhaven-realestate.com www.sunhaven-realestate.com
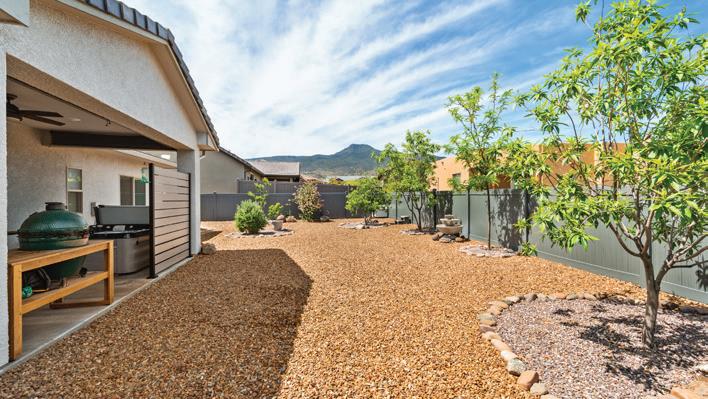
penny tile flooring, and a waterfall showerhead. Both bathrooms are upgraded with executive-height vanities, custom wood-wrapped mirrors, enhanced fixtures, and added storage.
Throughout the home, you’ll find luxury vinyl plank flooring, two-tone paint, paneled interior doors, whole-house shutters, and thoughtfully placed lighting. Unique touches like a frosted glass barn door and custom floating shelves add character while maintaining a modern, upscale feel.
Built with durable 2x6 construction, this high-performance home also includes a 3.48 kW owned solar system, EPA Indoor airPLUS certification, tankless gas water heater, Nuvo softener, reverse osmosis, whole-house filtration, Wirsbo plumbing system, and a built-in fire sprinkler system-delivering long-term efficiency, comfort, and peace of mind.
Outdoor living is equally impressive with an expansive backyard featuring mature shade trees, lush turf, and plenty of space to relax or entertain--all set against stunning panoramic views. A gas stub for grilling and prewiring for a hot tub add even more versatility.
PRICED TO SELL, this move-in ready home represents one of the best values on the market--combining luxury finishes, energy efficiency, and unforgettable views. Opportunities like this are rare--and at this price, it won’t last.

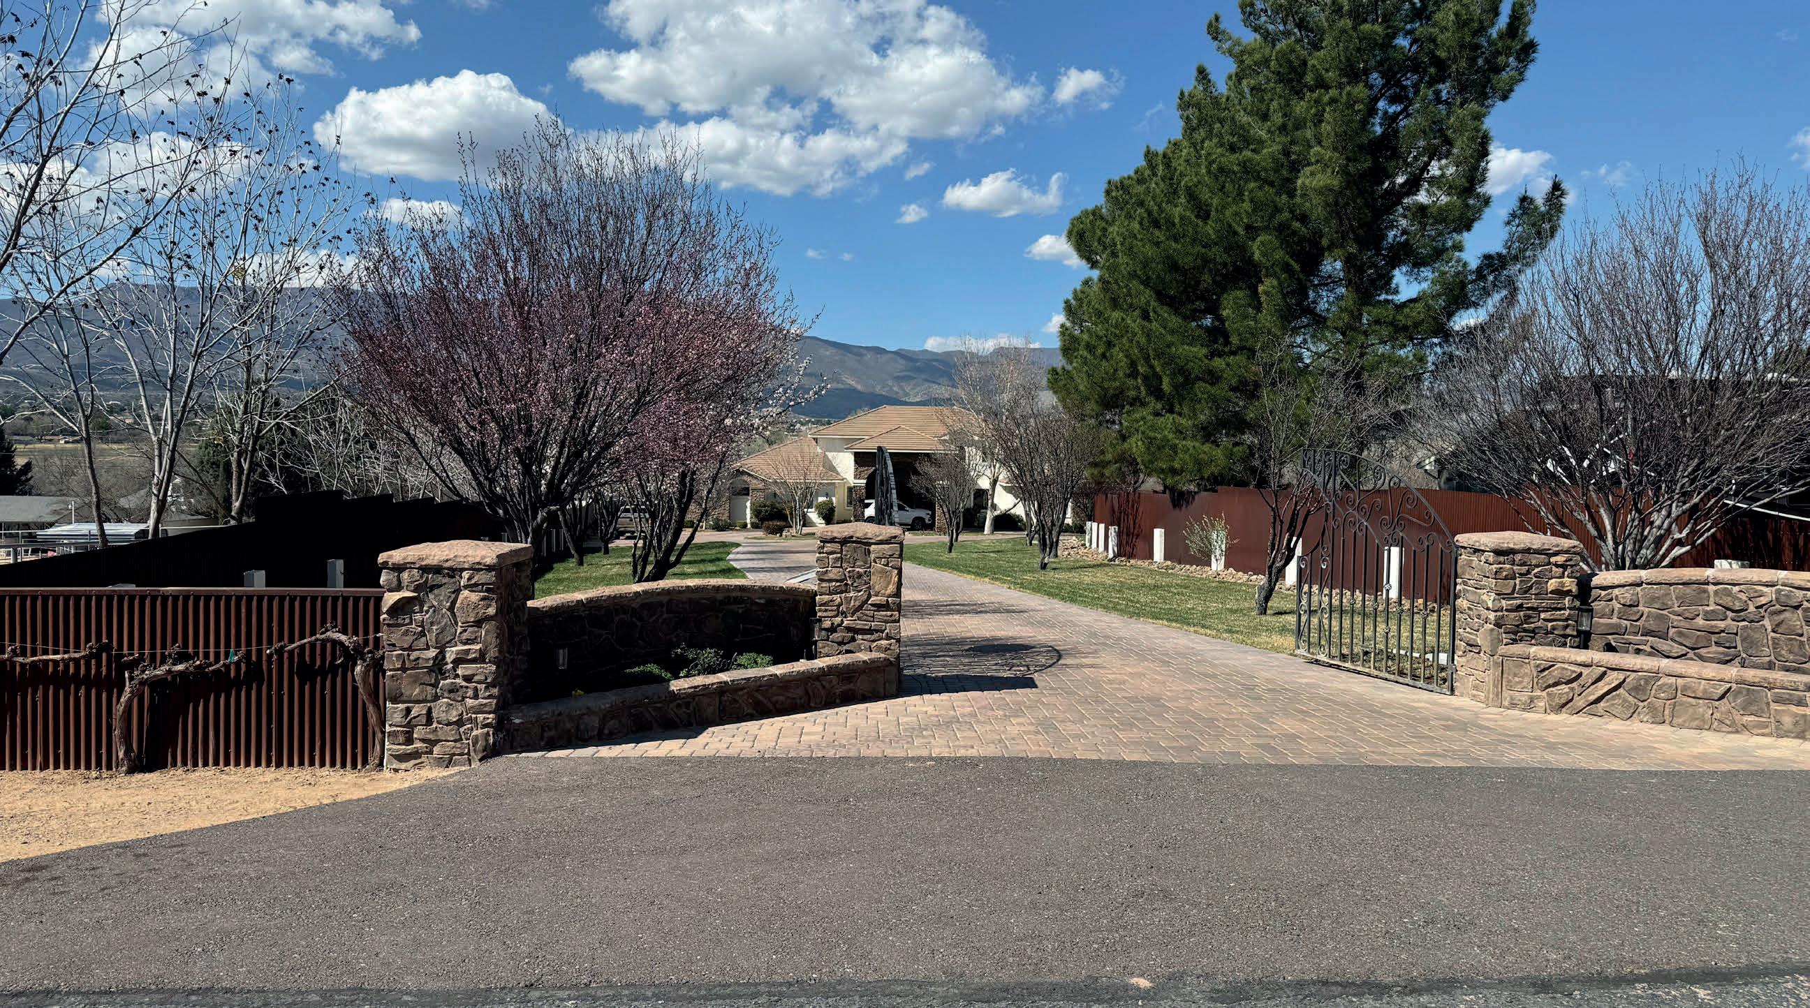
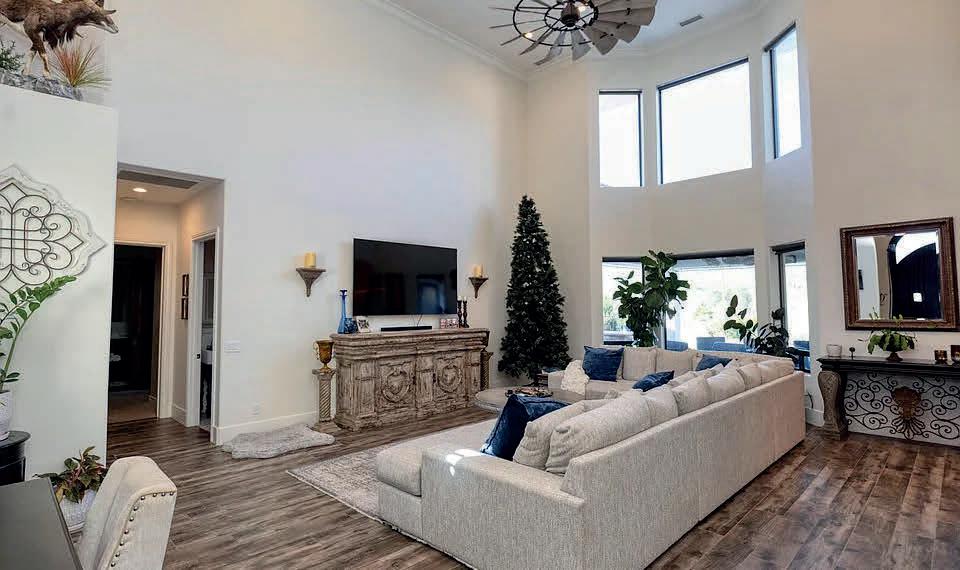
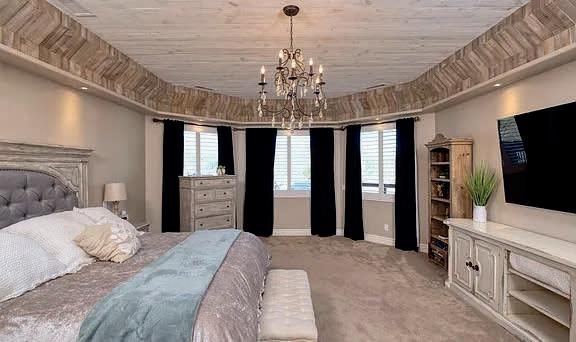
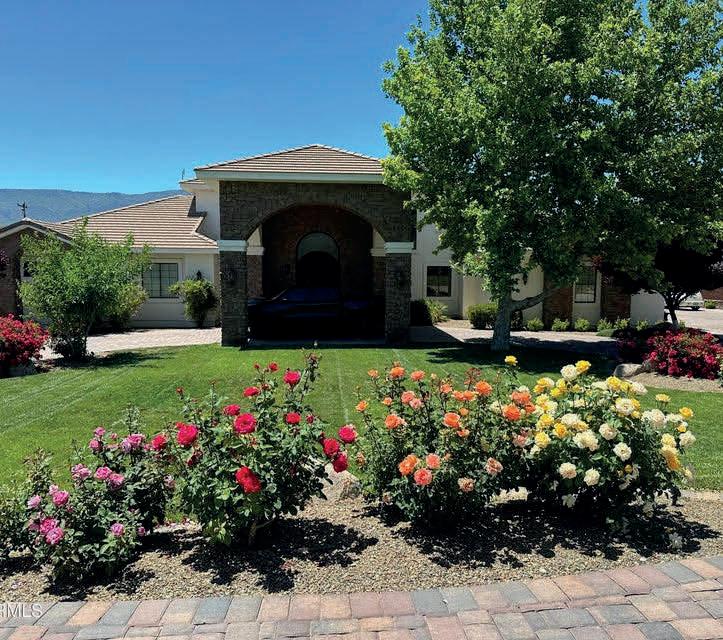
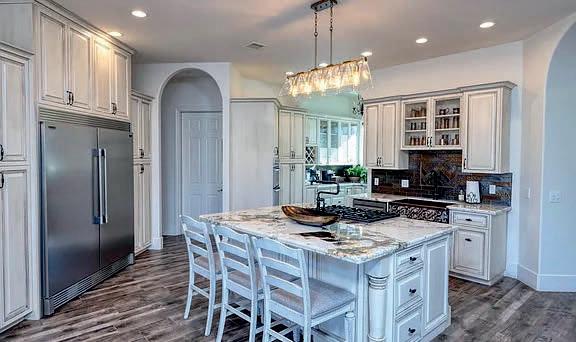
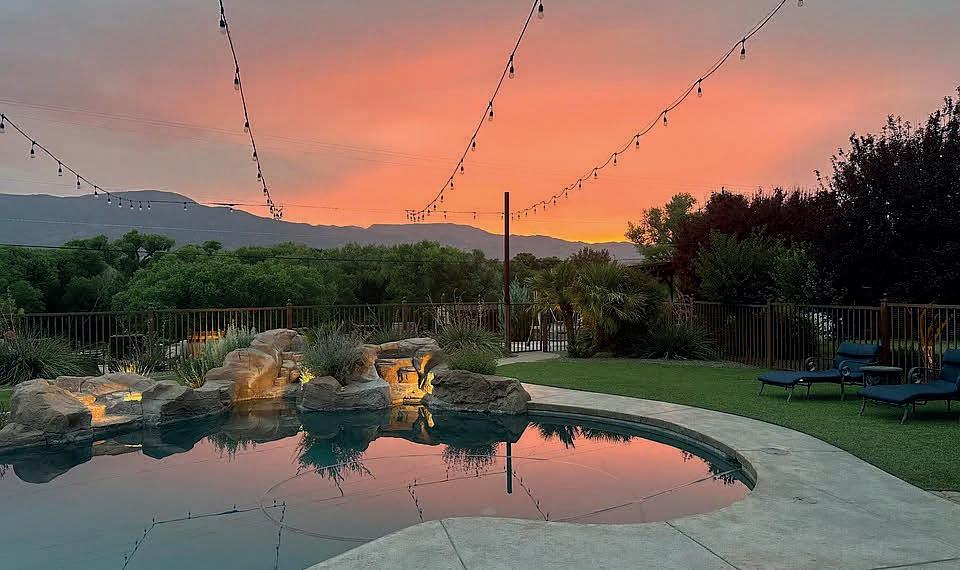
OFFERED AT $2,699,000. Experience luxury Arizona living in this 4,975-square-foot estate set on 2.5 private acres along the Verde River. Elevated on a bluff above the flood plain, the property features lush landscaping, terraced gardens, green lawns, and mature nut trees leading to the water’s edge. Inside, the home offers a chef’s kitchen, a spa-inspired primary suite with direct pool access, and high-end finishes throughout. The expansive layout includes four bedrooms, a private office, and a dedicated gym. Outdoor amenities include a wood-fired kitchen and propane grill, perfect for entertaining. Additional highlights include a grand gated entry, elegant paver drive, and a 2022 HVAC upgrade with high-efficiency Bosch inverter technology. 580 S Yorba Lane Lane, Cottonwood, AZ 86326


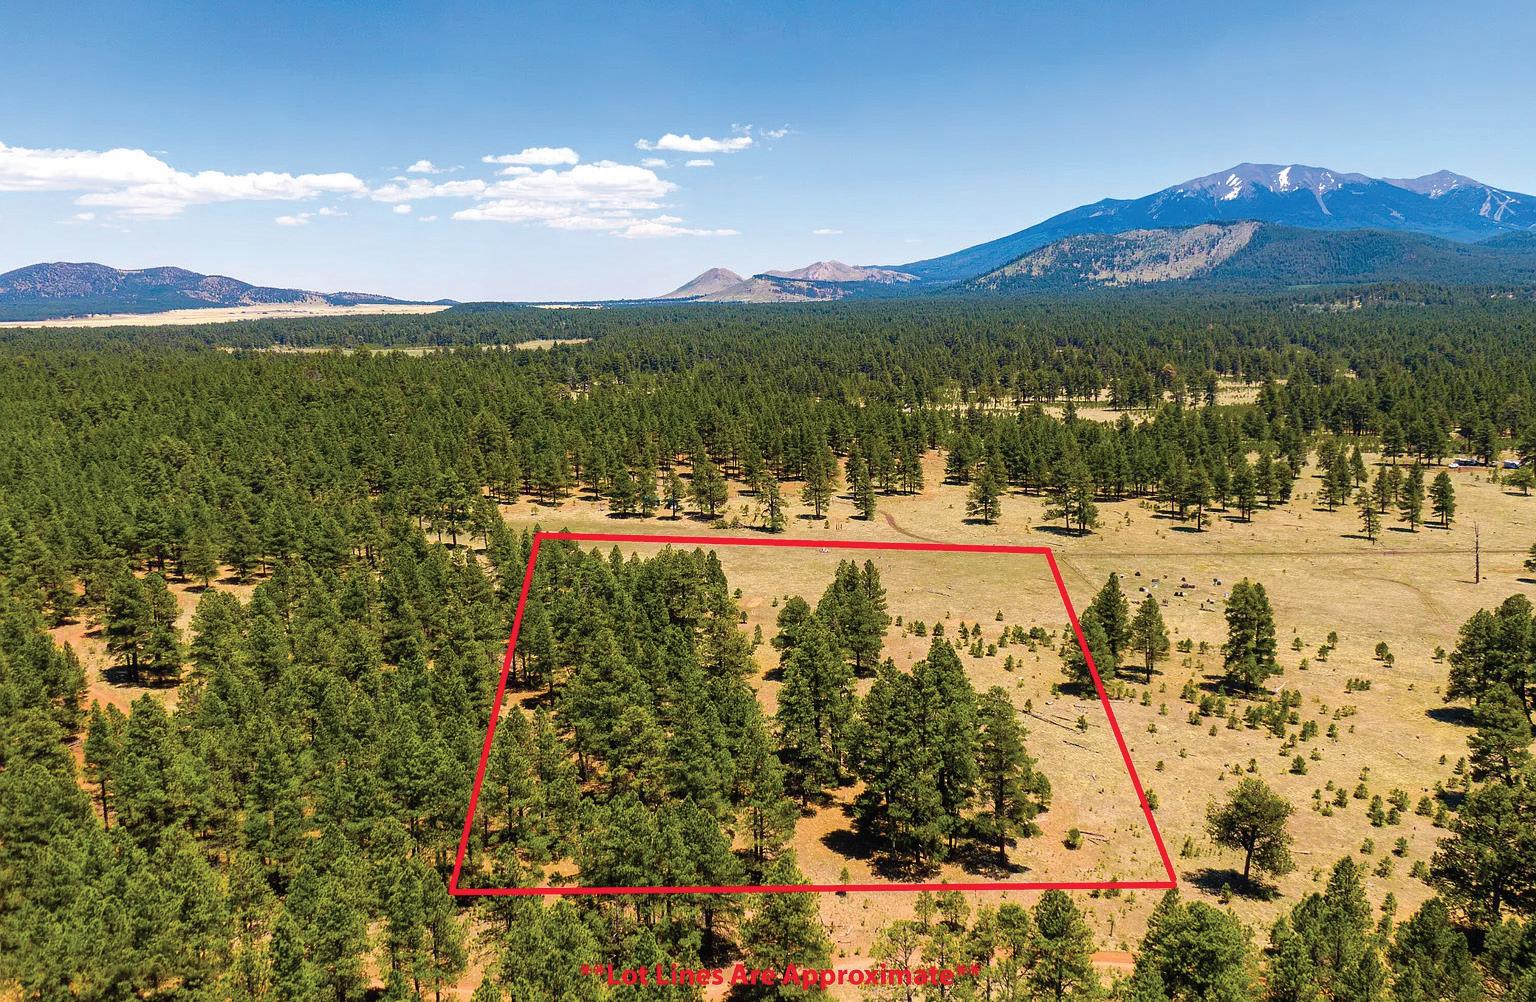
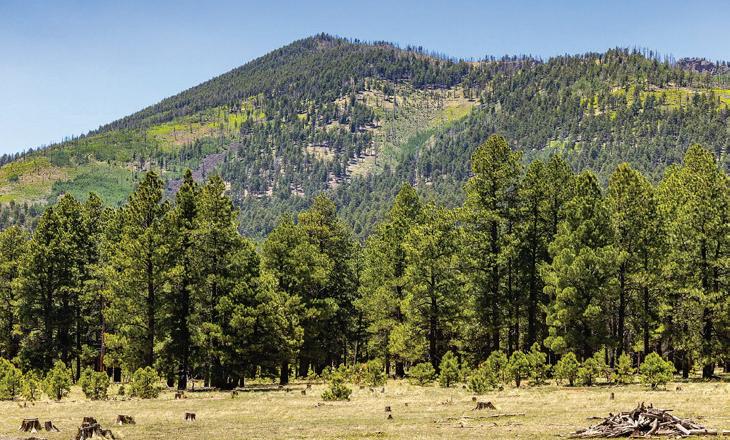
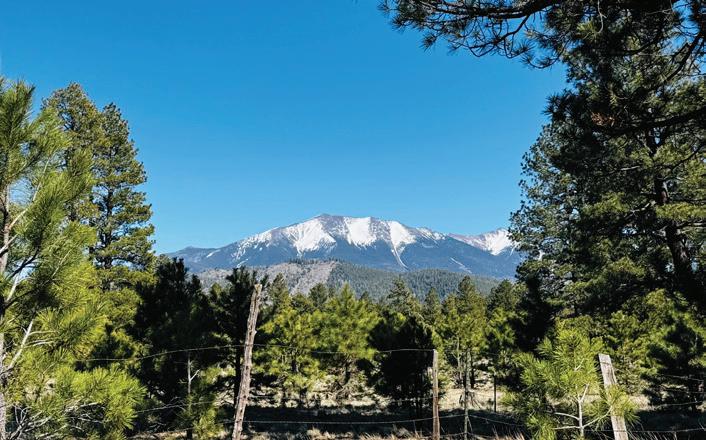
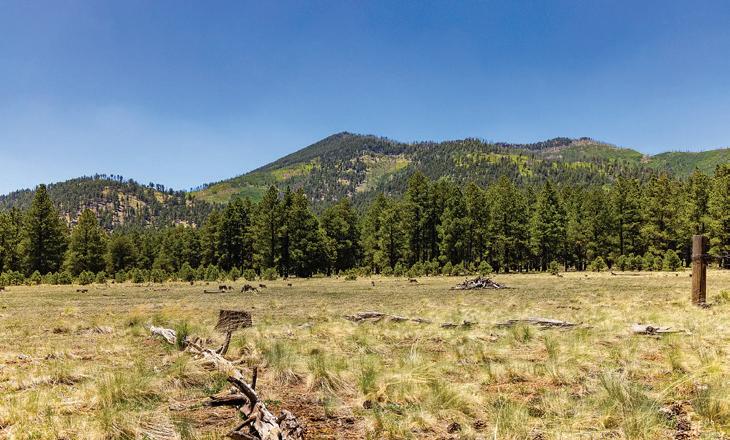
9.98 ACRES • $799,000
Welcome to your off-grid oasis, a rare and coveted 10-acre lot with PEAK VIEWS just 25 minutes from downtown Flagstaff and minutes to the lifts at Arizona Snowbowl. Tucked away in one of the most sought-after and best-kept secrets in Northern Arizona, this heavily treed retreat offers ultimate seclusion, pristine beauty, and direct access to Forrest Service Land on 2 sides. Yes, it’s surrounded by trails, mountain vies, and pine trees! This is where the road ends and the adventure begins. Whether you’re envisioning a cozy cabin, an eco-conscious off-grid homestead, or your own private campsite under the stars, this property delivers what everyone searches for but rarely finds: total tranquility, towering pines, and year-round natural beauty. No HOA, No city lights Just pure Northern Arizona magic. Epic trail systems at your doorstep, Snowbowl minutes away for winter fun, campfires, stargazing, elk sightings daily, Off-grid freedom meets luxury potential.

JULIE C BLEECKER


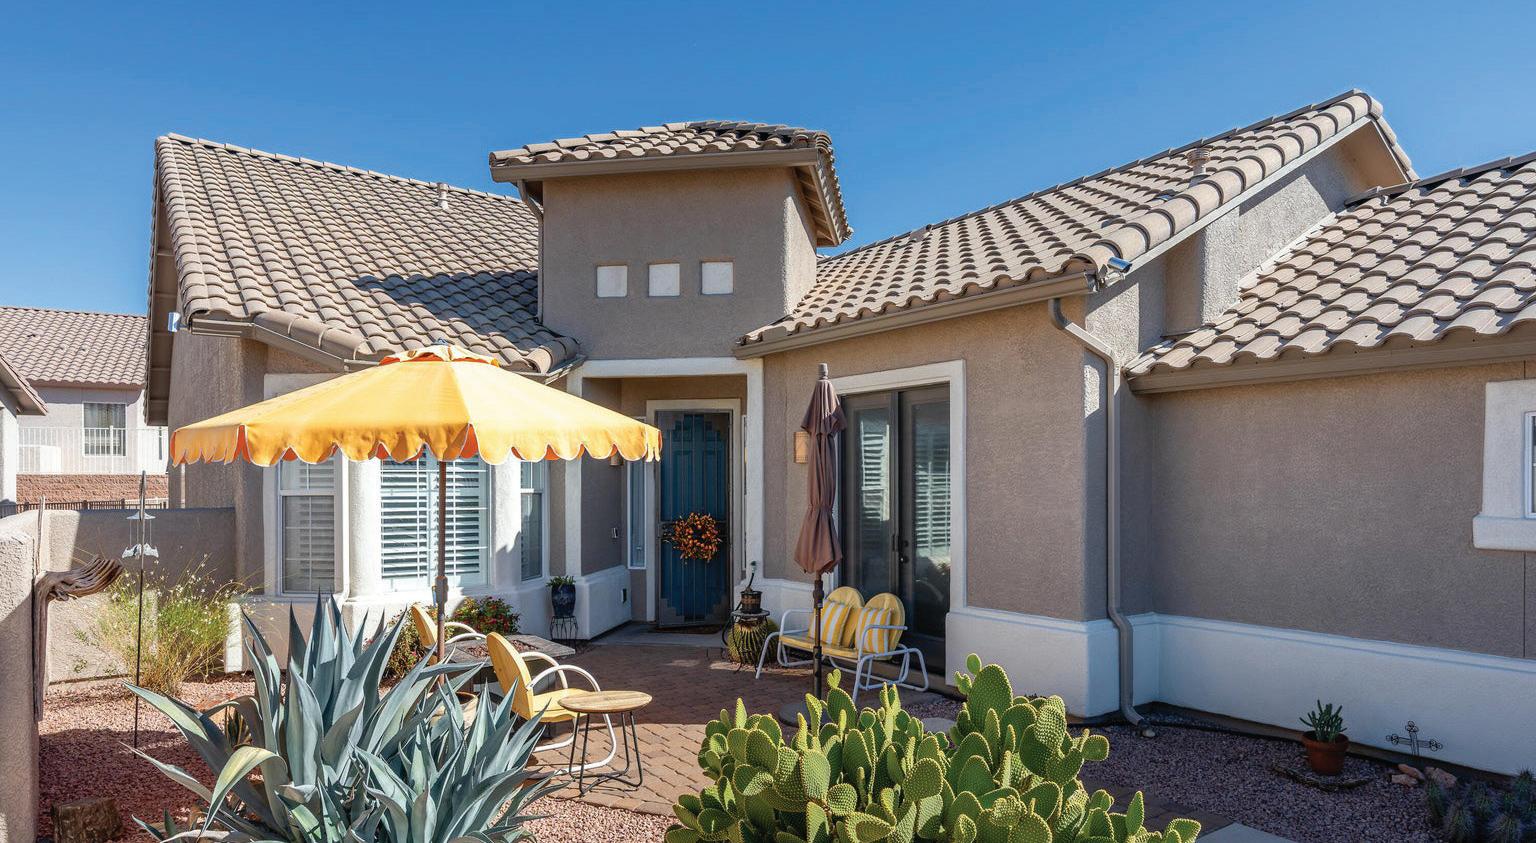
5940 E Tee Time Court, Cornville, AZ 86325
$479,900 | 2 BEDS | 2 BATHS | 1,857 SQFT
Perfectly situated in a cul-de-sac within a gated Verde Santa Fe community, this very well cared for and nicely updated home offers comfort space & privacy. With 2 bedrooms + office and 2 bathrooms, the split floor plan spans 1857 square feet. Not included in the overall square footage, and in addition to the office, you will find an additional sitting area off the dining room - ideal for a music room or simply relaxing or reading The primary suite includes dual sinks, a soaking tub, separate shower and walk-in closet. The secondary bathroom is designed w accessibility in mind, offering a roll-in shower w grab bar. The open & spacious kitchen has plenty of cabinet space & features updated Corian countertops, gas cooktop, wall oven and island. Enjoy the lovely front patio with privacy wall or retreat to the backyard where you can lower your privacy shades and enjoy one of the nicest and largest backyards in this community.
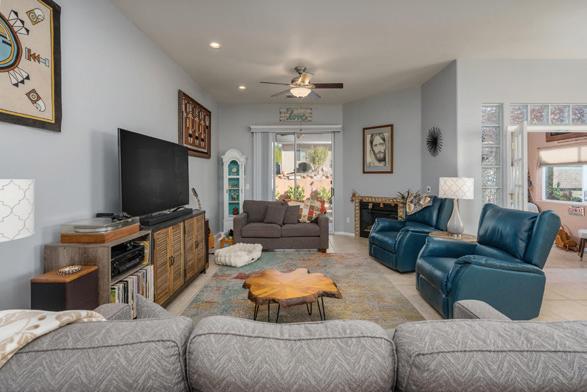
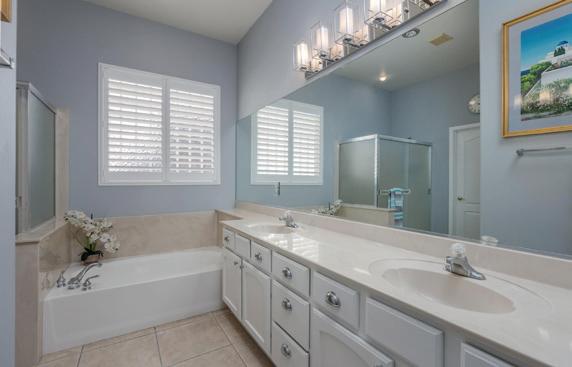

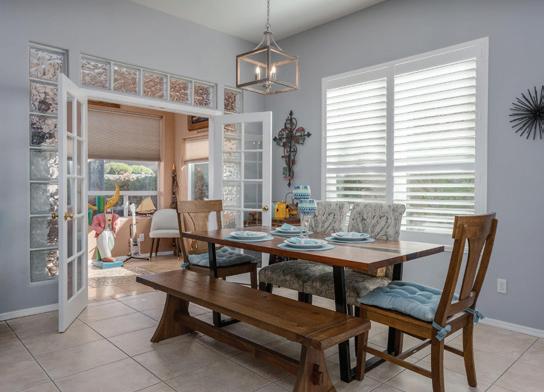
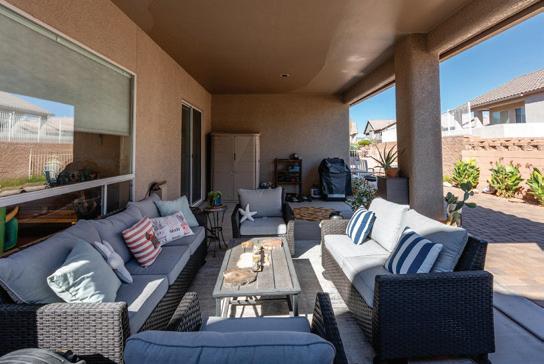
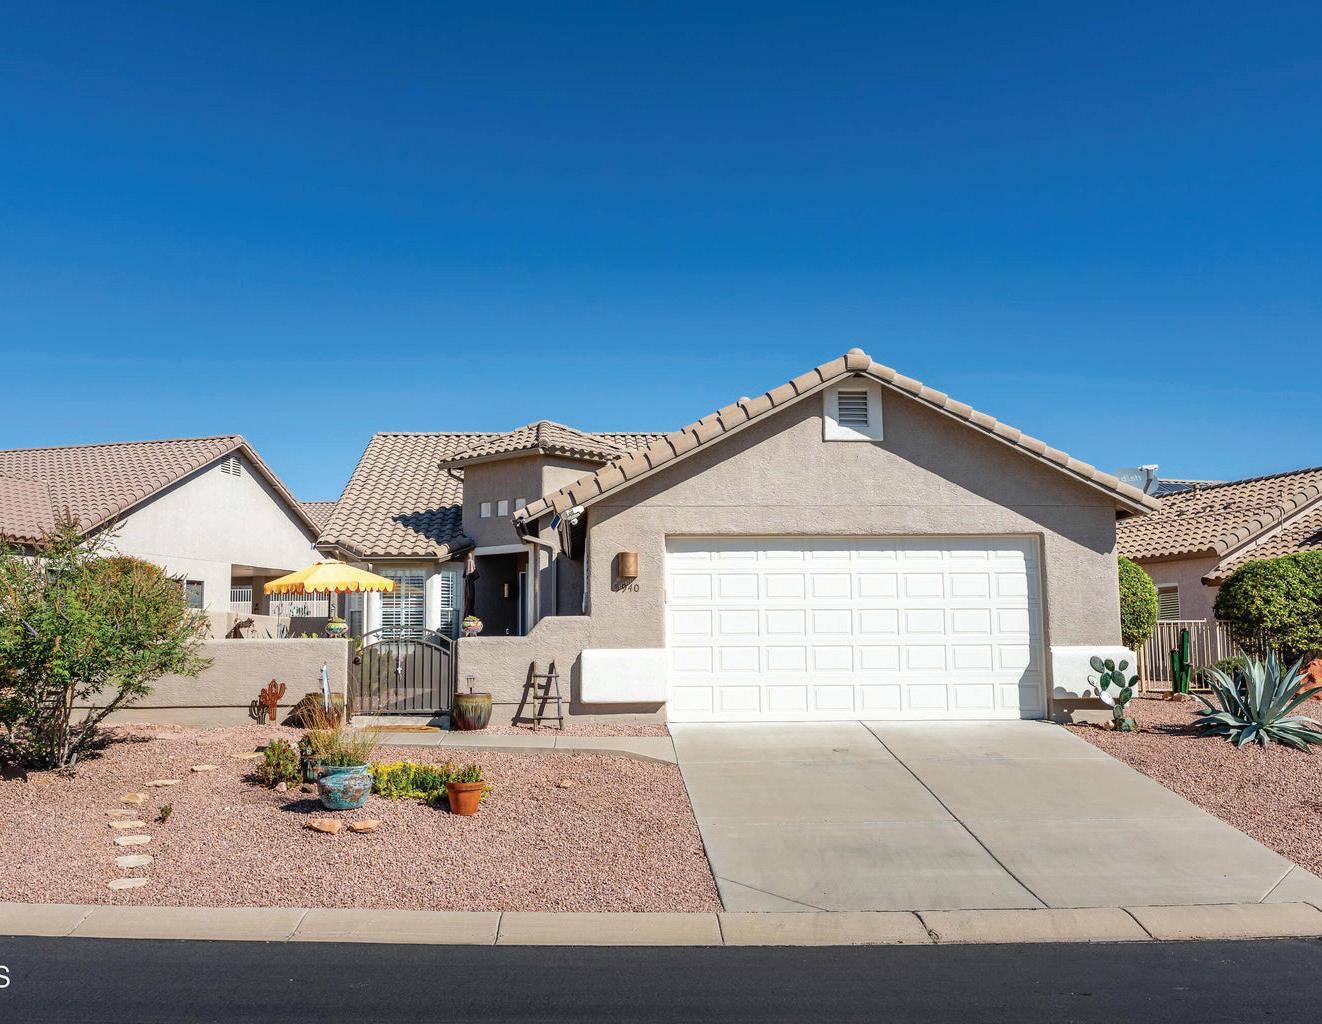
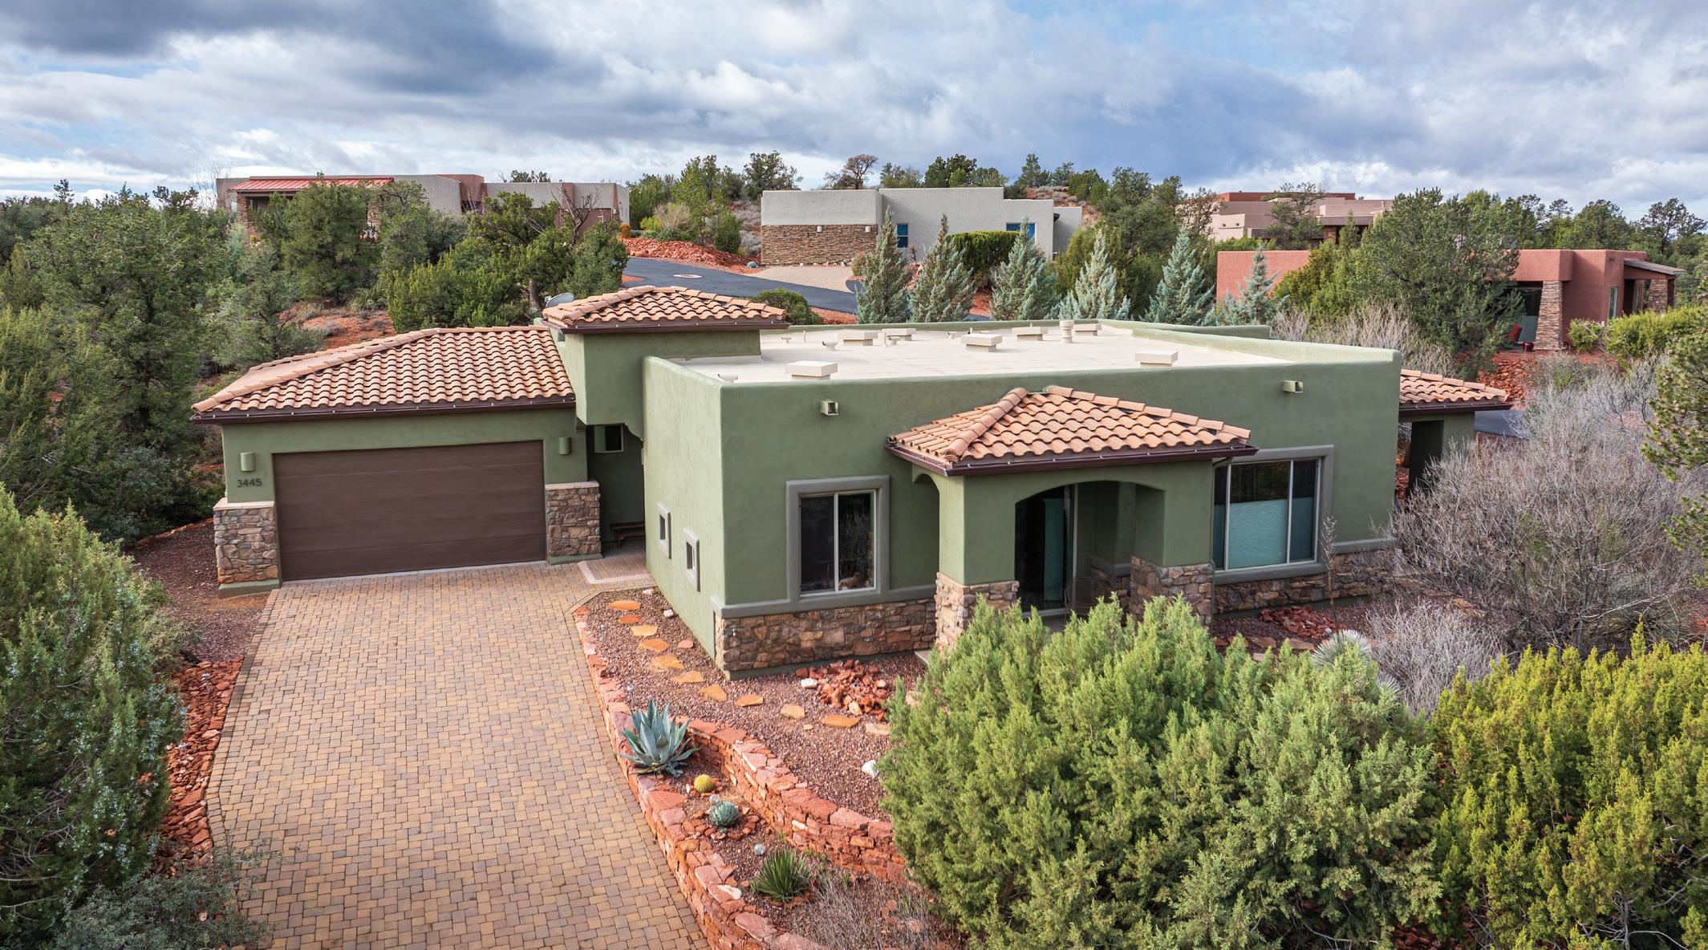
3445 Navoti Drive, Sedona, AZ 86336
$1,300,000 | 2 BEDS + OFFICE | 3 BATHS | 2,249 SQFT
Beautifully located in one of the most desirable & convenient locations in Sedona. This well cared for, move in ready home has 2 en-suite bedrooms plus a den (could be a 3rd bedroom), a powder room and 2249 square feet of modern living. Beautiful northern red rock views from dining, kitchen, living room & primary bedroom. Step outside and you’ll find two private covered patios also with red rock views. Custom window coverings throughout. Situated on a high ridge with professional landscaping designed for maximum privacy. Attached two car garage with tons of storage space. High efficiency HVAC & Nest thermostat help keep the electric bills low. This is a great opportunity for someone looking for a well maintained West Sedona home with big views and exceptional privacy. Another bonus is the convenient West Sedona location. This home is located close to all of Sedona’s amenities and some of the best hiking trails. The Sedona Medical Center is just up the street; Sedona Red Rock High School & Yavapai Community College are within a mile; and the new Western Gateway trail system is less than a mile away. Also note that this is a single level home with no steps. Come take a look. This may be your opportunity to find your Sedona dream home.
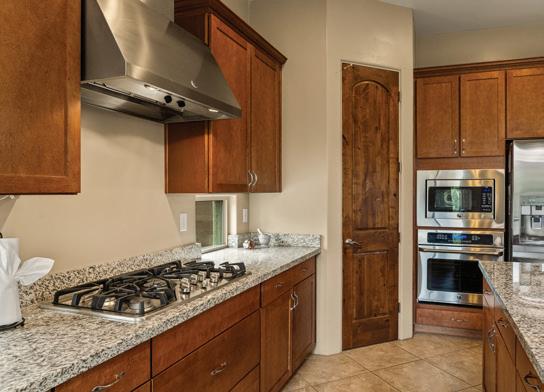
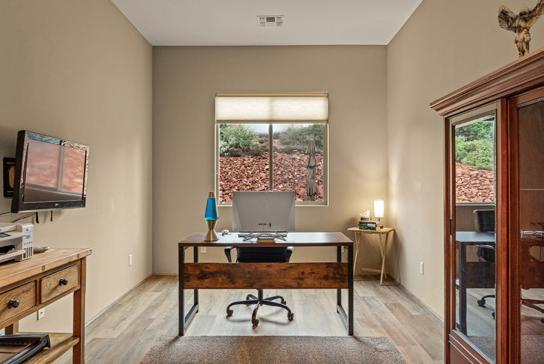
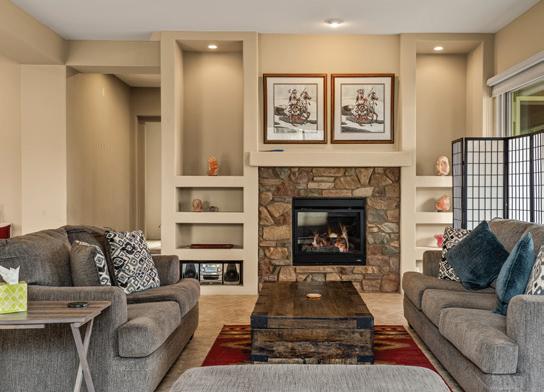
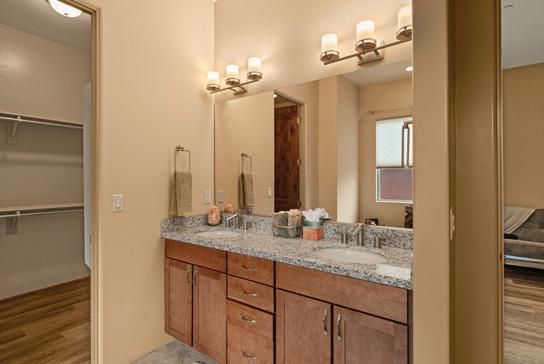
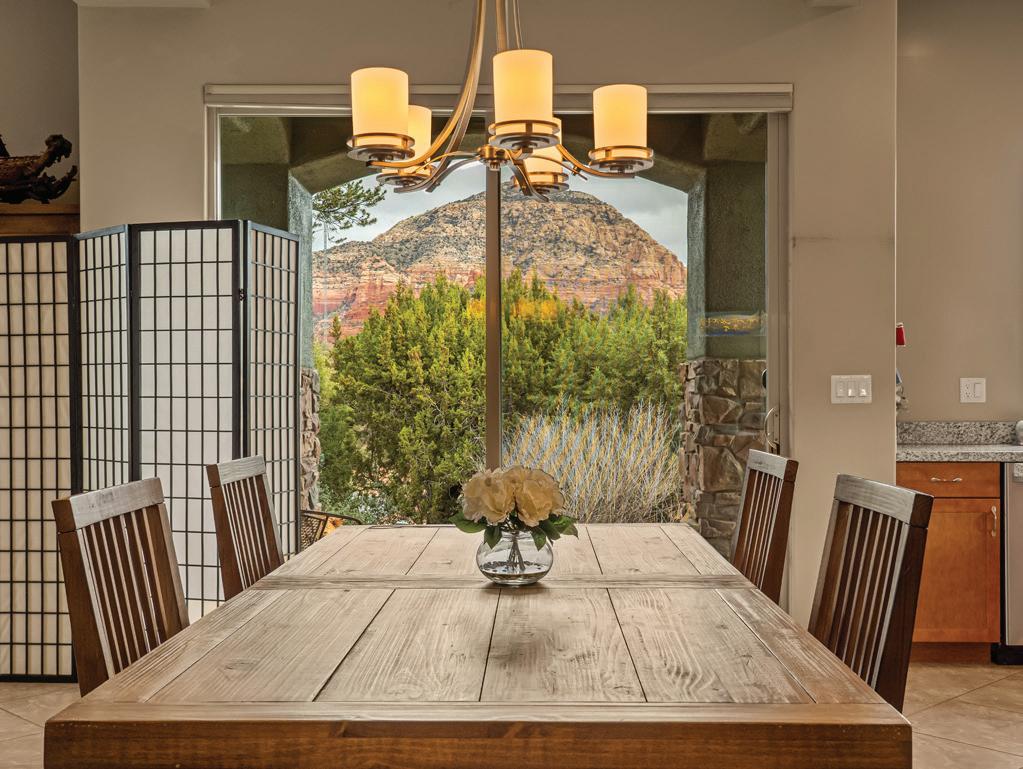
John Lloyd Photography
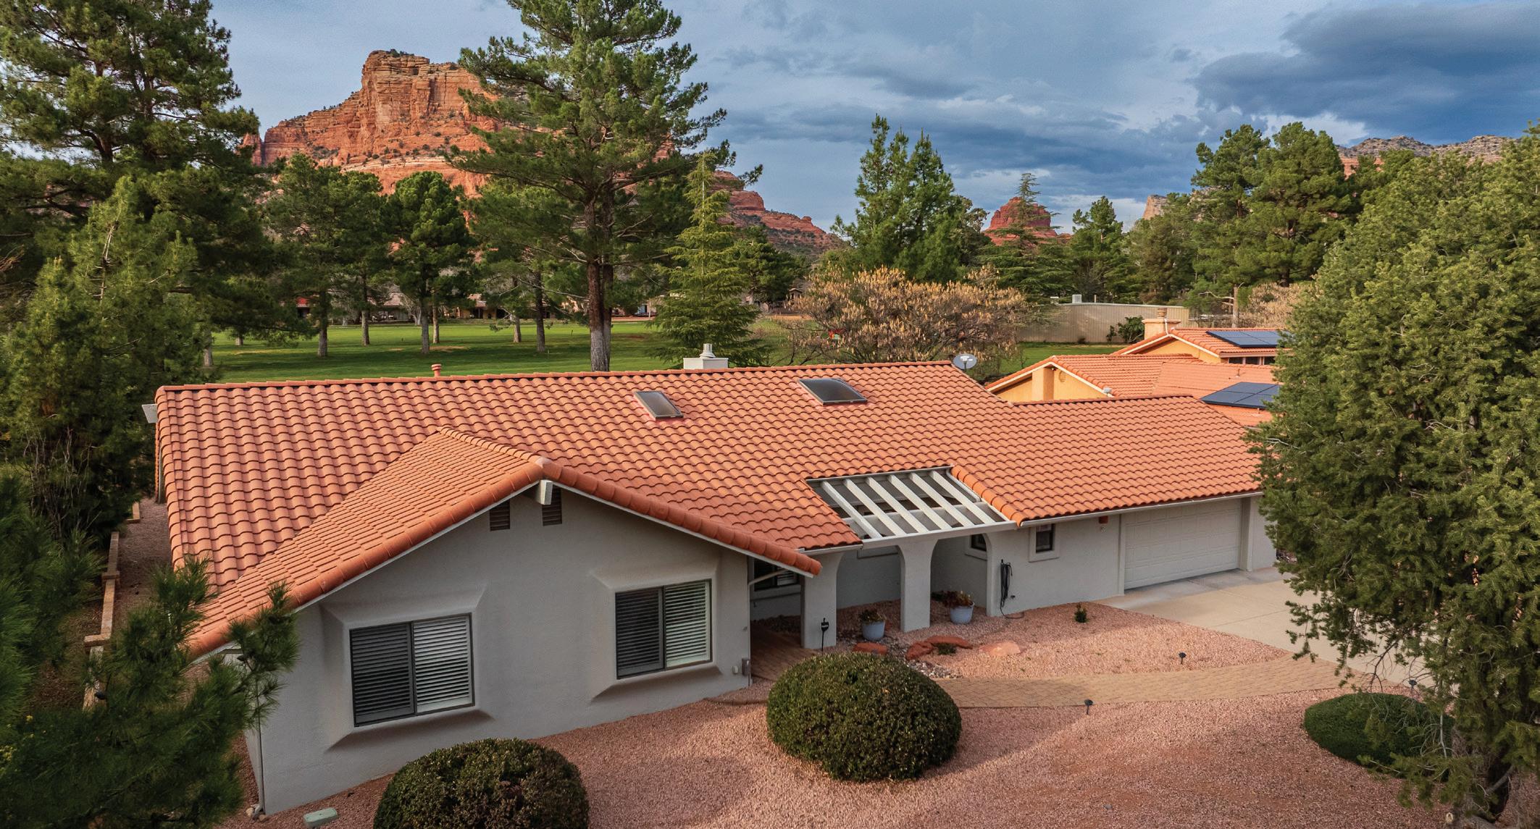
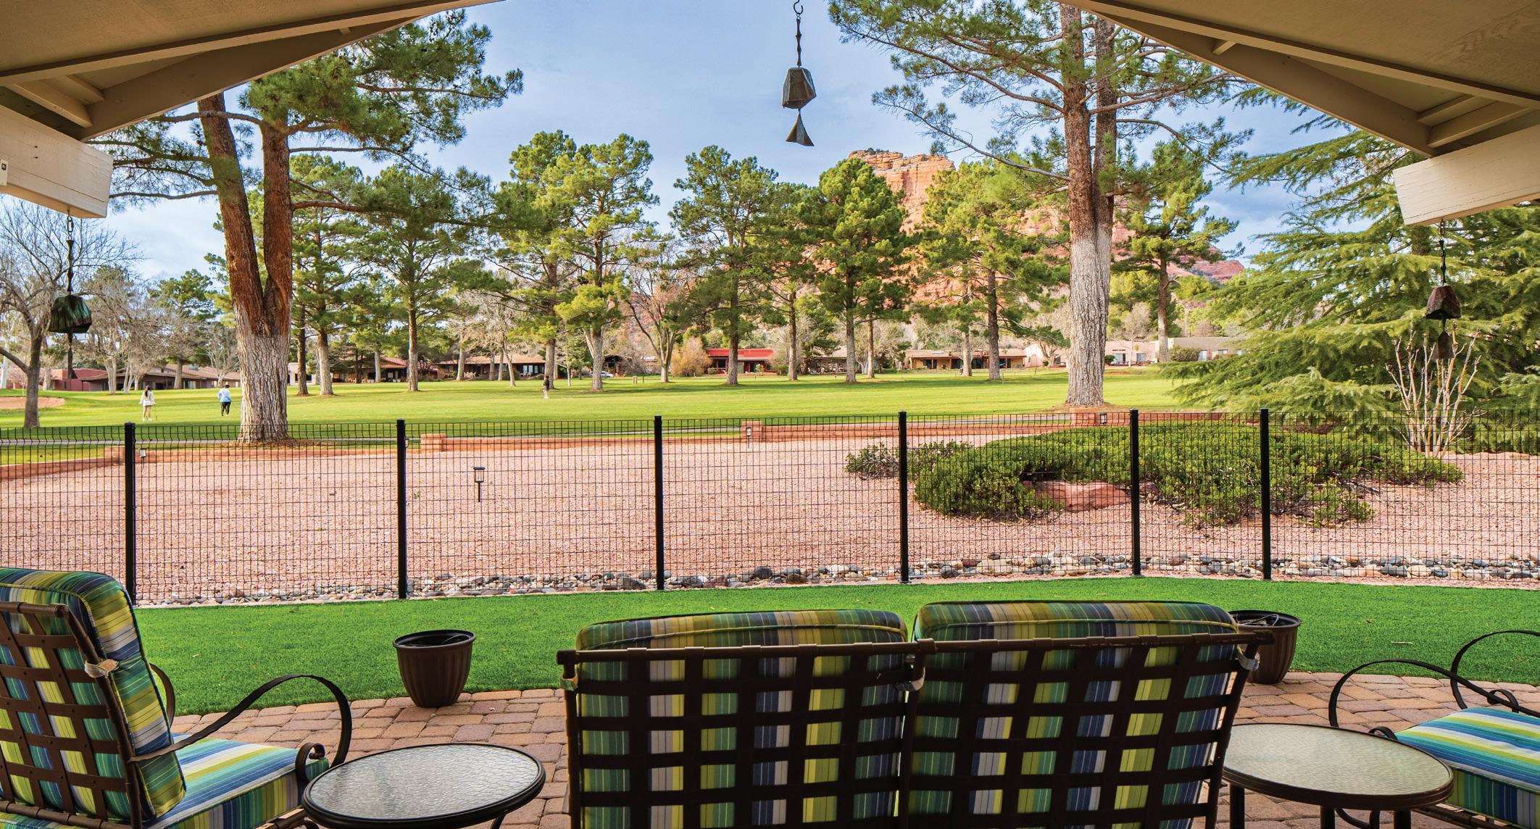
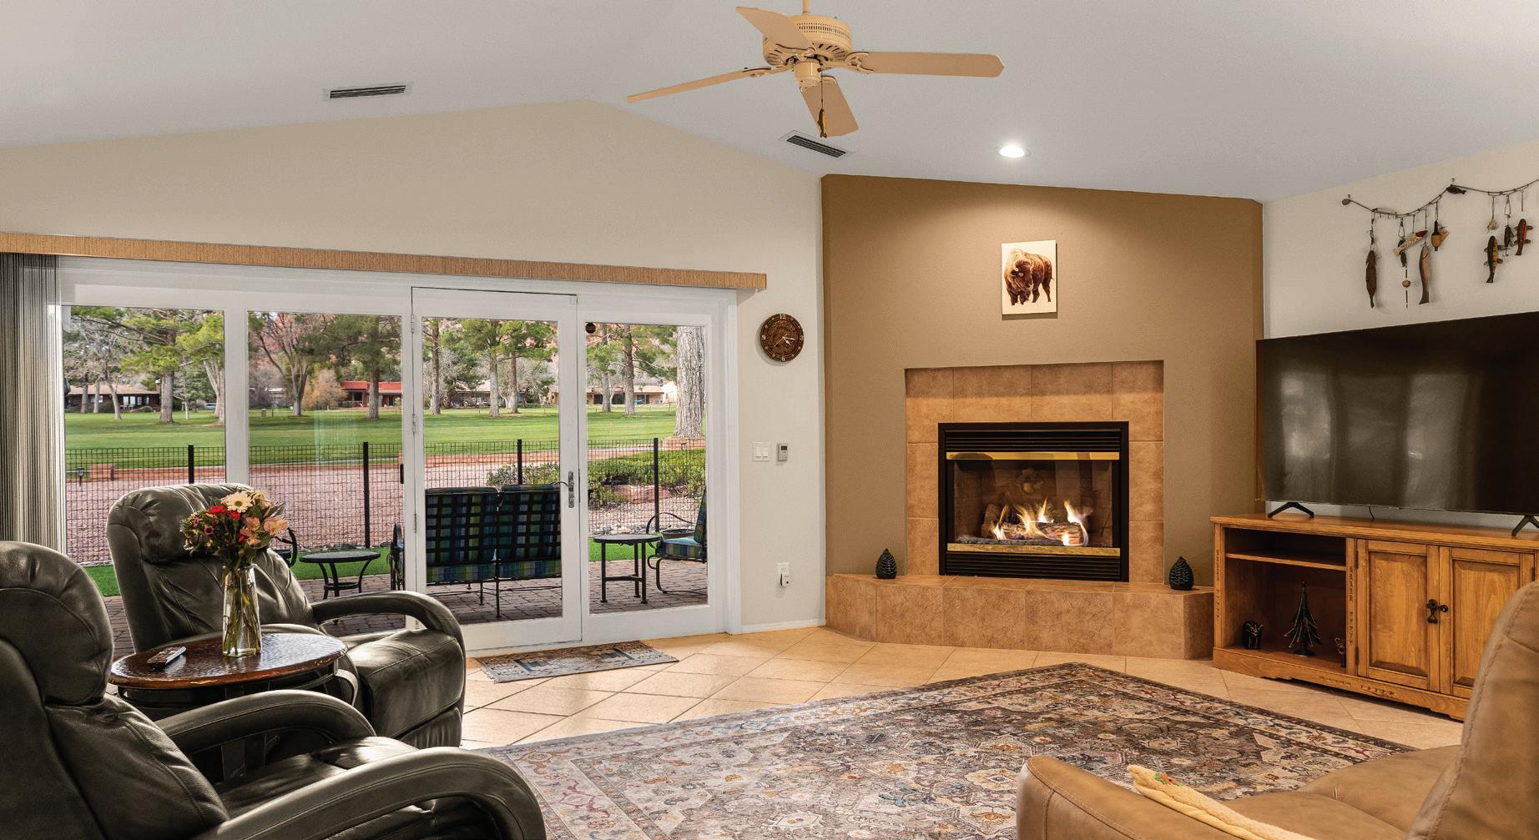
N HOUSE ROCK ROAD, SEDONA, AZ 86351
Discover the ideal retreat overlooking the golf course with stunning red rock views. 2248 SF on rare .33 acre, 3BR/2BA, w/bonus room, beautifully updated home is waiting for you. It offers effortless living, light-filled spaces, and seamless indoor-outdoor enjoyment—perfect for relaxing, entertaining, or simply taking in the scenery. Whether as a peaceful full-time residence or a lock-and-leave second home, this is where every day feels like a getaway. Come Live Sedona!!!
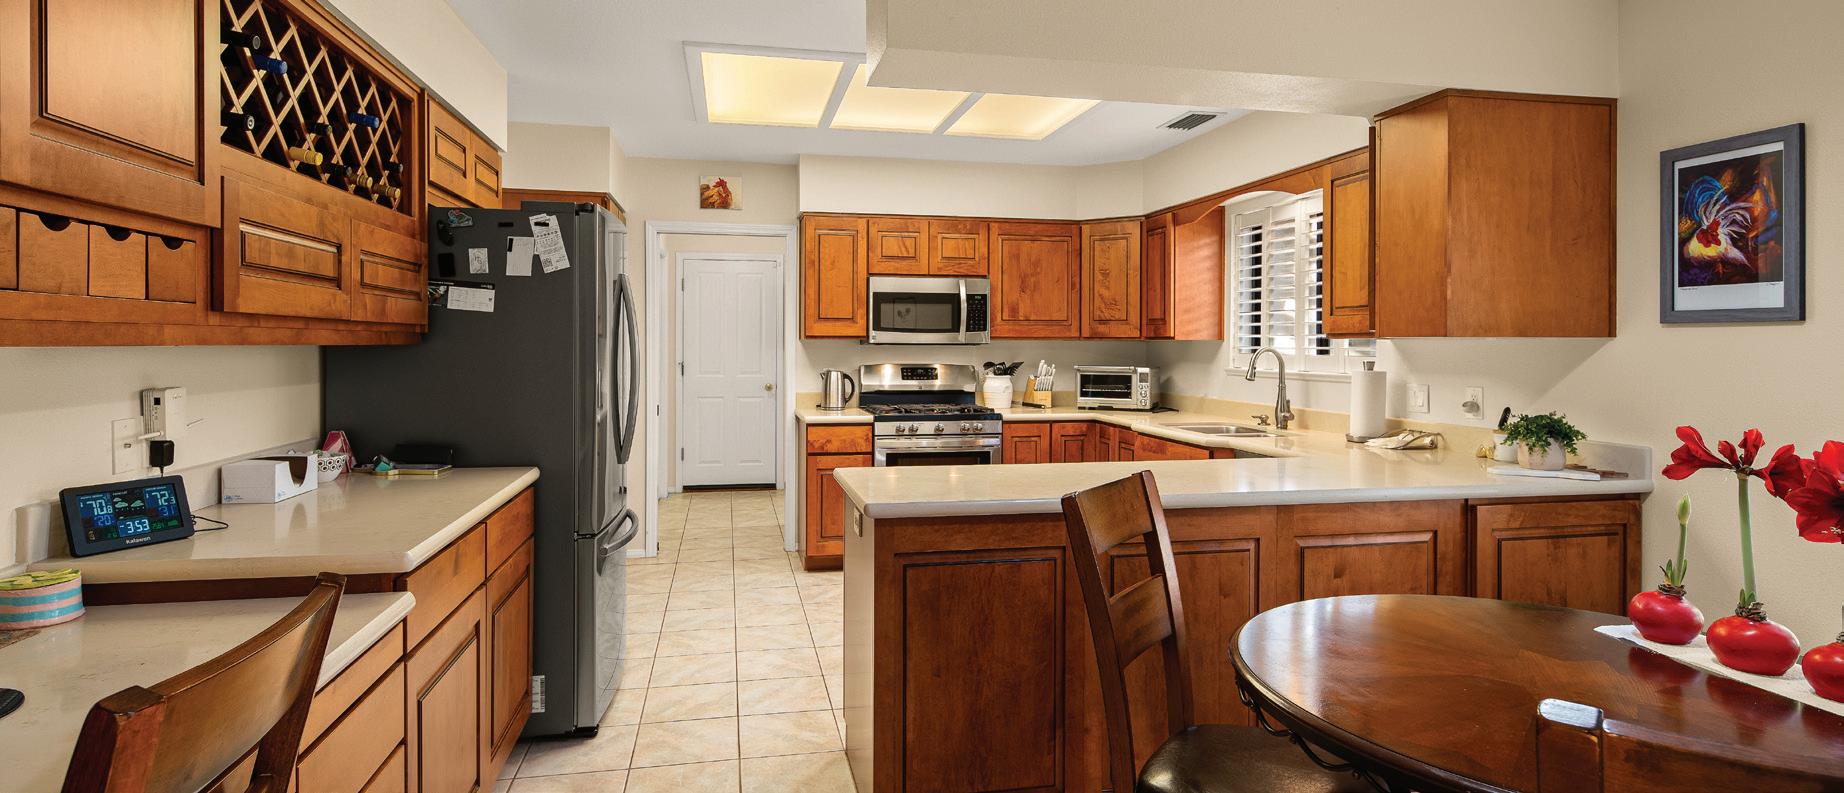





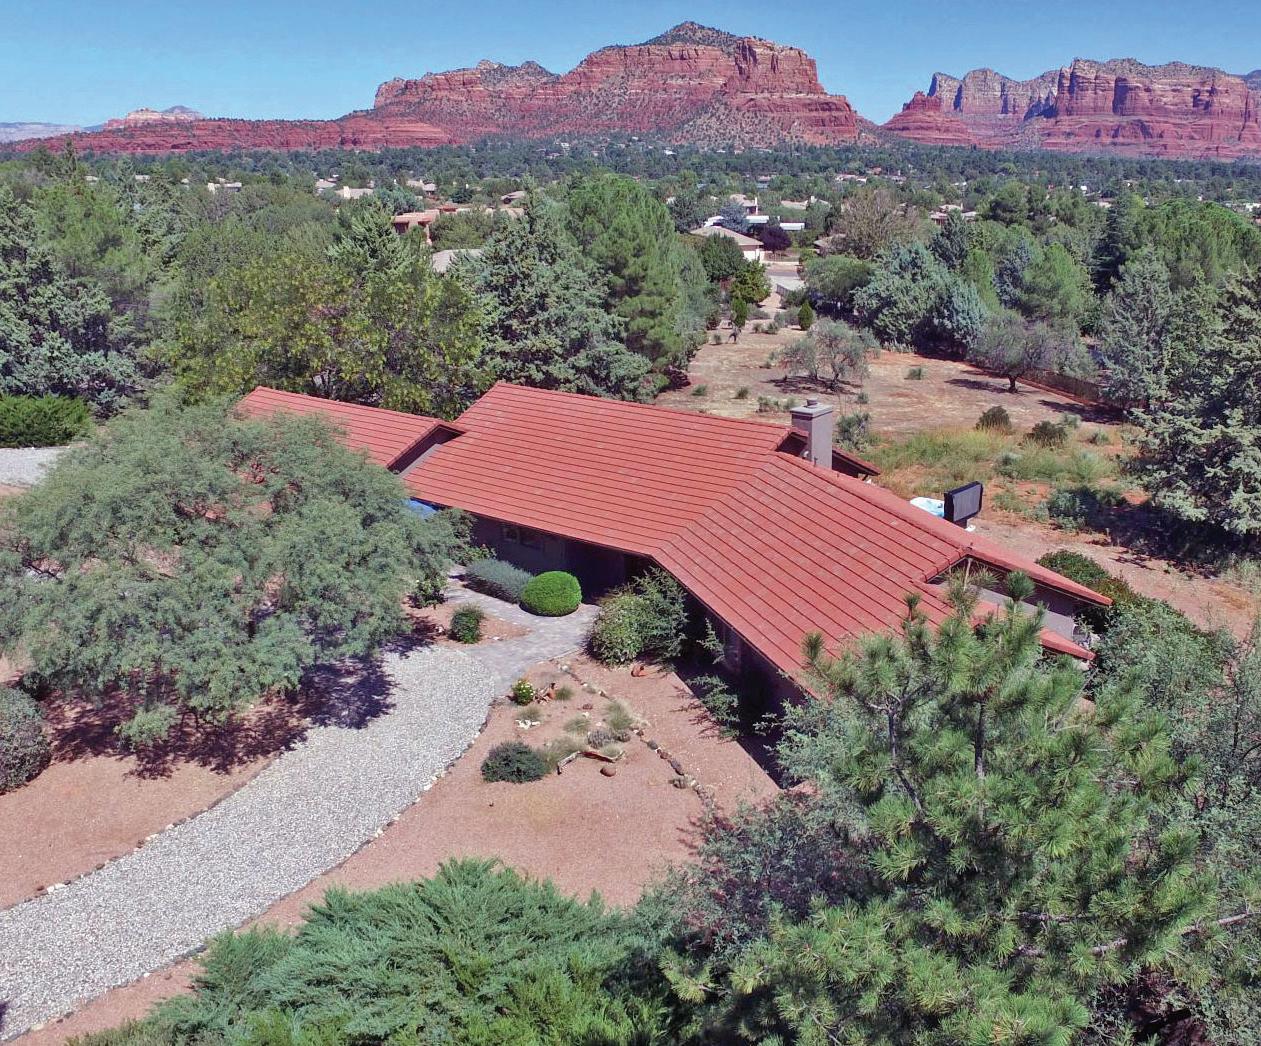
DIAMOND SKY sedona
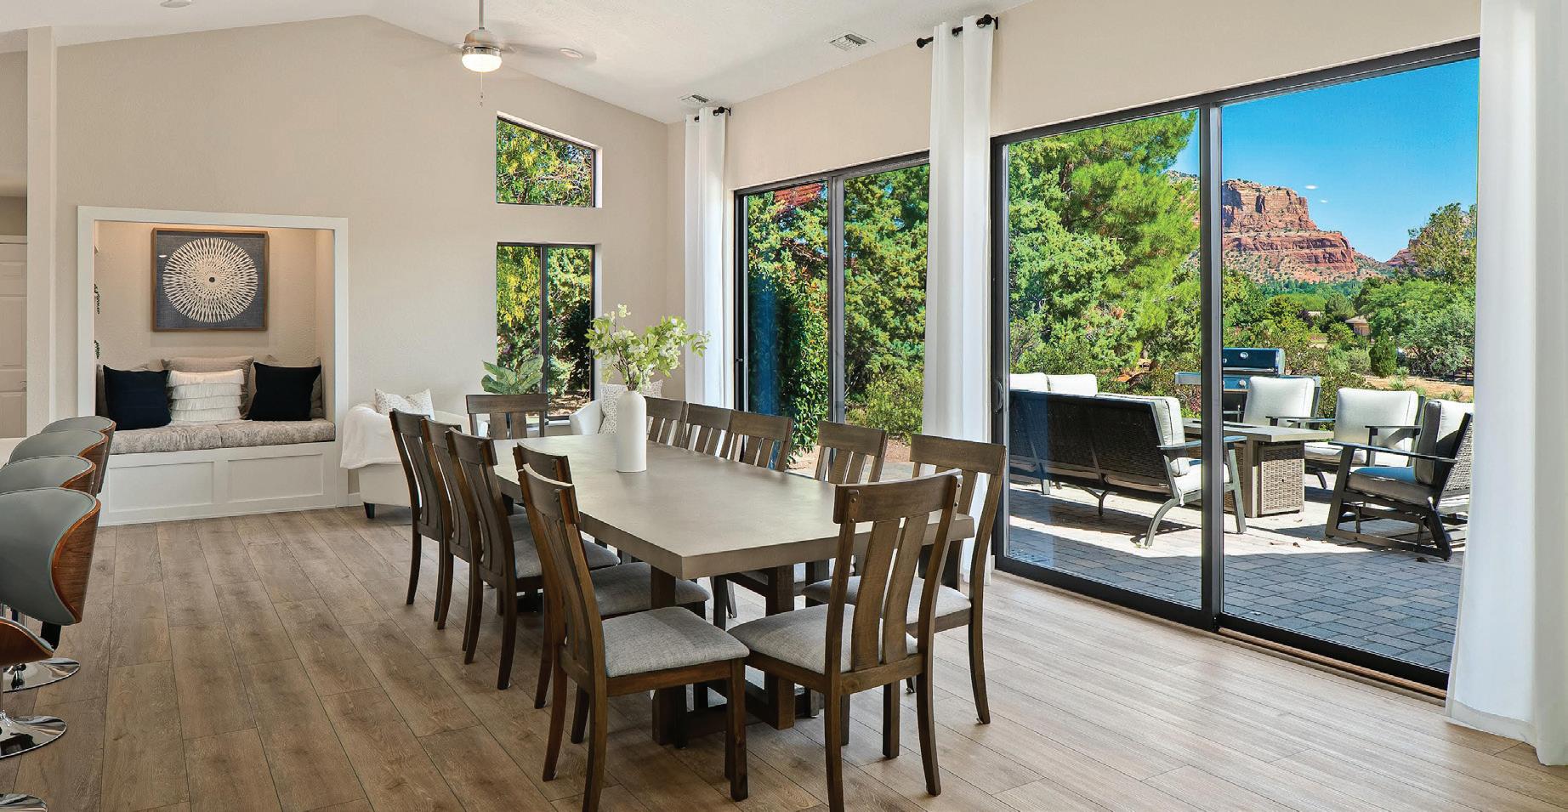
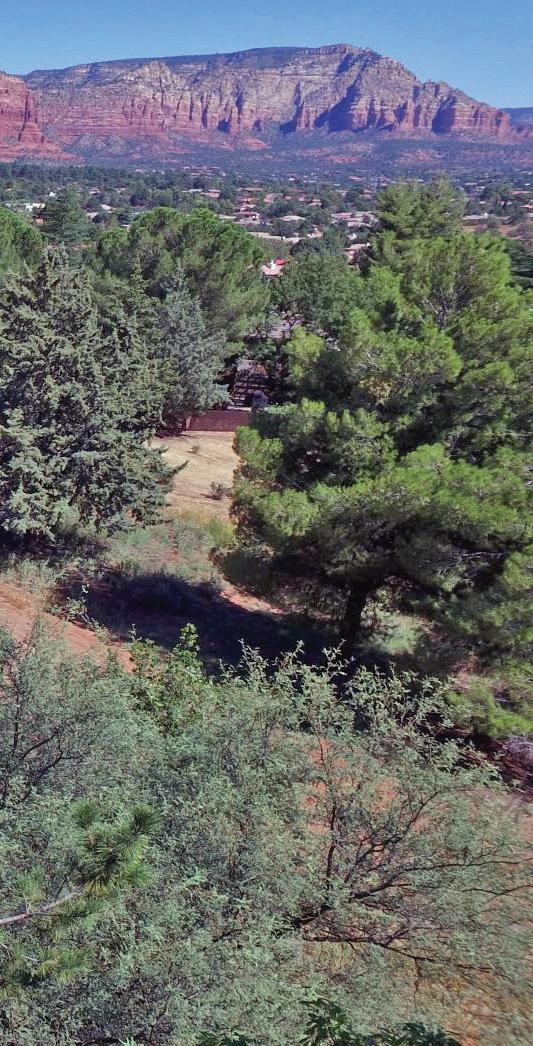
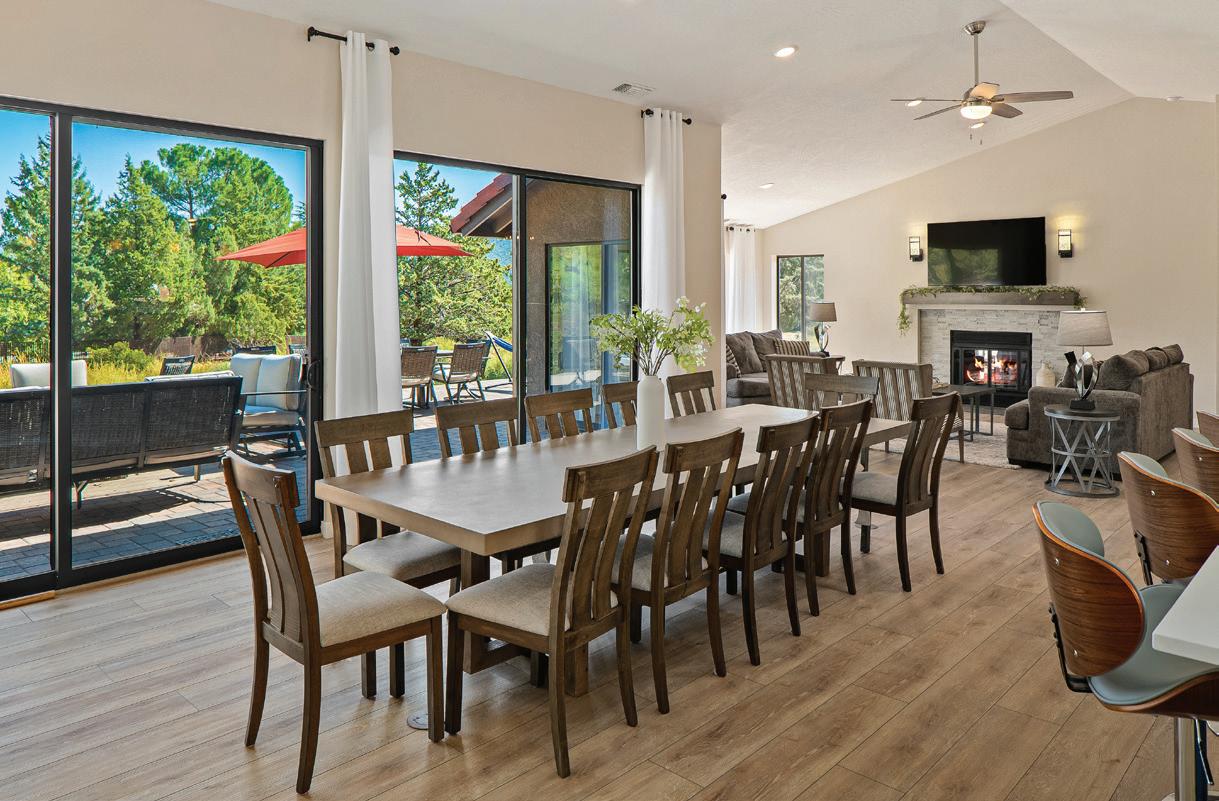
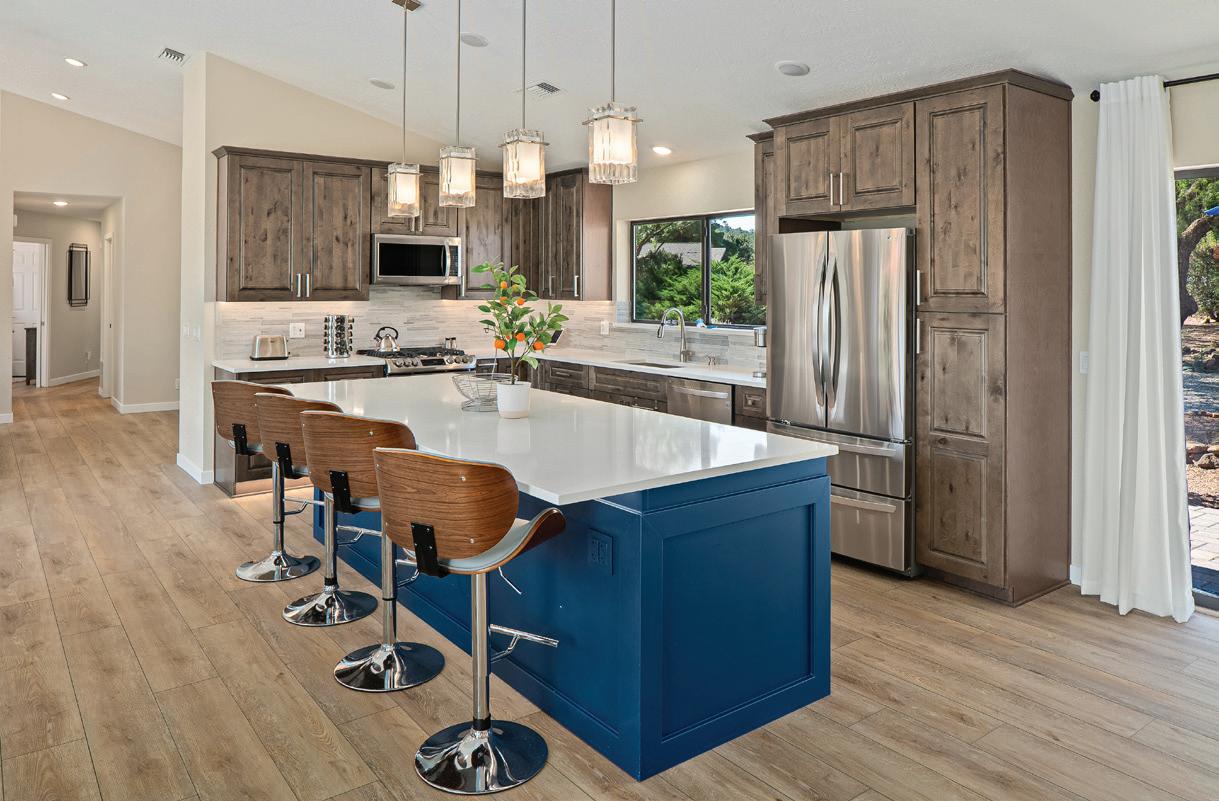
Set on 0.92 acres in Sedona, this remodeled 2,531 sq. ft. residence offers 3 bedrooms, 2.5 baths, and panoramic Red Rock and Mesa views that define the property’s premium appeal. Designed to connect interior living with the surrounding landscape, the home features 10-foot sliding glass doors, an open, light-filled layout, multiple paver patios for entertaining, and a private primary suite patio with a nearby hot tub positioned for privacy and unobstructed views. The property also includes a 3-car garage with one bay reserved for owner storage, adding practical utility for part-time occupancy or short-term rental use. Offered fully furnished, the home supports immediate use as a primary residence, second home, or income-oriented retreat. A professional property management consultant is available for buyers seeking additional rental projection context. Sedona’s designation as an International Dark Sky Community further enhances the outdoor living experience, while convenient access to I-17 supports regional connectivity.



AN ARCHITECTURAL MASTERPIECE AMONG THE PINES (Don't Miss the VIRTUAL TOUR) Rare. Refined. Utterly uncompromising. Nestled on a coveted corner lot within the prestigious Pinetop Country Club, this extraordinary chalet stands as a testament to what happens when visionary design meets flawless execution -- and neither makes a single concession. Towering pines frame every sightline as you arrive, setting the stage for what lies within. A sweeping wraparound covered deck invites you to breathe in the mountain air and embrace the outdoor lifestyle that makes Pinetop so beloved -- then step inside and prepare to be transformed. Soaring 27-foot ceilings command the main living area, which opens dramatically to the floors above in a breathtaking display of volume and light. A full-height stone fireplace anchors the space with warmth and grandeur, while floor-to-ceiling picture windows dissolve the boundary between the majestic forest and your living room.
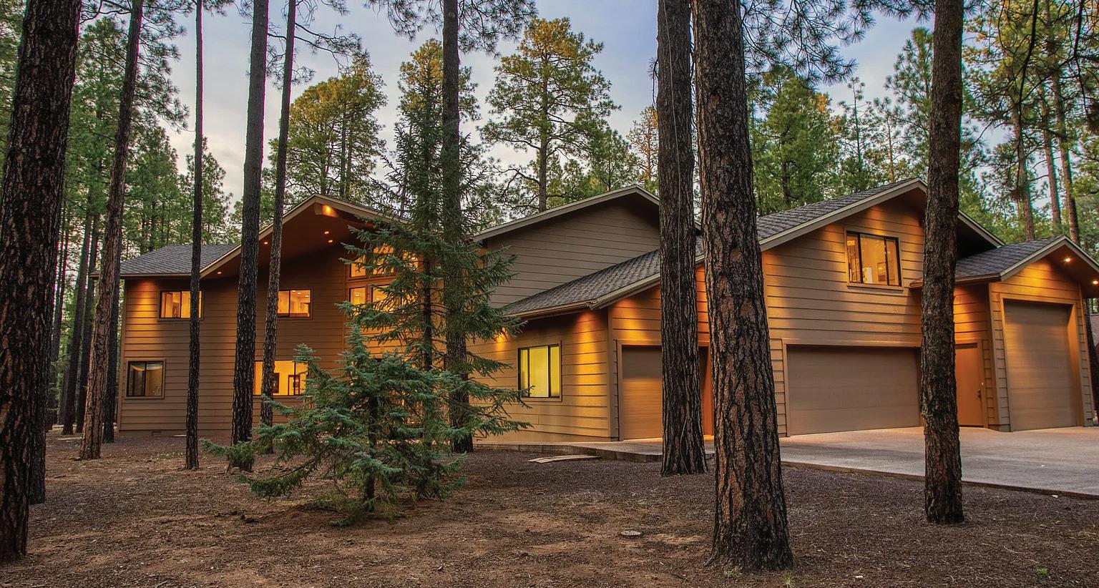
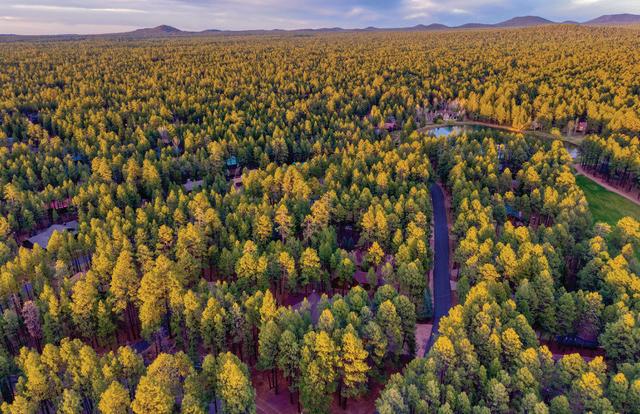
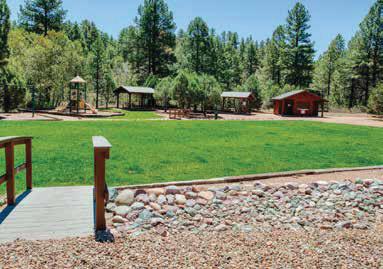
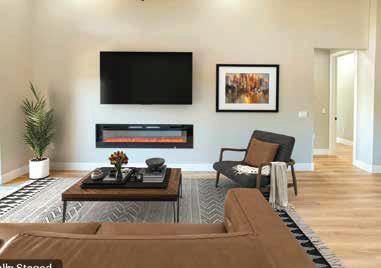
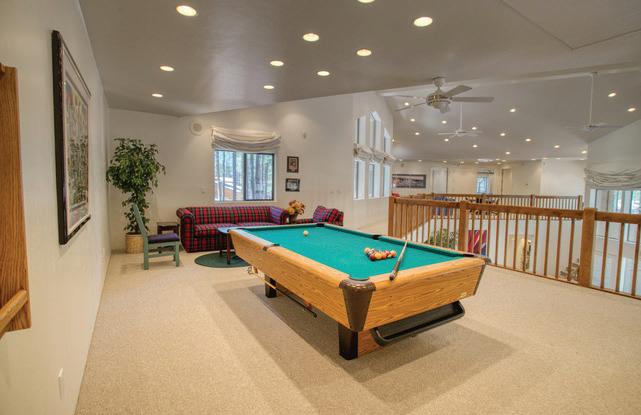
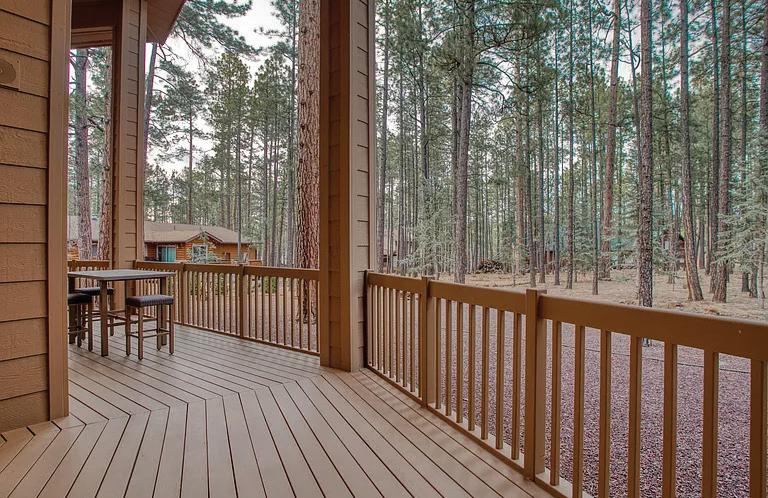

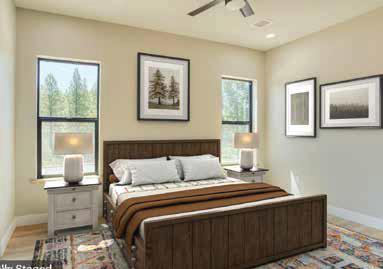
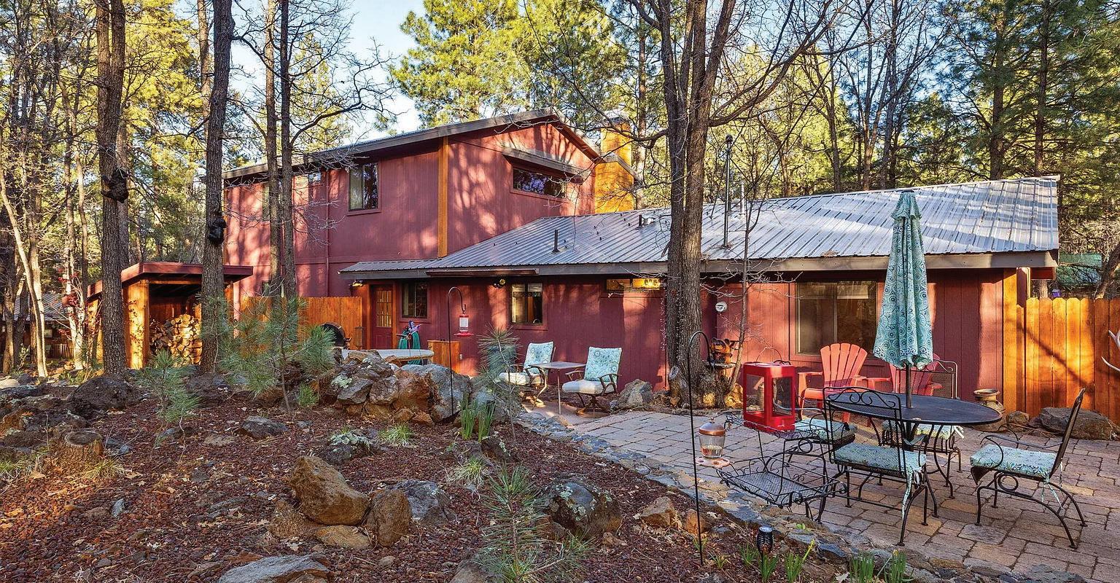
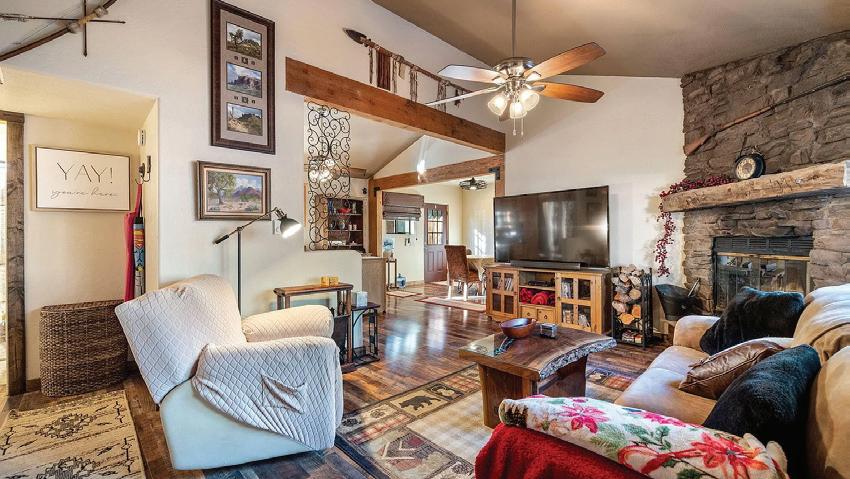
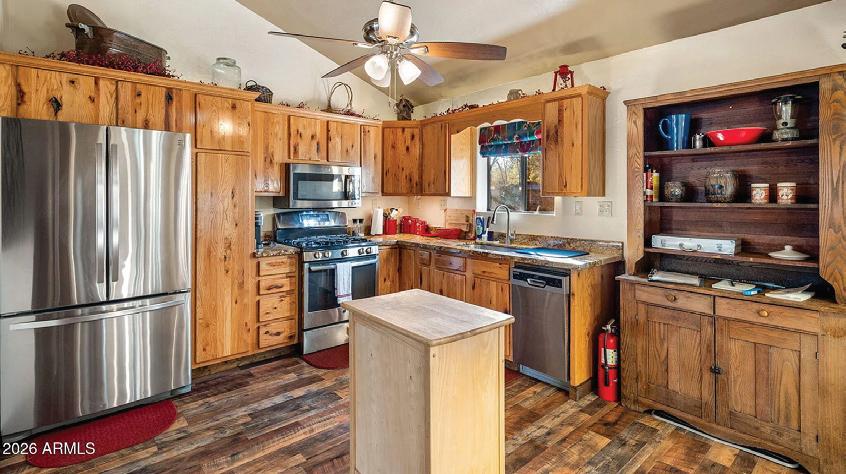
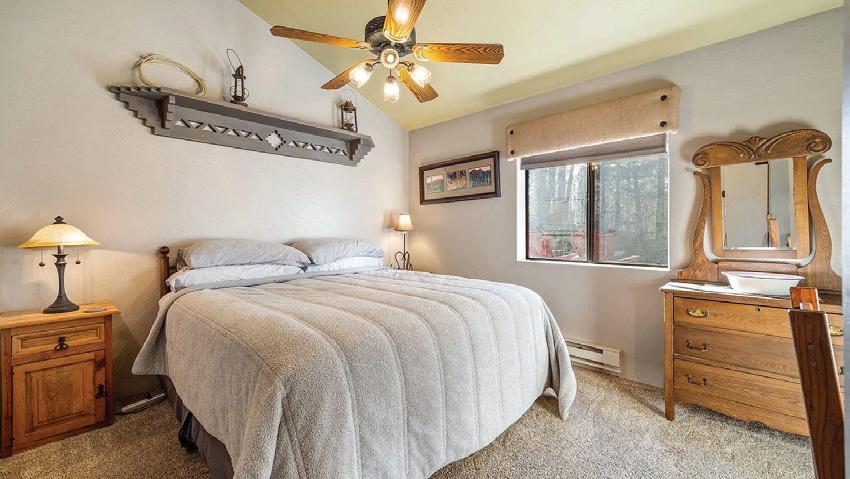
Tucked among the tall pines on a spacious ¼-acre lot, this beautifully appointed mountain retreat offers the perfect blend of comfort, style, and year-round recreation. Designed with both everyday living and entertaining in mind, the home features 3 generously sized bedrooms--each large enough to accommodate king-size beds--and 2 full bathrooms. Step inside to a warm and inviting great room anchored by a cozy wood-burning fireplace, ideal for crisp mountain evenings. The updated kitchen shines with granite countertops, stainless steel appliances, and a natural gas stove, making it a dream for both casual meals and hosting gatherings. A standout feature is the bonus game room with its own kitchenette--perfect for guests, multi-generational living, or creating the ultimate entertainment space. Outdoor living is just as impressive. Enjoy the covered front patio, expansive paver patio, and a fully equipped outdoor kitchen with a built-in natural gas grill. Relax by the gas firepit or unwind to the soothing sounds of the water feature--all surrounded by low-maintenance landscaping and towering pines.
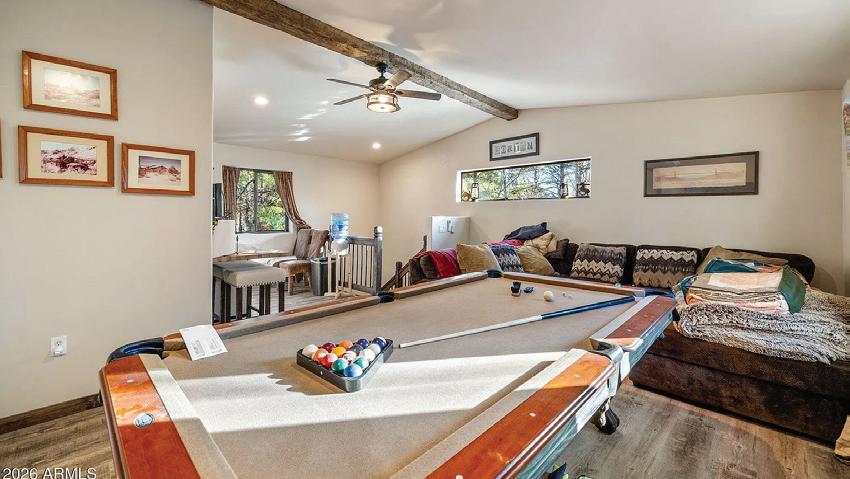

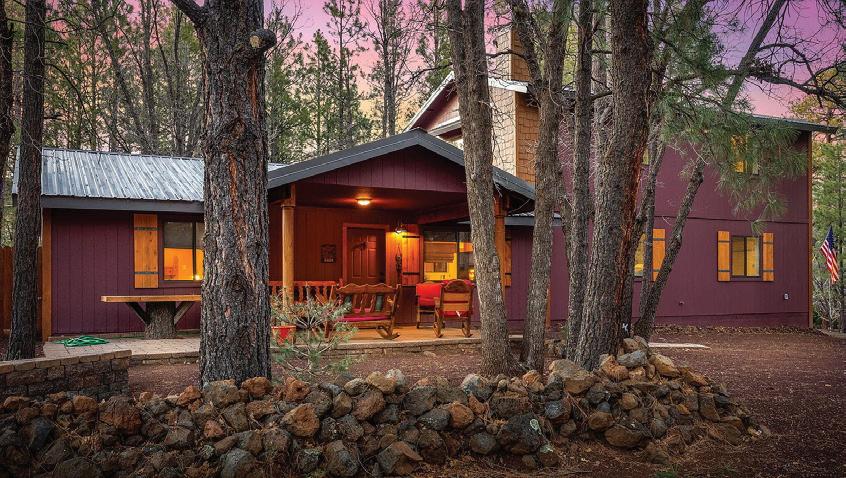
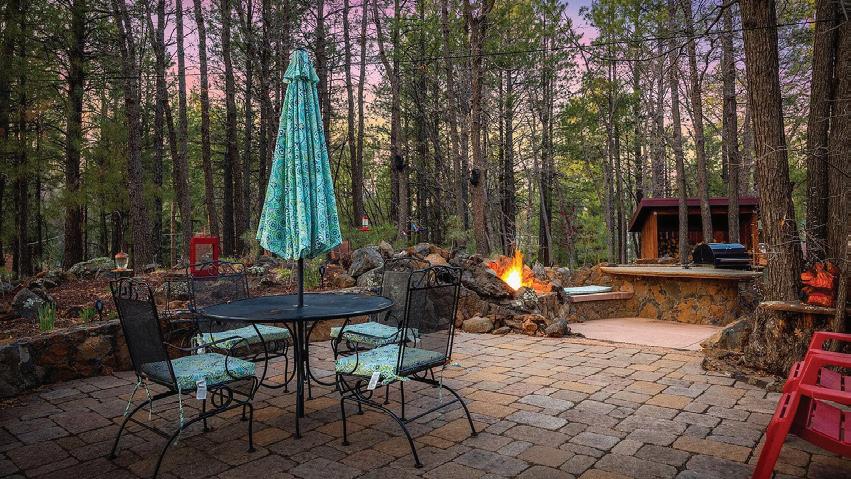

ALTA MESA TOWNHOMES
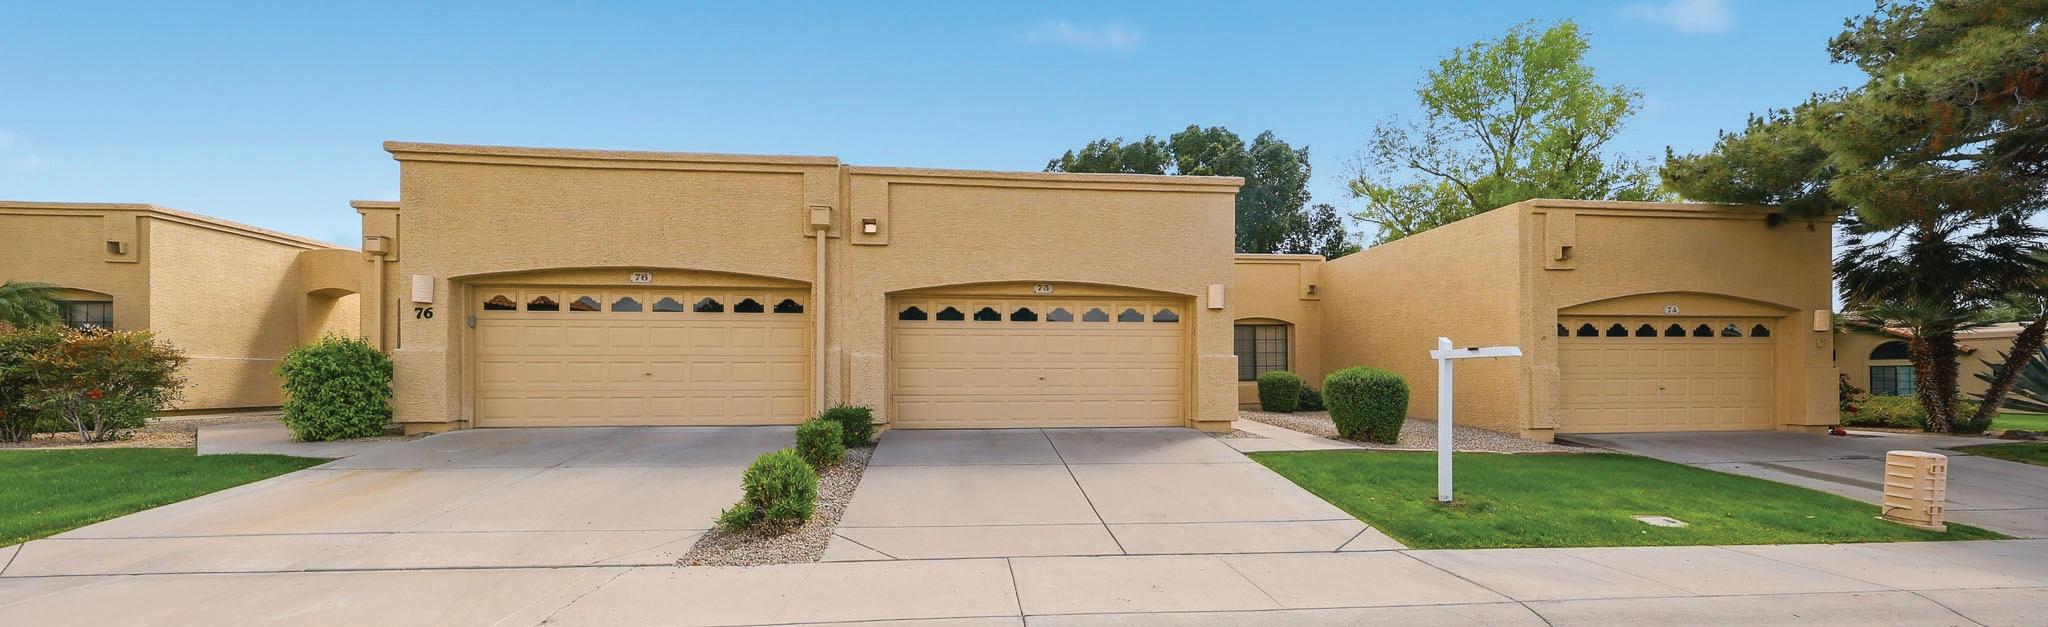
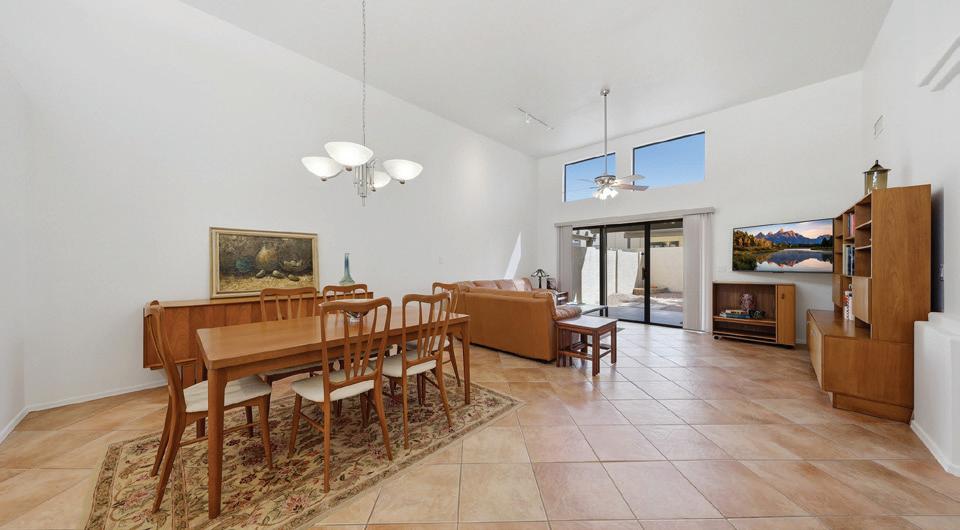
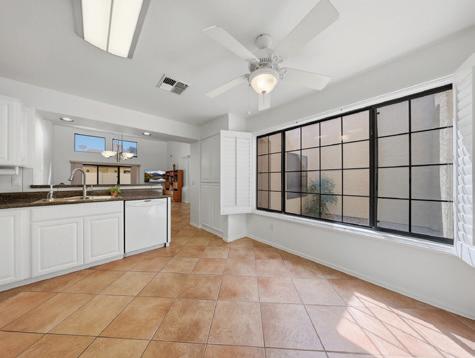
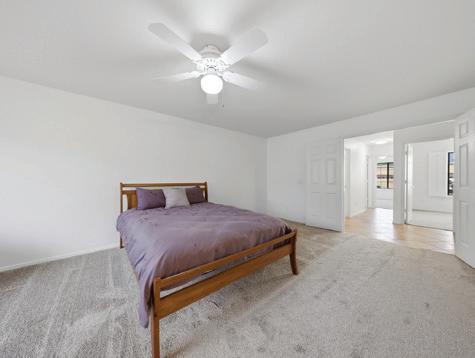
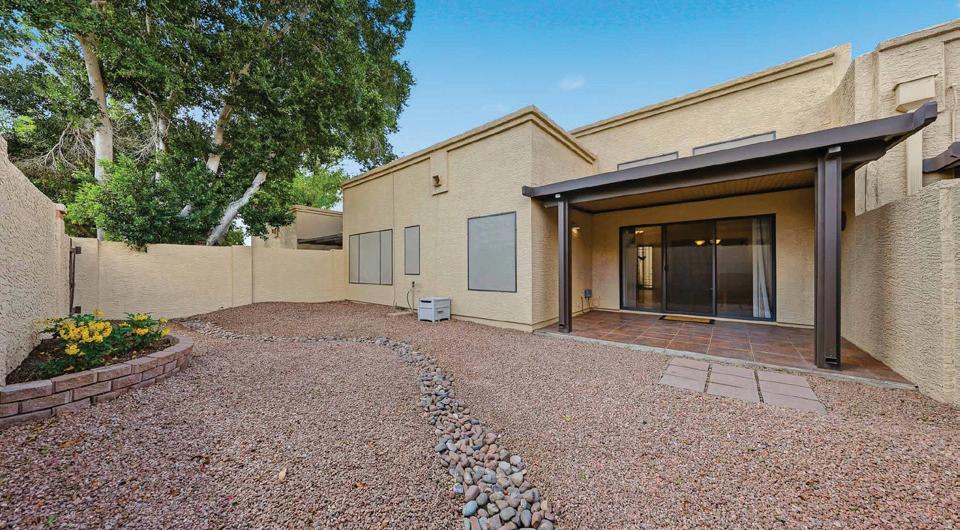

5505
E MCLELLAN ROAD #75
MESA AZ 85205
Here comes the sun!! When you walk into this townhome, it just makes you smile. A bright & cheery kitchen w/white cabinetry welcomes your personal decorating scheme. Breakfast nook is surrounded by windows-perfect for a morning cup of coffee! Plenty of counter space for culinary adventures & the eat up bar area is perfect for serving holiday meals for a few or many. There is a large dining area adjacent to the living room. With its high ceilings & large patio doors, our AZ easy lifestyle beckons you. A quaint, easy care backyard has a back gate that connects w/grassy common area and beautiful pool. The primary bedroom is very spacious w/room for an office space or reading area. 2 additional bedrooms complete this floorplan. Convenient NE Mesa location within the Alta Mesa Community.
NE Mesa has easy access to the main transportation routes to Sky Harbor as well as Mesa Gateway Airports, lots of shopping, outdoor adventures, sports and cultural activities. This home is ready for an immediate move in, not a thing you need to improve upon. Just bring your moving van!!
BATHROOMS 2
3 INTERIOR 1,570 SF

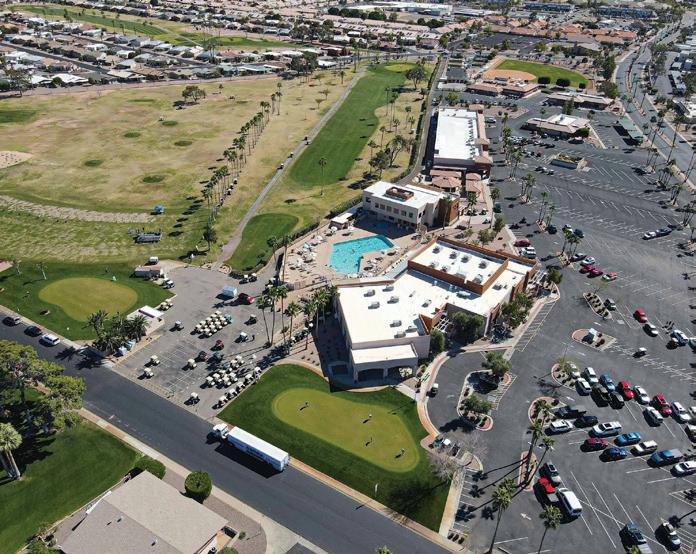
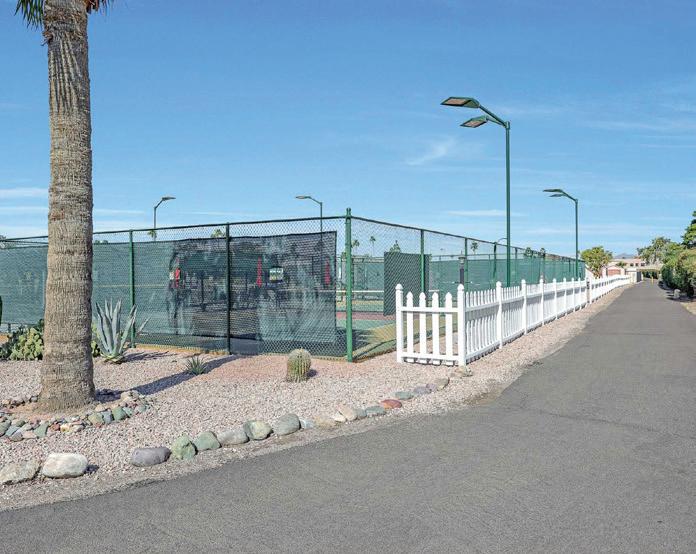
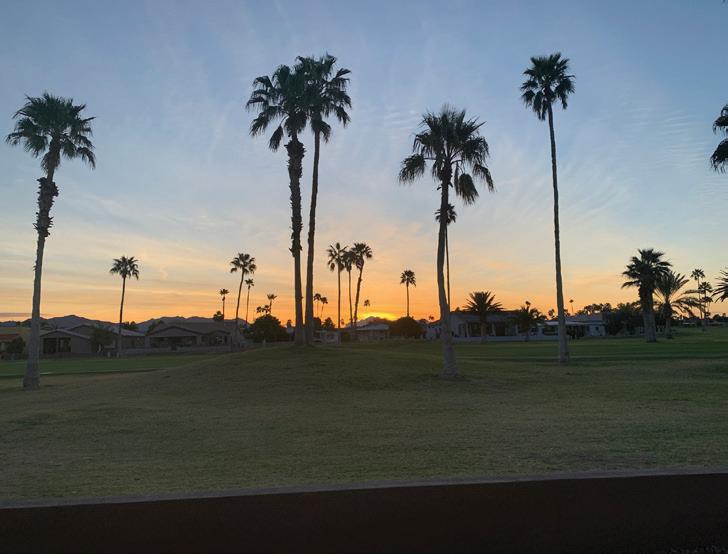
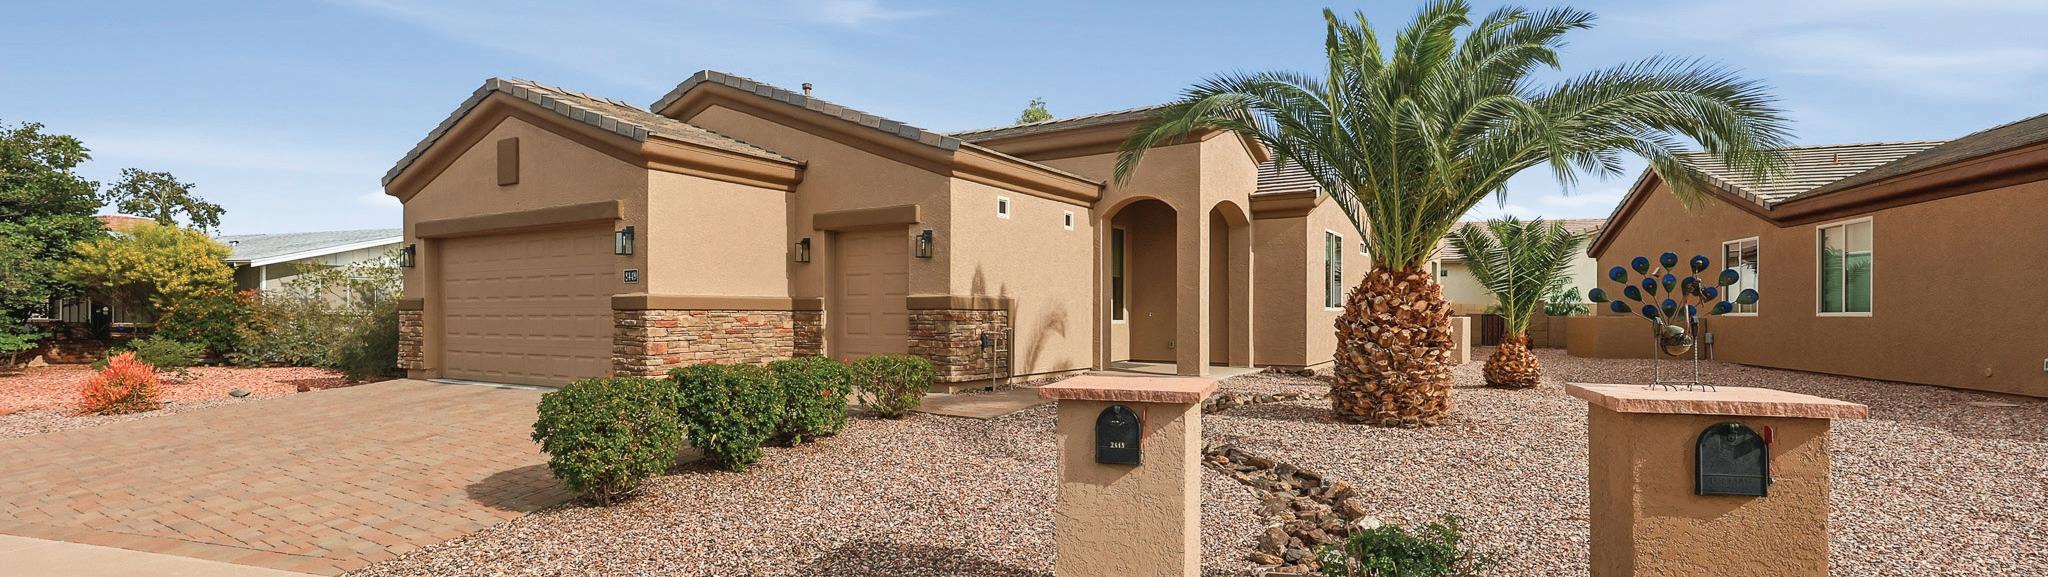
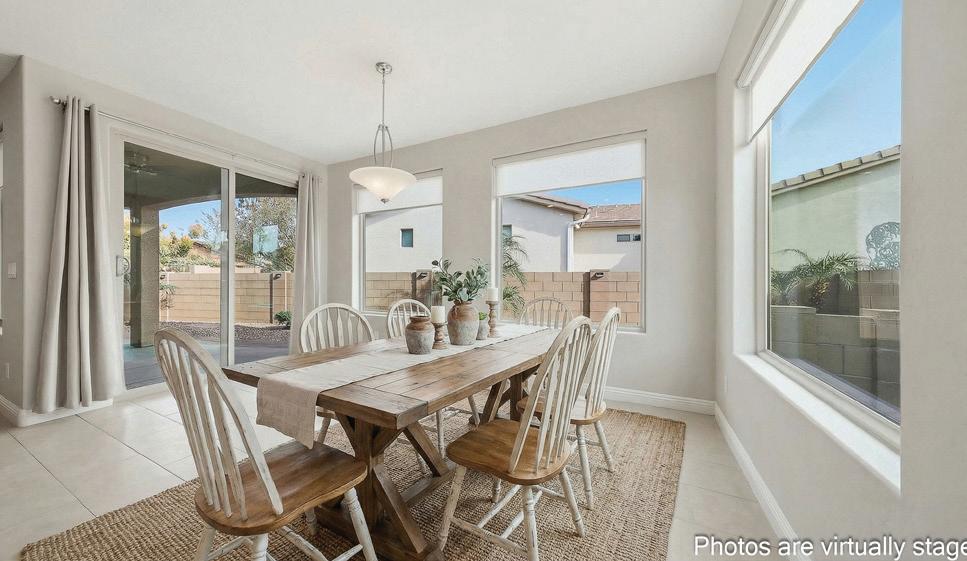
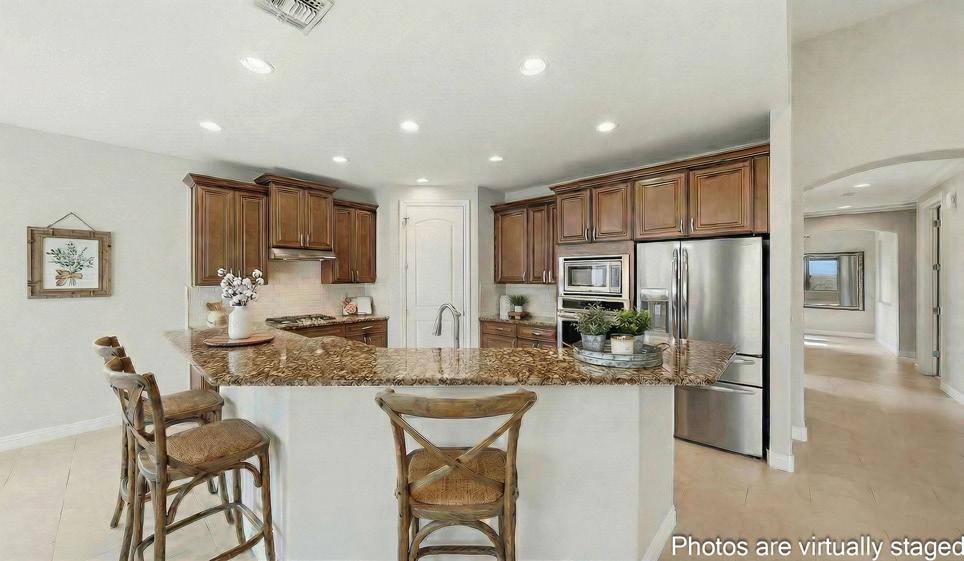
2449 N ASHTON PLACE
MESA, AZ 85215
Presenting this amazing custom site built home in Active Adult golf community of Apache Wells in NE Mesa. Greet your guests w/a dramatic chandelier graced entry. Eyes are immediately drawn to the living areas of your home which are filled w/large viewing windows across the entire back of the home. The large living room provides many opportunities for entertainment & conversation. This light filled space lends itself to intimate diner parties or a large football game potluck!! The kitchen w/walk in pantry & beautiful appliances fills all your needs. Two master bedrooms w/ensuite bath & linen closets. Guest bath is shared by 2nd master. Amazing amounts of storage, 2 cars and golf cart fit into garage. So many custom touches including 9 ft doors and coved ceilings.
BATHROOMS 2 BEDROOMS 3 INTERIOR 1,763 SF
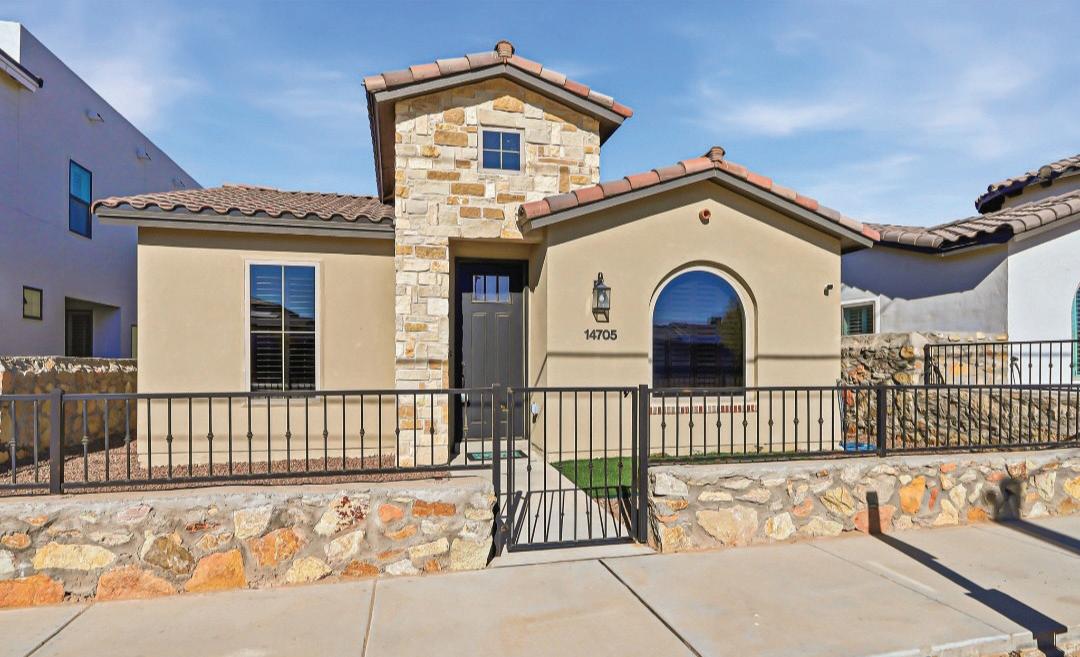
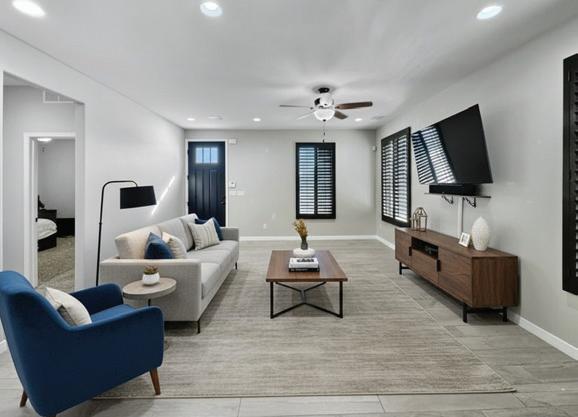
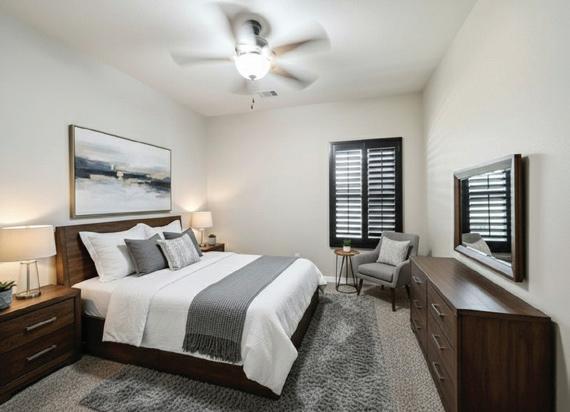
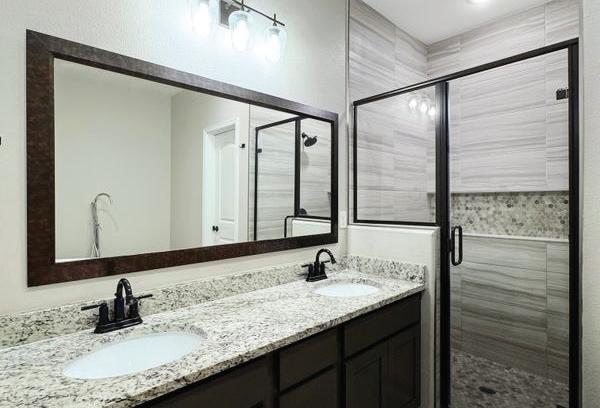

ARAGON
915.726.2816 Rosiearagon33@gmail.com cornerstonerealtyep.com

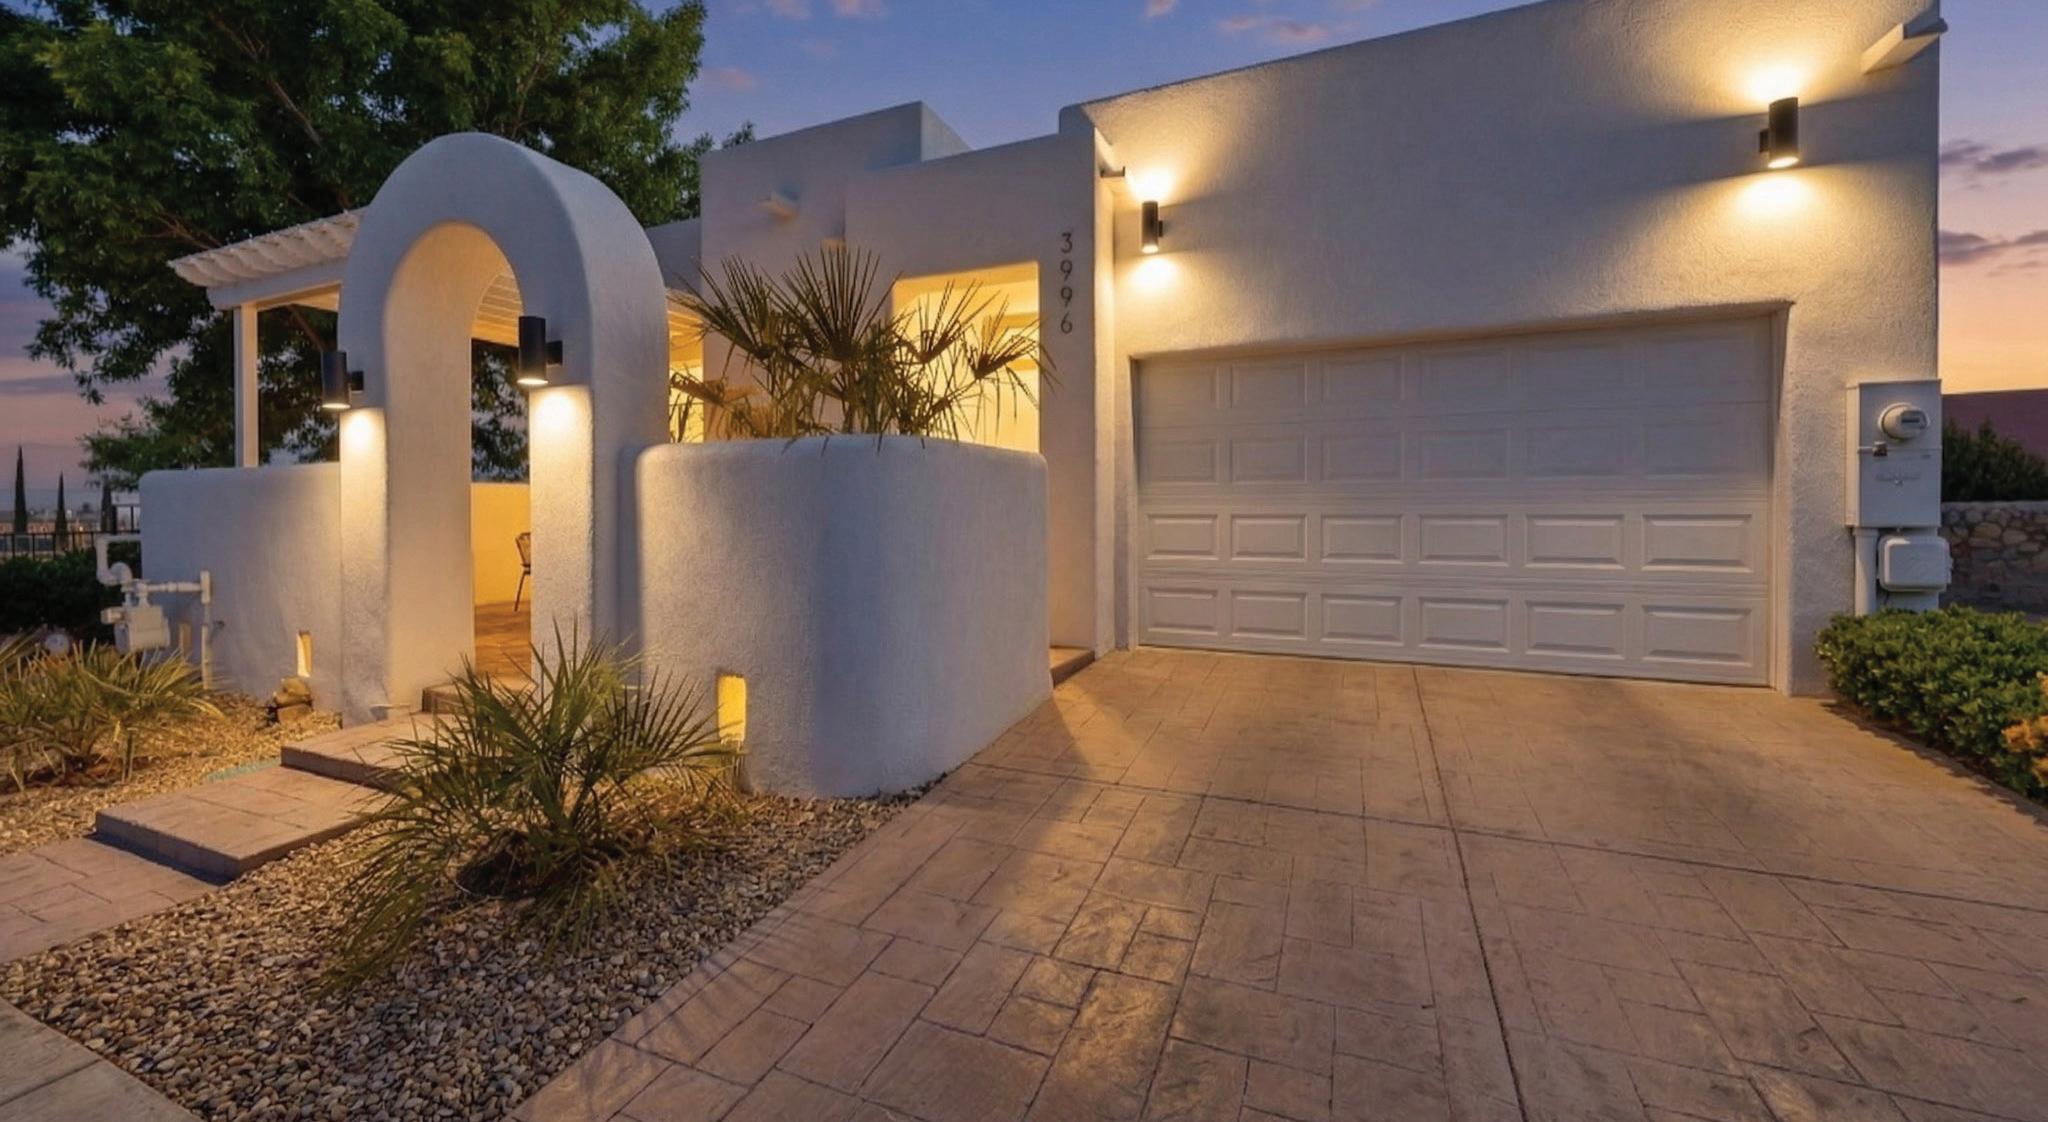
ROAD,

4 BEDS • 2 BATHS • 1,847 SQFT • $289,900 Beautiful move-in ready 4-bedroom, 2-bath single-story home with 1,847 sq. ft. in a highly desirable neighborhood close to top-rated schools, shopping, and dining. This updated home features a bright open-concept layout, modern recessed lighting, and energy-efficient double-pane windows. Enjoy built-in surround sound, perfect for entertaining or relaxing. The kitchen offers granite countertops, stainless steel appliances, and a functional layout ideal for everyday living. The home is well-insulated and includes a smart humidity-control system that automatically removes moisture when detected—enhancing comfort and indoor air quality. Additional highlights include a fully finished double-car garage with epoxy flooring, attractive front landscaping, and gated front and back access for added privacy. This home offers excellent curb appeal, thoughtful upgrades, and a prime location—a must-see for buyers looking for a modern, energy-efficient, low-maintenance home. 7181 WESTWIND DR
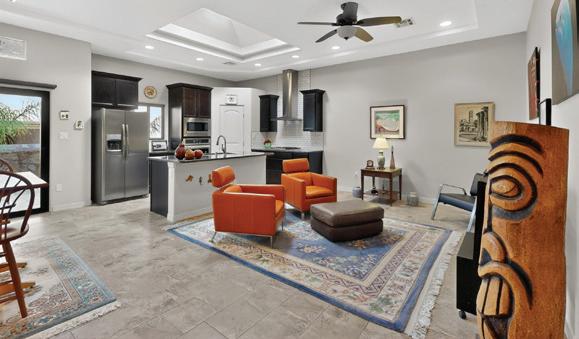
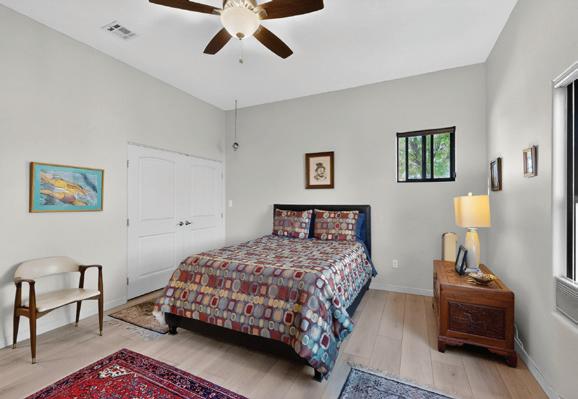
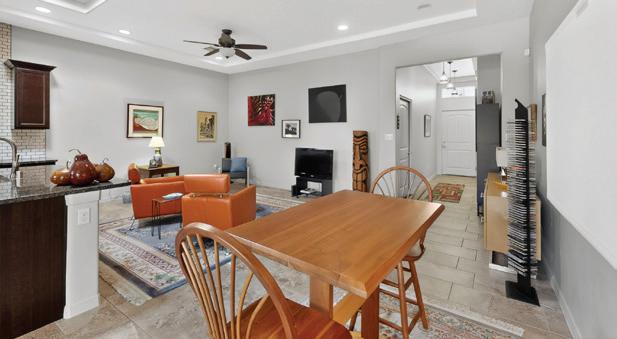
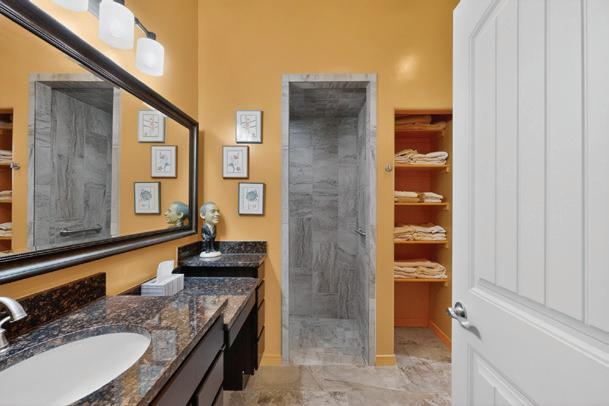
Discover this well-maintained townhome in a vibrant 55+ gated community. Numerous upgrades in 2025 set this one apart! Custom Pella windows & custom window coverings, fresh interior and exterior paint, luxury vinyl flooring in both bedrooms, designer exterior lighting, fresh landscaping plus new roof coating for your peace of mind! This 2-bed, 2-bath home has an open floor plan with high ceilings, including a tray ceiling with custom skylight in the great room, providing abundant natural light. The chef’s kitchen features stainless appliances and a large pantry. The primary suite boasts dual closets plus additional windows on the south side of the home, giving an expansive feeling to this retreat.Community amenities include a pool, spa, putting green, event room, a walking trail and a dog park. Close to local conveniences, this move-in ready home offers comfort, style, and an ideal setting for your next chapter.


PEBBLE HILLS BLVD, EL PASO, TX 79938
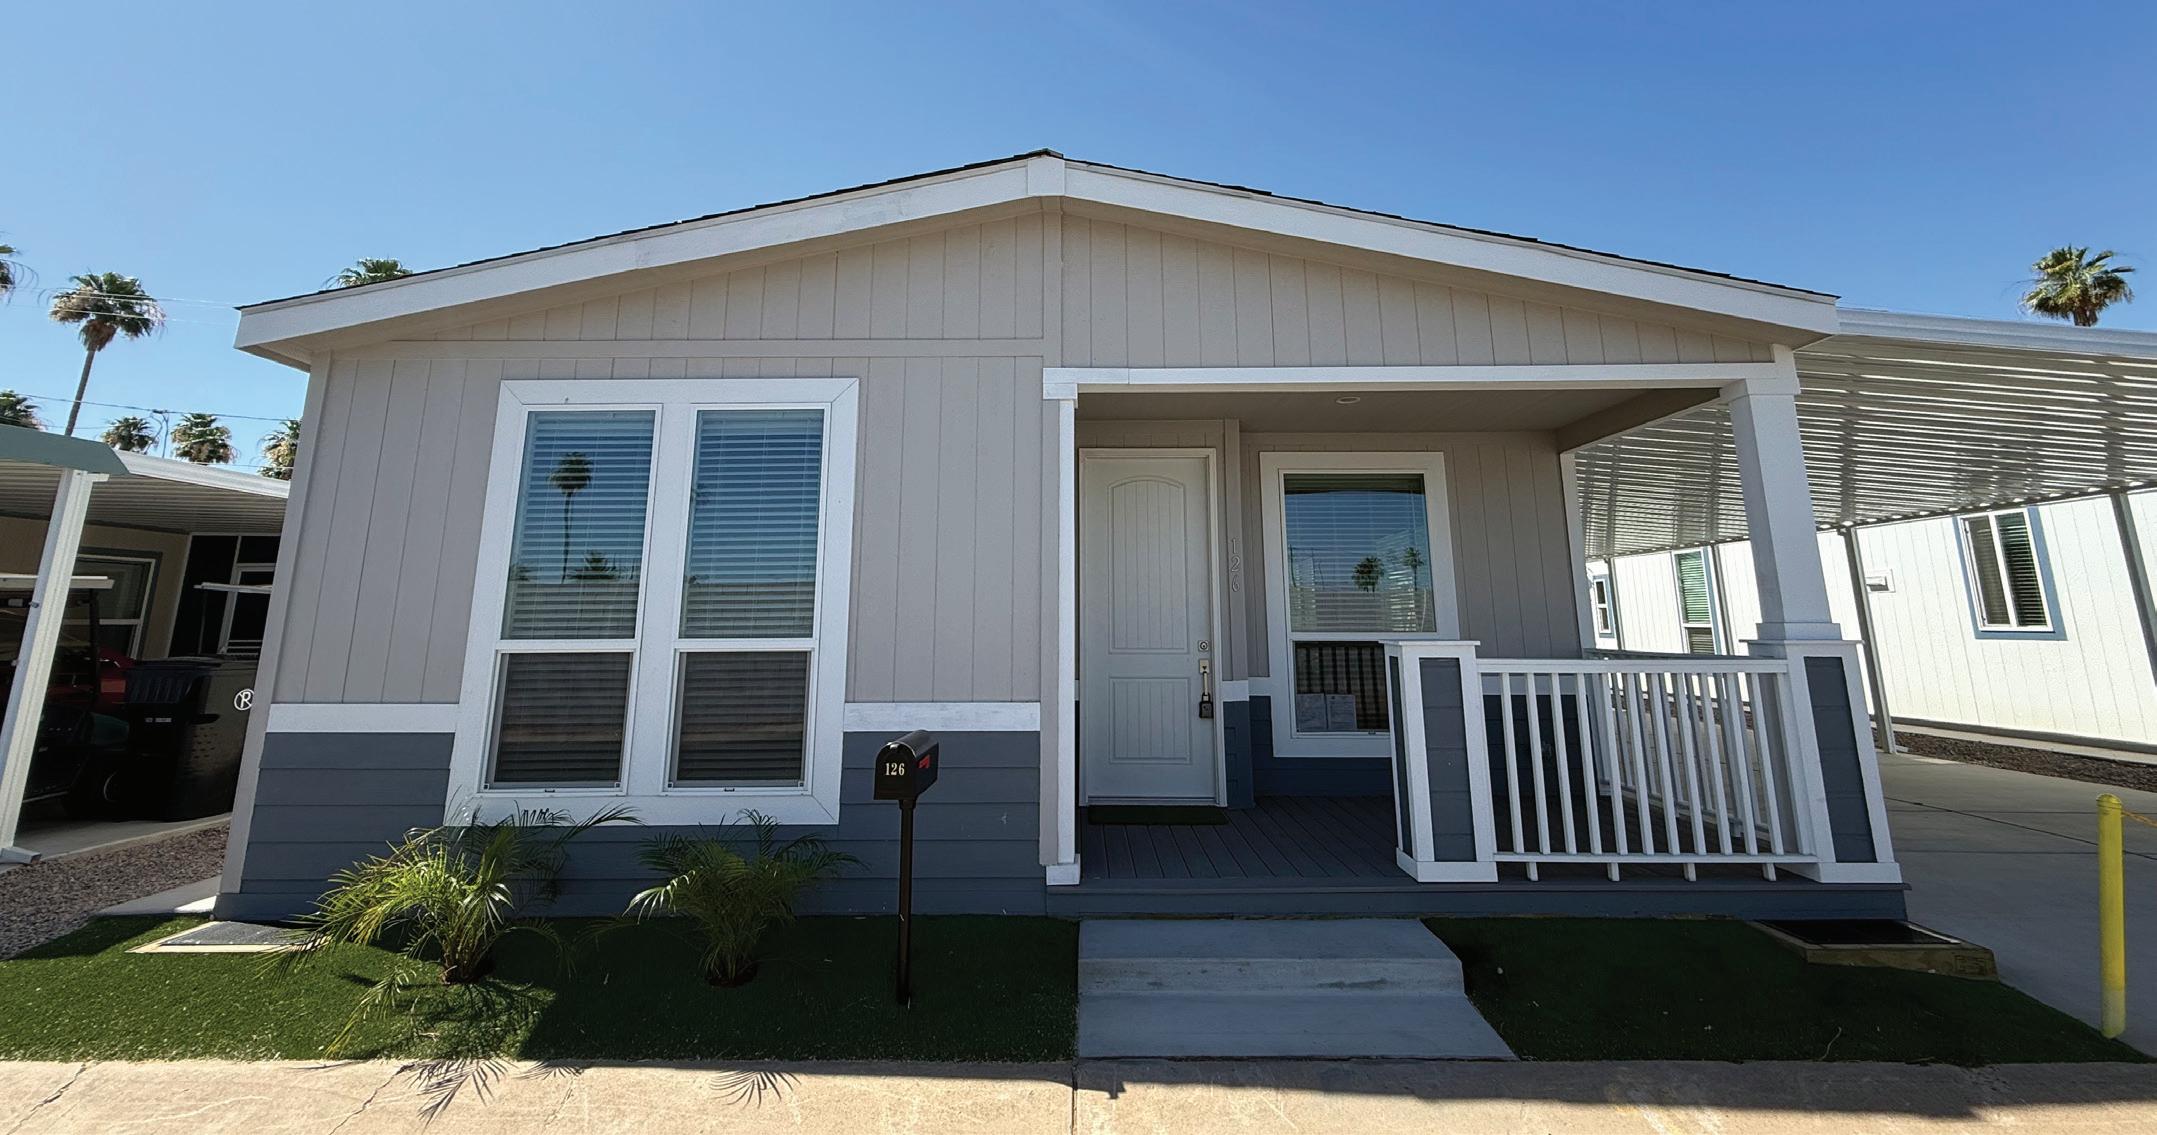
2929 E Main Street #126, Mesa,AZ,85202
$189,900 | 1,280 SQFT
Brand new home in a desirable 55+ community! This thoughtfully designed residence features an open concept layout with low Maintenance wood look flooring, recessed lighting, and a bright, inviting feel throughout. The modern kitchen offers dark cabinetry, sleek countertops, stainless steel appliances, and a large island perfect for entertaining. The spacious primary suite includes a private ensuite with dual sinks and a Walkin with a tiled shower with glass enclosure. Additional flexible space is ideal for guests or a home office. Separate laundry room with storage. Enjoy a comfortable, 55+ family-owned gated community.
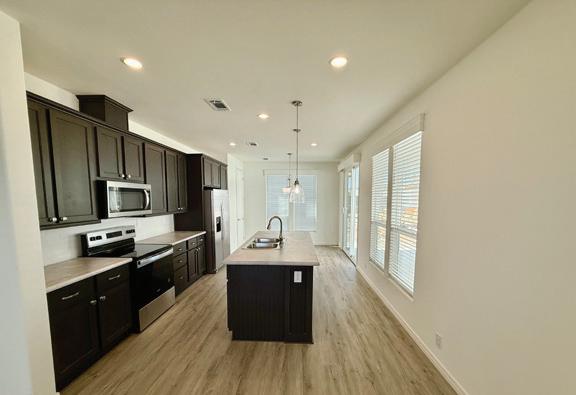
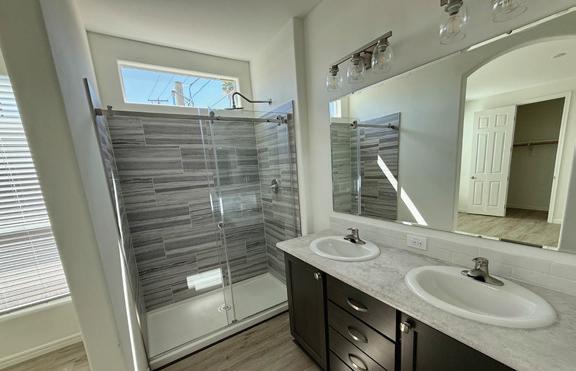
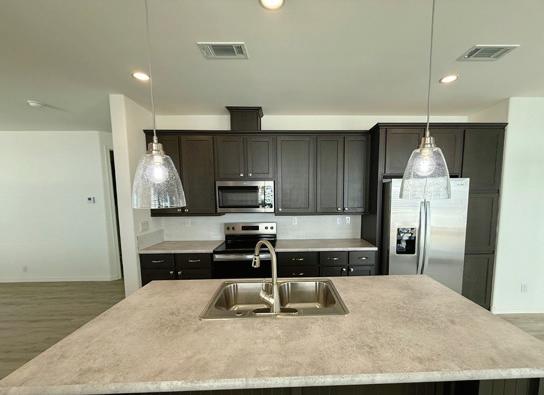
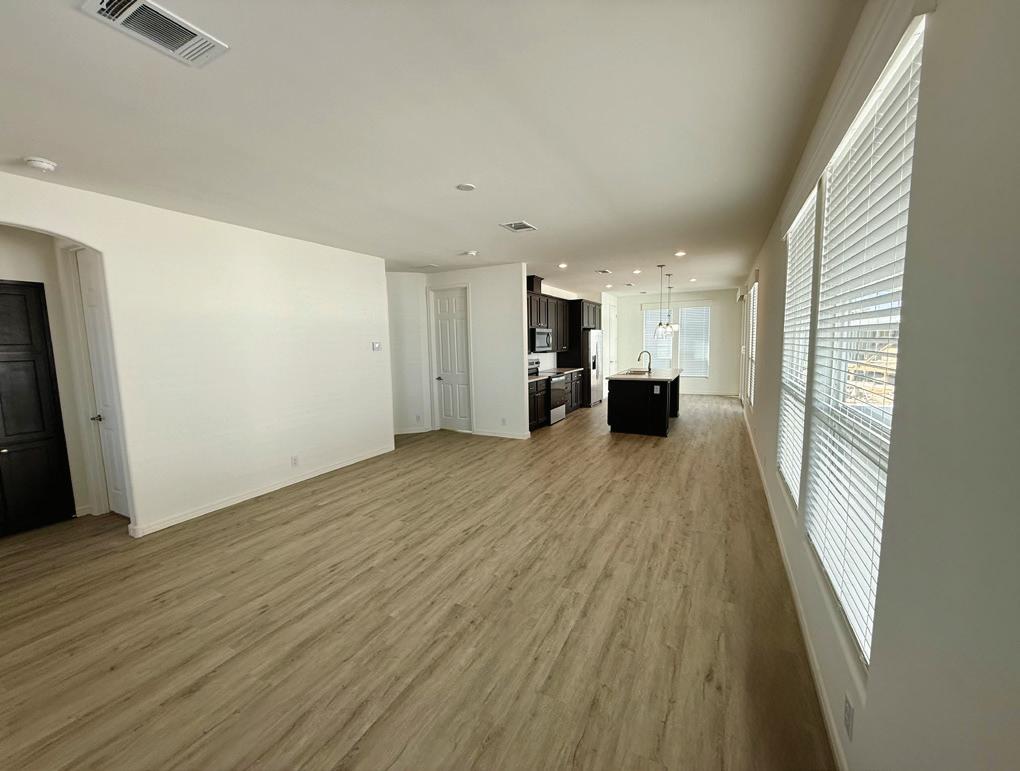

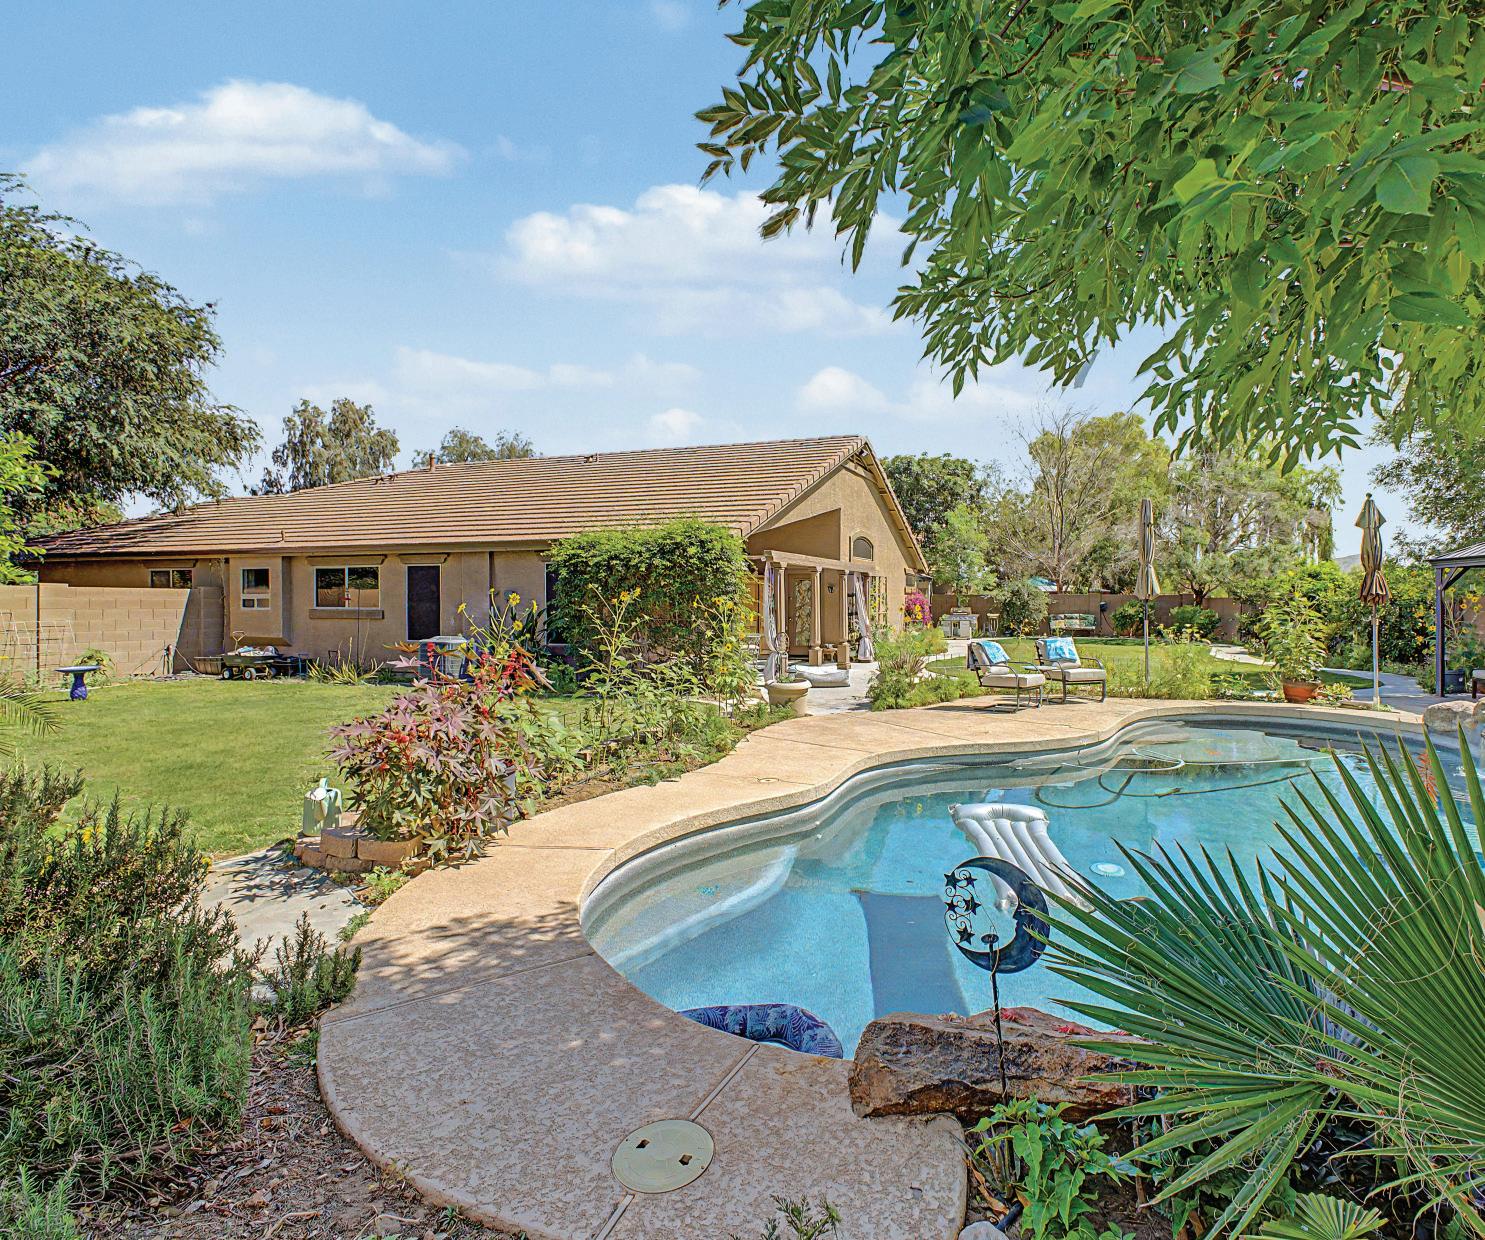
SOLAR-POWERED HOME
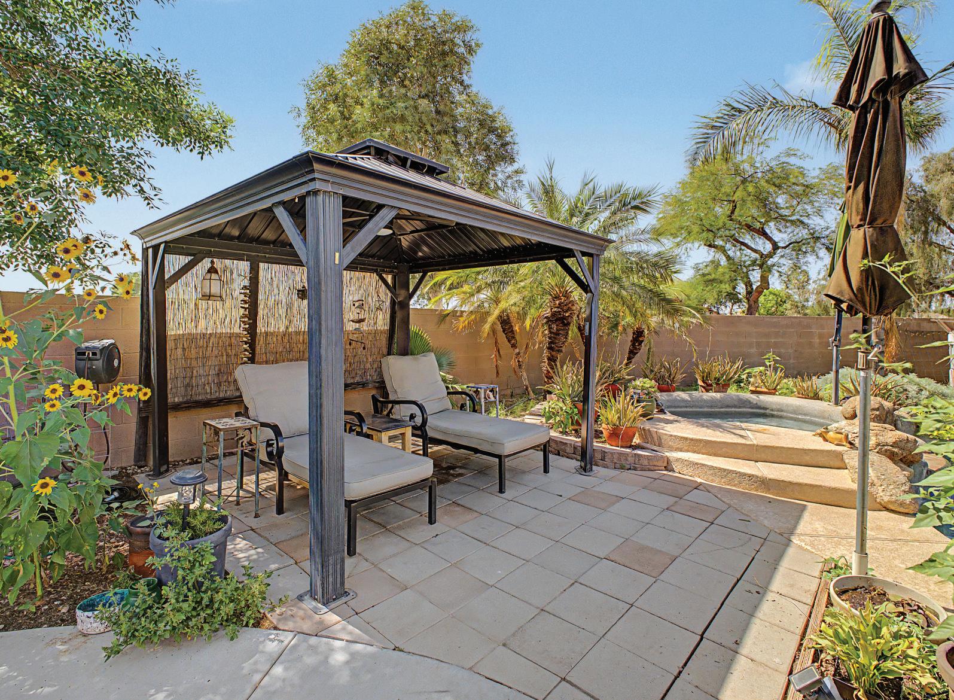
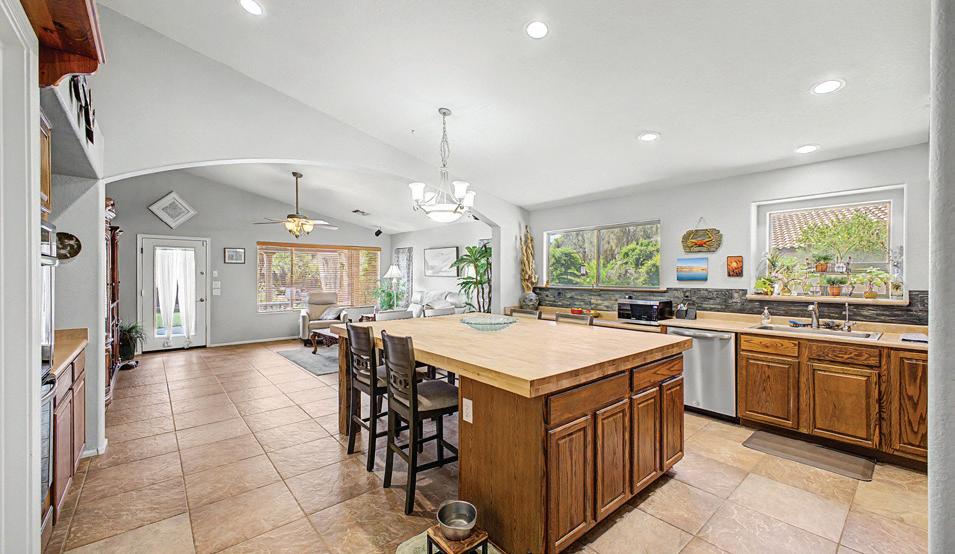
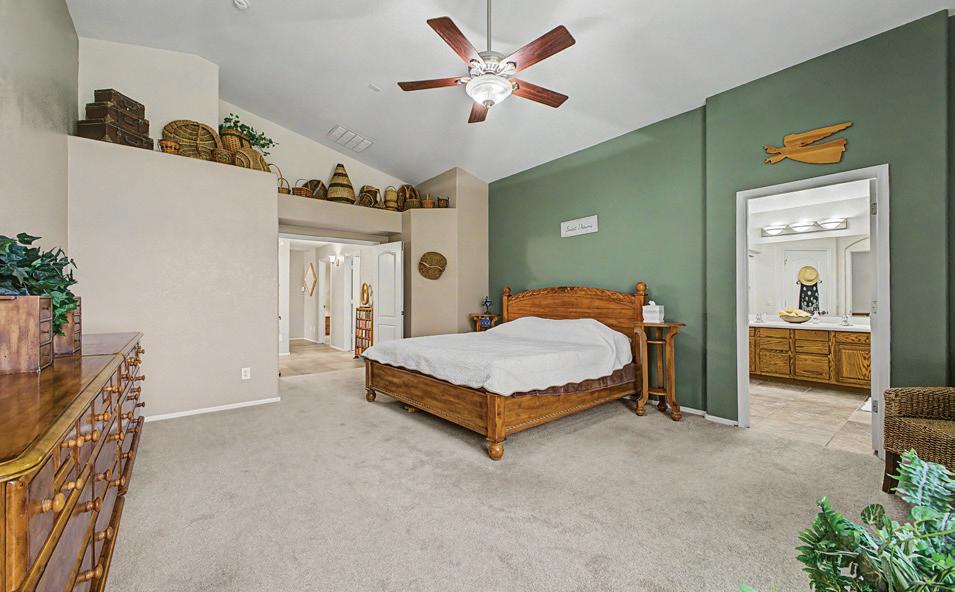

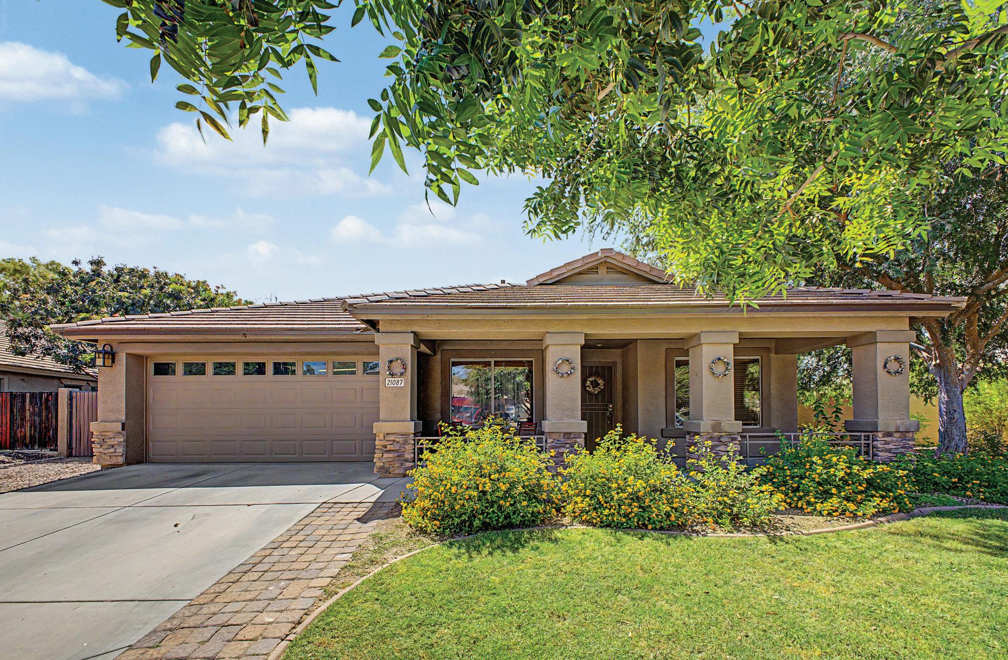
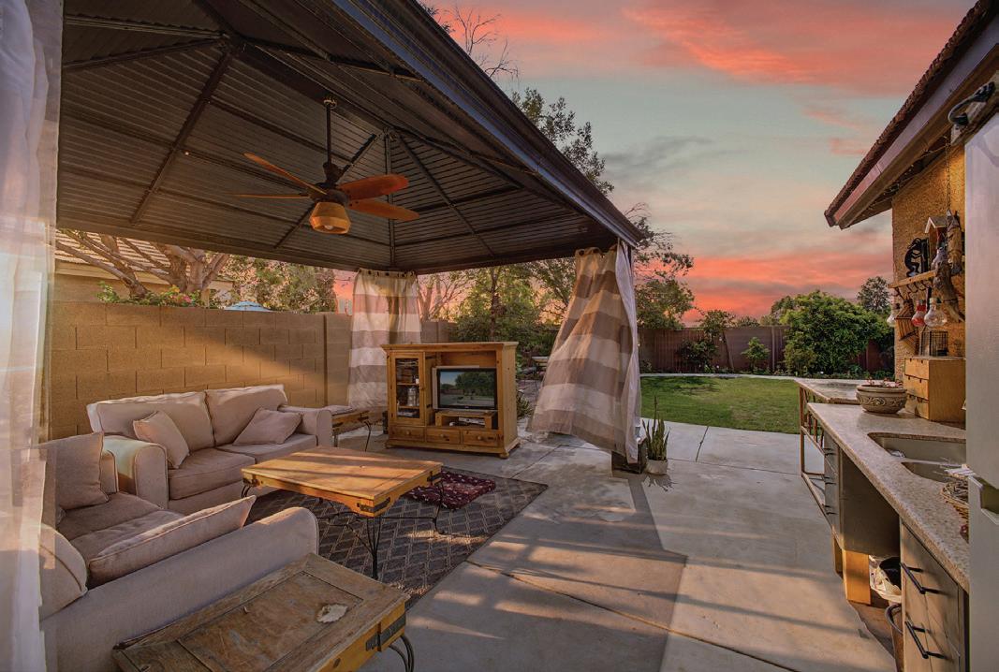
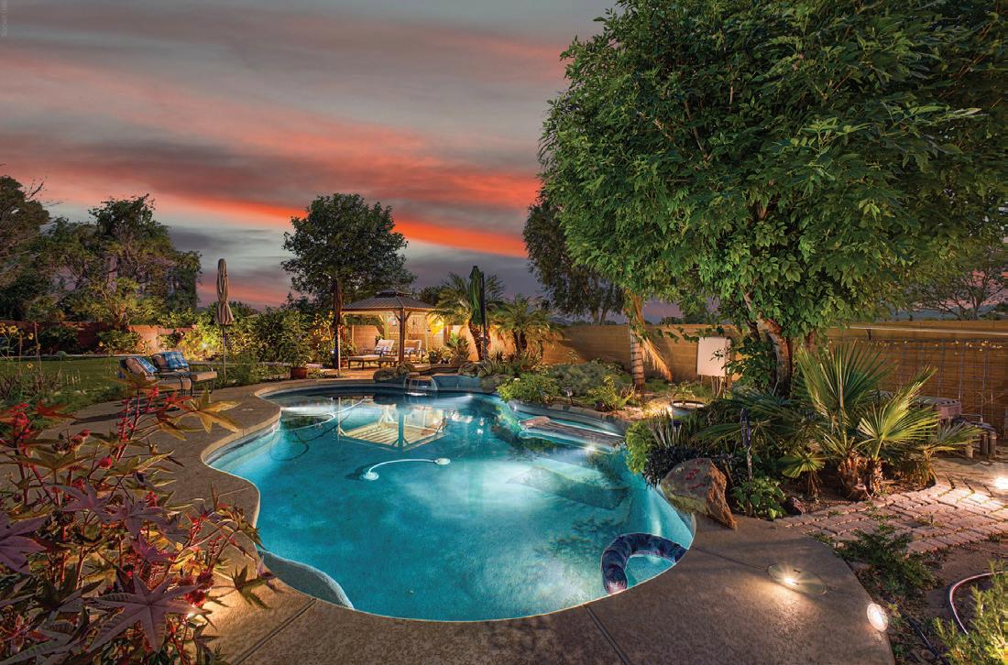
Experience ultimate luxury and efficiency in this move-in-ready gem on a premium lot in the Villages at Queen Creek. Highlights include: Near Zero Electric Bills: Equipped with solar panels, a new roof, and newer AC. Private Backyard Oasis: Pool, garden spa, and sunset views backing to a common area. Gourmet Kitchen: Butcher block island, double ovens, and open floor plan. Modern Comfort: Fresh interior paint, four spacious bedrooms, and an RV gate. Community Perks: Access to golf, tennis, fitness center, and pool.


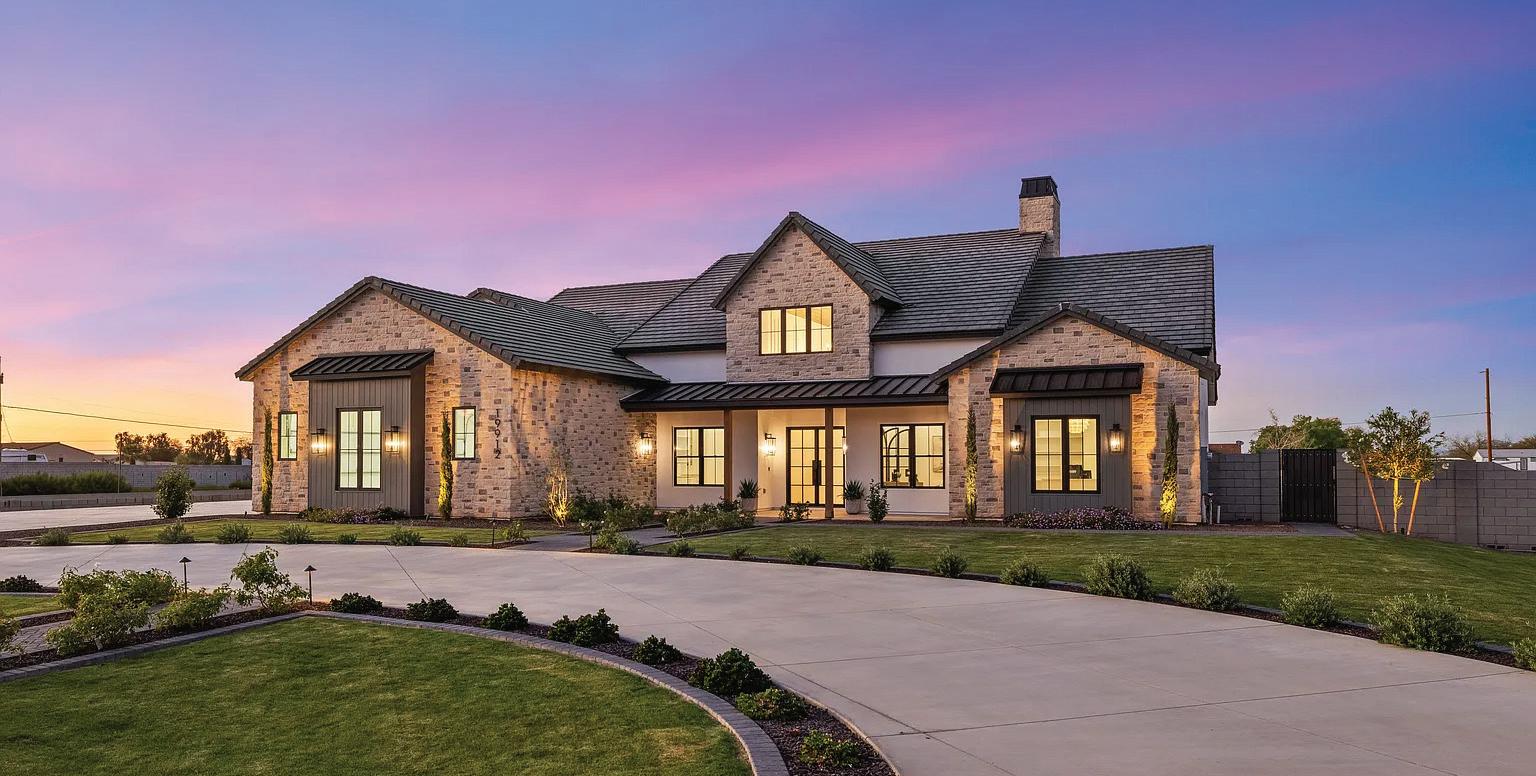
Exquisite Home in Private Community
19912 E KARSTEN DRIVE, QUEEN CREEK, AZ 85142
6 BEDS | 6.5 BATHS | 5,884 SQFT | $3,280,000
This gorgeous estate is located in a new, private community. This home is exquisite with a main 4684 sqft home that has 4 bedrooms and 4.5 baths, a dream kitchen complete with butlers kitchen and HUGE pantry. The great room is huge, complete with a sliding glass wall that opens to the expansive backyard complete with sparkling pool and spa. The home continues with a very generous flex room, a perfectly appointed mud room and an oversized 4 car garage with plenty of room for all your cars and toys. The primary bedroom is fit for the most discerning taste complete with a primary bathroom that welcomes you in to recharge in luxury. The primary closet has all of the space one would need plus a stackable washer and dryer space. The home also has a dedicated office large enough for any need. The newly completed guest house detached from the home is a 1200 sqft 2 bed, 2 bath guest house complete with an island kitchen, large pantry, and sliding glass wall that opens to the sparkling pool. An oversized single car garage is attached to the guest house No detail has been missed in this incredible estate. From the moment you enter you will feel enveloped in a fresh, welcoming and luxurious home. This is a non-HOA community.

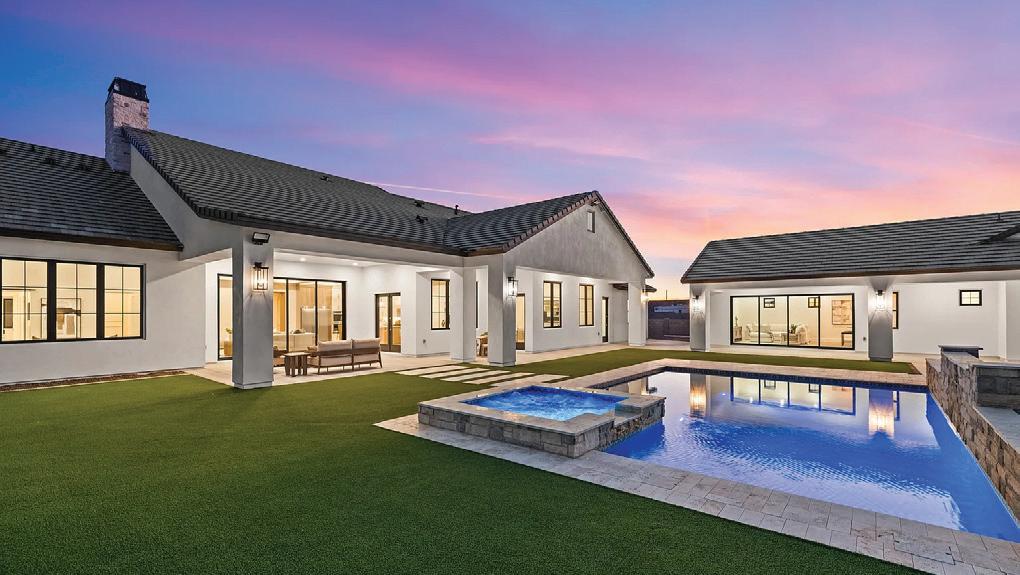
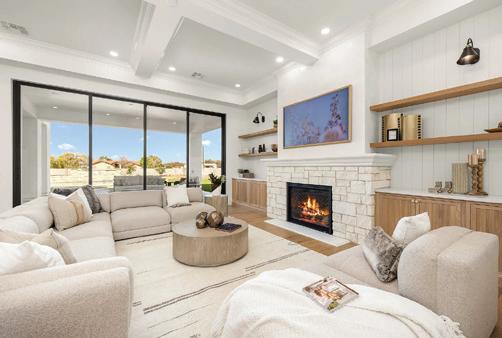
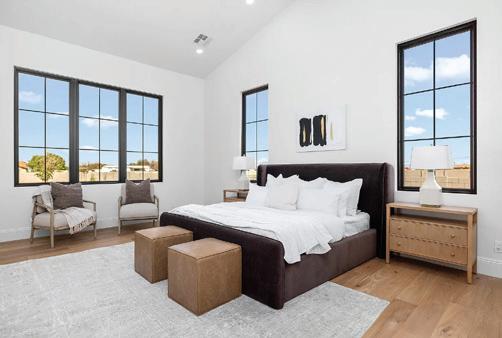
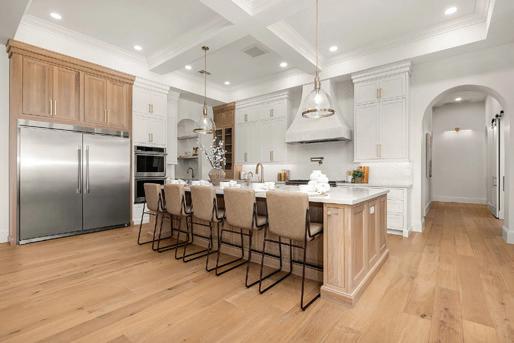
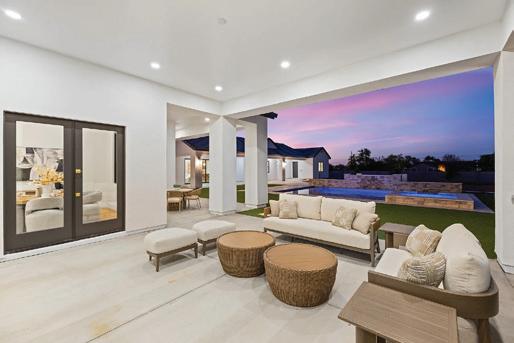

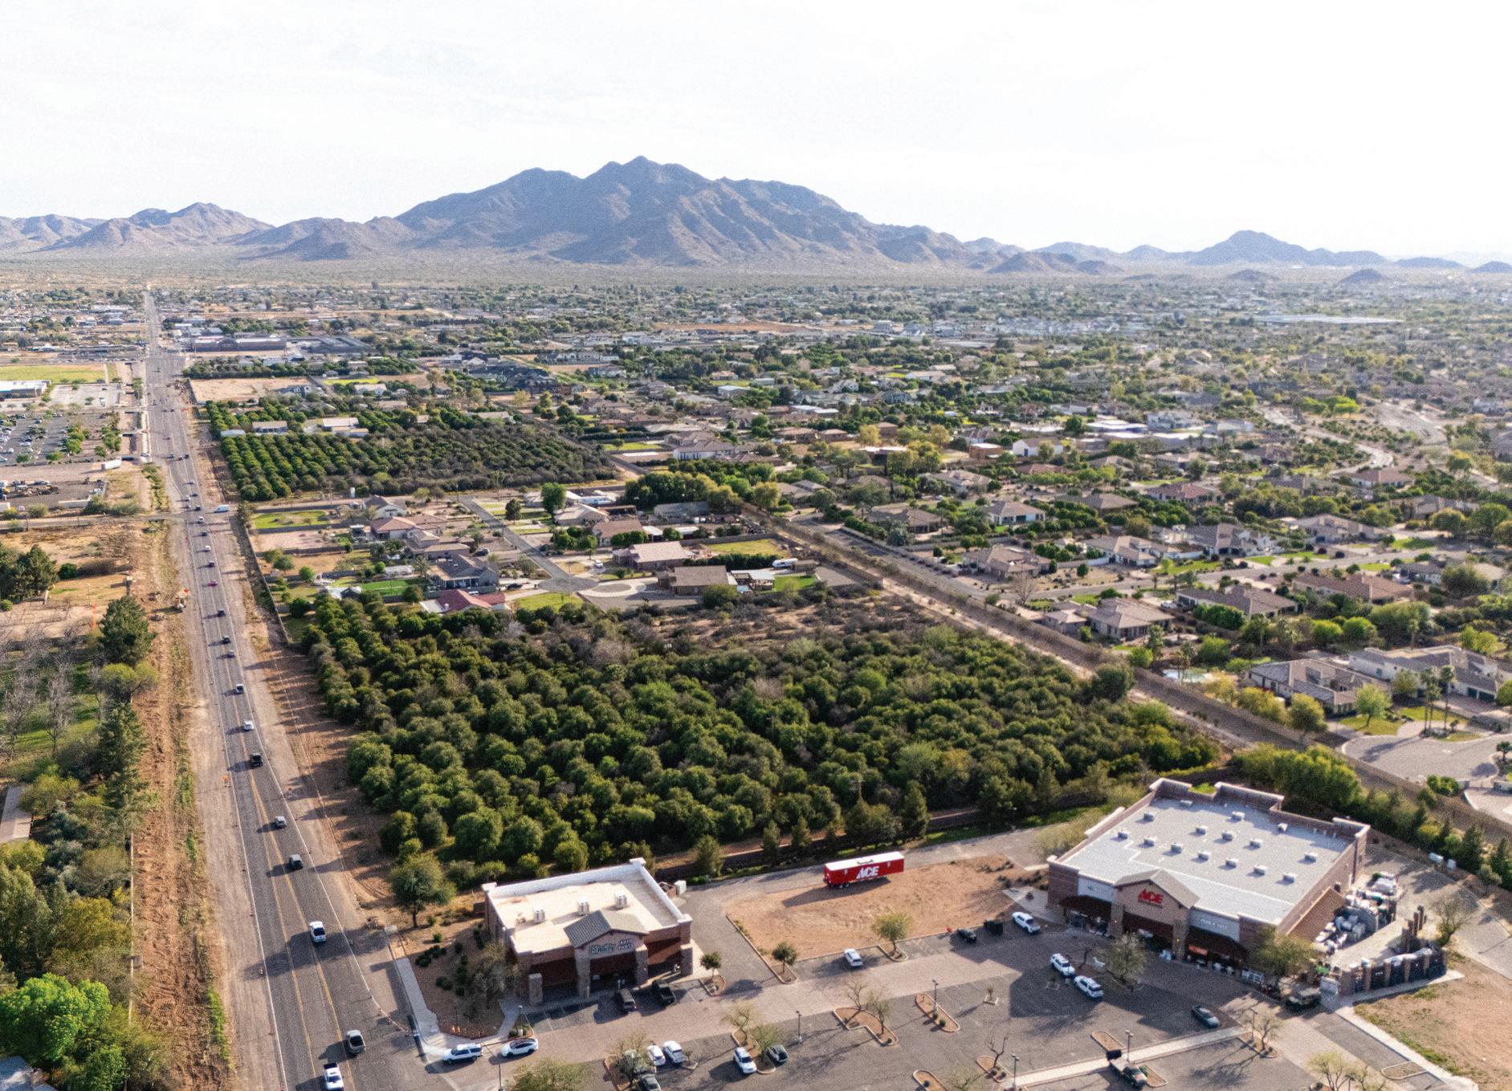
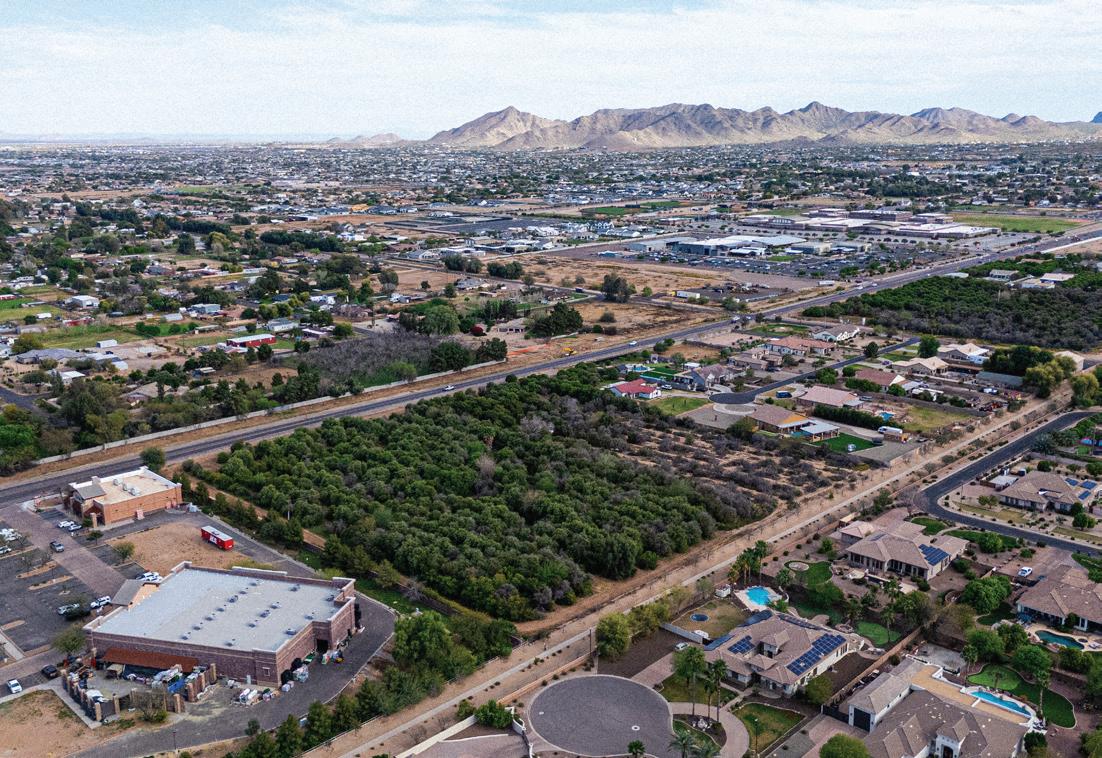


S POWER ROAD, QUEEN CREEK, AZ 85142
8.84 Acres / $10,998,000 / MLS#: 6986673. 8.835 Acres of Orange Grove Land in the heart of Queen Creek/Gilbert area. on high traffic Power Road. Seize this rare chance to invest in 8.835 acres of thriving orange grove, strategically located between Gilbert & Queen Creek. With R-43 rural zoning, this property allows for up to 8 homes, making it ideal for investors & developers seeking to create luxury estates or a residential community. It is also perfect for commercial or multifamily, assisted living, schools, churches, and other enterprises. This property features easy access to major highways, shopping, & dining, while offering the charm of agricultural beauty. The established orange grove enhances the landscape, presenting a tranquil setting for development.

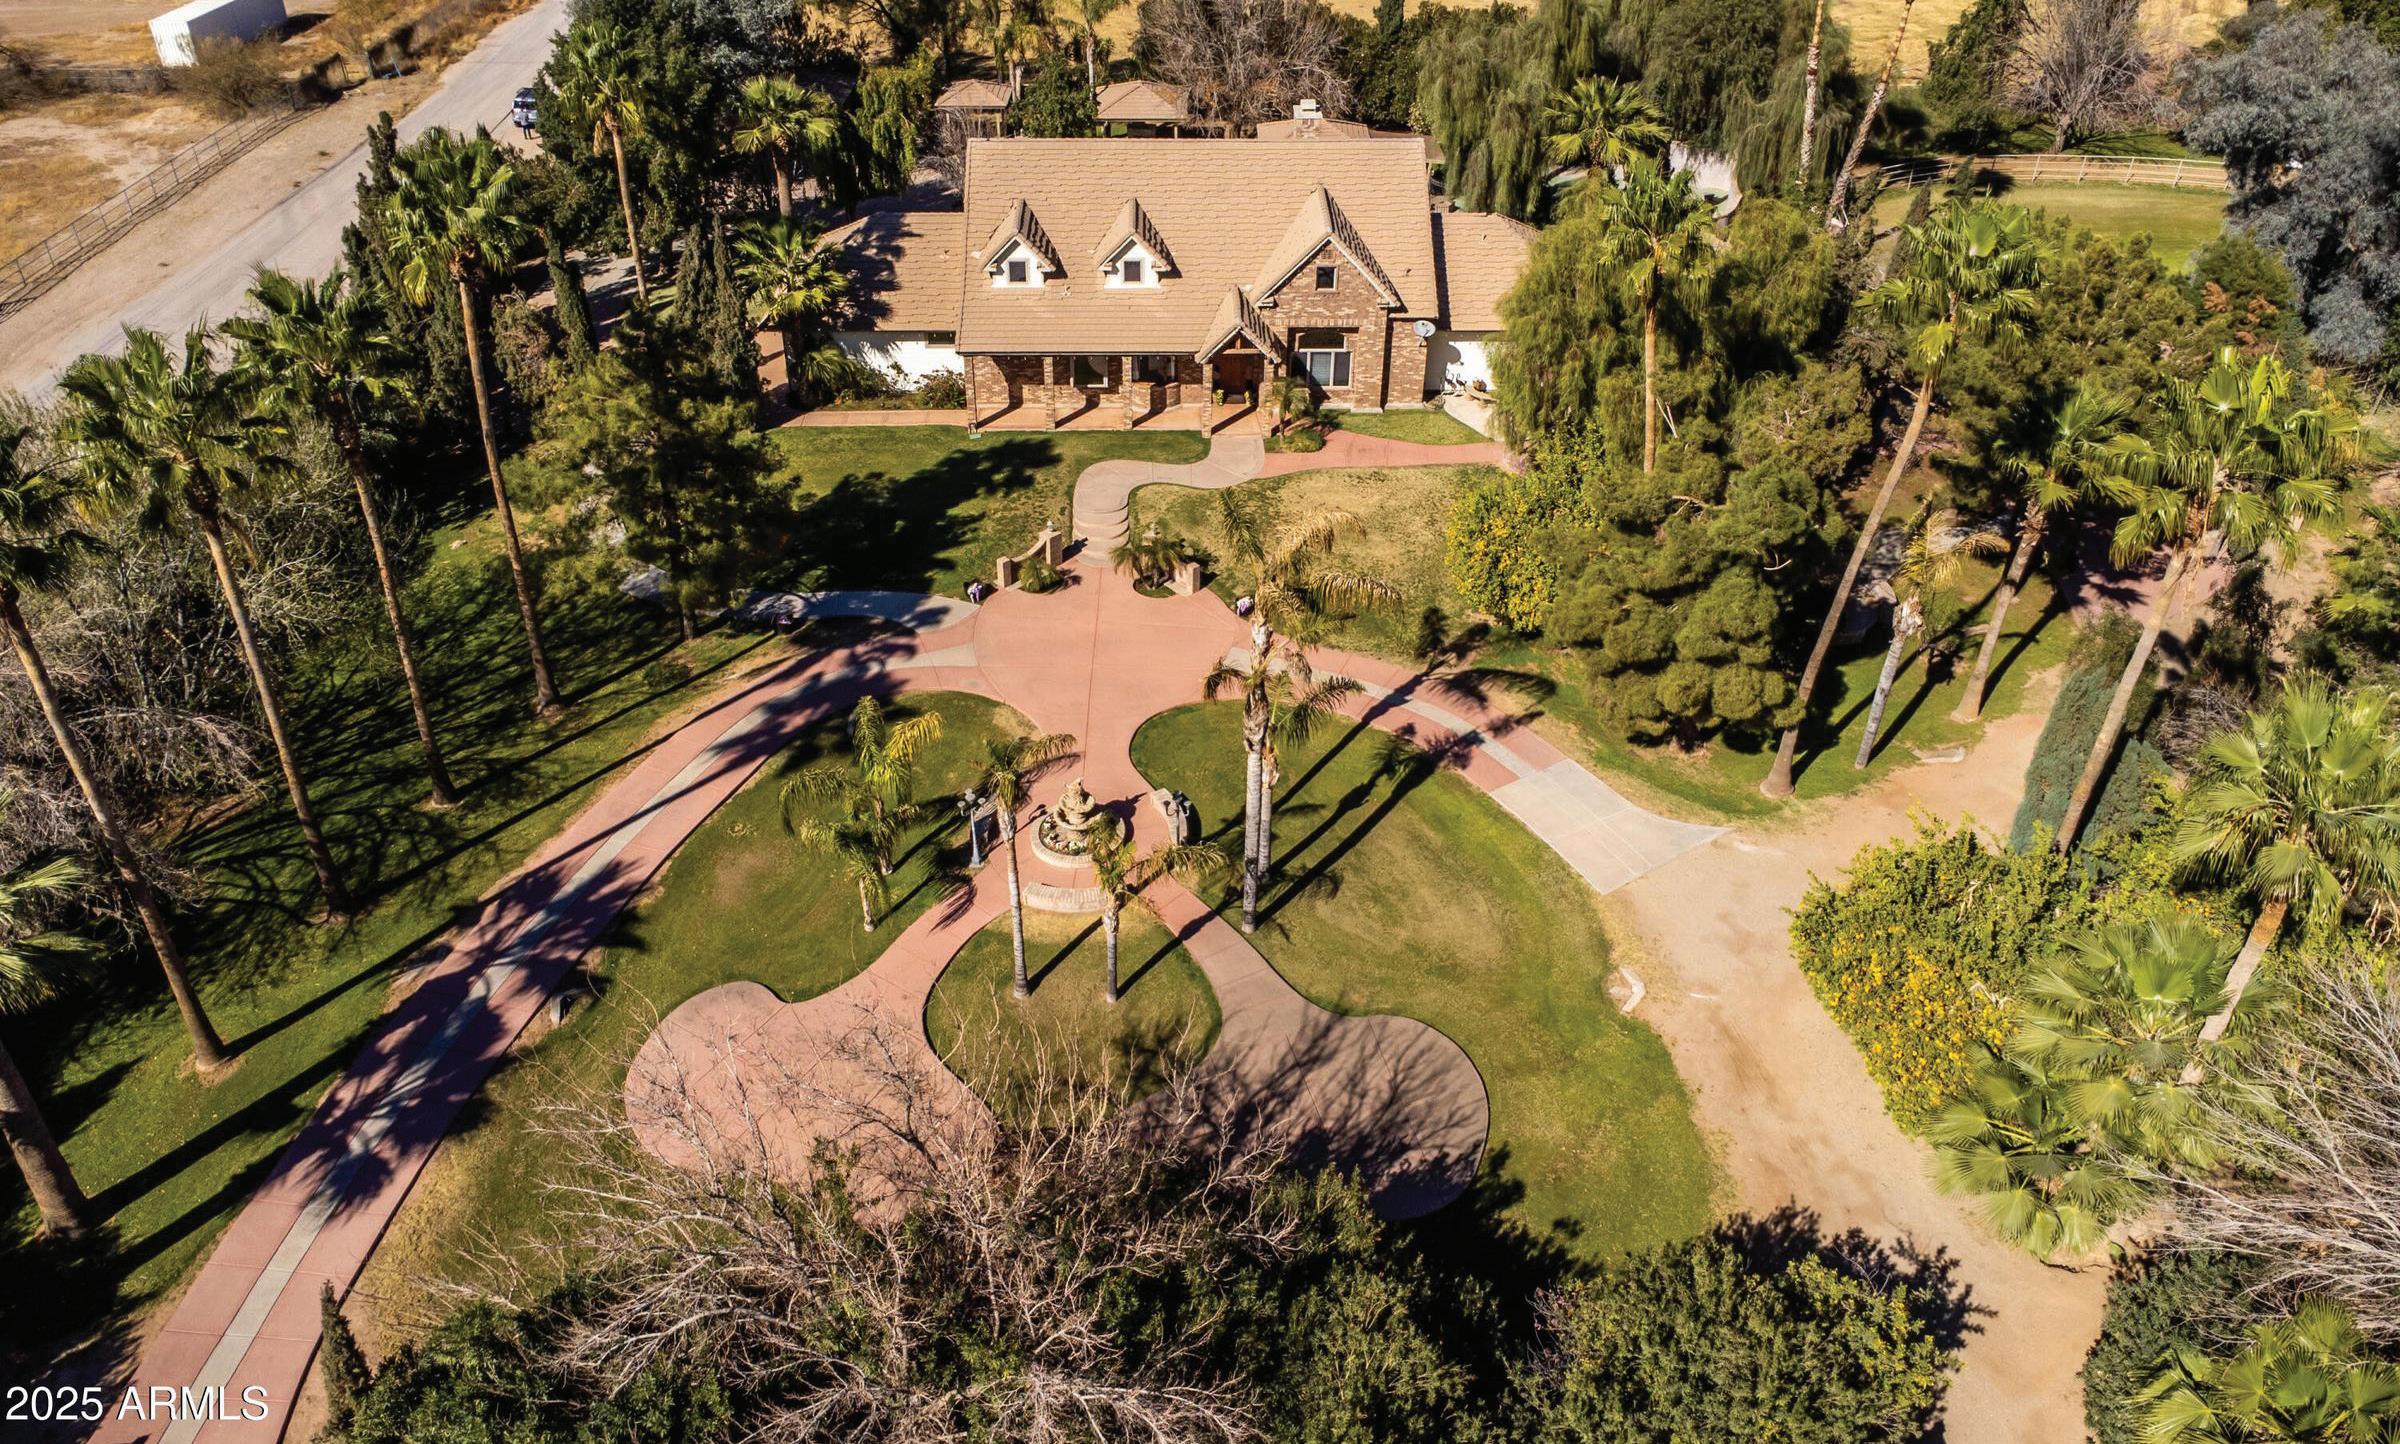
With 3 acres, this horse property has character and charm! With 5 horse stalls and covered corals, 5 gazebos, 4 fountains, a large pool, outdoor fire pit and fireplace, 2 sheds, and chicken coop, mature queen palms, several fruit trees, plus much more! The home itself features 4 bedrooms and 3 full bathrooms. One room is used as a library, but could be a bedroom or an office. Anderson windows and solid oak doors. The kitchen includes granite counters, gas appliances that are 2 years old, an island and plenty of cabinets. In addition, 1 new AC unit and the other is only 3 years old. 4 car garage total, with 2 in the front and 2 in the back of the property. This property would make an amazing event space. Imagine hosting a beautiful outdoor wedding under one of the 5 gazebos or a fancy dinner party outside under the Palm Trees and light. Plenty of space and beauty!
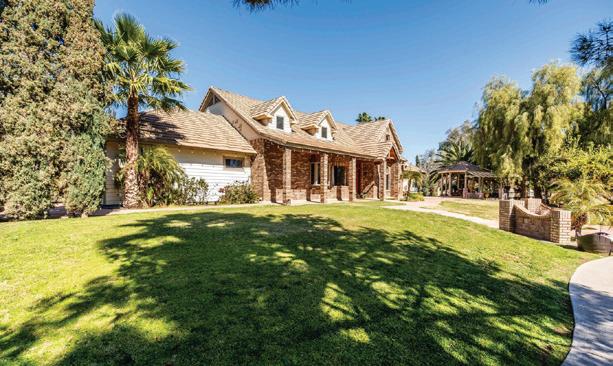
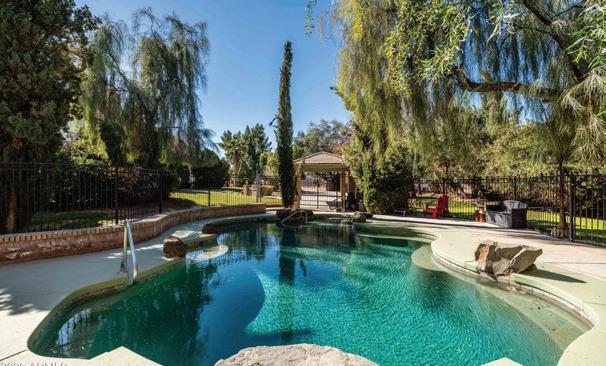

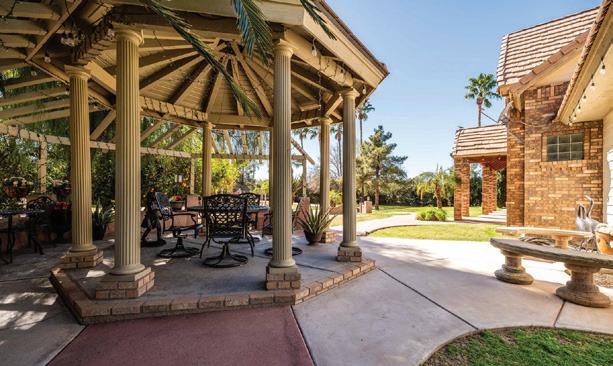
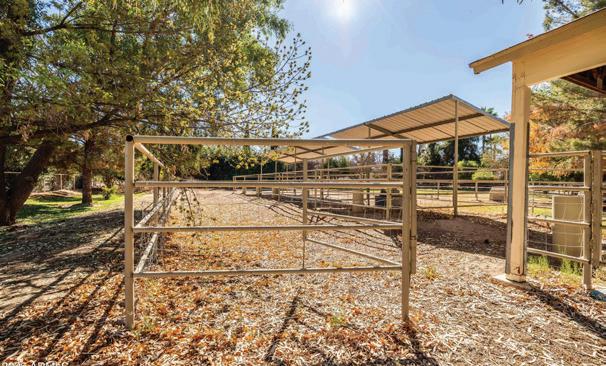
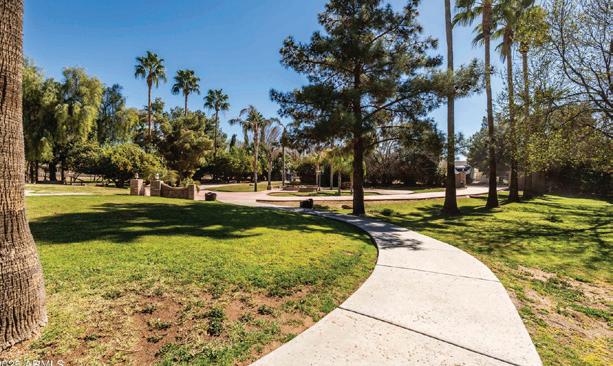
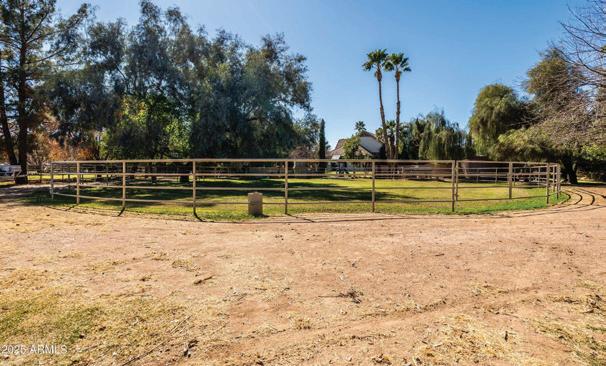

Breathtaking Queen Creek Sanctuary
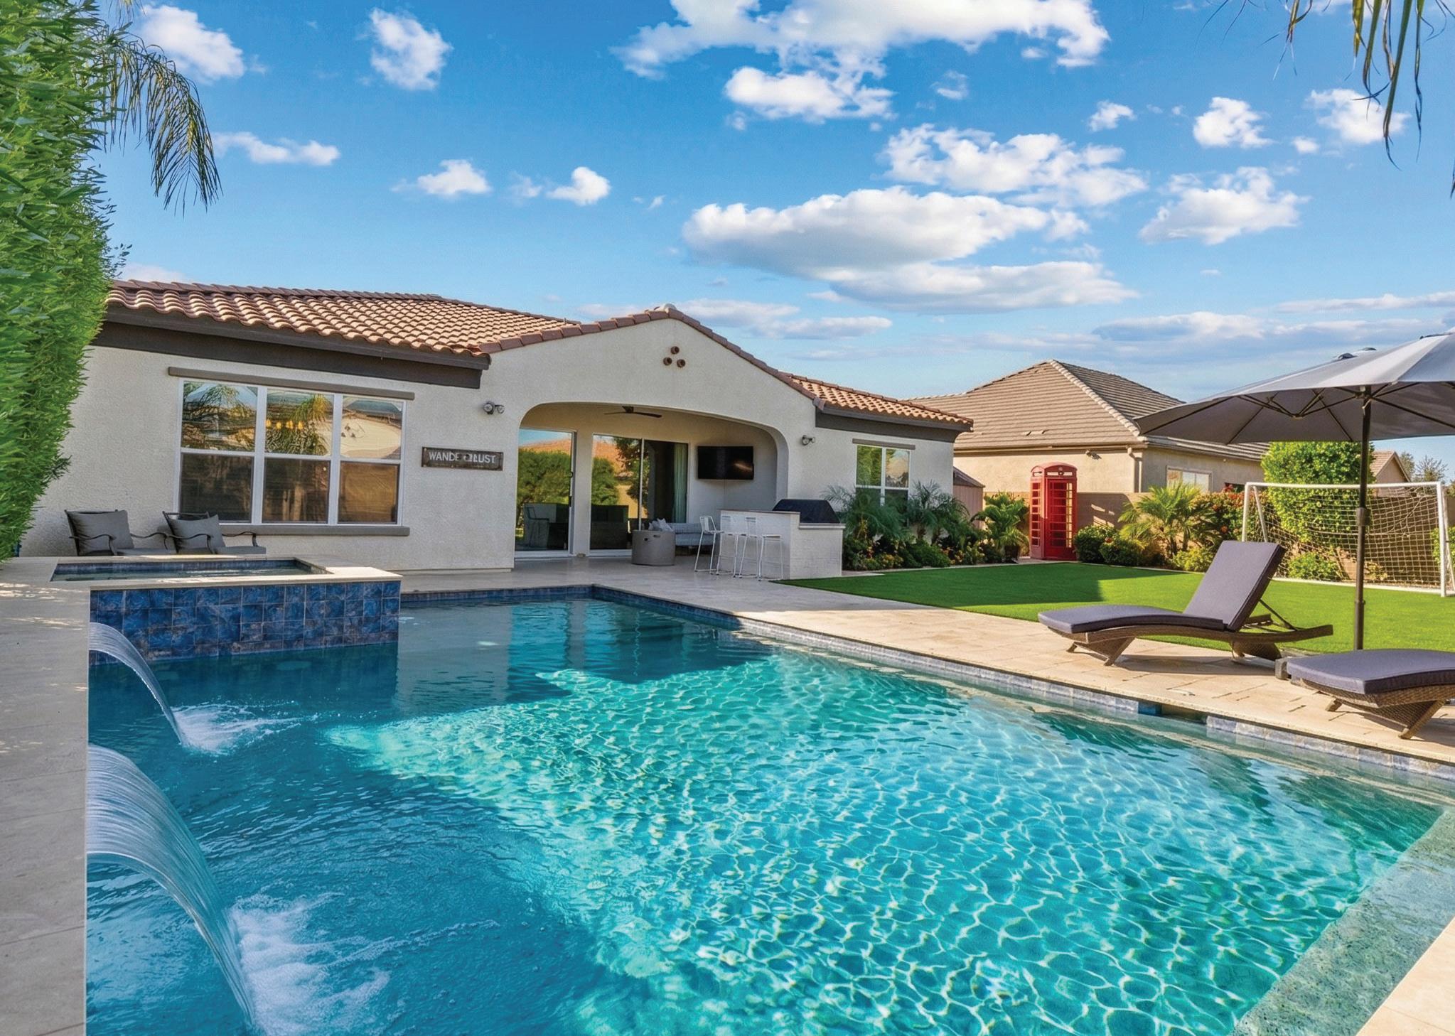

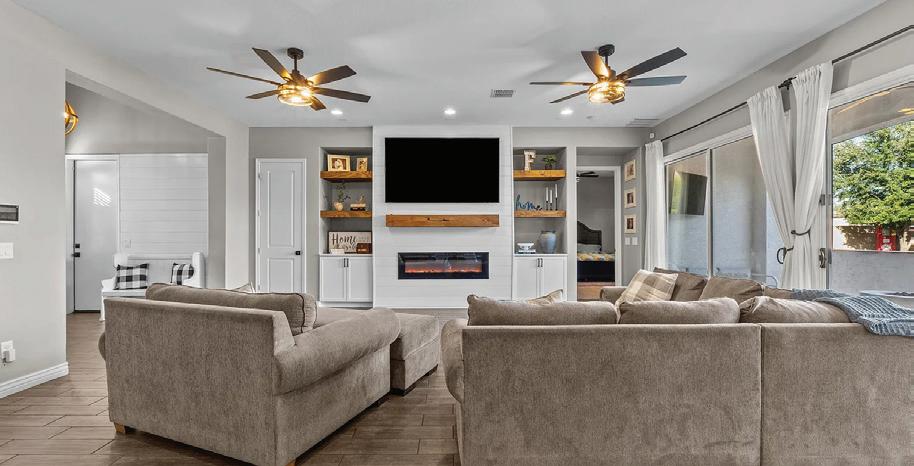
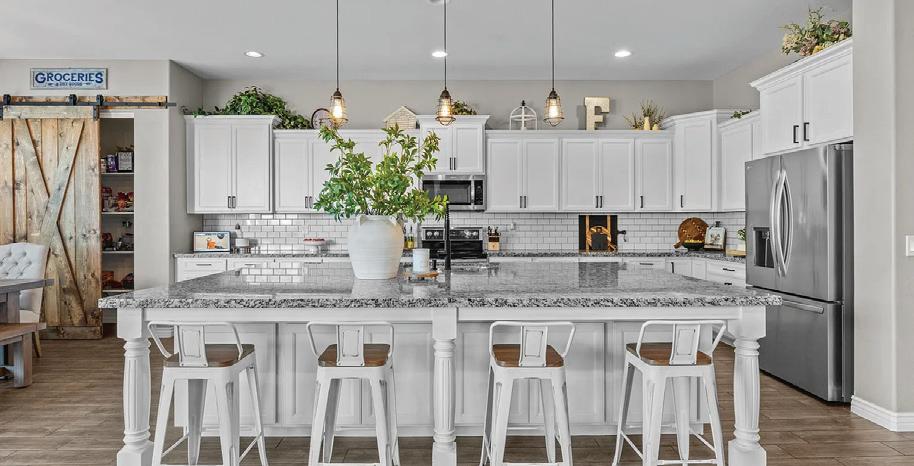

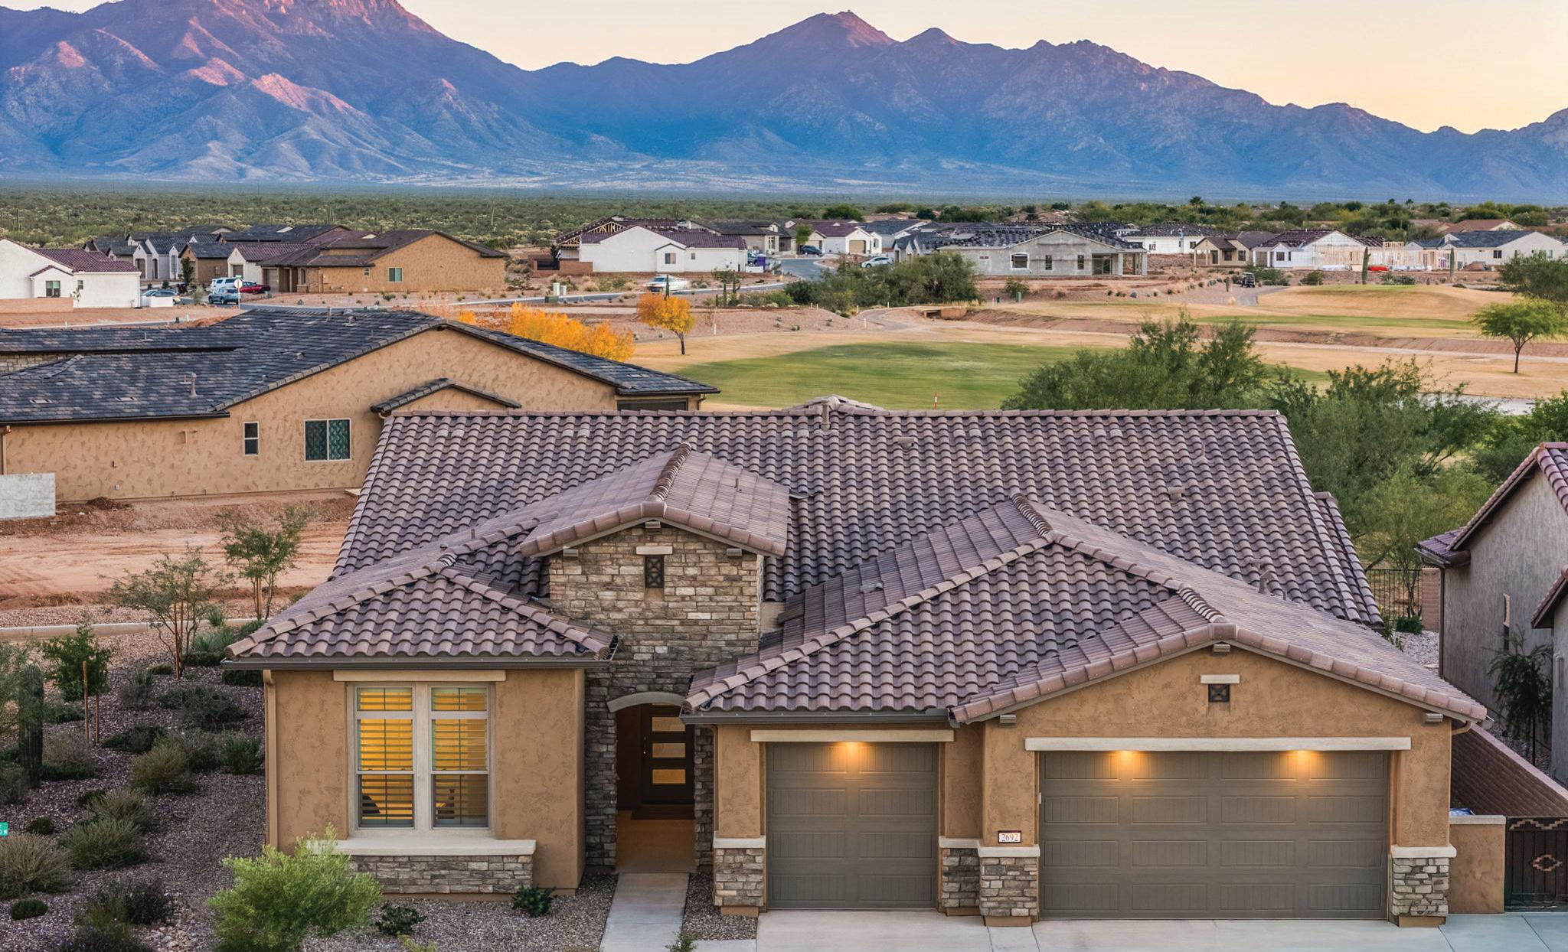
This exceptional 2024 residence offers 3 bedrooms, 2.5 baths, and 2,968 SF of thoughtfully curated living in Quail Creek, one of southern Arizona’s premier active adult communities. Designed with a refined neutral palette and elevated finishes, the home features two private en-suite bedrooms, an expansive den, and a separate executive-style office. A stacked-stone façade and dramatic glass entry set the tone for an elegant interior with an open great room, recessed ceilings, walls of glass, wide-plank luxury vinyl flooring throughout, and a custom surround-sound entertainment system. The chef’s kitchen showcases a large island, induction cooktop, Bosch refrigerator, built-in ovens, quartz countertops, designer tile backsplash, and a walk-through butler’s pantry leading to an oversized walk-in pantry. The primary suite offers patio access, spa-inspired bath, and custom walk-in closet, while the guest suite provides equal comfort and privacy. Additional highlights include crown molding, plantation shutters, integrated speakers, water softener, reverse-osmosis filtration, a well-equipped laundry room, and an exceptional insulated three-car garage with mini-split HVAC, custom storage, epoxy floors, and a built-in workbench. A south-facing patio with fireplace completes the home, while residents enjoy Quail Creek’s resort-style amenities, including golf, pools, racquet sports, dining, trails, and a vibrant social lifestyle.
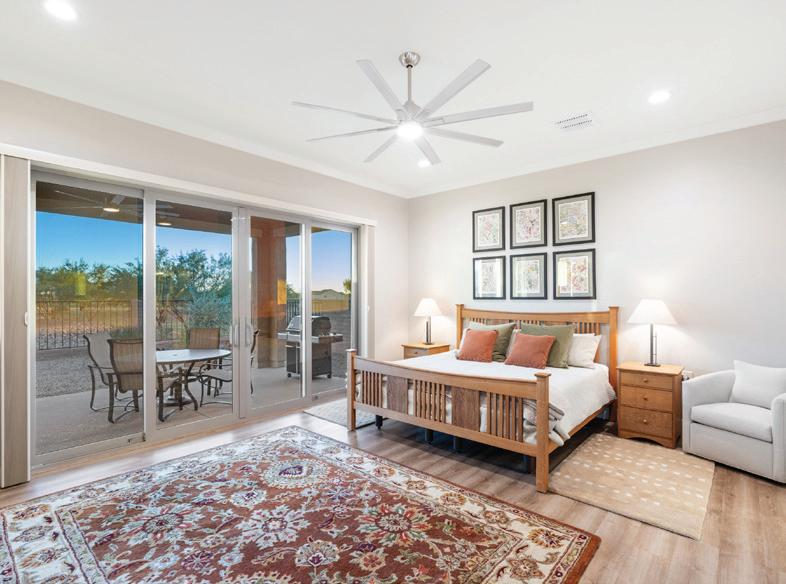

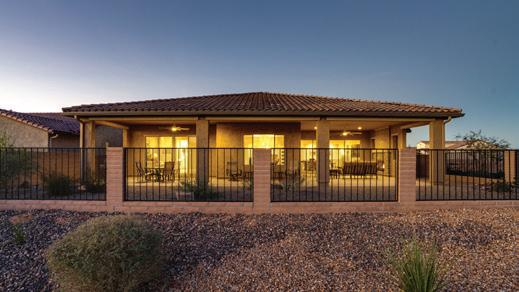
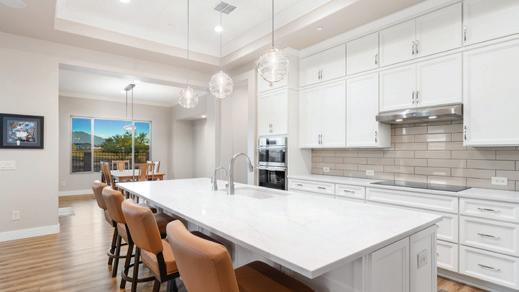
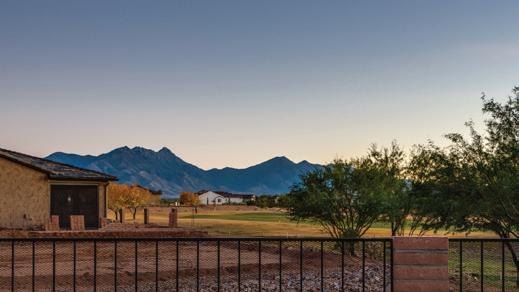


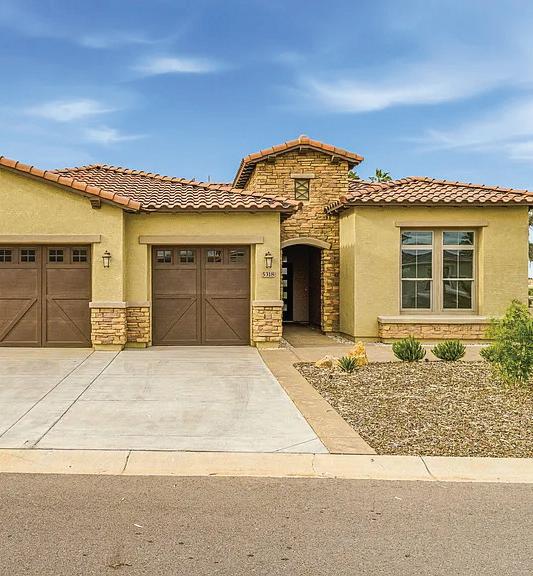
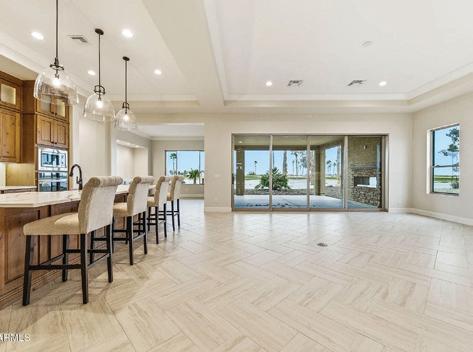
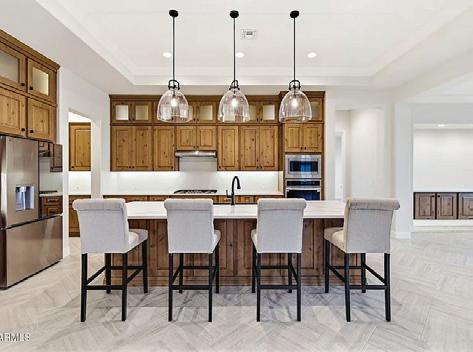
Absolute DREAM Villa! This breathtaking, designer former model end-unit home is the perfect blend of luxury and convenience-completely turnkey and move-in ready. Step inside to discover stunning finishes and thoughtful design from top to bottom. This home comes fully furnished with high-quality furniture, art, bedding, linens, kitchenware, and appliances--everything you need is already here.
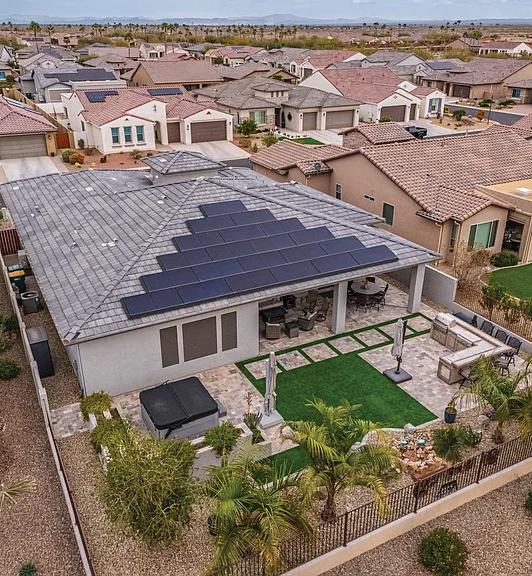

Step Into Elegance - Unmatched Luxury with Breathtaking Mountain & Golf Course Views. Welcome to the finest home in Robson Ranch, perfectly positioned on a premier golf course lot overlooking the 9th hole with stunning mountain views. This highly sought-after AVALON model is BRAND NEW AND NEVER LIVED IN, offering a rare opportunity to own a fully upgraded, move-in-ready masterpiece.
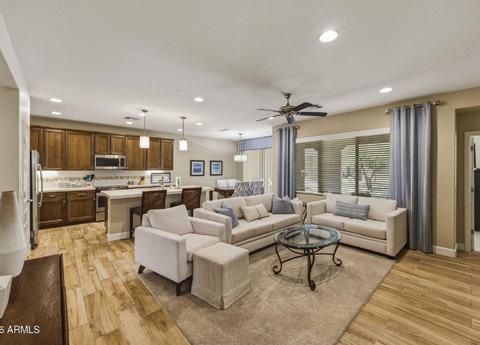
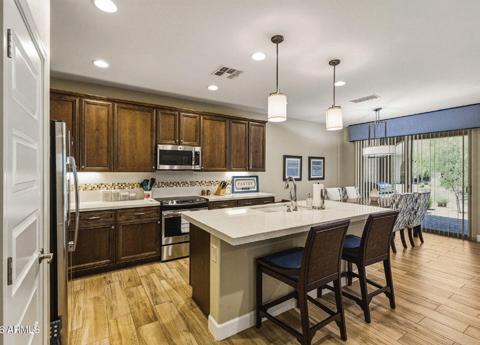
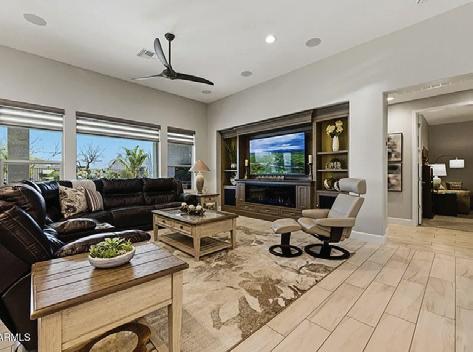
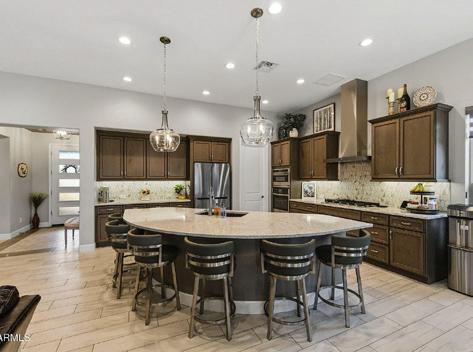
upgrades
of-the-line
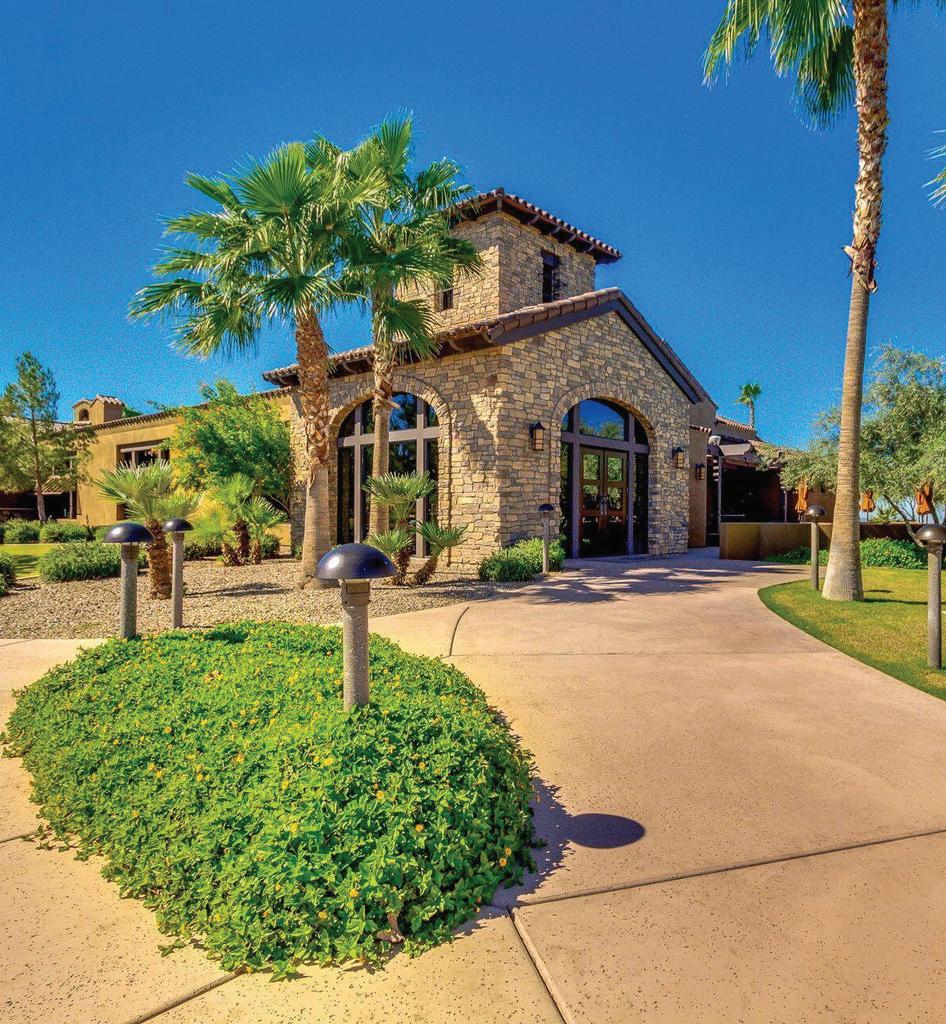
Offers luxury,
and
The breathtaking kitchen showcases
custom cabinetry with pull-outs in every
and a versatile microwave that also functions as a second oven. Step outside to a spacious, beautifully landscaped yard backing to a wash for added privacy and serene views.



MOUNTAIN VIEWS HOME
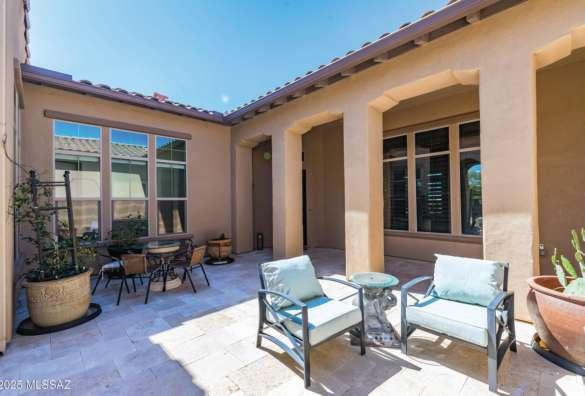
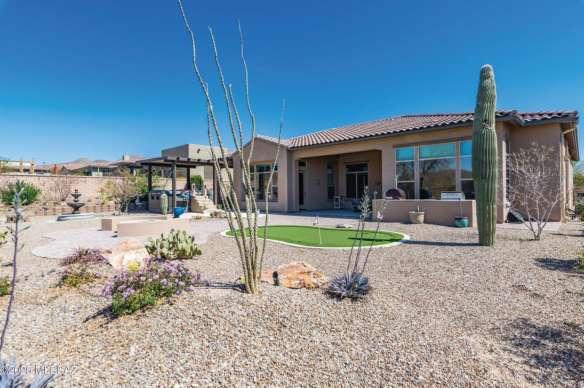
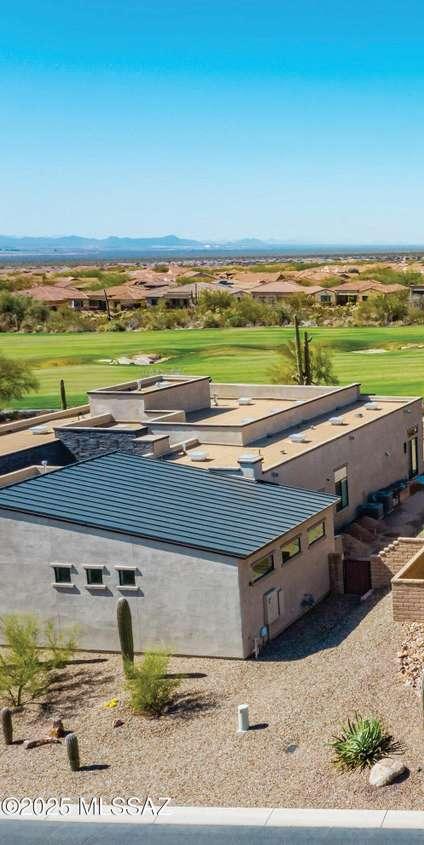
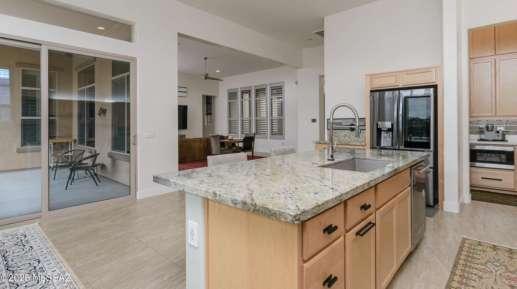
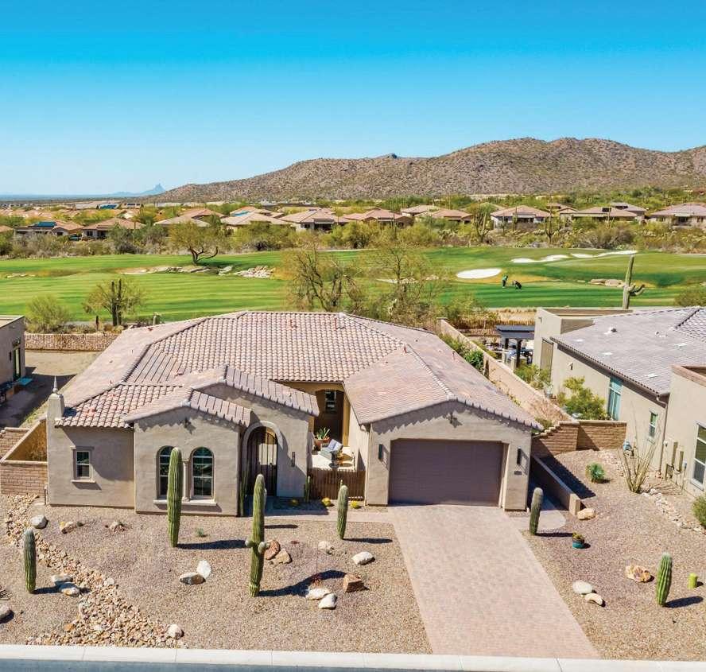
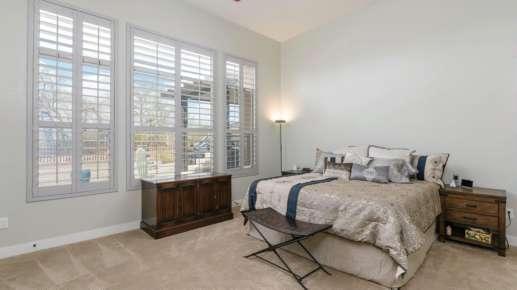

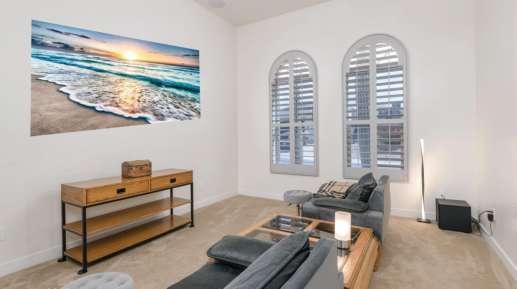


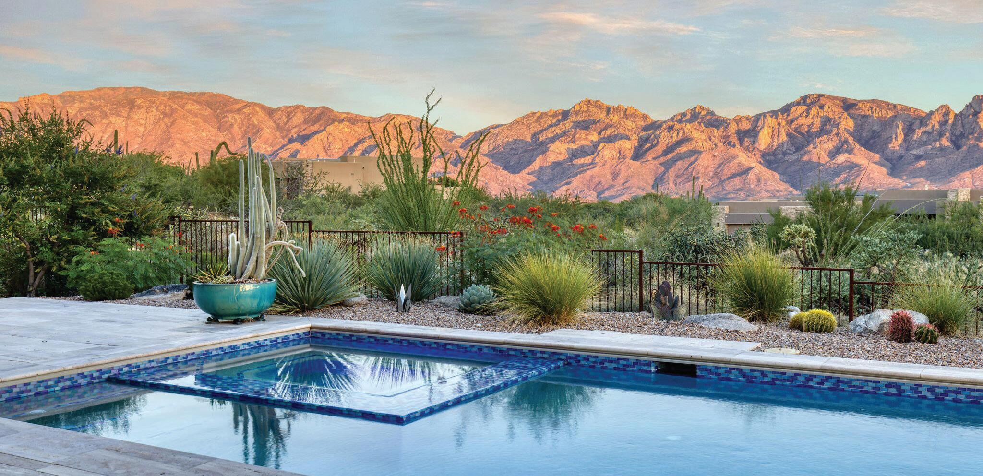
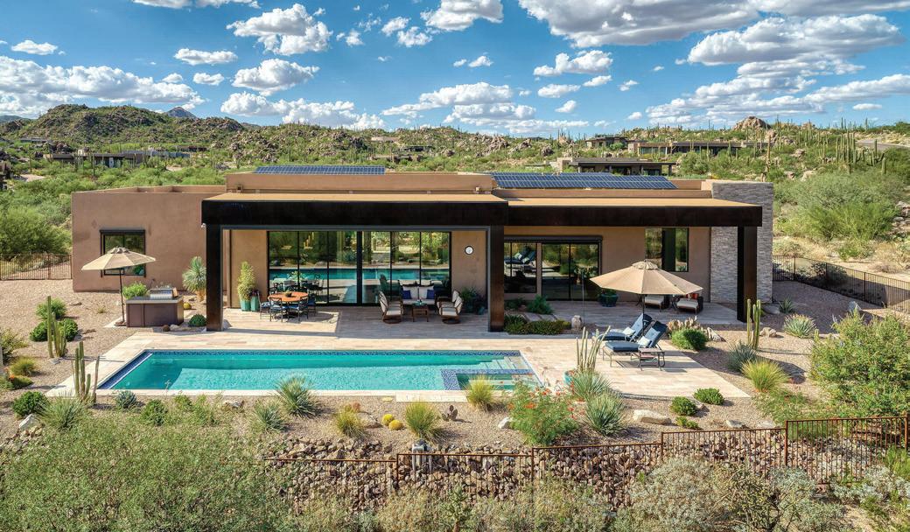

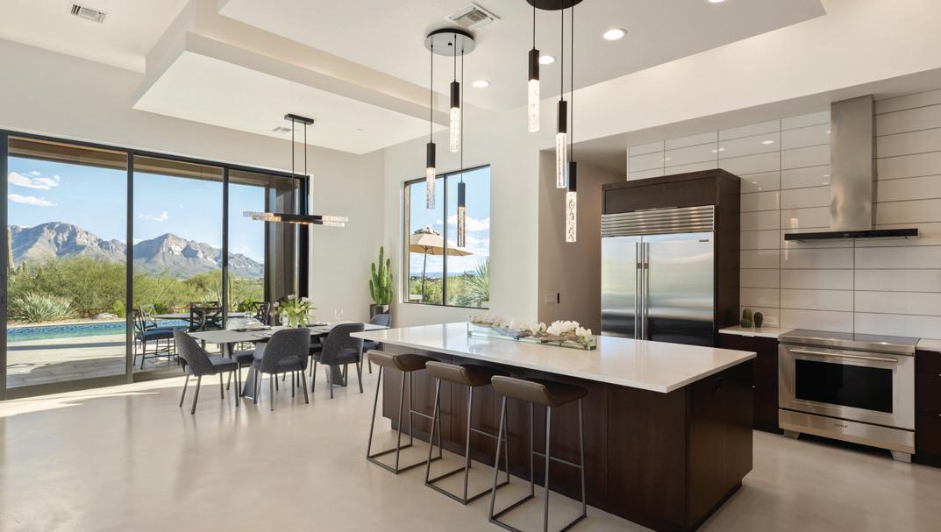


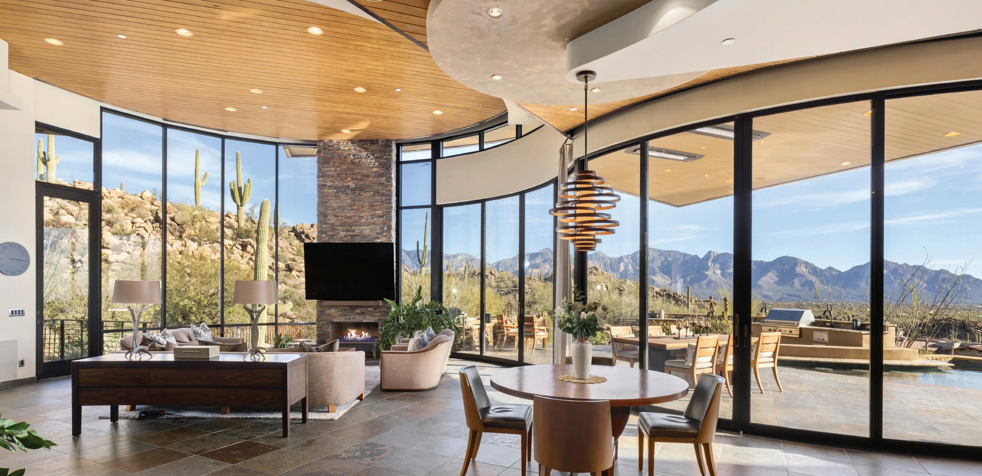
Serene “Top of the World” setting in the saguaro-studded Tortolita Mountains makes this estate-sized 2.41-acre fenced property a unique sanctuary in this prestigious private golf community. You’ll be awestruck by the open and inviting warm contemporary created by architect Marc Soloway with remarkable interior design by Lori Carroll, ASID. Breathtaking views, custom finishes, and luxury furnishings combine to create a rare jewel! This exceptional furnished retreat, augmented by a loft bonus area with rooftop putting range and spacious east-facing pool and dining patio with panoramic forever views, offers endless relaxation and entertainment options. “Top of the World” majestic mountain and distant Tucson city light views. Simply Phenomenal!
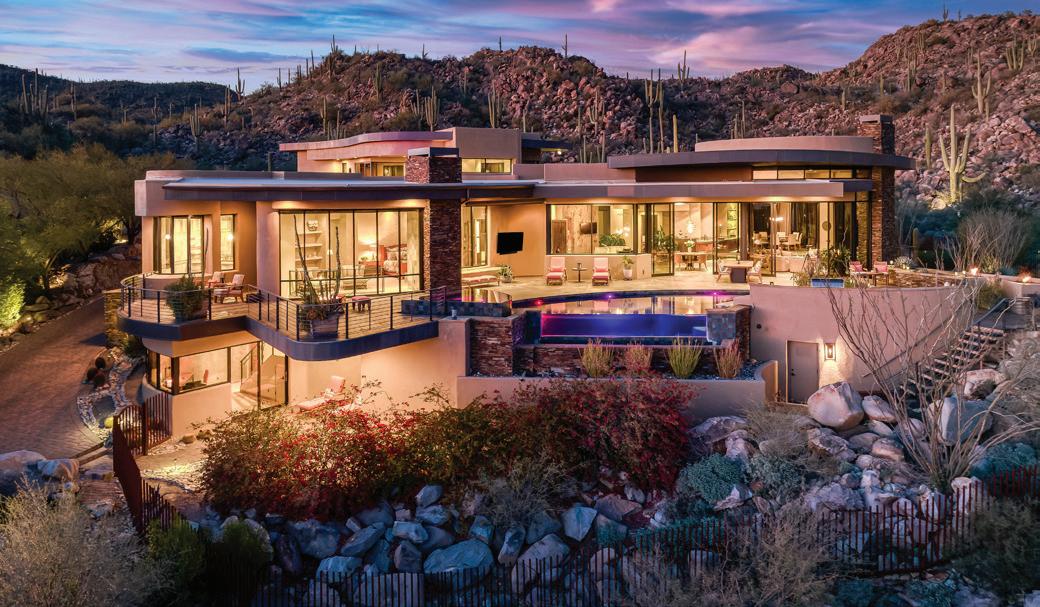

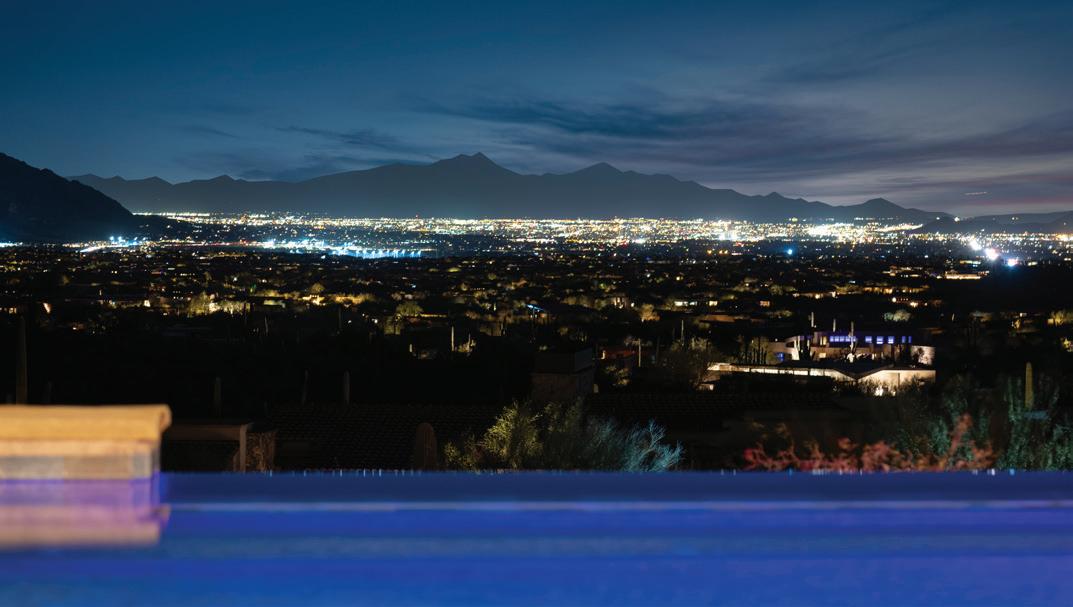

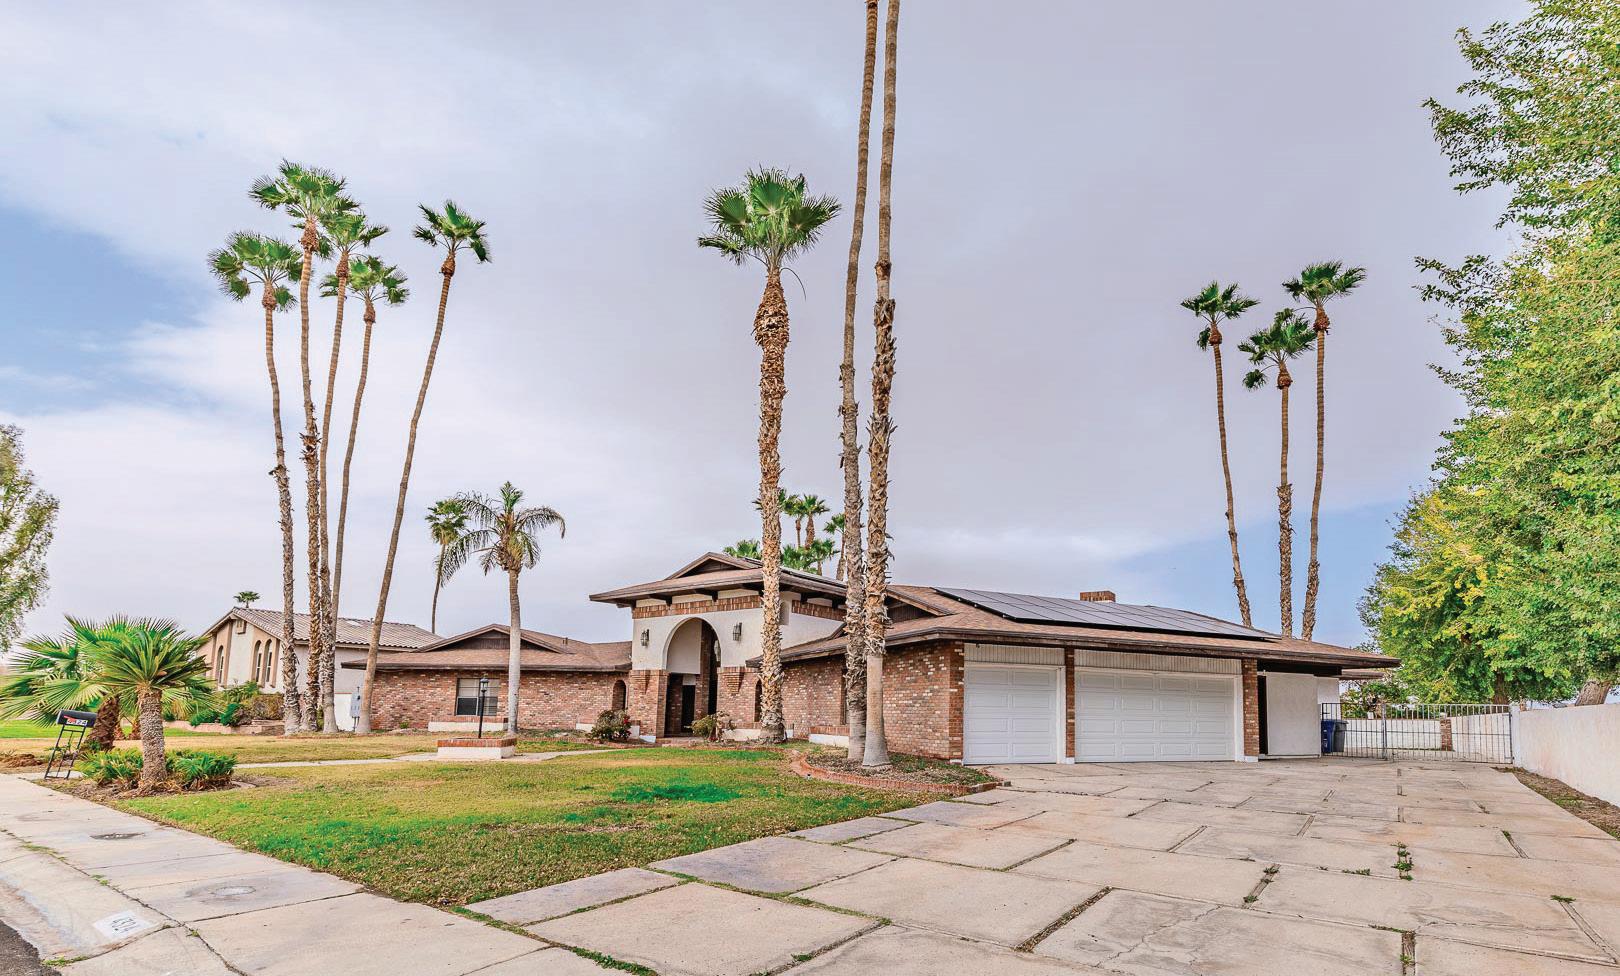
Beautiful custom-made home with lots of space. Two living rooms, two fireplaces, huge pool and spa. 3 car garage and workshop. Beautiful palm trees in front and back. House has been recently remodeled and has solar panels that will be paid off at close of escrow whose original cost 3 years ago was $135,000. Lot is over half an acre with irrigation. Walk-in cooler (inactive) and large office and laundry room. Flooring is mostly new.
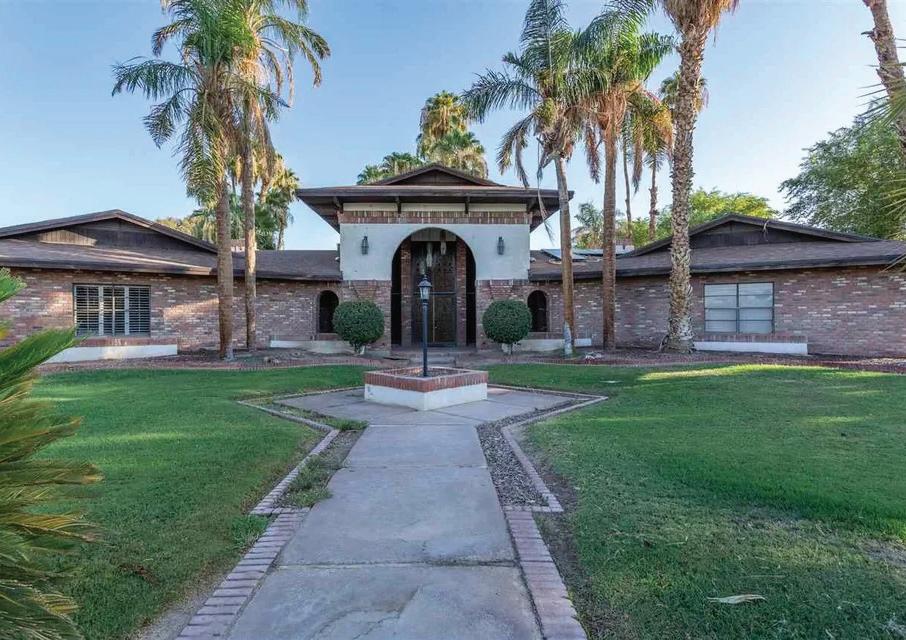
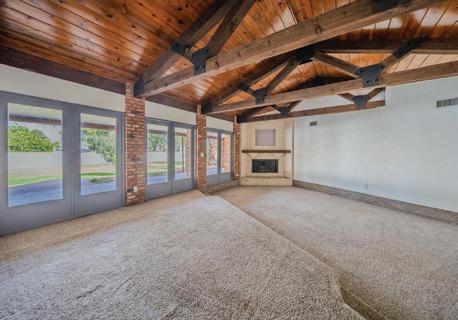
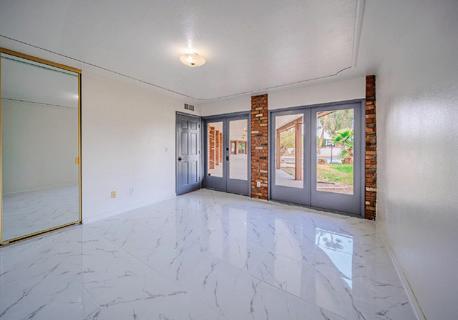
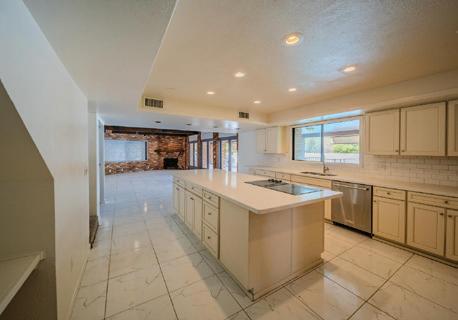
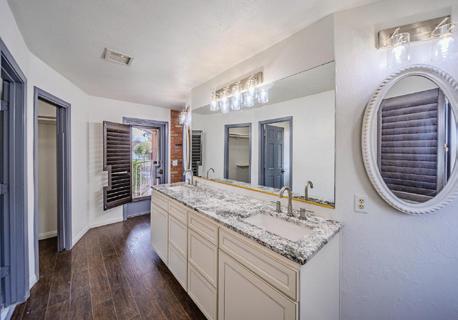
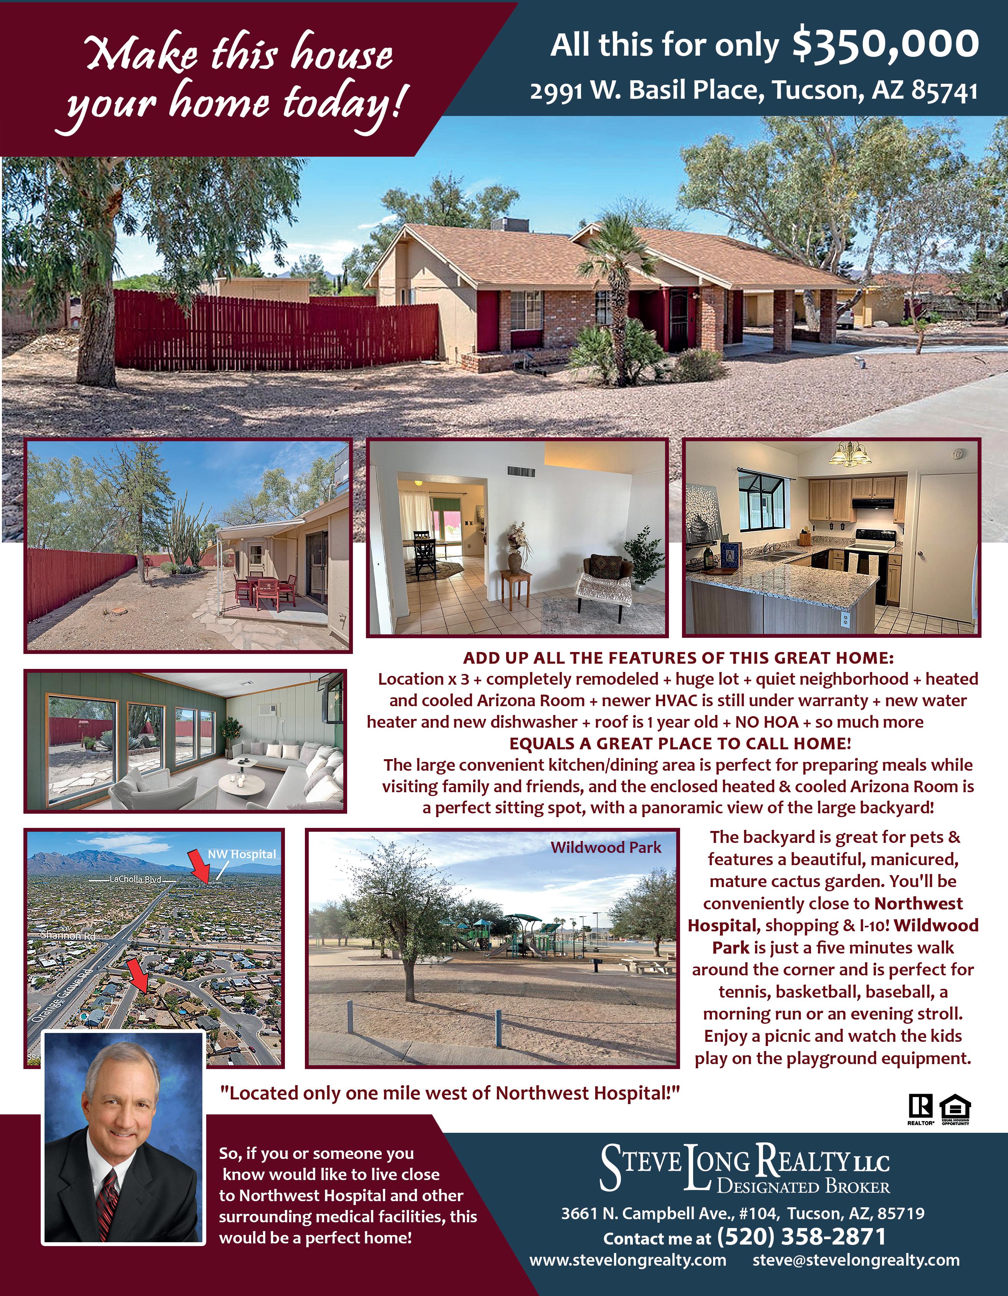
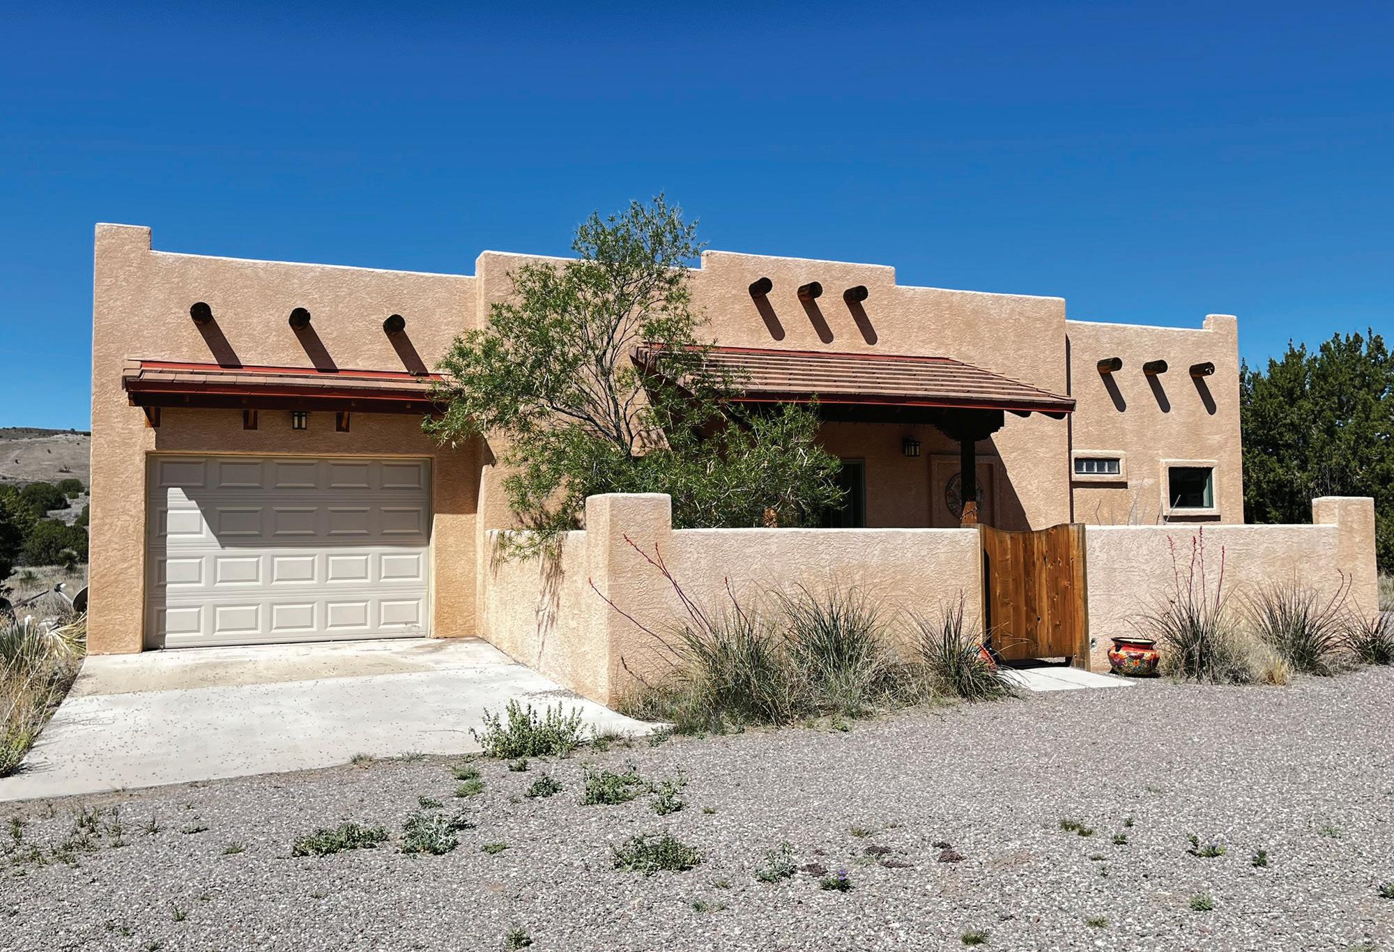
6 OLIVER RANCH ROAD, NM
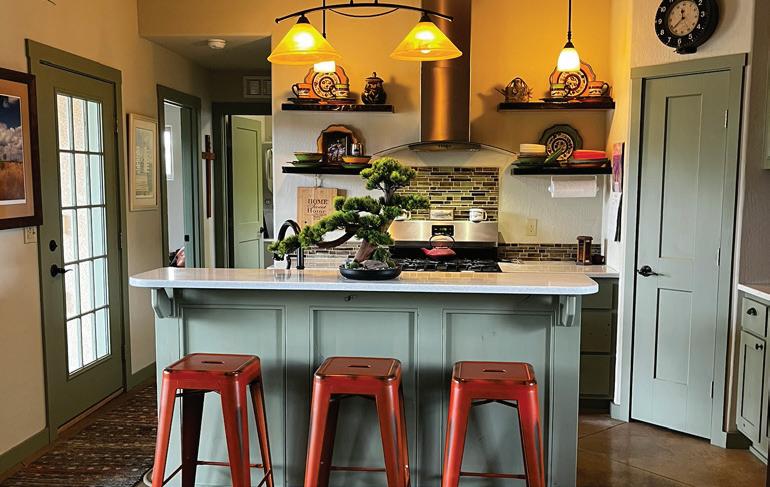
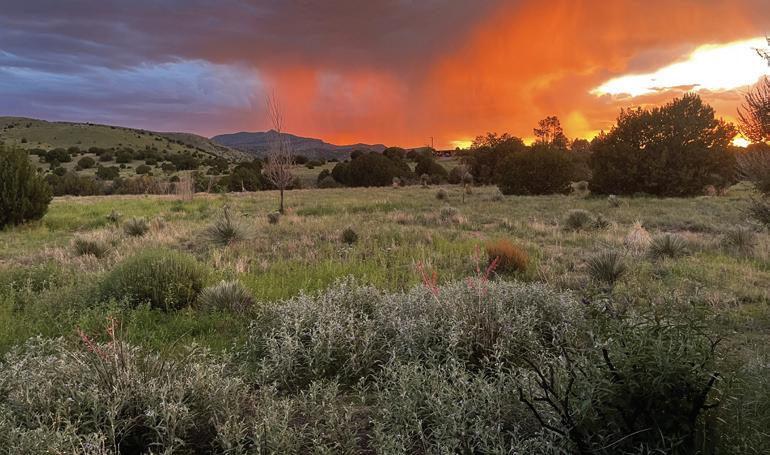
Custom 797sf 1bd/1ba on 9 acres in the heart of the Mimbres Valley. This beautifully designed home offers a blend of comfort, craftsmanship, and wide-open Southwest beauty. There is an attached garage off the covered back patio with amazing views. Quality finishes shine throughout, including custom cabinetry, quartz countertops, and durable stained concrete floors that complement the home’s style, including mini splits.
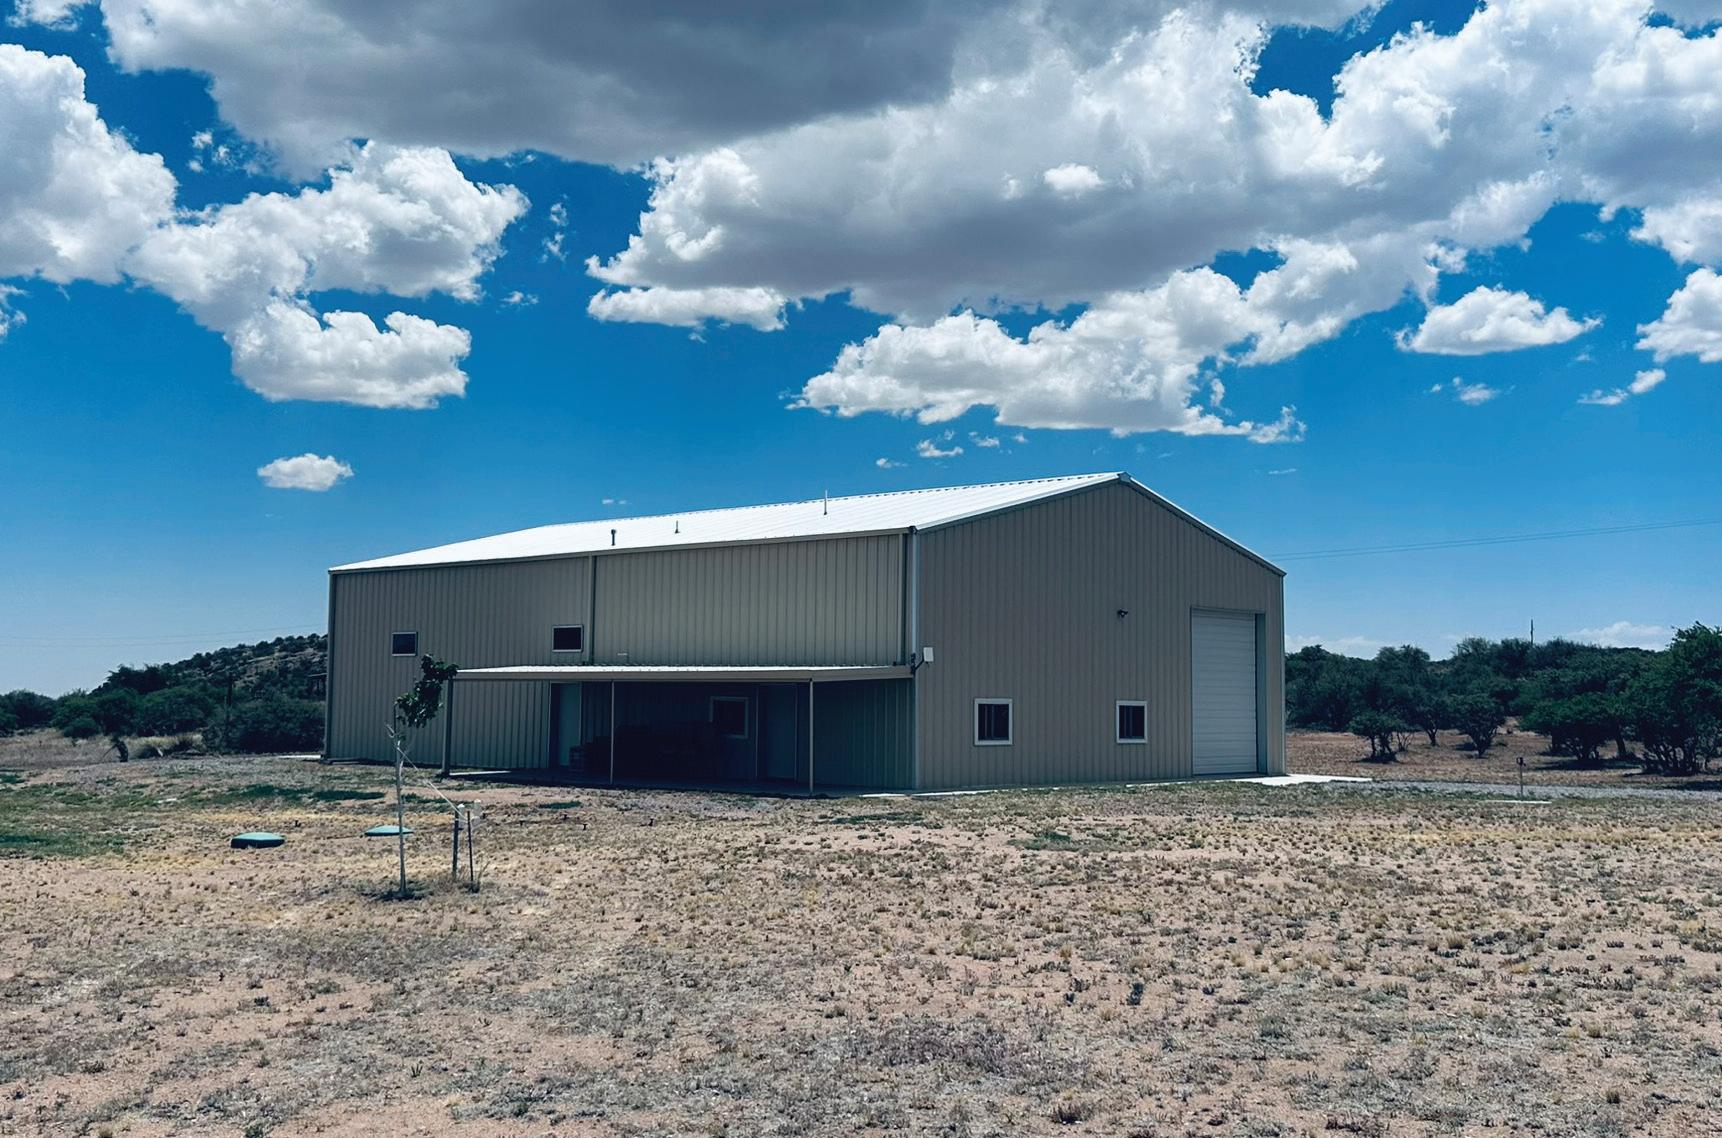
22 OTIS LANE, SILVER CITY, NM
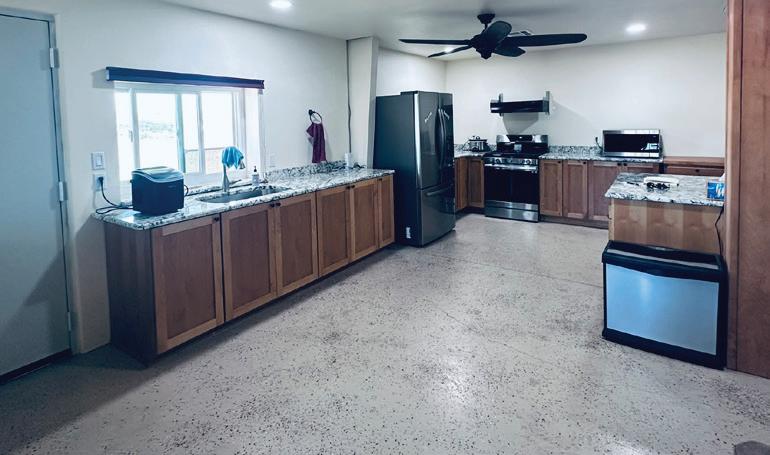
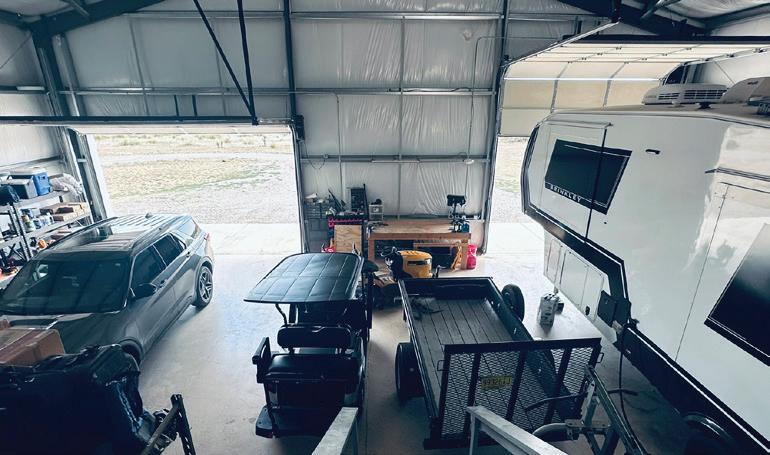
Big barndominium on 5 acres just 20 minutes from town. 1,095 sf of living space with a total of 3,750 sf under roof. The open-concept floor plan features alder cabinetry, granite countertops in the kitchen that flows into the living area. The bedroom includes two walk-in closets. The spacious bathroom has a large vanity and walk-in shower. The insulated garage/shop area includes two oversized automatic roll-up doors that make for easy RV pull through. There is an additional single roll-up door, multiple 4-foot walk-through doors throughout, and French doors connecting the living quarters to the shop space.


Private Cul-de-Sac Custom Retreat
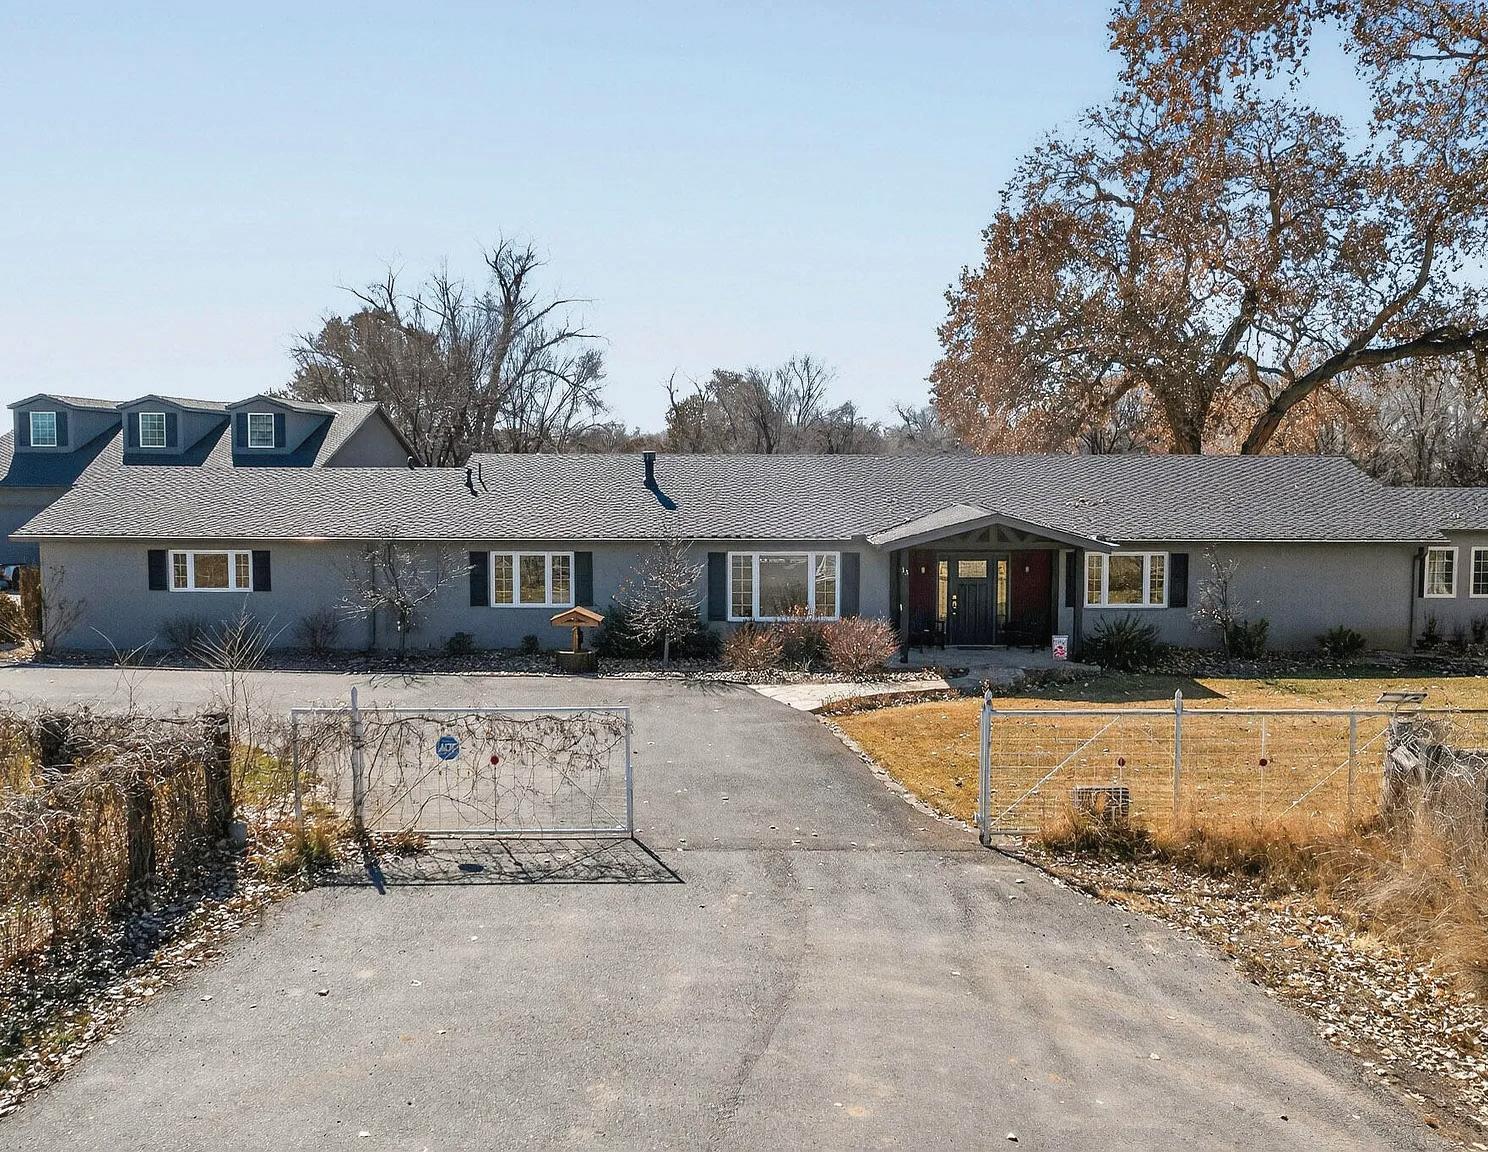
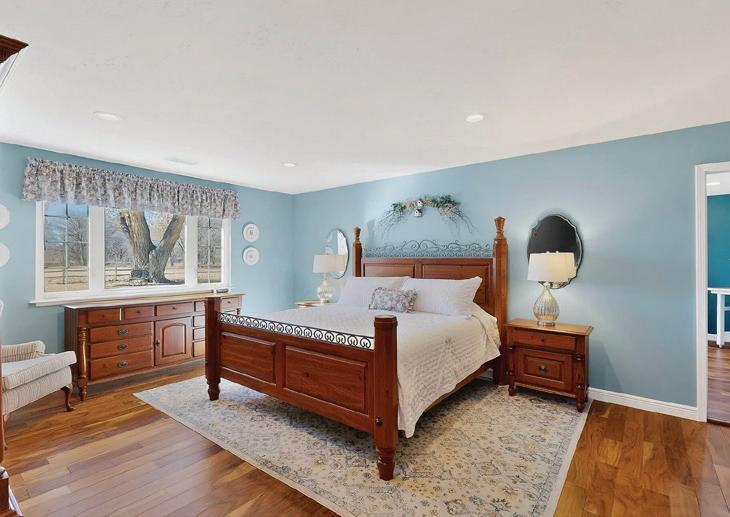
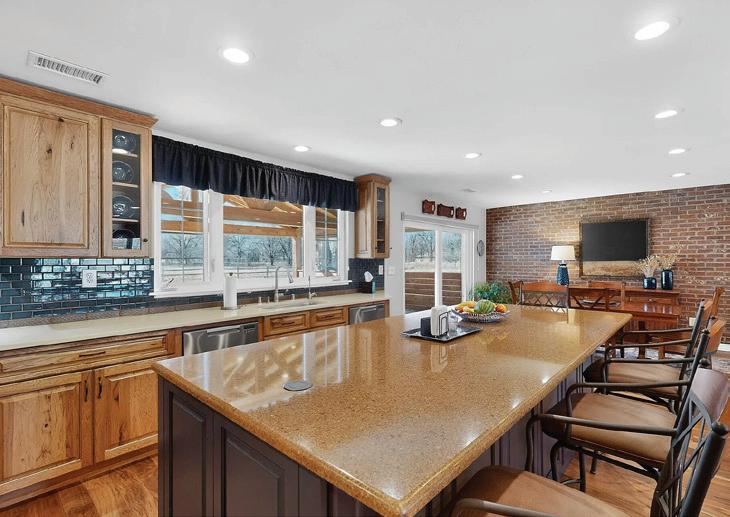
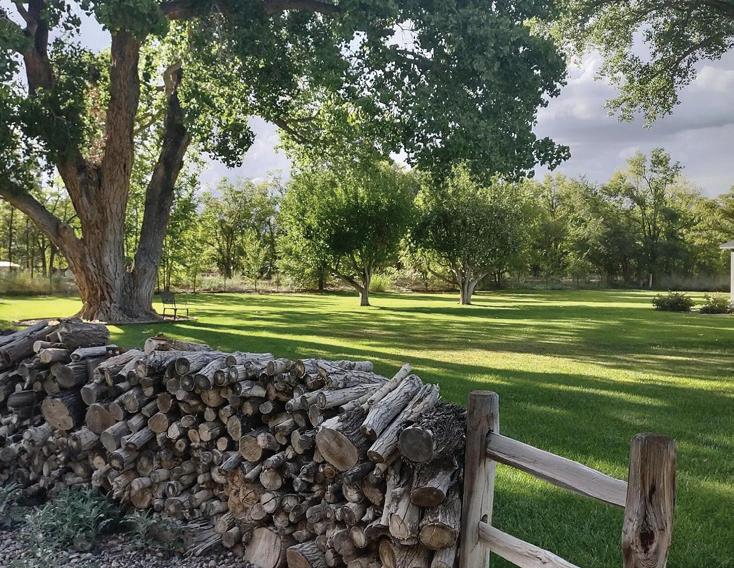
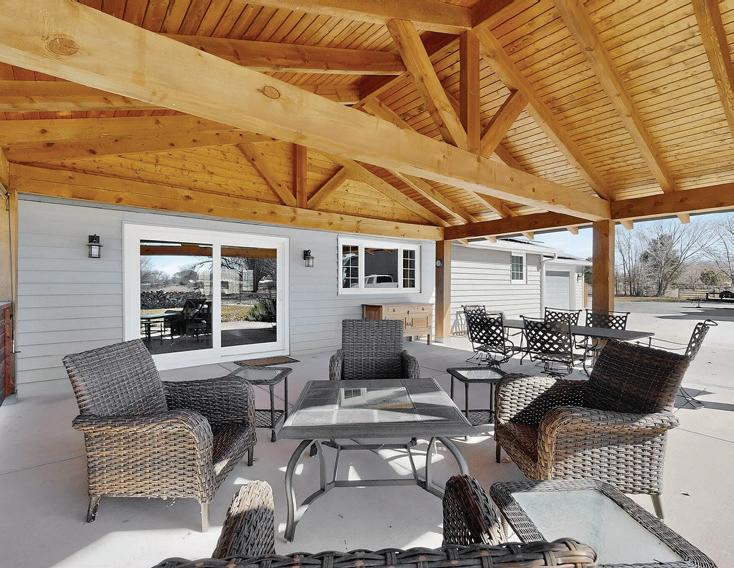
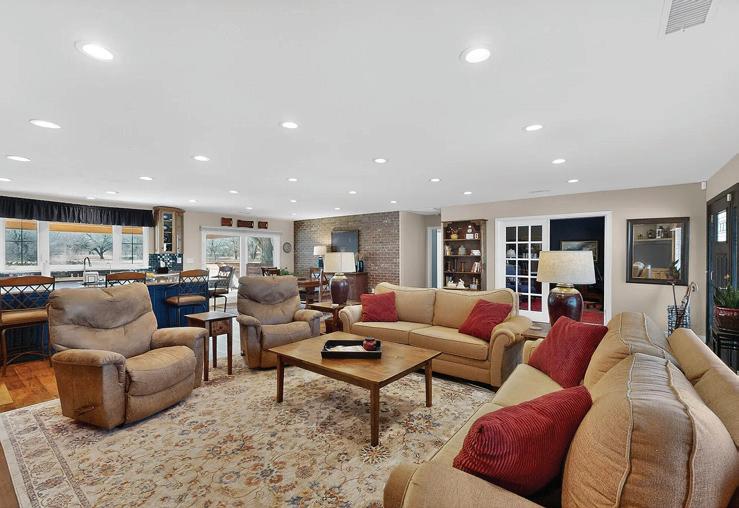
This beautiful, newly remodeled custom home is nestled at the end of a quiet cul-de-sac, in a highly prestigious area, offering unmatched privacy and a true sense of retreat. The home features 3 spacious beds/2.5 baths, with a show-stopping kitchen that will impress even the most discerning chef. From the high-end finishes to the thoughtful layout, this home is made for entertaining, gathering, and creating memories. Outdoors, you’ll find lush, mature landscaping perfect for outdoor enthusiasts, horse lovers, or anyone needing extra space to work and play. This estate blends peaceful country living with refined custom design. Property features owned solar system along with a backup generator. The heated/cooled shop is a perfect canvas for additional living space.


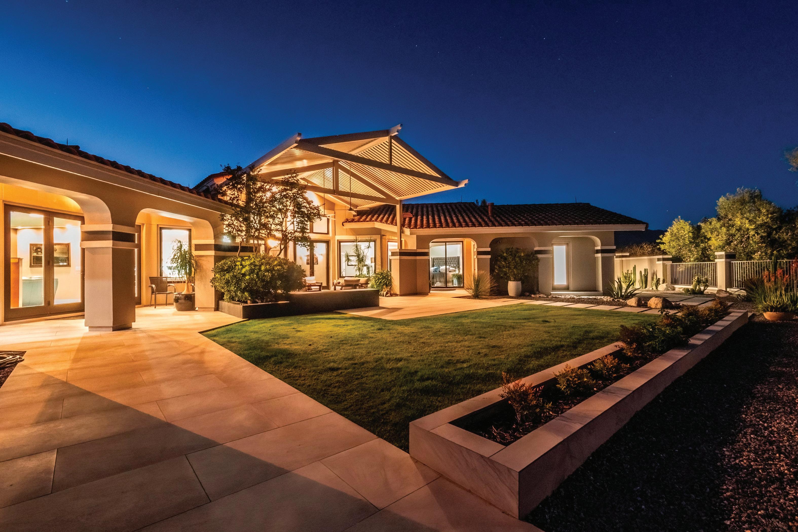
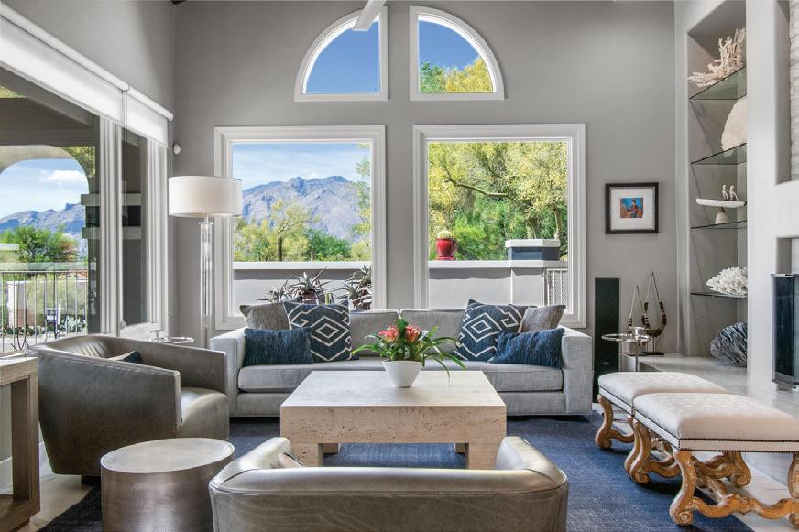
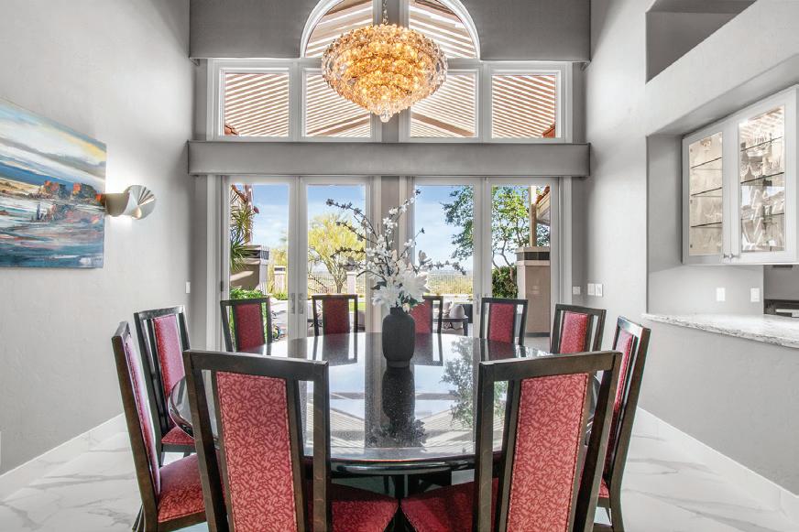
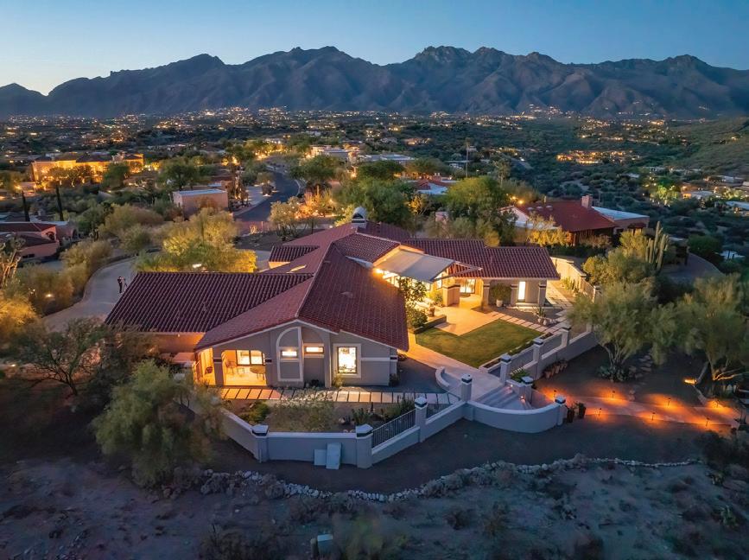


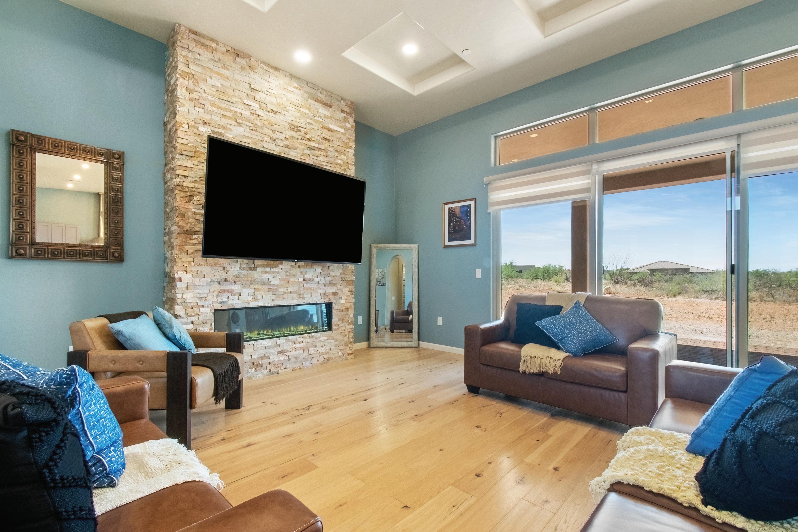

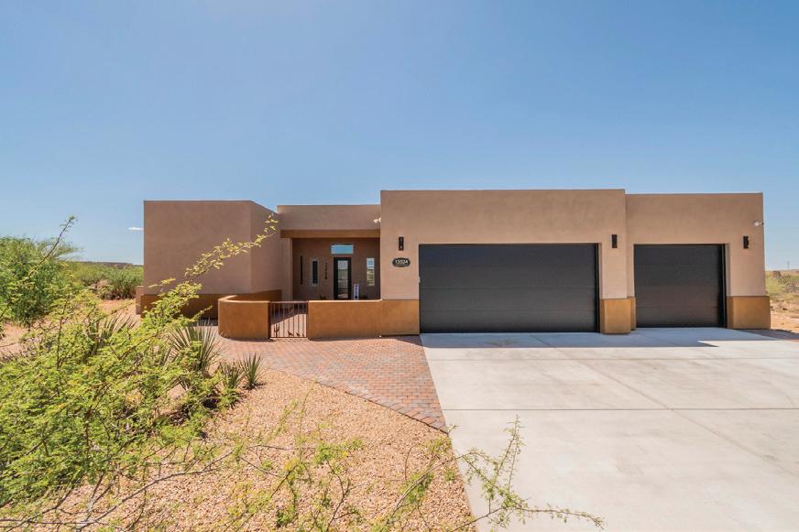
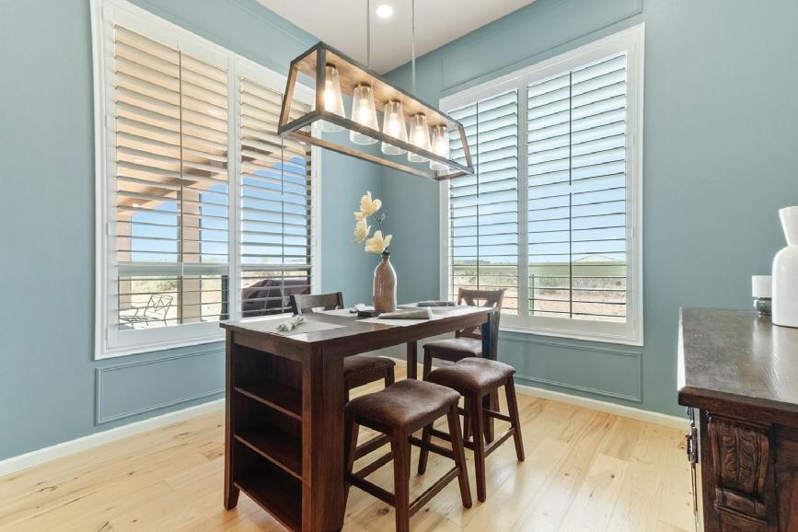
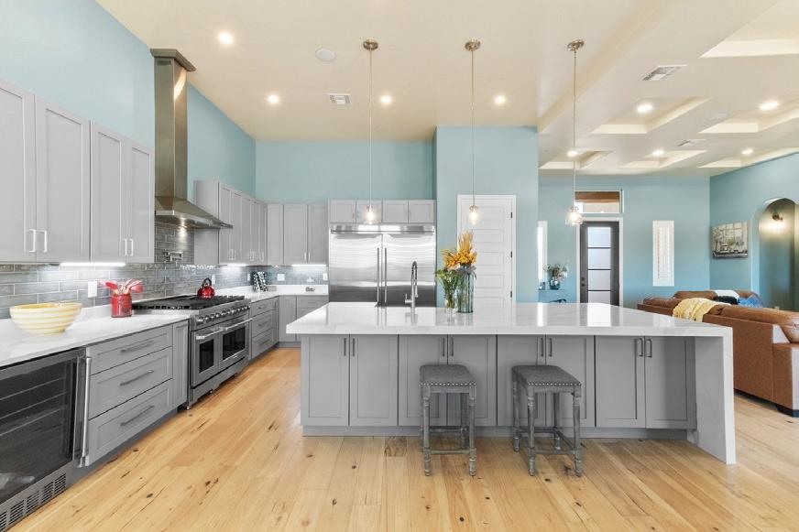
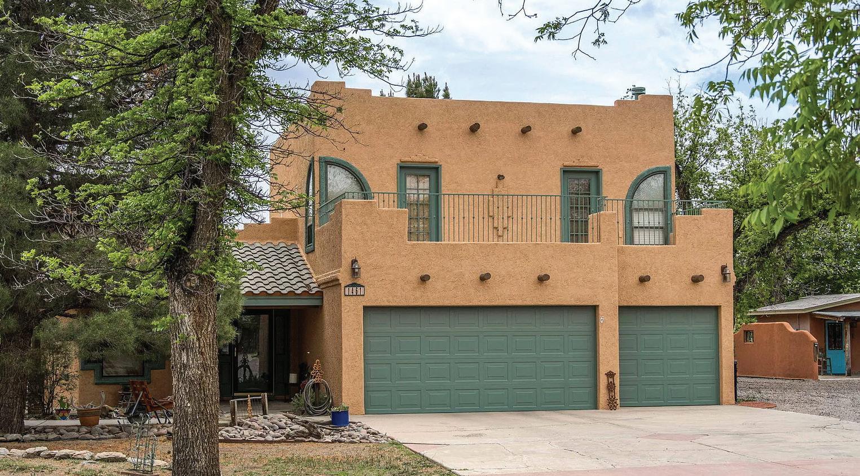
SOLAR-POWERED LIVING
1461 W. BROWN ROAD, LAS CRUCES, NEW MEXICO 88005
An average of 350 days of New Mexico sunshine each year will help pay your electric bills. 20 Solar panels on this 4-bedroom home gather the sun’s rays to provide plenty of savings. And that’s only the beginning of the desirable features at 1461 Brown Road. Mature pecan trees provide a park-like setting for the 2-story main house, a guest house and a detached 2-car garage. The front of the home features a covered entry porch, a 3-car garage and a second-floor deck accessed from two bedrooms. The kitchen, main bath and powder room in the main house have been updated, with stainless steel appliances in the kitchen, and a garden tub and separate shower in the main bath. There is new flooring throughout. The main bedroom is conveniently located on the ground floor. The great room has high ceilings and a focal-point fireplace. French doors open to a large, covered patio that faces a tranquil pecan orchard. The separate, efficiency-style guest house has its own kitchen and bath. It could be used as a private office, a studio or a rental. Annual sales from the 23 pecan trees on this property will generate extra income as well. The detached 2-car garage offers many possibilities beyond enclosed parking for several vehicles. This property has a suburban feel but is minutes away from downtown and the many conveniences of Las Cruces, the third largest city in New Mexico. MLS Number 2601216
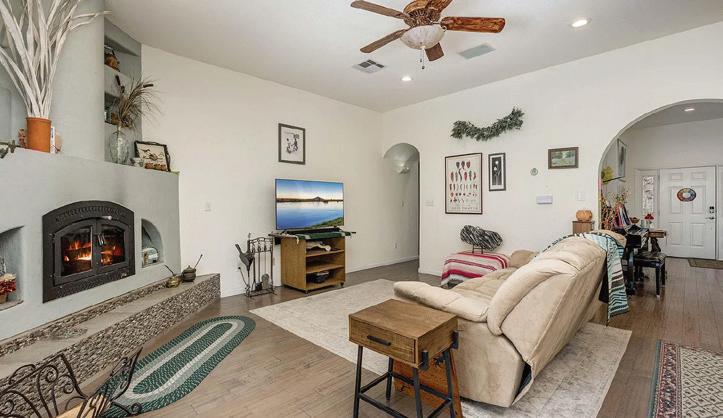

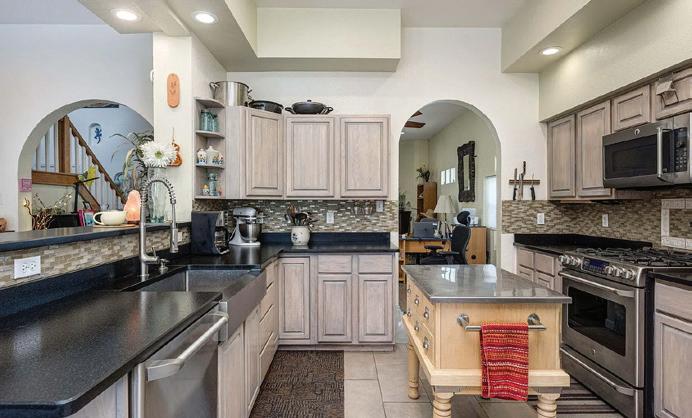
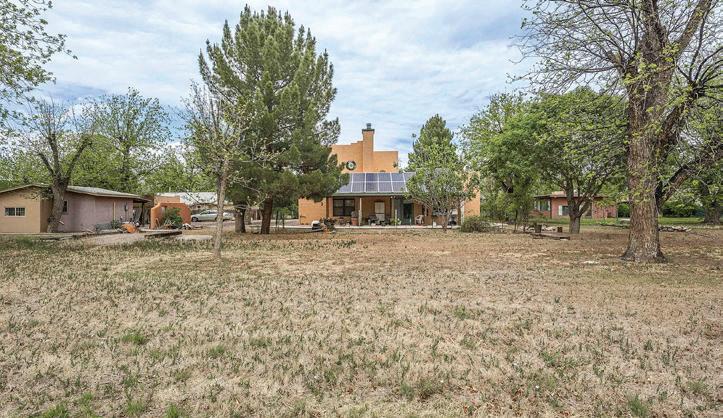

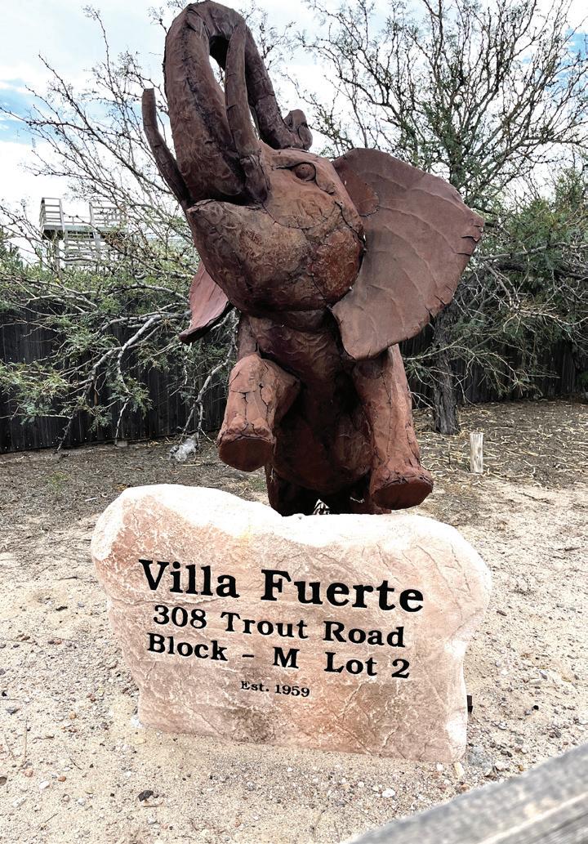
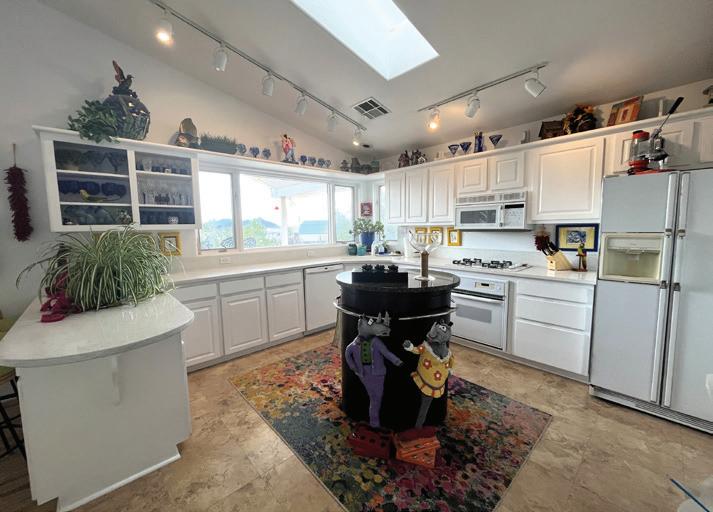
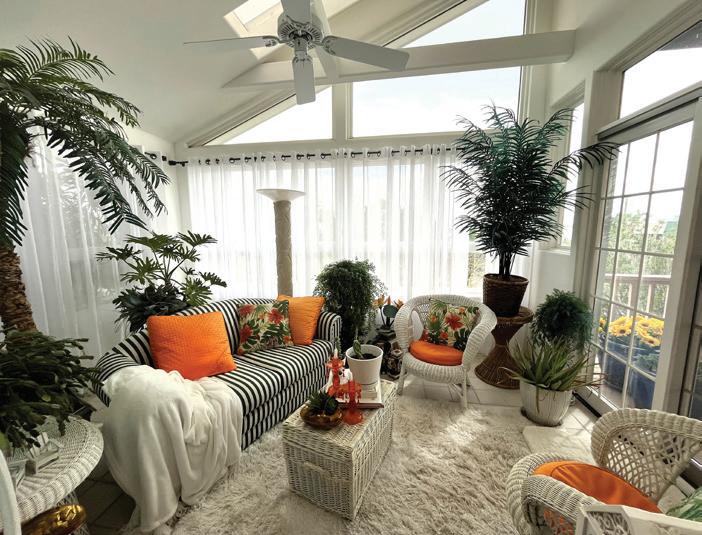
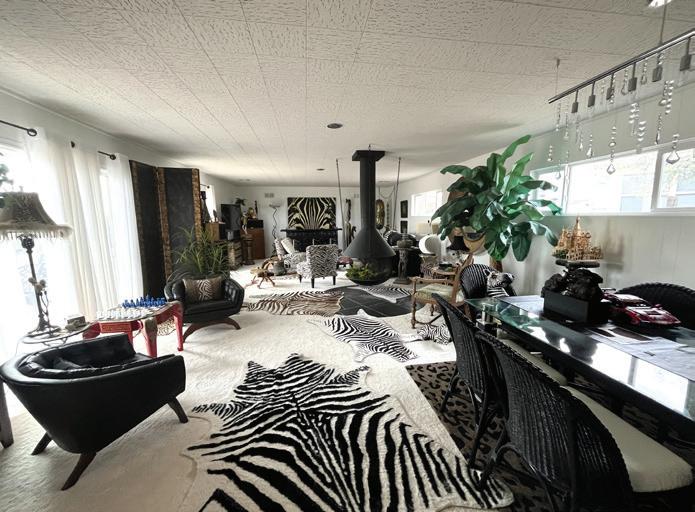
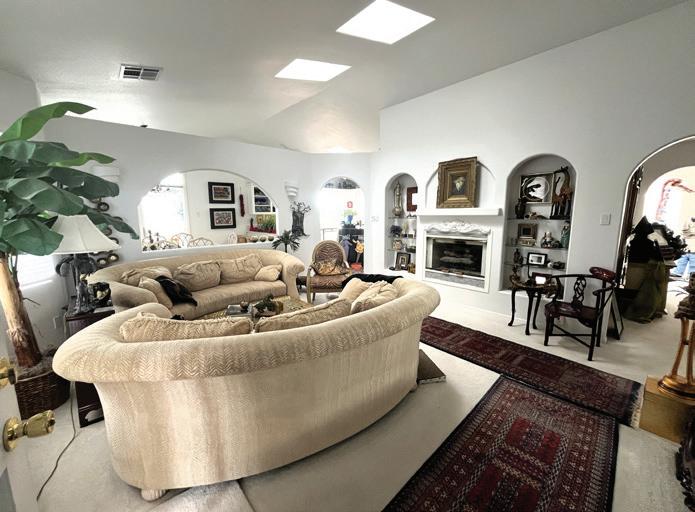
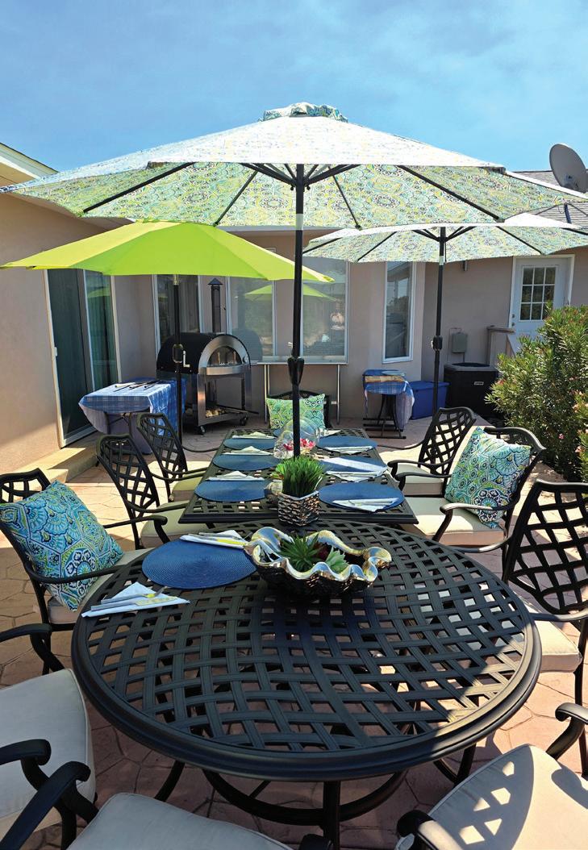
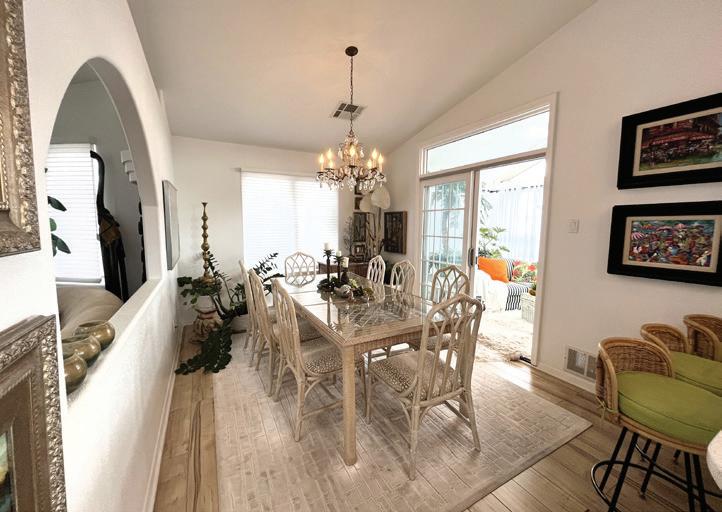
308 TROUT ROAD, ELEPHANT BUTTE, NM 87935
2 BEDS | 2 BATHS | 2,419 SQFT | $630,000
Experience luxurious lake living in this exceptional, one-of-a-kind site-built home offering 2419 Sq. Ft. of thoughtfully designed space on a beautifully positioned .50 acre lot w/captivating lake Views. Perfectly blending refined elegance w/comfortable everyday living, this stunning home delivers both impressive entertaining areas and inviting private retreats. From the moment you step inside, you are welcomed by a formal, elegant living room highlighted by a warm gas fireplace nestled in between lighted built-in alcoves to enjoy your special treasures. Ideal setting for intimate gatherings or relaxing evenings at home. At the heart of the home, the modern, cabinet-filled kitchen offers abundant storage, generous workspace, and a layout designed to accommodate everything from casual family meals to elaborate entertaining. The adjoining formal dining room creates the perfect atmosphere for hosting memorable dinners & celebrations. Just beyond is the charming sunroom filled with natural light and access to a covered deck. This exceptional floor plan continues with a massive den/family room that seamlessly adjoins a large open patio area-truly ideal for entertaining or family gatherings. The private primary bedroom suite serves as a luxurious retreat, complete with a spacious walk-In closet & full bath featuring a dressing area & jetted tub. The inviting office w/custom built-ins, provides the perfect work or study space. Guest bedroom offers comfort & privacy with its own private patio. Every detail of this elegant lake home has been thoughtfully designed to balance sophistication with ease of living in an exclusive & tranquil setting.

ANDREA L. FREEMAN, GRI BROKER ASSOCIATE

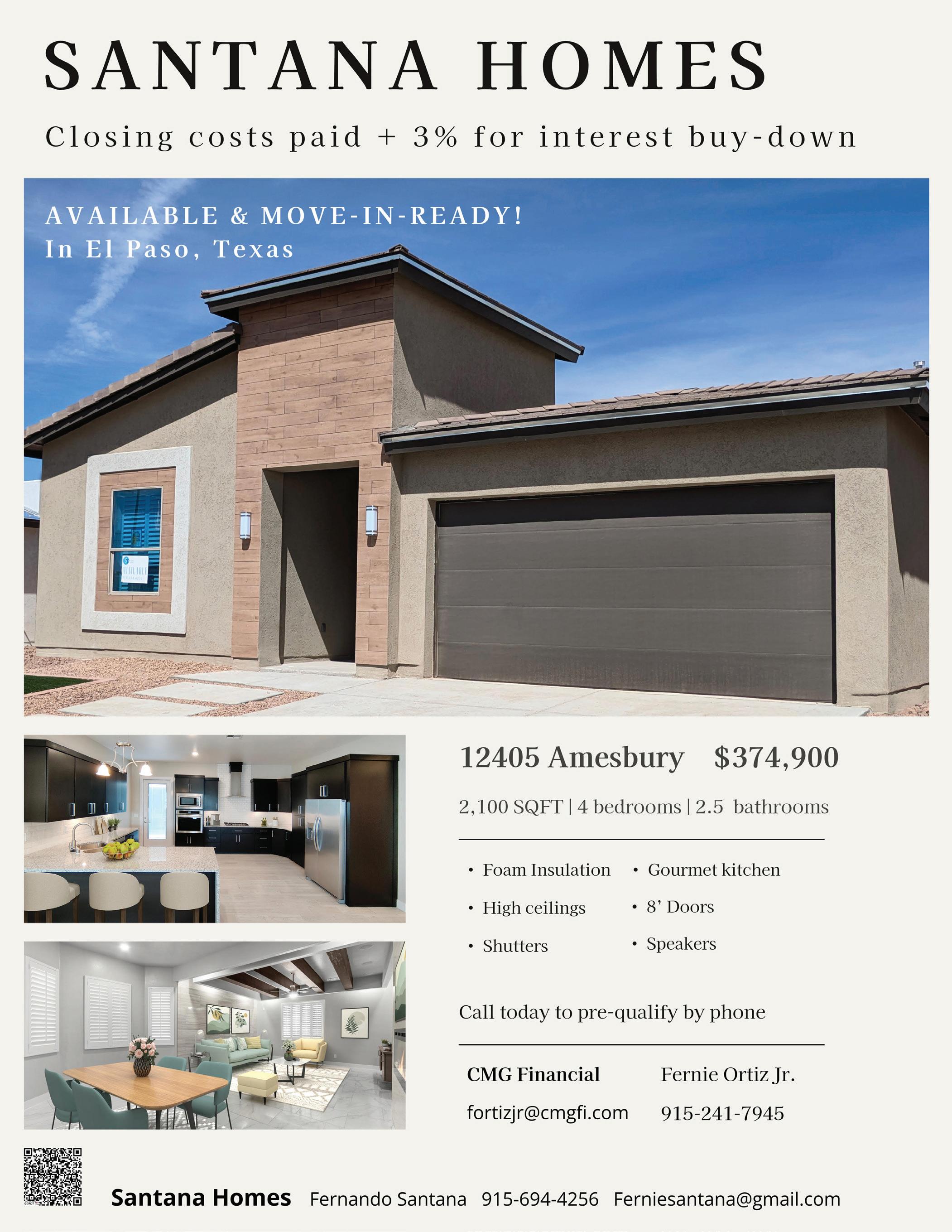
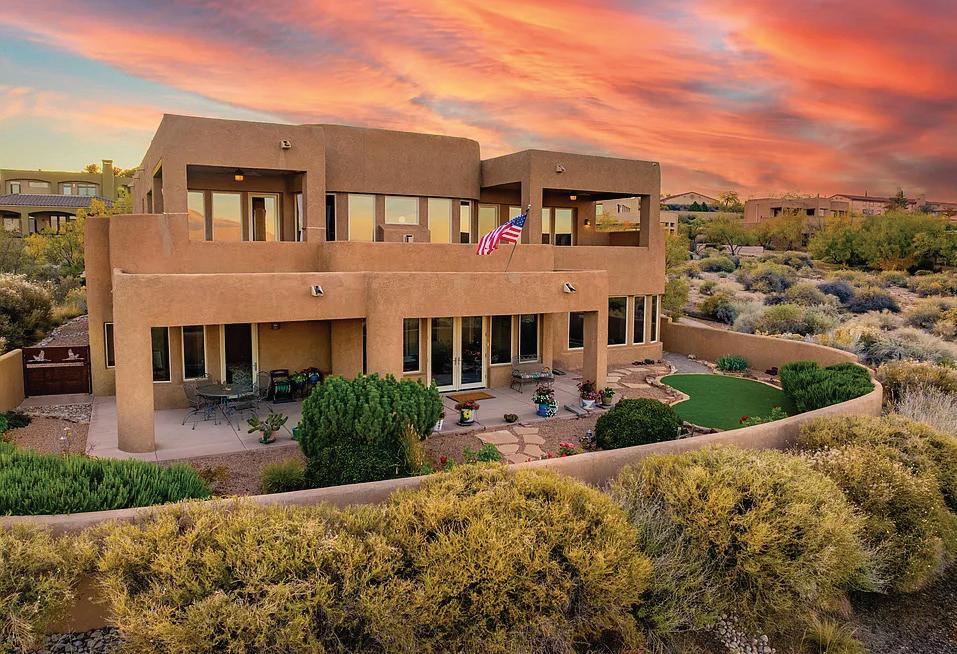
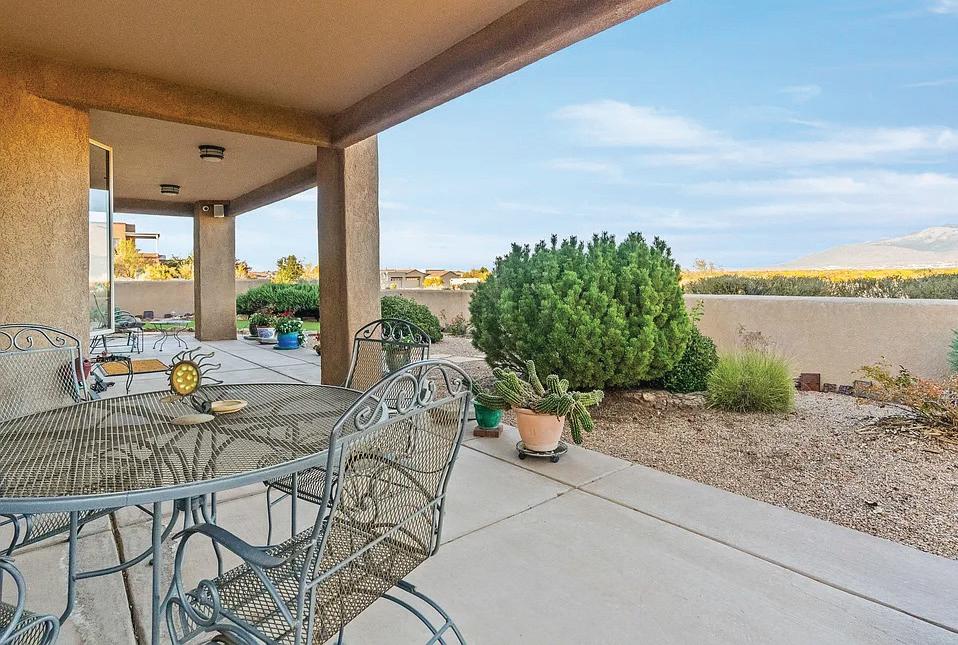
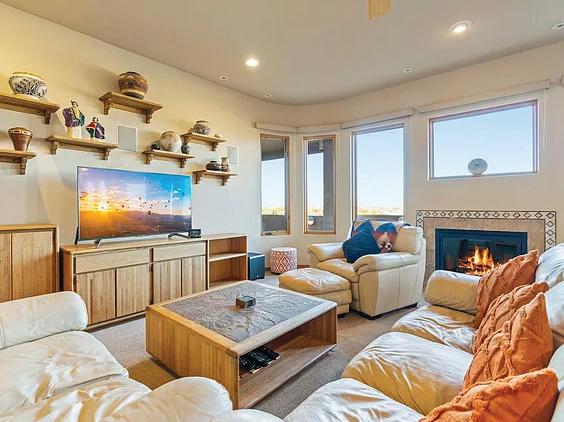
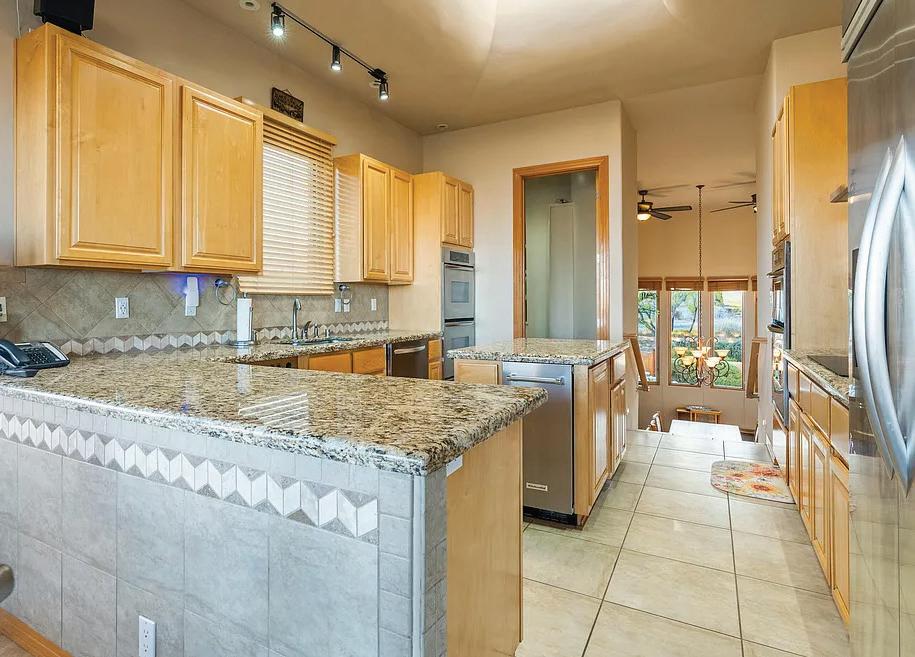
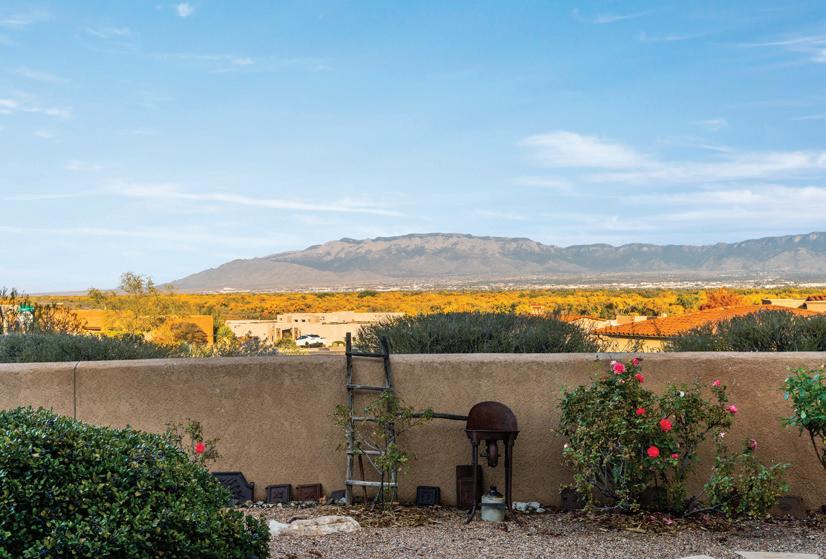
Million dollar views for $979k in this custom-built home with stunning architectural features in prestigious, gated Oxbow Bluff! Enjoy unobstructed views of the Rio Grande, Sandia Mountains, and downtown skyline--no open lots to the east to ever block your view! Gated access to Bosque trails offers the perfect escape for nature walks or biking. Designed to capture the breathtaking scenery, you’ll be inspired by the views from nearly every room or while relaxing on the deck or in the backyard. The flexible floor plan includes ensuite bedrooms, ideal office/workout spaces, ref air, and radiant/central heating. Addl highlights include a 3-car garage and 155-sf workshop, owned solar, chef’s worthy kitchen, and a tranquil spa/hot tub room for the ultimate retreat!



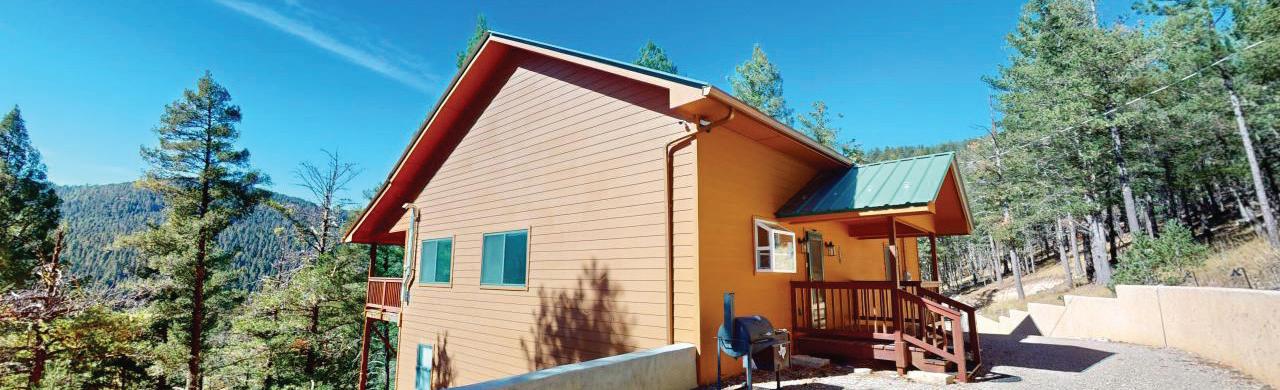
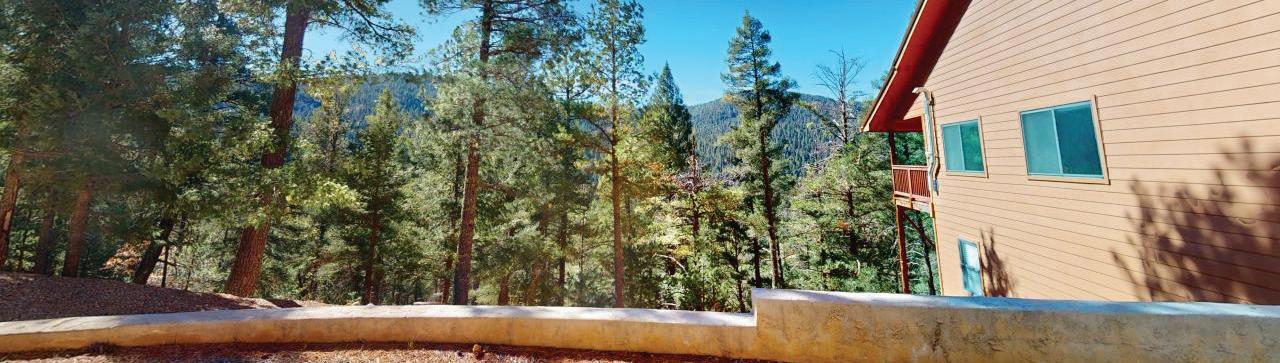
Hidden Gem located in the Sacramento Mountains of New Mexico! This well- maintained home is located on 5.84 acres in the Ponderosa Pines Subdivision in a cul de sac that backs the Coleman Ranch. This home was built in 2005. The main level has a great room with a pellet stove, kitchen, 3 bedrooms with walk in closets and 2 baths. The kitchen has recently been completely remodeled with new appliances and granite counter tops. The inside of the home has recently been painted. Brand new hardwood floors. The loft could be a sleeping area, game room or second living area. Bonus room could be a private office or another bedroom. The lower level has a bedroom, laundry room, flex room and a half bath. The heated 2-car attached garage is approximately 1,066 sq ft and has room for a workspace, vehicles and ATVs. Wonderful, covered deck to enjoy the best that Cloudcroft, New Mexico has to enjoy: Peace, Tranquility, Cool Weather and Wildlife!
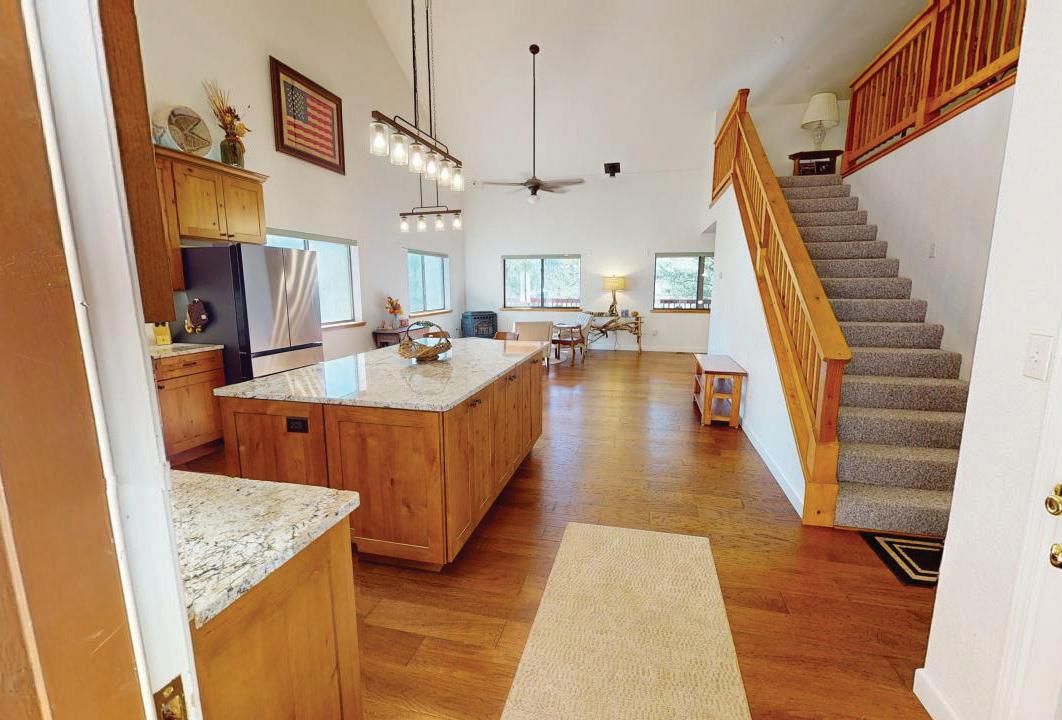

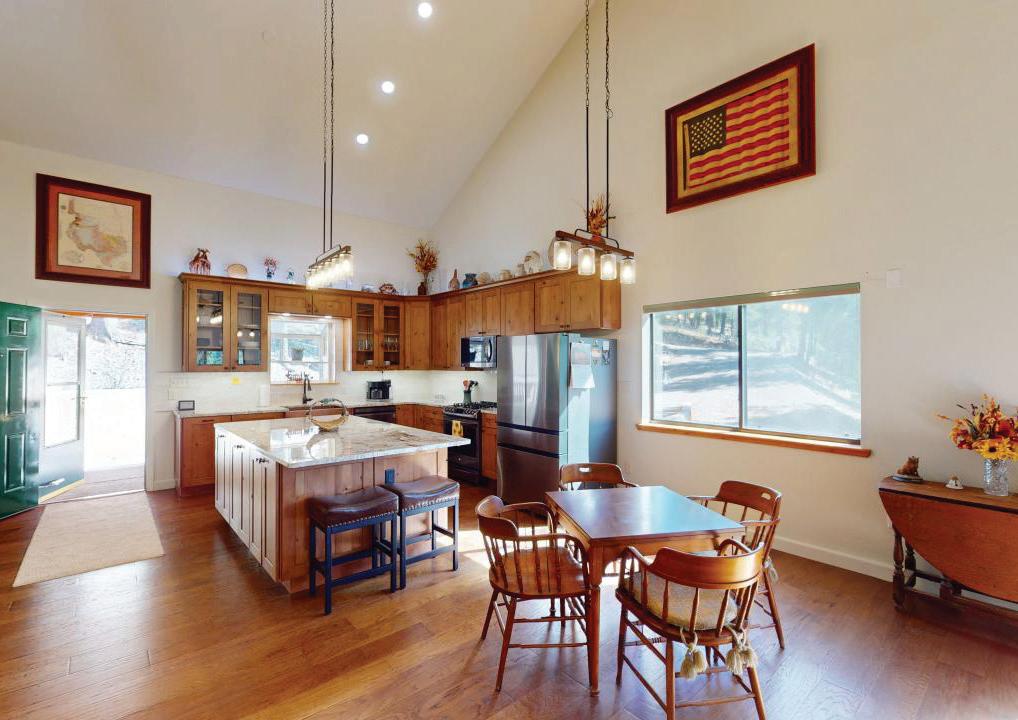
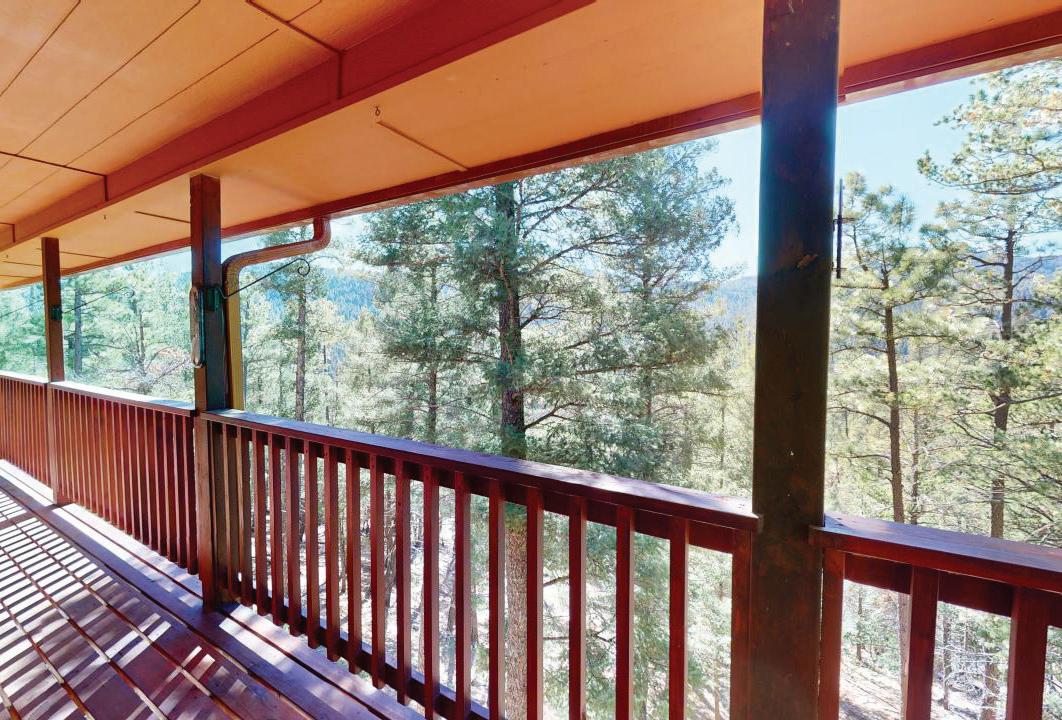

DESERT RETREAT
674 CIELO BONITO COURT
LAS CRUCES, NEW MEXICO 88005
3 BD | 2.5 BA | 2,567 SQFT. | $380,000
Property Overview:
This classic Southwestern patio home, built in 1989, offers 2,567 square feet of living space with a split floor plan and refrigerated air.
Key Features:
• Three bedrooms and two and a half bathrooms.
• Large family room featuring a fireplace.
• Kitchen with a dedicated dining area and a pantry located in the laundry room.
• An enclosed patio that adds functional space to the home.
• An oversized garage, ideal for a hobbyist or artist.
• Landscaped yards providing excellent outdoor shade.
Location:
The property is conveniently located near shopping with easy access to Highway 70 (North Main Street).
The home is currently vacant and equipped with a lockbox for viewing.

c: 575.644.8331
o: 575.522.2211
NM RE Broker #19504
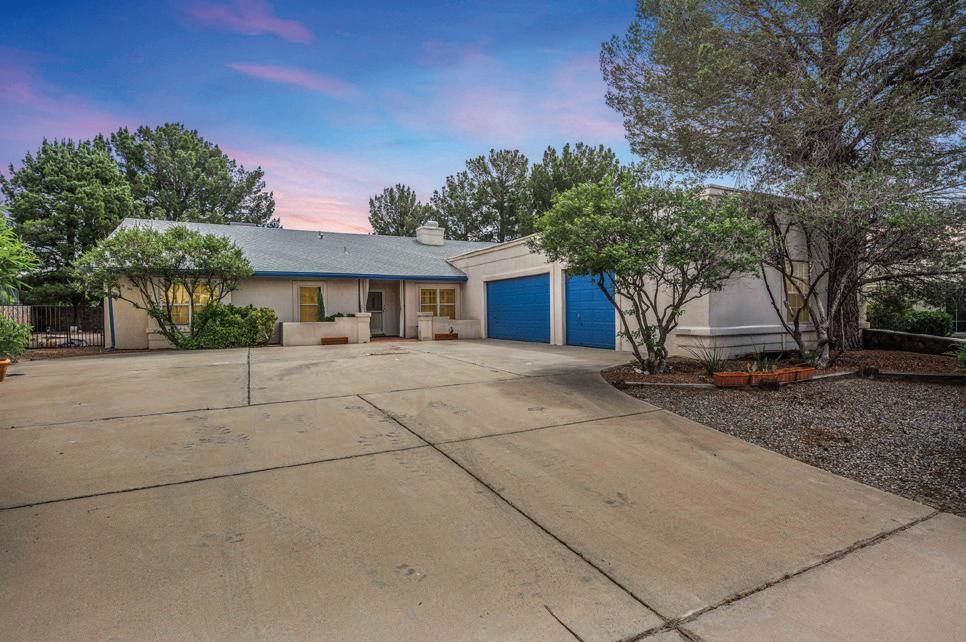
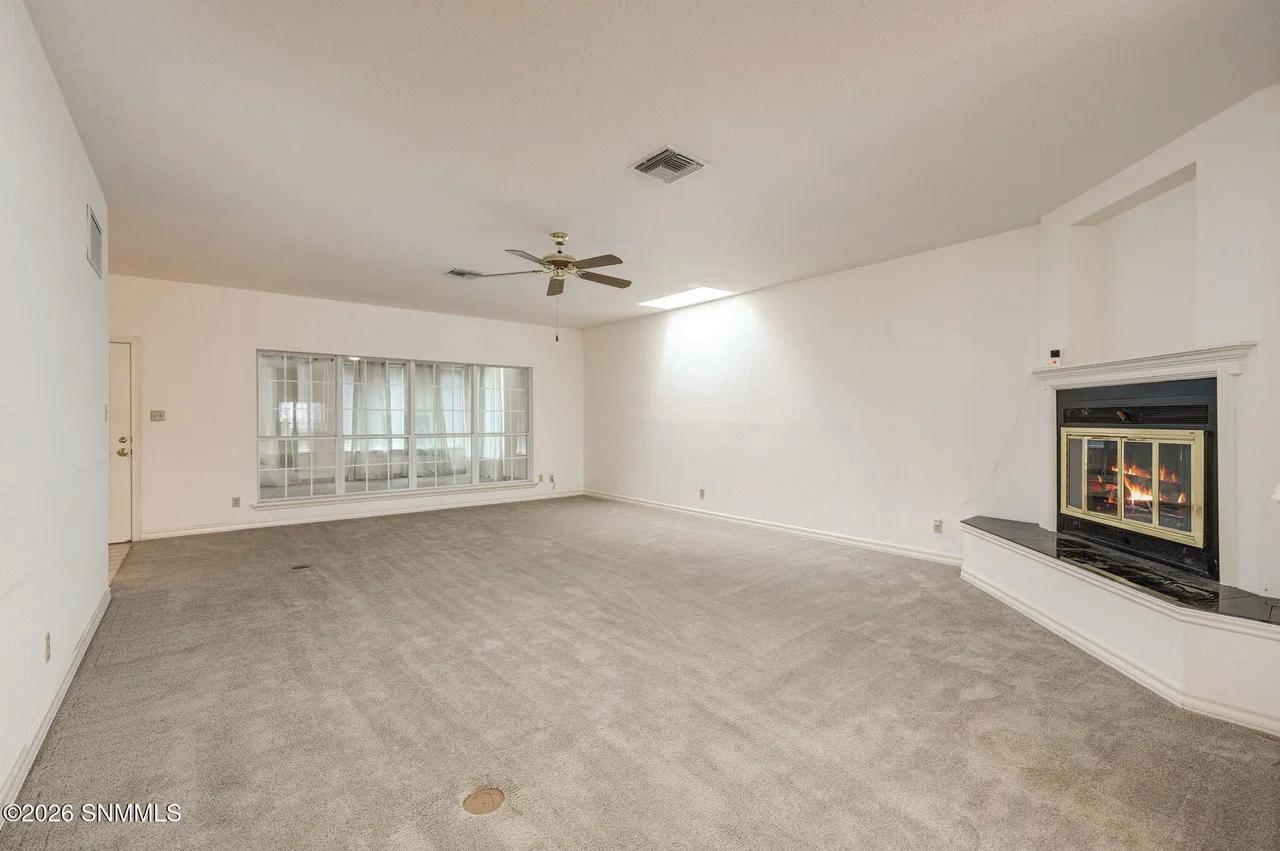
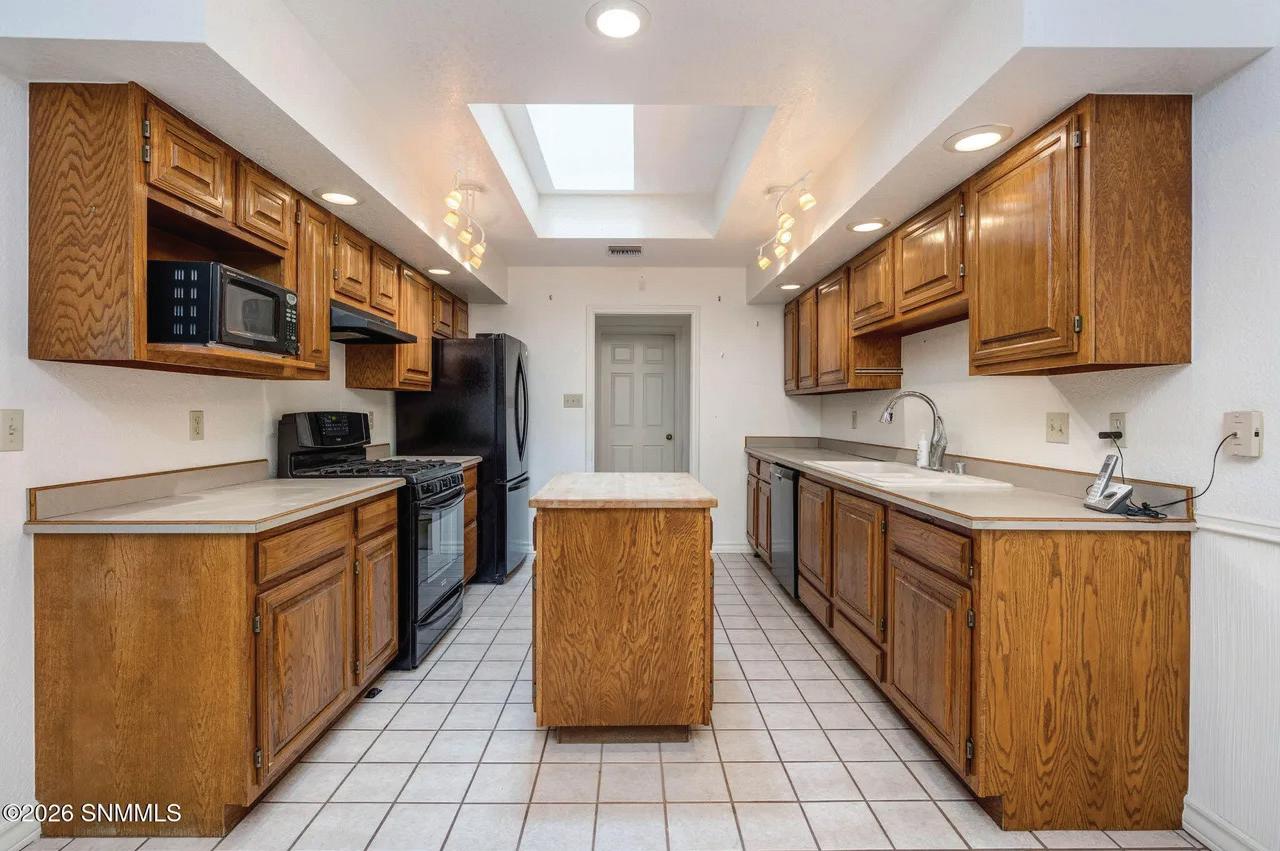
MIKE BINNS BINNS ENTERPRISES

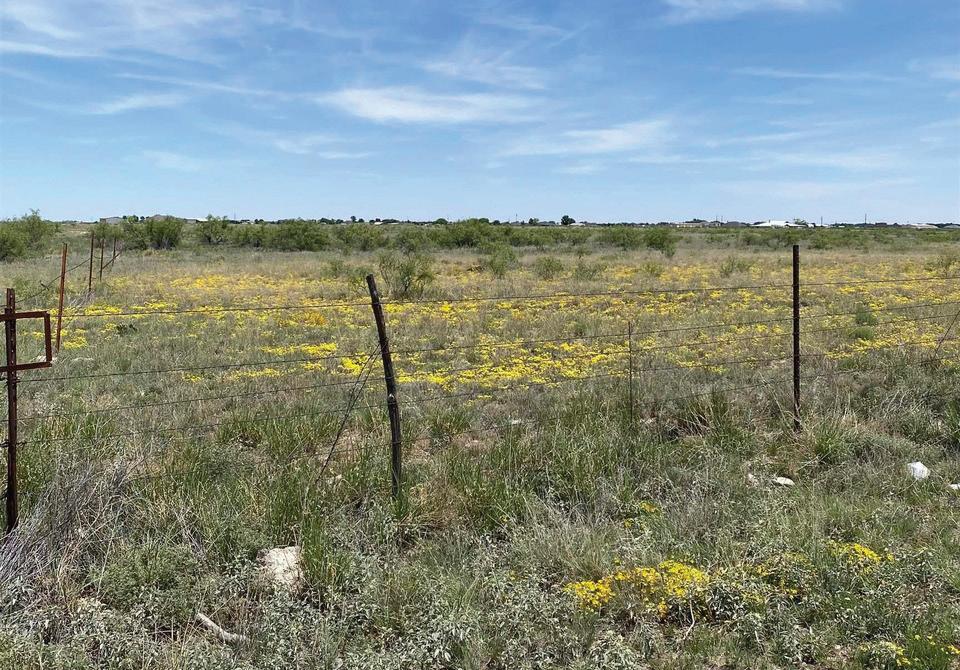
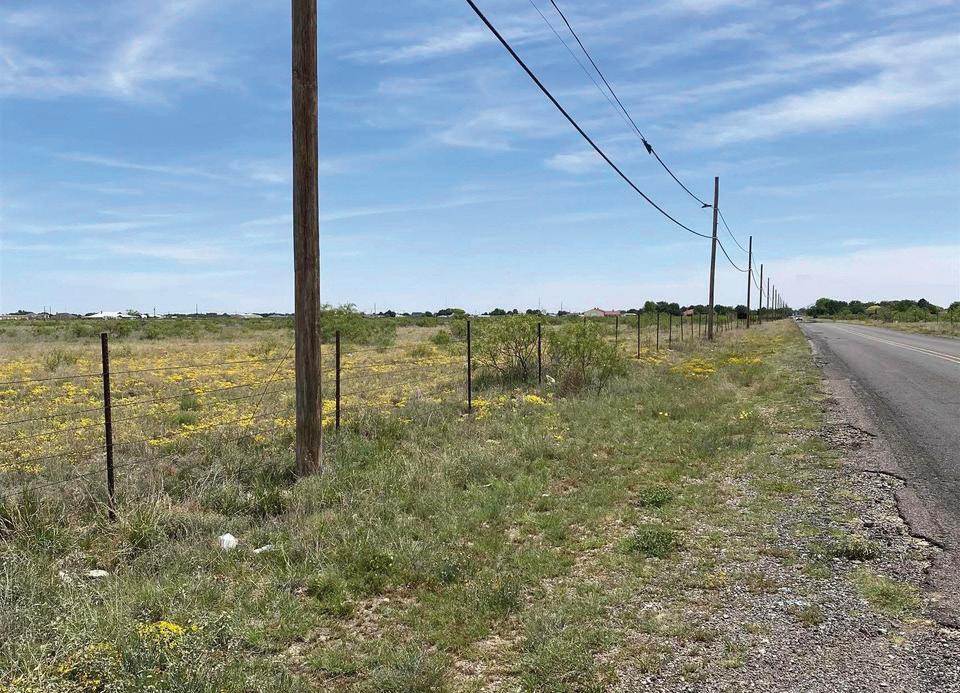

RARE LAND OPPORTUNITY
TBD COLLEGE LANE, HOBBS, NM 88242 120 ACRES | $7,500,000
Exceptional 120-acre property with 77 acres of valuable water rights offering unlimited potential for commercial development, residential communities, organic farming operations. Strategically located just north of Hobbs, NM, in a rapidly growing area with excellent accessibility and strong future development opportunities. Conveniently situated near Covenant Hospital, Zia Park Casino, an elementary school, senior living facilities, and the CORE Family Wellness Center, this location is ideal for developers, investors, or agricultural ventures. Whether you envision a thriving commercial project, a residential expansion, or sustainable farming, this versatile property is ready to bring your vision to life.

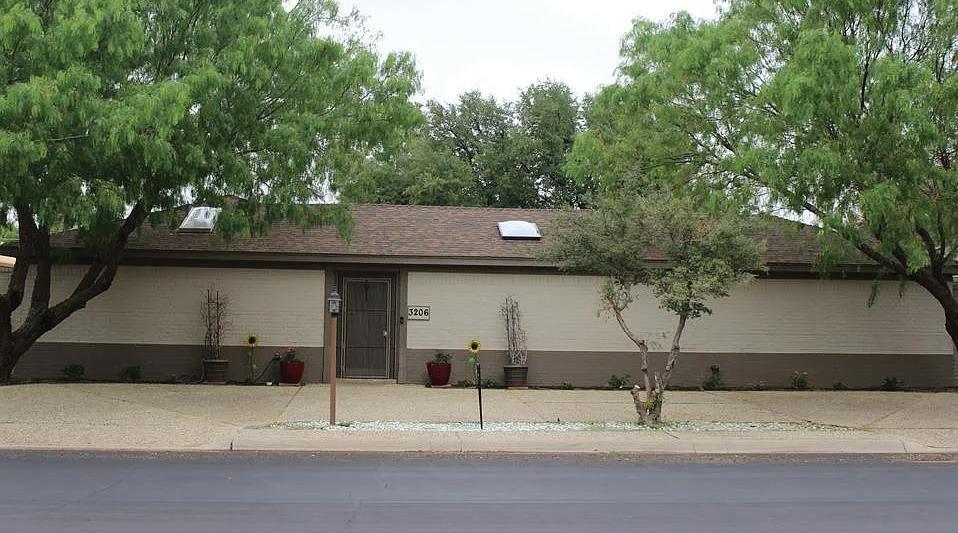
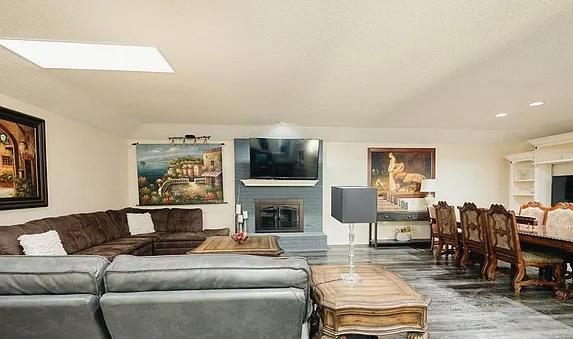
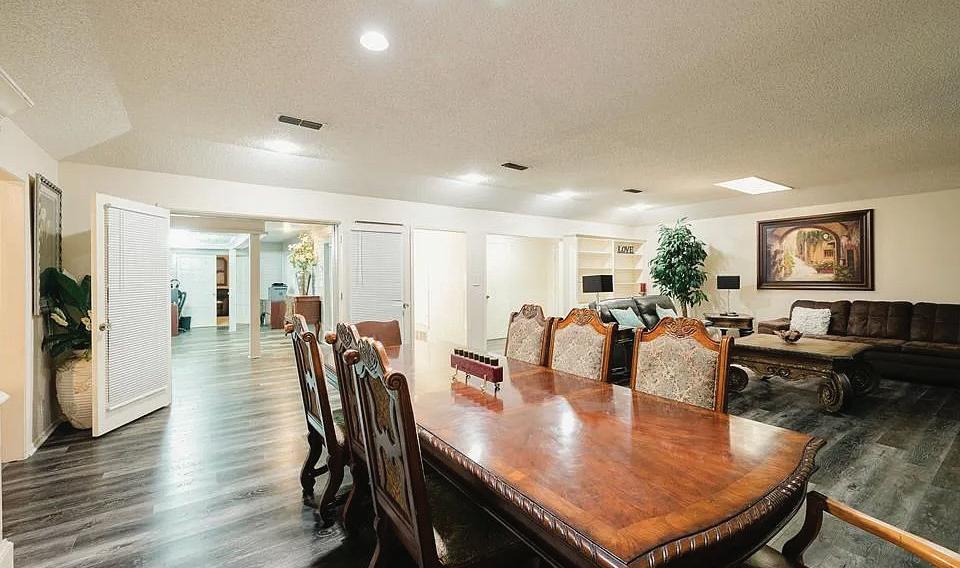
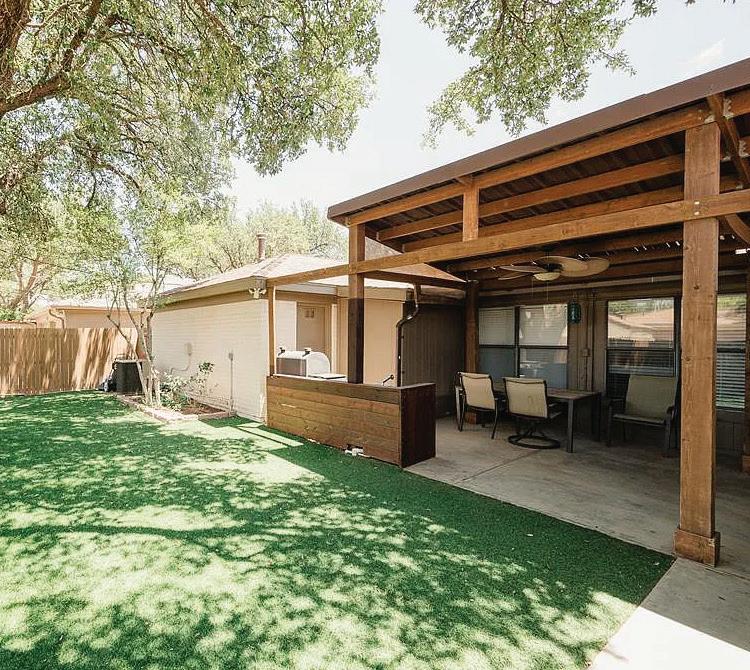
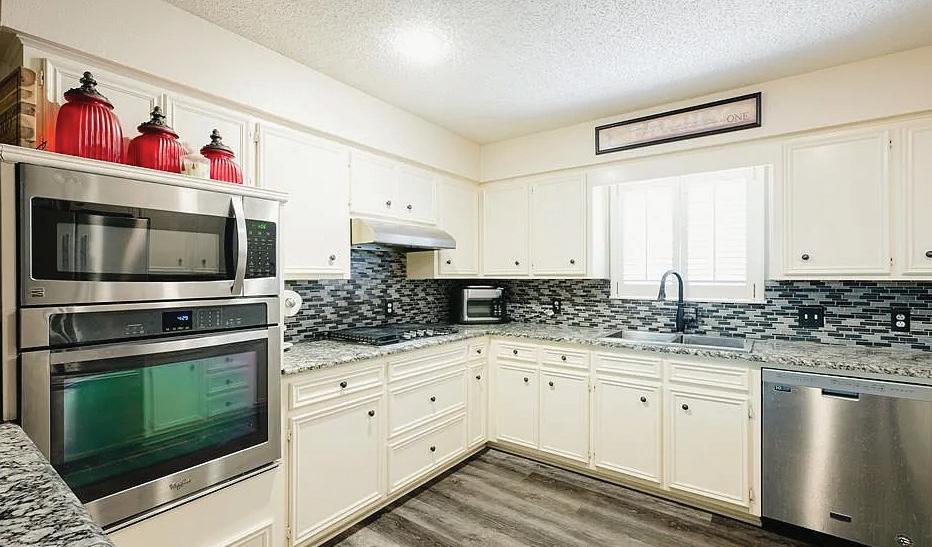
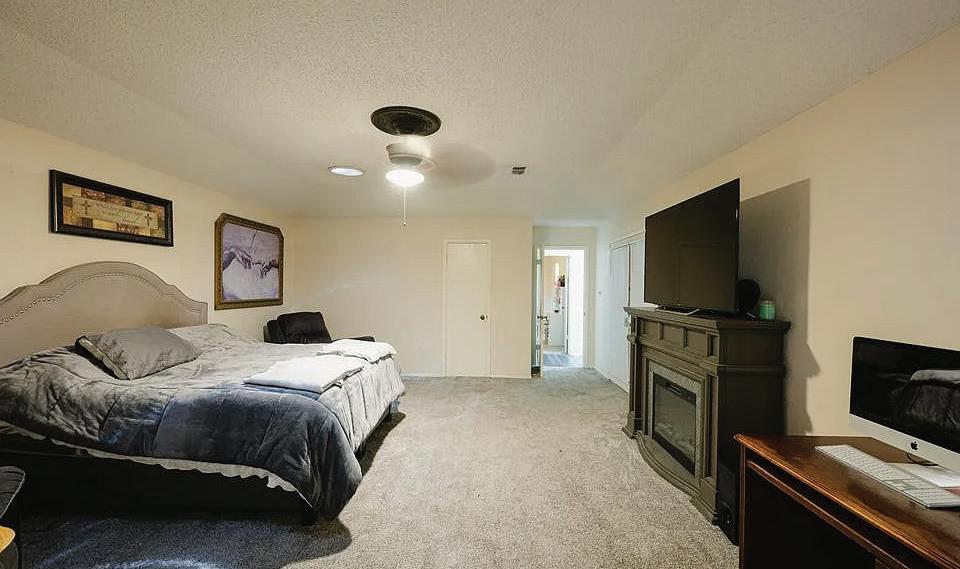


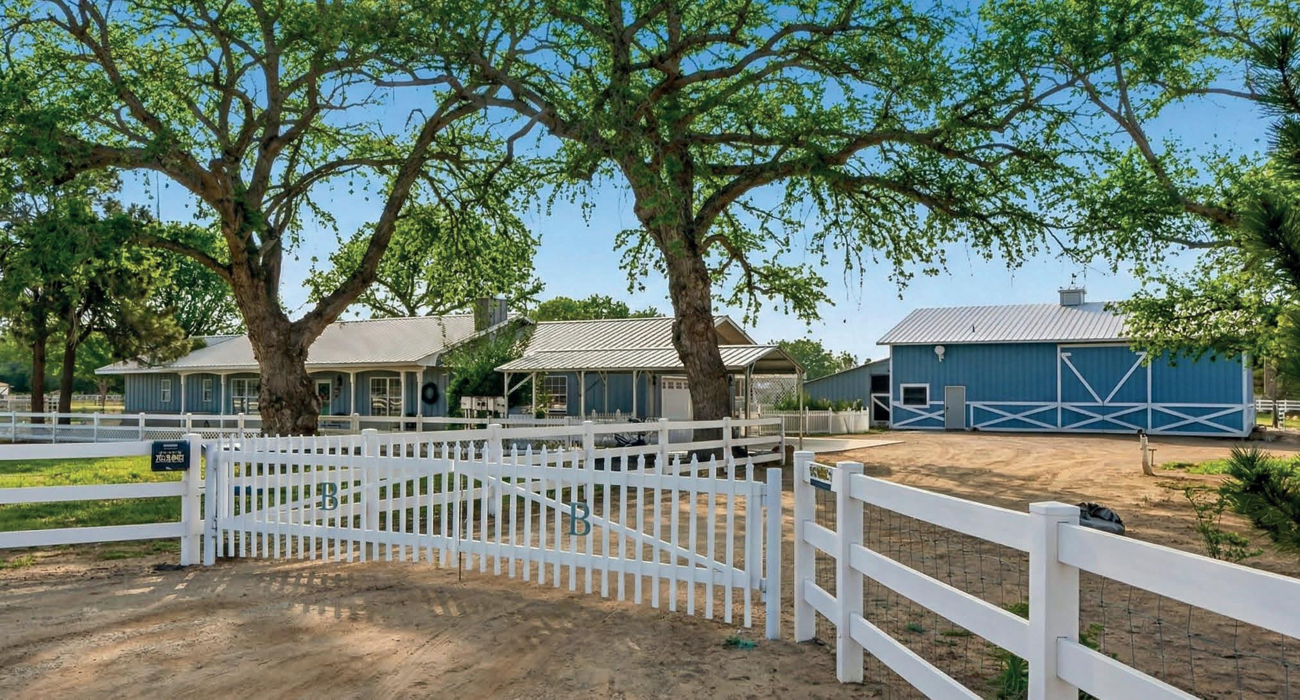
MOUNTAIN VIEW MINI FARM
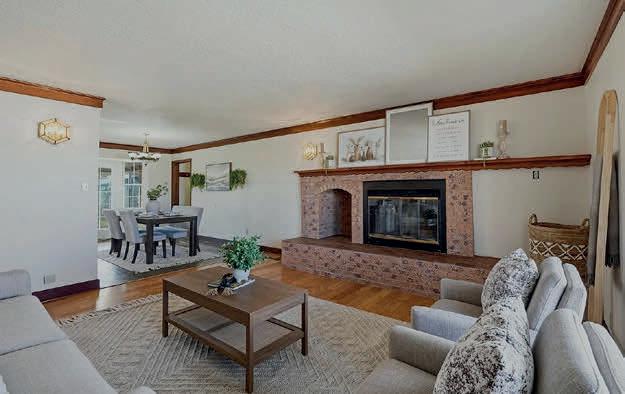
Quality Country Living at its best in quiet seclusion with beautiful mountain views. 2.9-acre mini farm is fully fenced and is located in the pristine Umbrage Mini Farms.
MRGCD irrigation rights with underground ditch irrigation, a private well; the house is on city water and natural gas. The home is beautifully appointed with hardwood floors, lots of natural light throughout. Lanai sunroom adjoins the kitchen with total views of the beautiful garden and gazebo, bringing the outdoors in! 2-car attached garage at the house. 40’x50’ Barn has 14’ walls, an RV door, and includes 8,000 lb car lift and air compressor. Also attached to Barn is a 30’ x 24’ garage with double doors. Complete with a 50’x30’ equipment shed and a Chicken Coop waiting for your chicks!
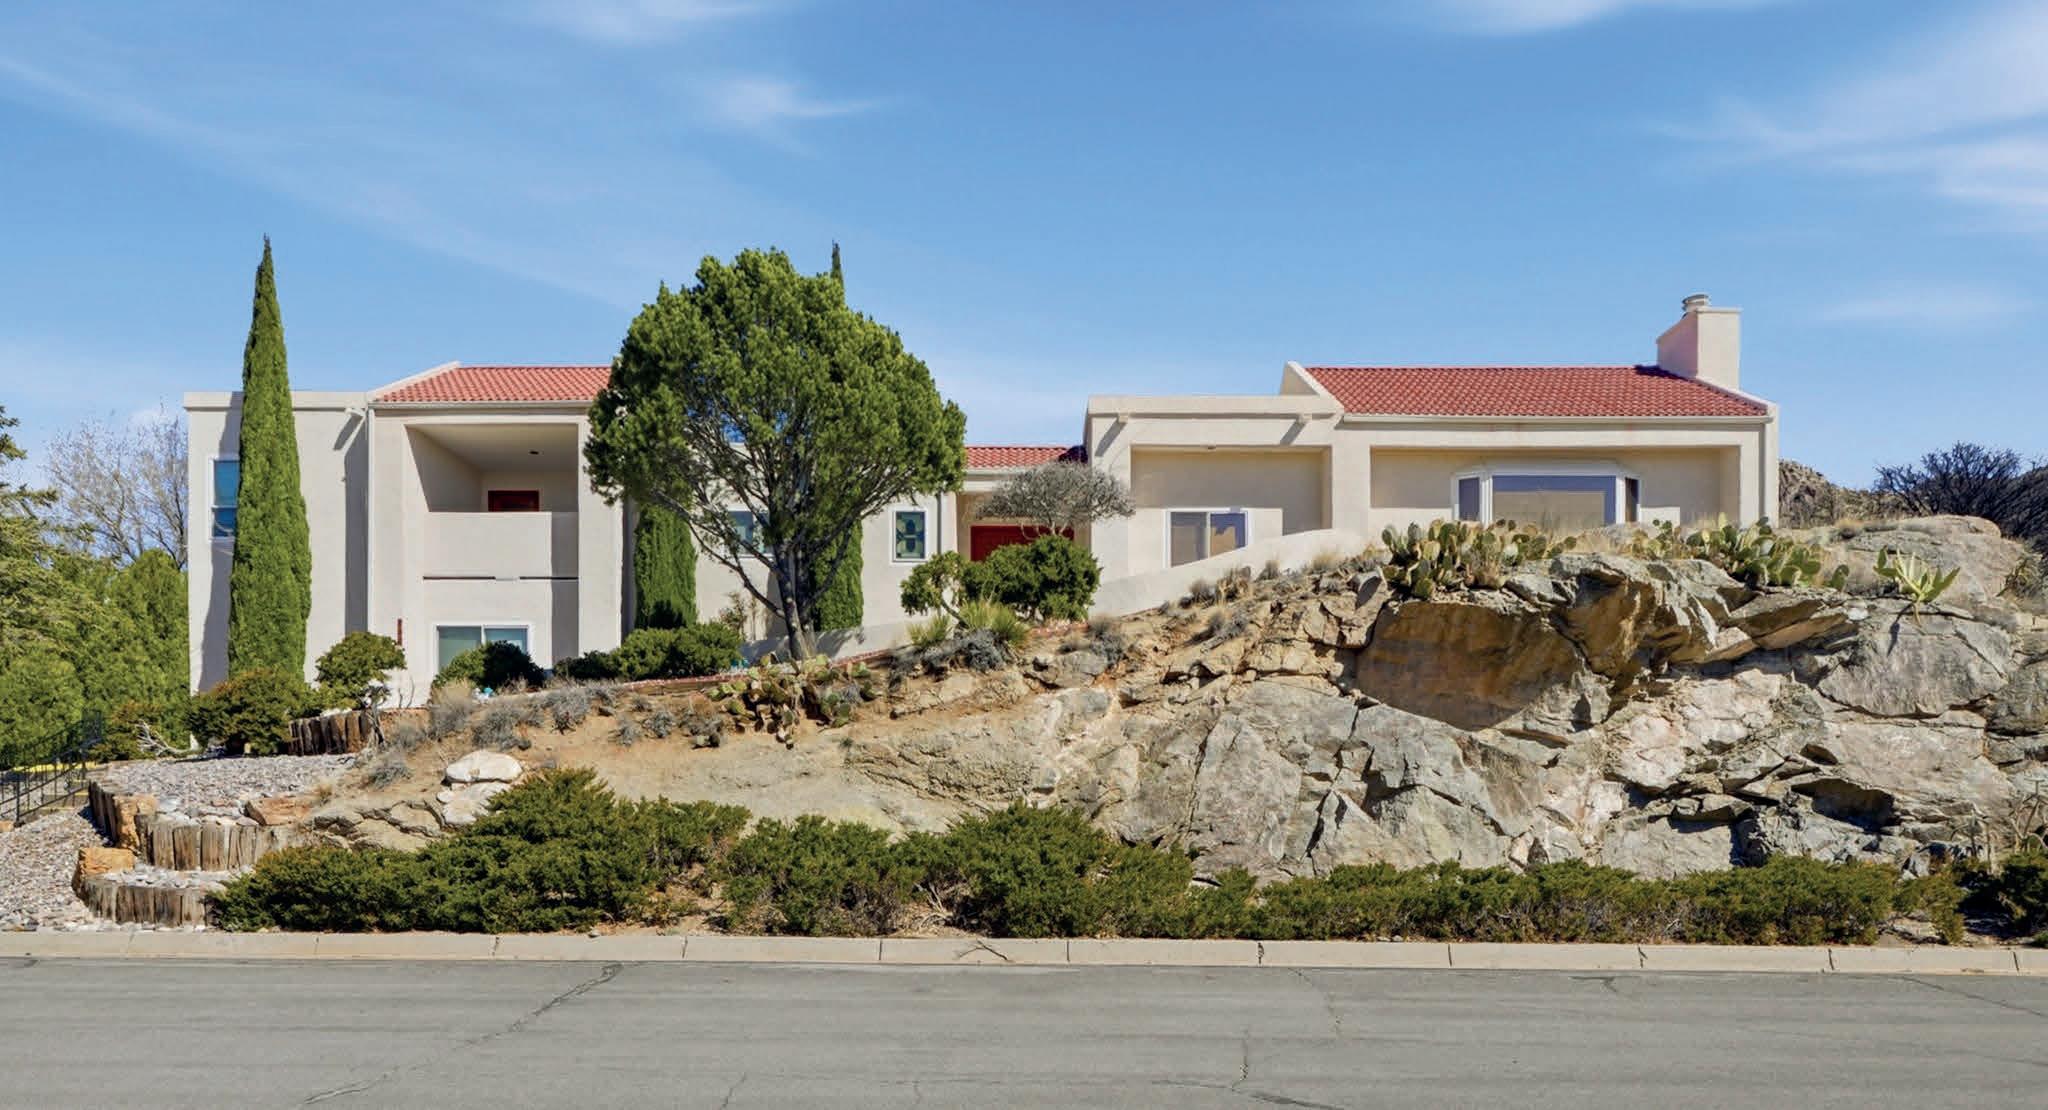
FOOTHILLS LIVING WITH VIEWS
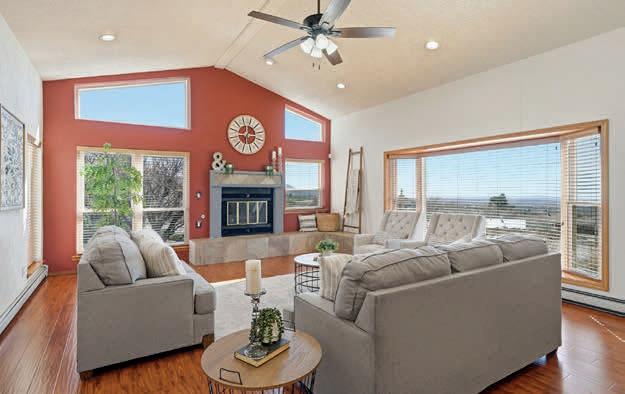
Piedra Larga Pl NE
Nestled in the Sandia Foothills 1 block from Open Space, hiking, biking & sitting high above the city, this Custom Home has been meticulously maintained by the original owners. Breathtaking Western Sunsets & City Lights. The highly sought after Foothills location is close to Sandia Labs, Kirtland AFB & easy access to I 40. This split-level home offers bright light in every room, a spacious kitchen with granite countertops, custom cabinetry, & an induction rangetop for gourmet cooking. The open space concept incorporates the kitchen, dining, and family rooms, complete with a beautiful fireplace & full wet bar, ideal for family gatherings & entertaining. The large primary suite offers total privacy & serenity. Upgrades include Windows, TPO Roof, Skylights, Updated heating system & more.


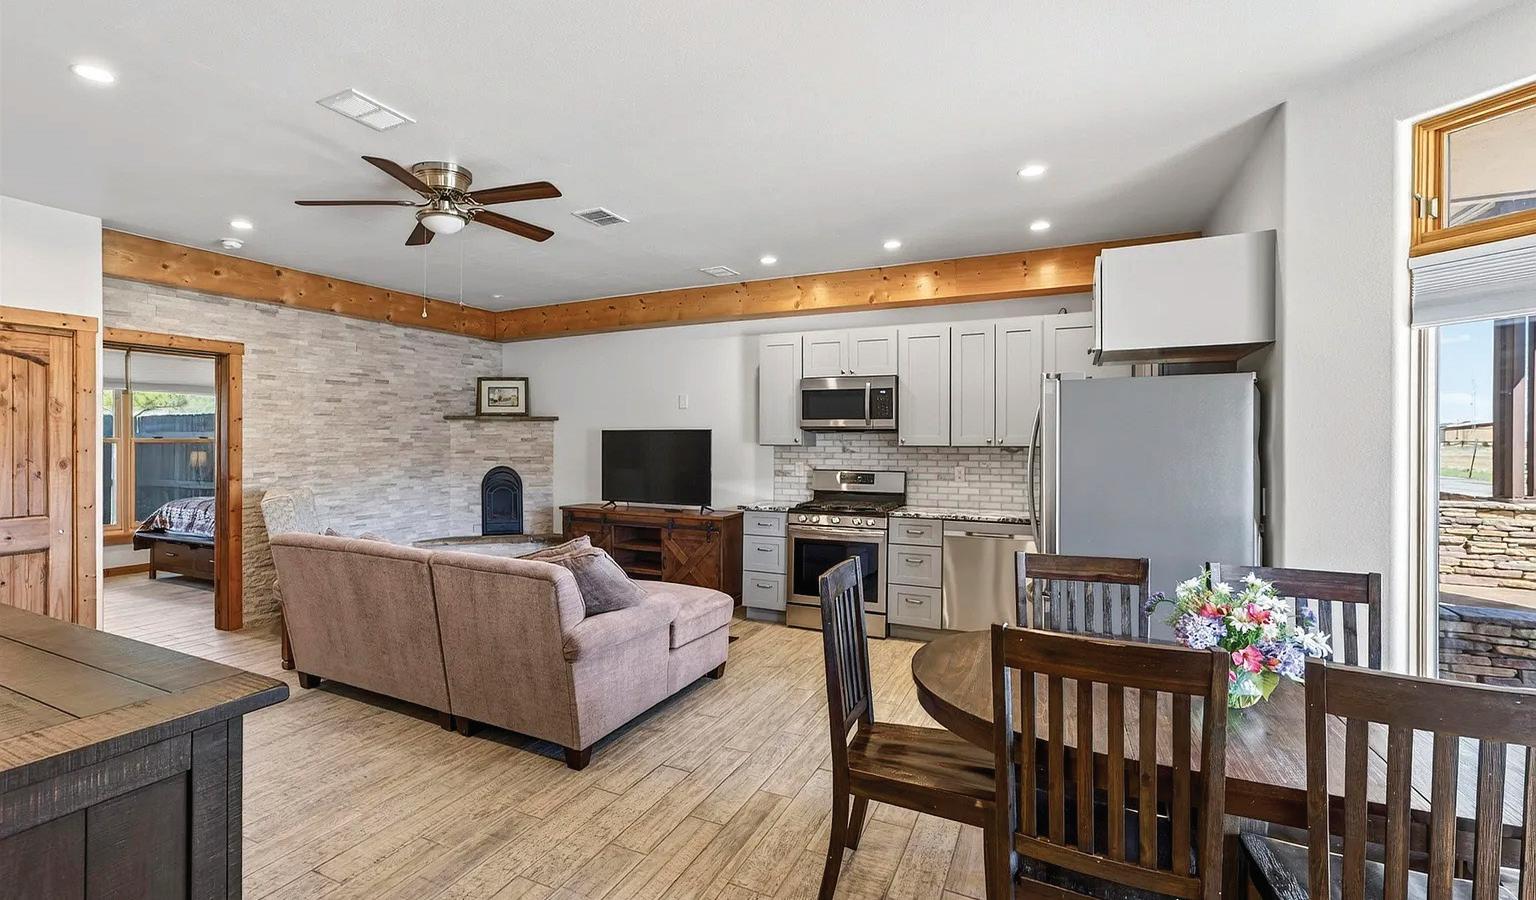
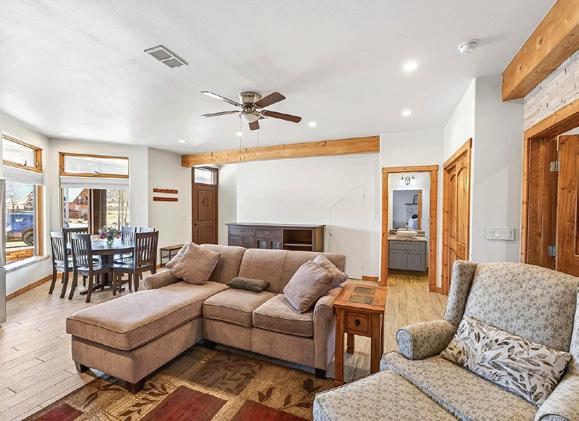
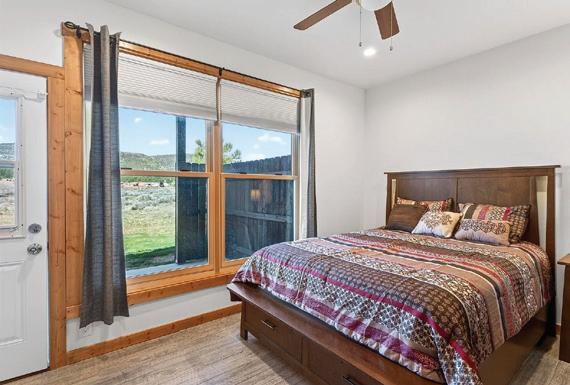
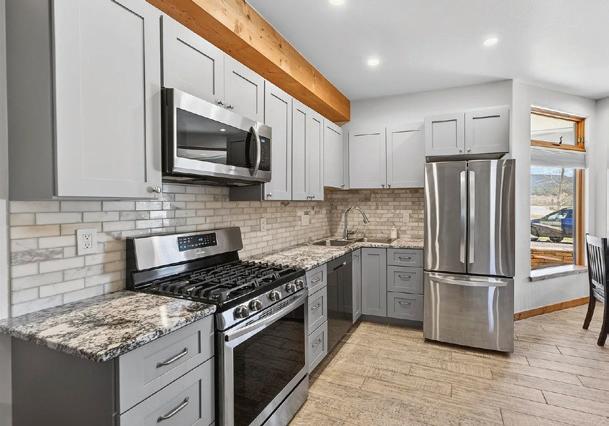
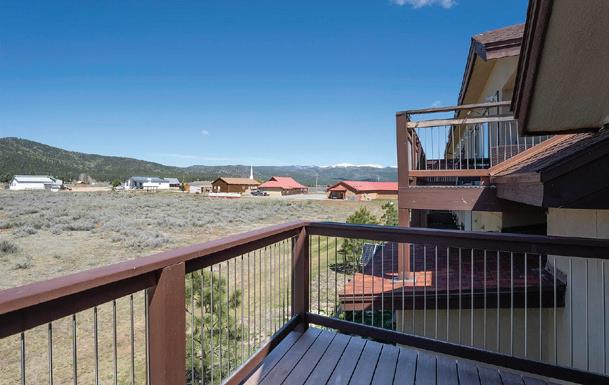
3 BED • 3 FULL BATH, 1 HALF BATH • 1,500 SQFT • $534,900 Rare opportunity to own one of the highly sought-after larger floor plans in Mountain View Villas. Beautifully remodeled across 2020/2021, this spacious multi-level condo features new windows, appliances, custom cabinetry, flooring, plumbing, and electrical fixtures. One of only five units in the complex with this expanded layout, the property offers the feel and functionality of a townhome with no neighbors above or below. The open living area is filled with natural light from the large windows, and centers around a cozy gas fireplace with a striking stone accent wall. The main level features a spacious primary suite with an ensuite bathroom and direct access to the private patio. Upstairs, you’ll find two guest bedrooms, each with their own bathroom, and one with a private balcony. Just around the corner, you’ll find your private exterior ski locker. With a strong long-term rental history spanning nearly three years, this unit presents an exceptional investment opportunity or home with no Resort Dues all while being only five minutes from the mountain!

WILLARD SMITH ASSOCIATE BROKER & REALTOR®
c: 907.947.3008
o: 575.377.1192
willard.smith@cbmp.com
3375 Mountain View Blvd, Angel Fire, NM 87710
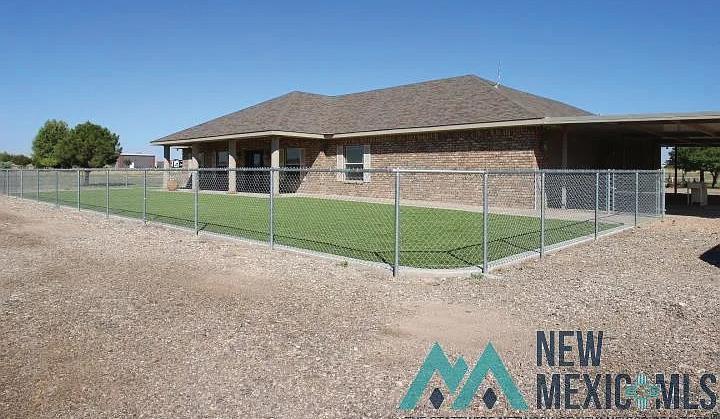
4 BEDS | 3 BATHS | 2409 SQFT. | 5.5 ACRE LOT | $555,000

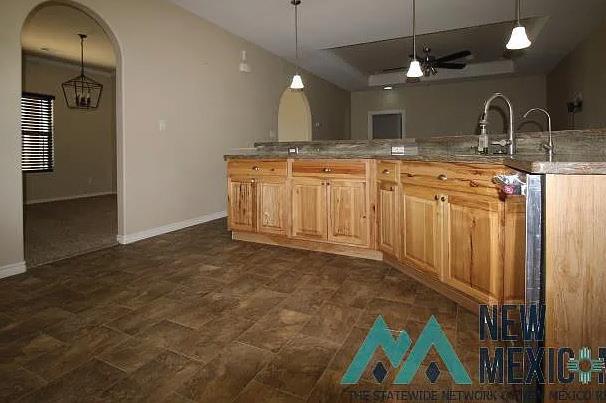
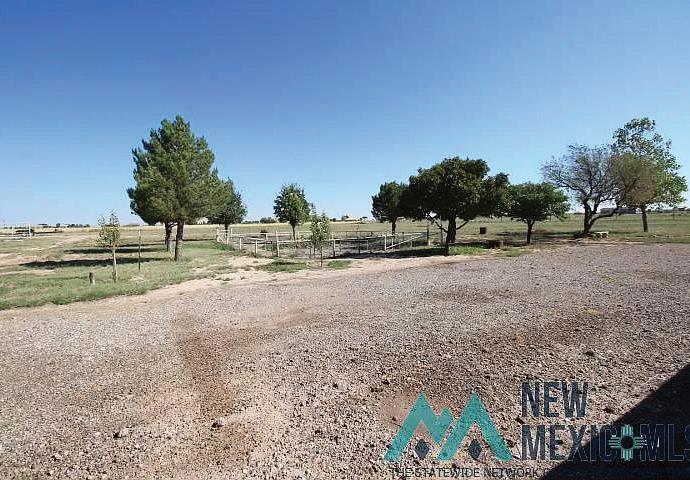
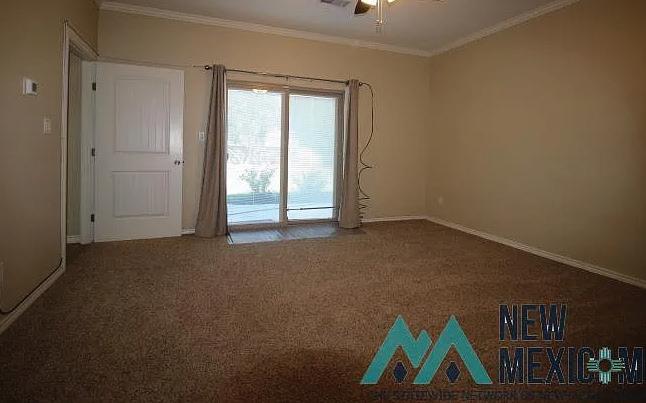
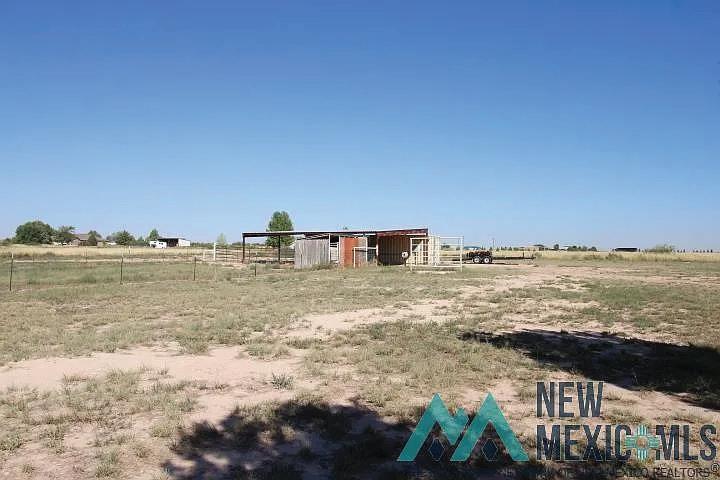
A ranch style home situated on 5.5 acres of land. Immaculately cared for, spacious floor plan. Meticulously maintained 2904 square foot, carpet and tile. Split bedroom plan with 4 bedrooms and 3 baths. One bedroom at front of house is perfect for a home office. Chain link front yard with astro turf. Backyard has grass with cinder block fence and sprinkler system. Most trees on property are watered with an underground system with valves as per owner. Shipping container stays with property. RV hookup and horse barn.

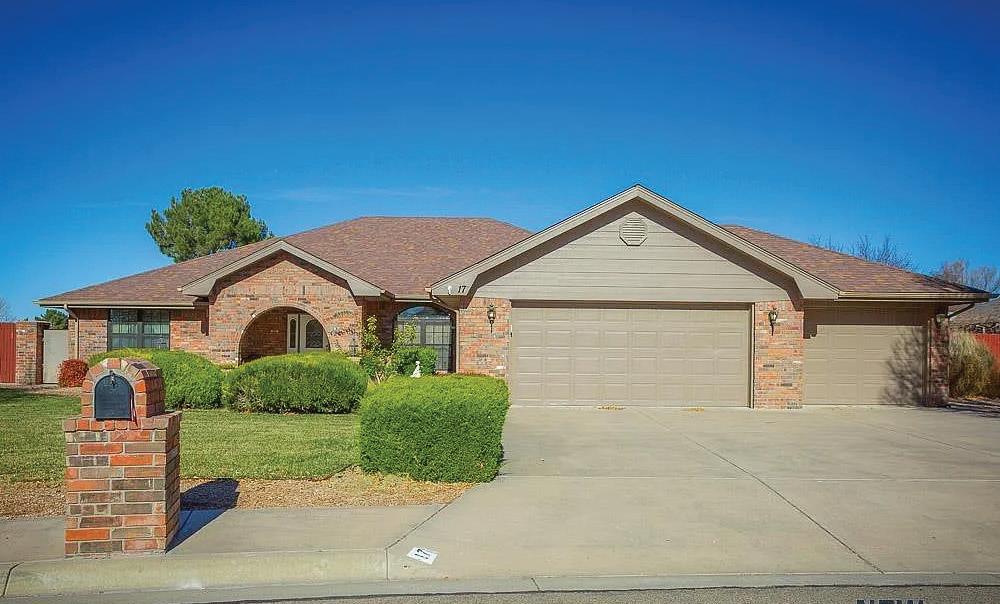
CUSTOM ALL-BRICK HOME
GOLF COURSE VIEWS…Hurry—this is a RARE opportunity! This stunning, all-brick, custom-designed home offers 4 true bedrooms, 2.5 bathrooms, and a 3-car garage, ideally located in the highly sought-after La Sierra subdivision. Nestled just before the cul-de-sac, the property is surrounded by mature trees and meticulous landscaping, providing exceptional privacy and charm. The desirable split-floor plan allows for flexible living options, while elegance welcomes you from the moment you arrive. The grand entry features brick columns with lighted lanterns and an arched, covered entryway. Inside, a spacious formal living and dining area greets you, complemented by large secondary bedrooms and generous closet space throughout. At the heart of the home is a chef’s dream kitchen, complete with solid countertops, custom solid-wood cabinetry, and a pantry. The nearby laundry room includes an additional storage closet and provides direct access to the 3-car garage.
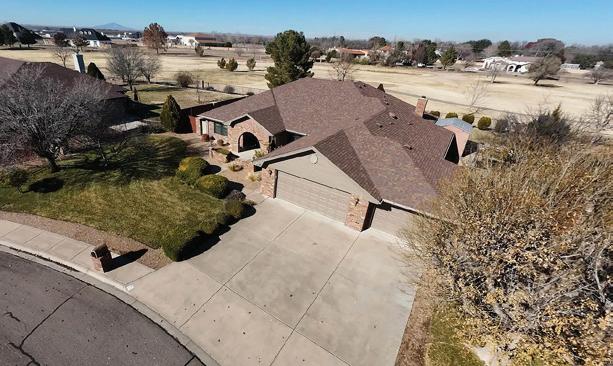
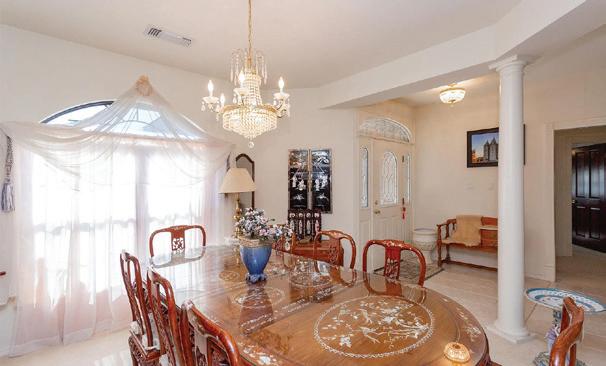

C
O :
Ramona.kilpatrick@remax.net www.remaxnmaxiom.com
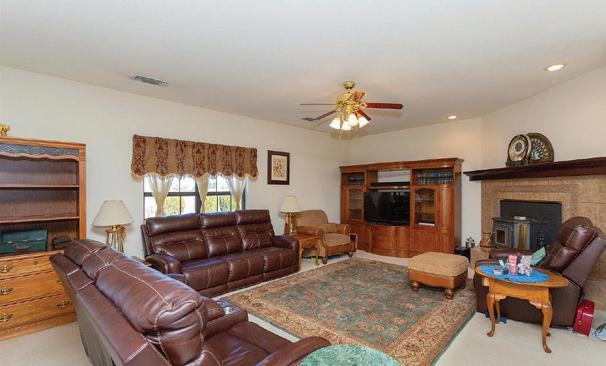
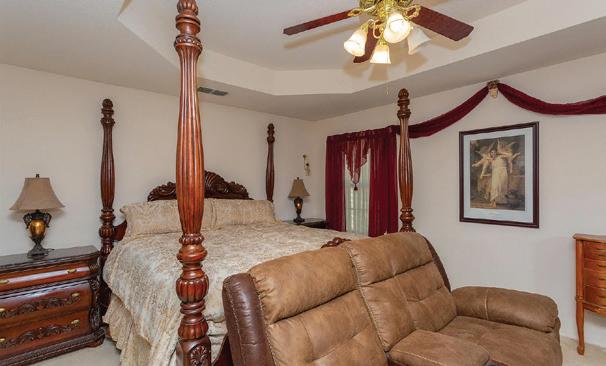
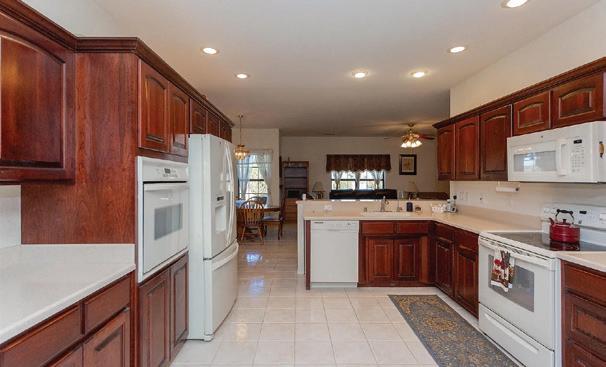
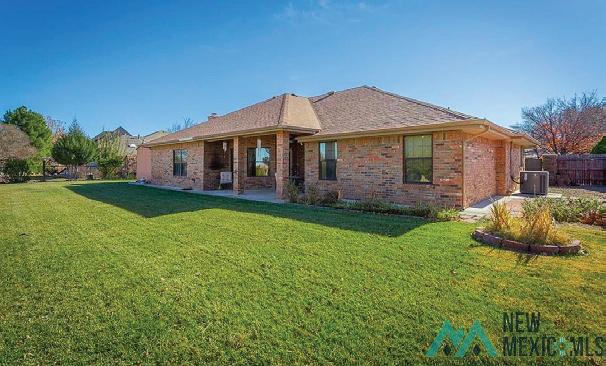

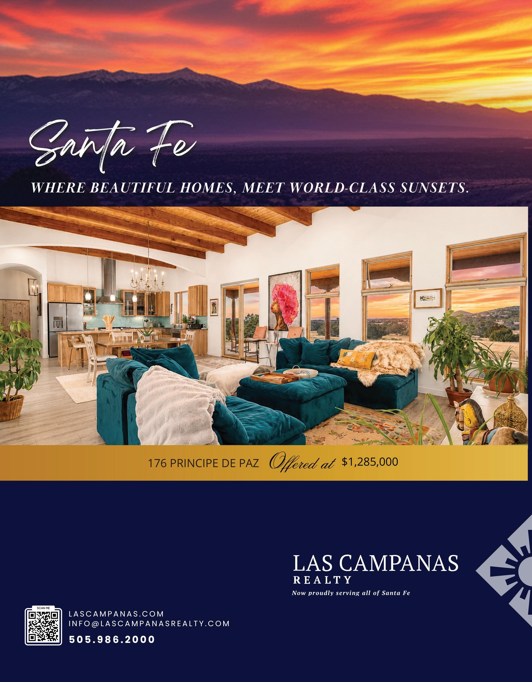
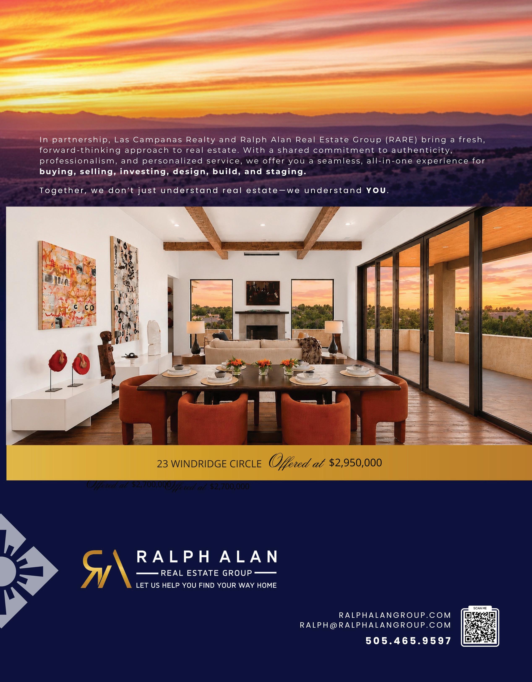
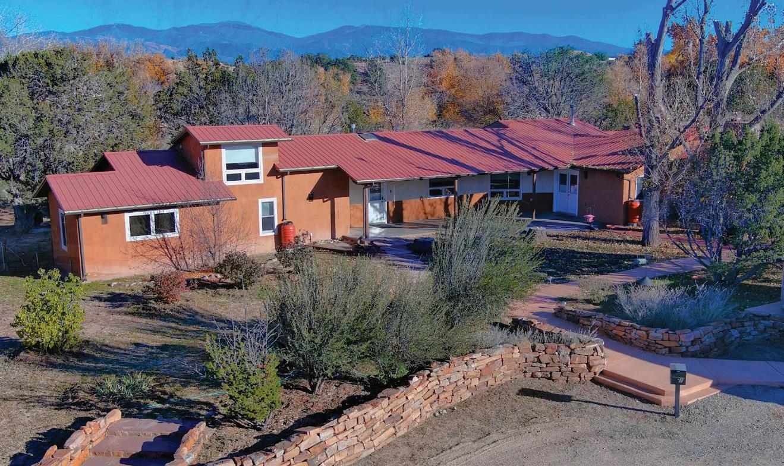
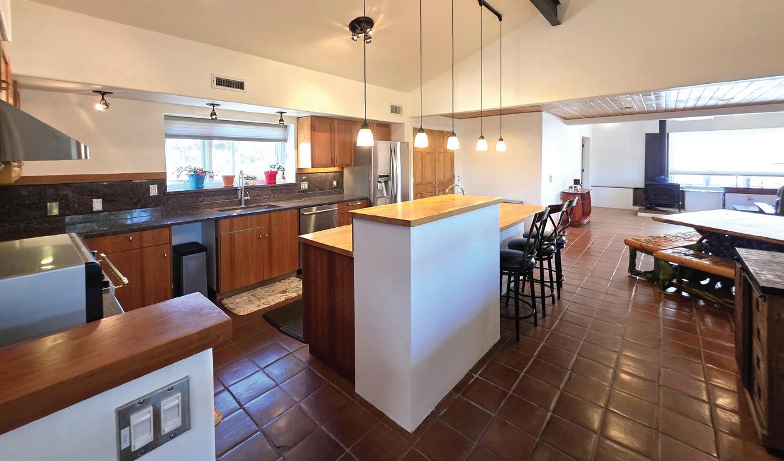
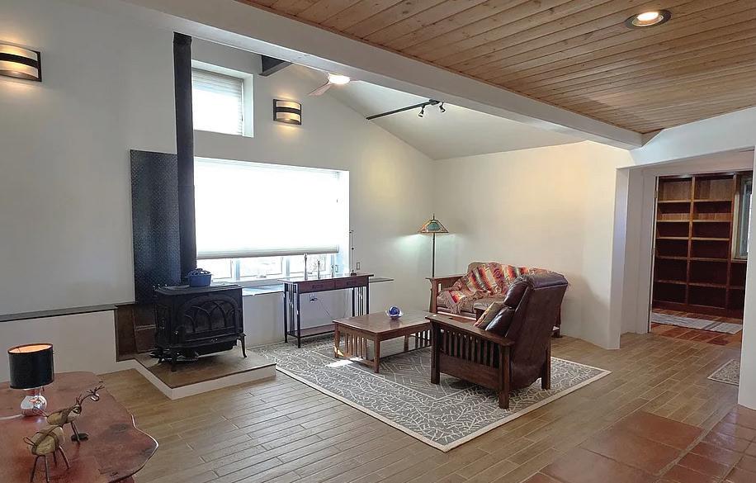
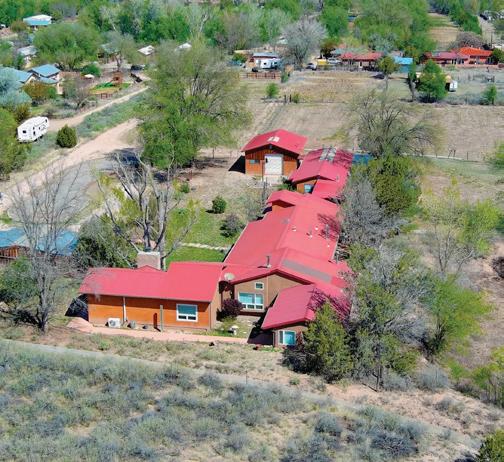
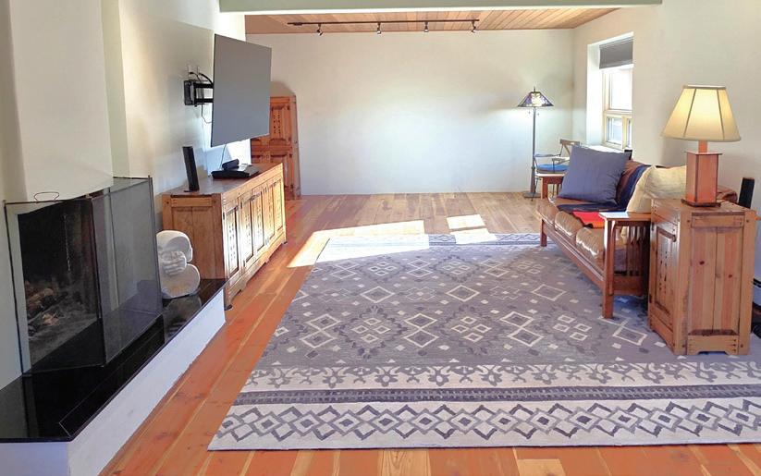
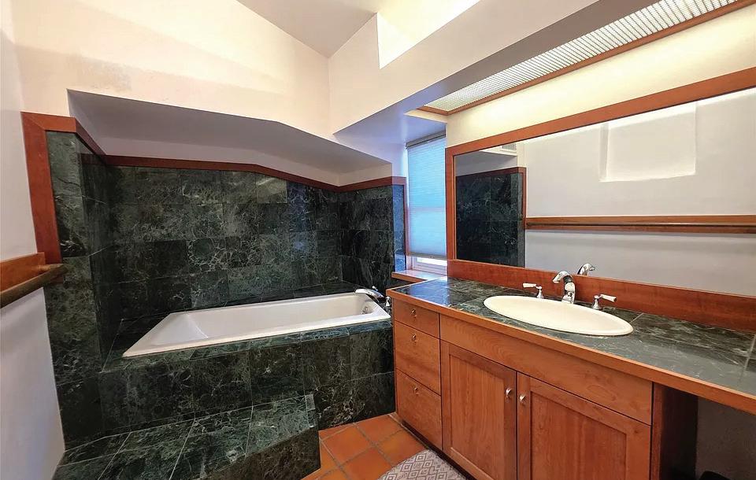
Experience the best of both worlds in this classic Northern New Mexico adobe, where timeless architecture meets a contemporary, light-filled interior. Spanning 3,237 sq. ft., the home offers 3 bedrooms, 2 baths, and an inviting upstairs loft with generous storage. The residence features a chef’s kitchen, soaring ceilings, and a dining/family room warmed by a wood-burning stove. The large primary en-suite includes a spacious walkin closet system, a luxurious soaking tub, and a separate shower. The bedroom’s high ceilings and walk-out access to the garden create a private retreat. The expansive living room—anchored by a wood-burning fireplace—can be configured as both a living space and formal dining area. A 231 sq. ft. front patio provides an exceptional setting for entertaining or simply enjoying the outdoors. Several versatile outbuildings complement the main home: a 2-car carport, a 1,259 sq. ft. garage/workshop with an attached studio and office, and a 720 sq. ft. adobe garage with warehousestyle roll-up doors—ideal for artists, craftsmen, hobbyists, or a home-based business. Set on a sprawling 3.17-acre lot, the offering also includes an additional 2.52-acre parcel with its own water rights and an 840 sq. ft. garage/storage building—for a combined 5.69 acres. The property is a gardener’s or farmer’s dream, boasting 13.26 acre-feet of irrigation water rights across the two parcels, plus a private well with water rights. With boundless potential for future development—and room for horses—this unique property is located just 20 minutes from Los Alamos or Santa Fe. Don’t miss the aerial video and 3D virtual tour!


7 MONTE ENEBRO, SANTA FE, NM 87506

Offered at $2,550,000 Picturesque estate adjacent to Sun Mountain in the rolling foothills of Santa Fe's most storied corridor. Weaving the romance of historic New Mexico with modern amenities, this property rests on 3 acres just 1.5 miles from Museum Hill and 3 miles from the Santa Fe Plaza. The 3 bedroom, 3 bath, plus flex space, main home, the 1 bedroom casita with kiva fireplace, and the 968 sqft studio space above the garage with views, a deck and ample room for creative endeavors, a 3/4 bath and kitchenette offer space to suit any lifestyle. 3869OldSantaFeTrail.PlazaGroupSantaFe.com
7 Altazano Drive is a custom Archaeo Architects residence set on 3.34 private acres in one of Santa Fe’s most coveted hillside enclaves. The home is organized around a single arced stone wall anchored to an existing boulder that curves through the structure itself, rooting it to the land. An interior stream traces the acequia tradition from entry to exterior, while a long skylight shifts light across an art wall and down to the water below. A koi water feature announces the entry. The main residence offers two bedrooms, 2.5 bathrooms, and living spaces rich with antique doors, artisan hardware, and stone, wood, and carpet flooring. Three fireplaces and a sculpted living room ceiling complete the interiors. A fully separate guest house and studio with its own fireplace and full bathroom provides genuine privacy. Sustainability features include owned solar, radiant heat, rainwater cisterns, and a whole-house fire sprinkler system. Truly considered architecture at this level is rare. 7 Altazano Drive is one of a kind.
Beth Caldarella
LUXURY PROPERTY SPECIALIST MANAGING PARTNER C 213.321.7707 0 505.295.0905
BETH.CALDARELL0@THEAGENCYRE.C0M plazagroupsantafe.com

If you are looking for a mini ranchito with an adobe home you must see this 2 bedrooms, 2 baths 2 car garage plus separate workshop on Hwy 84 just outside of Espanola The attic could give you 2 more bedrooms. This 1.1 acre site gives you space! $350,000.

MARÍA N MARTÍNEZ- BRUNO

Maria Martinez-Bruno is a dedicated and knowledgeable REALTOR® and Real Estate Associate Broker known for her strategic expertise, strong negotiation skills, and client-first approach. Licensed in California since 2019 and in New Mexico since 2024, she brings a competitive, multi-state perspective to every transaction. Now with EXIT Realty Horizons in Las Cruces—recognized as a leading brokerage in the region— Maria has quickly positioned herself as a go-to professional for buyers and sellers seeking results-driven representation. As a Certified Military Relocation Professional (MRP), she is uniquely equipped to serve active-duty service members, veterans, and their families with precision and care. Maria is recognized for her professionalism, market knowledge, and ability to deliver seamless, high-impact results. Whether working with first-time buyers or experienced homeowners, she is committed to excellence, integrity, and building lasting relationships. Driven, knowledgeable, and deeply connected to the Las Cruces community, Maria Martinez-Bruno is a rising force in New Mexico real estate—setting a new standard for service and success.
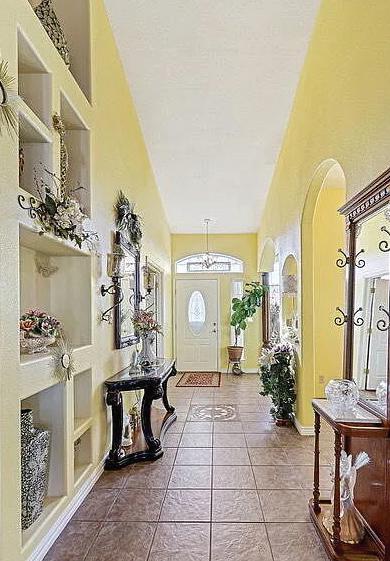
2257 SUNRISE POINT ROAD, LAS CRUCES, NM 88011
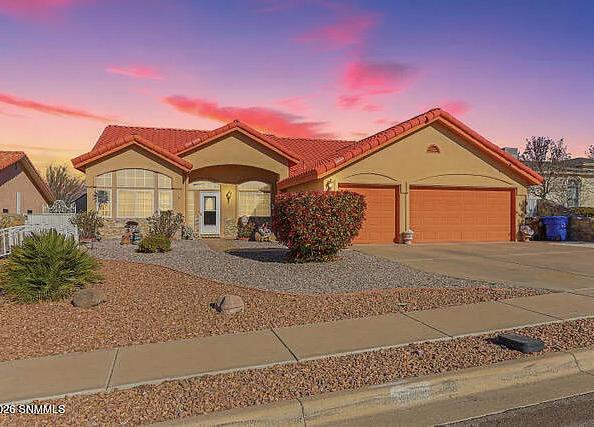
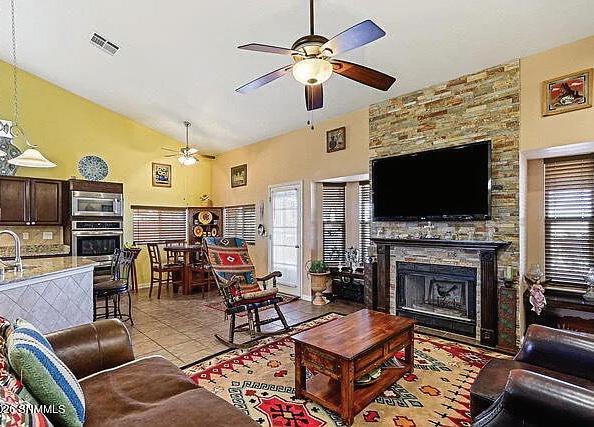
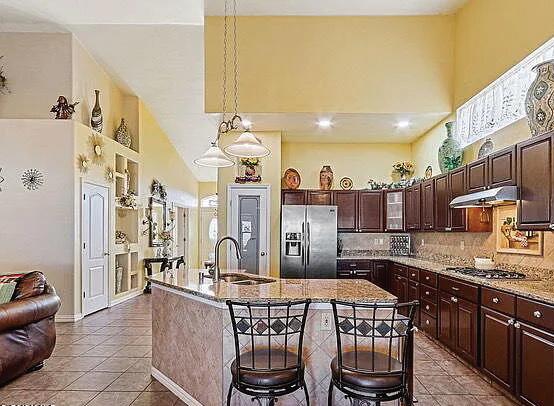
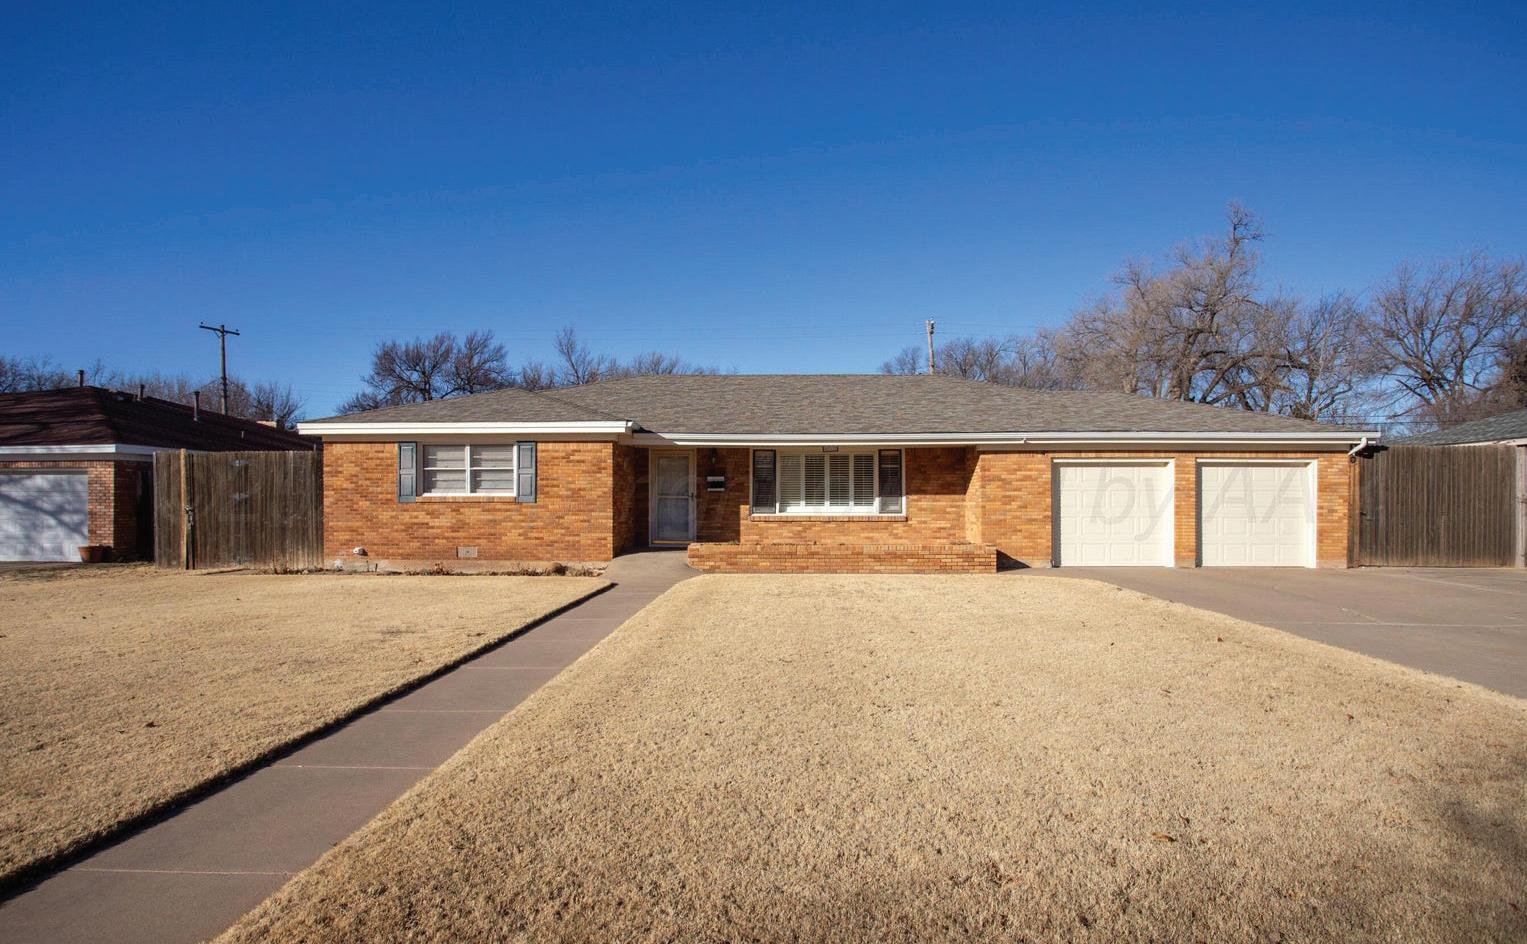
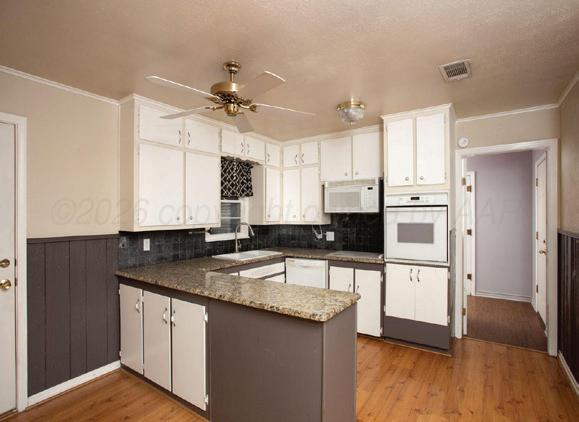
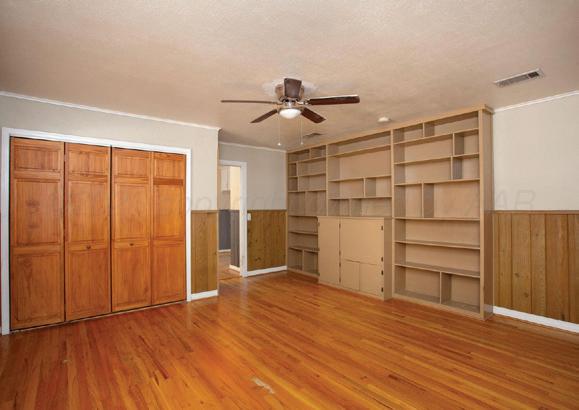
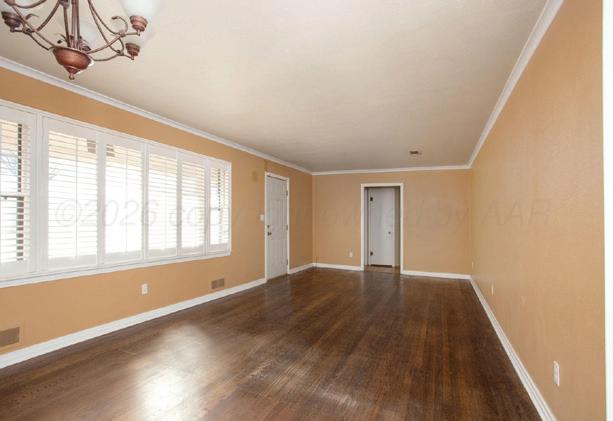
4 BEDS • 3 BATHS • 2,137 SQFT • $260,000 Located in the highly desirable Bivins neighborhood, this unique and versatile 4 Bedroom 3 bath home is a must-see. Featuring two primary suites, it offers flexible living options rarely found in the area. One suite is thoughtfully isolated with its own private entrance, making it ideal for extended family, guests, or a private home office. The spacious living room is filled with natural light and showcases beautiful hardwood floors that add warmth. Granite in the kitchen! The original primary bedroom includes a 3/4 bath and is quite large. A massive utility room provides exceptional storage and functionality. Plus, enjoy the added air-conditioned storage building, perfect for overflow, hobbies, or workspace needs. Comfort, character, and versatility come together in this Bivins Home.

PATRICK LEE
REALTOR® TRLP, CHSA, CHBA
806.570.7712
patrickleerealty@gmail.com thepatrickleegroup.com



5408A


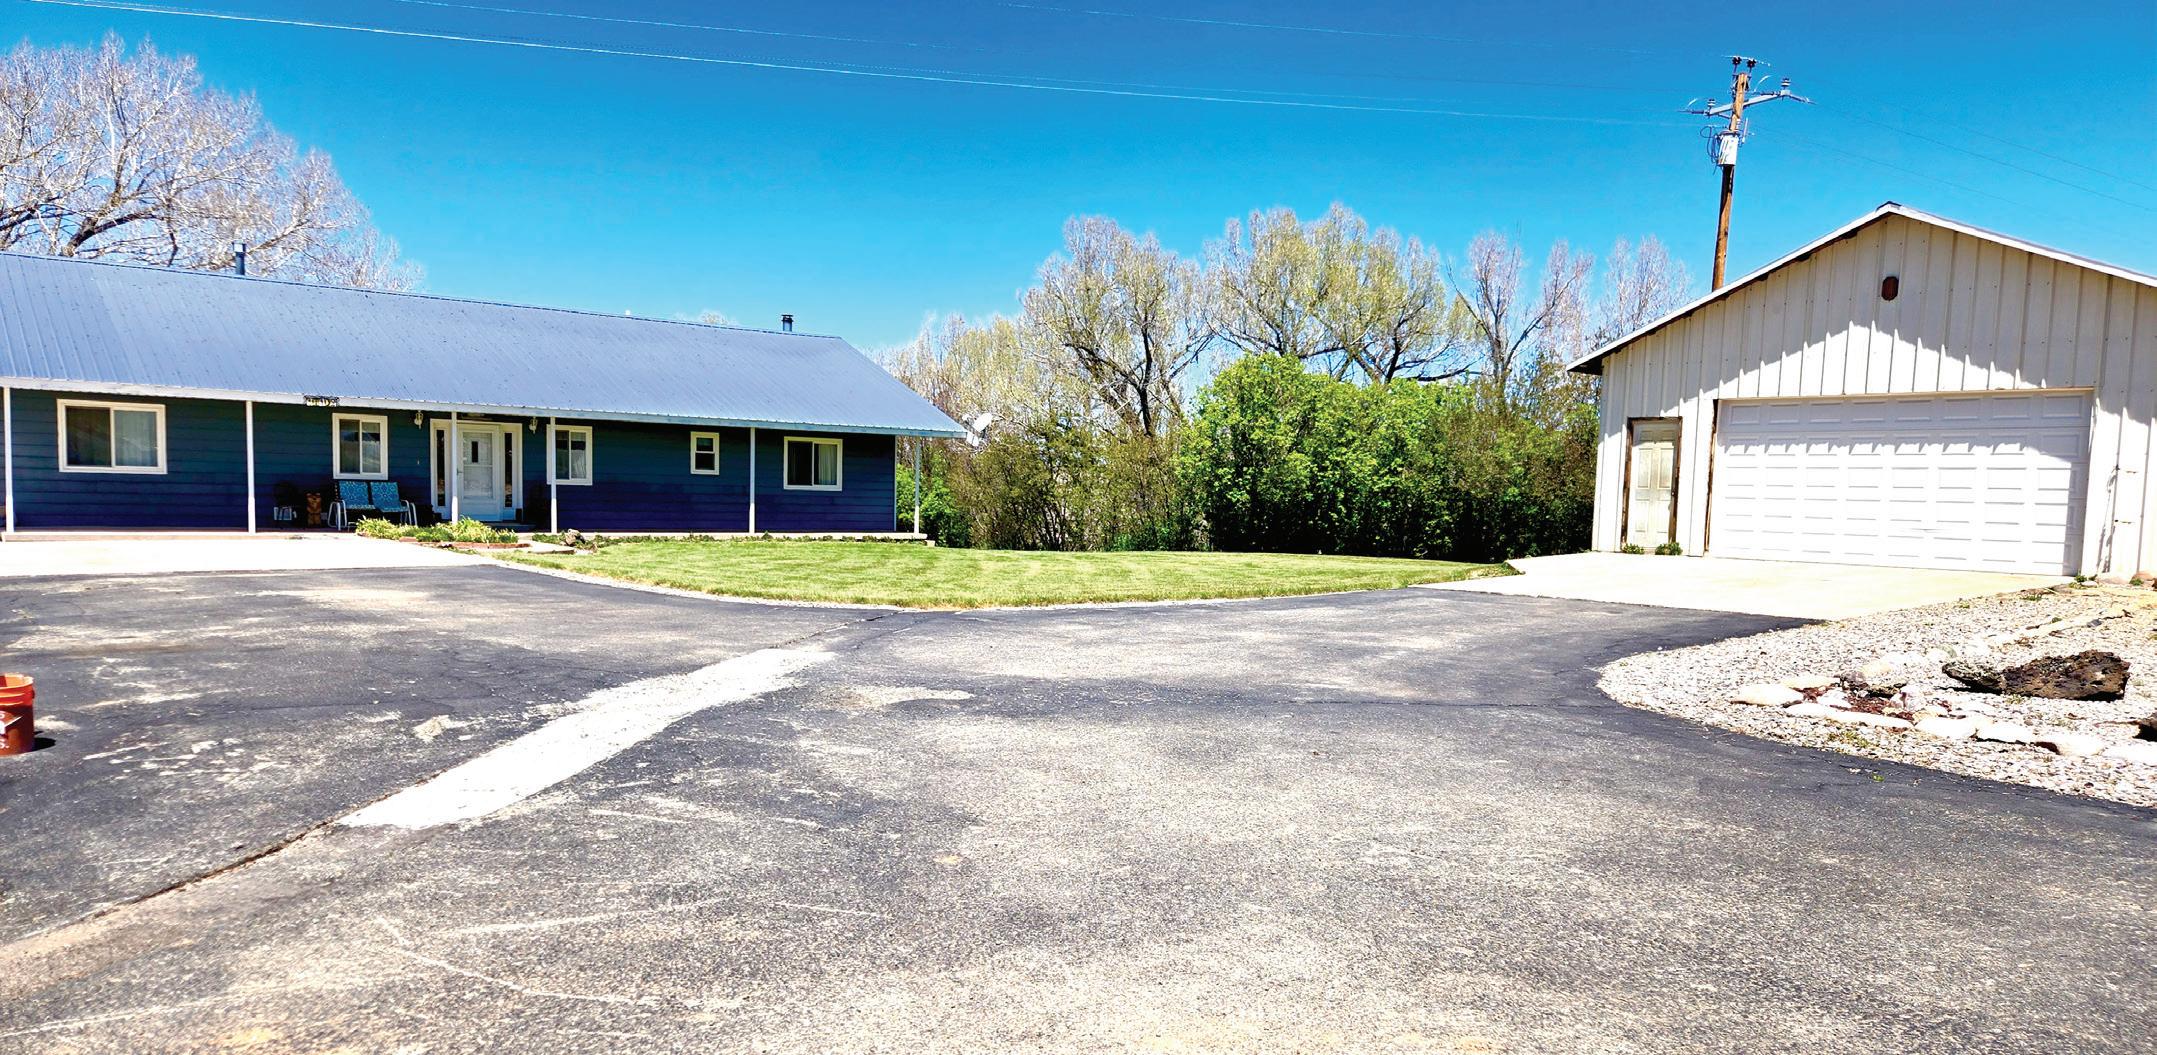
17102 Us Highway 64/84
LOS OJOS, NM 87551
OFFERED AT $1,500,000
Experience the rare beauty of northern New Mexico with this exceptional estate in the scenic Chama Valley. Surrounded by expansive highcountry terrain, the property offers an extraordinary opportunity for a luxury mountain retreat, or legacy investment. Stunning views of the iconic Brazos Cliffs and Chama Peak create a breathtaking backdrop of alpine beauty and timeless Southwestern charm. The impressive 3,700-square-foot, two-story home features 5 bedrooms & 3 baths, ideal for both private living and entertaining. Three peaceful ponds, unbelievably beautiful river frontage, and a volleyball court enhance the property’s recreation and serenity. Located near Heron Lake State Park, the estate offers boating, fishing, &camping, in a truly unforgettable setting. Don’t miss this opportunity!
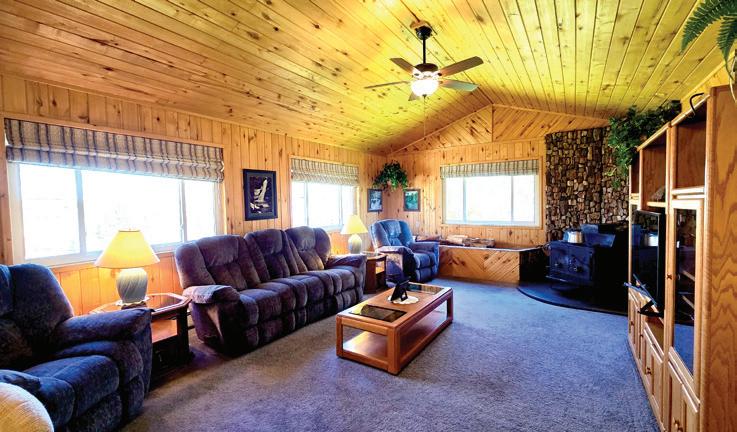

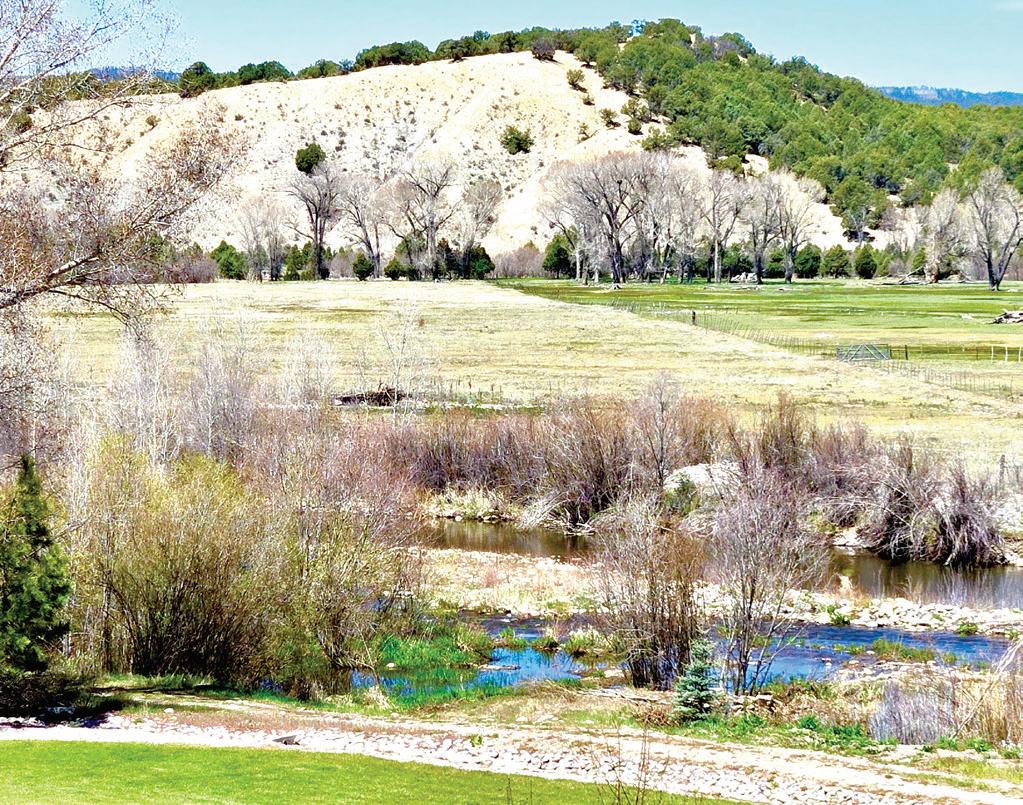
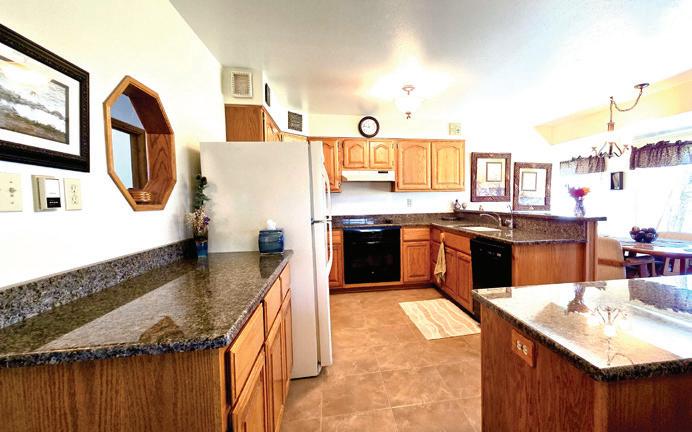
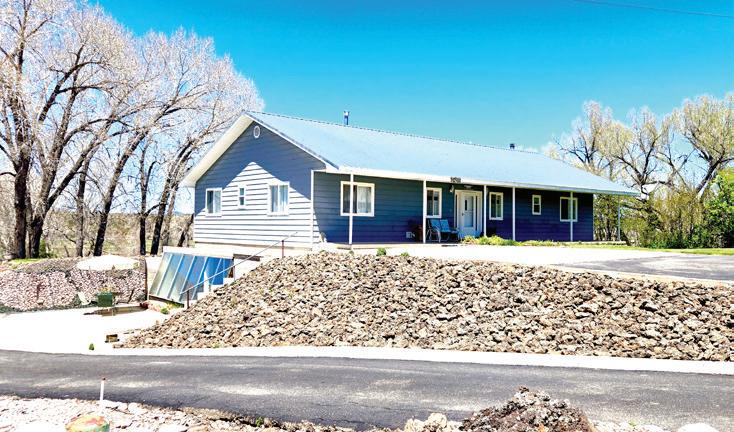

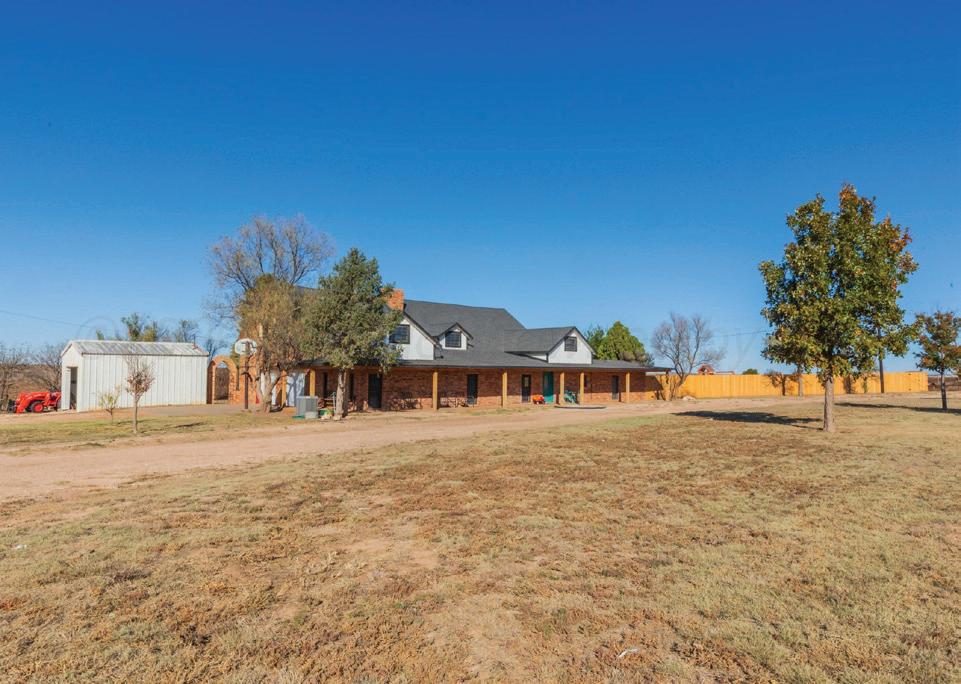
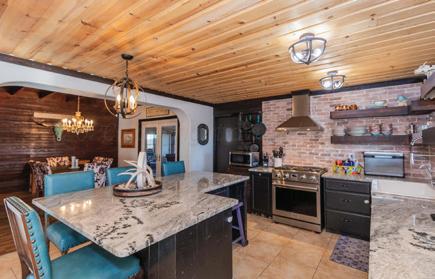
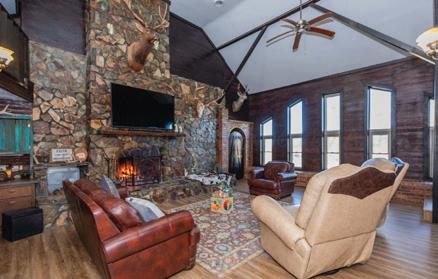
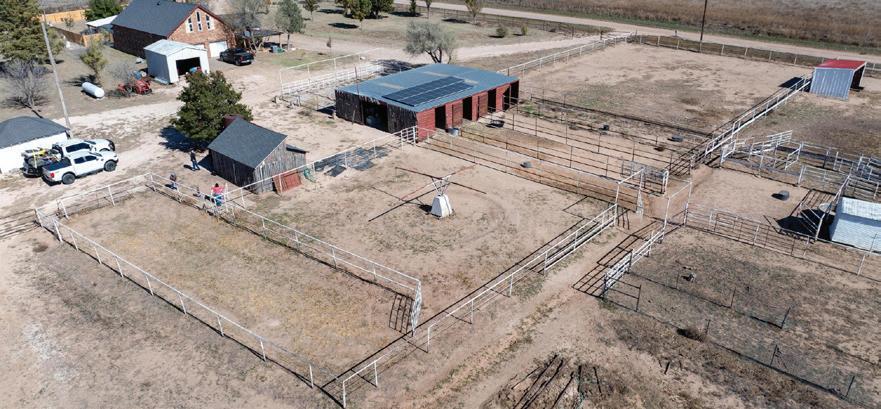
Discover your dream country estate on 48.84 acres of stunning Texas land, where modern luxury meets authentic ranch living. This beautifully updated 4-bedroom, 4-bath home features a bright open layout with soaring ceilings and a dramatic floor-to-ceiling rock fireplace as its centerpiece. Two flexible office spaces and a large climate-controlled sunroom offer versatility and panoramic views of the property. Designed for true ranch functionality, the property includes a full roping arena, an 8-stall barn with runs, a tack room, and two oversized storage buildings for equipment and livestock. A new covered back porch and privacy fence create the perfect outdoor setting, overlooking a peaceful pond. Thoughtfully renovated throughout, this home blends comfort, style, and western charm. Ideal for entertaining, working the land, or enjoying wide-open spaces, this turnkey ranch offers a rare opportunity to live the Texas lifestyle.
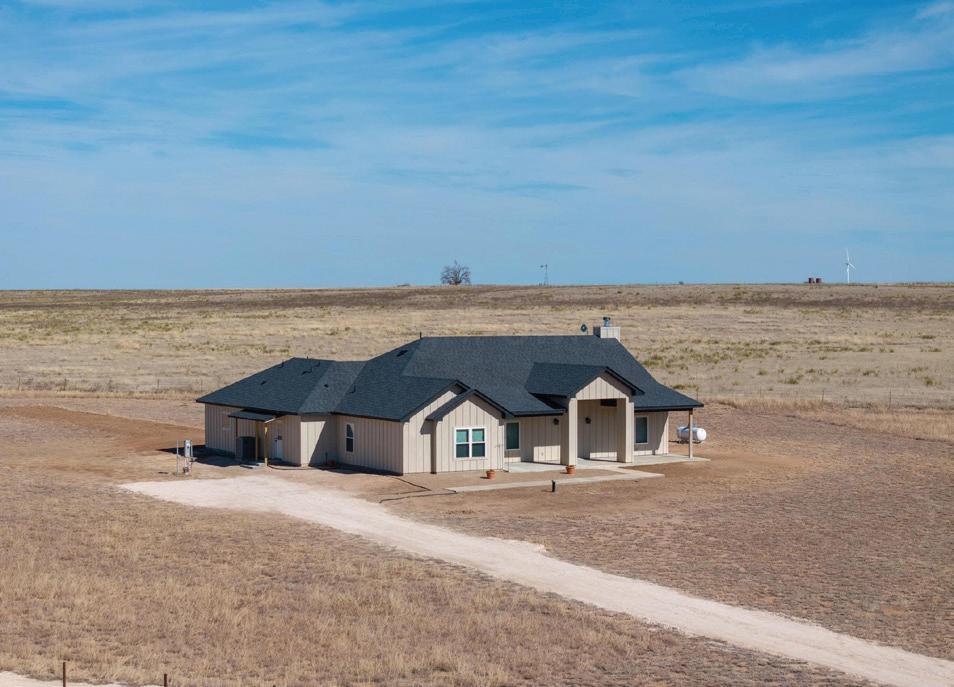
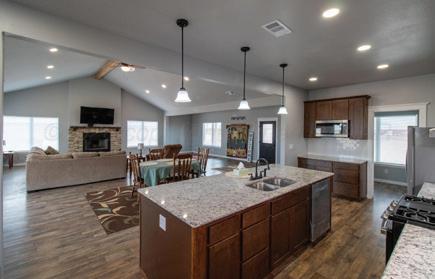
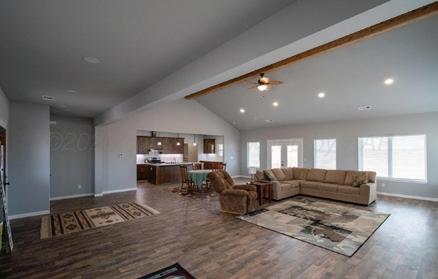
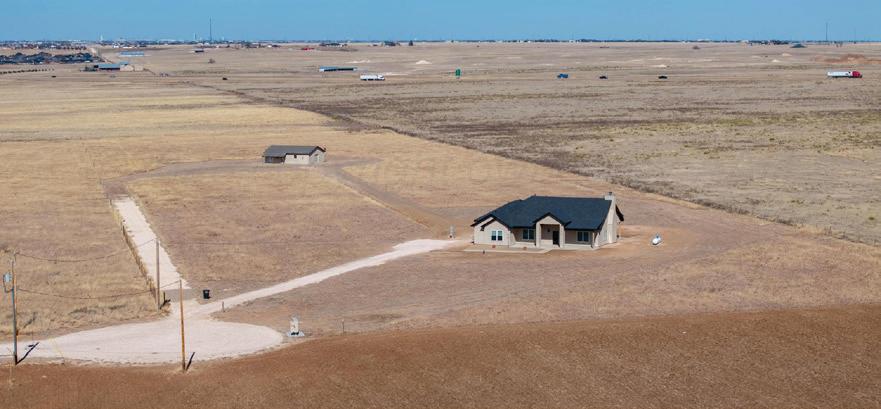
MOTIVATED SELLER! GORGEOUS CUSTOM NEW CONSTRUCTION sitting on approx. 10 ACRES with 30 X 40 SHOP! Modern Farmhouse style with HUGE Living Room lots of windows providing natural light, peaked ceiling and wood burning Fireplace! Open floor plan to Dream Kitchen complete with Large Island, Beautiful wood cabinets, stainless appliances! Large Primary Bedroom with private bathroom! Large secondary bedrooms! Great closets! Huge Utility Room & Dog Shower! Stainmaster vinyl plank flooring throughout! Electric runs about $75/month per seller! Shop is insulated, drywalled, and has a minisplit for heat and air! Canyon Schools! Animals allowed in this area! Seller has builder information if a buyer wants to add an attached garage. Schedule your personal tour Today! This Home is Exceptional!



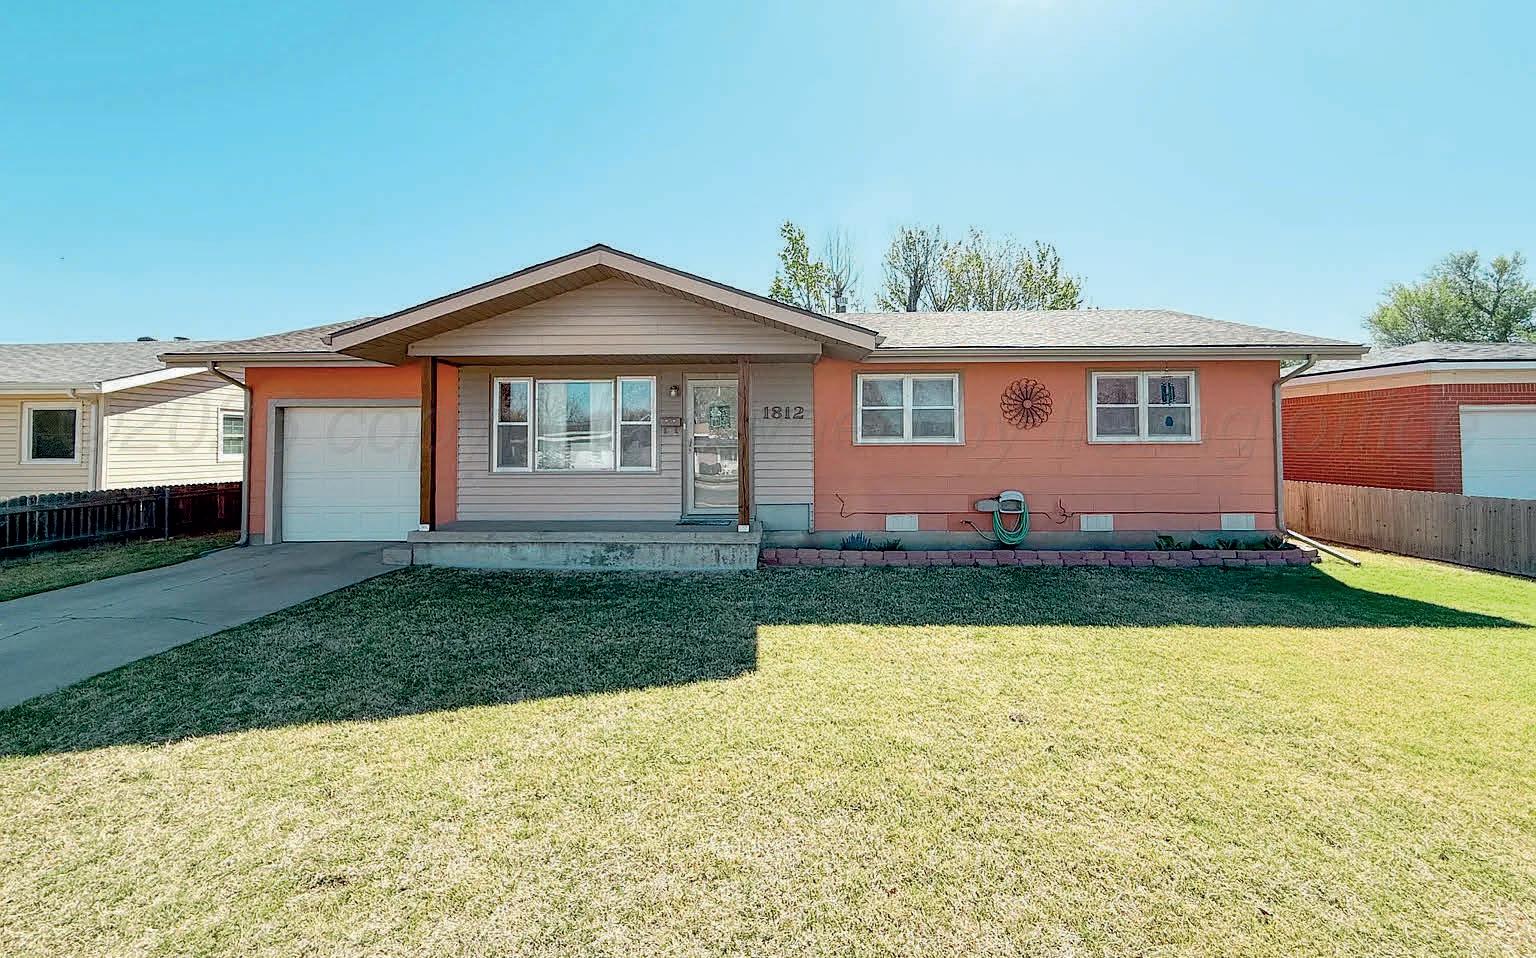
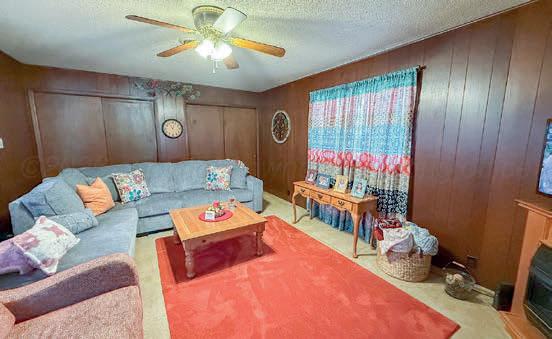
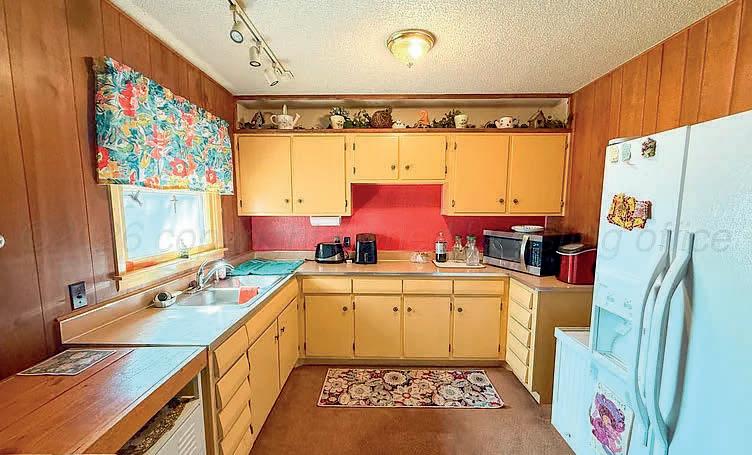
Cute and well-maintained 3-bedroom, 1-bath home featuring a charming shingle exterior and fantastic curb appeal. Inside, you’ll find a spacious formal living area plus a comfortable den with plenty of built-in storage. The kitchen is nice and well-appointed—perfect for everyday living or entertaining. Enjoy the outdoors in the wonderful fenced backyard with room for gardening, pets, or weekend gatherings. An attached 1-car garage adds convenience and extra storage. This delightful home has been lovingly cared for and offers both comfort and character!
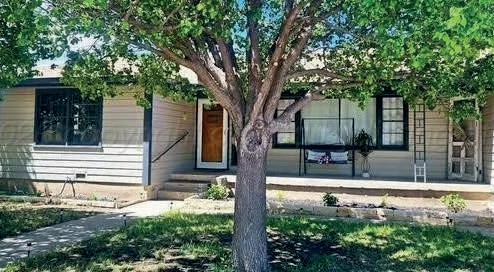
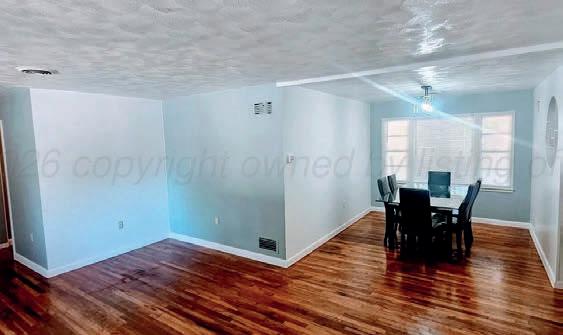
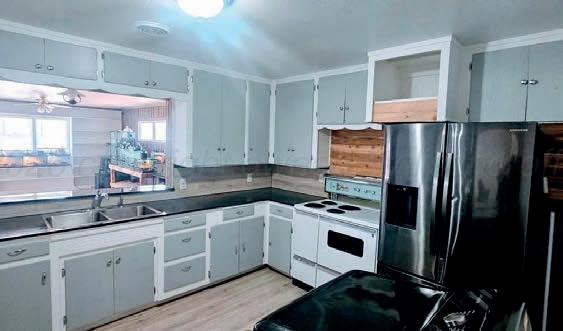
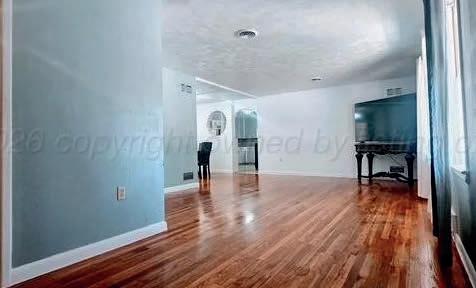
Charming and spacious 3-bedroom home featuring two large living areas perfect for entertaining or relaxing. The open kitchen offers great flow and functionality, ideal for everyday living. You’ll love the original hardwood floors that add warmth and character throughout. This home includes 1.75 baths and an attached one-car garage with a loft, providing additional storage space. The fenced backyard features a covered patio, perfect for outdoor gatherings or quiet evenings. Generously sized bedrooms ensure comfort and room to grow—come see how this home blends classic charm with everyday convenience!


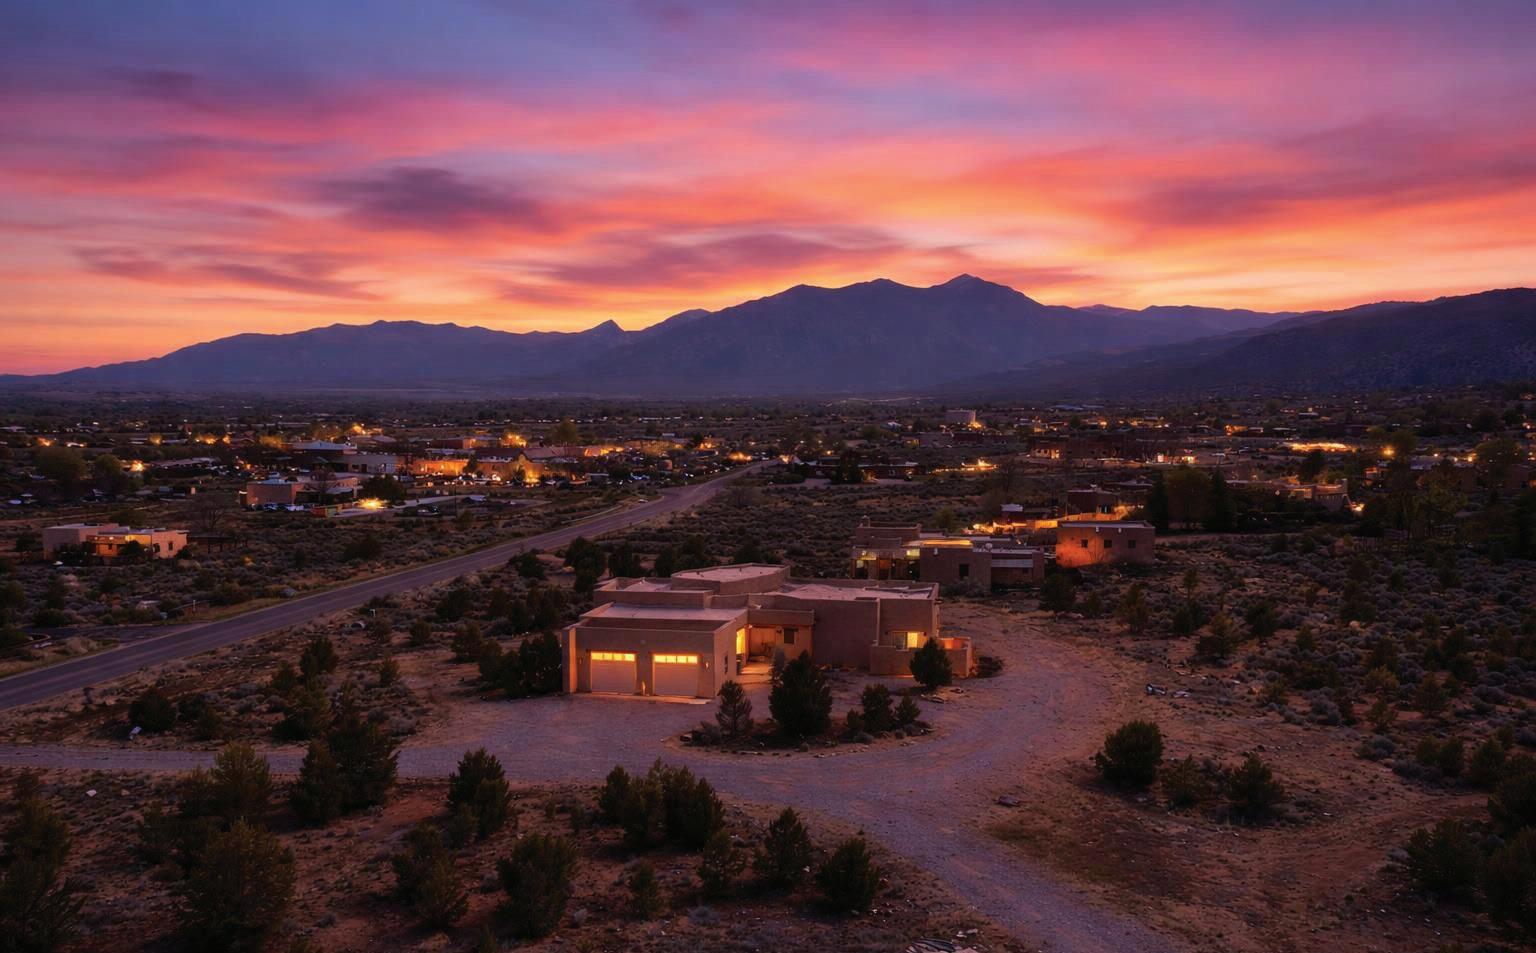
$1,400,000 | 3 BEDS | 2.2 BATHS | 3,237 SQ FT
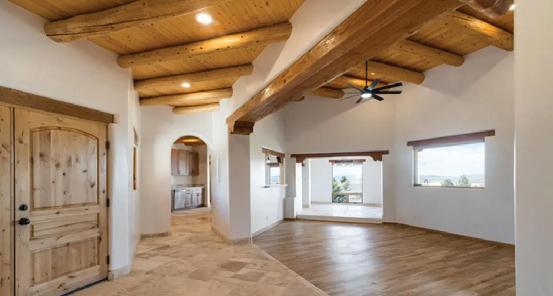
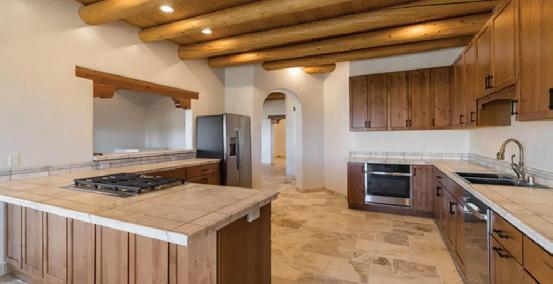
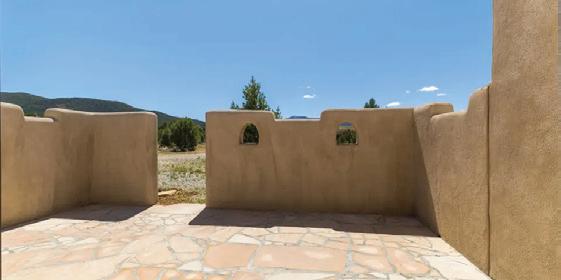
Welcome to your brand-new sanctuary blending authentic Southwestern design with refined modern touches at 1411 Maestas Road, a never-lived-in custom home set on a one-acre lot in the coveted Weimer neighborhood, offering immediate access to healthcare, shopping, and daily essentials while still feeling peacefully private. From the moment you step inside, you’ll feel the quality and care poured into every detail. Travertine natural stone flooring runs throughout the home, paired with rich oak hardwood floors in the great room and stunning viga and tongue-and-groove ceilings, hand-carved corbels, and custom wrought-iron railings that bring timeless Taos character to life.
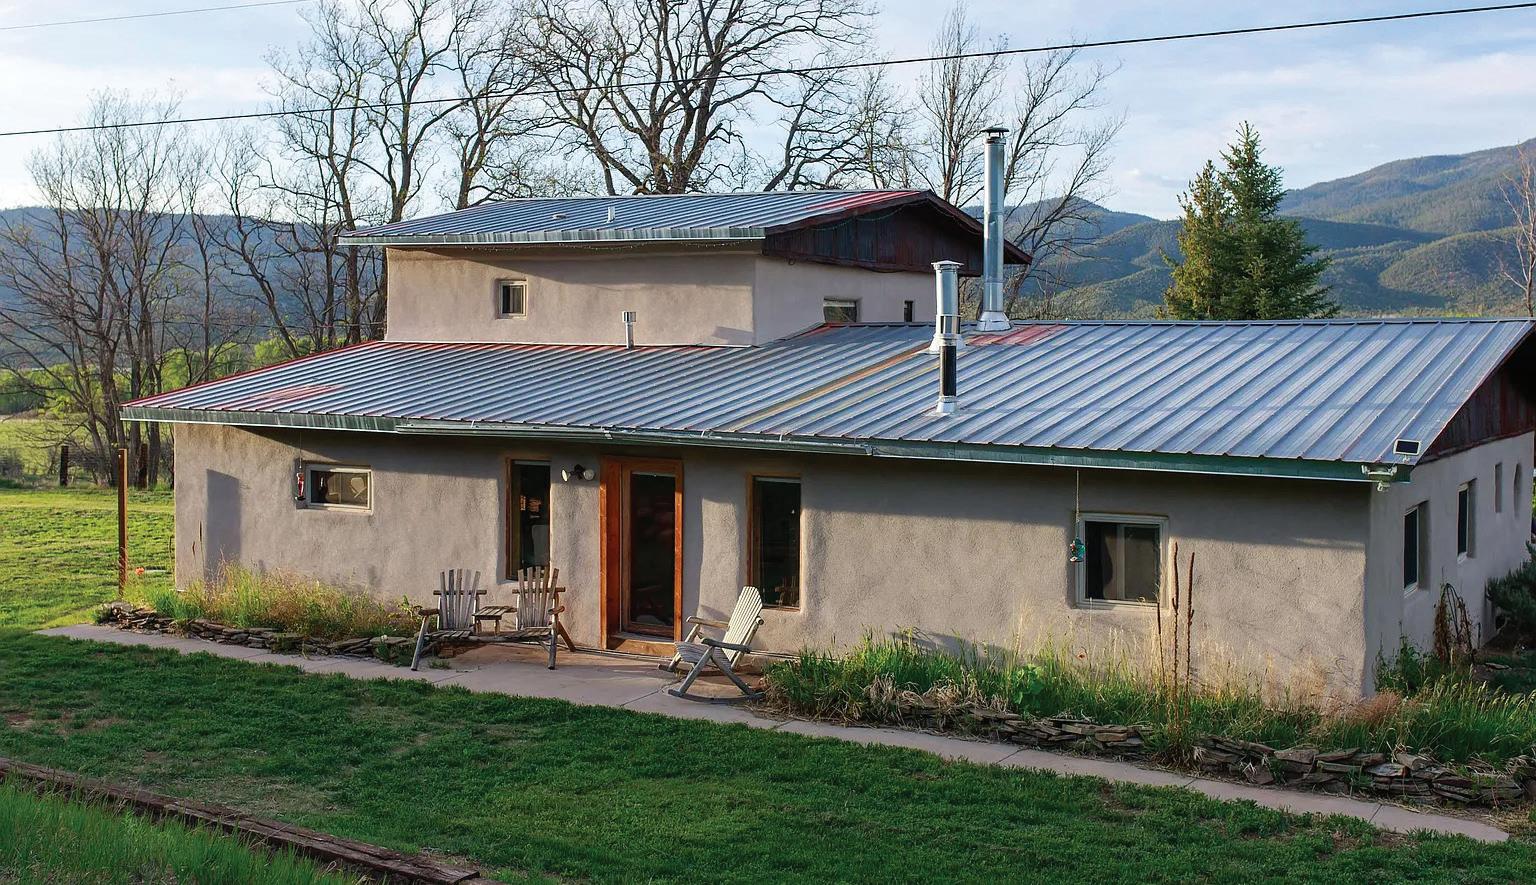
$449,000 | 3 BEDS | 2 BATHS | 1,947 SQ FT
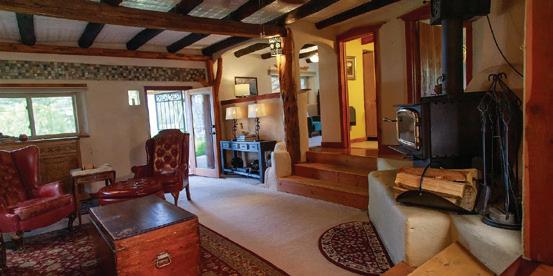
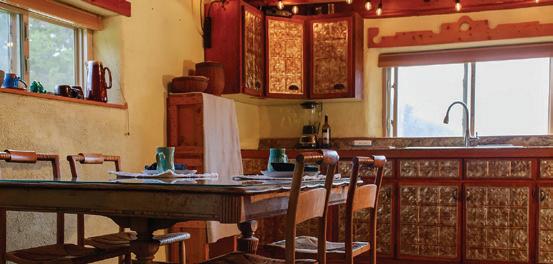
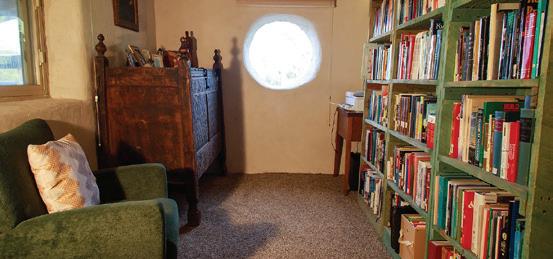
This cherished Territorial-style adobe home rests on a peaceful 1-acre parcel in the heart of the Peñasco Valley, offering southern exposure and natural drainage—ideal conditions for food production, outdoor living, or keeping livestock. With a rare blend of traditional Northern New Mexico craftsmanship and thoughtful modern updates, this home was lovingly built by the original owner as a handcrafted gift for his daughter—a true testament to cultural heritage and reverence for the land. Constructed in the classic Territorial tradition, the 3 bedroom, 2 bath home features thick adobe walls for natural insulation, reclaimed wooden vigas and beams, and a pitched metal roof installed in 2015.

1411 MAESTAS ROAD, TAOS, NM 87571
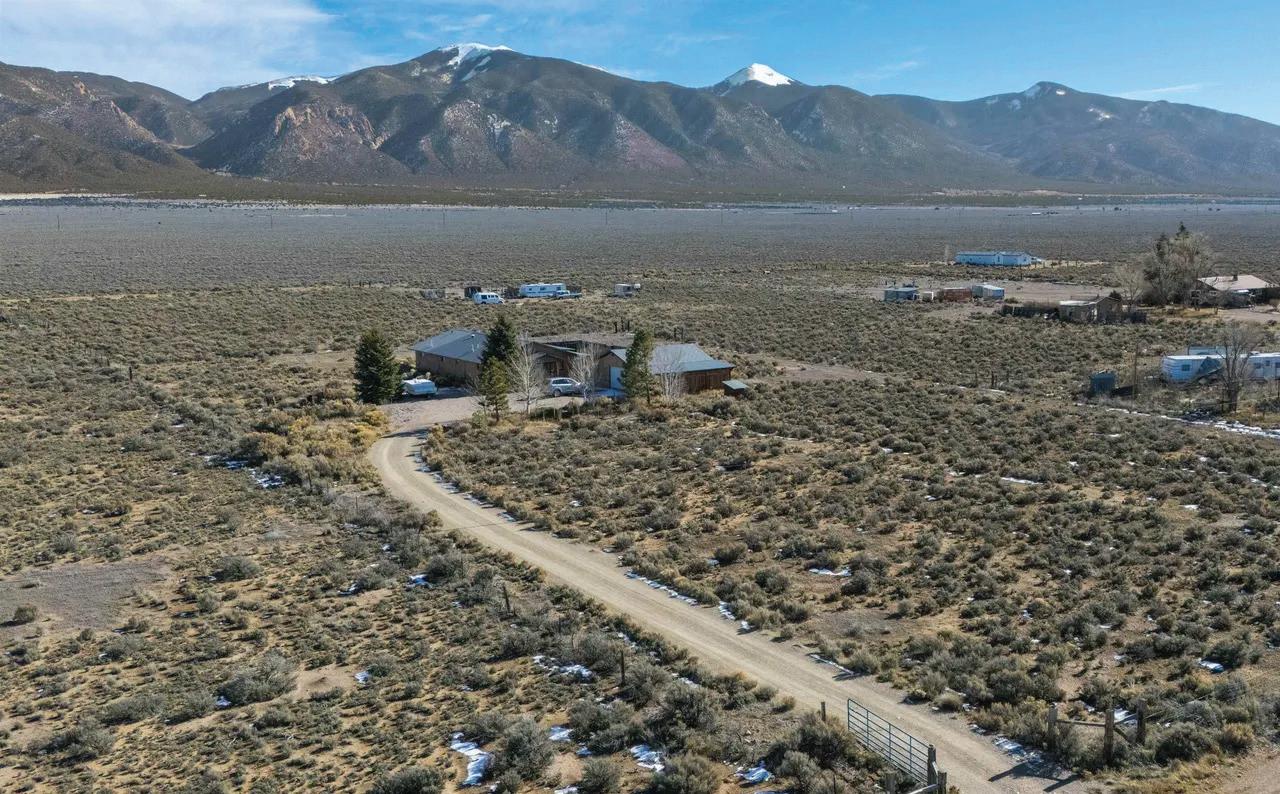
$439,999 | 3 BEDS | 2 BATHS | 1,600 SQ FT
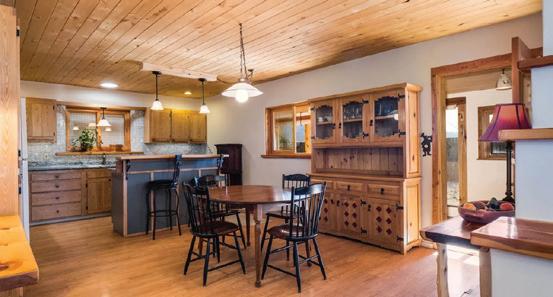
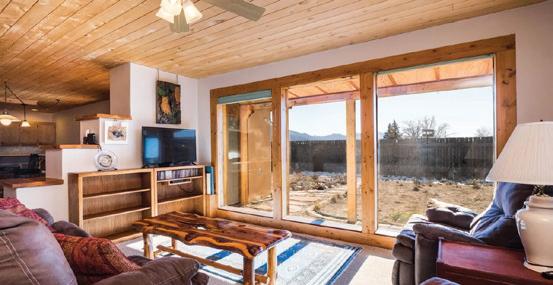
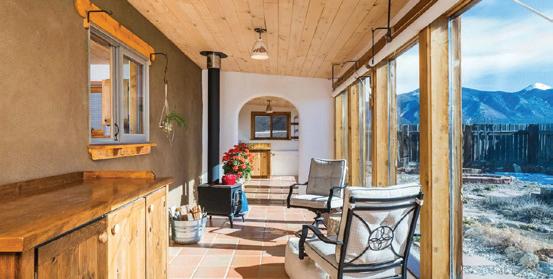
Introducing 66 Rainbow Circle, an opportunity to step into the kind of Northern New Mexico setting that quietly captures people the moment they arrive. Set on 1.8 peaceful acres in Sunshine Valley, in the high desert of Taos County, the property enjoys nearly 300 days of sunshine each year. It is surrounded by a true 360° landscape: the Sangre de Cristo Mountains rise to the east, the Tusas range anchors the west, with open views stretching north toward the Colorado border and south across the wide Questa valley floor. It’s a setting that feels expansive in every direction, with light and sky as constant companions. The home is thoughtfully built and grounded in durability, with pumice-crete construction and a well-insulated stick-built addition.
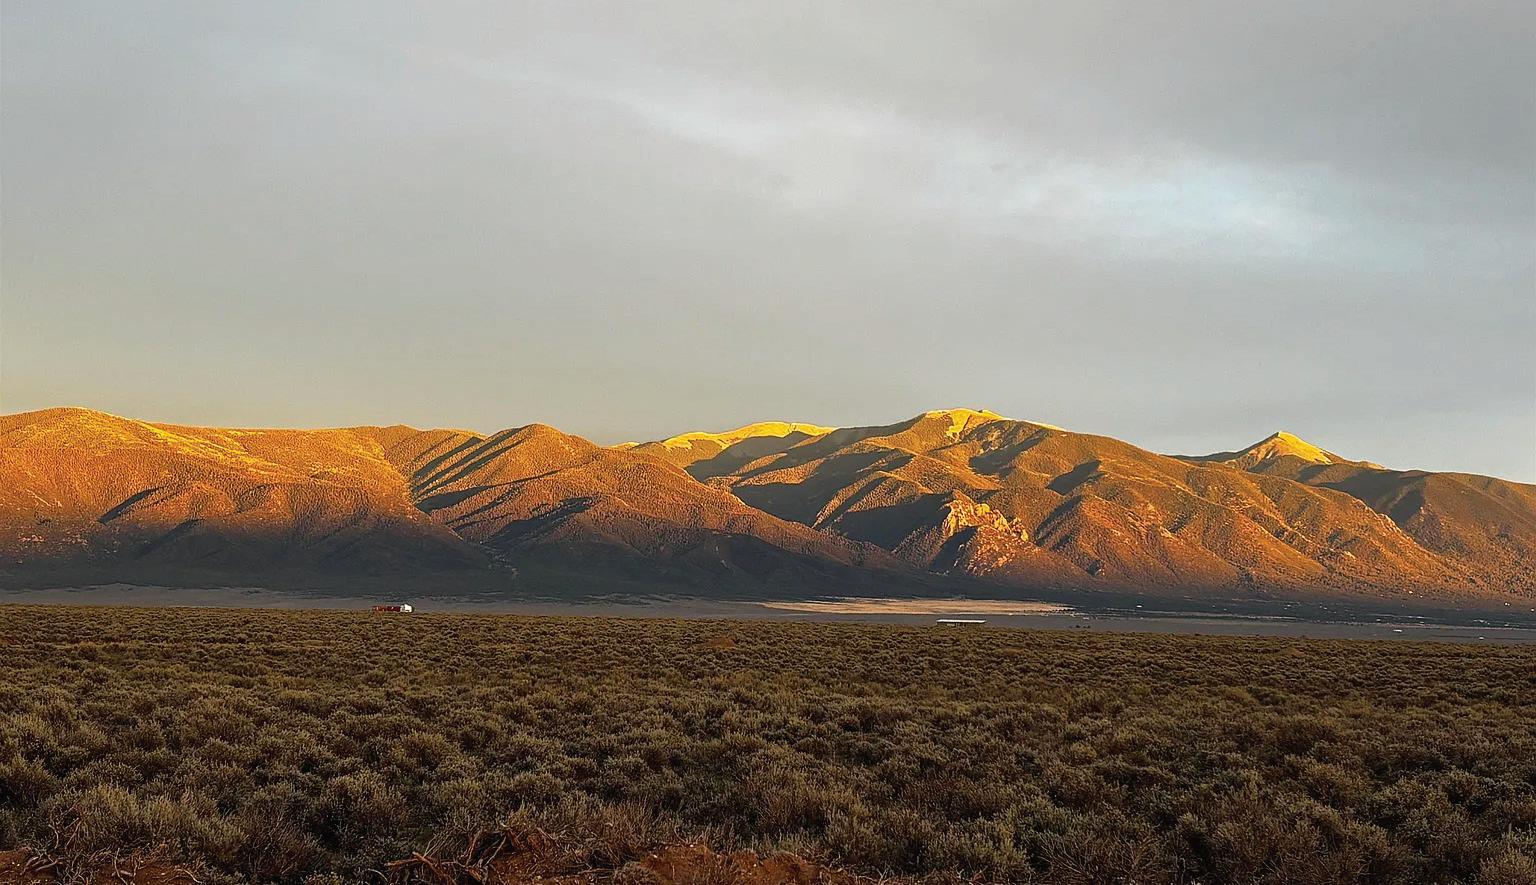
$165,000 | 120 ACRES
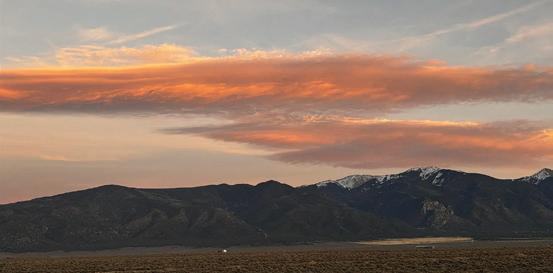
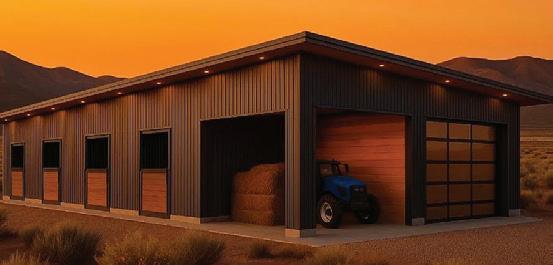
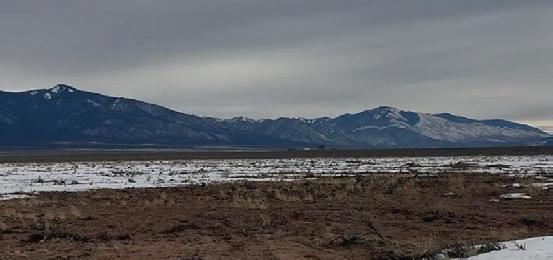
An exceptional 120-acre land offering in Sunshine Valley, Northern New Mexico, combining long-term investment potential with off-grid living and recreational ranch appeal. Surrounded by expansive open space and panoramic mountain views in every direction -Culebra Range to the north, Taos Range and Wheeler Peak to the east, Taos Plateau to the south, and the Tusas Mountains to the west- this property delivers both scale and scenery. The sellers’ vision centered on a regenerative, sustainable, off-grid ranch, and substantial infrastructure and planning are already in place. Professionally designed and approved architectural plans and elevations for a primary residence and a secondary cabin are included with the purchase.
66 RAINBOW CIRCLE, QUESTA, NM 87556
OLD SUNSHINE VALLEY WAY, QUESTA, NM 87556


3 BR | 2.5 BA | 2,954 SQFT 3-CAR GARAGE
$2,295,000
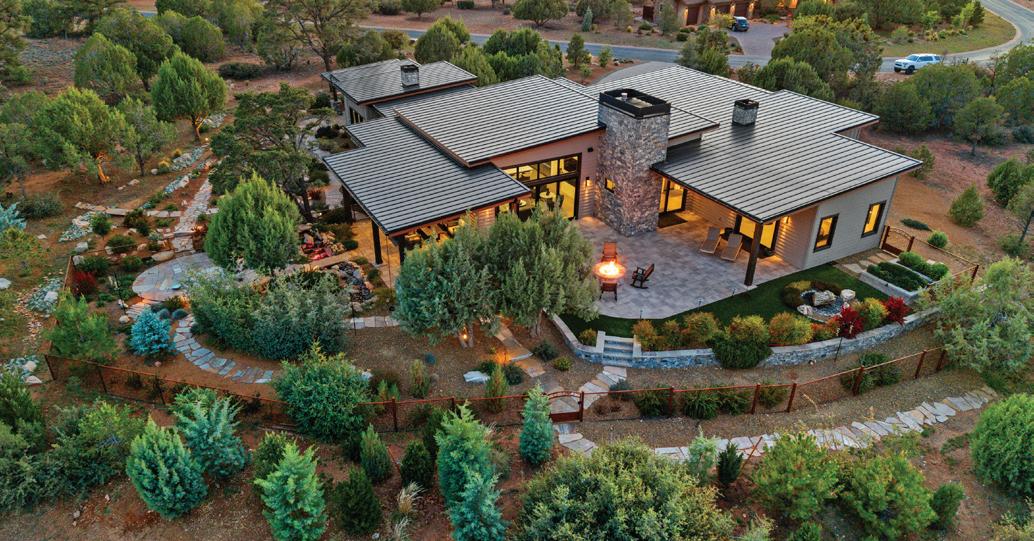
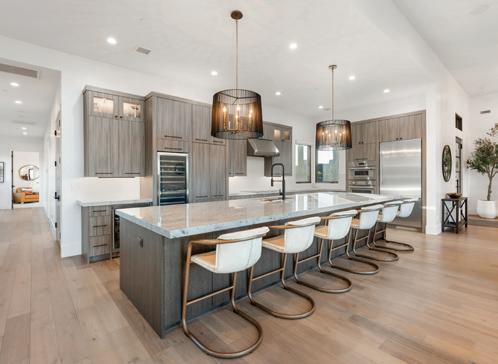
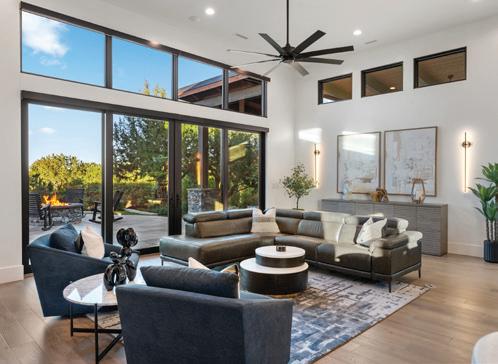
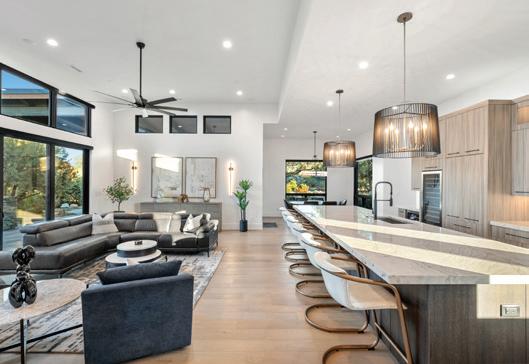
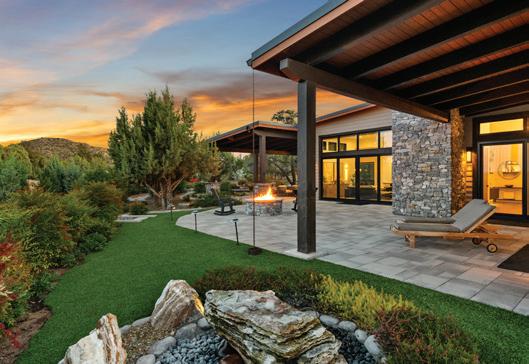
Architecturally refined Mountain Contemporary with exceptional craftsmanship, striking curb appeal, and breathtaking mountain views. A gourmet kitchen features European cabinetry, a 15’ island, hidden pantry, and premium Thermador appliances. The serene primary suite offers a spa-like retreat, while the professionally landscaped outdoor spaces.
Talking Rock Ranch is a private, guard-gated Prescott community centered around a championship Jay Morrish golf course with stunning high-desert views. Residents enjoy resort-style amenities including a clubhouse, dining, fitness center, pool, tennis and pickleball courts, and an active social scene. Miles of trails, dog parks, and open space complete the blend of luxury and authentic Arizona ranch living.

Chad DeVries, widely recognized as Prescott’s top luxury realtor, brings 31 years of Arizona experience and a proven track record in high-end markets. Alongside him, his wife Timea DeVries of Timea DeVries Design elevates each home with a refined, magazine-worthy aesthetic. Together, they deliver a seamless blend of market expertise, strategic marketing, and elevated design—setting the standard for luxury real estate in Prescott Arizona.