Comfortable Living with Room to Grow
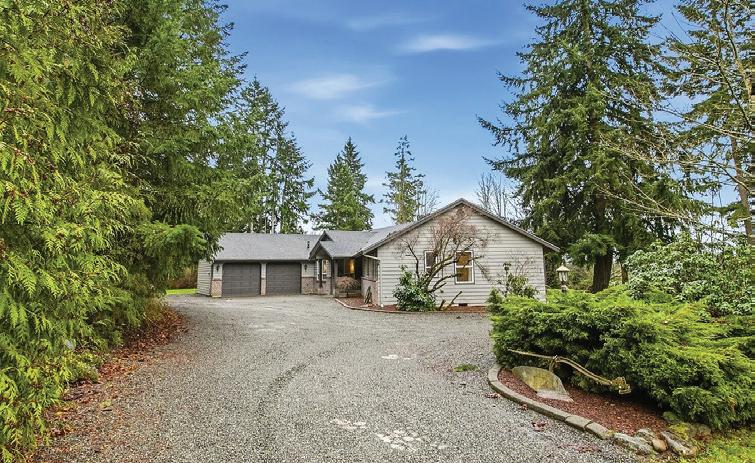
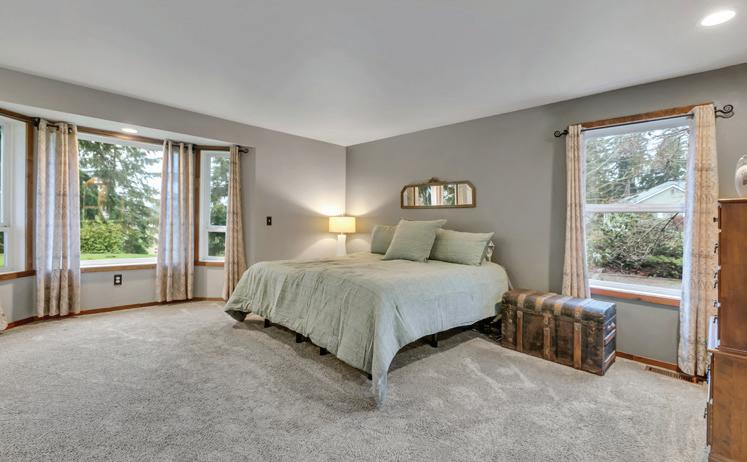
3 BEDS • 3 BATHS • 3,190 SQFT • $920,000
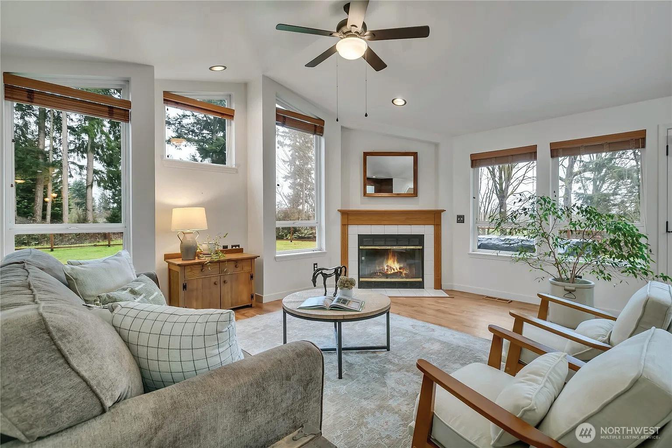
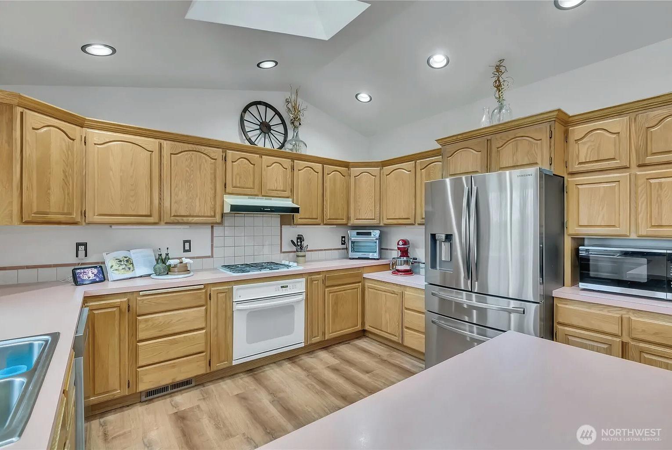
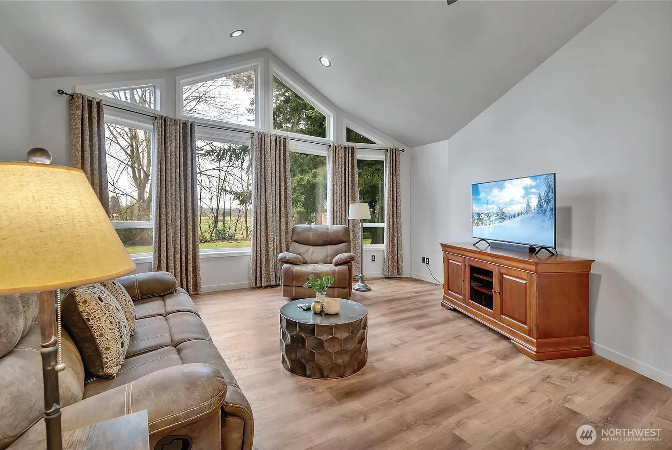
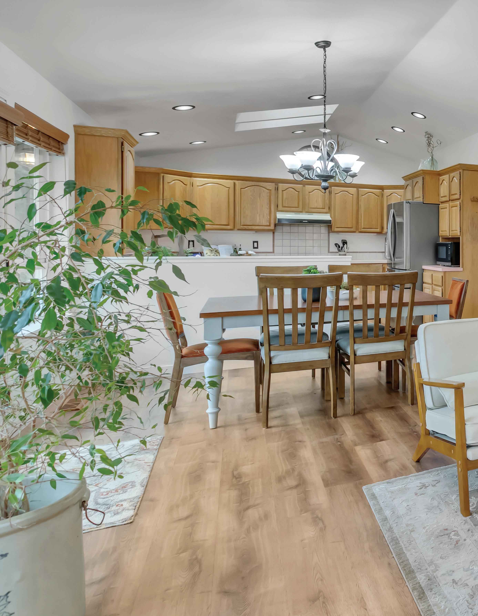
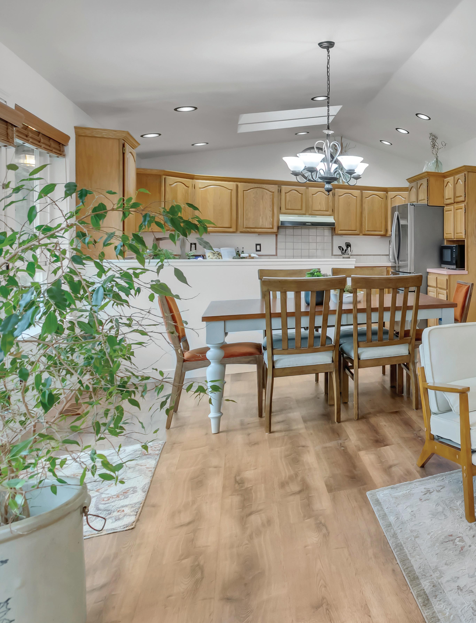
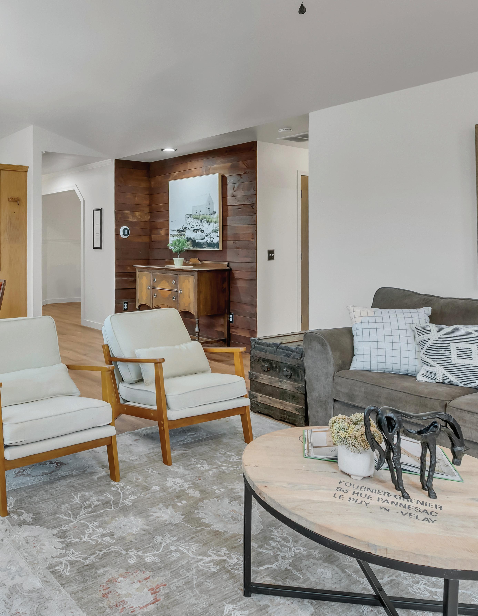
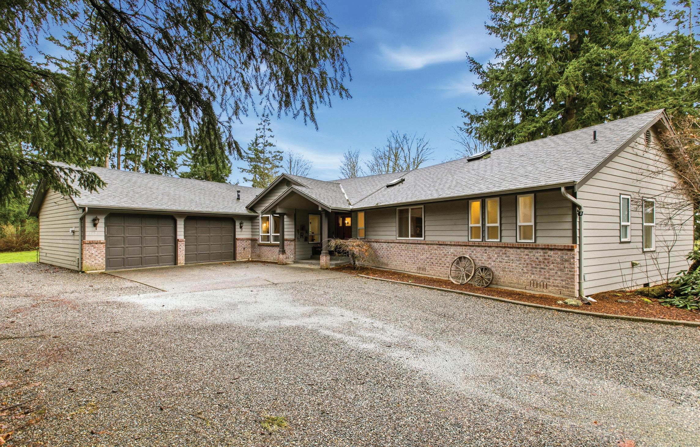
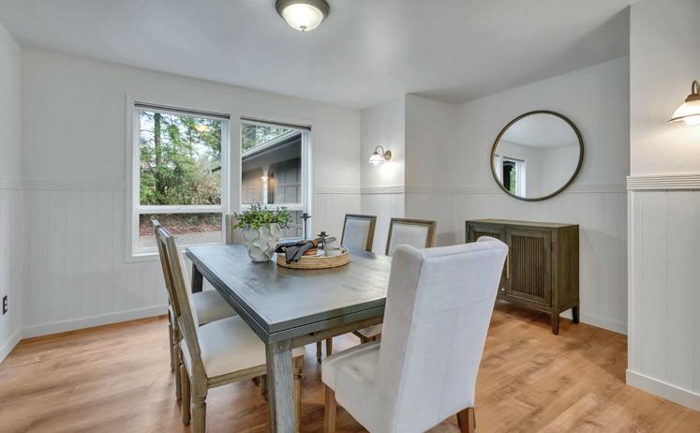
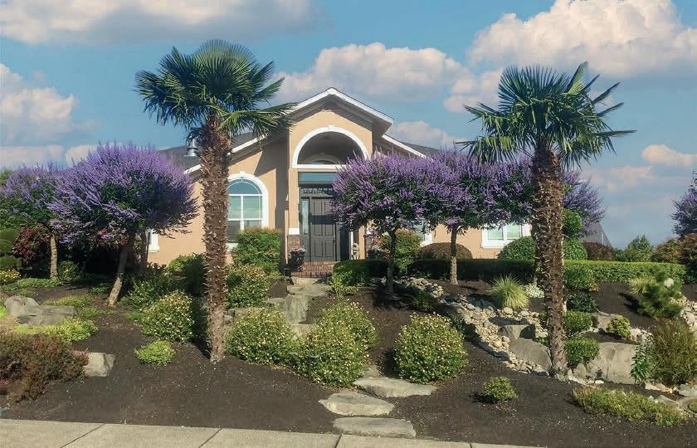
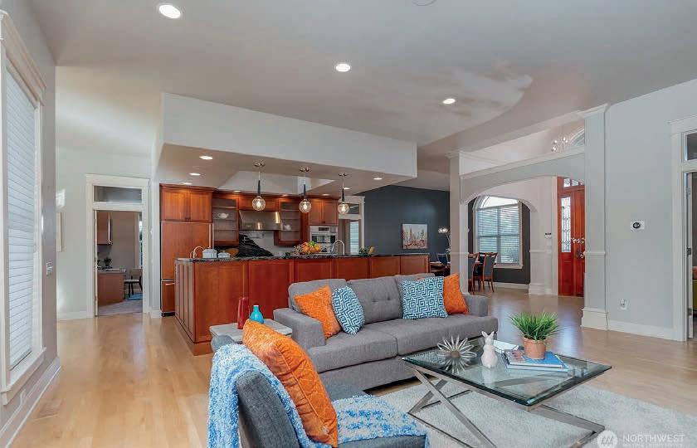
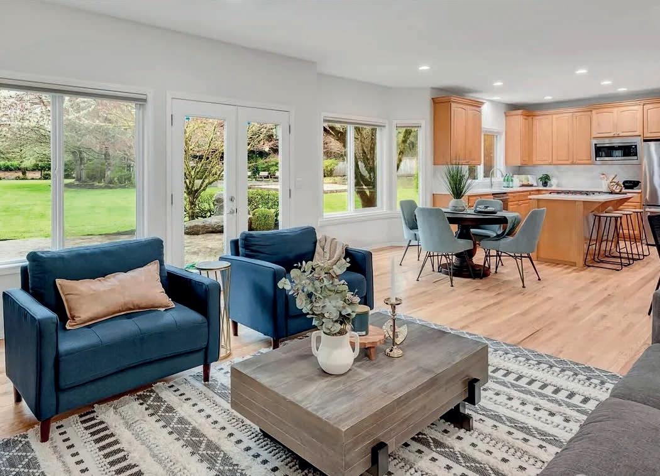
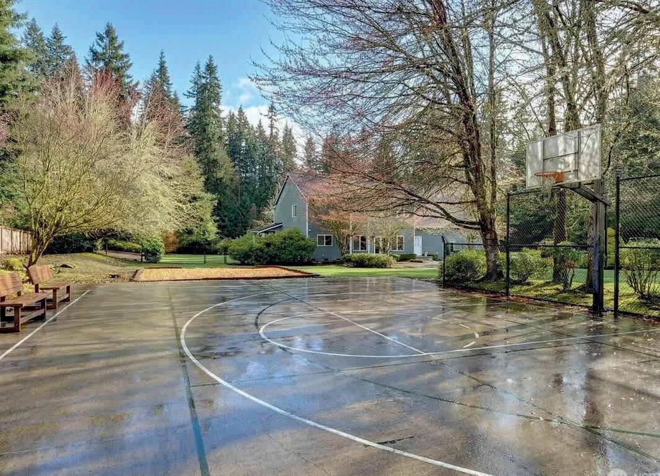
First time on the market in nearly 25 years! This spacious 3-bedroom, 2.25-bath rambler offers over 3,000 square feet of comfortable living space. Step inside to a stunning sunken, light-filled living room that creates a warm and inviting first impression. The primary suite features its own private en-suite bath, while two additional bedrooms and a ¾ bath are conveniently located down the hall. A formal dining room provides the perfect setting for gatherings. The home continues to impress with a well appointed kitchen featuring an additional dining area, plus a generous family room and half bath ideal for everyday living. Need more space? Enjoy the expansive entertainment room with French doors that open to the outdoors—perfect for indoor-outdoor living. Situated on nearly an acre, the property offers room to relax, play, and entertain. Completing the package is an attached 2-car garage and ample driveway parking. This is a rare opportunity to own a well-loved home with incredible space both inside and out!


Luxury Parkside Retreat
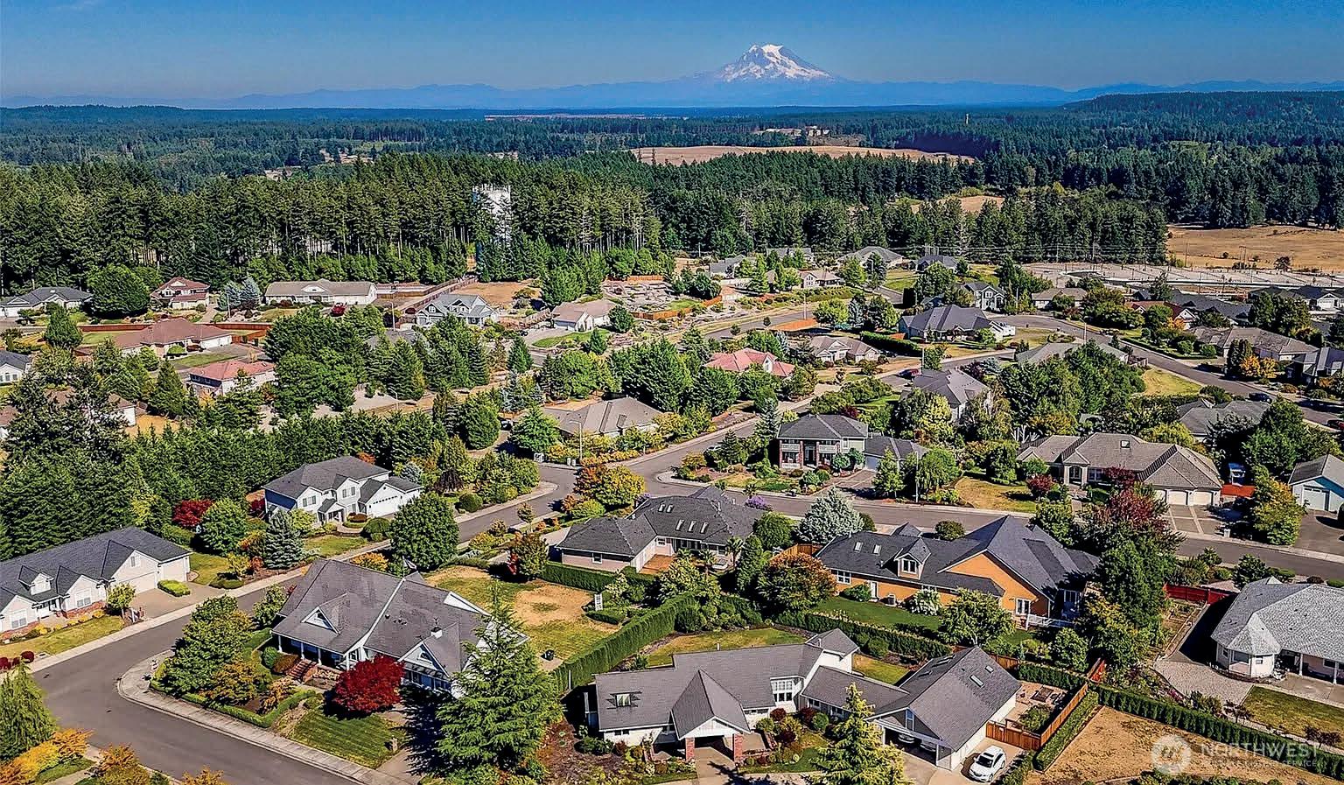
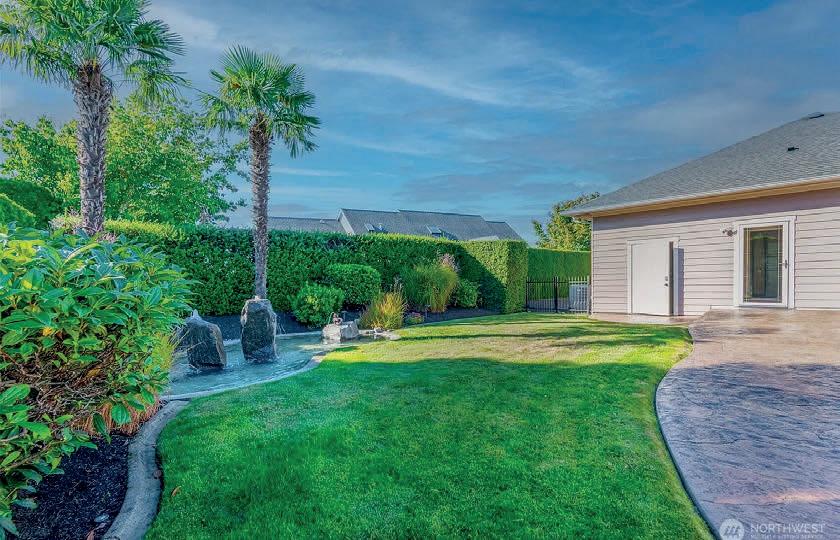
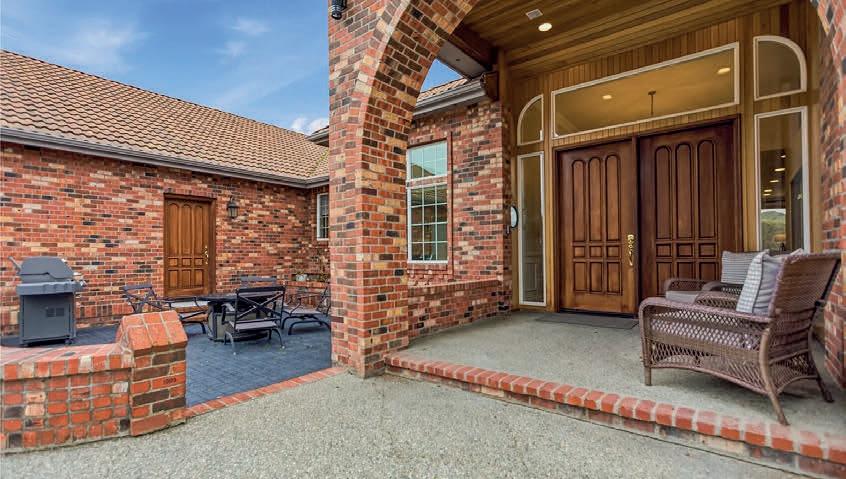
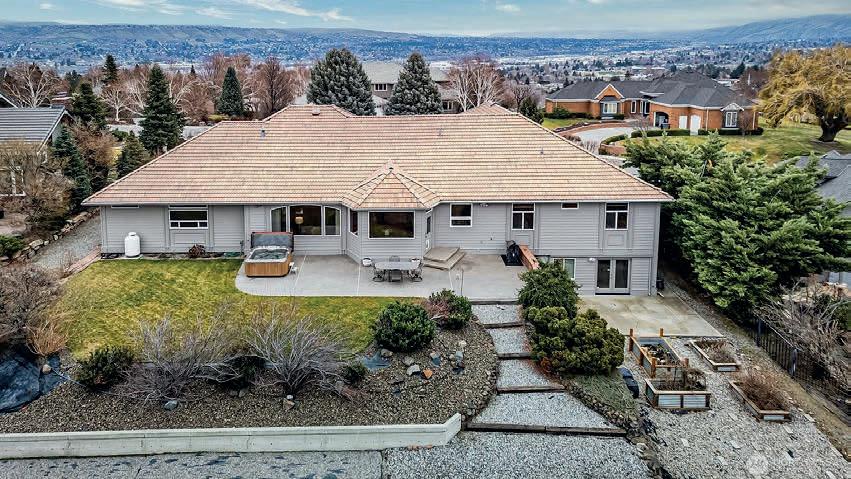
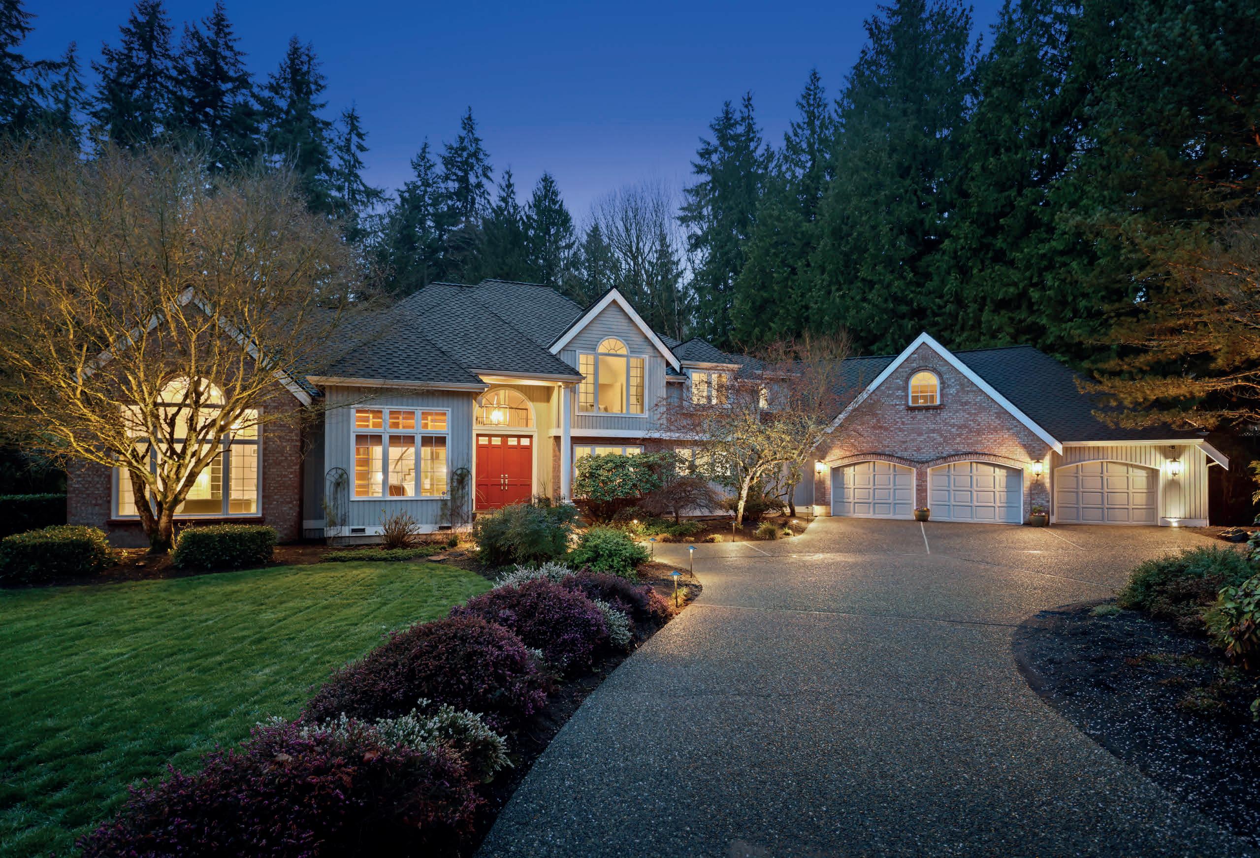
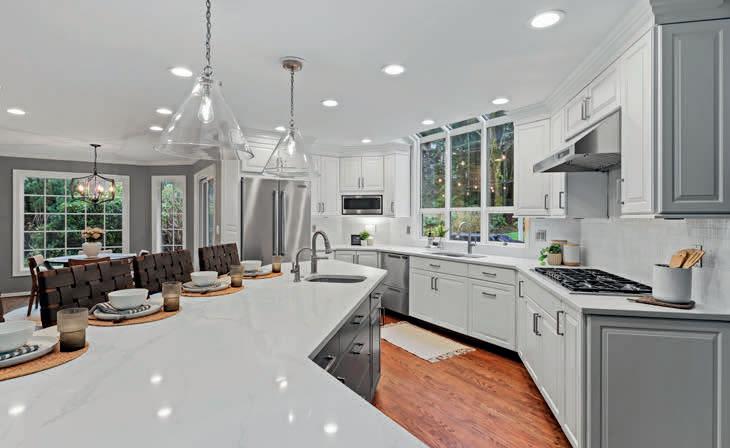
Nestled in desirable McAllister Park, this immaculate 3-bed, 2-bath rambler on a prime corner lot offers effortless living. A brand-new roof with transferable warranty adds peace of mind. Soaring ceilings, transom windows, and maple hardwoods frame the open, split-floor design. The chef’s kitchen boasts granite counters, large island, Bosch & Viking appliances, and a butler’s pantry with wine fridge. The luxe primary suite features a sitting area, radiant-floor 5-piece bath, dual walk-ins, and access to a private backyard with hot tub and water feature. A/C, sprinklers, generator wiring, and a finished 3-car garage with ¼ bath complete the package.


4 BEDS | 3.5 BATHS | 5,156 SQ FT
$1,430,000
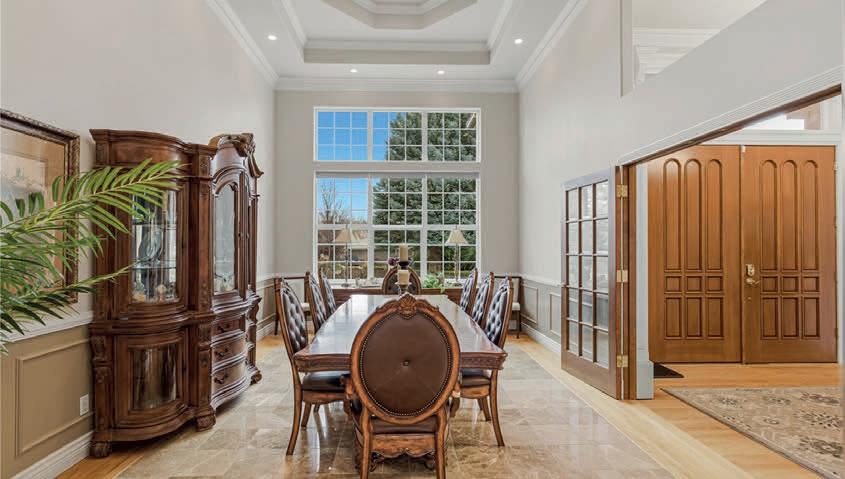

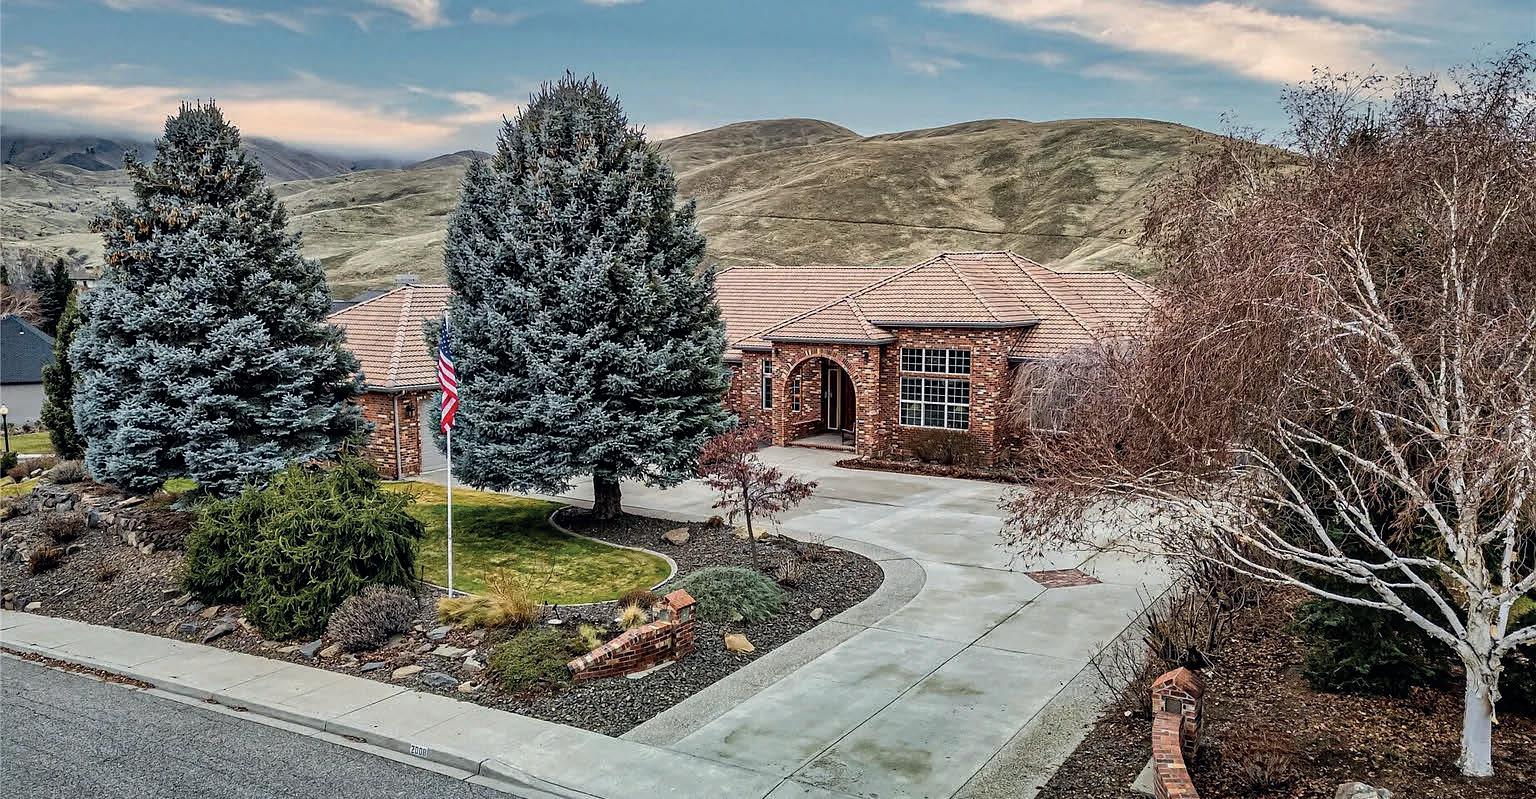
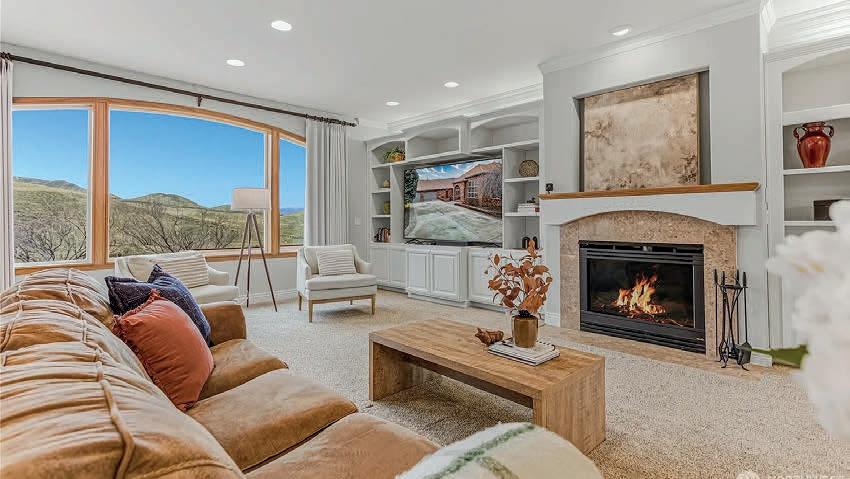
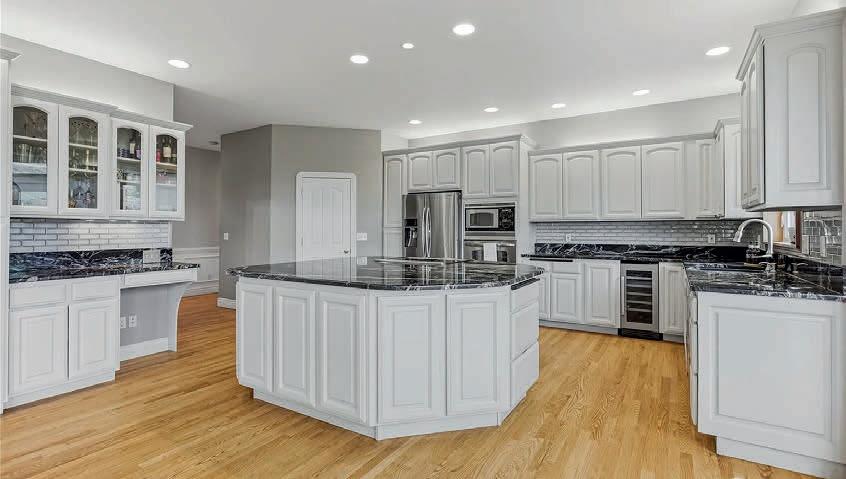
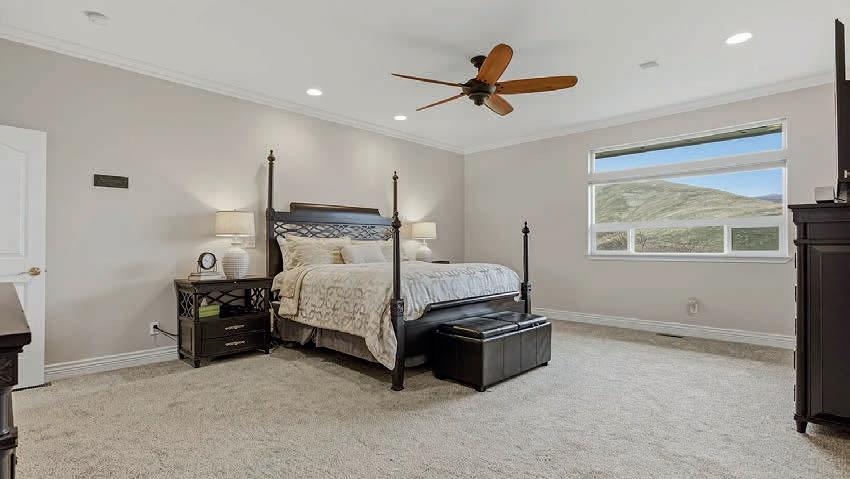
Situated in one of the area’s most desirable neighborhoods, this beautiful residence captures sweeping mountain views and offers a grand, thoughtfully designed layout with 4 bedrooms and 3.5 bathrooms. With approximately 4,756 sq ft on the main level, the home delivers an elevated sense of scale and flow, ideal for both everyday living and entertaining. Extensive updates over time include refreshed wholehouse paint, updated window treatments, quartz countertops in upstairs bathrooms, new carpet and tile flooring, updated lighting, refinished hardwoods, marble flooring, stainless kitchen appliances, built-in enhancements, and a remodeled laundry room. Most windows have been replaced, reflecting ongoing care and quality improvements. An oversized 3-car garage adds functionality. The unfinished 2,430 sq ft of the lower level offers flexibility for a shop, home gym, or indoor athletic court, and also includes a finished sauna room and dedicated wine room. The finished lower area of approximately 400 sq ft includes a bathroom and kitchenette, ideal for extended guests or an additional living area. Exterior improvements include updated front patio tile, raised planter beds, rock retaining walls, and landscaped garden areas designed for both beauty and durability. An included community pool membership and neighborhood park round out a property offering mountain views, quality updates, and lasting versatility.

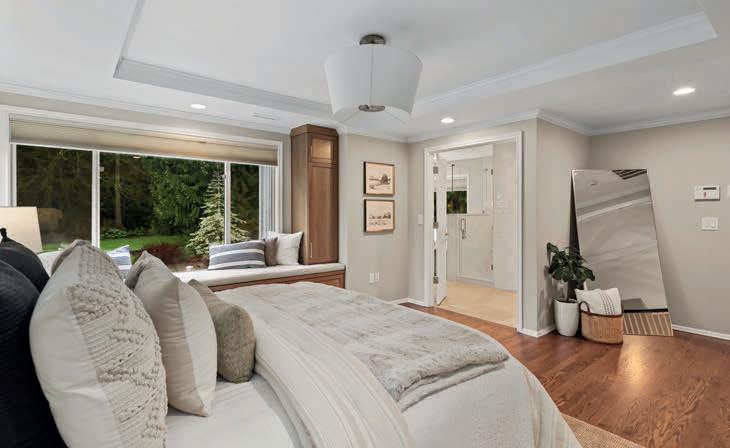
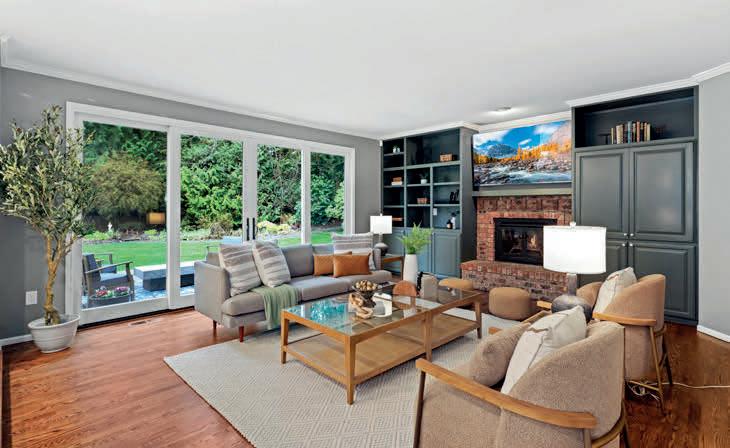
GROUSEMONT LUXURY RETREAT
13543 160TH AVENUE NE, REDMOND | $2,750,000 | MLS 2494374
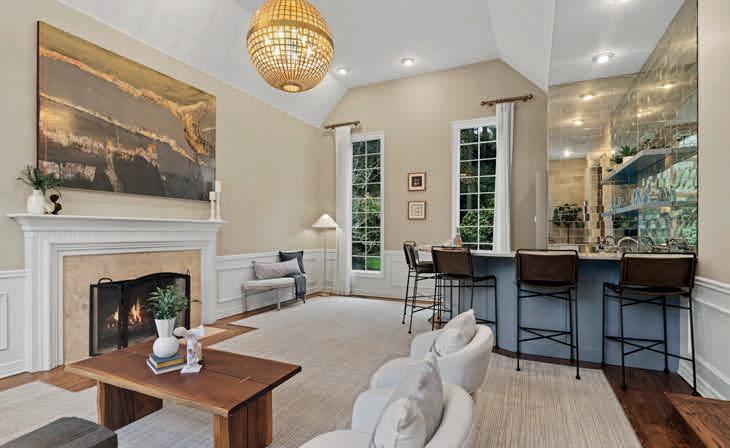
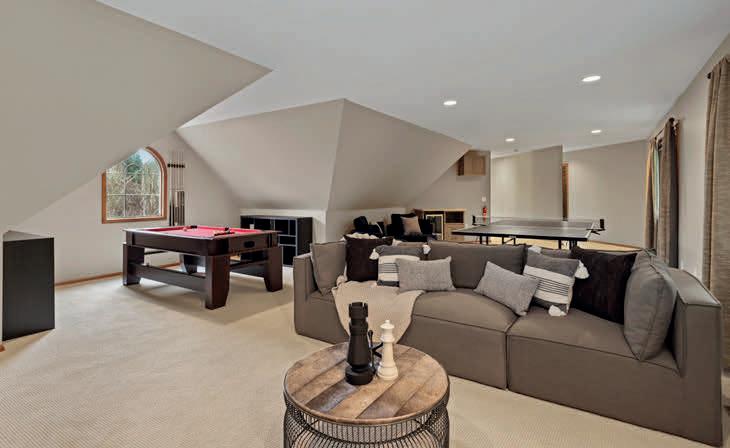
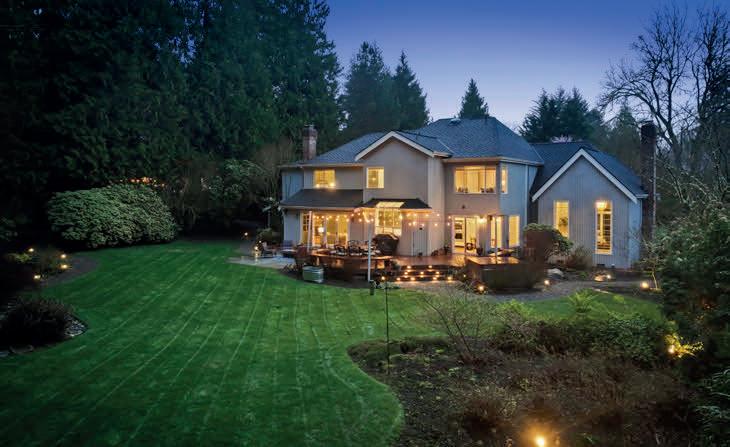
Elegant & idyllic, this 4-bedroom, 2.5-bath, 4,400 sq ft retreat sits in the sought-after Grousemont neighborhood, an exclusive enclave of stately homes on expansive estate-sized lots. Extensively remodeled over the past five years, the residence features a stunning, fully updated chef’s kitchen (2025) designed for everyday living & entertaining, along with refreshed bathrooms & laundry spaces, a luxurious primary suite renovation (2024) & a reimagined living room with a sophisticated built-in wet bar. The open layout flows seamlessly into inviting entertainment areas, all recently refreshed with new interior paint, carpet & refinished hardwoods & includes a spacious dedicated bonus/media room ideal for gatherings & an impressive 2,500-bottle wine cellar. Set on over an acre, the private backyard offers a true retreat to create lasting memories with a spacious deck & patio areas, integrated lighting & speakers, a 6-person hot tub, & thoughtfully designed irrigation & landscape lighting for year-round enjoyment. Modern upgrades include whole-home air conditioning, heated bathroom floors, EV-ready garage wiring, & smart home features controlling thermostat, irrigation, lighting & garage access. Built-in audio enhances key living spaces, creating a seamless lifestyle. Ideally located minutes from I-405, Woodinville wine country, Microsoft, Redmond parks, shopping & top-rated Northshore schools, this property blends privacy, luxury & convenience in one of the Eastside’s finest neighborhoods.



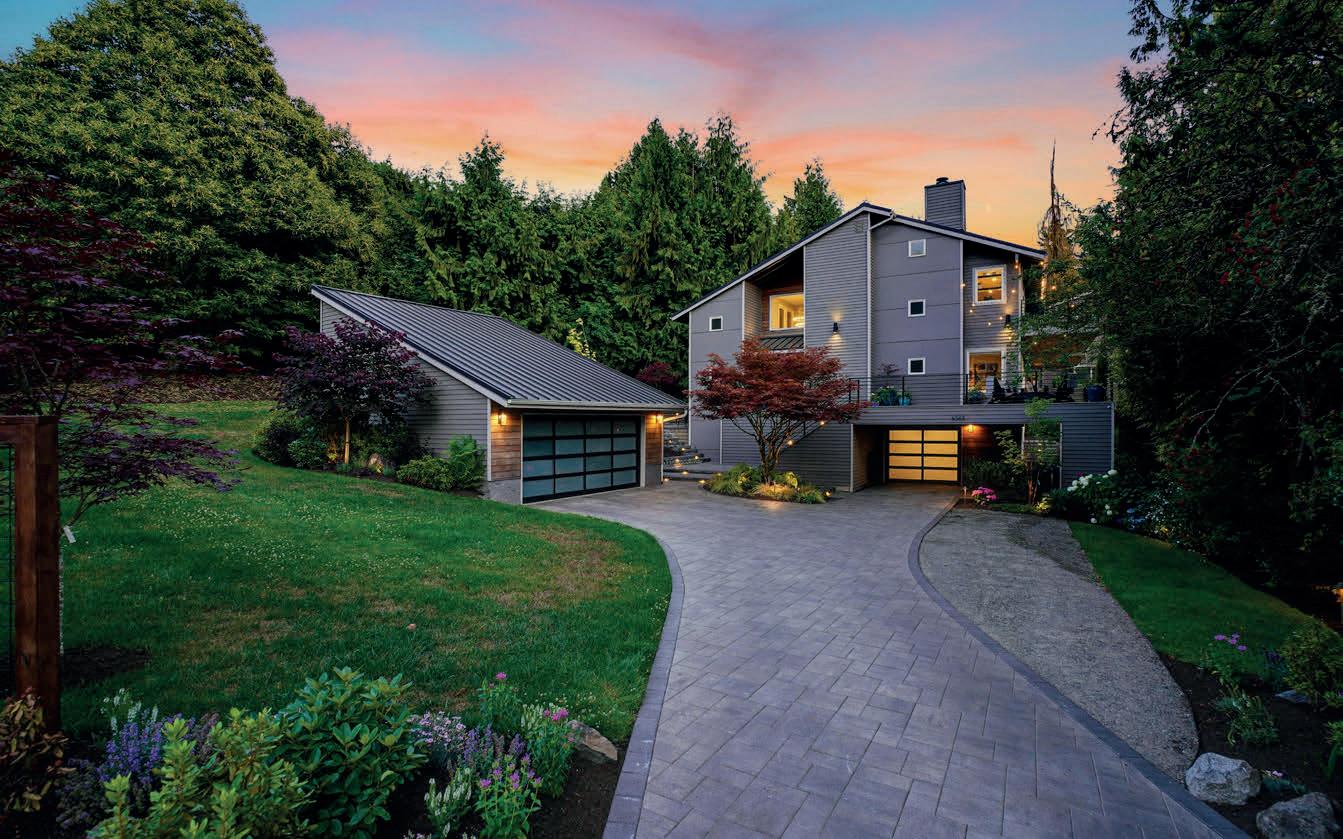
STUNNING HOLMES POINT REMODEL
6065 NE 135TH STREET, KIRKLAND | $2,550,000 | MLS 2498840
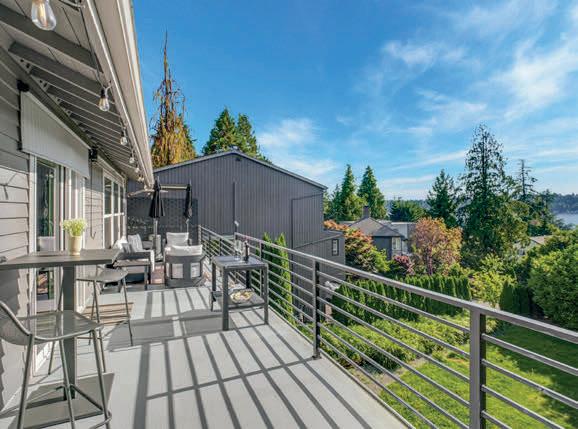
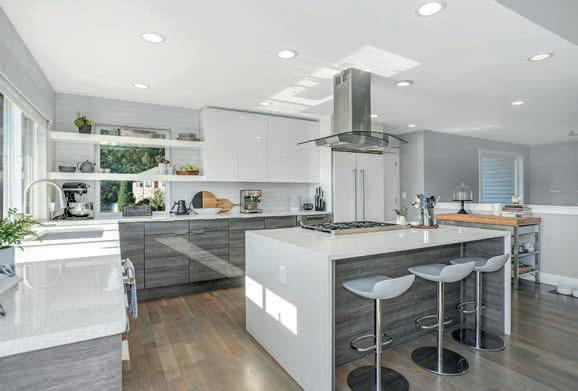
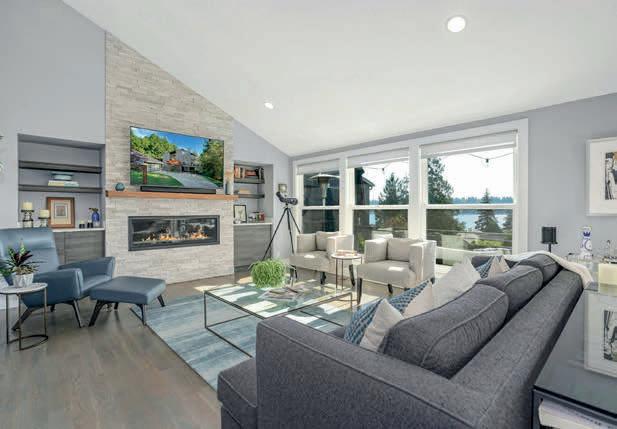
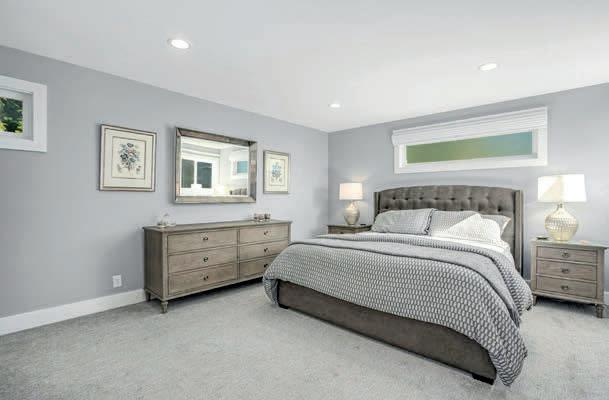
Experience unparalleled luxury living at this meticulously remodeled 4,307 sq ft home with stunning lake views and manicured grounds. Nestled in sought-after Holmes Point, this spacious residence features 4 bedrooms, 4.5 bathrooms and includes a gracious, open and light-filled main floor great room, game room, wine cellar, office, home gym space, and more! Chef’s kitchen comes complete with a new Thermador range, dishwasher, waterfall island, and custom walk-in pantry. Two spacious primary suites with en-suite baths on main and upper floors. Multiple outdoor entertaining spaces with deck and wraparound patio, new professional landscape, custom hardscape and outdoor lighting. Truly pristine condition with gleaming hardwood floors, quality custom blinds, new metal roof, heating and central air conditioning. An attached heated flex space with epoxy floor currently housing in-home gym but can accommodate 2-cars tandem for a collector car showcase or ??? Additional detached oversized 2-car garage for total garage parking for 4 cars. A+ location at the corner of a quiet cul-de-sac on the north end of Holmes Point—an area that includes 600+ acres of protected forest and trails, waterfront parks, neighborhood boat launch and just a few minutes to historic Inglewood Golf Club and all shopping services. Discover the epitome of refined living in this Holmes Point retreat!
DENNY PARK MID-CENTURY MODERN
7237 NE 121ST PLACE, KIRKLAND | $1,700,000 | MLS 2500236
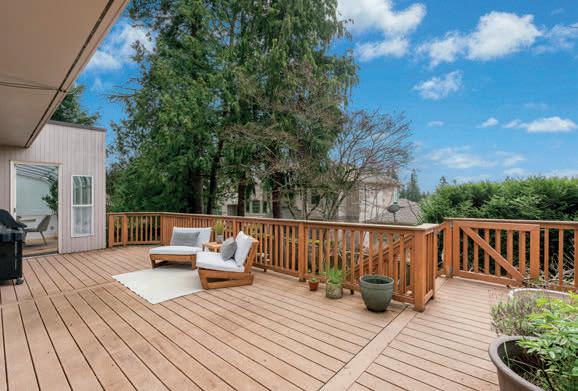
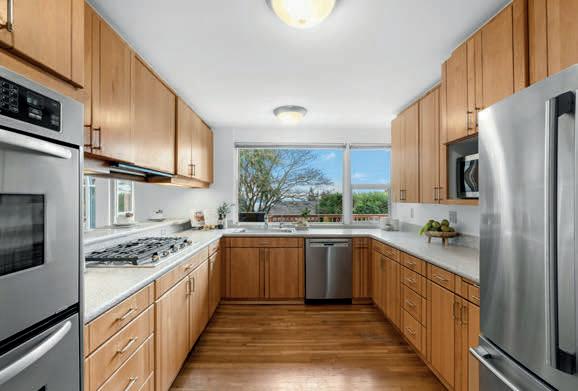
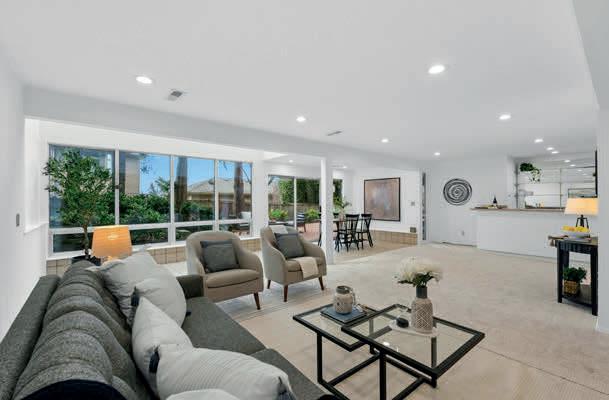
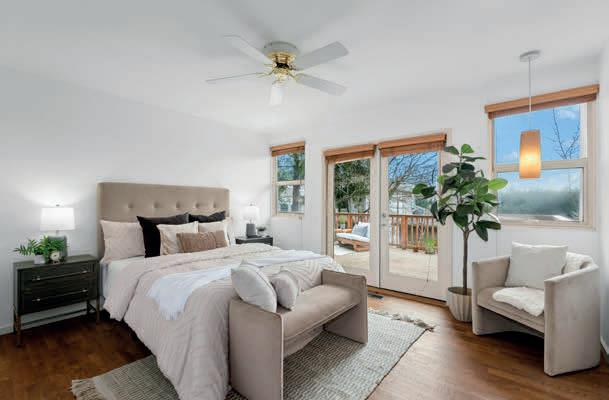
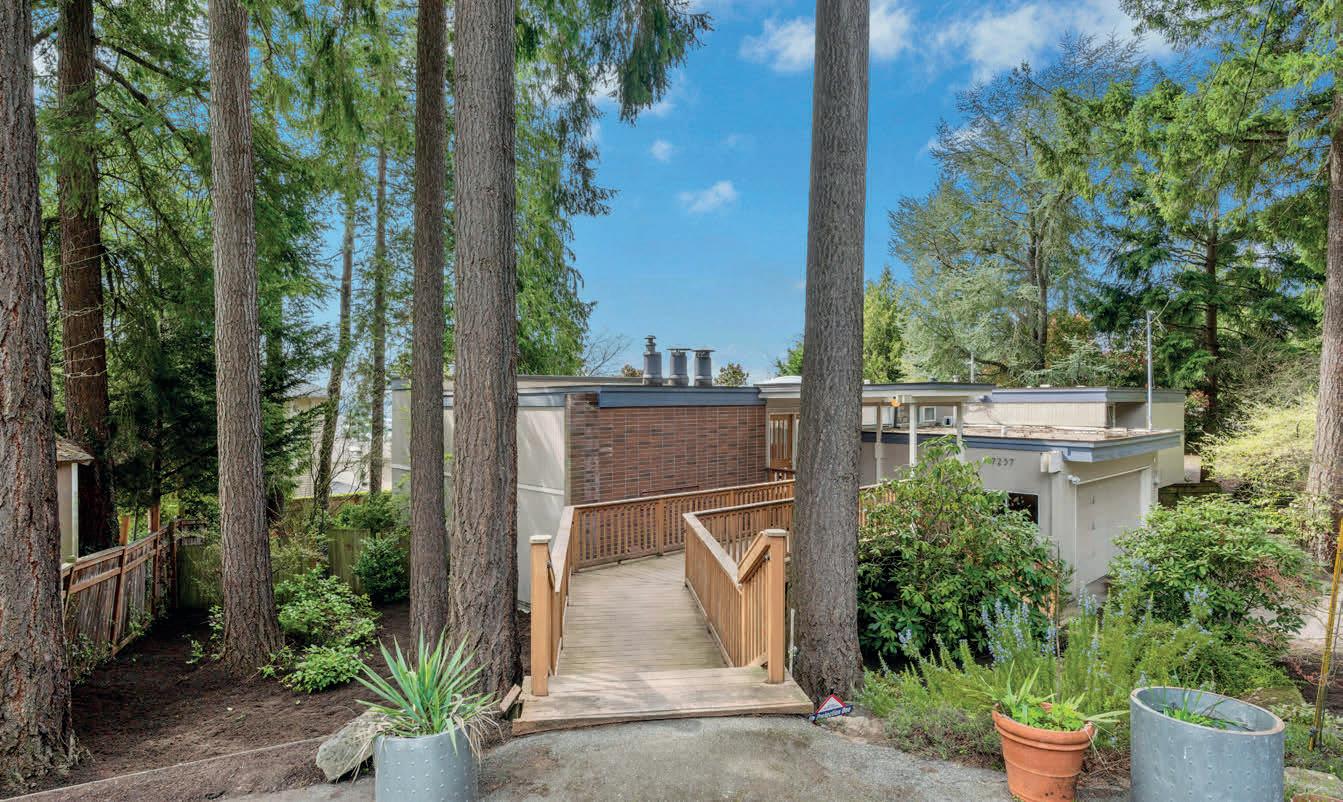
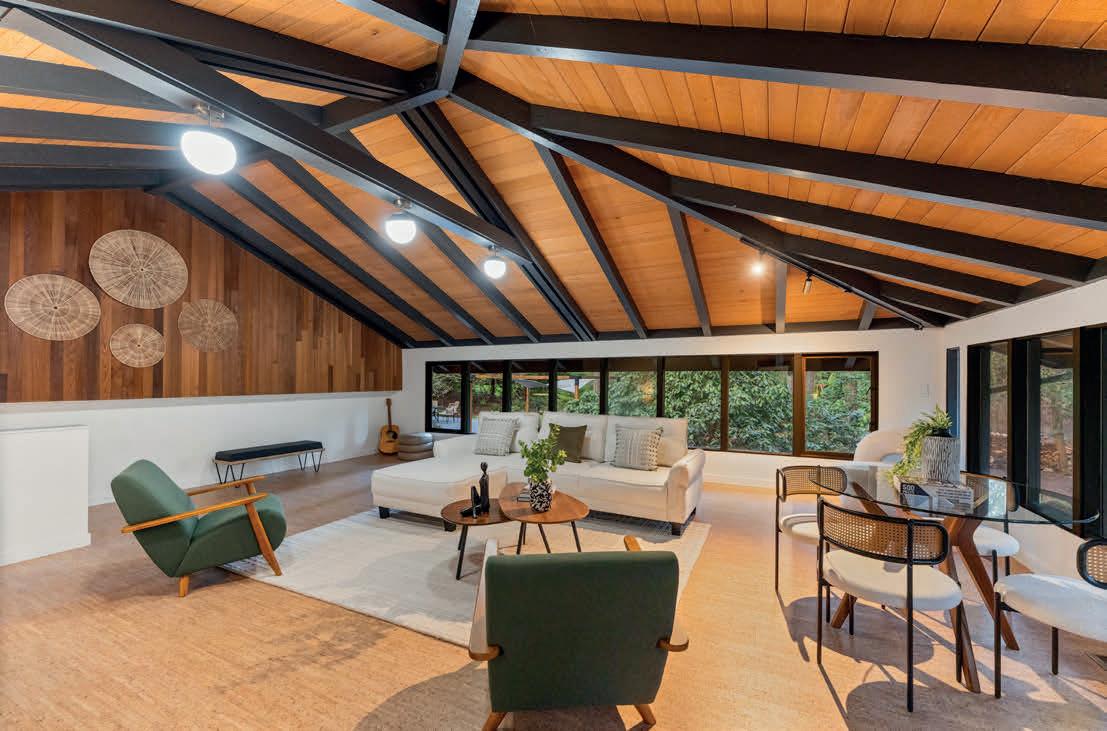
Classic mid-century modern home custom designed by acclaimed NW architect Myron Lewis, in the sought-after Denny Park neighborhood of Kirkland. Ideally situated on a tranquil 12,360 sq ft lot along a quiet cul-de-sac, this spacious 4 bedroom plus bonus room, 3 bath, 3,663 sq ft residence offers a seamless blend of timeless design and everyday functionality, with beautiful views of Lake Washington from the main level and expansive raised deck. Light-filled living spaces showcase classic mid-century character, highlighted by a unique curved glass solarium that fills the home with natural light. The inviting living room features a gas fireplace and flows effortlessly into the dining areas & well-maintained kitchen, complete with a newer gas cooktop, stainless steel appliances, and breakfast bar. The primary suite provides a peaceful retreat with French doors leading to the deck, an updated bath, and walk-in closet. The generous floor plan continues with a spacious lower level offering a large family room, wet bar, multiple flex and/or storage spaces and direct access to the backyard—perfect for entertaining or multi-generational living. Exceptional outdoor living with a spacious Trex deck capturing lake views, a brand-new lower deck, and a private backyard ideal for relaxation or gatherings. Recent updates include new interior paint, carpet & lighting throughout. Unbeatable location just steps from O.O. Denny Park & over 600 acres of protected forest & trails. A+ Lake Washington schools, and just minutes to vibrant Juanita Village, downtown Kirkland, St. Edward State Park, and the iconic Inglewood Golf Club. A rare opportunity to enjoy true mid-century modern design, peaceful surroundings, and an exceptional Eastside lifestyle!
Beautiful Residence by MainVue Homes
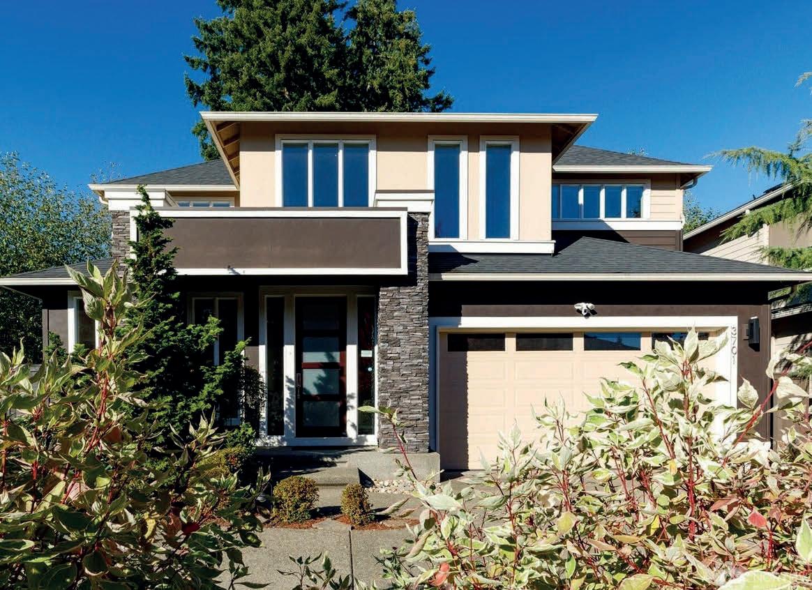
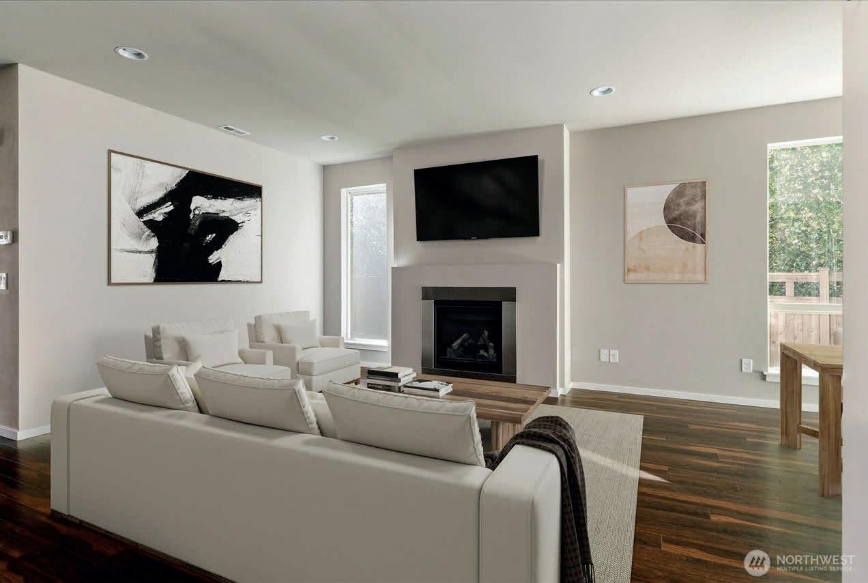
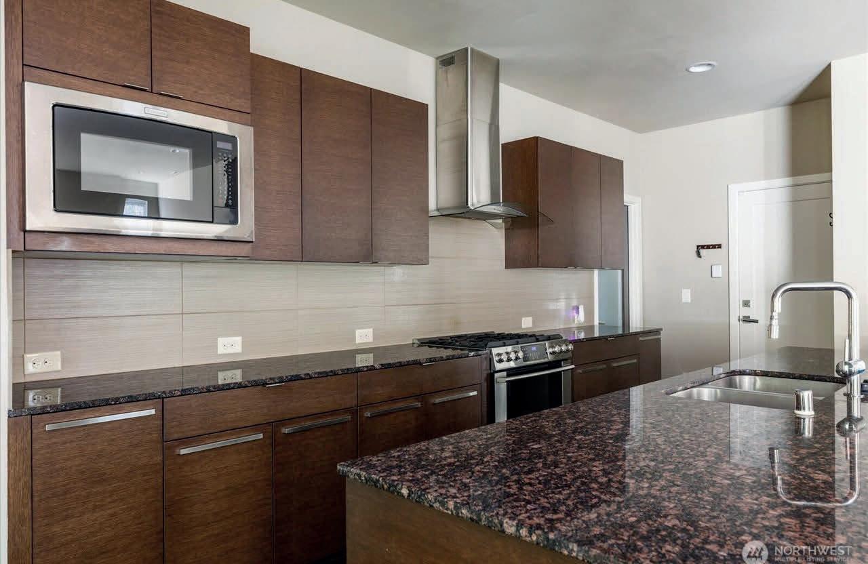
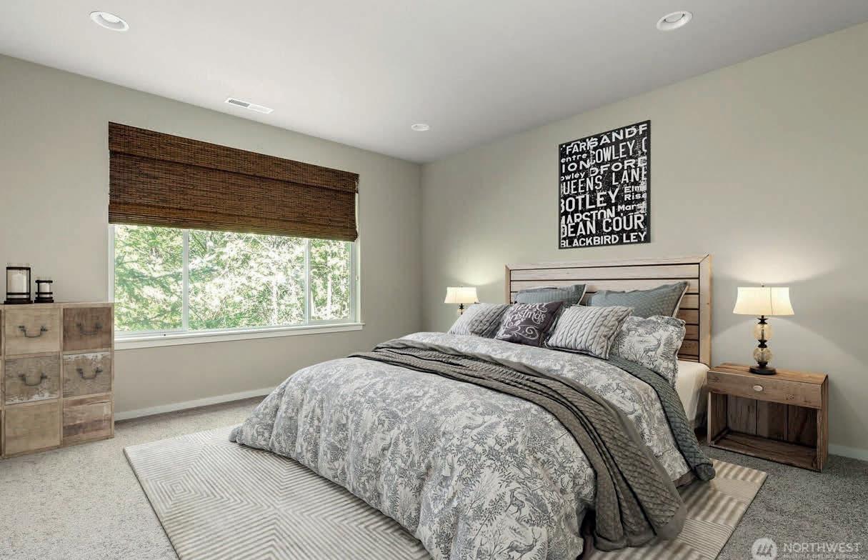
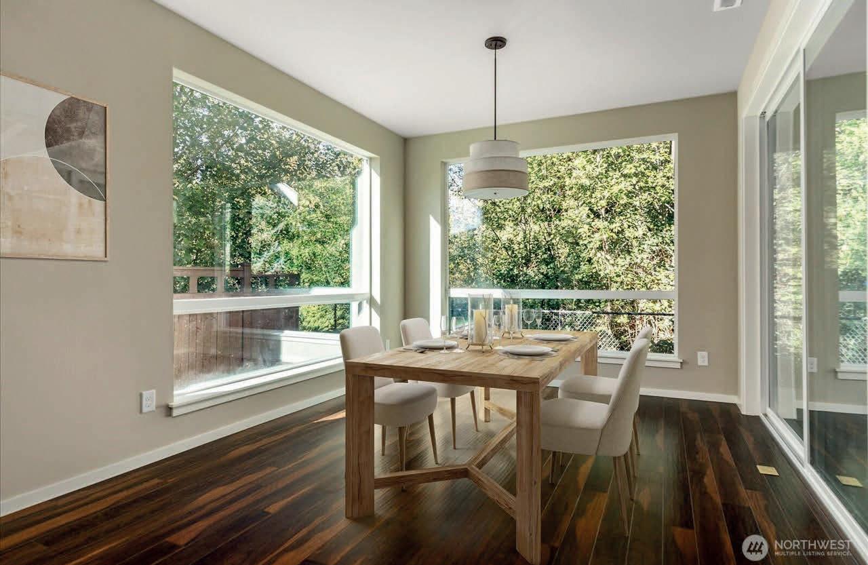
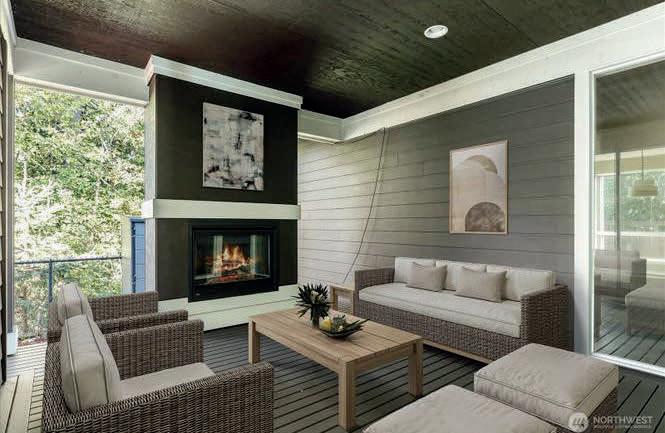
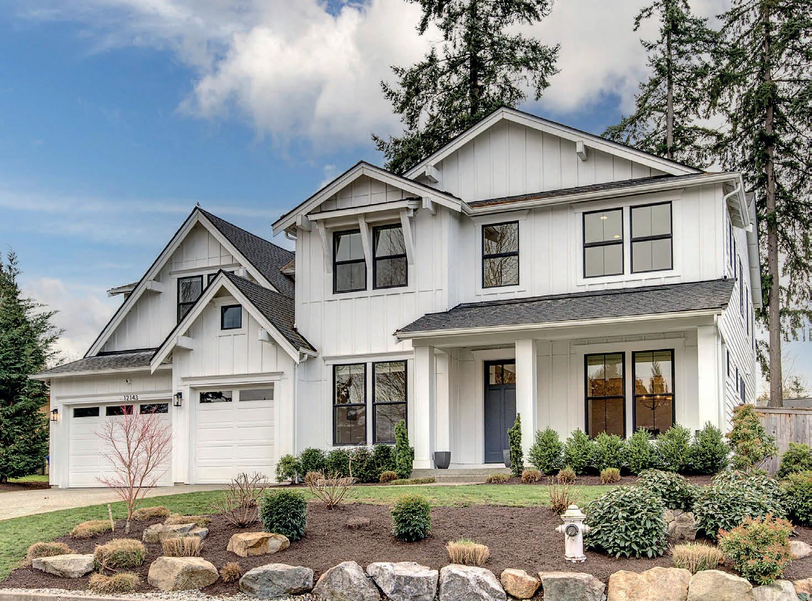
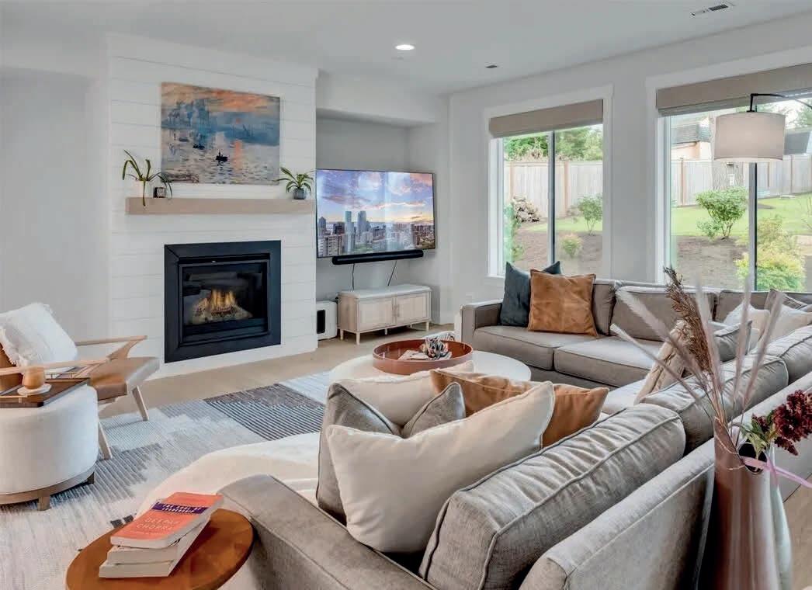
Location, location, location! Welcome to the highly sought-after Parkhaven Phase 2 community. Built by MainVue Homes in 2016, this beautifully maintained residence offers quality craftsmanship and a layout designed for comfort, convenience, and easy living. The main-level primary suite supports a simplified lifestyle with essential living spaces all on one level, while the home’s upper level offers versatile space ideal for a recreation room, guest accommodations, or a dedicated workspace. The open great room creates a welcoming central space, enhanced by expansive windows that bring in natural light and serene greenbelt views. Timeless finishes throughout create a warm, refined setting that is both comfortable and easy to personalize. Enjoy year-round outdoor living on the covered patio with fireplace, perfectly extending the home’s relaxed atmosphere. Ideally situated on a quiet cul-de-sac with only one neighboring home and a greenbelt behind, this property offers a rare combination of privacy, tranquility, and lowtraffic living. Seller is offering a $10,000 credit toward closing costs, providing added flexibility for buyers seeking a smooth transition.



TEMPORARILY OFFMARKET
EXPERIENCE TRUE LAKEFRONT LIVING
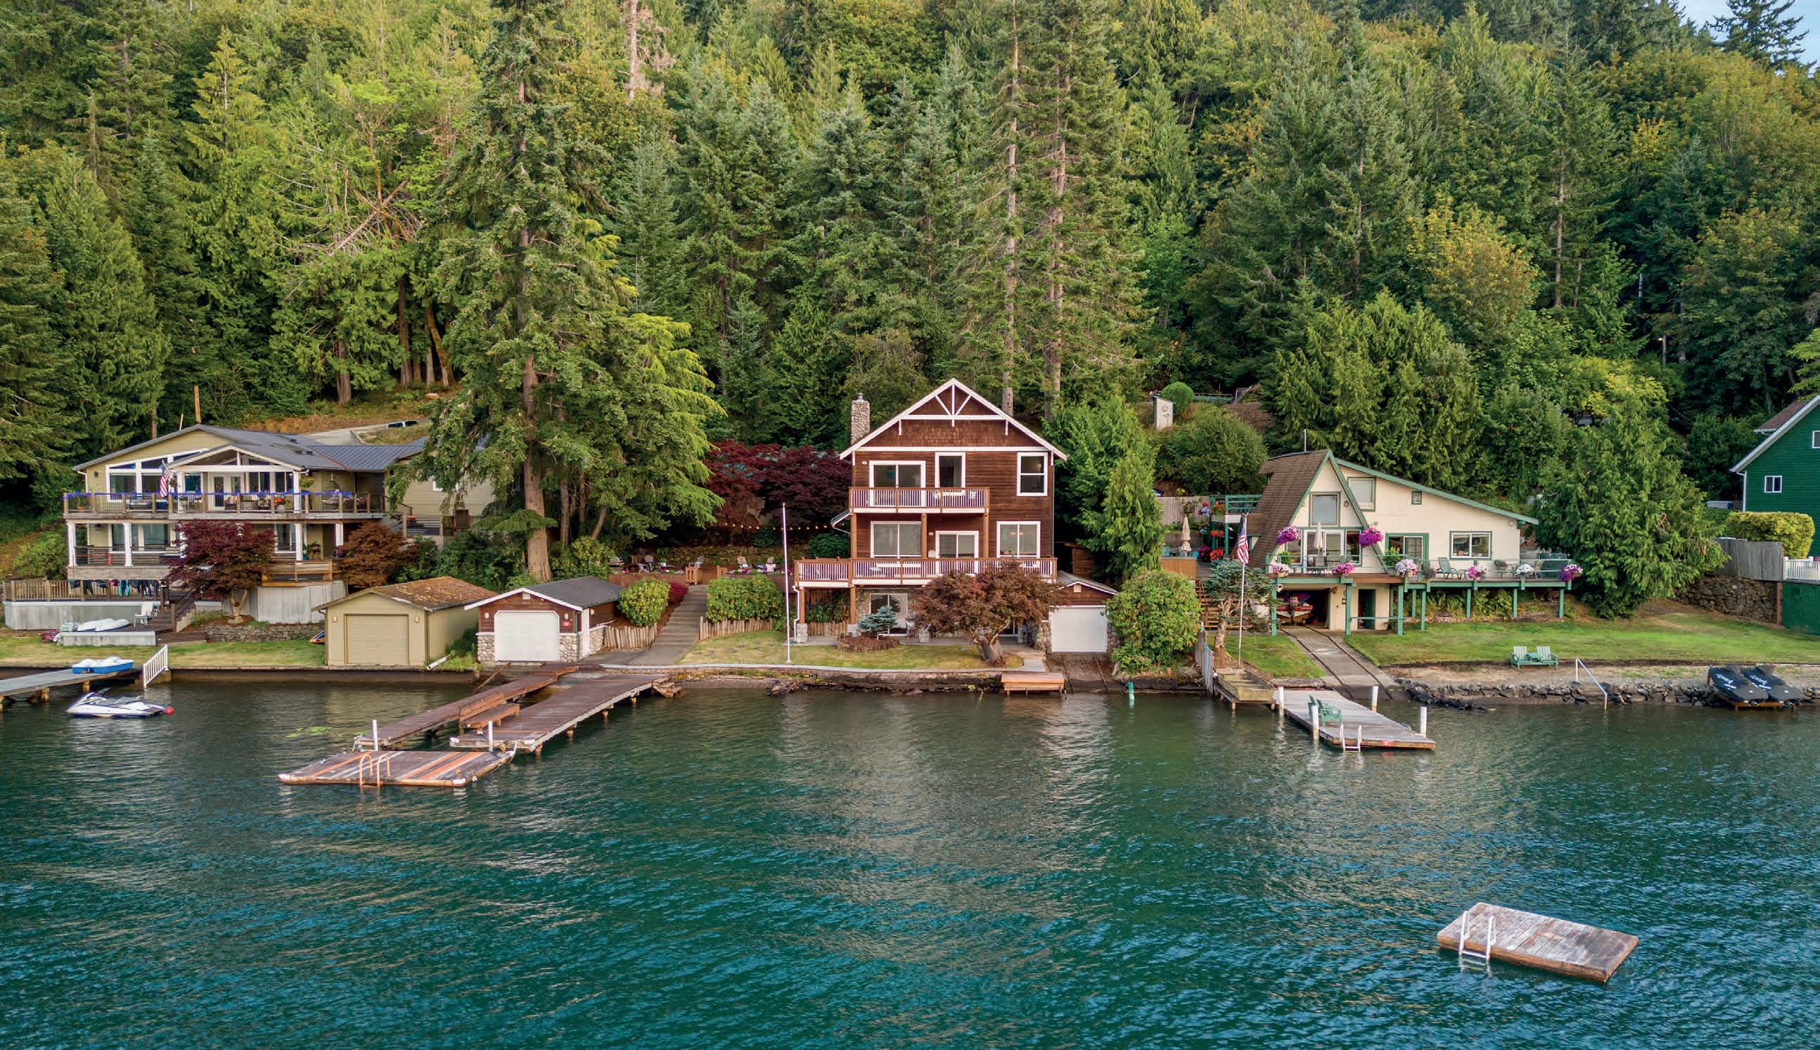
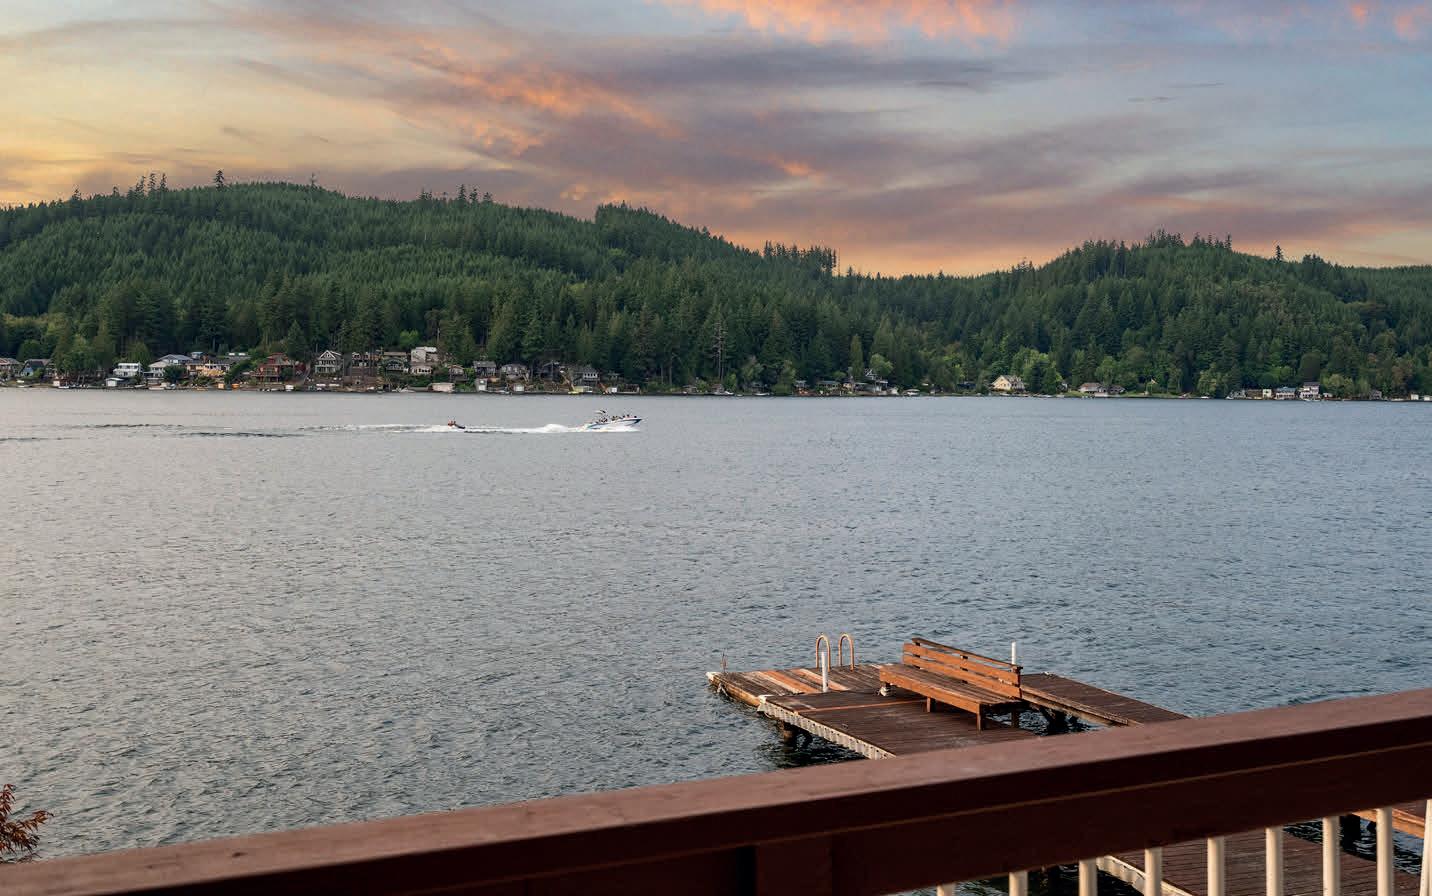
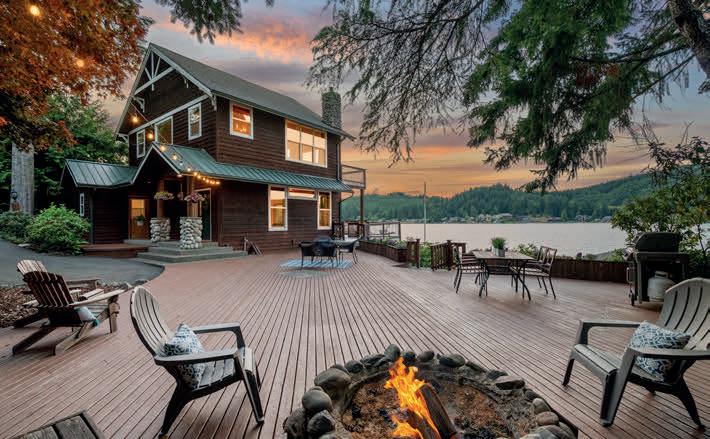
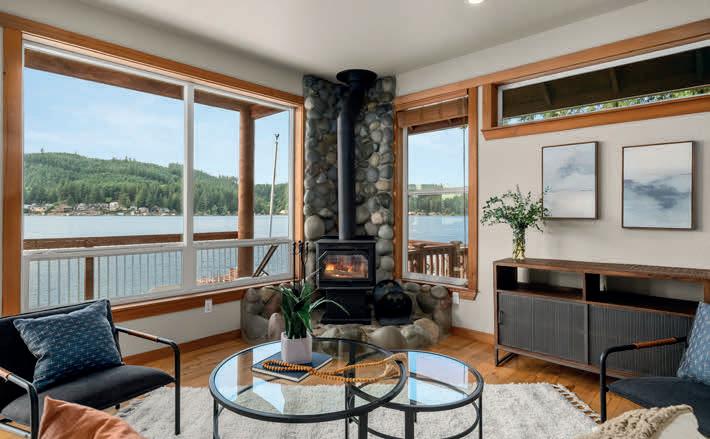
Experience true lakefront living at this exceptional Summit Lake retreat with 100 feet of lowbank waterfront. Enjoy effortless access for boating, swimming, and paddleboarding, plus stunning sunsets year-round. Expansive decks and patios, 3 private docks, and 2 boathouses with automatic lifts create the ultimate waterfront lifestyle. Inside, the great room features pine floors, wood accents, and soaring ceilings with panoramic views. The primary suite offers a private balcony and workspace, while the lower level provides guest-ready living with direct lake access—perfect for gatherings and lasting memories.

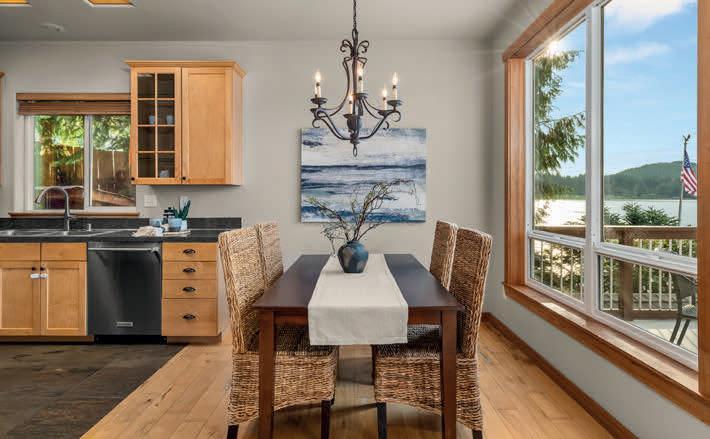

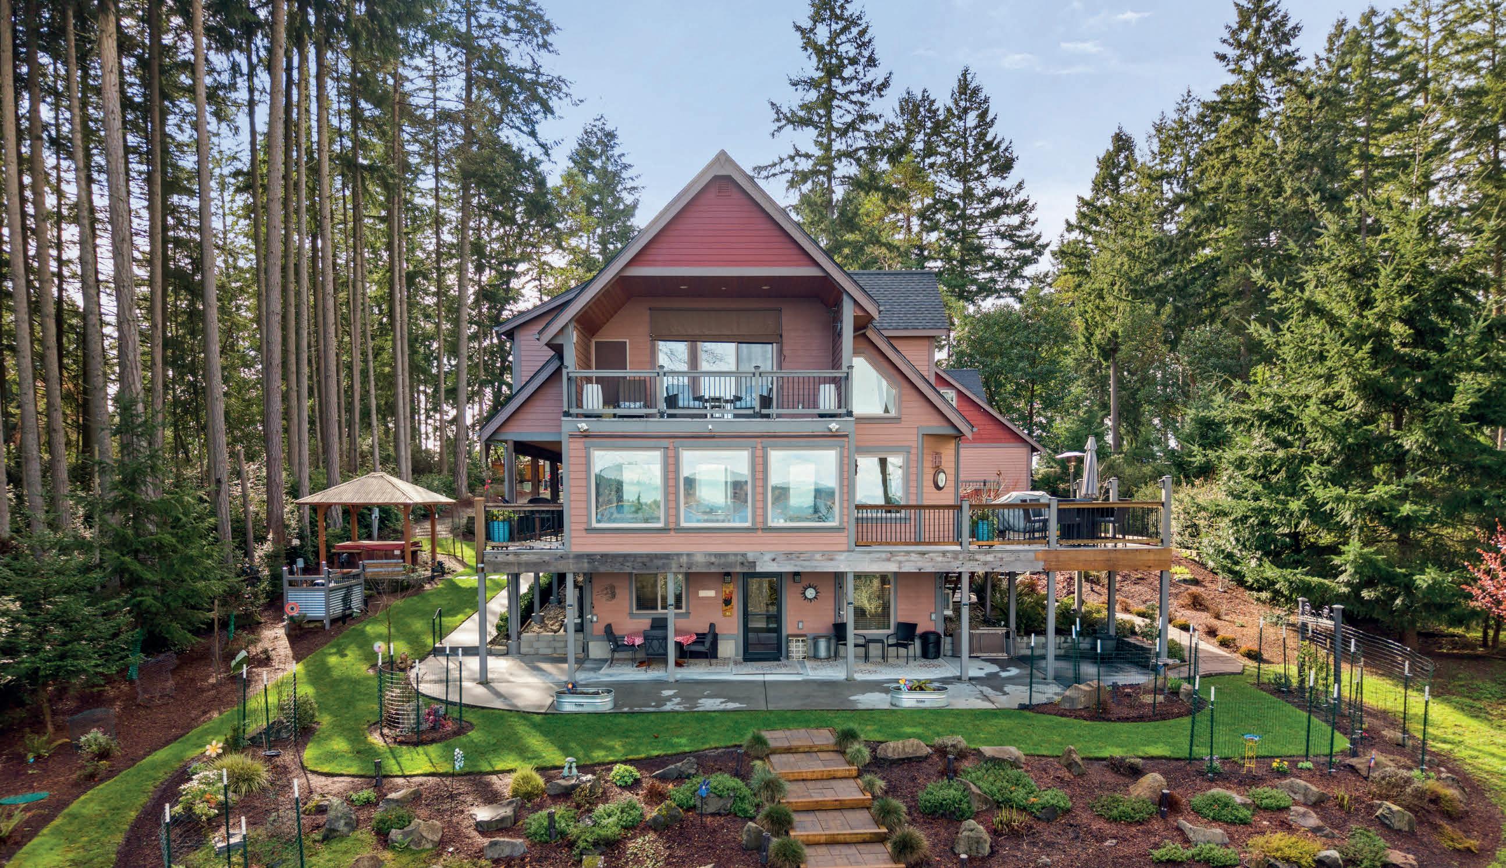
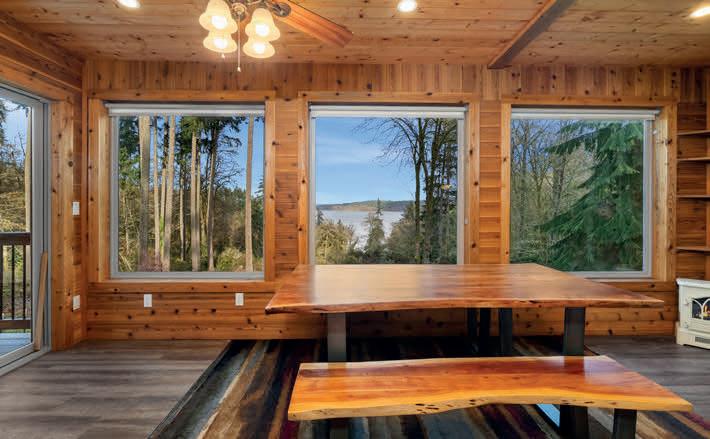
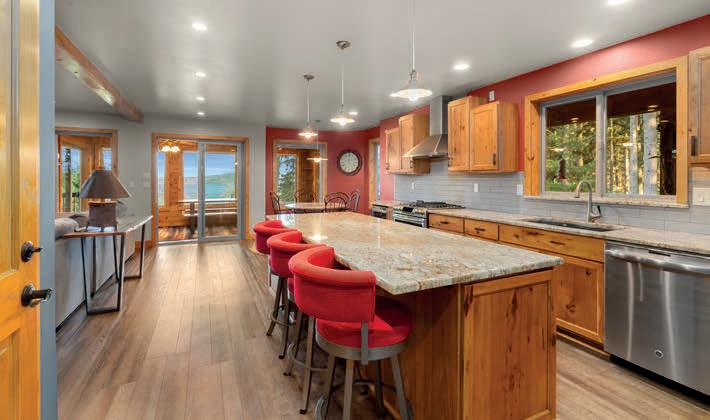
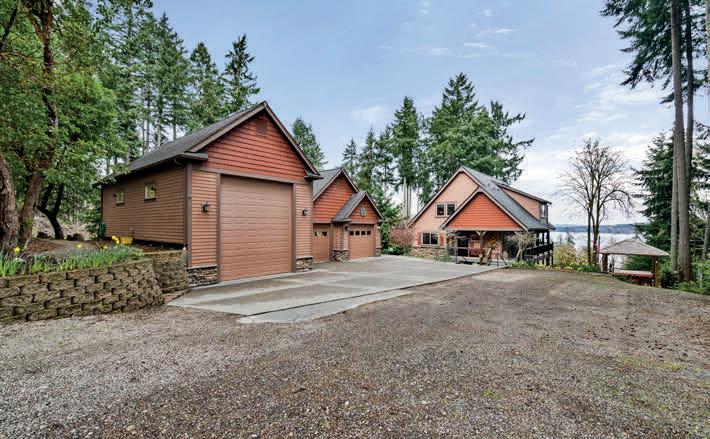
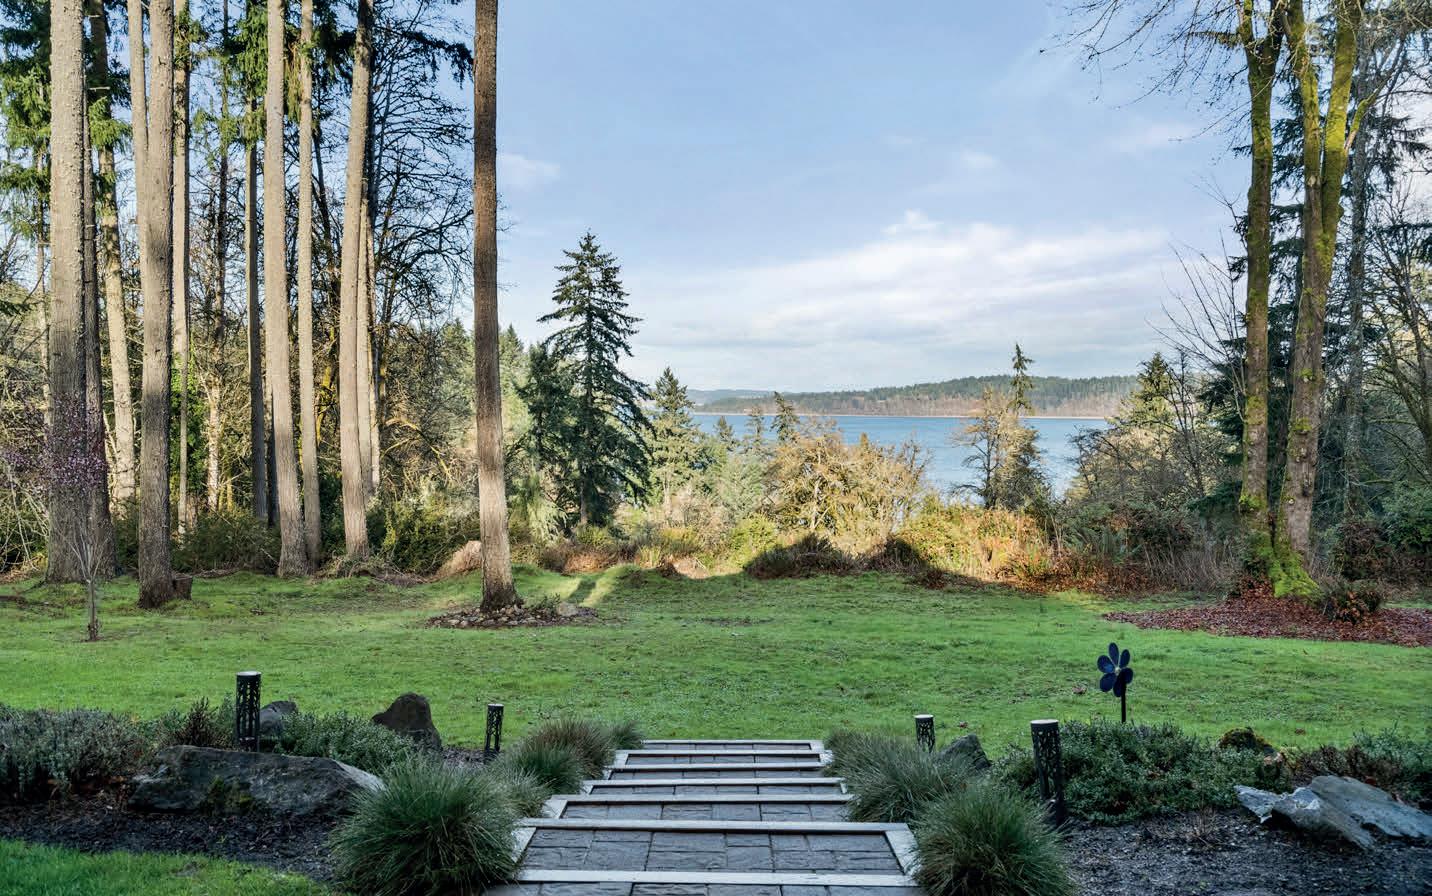
Perched above Puget Sound, this custom Anderson Island home offers refined living with sweeping water views. The chef’s kitchen with hickory cabinetry, granite counters, and highend appliances opens to a warm great room with fireplace. Enjoy a cedar sunroom, view deck, and a luxurious primary suite with sunrise vistas. The lower-level features 2 bedrooms, a full bath, full kitchen, radiant heat, and private entry—ideal for multi-gen living or rental. Includes a 2,000+ sq ft heated shop with RV bay. A place where you arrive, exhale, & truly feel at home.
christina.keller@mhsir.com mhsir.com/agent/christina-keller
4 BEDS
2.5 BATHS 3,023 SQ FT $769,990
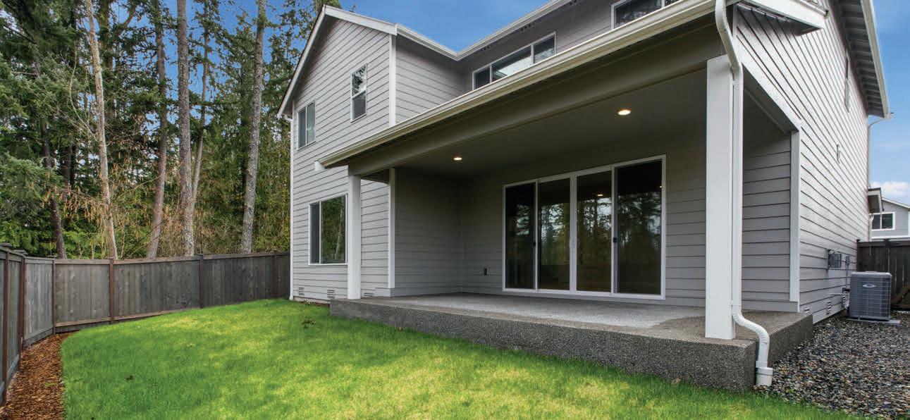
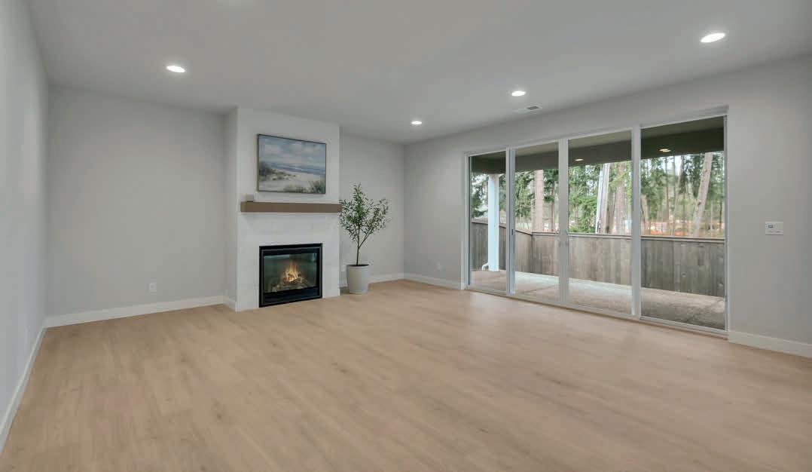
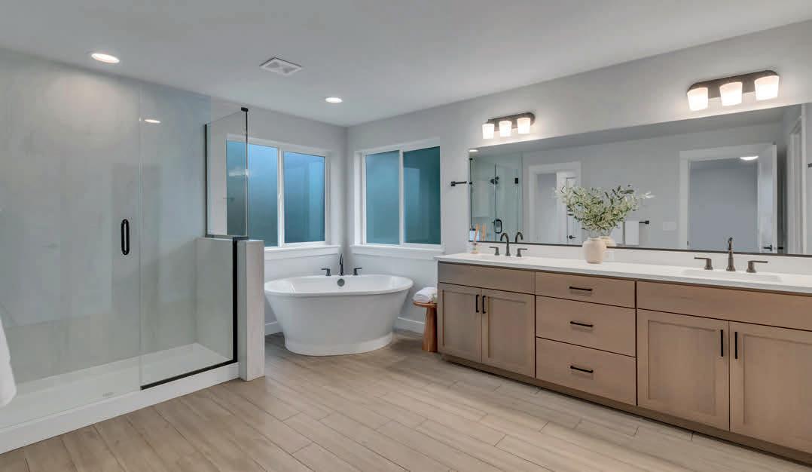
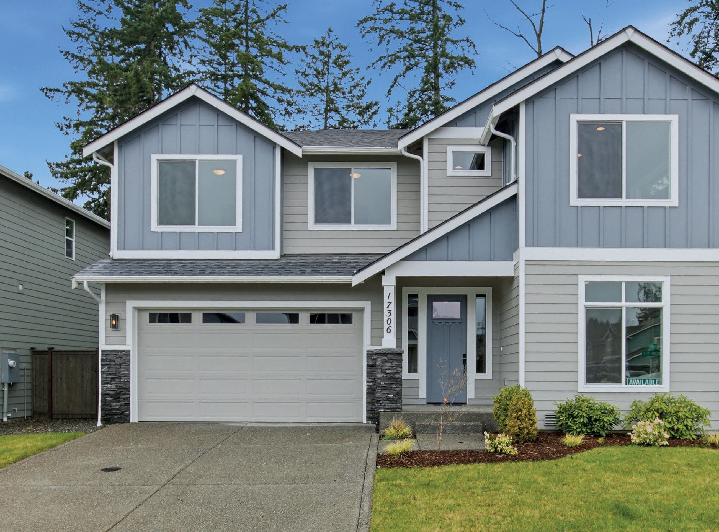
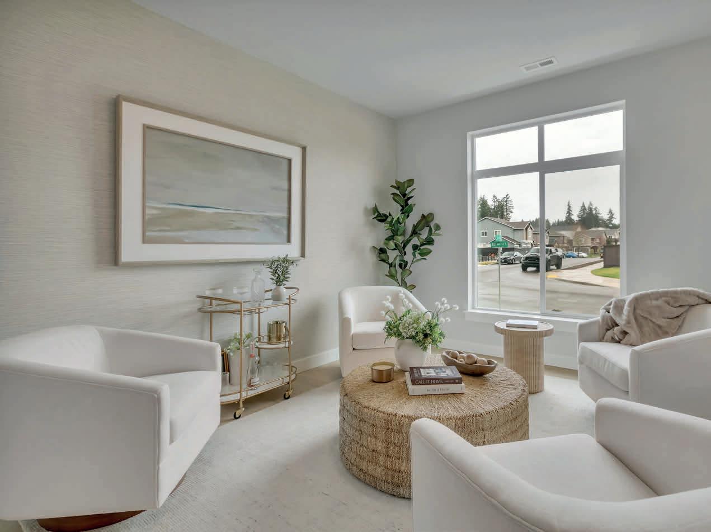
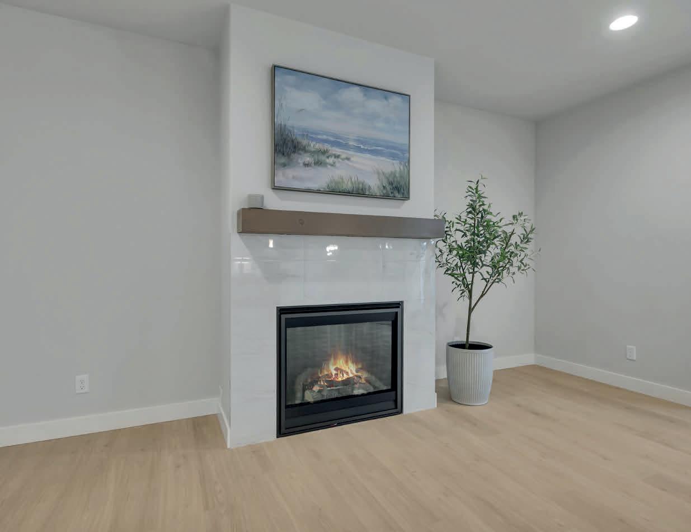
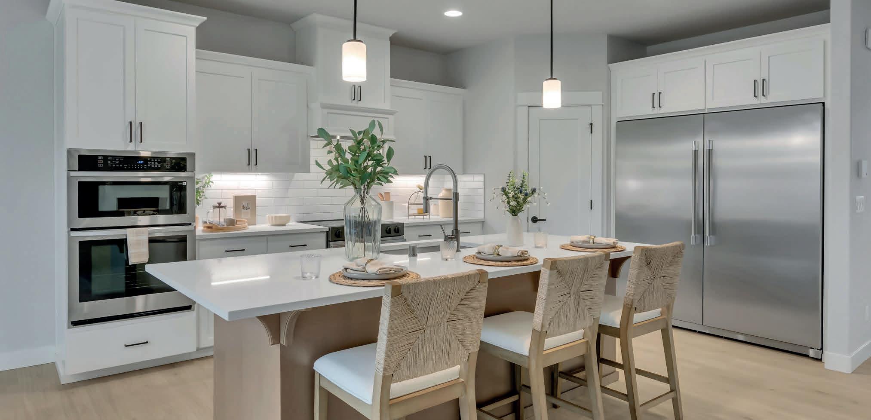
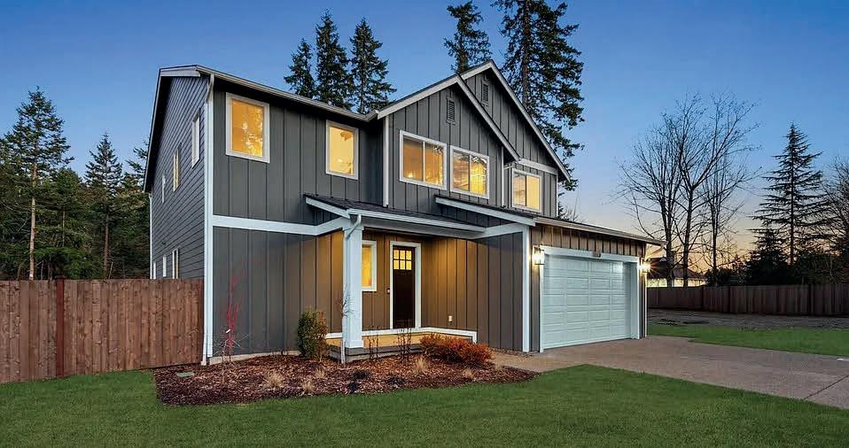
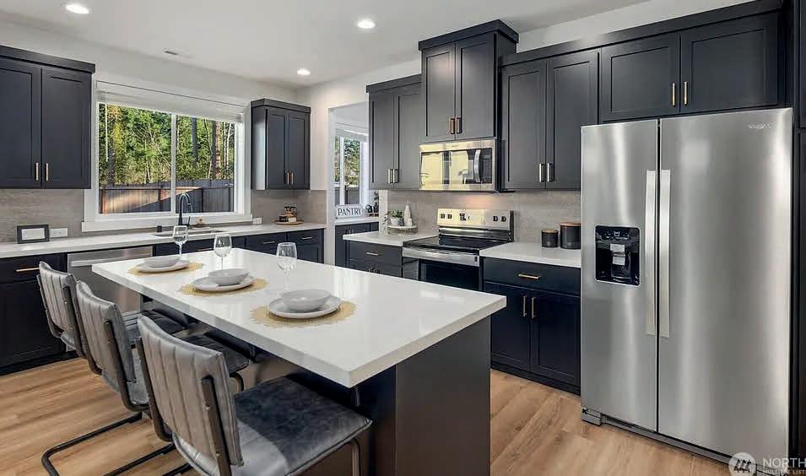
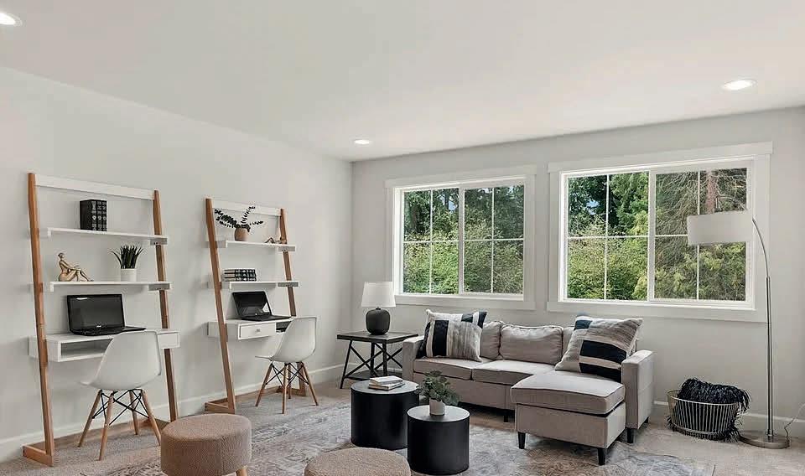
Refined living in Emerald Grove. Move-in ready and thoughtfully designed, this 3,023 sq ft home pairs elevated finishes with functional living. The open-concept main level is centered around a beautifully appointed kitchen with double ovens, deluxe refrigerator, oversized island, custom cabinetry, and striking matte black details. Upstairs, a versatile leisure space offers room to unwind, while the spacious primary suite features a spa-inspired 5-piece bath and generous walk-in closet. Outside, enjoy a fully fenced, professionally landscaped yard in a desirable location next to the community park and just minutes from shopping, dining, and everyday essentials.
Thoughtfully designed. Beautifully finished. Ideally located.





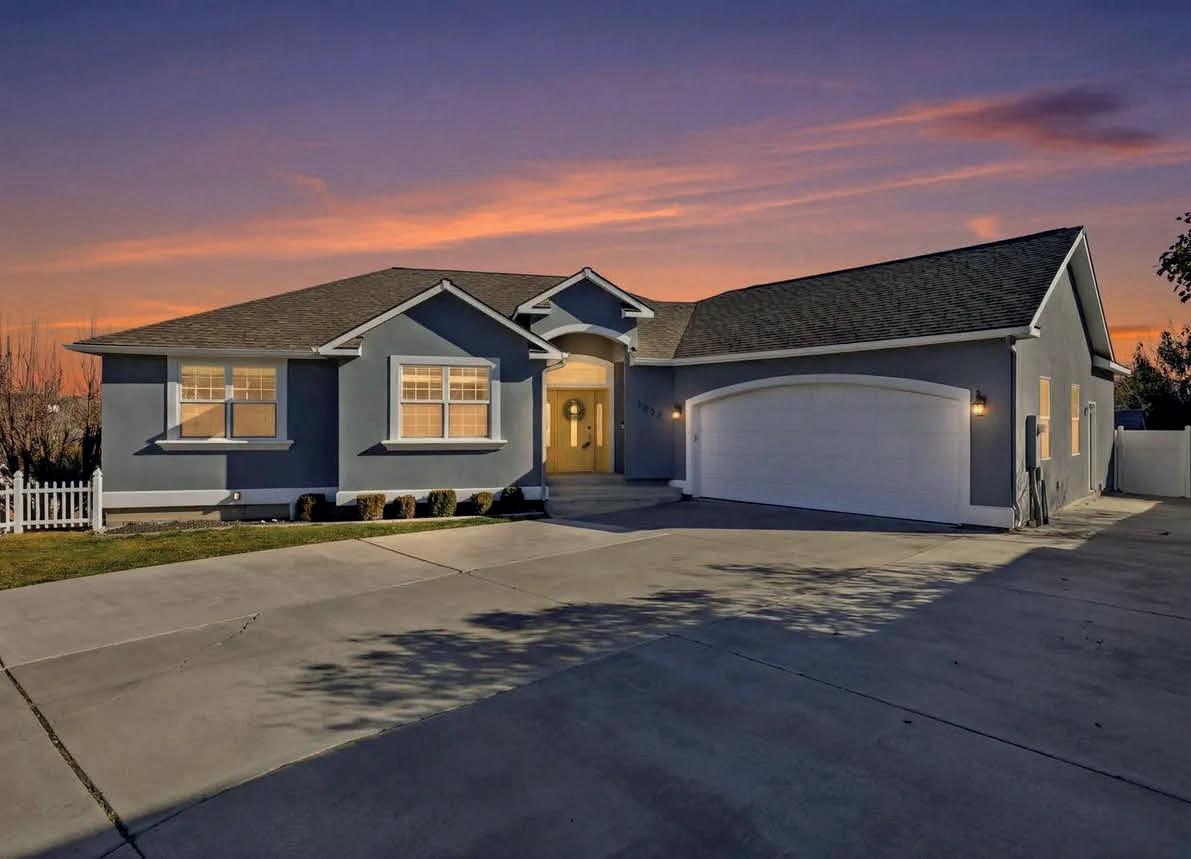
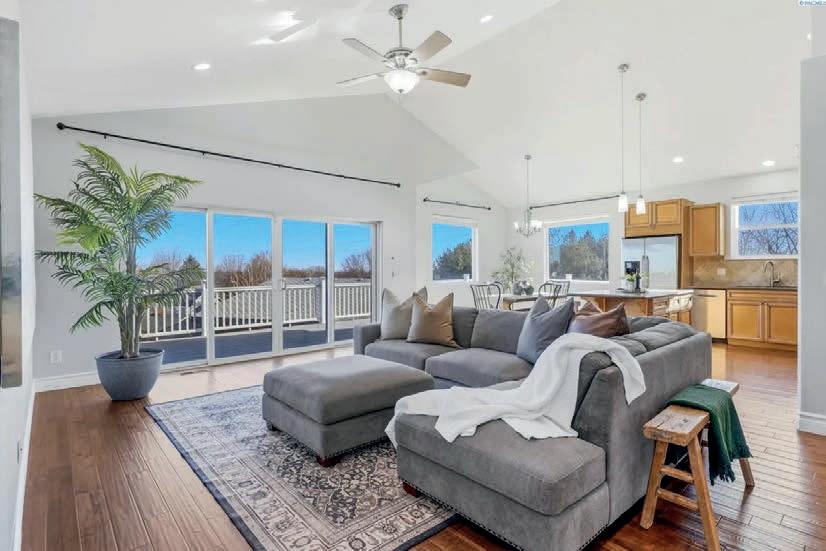
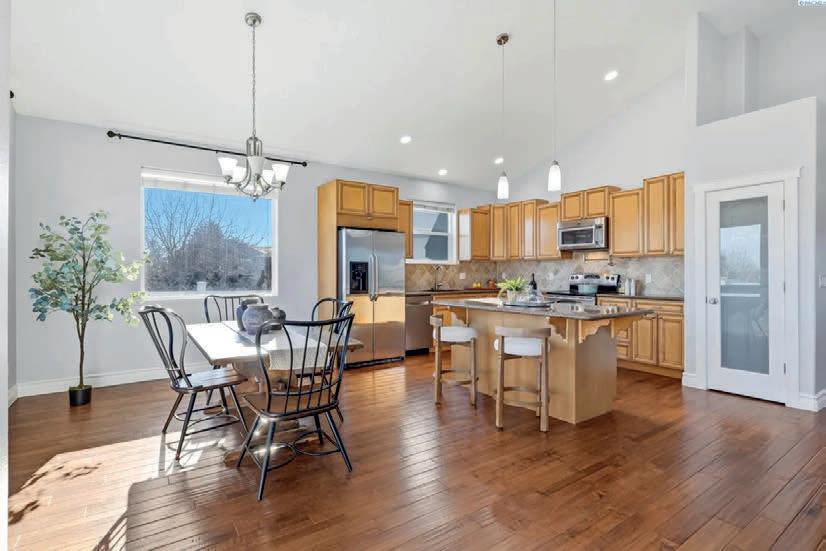
Stunning 6 Bedroom Home with Sweeping Tri-Cities Views. This beautiful custom-built home
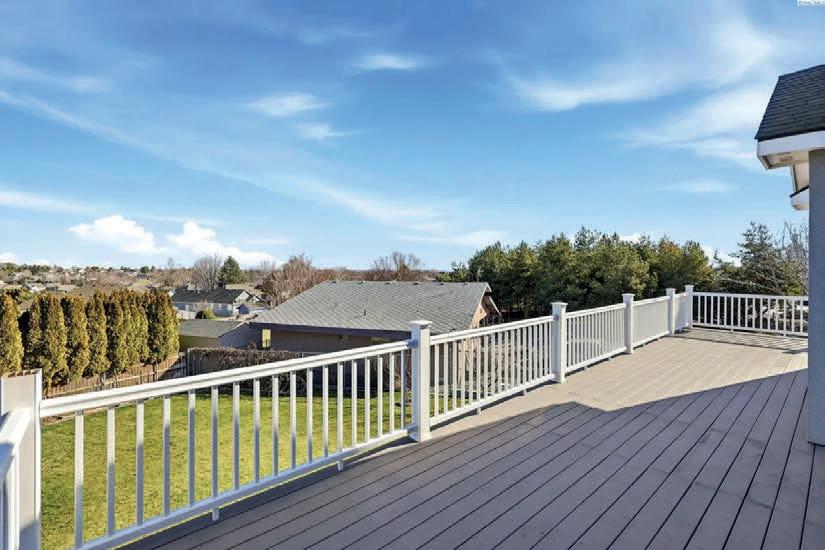
Your will love the 9-foot ceilings throughout. The home features an oversized Two-car garage with room for storage or a workshop, plus dual-zone heating and cooling and two water heaters for added comfort and efficiency. The great room and kitchen form a bright, open gathering space with vaulted ceilings, hardwood floors, granite countertops, and stainless-steel appliances. Fresh interior paint and brand-new carpet add a clean, updated feel. The primary suite includes a relaxing Jacuzzi tub, and the walk-out daylight basement provides additional flexibility with a kitchenette, patio access, and abundant natural light. Outdoor living shines with a spacious 550 sq ft deck showcasing panoramic city views perfect for enjoying sunsets or holiday fireworks. The 1/3-acre lot includes garden boxes, a shed, waterfall feature, and an in-ground trampoline. Located in a desirable neighborhood close to parks, schools, and everyday amenities, with easy access to Keene Trail, Badger Mountain, Candy Mountain, and canal-side trails. A wonderful home offering space, views, and the best of the Tri-Cities lifestyle.


530 ALDERDALE RPAD, PROSSER, WA 99350
3 BEDS | 4 BATHS | 4,169 SQ FT | OFFERED AT $849,900
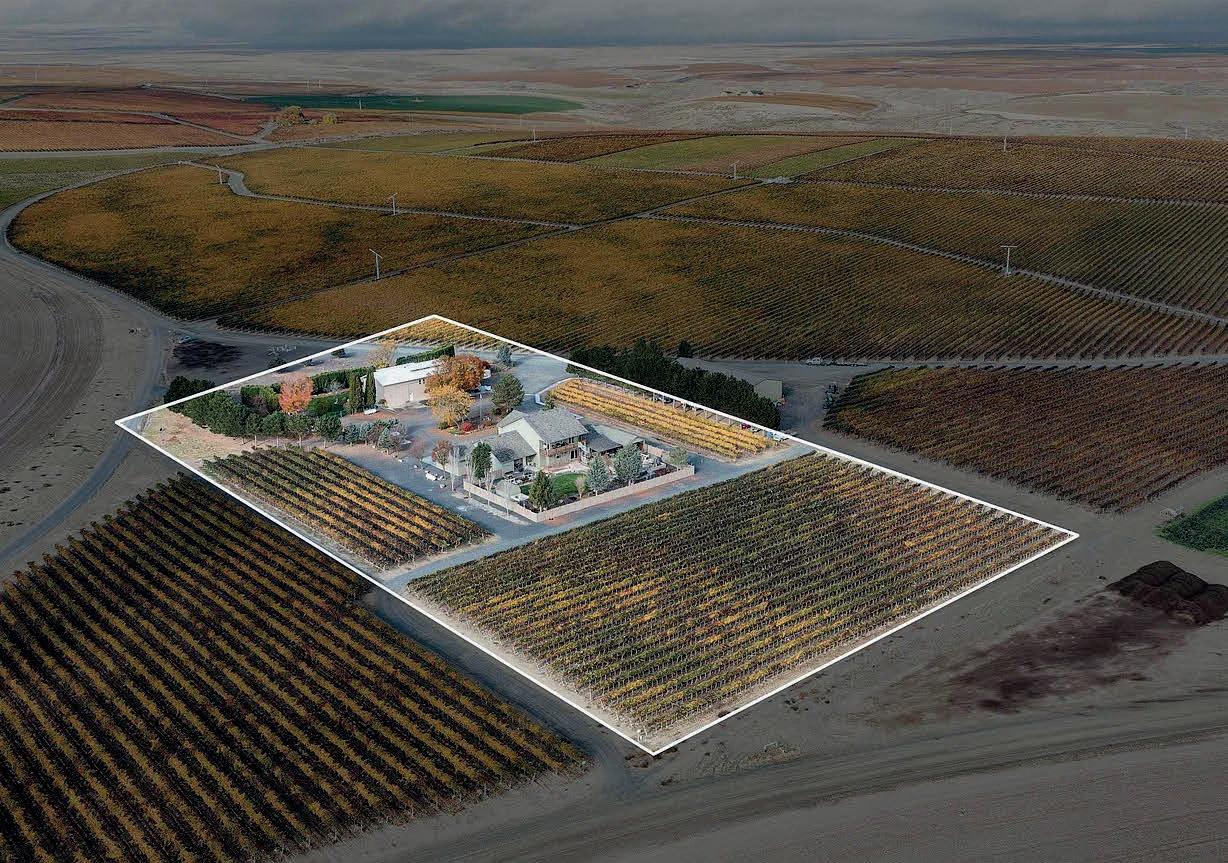
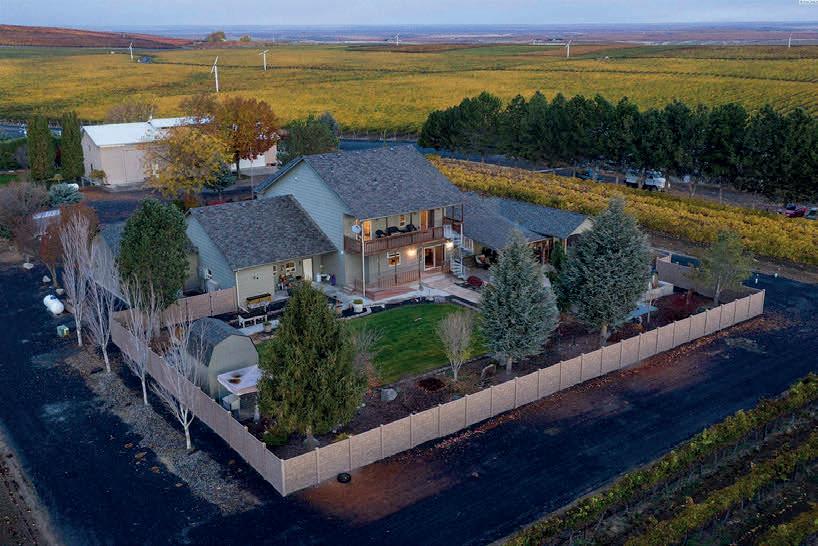
MLS# 258078 | Fall in love with this 4,169 sq ft, beautiful country estate including your own vineyard and separate rental home that can help with your monthly payment! The 2,600 sq ft rental home can be used for short term, or, long term rental. Perhaps an Air BnB, VRBO, Event Center, or, Wine Tasting Venue. For the wine enthusiast you have award-winning cabernet grapes that consistently produce a highly sought after crop. Everything is in excellent condition and beautifully landscaped. Enjoy indoor/outdoor entertaining areas, oversized garage, 1,200 bottle below grade wine cellar, shop/RV storage, generator that can run the entire house, tranquil setting, beautiful views. Nearby recreation on the Columbia River, County/State Parks and numerous wineries! An incredible opportunity to live your dream!
Hillside Living, Elevated Views
477 HERITAGE HILLS DRIVE, RICHLAND, WA 99352
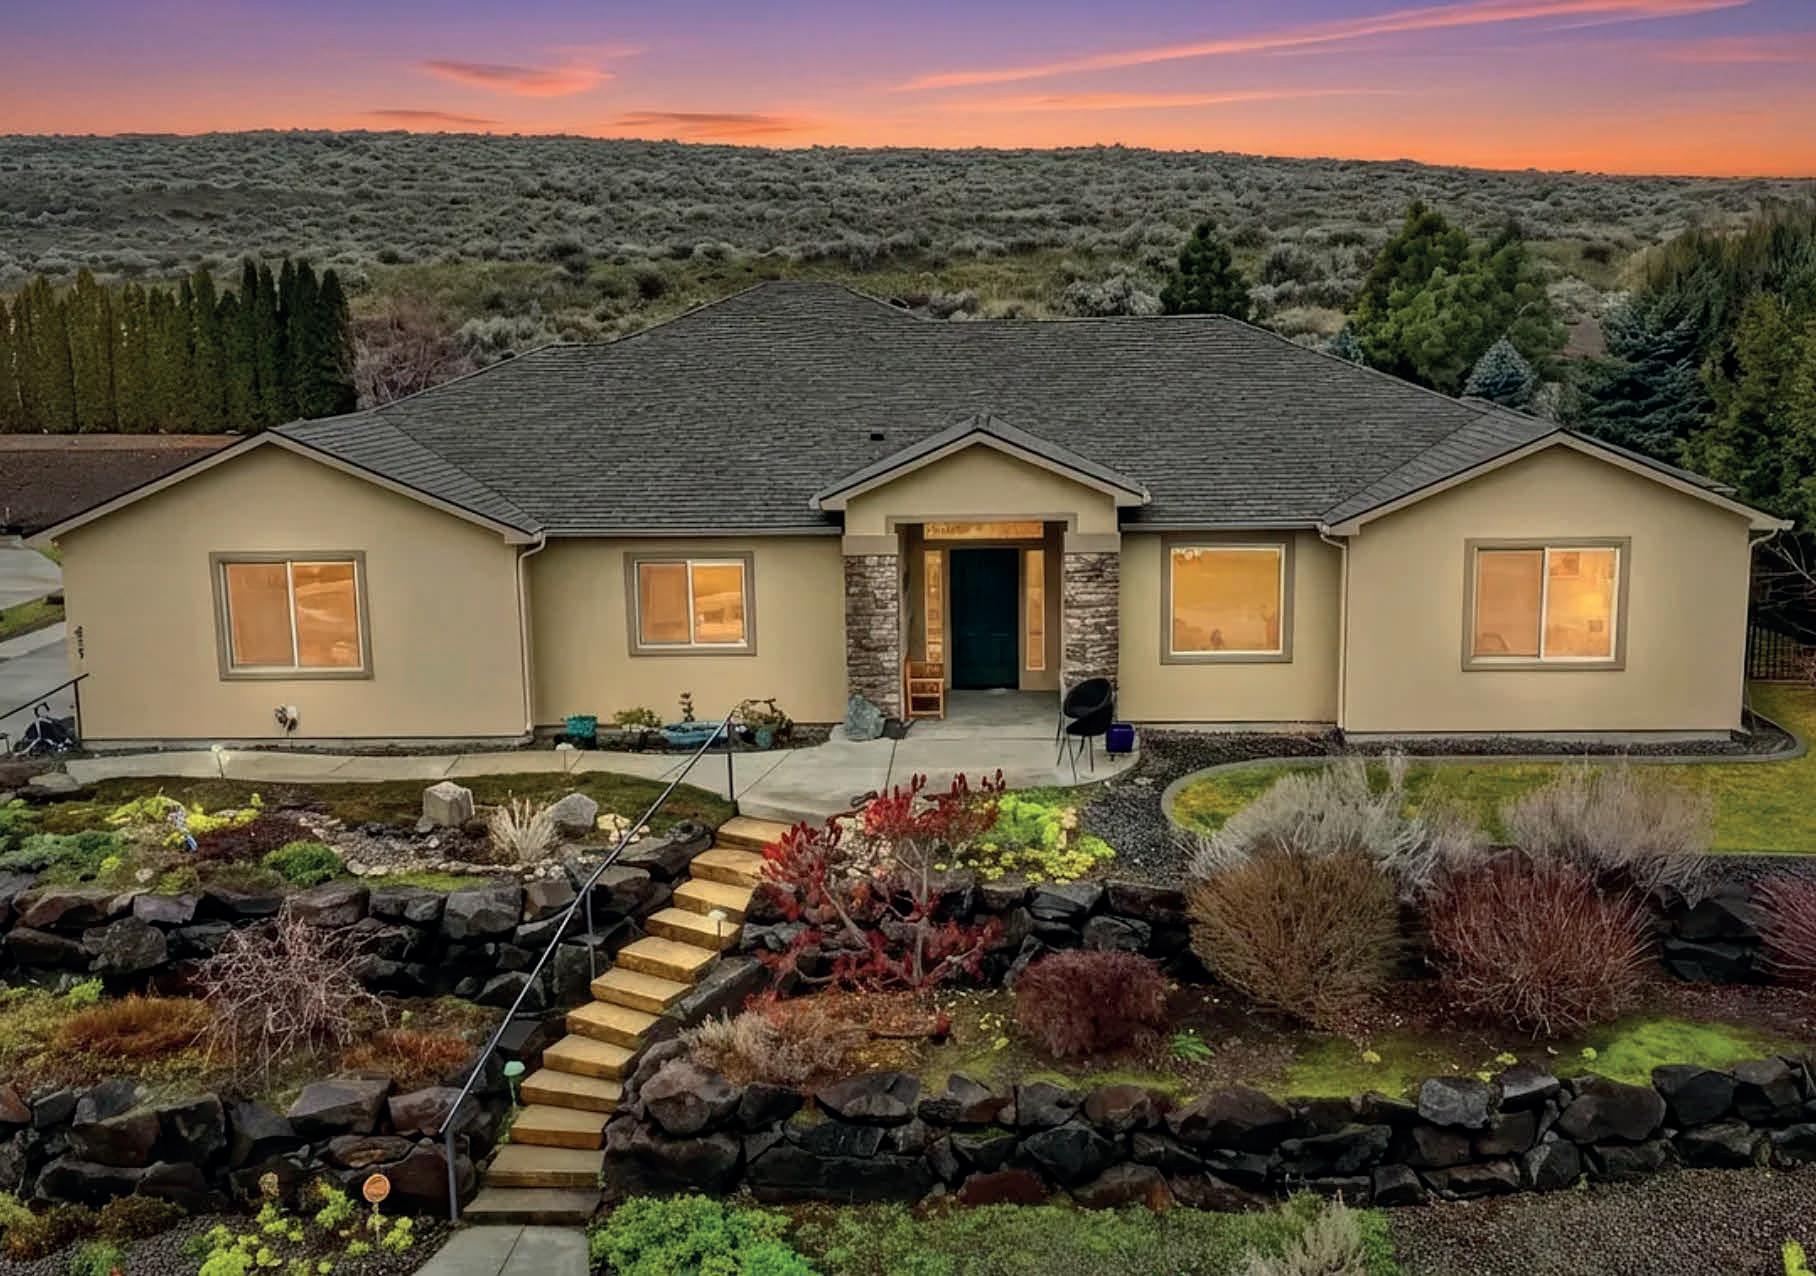
4 BEDS | 2 BATHS | 2,678 SQ FT | OFFERED AT $699,990
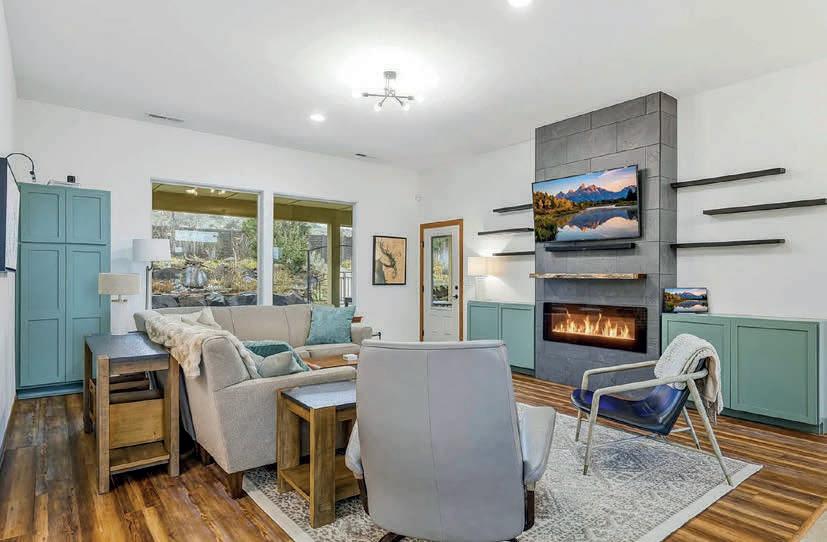
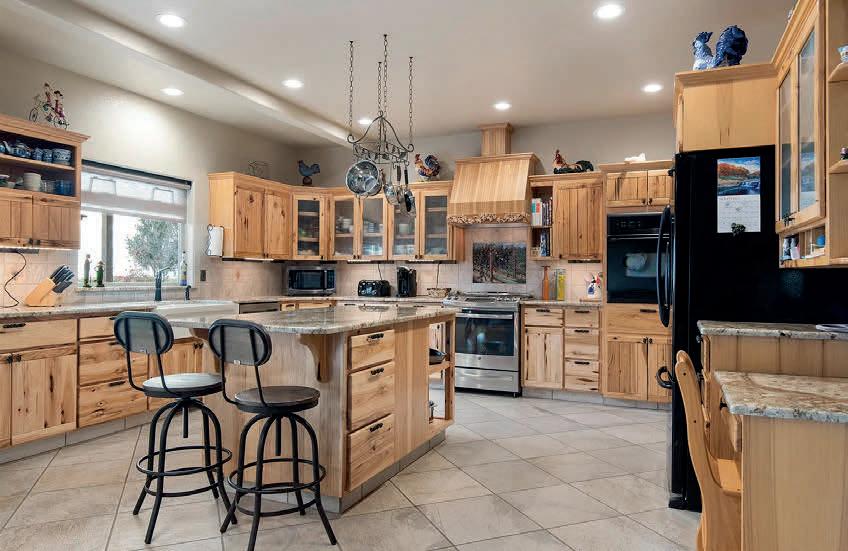
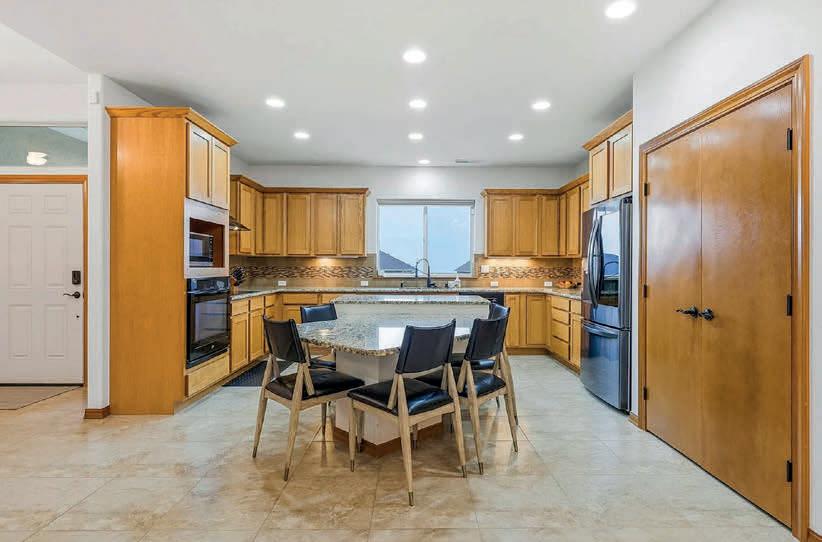
Perched in Sundance Ridge, 477 Heritage Hills offers direct access to trails, nearby BLM land, and sweeping views from the “Top of the World” lookout. Enjoy privacy from the elevated front porch and a beautifully landscaped backyard oasis with year-round greenery and seasonal blooms. Inside, the open great room and spacious kitchen are perfect for entertaining, with a split-bedroom layout for added privacy. The primary suite includes a bonus room and sunroom overlooking the yard, while oversized bedrooms feature built-ins. A formal dining room, extra-wide garage, and extended covered patio complete this comfortable, lifestyle-focused home.
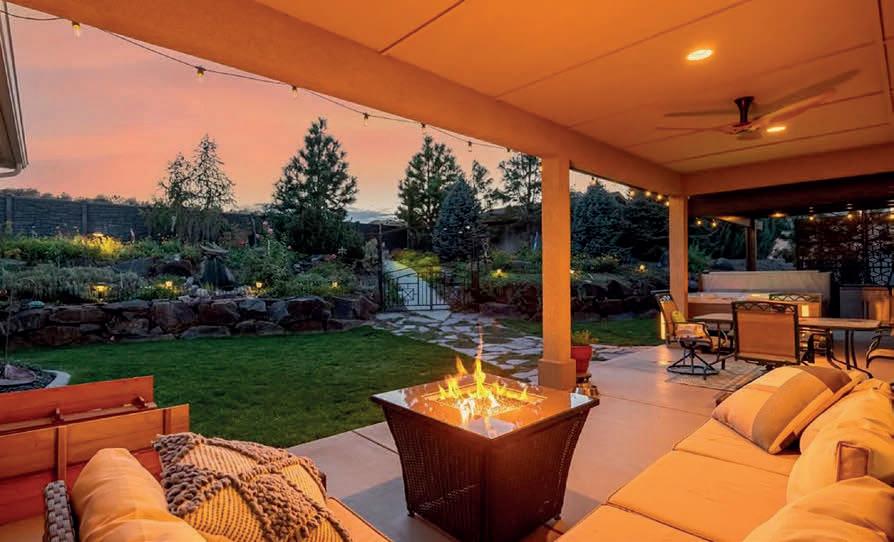
The Markets Drawing Seattle Buyers Beyond the Pacific Northwest
Seattle-area buyers at the high end of the market are looking beyond the Pacific Northwest, and two destinations are standing out: Nevada and Hawai’i. Nevada brings tax advantages, easier year-round access, and a more urban luxury offering, while Hawai’i offers a warm climate, tropical scenery, and a more lifestyle-driven form of ownership. Together, they offer a stronger sense of where Seattle wealth is moving now.
NEVADA
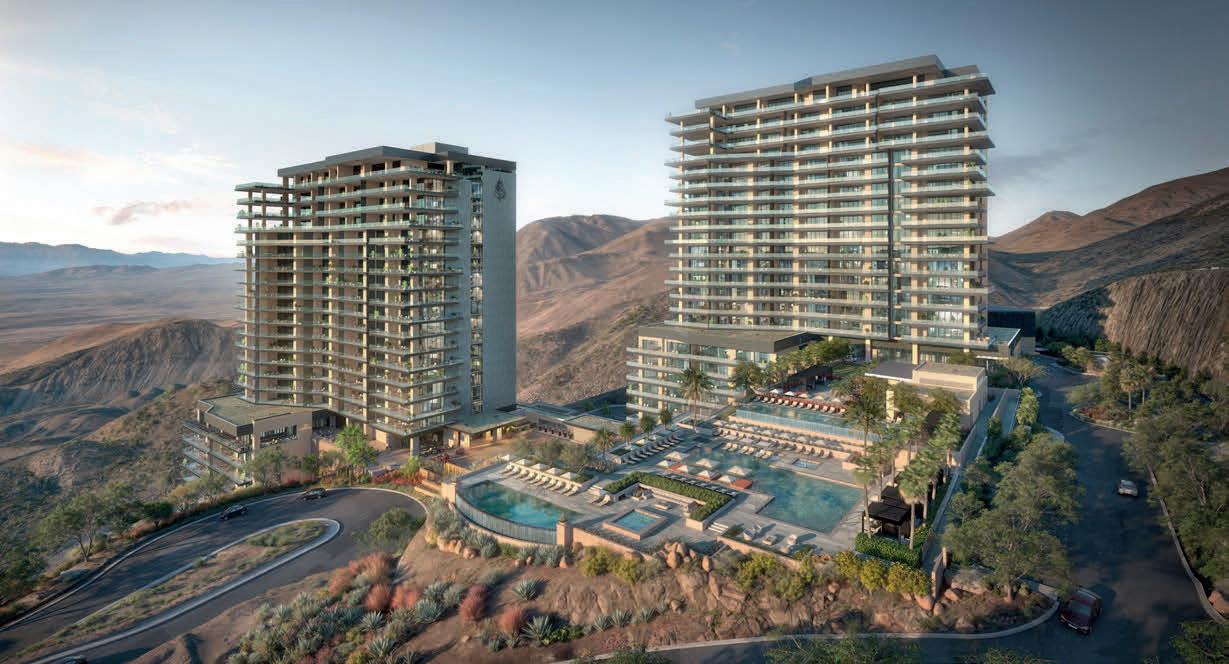
Nevada has become one of the strongest destinations for Seattle-area investment, particularly for buyers who want a property that works as both a lifestyle purchase and a practical financial move. Four Seasons Private Residences Las Vegas, located in Henderson, has recorded 23 sales to Washington buyers totaling nearly $200 million, with 11 additional residences sold to Washington buyers already this year. Those numbers suggest a durable stream of interest from the Seattle market.
Jim Reilly, president of Azure Resorts & Hotels, said the appeal starts with a combination of favorable weather, strong airlift, and the lack of state or city income tax. He also pointed to what many buyers see as stronger value for money than they are finding closer to home. “This is a newer trend that has emerged over the past 12 months, at least from the Seattle market,” he said. “In fact, 80 percent of our buyers over the last six months have come from Washington State.”
Reilly also noted that many buyers enjoy living in Las Vegas off the Strip. “Residents actually spend very little time there compared to the surrounding communities, offering a true best-of-both-worlds lifestyle,” he said. He also pointed to spring and fall weather, outdoor
activities like golf, tennis, and hiking, and increasingly strong domestic and international flight access as part of the draw.
HAWAI’I
In Hawai’i, demand is showing up across multiple luxury communities, suggesting that the state has become a broader destination of choice for Seattle buyers rather than a niche second-home market.
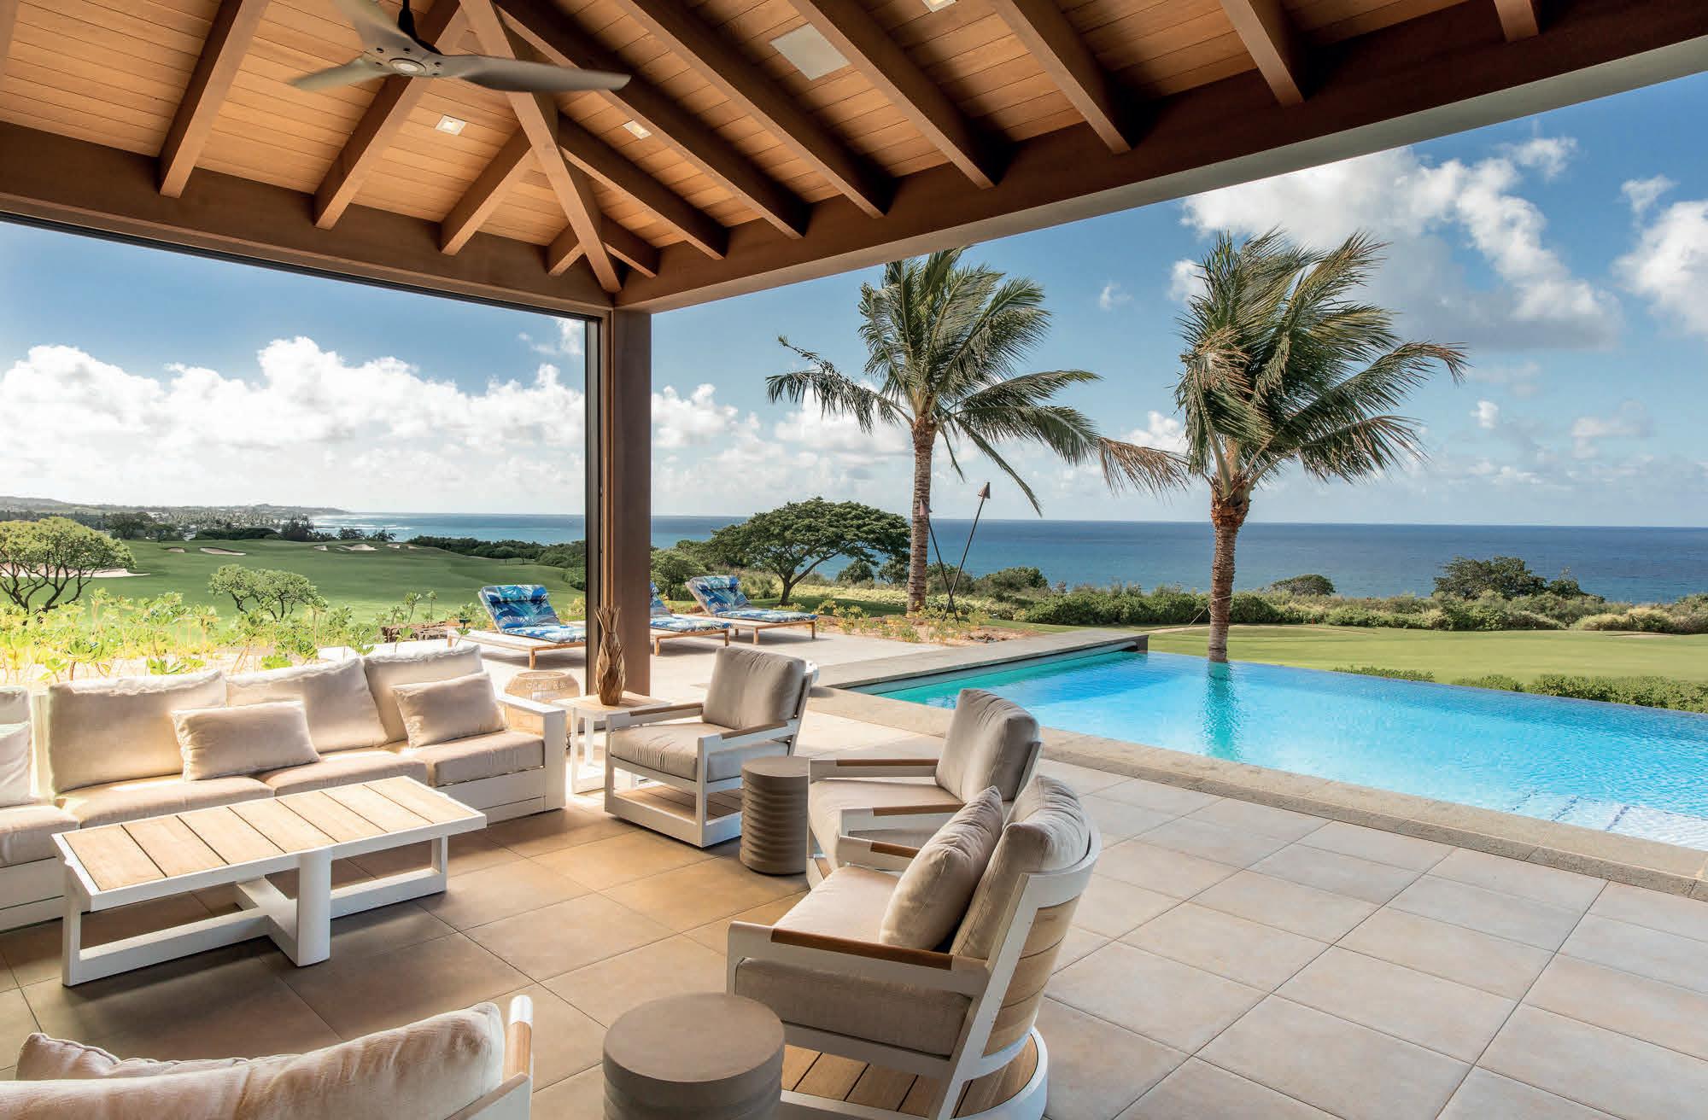
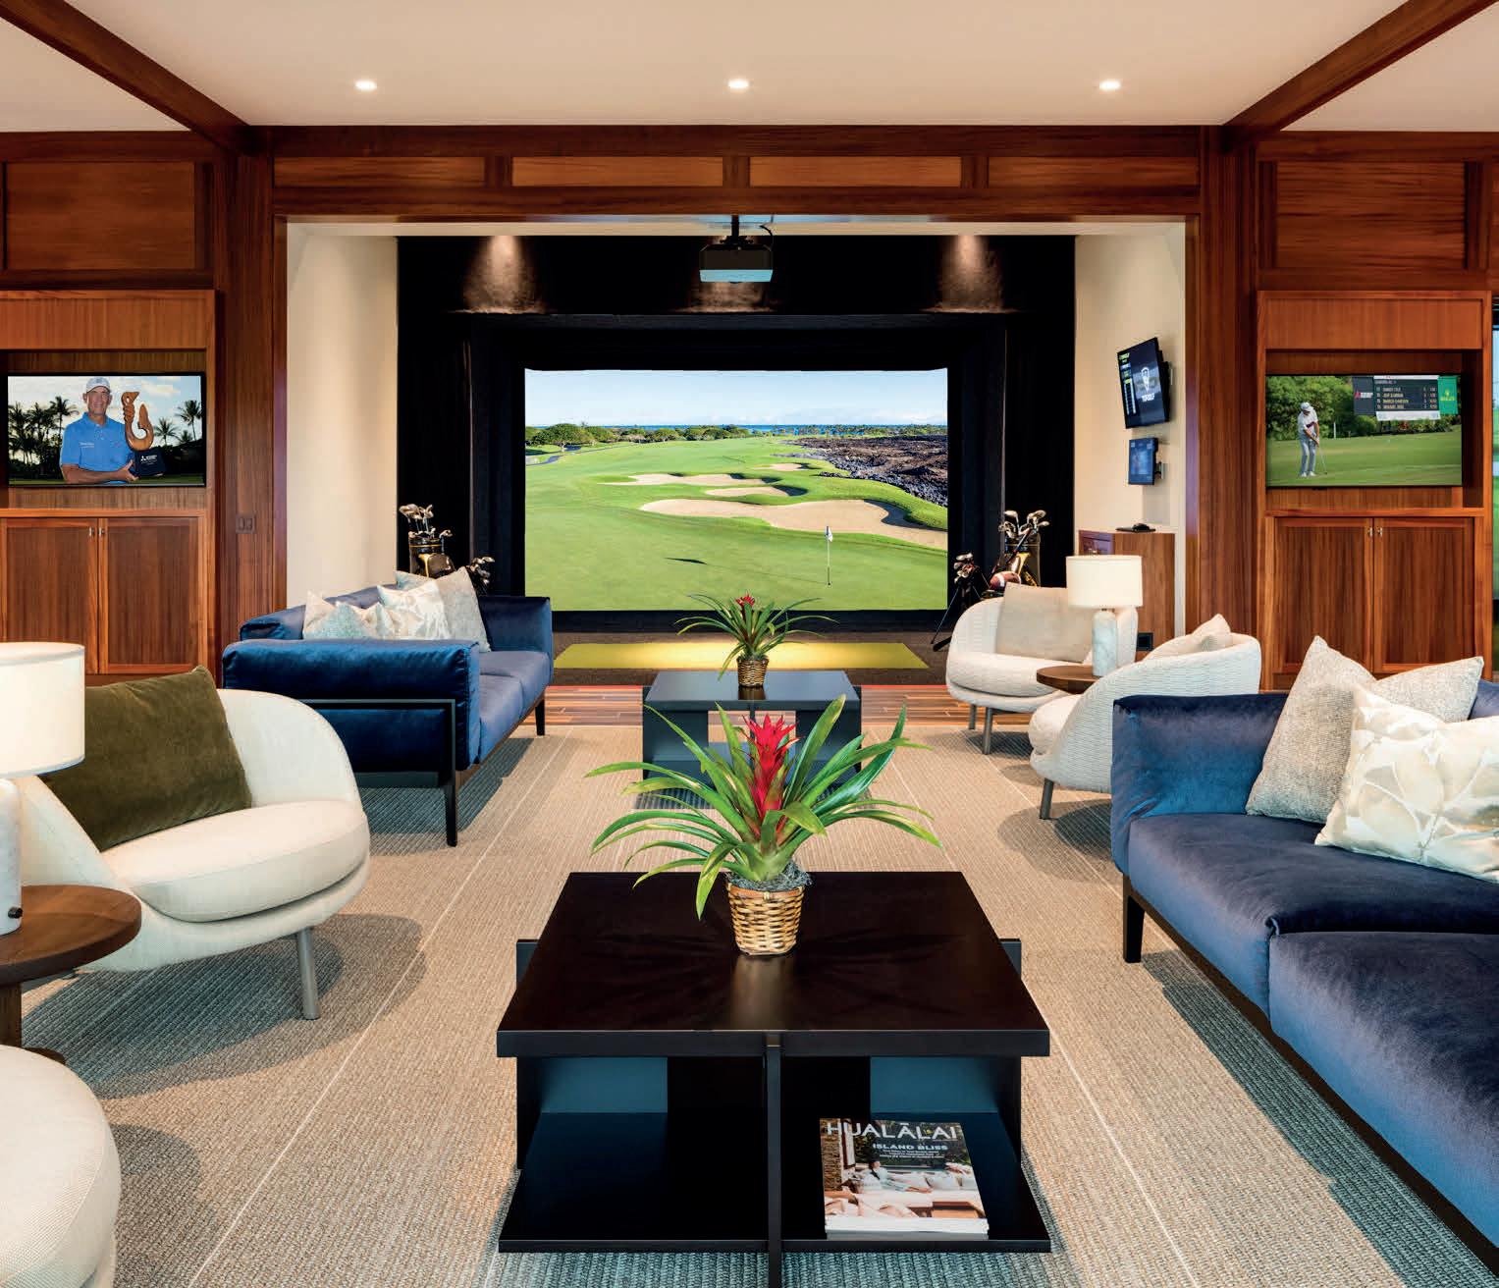
On the Big Island, Hualālai Resort currently counts seven homeowners from Seattle, along with several others from surrounding Washington communities. On Kaua’i’s South Shore, Kukui’ula has generated 139 qualified leads from Seattle in the past six months, and 21 current owners already list Seattle as their principal residence.
Rob Kildow, director of residential sales at Hualālai, said the appeal begins with the combination of convenience and escape. “Homes in Hawai’i are attractive to Seattle buyers given the combination of lifestyle and convenience,” he said. He also noted that for Pacific Northwest residents, Hawai’i offers a quick flight and a sharp contrast to Seattle’s “relentlessly cloudy skies.”
Kildow said this is not a new pattern so much as one that has deepened over time. “As someone who came from that market 25 years ago, this trend has been established for some time now and is only growing,” he said. At Hualālai, he said Seattle buyers are especially drawn to dependable year-round weather and the breadth of the amenity package, from golf and ocean activities to spa and fitness offerings.
Suzanne Harding, principal broker at Kukui’ula Realty, described a similar draw on Kaua’i, though with a slightly different emphasis. She said Seattle buyers are coming from a market that has grown denser, faster-paced, and more gray, while Kaua’i offers “space, sunshine, and a much more grounded, outdoor way of living.” She also said that for many West Coast buyers, the island does not feel like a departure from how they already want to live. “For many West Coast buyers, this lifestyle isn’t a departure - it’s an extension of how they already like to live,” Harding said. “They value nature, wellness, and balance, so being on Kaua’i just feels like an extension of home.”
Harding was clear that Seattle interest in Hawai’i is not entirely new, but that it has become more deliberate. “West Coast buyers, especially from Seattle, have always been part of the Hawai’i market, so that isn’t new,” she said. “What has
Four Seasons Private Residences Las Vegas
changed is how consistent and intentional that demand has become, especially over the past few years.” She said remote and hybrid work have made ownership more realistic for many Seattle residents, while at the high end there is now a stronger emphasis on legacy and on creating places where families can gather over time.
At Kukui’ula specifically, she said buyers are responding to a version of luxury that feels elevated without being overly formal. “Kukui’ula makes life here feel both elevated and easy,” Harding said. She pointed to the club, the integrated amenity base, indooroutdoor living, and a sense of community that still preserves privacy. That combination helps explain why Kaua’i is resonating as part of a longer-term real estate strategy for Seattle buyers.
WHAT THE PATTERN SUGGESTS
Seattle buyers are not simply chasing warm weather or novelty. They are investing in destinations that feel usable, established, and meaningfully different from home.
Mike Coots | Kukui’ula
Hualālai
Alpine Pension
5 BEDS | 4 BATHS | 2,784 SQ FT | $1,900,000
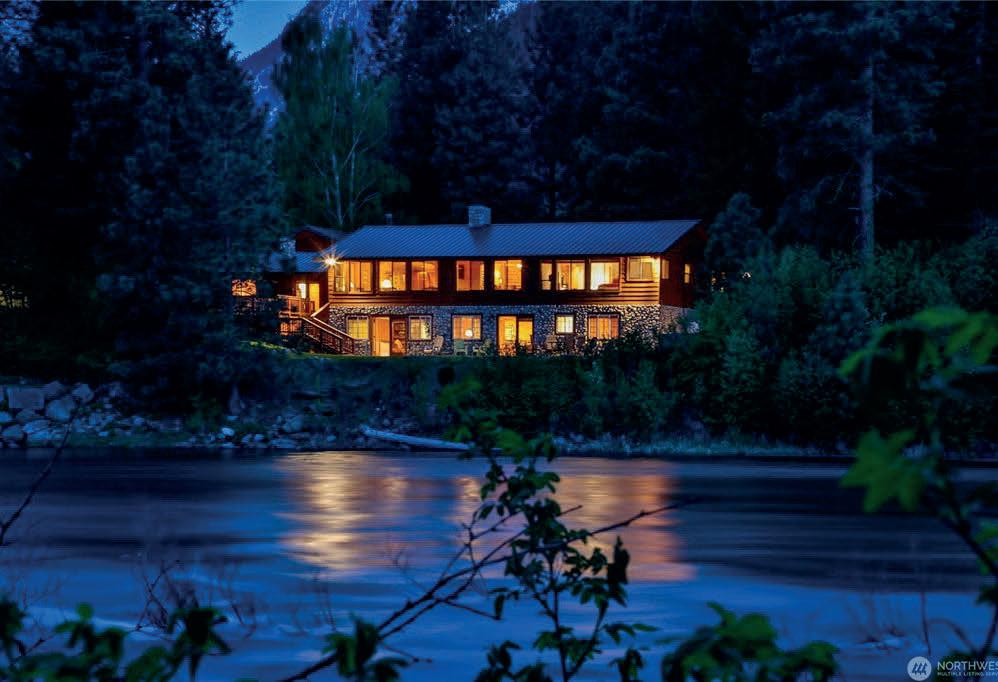
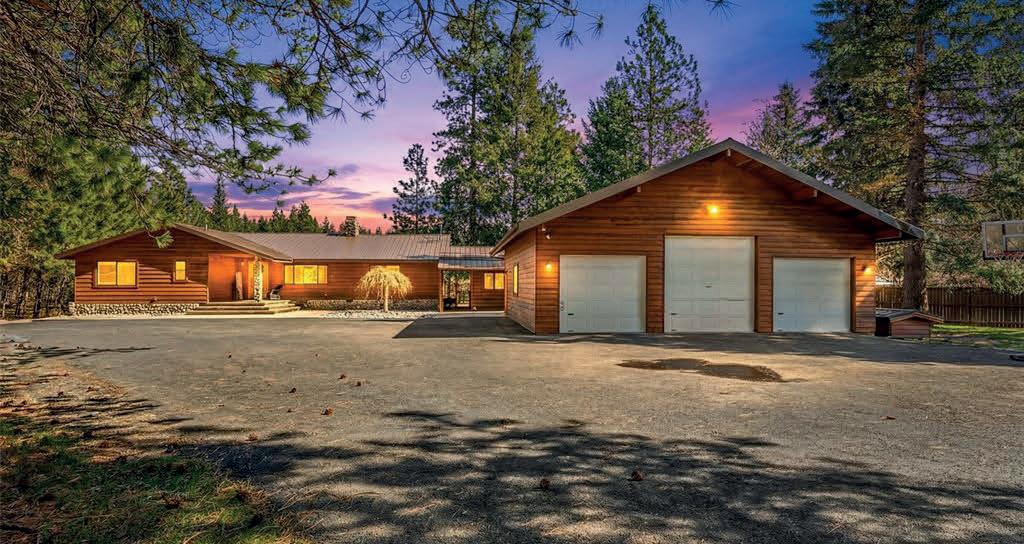
Welcome to Alpine Pension—an exceptional Wenatchee Riverfront retreat offering 180 feet of low-bank frontage on 1.26 serene acres. Currently operating as a Tier II Short-Term Rental approved for up to 10 guests, it offers both personal enjoyment and income potential. The 5-bedroom, 5-bath home features a main-level primary suite, river rock fireplace, and expansive windows showcasing river and mountain views. The daylight lower level includes ensuite bedrooms, a second fireplace, and walk-out access to the riverfront. A 1,296 sq ft shop, currently a game room, adds versatility with extra laundry and space for storage or recreation.
Cornerstone Lodge
18135 RIVER ROAD, LEAVENWORTH, WA 98826
5 BEDS | 5 BATHS | 3,605 SQ FT | $2,200,000
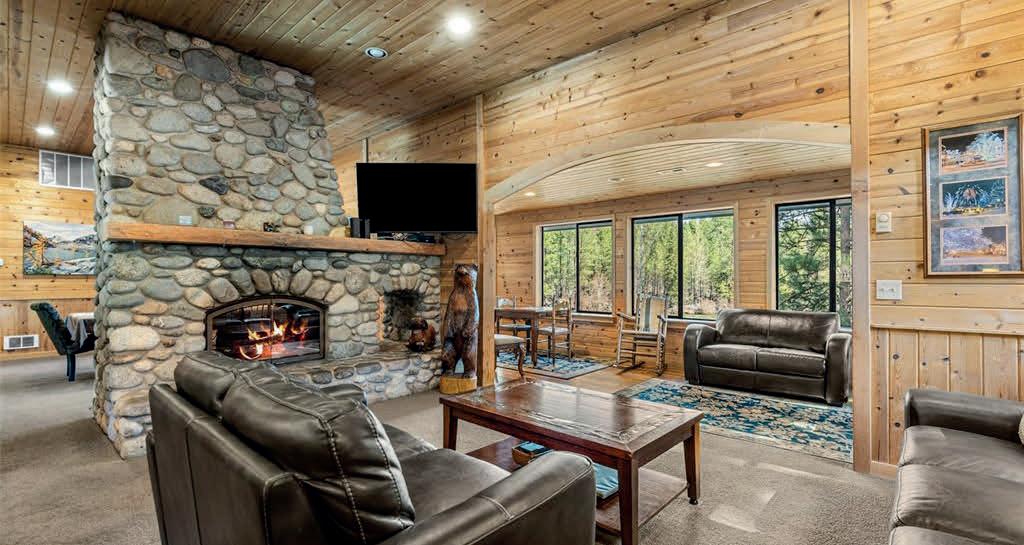
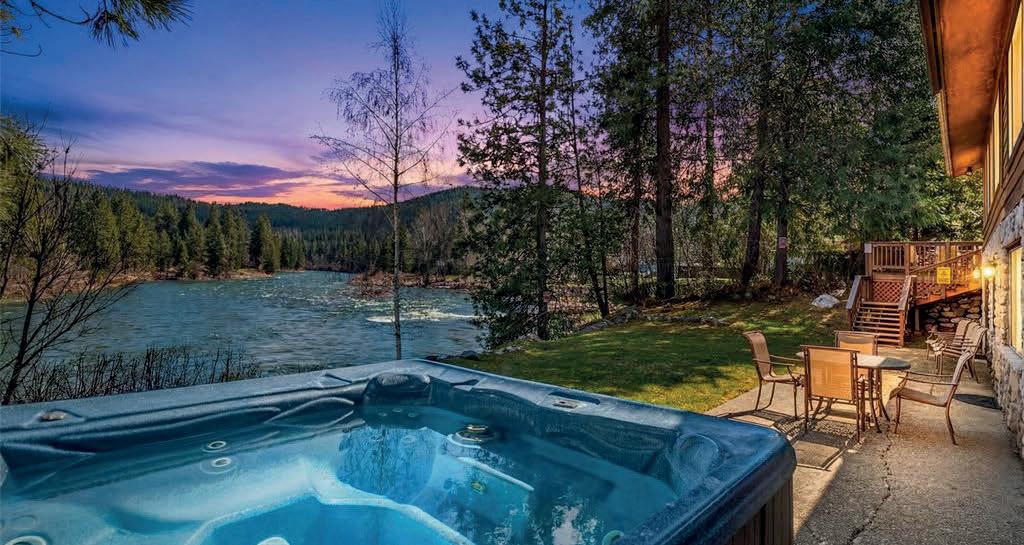
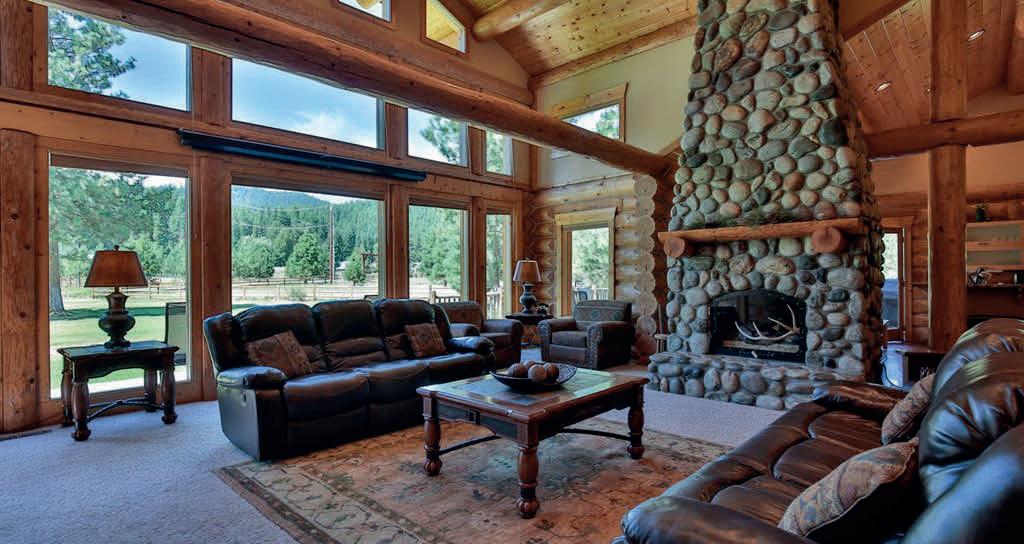
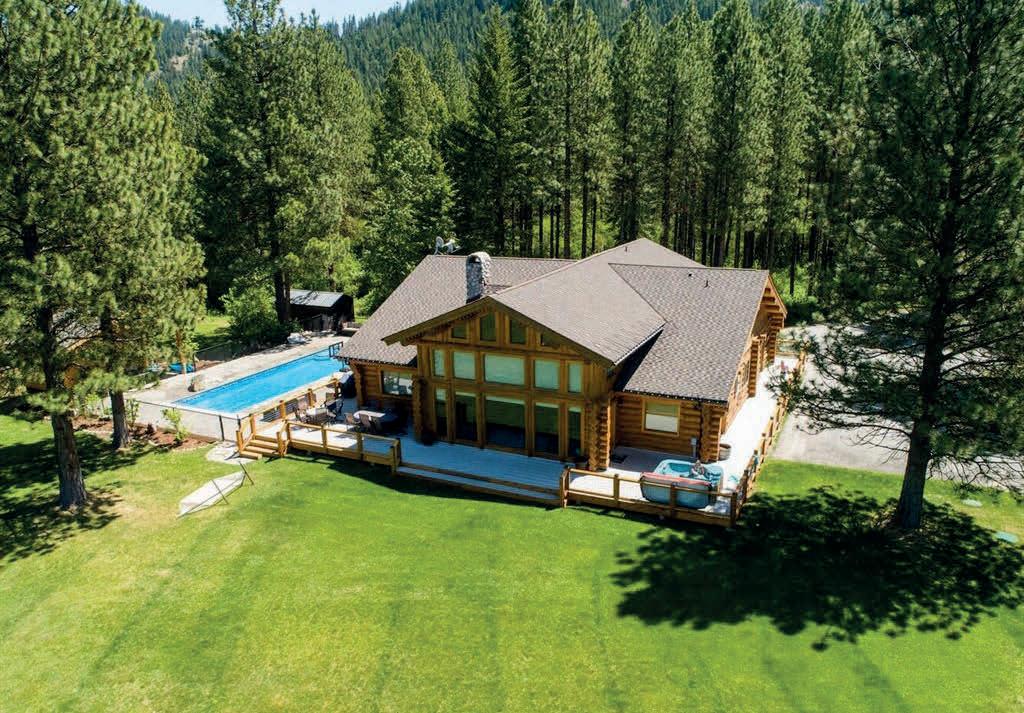
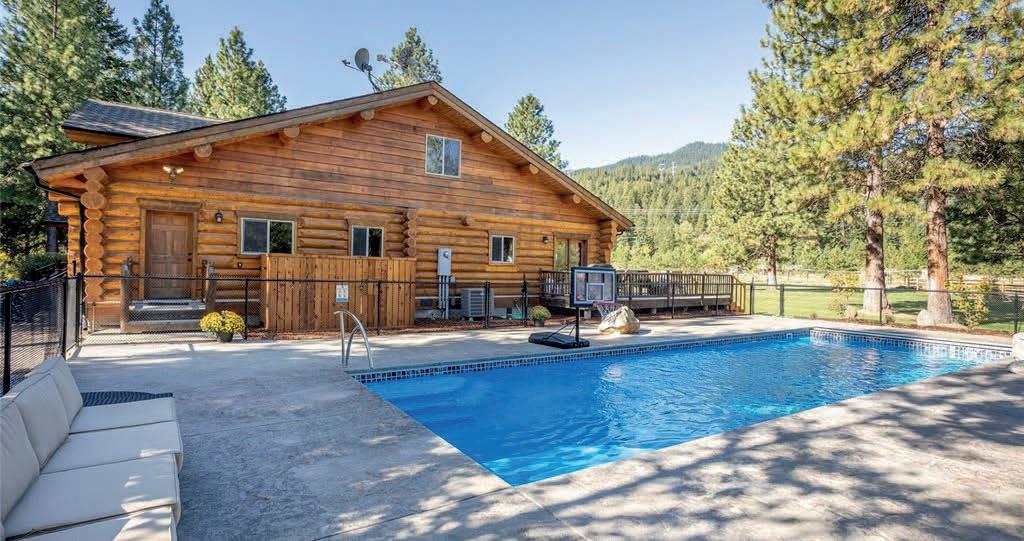
Welcome to Cornerstone Lodge—an exceptional mountain retreat just minutes from downtown Leavenworth, offering space, comfort, and strong investment potential. With a rare Tier III STR permit for up to 16 guests, it’s ideal for personal use or income. The open-concept main level features a dramatic floor-to-ceiling rock fireplace, vaulted ceilings, and walls of windows with sweeping mountain views. A gourmet kitchen supports easy entertaining. The home includes 5 bedrooms, 5 baths, a loft, and a game area. Enjoy a large deck, BBQ, fire pit, hot tub, and seasonal pool, all in a warm rustic-elegant setting with modern amenities.



JR’s Riverfront Retreat
197 SWIFTWATER LANE, LEAVENWORTH, WA 98826
4 BEDS | 4 BATHS | 3,684 SQ FT | $1,500,000
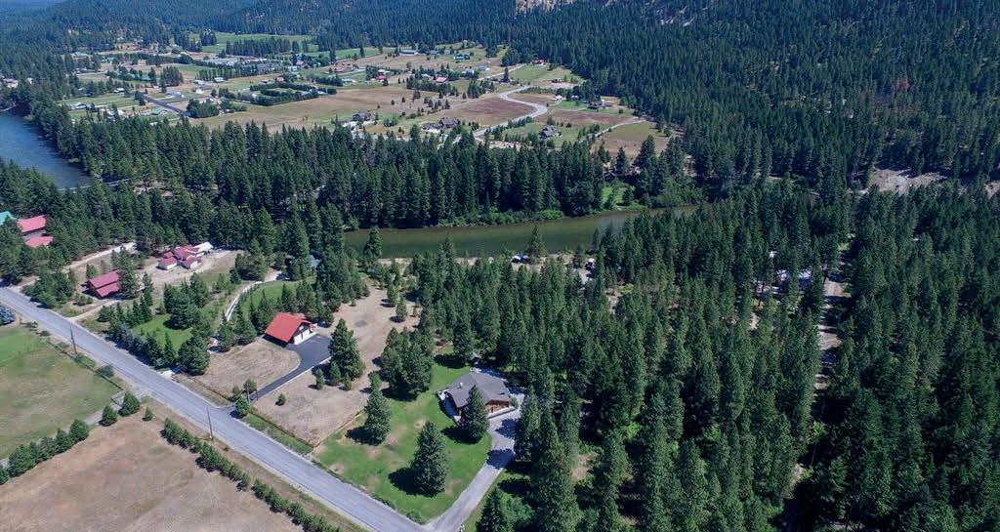
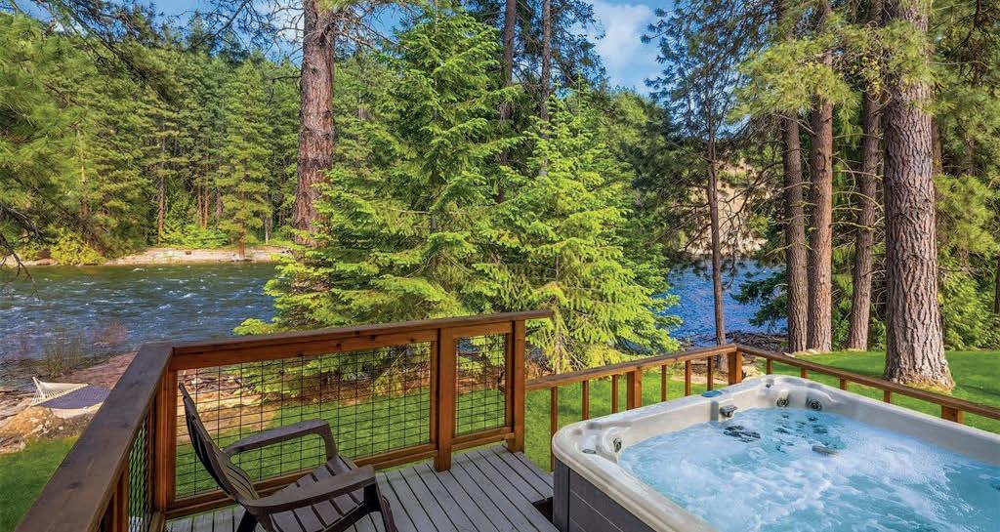
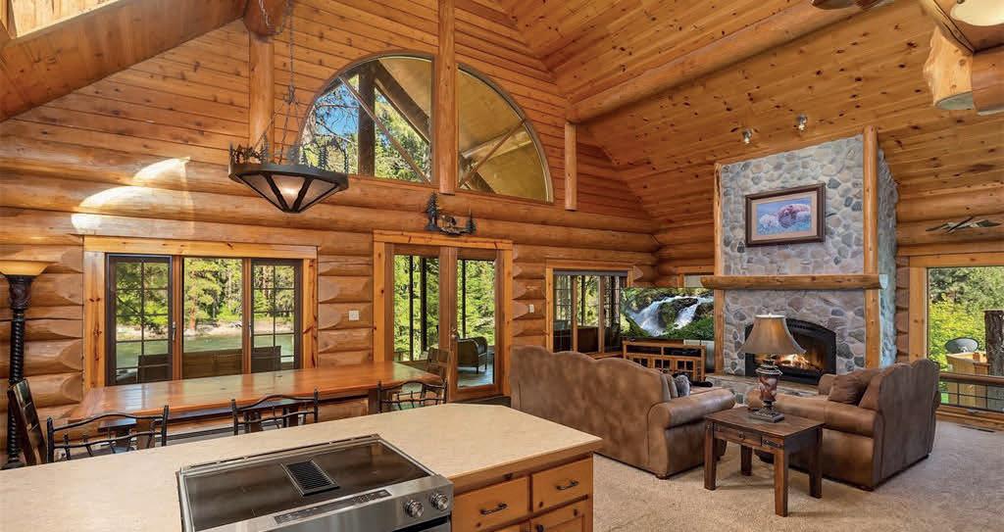
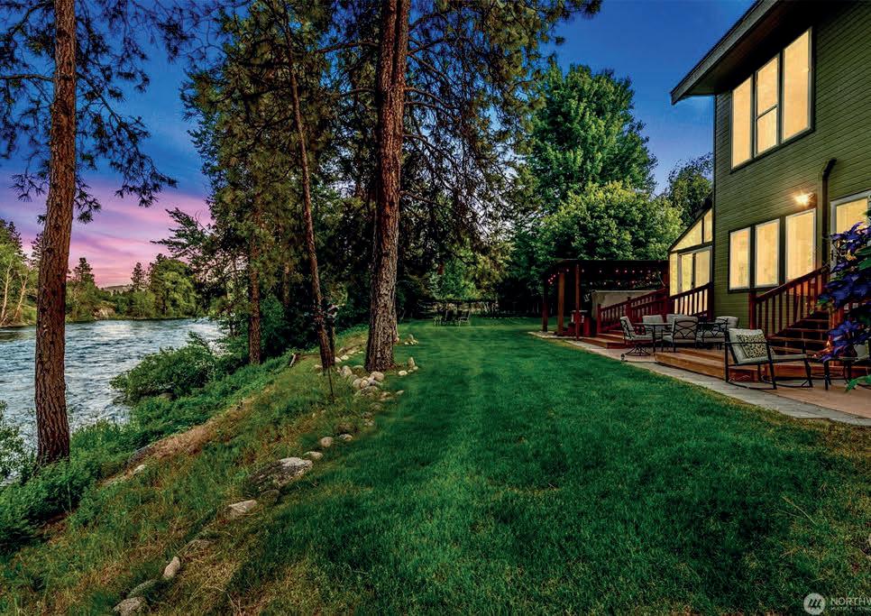
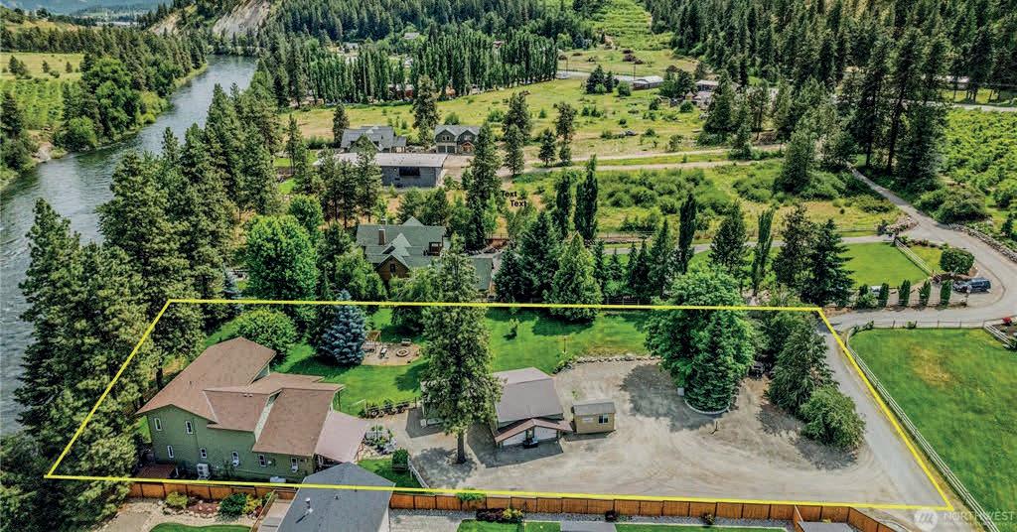
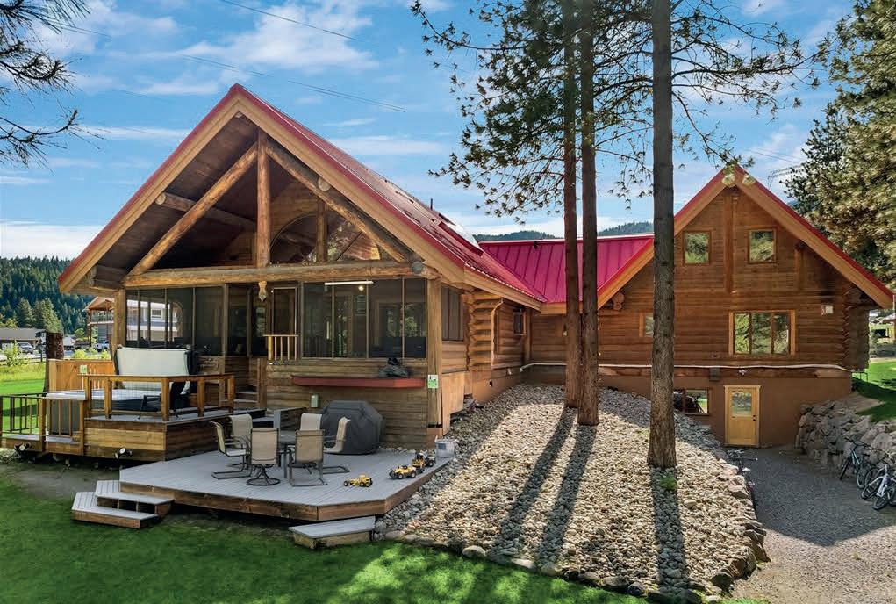
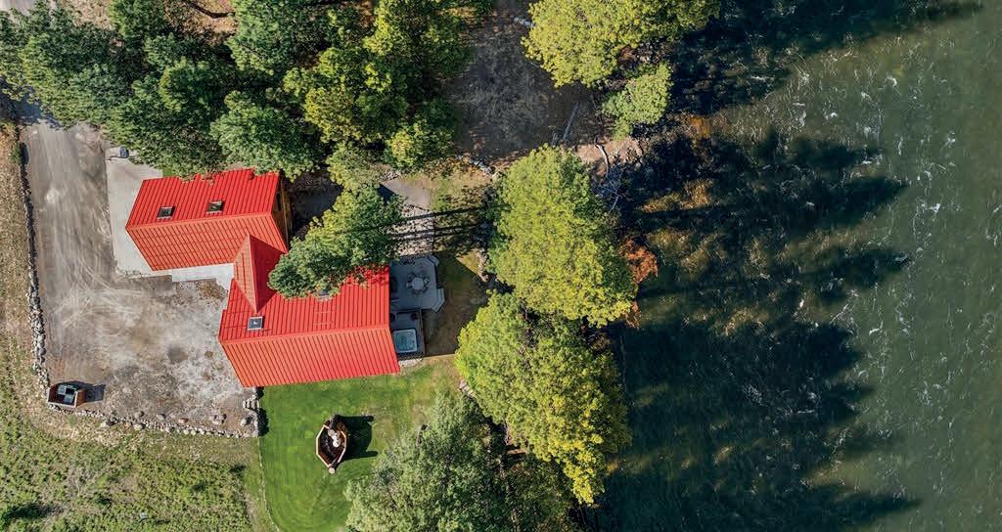
Welcome to JR’s Riverfront Retreat—an inviting log home in Plain with a rare Tier II STR permit for up to 12 guests, offering both lifestyle and income potential. Set on low-bank riverfront with a sandy beach, enjoy easy water access and a peaceful setting. The great room features vaulted ceilings and a river rock fireplace, flowing into an open kitchen and expansive outdoor spaces with a large deck, screened porch, and hot tub. The 4-bedroom layout spans three levels, including a primary suite and game room. Fully furnished and turnkey, perfect for immediate use or rental.
Paradise on the River
9377
5 BEDS | 4 BATHS | 3,766 SQ FT | $1,950,000
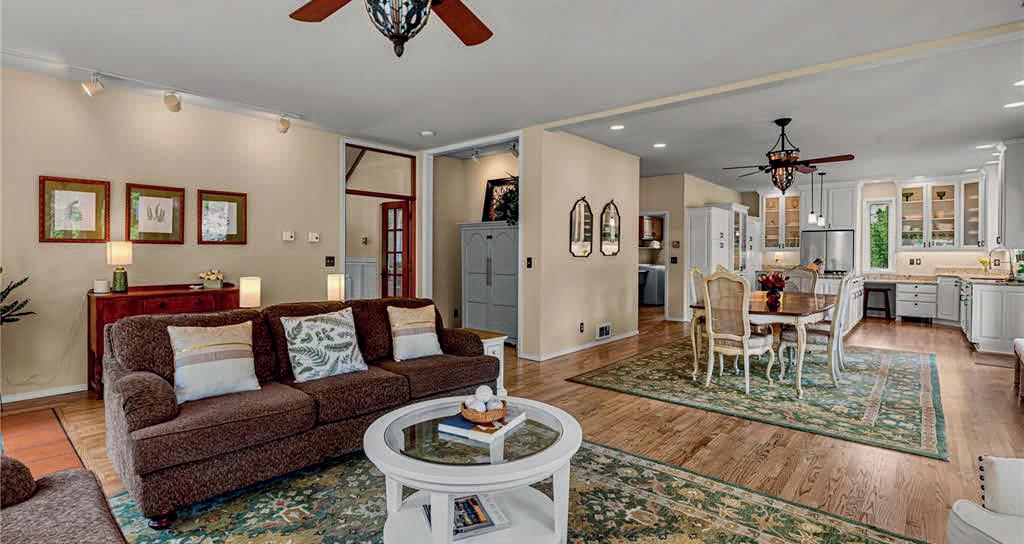
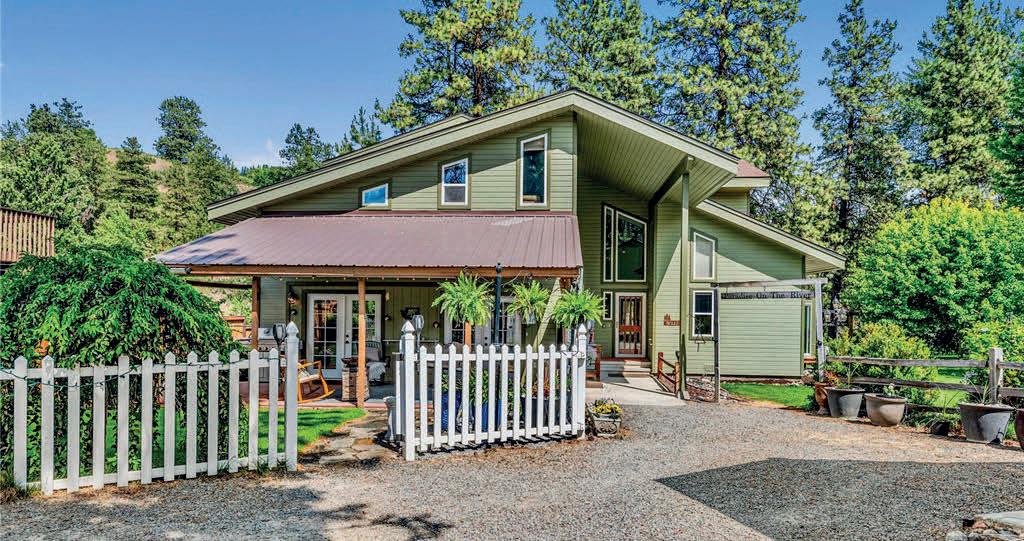
Discover 158’ of prime riverfront property just minutes from Leavenworth. This exceptional 5-bedroom home is designed to capture the beauty of its setting, with 3 large bedrooms offering river views and an expansive open concept living, dining and kitchen area that brings the outdoors in. A light-filled sunroom lets you soak up the sunshine year-round. The large garage offers plenty of workspace and storage. With a transferable Tier 2 Short Term Rental permit, this turn-key property generated $120k in annual income, making it a strong investment opportunity. The studio with full kitchen, separate entrance, 2 baths and laundry provide flexible or multi-generational options. Don’t miss your chance to own this rare, peaceful riverfront home.

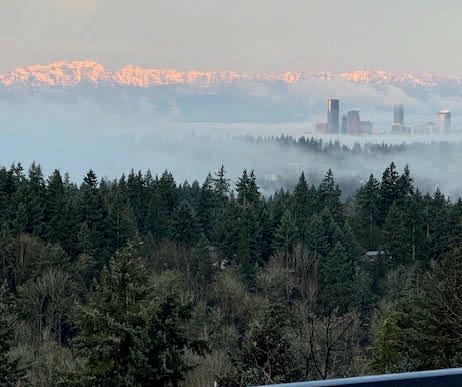
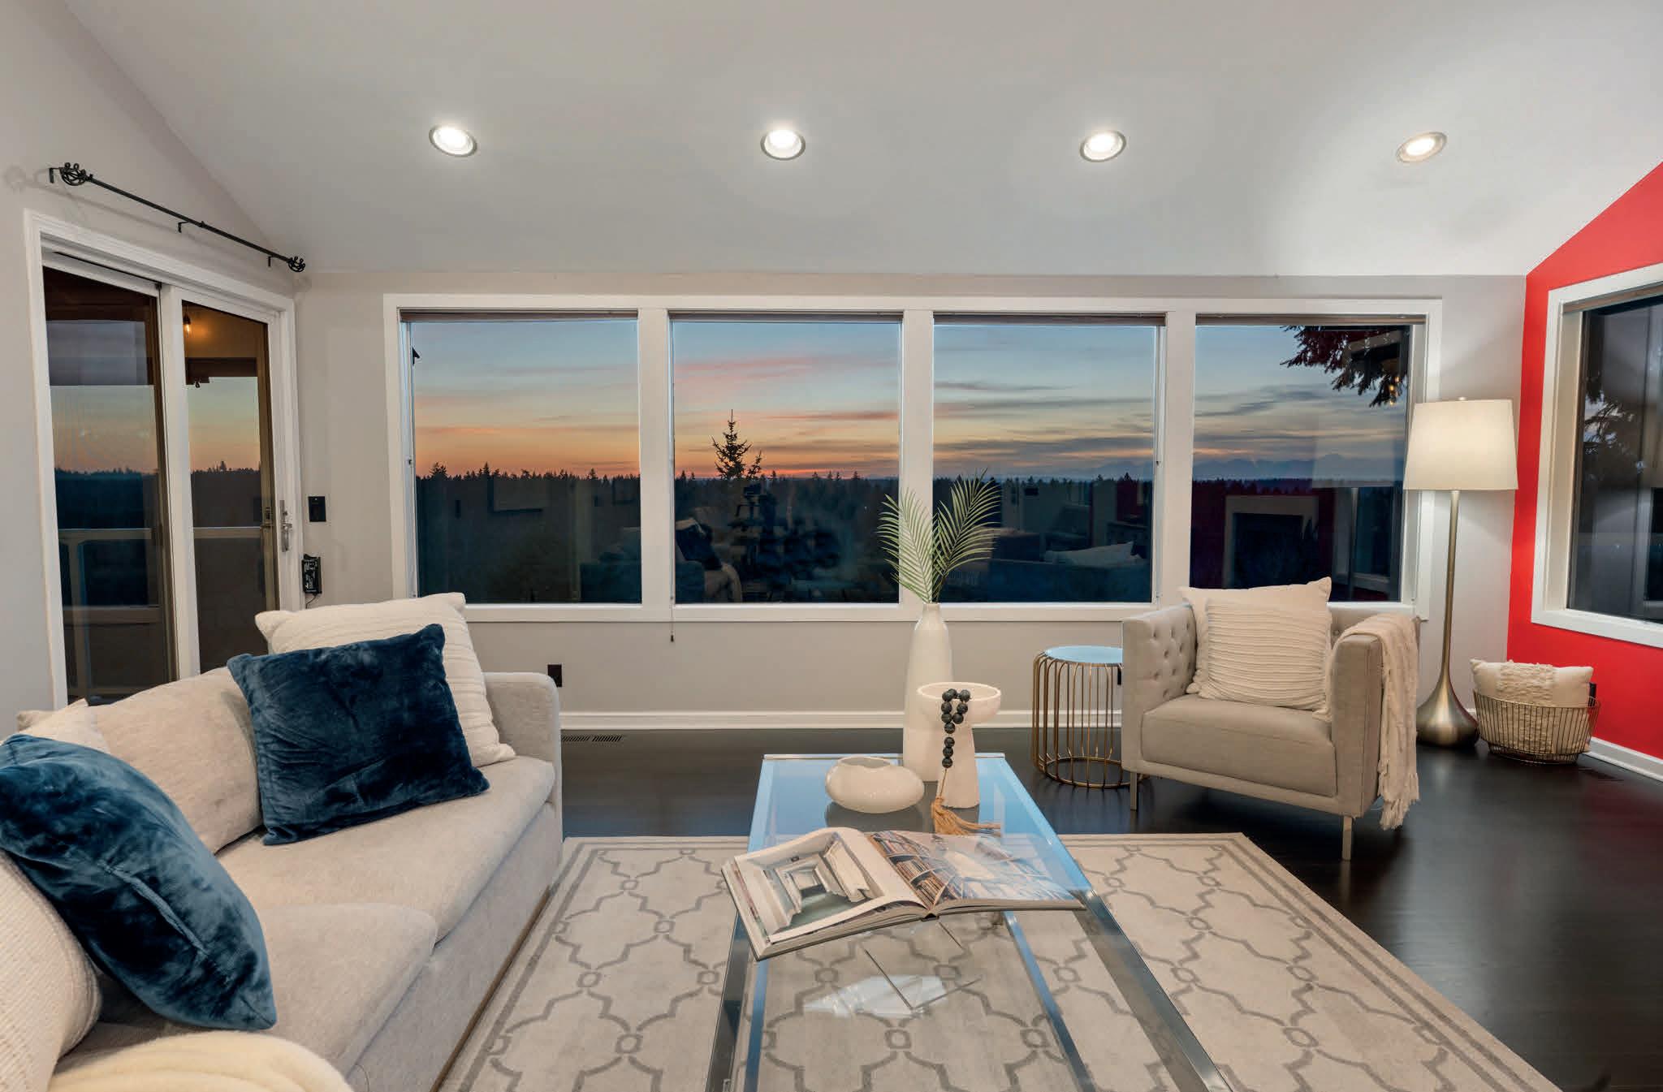
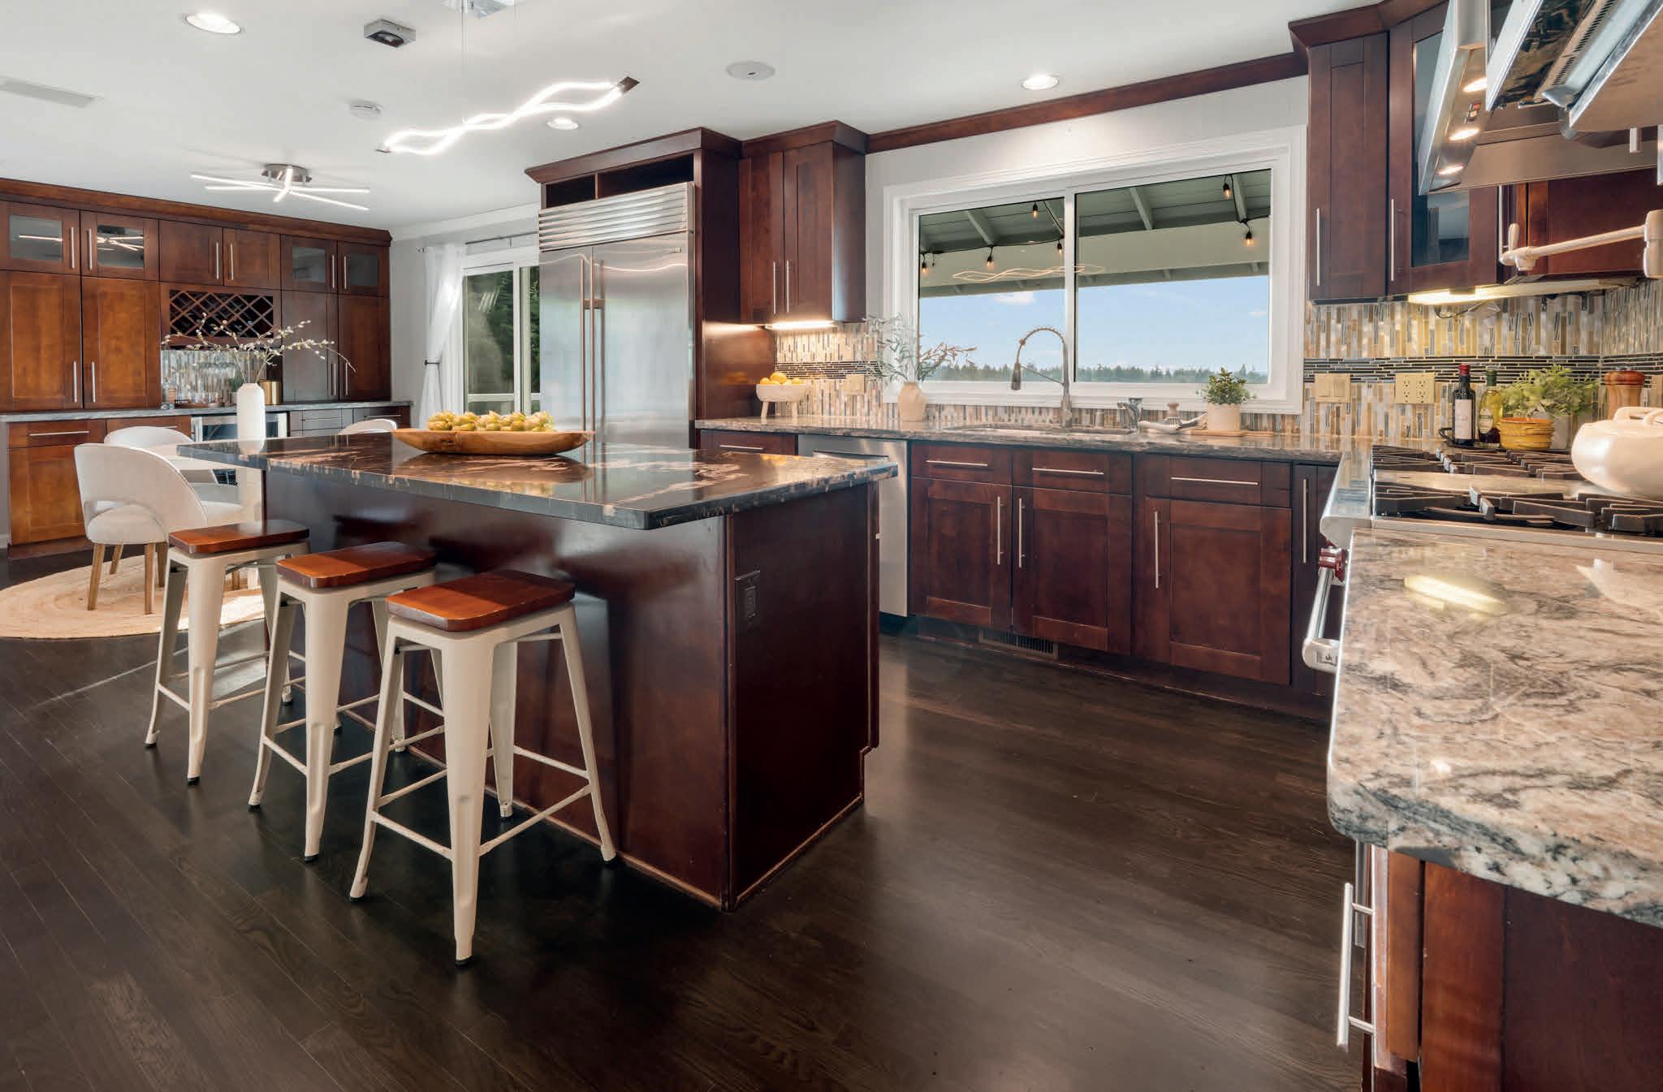
PANORAMIC VIEW ESTATE
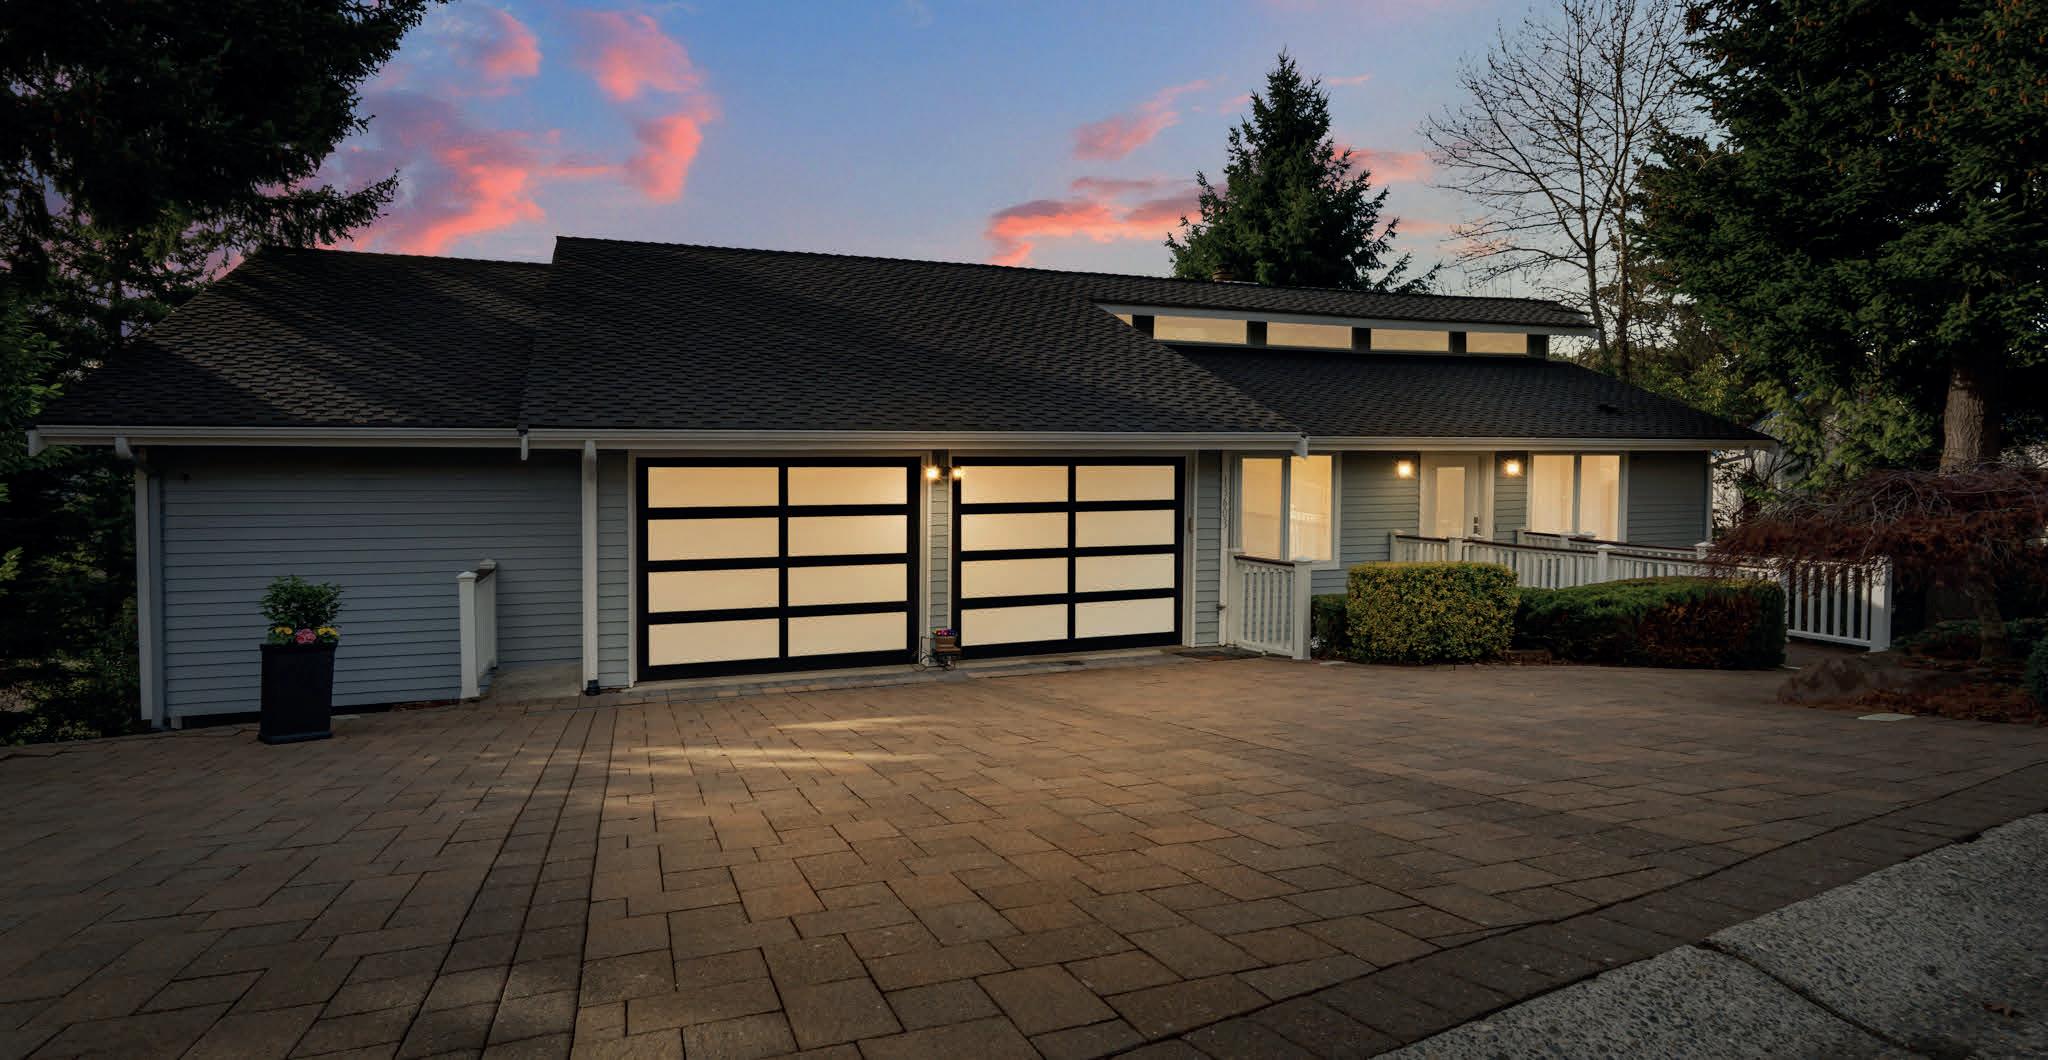

• NE Entrance and clearstory windows allowing in Morning light
• Sweeping Western Views of Olympic Mts, Downtown Seattle & Stunning Sunsets
• 3 Levels each with full length Deck to enjoy views
• Chef Kitchen includes island, SubZero & Wolf appliances, pot filler & views!
• EV Charger (2022) in Garage with Epoxy Floors, Slat Wall Organizing System & Gorilla racks for storage
• 2012 provided new systems including Roof, Sliding Doors & Windows, Exterior paint, HVAC, Driveway Pavers, Garage doors, Front door and refinished floors.
• Studio Suite (2017) and Home Theater on Lower level. Enter from upstairs or back (2nd) driveway.
• Over 2,000 sq ft of Composite Decking installed in 2020
• Highly Rated Bellevue School District, directly Zoned to Coveted Somerset Elementary, Tyee MS & Newport High School.


Elegant Northshore Retreat
SPACIOUS, STYLISH, AND MOVE-IN READY IN THE HEART OF KIRKLAND
16308 SIMONDS ROAD NE, KENMORE, WA 98028
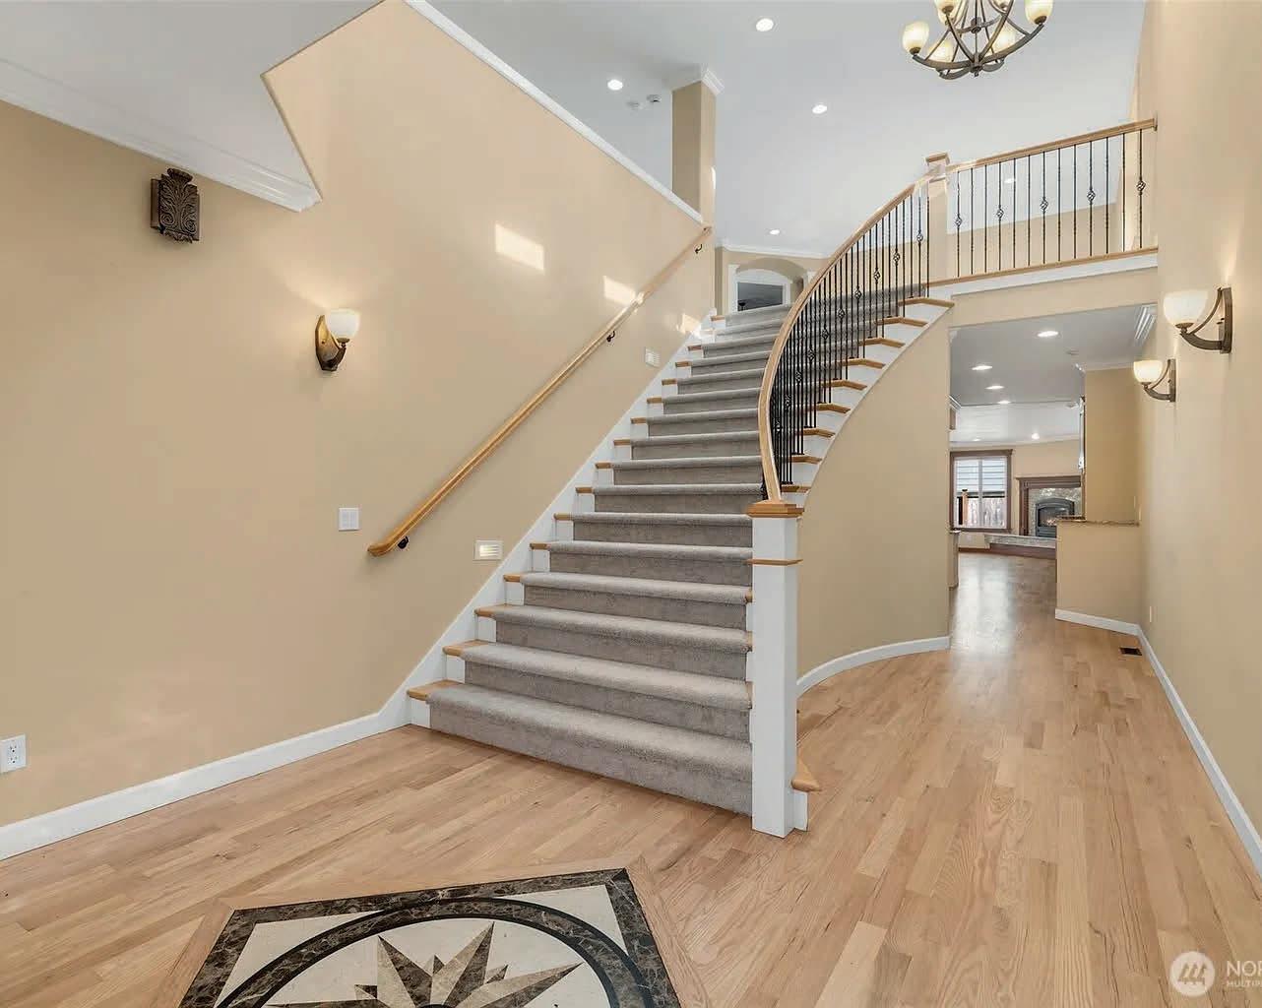
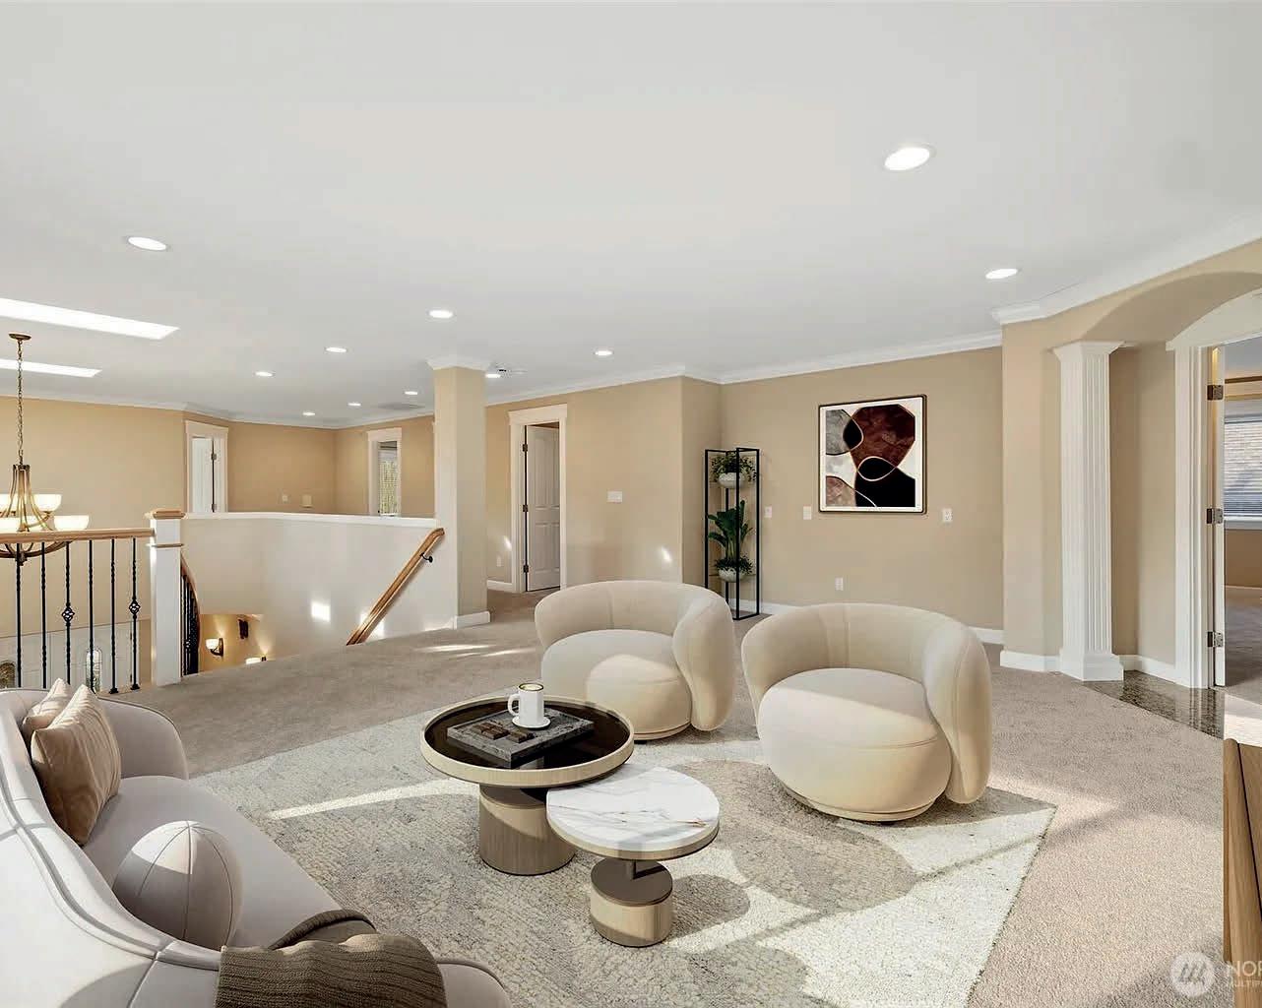
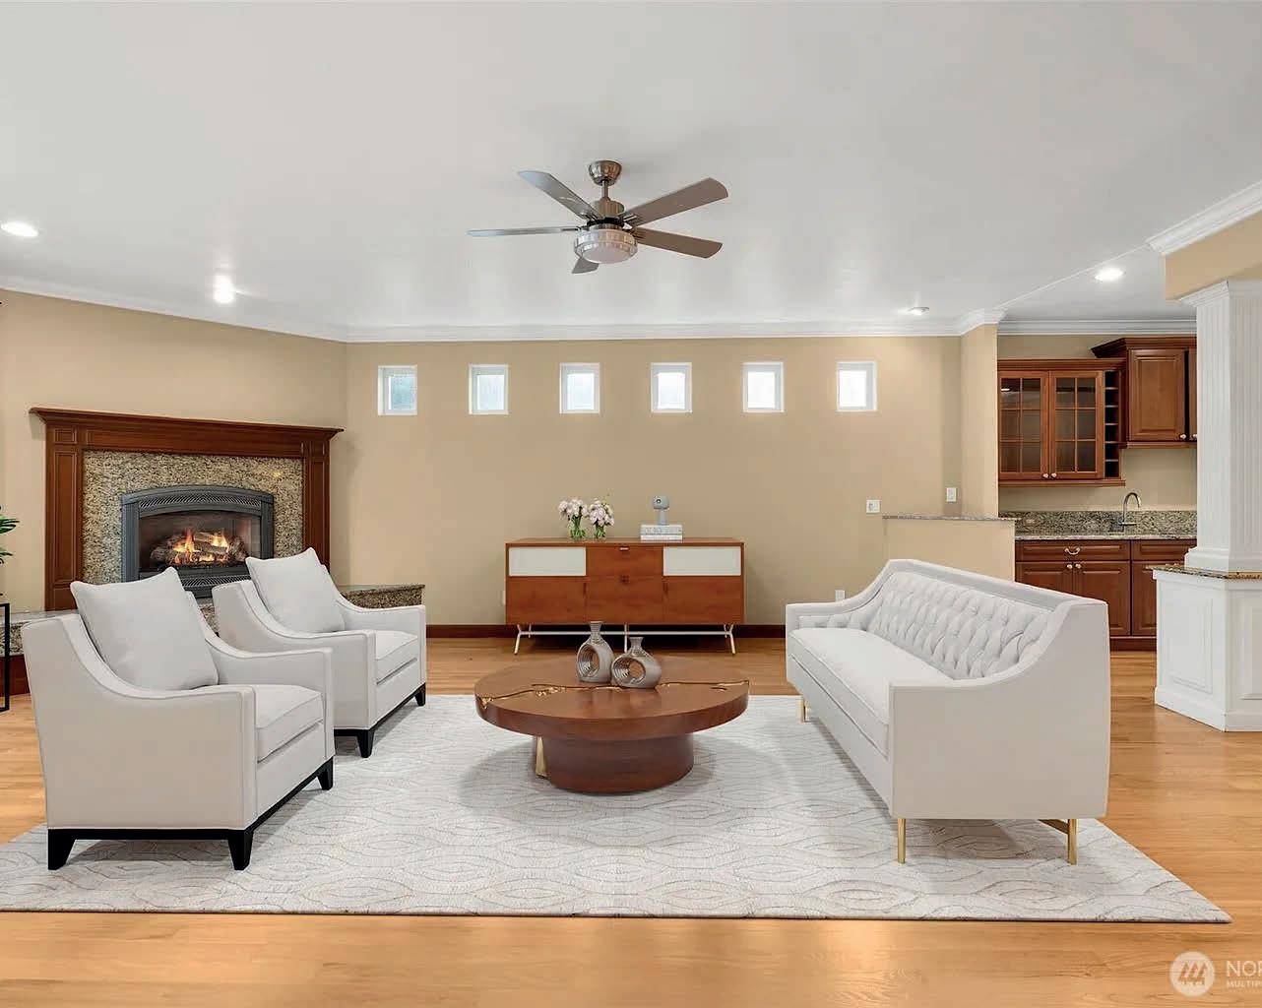
4 BEDS | 3 BATHS | 3,700 SQ FT | $1,659,900
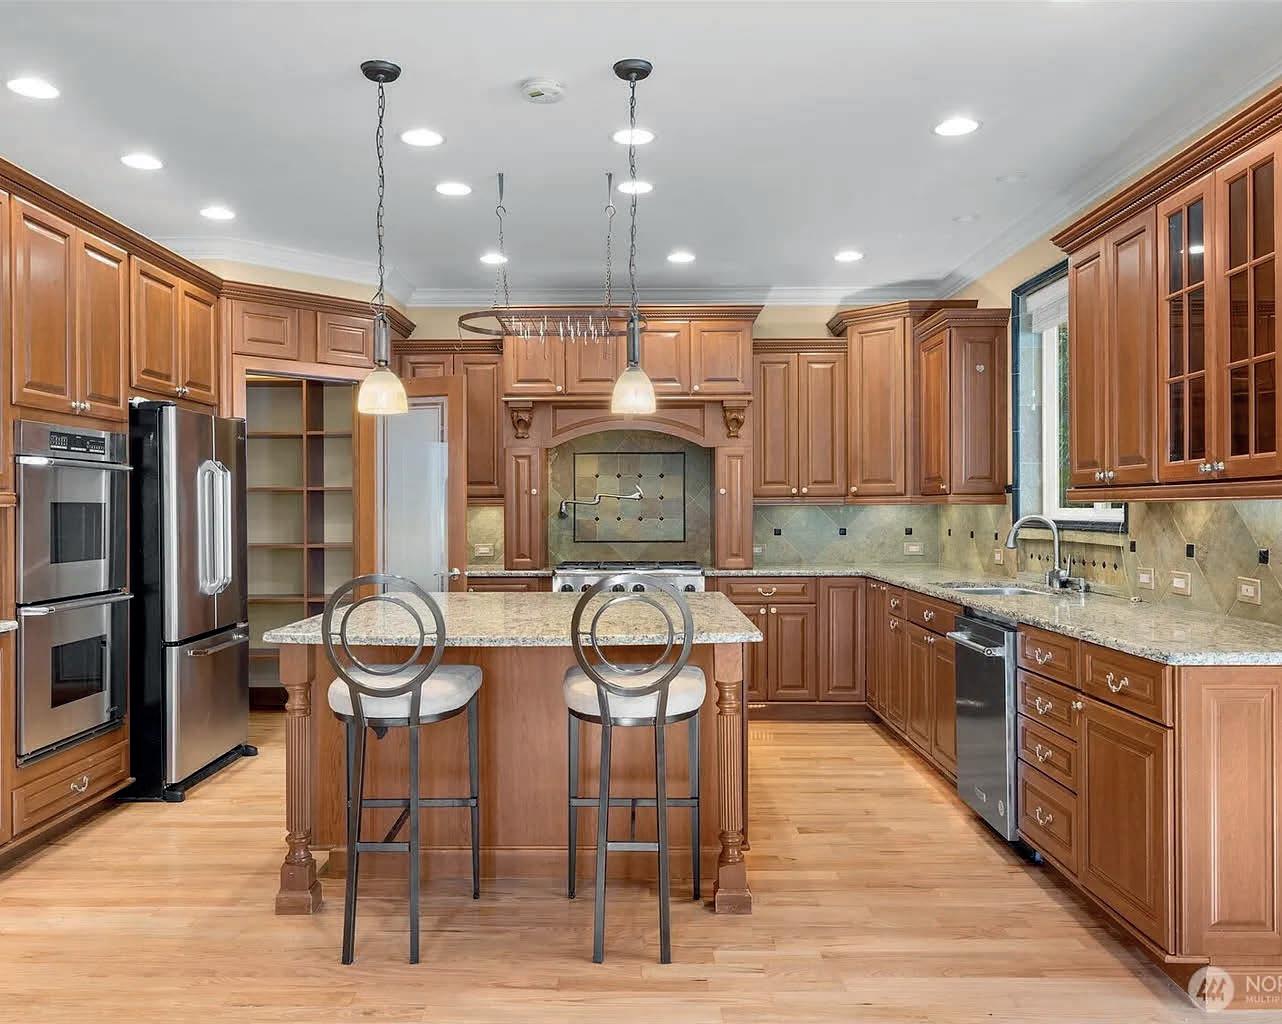
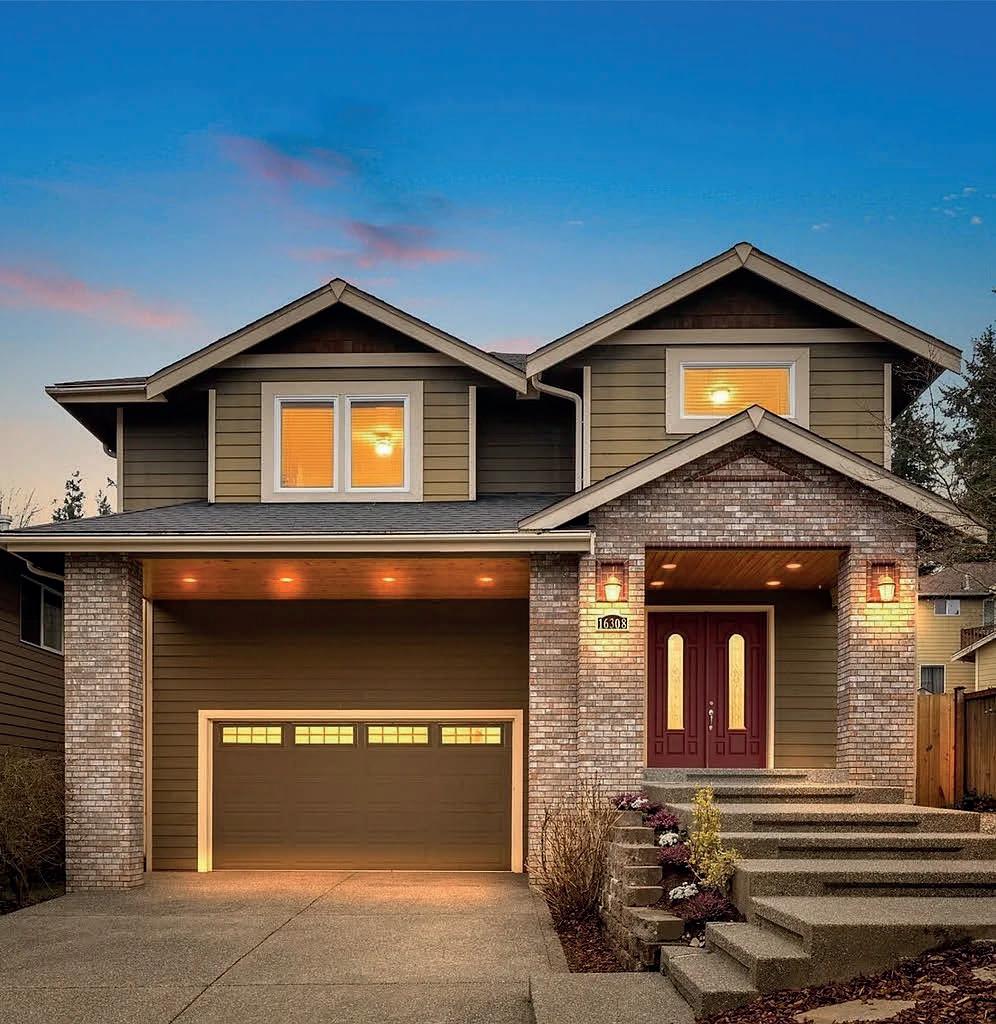
Impeccably maintained, exceptionally spacious, and beautifully designed—this Northshore School District home truly stands apart. A smallmaintenance yard paired with a generously sized, feature-rich interior creates the perfect blend of comfort and convenience. Step inside to discover extravagant painted millwork, extensive cherry cabinetry, and a boxed-beam ceiling with elegant dining columns. The dining area includes a built-in buffet with wet bar and wine cooler, while the stunning island kitchen features a 6-burner gas cooktop and slab granite surfaces—ideal for both everyday cooking and entertaining. The grand primary suite offers a serene sitting area, a double-sided fireplace, and a luxury spa bath complete with separate vanities and an impressive 9-head shower. Additional bedrooms are extra-large and include a dual-vanity bath for added convenience. Recent updates include new carpet, refinished hardwood floors, and fresh interior paint, & a storage loft in garage—making this home truly move-in ready. A must-see property that delivers space, style, and exceptional craftsmanship; all located only blocks from Kirkland.



SIFF Returns to Seattle This May With a Global Lineup
The Seattle International Film Festival returns May 7–17 for its 52nd edition, bringing screenings back to SIFF Cinemas and venues across the city for 11 days of independent, international, and documentary film. Long one of Seattle’s signature events, the festival continues to offer a lineup that appeals to everyone from serious filmgoers to casual audiences.
This year’s lineup includes films from more than 80 countries. This year’s edition opens with Boots Riley’s I Love Boosters, which will screen May 7 at the Paramount Theatre, followed by an afterparty at Cannonball Arts. SIFF has positioned the film as a bold way to open the festival, and it fits the kind of high-energy start that helps set the tone for the days that follow. The festival will close on May 17 with A24’s The Invite at SIFF Cinema Downtown, with Olivia Wilde scheduled to attend.

Part of what keeps SIFF accessible is that it can be approached in different ways. Some attendees plan the week carefully around passes and advance tickets, while others build their schedule more loosely around a few screenings and the surrounding neighborhood experience. Tickets are already on sale, with options ranging from passes and packages to individual screenings.
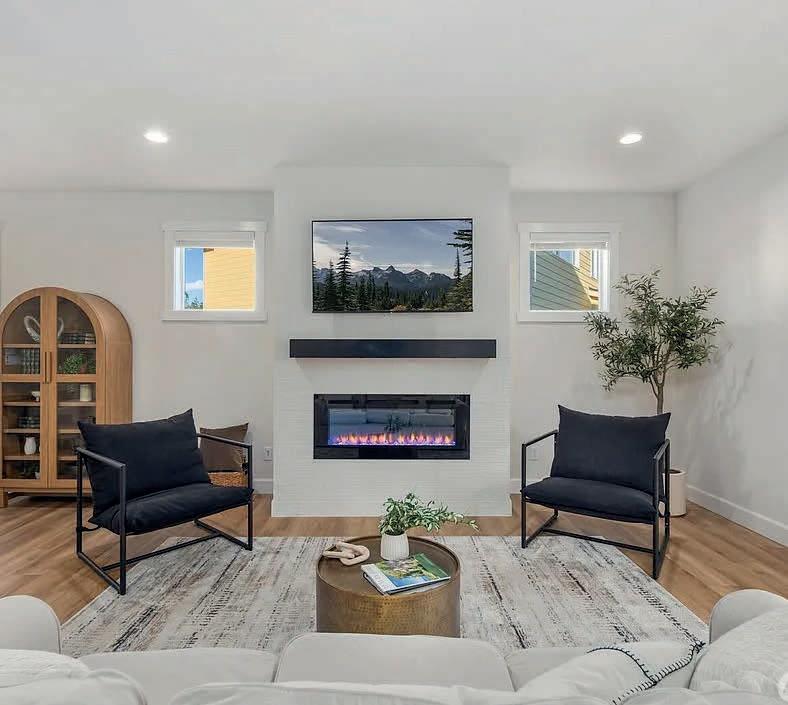
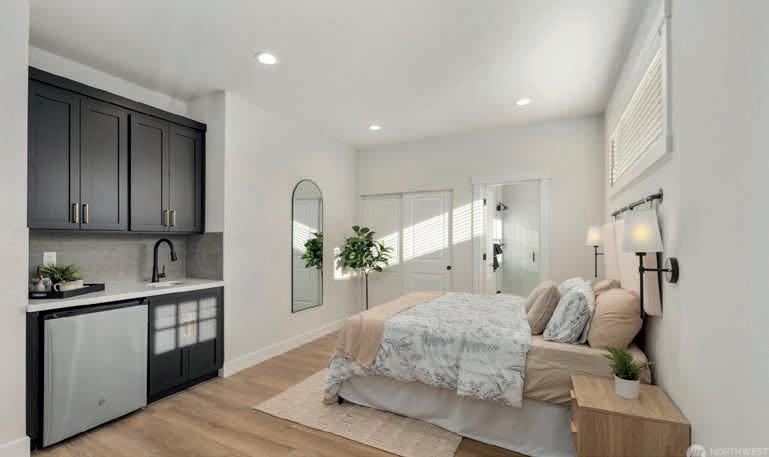
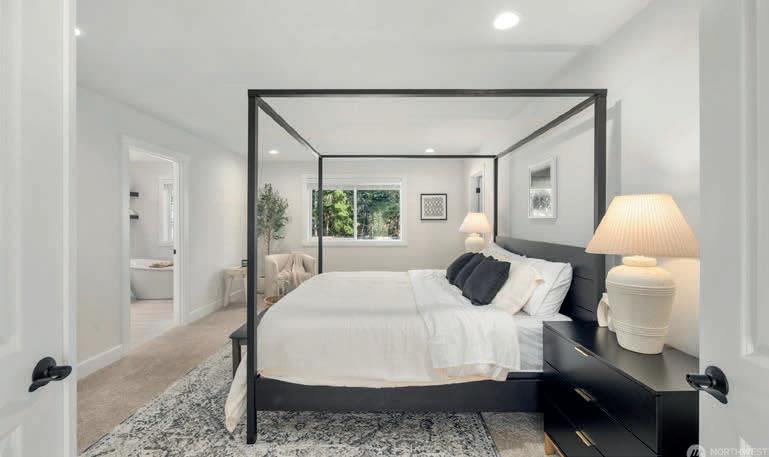
•
•
•
•
•
•
•

•
•
• Convenient upstairs laundry room
• Covered outdoor patio
• Fully fenced backyard
• Close proximity to shopping, dining & everyday amenities

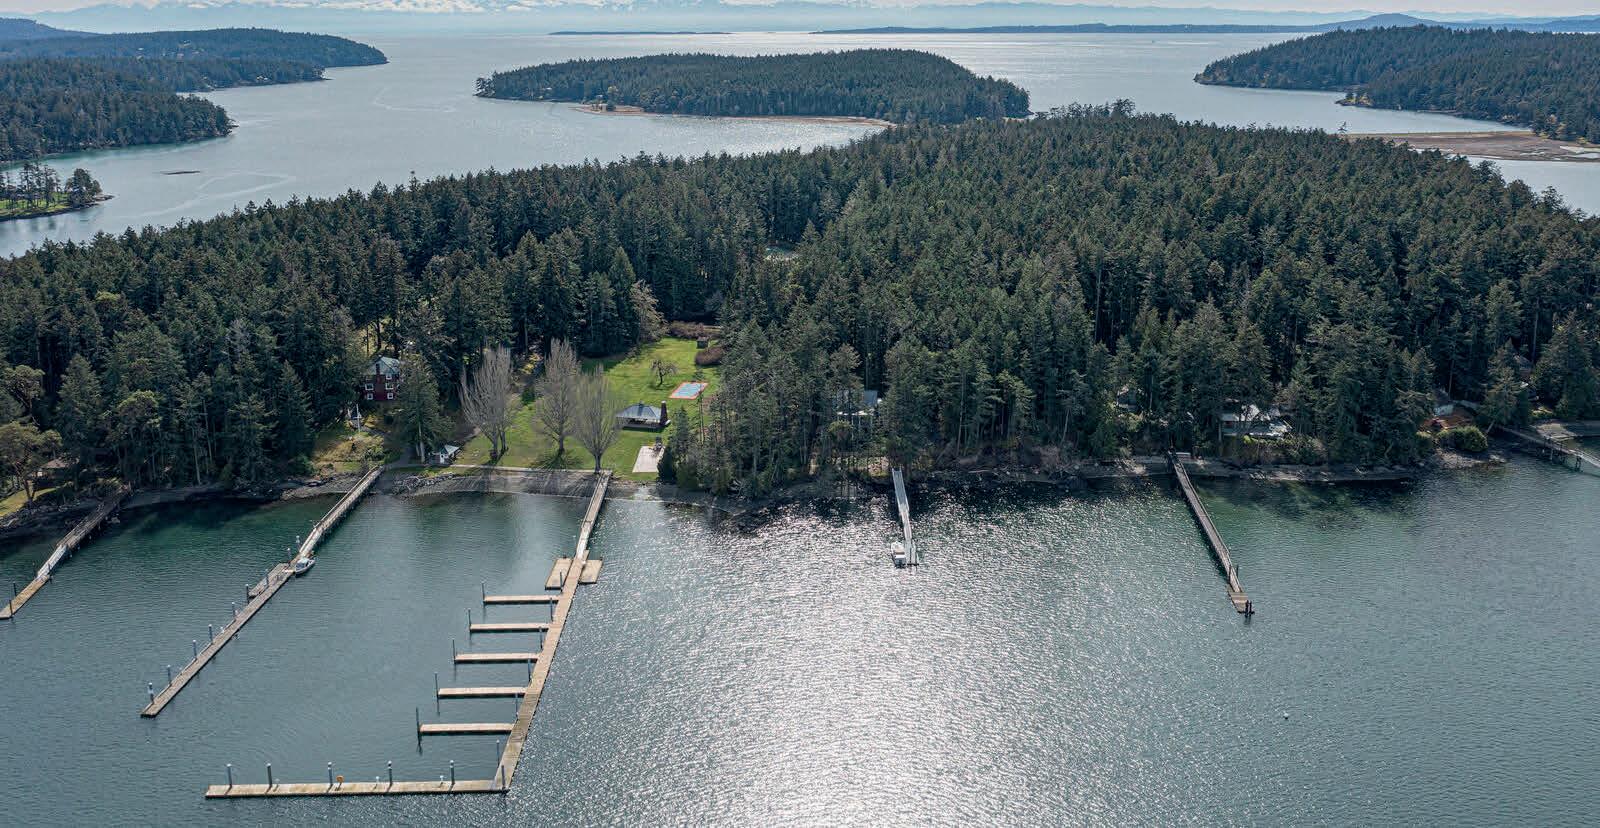
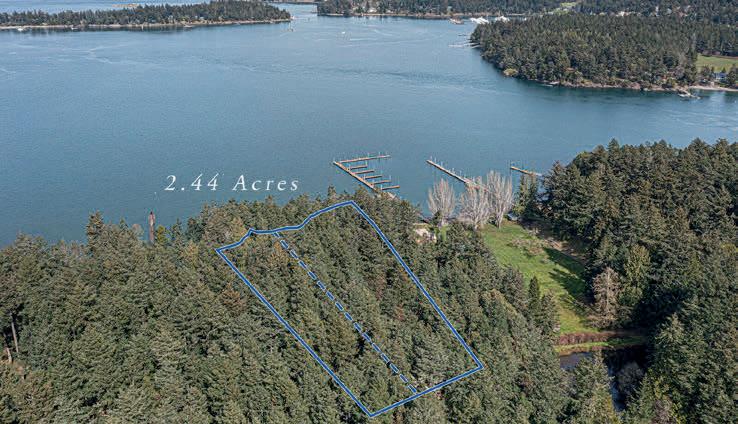
1 & 2 DRIFTWOOD SHORES, HENRY ISLAND, WA 98250
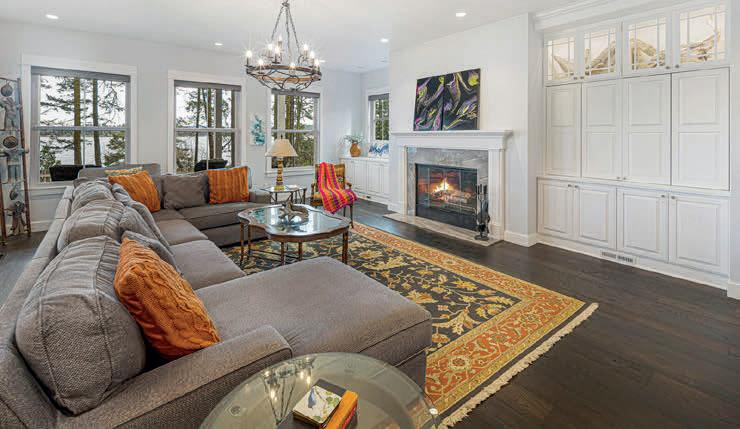
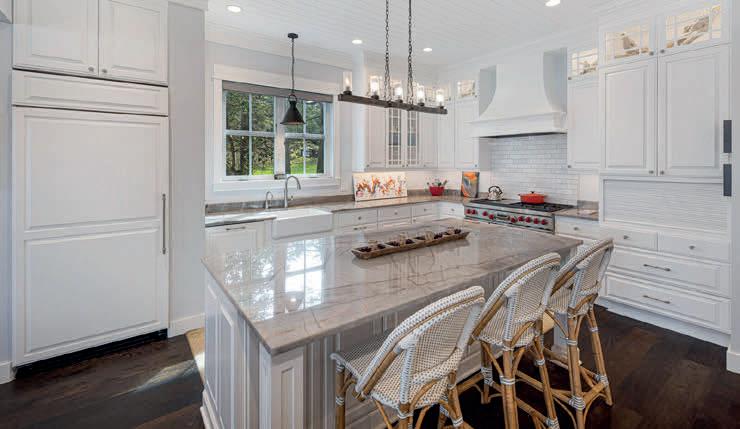
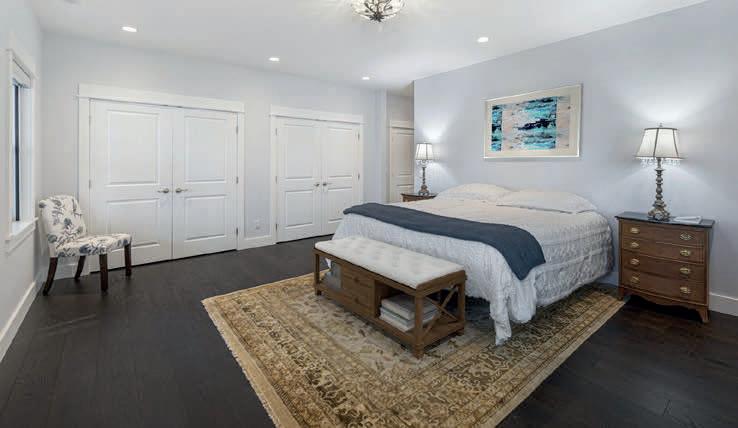
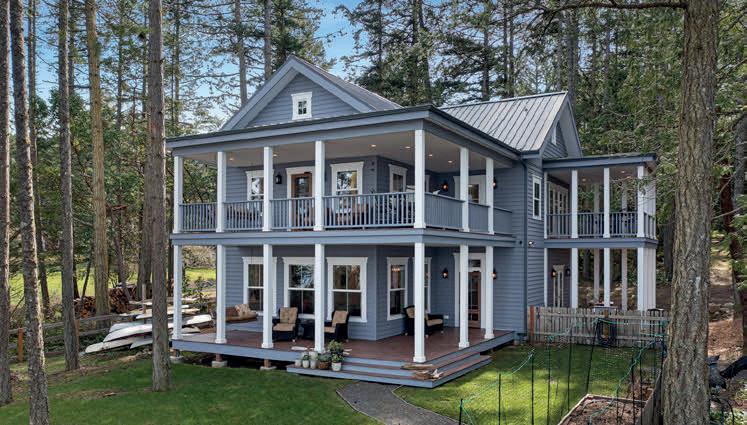
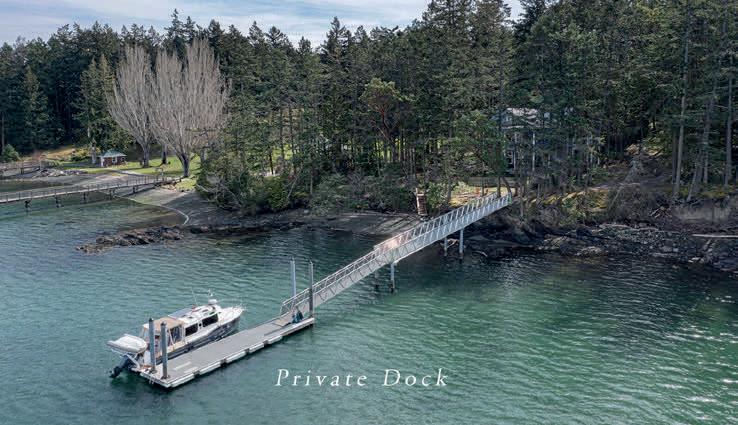
Gracefully designed with classic symmetry, stately columns & refined architectural detail, this home evokes the charm of a bygone era while offering modern luxury in a breathtaking island setting on 2 lots. Gourmet kitchen blends form & function, high-end appliances, a monolithic island, abundance of cabinets, a walk-in pantry & sleek stone. Seamless flow into formal & casual gathering areas. Primary suite is a true sanctuary framed by tranquil views, a luxe bath, banks of closets & direct access to the wraparound porches. Every element of this remarkable retreat reflects thoughtful design & uncompromising quality. An ensuite retreat offers comfort/privacy with its own private lanai, while a charming finished attic provides extra space for guests. Also, beautifully restored 1920s cottage serves as a delightful guest haven with its own kitchen, bed/bath + an artist’s studio; perfect space for creativity, crafts, games & gathering. Lots 1 & 2 share a private dock located on Lot 1, offering easy waterfront access, Lot 2 provides ample space for the potential development of an additional residence. The estate unfolds into beautiful, lush grounds, covered verandas and sun-drenched terraces invite you to relax & take in the peaceful surroundings of the San Juan Islands, this rare offering combines New Orleans grace with PNW splendor—just a short boat ride or drive to the charm, marina & dining of Roche Harbor. A truly exceptional opportunity to own a one-of-a-kind legacy property.




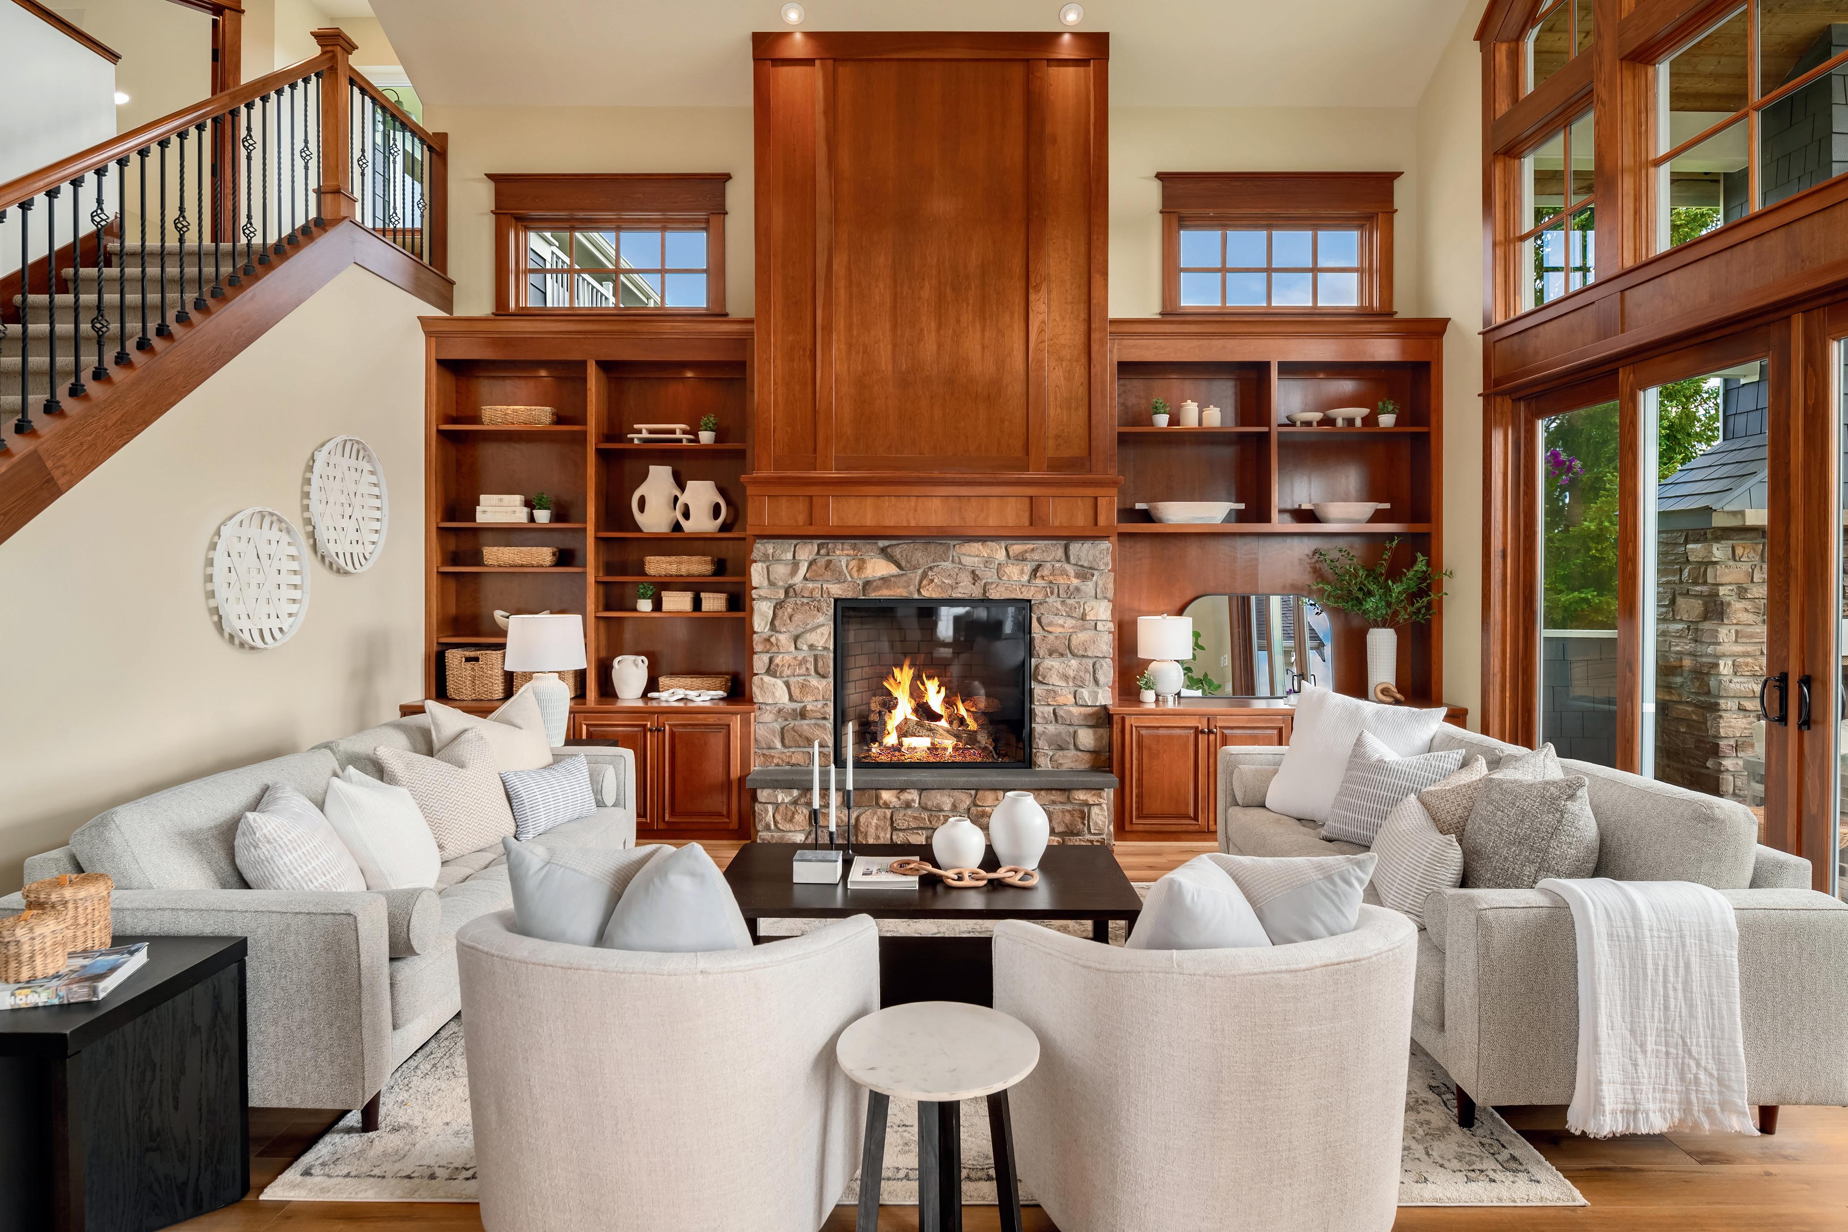

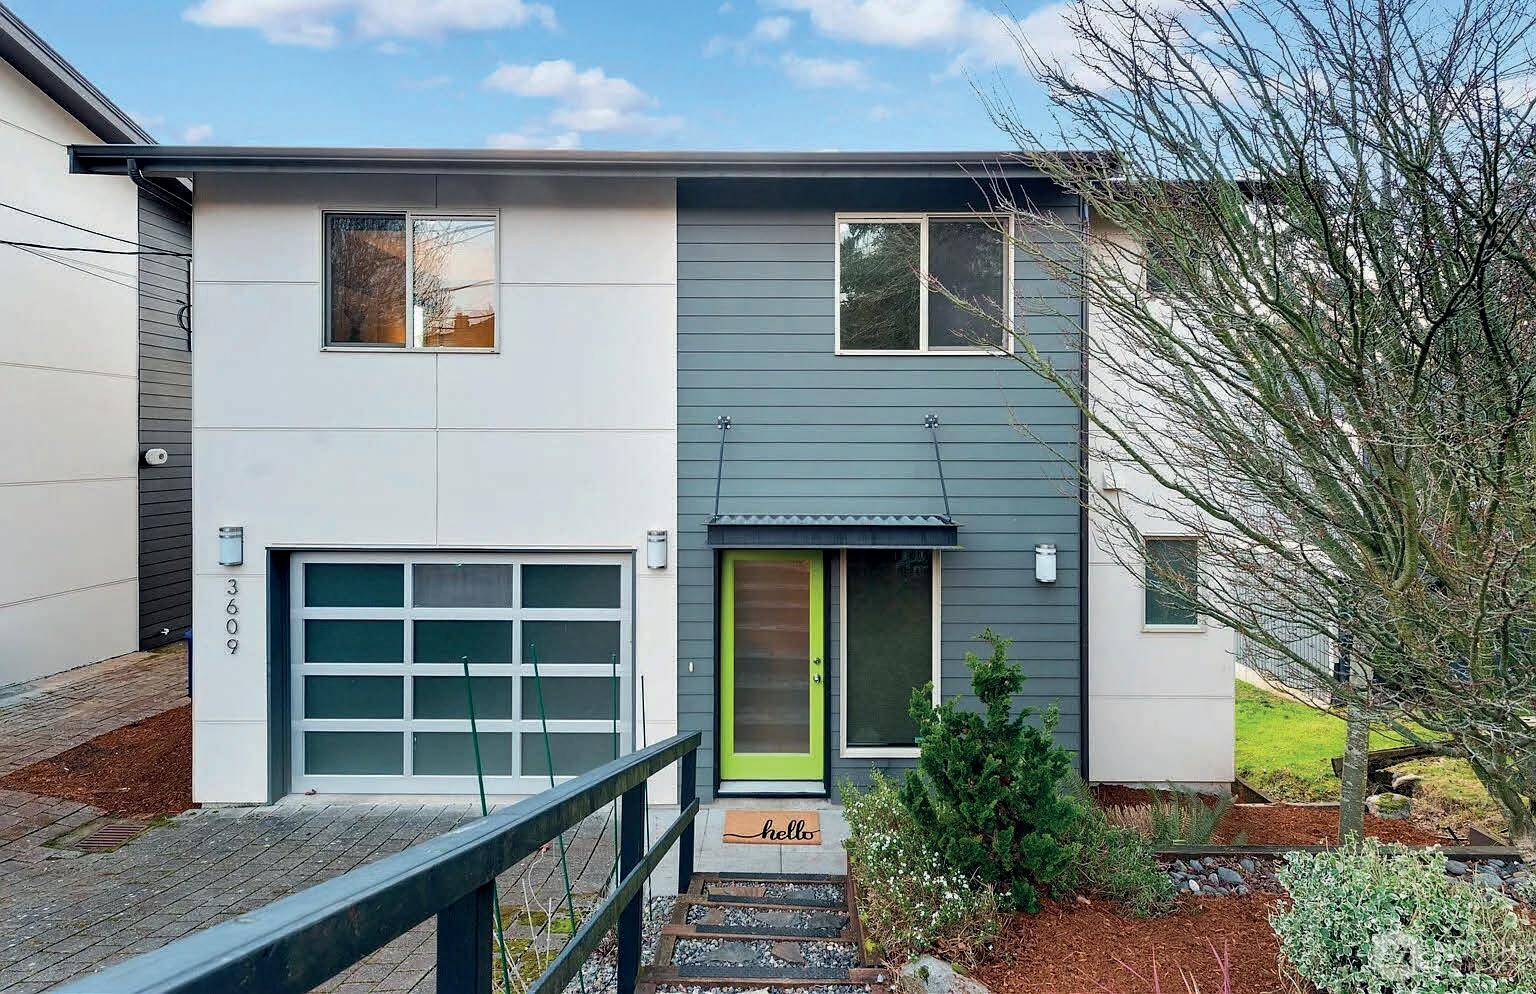
4 BEDS | 3 BATHS | 2,390 SQ FT | $1,100,000
3609 YORK ROAD S, SEATTLE, WA 98144
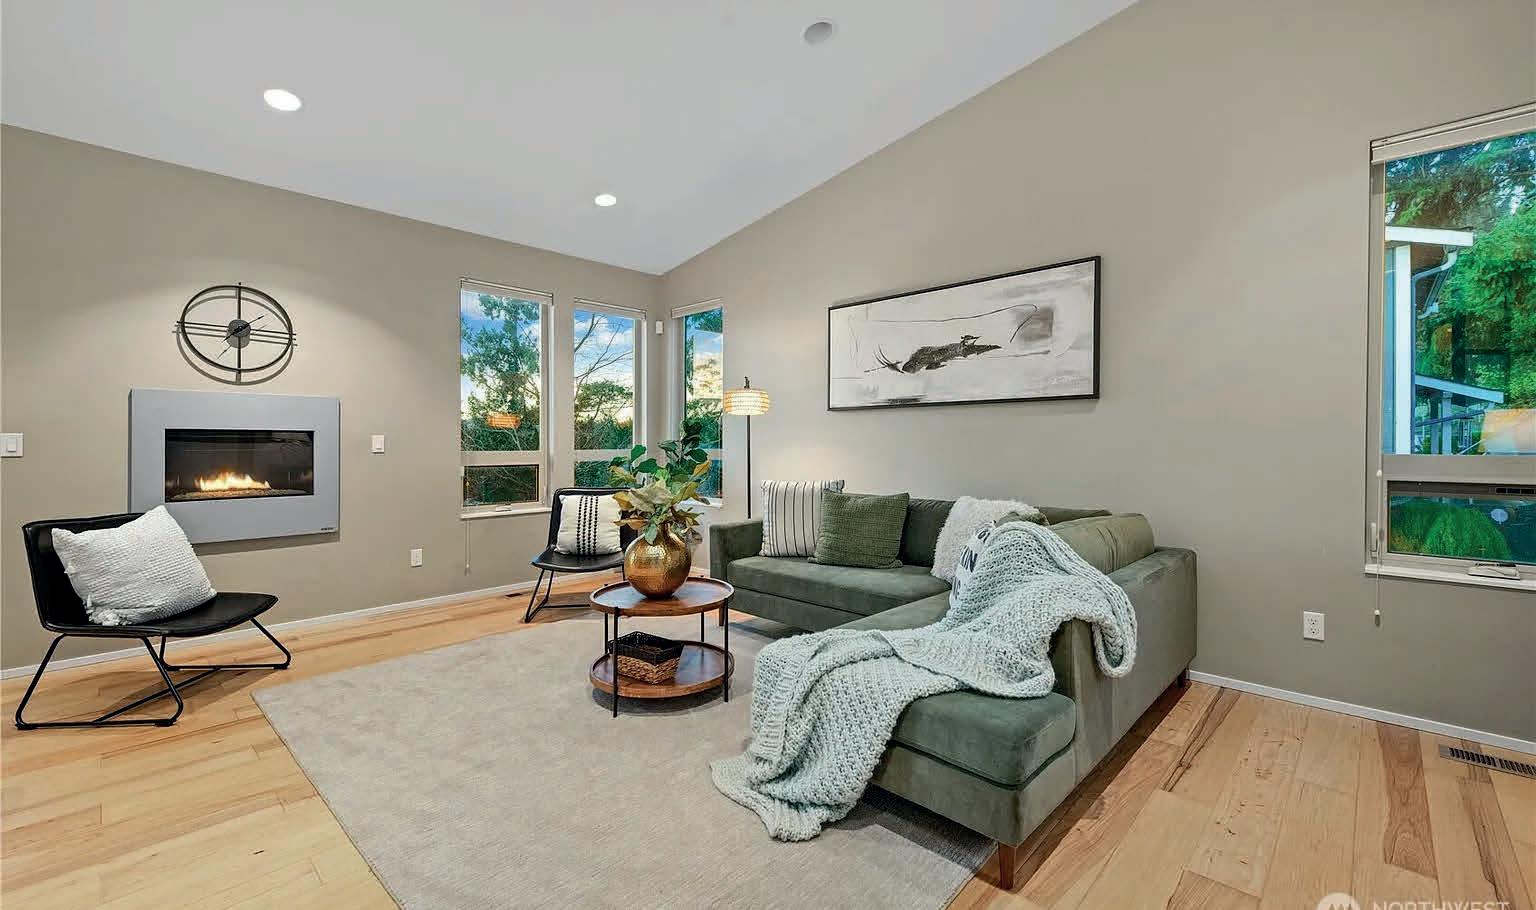
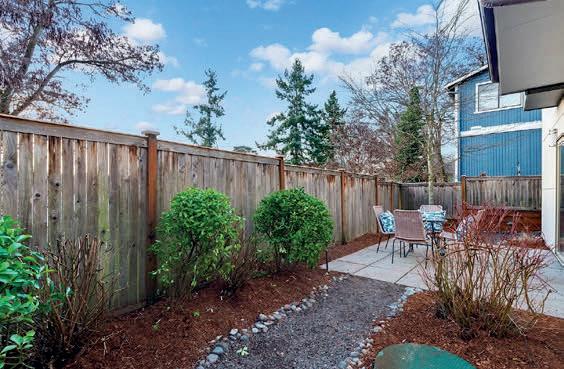
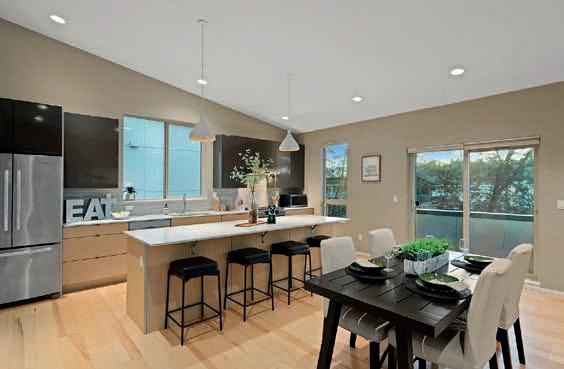
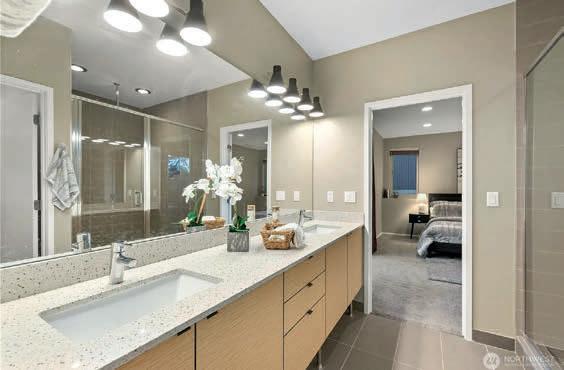
Stylish & contemporary, this home features a great-room concept of living, dining & kitchen under a soaring vaulted ceiling. This home is light, bright & filled with warm light from a wall of western windows. The kitchen is designed to please the chef with custom cabinetry, gas range. glass-tile back splash & beautiful quartz counters. The living room features a gas fireplace for cozy evenings by the fire, Hickory wide-plank flooring & a deck to the west. The dining room will easily seat six to eight guests for comfortable dinner parties. There is a gorgeous primary bedroom with bath ensuite. You’ll enjoy the handsome tile shower plus a double vanity. There are 2 guest rooms and yet a 4th bedroom shown here as a home office. The handsome, custom, wrought-iron french doors of the living room provide great character, style & privacy. The entryway landing provides wonderful space for displaying art and an accent table. There is a 1/2 bath on the main saving steps every day, garage parking & a fenced backyard. Close to downtown and minutes to Lake Washington. This home is beautifully done and perfectly placed in the Mt. Baker neighborhood.

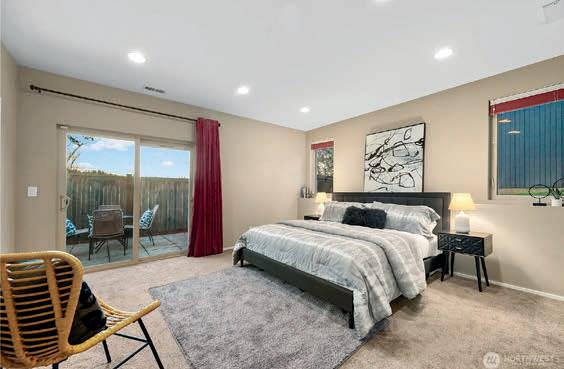






WHY I LOVE BEING A REALTOR

I’ve been a Pacific Northwest native my entire life, and there’s truly nowhere else I’d rather call home. From the evergreens and mountain backdrops to the sparkling water views that never get old, this region has a kind of magic that’s hard to put into words. Helping others find their place here is one of the greatest joys of my life.
Being a realtor isn’t just about selling homes—it’s about connecting with people and learning their stories. I love hearing about my clients’ hopes, dreams, and what really matters to them—whether it’s a cozy neighborhood near good schools, space for family gatherings, or waking up to a view of the water that makes every morning feel peaceful.
Guiding clients through one of the biggest moments in their lives is something I never take lightly. I’m there to listen, to guide, and to celebrate every step of the way. That moment when they get the keys and realize this is home—that’s what drives me every single day.
Real estate isn’t just what I do—it’s who I am. Helping people find a home in the place I’ve always loved, surrounded by the beauty of the Northwest, and building lasting relationships with my clients is what keeps me inspired and grateful every day.

Mandy is an AMAZING realtor, she truly went above and beyond in helping us find the perfect home, not only was she friendly, professional and knowledgeable, but she also helped us feel very comfortable during this whole process. Buying our first home became so achievable thanks to Mandy, we felt like she had our back through every step by continuously checking to make sure every paperwork and document was submitted correctly and made sure to be transparent through it all. I highly recommend Mandy if you’re looking for a real estate agent because she will not only make your process easier, you will also have so much fun working with her! we LOVED Mandy!

CapeCod PNW Estate with Lake Views
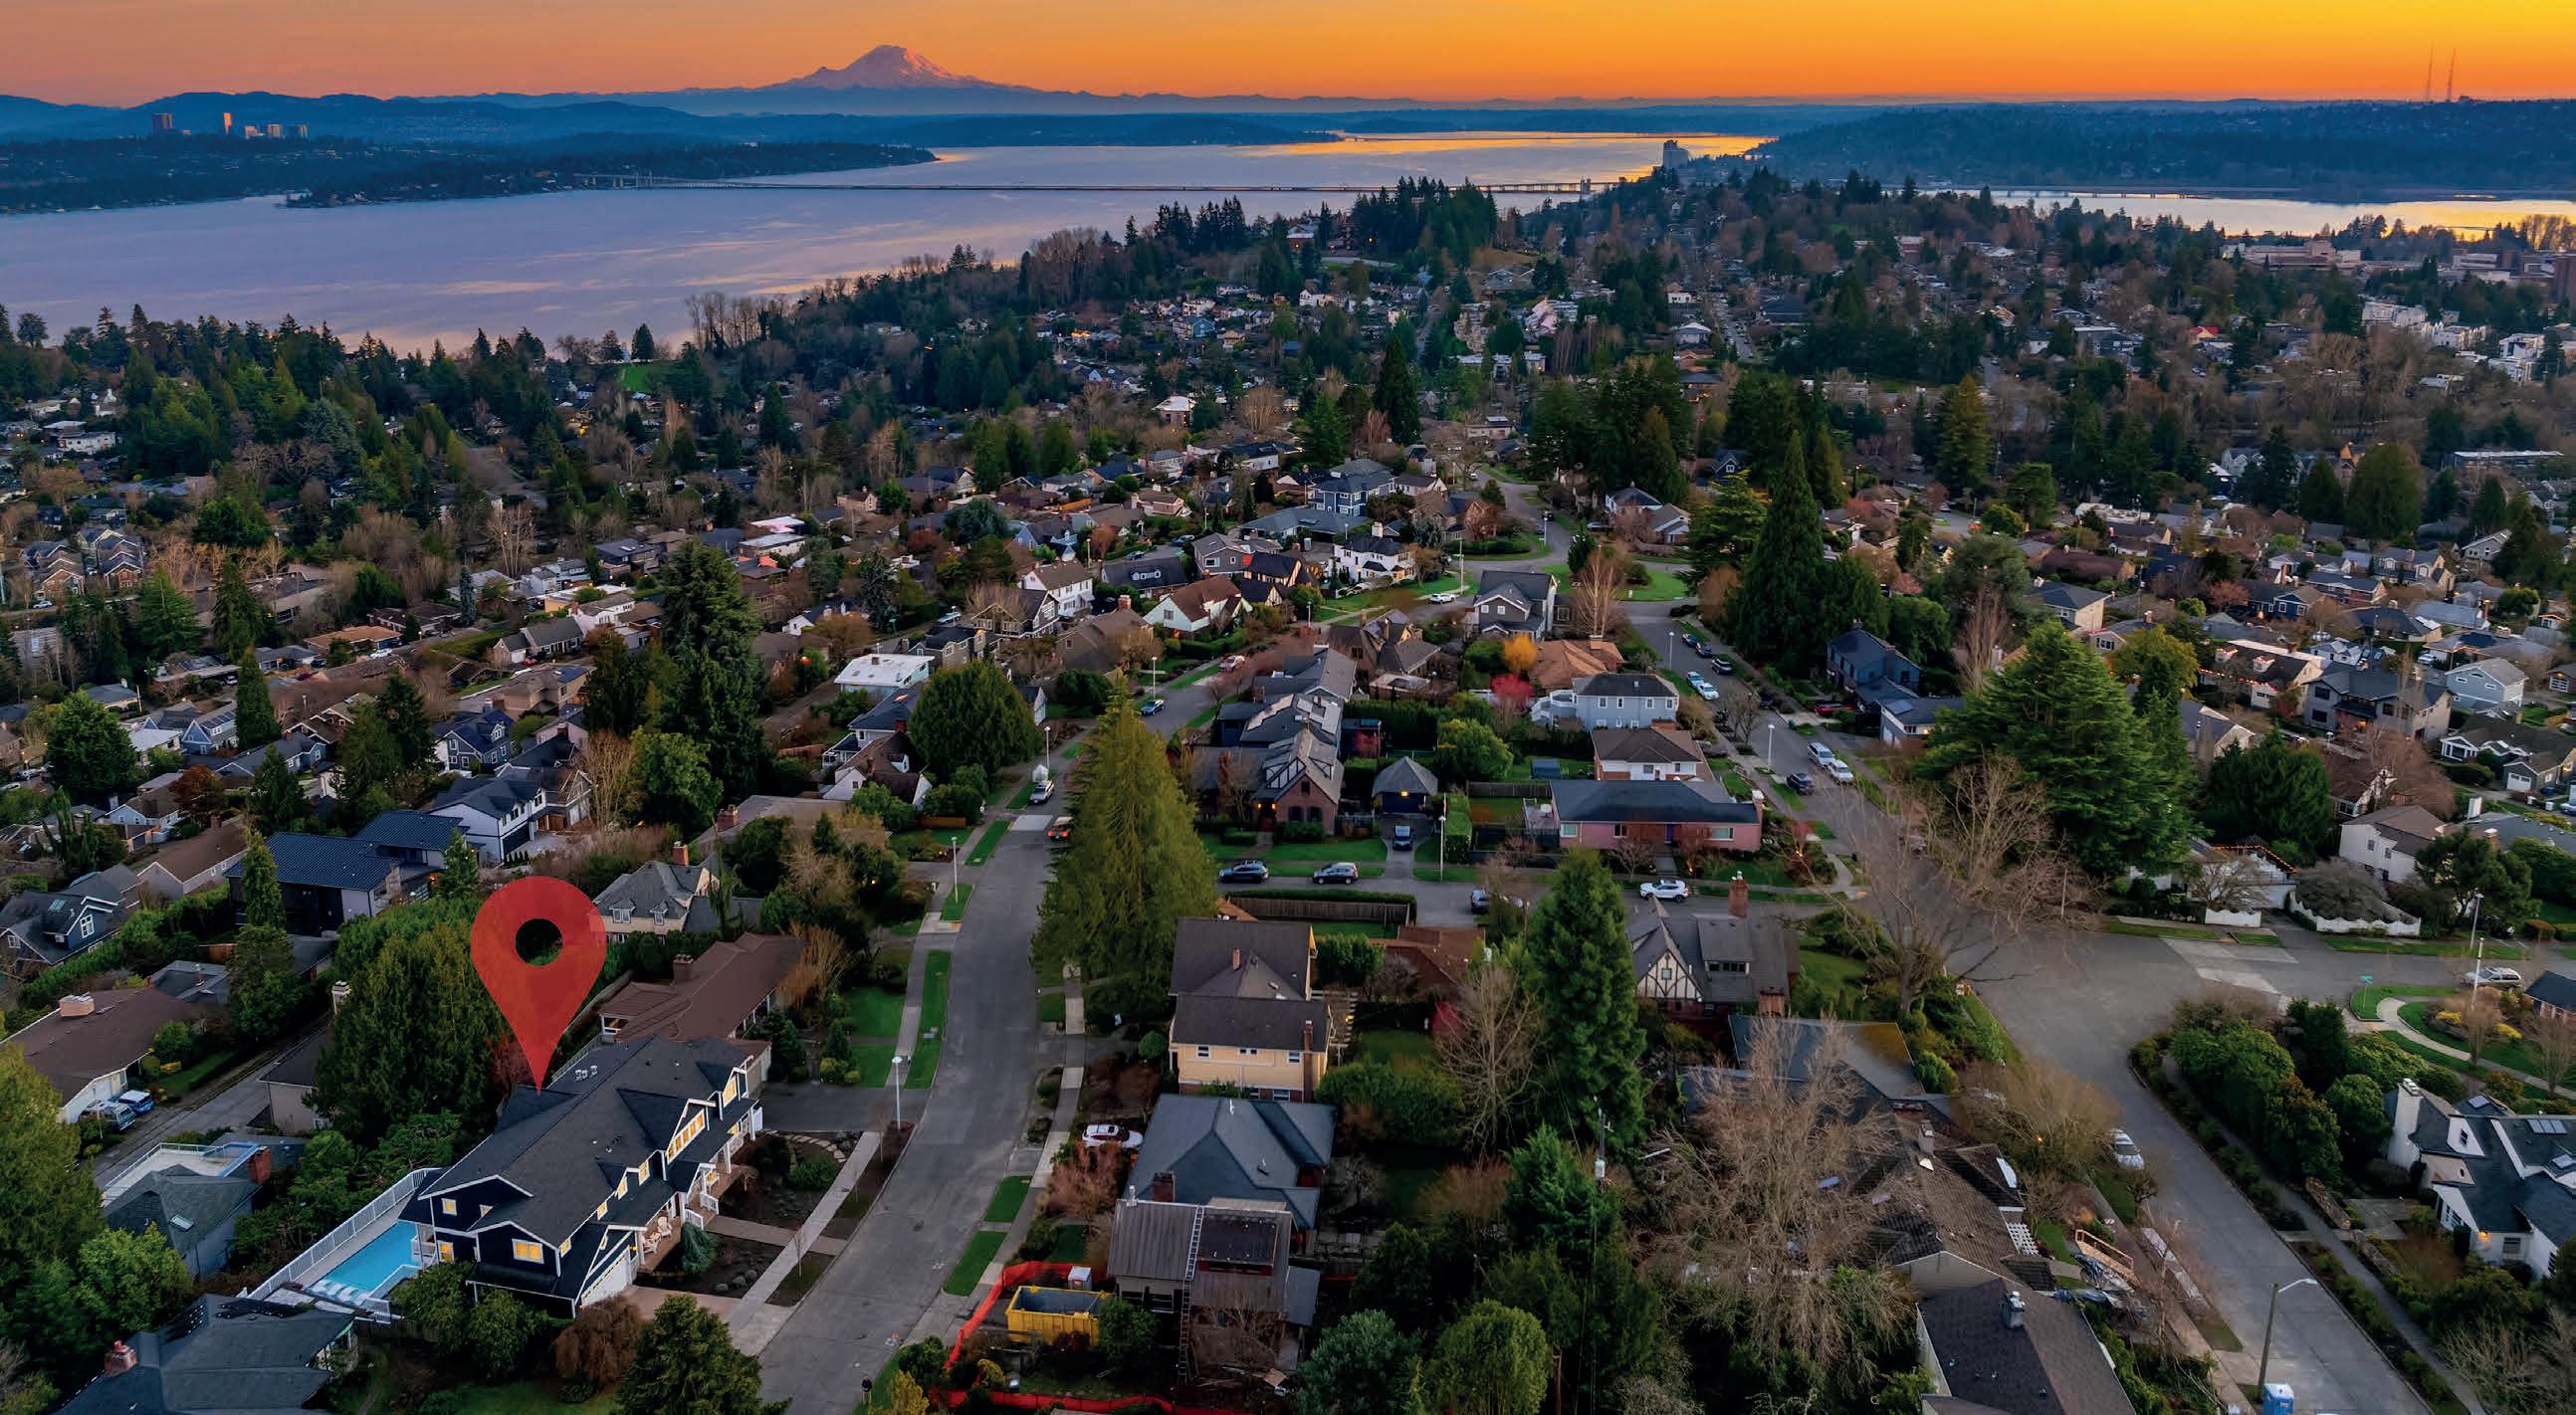
6016 PRINCETON AVENUE NE, SEATTLE, WA 98115
6 BEDS | 6 BATHS | 6,020 SQ FT | $4,693,000
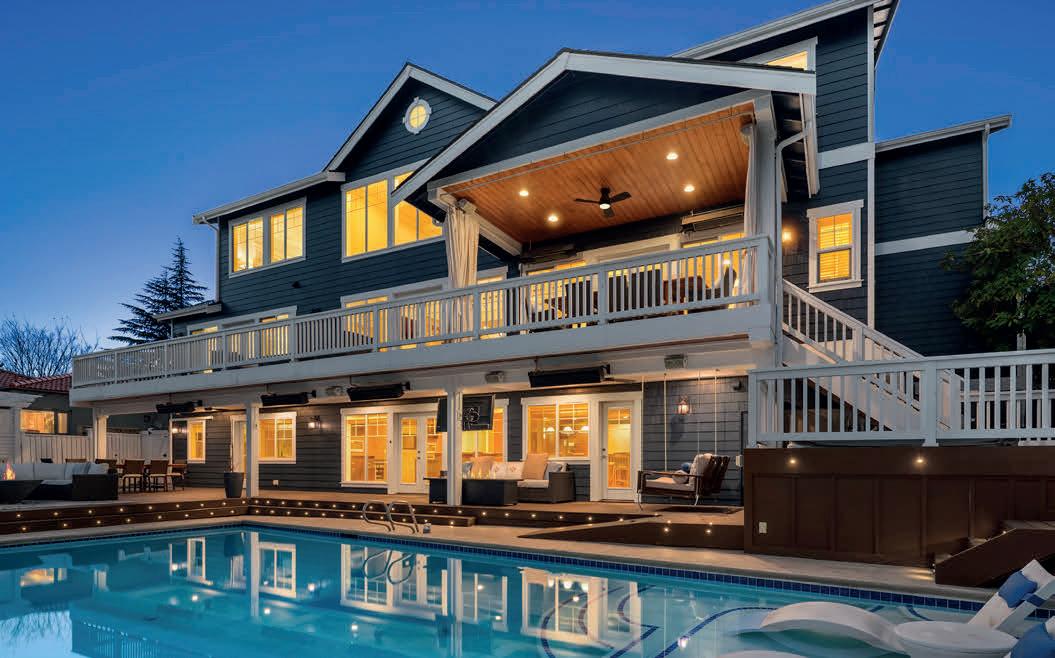
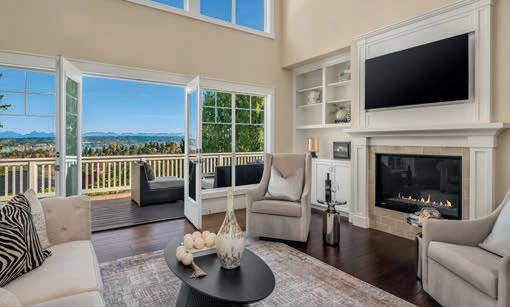
This exceptional CapeCod meets PNW estate is nestled on a wide tree-lined street at the top of the coveted Hawthorne Hills neighborhood served by one of the area’s most highly regarded school districts. Thoughtfully designed by award-winning RCI, the home balances refined elegance w/everyday comfort, offering a versatile floor plan ideal for both entertaining & effortless living. Despite its impressive scale, each space feels warm, inviting, & beautifully proportioned. Soaring 18-foot box-beam ceilings & expansive floor-to-ceiling windows flood the home w/natural light while framing stunning Lake WA & mountain views.

RENEE MCGAHAN
425.922.5991 renee@dwellseeker.com www.dwellseeker.com @reneemcgahan

Just Sold in Bridle Trails
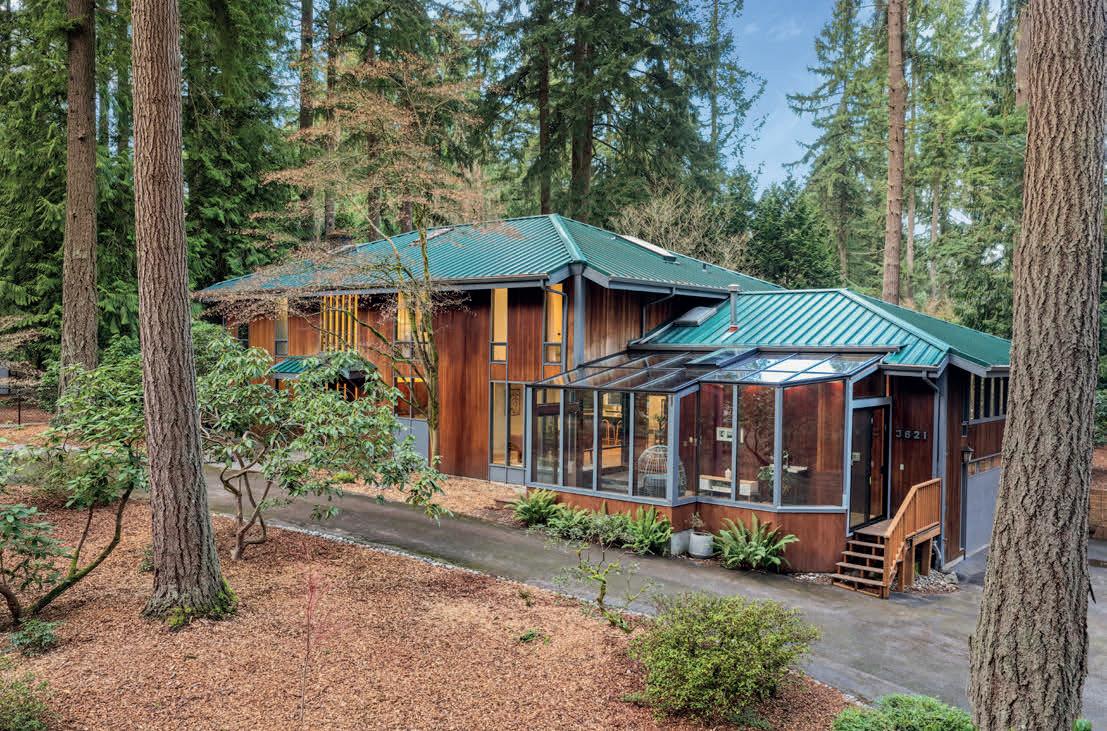
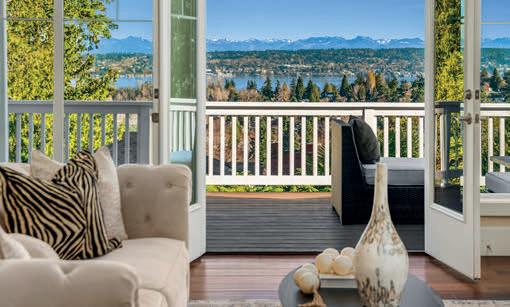
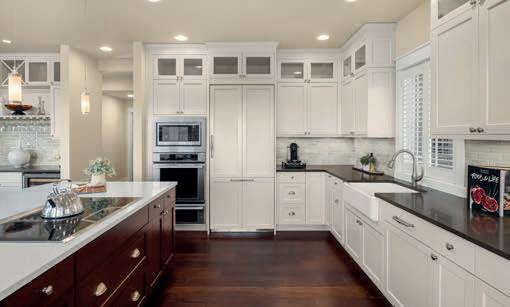
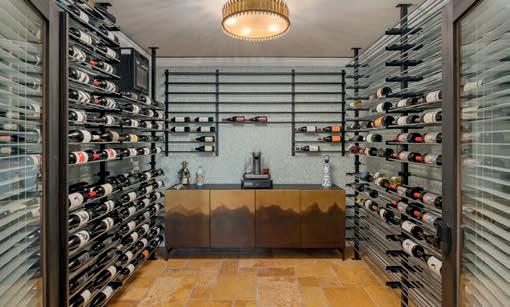
Sold for $215K above asking price & Pending in just 4 days! Representing this custom home in desirable Bridle Trails was a privilege. Through extensive market analysis, thoughtful staging and a strategic approach tailored to the luxury market, my clients received multiple offers above asking and closed in less than three weeks! If you’re thinking of buying or selling in the high-end space, let’s connect to discuss how we can bring your vision to life with exceptional expertise. www.BridleTrails3621.com


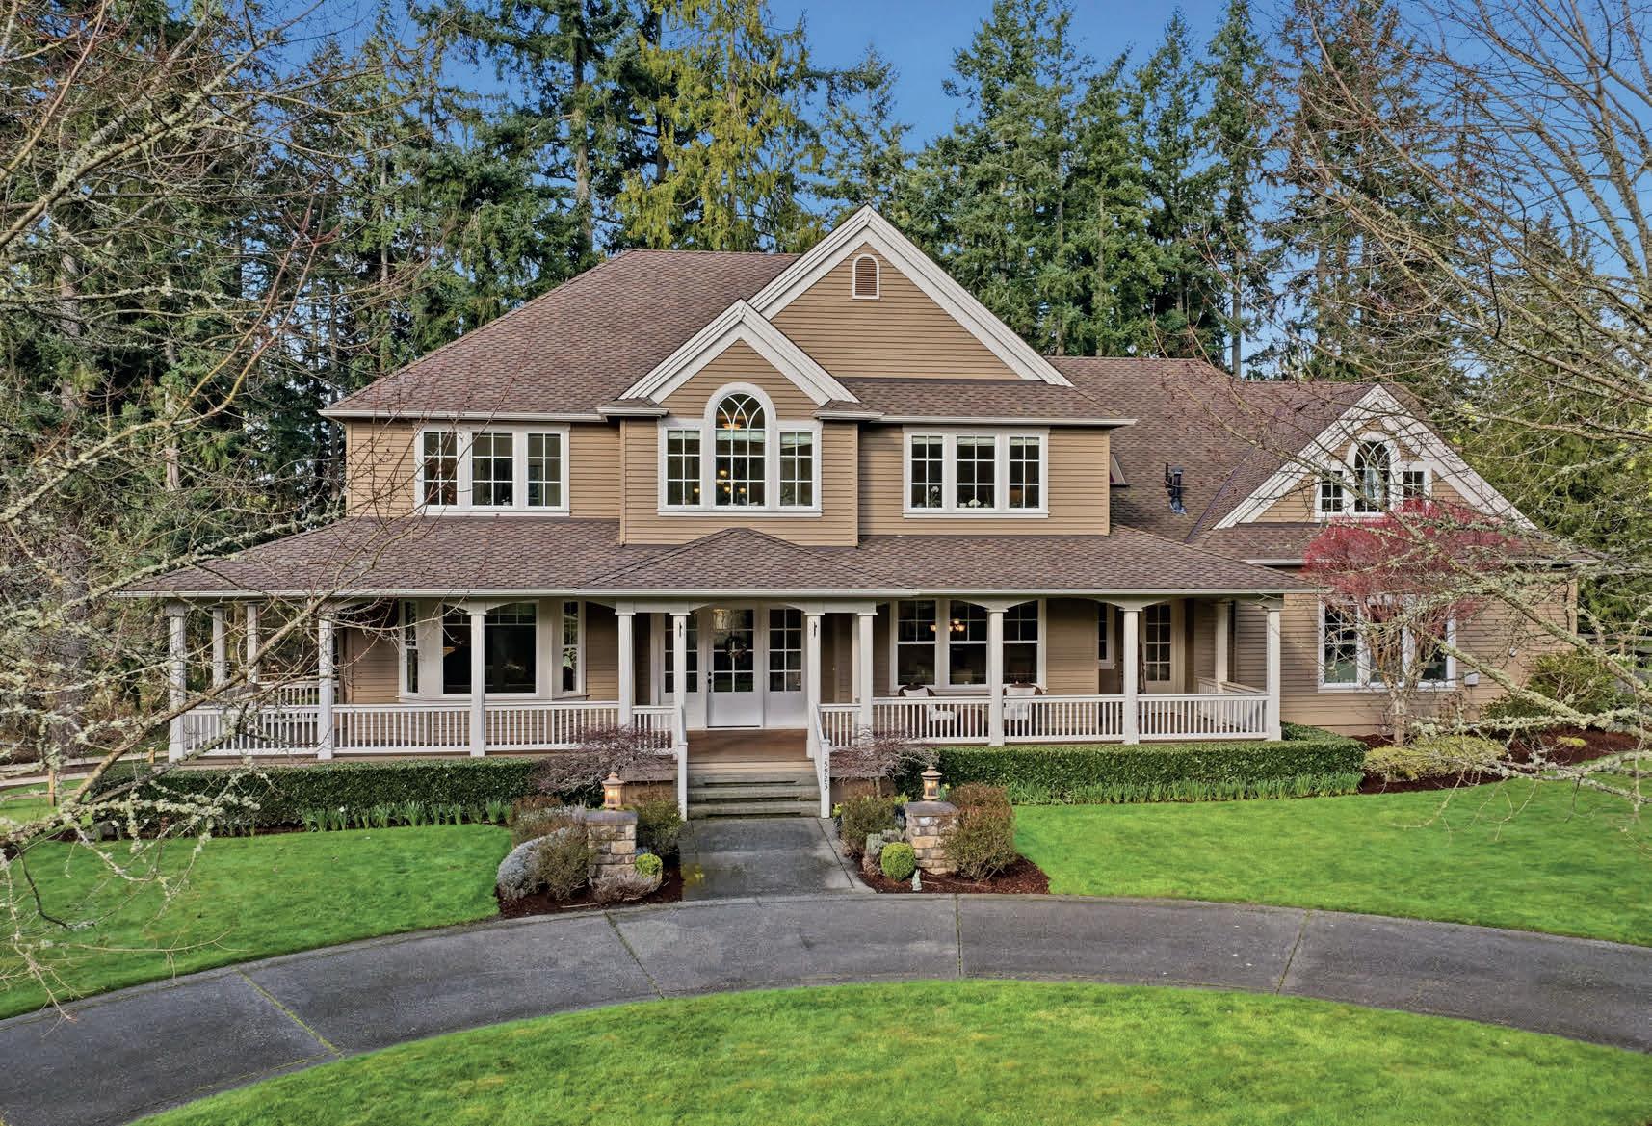
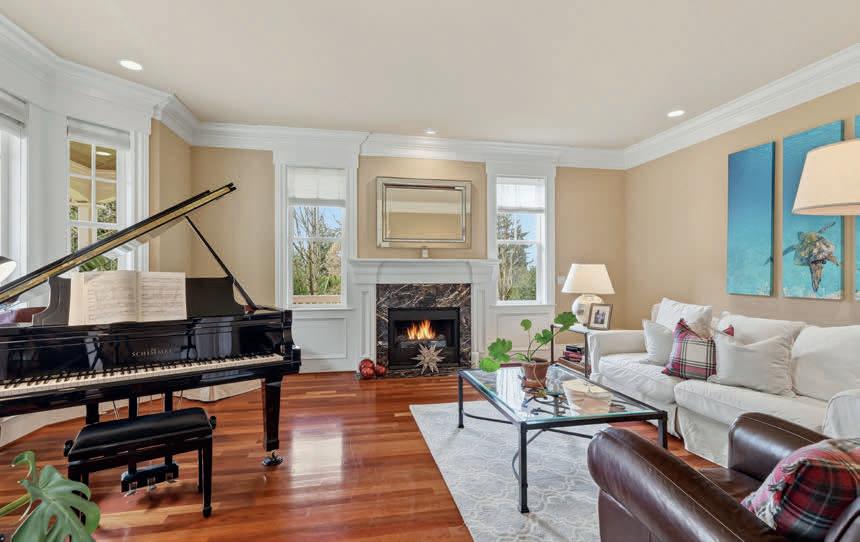
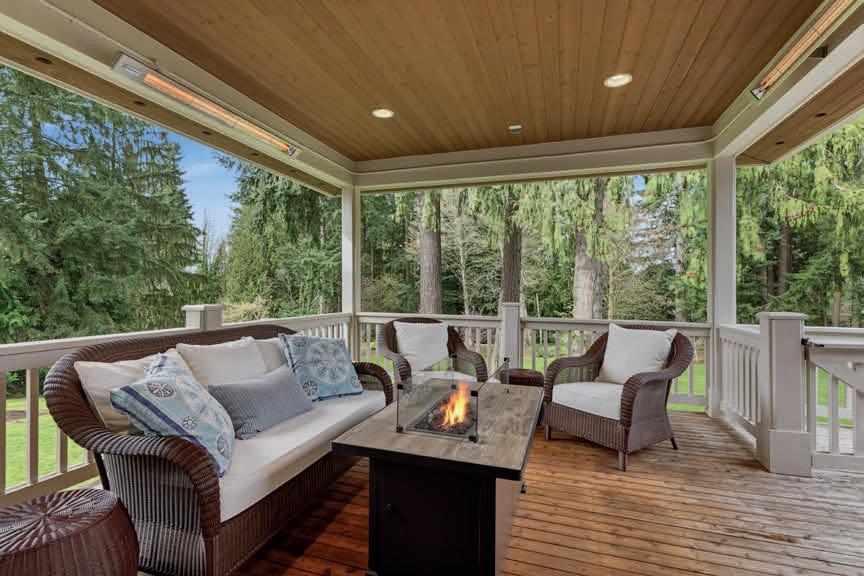
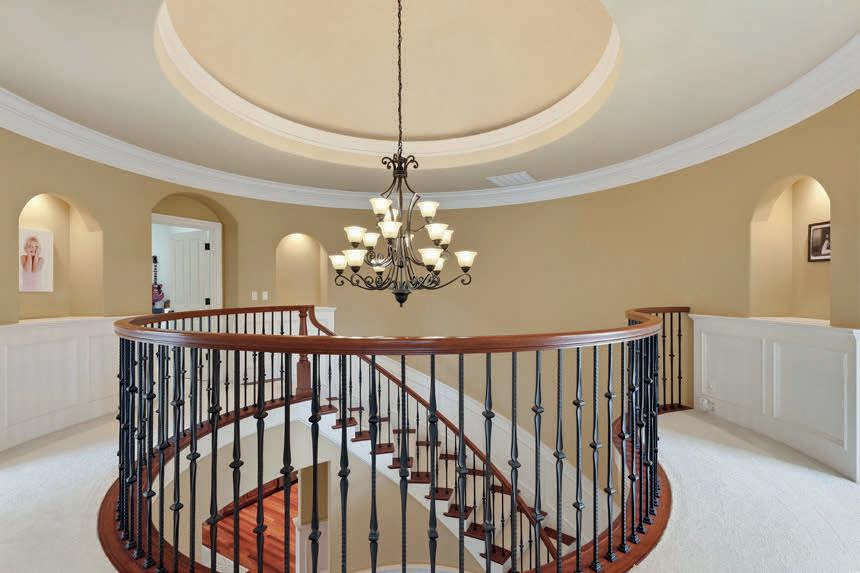
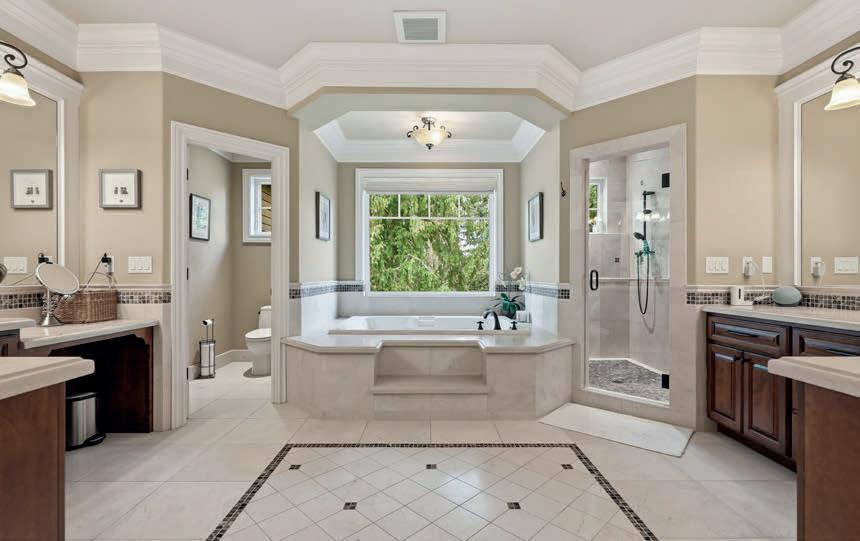
The search is over—this is the one you’ve been waiting for. Perched atop Hollywood Hill just minutes from the celebrated wineries of Woodinville Wine Country, this striking estate blends timeless architecture with refined Northwest luxury. Privately set on over 2 sun-drenched acres down a quiet lane, the residence offers more than 7,600 sq ft with 5–6 bedrooms and 4.5 baths designed for elegant living and effortless entertaining.
A circular drive leads to the welcoming covered porch and wraparound deck of this beautifully crafted home. Inside, Brazilian cherry floors, extensive millwork and abundant natural light create a warm yet sophisticated atmosphere. The grand rotunda entry showcases a sweeping iron staircase, while formal living and dining rooms feature refined detailing and a butler’s pantry with wine fridge.
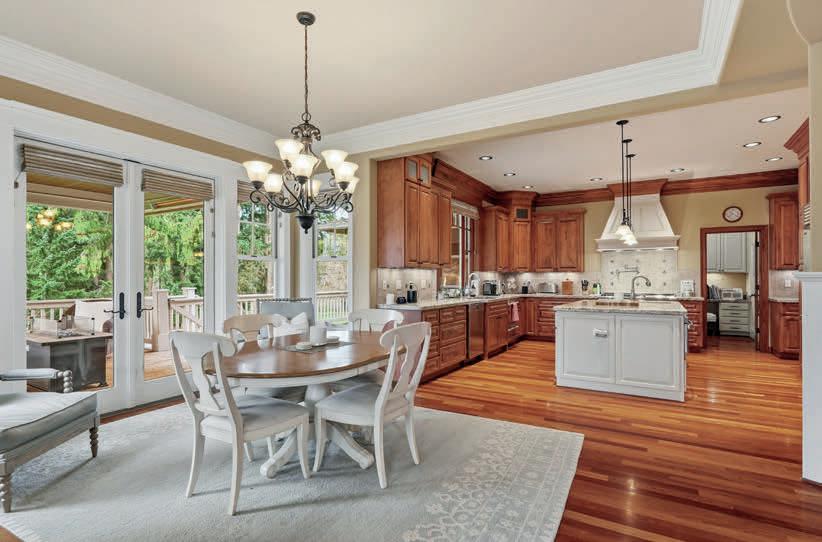
The showpiece chef’s kitchen offers rich cherry cabinetry, slab granite counters, a large center island and professional appliances including a DCS range, 3 dishwashers, and a 60-inch Sub-Zero refrigerator/freezer. The kitchen flows into a comfortable gathering room with floor-to-ceiling stone fireplace and access to a heated covered deck with outdoor kitchen and BBQ—perfect for year-round entertaining.
Upstairs, the luxurious primary suite features a sitting area, spa-inspired travertine bath with heated floors and soaking tub, and an oversized walk-in closet with laundry and access to a private office. The fully finished daylight lower level includes a media room with 110-inch screen, expansive rec room, additional flex rooms, and a 1,500 sq ft unfinished opportunity space beneath the four-car garage—ideal for a wine cellar, gym, or collector storage. This is more than a home- it is a private estate designed for living beautifully.





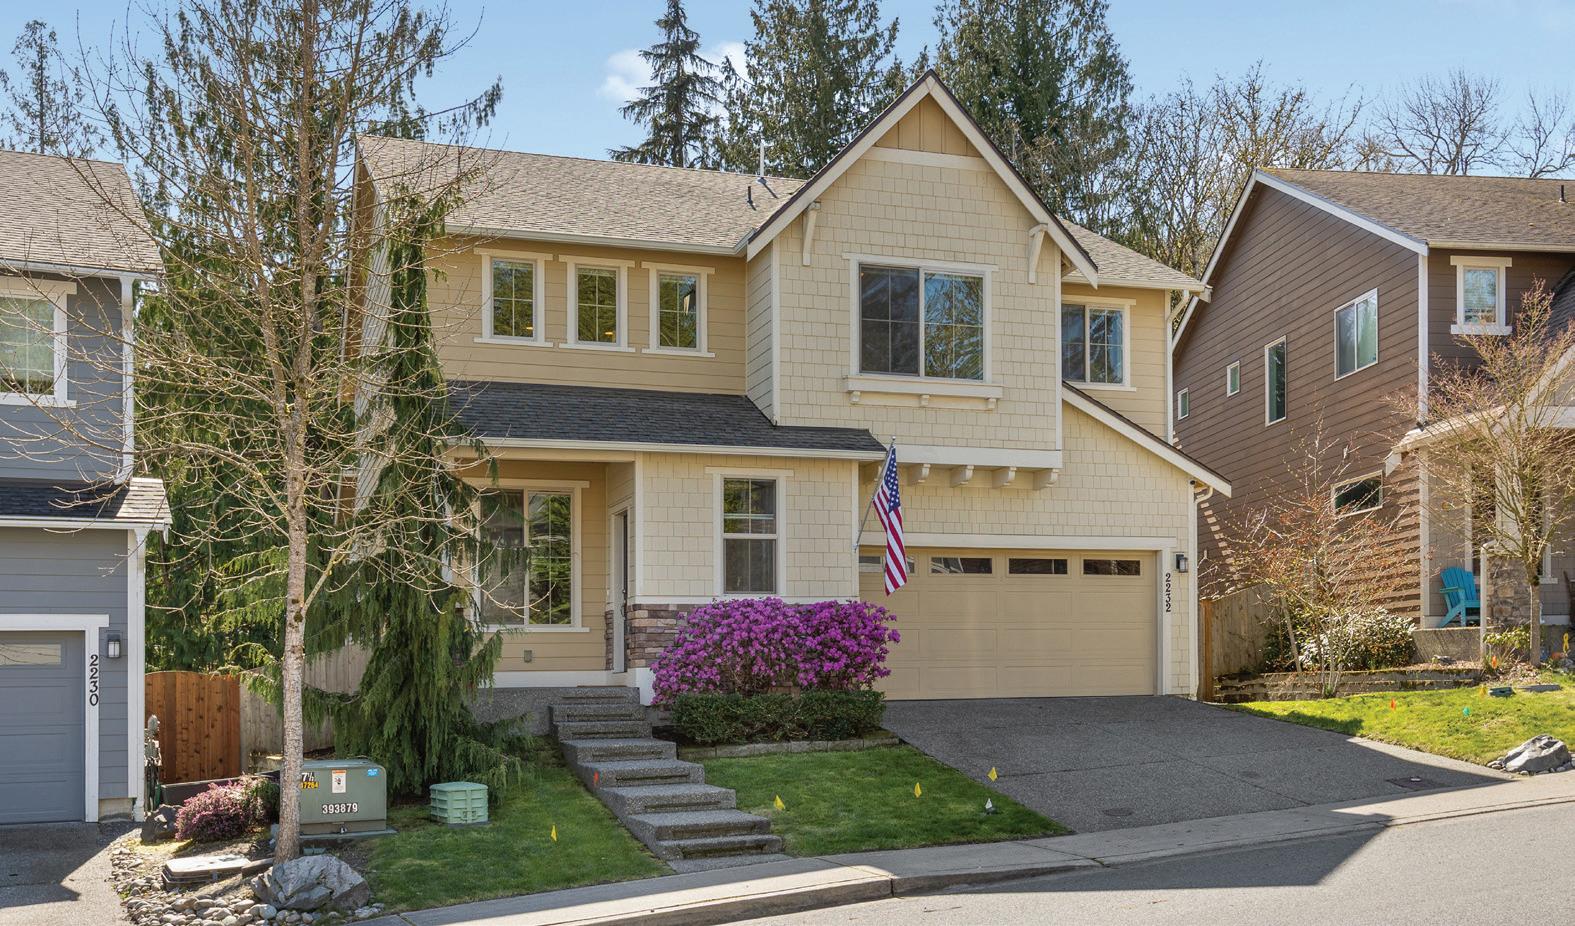
5 Bedrooms | 4 Bathrooms | $950,000
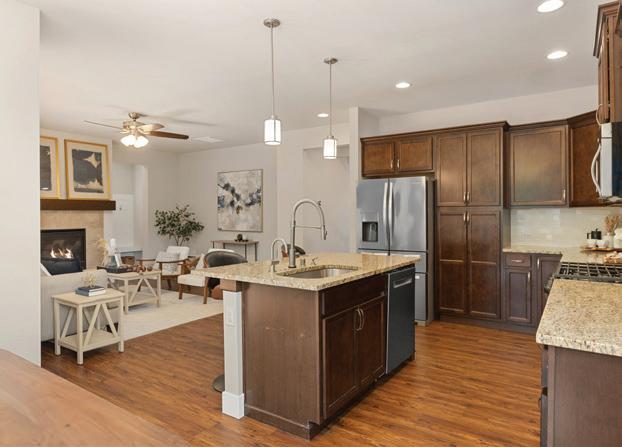
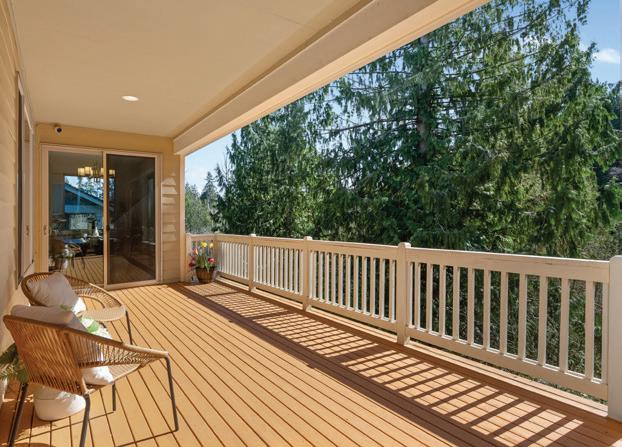
This beautifully designed home blends comfort, charm, and functionality. The open kitchen flows into a great room with a gas fireplace. An adjacent entertainment deck overlooks serene woods. Versatile bonus area upstairs, and a full daylight basement offer endless potential, and patio access. Enjoy Shadowood Estates’ playground and scenic trails. Close to town and commute.
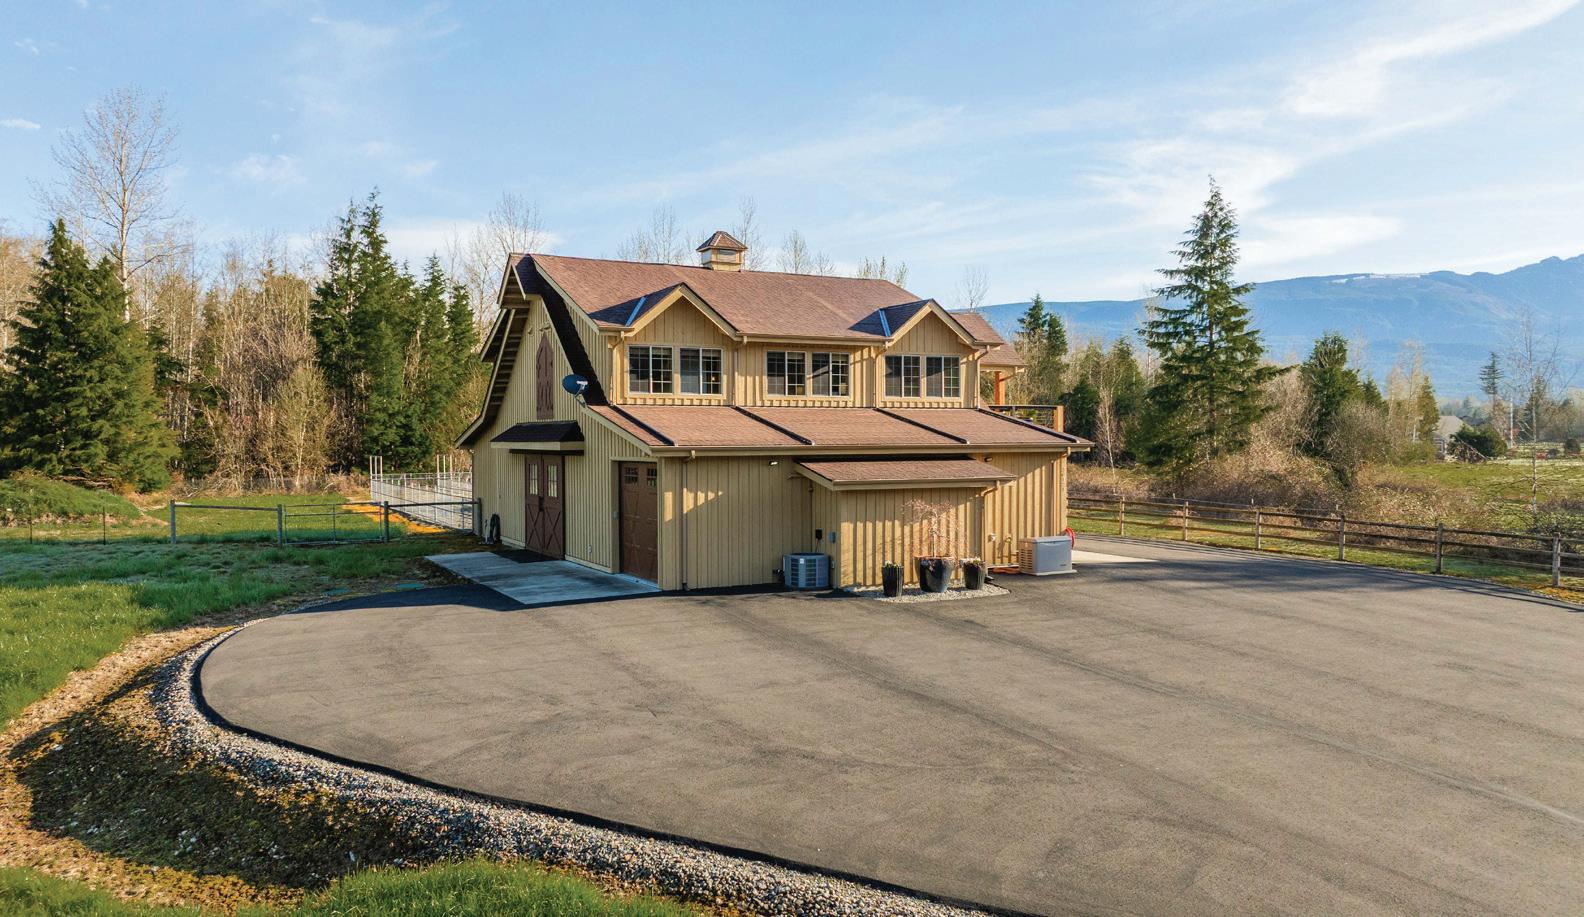
2 Bedrooms | 2 Bathrooms | $950,000
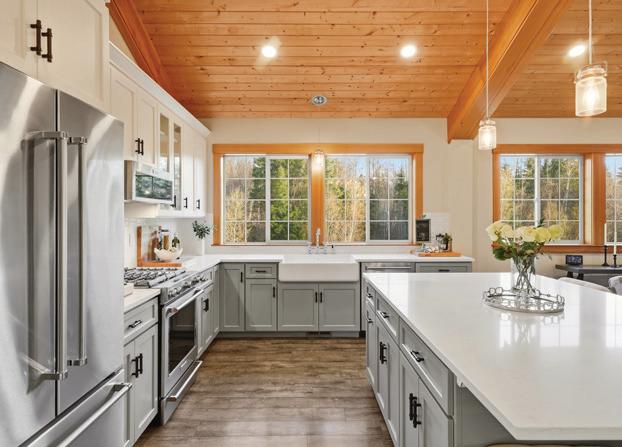
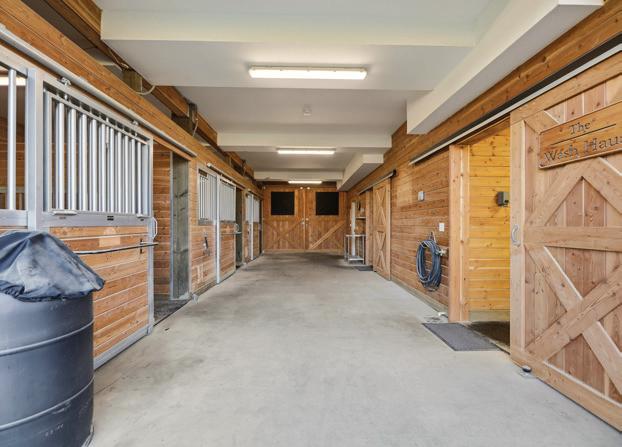
Impeccably maintained Barn Pros Barndominium on 10 Cascade view acres in gated Sky River Estates. Luxury living areas with high-end finishes and fixtures over a pristine 3-stall barn. Heated tack room, lux wash stall, 2-car garage + RV shed. Magnificent living for you and your horses with miles of nearby trails.


Shadowood Estates Jewel
Barn Pros Barndominium
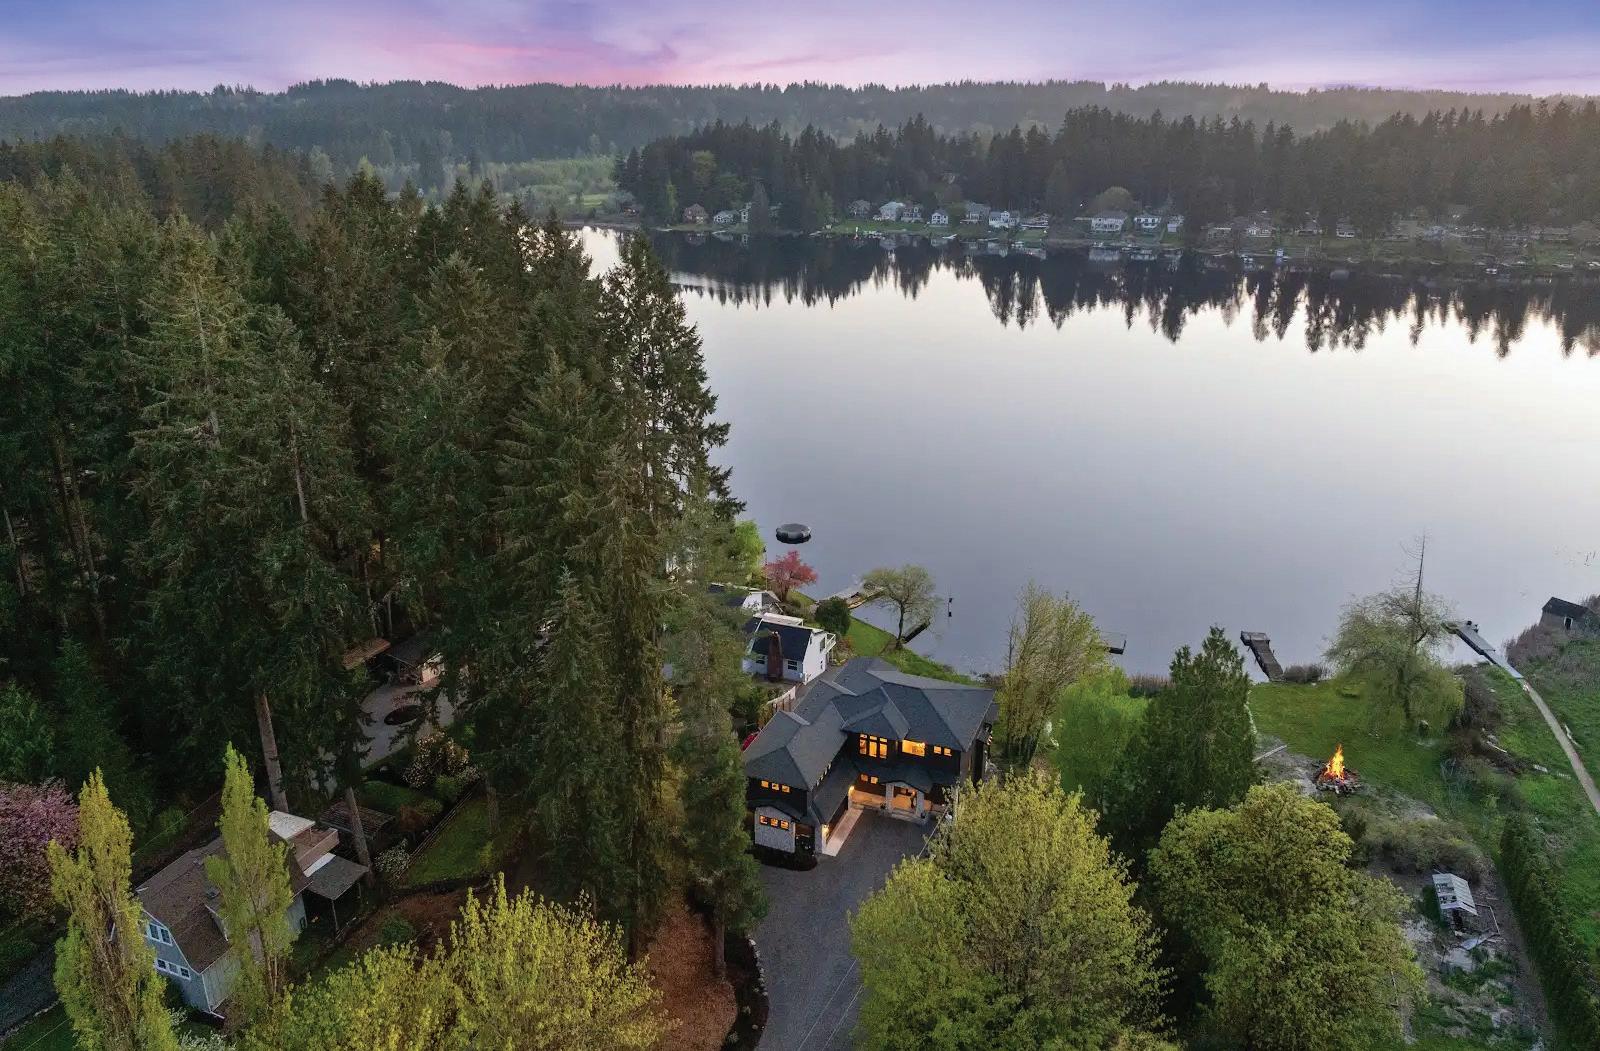
Exceptional Waterfront Living on Cottage Lake - Woodinville
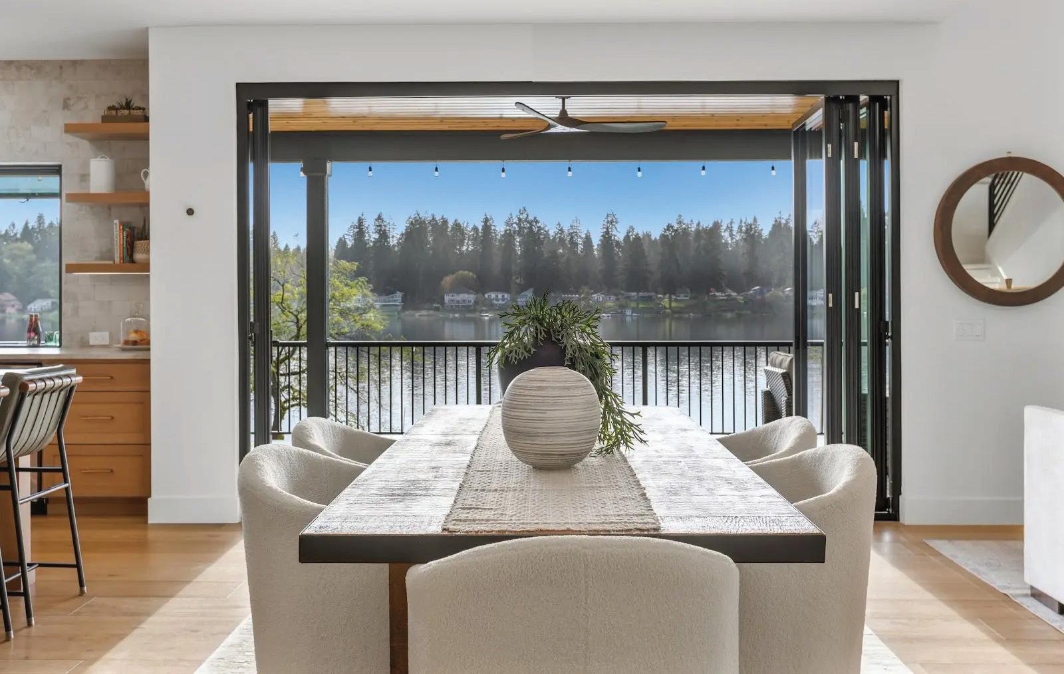
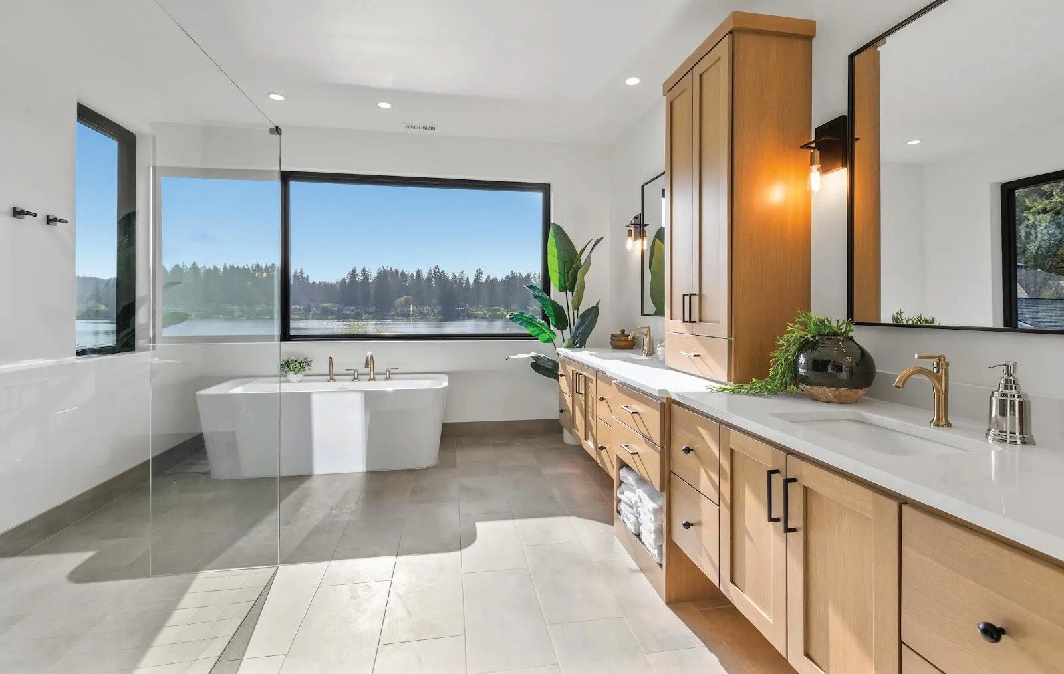
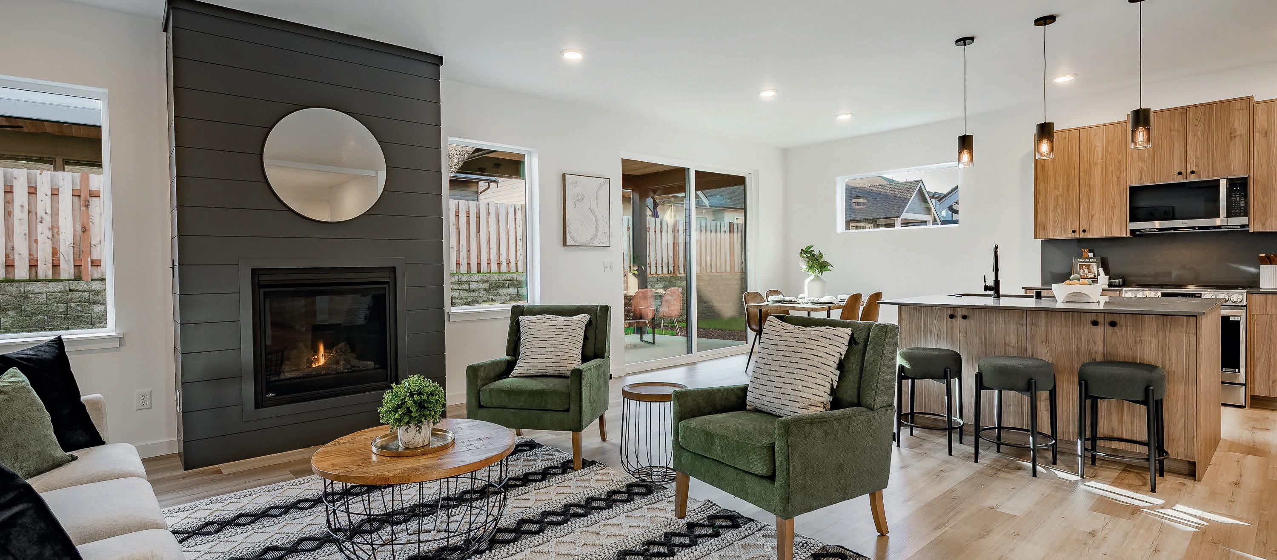
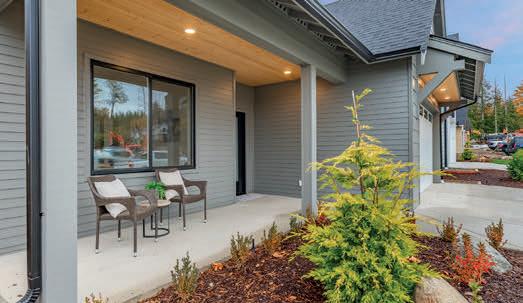
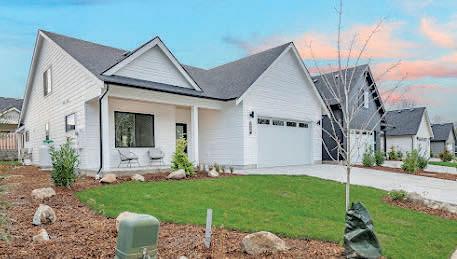
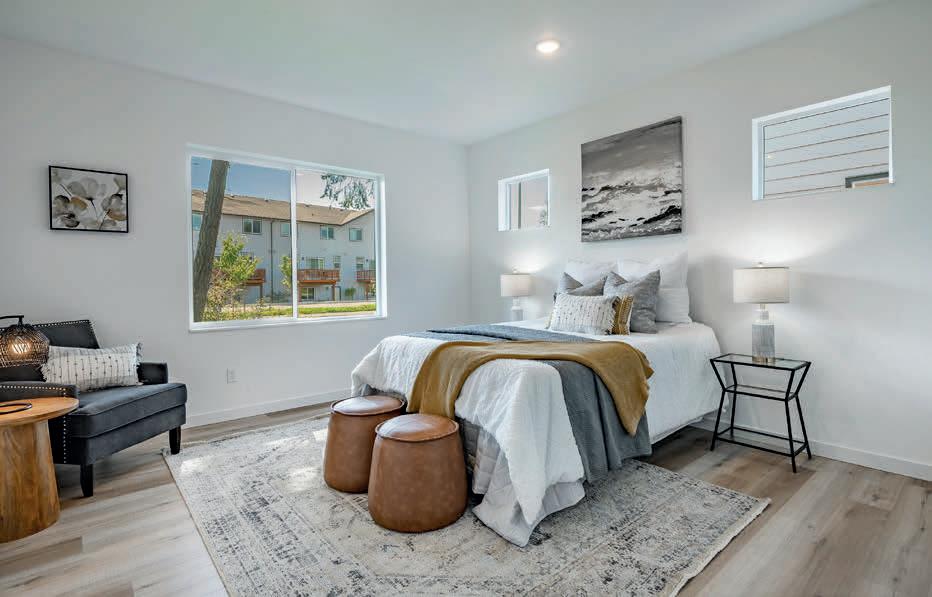
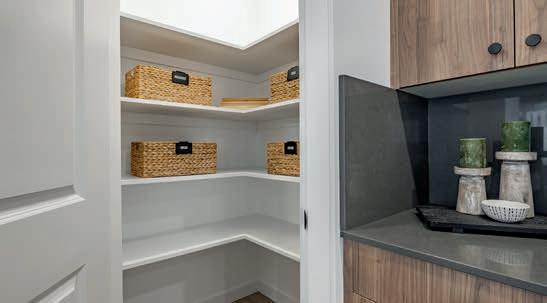
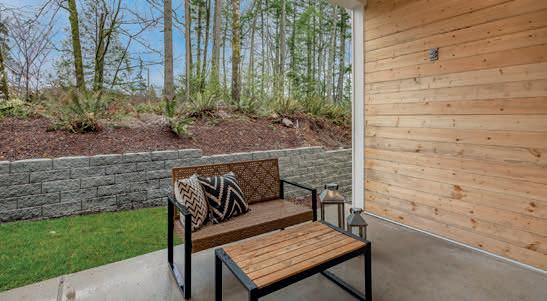
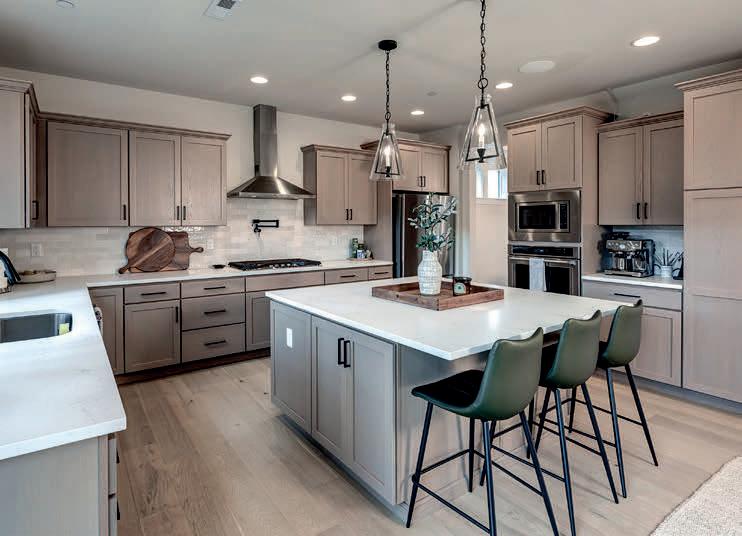
A rare opportunity to own a newly constructed home on the shores of Cottage Lake. Built in 2024, this custom residence blends modern design with a calm, private setting. Expansive lake views span all three levels, creating a constant connection to the water. Designed for seamless indoor-outdoor living, the main level opens through a 12-foot accordion glass door to a covered deck, ideal for year-round entertaining. Incredible chef’s kitchen, butler’s pantry and wine fridge. Upstairs, the primary suite offers sweeping lake views and a spa-like bath with heated floors, double shower, and walk-in closet. The lower level includes a lakeview patio, bar, additional bedroom or den, and versatile flex space. Elevated life on the lake with easy access to the east side and a short commute to Seattle.




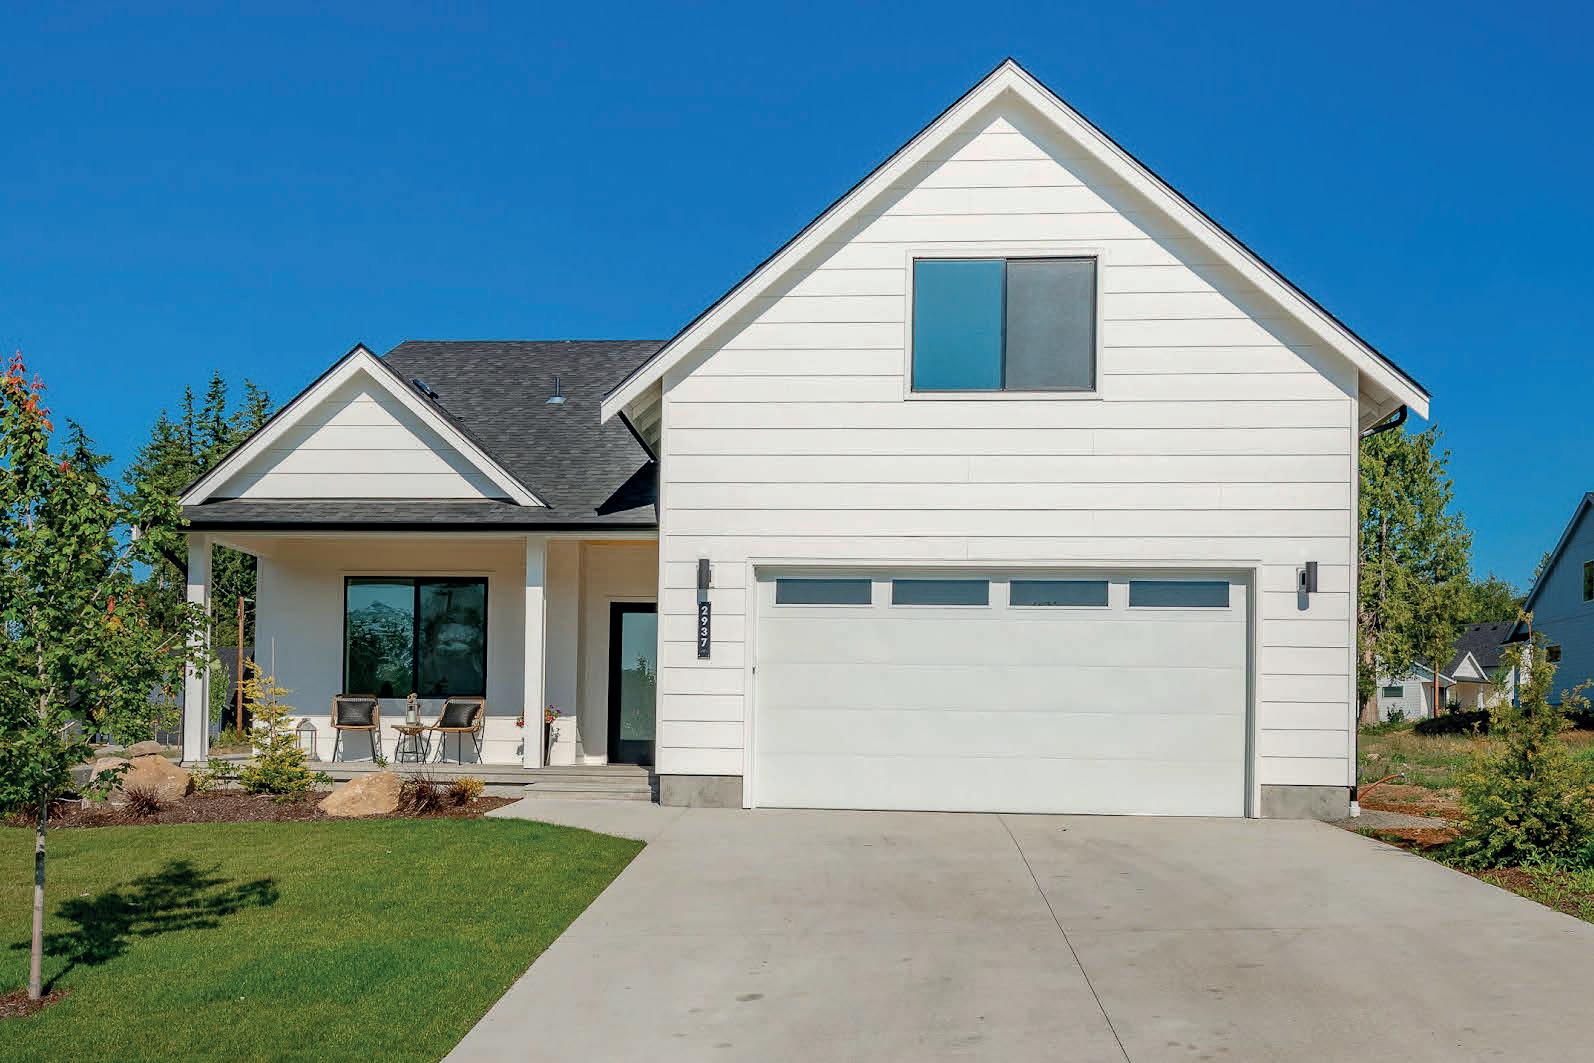






Bothell’s Maywood Heights “The Breezeway”
10024 NE 196TH PLACE, BOTHELL, WA 98011
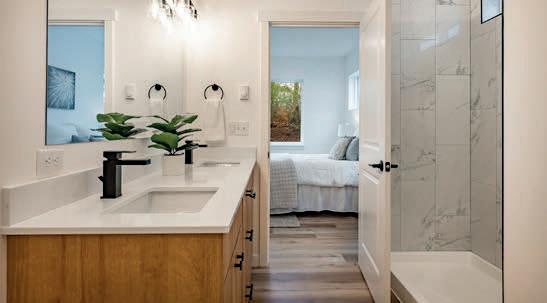
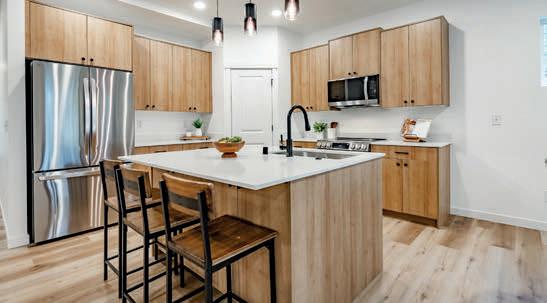
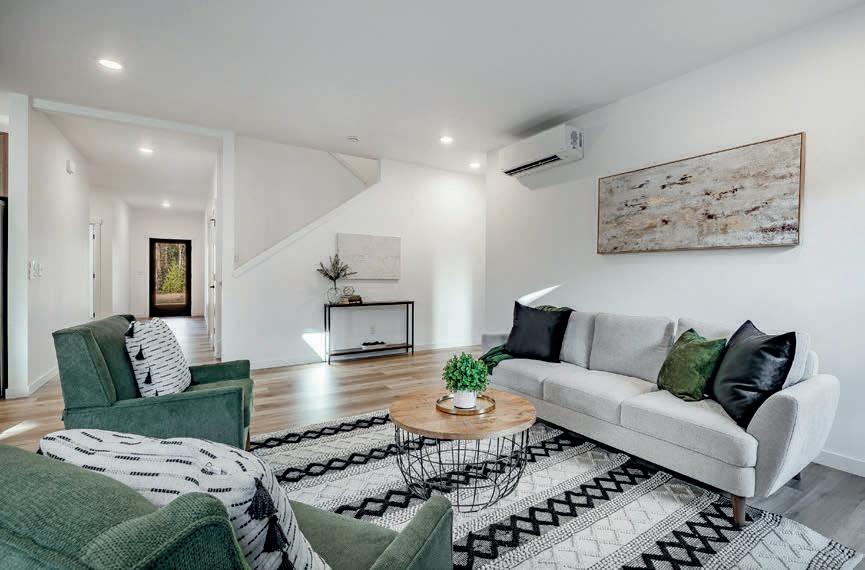
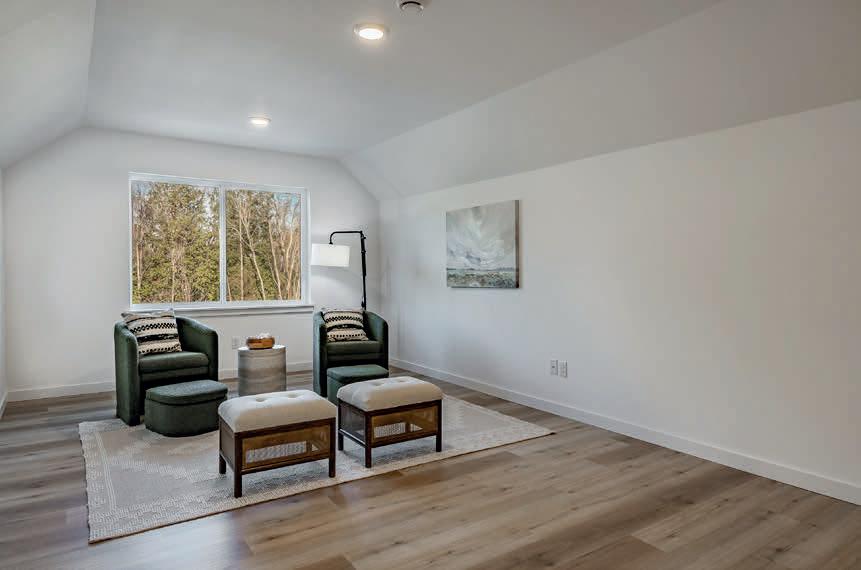
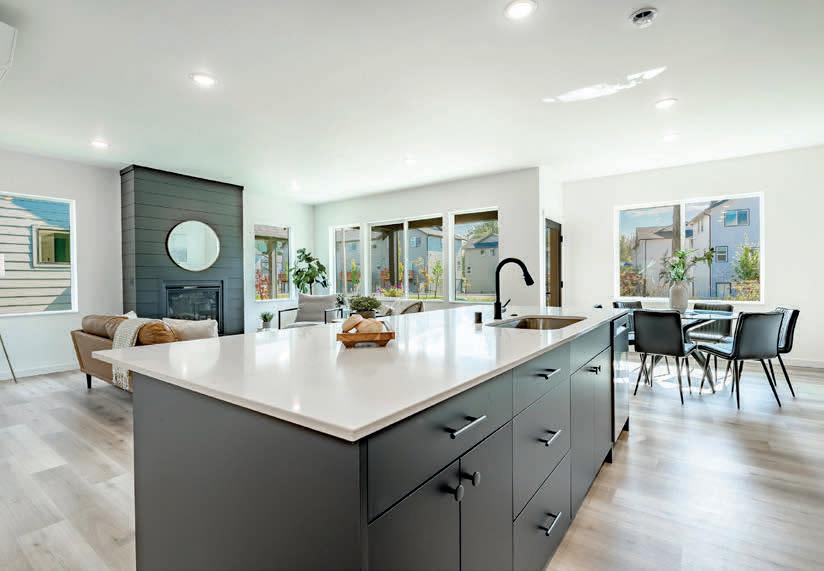
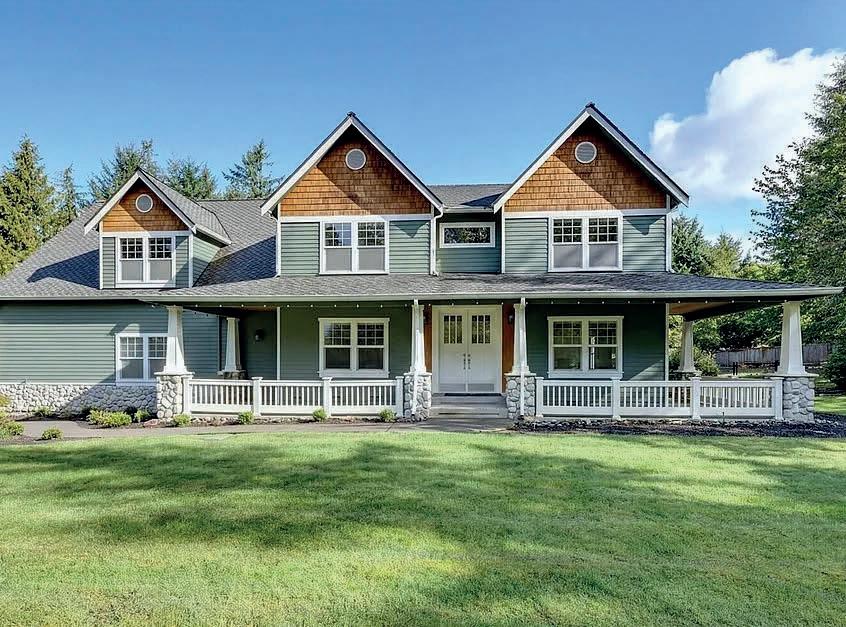
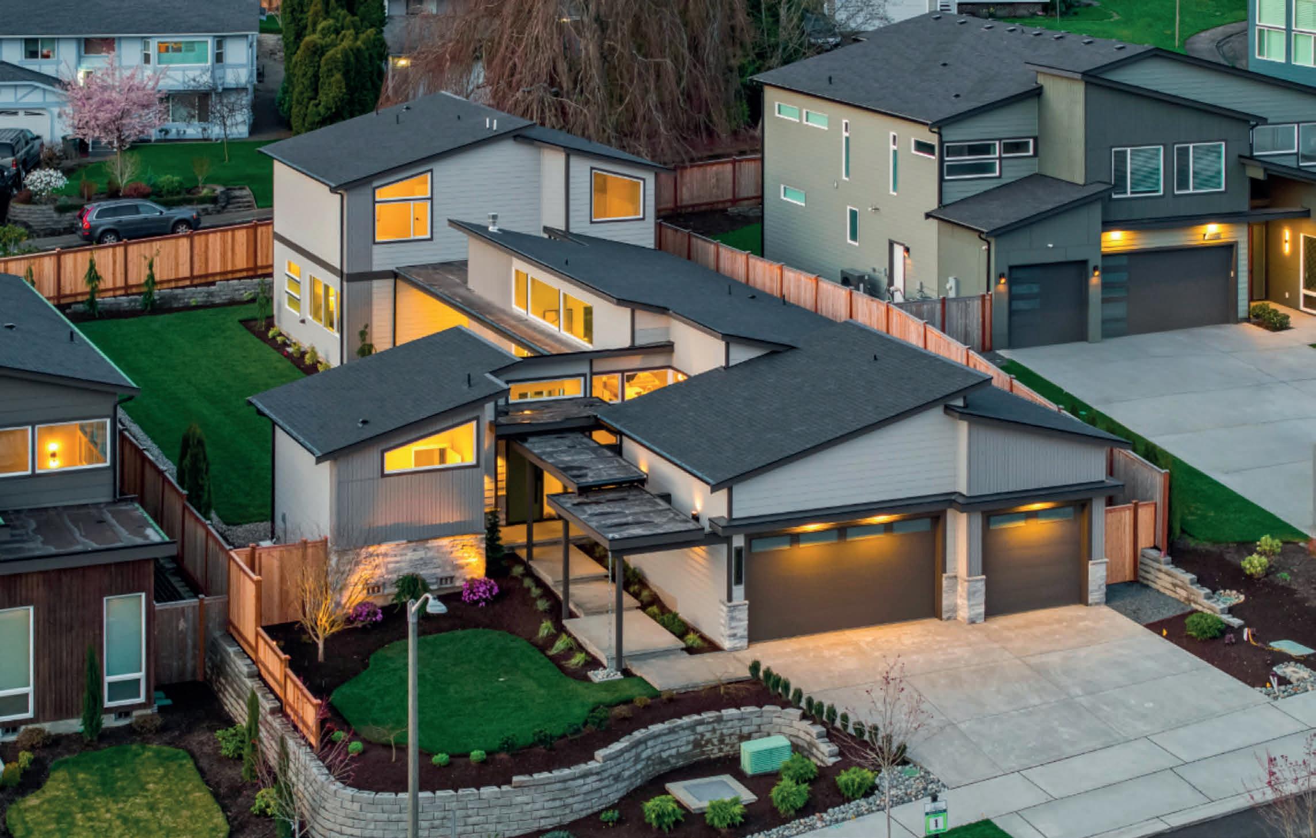
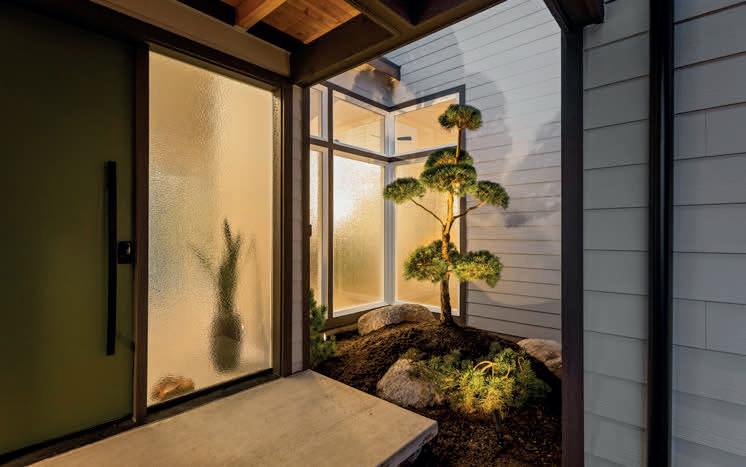
Step into “The breezeway”, a stunning architectural wonder in Bothell’s sought-after Maywood Heights community. Built by the Adair Enterprises LLC family, the focus is on quality and detail. This home lives like a rambler with both a primary suite and office on separate ends of the main floor. The expansive central living area was designed for entertaining. The additional bedrooms and bonus room upstairs offer ample room to relax and unwind. Oversized windows and glass panel walls bathe the interiors in natural light. Extensive use of wood, metals, and tile throughout. Indoor and large, level outdoor living spaces blend seamlessly. Maywood Heights, where luxury, design; craftsmanship converge.

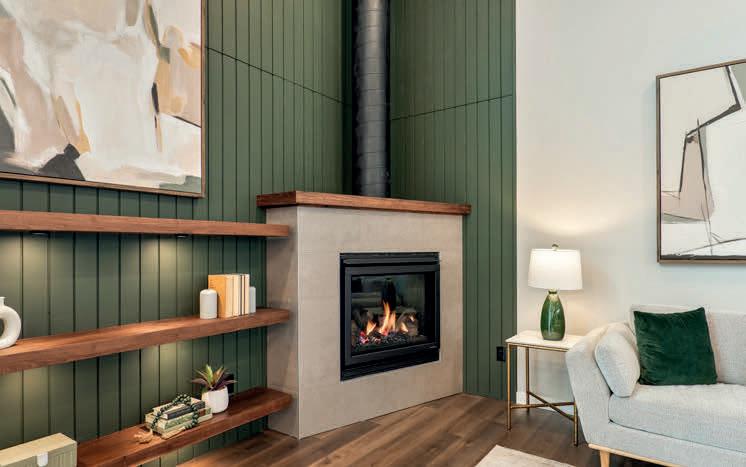

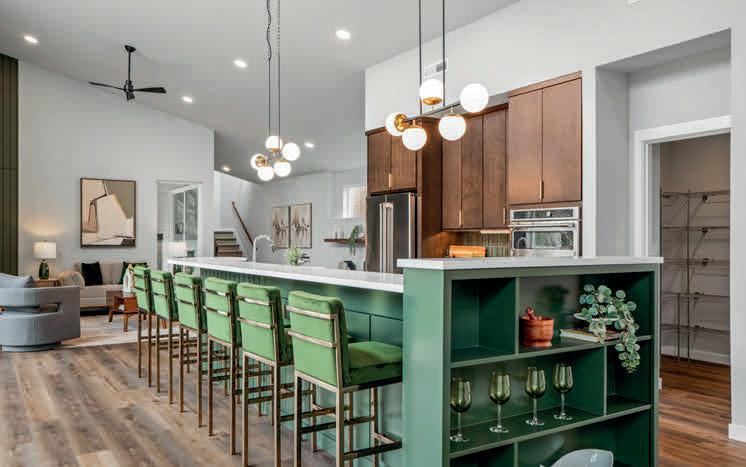


965 CHESTNUT LOOP MOUNT VERNON, WA 98274
Functionality for everyday living and effortless entertaining. Nestled within the desirable and active Montreaux 55+ Community, this impeccably maintained French Cottage–inspired home blends modern luxury with timeless sophistication. Offering 3 bedrooms, 2 full baths, and 2,082 sq ft of seamless open-concept living, this residence features formal and casual spaces designed for comfort, connection, and effortless entertaining. A striking stone fireplace, abundant natural light, and high-end finishes enhance the inviting atmosphere throughout. The chef’s kitchen is thoughtfully appointed with granite countertops, custom cabinetry, and top-tier appliances, providing both beauty and functionality for everyday living.
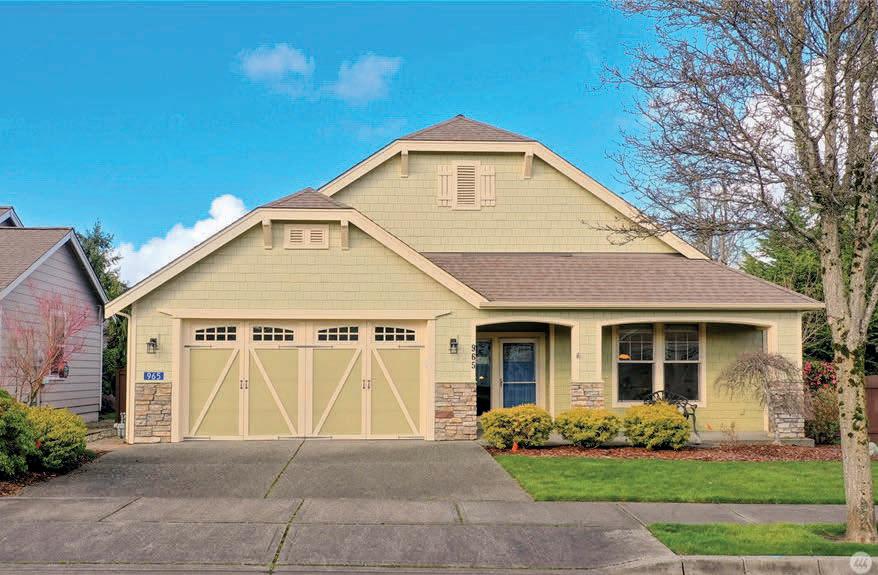
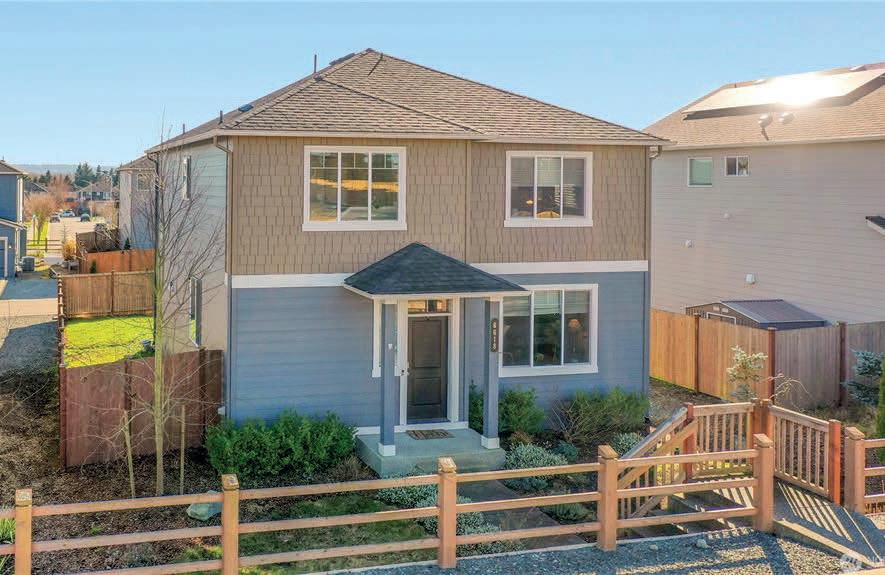
2224 NE 197TH PLACE SHORELINE, WA 98155
Exceptional Investment Opportunity in Shoreline! [TURN KEY]
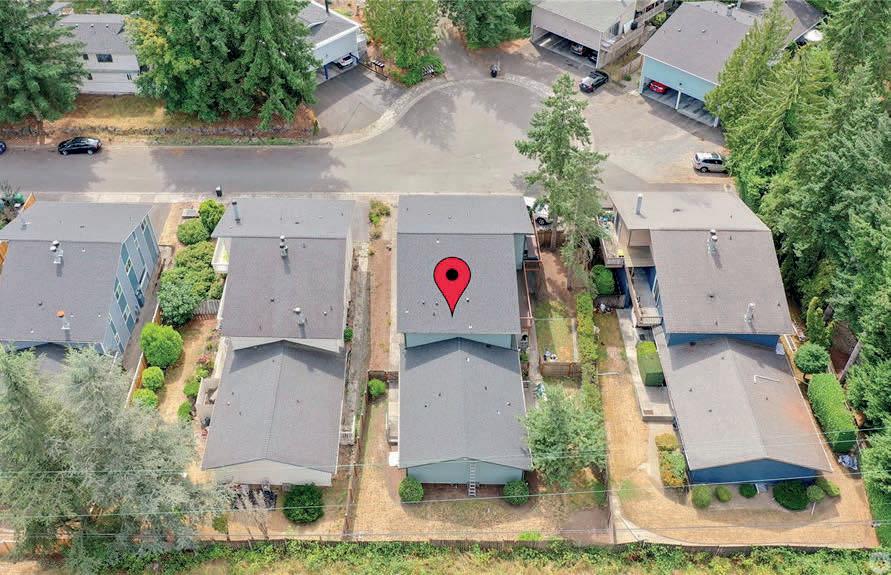
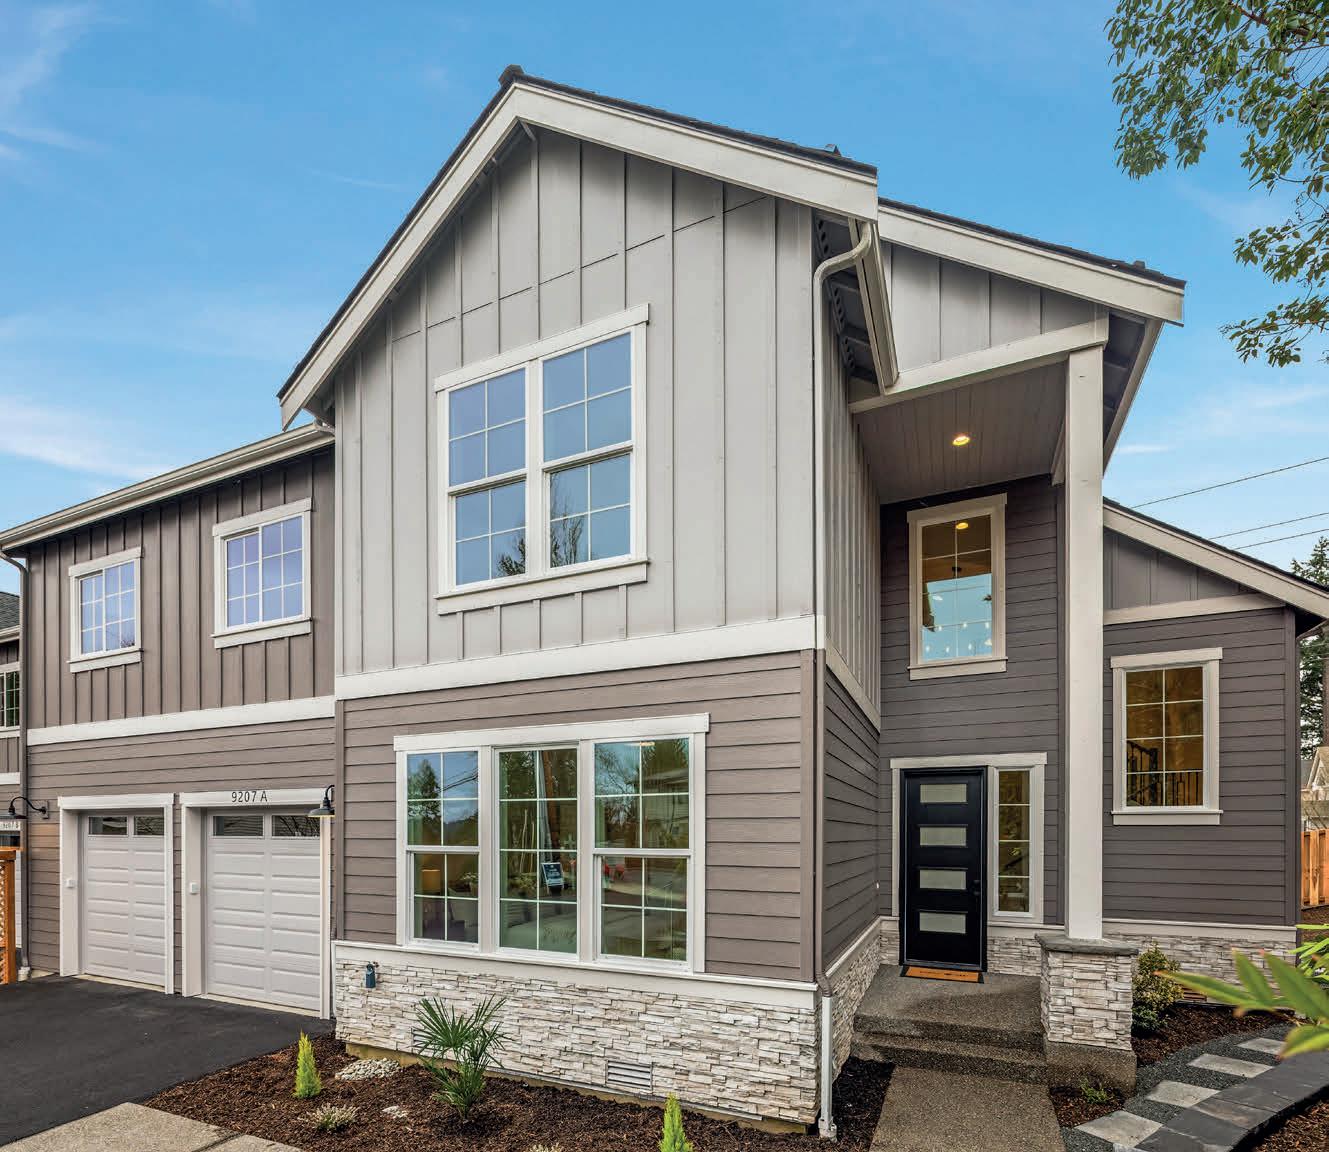
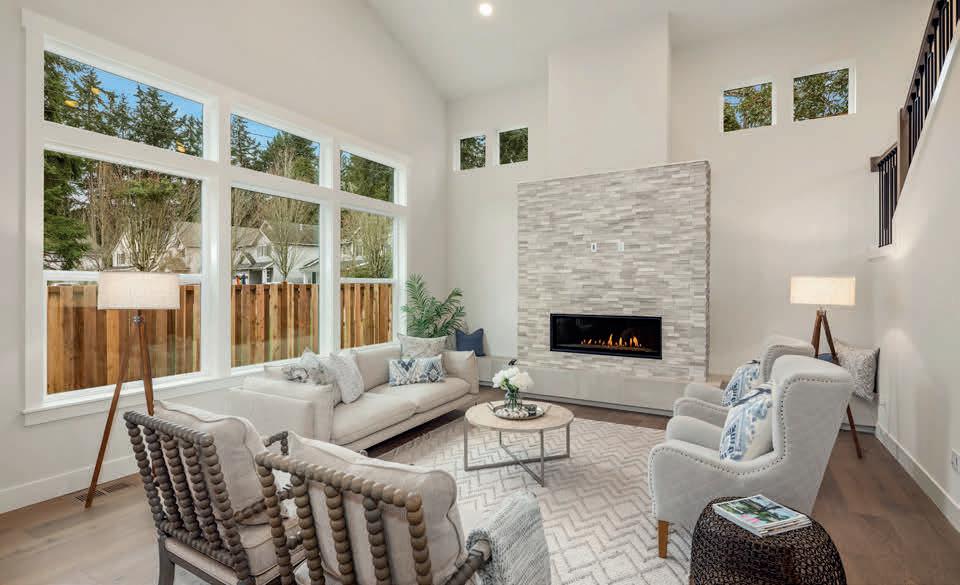
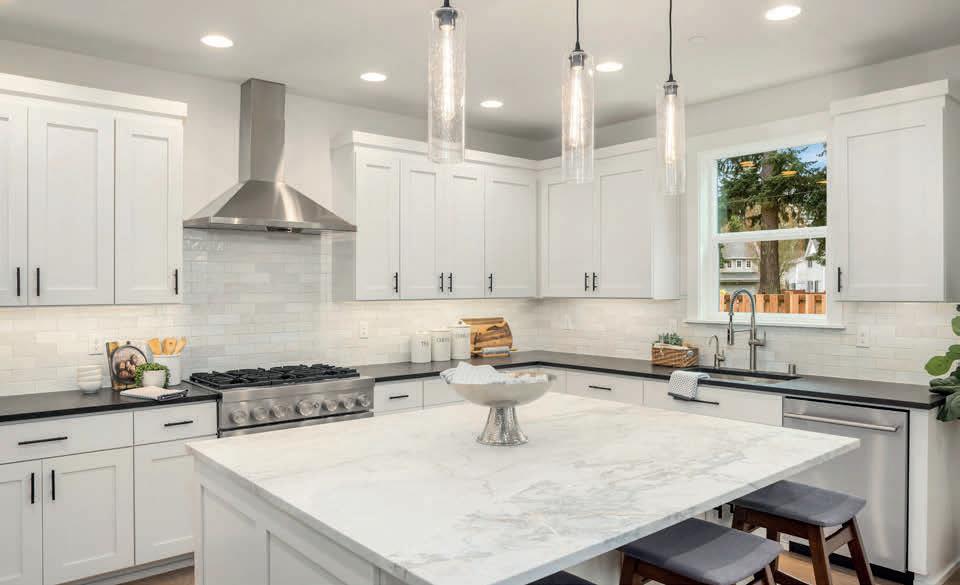
Discover this beautifully updated 4-plex located just minutes from the new Shoreline light rail station, offering unmatched convenience and long-term growth potential. Each of the four units has been thoughtfully renovated with modern finishes, creating stylish, low-maintenance living spaces that attract and retain quality tenants. All units feature updated kitchens, bathrooms, flooring, and fixtures, ensuring minimal future capital expenses. This property boasts a strong consistent rental history, with all four units currently leased. Residents enjoy easy access to I-5, shopping, parks, Lake Forest Park, and Edmonds, making this an ideal location for commuters and lifestyle-focused tenants alike.

6618 284TH STREET NW STANWOOD, WA 98292
Stanwood Beauty | 4 bedrooms | 2.25 baths | Just Shy of 2,000 Sq Ft Welcome home to this beautifully designed residence offering nearly 2,000 sq ft of thoughtfully planned living space. Featuring 4 bedrooms and 2.25 baths, this home showcases an openconcept great room layout on the main level — perfect for both everyday living and effortless entertaining. The 9-foot ceilings enhance the sense of space, light, and comfort throughout. Enjoy exceptionally private and quiet living, paired with charming street appeal. Sidewalk-lined streets welcome you home, while rear-facing garages create a clean, inviting front elevation. You’re just a short stroll to the local coffee shop and corner store — small-town convenience at its best.
4 UNITS | $1,299,950





For those who recognize



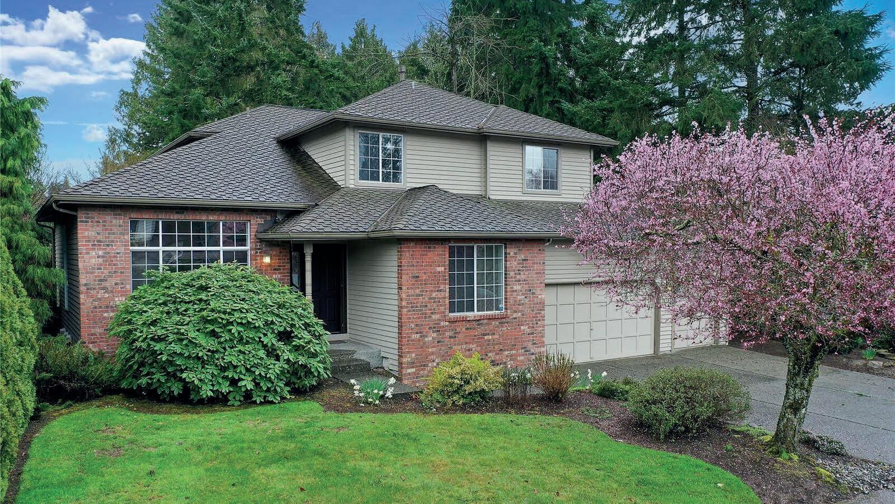
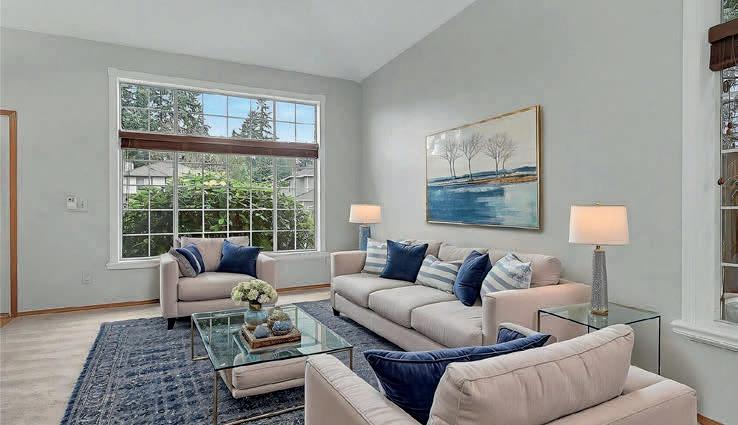
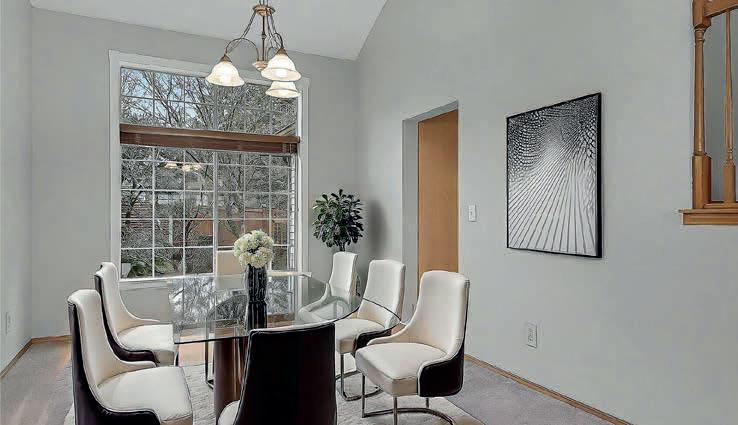
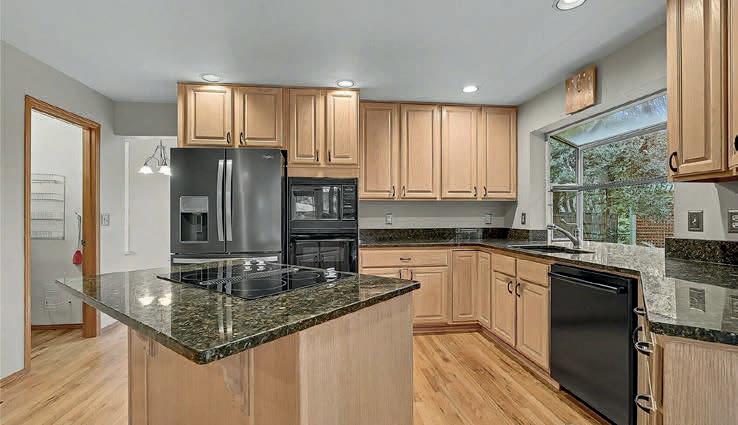
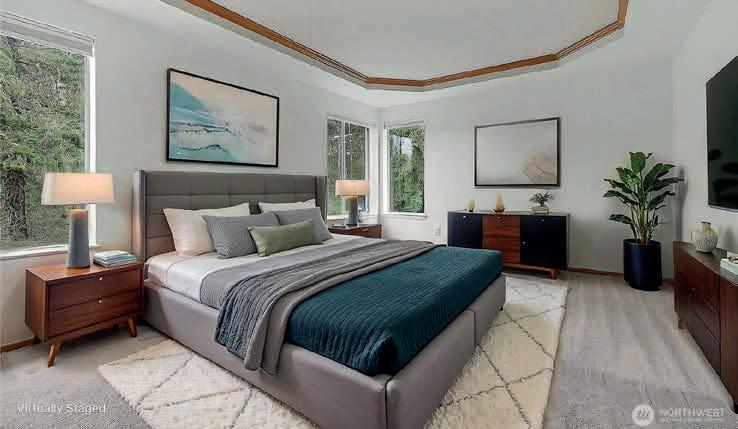
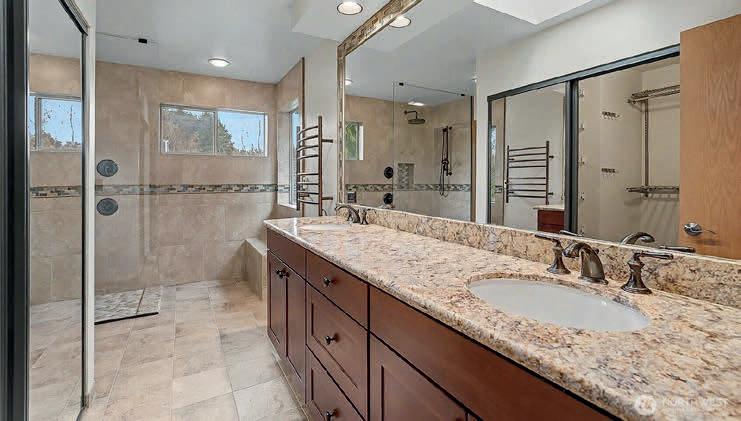
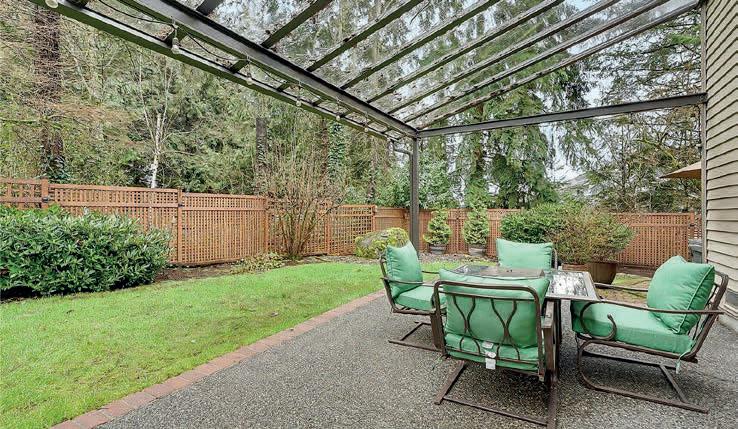
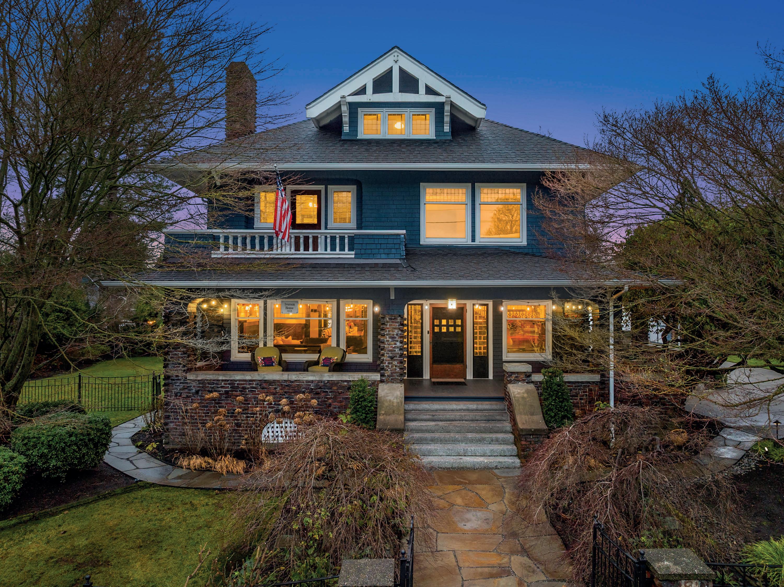
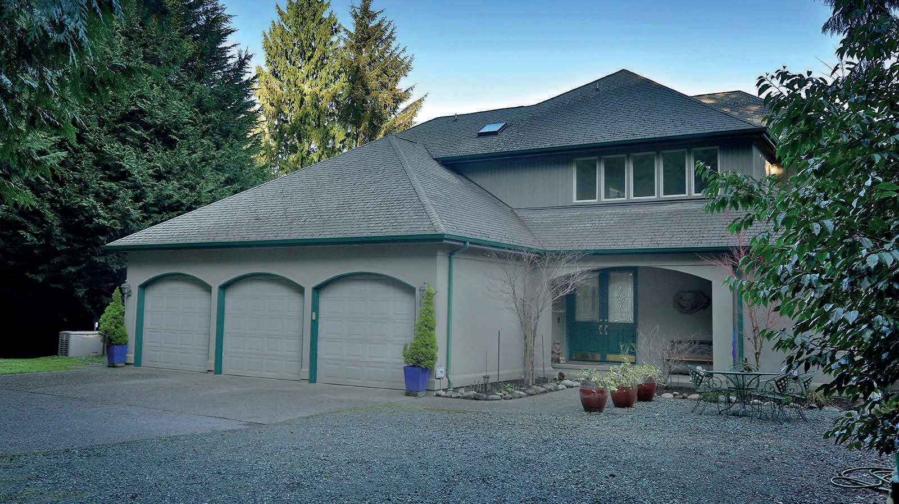
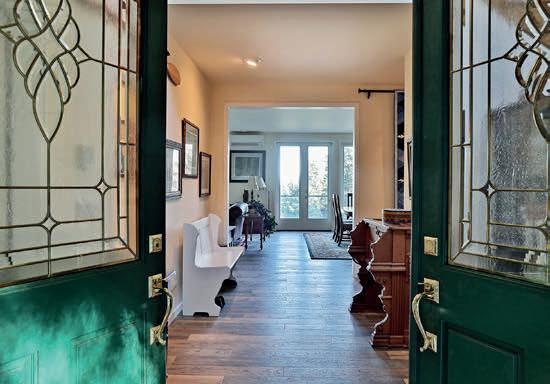
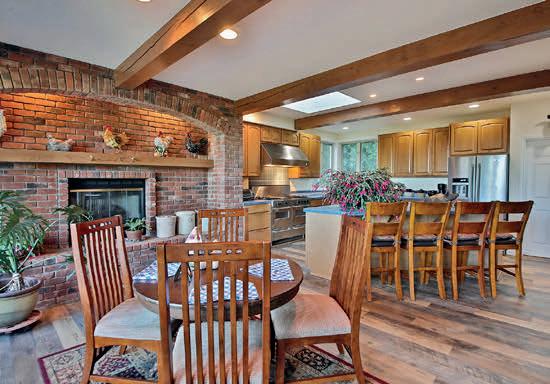
Beautifully updated and thoughtfully designed, this 3-bedroom, 2.5-bath home with a versatile den offers the perfect blend of comfort and style. The chef’s kitchen is ideal for both everyday living and entertaining, while recent upgrades—including new insulation, a new hot water tank, a newer furnace, and a durable 50-year roof (less than 10 years old)—provide peace of mind. The spacious primary suite features elegant, coffered ceilings and a fully updated bath complete with heated floors for a spa-like retreat. Additional touches like wainscoting and vaulted ceilings add character and charm throughout the home. Step outside to a serene backyard that backs to a greenbelt, featuring a covered patio, hot tub, gas BBQ hook up and dedicated dog run—perfect for relaxing or hosting gatherings. Conveniently located within walking distance to elementary and middle schools, and surrounded by community parks, walking trails, and sport and tennis courts, this home truly has it all.



3 BEDS | 2.5
Imagine finding the home of your dreams on south Whidbey. Remarkable and beautifully appointed custom 3-bedroom, 2.5-bath home with an expansive kitchen that features a 5-star chef stove, center island, and walk-in pantry. Main level includes a bedroom with office & bath, formal dining area and living room with large deck. Upper level includes a large primary ensuite with large walk-in closet with built-in cabinetry and large storage attic, private deck, and an additional bedroom/flex room with bath. Smaller neighborhood offers privacy and quiet, but is close to amazing restaurants, galleries, Langley Village-by-the Sea and the Clinton Ferry. Spacious decks for entertaining and relaxing with partial view of the Saratoga Passage and lovely territorial views of the grounds. Grow your own food with your fenced garden space & chicken coop.



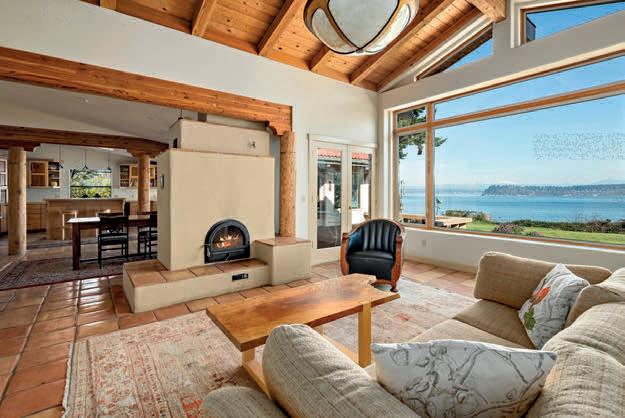
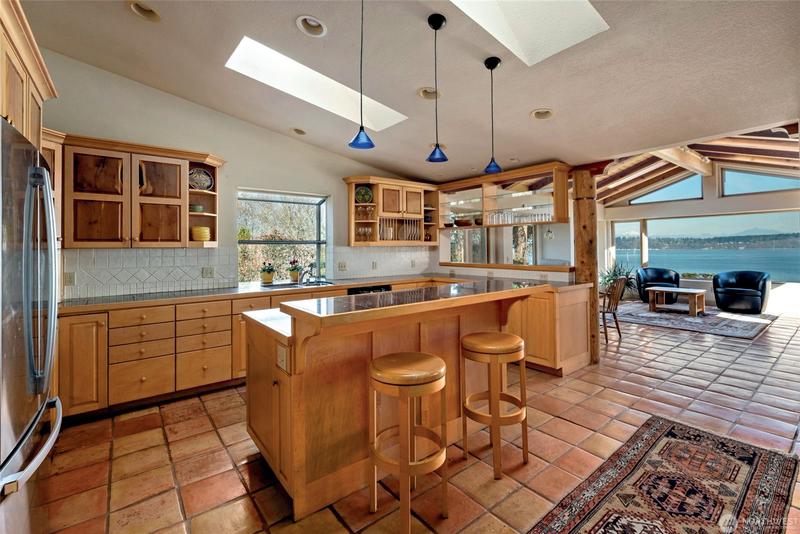
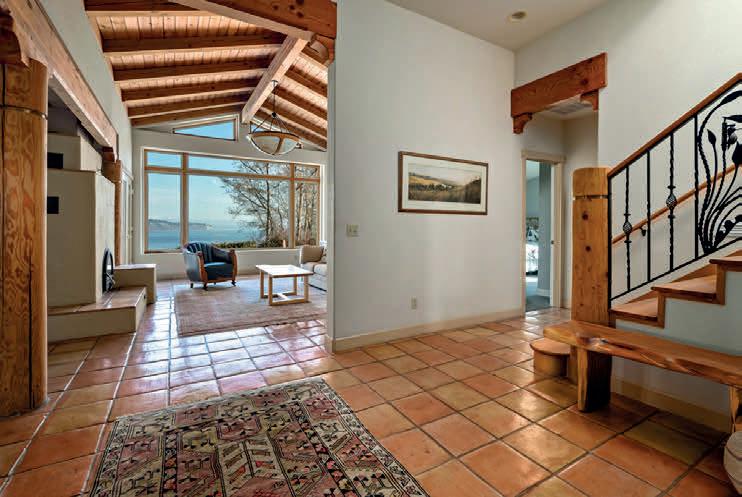
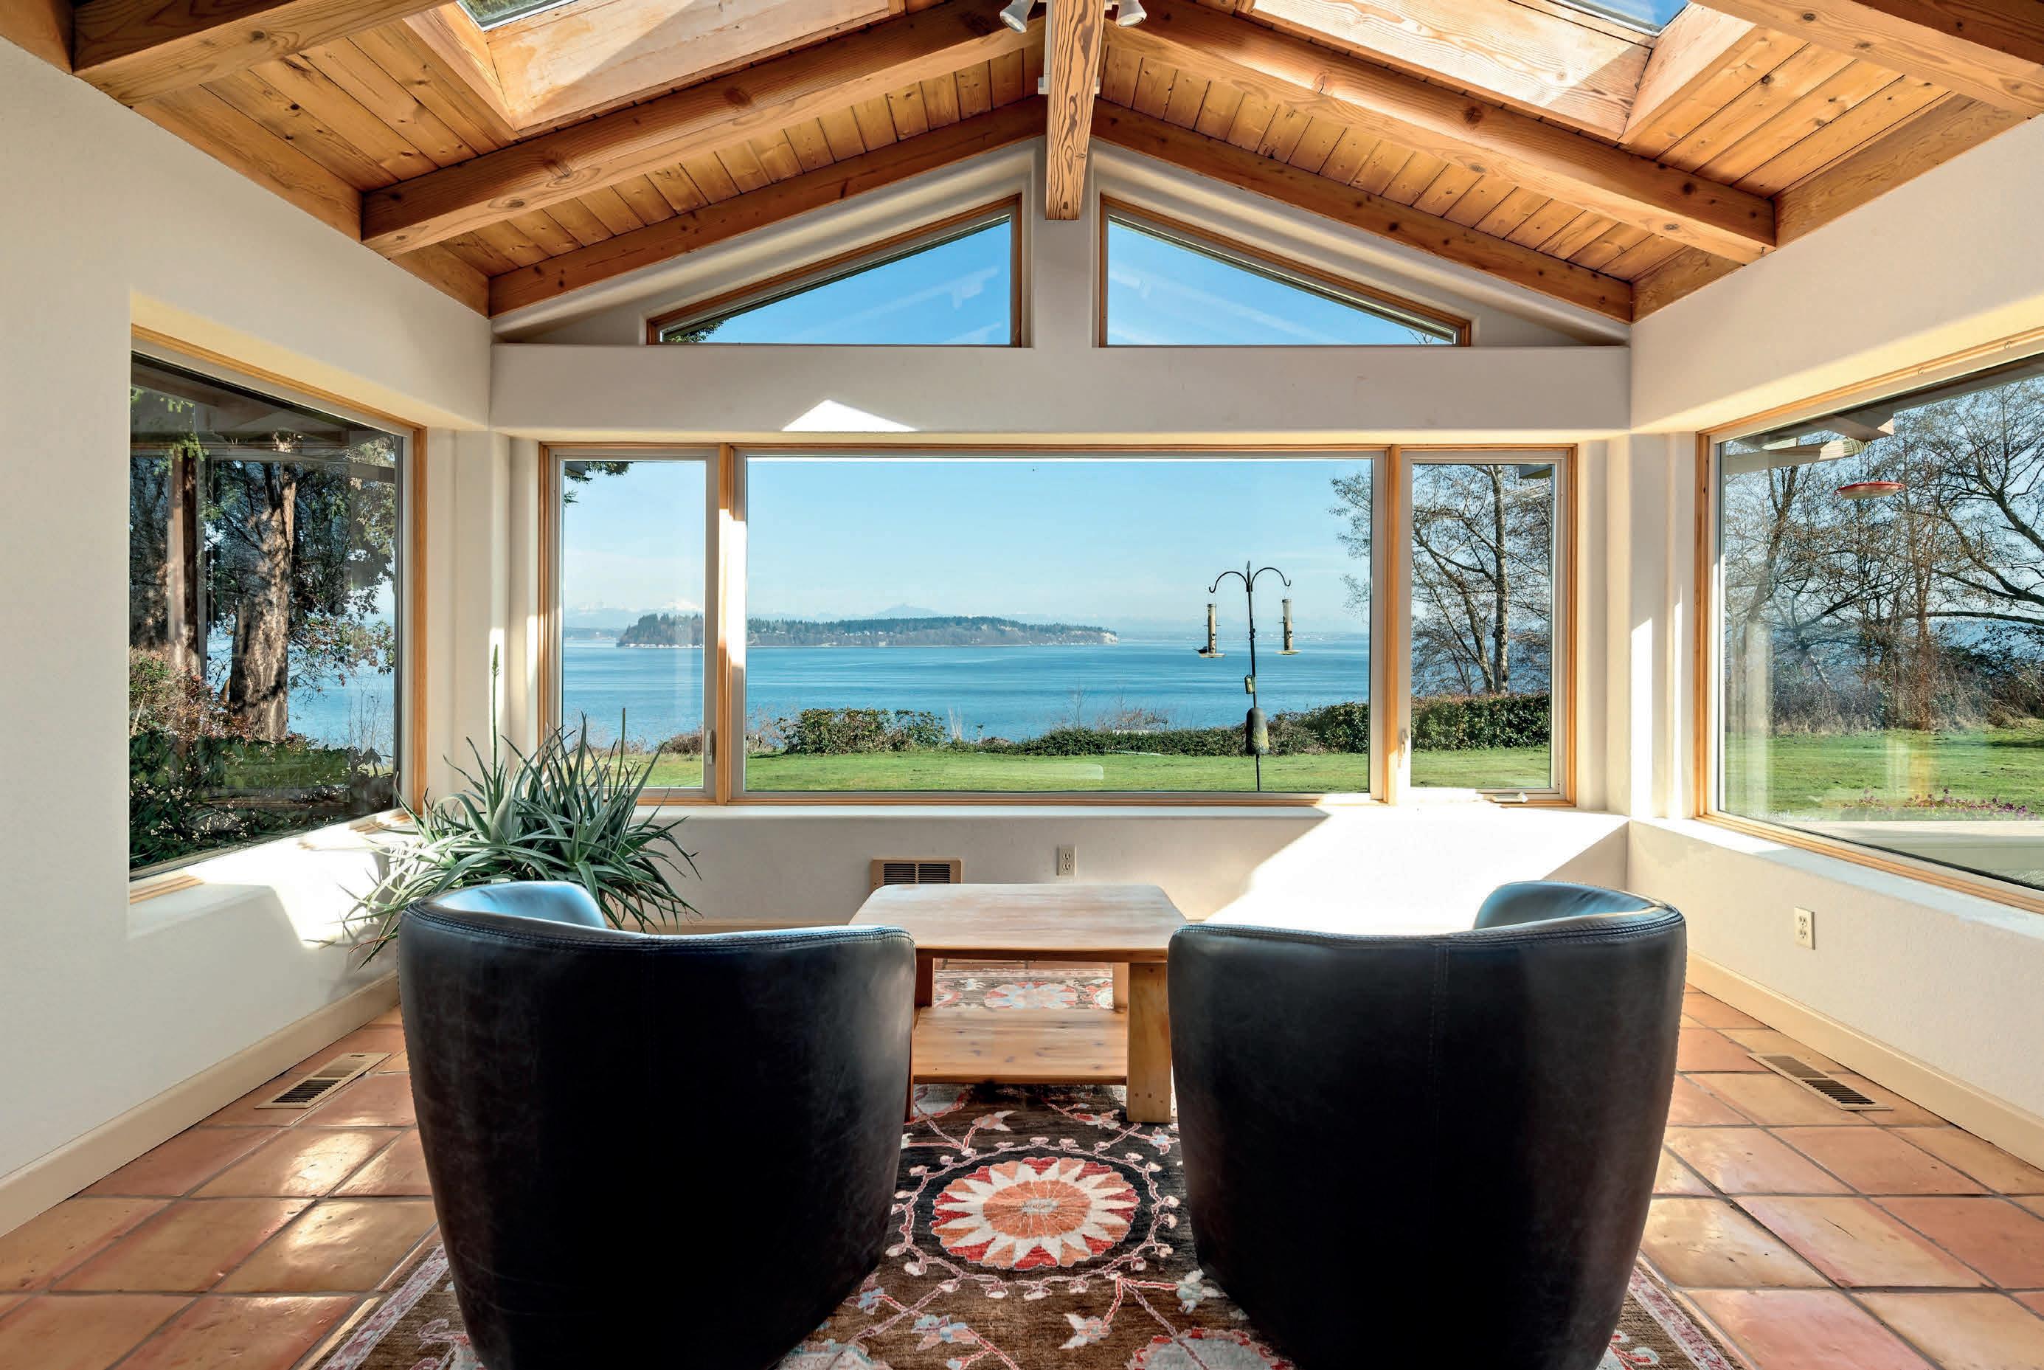
5477 WILKINSON ROAD
LANGLEY, WASHINGTON
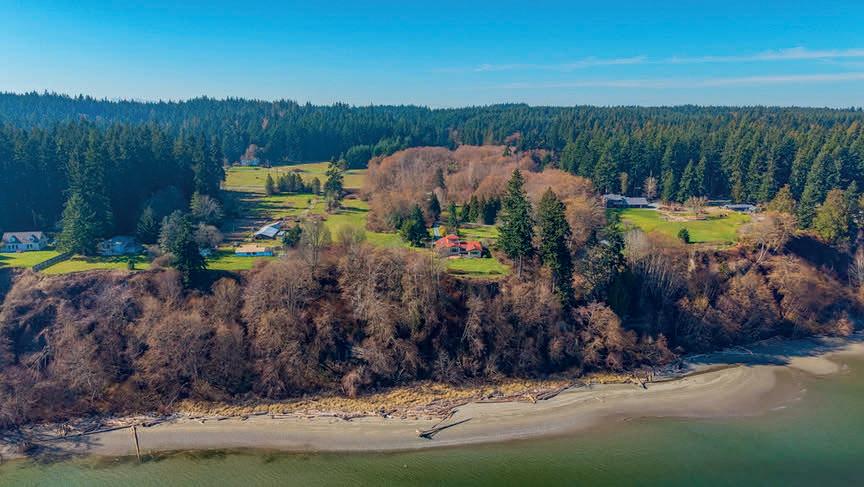

4 BEDROOM | 2.75 BATHROOM | +/- 3,800 SQ FT | WATERFRONT | DETACHED STUDIO SPACE | MLS #2490278
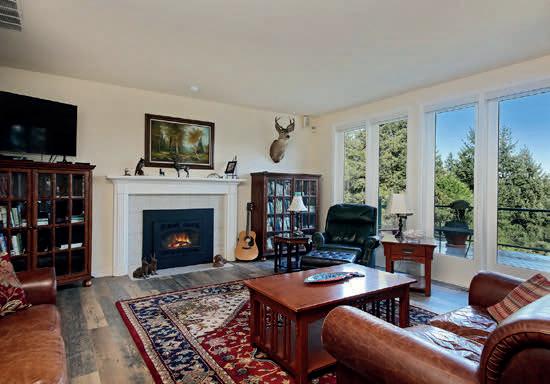
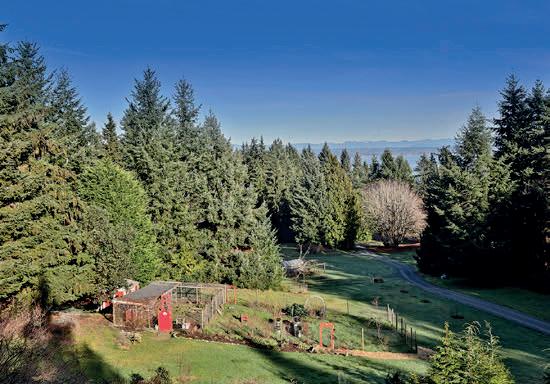
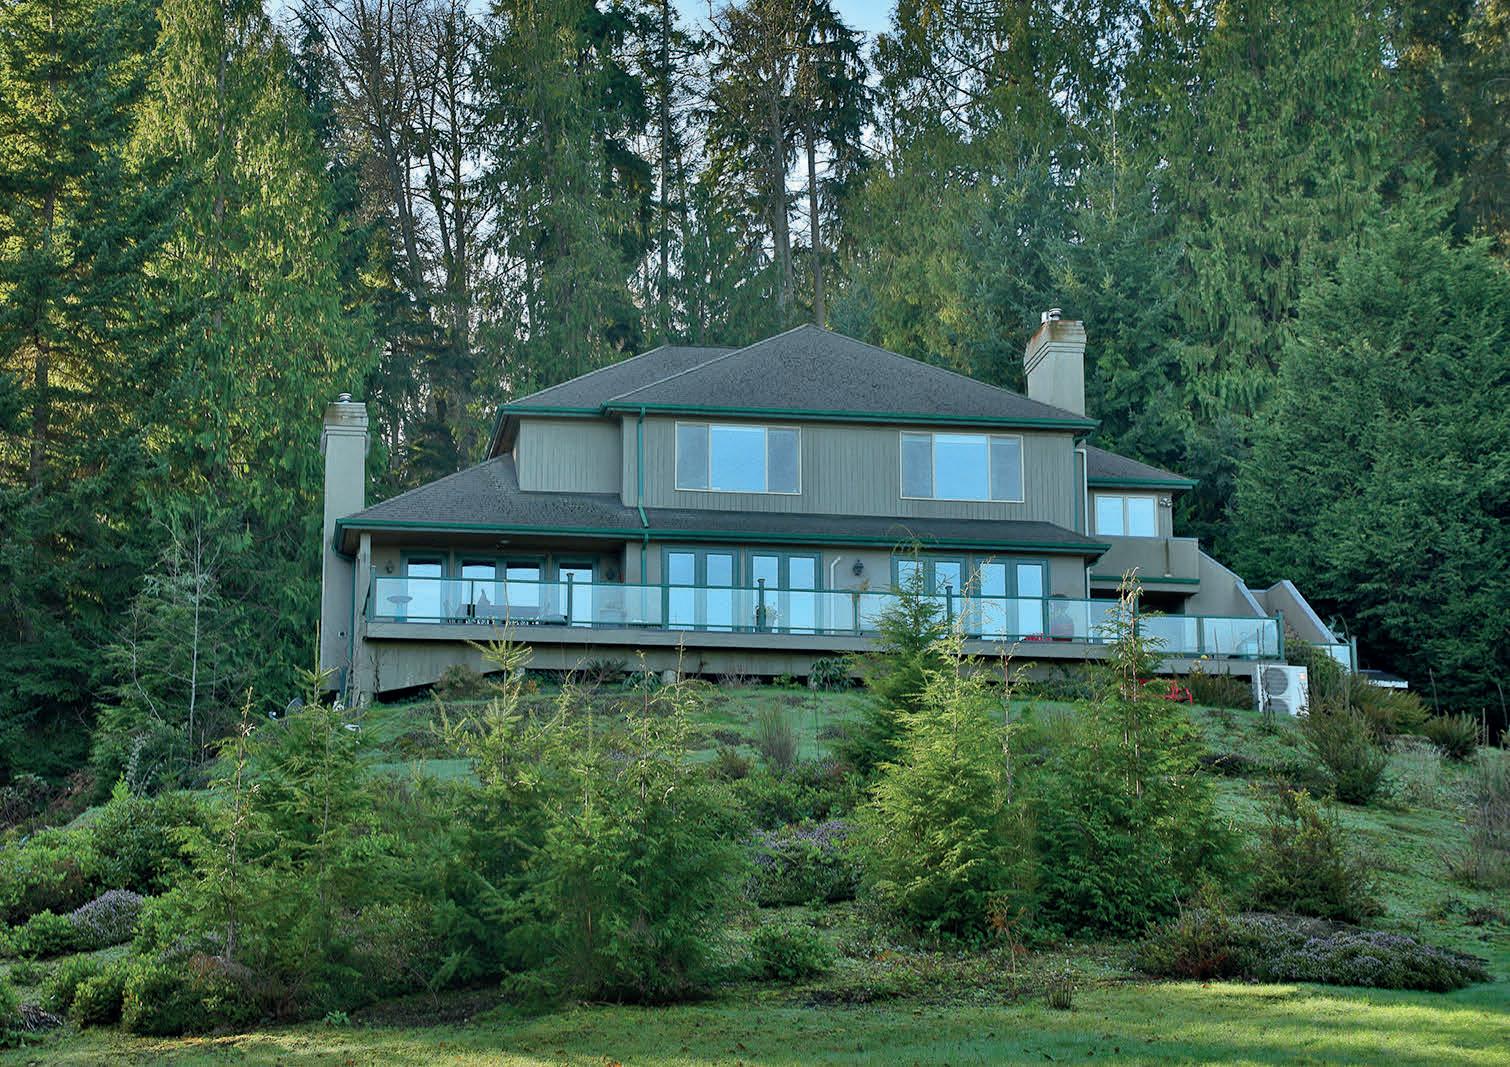
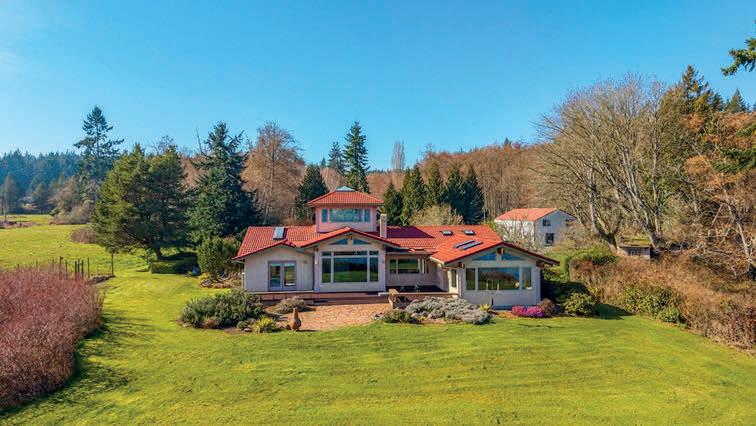
Thoughtfully reimagined with artistic vision and craftsmanship, the residence features warm natural materials, hand-crafted details, and lightfilled living spaces enhanced by expansive windows and skylights. The main home offers inviting gathering spaces, and unique features including a sauna, vaulted ceilings, and a striking fireplace designed for both ambiance and comfort. The kitchen is a true centerpiece, showcasing custom, local Pacific Yew woodwork & design that blends beauty with function. Outdoors, the property unfolds into a sanctuary of open pastures, and established gardens. A greenhouse, orchard, and former vineyard create opportunities for sustainable living and hobby farming, while abundant wildlife and bird species add to the sense of tranquility. Complementing the main residence is a substantial detached shop with a permitted apartment—ideal for guests, rental income, or multi-generational living. Private, picturesque, and rich with story, this is more than a home—it’s a legacy property offering space, creativity, and connection to nature in one of Whidbey Island’s most desirable locations.


Goss Lake
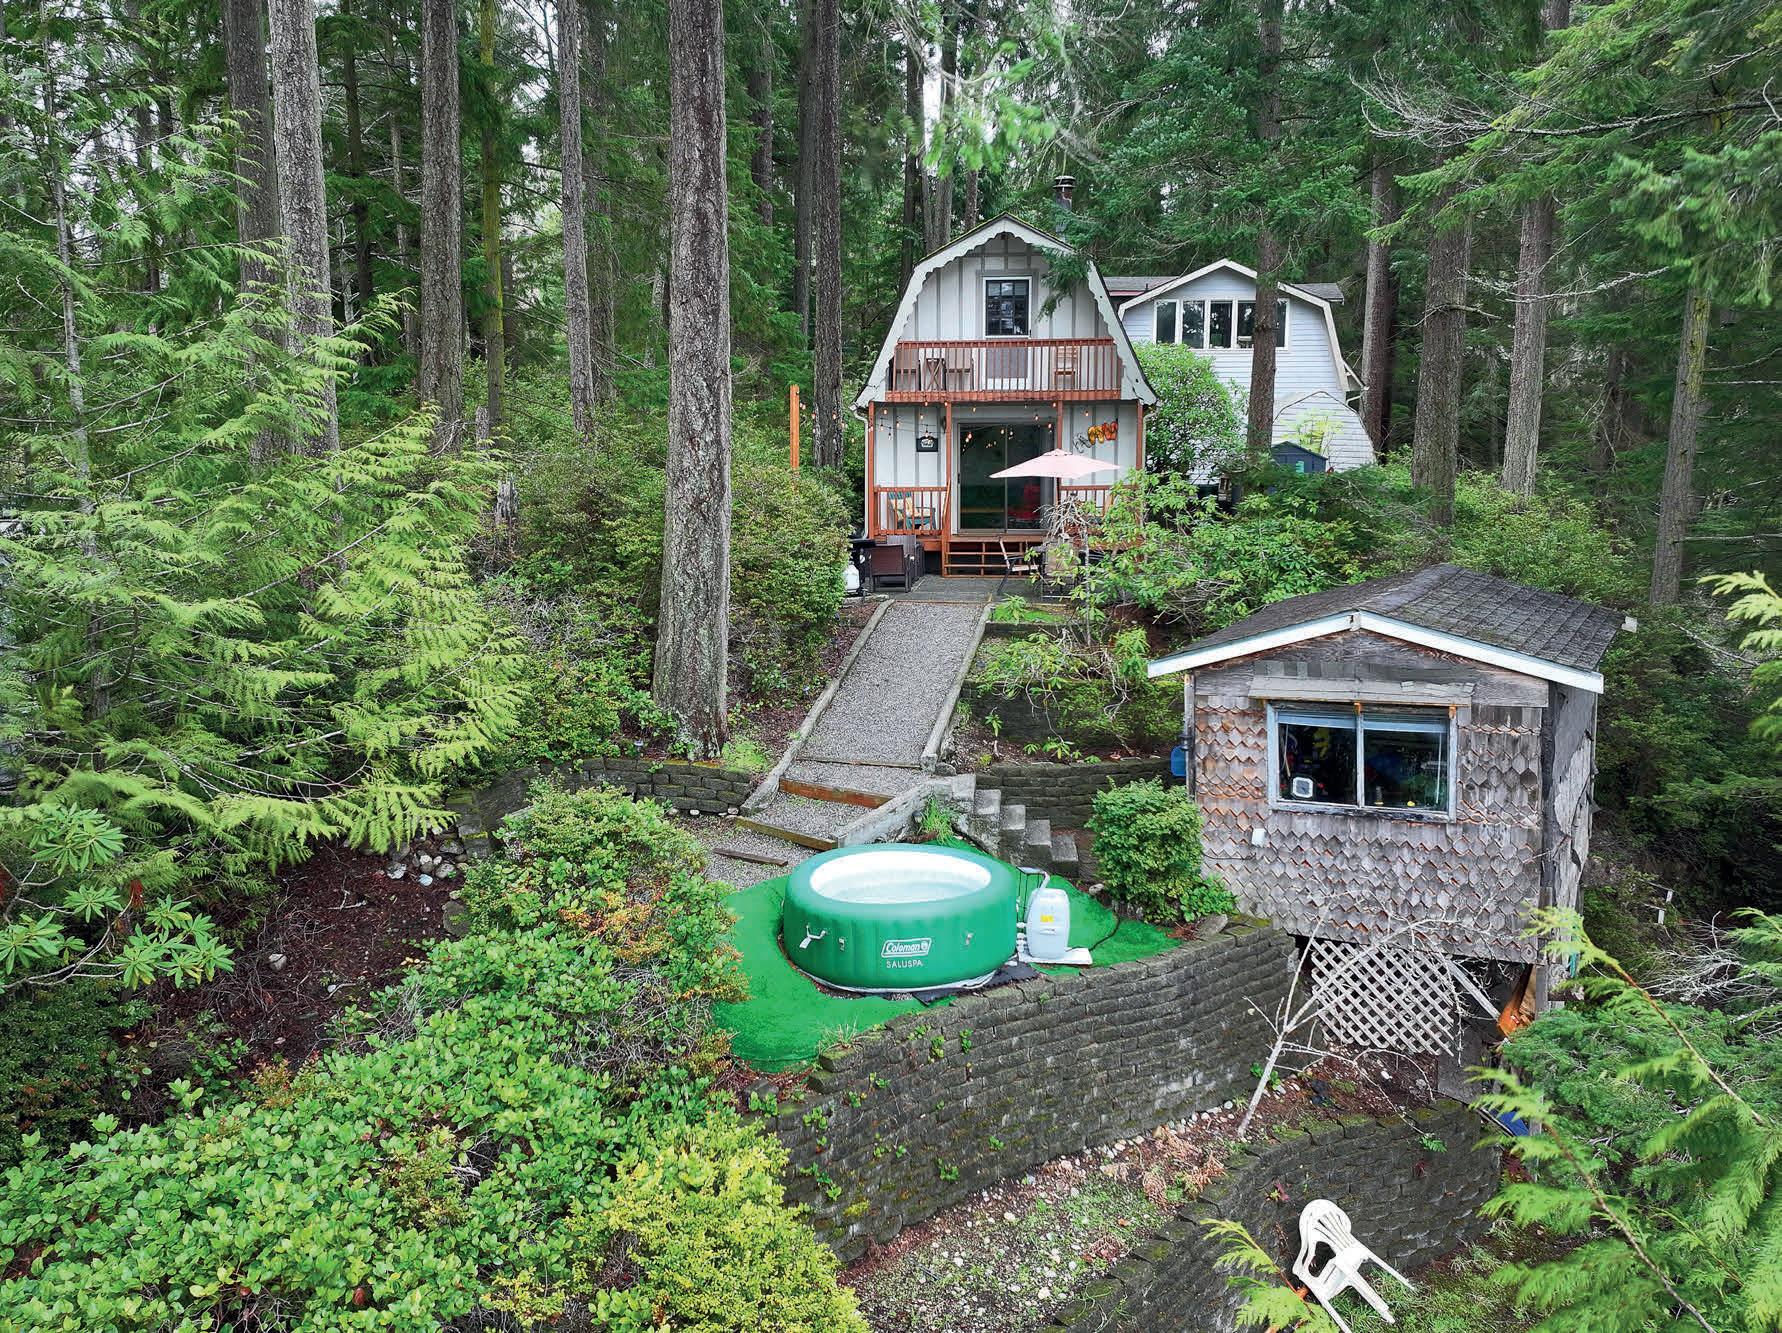
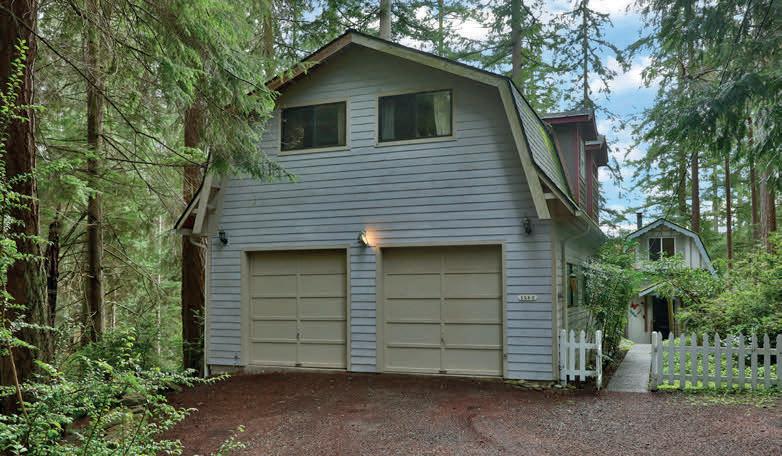
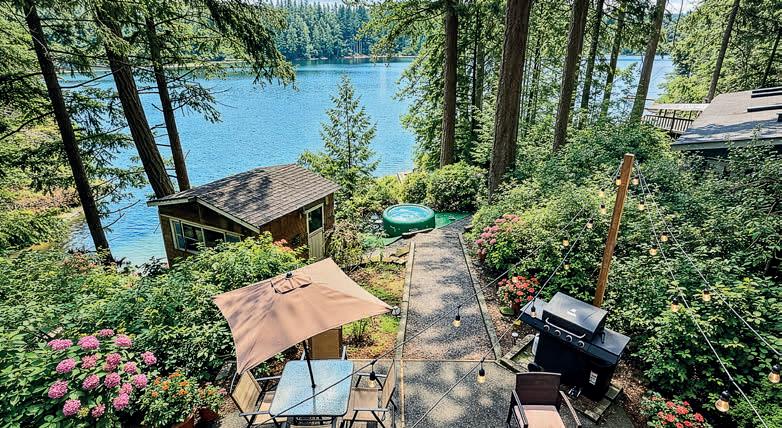

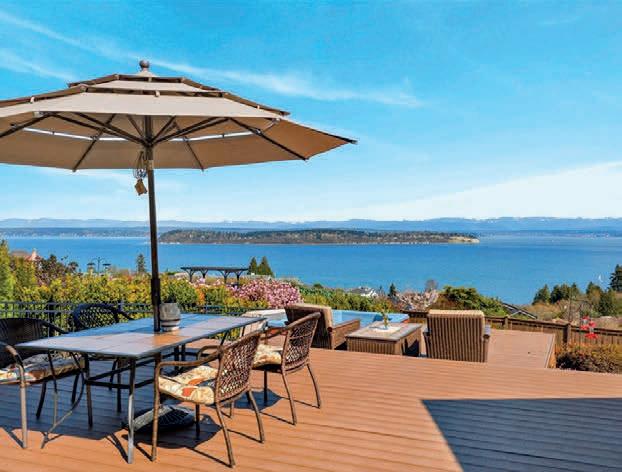
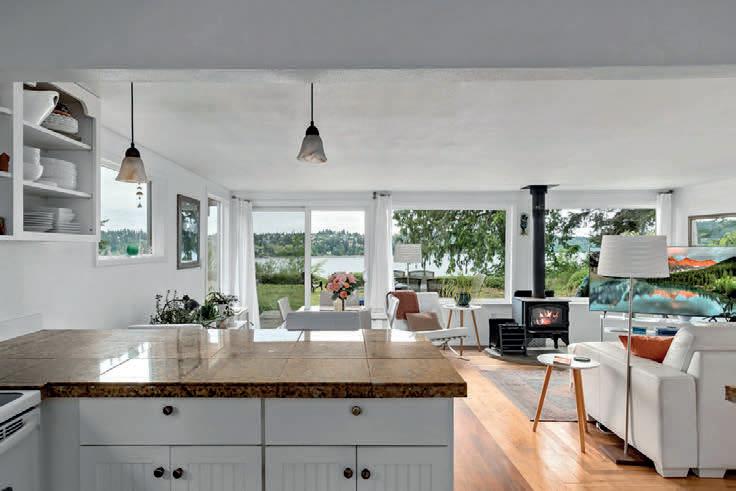
Welcome to your dream Goss Lake waterfront retreat, featuring two distinct living spaces: a charming main home and an inviting cabin. With 111 feet (+/-) of private shoreline and nearly an acre of land, this property offers endless possibilities—live in one home and rent out the other on Airbnb, host guests, or enjoy it all for yourself. The main house boasts an upstairs living area designed to capture stunning lake views. Enjoy beautiful hardwood floors, a thoughtfully quaint kitchen, two comfortable bedrooms, and a full bath. The entryway into the home includes a spacious utility room and a versatile flex room perfect as a home office or additional guest space. The original cabin has been thoughtfully refreshed with a new electrical system and energy-efficient windows. An Atlas propane stove keeps the space cozy year-round. Upstairs, you’ll find two additional rooms, including one with a private deck overlooking the peaceful lake.
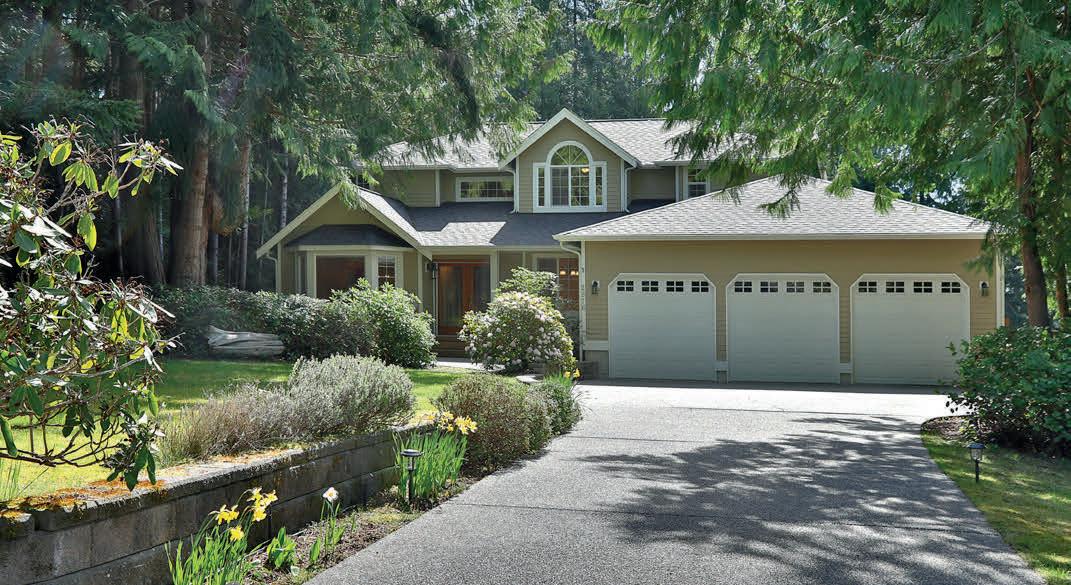
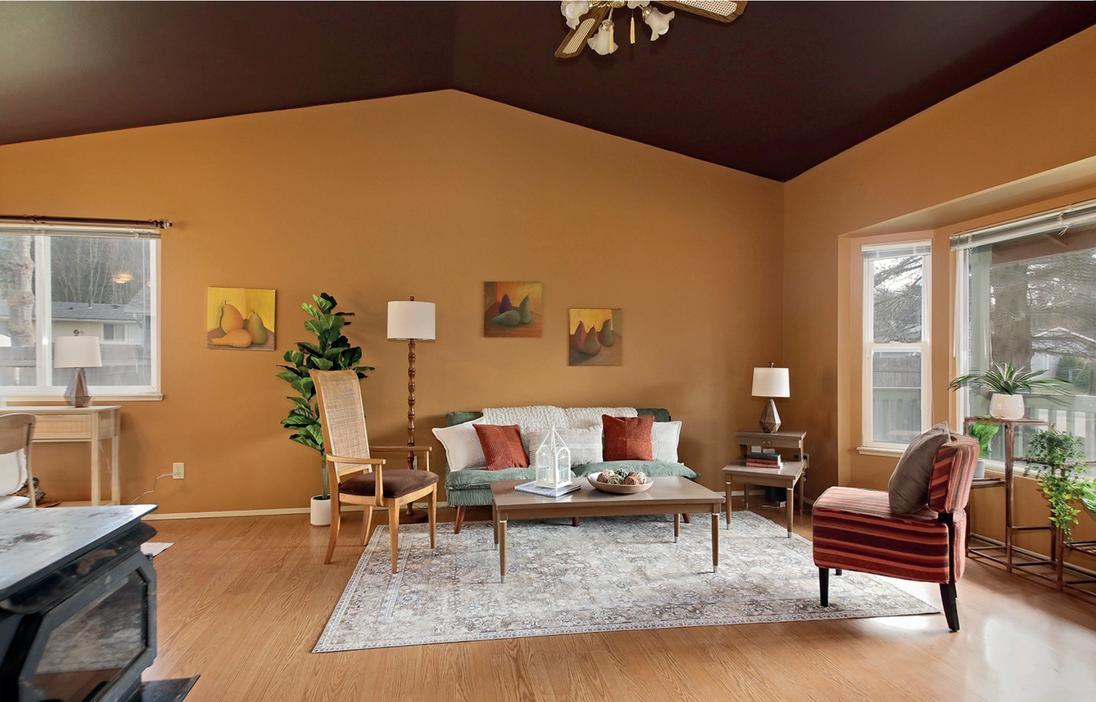
Nestled in Bayridge PRD, it is surrounded by approximately 35 acres of private, community open space and trails, just minutes from downtown Langley and within walking distance to Bayview restaurants and the garden center. The property offers a private setting on nearly an acre with south-facing exposure, a fully fenced private backyard, a deck, a dog run, an insulated 12x16 storage shed with cement siding, and a separate shed for your lawn equipment.

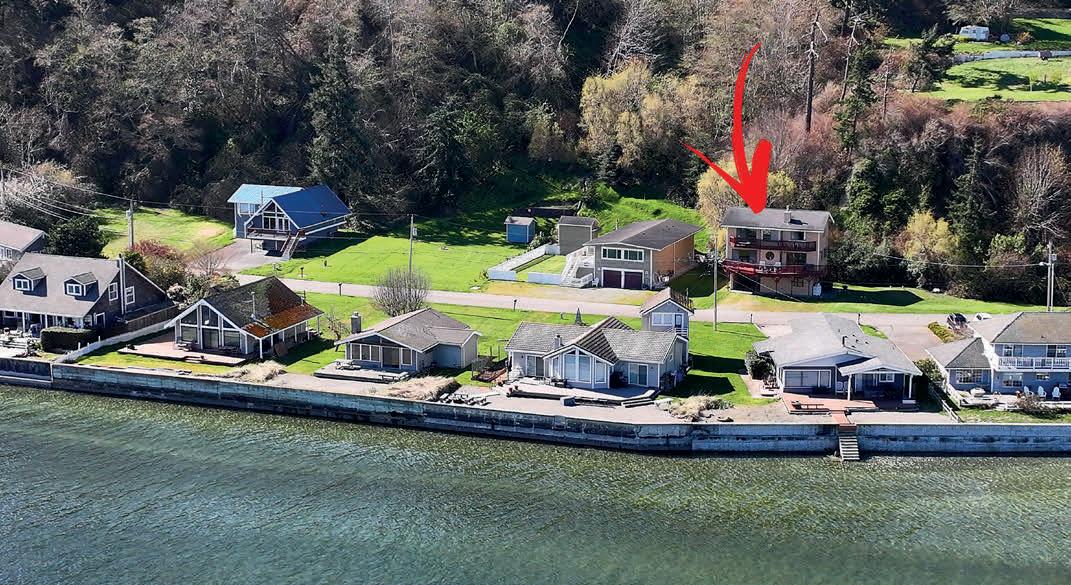
Standing tall and capturing the breathtaking views of the Bay and Mt. Rainer. Enjoy the watercraft activity during the day and the lights across the Bay at night. This is perfect for full-time/part-time living or Airbnb. The lower level includes a multi-purpose room (office or guest room), a 3/4 bath, and a utility room. Take it one level up to the main floor and experience unobstructed water views from wall-towall windows.