

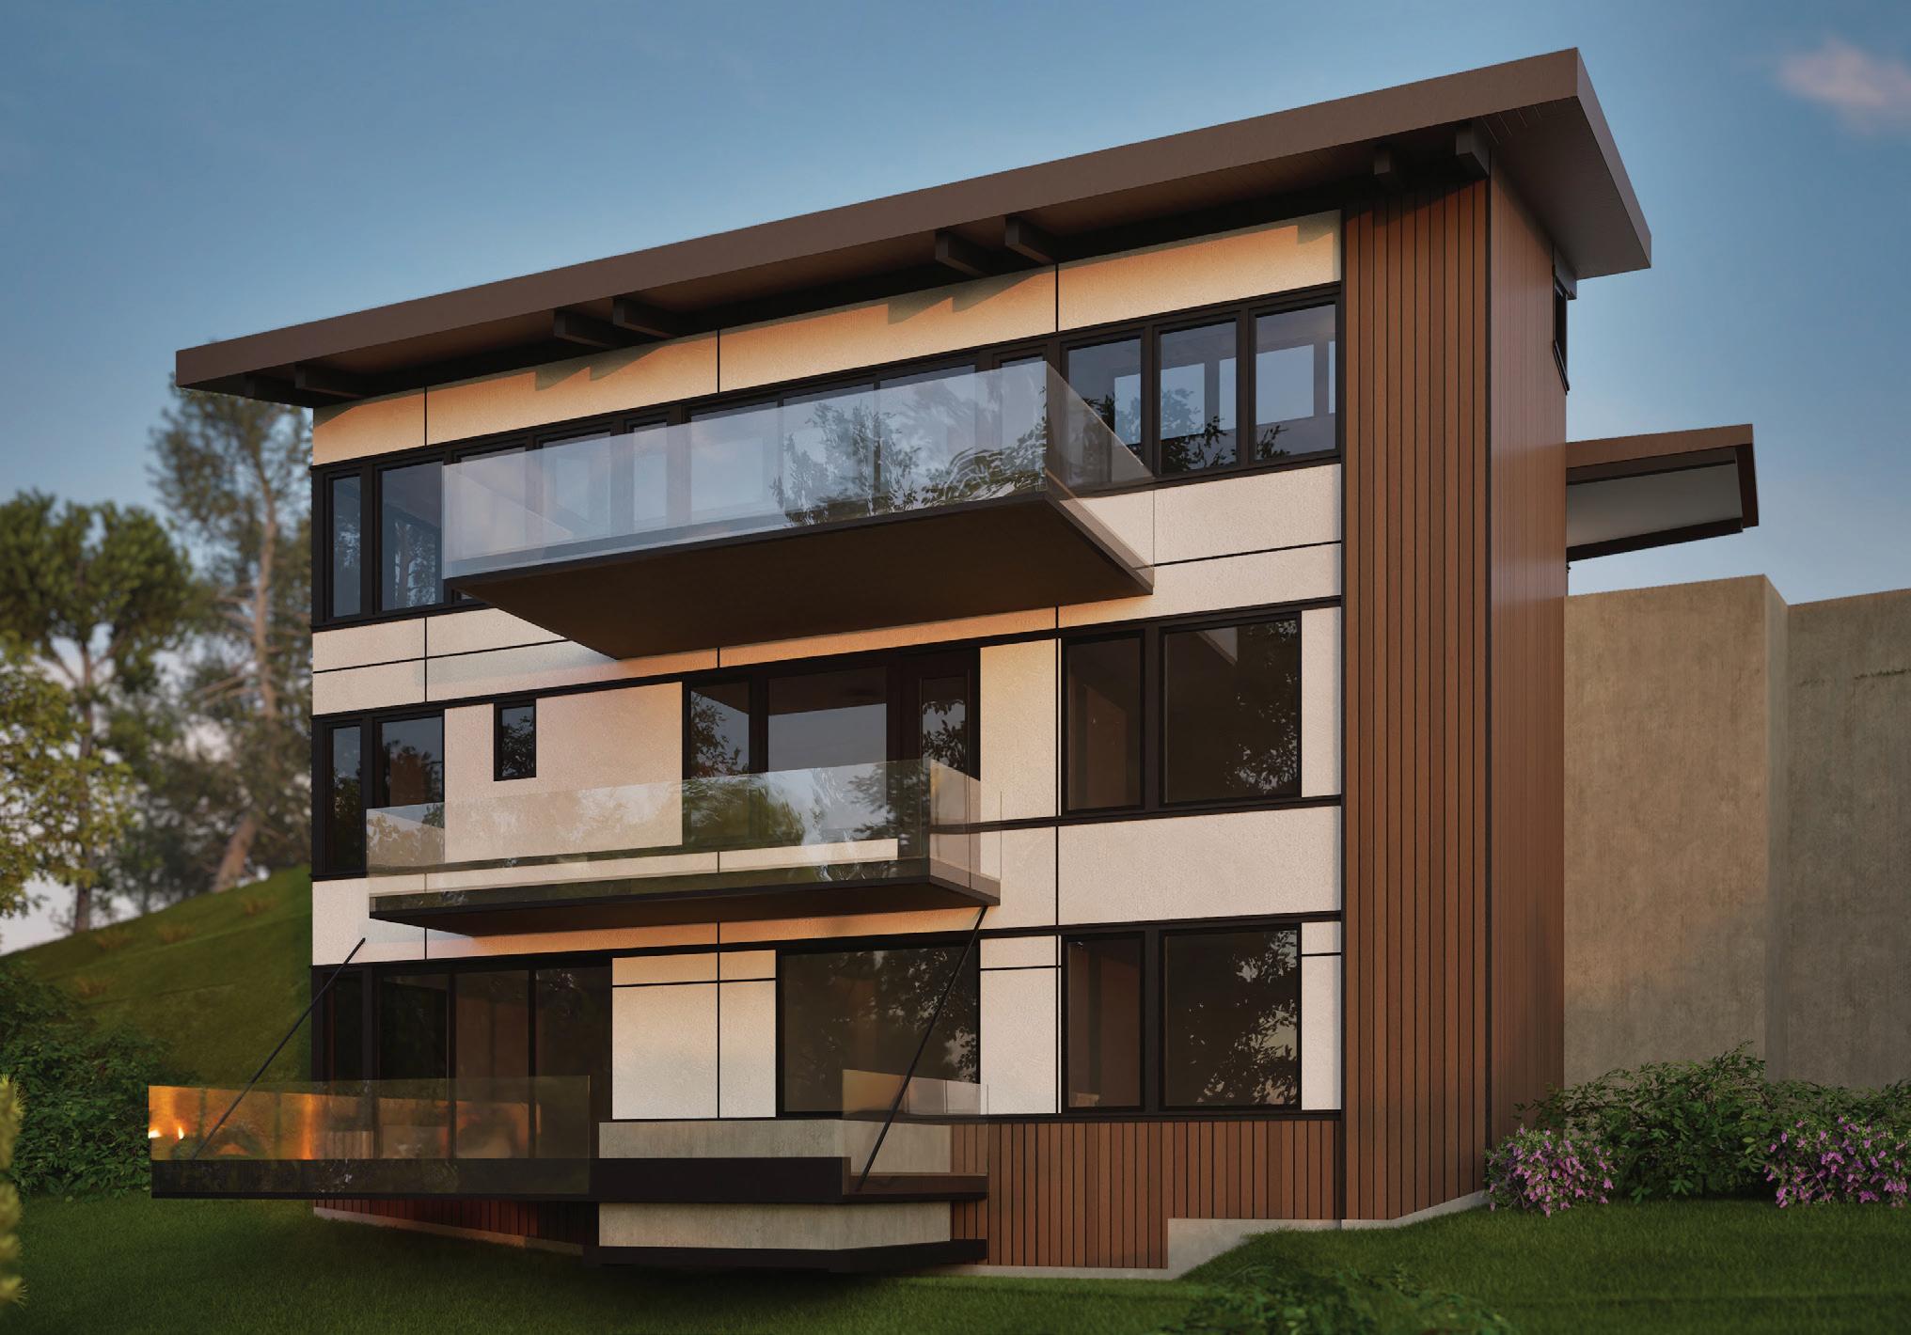
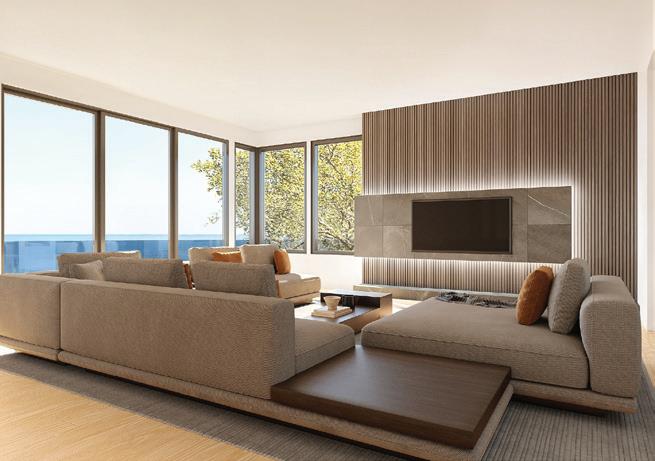
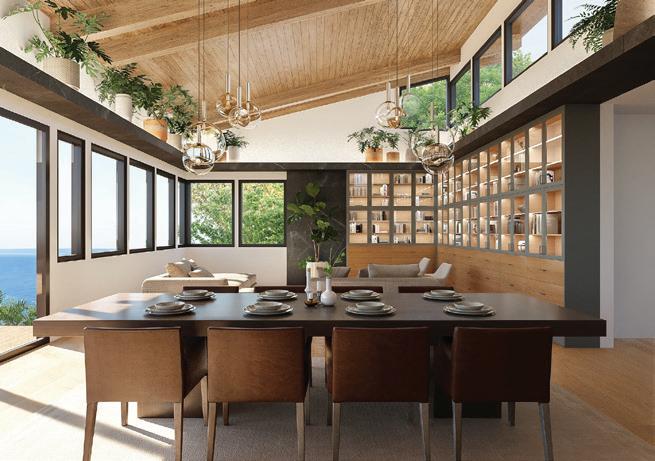
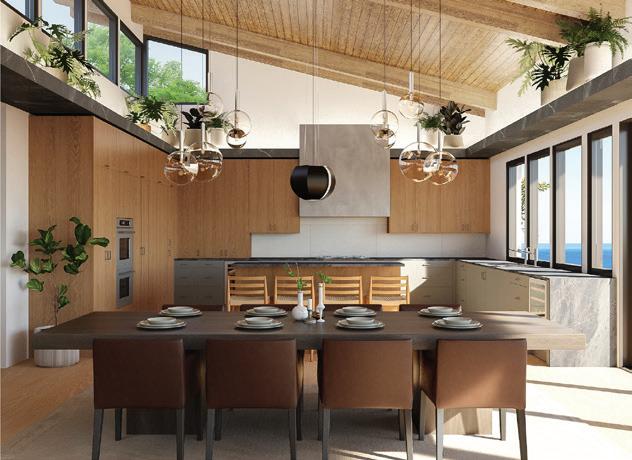
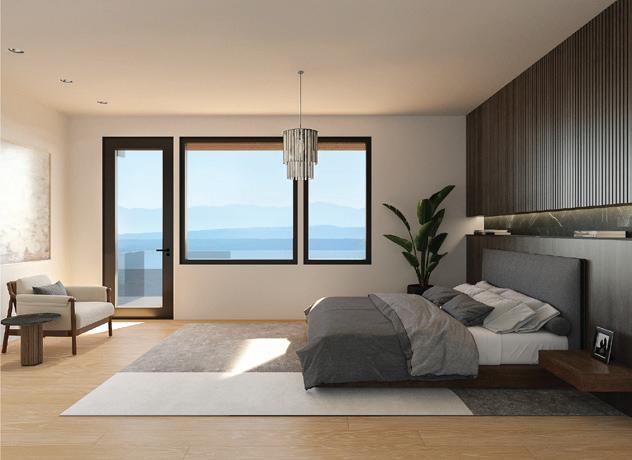
$6,395,000 | 4,740 SQ FT | MLS#: 2468706 ESTIMATED COMPLETION - SOON!
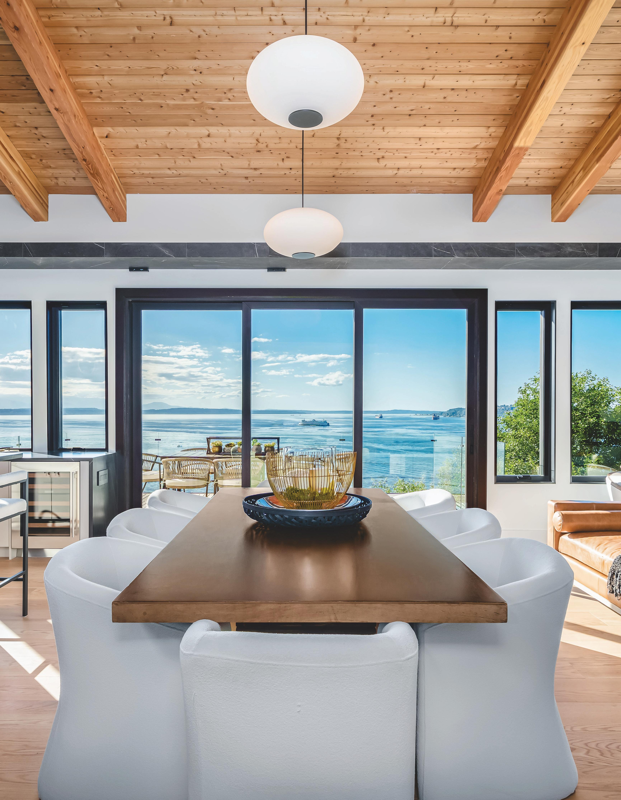
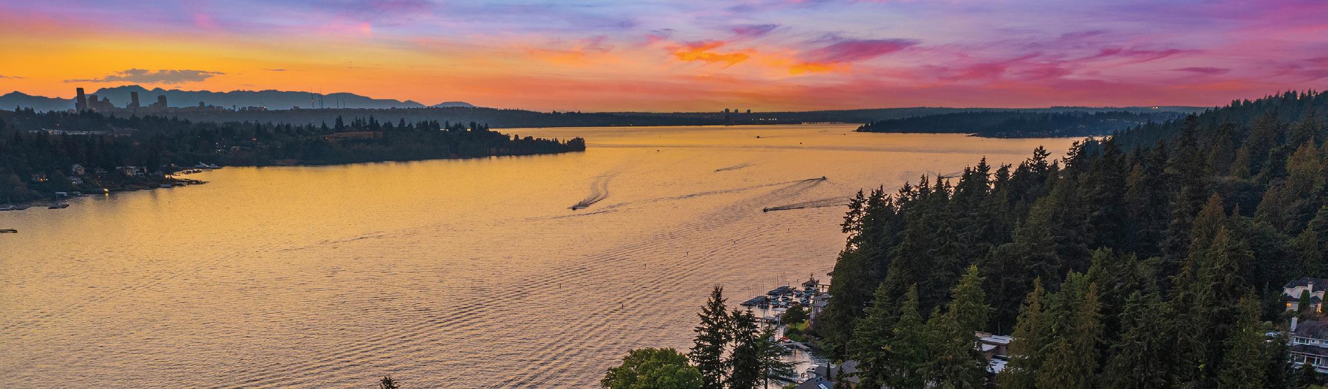
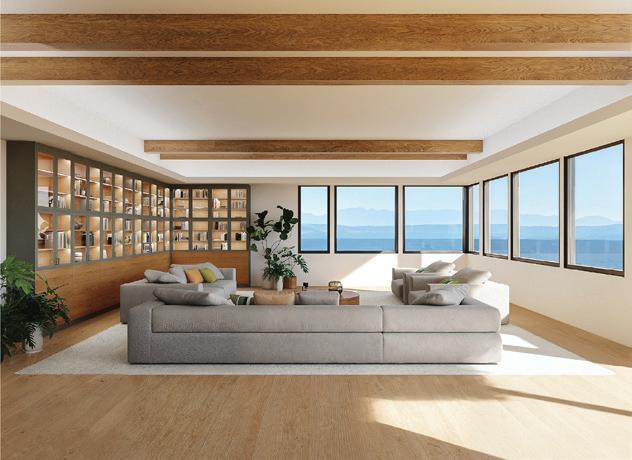
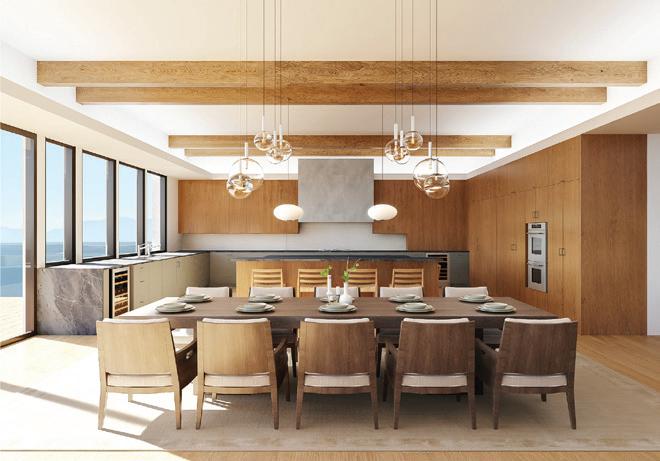
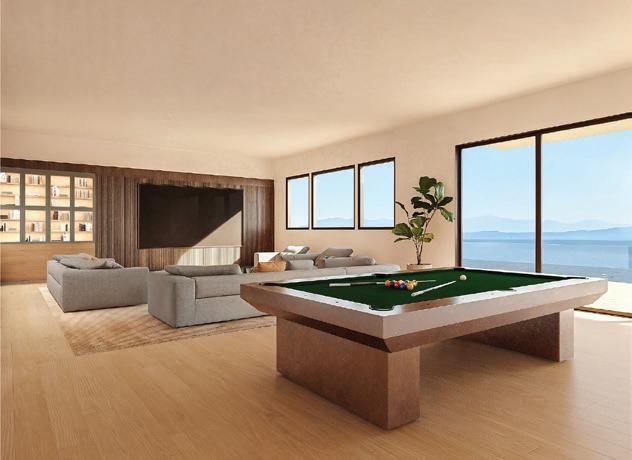
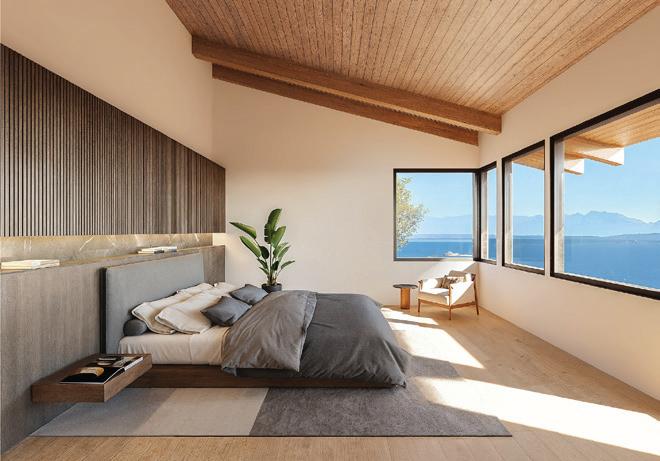
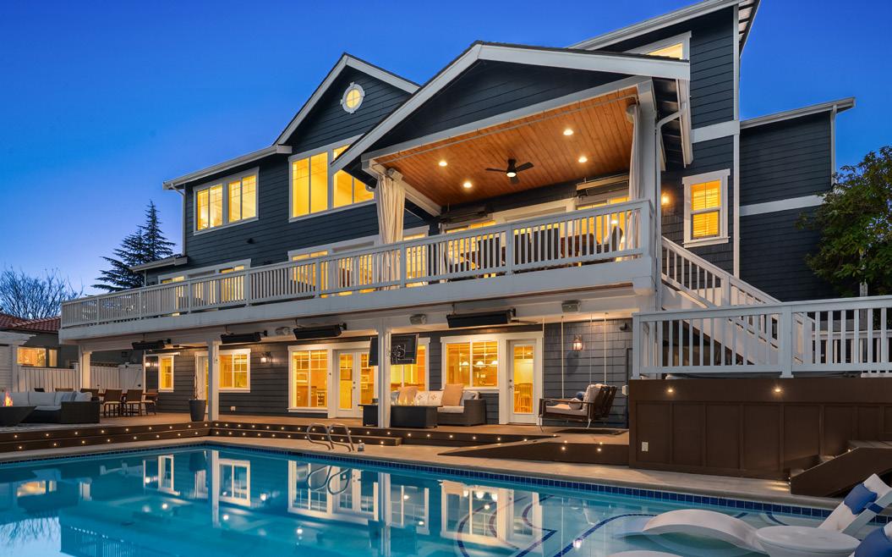
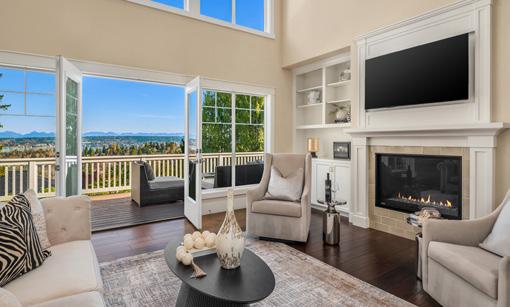
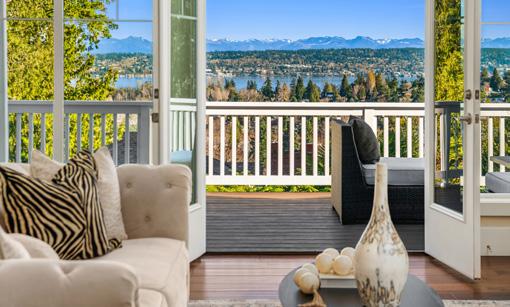
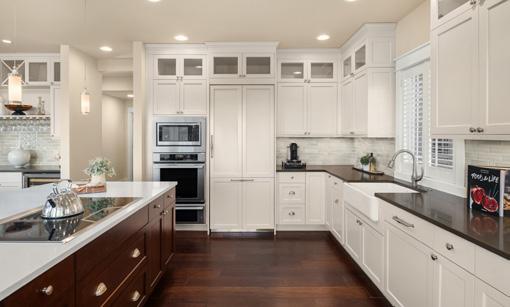
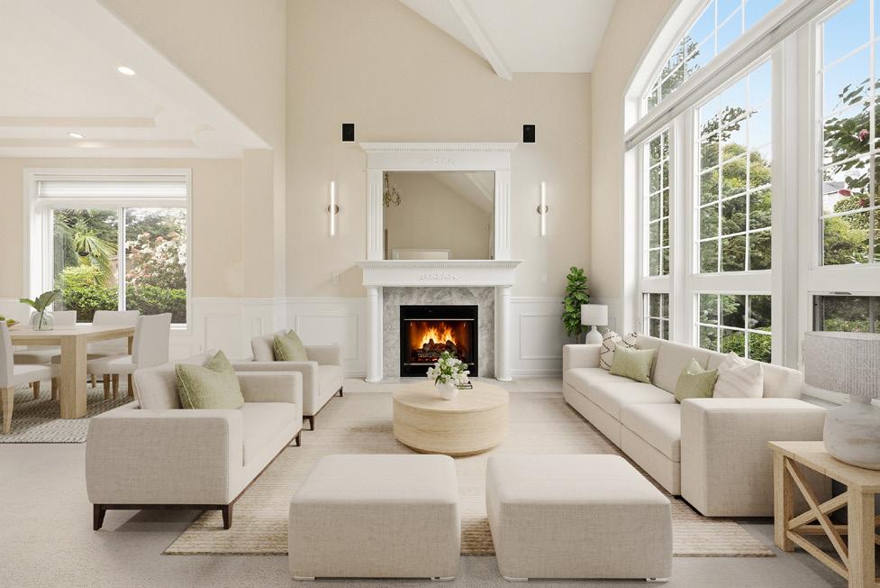
Presenting an unrivaled opportunity to own the most spectacular new construction in West Seattle. Behold the majesty of the panoramic views from sunsets over the Olympics across the heart of Puget Sound to its merger with Elliott Bay at the historic Duwamish Head. The world class great room, lovely primary suite level, & media room level have literally breathtaking views from every angle. An elite kitchen, optimal dining room, & glorious living room work in concert to deliver happiness at the highest levels. Built to last & crafted with care, Eyrie Horizons brings together the rarest combination of exceptional architecture, superb engineering, luxurious finishes, privacy, light, & easy access to the most desirable parts of the entire city!

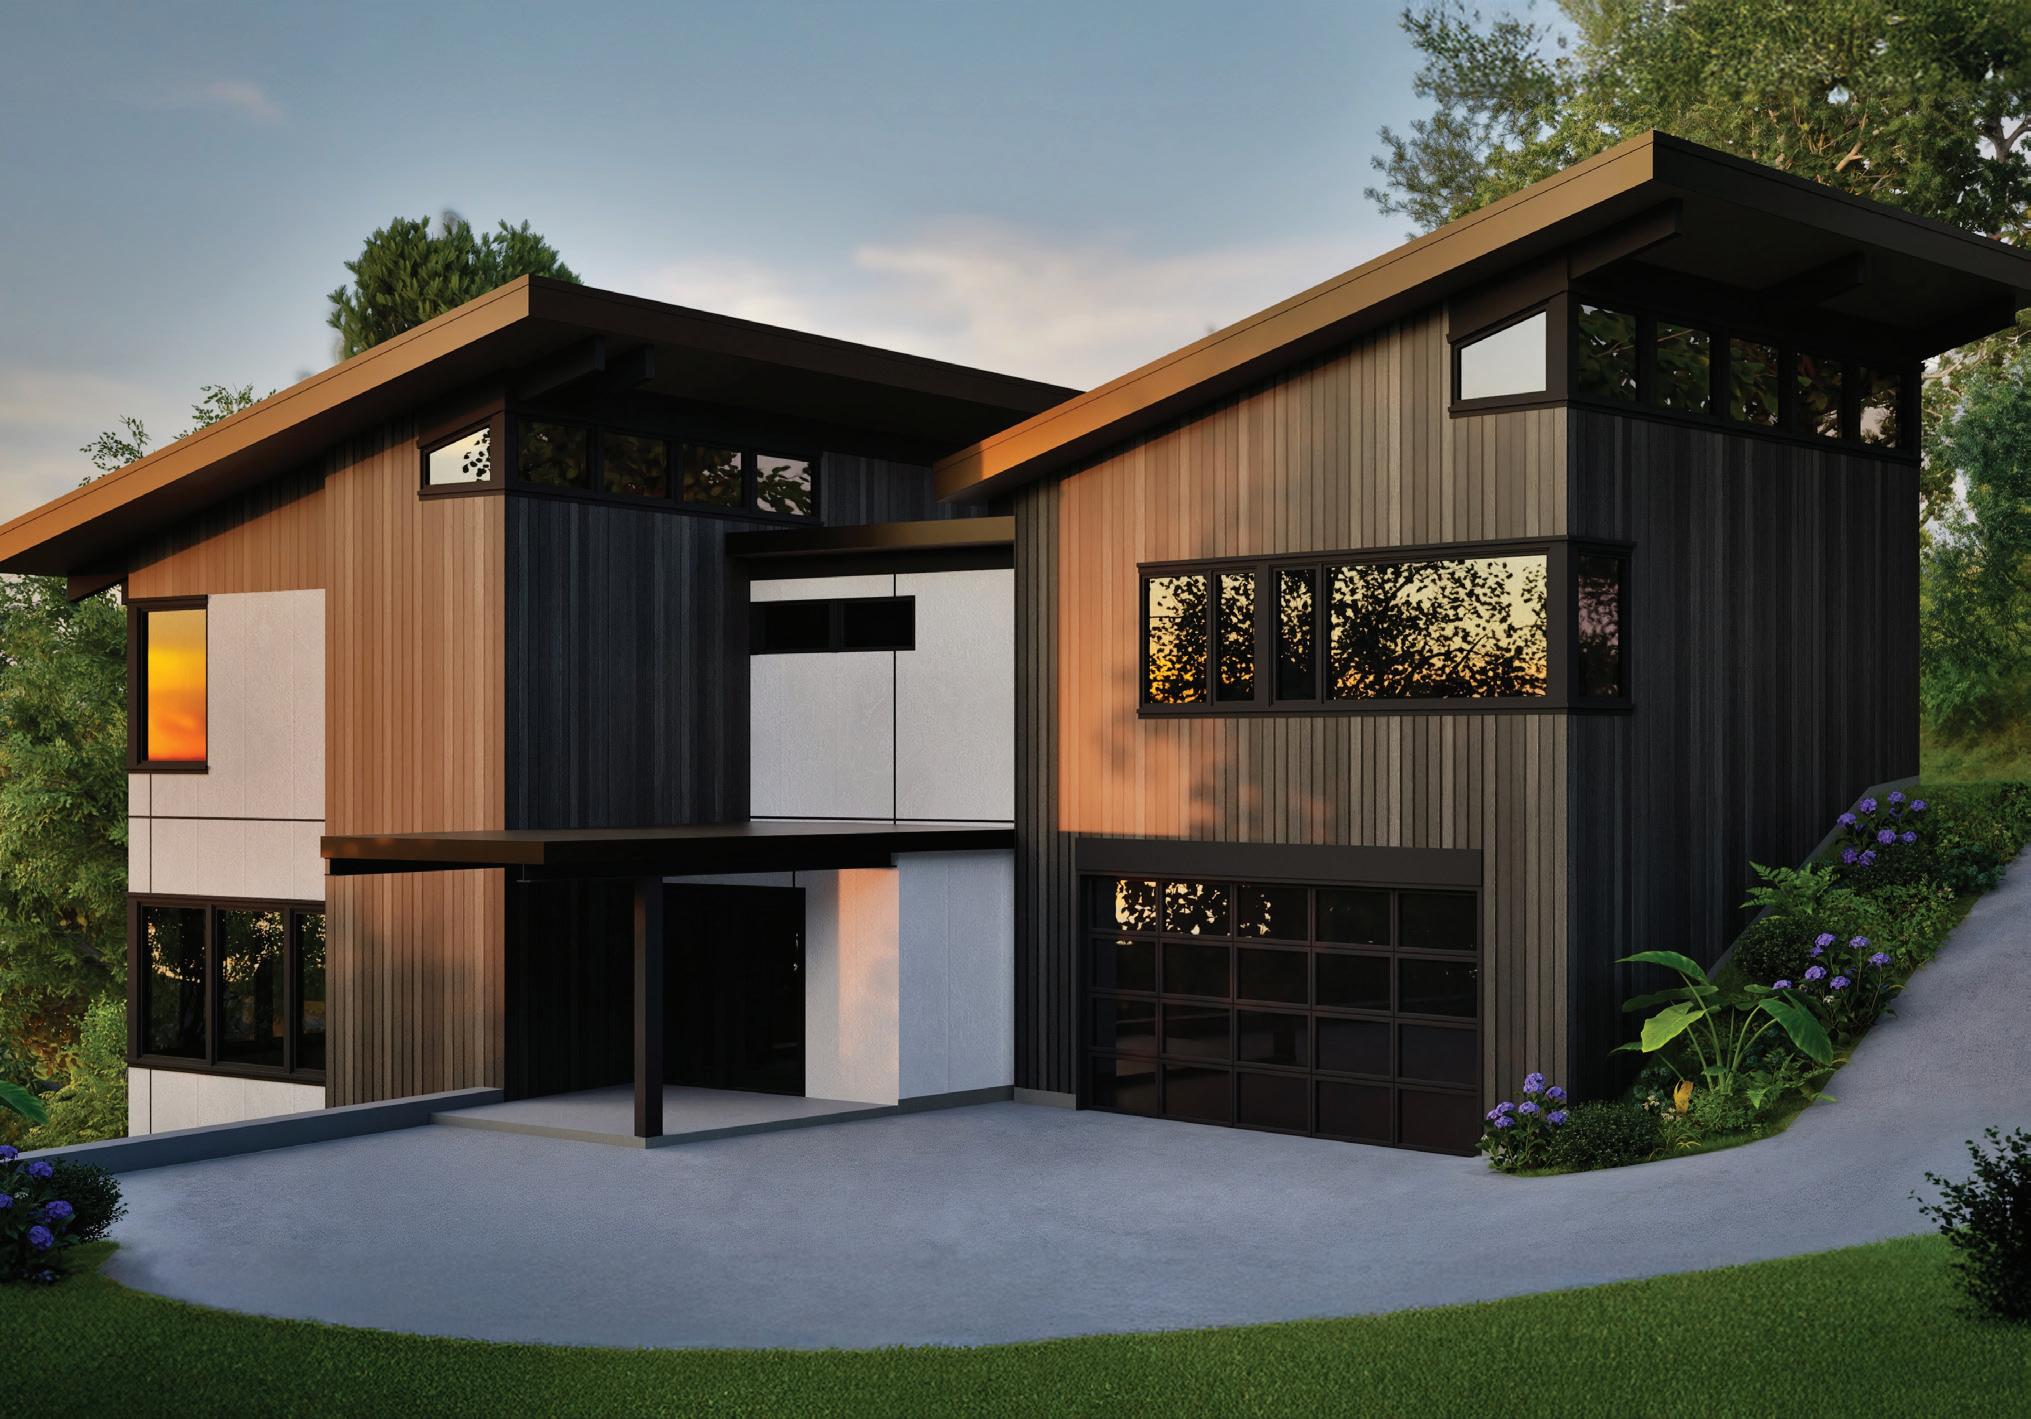
$6,975,000 | 5,050 SQ FT | MLS#: 2468806 ESTIMATED COMPLETION - SOON!
Presenting an unrivaled opportunity to own the most spectacular new construction in West Seattle. Behold the majesty of the panoramic views from sunsets over the Olympics across the heart of Puget Sound to its merger with Elliott Bay at the historic Duwamish Head. The world class great room, lovely primary suite level, & media room level have literally breathtaking views from every angle. An elite kitchen, optimal dining room, & glorious living room work in concert to deliver happiness at the highest levels. Built to last & crafted with care, Eyrie Horizons brings together the rarest combination of exceptional architecture, superb engineering, luxurious finishes, privacy, light, & easy access to the most desirable parts of the entire city!

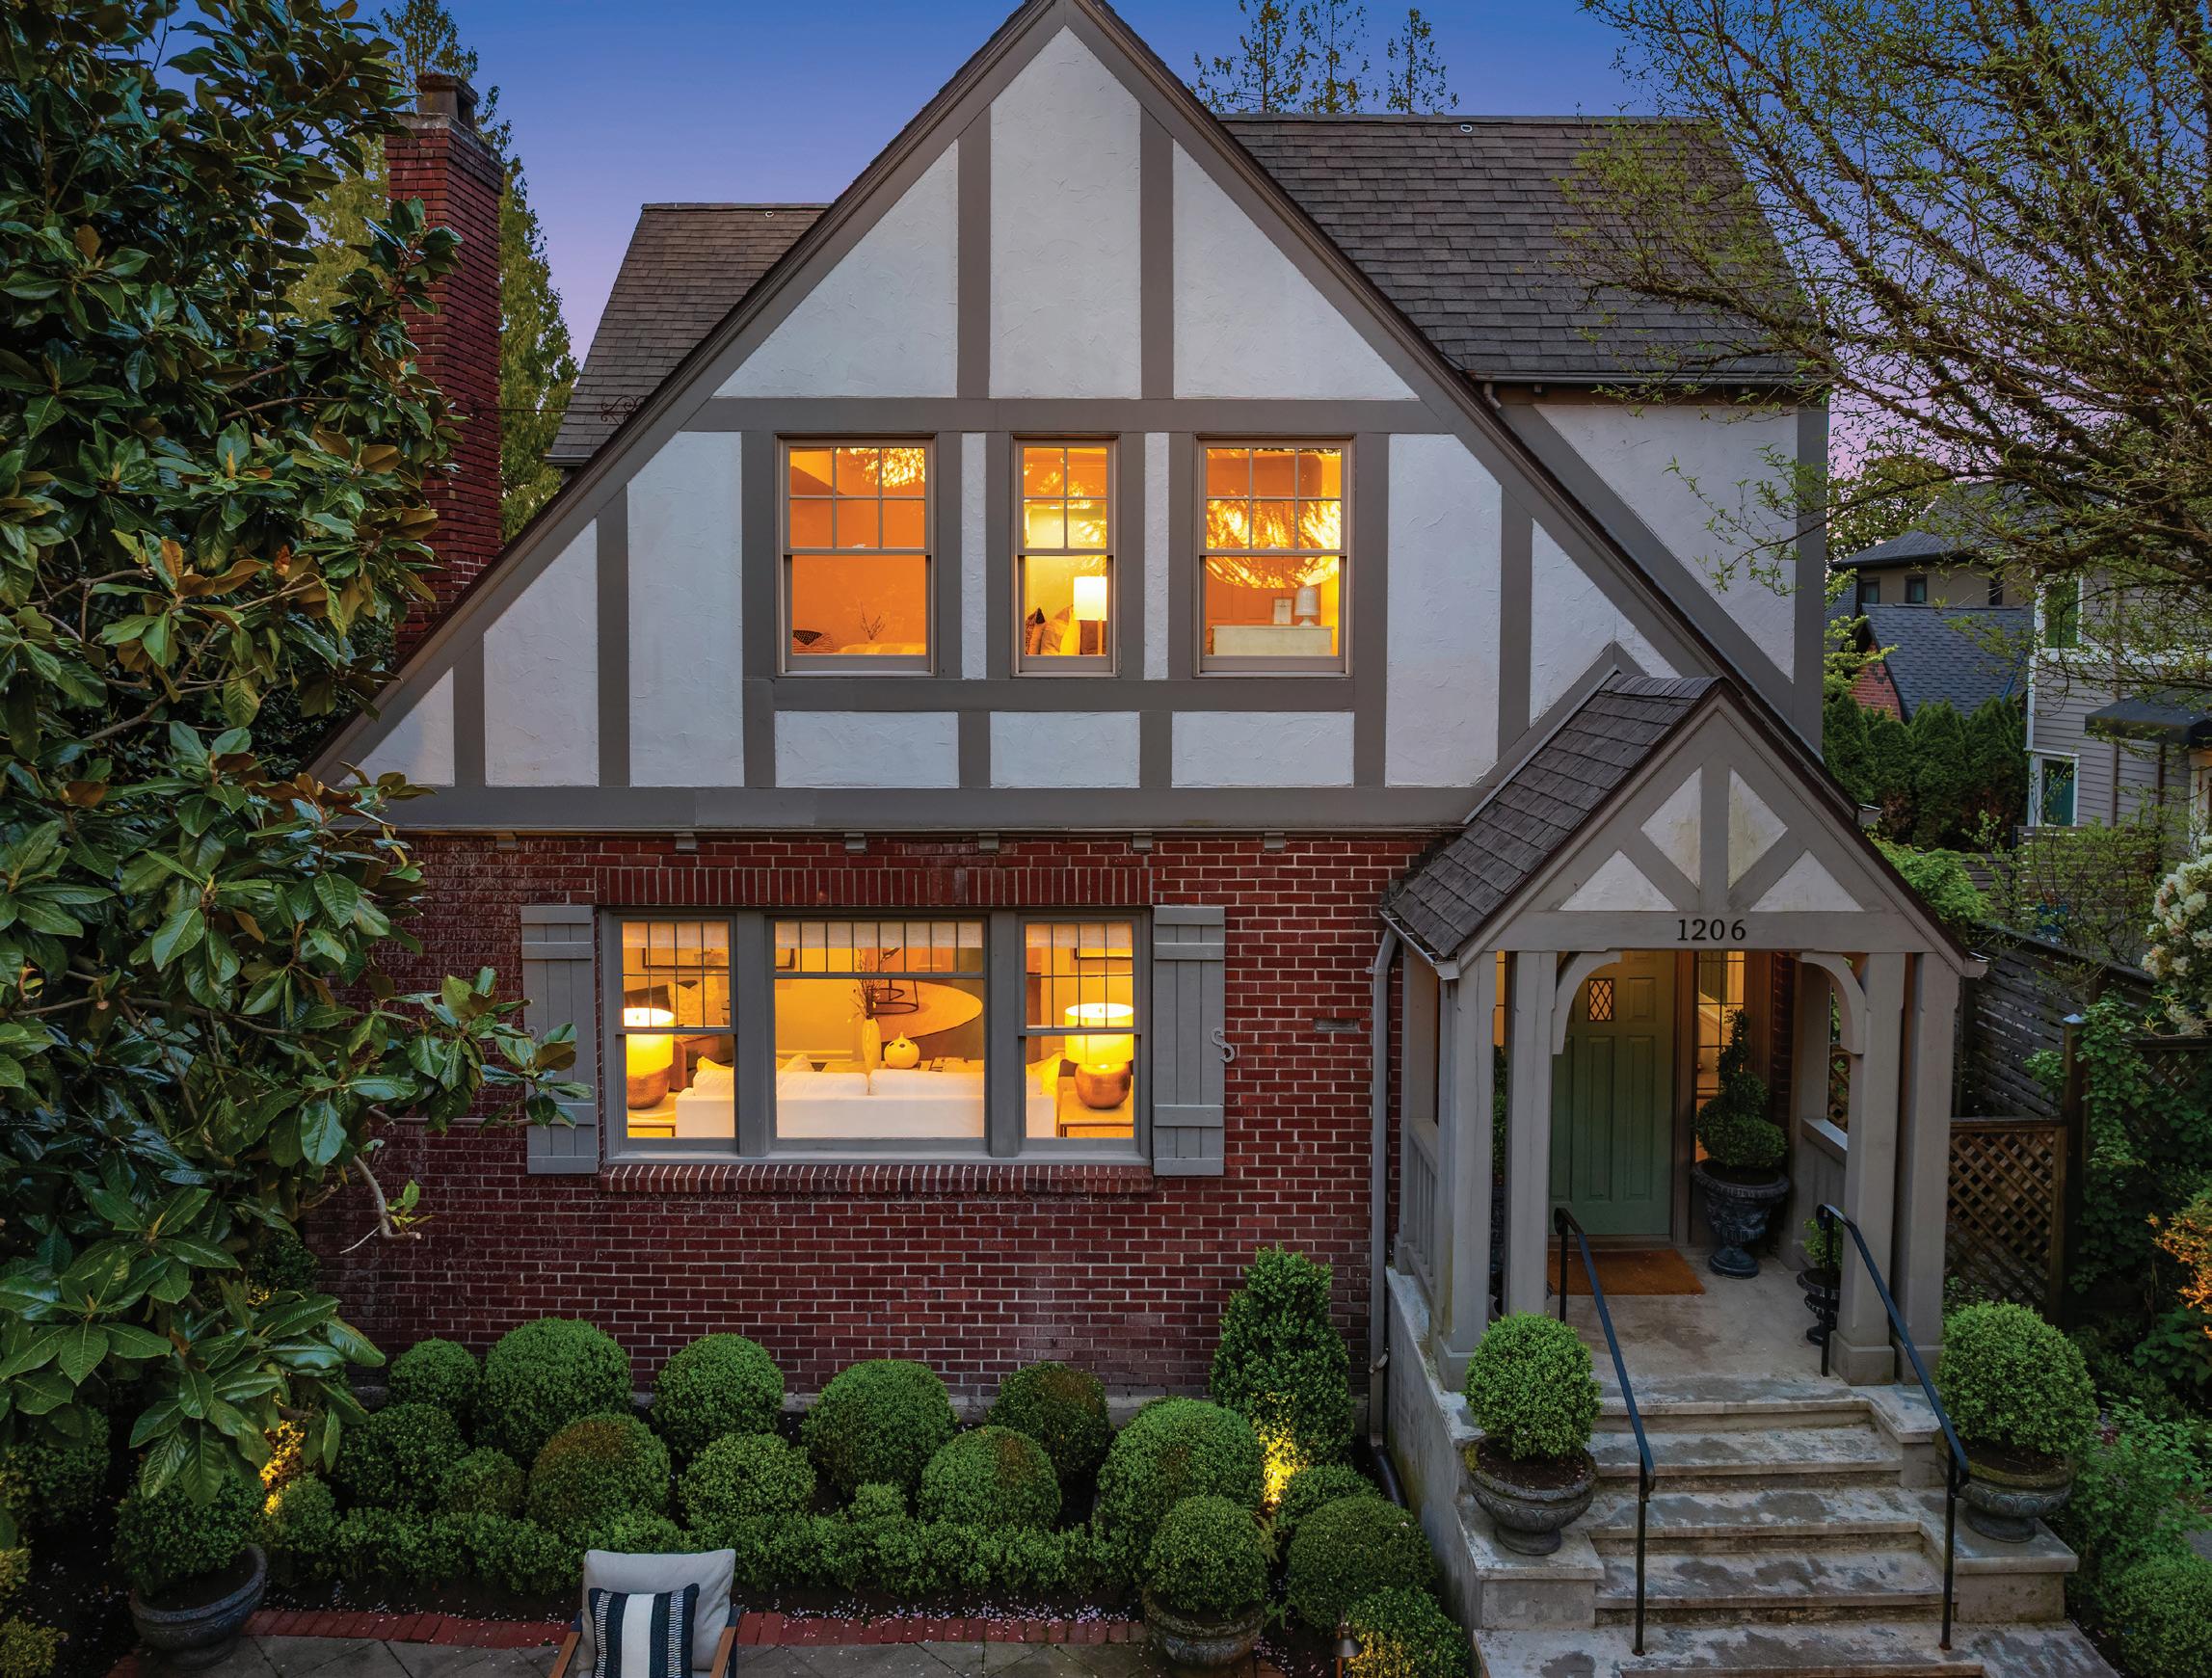
$2,995,000



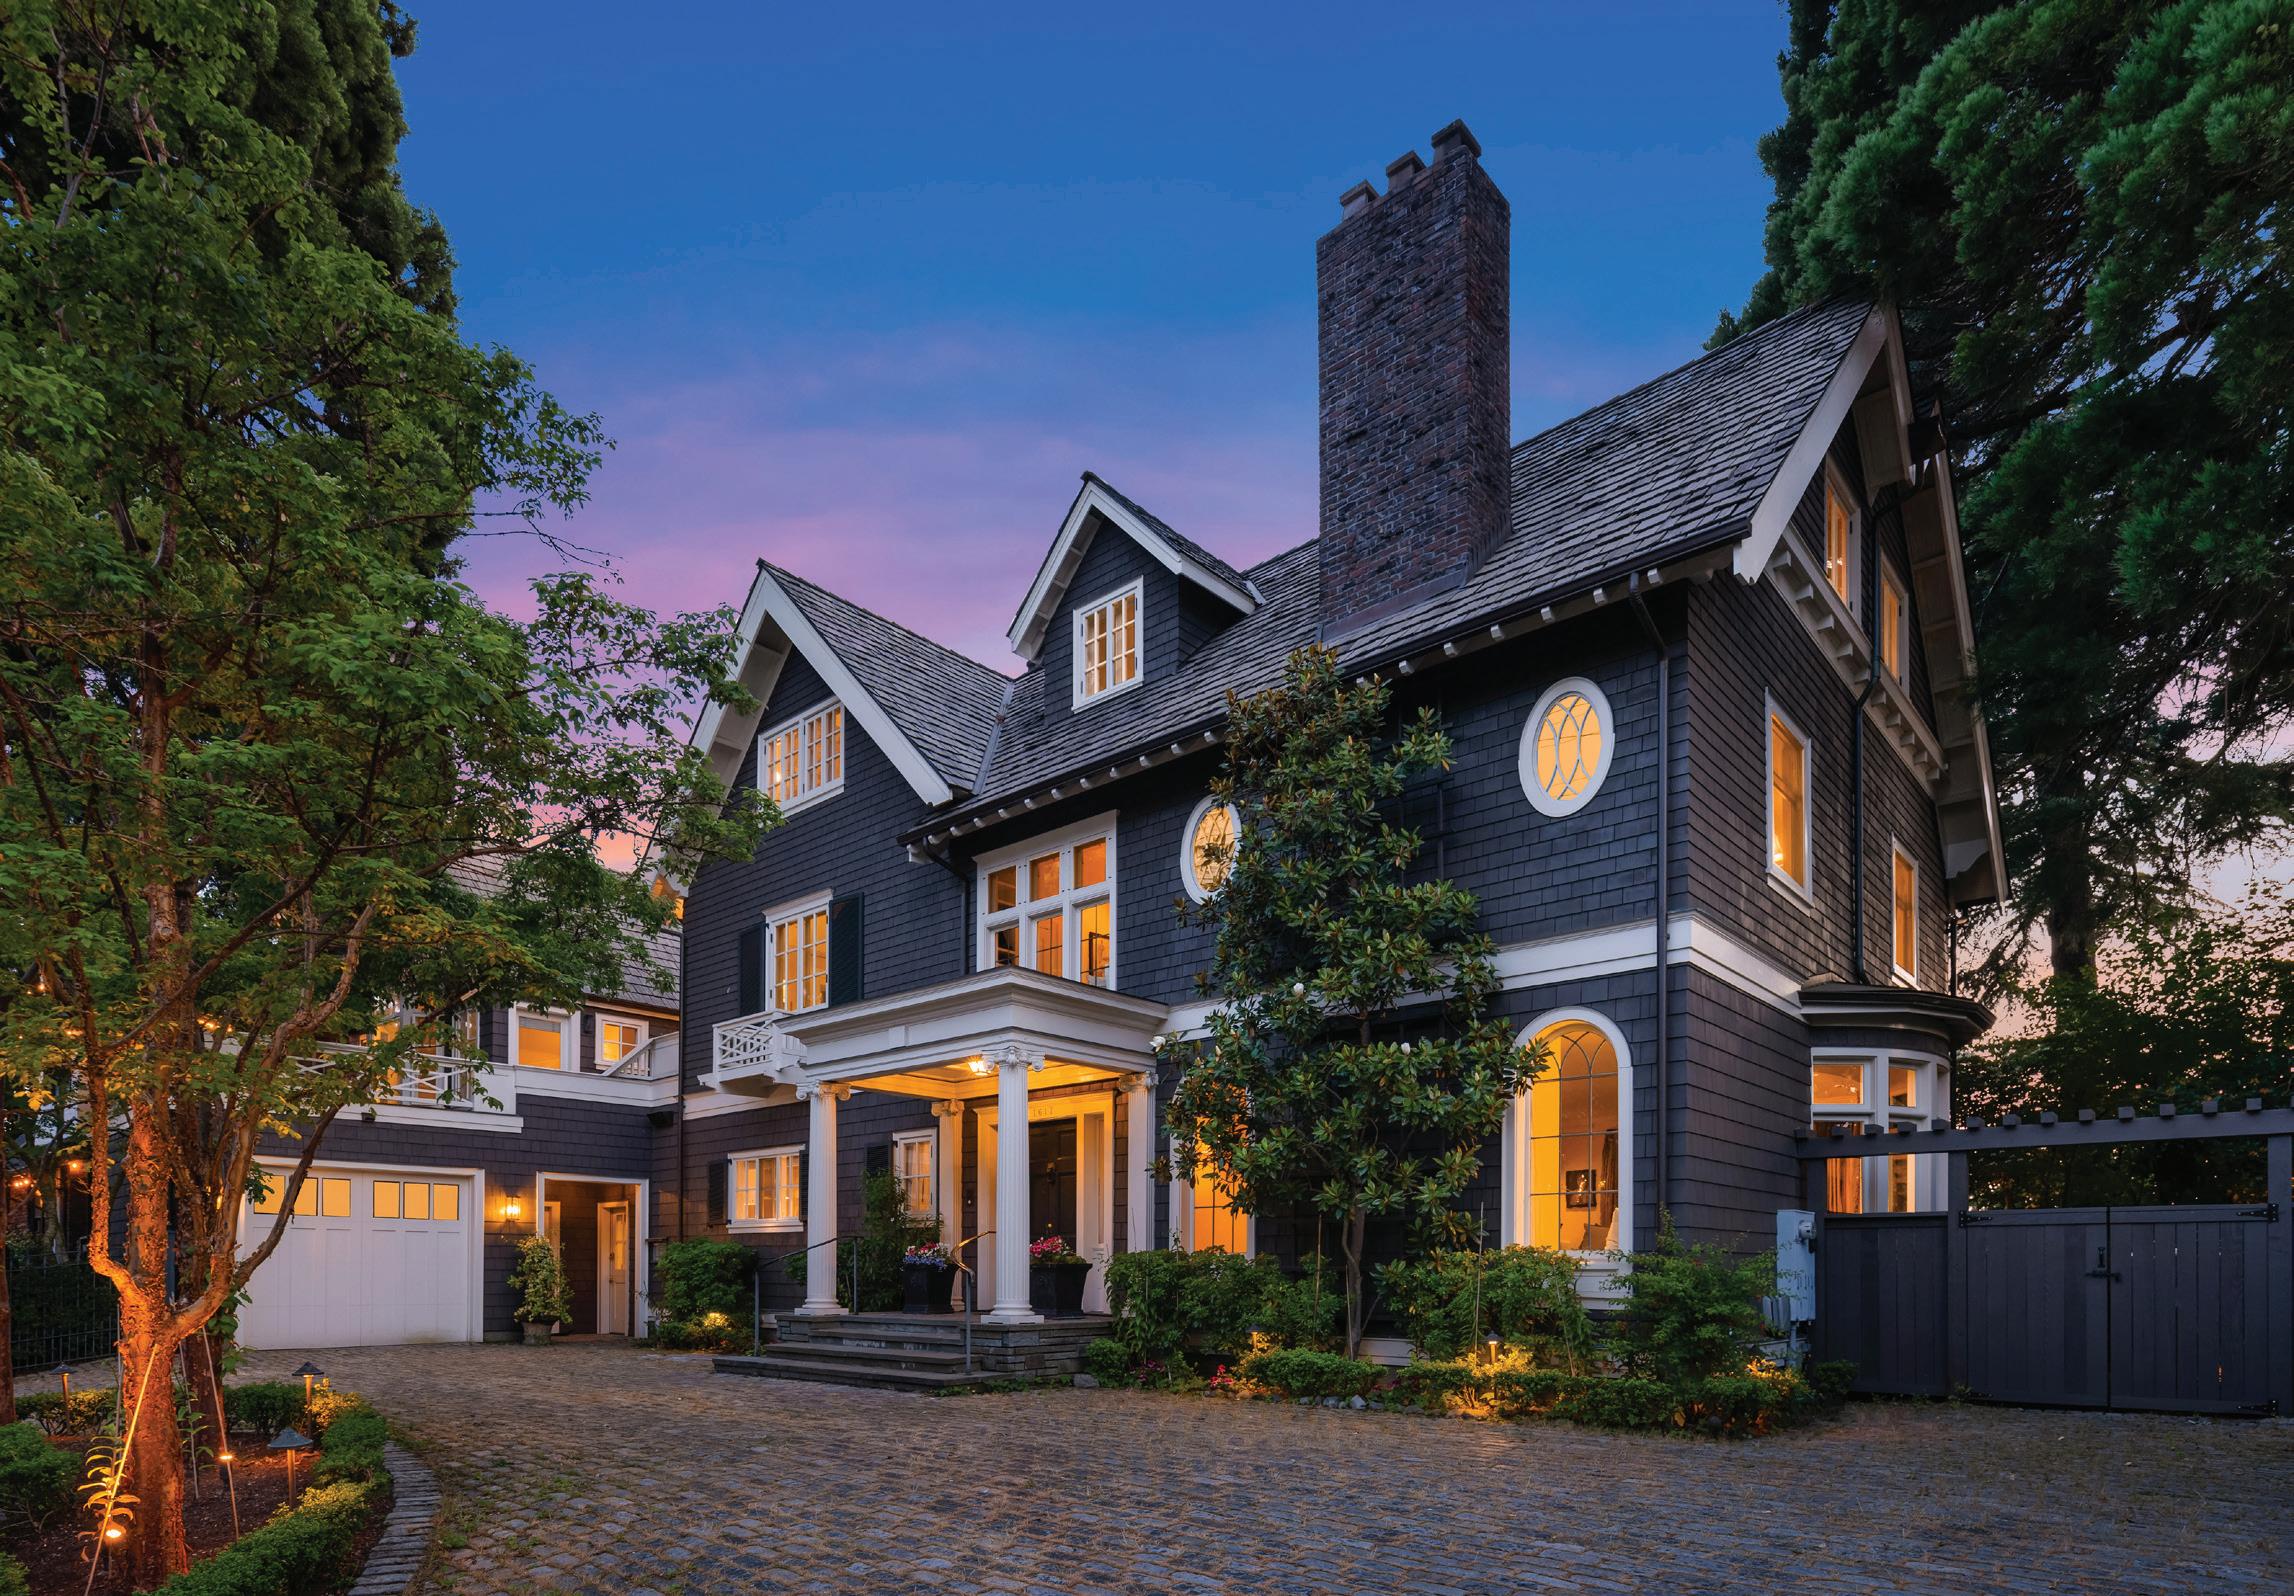
$3,950,000

$19,800,000
2483787



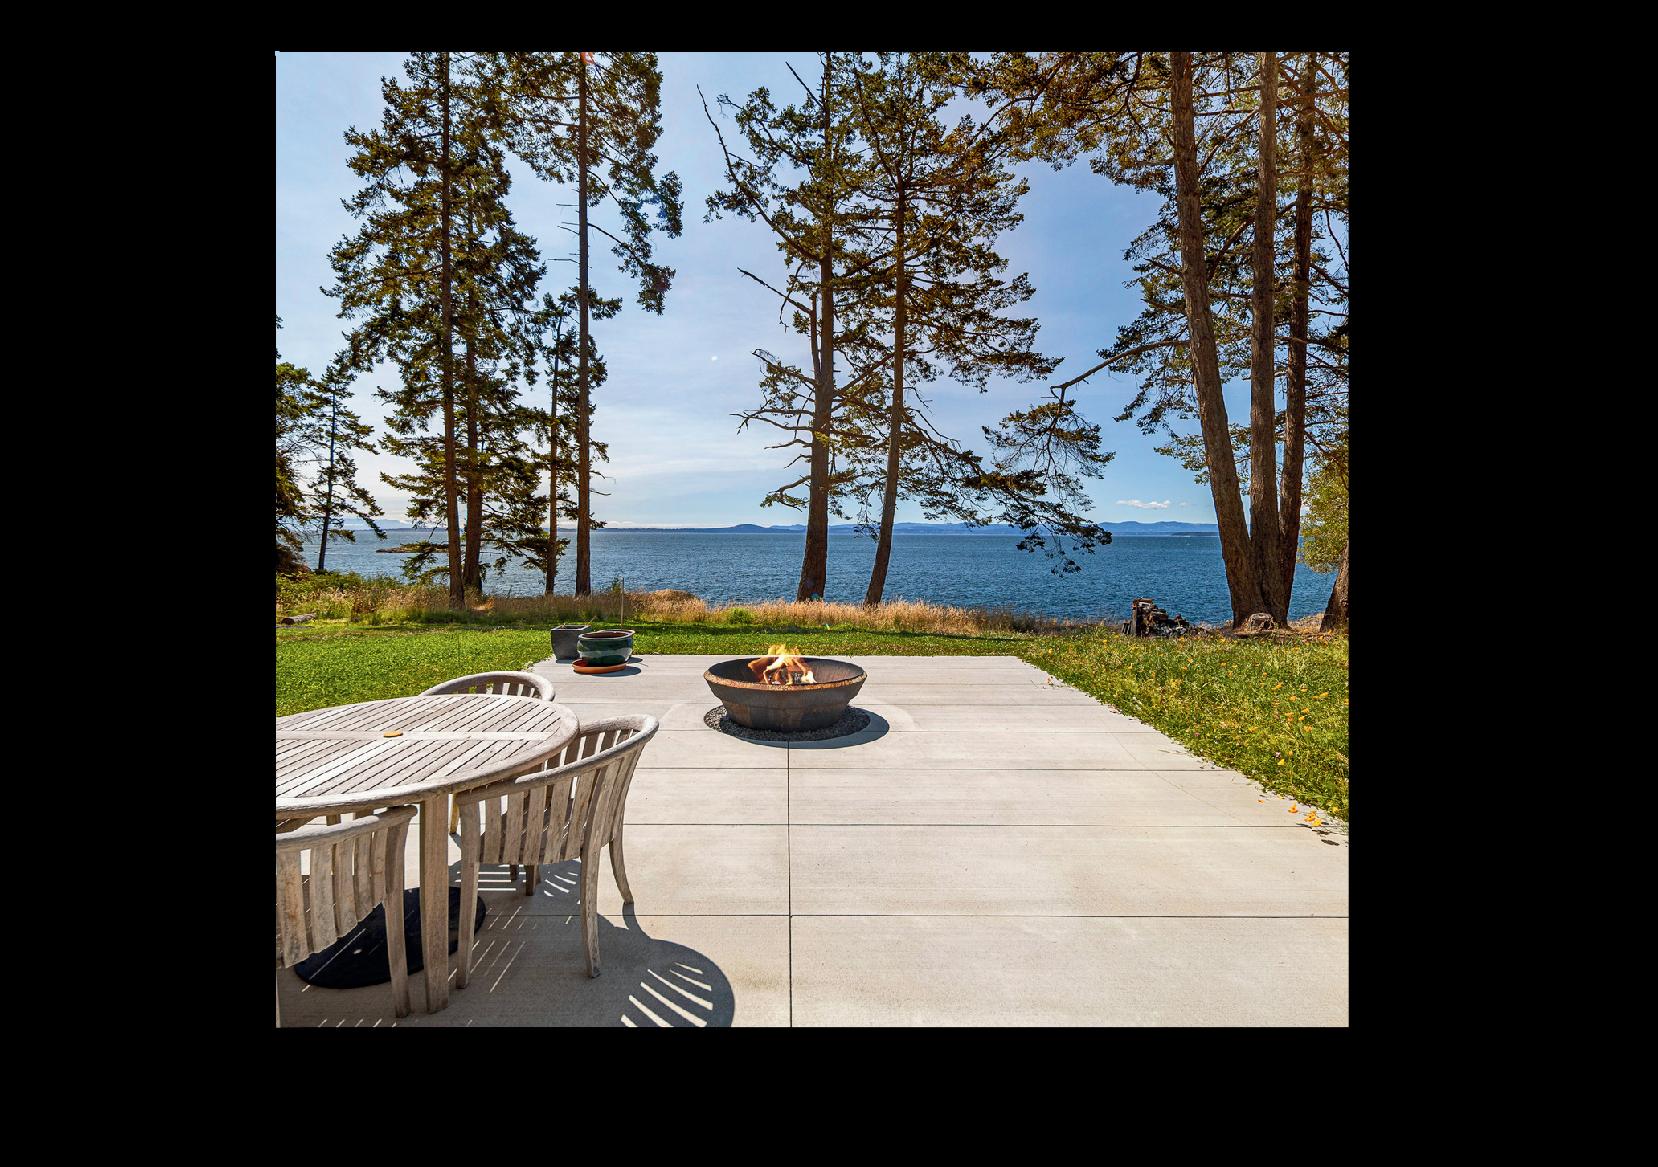


3 Bed | 3 Bath | 6,483 SQ FT | 6 Acres
$8,450,000 | MLS: 2493364

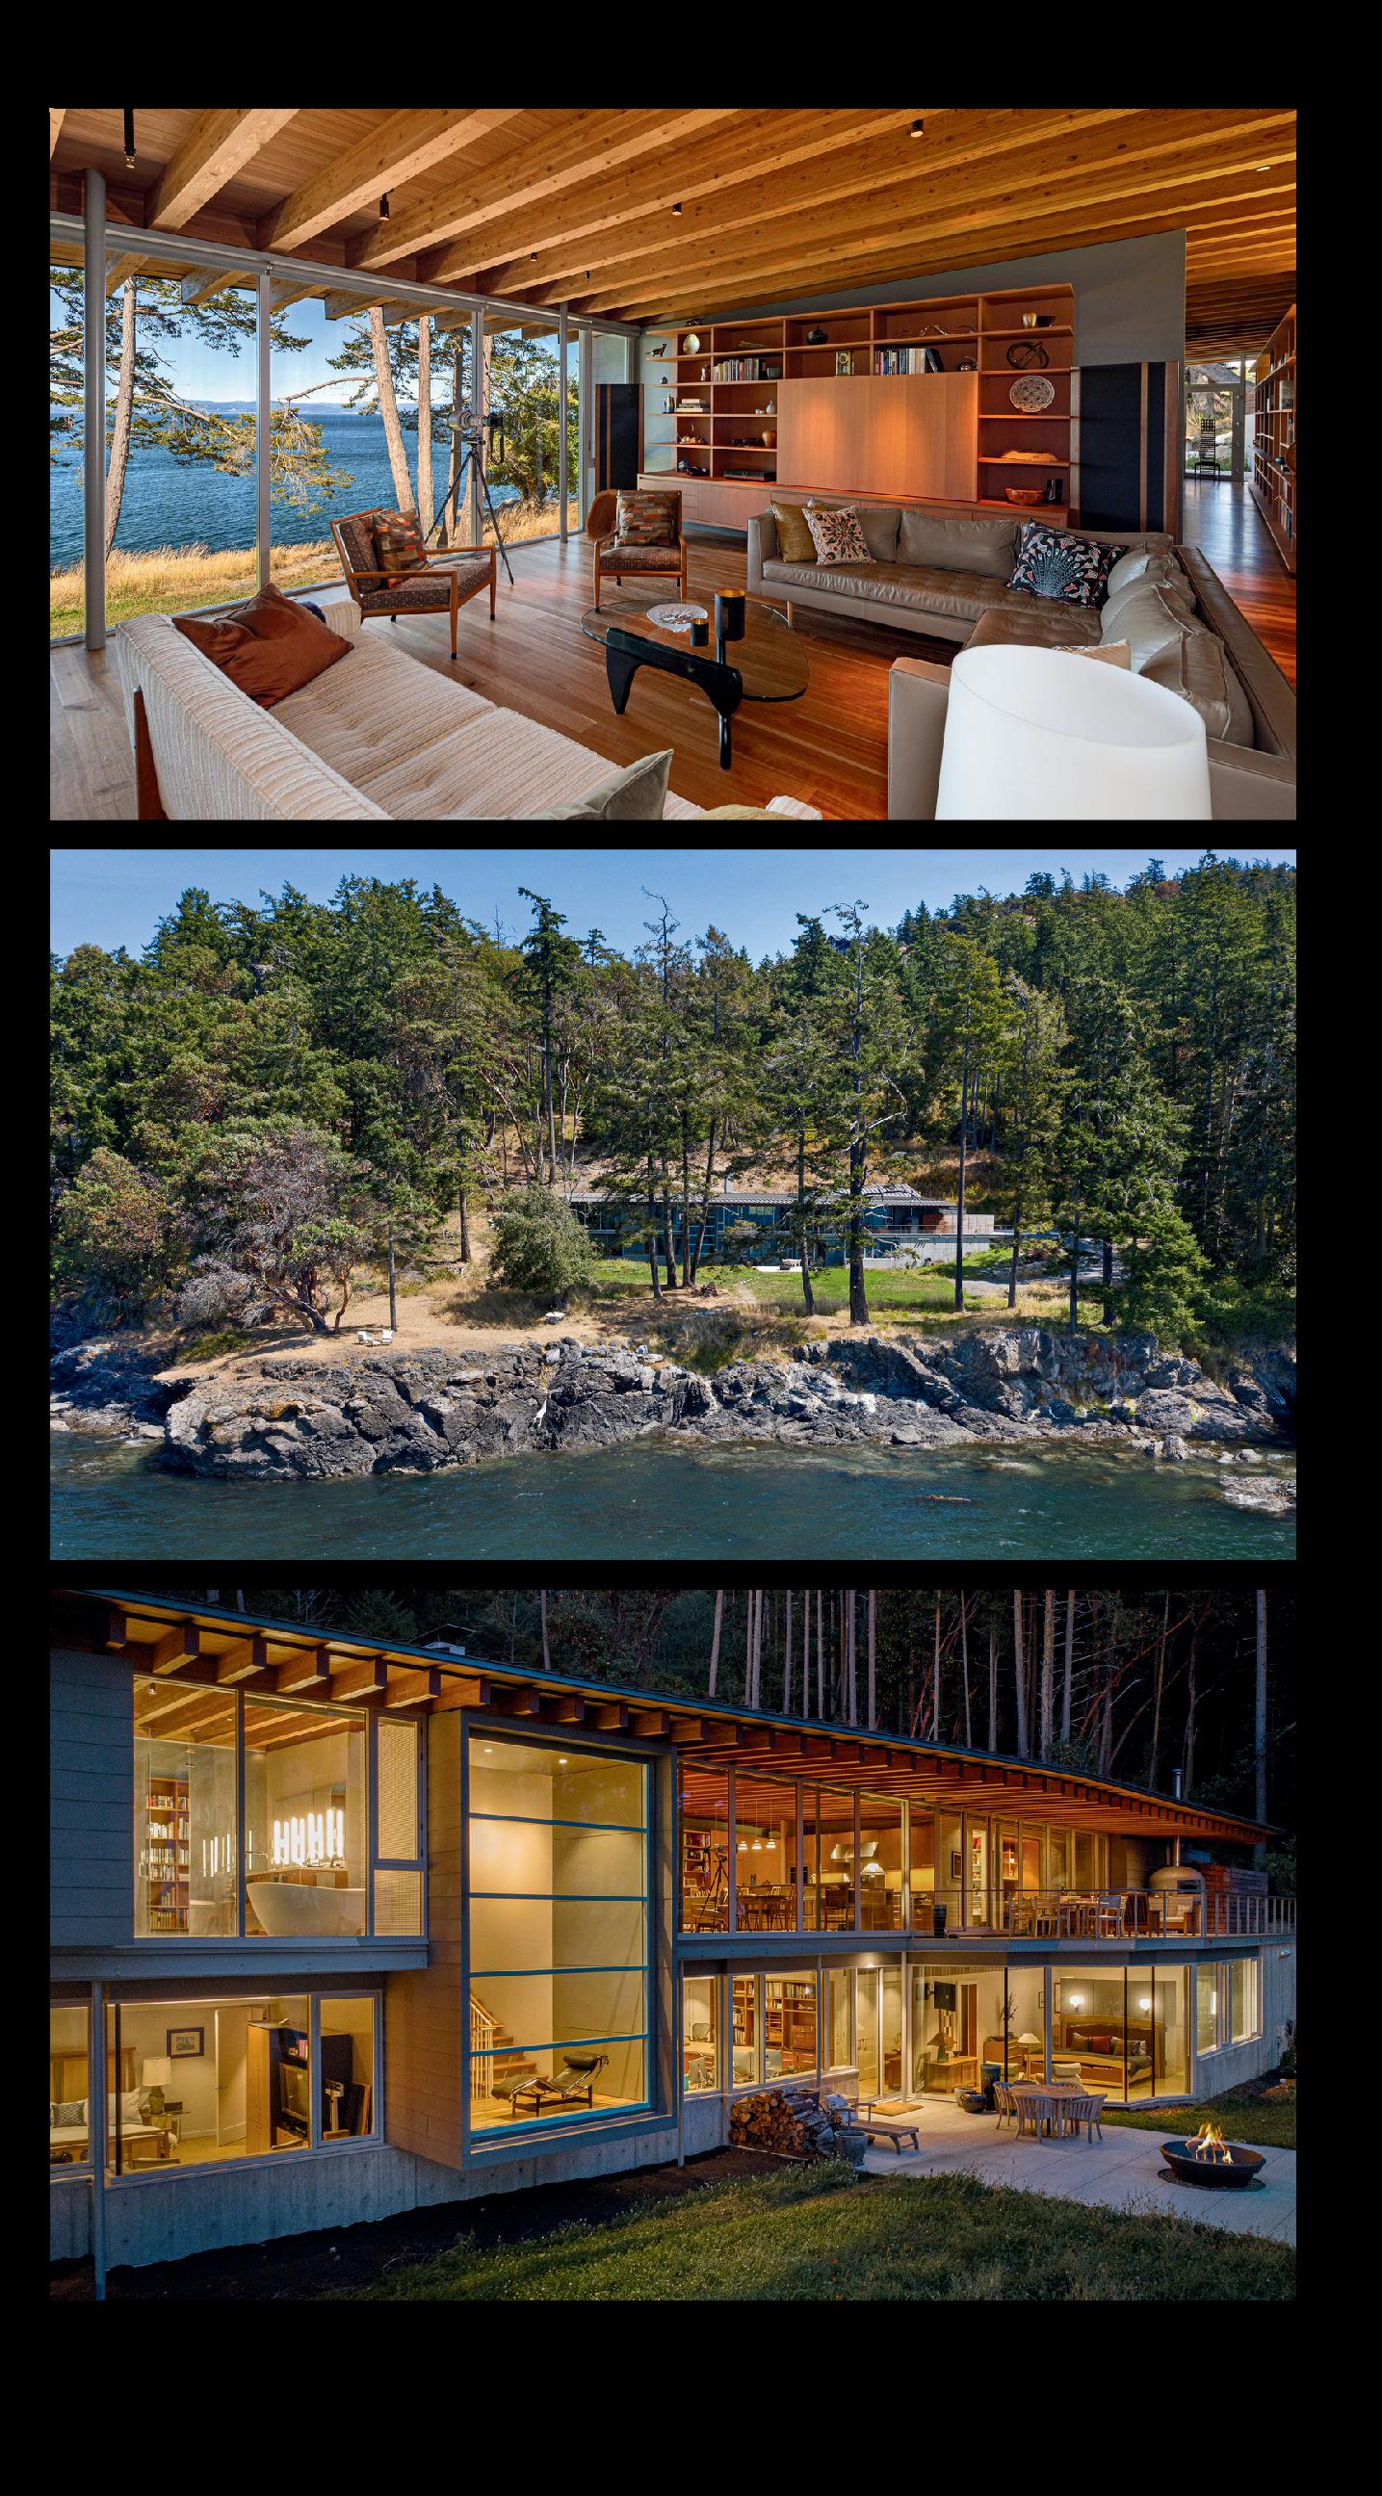
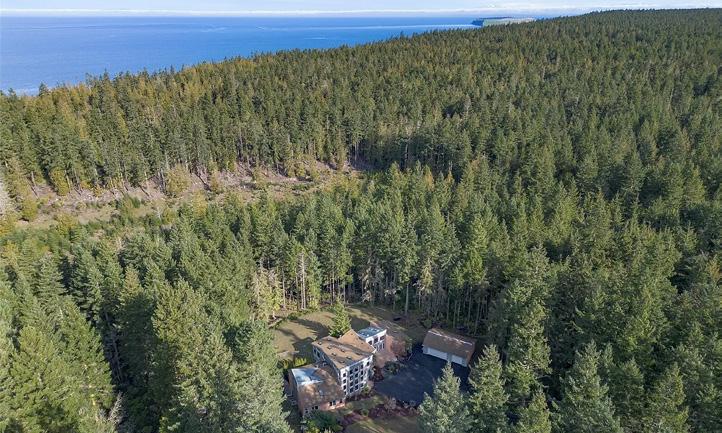
Set along the coveted west side of San Juan Island, this extraordinary waterfront estate by renowned architects Bohlin Cywinski Jackson spans 6 sunlit acres across 4 tax parcels with 400’± of shoreline. The nearly 6,500± sf residence blends contemporary design with the island’s natural beauty through dramatic volumes, floor-to-ceiling glass, and warm organic materials framing breathtaking Haro Strait and Olympic Mountain views. Features include a chef’s kitchen, luxe primary suite, guest accommodations, wine cellar, workshop, greenhouse, and fenced gardens — all surrounded by spectacular sunsets, passing whales, and exceptional westside privacy. Thoughtfully designed for both refined entertaining and peaceful retreat, this is island living at its most architecturally significant.


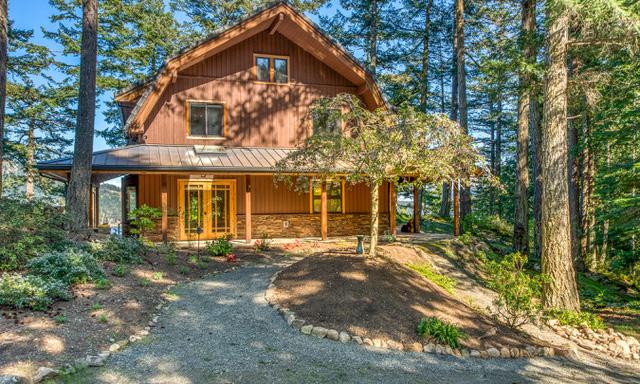
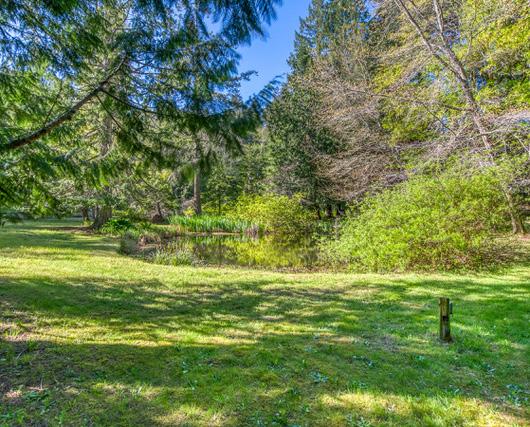
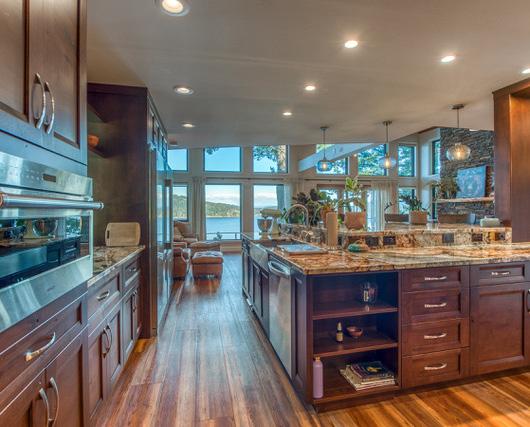
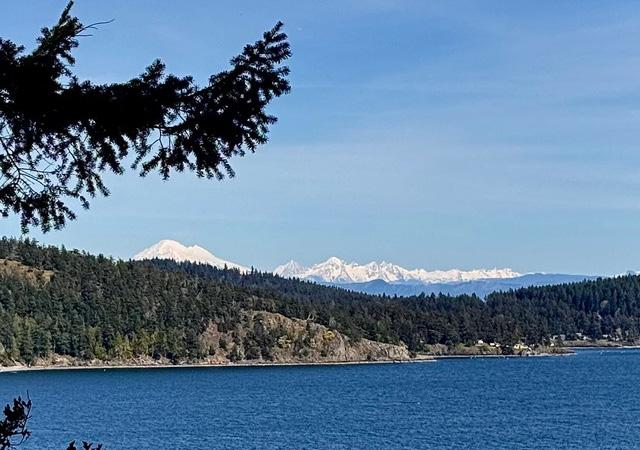

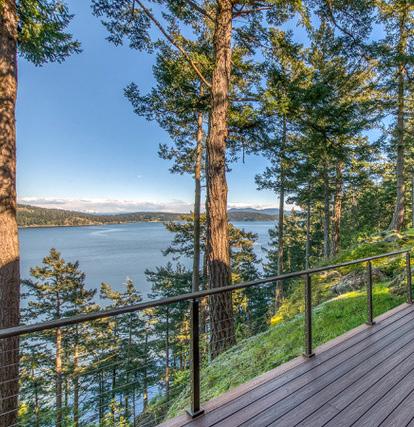
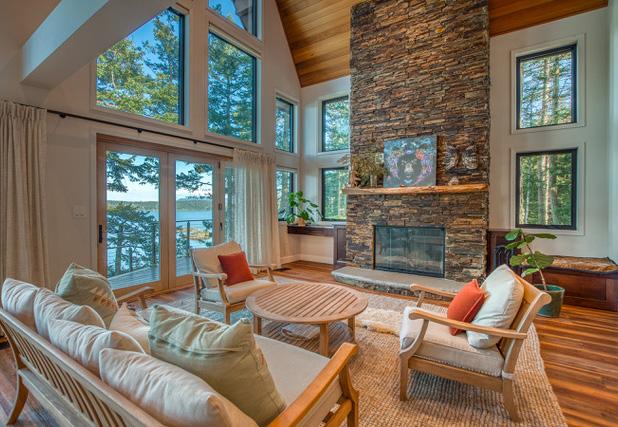
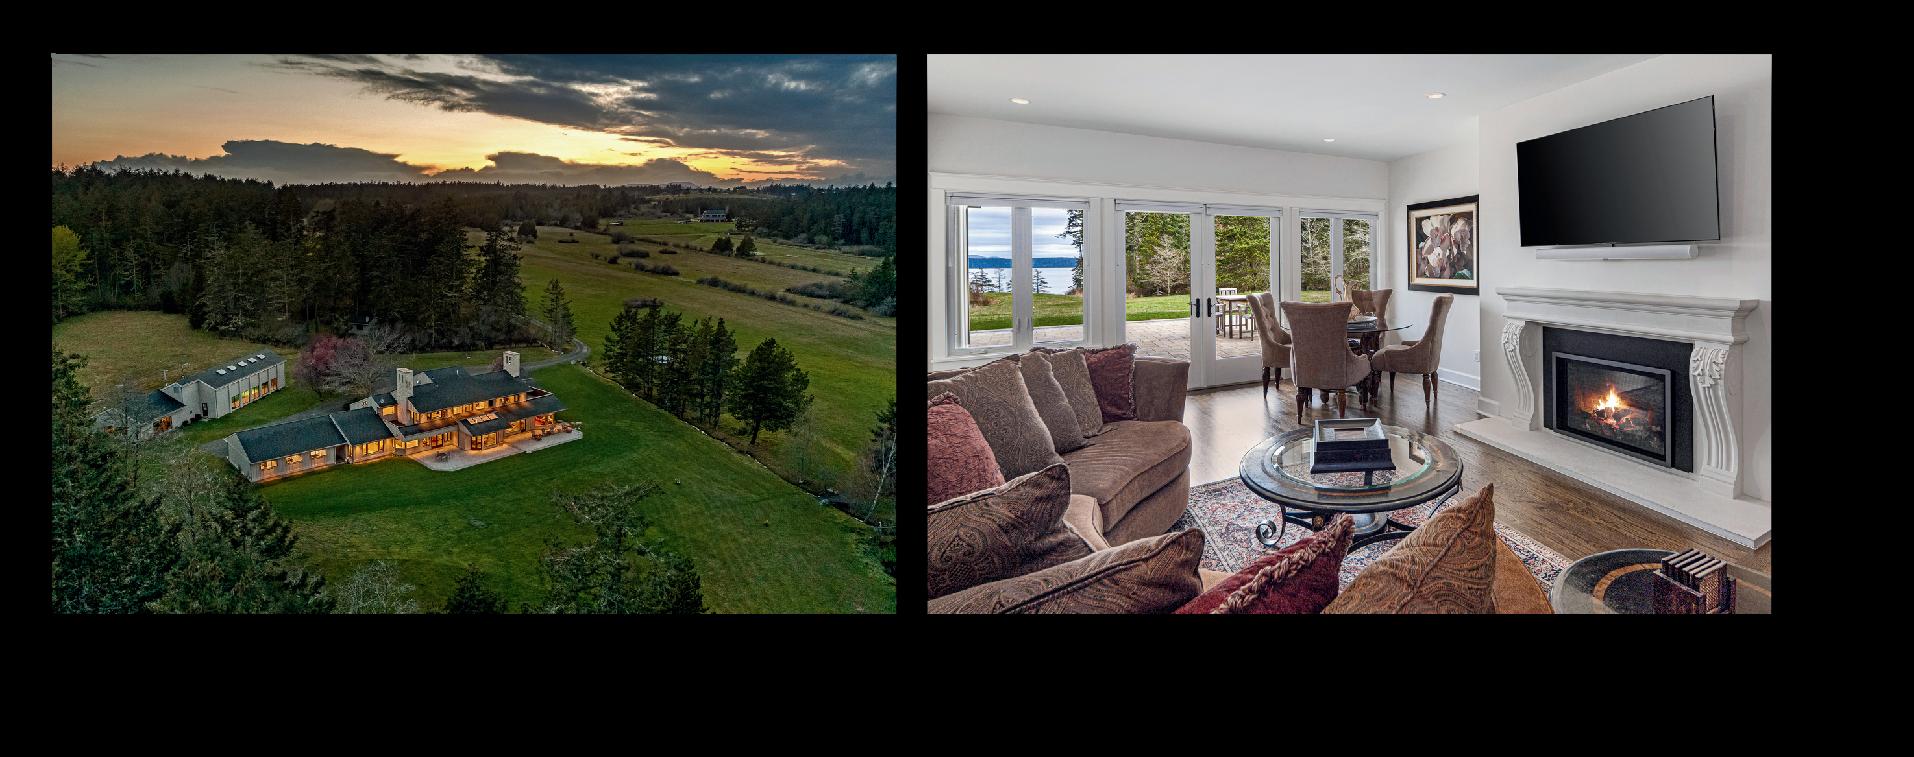
Nestled on two waterfront parcels, totaling 13 private acres, this secluded waterfront estate offers 722 feet of beach frontage, with awe-inspired marine views accompanied by views of Mt Baker, Mt Entrance, Lummi/Cypress/ Blakely Islands, and Buck Bay in Olga. A meadow surrounds 3 ponds, framed by towering maples, cedars, willows, lush ferns and mossy rock knolls. Winding trail meanders through the property and along a seasonal creek to the stairway to the beach, offering endless opportunities to enjoy nature, wildlife and marine life. Remodeled, this 3 bed/3 bath home showcases open concept design with floor to ceiling windows, a grand stone fireplace and chef’s kitchen with granite countertops, Wolf and Electrolux appliances. Newly upgraded guest studio with vacation rental permit and an additional apartment adds versatility. The property also includes established fruit and nut orchard, fully fenced garden, greenhouse, kennel, chicken coop/barn/storage building and large shop. Newly installed meter and transformer provide hook-ups for 2 additional cleared building sites on the 5 acre parcel. Private well, 1100 gallon water storage, installed irrigation. This is an idyllic sanctuary ready to help you rejuvenate and live your dream lifestyle, all in harmony with nature.

2 BD | 2 BA | 1,434 SQ FT | $1,450,000
MLS#2503343
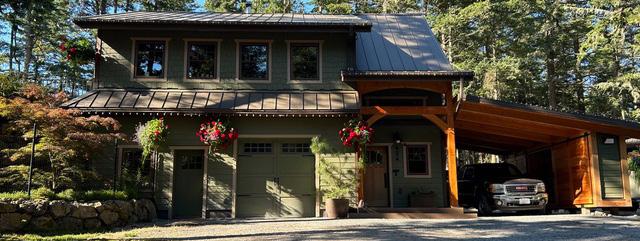
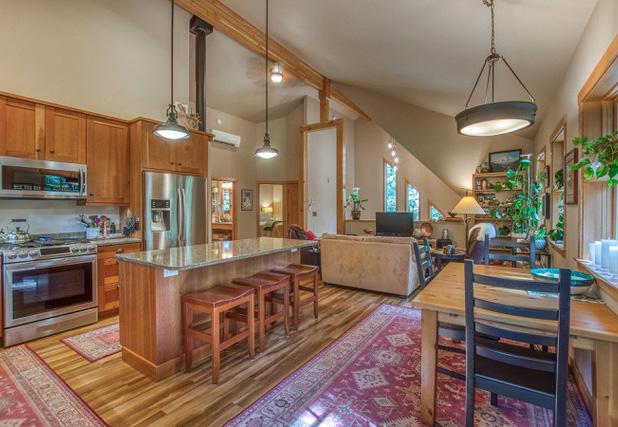
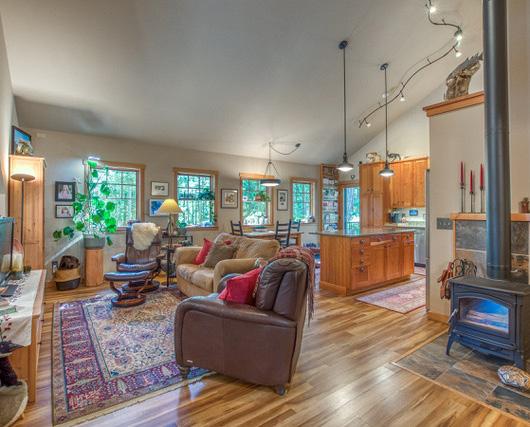
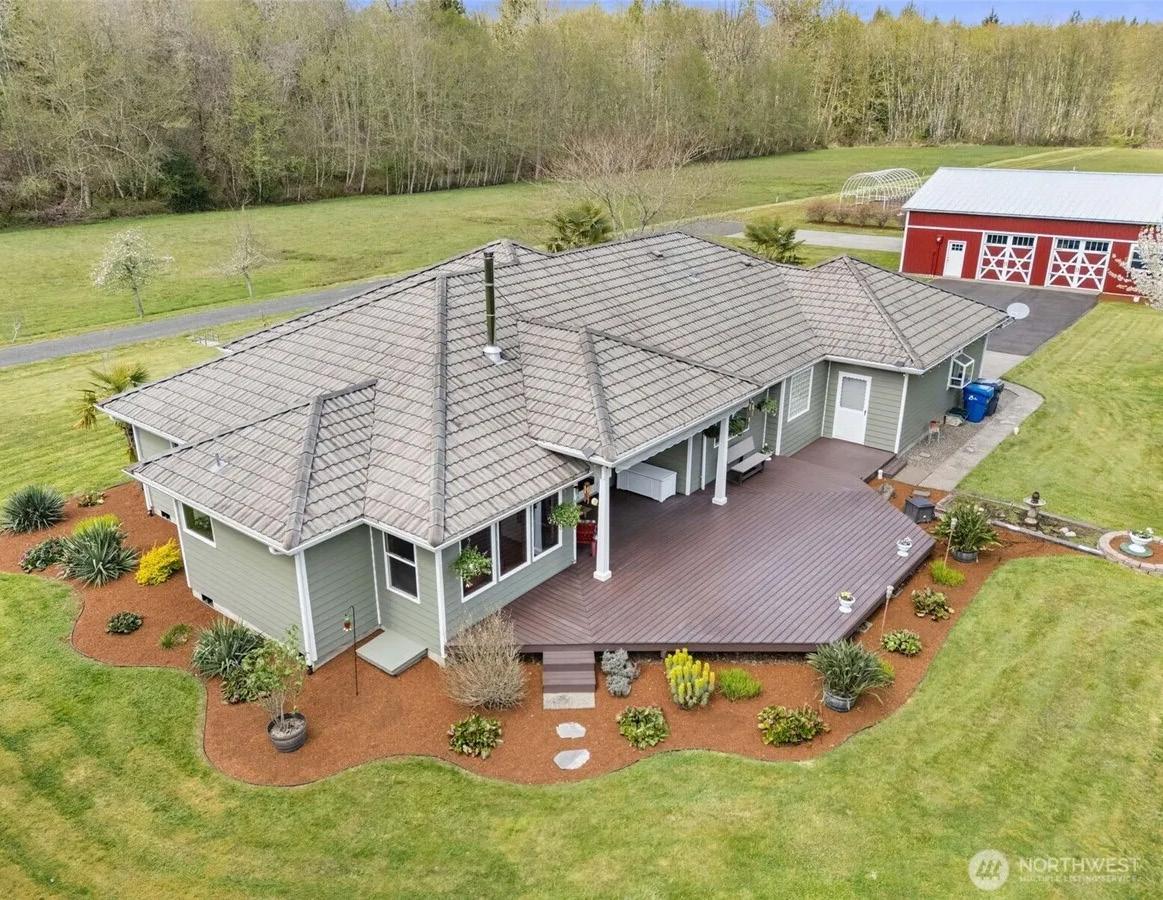
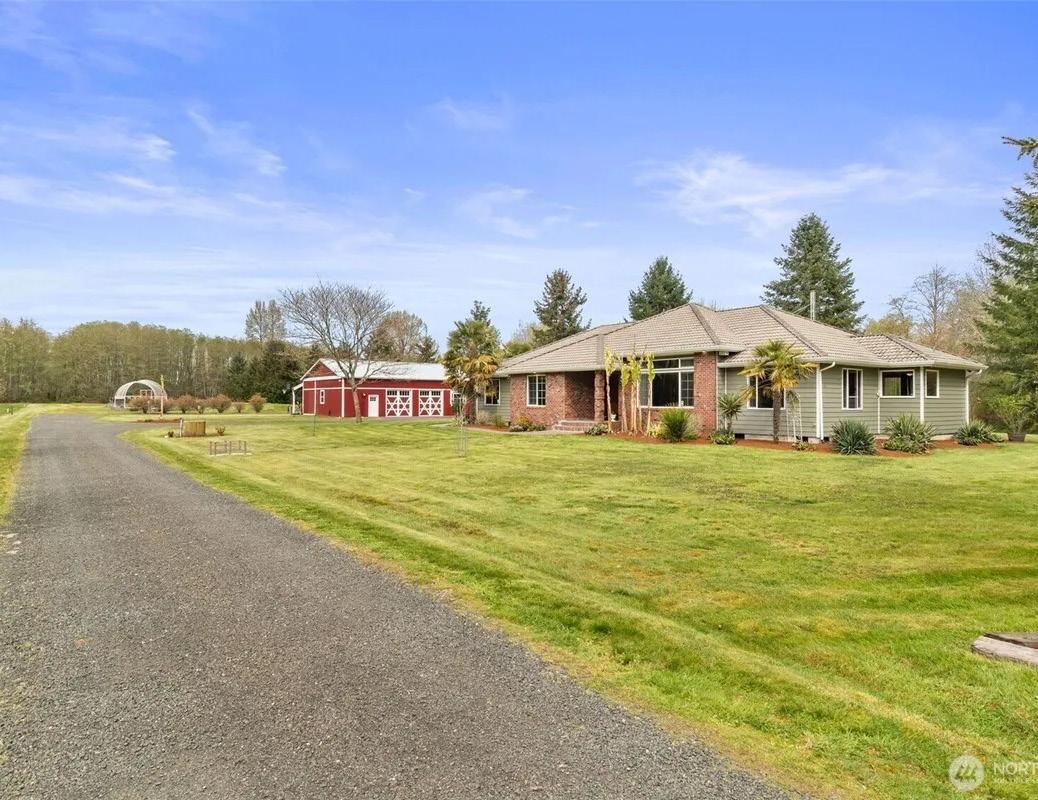
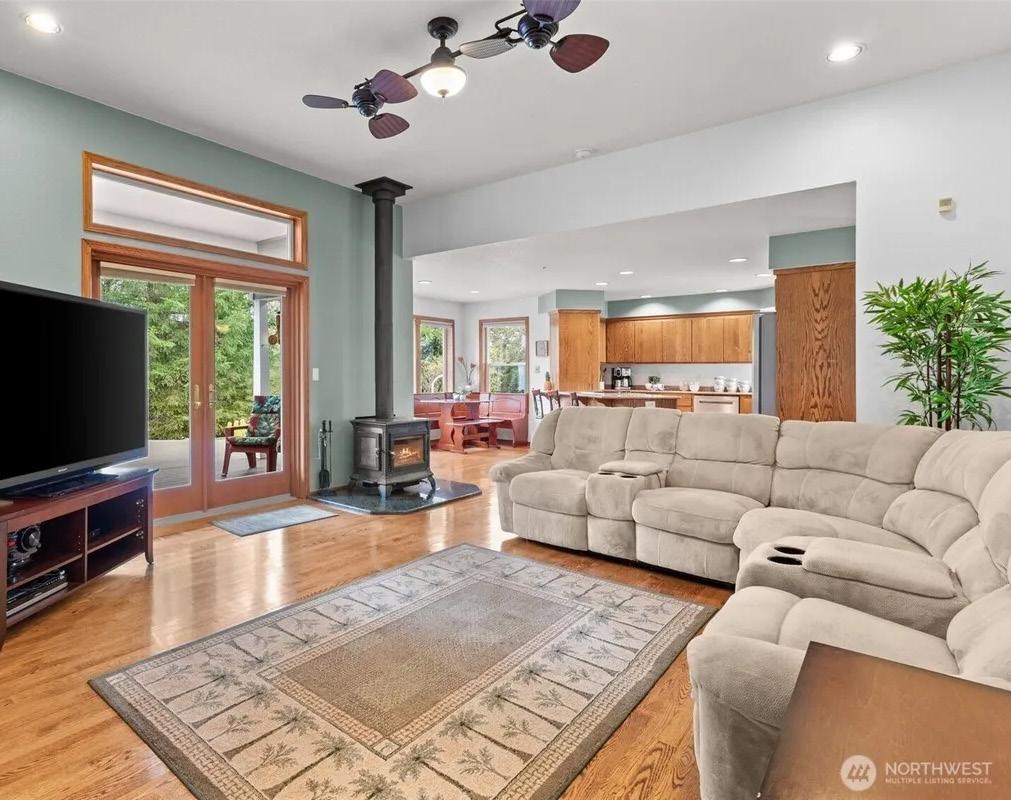
This private estate spans over 12 acres of serene, secluded land, blending Craftsman-inspired craftsmanship with advanced infrastructure and tranquility. Features include a fully fenced yard, future potential with a second building site, artisan details throughout, and a Hearthstone wood stove. The elegant kitchen offers cherry cabinetry, quartz countertops, and modern amenities. The home is highly efficient with ICF and SIP construction, Andersen windows, radiant floor heating, and durable siding. Outdoor living spaces include a TimberTech deck and paver patio. Additional highlights are wells, septic systems, a backup generator, an insulated shop, RV parking, and exceptional auxiliary structures—all combining comfort, craftsmanship, and infrastructure. This exceptional property offers a rare opportunity to enjoy luxury, privacy, and future potential in a beautifully crafted, sustainable estate.
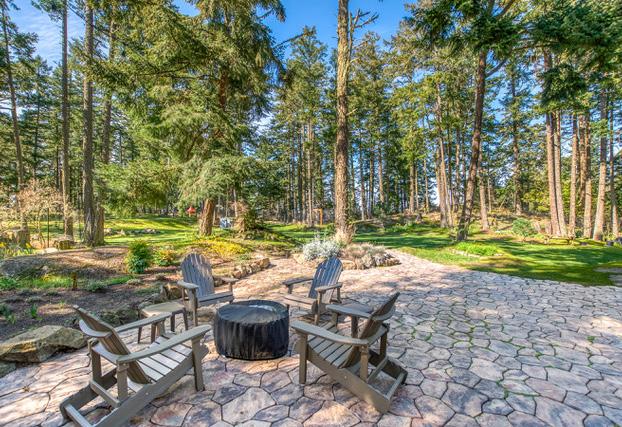
Vacation-Like
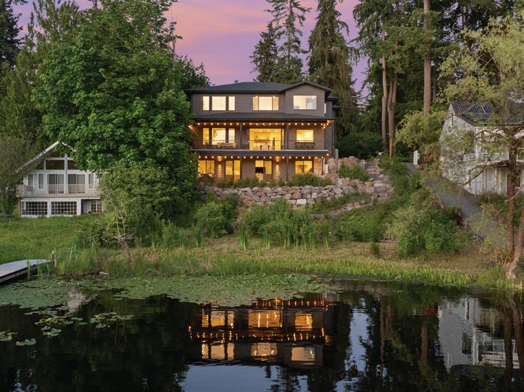
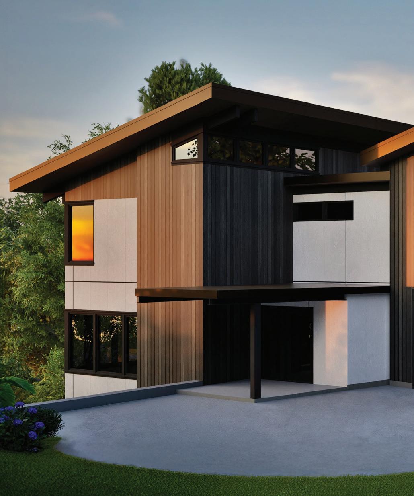
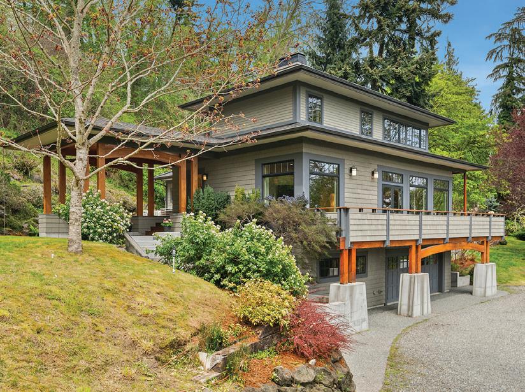
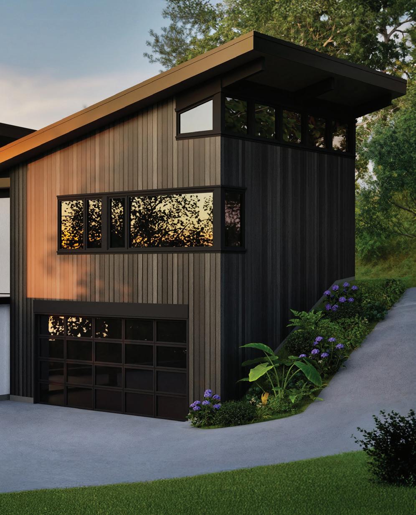
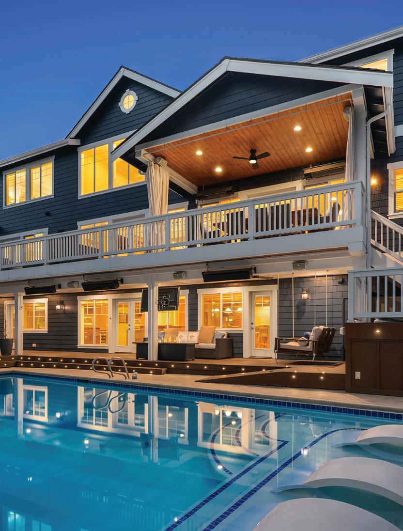
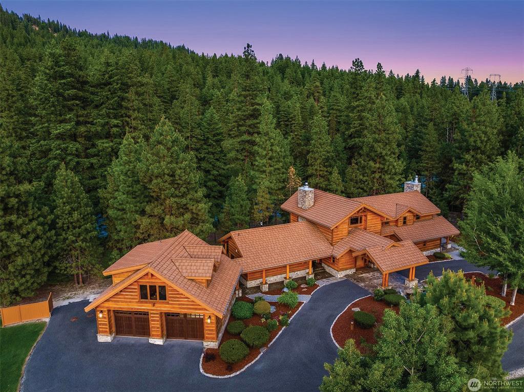
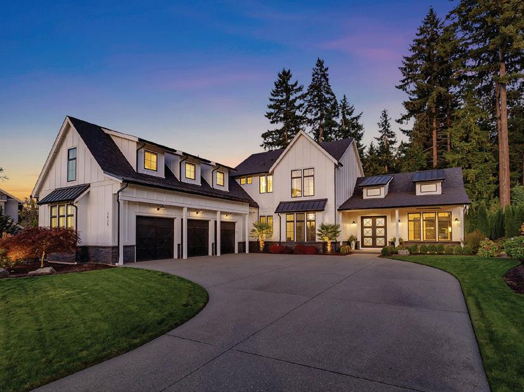
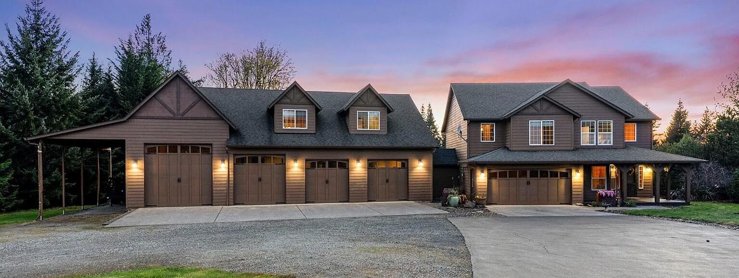
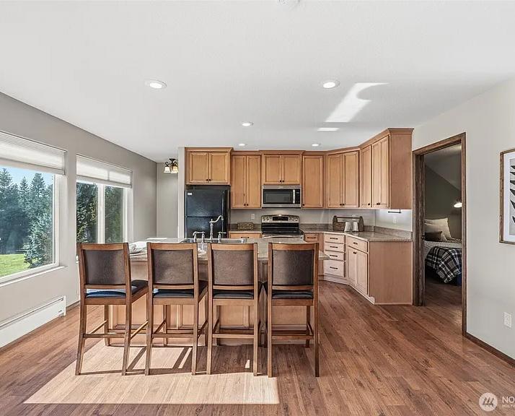
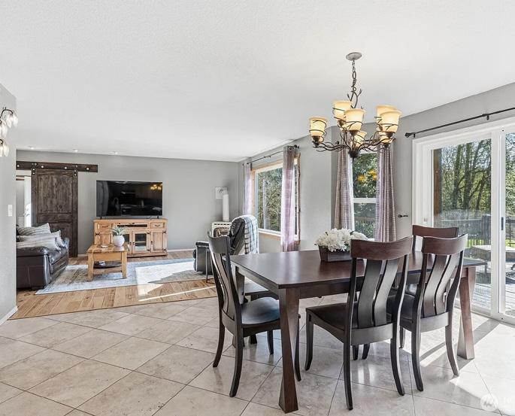
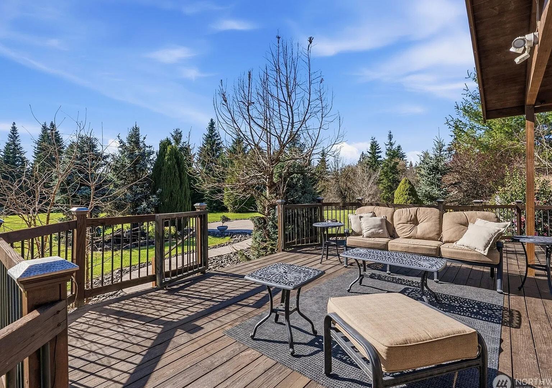
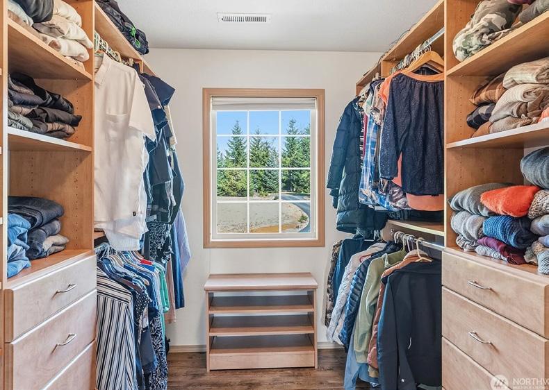
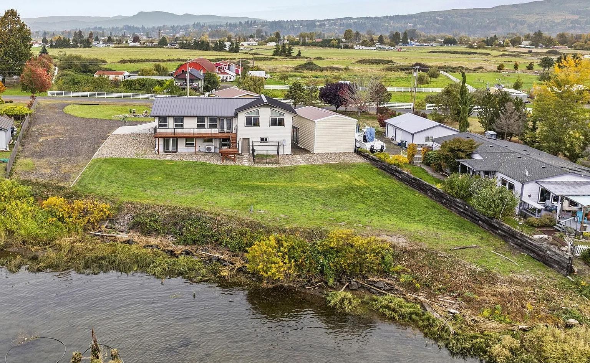
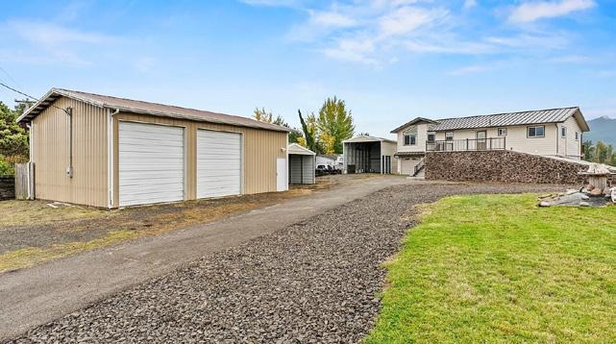
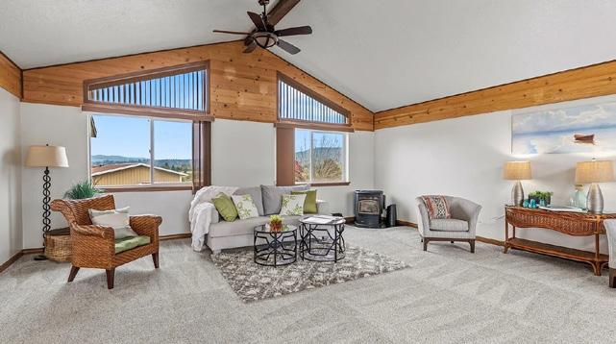
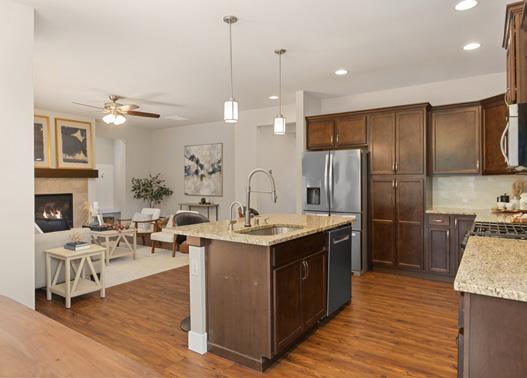
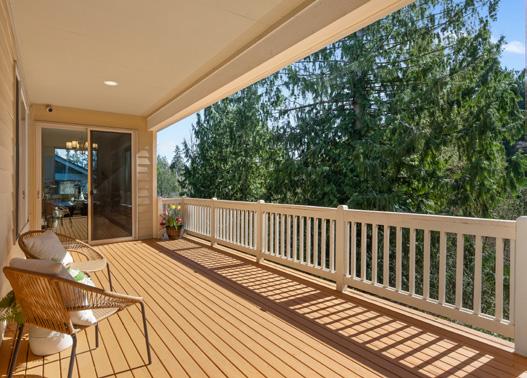
Located in the heart of La Center sits a premier community where you’ll find this 5-acre home with perfect balances of NW Contemporary design and the functional freedom of a country estate! Whether you’re looking for a sophisticated multi-generational setup or a professional-grade hobbyist space, this property delivers on every level. The 2,468 square-foot primary residence is a qualitybuilt home featuring two-story entry, an abundance of viewing windows showcasing the fabulous greenery surrounding the property & inviting the outdoors in! The efficient main kitchen has gorgeous granite counters & Italian-imported backsplash, high grade cabinetry includes pull-out, soft close drawers & doors, kidney-lazy-susans, eating bar, pantry & tile floors. Lovely porcelain stove adds ambience to the large great room that walks out to the spacious covered deck.


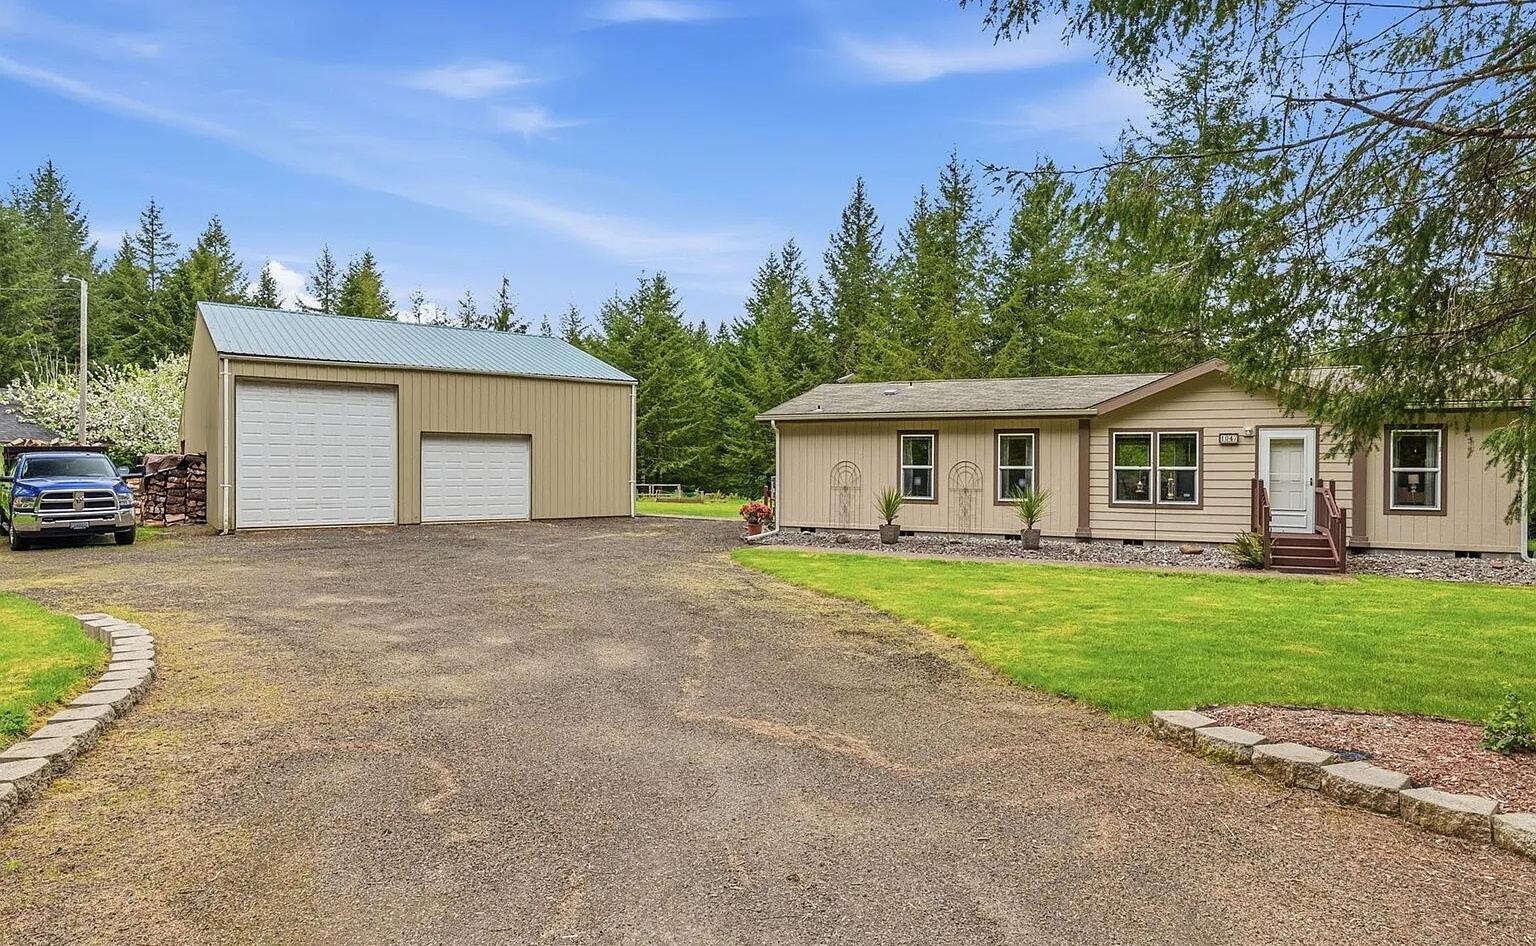
1047 BEAVER CREEK ROAD, CATHLAMET, WA 98612
3 BD | 3 BA | 1,296 SQ FT | $459,900
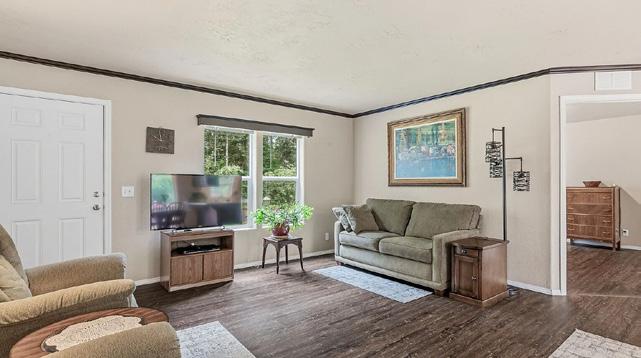
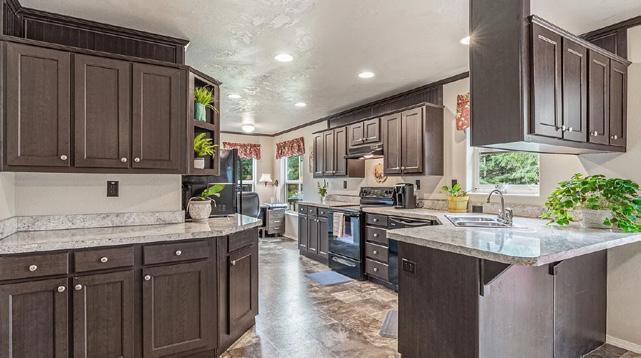
Enjoy a blend of modern comfort and rugged utility, perfectly positioned for an outdoor-focused lifestyle nestled in the hillside along the beautiful Elochoman Valley. A meticulously maintained home featuring contemporary layout with “pride of ownership” evident upon entering. Large spacious living room open to dining room w/slider to deck flows through to oversized kitchen, breakfast nook and ample utility room with door leading to shop. Secondary bedrooms and full bath on one side of the home allowing privacy from the primary set off the living area w/attached 3/4 bath and low step-in shower. An acre & a third lot of terraced land is flat to sloping with garden beds, beautiful partially covered deck perfect for sitting in the sun or the shade and enjoying the sounds of nature.
277 W SUNNY SANDS ROAD, CATHLAMET, WA 98612
3 BD | 2 BA | 3,315 SQ FT | $579,900
Seller is motivated!! Bring all reasonable offers for consideration! Riverfront home offering 3 bedrooms (w/potential of 4 or 5!) 2 baths plus sweeping Columbia River & Oregon Hills views! The main level features a spacious living room w/vaulted ceilings & exposed wood beams, cozy pellet stove, new carpet, updated windows & abundant natural light, large dining area, efficient kitchen & pantry. Downstairs includes a spacious flex/family room, additional suite, 3/4 bath & room for a ginormous walk-in closet; den/office, laundry; access to 2-bay extra deep garage. Outside enjoy landscaped yard, shop w/220V & exhaust system, RV/boat storage plus additional carport. Located minutes from downtown Cathlamet—craft brewery, fabulous dining options, full-service market, nursery & MORE! Fishing out your back door!

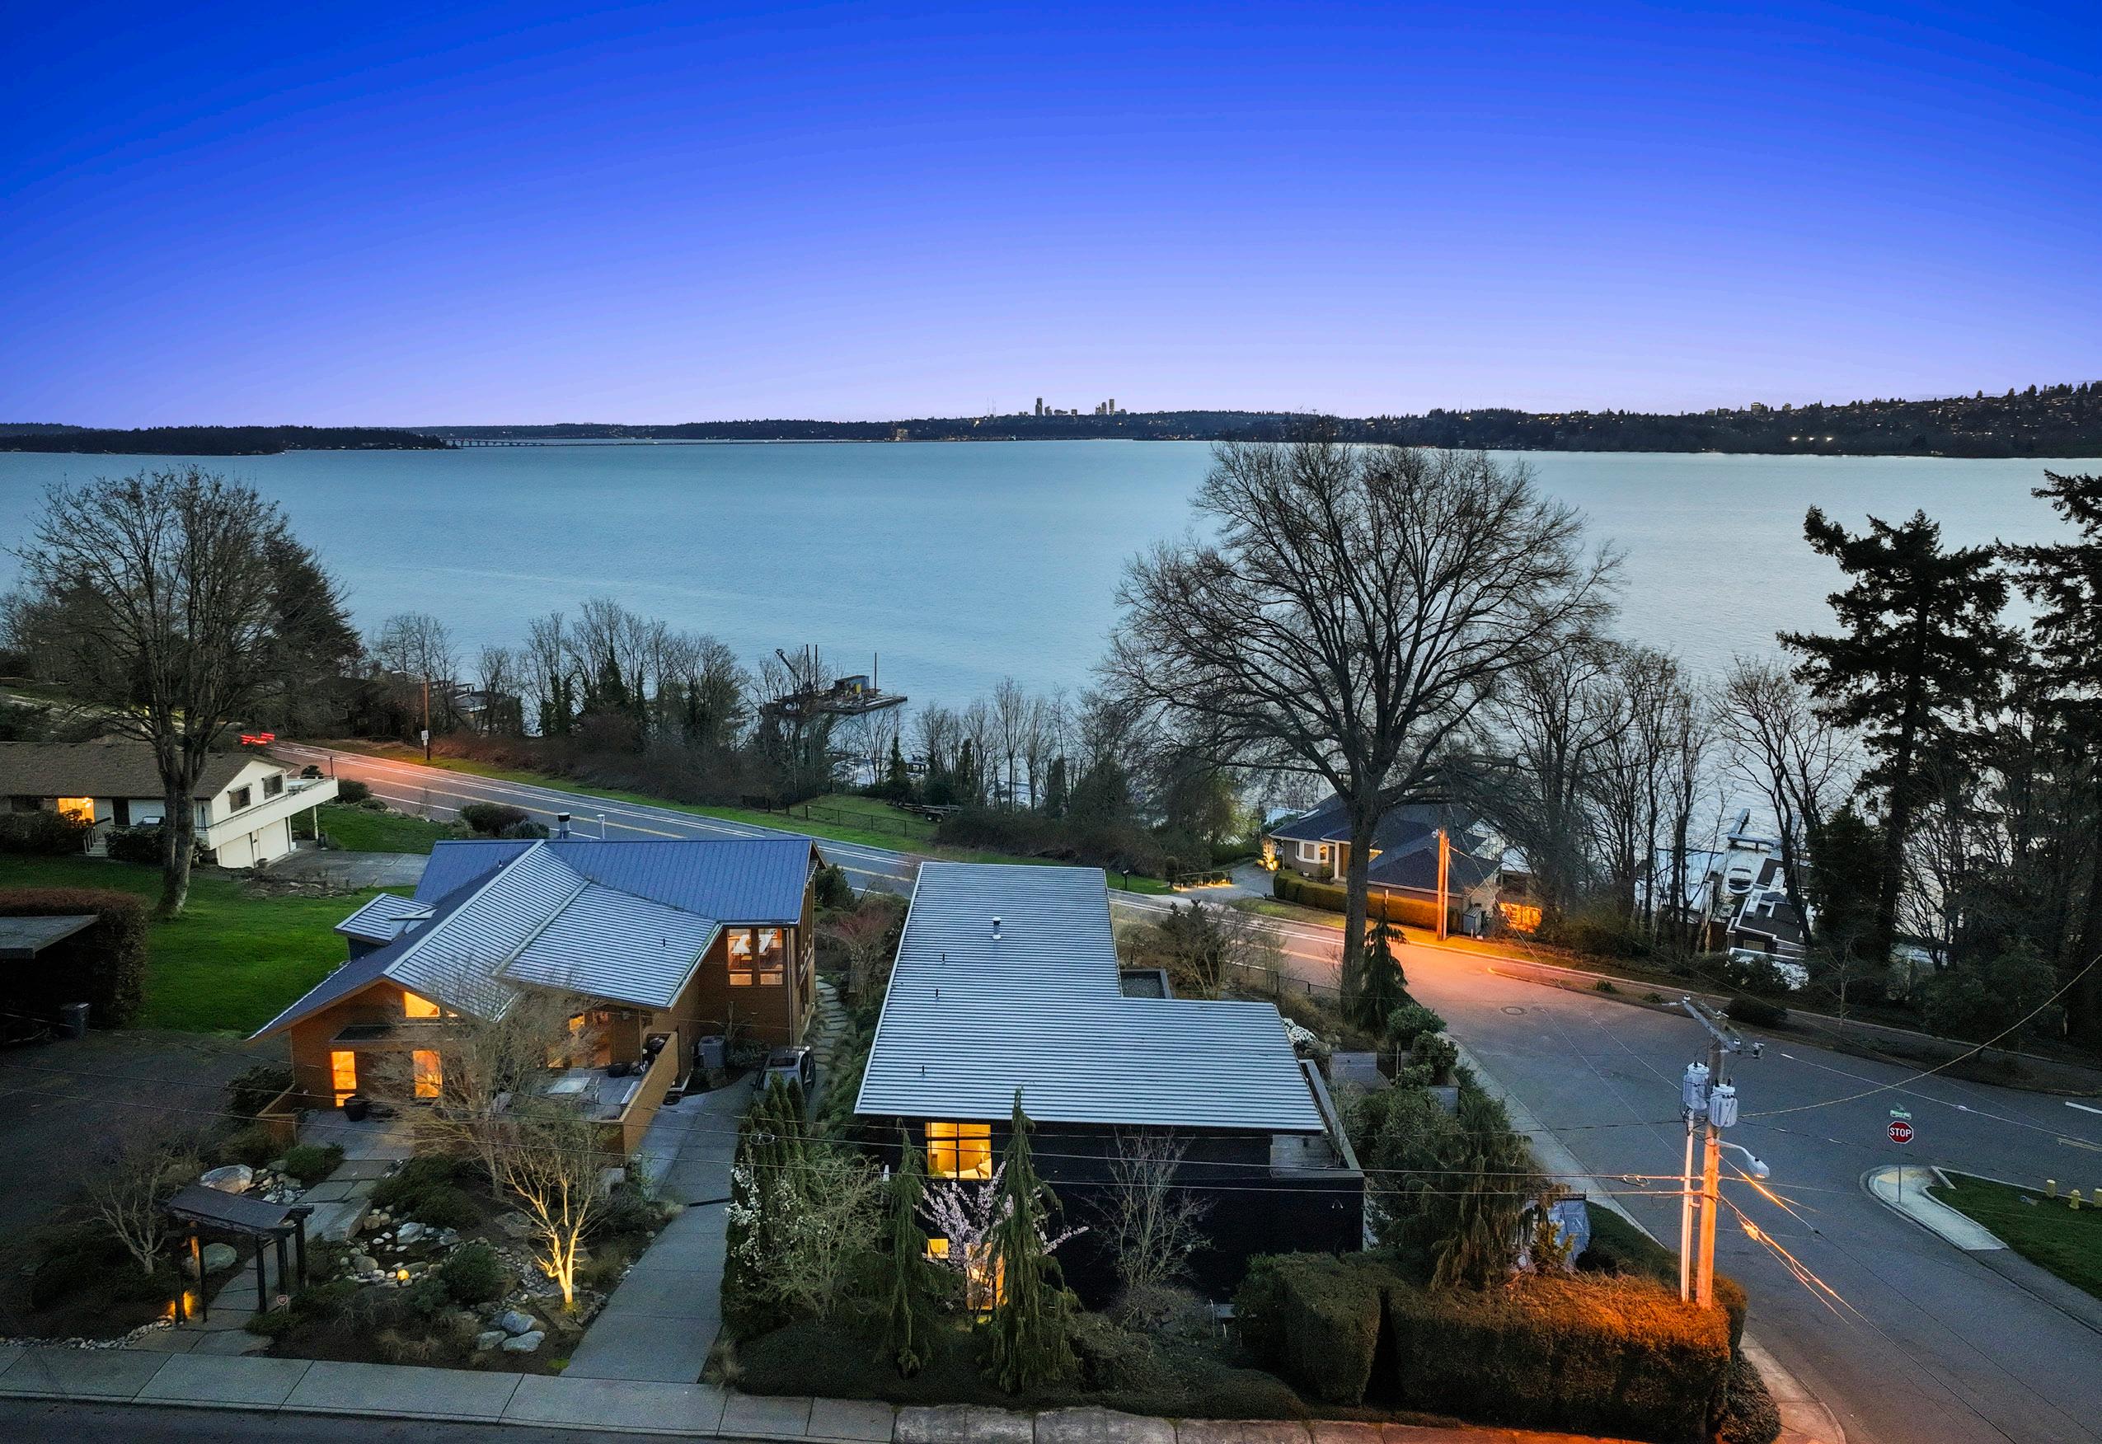
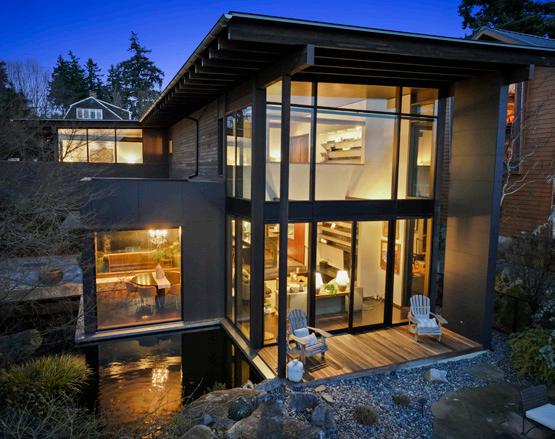
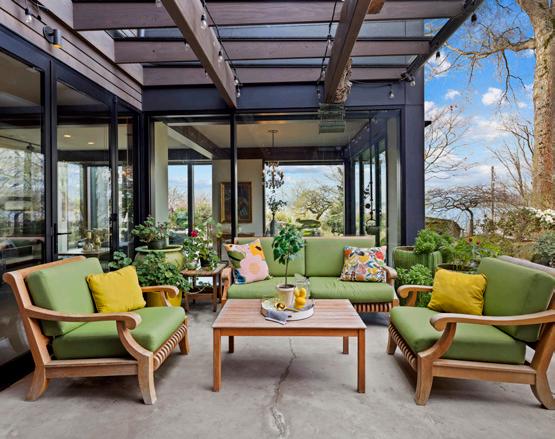
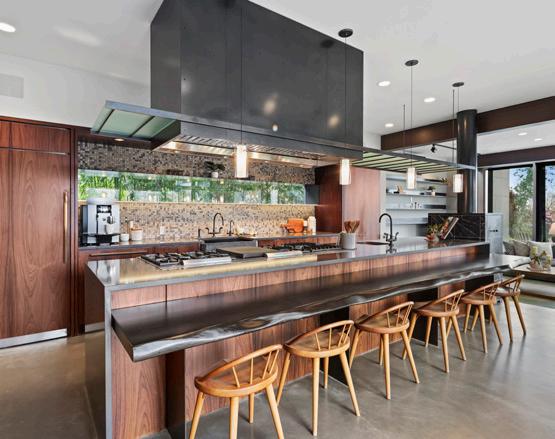
919 6TH STREET W, KIRKLAND | $6,000,000 | MLS 2495454
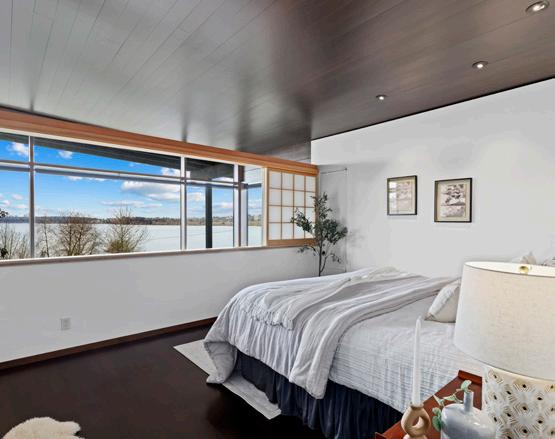
Exquisite and elegantly crafted, this custom-designed 2,960-square-foot residence offers 3 bedrooms and 2 baths on a beautifully curated 7,805-square-foot lot. Built in 2014 and designed by acclaimed architect George Suyama, founder of Suyama, Peterson & Deguchi, this home is a rare architectural masterpiece that seamlessly blends structure with nature. A stunning koi pond wraps around much of the main living space, complemented by expansive deck and patio areas, creating a tranquil, immersive environment, while soaring ceilings and dramatic floor-to-ceiling windows flood the home with natural light and effortlessly bring the outdoor sanctuary indoors. At the heart of the home is a true epicurean kitchen featuring a grand Lacanche Sully 1800 range, multiple ovens, and premium finishes throughout, alongside a Tulikivi Finnish soapstone fireplace, raised kitchen garden, and greenhouse—all thoughtfully designed with exceptional materials and craftsmanship, exemplifying Northwest Modern architecture at its finest. The serene, fully fenced grounds offer privacy and beauty with sculptural landscape boulders, a bridged entry, specimen plantings, rock gardens, and the extensive koi pond complete with fountains and a waterfall. Modern comfort meets timeless design with in-floor radiant hydronic heating, an integrated high-end sound system, a standing seam lifetime metal roof, custom metal fencing, glass-roofed patio & a gas firepit, perfect for year-round enjoyment. Ideally situated across from Waverly Park, the home captures sweeping westerly views of Lake Washington, the Seattle skyline, and breathtaking sunsets, all within the coveted West of Market neighborhood, widely regarded as one of the Eastside’s most walkable and desirable communities—offering a once-in-a-lifetime opportunity to own a home that truly defines luxury living.

MANAGING BROKER | LUXURY ADVISOR


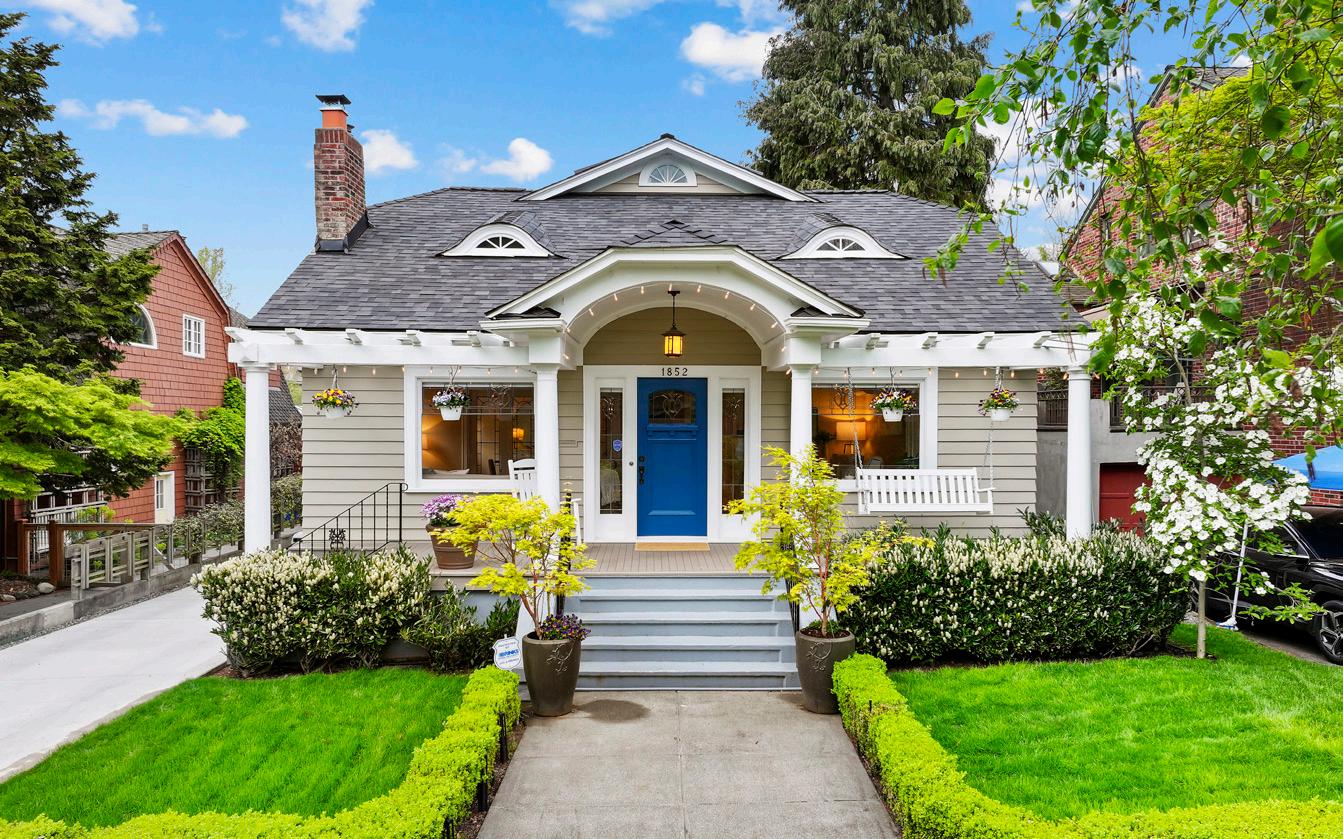
1852 E SHELBY STREET, SEATTLE | $3,950,000 | MLS 2514598
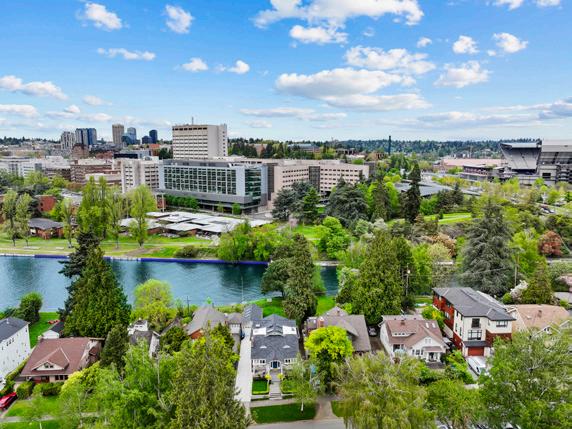
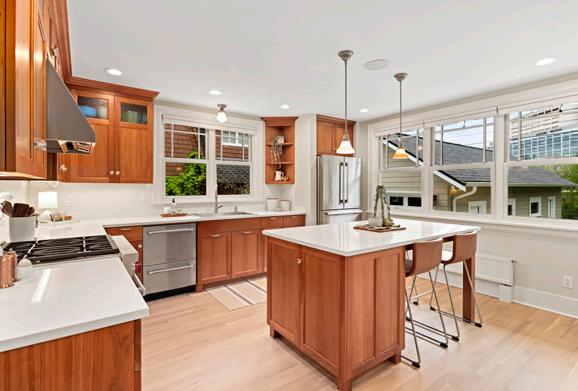
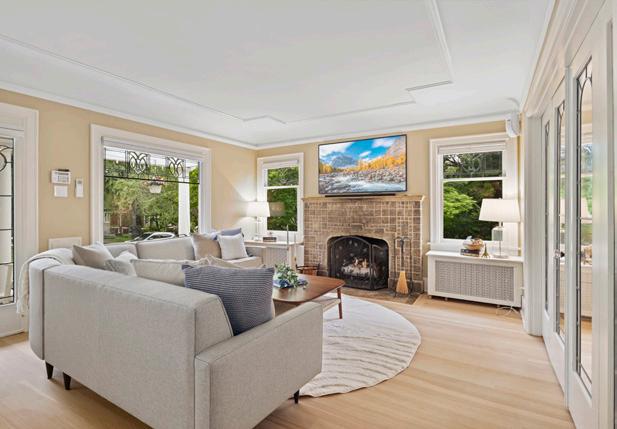
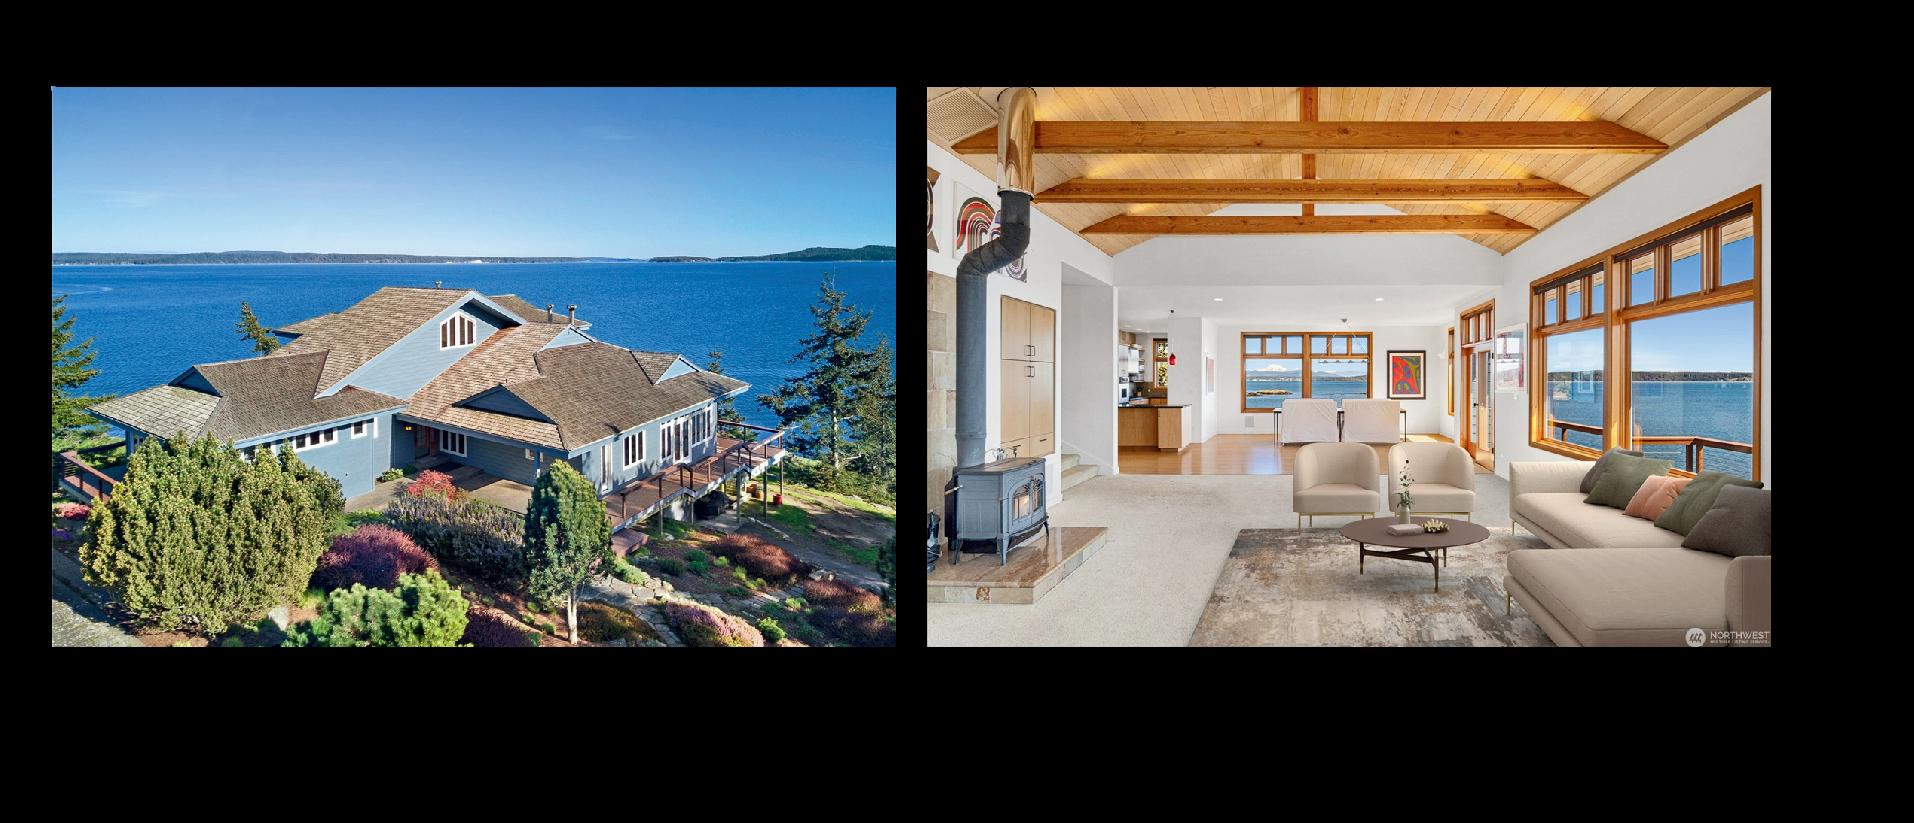
Truly exceptional and rarely available Montlake Cut waterfront residence offering front-row, unobstructed views of the waterway & endless maritime activities in one of Seattle’s most coveted locations. Understated & elegant bungalow exterior belies a surprisingly spacious 3,760 square foot interior! Timeless 1925 Craftsman, extensively remodeled in 2008 and thoughtfully updated in recent years, blends authentic charm with tasteful modern luxury. 3 bedroom, 3 bath home with stunning, light-filled interiors & a fantastic layout for both everyday living and entertaining. Gracious and charming main level includes inviting living room & gas fireplace, cozy sitting area, classic formal dining room, true chef’s kitchen with elegant marble countertops & high-end Bosch, Fisher & Paykel, and Wolf appliances and a dedicated office/den. Stunning primary suite with spa-inspired 5-piece bath, walk-in closet, and water views, accompanied by 2 additional bedrooms on the upper level. Lower level includes spacious rec room, family room & ample storage. Experience true outdoor living with expansive decks and patios, including a covered front porch with new 50-year TimberTech decking, a spacious back deck perfect for summer BBQs, and a sun-drenched waterside patio. The level, grassy backyard creates a truly special setting for gatherings, boating views, yard games, and year-round enjoyment of the canal and city skyline, including unparalleled views of the Windermere Cup & Opening Day Boat Parade, UW crew races, and more. The recent upgrades & features are extensive, with a new 50-year roof, A/C, refinished floors, new 2-car tandem garage, and reimagined landscaping. Unbeatable A+ location just steps to iconic Seattle Yacht Club for dining, sailing, and moorage, and moments to the University of Washington, Husky Stadium, and vibrant U-Village with an easy commute to both Seattle and the Eastside. This is Seattle waterfront living at its finest—timeless architecture, modern updates, and a front-row seat to Montlake Cut.
$1,550,000 | MLS 2520967
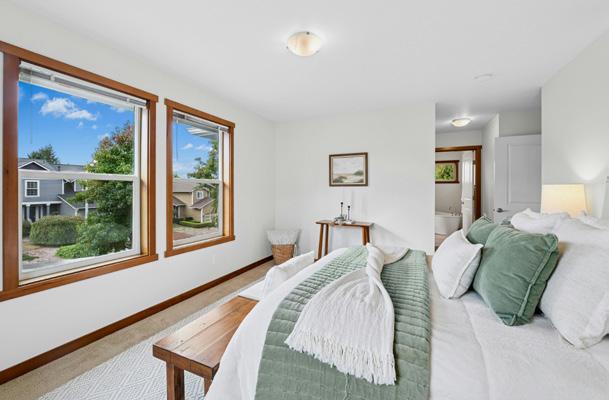
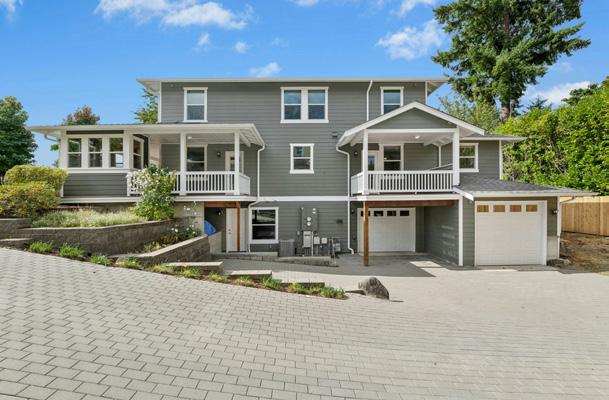
Immaculate 5 bedroom, 3.5 bath classic traditional on a quiet street in the heart of Kirkland’s sought-after Finn Hill. Custom designed and built in 2014, 2,900 square foot home includes an additional lower level unfinished ADU. Charming exterior includes a welcoming covered front porch, multiple decks and mature landscaping. Beautiful interior includes inviting spaces that flow seamlessly—from the elegant living room with fireplace to the open dining areas and a well-appointed kitchen with stainless steel appliances, stone counters, and island seating. Rich natural wood millwork, custom cabinetry and all new carpet & LVP flooring. Upstairs, the primary suite offers a haven of calm, abundant natural light, and a spa-like ensuite bath. The additional bedrooms are well-proportioned, with thoughtful layout, ample closets, and options for guests, children, &/or home offices. The lower level includes approximately 670 sq ft already framed and ready to be finished as an ADU, creating an incredible opportunity for multigenerational living or rental income along with an incredible 950 square foot garage, shop & half bath—perfect for a car / toy enthusiast. A+ location just minutes from Juanita Bay, downtown Kirkland, and 600+ acres of parks, including waterfront St. Edwards State Park and Denny Park, Juanita Woodlands & Big Finn Hill Park. Excellent Lake Washington schools—just a short stroll to award-winning Sandburg Elementary— this desirable Eastside home will appeal to the most discerning buyer!
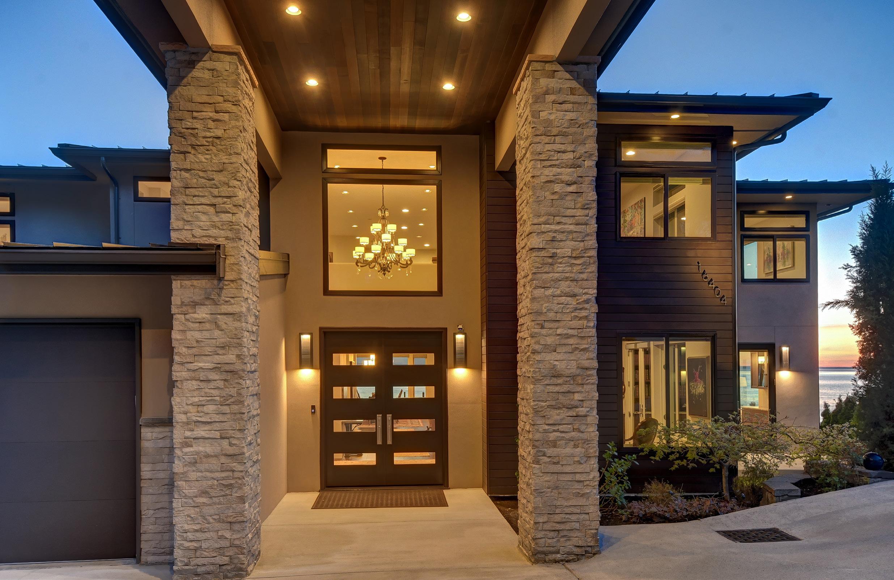
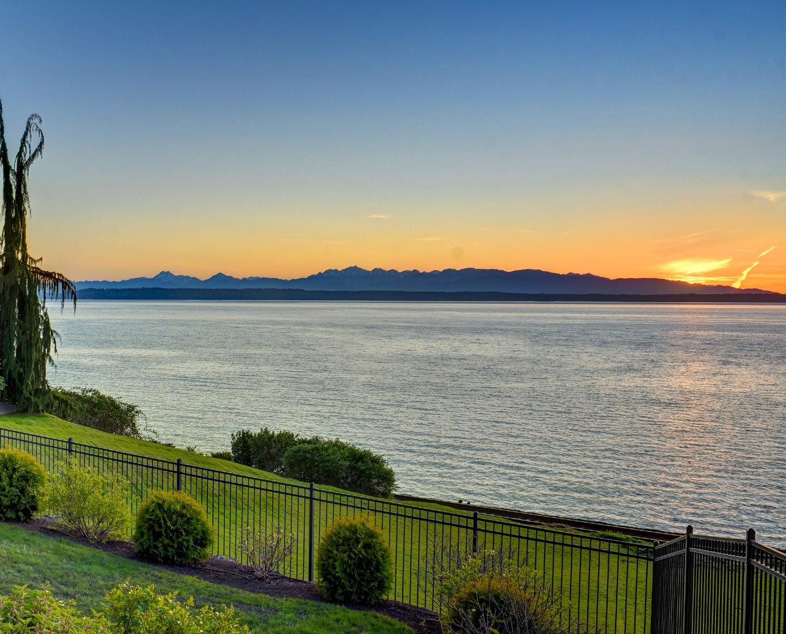
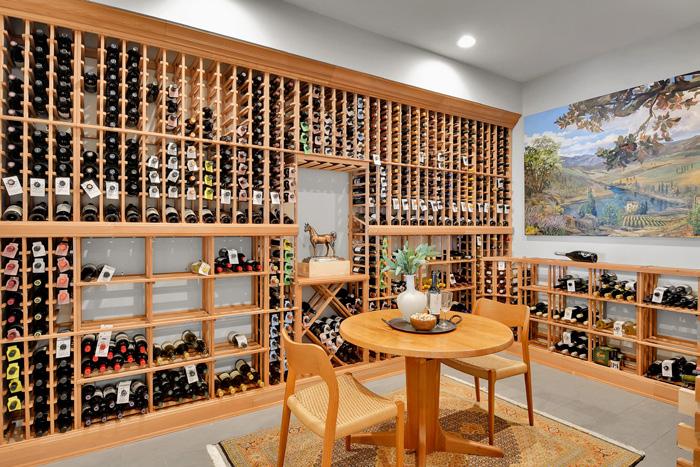
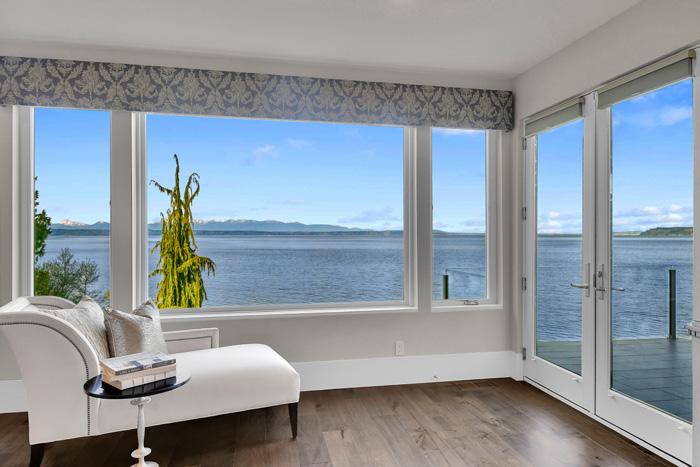
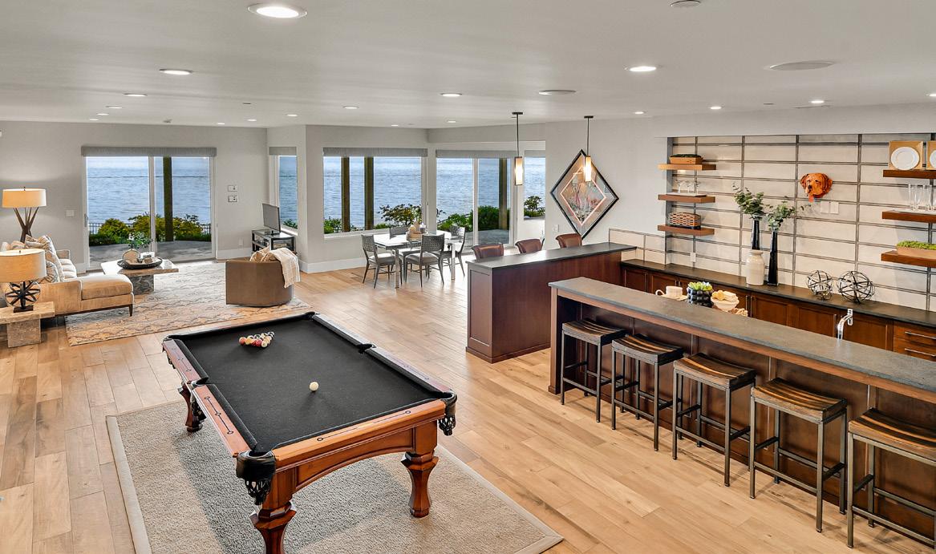
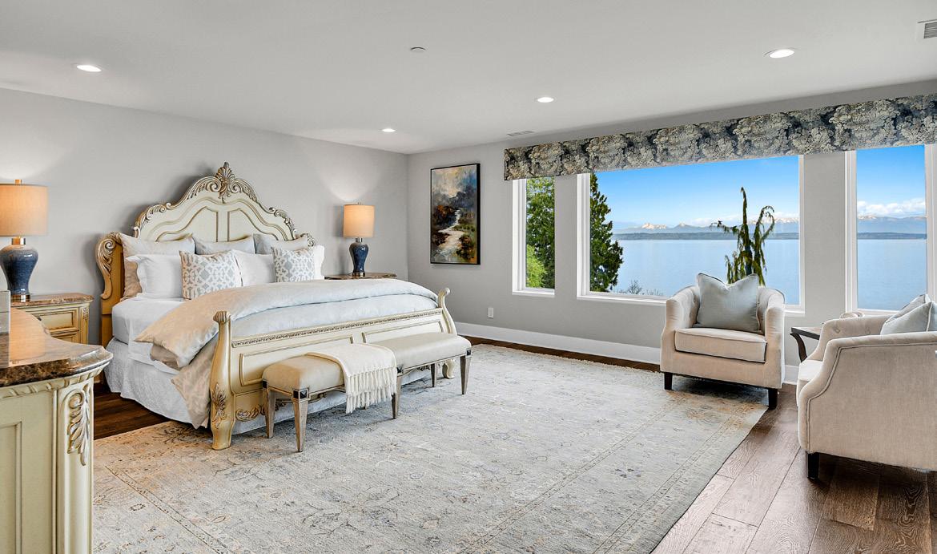
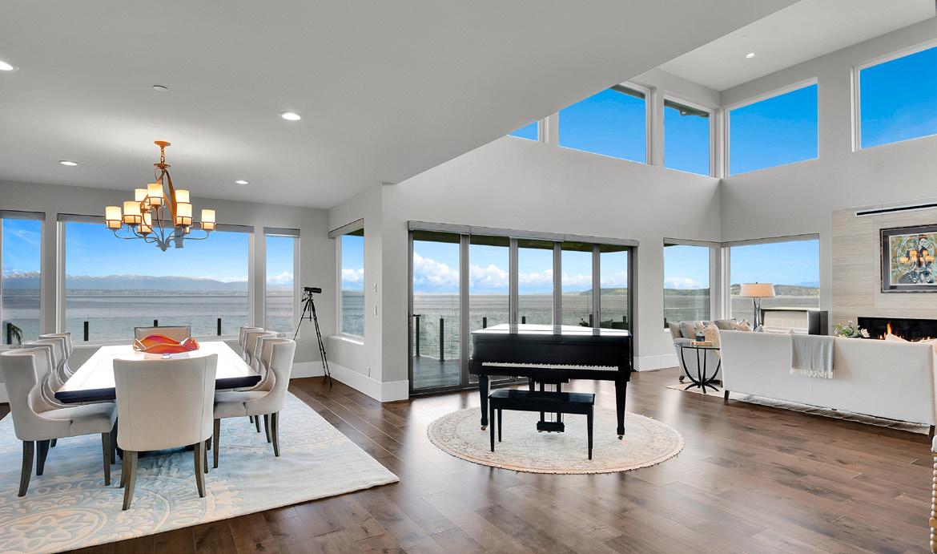
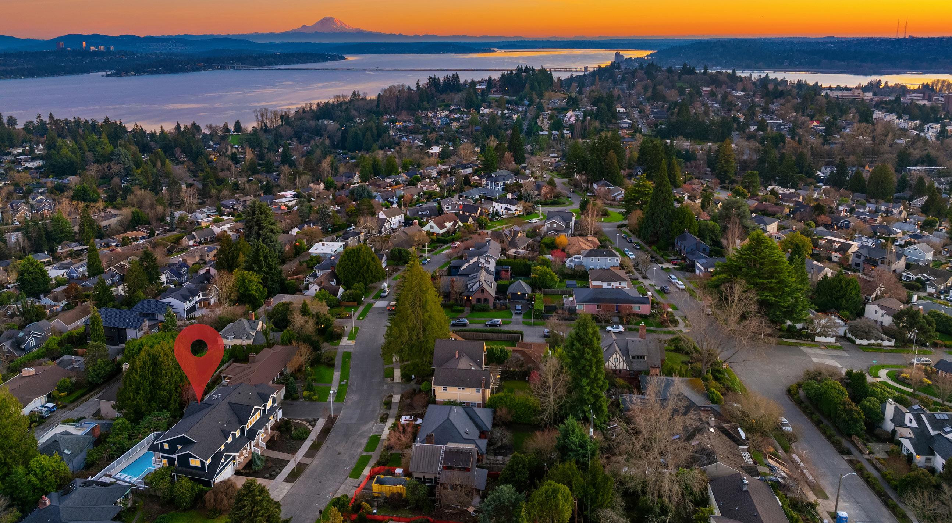
Custom Luxury Waterfront / Meadowdale Beach Set behind private gates along the shores of Puget Sound, this custom waterfront residence captures the Pacific Northwest at its most poetic~Olympic Mountain sunsets, island silhouettes, passing vessels, and the gentle rhythm of marine life below. Completed in 2018, this 8,151 square foot estate & 60’ waterfrontage reflects a restrained, design forward sensibility. Walls of glass dissolve boundaries between indoors and out, while a refined palette of stone, hardwoods, bespoke millwork, and sculptural lighting establishes a sense of quiet luxury. Every finish is intentional, every detail meticulously considered. Five secluded bedroom retreats and spa inspired baths offer refined comfort, while expansive living areas provide an effortless backdrop for entertaining or everyday living. A gated motor court and four car garage reinforce the home’s privacy and presence. A singular waterfront retreat that honors craftsmanship, landscape, and lifestyle in perfect balance.

6016 PRINCETON AVENUE NE, SEATTLE, WA 98115
6 BEDS | 6 BATHS | 6,020 SQ FT | $4,200,000
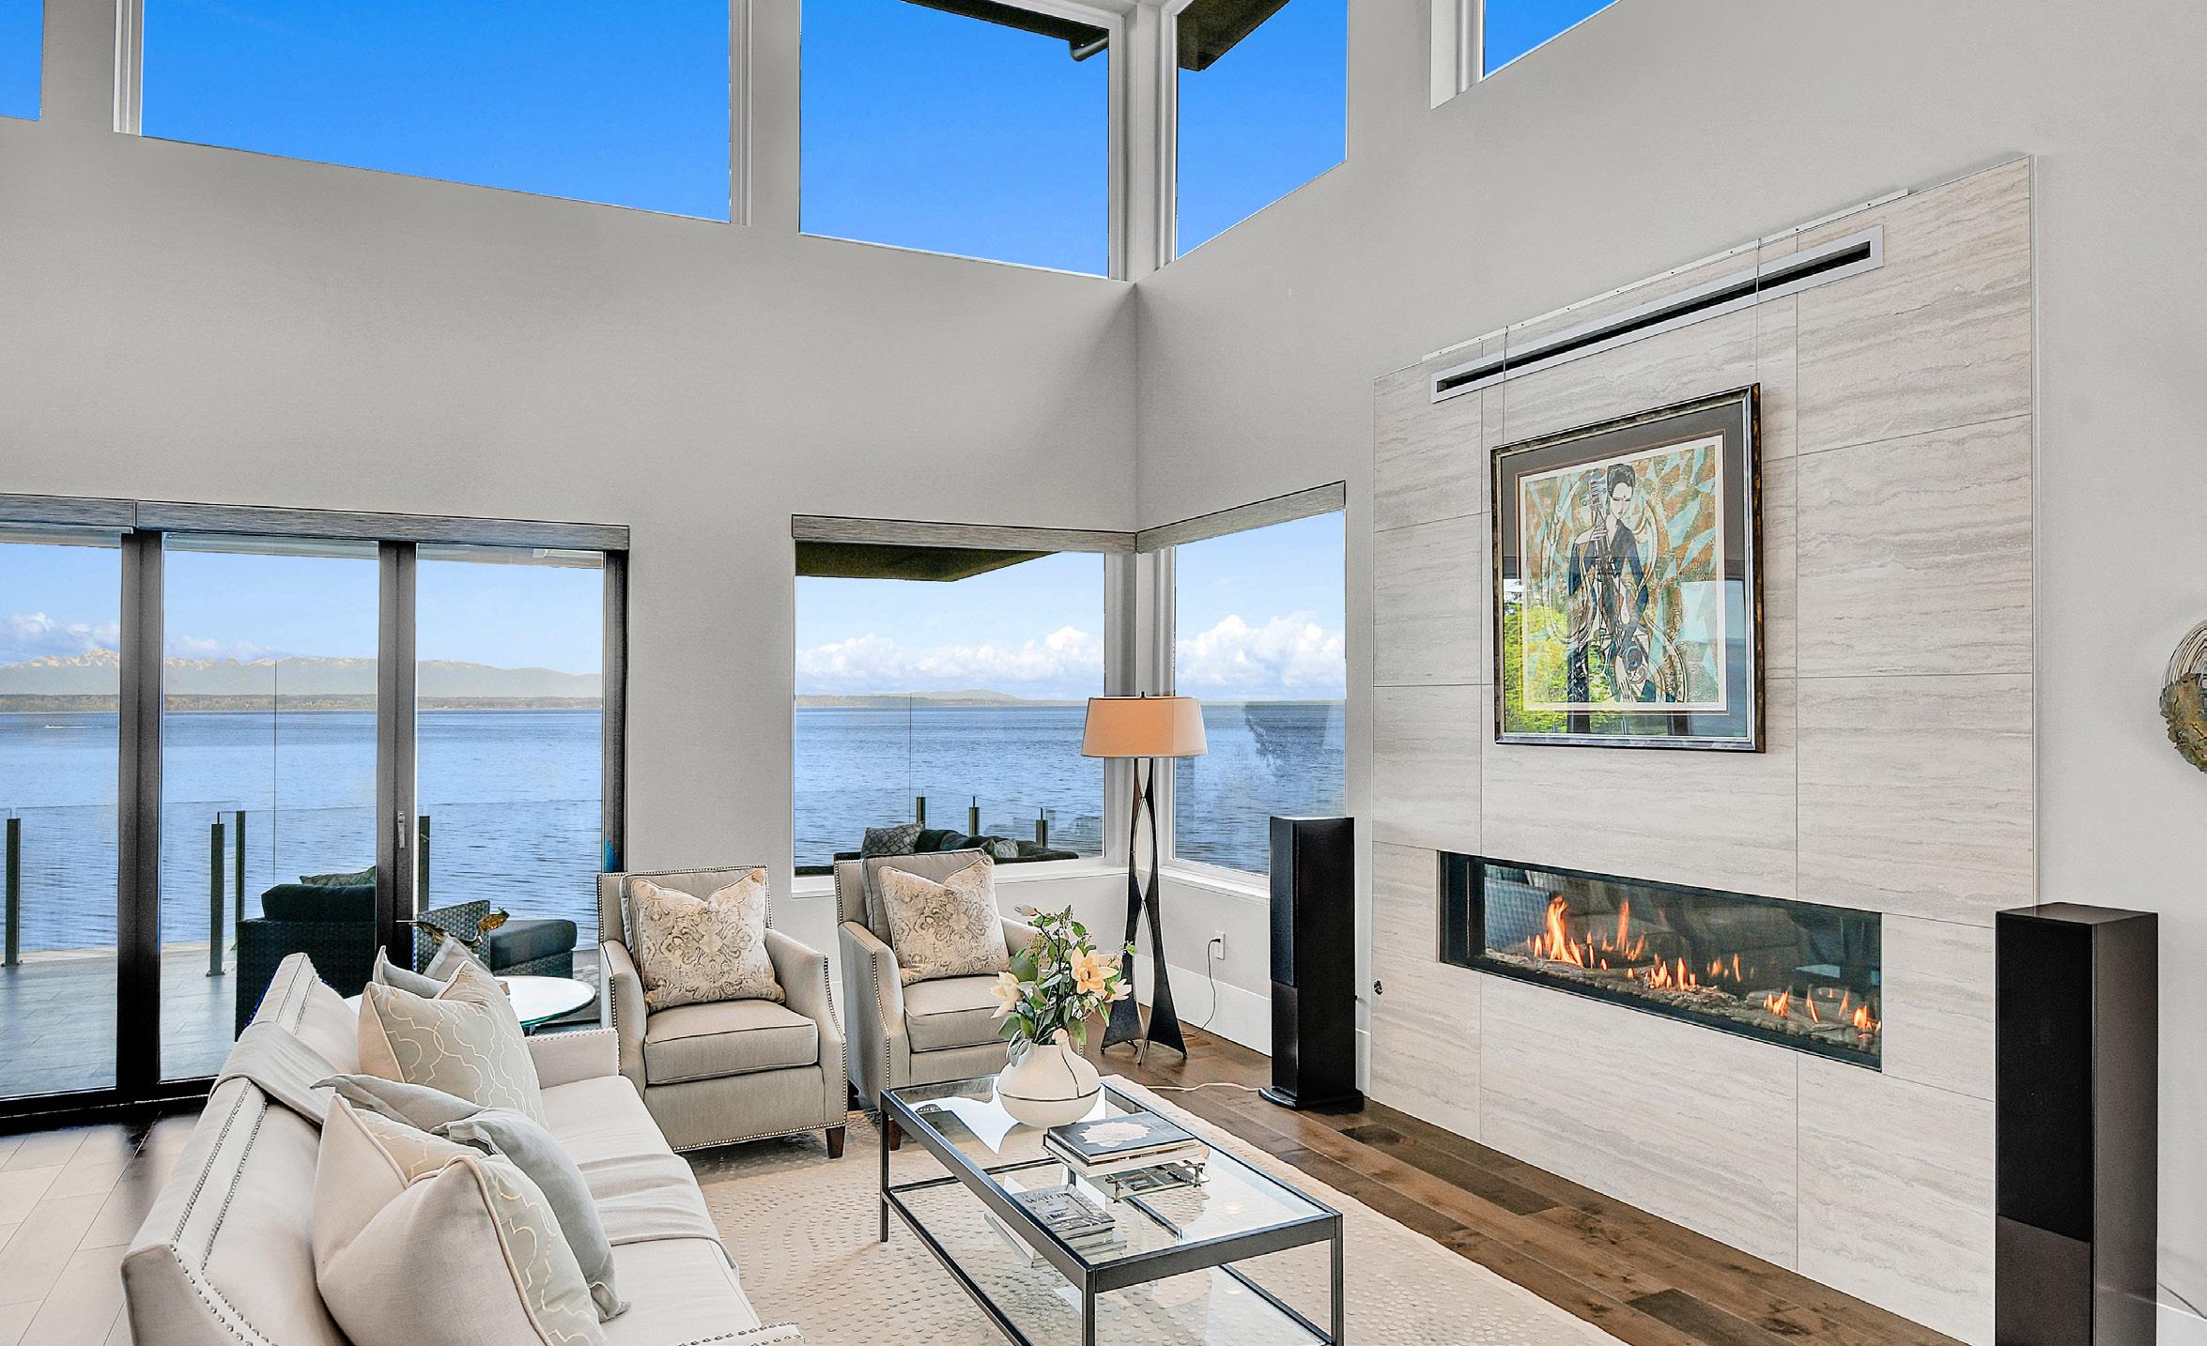
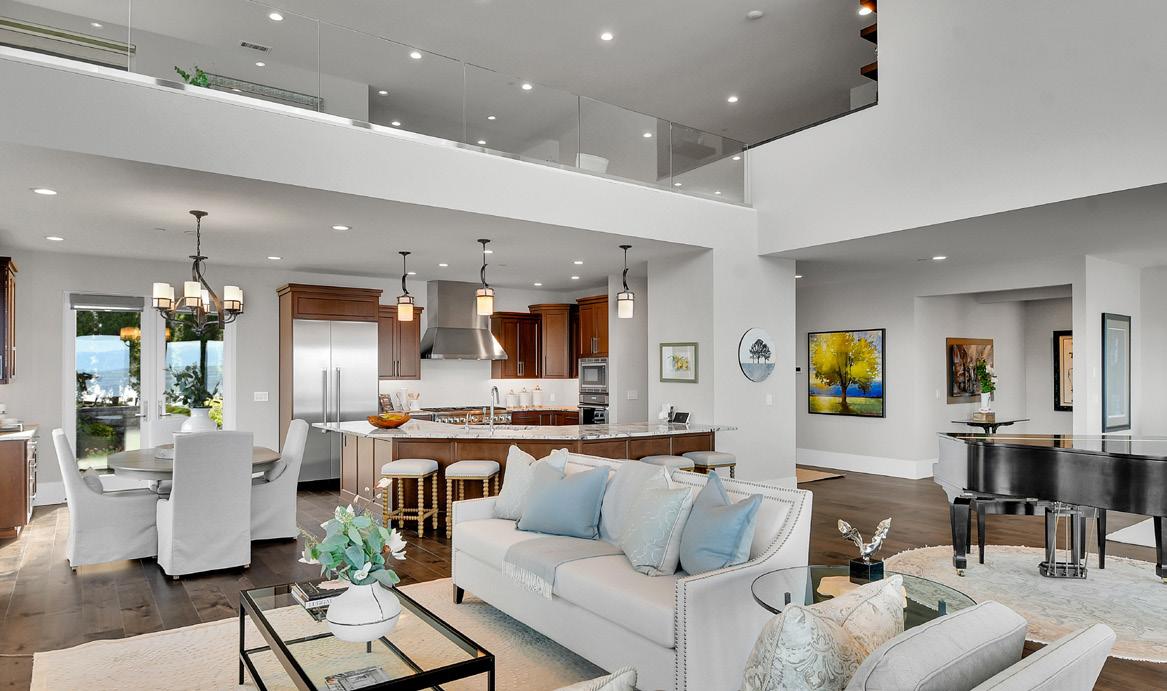
This exceptional CapeCod meets PNW estate is nestled on a wide tree-lined street at the top of the coveted Hawthorne Hills neighborhood served by one of the area’s most highly regarded school districts. Thoughtfully designed by award-winning RCI, the home balances refined elegance w/everyday comfort, offering a versatile floor plan ideal for both entertaining & effortless living. Despite its impressive scale, each space feels warm, inviting, & beautifully proportioned. Soaring 18-foot box-beam ceilings & expansive floor-to-ceiling windows flood the home w/natural light while framing stunning Lake WA & mountain views. RENEE MCGAHAN

renee@dwellseeker.com www.dwellseeker.com @reneemcgahan






The 2026 FIFA World Cup is bringing six matches to Lumen Field from June 15 through July 6, placing Seattle at the center of the tournament’s opening rounds and early knockout stages. The schedule includes appearances by the U.S. Men’s National Team, Belgium, Australia, Egypt, Iran, BosniaHerzegovina, and Qatar.
In addition to the matches themselves, public celebrations are unfolding across the city, bringing new activity to the waterfront and gathering places around Pioneer Square, SODO, and Seattle Center. Restaurants, hotels, and nearby neighborhoods are also becoming part of the experience.
Lumen Field is particularly well positioned for an event that reaches beyond match days. Its location near Pioneer Square, SODO, downtown, and Elliott Bay places supporters within walking distance of restaurants, hotels, galleries, and the
redeveloped waterfront. The stadium is also home to Seattle Sounders FC, naturally connecting the tournament to the city’s established soccer culture.
Rather than concentrating the festivities in one location, Seattle’s fan celebrations are spread across several of the city’s best-known gathering places. Seattle Center is hosting large-screen broadcasts, music, art, and activities, while Seattle Soccer House at Pacific Place offers an indoor destination for match viewing and interactive programming.
At Pier 62, the Seattle Soccer Celebration is bringing a floating mini pitch, waterfront watch parties, music, and food to Elliott Bay. Victory Hall in SODO provides another gathering place close to Lumen Field.
The waterfront setting gives Seattle’s tournament experience a character of its own. Match days can unfold alongside
views of Puget Sound and the Olympic Mountains, visits to Pike Place Market, dinners near the water, and time in the city’s museums, galleries, and parks.
That setting also reflects the residential lifestyle that continues to draw home owners to the region. Downtown and Belltown condominiums offer proximity to the stadium and waterfront, while Queen Anne is known for its picturesque city views. Across Puget Sound, Bainbridge Island provides a quieter residential contrast, while Bellevue and Mercer Island offer waterfront living across Lake Washington. In each, many homes are closely connected to the surrounding water and landscape.
The celebration is reaching beyond Seattle as well. Official fan zones in communities across Washington are hosting public watch parties and local events, allowing the World Cup to become a statewide occasion.
Real estate became my passion at 20 when I started as an assistant in a busy brokerage. I fell in love with the pace, the people, and the power of helping someone step into a new season of life. Since then,
I've built a career — and a company — around making real estate feel effortless and exciting, not stressful or overwhelming.
My approach is thoughtful, strategic, and always client-first. I've guided first-time buyers, seasoned investors, families in transition, and luxury clients who expect nothing less than concierge-level service across Kitsap, Pierce, Thurston, and King Counties.
"I treat every transaction the way I'd want my own family treated — with total honesty, real strategy, and someone who actually picks up the phone."
-MELANIE HAWKINS

CREDENTIALS
Licensed since 2018
NWMLS · NAR · WAR
TPCAR Member
Past Rookie of the Year
Past TPCAR Service Chair
Relay for Life Volunteer
Habitat for Humanity
Clarity & Strategy
Every client starts with a roadmap built around your goals — no guesswork.
Luxury Marketing
Editorial-quality presentation that attracts the right buyers at the right price.
Seamless Execution
A dedicated TC ensures every detail is tracked from offer to close. Real Communication
You'll always know where things stand. I pick up the phone.
Sharp Negotiation
A track record built on preparation, market knowledge, and real advocacy.
Lasting Relationship
Most clients return — or send their family. That trust means everything.
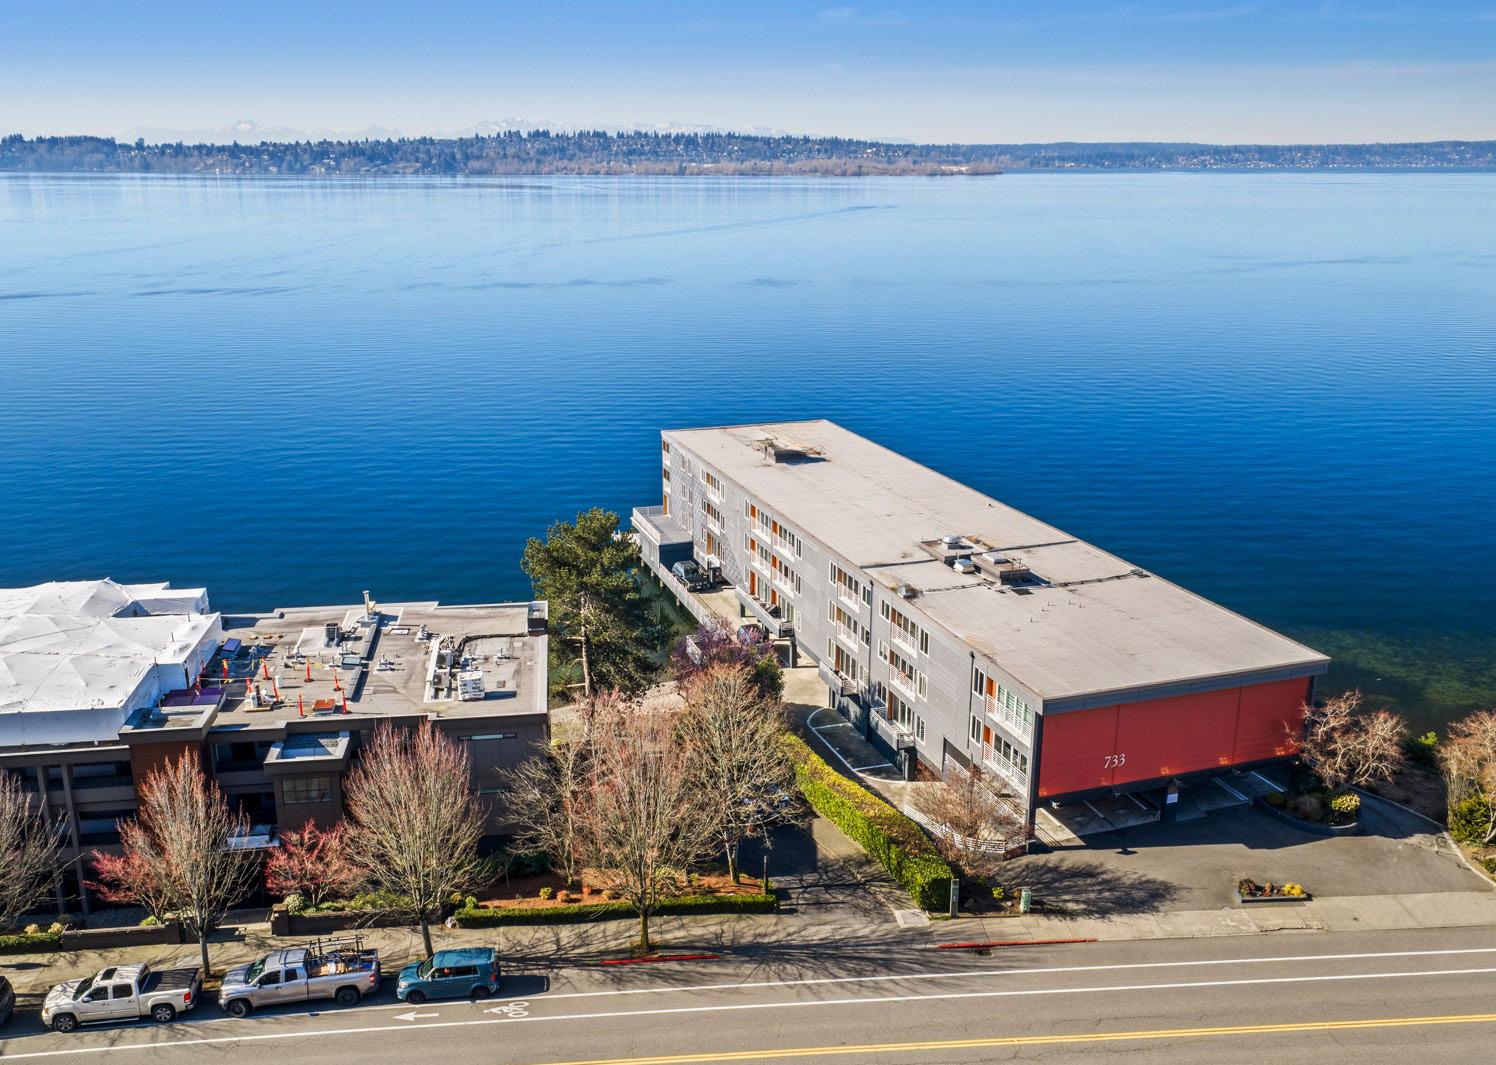
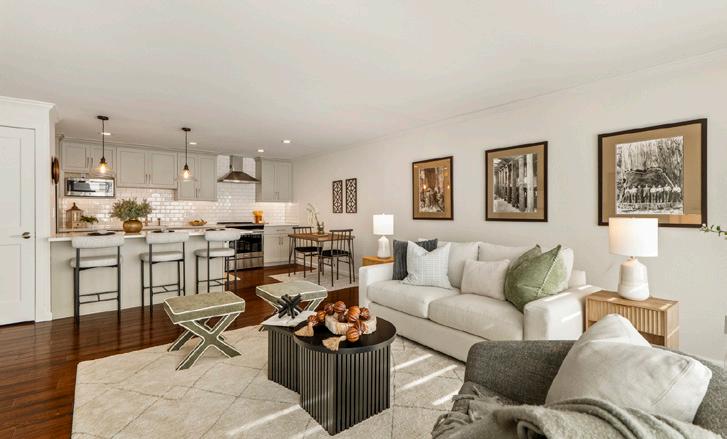
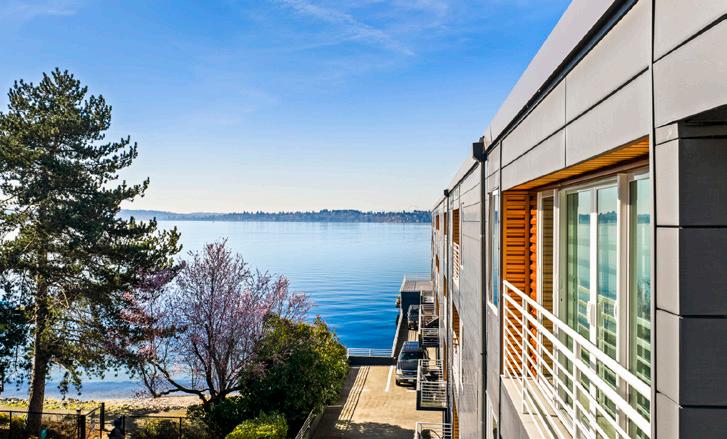
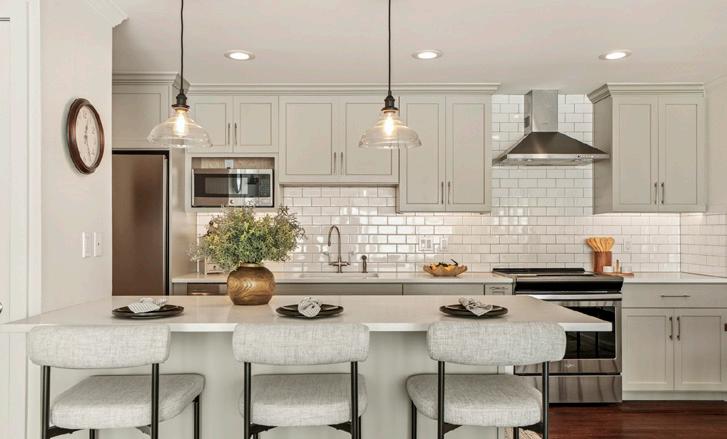
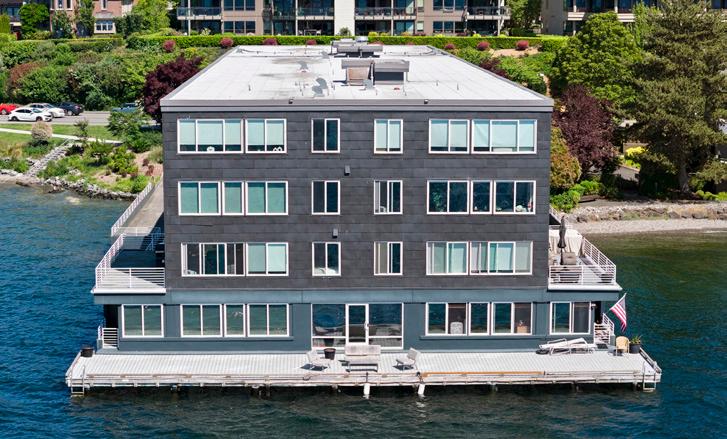
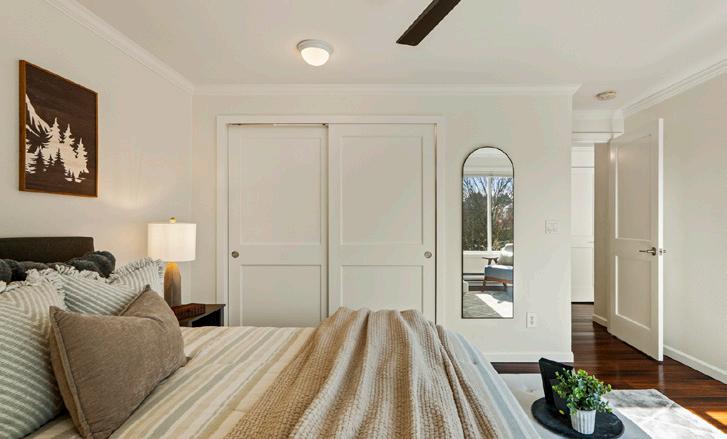
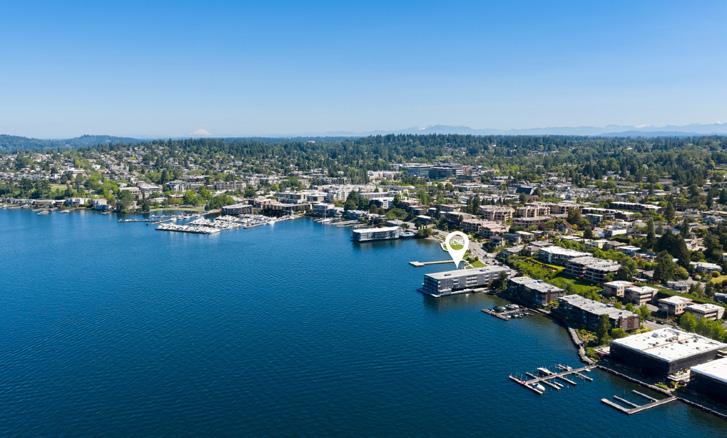
With the world arriving in Seattle for the FIFA World Cup 2026, this is more than a home—it’s a strategic opportunity. This top-floor waterfront residence in Kirkland offers privacy, walkability, and lifestyle—just minutes from Seattle, yet peacefully removed. The best of both worlds: Eastside waterfront living with seamless city access. With no rental cap, it’s ideal as a primary home, second residence, or investment. Close to Google, Microsoft, Meta, and Amazon, it also offers a serene work-from-home setting. A rare waterfront opportunity under $650K—when the world is watching.


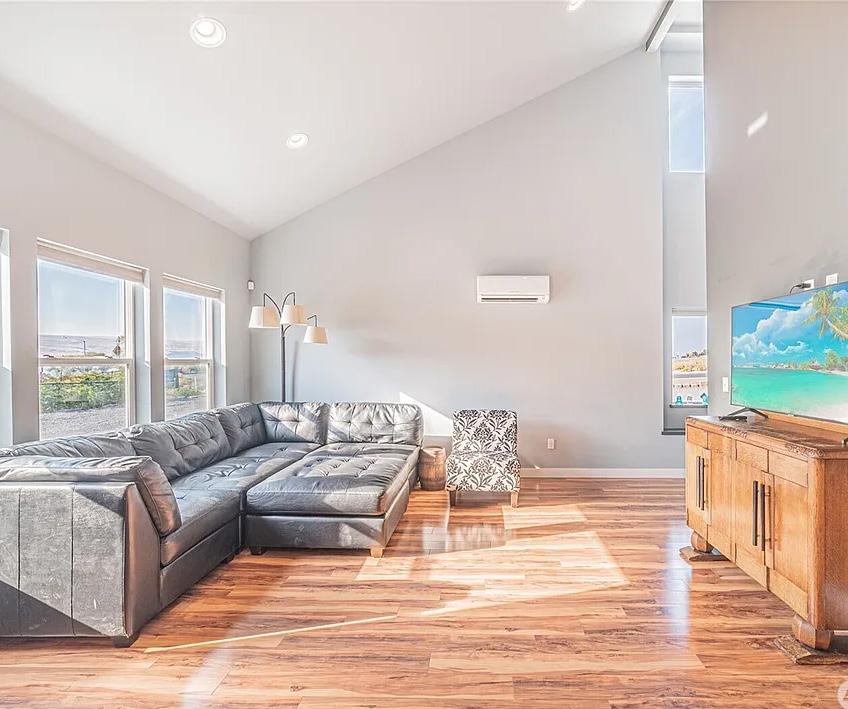
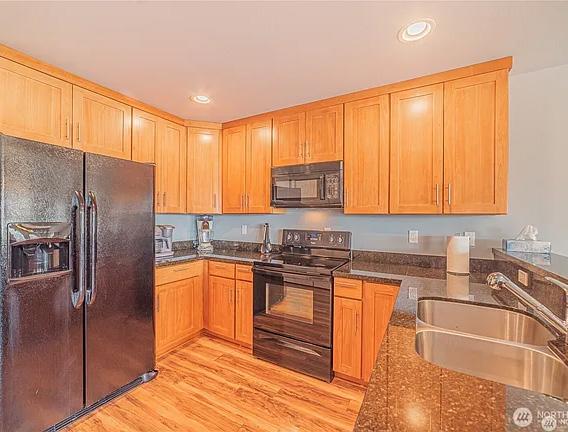
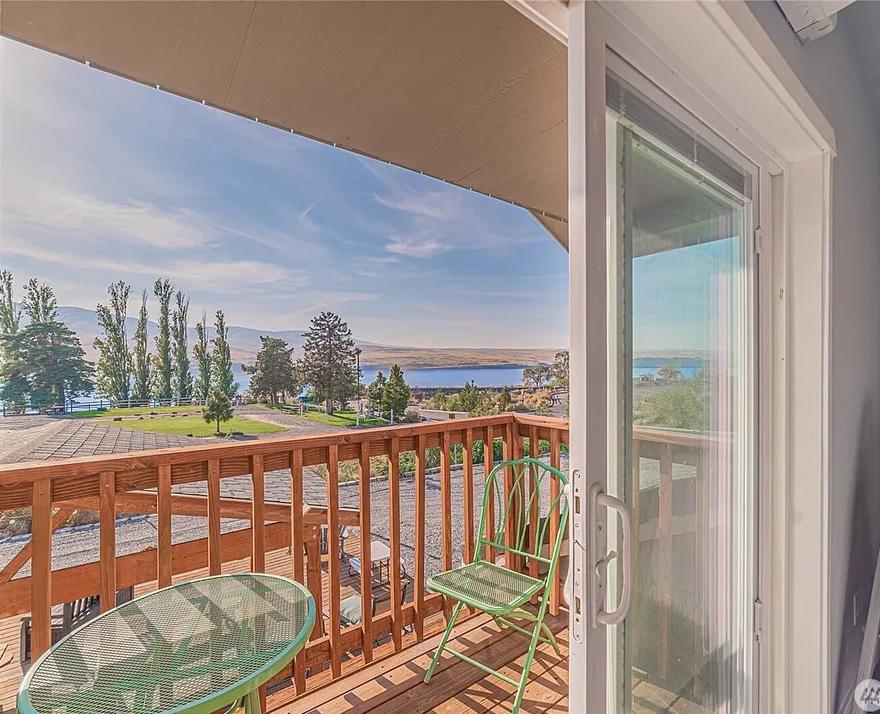
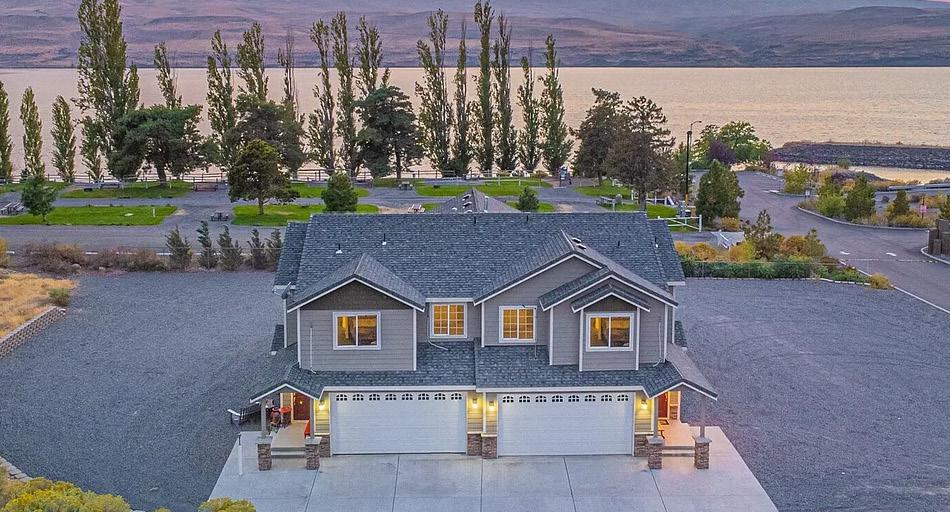
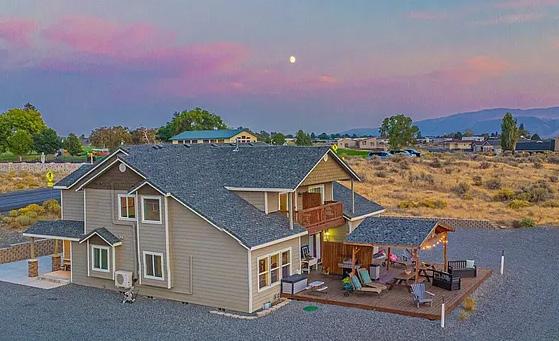
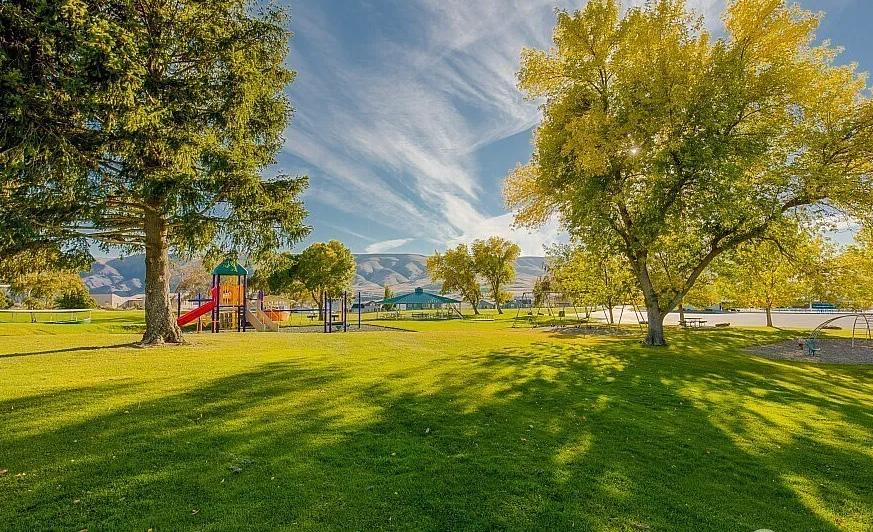
a high-quality Desert Aire duplex just steps from the Priest Rapids Recreation Area and boat launch! This exceptional property features two fully furnished 3-bedroom, 2-bath homes totaling 3,381 sq ft, offering the perfect setup for vacation living, multi-family use, or rental income. Each unit offers vaulted ceilings, granite countertops, custom cabinetry, and premium finishes, creating comfortable living spaces. Large covered decks provide the perfect place to unwind after a day on the river or golf course. Located directly across from the community pool, gym, and park, this home is ideally positioned to enjoy everything Desert Aire has to offer.


YOUR PRIVATE GATEWAY TO THE COLUMBIA RIVER
556 STATE ROUTE 401, NASELLE, WA 98638
4 BEDS | 3 BATHS | 2,570 SQ FT | $1,400,000
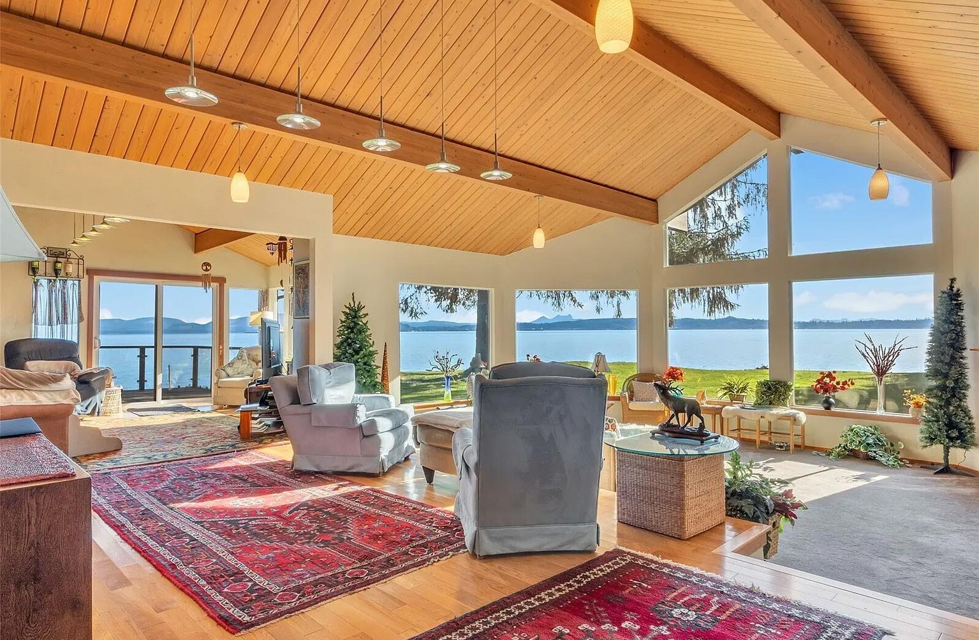
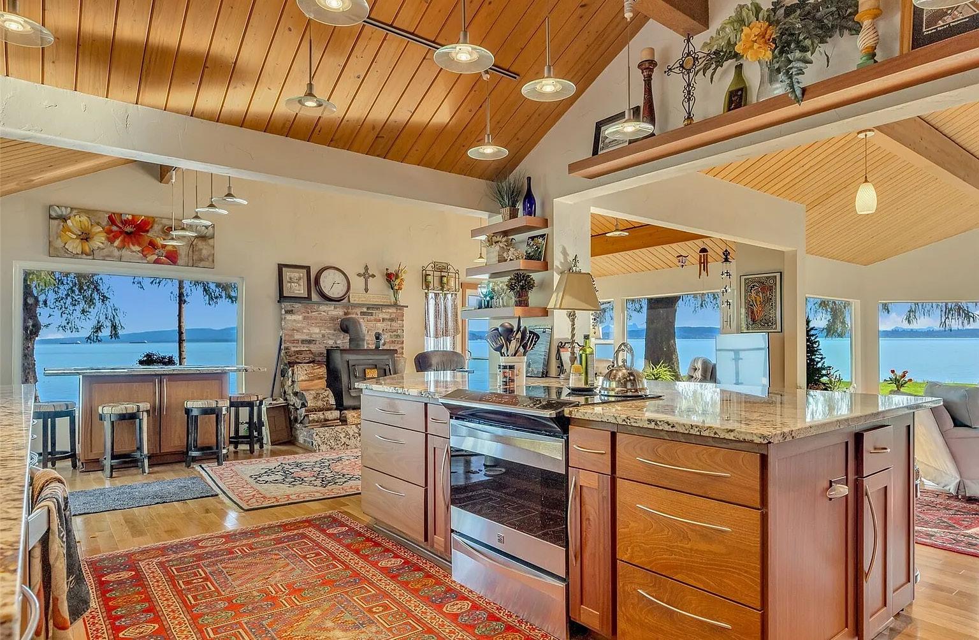
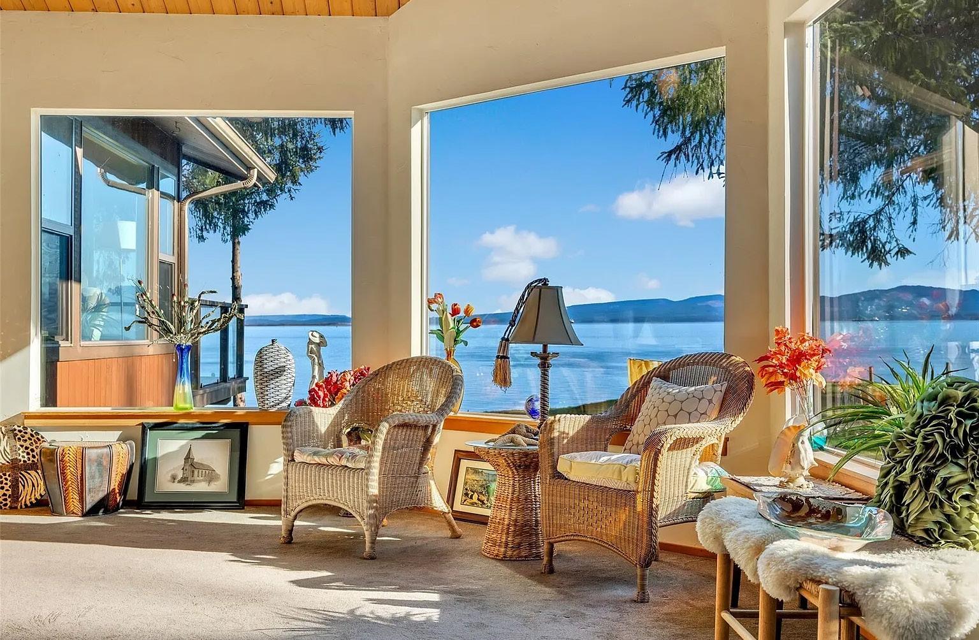
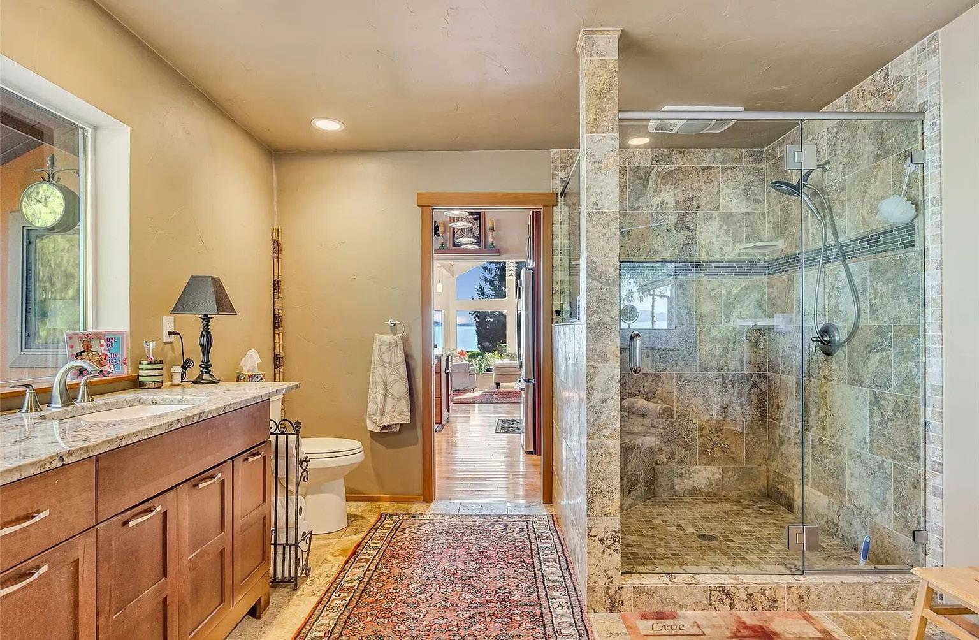
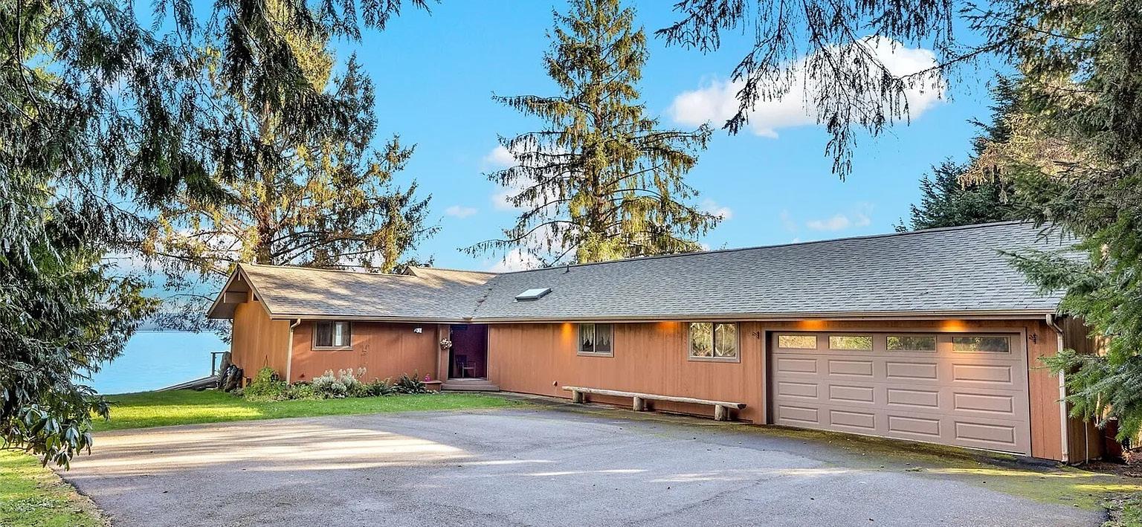
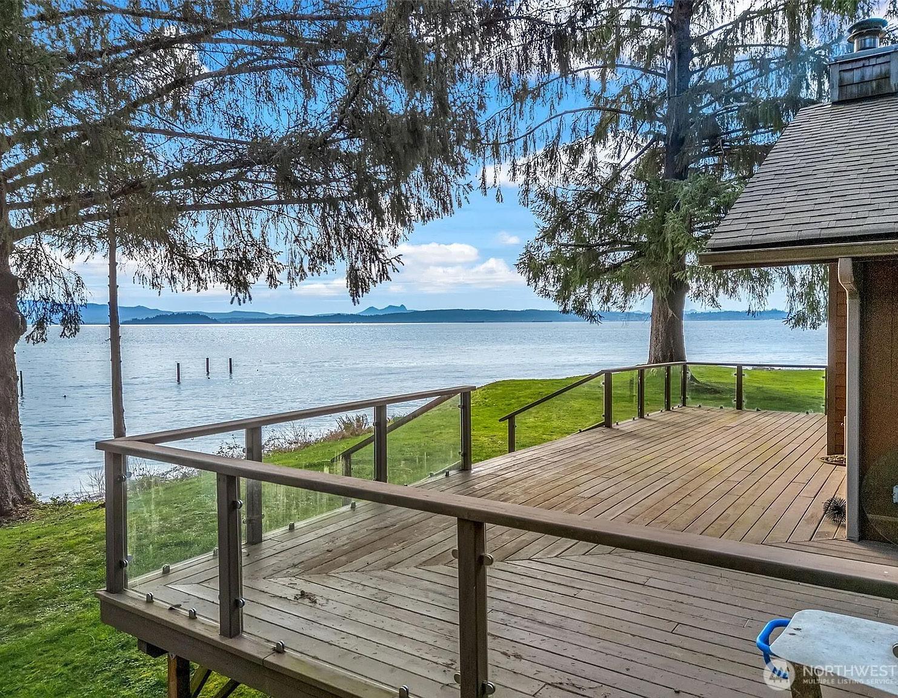
This is not just a private retreat being offered—it is a luxury experience. Perfectly placed along the mighty Columbia River, the water calls to you like a siren of the sea. World-class fishing is at your fingertips, with endless water recreation and views that could make time stand still. Spanning over two acres, with personal river beach ownership, you have the option to launch right off your own property—whether it’s a boat, kayak, or anything in between. Living life at the water’s edge offers something for everyone, even if it’s simply enjoying the crisp, fresh air and peacefulness unlike anywhere else. Ample parking, a large grass yard, and a spacious deck provide the perfect setting for entertaining or gatherings. A fish cleaning station and a fully custom gourmet kitchen create the ideal space to enjoy your catch of the day. No expense has been spared to keep this incredible retreat ready for its next chapter. Sunsets, sailing, crabbing, fishing, and freedom—come live where others vacation.

JAMAY HADLEY
REALTOR® | WA #138756 | OR #201230428
503.791.7889
jamayhadley@gmail.com pnwrealtypros.com


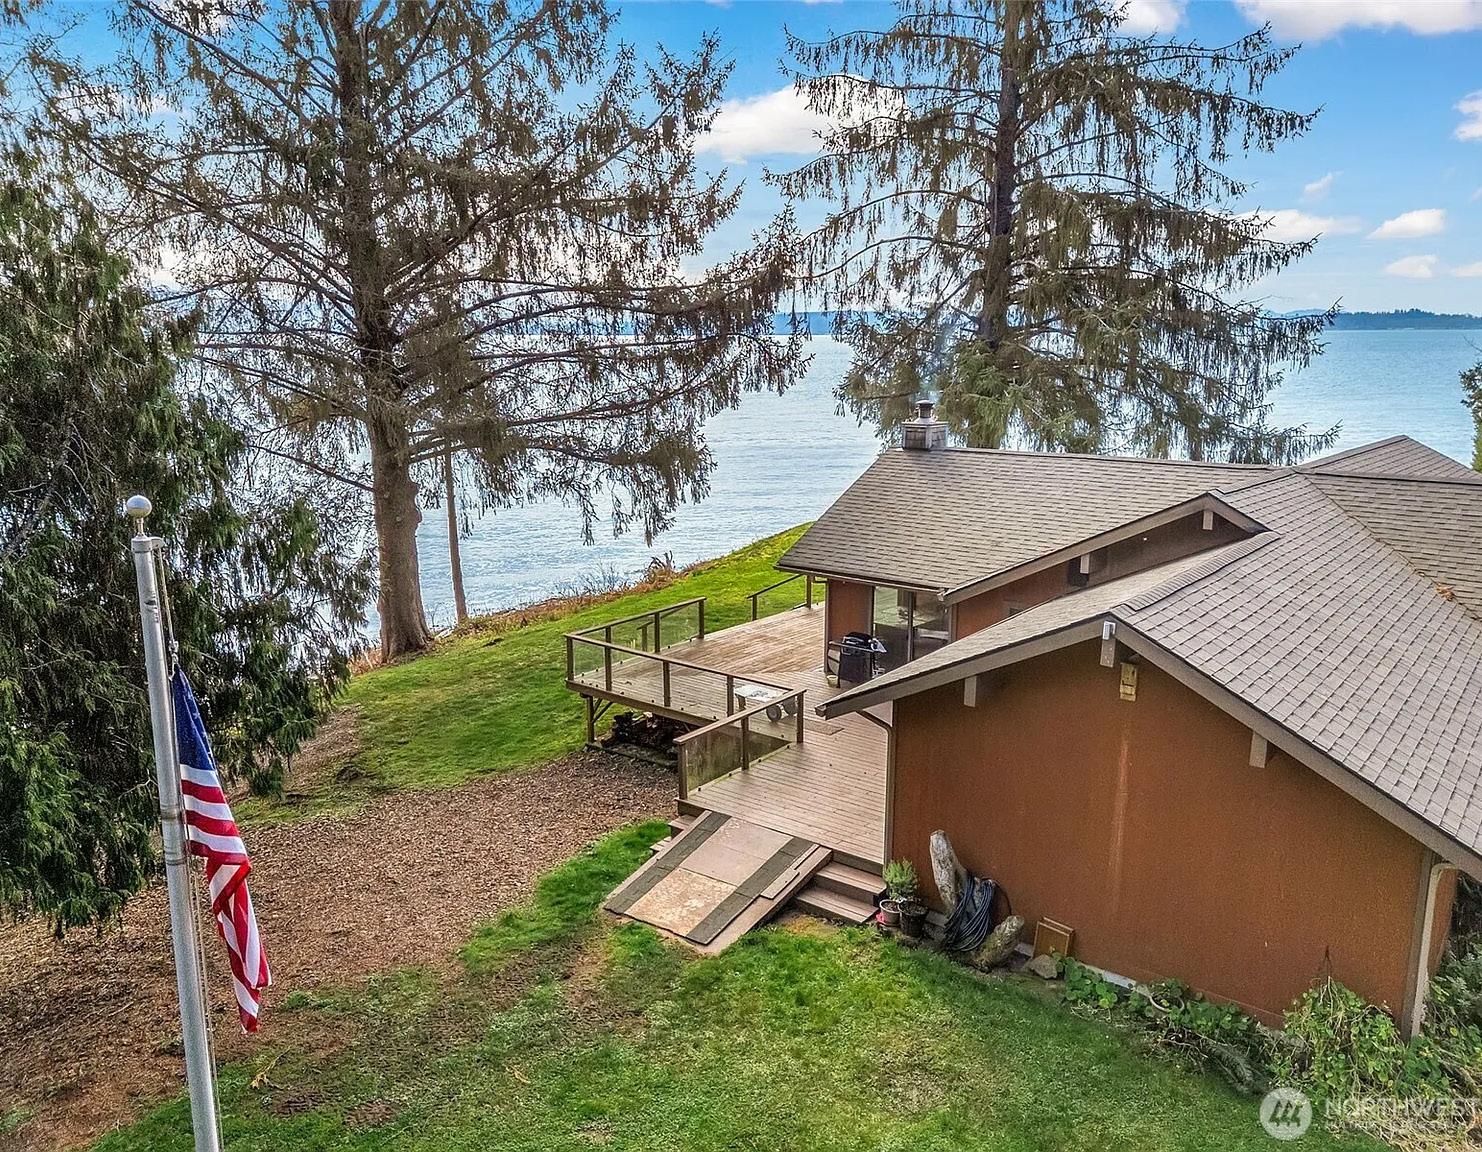
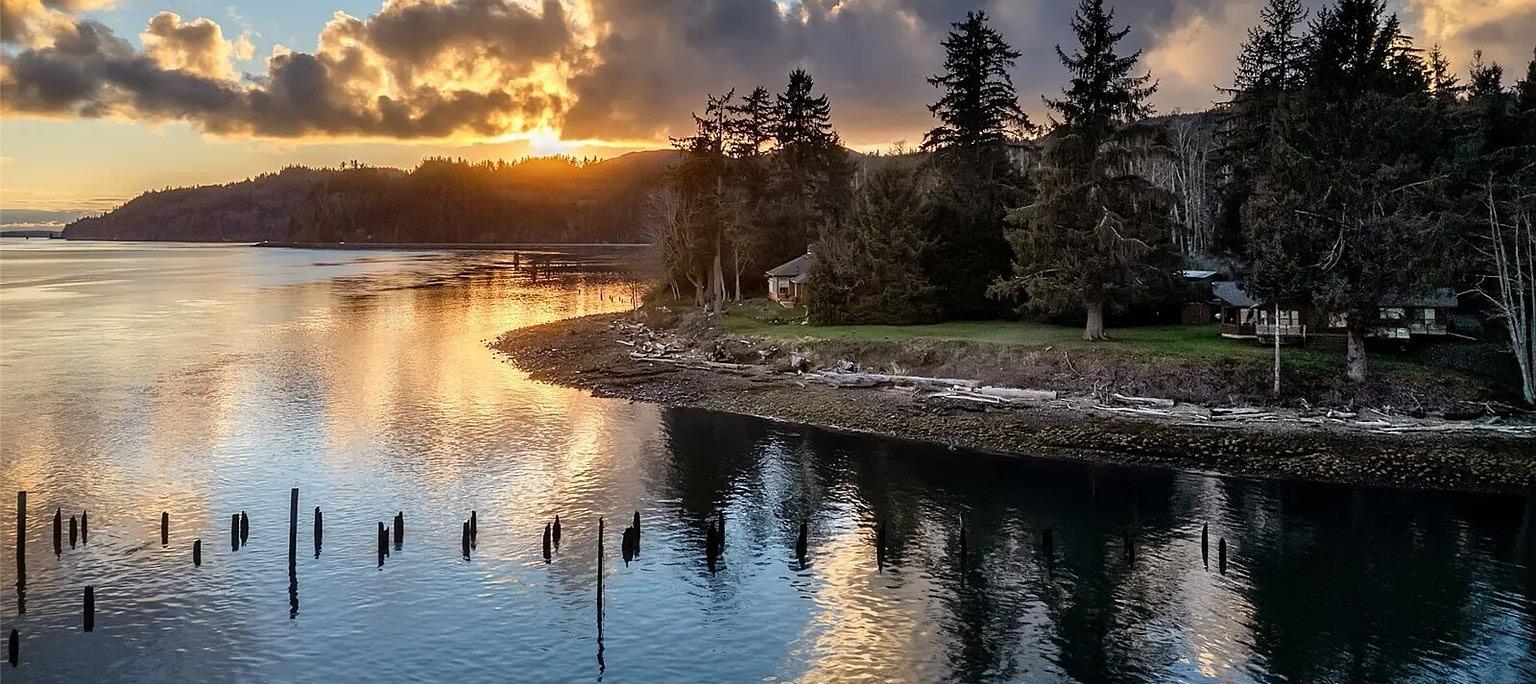

I’ve been a Pacific Northwest native my entire life, and there’s truly nowhere else I’d rather call home. From the evergreens and mountain backdrops to the sparkling water views that never get old, this region has a kind of magic that’s hard to put into words. Helping others find their place here is one of the greatest joys of my life.
Being a realtor isn’t just about selling homes—it’s about connecting with people and learning their stories. I love hearing about my clients’ hopes, dreams, and what really matters to them—whether it’s a cozy neighborhood near good schools, space for family gatherings, or waking up to a view of the water that makes every morning feel peaceful.
Guiding clients through one of the biggest moments in their lives is something I never take lightly. I’m there to listen, to guide, and to celebrate every step of the way. That moment when they get the keys and realize this is home—that’s what drives me every single day.
Real estate isn’t just what I do—it’s who I am. Helping people find a home in the place I’ve always loved, surrounded by the beauty of the Northwest, and building lasting relationships with my clients is what keeps me inspired and grateful every day.

Mandy is an AMAZING realtor, she truly went above and beyond in helping us find the perfect home, not only was she friendly, professional and knowledgeable, but she also helped us feel very comfortable during this whole process. Buying our first home became so achievable thanks to Mandy, we felt like she had our back through every step by continuously checking to make sure every paperwork and document was submitted correctly and made sure to be transparent through it all. I highly recommend Mandy if you’re looking for a real estate agent because she will not only make your process easier, you will also have so much fun working with her! we LOVED Mandy!

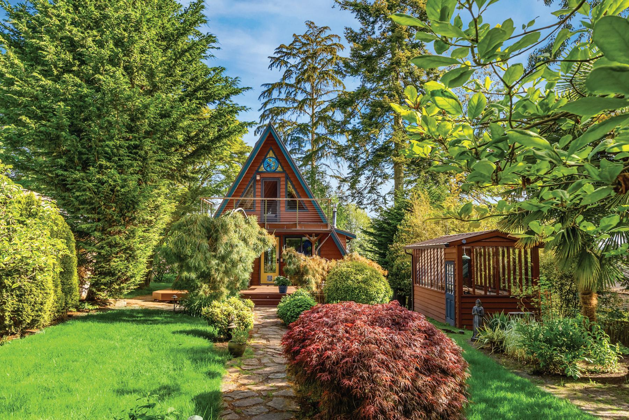
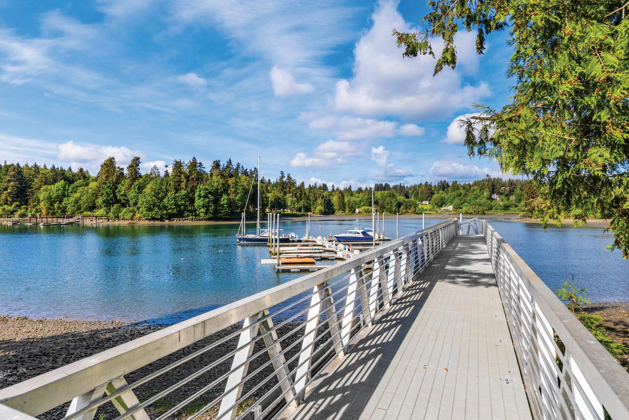

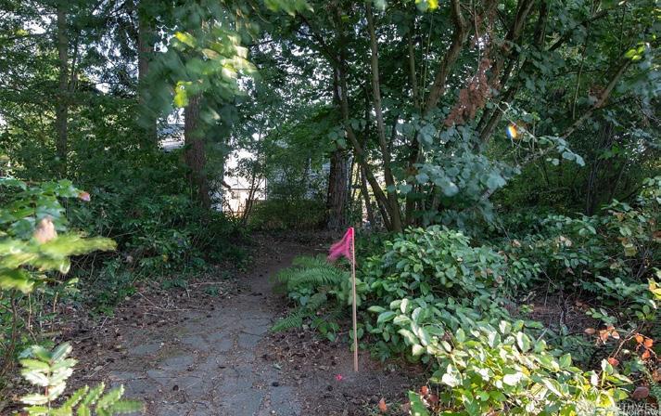
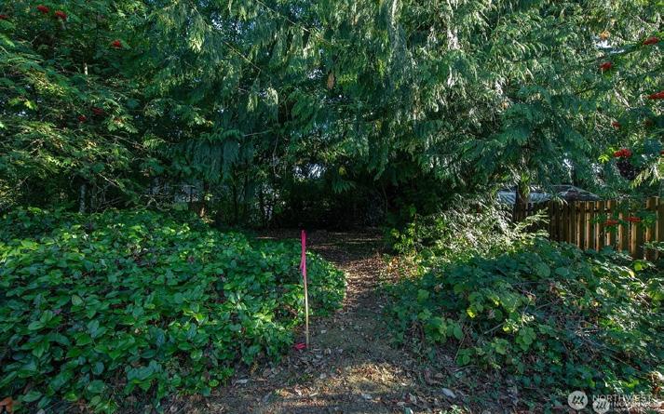


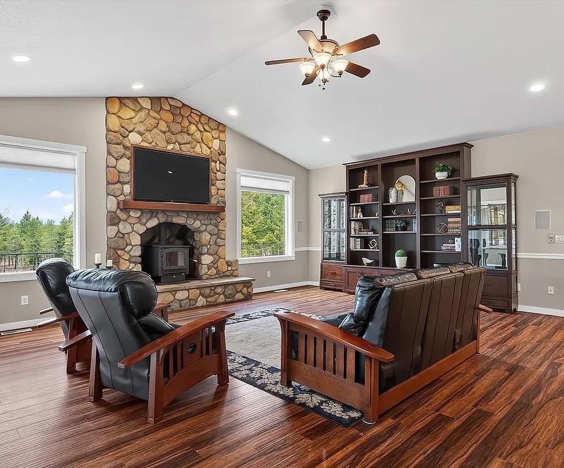
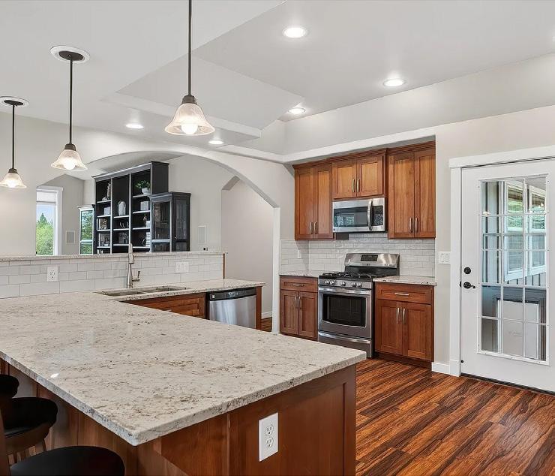
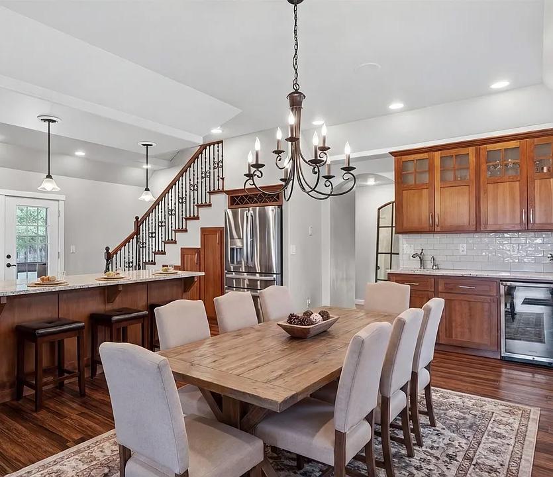
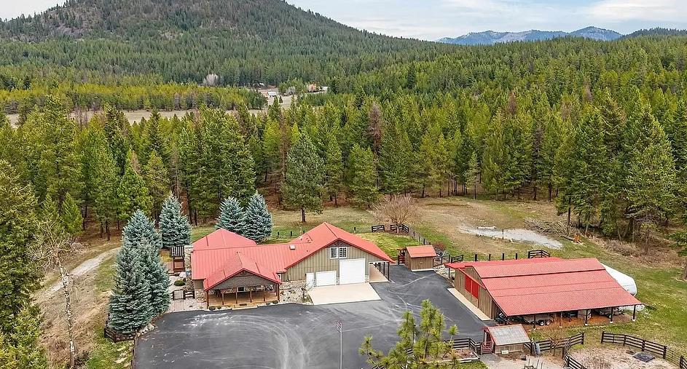
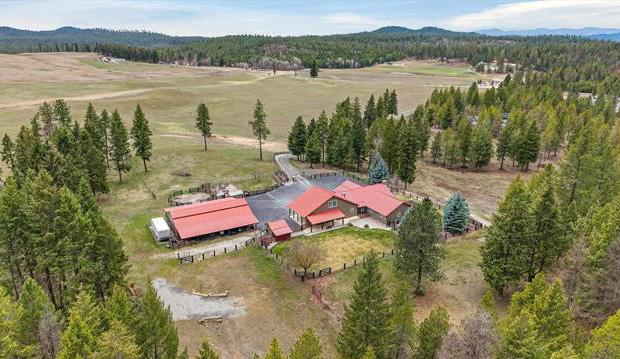
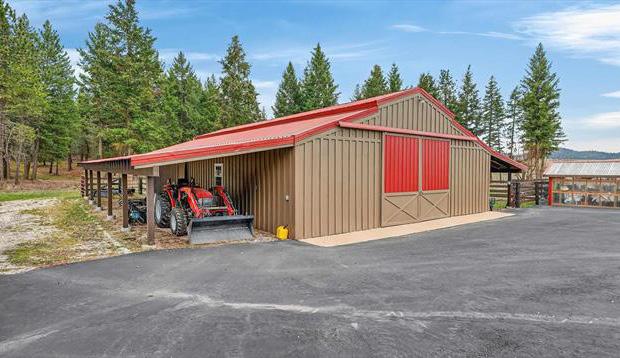
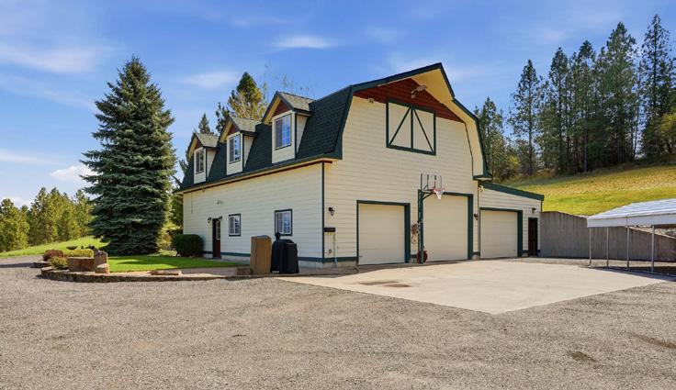
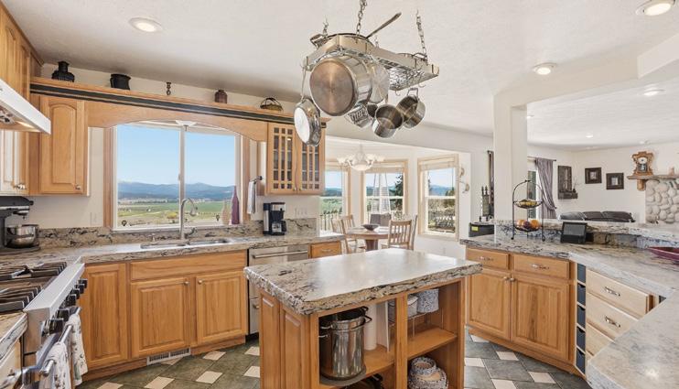
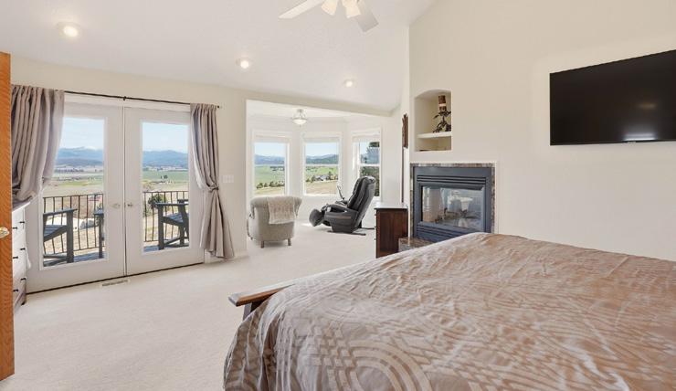
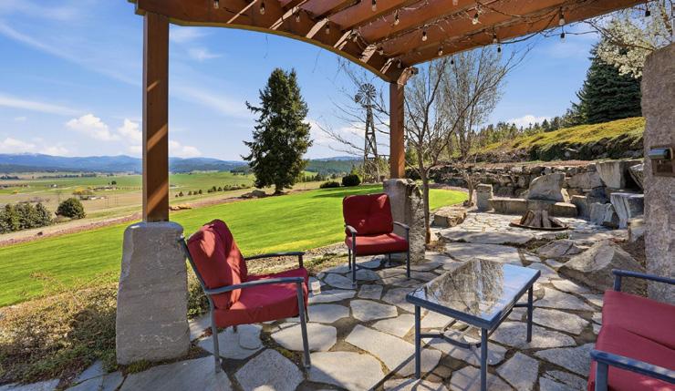
Experience Northwest living at its best in this exceptional custom home on 20.23 scenic acres, just 30 minutes north of Spokane. Built in 2005, this ranch home offers privacy, comfort, and easy access to lakes, ski resorts, and year-round recreation. Enter to a vaulted great room with a raised-hearth wood stove, built-ins, and surround sound. The open kitchen and dining areas feature granite counters, cherry cabinetry, stainless appliances, gas range, walk-in pantry, dual sinks and a beverage bar with chiller and instant hot water. Featuring 4 bedrooms, 2 baths & a dedicated office. The private primary suite boasts 3 closets (one walk-in), a two-sided gas fireplace, jacuzzi room, walk-in shower, and dual vanities. A fully finished attached garage includes a 14-ft door, utility kitchen, wood stove, and extra storage. Fenced and landscaped grounds with irrigation, covered porches, patios, and decks. A 40’ x 60’ barn with three stalls, heated tack room, hobby spaces and round pen.



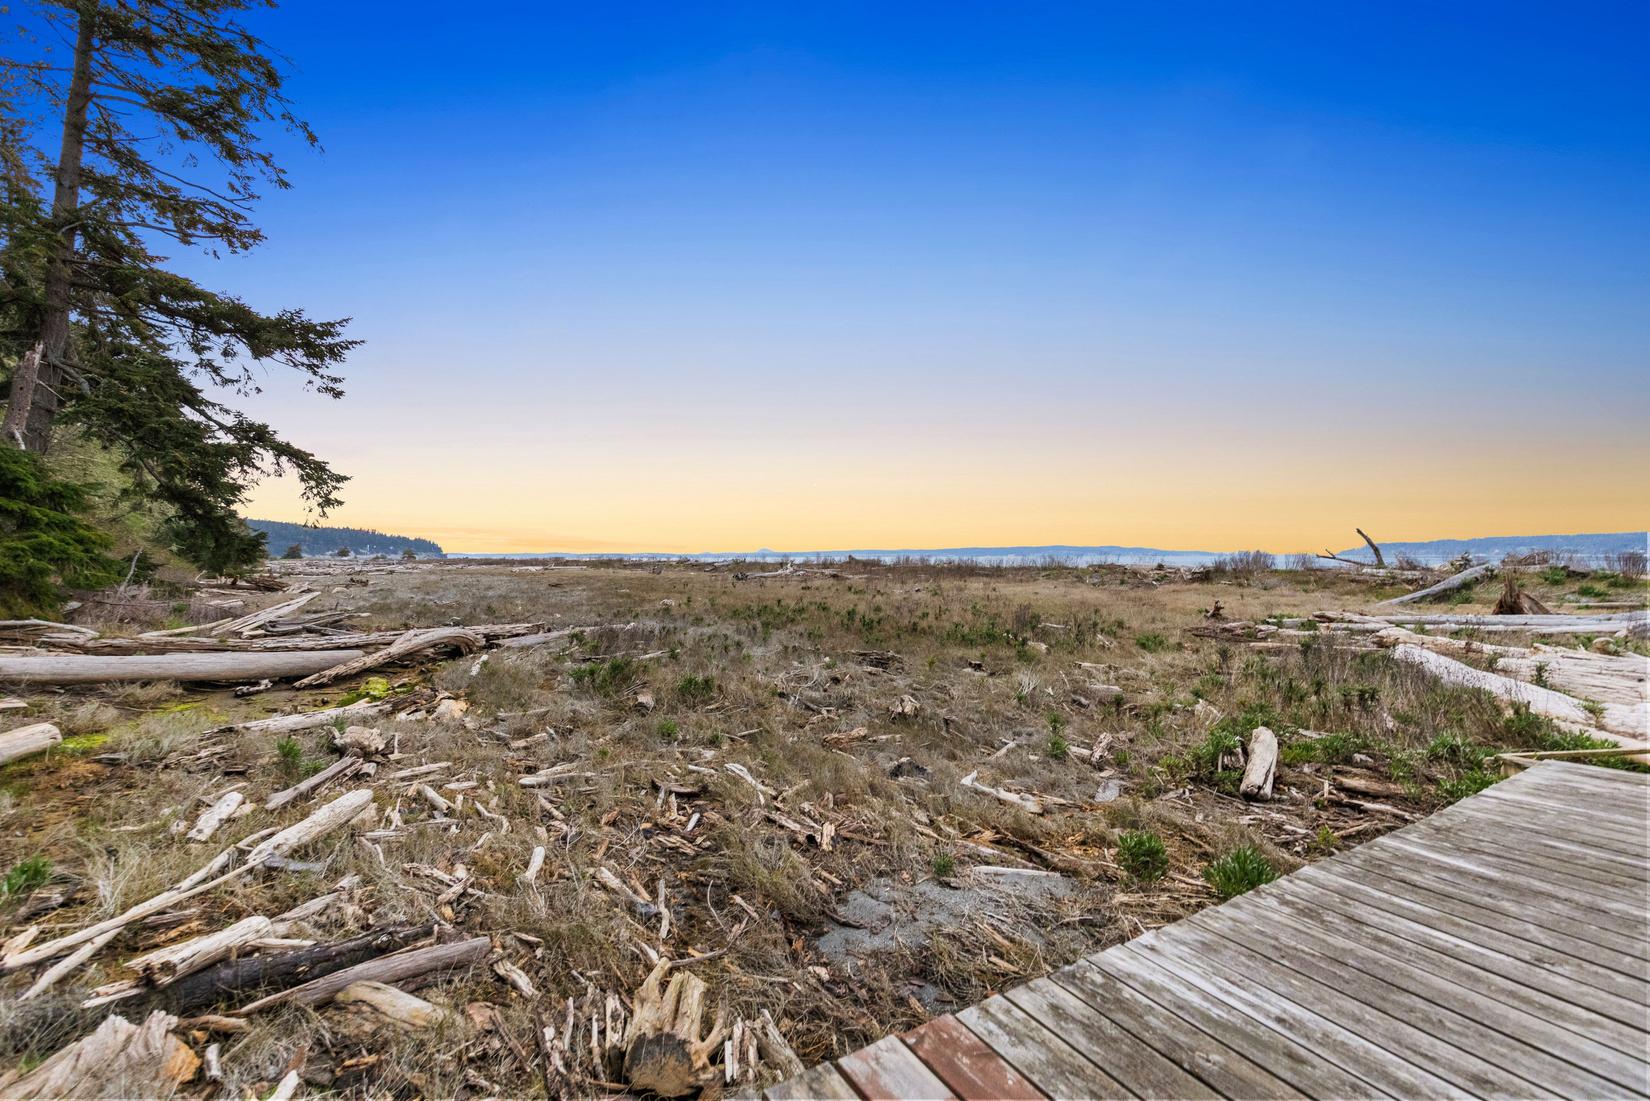
Some mornings you don't need an alarm; the sunlight does the job...rising slowly over the Saratog on the water below When you're part of this beauty, it becomes a quiet that wraps its arms ar world feel entirely yours
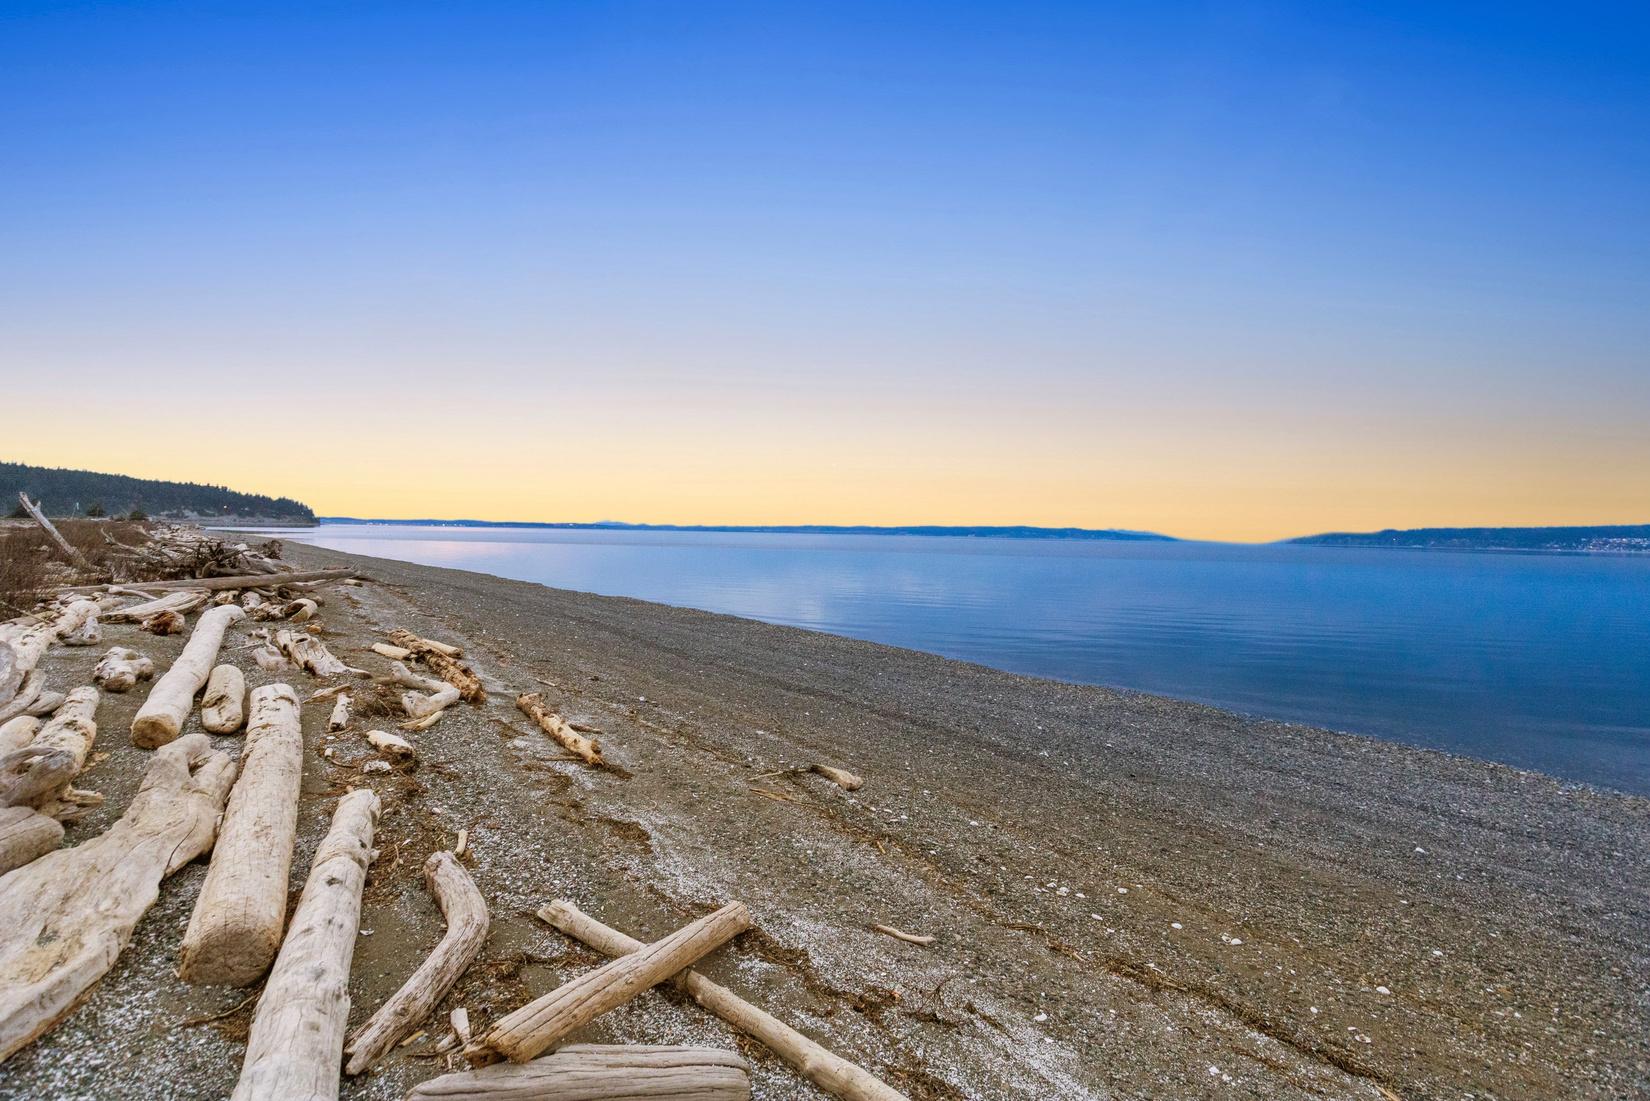
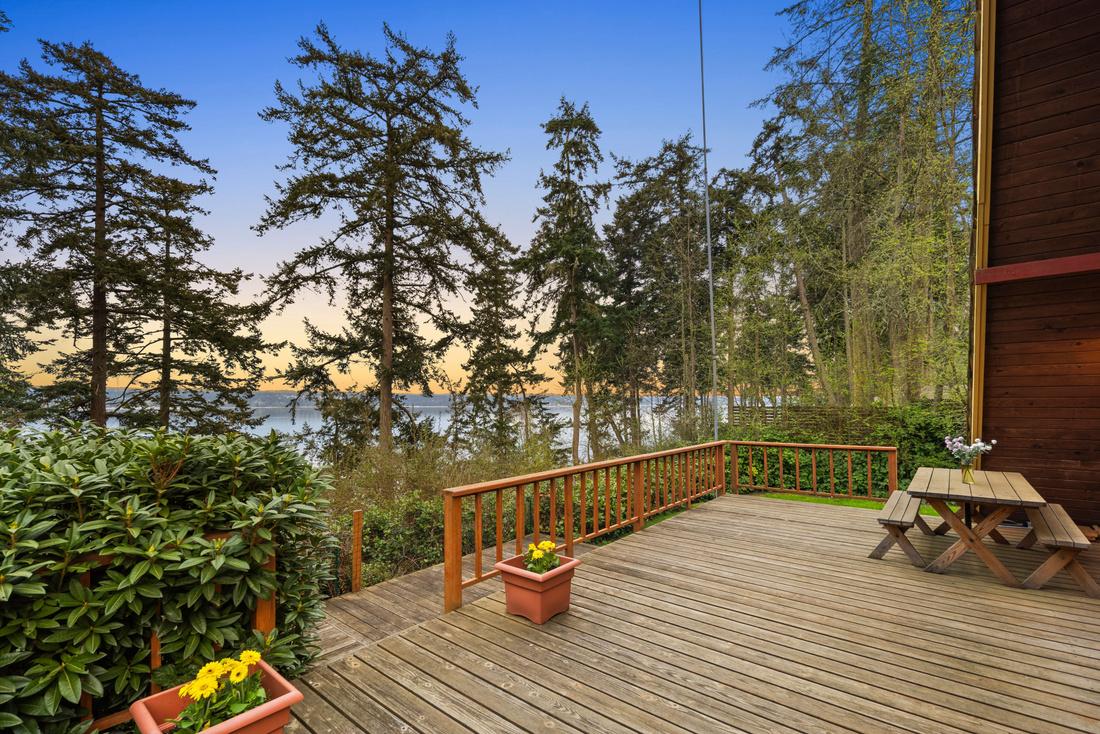
When you're sitting on the deck listening to the birds and the waves lapping on the shores, you can feel the stress leave your body. Perched on a bluff above the Saratoga Passage, this two-bedroom home comes with private beach stairs, profound calm, and a view that owes no one an explanation
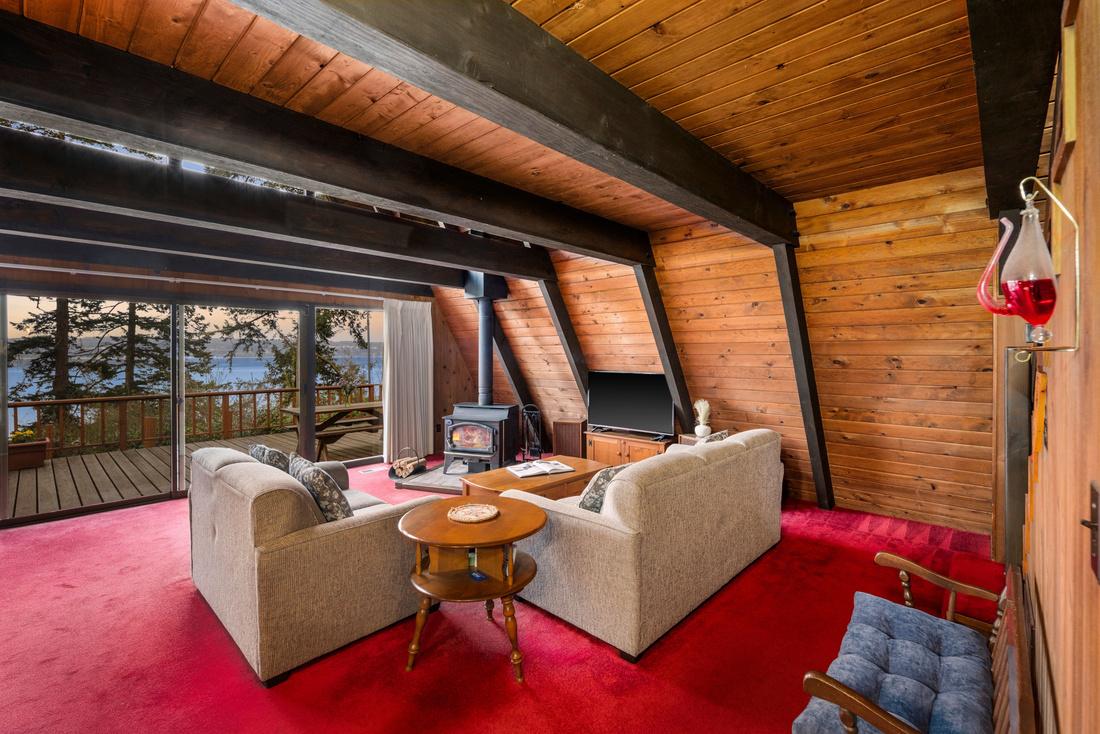
The home itself is honest and characterful, vintage in feel, mature in its garden, unhurried in its soul It is not designed to impress at a glance; it rewards the kind of person who stays long enough to understand it. A little polish is all it asks in return for a lifestyle most people spend years chasing
For those who cannot fully escape the modern world, a private office above the detached double garage, ensures the commute is just steps away
A short drive from historic downtown Coupeville, with its quaint shops, waterfront restaurants, and deep Pacific Northwest character, this is Whidbey Island the way it's meant to be lived.
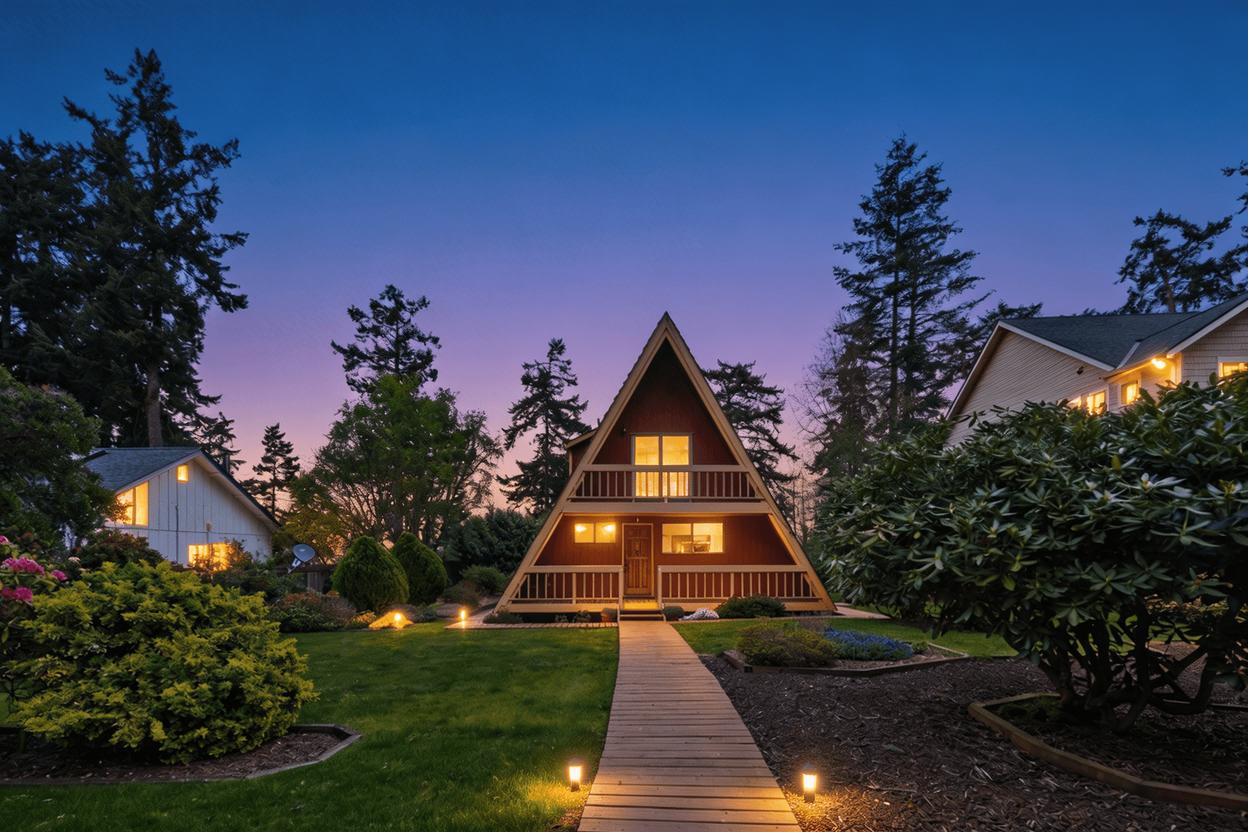
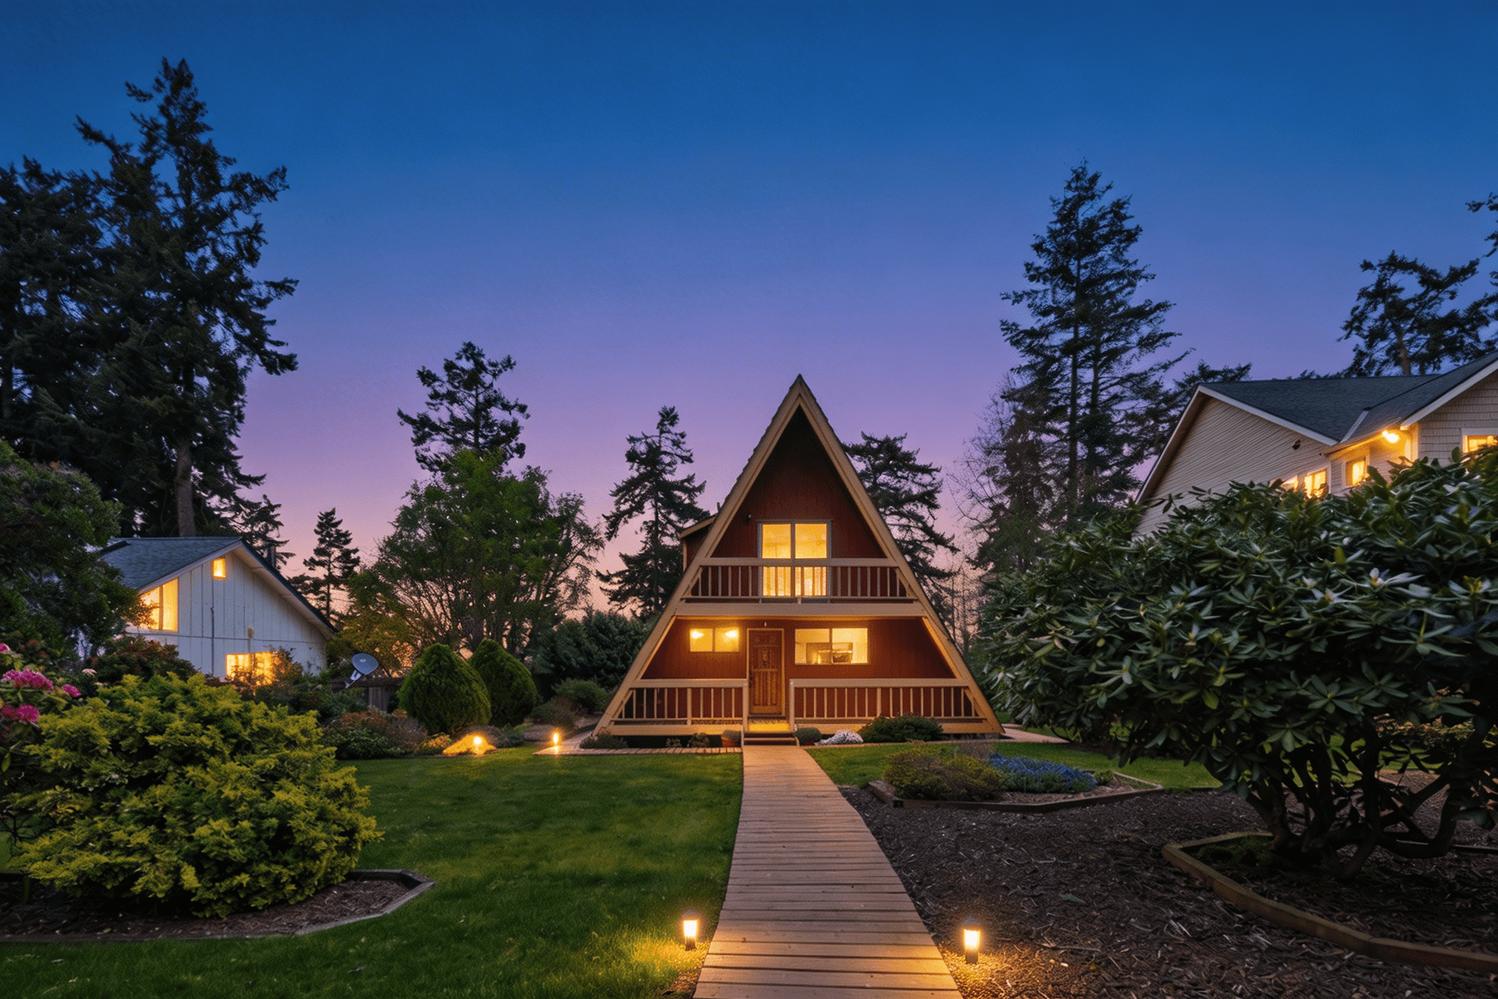


High Bluff
Beautiful views of the Saratoga Passage
Private stairs to the beach
A short drive to downtown Coupeville
2 Bed, 1 5 bath
Office above 2-car garage
First time on the market

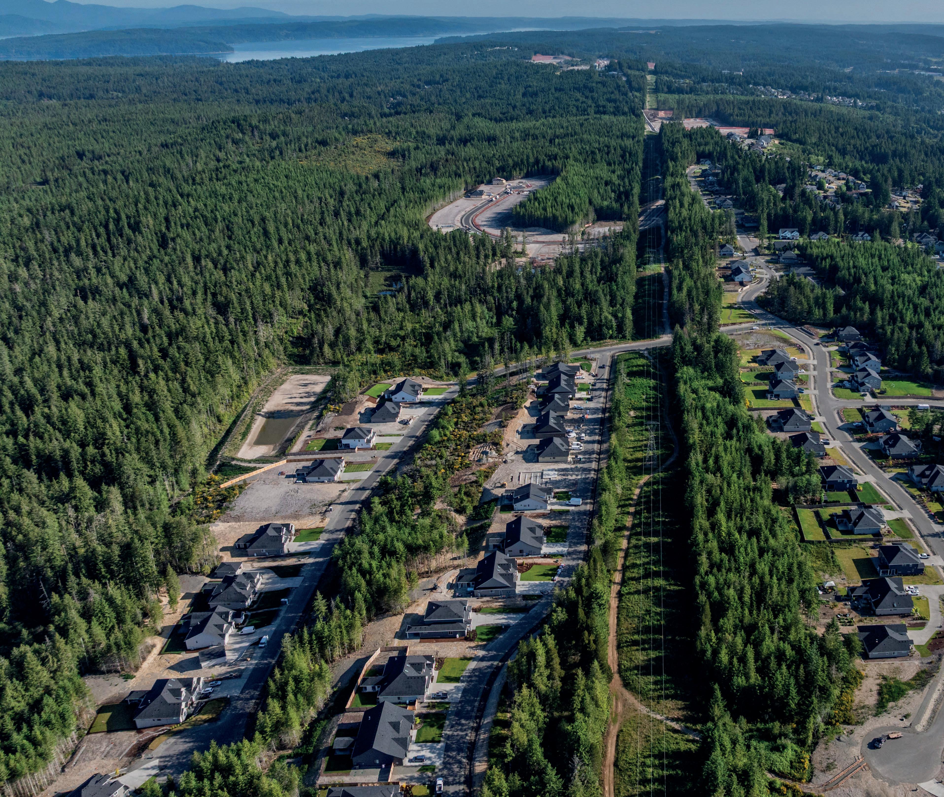
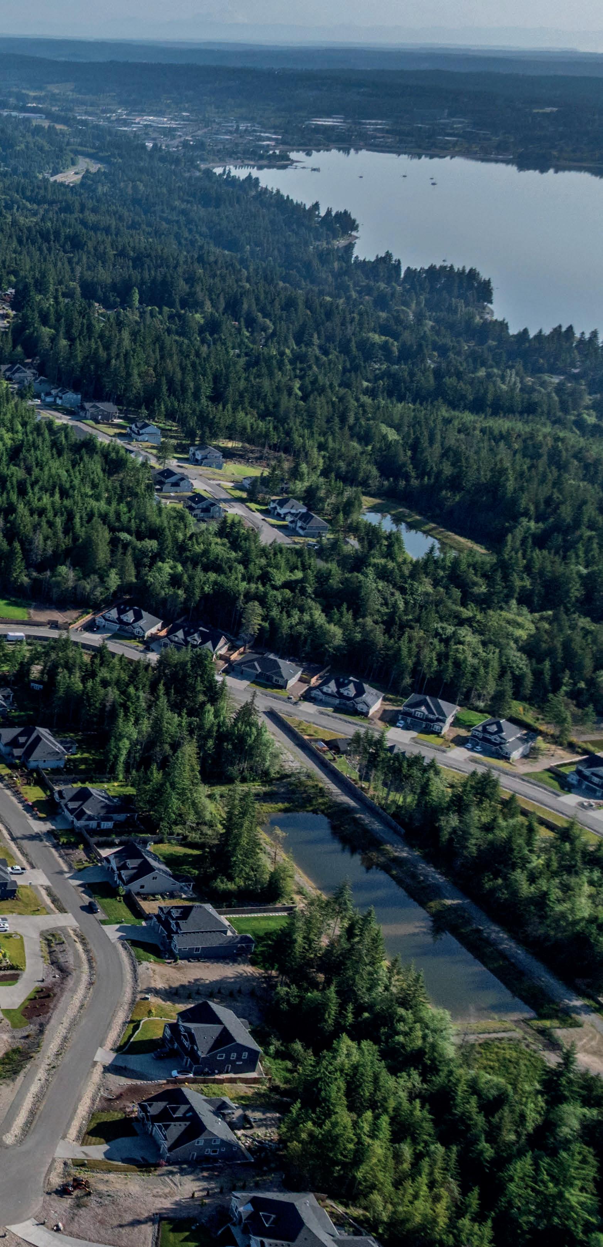
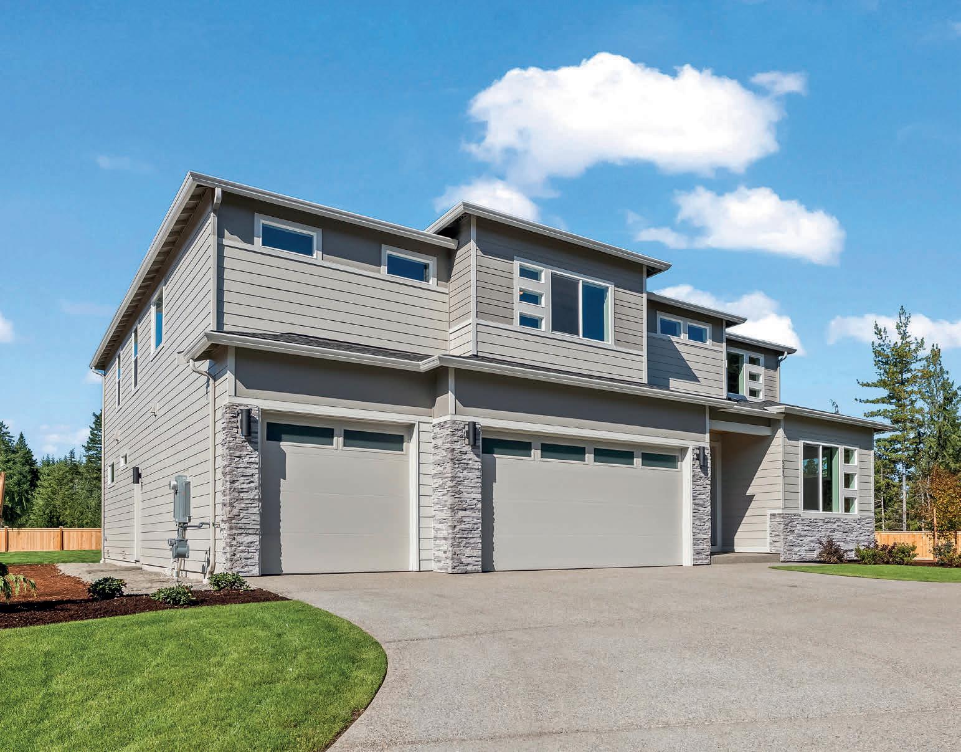
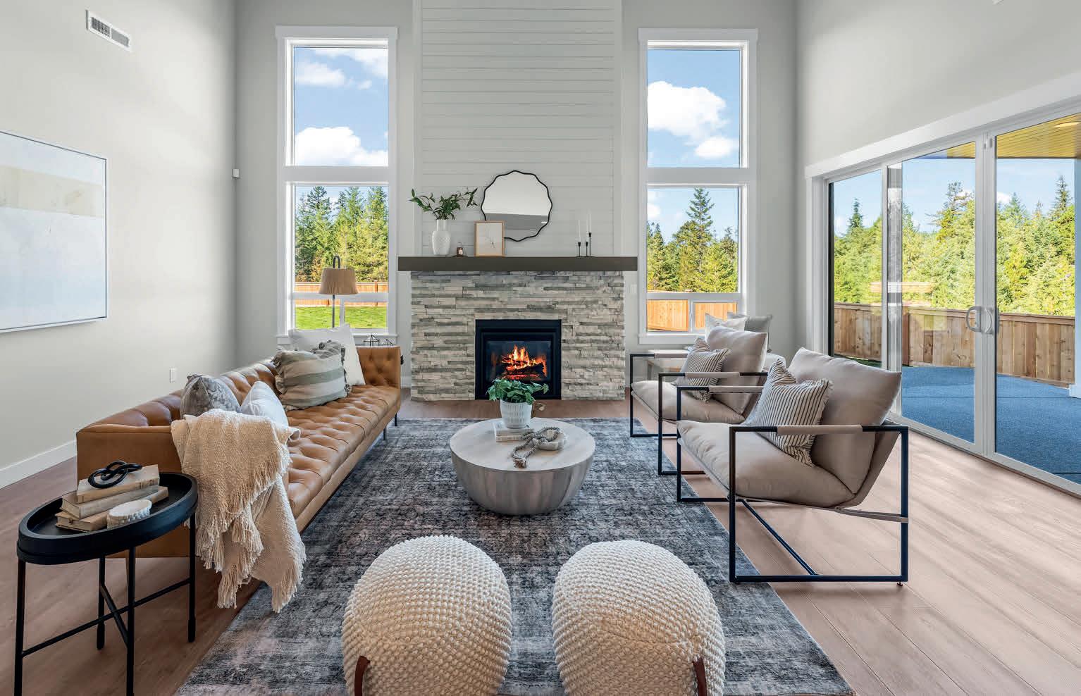
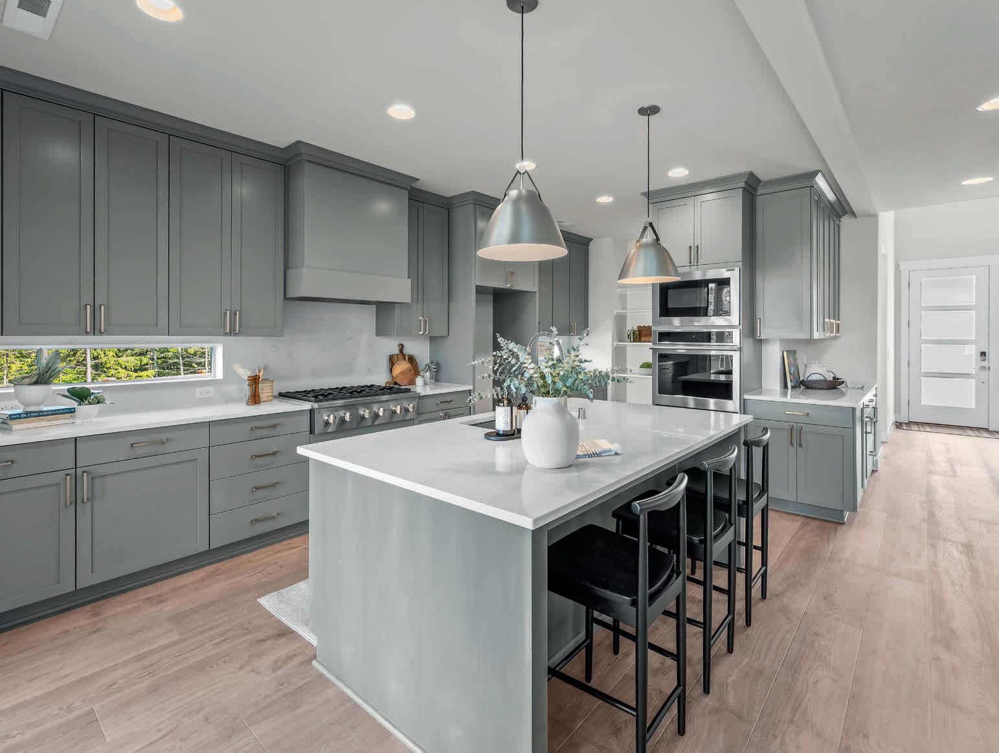
Tucked just beyond the everyday rush, Skyfall by Garrette Homes is a place where life naturally slows to a more intentional rhythm. Here, mornings begin with filtered sunlight through evergreens, quiet walks along winding trails, and a kind of stillness that feels increasingly rare yet never remote. This community reflects a thoughtful approach to living, one that values comfort, intention, and a strong connection to the surrounding landscape. For those seeking more space to breathe and a setting that feels both peaceful and well connected, Skyfall offers the best of both worlds. Residents enjoy the privacy and beauty of nature paired with easy access to nearby shopping, dining, and essential services. The community remains close to the hub without feeling consumed by it. Homes at Skyfall reflect thoughtful craftsmanship and livability, with open layouts, refined finishes, and seamless indoor and outdoor connections that invite the landscape in. It is a neighborhood where neighbors value peace, quality, and connection, and where each day feels grounded rather than rushed. At Skyfall, seclusion is not about being far away. It is about finally being right where you belong.


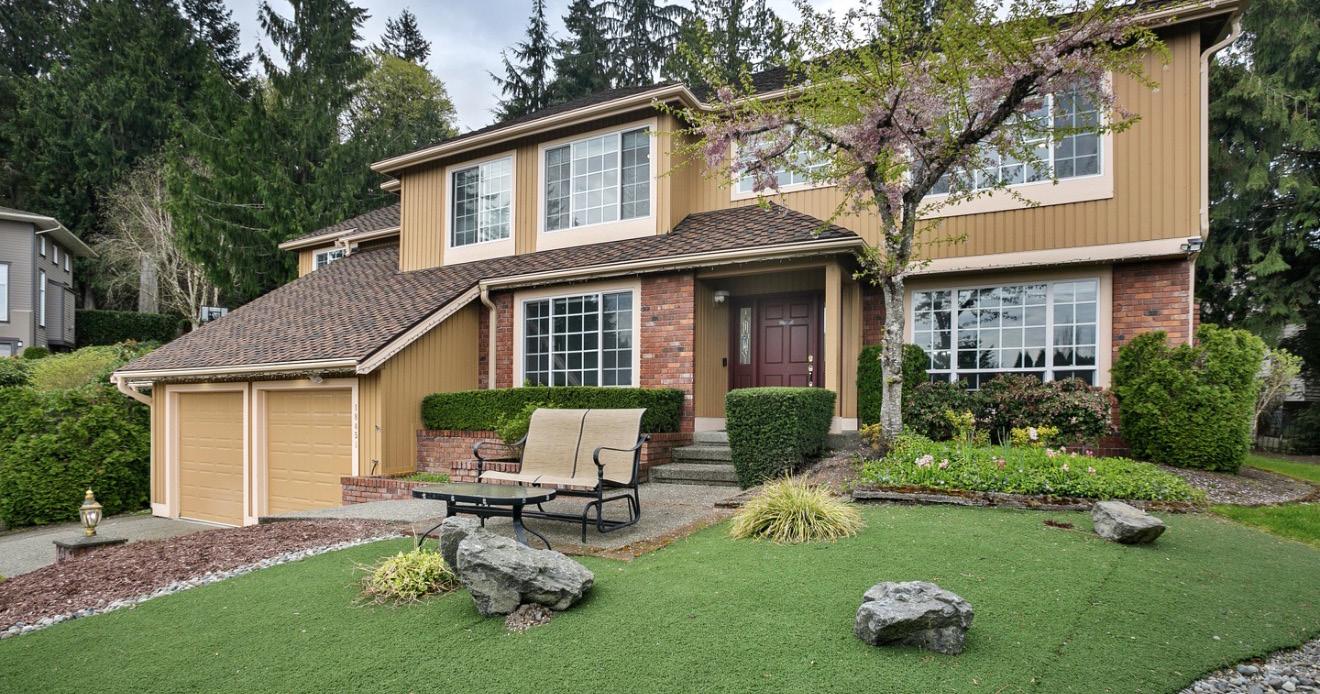
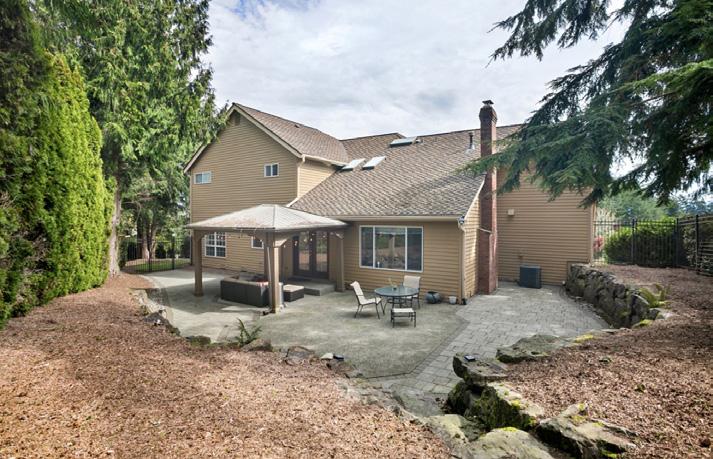
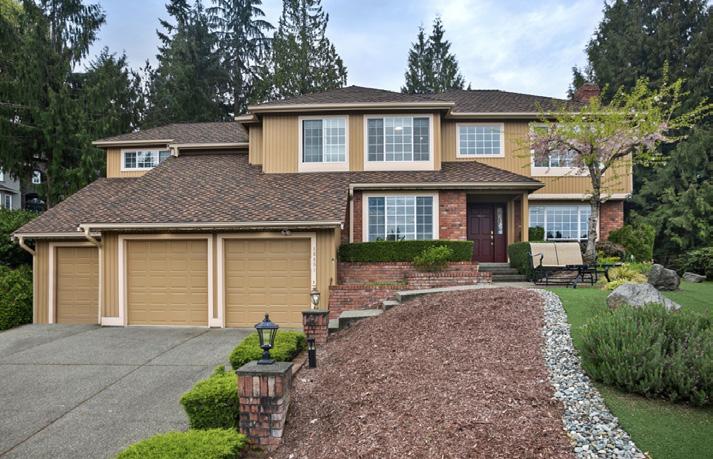
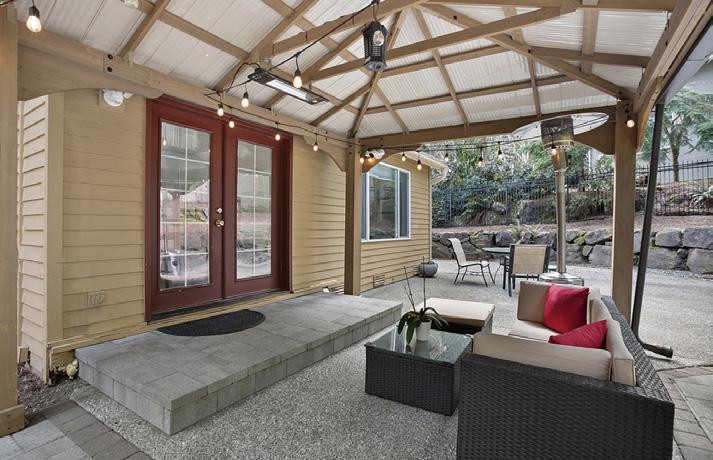
$1,770,000
New Price! This elegant residence in the coveted Chaffey Montreux enclave offers stunning mountain views and privacy in a quiet cul-de-sac. Designed for both grand entertaining and daily comfort, it features a chef’s kitchen with a gas island connected to a secluded outdoor terrace. The home boasts soaring vaulted ceilings, formal living and dining spaces, and a luxurious primary suite with Cascade views, a spa-like bath, and a large walk-in wardrobe. Additional bedrooms enjoy mountain vistas, while the lush grounds provide a perfect setting for relaxation or gatherings. An oversized three-car garage with ample storage and air conditioning complete this exceptional property.
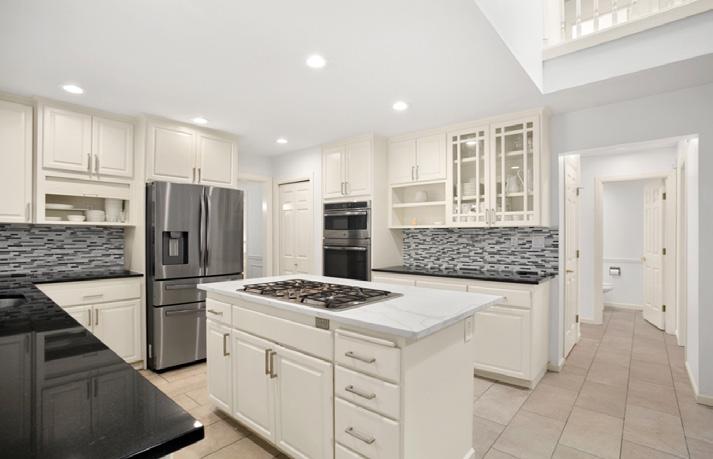

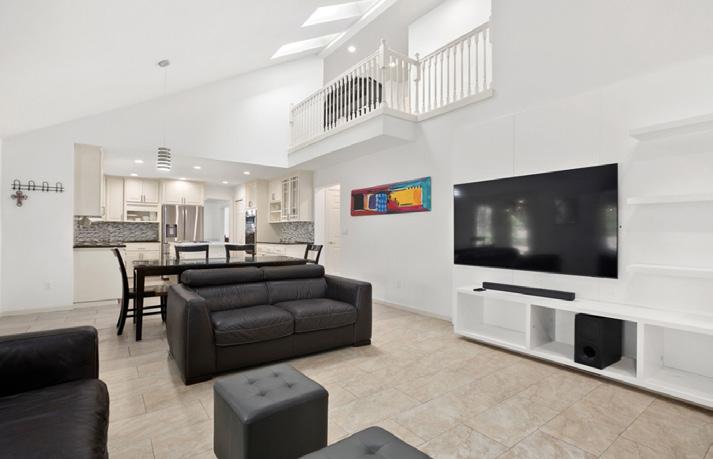
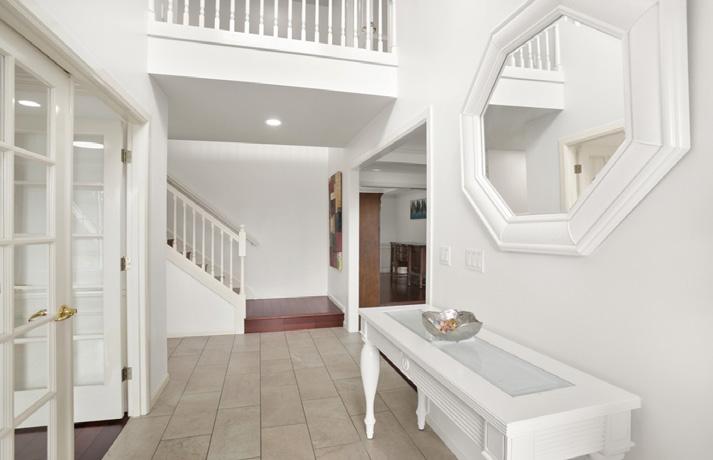

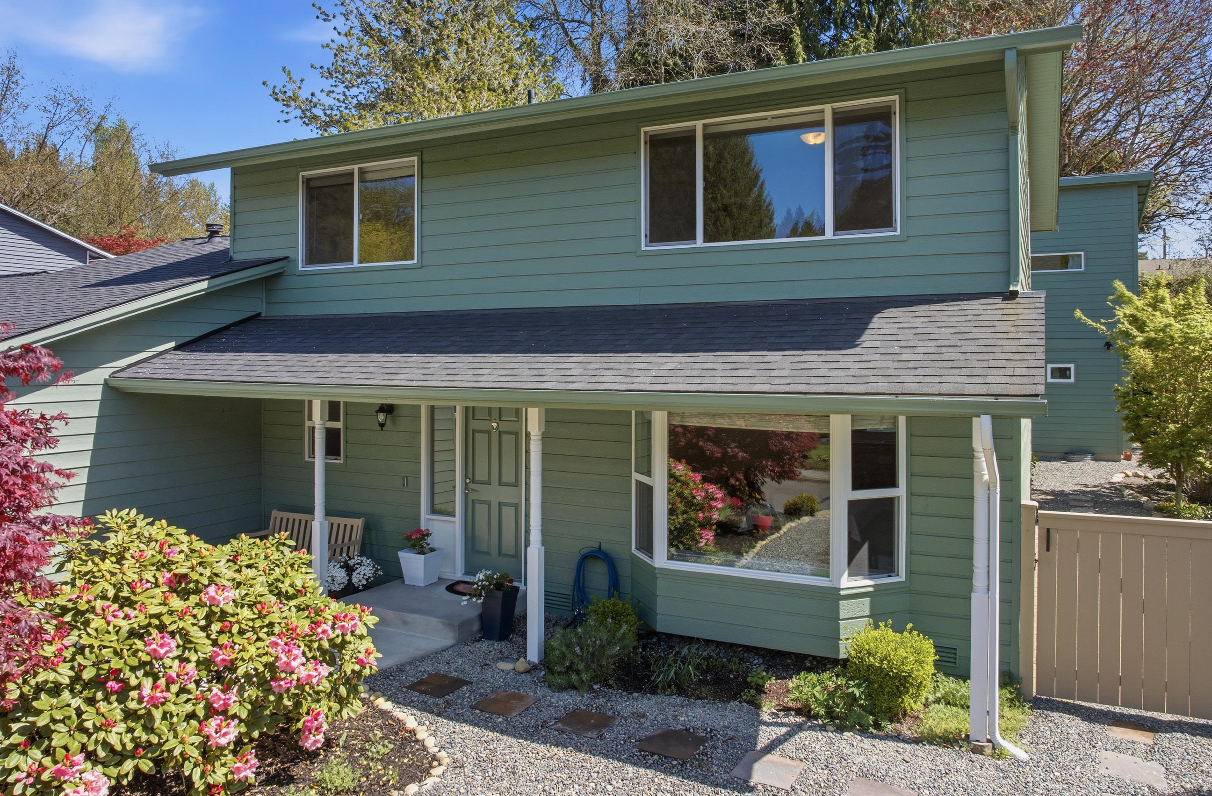
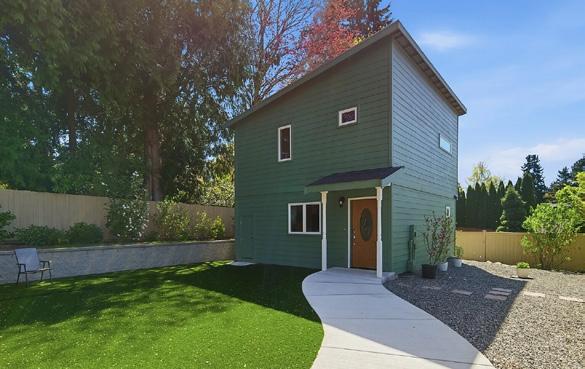
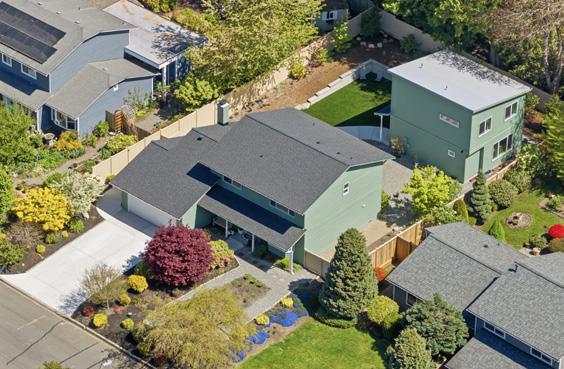
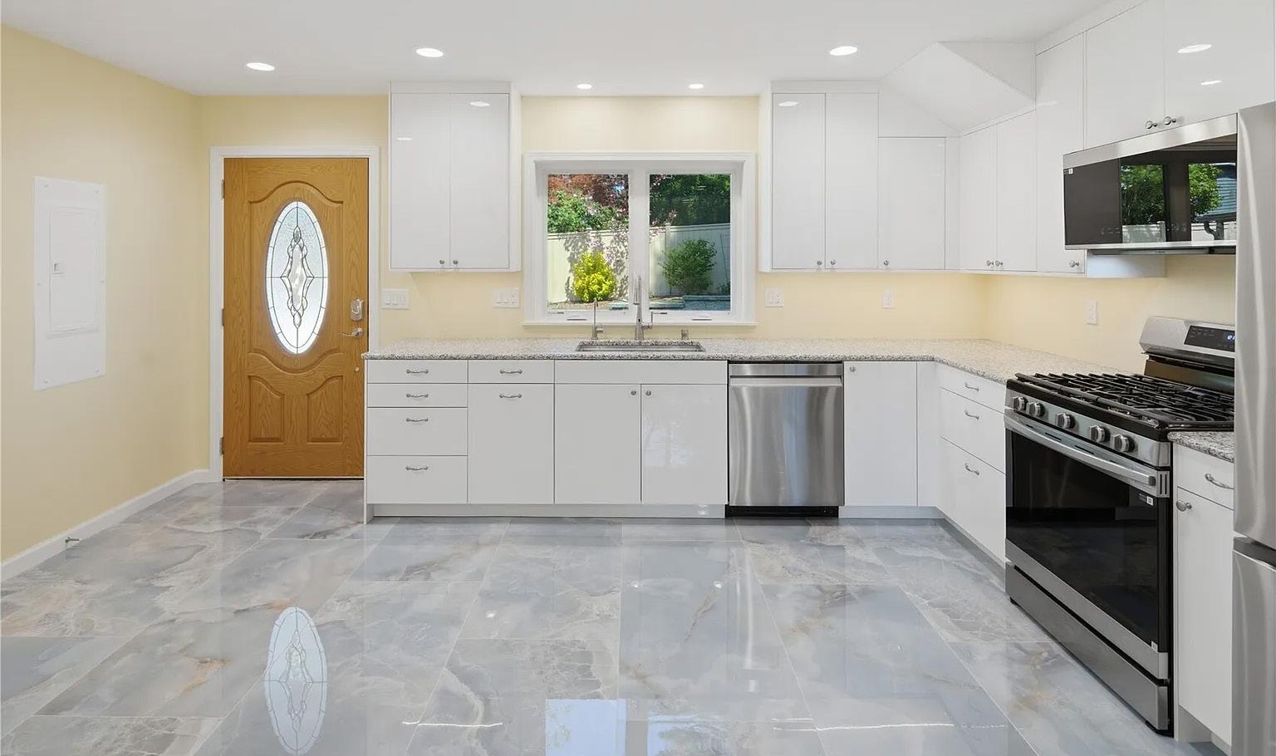
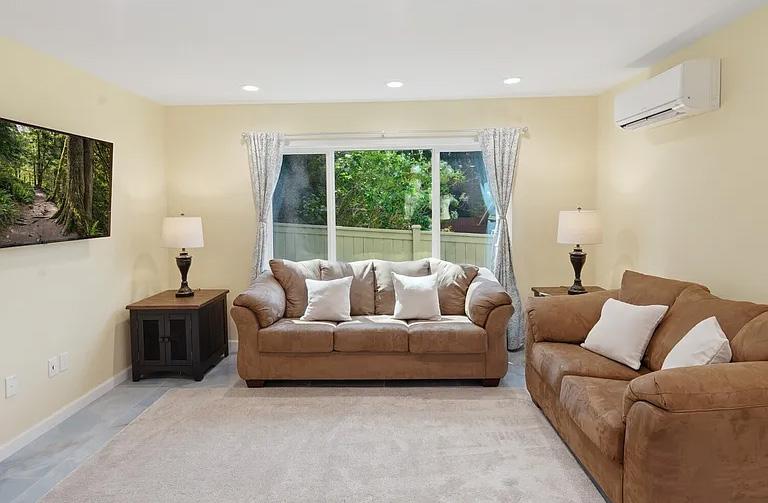
Experience the best of Pacific Northwest living in this beautifully reimagined Finn Hill retreat. This home includes a newly completed (2025) two-bedroom luxury guest house, offering flexible space for a home office, studio, or private guest quarters. Inside, natural light fills the living spaces, which open out to a thoughtfully landscaped botanical garden that feels peaceful and private. Recent upgrades include high-efficiency climate systems, new walkways, and an expansive terrace designed for outdoor living. Tucked into a tranquil, established neighborhood, the property is just minutes from Kirkland’s parks, trails, and everyday conveniences—offering a rare balance of privacy and accessibility.


3 BEDS
2.5 BATHS
1,610 SQ FT $899,000
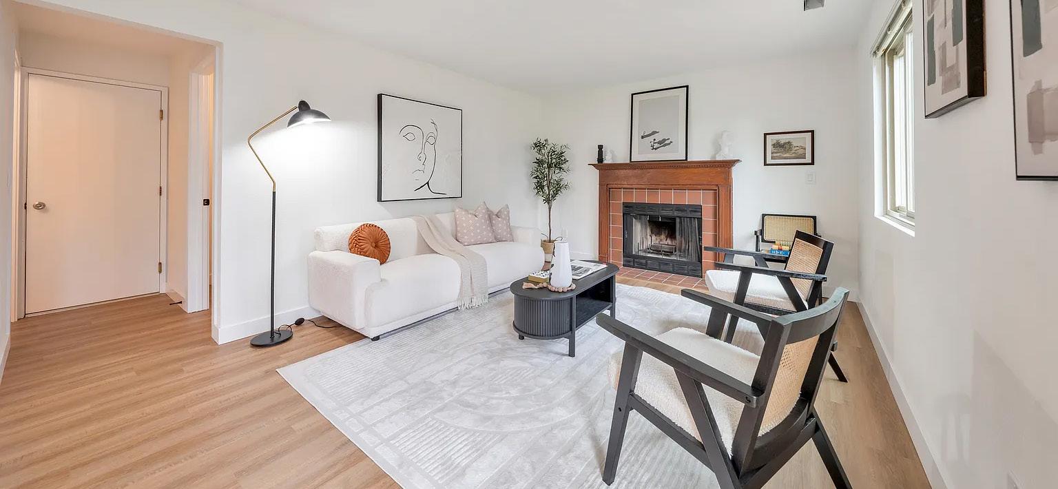
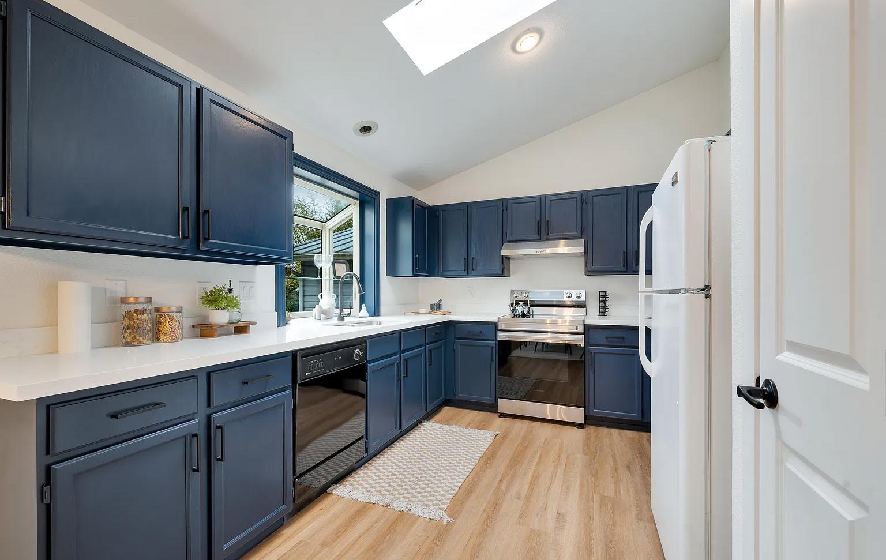
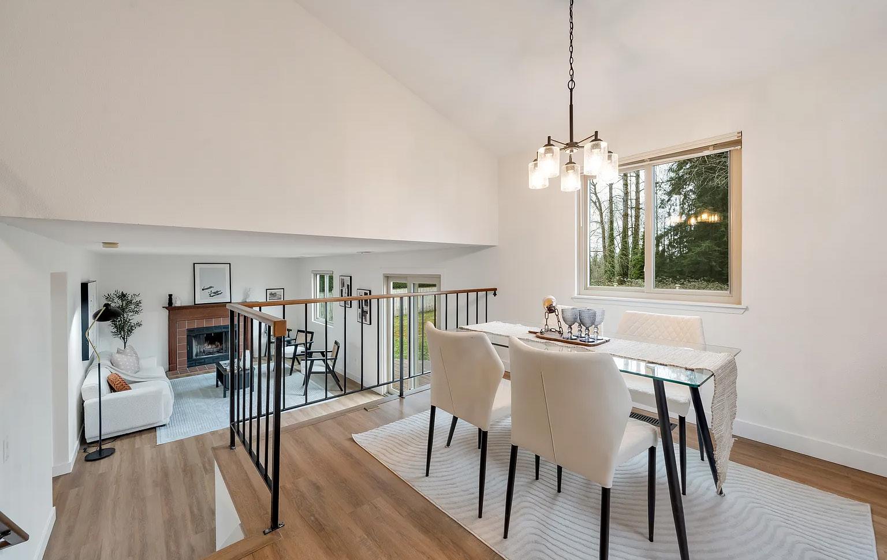
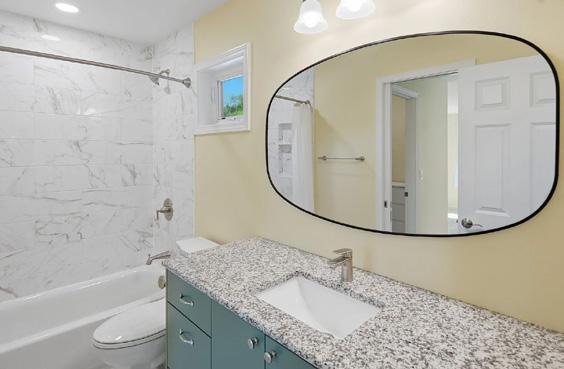
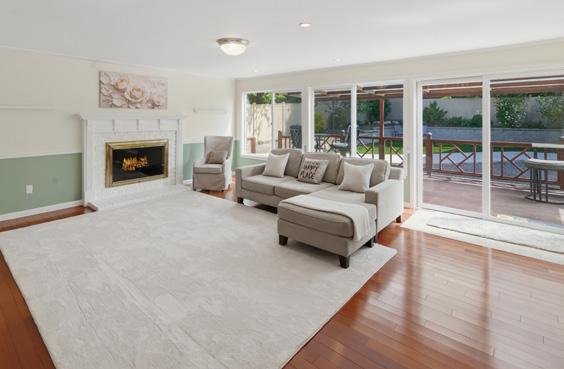
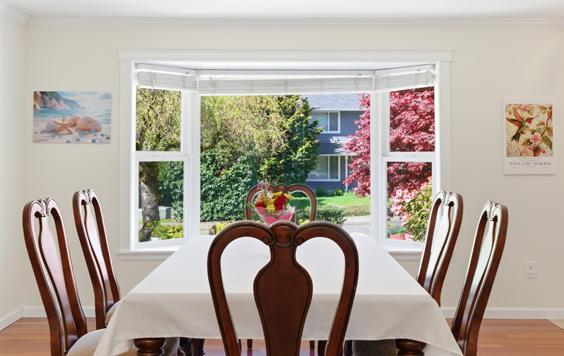
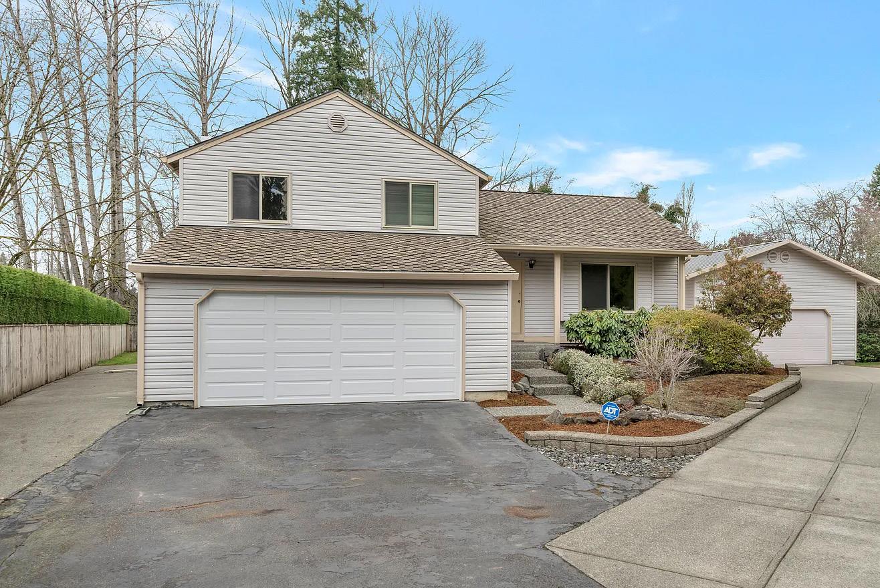
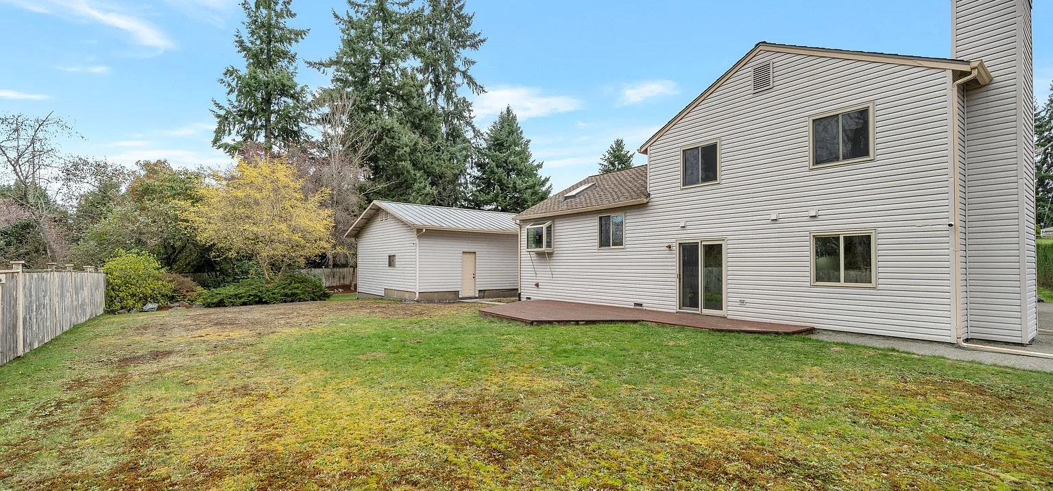
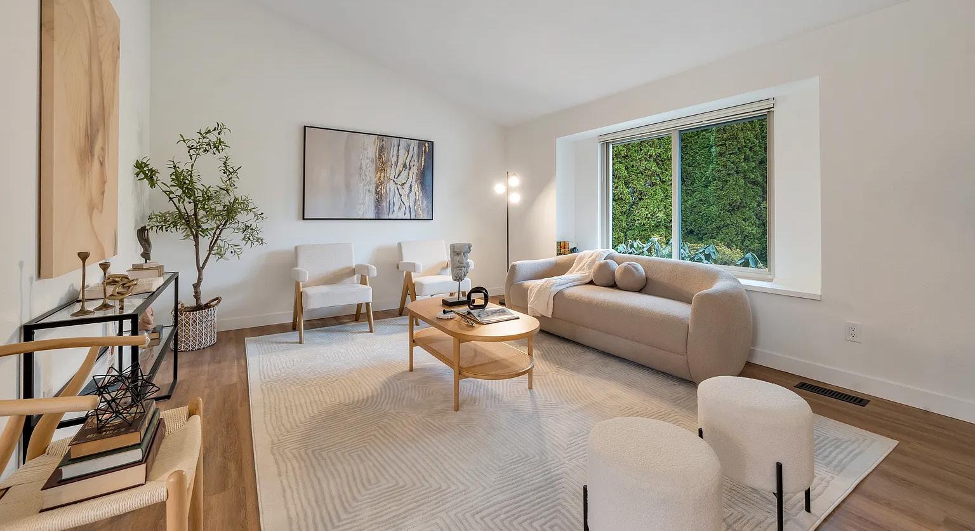
One-owner home offering exceptional privacy in a peaceful setting. The lot extends beyond the backyard fence into a greenbelt, providing additional natural buffer and seclusion. Recent surface updates include new flooring, interior paint, doors, trim, outlets, switches, vanities, and more. Energy-efficient Penguin triple-pane windows provide excellent insulation, and the transferable lifetime warranty conveys with the home. The property also features a 50-year architectural composition roof. Ample parking and storage with a large detached garage in addition to the attached two-car garage. This well-designed home is move-in ready and ready for its next owner.
C: 206.953.6890 | O: 206.285.2333 ldankers@gmail.com ldankers.com


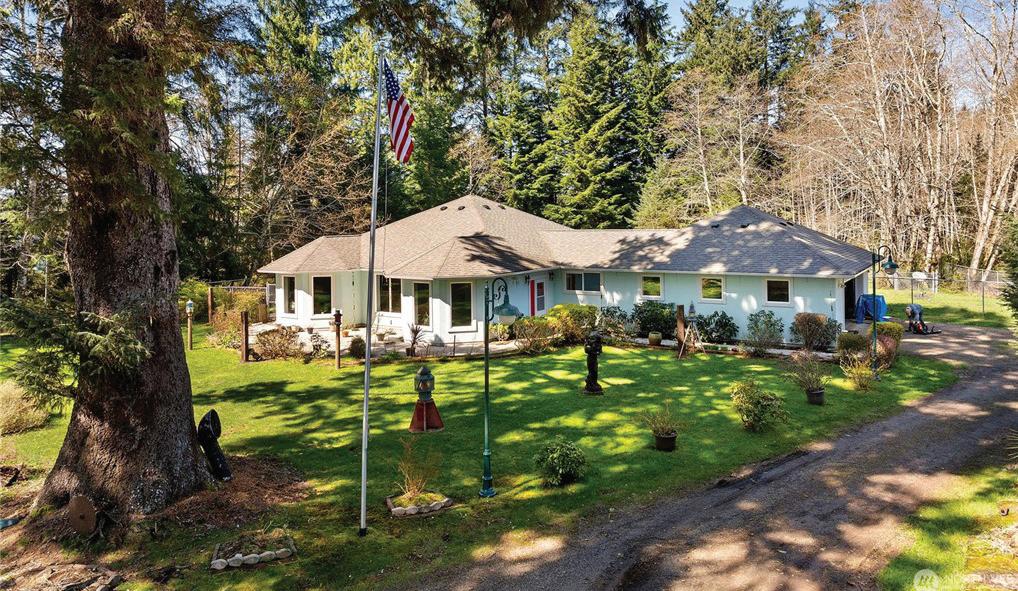
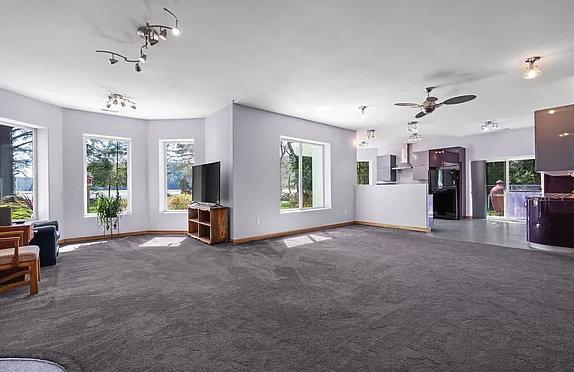
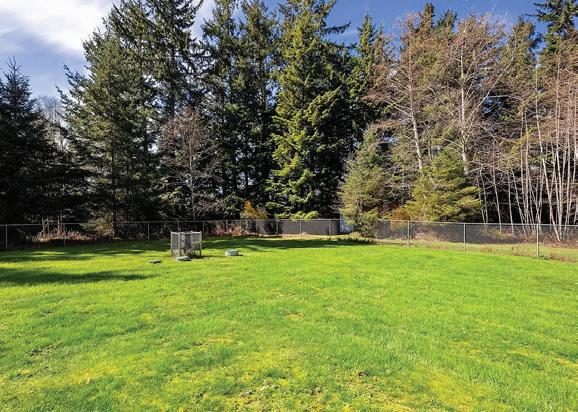
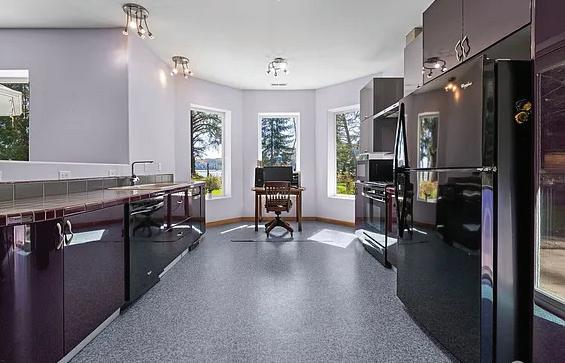
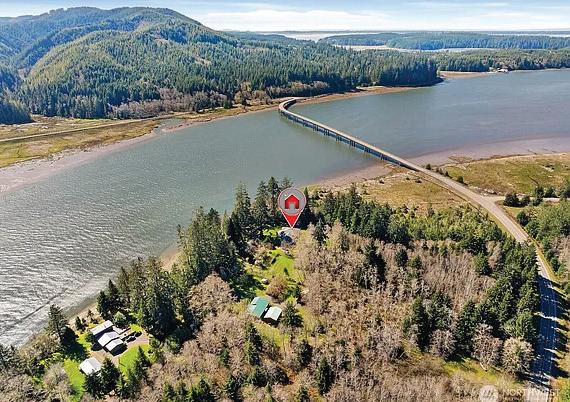
3 BEDS • 2 BATHS • 1,872 SQFT • $949,000 Discover 13 picturesque acres along the Naselle River, where natural beauty meets thoughtful European design. This EFA built single story home features 3 bedrooms, 1 ¾ baths and is constructed with ICF (Insulated Concrete Form) known for exceptional energy efficiency, strength, and durability. The open concept layout offers a spacious living area with panoramic river views, seamlessly flowing into a well appointed kitchen with custom European style cabinetry and custom tile throughout. The primary bedroom includes a private ¾ bath with a walk-in shower. The functional utility room is equipped with a conveniently plumbed in dog wash station. The home boasts an oversized garage with 900 square feet. The partially fenced acreage provides flexibility for animals, recreation, or future possibilities. Enjoy peaceful strolls along the riverbank or take in the serene views from the front yard, all while benefiting from the privacy of an end of the road location. A rare opportunity to own a private riverfront retreat with modern efficiency and timeless design.


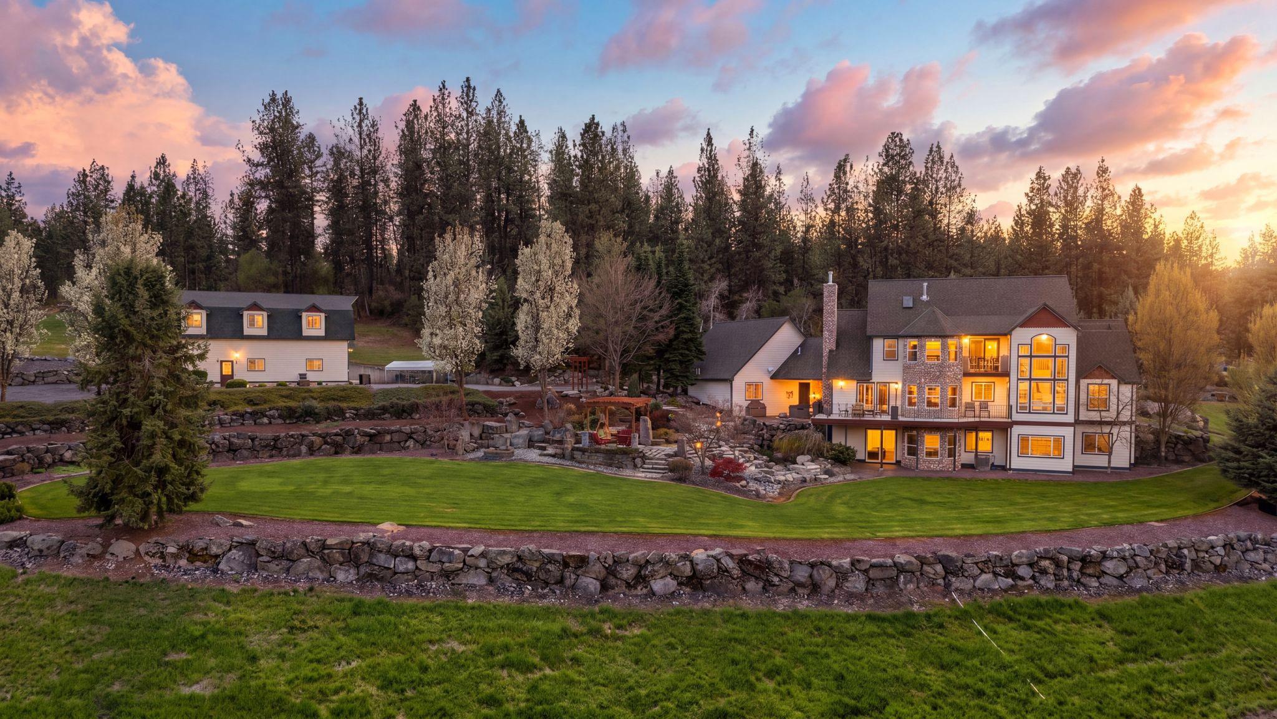
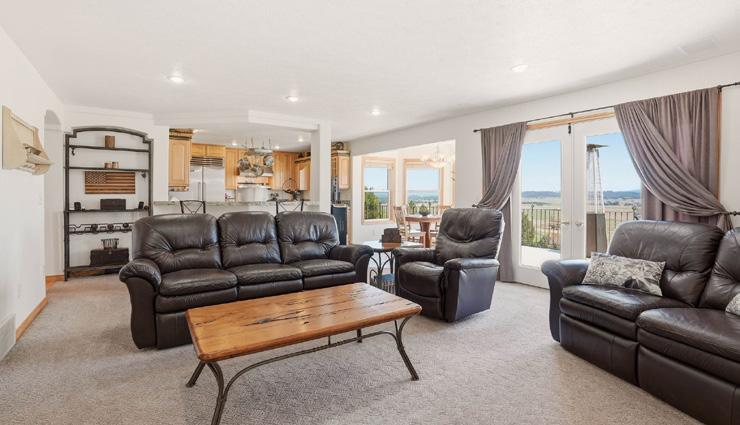
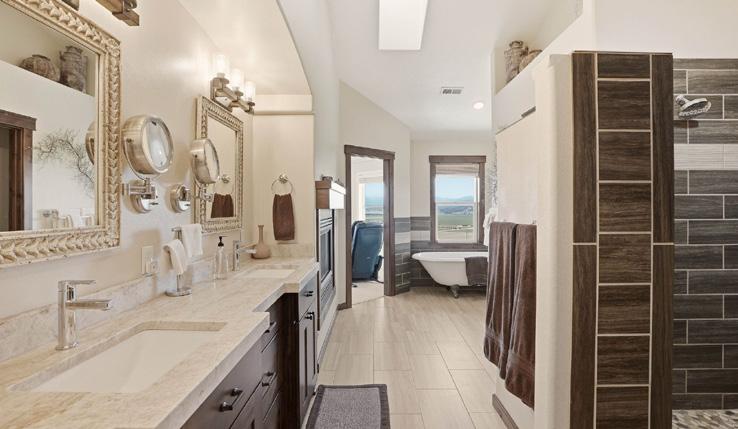


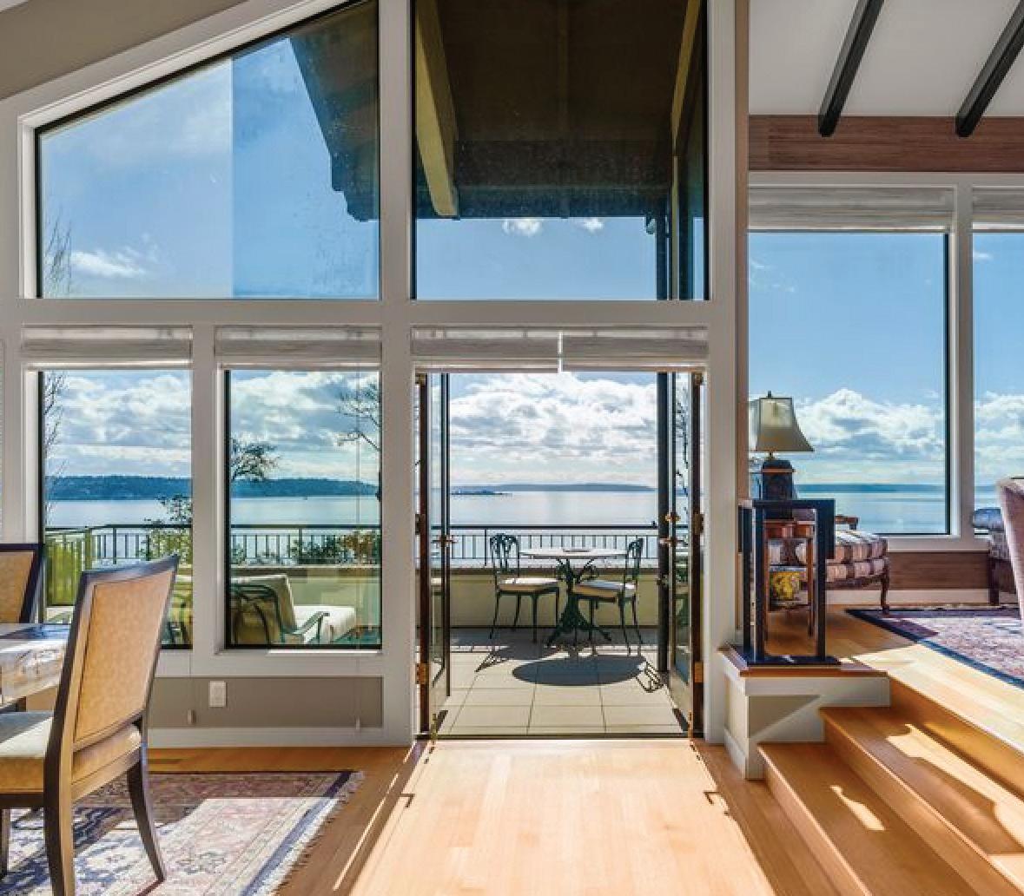



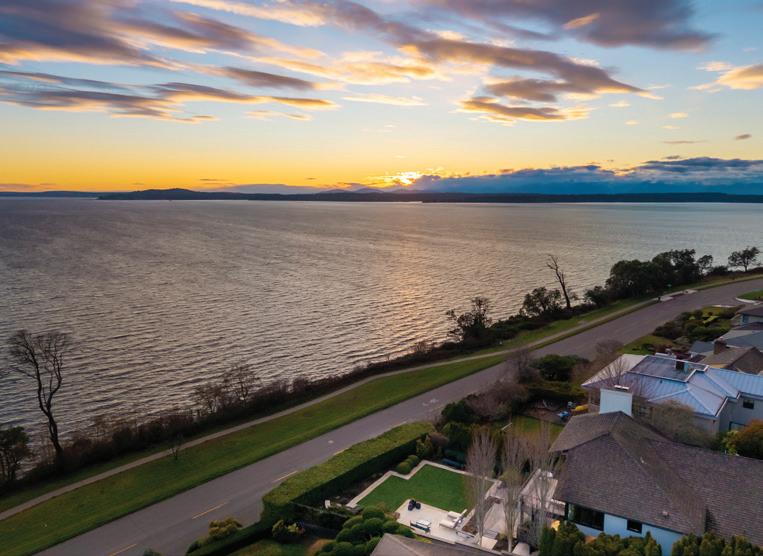
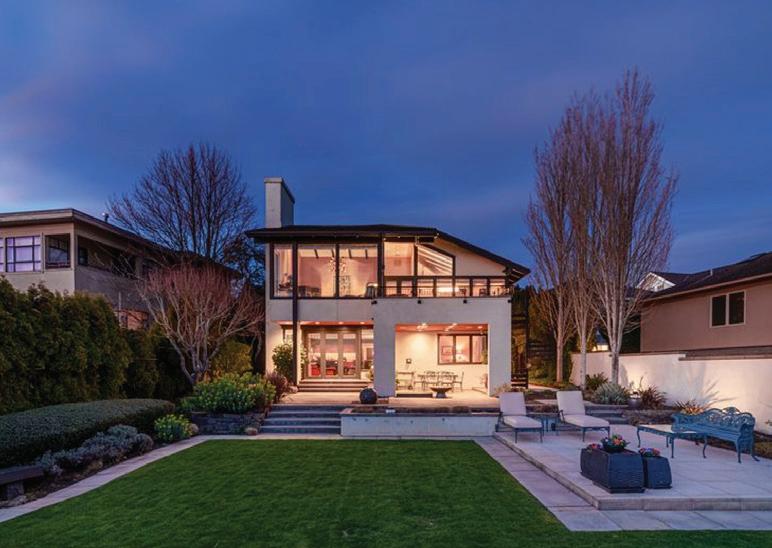
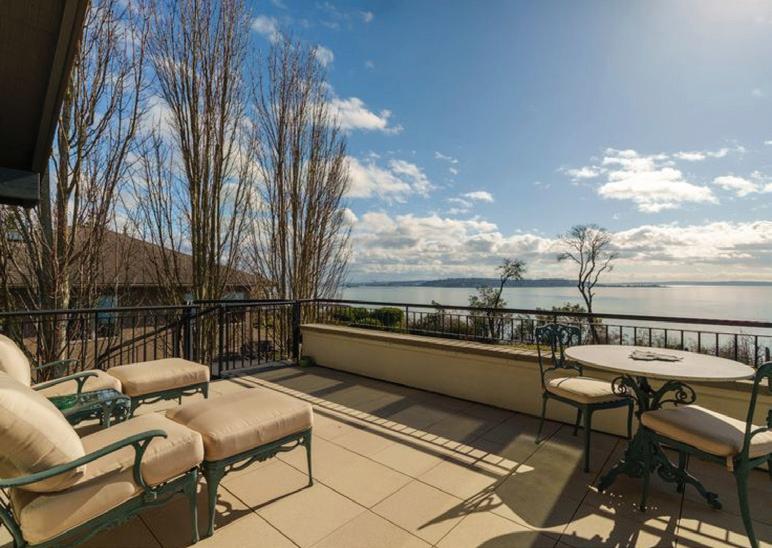
3 BEDS | 4 BATHS | 3,450 SQ FT | $3,998,000
Designed by renowned architect George Suyama, this iconic Magnolia Boulevard residence captures rare, unobstructed 180-degree views spanning the Seattle skyline, Puget Sound, Mount Rainier and the Olympic Mountains. Thoughtfully renovated with an elegant, modern palette, the home is an artful composition of glass, stone, wood, and steel—seamlessly blending architectural significance with refined, livable luxury. Truly an in-city sanctuary with privacy, security and serenity.
2844 Cascadia Avenue S
Seattle, WA 98144
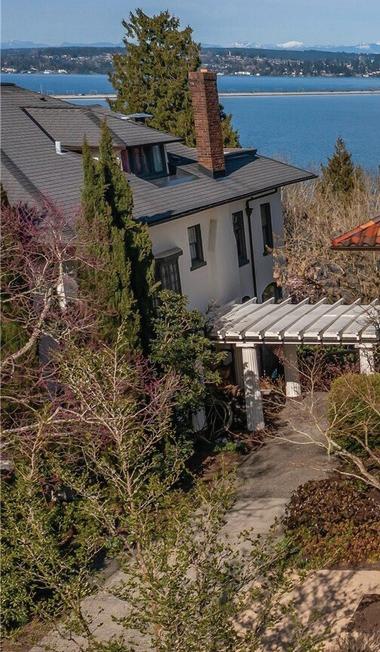
5 Bed | 4.5 Baths | 6,460 Sq Ft | $4,950,000
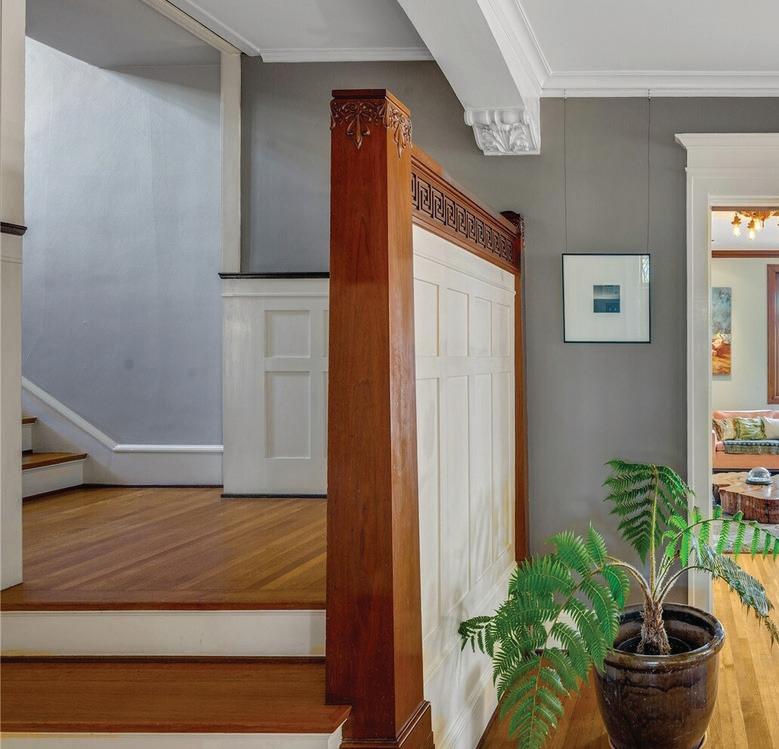
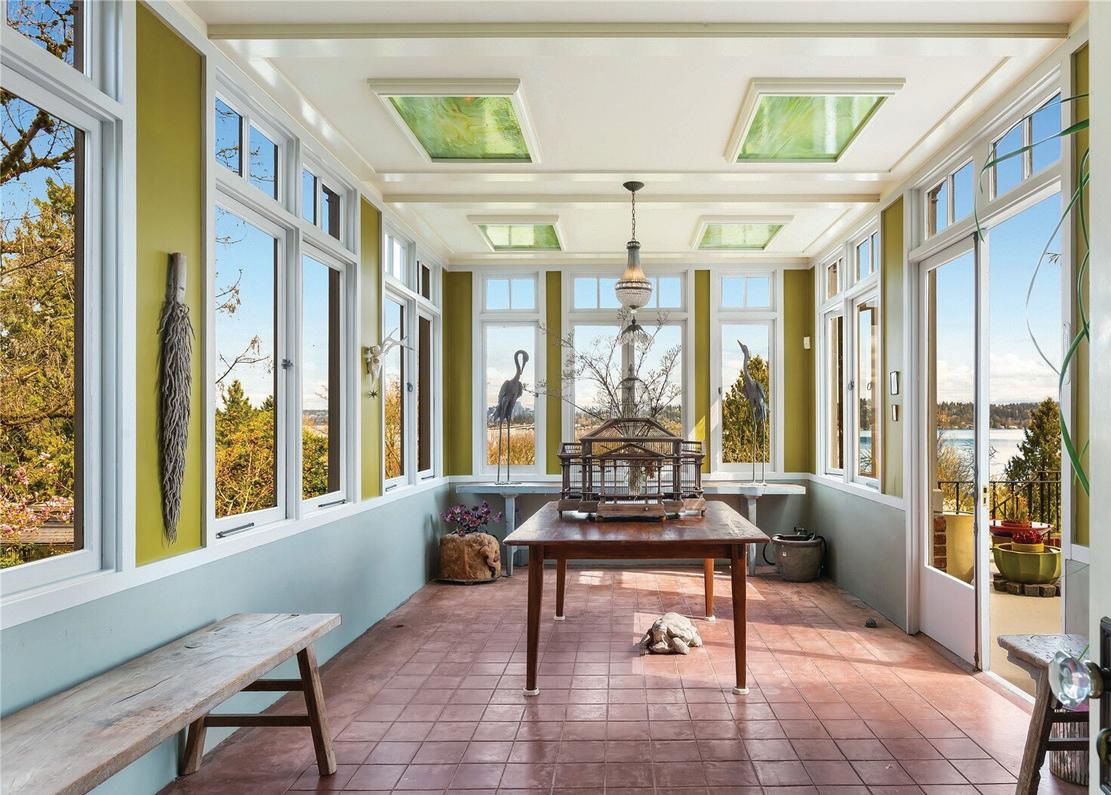
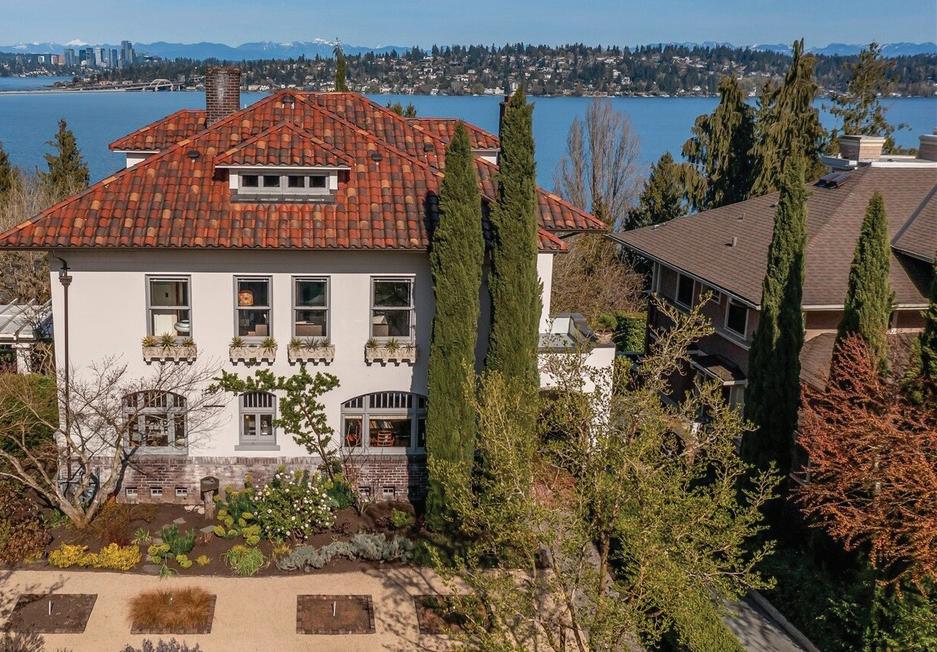
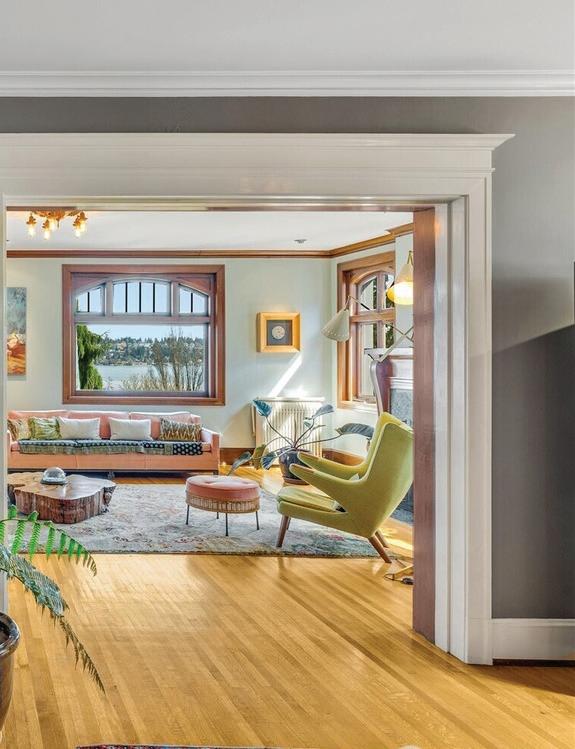
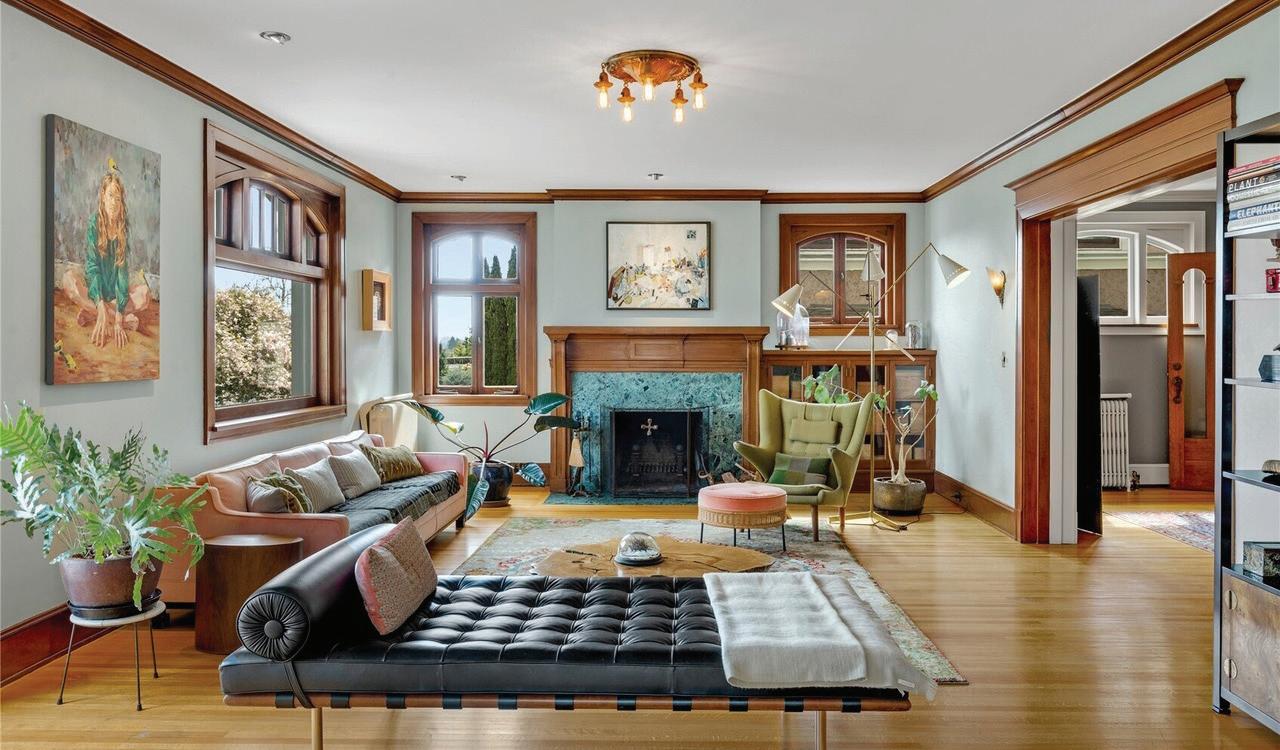
Designed in 1911 by noted architect James H. Schack, the Roy P. Ballard House stands as a masterwork of early 20th-century residential architecture in Seattle’s historic Mount Baker neighborhood. Schack infused this Spanish-influenced, foursquare-style residence with a refined elegance that balanced formal structure with the organic warmth of the era’s finest craftsmanship. The home’s interior is a beautifully preserved showcase of intricate, original Mahogany moldings, casework, paneling, and authentic period details. This extraordinary home is perfectly sited on Cascadia Ave. Souths ridge line, offering sweeping views of Lake Washington and the Cascade Mountains. (It is still connected to its twin, the W. Logan Geary residence, by its iconic shared portico) The home’s design and flow offers multiple living areas, a large kitchen with a breakfast area, butler’s pantry, formal dining room, sitting area, and an extraordinary garden atrium and patio. The second level consists of a large primary bedroom with en-suite bath, fireplace, multiple walk-in closets plus a large family room, two additional bedrooms (one currently being used as an office) three-quarter bath and an outside deck with hot tub. The third level offers two more large bedrooms, a three-quarter bathroom, storage and multiple view decks. The lower level offers a billiardsrecreation room with fireplace (pool table conveys) three-quarter bath, workout studio, mechanical room, shop + two car garage.

Mark Potvin
Broker - CRS
206.890.4615
mark.potvin@compass.com

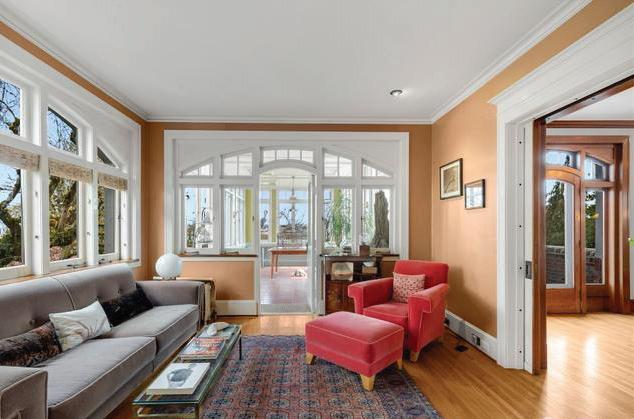
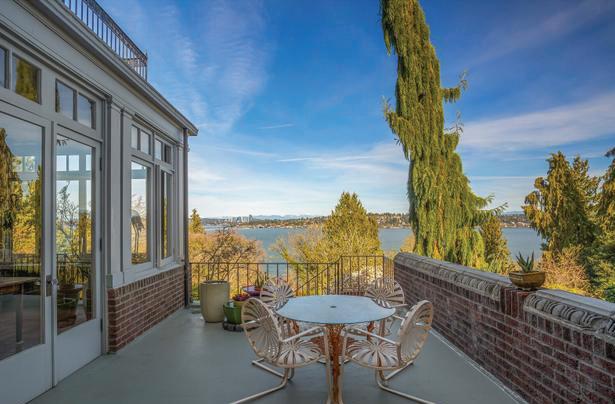
Compass is a real estate broker and abides by Equal Housing Opportunity laws. All material presented herein is intended for informational purposes only and is compiled from sources deemed reliable but has not been verified. Changes in price, condition, sale or withdrawal may be made without notice. No statement is made as to accuracy of any description. All measurements and square footages are approximate.
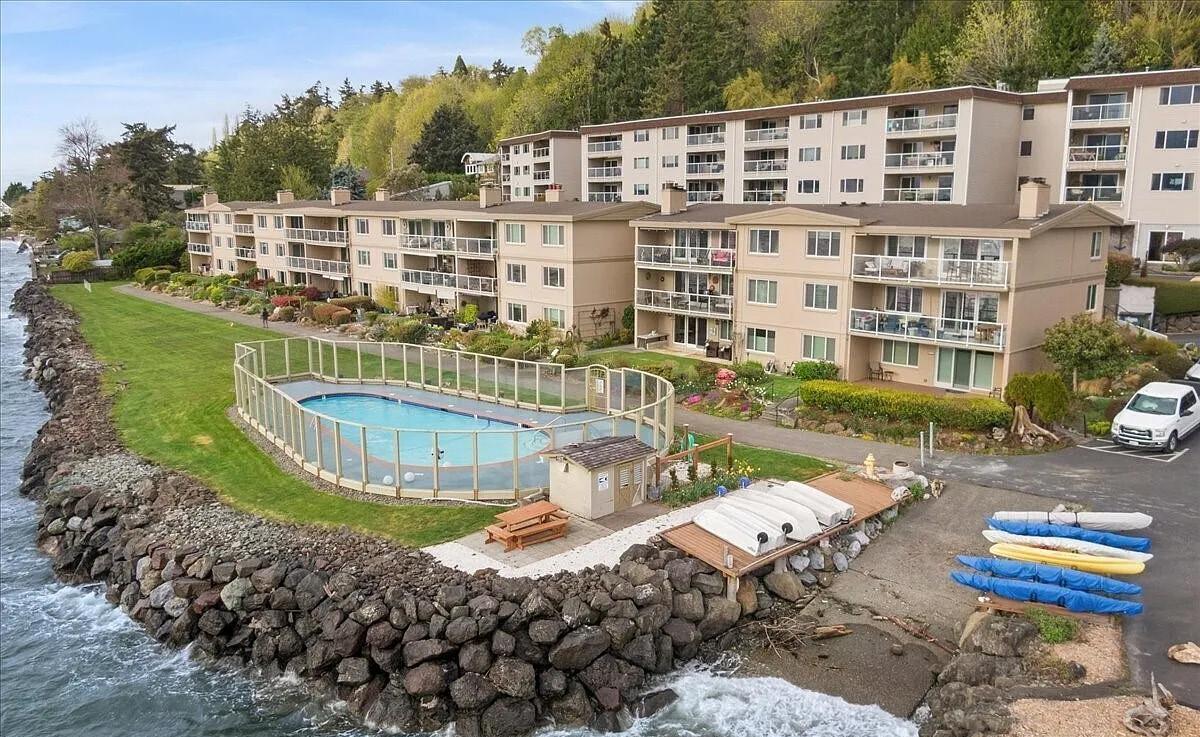
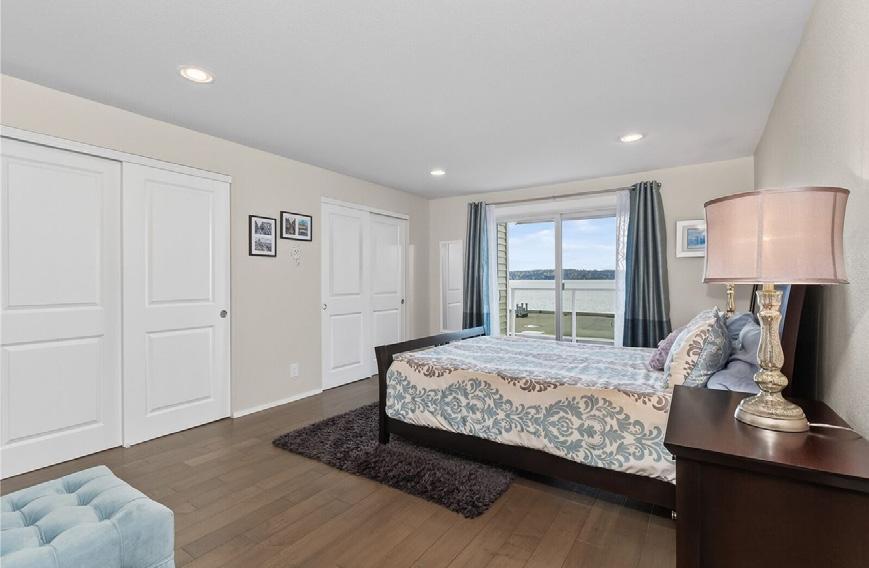
2 Beds | 2 Baths | 1,144 Sq Ft | $675,000
Peaceful West Beach waterfront condo with level entry—no stairs. This updated 2-bed, 2-bath secondfloor home features an open layout and a generous deck with sweeping Puget Sound, Vashon Island, and Olympic Mountain views. Large sliders keep the water in view year-round. Enjoy a private beach launch, waterfront pool, sauna, workshop, covered parking, and extra storage. Low-maintenance and pre-inspected.

Domenica Lovaglia
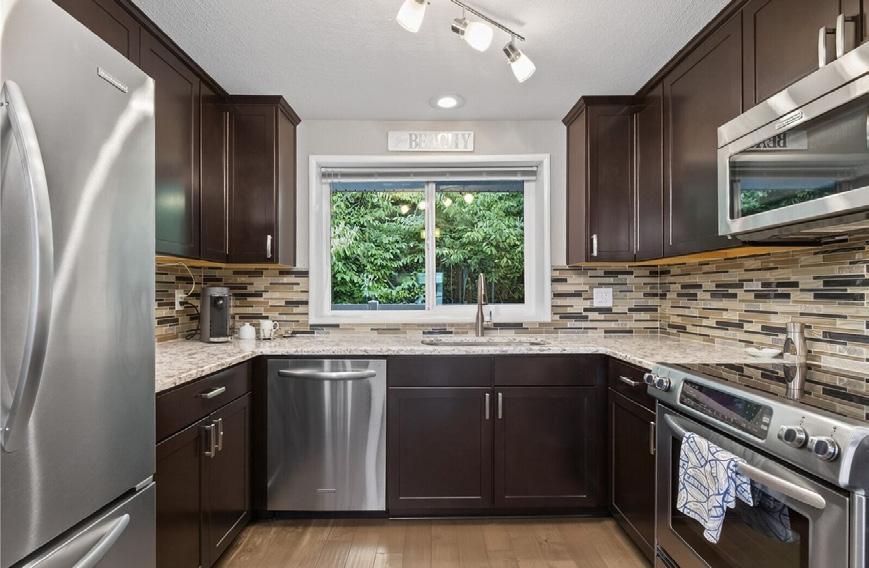
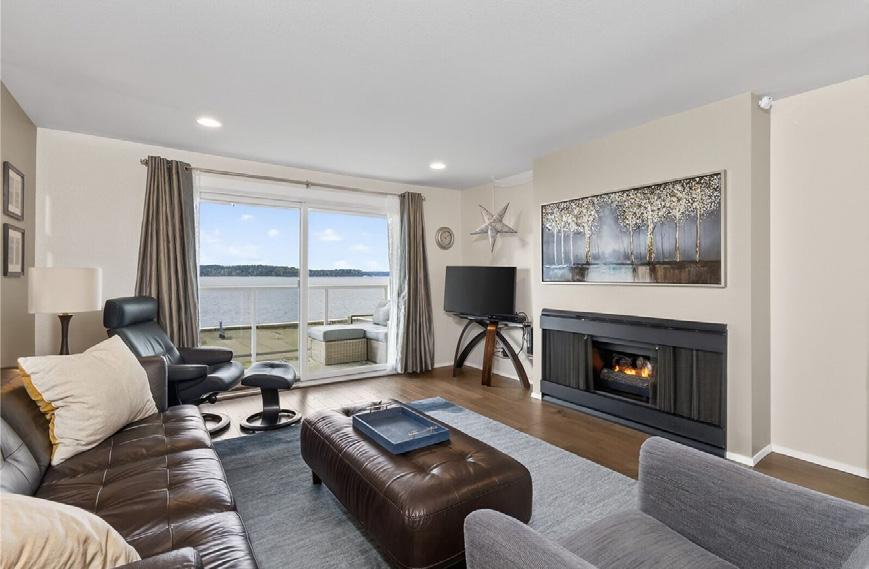
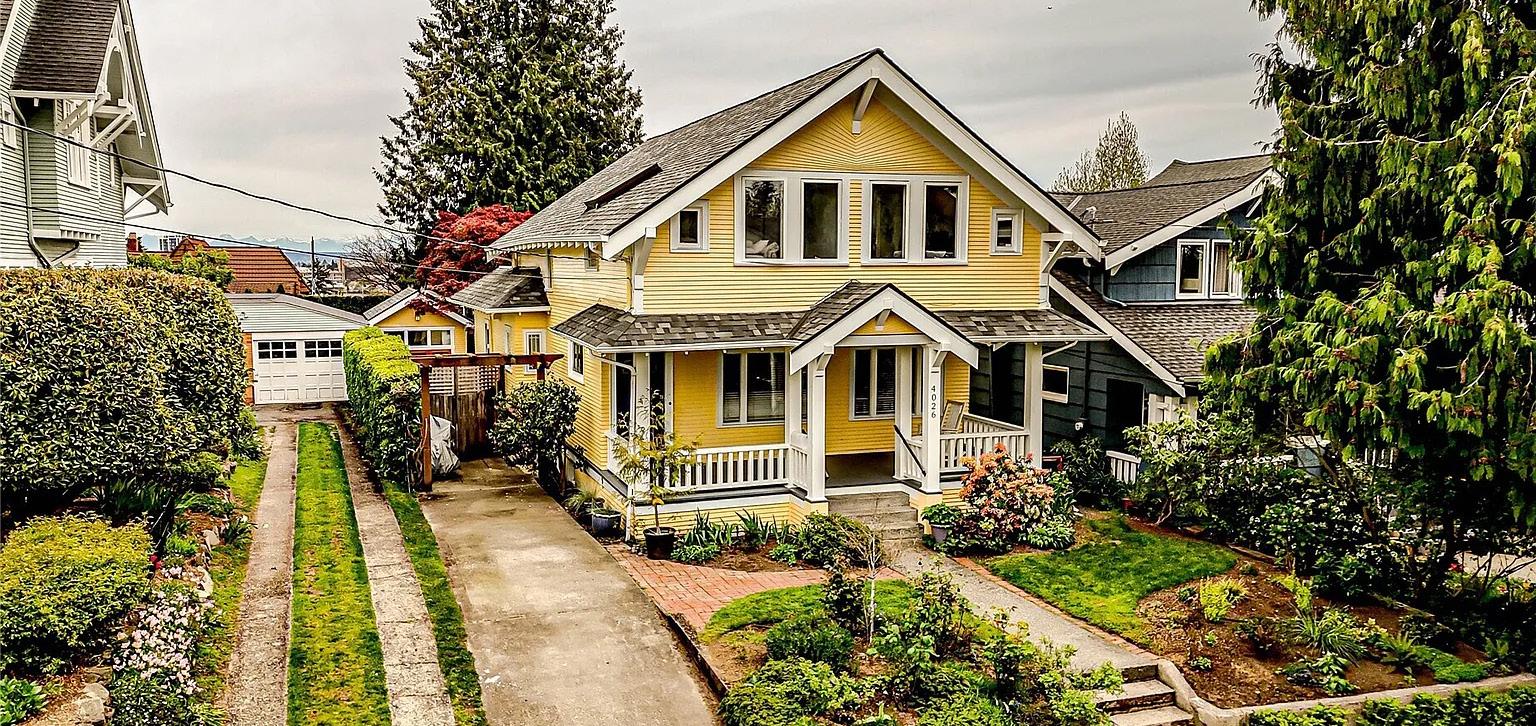
$1,799,000 | 6 BEDS | 4 BATHS | 2,700 SQ FT
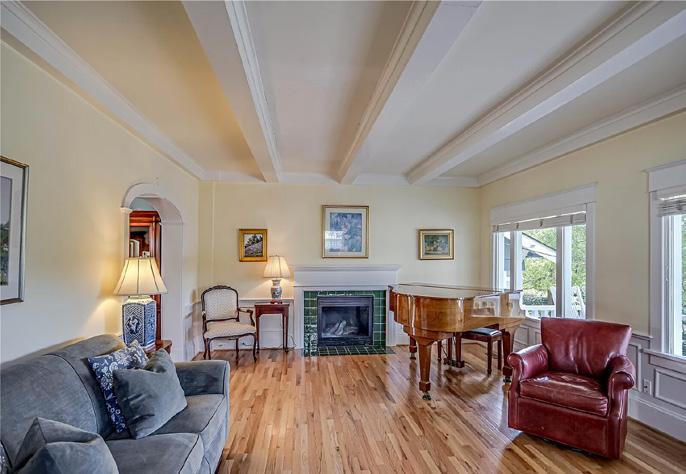
4026 Burke Ave N. 1906 Classic Craftsman in Wallingford is a welcoming home. First time available in 35 years. This home is beautifully and thoughtfully restored, enhanced, remodeled & expanded by this owner. Gracious Front Porch entry. Beautiful mature plantings & trees. Livingroom & dining room have original restored box beamed ceilings. Newly remodeled gas fireplace & mantle. Custom finishes, fully wood-wrapped windows. Hardwood flooring throughout majority of home. Full bath on the main floor. Kitchen fully redesigned and expanded 42” height cabinets. Granite Slab counters. Gas Range. Island with bar seating & nook. French door to deck. The Dining Room will entertain a large party. NEW Double french doors lead to the 500 sq ft deck. The expansive rear deck is partially covered & adds valuable lifestyle space. Easy connection to flat backyard that is fully fenced with patioed areas & a fun art studio/home office. Upstairs is a newly remodeled 3/4 bath & 4 bedrooms. One bedroom has a deck with a city & Mt Rainier view. Two bedrooms have skylights. The fully renovated basement has an apartment kitchen & a 3/4 bath bedroom & living room. Separate entrance makes it an EZ rental or In-Law space. Walkable to entertainment, schools, dining. Large laundry room & mechanical room. Home has had a progression of updating, much very recently in 2019-2022. 50 yr roof installed in 2025. Water heater is electric hybrid. Gas Furnace. Driveway parking.
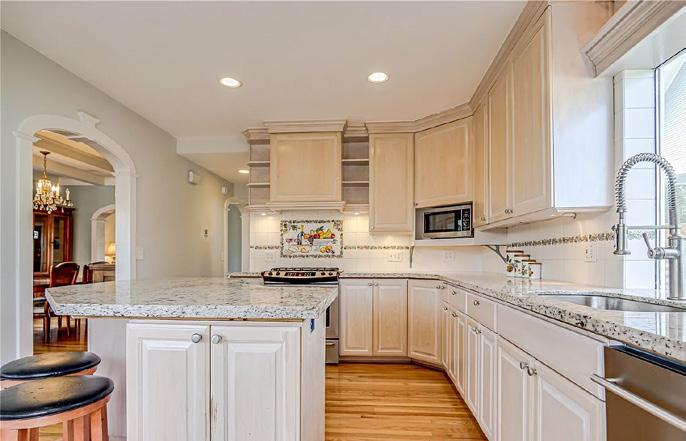

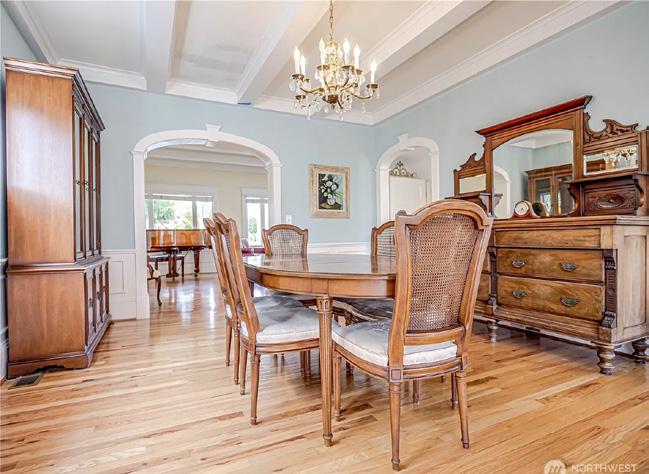
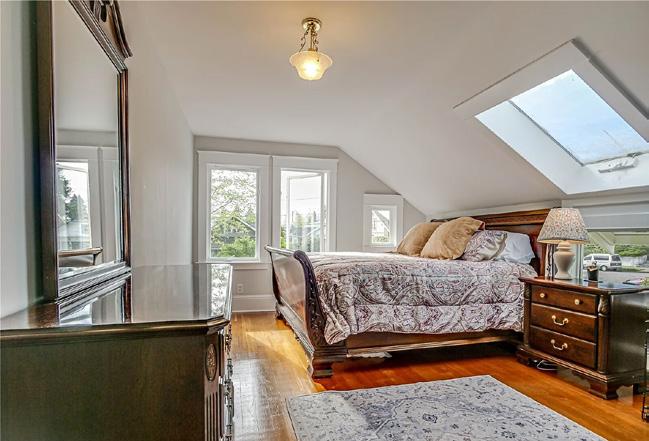
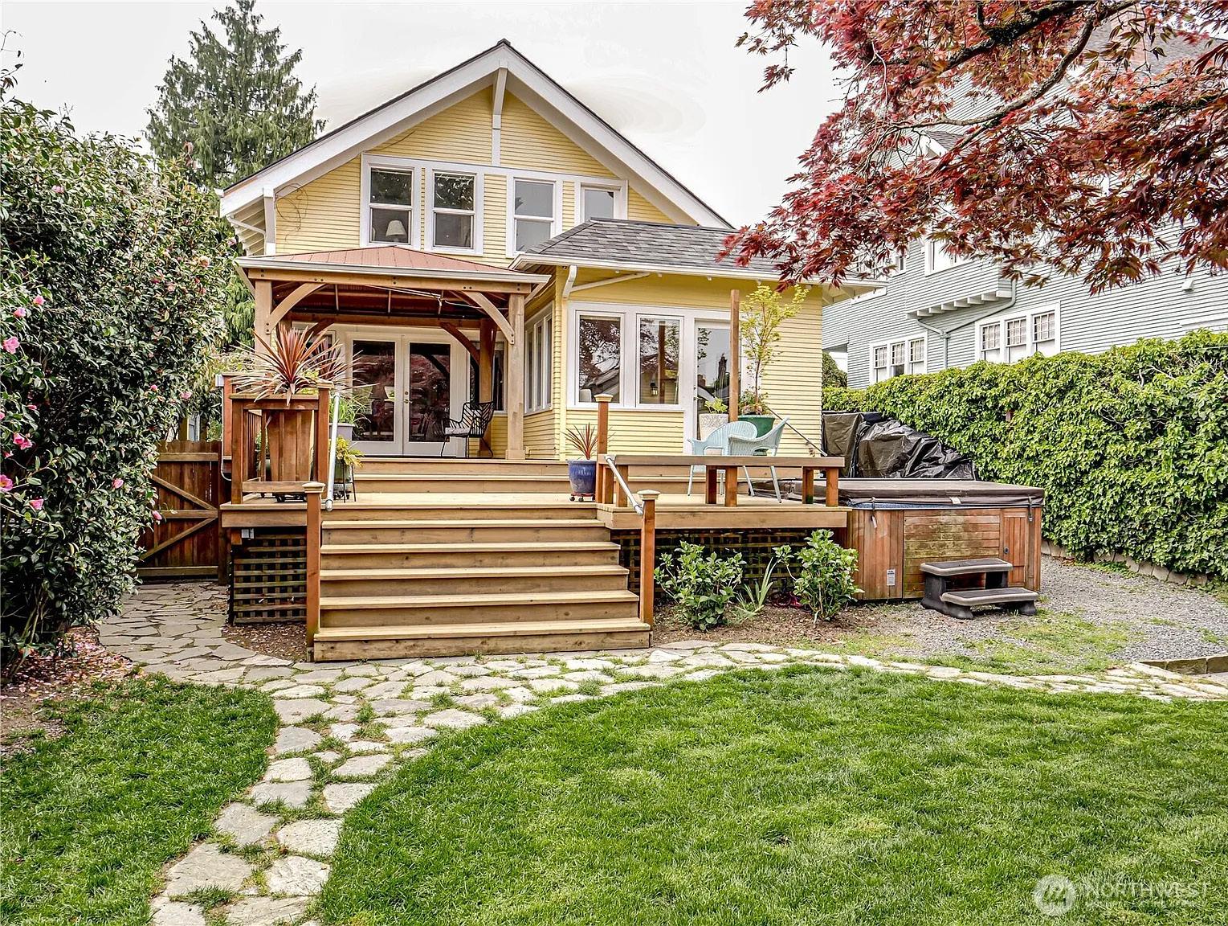

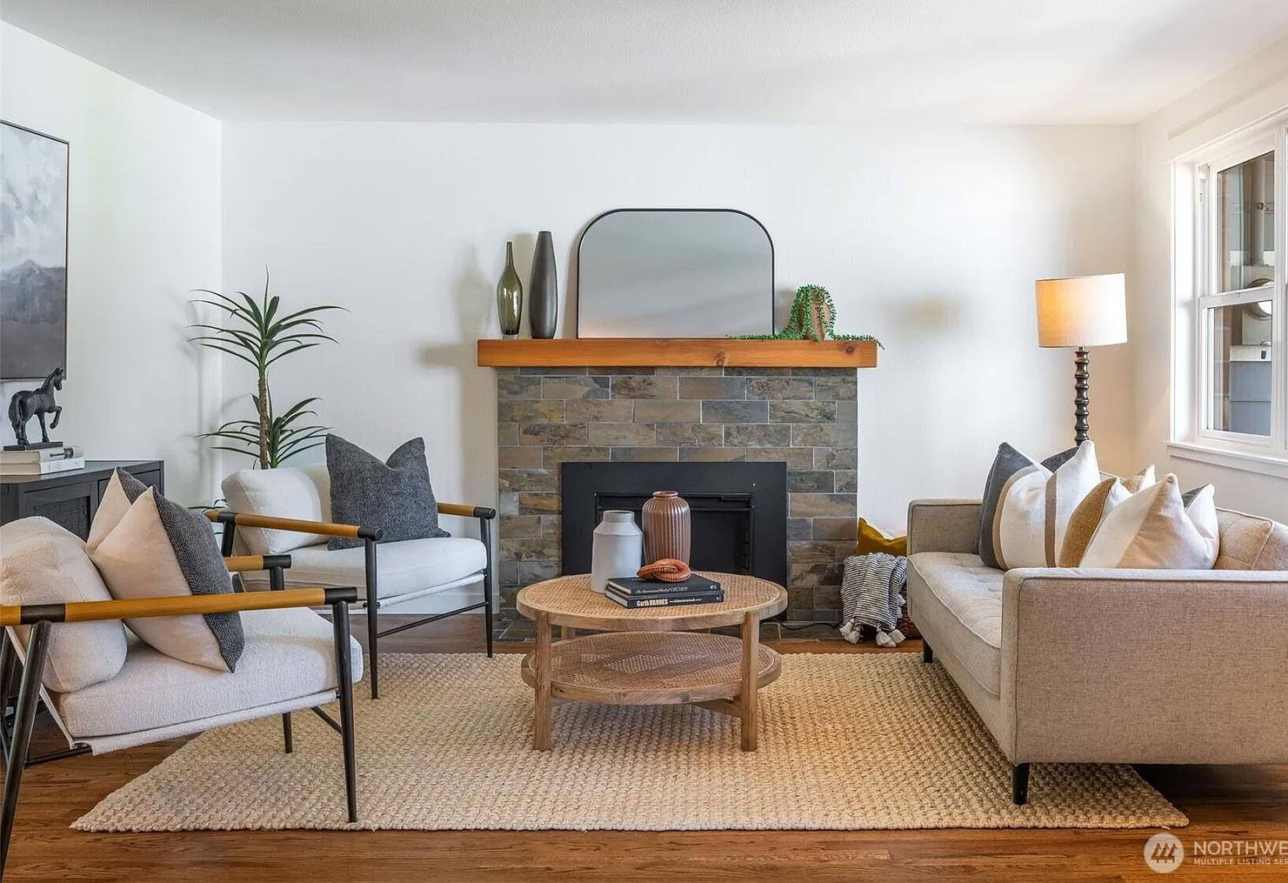
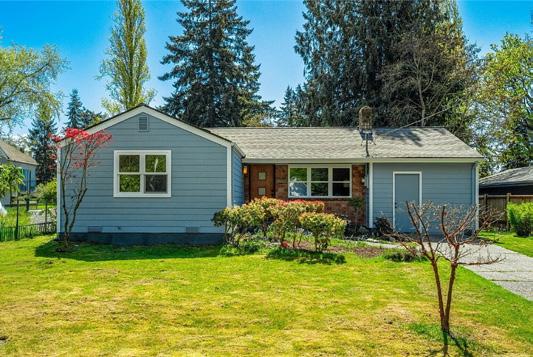
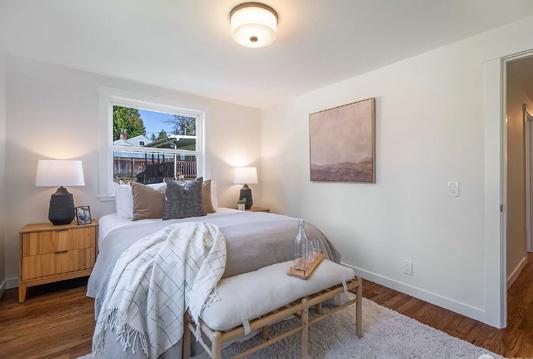
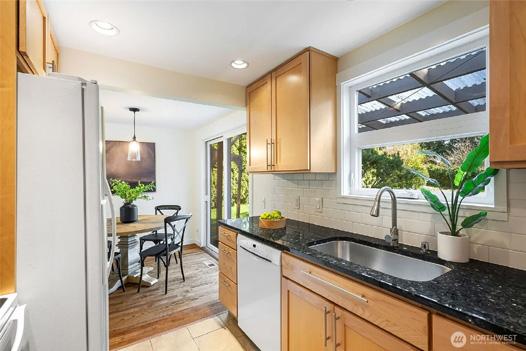
BUYER BONUS OF UP TO $400 PER MONTH MORTGAGE SAVINGS! Seller is offering a $20,000 credit to buyer on closing to be used to buy down the interest rate or pay for closing costs. Step into timeless style with this beautifully renovated midcentury home with over $100,000 in upgrades offering refinished oak floors, new millwork throughout, fresh paint inside and out, new tile finishes and lighting in bathroom, while major system improvements—including a new furnace and attic insulation—provide year round efficiency and peace of mind. Extensively improved over the last 10 years, the kitchen shines with maple cabinetry and granite counters, complemented by durable double pane windows throughout enhancing energy efficiency and natural light. Significant exterior and infrastructure upgrades include Hardi Plank siding, roof, sewer to the main, electrical panel and earthquake retrofit— adding both value and long-term reliability. Clean lines, warm wood tones and abundant natural light create an inviting atmosphere perfect for everyday living. Move-in ready and full of character—this is “mid-century living at its best”. Partially finished storage space could be converted into a bedroom/ entertainment space, garage or whatever you imagine. Level grassy, fenced yard with a shed for extra storage. Convenient location with two Light Rail Stations ne arby.

exprealty.com

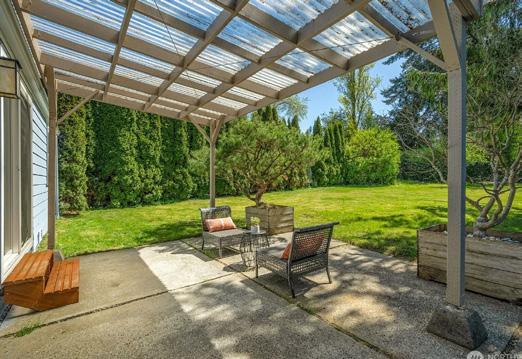
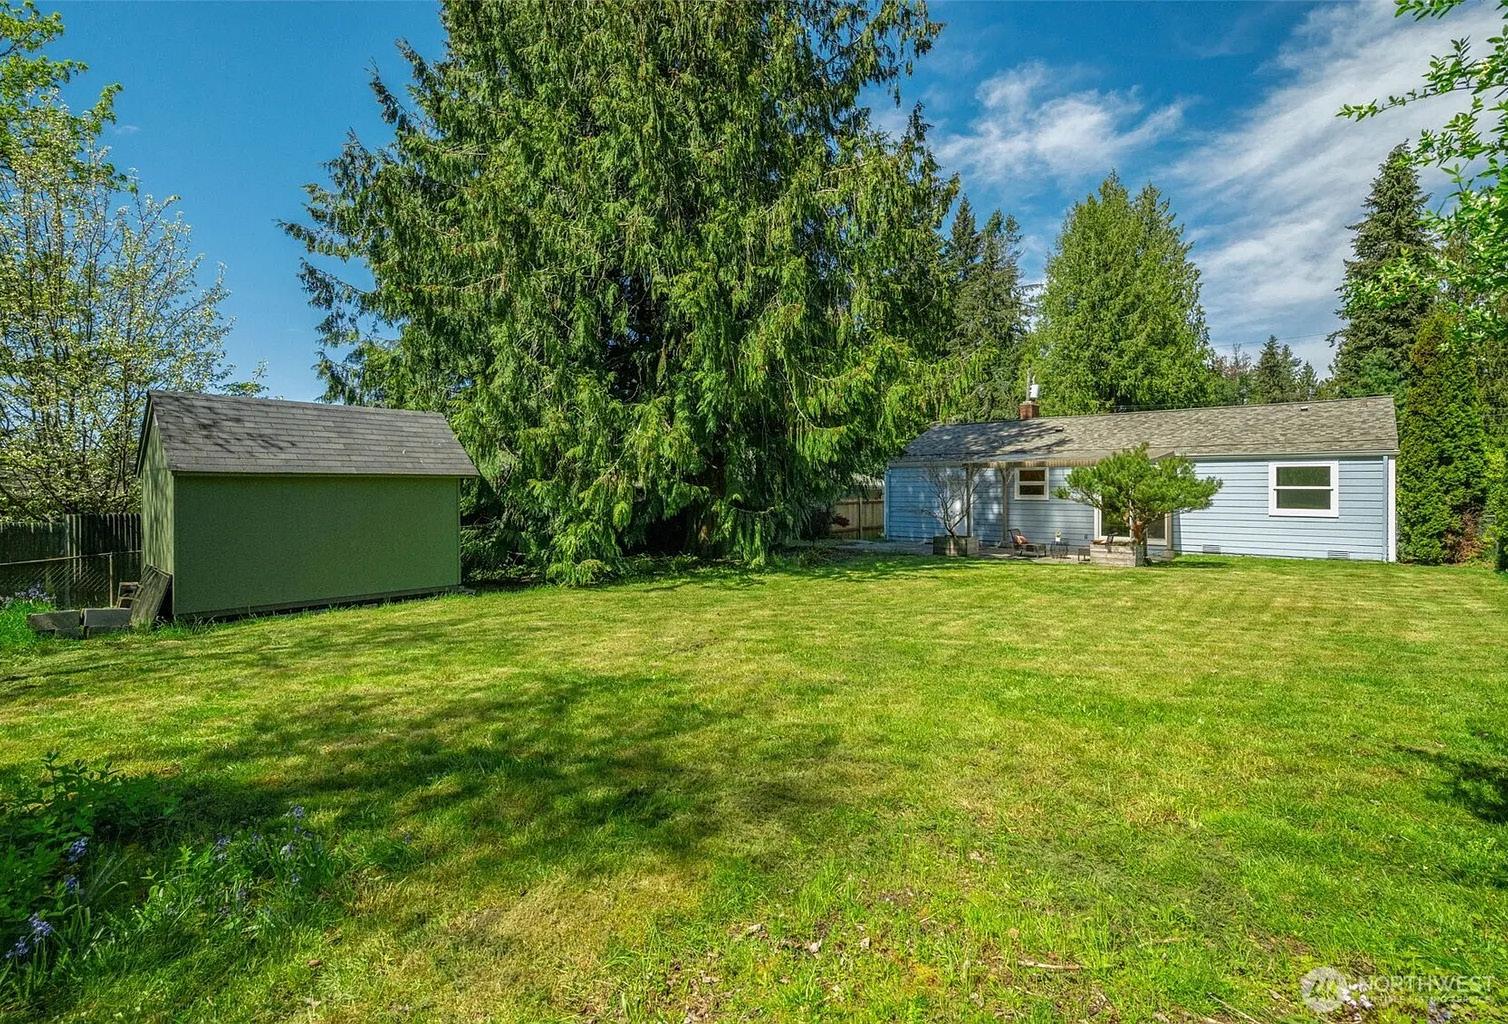
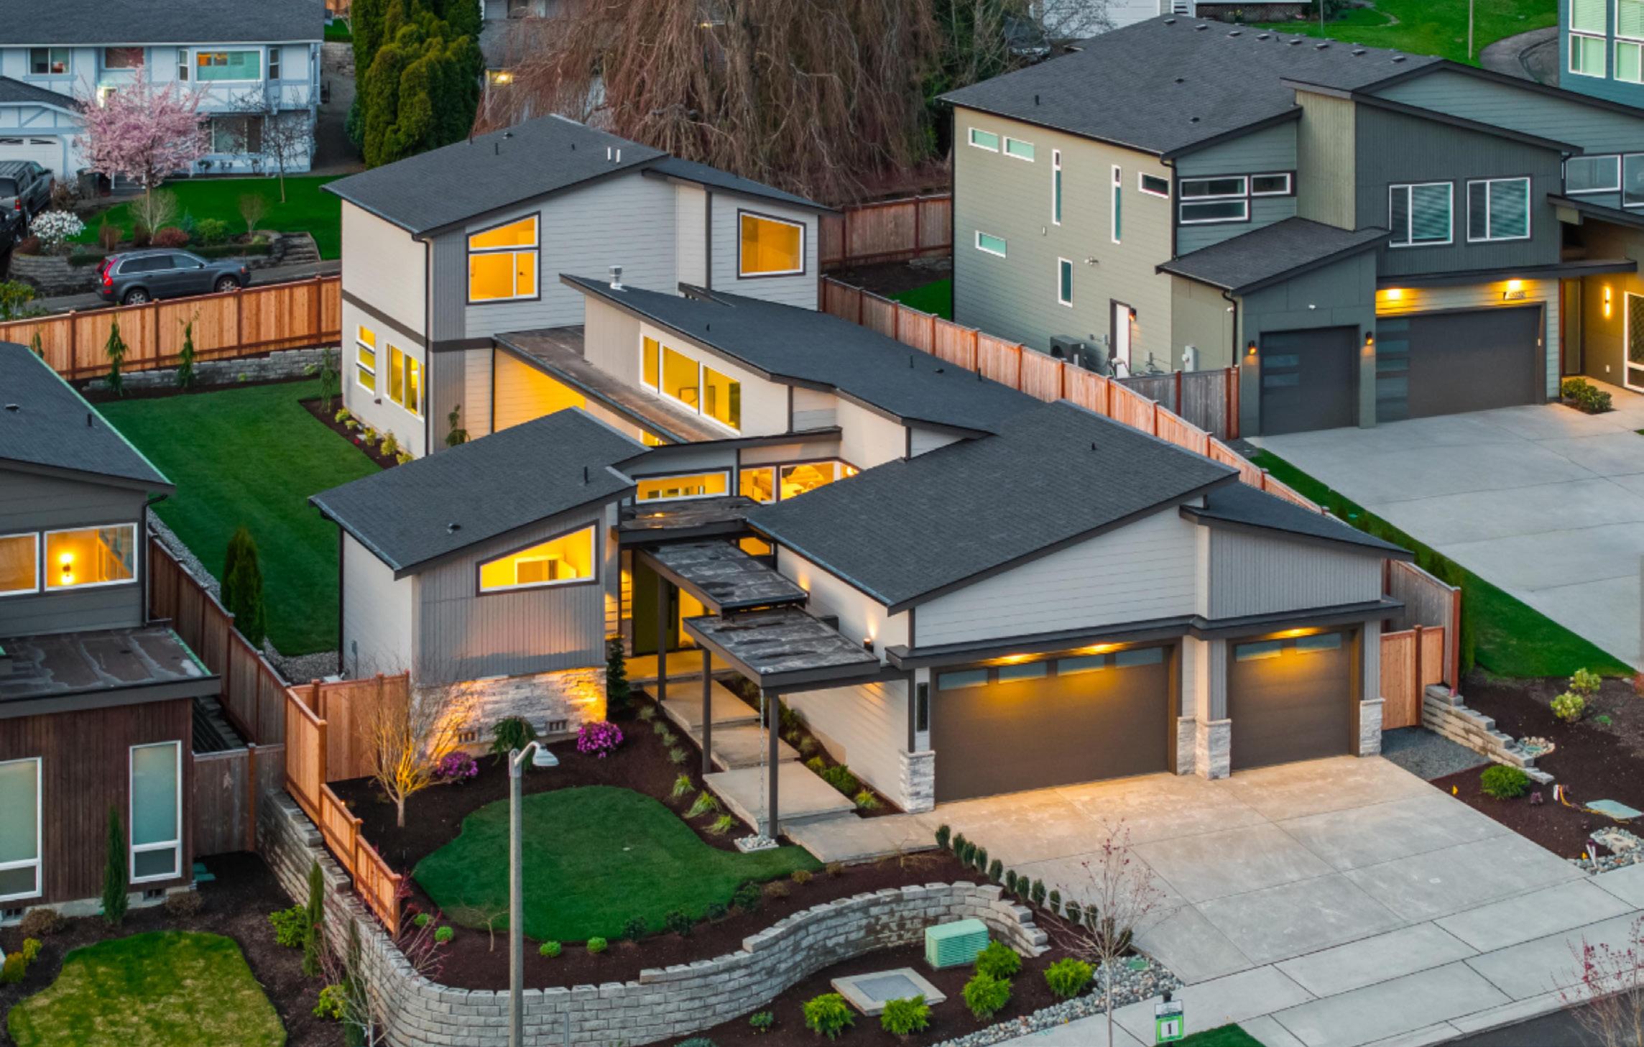
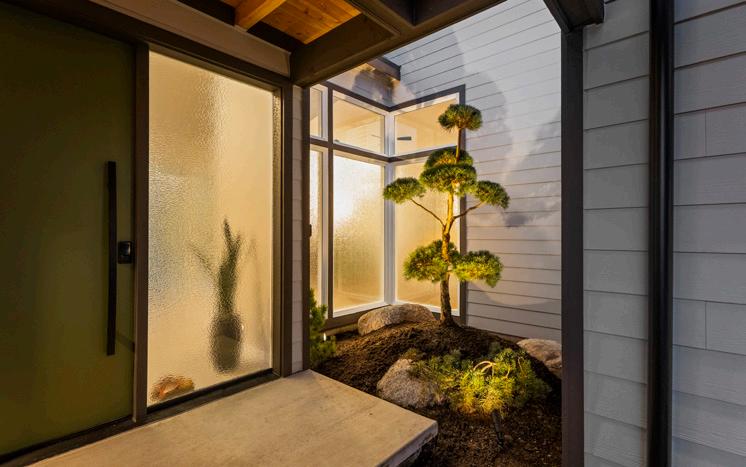
10024 NE 196TH PLACE, BOTHELL, WA 98011
Step into “The breezeway”, a stunning architectural wonder in Bothell’s sought-after Maywood Heights community. Built by the Adair Enterprises LLC family, the focus is on quality and detail. This home lives like a rambler with both a primary suite and office on separate ends of the main floor. The expansive central living area was designed for entertaining. The additional bedrooms and bonus room upstairs offer ample room to relax and unwind. Oversized windows and glass panel walls bathe the interiors in natural light. Extensive use of wood, metals, and tile throughout. Indoor and large, level outdoor living spaces blend seamlessly. Maywood Heights, where luxury, design; craftsmanship converge.

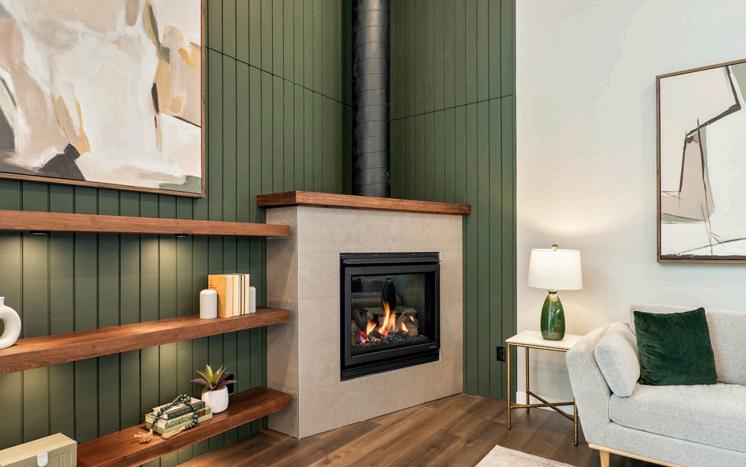

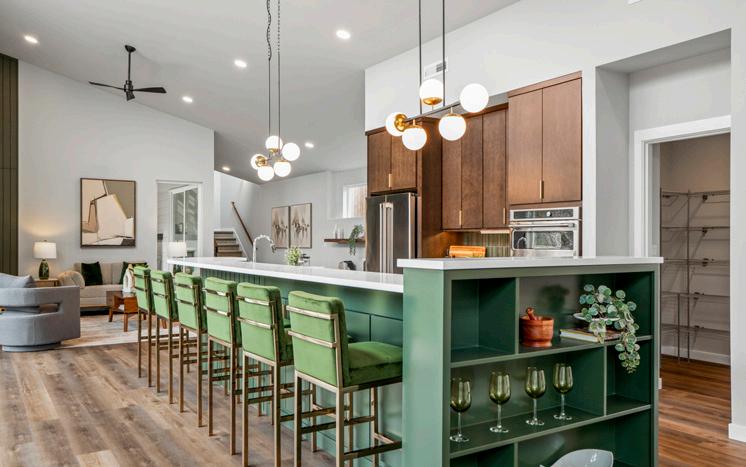


You need someone who knows this area inside and out! I can work with you to find the right home at the right price for you, including all the neighborhood amenities that matter - not to mention the essential criteria you have for your ideal home.
If you have questions about a particular home for sale, or about the home buying process in general, contact Managing Broker Marie Haydock. We know that questions always come to mind before, during, and after home buying and we’re here to help. Don’t hesitate to reach out anytime.


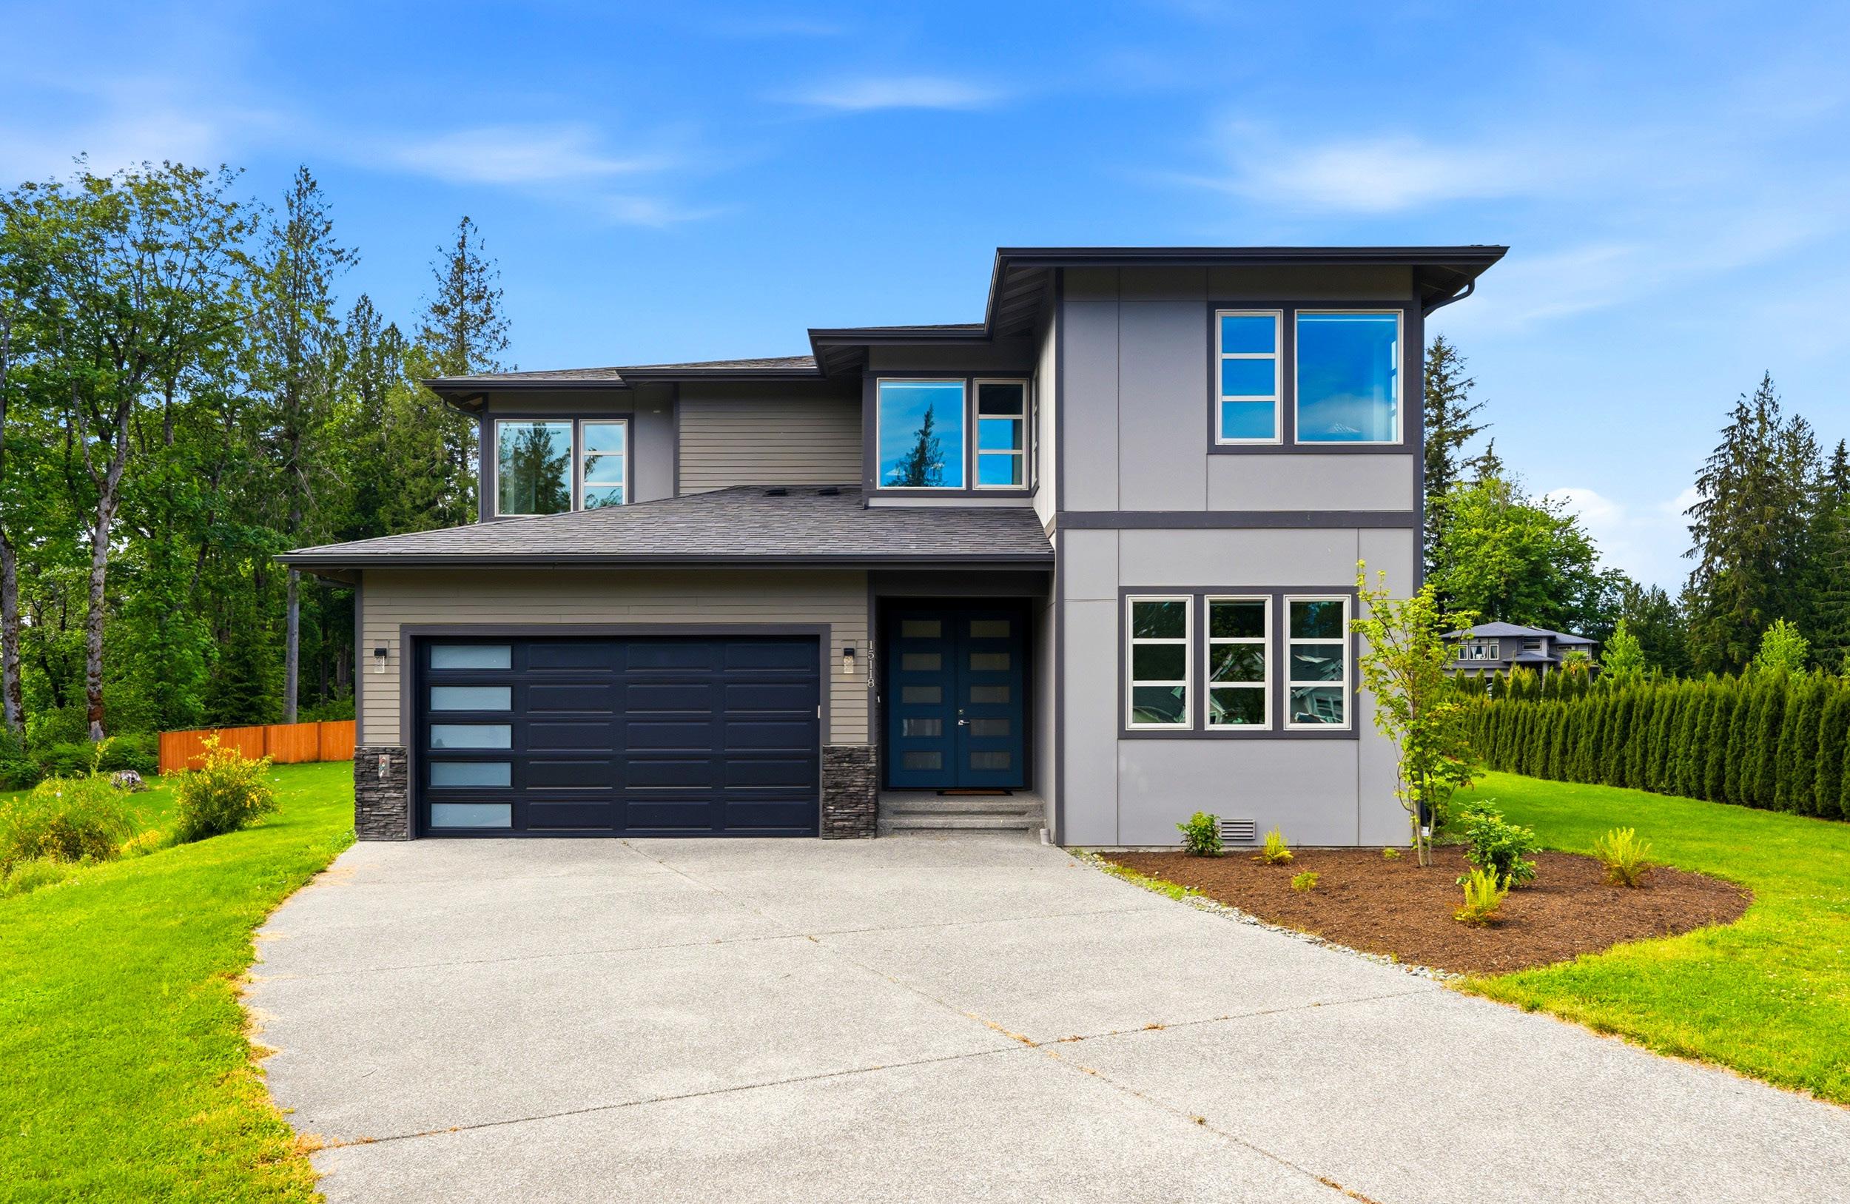
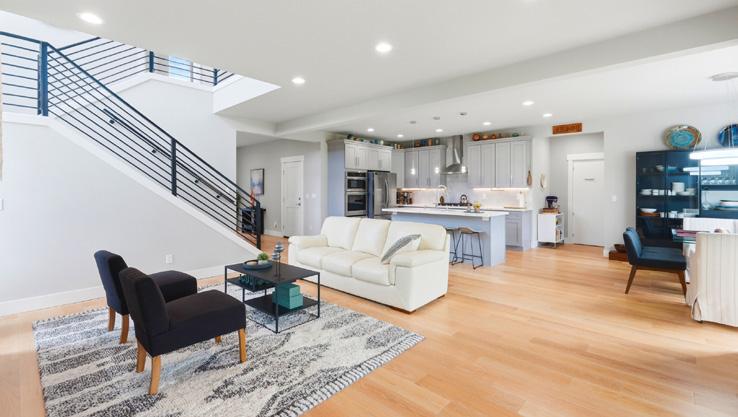
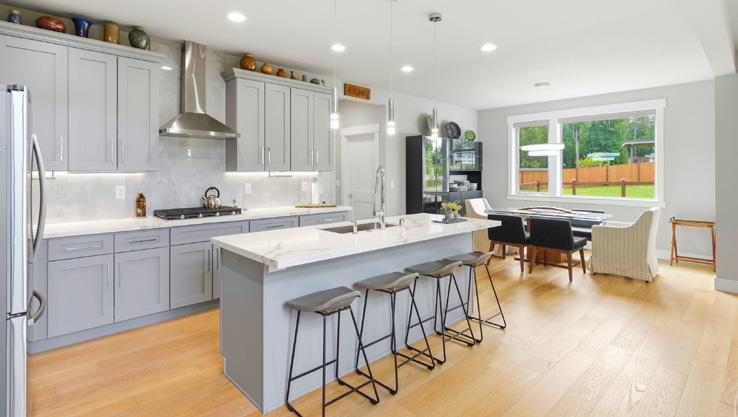
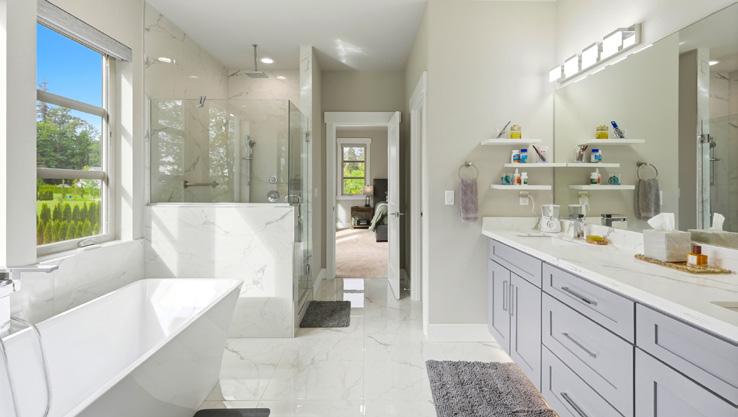
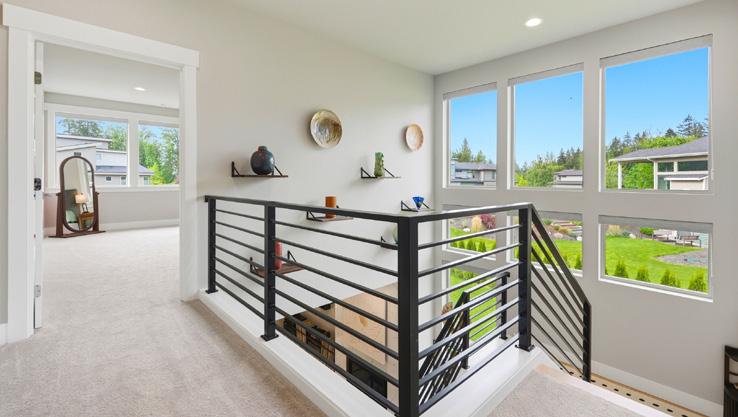
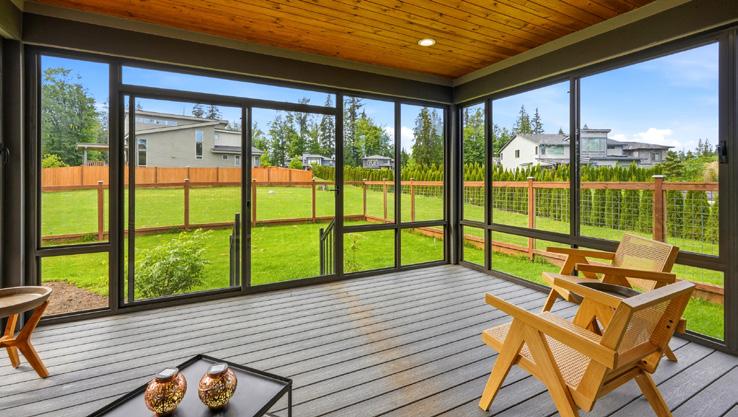


$949,000
PRICE REDUCED
2507605
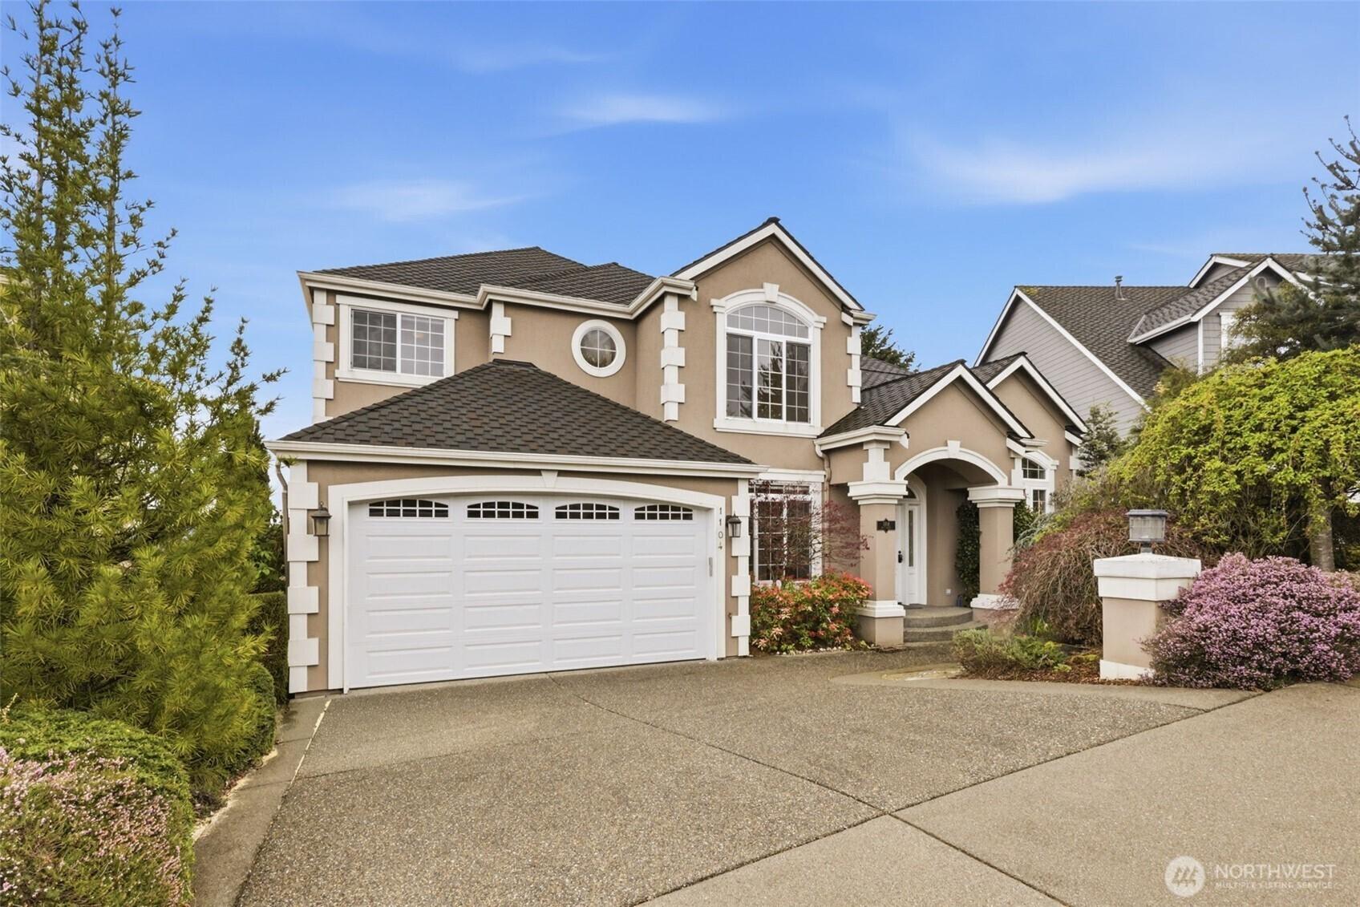
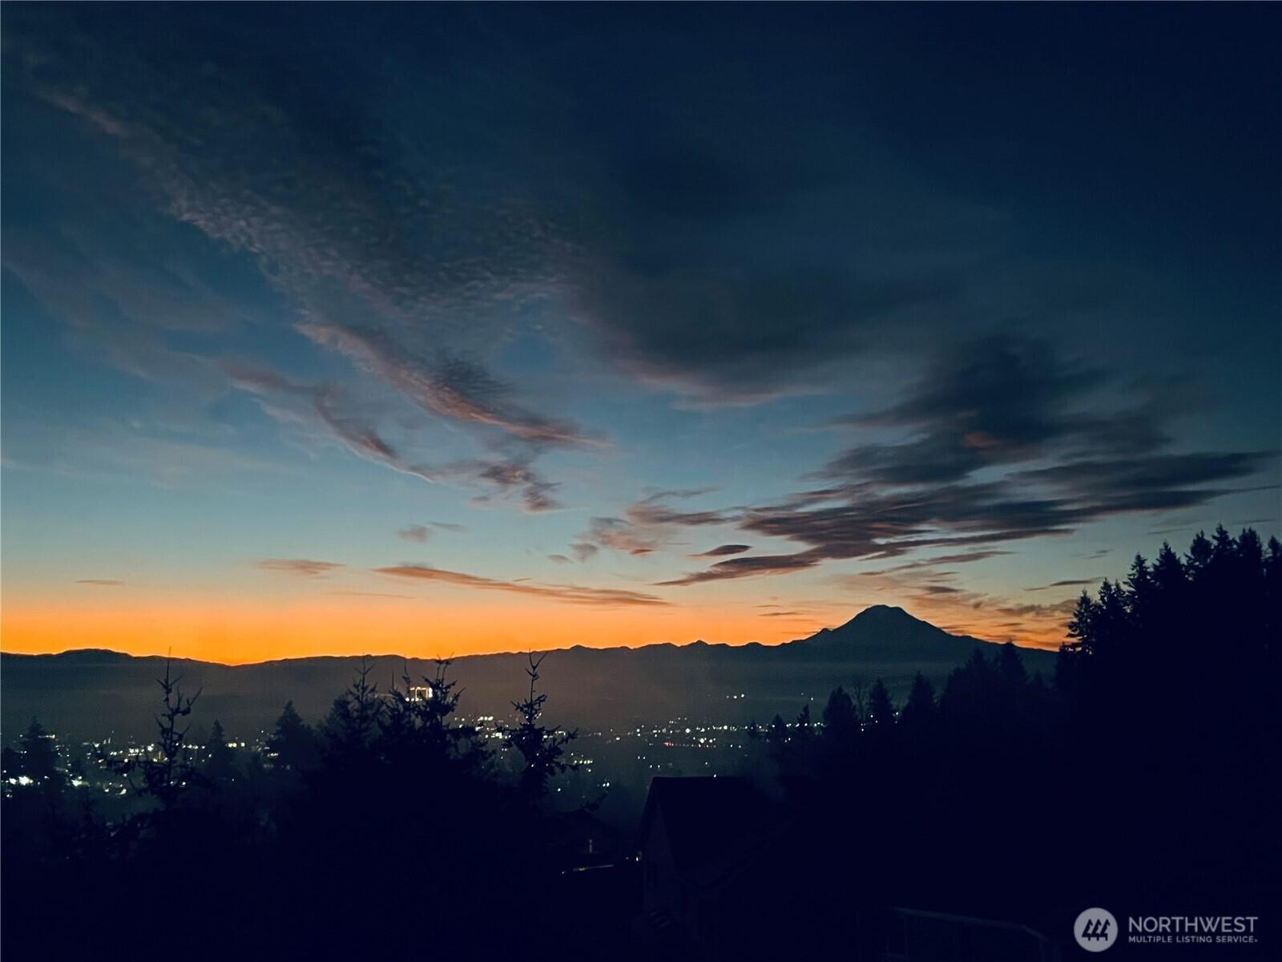
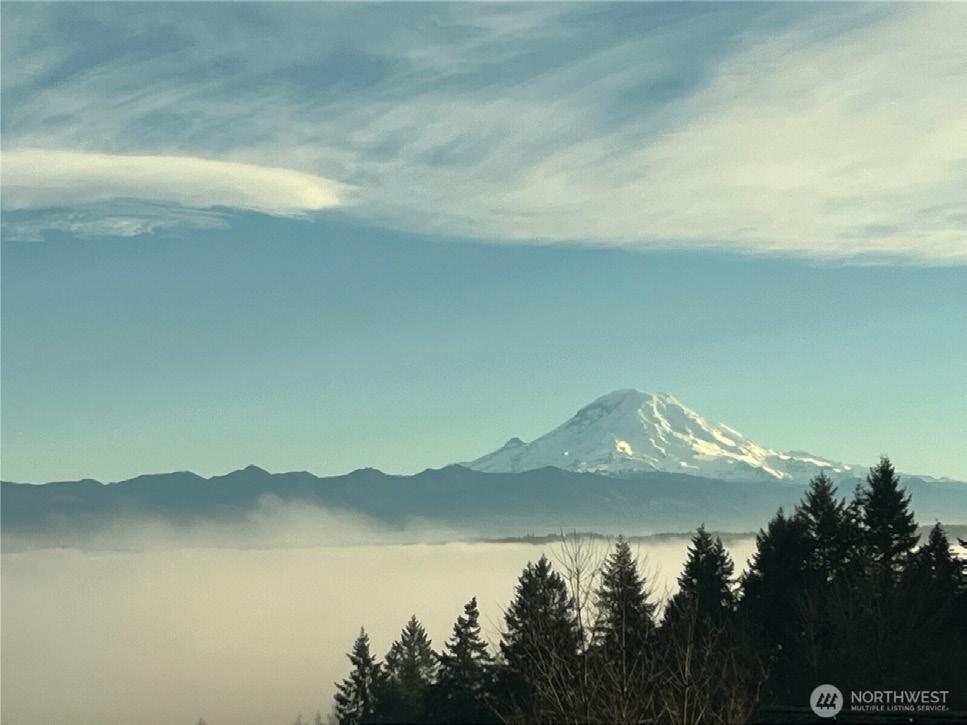
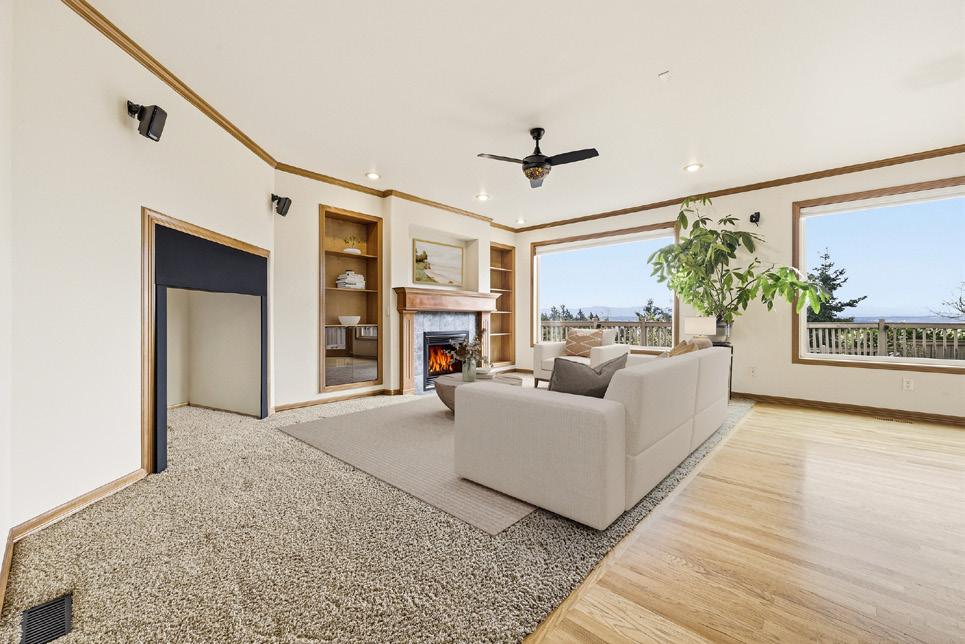
Experience luxury living with breathtaking panoramic views of Mt. Rainier and the Cascade Mountains from your expansive view deck—truly a “top of the world” setting. Nestled in the highly sought-after Jornada neighborhood, this stunning home showcases soaring ceilings and a light-filled open-concept family room and chef’s kitchen, framed by dramatic wall-to-wall windows. Designed for modern living, the home features a flexible main-level den with adjacent ¾ bath—ideal for multigenerational living or guest accommodations. Upstairs, retreat to a spacious primary suite alongside three additional bedrooms. The gourmet kitchen offers a generous island, abundant cabinetry, and a large walk-in pantry. Additional highlights include coffered ceilings, wainscotting, formal living and dining rooms, central A/C, a newer roof, and a 3-car tandem garage with lots of storage. Enjoy nearby parks and trails, plus convenient access to Hwy 167, Hwy 18, I-5, and the new light rail. A rare blend of privacy, space, and unforgettable views.
Experience luxury living with breathtaking panoramic views of Mt. Rainier and the Cascade Mountains from your expansive view deck—truly a “top of the world” setting. Nestled in the highly sought-after Jornada neighborhood, this stunning home showcases soaring ceilings and a light-filled open-concept family room and chef’s kitchen, framed by dramatic wall-to-wall windows. Designed for modern living, the home features a flexible main-level den with adjacent ¾ bath—ideal for multigenerational living or guest accommodations. Upstairs, retreat to a spacious primary suite alongside three additional bedrooms. The gourmet kitchen offers a generous island, abundant cabinetry, and a large walk-in pantry. Additional highlights include coffered ceilings, wainscotting, formal living and dining rooms, central A/C, a newer roof, and a 3-car tandem garage with lots of storage. Enjoy nearby parks and trails, plus convenient access to Hwy 167, Hwy 18, I-5, and the new light rail. A rare blend of privacy, space, and unforgettable views.

Kathy Callahan
WINDERMERE REAL ESTATE / SOUTH SOUND, INC.
KCallahan@Windermere.com (206) 793-4874
Kathy Callahan KCallahan@Windermere.com (206) 793-4874 BRE# / additional contact WINDERMERE REAL ESTATE / SOUTH SOUND, INC.
kathycallahan.withwre.com
BRE# / additional contact
If you are already working with an agent, this is not meant as a solicitation for that business.
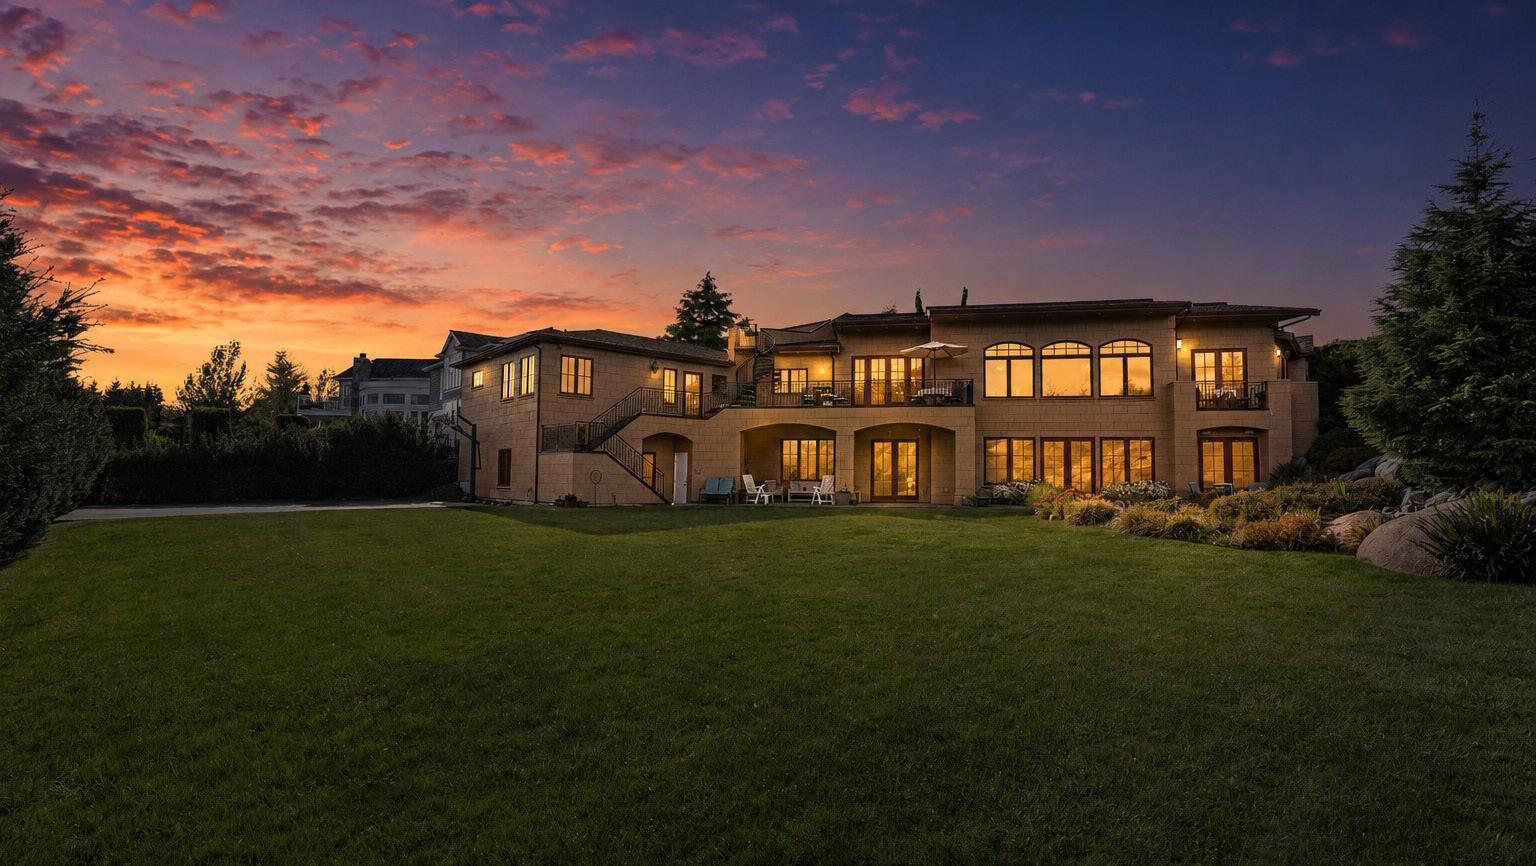
Nestled within the exclusive gated enclave of Eagles Nest, this extraordinary estate offers a rare blend of timeless craftsmanship, modern luxury, & breathtaking natural beauty. Set against a tranquil storybook backdrop w/ panoramic views, this thoughtfully designed residence showcases exceptional quality and meticulous attention to detail throughout. Designed for effortless mainfloor living, 3 of the 4 bedrooms are conveniently located on the main level, alongside the home’s stunning primary living spaces. Expansive high-end Kolbe aluminum-clad windows and doors fill the home w/ natural light, complemented by rich clear alder wood trim and custom solid clear alder cabinetry throughout. Beyond the custom finishes, a spectacular 20+ foot waterfall w/ pond provides a resort-like ambiance unlike anything else on Snoqualmie Ridge. The extraordinary covered patio features a luxurious fireplace, and the impressive 1,000+ square foot rooftop deck captures sweeping 360-degree views, including iconic Mt. Si & the breathtaking Snoqualmie Valley- an unforgettable setting for sunset gatherings & elevated outdoor living. The expansive daylight basement features the same high end finishes, soaring 10-foot ceilings, & a state-of-the-art media room complete w/ a built-in 106-inch projector screen & surround sound system. Rarely does a property combine this level of design, comfort, privacy, & natural beauty in such a coveted setting. This is Pacific Northwest living at its absolute finest. NWMLS# 2527692
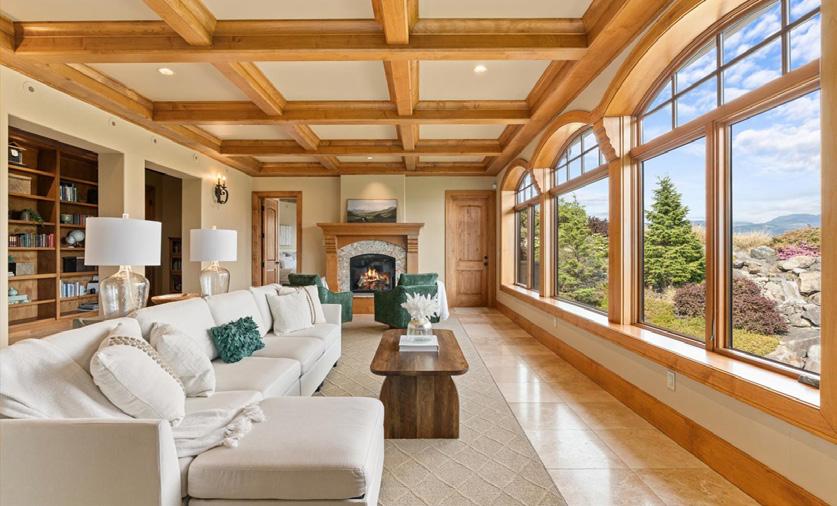
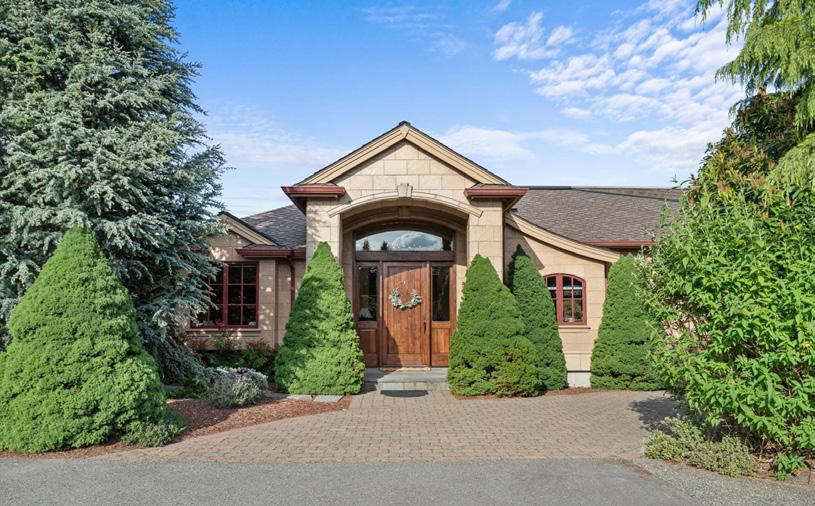
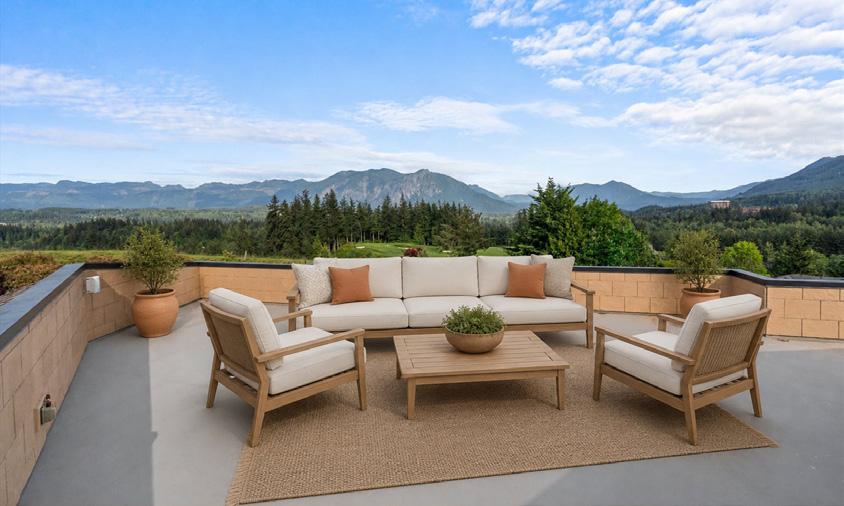




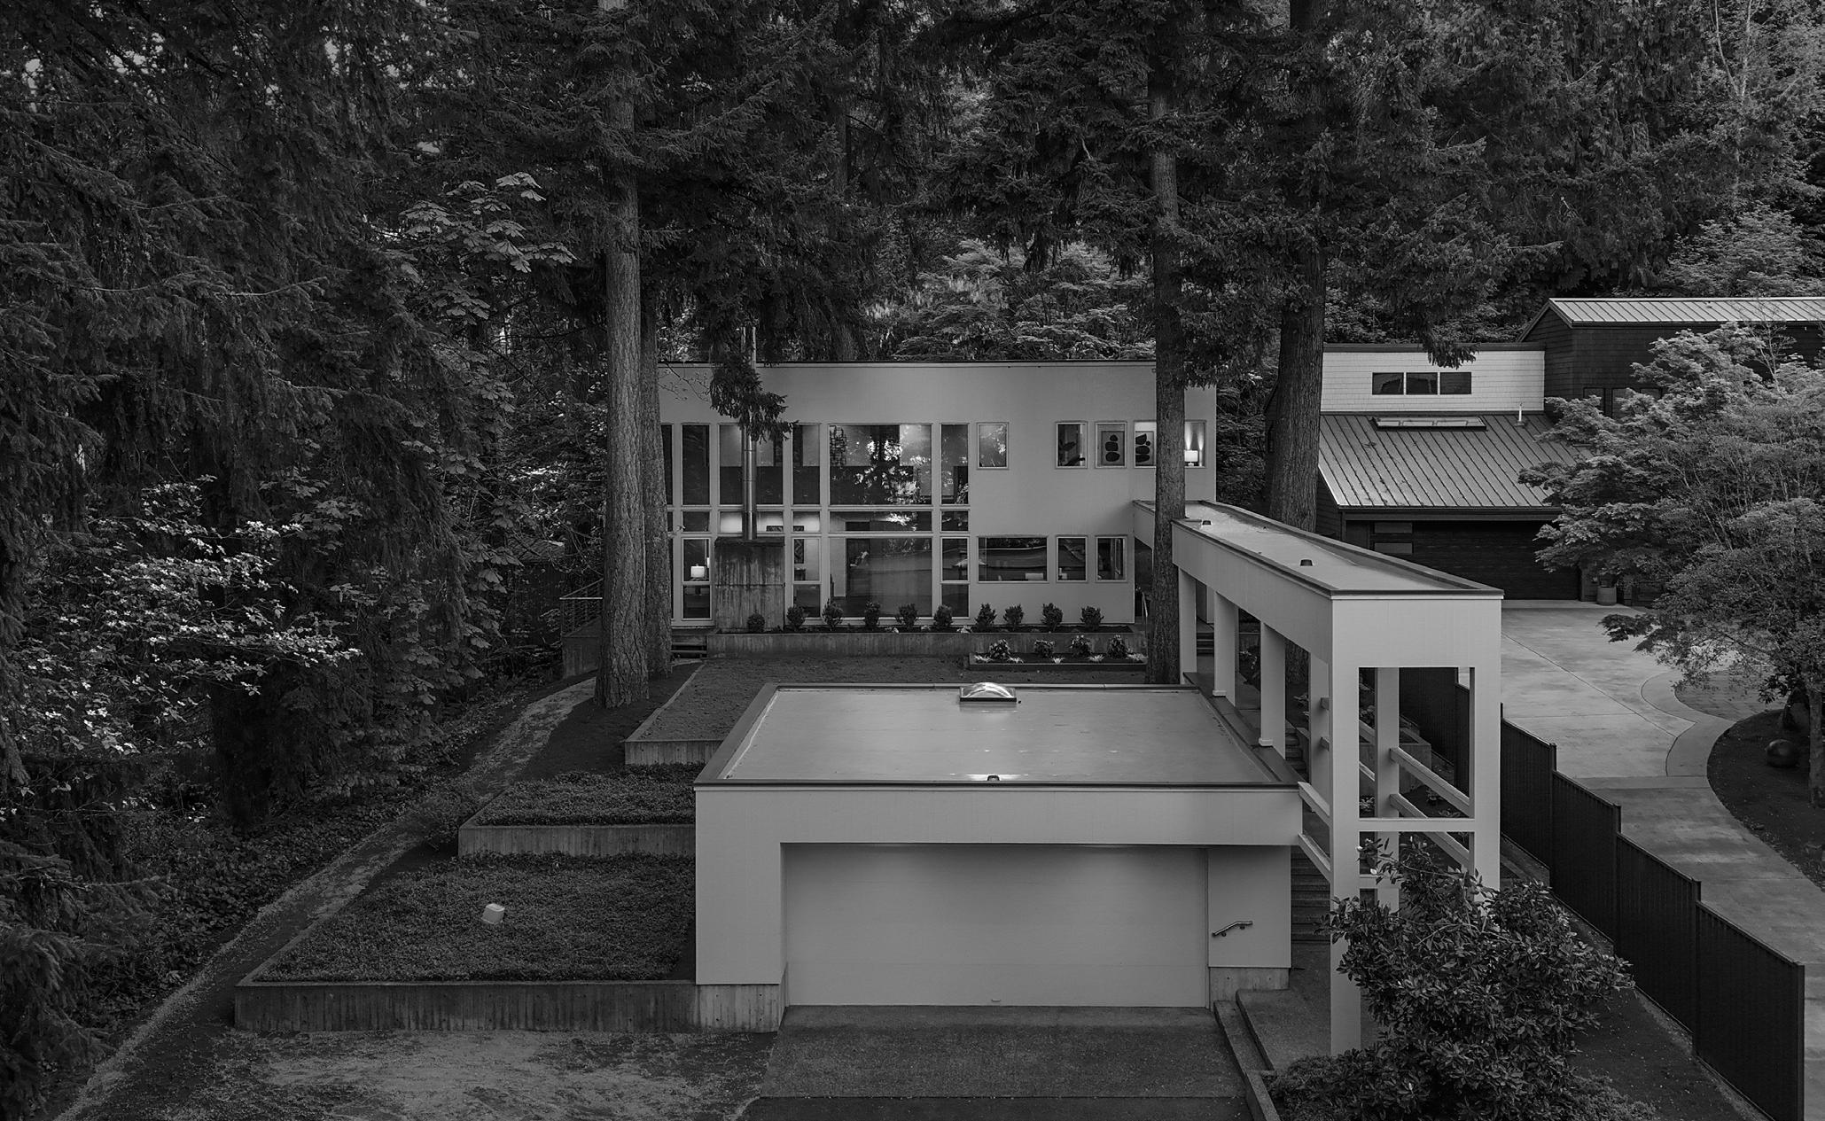
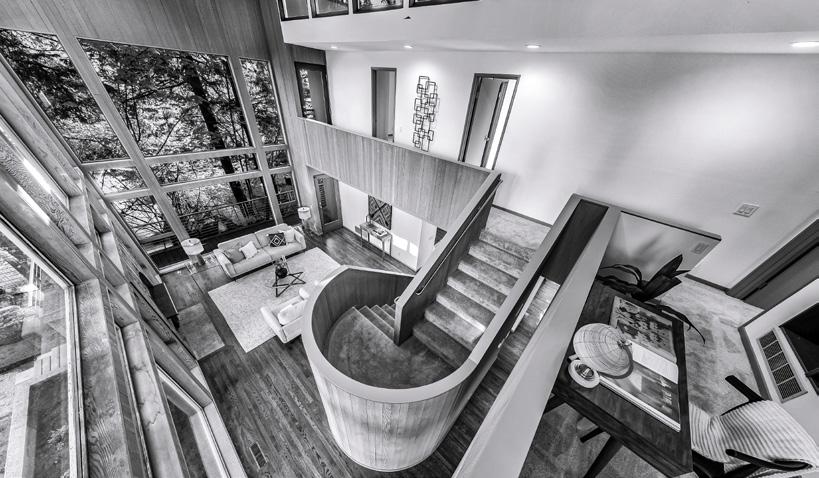
A rare confluence of architecture and artistry, this residence stands as a singular work—conceived not merely as a home, but as a lasting composition of space, light, and material. Entry unfolds through a graceful colonnade, where rhythm and proportion set the tone for what lies beyond. Inside, the home reveals itself as a carefully orchestrated environment, where refined design and livability coexist in quiet harmony. The spatial narrative is anchored by a dramatic two-story great room— an airy volume framed by soaring floor-to-ceiling glazing that draws the ever-changing landscape of Lake Sammamish and surrounding woodland into daily experience. Set upon a 15,327-square-foot site, the property extends seamlessly into nature, backing directly to Weowna Park. Here, curated architecture meets the organic landscape, offering a setting for recreation, reflection, and a life lived with quiet distinction.

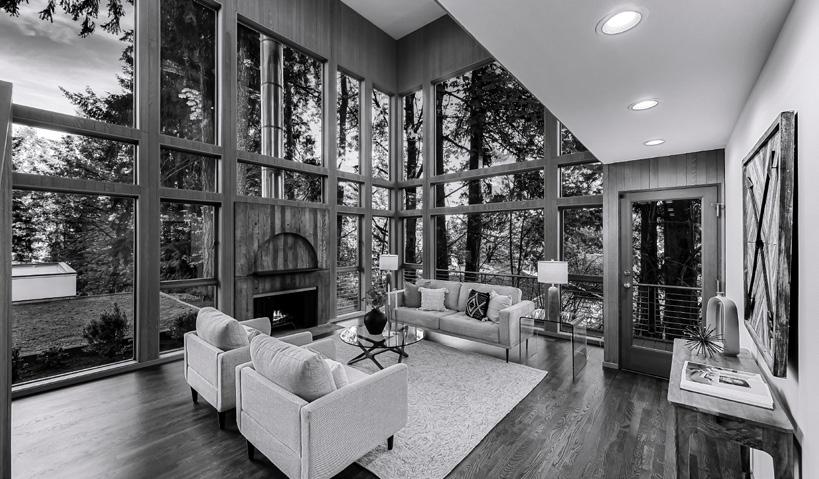
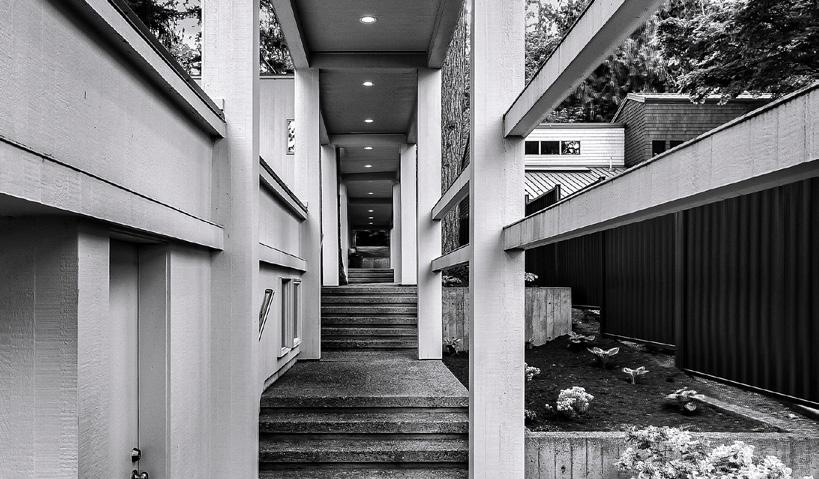


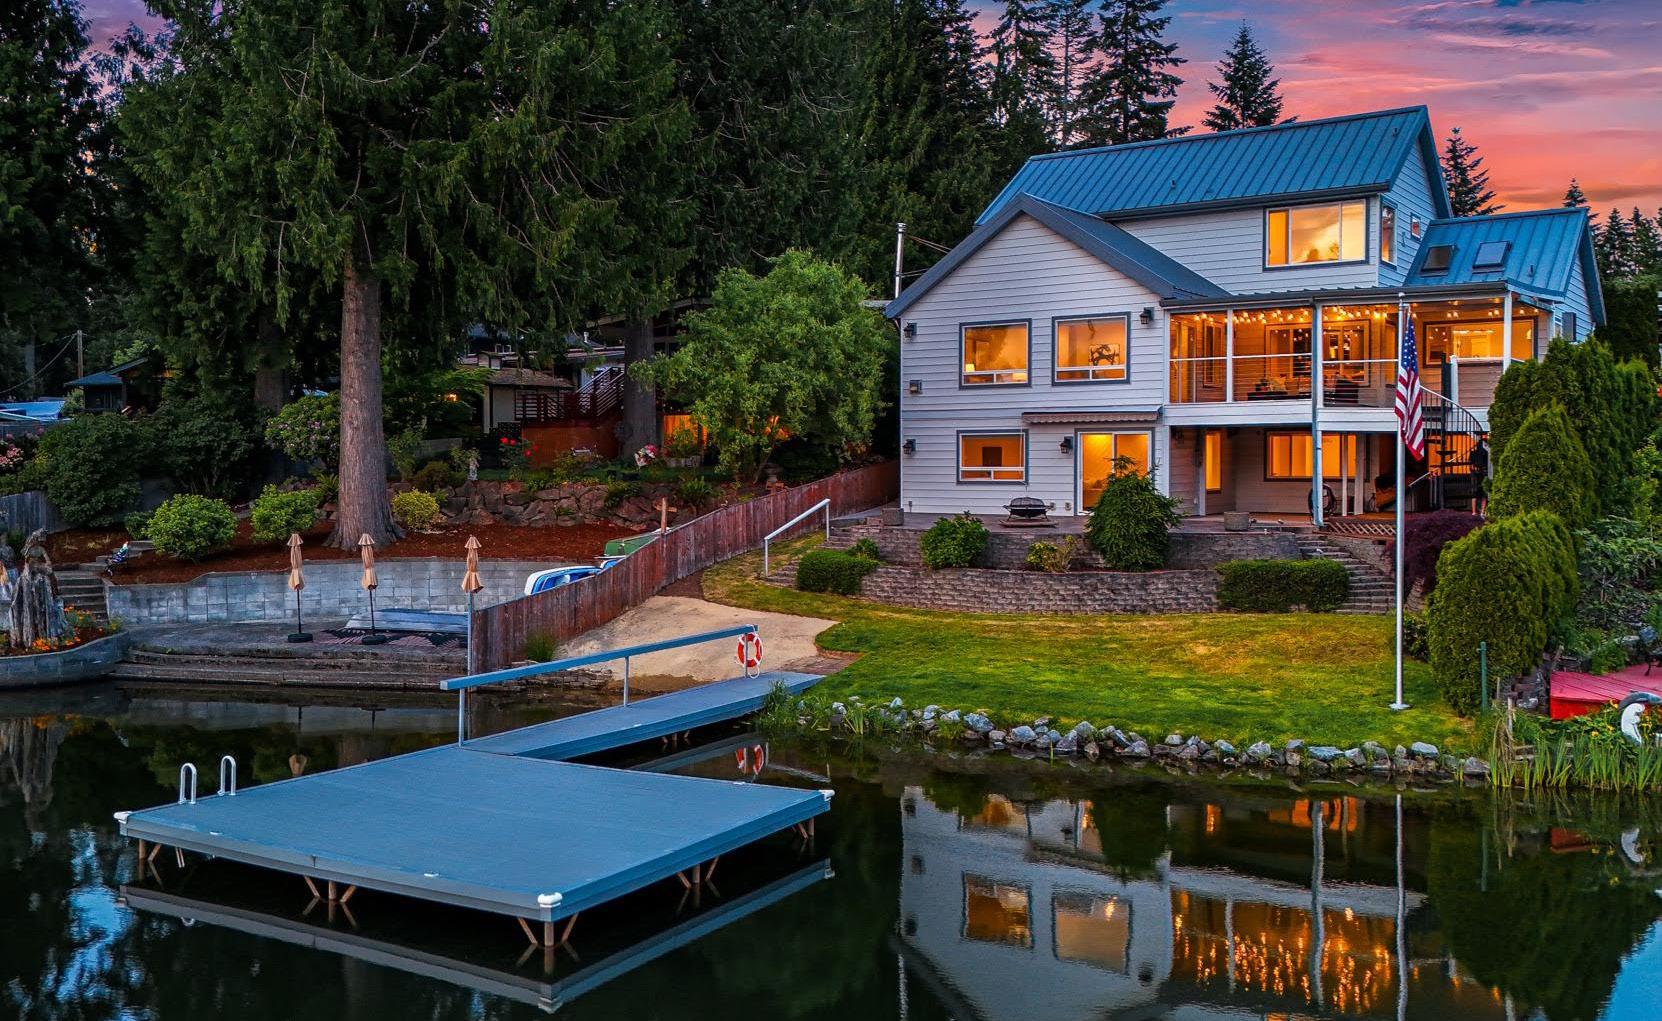
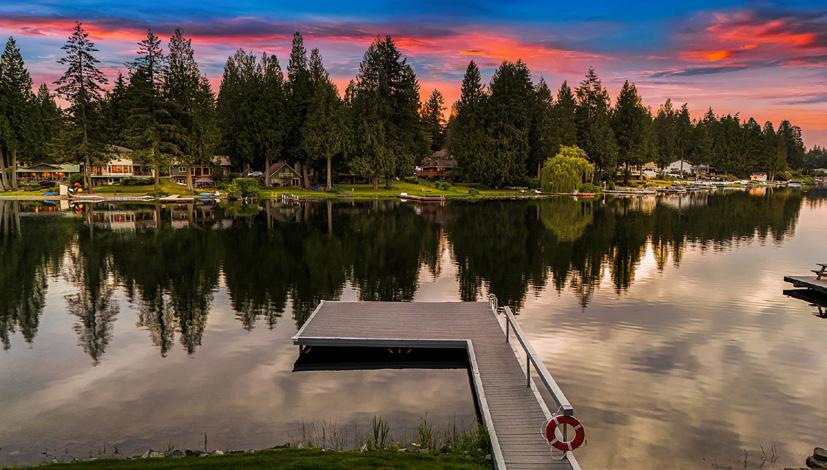
3 Beds | 3 Baths | 3,330 Sq Ft | $1,499,000
Experience the rare privilege of waterfront living on Lake Morton with 57’ of private lake frontage. Set on a gated, street-to-water .435 acre lot, this recently updated 3,330 sqft residence offers an exceptional blend of comfort, recreation, and natural beauty in an elevated yet warm and inviting package. Expansive living spaces are thoughtfully designed to capture serene lake views while creating effortless indoor-outdoor flow for entertaining and everyday living. Spend your days boating, swimming, or paddleboarding from the private dock, then gather with friends as the sun sets across the water. The home features 3 bedrooms plus an office, an auxiliary studio, a 3-car garage, RV parking, EV charging, AC with a newer furnace, a lifetime metal roof, and durable lowmaintenance steel siding. Every detail has been curated to support both comfort and convenience while maximizing the waterfront lifestyle. Offering a coveted lakeside setting with direct water access and exceptional versatility, this is a rare opportunity to enjoy the very best of Lake Morton living year-round.
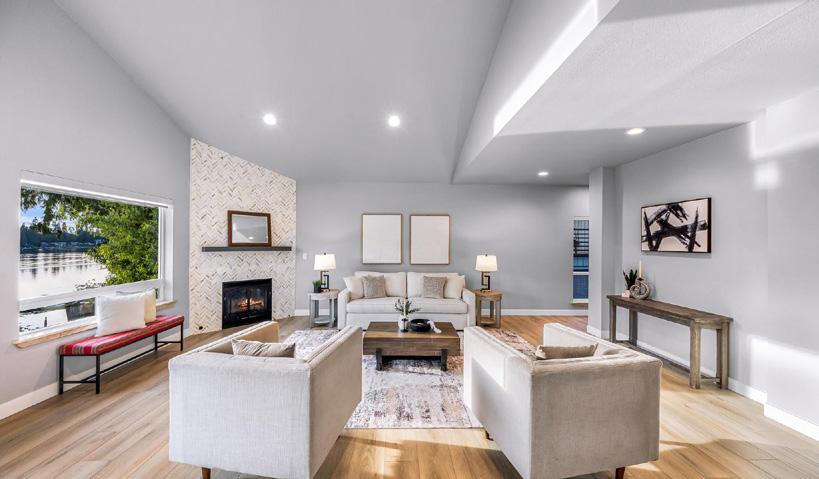
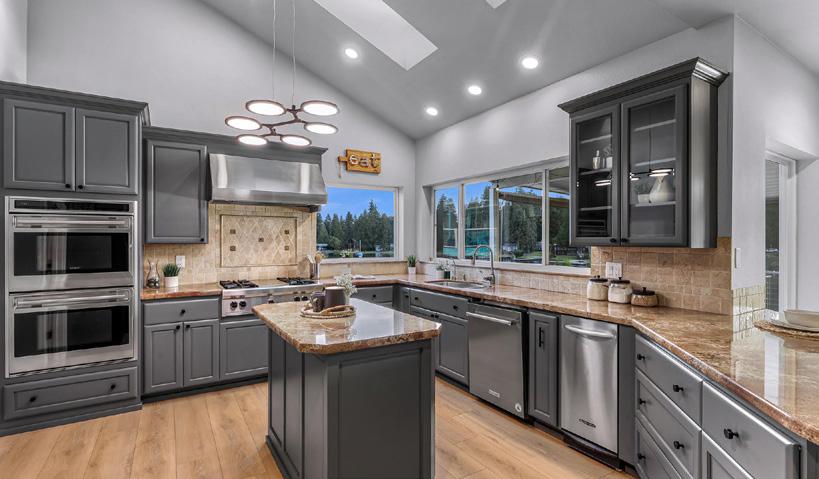
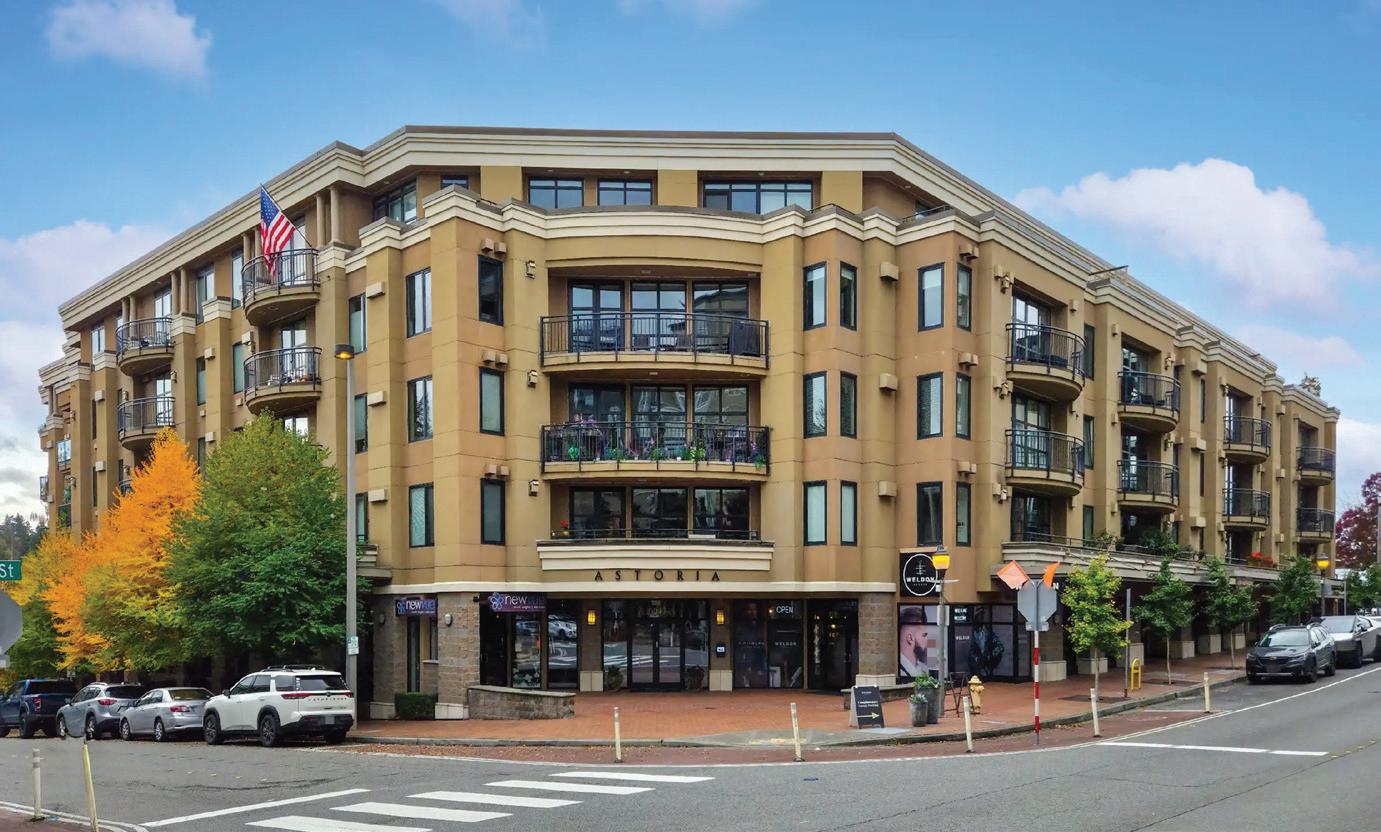
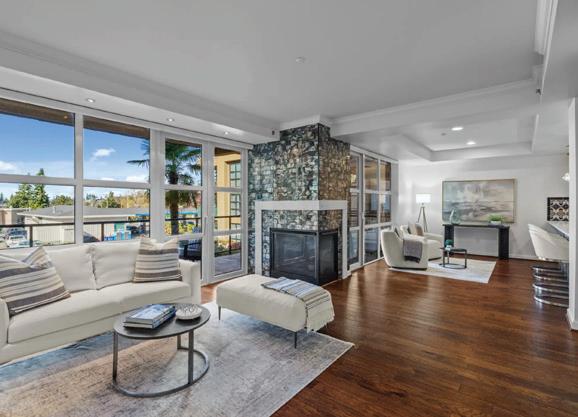
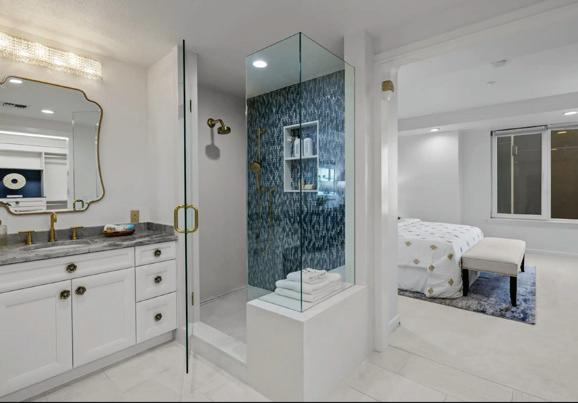
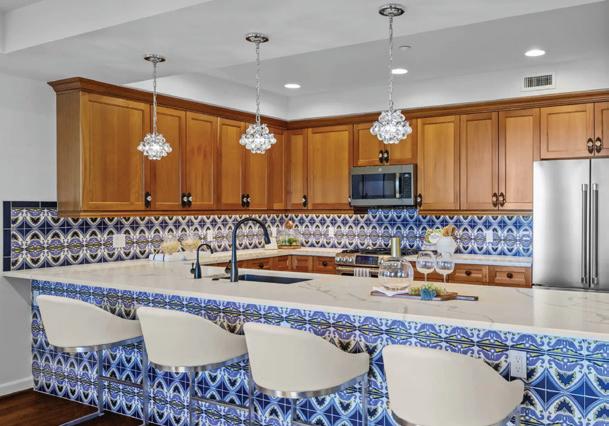
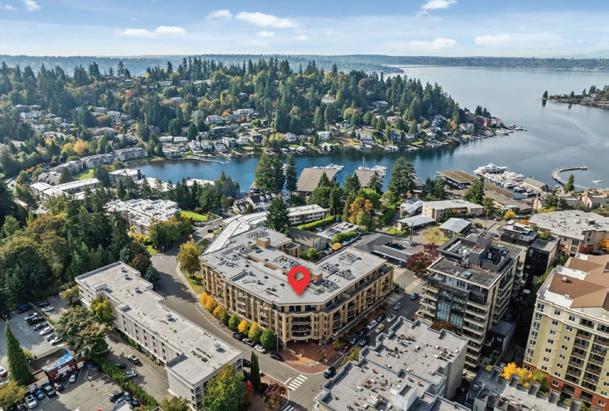
3 BEDS • 2 BATHS • 1,672 SQFT • $1,695,000 Experience elevated living in this beautifully updated 3-bedroom, 2-bath Astoria condo in the heart of downtown Bellevue. Thoughtfully designed with fresh paint, stylishly remodeled bathrooms, designer tilework, California Closets, and Hunter Douglas motorized blinds, this home blends sophistication with everyday comfort. The chef-inspired kitchen features premium stainless steel appliances, quartz countertops, custom detailing, hand-painted tile accents, and an open-concept layout perfect for entertaining. Expansive floor-to-ceiling windows flood the home with natural light while showcasing serene courtyard views and glimpses of Lake Washington, the Seattle skyline, and the Olympic Mountains. Relax with morning coffee or evening sunsets on the spacious private deck, or unwind beside the cozy fireplace. Additional highlights include two secure parking spaces, a storage unit, concierge service, and a pet-friendly community. Ideally located on Main Street, just moments from Meydenbauer Bay Park, Bellevue Downtown Park, Bellevue Square, Lincoln Square, boutiques, fine dining, and vibrant city amenities.

3800 NE 4th St, Renton, WA 98056
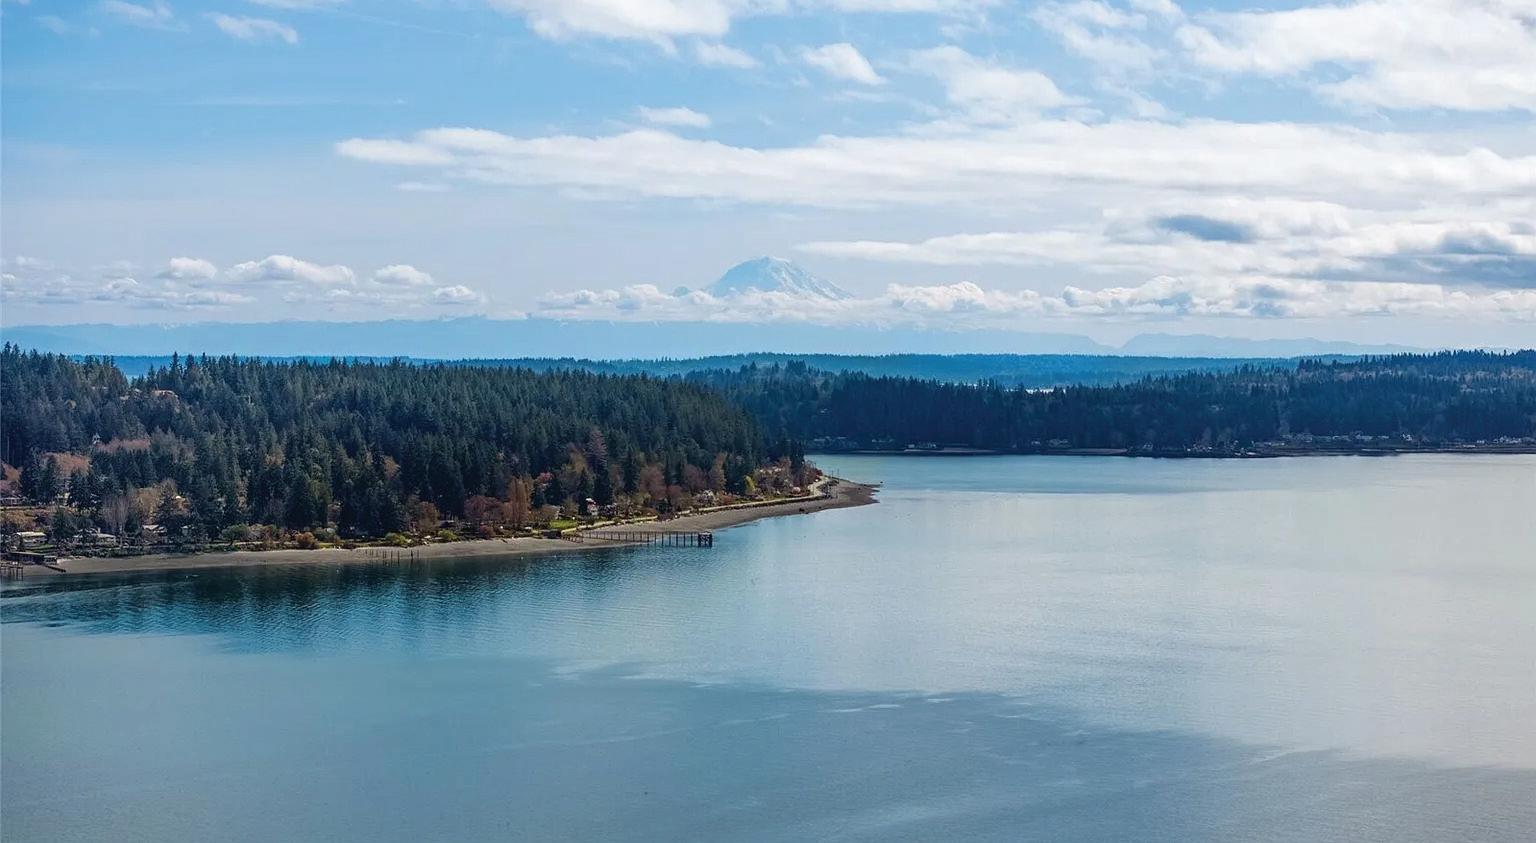


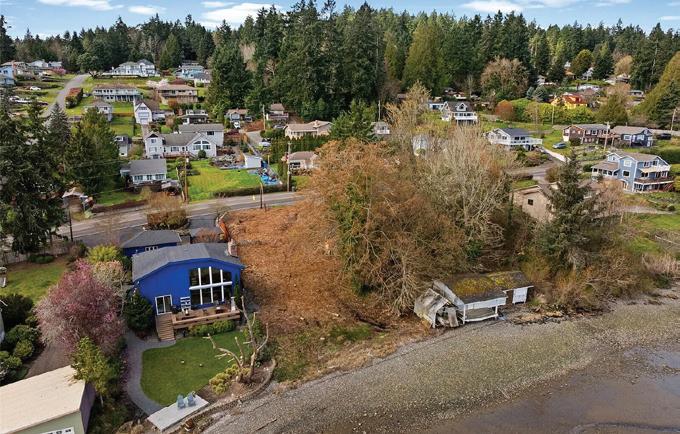

Offered for the first time in decades, this rare 78 feet of waterfront in coveted Illahee presents a unique opportunity to create something truly special. Whether you’re a builder, investor, or dreamer, this property invites your vision—design a custom residence, a modern retreat, or the perfect tiny home getaway. Set along a peaceful stretch of shoreline, just north of Illahee Creek where fresh and saltwater meet, the nearby estuary supports a rich variety of wildlife, adding to the natural beauty and serenity of the setting. Wake to stunning sunrises over Mount Rainier and unwind with ever-changing evening skies reflected on the water. Whether you choose full-time waterfront living or a tranquil escape, the possibilities here are as expansive as the views. The dream is yours to create



W e s H a r r i s o n i s a t o t a l p r o . H e
s o l d m y m o t h e r - i n - l a w ' s h o u s e
f a s t a n d s m o o t h t o p d o l l a r , z e r o
s t r e s s , a l w a y s o n i t . T h e n h e
h e l p e d u s b u y o u r n e w p l a c e
w i t h o u t a h i t c h . A n d n o w h e ' s
h a n d l i n g t h e s a l e o f o u r o l d h o u s e
t o o l i k e , t h r e e t r a n s a c t i o n s i n a
r o w , n o s w e a t . G u y ' s a m a c h i n e .
F i v e s t a r s , h a n d s d o w n .
W E S H A R R I S O N
F O U N D I N G M E M B E R & L U X U R Y B R O K E R
4 2 5 . 4 7 8 . 9 2 5 8
W e s H a r r i s o n R e a l E s t a t e . c o m
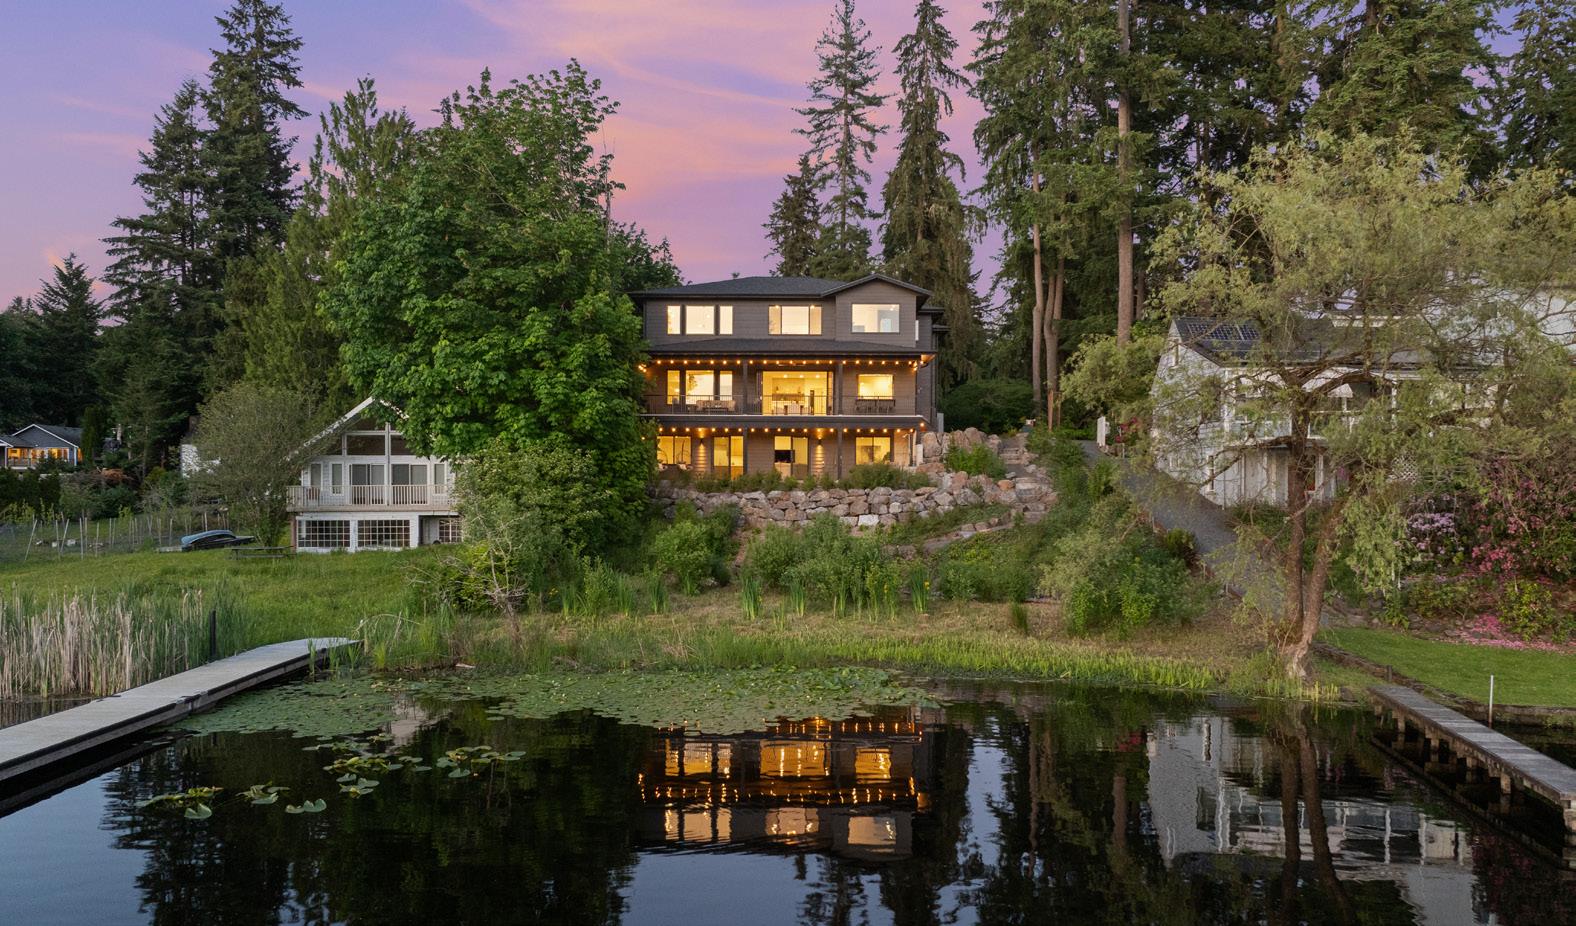
Waterfront Living on Cottage Lake - 17333 191st Avenue NE | Woodinville
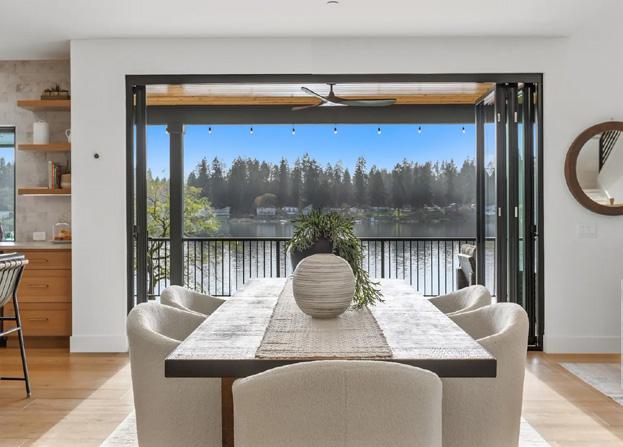
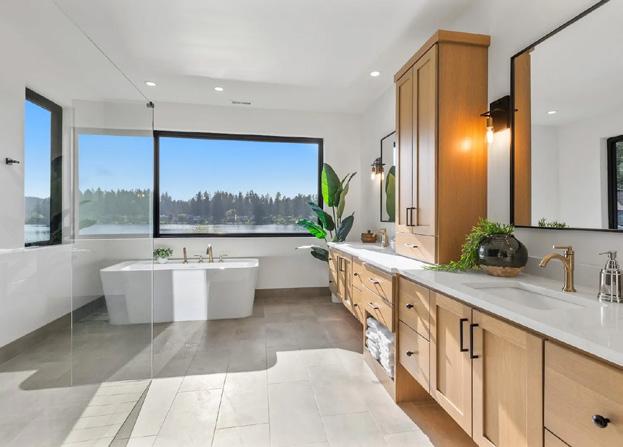
A rare opportunity to own a newly constructed waterfront residence by renowned luxury builder Devon Hughes on the shores of Cottage Lake. Completed in 2024, this custom-built home blends refined modern design with a serene, private setting. Expansive lake views span all three levels, creating a constant connection to the water. Designed for seamless indoor-outdoor living, the main level opens through a 12-foot glass accordion to a covered deck, ideal for year-round entertaining. Incredible chef’s kitchen, butler’s pantry and wine fridge. Upstairs, the primary suite offers sweeping lake views and a spa-like bath with heated floors, double shower, and walk-in closet.
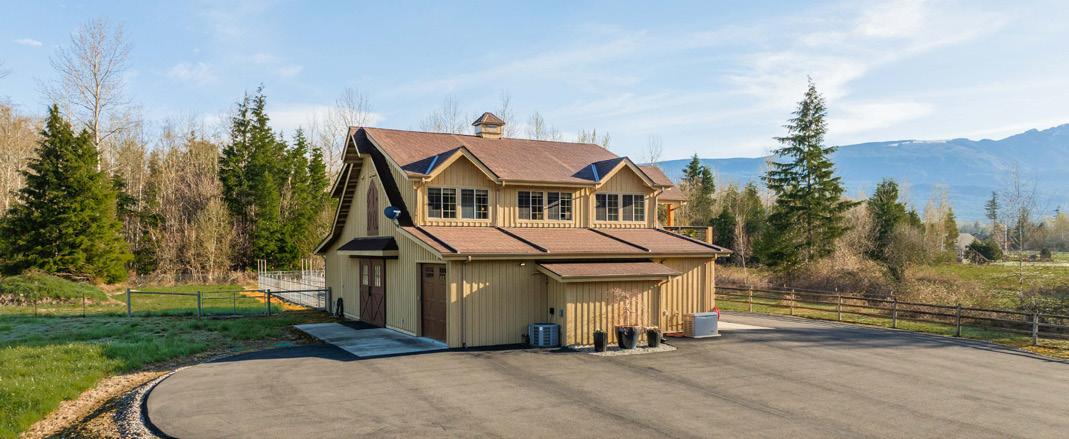
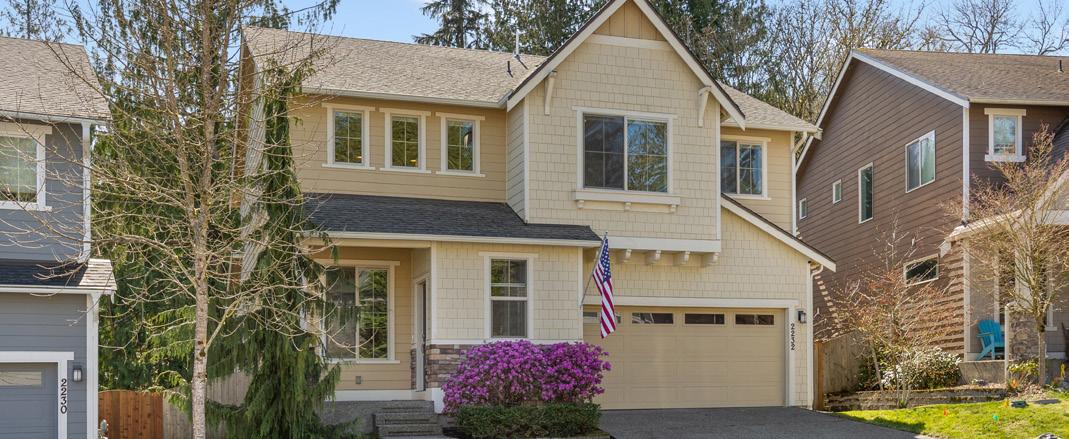
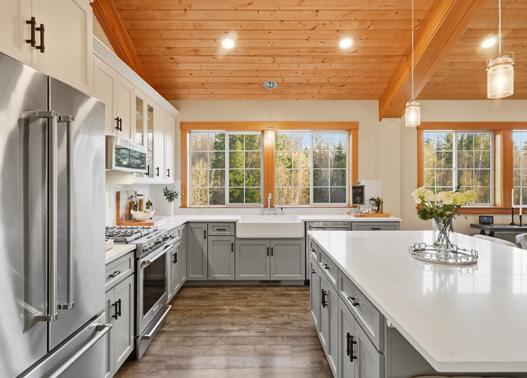
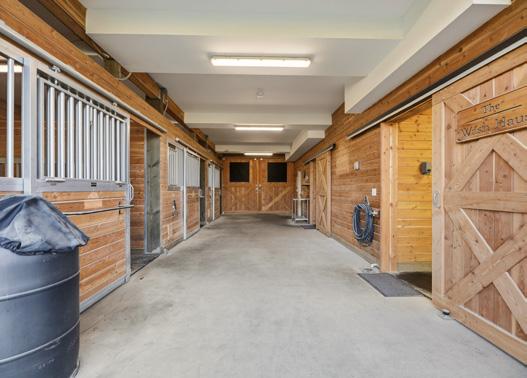
Barndominium - 36121 160th St SE | Sultan Shadowood Estates - 2232 Cady Drive | Snohomish
2 Bedrooms | 2 Bathrooms | $950,000
Impeccably maintained Barn Pros Barndominium on 10 Cascade view acres in gated Sky River Estates. Luxury living areas with high-end finishes and fixtures over a pristine 3-stall barn. Heated tack room, lux wash stall, 2-car garage + RV shed. Magnificent living for you and your horses with miles of nearby trails.

5 Bedrooms | 4 Bathrooms | $939,950
This beautifully designed home blends comfort, charm, and functionality. The open kitchen flows into a great room with a gas fireplace. An adjacent entertainment deck overlooks serene woods. Versatile bonus area upstairs, and a full daylight basement offer endless potential, and patio access. Enjoy Shadowood Estates’ playground and scenic trails. Close to town and commute.

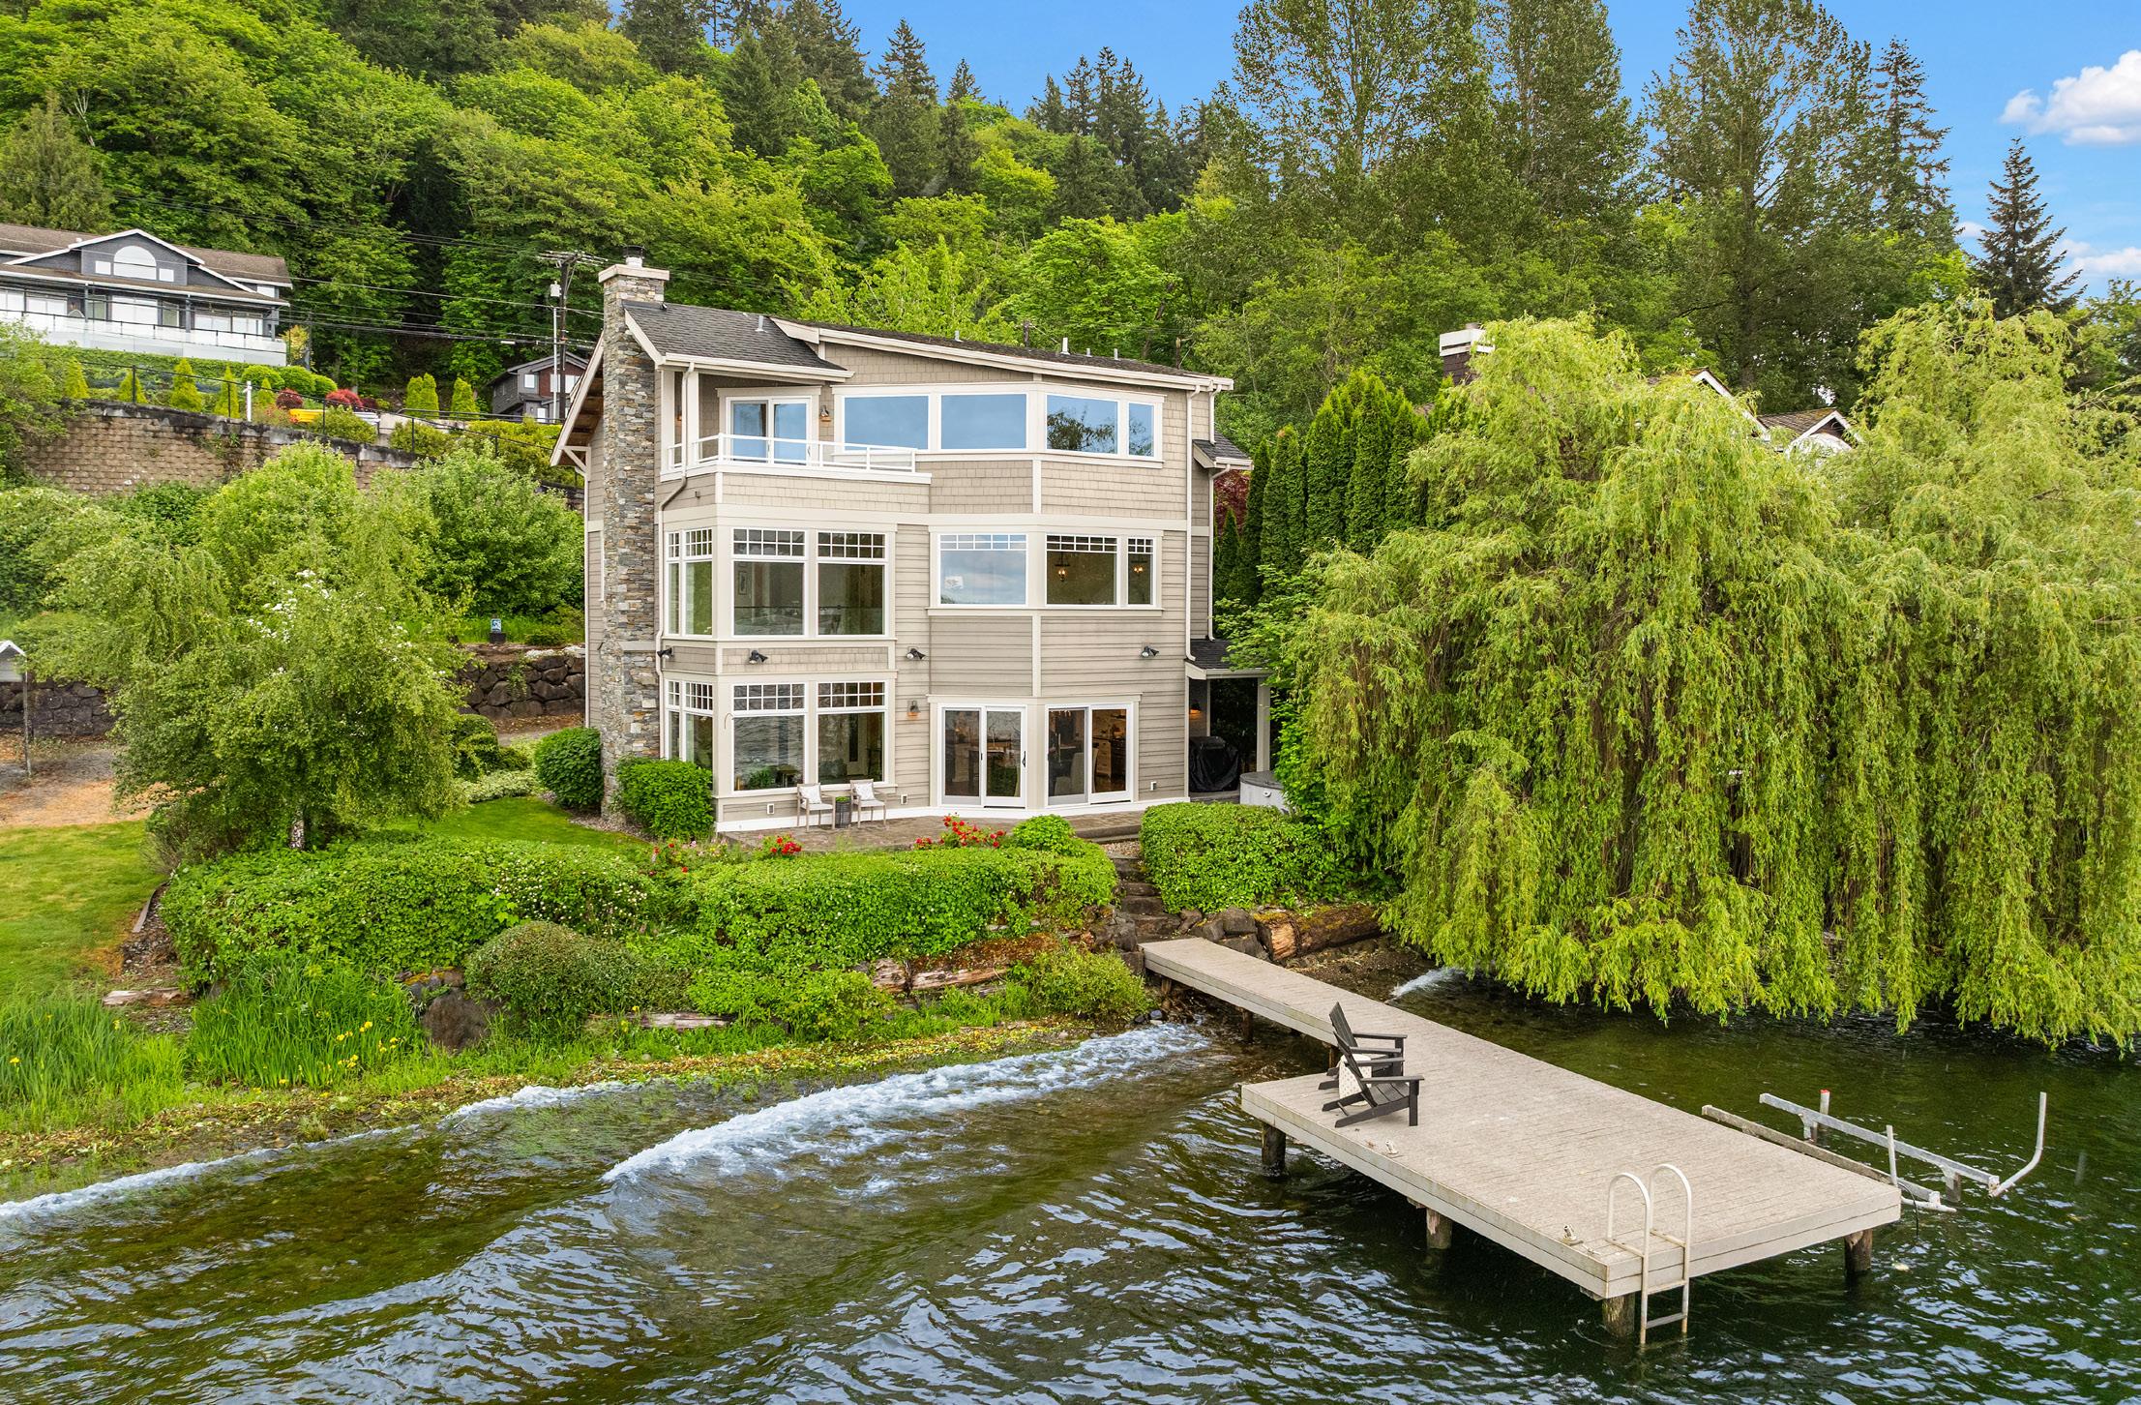
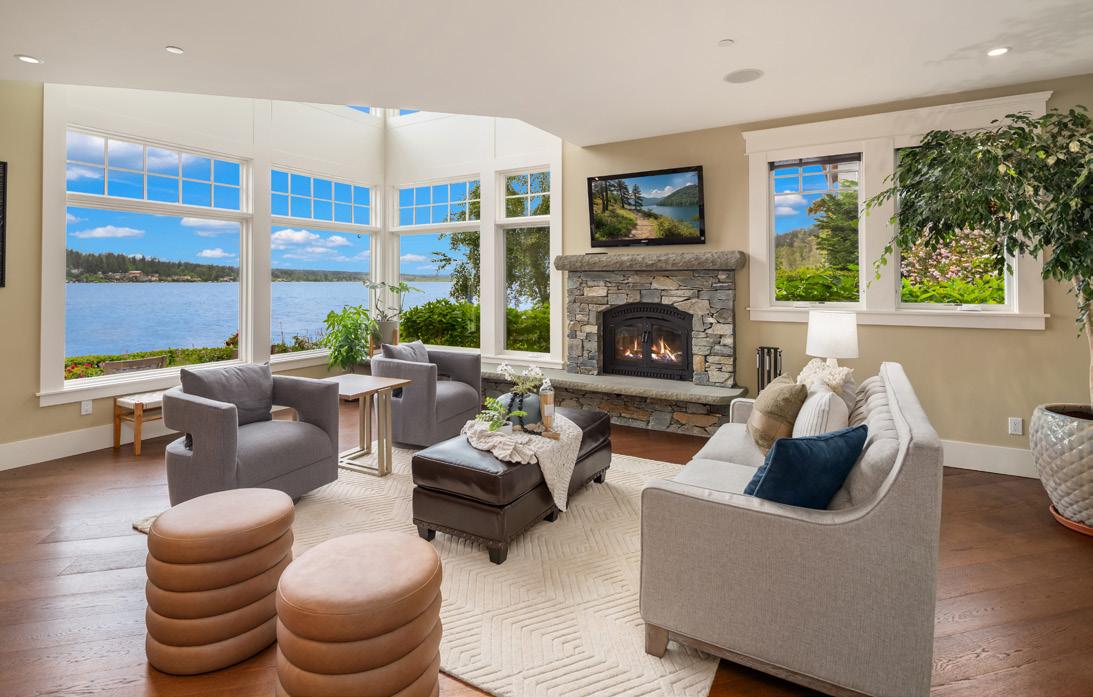
Experience a premier waterfront lifestyle on the sought-after eastern shores of Lake Sammamish. This beautifully designed residence offers a front-row seat to breathtaking sunset views, visible from nearly every room. Key features include: Chef-inspired gourmet kitchen; Lake view primary suite with sleek bathroom, including steam shower, and walkin closet; Second floor open flex area with lake views; Massive third floor open flex room with private balcony. Outside, immerse yourself in the property’s superb lakeside amenities. With 100 feet of pristine shoreline and a private 42-foot dock featuring a boat lift. Your days can be filled with boating, water skiing, paddleboarding, fishing, or simply soaking up the serenity of lakeside living. Adjacent to the East Lake Sammamish Trail … 11 miles of recreation at your doorstep.
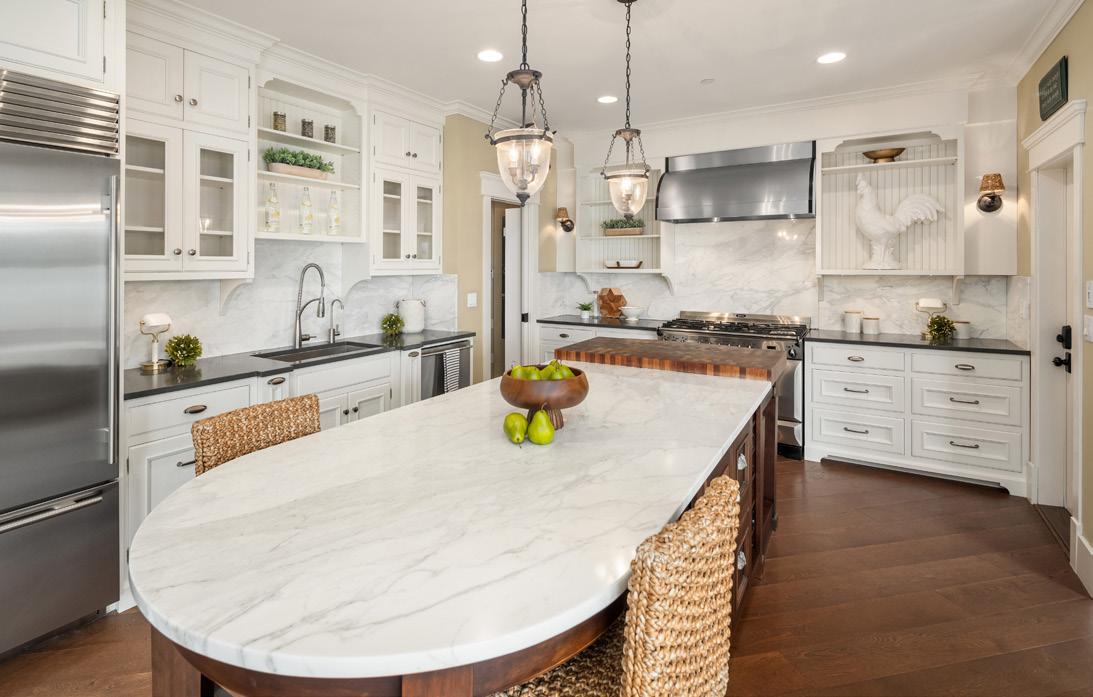
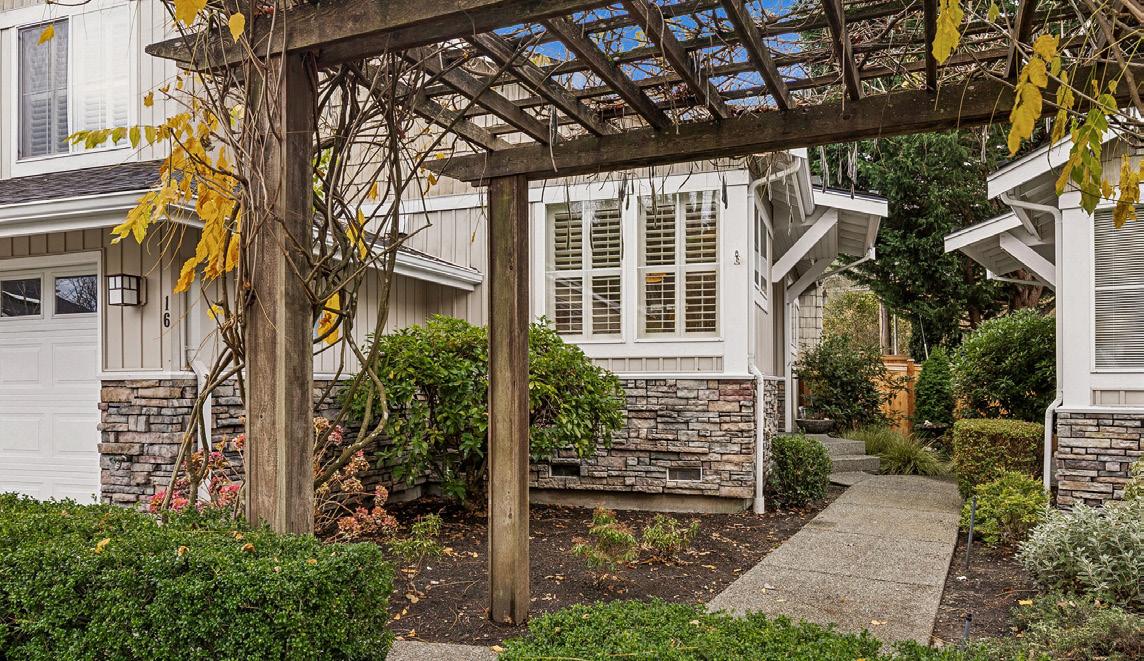
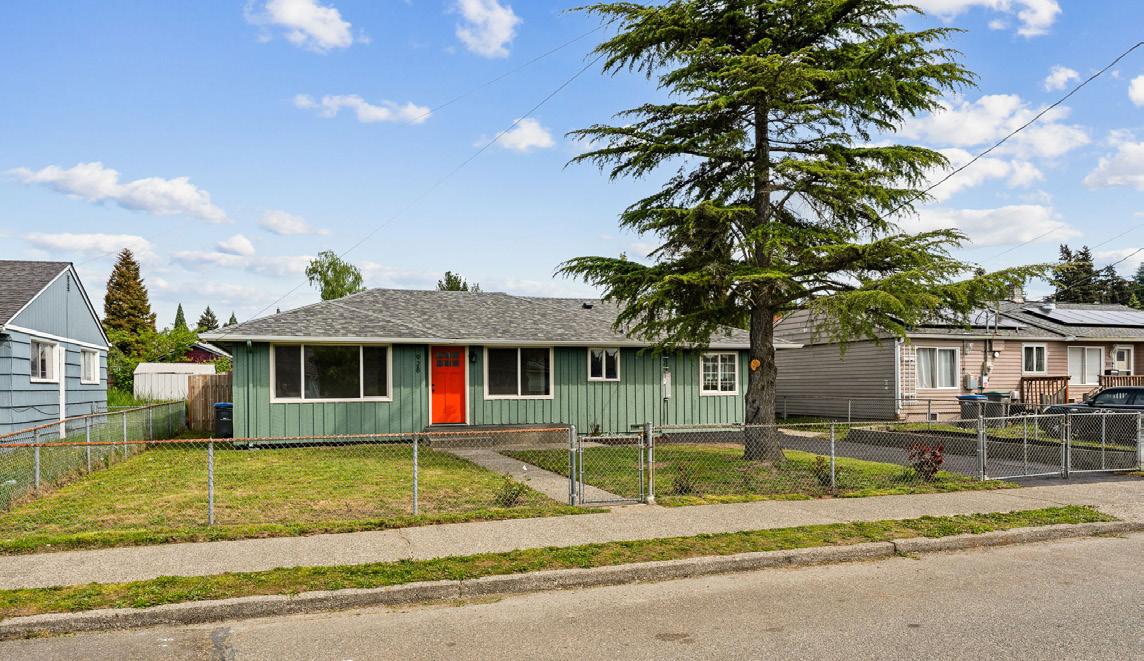
Price Improved — Motivated Seller! Don’t miss this opportunity to own a beautifully designed home in the highly sought-after Coho Run community. Thoughtful original upgrades throughout, this residence offers an exceptional floor plan that blends comfort, functionality, and flexibility for today’s lifestyle. The spacious main-level primary suite provides convenience and privacy, while the inviting open layout is perfect for both everyday living and entertaining. Nestled within a private gated community just moments from downtown Issaquah, you’ll enjoy easy access to restaurants, local theater, shopping, parks, and transit options — all within walking distance.
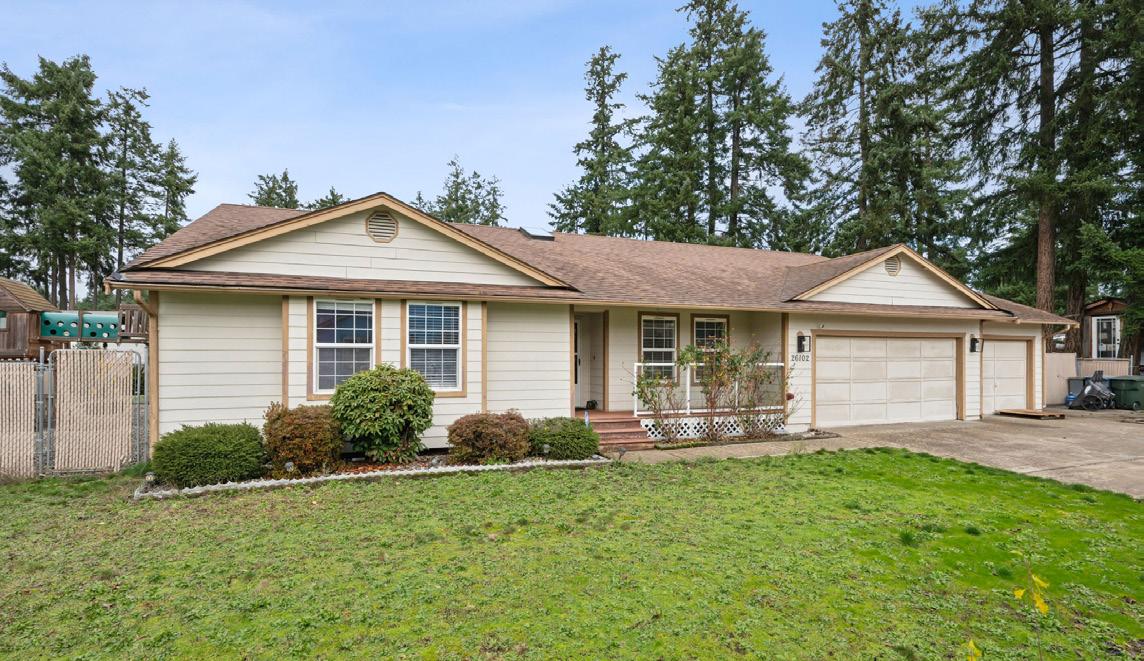
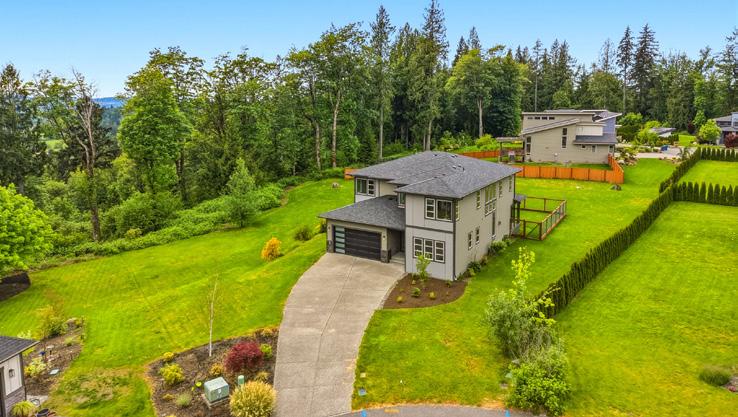
Cosmetic fixer, optimized floor plan all on one level! Amazing .55 acre lot, level, captures light day and night! Difficult to find the perfect mix of floor plan and oversized lot plus a 3 car garage and driveway parking! Formal living and dining rooms. Large kitchen with family room and cozy pellet stove heats up the room! Super sized covered deck located off of the family room. Cul de sac setting allowing for safety and privacy not too mention wonderful neighborhood. RV/Boat parking + space for a shop. 4 bedrooms. Primary suite with walk-in closet and 3/4 en-suite bath. 4th bedroom can be a den/office/ work from home? Tucked at the back of the neighborhood.

Move-in ready and right where you want to be—welcome to this inviting single-level home in the heart of East Bremerton. Thoughtfully updated and designed for easy living, this residence offers a seamless blend of comfort, function, and modern appeal.Set on a 6,000+ sq ft city lot, the home features an oversized patio ideal for outdoor living and entertaining. Enjoy a walkable neighborhood just steps from a newly reopening elementary school, with convenient access to parks, local amenities, and Bremerton’s vibrant downtown. Commuters will appreciate the close proximity to the Bremerton and Kingston ferries, the shipyard, and the popular Saturday markets.
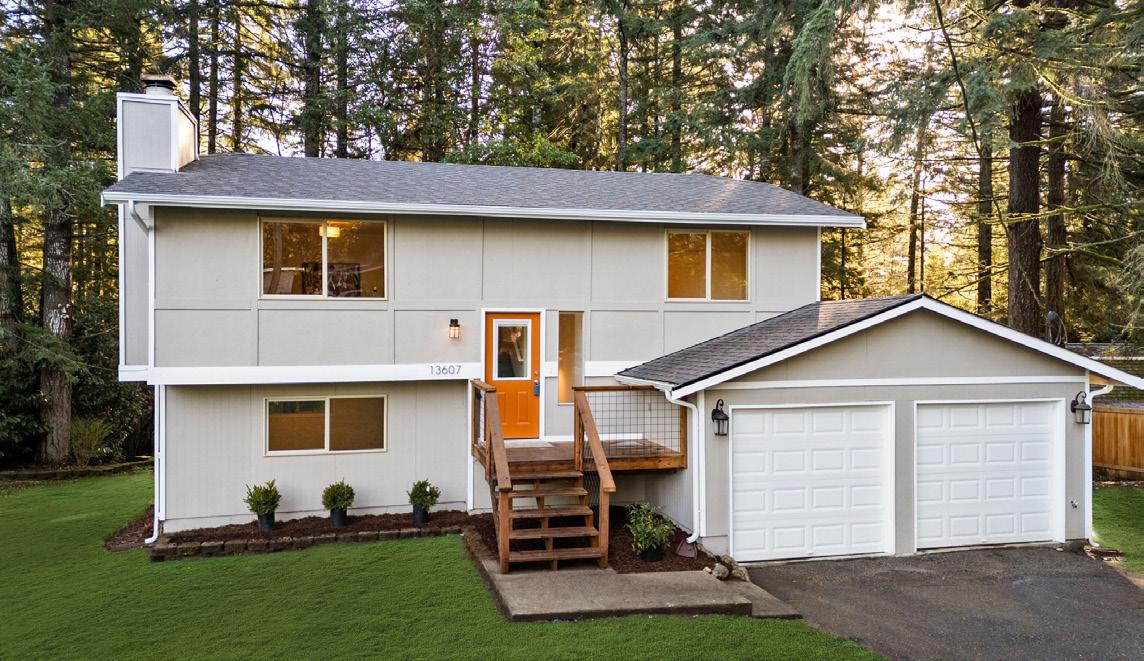
Thoughtful blend of style plus value. Recently updated with modern finishes, this home features a new roof, new laminate hardwood flooring, comfy carpet, beautiful hardwoods, stainless steel appliances in the brand new kitchen including quartz counters. The neighborhood and spacious yard offer privacy, space to roam, a deck and patio perfect for entertaining— Main floor bedrooms take advantage of the natural light. New light fixtures throughout, including new plumbing fixtures. Beautifully finished downstairs designed with flexibility in mind; media, work from home, workout room? Quiet community on the peninsula with easy access to 302 and Hwy 16.





| 3
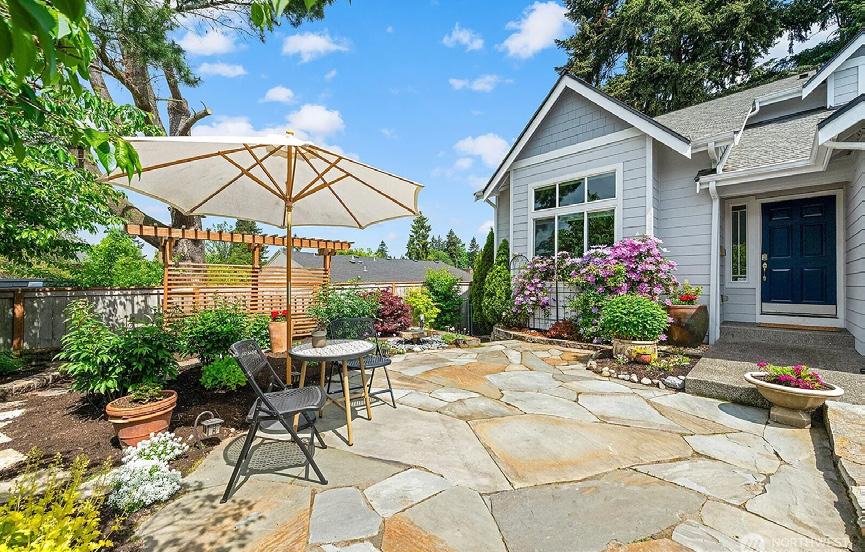
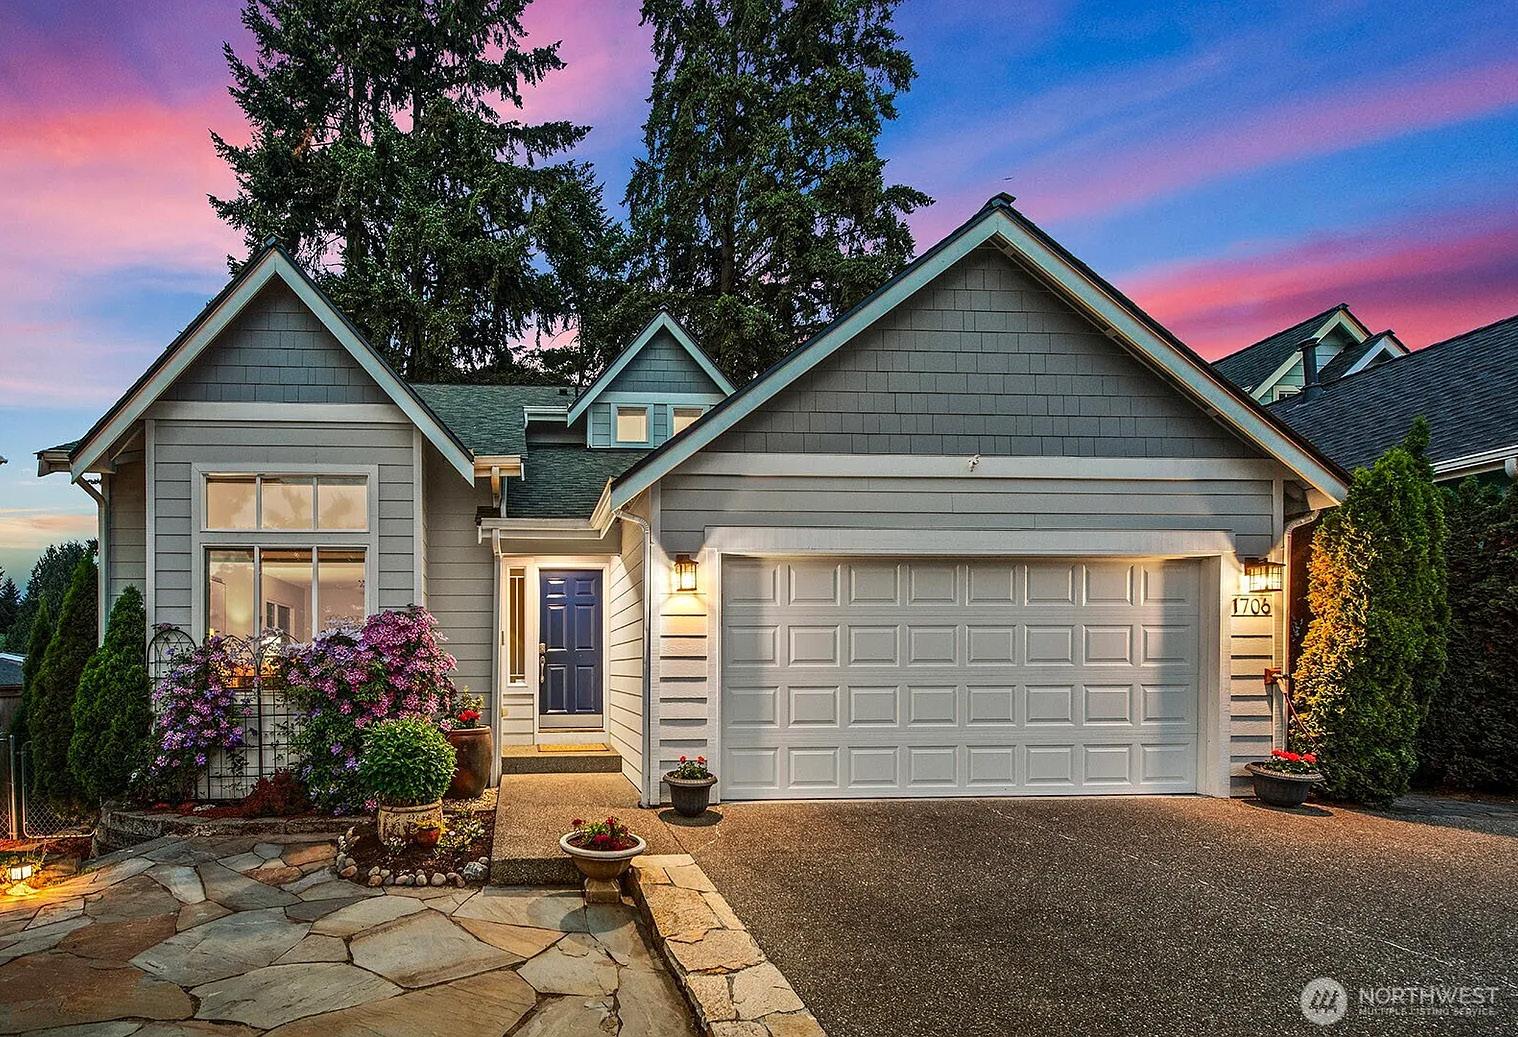
Welcome to one of Kennydale’s most lovingly maintained homes in a quiet 4-home enclave with no HOA, easy I-405 access, and two doors down from Kennydale Elementary. This northwest craftsman delivers an extraordinary outdoor living experience rarely found at this price point. A sundrenched flagstone patio with stone fountain and cottage gardens sets the tone. Inside, soaring vaulted ceilings, LVP floors throughout the main level, Air Conditioning, and upgraded plush carpet in all upper bedrooms flow through an open-concept layout connecting living, dining, and kitchen effortlessly. The updated kitchen shines with all-quartz counters, an enlarged island, gas range, and counter-depth stainless appliances. The spacious family room anchors the heart of the home with a gas fireplace, stacked stone surround. Step outside to the low-maintenance backyard Trex deck with integrated lighting spanning nearly 25 feet, framed by soaring Pacific Northwest cedars. Throughout the landscaping pergolas provide shade and privacy as well as multiple spaces for dining al fresco or lounging. The primary suite is a true retreat with a fully remodeled ensuite featuring dual vanity, heated floors, and a custom California Closet walk-in. Three additional bedrooms with custom built-in closets offer flexible space for work or rest.

425.998.3193
chrissy.perry@windermere.com chrissyperry.withwre.com

Chrissy Perry is a trusted Eastside Real Estate Advisor known for her thoughtful guidance, strategic insight, and deep local roots. Having lived and worked throughout Bellevue, Kirkland, and Sammamish for over two decades, she brings a grounded understanding of the communities, schools, and lifestyle that make this area so special.
Chrissy demonstrates Real Estate is never just about the house…it’s about the life here clients desire. Her approach blends heart with precision, helping buyers and sellers move forward with clarity and confidence in a fast-moving and often emotional market.
Clients appreciate her ability to break down complex decisions, anticipate market shifts, and navigate each step with intention. Whether it’s evaluating pricing strategy, identifying opportunity in a competitive situation, or preparing a home for market, Chrissy brings a calm, informed perspective that keeps her clients one step ahead. As a Windermere broker, she is committed to delivering a high level of service rooted in integrity, communication, and care. From first conversation to closing day and well beyond, Chrissy is there to Guides You & Your Home with Heart.


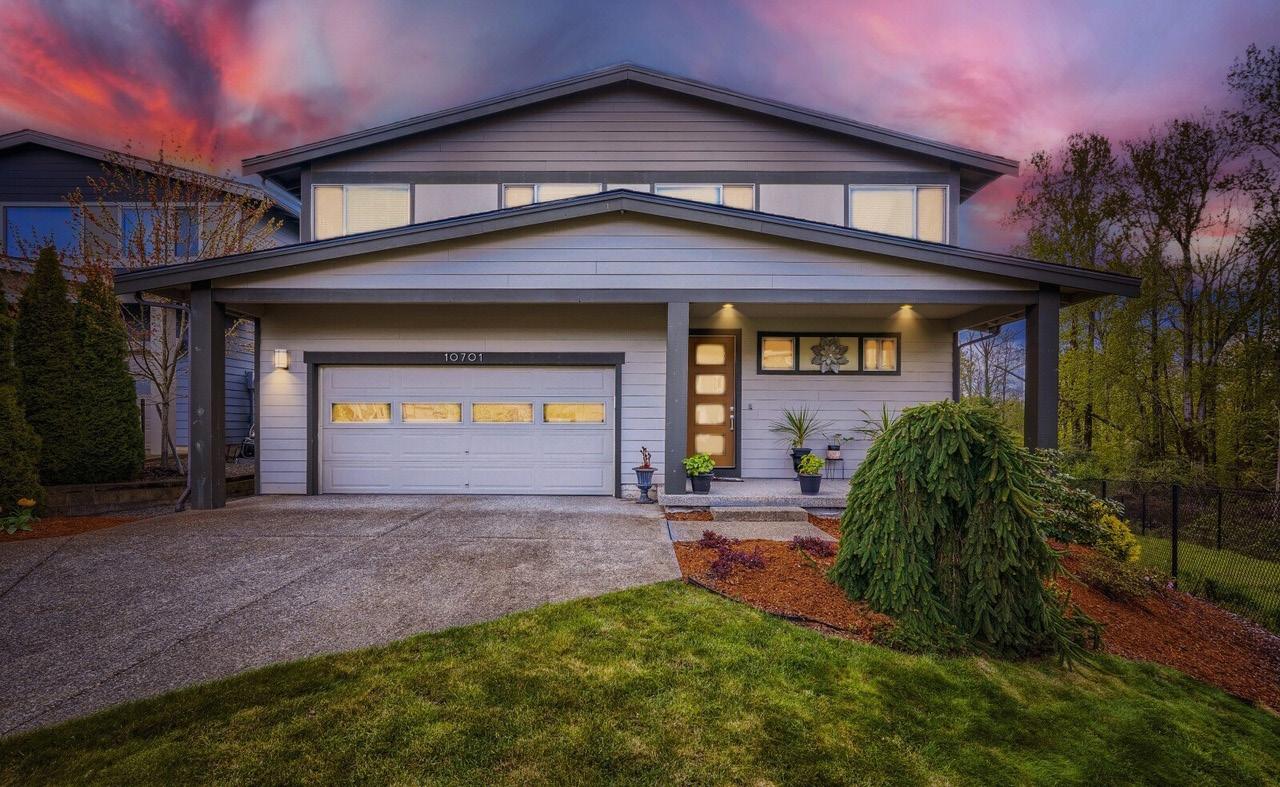
10701 SE 188th Street Renton, WA 98055
5 Beds | 3 Baths | 2,554 Sq Ft | $899,950
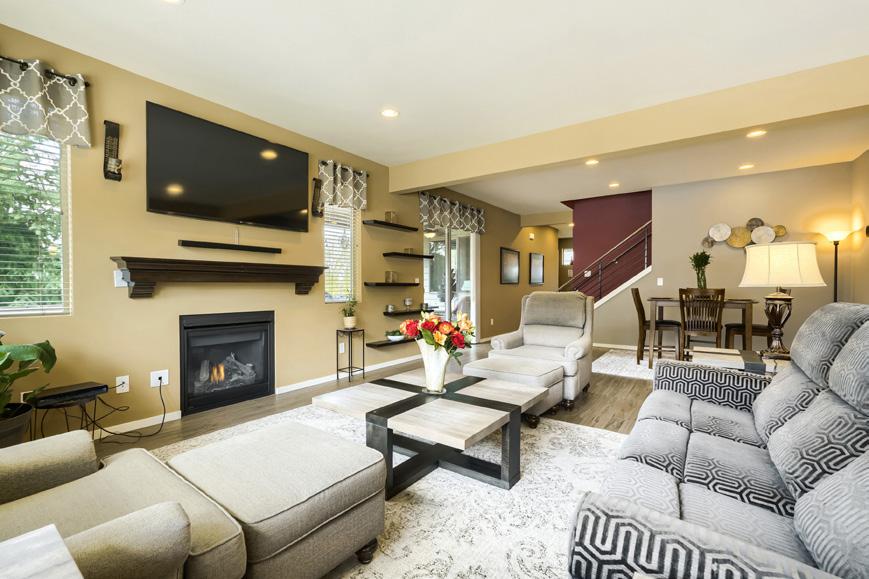
Proudly offered by its original owner, this impeccably maintained home combines modern elegance with everyday comfort in a convenient location near shopping, public services, and commuter routes including Hwy 167, I-405, and I-5. Thoughtfully designed, this home features a versatile main-level office or guest bedroom— ideal for remote work, multi-generational living, or overnight visitors—alongside a spacious openconcept great room filled with natural light and anchored by a cozy gas fireplace.

Danan Powell
206.419.3803
danan.powell@compass.com
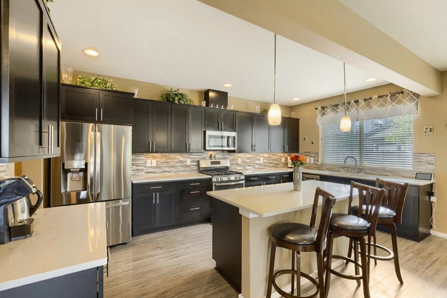
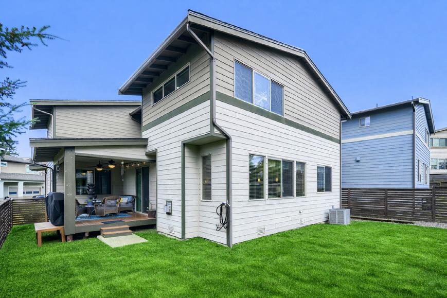
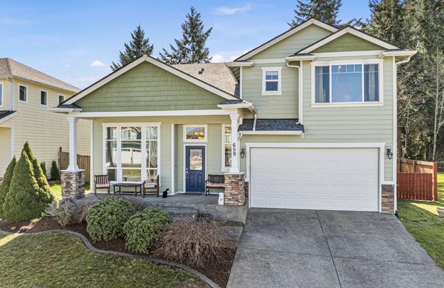
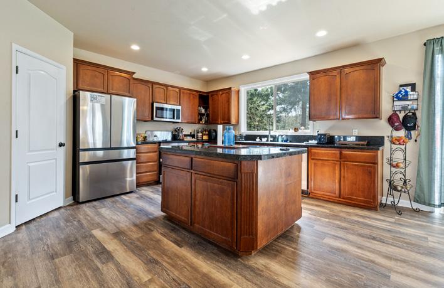
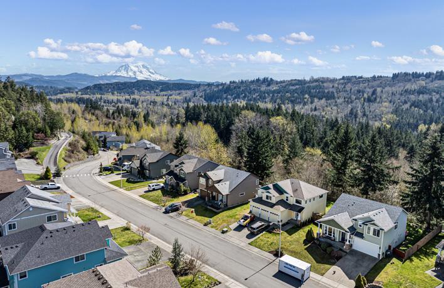
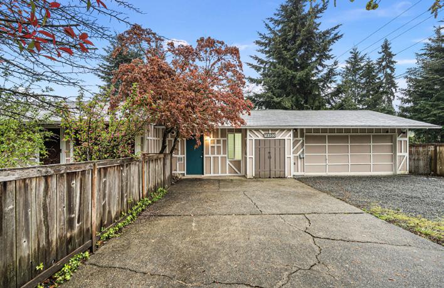
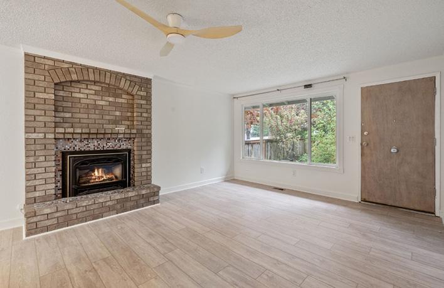
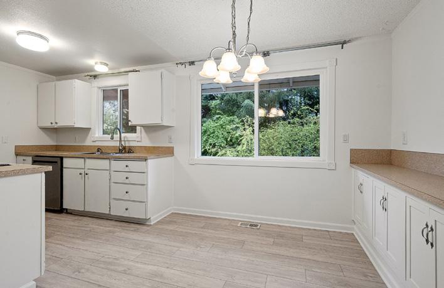
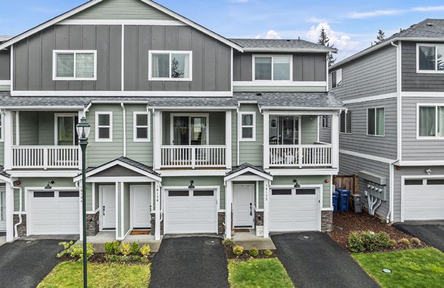
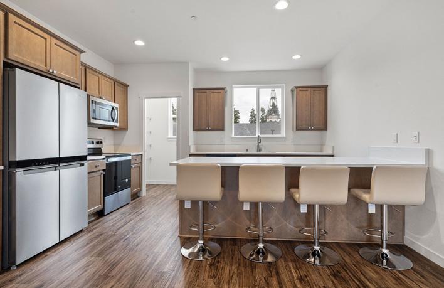
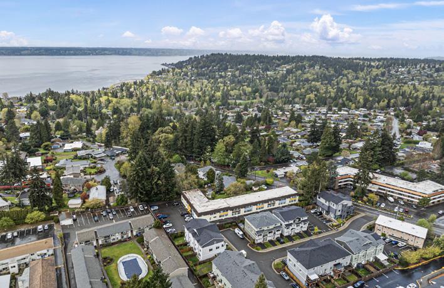
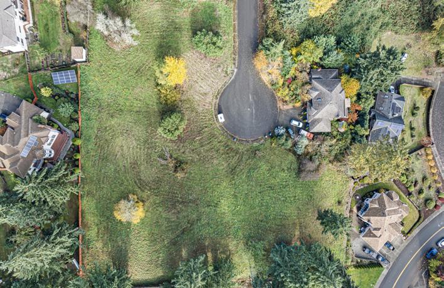

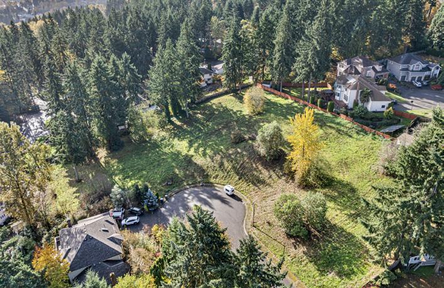
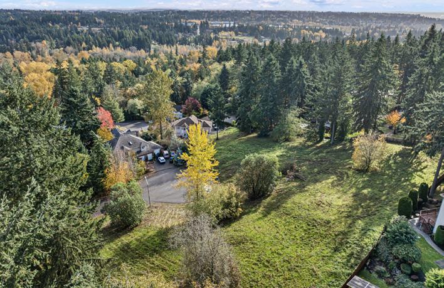




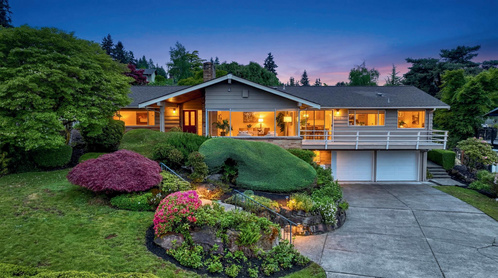
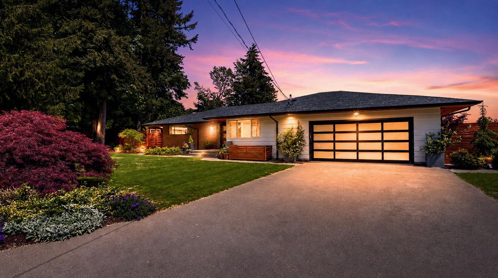
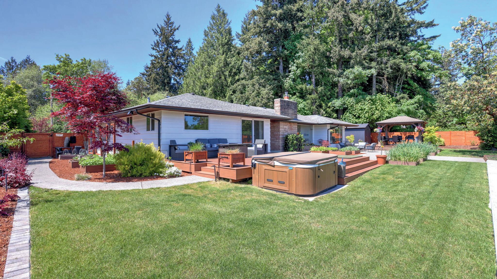
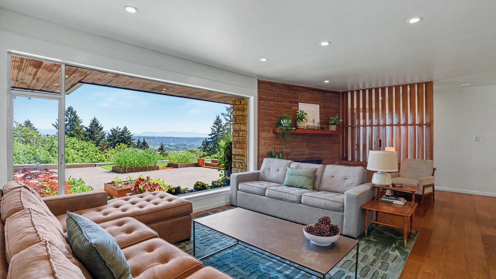
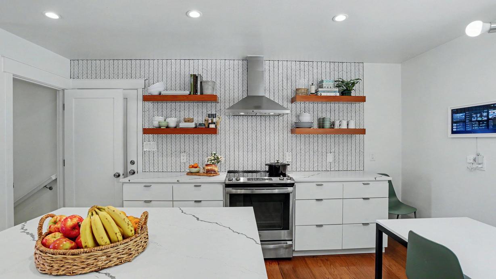
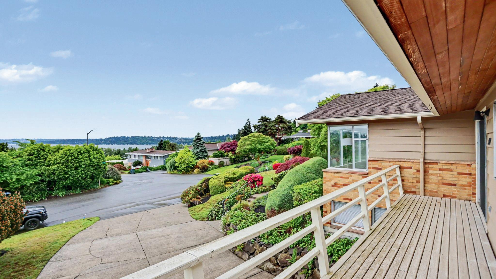
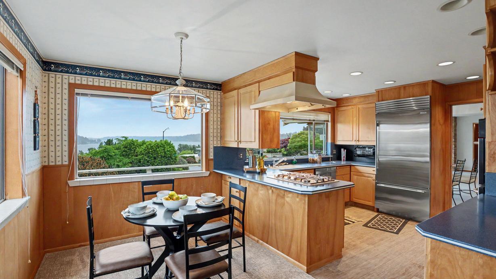
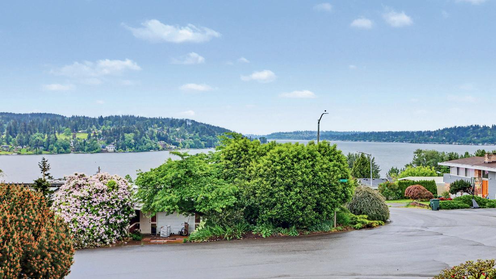
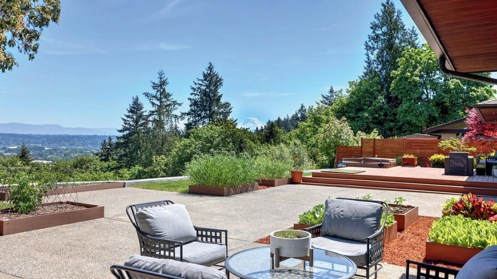


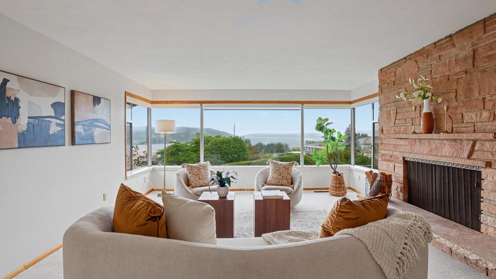
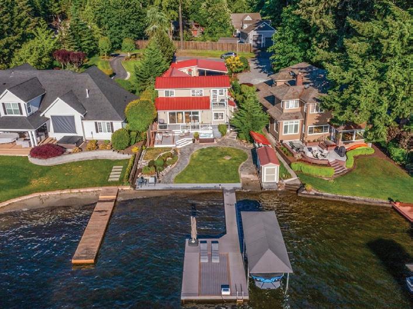
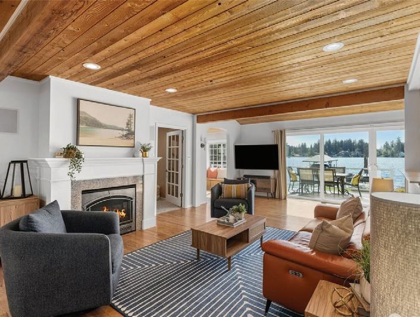
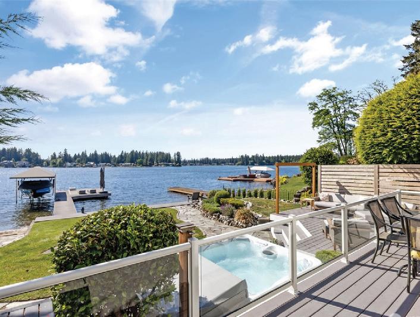

Mornings begin with the soft shimmer of the lake — coffee in hand, no rush, nowhere else to be. Fifty-six feet of low bank waterfront places you at the water’s edge the moment you step outside, where your private boat lift and entertainment-sized dock invite endless days on the water. Spend golden afternoons on the lake, then ease into evenings soaking in the hot tub as the sun melts into the horizon. When the weather turns, retreat to your own private outbuilding — purpose-built for a golf simulator and the kind of year-round entertainment that makes guests never want to leave. Thoughtfully designed storage keeps every lake toy at the ready. This is coveted Tahoma School District living at its finest — where the lake isn’t just a view, it’s your everyday.
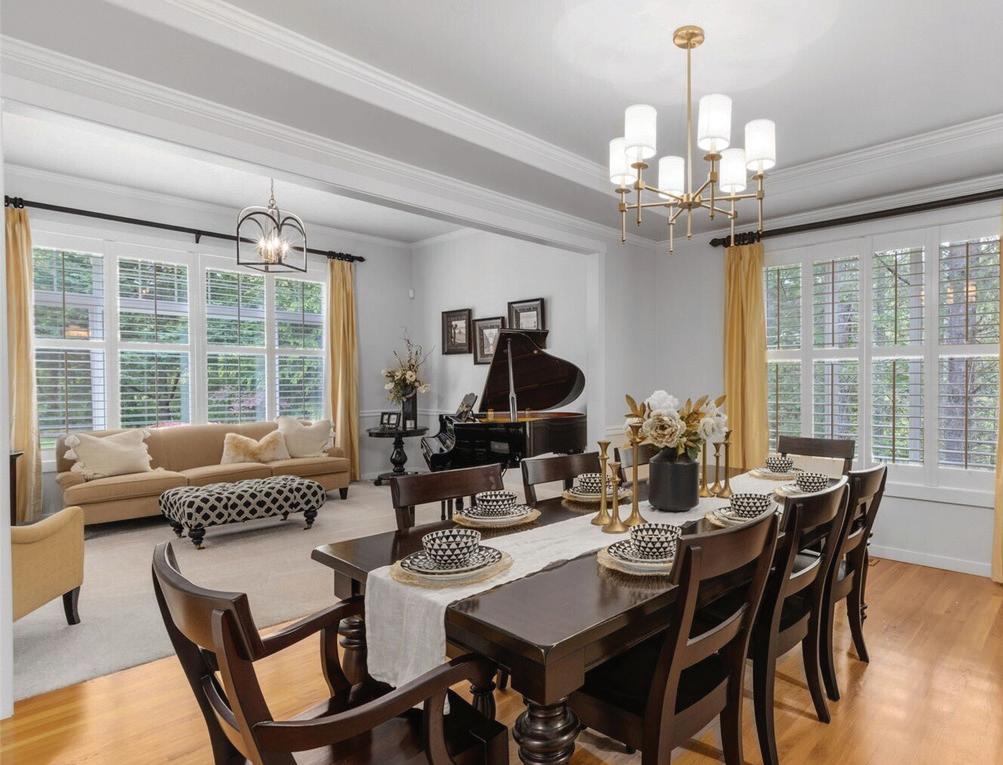
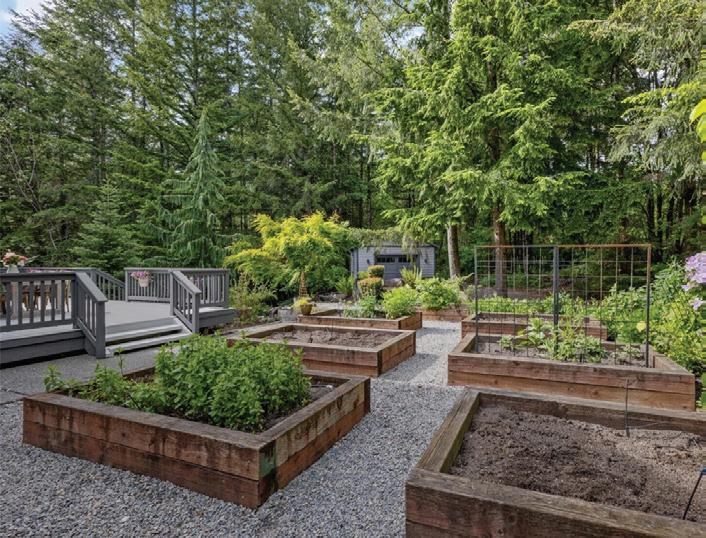
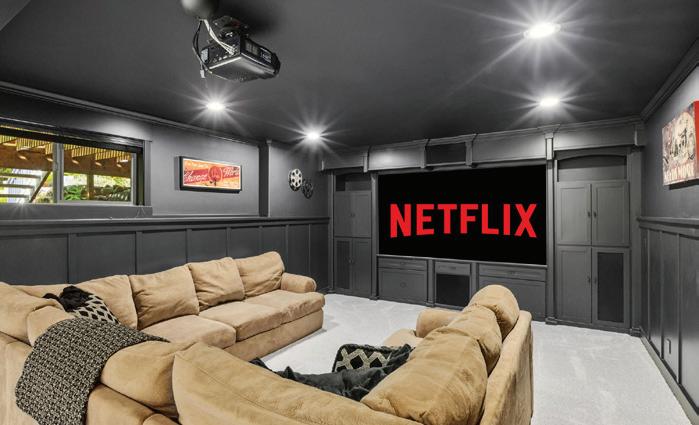
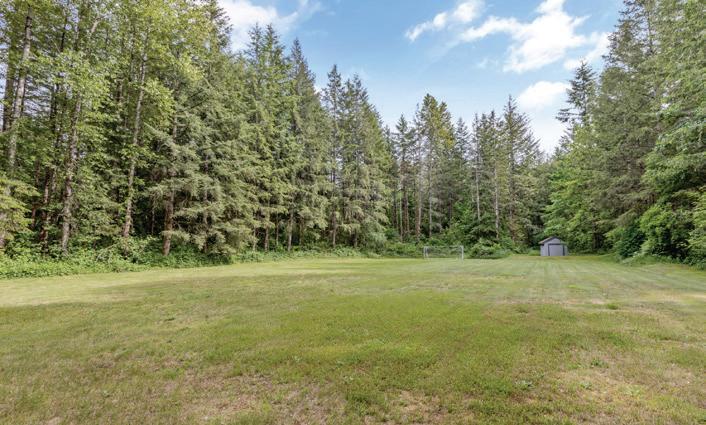
Beyond the gates, the world opens up. Set on over ten acres within one of Ravensdale’s most sought-after gated enclaves, this is the kind of estate where the sense of arrival never grows old. A full soccer field is possible on the sprawling grounds, or a barn and pasture for the horse enthusiast, a detached shop stands ready for every passion project, and plantation shutters lend quiet elegance to every sunlit room. Inside, entertainment finds its finest expression—a dedicated theatre room sets the stage for cinematic nights in. Open-concept living with inviting gathering spaces inside and out handles the everyday with ease. A main-floor office, complete with its own closet and bath, transitions effortlessly into a private guest suite when the occasion calls.
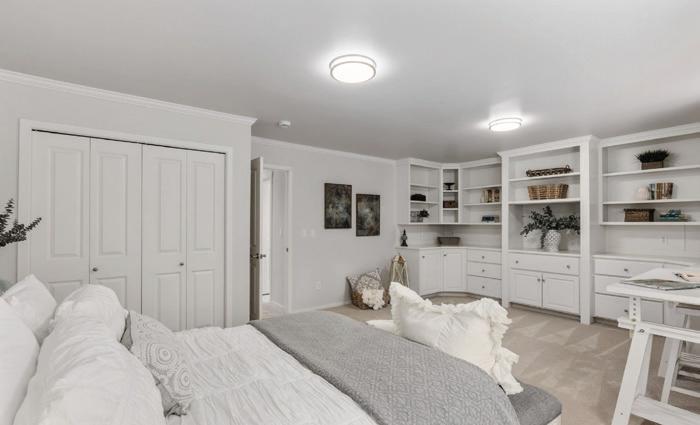




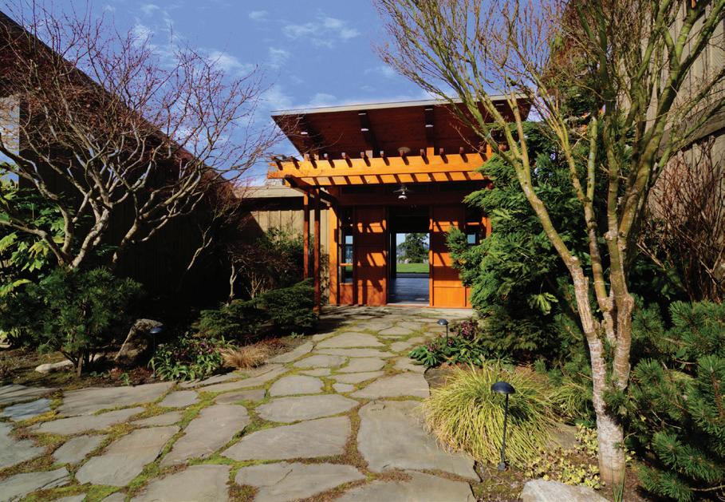
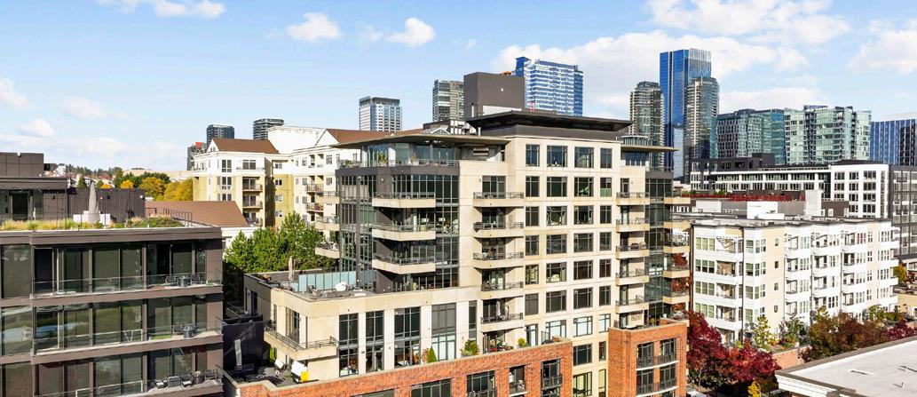
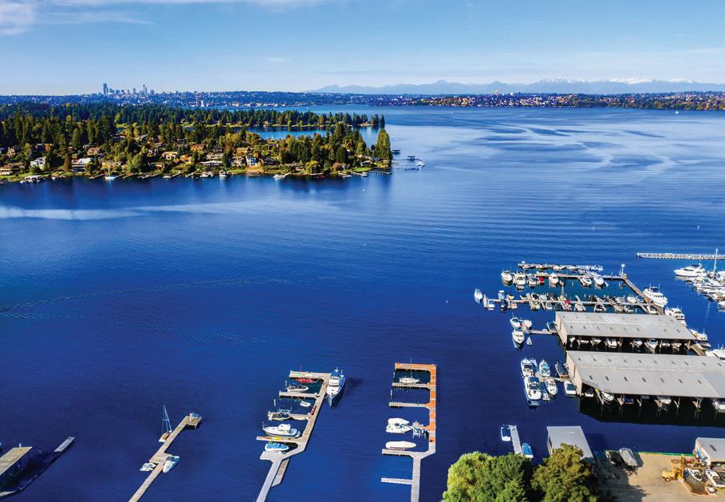
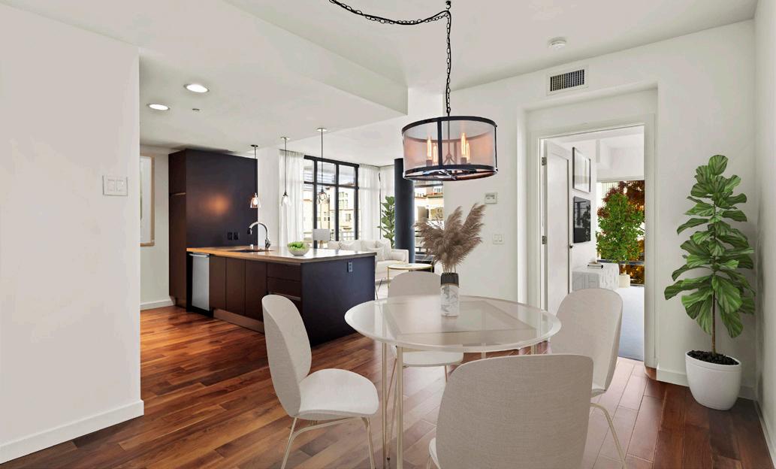


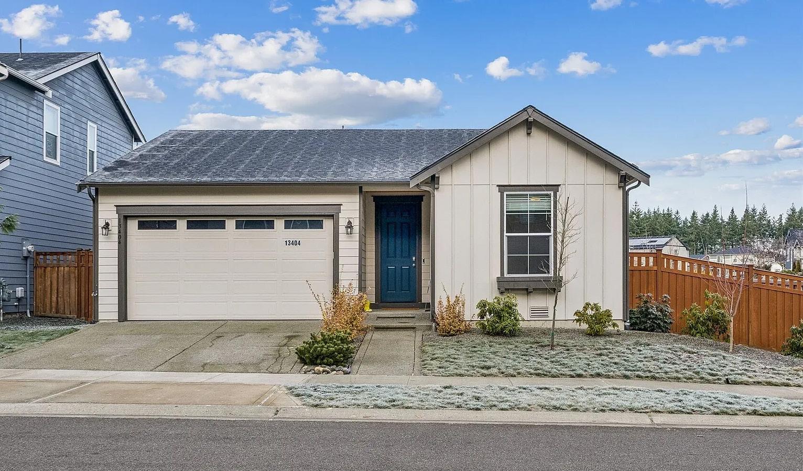
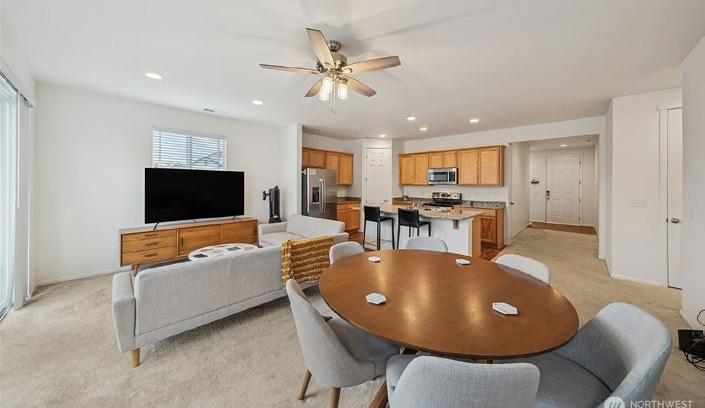
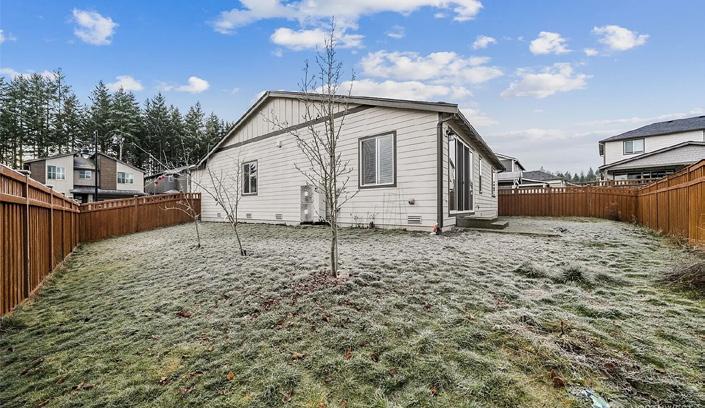
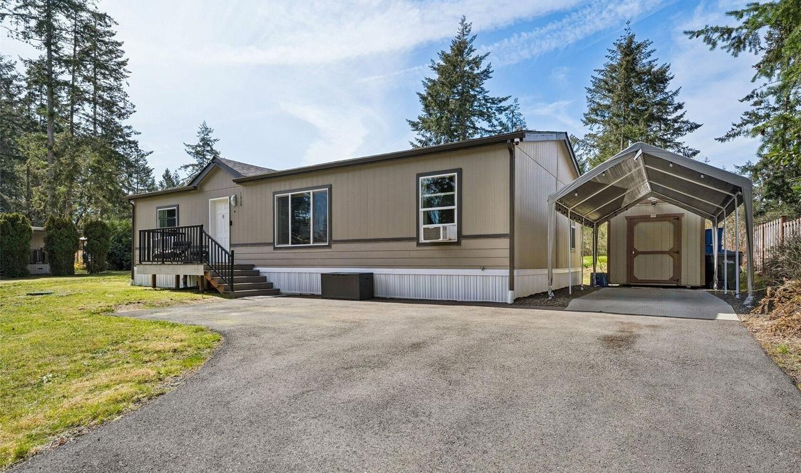
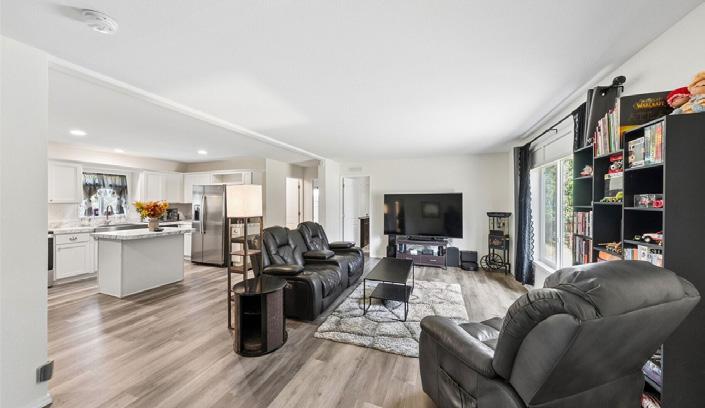

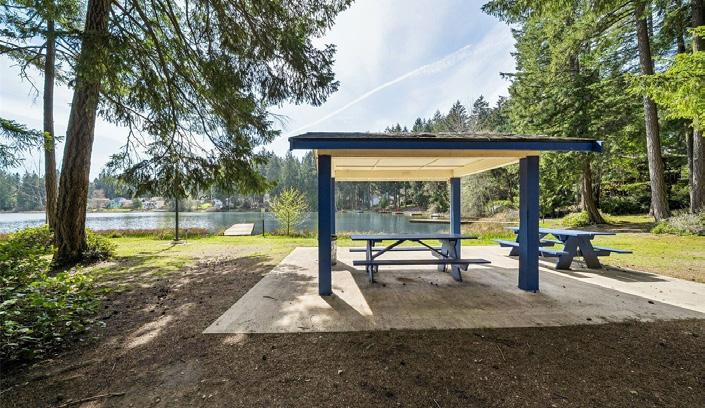
Beautiful Richmond American Homes resale in Teheleh sitting on a large corner lot, featuring the sought-after Amethyst Plan! This thoughtfully designed home offers an open-concept layout with a spacious kitchen showcasing a large island, quartz countertops, and stainless-steel appliances, all overlooking an elegant dining area and expansive great room boasting a relaxing fireplace and new carpet! The generous owner’s suite features an ensuite bath with tiled shower and dual sink vanity. 2 additional guest bedrooms and full guest bath. Ceiling fans in nearly every room and Central A/C for added comfort, and all appliances stay! Ideally situated on a large corner lot with easy access to nearby trails and parks. Additional highlights include a utility room with cabinet and storage space and a fully fenced yard with patio for entertaining! Don’t miss out on all the amenities that Tehaleh has to offer!
Charming Palmer Lake home on a spacious .25-acre lot! 1,296 sq ft of comfortable living space with an inviting open floorplan! Enjoy the bright and open living room that flows seamlessly into the kitchen featuring stainless steel appliances, a stainless-steel farmhouse sink, white cabinetry, and an adjacent dining area—perfect for everyday living and entertaining. Durable waterproof laminate flooring runs throughout the home. The generous primary suite includes a walk-in closet and a walk-in shower, while two additional guest bedrooms and a full bath provide plenty of space for everyone. Outside, you’ll find ample room for RV parking and multiple outbuildings with storage—ideal for hobbies, tools, or extra storage needs. Experience all that Palmer Lake living has to offer with incredible community amenities, including private beaches, docks, picnic areas, and a fully stocked lake for fishing. Spend your days paddle boating, kayaking, canoeing, or simply relaxing by the water—this is lake life at its best!



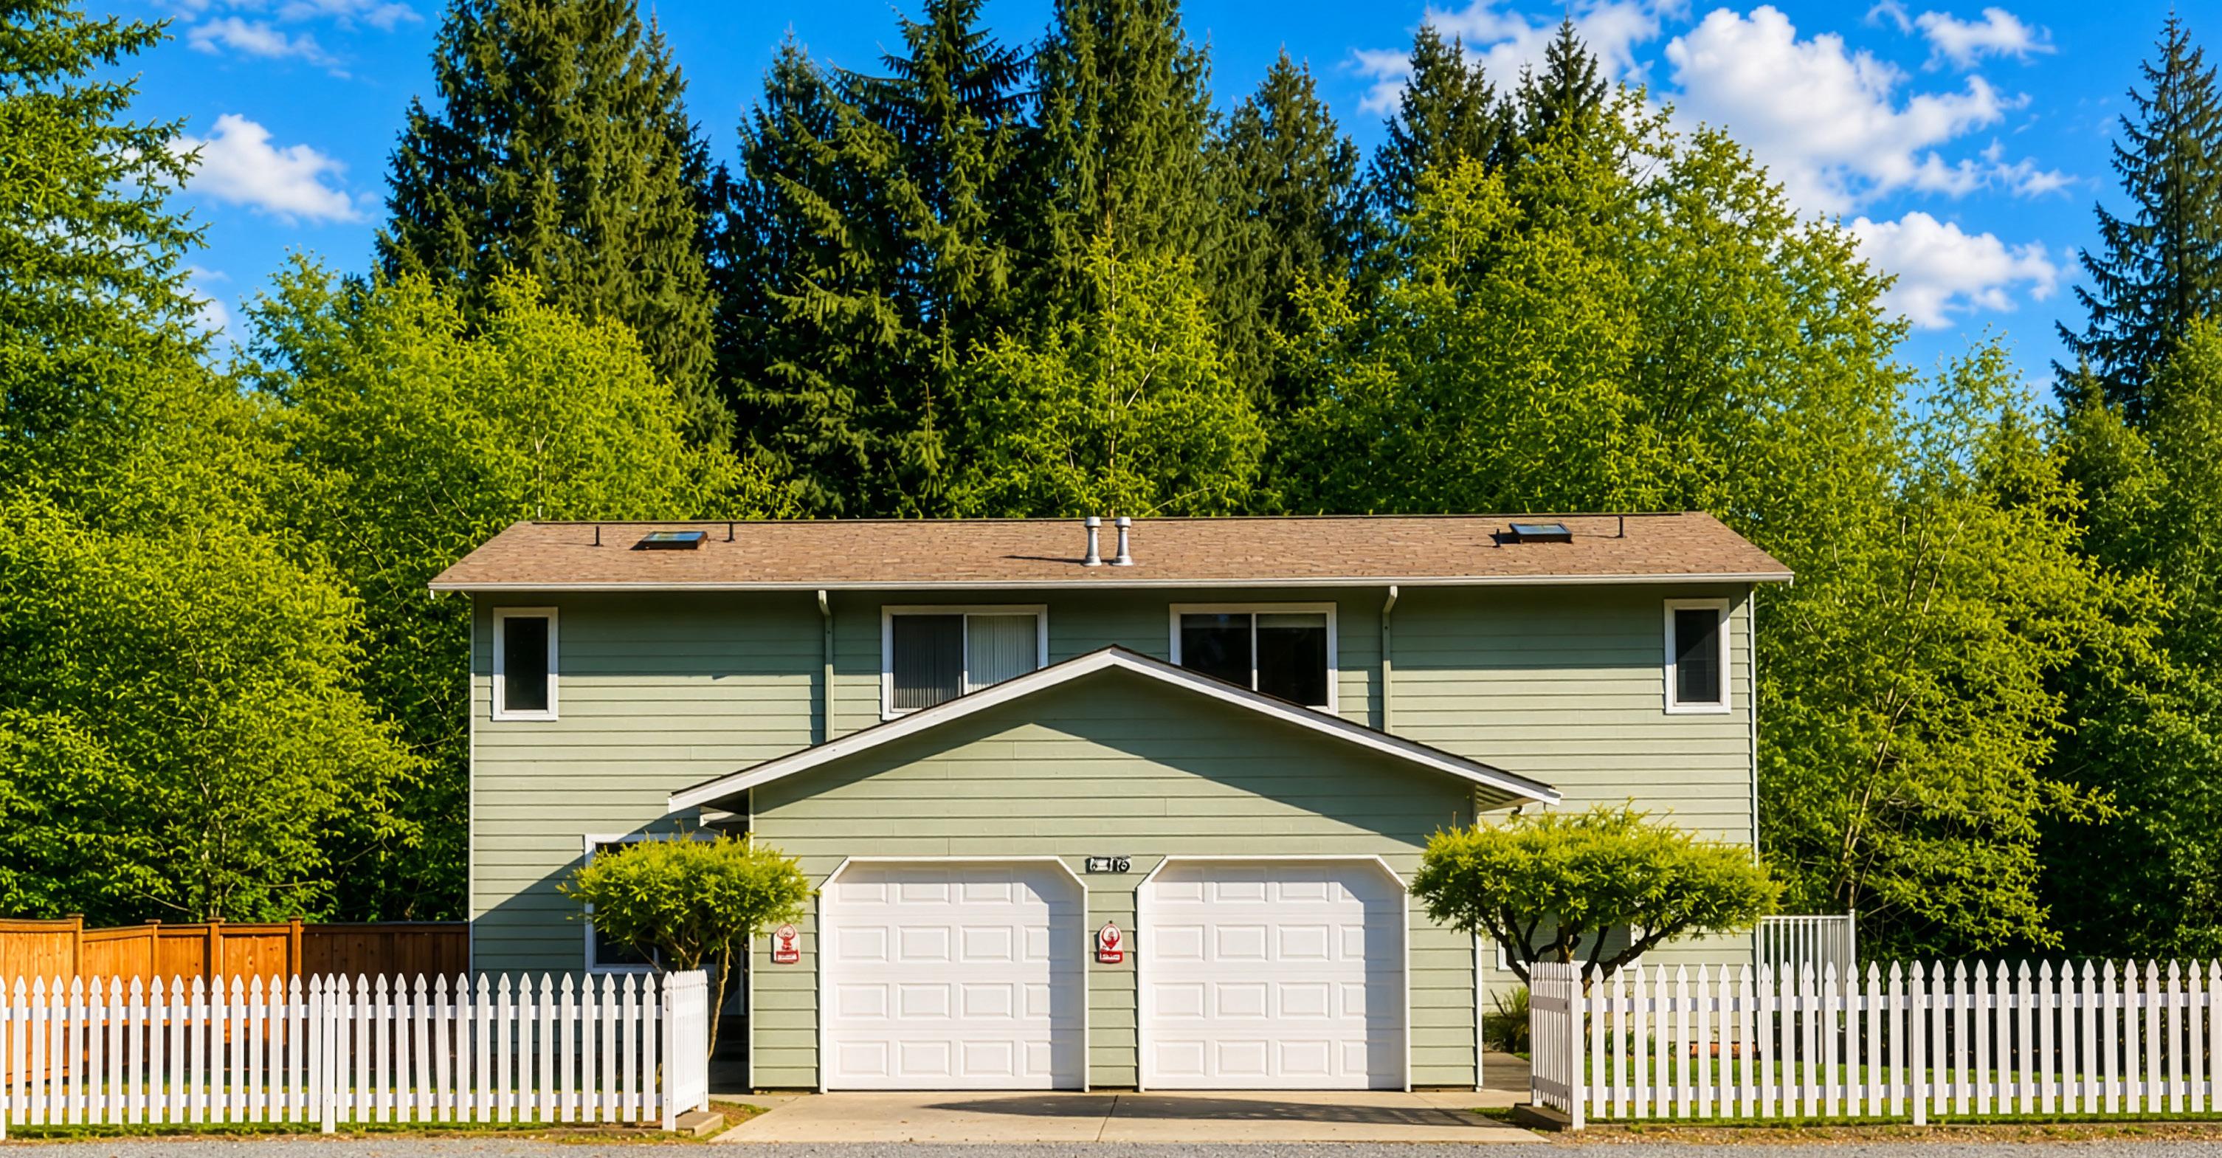
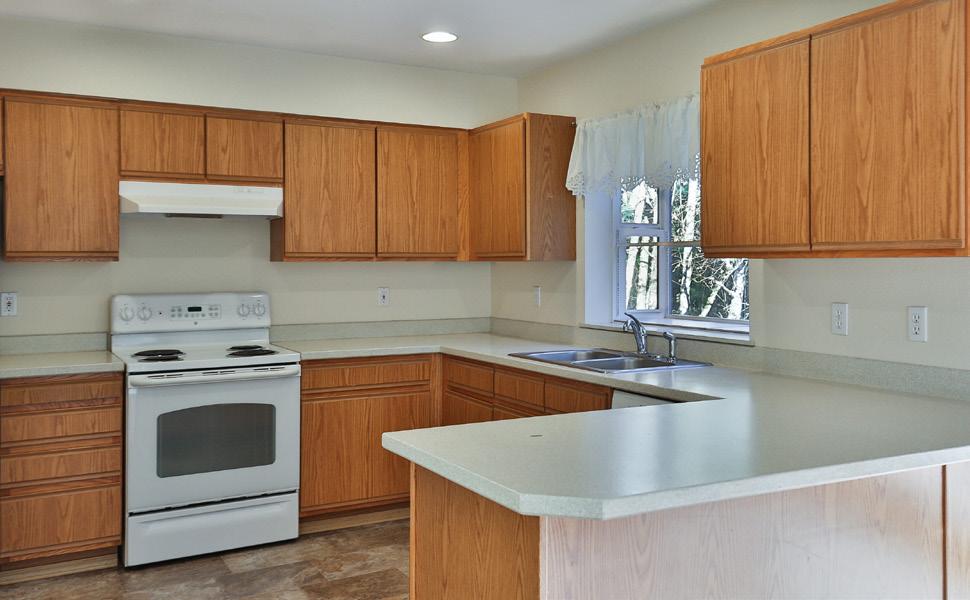
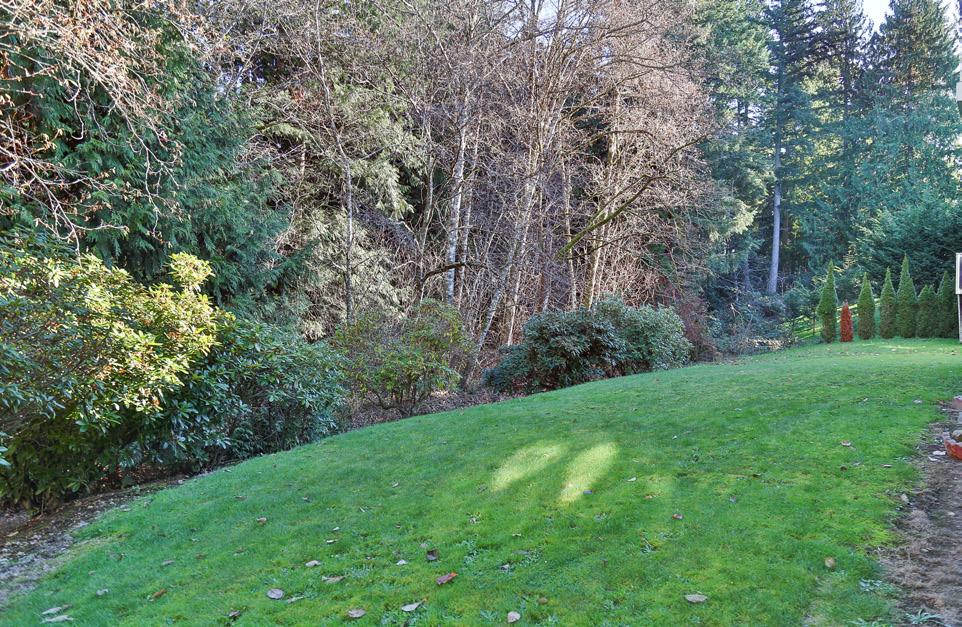
Exceptional investment opportunity in Bonney Lake with this wellmaintained duplex situated on a spacious 1/2 acre lot. Each unit offers 3 bedrooms and 1.5 baths, featuring an open-concept main level designed for comfortable living and entertaining. Private decks just off the dining rooms—perfect for barbecuing or relaxing. The property boasts a private drive with abundant parking, including ample space for RVs, boats, and multiple vehicles. A generous 5-foot-tall crawl space under each unit provides extensive storage options rarely found in similar properties. Ideally located just around the corner from Allan Yorke Park and beautiful Lake Tapps, this duplex offers both convenience and lifestyle appeal. With longterm tenants already in place, this is a turnkey investment you won’t want to miss.
JINA J.YOTTY DESIGNATED
BROKER

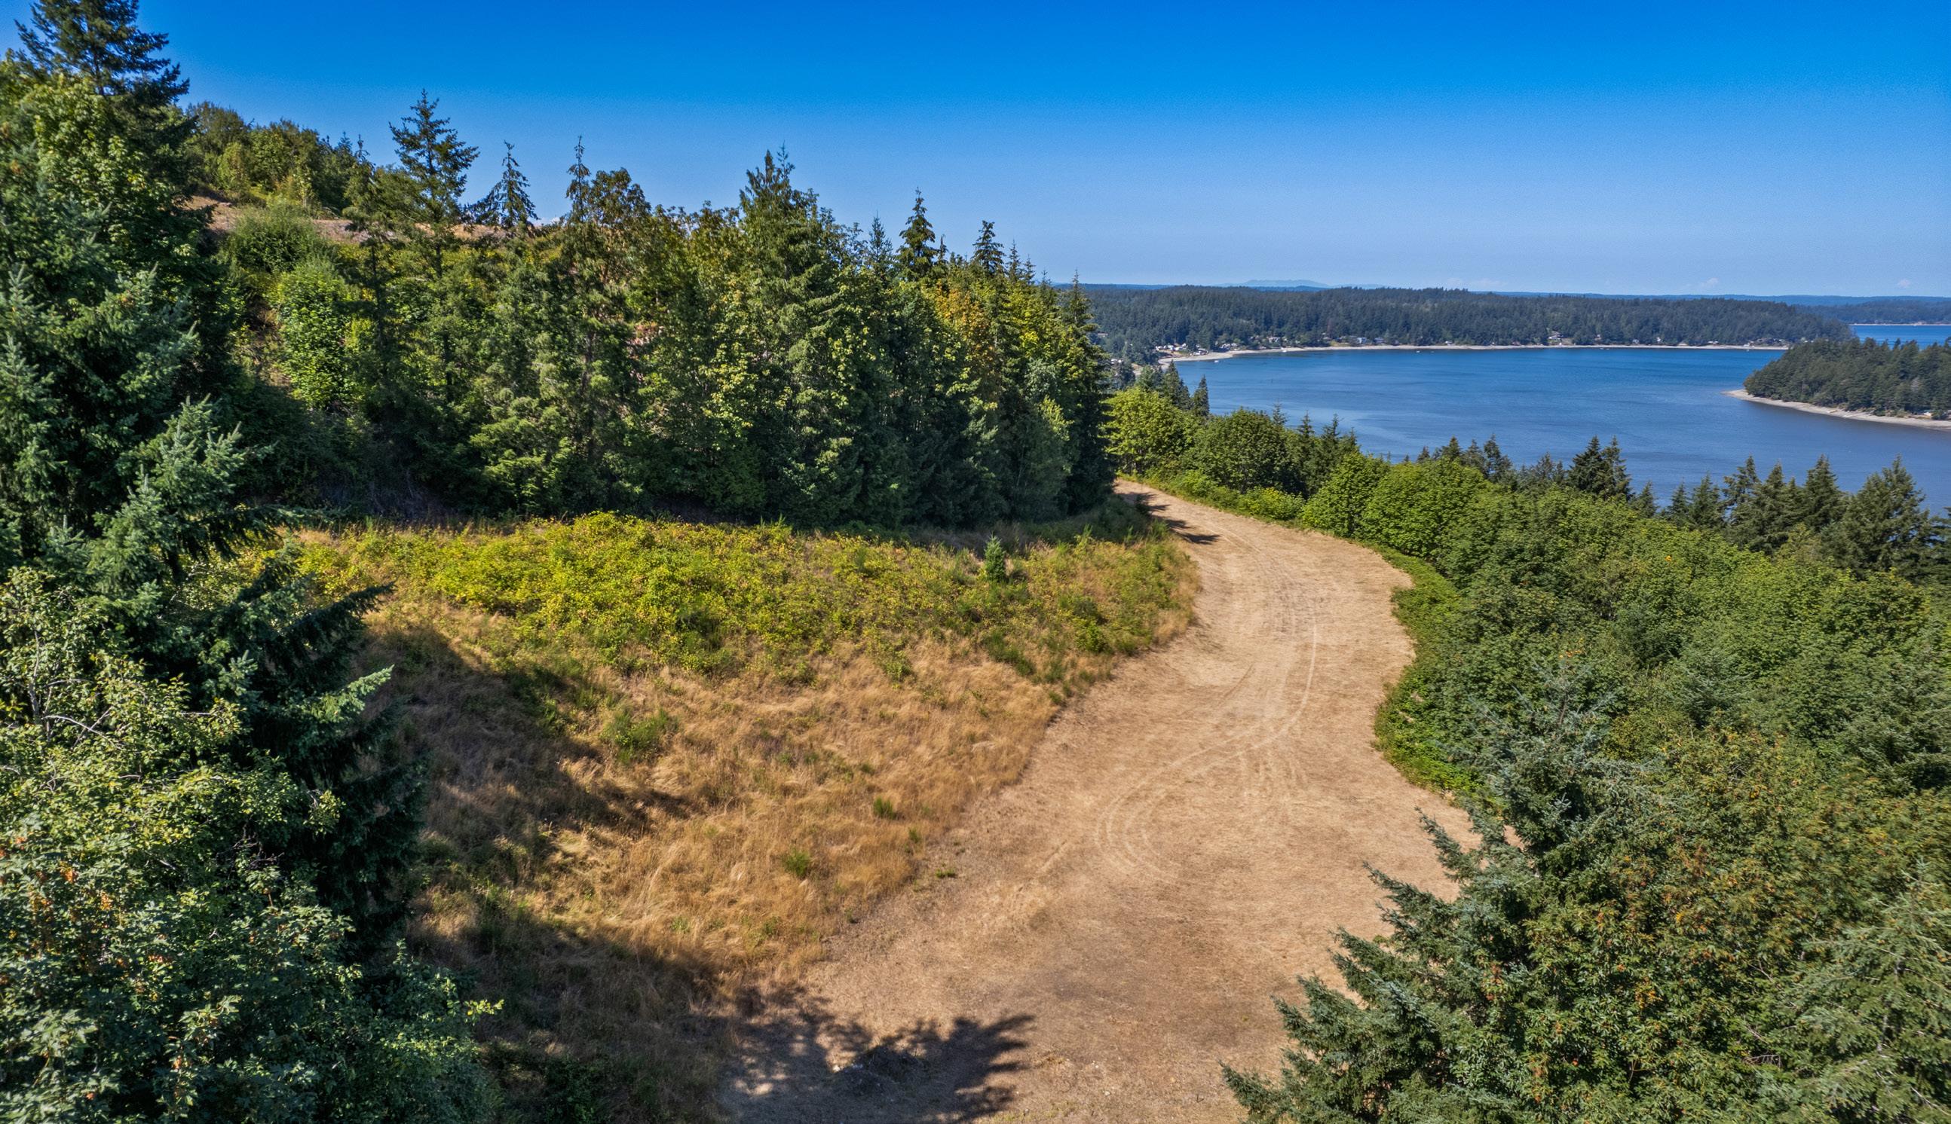
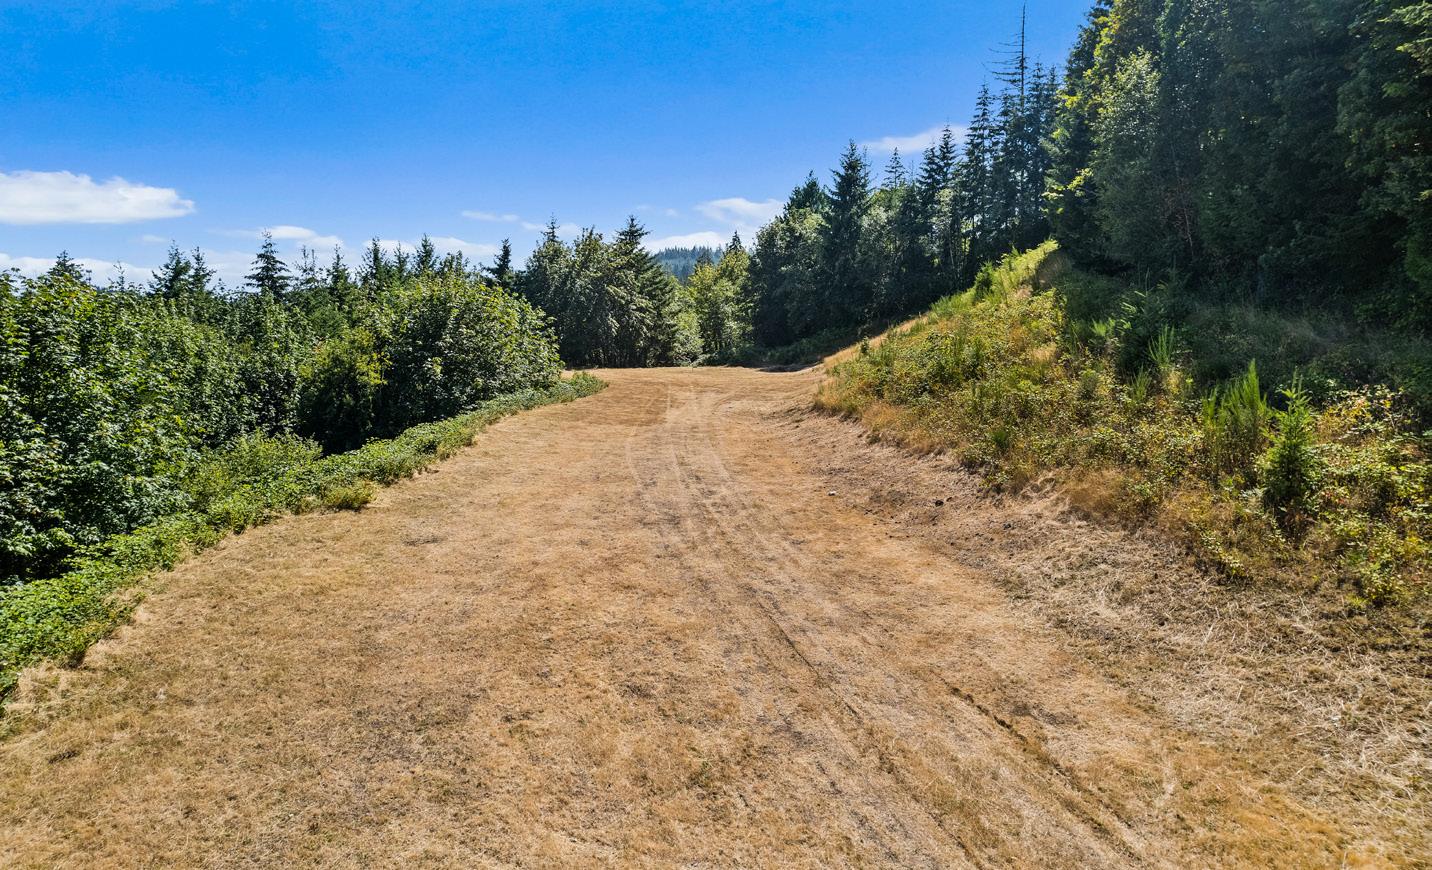
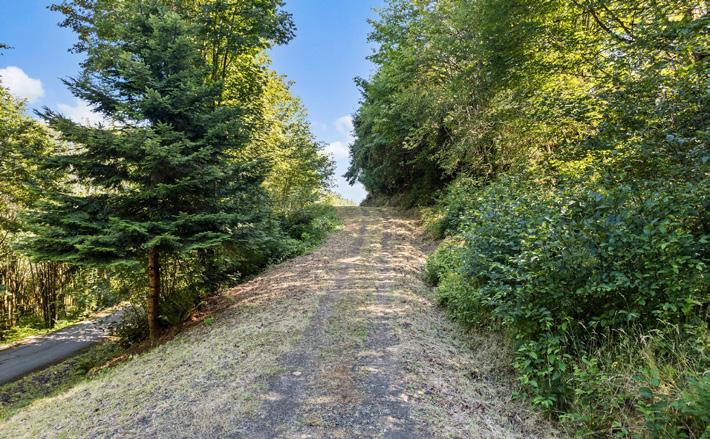
Enjoy peaceful living on over 7 acres of partially sloped land with potential Sound views, offering a rare opportunity to create a custom luxury residence in a private, natural setting. This expansive homesite provides ample space for thoughtful design, privacy, and connection to the surrounding landscape. Located within the gated Eagle Mountain community, the property features paved road access to the property and utilities already in place, including power, electricity, and access to a new community well streamlining the building process. Ideally situated with convenient access to Highway 101 and just minutes from Olympia’s Westside, this exceptional property offers the perfect blend of seclusion, convenience, and long-term value.

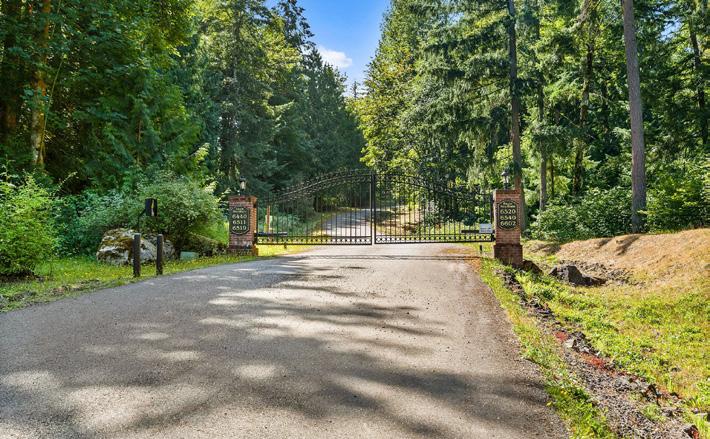
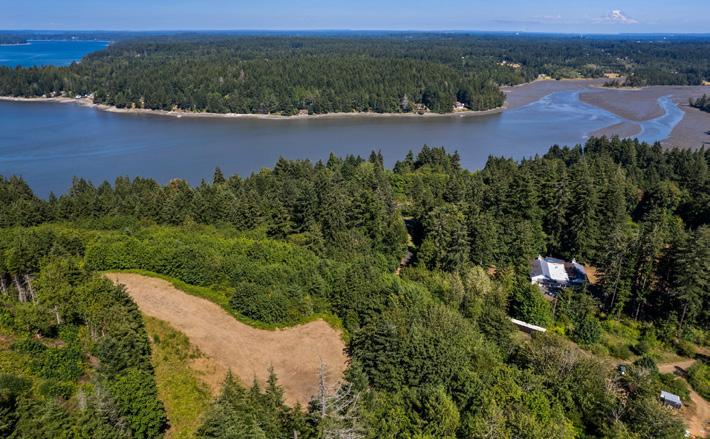

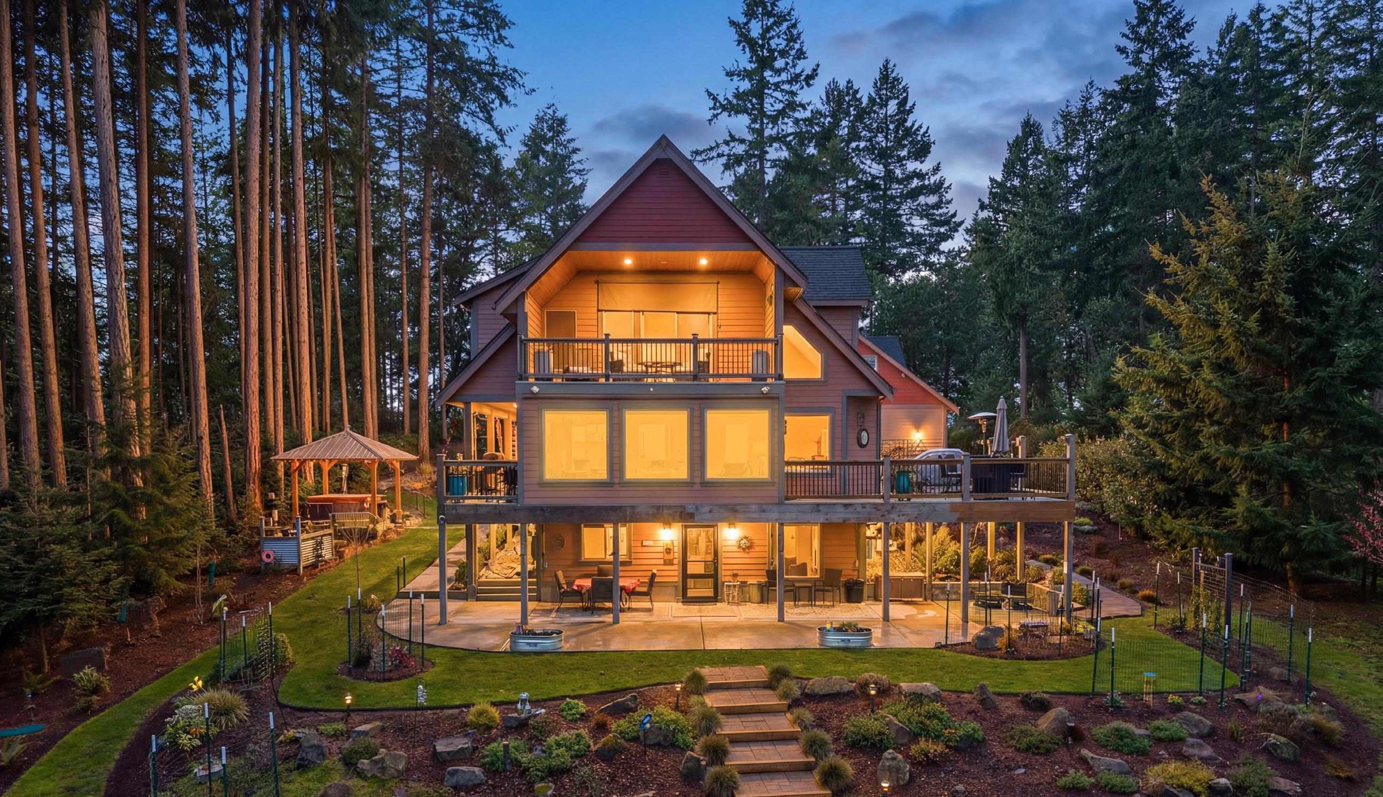
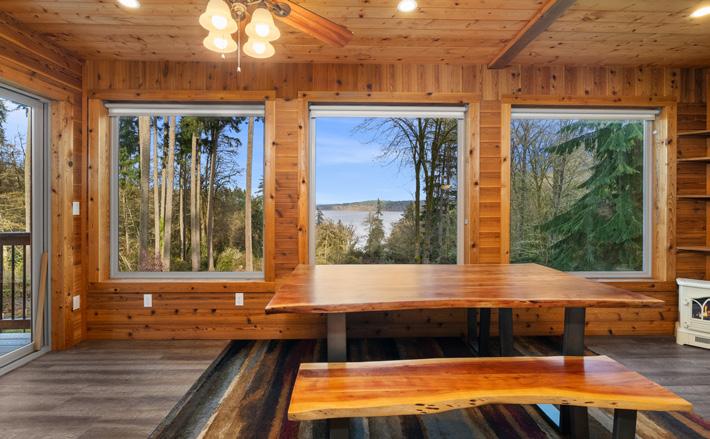
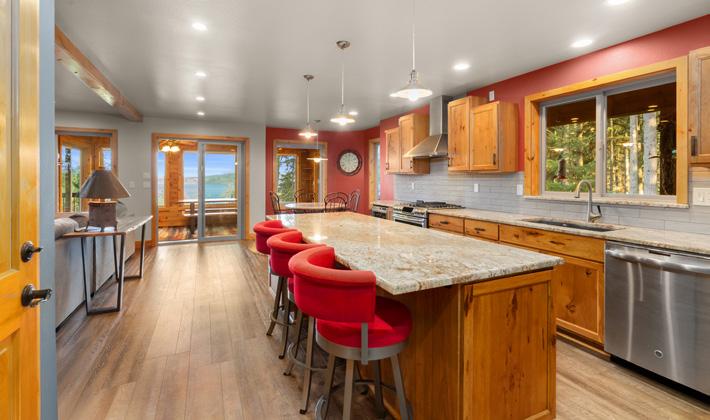
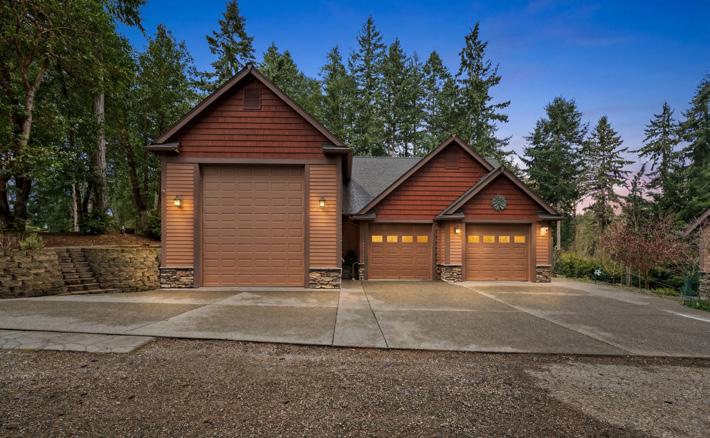
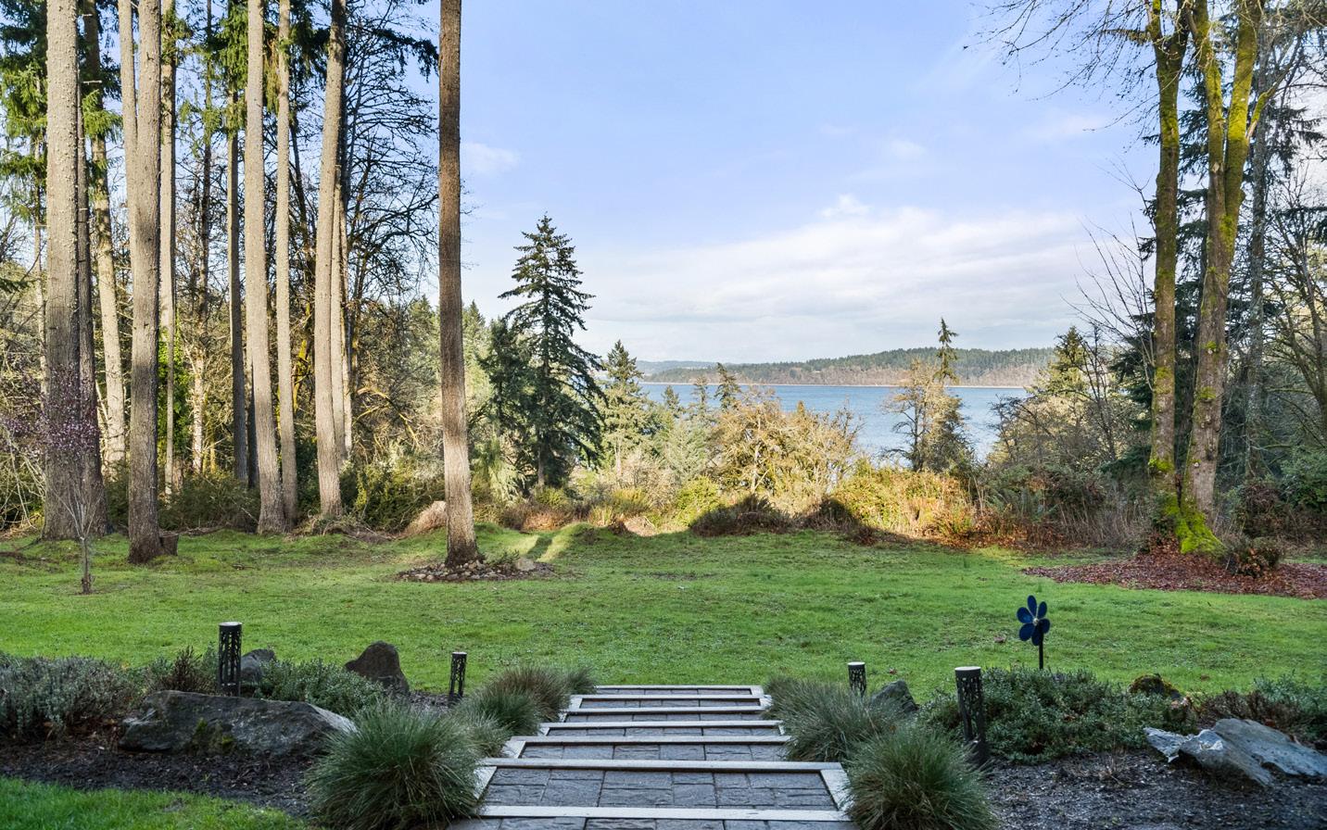
Perched above Puget Sound, this custom Anderson Island home offers refined living with sweeping water views. The chef’s kitchen with hickory cabinetry, granite counters, and highend appliances opens to a warm great room with fireplace. Enjoy a cedar sunroom, view deck, and a luxurious primary suite with sunrise vistas. The lower-level features 2 bedrooms, a full bath, full kitchen, radiant heat, and private entry—ideal for multi-gen living or rental. Includes a 2,000+ sq ft heated shop with RV bay. A place where you arrive, exhale, & truly feel at home.
360.951.2309
christina.keller@mhsir.com mhsir.com/agent/christina-keller


With over 25 years of sales, management, and customer service experience.
12 years of Residential Real Estate Sales - working with Windermere Real EstateSouth Whidbey
SRS, SRES and At Home With Diversity Certified
Specializing in residential sales, luxury and waterfront homes, second homes, Senior Real Estate Services, and island living
Known for my sales, negotiation and listening skills. Concierge level of service and always placing clients needs first.
to learn more or call her to discuss your needs today!

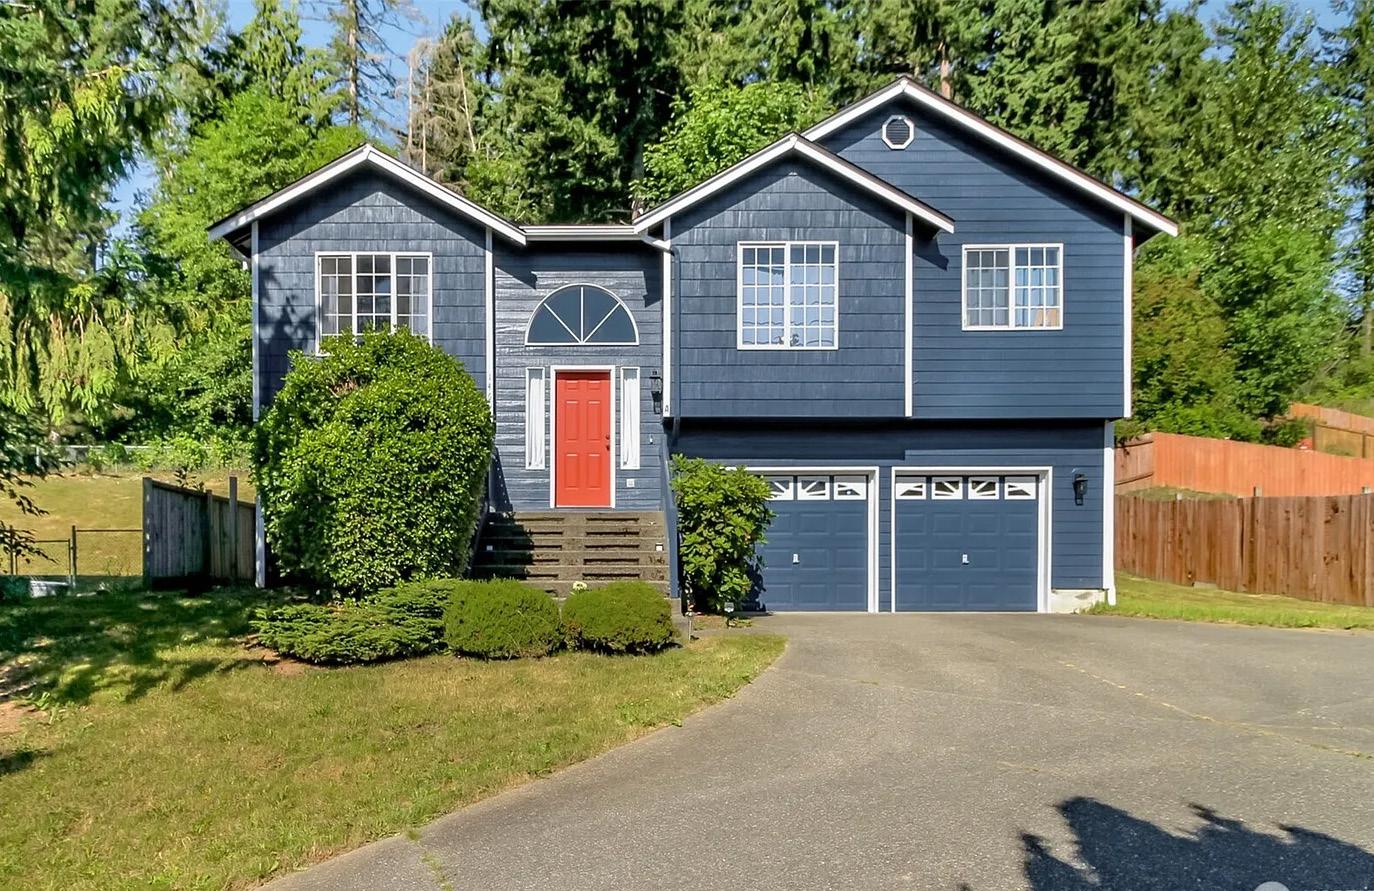
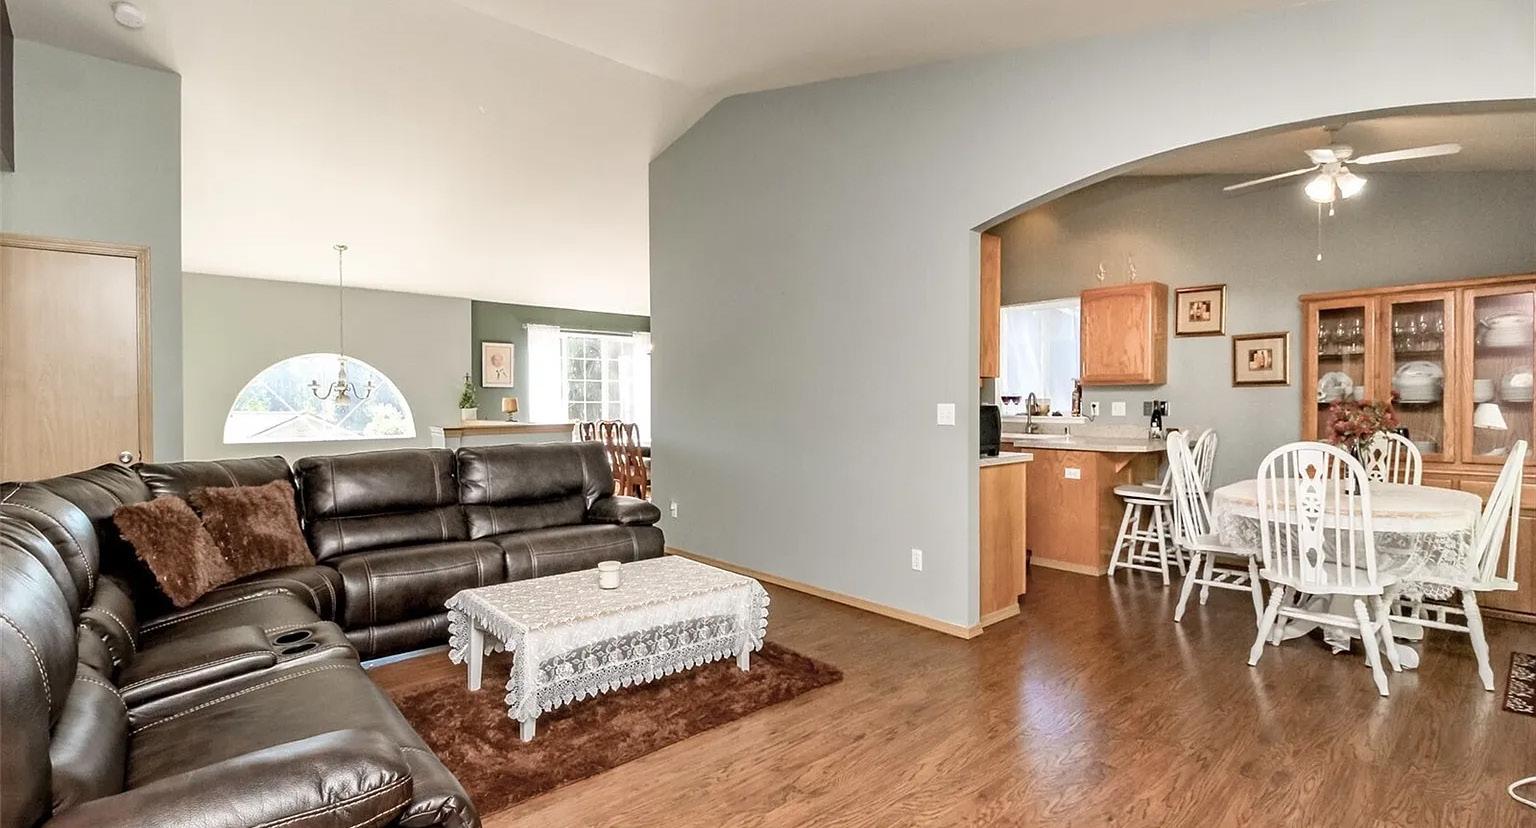
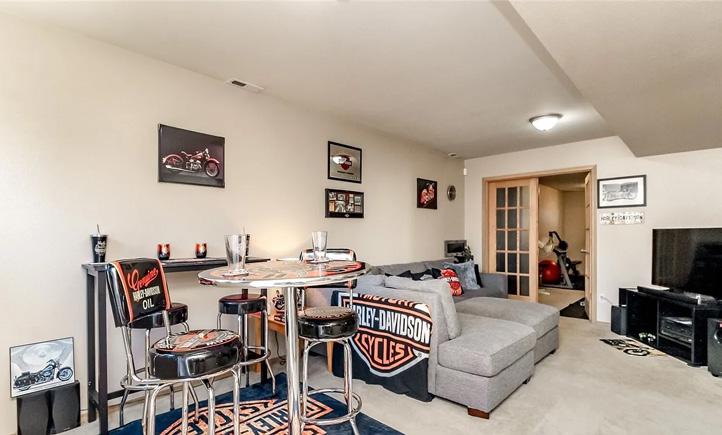
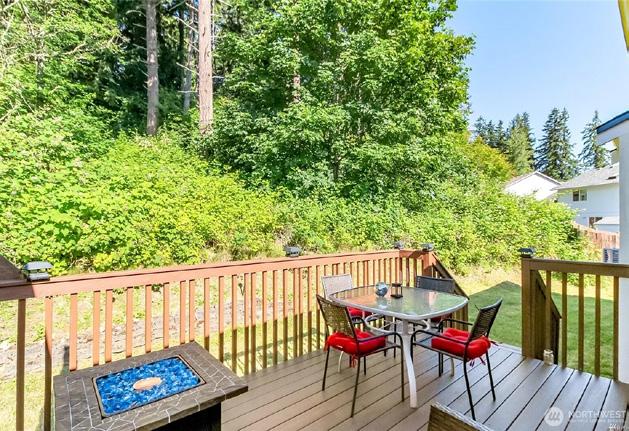

This private mid-entry home in a sought-after Puyallup neighborhood offers 4 bedrooms plus a bonus room with a closet that could serve as a 5th bedroom. Highlights include a formal living and dining room, gas fireplace, family room, vaulted ceilings, skylights, a spacious deck perfect for entertaining, and stunning views of Mt. Rainier. Recently updated with fresh Sherwin-Williams paint inside and out, a newer roof, and a new hot water heater. Conveniently located just minutes from South Hill Park with Paved bike trails, a dog park, and a large playground, plus easy freeway access via Canyon Road and close to shopping.








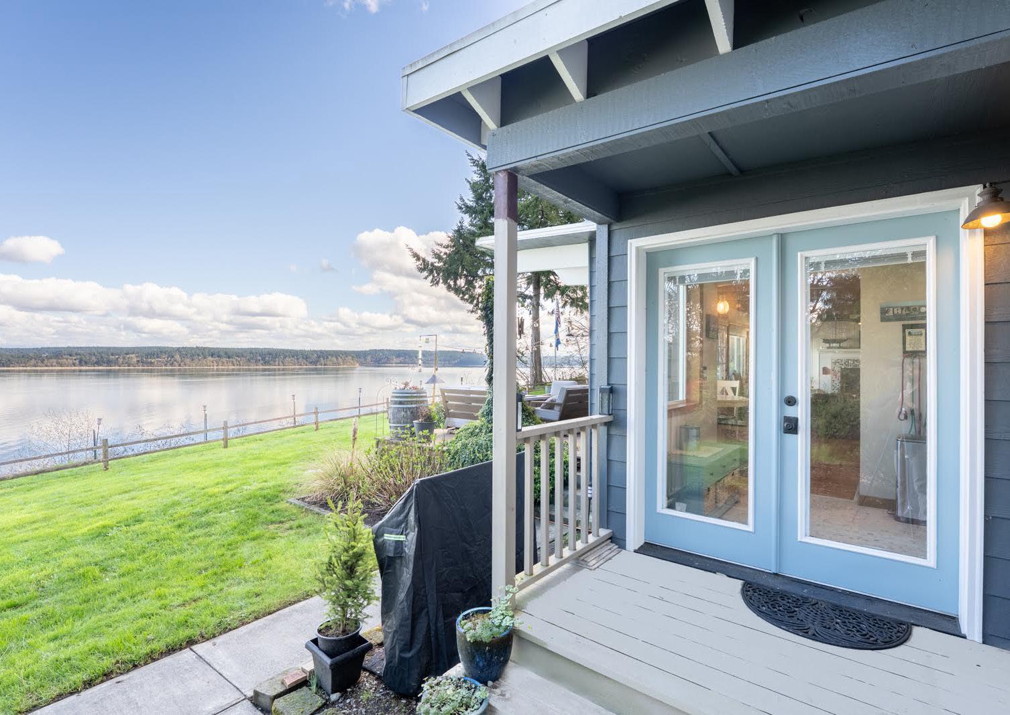

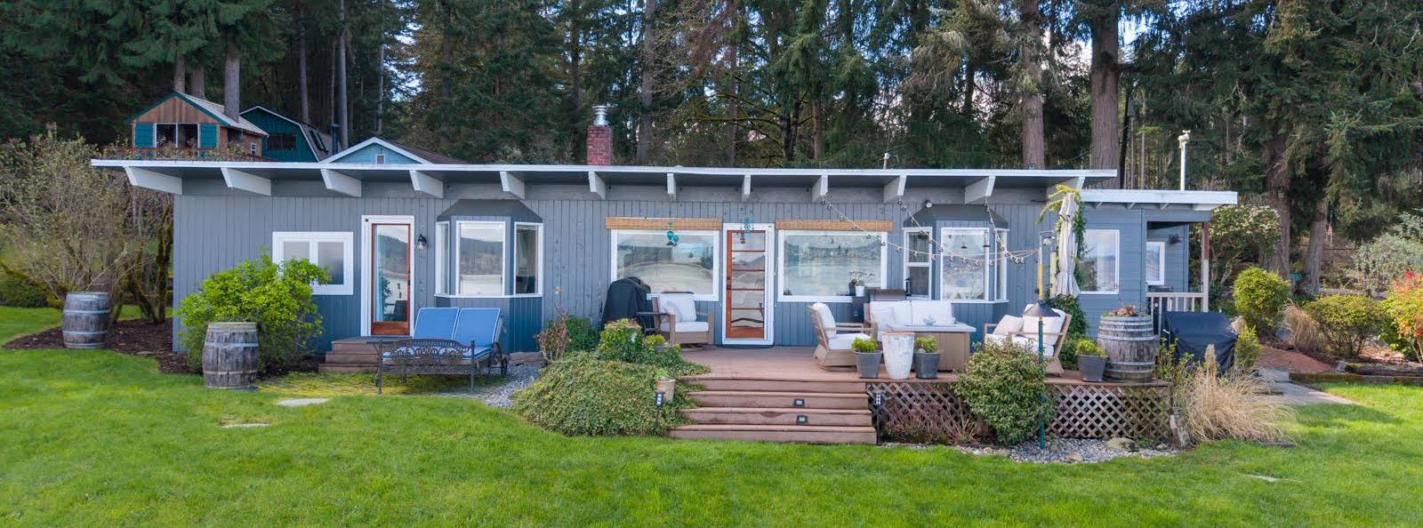


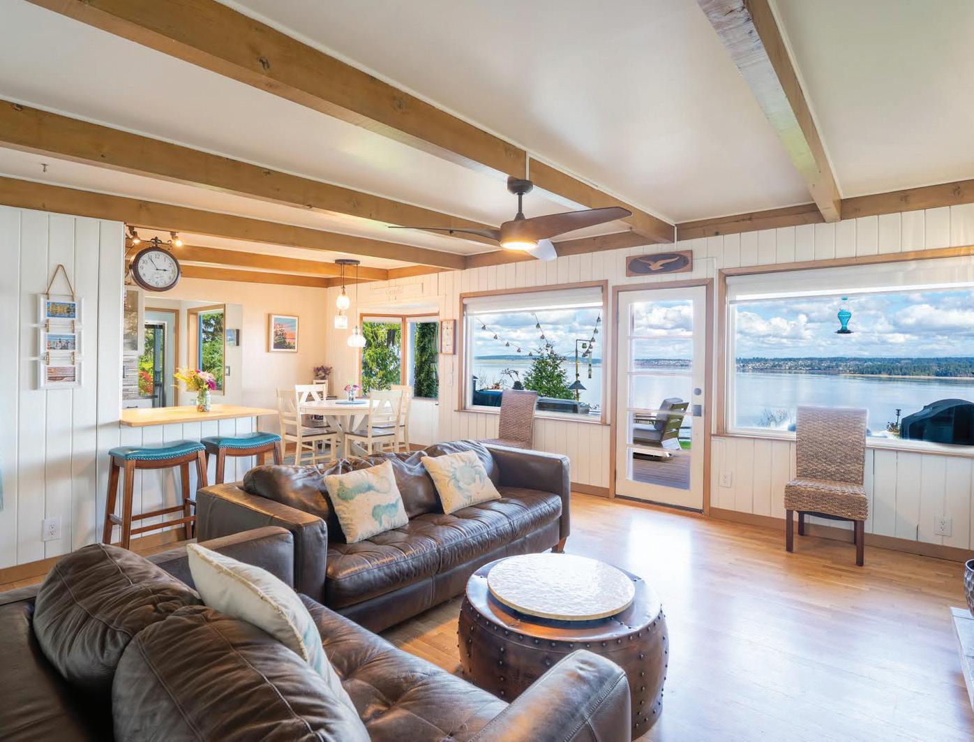
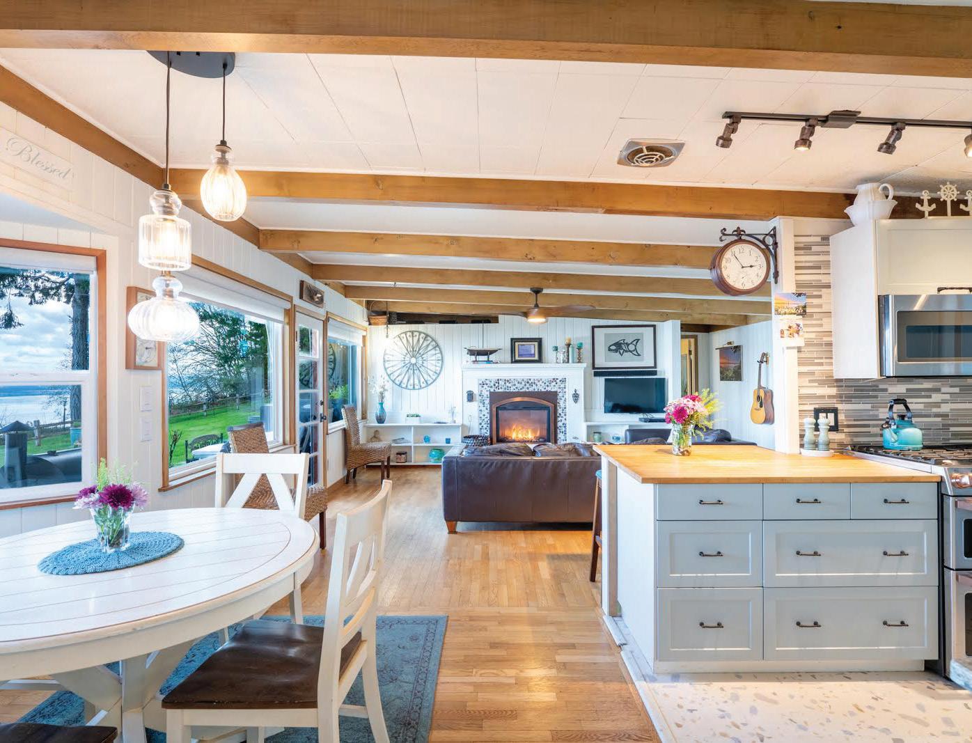


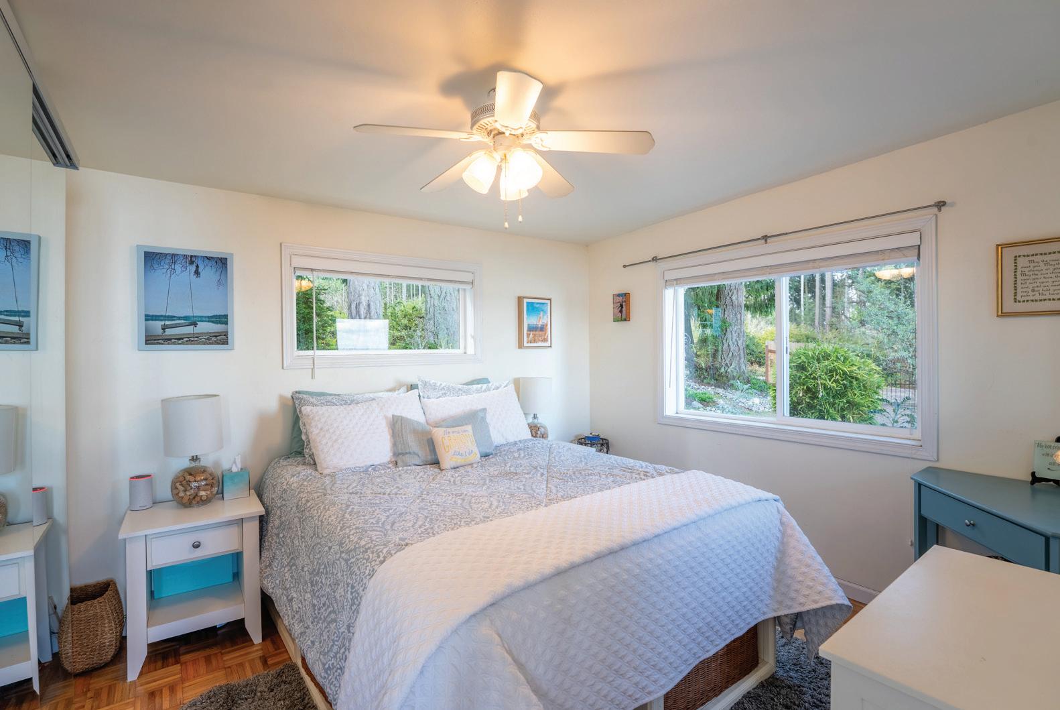



3 BEDS | 3.5 BATHS | 2,904 SQ FT | $895,000 | NWMLS # 2489444. Located on 2.3 acres, this secluded property captures unobstructed Puget Sound views of Mount Rainier and stunning sunrises. A flexible multi-building layout—previously operated as a vacation rental and enjoyed as a private home for the past 9 years—offers excellent potential for renewed short-term rental use or a personal retreat. Two additional structures provide exceptional versatility, ideal for an office loft, studio, or guest space, along with a separate living and entertainment area featuring a kitchenette and full bath. Walkable to the ferry and just a short ride from Steilacoom, this property blends peaceful island living with everyday accessibility.








101 E PEALE DRIVE, SHELTON, WA 98584
2 ACRES | $349,500
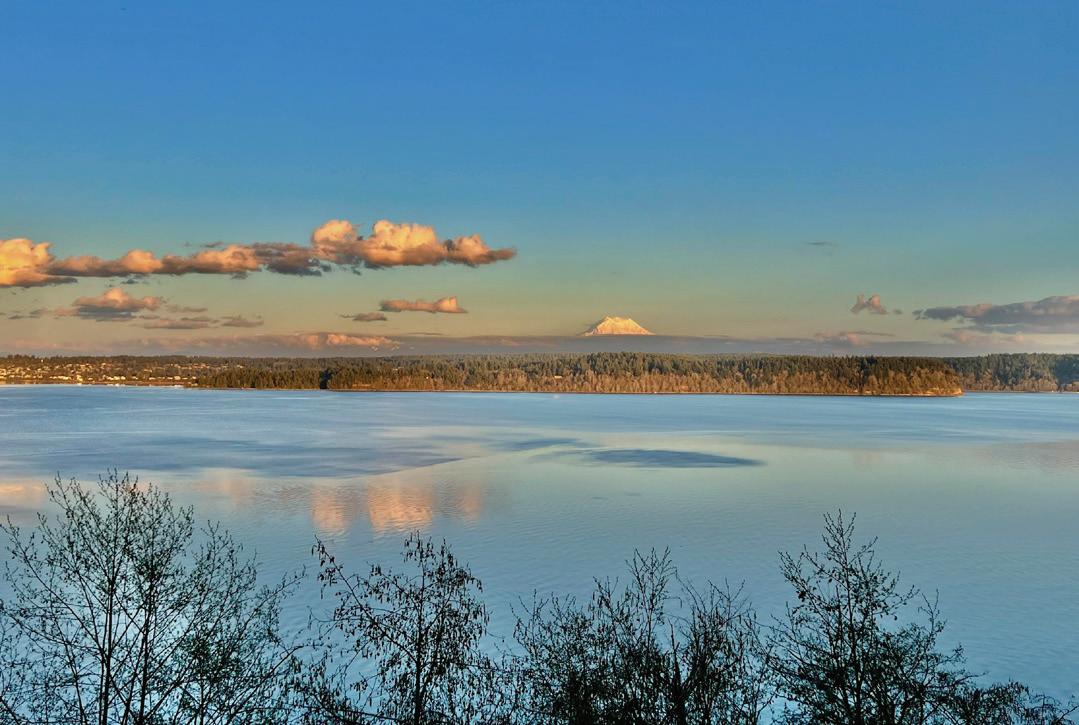
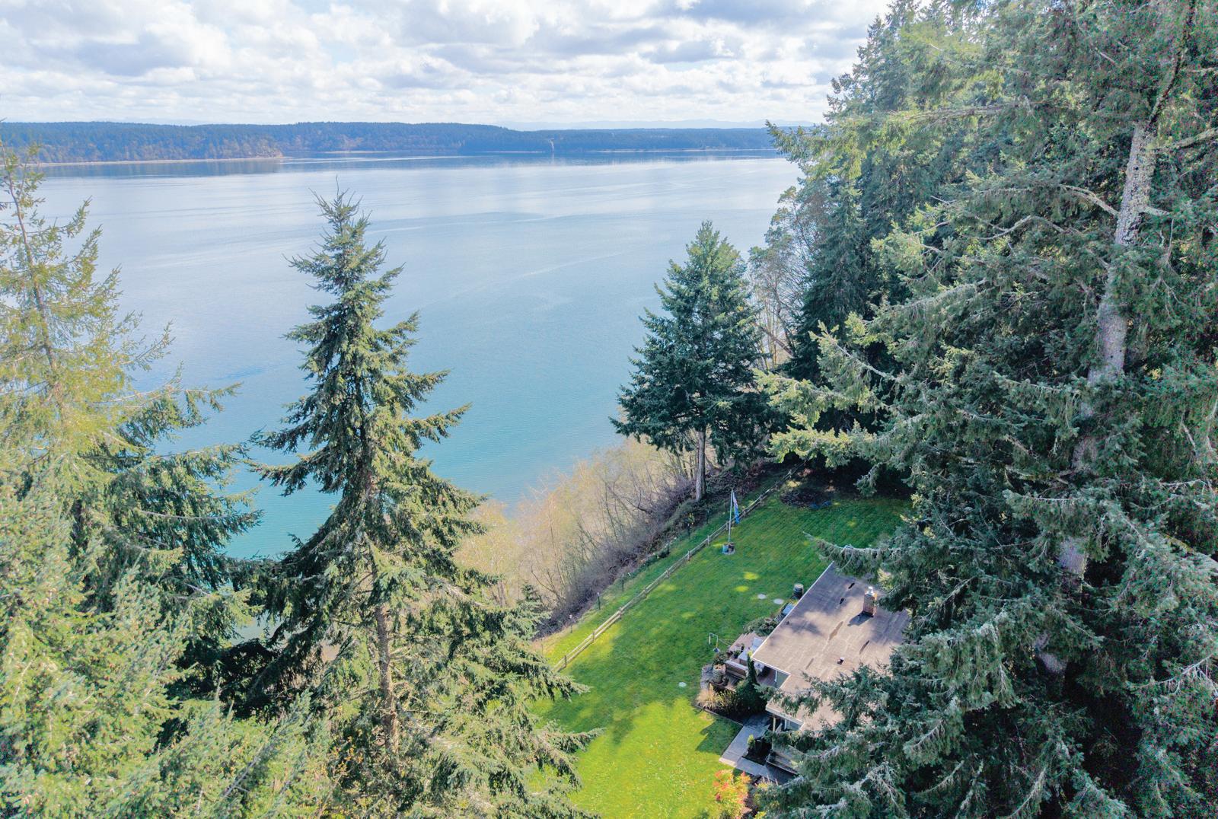
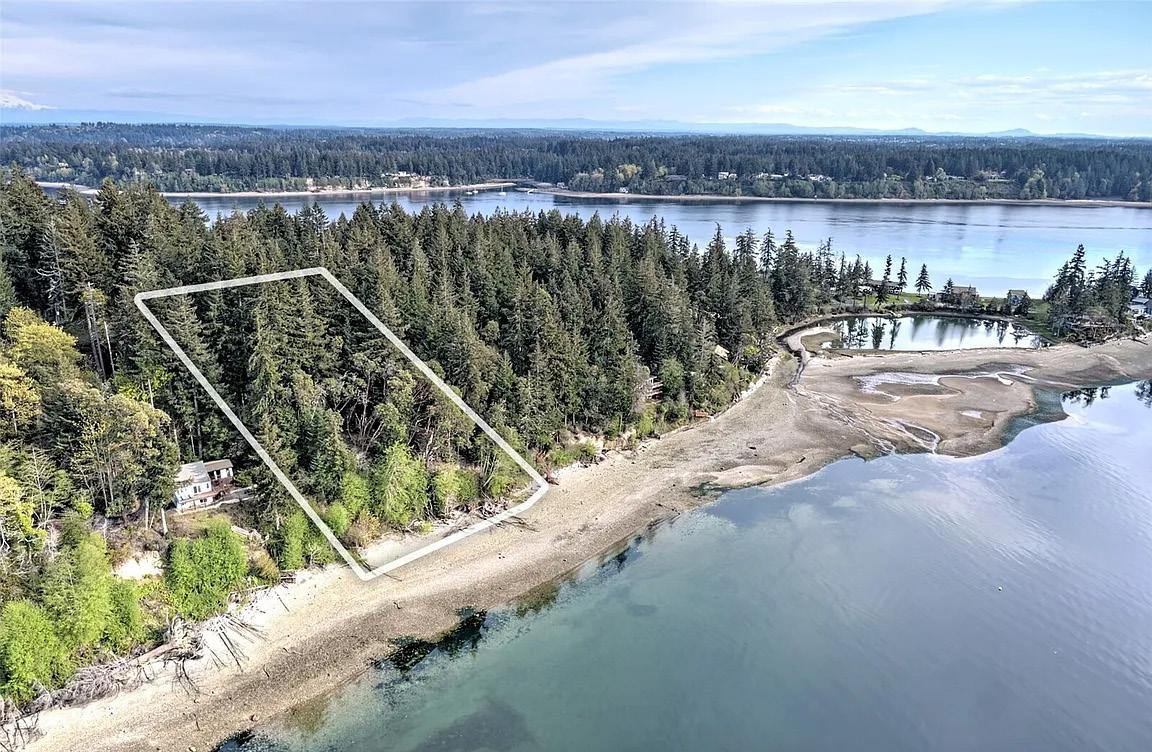
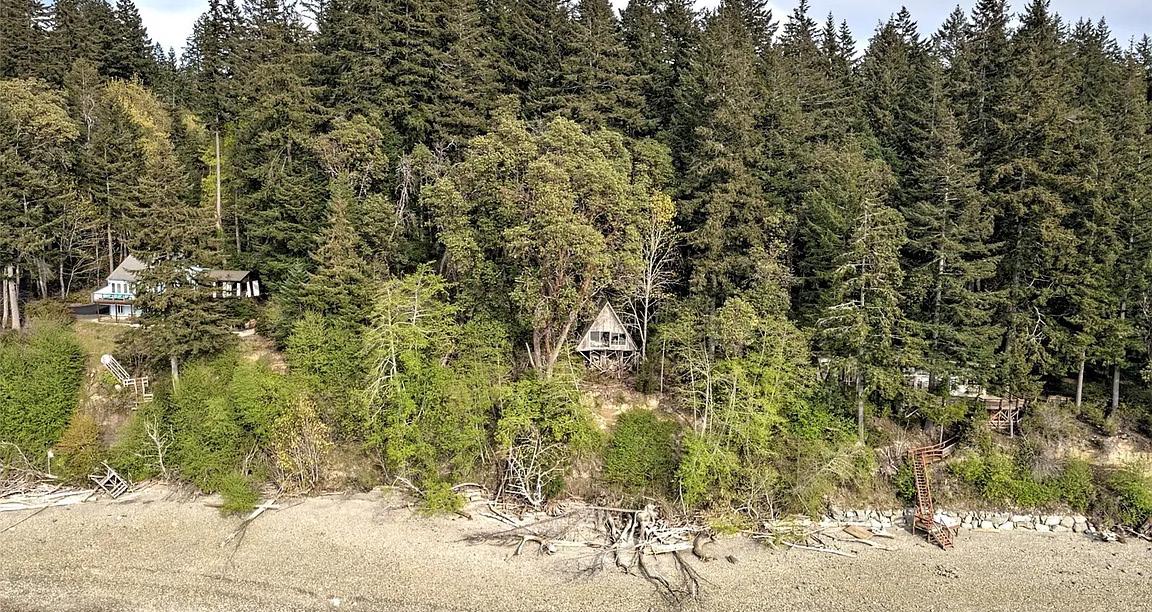
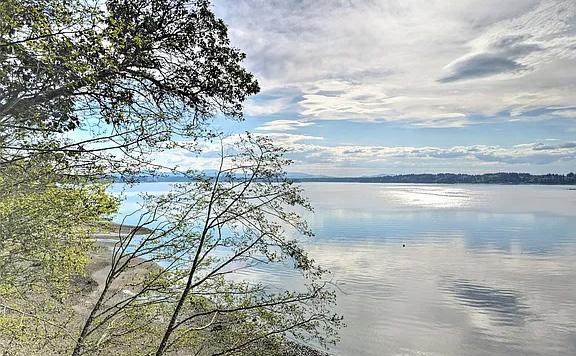
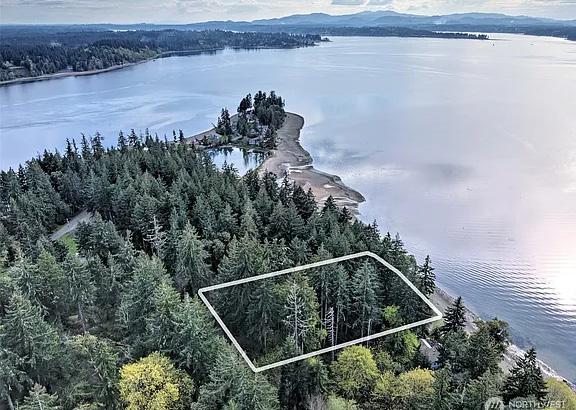
What a spot! Southwesterly exposed 2 acre saltwaterfront homesite with over 200 feet of medium bank frontage on Peale Passage/Puget Sound/Harstine Island. The views across the water look over to Squaxin Island, Boston Harbor and even a peak at the Olympic Mountains on the right day. Water and driveway are in, power is at the road and there is an old “A-frame” cabin that has seen better days. The timber is HUGE and the beach is beautiful - tidelands are included! Located in a great community with no CCR’s but the community swimming pool is just across the street! A septic system design was approved at one time but will need to be updated and there is a Geotech report available for your review. If you have been looking for a very cool spot to build a getaway or that forever home you should really take the time to look at 101 E Peale Drive!

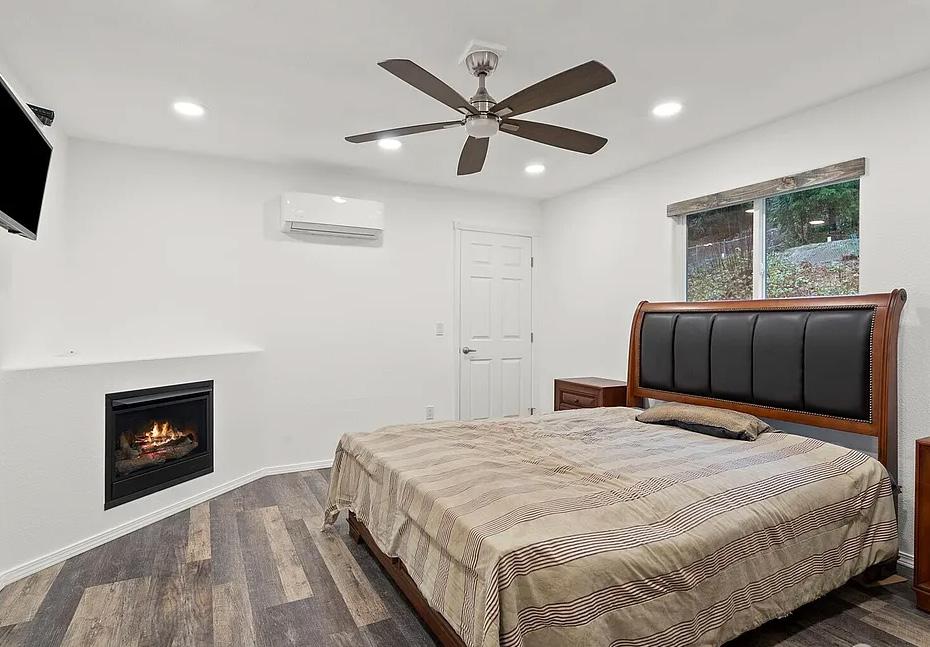
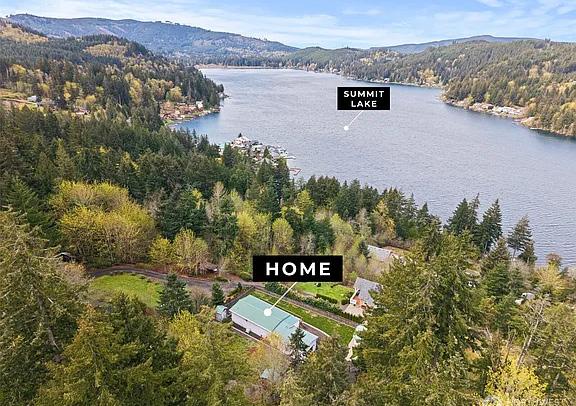
1101 TURKEY ROAD NW, OLYMPIA, WA 98502
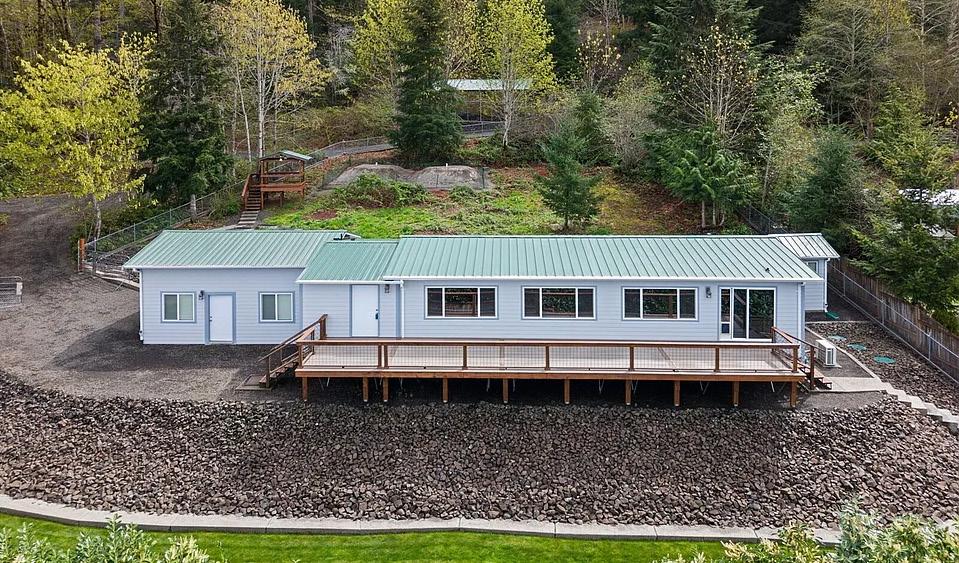
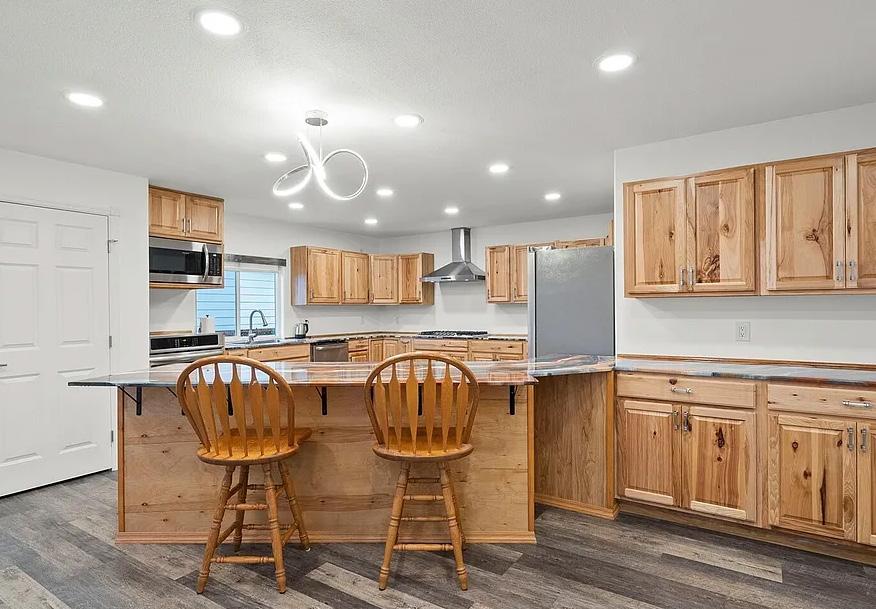
OFFERED AT $589,000 | 2 BEDS | 3 BATHS | 1,320 SQ FT. MOVE IN READY! Summit Lake! This one-of-a-kind property is packed with upgrades and thoughtful features throughout. Newly added 2nd bedroom and bathroom. Enjoy convenient RV parking with full hookups, including 30-amp power, cable, and internet. The exterior boasts new siding, a durable metal roof, and permitted Trex decking—perfect for outdoor living. The fully fenced yard includes a sprinkler system and photocell lighting for added ease and security. New gazebo and garden beds. Inside, you’ll find modern comforts at every turn, including mini-split systems throughout, remote-control blinds, tinted front windows, and an in-home vacuum system. The Generac generator-ready panel and tankless on-demand water heater add efficiency and peace of mind. The kitchen shines with hickory cabinets, Rev-a-Shelf pull-out shelving, custom epoxy countertops, a new dishwasher, and a 36-inch cooktop. Unwind in the spacious bathroom featuring a large jetted soaking tub, walk-in shower, and generous walk-in closet. With laminate and luxury vinyl plank flooring throughout and two cozy propane fireplaces, this home blends comfort and functionality effortlessly. Ideally located just a short drive to West Olympia, this Summit Lake gem offers easy living in a serene setting.


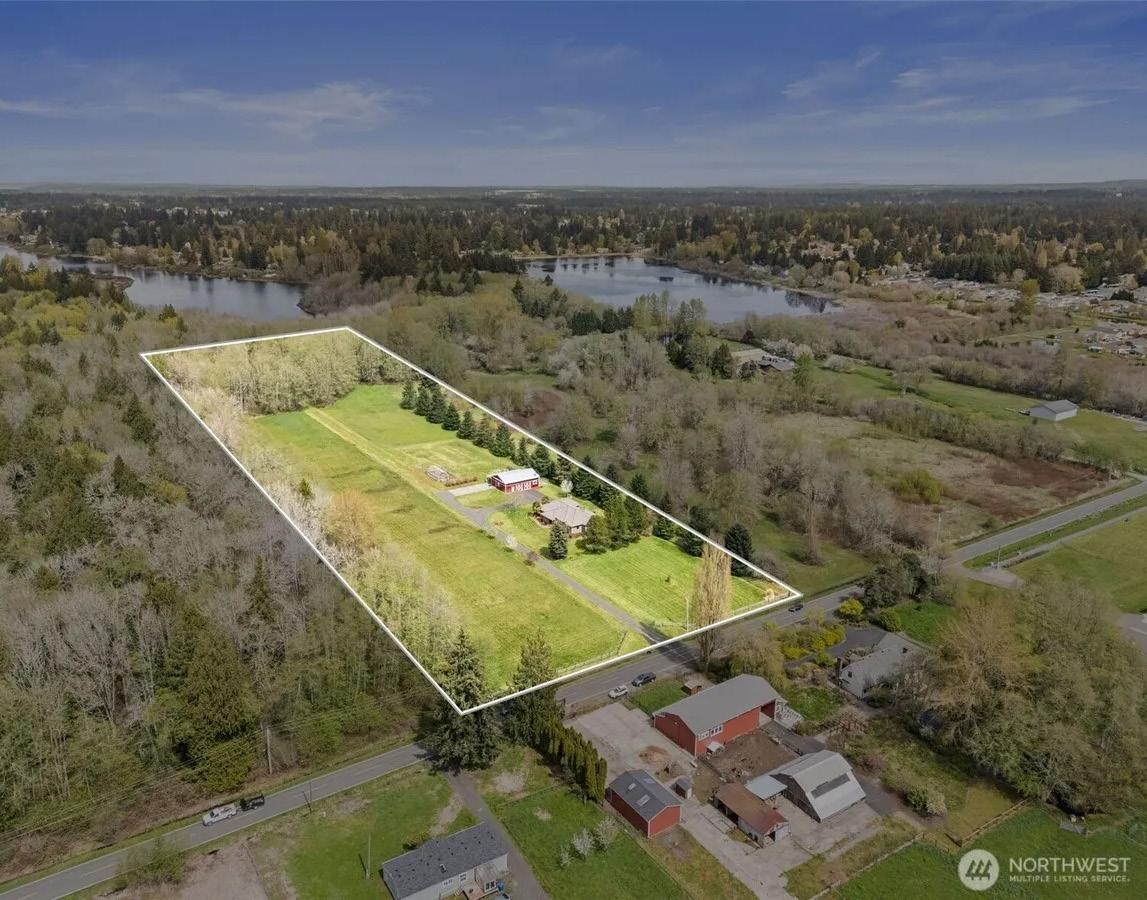
4606 Herman Road SE, Olympia, WA 98501
3 BEDS | 2 BATHS | 2,246 SQ FT | $1,150,000 . Rare opportunity to own 9.32 park-like acres in the city, including 2+ acres of enchanting woods. This 2,246 sq ft custom one-level home blends comfort and elegance with hardwood floors, granite counters, wood-wrapped windows, and expansive views. The primary suite features a walk-in closet and a spa-like 5-piece bath with soaking tub. Enjoy formal living and dining, a cozy family room with wood stove, and a dedicated office with built-ins. Outdoors, an oversized Trex deck invites entertaining. Includes heat pump, hot tub, 1,728 sq ft shop with RV bay, and more—minutes to shopping, dining, and golf. NWMLS #2510348
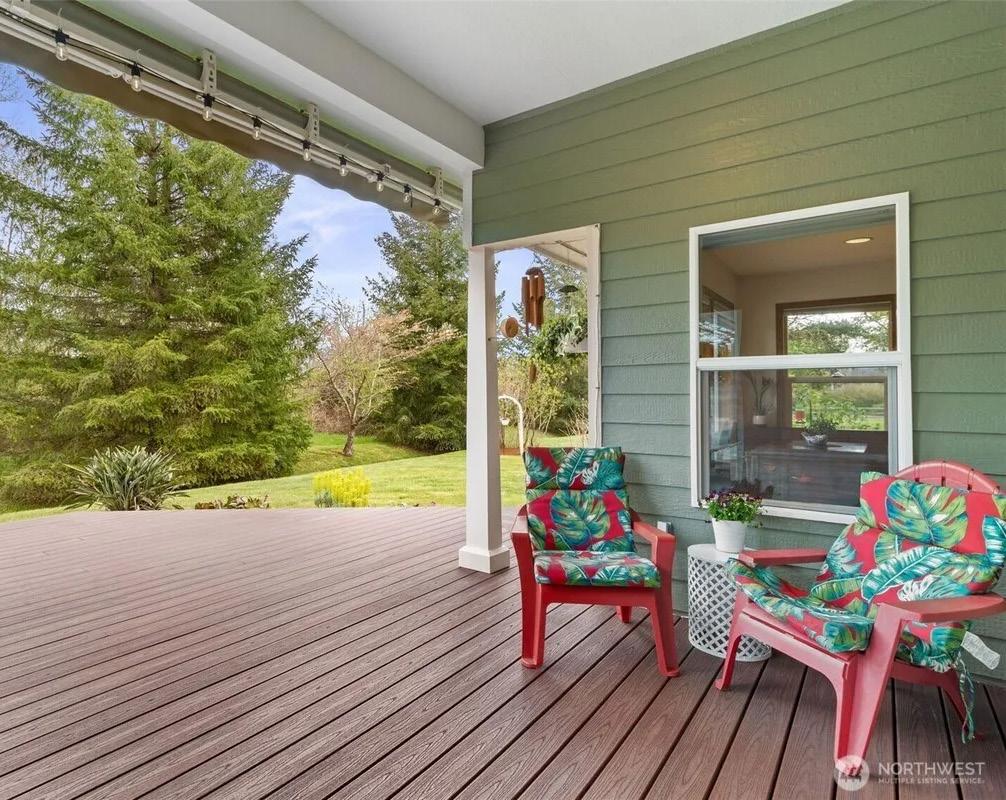


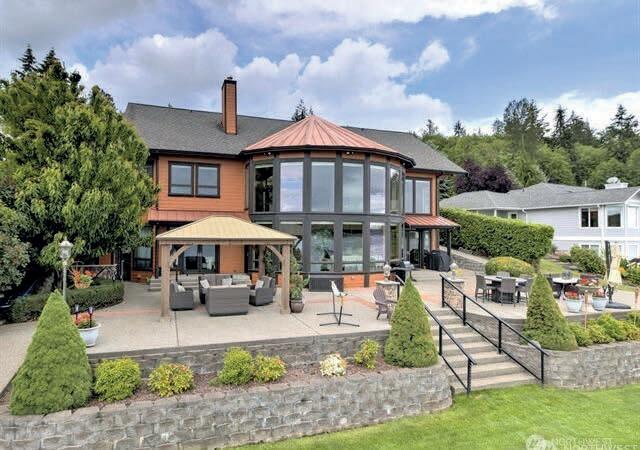
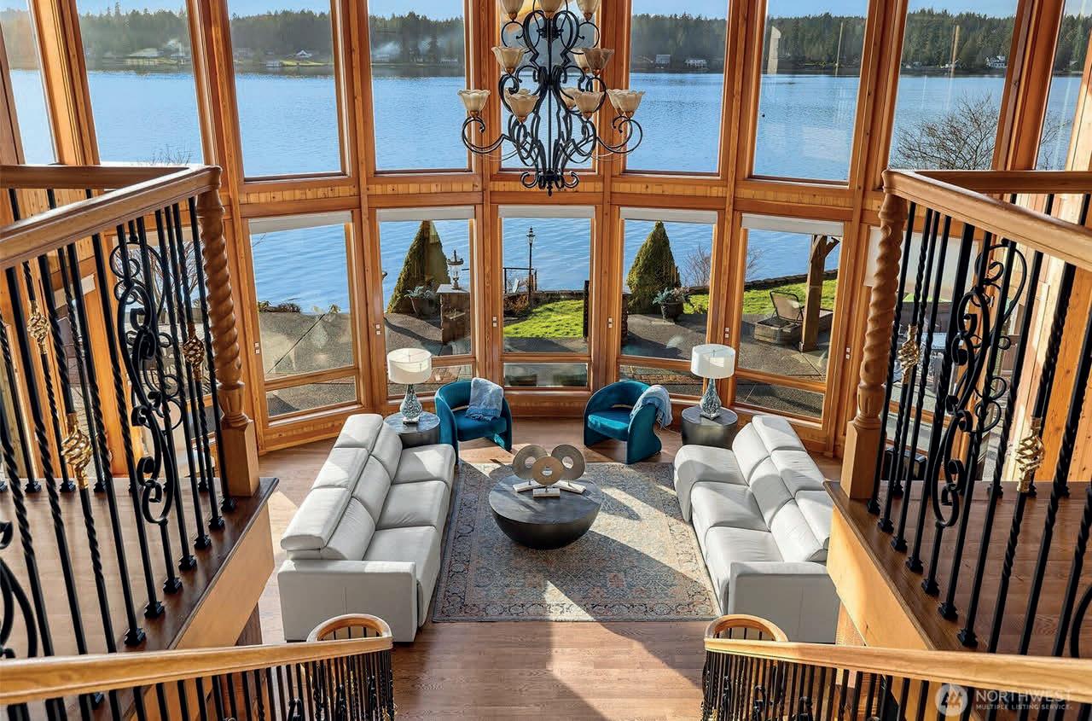
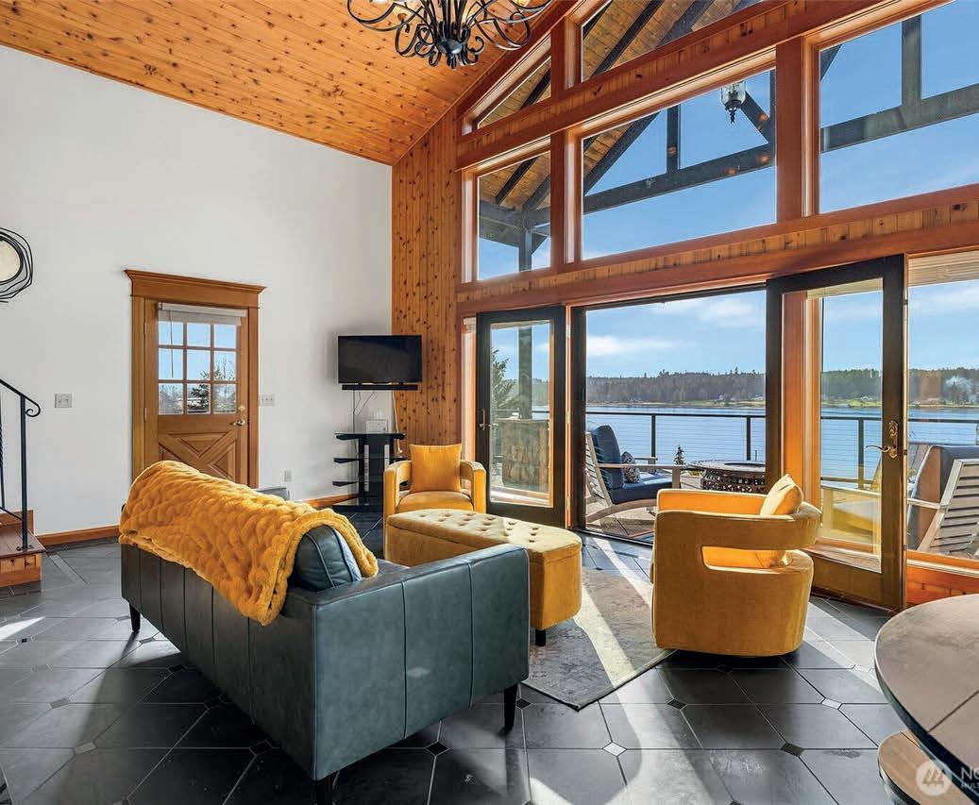
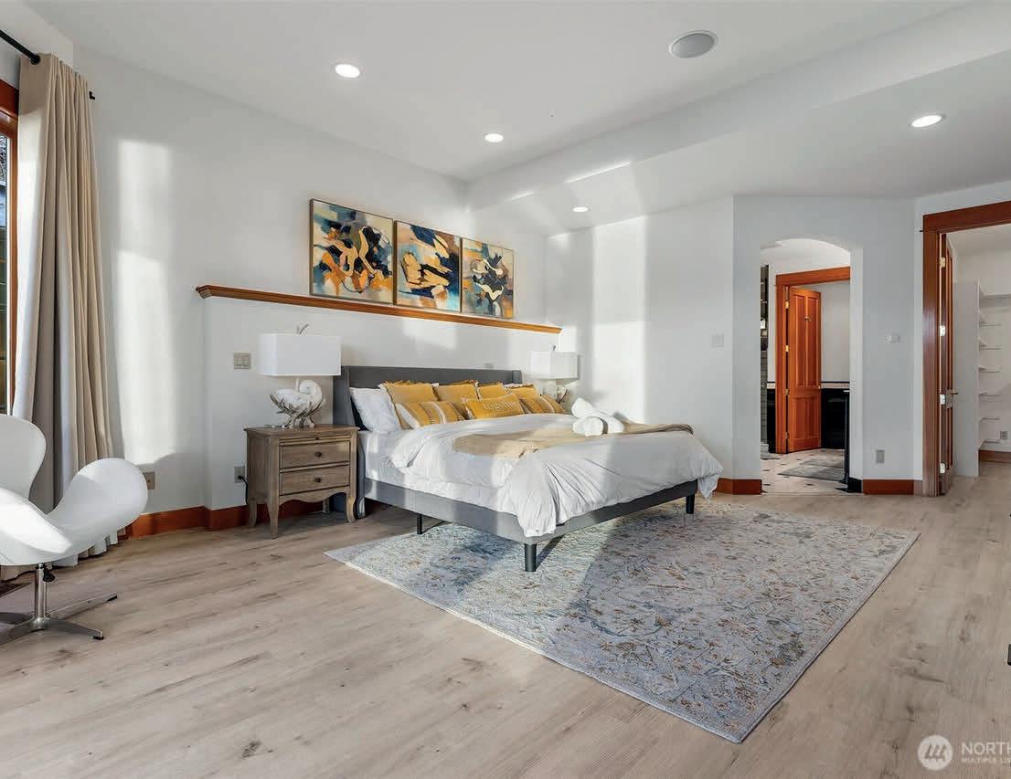
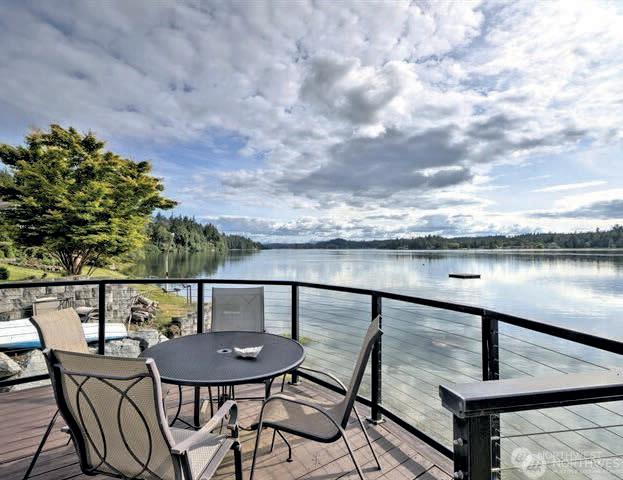
Welcome to peace, quiet, and comfort in your Private Haven with room to share Guests Generational or AirBNB. Luxurious Living on the water! Exquisite Home with Guest Cottage, Sunset Views, 100 ft of beach, bulkhead, w/ tidelands on Harstine Island. The Grand Entrance opens to incredible views of the Sound from every main room and the Cottage above. Chef’s kitchen w/bar, granite cts and SS appliances. Opens to patio grill with Outdoor Kitchen w/ seating to enjoy watching the sunset, water and wildlife. Stroll your private beach to gather clams/oysters Spacious Primary with French doors to patio, 5 piece ensuite jacuzzi bath/shower. Medical and other services 20 minutes. SeaTac 1.5 hr. Your New Home!


GREATER GIG HARBOR, WA COMMUNITY
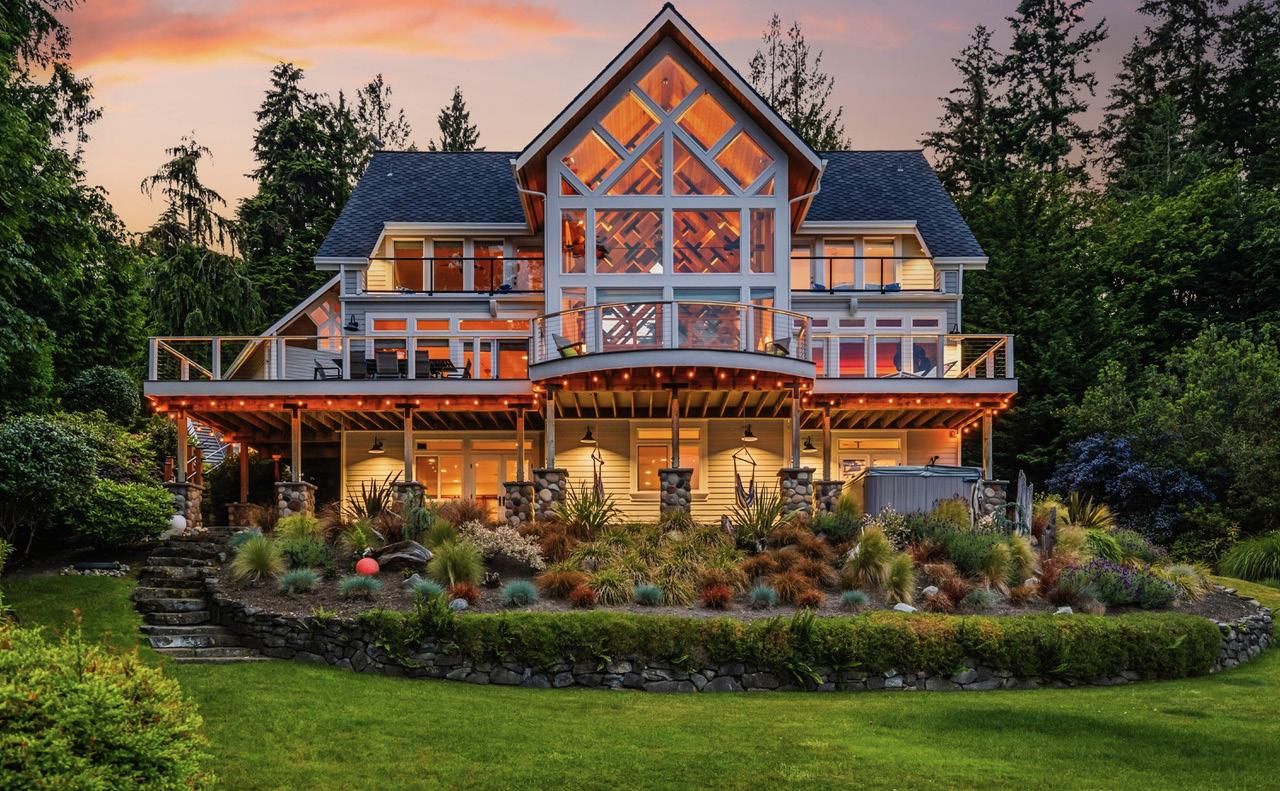
OFFERED AT $2,800,000
Striking Pacific Northwest architecture meets an unmatched waterfront setting in this thoughtfully designed home on 103 feet of highly usable shoreline. Exposed beams, repeating square design details, and oversized windows draw the eye outward to the water at every turn—a home that feels as intentional as it is welcoming. The primary bedroom is conveniently located on the main floor. Whether you’re envisioning a full-time residence or the ultimate waterfront retreat, the layout delivers: gather spaces flow naturally, gear storage is built in, and beach access is effortless. A finished bonus suite above the garage features an updated kitchen and bath—ideal for guests, extended family, or rental potential. Both buildings received new 50-year roofs in 2024. Outdoor showers, a firepit, and a permitted buoy round out the waterfront amenities, while the private sandspit—exclusive to the gated community of Driftwood Point—offers rare beachcombing, waterfront entertaining, and easy boat launching. This is the waterfront lifestyle, fully realized.
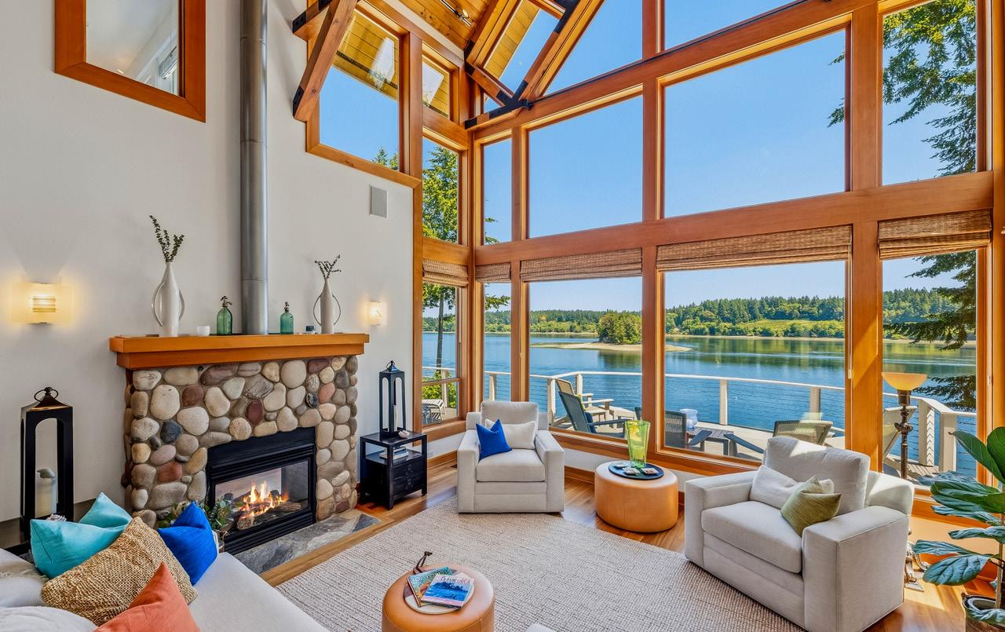

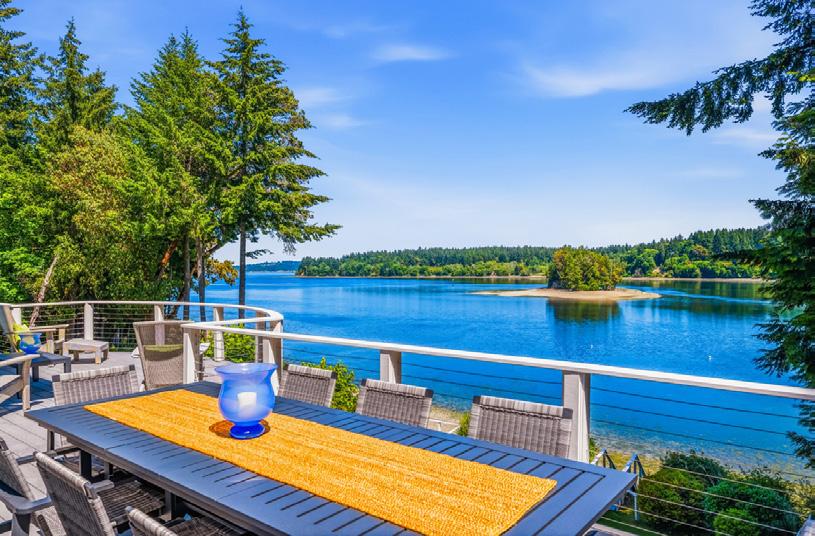
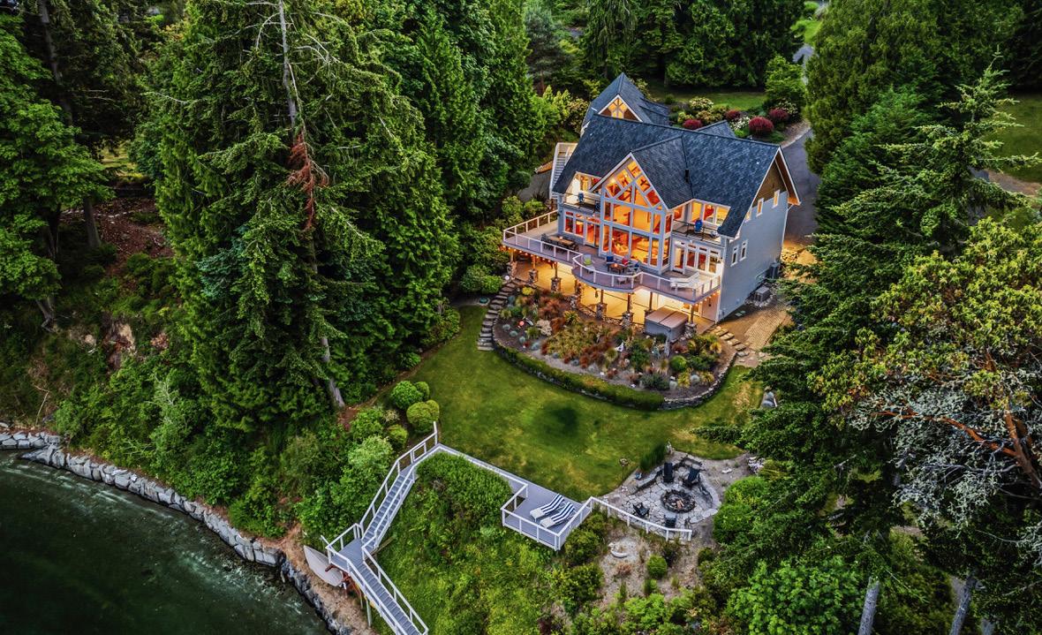

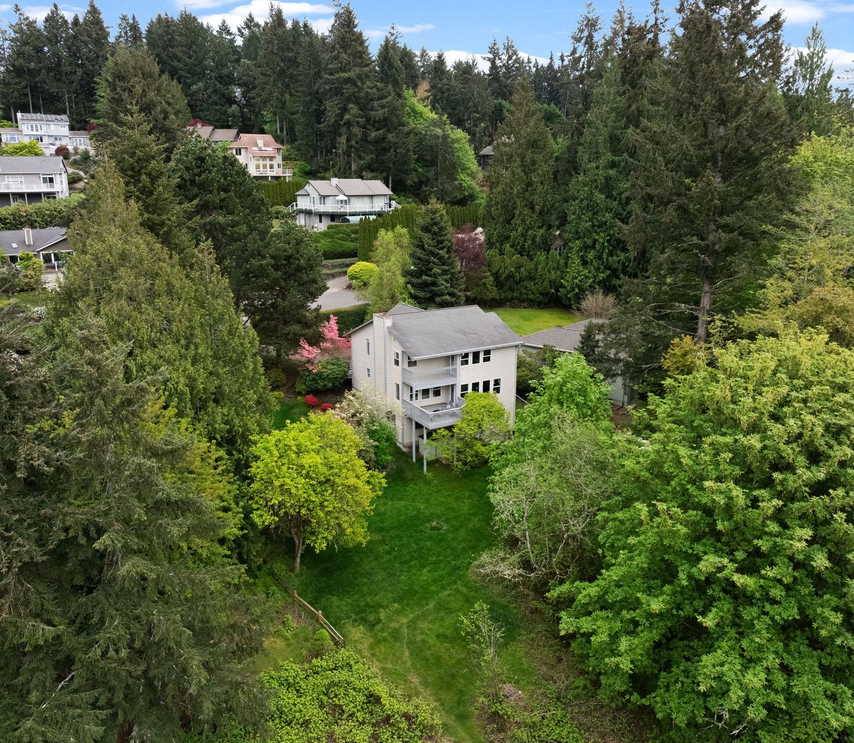
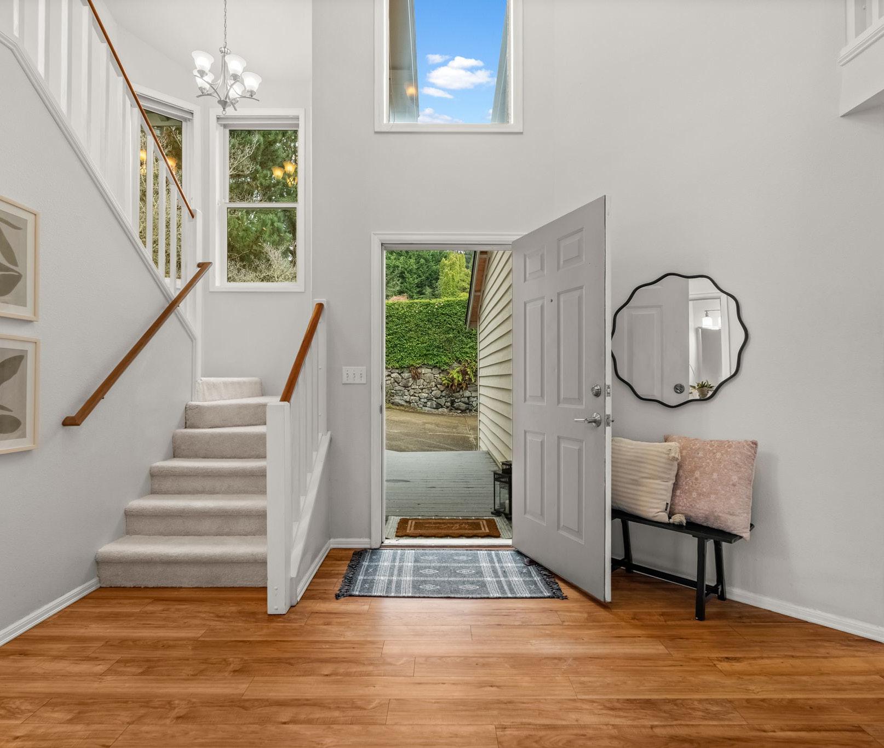
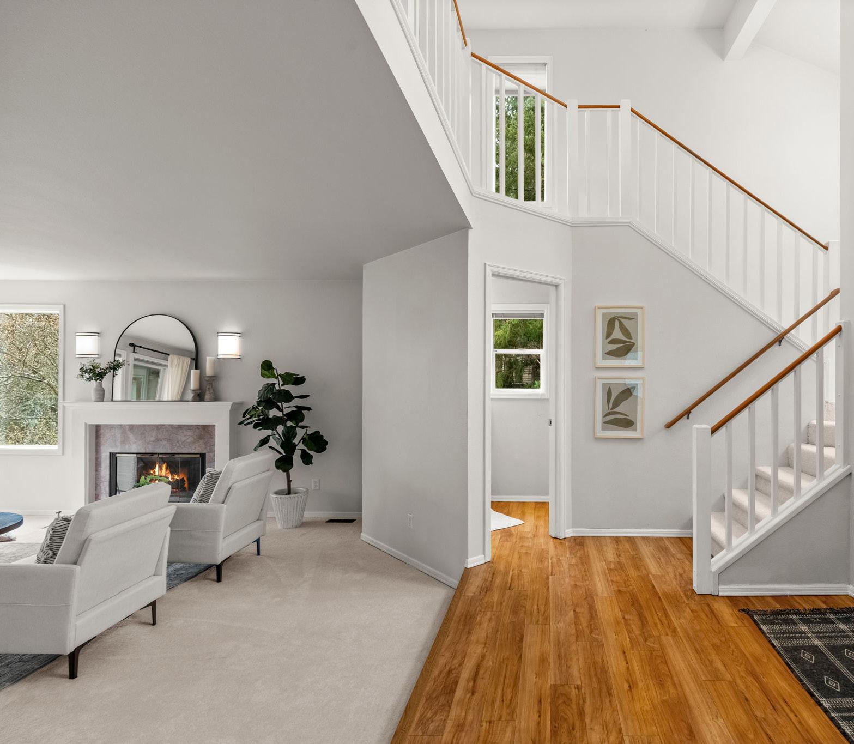
3 BEDS • 4 BATH • 3,317 SQ FT PENDING AT $750,000 | LISTED BY: PAIGE SCHULTE, NEIGHBORHOOD EXPERTS REAL EST. BUYER REPRESENTED BY CARLA MUCHA
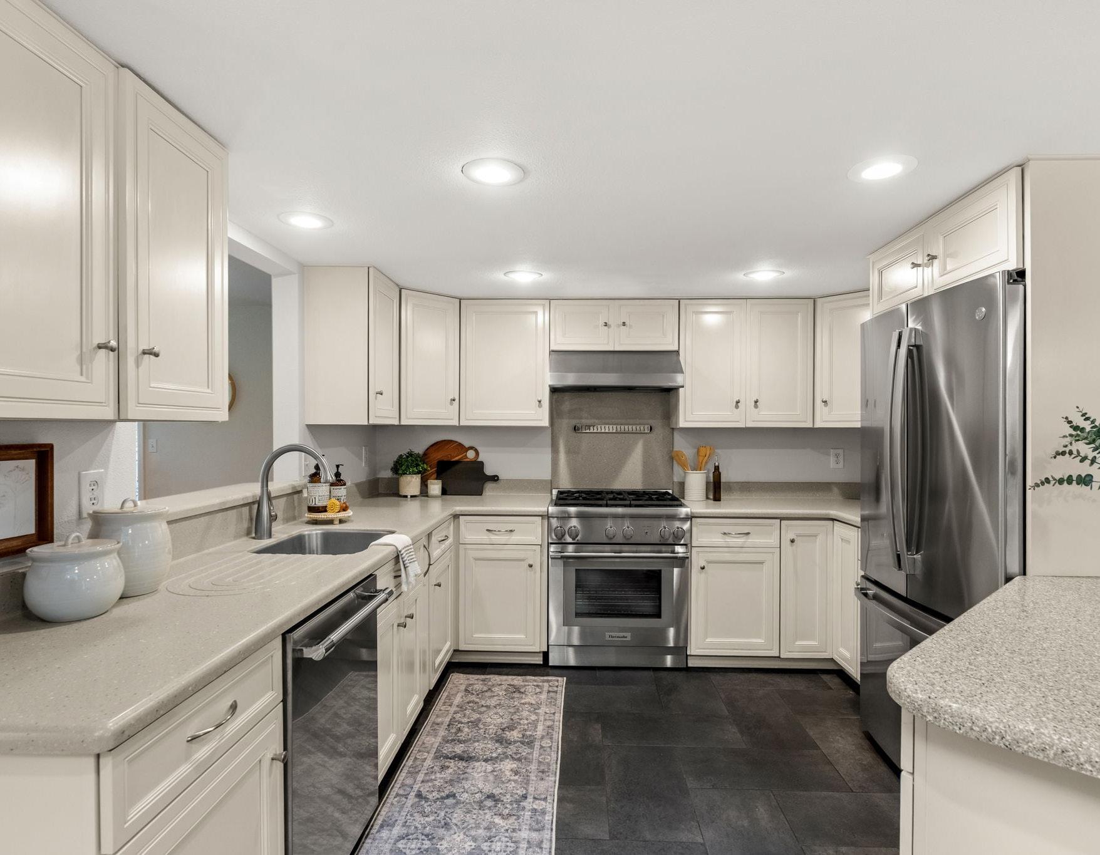
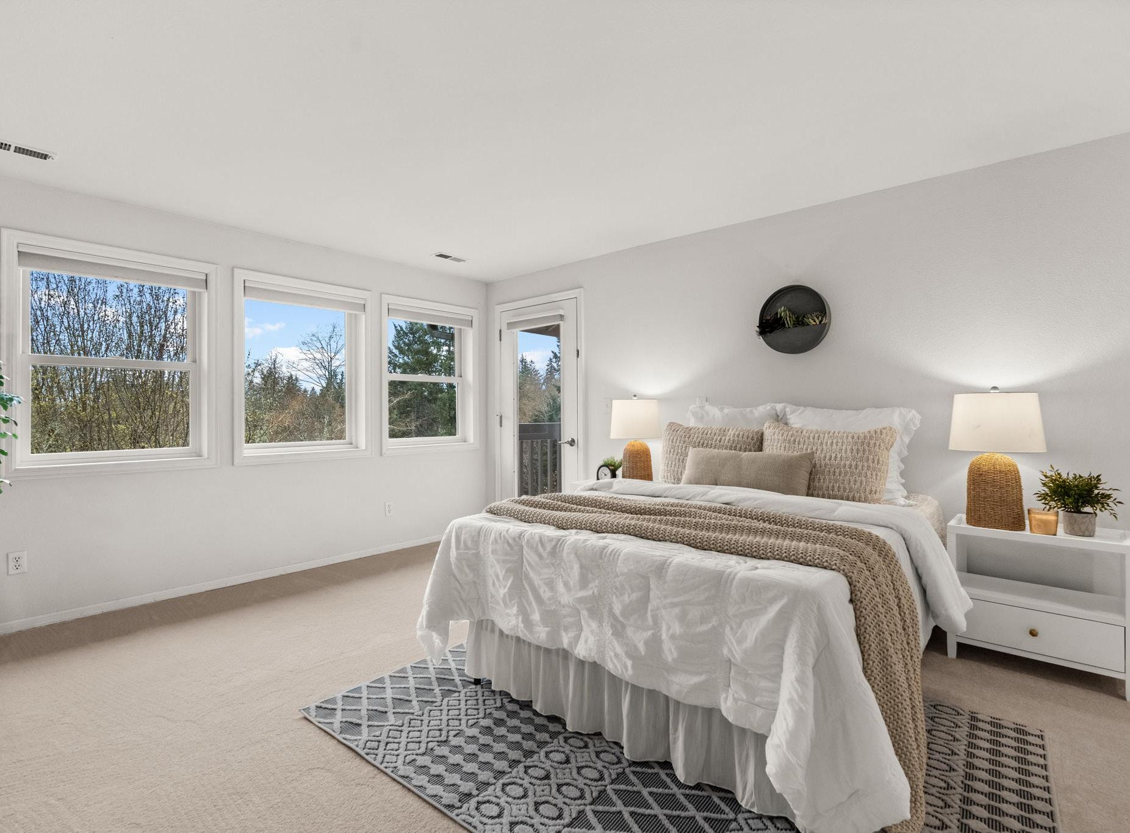
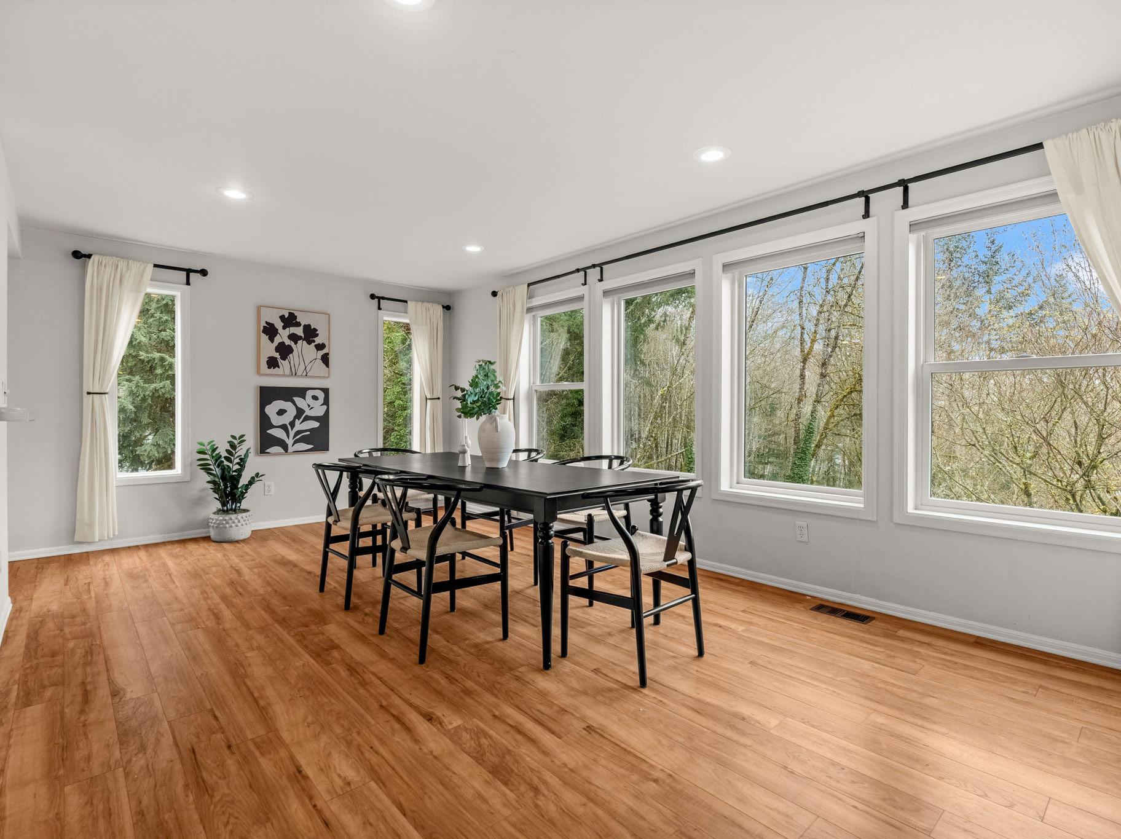
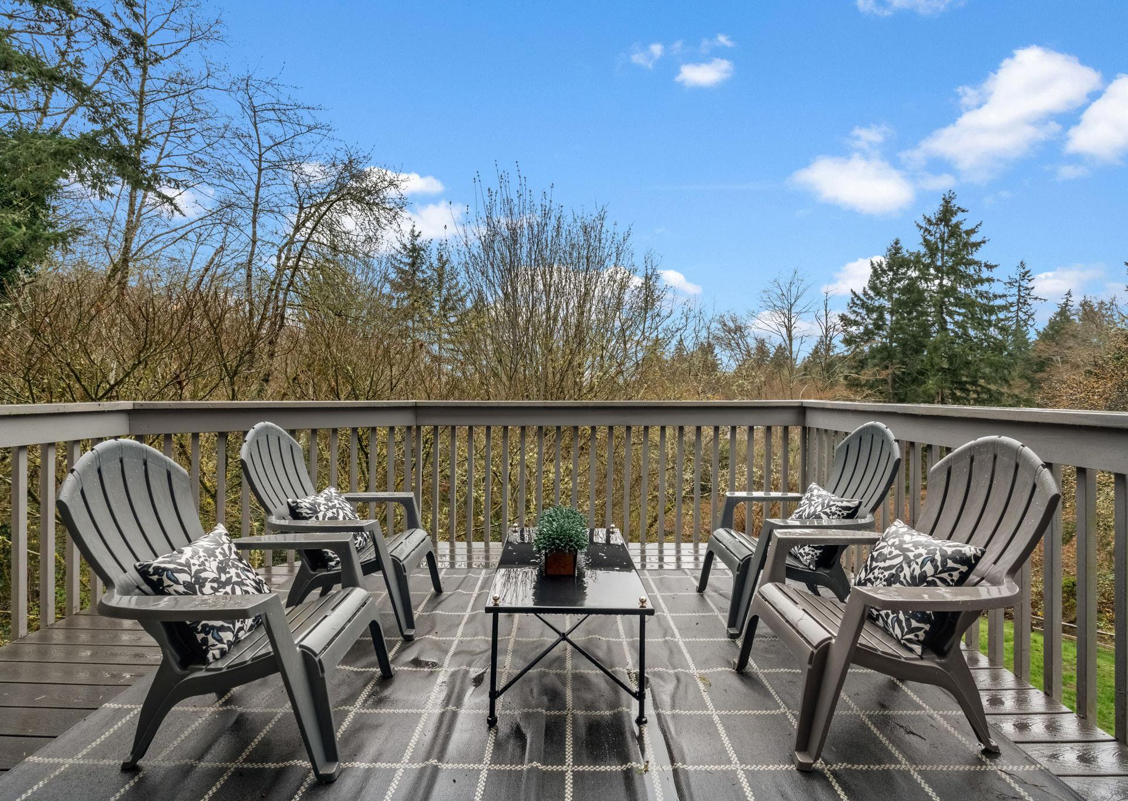
Rare opportunity to own over 3,300 sq ft in Gig Harbor at an exceptional value. Tucked on a quiet cul-de-sac in Henderson Bay Heights and backing to a private, unbuildable greenbelt, this home delivers the space, flexibility, and setting buyers struggle to find under $800K. Vaulted ceilings and a wall of windows flood the main living areas with natural light, while the open layout flows seamlessly to expansive decks—ideal for everyday living and entertaining. Upstairs features all bedrooms, while the fully finished daylight basement with 3/4 bath offers versatile space for a home office, guest suite, play room or media room. Set on a beautifully landscaped 1/3-acre lot with garden space and a fully fenced dog run, this property combines function and privacy. Move-in ready with new carpet, fresh interior paint, luxury kitchen appliances and major systems updated within the last four years. Located in the Peninsula School District with quick access to Hwy 16, Costco, Sehmel Park, and just minutes to Gig Harbor’s waterfront. Low HOA covers road maintenance and snow removal. If you’ve been searching for size, flexibility, and value in Gig Harbor—this is it.

CARLA MUCHA
REALTOR® | LIC.# #23016637
253.888.7996
Carla@neighborhoodexpertswa.com www.neighborhoodexpertswa.com

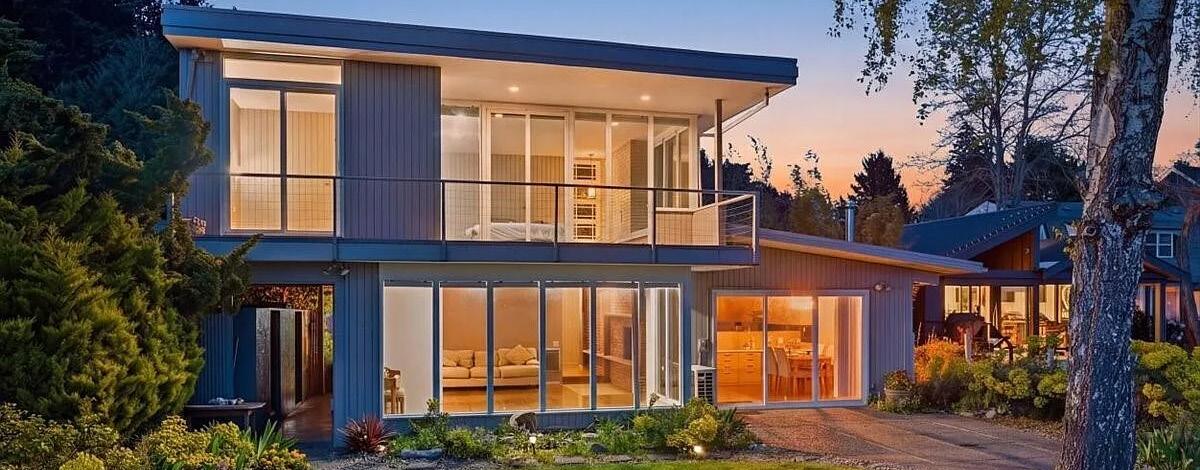
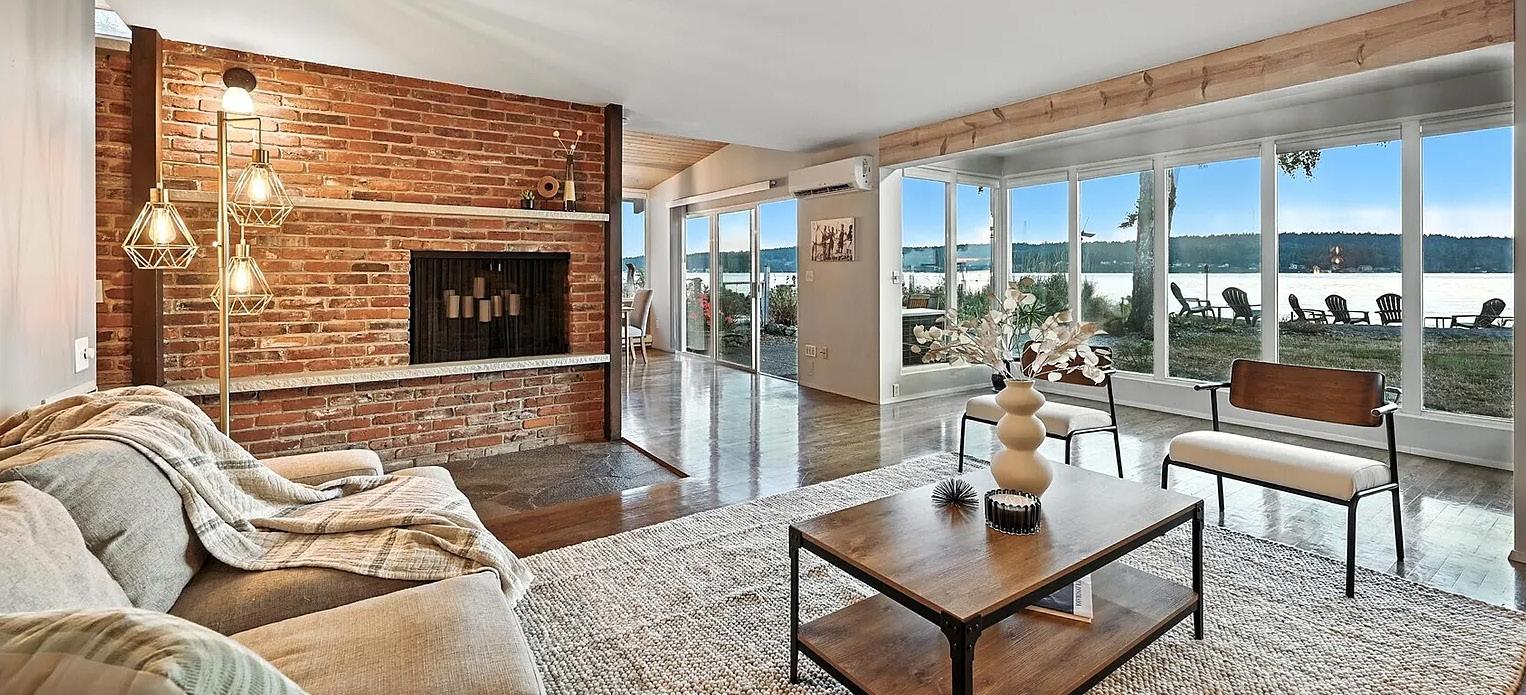


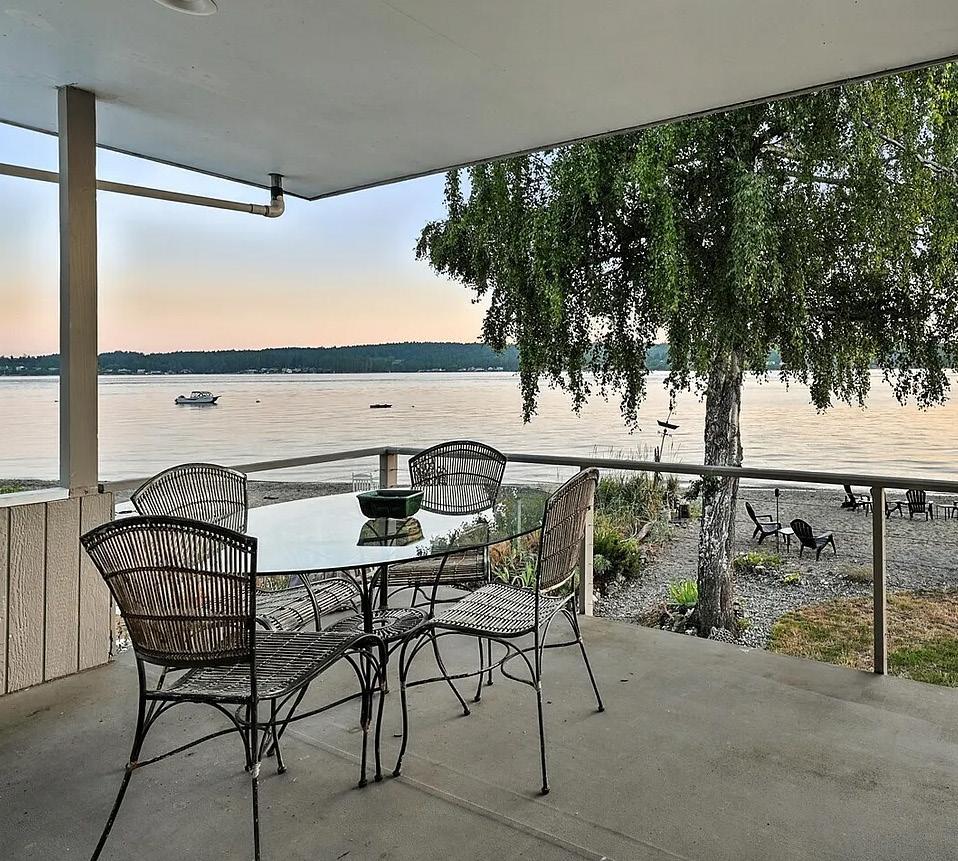
Experience the wonder of this Pt. Fosdick Mid-Century Modern 2-story charmer located on 48 feet of no-bank waterfront. This well-loved home offers iconic views of Hales Pass, the Olympic Mountains, and Chambers Bay. Here by the water, every day feels like a getaway. Bask in the glow of mesmerizing sunsets and cast your eyes on marine traffic and abundant wildlife. Adventure awaits outside your back door, where paddle boarding, kayaking, or beachcombing for treasures is just steps from your private sandy beach. Gathering with friends and loved ones is easy for a weekend or full-time living. Enjoy generous, flexible spaces. The main floor offers a spacious living room with a woodburning fireplace, dining room, and open kitchen. Two bedrooms and a flexible spare non-conforming bedroom and two three-quarter baths complete the main level. Replenish your spirit upstairs in the private primary bedroom with walkout deck. A third bedroom, office, and 3/4 bath complete the second level. Ample storage with garage, shop, and carport. Quick access to the Tacoma Narrows Bridge, only a few miles west of I-5, and 45 minutes to SeaTac for seamless regional travel. Near scenic downtown shops, galleries, and waterfront dining. This is a rare opportunity to create your own waterfront retreat in a place where memories are made year-round.
$1,850,000


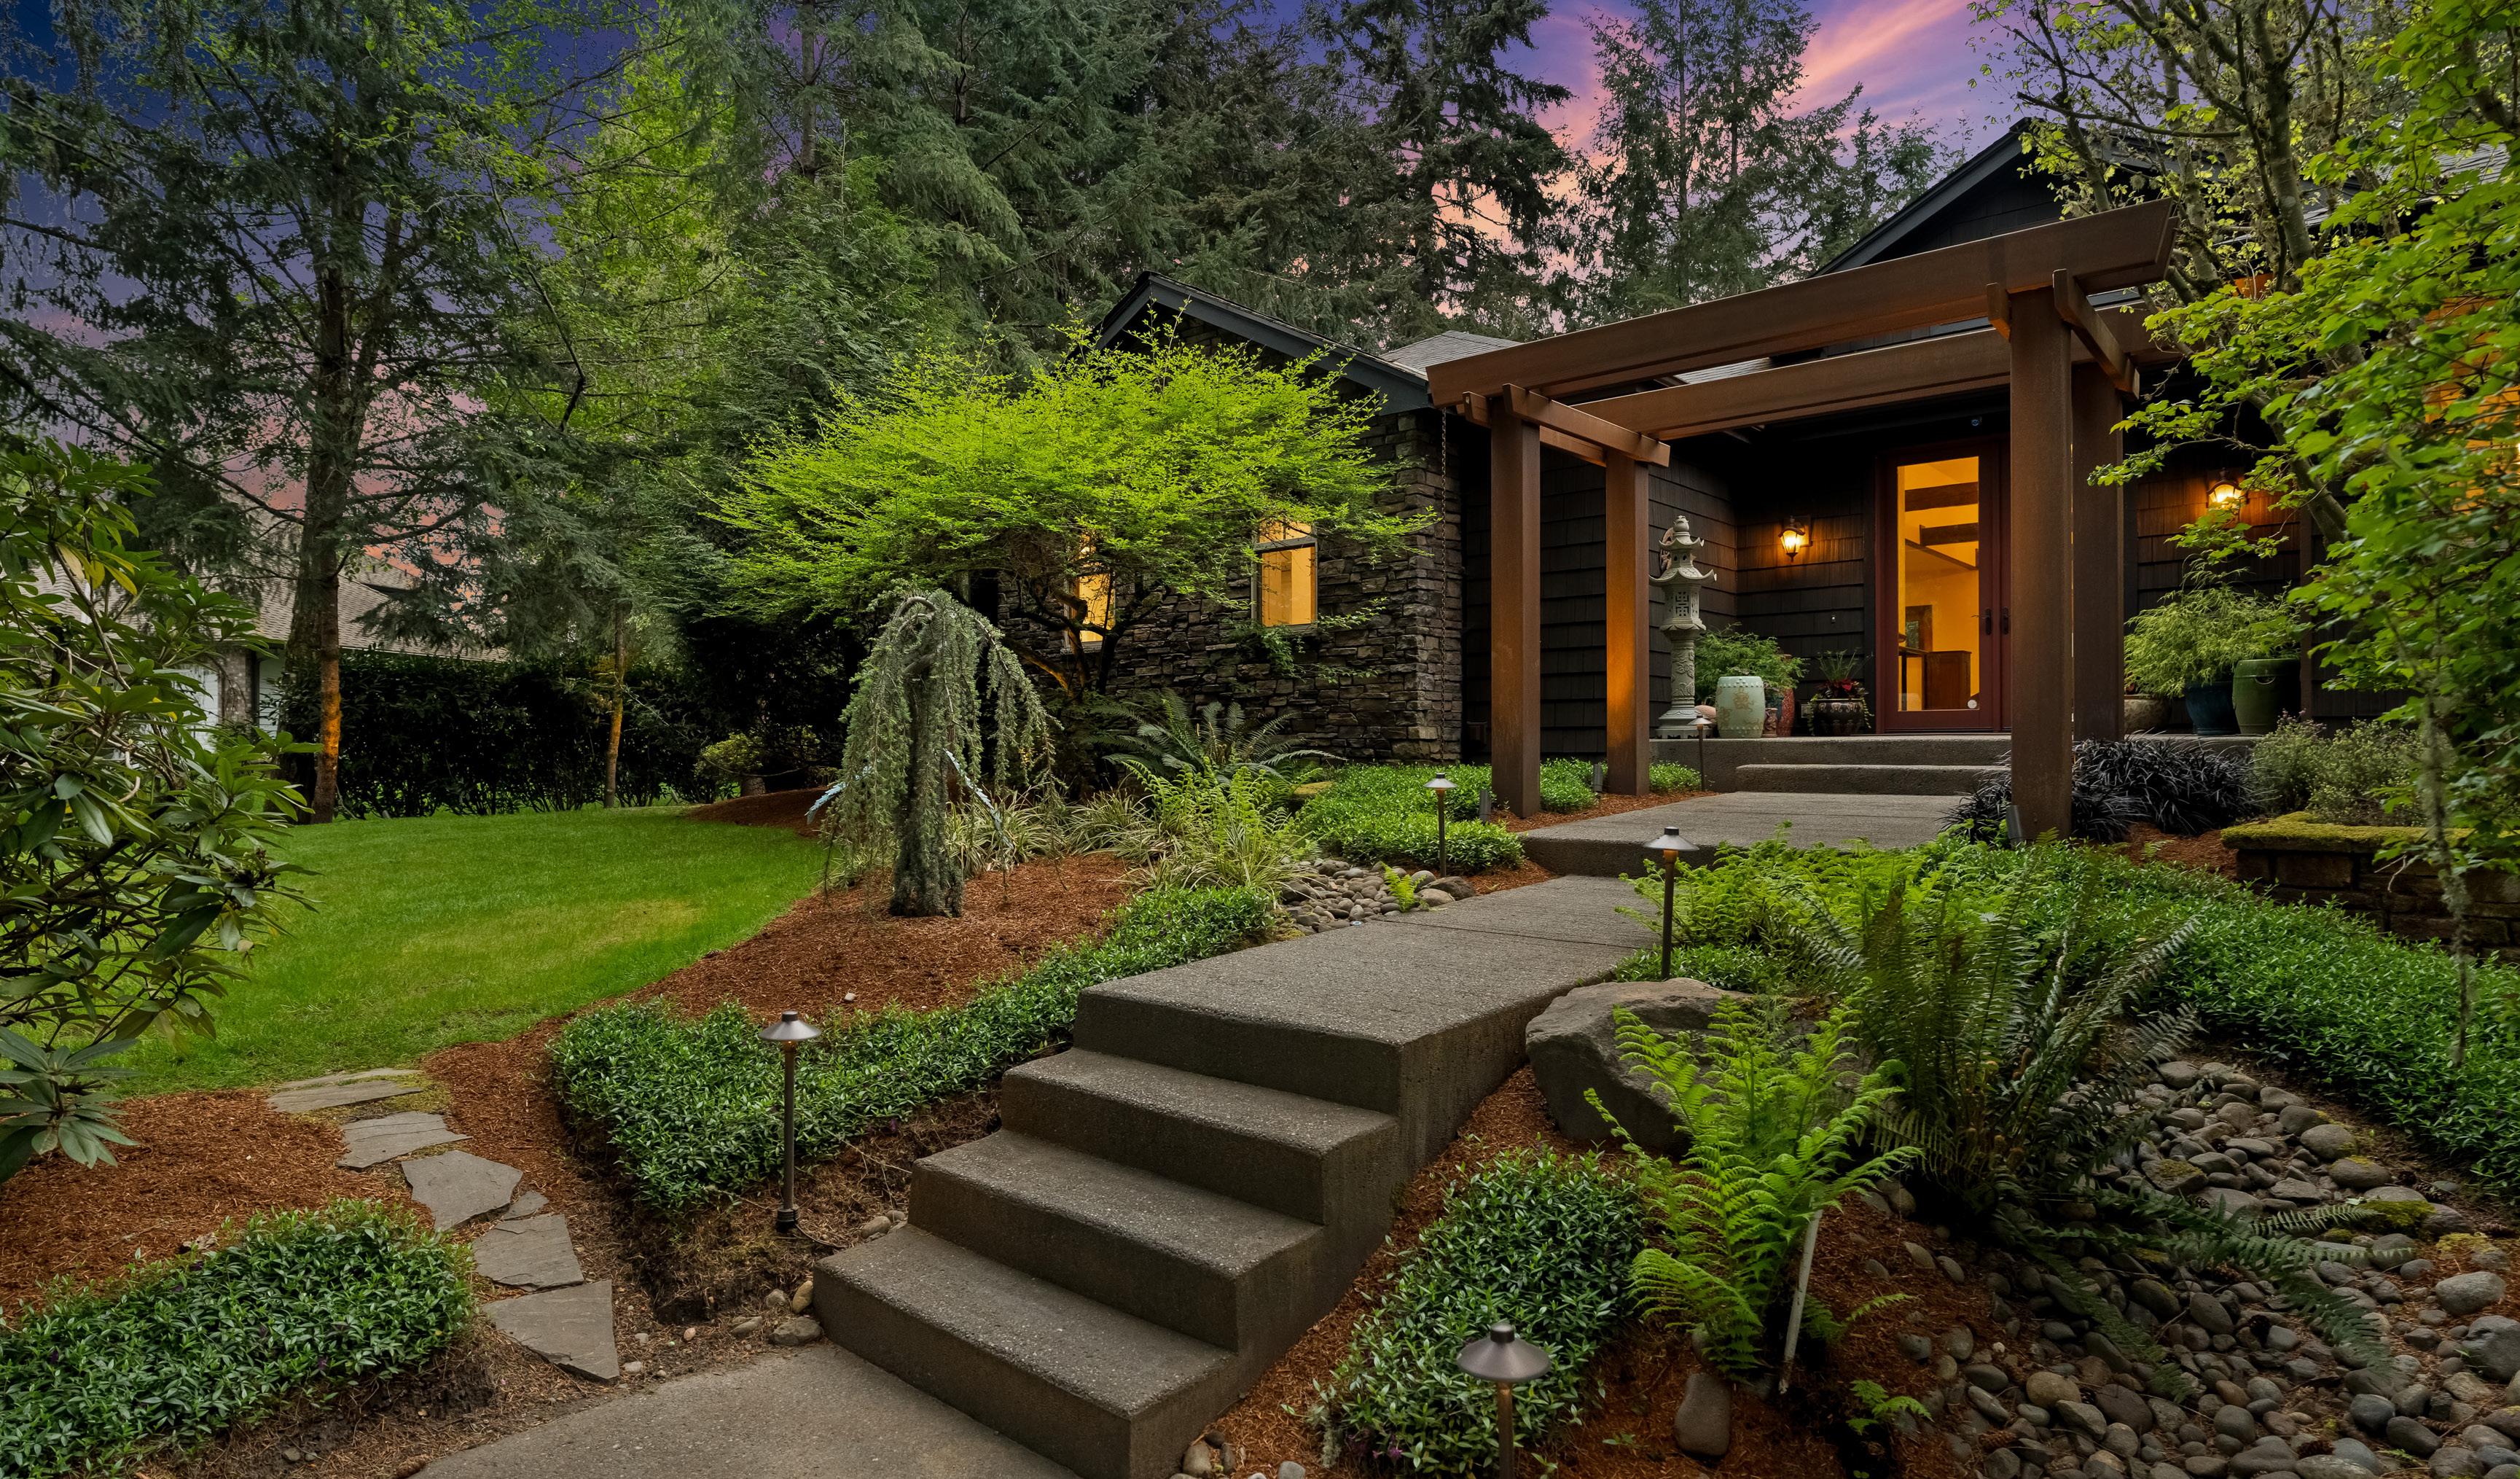
5618 OLD STUMP GIG HARBOR, WA | CANTERWOOD GOLF & COUNTRY CLUB | $2,498,000
Double lot. Gated Community of Canterwood Golf & Country Club. Hoppet Design. Three facts that place this property in a category with no direct competition. At 4,538 sq ft on a private double lot, the scale is matched only by the intention behind every detail. Reclaimed Douglas fir beams crown the vaulted great room. Hardwood, slate, & stone floors run throughout. The primary wing, heated floors across the spa bath & bedroom—functions as a private retreat within a retreat. An Italian sink & Sub-Zero refrigerator anchor the kitchen, while down stairs a concealed door opens to a custom speakeasy theater. Three fireplaces. Functional and expertly crafted cabinetry, designer wall treatments & newer interior paint. Gas heat and A/C. New 2022 roof. Outside, three distinct entertaining spaces unfold: a covered patio with outdoor fireplace, a covered, built-in BBQ for summer entertaining, & gas fire pit anchored by a sculptural water feature—all within a fully fenced, resort-caliber backyard on a rare double lot. The 1,200 sq ft garage offers 3-car parking + storage. Only minutes to downtown, Costco, & award winning schools. The Country Club community offers, pool, gym, restaurant, golf, tennis, pickleball & social events. The neighborhood offers parks, tennis court walking trails, 24-hour manned security, vacation checks and more. Hoppet homes are known for their detail & craftsmanship, this one is a cut above. Ask your agent about free lunch at the club.
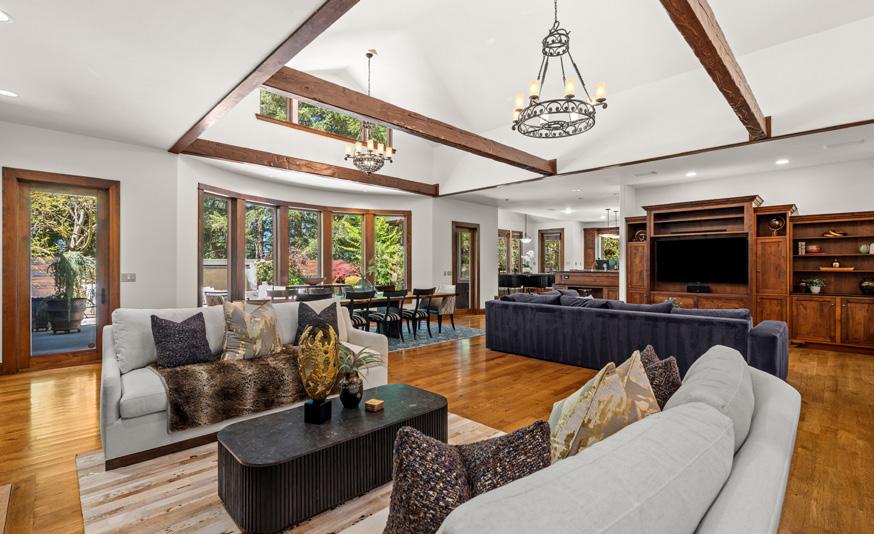
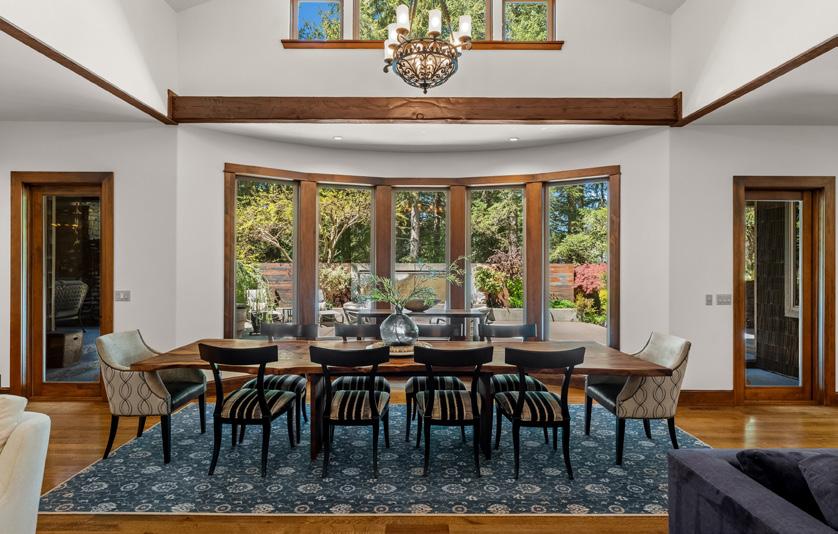
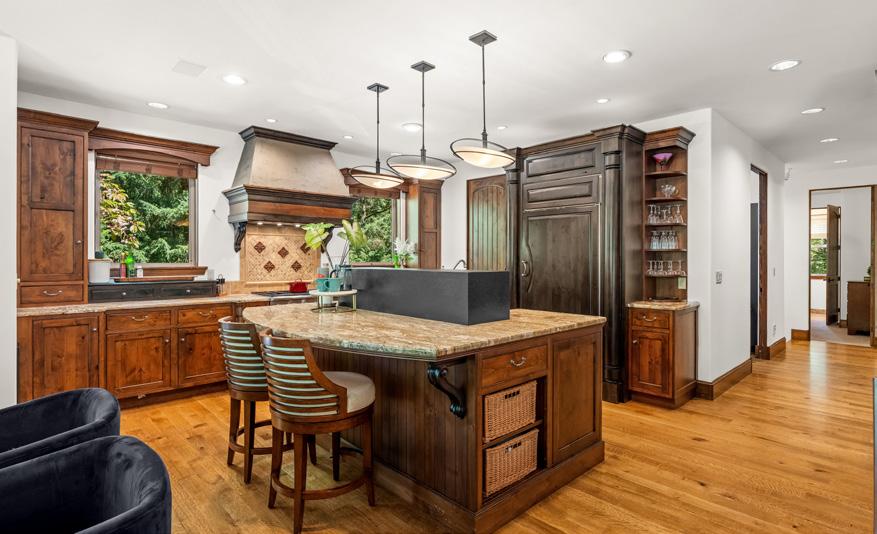


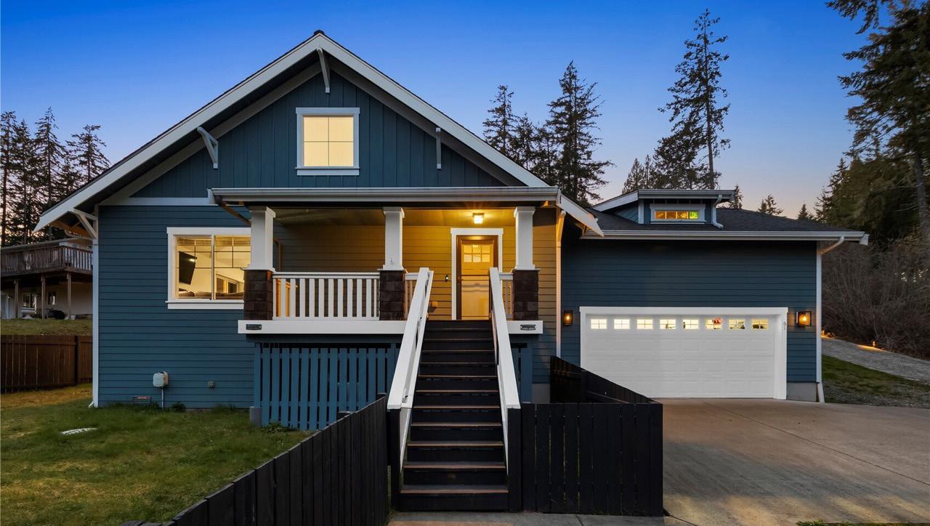
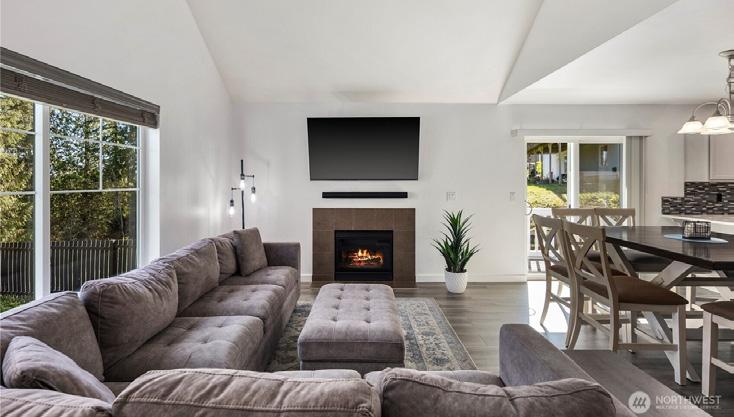
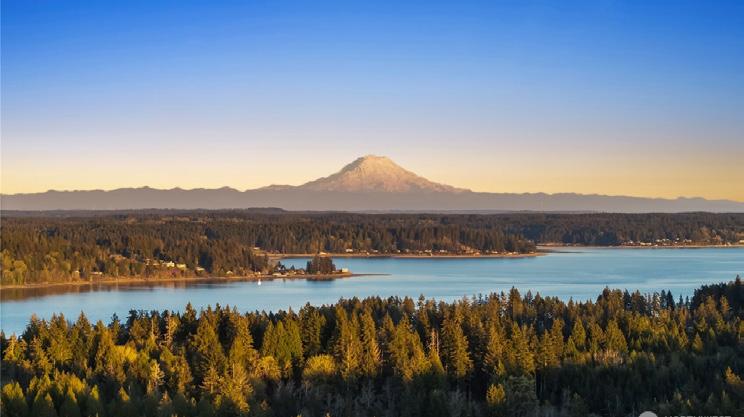
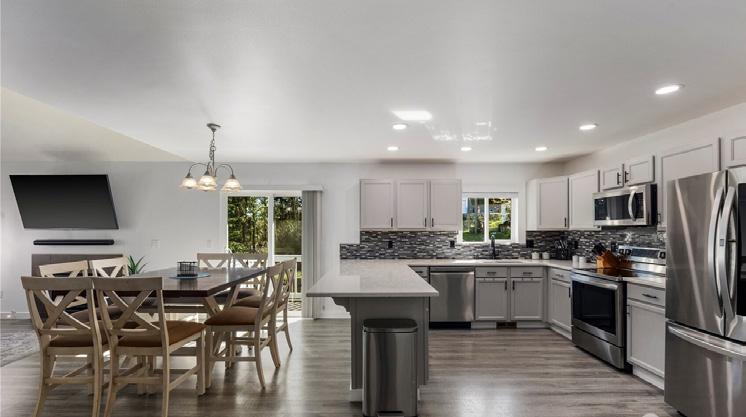
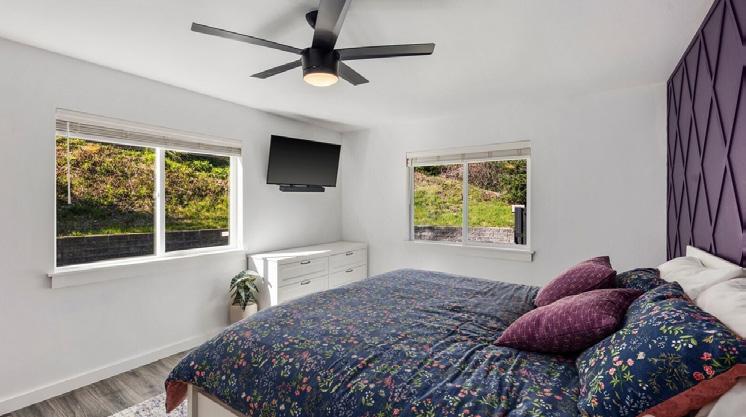
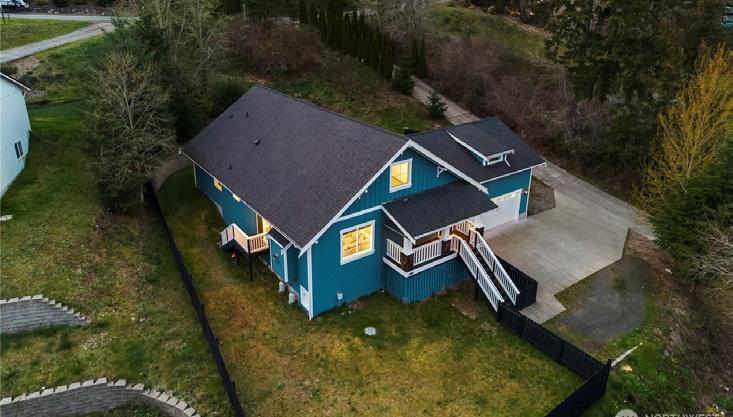
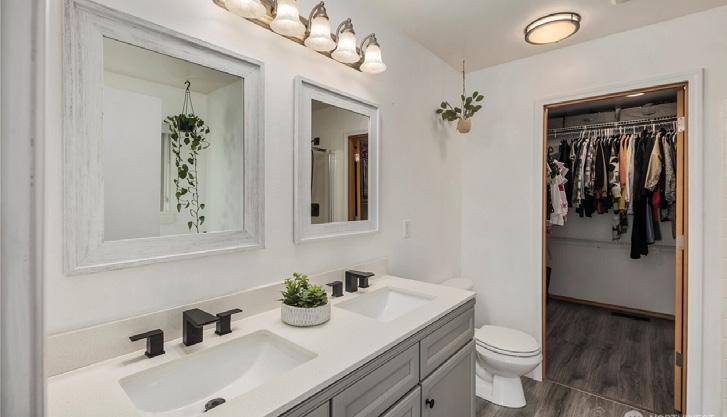
Why choose between beauty and affordability when you can have both? Located in sought-after Lakeland Village overlooking Case Inlet on Washington’s south Puget Sound, this Pacific Northwest Craftsman offers an exceptional lifestyle surrounded by nature. Enjoy sightings of eagles, sea lions, migrating orcas, and even views of Mount Rainier on clear days. Tucked down a private lane off Channel Drive, the level, sun-filled lot is ideal for gardening and outdoor enjoyment. Fresh exterior paint, a welcoming covered porch, and timeless Craftsman architecture create lasting curb appeal. Inside, vaulted ceilings, a gas fireplace, custom accent walls, and updated paint provide warmth and character. The kitchen features quartz countertops and stainless-steel appliances, while central A/C ensures year-round comfort. The main level includes a spacious primary suite with walk-in closet and updated bath, plus two additional bedrooms and a full bath. Upstairs offers a loft, fourth bedroom, and another full bath, perfect for guests or remote work. An oversized two-car garage provides extra storage and workspace. Lakeland Village amenities include golf, private lake access, boat launch, pickleball, tennis, and stocked trout fishing.


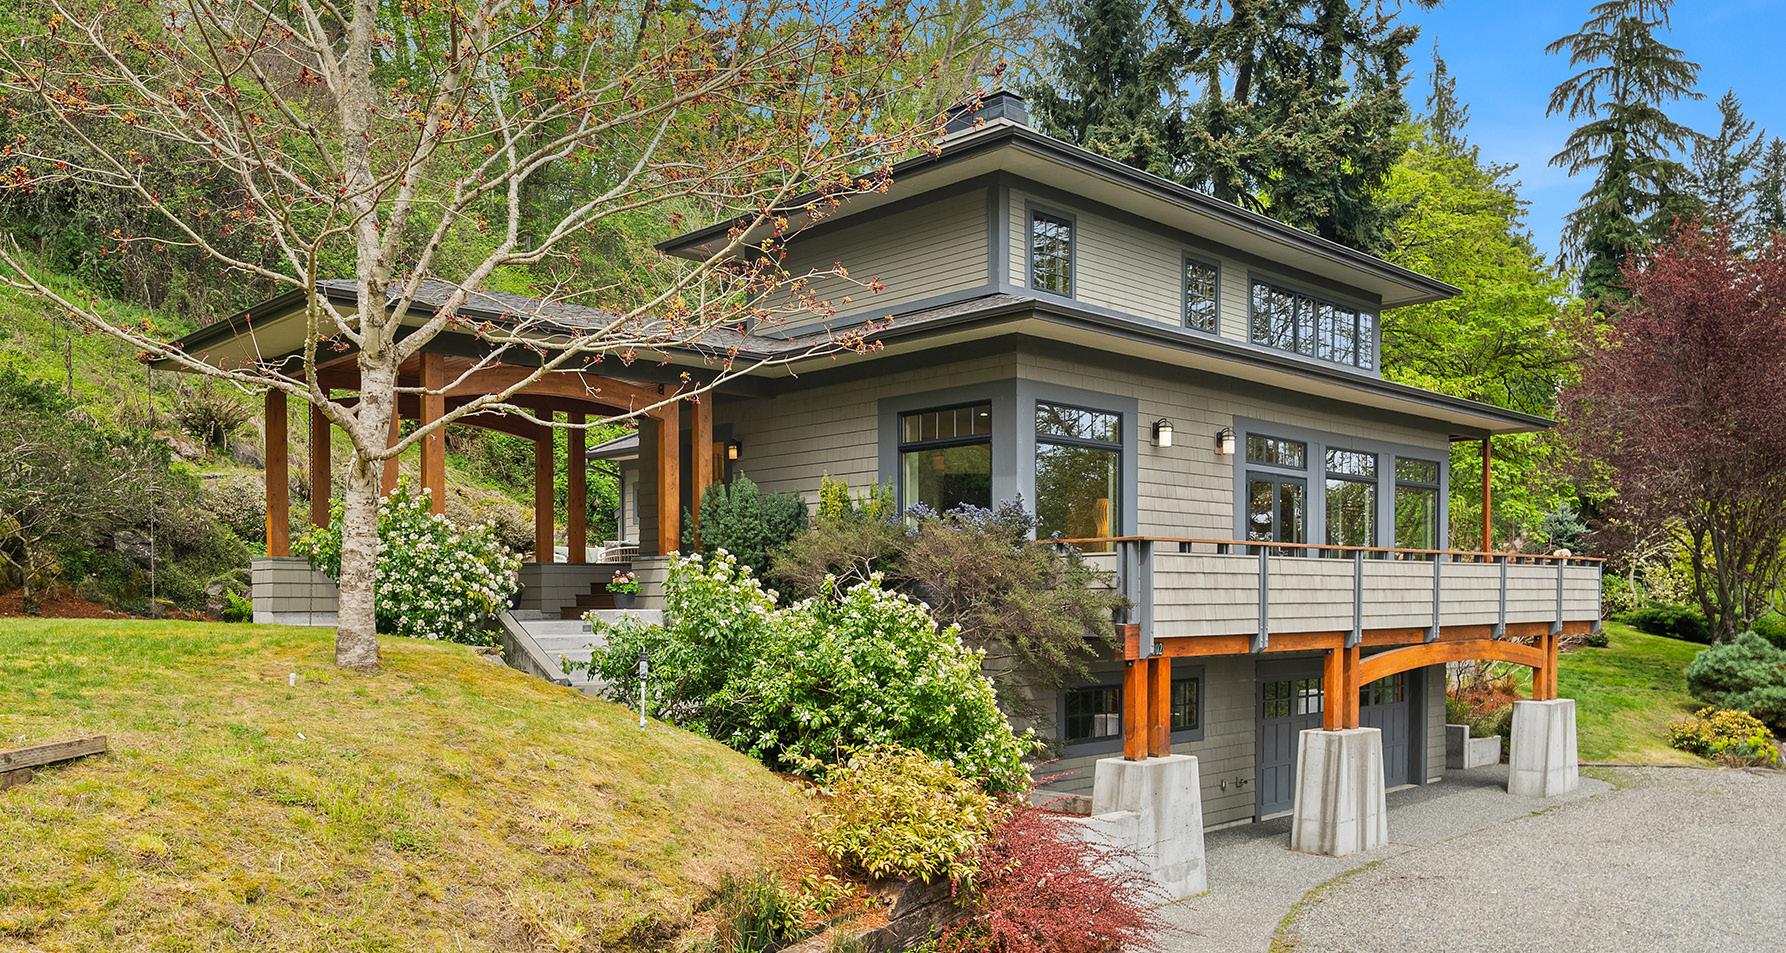
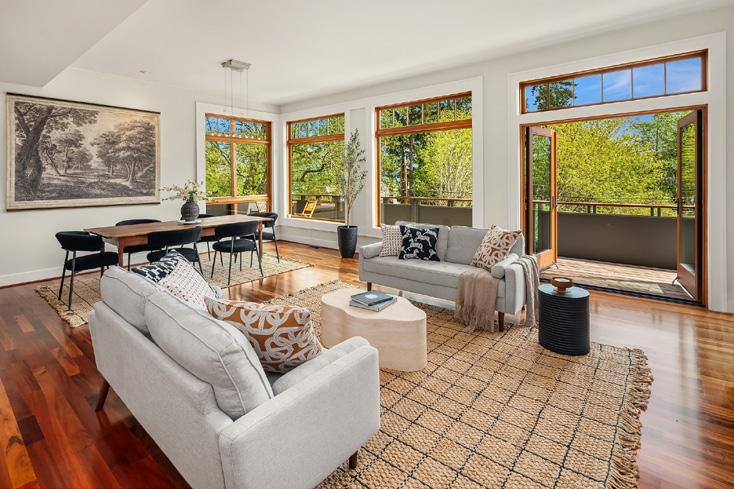
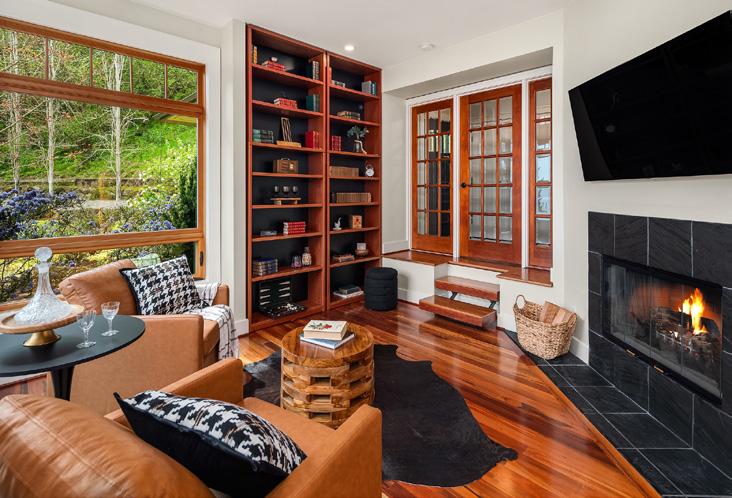
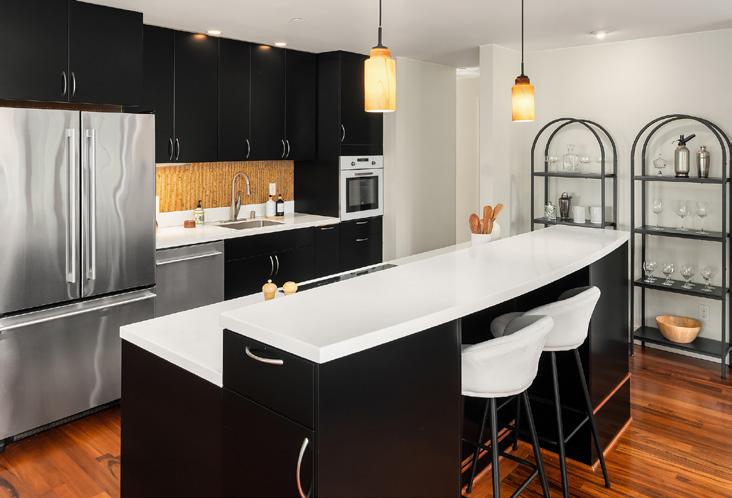
Superb living awaits in this gorgeous, architecturally engineered Northwest Contemporary residence, where a wall of windows frame sweeping views of Puget Sound, Mount Rainier, and glittering city lights. Set on a sprawling 2.6 acres, the property is a private sanctuary of perennial gardens, with a multitude of flourishing shrubs and trees. Thoughtfully designed outdoor spaces invite both quiet reflection and offer areas for vibrant entertaining. Inside, the home is a masterclass in design and craftsmanship, featuring tall ceilings, bright & airy interiors, and luxurious wood finishes, including rich tigerwood floors. Custom built-ins and elegant materials create a refined yet welcoming atmosphere, complemented by two fireplaces that add warmth and character. The flowing layout includes a stunning living room, a beautifully appointed kitchen with adjoining dining area, a cozy den/ library, as well as a dedicated office. The decks extend the living experience outdoors, offering spectacular vantage points for sunrises, gatherings, or peaceful mornings. Additional features include a two-car garage with a finished room and bath, providing flexible space for guests, hobbies, or work-from-home needs, a hot tub, generator, and detached patio space. Ideally located - equidistant between Vashon village and the Seattle ferry - this exceptional property offers a rare blend of architectural beauty, natural splendor, and everyday comfort—truly a place to call your utopia. 8302

GRIMSLEY
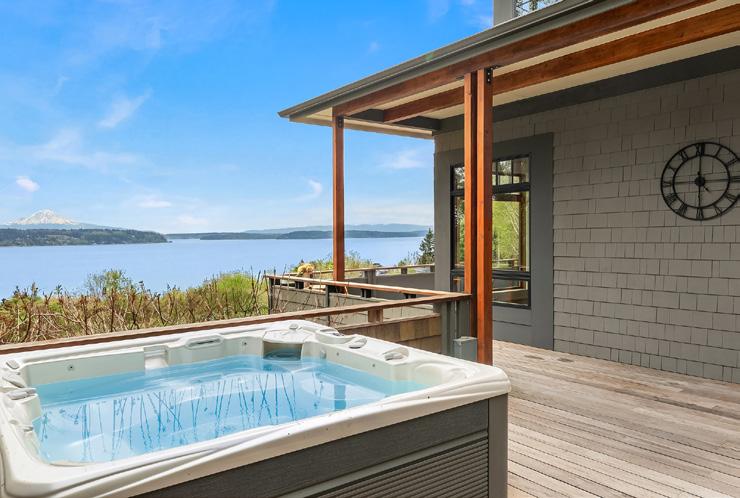

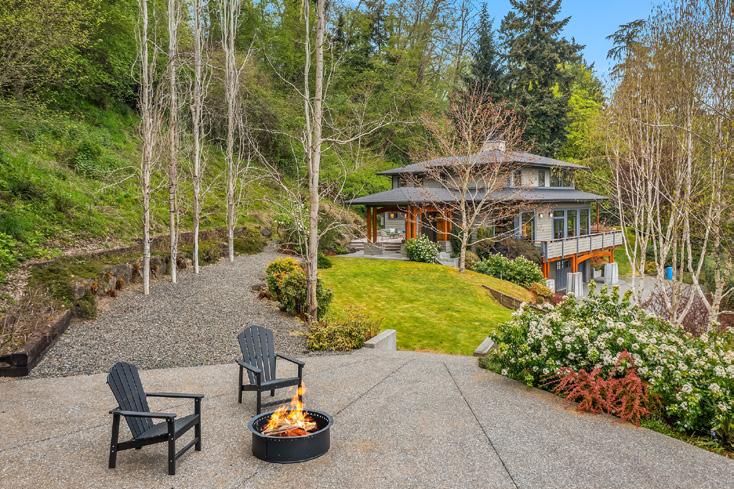

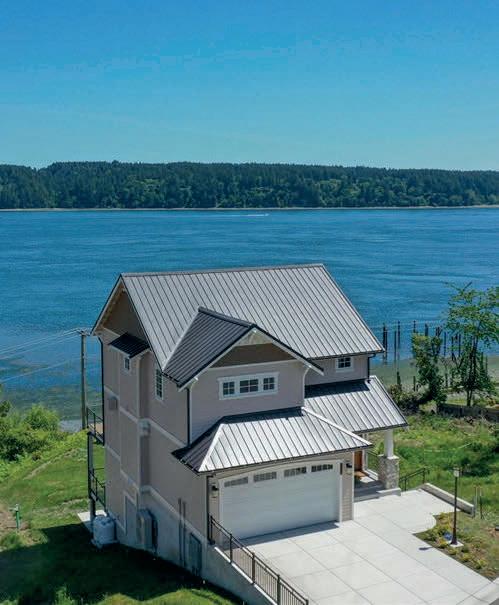
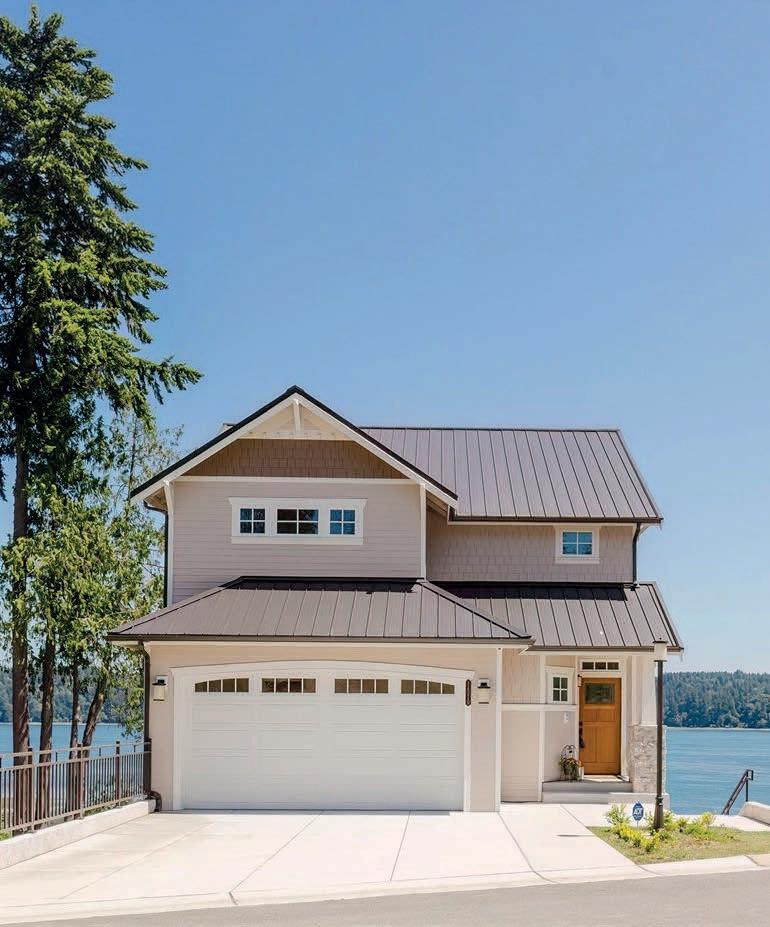
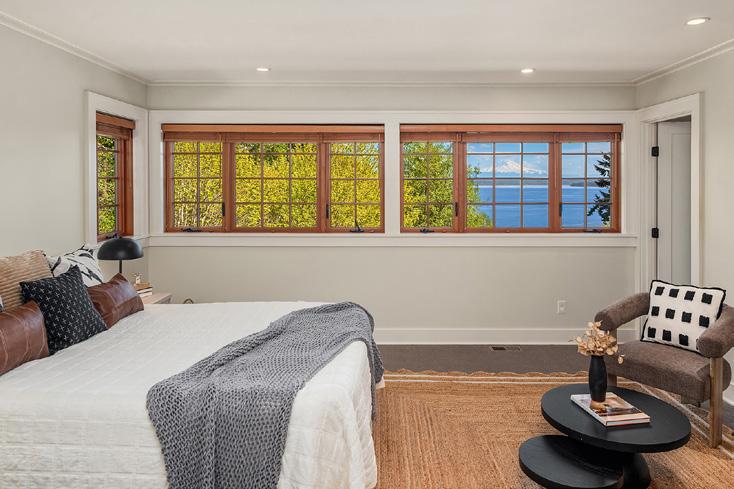
Stunning views of Sound & Mt Rainier await in this new construction architectural masterpiece. Engineered to perfection with special features throughout. Advanced lighting turns on lights as you enter, zoned heat pump heating & cooling, wi-fi access points on each floor. Cherry wood stairs & floors. Master chef’s kitchen w/2 refrigerators, built-in coffee maker, baker station, pantry. Open to kitchen the living room with advanced lighting, antique marble fireplace,door to huge deck. The upper floor a 2-sided fireplace in primary bedroom w/adjoining bath. Sweeping views from walk out balcony. Another full bath,bedroom & den. Lower level a capacious art deco recreation room, ornate marble fireplace, kitchenette, 3/4 bath ready for steam shower. 45 ft beachfront and tidelands owned. Located in Olalla Bay, a beautiful gated community.


233 RAINTREE LANE, SEQUIM, WA 98382
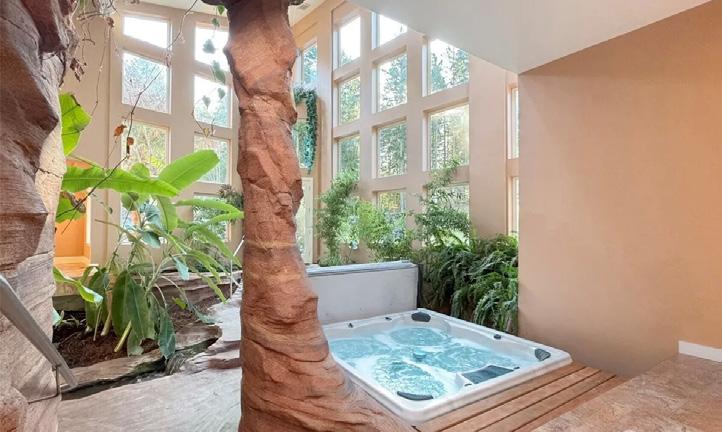
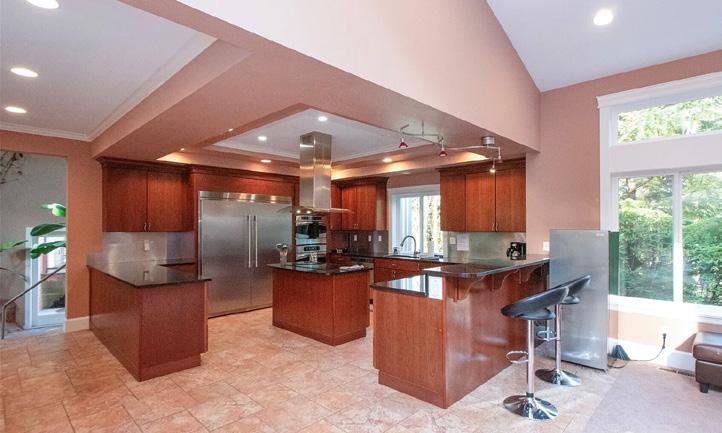
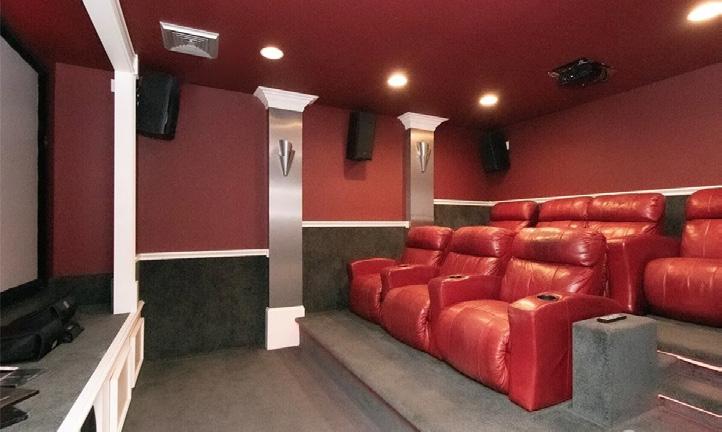
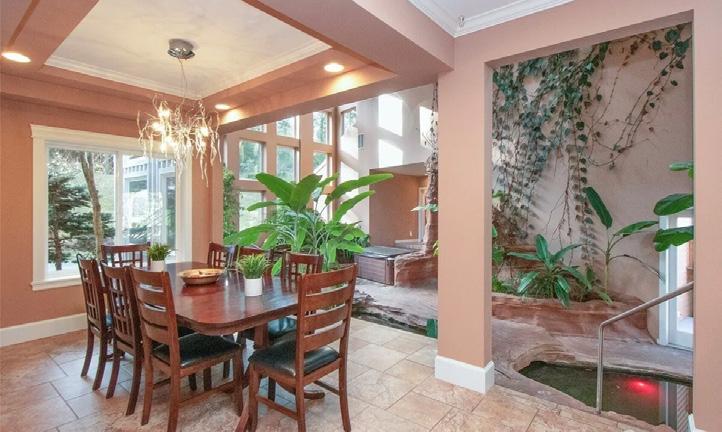
$1,100,000 | 4 BEDS | 3 BATHS | OFFICE | BONUS SPACE | THEATER | 3,900 SQ FT | 5 ACRES
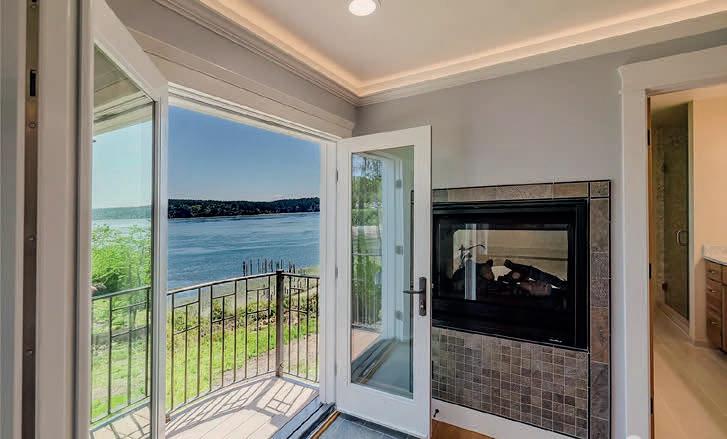
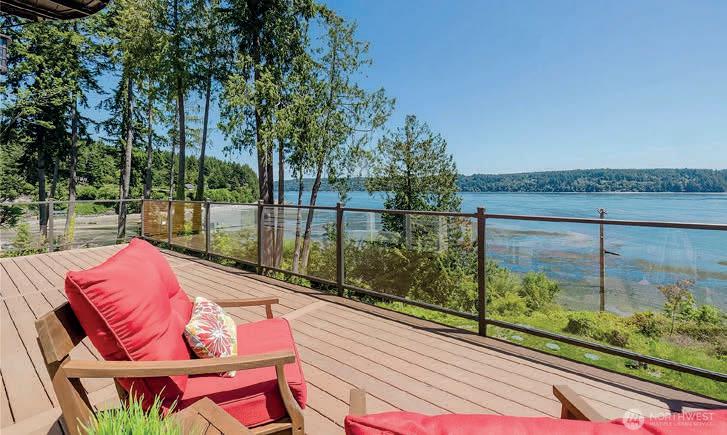
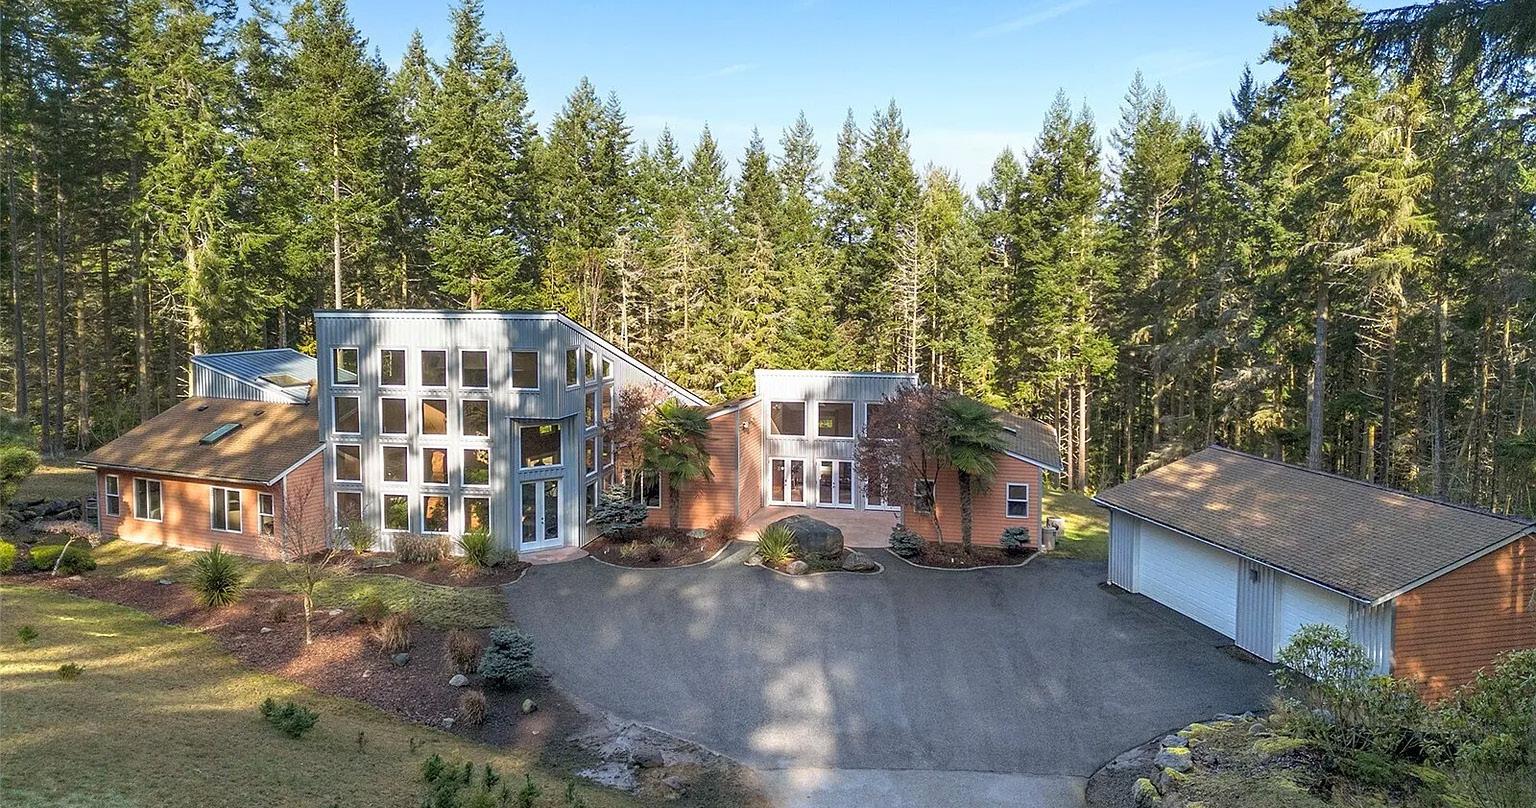
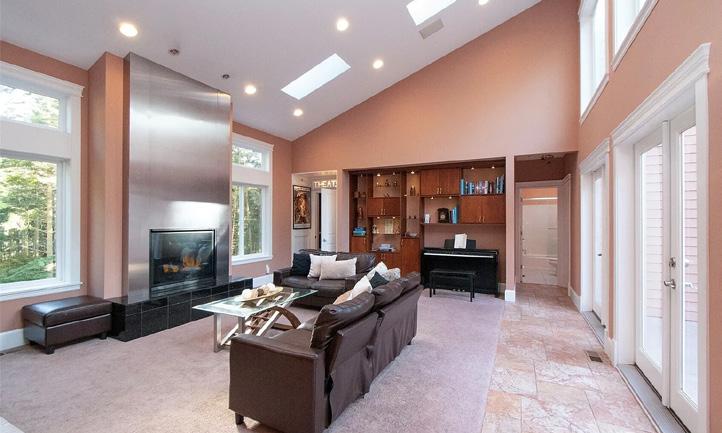
Should be on a magazine cover! You could travel the world and find little to compare with the peace and tranquility of this lovely spot. Custom home in Sequim Bay Acres in Panorama Vista on 5 private acres. This contemporary home has it all! 3,900 sq ft of living space with 4 bedrooms and 3 full bathrooms. When you open the door, you walk into an entertainers delight with a living room with a propane fireplace. The chef’s kitchen has an island with an induction cook top, a peninsula with bar stools, a Frigidaire professional series refrigerator and subzero freezer, wall oven & micro, an appliance garage, & large walk-in pantry with lots of shelving. Off the kitchen is a formal dining room overlooking a large atrium with a hot tub & Koi pond & waterfall. The primary bedroom has a propane fireplace, a large walk-in closet with shelving & drawers, adjoining exercise room, and a spa en-suite with an oversized shower, double sinks, and separate toilet. There are 2 additional bedrooms on this end of the house with a full bathroom Up the spiral staircase is a bonus area with a built-in bookcase. As you walk thru the atrium there is another office/entertaining space. The fourth bedroom is located off the living room with another full bathroom. A key feature of the home is a sound-proof theater with red leather seating. The three car garage has 888 square feet for your cars and additional storage. Furnishings can be included. Come see! MLS #2480333

PAYSENO
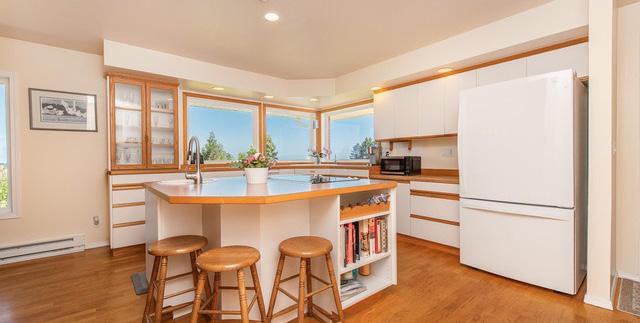
$749,000 | 5 BEDS | 3 1/2 BATHS | 1 OFFICE | 2 KITCHENS | BONUS SPACE | 3,083 SQ FT
Spacious, water view home with a lot of livability in the city w/a country feel & BRAND NEW ROOF. The search is over—nicely landscaped 3,083 sq ft home with 5 bedrooms and 3 1/2 baths. Main floor has a light & bright kitchen with dining area, 2 primary bedrooms, 2 1/2 baths, office, laundry, garage. Lower level has a living room, 2nd kitchen, 3 bedrooms, 1 bath, 400 sq ft shop / artist studio / craft room / storage. Connected by interior staircase & its own outside entrance. Versatility allows for a large single family, multigenerational living, or potential income. MLS #2516887
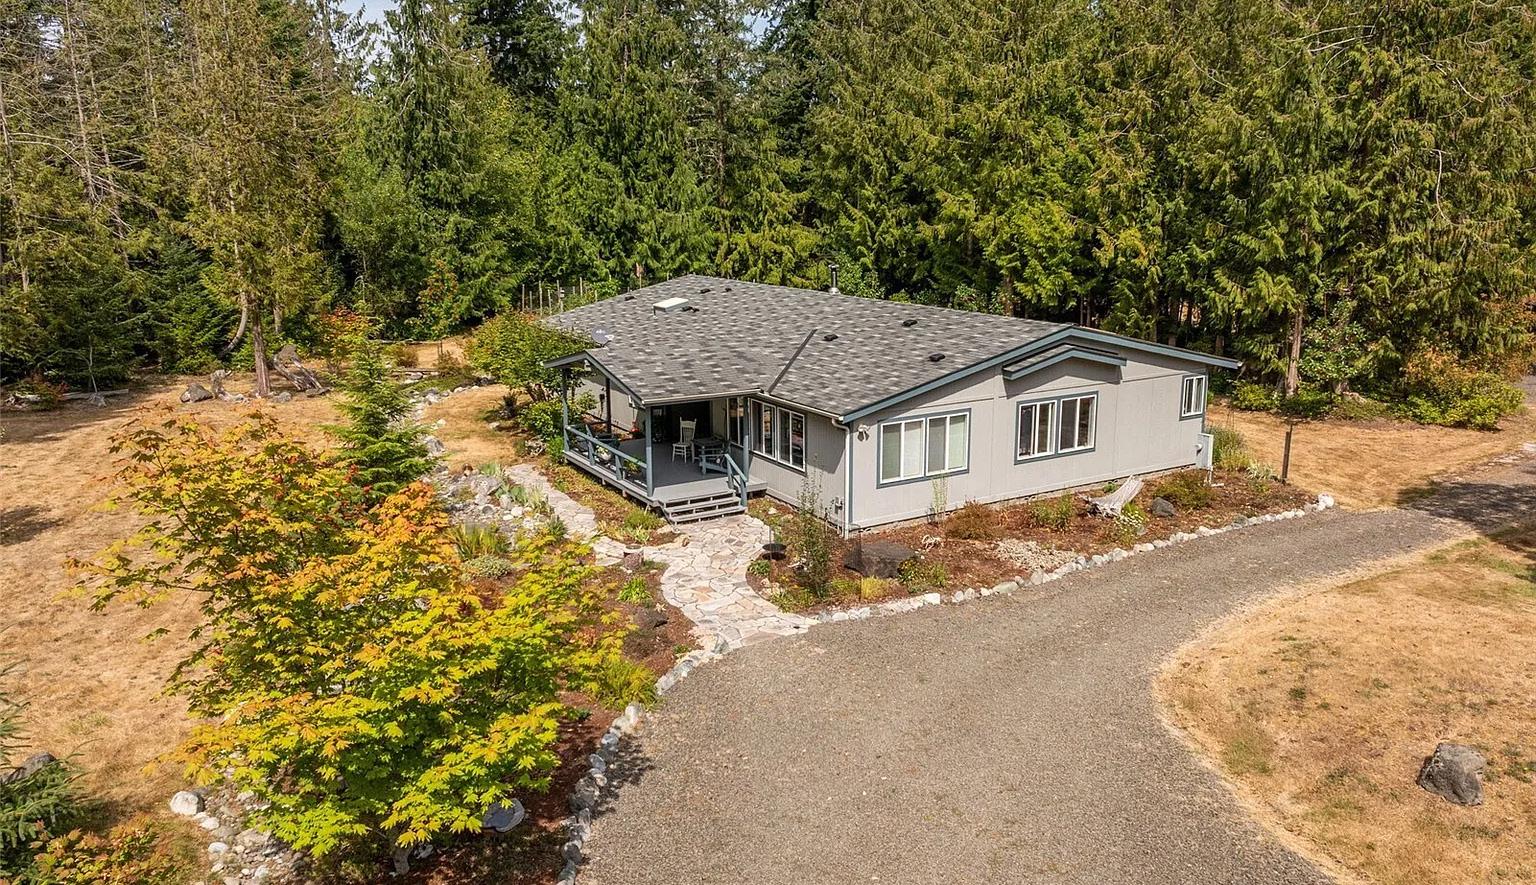
$675,000 | 3 BEDS | 2 BATHS | 2,722 SQ FT | 5 ACRES
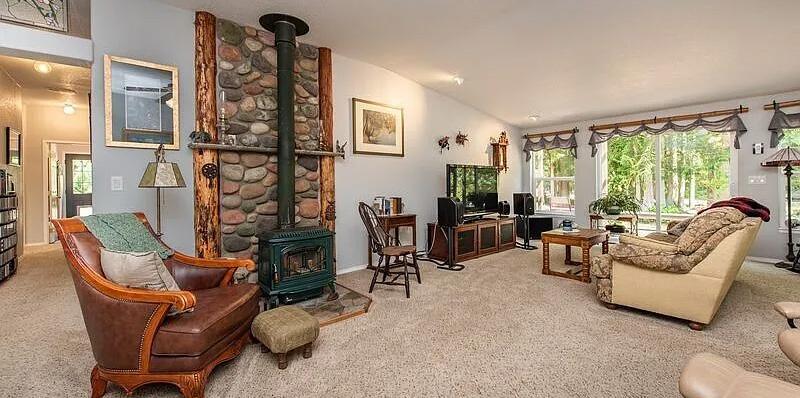
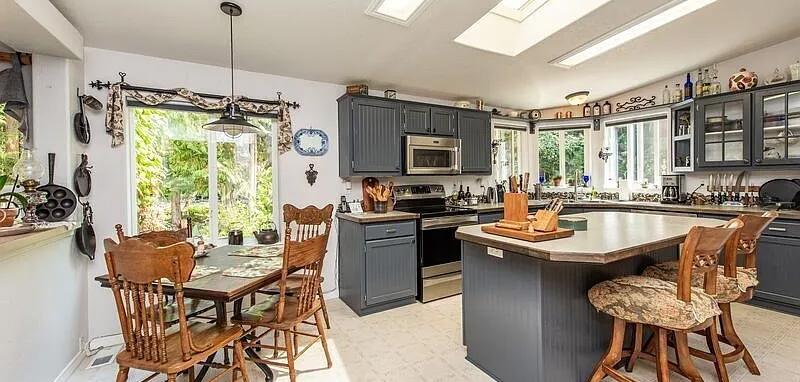
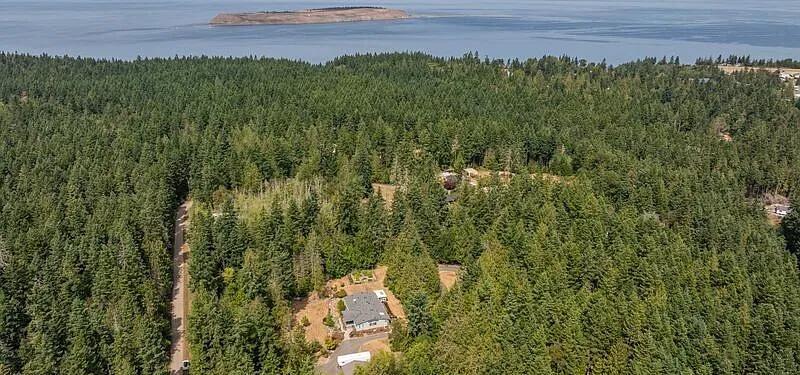
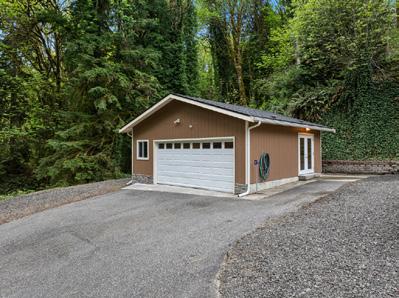
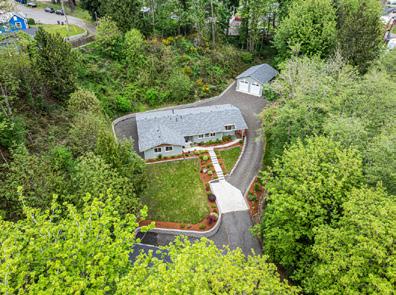
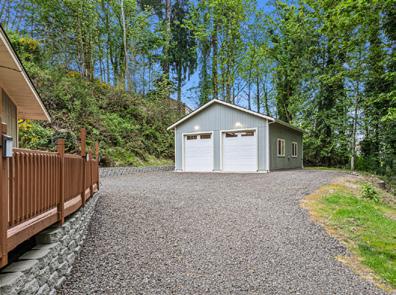
COMPLETELY FENCED YARD ON 5.04 BEAUTIFUL PRIVATE ACRES WITH NO HOA, bordering eastern side of Miller Peninsula State Park. This 2,722 sq ft mfg home is meticulously maintained with 3 bedrooms & 2 baths, living room with wood stove, family room, dining room, kitchen with island, breakfast bar, nook, pantry, primary bedroom has a sitting room & his & hers closets. Back deck & covered front porch. 3 sheds, 900 sq ft garage w/shop, 2 carports, fenced garden area w/power & water, RV hookup. Back of the property is wooded w/Western red cedars & trails. MLS #2416966














Scan
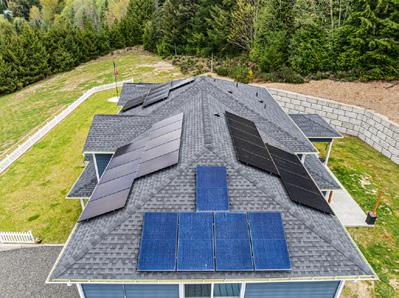
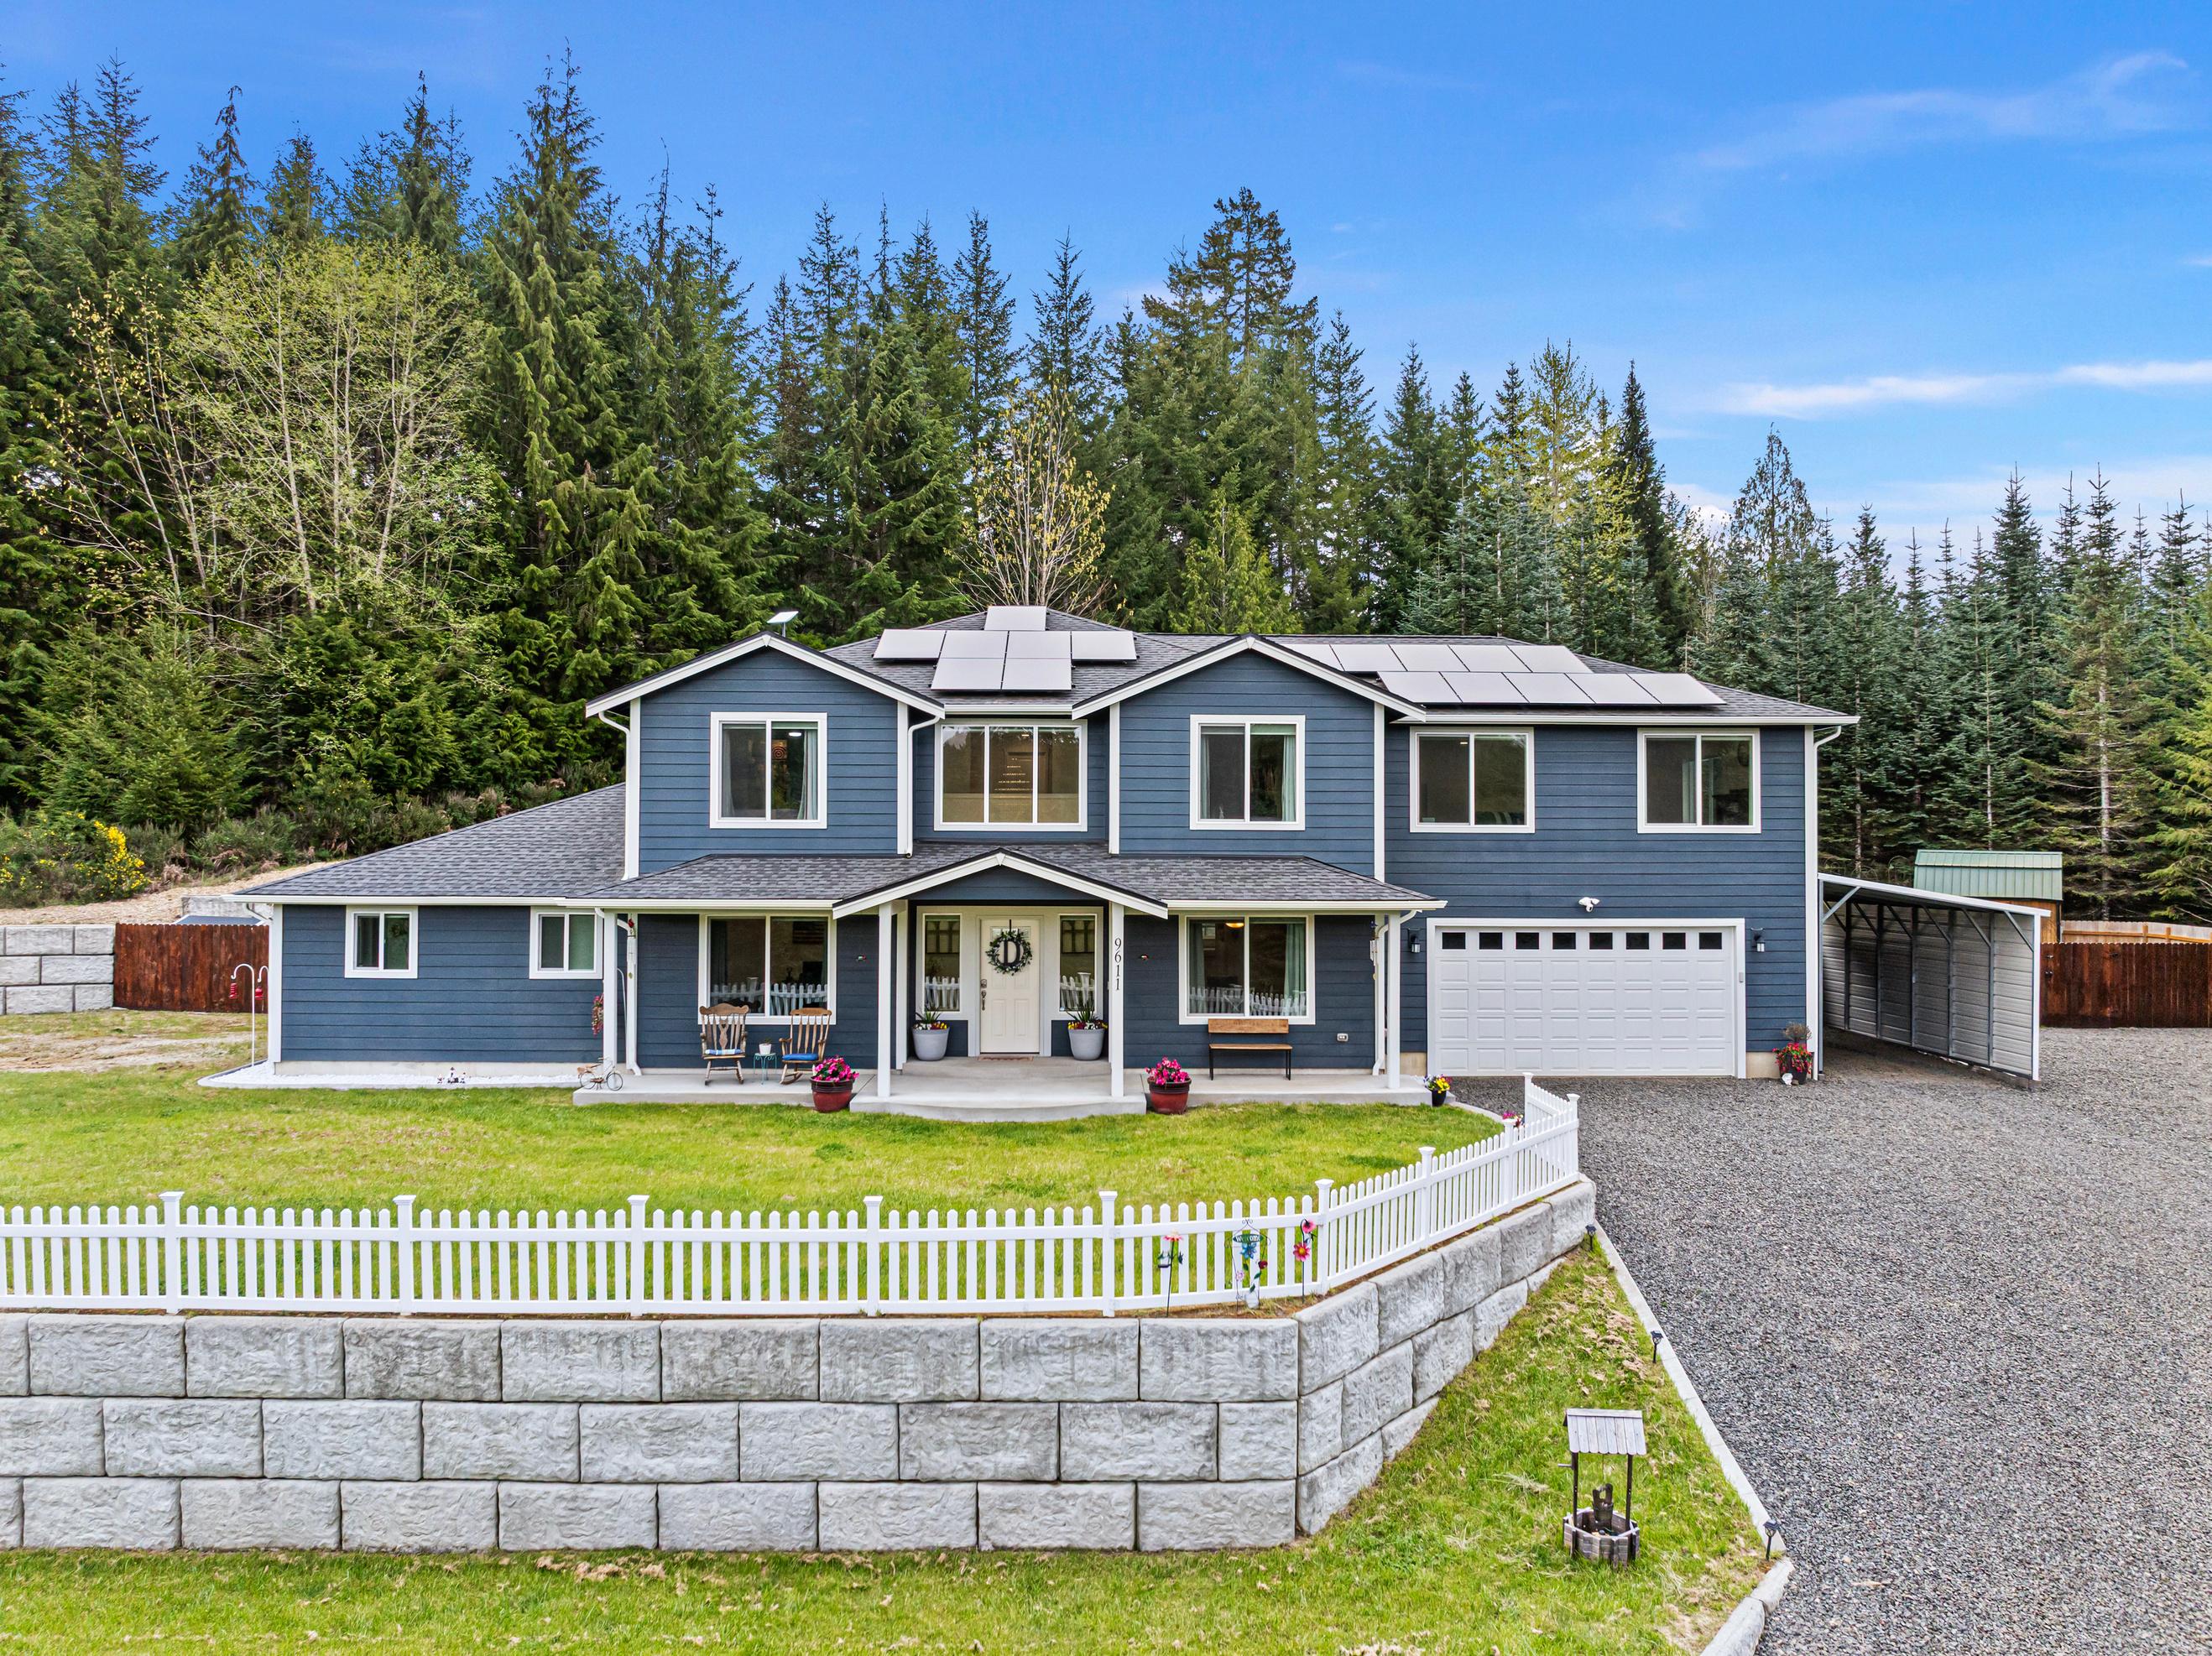
3 5 Bathrooms
3,782 Sqft
10 4 Acres
Solar Panels
Mountain Views
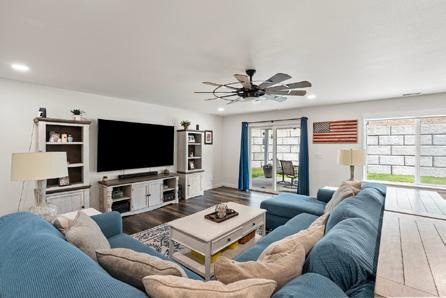
Tons of Natural Lighting
Open Floor Plan
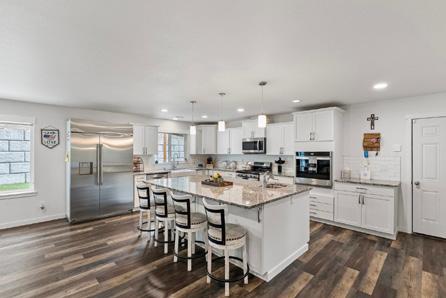
Stunning Kitchen
48" Monogram Refrigerator
Double Oven
Propane Gas Range
Walk-in Pantry
Dining Room
Central Heat & A/C
Covered Patio
50-amp RV hookups
2 Wells Much More
MLS# 2512353




2,710
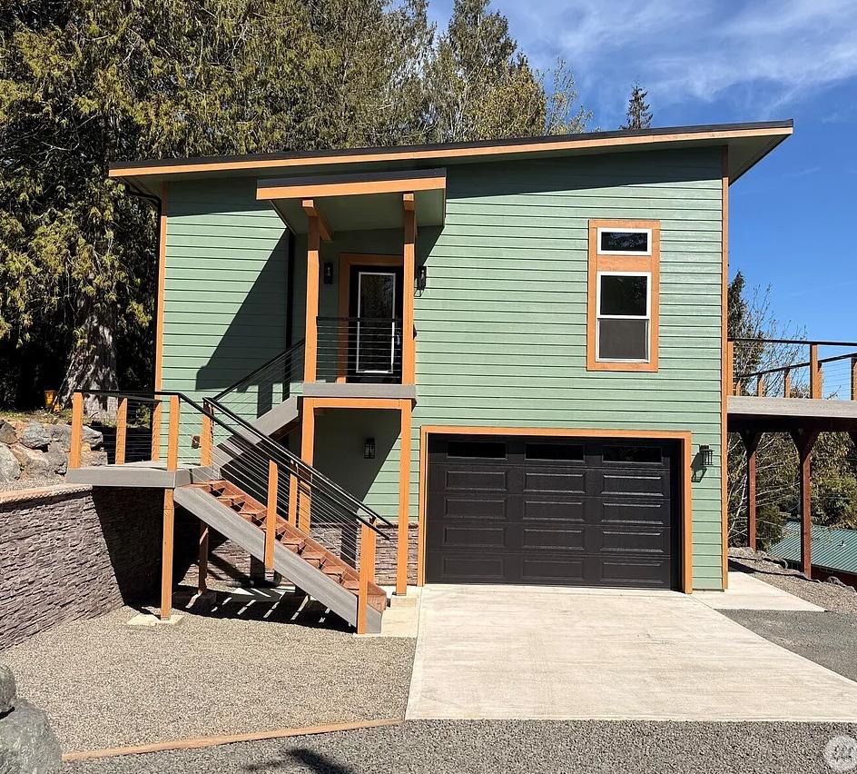
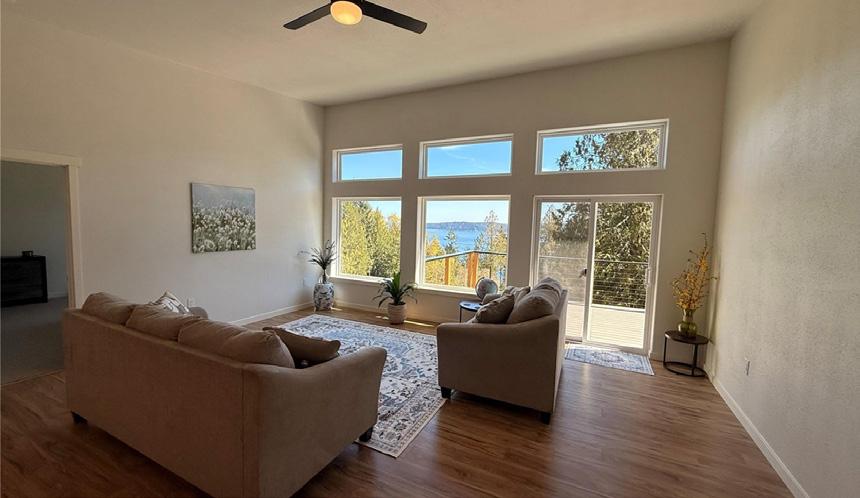
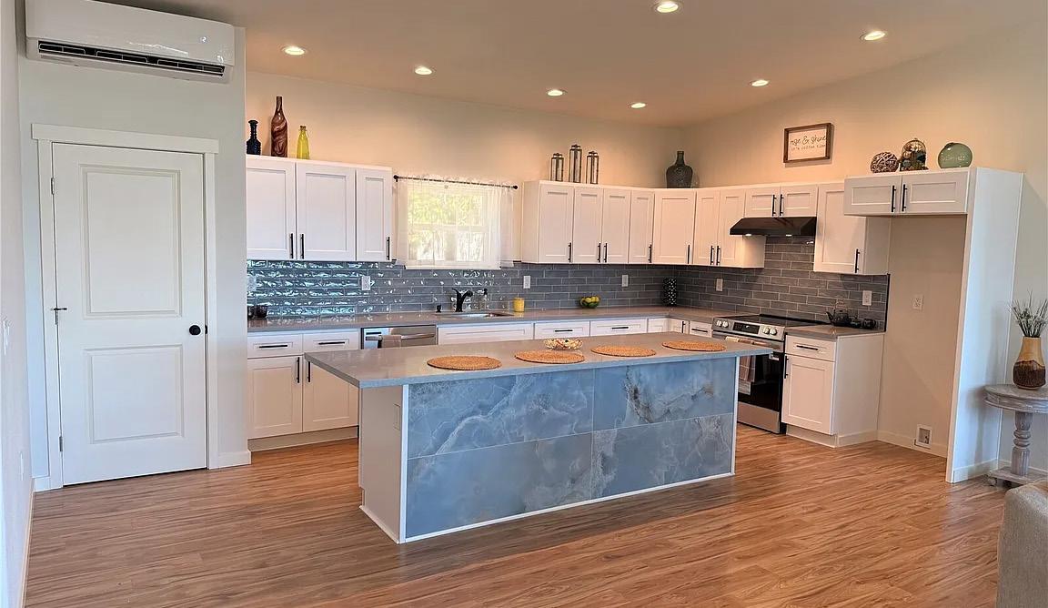
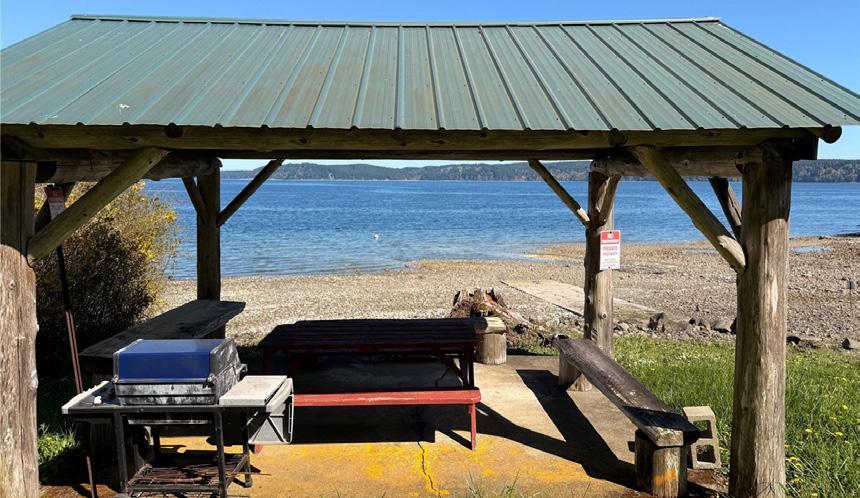
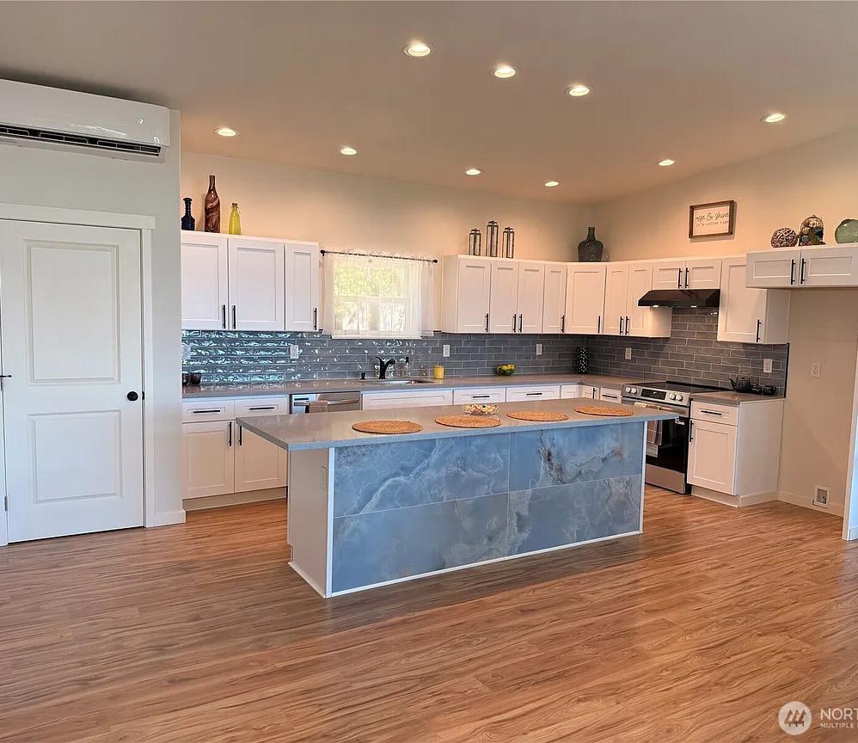
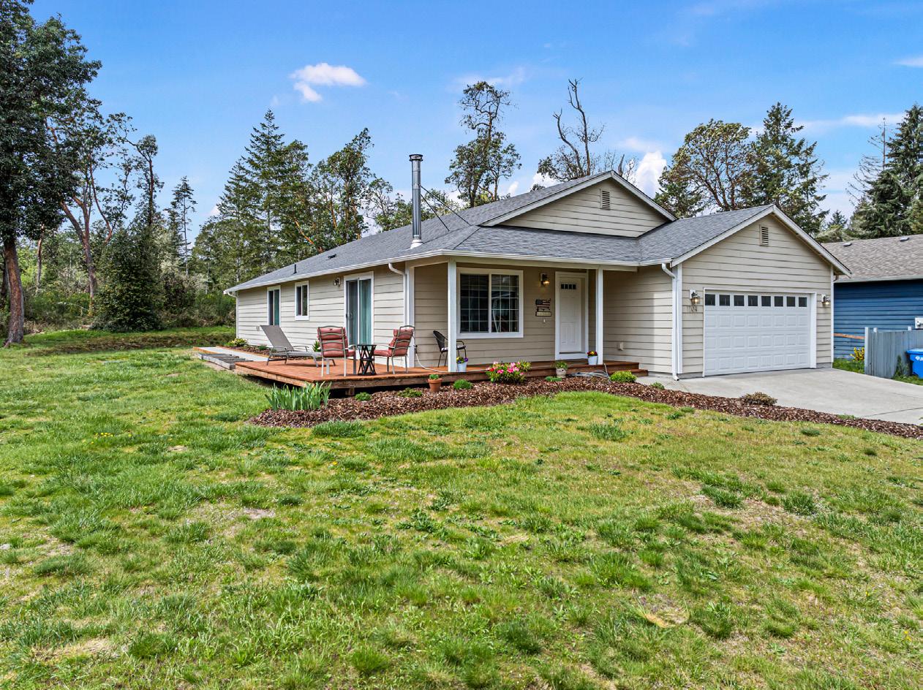
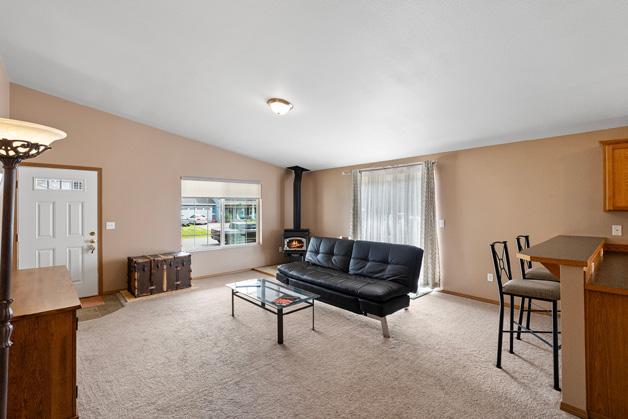
New Custom Home w/ Sweeping View of Hood Canal! At the foothills of the Olympic Mountains, a short distance to Hood Canal, this thoughtfully designed home blends modern comfort with the natural beauty of the Pacific Northwest. Surrounded by world-class recreation. Open concept with 2 spacious bedrooms, bathrooms with heated tile floors, an insulated, 1340 sq ft garage, with tandem parking for 2, and room for a workshop or office with a view. Residents also enjoy access to a gated private beach and boat launch, with a covered picnic area. Weekly rentals in this area book well throughout the year. This place is Perfect for those seeking both tranquility and adventure!


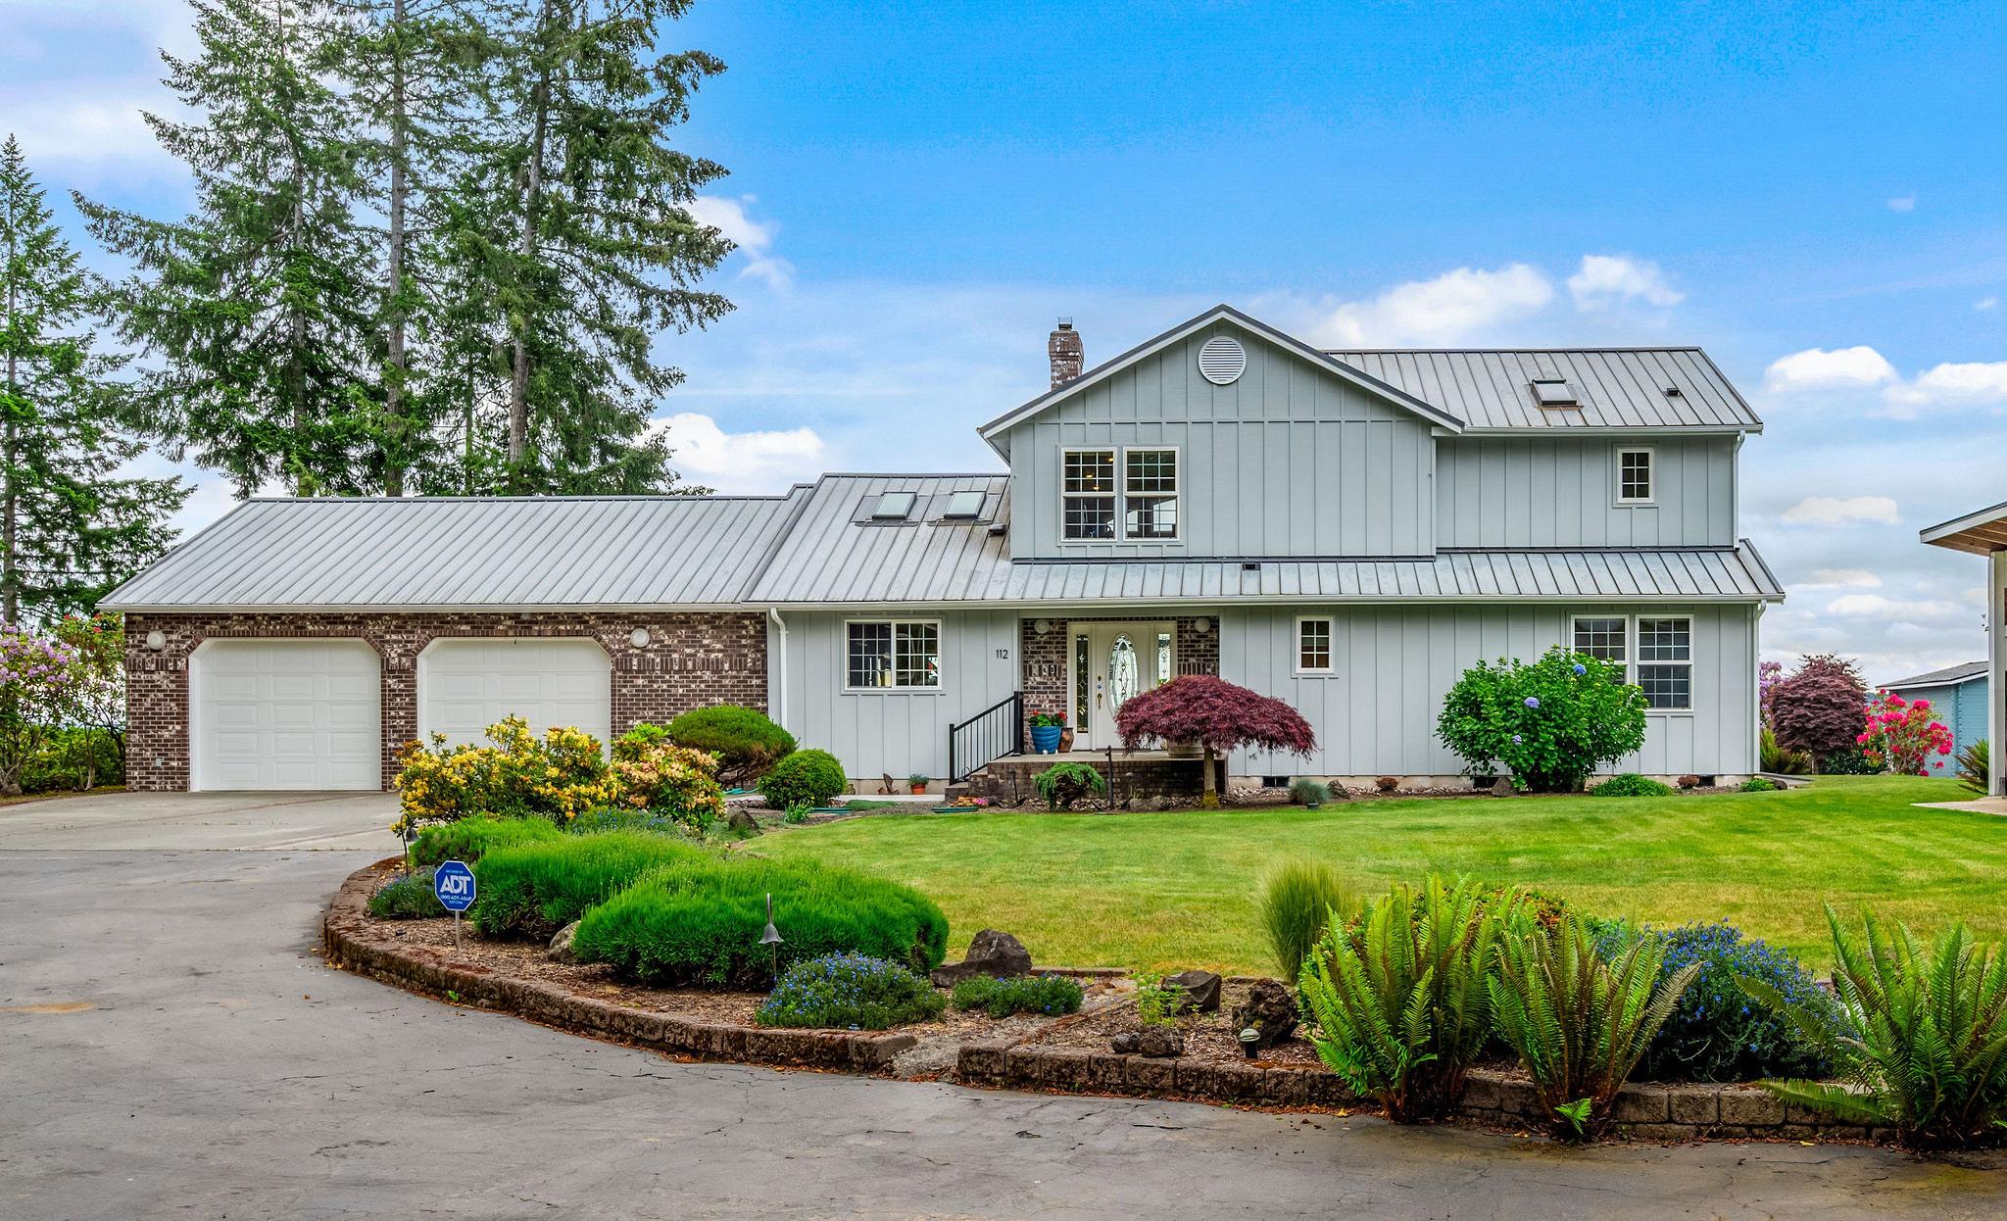
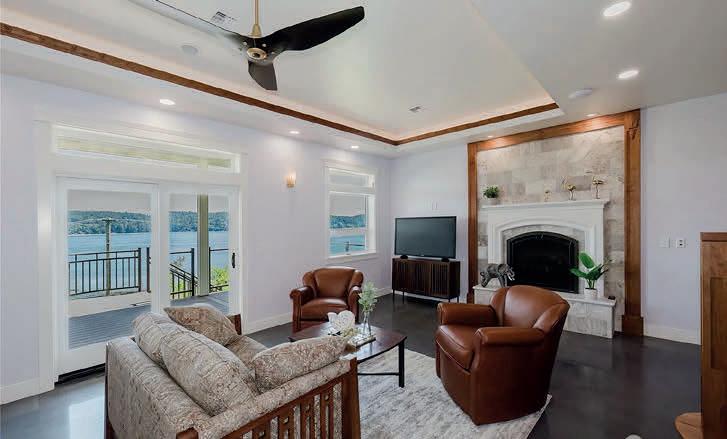
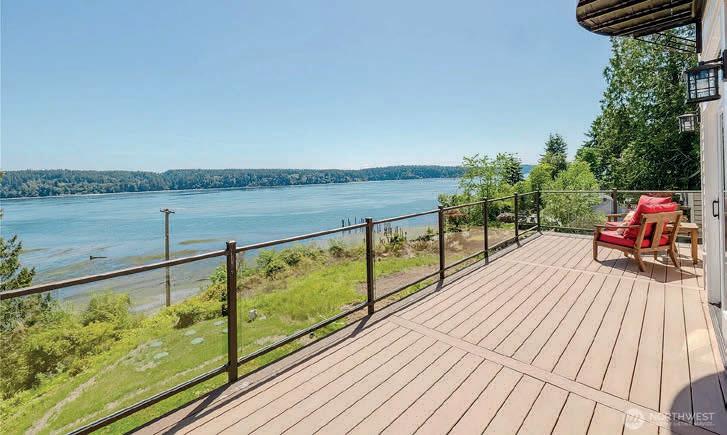
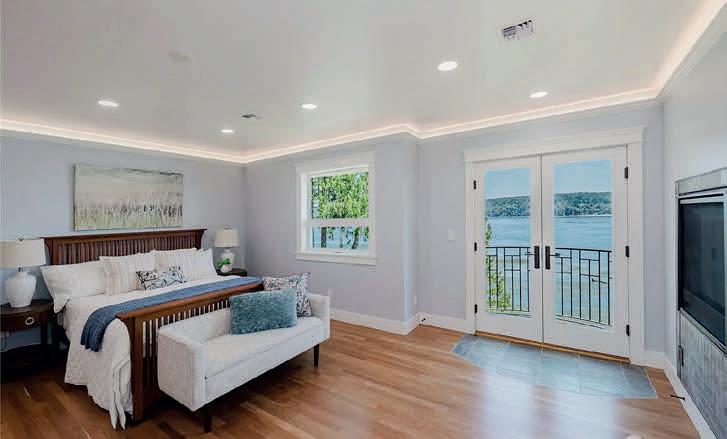
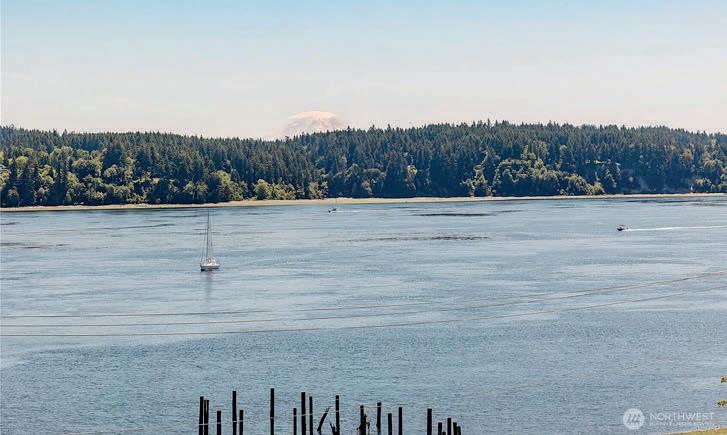
3 beds | 3 baths | 2,337 sq ft | $1,100,000 This custom waterfront home is ideally situated overlooking Hood Canal. Built in 1996, the 2,337-square-foot residence features three bedrooms, three bathrooms, and includes tideland rights with approximately 85 feet of beach access.
The spacious living room features high ceilings to capture the beauty of the Pacific Northwest, while the dining room opens to a large deck and gazebo. Additionally, a 28x40 shop with 14-foot doors provides ample storage for an RV and boat.
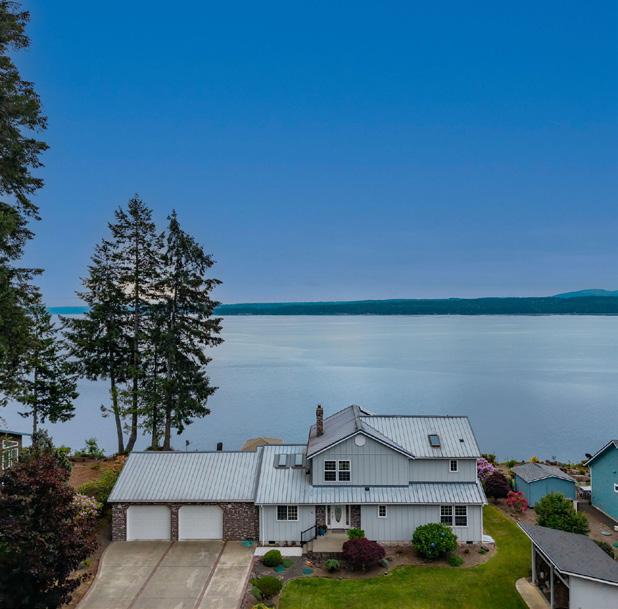
Equipped with an automatic backup generator, this property is perfect for year-round living or as a low-maintenance summer retreat.
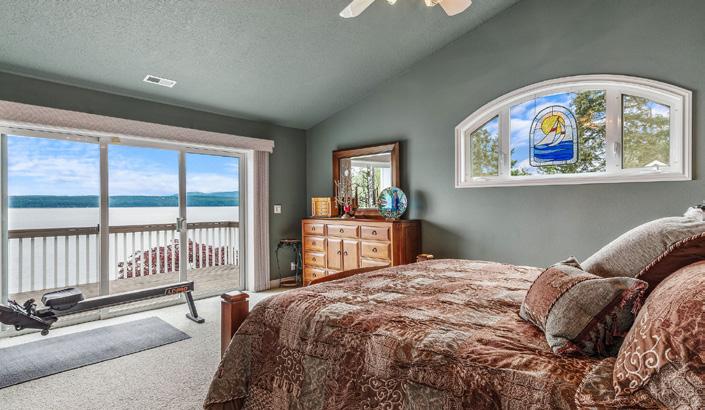
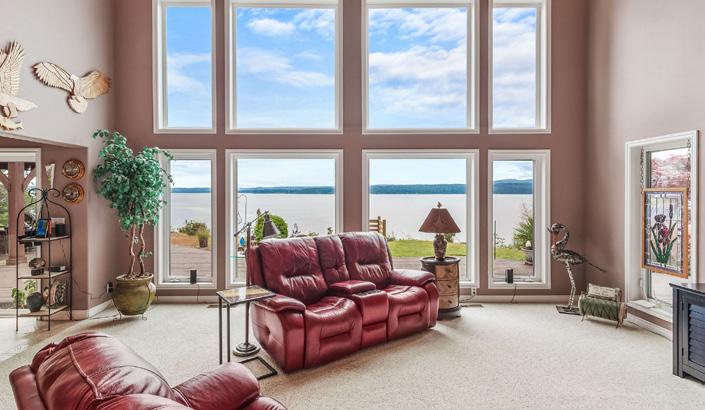

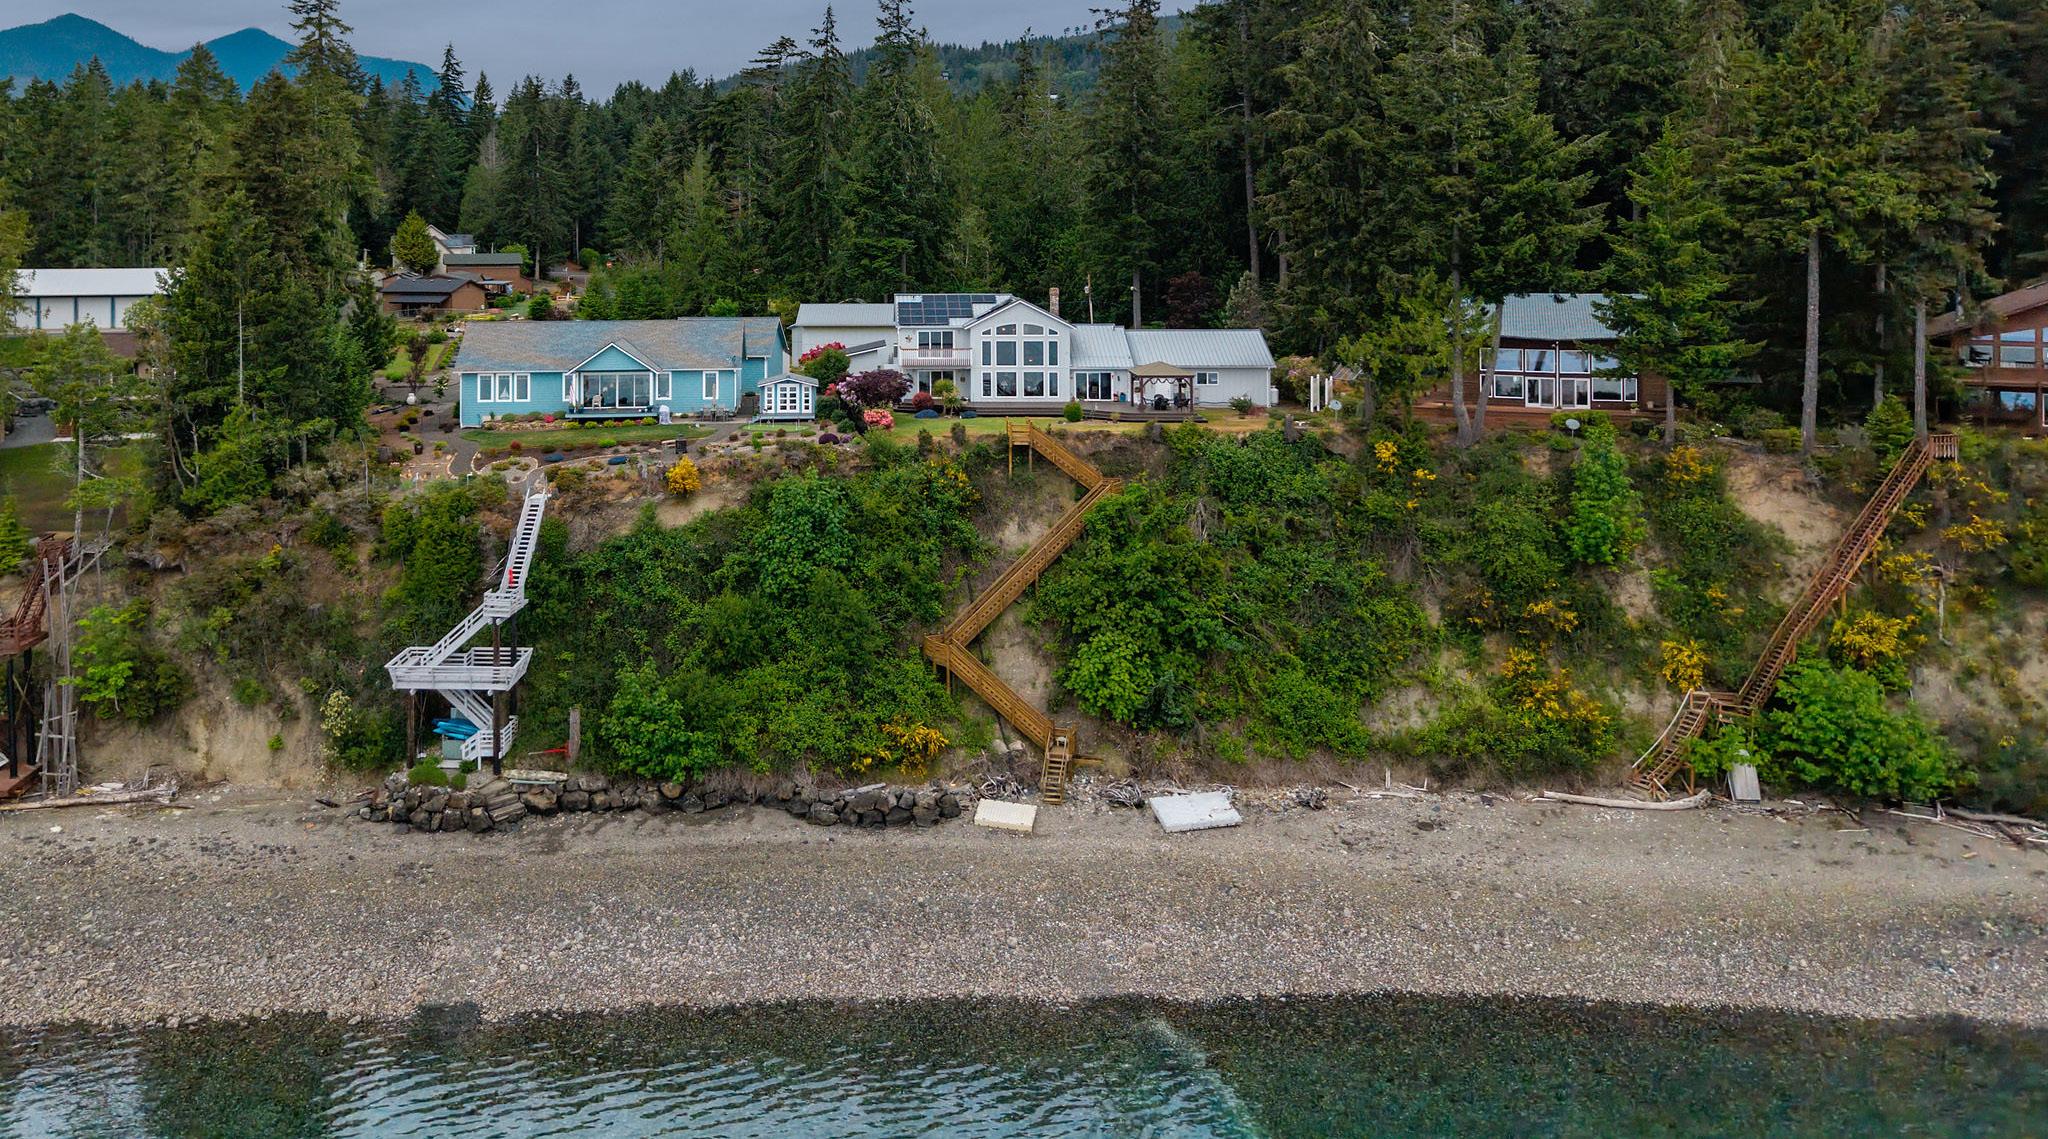










































“Start the conversation … I personally welcome your call.” Martin Celebrating 30 Years of Bespoke Jewels and Unparalleled Artistry






542 DOE RUN ROAD
QUILCENE, WA 98376
3 BEDS | 5.5 BATHS | $2,197,000
Discover extraordinary Northwest living in this expansive 6,000 sq ft two-story estate set on 20 fenced acres with unmatched views of Mt. Baker, Mt. Rainier, Quilcene Bay, Hood Canal, and the Olympic Mountains. A private paved driveway with gated entry leads to a home designed for comfort, elegance, and versatility. The main floor features a formal dining room, breakfast-nook kitchen, sunroom/greenhouse, spacious living room, den, and office—each enhanced by one of four propane fireplaces. Butler kitchen with additional cabinets/counter space, walk-in pantry, and dual dishwashers. A 1.5-bath layout and an attached 3+ car garage complete the level. Upstairs, the vaulted master suite showcases a wall of south-facing windows, an enormous walk-in closet, and a luxurious 5-piece bath with a jetted tub and dualhead shower. A second bedroom includes a full bath with color-coordinated fixtures. The third bedroom also has a full bath. You can also access the 3rd bath from the hallway off the entertainment room. Spacious entertainment room over garage with wet bar—ideal for a home theater, gym, office, or convert to a bedroom. Convenient upper-floor laundry adds practicality. A 3,200 sq ft detached barn/garage offers five roll-up garage doors, built-in horse and small-animal stalls, and a storage area, plus a 3/4 bath, office, and kitchenette area—perfect for an ADU conversion. A rare opportunity to own a private, view-rich estate with exceptional amenities & endless potential.
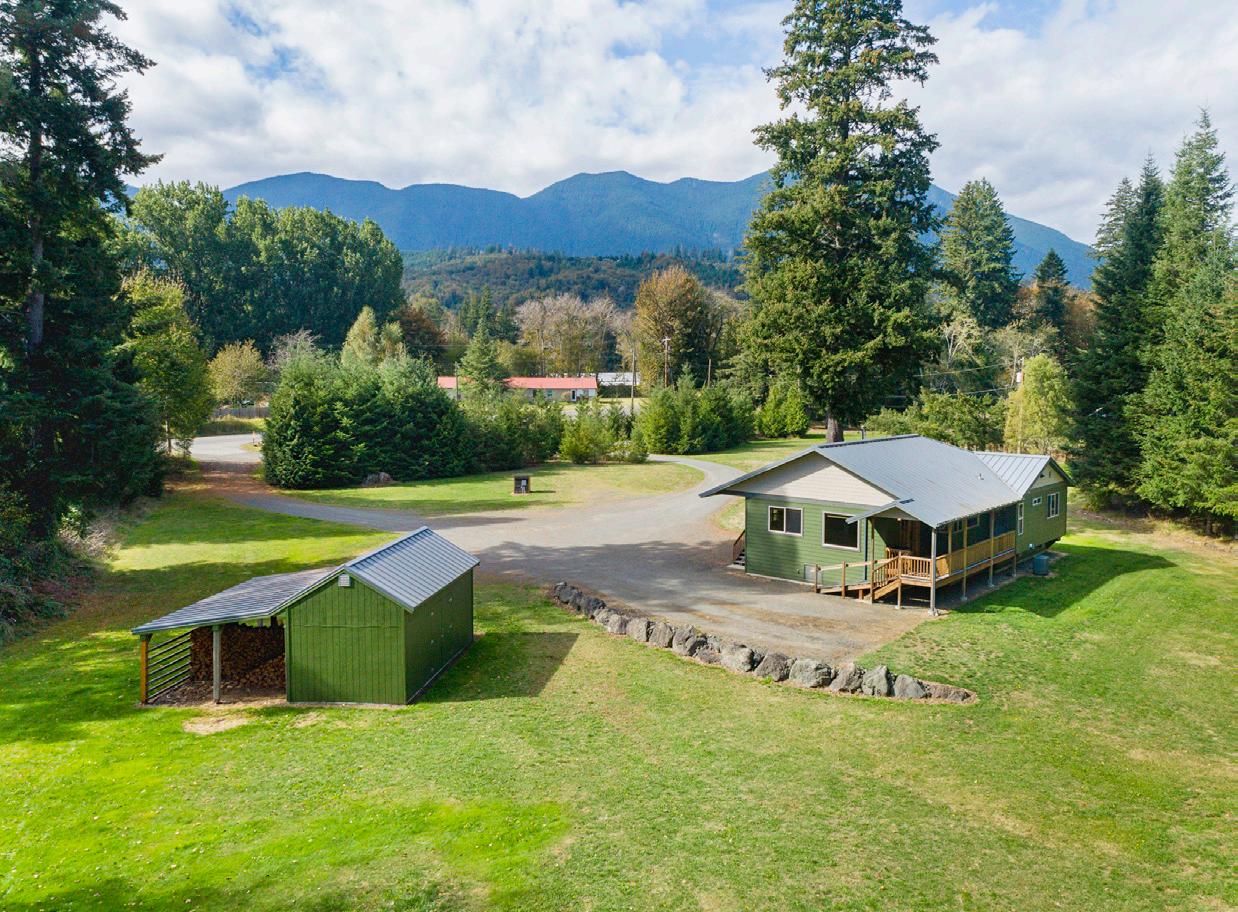
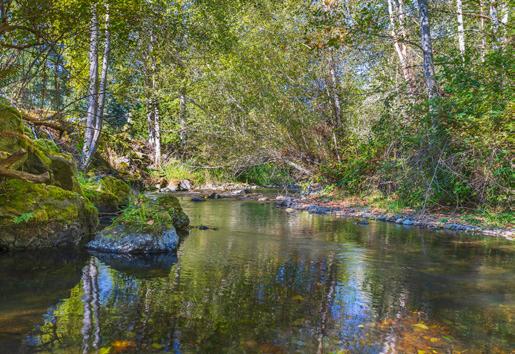
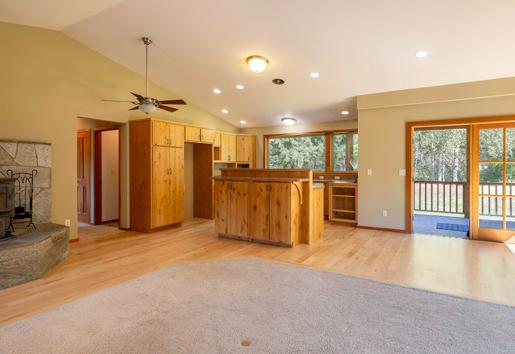

360.301.4026 bruce@munnbros.com
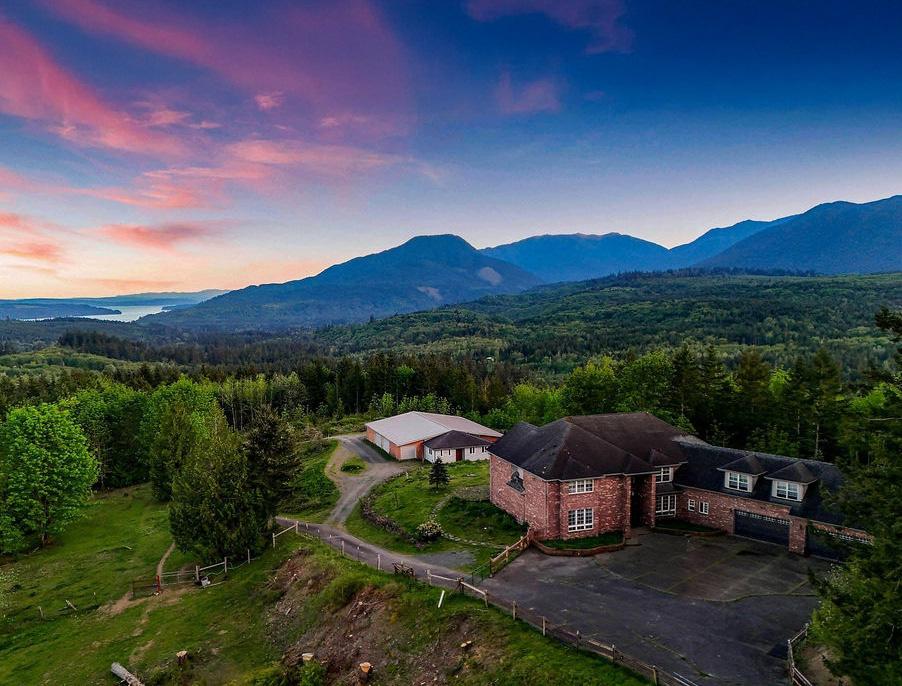
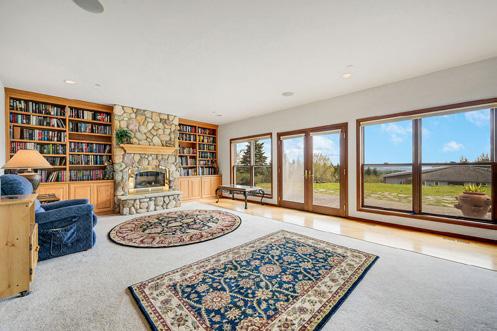
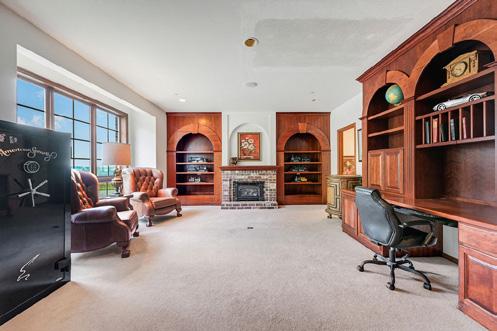
293935 HIGHWAY 101 QUILCENE, WA 98376
2 BEDS | 2 BATHS | $599,000
Come discover your dream riverfront retreat just outside Quilcene, WA, the pearl of the Olympic Peninsula. This charming home has an inviting blend of rustic craftsmanship, modern comfort, and the timeless beauty of the Pacific Northwest. The home is a single-level, 2-bedroom, two-bath home with an office. Situated along the Little Quilcene River, where the soothing sounds of the rushing water and Mother Nature create a peaceful sanctuary. Inside, German Birch hardwood floors, custom Alder cabinetry, and custom accents add to the charm and elegance of this home. Sunny interior with custom window blinds and newly upgraded appliances throughout. The cozy sit-around woodstove with hearth set the stage for warm gatherings and quiet evenings alike. Step onto the covered porch to watch wildlife drift through the trees or wander down the gentle path to the river’s edge to unwind beside a crackling shoreline fire as the salmon swim by. Beyond your backyard, the adventure expands to Quilcene Bay and Hood Canal—perfect for boating, shellfish harvesting, and saltwater exploration. Minutes away, the Olympic National Park offers endless hiking and biking trails, while nearby schools, stores, and essential services keep daily life convenient. Whether you envision a full-time residence or a serene weekend escape, this property offers a rare chance to claim your own slice of paradise in one of Washington’s most treasured landscapes.

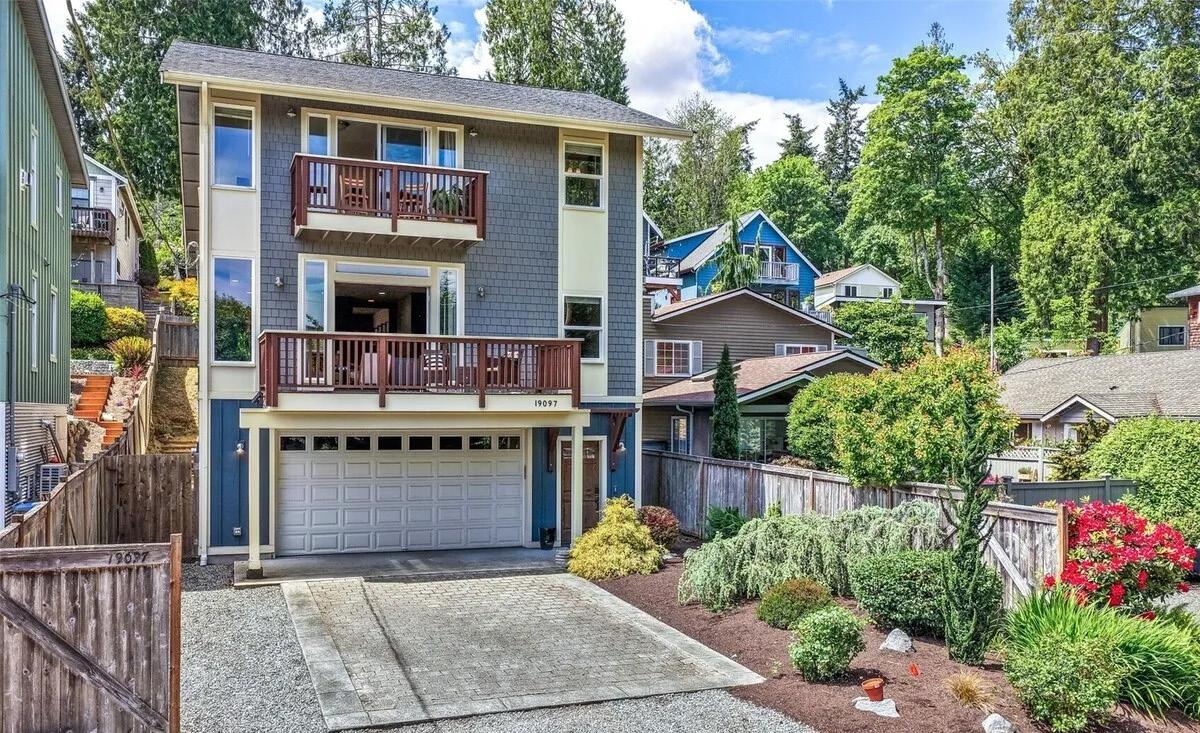
Experience coastal luxury at 19097 Angeline Ave NE, a stunning openconcept sanctuary nestled in a charming, highly desirable seaside neighborhood. Every detail of this home is designed to maximize its breathtaking Pacific Northwest backdrop, offering panoramic views of Puget Sound, the snow-capped Cascade Mountains, and the iconic Seattle skyline from the upper floor. The heart of the home is a gourmet chef’s kitchen, featuring a luxury black soapstone oversized island and a breakfast bar perfect for casual dining or entertaining guests. The seamless open floor plan flows effortlessly into the main living spaces and out to an expansive deck, where you can host unforgettable gatherings and witness spectacular nightly sunsets painting the sky. Retreat to the luxurious primary suite, a private oasis complete with its own dedicated deck overlooking the water. Indulge in the spalike primary bath, meticulously designed for ultimate relaxation. Additional highlights include a massive four-car garage outfitted with a large shop space perfect for your projects and hobbies. Located just 15 minutes from downtown Kingston’s vibrant shops, restaurants, and the Kingston/Edmonds Ferry. For Seattle commuters, the Bainbridge Island ferry terminal is just a 20-minute drive away. Come experience the coastal lifestyle with the convenience of an easy commute. Tell your broker you want to see this one today.

SCOUTEN BROKER / REALTOR®
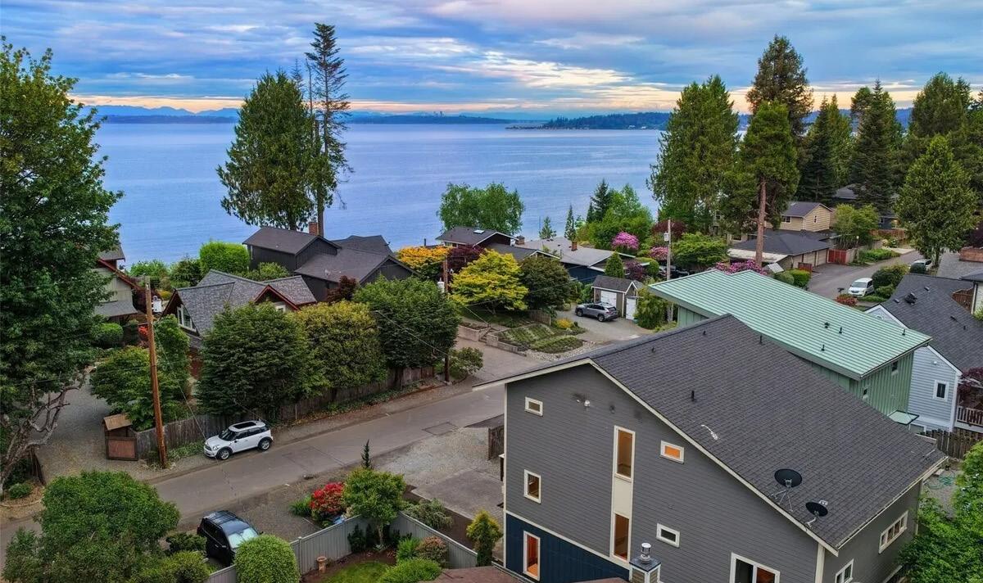
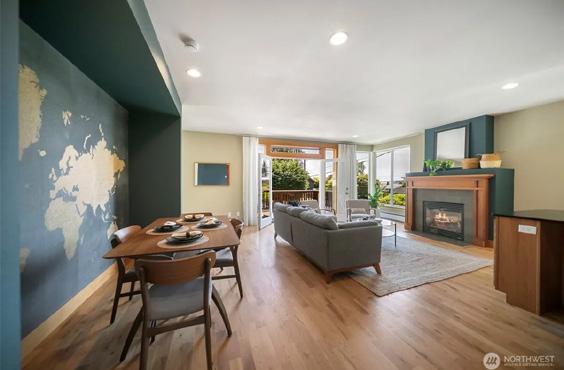
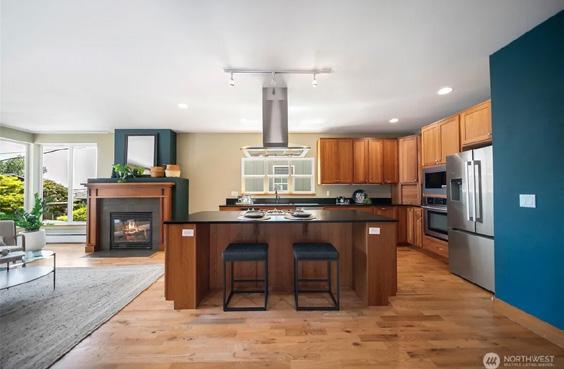
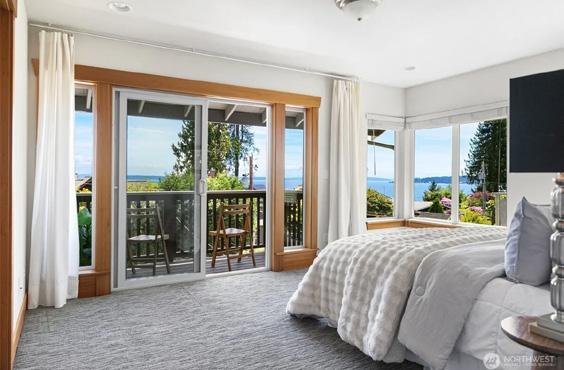
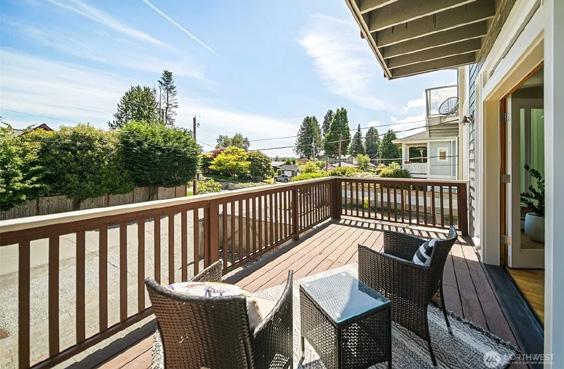





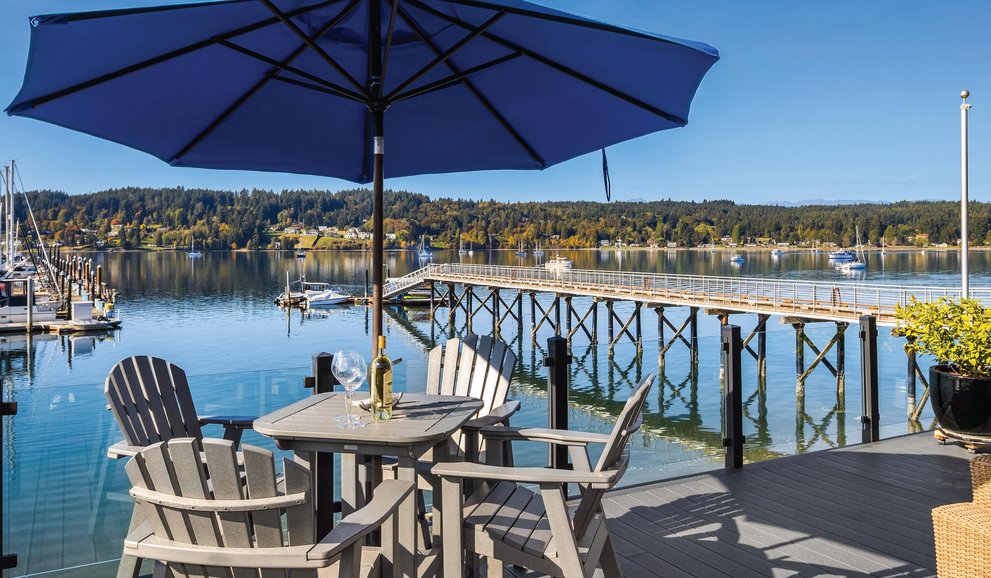
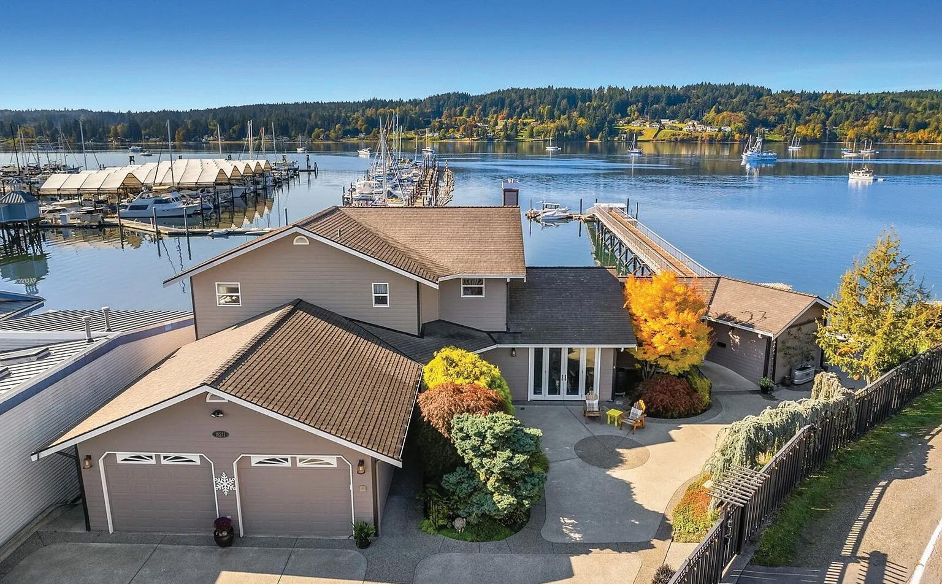
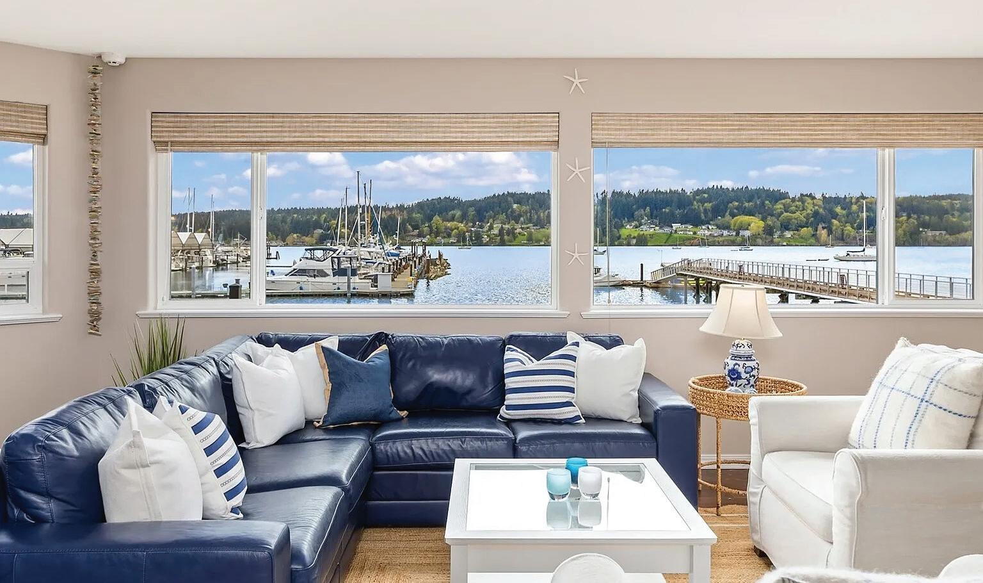
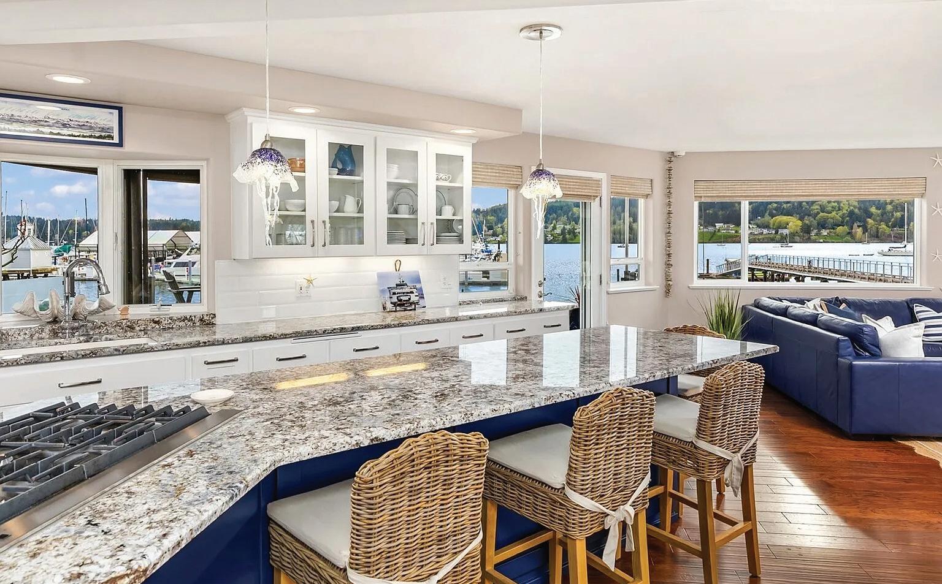
3 Beds | 3.5 Baths | 2,747 Sq Ft | $2,998,000 | Truly one-of-a-kind, this exceptional Poulsbo waterfront treasure offers 142’ of coveted Liberty Bay frontage with a 280’ pier and a 65’ deep-water dock—a true boater’s dream. Enjoy sweeping views of Liberty Bay, the Olympic Mountains, magnificent sunsets, and Poulsbo’s picturesque yacht club marina from nearly every vantage point. Extensively remodeled with quality finishes, the home blends comfort and character with thoughtful improvements throughout. The main level’s living room, kitchen, and dining area flow seamlessly and open to a covered deck that lives like an outdoor living room, complete with new retractable awnings—ideal for year-round enjoyment as boats glide by. The expansive primary suite, with a new spa like en-suite bath, is a private retreat with its own deck overlooking the water. An attached ADU offers flexibility for guests or multi-generational living. Fully fenced with an automatic gate, the beautifully designed outdoor spaces and mature landscaping create a serene, park-like setting. A stylish art studio with French doors adds versatility for creative pursuits or workspace. Just a short stroll to charming downtown Poulsbo, shops, dining, and waterfront amenities. A rare opportunity to own a truly special legacy waterfront property.
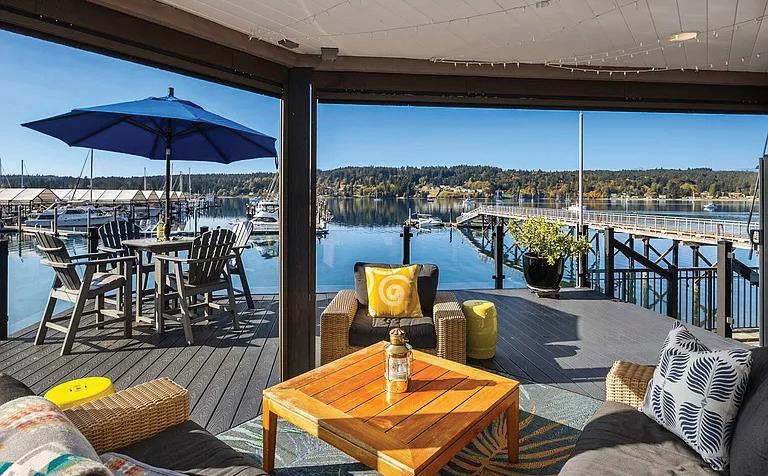

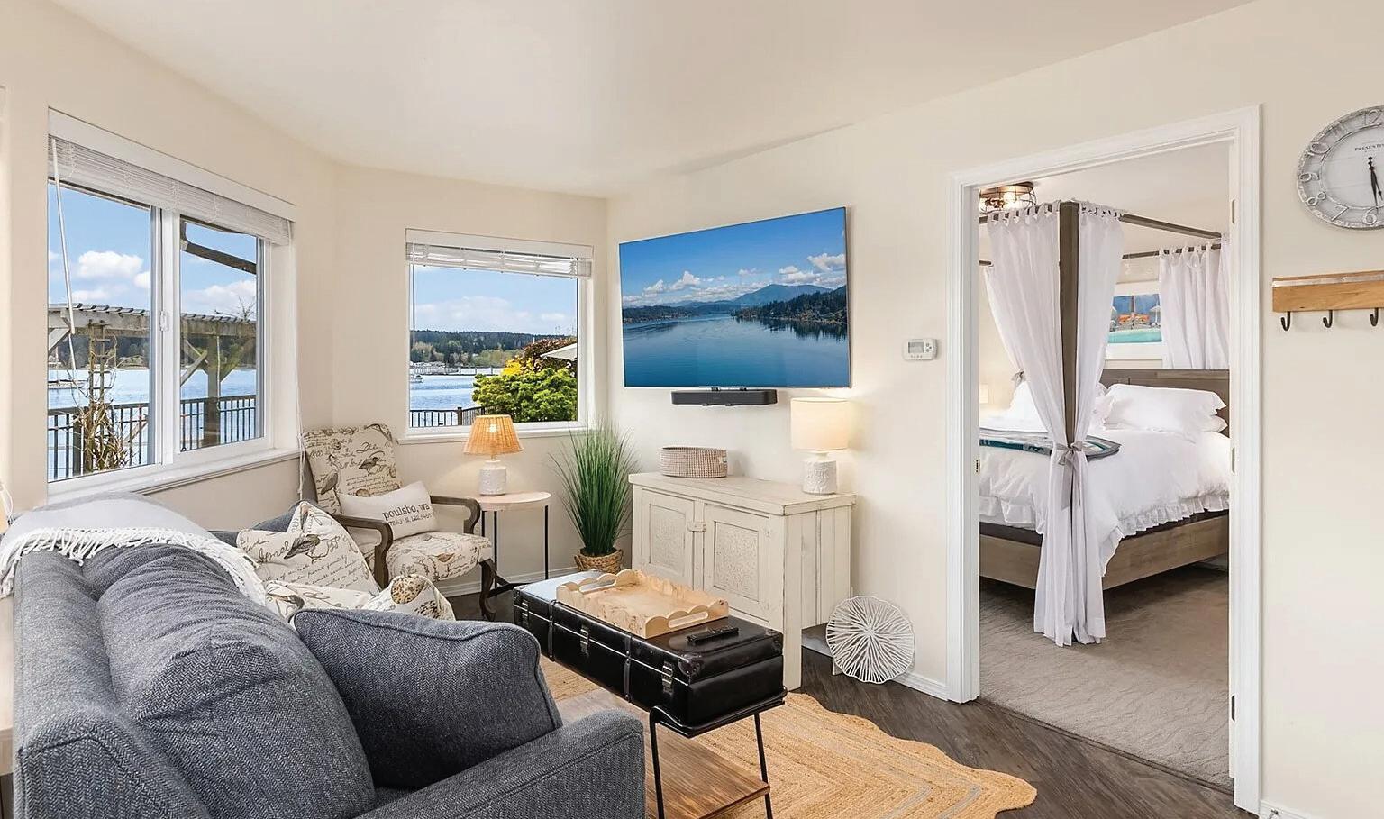
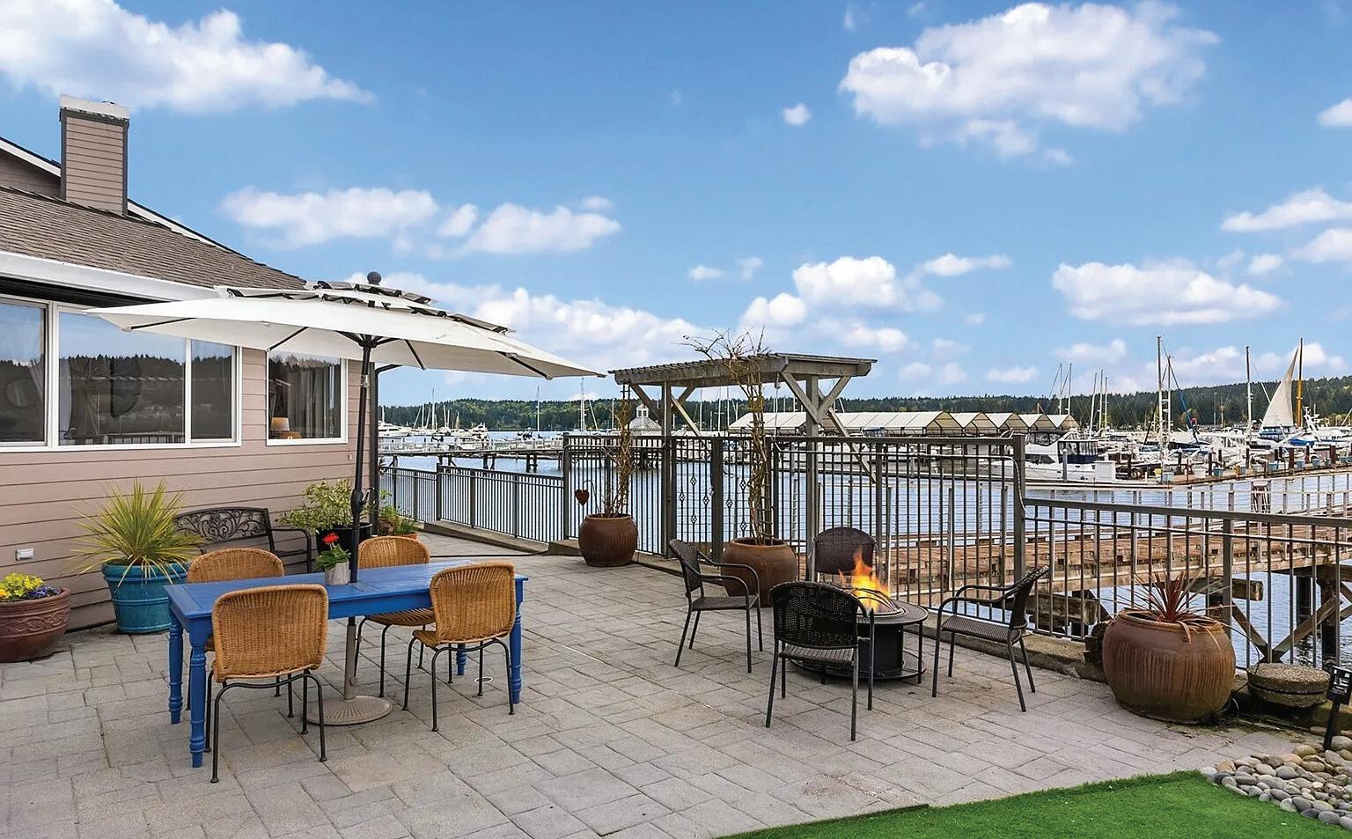

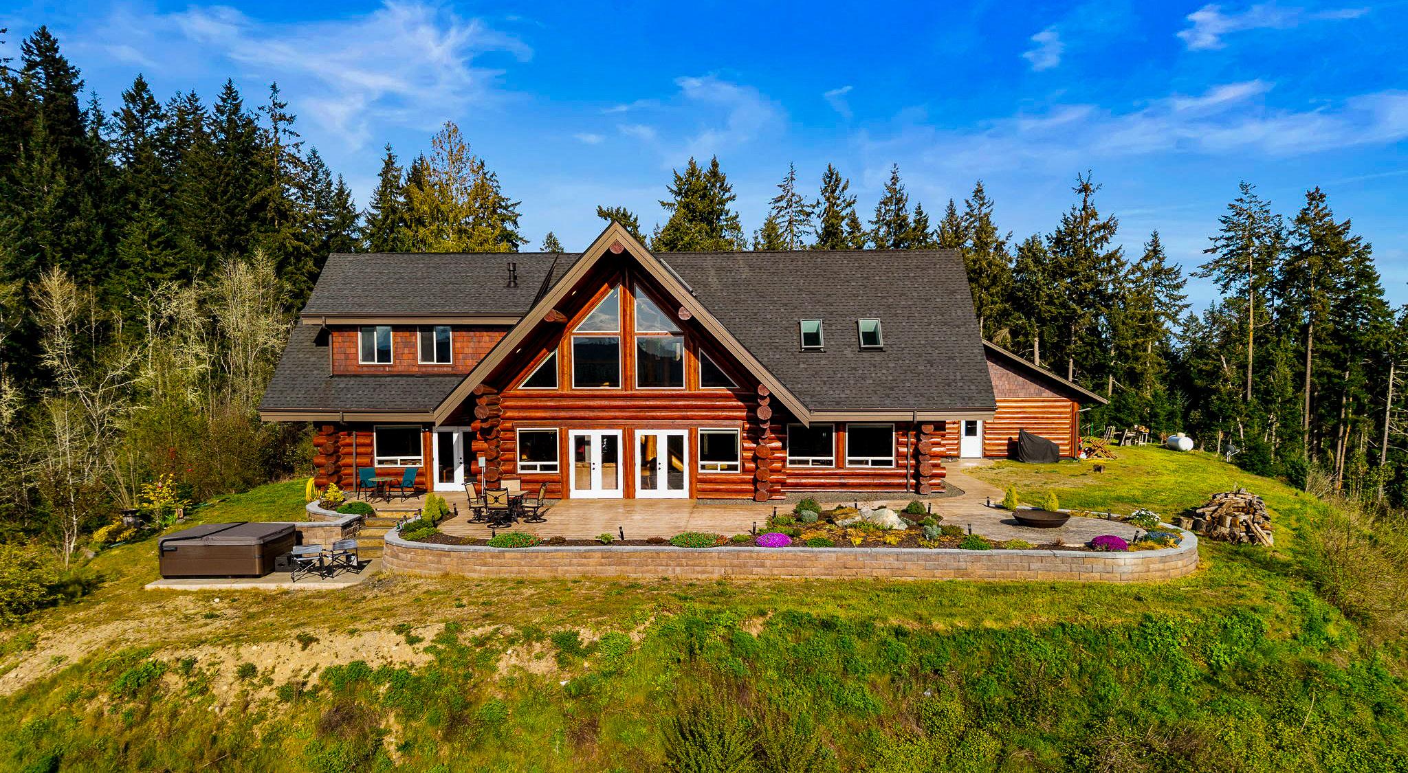
Some homes have views... This one COMMANDS an entire landscape! Panoramic vistas stretch across the Olympic Mts, Hood Canal, and Mt Rainier—an exceptionally rare alignment that places multiple iconic PNW landmarks in full view from a single homesite. Constructed with highend custom log craftsmanship, the home delivers both presence & refinement. Vaulted ceilings & expansive windows pull the outdoors in, turning the surrounding landscape into a constant visual backdrop to this majestic and magical space. The layout flows naturally, designed for both function and gathering, with each major space oriented to maximize the view. Thoughtful details elevate the experience throughout, including heated exposed aggregate flooring underfoot, custom decorative iron railing & Kitchen crown accents. Custom elements, such as antler drawer pulls, are carried throughout in ways that are rarely replicated & difficult to replace. Outdoor living is fully realized with an expansive stamped concrete patio, custom fire pit, and multiple seating areas designed for year-round use. A private hot tub sits just below, positioned to take in the full sweep of the view. Huge garage (1,200 sq ft) adds flexibility for vehicles, storage, or workspace. WAY too many other details to list them all here. Just 20 min to Poulsbo & 21 minutes to the Kingston ferry for access to the greater Seattle area. A property defined by its setting, its craftsmanship, and a view that is increasingly difficult to find. See it today!
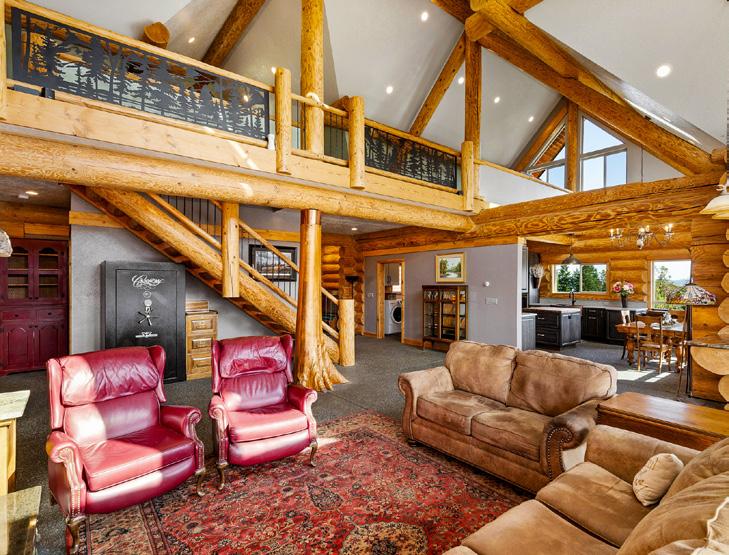

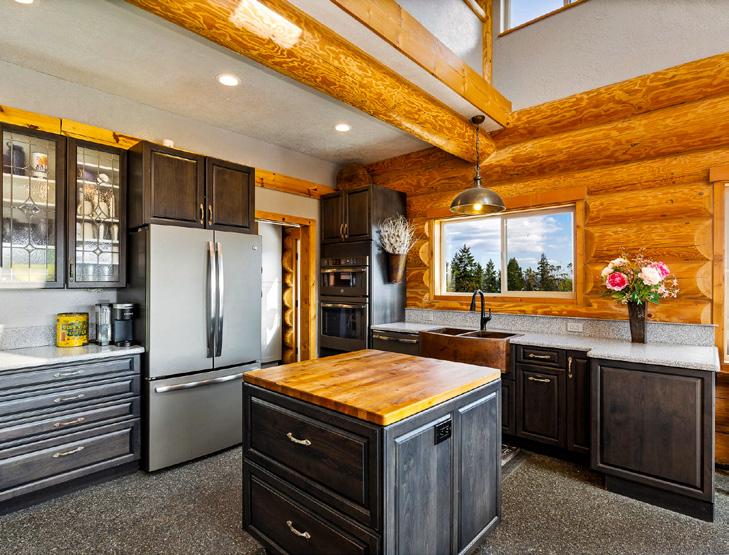
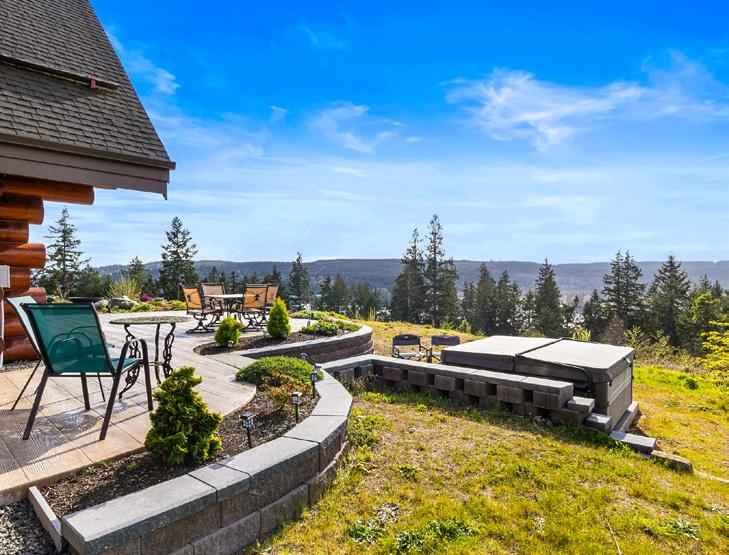

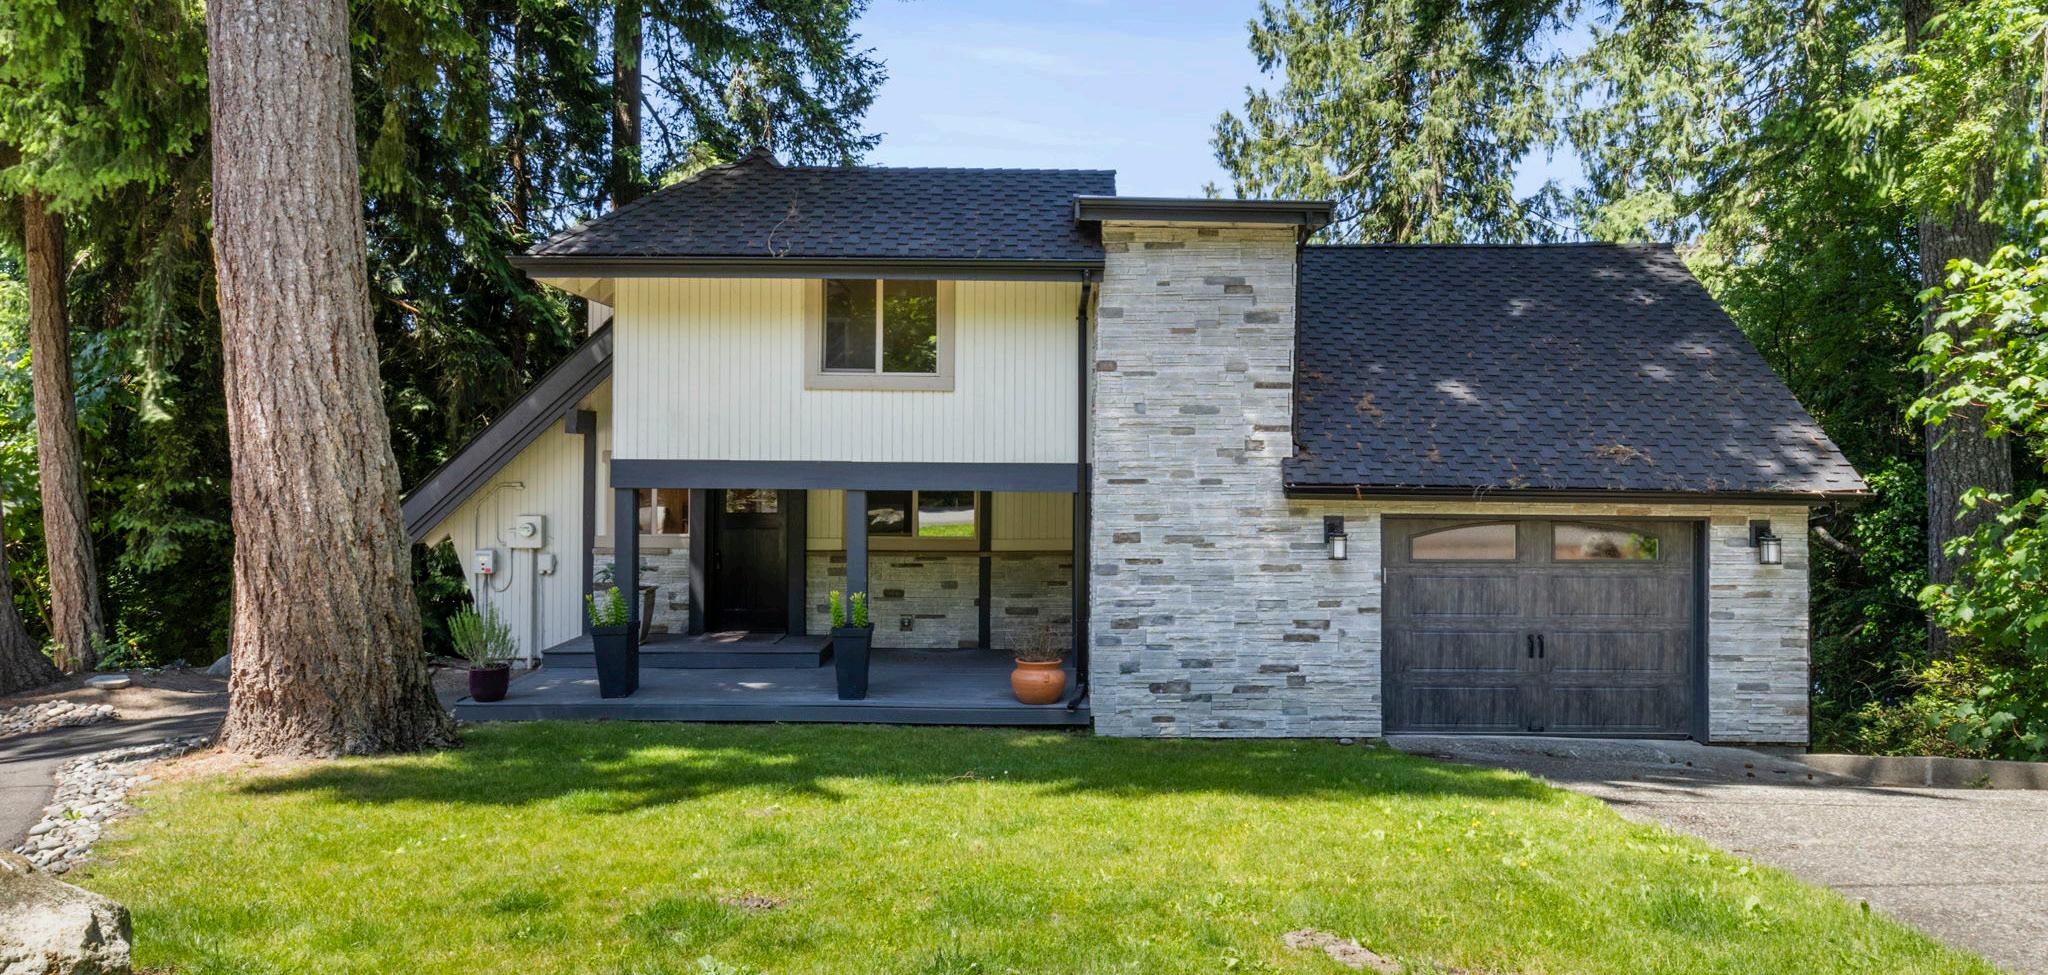
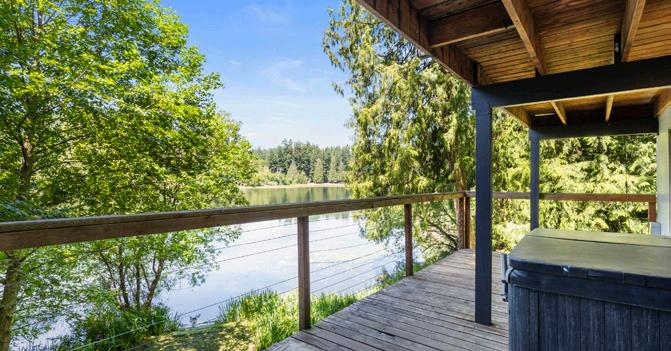
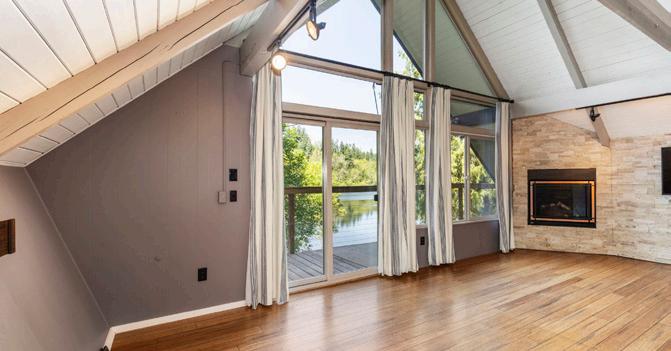
Stunning Chalet-Style waterfront home in Poulsbo’s Island Lake community featuring 3 beds and 3 baths. Enjoy two private suites—one upstairs with lake views, office, and bath; one downstairs with private balcony and hot tub. Gourmet kitchen boasts 40” Pro-line gas range, Thermador fridge/ freezer, wine fridge, and more. Set on a spacious, private lot (A total of 4 tax parcels) with breathtaking lake views. Relax in the hot tub, entertain in the backyard, Go for a swim, Take you SUP board or Kayak out for an evening/morning paddle, or explore nearby Island Lake park. Includes 1-car garage and side parking for a small boat or trailer. Comfort, quality, and serene lakefront living await less than 10 min from Silverdale and the new Hospital, & Bangor Base.
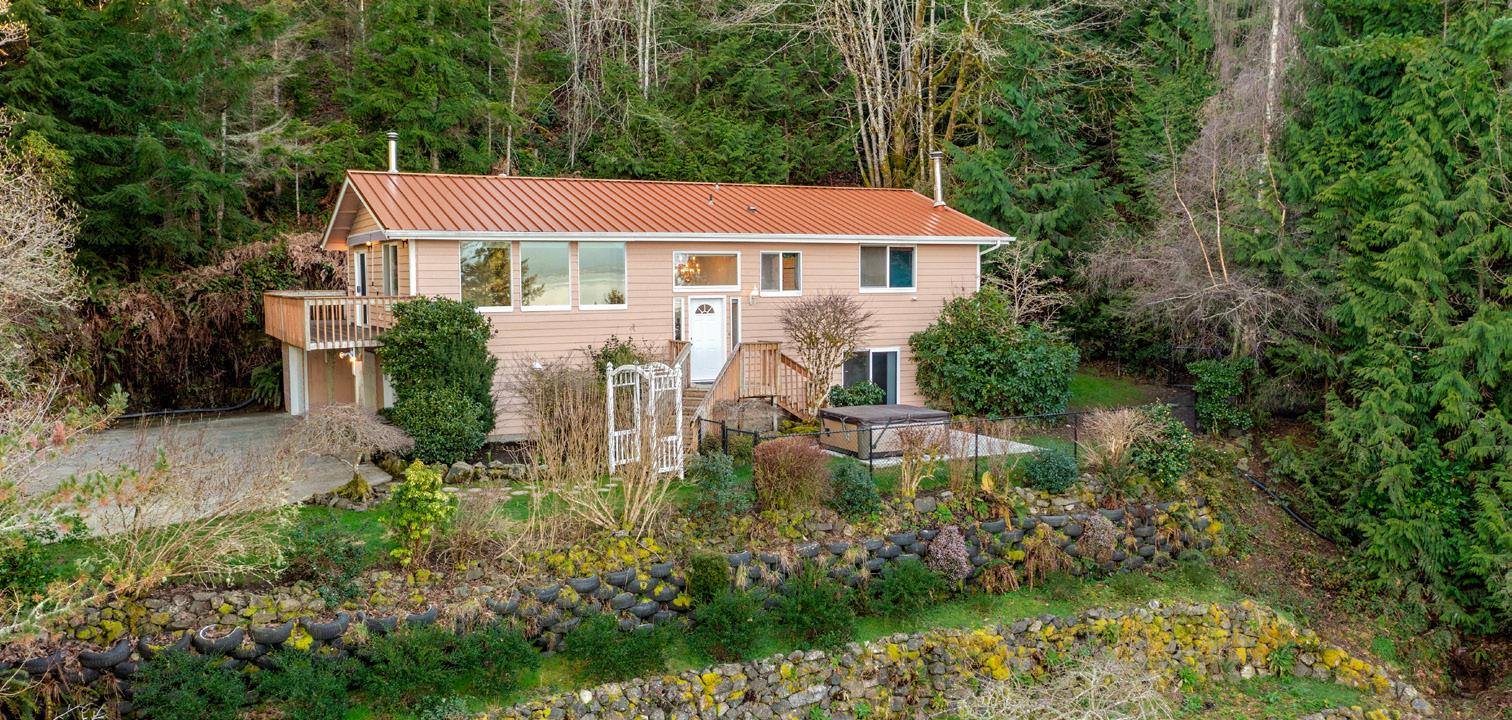
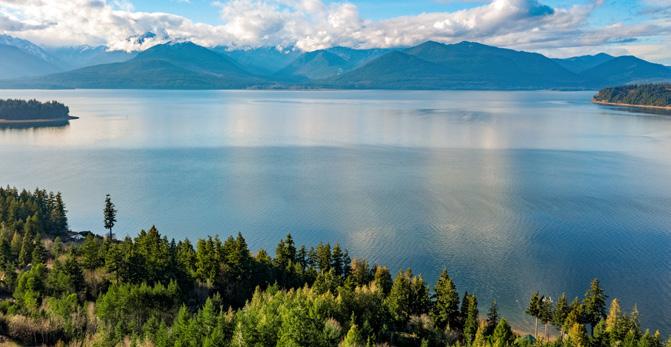
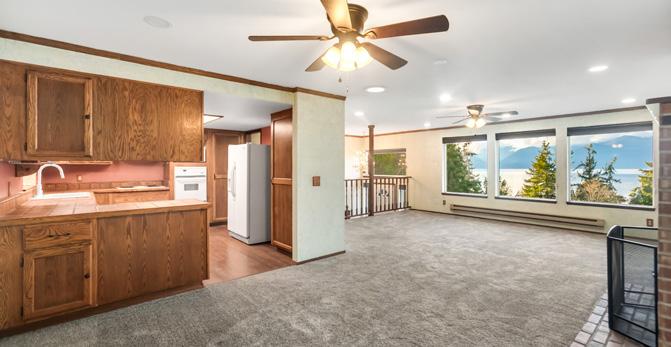
Perched on over two private acres with sweeping views of Hood Canal and the Olympic Mountains, this stunning 3-bedroom, 2.5-bath home offers the perfect blend of tranquility and everyday comfort. Wake up to breathtaking water and mountain vistas and unwind each evening with unforgettable sunsets from your own peaceful retreat. Inside, you’ll find a thoughtfully designed layout with spacious living areas filled with natural light, creating a warm and inviting atmosphere ideal for both relaxing and entertaining. The primary suite provides a serene escape with Hood Canal and mountain views from the luxurious jetted tub, while two additional bedrooms offer flexibility for guests, a home office, or hobbies. Outdoors, the possibilities are endless. The fully fenced yard provides security and freedom for pets, complete with a dedicated dog run. Garden enthusiasts will appreciate the abundant space for planting, cultivating, and creating their dream landscape. Whether you envision lush flower beds, raised vegetable gardens, or simply wide-open green space, this property offers room to grow. Experience privacy, panoramic views, and the beauty of Pacific Northwest living—all in one exceptional property only 10 Min from Silverdale (shopping, dining, entertainment, etc).

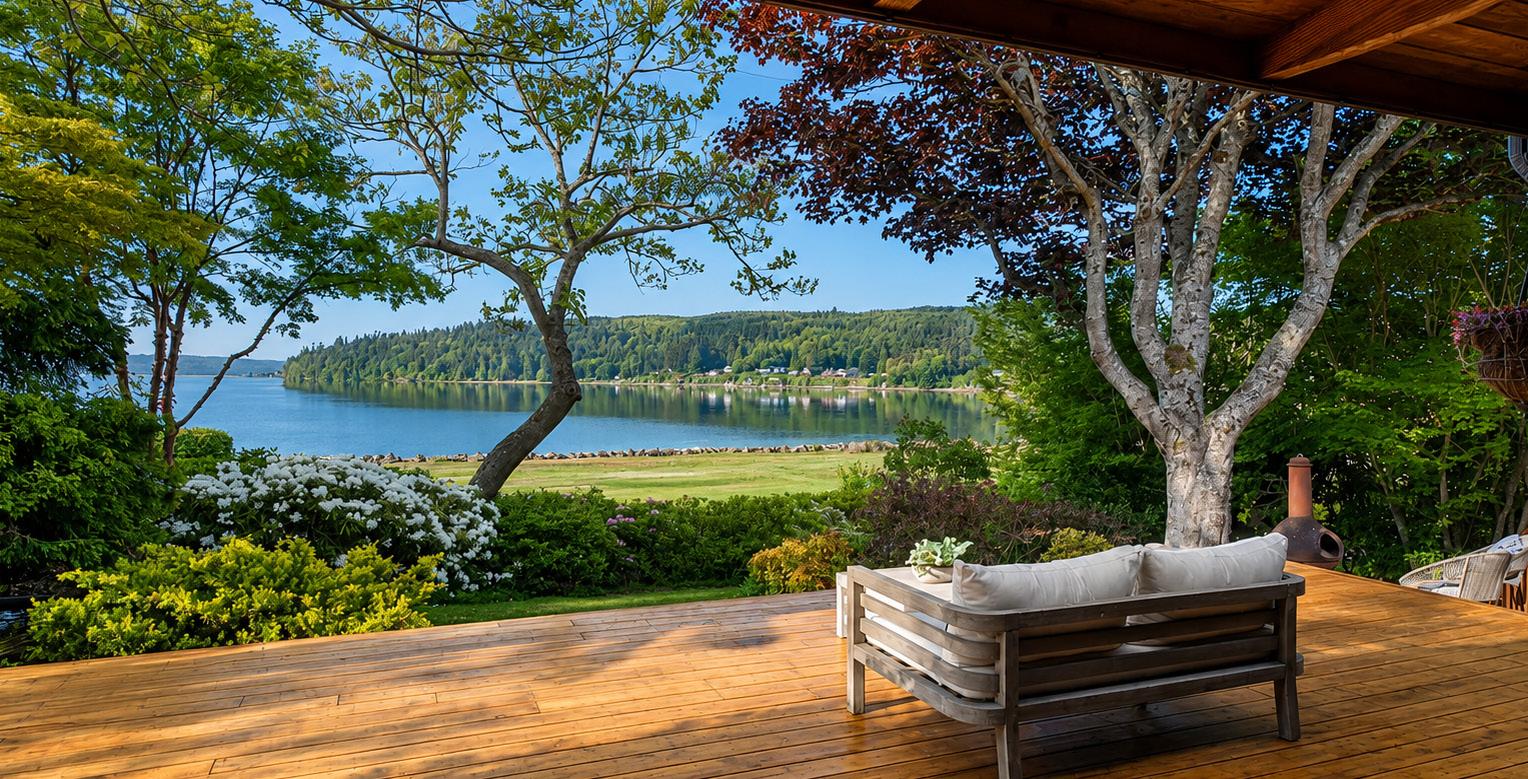
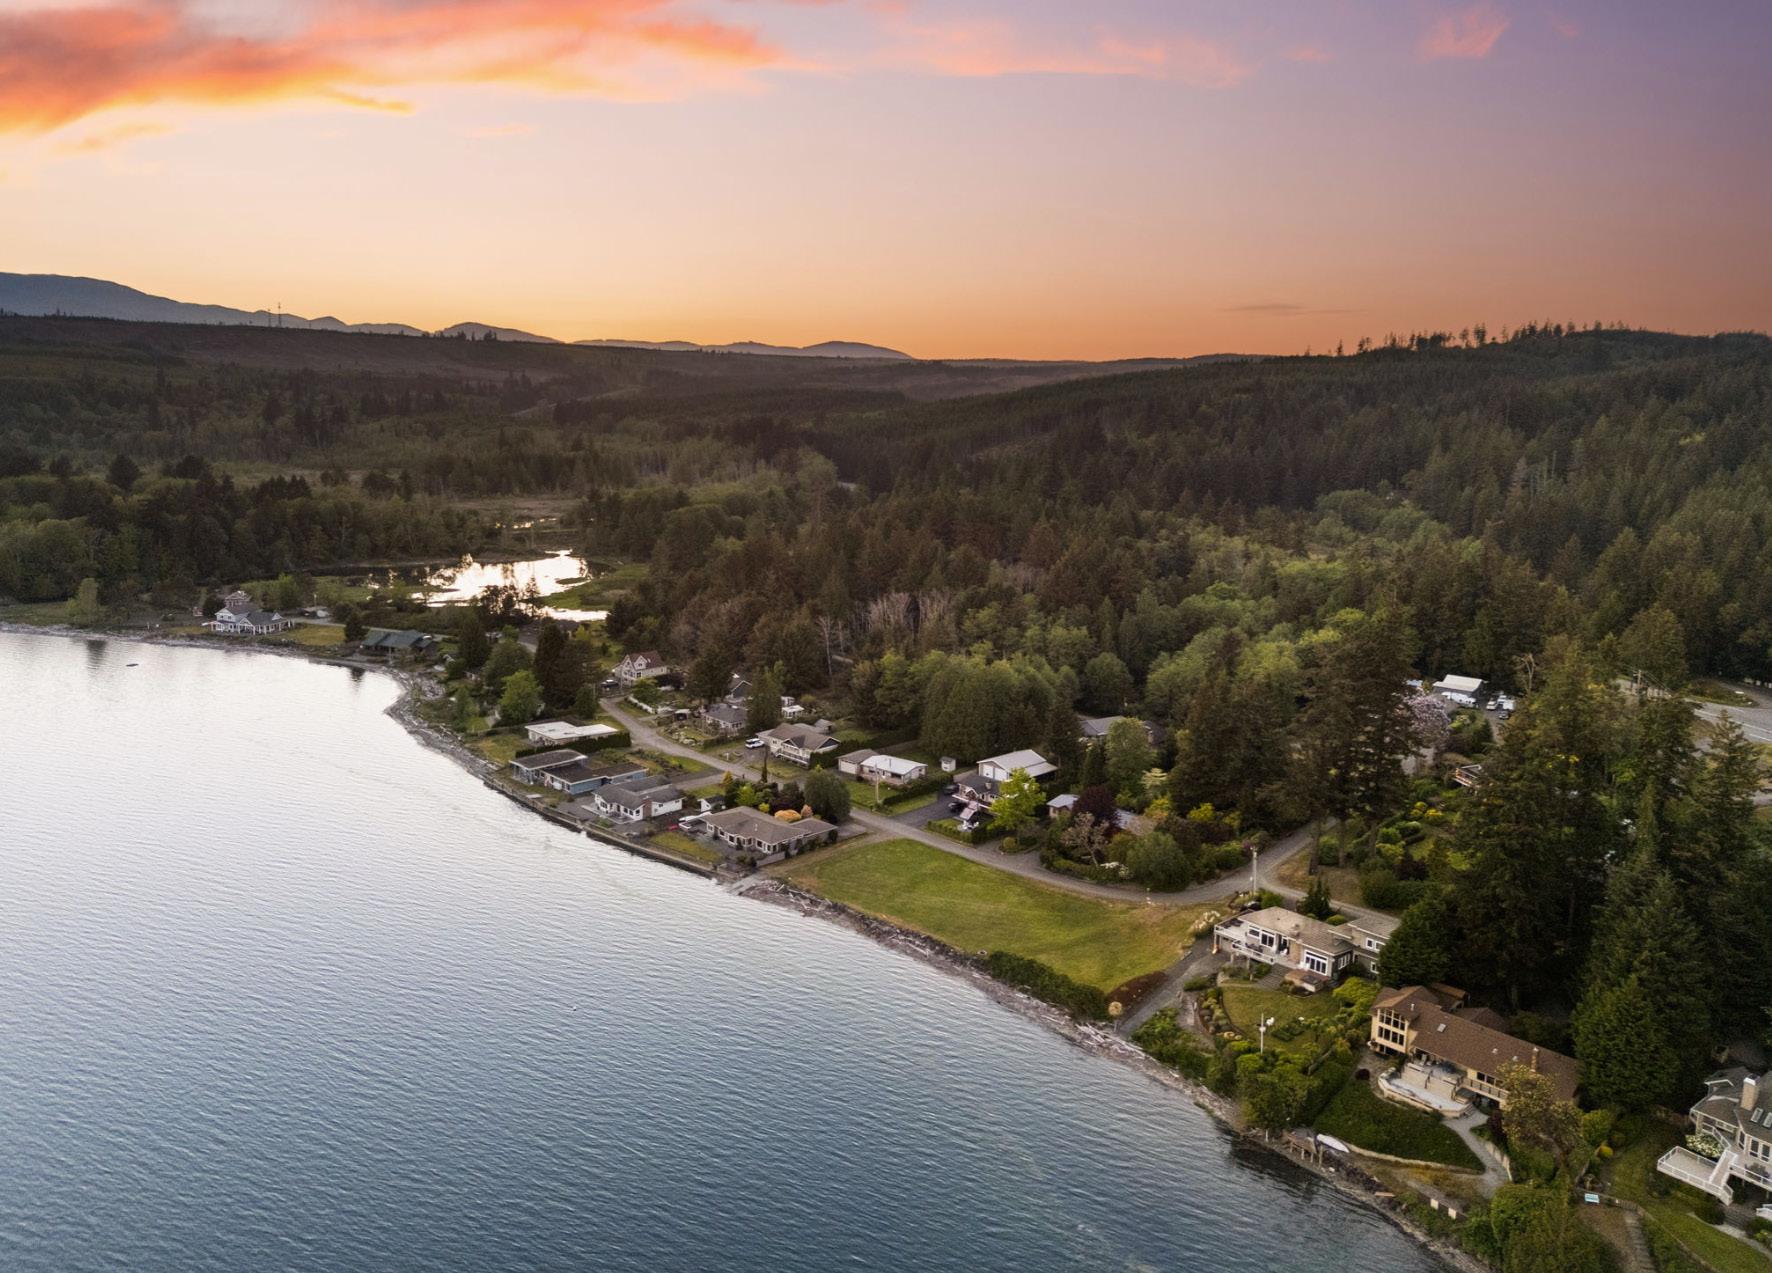
2 BEDS | 3.5 BATHS | 3,123 SQ FT | $1,267,900
Stunning Mid-Century home with sweeping Hood Canal and Mt. Rainier views, offering the feel of waterfront living with private beach access and boat launch just across the street. Features include hardwood floors, radiant heat, a library off the primary suite, and a chef’s kitchen with Wolf, Miele, and Sub-Zero appliances. Vaulted beam ceilings, custom stained glass, and expansive decks create inviting living spaces. Outside, enjoy a private courtyard, fire pit, koi pond, glass gazebo, garden studio, and beautifully landscaped grounds. Additional finished lower-level space offers flexibility for a home office or guest area. Welcome to Shine-Gri-La! MLS# 2525857
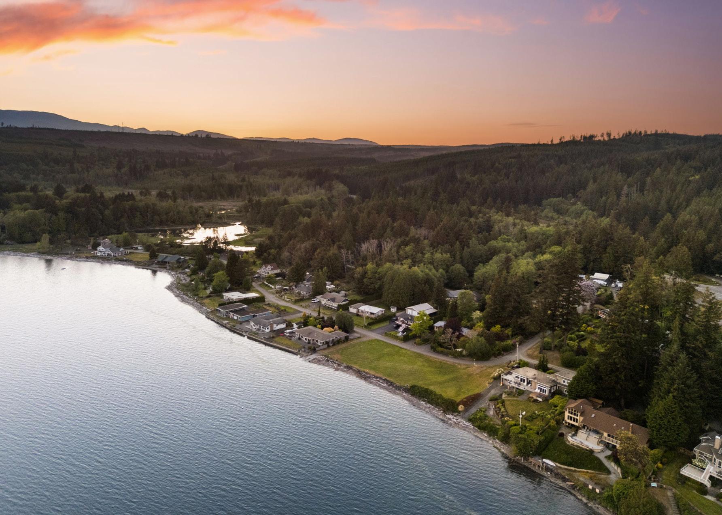
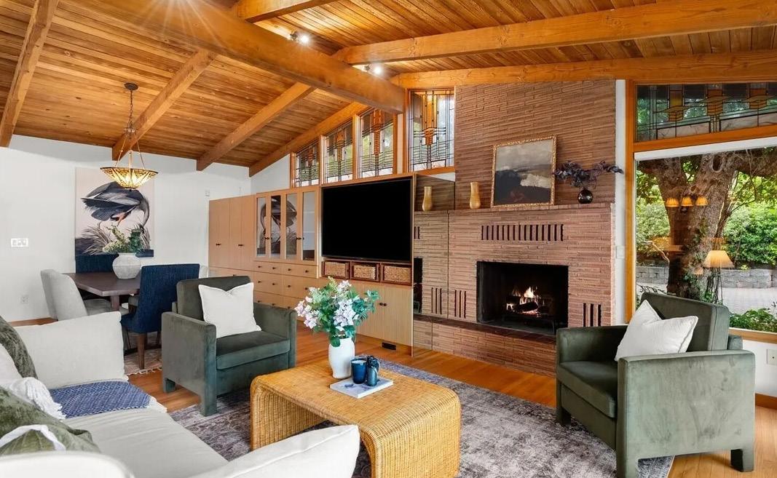

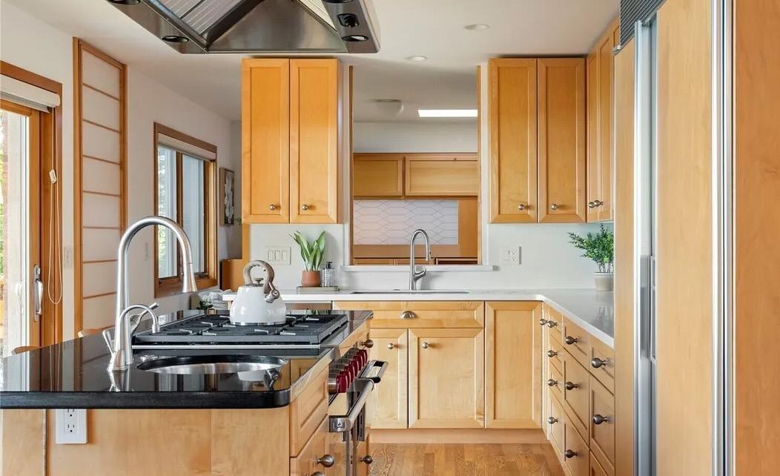
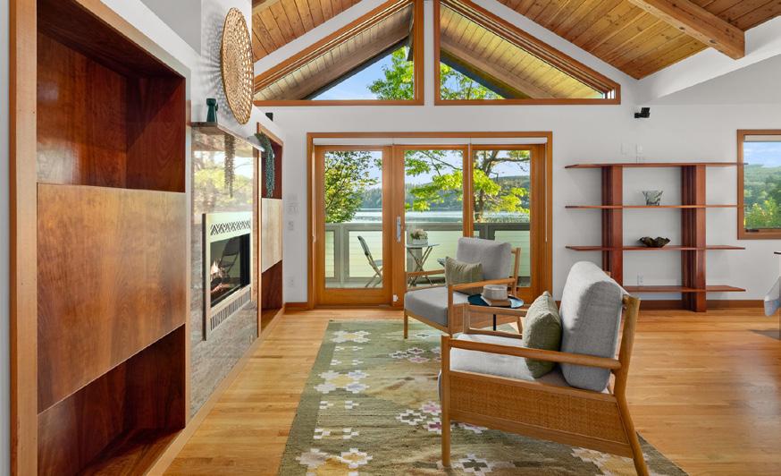

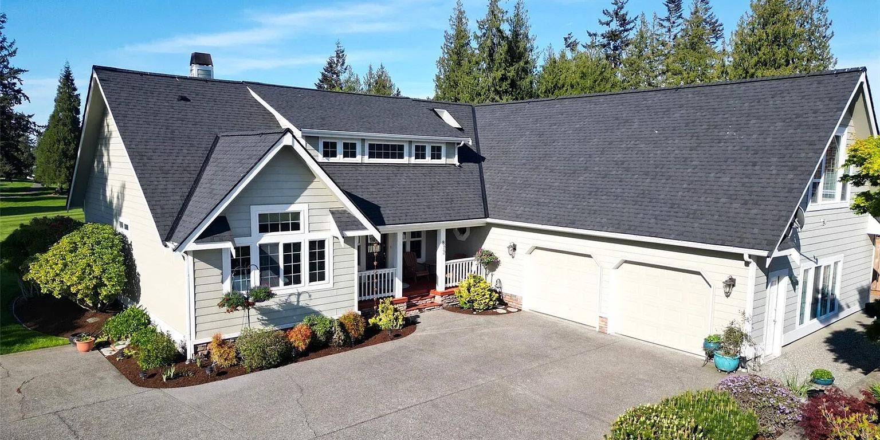
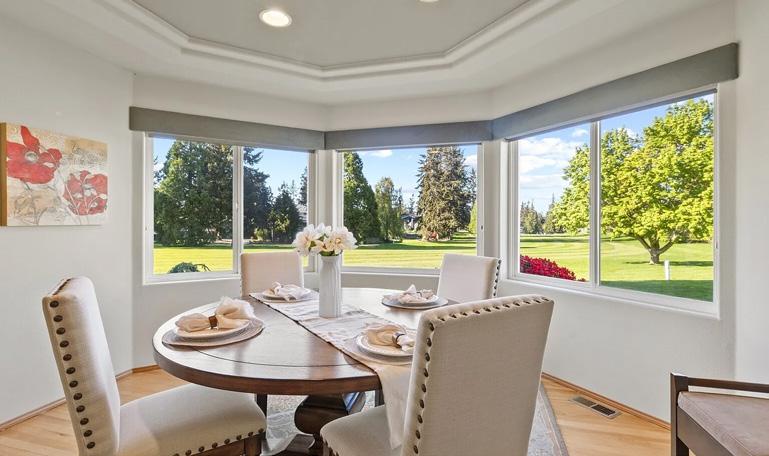
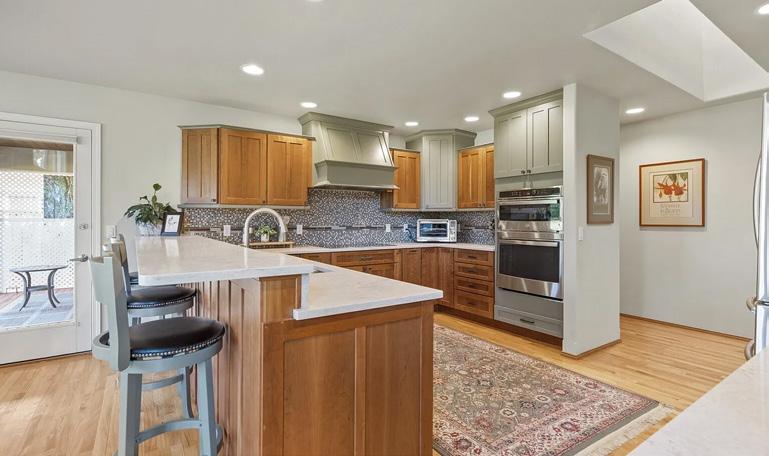
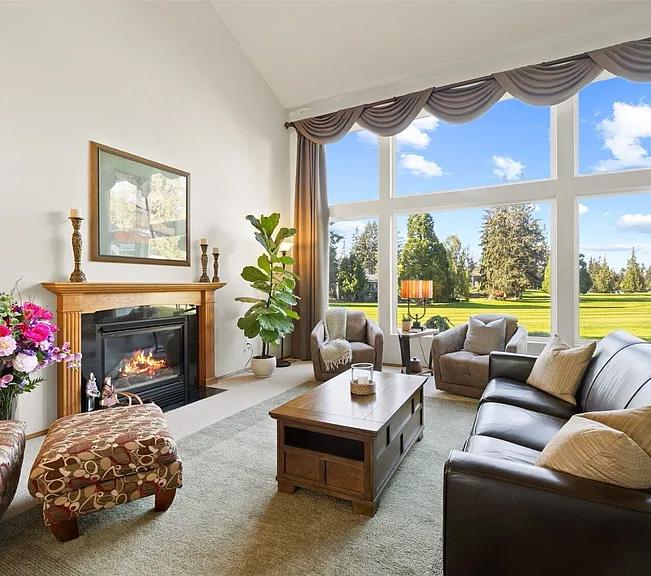
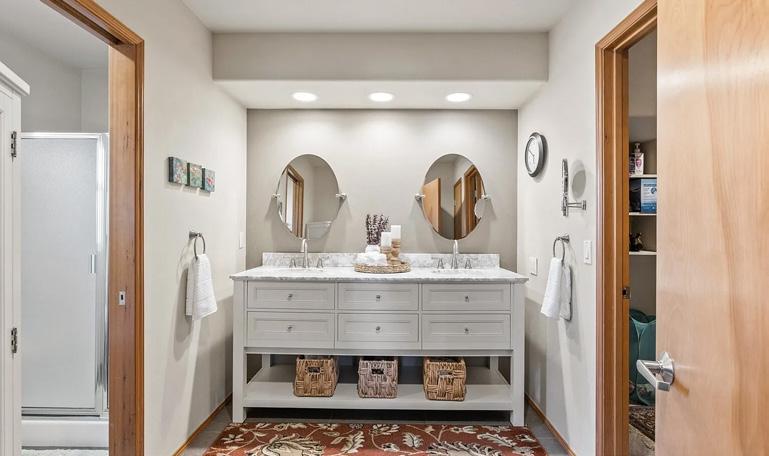
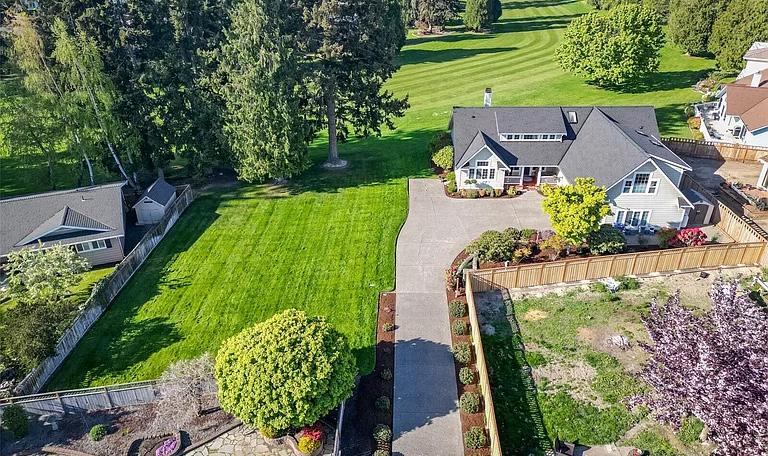
3 BEDS | 3 BATHS | $799,000 Over $63,000 in home improvements including a brand new PABCO Prestige transferable 40-year roof! Beautiful Sunland home perfectly positioned on the corner of the 7th fairway, offering stunning golf course and mountain views. This spacious 2,723 sq ft home on .29 acres features 3 bedrooms and 3 baths with an ideal split layout, placing the primary en-suite on one side for added privacy. Vaulted ceilings and expansive windows fill the home with natural light, while the living room showcases large picture windows to take in the serene golf course setting and a cozy propane fireplace. The well-appointed kitchen includes quartz countertops, mosaic backsplash, stainless steel appliances, custom cabinetry, induction cooktop, and breakfast bar, flowing seamlessly into the dining area with access to the covered back deck. Hardwood flooring adds warmth throughout the main living areas. Upstairs, a versatile bonus room offers high ceilings, large windows with mountain views, a full bathroom, and ample storage-ideal for guests, hobbies, or home office.




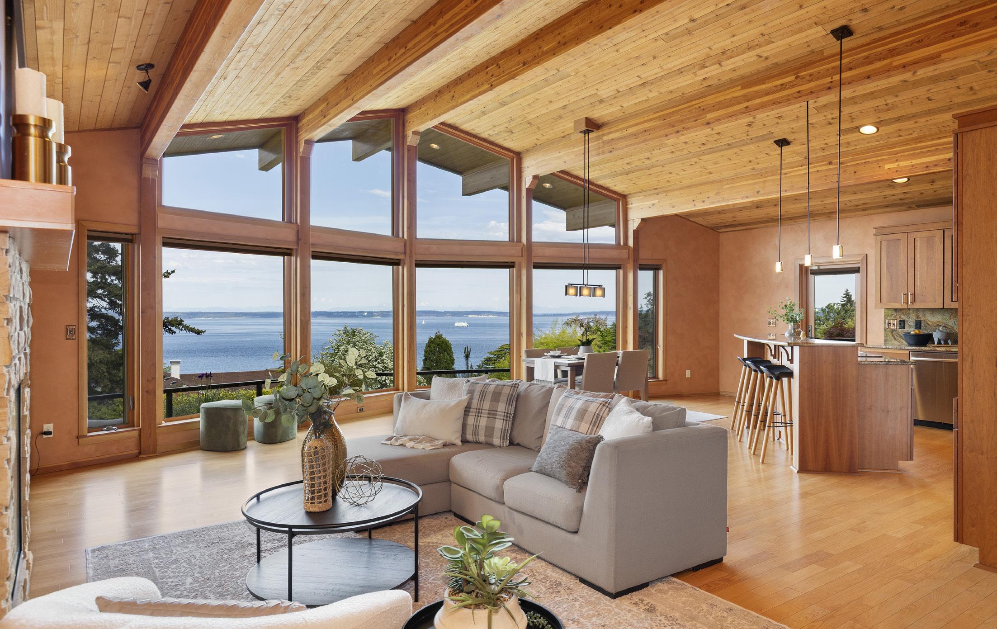
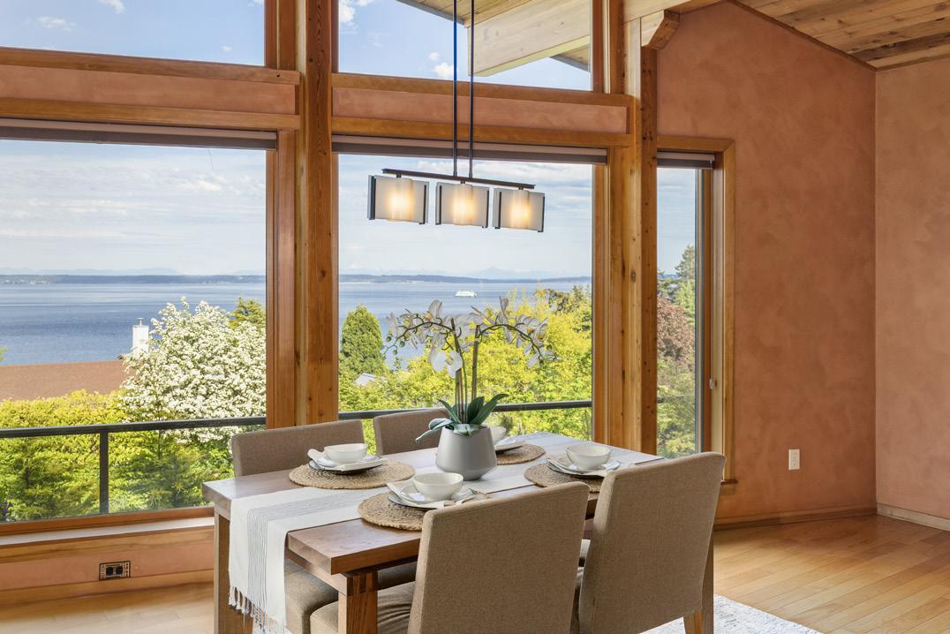
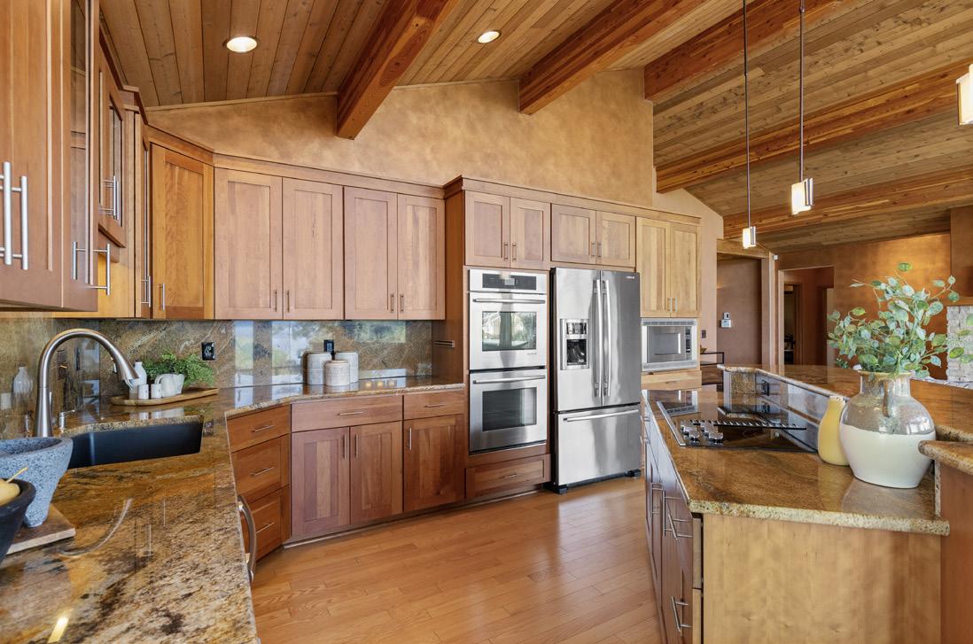
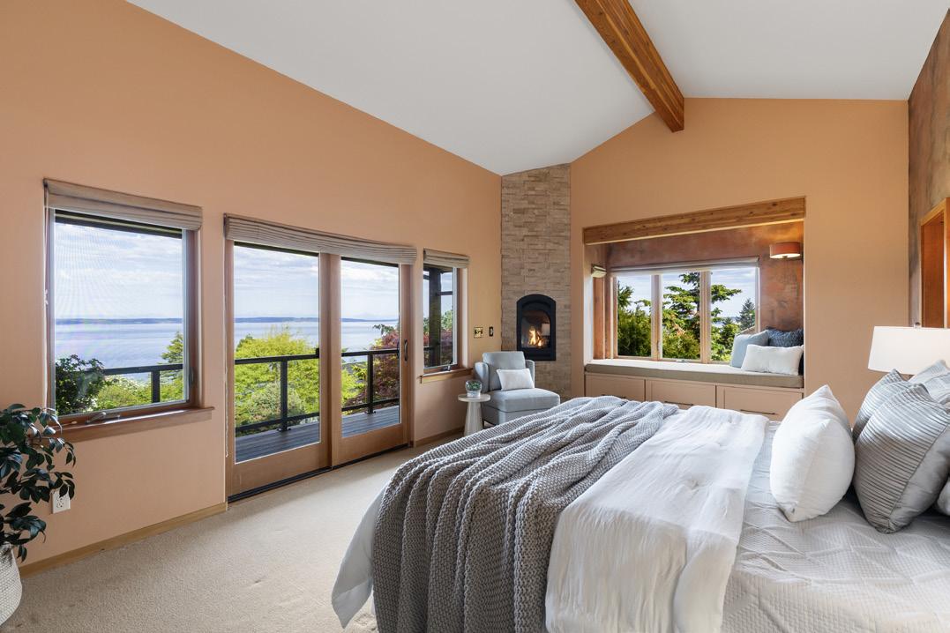
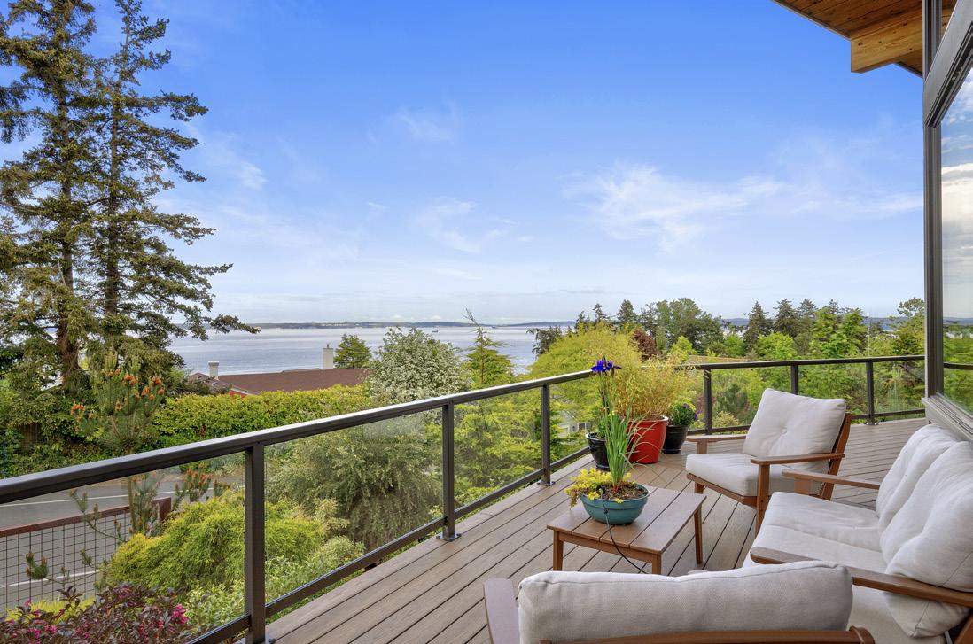
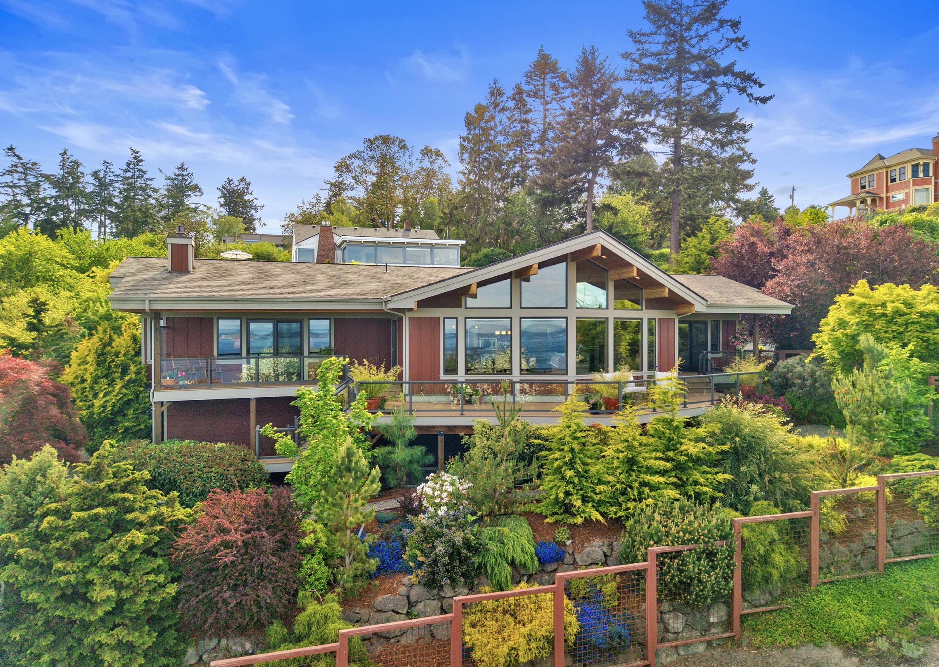
1323 Jackson Street, Port Townsend, WA 98368
2 Beds | 4 Baths | 2,490 Sqft | $1,600,000 Perched in the esteemed neighborhood of Morgan Hill, this extraordinary home transcends expectations from the moment you step through the door. Thoughtfully designed to showcase its breathtaking views. The home features two ensuite bedrooms, including a luxurious primary retreat complete with a walk-in closet, reading nook, and propane fireplace. The lower level with separate entrance offers a versatile den or office space, convenient half bath, and a professional dog washing station. The professionally landscaped grounds are beautifully maintained with an irrigation system already in place. Meandering trails invite you to explore the peaceful garden settings. Completing the property is a spacious two-car garage with an attached workshop.




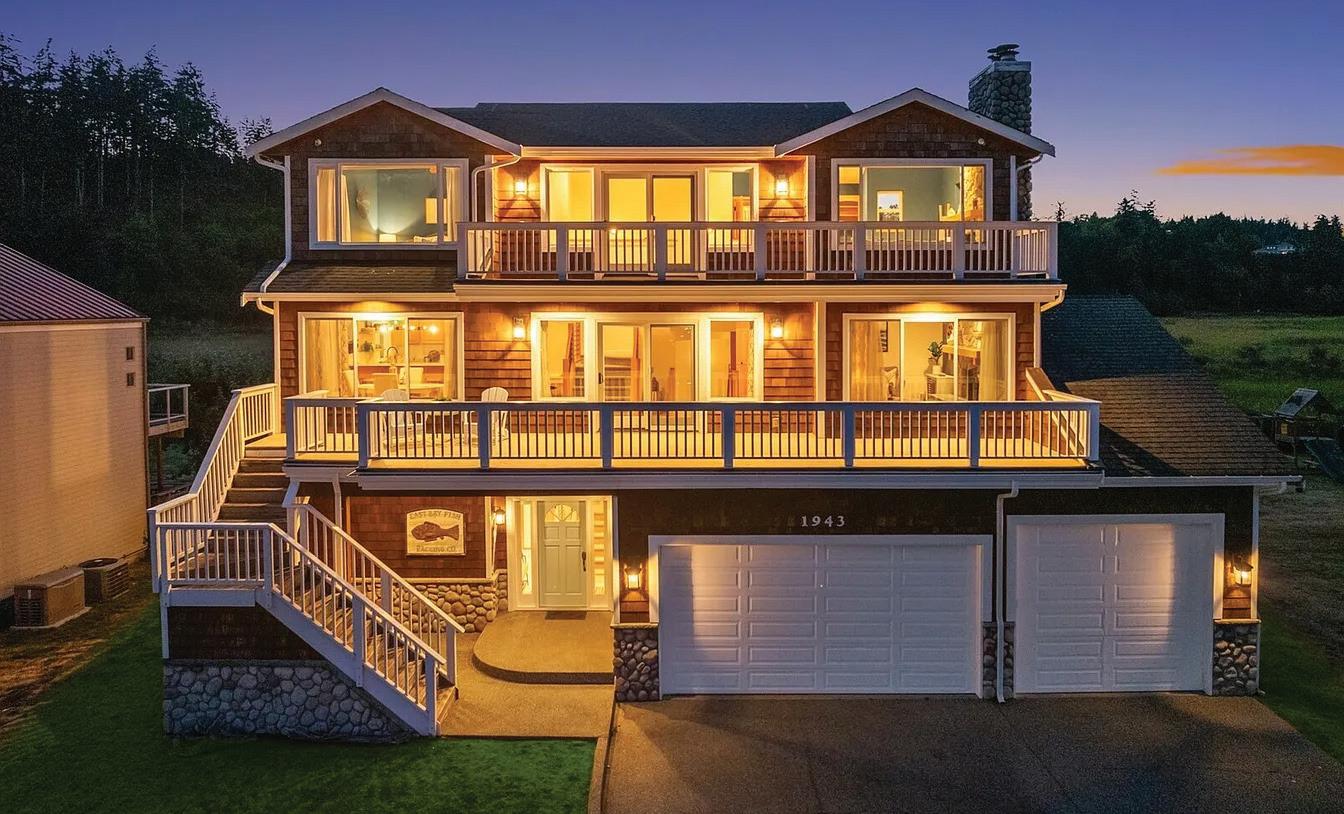
1943 SHORE AVENUE FREELAND, WA 98249
3 BEDS | 3 BATHS | 3,150 SQ FT | $1,350,000
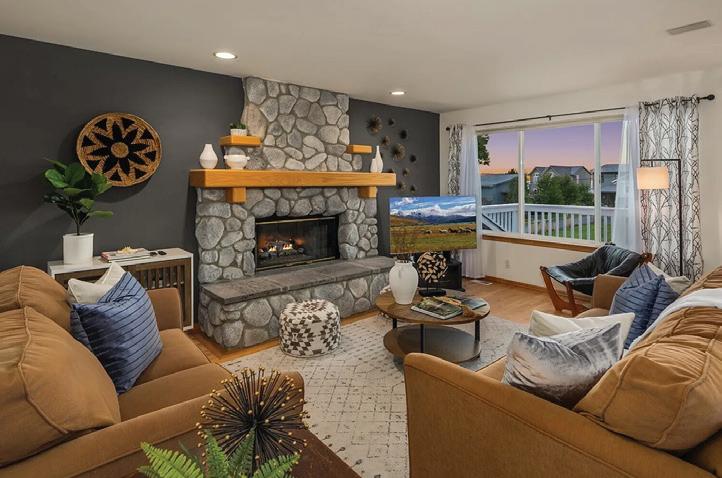
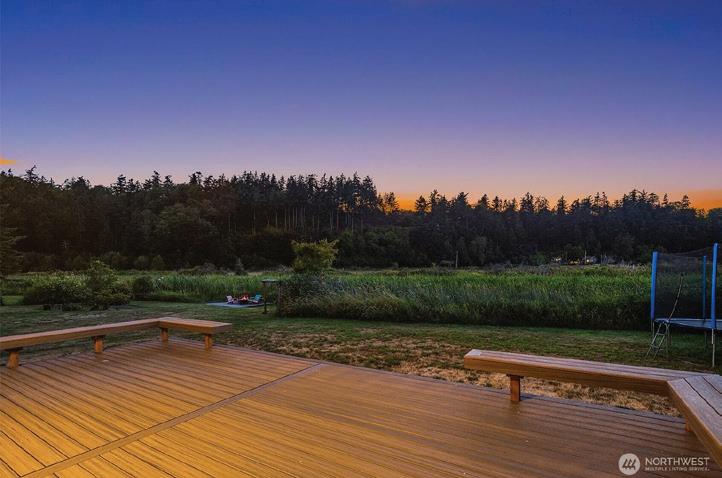
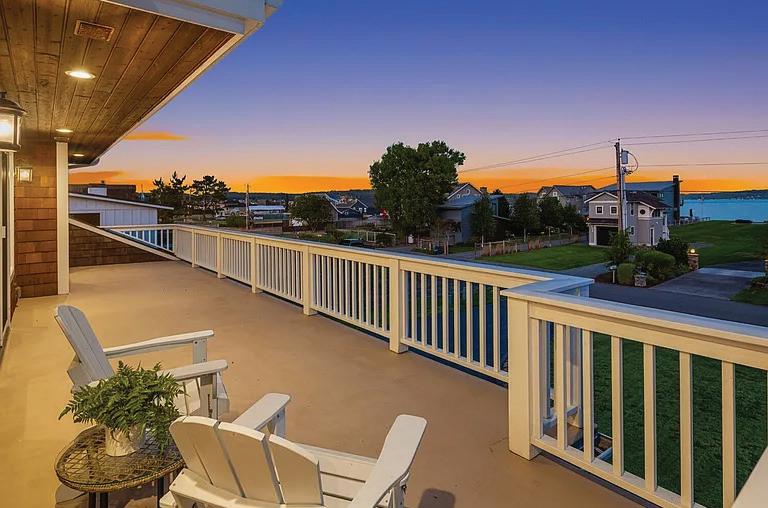
Imagine your island escape—where Mount Rainier and Puget Sound greet you each morning, and sunsets paint the sky over Useless Bay. Just a scenic ferry ride from the mainland, the journey becomes part of the experience—an opportunity to slow down and unwind. Designed for both gathering and retreat, this home offers generous living spaces and seamless indoor-outdoor flow. The entry-level features a bunk and a recreation room with a pool table, bar, and a deck overlooking Deer Lagoon Preserve—a National Audubon Important Bird Area with over 200 species of birds, including eagles and herons. The main level offers a spacious kitchen open to dining and living areas, anchored by a striking rock fireplace and expansive view decks. Upstairs, the primary suite is a private retreat with a sound-view deck and a cozy fireside sitting area. Ideally located near Double Bluff Beach, known for its sandy shoreline, kite surfing, and the off-leash dog park. Minutes to Langley and Freeland for restaurants, shops, and everyday conveniences. Whether full-time or a weekend retreat, this is a place to reset and experience island living.
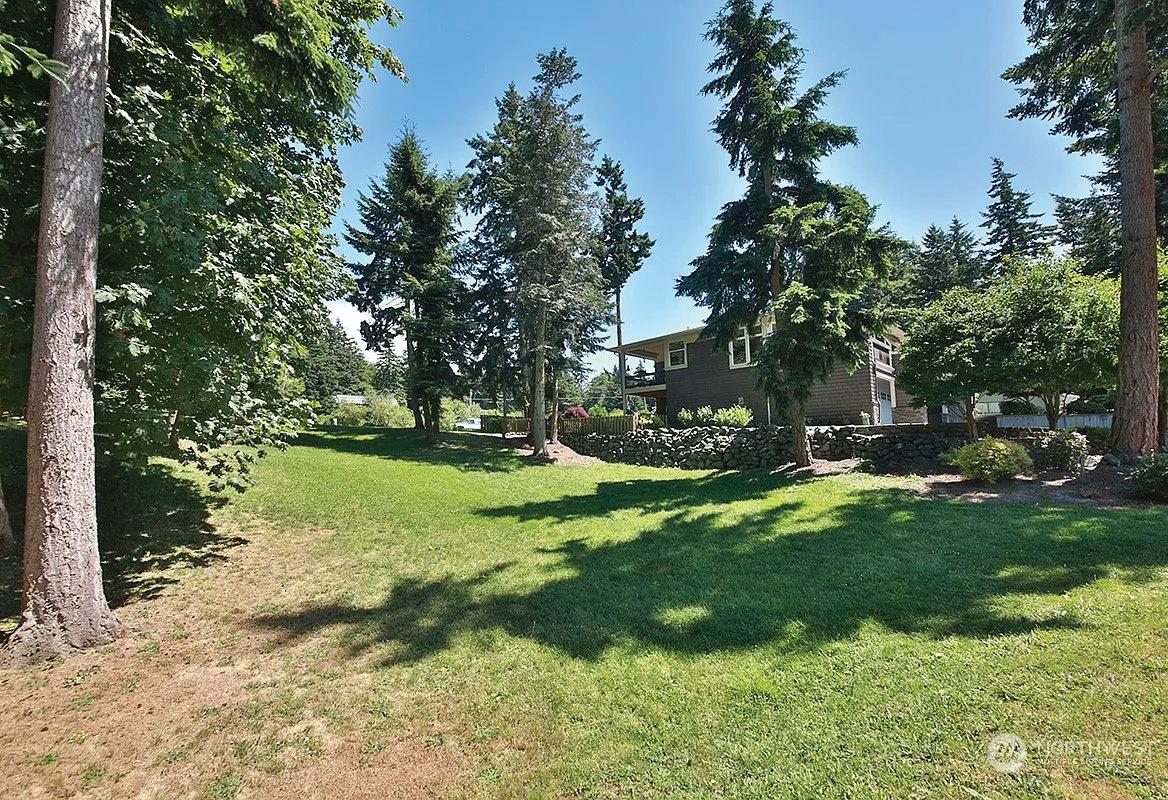

6329 SAHALEE COURT, CLINTON, WA 98236
$229,000 | 0.3 ACRES T E A M
One of the last remaining lots in Useless Bay Shores! Enjoy West facing views of the Olympic Mountains, Useless Bay and Puget Sound. Wonderful established neighborhood convenient to Bayview shopping and dining, Langley and approximately 10 minutes to the Clinton/Mukilteo Ferry. Enjoy the community beach access or take advantage of one of the nearby public beaches; Double Bluff or Maxwelton amongst others. Underground utilities include power, water hook up, phone and internet. Build your dream home and enjoy all that Whidbey Island has to offer. One of the last remaining lots in Useless Bay Shores! Enjoy West facing views of the Olympic Mountains, Useless Bay and Puget Sound. Wonderful established neighborhood convenient to Bayview shopping and dining, Langley and approximately 10 minutes to the Clinton/Mukilteo Ferry.

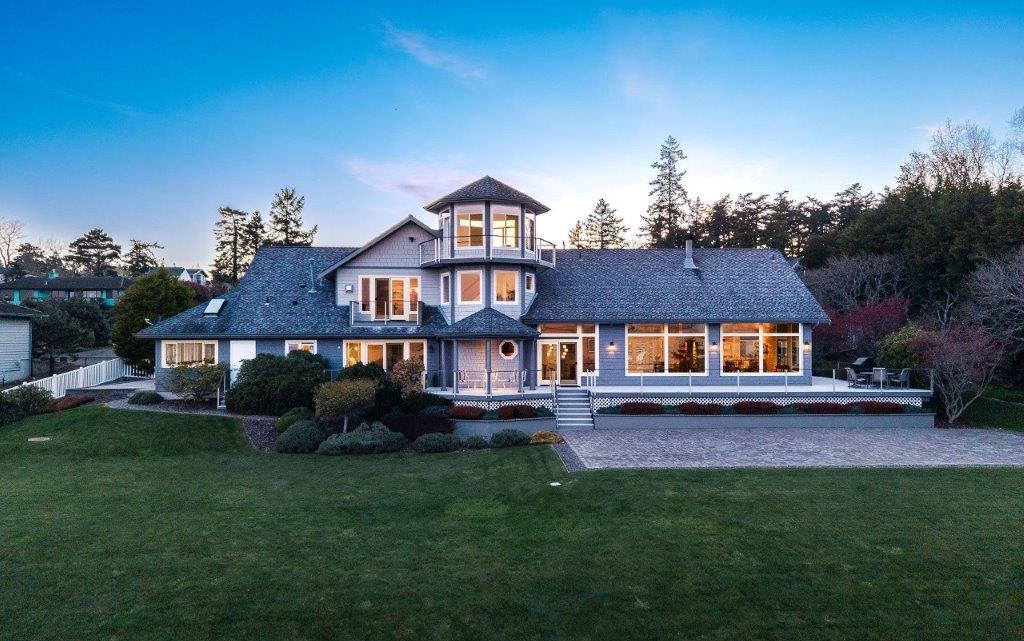
2 BEDS | 3 BATHS | 3,944 SQ FT | $2,348,000
An extraordinary property. Perched on 1.44 acres above Port Townsend Bay with 181 feet of waterfront, this stunning home has an exceptional amount of ambient light throughout the house. The views are expansive over the bay and Admiralty Inlet, as well as mountain views of the Cascades, Rainier and Baker. The westerly sky and Olympic mountains are seen from the third floor turret, which boasts a nearly 360’ outlook. The historic buildings of Port Townsend, sailboats and shipping lanes are seen from every room. Extremely private setting, with no neighbors within sightline. Contemporary, custom design with an open floor plan, 30 foot ceilings for expansive feel and yet there are intimate spaces; the dinette alcove is cozy and feels like one is sitting in a colorful garden, surrounded by Japanese maples, rhodies, leland cypress, and azaleas. The office/den has a stunning view of Admiralty inlet, but it is also intimate and has the warmth of a private retreat where one can nestle in with a good book. Incredible quality of construction with radiant floor heat, custom cabinets and built-in entertainment center and bookshelves. Artistic etched glass doors. Double-sided fireplace between living room and dining area. Primary en-suite bedroom w/ privacy, large walk-in closet and sitting area w/ propane stove. Additional bedroom and 3/4 bath on main floor. Huge 2-car garage w/storage/shop space. Green house room for garden/hobbies. RV parking. Remodeled in 2016. Meticulously maintained.

OWNER / BROKER
C: 360.981.6562 | O: 360.385.9344
michelle@michellesandovalbroker.com www.windermereporttownsend.com
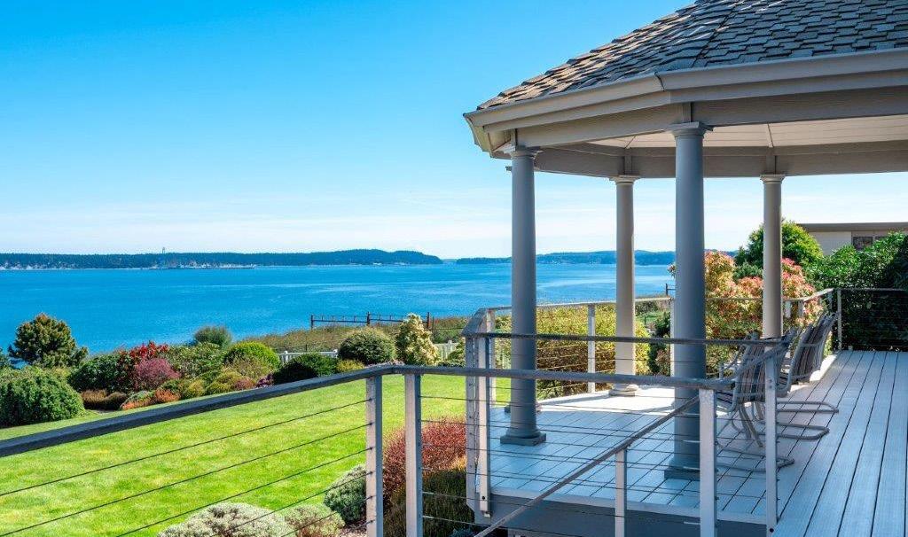
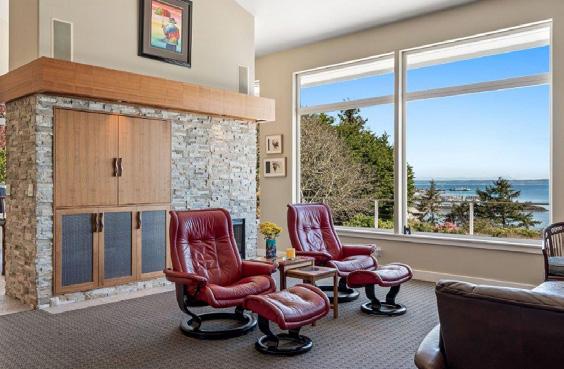
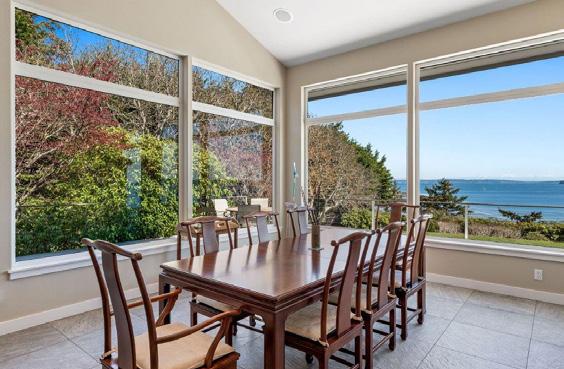
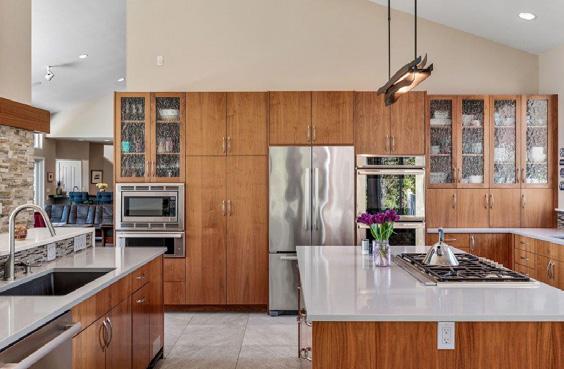
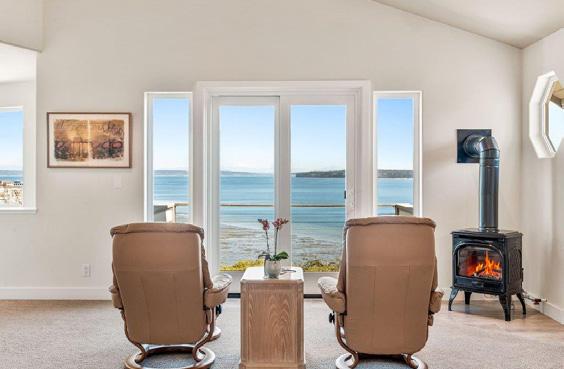

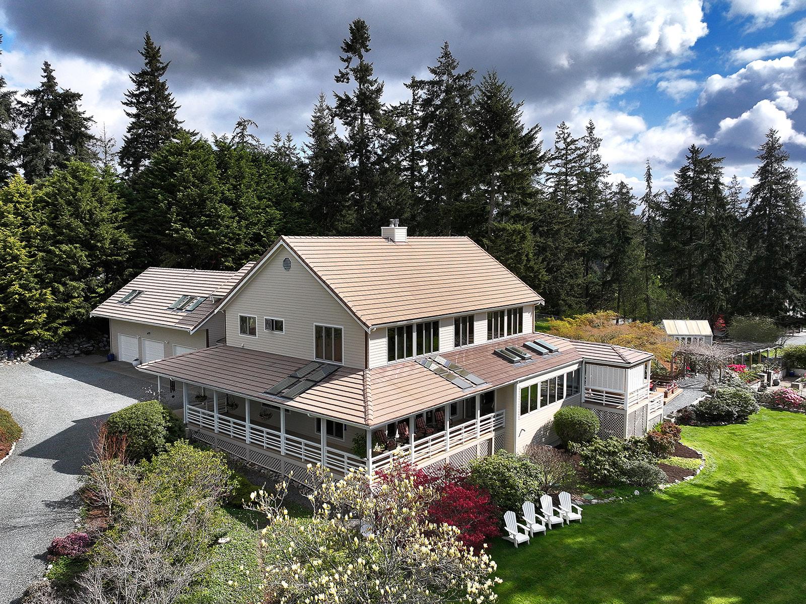
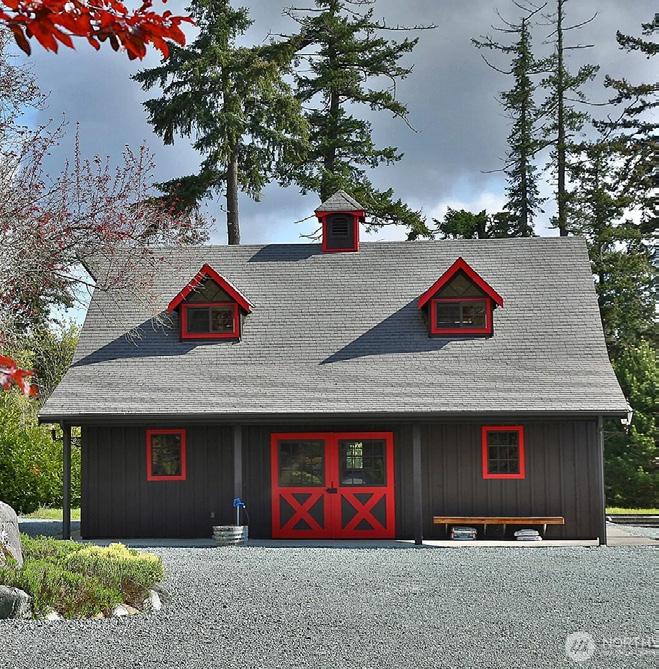
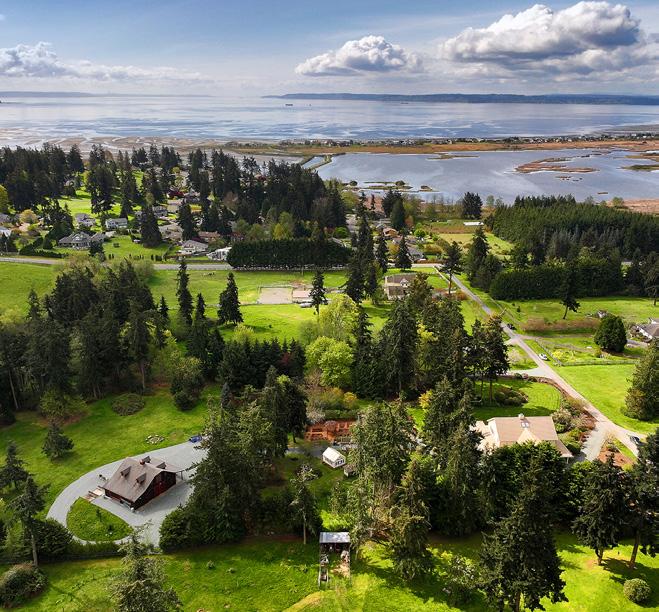
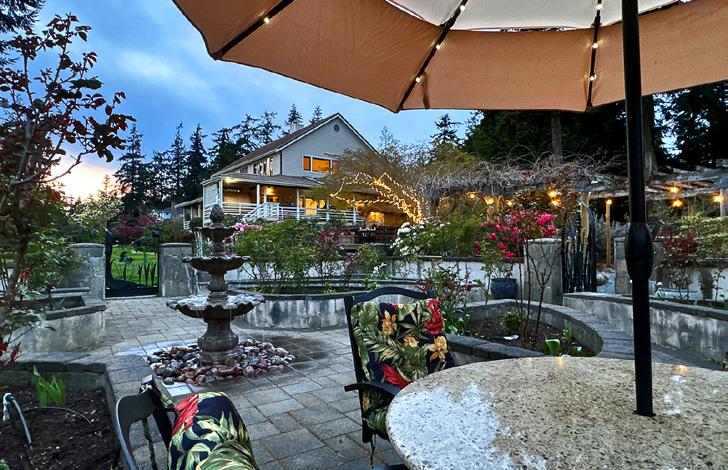
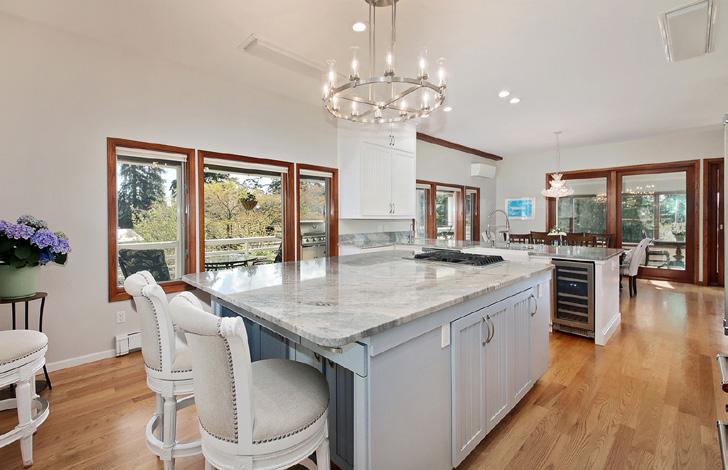
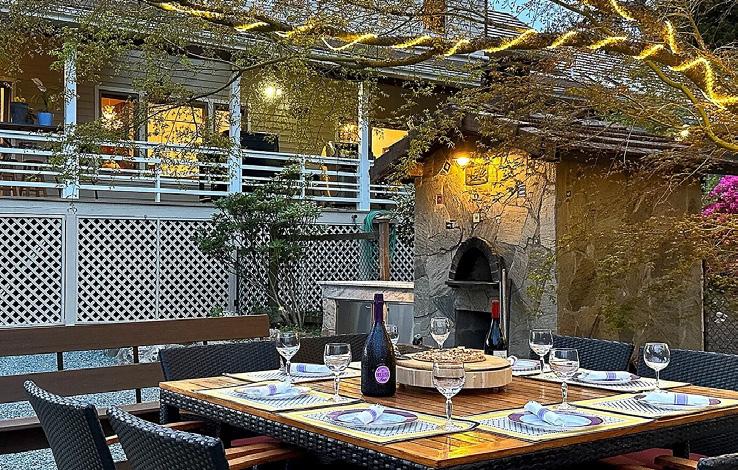
They call this lovely 5-acre oasis Haly Rune, which is Celtic for the “Holy Whisper”. This beautiful home with park-like gardens was featured in the 2016 Whidbey Island Garden Tour. Gardeners will marvel at the chateau-style rose garden with its artfully designed arched metal gates & a large water fountain. The rose garden, which is known as Breer Rood (Celtic for Rose Cross), is adjacent to the 60-foot-long pergola draped in wisteria that leads to fenced veggie gardens. The large, heavy-duty barn w/sliding barn doors where you can store your boat, car collection, and all your gardening equipment. Just outside the house, you’ll find The Tuscan Terrace with a large deck & outdoor dining, and a large Italian-style pizza oven. The home features walls of windows w/panoramic views of the sound & your own private sanctuary. Entertain in style around the sprawling chef’s island, showcasing Fantasy Blue Quartzite & upscale appliances. The wrap-around deck frames the home, providing views of the Tuscan Terrace below while barbequing or using the dry/steam sauna. The front side views the Sound, perfect for morning coffee or evening wine. The upstairs primary suite is 1,100 sq. ft. with expansive views of the Sound & gardens. An ensuite for guests and a large flex space for an office/family rm or gym. On the main level is the 3rd ensuite. The home offers complete privacy & a 2 min drive to UBCC, 5 min drive to Freeland shopping or Bayview, & 15 minutes to the Ferry.

BROKER-REALTOR®
425.446.2380
suzannel@whidbey.com www.toptrendingagent/suzanne-leisher


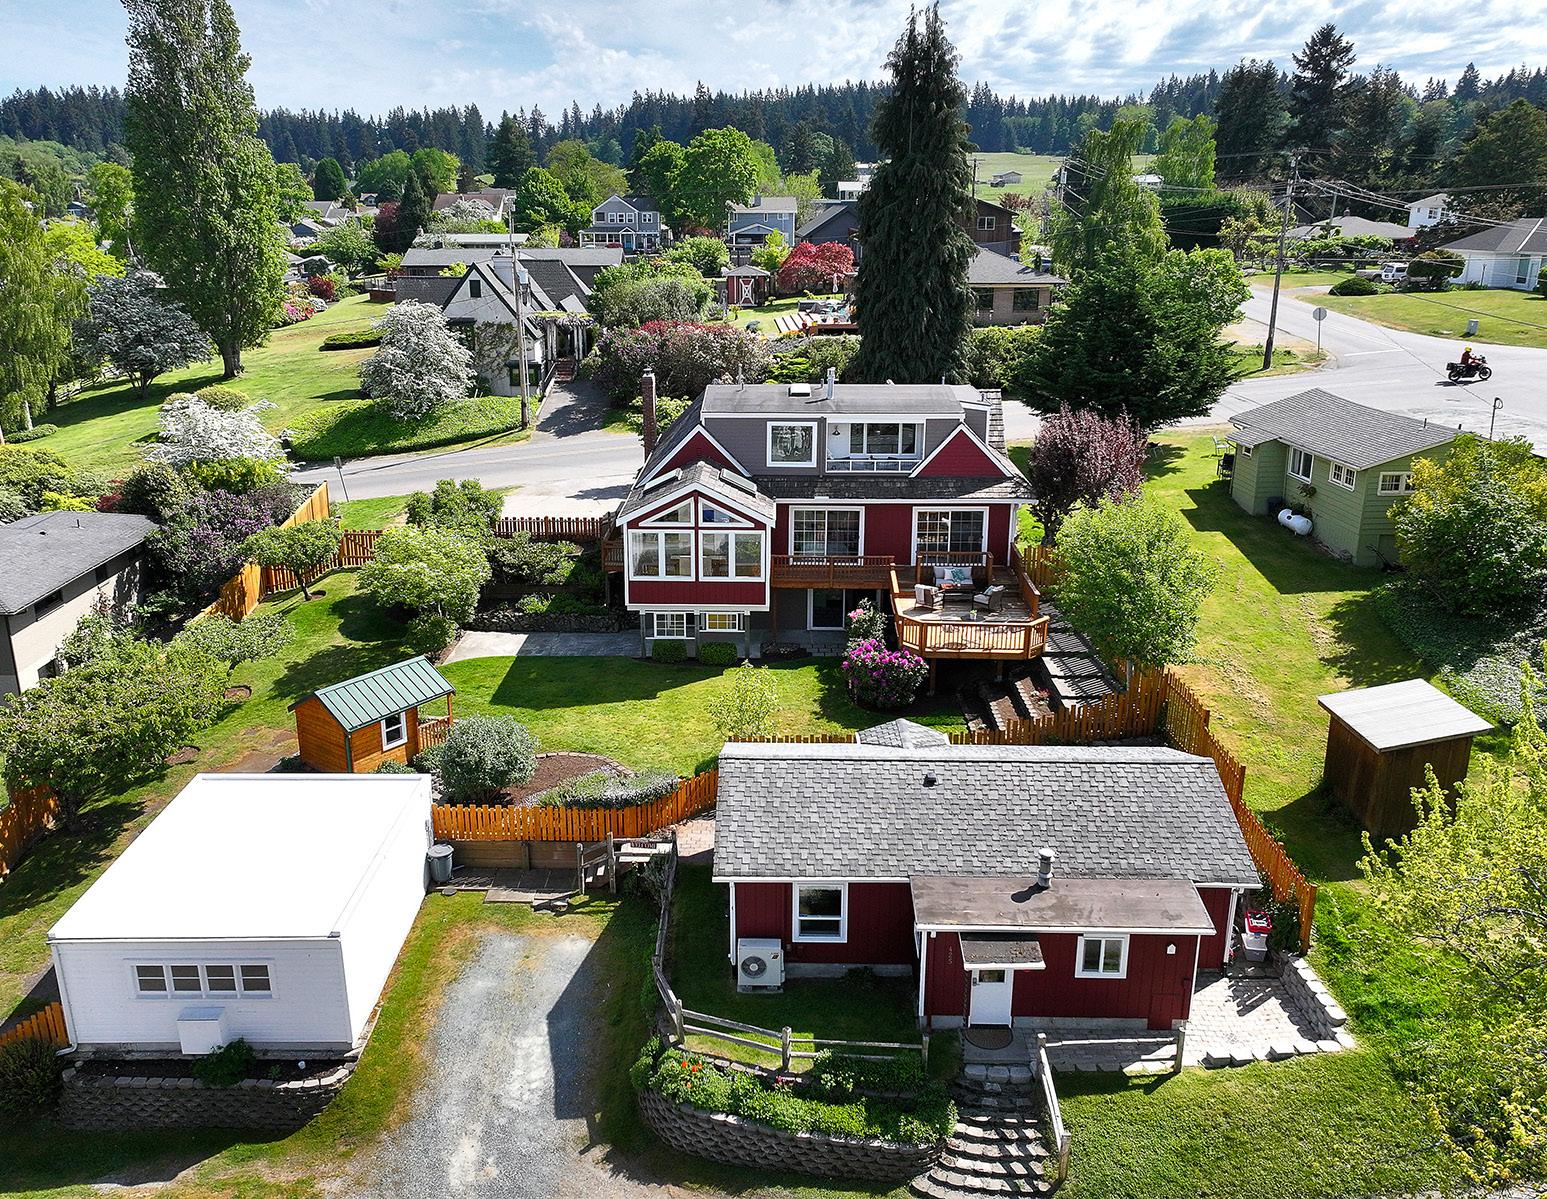
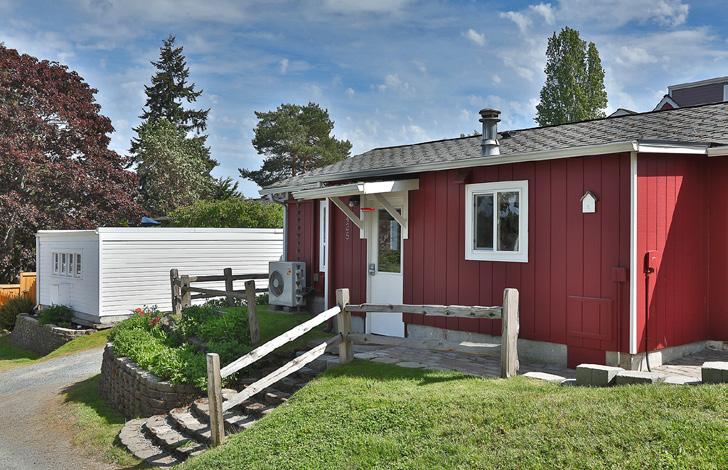
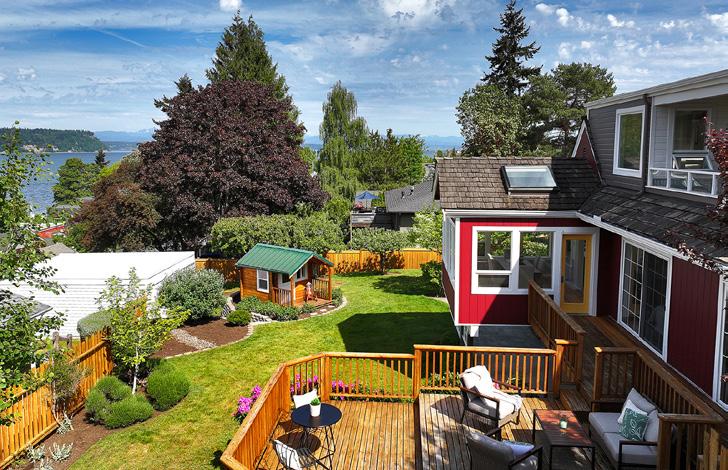
2nd Street, Langley, WA 98260
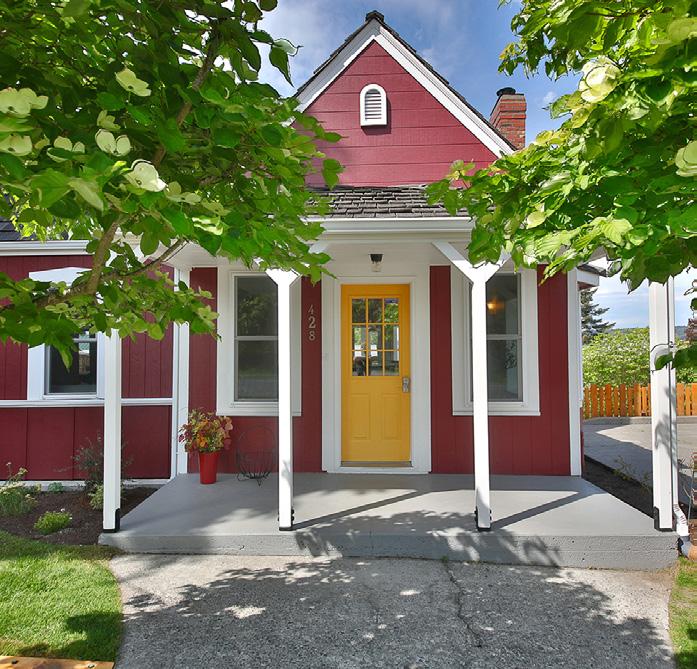
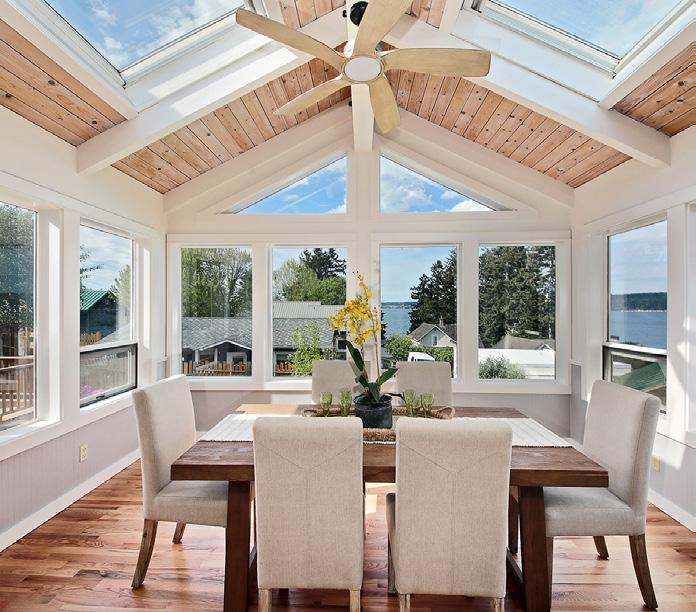
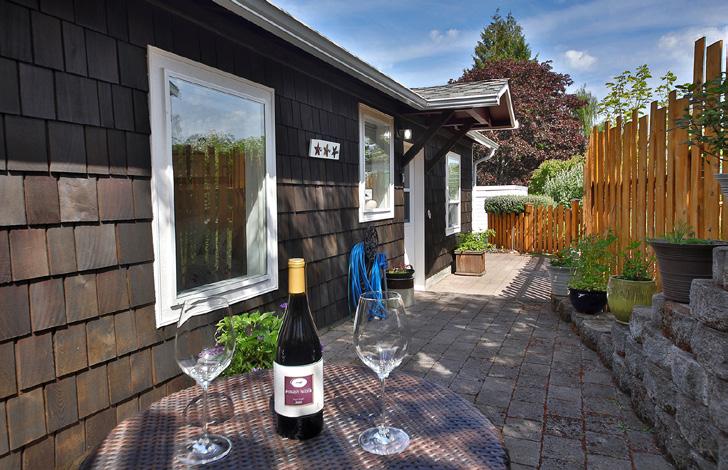
Opportunities like this simply don’t come along in downtown Langley, which is one of the most walkable, vibrant communities with celebrated dining, galleries, wine bars, and waterfront. Nestled in the heart of the Village by the Sea, this stunning residence delivers the complete Whidbey Island lifestyle — captivating water views, serene .45-acre landscaped grounds, and a rare combination of an ADU with its own designated parking, a detached shop that sets this property apart from everything else on the market, and an extraordinary combination that’s virtually impossible to find in this location. The heart of this home is the dining room, which is wrapped in walls of windows that draw the shimmering waters of Puget Sound directly into your daily life — a living painting that changes with every season, along with glimpses of passing whales. From there, the enormous deck beckons, extending your living space into the open air and delivering those same captivating views on a grand scale for seamless indoor-outdoor entertaining. The main home has been thoughtfully refreshed with fresh paint inside and out, refinished hardwood floors that glow with
and plush new carpet. The home features a primary on the main and upper floors, and a guest suite with a kitchenette/full bath and recreational/ flex space with outside access to the patio. Whether you’re seeking a full-time residence, a legacy property, or a smart investment, this is a once-ina-generation offering.
suzannel@whidbey.com
www.toptrendingagent/suzanne-leisher
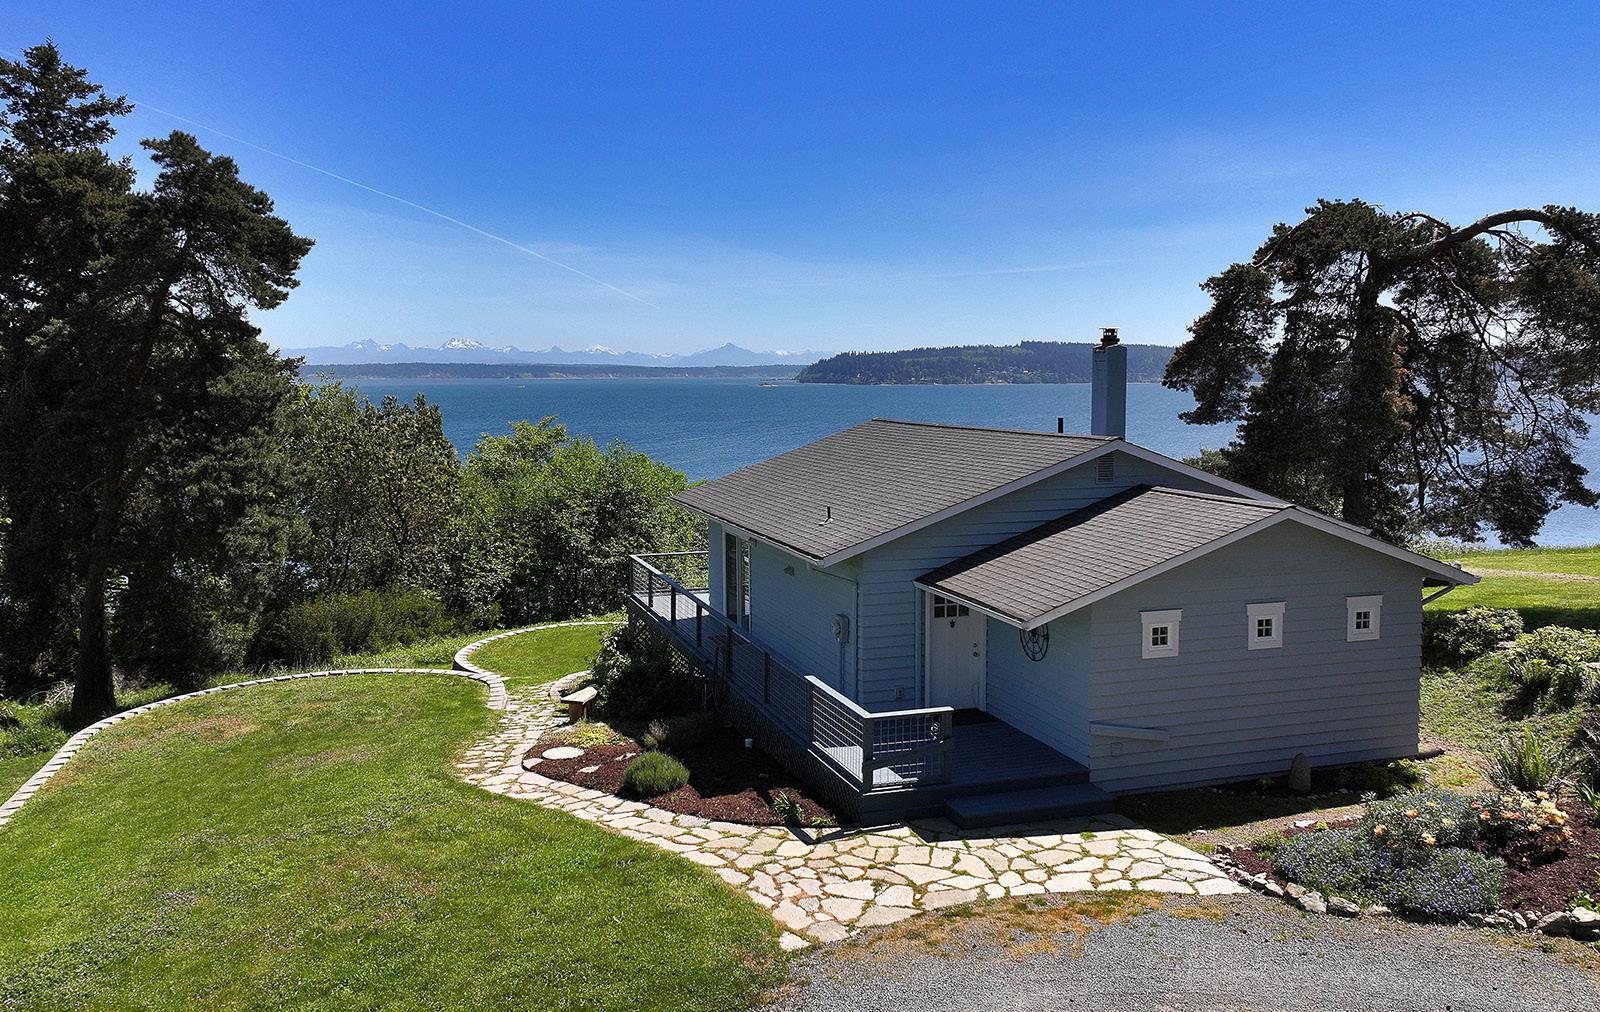
2 BEDROOMS SEPTIC | 1 BEDROOM | 2 BATHS | DETACHED 2-CAR GARAGE | DETACHED BUNKHOUSE WITH KITCHENETTE AND WATERVIEW DECK | MLS# 2517482
Rare high-bank waterfront cottage with 101 ft of frontage on 1.31 acres, showcasing sweeping Puget Sound and Cascade views including Mt. Baker. Fully rebuilt from the studs in 2017 with all-new systems, finishes, and windows, plus a restored brick fireplace with propane conversion. Efficient, reimagined layout opens to expansive decks and terraced lawns. Includes detached 2-car garage with workshop, plus a bunkhouse with lounge, coffee bar, and view deck. Stand-up crawlspace provides exceptional dry storage. Ideal as a private retreat, rental, or full-time home, with private beach access just down the street.
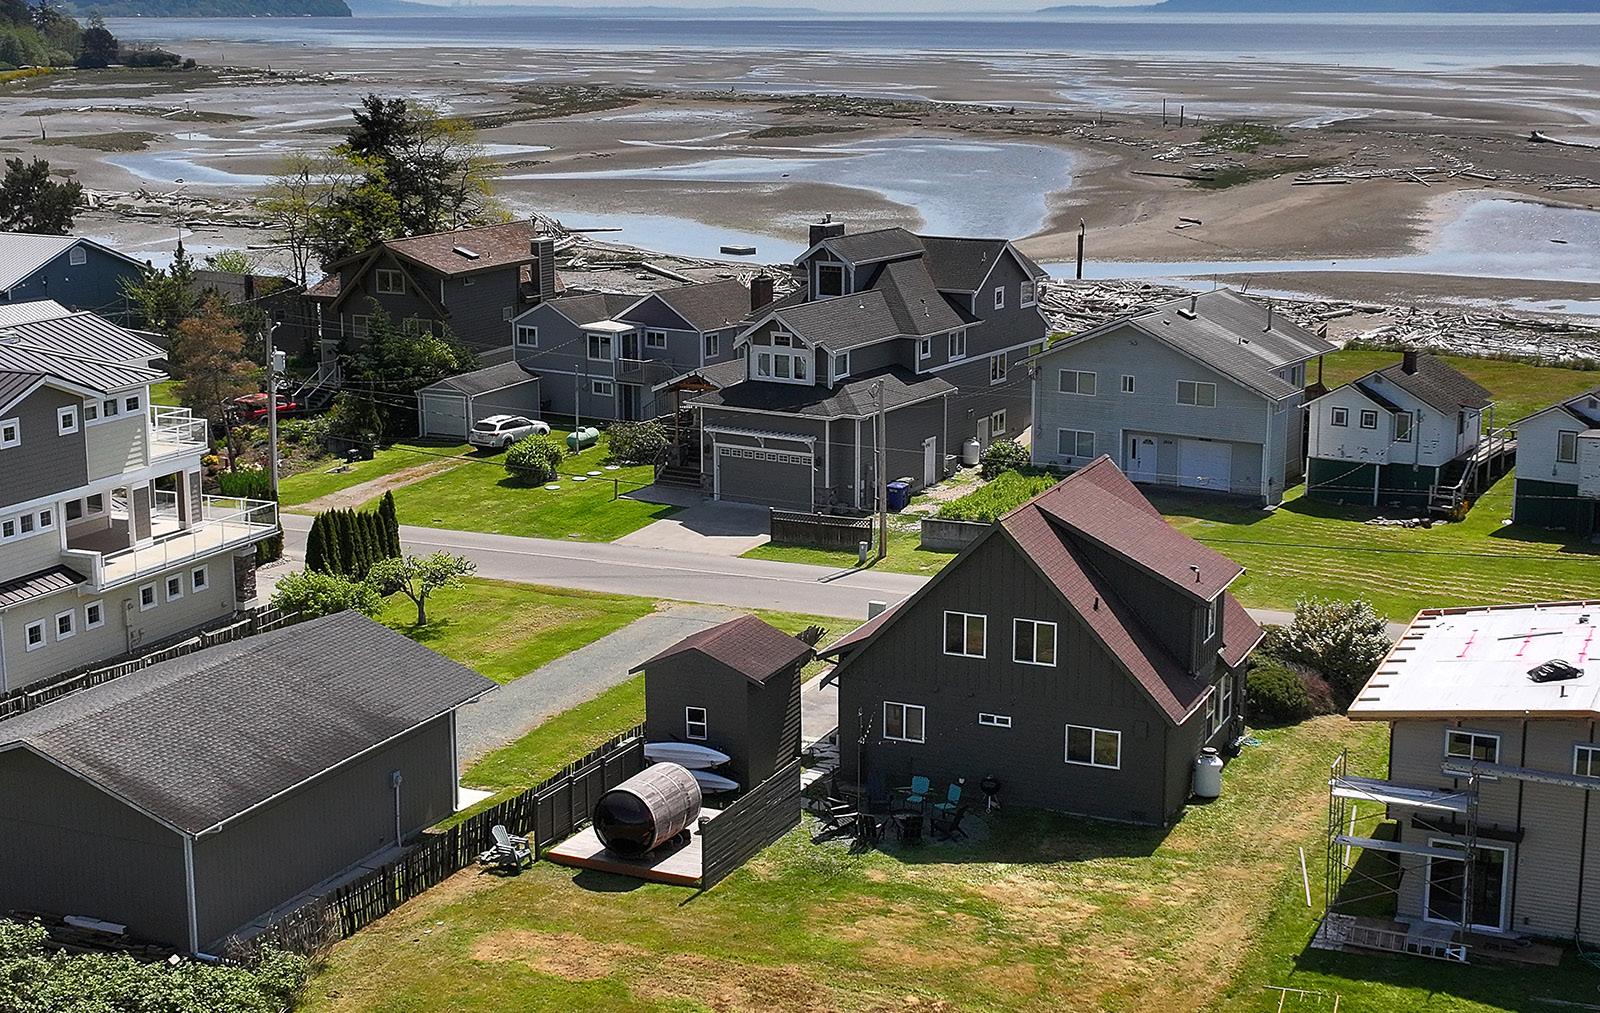
1,578 SQ FT | 2 BEDROOMS | MLS# 2519496
Classic beach cottage with private beach access just steps away, offering effortless Whidbey Island coastal living. Enjoy mornings on the front deck with ocean views, then head directly to the sand—no crowds, no parking, just shoreline at your door. After a day in the sun, rinse in the outdoor shower and unwind in the dry sauna before gathering in the expansive backyard for barbecues and lawn games. Inside, the main level features a spacious kitchen and dining area, cozy living room with timberframed ceilings, modern freestanding stove, and a flexible office with nearby full bath. Upstairs offers two vaulted bedrooms, including one with a Sound and Olympic Mountain view deck and another overlooking protected wetlands. A strong vacation rental opportunity or serene personal retreat, fully capturing the Whidbey lifestyle.
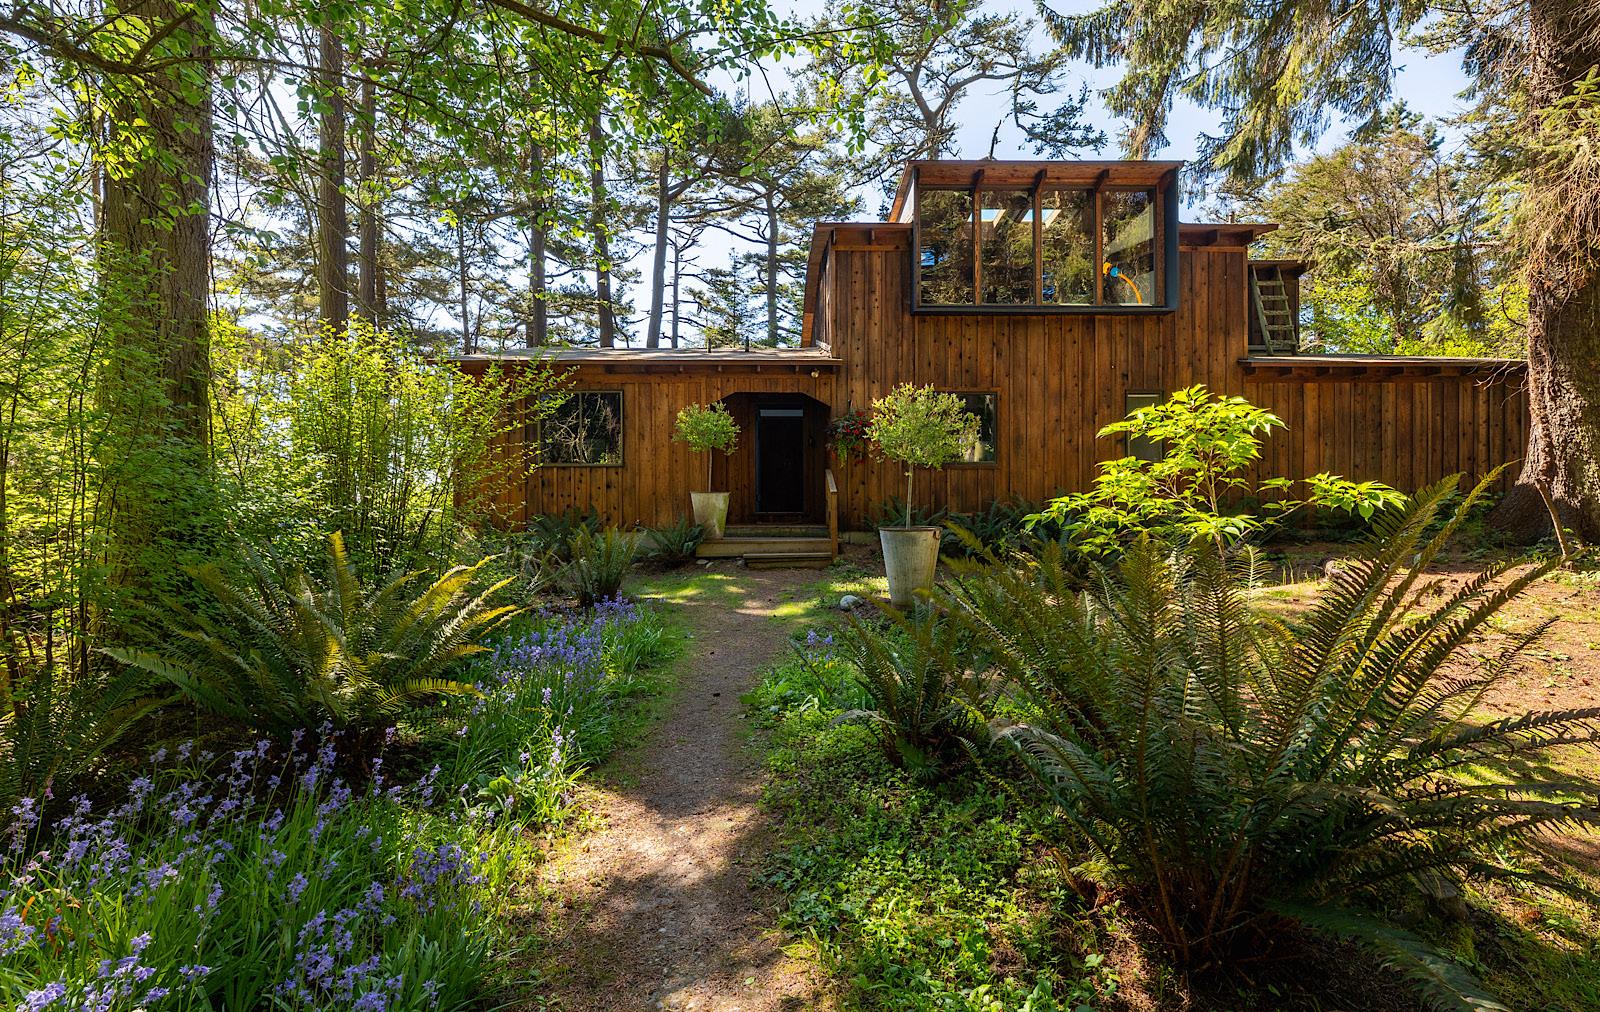
2 BEDROOMS | 1.5 BATHS | 2,201 SQ FT | MLS# 2527785
Artist-inspired Cathedral Drive retreat in Ebey’s Landing Historical Reserve with 107 ft of high-bank waterfront and sweeping Puget Sound, Olympic Mountain, and Port Townsend views. Designed by artist George Morris, the home features a dramatic two-story wall of windows and warm Northwest details—vaulted ceilings, exposed beams, and rich wood tones. Open living space centers on a wood-burning fireplace, while an upper-level art loft offers flexible studio, office, or guest use. Surrounded by evergreens and coastal bluffs, outdoor spaces invite quiet enjoyment, entertaining, and sunset views over protected shoreline where eagles and marine life pass by.
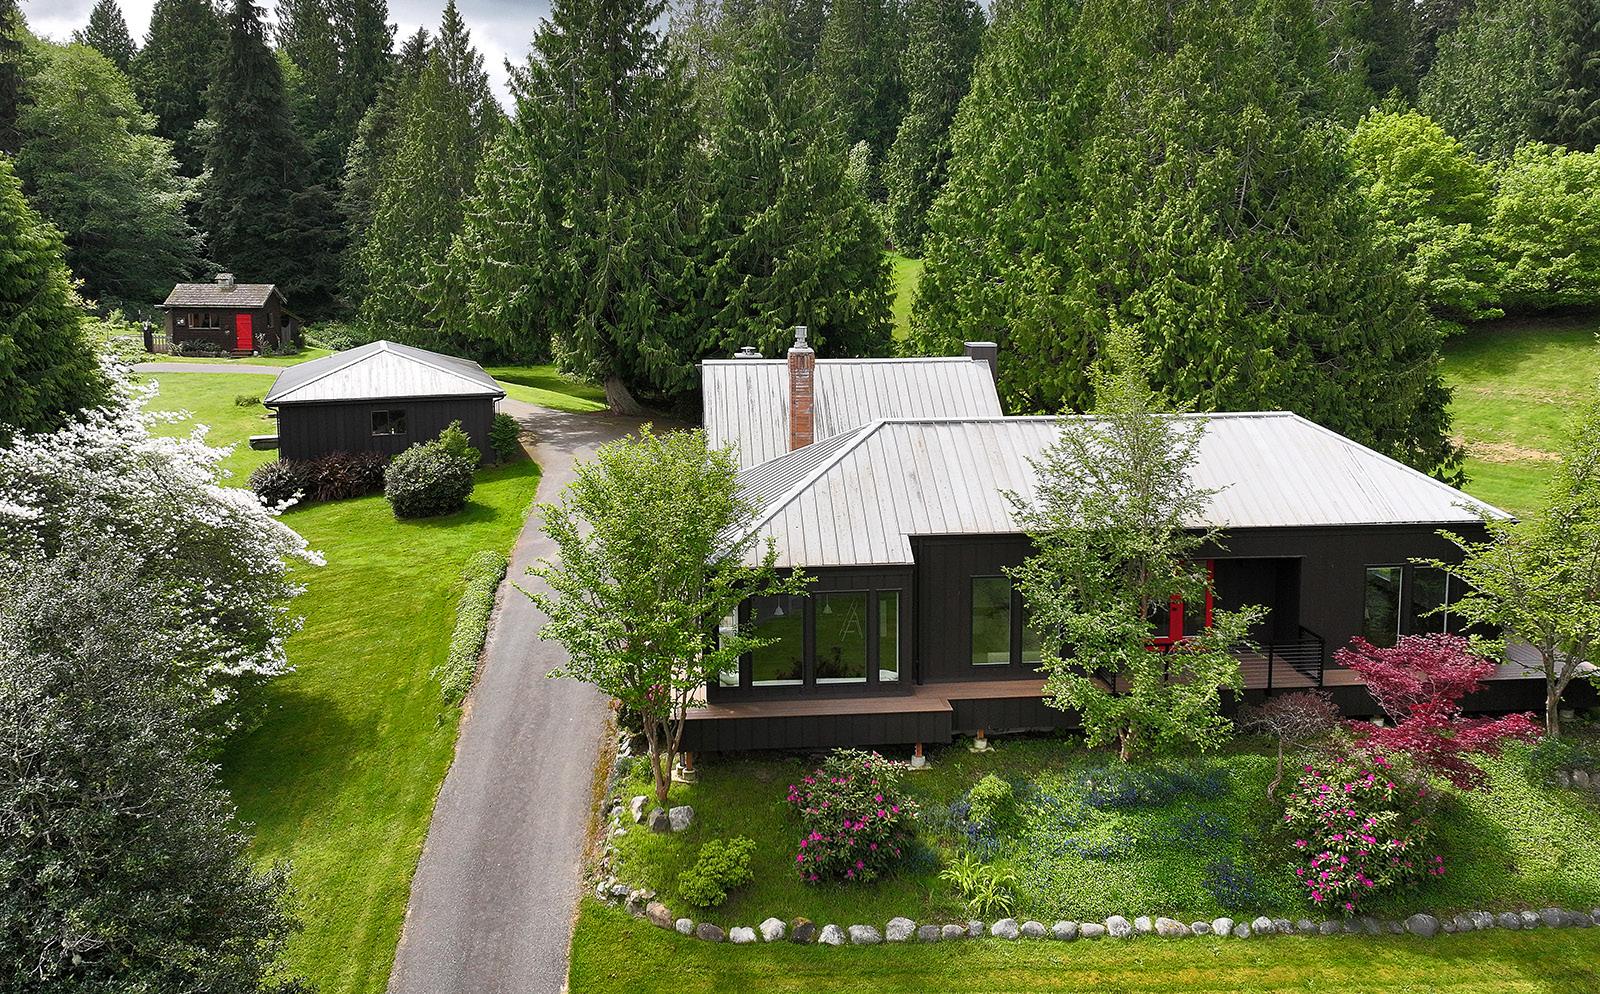
2 BEDROOMS | 3 BATHS | 2,591 SQ FT | DETACHED 2-CAR GARAGE | DETACHED GUEST HOUSE | MLS# 2519421
Whidbey Island private retreat on nearly 5 acres with rolling landscape, walking trails, and a circular driveway just minutes from downtown Langley. Expansive windows, vaulted ceilings, and exposed beams fill the living room with natural light and frame serene views throughout. The gourmet kitchen connects to a versatile flex room with fireplace, opening to both covered and open-air decks for seamless indoor-outdoor living. Two primary suites offer comfort and privacy, including one with fireplace and 3/4 bath, and another with a spa-style full bath featuring soaking tub, walk-in shower, and custom cabinetry. A detached guest house near the two-car garage adds a kitchenette and 3/4 bath, while a separate outbuilding serves as a writer’s bunkhouse. Extensive updates include new septic systems, windows, decks, paint, and more—creating a turnkey island sanctuary with exceptional flexibility and inspiration.
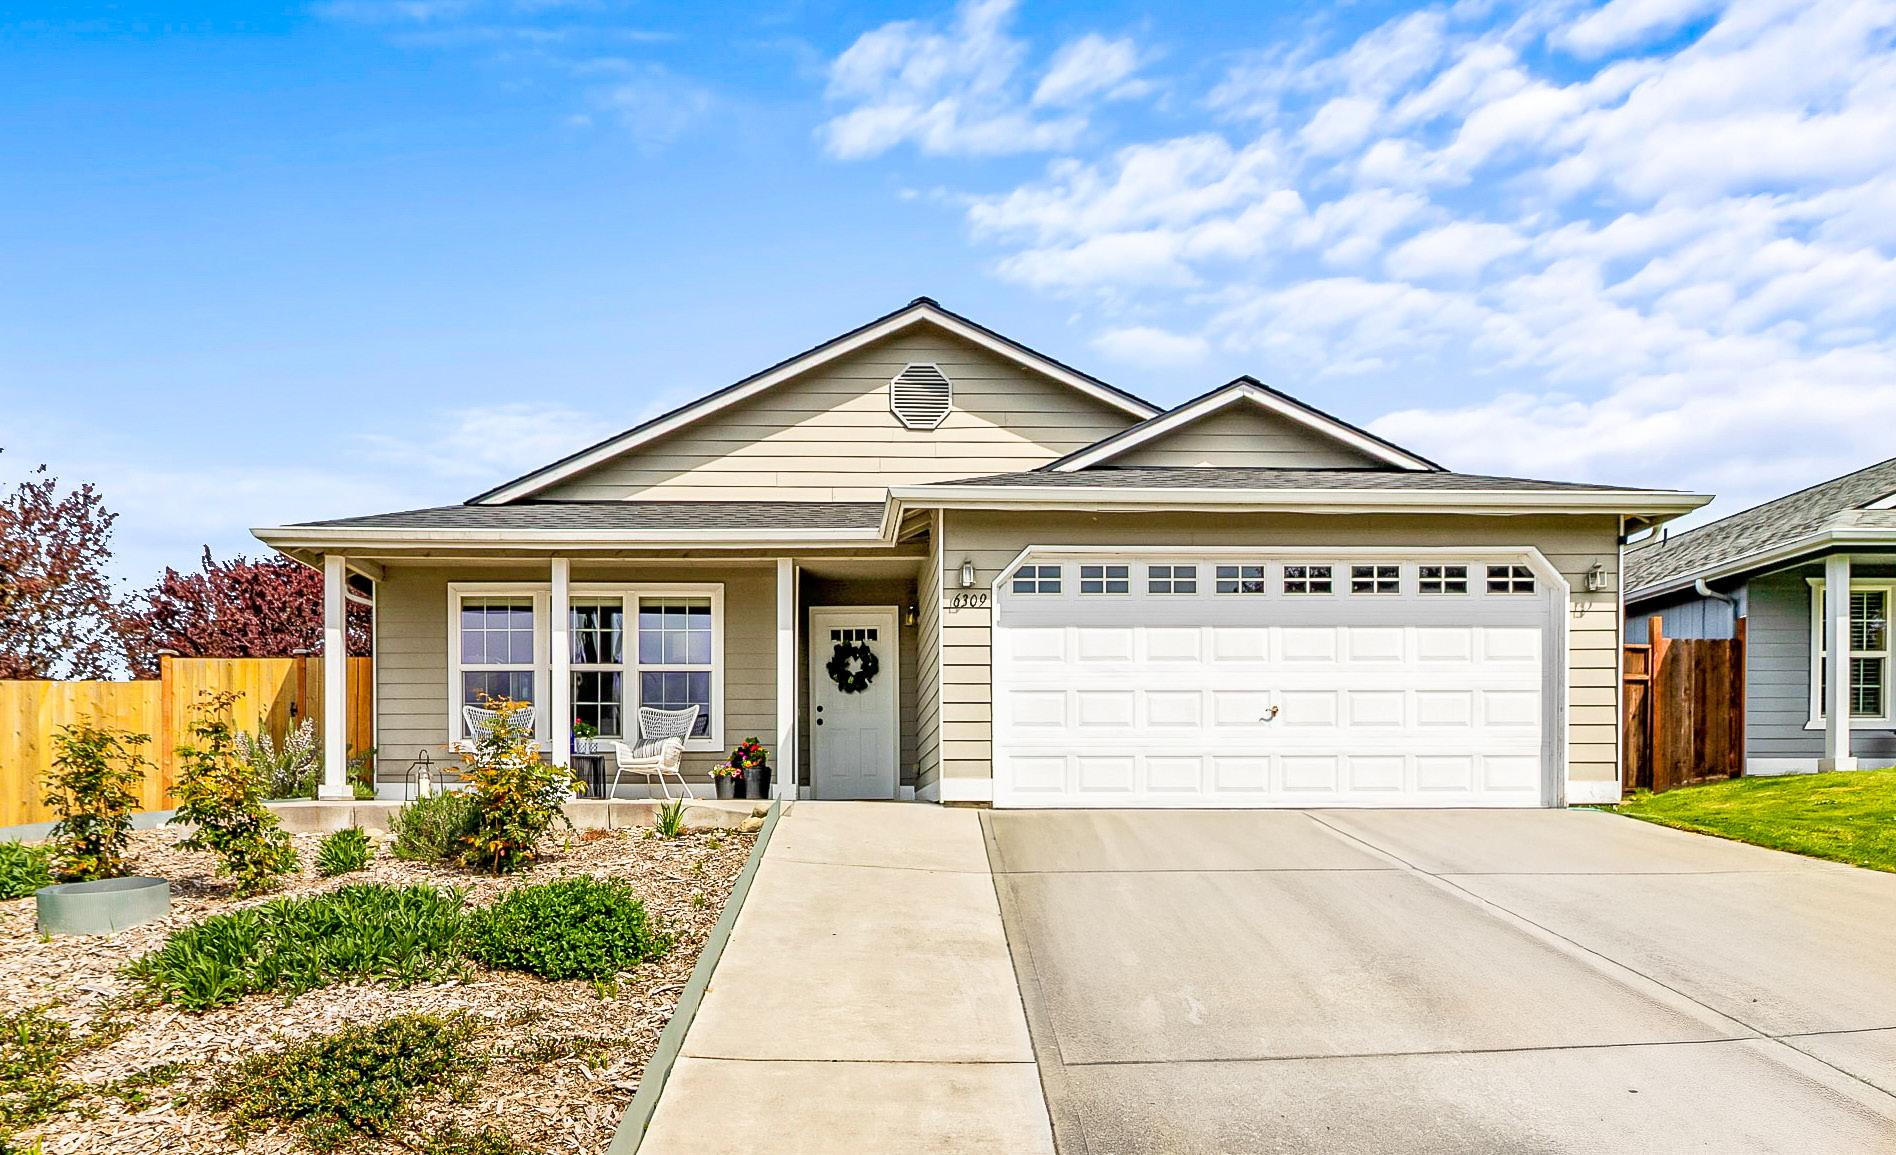
6309 105TH PLACE NE, MARYSVILLE, WA 98270 3 BEDS | 2 BATHS | 1,300 SQ FT | $599,995
Charming 3-bedroom, 2-bath home situated on a desirable corner lot! This property features a spacious, fully fenced yard with three separate outdoor sitting patios & a covered front porch, perfect for relaxing and entertaining. The open concept living room and dining room flows into the large kitchen where you’ll find new LVP flooring, elegant granite surfaces, and thoughtfully curated designer touches throughout. Enjoy peace of mind with a brand-new 30-year roof backed by a 3-year warranty. Complete with a 2-car garage and low HOA dues and community park.

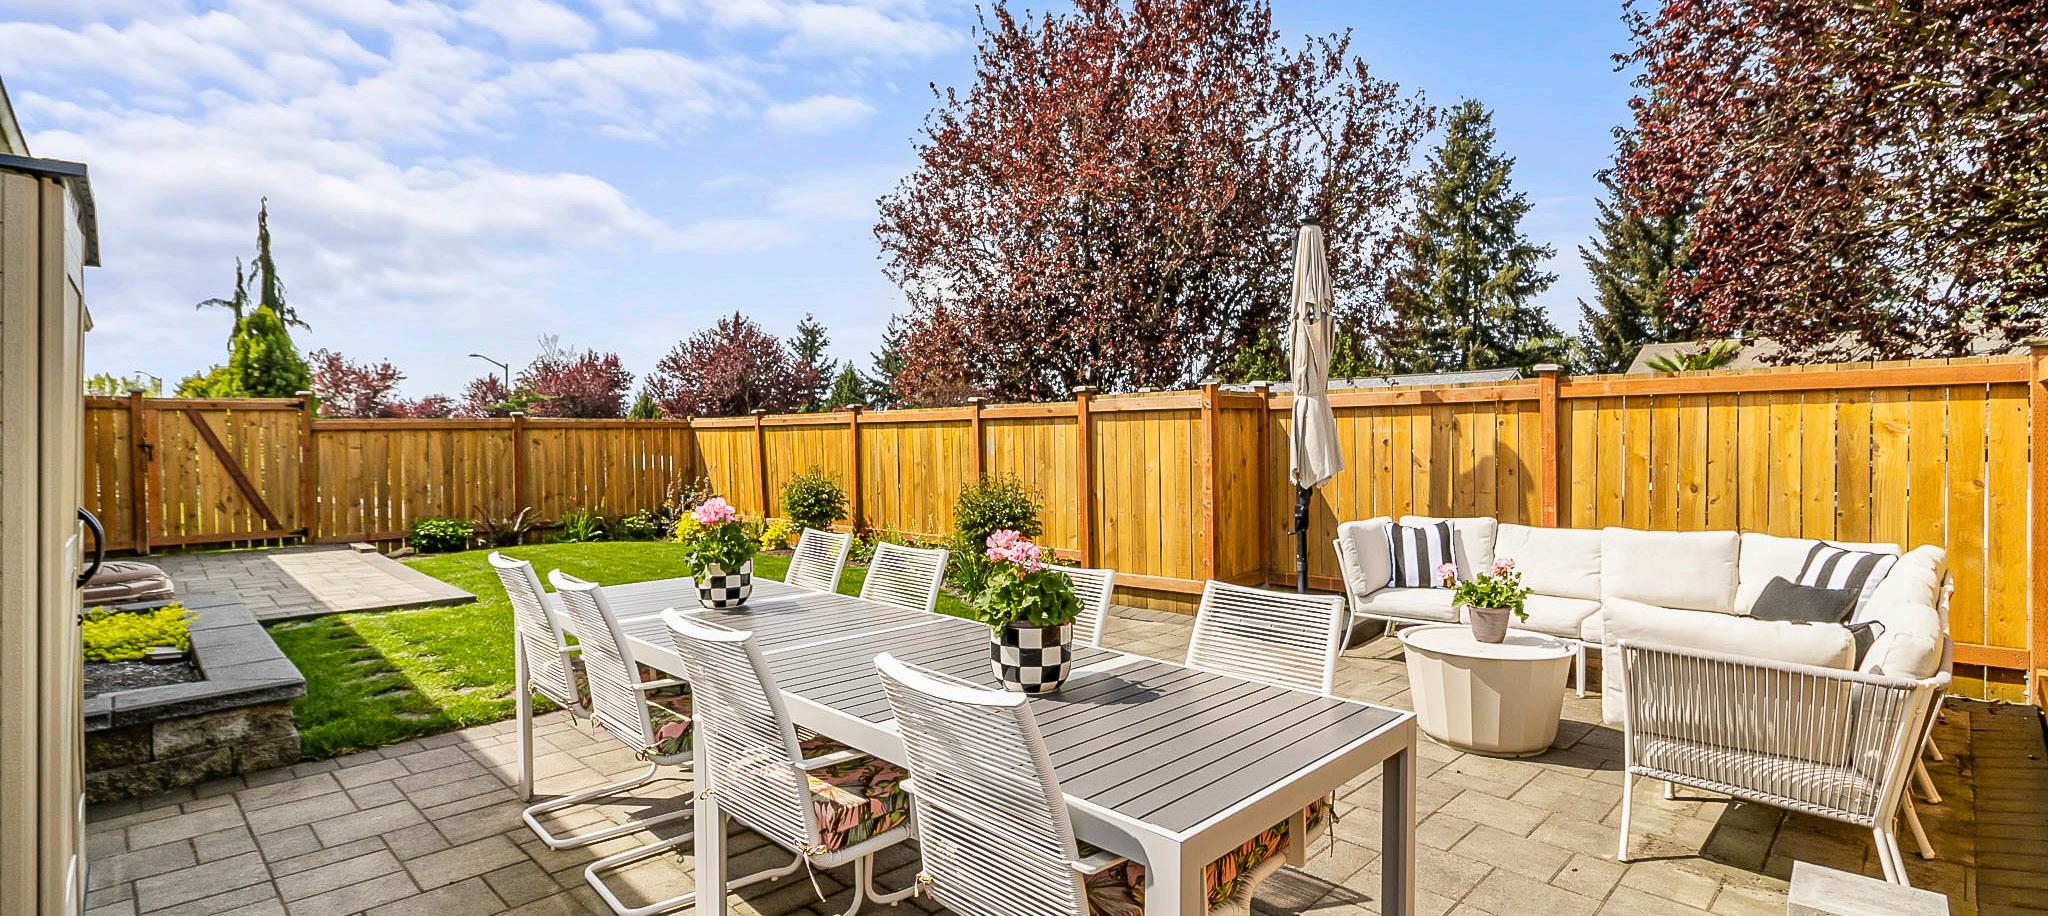
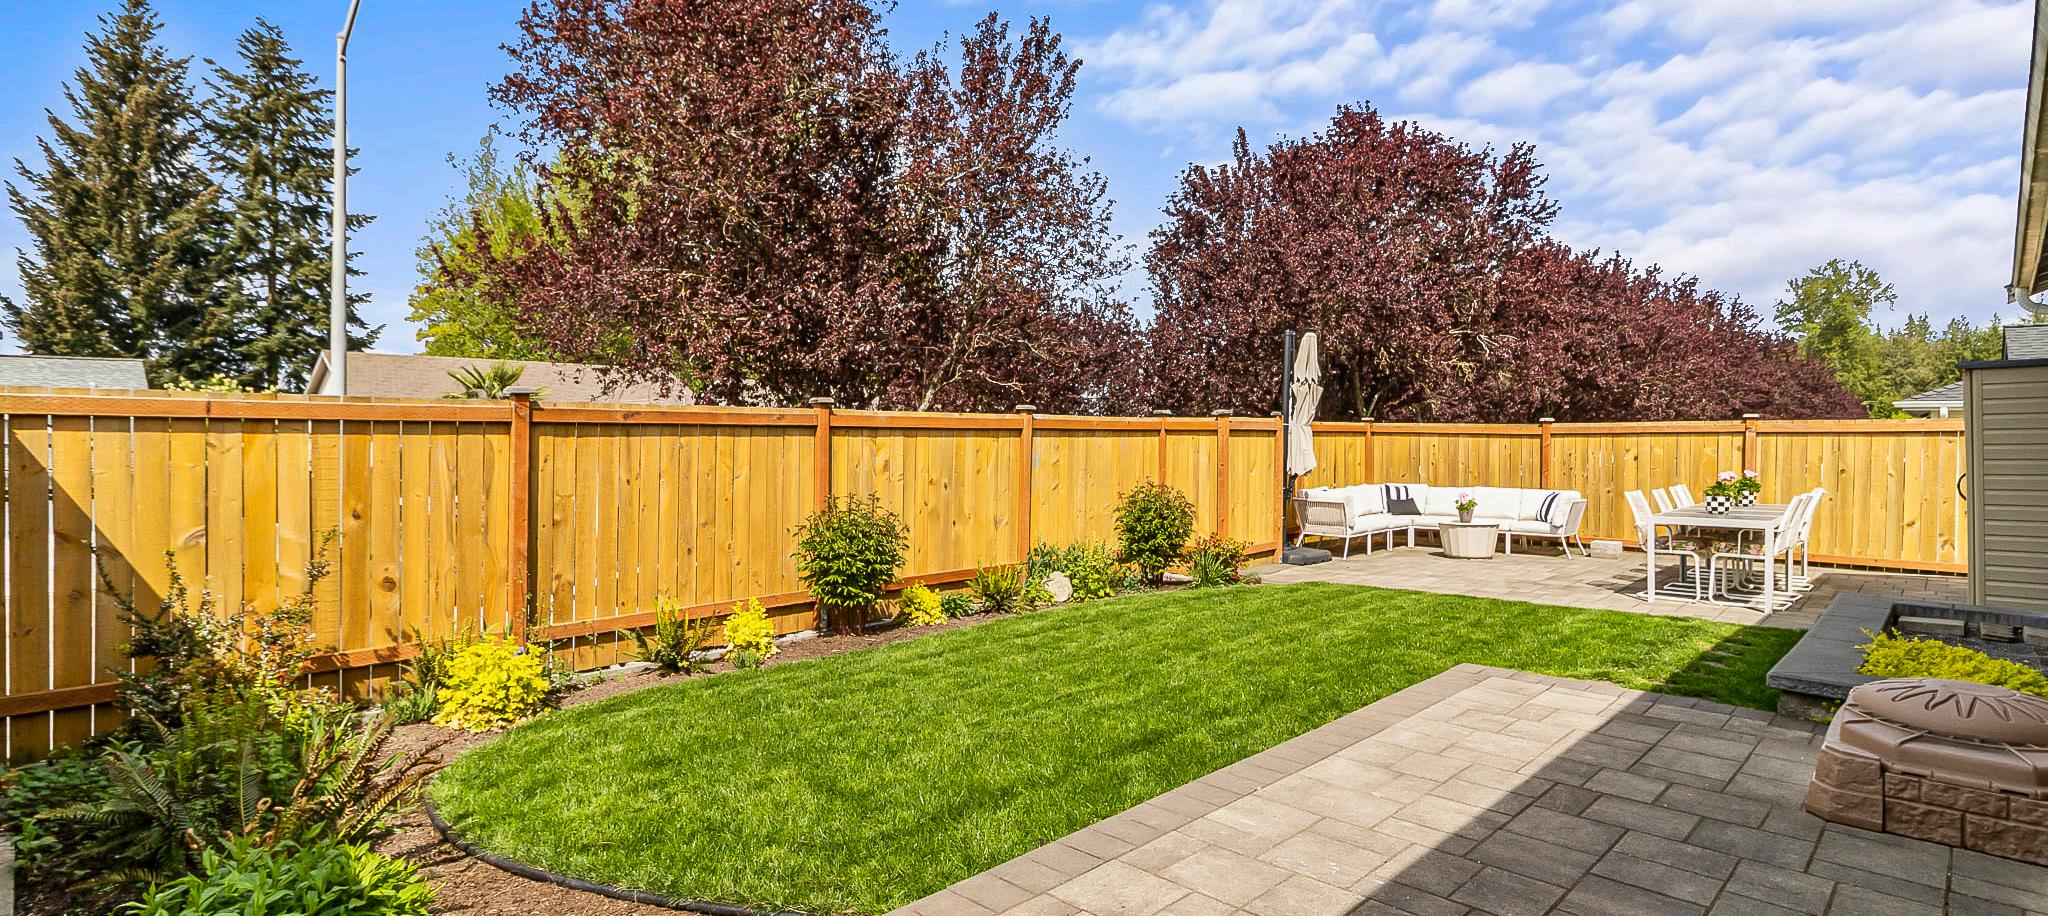

Curated marketing.
Intentional storytelling. Meaningful results.
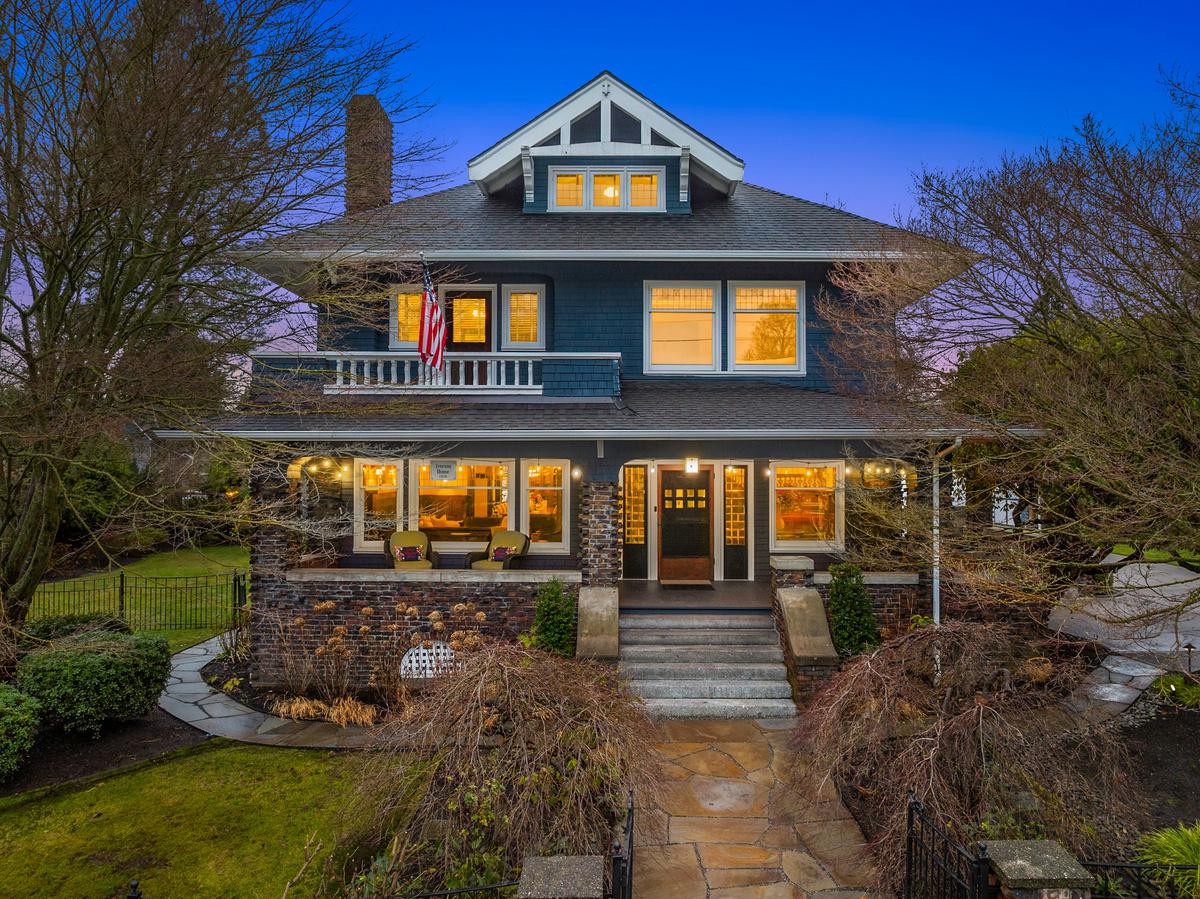


Extraordinary response. Beautiful beginnings. Under Contract der Contract
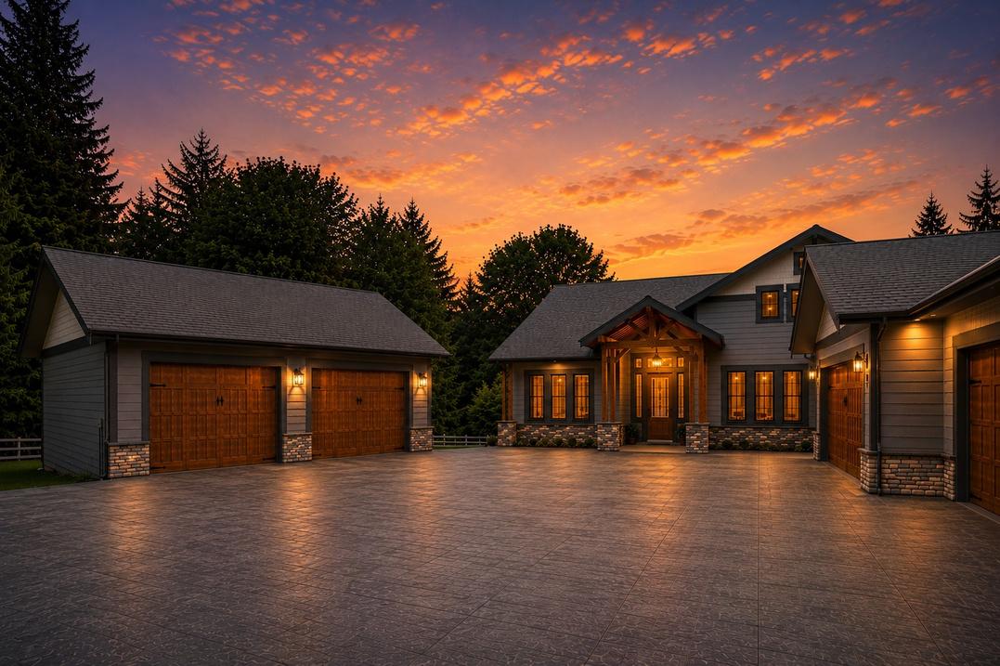
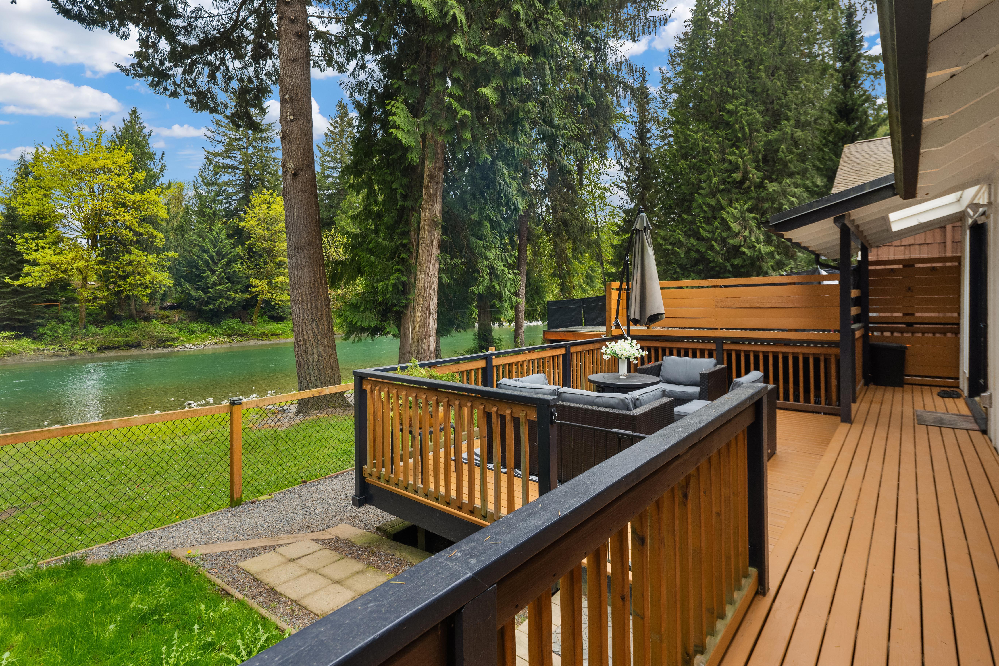


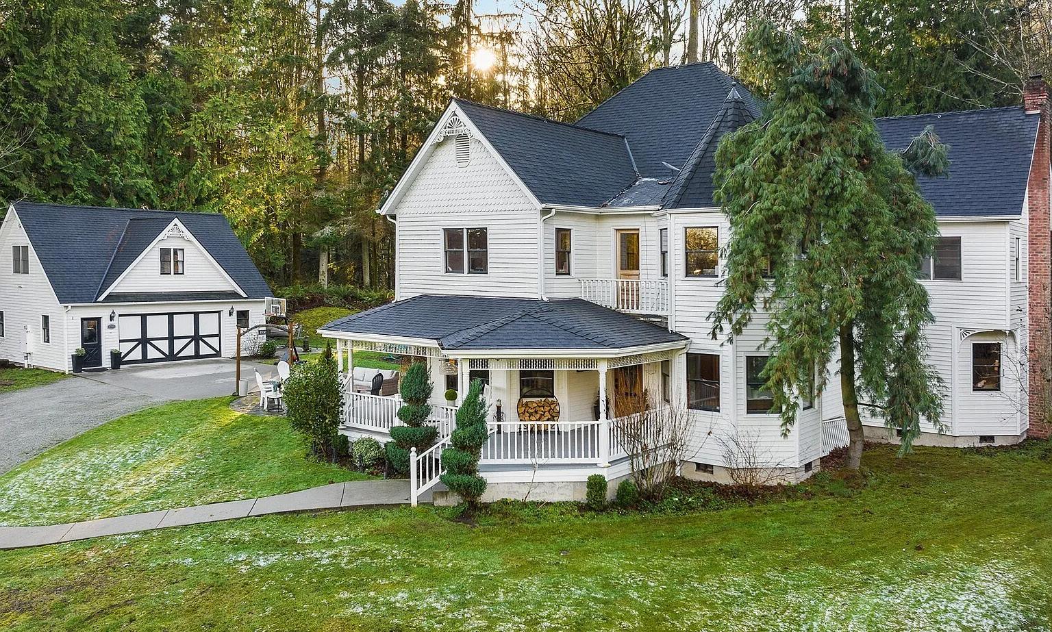
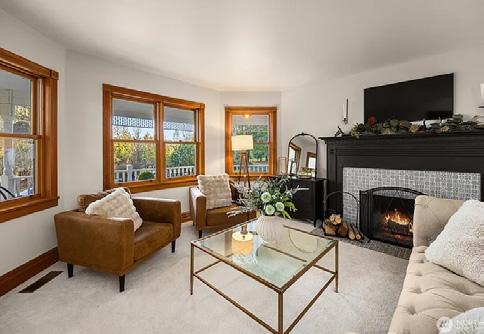
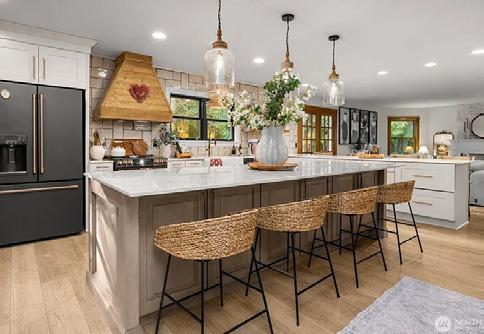
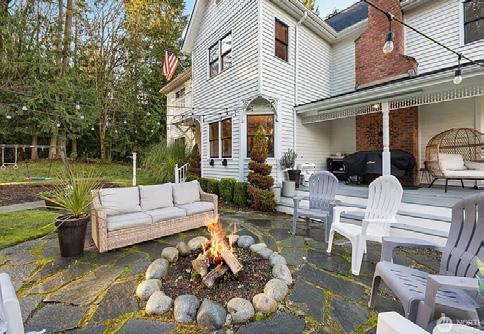
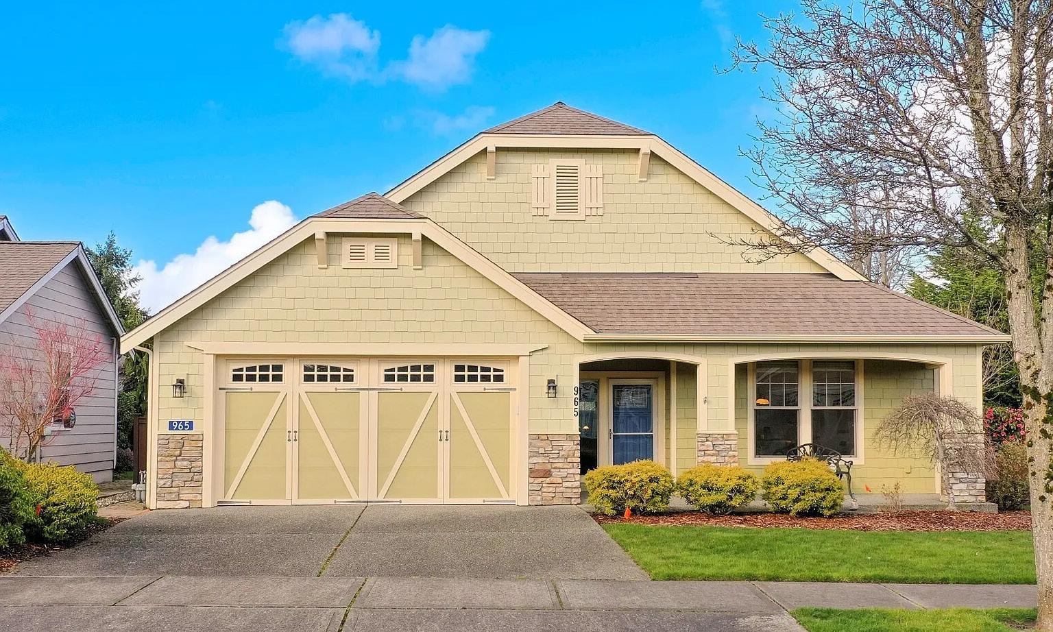
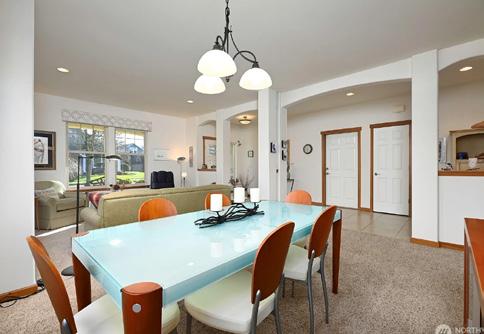

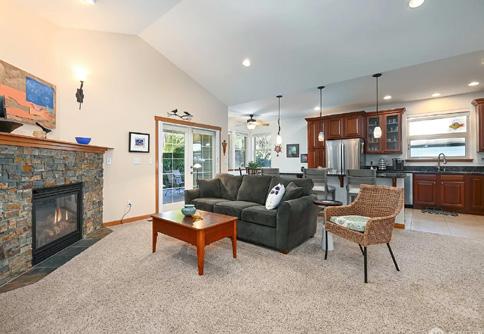
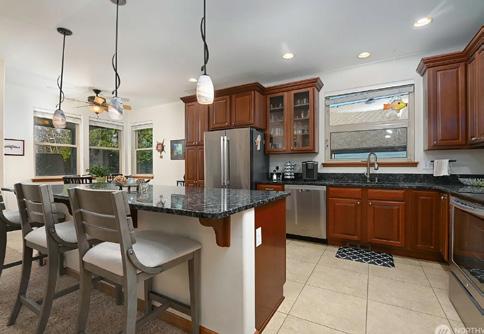
This one-of-a-kind, Victorian-inspired estate is truly a masterpiece of design, craftsmanship, and vision. The original owners thoughtfully recreated the charm of their favorite early-1900s Everett home, incorporating its architectural style, floor plan, and select original fixtures to bring this timeless residence to life. The current owners have further enhanced the property with a beautifully designed gourmet kitchen and an exceptional great room, creating an unforgettable balance of historic character and modern livability. This expansive estate evokes the elegance of a bygone era while offering today’s comfort and functionality. It has provided years of enjoyment for both residents and guests, making it ideal for everyday living and memorable gatherings. The home features four bedrooms and three baths, a formal living room (parlor) with authentic 1900s pocket doors, formal dining room, music room, office/library, mudroom, upper-level laundry, breakfast nook with built-ins, and a spacious lower-level storage area.
5528 226th Street NW, Stanwood, WA 98292
4 Beds | 3.1 Baths | 3,454 Sq Ft | $1,350,000
Functionality for everyday living and effortless entertaining. Nestled within the desirable and active Montreaux 55+ Community, this impeccably maintained French Cottage–inspired home blends modern luxury with timeless sophistication. Offering 3 bedrooms, 2 full baths, and 2,082 sq ft of seamless open-concept living, this residence features formal and casual spaces designed for comfort, connection, and effortless entertaining. A striking stone fireplace, abundant natural light, and high-end finishes enhance the inviting atmosphere throughout. The chef’s kitchen is thoughtfully appointed with granite countertops, custom cabinetry, and top-tier appliances, providing both beauty and functionality for everyday living. It flows easily into the main living areas, making hosting friends a delight. The spacious primary suite is a true private retreat, complete with a large walk-in closet, dual vanities, and spa-like finishes, including a newly updated primary shower. Additional bedrooms offer flexibility for guests, hobbies, or a home office.
965 Chestnut Loop Mount Vernon, WA 98274
3 Beds | 2 Baths | 2,082 Sq Ft | $749,950

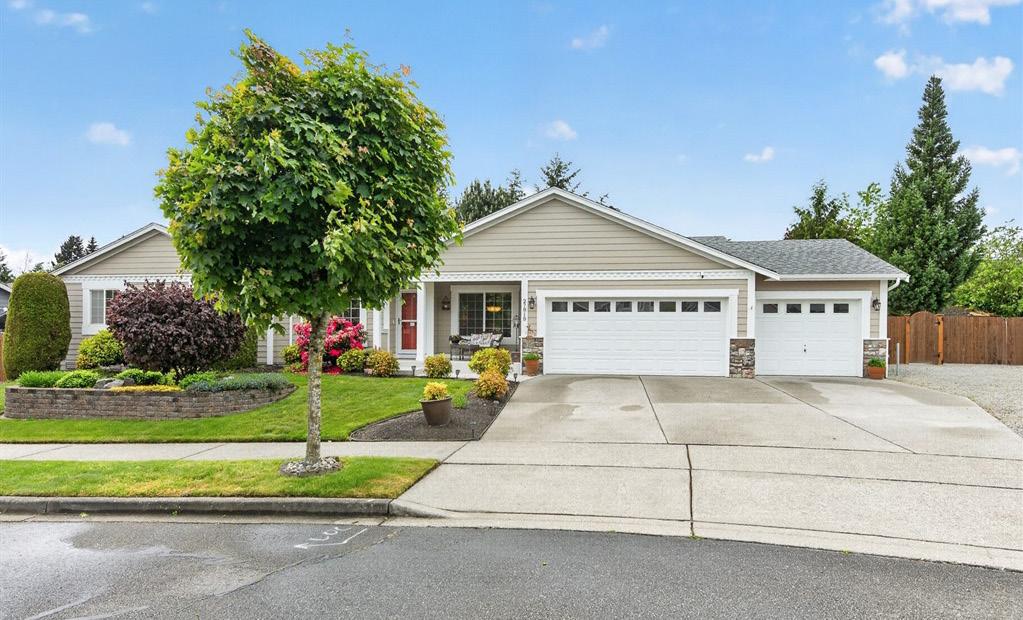
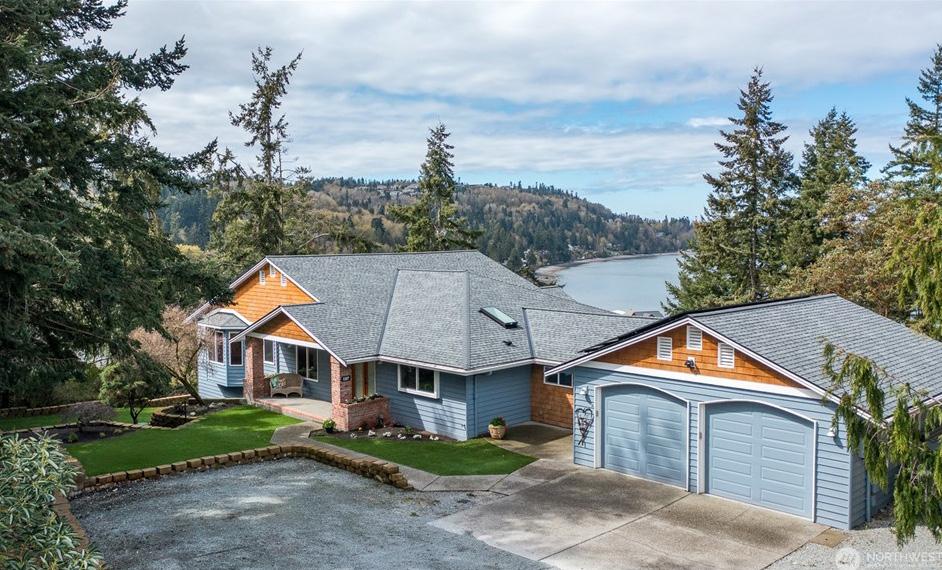
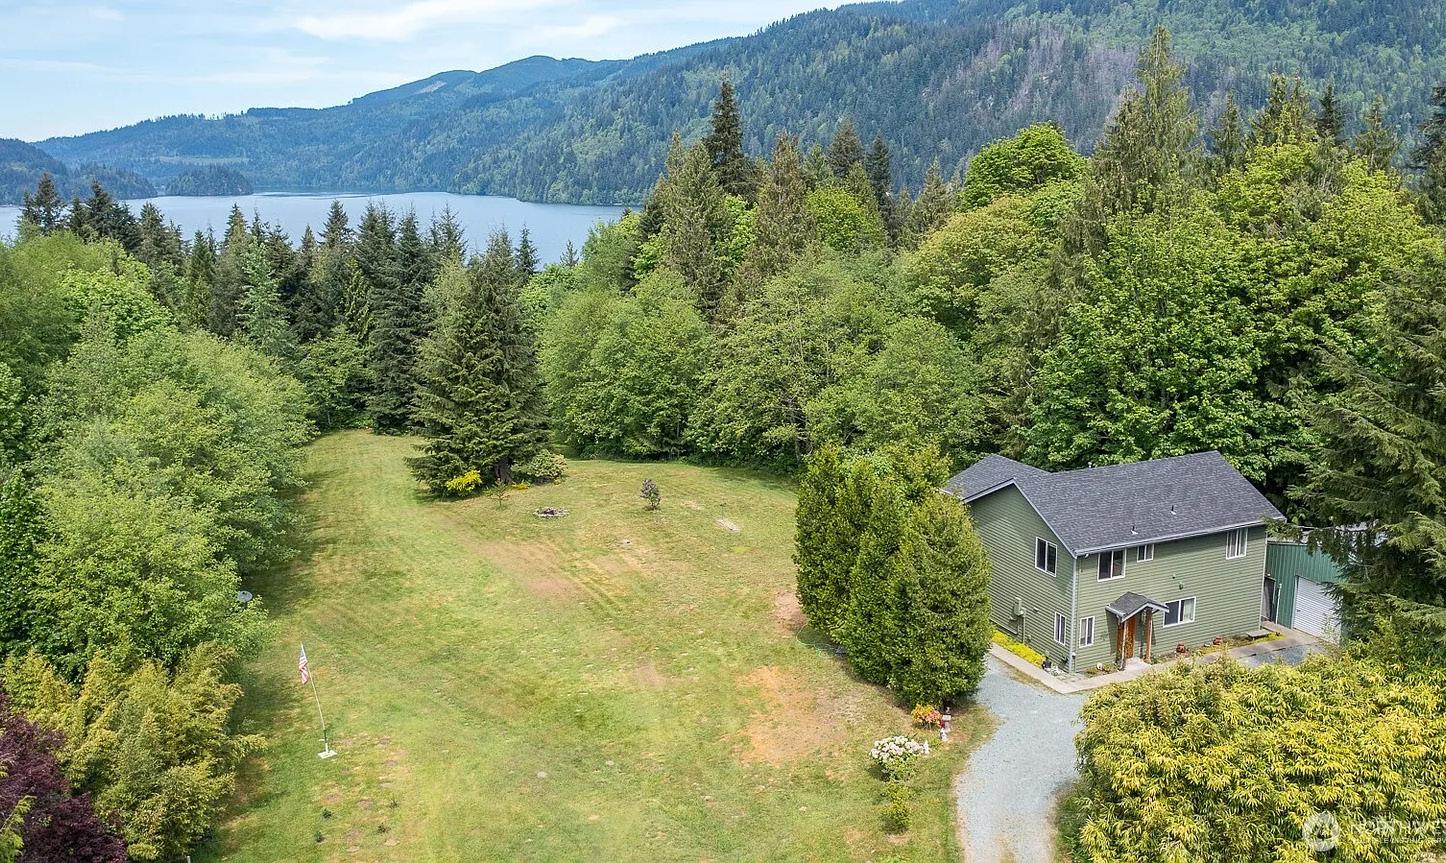

27818 73rd Drive NW
Stanwood, WA 98292
3 BEDS | 2 BATHS | 1,616 SQ FT | $679,000
Beautifully maintained rambler tucked in a quiet cul-de-sac with thoughtful updates throughout. Inviting front porch and manicured landscaping create wonderful curb appeal. Spacious 3-bed, 2-bath floorplan featuring vaulted ceilings, cozy gas fireplace, and an open living area. Kitchen offers stainless steel appliances, granite countertops, and a large walk-in pantry. Generous laundry room with folding counter and extra storage. Primary suite includes a walk-in closet and private bath with granite counters, jetted tub, and separate shower. Oversized 3-car garage plus RV parking with power hook up. Enjoy the fully fenced, level backyard with a covered deck designed for easy entertaining and lowmaintenance living. This home is immaculate and located in the heart of Stanwood close to all amenities.
3 BEDS | 4 BATHS | 3,880 SQ FT | $1,250,000
Nestled in a private, prime north-end location, this beautifully updated 3-bed + den, 3.5-bath home offers the perfect blend of comfort & style. Enjoy two spacious ensuites, an expansive open-concept great room, & a huge kitchen ideal for entertaining or everyday living. The layout is ideal for multi-generational living, featuring a separate lower-level living space that can function as a fully private retreat, perfect for extended guests, rental potential, or independent living. Recent upgrades shine throughout, including a brand-new roof (2026), a stunning kitchen, new carpet & countertops, and recently sealed hardwood floors. The exterior has been thoughtfully enhanced with hydroseeded lawn and easy-maintenance artificial turf, creating a lush, low-maintenance outdoor space year-round.
3 BEDS | 2 BATHS | 1,872 SQ FT | $675,000
Desirable South Bay Lake Whatcom retreat on 3 private acres! This 1,872 sq ft home features 3 bedrooms, 2.5 baths, automatic generator, and a shop. The kitchen offers stainless steel appliances, granite countertop, and tile flooring. Upstairs you’ll find the spacious primary suite with jetted tub, dual vanity, and beautiful tile floors. There is an amazing balcony off the primary suite that would be a perfect place for morning coffee and enjoy the peace and quiet. Additional full bath plus two additional bedrooms, including one with a walk-in closet. Radiant heat through out for constant clean heat. Enjoy peaceful outdoor living on the deck overlooking the tranquil setting with territorial and filtered winter lake views. Great location just above Lake Whatcom! 2-bay shop currently used for storage but could easily be converted back to two-car garage. 3 party well.

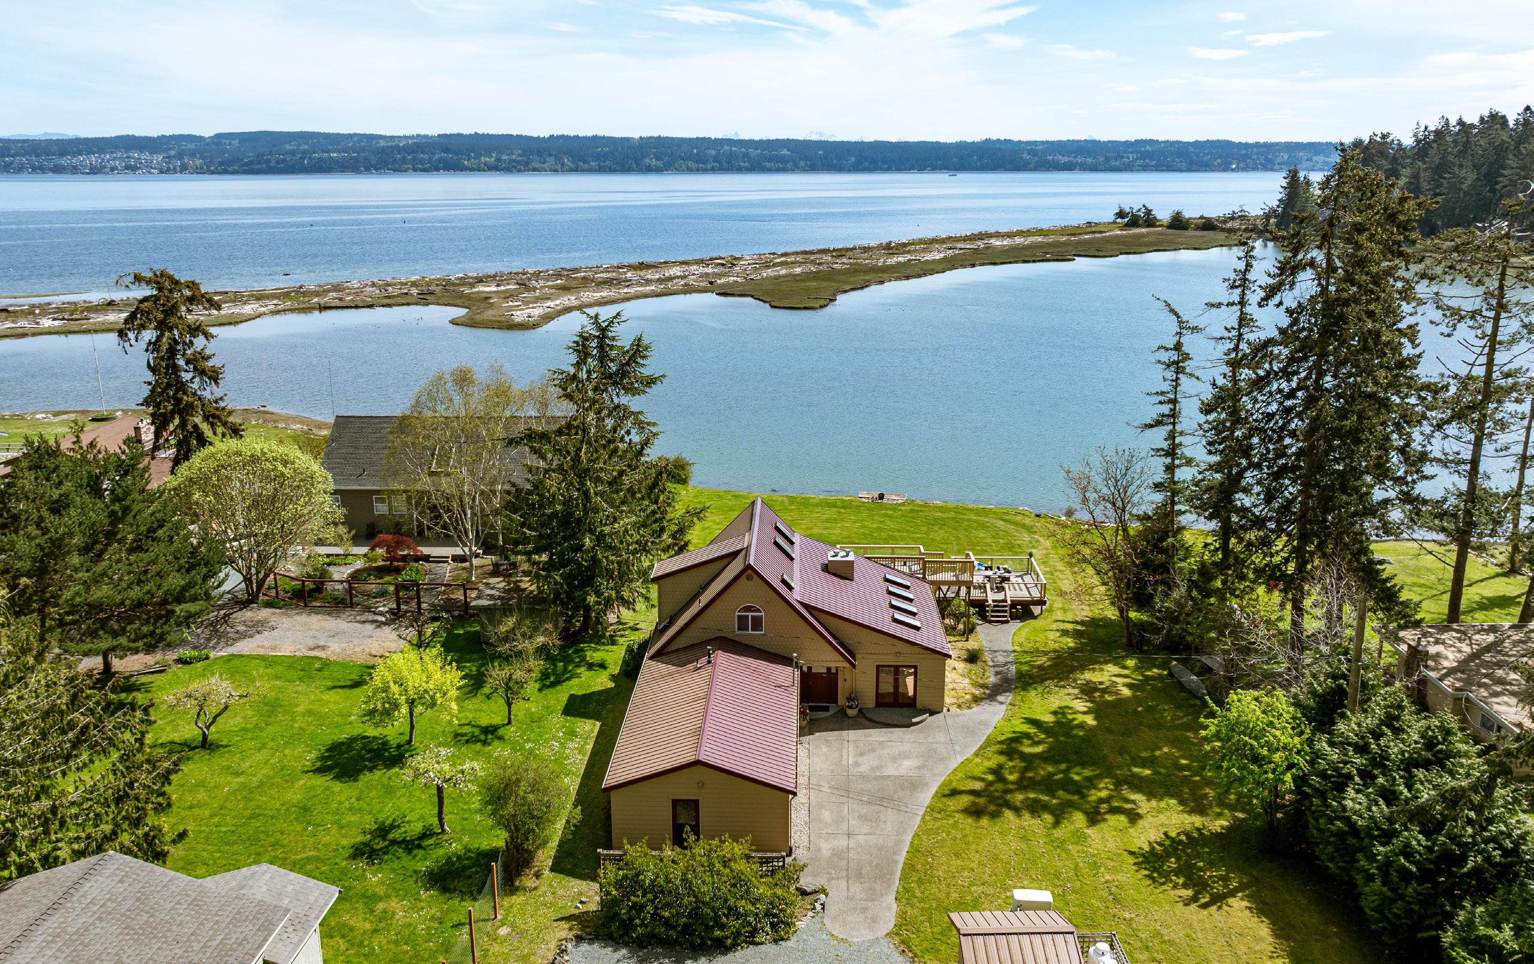
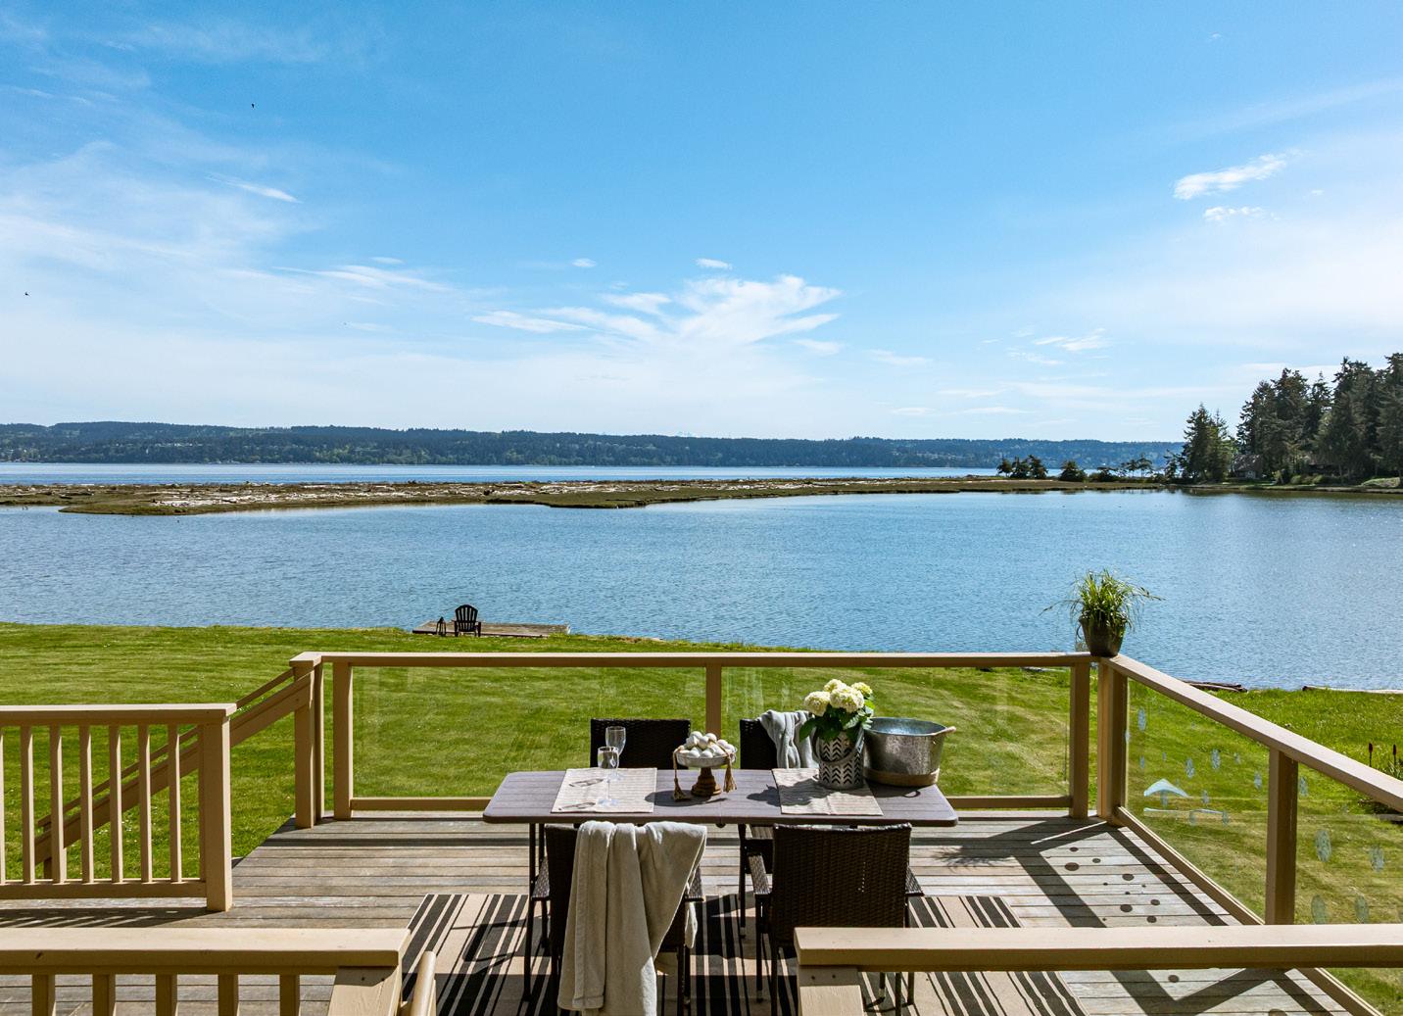

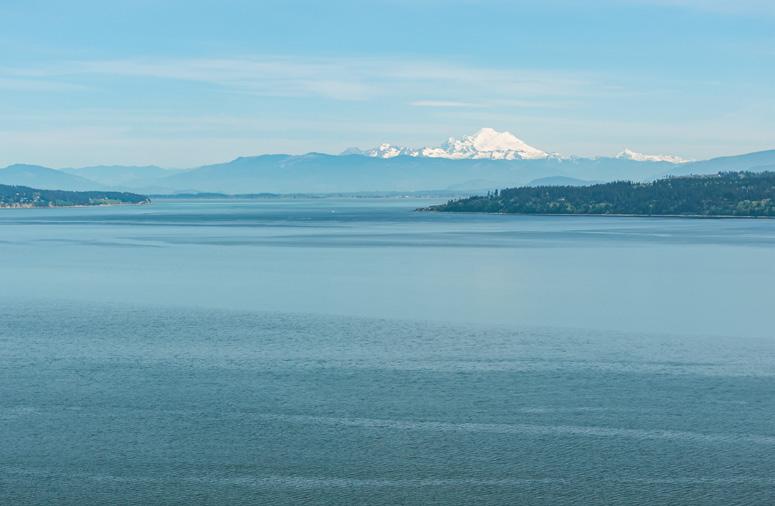
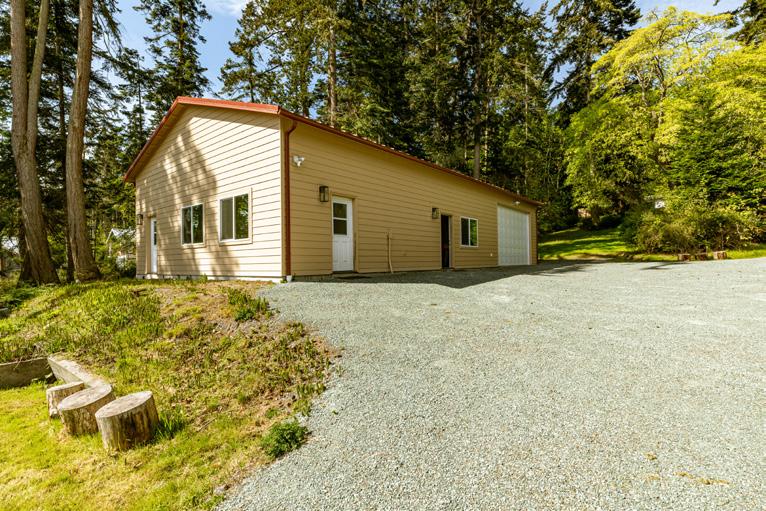

453 RACE ROAD
2 BEDS | 2.5 BATHS
2,715 SQ FT | $1,750,000
Some places stay with you long after you’ve left. Perhaps it’s the quiet movement of water through the lagoon as the tide changes. Perhaps it’s the call of seabirds drifting across the shoreline.
Or the simple pleasure of launching a kayak into calm water on a peaceful morning. At 453 Race Road, life unfolds at a different pace— one shaped by nature, creativity, and the traditions that grow over time.
Days begin with the stillness of the lagoon and end with the soft colors of sunset reflecting across the water. In between are the moments that quietly become memories: checking crab pots, casting a fishing line, working on a project in the shop, gathering with loved ones as evening settles in. For those who discover places like this, the appeal is immediate.
Not just a home.
Not simply waterfront.
But a place where life feels grounded, meaningful, and connected to the rhythms of the island.
A place where people return again and again.
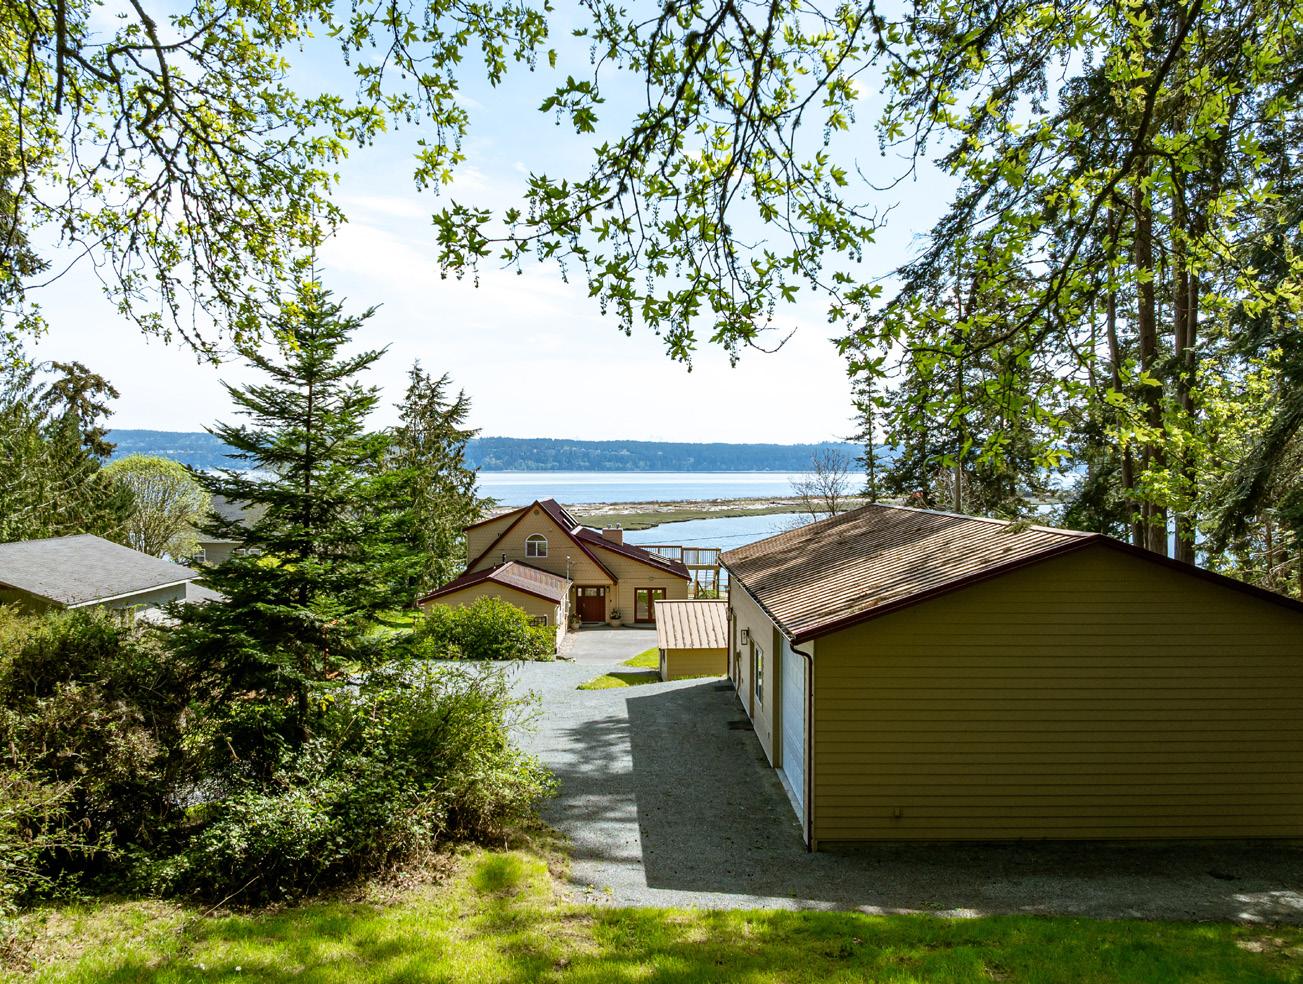
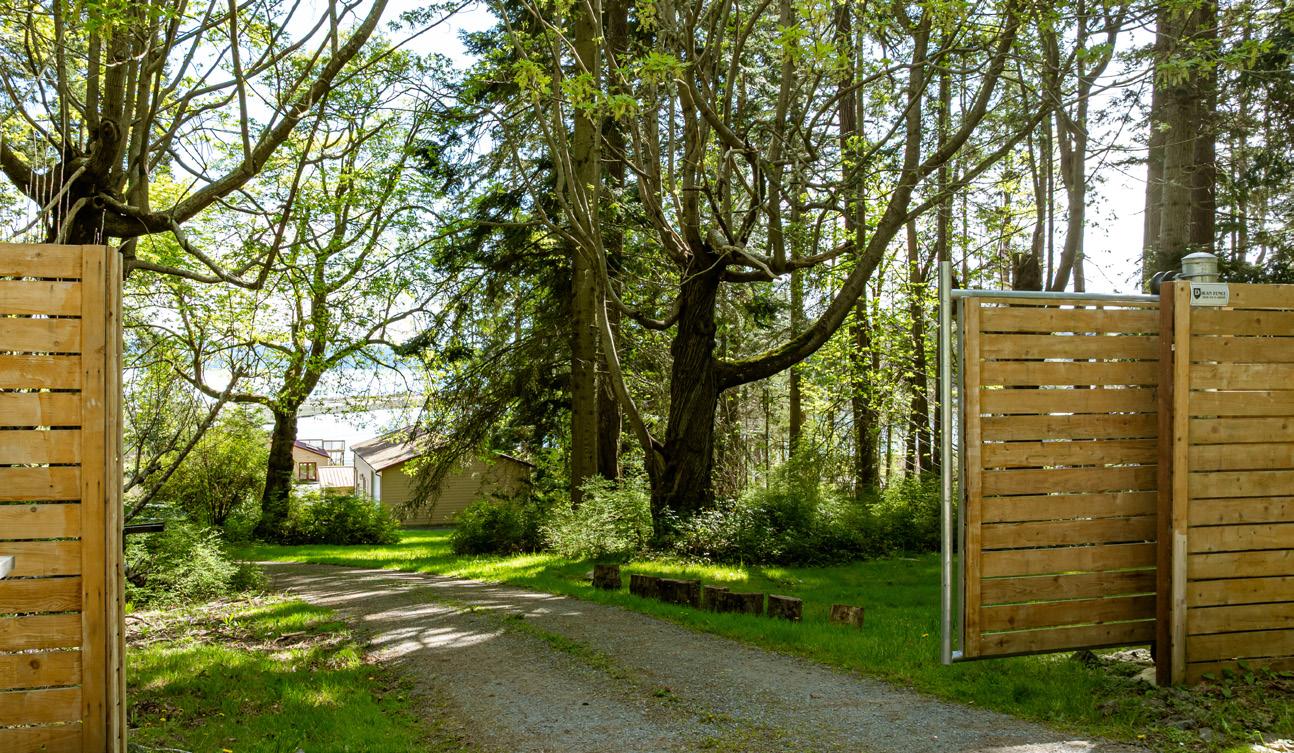
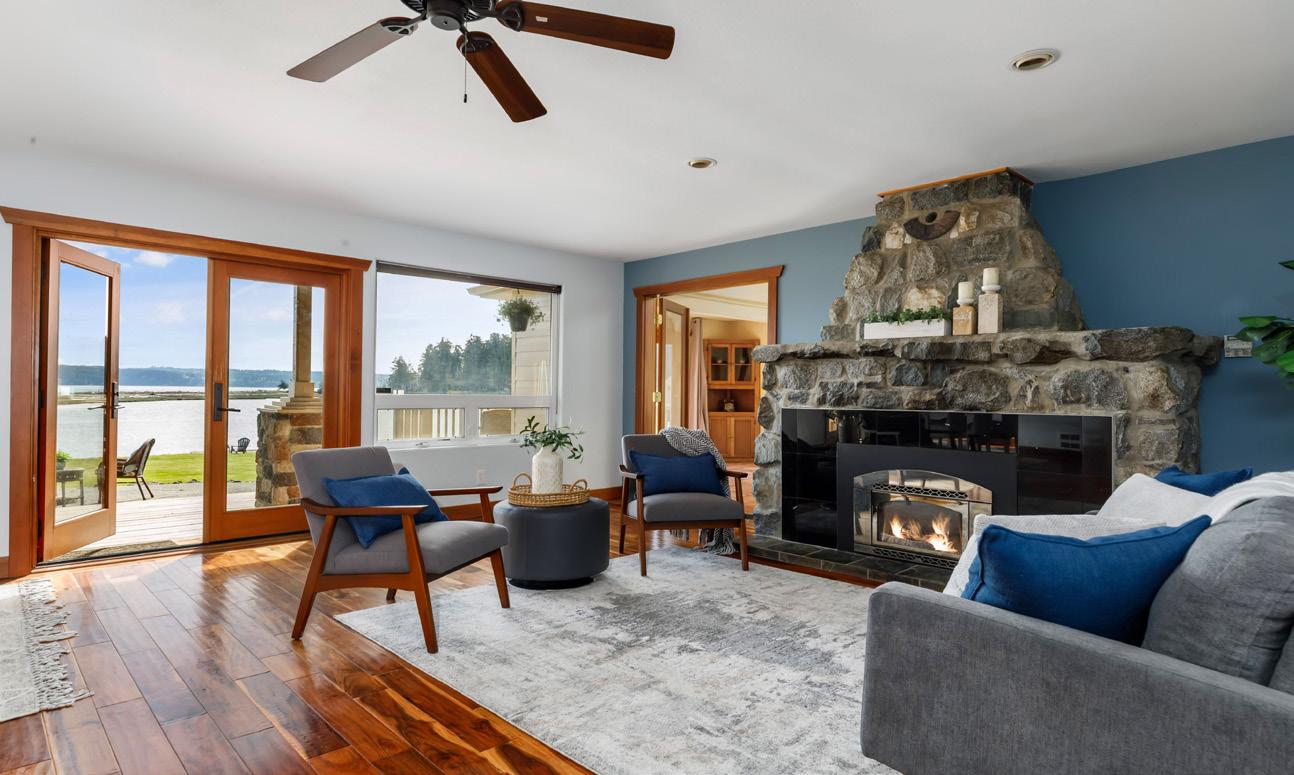
Welcome to 453 Race Road.
Welcome to life on the lagoon.
MLS# 2514153
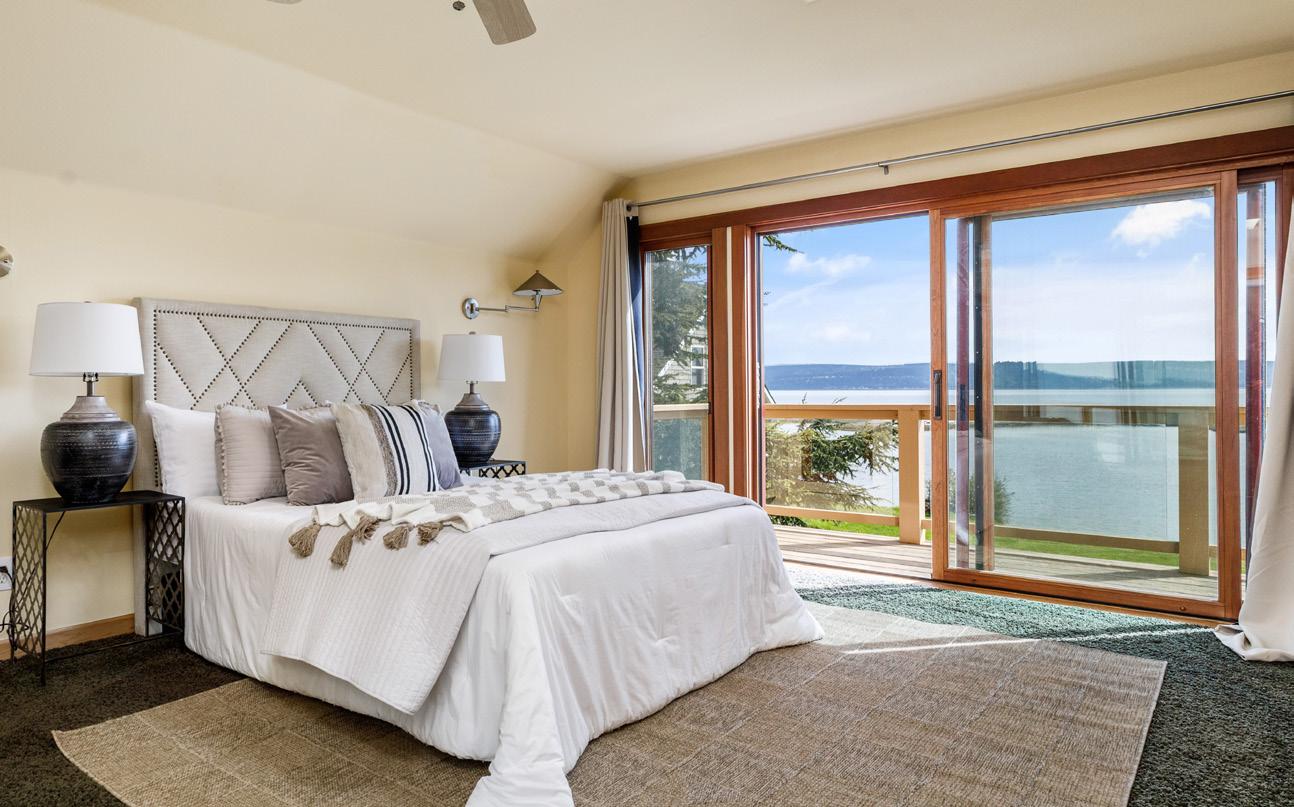
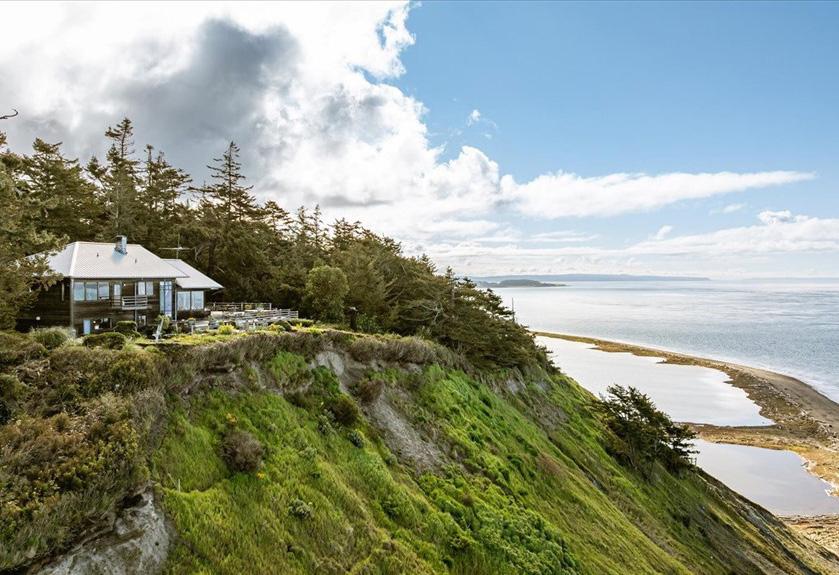
EAGLE AERIE IS FOR SALE for the first time in 38 years. Many locals and visitors have remarked “this is by far, the most spectacular location on Whidbey Island”. Glorious, everchanging dramatic sea and skyscapes. Unbelievable starry night skies. Thirteen secluded forested acres with an unobstructed 180 degree-plus view north to Victoria, B.C. on Vancouver Island , Mt Rainier looking south, the snow-covered Olympic Mountains and all the maritime traffic to/from Seattle passing on the Salish Sea including cargo ships, cruise ships, pleasure crafts, naval vessels just to name a few. Explore the myriad of trails to wander on the property including trail to Ebey’s Landing bluff trail down to the beach. From the front door, trails lead to miles of nearly deserted beaches, hundreds of acres of forested wildlife habitat. Walk, drive or bike the 2.7 miles to the shops, galleries and eateries of downtown Coupeville’s historic waterfront district located within Ebey’s Landing National Historic Reserve. The Keystone Ferry which leads to scenic Pt. Townsend and the Olympic Peninsula is a short drive away. The occupied home at the end of a private road 0.9 miles from the highway offers privacy and quiet. Most of the property is monitored by the Whidbey Camano Land Trust and cannot be sub-divided or substantially altered beyond its natural condition. Truly a nature lovers sanctuary. A one-time opportunity to purchase this rare, exceptional property. AirBnB yes! Jet Noise NO!


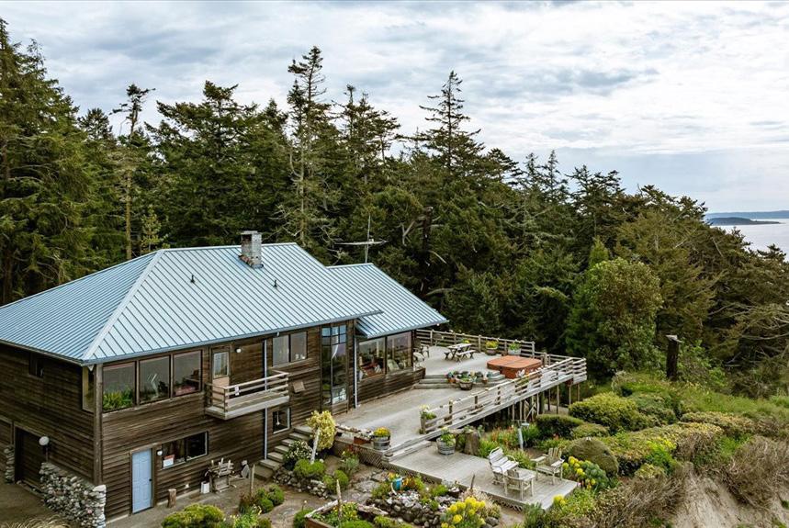
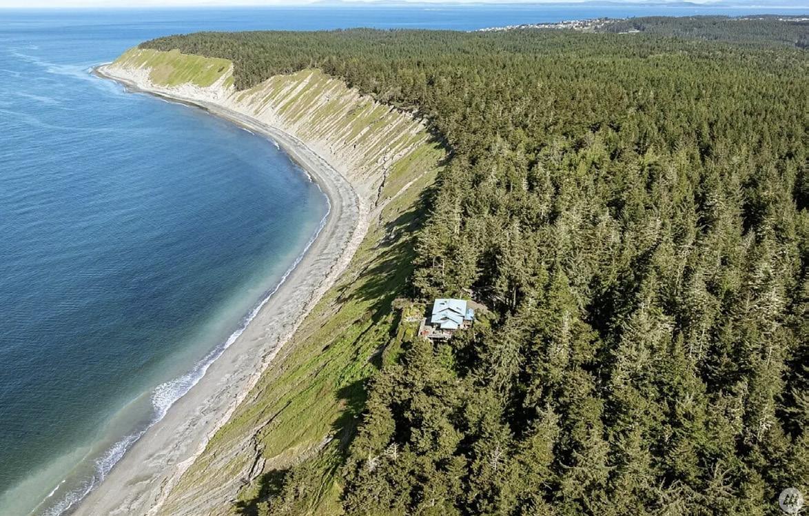
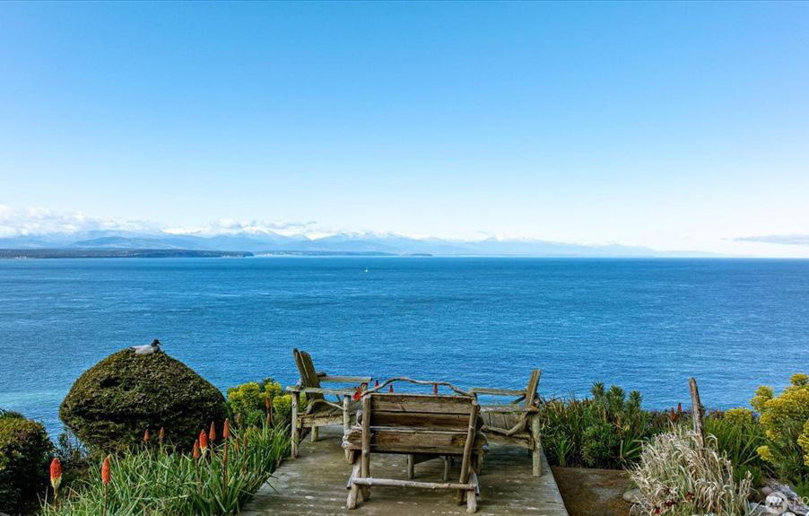
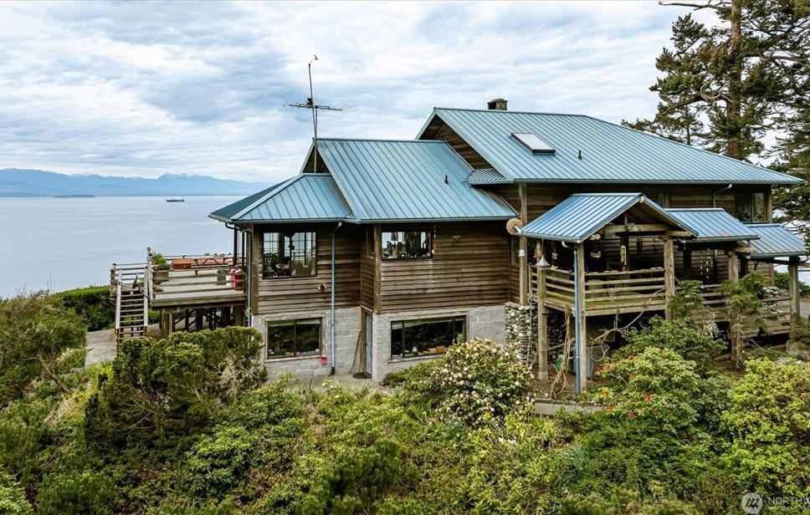
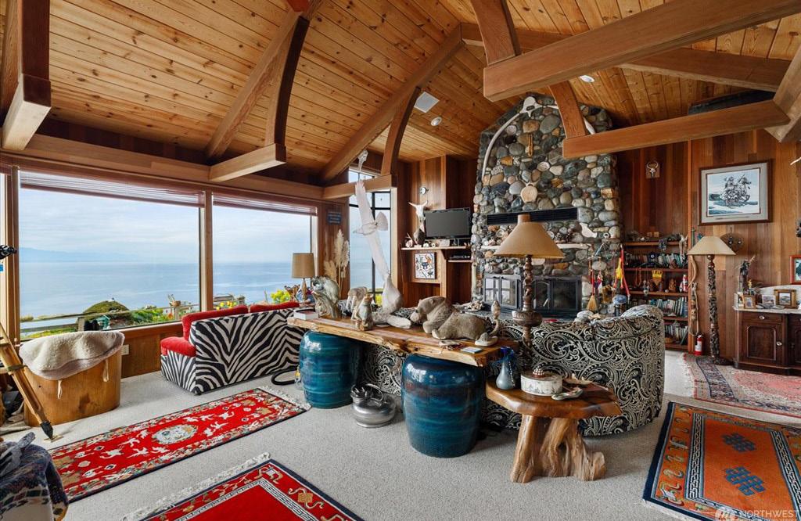
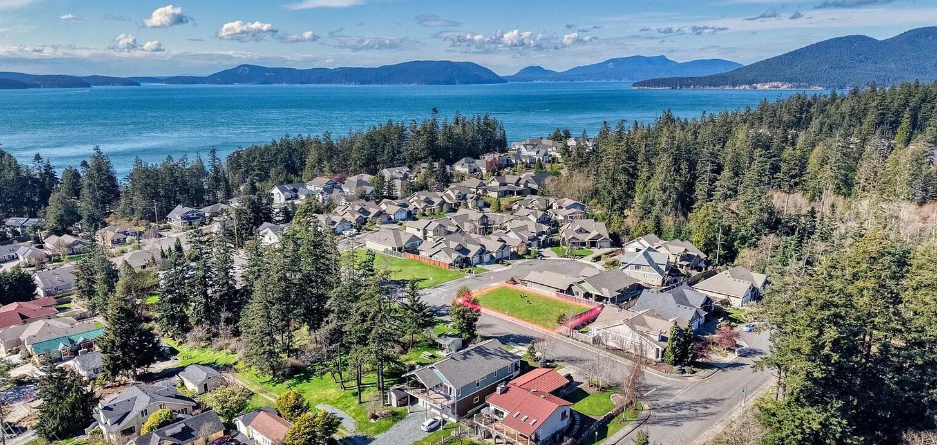
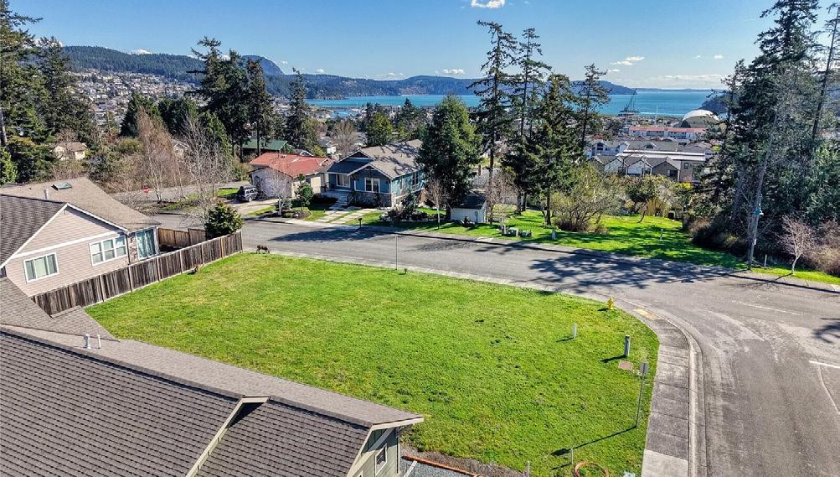
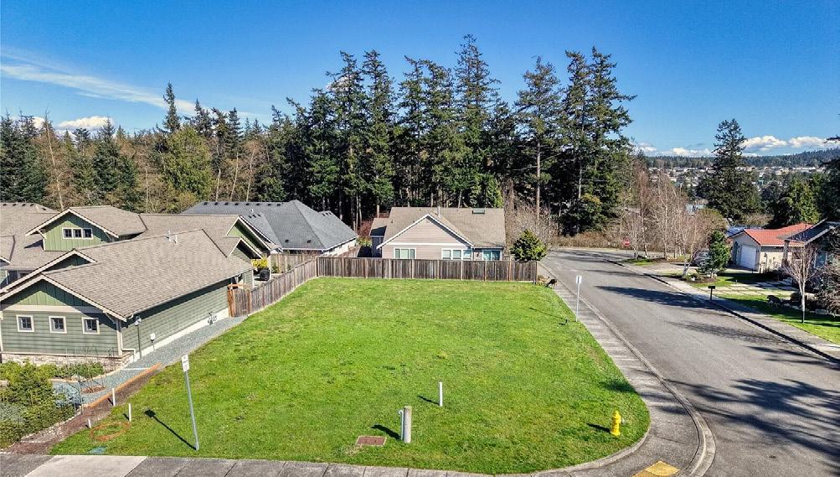
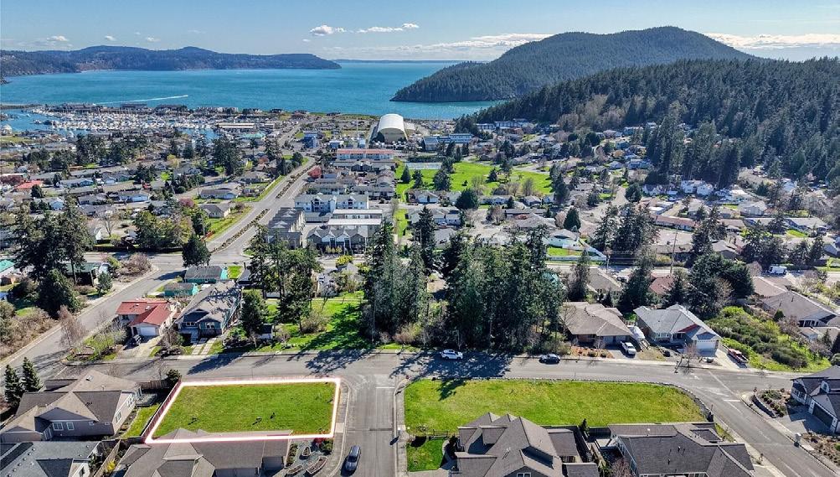

6,534 SQ FT (LOT) | OFFERED AT $275,000
Wonderful large corner lot located at the near tip of Fidalgo Island and only moments from Anacortes’ beloved Washington park. The 6,534 sq ft lot with gorgeous water views on three sides, nestled on a cozy cul-de-sac with no through traffic in “The Woods at Sunset Cove” and build ready with all utilities on the property. The neighborhood features a well-managed HOA with friendly, engaged neighbors who take pride in the community. Enjoy a lifestyle surrounded by the best of the Pacific Northwest—just minutes from beaches, a marina, scenic parks, and miles of trails, all with breathtaking views. The nearby Anacortes Ferry provides easy access to the San Juan Islands, while Whidbey Island is just a short drive away. This is a rare chance to own a premium lot in an incredible location—don’t miss it!
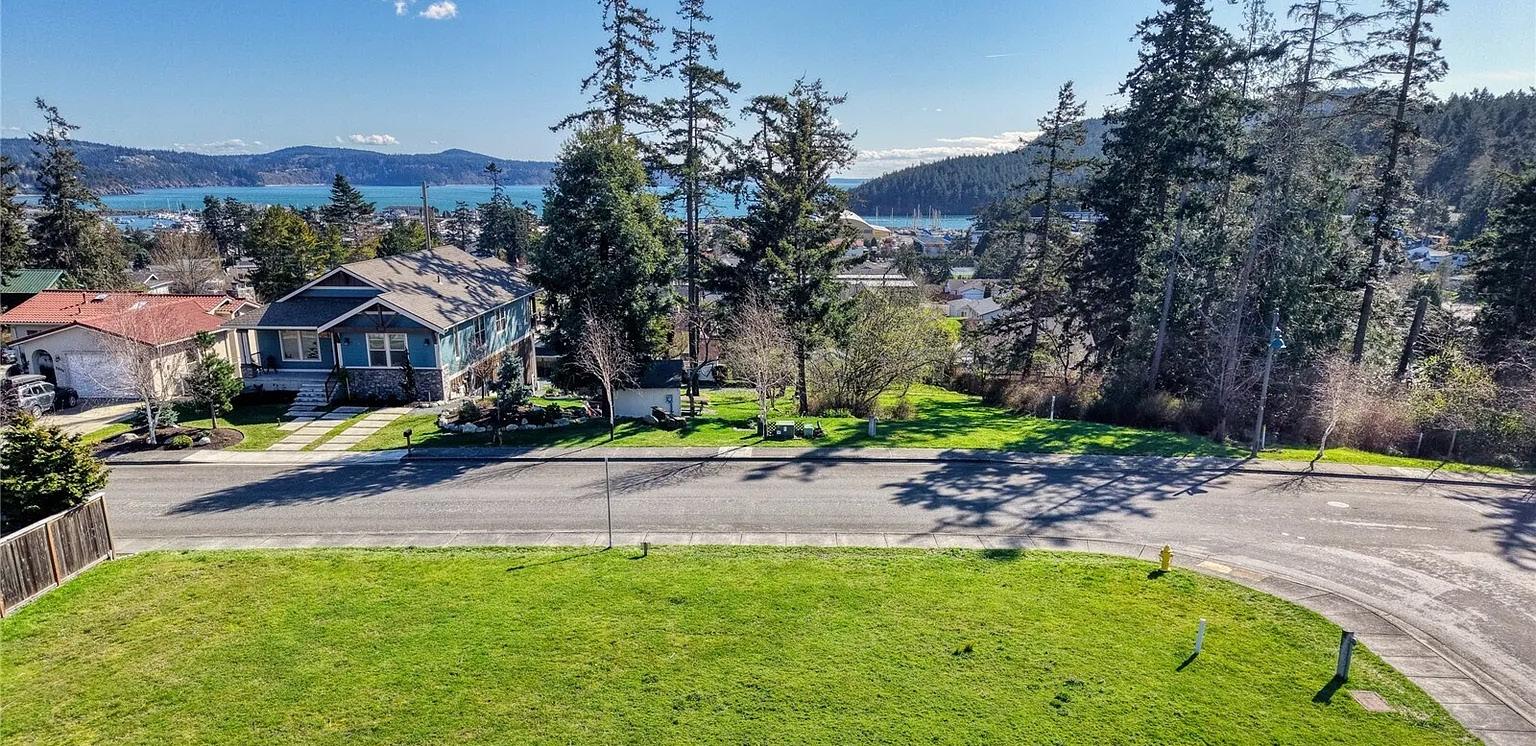

OFFERED AT $2,575,000
Set discreetly in Bellingham’s Edgemoor neighborhood, this architect-designed home offers absolute privacy, timeless architecture, and elegance amid lush, sculpted gardens, a sculptural fire feature and a waterfall with a bridge. Sunlight pours through expansive windows, illuminating soaring ceilings, custom millwork, and gallery-style walls. The open kitchen and living areas flow to a wraparound deck framing panoramic bay and San Juan Island views. The main floor features a spa-like primary suite with a walk-in wardrobe, automated blinds, and a luminous library. The lower level includes a large family room with a built-in bar that opens to a covered patio with views. Just minutes from Fairhaven, this is refined coastal living at its best.
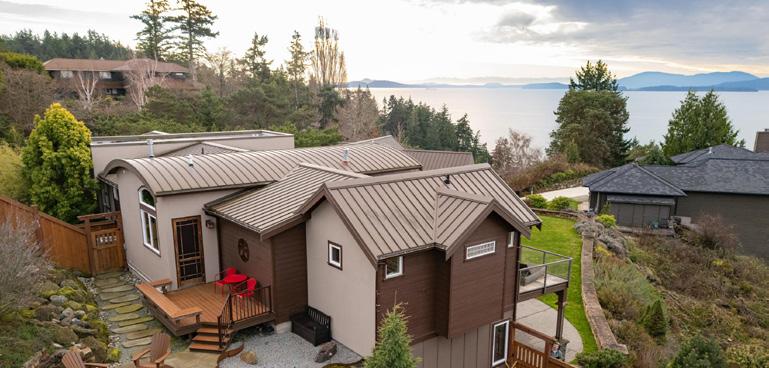
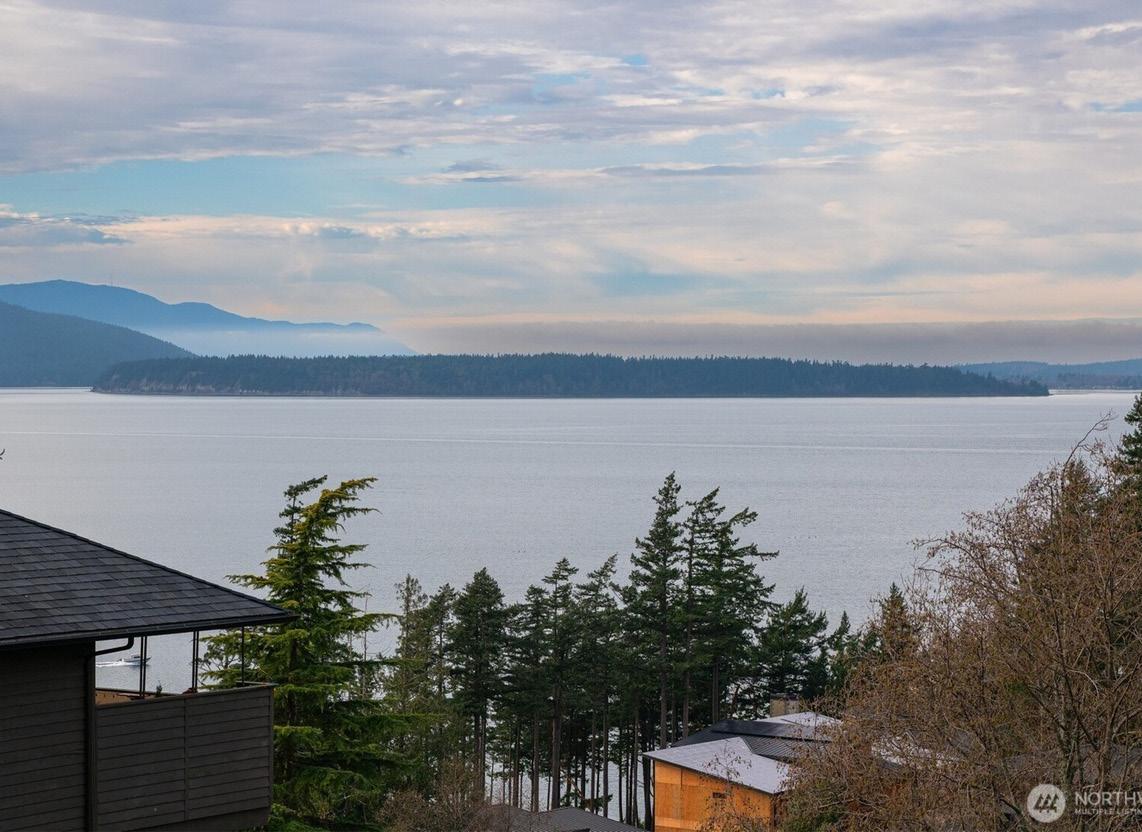
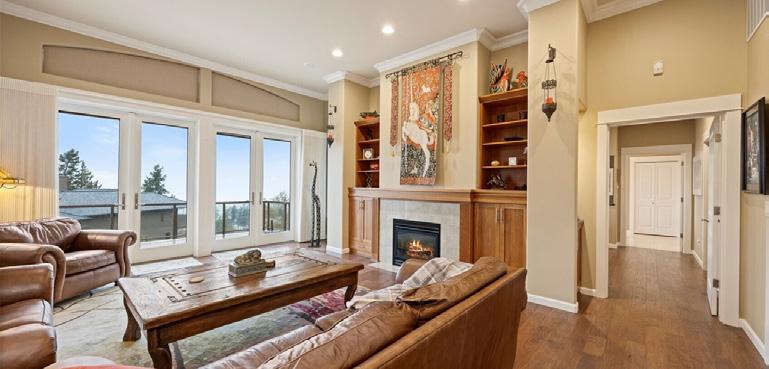
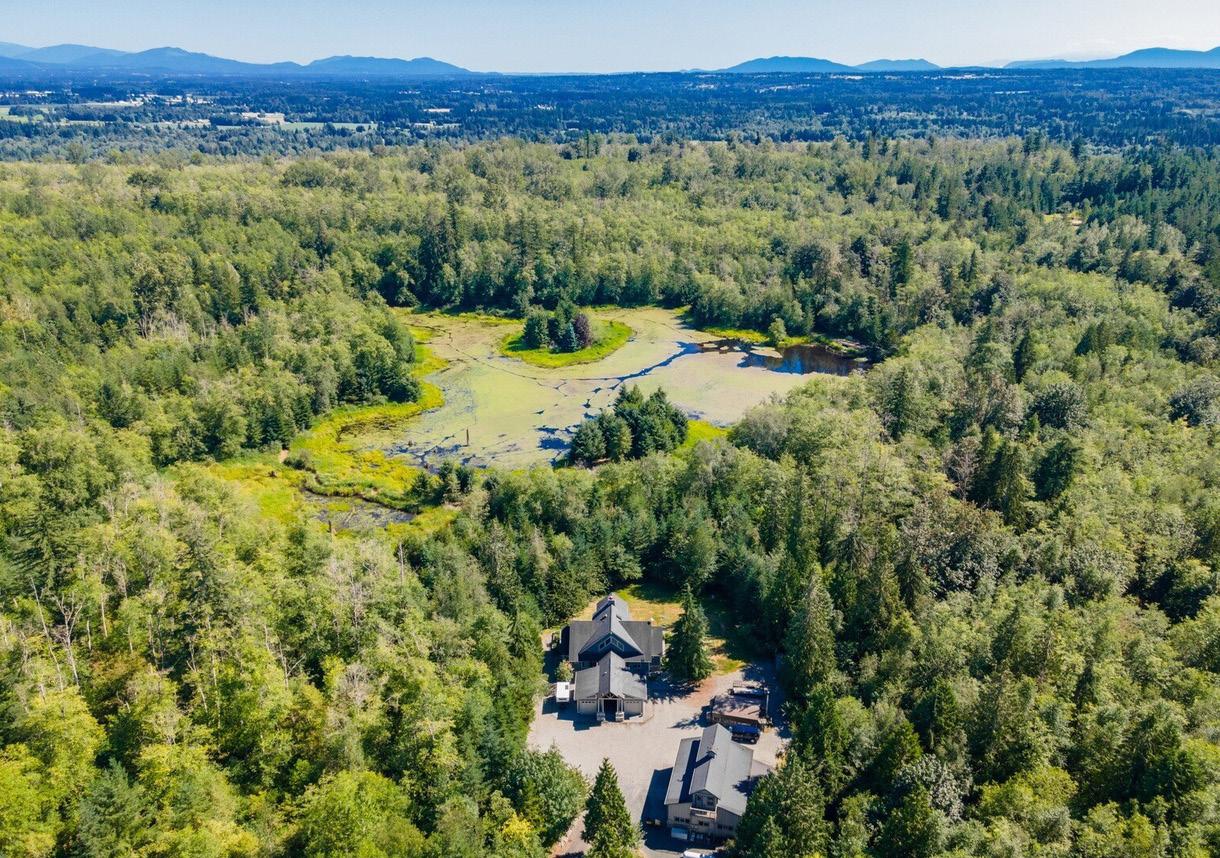
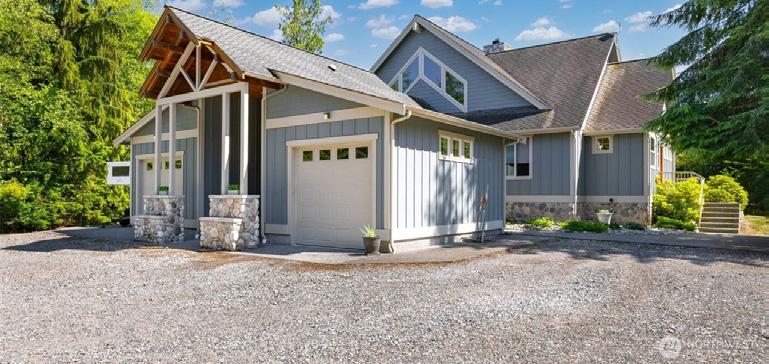

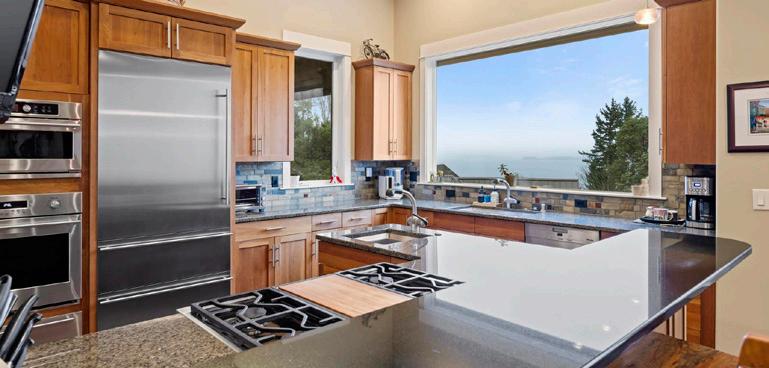
OFFERED AT $2,500,000
Discover a secluded custom-built home nestled on nearly 60 acres of pristine Pacific Northwest wilderness. This rare estate features an 8-acre private lake—headwaters to Haynie Creek— where salmon spawn, and wildlife abounds. Explore miles of manicured trails and roads winding through mature forests, perfect for nature lovers and outdoor enthusiasts seeking ultimate privacy. The expansive residence boasts a primary suite that occupies the entire upper floor, complete with a cozy gas stove, dual walk-in closets, and a private deck overlooking tranquil waters. Each level offers its own bedroom and bathroom, complemented by versatile living spaces, including a main-floor rec room with a wet bar, a media room, a fitness area, and a secure safe room on the lower level.
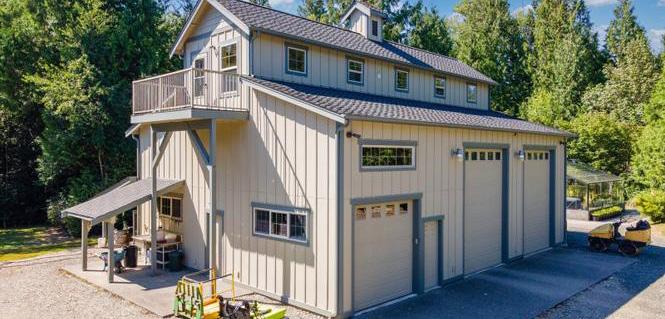
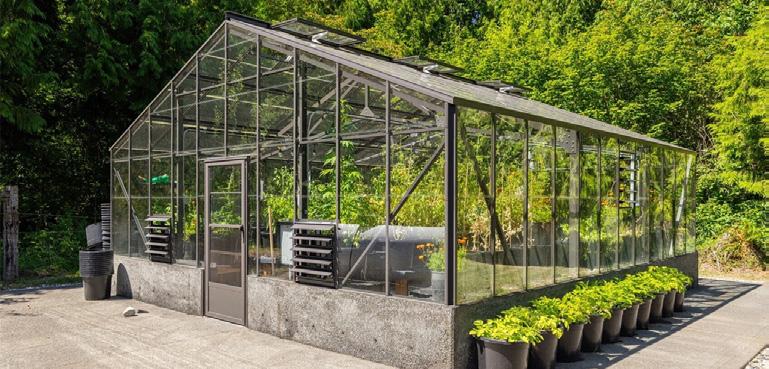

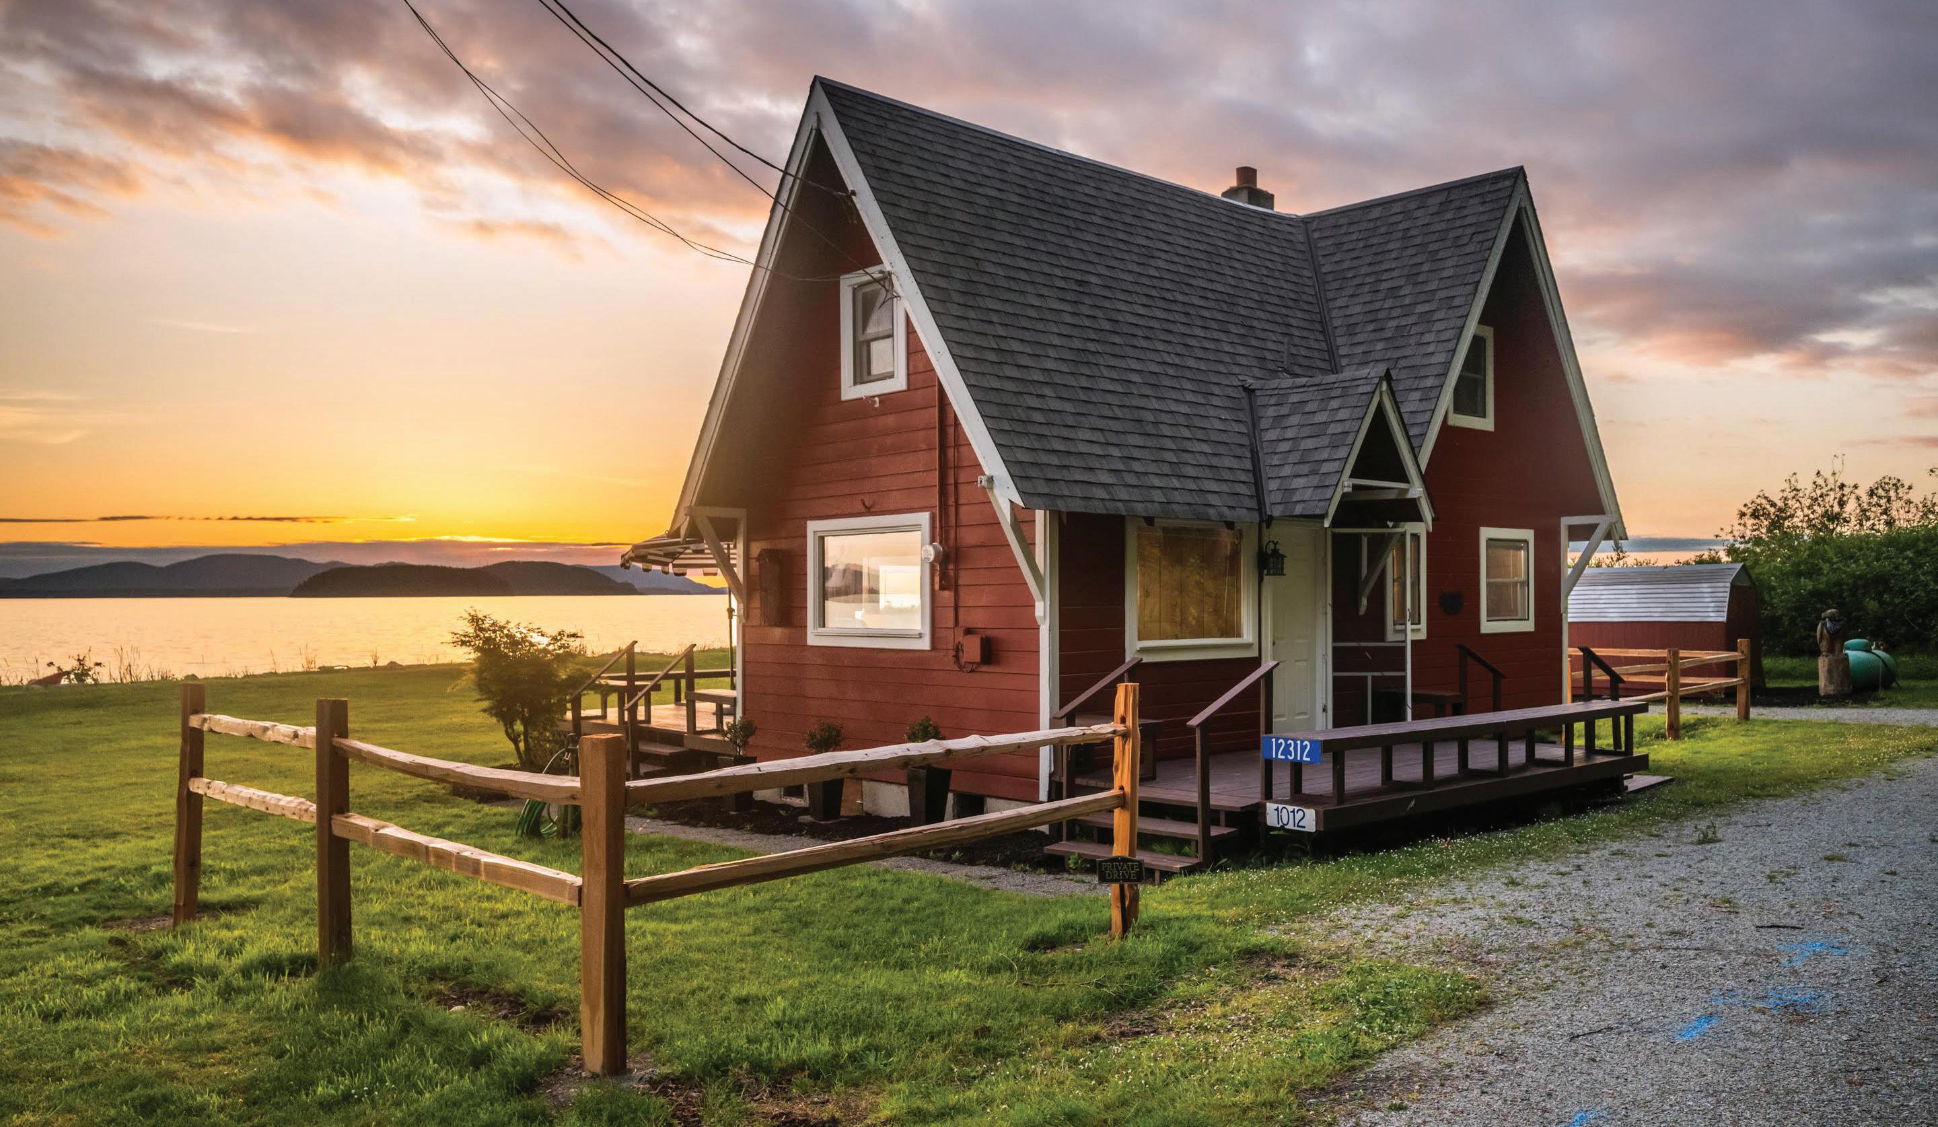
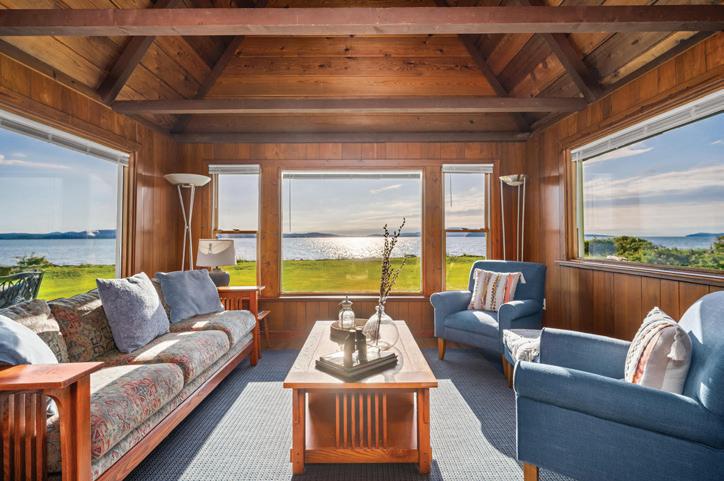
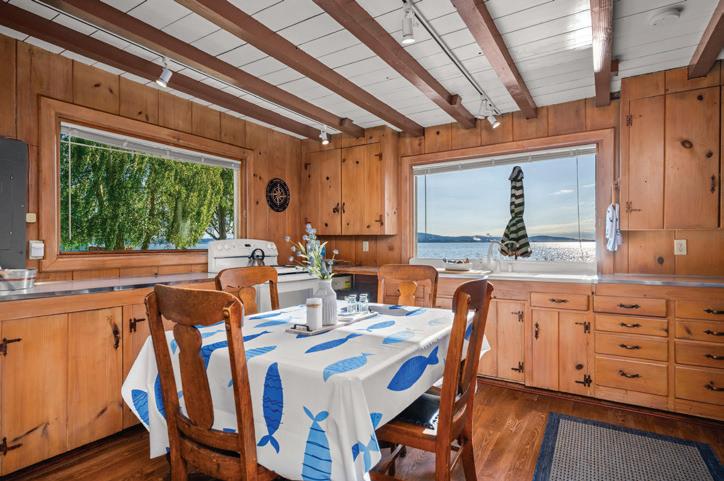
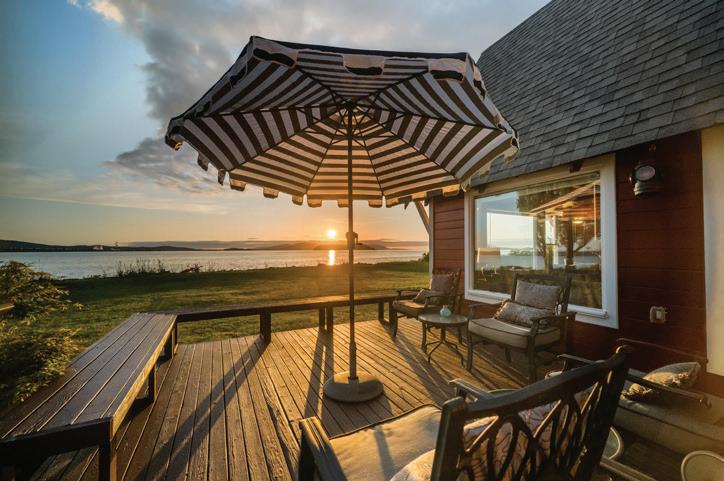
Exceptional waterfront retreat nestled on a level 0.28-acre parcel at the end of a secluded private lane with no public access. Offered fully turn-key by the original owners, this well maintained home features a newer roof, warm wood interiors, soaring vaulted ceilings, a cozy wood stove, and expansive picture windows that bathe the living spaces in natural light while framing marine vistas. Step outside to 90 feet of private beach frontage and tideland ownership—perfect for harvesting oysters and butter clams, beachcombing, kayaking, or launching a boat to enjoy world-class crabbing near Hat Island. The spacious west-facing deck provides front-row seats to spectacular sunsets over Padilla Bay, the San Juan Islands, and Anacortes, creating an unforgettable backdrop for entertaining or quiet evenings by the water. Enjoy easy walks or bike rides to Bay View State Park and the Padilla Bay Interpretive Center, while the charming dining destinations of Edison, La Conner, and Anacortes are just minutes away. With convenient I-5 access, no ferry required, and endless opportunities for recreation right outside your door, this is Pacific Northwest waterfront living at its finest.



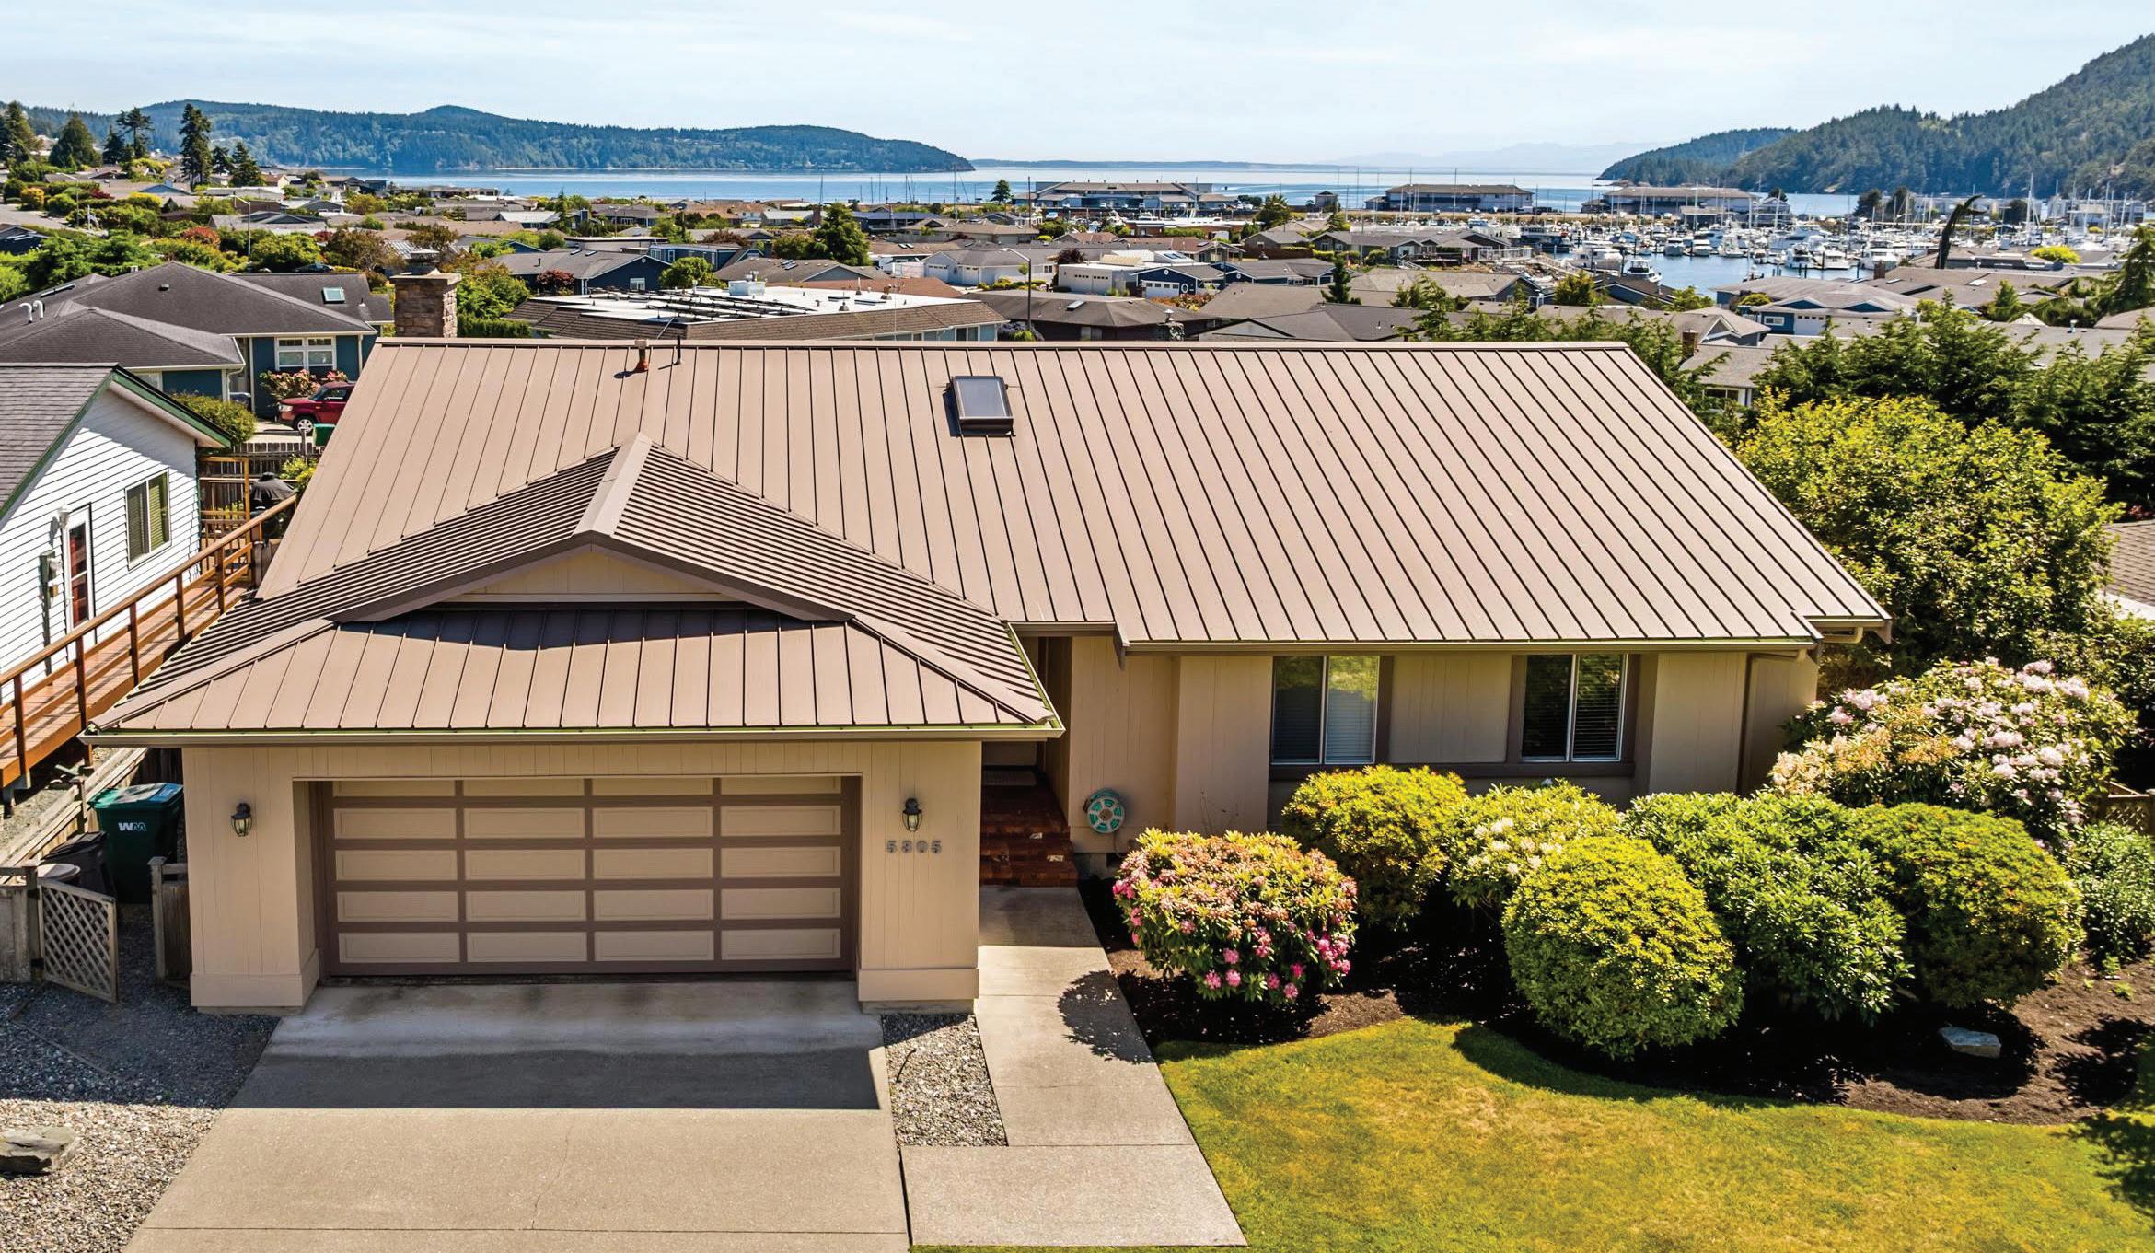
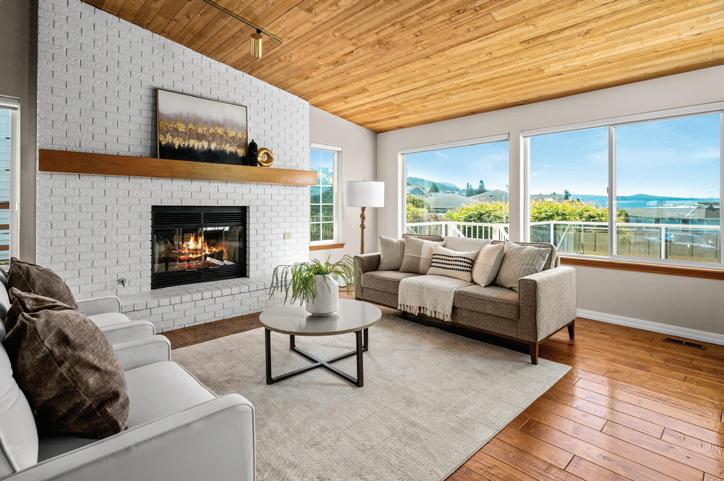
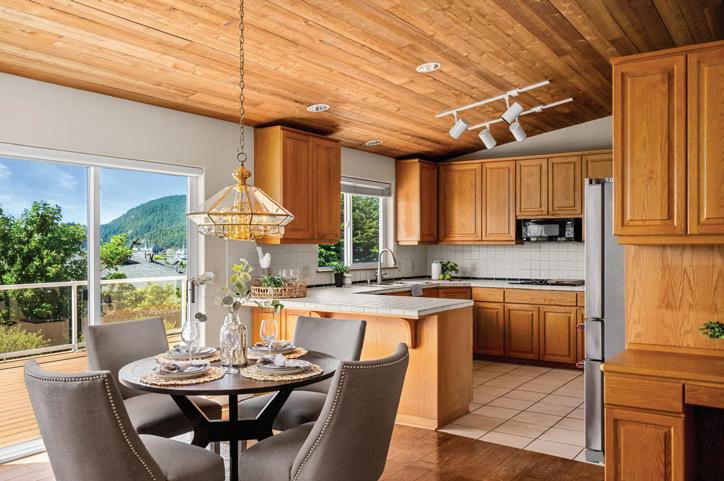
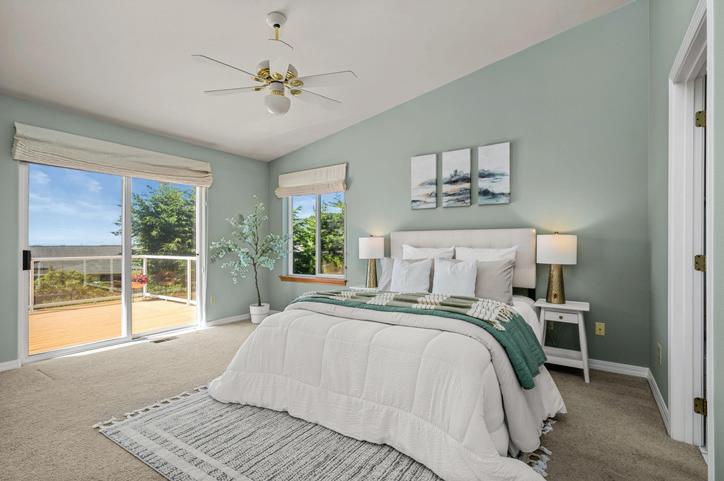
Enjoy marina, island, and bay views from this well-maintained, one-owner Skyline property. The timeless, single-level floor plan feels warm and welcoming the moment you step inside. The home features vaulted wood ceilings, expansive south-facing windows, and rich hardwood floors. Designed for comfortable everyday living, the layout and dining areas center around a floor-to-ceiling fireplace with a custom mantle. From here, step out onto a spacious composite deck framed by an aluminum and glass railing. This open, airy space is perfect for outdoor enjoyment and entertaining. The generously sized kitchen offers abundant cabinetry, tile counters, dedicated eating space, and excellent workspace. For privacy, the sunny primary suite is peacefully separated from the guest bedrooms. It boasts direct deck access, a dual vanity, a soaking tub, and a walk-in shower. Exceptional functionality is found throughout the home. Features include a proper laundry/mudroom with a sink, extensive hallway cabinetry, and built-in storage. Outside, the home showcases a 50-year snap-lock metal roof, fiber cement siding with cedar battens, and fresh exterior paint.
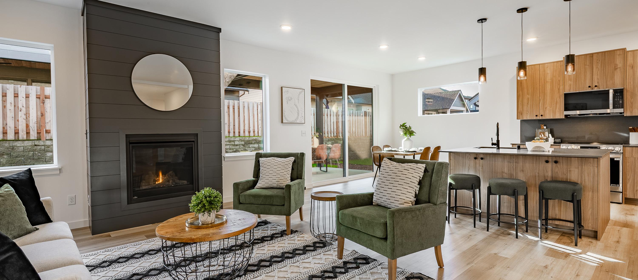
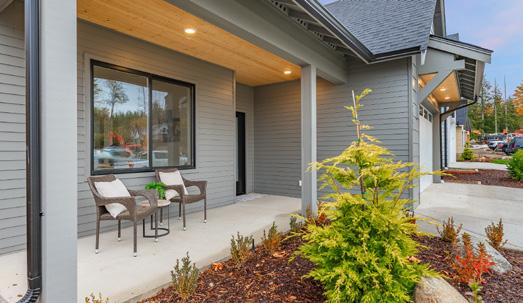
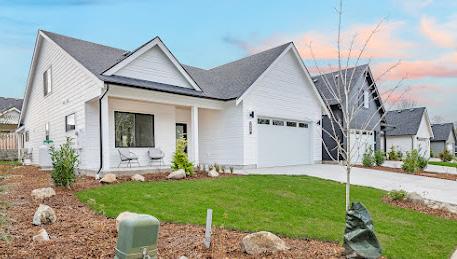

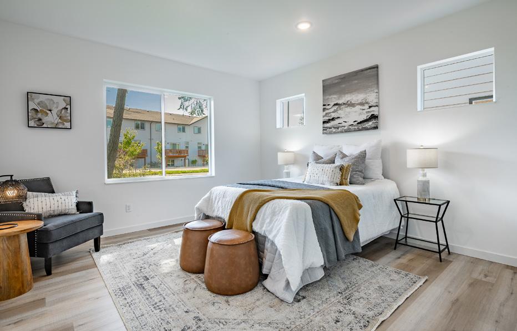
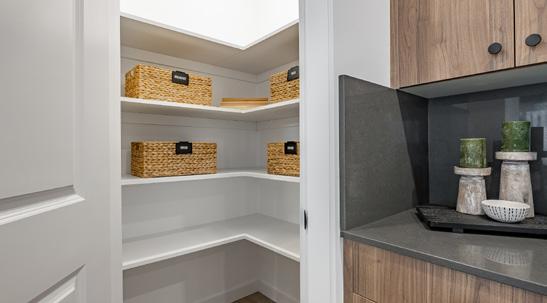
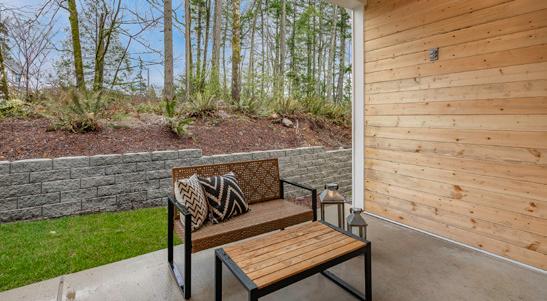
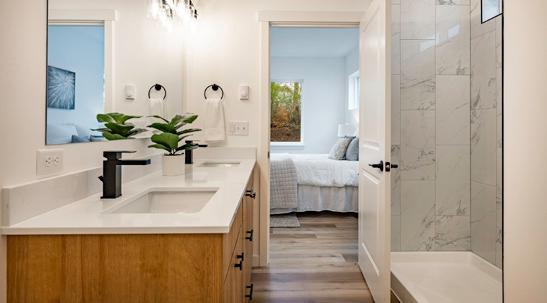
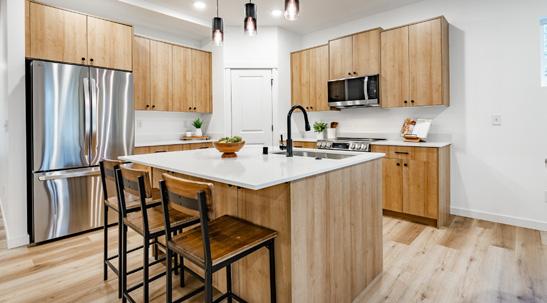



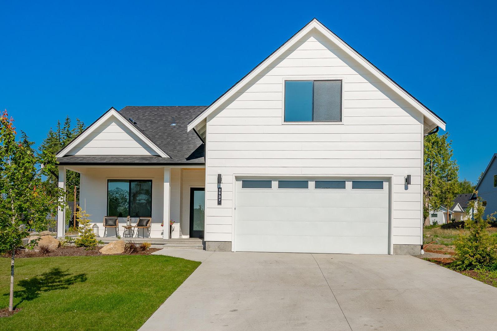
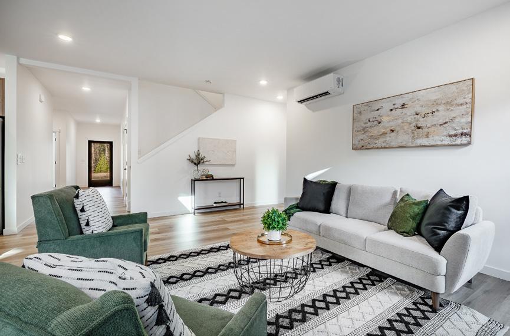
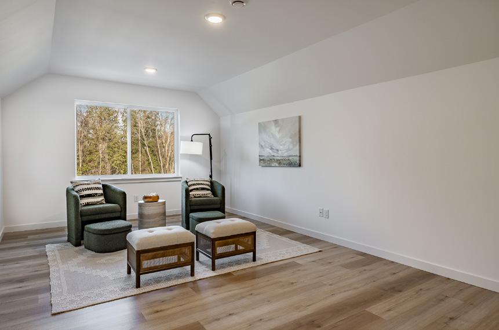

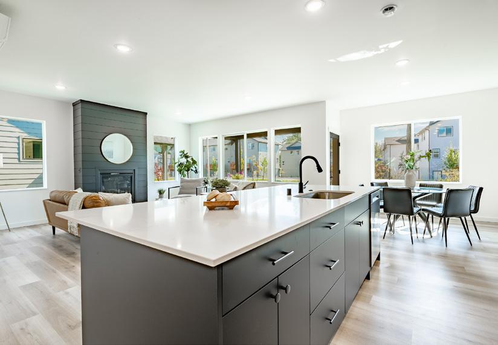


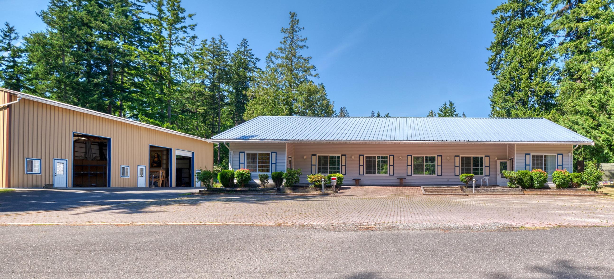
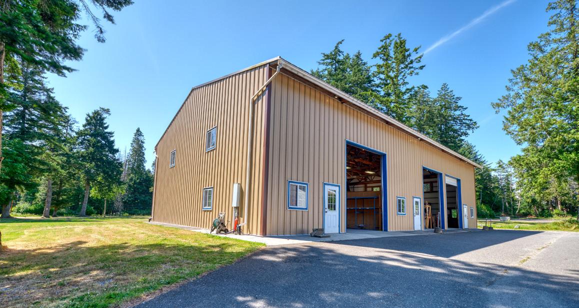
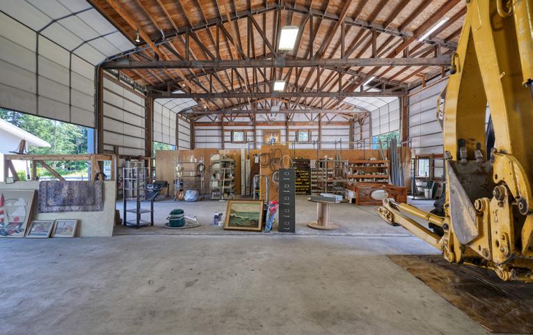
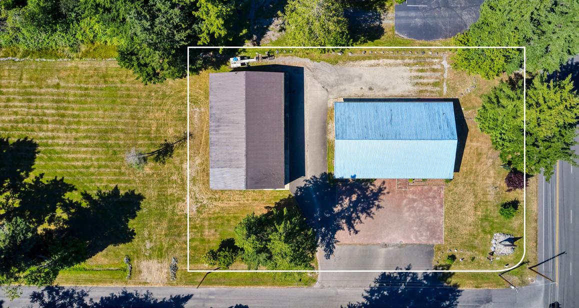
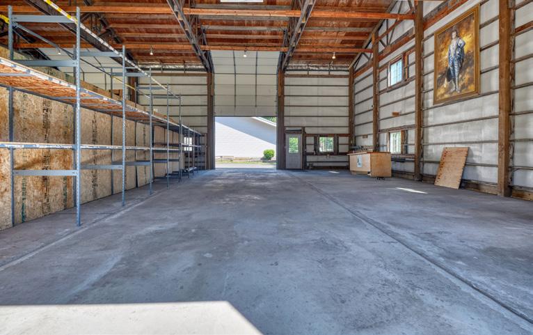
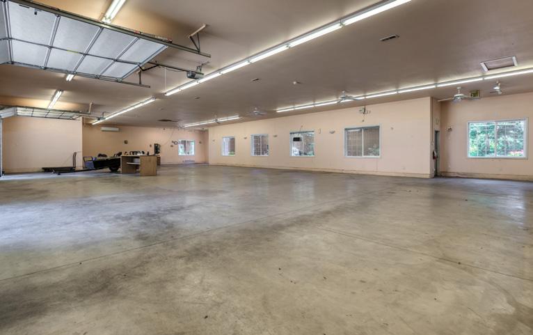



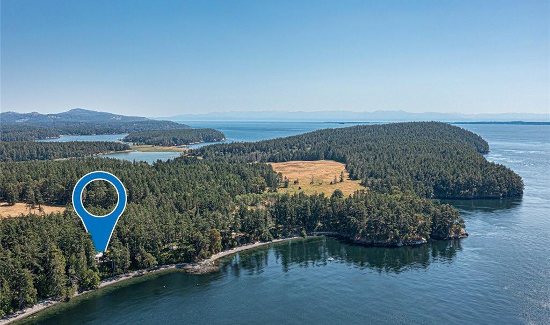
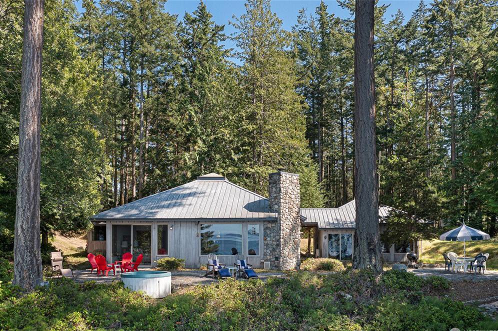

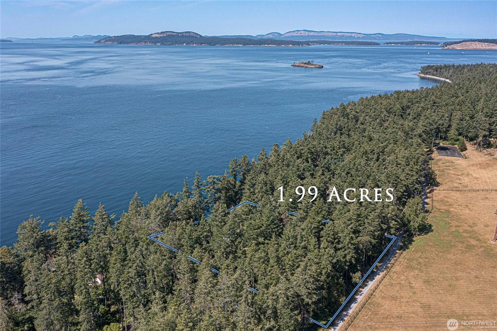
Nestled on nearly 2 acres on Big Henry Island’s west side, this Northwest Contemporary waterfront estate offers sweeping views of the Salish Sea and Canadian Gulf Islands. Accessible by private boat or seaplane, and just minutes from Roche Harbor, this Alan Liddle–designed home blends modern elegance with rustic charm. Vaulted, wood-beamed ceilings frame stunning island vistas. Enjoy 200± feet of private waterfront with a registered mooring buoy and a 30' boat slip. Separate guest quarters include a full kitchen and two bedrooms. Experience the ultimate Northwest island lifestyle—serene, secluded, and perfect for fishing, beachcombing, and coastal adventure.
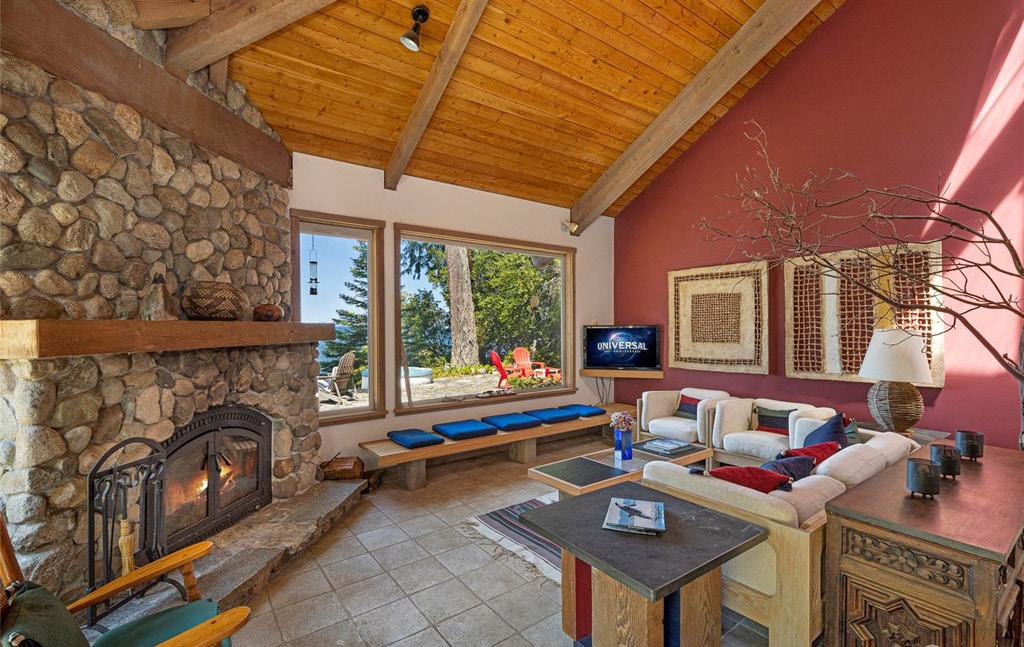

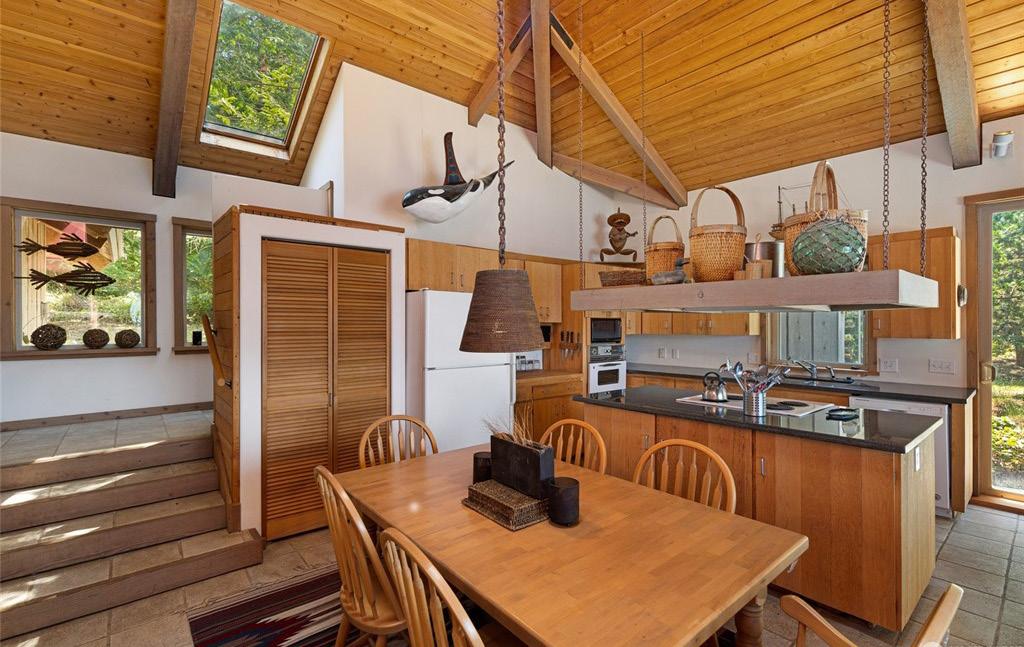
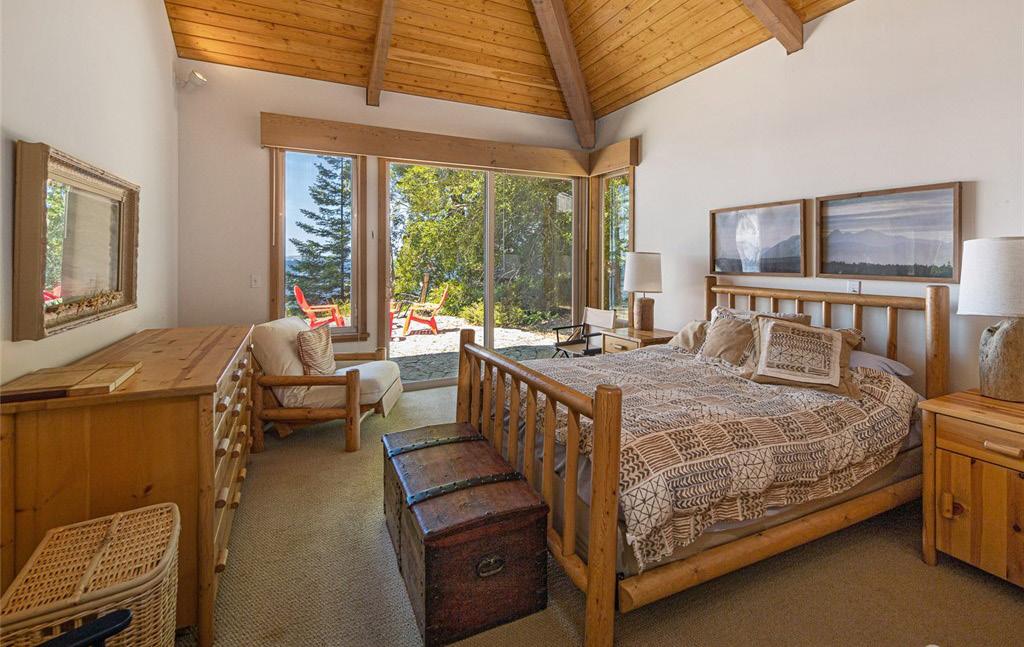

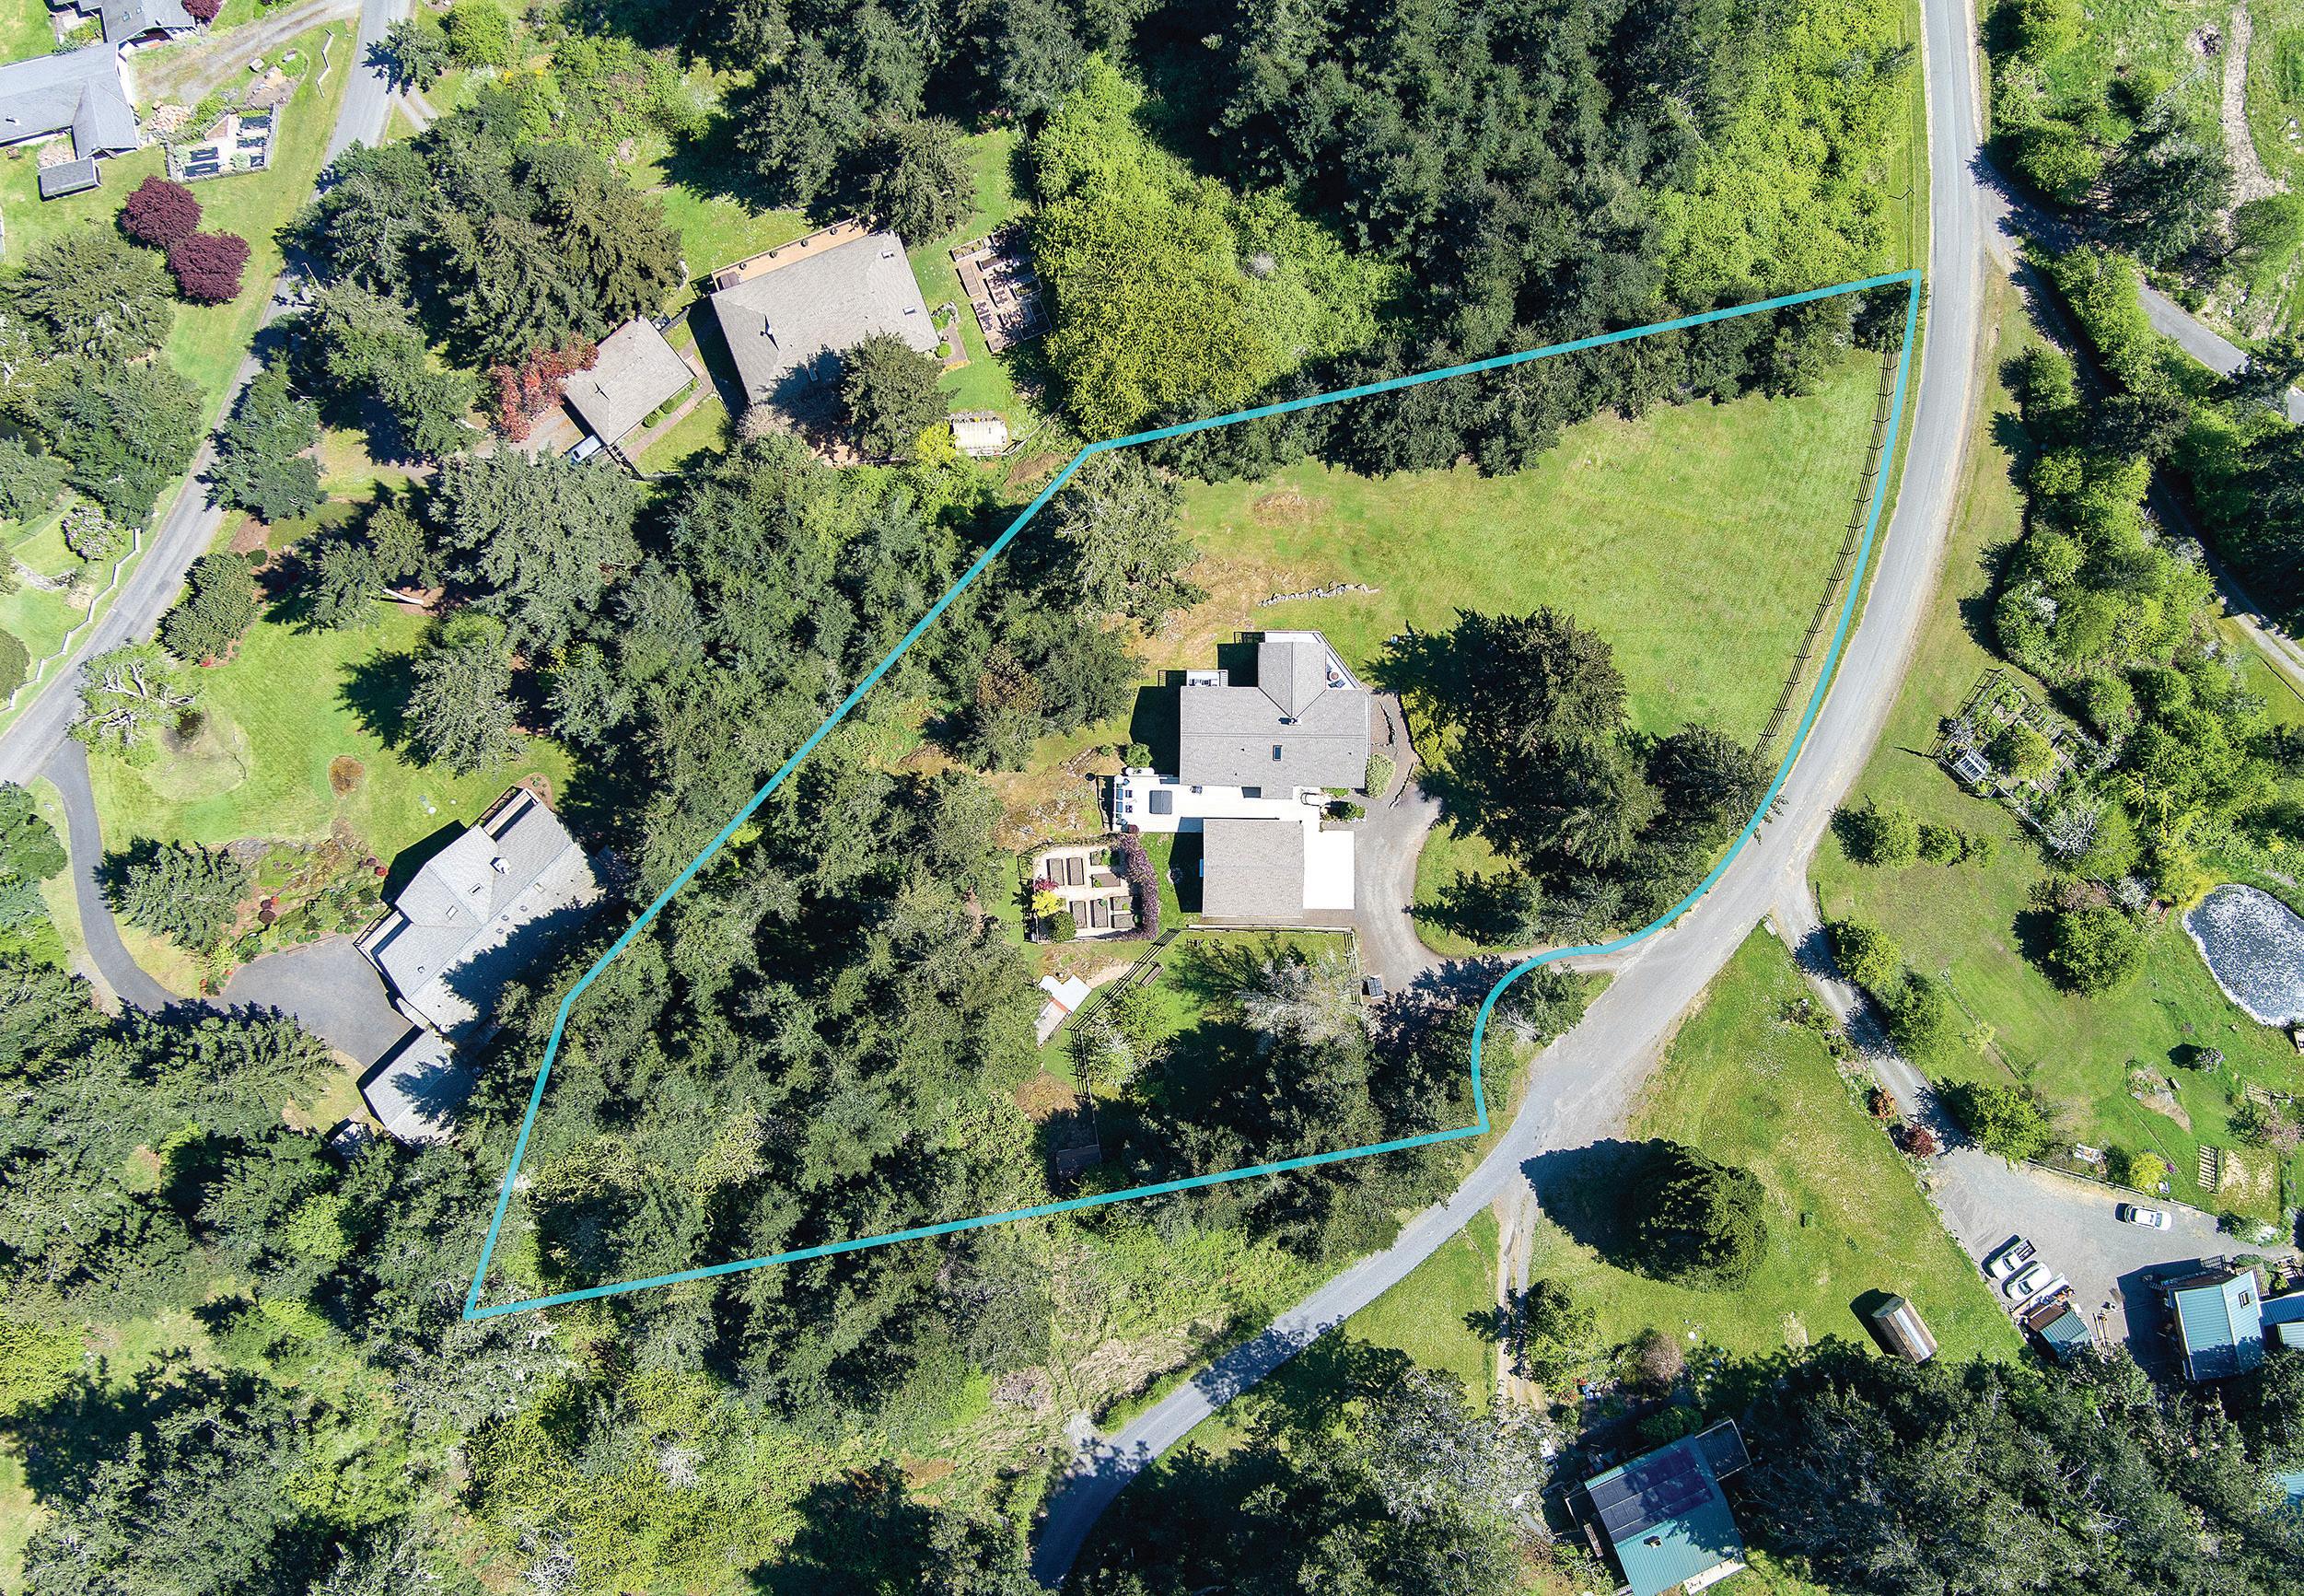
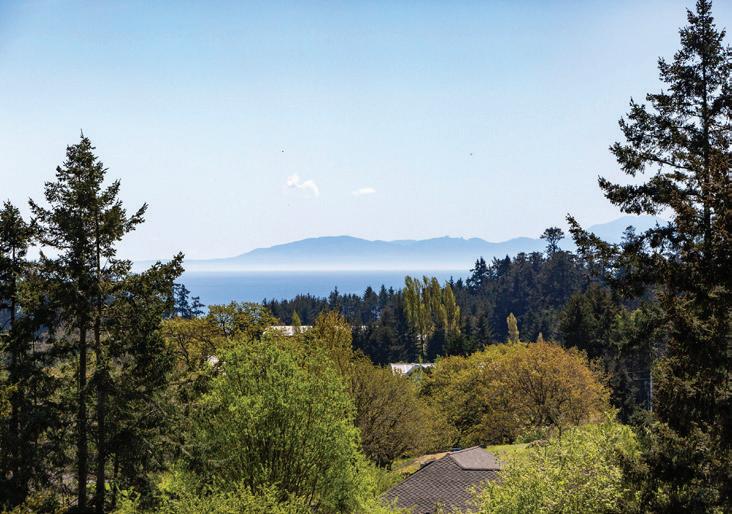
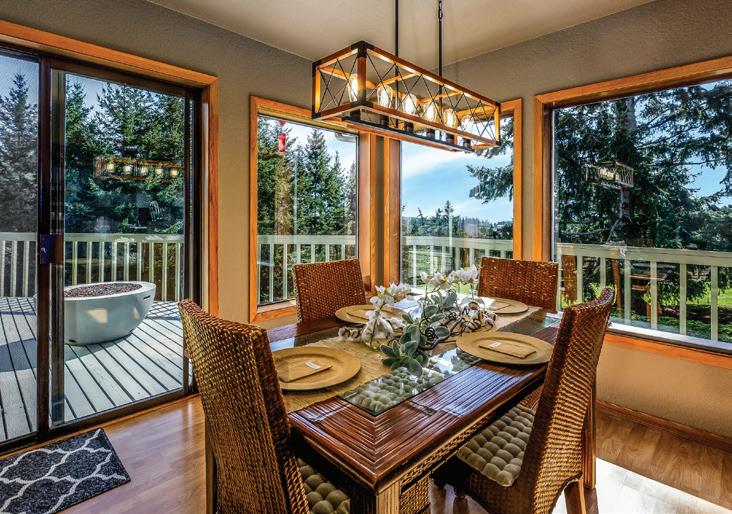
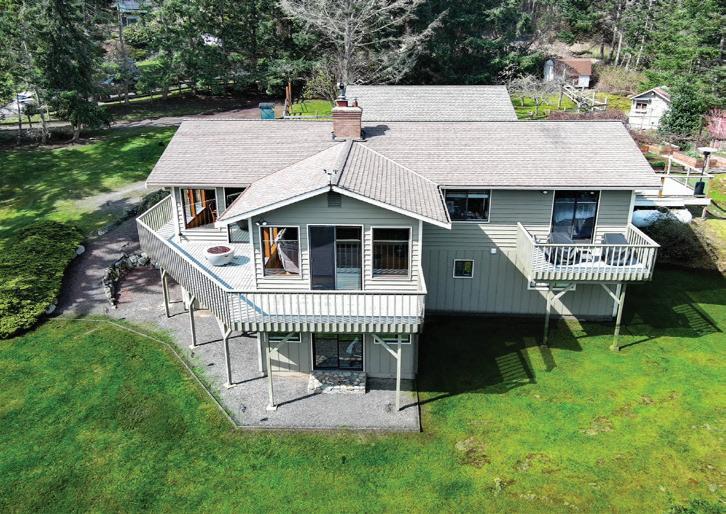
222 OAK HILL DRIVE, FRIDAY HARBOR, WA 98250
3 BEDS / 3 BATHS / 3,118 SQ FT / $1,075,000
Immaculate and spacious, this home blends comfort and privacy with partial views of the Straits, glowing sunrises, and valley. Updated kitchen for those who love to cook and gather, propane cookstove, stainless steel appliances, and generous storage that makes everyday living effortless. 3 bedroom, 3 bath layout supports an easy lifestyle with main floor living. Lower level offers flexibility with bedroom, bath, and large family room. Sun drenched decks extend your living space outdoors, the perfect setting for morning coffee, evening dinners, or relaxing in the hot tub. On 1.7 acres, fenced garden area, fruit trees, and charming historic bunkhouse. This is a home where you can unwind, entertain, and truly enjoy the island lifestyle. MLS# 2505360

NANCY YOUNG MANAGING BROKER

360.317.1755
nancy@sanjuanislands.com www.buysanjuanrealestate.com

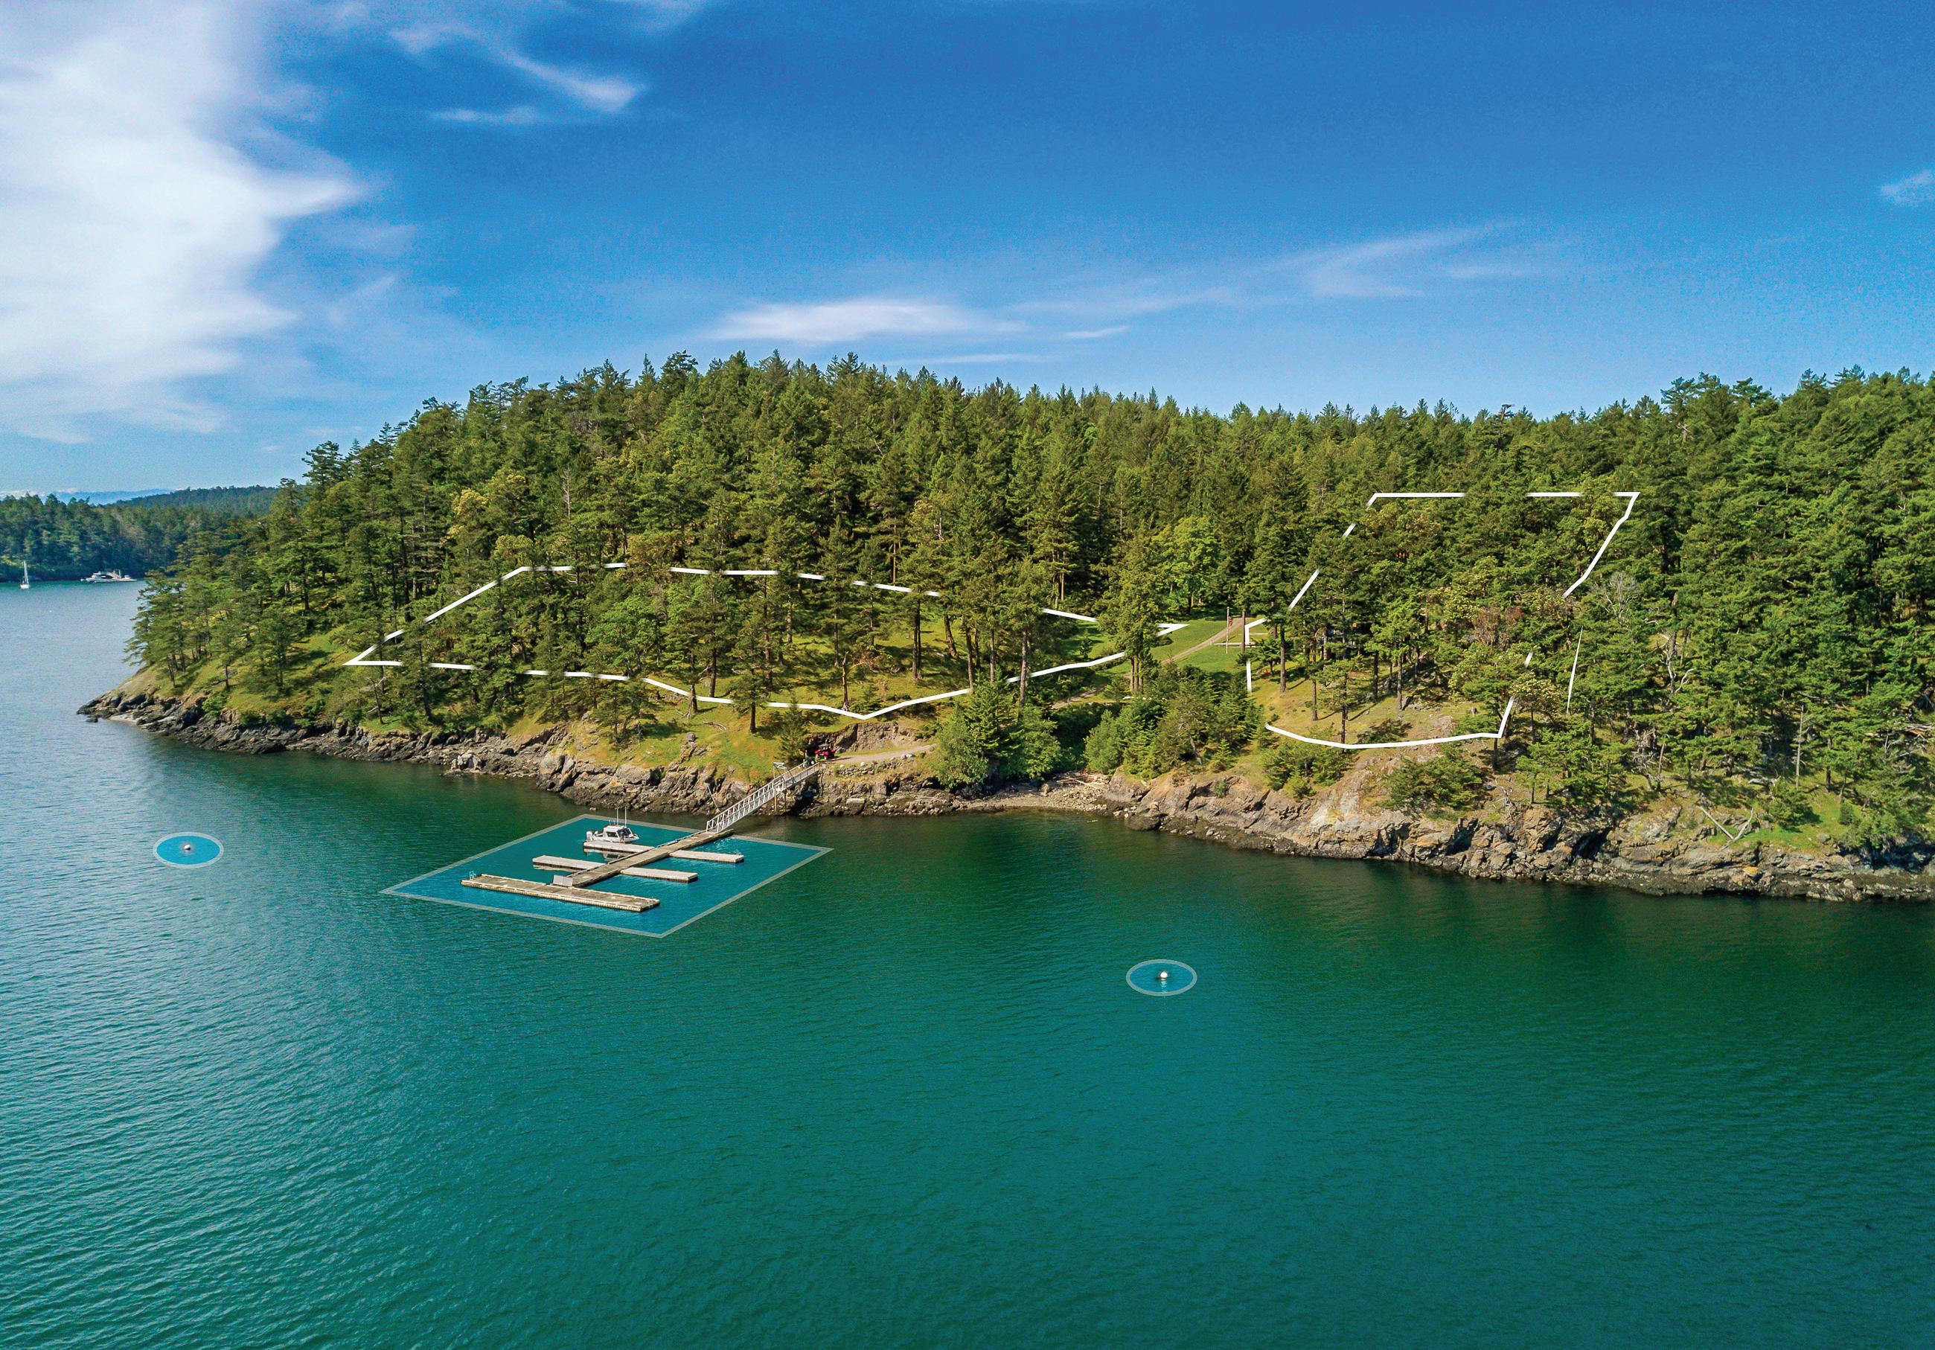
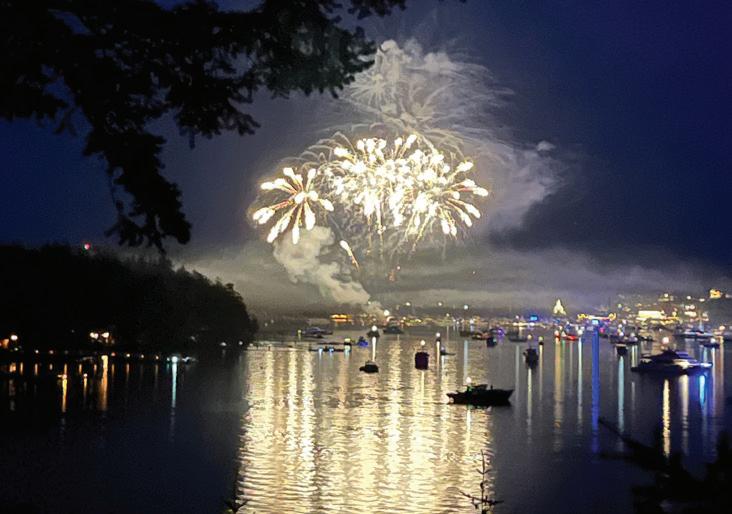
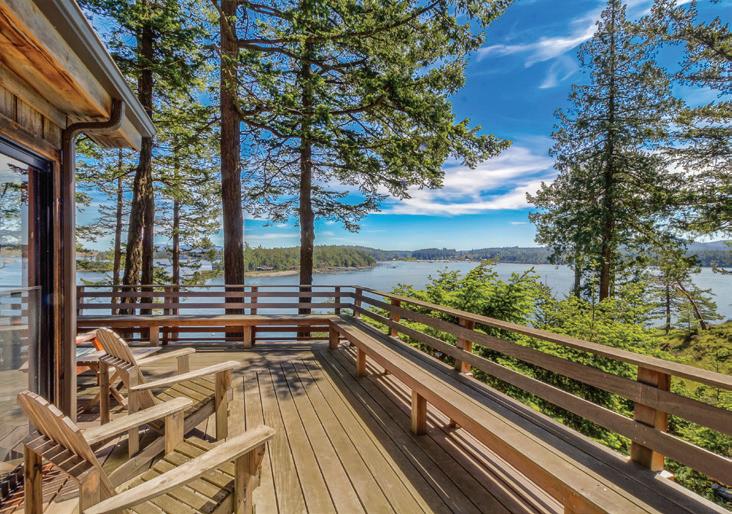
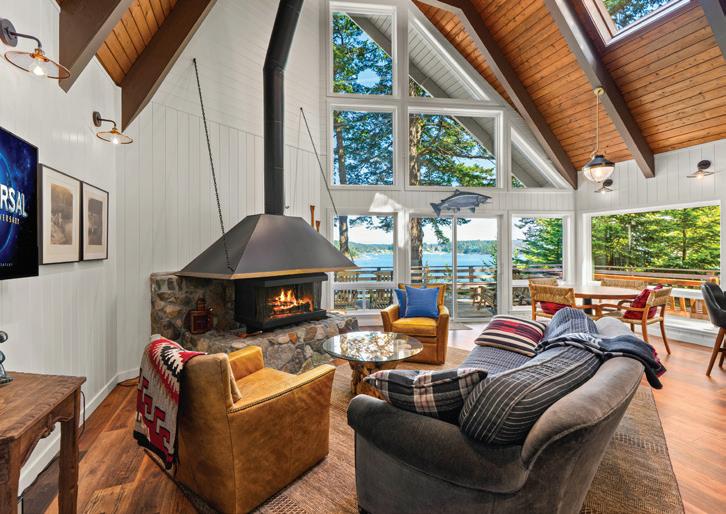
A rare opportunity to experience the coveted Henry Island lifestyle—just minutes from Roche Harbor—this exceptional turnkey retreat offers privacy, comfort, and stunning natural beauty. The beautifully remodeled main residence features 2 bedrooms, a loft, and 2 baths, anchored by a custom gourmet kitchen and expansive ironwood decks—perfect for entertaining or unwinding in a serene island setting. A separate, fully updated 1,100 sq ft guest cottage includes 1 bedroom, a loft, and 1.5 baths, providing ideal accommodations for guests or extended stays. Both residences come furnished for ease of ownership.


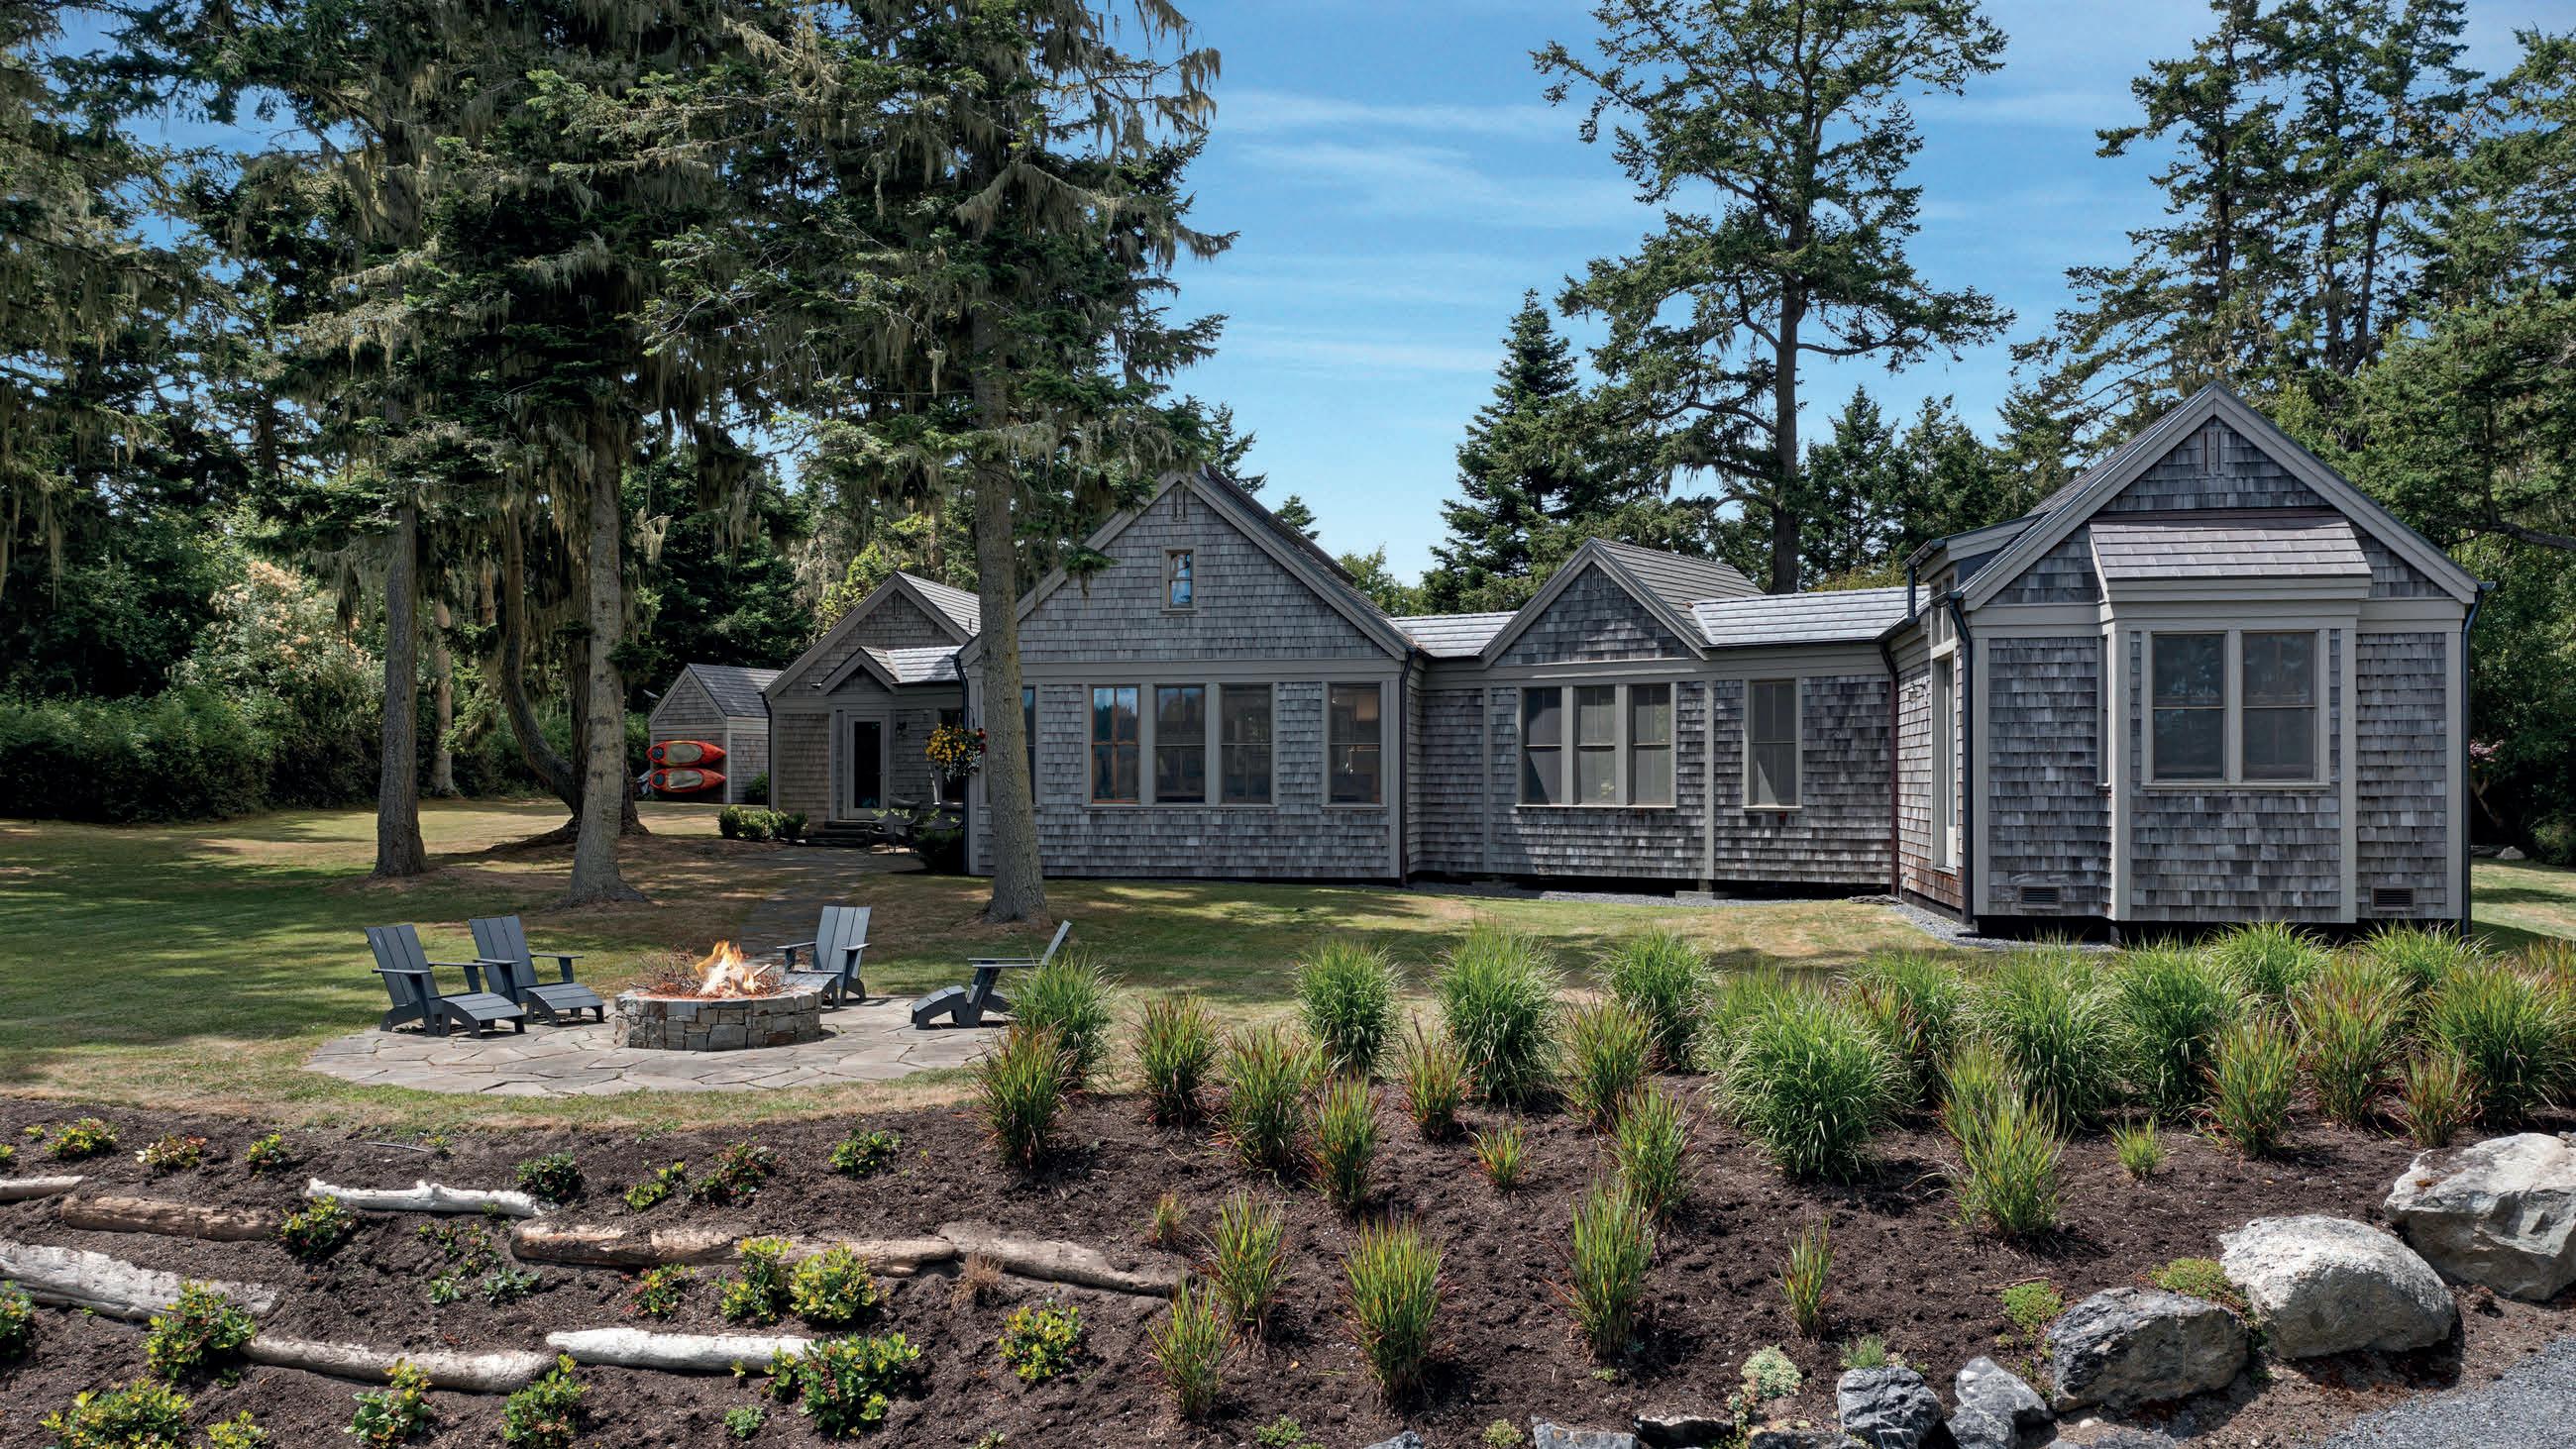
Understated elegance in this architecturally pleasing 2,142 +/- sq ft Cape Cod beach home. Lovely and private setting on over 1 acre, with tranquil and everchanging views into False Bay. Parcel is level with towering Douglas firs, sunny garden areas, stunning landscaping features, slate/stone firepit and patio for outdoor entertaining, and access to shoreline area for beach exploring and kayak launching. Two private bedroom suites for ultimate privacy, great room with soaring light filled vaulted ceilings, open kitchen concept perfect for entertaining, hobby room, and views from every room. Updated bathrooms, and new copper roof and gutters. Detached shed for equipment storage and kayaks. This charming shingled home is featured in The New Cottage Home book, a testament to it’s design excellence and charm, and certain to delight the wildlife enthusiast seeking a peaceful setting. MLS# 2493219 Architecturally Designed Cape Cod Retreat
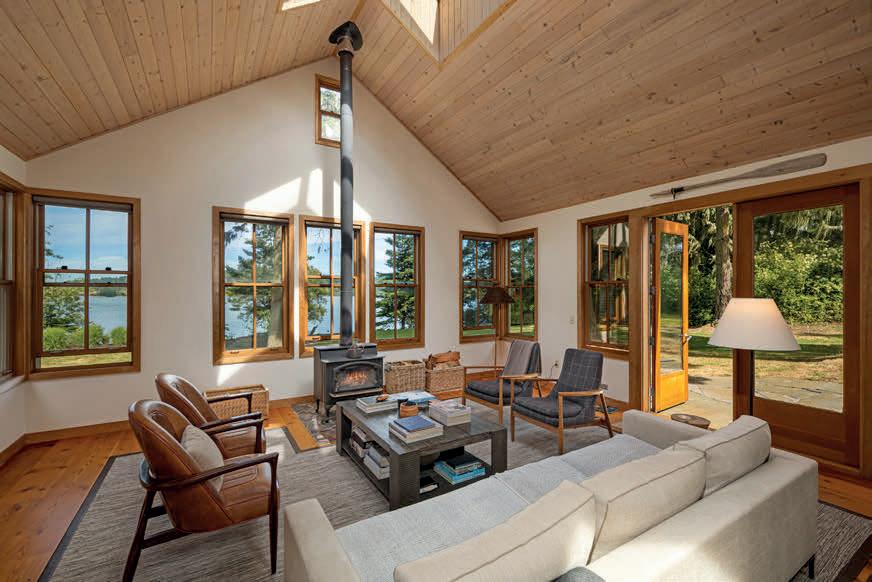
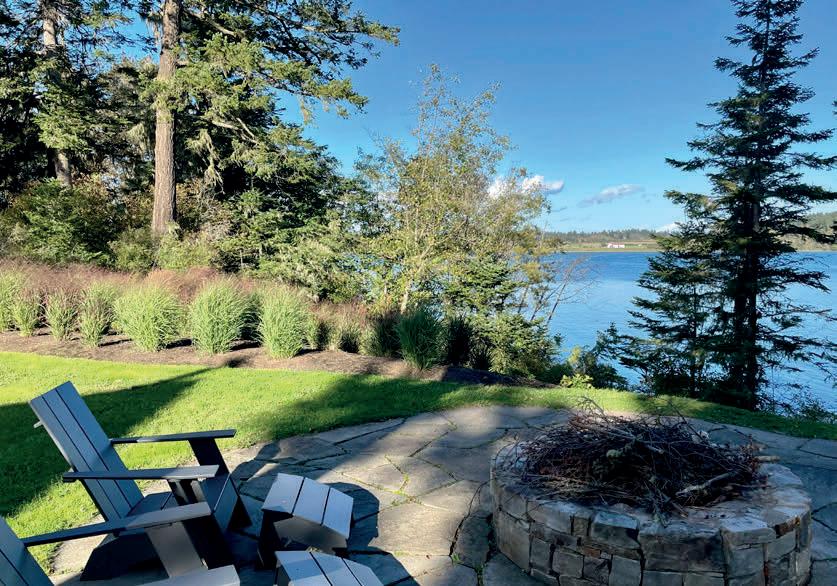
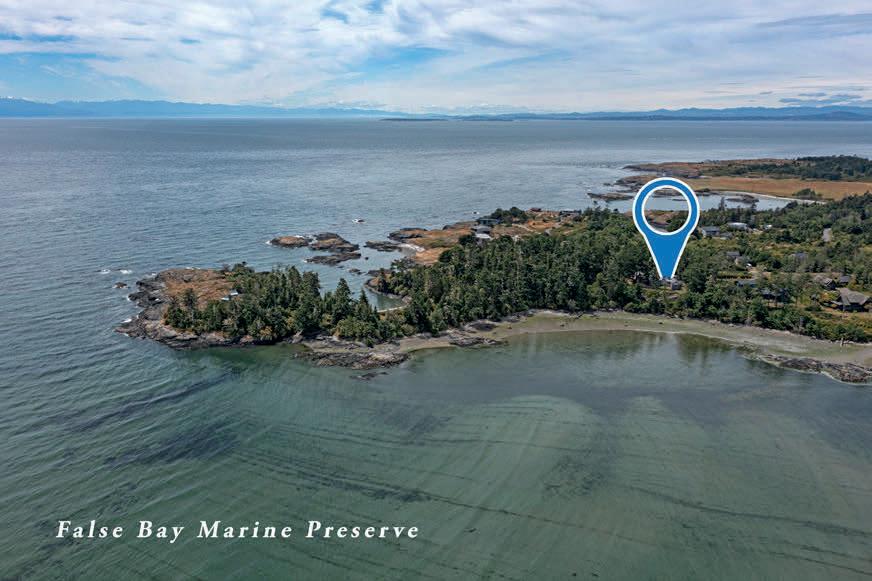



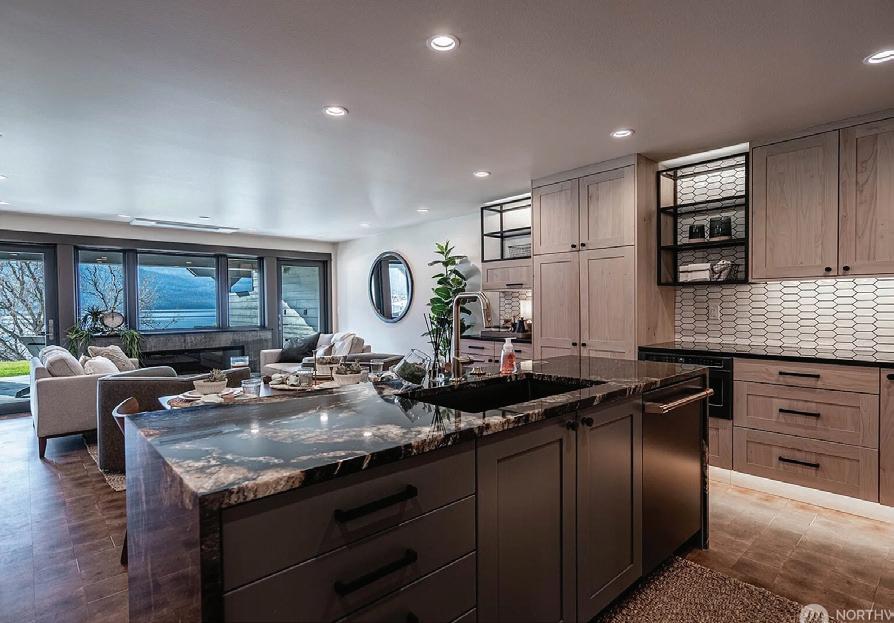
1 YACINDE COURT #C1, MANSON, WA 9883 1
2 Bed | 3 Bath | 1,370 Sq Ft | $1,234,500
Discover lakeside luxury at Yacinde at Wapato Point! Modern elegance meets serene beauty on Lake Chelan in this stunning ground-floor waterfront condo with two spacious bedroom suites and walkout patio steps from the shore. Crafted for comfort and entertaining, it features soundproof construction, refined finishes, and a gourmet kitchen. Completely renovated to blend contemporary design with timeless charm.
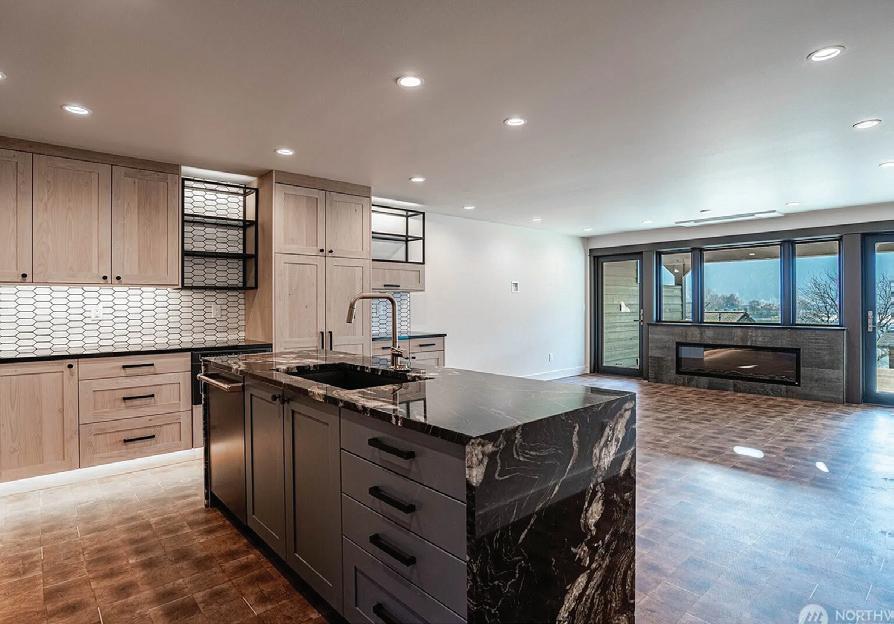
1 YACINDE COURT #G2, MANSON, WA 98831
2 Bed | 3 Bath | 1,366 Sq Ft | $1,263,500
Reimagine what you expect at Wapato Point Resort on the shores of Lake Chelan! Experience elevated privacy and effortless vacationhome living in fully-renovated Yacinde full-share condo unit G2 at Wapato Point. Set farther back from the waterfront activity, Unit G2 offers enhanced seclusion while delivering the same modern elegance, refined finishes, and serene Lake Chelan setting that define the rebuilt Yacinde condominiums.

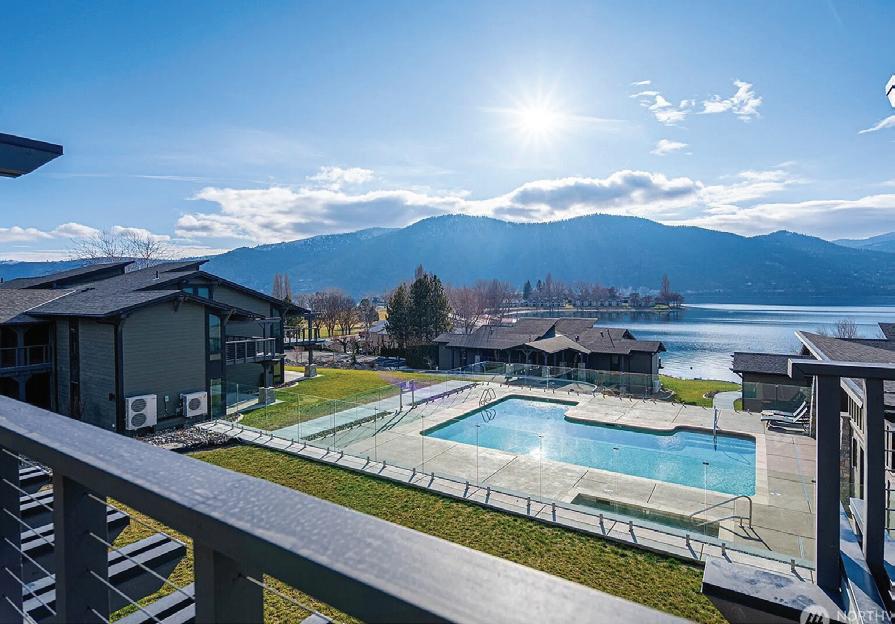
1 YACINDE COURT #F3, MANSON, WA 98831
2 Bed | 2 Bath | 1,386 Sq Ft | $1,149,500
Elevate your Lake Chelan investment portfolio with this newly renovated Yacinde condo at Wapato Point, offering luxury living and outstanding vacation-rental income potential. Unit F3 features zero-stair access via the covered sky bridge, a main-floor primary suite with premium finishes, and an expansive loft that adds flexible living and sleeping space, ideal for maximizing guest capacity and nightly rates.
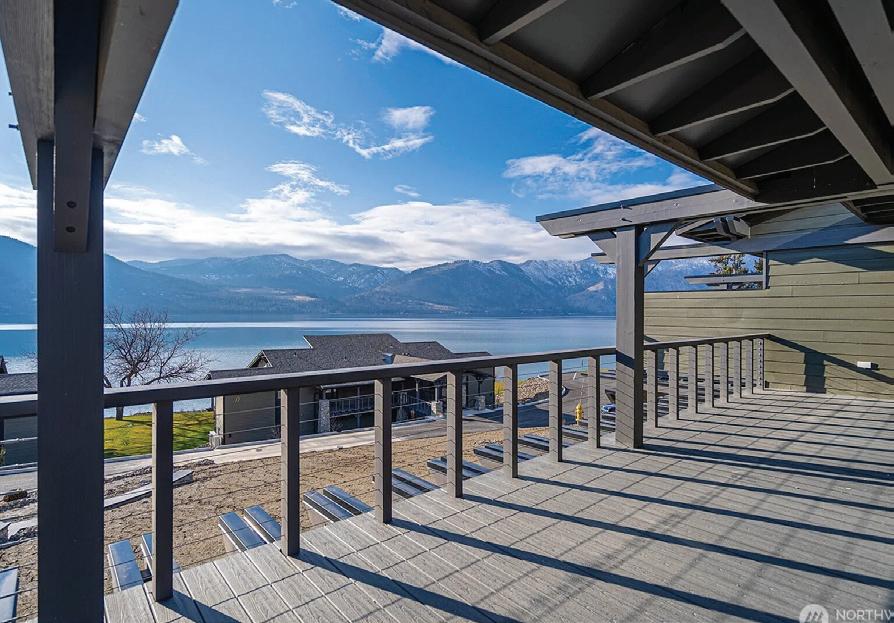
1 YACINDE COURT #G3, MANSON, WA 98831
3 Bed | 3 Bath | 1,757 Sq Ft | $1,499,500
Experience the newly-rebuilt Yacinde Condominiums at Wapato Point on Lake Chelan! Maximize your Lake Chelan investment with this fully renovated lofted condo at Yacinde, where premium design meets exceptional vacation-rental earning potential. Unit G3 offers expansive living spaces, a bright open layout, and a versatile loft that enhances guest capacity and nightly revenue.


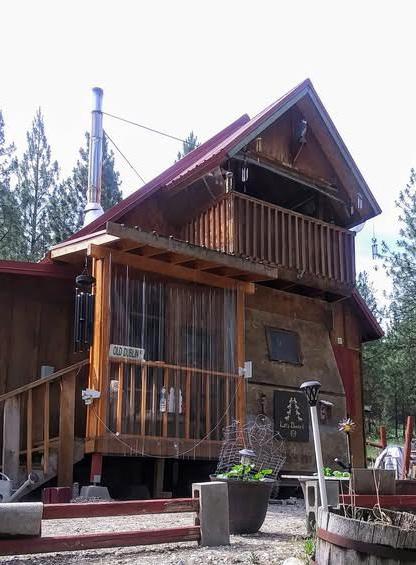
3 BEDS | 1 BATH | 1,082 SQ FT | $310,000 12 Caribou Road Tonasket, WA
Located in the Cape Labelle Sun Ranches, 10 peaceful forested acres with wildlife, a natural pond & borders 500 acres of public land. Well-built cabin for year-round living. Fully wired with light fixtures and plugins and powered by a generator. Plumbed kitchen & bathroom. Heat sources include propane heaters and wood stove. Hot water is provided by an on-demand water tank. Two large bedrooms on the main floor with ample space on the second floor for additional rooms. A covered porch on the second floor overlooks the picturesque acres. Kitchen includes a propane stove & a bar area for eating with an adjacent dining room. HOA provides access to fill water barrels. PUD hookup at driveway & drilled well 75ft could enhance the home. Outbuildings too.

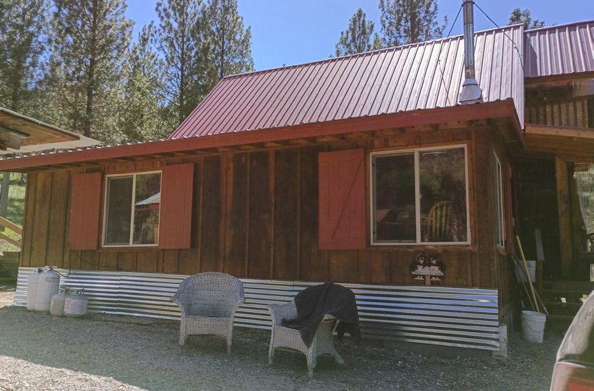
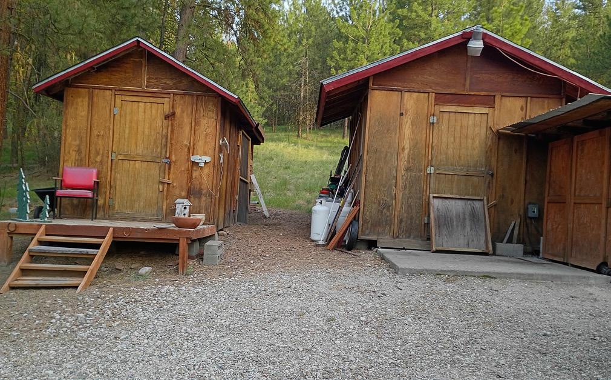
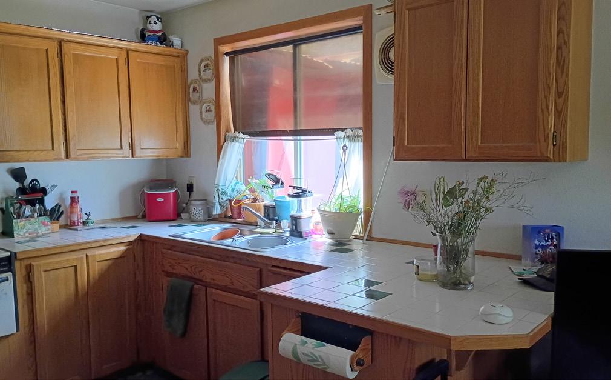
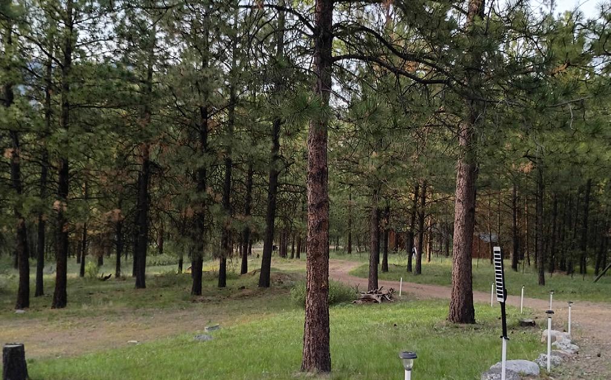
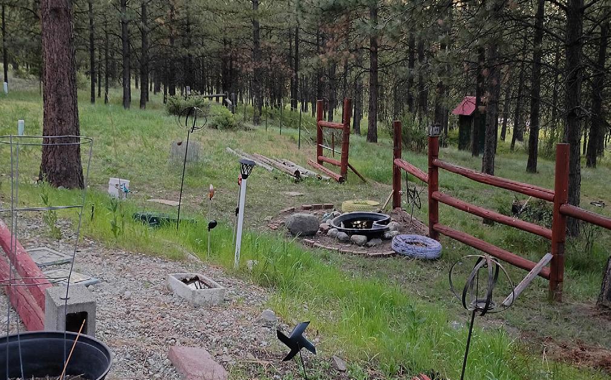
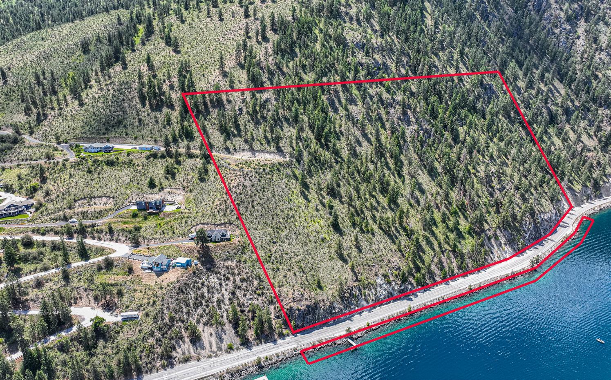
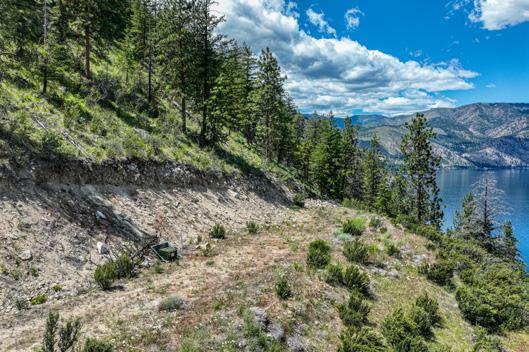
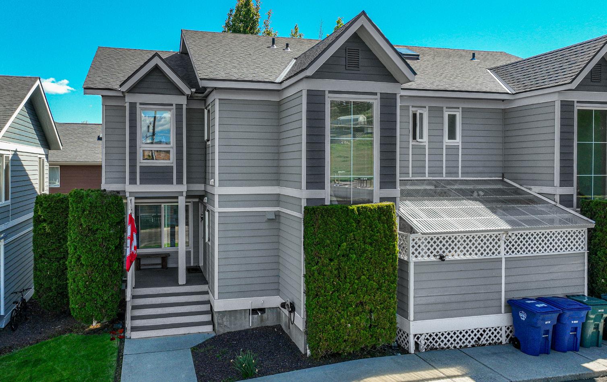
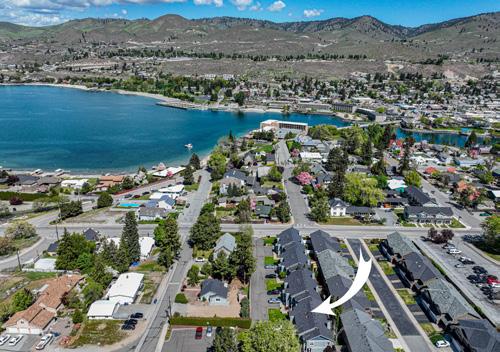
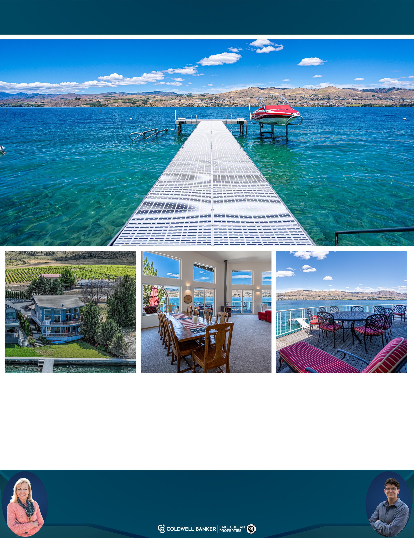

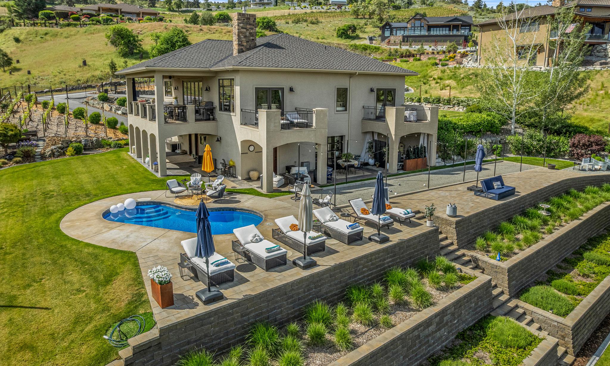
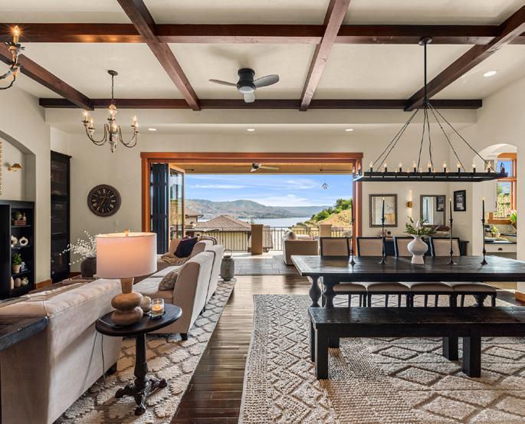
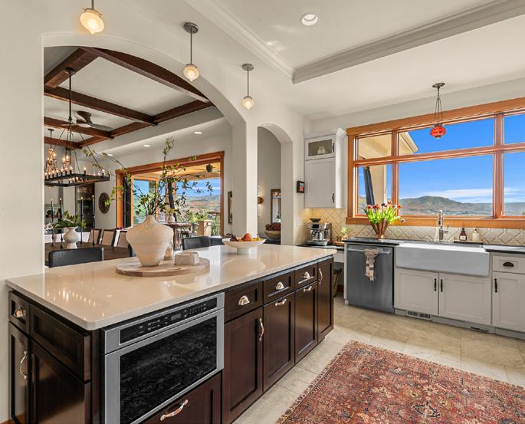
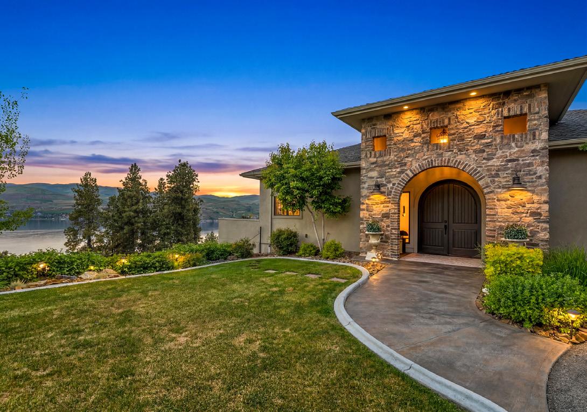


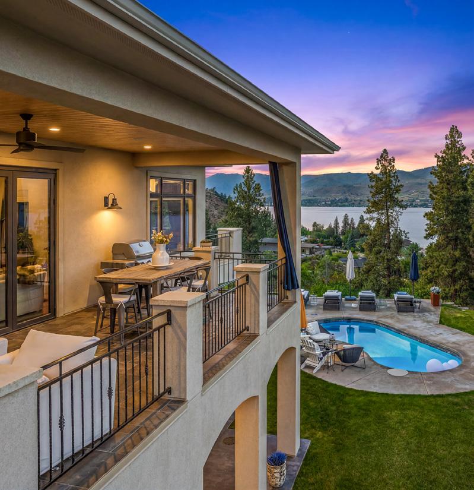
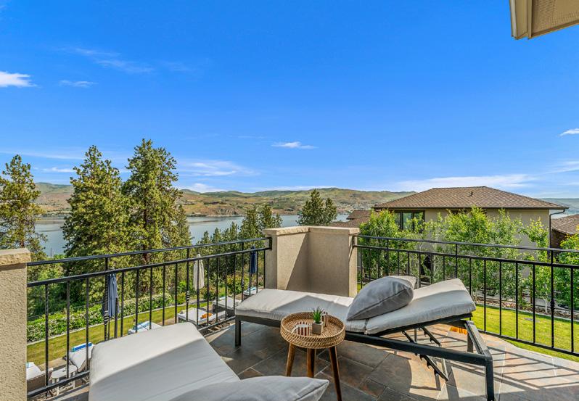
Experience a vacation-like lifestyle every day in this stunning estate overlooking Lake Chelan, crafted with the elegance of an Italian villa. This luxurious retreat offers breathtaking lake, city, and mountain views from nearly every angle. Step inside through gorgeous double entry doors into a home filled with exquisite craftsmanship and thoughtful details. The chef’s kitchen features quartz countertops, Thermador appliances, and a polished chrome faucet, perfect for preparing gourmet meals. The spacious living and dining areas are ideal for entertaining, with a coffered ceiling, Nana folding doors opening to the deck, and a framed Samsung TV. The home’s versatility is enhanced by two kitchens and two laundry areas, perfect for hosting guests or multigenerational living. Outdoors, enjoy resort-style amenities including a heated patio pool, bocce ball, a private vineyard, fruit trees, multiple seating areas, and abundant parking. Located within the gated community of Karma Kanyon on the coveted Golden Mile, you’ll enjoy beautiful surroundings, a community pool, and one of the area’s most desirable locations. This property offers more than just a home—it’s a complete lifestyle.


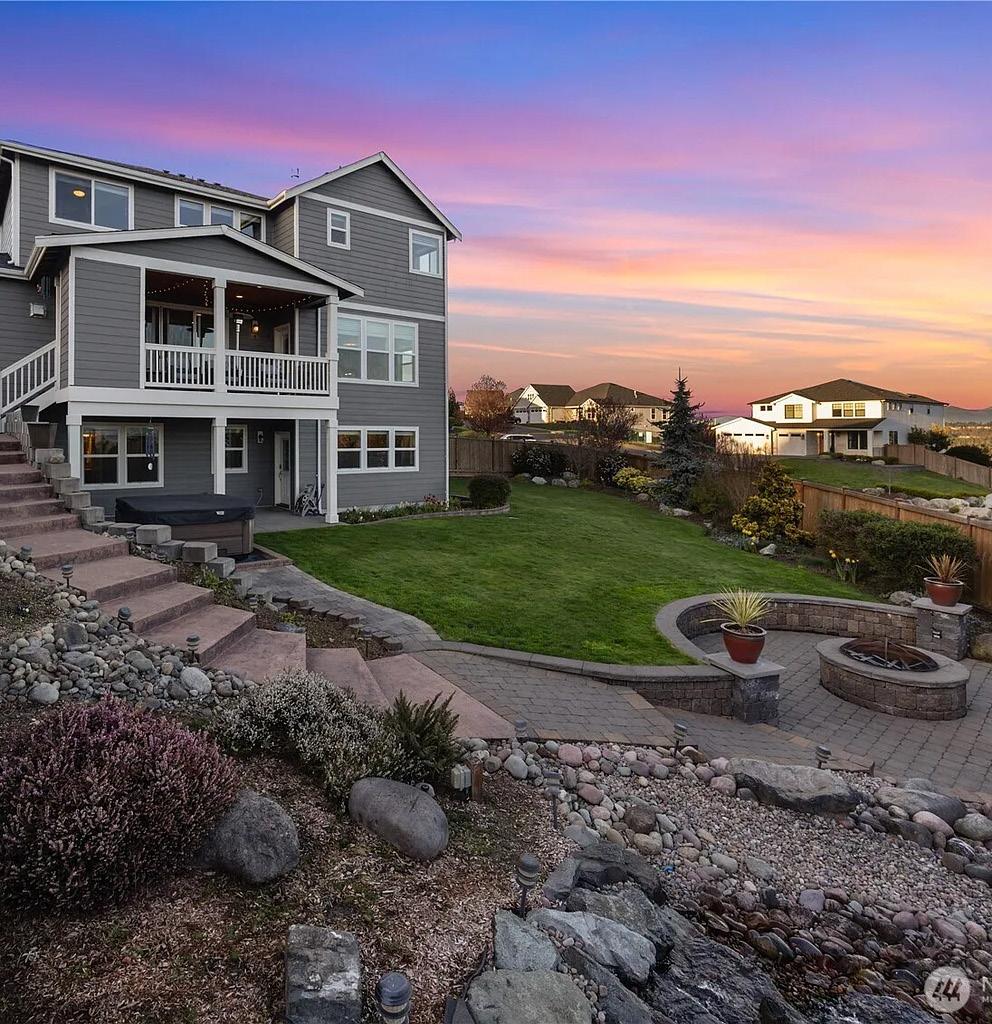
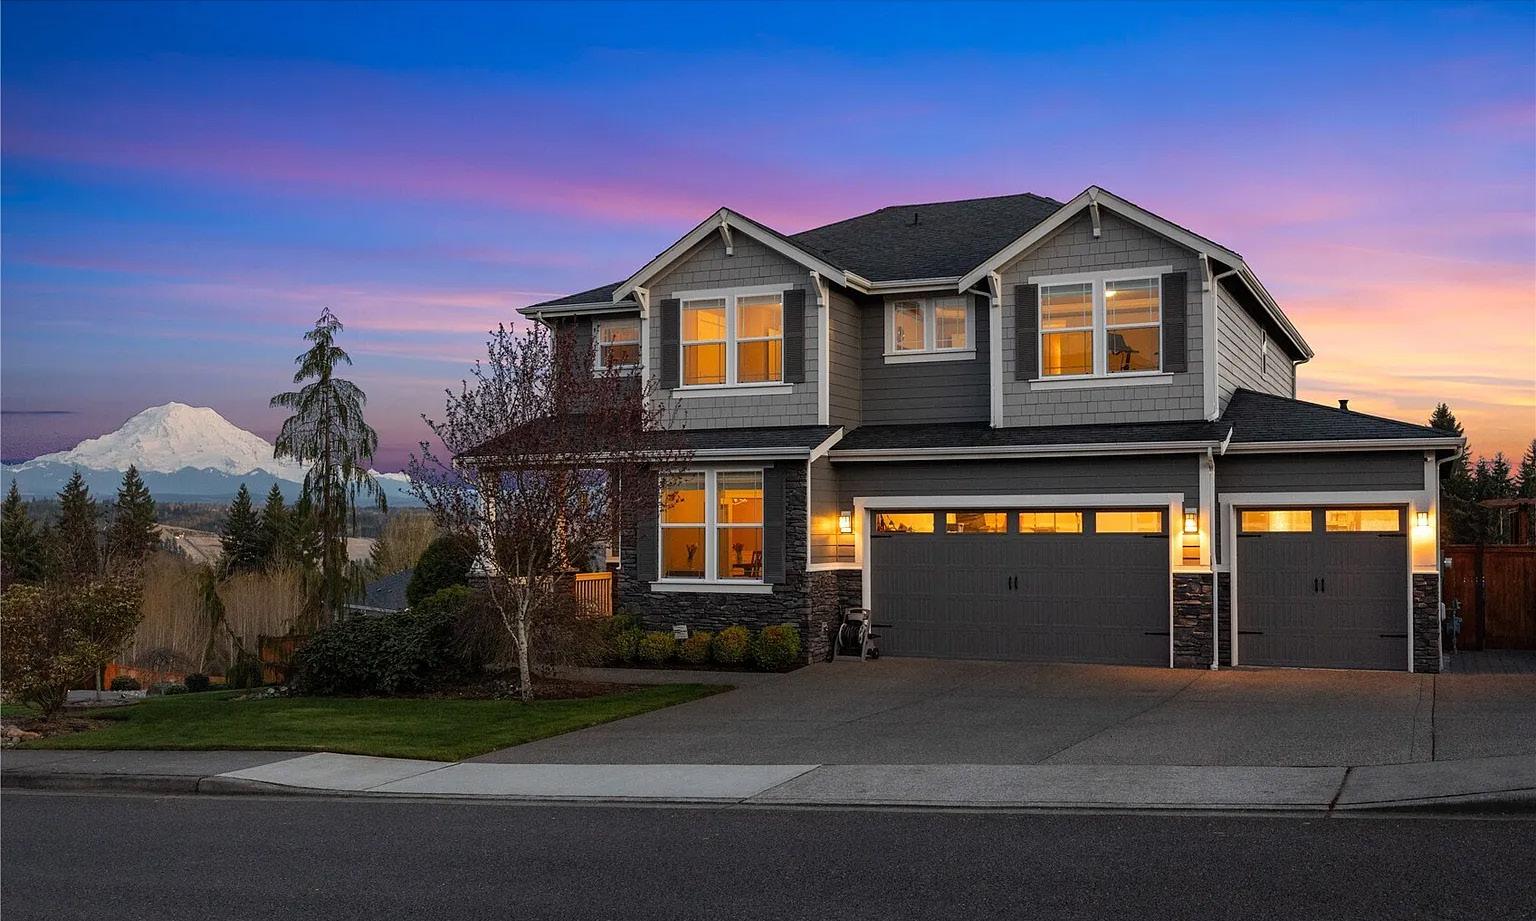
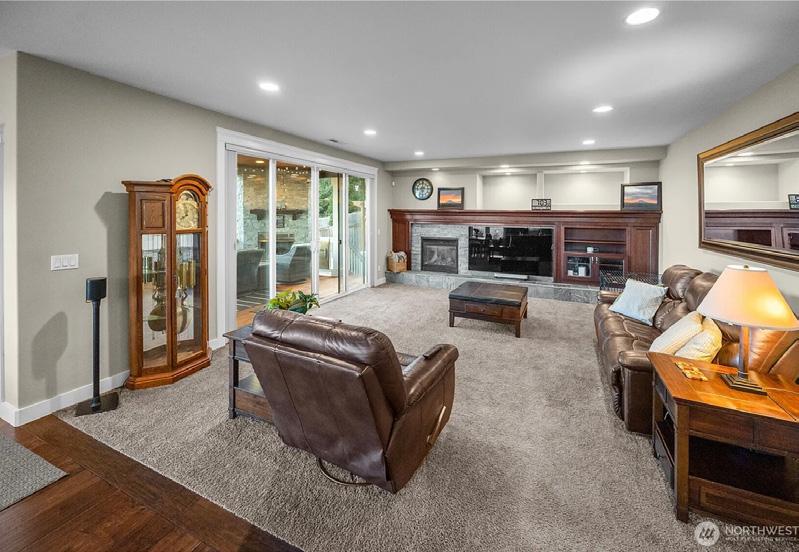
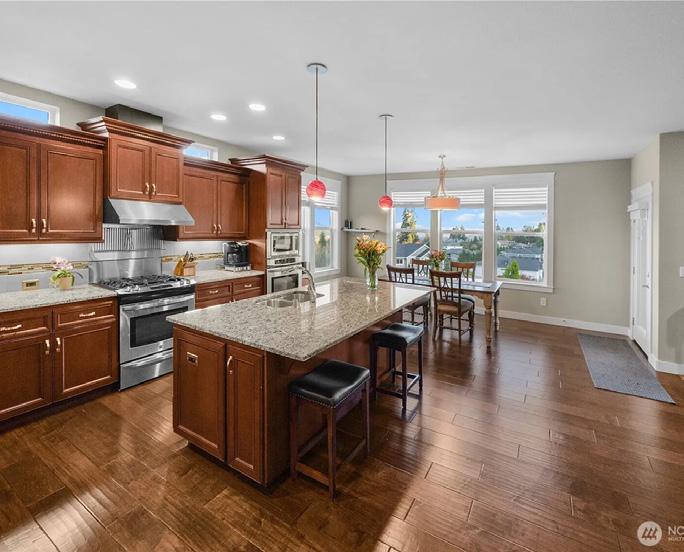
Get ready to move into this gorgeous home in Shawnee Ridge Estates, offering stunning mountain and valley views on nearly half an acre. Spanning almost 4,200 sq ft, it features 5 bedrooms, 4 bathrooms, and an open-concept layout with spacious living areas, including an office and dining room on the main floor. The chef’s kitchen boasts maple cabinets, granite island, and high-end appliances. The home has three fireplaces, including one in the primary bedroom and on the covered deck. The versatile downstairs space with its own entry is perfect for multigenerational living, guests, or a home office. A large 4-car garage provides ample storage and shop space, with wiring for a generator. Outside, enjoy a fenced yard, fire pit, hot tub, patio, deck, and incredible mountain views. Additional features include AC, heated floors in the primary bath, custom built-ins, and proximity to schools and shopping. This well-maintained home is ready for you!
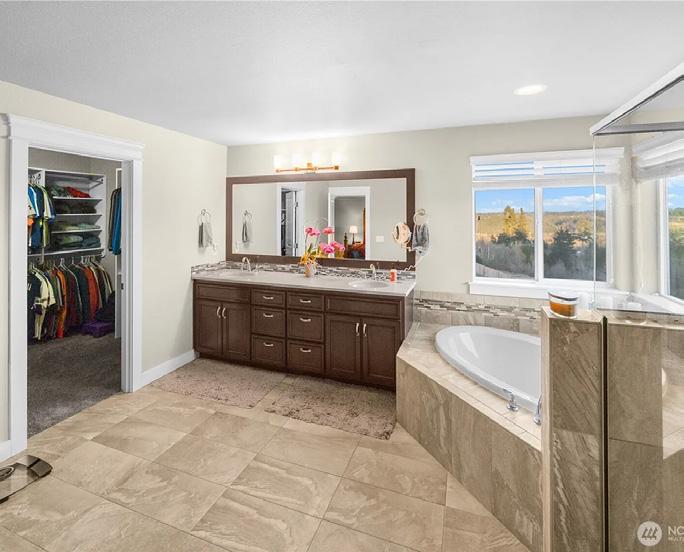
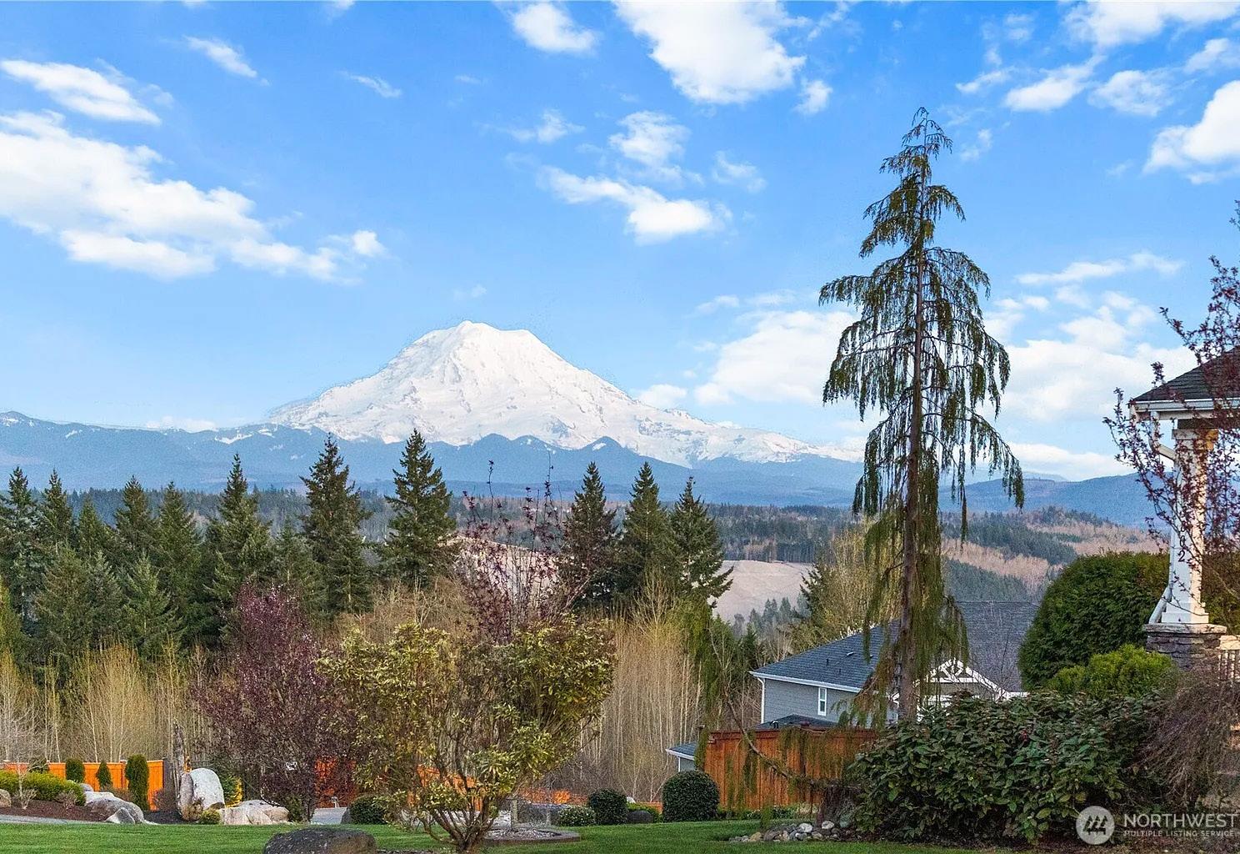



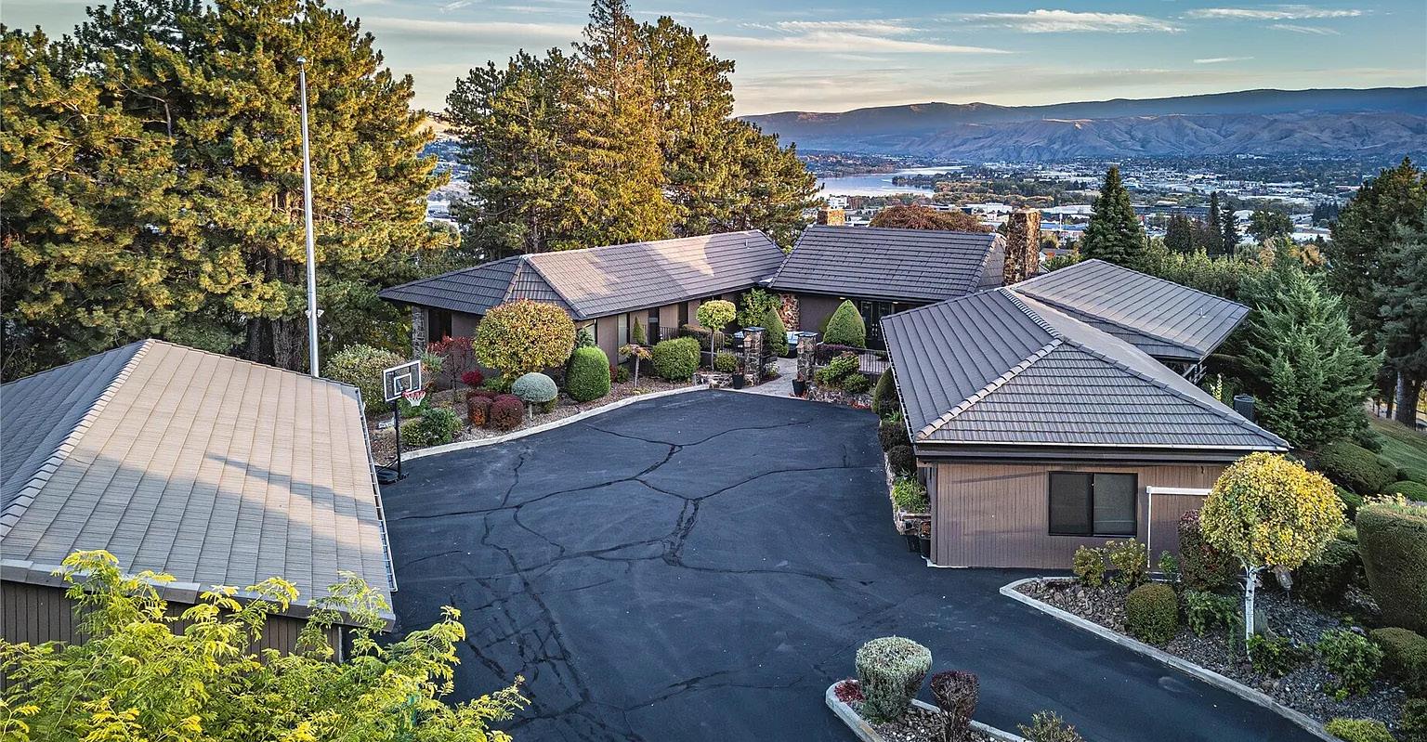
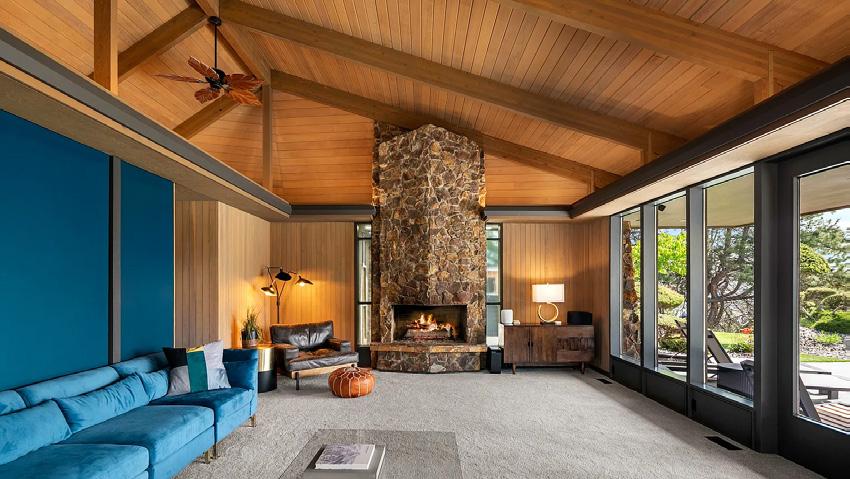
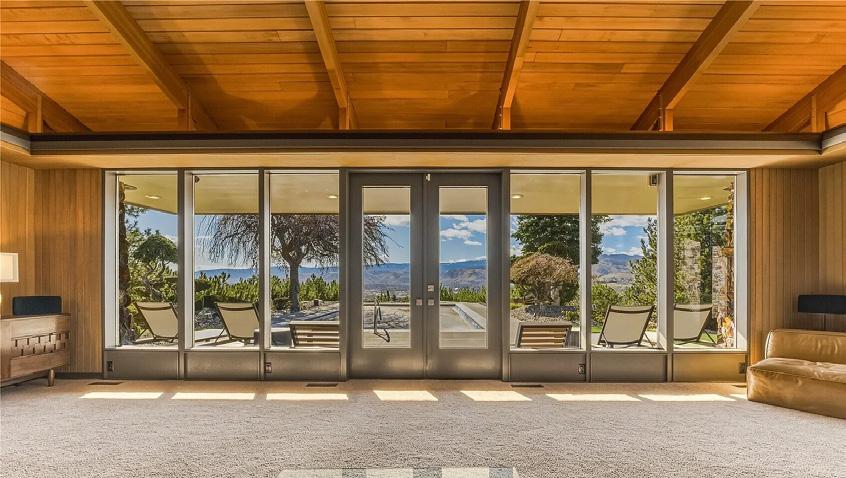
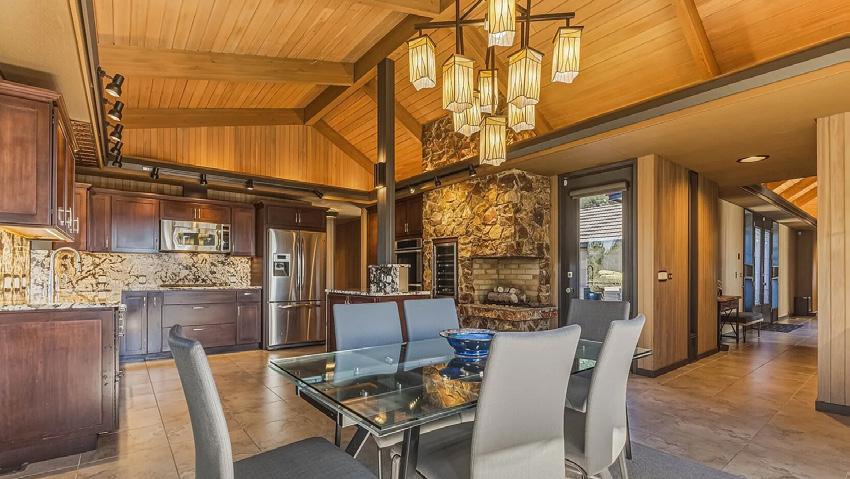
SPECTACULAR, truly one-of-a-kind Mid-Century Modern custom 4,341 sq ft rambler nestled on a private 2.4-acre bluff in the heart of Wenatchee. This extraordinary estate feels like a secluded, resort-style compound offering unmatched privacy in a serene setting. Enjoy unobstructed views of the Columbia River, Wenatchee Valley, and surrounding mountains. Architectural craftsmanship shines throughout with striking rock columns, soaring vaulted ceilings, rich natural wood, and dramatic floor-to-ceiling windows that bring the outdoors in. Designed as an entertainer’s dream, the expansive great room and chef’s kitchen open seamlessly to newly reimagined outdoor living areas. The showpiece: a new luxury 9-foot-deep custom gunite pool overlooking the city and river below. This heated pool features stunning custom lighting and automation for effortless resort-like experience right at home. Surrounding concrete patios and low-maintenance turf create ideal spaces for hosting and relaxing. The primary suite is a private retreat, offering a spa-like experience with a sunken shower and bath, a tranquil sunroom, and direct access to a full-size sauna and spa. The home includes 4 bedrooms and 3.5 baths, plus a versatile bonus room and an office/workout space with exterior access. Complete with a 3-car garage, metal RV shop, basement storage, and rustic shed, this exceptional property offers space, flexibility, and privacy rarely found—just minutes from the city. A true hidden sanctuary that redefines Wenatchee living.
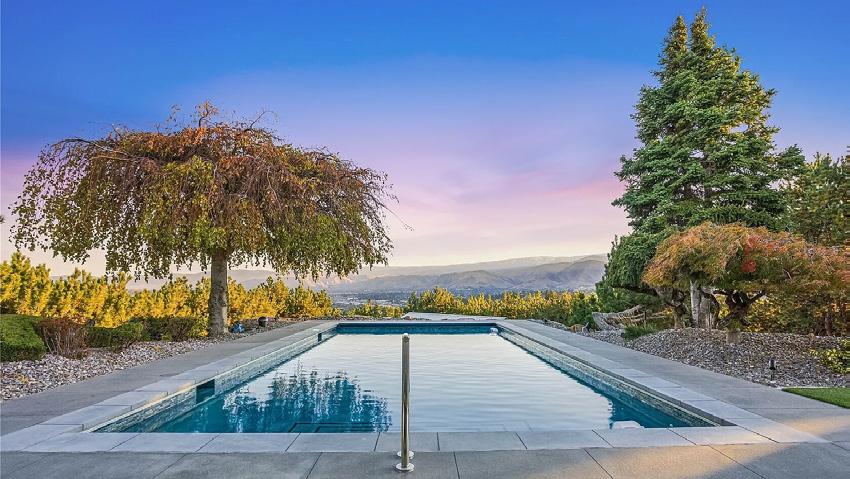

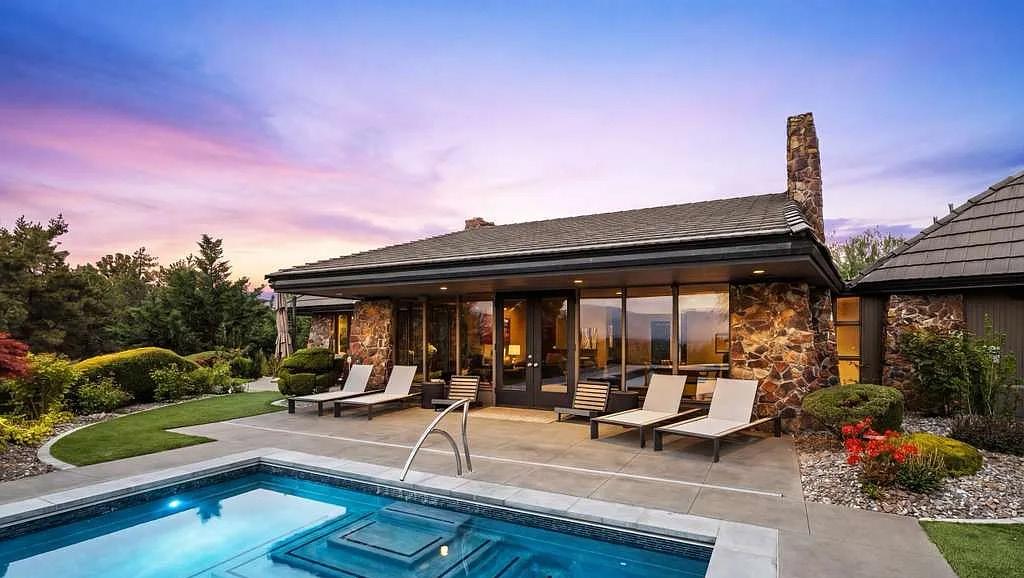
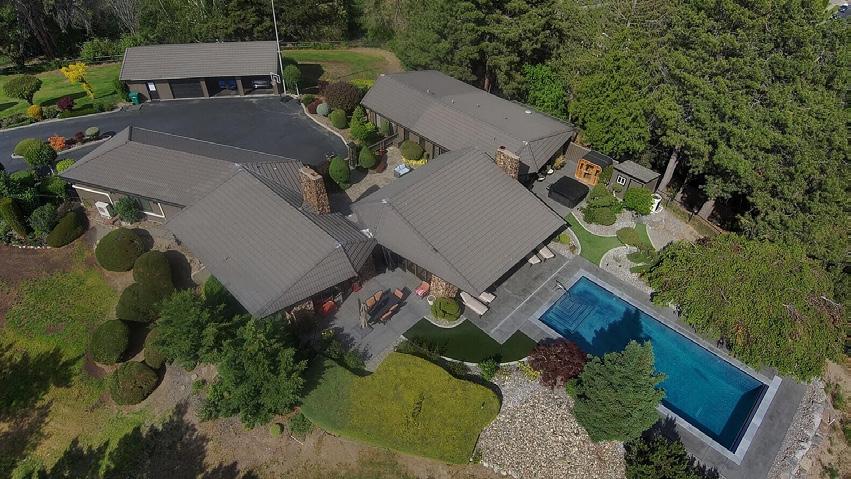

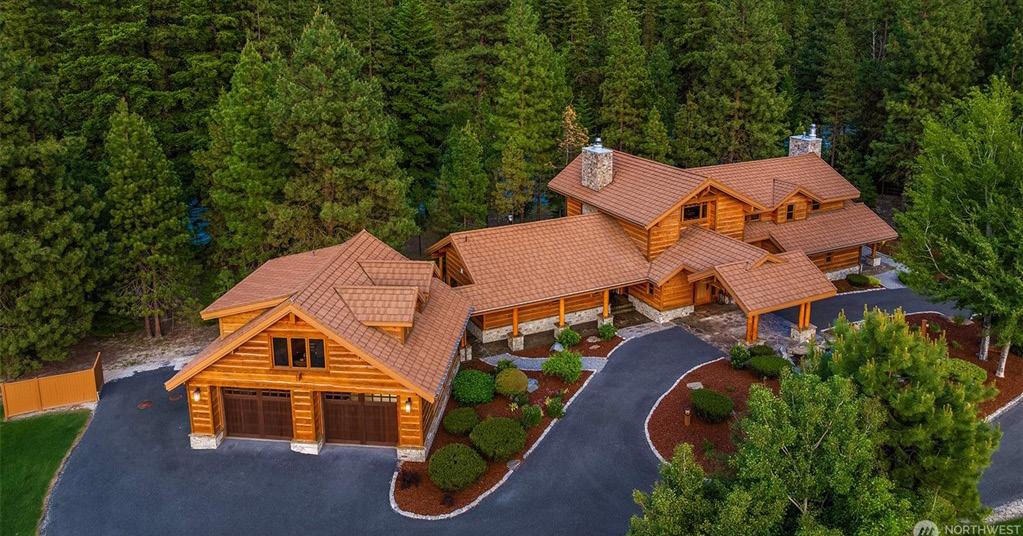
17913 RIVER ROAD, LEAVENWORTH, WA 98826 4 BEDS |
Secluded on 7.51 forested acres & 300 feet of pristine Wenatchee River frontage, this mountain estate blends artisan craftsmanship with the tranquility of a private river retreat. The exterior showcases impressive 2¾-inch hand-finished Montana Fir slab siding, creating a warm lodge aesthetic that harmonizes beautifully with the surrounding pines & natural landscape. Inside, a dramatic floor-to-ceiling fossil rock fireplace anchors the main living space, setting the tone for a rustic yet refined interior. The open-concept main level seamlessly integrates the living room, kitchen, dining area, and family room, offering an inviting space designed for gathering & entertaining. The kitchen offers custom finishes, while custom blown-glass lighting and handcrafted Gary Espe railings add distinctive Northwest artistry throughout the home. The thoughtfully designed layout features a private primary suite retreat with a double-sided fireplace, spacious walk-in closet, & serene outlooks toward the surrounding forest & river corridor. A second primary suite provides additional comfort for guests, along with a third bedroom & a loft, ideal for remote work or overflow sleeping quarters. Additional living/bedroom in Garage. A welcoming patio setting with a wood-fired pizza oven creates the perfect setting for evenings under the stars, while the expansive property offers room to expansive property offers room to explore, relax, and enjoy the soothing sounds of the nearby Wenatchee River.
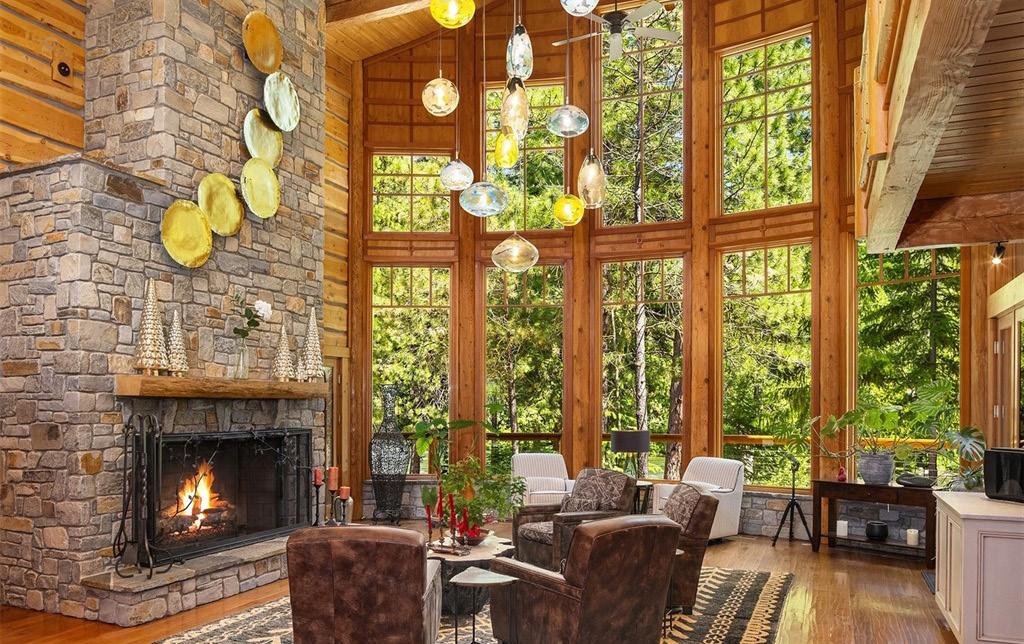

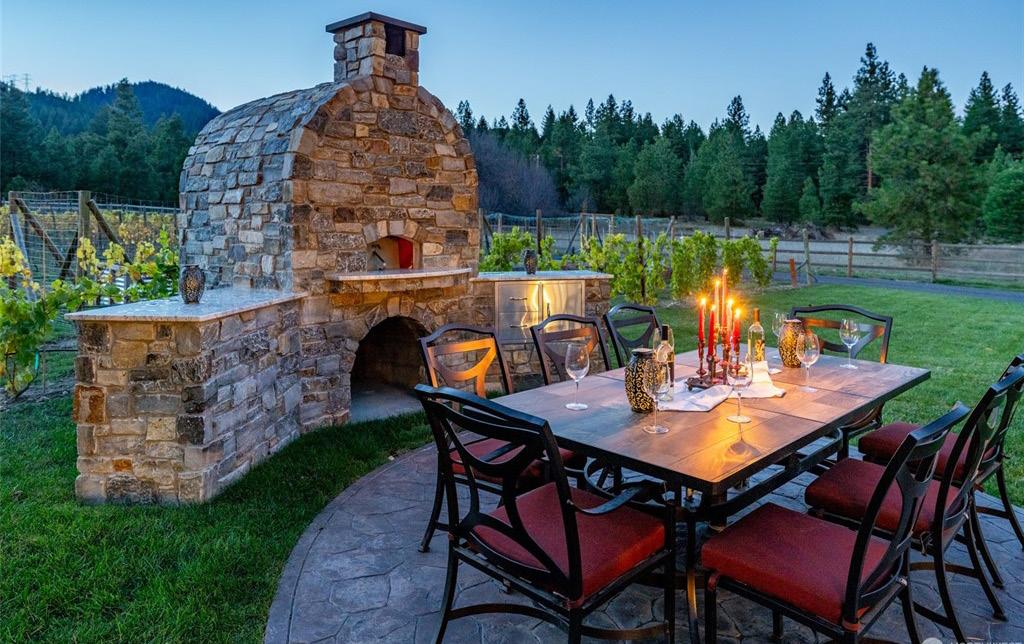
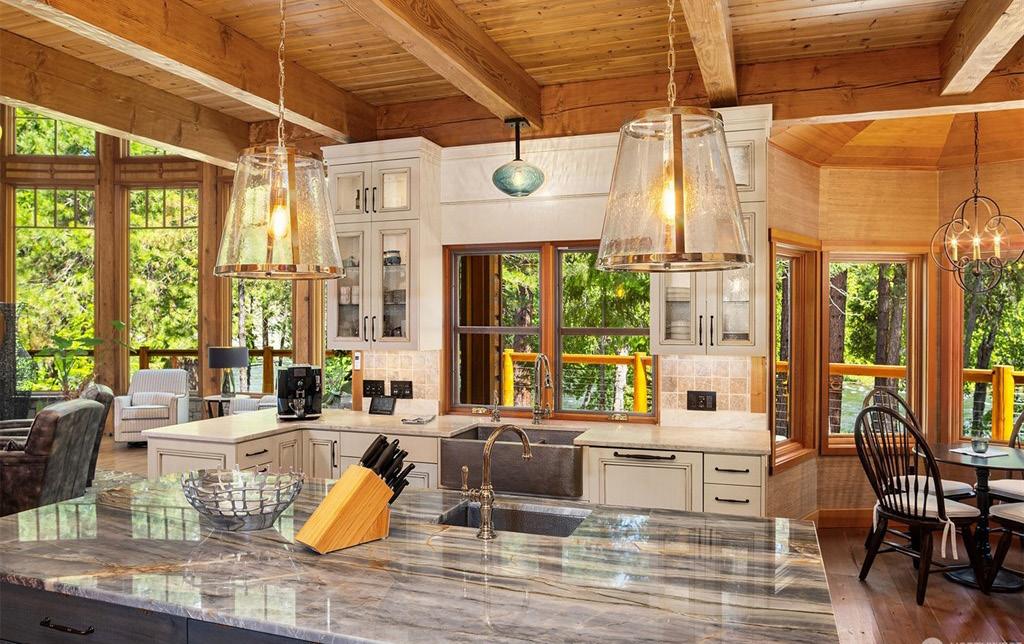


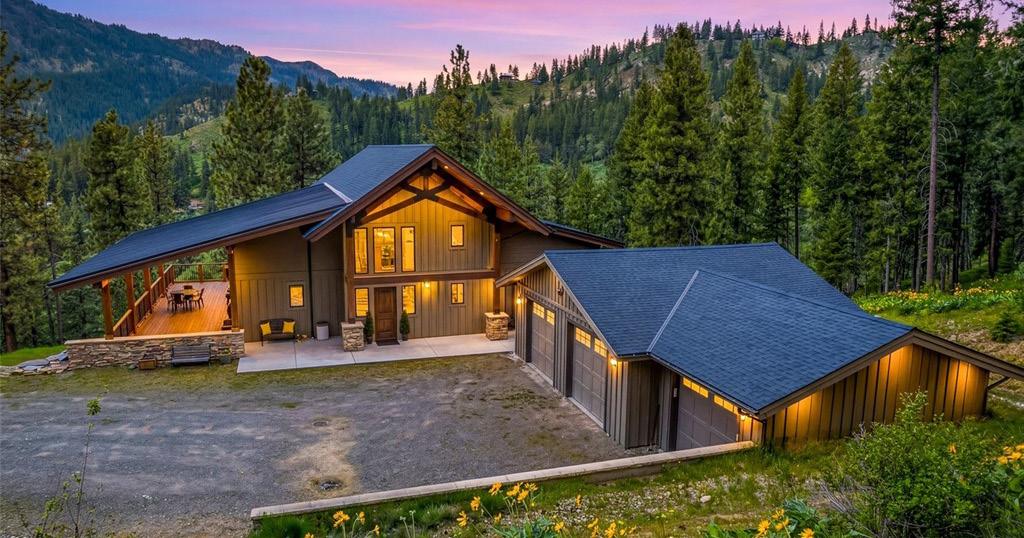
239 FOXRIDGE LANE, LEAVENWORTH, WA 98826
A rare offering just minutes from downtown Leavenworth, this exceptional residence pairs timeless mountain architecture with elevated craftsmanship—designed by Syndicate Smith and built by Mike Hendricks. Set on 10 private, fire-wise acres, the property captures sweeping mountain views and a true sense of seclusion. The great room is the centerpiece, with a dramatic 22-foot wall of windows framing the surrounding landscape and filling the home with natural light. Vaulted ceilings, exposed timber beams, solid dark oak flooring, rich knotty alder doors and trim, and a striking floor-to-ceiling stone fireplace create warmth, scale, and continuity throughout. The open-concept layout flows seamlessly to an expansive wraparound deck, ideal for taking in the views or entertaining. The main-level primary suite offers a private retreat with direct deck access, a spa-inspired bath with natural finishes, and a generous walk-in closet. Outdoor living is dialed in with a hot tub, gas fire pit, and thoughtfully maintained fire-wise grounds that enhance both safety and usability. A spacious three-car garage with EV charging provides room for vehicles, gear, and all-season recreation. Offered turn-key, this is a seamless opportunity to step into a fully realized Leavenworth mountain retreat— private, refined, and remarkably close to town.
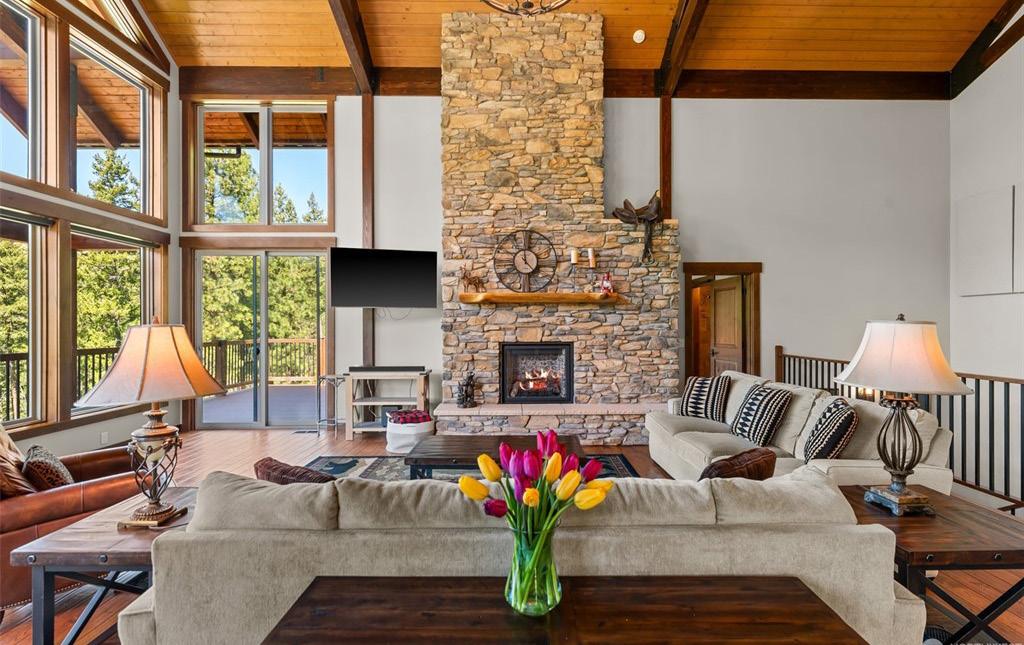
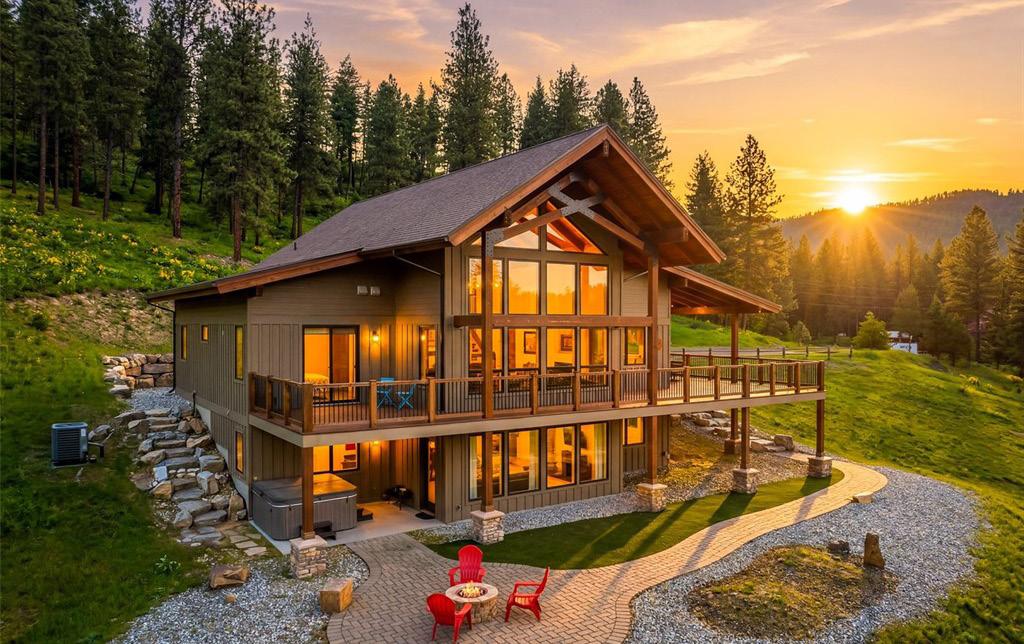
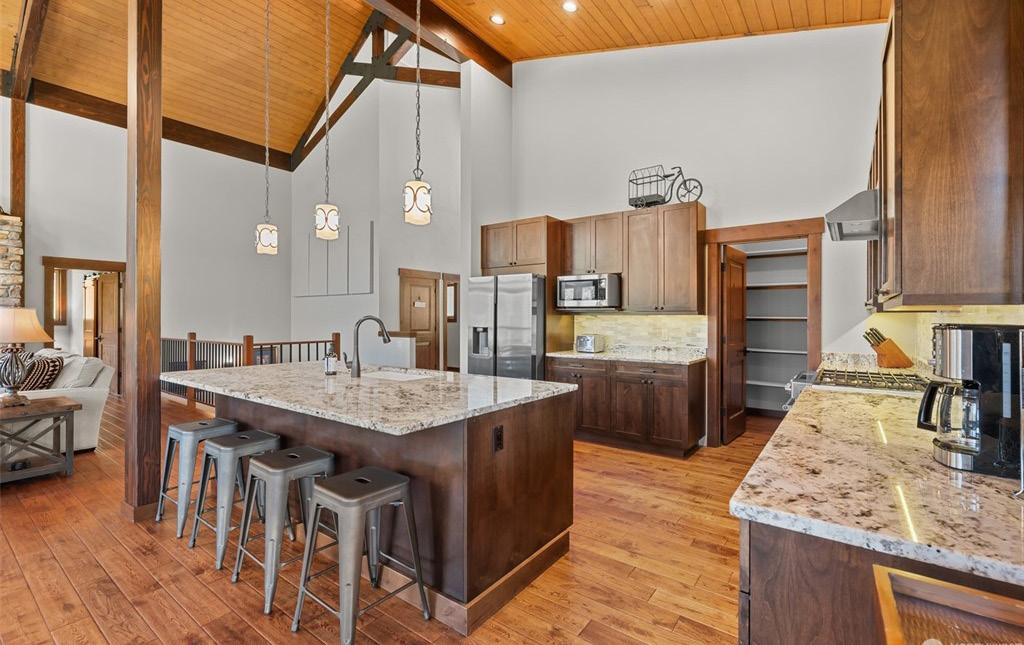

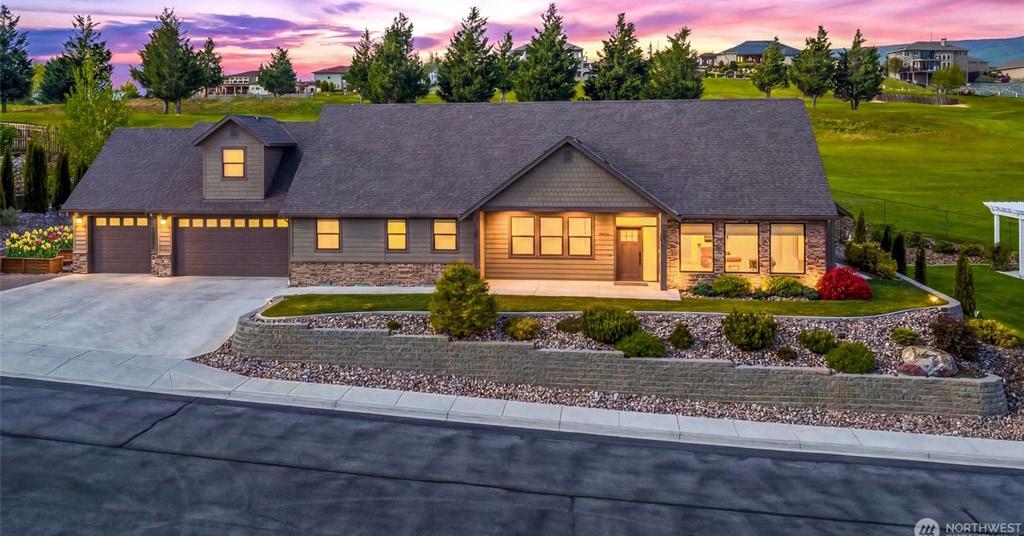
2741 SE FALCON VIEW DRIVE, EAST WENATCHEE, WA 98802
3 BEDS | 3 BATHS | 2,737 SQ FT | $995,000
Custom-built by Sage Homes and located within the desirable Highlander community, this 3-bedroom, 2.5-bath rambler offers refined single-level living with a spacious bonus rec room above the 3-car garage. Designed with an open-concept layout, the home seamlessly connects the kitchen, dining, and living spaces—ideal for both everyday living and entertaining. The kitchen features granite countertops, stainless steel appliances with induction cooktop, and ample prep space, flowing into the dining area and a bright, inviting great room with vaulted ceilings and a fireplace highlighted by a custom mantel. The primary suite serves as a private retreat with a well-appointed en-suite bath, complete with dual sinks, a separate shower, and a walk-in closet. Large windows throughout the home bring in abundant natural light and showcase beautiful surrounding mountain views. A perfect blend of comfort, functionality, and elevated design in one of East Wenatchee’s most sought-after neighborhoods.
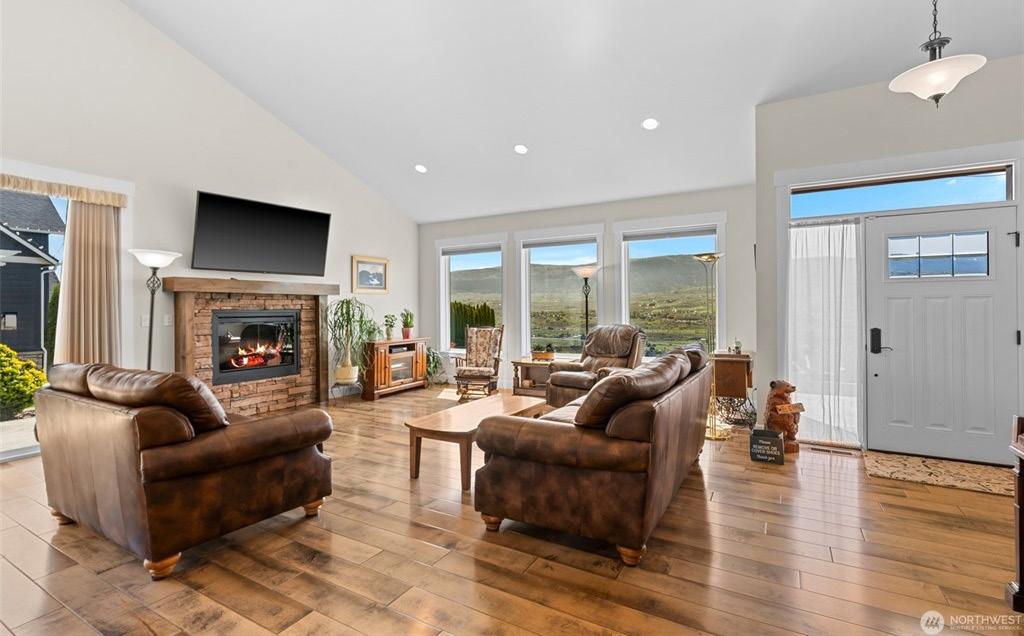
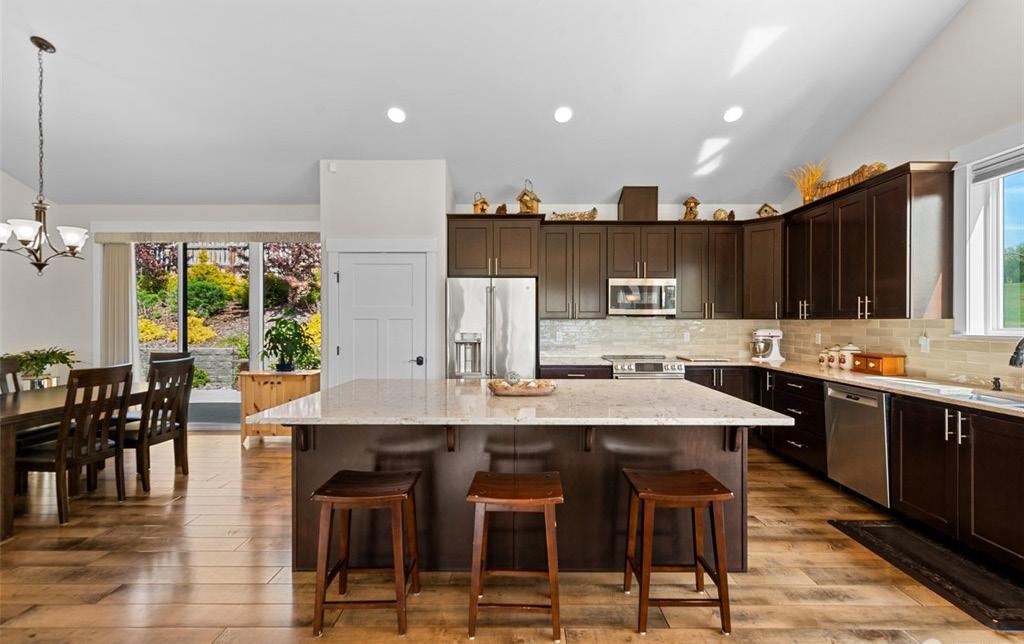
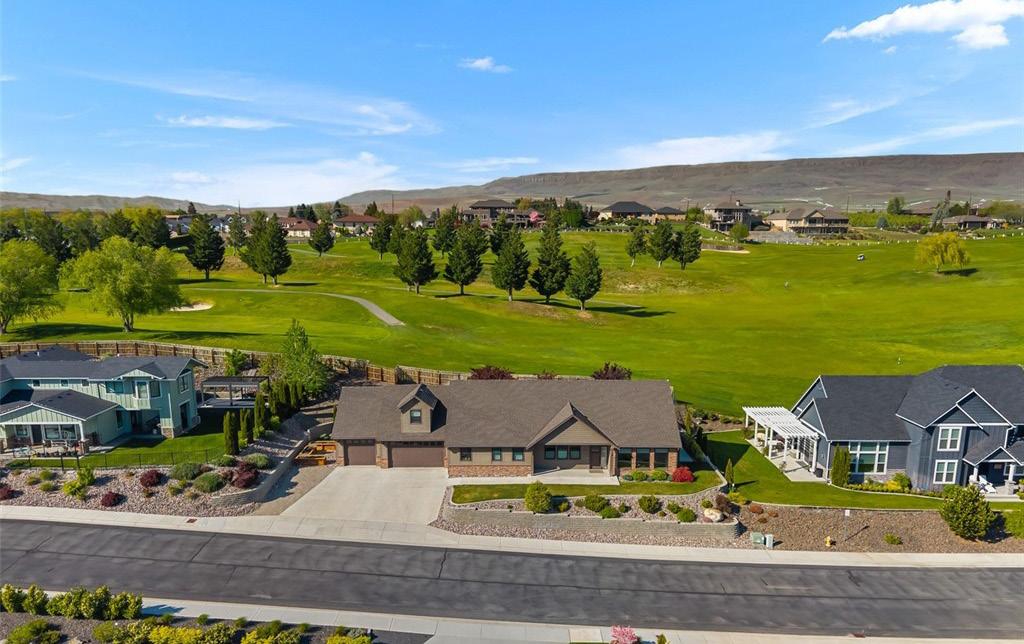
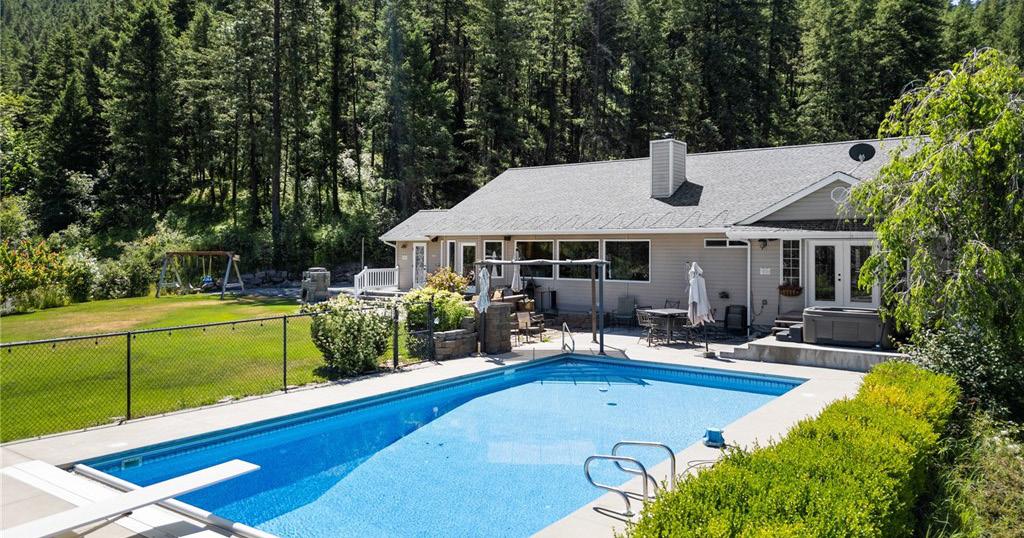
1395 MISSION CREEK, CASHMERE, WA 98815
Private Mission Creek retreat set on 5.64 acres in Cashmere, offering a rare combination of usable land, creek frontage, and a true four-season lifestyle. Enjoy a sandy beach creekside, a park-like setting, and sweeping views, with outdoor living centered around a heated 20 x 40 in-ground pool (auto cover new in 2025), expansive patio, & space to relax or entertain in a peaceful, private setting. The 4,200+ sq ft home, built by Darren Knishka, features open-concept living, vaulted ceilings, and a dramatic river rock fireplace. The main level supports true one-level living, while the lower level offers a private lock-off apartment with separate entrance, full kitchen, and bath—ideal for guests, multigenerational living, or rental use. The property is thoughtfully developed for year-round use, featuringa underground irrigation servicing the upper grounds and orchard, an irrigation well, and in-ground irrigation across both north and south pasture areas—supporting usability, productivity, and long-term value. Fruit Trees include apple varieties, along with pear, apricot, plum, prune, and cherry trees. Additional features include a private gated driveway, fishing pond, fenced pasture, animal pen with water, and abundant wildlife. A 1,200 sq ft detached garage/shop with loft provides exceptional storage and workspace. The home is wired for indoor/outdoor surround sound and multiple laundry setups. Proven rental history with strong income and prior STR permit (buyer to reapply).
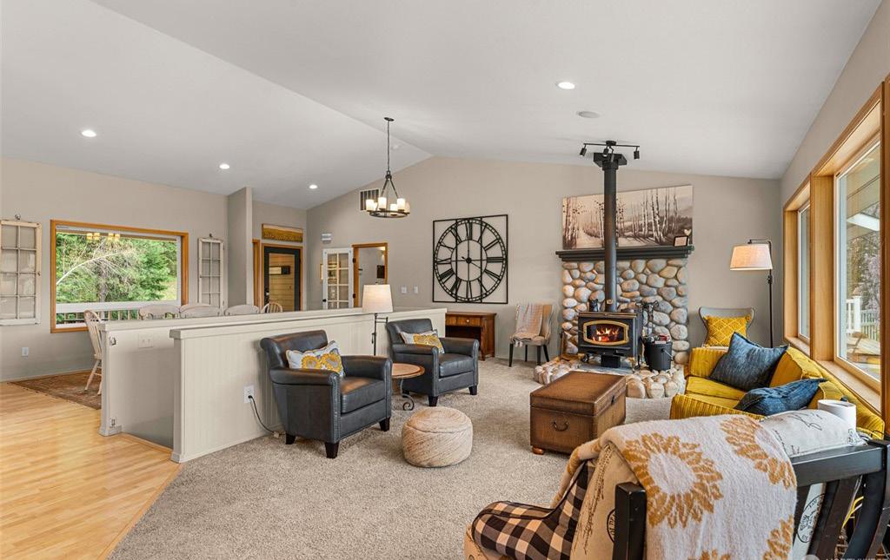
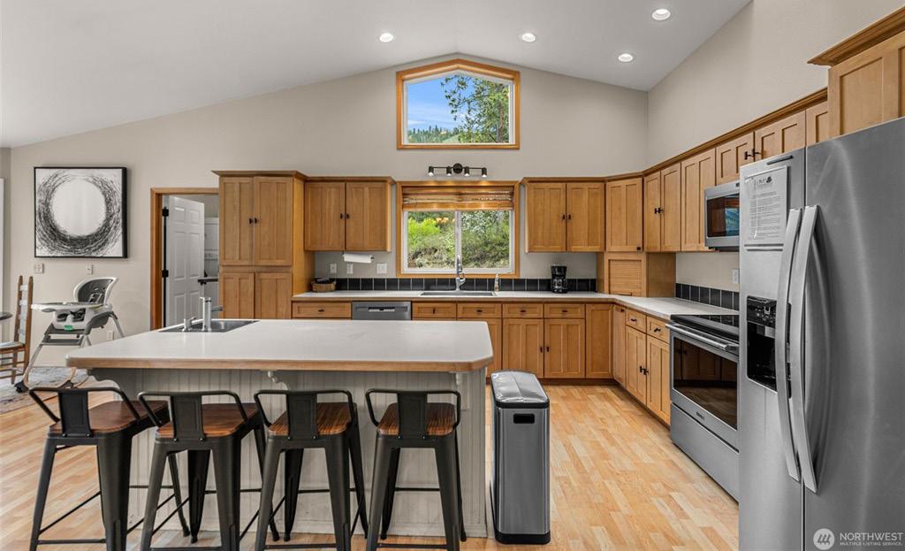
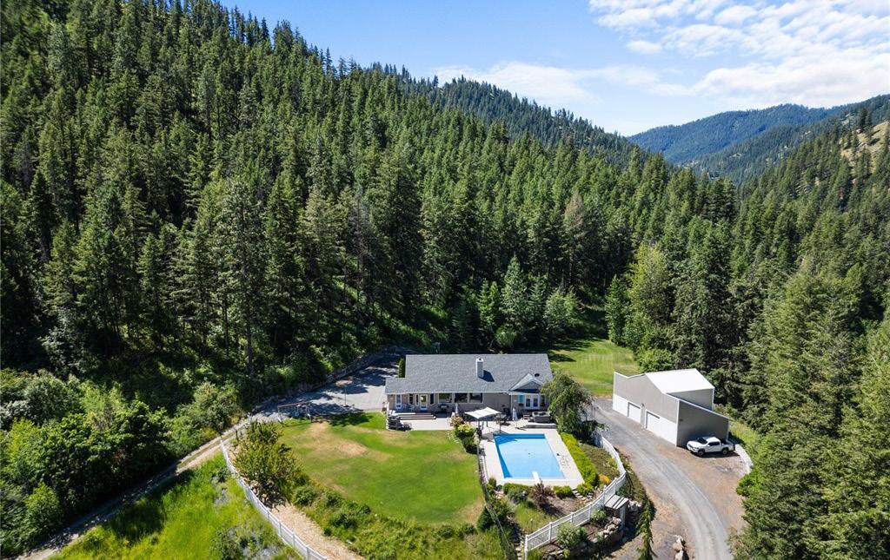
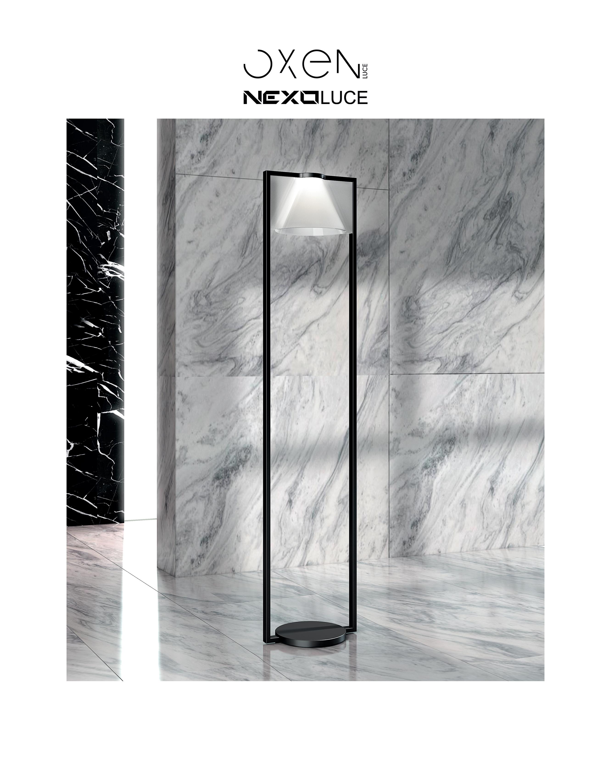

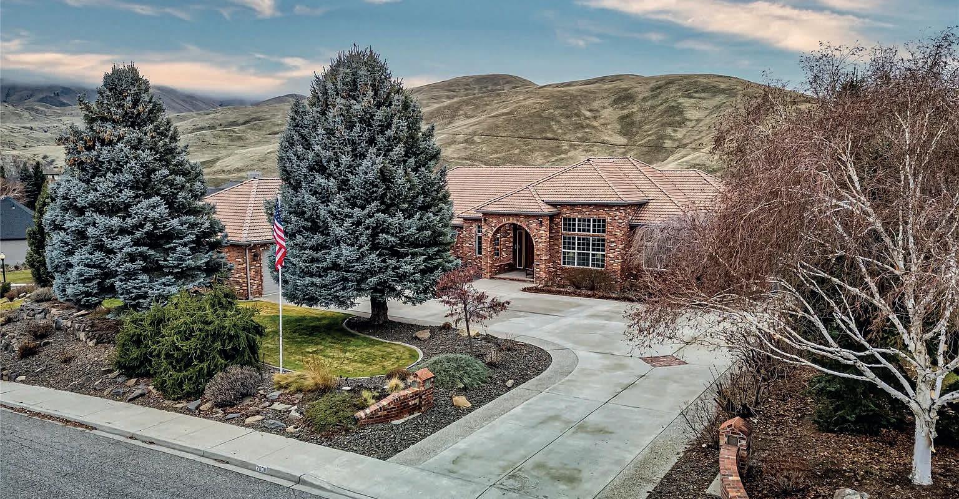
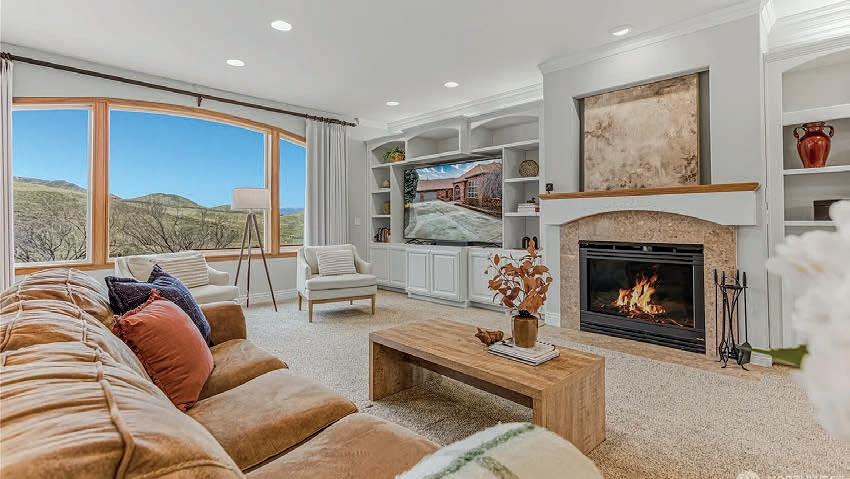
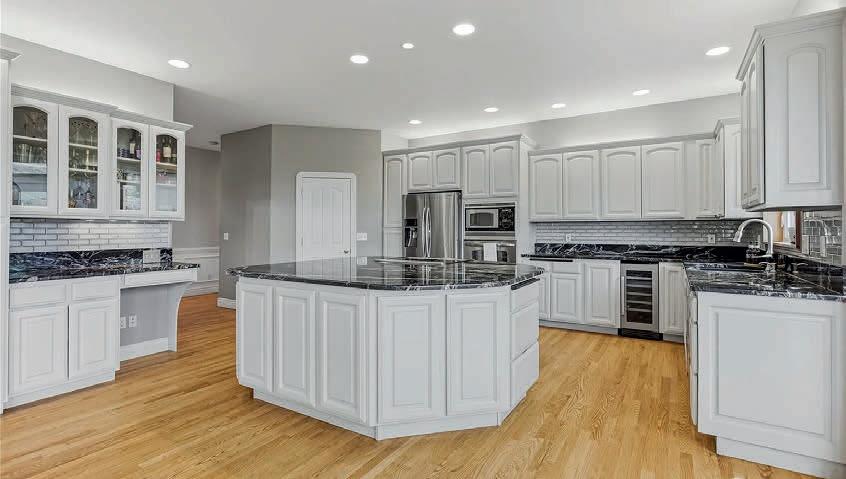
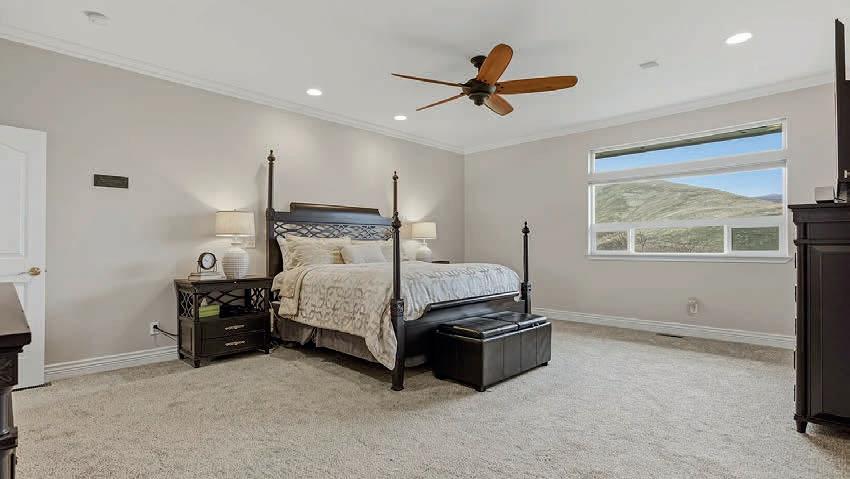
4 BEDS | 3.5 BATHS | 5,156 SQ FT
$1,430,000
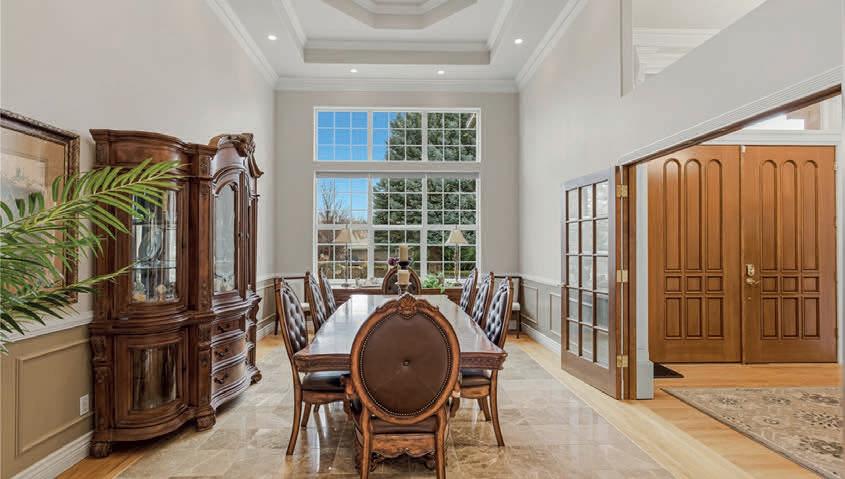

Situated in one of the area’s most desirable neighborhoods, this beautiful residence captures sweeping mountain views and offers a grand, thoughtfully designed layout with 4 bedrooms and 3.5 bathrooms. With approximately 4,756 sq ft on the main level, the home delivers an elevated sense of scale and flow, ideal for both everyday living and entertaining. Extensive updates over time include refreshed wholehouse paint, updated window treatments, quartz countertops in upstairs bathrooms, new carpet and tile flooring, updated lighting, refinished hardwoods, marble flooring, stainless kitchen appliances, built-in enhancements, and a remodeled laundry room. Most windows have been replaced, reflecting ongoing care and quality improvements. An oversized 3-car garage adds functionality. The unfinished 2,430 sq ft of the lower level offers flexibility for a shop, home gym, or indoor athletic court, and also includes a finished sauna room and dedicated wine room. The finished lower area of approximately 400 sq ft includes a bathroom and kitchenette, ideal for extended guests or an additional living area. Exterior improvements include updated front patio tile, raised planter beds, rock retaining walls, and landscaped garden areas designed for both beauty and durability. An included community pool membership and neighborhood park round out a property offering mountain views, quality updates, and lasting versatility.
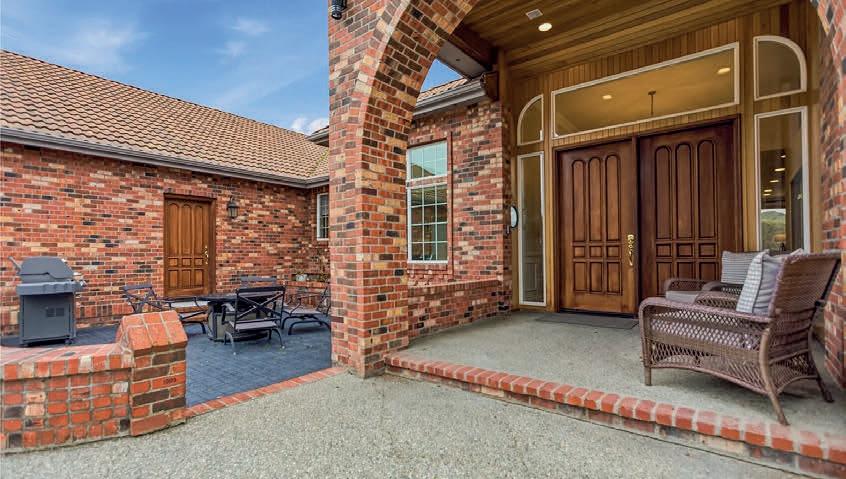
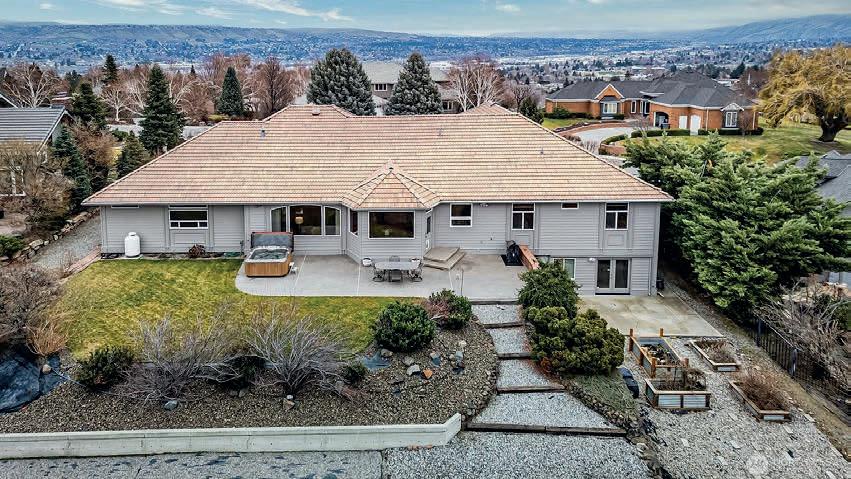

$899,000
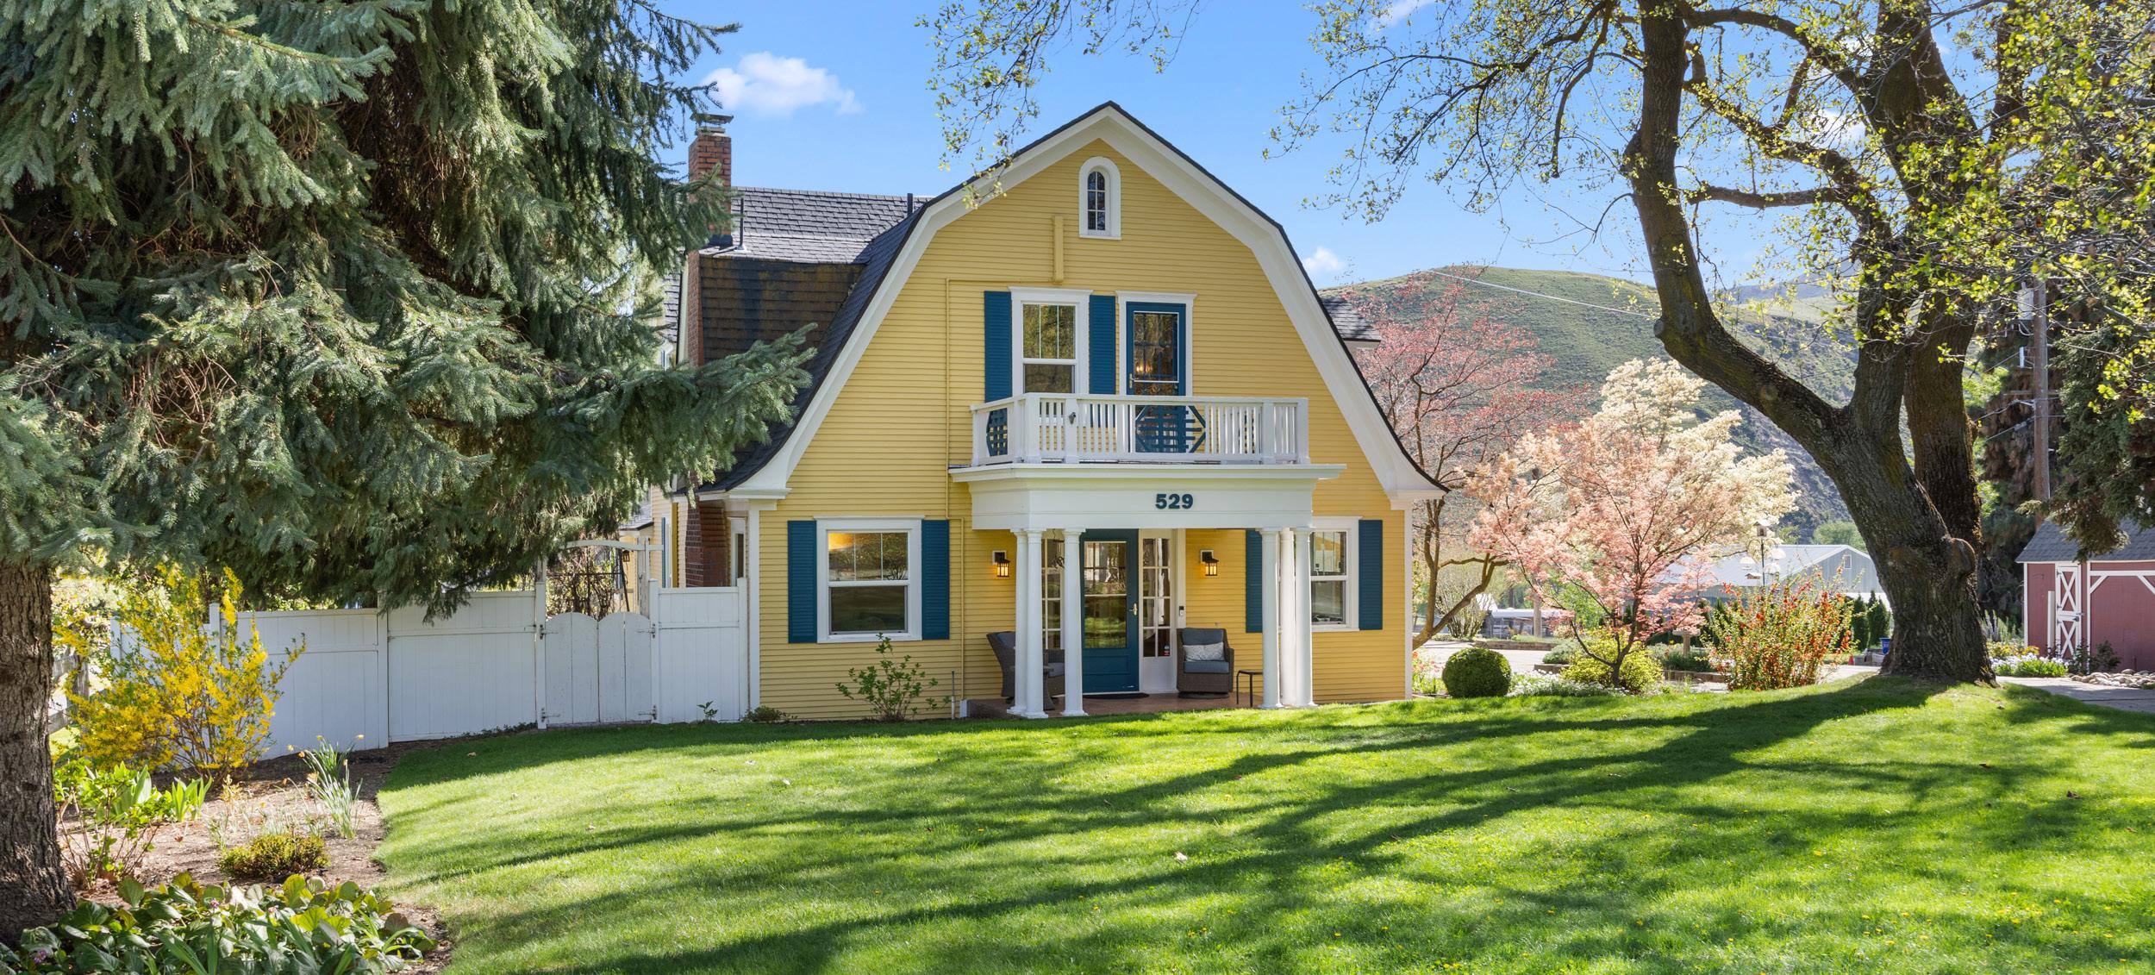
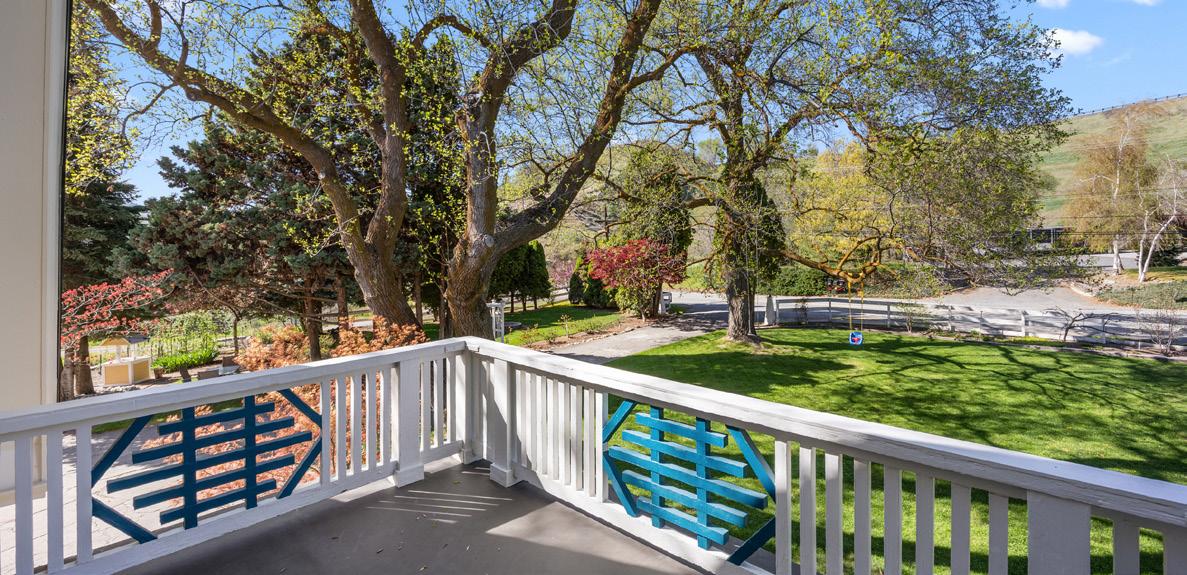
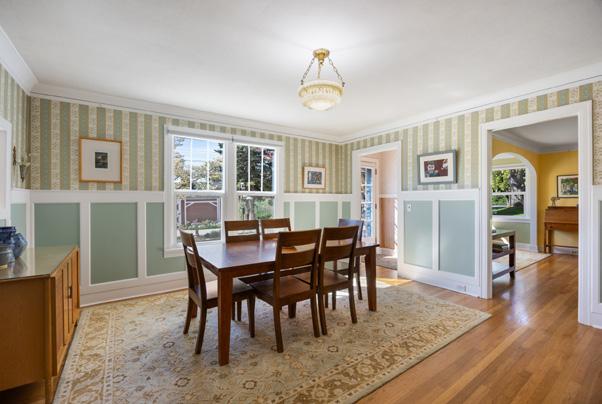
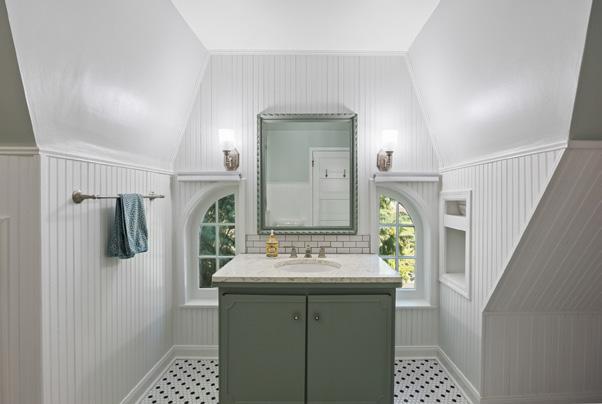

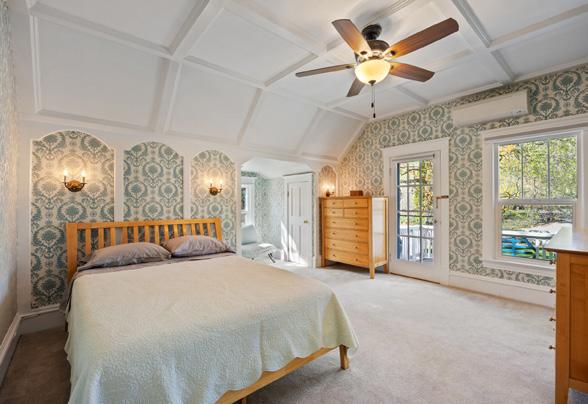
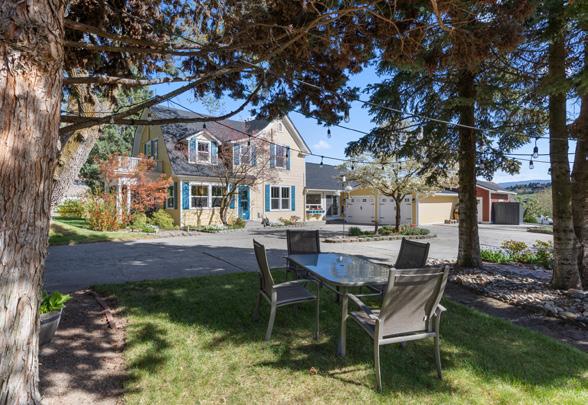
Lower Sunnyslope Road Wenatchee, WA 98801
This home offers over 4,000 sq ft on more than half an acre nestled into the foothills. The property features mature landscaping, shade trees, garden space, shed, irrigation water, and plenty of space to play, host, or relax. A 2-bay garage plus a 17’ x 30’ workshop/art studio provides coveted space for hobbies, projects, or storage. Inside, craftsmanship shines around every corner with hardwood floors, original built-ins, and meticulous updates throughout. The kitchen and bathrooms blend classic style and function, while the walk-through pantry adds everyday convenience. Looking for main floor living? There are 2 primary suites to choose from. Upstairs offers 3 more bedrooms and an updated full bath. A spacious family room is ready to host gatherings large or small with access to the new patio just out the sliding door, and the unfinished basement offers so much storage. Major system updates provide peace of mind, including: windows, roof, paint, plumbing, electrical, heating, cooling, and more. A rare opportunity to own a piece of history with the space, updates, and setting you’re looking for.

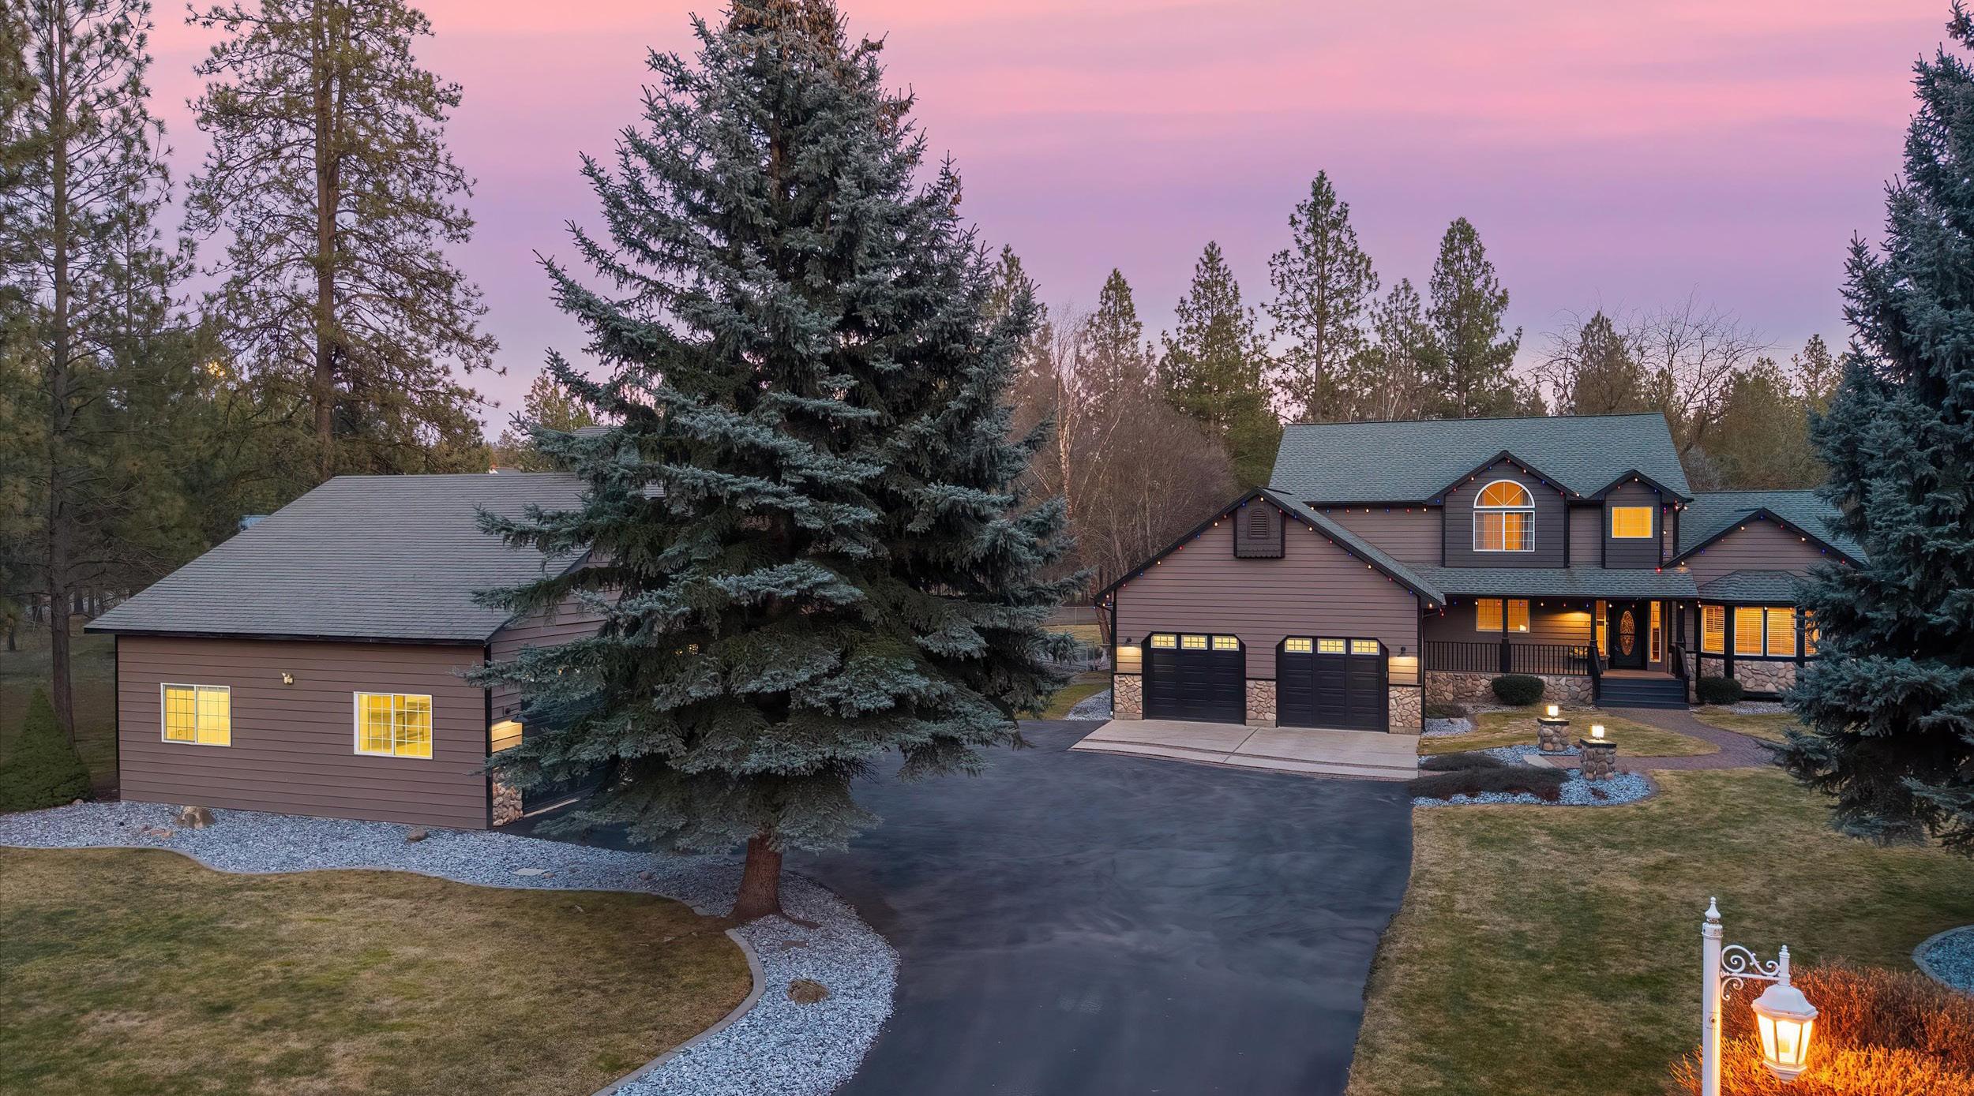
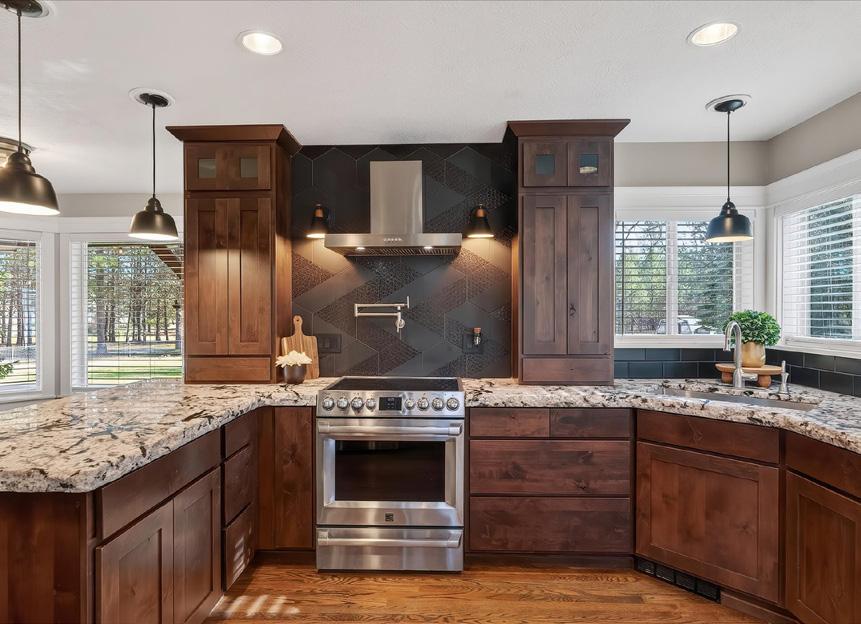
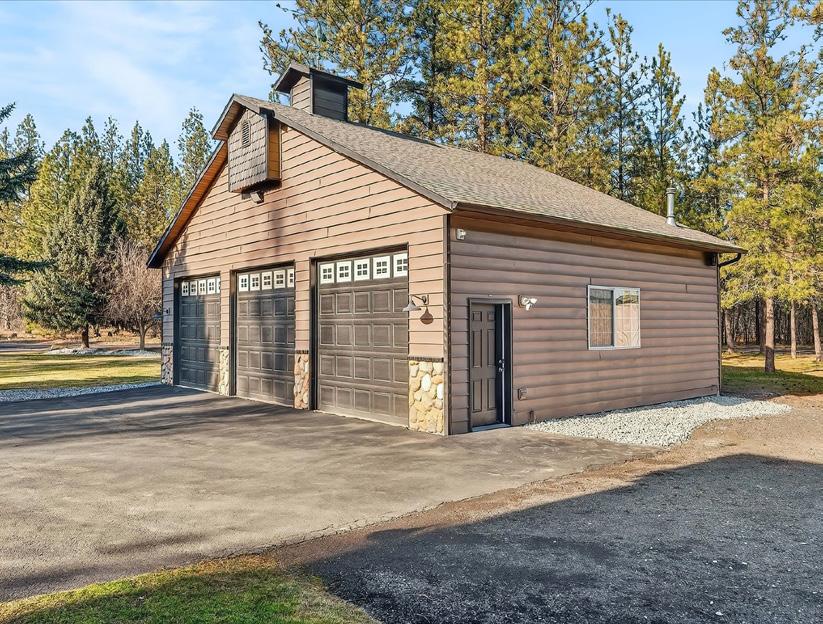
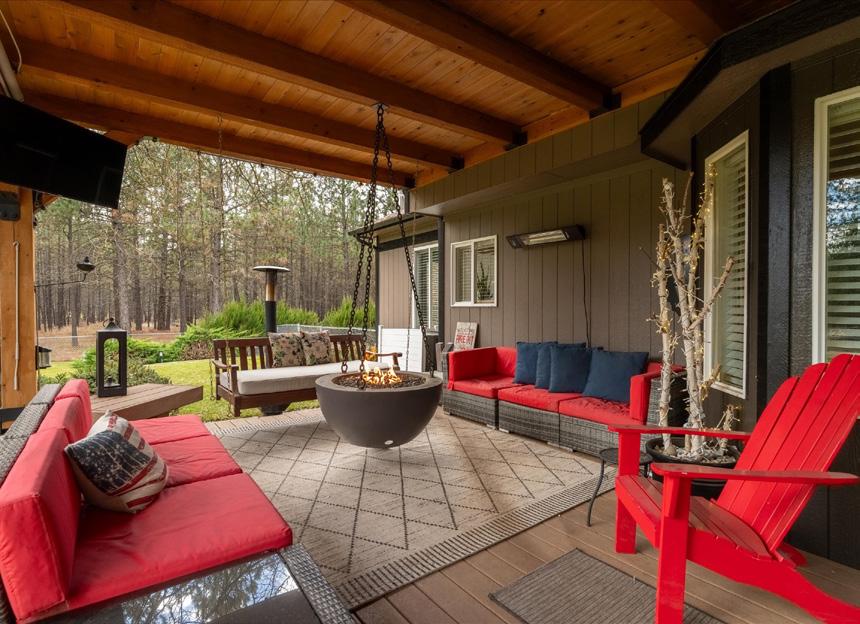
Discover exceptional country living on this private 10.54-acre estate with Whitworth Water, paved access, and mature trees. The 4,308 sq ft home offers 5 bedrooms, 3 baths, a main-floor office, and an updated kitchen with granite counters, custom cabinetry, pot filler, breakfast bar, and SS appliances. Modern finishes create a warm, contemporary feel throughout. Ideal for hobby farming or equestrian use, the property includes fenced pastures, a barn, an arena area, and multiple animal shelters. Two impressive shops—a 30’×40’ heated shop with three 10’ doors and a 40’×40’ metal building with oversized RV/boat door—provide unmatched versatility. The primary suite features a walk-in closet and spa-like bath, while the basement adds a family room with wood stove, gym space, and 5th bedroom. Enjoy year-round comfort with a new gas furnace and entertain on the covered deck with a built-in fireplace and sweeping views. A rare blend of space, style, and functionality! 5


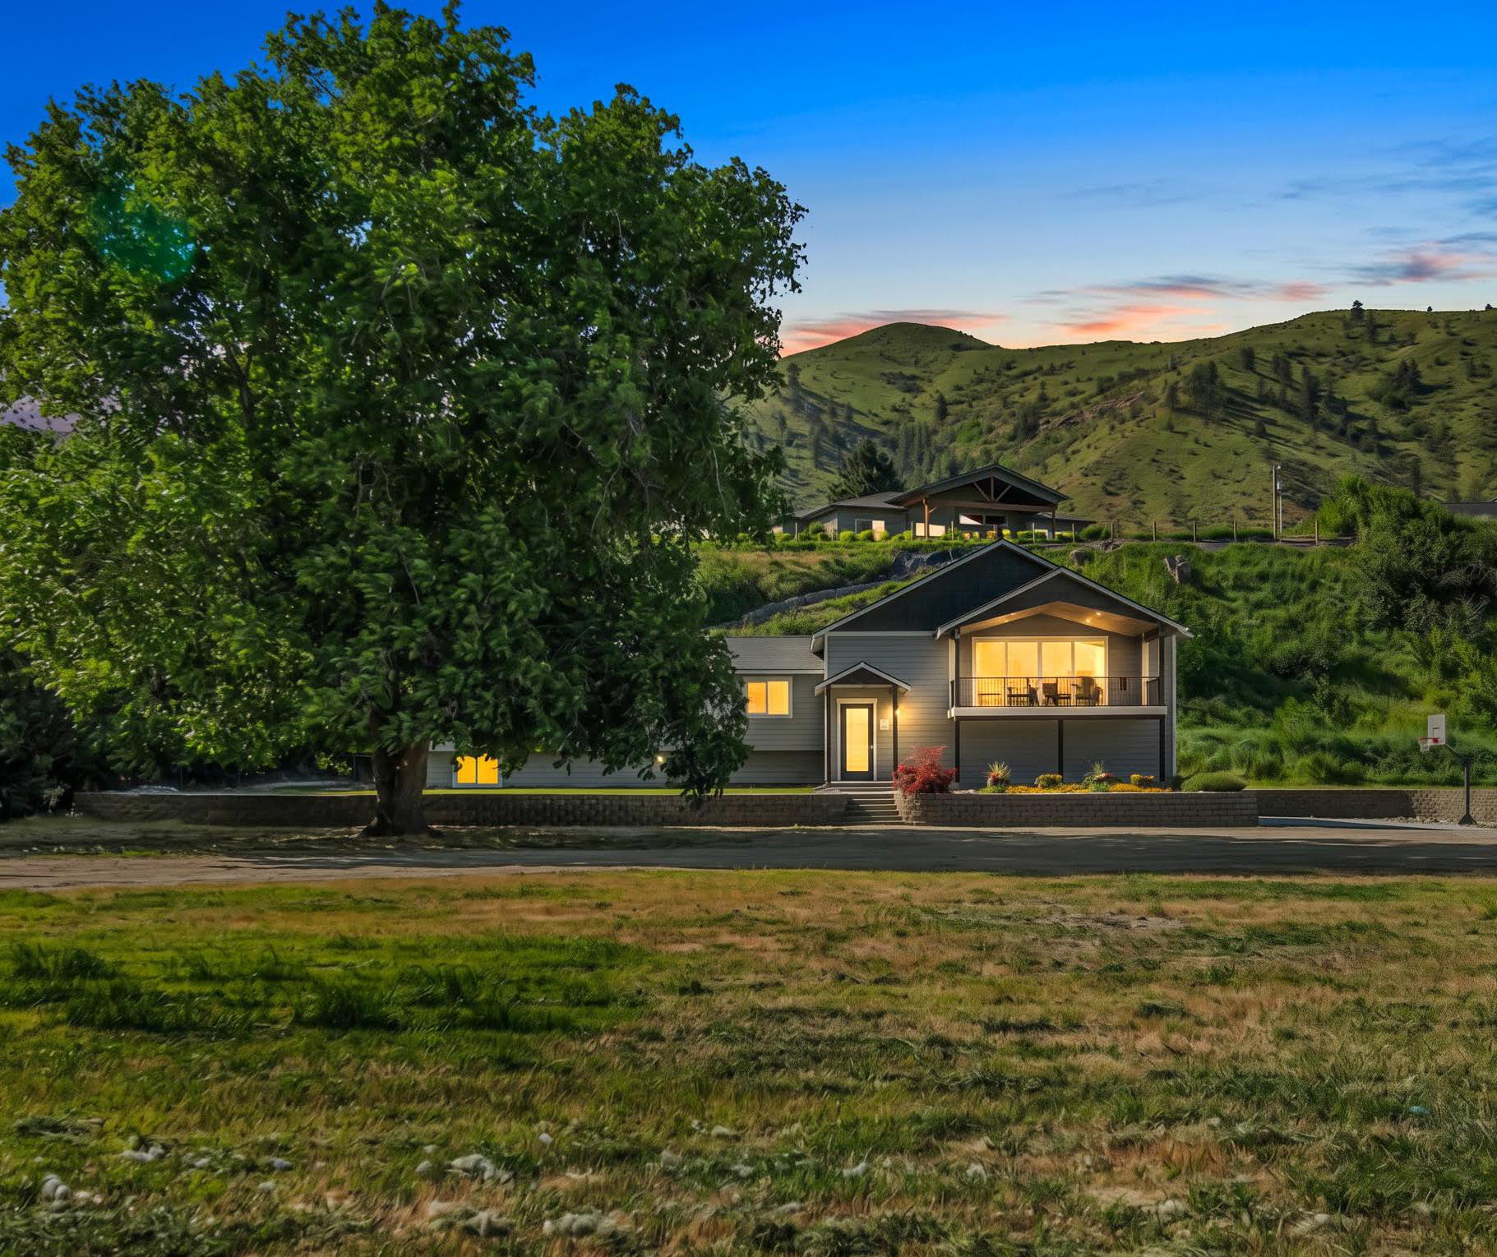
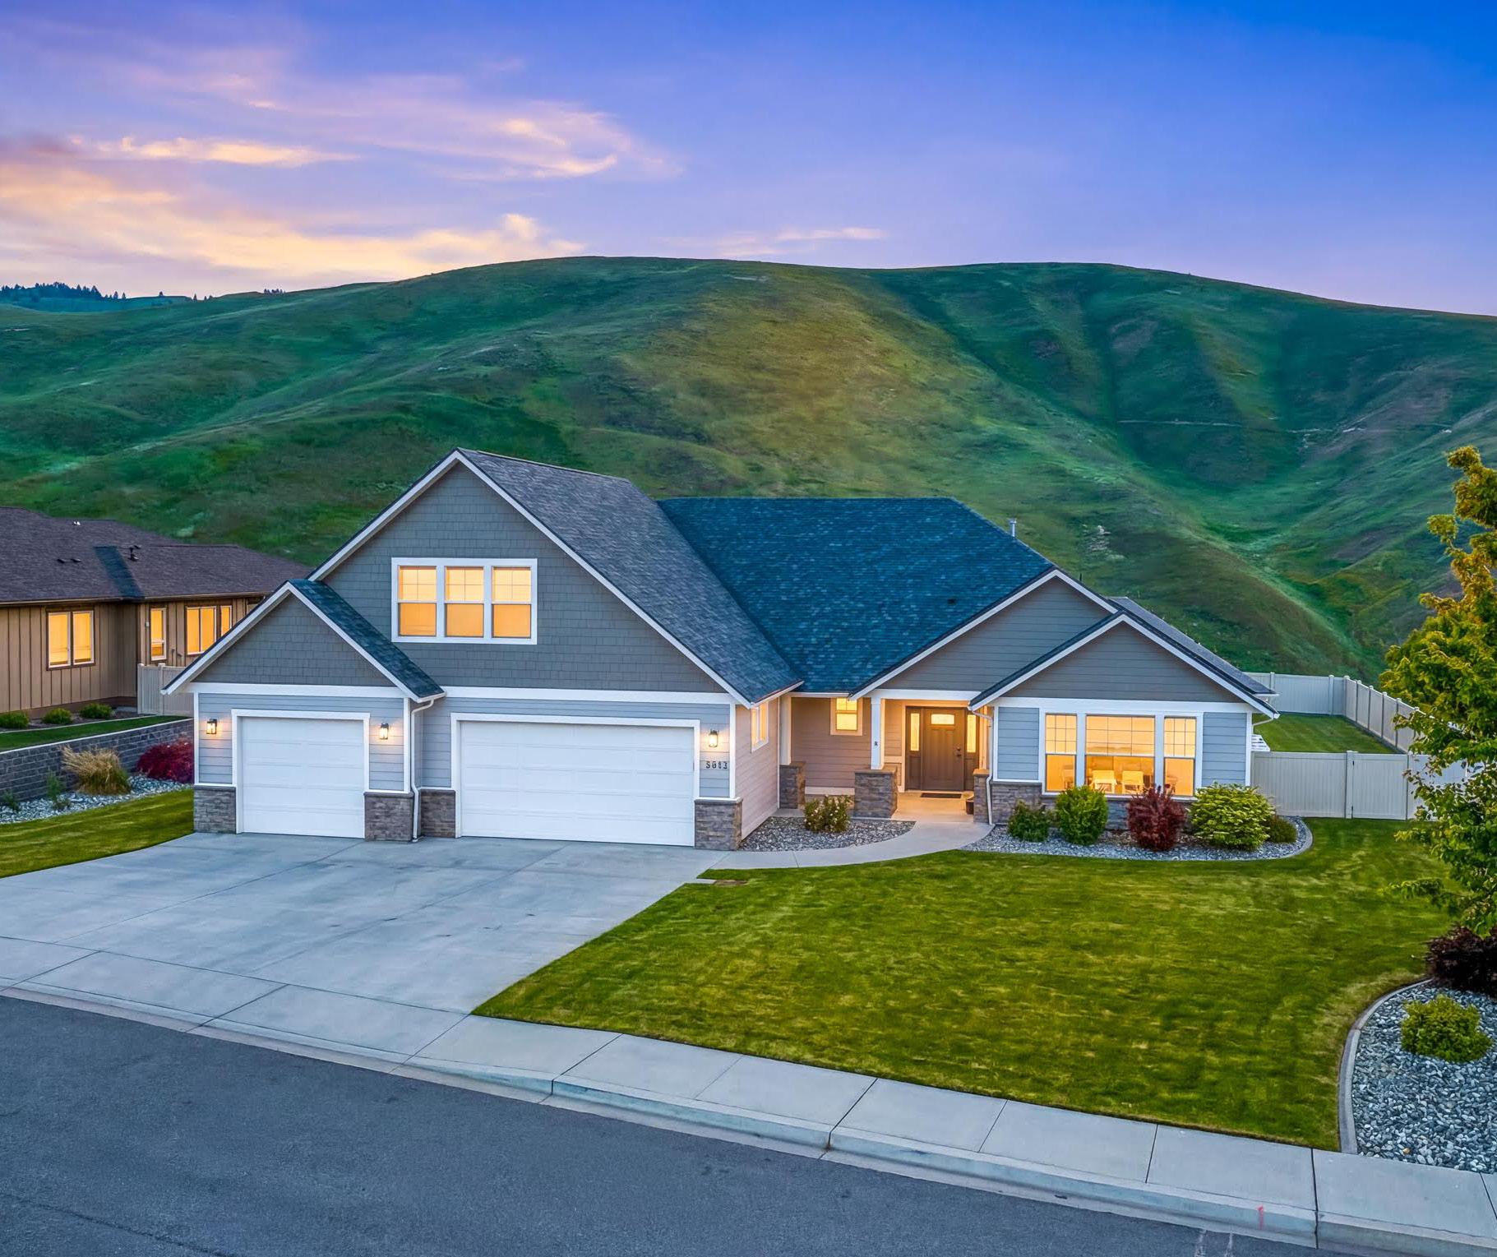

THOMPSON
3 bedrooms + 4th room and office | 3.5 bathrooms
3,265 square feet | 1 Acre Lot | $884,900
Experience country living at its finest in this stunning custom home situated on a beautiful flat acre with breathtaking mountain views and peaceful surroundings. The thoughtfully designed open-concept floor plan features soaring ceilings, oversized picture windows, and warm inviting finishes throughout. The spacious kitchen is the heart of the home with granite countertops, stainless steel appliances, rich custom cabinetry, a massive island with seating, and a large walk-in pantry with room for an additional fridge and freezer. The upper/main level offers three spacious bedrooms, including a luxurious primary suite with private patio access, a walk-in closet, and a spa-inspired bath with double sinks, soaking tub, and tiled walk-in shower, along with an additional flex room ideal for an office, den, or guest space. Enjoy outdoor dining and relaxing on the large upper balcony overlooking the scenic setting. The lower level features a generous bonus family room, fourth bedroom, and spacious laundry room with a 3/4 bath.
4
This thoughtfully designed custom rambler showcases exceptional craftsmanship, a functional layout, and timeless finishes, all set in one of Wenatchee’s favorite neighborhoods. From the moment you step inside, you’re welcomed by rich 3/4” solid strand woven bamboo flooring, solid knotty alder doors, and beautifully coordinated trim & baseboards. The open-concept living room is filled with abundant natural light and anchored by a stunning fireplace with a live-edge mantle, creating an inviting space that flows effortlessly into the kitchen. The kitchen features elegant quartz countertops, a gas cooktop, painted custom cabinetry and spacious pantry. The primary suite offers direct access to the back patio and includes a private bathroom with quartz counters, an impressive walk-in tiled shower, a large jetted soaking tub and generous closet space. The main level also offers a versatile bonus room perfect for a den or office along with two well-sized bedrooms and a thoughtfully designed laundry room with a utility sink, folding area & cabinetry. Enjoy the scenic trails right out your back door for outdoor adventures and nature walks.

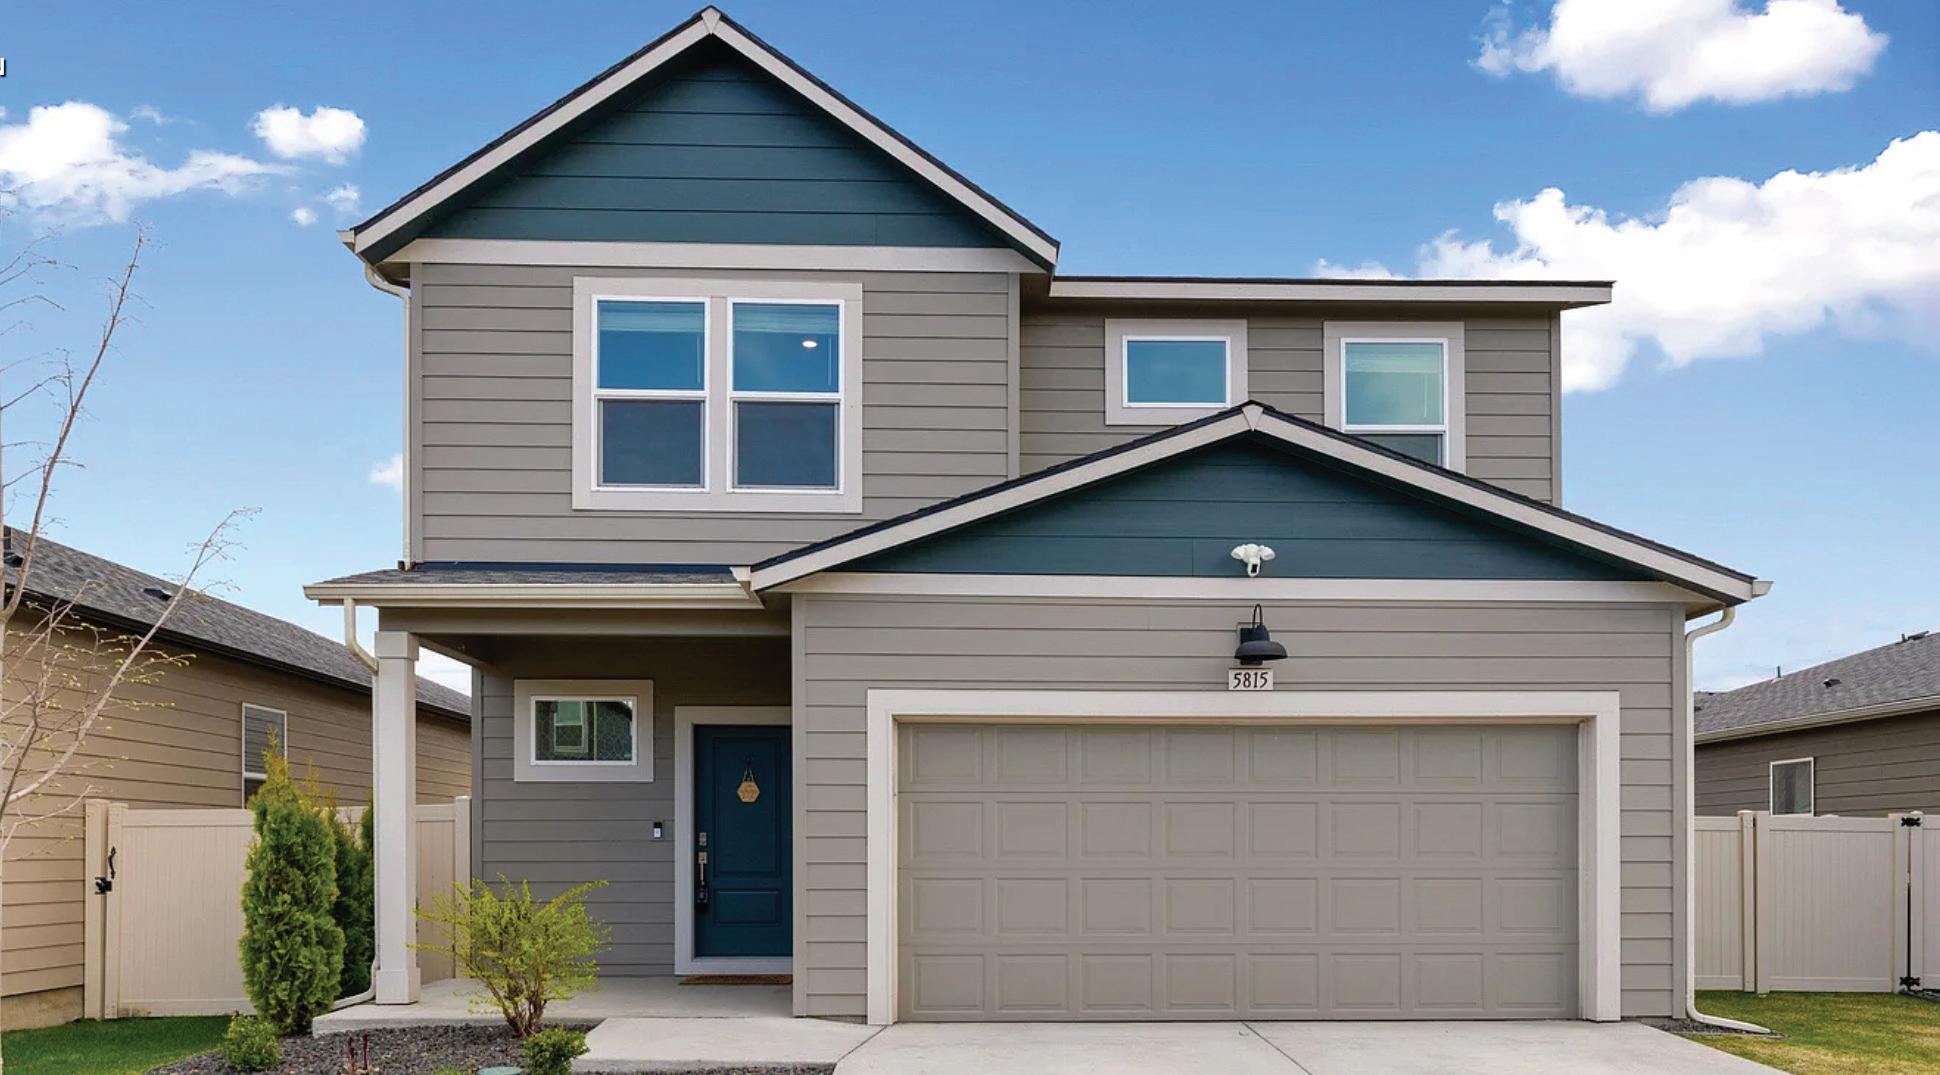
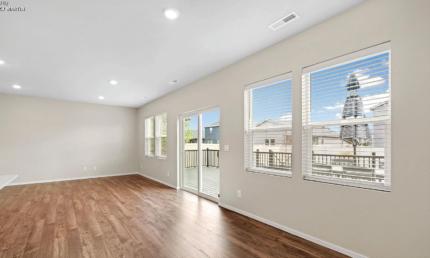
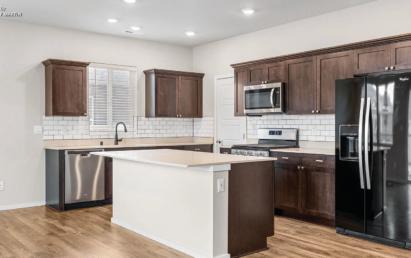
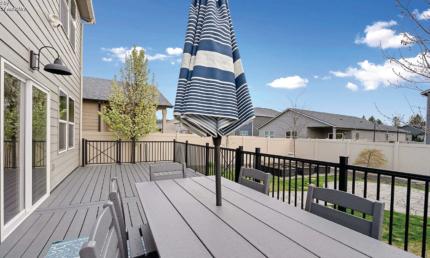
Hawthorne-style home built in 2021, meticulously maintained and move-in ready. Offering 4 bedrooms, 3 bathrooms, and 2,054 sq ft of thoughtfully designed living space. $60K plus in amazing upgrades The open-concept kitchen features a spacious island, gas range, walk-in pantry, and abundant counter space—perfect for everyday living and entertaining. Bathrooms have been tastefully updated, and custom closet organizers add function and style throughout. Enjoy a fully finished garage and step outside to a lovely, oversized deck, custom walkway, raised garden beds, and a storage shed. The home is also wired for a hot tub —ideal for outdoor living This is a must-see home that truly stands out! 4 BEDS | 3 BATHS | 2,054 SQFT. | $484,995

Marcy Martin
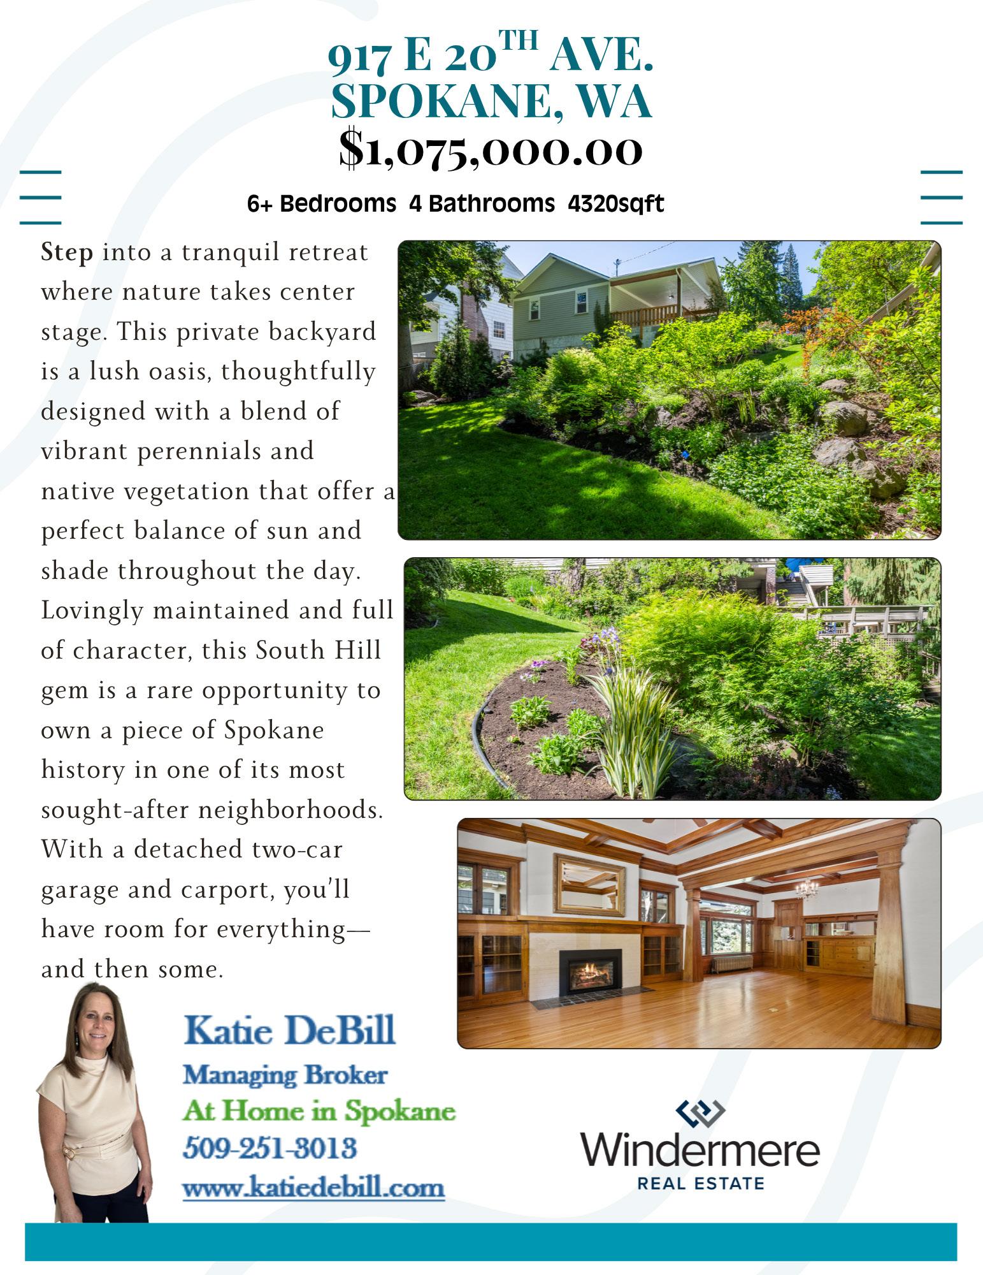
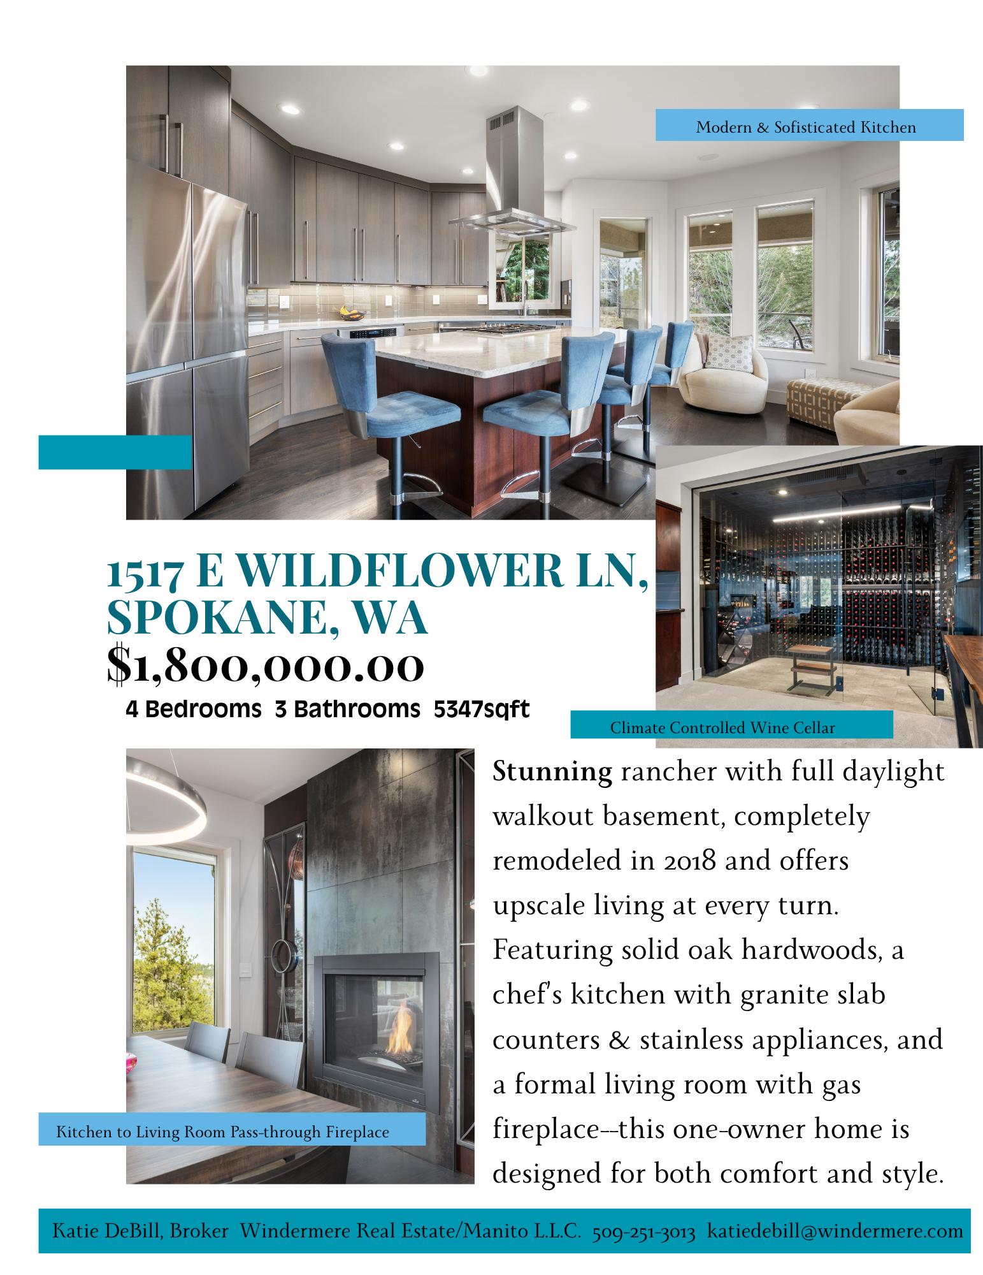
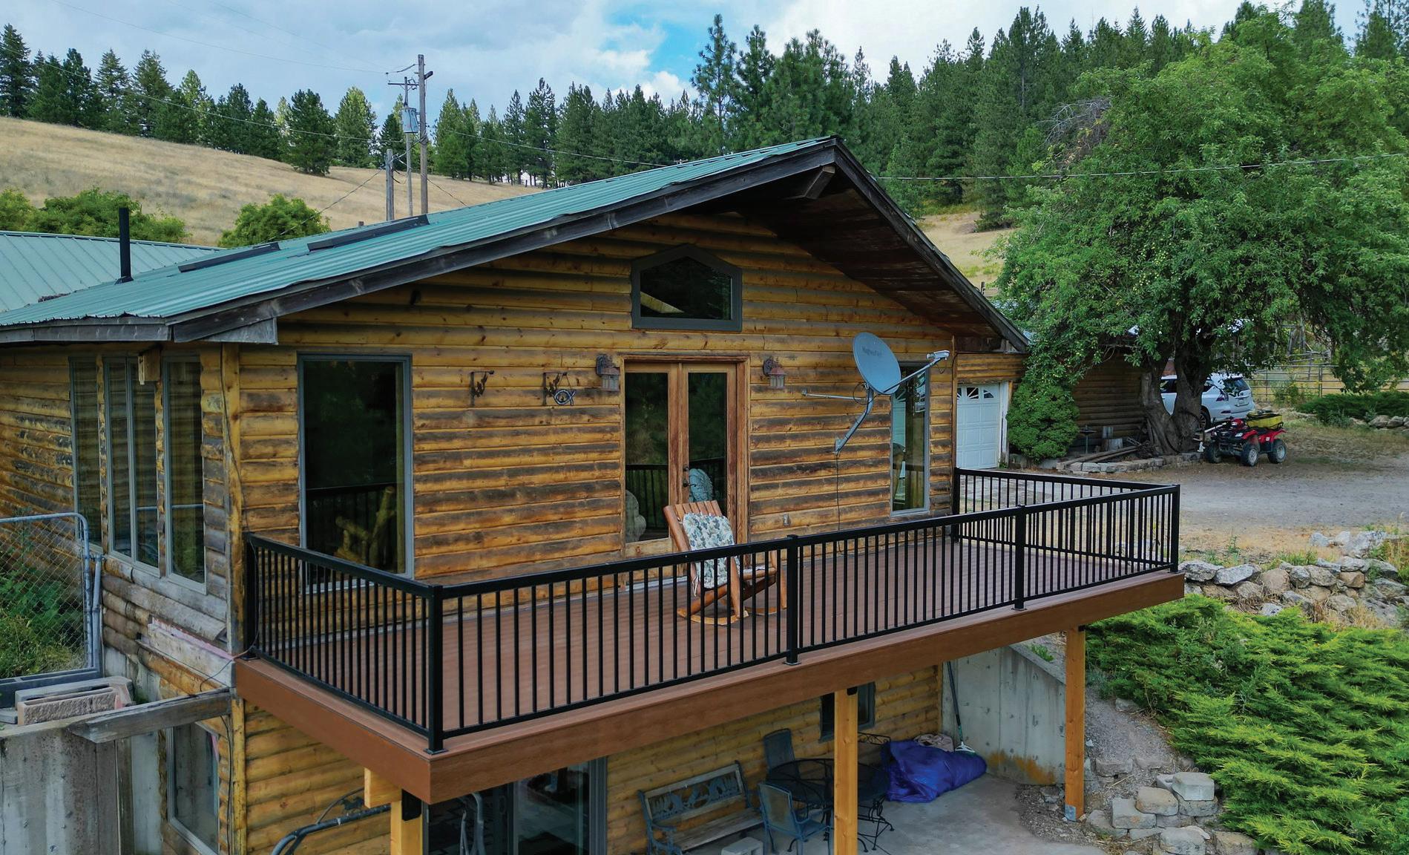
3 BEDS | 3 BATHS | 2,912 SQFT | 14.7 AC | $750,000
Looking for the fabulous HORSE & VIEW property you have always dreamed of having? Here it is! This lovely lodge type main flr. living daylight walkout rancher on 14.7 Ac. has an additional 7.2 Ac avail if you would like more land next to this parcel. The 3000 sq ft 50X60 barn w/4-5 stalls w/concrete walls & a loft for hay storage is perfect for the horse lovers along w/the huge arena above the barn. The cozy home offers 3/bed, 3/ba, & 2912 total sq ft w/ 2/bed & 2/ba on the main flr along w/main flr laundry. You will love the lrg living/dining rms w/a pellet stove open to the spacious kit which is perfect for entertaining! The fin daylight walkout bsmt offers a fam rm, lrg egress bedrm, & 3/4 ba. Sit out on the new upper deck or the lower patio to enjoy the FAB territorial VIEWS! Stock the 16ft deep pond w/fish & watch the wildlife enjoy as well. The garage/shop has plenty of room for your cars & projects to work on. 2 lrg generators are included. Plenty of riding for horses or SxS’s w/ Antoine Peak close by!
| 21.9 ACRES AVAILABLE

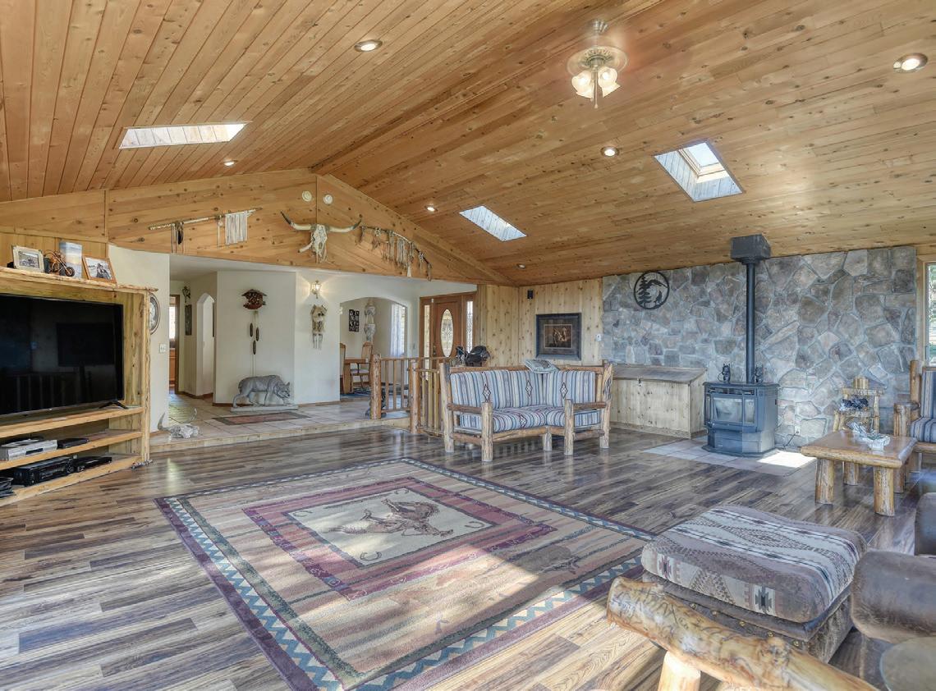
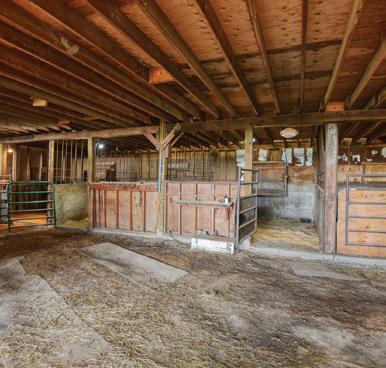
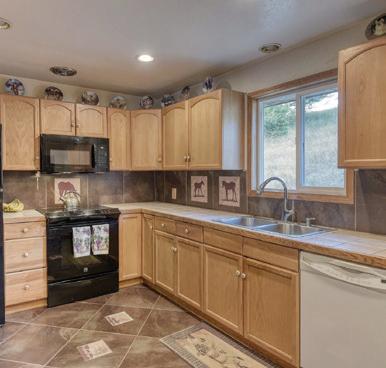
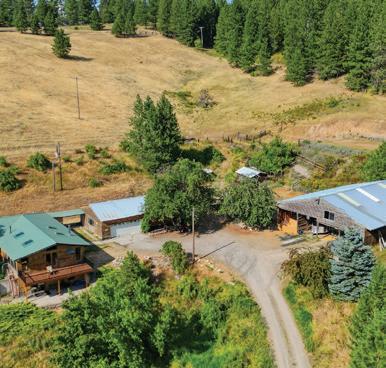
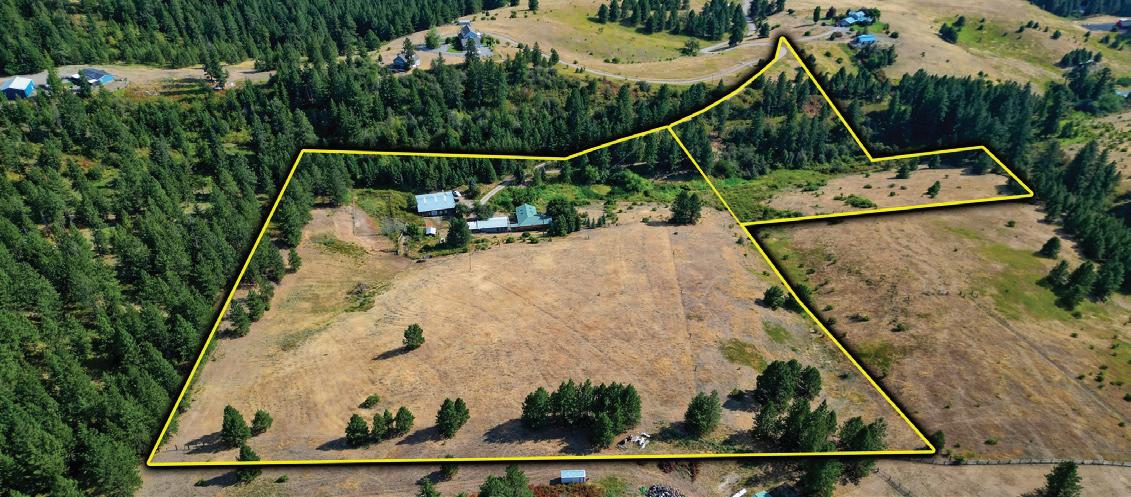

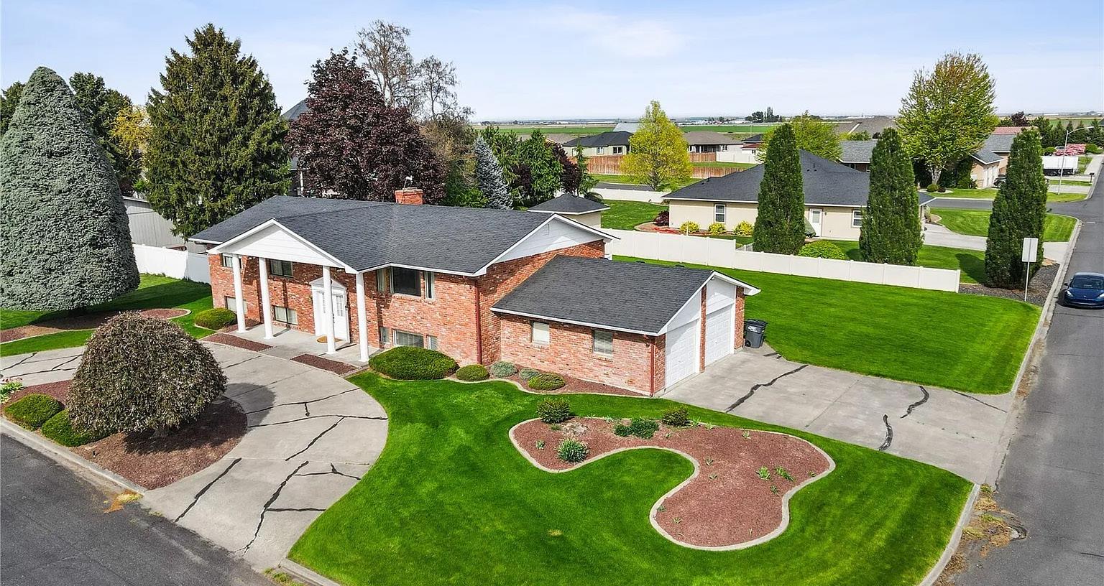

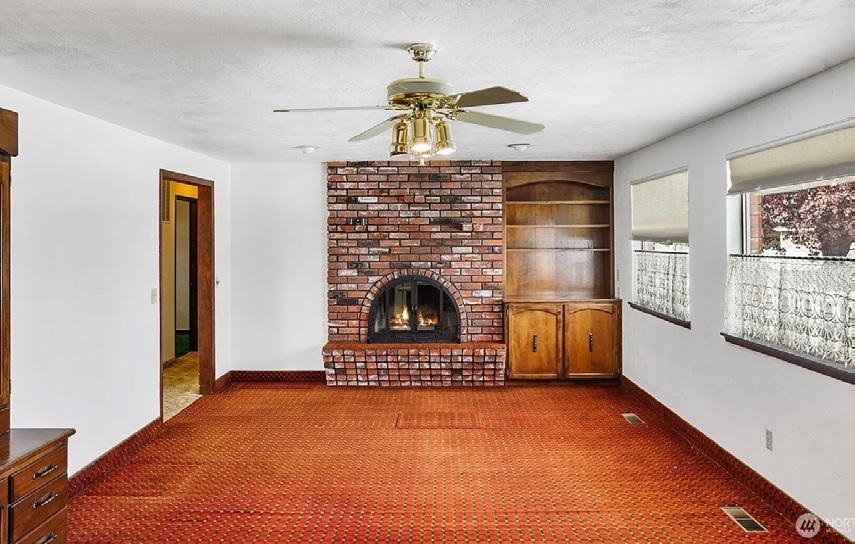
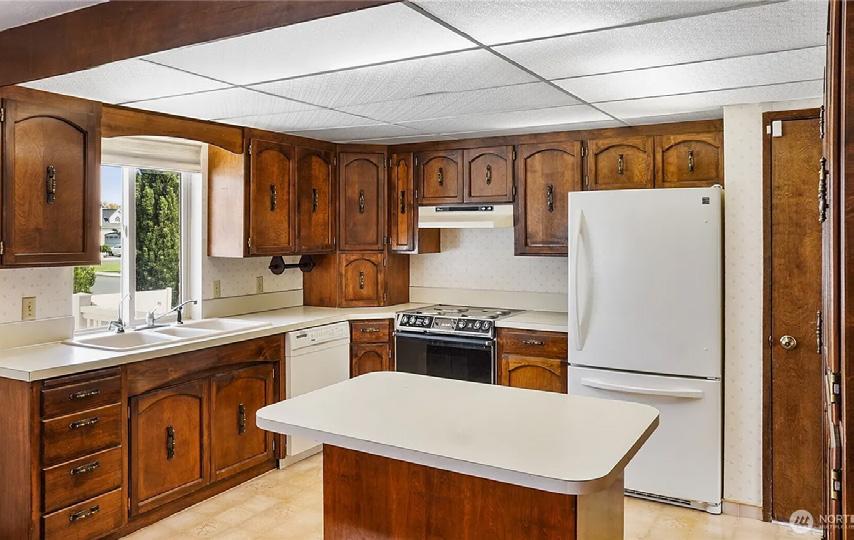
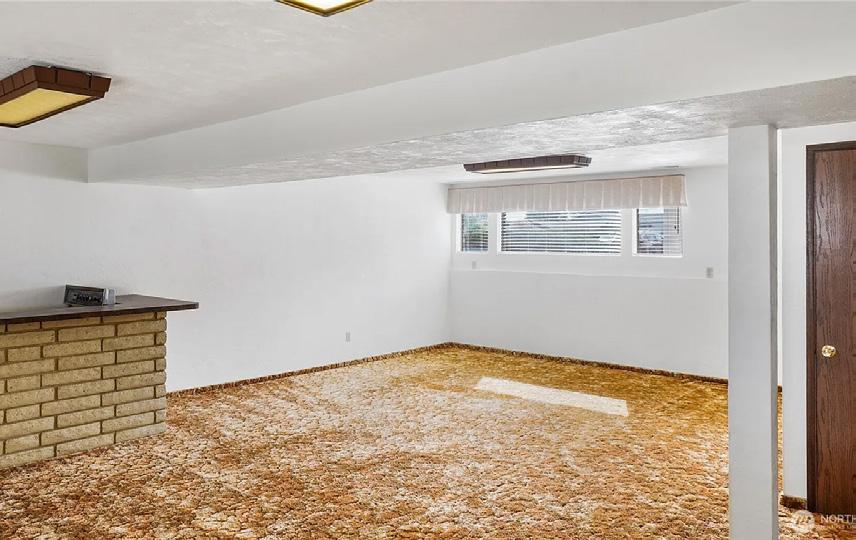
Beautiful, Majestic Home in Othello! This is a house that you’ve seen and wondered what it would be like to live in... NOW’S YOUR CHANCE! 5 Beds, 3 Bathrooms... So much SPACE... And it’s GOOD Space! Great Corner Lot with Immaculate Landscaping! (Don’t believe me? Check out the photos). You’ll LOVE the 2nd Kitchen Downstairs! And the Basement has it’s OWN Entrance! This home is a completely BRICK HOUSE—So Solid! Large Attached 2-Car Garage! The Amazing Deck will blow your mind! Two Wood Fire Places—One Up, One Down! This is a Wonderful Home that you really need to see—especially if it’s in your price range... Oh, and the price is AMAZING! 1665 E
5 BEDS | 3 BATHS | 3,136 SQ FT $480,000
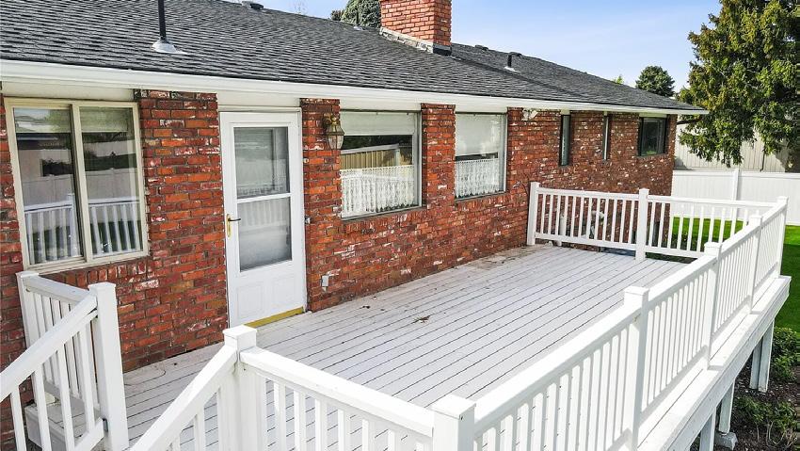

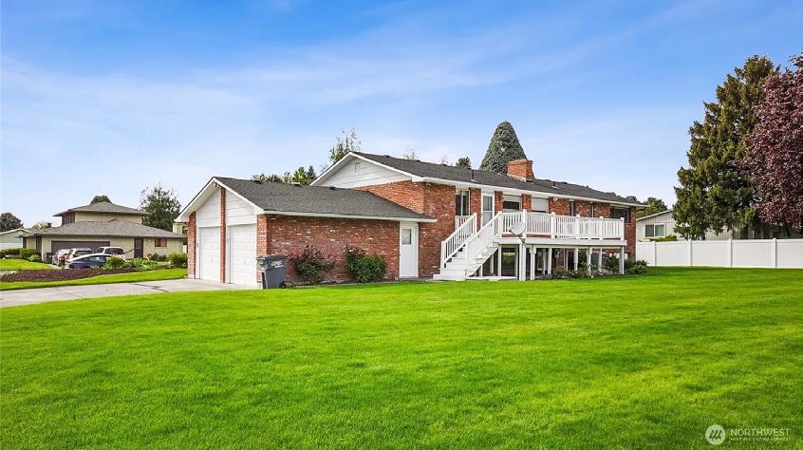
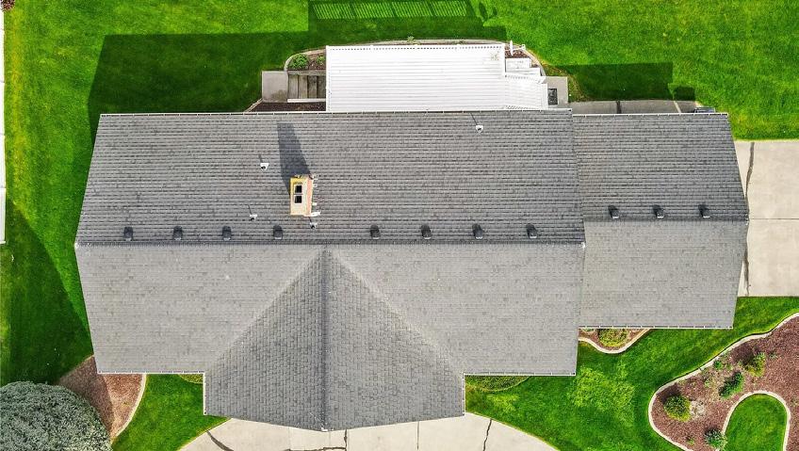

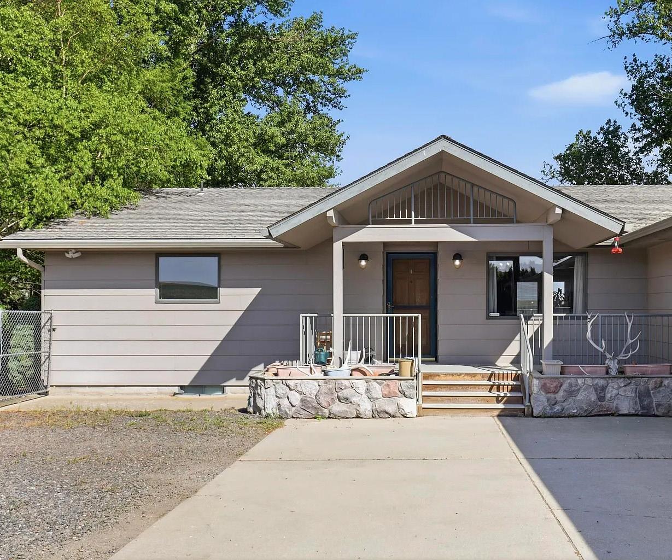
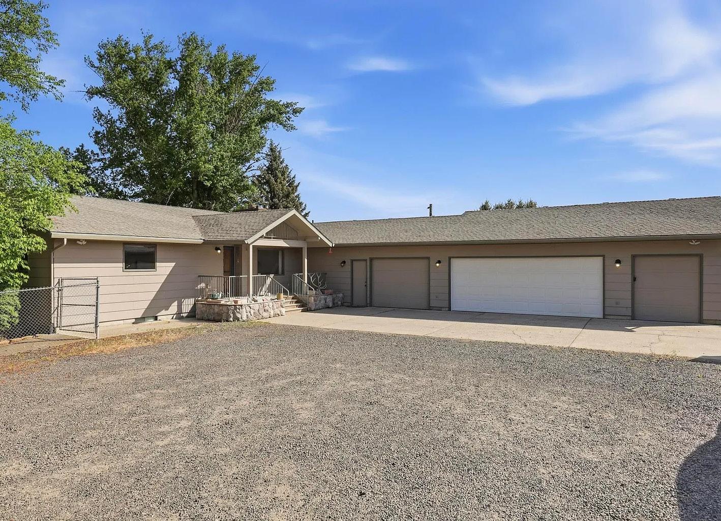
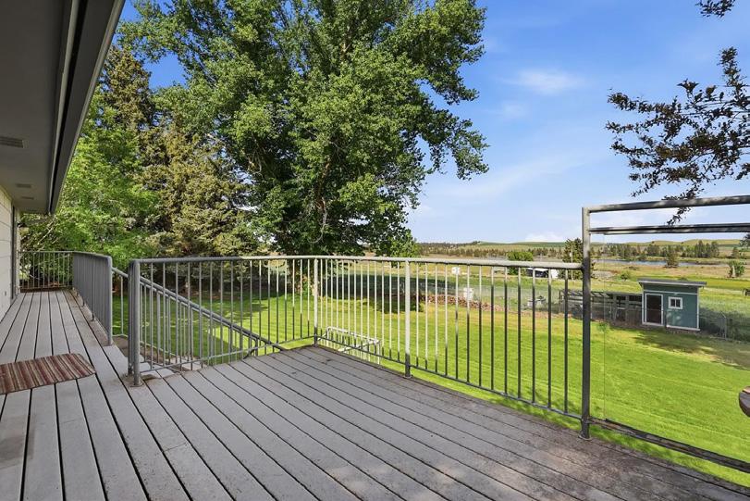
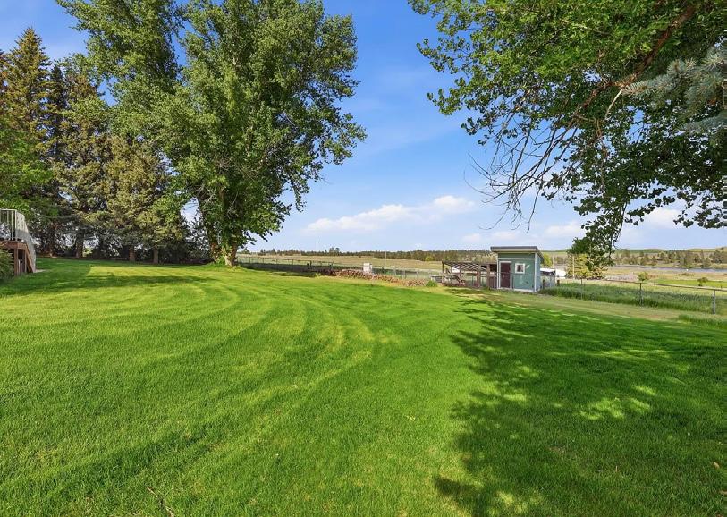

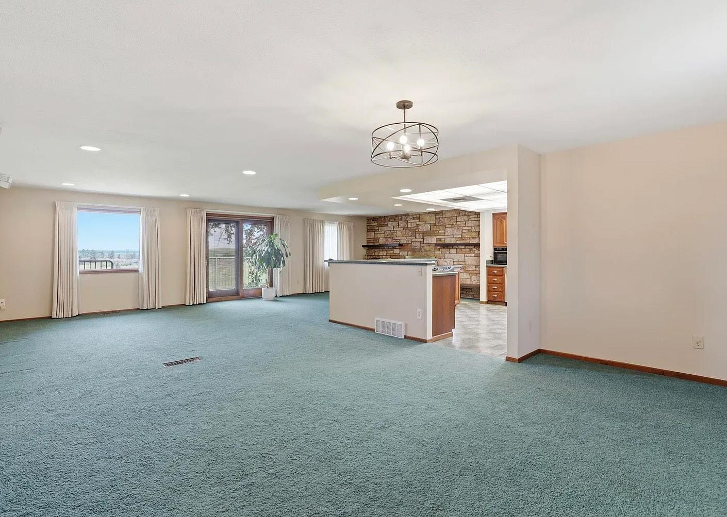
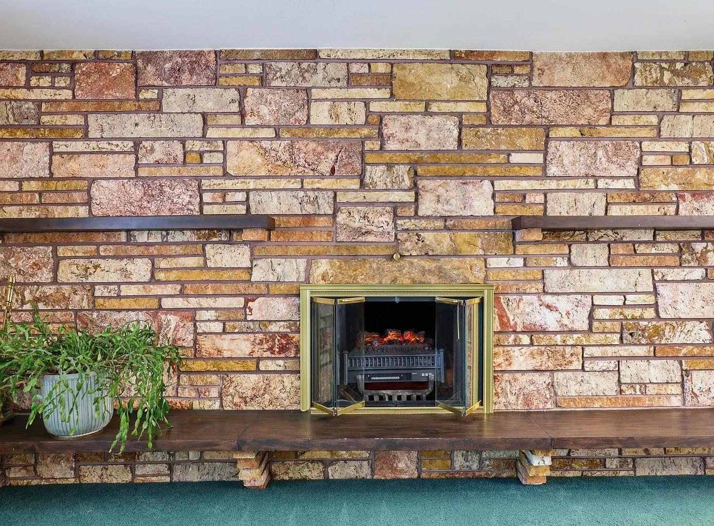
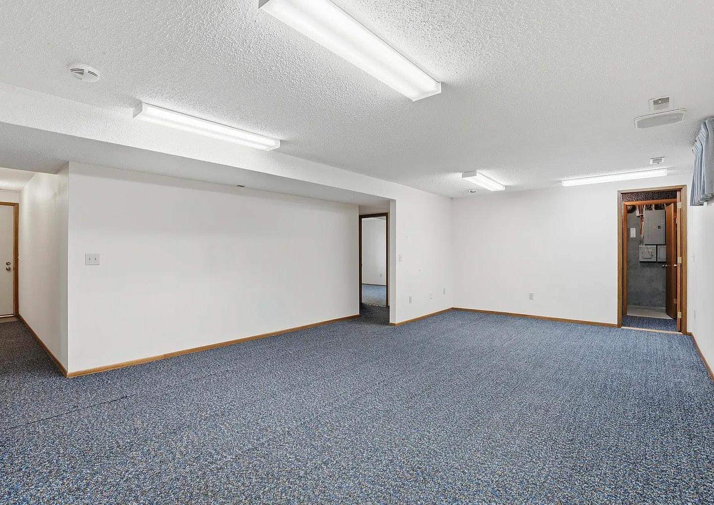
| $550,000
Spacious and versatile 5-bedroom, 3-bath home offering approximately 3,100 sq ft with an ideal in-law setup and room for everyone! Enjoy two family rooms, and a bright daylight basement perfect for multi-generational living or entertaining. The cozy wood-burning fireplace adds warmth and charm, while the large kitchen features an island, pantry, and included appliances: washer, dryer, two refrigerators, and two freezers. The oversized primary suite includes double closets and double sinks for added comfort and convenience. Step outside to a fully fenced and beautifully treed property complete with sprinkler system, garden space, deck, hot tub, storage shed, RV parking, and a 3+ car garage. Relax and take in the peaceful lake views from your private outdoor living spaces. Additional features include a water softener system and abundant storage throughout. This property offers the perfect blend of space, functionality, and outdoor enjoyment!t

509.999.9514
thekarenconway@gmail.com
License #21009082

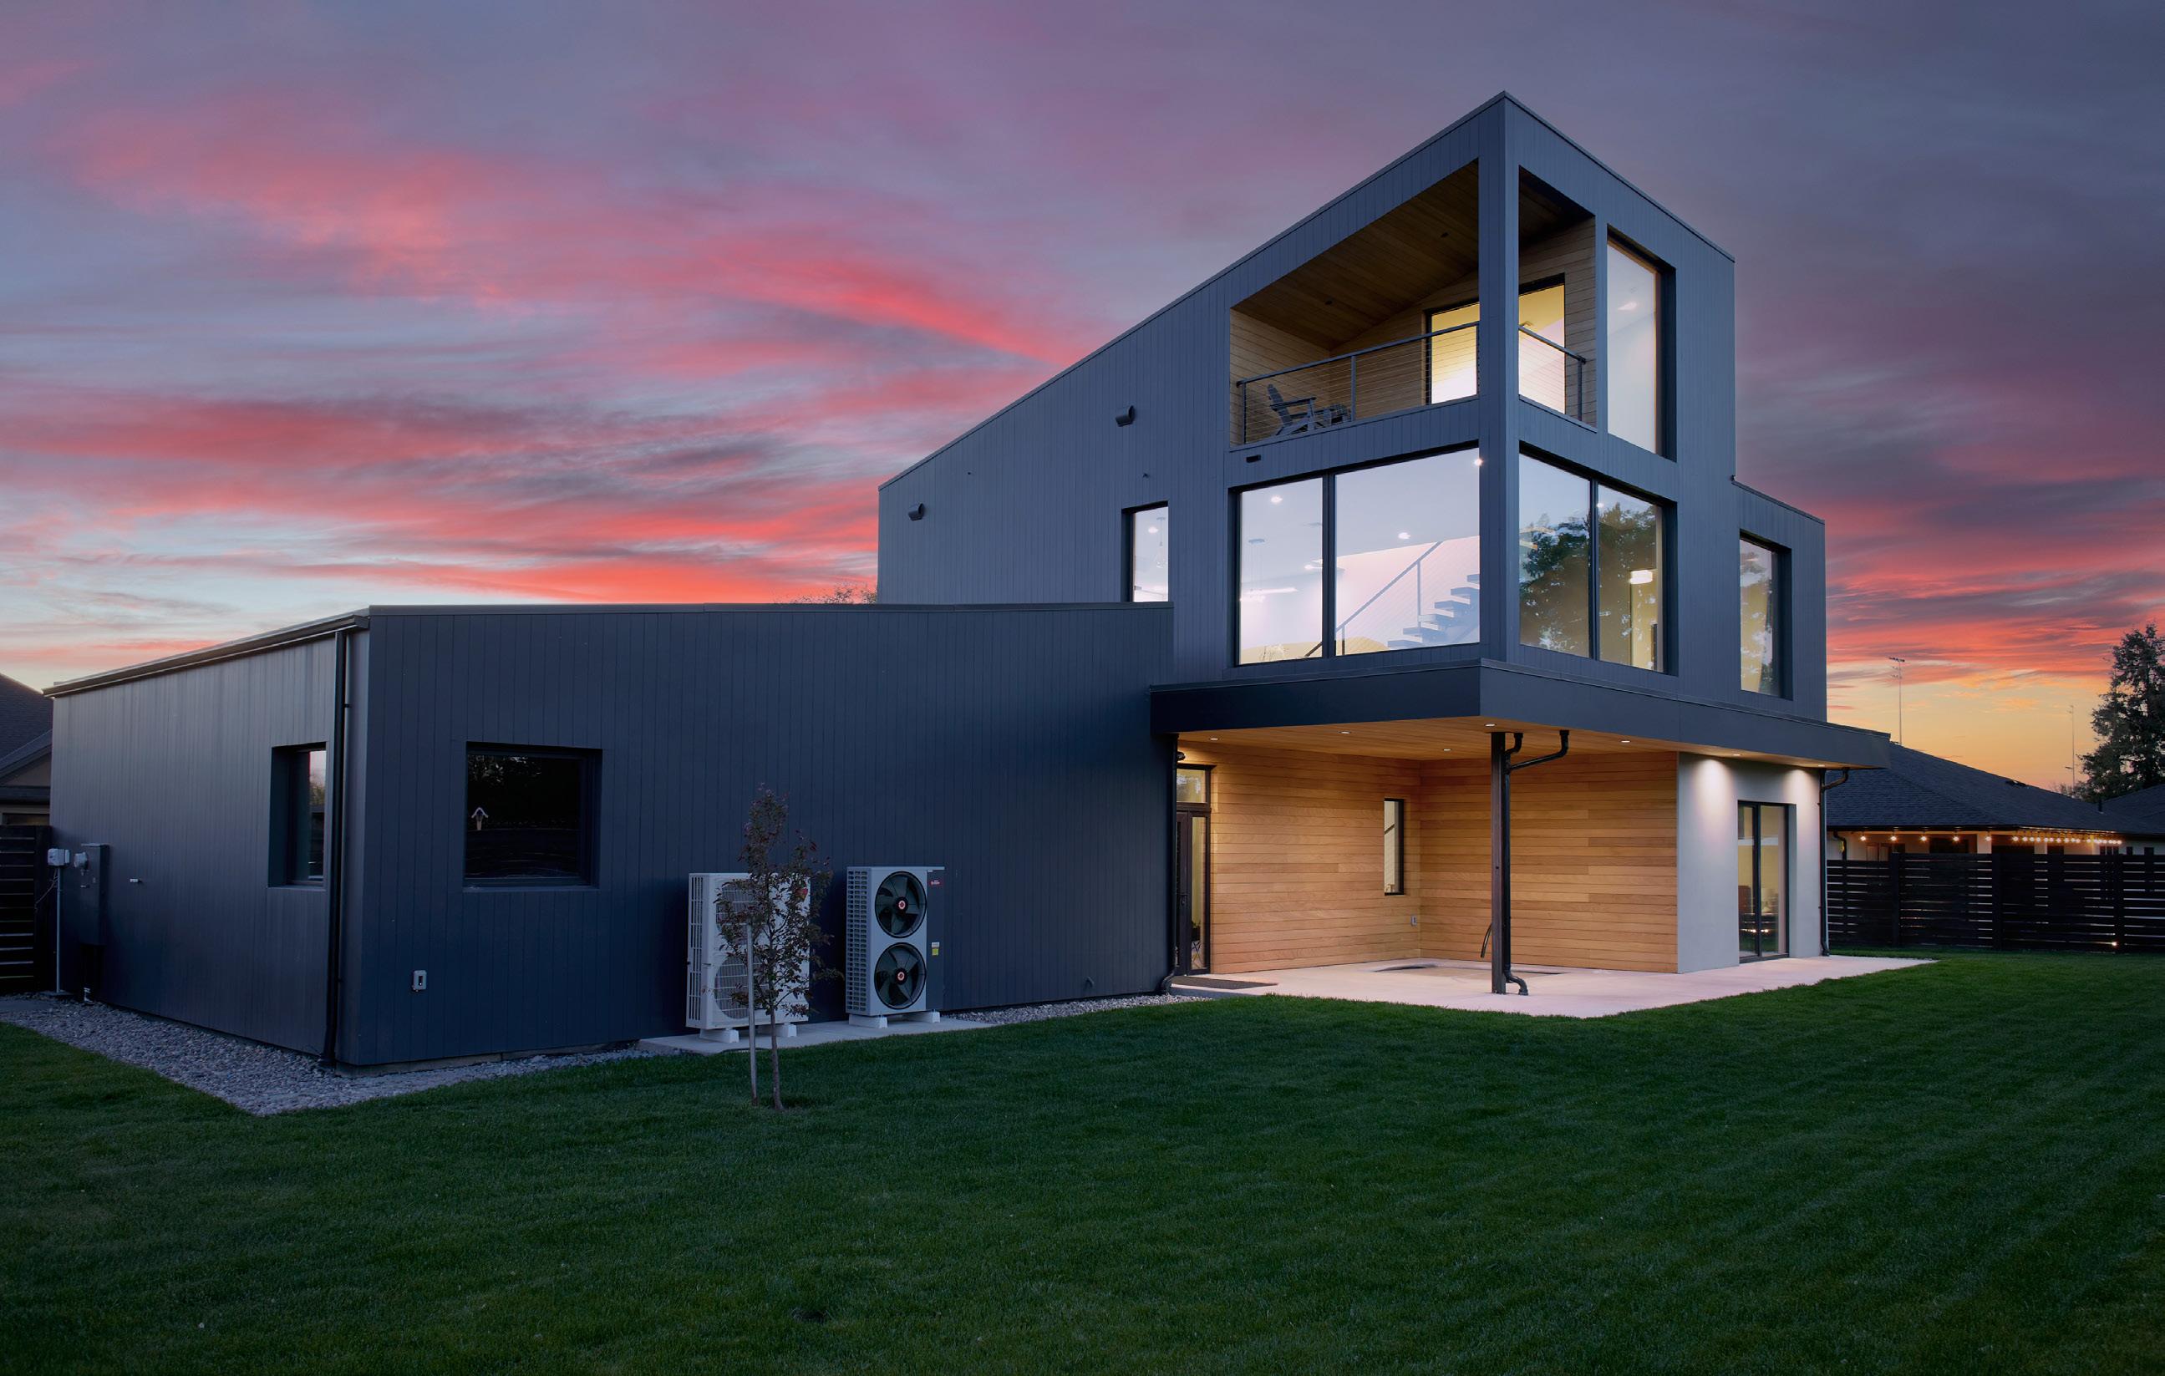
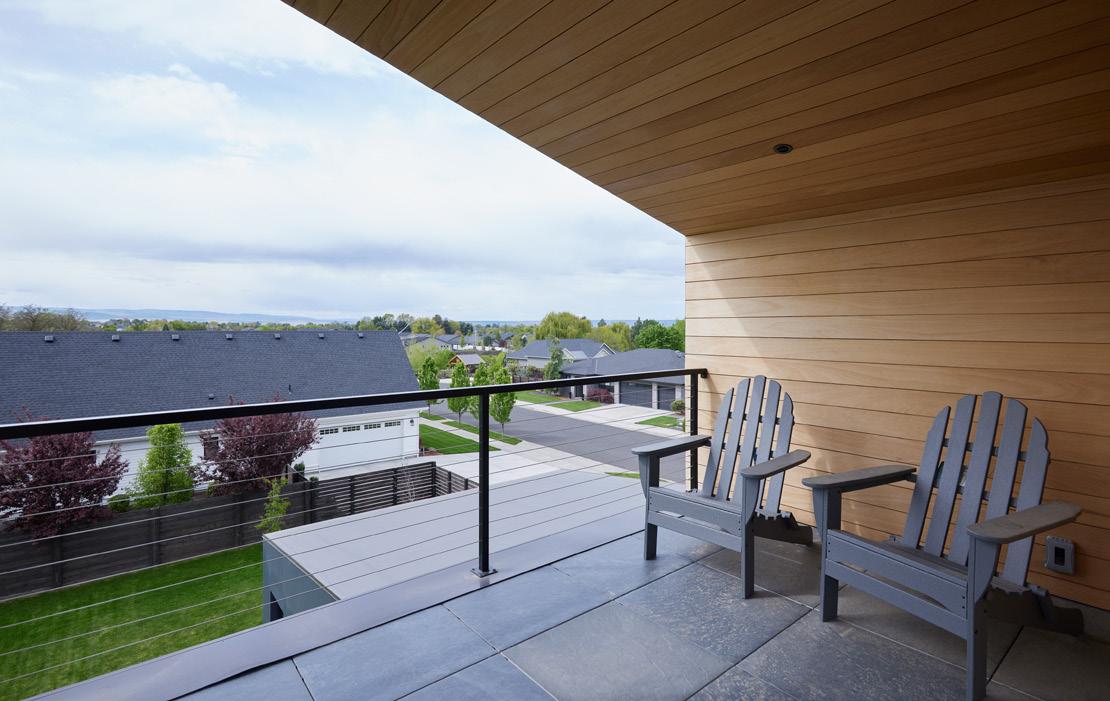
Step into a one-of-a-kind contemporary home offering 2,487 sq ft of energy-efficient luxury. The first floor features a climate-controlled wine room, private ensuite, home theatre, laundry, and powder bath. A 3-car garage includes radiant heat, mini-split systems, and EV charging. The second floor showcases bright living space, a Caesarstone kitchen, and a serene primary suite with steam shower. The third floor offers a versatile gathering room and mountain-view patio. Enjoy a saltwater sunken hot tub and fully fenced yard on a generous 12,342-sq-ft lot.
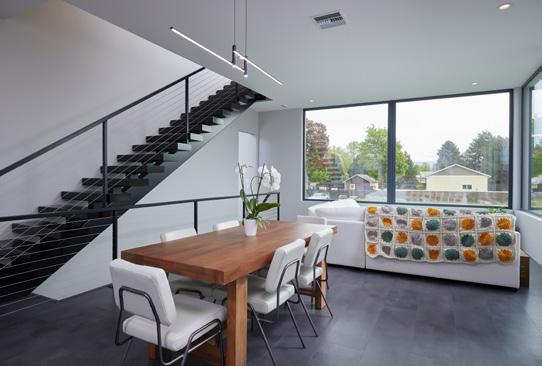
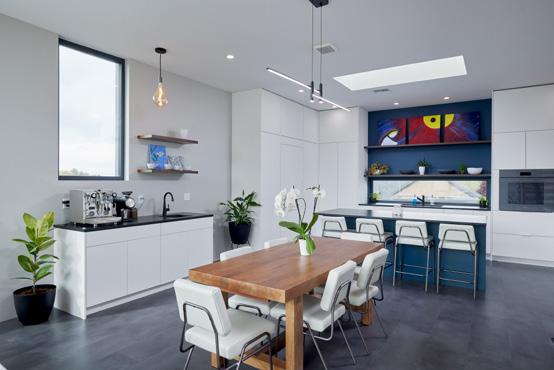

DAVID W. HULL DESIGNATED BROKER / REALTOR® 509.520.1143 hull@wallawallacb.com davidwhull.com 2 BEDS | 3 BATHS | 2,478 SQ FT | $1,253,000
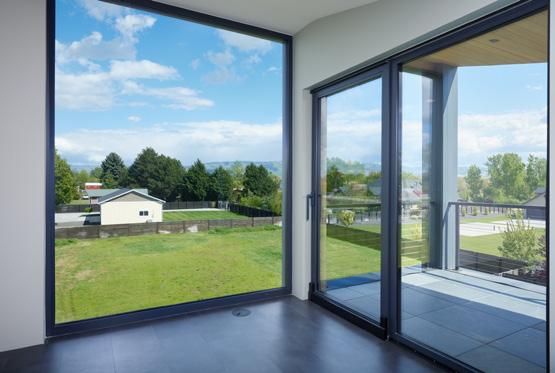
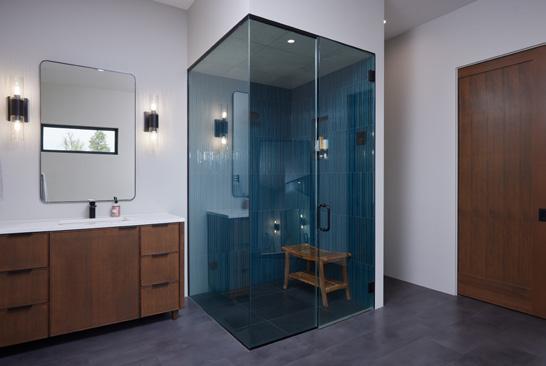

Beautifully Updated Home with Resort-Style Amenities! This unique home offers incredible curb appeal and low maintenance yard, perfect for easy living. When you step inside the foyer you will look into the beautifully tiled atrium with a water feature that can be seen from not only the front foyer but from the large living room and dining room. It is the focal point of the home, the home actually surrounds the atrium, which brings in multitudes of natural light. In the summer months, open the french doors to the private movie theater and watch movies outdoors in the atrium under the stars! The living room features a cozy propane fireplace and lots of high windows with a vaulted ceiling. French doors lead out to the impressive and totally private 18’x25’ atrium bringing the private living space to 2,695 sq ft, filling the home with natural light and providing a level of versatile living. The home is equipped with electric blinds in the living area and primary bedroom for modern convenience. The kitchen includes double ovens, brand new cooktop; ideal for entertaining and flows seamlessly into the homes inviting living spaces.
4 BD | 2 BA | 2,246 SQ FT | $569,000
19602 S 2161ST PR SE KENNEWICK, WA 99337
Updated Home on 7.5+ Irrigated Acres in Finley! This stickbuilt home has been completely transformed from the studs in and out—offering modern comfort while maintaining classic charm. With 1,650 sq ft of thoughtfully updated living space, this property blends country living with contemporary convenience. Step inside to find all-new siding, electrical, PEX plumbing, blown-in exterior wall insulation, new Milgard windows and a metal roof—providing long-term efficiency and peace of mind. The home features 36” wide doors and a 36” wide hallway for wheelchair accessibility, along with beautiful Bella solid wood floors throughout. An attic fan helps keep the home cooler in warm weather by improving air circulation and reducing the need for extended A/C use. A cozy corner propane gas stove in the living room keeps the home warm and inviting throughout the winter. The inviting kitchen is a true centerpiece, showcasing stainless steel appliances, granite countertops, double ovens and a generous breakfast bar that opens to the dining area surrounded by windows and natural light.
3 BD | 2 BA | 1,650 SQ FT | $730,000

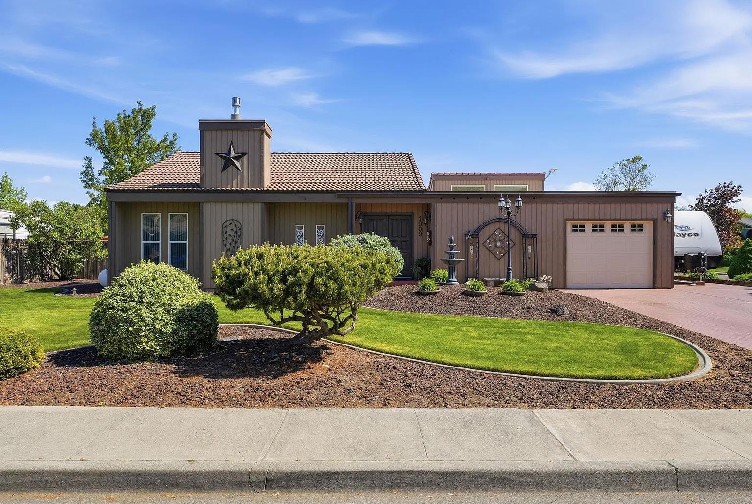
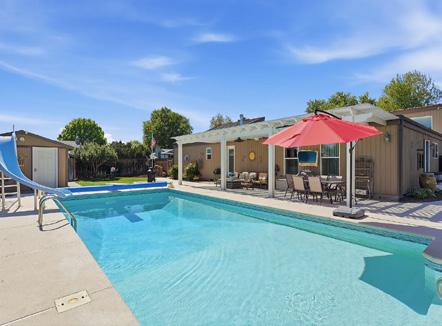
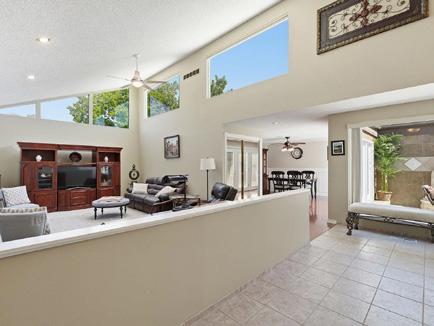
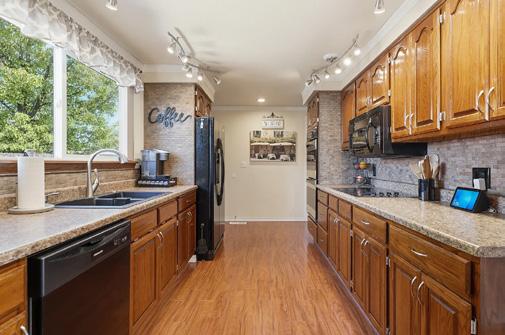
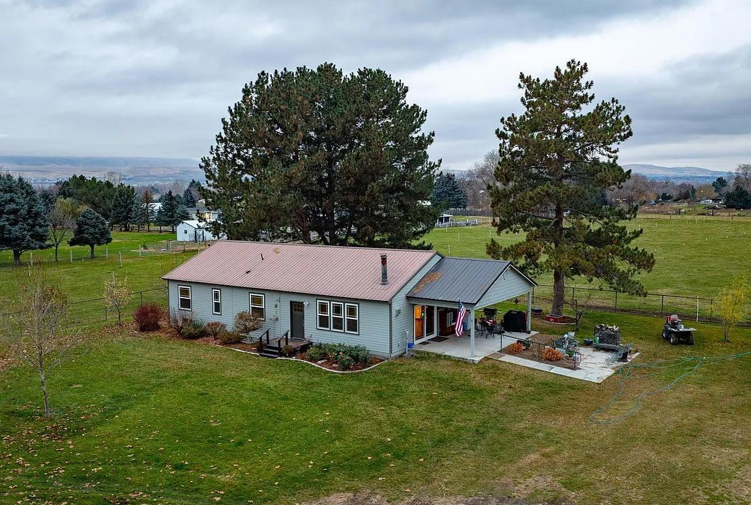
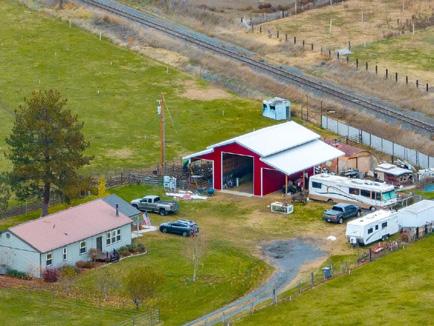
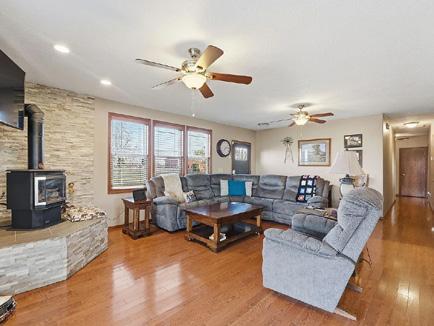
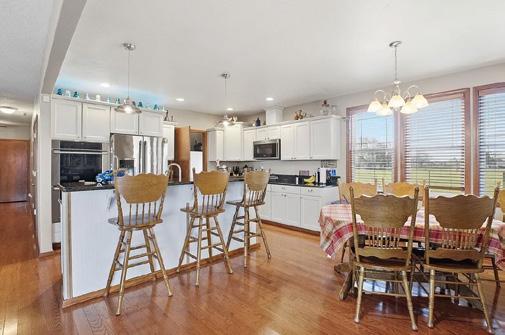


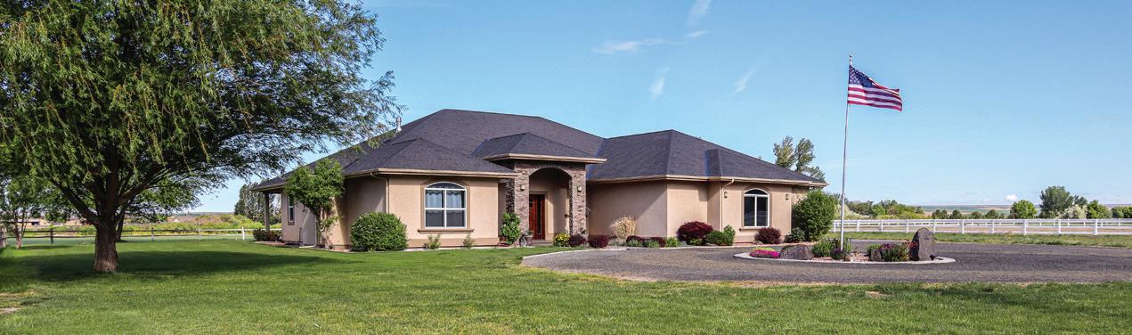
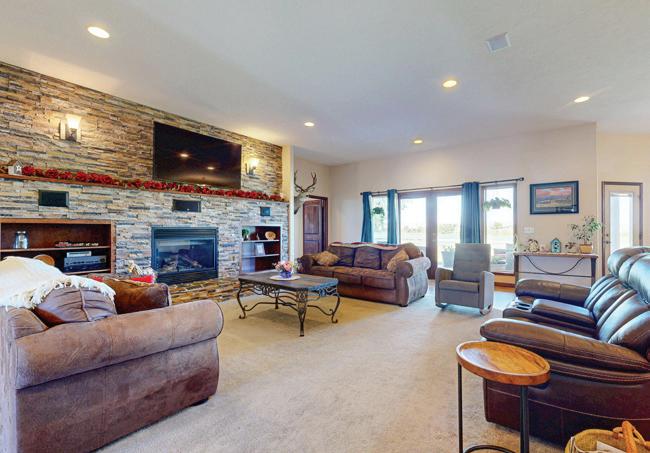
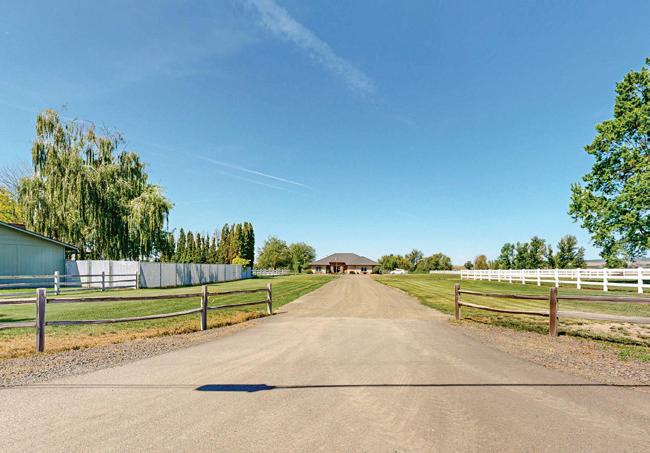
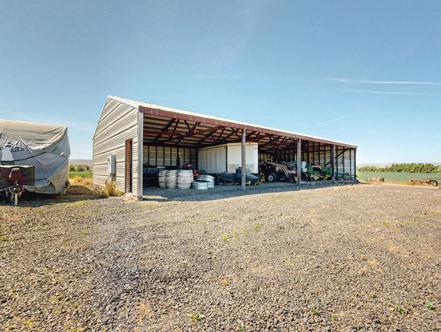
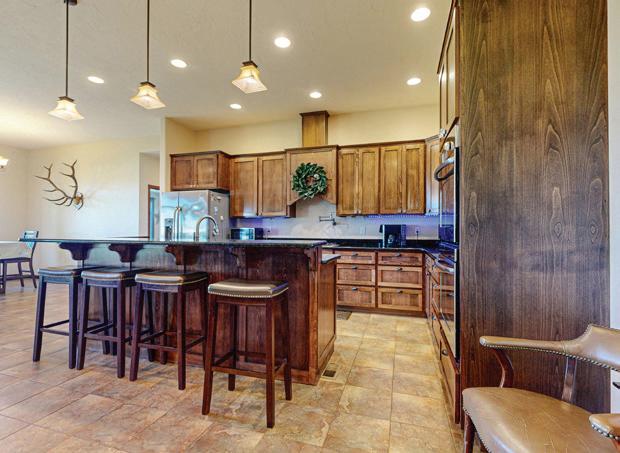
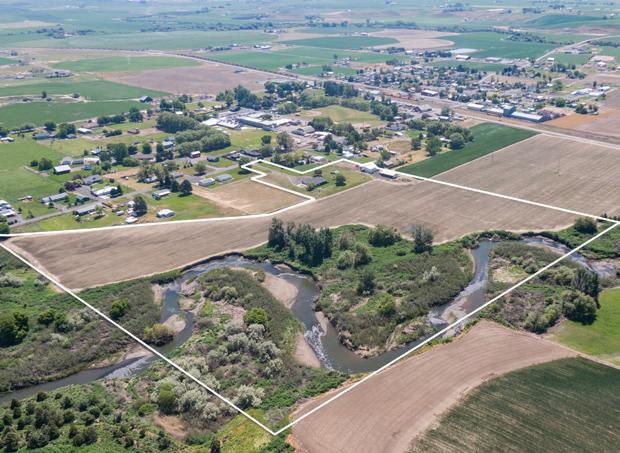
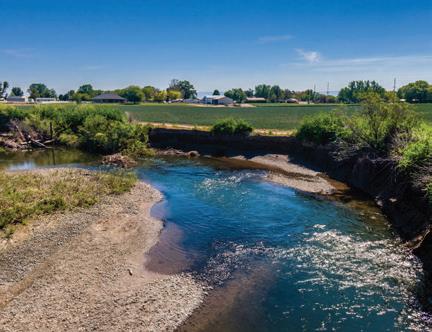
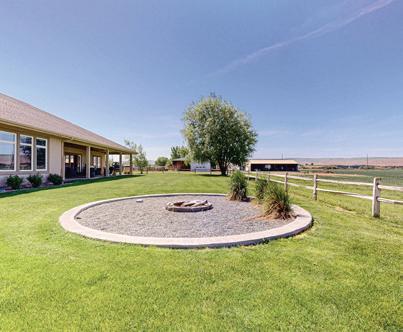
This impressive 3-bedroom, 3-bath home is set on 30 acres of prime land in Touchet, offering stunning views. Built in 2012, this one-owner residence meets all your needs both inside and out. Interior highlights include elegant tile flooring throughout, 10-foot ceilings, heated bathroom floors, and whole-home surround sound. The great room features a large stone fireplace with built-ins. The kitchen is ideal for chefs, equipped with a double range, propane cooktop, pasta pot filler, walkin pantry, and a generous island with breakfast bar topped with granite counters. The separate primary suite provides direct access to the patio, expansive windows, a spacious closet, and a luxurious five-piece ensuite with soaking tub, walk-in shower, and double vanity. Outside, you’ll find an attached oversized garage, a spacious stamped concrete patio with a beautifully detailed wood ceiling, and wiring ready for an outdoor kitchen. The property includes full water rights from ditch and river, a 48x50 insulated shop with hay storage, a 25x60 four-bay shop for equipment, areas for small livestock, and 26 dedicated acres currently leased & farmed that can be used for wheat, alfalfa, etc. Move-in ready and prepared for a new generation, this property offers numerous excellent features inside and out—truly a must-see to fully appreciate!

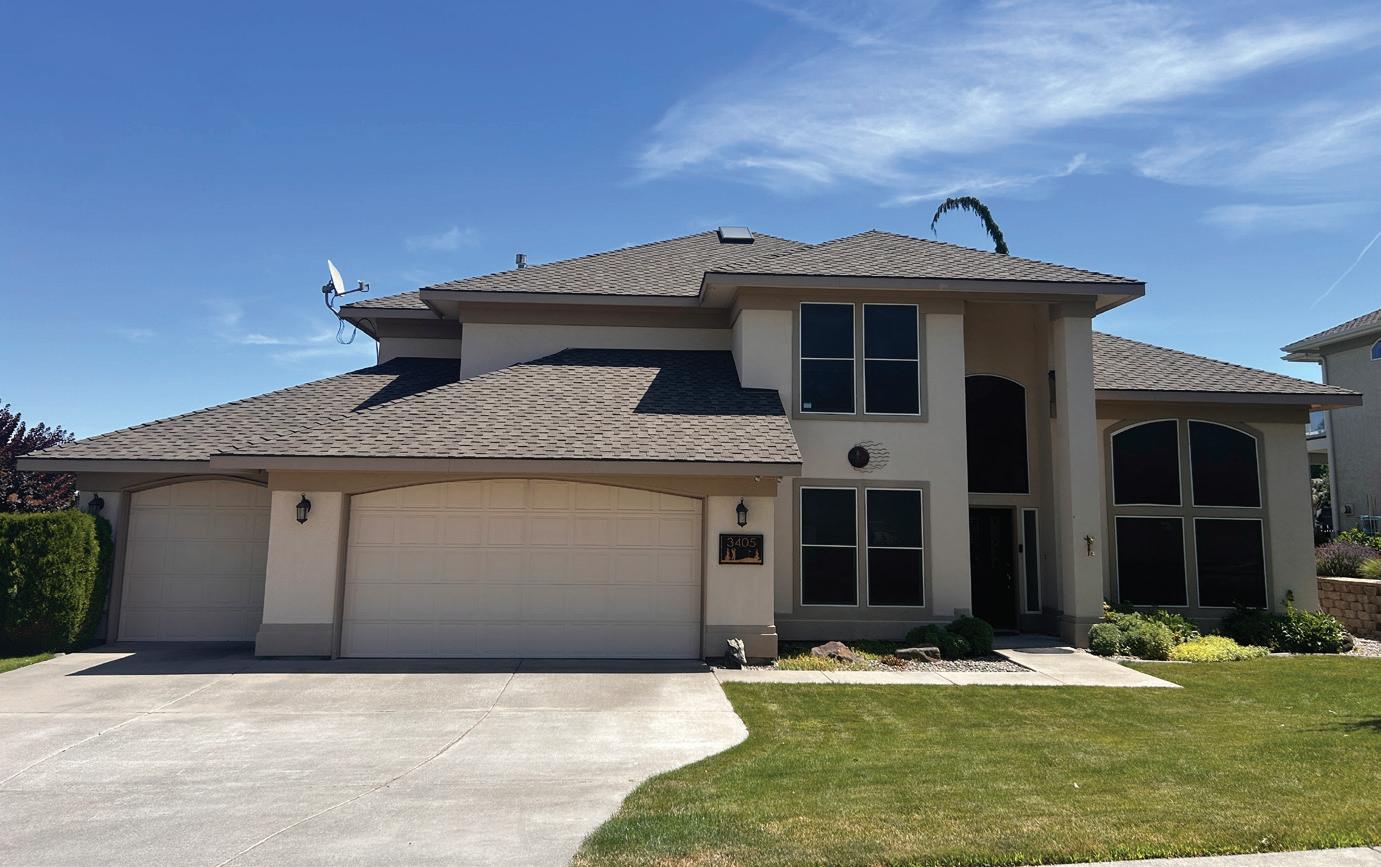
**3 BEDS • 3 BATHS • 2900 SQ FT • $590,000**

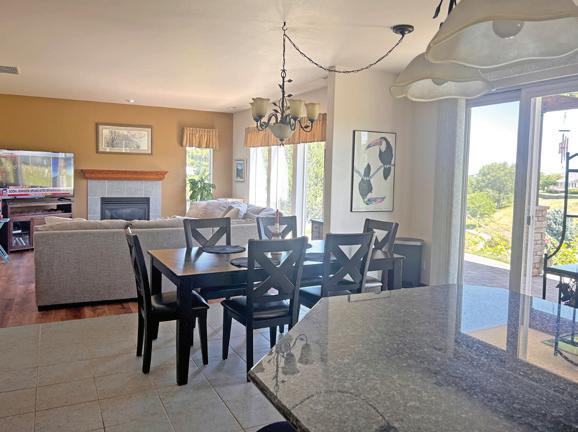
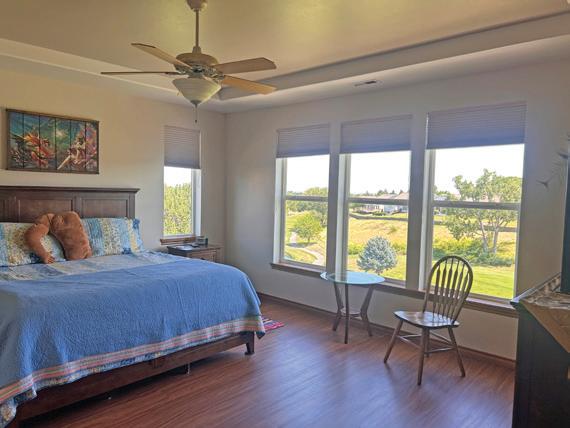
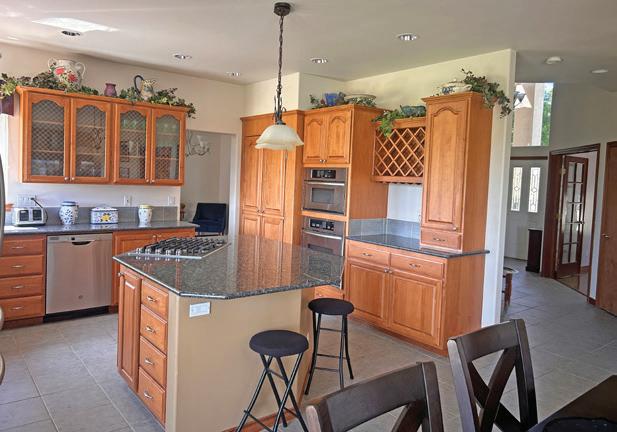
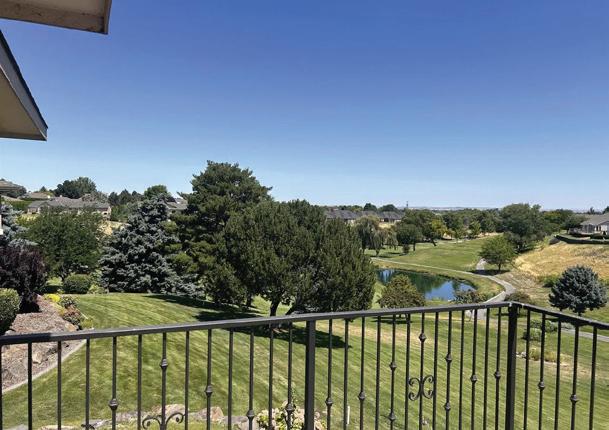
This spacious home features three bedrooms, three bathrooms, a large upstairs open room with sliders to a large balcony, a family room, a breakfast area, an island kitchen, and formal living and dining rooms. Enjoy two gas fireplaces with beautiful mantels, wood, tile, and LVP flooring, and an abundance of natural light. The deluxe master suite includes a glass block double shower, soaker tub, a walk-in closet, and stunning views.
The outdoor entertaining space offers a hot tub, TV, gas fire pit, and beautiful golf course views. Additional features include ample storage, central vacuum, tile and granite countertops, a gas cooktop, a three-car garage with 220 outlet, and mature landscaping.

DESIGNATED BROKER | LIC# 12291
509.948.0580 admin@riverrealtyhomes.com riverrealtyhomes.com

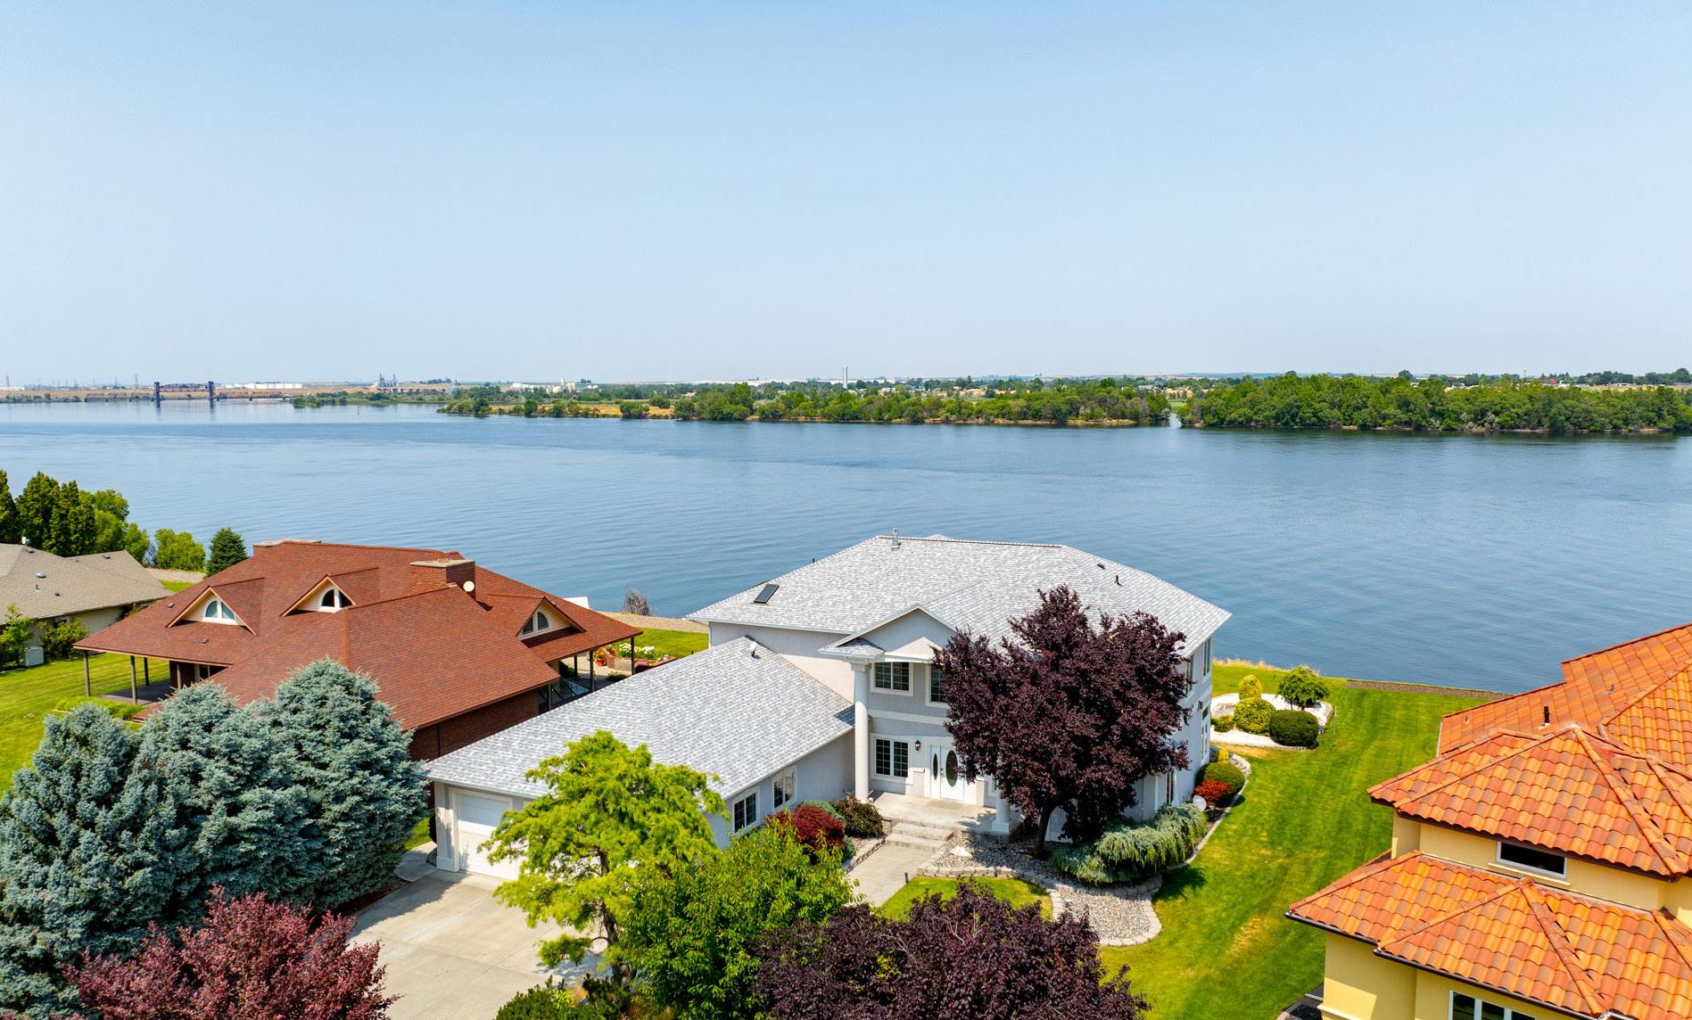
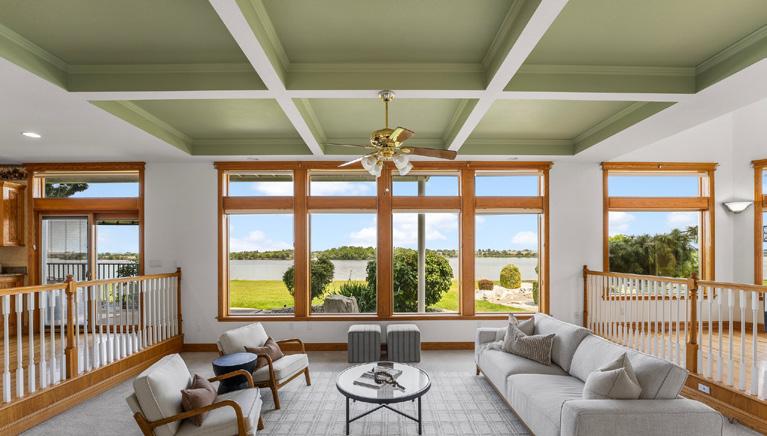
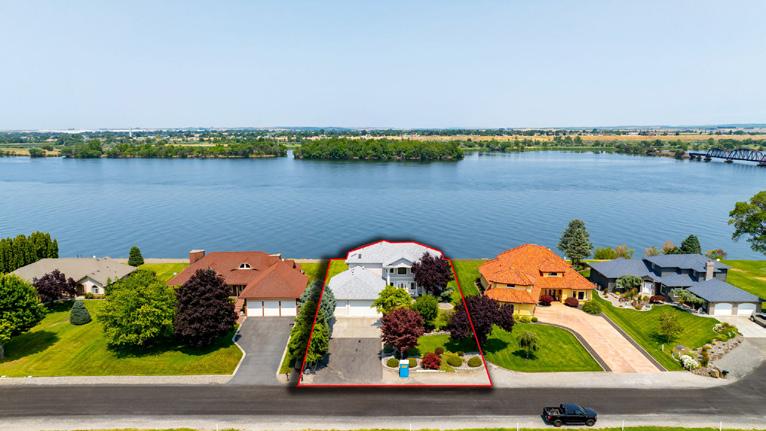
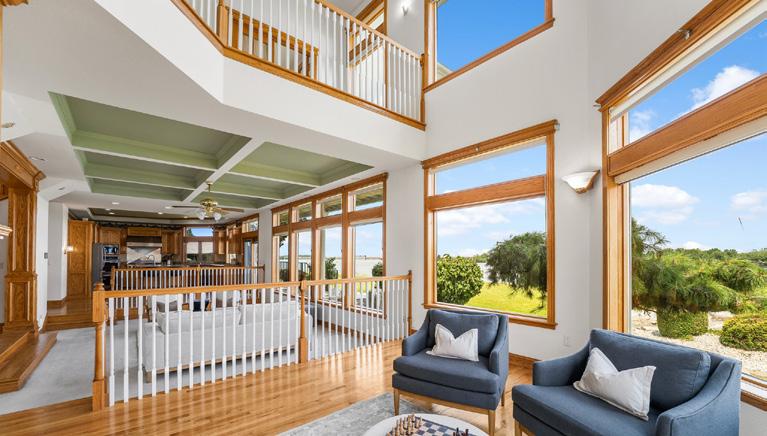
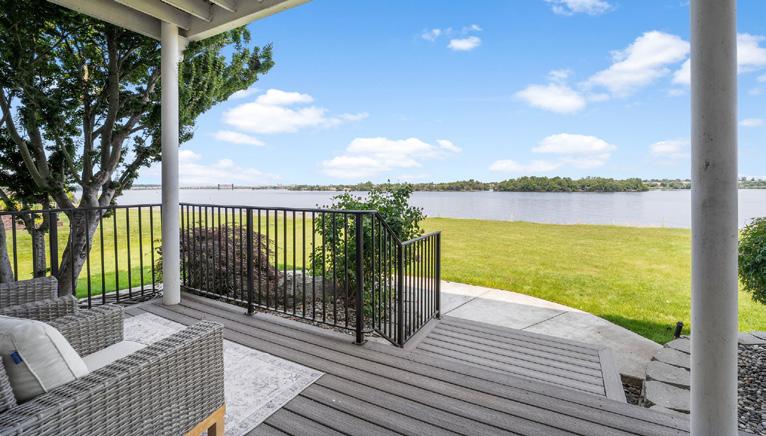
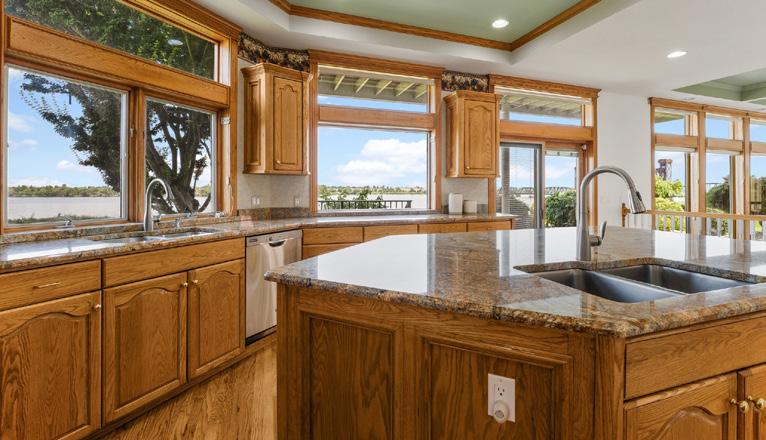
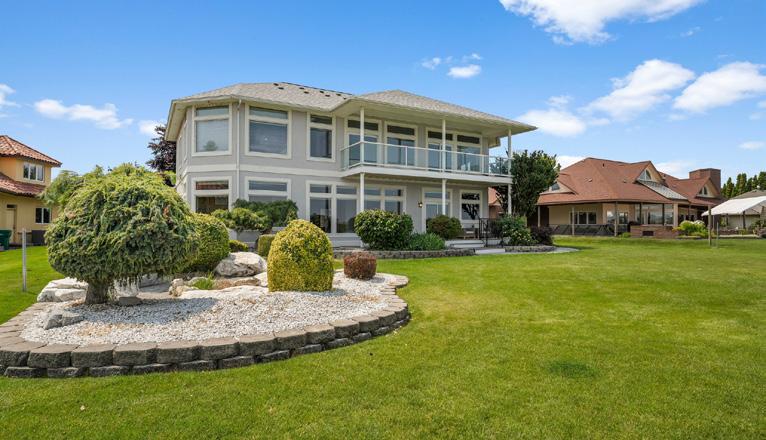
3 BEDS | 5 BATHS | 5,357 SQ FT | OFFERED AT $899,000
Custom riverfront estate with over 5,000 sq ft and breathtaking Columbia River views. Expansive windows showcase sweeping panoramas throughout. Features include a grand foyer with double staircase, luxurious primary suite with spa-like bath and private retreat, plus en-suite bedrooms on both upper and main levels. Thoughtfully designed with multiple living spaces for both entertaining and everyday living. Lower level offers flex rooms for hobbies or storage. New roof in 2025. A rare opportunity to own a one-of-a-kind home centered around stunning riverfront living.


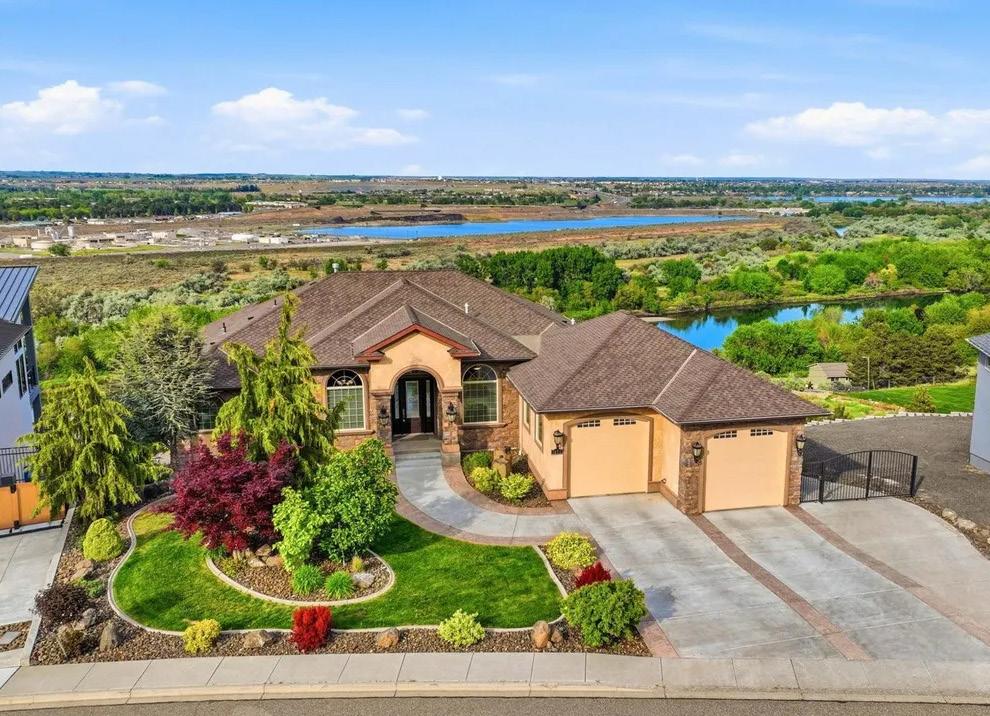
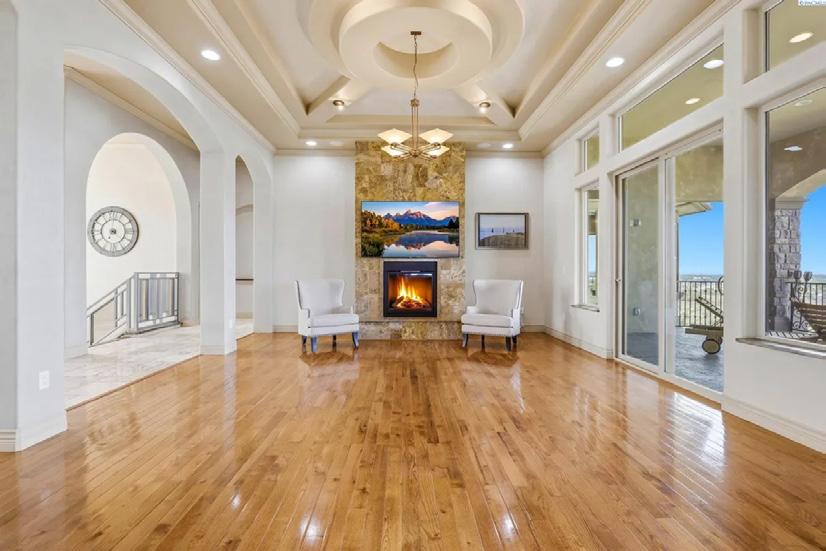
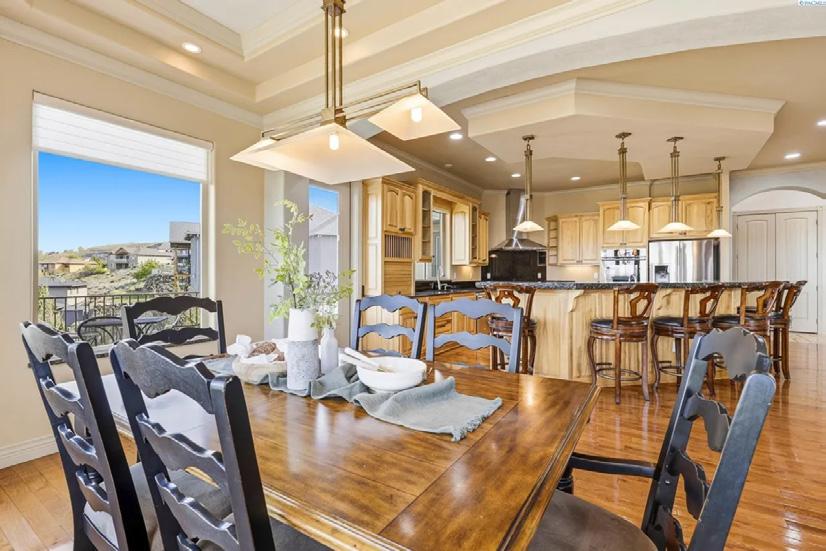
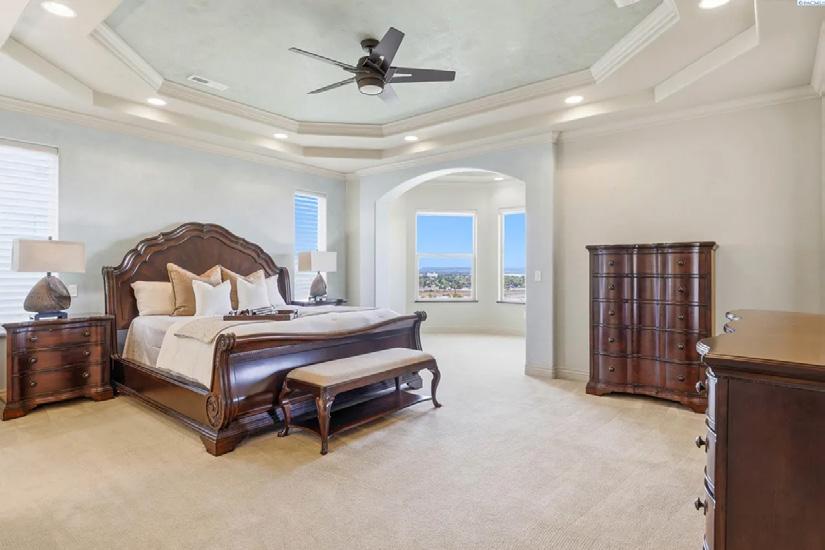
This extraordinary south Richland estate offers rare privacy and a truly unforgettable 270 degrees panoramic views. Enjoy sweeping, protected views of the Yakima & Columbia Rivers, Tri-Cities skyline, bridges, and the Blue Mountains-tucked away, yet close to everything. Featuring over 5,600 sq ft in three thoughtfully designed levels, this home is crafted to keep the stunning views in constant dialogue with the living spaces. The main floor offers effortless living with a dramatic dining room framed by scenery, a kitchen with a view-focused window, and a spacious primary suite with a spa-inspired bath. A private den/office completes the main level living. You will also enjoy two patios on this level. Quality construction is evident throughout: granite and quartz surfaces, a massive breakfast bar, solid wood custom cabinetry, dual walk in closets, abundant storage, triple pane wood wrapped windows, 8’ solid-core doors, high profile 50 year roof and custom venetian plaster walls. The striking stone-and-metal staircase serves as a dramatic architectural centerpiece, underscoring the home’s exceptional craftsmanship and high-end feel. Two additional fully finished lower levels include private entrance(s) and are pre-plumbed for future kitchen(s)-ideal for multi-generational living, extended guests, or a second living space that feels complete on its own. With 5 bedrooms and 6+ bathrooms, the layout offers exceptional flexibility.


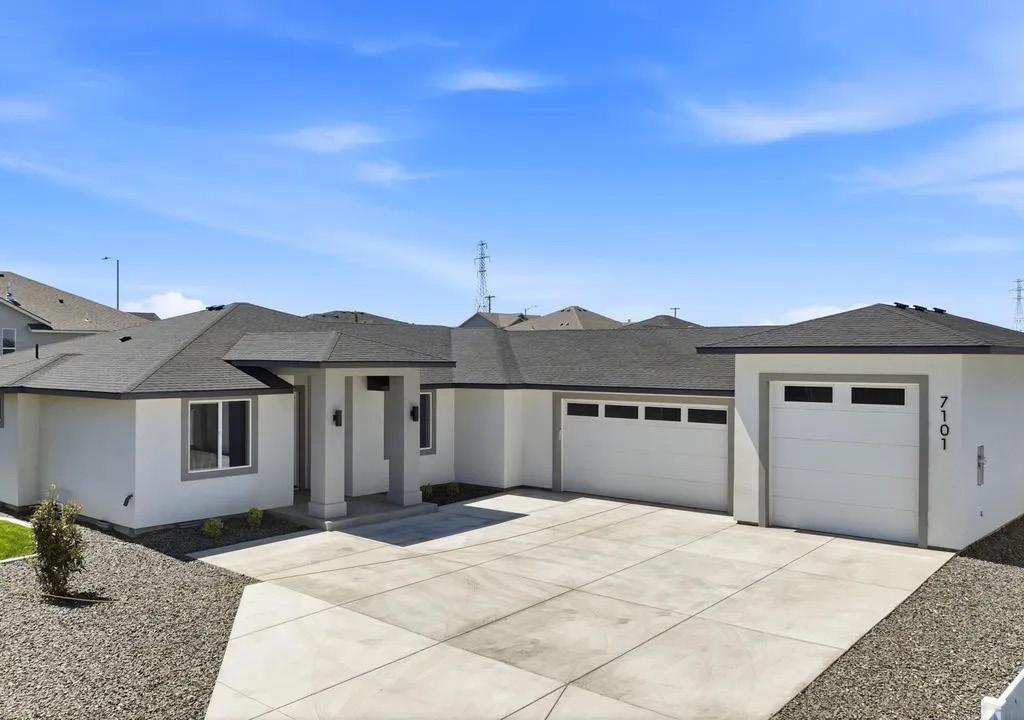
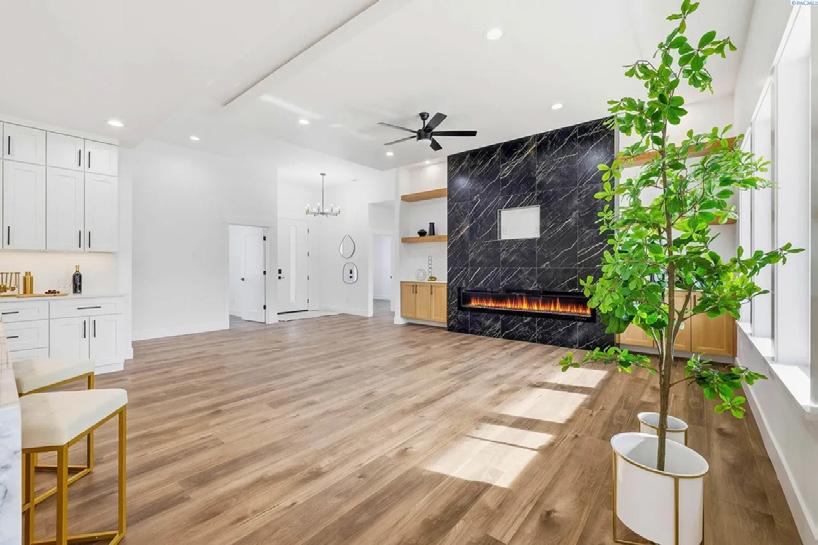
7101 W 34TH PLACE, KENNEWICK, WA 99338
4 BEDS | 2 BATHS | 2,227 SQ FT | OFFERED AT $664,990
MLS# 290543 | New construction in Apple Valley, tucked privately off the main road on a .27-acre lot, offering elevated design, thoughtful functionality, and an easy, low-maintenance lifestyle. This 4-bedroom, 2-bath home spans 2,227 sq ft and features a showpiece kitchen with ceiling-height cabinetry, a crystal waterfalledge island, and statement lighting, plus a butler’s pantry complete with a beverage chiller? Perfect for effortless hosting. Smart lighting is integrated throughout the home, and the living room is anchored by a modern electric fireplace that adds both warmth and ambiance. The primary suite is designed as a true retreat with its own fireplace and an oversized walk-in closet with custom built-ins, while solid-surface flooring runs throughout the home (no carpet) alongside extensive built-ins that bring both style and storage. The guest bath adds a luxe, custom touch with granite walls.
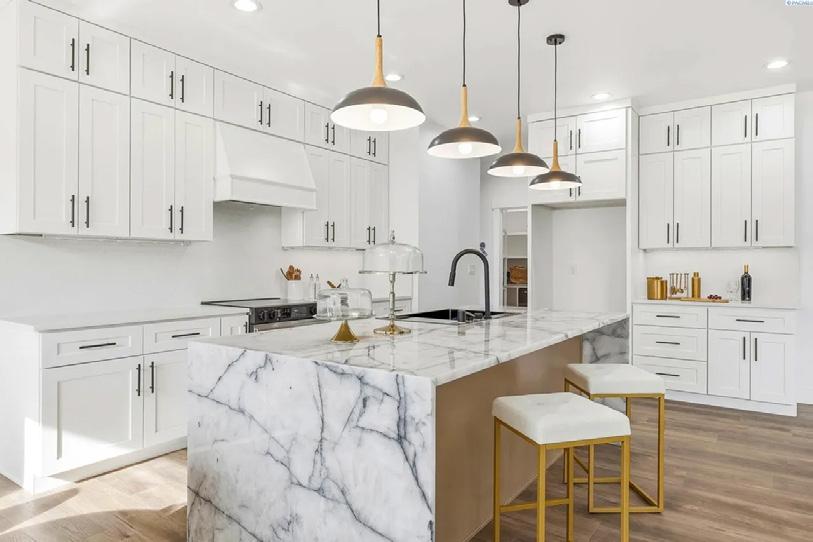
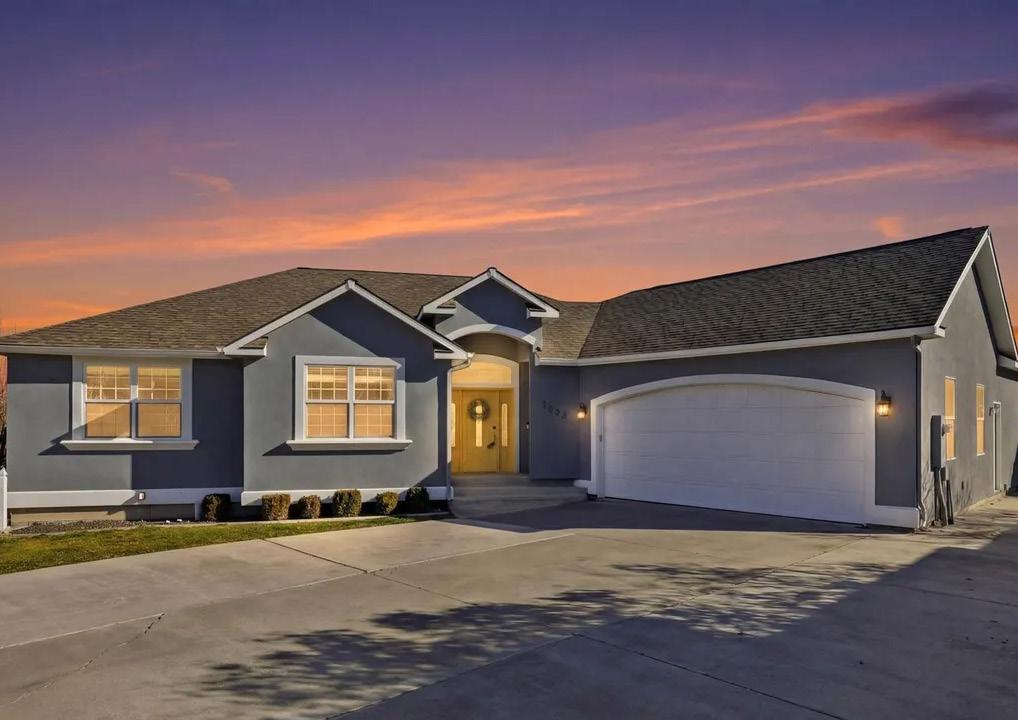
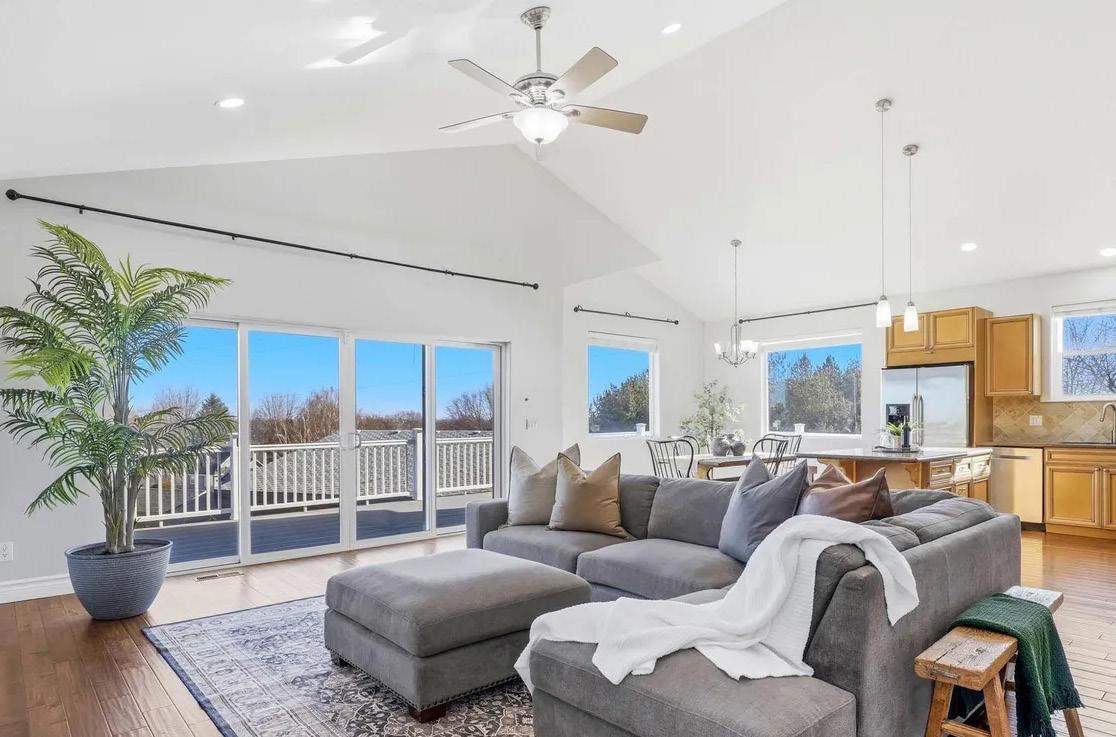
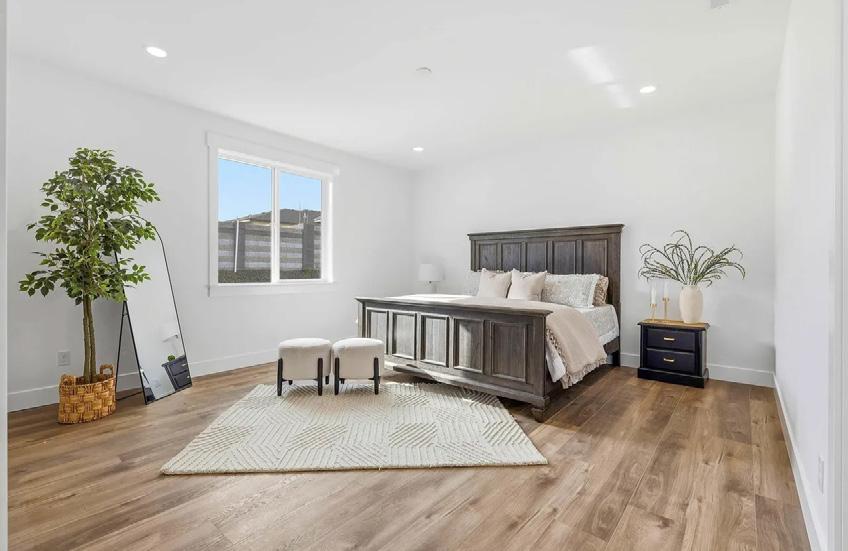
1882
6 BEDS | 3 BATHS | 3,103 SQ FT | OFFERED AT $614,990
MLS# 290964 Stunning 6 Bedroom Home with Sweeping Tri-Cities Views. This beautiful custom-built home offers approximately 3,100 sq ft of living space. Your will love the 9-foot ceilings throughout. The home features an oversized Two-car garage with room for storage or a workshop, plus dual-zone heating and cooling and two water heaters for added comfort and efficiency. The great room and kitchen form a bright, open gathering space with vaulted ceilings, hardwood floors, granite countertops, and stainless-steel appliances. Fresh interior paint and brand-new carpet add a clean, updated feel. The primary suite includes a relaxing Jacuzzi tub, and the walk-out daylight basement provides additional flexibility with a kitchenette, patio access, and abundant natural light. Outdoor living shines with a spacious 550 sq ft deck showcasing panoramic city views perfect for enjoying sunsets or holiday fireworks.
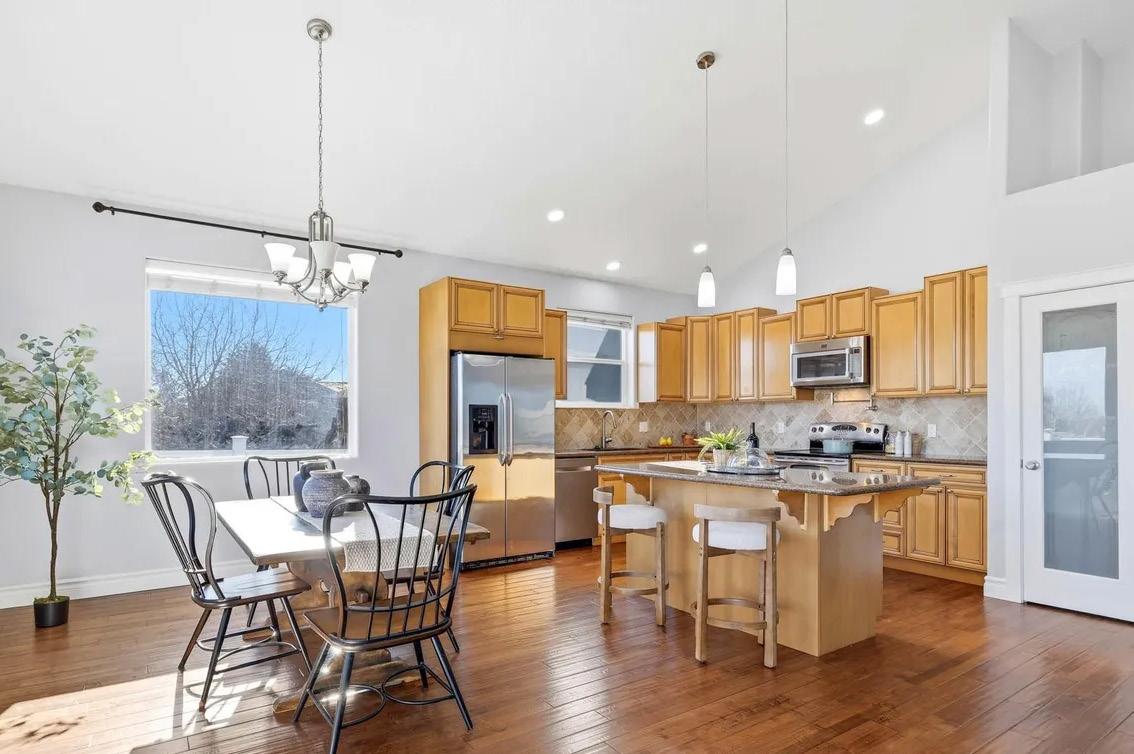
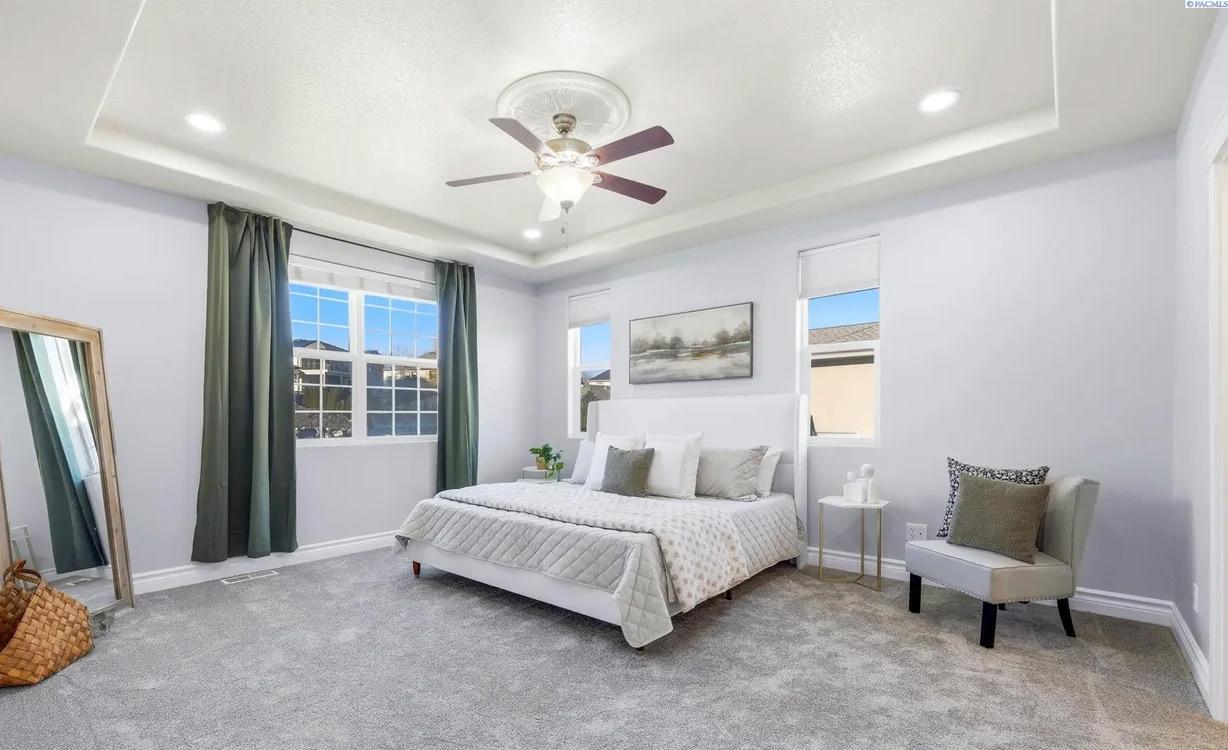
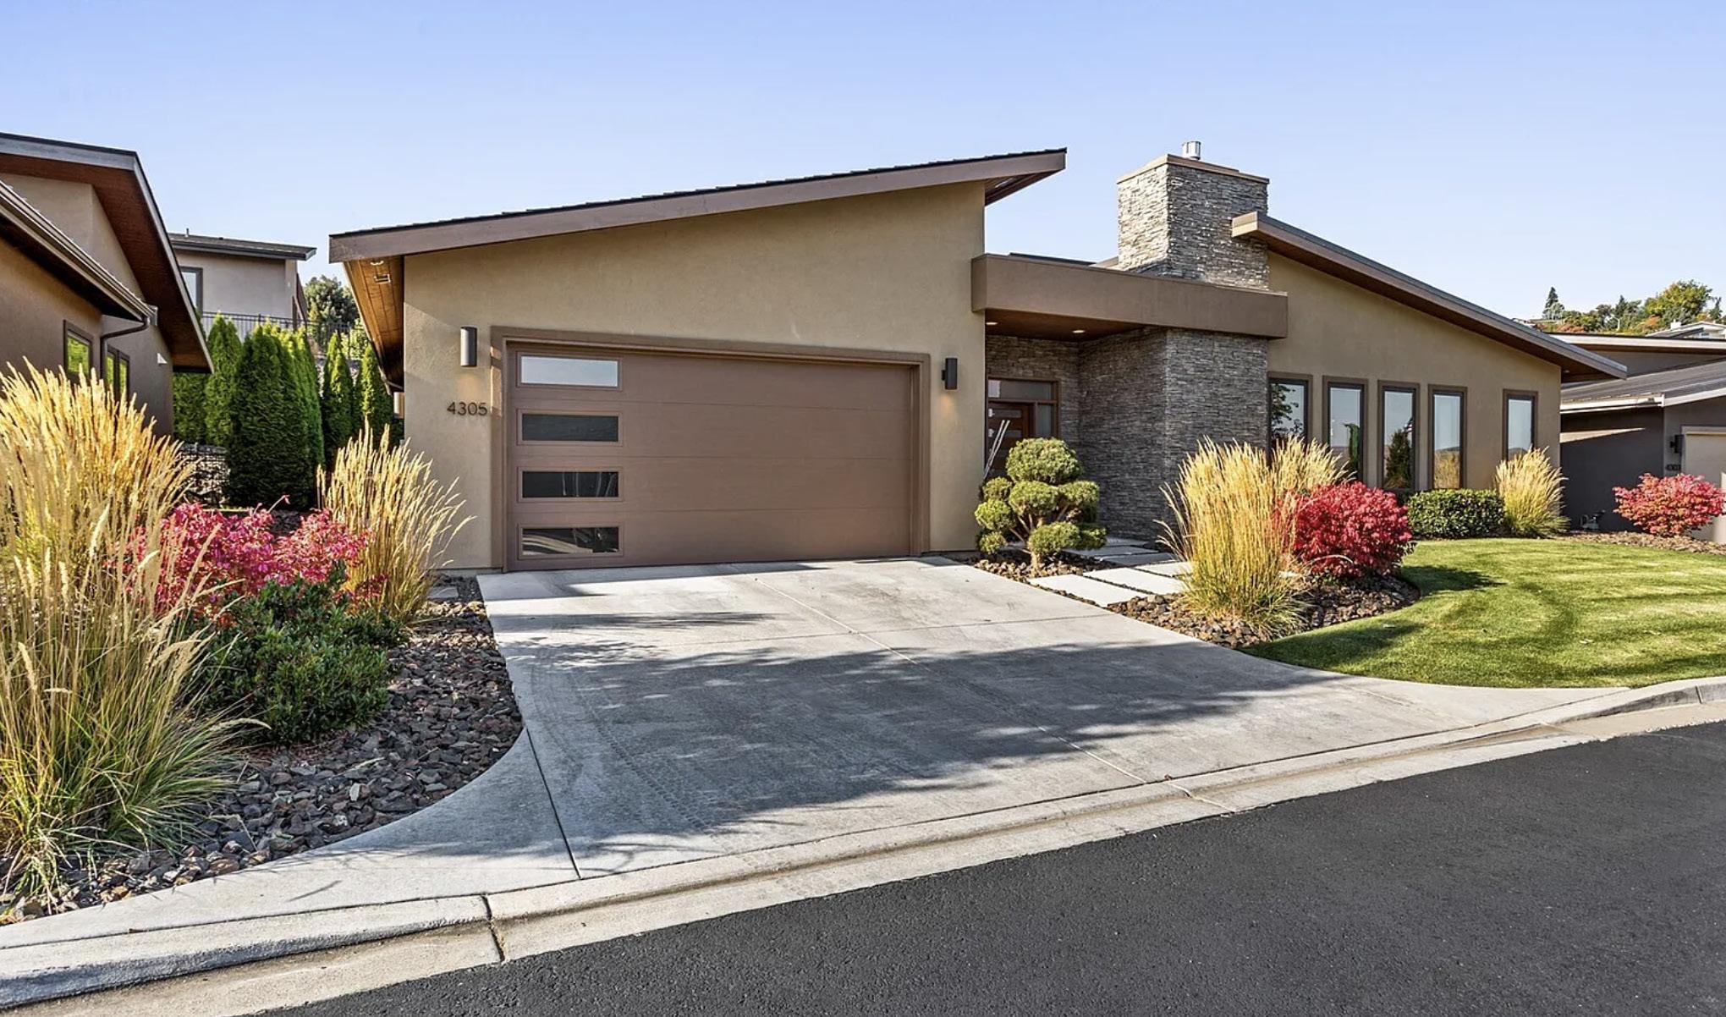
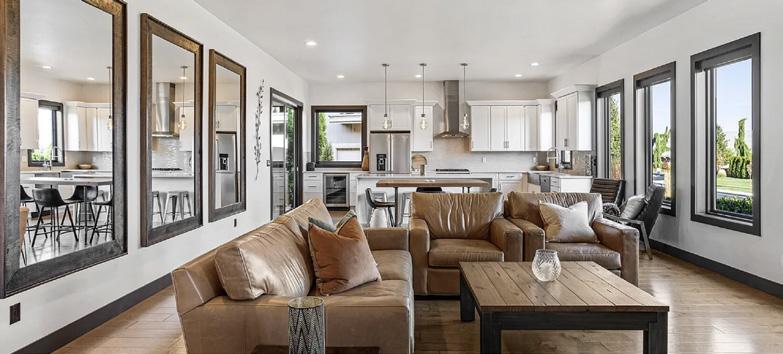
8204 MIDVALE ROAD YAKIMA, WA | $679,950
Located in Yakima’s desirable West Valley, this fully fenced 0.84-acre property with electric gate offers country living close to town. The property includes a 2,150 SF single-level home, a 2,400 SF 4-bay shop with heated finished space, half bath & laundry, plus a separate 400+ SF ADU for guests, office, or studio use. Built in 1994, the home features 3 bedrooms, 2 baths, an office/den, cathedral ceilings, spacious kitchen, newer appliances & a custom Finnish masonry heater. Outdoor highlights include a wrap-around porch, covered patio, garden boxes, underground sprinklers, RV parking & paver driveway.
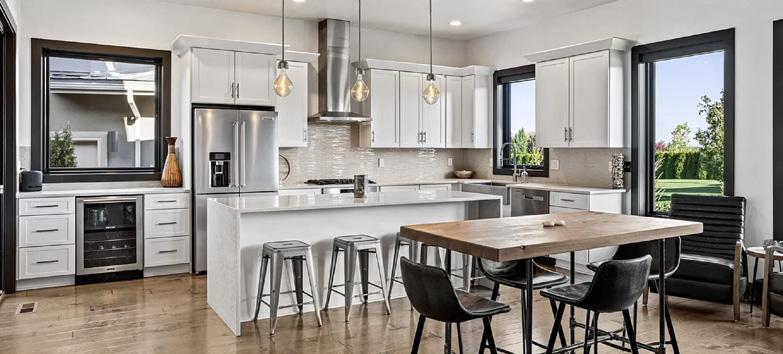
4305 CATALYSS WAY YAKIMA, WA | $715,000
Built in 2017, this luxury home features soaring ceilings, abundant natural light & upscale finishes throughout. Highlights include a rock fireplace, 85” TV with Dolby surround sound, waterfall quartz island, stainless steel appliances, wine fridge, smart home technology & engineered hardwood flooring. The spacious primary suite and covered patio with heaters, TV & automatic blinds create ideal indoor-outdoor living. An oversized 645 SF garage and HOA-covered maintenance complete this move-in ready home in Catalyss.
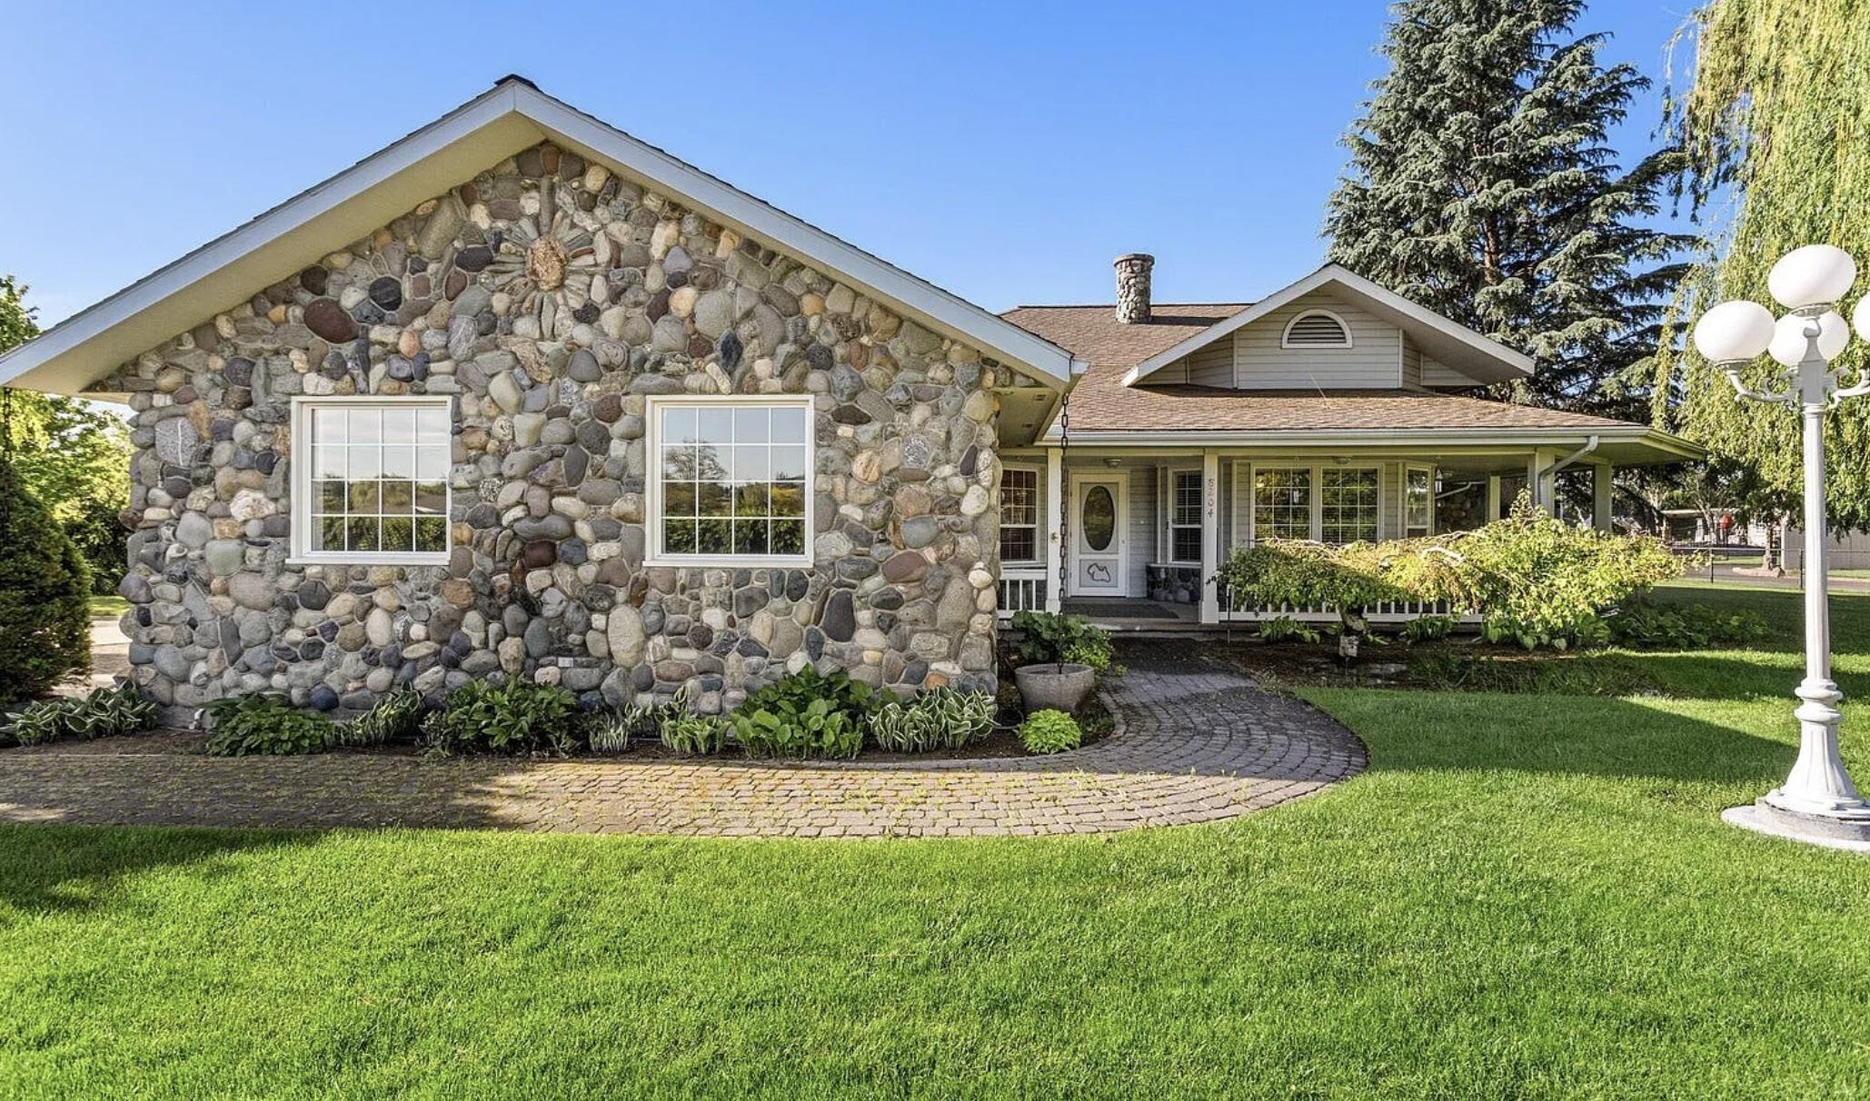
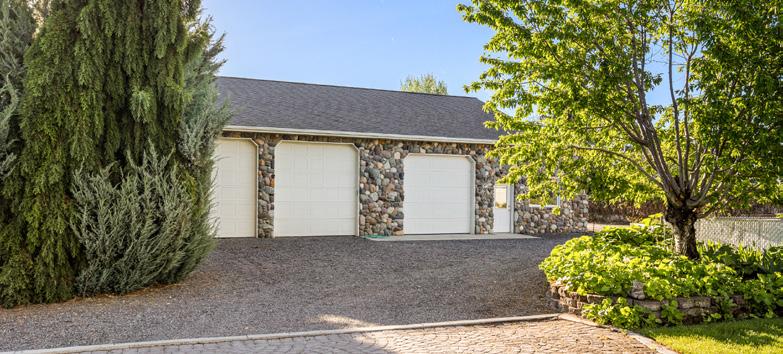
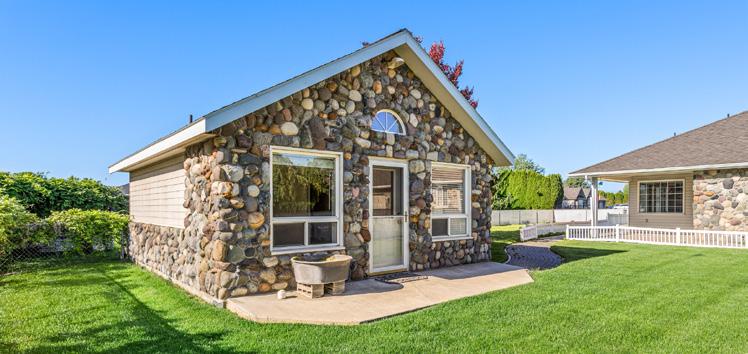

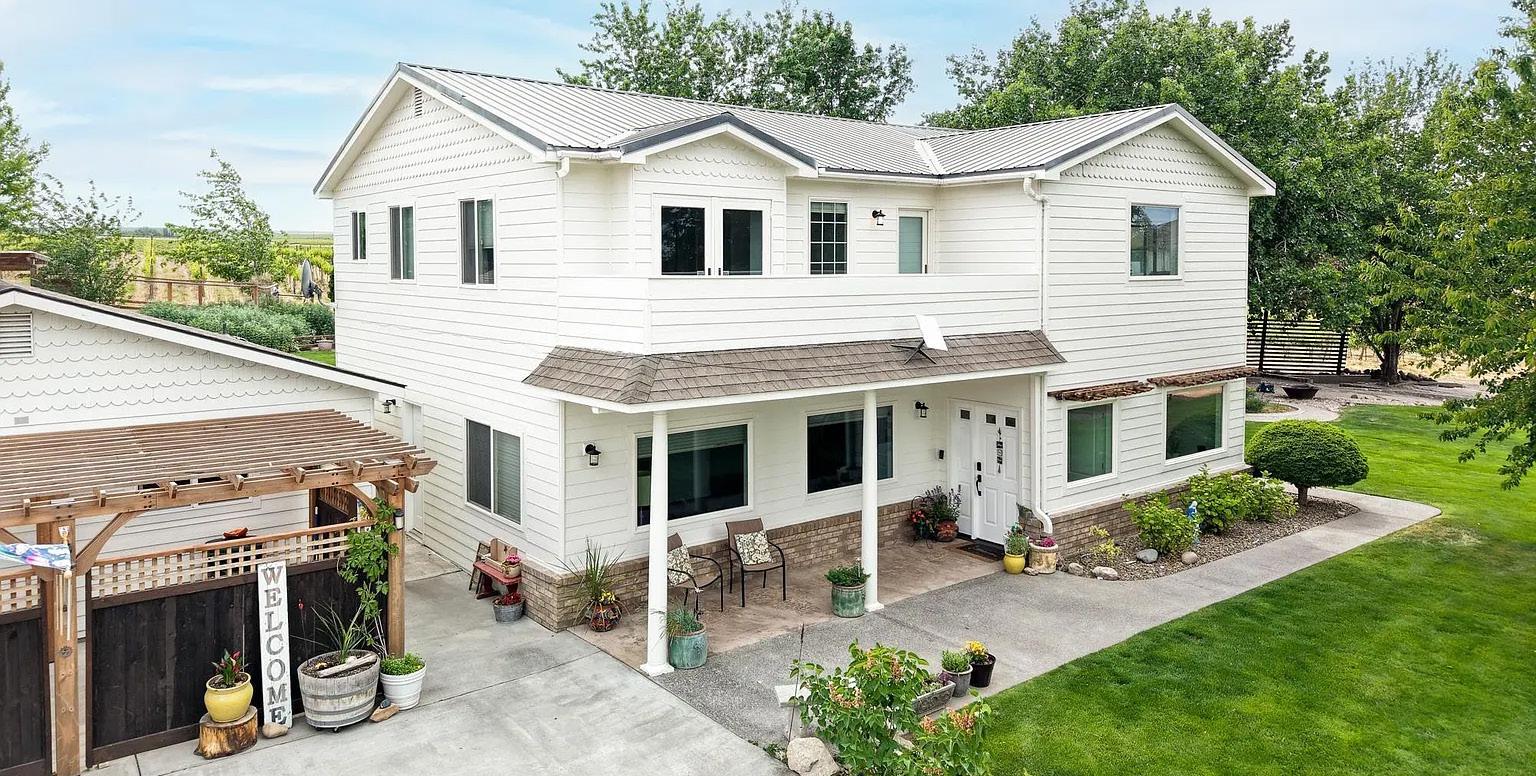
52929 E KENNEDY ROAD, BENTON CITY, WA 99320
4 BEDS | 3 BATHS | 2,496 SQ FT | $1,800,000
Two Homes • Massive Shop • Horse Facilities • Lavender Farm • Endless Possibilities!! Welcome to a special property where peaceful living, and versatility come together. The newly painted main home offers 2,496 sq ft, 4 beds and 3 baths, along with a charming second home, enormous shop, and full horse and farm amenities. Properties like this rarely come available! Step inside the main home through the Spanish-inspired tiled entry, setting the tone for the rest of the home. You’re drawn into the expansive dining room, framed by large windows! The light and bright kitchen is a delight, finished in soft pale blue and white tones with apron sink, pantry, and plenty of workspace. Enjoy cozy evenings in the main-level living room, perfect for gathering with family and friends. The main level also includes a bedroom and a bathroom, ideal for guests or multi-generational living. Upstairs, you’ll find three additional bedrooms and two bathrooms, including a standout primary suite...oversized, airy, and complete with a walk-in closet and full bath. French doors open to a balcony where you can sip your morning coffee and take in the peaceful scenery. Just steps away is the cutest little secondary home, full of charm and flexibility. Whether you need space for guests, extended family, a rental, or a home office, this sweet cottage delivers. It includes one bedroom, one bathroom, and a kitchenette/living area, plus two mini-splits for year-round comfort. But wait — there’s more! This property boasts a HUGE shop with two 14-ft doors, stamped concrete floors, and an impressive amount of space. At the back, you’ll find a large loft, a fully equipped gym (all equipment included!), and even its own bathroom! Storage, hobbies, business...the possibilities are endless. Outside the shop, a full-length covered patio offers room for picnic tables, equipment, etc. On the opposite side, a fully covered hay storage area keeps everything protected and organized. This is a true horse property, complete with two large arenas, a fantastic round pen, and water spigots conveniently placed for livestock or arena maintenance. The grounds offer mature trees, shade, and a park-like setting! Adding to its charm, this property is also a successful Lavender Farm! You’ll enjoy fruit trees, pond, chicken coop, and greenhouse. On Candy Mt with only one immediate neighbor...this is a lifestyle property!

LINDIE MARSHALL
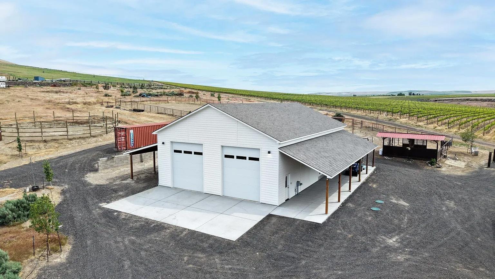
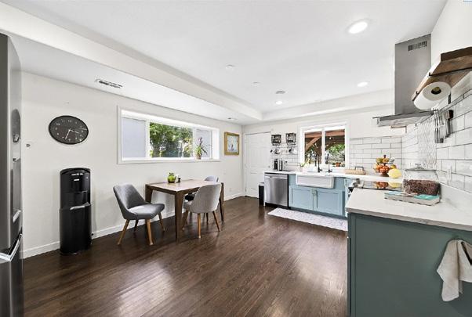
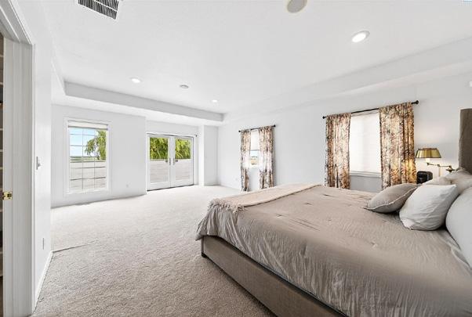
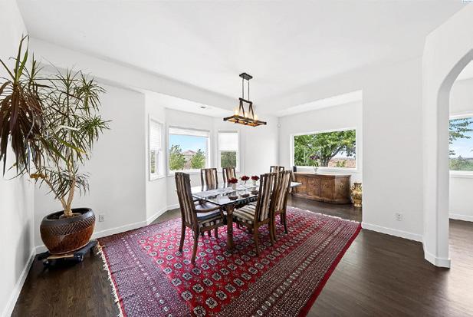
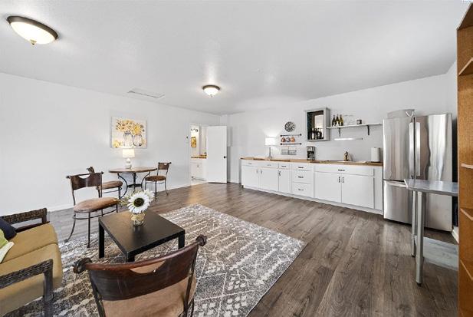

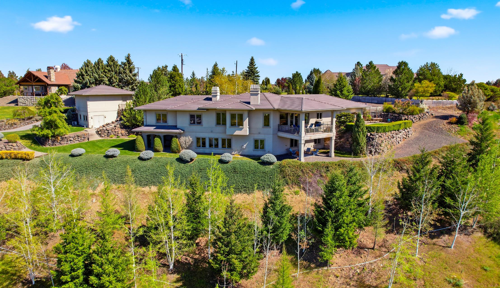
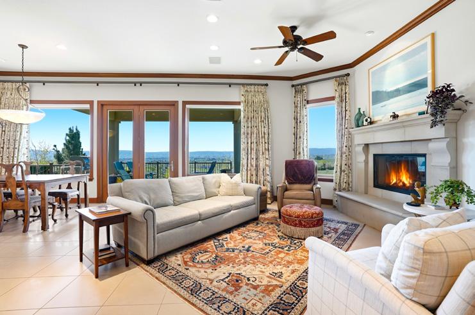
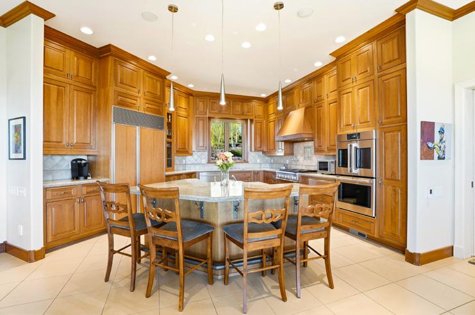
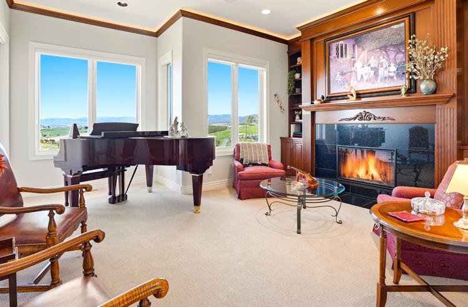
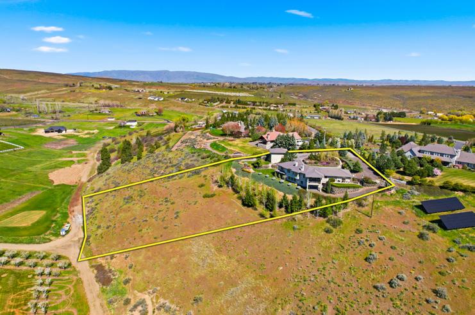

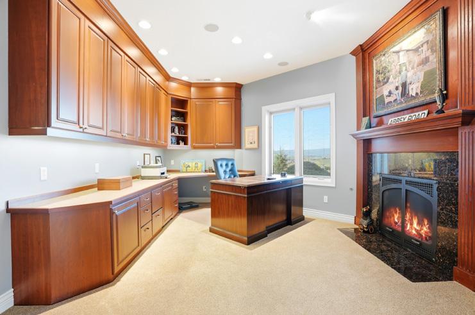
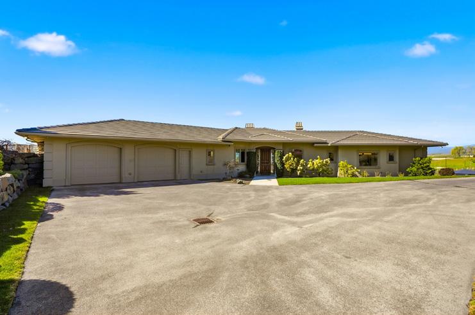

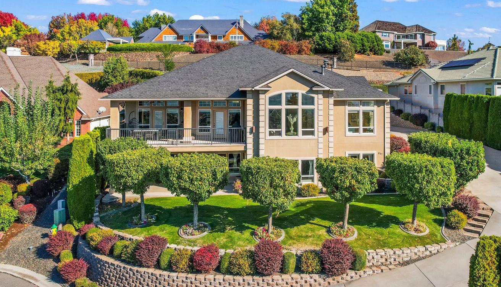
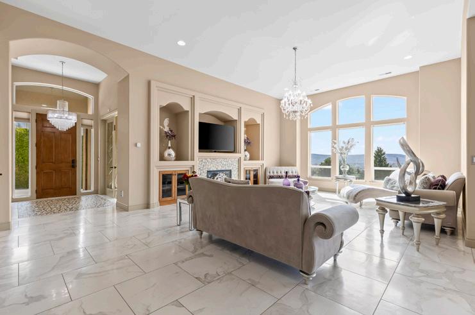
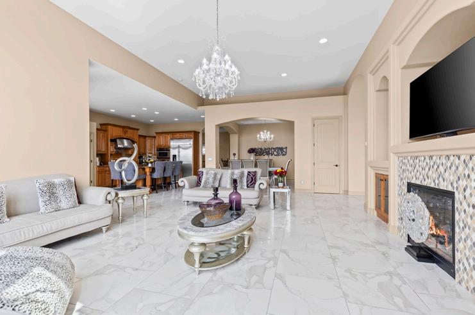
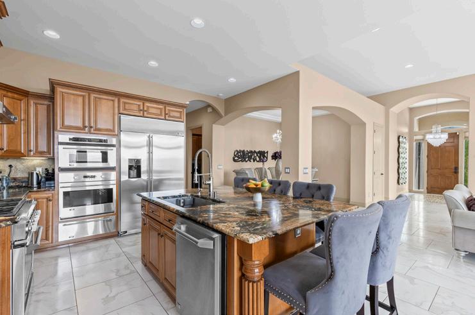
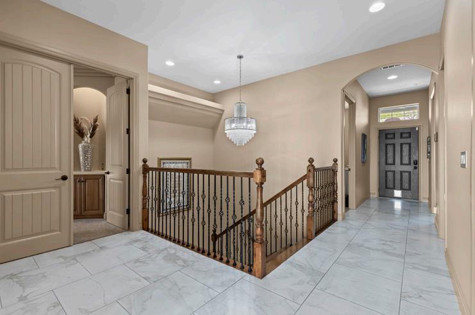
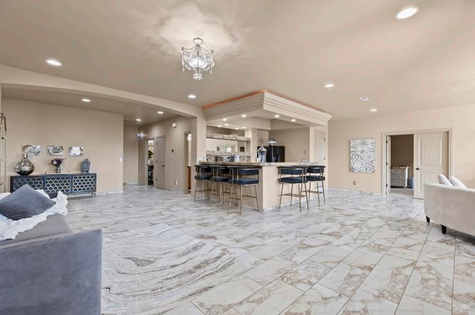
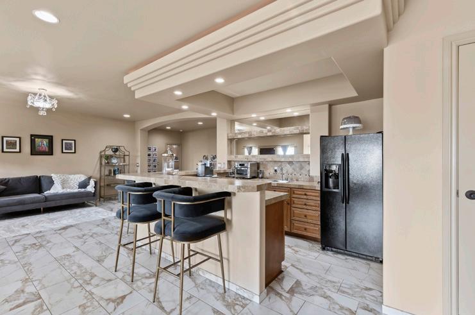
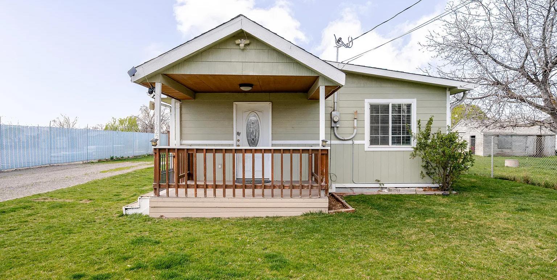
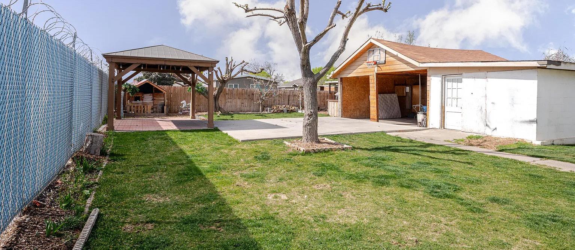
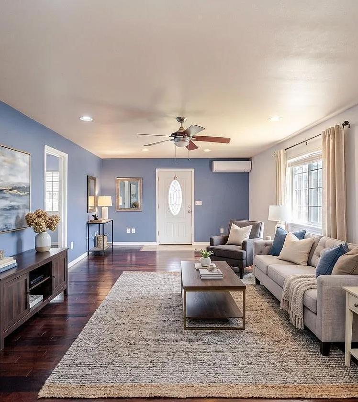

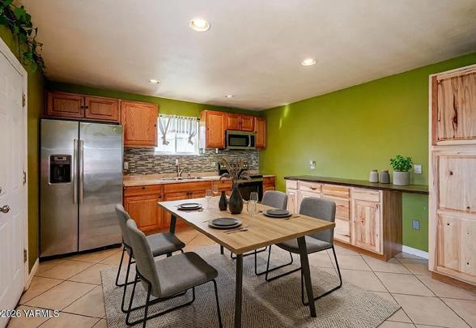
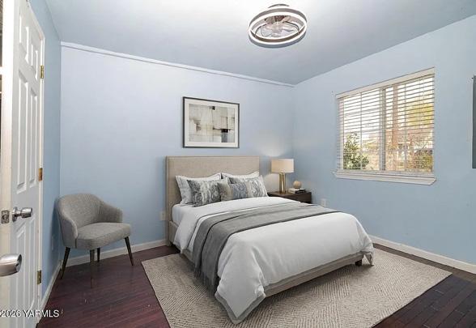
This inviting, well-maintained home features a bright, open living area with rich flooring and plenty of natural light. The seamless layout includes a spacious kitchen with modern appliances and a dining area, ideal for daily living and entertaining. Comfortable bedrooms with ample sunlight, a versatile design, and a spacious yard provide great potential for relaxation and outdoor enjoyment. The charming front porch adds curb appeal, and virtually staged images showcase its possibilities. Homes like this, offering space, functionality, and value, don’t last long—schedule your private showing today!
Interior photos are virtually staged.

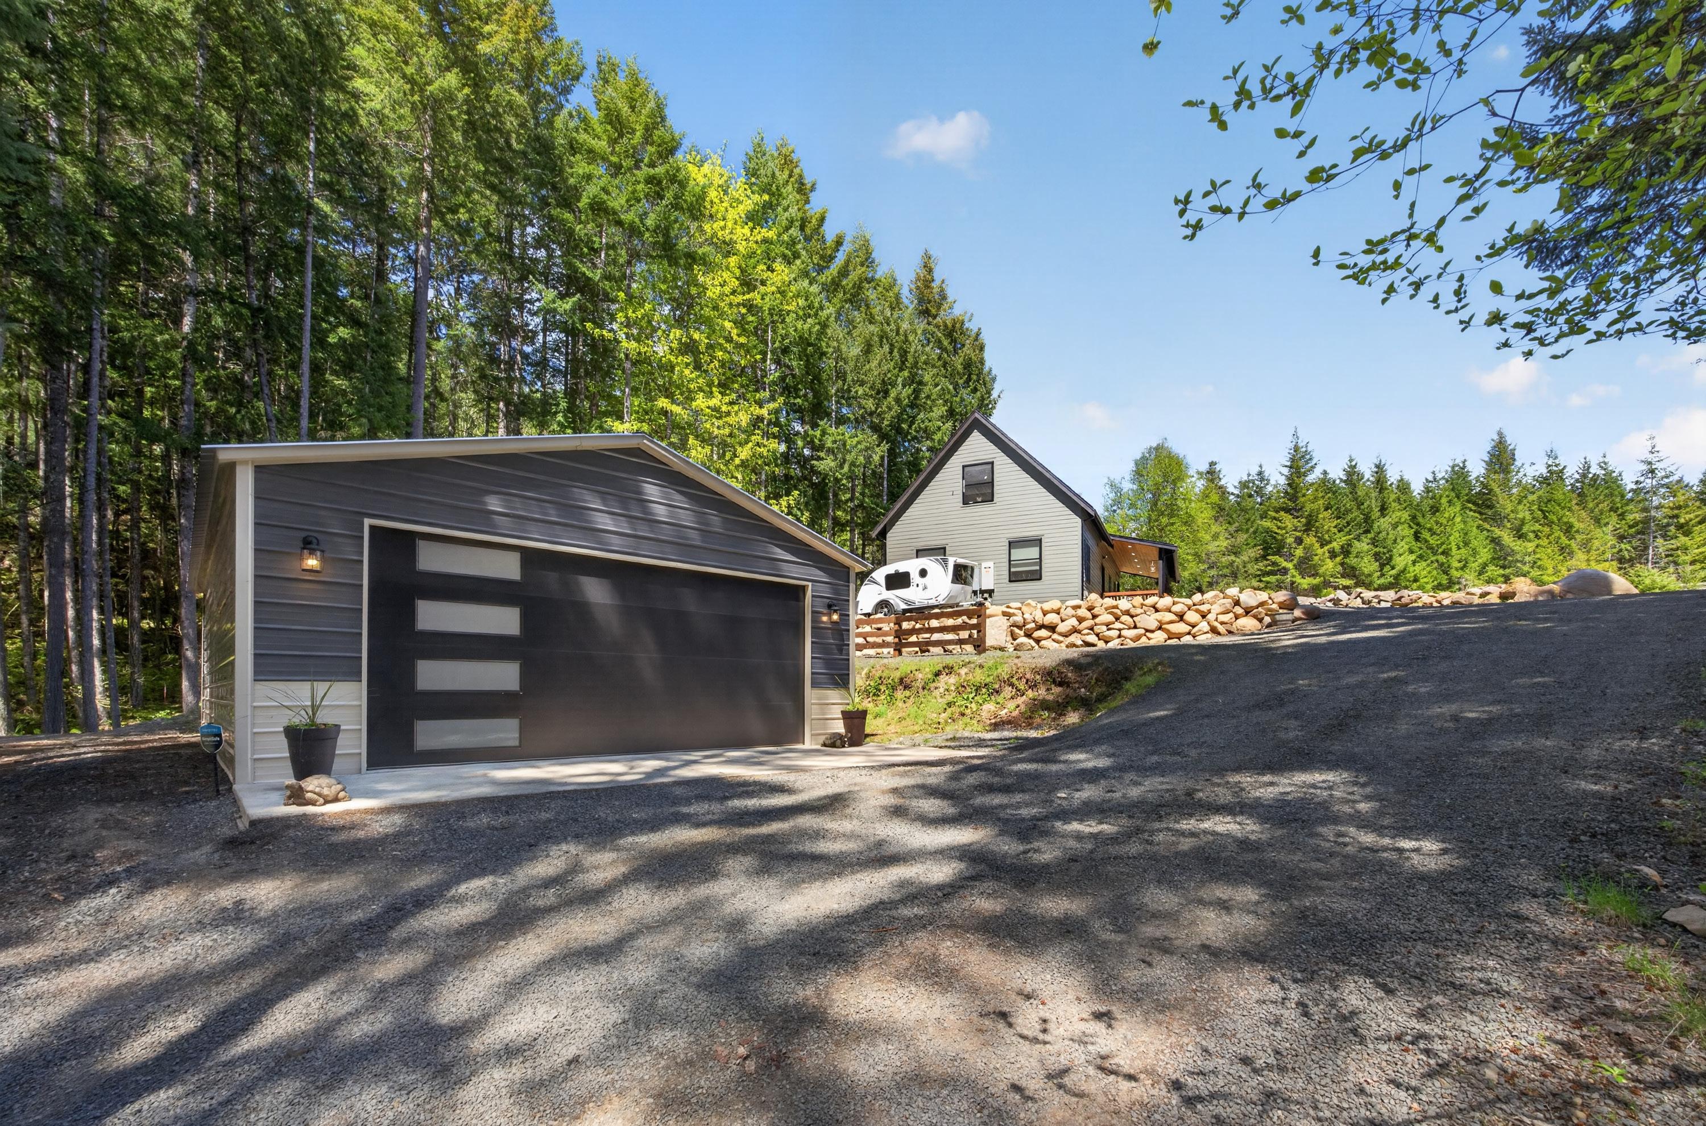
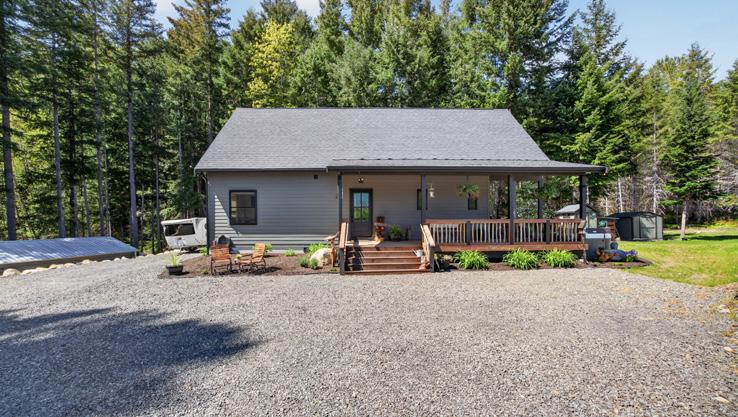
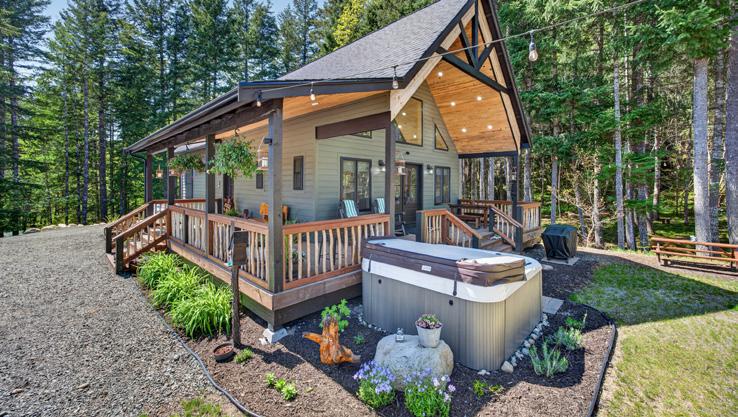
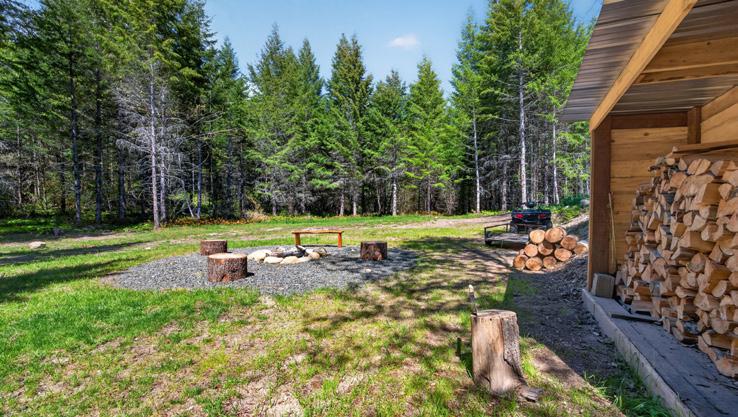
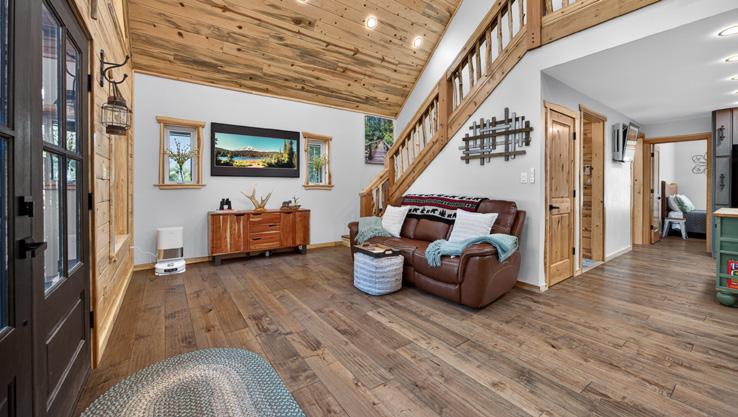
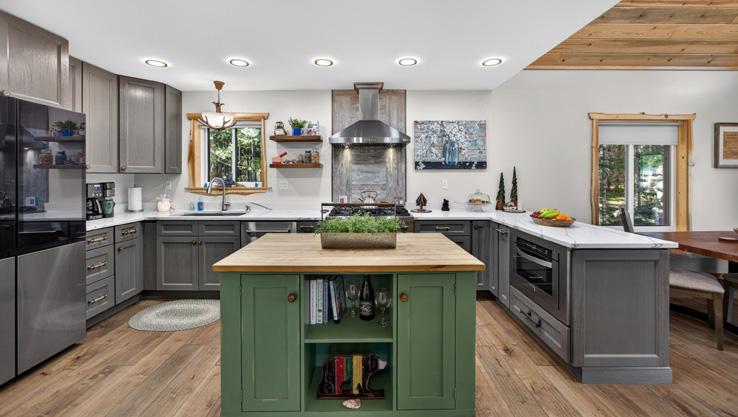
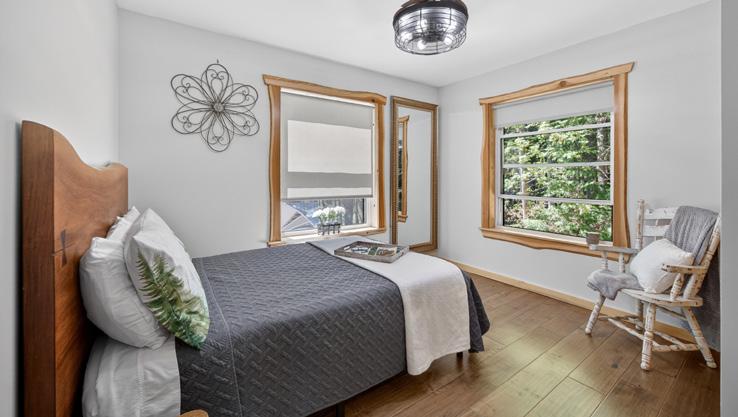
Boulder Ridge – Packwood, WA: Perched on a private hilltop and wrapped in mountain-range views, this beautifully crafted, owner-occupied 3 bed/2 bath custom cabin captures the quiet magic of the Pacific Northwest. Set on approx. 0.75 acres with a seasonal creek below, the setting feels both secluded and deeply connected to the landscape. Approx. 1,432 sq ft per building plans. Built with intention and lasting quality, the home features tongue-and-groove blue pine, solid alder doors, engineered hardwood & stone floors, and live-edge trim—natural materials that bring warmth and authenticity throughout. The kitchen anchors the home with a full ZLINE and Samsung smart appliances, quartz counters, and thoughtful design that balances everyday ease with elevated style. Spa-inspired baths with smart bidet toilets and Bluetooth add a quiet layer of comfort. A place to arrive, exhale, and make your own in the heart of the PNW.


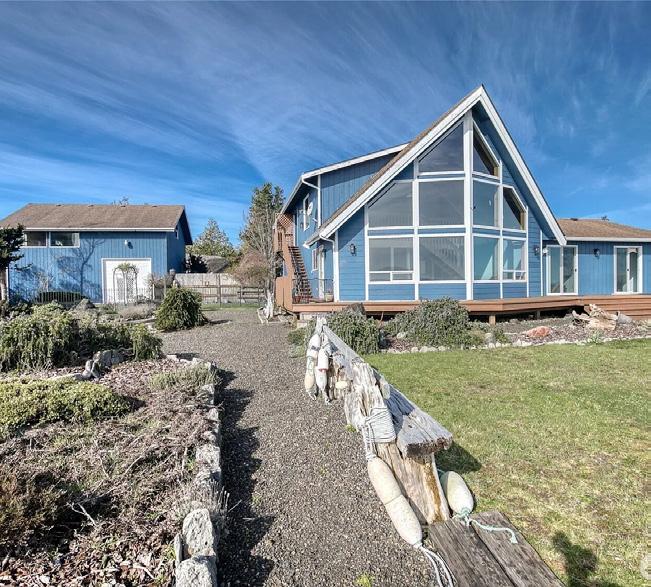
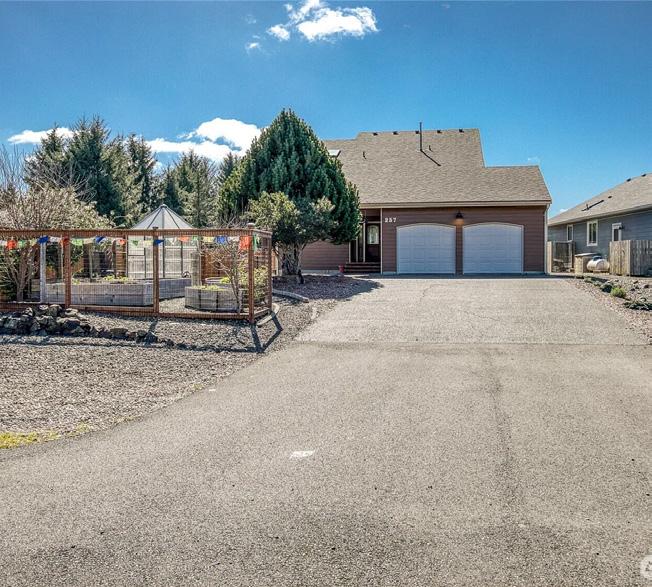
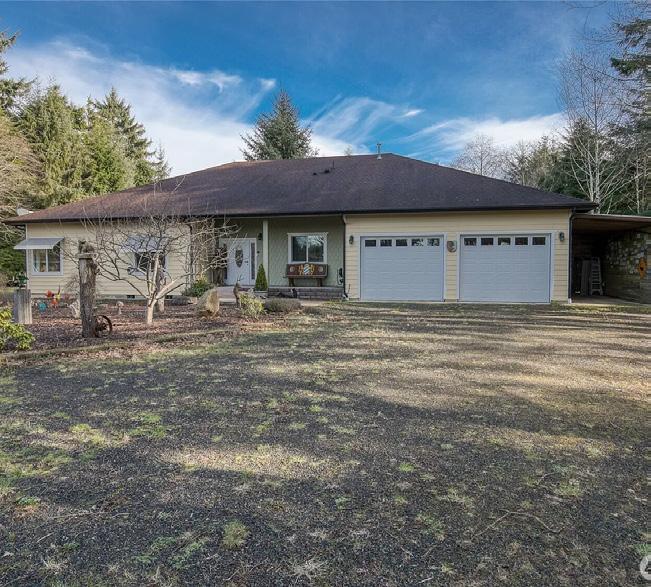
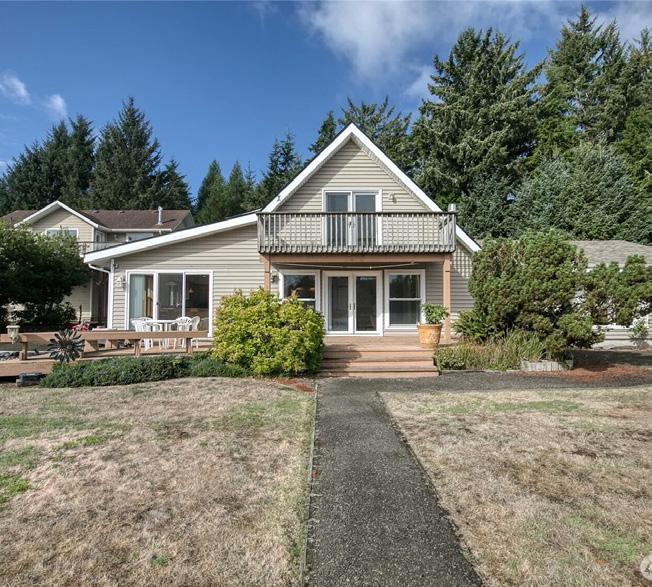

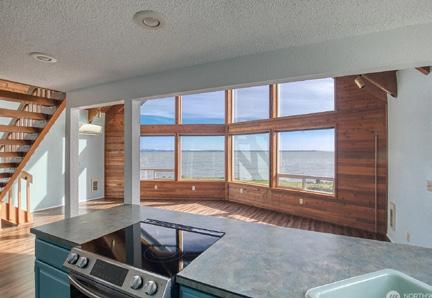
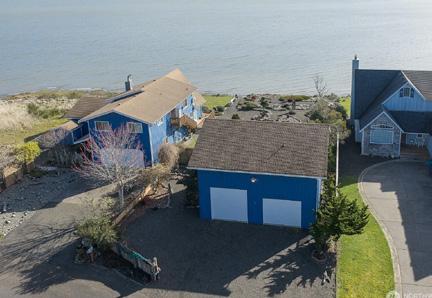
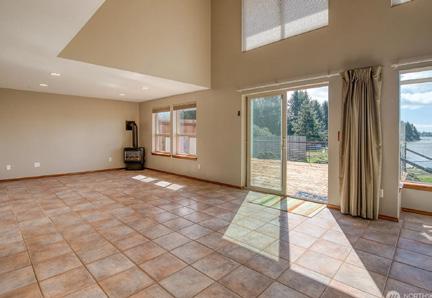
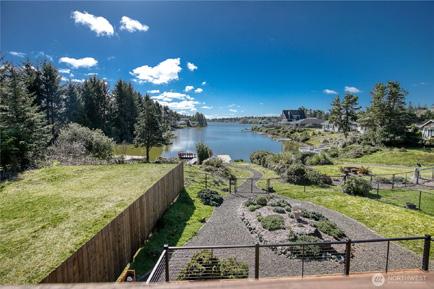
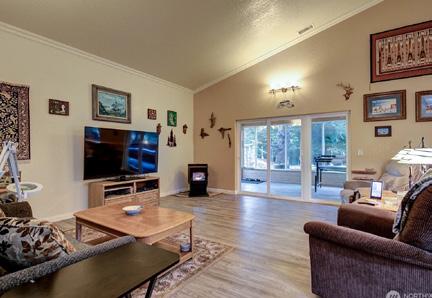
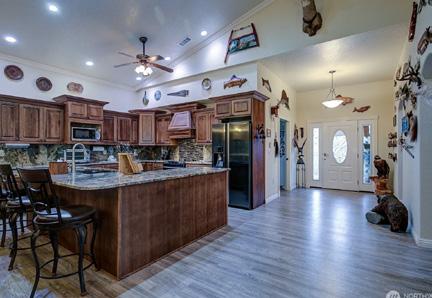
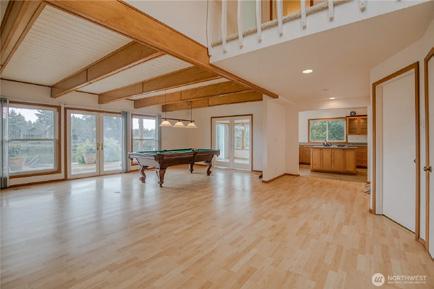
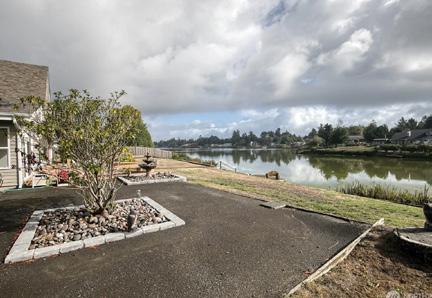
Spectacular.. that is the only way to describe the view from this home. Sitting on a double lot right on the bay this home has it all, Panoramic views of the bay and mountains, large gardens to sit in and enjoy the abundant wildlife that calls this area home. An Open plan living/dining and kitchen lead the eyes to the A frame windows and the bay that lies beyond. The Primary suite and 2nd bedroom are on the main floor with sliding doors leading out front. Upstairs has a large Family room with a fireplace, bathroom and 2 additional bedrooms and a separate entry door. The Home has a 2-car garage and the Detached Garage/shop has lots of room for the toys and an unfinished space above would make an excellent apartment/ Office area.
Are you looking for the perfect beach getaway? Or your forever home in a highly sought after neighborhood that offers life on the lake 5 minutes from the Mighty Pacific? Then This is the home for you. With 3 large bedrooms and a bonus/Rec room. Wonderful living/dining/kitchen area with amazing views down the garden path to the lake, tiled floors throughout the main level are heated in the kitchen, Laundry, downstairs bedroom and bathroom adding a further custom feel. With two Primary suites one upstairs and one down there is lots of room for friends to visit. Both bathrooms have step-in showers with hand rails and the upper has a wonderful corner bathtub.
NEW PRICE. Are you ready to move to the beach? This beautiful custom built home nestled among the trees on 2 one-acre parcels might just be the home you are looking for. Luxury touches throughout this home include 10 foot ceilings, 2’x6’ wall construction, custom kitchen cabinets and Granite counter tops. Glass sinks in the bathroom vanities, Quartz showers, Lv plank flooring and a bonus walled in porch (currently used as a Quilting room.) Every room is oversized, the primary has a walk in closet and spacious bathroom with tub and shower. Large laundry room and an oversized 2-car garage.
NEW PRICE!!! Beautiful one of a kind Home Nestled among the trees at the edge of Duck Lake. With 180 ft of water frontage on a 48,483 sq ft lot, This home is a delight to your eyes with its Casual Elegance. Huge remodel in 2005 with lovely new kitchen addition. Beautifully Landscaped terraced down to the lake. One Bdrm 804 sq ft guest Apartment with Propane fireplace above the three car garage built in 2005 and a separate 2-car garage/shop. Great kitchen with gas range open to dining and living area w/cozy Propane stove. Maple laminate flooring for easy care, Primary bedroom on the main floor with large walk in bath tub.

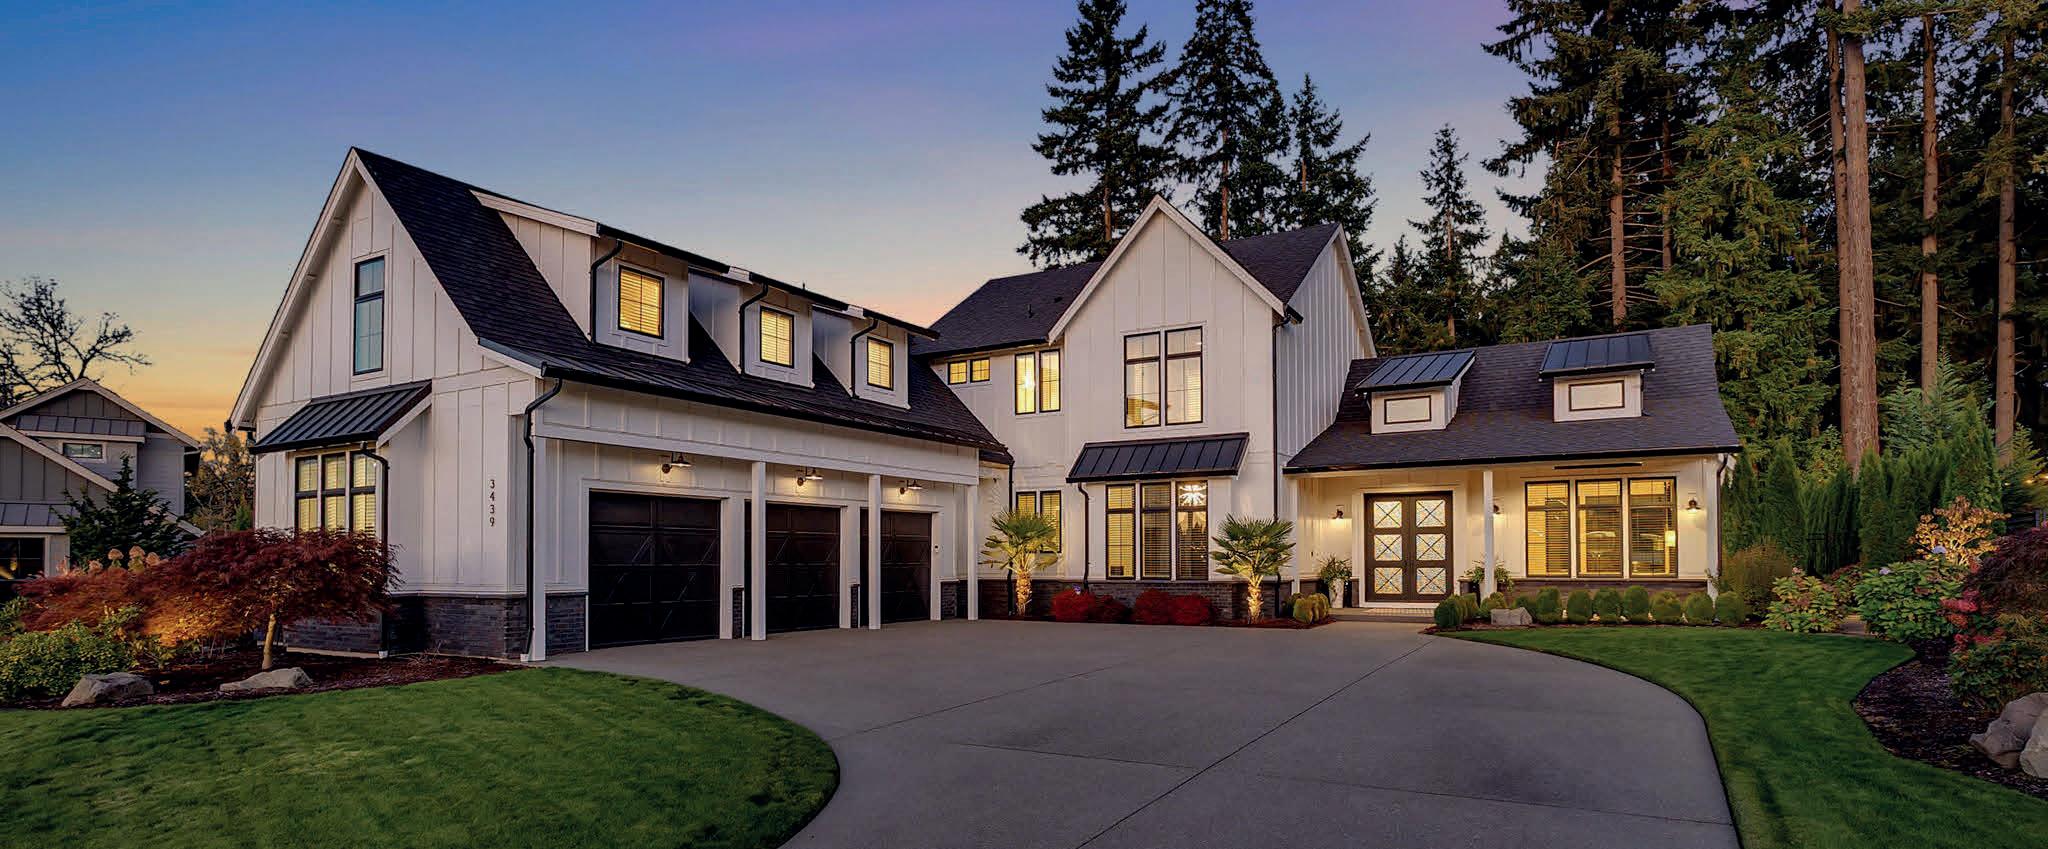
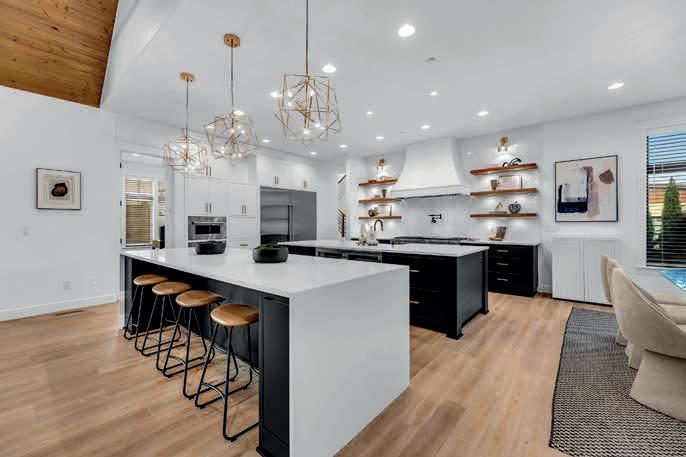
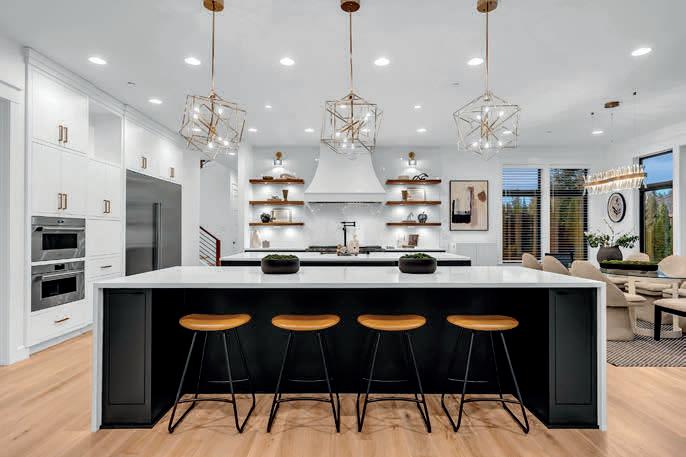
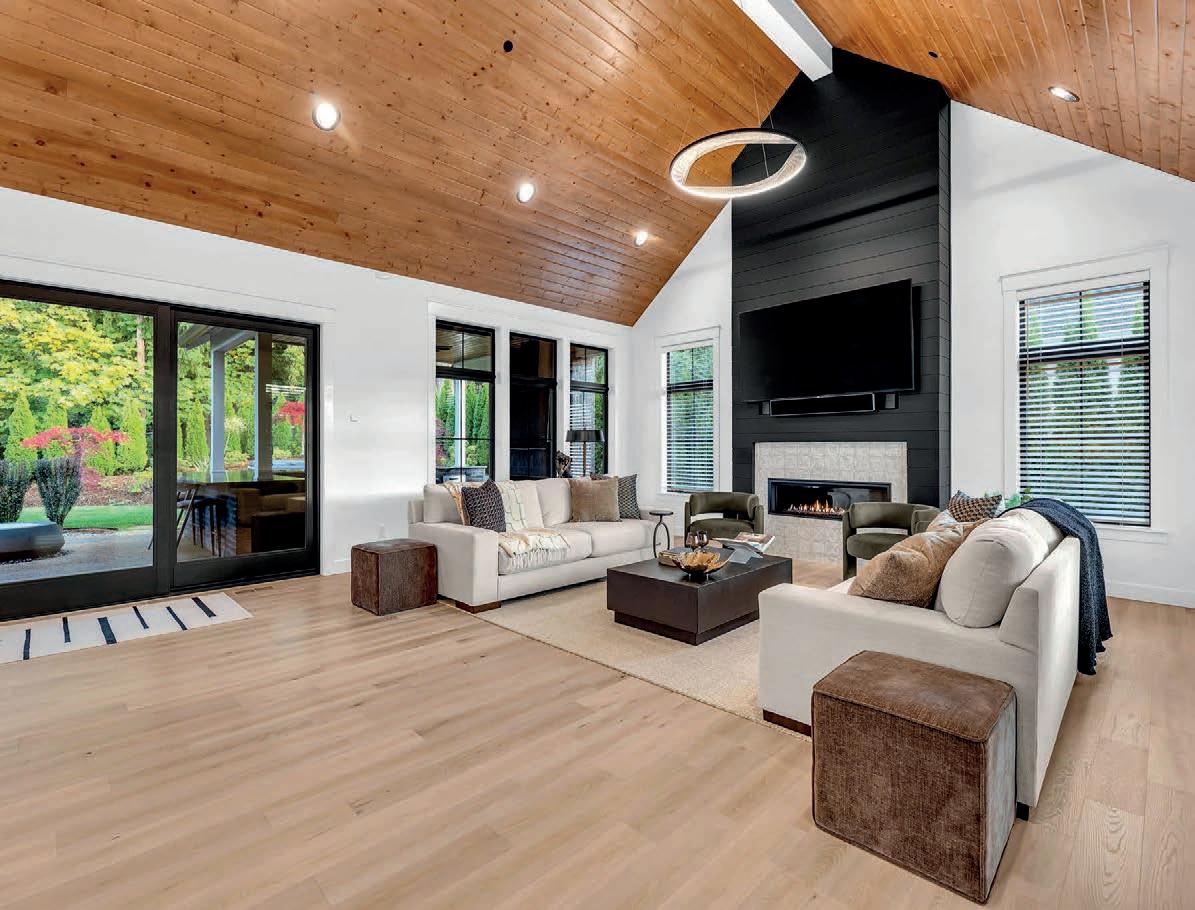
3439 NW McMaster Drive, Camas, WA 98607
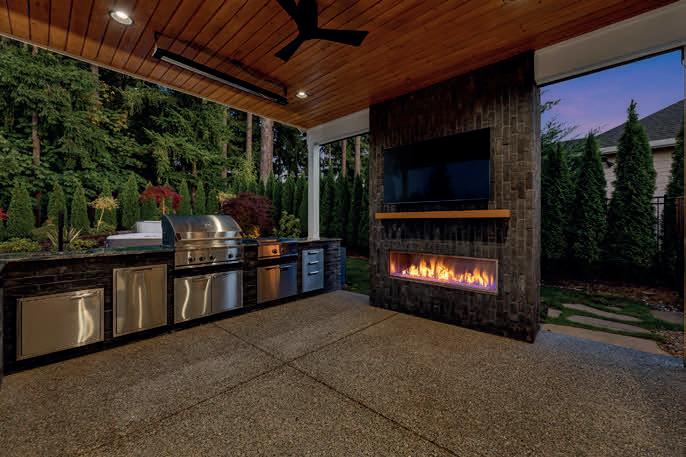
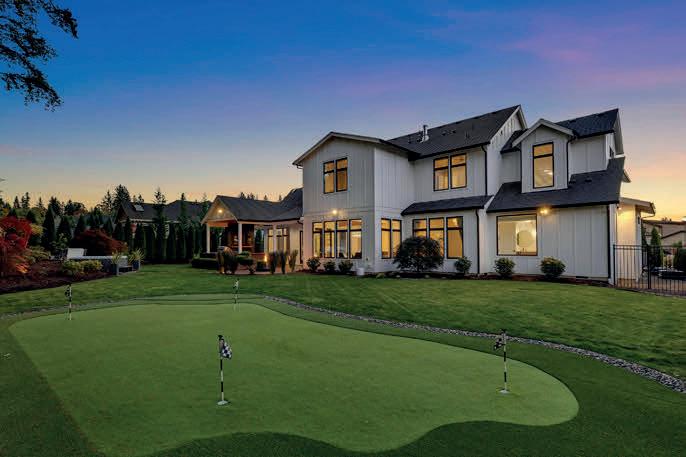
5 BEDS | 5.5 BATHS | $2,525,000. Where Modern Elegance Meets Exceptional Functionality. This show-stopping custom modern farmhouse defines luxury living in the coveted gated community of The Parklands at Camas Meadows. Offering 5 bedrooms, 5.5 bathrooms, and 4,263 sq ft of impeccable design, every inch of this home was truly crafted to impress. Step inside to beautiful 17-foot vaulted ceilings in the great room, anchored by a striking fireplace and framed by natural light. The chef’s kitchen is a dream come true. Featuring dual islands, dual Cove dishwashers, dual Sub-Zero wine fridges, a 36” Sub-Zero refrigerator, and a 60” Wolf range with both steam and convection ovens—and not to mention the stunning range hood above. The main floor primary suite is a true retreat, complete with a spa inspired soaking tub and a walk-in closet created to be envied. Upstairs, enjoy a separate living area and four additional bedrooms—ALL En-Suites...each designed with comfort and style in mind. Outdoor living is reimagined with a fully equipped kitchen, fireplace, fire pit, an advanced putting green, and a luxurious saltwater spa. The 3-car garage offers dual EV chargers and polyurea-coated floors, combining practicality with premium finishes. A home that’s both refined and functional: a statement of modern luxury you won’t want to miss.

ERIC LOPEZ
REALTOR® | WA MANAGING BROKER
360.762.1102
Eric@Realluxuryre.com www.realluxuryre.com

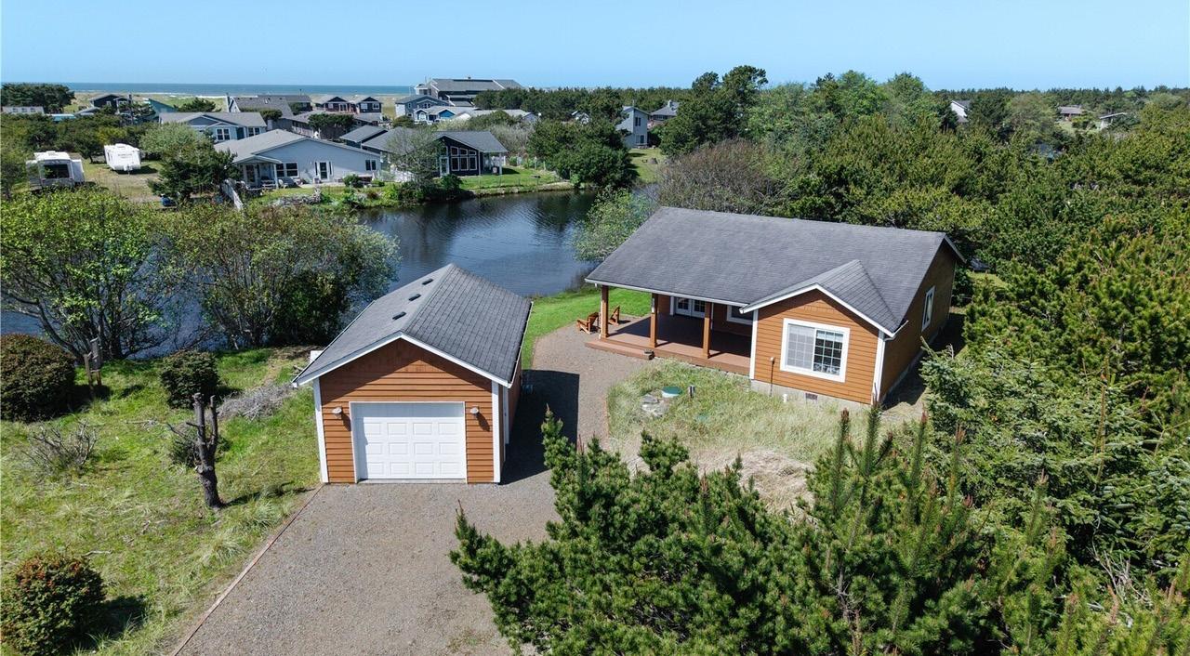
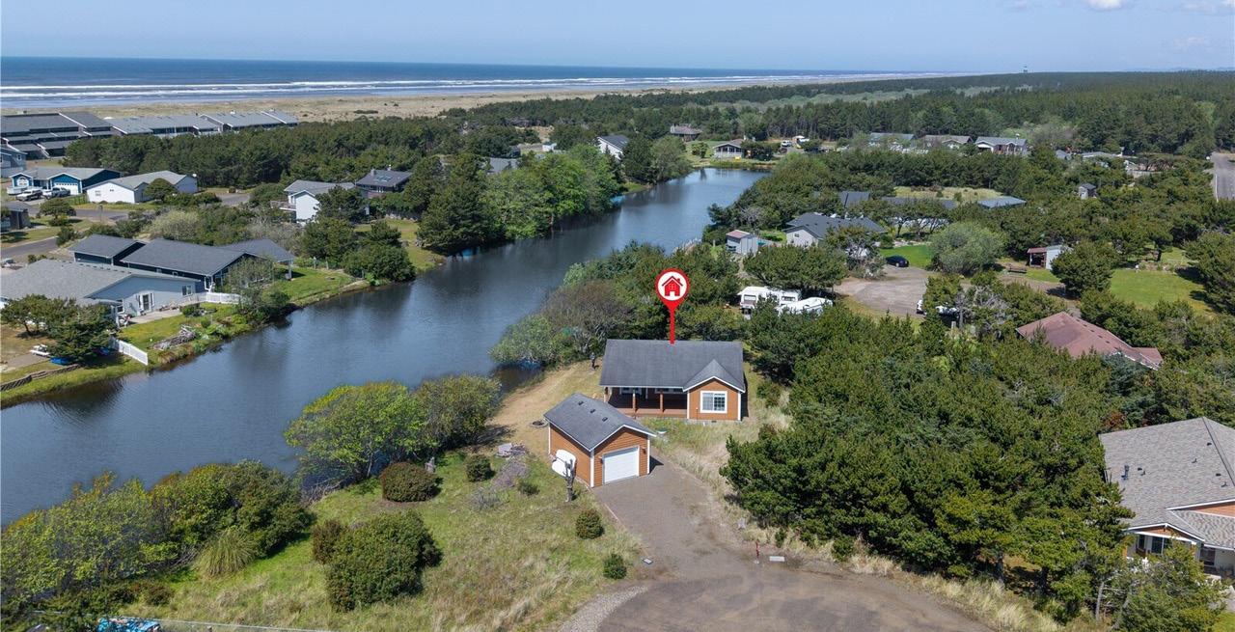
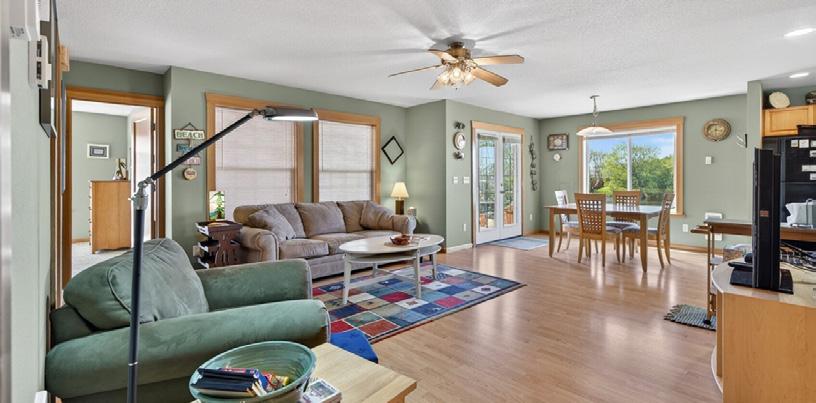
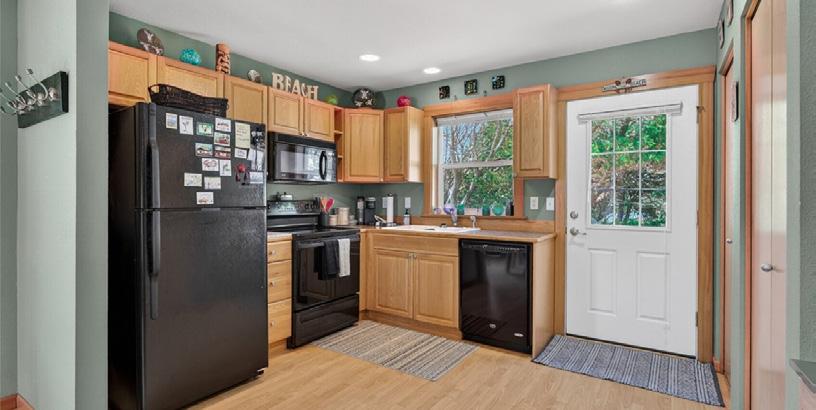


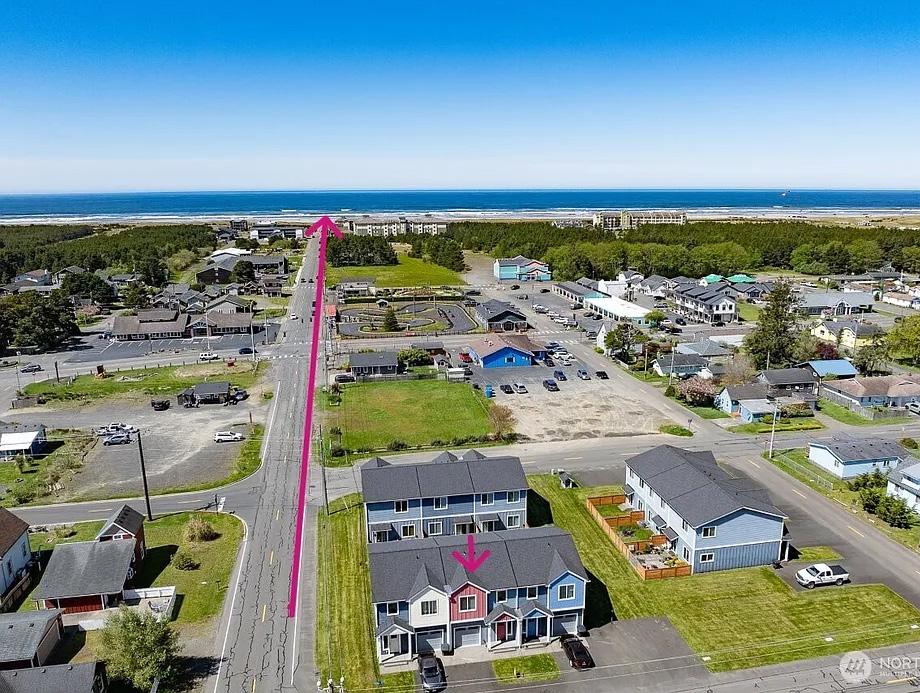
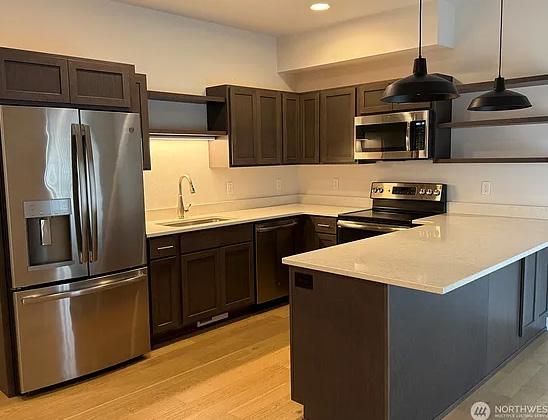
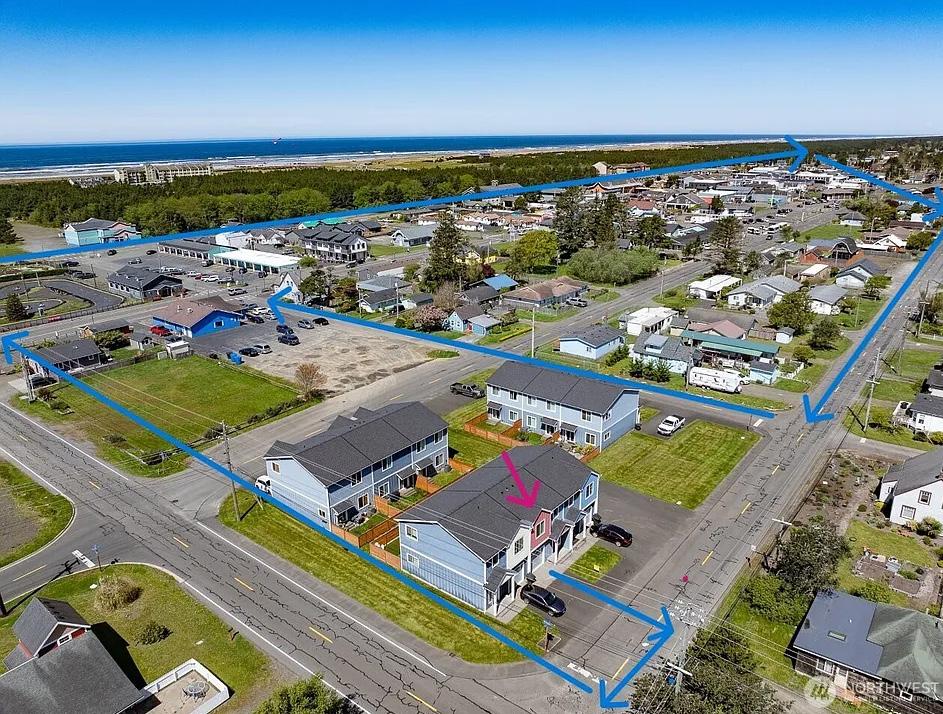
Stylish, low-maintenance townhouse just blocks from the beach! Features two private primary ensuites upstairs, an open great room, kitchen with quartz countertops, updated lighting, and a convenient half bath on the main level. Includes a single-car garage and private fenced area in the back—perfect as a full-time home or easy lock-and-leave beach getaway. Enjoy all Long Beach Peninsula has to offer, and get in on the fun in neighboring Astoria, Oregon & popular near by Oregon coast destinations for shopping and sight seeing. MLS# 2483179
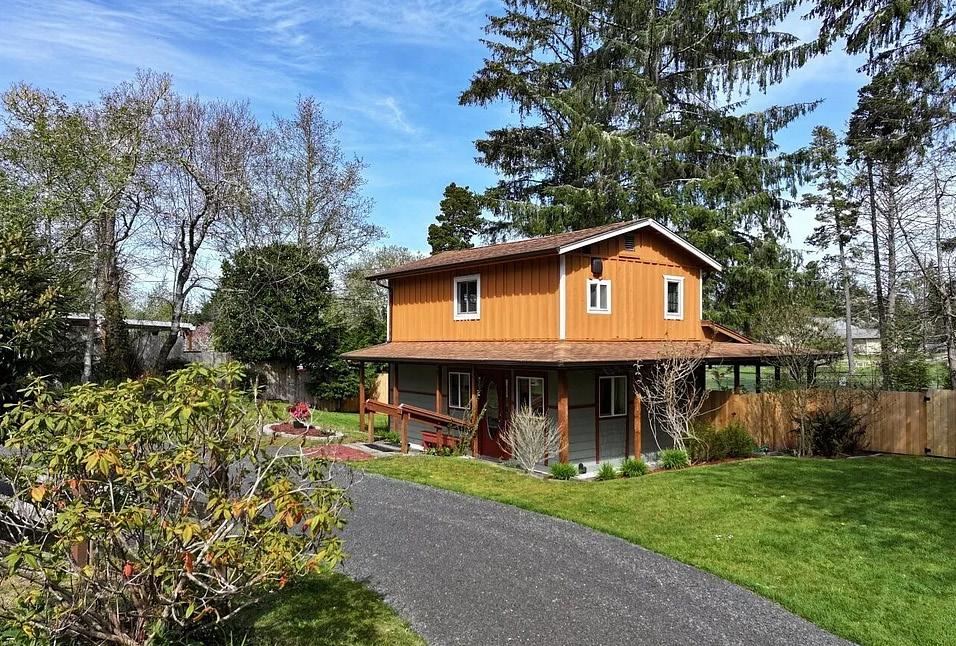
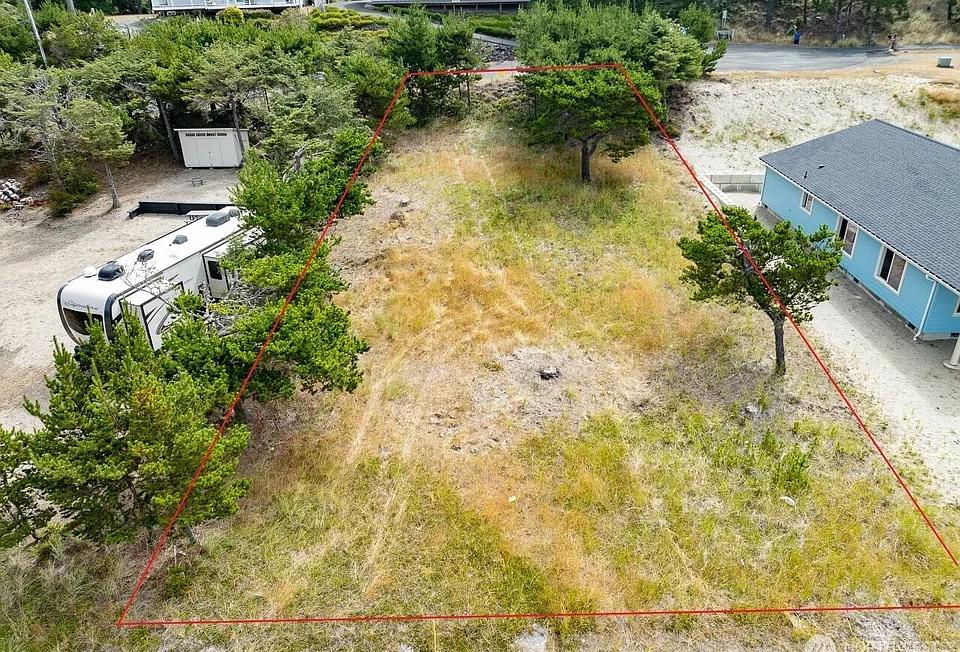
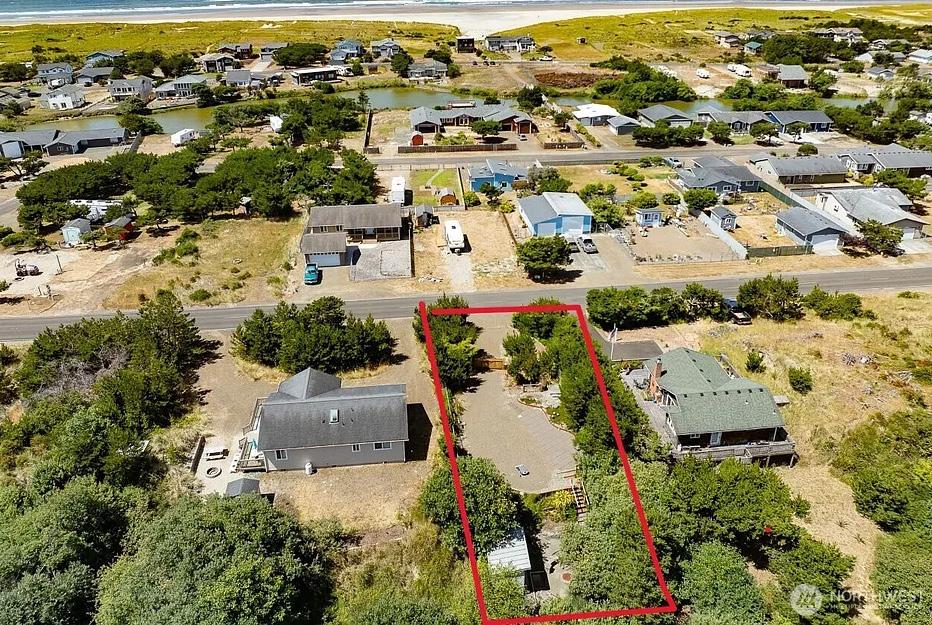


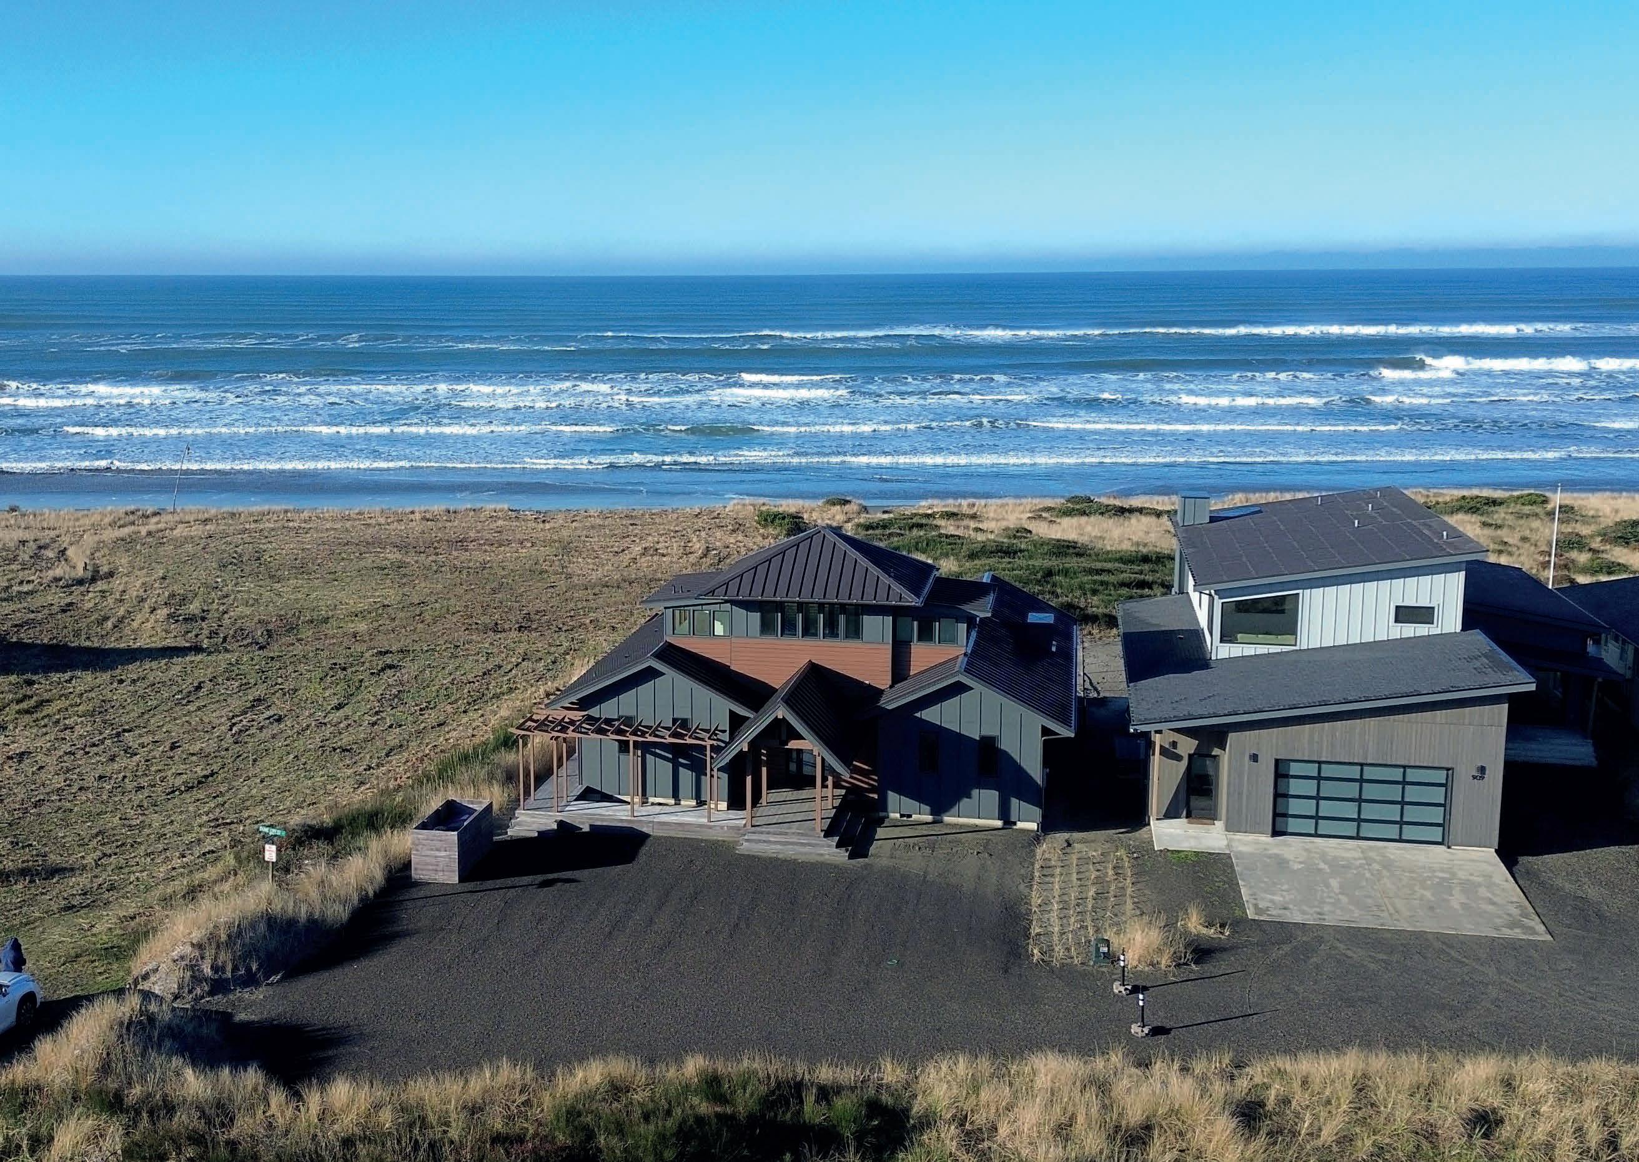
OFFERED AT $1,965,000 | 2 BEDS | 2.5 BATHS | 2,005 SQ FT

This architecturally striking coastal residence blends refined contemporary design with modern Craftsman warmth. Set against the dramatic backdrop of the mighty Pacific Ocean, the home features a commanding multilevel roofline, expansive glazing designed to capture sweeping coastal views, and a sophisticated mix of natural textures and coastal-toned finishes. The grand covered entry and pergola framed outdoor living spaces create a seamless indooroutdoor flow, ideal for elevated entertaining. Thoughtfully designed for both comfort and resilience, the home pairs luxury materials with timeless Northwest craftsmanship, delivering a serene, design-forward retreat by the sea. Westport is the closest ocean beach from I-5 offering ocean sport fishing, surfing and under permitting, an oceanfront Scottish Links Golf Course designed by David McLay Kidd just a few minutes away! This one-of-a-kind home perches dramatically overlooking the most beautiful beach in the state.
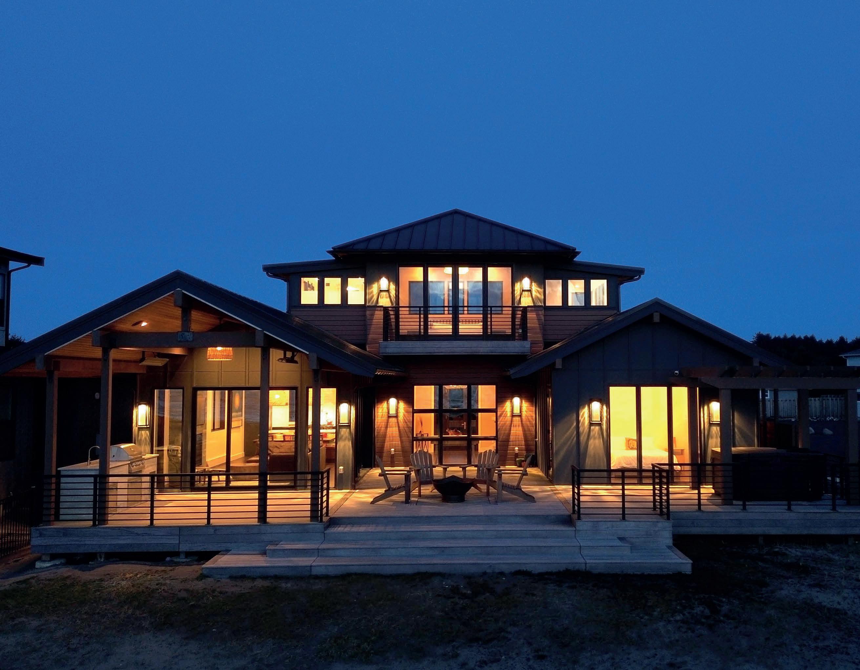
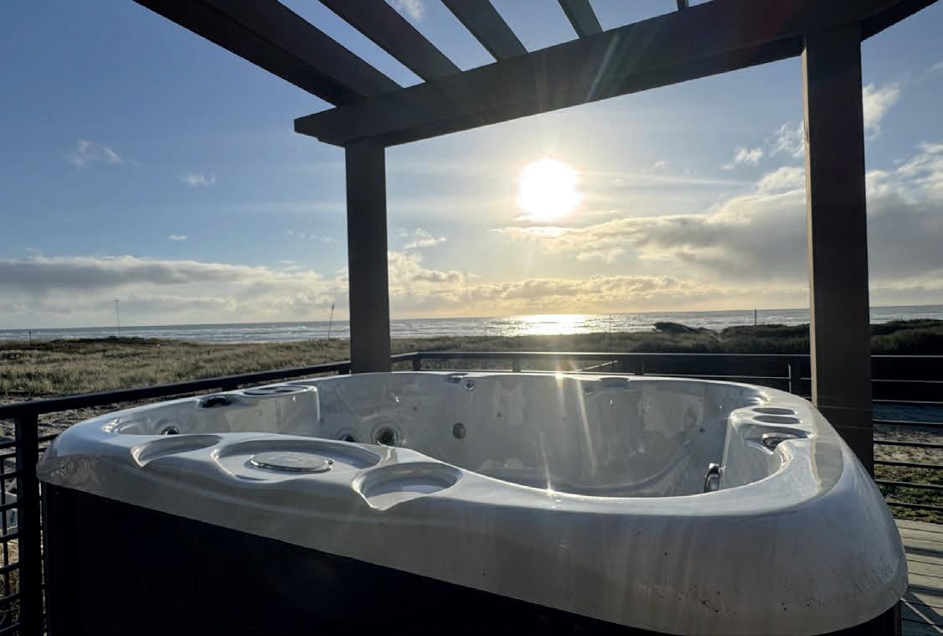

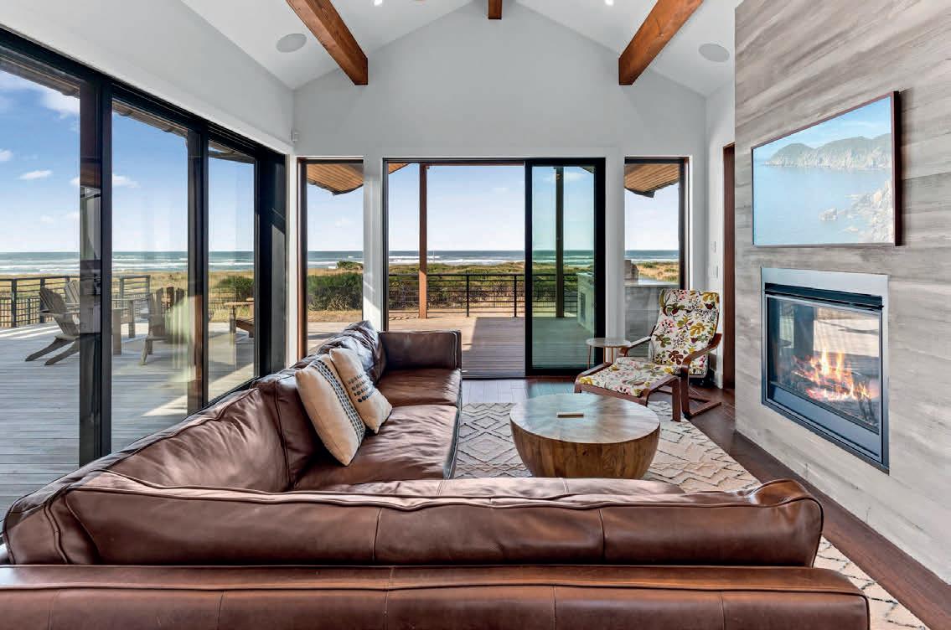

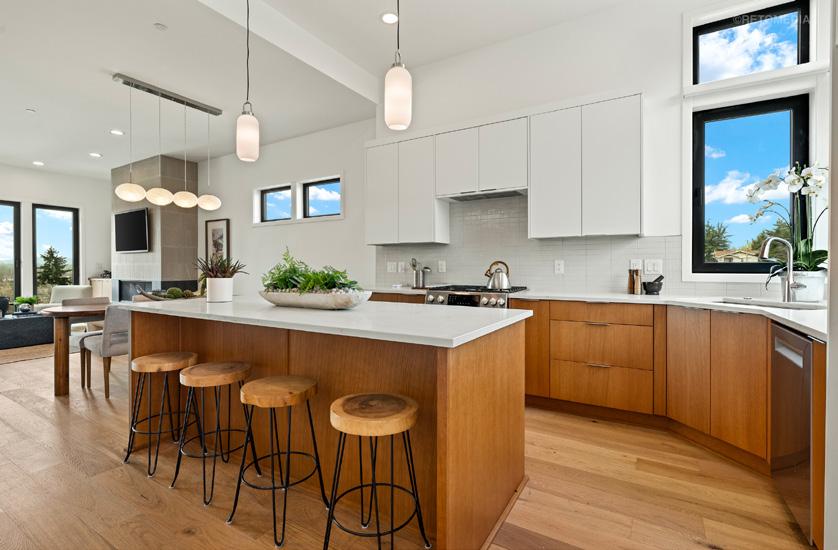
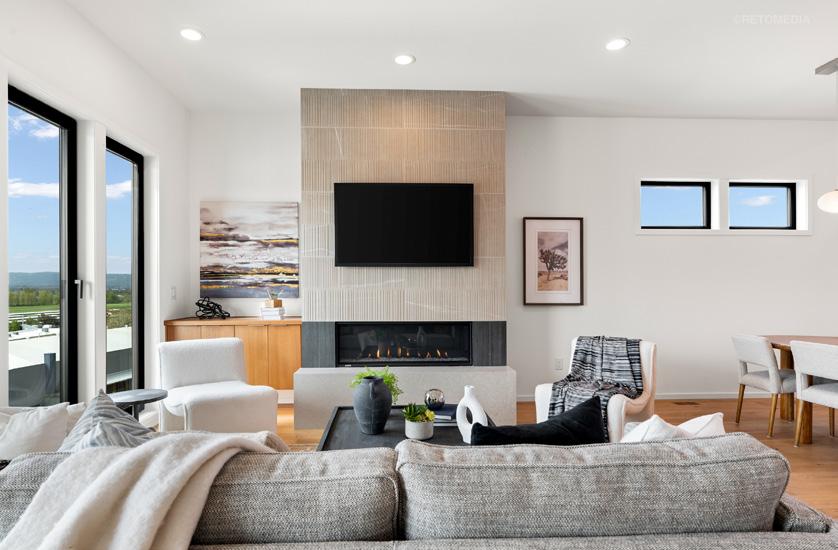
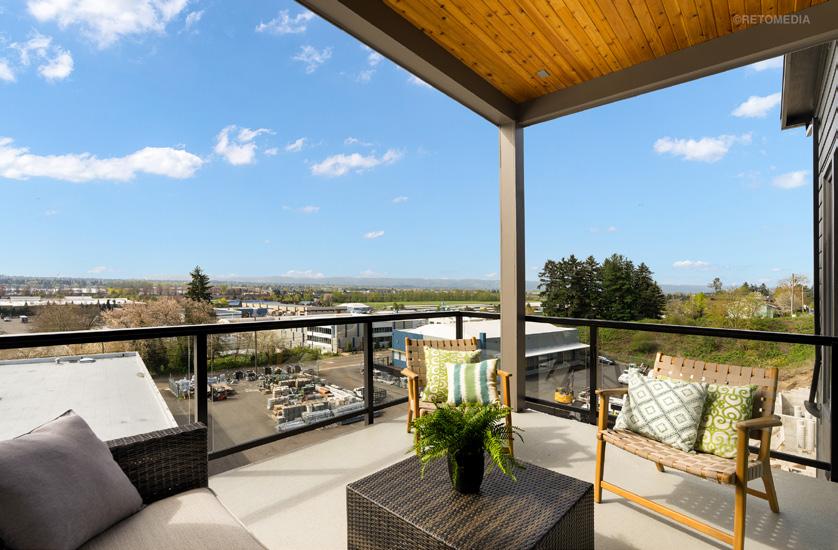
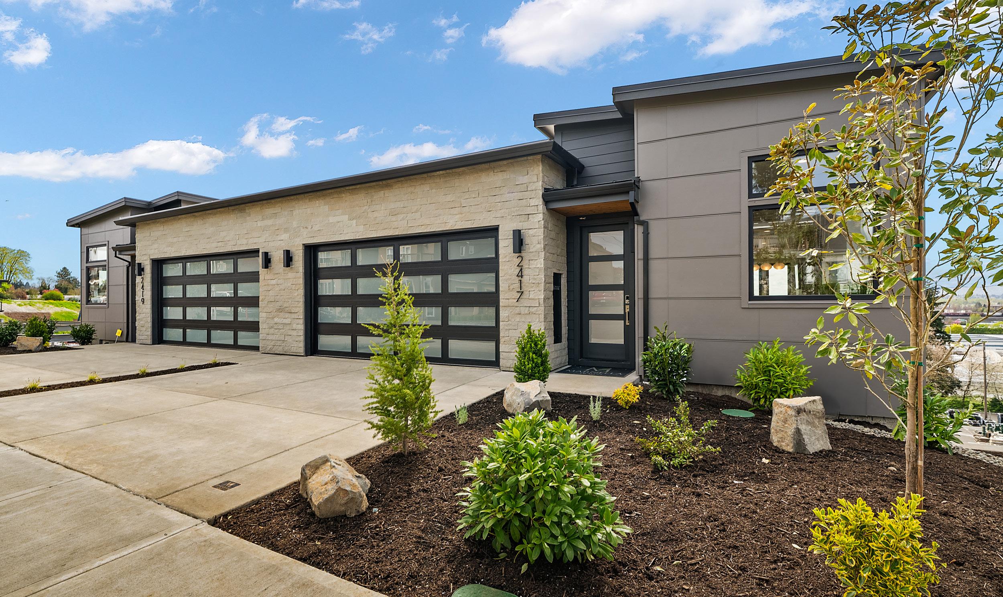
6th STREET TOWNHOMES. Beyond the cosmopolitan lifestyle of townhome living, designer finishes, and proximity to all that downtown Vancouver, WA has to offer, these homes are thoughtfully designed around all four essential elements. Every home embraces Earth through resilient materials and quality construction practices; Air through enhanced air sealing, air management, and central vacuum plumbing; Fire through high-efficiency HVAC systems and solar readiness; and now Water as the fourth element, elevating comfort, wellness, and sustainability to a new level. This isn’t just a place to live—it’s a place to thrive. Out of the original 10 townhomes, only 2 remain available. 3 BEDS | 2.5 BATHS | 1,994 SQ FT | STARTING AT $1,005,000
WHO WE ARE. At Marnella Homes, building a reputation of trust is our highest priority— it’s how we showcase our dedication to quality craftsmanship and integrity in every transaction. As a lifelong Northwest resident, Tony Marnella is passionate about creating an exceptional designbuild experience that not only inspires homeowners but also integrates advanced green systems for healthier, more efficient living. Our team shares this commitment, and together, we are driven to achieve excellence in every home we create!

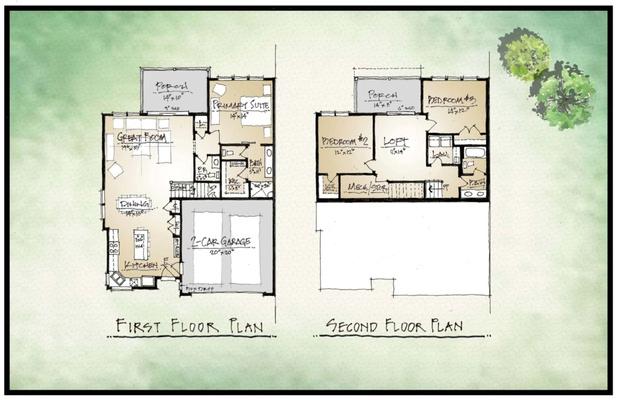

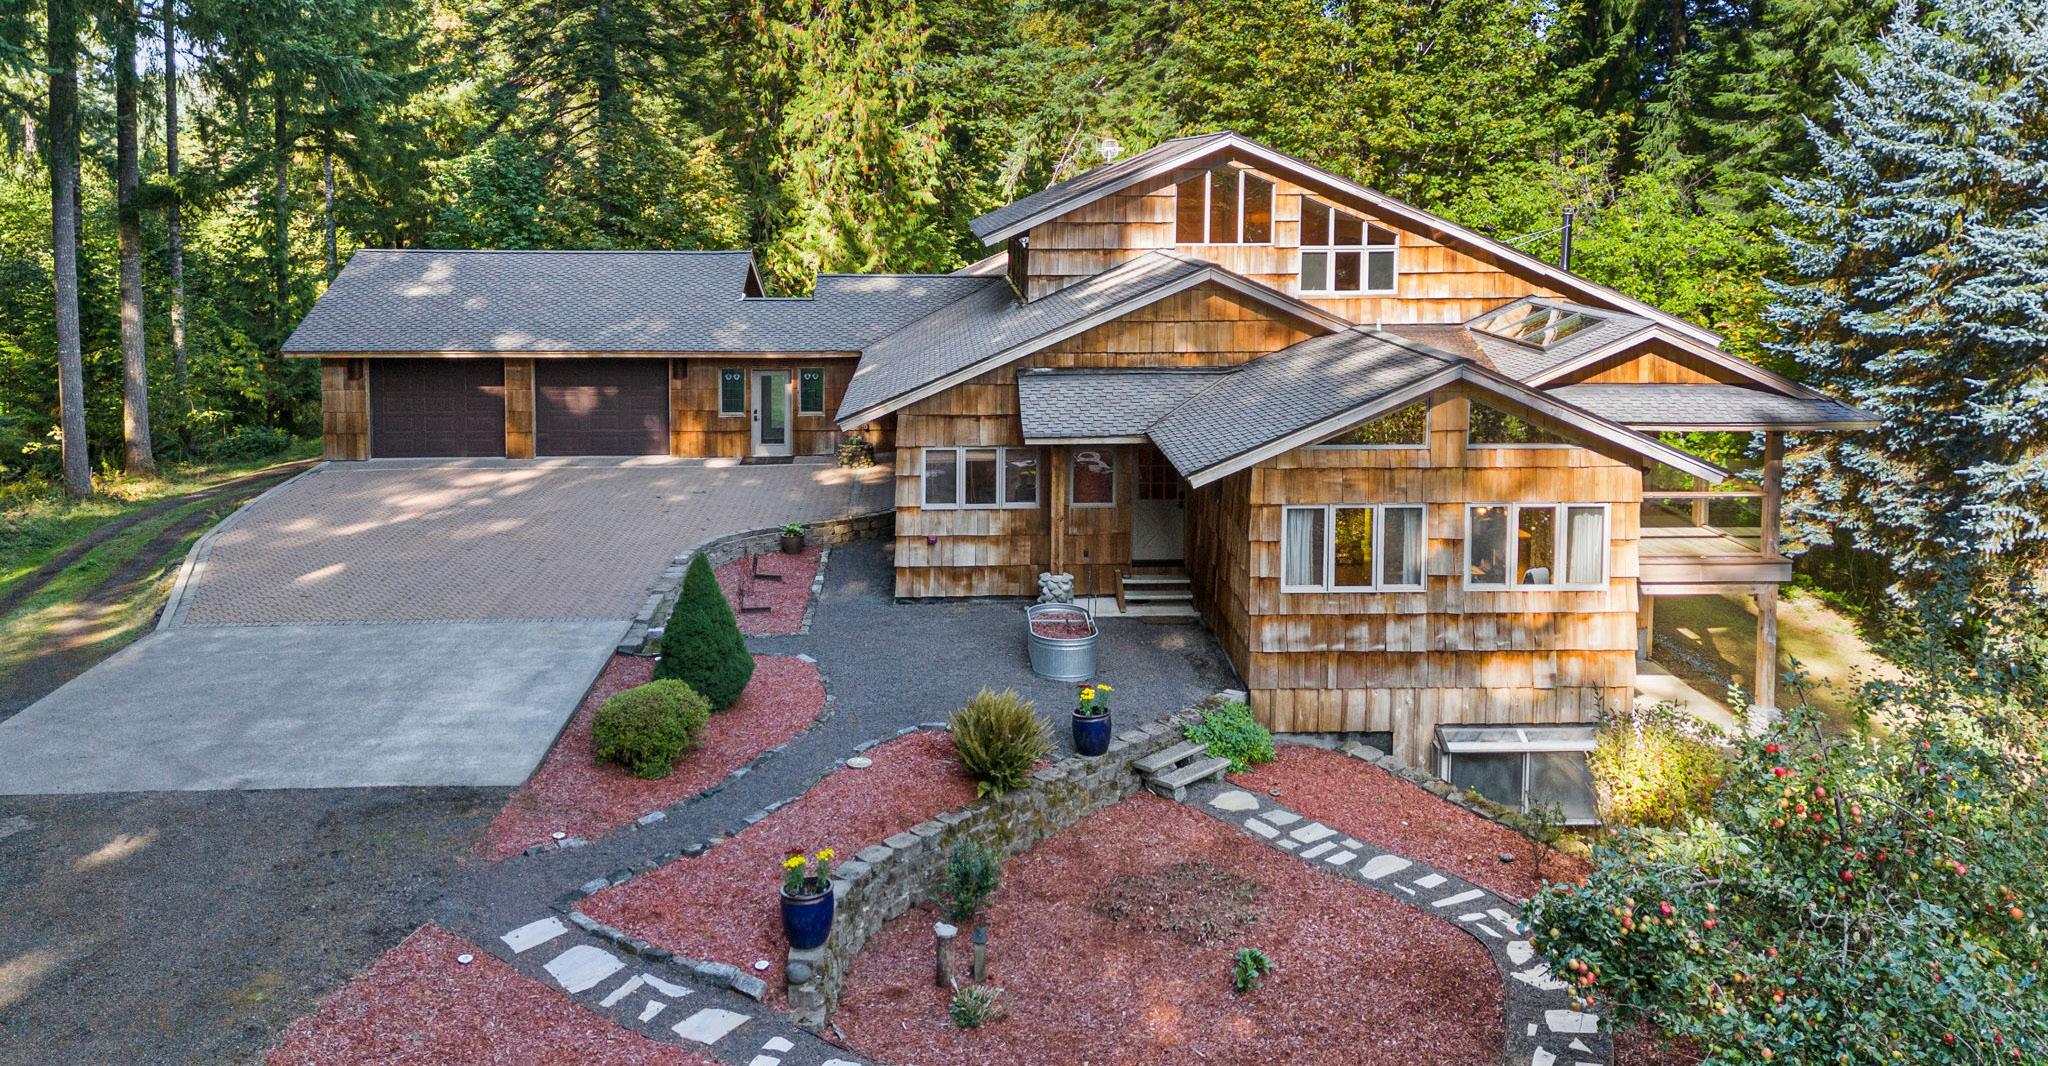
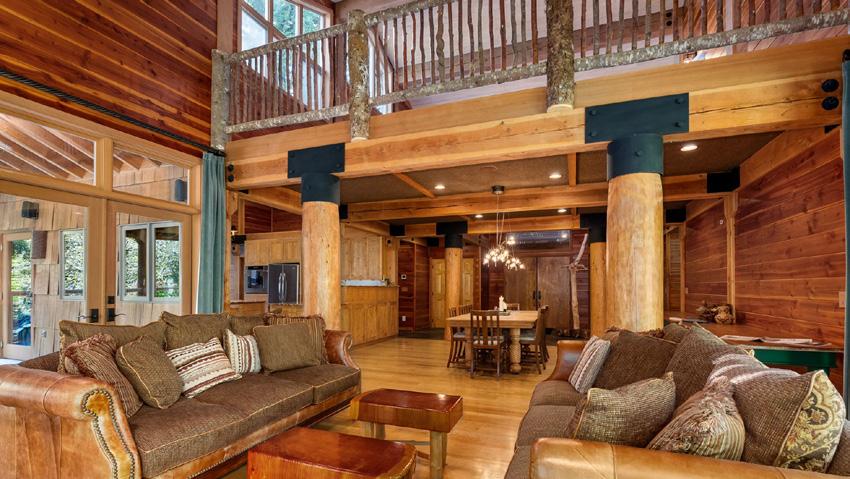
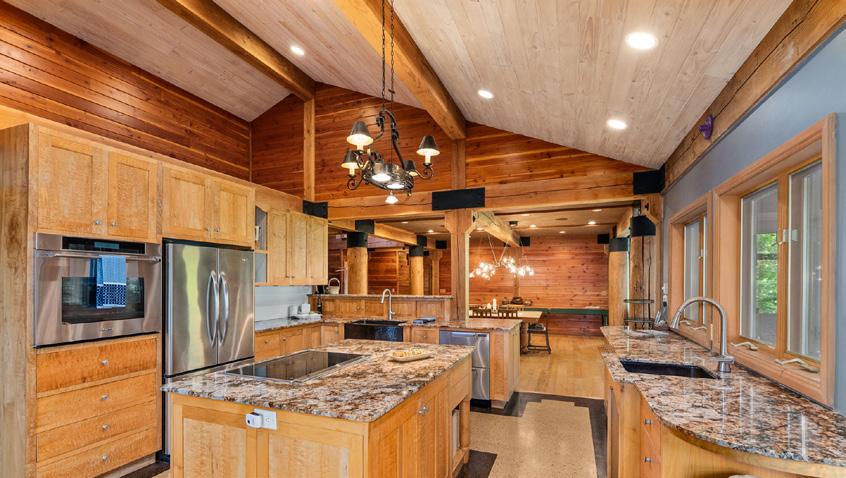
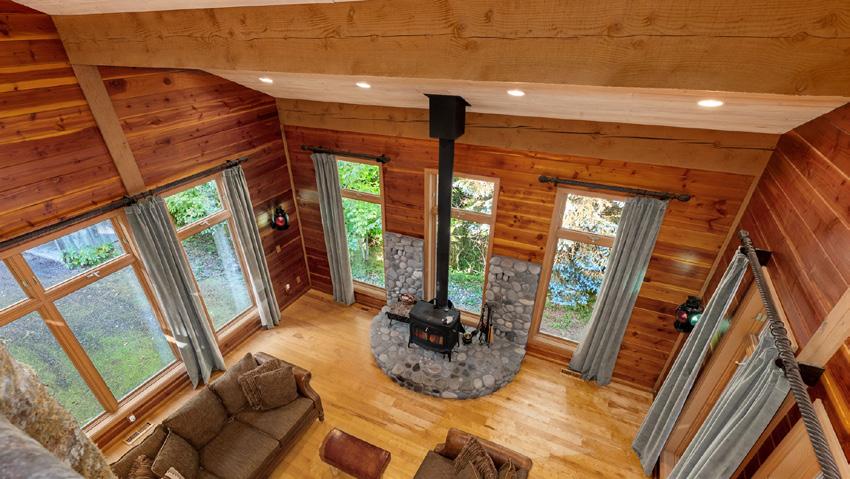
Experience luxury & tranquility in this stunning custom home just shy of 7000 sf w/exquisite old growth cedar & curly maple finishes. Main level features a dream kitchen w/dining area, private office, cozy library & primary suite w/spa inspired bathroom. Upper loft offers additional primary suite or extra living area. Lower level boasts an impressive workshop & expansive guest quarters, including a full kitchen & root cellar. On 86 breathtaking acres of timberland w/over $1M in marketable timber, the property has kept grounds, multiple outbuildings & a 5 acre hayfield. Enjoy a lg. orchard, serene ponds, abundant wildlife, & the ultimate peace & quiet that only a secluded estate can provide. This is more than a home, it’s a private retreat.
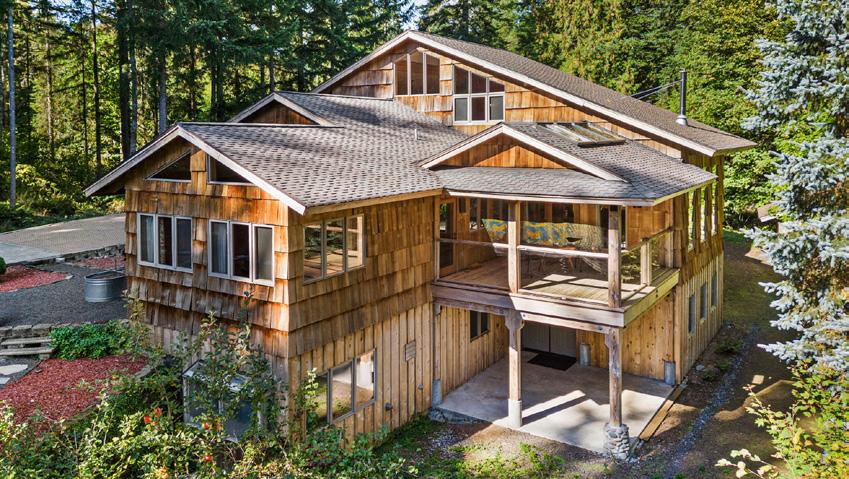

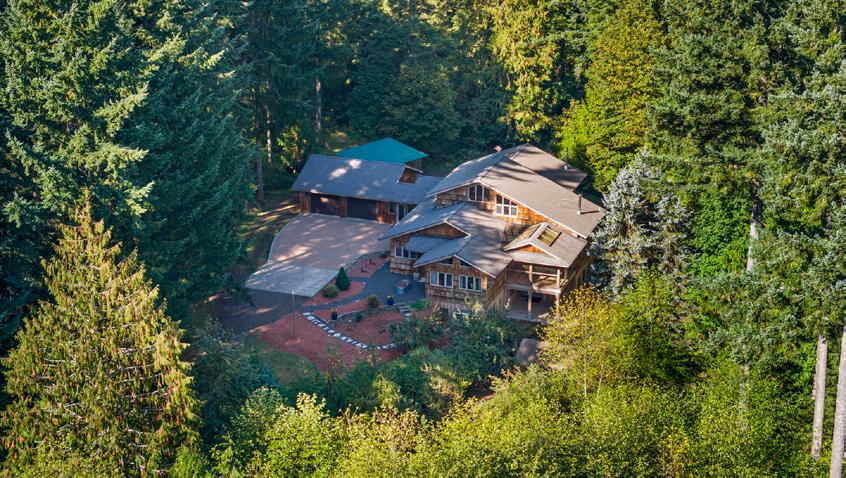
LauraLee Zuber-Titus BROKER/OWNER, REALTOR®
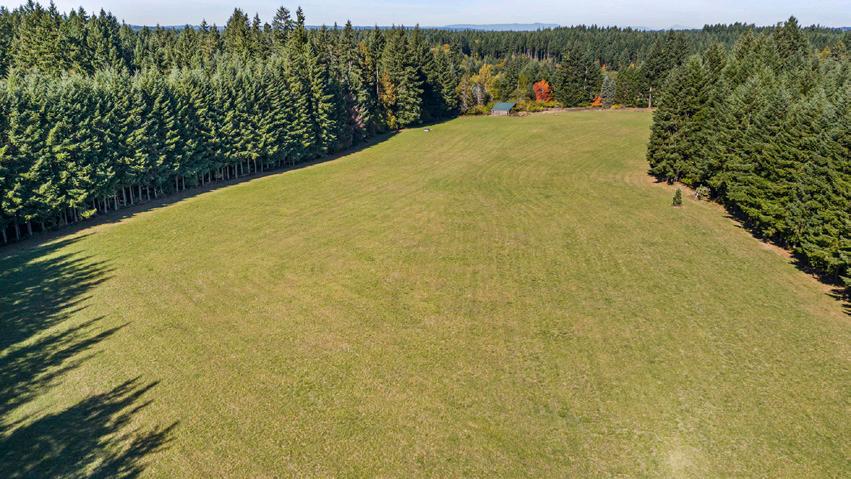

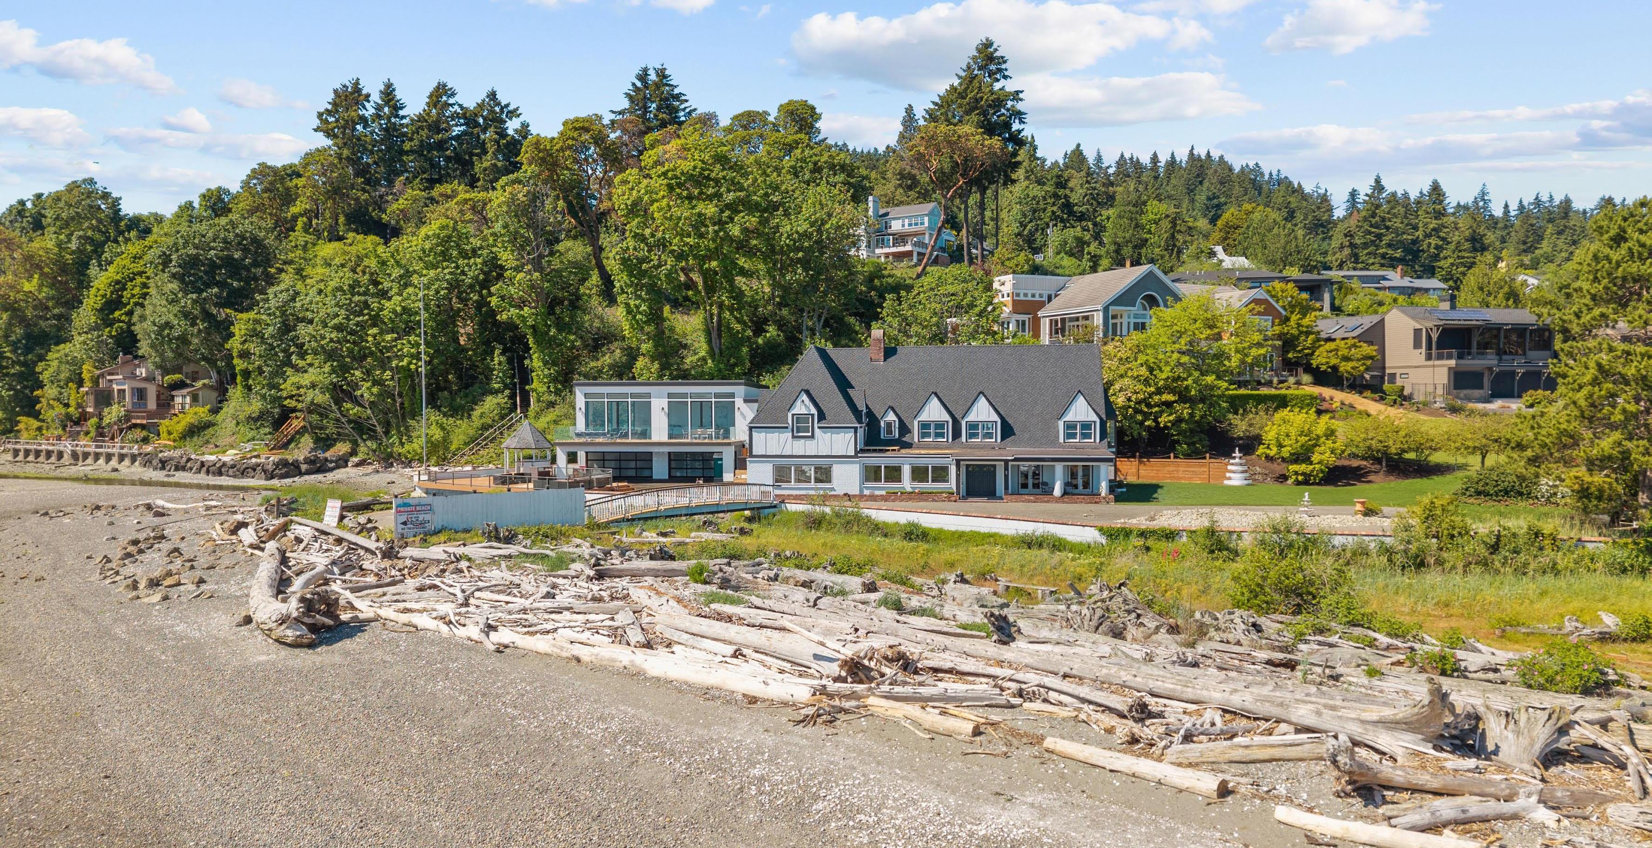
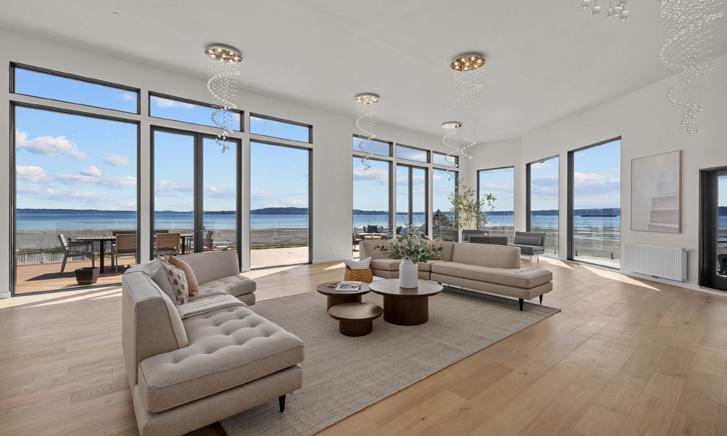
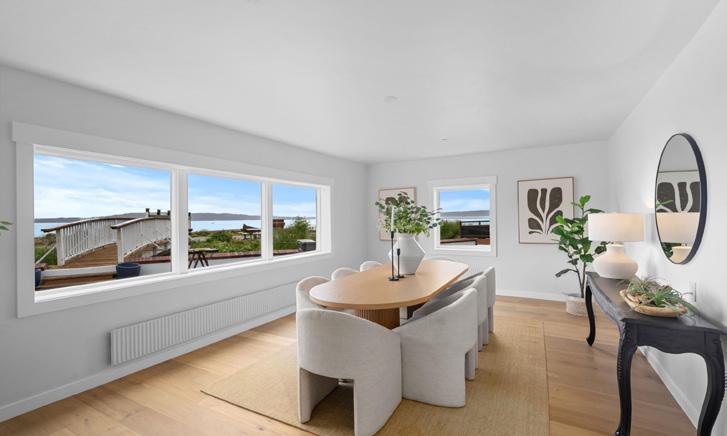
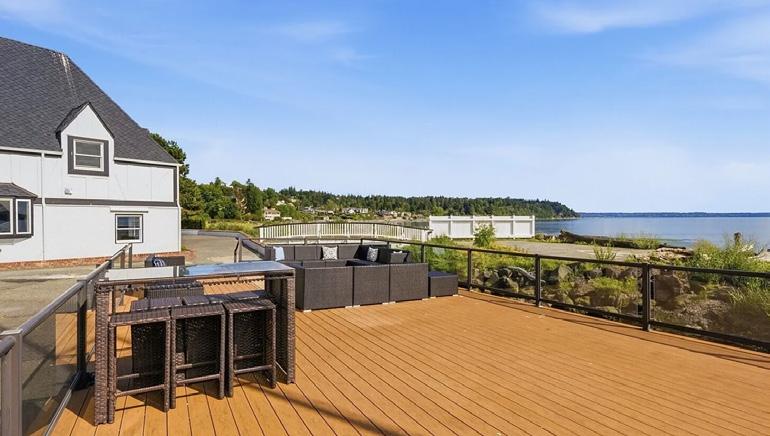
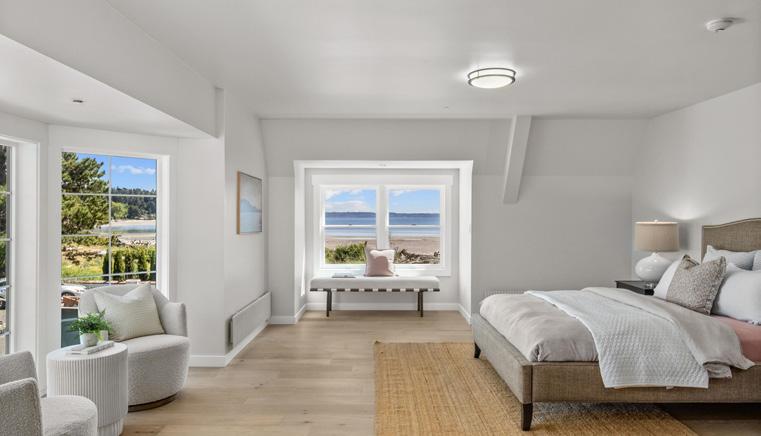
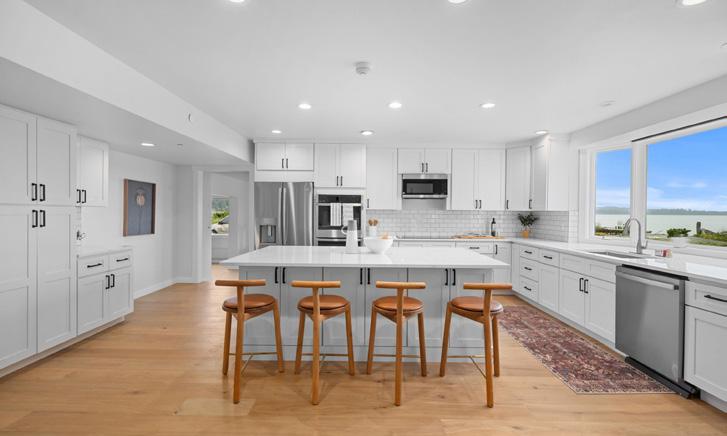
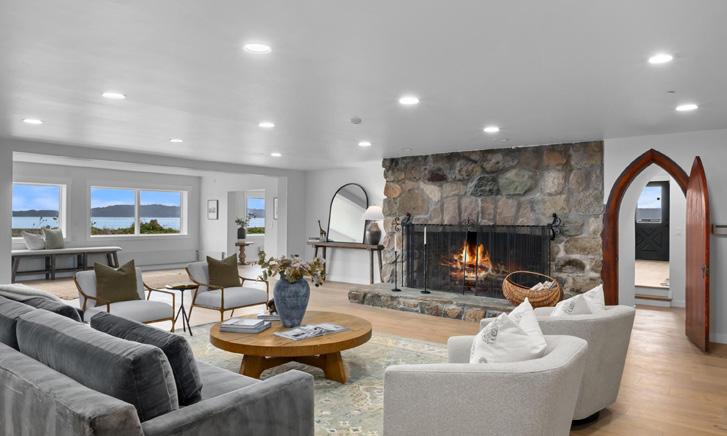
Experience the pinnacle of PNW waterfront living in this fully reimagined Normandy Park estate. Set along the serene shores of Puget Sound, this rare property captures unobstructed 180° views of Vashon & Maury Islands, Point Robinson Lighthouse and the Olympic Mountains. With a private helipad, 100 ft of prime Sound waterfront, Miller Creek frontage, and adjacency to The Cove wildlife sanctuary, this estate offers a level of privacy, setting and lifestyle rarely found. Believed to have once served as the original Seattle-Tacoma Land Company clubhouse associated with Normandy Park’s historic Cove/Lot A waterfront community, the home carries a rare connection to the area’s earliest chapter. Completely remodeled, it blends classic Tudor character with modern luxury, seamlessly blending the original residence to a dramatic upper great room, where walls of windows frame expansive Sound views and fill the home with natural light. Expansive decks invite effortless indoor/outdoor living, while generous gathering spaces, a 4-car garage and a nearby boat port support both everyday comfort and large-scale entertaining. Major updates include a new roof, hardwood floors throughout, remodeled kitchen and baths, smooth-coated and freshly painted walls, new trim, exterior paint, updated windows and doors and more. A true legacy property in one of Normandy Park’s most treasured settings. An exceptional blend of history, privacy, modern design and iconic Pacific Northwest beauty.


