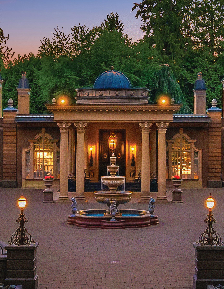
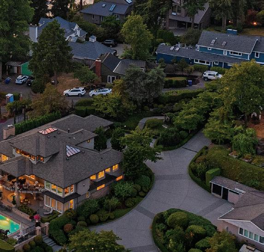
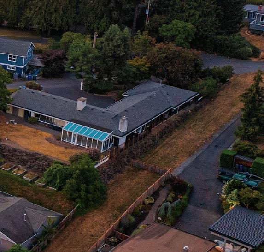
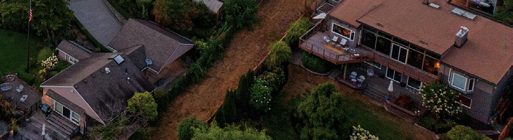
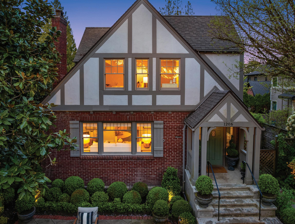
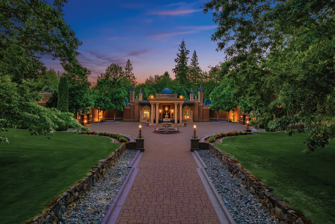
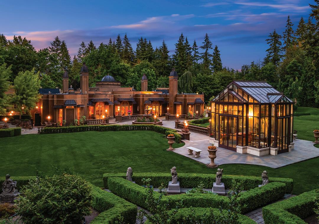
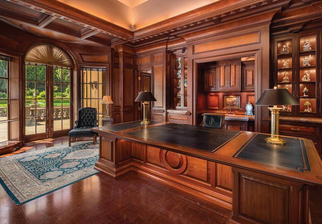
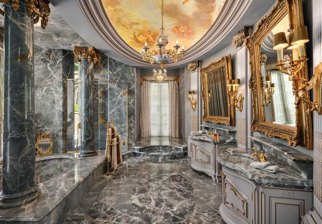
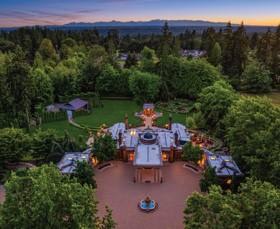
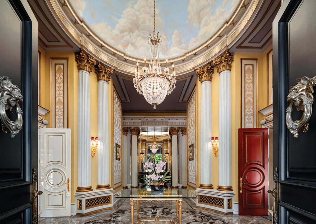
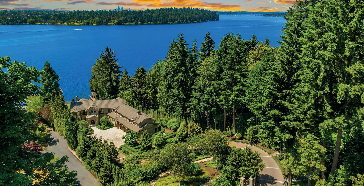
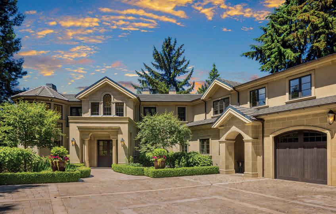
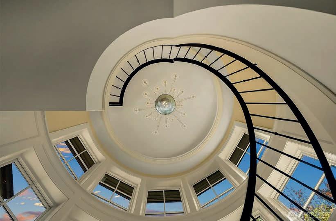
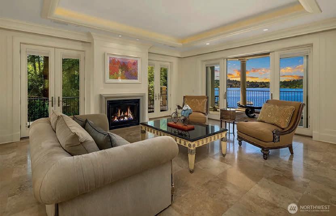
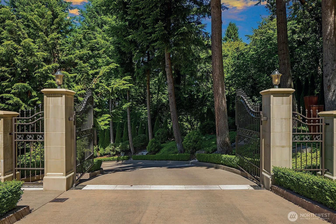
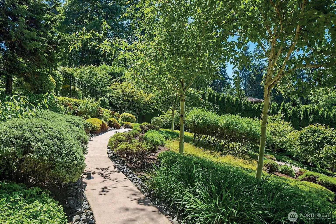
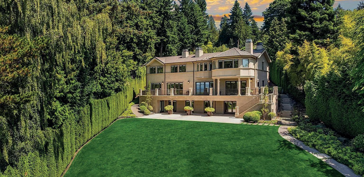
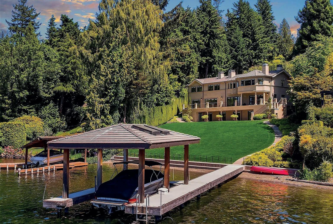
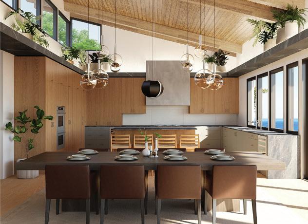
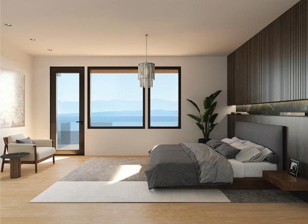
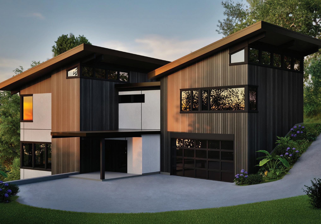
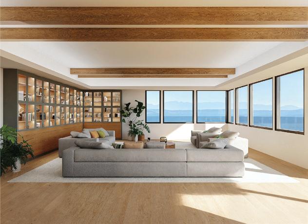
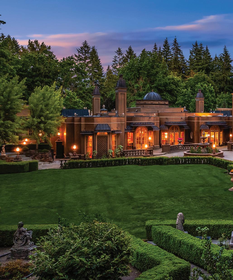
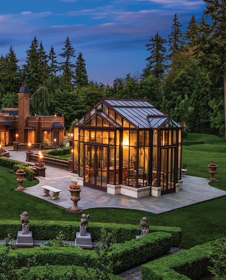
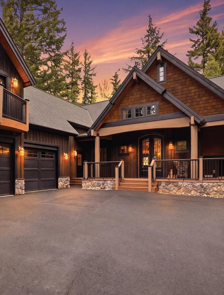
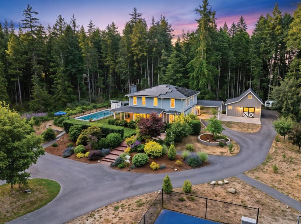
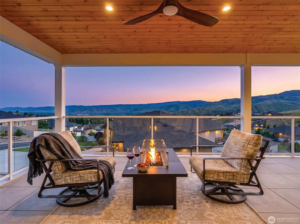
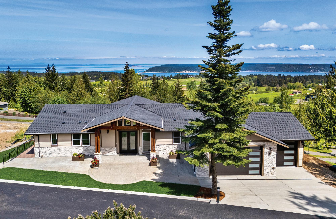
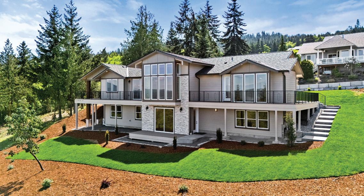
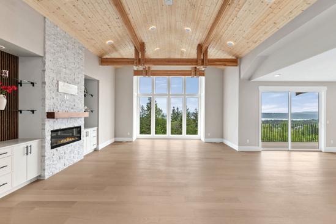
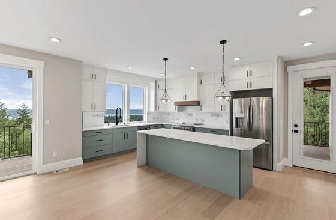
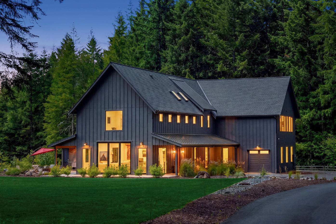
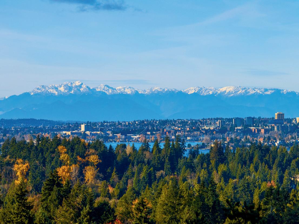
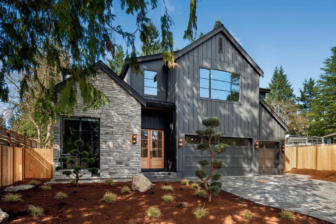
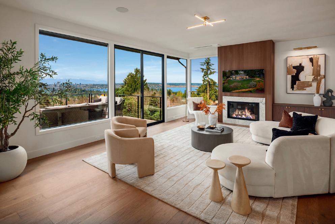
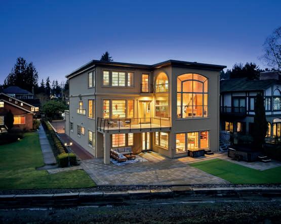
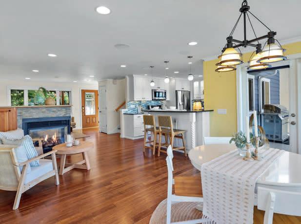
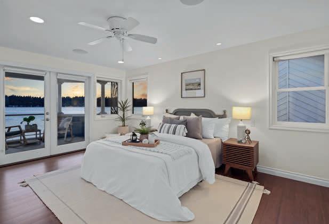
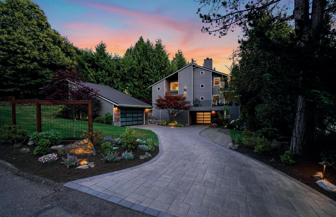
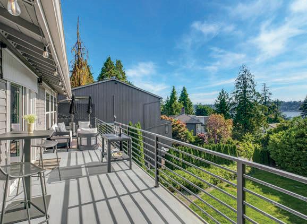
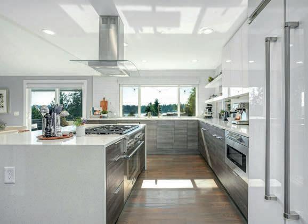
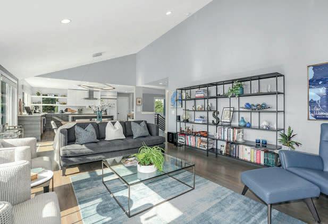
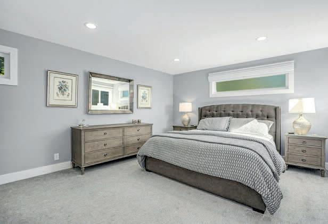
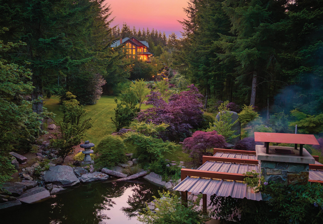
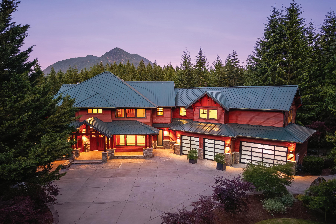
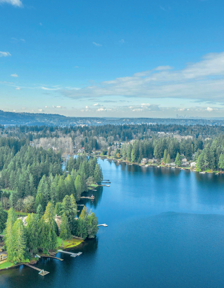
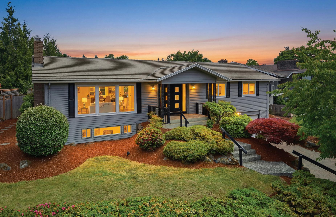
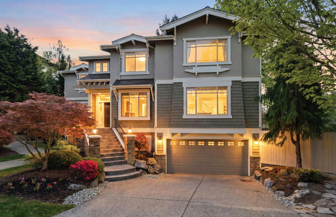
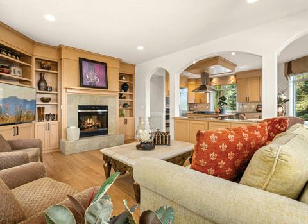
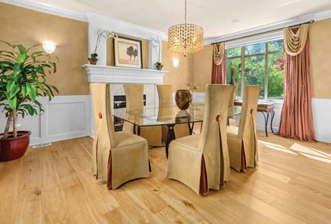
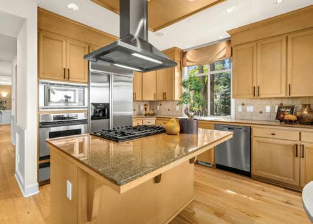
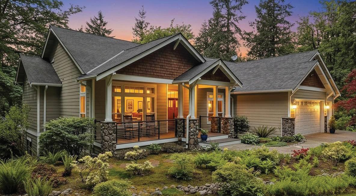
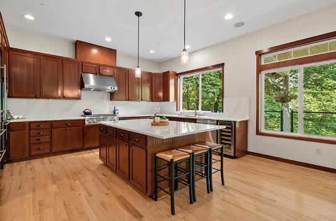
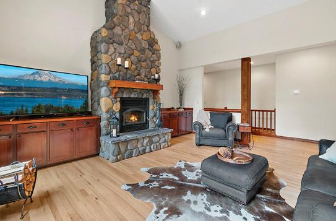
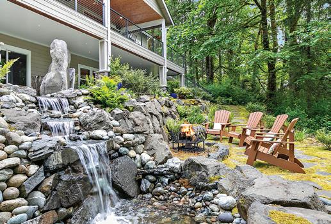
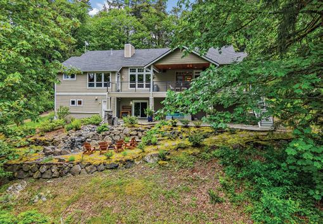
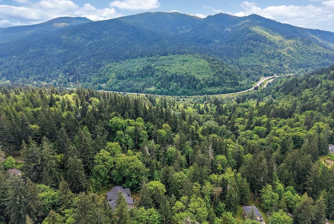
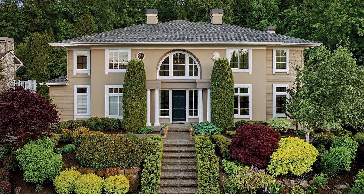
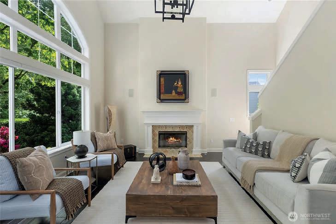
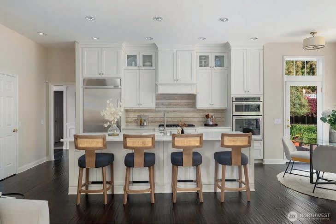
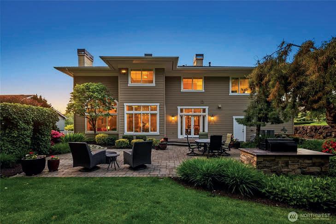
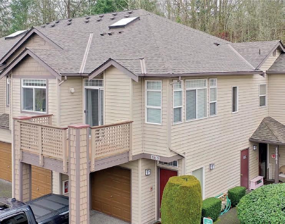
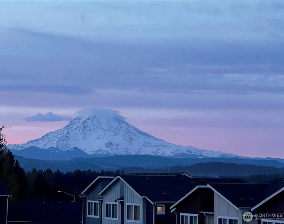
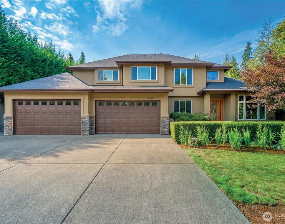
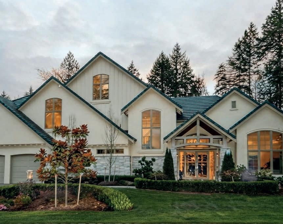
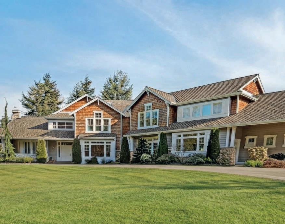
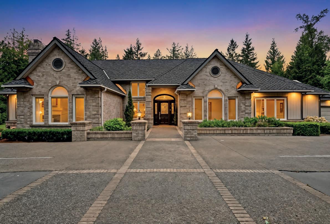
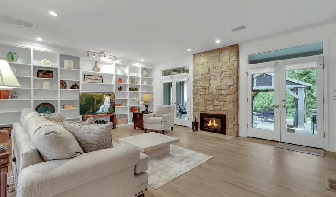
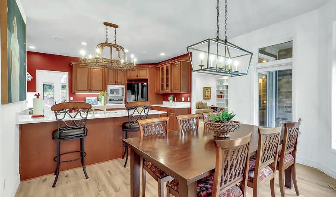
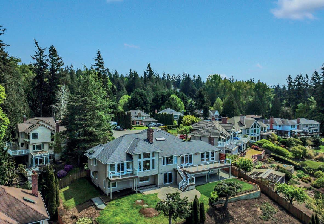
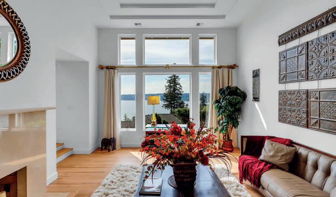
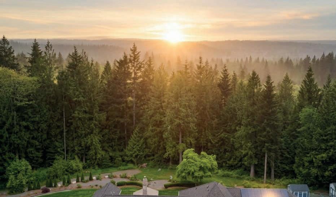
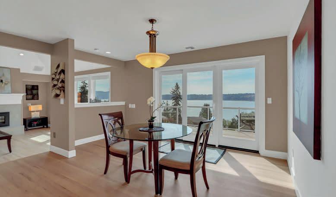
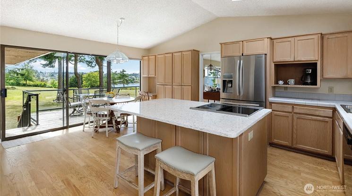
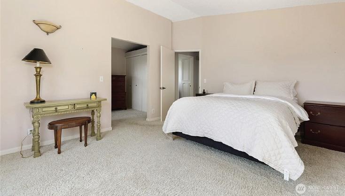
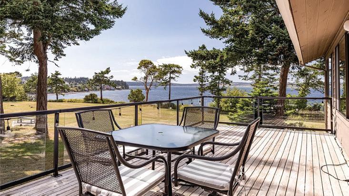
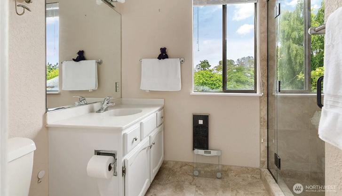
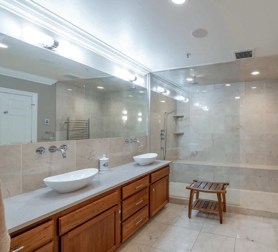
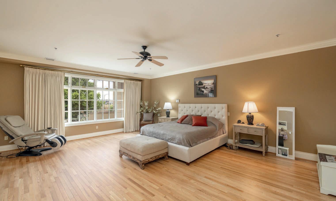
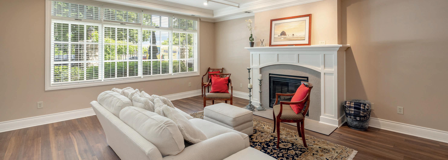
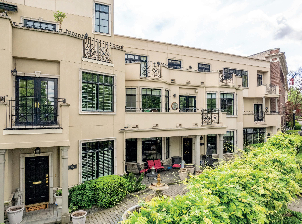
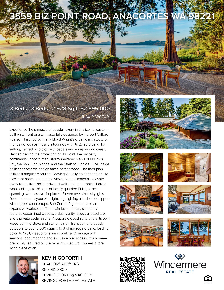
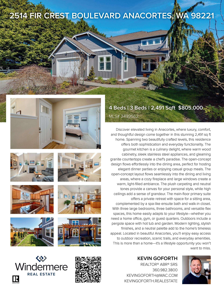
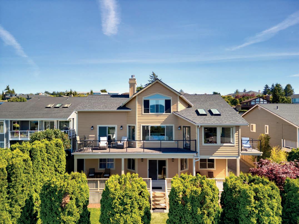
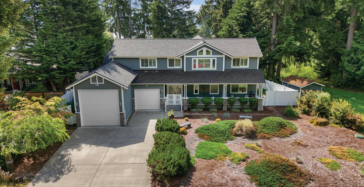
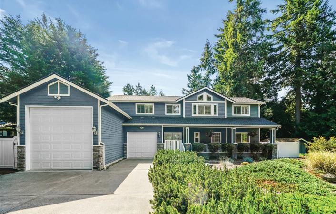
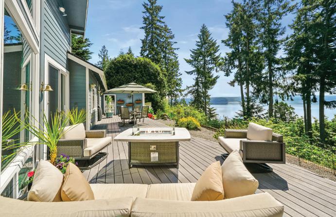
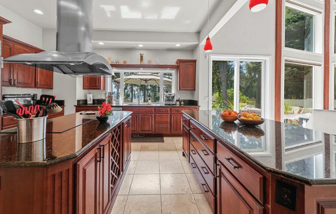
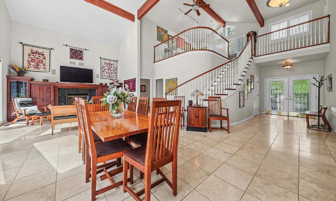
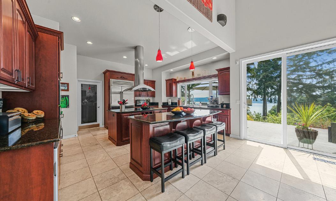
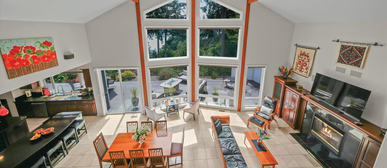
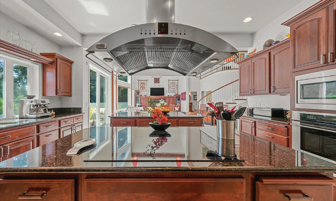
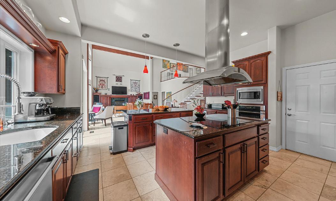
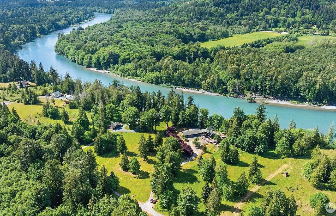
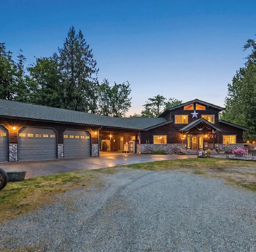
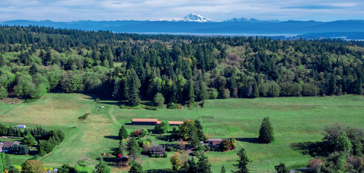
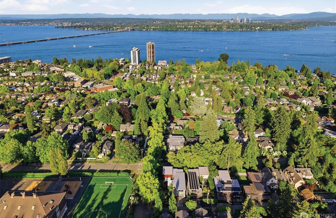
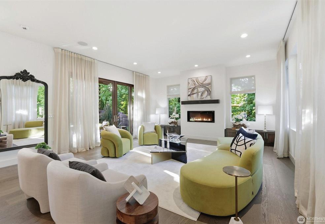
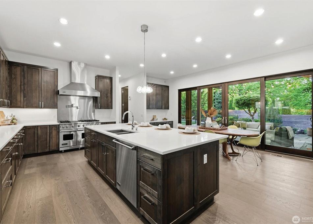
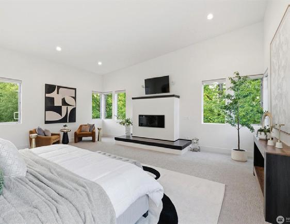
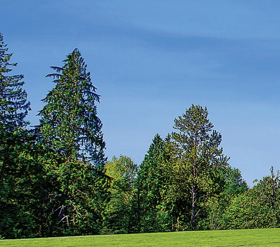
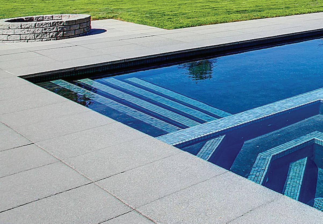
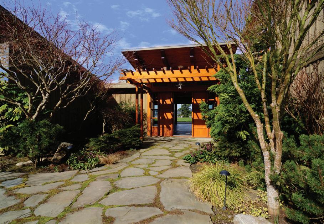
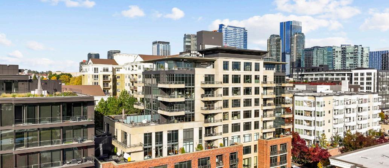
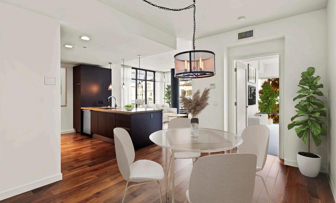
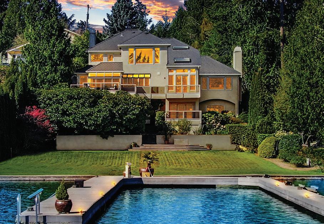
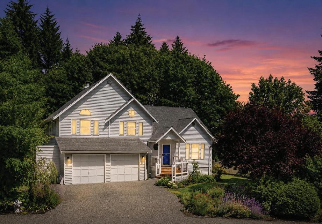
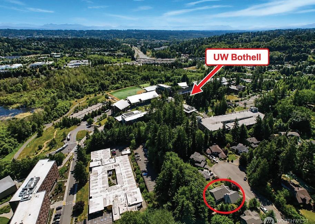
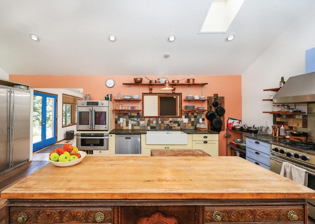
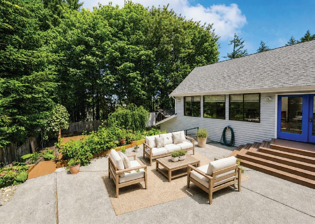
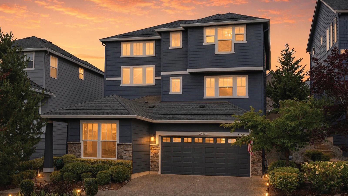
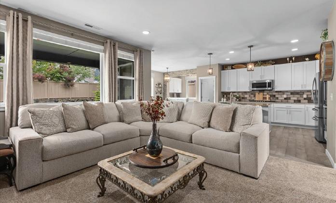
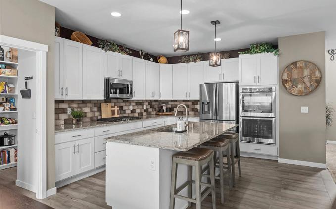
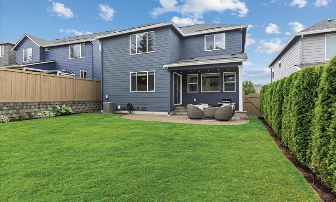
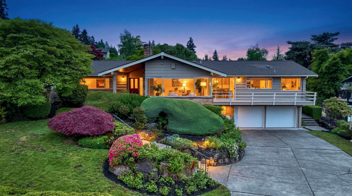
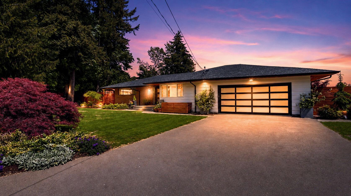
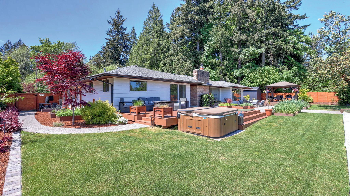
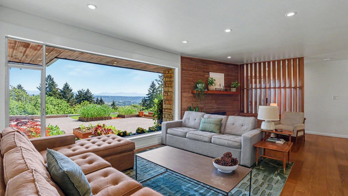
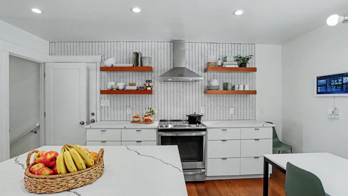
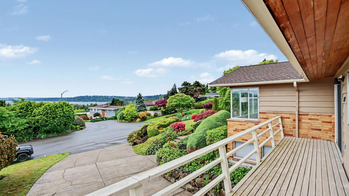
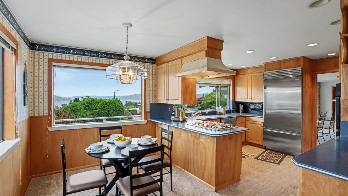
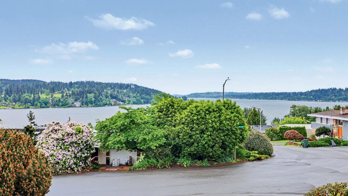
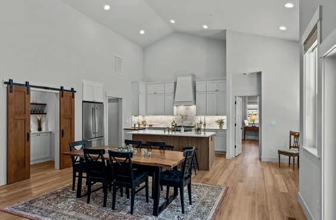
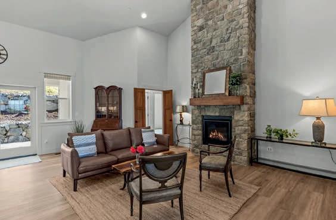
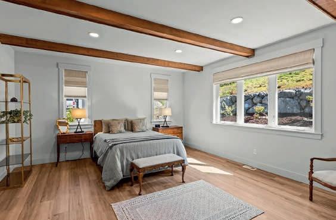
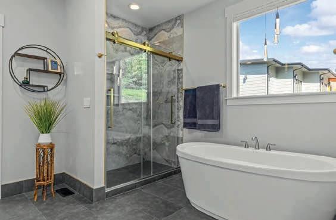
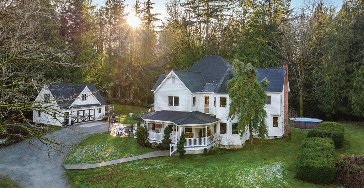
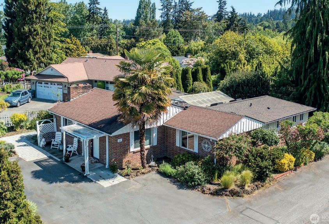
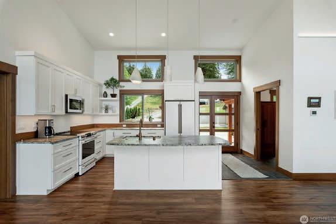
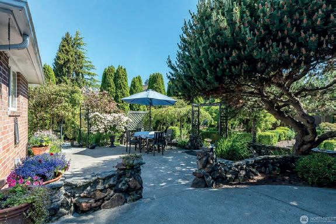
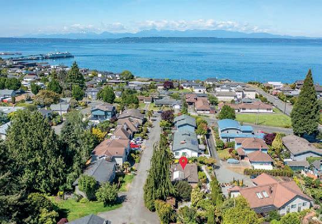
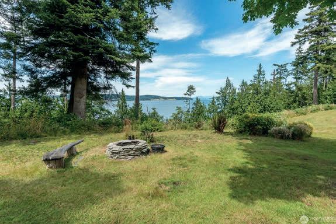
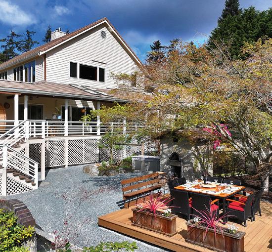
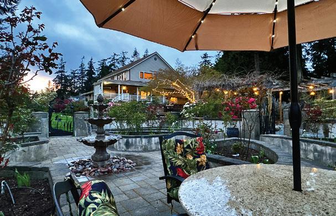
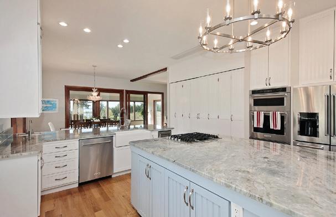
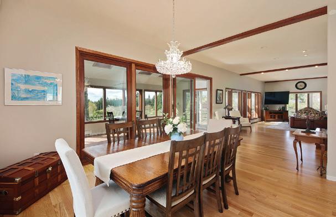
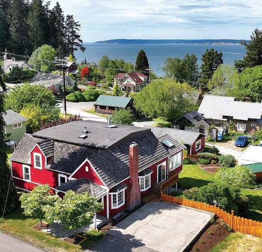
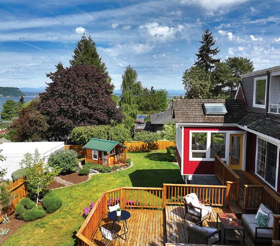
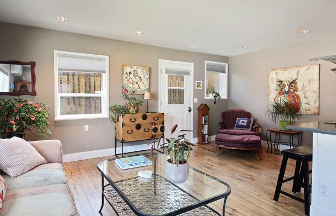
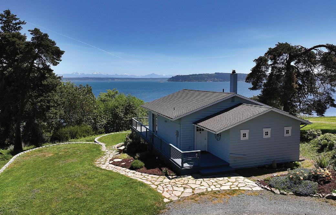
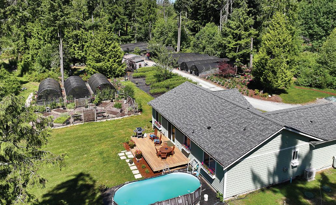
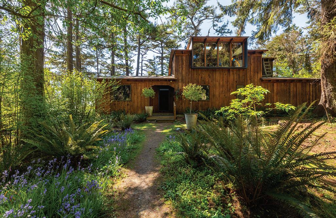
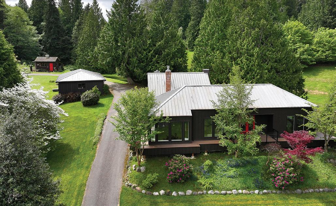
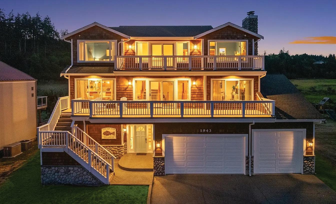
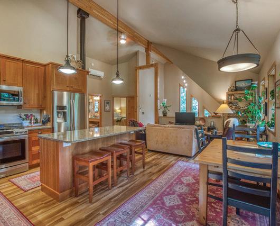
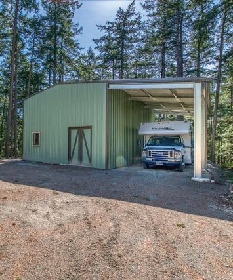
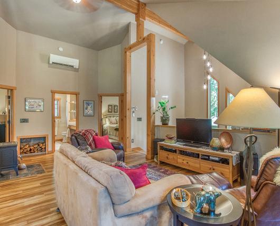
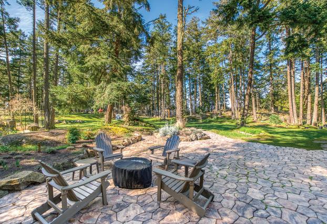
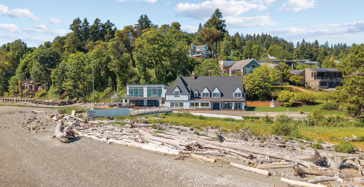
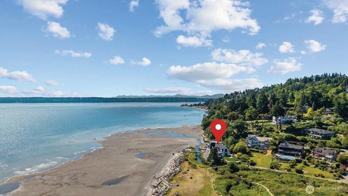
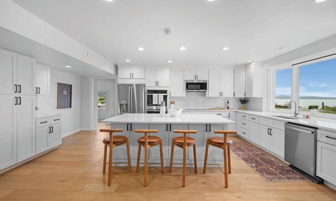
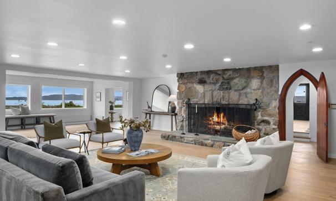
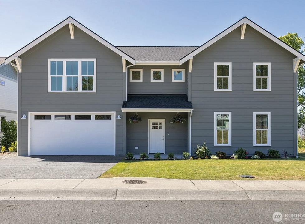
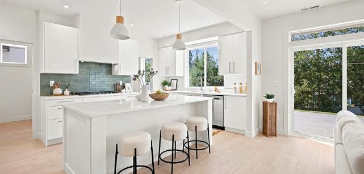
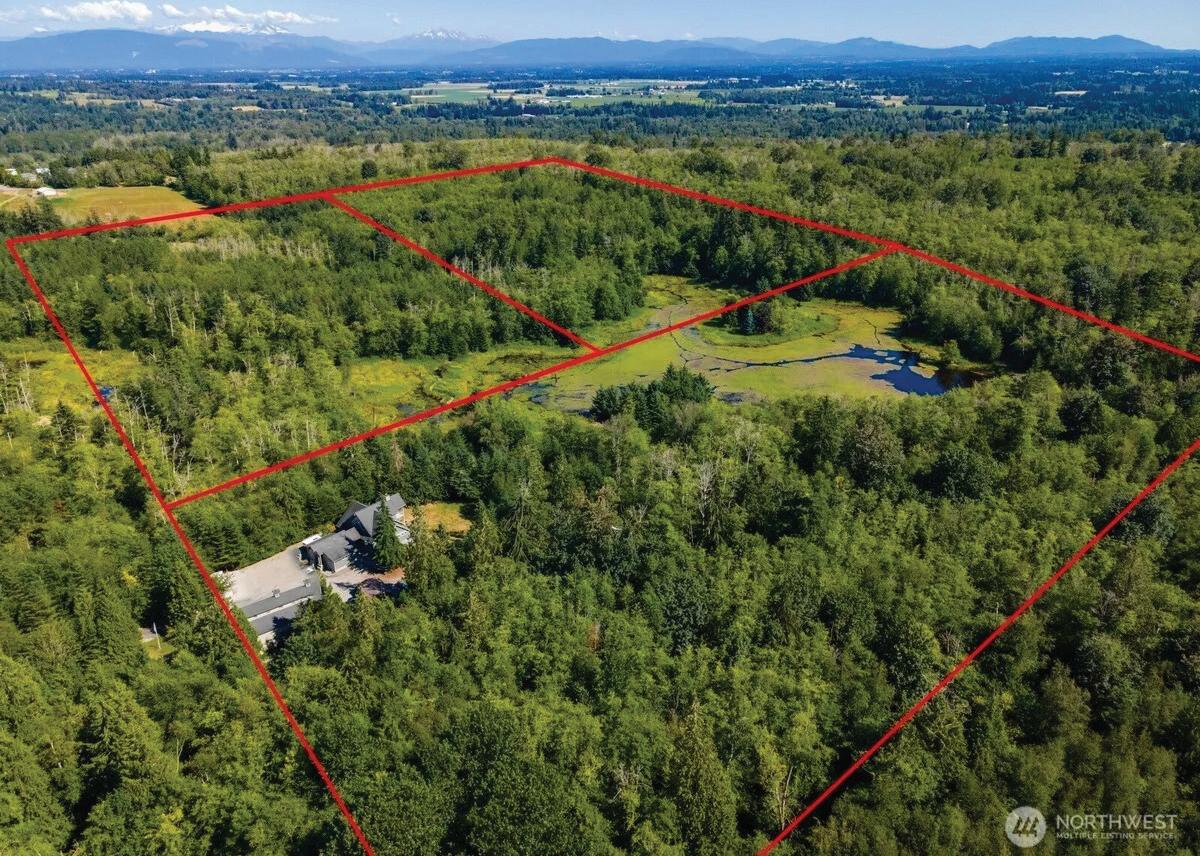
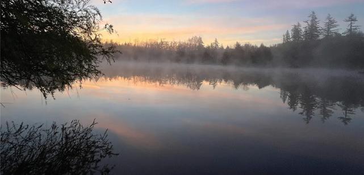
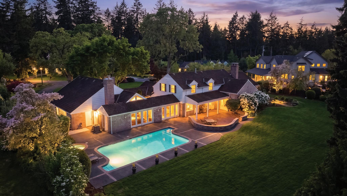
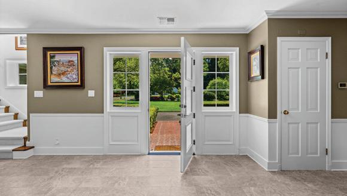
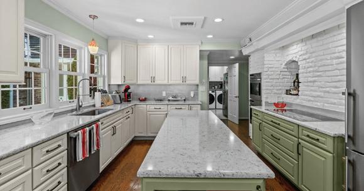
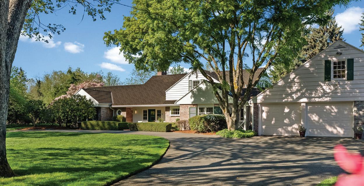
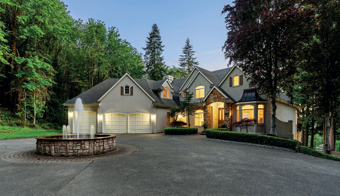
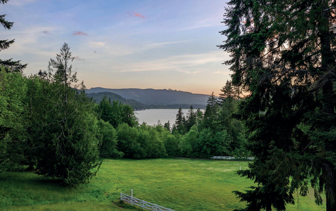
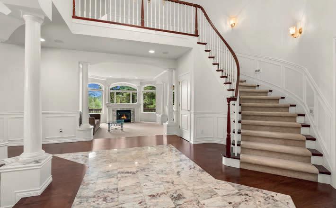
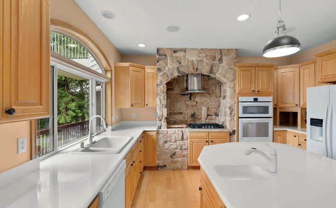
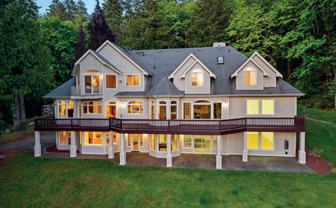
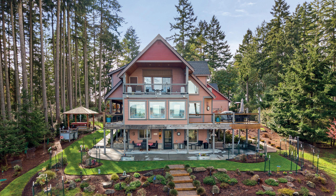
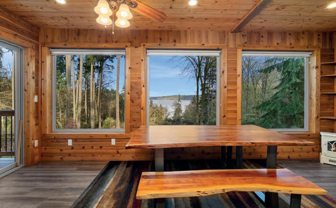
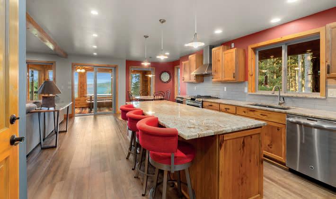
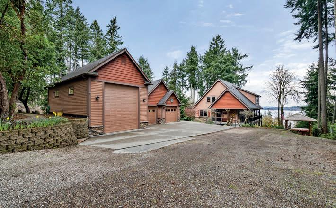
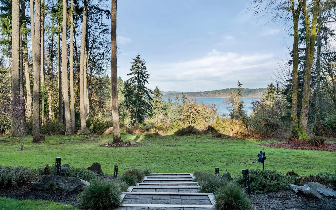
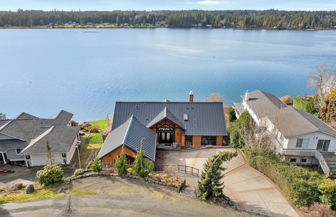
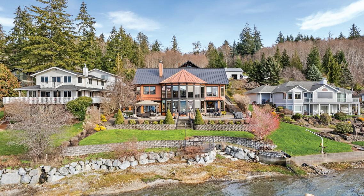
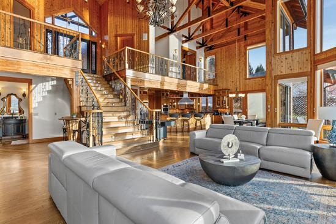
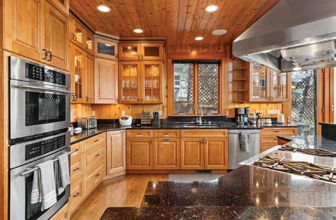
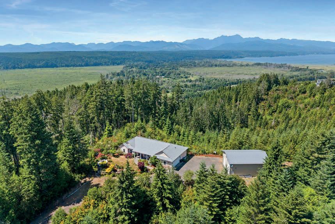
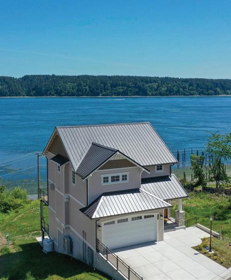
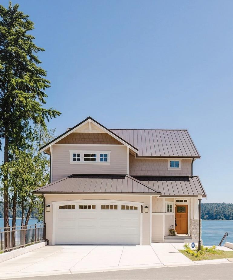
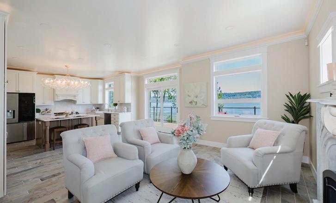
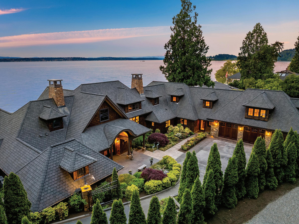
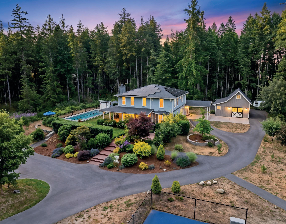
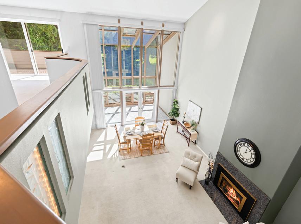
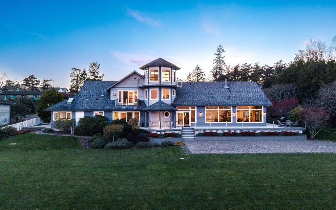
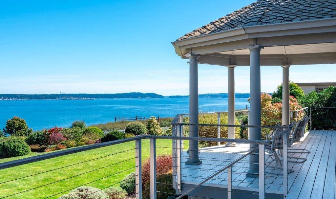
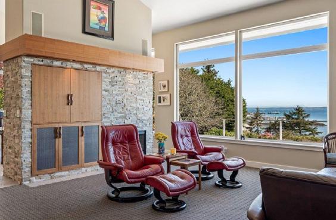
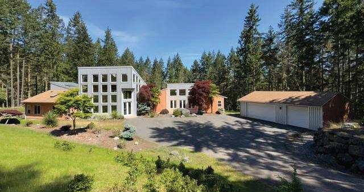
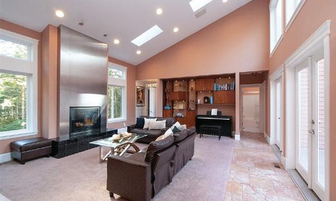
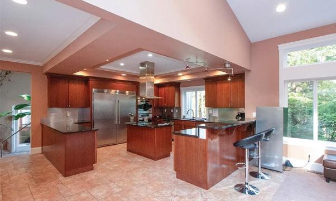
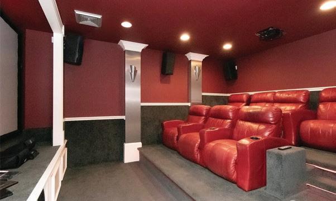
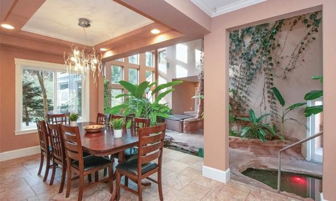
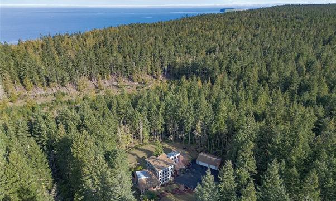
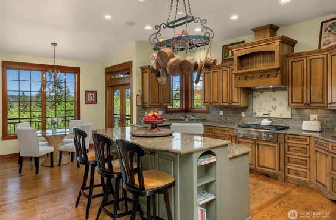
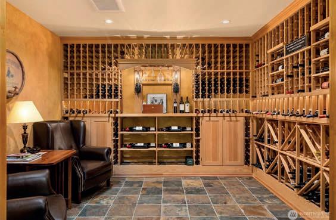
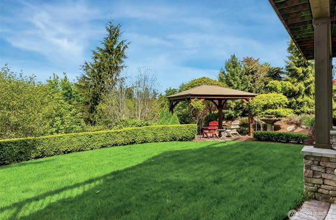
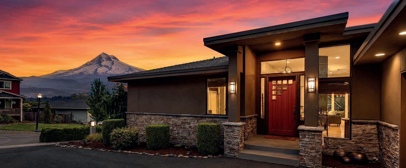
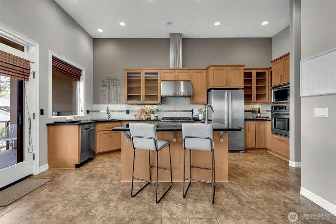
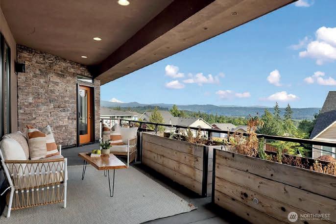
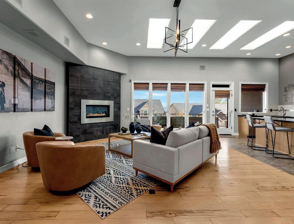
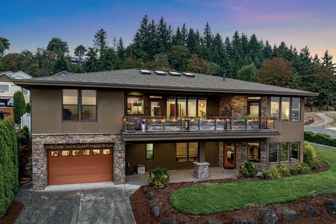
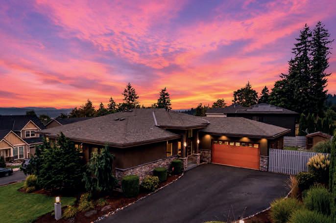
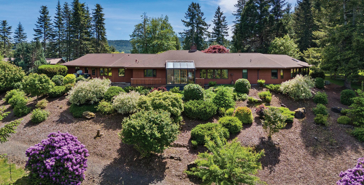
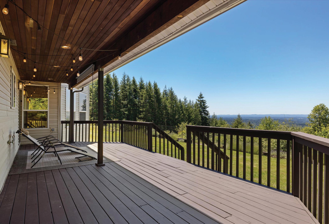
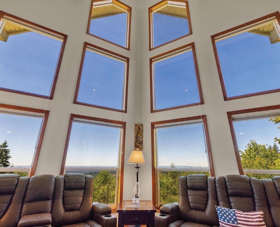
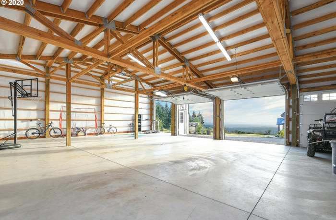
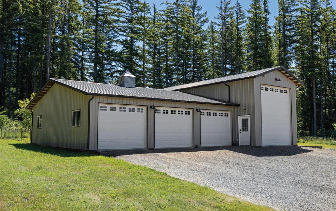
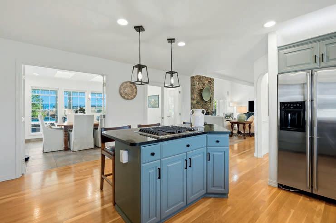
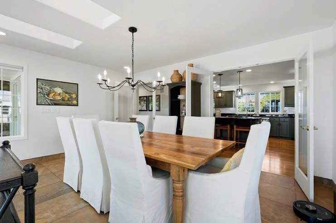
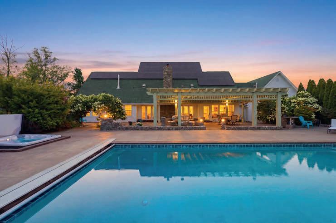
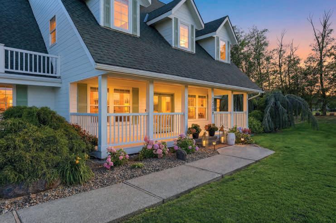
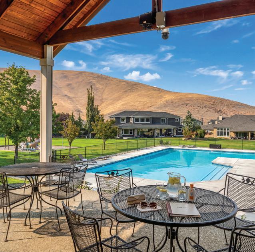
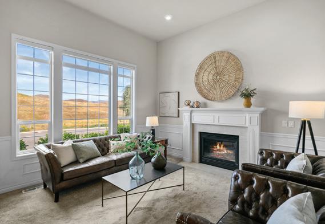
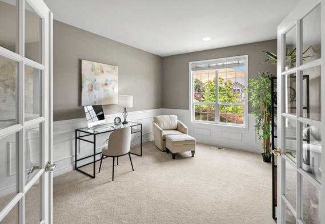
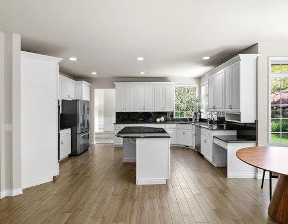
Proudly nestled within the coveted Hollywood Hill enclave of Woodinville, this extraordinary French château-inspired estate is offered for the first time since its completion in 2003. Spanning 7,858 square feet on 4.4 acres of private, park-like grounds, the home is enveloped by magnificent gardens and a rare sense of serenity just moments from the city. A true labor of passion; envisioned, designed, and meticulously crafted over the course of a decade with an unwavering commitment to excellence.
The world’s finest materials were thoughtfully sourced and masterfully assembled by skilled artisans, culminating in a masterpiece of timeless elegance and enduring quality. Every architectural detail was purposefully conceived, every finish carefully curated, and every room designed to create a seamless expression of beauty, sophistication, and permanence. More than a remarkable home, this is a legacy— A property of this caliber is rarely available, presenting an unparalleled opportunity to own one of Washington’s most exceptional private residences.
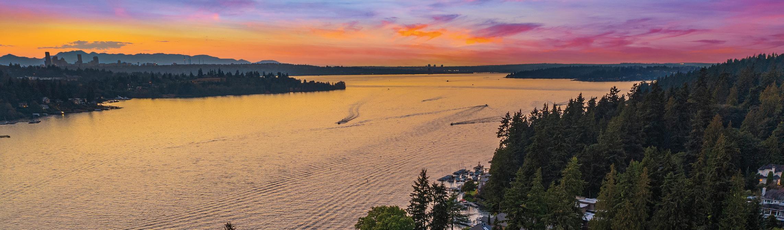
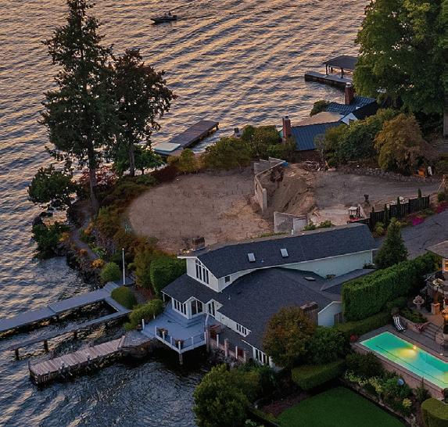
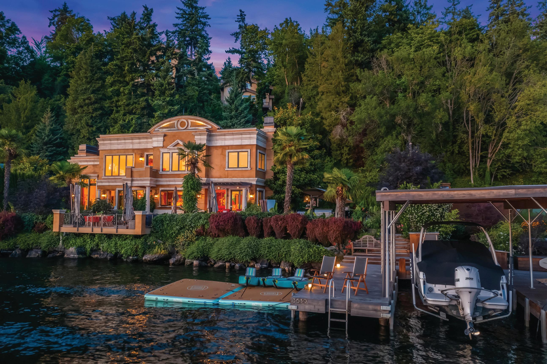
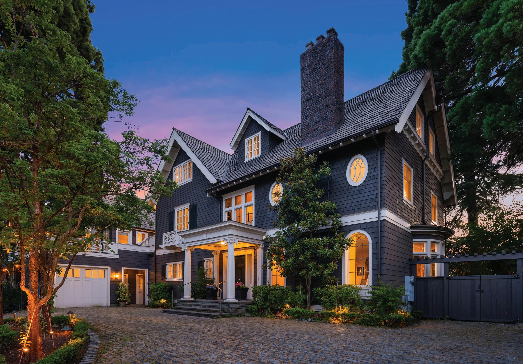
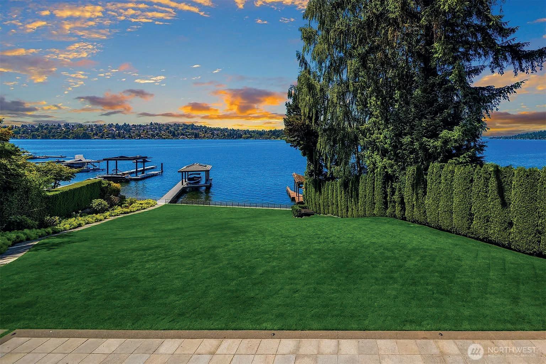
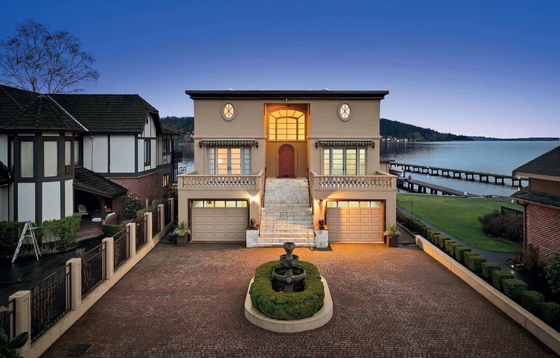
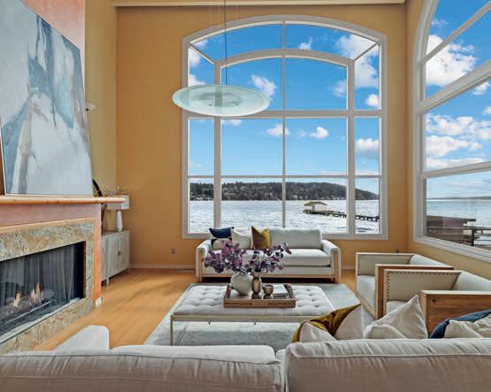
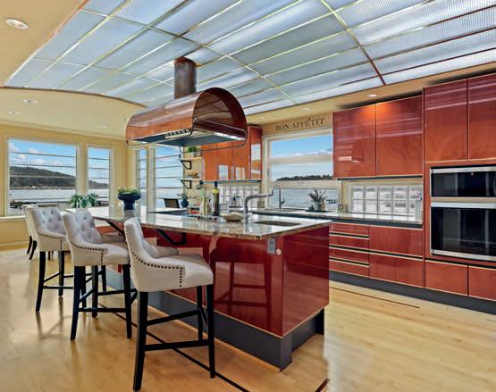
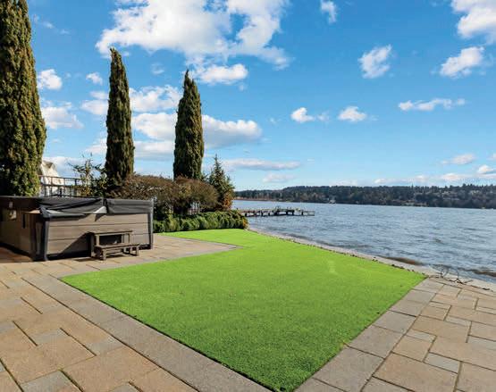
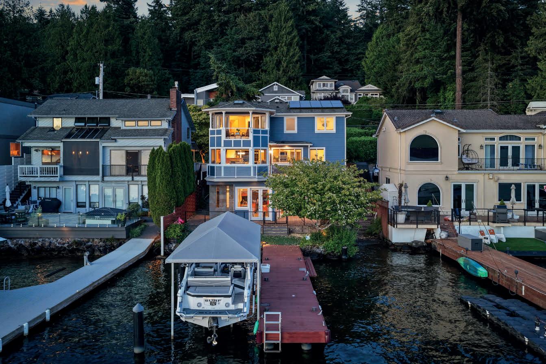
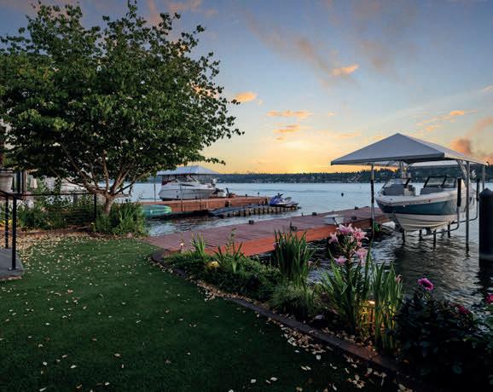
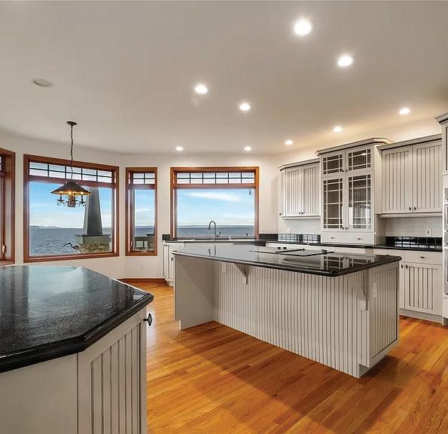
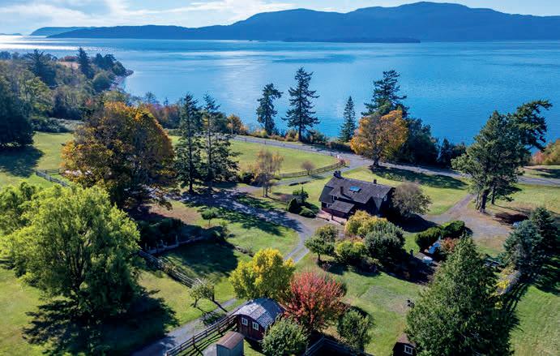
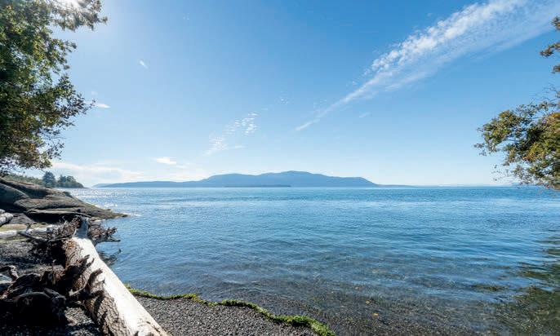
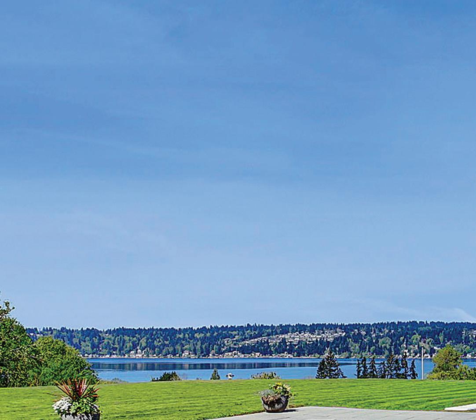
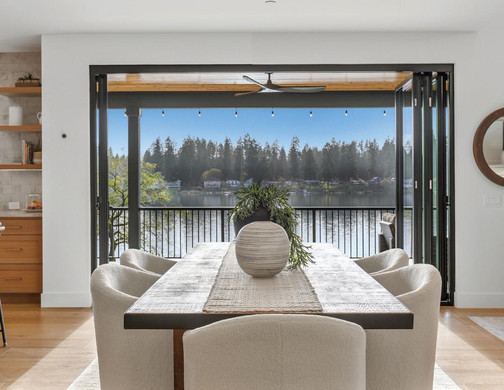
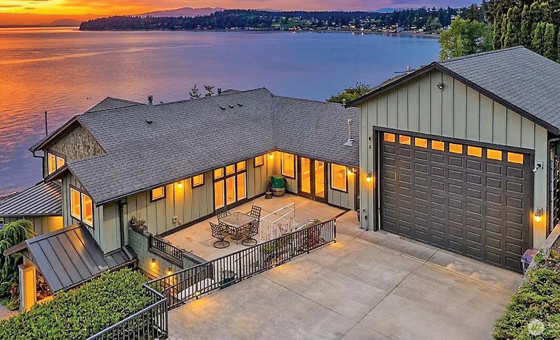
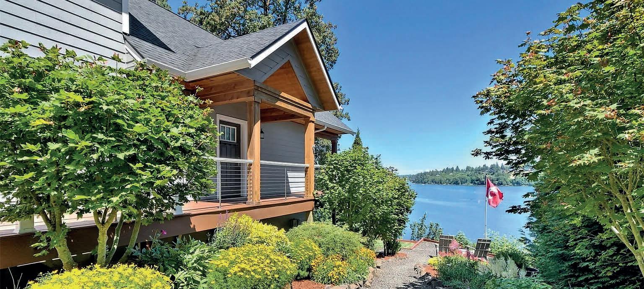
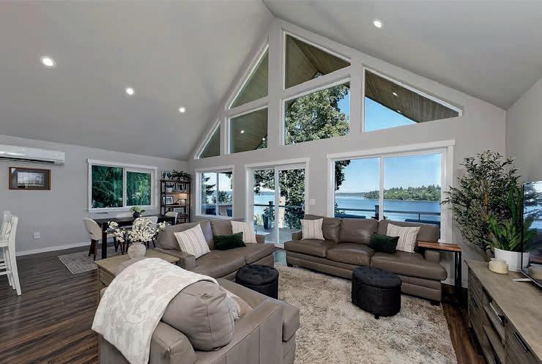
Presenting this legacy waterfront estate for the first time ever. The result of a visionary partnership between Robert Maloney Architects and Thom Schultz / Mercer Builders, this gated European-inspired estate reflects a seamless union of design excellence and masterful construction. Set on over an acre with 100 feet of prime west-facing, no-bank Mercer Island waterfront, offering sweeping lake and city views, a rare private beach, and a dock with boatlift and cover. Arrive via a sweeping, garden-lined drive that winds to an elegant motor court. Exceptionally private and quiet—hidden from the street and neighbors. Inside, timeless architecture evokes grace and grandeur.
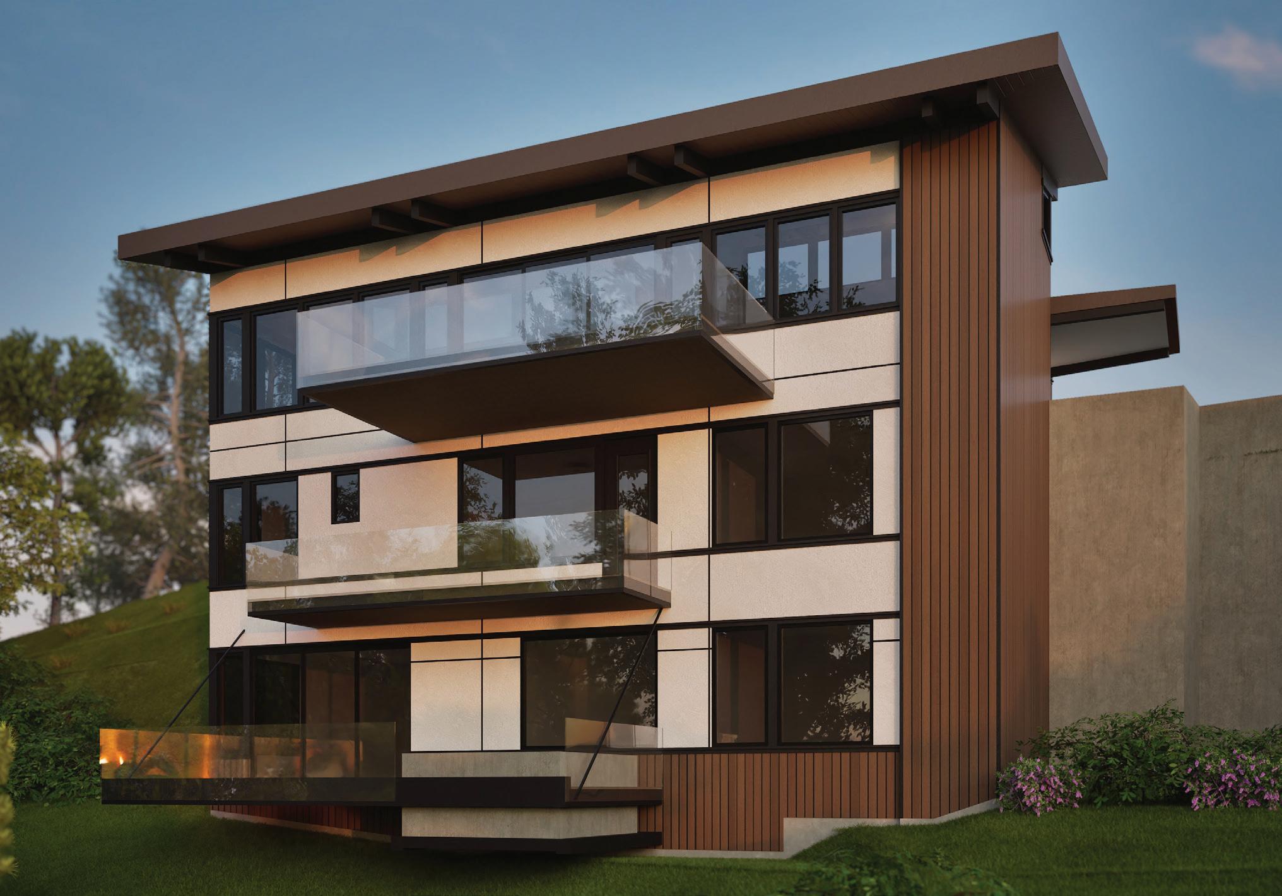
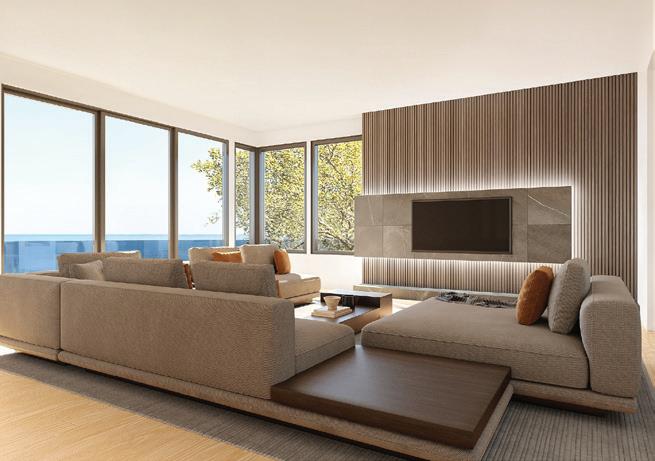
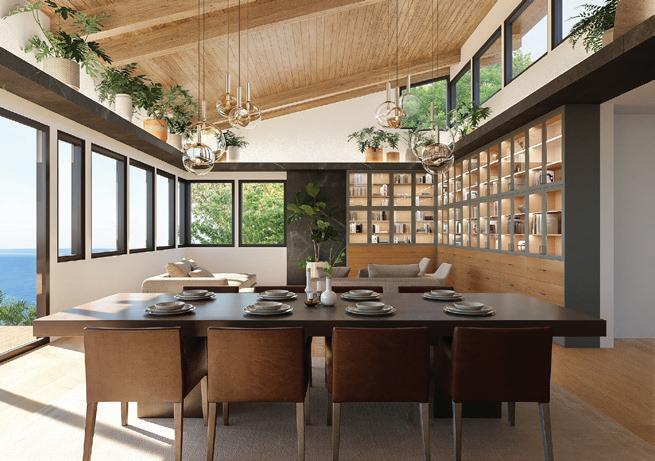
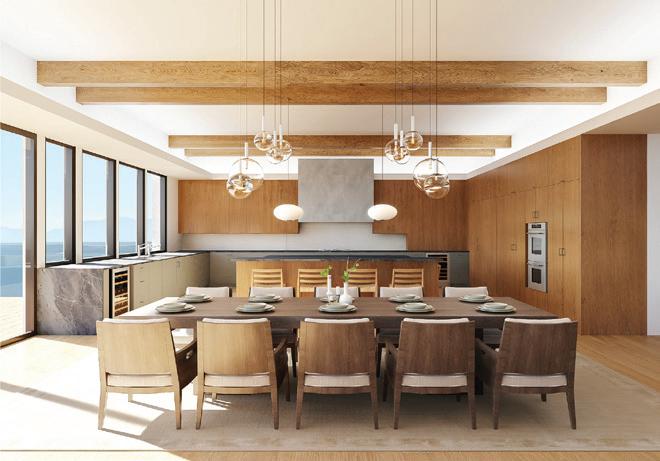
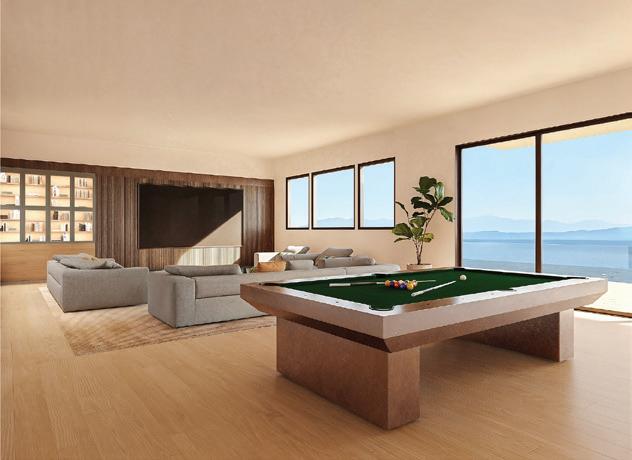
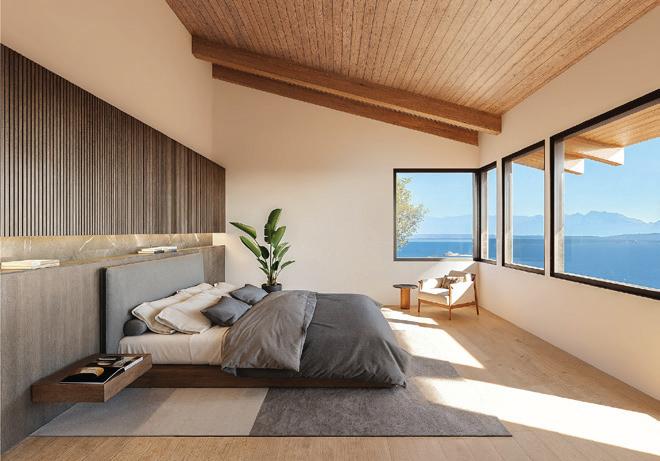
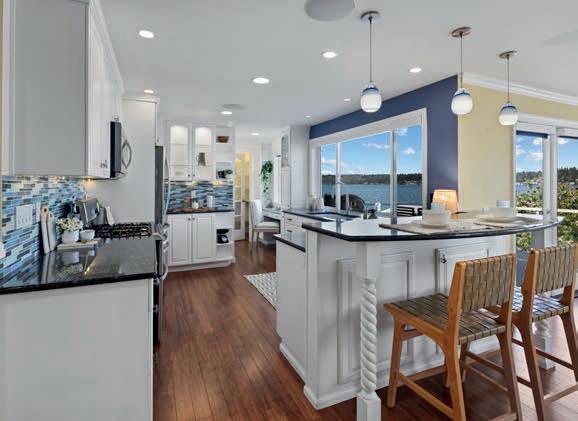
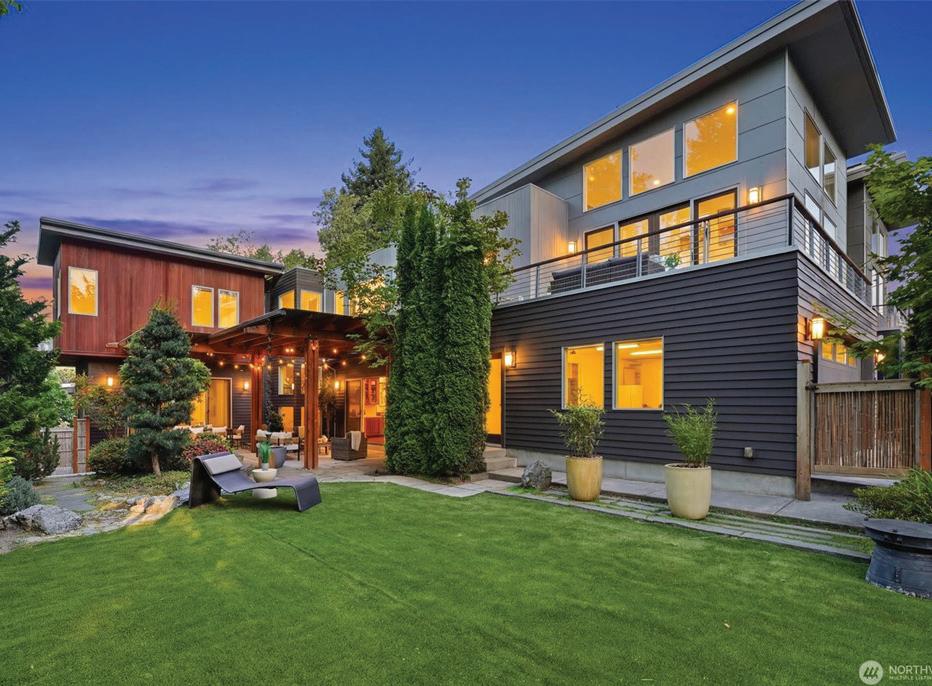
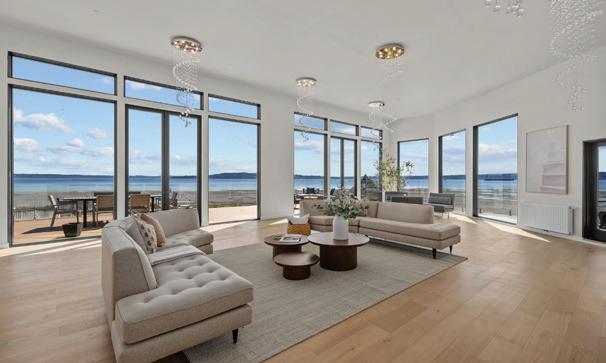
Presenting an unrivaled opportunity to own the most spectacular new construction in West Seattle. Behold the majesty of the panoramic views from sunsets over the Olympics across the heart of Puget Sound to its merger with Elliott Bay at the historic Duwamish Head. The world class great room, lovely primary suite level, & media room level have literally breathtaking views from every angle. An elite kitchen, optimal dining room, & glorious living room work in concert to deliver happiness at the highest levels. Built to last & crafted with care, Eyrie Horizons brings together the rarest combination of exceptional architecture, superb engineering, luxurious finishes, privacy, light, & easy access to the most desirable parts of the entire city!
Presenting an unrivaled opportunity to own the most spectacular new construction in West Seattle. Behold the majesty of the panoramic views from sunsets over the Olympics across the heart of Puget Sound to its merger with Elliott Bay at the historic Duwamish Head. The world class great room, lovely primary suite level, & media room level have literally breathtaking views from every angle. An elite kitchen, optimal dining room, & glorious living room work in concert to deliver happiness at the highest levels. Built to last & crafted with care, Eyrie Horizons brings together the rarest combination of exceptional architecture, superb engineering, luxurious finishes, privacy, light, & easy access to the most desirable parts of the entire city!
$2,995,000
$3,950,000
$19,800,000
2483787
Feels Like a Vacation
4415 West Side Rd, San Juan Island, WA
3 Bed | 3 Bath | 6,483 SQ FT | 6 Acres
$8,450,000 | MLS: 2493364
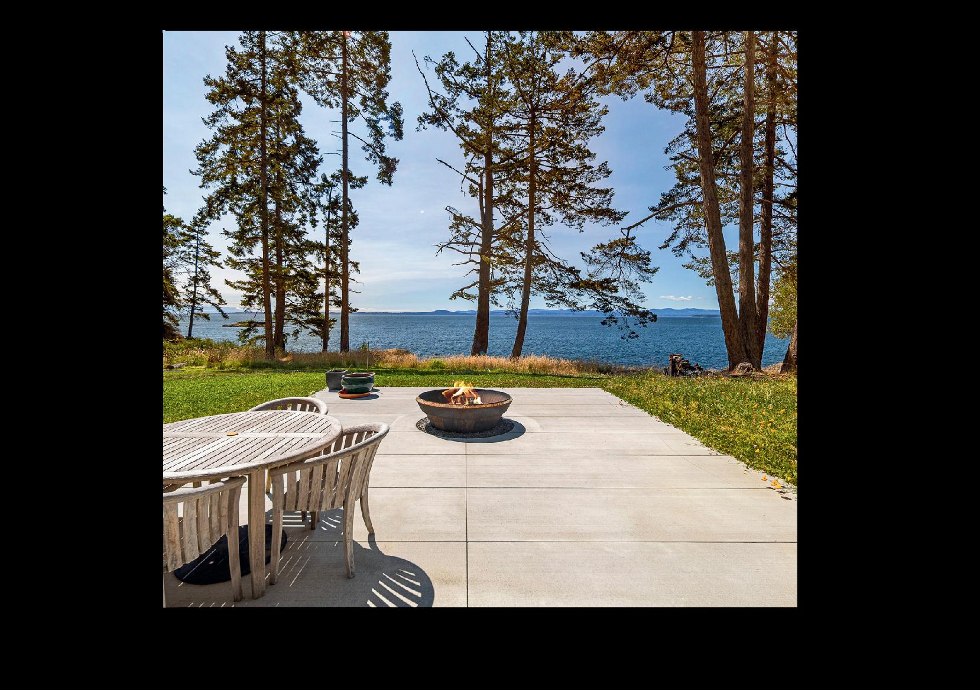
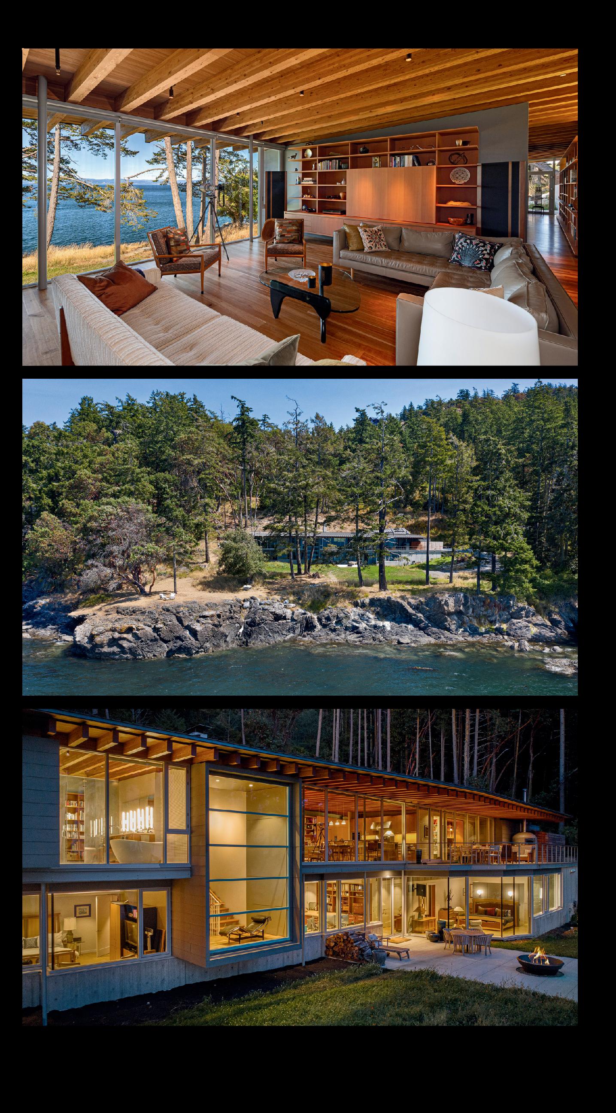
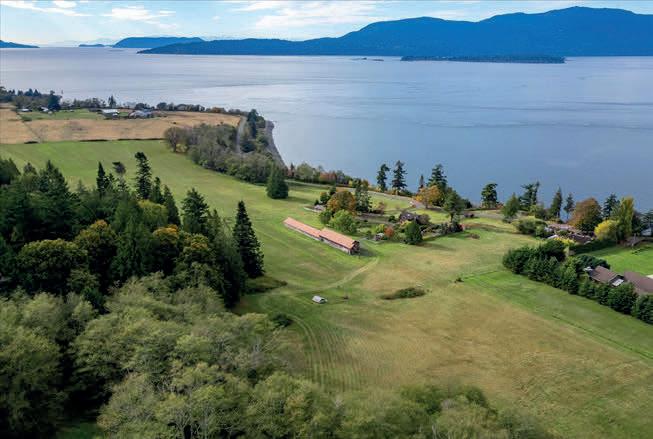
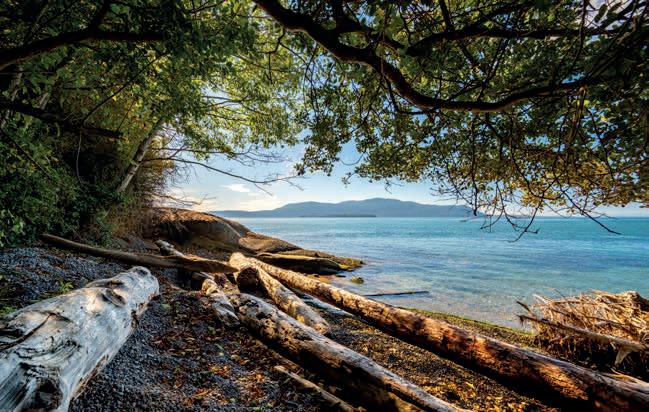
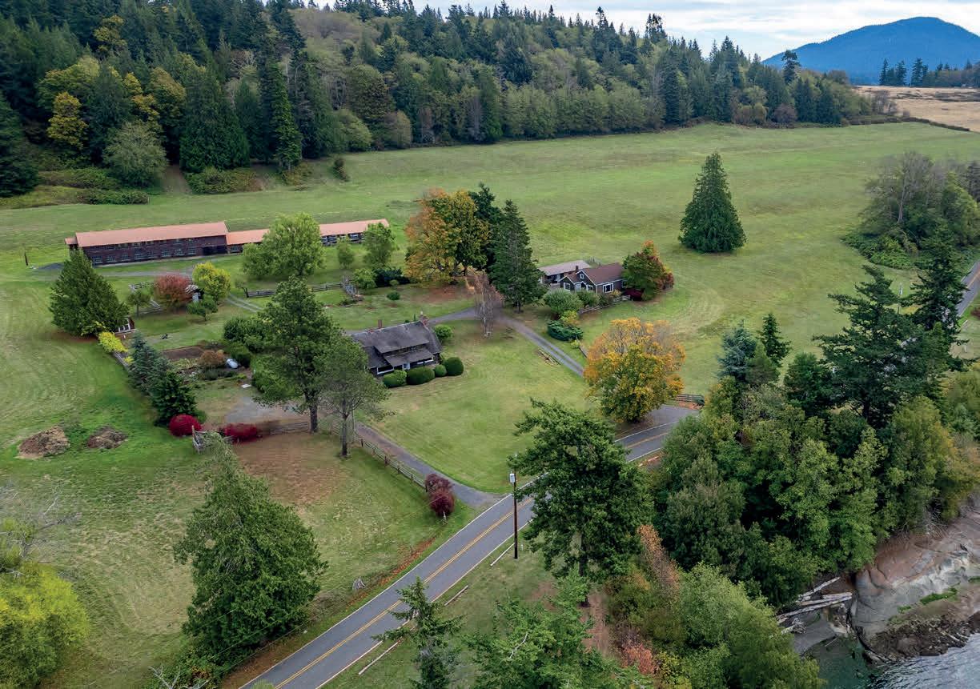
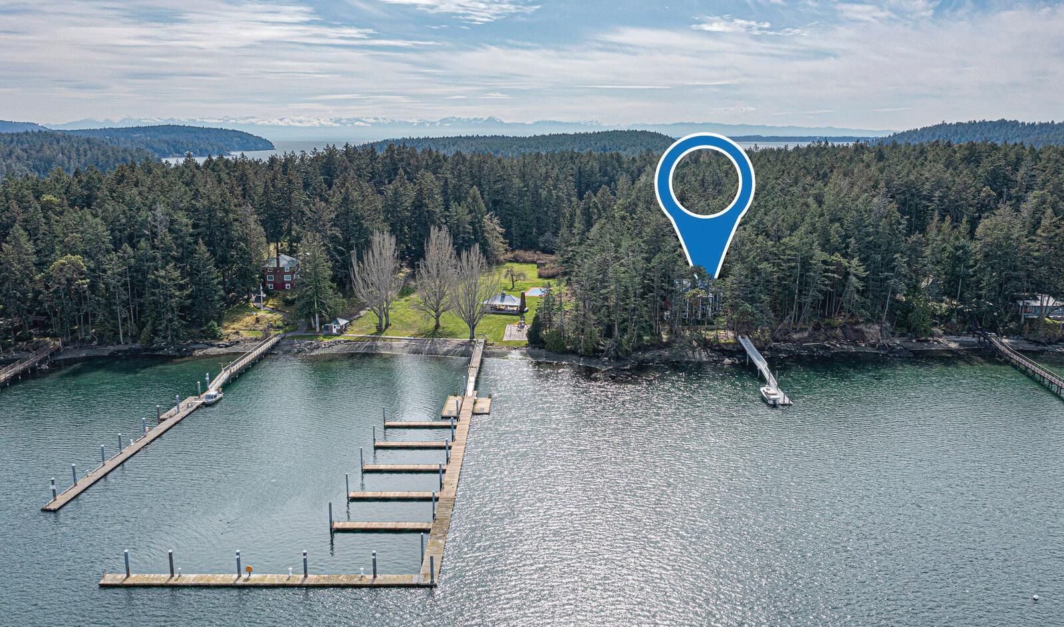
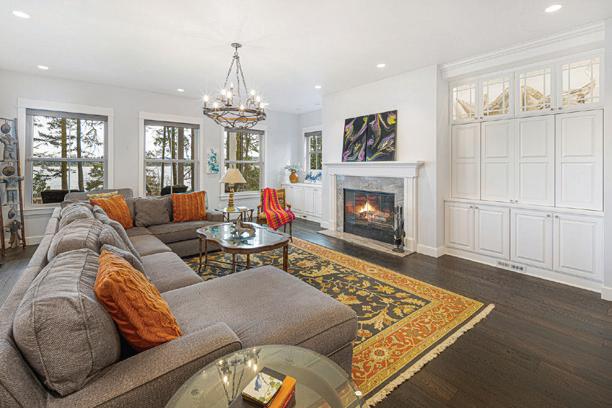
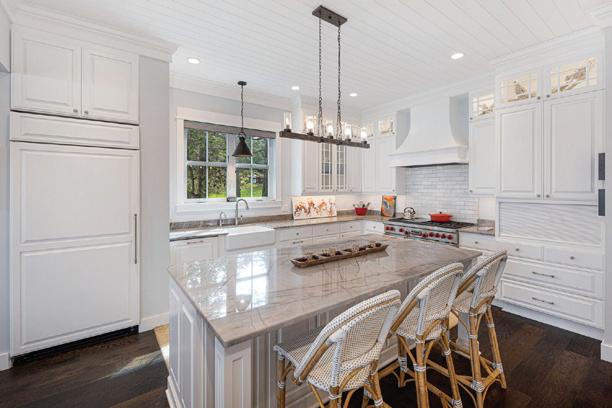
Set along the coveted west side of San Juan Island, this extraordinary waterfront estate by renowned architects Bohlin Cywinski Jackson spans 6 sunlit acres across 4 tax parcels with 400’± of shoreline. The nearly 6,500± sf residence blends contemporary design with the island’s natural beauty through dramatic volumes, floor-to-ceiling glass, and warm organic materials framing breathtaking Haro Strait and Olympic Mountain views. Features include a chef’s kitchen, luxe primary suite, guest accommodations, wine cellar, workshop, greenhouse, and fenced gardens — all surrounded by spectacular sunsets, passing whales, and exceptional westside privacy. Thoughtfully designed for both refined entertaining and peaceful retreat, this is island living at its most architecturally significant.
SKYFALL: WHERE LIVING COMES NATURALLY
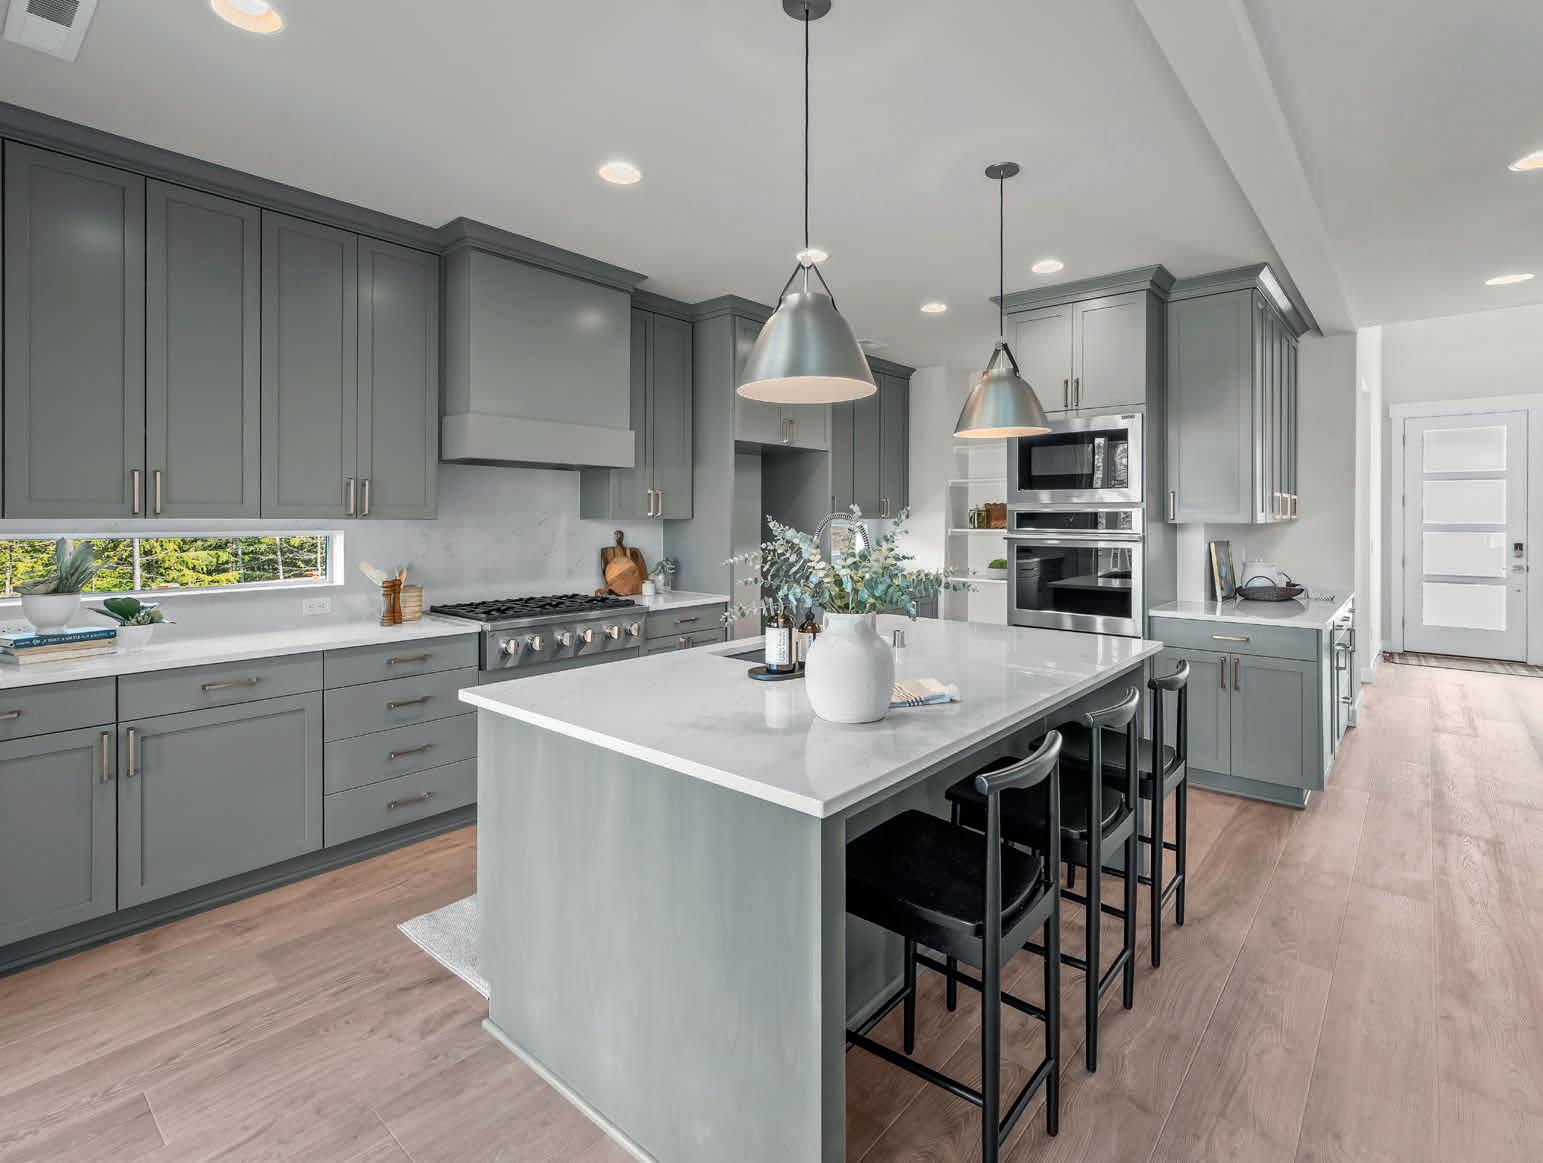
Tucked just beyond the everyday rush, Skyfall by Garrette Homes is a place where life naturally slows to a more intentional rhythm. Here, mornings begin with filtered sunlight through evergreens, quiet walks along winding trails, and a kind of stillness that feels increasingly rare yet never remote. This community reflects a thoughtful approach to living, one that values comfort, intention, and a strong connection to the surrounding landscape. For those seeking more space to breathe and a setting that feels both peaceful and well connected, Skyfall offers the best of both worlds. Residents enjoy the privacy and beauty of nature paired with easy access to nearby shopping, dining, and essential services. The community remains close to the hub without feeling consumed by it. Homes at Skyfall reflect thoughtful craftsmanship and livability, with open layouts, refined finishes, and seamless indoor and outdoor connections that invite the landscape in. It is a neighborhood where neighbors value peace, quality, and connection, and where each day feels grounded rather than rushed. At Skyfall, seclusion is not about being far away. It is about finally being right where you belong.
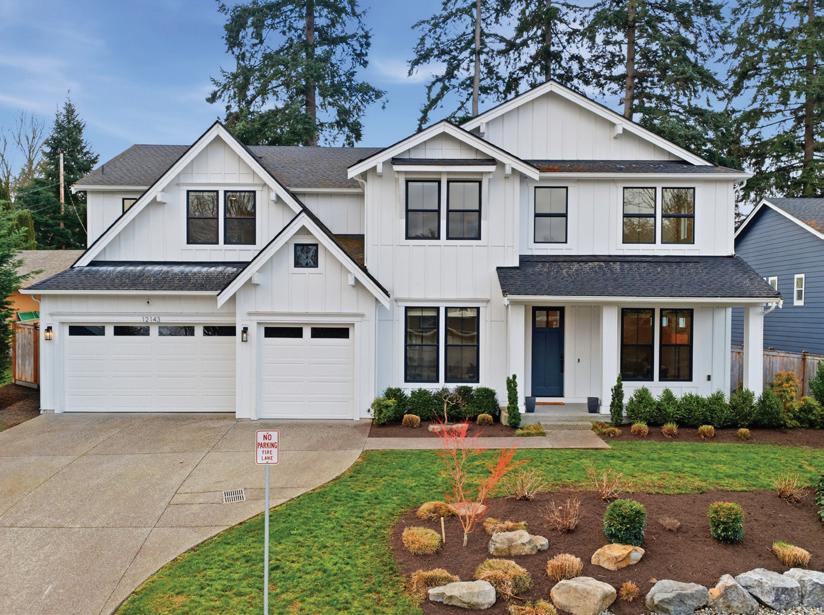
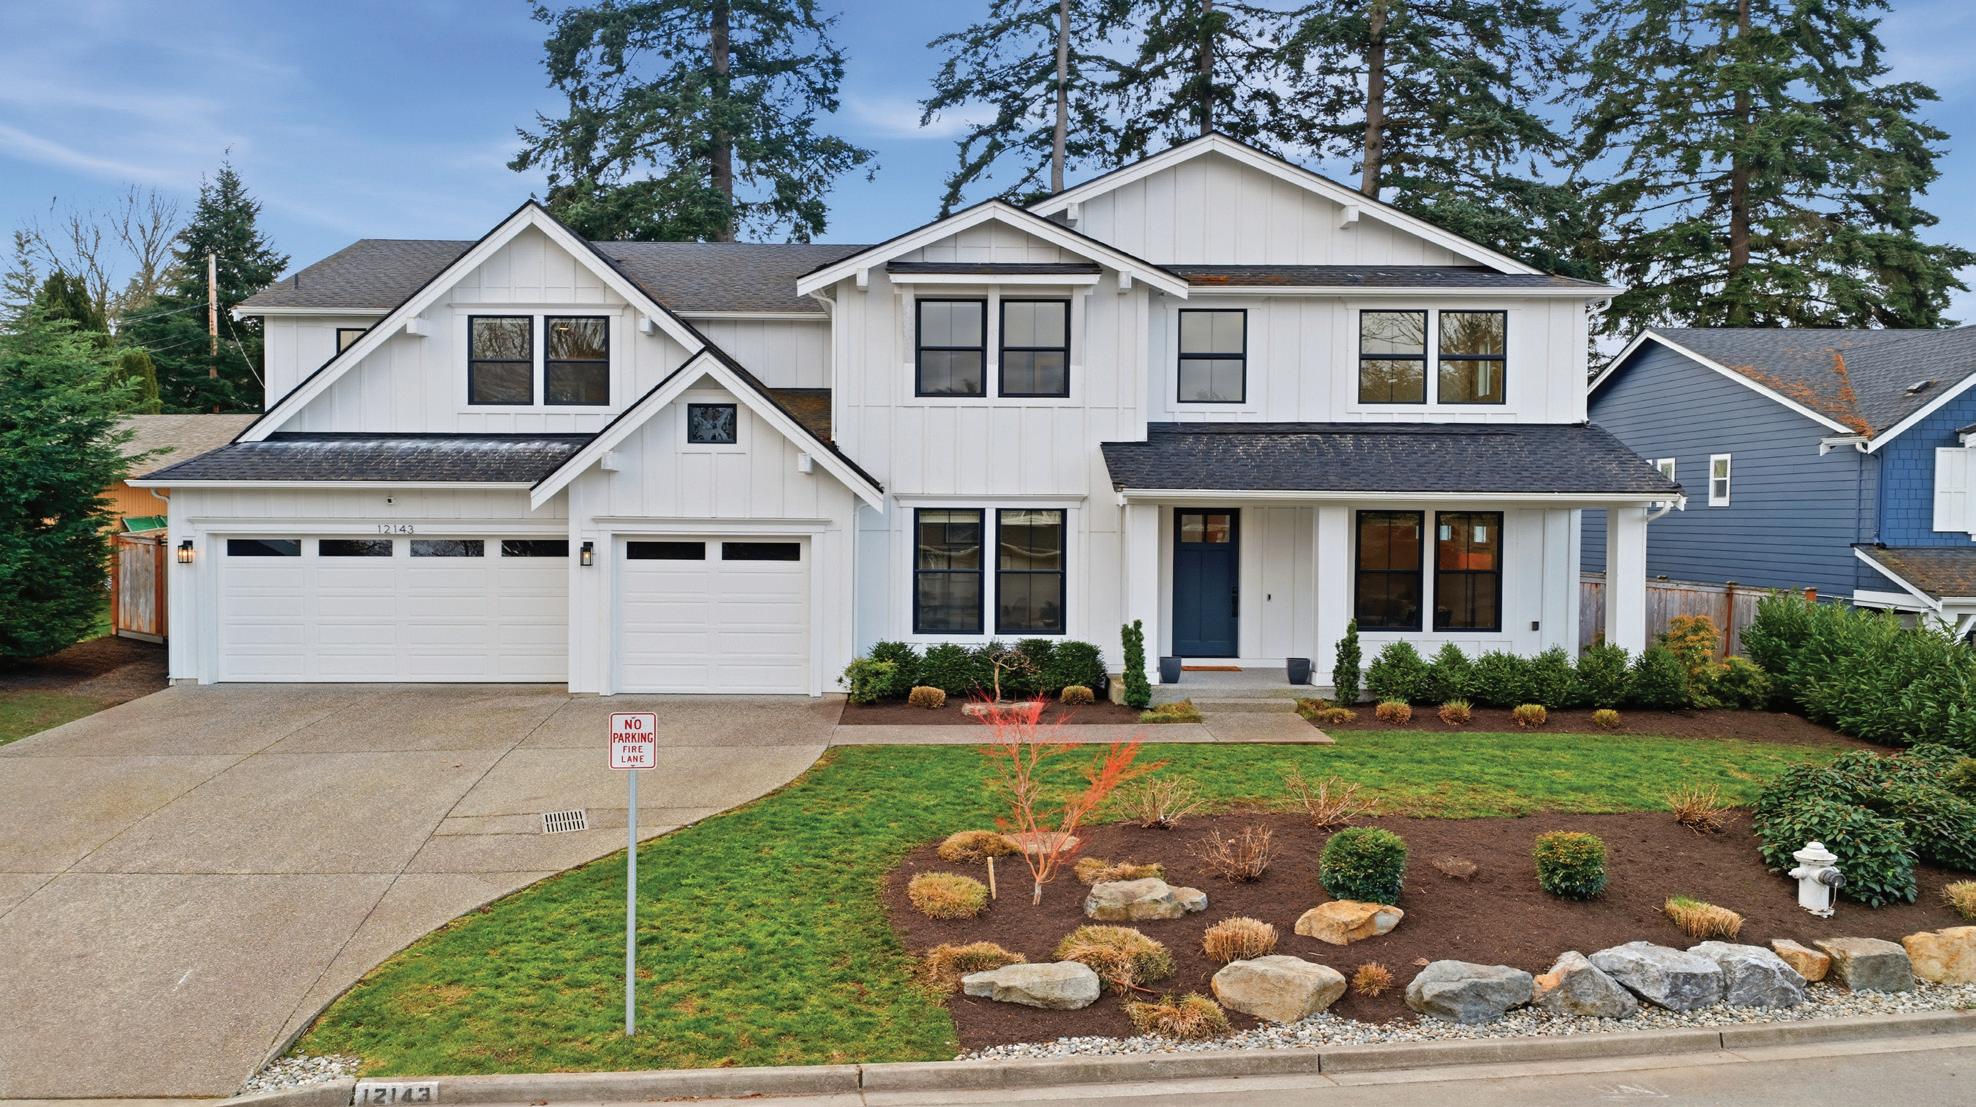
12143 NE 170th Place, Bothell, WA - Katie Silver
23115 SE 44th Street, Sammamish, WA - Abby Quinto
NW Hermit Ridge Lane, Poulsbo, WA - Amy Allen
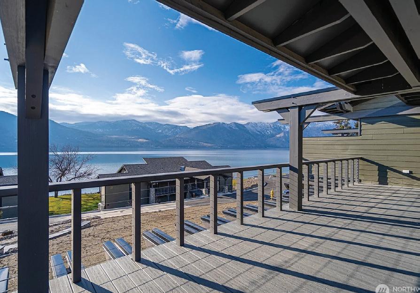
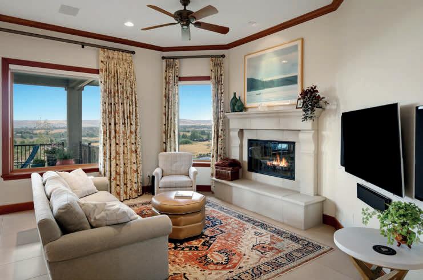
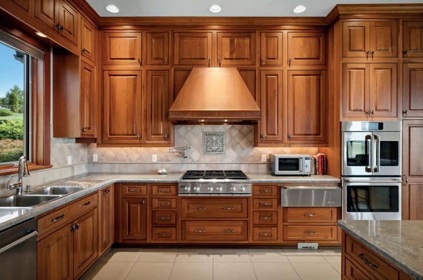
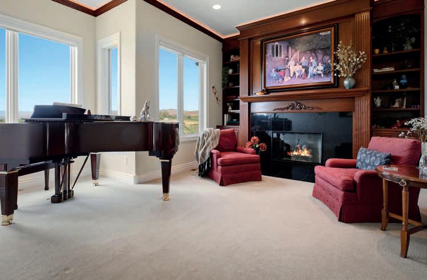
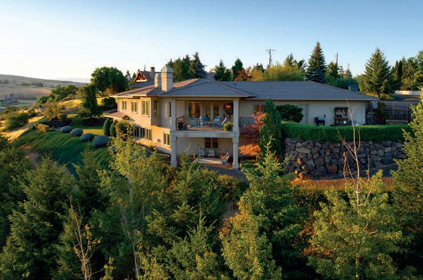
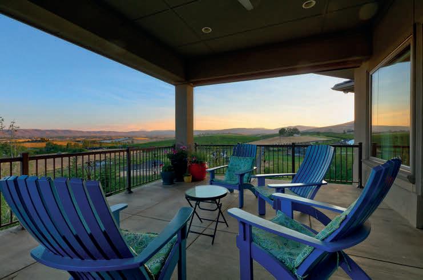
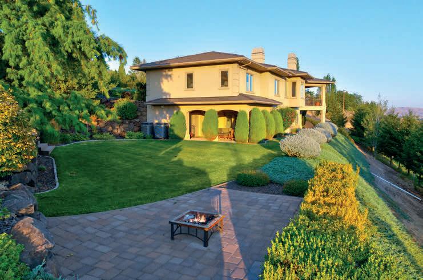
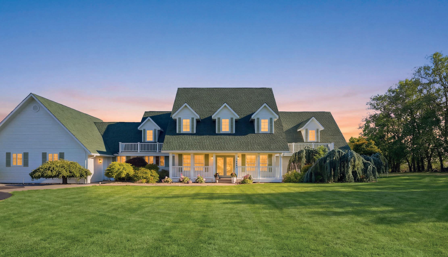
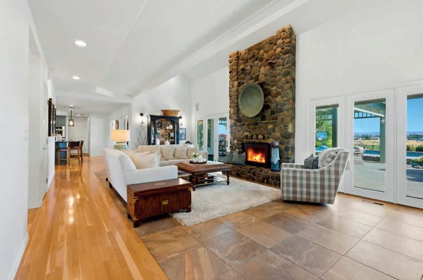
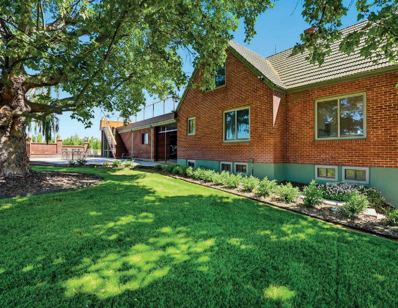
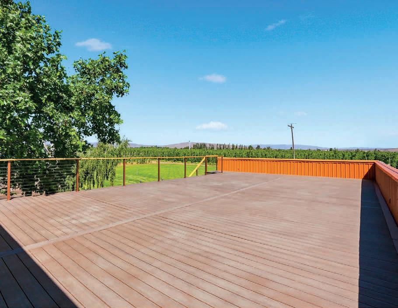
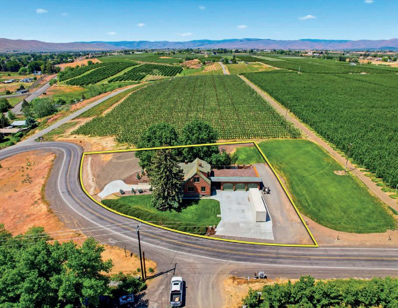
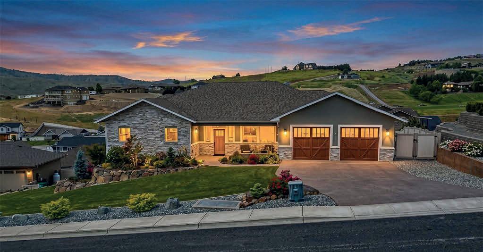
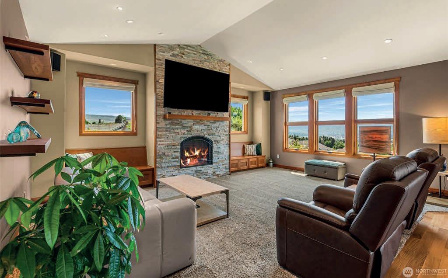
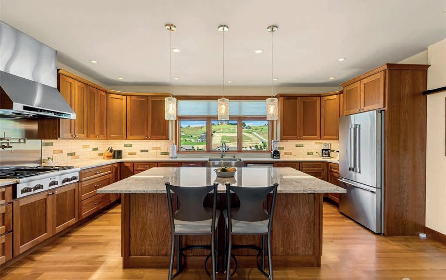
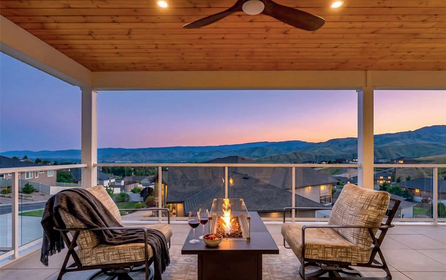
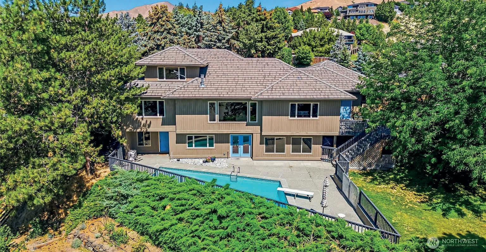
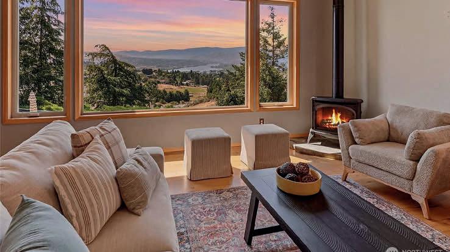
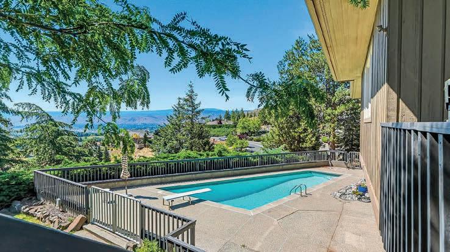
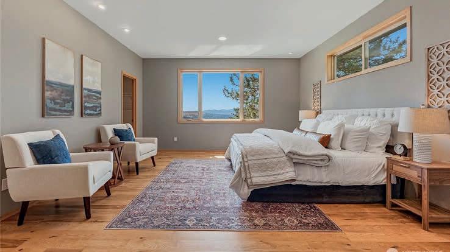
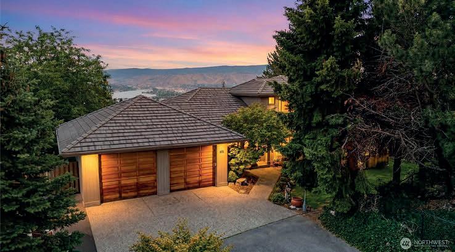
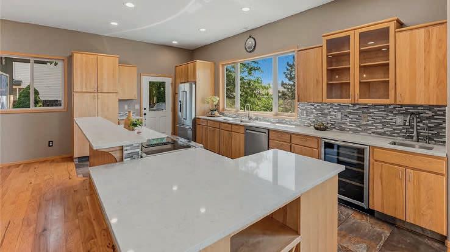
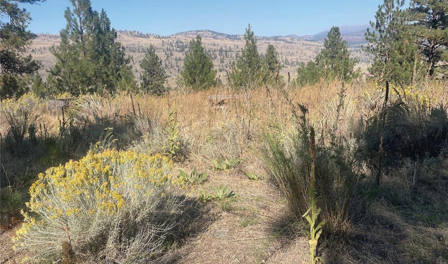
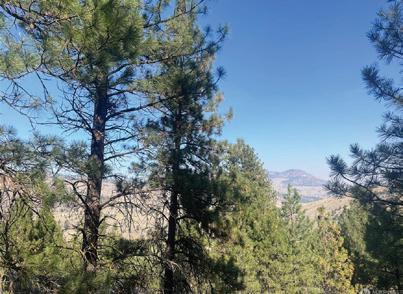
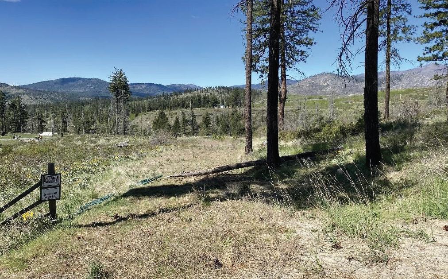
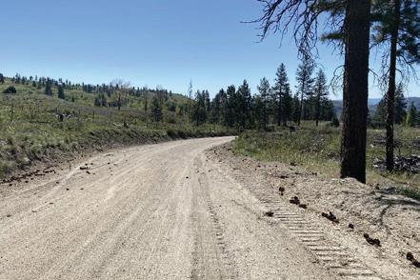
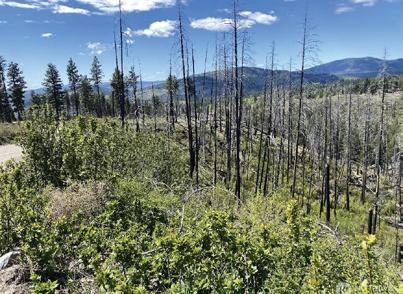
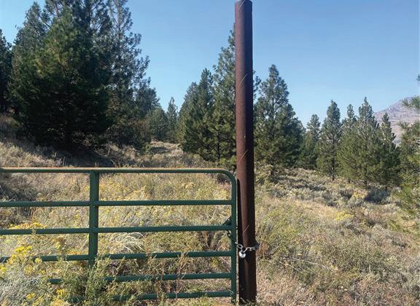
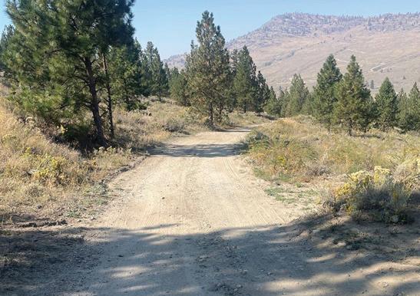
Knowles Road, Wenatchee, WA - Camiekae Lynch
LAKE, WA 99019
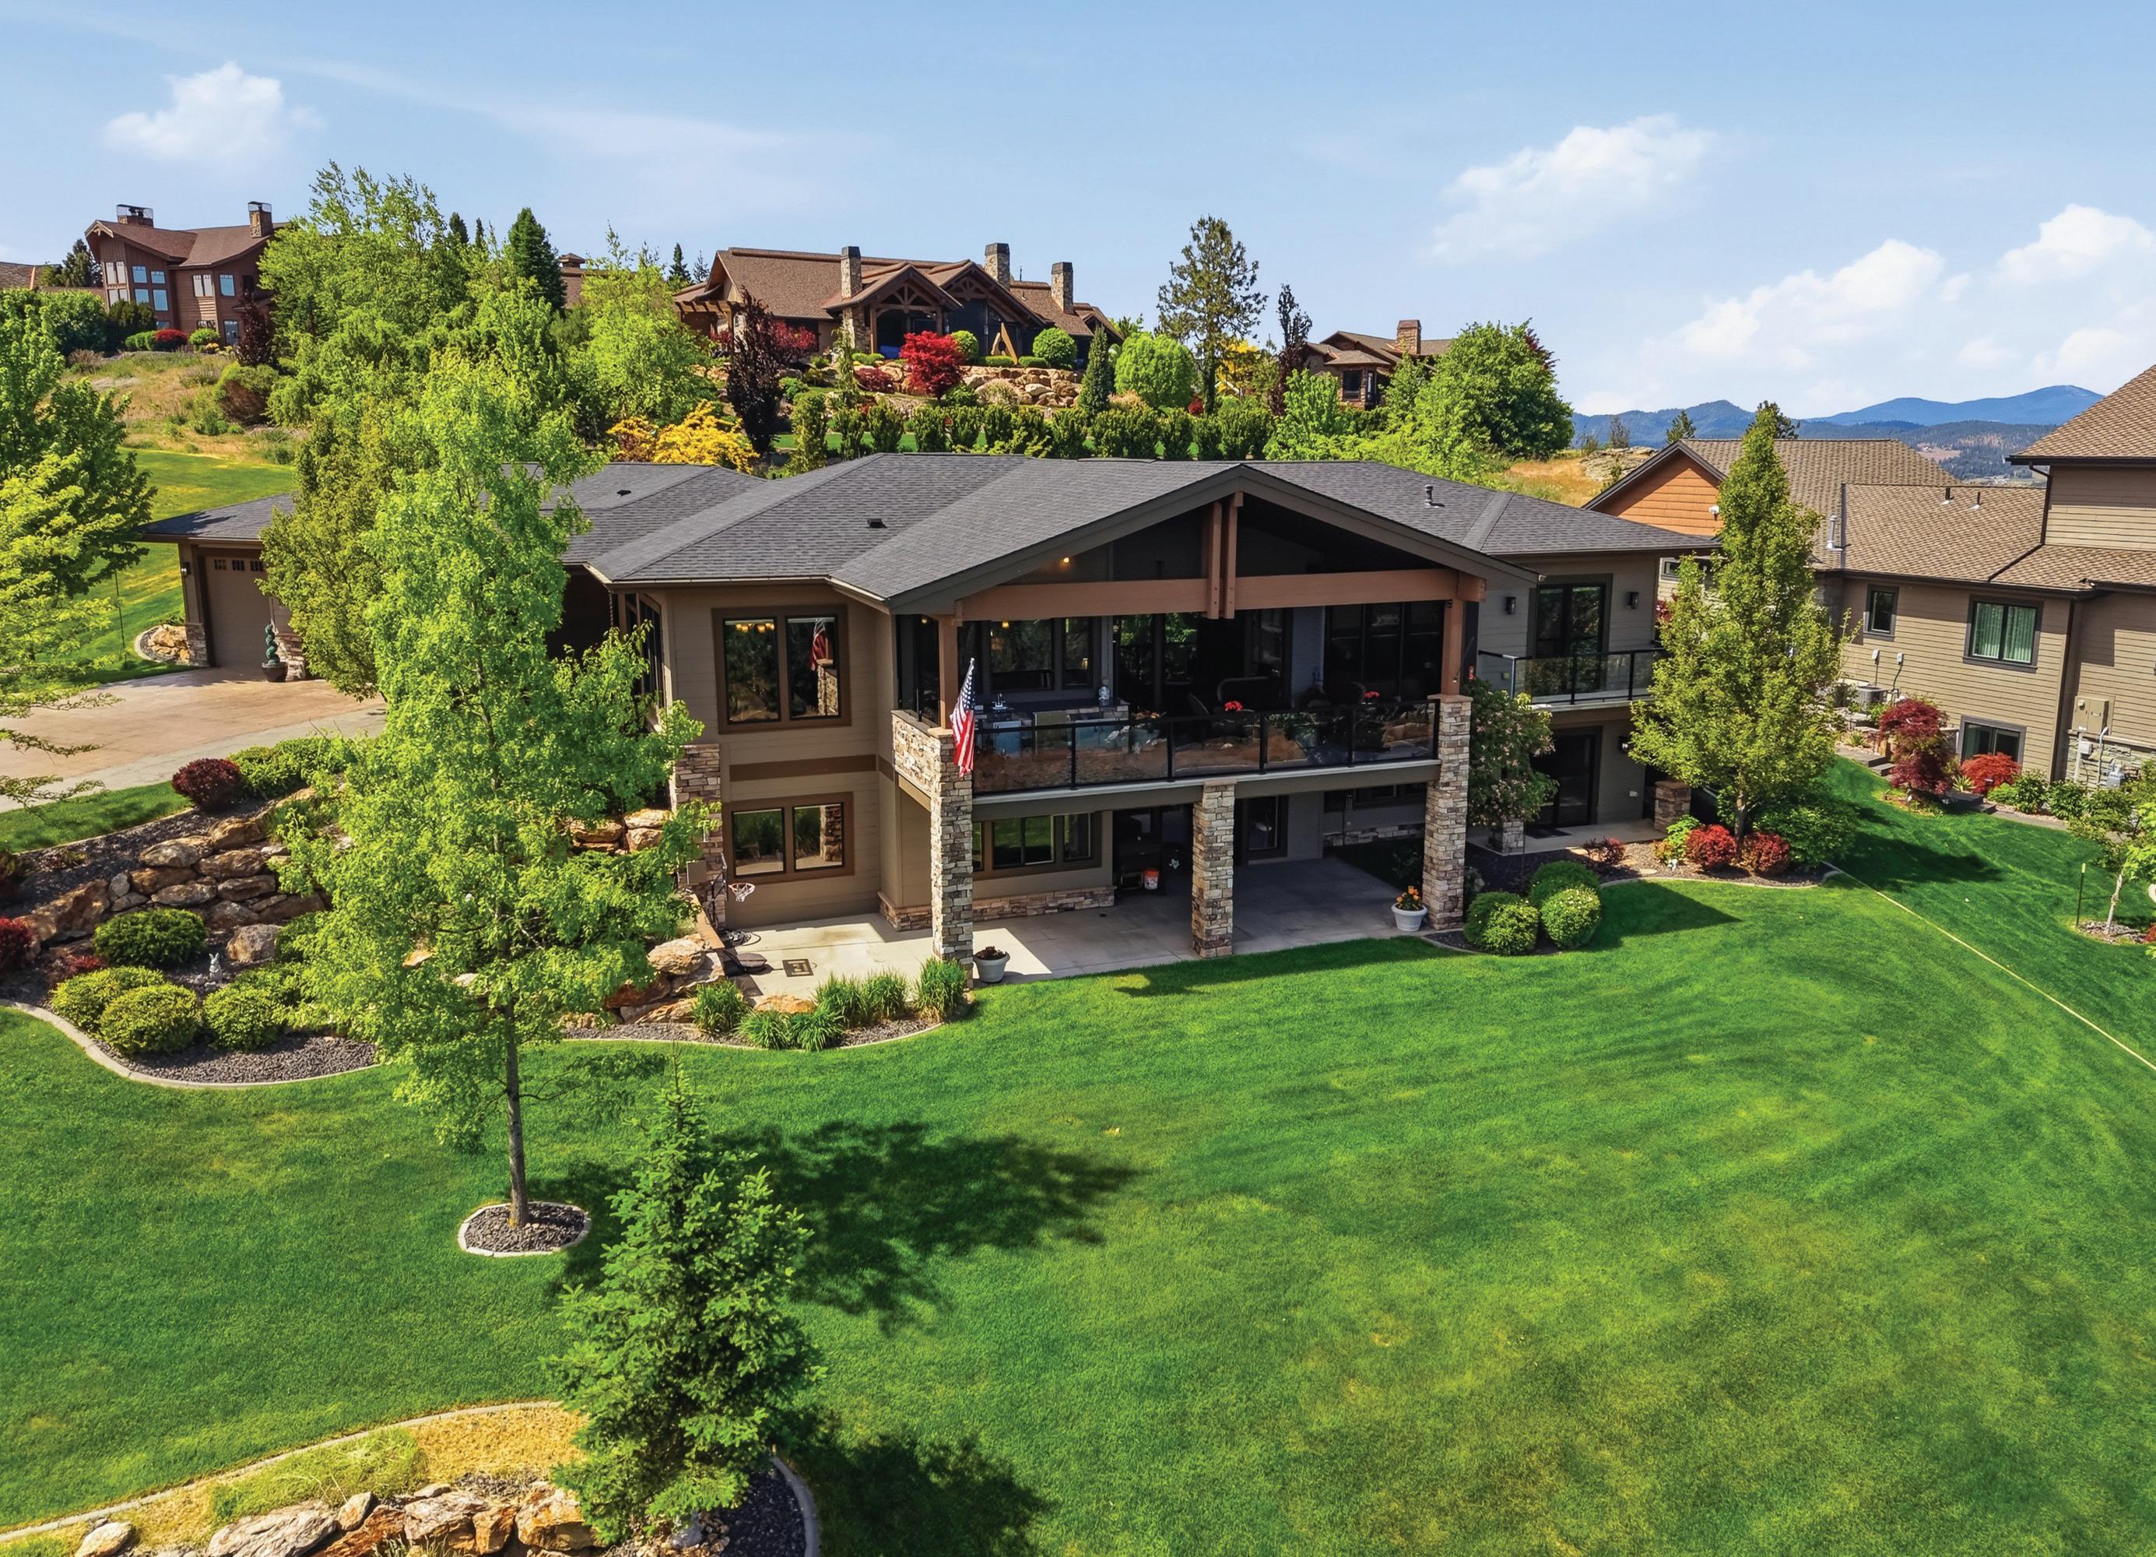
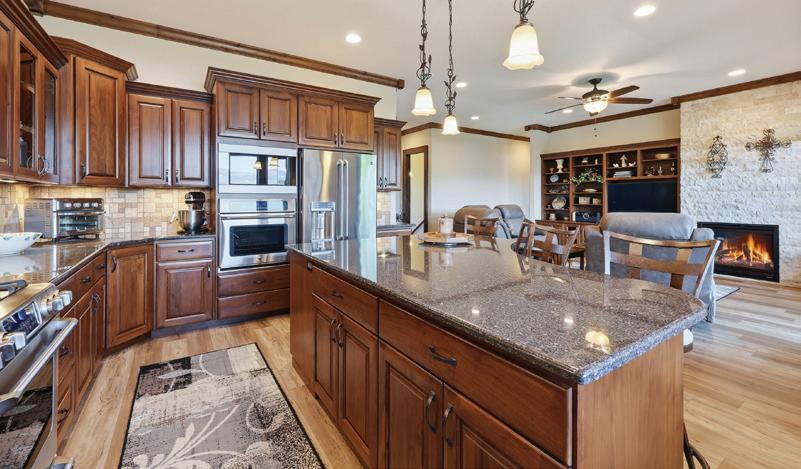
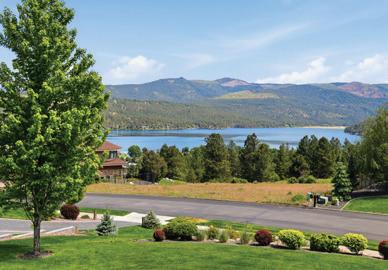
UNLIMITED VIEWS! $100K PRICE DROP! Experience elevated living in this extraordinary custom estate with sweeping panoramic views from every room. Impeccably crafted with towering ceilings, solid wood doors, crown molding, and premium finishes throughout. The chef’s kitchen showcases granite counter-tops, double ovens, wine cooler, and granite block island. Retreat to the elegant primary suite with spa-inspired bath and private deck. Entertain effortlessly with a wet bar, ultimate outdoor kitchen, gas firepit, and expansive patios. Complete with a 3+-car/shop garage, whole-house generator, new roof, prepaid yard/HVAC service, and just minutes from golf, lakes, trails, Spokane, and Idaho.
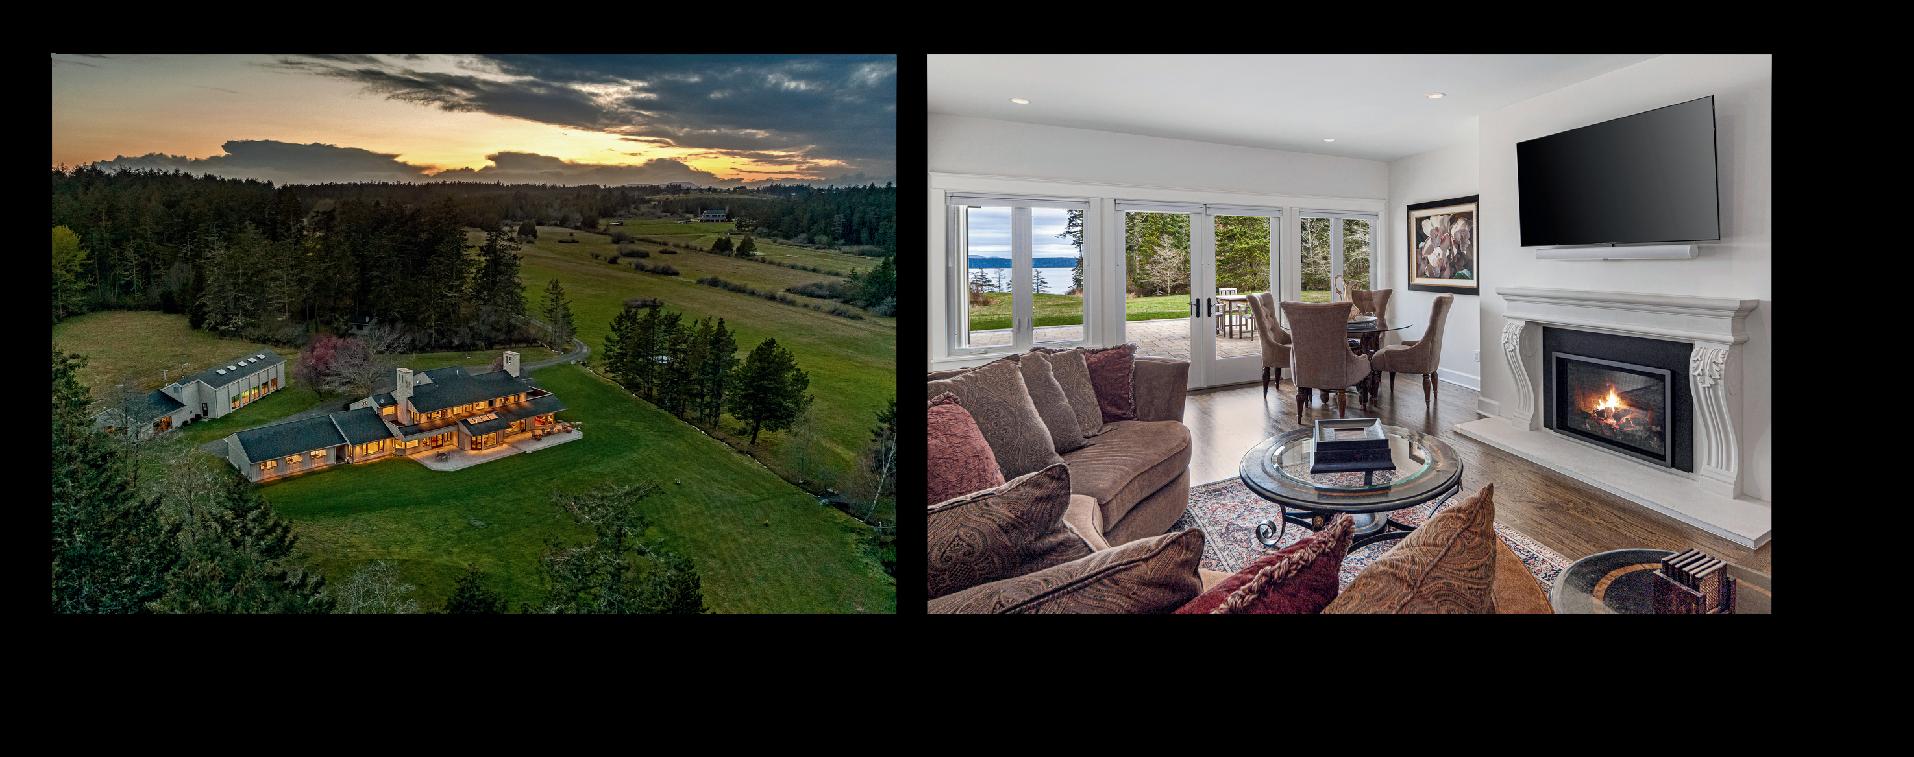
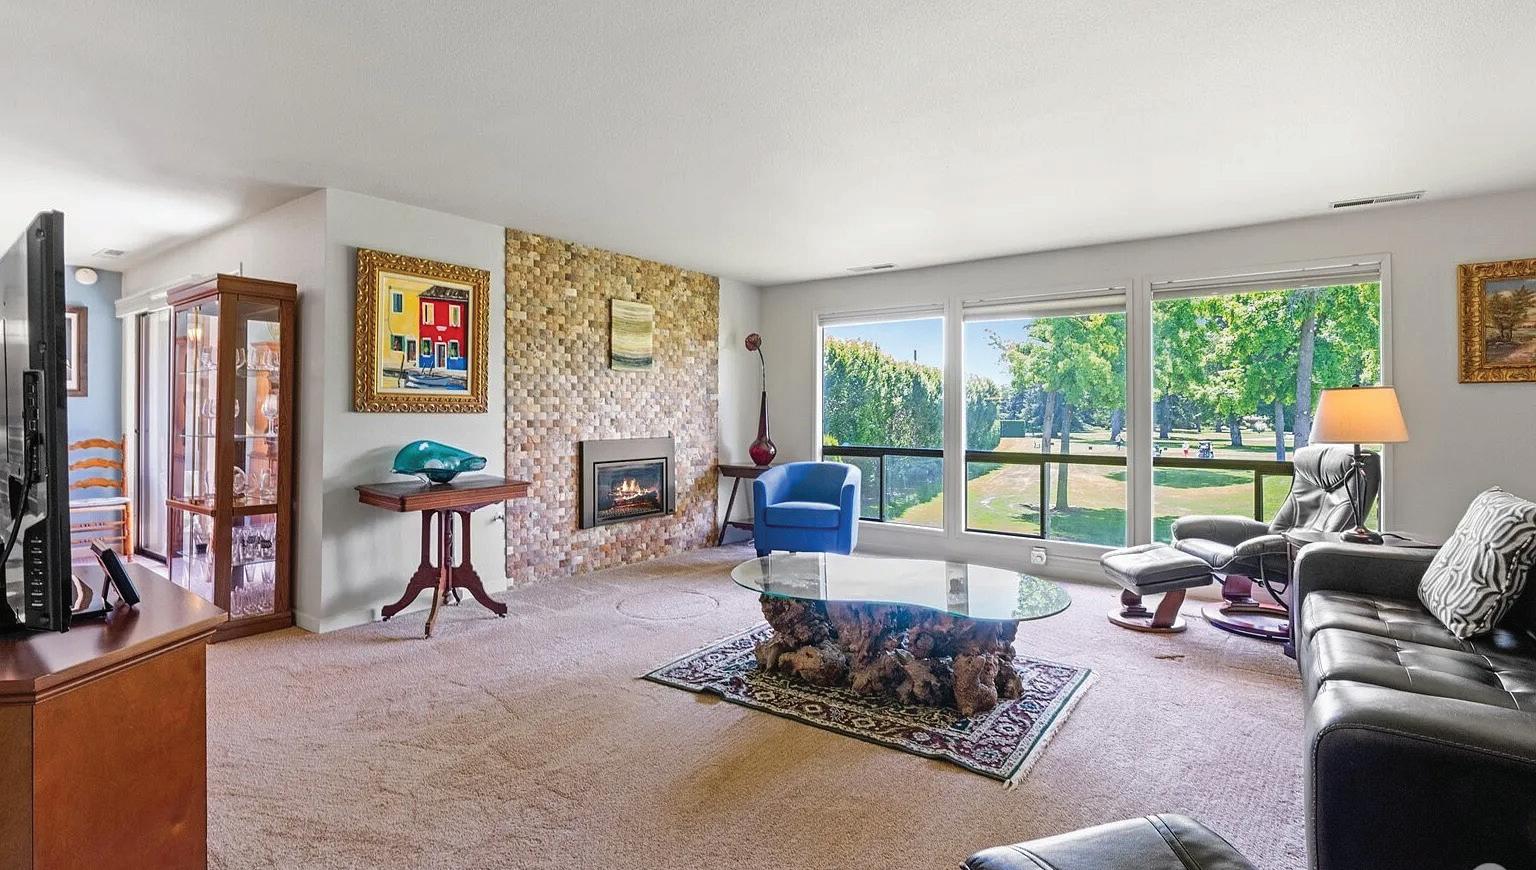
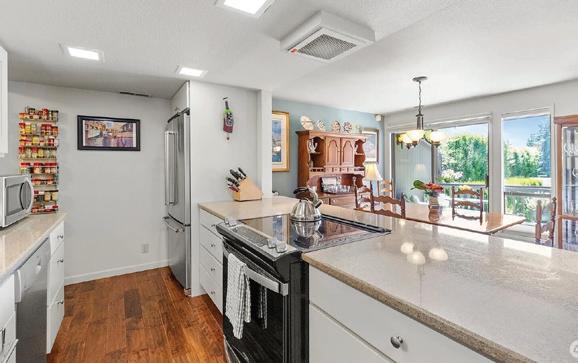
Stunning custom estate on the 17th fairway of Prospector Golf Course. Rare turn key, fully furnished 6-bedroom home designed for gathering and entertaining, comfortably sleeping up to 20 guests. The main-level primary suite offers privacy and convenience, while exquisite finishes throughout create a warm mountain-luxury feel. The expansive chef inspired kitchen with built-in dining nook is perfect for hosting after a day on the course. A temperature-controlled wine cellar offers a striking focal point for collectors and entertainers alike. The lower level unfolds into a private resortstyle retreat, featuring four well-appointed guest bedrooms, a cinematic media lounge, sophisticated wet bar, fireplace, and an expansive game and recreation area. A custom bunk room with four double beds provides a refined lodge-style experience, thoughtfully designed for comfort and capacity. Seamless indoor-outdoor living enhances the home’s appeal, with a beautifully crafted stone patio, built-in BBQ, and fire feature creating the perfect setting for elevated entertaining. Tucked away on a quiet dead-end street, this exceptional golf course home offers the perfect setting for year-round mountain living, vacationing, or hosting unforgettable gatherings.
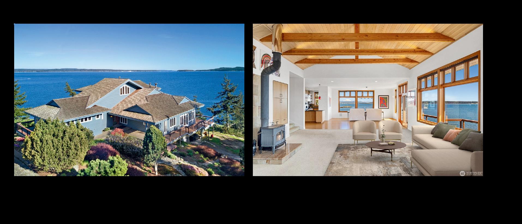
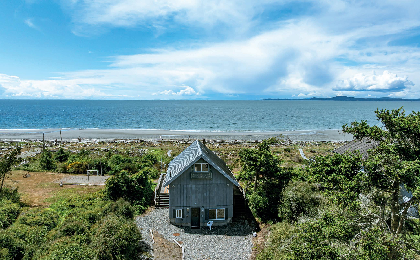
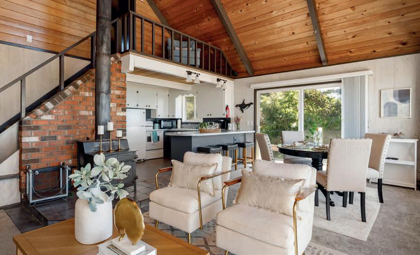
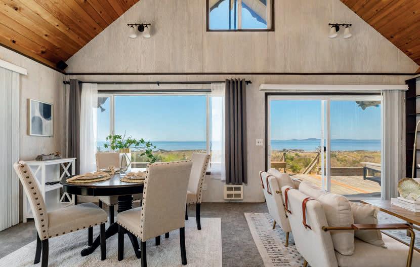
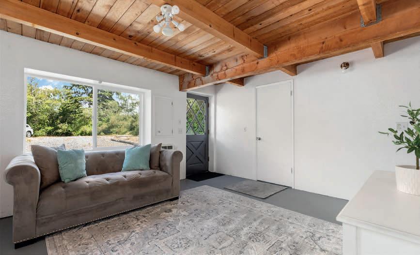
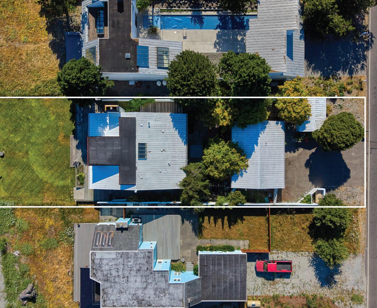
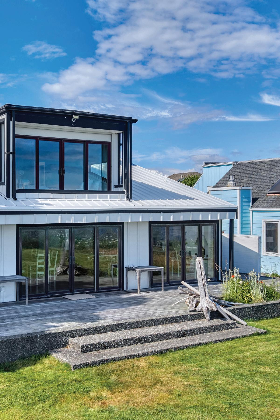
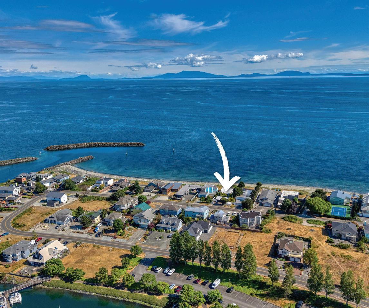
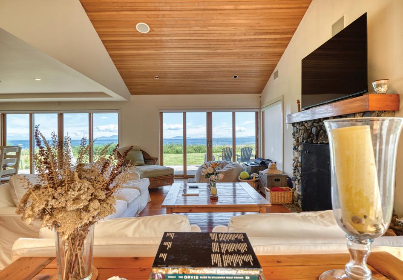
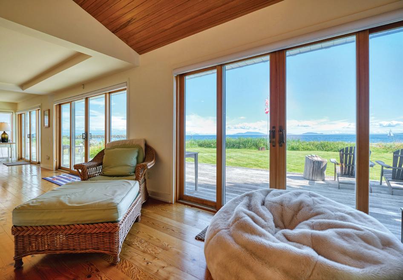
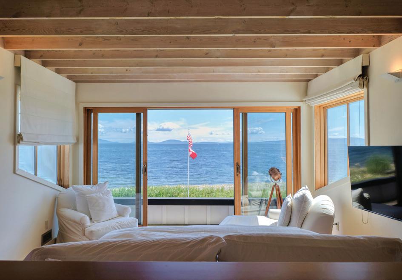
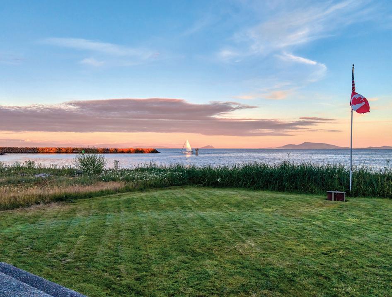
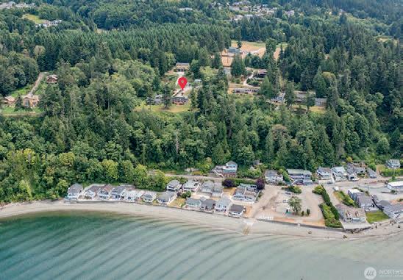
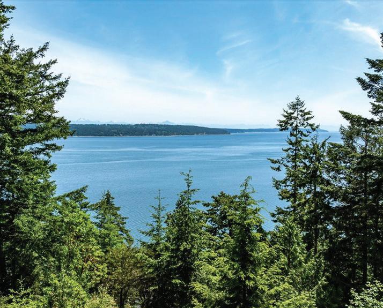
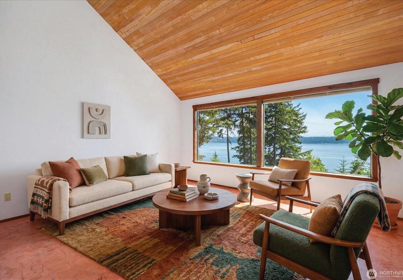
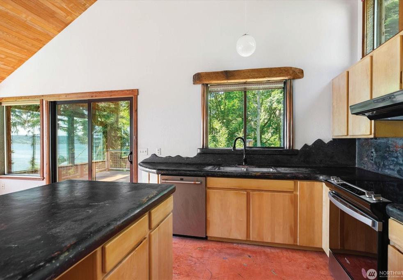
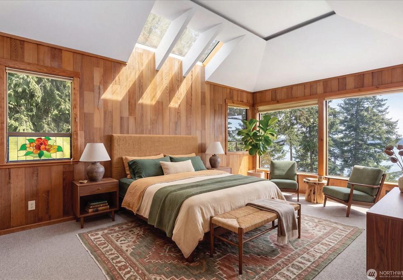
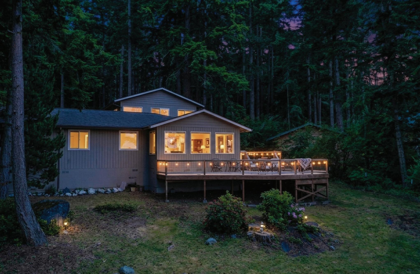
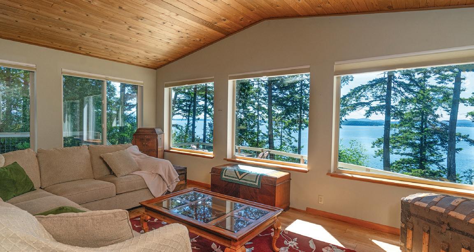
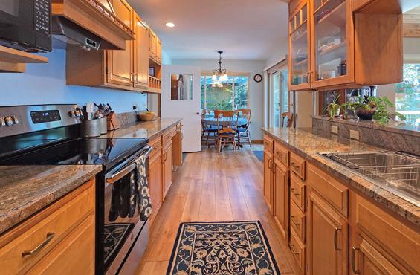
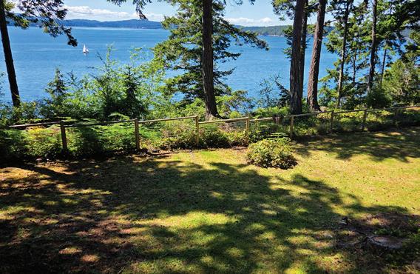
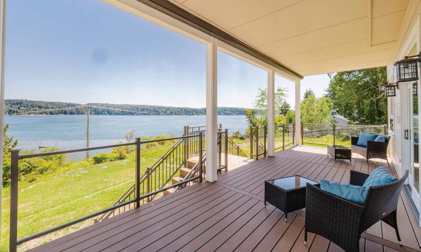
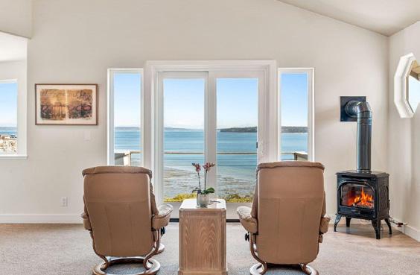
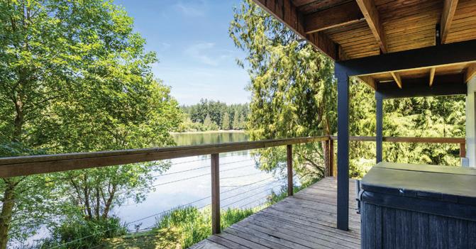
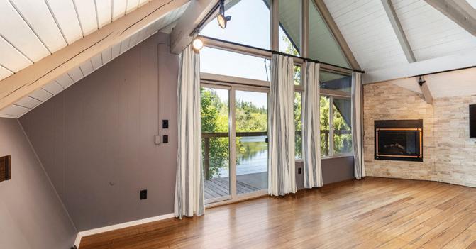
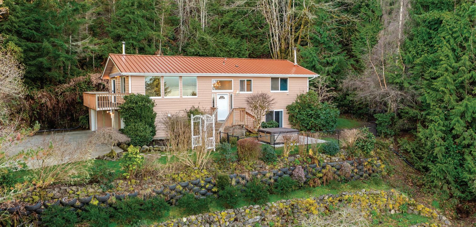
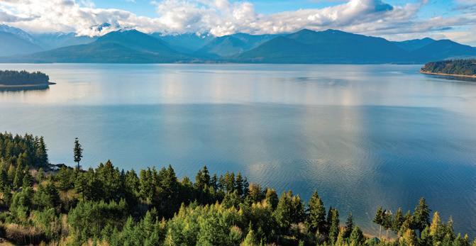
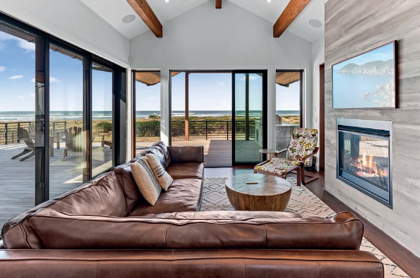
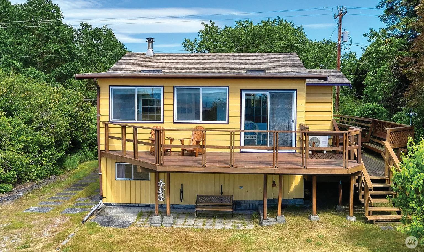
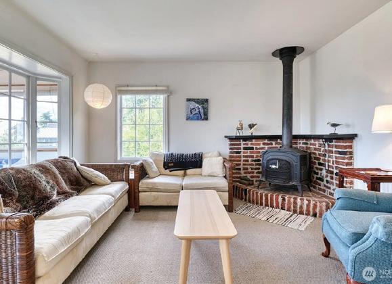
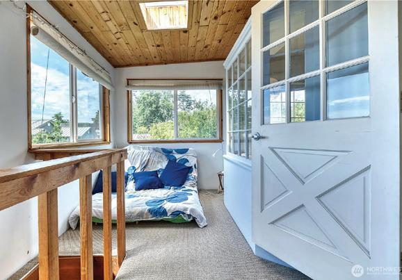
Spanning 75 feet of private, sandy no-bank beachfront on North Whidbey, this waterfront retreat captures sweeping Olympic Mountain views, spectacular sunsets & the coveted Rain Shadow climate. With 1,576 square feet, highlights include: 3 bedrooms, 2 baths, a free-standing wood stove, tongue-and-groove wood ceilings & a thoughtful multilevel floorplan designed to embrace the seascape. The lower level offers guest space & an in-home sauna, while the wraparound deck invites endless hours soaking up the scenery. Add in a quality metal roof & recently inspected septic system... Wow! Sea. Sun. Surf. Simple ingredients creating the perfect full-time retreat or weekend escape.
LUXURY LIVING WITH VIEWS
45 TAMERLANE LOOP, SEQUIM, WA 98382
5 BEDS | 3.5 BATHS | 4,314 SQFT. | $1,850,000
Experience luxury living in this brand-new custom home with breathtaking views of Mount Baker and Sequim Bay. Designed with exceptional craftsmanship, this stunning home features soaring pine vaulted ceilings, expansive windows, and a light-filled open-concept layout that perfectly captures the beauty of the Pacific Northwest. The gourmet chef’s kitchen offers quartz countertops, upgraded appliances, and incredible bay views, while the lower level features a second full-size kitchen ideal for multi-generational living or guest accommodations. The luxurious primary suite showcases spectacular views and a spa-inspired bath. Downstairs also includes a second primary suite, 2 additional bedrooms, spacious living areas, a second utility room, and a separate entrance for added privacy and flexibility. Enjoy yearround comfort with A/C Home is equipped with upgraded lighting and plumbing fixtures, beautiful wood floors, and heated bathroom floors. Additional features include an oversized 3-car garage, covered view deck, and hot and cold exterior faucets. Community HOA amenities include a clubhouse and pool. Conveniently located just minutes from golf courses, the Olympic Discovery Trail, and Downtown Sequim.
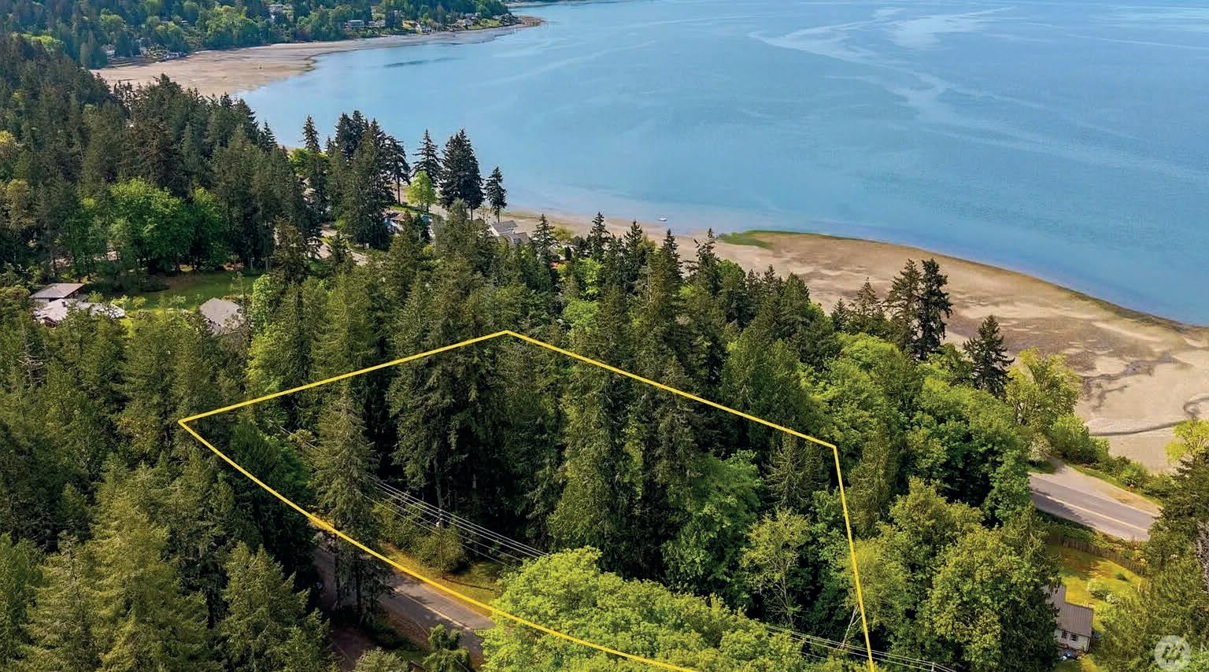
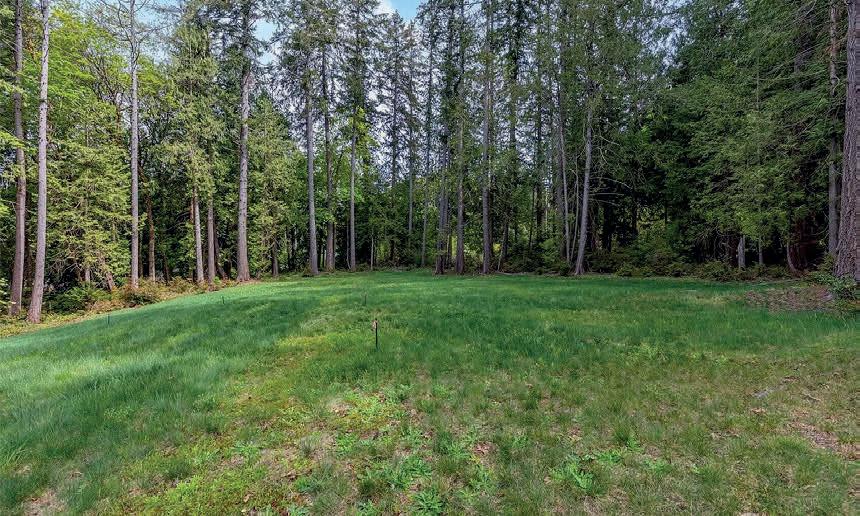
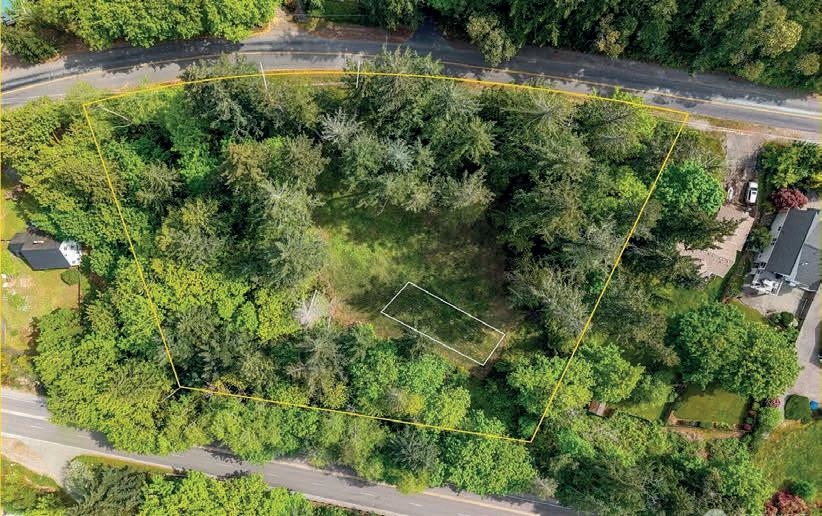
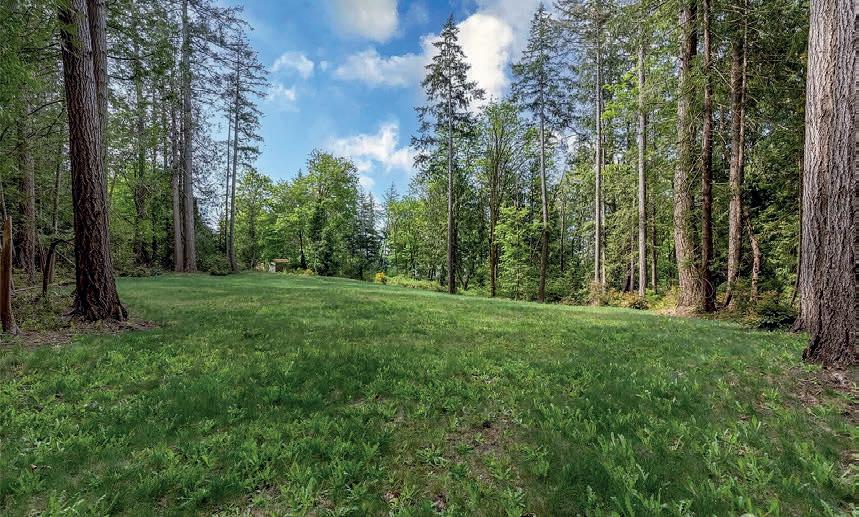
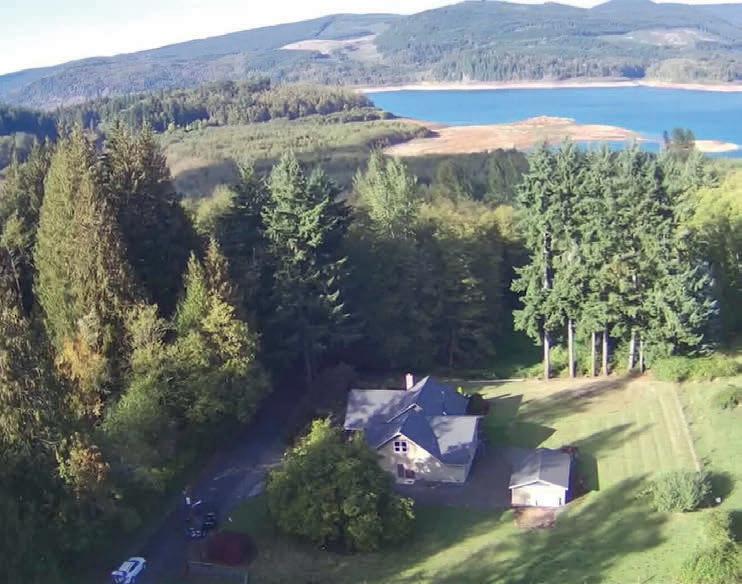
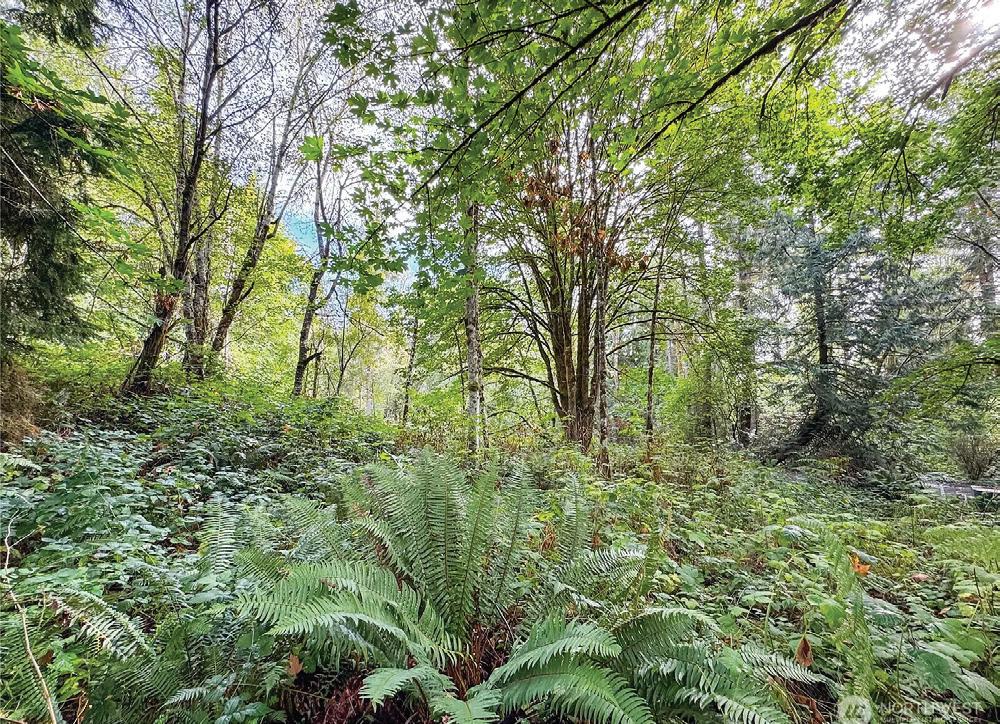
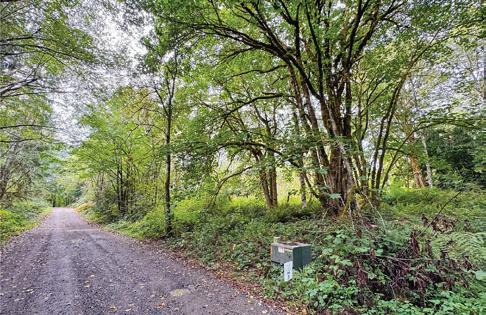
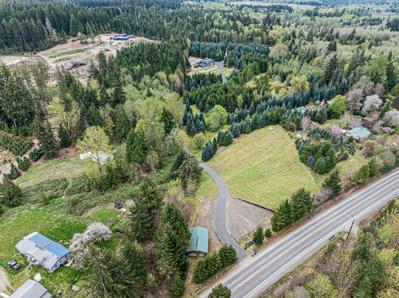
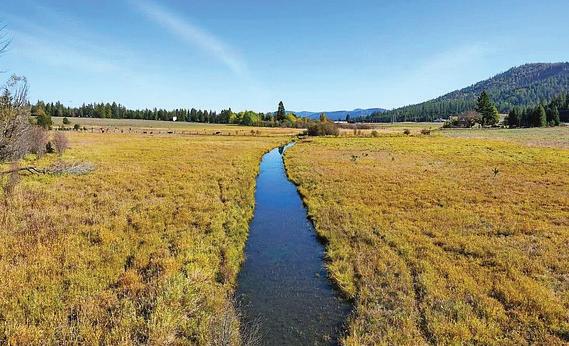
Ready to build, with septic installed & water/power ready to connect. Home site prepped - just bring your plans. Imagine creating your custom estate in this extraordinary setting, where a sun-drenched meadow is framed by mature douglas fir and maple trees, & a gently babbling creek crosses through the landscape. Enjoy captivating western sunset views stretching across the bay, offering a spectacular backdrop for everyday living.Thoughtfully prepared for immediate construction, this exceptional homesite includes a four-bedroom septic system and installed water meter, with power and natural gas readily available for connection. Bring your architectural plans now. The creek setback preserves the integrity of the expansive, level building envelope while enhancing the property’s natural beauty. The peaceful surroundings attract an abundance of wildlife, and salmon can be seen returning to spawn in the fall-an inspiring reminder of the Pacific Northwest’s enduring character. With infrastructure investments exceeding $50,000 for septic and water alone, much of the groundwork has already been completed. The parcel was carefully planned to accommodate a distinguished primary residence with the potential for an additional dwelling unit (ADU). This is a rare opportunity to create a legacy estate in one of the area’s most desirable locations-offering both privacy and convenience just minutes from Gig Harbor’s premier shopping, including Costco, Home Depot, and Target, with easy access to Highway 16 for commuting.
1.47 ACRES • OFFERED AT $450,000
Cindy Hansen
714.425.1127
MELISSA JOHANSON
For Melissa, real estate is about much more than just transactions. It is about helping people find their place in the world and making a genuine connection with every client she serves. Calling Seattle home since the 1990s, her deep roots in the region and decades of local insight give her clients a distinct competitive edge in an ever-evolving luxury market.
After graduating from the University of Washington, Melissa spent a decade learning the ins and outs of customer care and design within the luxury retail and merchandising sectors. That time taught her the true value of listening closely and treating every client’s needs with meticulous care. Now, as a property investor herself, she is grateful to channel those years of corporate experience into real estate, helping buyers navigate the market with confidence and find the right properties to build a lasting foundation for their families.
Approachable, honest, and fiercely dedicated, Melissa believes in providing exemplary service with no strings attached. When she isn’t analyzing market trends or touring properties, she loves nothing more than heading outdoors to explore the Pacific Northwest with her family, cheering on her two kids at their games, or simply enjoying the vibrant city life she has been grateful to call home for over thirty years.
TESTIMONIALS
Melissa did an amazing job in helping us find our perfect home. She was extremely professional, took the
refer us to a local realtor in NY. I highly recommend using her for your next home purchase! She made the
I had a tight timeline to find a place in West Seattle, and Melissa came through in such a big way. She was incredibly
made herself available right away, and helped me land a great apartment that fit exactly what I needed. She knows the area so well and is super well-connected, which made all the difference in such a fast-moving market. On top of that, she’s just a kind, grounded person who made the whole experience feel way less stressful than I expected. When I’m ready to buy, there’s no question I’ll be reaching out to Melissa again. I’ve already been recommending her to friends, whether you’re buying, selling, or just trying to get your footing in this market, she’s someone you want in your corner. - alvega83
23254 SE DAYBREAK PLACE, MAPLE VALLEY, WA 98038
REPRESENTED THE BUYER
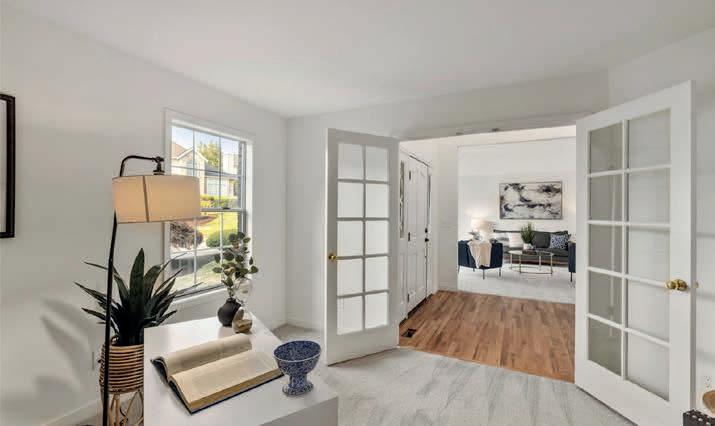
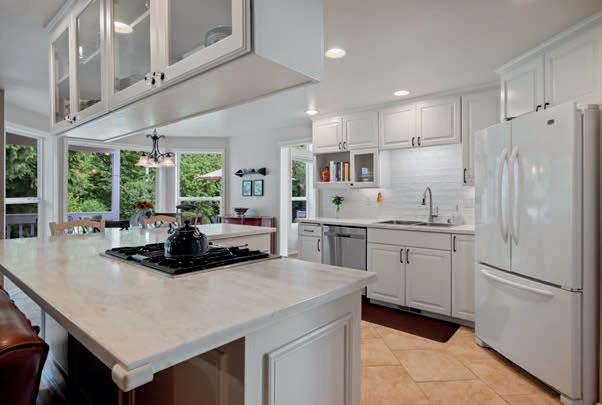
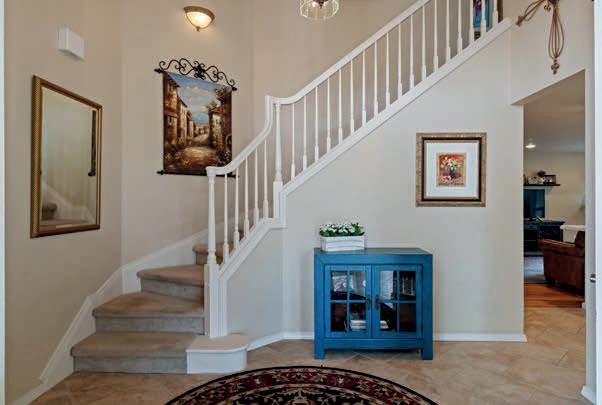
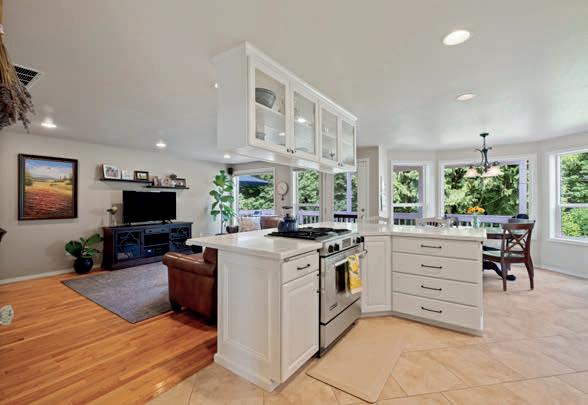
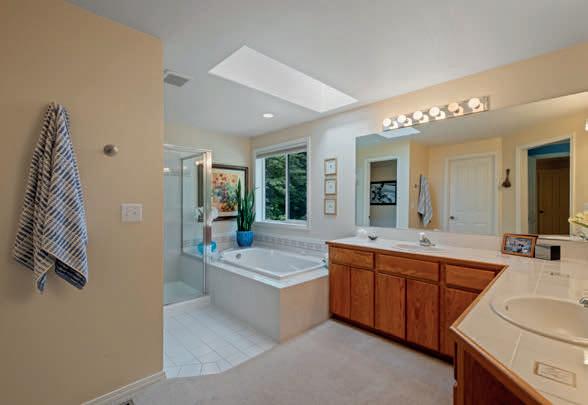
Set in the heart of North Maple Valley, backing to the Cedar River Nature Preserve and facing the pipeline trail and green belt beyond, this beautiful home boasts one of the very best locations in all of Maple Valley! Here, you’ll find yourself surrounded by nature yet a short walk to Starbucks, Lake Wilderness shopping, and the Cedar River Trail. Highway 18 access is just 5 minutes away! Yet it’s the home itself that will take your breath away. Proudly maintained and improved by the original owners, every aspect of this home and property is simply a cut above. Upon entering, you’ll be greeted by a curved staircase & main floor office. The huge, island kitchen opens to a spacious family room with oversized windows looking out on to the extensive stone patio with fire pit, mature landscaping, emerald green lawn & towering evergreens. Upstairs you will find 4 bedrooms including a generous primary suite also overlooking the backyard with a luxury 5 pc bath. Double doors lead to a spacious bonus room with a Juliet balcony overlooking the trail. Extras touches like the hallway study alcove add function and charm. Newer interior paint & carpet throughout, closet organizers, oversized 3 car garage and so very much more. Do not miss your chance to make your home in the sought after Daybreak neighborhood!
This amazingly incredible low-bank waterfront 4 bedroom 4-bathroom luxury property is an epic retreat for year-round living, this property is beyond description. You must see it to believe it! High end appliances, cabinetry and finishings. Enjoy StarLink Satellite Service for easy connection to WIFI. Entire exterior siding replaced with hardy board (30 year warranty) after purchase in 2021. The southern exposure is jaw dropping. The windows of the house provide an expansive view of Mount Baker, the San Juan and Gulf Islands. There is a hot tub located in the beautiful private inner courtyard to enjoy a relaxing evening at home. Included in the sale are all furnishings, beds, kitchen items, arcade game, beach toys, paddle boards, mountain bikes (4), board games and outdoor games galore! Just 30 minutes from Vancouver, this is one of the most desirable properties in Point Roberts, and it is move in ready!
MODERN LIVING AND CLASSIC CHARM IN MARTHA’S VINEYARD
Step into comfort and style with this beautifully maintained 3-bedroom, 2.5-bath home located in the highly sought-after Martha’s Vineyard gated community. Offering 2,091 sq. ft. of inviting living space on a 4,637 sq. ft. lot, this residence blends privacy, convenience, and elegance. Features include an open-concept layout with gleaming hardwood floors, a bright kitchen with crisp white cabinetry, and spacious living and dining areas perfect for entertaining. Enjoy year-round comfort with central cooling and a thoughtfully designed floor plan filled with natural light. Relax in your private backyard surrounded by manicured landscaping—ideal for quiet evenings or weekend gatherings. Additional highlights include a two-car garage, community security, and close proximity to shopping, dining, and freeway access for easy commuting. Built in 2004, this home is move-in ready and offers the perfect blend of modern living and classic charm. Experience the best of Martha’s Vineyard living—schedule your private showing today!
5710 61ST AVENUE W, UNIVERSITY PLACE, WA 98467 · 3 BEDS | 2.5 BATHS | 2,091 SQ FT | $624,000
CHRISTEL OSTERSTROM
COO & OWNER | REAL ESTATE BROKER
253.893.8519
christelosterstromre@gmail.com
christel.refinedrootsrealestate.com
waterfront RESIDENCE
8408 317TH PLACE NW, STANWOOD, WA 98292
2 BD | 3 BA | 2,330 SQ FT | MAIN HOUSE
$1,389,000
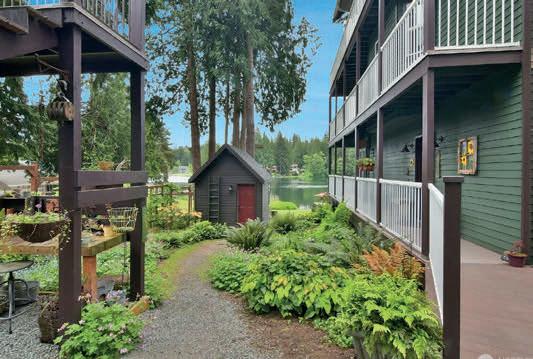
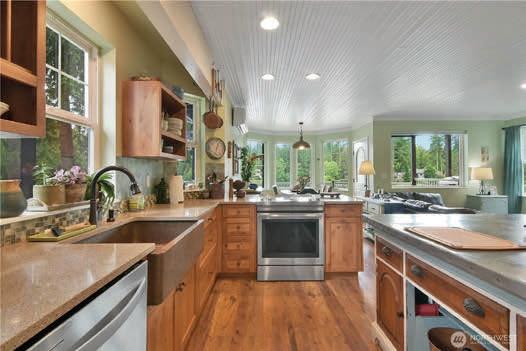
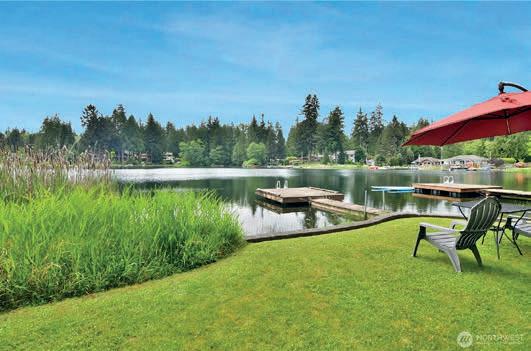
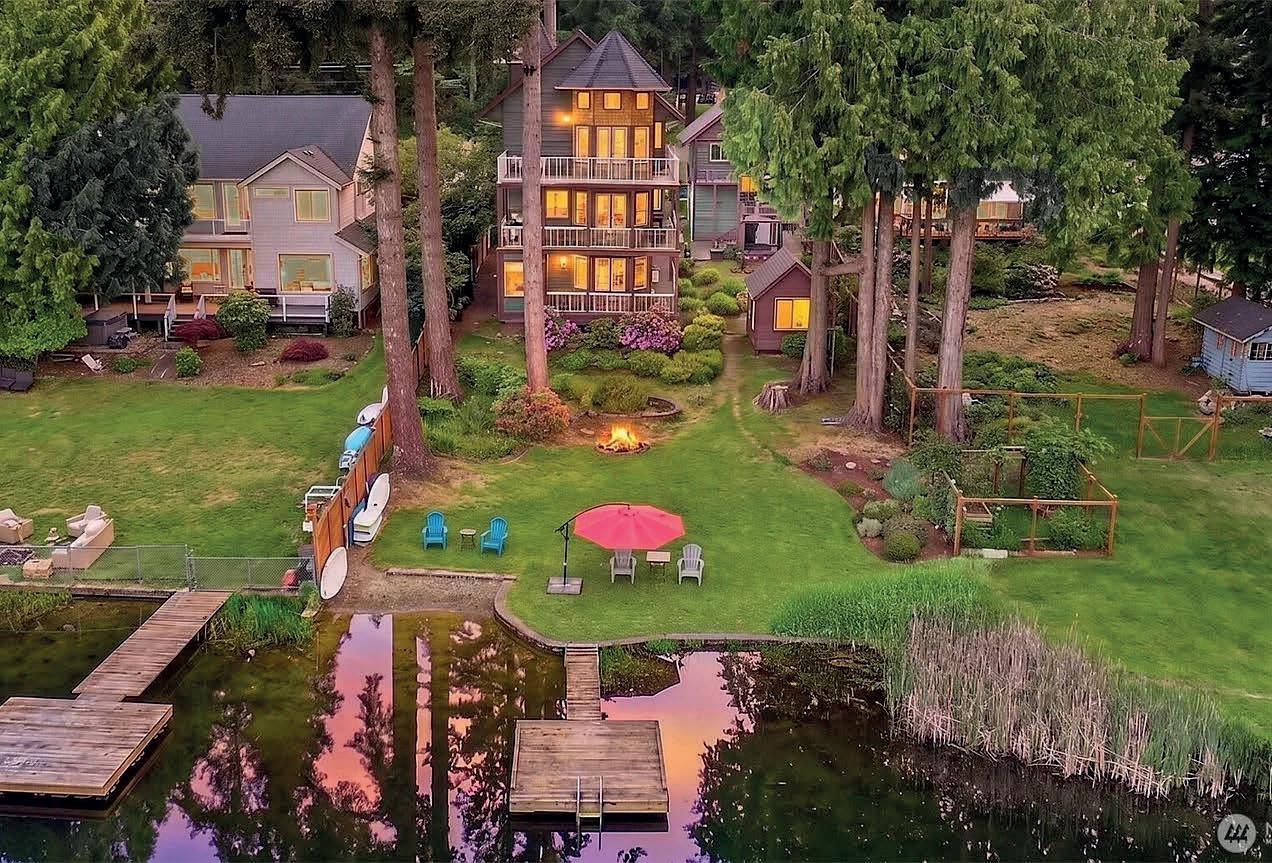
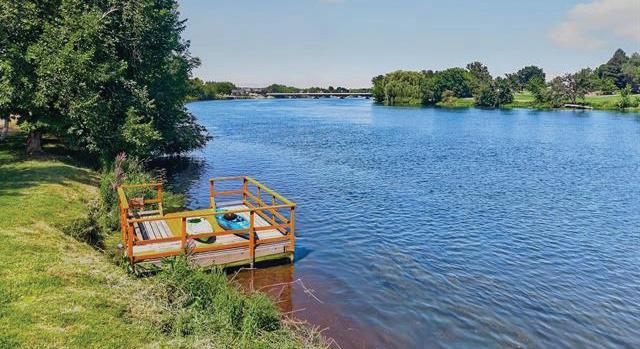
Experience the peaceful beauty of waterfront living on Lake Ketchum with your own dock! Surrounded by nature & breathtaking lake views, this thoughtfully designed home offers a lifestyle filled with tranquility, & ample adventures from paddle boarding, kayaking, fishing, & unforgettable wildlife moments—eagles soaring overhead to deer raising their young nearby. This one-of-a-kind home features two primary suites (1 with separate entry), an elevator, open-concept living with stunning water views from almost every room & spacious decks on all three levels. The kitchen is a chef’s dream as it is laid out well with a large island -perfect for intimate dinners or entertaining, the space lends itself to unforgettable gatherings. Additional flex spaces are above the detached garage (15’x25’) with deck & views, a separate office space 6’x11’ on the main deck with large picture window-where work won’t feel like work. The other flex space is a detached studio 10’x12’ with loft & amazing views. Every detail has been tastefully & uniquely designed with the current owner’s pride of ownership reflected in every corner. There is NO HOA but water is thru Wilderness Ridge Water. The landscaping is lowmaintenance, deer resistant, the home has fresh new paint & a new 30-year roof-this exceptional retreat blends comfort, character, & true Pacific Northwest living.
I’ve been a Pacific Northwest native my entire life, and there’s truly nowhere else I’d rather call home. From the evergreens and mountain backdrops to the sparkling water views that never get old, this region has a kind of magic that’s hard to put into words. Helping others find their place here is one of the greatest joys of my life.
Being a realtor isn’t just about selling homes—it’s about connecting with people and learning their stories. I love hearing about my clients’ hopes, dreams, and what really matters to them—whether it’s a cozy neighborhood near good schools, space for family gatherings, or waking up to a view of the water that makes every morning feel peaceful.
Guiding clients through one of the biggest moments in their lives is something I never take lightly. I’m there to listen, to guide, and to celebrate every step of the way. That moment when they get the keys and realize this is home—that’s what drives me every single day.
Real estate isn’t just what I do—it’s who I am. Helping people find a home in the place I’ve always loved, surrounded by the beauty of the Northwest, and building lasting relationships with my clients is what keeps me inspired and grateful every day.
Mandy is an AMAZING realtor, she truly went above and beyond in helping us find the perfect home, not only was she friendly, professional and knowledgeable, but she also helped us feel very comfortable during this whole process. Buying our first home became so achievable thanks to Mandy, we felt like she had our back through every step by continuously checking to make sure every paperwork and document was submitted correctly and made sure to be transparent through it all. I highly recommend Mandy if you’re looking for a real estate agent because she will not only make your process easier, you will also have so much fun working with her! we LOVED Mandy!
STUNNING SHERIDAN BEACH WATERFRONT
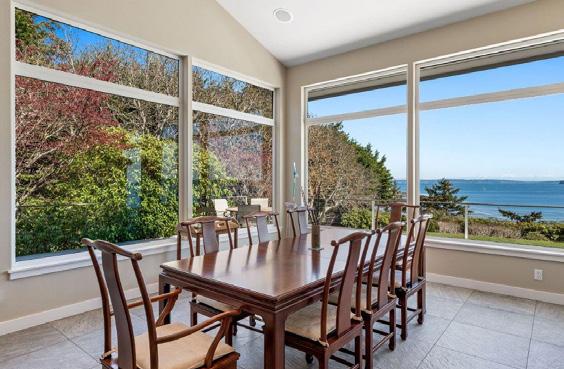
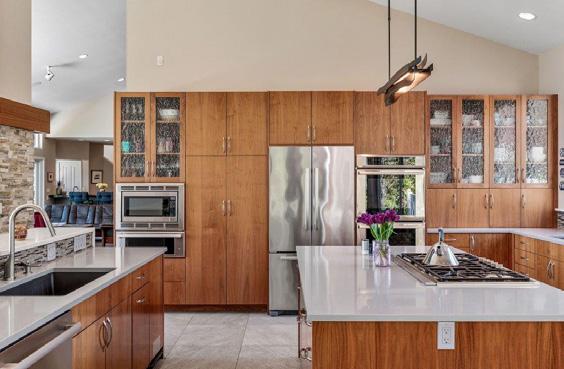
Stunning Lake Washington waterfront retreat with 57 feet of prime no-bank frontage in the heart of Lake Forest Park’s highly sought-after Sheridan Beach neighborhood. Set on a beautiful & level 14,169 square foot lot, this private, gated 4 bedroom, 4.5 bath Mediterranean-style residence enjoys expansive southeast-facing views across Lake Washington to the Cascade Mountains, Inglewood Golf Club and Arrowhead Point, along with sweeping vistas toward the north end of the lake, Mount Rainier, Magnuson Park & endless vibrant sunrises. Originally constructed in 1994 and built to a strong standard of quality, this elegant 4,930 square foot, three-level home (two stories with a daylight basement) offers beautifully appointed, light-filled living spaces with cathedral ceilings and refined architectural detail. Luxurious chef’s kitchen with high-end Viking, Bosch & Gaggenau appliances, custom cabinets and striking barrel ceiling. The upper-level features two spacious primary bedrooms with walk-in closets & spa-like bathrooms. Ample lower-level with 2 additional bedrooms, convenient summer kitchen, and family room. Dazzling deck and patio designed to capture the incredible views, along with a relaxing waterside hot tub and level synthetic lawn extending to the no-bank shoreline create an ideal environment for effortless lakeside living and entertaining year-round. The exceptional outdoor setting also includes the property’s right to access the 110-foot shared dock on the adjacent property to the southwest via recorded easement. Gated property with 2 separate oversized one-car garages & generous additional off-street parking. Perfectly located on a quiet residential lane, the home is within walking distance to Lake Forest Park Town Center, the Lake Forest Park Civic Club, and the Burke-Gilman Trail, and just 10–15 minutes to University Village, Magnuson Park, and the broader amenities of Seattle. An exceptional opportunity to own a beautifully sited Lake Washington waterfront home with spectacular views & timeless character in a truly special setting.
Bryan Loveless MANAGING BROKER | LUXURY ADVISOR
Rare opportunity to enjoy the ultimate Lake Washington waterfront lifestyle from this exceptional west-facing retreat in coveted Holmes Point. Rebuilt to the highest standards by Stellar Carpentry in 2014, this stunning 4-bedroom, 3.5-bath residence offers 2,760 square feet of light-filled living space designed to maximize breathtaking lake, sunset, and mountain views. Thoughtfully crafted interiors feature gleaming bamboo hardwood floors, a dramatic multi-sided gas fireplace, expansive view windows, and seamless indoor-outdoor living. The chef’s kitchen is beautifully appointed with stainless steel appliances, double ovens, walk-in pantry, breakfast nook, and adjoining dining area opening to an entertaining deck overlooking the water. The luxurious primary suite occupies the upper level and showcases panoramic views, a private covered deck, walk-in closet, and spainspired bath with steam shower and dual vanity. The lower level is designed for entertaining, featuring a spacious rec room with a two-way gas fireplace, wet bar, and direct access to the patio, outdoor shower, and level lakeside turf lawn. Enjoy 47 feet of prime Lake Washington waterfront with a private beach and a new boat lift—offering endless opportunities for waterfront recreation. Ideally located near St. Edward State Park, Inglewood Golf Club, and neighborhood amenities, with access to highly acclaimed Lake Washington schools including Sandburg Elementary and Finn Hill Middle School. A truly exceptional waterfront offering in one of Kirkland’s most sought-after neighborhoods.
Experience unparalleled luxury living at this meticulously remodeled 4,307 square foot home with stunning lake views and manicured grounds. Nestled in sought-after Holmes Point, this spacious residence features 4 bedrooms, 4.5 bathrooms and includes a gracious, open and light-filled main floor great room, game room, wine cellar, office, home gym space, and more! Chef’s kitchen comes complete with a new Thermador range, dishwasher, waterfall island, and custom walk-in pantry. Two spacious primary suites with en-suite baths on main and upper floors. Multiple outdoor entertaining spaces with deck and wraparound patio, new professional landscape, custom hardscape and outdoor lighting. Truly pristine condition with gleaming hardwood floors, quality custom blinds, new metal roof, heating and central air conditioning. An attached heated flex space with epoxy floor currently housing in-home gym but can accommodate 2-cars tandem for a collector car showcase or ???. Additional detached oversized 2-car garage for total garage parking for 4 cars. A+ location at the corner of a quiet cul-de-sac on the north end of Holmes Point – an area that includes 600+ acres of protected forest and trails, waterfront parks, neighborhood boat launch and just a few minutes to historic Inglewood Golf Club and all shopping services. Discover the epitome of refined living in this Holmes Point retreat! STUNNING HOLMES POINT REMODEL
4 3 0 1 3 S E 1 6 3 R D S T , U P L A N D S , N O R T H B E N D , W A
T h e m o m e n t y o u p a s s t h r o u g h t h e g a t e d e n t r a n c e , s o m e t h i n g i n y o u e x h a l e s . T a k i n g
i n t h e n a t u r a l , m a j e s t i c b e a u t y o f t h i s h o m e , a n d t h e s u r r o u n d i n g m o u n t a i n s a n d
a n c i e n t t r e e s , y o u n o t i c e t h e t r a n q u i l i t y & t h e s o u n d s o f t h e c r e e k r u n n i n g d o w n h i l l
i n t o t h e l i v i n g p o n d . A n d t h e n i t h a p p e n s . Y o u t a k e a d e e p b r e a t h . I t ’ s t h e n y o u r e a l i z e
t h e s t i l l n e s s , s o m e t h i n g y o u d i d n ’ t e x p e c t l e s s t h a n 3 5 m i n u t e s f r o m d o w n t o w n
B e l l e v u e , a n d u n d e r a n h o u r t o S e a t t l e .
T h i s m e t i c u l o u s l y c r a f t e d , 7 , 2 7 0 s q f t l u x u r y P a c i f i c N o r t h w e s t e s t a t e o f f e r s :
4 . 5 9 f u l l y f e n c e d p r o f e s s i o n a l l y l a n d s c a p e d a c r e s , t h a t h i g h l i g h t c a s c a d i n g
w a t e r f a l l s , p r i v a t e p o n d s , a p i c k l e b a l l c o u r t a n d o u t d o o r d i n i n g e q u i p p e d w i t h a
p i z z a o v e n a n d i n f r a r e d h e a t e r s .
5 B e d r o o m s & 4 . 5 B a t h r o o m s
R e d w o o d s i d i n g , n a t u r a l s t o n e , s o l i d A f r i c a n m a h o g a n y d o o r s , c h e r r y c a b i n e t s , a n d
r a d i a n t h e a t e d f l o o r s
S o u n d p r o o f p r i v a t e h o m e t h e a t e r w i t h 4 K l a s e r p r o j e c t i o n a n d D o l b y t e c h n o l o g y
1 , 2 0 0 - b o t t l e , t w o - s t o r y t e m p e r a t u r e - c o n t r o l l e d w i n e c e l l a r .
D e s i g n e d f o r m u l t i g e n e r a t i o n a l l i v i n g , w i t h a d e d i c a t e d g u e s t w i n g , a s t u d y , a n d a
1 , 4 0 0 - s q u a r e - f o o t f i n i s h e d d a y l i g h t b a s e m e n t
C a l l f o r a p r i v a t e s h o w i n g a n d r e i m a g i n e w h e r e y o u c a l l H o m e .
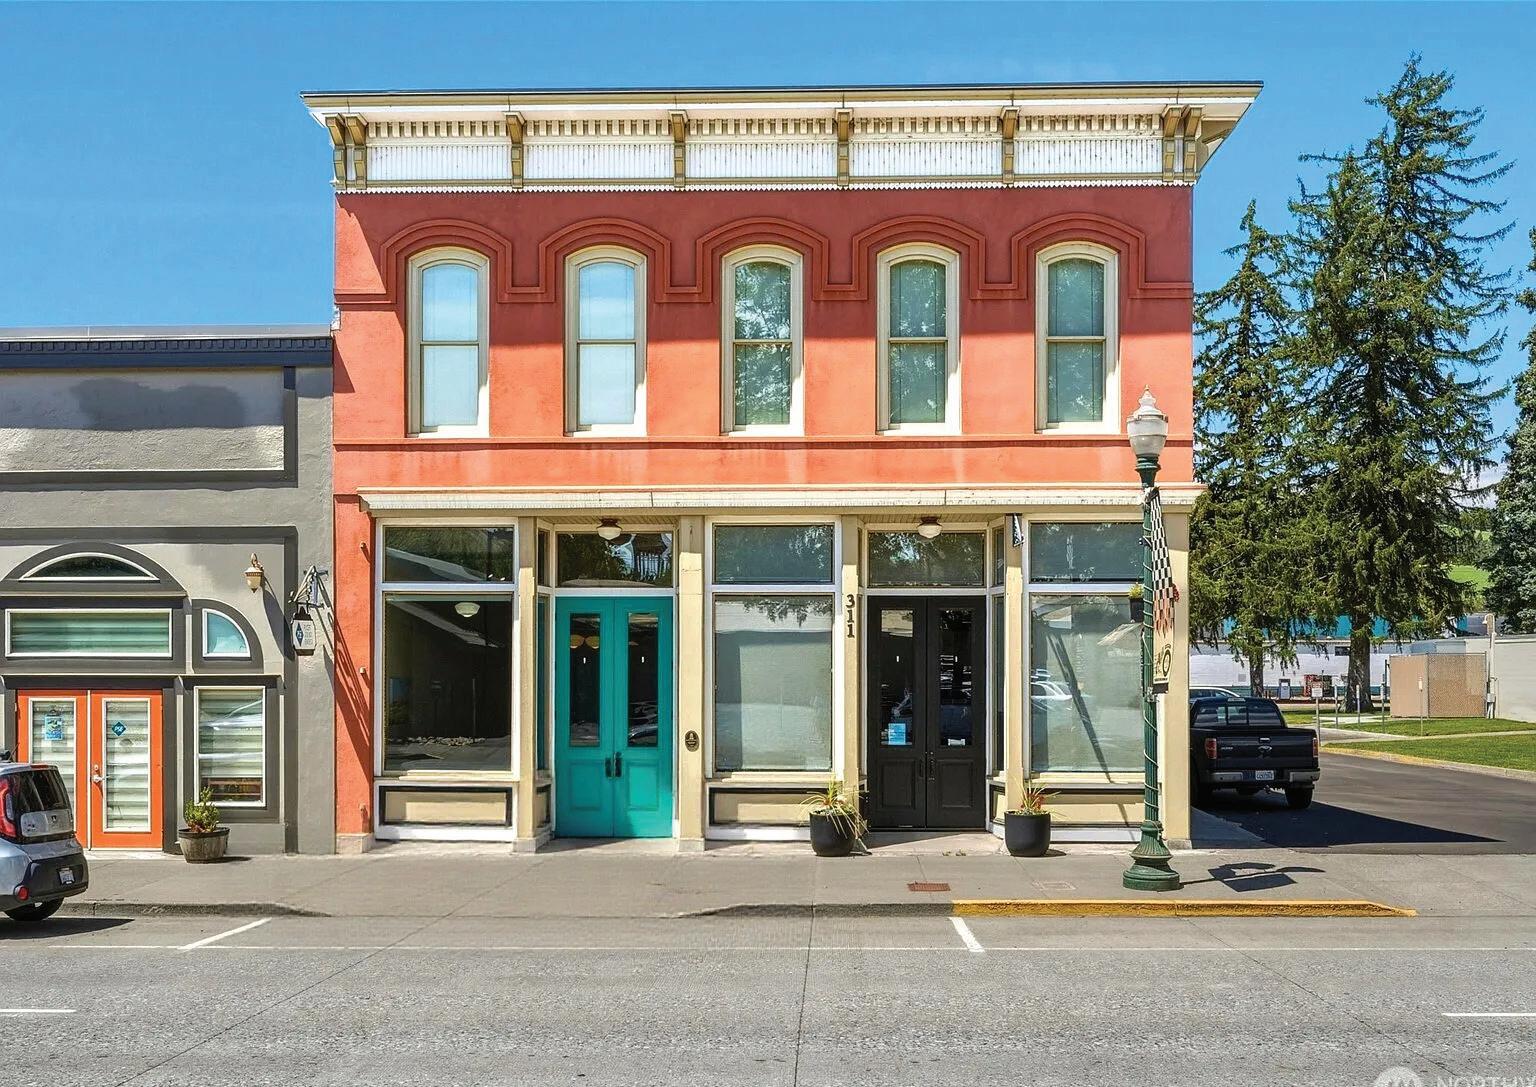
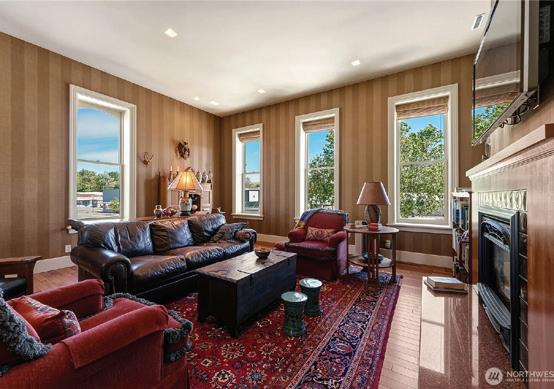
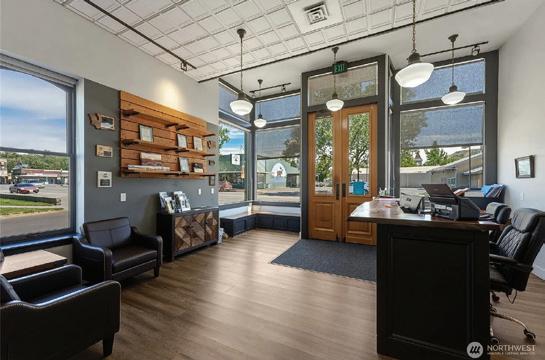
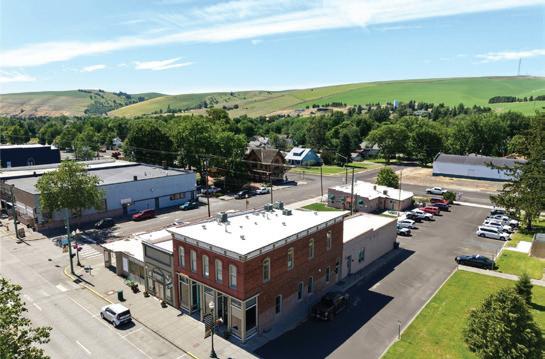
Investor’s dream come true in awakening community. Work, live, invest and love the endless possibilities of this perfect multi-unit property setting at the gateway to the Pacific Ocean, national parks, and Port of Ilwaco. 5 bathrooms, 4 spaces, and 2 bed, 2 bath residential apartment can be vacation rented or your live in space as you sit above 3 separate commercial spaces, each with their own bathrooms and entrance. The whole building has been updated over the last 10 years. The refinished fir floors are a stunning feature to the modern touches of the newer kitchen living spaces, and laundry room. This property is turnkey. Come view today! Apartment furnishings available as a package outside of escrow, less artwork.
WATERFRONT LAKE CHELAN CONDOS
1 YACINDE COURT #C1, MANSON, WA 9883 1
2 Bed | 3 Bath | 1,370 Sq Ft | $1,234,500
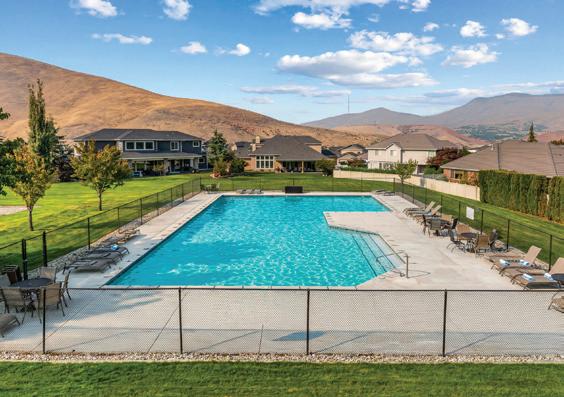
Discover lakeside luxury at Yacinde at Wapato Point! Modern elegance meets serene beauty on Lake Chelan in this stunning ground-floor waterfront condo with two spacious bedroom suites and walkout patio steps from the shore. Crafted for comfort and entertaining, it features soundproof construction, refined finishes, and a gourmet kitchen. Completely renovated to blend contemporary design with timeless charm.
1 YACINDE COURT #G2, MANSON, WA 98831
2 Bed | 3 Bath | 1,366 Sq Ft | $1,263,500
Reimagine what you expect at Wapato Point Resort on the shores of Lake Chelan! Experience elevated privacy and effortless vacationhome living in fully-renovated Yacinde full-share condo unit G2 at Wapato Point. Set farther back from the waterfront activity, Unit G2 offers enhanced seclusion while delivering the same modern elegance, refined finishes, and serene Lake Chelan setting that define the rebuilt Yacinde condominiums.
1 YACINDE COURT #F3, MANSON, WA 98831
2 Bed | 2 Bath | 1,386 Sq Ft | $1,149,500
Elevate your Lake Chelan investment portfolio with this newly renovated Yacinde condo at Wapato Point, offering luxury living and outstanding vacation-rental income potential. Unit F3 features zero-stair access via the covered sky bridge, a main-floor primary suite with premium finishes, and an expansive loft that adds flexible living and sleeping space, ideal for maximizing guest capacity and nightly rates.
1 YACINDE COURT #G3, MANSON, WA 98831
3 Bed | 3 Bath | 1,757 Sq Ft | $1,499,500
Experience the newly-rebuilt Yacinde Condominiums at Wapato Point on Lake Chelan! Maximize your Lake Chelan investment with this fully renovated lofted condo at Yacinde, where premium design meets exceptional vacation-rental earning potential. Unit G3 offers expansive living spaces, a bright open layout, and a versatile loft that enhances guest capacity and nightly revenue.
A Summer Overview of Housing, Development, and Events Across the Eastside
Sammamish, WA
The Eastside entered summer with more homes for sale across Bellevue, Kirkland, Redmond, and Sammamish. Asking prices were nearly unchanged or lower than a year ago, although each city had a median listing price above $1.2 million. The new cross-lake light-rail connection and continued work on Eastrail are also notable developments across the region this year.
More Listings Across Four Eastside Cities
Realtor.com’s June data for Bellevue counted 765 active listings, up about 18.6% from a year earlier. The median listing price was $1.6 million, an increase of 0.13%, and homes spent a median of 36 days on the market.
Kirkland had 637 homes for sale, nearly 20% more than last June. Its median listing price declined 2.51% to $1.36 million, while the median time on the market increased to 37 days.
In Redmond, active listings rose 19.44% to 433. The median listing price was nearly unchanged at $1.284 million, and homes spent a median of 32 days on the market. Sammamish recorded 336 active listings, up 19.35%, while its median listing price declined 3.68% to $1.709 million. Homes there spent a median of 24 days on the market.
The four cities followed a similar inventory pattern, but their pricing and marketing periods varied. Bellevue’s asking price remained essentially level, while Kirkland and Sammamish recorded more noticeable declines.
The 2 Line Now Crosses Lake Washington
Sound Transit opened the Crosslake Connection on March 28, bringing Link light rail across Lake Washington for the first time. The completed connection allows the 2 Line to operate between Downtown Redmond and Lynnwood, with stations in Bellevue, Mercer Island, Seattle, and communities north of the city.
The extension gives the Eastside a direct rail connection to downtown Seattle and the wider Link system. The initial 2 Line segment between South Bellevue and Redmond Technology Station opened in April 2024, followed by service to Downtown Redmond in May 2025.
Eastrail Work Continues in Bellevue
Construction is continuing on the historic Wilburton Trestle, a 1,000foot wooden railway structure in Bellevue. King County is converting it into an 18-foot-wide elevated trail with viewing platforms as part of the 42-mile Eastrail system.
The $37 million trestle project began construction in May 2024 and is now expected to open in mid-2027. A nearby 0.65-mile trail segment through Central Wilburton is also planned to open in 2027, linking the trestle with the NE Eighth Street pedestrian bridge and the Wilburton light-rail station.
Late-Summer Events Across the Eastside
Kirkland’s Summer Evening Concert Series continues at Marina Park on Thursday evenings through September 3, with live music on the Lake Washington waterfront. And in Bellevue, the Live at Lunch concert series continues through September 11 at locations throughout downtown. The free weekday performances feature local musicians during the lunch hour.
1310 121st Avenue SE, Bellevue, WA 98005
$2,275,000 | 5 BEDS | 3 BATHS | 3,120 SQFT
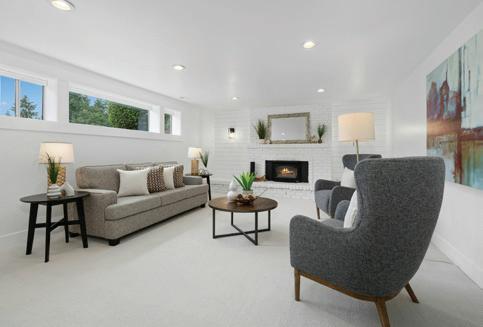
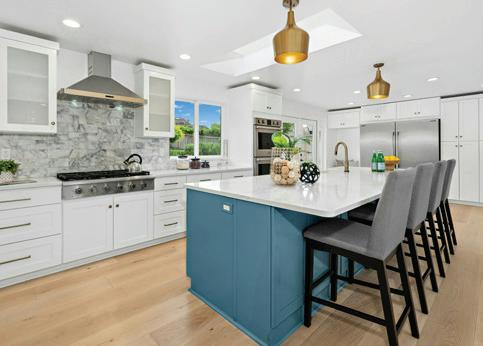
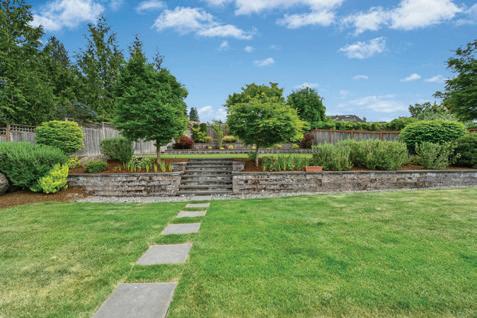
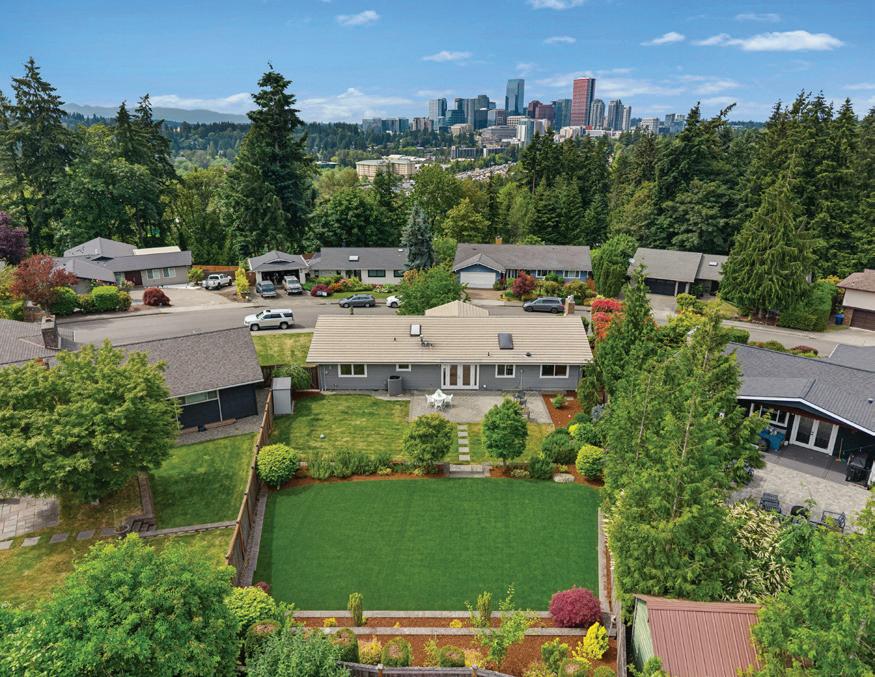
Reimagined, reinvented and rejuvenated! A coveted Woodridge treasure where tree-lined streets, friendly neighbors and genuine pride of ownership greet you at every turn. Live life near the intersection of everything: commuting, shopping, parks, community pools, athletic courts and award-winning schools, truly the place to be! This daylight rambler lives large, flooded with natural light and polished with soothing colors, buttery hardwood floors, sleek modern lines and rich finishes throughout. Great room living at its finest, the center stage kitchen steals the show with custom cabinetry, stainless appliances, quartz counters and storage galore, every chef will be inspired. Sleeping quarters are roomy, the baths up and down fresh, sparkling and spa-like. The big-scale rec room opens a world of possibilities; the laundry room is lavish and the mud/exercise room a welcome bonus. Step outside to pristine, park-like grounds, a scenic tapestry of flowering gardens, expansive patio, fully fenced and anchored by two levels of flat, lush, enormous greens perfect for soccer, summer parties and backyard BBQs. The home is complemented with views of the Olympics, twinkling lights of Bellevue and artistic sunsets. The perfect place to call home!
Check out this sleek, move-in-ready smart home by Serena Construction, designed for those who love style, quality, and location. This isn’t just a house, it’s the builder’s personal showcase, packed with premium finishes, flooded with natural light and complemented with delightful views of blue skies, dancing clouds, twinkling city lights, and sunsets clinging to the Olympic peaks The formal spaces intertwine harmoniously with the relaxing great room where the kitchen is center stage Chef-ready with slab granite, custom maple cabinets, top-tier stainless appliances, and abundant storage. Upstairs, the primary suite is your private retreat with a spa inspired bath complete with heated floors, other sleeping rooms are spacious, the baths fresh and sparkling. Downstairs? A full guest suite with smart layout, ideal for roommates or visitors. The whole home is wired for audio, has A/C, built-in vacuum, tankless h2o, surround sound and fine millwork that shows this was built to last. Step outside to a fully fenced, sun-drenched yard with a waterfall feature, great for chill weekends or summer BBQs. And location? You’re minutes from Kirkland’s best coffee, shopping, transit, tech work centers and top-rated schools, and soon a quick stroll to ice hockey rinks and the new Kirkland community center. It’s Home! 7003 117th Place NE, Kirkland, WA 98033
$2,000,000 | 4 BEDS | 4 BATHS | 3,420 SQFT
Woodridge “Le Chateau Condo”
$459,900 Experience refined living in Bellevue’s prestigious Woodridge neighborhood at Le Chateau Condominiums. This elegant first-floor residence offers 900 sq ft of beautifully appointed space, featuring soaring 9-ft ceilings, rich hardwood floors, a cozy gas fireplace, and an expansive private patio framed by lush greenery. The oversized spa-inspired bath and generous storage throughout elevate everyday comfort. Residents enjoy exclusive access to resortstyle amenities, including a sparkling pool, modern fitness center, business lounge, and sophisticated clubhouse—all within a secure, intercom-controlled community. With AC installation permitted and Downtown Bellevue just minutes away, this home blends luxury, convenience, and tranquility in one exceptional address.
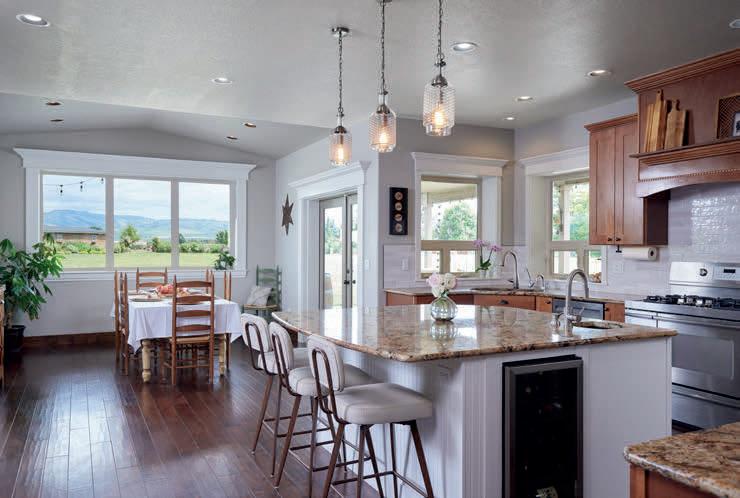
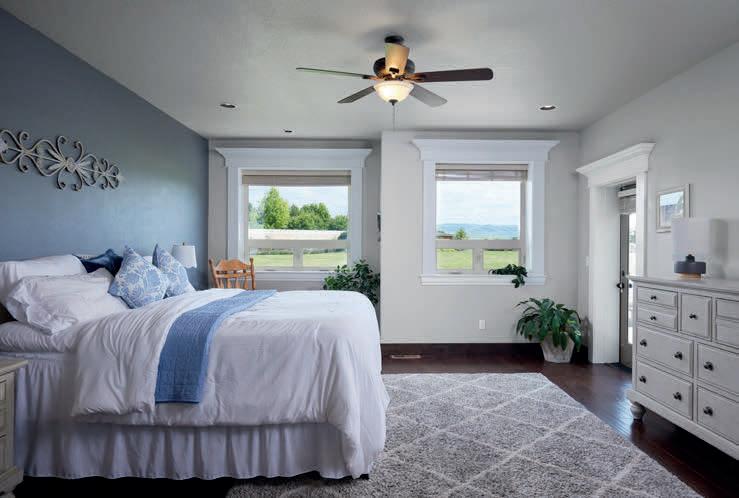
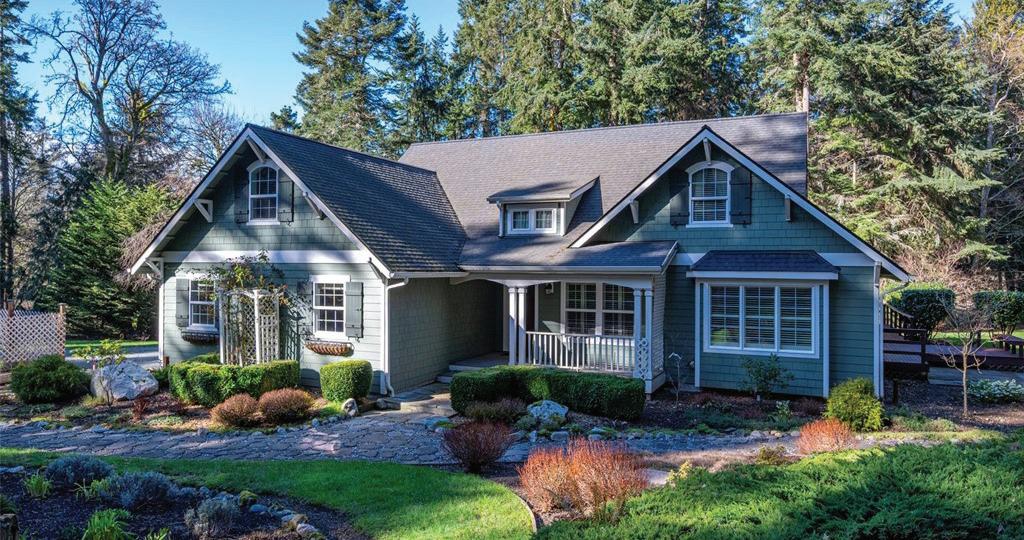
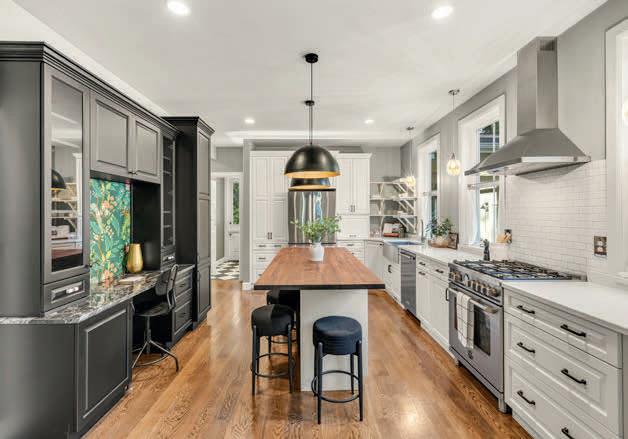
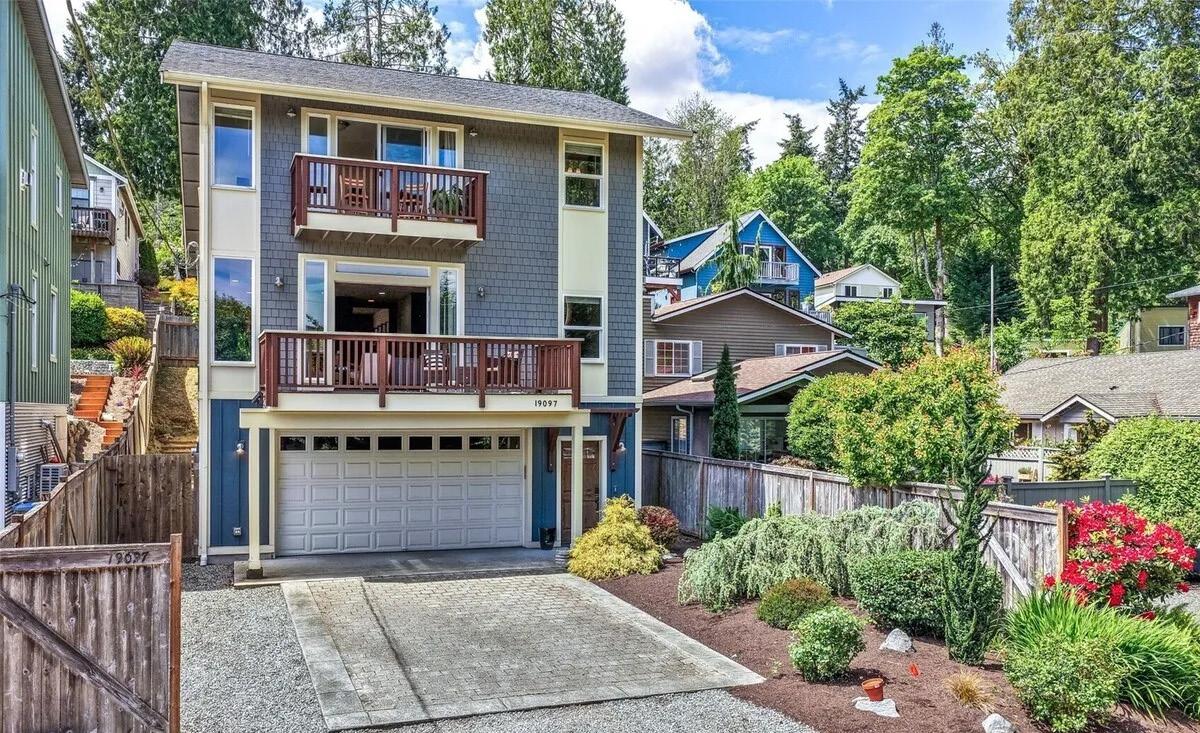
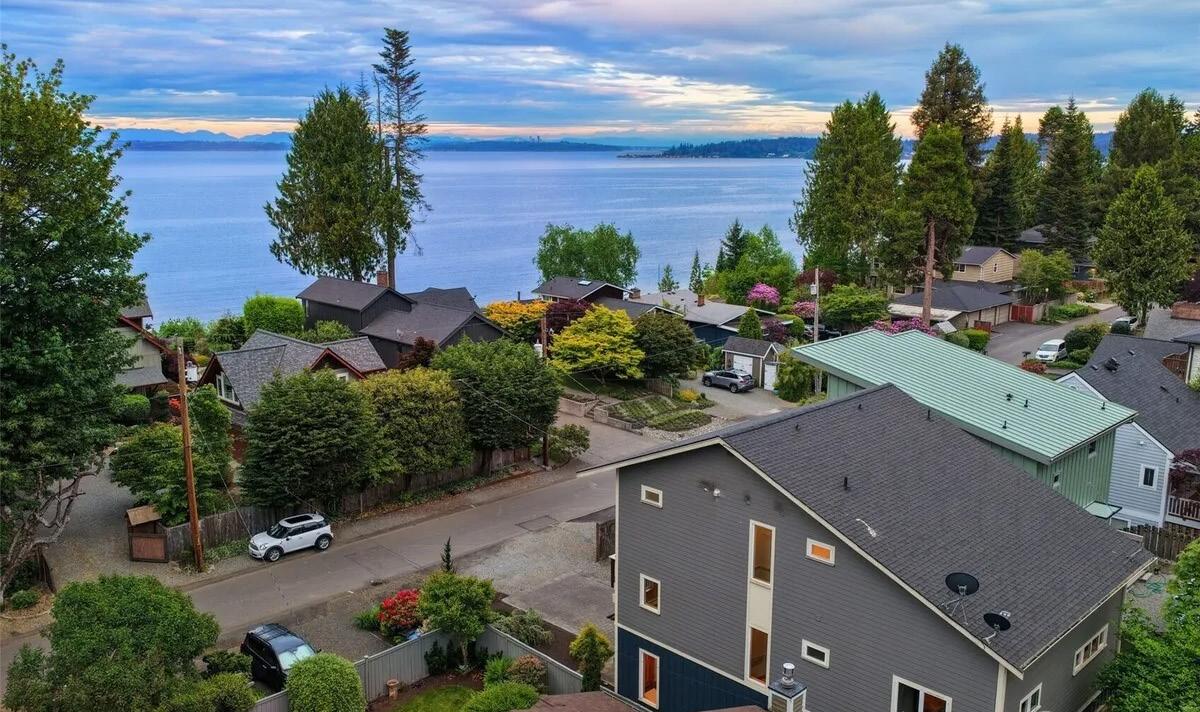
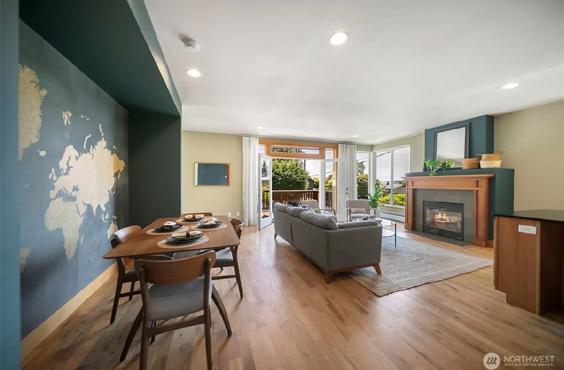
Welcome home this HIDDEN GEM where nature, luxury and lifestyle meet on 2.5+ acres. A custom built Craftsman style home that is a true sanctuary with proximity to conveniences, unmetered access to I-90, minutes to Issaquah and an easy, quick commute to Bellevue. Impeccably maintained and thoughtfully updated with quartz countertops, freshly refinished hardwood floors, new roof in 2024, new deck in 2025, whole house generator, gas furnace & central A/C. Two primary suites, a designated office, a formal dining room, a bonus room and expansive outdoor living spaces provide flexibility for daily life. Ideal for guests, multi-gen living or your luxury getaway. Exclusive yet convenient and built for the way you live!
This Colonial Estate
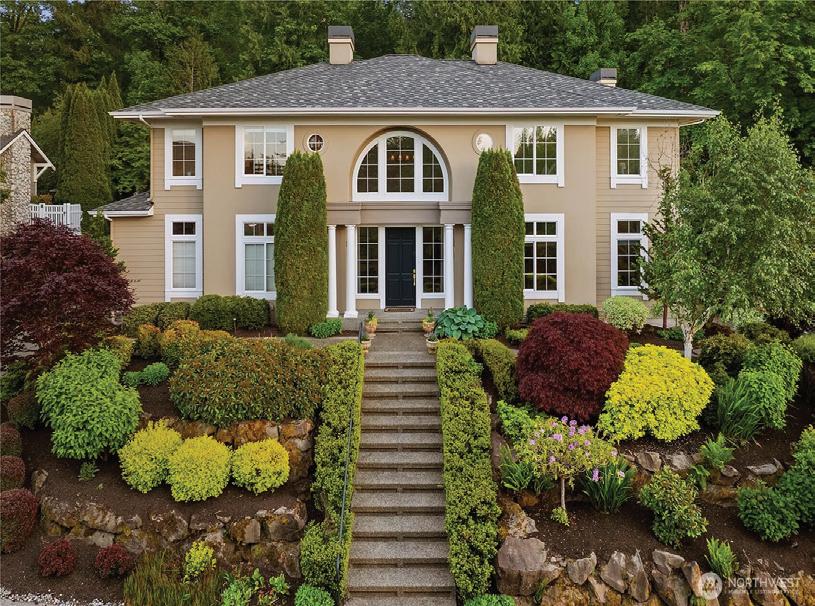
This colonial estate commands attention from the moment you arrive. Recent upgrades including new carpet, fresh interior paint and a new roof make the home look and feel like new construction. Sitting on one of the most beautiful streets in Sammamish, this rare property is surrounded by professionally terraced landscaping. The entry offers soaring ceilings and natural light pouring in through oversized windows on to rich hardwood floors. The thoughtful flow between rooms creates a home that feels simultaneously grand and welcoming. Luxury wallpaper throughout the house adds an elevated feel to this home. The chef’s kitchen includes custom shaker cabinetry, premium stainless appliances, and a large center island. The spa-inspired primary suite is extraordinary with serene territorial views & a fully reimagined bathroom featuring dual vanities, soaking tub, marble countertops and marble tile flooring. An expansive paver patio wraps the rear of the home creating multiple outdoor spaces including a built-in outdoor BBQ, dining area, & lush level lawns. Generator conveys with the home, which has been pre-wired for seamless integration. Three car garage. Highly desired Issaquah school district. Minutes to tech corridors, shopping, restaurants and recreation. A rare opportunity.
With
or
and
Success Stories
We recently worked with Abby Quinto to purchase an investment property, and the experience exceeded our expectations in every way. Her deep knowledge of the local market was immediately apparent, and she provided invaluable insights about the area and market trends that helped us make an informed decision. What impressed us most was her ability to make us feel like we were her top priority. She understood our goals and had a professional approach that gave us confidence. She was always responsive to our questions and concerns, never making us feel rushed. She has a professional network that proved to be a tremendous asset. She coordinated every step of the transaction seamlessly with the other broker and our mortgage team through the whole process. Her professionalism shone through in every interaction, and she managed to keep the transaction moving quickly without sacrificing attention to detail. We couldn’t be happier with our experience and will definitely work with her again. If you’re looking for a broker who combines market knowledge, professionalism, and genuine care for her clients, you’ve found her.
Looking to buy, sell, or have a question? I’m always available to help and would love to work with you. Contact me today so I can guide you through the buying and selling process.
EUROPEAN ELEGANCE
28726 SE 43RD PLACE, FALL CITY, WA 98024
MLS #2504918 | 3 BEDS | 3 BATHS | 3,350 SQ FT
Warm, Gated French Country Contemporary Single Story! Experience European elegance and modern luxury in this secluded estate. Situated behind gates on 2.5 fully fenced acres, this 3,350 sq ft home is designed for grand entertaining and quiet sanctuary. Architecture is defined by volume and light, featuring 10’+ ceilings, transom and Palladian windows that bathe the interior in natural light with verdant views. Brand new 50 year roof! The home also has recently finished oak hardwoods and new carpet in the office. A sophisticated layout includes formal living and dining rooms, a large home office for remote work, and a spacious family room. Accommodations include 3 generous bedrooms (one ensuite), a powder room, and a continental-style bathroom. Central duct heating and cooling in zones.
SUNSET VIEWS
535 208TH AVENUE NE, SAMMAMISH, WA 98075
MLS #2518955 | 3 BEDS | 3 BATHS | 4,460 SQ FT
Unrivaled simple elegance! This is a grand scale entertainer’s dream! The house where everyone hangs out! Perfectly sited to capture sweeping Western sunset views above Lake Sammamish! Front door faces East. Soaring ceilings and ample gallery space bathed in light for your collections. Formal living room has tray ceilings, slab marble masonry fireplace, and enough space for a baby grand piano and generous seating. Stunning updates. Lake views from nearly every oversized room, A/C, new furnace. Lavish primary suite w/deck, slab granite counter. Fresh interior finishes, extensive refinished hardwoods. Main kitchen with giant island, 2 sinks, 2 dishwashers, double oven, 48 inch range, granite counters, cherry tone cabinets, breakfast bar and dining nook. Formal dining room will accommodate a table for 20, a buffet and china cabinet.
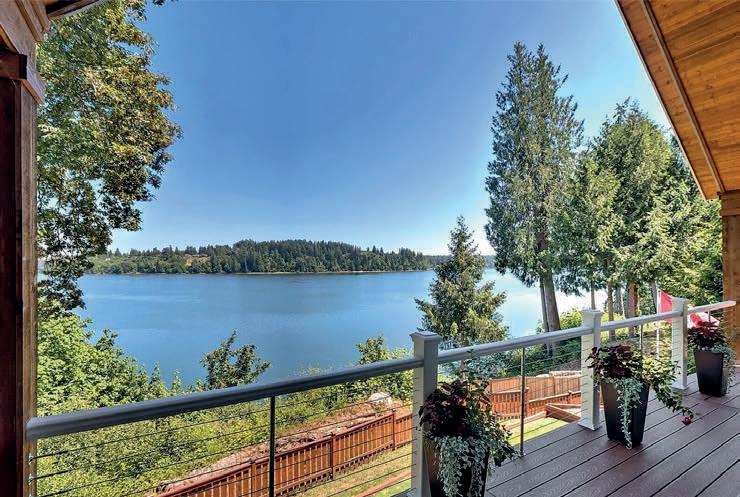
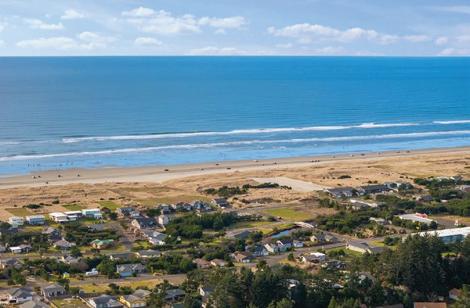
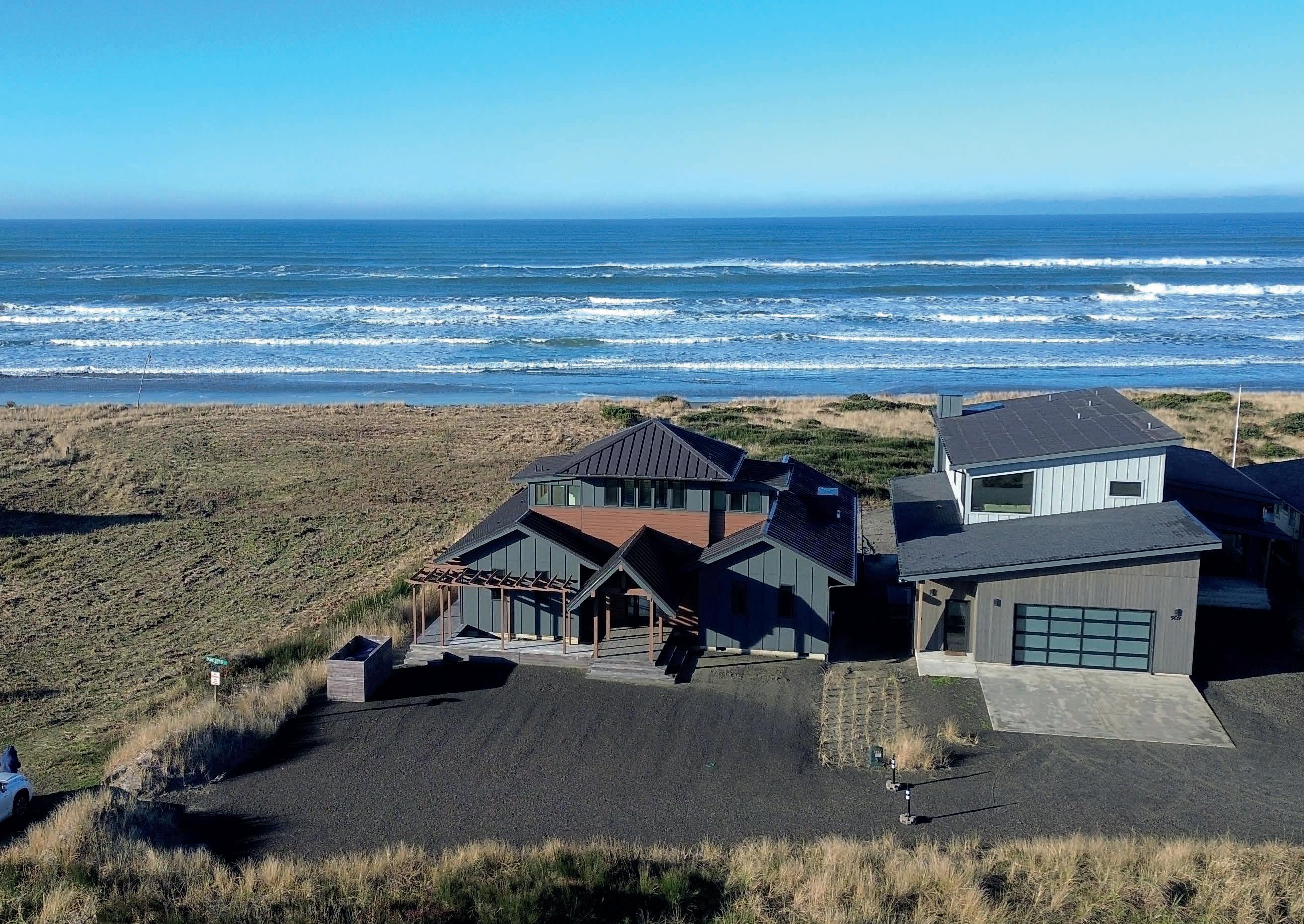
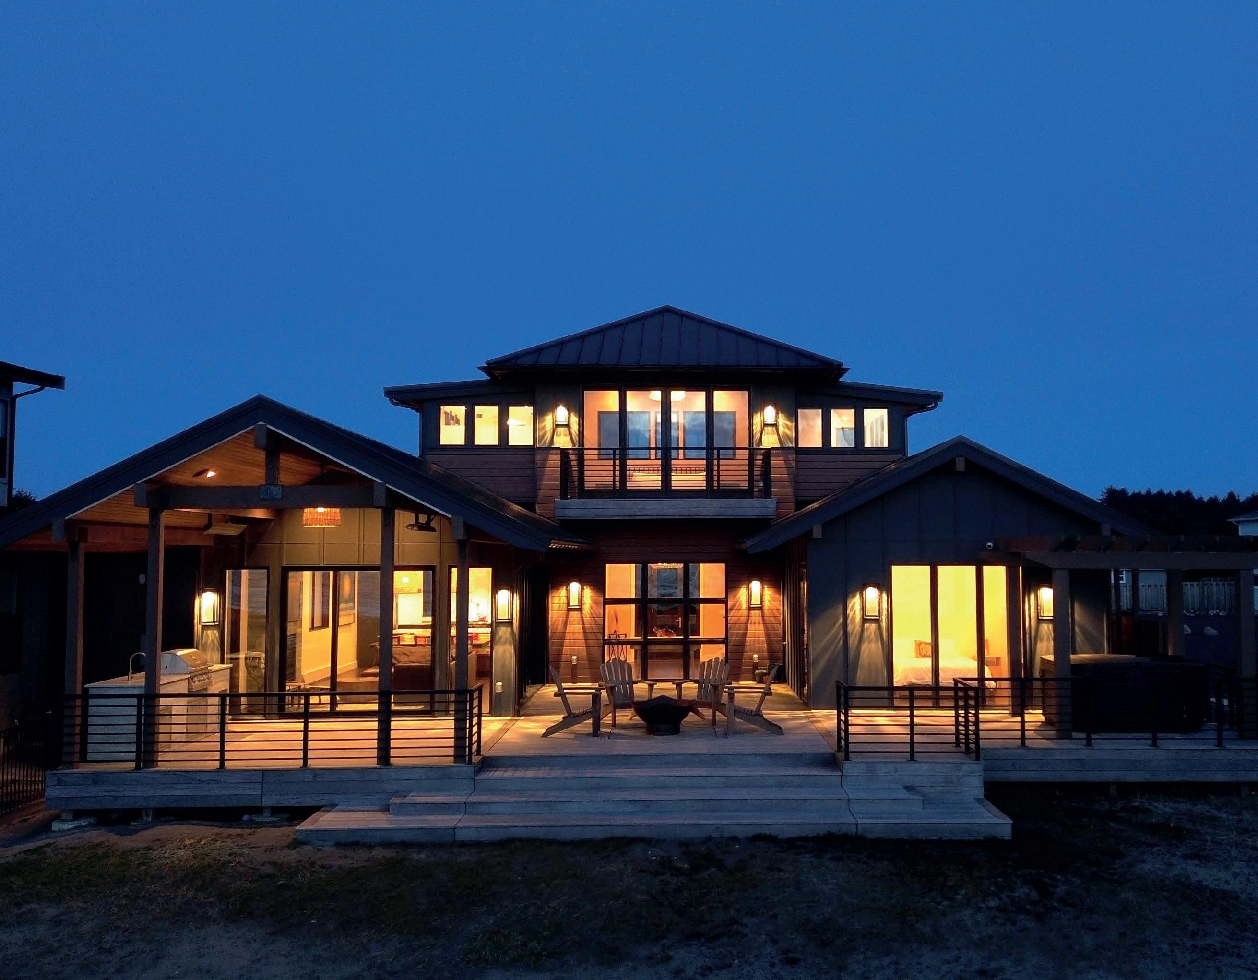
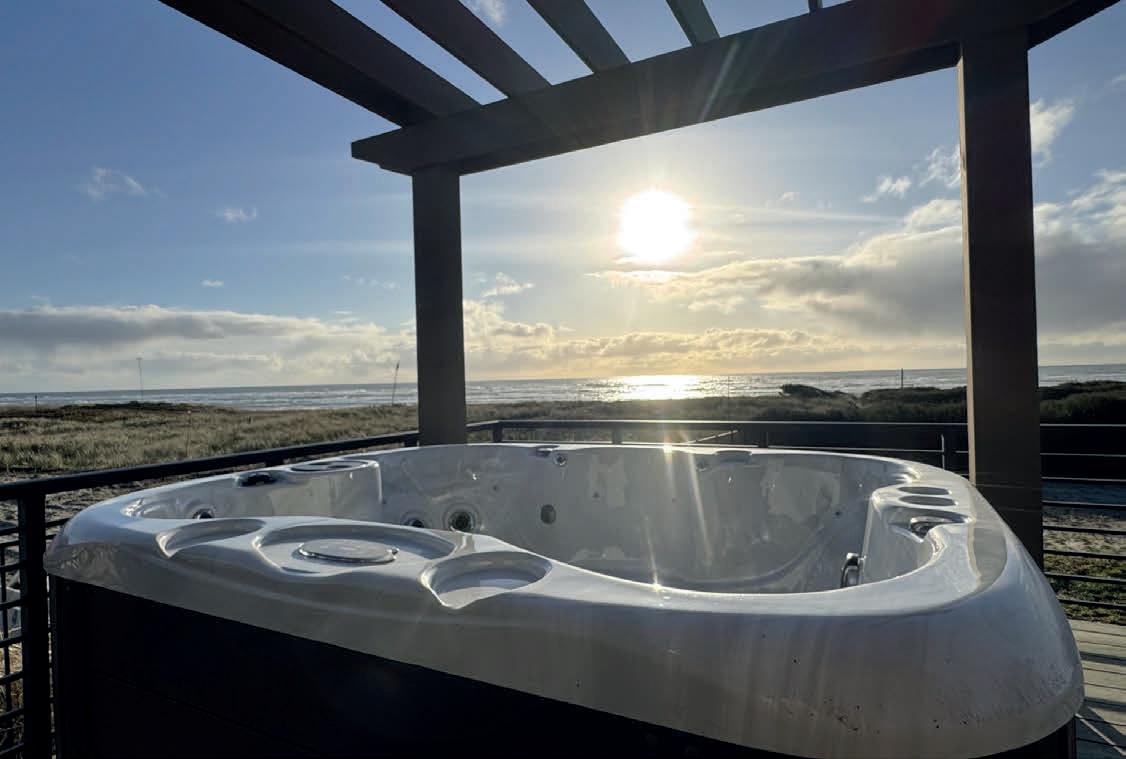
Absolutely spectacular west-facing oceanfront property has 72 ft of low-bank with panoramic views of the San Juan Islands & the Strait of Georgia. Enjoy breathtaking sunsets every evening. This fully renovated 3 bed, 2.5 bath home features 2,322 sqft of luxury. Has all-new windows, doors, siding, custom cabinetry, quartz countertops & high-end
finishes throughout. Detached 550 sqft 1 bed, 1 bath ADU with private entrance has Airbnb history. Sandy Point amenities include a very nice clubhouse, pool, golf course, tennis courts, launch your boat at the marina & enjoy the world-class fishing/crabbing just steps away!
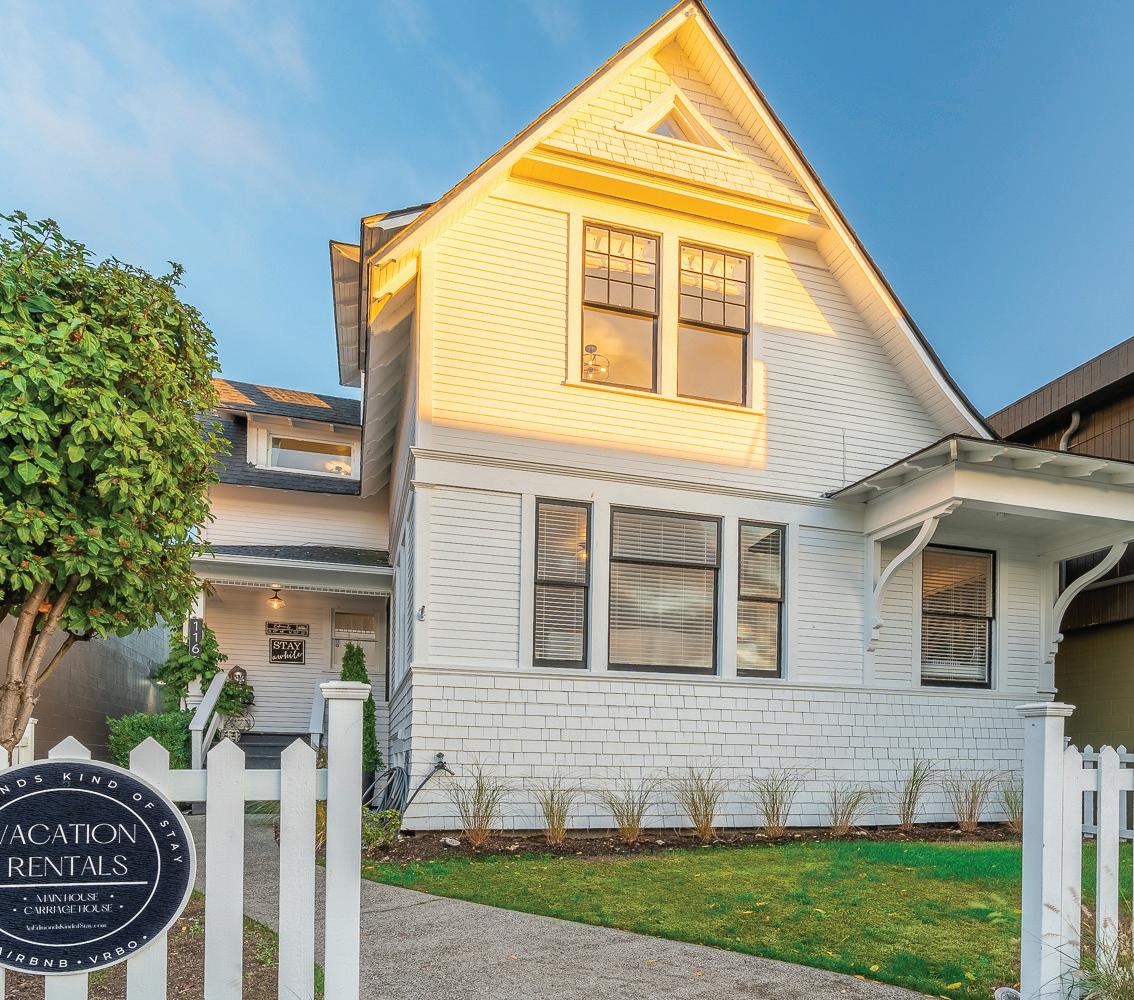
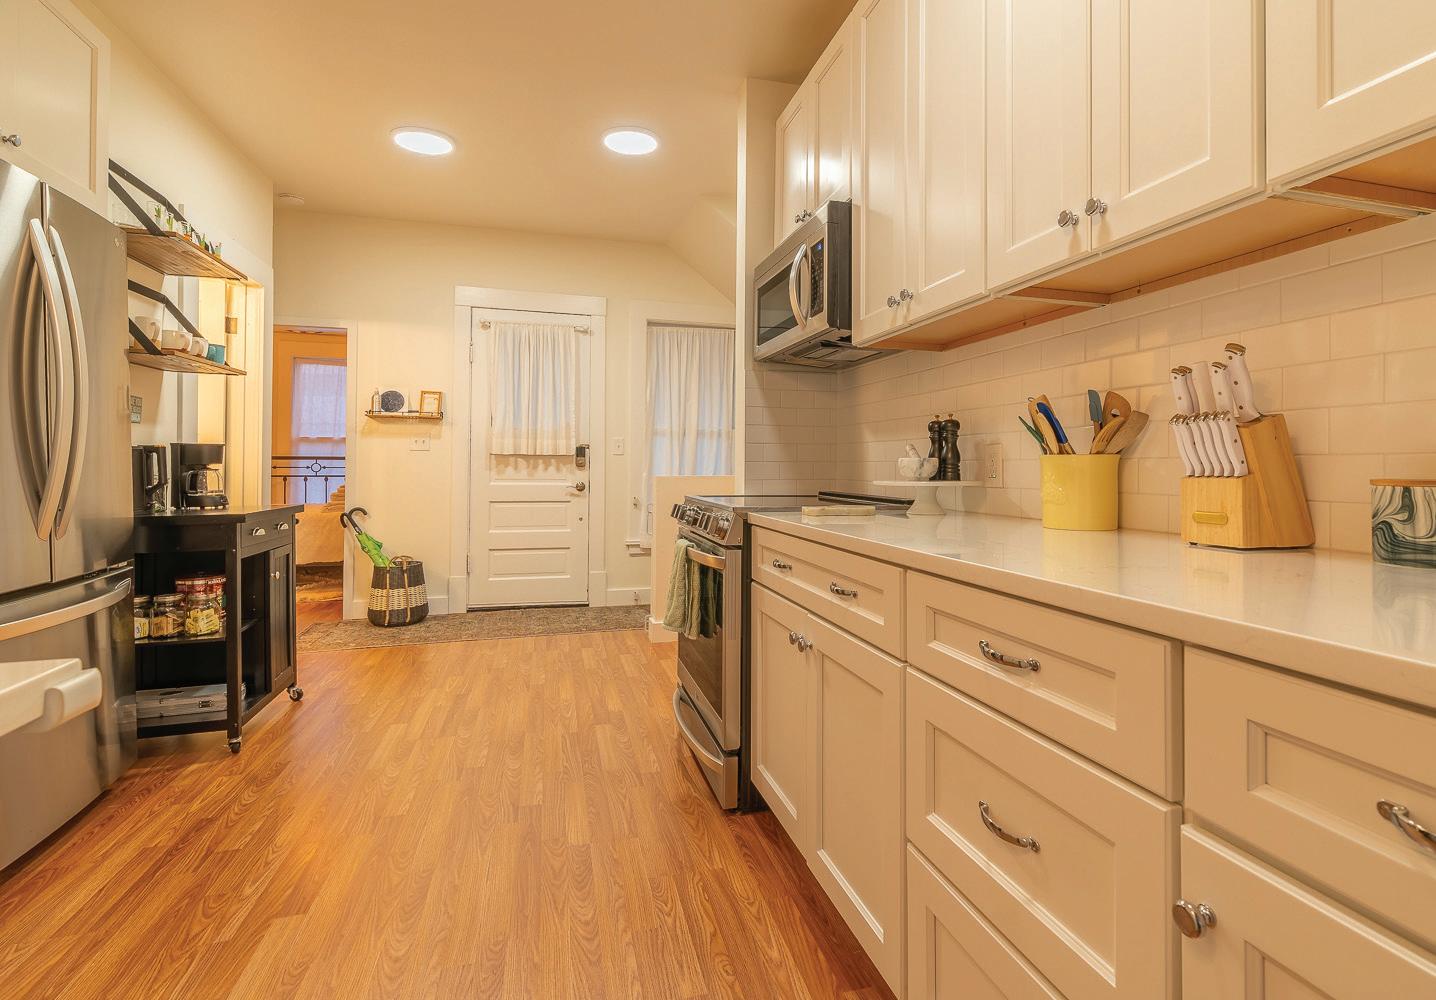
HISTORIC DOWNTOWN EDMONDS VICTORIAN WITH SOUND VIEWS
116 4TH AVENUE N
4 BEDS | 2 BATHS | 2,205 SQ FT | $1,695,000
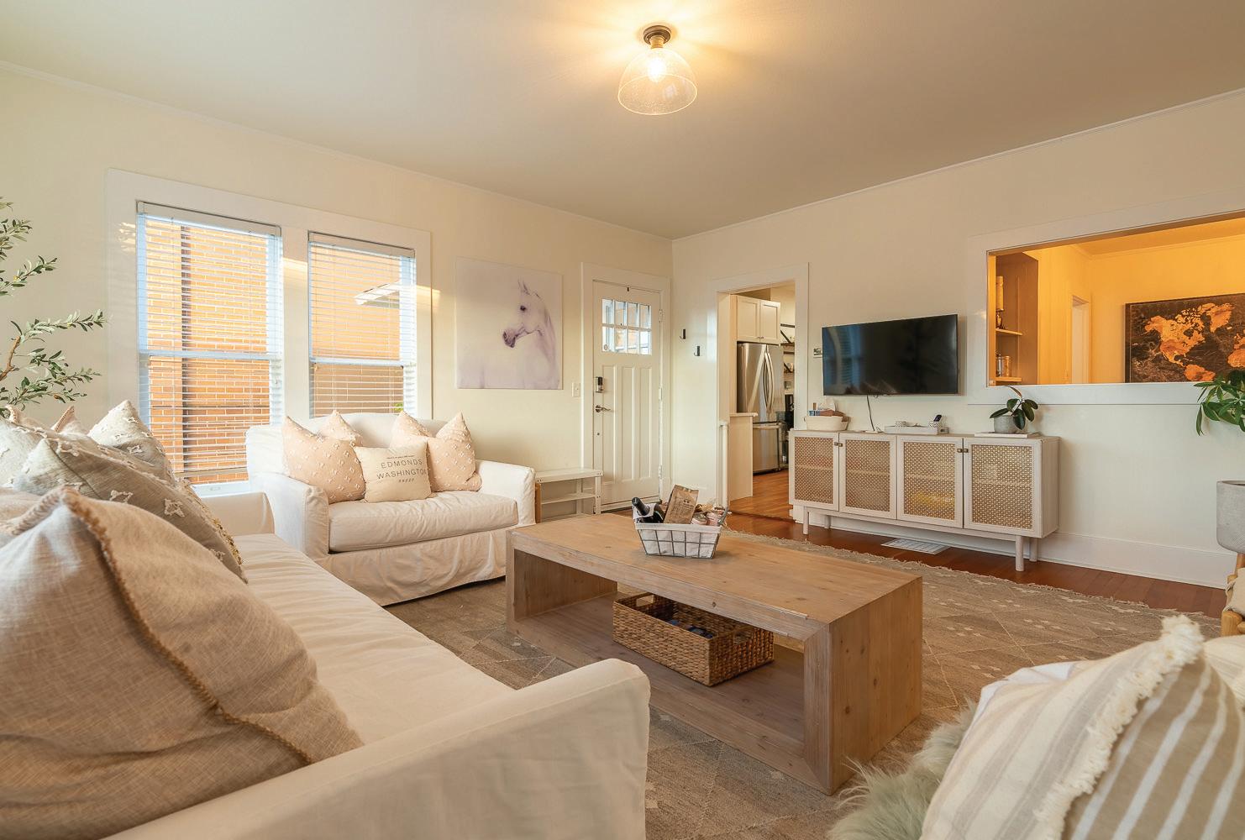
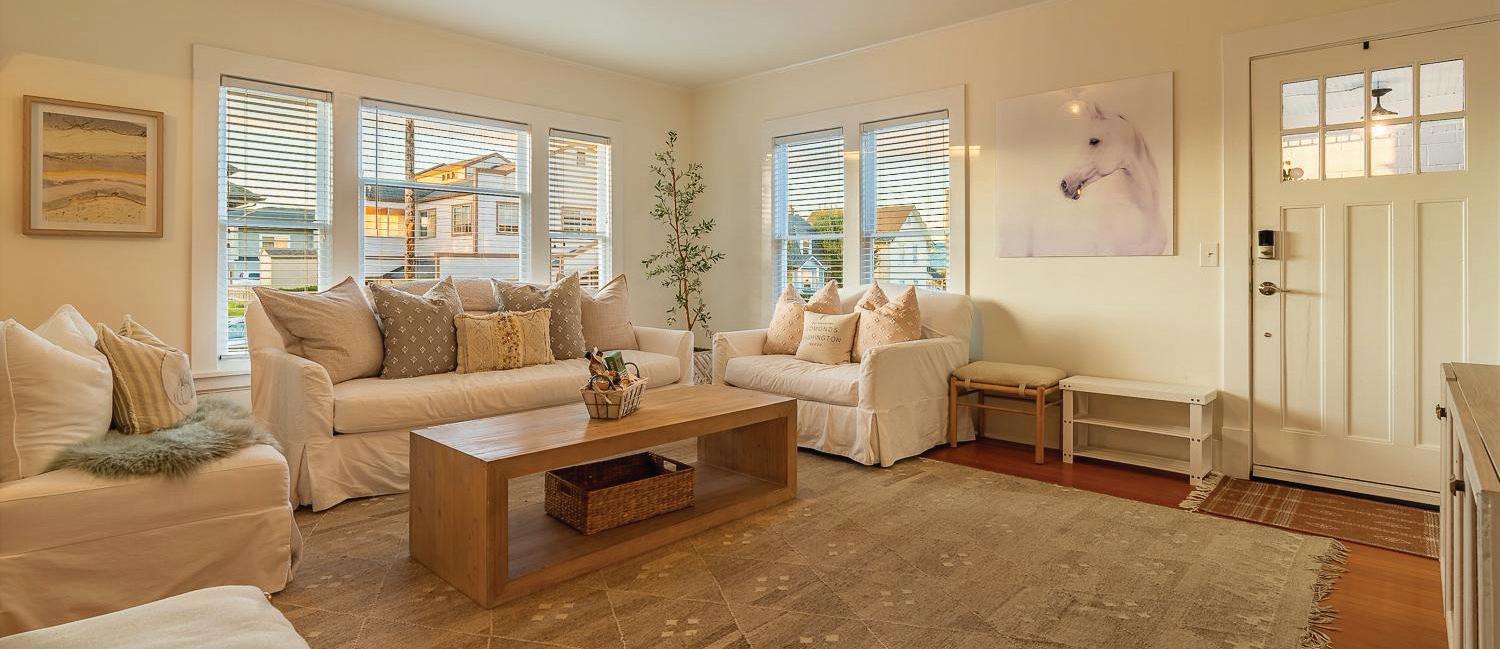
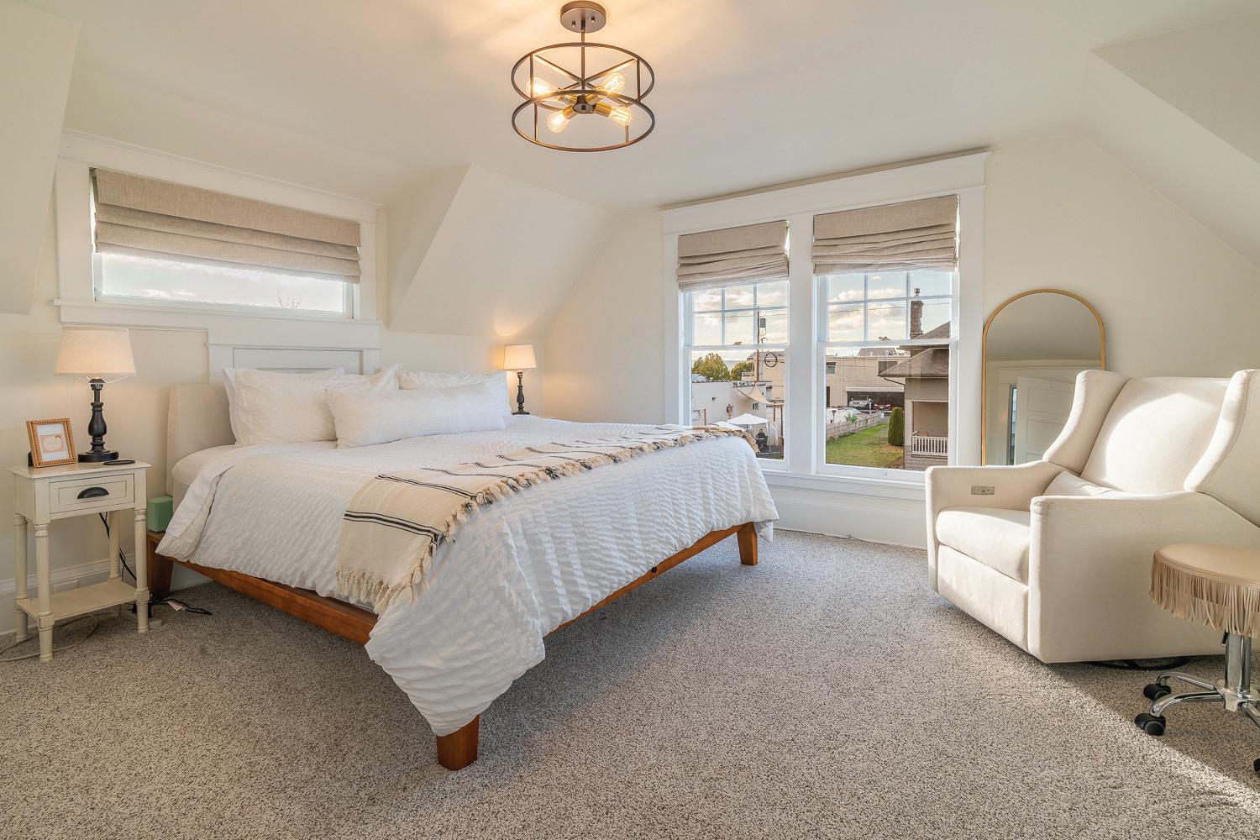
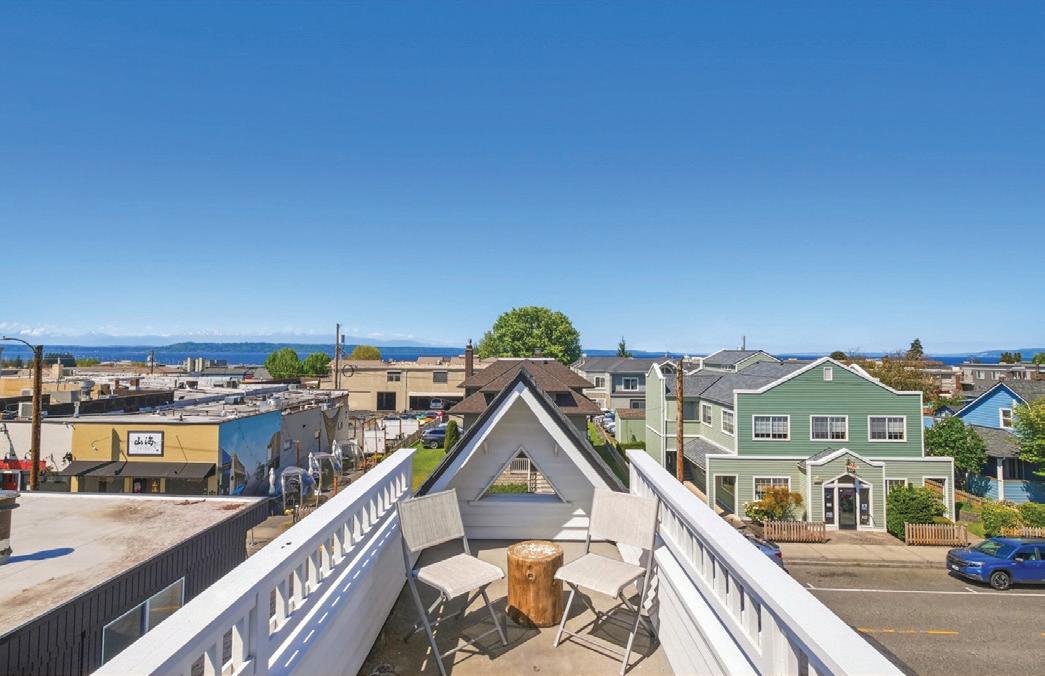
Welcome to the heart of Downtown Edmonds and this beautifully updated 1902 Victorian, blending historic charm with modern comfort. Known as the “Besson House”, built by Edmonds founder FR Beeson and added to the Edmonds Historic Registry in 2024. A 4-bedroom, 1.75-bath home with bright and open living spaces, a cozy living room, fully equipped kitchen, a spacious dining room with built-ins, a main floor bedroom, and ¾ bath all opening to a backyard deck/patio perfect for entertainment overflow. 3 additional bedrooms and full bath on the second level and sweeping views of the Sound and Mountains from the third-floor “bird’s nest.” This inviting, cozy retreat features a comfortable sitting area and a rooftop deck—ideal for morning coffee or evening sunset drinks. Updates include air conditioning, a newer furnace, newer hot water tank, new water line, and much of the plumbing and electrical updated. A prime location in the heart of the Creative District, just one block from the Main Street Fountain and Farmers Market and just steps to cafes, shops, galleries, restaurants, the Ferry, and the beach. Home has been used as a lucrative Airbnb, grossing approx. $10,800/month! An incredible opportunity to own a rare piece of Edmonds history!
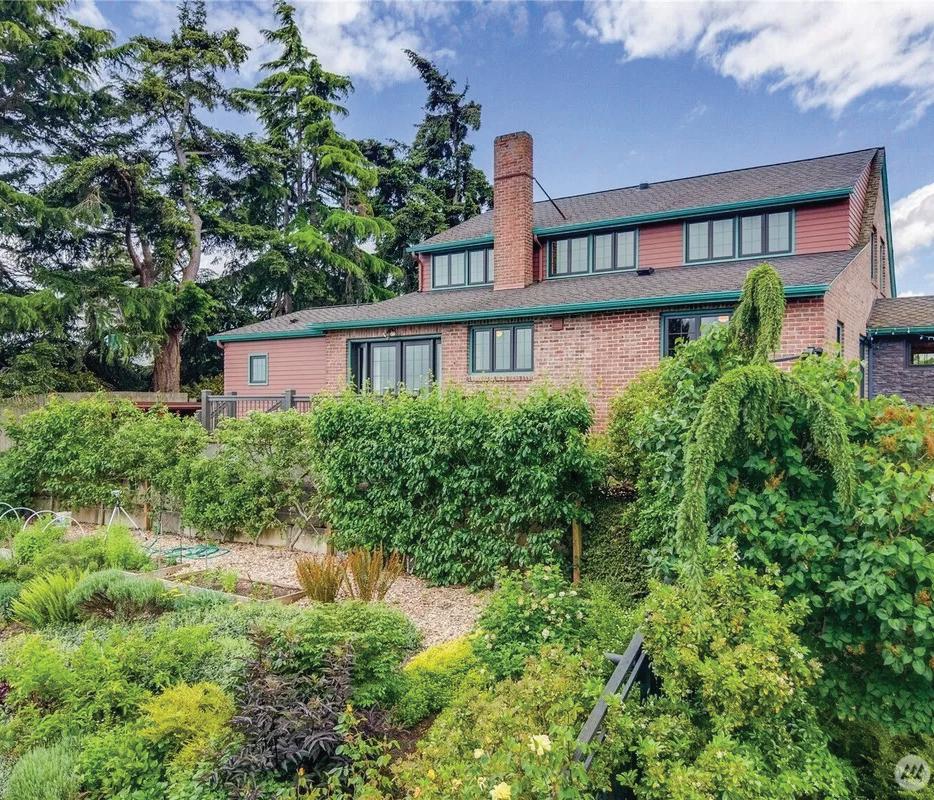
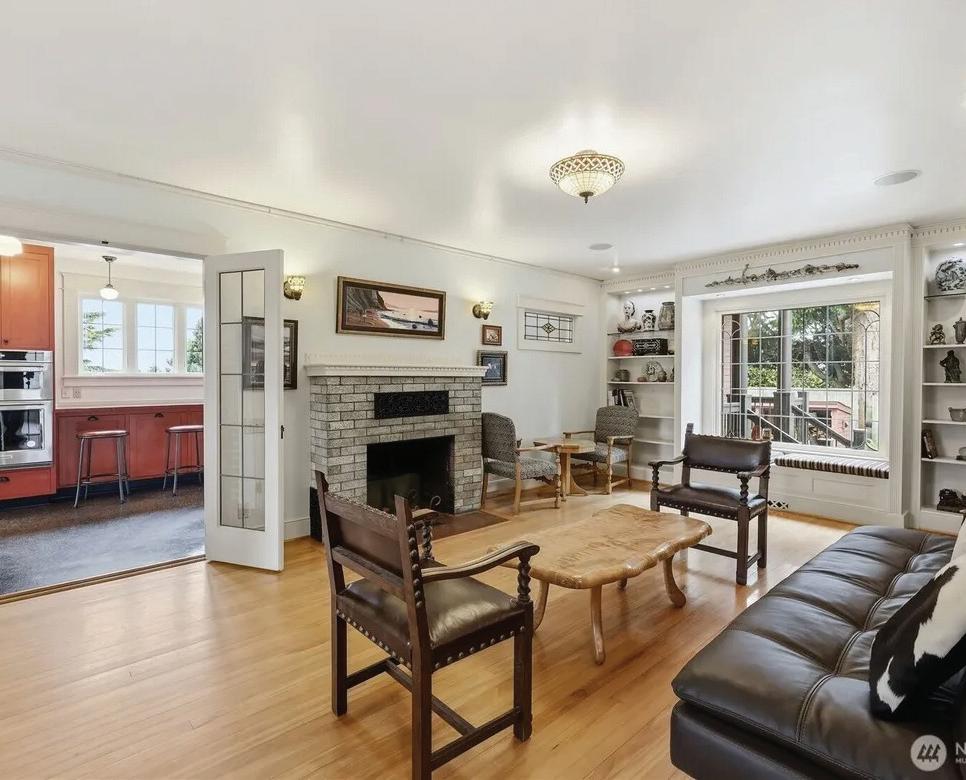
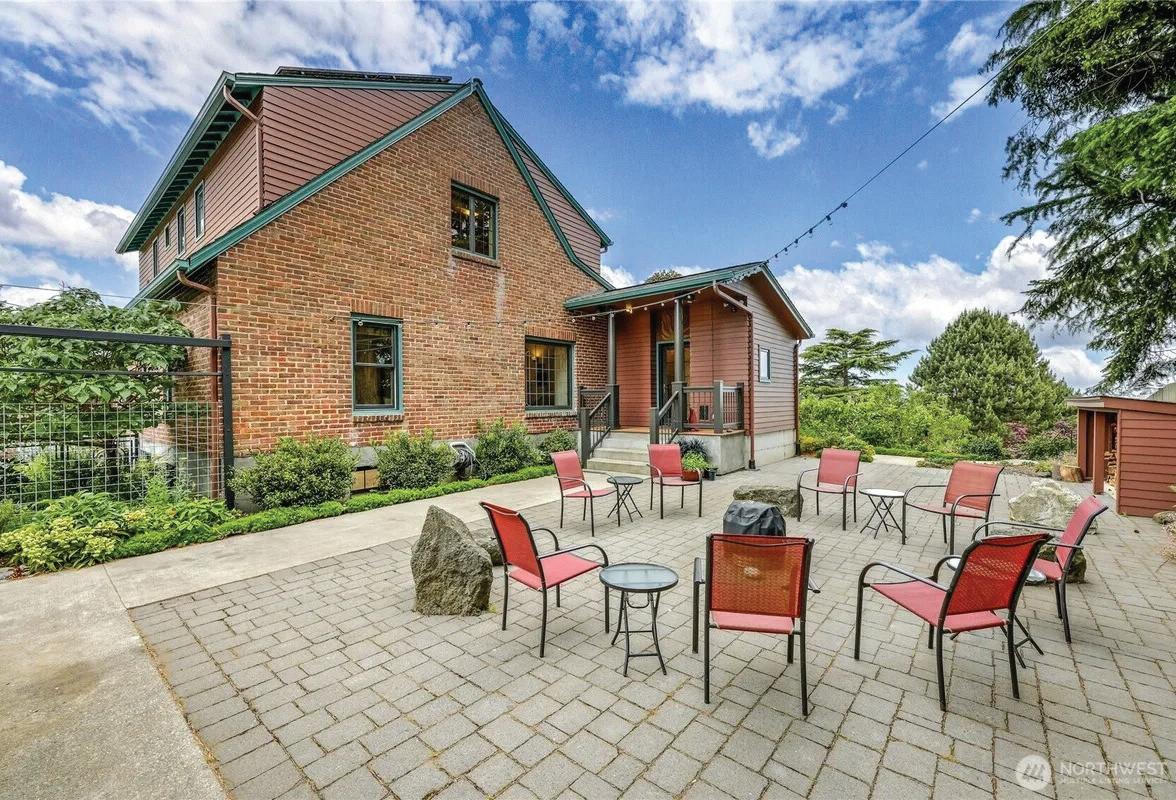
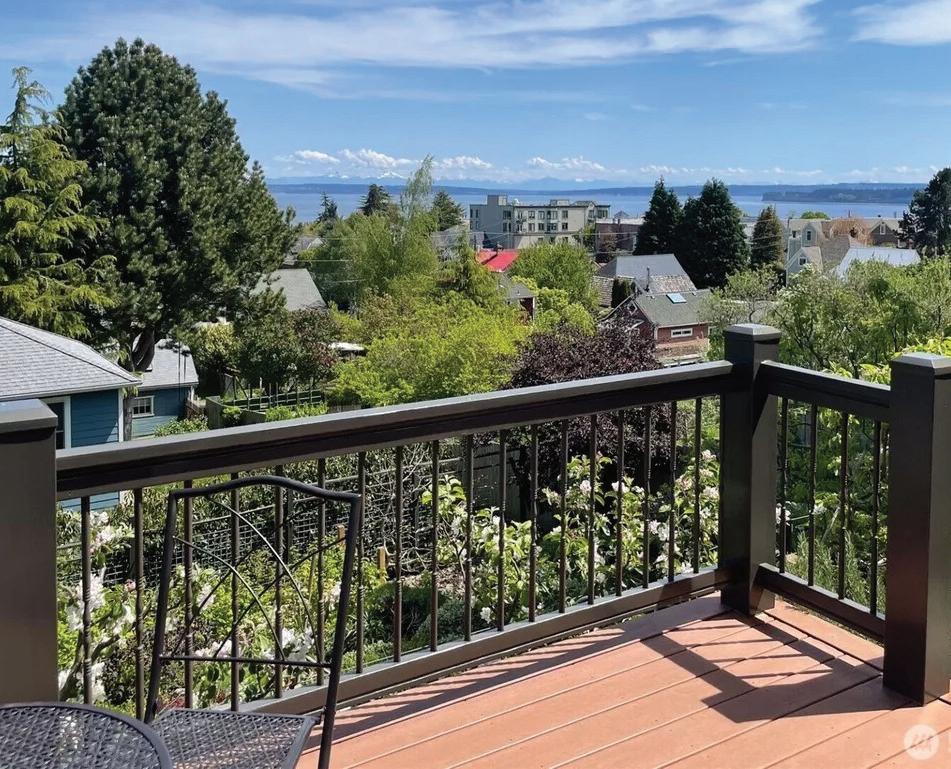
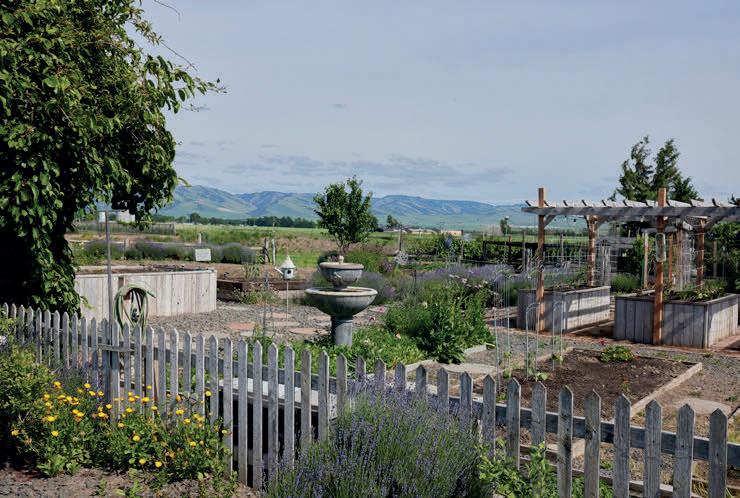
Sweeping views of the Straits of Juan de Fuca, Cascade Mountains & the city, in this wonderful uptown location. Easy jaunt to shopping, dining, library, downtown & nearby parks. Enjoy beautifully designed landscaping with pathways through flower beds, 11 espalier fruit trees, 7 free standing fruit trees, & a raspberry patch. Garden was on the Secret Garden Tour in 2018. A fenced vegetable garden with seasonal produce, drip system, additional water from a 1500-gallon cistern located under the patio. A dedicated patio with a fire-pit provides an inviting space for evening gatherings. The kitchen overlooks the view & features stainless steel appliances, Marmoleum flooring and breakfast bar, ideal for casual meals, while viewing the landscaped yard & supurb vistas. Home was fully remodeled in 2008, down to studs, new wiring, insulation, wall board, paint, roof with solar panels, speakers throughout the home, beech wood flooring on the main floor, CVG fir wood floors in the two bedrooms on the main floor, oak wood flooring on stairs to 2nd floor which also has oak wood flooring, bathrooms have ceramic tile. Primary bedroom suite on second floor with a third bedroom, den, laundry, & 3/4 bathroom. Finished basement has 5 rooms plus a sink area with freezer, plenty of room for a shop, studio, & exercise room. What would you do with all that space? Detached garage is 294 Sq.Ft. The garden shed is close to the vegetable garden making it great storage for all the gardening supplies.
TERESA GOLDSMITH, GRI
360.301.0099
teresago@johnlscott.com www.realtorwebsite.com
146th Place SW, Lynnwood, WA 98087
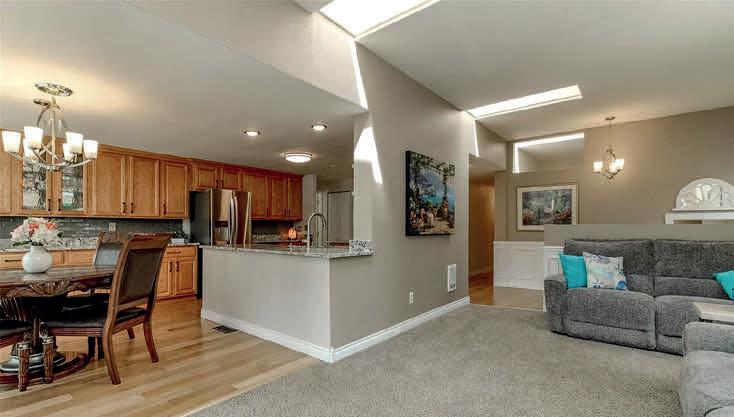
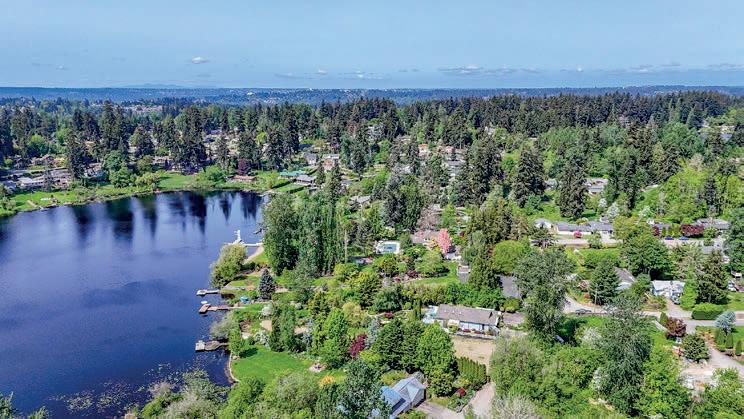
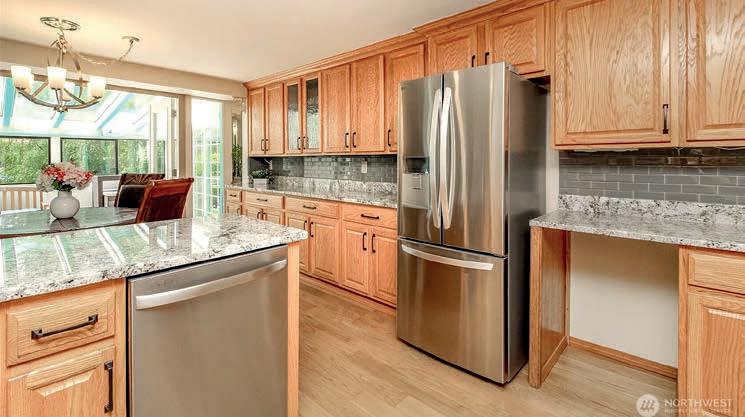
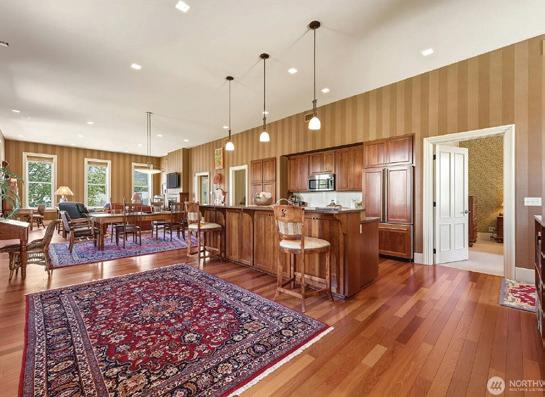
Welcome to this beautifully maintained 5-bedroom, 2.5 bath home offering 2439 sq ft of thoughtfully designed living space. Vaulted ceilings and an open-concept layout create a bright, airy, spacious atmosphere, while the convenient location puts you just minutes from light rail access, major freeways, shopping malls, theaters, restaurants, schools, and Boeing. The spacious kitchen features an eating space, abundant cabinetry, granite countertops, and high-quality SS appliances. Formal dining areas provide private and exceptional comfort. Retreat to the luxurious primary suite, complete with a walk-in closet and a custom-designed bathroom showcasing elegant slate and travertine finishes. Additional highlights include designer tile flooring, a lifetime roof, and a fully fenced private backyard with asian pears and fruity persimmon trees. The front yard is equipped with a sprinkler system for easy maintenance. The property has a versatile workshop and a private cabana, offering the perfect blend of comfort, style, and convenience. Don’t miss this one!. OFFERED AT $1,030,000
3734 160TH LANE SW, TENINO, WA 98589
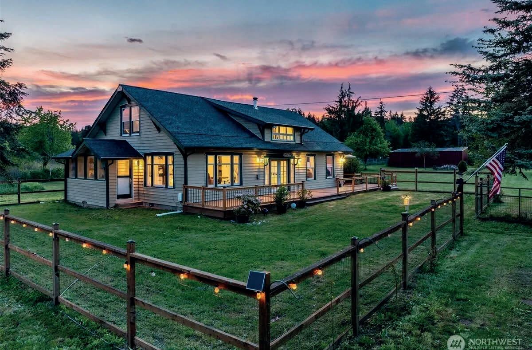
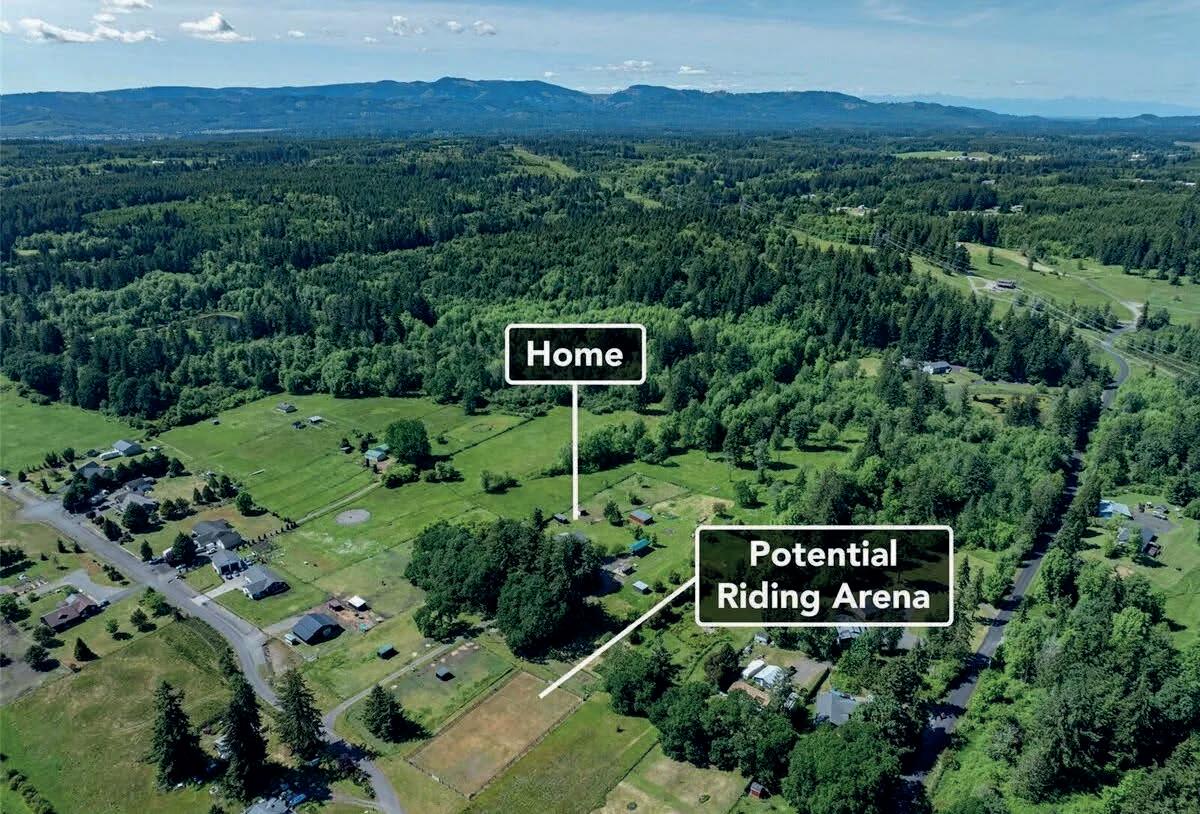
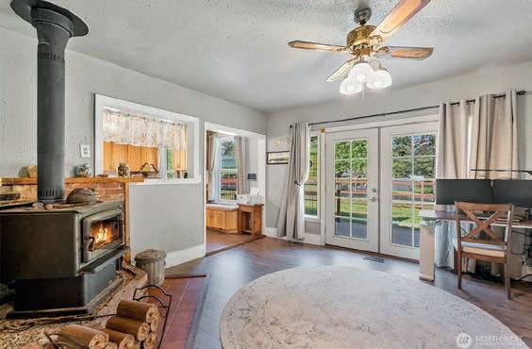
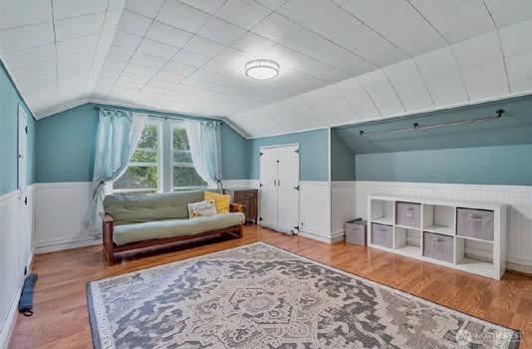
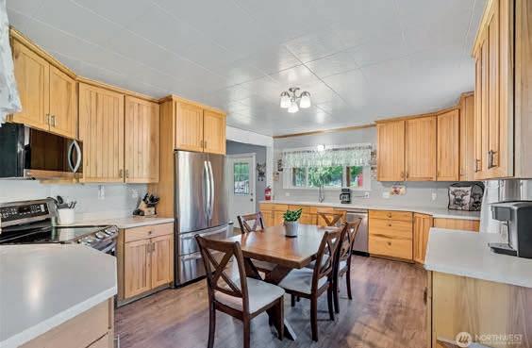
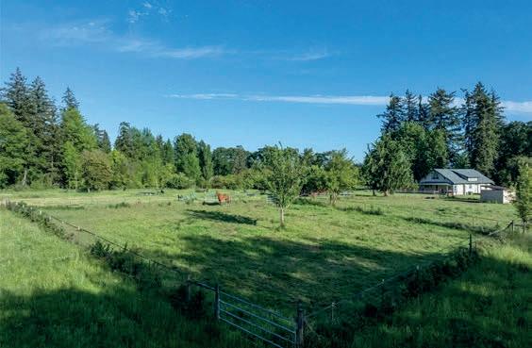
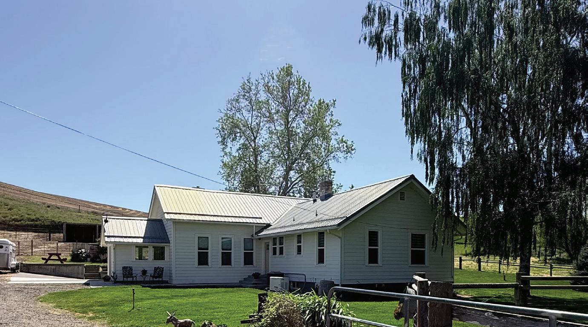
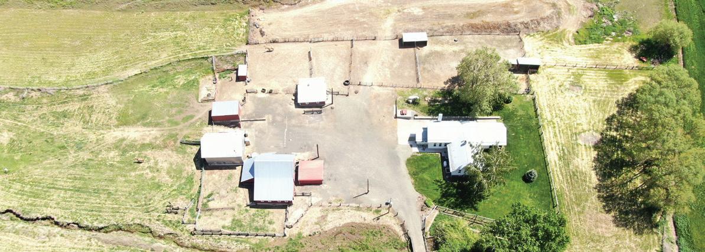
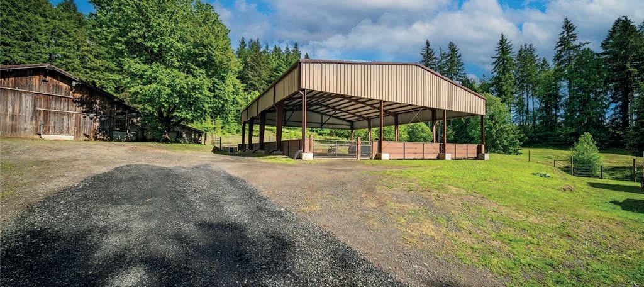
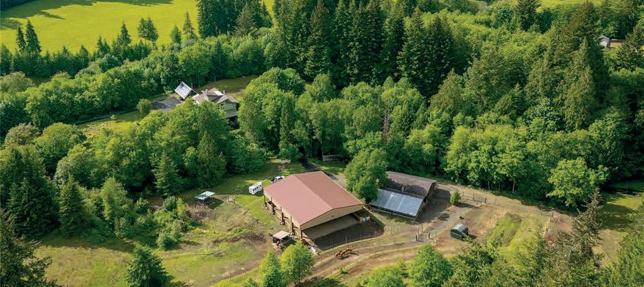
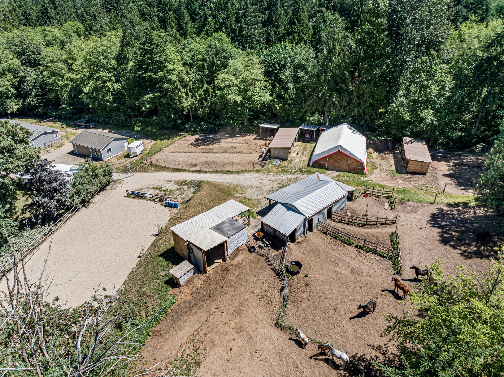
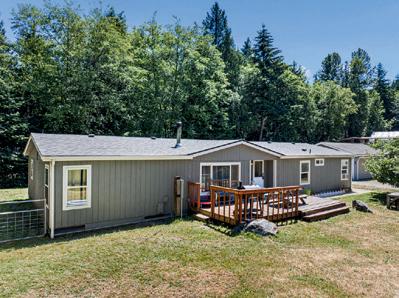
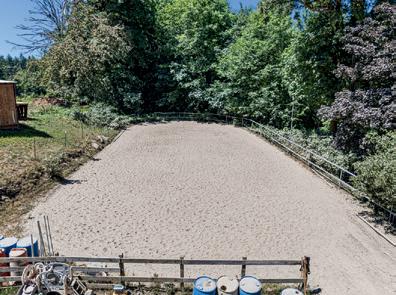
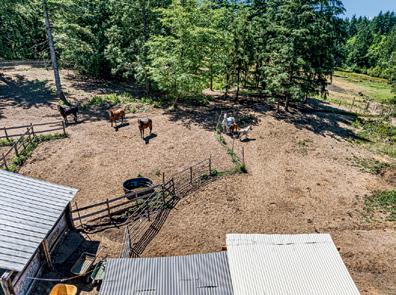
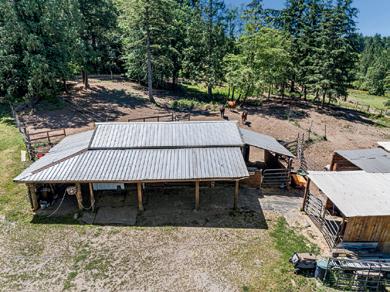
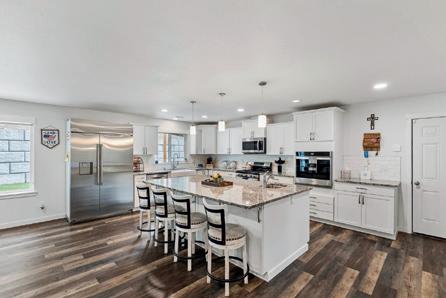
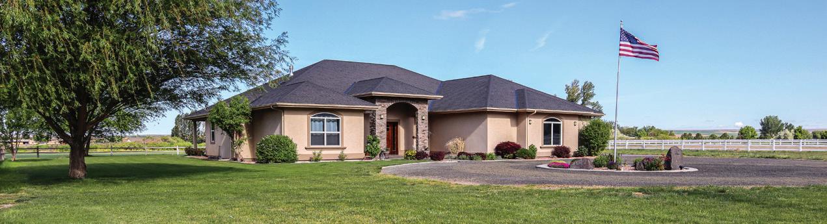
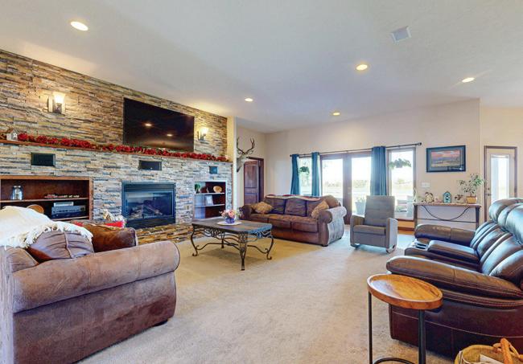
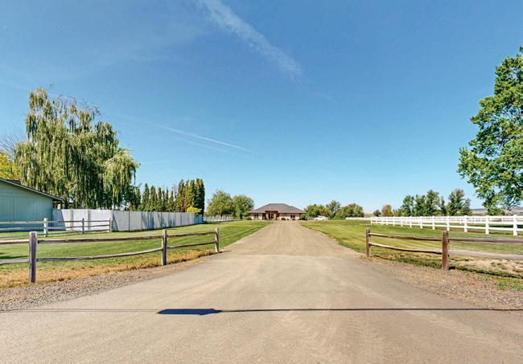
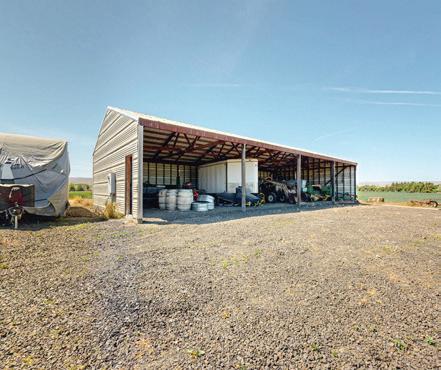
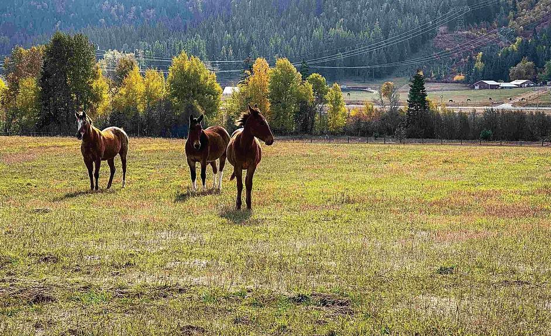
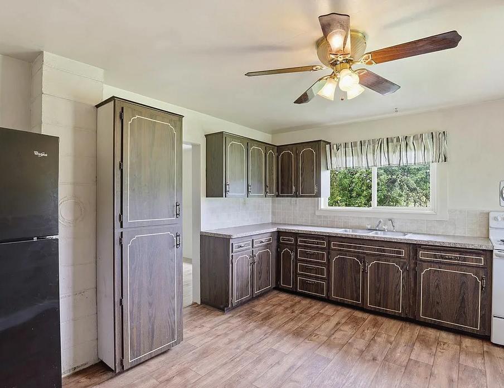
Bring your horses and enjoy peaceful country living on this beautiful 10-acre farm. This spacious farmhouse offers room for everyone with 4 bedrooms, 2 baths and plenty of flexible living space, including bonus rooms perfect for hobbies, office space, guests, or recreation. The updated kitchen features modern touches while maintaining warm country charm. Large decks and a gazebo covered patio provide the perfect place to relax, entertain, and take in the quiet rural surroundings. Designed with horse lovers in mind, the property includes fenced pastures and a potential outdoor riding arena, offering endless opportunities for riding, training, and enjoying your animals right at home. Fenced front yard for the smaller furry friends. A newer 2-year-old roof adds peace of mind and value. Whether you are looking for a hobby farm, equestrian property, or simply a private retreat with room to spread out, this property delivers the ideal combination of comfort, functionality, and serene country living.
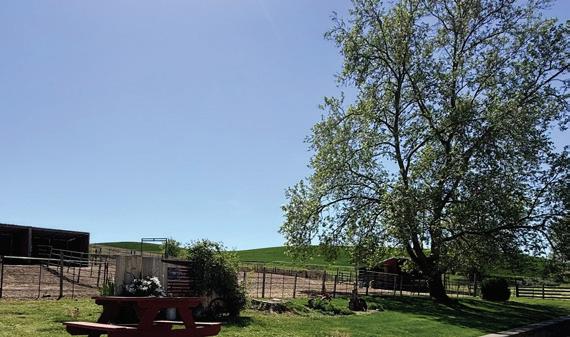
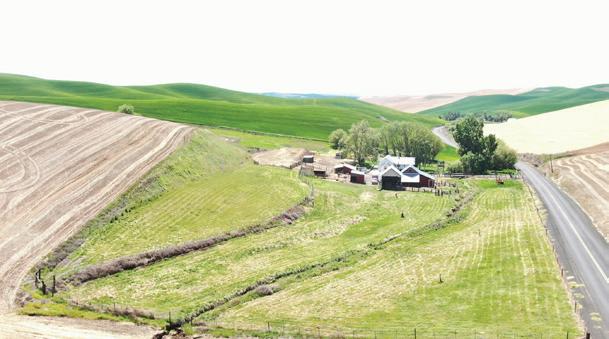
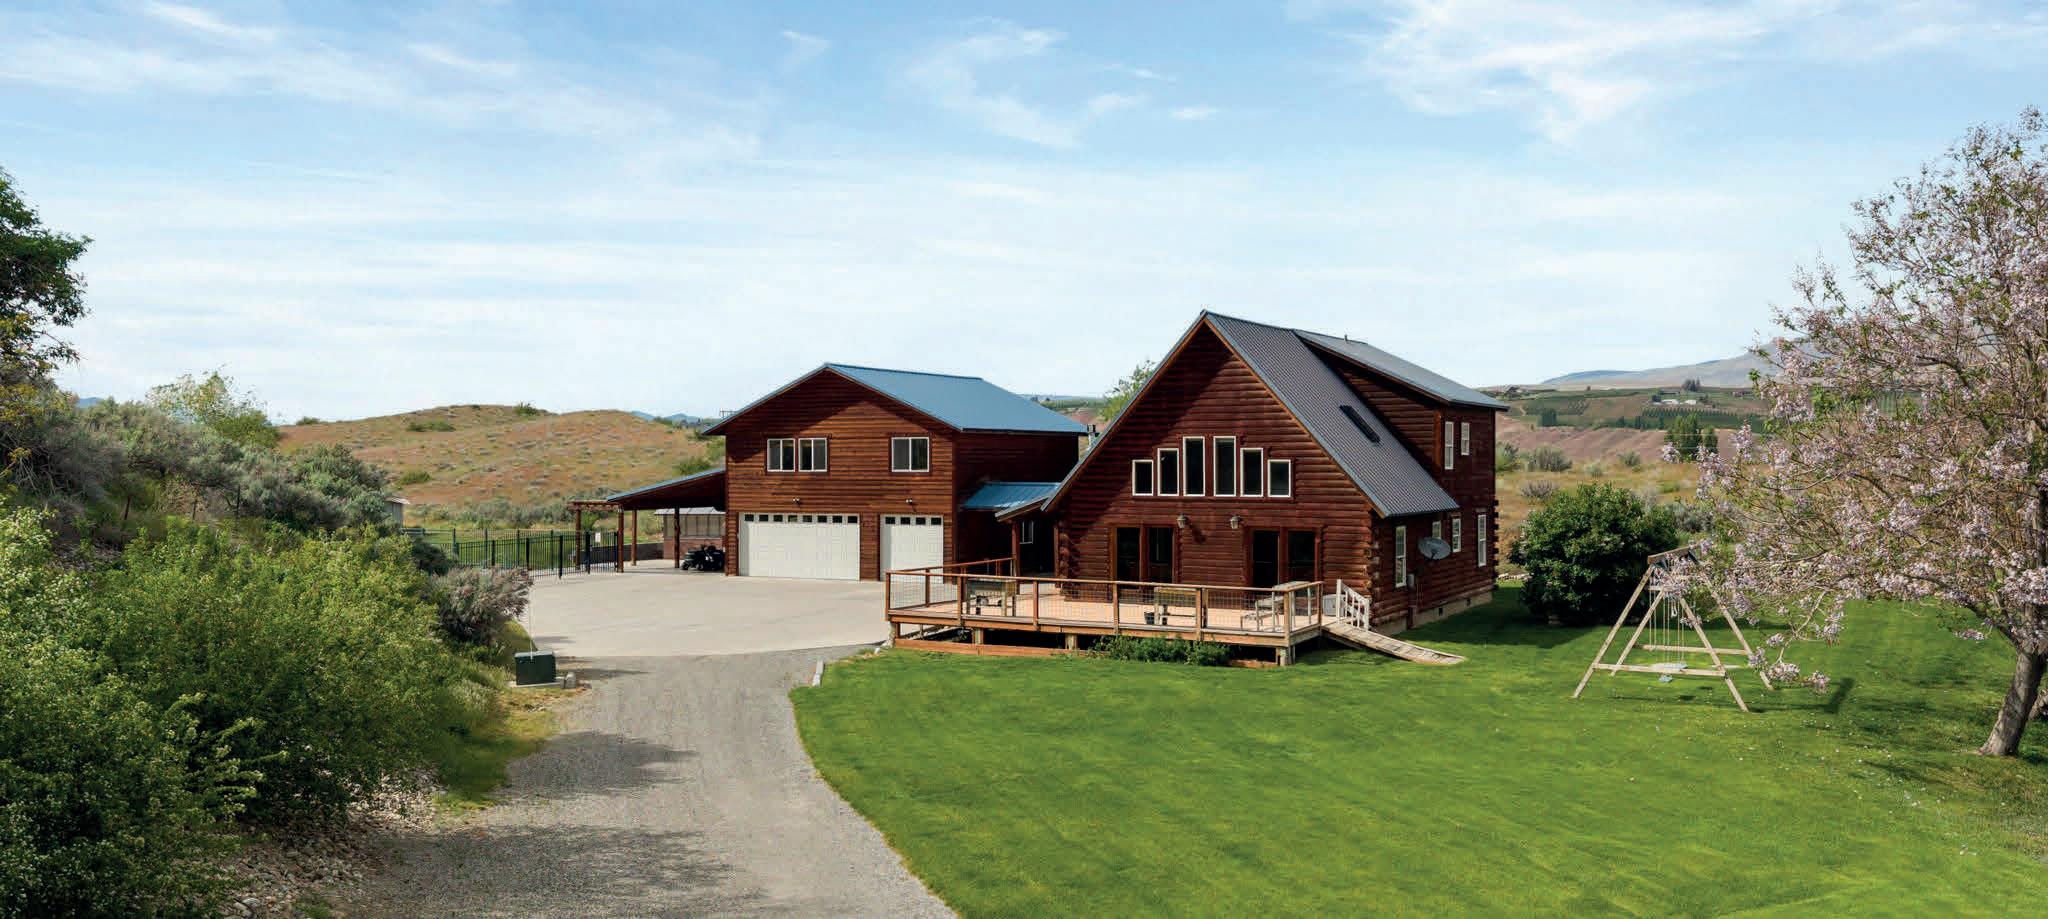
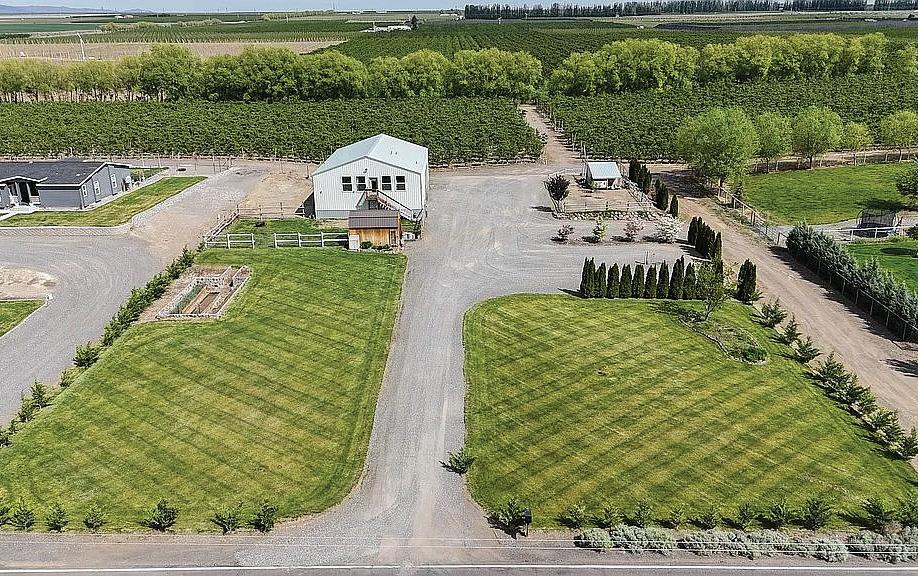
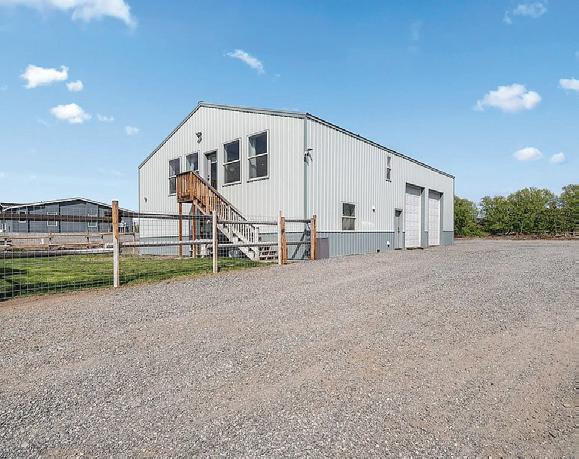
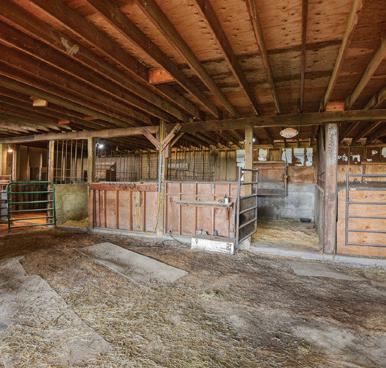
4 BEDS • 2 BATHS • 3,050 SQFT • $632,000 Welcome to 12944 Lower Waitsburg Rd, a distinctive 2,723 square foot farmstead once home to Adam West, tv’s iconic Batman. This 4-bedroom, 1.75-bathroom property sits among the rolling hills of Waitsburg, offering a rare combination of historical significance and functional rural living. The home features a practical layout that includes a 2nd kitchen, ideal for those who love to entertain. The spaces throughout carry a warm, lived-in character that reflects the property’s storied past. The outdoor offerings make this property particularly compelling. Lush pastures provide excellent grazing, with a livestock barn and hay storage. Also included is a tack room shed, level riding area, dry pens with loafing sheds, and room for gardens. RV parking gives you room for recreational vehicles, and an electric car charging station adds a modern touch to the rural setting. This property also included back-up generator power. This is more than a home — it’s a lifestyle defined by open skies, rich heritage, and boundless possibility. MLS# 2529276
Perched above the sparkling waters of Penn Cove, this exceptional west-facing residence offers breathtaking, unobstructed views of historic Coupeville and the iconic Coupeville Wharf. From vibrant sunsets to twinkling shoreline lights, the setting delivers the very best of Pacific Northwest waterfront living. Spanning 3,255 square feet, the thoughtfully designed home captures panoramic water views from nearly every room. The updated kitchen features a central island, generous dining space, and direct access to an expansive view deck perfect for entertaining or simply enjoying the scenery. The light-filled living room is framed by walls of windows that bring the stunning surroundings indoors. The flexible floor plan includes 5 bedrooms, with 2 on the main level and 3 on the lower level, ideal for guests, multigenerational living, or home office needs. The main-level primary suite offers a peaceful retreat with private deck access. Downstairs, a spacious second living area with a cozy stove opens to a walk-out patio. A standout feature is the impressive 4-car garage with a large workshop area and drive-through bay, perfect for hobbies, storage, or recreational equipment. Residents also enjoy access to a private waterfront park with beach access, all within a quiet neighborhood just moments from a boat launch and the shops, dining, and charm of downtown Coupeville.
Malaga Retreat
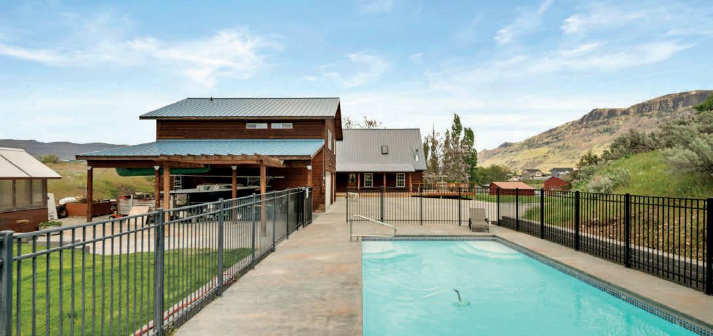
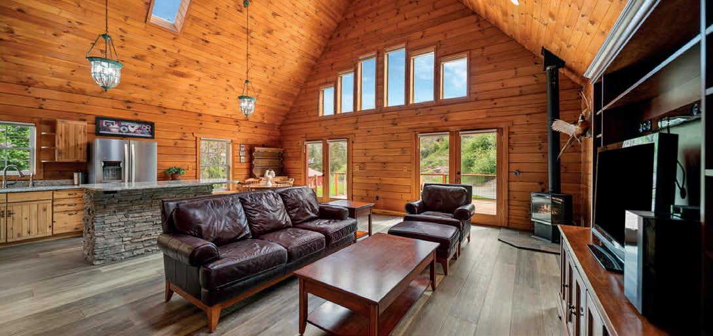
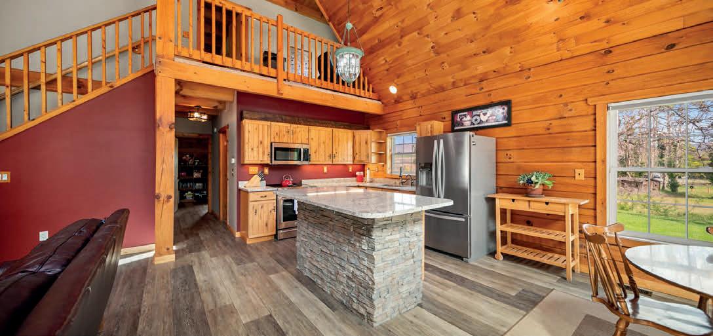
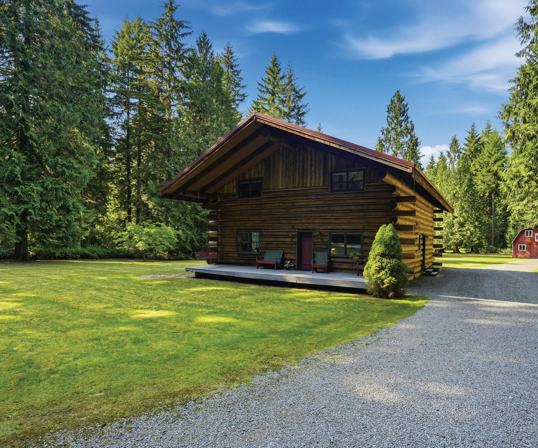
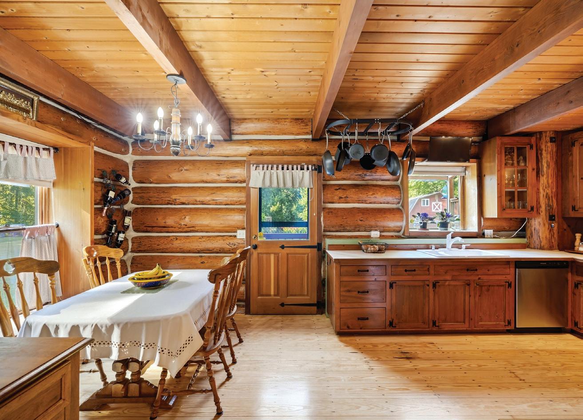
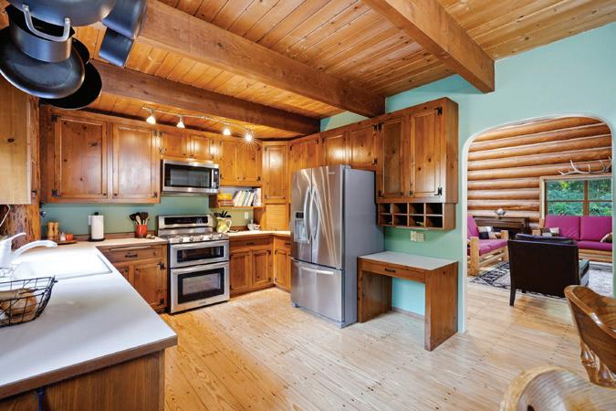
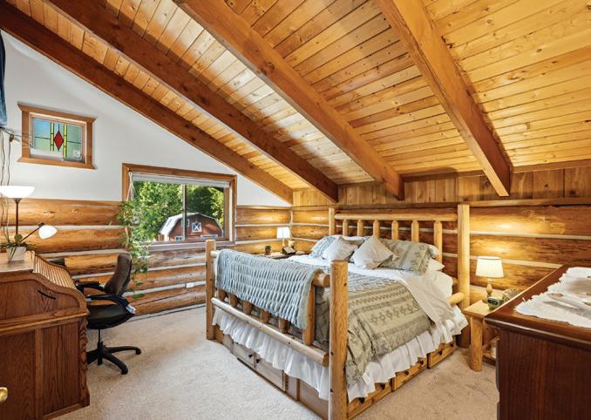
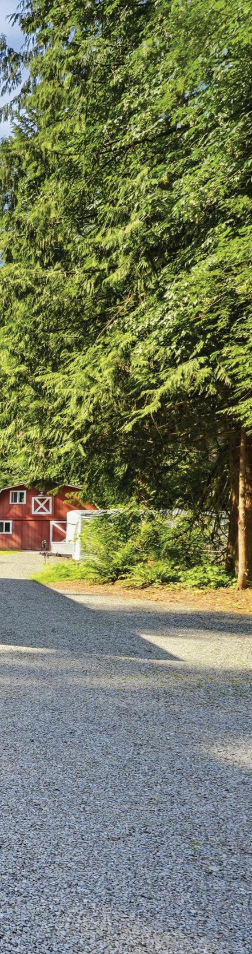
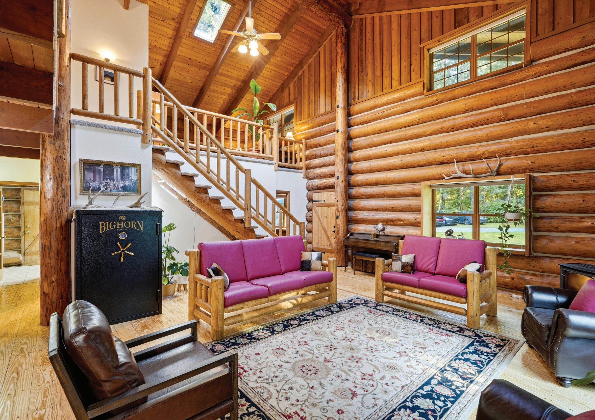
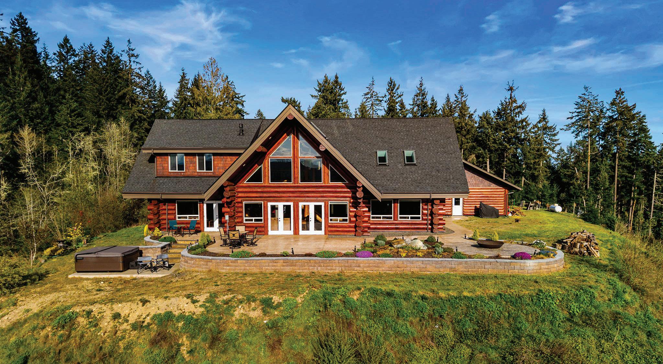
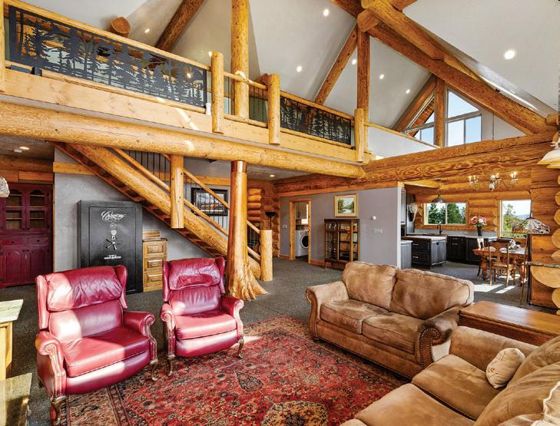
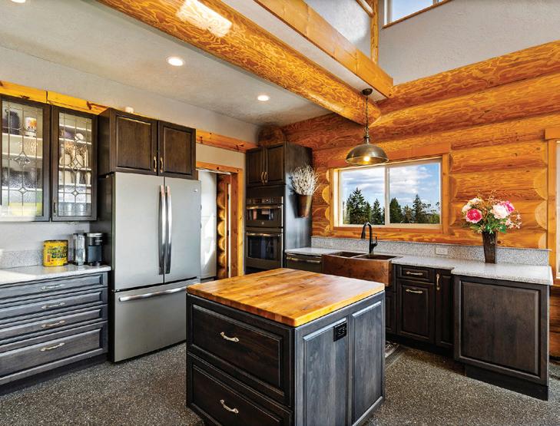
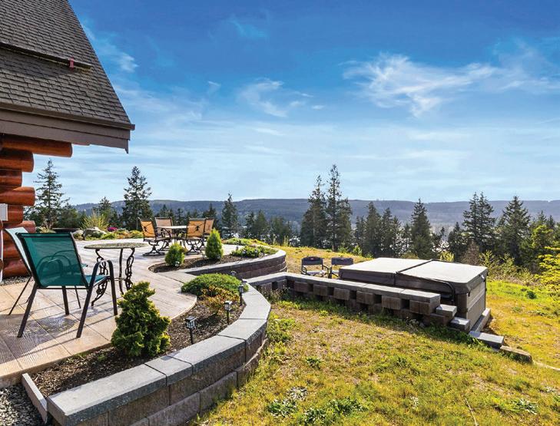
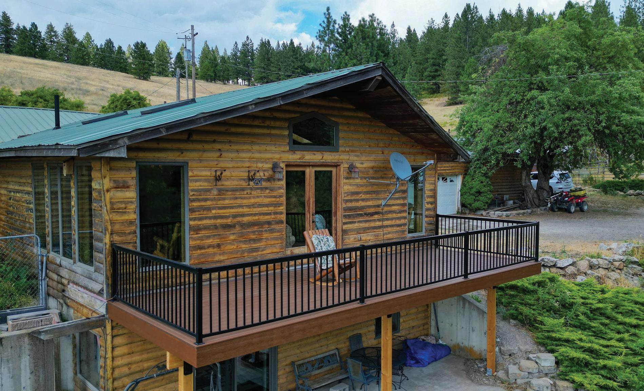
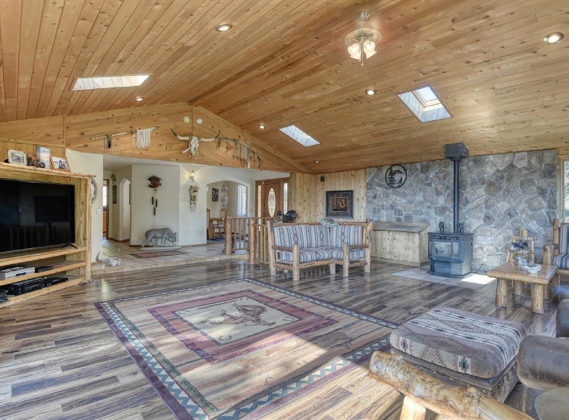
$999,900 Rarely do you find a property that combines a heated inground pool, a custom 2-bedroom ADU with a private sauna, and 1.47 acres of privacy—all in one package. This unique Malaga retreat offers a 3-bedroom, 2-bath log home with 1,755 sq ft of living space, soaring vaulted ceilings, and an open-concept design ideal for entertaining. The detached ADU provides flexibility for guests, multi-generational living, rental income, or a private workspace, while the heated pool creates the ultimate summer gathering spot. Surrounded by mature landscaping, expansive lawns, and peaceful views, the property feels like a private sanctuary while remaining just minutes from Wenatchee amenities. Additional features include a 3-car garage, covered RV parking, multiple outbuildings, generous storage, and ample room for hobbies, recreation, and outdoor living.
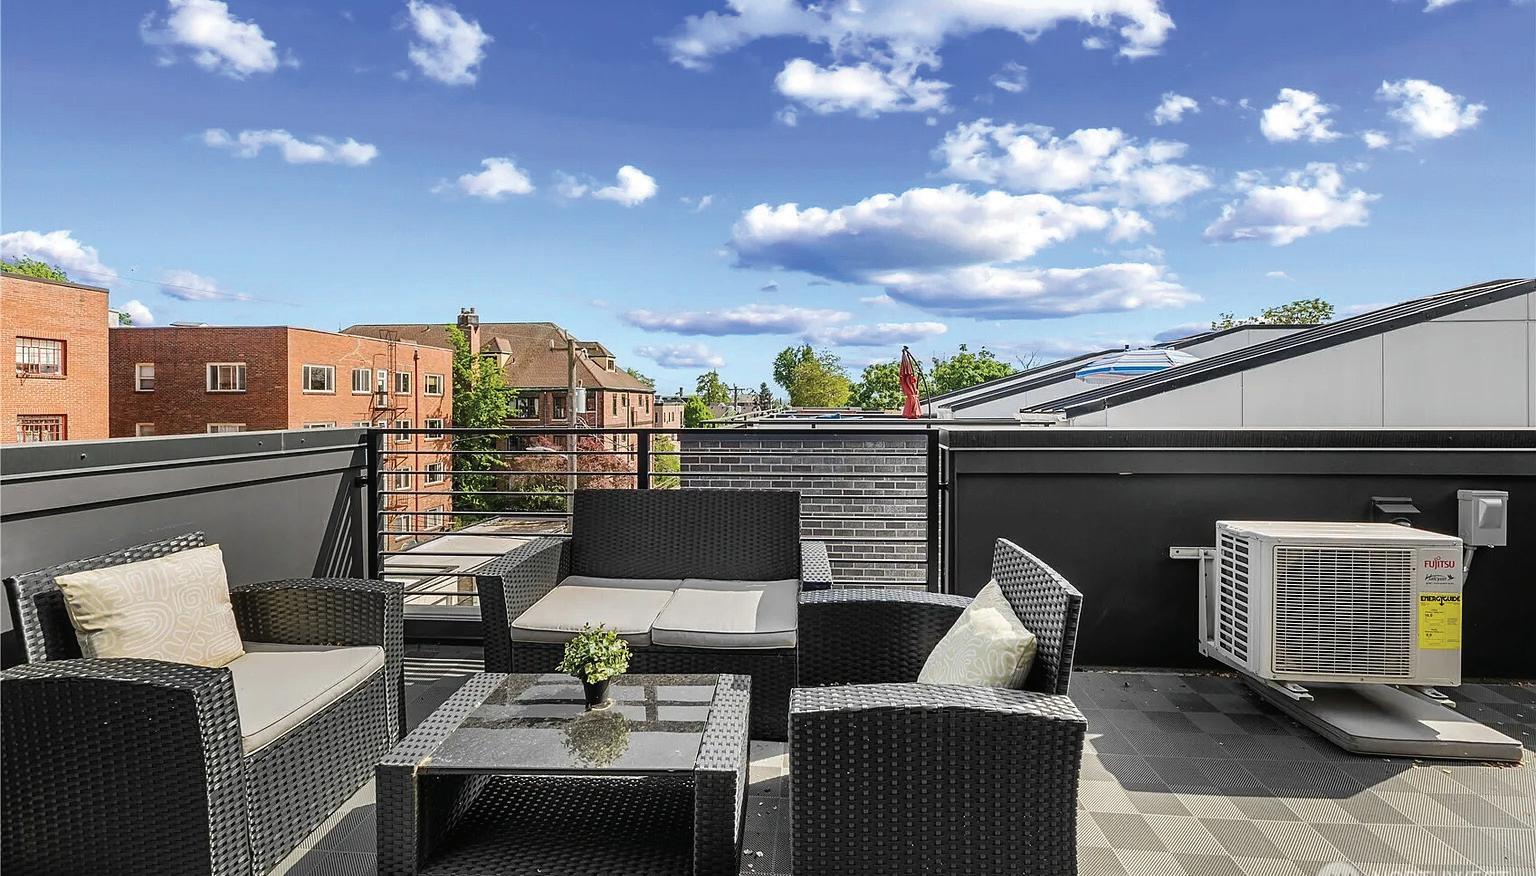
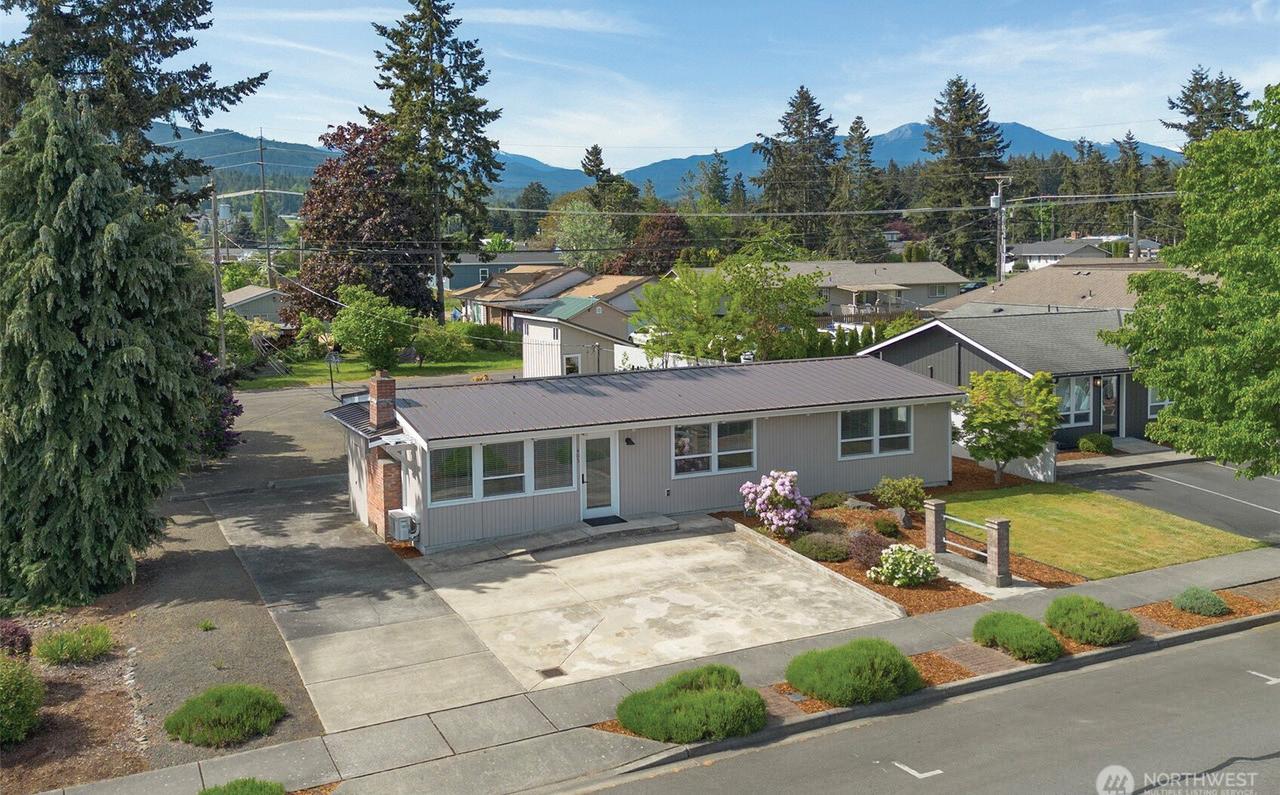
Proven success as a short term rental makes this a turnkey investment. Tucked away on a tree-lined residential street close to Seattle University, Cal Anderson, and Capitol Hill restaurants and shops makes for an excellent place to call home. Off-street parking. Rooftop deck with city skyline views.
Remodeled split level on a great street on Loyal Heights. New flooring throughout. New kitchen with new Stainless steel appliances. Three bedrooms and one full bath on main floor. Wood burning fireplace in living room. Lower level features include a large family room with fireplace, an additional bedroom, 3/4 bathroom and utility room with washer/dryer. Parking off the alley for 3 cars. Low maintenance grounds. Room for RV parking.
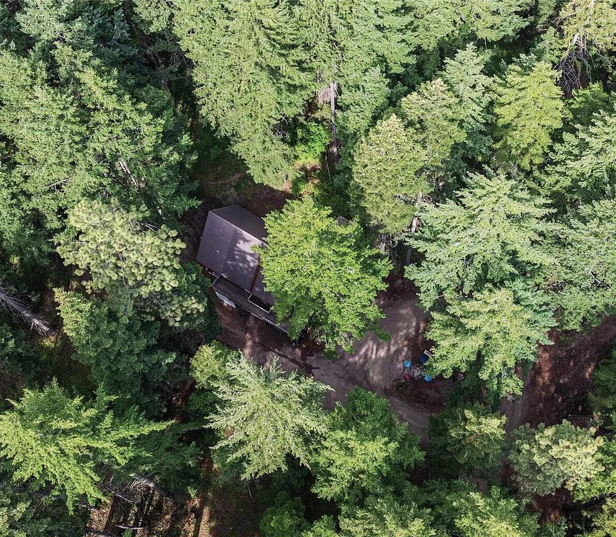
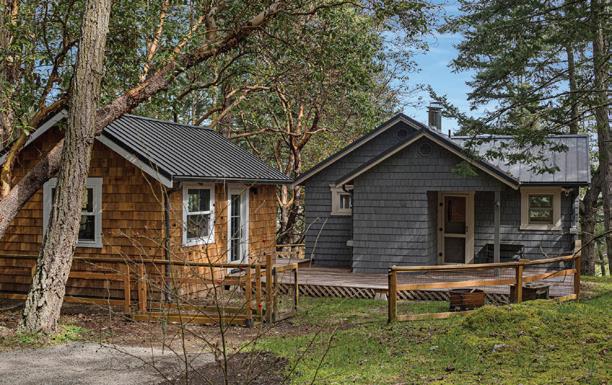
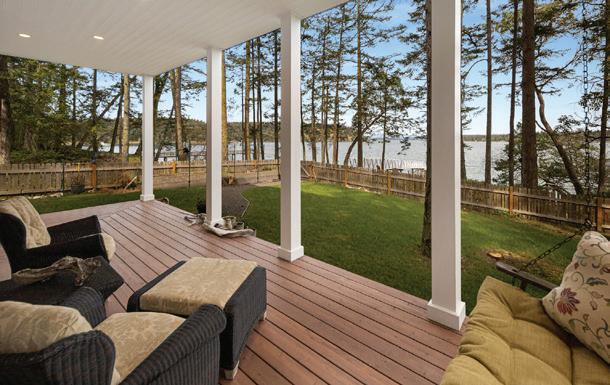
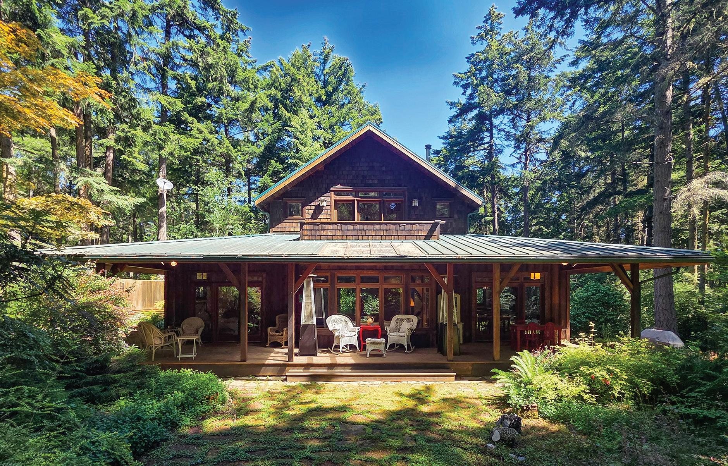
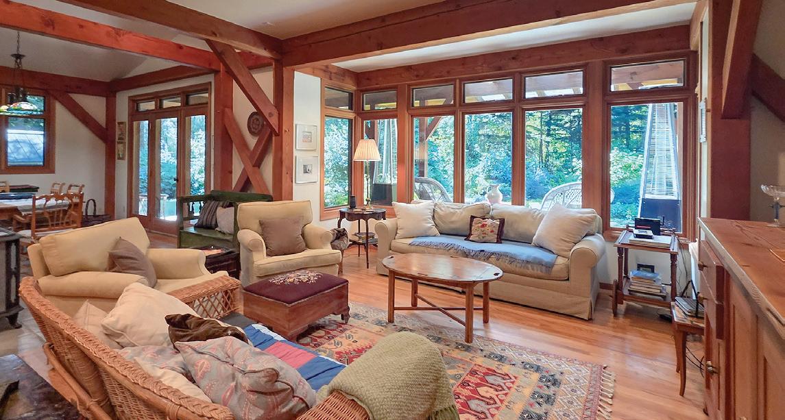
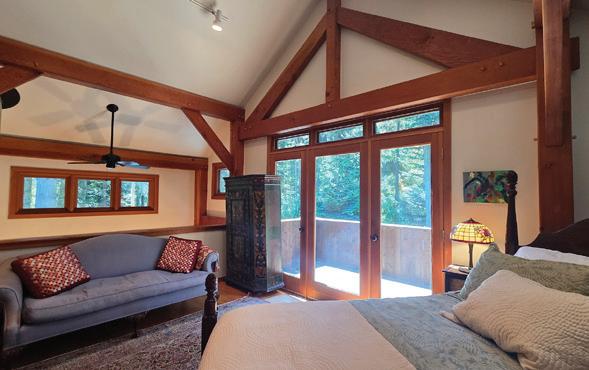
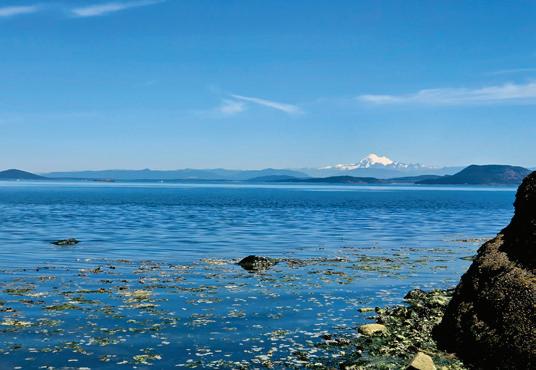
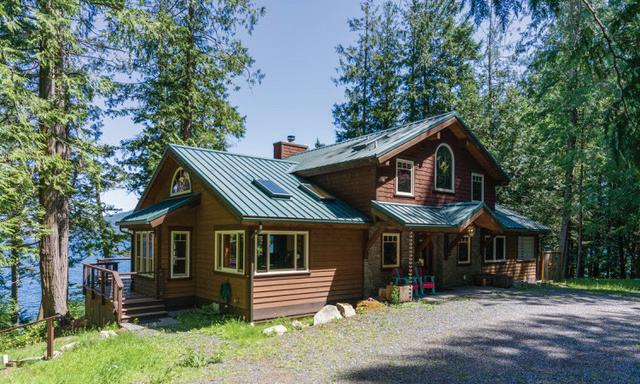
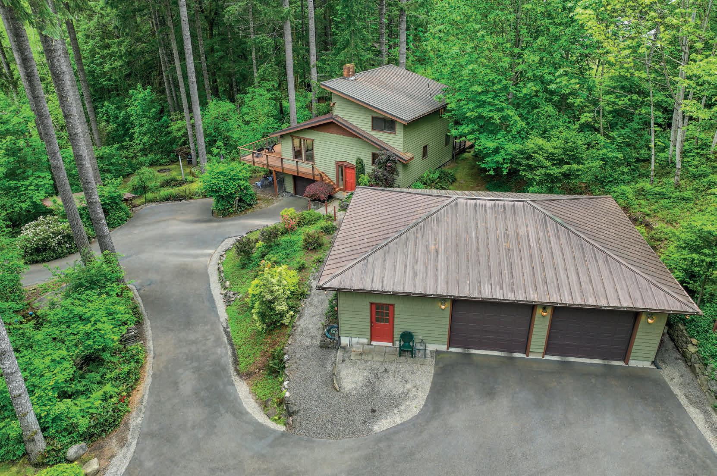
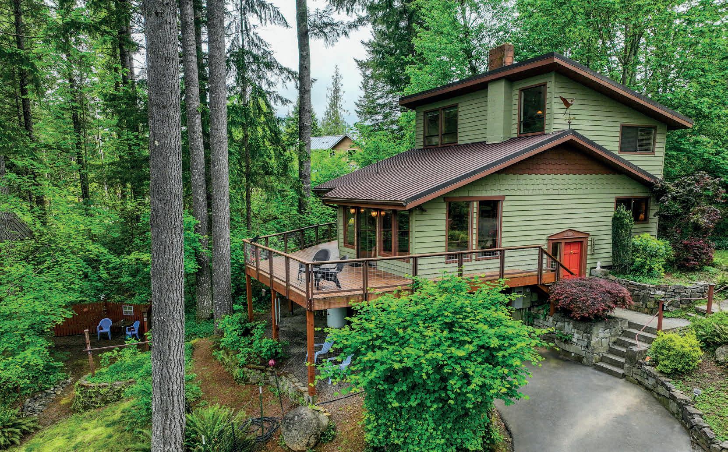
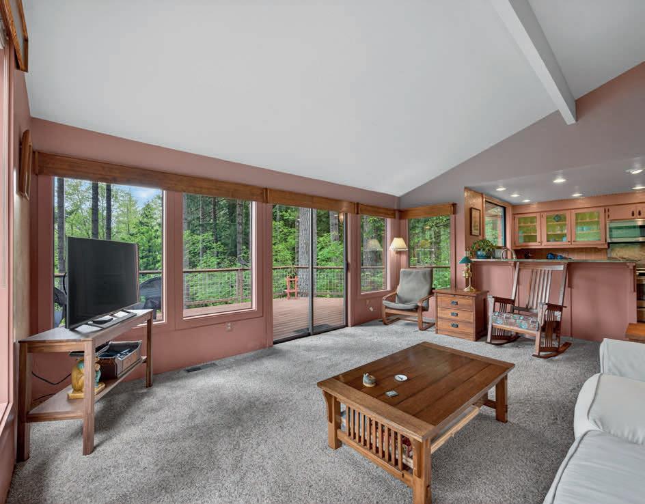
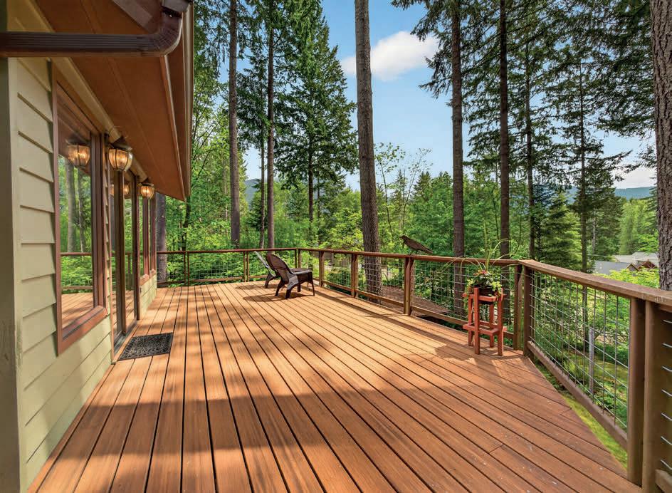
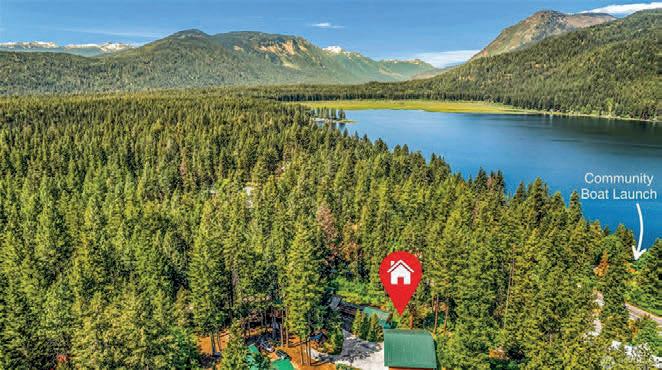
Escape to the mountains and embrace the ultimate outdoor lifestyle in this Sky Meadows cabin on 1 acre with breathtaking views of the Stuart Mountain range. With multiple bedrooms and bathrooms, there is room for everyone to relax and make memories after a day of adventure. Ride, hike, or snowmobile straight from your front door with direct access to miles of trails and forest service land. Soak in the natural beauty year-round, whether it’s starry summer nights by the fire pit or cozy winter mornings watching the snow fall this Sky Meadows cabin is turn key and ready for you.
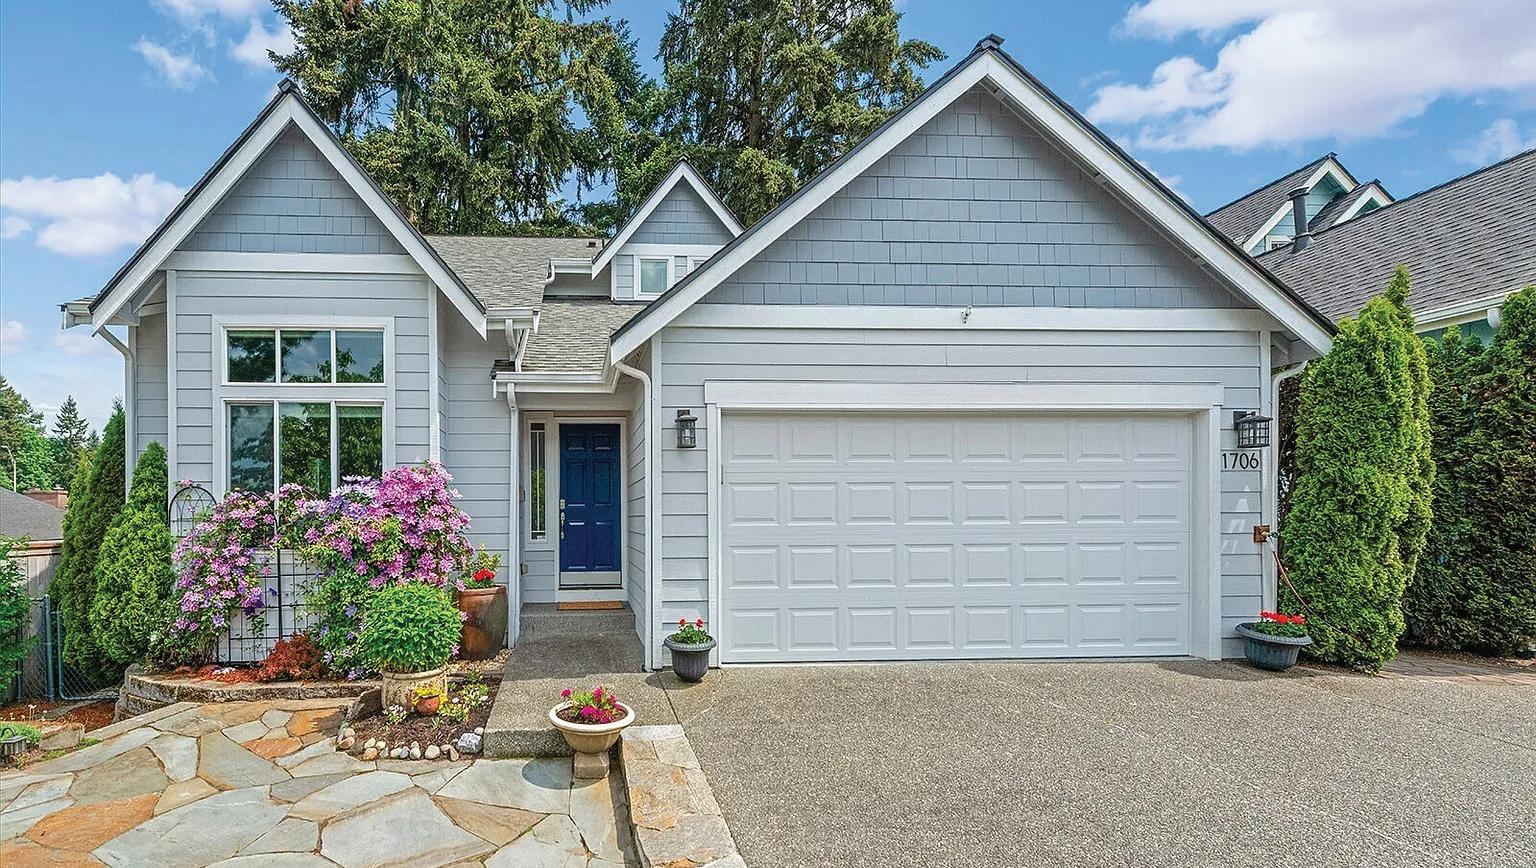
4 BEDS • 3 BATHS • 1,928 SQFT • $935,750 Pristine, move-in ready 4BR Craftsman with no HOA, just minutes from I-405, Bellevue, and Seattle. Featuring over $100K in upgrades, a remodeled quartz kitchen, luxurious primary suite, Trex deck, central AC, smart-home technology, and a new roof (2020). Move-in ready!
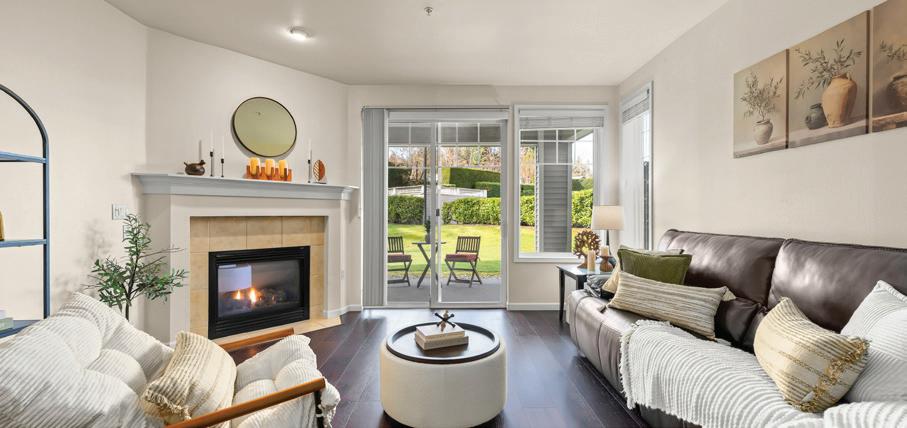
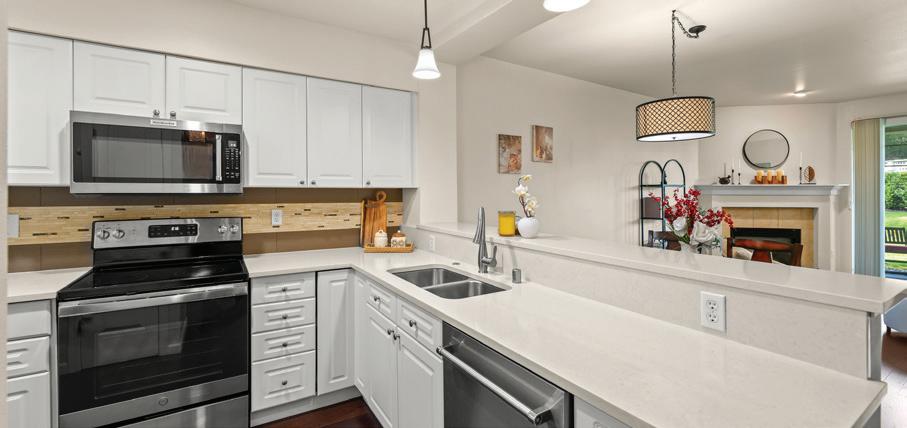
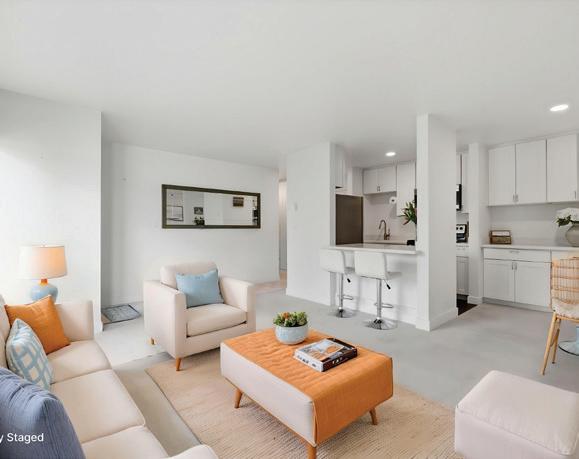
2 BEDS • 2 BATHS • 1,196 SQFT • $629,500 Enjoy stunning mountain views from this move-in ready 2BR/2BA townhouse in Talus. Features include an open-concept layout, stainless steel kitchen, gas fireplace, private patio, office nook, tandem garage, new roof and water heater (2025), top-rated schools, no rental cap, and a pet-friendly HOA.
10758 Ashworth Avenue N
Seattle, WA 98133
3 Beds | 2 Baths | 1,770 Sq Ft | $899,950
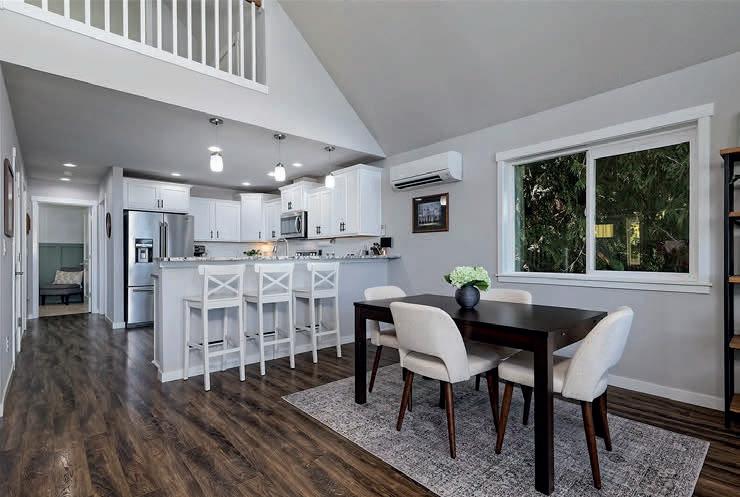
New price! Incredible value and location. Tucked away in a quiet North Seattle neighborhood, this serene property offers a truly private, park-like setting. The move-in ready, single-level home blends timeless construction with modern updates throughout. The spacious great room layout creates an open, inviting feel, complemented by sliders to the outdoor living space. The updated kitchen features stainless steel appliances, slab granite countertops, and a custom stone backsplash. Solid oak hardwood floors across the main living areas and brand-new carpet in the bedrooms. The primary suite includes double closets and a private ensuite bath. Bathrooms have been tastefully updated with new tile. White painted millwork and crown molding add a crisp, finished touch throughout the home. Recent upgrades include new interior and exterior paint, new garage doors, a furnace installed in 2021, an electrical panel updated in 2020, and a composition roof and gutters replaced in 2018.
Carrie Foley
425.273.6967
carrie.foley@compass.com www.carriefoley.com
20714 137th Street SE Monroe, WA 98272
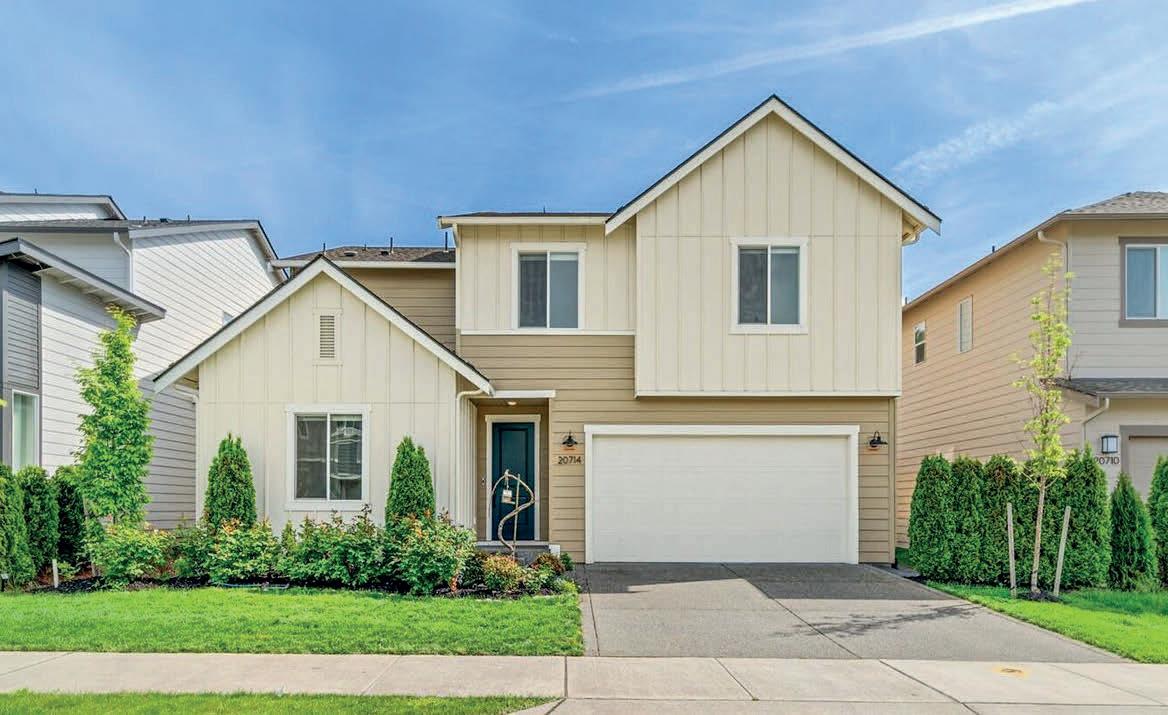
4 Beds | 3 Baths | 2,714 Sq Ft | $899,950
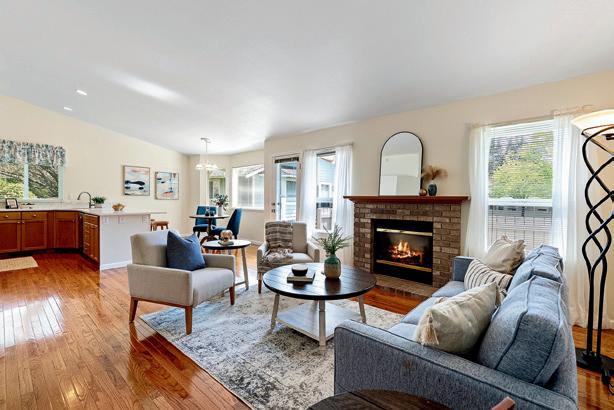
Absolute turn-key immaculate home at Woods Creek Vista. Sought after high quality TriPointe Homes Resale. Incredible natural sunlight. Great room floorplan including a main floor bedroom and 3/4 bathroom for guests or MIL plus additional den/office/ tech space. Dining & chef’s dream kitchen with custom hard surface countertops, full-height subway tile backsplash, soft-close cabinets, gas range, upgraded hood vent & large island w/ breakfast bar, the perfect setting for gatherings. Gas Fireplace. Upgraded engineered wide plank hardwood flooring throughout main floor. Elegant 9’ ceilings. Modern open rail black metal stair rail. Designer lighting. Upgraded custom window shades. Upstairs boasts a spacious loft/ bonus room, full size laundry room & 2 additional guest rooms w/ full bath. Large primary suite with luxurious ensuite 5-piece bath with tile floor and glass enclosed tiled shower, soaking tub + generous walk in closet. Covered patio and fully fenced level yard that backs to greenspace.
Carrie Foley
425.273.6967
carrie.foley@compass.com www.carriefoley.com
Surround yourself with 4,947 sq ft of luxurious downtown living at the exclusive 7-unit Riverside Court Townhouses. Enter through your heated 2-car garage into large rooms designed for comfortable daily living & formal entertaining, both inside and in the lovely outdoor courtyard. Quality features include 2 fireplaces, formal living & dining rooms, hardwood floors & crown molding. An interior courtyard admits natural light to both floors. The kitchen includes an island, pantry, and wine cooler. The ground floor is complete with a spacious office/library/den, bathroom, wine room & tool room. An elevator or stairs takes you to the primary suite with expansive closets, bath with heated floor, and private balcony. A large guest suite, bath, private office with its own address & separate entry to Sprague Ave, laundry/hobby room, and storage rooms complete the second floor. This unique downtown residence is moments from River Park Square, Barrister Winery, Fox & Bing Theaters, Spokane Club, dining and entertainment.
Amazing opportunity for income and luxury in this completely renovated (two in one) home offers breathtaking panoramic views of Guemes Channel, Cypress Island, and the San Juan Islands. Watch ferries glide across the water from every level and enjoy spectacular sunsets from one of two spacious view decks, perfect for entertaining or relaxing all summer long. Designed to maximize its stunning surroundings, the light-filled main living area features an open-concept kitchen, dining, and living space framed by expansive windows showcasing sweeping water and island vistas. The main home includes three ensuite bedrooms, a versatile office/bonus room, laundry room, powder bath, and oversized garage, providing both comfort and functionality. Adding exceptional flexibility is the fully self-contained lock-off apartment on the lower level, complete with a private entrance and separate driveway. This spacious living area features two bedrooms, a custom kitchen, expansive living and dining room, laundry room, and a ¾ bath with dual sinks. A covered porch provides easy backyard access and a private outdoor retreat. Ideal for multigenerational living, extended guests, a private home office setup, or rental income potential, this unique property offers endless possibilities. Combining modern updates, versatile living spaces, and some of the area’s most spectacular water and island views, this is a rare opportunity to experience the very best of Pacific Northwest living. 4211 GLASGOW WAY, ANACORTES, WA 98221 · 5 BEDS | 4 ½ BATHS | 5,094 SQ FT | $1,299,500
Awaken to breath-taking high-bank waterfront views of The South Sound and Mt Rainier. This quality Larsen-built custom 2-story home on Anderson Island’s famed Seaview Drive embodies true luxury! Here, you’ll discover all the modern comforts &functionality you are desiring in your dream home! Enter to an amazing great room with soaring 25ft open-beamed ceilings, floor-to-ceiling view windows, earth-toned travertine floors, ambient gas fireplace showcased in granite tile, cherrywood mantle &built-in wall-to-wall shelving. Central to great room is the dining area--superb for entertaining your guests! Chefs will love the spectacular kitchen graced with 2 huge islands, granite countertops, breakfast bar, &timeless cherrywood cabinets. All newer appliances including “True” brand inset stainless refrigerator, induction cooktop, wine rack &fridge, walk-in pantry+full utility room with built-in cabinets. The main floor primary ensuite boasts bamboo floors, walk-in closet, double sinks, tile countertops, spacious glass block& tile shower, built-in seating, &3 showerheads. Upstairs, the open loft with sound views would make an amazing office. Upper level has 2 Jr. ensuites, each with a private 3/4 bath. There’s even a cozy hidden play nook! Most notable is the enormous 928 SF gar w/room for a boat/RV. Ample shop space has built-in cabinets &wired 220V. You’ll cherish observing marine life...and experiencing the many benefits of living on The Puget Sound!
42813 Rivers Edge Court, Concrete, WA 98237
3 BEDS | 3 BATHS | 2,538 SQFT | $998,000
First time ever offered, this custom Upper Skagit Estate delivers one of the most tranquil lifestyle settings in Skagit County, Washington. Set on 3 private acres with high-bank river frontage, river views, mountain scenery & the quiet sounds of nature, this one-owner home was built in 2004 with warm Pacific Northwest craftsmanship throughout. Inside, soaring wood ceilings, dramatic floor-to-ceiling windows, radiant floor heat, tankless hot water, natural finishes & open living spaces create a refined lodge-style retreat designed to take in the land, light & views. The home offers 3 bedrooms + 3 baths, including a main-floor full bath, main-floor 3/4 utility bath & private upstairs primary suite with 3/4 bath. Outside, enjoy fenced grounds & pasture, garden spaces, lupines, lilacs, flowering plum trees, mini-farm lifestyle, peaceful porch sitting & river-view summer days. A 1,200sqft detached 3-bay shop/ garage provides exceptional room for vehicles, equipment, tools, storage, hobbies or recreational gear. 50-year composition roof. Views, acreage, privacy, shop space & custom construction near the North Cascades, close to hiking, fishing, camping & outdoor adventure.
www.taniscosta.myrealtyonegroup.com
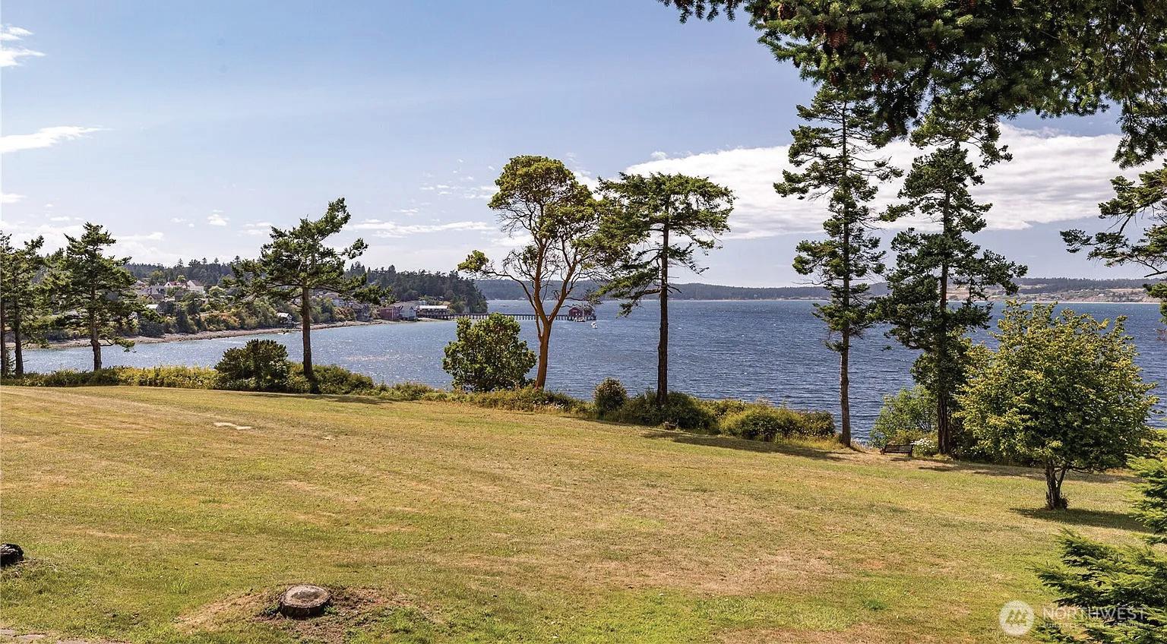
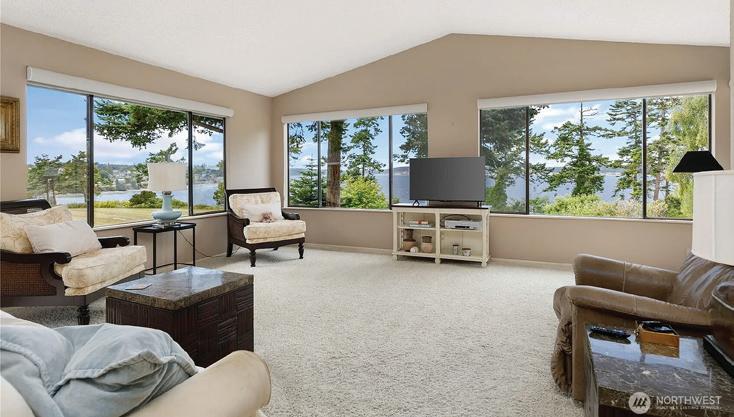
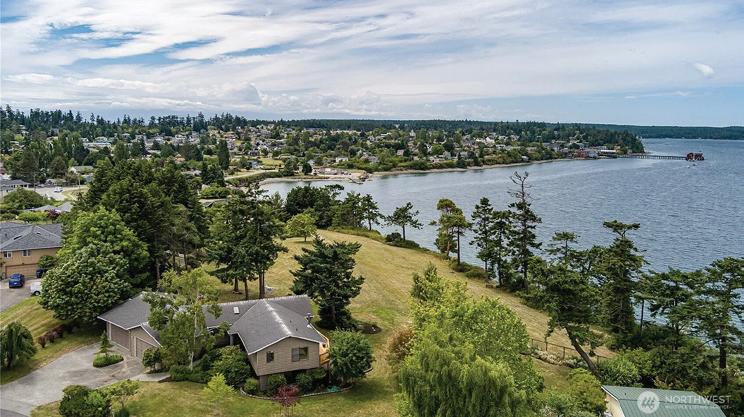
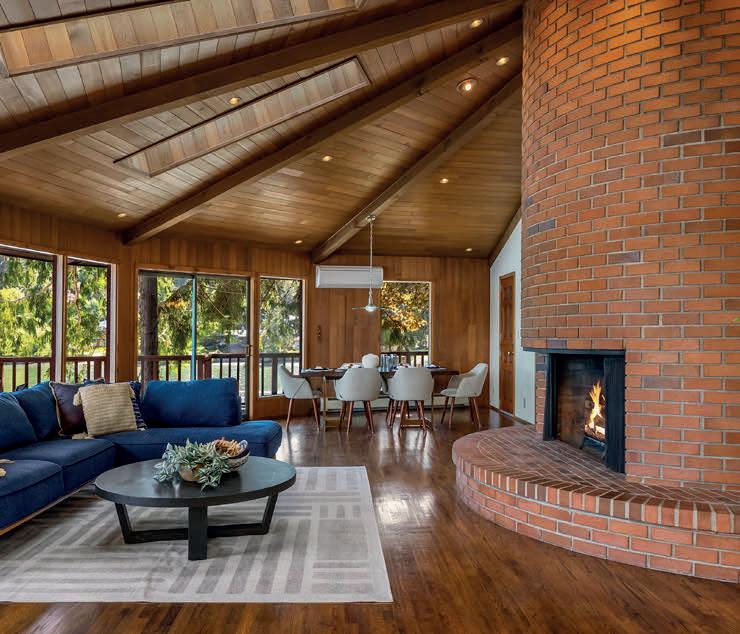
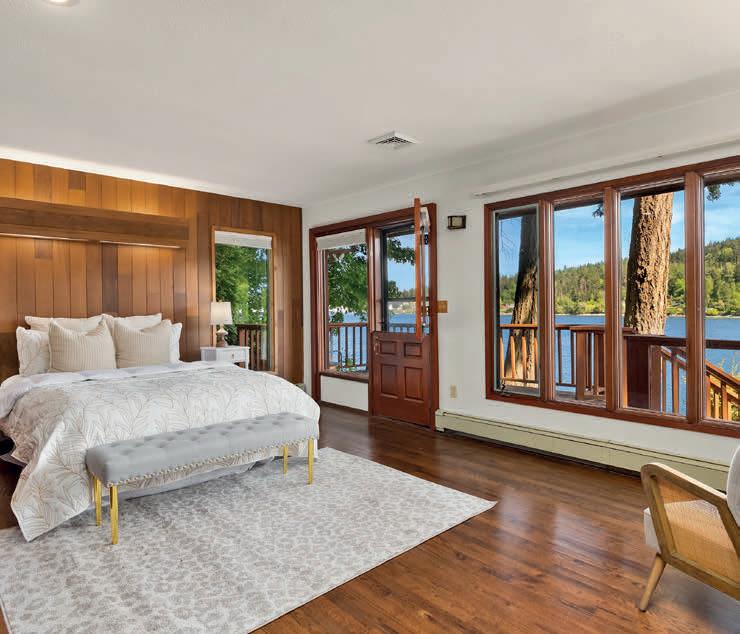
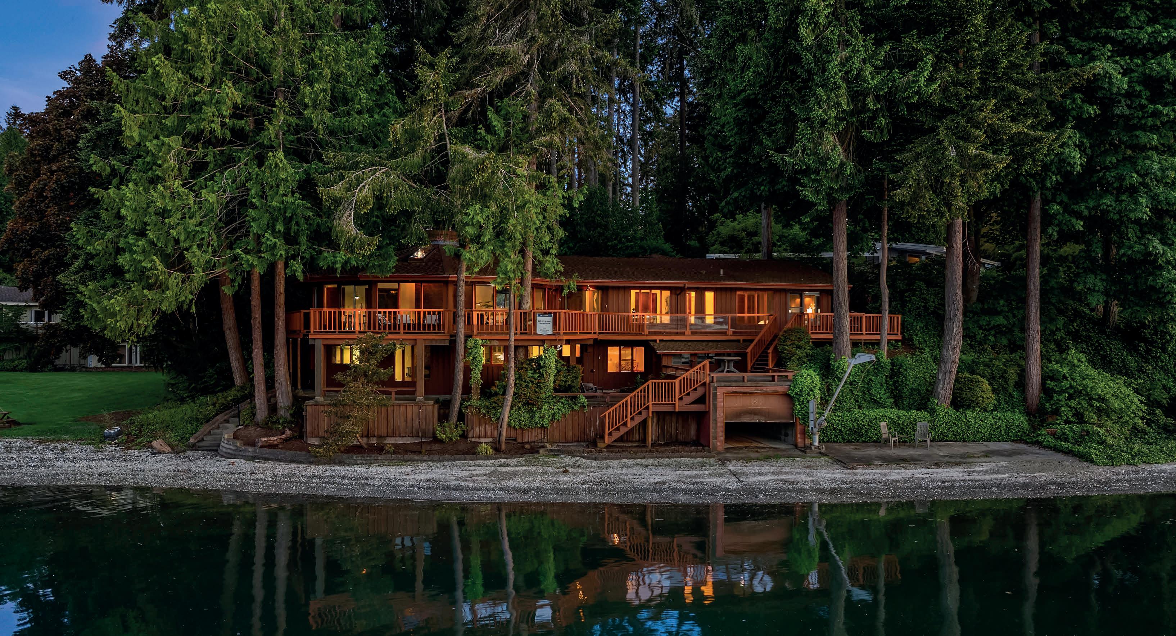
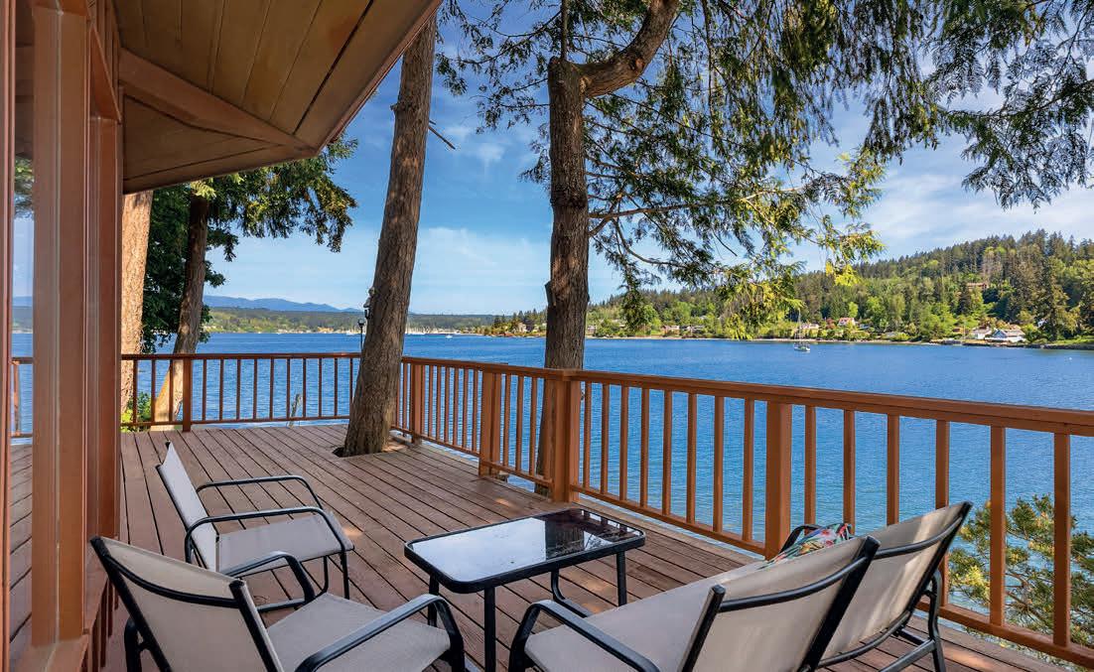
Located in the sought-after neighborhood of Lemolo. This home captures breathtaking views of Liberty Bay and the majestic Olympic Mountains. With over 4,400 sq ft of living space and more than 100 feet of no-bank waterfront, this home is designed to embrace the beauty of its surroundings from nearly every room. Walls of expansive windows fill the home with natural light, while soaring timbered ceilings, rich cedar walls, hardwood floors, and a dramatic brick fireplace create a warm Northwest lodge-inspired atmosphere. The spacious great room flows seamlessly into the kitchen featuring cherry cabinetry and generous entertaining space, all perfectly positioned to enjoy the spectacular water views.
Bayfront Retreat
37 ROCK VIEW LANE, HOQUIAM, WA 98550
Experience one of Washington’s most spectacular waterfront estates. Set on expansive bayfront acreage with over 300 feet of shoreline, this custom 2,284 sq ft single-level home captures panoramic views of Westport, and Ocean Shores. Featuring 3 bedrooms, a bonus room, 3 baths, a tile roof, sunroom office, and year-round hot tub retreat, every space embraces the coastal setting. Three detached shop buildings provide 4,256 sq ft of garage and workspace. Gated, private, and beautifully landscaped, this rare property offers an exceptional blend of luxury, privacy, and Pacific Northwest beauty.
$1,200,000 | 3 BEDS | 3 BATHS | 2,284 SQFT
DAVID T QUIGG
360.591.2329
david@quiggandco.com www.quiggandco.com
Spectacular waterfront home with 180 degree views of Grays Harbor, the Olympics and Mount Rainier one of the finest bay front properties in Ocean Shores and all of Grays Harbor County. Views of abundant wildlife, ocean going ships, and the distant town lights at night are just a few examples of the magnificent scenery from the one of a kind home. Inside features 4 bedrooms, 4.5 baths and over 3200 sq ft of luxury living space with views of the bay from every room. The main level opens to gorgeous exposed wood cathedral ceilings. custom kitchen with granite counters, ss appliances, and custom built cabinetry as well as a large walk-in pantry. Large primary bedroom on the main floor with walk-in shower, soaking tub, double sinks, and 2 walk-in closets. A full office, laundry room with a half bath and another full guest bath round out the main level. Upstairs are two guest bedrooms and another full guest bath, along with a finished storage/furnace room. Outside features a wrap around veranda showcasing the magnificent bay views. Two separate 3 car garages, one with a wood shop downstairs and a 1 bedroom/full bath apartment upstairs. The other 3 car garage features a large bonus room on the second floor. Beautifully landscaped extra large property with inground sprinkler system.
2395 W Shore Drive, Lummi Island, WA 98262 2383 W Shore Drive, Lummi Island, WA 98262
$1,700,000 | 2 BEDS | 1 BATH | 1,120 SQ FT
$2,400,000 | 3 BEDS | 2 BATHS | 2,664 SQ FT
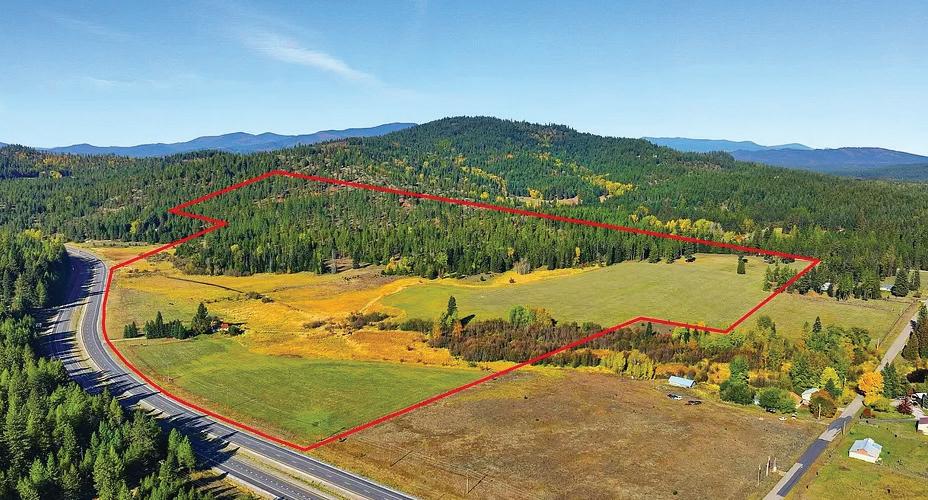
An exceptional west-side investment and development opportunity on Lummi Island. This rare 6+ acre waterfront offering features 700 ft of private shoreline, fertile farmland, and expansive west-facing views across the Strait of Georgia and San Juan Islands—where sunsets become part of daily life. Flexible zoning supports both agricultural and residential use, presenting outstanding potential for an estate compound, working farm, or thoughtfully planned multi-parcel development. Adjoining parcels are available, creating nearly 20 contiguous acres—one of the island’s most compelling westfacing land opportunities. A true highlight is the exceptional 7,000 sq ft barn, offering remarkable versatility for a range of uses including agricultural operations, artist or retreat space, event venue, makers space, or a farm-to-table concept—blending lifestyle and income potential. The land is peaceful and abundant, with organic orchards, established gardens, open pasture, and meandering walking trails that invite connection to the natural surroundings. Owner financing available with excellent terms offers a rare and compelling opportunity in today’s market.
EXCEPTIONAL RESIDENCE
IN THE HEART OF MADISON PARK
Nestled on expansive private grounds in the heart of Madison Park, this extraordinary 5,870 sqft NW Contemporary offers a rare blend of timeless architecture and serene natural beauty. Soaring ceilings, expansive walls of glass, and floor-to-ceiling windows flood the home with natural light while framing lush garden views throughout, creating a seamless connection between indoor and outdoor living. Designed for both grand entertaining and everyday comfort, the thoughtfully crafted floor plan features generous living spaces and refined finishes. Imagine evenings filled with music around the grand piano, an iconic centerpiece for unforgettable moments. The luxurious primary suite serves as a private retreat with its own fireplace and spa-like ambiance. Four additional bedrooms and three full baths on the upper level provide flexibility for a variety of living arrangements, while the lower level offers a guest suite and versatile flex spaces ideal for a home office, fitness room, media lounge, or multigenerational living. Outside, a stunning Japanese-inspired Zen garden designed by a renowned landscape architect creates a tranquil sanctuary of curated pathways, mature plantings, and seasonal color. Offering a remarkable sense of privacy and seclusion, yet just moments from Madison Park’s waterfront, cafés, restaurants, parks, and amenities, this exceptional residence captures the very best of Northwest living in one of Seattle’s most coveted neighborhoods.
Rebecca Mitsui & Tom Skepetaris REALTOR®
4
5
MODERN BALLARD TOWNHOME LIVING
2440 NW 60TH ST UNIT B, SEATTLE, WA 98107
3 BEDS | 2 BATHS | 1,320 SQ FT | $800,000
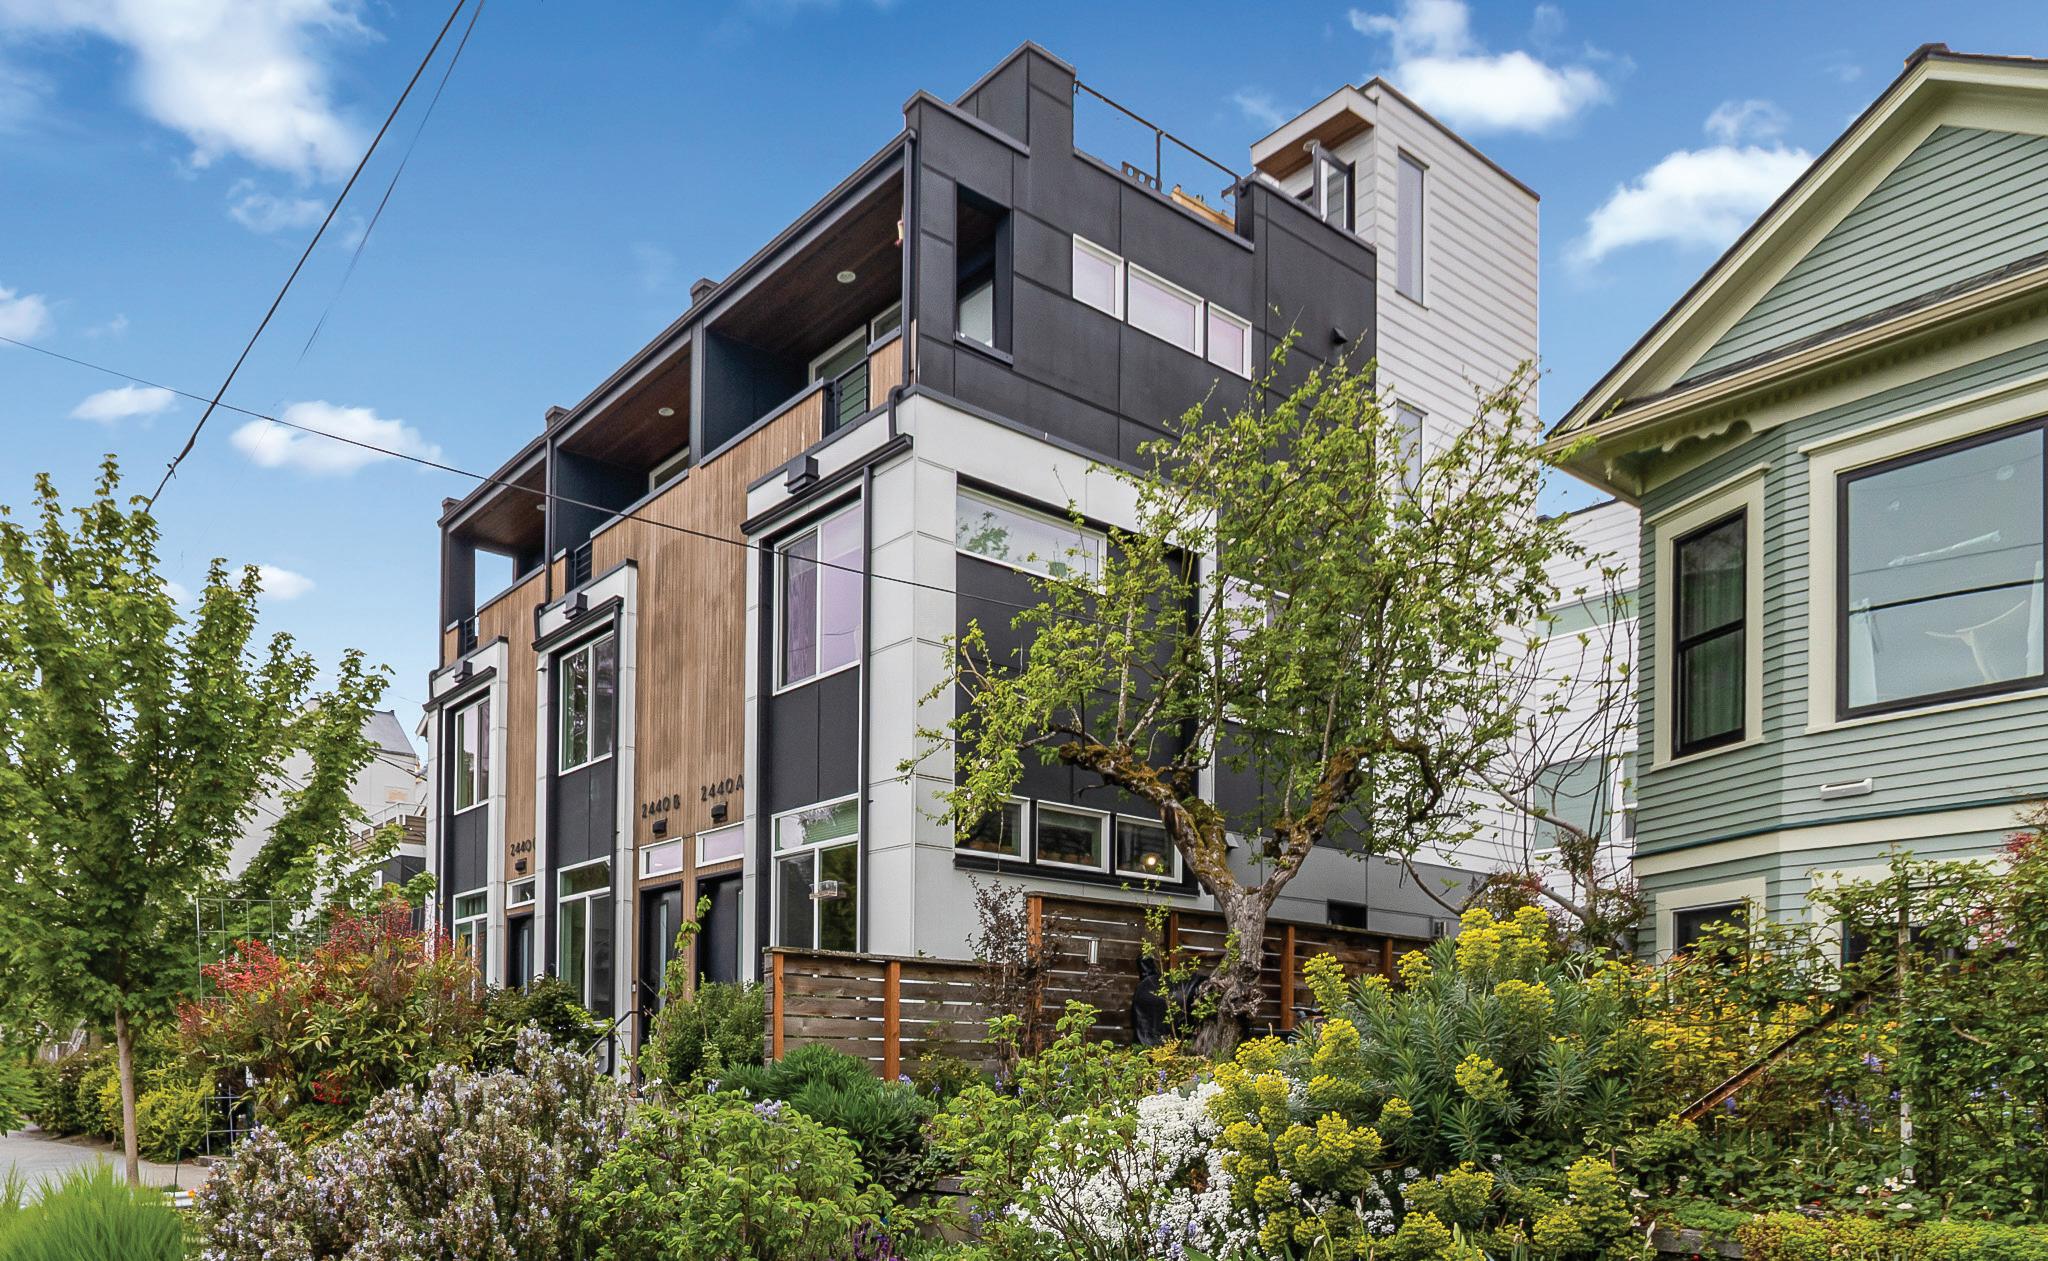
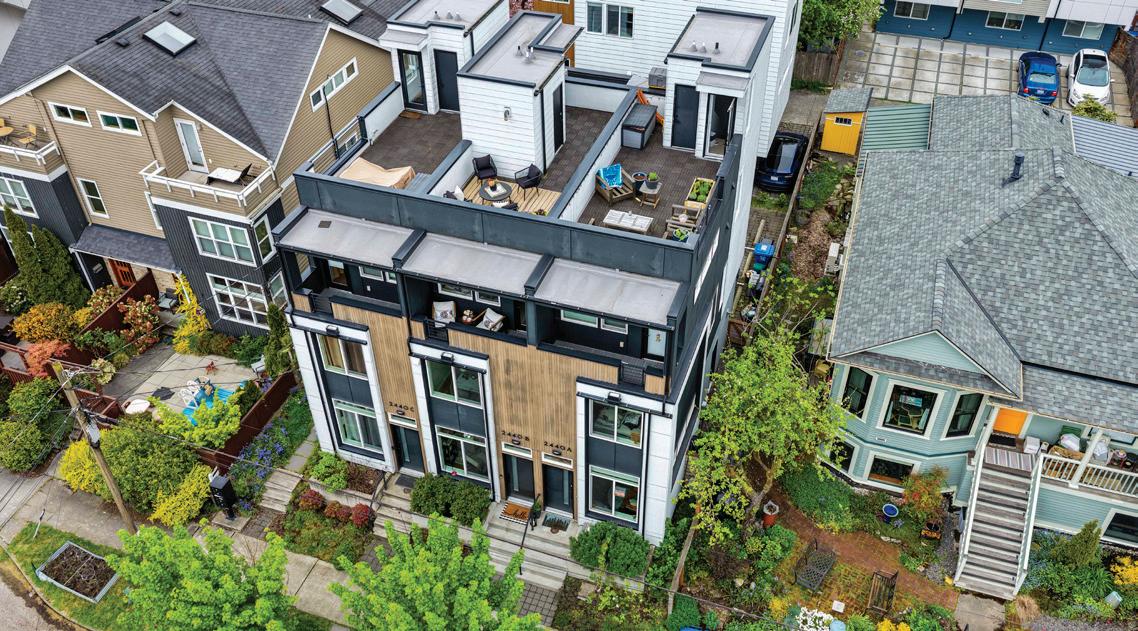
Modern 3-bedroom, 2-bath townhome in the heart of Ballard, just steps from restaurants, shops, parks, and the Ballard Community Center. Tucked away on a quiet cul-desac, this stylish home features hardwood floors throughout, contemporary finishes, and abundant natural light. The openconcept living area flows seamlessly into a designer kitchen with quartz countertops, GE Profile stainless steel appliances, and a gas range—perfect for everyday living and entertaining. The spacious primary suite offers a private bath and generous closet space, while two additional bedrooms provide flexibility for guests, a home office, or hobbies. Stay comfortable yearround with in-floor radiant heat powered by a Rinnai tankless water heater and an LG ductless mini-split for efficient cooling and supplemental heat. Enjoy a private balcony, expansive rooftop deck with territorial views, low-maintenance landscaping, dedicated off-street parking, and no HOA dues. A perfect blend of modern design, comfort, and an unbeatable Ballard location.
EXPERIENCE
T H A T O P E N S
Doors & Hearts
For over 30 years, I’ve helped clients throughout Snohomish & King Counties buy and sell extraordinary homes with strategy, discretion, and marketing that stands apart.
L U X U R Y . H I S T O R Y .
H
O R S E S
. H O M E .
It’s more than real estate. It’s a lifestyle. ~ Shelly Valentine
SOME BROKERS SELL HOMES.
I REPRESENT LEGACIES.
Specializing in the finest properties and the lifestyle that makes the Pacific Northwest extraordinary.
LUXURY HOMES
ACREAGE & ESTATES
EQUESTRIAN PROPERTIES
HISTORIC HOMES
A H I G H E R S T A N D A R D O F S E R V I C E
H o s t o f t h e E m m y - n o m i n a t e d A m e r i c a n D r e a m T V
N o m i n a t e d f o r S e a t t l e T i m e s B e s t o f t h e P N W
T o p 1 . 5 % i n t h e N a t i o n | R e a l T r e n d s V e r i f i e d
T o p 1 % o f B r o k e r s i n t h e P N W
C i n e m a t i c V i d e o & S t o r y - D r i v e n M a r k e t i n g
P r o f e s s i o n a l P h o t o g r a p h y & 3 D T o u r s & F l o o r p l a n s
S t r a t e g i c P r i c i n g & E x p e r t N e g o t i a t i o n
C o n c i e r g e S e r v i c e f r o m S t a r t t o F i n i s h
S t a g i n g P r o f e s s i o n a l
C e r t i f i e d N e g o t i a t i o n E x p e r t
V A L E N T I N E
C O L L E C T I V E
LIFESTYLE MARKETING
S h e l l y ' s m a r k e t i n g & c o m p e l l i n g
s t o r y t e l l i n g s h o w c a s e d o u r h o m e
b e a u t i f u l l y a n d m a d e i t s t a n d
o u t f r o m t h e c o m p e t i t i o n . I t w a s
o b v i o u s s h e w a s n ' t s i m p l y l i s t i n g
o u r h o m e s h e d e v e l o p e d a
c u s t o m i z e d m a r k e t i n g s t r a t e g y
d e s i g n e d t o a t t r a c t q u a l i f i e d
b u y e r s
B & R S t u c z y n s k i
LET’S TALK ABOUT YOUR NEXT MOVE.
Scan to connect
4 2 5 . 9 9 9 . 5 9 2 4
S h e l l y V a l e n t i n e . c o m
D o w n t o w n S n o h o m i s h
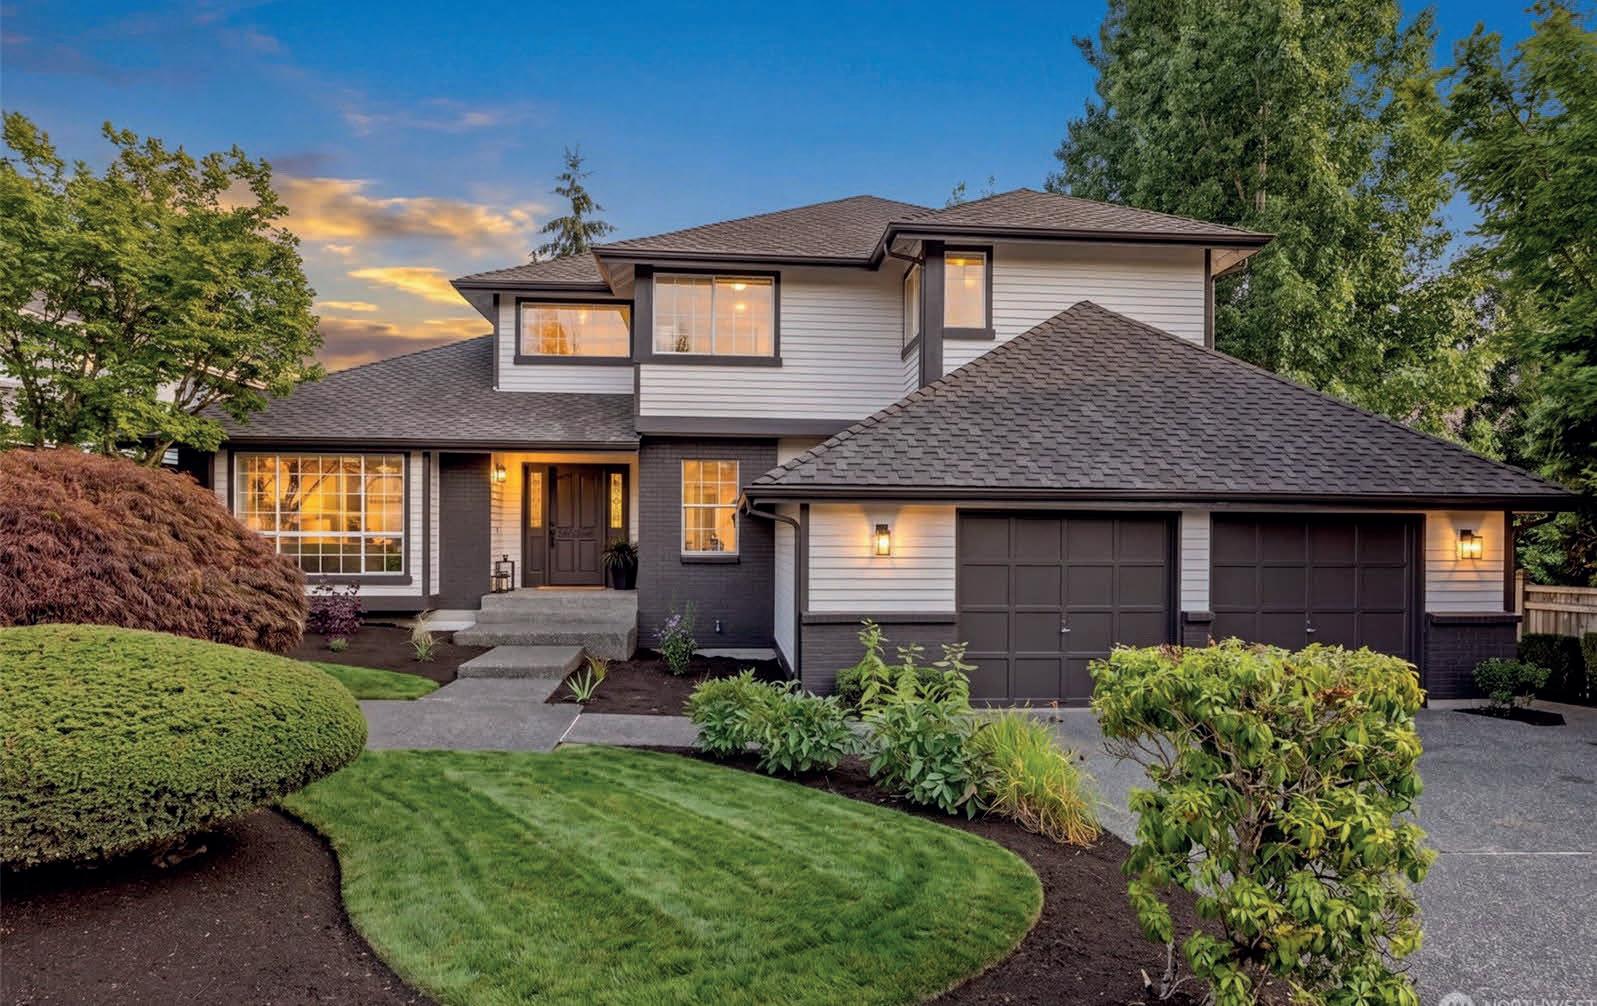
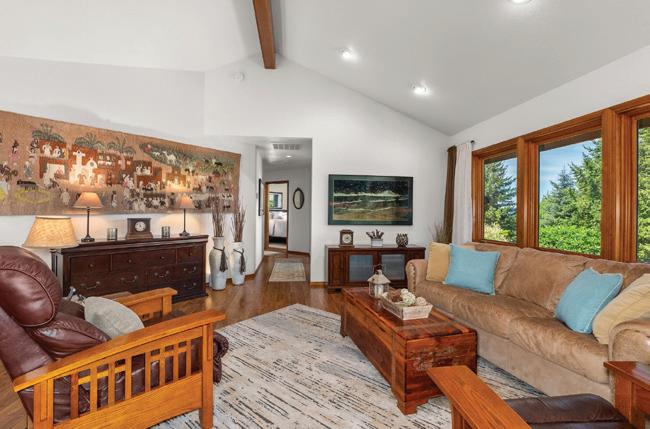
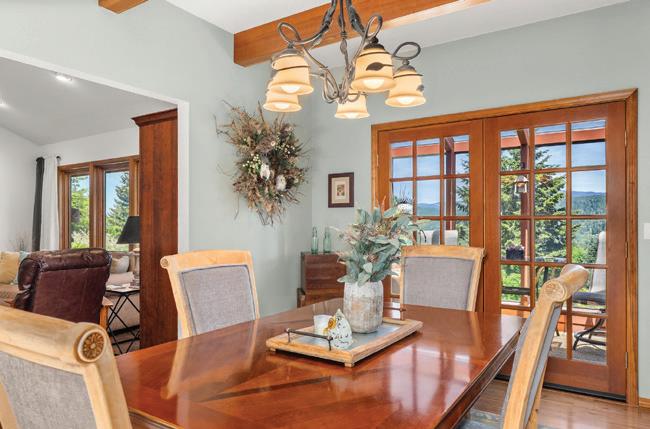
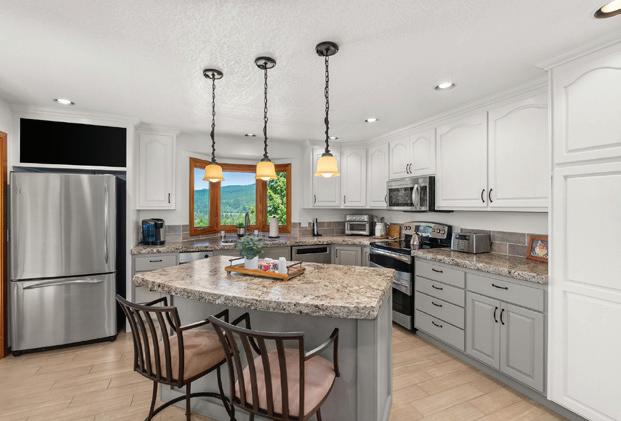
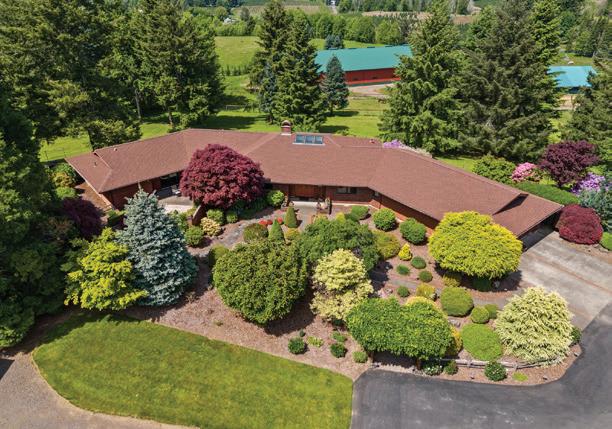
Welcome home to the kind of neighborhood where evening walks feel like a ritual and neighbors become friends. Tucked into Bellevue’s coveted Densmore neighborhood, this freshly painted (interior and exterior) home with a refreshed kitchen, new floors, new lighting, and so much more—ready for its next chapter. The main floor den is that room you didn’t know you needed—a quiet escape for morning coffee, a creative space that inspires, a guest space, or the work-from-home setup you’ve been dreaming about. Upstairs, the generous primary suite offers room for a cozy sitting area where you can unwind with a book or simply enjoy a moment of calm before the day begins. Step onto the back deck and let the fully fenced yard become your private outdoor sanctuary—morning yoga in the sun, weekend barbecues with friends, or stargazing on warm summer nights. Just a short stroll to Newport Hills Park and anchored by Bellevue Schools, this is more than a house. It’s the backdrop for the life you’ve been waiting to live.
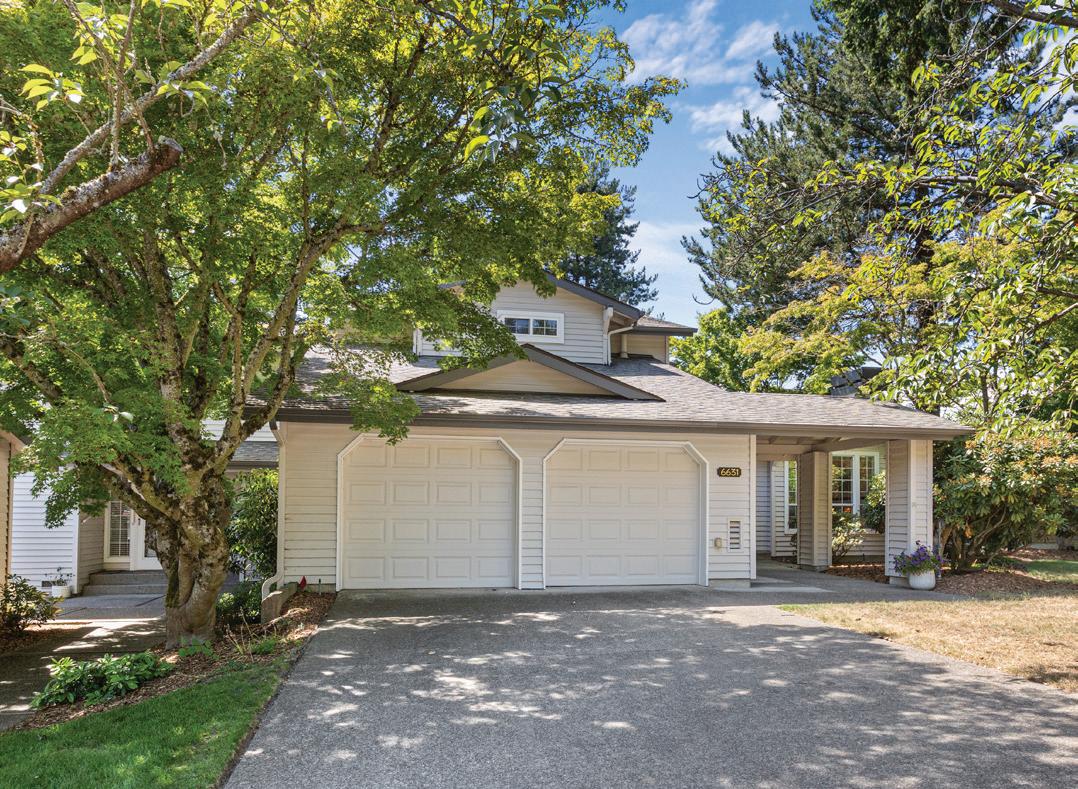
Pembrook Meadow | 6631 114th Ave SE | Bellevue
2 Bedrooms | 2.25 Bathrooms | $875,000
Charming townhome with classic architecture and appealing design. Freshly painted, the interior features include hardwood floors, ample windows, a gas fireplace with pleasant spaces to gather or enjoy the view of lush greenery. The community features a clubhouse, pool, tennis courts, and walking paths. Landscaping and exterior maintenance are included in this well-managed community.
SOLD
Cottage Lake Waterfront | Woodinville
4 Bedrooms | 4 Bathroom | $3,553,800
A rare custom-designed 2024 waterfront residence built by renowned luxury builder Devon Hughes on the shores of Cottage Lake. Refined modern design blends with a serene private setting. Expansive lake views on all three levels, create a constant connection to the water.
REDUCED
Shadowood Estates | 2232 Cady Drive | Snohomsih
5 Bedrooms | 4 Bathrooms | $895,950
Beautifully designed home blends comfort, charm and functionality. The open kitchen flows into a great room with a gas fireplace. An adjacent entertainment deck overlooks serene woods. Versatile bonus area upstairs and a full daylight basement offer endless potential, and patio access. Enjoy Shadowood Estates’ playground and scenic trails. Close to town and commute.
SOLD
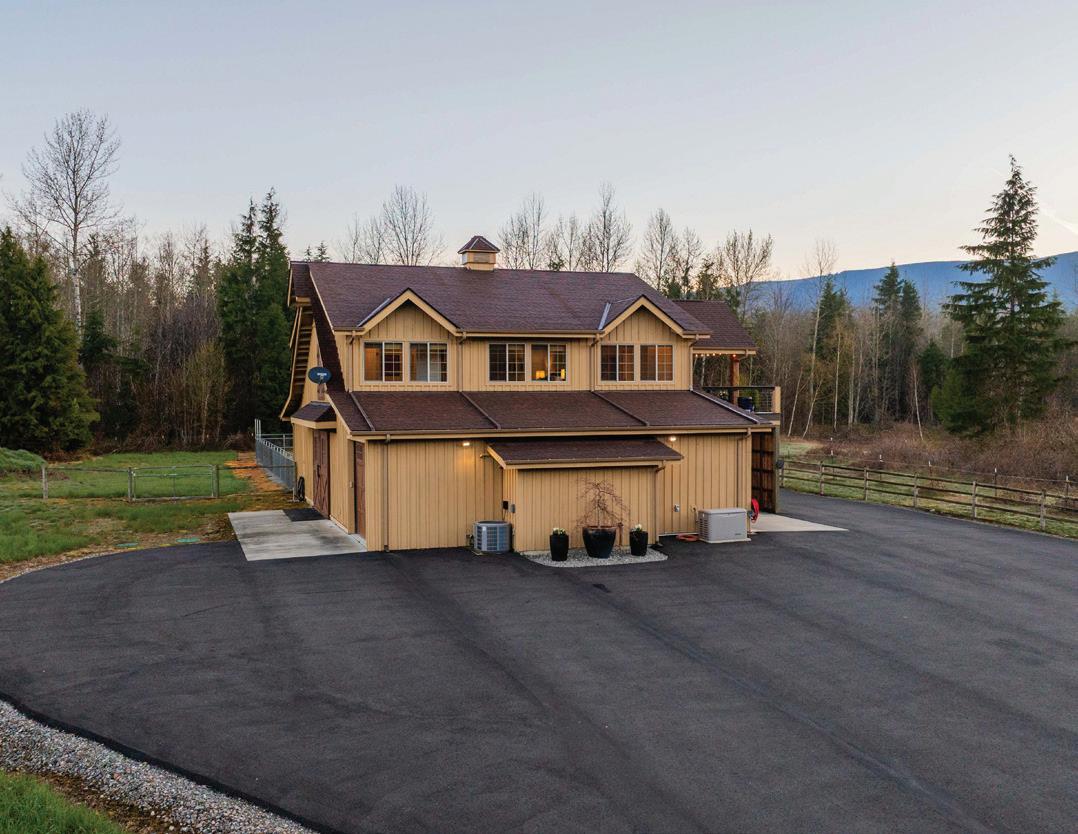
Barndominium | Sky River Estates | Sultan 2 Bedrooms | 2 Bathrooms | 10 Acres | $925,000
Impeccably maintained Barn Pros Barndominium on 10 Cascade view acres in gated Sky River Estates. Luxury living areas with high-end finishes over a pristine 3-stall barn. Heated tack room, lux wash stall, 2-car garage, RV shed. Magnificent living with miles of trails nearby.
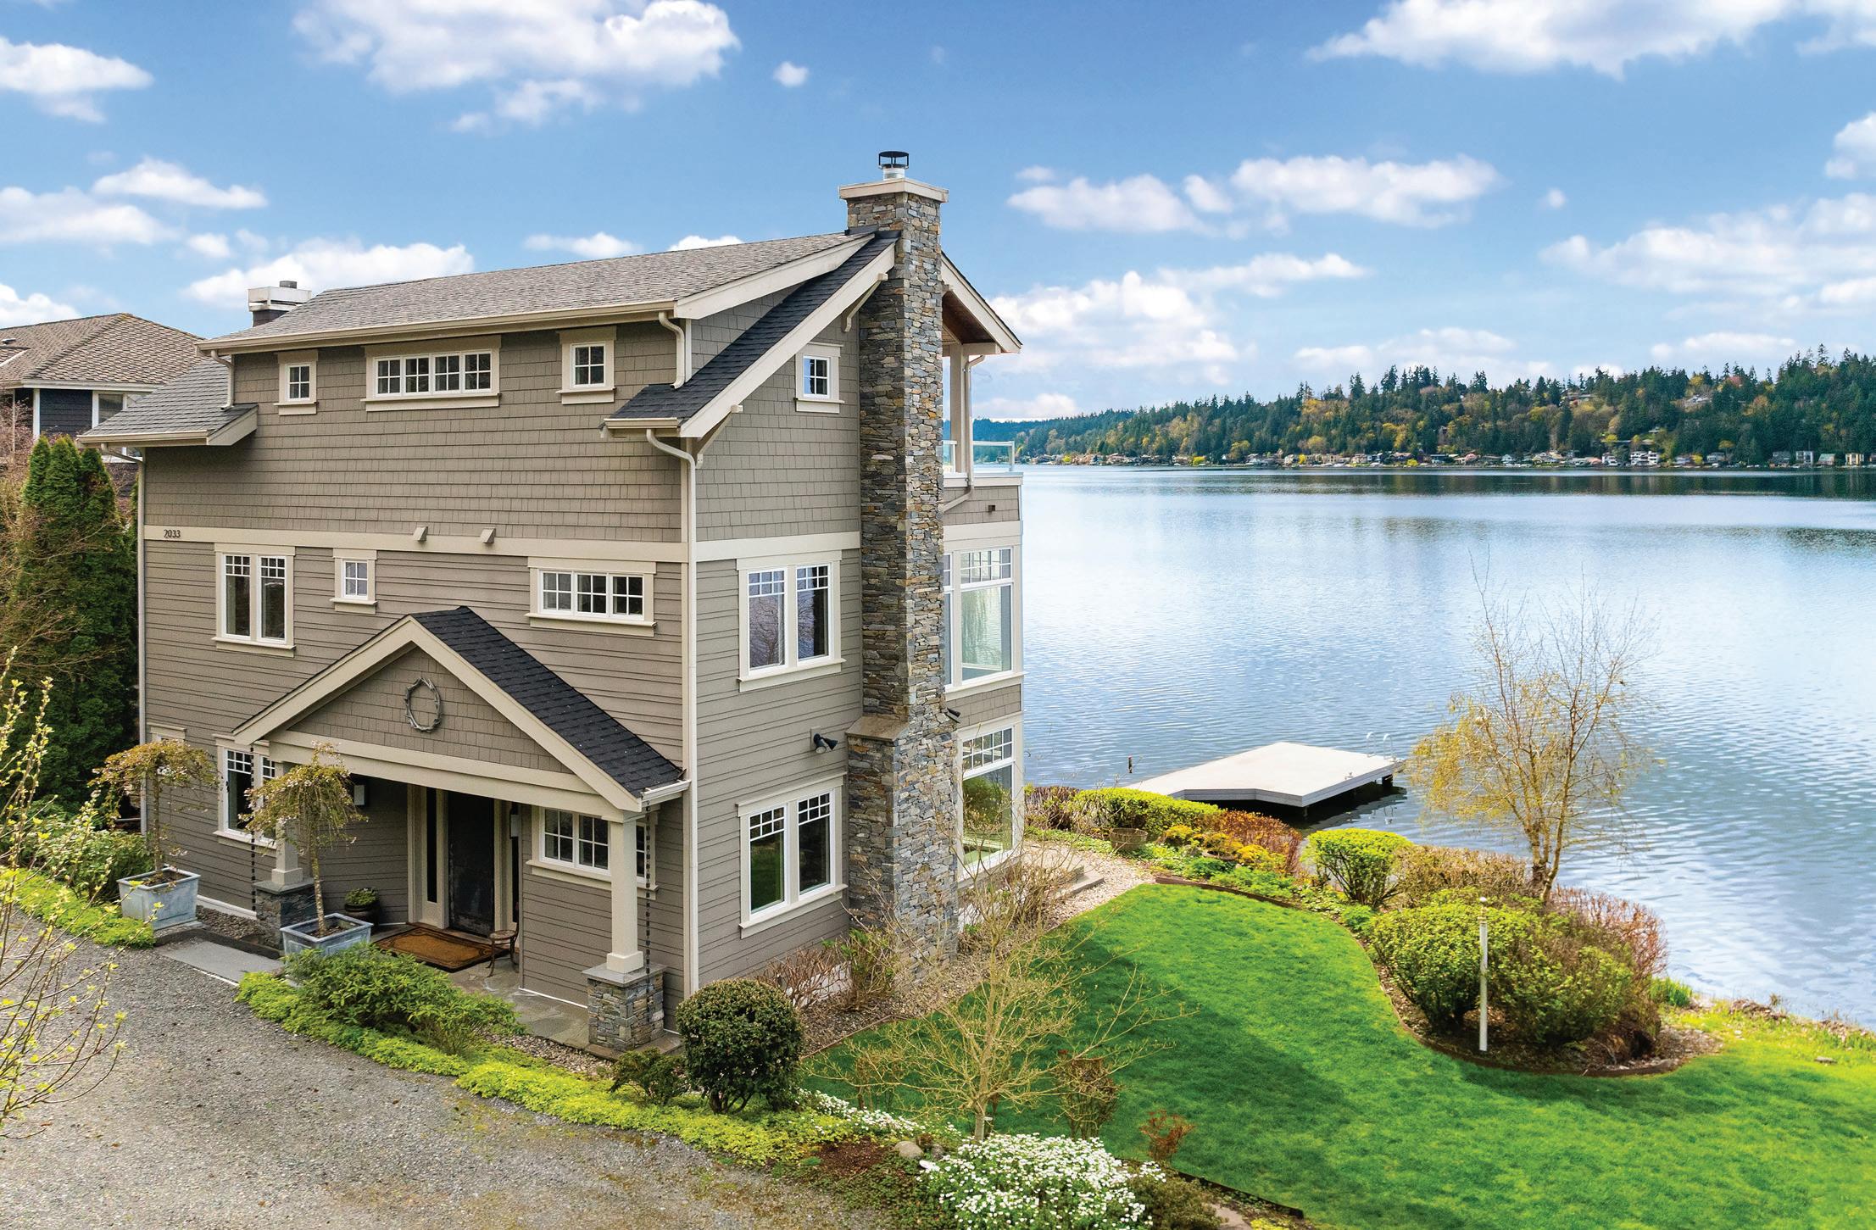
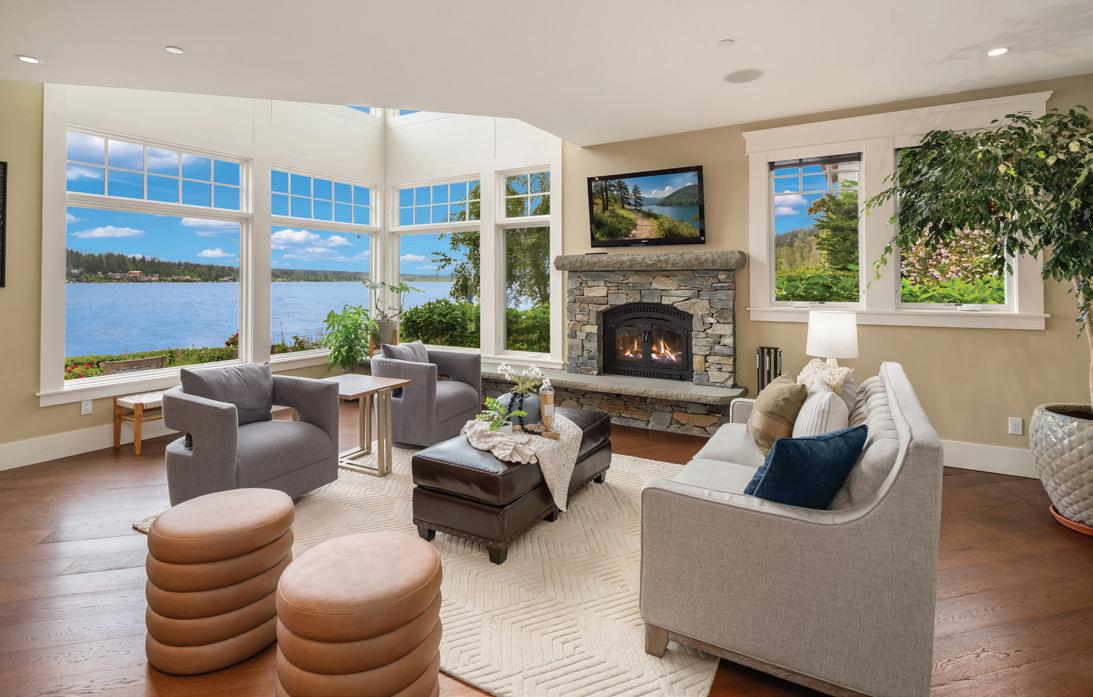
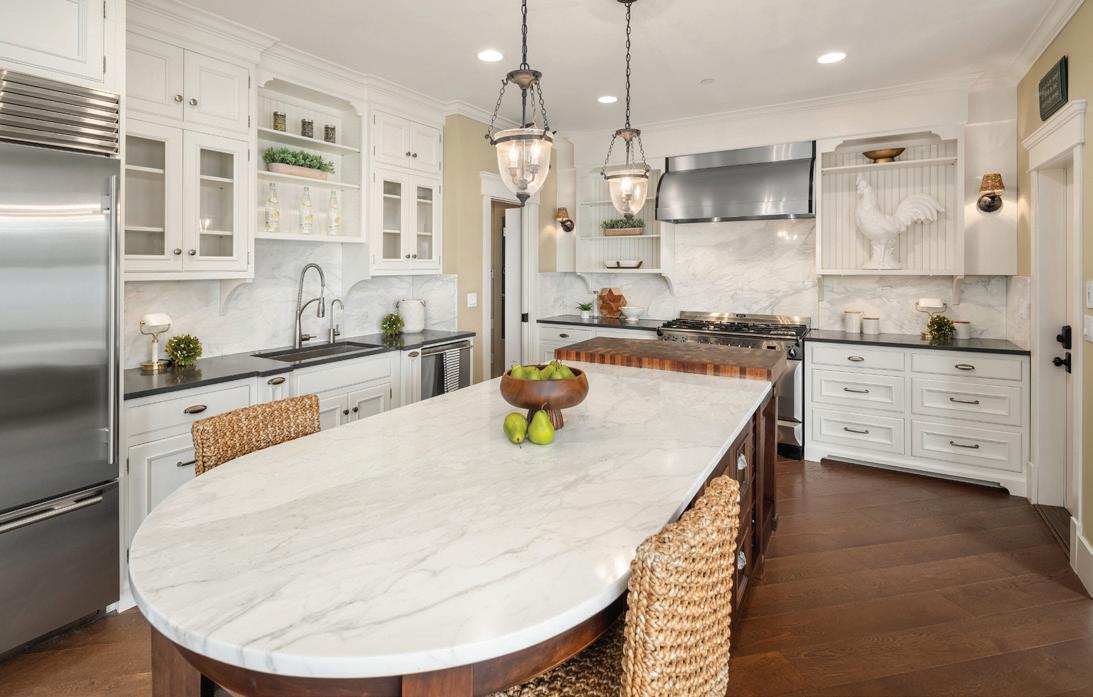
2033 E. Lake Sammamish Parkway NE, Sammamish - 3 Beds, 3 Baths, 2,520 sq ft, 100’ waterfront
Experience a premier waterfront lifestyle on the sought-after eastern shores of Lake Sammamish. This beautifully designed residence offers a front-row seat to breathtaking sunset views, visible from nearly every room. Key features include: Chef-inspired gourmet kitchen; Lake view primary suite with sleek bathroom, including steam shower, and walkin closet; Second floor open flex area with lake views; Massive third floor open flex room with private balcony. Outside, immerse yourself in the property’s superb lakeside amenities. With 100 feet of pristine shoreline and a private 42-foot dock featuring a boat lift. Your days can be filled with boating, water skiing, paddleboarding, fishing, or simply soaking up the serenity of lakeside living. Adjacent to the East Lake Sammamish Trail … 11 miles of recreation at your doorstep.
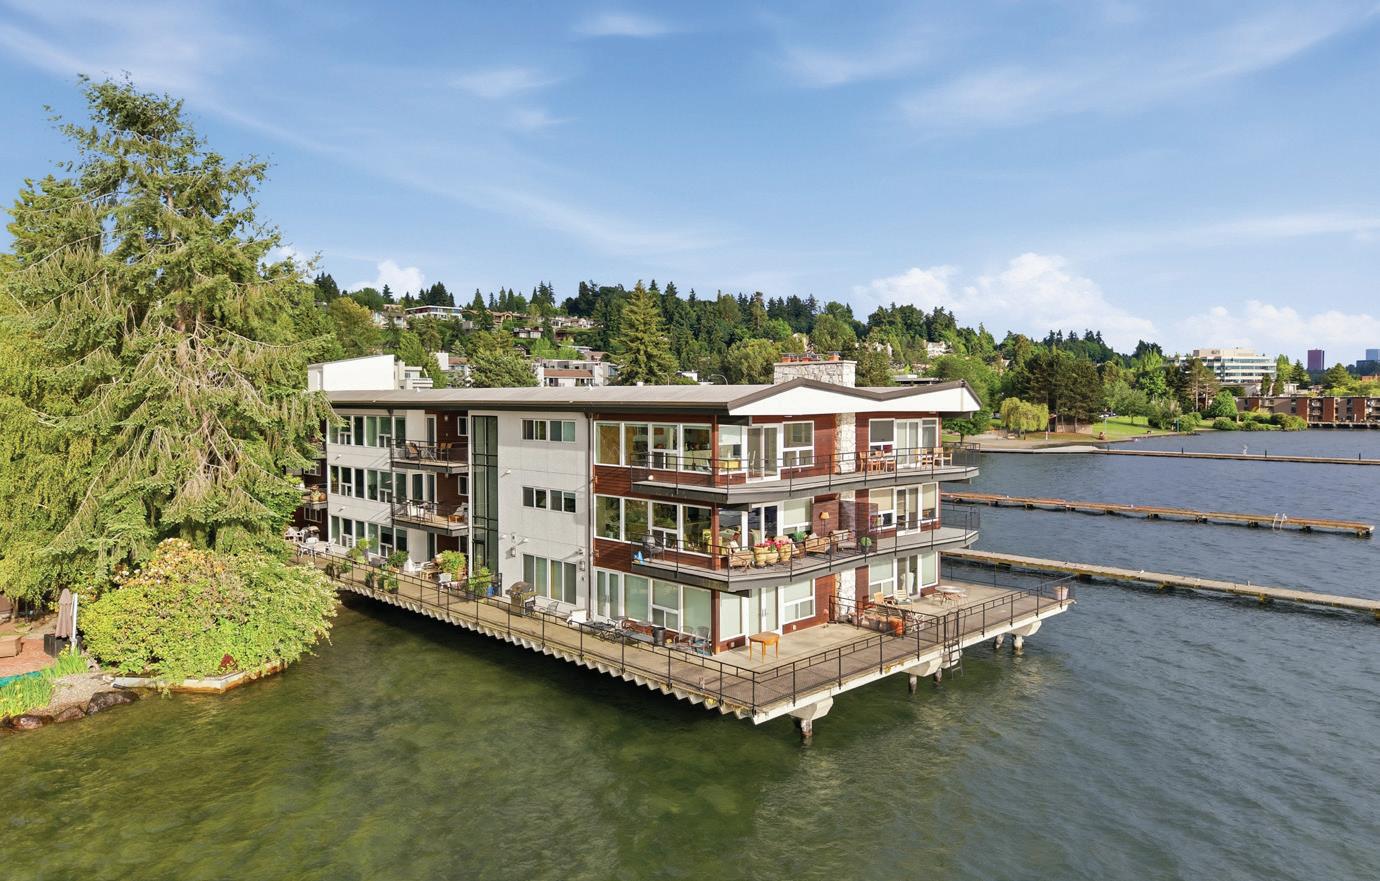
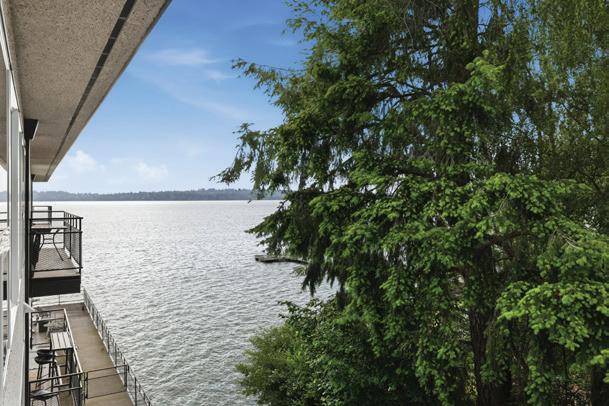
Rare top-floor waterfront condo literally over Lake Washington in the heart of Kirkland’s highly sought-after Waterfront District. Enjoy stunning panoramic views, a private balcony, and the peaceful sound of waves right outside your window. Thoughtfully updated with custom California Closets and a built-in king Murphy bed for stylish, functional living. Just steps to beaches, parks, waterfront dining, cafés, and shopping — offering the ultimate walkable Kirkland lifestyle. This boutique complex only has 21 units. The residents who are lucky enough to live here have access to 2 private beaches great for swimming or launching your paddle board. There is onsite bike storage available and your own assigned parking space.
JOE GARDNER | REALTY ONE GROUP PACIFICA REALTOR® | 360.274.6388 | jgardner@chiltonlogging.com
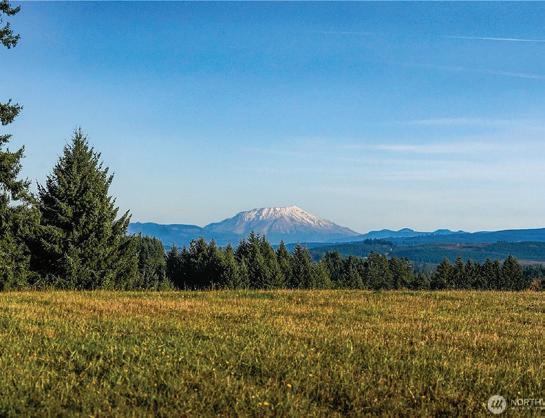
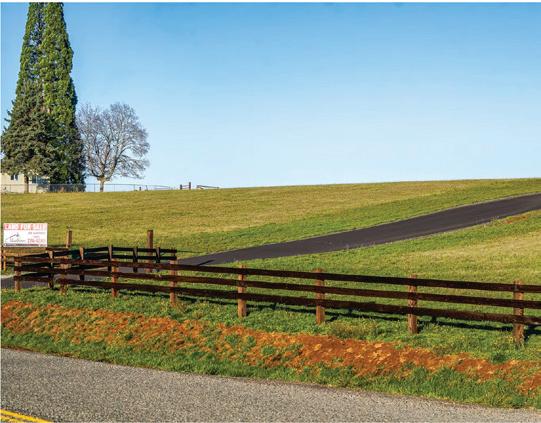
$225,000 | Take in the glorious views of Mount Saint Helens and the surrounding territories from any one of these beautiful view lots on Cooper Hill. Close to I-5 but far enough out to give you the space you need, these lots have all utilities in place and are ready for you and your builder to make it happen!
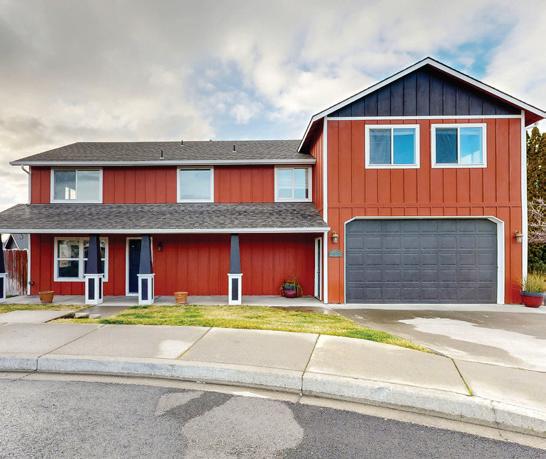
$539,000 | This well-maintained home offers 4 bedrooms and 2.5 baths on a spacious, private lot. An addition above the garage features a bedroom and a bonus room, ideal for an office or game area. The main floor boasts an inviting floor plan with an updated kitchen, dining area, living room, and flexible space for either formal dining or extra living space.
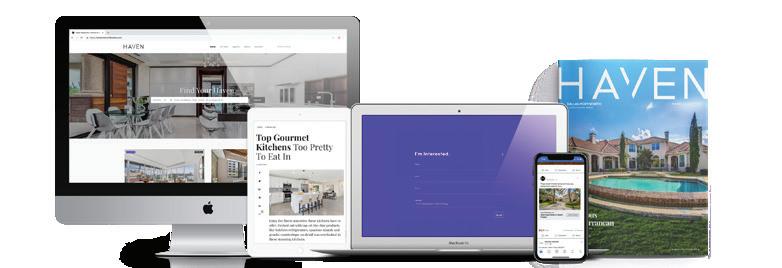
We offer realtors and brokers the tools and necessary insights to communicate the character of the homes and communities they represent in aesthetically compelling formats to the most relevant audiences.
We use advanced targeting via social media marketing, search engine marketing and print mediums to optimize content delivery to readers who want to engage on the devices where they spend most of their time.
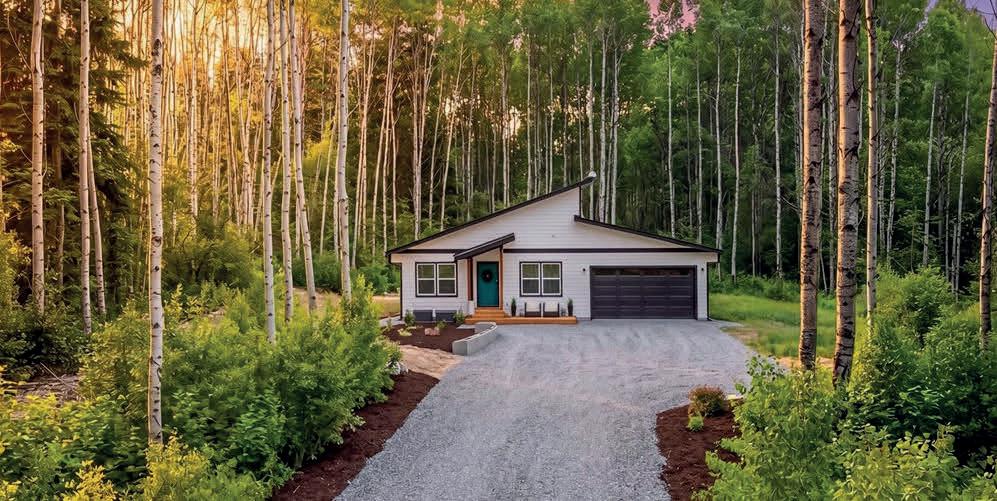
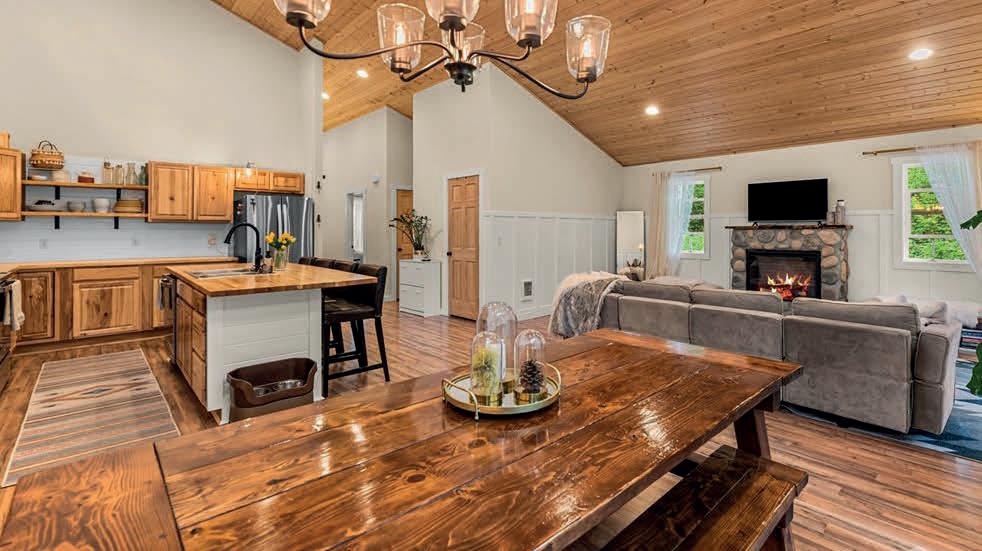
Bothell’s Maywood Heights “The Breezeway”
10024 NE 196TH PLACE, BOTHELL, WA 98011
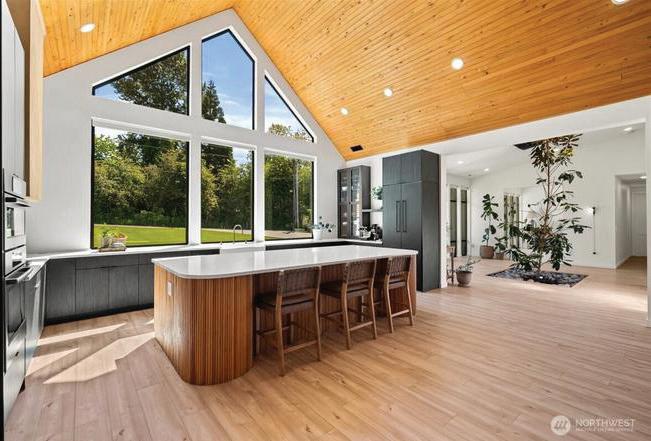
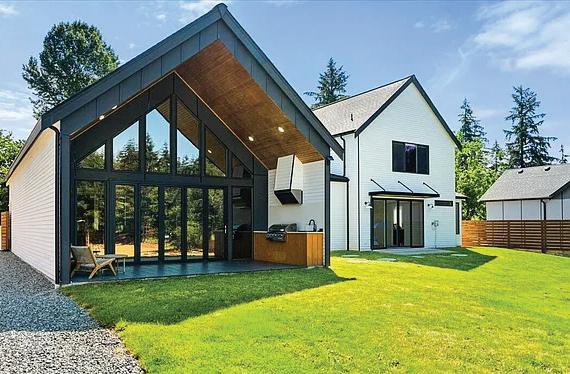
Step into “The breezeway”, a stunning architectural wonder in Bothell’s sought-after Maywood Heights community. Built by the Adair Enterprises LLC family, the focus is on quality and detail. This home lives like a rambler with both a primary suite and office on separate ends of the main floor. The expansive central living area was designed for entertaining. The additional bedrooms and bonus room upstairs offer ample room to relax and unwind. Oversized windows and glass panel walls bathe the interiors in natural light. Extensive use of wood, metals, and tile throughout. Indoor and large, level outdoor living spaces blend seamlessly. Maywood Heights, where luxury, design; craftsmanship converge.
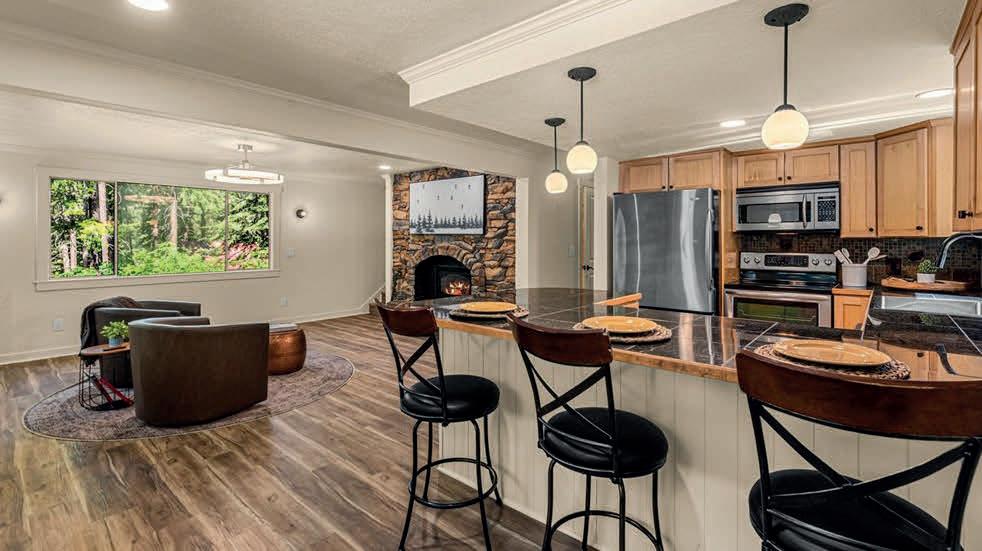
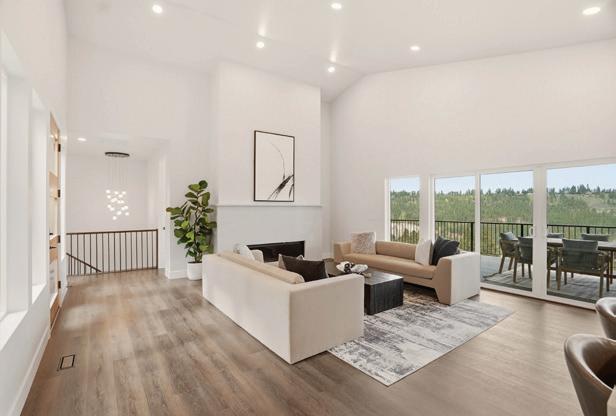
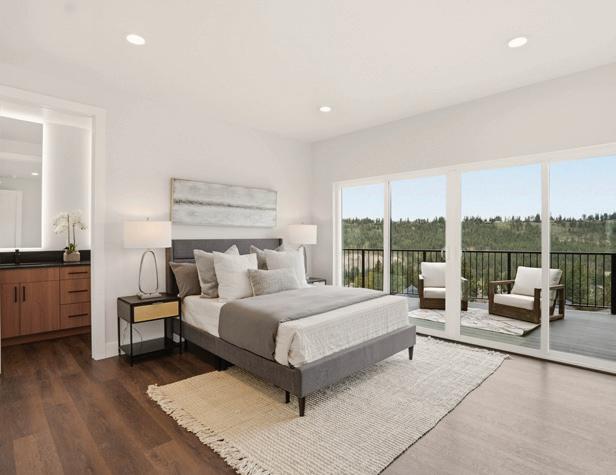
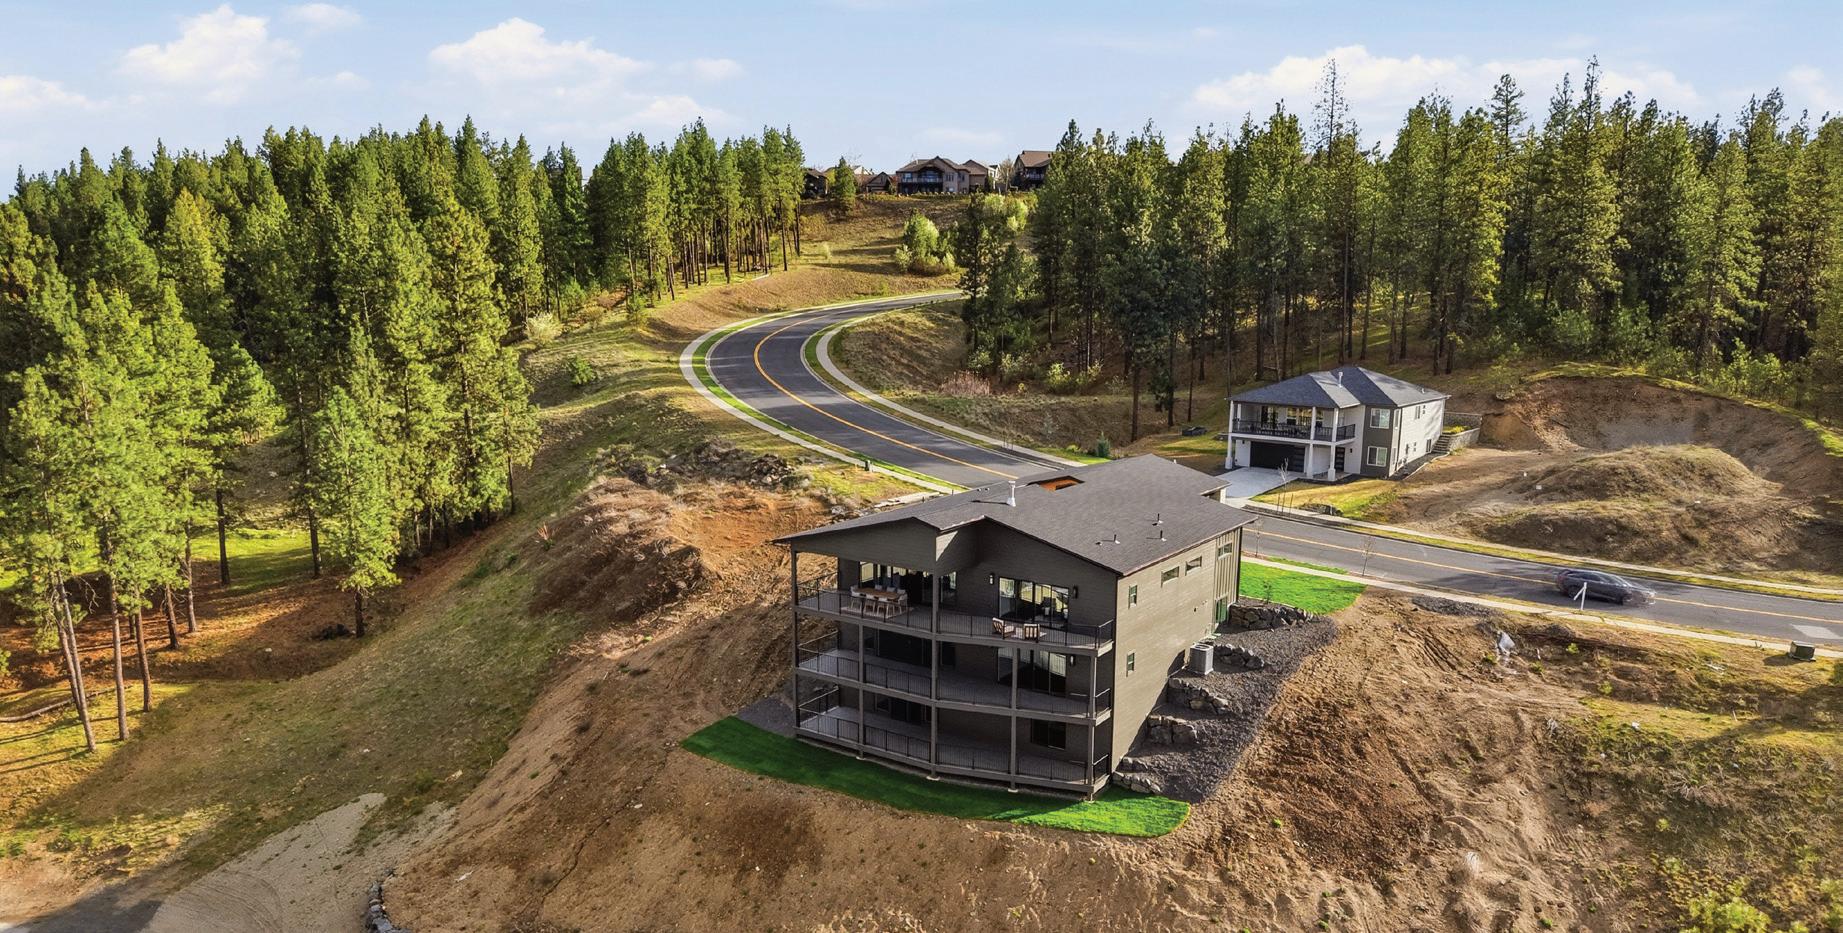
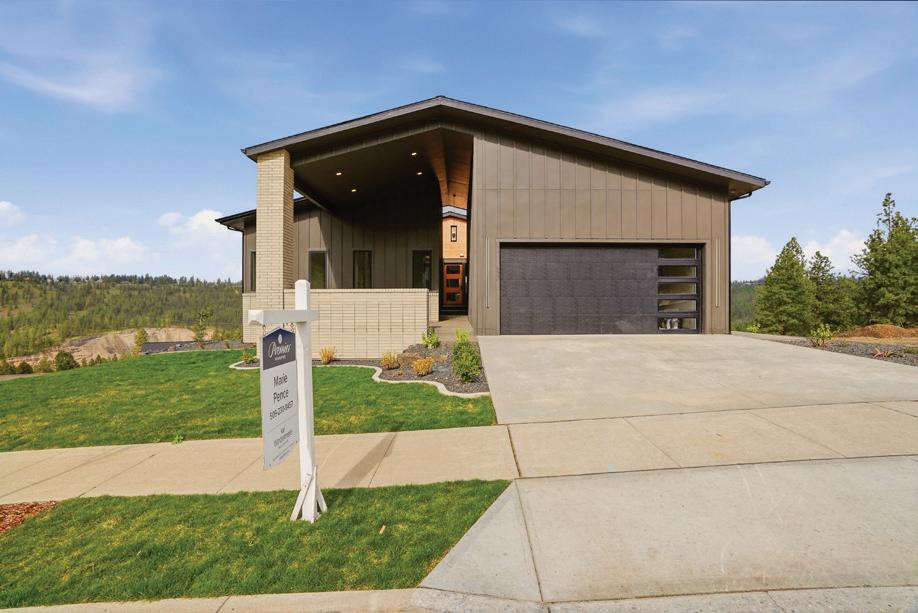
Tucked away on a quiet dead-end street in sought-after Shelton View, this Village Life resale backs to a peaceful community greenbelt and offers the perfect balance of privacy, space, and flexibility. The spacious floor plan includes a chef’s kitchen, main-floor guest suite, luxurious primary retreat, finished lower level, and a private ¼-acre backyard with a re-stained deck, paver patios, premium turf, firepit, and 3-car garage.
Real Estate Broker | 13 + Years of Experience 500 + Homes Successfully Bought & Sold
Real estate is about more than buying and selling homes. It’s about helping people achieve their goals and build the life they envision. With more than 13 years of experience and over 500 successful transactions, I provide strategic guidance, expert negotiation, and personalized service tailored to each client’s unique needs. While I serve clients throughout the greater Seattle area, my roots and extensive experience in Bothell, Snohomish, and the surrounding communities provide valuable local insight.
Known for my responsiveness, integrity, and commitment to excellence, I believe communication is the foundation of every successful transaction. Whether you’re buying your first home, selling a luxury property, or expanding your investment portfolio, my priority is delivering an exceptional experience while helping you make confident, informed decisions.
My commitment is simple: to always do what’s right for my clients and provide trusted guidance every step of the way.
STUNNING VILLAGE LIFE
12143 NE 170TH PLACE, BOTHELL, WA 98011
5 BD | 4 BA | 3,942 SQFT | CALL FOR PRICE
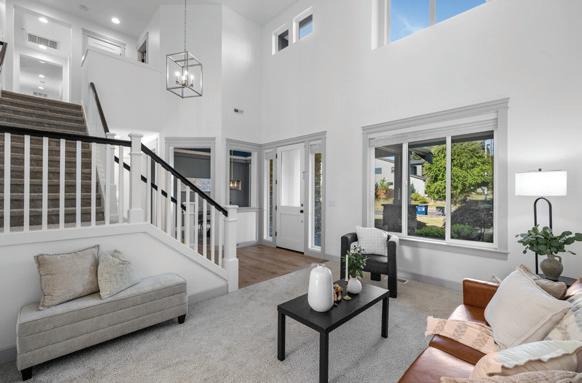
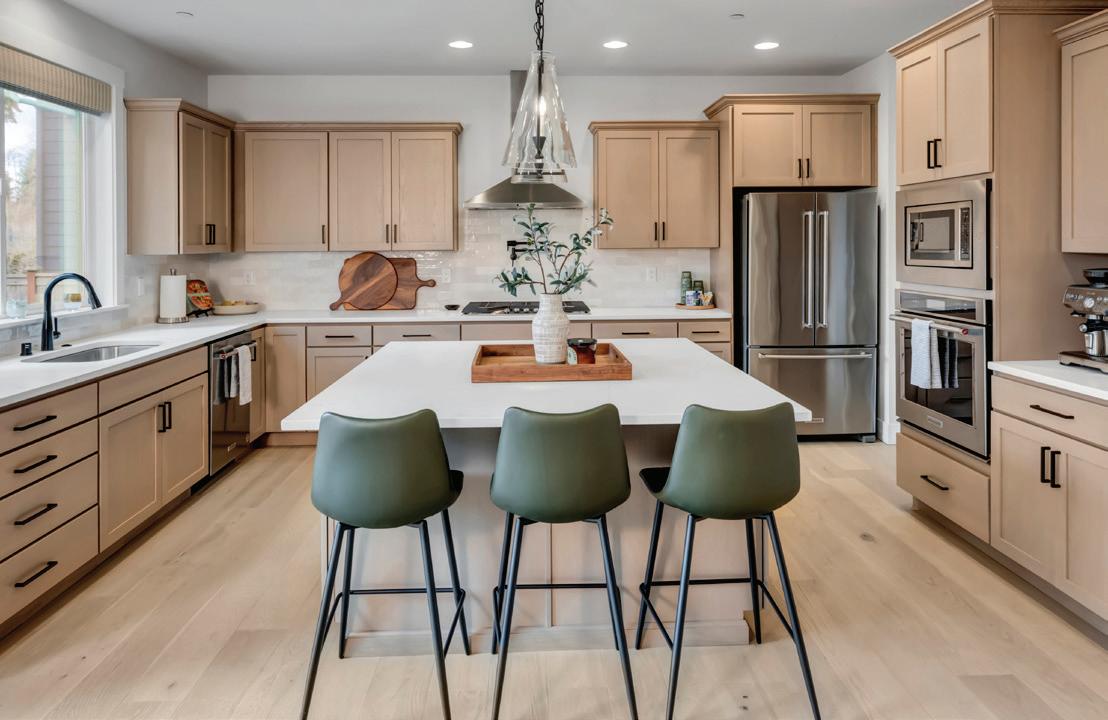
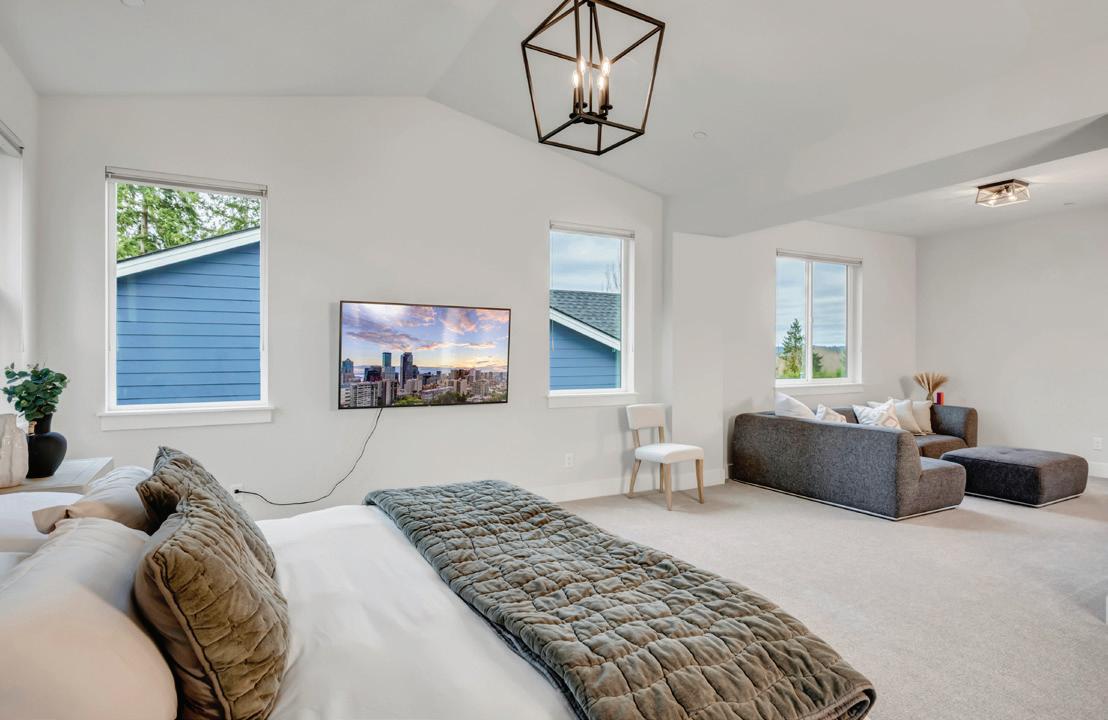
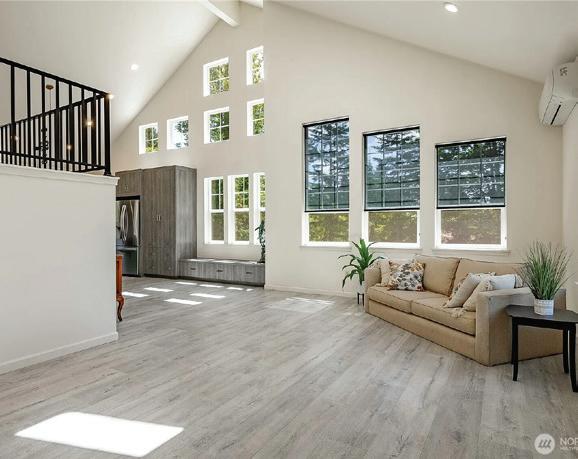
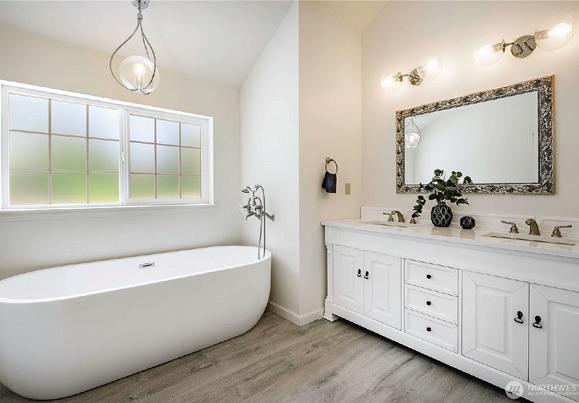
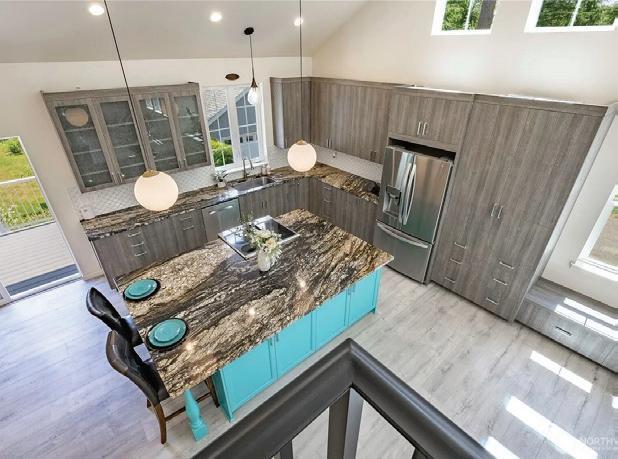
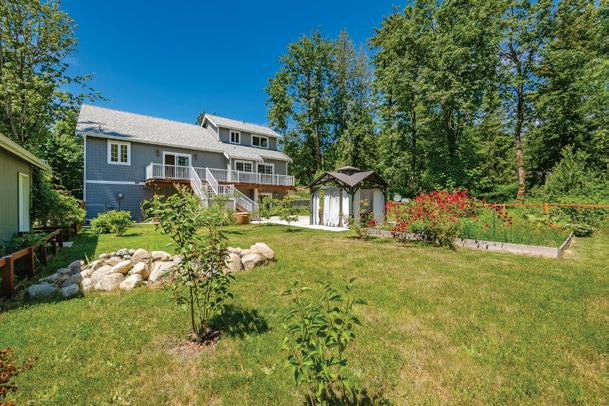
Designed for modern living, this nearly new Village Life resale showcases elevated finishes, thoughtful spaces, and exceptional craftsmanship throughout. The light-filled floor plan features wide plank hardwood floors, a chef-inspired kitchen, main-floor office, guest suite, luxurious primary retreat, and spacious bonus room. Professionally landscaped and fully fenced, the home also includes a finished garage with epoxy floors, custom workbench, and smart storage. Ideally located in The Enclave near Bothell, Kirkland, and Woodinville with no HOA.
DOWNTOWN BOTHELL BEAUTY
REVITALIZED and VIBRANT Downtown Bothell is your Next Door Neighbor w/Restaurants, Shopping, Breweries and Parks. Step into history w/ PHENOMENAL reclaimed barnwood flooring. Featuring rich patinas and character throughout the BIG kitchen and Dining Rm/Eating Spaces. Dazzling French Inspired Kitchen w/HUGE Free Floating Island. Soap Stone Counters, Custom Cabinetry and High End Appliances. Don’t miss the built in Root Cellar Drawer! IDEAL for Multi Generational Living. 3 minutes to Burke-Gilman Trail. Designed for the Pacific NW Lifestyle, you will find the PERFECT blend of privacy and all purpose outdoor living. NEW Exterior Paint, Cedar Siding and a 10 year Roof provide a solid foundation. Dual furnaces and two Water Heaters including a tank-less unit. The patio and decks are Curated to accommodate both intimate and large scale entertaining. Lush, Mature landscaping. Close to Bus Routes and MANY commuter routes.
ELEVATED NORTHWEST LIVING AWAITS
Experience elevated Northwest living in this beautifully designed home in the highly sought after Eagle Pointe community. This spacious residence blends modern style with everyday comfort. The heart of the home is a stunning kitchen featuring an expansive center island, designer backsplash, generous walk-in pantry with custom cabinetry, stainless steel appliances, a five-burner gas cooktop, and double ovens...perfect for entertaining or daily living. The light-filled great room offers seamless open concept living, highlighted by a dramatic stone accent wall and cozy fireplace while offering easy access to the covered outdoor living space and large fully fenced backyard. A versatile main floor flex space/5th bedroom with french doors provides the ideal setting for hobbies, entertaining, or a quiet retreat. Upstairs, the spacious primary suite serves as a private sanctuary with a large walk-in closet and a spa inspired five piece bath. The lower level offers exceptional flexibility with a private guest suite and adjoining 3/4 quarter bath, ideal for visitors or multi-generational living. Additional features include over 130k in upgrades since the home was last sold, custom drapery, central air conditioning, a garage thoughtfully outfitted for home fitness with mounted CrossFit equipment included, and a location just minutes from I-90 for an easy commute! This is a rare opportunity to enjoy exceptional living in one of the area’s most desirable neighborhoods!
About Nesha
Catron proudly serves buyers and sellers throughout the Yakima Valley, helping individuals and families navigate the real estate process with confidence, education, and a clear strategy. As the founder of Homes with Nesha, she is deeply passionate about working with first-time homebuyers, move-up buyers, and sellers who want a trusted advocate by their side. She remains committed to serving her clients with integrity, care, and exceptional service. For Nesha, homeownership is more than just a transaction; it is a vital opportunity to build stability, create cherished memories, and invest in the future.
As a proud mother of three, family is at the center of everything Nesha does, and her children’s resilience inspires her daily. Her faith guides how she serves others, always leading with compassion, honesty, and a servant’s heart. When she is not empowering clients and guiding them to the keys of their next home, Nesha can likely be found enjoying a good book, sipping a glass of wine, exploring the Yakima Valley, or doing a little online shopping. She considers it a true honor to be a part of every client’s unique story.
| 1 BA | 1,320 SQ FT
Buyer Bonus! The seller is offering a $20,000 credit at closing to help buy down your interest rate or cover closing costs— potentially saving up to $400 per month on your mortgage. This beautifully renovated mid-century home features over $100,000 in upgrades, including refinished oak floors, fresh interior and exterior paint, an updated kitchen with maple cabinetry and granite countertops, new furnace, attic insulation, Hardi Plank siding, roof, windows, electrical panel, sewer line, and earthquake retrofit. Enjoy a fenced yard with a storage shed and a convenient location near two Light Rail stations.
RUSTIC ELEGANCE Charming
Stunning, meticulously maintained, 2420 sq foot log home on just over 5 breathtaking and peaceful acres in desirable Arlington Heights. This custom home built in 1993 with over 10 -16 inch Douglas Fir logs, newly refinished hardwood floors and new carpeting - hosts 4 bedrooms, 2 bathrooms, a beautiful well-appointed kitchen, large mud and laundry room, comfortable bedrooms, tons of storage, walk in closets and loft in the primary. Vaulted ceilings accent the stunning open to below layout making life flow seamlessly from every room and level. The yard is home to a lovely garden area which hosts blueberries, apple trees, wisteria, and more surrounded by lush northwest forest. The comfortable patio leads to an enclosed paved area previously used as a dog run. The barn doors open to lovely surprises! Here you will find garage or shop space, a large private office, 2 barn stalls and upstairs a huge recreation or bonus room! From the home’s sturdy metal roof to the fully insulated and lined crawl space this home exudes thoughtful design and construction, meticulous care and unmatched quality. This dream home is truly one of a kind nestled in a magical storybook setting. Welcome home.
11407 73RD AVENUE NE, ARLINGTON, WA 98223
Open the gates to this gorgeous community where your dream estate awaits! Sited on a sunny and bright 1.65 acres, this expansive property features low maintenance landscaping, easy one-level living, and epic panoramic Olympic views. Your like-new home exudes luxury while still feeling cozy and warm with over 2,200 square feet, 4 bedrooms, 2.5 baths, and an office/flex room. Your open concept great room is flooded with natural light reflecting off the soaring vaulting ceilings to highlight the high end finishes. From the majestic floor to ceiling stone fireplace, to the Chef’s dream kitchen, this room was made to wow your guests and host epic gatherings, complete with a walk-in butler’s pantry. Speaking of hosting, this epic home features its own private guest wing off of the living room. Guests can close the French doors for ultimate privacy with their own bedroom and bathroom. Your own primary suite is a true retreat, with a spa designed luxury bath complete with heated floors, huge walk-in closet, and charming exposed wood beams. Outside is your attached 3 car garage, covered patio for easy indoor/outdoor living, and private access to Centennial Trail. Centrally located to I5 and Hwy 9, this August Paul Estate is ready to welcome you home.
4 BEDS | 2.5 BATHS | 2,366 SQ FT | $995,000
TWO waterfront parcels, TWO homes, A private dock, PLUS a deep water buoy! NO expense spared! A truly rare opportunity to own a one-ofa-kind waterfront legacy estate in the heart of the San Juan Islands. Gracefully designed with timeless symmetry, stately columns, and exquisite architectural detailing, this extraordinary estate captures the elegance of a bygone era while delivering modern luxury in a breathtaking island setting. Encompassing two waterfront lots, the property offers an unparalleled blend of privacy, beauty, and future potential. At the heart of the home, the gourmet kitchen is both stunning and functional, featuring premium appliances, a dramatic monolithic island, abundant custom cabinetry, a walk-in pantry, and sleek stone surfaces.
This one-of-a-kind, Victorian-inspired estate is truly a masterpiece of design, craftsmanship, and vision. Original owners thoughtfully recreated the charm of their favorite early-1900s Everett home, incorporating its architectural style, floor plan, and select original fixtures to bring this timeless residence to life. The current owners have further enhanced the property with a beautifully designed gourmet kitchen and an exceptional great room, creating an unforgettable balance of historic character and modern livability. This expansive estate evokes the elegance of a bygone era while offering today’s comfort and functionality. It has provided years of enjoyment for both residents and guests, making it ideal for everyday living & memorable gatherings. Four bedrooms, 3 baths, formal living room (parlor) w/ authentic 1900s pocket doors, formal dining room, music room, office/library, mudroom, upper-level laundry, breakfast nook w/ built-ins, and a spacious lower-level storage area. The main living spaces reflect gracious design & exceptional attention to detail throughout. Detached oversized two-car garage w/ EV charging & an upperlevel bonus room, perfect for hobbies, guests, or workspace. Enchanting outdoor setting offers a treehouse, firepit patio, rear patio, orchard w/ apple and pear trees, garden area w/ grapes and kiwi—creating a private retreat for relaxation & entertaining. Completely captivating.
965 CHESTNUT LOOP, MOUNT VERNON, WA 98274
3 BEDS | 2 BATHS | 2,082 SQFT. | $699,500
Exceptional living and effortless entertaining. Nestled within the desirable and active Montreaux 55+ Community, this impeccably maintained French Cottage–inspired home blends modern luxury with timeless sophistication. Offering 3 bedrooms, 2 full baths, and 2,082 square feet of seamless openconcept living, this residence features formal and casual spaces designed for comfort, connection, and effortless entertaining. A striking stone fireplace, abundant natural light, and high-end finishes enhance the inviting atmosphere throughout. The chef’s kitchen is thoughtfully appointed with granite countertops, custom cabinetry, and top-tier appliances, providing both beauty and functionality for everyday living. It flows easily into the main living areas, making hosting friends a delight. The spacious primary suite is a true private retreat, complete with a large walk-in closet, dual vanities, and spa-like finishes, including a newly updated primary shower. Additional bedrooms offer flexibility for guests, hobbies, or a home office. Step outside to a beautifully landscaped backyard with a covered patio—perfect for relaxing or entertaining year-round. Exceptionally cared for and truly move-in ready, the home also includes a finished garage and numerous thoughtful upgrades such as French doors, air conditioning, and modernized finishes. This residence truly checks all the boxes for luxury, comfort, and ease of living. Experience the Montreaux lifestyle.
Hidden Gem in Snohomish’s Desirable 55+ Pilchuck Gardens Community!
Perched atop the hill overlooking the scenic Pilchuck River, this light-filled topfloor corner unit offers over 1,200 square feet of comfortable living space and sweeping territorial views. Enjoy a spacious living room, inviting dining nook, and functional kitchen with a convenient pass-through to the main living area. The generous primary suite features a walk-in closet and full ensuite bath, while the second bedroom offers ample closet space and is conveniently located near a ¾ guest bath. A large laundry closet provides additional storage and everyday convenience. Natural light fills the home, creating a warm and welcoming atmosphere throughout. Step outside onto the expansive private balcony, the perfect place to enjoy your morning coffee, relax at the end of the day, and take in the peaceful surroundings. Community amenities include a large common green space, trail access to one of the Pilchuck River parks, elevator access in addition to stairs, covered parking, and a private storage area. Well-maintained grounds provide a serene setting while fostering a sense of community. Ideally located just minutes from historic downtown Snohomish, shopping, dining, medical services, public transportation, and the Centennial Trail. A rare opportunity to enjoy low-maintenance living in a beautiful natural setting with easy access to everyday conveniences.
631 GILTNER LANE
EDMONDS, WA 98020
2 BEDS | 2 BATHS | 1,464 SQ FT | OFFERED AT $950,000
Rare opportunity in the heart of Edmonds! This classic home sits on a lot & a half (8,712 sq ft) just a couple blocks from town, the ferry terminal, sunset drive, & the marine park. Mid century English style home with brick facade & amazing English gardens. 2 bedrooms, 2 full baths generous in size, original hardwood floors, classic fireplace in the living room. Nice sized kitchen with eating bar & dining area just off kitchen. Skylight, radiant heat, laundry room, & lots of built in storage. Unfinished basement below houses mechanical and more storage area. Oh the gardens! This home has been on the Edmonds Garden Tour in the past years; trellis’s, patios, stone work, many varieties of all kinds of plants for color year round. Located on a quiet dead end lane with driveway parking. Home could easily be brought back to it’s vintage charm or bring in your imagination. This home is all about location on a big level lot. All of this with in walking distance to downtown Edmonds and everything that it has to offer. Don’t miss out on this opportunity! Buyer to verify development potential.
612 MAPLE HEIGHTS ROAD CAMANO ISLAND, WA 98282
2 BEDS | 2 BATHS | 1,490 SQ FT | OFFERED AT $975,000
Experience the best of Northwest living in this custom built view home on the desirable north end of Camano Island, where modern design meets timeless Pacific Northwest style. Perfectly positioned on a spacious view lot with room to expand, this exceptional property captures sweeping vistas of Saratoga Passage, the Olympic Mountains, & unforgettable sunsets. Watch eagles soar, whales surface, and endless boat traffic from the comfort of your home. High-quality craftsmanship shines throughout, featuring a designer kitchen with Café appliances, honed granite countertops, & thoughtfully curated finishes. Walls of windows invite natural light & frame the ever-changing scenery, creating a seamless connection to the outdoors. Primary suite with tile shower, granite, & radiant floor heat. Guest bath also has radiant floor heat. Custom lighting that is perfect for art display. Cedar deck to sit & relax and take it all in! Heat pump too!
Your Home. Your Story. YOUR NEXT CHAPTER.
For Lorrie Burnworth, real estate has always been about more than buying and selling homes. It’s about people, relationships, and helping clients confidently step into their next chapter.
Serving Eastern Washington and Northern Idaho, Lorrie combines local market expertise, thoughtful guidance, and a strategic approach to create an experience built on trust, communication, and exceptional care.
As a Realtor® with eXp Realty and a Seniors Real Estate Specialist® (SRES®), Lorrie understands that every move carries a story. Whether helping homeowners prepare for the market, guiding buyers toward the right home, assisting investors, or supporting families through important life transitions, she provides the knowledge, resources, and confidence needed every step of the way.
Known for her integrity, attention to detail, and genuine commitment to her clients, Lorrie brings together personalized service, detailed market analysis, customized marketing strategies, and skilled negotiation to help each client make informed real estate decisions.
Her approach is simple: listen first, educate always, and build relationships that last long after closing day.
Because real estate isn’t just about homes. It’s about the people, memories, and dreams built inside them.
Welcome a Seahurst gem, where timeless charm meets breathtaking Puget Sound & mountain views both inside and out. This well-preserved 1925 home sits on a rare, large level lot surrounded by beautifully manicured, mature landscaping that offers exceptional privacy, along with a serene patio—perfect for relaxing or entertaining. Complete with a detached one-car garage and ample off-street parking, this property combines classic appeal with everyday functionality. Ideally located just minutes from parks, waterfront amenities & Boeing Field, this is a rare opportunity to own a truly special home in an unbeatable setting. Don’t miss this classic treasure—location truly is everything!
Welcome to this spacious, updated home on a large corner lot just minutes from downtown Oak Harbor, NAS Whidbey, and local amenities. Enjoy peekaboo views of Oak Harbor from the bright, oversized Living Room. The interior feels fresh & inviting with new paint, painted trim & cabinets, lighting, and flooring throughout. The Kitchen features newer appliances, a large Pantry, Dining area and a slider leading to a generous deck, perfect for entertaining and overlooking the fully fenced backyard. The flexible layout offers a main-level or upstairs Primary Bedroom both w/ Ensuite Baths. Tons of storage. Attached 2 car Garage. Originally a split-level, it’s now a two-story home full of potential in a desirable neighborhood and convenient location.
Experience refined waterfront living in this exceptional Utsalady Bay retreat, offering 90 feet of prime shoreline along Skagit Bay. Thoughtfully and completely updated in 2005 with an emphasis on quality craftsmanship and timeless design, this property captures breathtaking panoramic views of the bay, surrounding islands, and majestic Mt. Baker from nearly every room. Additional features include an attached garage and a detached garage with a guest suite above— perfect for visitors, extended stays, or flexible living arrangements. This is a rare opportunity to own a meticulously designed waterfront home where natural beauty, privacy, and comfort come together in perfect harmony. Perfect location on Camano Island’s North end can’t be beat!
Welcome to this beautifully updated rambler nestled on a quiet cul-desac just moments from the sought-after West Side beaches. Offering the perfect blend of comfort and convenience, this home invites you in with an open-concept living space featuring a cozy wood-burning fireplace, a spacious kitchen, and a bright dining area ideal for everyday living and entertaining. The fully fenced backyard showcases a cedar deck with a stylish privacy wall, a dedicated dog run, and an outdoor shed— creating a versatile space perfect for relaxing, hosting gatherings, or cultivating your dream garden. Ideally located just minutes from NAS Whidbey, local shopping, parks, and within walking distance to West Beach, this home offers both tranquility and accessibility in one of the area’s most desirable neighborhoods.
Charming & Whimsical Artist’s Home
1975 NORTH BLUFF ROAD
COUPEVILLE, WA 98239
3 Beds | 2.5 Baths | 2,200 SqFt | $1,190,000
This charming and whimsical artist’s home built on 132’ of High Bank Waterfront and 3.18 acres of absolutely beautiful grounds is a must see. Lovingly built with attention to every detail is obvious as soon as you arrive. Look around you... everywhere! The blend of artwork and building materials are unique and amazing. This setting offers total privacy and beauty and is truly a nature lover’s sanctuary. Eagles are soaring with the backdrop of the stunning Cascade Mountain range. The Main Floor is a Great Room concept. The entire Upper Level is the Primary Bedroom and Bath. The Lower Level daylight basement offers a 2nd kitchen, a Multi-Flex Lining/Dining Space, a Full Bath, mechanical room and bonus room. The separate entrance offers may options for VRBO, Airbnb, and guests. Adjacent to the residence is the Artist’s studio that offers many options. There is no homeowner association. A private, one party well serves the property and is located directly across the street. Come and escape the rat race. Bring your imagination and make your dreams a reality.
Nestled along the peaceful shoreline of Race Lagoon, this shy-acre waterfront retreat offers a rare lifestyle. Protected waters invite kayaking, paddleboarding, crabbing, fishing & quiet exploration, while Saratoga Passage lies just beyond. Here, the water becomes part of daily life. Launch a kayak from the lagoon, set a crab pot in Saratoga Passage, cast a line at sunset, or enjoy harvesting fresh seafood from some of Puget Sound’s treasured waters. Mornings begin with coffee overlooking the lagoon as eagles soar overhead & the tide slowly reshapes the shoreline. Afternoons are spent on the water, working in the exceptional shop, or simply enjoying the serenity of this remarkable setting. Evenings bring glowing sunsets reflected across the lagoon & the kind of quiet that draws people to Whidbey. The nearly new shop, thoughtfully designed for serious woodworking, offers exceptional flexibility for hobbies, fitness, storage, projects & additional covered parking—a space where craftsmanship & creativity thrive. Set on nearly an acre, the property offers privacy, room to roam & a deep connection to nature. Wildlife is abundant, the setting is tranquil & the water is never far away. Some properties offer waterfront. Others offer a lifestyle. This rare Race Lagoon retreat delivers both—a place where memories are made, traditions take root & every day feels more connected to the rhythms of the island.
Welcome to 453 Race Road.
Welcome to life on the lagoon.
MLS# 2542344
They call this lovely 5-acre oasis Haly Rune, which is Celtic for the “Holy Whisper”. This beautiful home with park-like gardens was featured in the 2016 Whidbey Island Garden Tour. Gardeners will marvel at the chateau-style rose garden with its artfully designed arched metal gates & a large water fountain. The rose garden, which is known as Breer Rood (Celtic for Rose Cross), is adjacent to the 60-foot-long pergola draped in wisteria that leads to fenced veggie gardens. The large, heavy-duty barn w/sliding barn doors where you can store your boat, car collection, and all your gardening equipment. Just outside the house, you’ll find The Tuscan Terrace with a large deck & outdoor dining, and a large Italian-style pizza oven. The home features walls of windows w/panoramic views of the sound & your own private sanctuary. Entertain in style around the sprawling chef’s island, showcasing Fantasy Blue Quartzite & upscale appliances. The wrap-around deck frames the home, providing views of the Tuscan Terrace below while barbequing or using the dry/steam sauna. The front side views the Sound, perfect for morning coffee or evening wine. The upstairs primary suite is 1,100 sq. ft. with expansive views of the Sound & gardens. An ensuite for guests and a large flex space for an office/family rm or gym. On the main level is the 3rd ensuite. The home offers complete privacy & a 2 min drive to UBCC, 5 min drive to Freeland shopping or Bayview, & 15 minutes to the Ferry.
Opportunities like this simply don’t come along in downtown Langley, which is one of the most walkable, vibrant communities with celebrated dining, galleries, wine bars, and waterfront. Nestled in the heart of the Village by the Sea, this stunning residence delivers the complete Whidbey Island lifestyle — captivating water views, serene .45-acre landscaped grounds, and a rare combination of an ADU with its own designated parking, a detached shop that sets this property apart from everything else on the market, and an extraordinary combination that’s virtually impossible to find in this location. The heart of this home is the dining room, which is wrapped in walls of windows that draw the shimmering waters of Puget Sound directly into your daily life — a living painting that changes with every season, along with glimpses of passing whales. From there, the enormous deck beckons, extending your living space into the open air and delivering those same captivating views on a grand scale for seamless indoor-outdoor entertaining. The main home has been thoughtfully refreshed with fresh paint inside and out, refinished hardwood floors that glow with
and plush new carpet. The home features a primary on the main and upper floors, and a guest suite with a kitchenette/full bath and recreational/ flex space with outside access to the patio. Whether you’re seeking a full-time residence, a legacy property, or a smart investment, this is a once-ina-generation offering.
Rare high-bank waterfront cottage with 101 ft of frontage on 1.31 acres, showcasing sweeping Puget Sound and Cascade views including Mt. Baker. Fully rebuilt from the studs in 2017 with all-new systems, finishes, and windows, plus a restored brick fireplace with propane conversion. Efficient, reimagined layout opens to expansive decks and terraced lawns. Includes detached 2-car garage with workshop, plus a bunkhouse with lounge, coffee bar, and view deck. Stand-up crawlspace provides exceptional dry storage. Ideal as a private retreat, rental, or full-time home, with private beach access just down the street.
Whidbey Garden Estate
MLS# 2543212 | 3 BDRM | 2 BATHS | $925,000
Welcome to one of Whidbey Island’s most extraordinary properties. Built in 2020, this thoughtfully designed single-level home offers 3 bedrooms, 2 baths, an open, flexible layout, and a kitchen with a sit-up bar for effortless entertaining. Set on a thriving hobby hosta/lily farm, this remarkable estate combines a beautifully crafted home with an established specialty plant operation. The grounds feature 15 hoop houses with over 300 hosta varieties, 35+ lily varieties, and approximately 270 peonies grown for cut flowers. Enjoy a charming orchard with apple, peach, and apricot trees, a fenced vegetable garden, abundant blueberry, raspberry, and blackberry plantings, a wisteria-draped covered potting station, and a freestanding pool. Whether you’re seeking a turnkey hobby farm, an entrepreneurial opportunity, or a peaceful lifestyle surrounded by natural beauty, this one-of-a-kind property is a truly rare offering.
Artist-inspired Cathedral Drive retreat in Ebey’s Landing Historical Reserve with 107 ft of high-bank waterfront and sweeping Puget Sound, Olympic Mountain, and Port Townsend views. Designed by artist George Morris, the home features a dramatic two-story wall of windows and warm Northwest details—vaulted ceilings, exposed beams, and rich wood tones. Open living space centers on a wood-burning fireplace, while an upper-level art loft offers flexible studio, office, or guest use. Surrounded by evergreens and coastal bluffs, outdoor spaces invite quiet enjoyment, entertaining, and sunset views over protected shoreline where eagles and marine life pass by.
Serene Island Retreat
2 BEDROOMS | 3 BATHS | 2,591 SQ FT | DETACHED 2-CAR GARAGE | DETACHED GUEST HOUSE | MLS# 2519421
Whidbey Island private retreat on nearly 5 acres with rolling landscape, walking trails, and a circular driveway just minutes from downtown Langley. Expansive windows, vaulted ceilings, and exposed beams fill the living room with natural light and frame serene views throughout. The gourmet kitchen connects to a versatile flex room with fireplace, opening to both covered and open-air decks for seamless indoor-outdoor living. Two primary suites offer comfort and privacy, including one with fireplace and 3/4 bath, and another with a spa-style full bath featuring soaking tub, walk-in shower, and custom cabinetry. A detached guest house near the two-car garage adds a kitchenette and 3/4 bath, while a separate outbuilding serves as a writer’s bunkhouse. Extensive updates include new septic systems, windows, decks, paint, and more—creating a turnkey island sanctuary with exceptional flexibility and inspiration.
702 CATHEDRAL DRIVE, COUPEVILLE,
1943 SHORE AVENUE FREELAND, WA 98249
3 BEDS | 3 BATHS | 3,150 SQ FT | $1,350,000
Imagine your island escape—where Mount Rainier and Puget Sound greet you each morning, and sunsets paint the sky over Useless Bay. Just a scenic ferry ride from the mainland, the journey becomes part of the experience—an opportunity to slow down and unwind. Designed for both gathering and retreat, this home offers generous living spaces and seamless indoor-outdoor flow. The entry-level features a bunk and a recreation room with a pool table, bar, and a deck overlooking Deer Lagoon Preserve—a National Audubon Important Bird Area with over 200 species of birds, including eagles and herons. The main level offers a spacious kitchen open to dining and living areas, anchored by a striking rock fireplace and expansive view decks. Upstairs, the primary suite is a private retreat with a sound-view deck and a cozy fireside sitting area. Ideally located near Double Bluff Beach, known for its sandy shoreline, kite surfing, and the off-leash dog park. Minutes to Langley and Freeland for restaurants, shops, and everyday conveniences. Whether full-time or a weekend retreat, this is a place to reset and experience island living.
6329 SAHALEE COURT, CLINTON, WA 98236
$229,000 | 0.3 ACRES T E A M
One of the last remaining lots in Useless Bay Shores! Enjoy West facing views of the Olympic Mountains, Useless Bay and Puget Sound. Wonderful established neighborhood convenient to Bayview shopping and dining, Langley and approximately 10 minutes to the Clinton/Mukilteo Ferry. Enjoy the community beach access or take advantage of one of the nearby public beaches; Double Bluff or Maxwelton amongst others. Underground utilities include power, water hook up, phone and internet. Build your dream home and enjoy all that Whidbey Island has to offer. One of the last remaining lots in Useless Bay Shores! Enjoy West facing views of the Olympic Mountains, Useless Bay and Puget Sound. Wonderful established neighborhood convenient to Bayview shopping and dining, Langley and approximately 10 minutes to the Clinton/Mukilteo Ferry.
PRIVATE SANCTUARY
20 ELIZA ROAD, LOPEZ ISLAND, WA 98261
3 BD | 2 BA | 1,810 SQFT | $995,000
Arrive through the gated entrance and follow the winding circular driveway as the property opens across a private 1.33-acre, fully fenced retreat with curated grounds and lush plantings. The approach feels like an island sanctuary, passing beneath a vined arbor that frames the welcoming entry. Beyond the home, raised beds, quiet seating areas, a sunny patio, and meandering trails lead to a secret garden setting ideal for reflection and connection with the land. Inside, high ceilings, large fir beams, a custom locally crafted entertainment center, and a wood burning stove create a warm, refined atmosphere within the great room layout, where living and dining spaces flow with ease. The kitchen features a center island with seating, propane stove, and walk in pantry well suited for everyday living and entertaining. A newer central forced air furnace provides modern comfort throughout. The main floor primary bedroom opens to the covered deck and enjoys convenient access to a nearby ¾ bath with double sinks. Upstairs are two additional bedrooms, a full bath, office space, and deck access. MLS# 254633
Waterfront Serenity
1311 LOPEZ ROAD, LOPEZ ISLAND, WA 98261 3 BD | 3 BA | 2,106 SQFT | $1,690,000
Discover the perfect blend of views, convenience, and breathtaking natural beauty with this rare, west-facing waterfront home on beautiful Lopez Island. Situated on 4.3 acres, this updated 2-bedroom, 2 1/2-bathroom home, with bonus room offers a front-row seat to the very best of Pacific Northwest coastal living. Bike or Walk to the Village coffee shops, restaurants and farmers market. Positioned perfectly to capture spectacular evening sunsets, the property boasts sweeping views across the channel to San Juan Island and the Olympic Mountains. Watch the ferries glide across the water and experience the unforgettable thrill of orca whale pods frequently passing right past your shoreline. The expansive, sun-drenched deck serves as your private viewing platform for the San Juan Channel. Kitchen features granite countertops and two dining spaces. Living room faces west through a wall of windows to take in the view. Built in living room entertainment center is thoughtfully placed in a nook to provide a cozy entertainment space while not interfering with the spectacular view. Beyond the main living spaces is the flexible bonus room located above the garage. Complete with its own powder room, a built-in Murphy bed, and its own west-facing water views, this space easily transforms to suit your lifestyle. Use it as a dedicated remote work office, an inspiring creative craft studio, or a comfortable private suite for visiting guests. MLS# 2539956
Nestled in the forest along the water’s edge on Dolphin Bay. Totaling 5+ private acres, this secluded waterfront estate offers 6.21 chains of tidelands along the beach frontage, with awe-inspired marine views accompanied by views across Dolphin Bay to Mount Constitution, Entrance Mountain and the east side of Orcas Island. The house is framed by towering maples, cedars, fir trees; lush ferns and mossy rock knolls everywhere. Winding trail meanders along the medium bank through the forest to the bridge-stairway to the beach, offering endless opportunities to enjoy nature, wildlife and marine life. Private mooring buoy out in front yearning for some fun. Home built in 2015 by Con Russell Craftsman 2 bed/3 bath + bonus room and library/ reading loft showcases open floor concept design with floor to ceiling windows, a grand stone fireplace and chef’s kitchen, butler’s pantry, propane stove, sitting nook and French doors to wrap around water side deck. Main floor living at its best. This magical forested sanctuary is here to allow you relaxation. Step away from the bustle of the day, breath in deeply and feel the love of mother nature surrounding youin harmony with the universe.
424
2 BD | 2 BA | 1,434 SQ FT | $1,450,000
MLS#2503343
Exquisitely crafted private estate on over 12 acres of serene, secluded land. This exceptional Craftsman-inspired residence combines refined craftsmanship, advanced infrastructure, and tranquil privacy. The fully fenced yard is designed for pets while excluding wildlife, and a second building site with utilities offers outstanding future potential and water views Artisan details are showcased throughout, including timber frame accents, custom solid-wood interior doors, natural wood trim, slate switch plates, and subtle LED lighting. A Hearthstone freestanding wood stove anchors the living space, while architectural eave lighting enhances the exterior. The kitchen blends elegance and functionality with cherry cabinetry, quartz countertops, stainless farmhouse sink, touchless faucet, under-cabinet lighting, and pullout waste and recycling. The main bathroom feature quartz counter, ceramic basins, and tiled tub surrounds. The bedrooms utilize built-in closet organizers. Built with an ICF lower level and SIP upper walls, the home offers exceptional efficiency, complemented by Andersen double-pane windows, heat recovery ventilation, and hydronic radiant floor heating.
WATERFRONT LEGACY ESTATE
Experience the pinnacle of PNW waterfront living in this fully reimagined Normandy Park estate. Set along the serene shores of Puget Sound, this rare property captures unobstructed 180° views of Vashon & Maury Islands, Point Robinson Lighthouse and the Olympic Mountains. With a private helipad, 100 ft of prime Sound waterfront, Miller Creek frontage, and adjacency to The Cove wildlife sanctuary, this estate offers a level of privacy, setting and lifestyle rarely found. Believed to have once served as the original Seattle-Tacoma Land Company clubhouse associated with Normandy Park’s historic Cove/Lot A waterfront community, the home carries a rare connection to the area’s earliest chapter. Completely remodeled, it blends classic Tudor character with modern luxury, seamlessly blending the original residence to a dramatic upper great room, where walls of windows frame expansive Sound views and fill the home with natural light. Expansive decks invite effortless indoor/outdoor living, while generous gathering spaces, a 4-car garage and a nearby boat port support both everyday comfort and large-scale entertaining. Major updates include a new roof, hardwood floors throughout, remodeled kitchen and baths, smooth-coated and freshly painted walls, new trim, exterior paint, updated windows and doors and more. A true legacy property in one of Normandy Park’s most treasured settings. An exceptional blend of history, privacy, modern design and iconic Pacific Northwest beauty.
MLS
MLS
MLS
MLS
MLS
MLS
MLS
OFFERED AT $969,000
Experience exceptional new construction in the highly soughtafter Drayton Reach community, where residents enjoy access to a shared beach along the saltwater shores of Drayton Harbor. Designed with both luxury and flexibility in mind, this spacious 5-bedroom home offers an open-concept floor plan and breathtaking water views from the upper level. From the moment you step through the defined entry, the quality craftsmanship and attention to detail are immediately evident. Thoughtfully designed for multi-generational living, the home features two primary suites, including a main-level suite that could also function as a private ADU. The expansive living spaces flow seamlessly together, creating an ideal setting for both everyday living and entertaining.
9474 FREEDOM PLACE BLAINE, WA 98230
OFFERED AT $1,995,000
Discover a secluded custom-built home nestled on nearly 60 acres of pristine Pacific Northwest wilderness. This rare estate features an 8-acre private lake—headwaters to Haynie Creek— where salmon spawn, and wildlife abounds. Explore miles of manicured trails and roads winding through mature forests, perfect for nature lovers and outdoor enthusiasts seeking ultimate privacy. The expansive residence boasts a primary suite that occupies the entire upper floor, complete with a cozy gas stove, dual walk-in closets, and a private deck overlooking tranquil waters. Each level offers its own bedroom and bathroom, complemented by versatile living spaces, including a main-floor rec room with a wet bar, a media room, a fitness area, and a secure safe room on the lower level.
Deep local roots. Sharp instincts. Modern strategy.
Celebrating 40 years of opening doors to home ownership.
LESLIE
206.769.8882
leslienewman@remax.net
leslienewman.info
Welcome home to your private oasis on desirable Trout Lake! Nestled on nearly half-acre, this beautifully updated home offers tranquil lake views and a rare sense of peace and privacy. Start your day with coffee by the water or unwind one of the several decks and patios, all surrounded by thoughtfully designed, low-maintenance landscaping.Inside, you’ll find an updated kitchen featuring stylish cabinetry, granite countertops, newer appliances, and engineered hardwood flooring. The dining area opens to a light-filled sunroom that leads seamlessly to the private parklike backyardperfect for indoor-outdoor living and entertaining. The spacious primary suite is a true retreat, complete with a cozy sitting area, woodturning stove, ensuite bath and walk-in closet. Crisp white millworker and doors add a clean timeless finish throughout the home.Open fishing all year round(Stocked with Trout) from your private deck or detach the pontoon and putter around the lake. RV parking, including ample extra parking. Conveniently located near Hwy 167, I-5 & Hwy 18, offering easy access for commuting while still enjoying the quiet charn of lakeside living. Waterfront homes on peaceful lakes rarely come available-this is the one you won’t want to miss!
SERENE RIDGECREST RETREAT
1702 14th Street SW Puyallup, WA 98371
This stunning home in Puyallup’s desirable Ridgecrest community offers peaceful privacy on a 2/3-acre lot backing to scenic woodland. The spacious layout includes a primary bedroom with a 5-piece en suite, two additional bedrooms upstairs, and a main-floor bedroom with a 3/4 bath, ideal for guests or a home office. The home features formal and informal living areas, a large kitchen with upgraded countertops and cabinetry, and numerous quality upgrades such as hardwood and tile floors, modern heating and cooling systems, and extensive landscaping. Outside, enjoy substantial decks perfect for entertaining, along with an oversized 3-car garage, RV parking, and an extra fenced covered parking space. Conveniently located near downtown Puyallup, the Sounder Station, South Hill Mall, and local parks, this beautiful home combines comfort, privacy, and effortless access to amenities.
This lovely tri-level in desirable Wildwood, this home has just been remodeled with new flooring and fresh paint! You will appreciate the new furnace and professional designer features which include. LPV floors, tile fireplace surround, carpeting and a spacious floorplan. The location is very desirable; close to Lake Bradley Park, Wildwood Park, Wildwood Park Elem & Ferrucci Middle School. Very close to HWY 512, Good Samaritan, shopping & services. Enjoy the park like fenced backyard from the oversized deck. French doors from family room also lead to a patio and backyard.
Lock in your lifestyle at this move-in-ready 1BD/1BA condo in the heart of Shoreline. Set on the 2nd level with a private deck and cozy fireplace, this unit feels like home from the moment you walk in... bright natural lighting, granite counters, stainless appliances, and an in-unit washer/dryer included plus new hot water heater. Storage unit on first floor, reserved covered parking + visitor parking, and a secured building with gated entry give you everything you need to live simply and well. Strong community, and a location that makes daily life genuinely easy to go anywhere at any moment.
Discover 2.4 acres of pristine, tree-covered land with towering maples and gentle canopies. An inspiring setting to build your dream home or weekend retreat. Tucked off a privately maintained gravel road, with power on site, this peaceful parcel offers the rare combination of quiet seclusion & convenient access just minutes from Penrose State Park & only a 15-minute drive to town for groceries & essentials. With no prior development, your vision has a clean slate, so bring your plans, your builder, and your dream! Whether you’re looking to create a full-time residence or a weekend escape, this Lakebay haven is ripe with opportunity. Don’t miss this rare chance to own untouched land!
306 N G, Tacoma, WA 98403
$599,000 | 2 BEDS | 2 BATHS | 1,452 SQ FT
Nestled on a quiet street in Tacoma’s sought-after Stadium District, this charming 2BR/2BA home blends timeless character with thoughtful modern updates. Tall ceilings, a gas fireplace, and abundant natural light create a warm, inviting atmosphere. The chef’s kitchen features granite countertops, stainless appliances, double wall ovens, a farmhouse sink, and a central island. Upstairs offers two spacious bedrooms and an updated bath, while the fully fenced backyard provides a private retreat with an entertainment-sized patio and secure tandem carport. Just blocks from schools, parks, shopping, dining, transit, and hospitals, this home offers exceptional convenience and classic appeal.
• Chef’s kitchen with granite counters & gas range
• Stainless appliances & double wall ovens
• Gas fireplace and tall ceilings throughout
• One bath with clawfoot tub, one with marble finishes
• Walk-in closet/office nook option
• Bonus room and utility room with washer/dryer
• Fully fenced, landscaped backyard
• Entertainment-sized patio
• Tandem carport with automatic garage door
• New roof and new water heater
• Updated electrical throughout
• New incoming water line
• Recent landscaping and hardscaping
• Walkable Stadium District location near parks, dining, shopping, transit, and hospitals
$489,000
MLS# 2516199
Charming and well-maintained 3-bedroom, 1.75-bath home offering a perfect blend of comfort and functionality. Beautiful hardwood floors flow through the main living areas, complemented by a lovely dining room ideal for gatherings. The updated kitchen features sleek quartz countertops, stainless steel appliances, and ample workspace for everyday living and entertaining. Bathrooms have been tastefully updated, and vinyl windows provide energy efficiency and natural light throughout. Enjoy the benefits of solar panels—an excellent advantage with rising utility costs. Outside, the property truly shines with a gorgeous, fully landscaped yard showcasing garden beds, flower beds, covered patio and plenty of space to relax or cultivate your green thumb. A large driveway, RV parking, and covered carport offer exceptional convenience, while a shed provides additional storage or workspace. Situated on an incredible lot with endless potential, this home is ready to meet a variety of lifestyle needs.
Kathy Callahan
KCallahan@Windermere.com (206) 793-4874
BRE# / additional contact WINDERMERE REAL ESTATE / SOUTH SOUND, INC.
GET TO KNOW MARIE
You need someone who knows this area inside and out! I can work with you to find the right home at the right price for you, including all the neighborhood amenities that matter - not to mention the essential criteria you have for your ideal home.
If you have questions about a particular home for sale, or about the home buying process in general, contact Managing Broker Marie Haydock. We know that questions always come to mind before, during, and after home buying and we’re here to help. Don’t hesitate to reach out anytime.
REVIEWS
She was really patient and helped me to understand all the steps in buying a home. She is awesome!!!
Marie helped me buy my cute house with a yard for my puppy dog! I had been working with another real estate broker but the fit just didn’t seem right. They kept showing me homes I either couldn’t afford or needed way too much work. When I met Marie, I had a feeling she would be the right person to work with me, and I wasn’t wrong. She was really patient and helped me to understand all the steps in buying a home. We looked in lots of different towns, and she really took to heart that I wanted a place close to my family but with a large yard for my dog. There were so much work and so many surprises, but Marie hung in there and was truly my champion, making it all possible. She is awesome!!!
Marie was such a pleasure to work with to buy my house!
Marie was such a pleasure to work with to buy my house. I am getting close to retirement, and I wanted to buy a home that was not only good for me now but would be a good investment property for me down the road when I retired. Marie took the time to consult with me about my investment interests and we put together a plan to help me build my real estate portfolio. We looked at many different types of homes, from teardowns and fixer-uppers to new construction. This helped me to decide what type of property I would be most comfortable with. Based on her recommendations we found a lovely home in a growing community that’s going to work out really well. It’s a turn key property and I can move in right away. In the future, it’ll be a great rental property as well since it’s near great restaurants and shopping, and is in an easy commute location. I couldn’t be more pleased! I have purchased and sold several properties in the past 30 years, but never have I learned as much about real estate
She’s truly a light beautiful soul, and I’m so happy we worked together!
Marie helped me sell my house when everyone told me it couldn’t be done. I had bought my house just a year ago, when the real estate market was falling, and in the past year the market continued to drop. I needed to sell, but I didn’t want to lose money on it either. I just stayed focused on the outcome I wanted and looked for an agent to help me. I had met some others, but no one seemed right until I had a chance to talk with Marie. I listed my house with her and within a month we had multiple offers and I sold the house for more than I bought it for a year earlier! She’s truly a light beautiful soul, and I’m so happy we worked together.
Gated, estate-like setting surrounds this stunning countryside traditional sprawling home, completely remodeled and set on 1.3+ private acres with 175+/- feet of meandering creek frontage—creating a truly storybook setting. Offering over 5,300+/- square feet with 4 bedrooms and 5 bathrooms, much of the living space is on the main level, including the luxurious primary suite. Featuring all-new Marvin windows, a 100-year roof, updated mechanical systems for both the home and pool, a beautifully remodeled kitchen, and fully renovated bathrooms. The expansive 3-car garage with a gym above, professional landscaping with irrigation, and meticulous attention to detail throughout elevate this home to a rare level of quality and exclusivity. Turnkey and move-in ready—every inch has been thoughtfully curated to perfection.
ABOUT JEFF I’m a 3rd generation Tacoma Pierce County native. I attended Bellarmine Preparatory School and graduated from The University of Puget Sound. Prior to real estate, I worked at the Chamber of Commerce Visitors and Convention Bureau in sales promoting Tacoma and Pierce County, as a destination. Later, I worked in the office furniture business, selling contract and commercial grade furniture and design services and I quickly grew to become the branch manager and won many sales achievement awards for sales volume. After working in furniture and design for 3 years, I decided to start my own business and
BLEND OF LUXURY AND LIFESTYLE
Privately set on 6.75 acres with sweeping pastureland and Summit Lake views, this exceptional 6,676 sq. ft. custom estate offers the perfect blend of luxury, recreation, and multi-generational living. Beautifully designed interiors feature formal living and dining spaces, a den with custom built-ins, and an inviting chef’s kitchen that opens seamlessly to the family room and expansive entertaining deck. The vaulted primary retreat offers a private view deck, fireplace, and spainspired en suite. 3 additional bedrooms, a bonus room, and generous storage provide exceptional flexibility. The lower level includes expansive recreation space, an indoor sports court, private living quarters, and an additional garage. Outdoors, enjoy a 4-stall barn with power and water, a 2,000+ sq. ft. arena, and easy access to Summit Lake recreation, hiking, and horseback trails. A rare Northwest estate offering privacy, versatility, and an exceptional lifestyle.
Perched above Puget Sound, this custom Anderson Island home offers refined living with sweeping water views. The chef’s kitchen with hickory cabinetry, granite counters, and highend appliances opens to a warm great room with fireplace. Enjoy a cedar sunroom, view deck, and a luxurious primary suite with sunrise vistas. The lower-level features 2 bedrooms, a full bath, full kitchen, radiant heat, and private entry—ideal for multi-gen living or rental. Includes a 2,000+ sq ft heated shop with RV bay. A place where you arrive, exhale, & truly feel at home.
EAGLES SOAR AND ORCAS SWIM
382 E BERGESON ROAD, SHELTON, WA 98584
5 BEDS | 3.5 BATHS | 4,921 SQ FT | $2,399,000
Welcome to Eagles Orcas Fishing Clams and Oysters on your private NW Beach! Private Haven with room to share Guests Generational or AirBNB. Luxurious Living on the water! Exquisite Home with Guest Cottage, Sunset Views, 100 ft of beach, bulkhead, w/ tidelands on Harstine Island. The Grand Entrance opens to incredible views of the Sound from every main room and the Cottage above. Chef’s kitchen w/bar, granite cts and SS appliances. Opens to patio grill with Outdoor Kitchen w/ seating to enjoy watching the sunset, water and wildlife. Spacious Primary with French doors to patio, 5 piece ensuite jacuzzi bath/shower. Medical and other services 20 minutes. SeaTac 1.5 hr. Must see it to believe it! Your New Home!
LINDA ALEXANDER
206.595.9908
lindaalexander96@gmail.com
Where cozy fires, saltwater views, and South Puget Sound living meet. This custom-built Kamilche Shores home offers over 2,100 sq ft of thoughtfully designed living space with ever-changing views of Totten Inlet. The open living area sets the tone with soaring ceilings, a cozy freestanding stove, & a beautiful kitchen that blends style & function with plenty of space to cook, gather, & connect. Step right outside onto the deck to enjoy your morning coffee, take in the views, or unwind at the end of the day. The main-level primary suite offers room to breathe with a large walk-in closet & primary bath featuring dual sinks & a walk-in shower. Upstairs, the loft creates the perfect second living space for movie nights, a home office, or a cozy place to relax. The finished basement adds even more flexibility with a built-in Murphy bed, perfect for guests, hobbies, a gym, or extra living space, plus a private sauna & large storage room. Designed for comfort and everyday living, this home includes a water filtration system & ductless heat pumps for year-round efficiency. Outside, enjoy the patio, hammock, garden, large wood shed, additional storage shed, & two-car carport. Kamilche Shores offers community dock access for kayaking, paddleboarding, fishing, or simply soaking in the beauty of the South Sound. Conveniently located between Shelton and Olympia, this is a place where the pace slows down, the views never get old, & a home truly feels like home.
Pacific Northwest Equestrian Paradise
Discover a true equestrian paradise on 15.2± picturesque acres in the sought-after Bush Creek area. This exceptional property features a spacious main residence and a charming log home connected by a breezeway, offering ideal flexibility for multi-generational living, guests, or potential income opportunities. Designed for horse enthusiasts, the property boasts a covered riding arena, fenced pastures, and a well-appointed barn with 4 stalls, tack room, and loft storage. Two large outbuildings provide ample space for equipment, machinery, hay, or workshop use. Gardeners and homesteaders will appreciate the expansive greenhouse, established orchard with multiple fruit trees, and a serene pond that enhances the property’s natural beauty. Surrounded by mature evergreens and abundant wildlife, this private retreat offers the perfect blend of functionality and peaceful country living. A rare opportunity to own a fully equipped horse property with room to live, work, garden, and enjoy the best of the Pacific Northwest lifestyle.
Charming Palmer Lake home on a spacious .25-acre lot! 1,296 sq ft of comfortable living space with an inviting open floorplan! Enjoy the bright and open living room that flows seamlessly into the kitchen featuring stainless steel appliances, a stainlesssteel farmhouse sink, white cabinetry, and an adjacent dining area—perfect for everyday living and entertaining. Durable waterproof laminate flooring runs throughout the home. The generous primary suite includes a walk-in closet and a walk-in shower, while two additional guest bedrooms and a full bath provide plenty of space for everyone. Outside, you’ll find ample room for RV parking and multiple outbuildings with storage—ideal for hobbies, tools, or extra storage needs. Experience all that Palmer Lake living has to offer with incredible community amenities, including private beaches, docks, picnic areas, and a fully stocked lake for fishing. Spend your days paddle boating, kayaking, canoeing, or simply relaxing by the water—this is lake life at its best!
SCENIC HOOD CANAL COUNTRY ESCAPE
1471 E WEBB HILL ROAD, UNION, WA 98592
OFFERED AT $864,950 | 3 BEDS | 2.5 BATHS | 1,910 SQ FT. Discover your own private Pacific Northwest retreat on 8 beautiful acres overlooking Hood Canal. This thoughtfully designed rambler offers the perfect blend of comfort, craftsmanship, and functionality. Inside, you’ll find stunning maple hardwood floors, solid wood doors (wheelchair accessible), soaring vaulted ceilings, and an open-concept floor plan that fills the home with natural light. The spacious gourmet kitchen is designed for entertaining, featuring elegant quartz countertops, abundant cabinetry, generous workspace, and seamless flow into the main living areas. Recent updates provide peace of mind, including a new roof (2025) and a new septic system (2025). Outside, enjoy mature timber, fruit trees, a sprinkler system, and plenty of room to explore, garden, or simply take in the peaceful surroundings and Hood Canal views. Need space for your recreational vehicles or hobbies? The impressive, insulated pole barn offers room for your RV w/ 30-amp hookup, boat, workshop, or home business, complete with a loft, power, water, and a septic connection—creating incredible potential for additional living space, guest accommodations, or the ultimate hobby shop. Whether you’re looking for a forever home, a private retreat, or a property with room to grow, this exceptional Union property offers the lifestyle you’ve been dreaming of—all just minutes from outdoor recreation, boating, fishing, golf, and the charming waterfront community of Union. 30 Minutes or less to West Olympia.
Stunning views of Sound & Mt Rainier await in this new construction architectural masterpiece. Engineered to perfection with special features throughout. Advanced lighting turns on lights as you enter, zoned heat pump heating & cooling, wi-fi access points on each floor. Cherry wood stairs & floors. Master chef’s kitchen w/2 refrigerators, built-in coffee maker, baker station, pantry. Open to kitchen the living room with advanced lighting, antique marble fireplace,door to huge deck. The upper floor a 2-sided fireplace in primary bedroom w/adjoining bath. Sweeping views from walk out balcony. Another full bath,bedroom & den. Lower level a capacious art deco recreation room, ornate marble fireplace, kitchenette, 3/4 bath ready for steam shower. 45 ft beachfront and tidelands owned. Located in Olalla Bay, a beautiful gated community.
NOW PENDING!!
1228 S. Director St, Seattle WA 98108
Experience Seattle living with breathtaking Mt Rainier views in this South Park gem. This luxury home features a gourmet kitchen, vaulted ceilings, and multiple decks!
KNOW YOUR HOME’S WORTH!
Scan the QR code to the left to get two value comparisons in just 2 steps. Discover nearby listings and recent sales. Need more details? Our expert brokers are ready to help!
9611 W Belfair Valley Rd, Bremerton, WA 98312
Welcome to Rose Wild, a beautifully cared for, low maintenance community where everyday living feels easy. This light filled single story home offers an open layout with vaulted ceilings and rich hardwood flooring, creating a warm and inviting feel from the moment you step inside.
2 Bedrooms
1.75
1,144
6 Bedrooms
3.5 Bathrooms
3,782 Sqft
10.43 Acres
Solar panels (owned)
Mountain vews
Tons of natural lighting
Open floor plan
Stunning kitchen
48" Monogram
Refrigerator
Double oven
Propane gas range
Walk-in pantry
Dining room
Central heat & A/C
Covered patio
50-amp RV hookups
2 Wells
Much more!
MLS# 2512353
Impeccably maintained home in the Palmer Lake community, where pride of ownership is clear. Designed with an open concept great room and vaulted ceilings, the layout offers a natural flow that works beautifully for both daily living and gathering with friends 1704
MLS # 2515256
Wrap around Deck Lake Access
3 BEDS • 4 BATHS • 1,540 SQ FT PENDING AT $510,000 | LISTED BY: CARLA MUCHA, NEIGHBORHOOD EXPERTS REAL EST.
Fresh updates, flexible spaces, and room for everything. This Bremerton property offers a beautifully refreshed 2-bedroom, 1.5-bath main home with a warm, inviting feel the moment you walk in. The great room just off the kitchen creates the perfect gathering space, complete with a cozy gas fireplace, natural light, and easy access to the deck overlooking the large backyard with mature fruit trees. The detached studio with an extra 400 sq ft, also features a gas fireplace, creating the perfect space for a home office, creative retreat, or comfortable guest stays. Need storage or parking? You’ll love the oversized shop garage, covered carport, RV parking, additional detached garage, and storage shed for all your tools and yard equipment. Recent improvements include fresh interior and exterior paint, scraped popcorn ceilings, brand-new carpet, updated lighting, a new bathroom vanity, and an updated primary bath. Conveniently located near the freeway, ferry access, shopping, and everyday amenities, this home blends comfort, functionality, and flexibility in one great package.
1414 NW HERMIT RIDGE LANE, POULSBO, WA 98370 3 BD | 3 BA | 2,760 SQFT | $1,295,000
Resort-style living with acreage privacy, minutes to everything Poulsbo has to offer, and easy access to all points beyond. Custom built by Kitsap Trident Homes and finished with personality and chic style, from the wraparound covered deck to vintage Craftsman touches throughout. Set on 4.81 acres, this 3-bedroom, 3-bath home also offers a versatile den/gaming room. A fireside sitting room flows into the family room, complemented by a gas fireplace and backyard access. The formal dining room, framed by wainscoting and wall sconces, sits just off the dreamy kitchen with quartz counters, walnut-stained butcher block island, subway tile backsplash, farmhouse sink, stainless appliances, soft-close cabinetry, appliance garage, and a built-in breakfast nook. The primary suite with walk-in closet, tiled shower, and soaking tub. Well positioned laundry/mudroom with two dutch doors, connects to the attached carport. Soaring ceilings, oak hardwoods, ceramic tile, and plush bedroom carpet carry the craftsmanship throughout. Trane heating/cooling, tankless water heater, and solar panels keep it efficient.
19097 ANGELINE AVENUE NE, SUQUAMISH, WA
Experience coastal luxury at 19097 Angeline Ave NE, a stunning openconcept sanctuary nestled in a charming, highly desirable seaside neighborhood. Every detail of this home is designed to maximize its breathtaking Pacific Northwest backdrop, offering panoramic views of Puget Sound, the snow-capped Cascade Mountains, and the iconic Seattle skyline from the upper floor. The heart of the home is a gourmet chef’s kitchen, featuring a luxury black soapstone oversized island and a breakfast bar perfect for casual dining or entertaining guests. The seamless open floor plan flows effortlessly into the main living spaces and out to an expansive deck, where you can host unforgettable gatherings and witness spectacular nightly sunsets painting the sky. Retreat to the luxurious primary suite, a private oasis complete with its own dedicated deck overlooking the water. Indulge in the spalike primary bath, meticulously designed for ultimate relaxation. Additional highlights include a massive four-car garage outfitted with a large shop space perfect for your projects and hobbies. Located just 15 minutes from downtown Kingston’s vibrant shops, restaurants, and the Kingston/Edmonds Ferry. For Seattle commuters, the Bainbridge Island ferry terminal is just a 20-minute drive away. Come experience the coastal lifestyle with the convenience of an easy commute. Tell your broker you want to see this one today.
SCOUTEN BROKER / REALTOR®
BEDS
2 BEDS | 3 BATHS | 3,944 SQ FT | $2,348,000
789 W SIMS WAY, PORT TOWNSEND, WA 98368
An extraordinary property. Perched on 1.44 acres above Port Townsend Bay with 181 feet of waterfront, this stunning home has an exceptional amount of ambient light throughout the house. The views are expansive over the bay and Admiralty Inlet, as well as mountain views of the Cascades, Rainier and Baker. The westerly sky and Olympic mountains are seen from the third floor turret, which boasts a nearly 360’ outlook. The historic buildings of Port Townsend, sailboats and shipping lanes are seen from every room. Extremely private setting, with no neighbors within sightline. Contemporary, custom design with an open floor plan, 30 foot ceilings for expansive feel and yet there are intimate spaces; the dinette alcove is cozy and feels like one is sitting in a colorful garden, surrounded by Japanese maples, rhodies, leland cypress, and azaleas. The office/den has a stunning view of Admiralty inlet, but it is also intimate and has the warmth of a private retreat where one can nestle in with a good book. Incredible quality of construction with radiant floor heat, custom cabinets and built-in entertainment center and bookshelves. Artistic etched glass doors. Double-sided fireplace between living room and dining area. Primary en-suite bedroom w/ privacy, large walk-in closet and sitting area w/ propane stove. Additional bedroom and 3/4 bath on main floor. Huge 2-car garage w/storage/shop space. Green house room for garden/hobbies. RV parking. Remodeled in 2016. Meticulously maintained.
Some homes have views... This one COMMANDS an entire landscape! Panoramic vistas stretch across the Olympic Mts, Hood Canal, and Mt Rainier—an exceptionally rare alignment that places multiple iconic PNW landmarks in full view from a single homesite.Homesite set on 4.9 acres. Constructed with high-end custom log craftsmanship, the home delivers both presence & refinement. Vaulted ceilings & expansive windows pull the outdoors in, turning the surrounding landscape into a constant visual backdrop to this majestic and magical space. The layout flows naturally, designed for both function and gathering, with each major space oriented to maximize the view. Thoughtful details elevate the experience throughout, including heated exposed aggregate flooring underfoot, custom decorative iron railing & Kitchen crown accents. Custom elements, such as antler drawer pulls, are carried throughout in ways that are rarely replicated & difficult to replace. Outdoor living is fully realized with an expansive stamped concrete patio, custom fire pit, and multiple seating areas designed for year-round use. A private hot tub sits just below, positioned to take in the full sweep of the view. Huge garage (1,200 sq ft) adds flexibility for vehicles, storage, or workspace. WAY too many other details to list them all here. Just 20 min to Poulsbo & 21 minutes to the Kingston ferry for access to the greater Seattle area. A property defined by its setting, its craftsmanship, and a view that is increasingly difficult to find. See it today!
DENNIS BALDUF
Stunning Chalet-Style waterfront home in Poulsbo’s Island Lake community featuring 3 beds and 3 baths. Enjoy two private suites—one upstairs with lake views, office, and bath; one downstairs with private balcony and hot tub. Gourmet kitchen boasts 40” Pro-line gas range, Thermador fridge/ freezer, wine fridge, and more. Set on a spacious, private lot (A total of 4 tax parcels) with breathtaking lake views. Relax in the hot tub, entertain in the backyard, Go for a swim, Take you SUP board or Kayak out for an evening/morning paddle, or explore nearby Island Lake park. Includes 1-car garage and side parking for a small boat or trailer. Comfort, quality, and serene lakefront living await less than 10 min from Silverdale and the new Hospital, & Bangor Base.
Perched on over two private acres with sweeping views of Hood Canal and the Olympic Mountains, this stunning 3-bedroom, 2.5-bath home offers the perfect blend of tranquility and everyday comfort. Wake up to breathtaking water and mountain vistas and unwind each evening with unforgettable sunsets from your own peaceful retreat. Inside, you’ll find a thoughtfully designed layout with spacious living areas filled with natural light, creating a warm and inviting atmosphere ideal for both relaxing and entertaining. The primary suite provides a serene escape with Hood Canal and mountain views from the luxurious jetted tub, while two additional bedrooms offer flexibility for guests, a home office, or hobbies. Outdoors, the possibilities are endless. The fully fenced yard provides security and freedom for pets, complete with a dedicated dog run. Garden enthusiasts will appreciate the abundant space for planting, cultivating, and creating their dream landscape. Whether you envision lush flower beds, raised vegetable gardens, or simply wide-open green space, this property offers room to grow. Experience privacy, panoramic views, and the beauty of Pacific Northwest living—all in one exceptional property only 10 Min from Silverdale (shopping, dining, entertainment, etc).
Travel the world, and you’ll find few places that rival the peace, privacy, and natural beauty of this exceptional 5-acre retreat in Sequim Bay Acres’ coveted Panorama Vista. This stunning contemporary custom home offers 3,900 square feet of thoughtfully designed living space, featuring four bedrooms and three full bathrooms. From the moment you step inside, you’ll appreciate the home’s inviting atmosphere, where the spacious living room welcomes you with a cozy propane fireplace, custom built-ins, and an ideal setting for entertaining. The chef’s kitchen is designed to impress, featuring a large island with an induction cooktop, a peninsula with bar seating, a Frigidaire Professional Series refrigerator, Sub-Zero freezer, wall oven, microwave, appliance garage, and an oversized walk-in pantry. Just beyond, the formal dining room overlooks a spectacular atrium complete with a soothing koi pond and hot tub and waterfall, creating a one-of-a-kind indoor sanctuary. The luxurious primary suite serves as a private retreat with its own propane fireplace, expansive walk-in closet with custom built-ins, adjoining exercise room, and spainspired ensuite featuring dual vanities, an oversized walk-in shower, and a separate water closet. Two additional bedrooms and a full bathroom complete this wing of the home. A spiral staircase leads to a versatile bonus loft with built-in cabinetry, perfect for a library, hobby room, or additional living space. Beyond the atrium, a separate office or entertaining area offers an ideal work-from-home environment, supported by reliable Starlink internet service. The fourth bedroom and third full bathroom is located on the other side of the house and provides excellent flexibility for guests or multigenerational living. Movie nights become an unforgettable experience in the soundproof theater, complete with luxurious red leather seating. The attached three-car garage offers 888 square feet of space for vehicles, storage, and hobbies. This is more than a home—it’s a private estate where exceptional craftsmanship, thoughtful design, and serene surroundings come together to create a truly remarkable lifestyle. MLS #2480333
$425,000 | 3 BEDS | 1 BATHS | 1 ,5 LOTS Residential? Commercial? Investment? The choice is yours. Inside, you’ll find 3BR & an ADA-accessible ¾ BA. Extensive updates completed between 2010 and 2013 include new electrical wiring, plumbing, lighting, doors, trim, flooring, landscaping, and a durable Snap-Lock metal roof. A tankless water heater was recently installed. Additional recent improvements include fresh exterior paint, refreshed backyard landscaping, and a newly renewed gravel driveway. Enjoy an unbeatable downtown location close to everything Sequim has to offer. Near parks, restaurants, coffee shops, shopping, the YMCA, the Saturday Farmers Market, schools, and many other local amenities. MLS#2522842
Move right into this beautifully remodeled 3 BR, 2 BA rambler on 1½ lots. New luxury vinyl plank flooring, fresh paint throughout, & a cozy living room with fireplace. Newly renovated kitchen has all-new appliances. Both 3/4 BA have new Quartz countertops, Kohler toilets & faucets. New Trex deck overlooking fenced backyard. New exterior paint and new gutters. 2-car attached garage, detached 1-car garage/ shop, shed/greenhouse. 5 mature apple trees, a fragrant lilac bush, beautiful rhododendrons, & room for a large garden. Near beaches, golf courses, shopping, and recreational opportunities. It evens comes with a boat & motor! MLS #2546297
4 BEDS | 4 BATHS | 4,324 SQ FT | $1,498,000
22783 TRANQUILITY PLACE NE
KINGSTON, WA 98346
Stately custom residence in the sought-after Whitehorse Golf Course community. A grand entry with soaring ceilings introduces over 4,000 sq ft of thoughtfully designed living space, highlighted by exceptional millwork, elevated finishes, and premium appliances throughout. Inspired by a timeless, Ralph Lauren aesthetic, the home features a rich, sophisticated color palette, classic textures, and tailored design details that create a warm, inviting atmosphere. This refined home offers three spacious bedrooms, a dedicated craft room, and a temperature-controlled wine cellar with ventilation for a cigar room— designed for both comfort and first-class entertaining. The inviting family room with built-in cabinetry and a convenient kitchenette is ideal for gatherings or relaxed evenings, while a cozy office provides the perfect retreat for work or quiet reading. The open-concept kitchen flows seamlessly into the main living spaces, creating an ideal setting for everyday living and memorable occasions. Step outside to beautifully designed deck spaces and a charming gazebo, perfect for indoor/outdoor living year round and dining al fresco. Located just minutes to the clubhouse, golf course, Kingston, Indianola, and nearby ferry access, this home offers an exceptional blend of luxury, convenience, and Pacific Northwest lifestyle.
34910 I STREET, OCEAN PARK, WASHINGTON, 98640
0.19 ACRES | $130,000
Feel great when you pull up to your functional one-of-a-kind RV recreational lot near the ocean.The beautiful, treed entrance to this property is spacious with room to park and maneuver above. Go through the gate to be impressed with the elevated portion of the property for the RV and a fantastic area to set up & enjoy the ocean breezes & easy walks to the beach.When nighttime falls, retire to the east lower end of the property to the firepit and beautifully landscaped garden with the pretty mini walking trails and custom built shed.Who knew all this is tucked behind that beautiful entry gate! Stay full-time between March and October Welcome to Surfside Estates, you even have the town of Ocean Park & Long Beach nearby for all conveniences. NWMLS# 2410226
9,583 SQFT. | $75,000
Don’t miss one of the last remaining ridge lots north of Oysterville Rd in the peaceful Surfside community! This spacious 9,600+ sq ft parcel is mostly cleared and ready for your dream home or coastal getaway. Build up to 16 feet and enjoy potential ocean views in a quiet location. Perfect for a daylight basement or garage design—and you can even park your RV while you build or create the ultimate RV retreat.Water already on site. Power available at the street. Short walk to a private beach for clamming, fishing, kite flying, or relaxing. The affordable $63/month HOA includes:Water, community maintenance & beach trail access. Sheriff’s patrol, garbage & recycling, access to canals & Seabreeze Lake (kayaking & fishing—no license needed for residents & guests), 4 minutes to Surfside Golf Course & Great Day Café. 10 minutes to Ocean Park for groceries, dining & essentials. 20 minutes to Long Beach for expanded shopping & entertainment, and 30 minutes to Ilwaco. Amazing Astoria Oregon an hour away. Secure your slice of the Washington coast now and enjoy spring, summer, and fall by the ocean! NWMLS# 2496240
Seeing is believing! Stop scrolling and schedule to see this listing today! If you are downsizing or prefer a smaller home with a fabulous large yard, this property is the perfect option. The curbside appeal is here and indoors is set up for success. Downstairs find the open concept living room, kitchen, laundry room, and 3/4 bath. Up the stairs find the private ensuite with windows and natural light. Head back downstairs to find the slider taking you to a fully fenced back yard which sports a covered patio and a spacious fully fenced back bordered by trees. Convenient location close to the historical town of Ocean Park, WA, for shopping, medical clinic, restaurants & conveniences. The beach or pristine Willapa Bay both just minutes away. Beautiful Pacific Northwest location. Many additional destinations nearby. NWMLS# 2508534 1
3 BEDS | 2 BATHS | 1,433 SQ FT | $365,000
This charming single-story home, built in 1967, sits in a picturesque setting along the 8th tee of the Ocean Shores Golf Course. Blending classic mid-century modern with a relaxed coastal lifestyle, the home offers a unique opportunity to enjoy golf course living just moments from the Pacific Ocean. Inside, the layout reflects the simplicity and functionality of its era, with a comfortable flow between living spaces and large windows that invite in natural light and showcase serene views of the fairway. Original details and soaring ceilings add warmth and personality, while the single-level design provides ease and accessibility. Step outside to a backyard that opens directly to the course, where mornings begin with soft coastal air and evenings wind down with peaceful sunset views over the greens. Whether you’re an avid golfer or simply appreciate open space and quiet surroundings, this location delivers a rare sense of calm and connection to nature. With its vintage charm, prime golf course frontage, and proximity to beaches, canals, and town amenities, this home captures the essence of laid-back coastal living in Ocean Shores. The home is well-maintained and ready for you.
“Start the conversation … I personally welcome your call.” Martin Celebrating 30 Years of Bespoke Jewels and Unparalleled Artistry
3 BEDS | 2 BATHS | 2,372 SQ FT | $899,000
31302 J PLACE, OCEAN PARK, WA 98640
Wake to golden sunrises spilling through back windows and watch the day close in fiery Pacific sunsets from nearly every room in this thoughtfully crafted coastal masterpiece. Built with intention, this home places the ocean in your sightline at every turn, because some views are too good to reserve for just one room. The craftsmanship matches the setting. Spanish Cosentino quartz and custom DeWils cabinetry anchor a chef’s kitchen with Wi-Fi enabled GE Cafe dual-fuel appliances. The primary bath offers heated floors, a ceiling shower, and a self-cleaning Swiss automated toilet. A Fireplace Xtrordinair(R) propane fireplace commands the great room beneath soaring 24’ ceilings. Every outlet, switch, and thermostat responds to your voice. Outside, Fiberon composite decking and cable railing invite you to soak in the Marquis hot tub as the sun drops into the Pacific. Two private trail accesses lead to a pristine, driveable shoreline where the crowds simply never come. Residents enjoy access to the Surfside community HOA pool and the outstanding Surfside Golf Course, and the magical historic village of Oysterville is five quiet minutes away. Then climb to the third floor, where the Whale Room earns its name. A picture window stretches across the horizon, offering front row seats to gray whale migrations, eagles in flight, and skies that shift from rose gold to deep violet without warning. Some places don’t just shelter you, they transform you. Here, that place is yours.
Opulent Oceanfront
A one of a kind beach sanctuary
OFFERED AT $1,965,000 | 2 BEDS | 2.5 BATHS | 2,005 SQ FT
This architecturally striking coastal residence blends refined contemporary design with modern Craftsman warmth. Set against the dramatic backdrop of the mighty Pacific Ocean, the home features a commanding multilevel roofline, expansive glazing designed to capture sweeping coastal views, and a sophisticated mix of natural textures and coastal-toned finishes. The grand covered entry and pergola framed outdoor living spaces create a seamless indooroutdoor flow, ideal for elevated entertaining. Thoughtfully designed for both comfort and resilience, the home pairs luxury materials with timeless Northwest craftsmanship, delivering a serene, design-forward retreat by the sea. Westport is the closest ocean beach from I-5 offering ocean sport fishing, surfing and under permitting, an oceanfront Scottish Links Golf Course designed by David McLay Kidd just a few minutes away! This one-of-a-kind home perches dramatically overlooking the most beautiful beach in the state.
A PACIFIC NORTHWEST DREAM HOME
2509 39th Street, Washougal, WA 98671
4 BEDS | 3.5 BATHS | 3,677 SQ FT | $899,000. A stunning Custom Ranch Home with unobstructed Mt. Hood & Columbia River Views! Experience luxurious main level living in this beautifully designed 4 bedrooms, 3.5 baths home, featuring two spacious ensuite bedrooms for added comfort and privacy. The open-concept layout is enhanced by the towering 12 foot ceilings and hardwood floors throughout, PLUS all main level living! The gourmet kitchen is a chef’s dream, outfitted with high-end JennAir appliances, sleek finishes, and ample prep space, truly perfect for entertaining. Step outside to the expansive outdoor patio, seamlessly extending your living space for year-round enjoyment. The full daylight basement offers incredible flexibility, ideal for a guest suite, multigenerational living, or additional entertaining space. Situated at the end of a quiet cul-de-sac, this home offers peace, privacy, and views galore! A true Pacific Northwest gem!
Stunning property that offers over 3100 sq.ft. of spacious living. Beautifully updated kitchen w/custom granite countertops, top of the line appliances. 5 bedrooms. 2.75 baths w/a primary bed. like no other. Updated bathroom w/jacuzzi brand fixtures provides the perfect retreat. Breathtaking views from each room. Step out to the park like setting that is completely fenced, detached shop, RV parking & barn w/Powder River Gates & shoots ready for your animals. 3 separate pastures & more on this expansive property. With in ground sprinklers, electric to all outbuilding, water to all troughs. Convenience meets luxury in this home. Sellers have truly thought of everything for you to hobby farm and make this the perfect oasis. Close to all of the great outdoor activities; Mayfield Lake, Riffe Lake, camping, and a short drive to White Pass for skiing. This home is a must see!
PRIVACY ON 6.63 PARK-LIKE ACRES | OVER A MILE OF PRIVATE TRAILS | FIBER
Set on 6.63 acres of mature Pacific Northwest forest, this property offers rare privacy, natural beauty, and the convenience of fiber internet for fulltime living or remote work.
Over a mile of private trails wind through three distinct landscapes. A sweeping 1.5-acre front yard creates a beautiful approach to the home. A fully fenced 1.5-acre back yard offers secure space for pets, gardening, or outdoor living. Beyond that, 3.63 acres of Douglas fir, bigleaf maple, and western hemlock host mowed trails and single-track paths that feel genuinely wild.
At the heart of the mid-woods sits a private deck overlooking a natural dell. A place that calls you back for morning coffee, quiet afternoons, and gatherings under the trees.
The home has been well maintained, with a newer metal roof, Rejuvenation lighting throughout, and fiber internet that makes rural living practical and connected. A 3-stall barn adds flexibility for horses, workshop space, equipment, or storage. Highly rated Corbett schools add another layer of long-term value.
This is not a house with a yard. It is a home with a private forest, a trail system, and beautiful clearings.
Unforgettable Paradise in Packwood’s Skyline area! Set on five lots totaling 1.43 acres, this private forest retreat offers space, comfort, and adventure just minutes from town. The 1,652 sq ft split-level home with daylight basement features 3 bedrooms, 2½ baths, and an attached garage. Enjoy windows galore bringing in natural light and peaceful forest views throughout. The open living area flows from the kitchen to the living room and out to the expansive deck, creating the perfect setting for relaxing or entertaining. The dining room also opens to the deck, offering another serene spot to enjoy the surrounding trees. Two bedrooms are located upstairs and one on the main floor, all with closets and lovely woodland views. The 1,200 sq ft detached double garage/shop provides exceptional workspace and storage. Additional features include cedar lap siding, metal roof, paved driveway, RV parking, and a propane generator that automatically powers on during outages. Downstairs you’ll find a den, laundry area, and attached single garage with work space & storage, adding even more versatility to the home. And for a touch of fun—there’s even a treehouse with loft and electricity, perfect for campouts and memorable adventures. Located just minutes from Packwood’s coffee shops, breweries, library, grocery store, post office, and more—about five minutes away as the crow flies—this remarkable property combines privacy, charm, and convenience in one incredible setting.
Charming One-Owner Home with Development Potential! Welcome to this oneowner home, built in 2004 by a skilled finish carpenter. This well-crafted property offers the perfect blend of character and craftsmanship, with a thoughtful design throughout. Set on a 6.48 Acre lot and zoned for Lower Density Residential, this property presents a unique opportunity for future development. The current owner has taken the initiative to work with a local engineer, resulting in two preliminary plats for subdivision under the current zoning code. One plan includes 11 lots, while the other suggests the potential for 17 lots - offering a range of possibilities for investors or developers. Located in a peaceful, established neighborhood, this home offers both the tranquility of residential living and the opportunity to capitalize on future growth. Whether you’re looking for a move-in ready home or considering future development, this property is sure to meet your needs.
PATTI GRIFFITH
griff51051@comcast.net
pgriffith.remax.com
3.4 Acre Site is Zoned General Commercial and is approx. 1000 lineal feet from the I-5 & 179th Street Interchange. 125 feet of Frontage on Delfel Rd with Visibility from I-5 both North and South. Clark County Jurisdiction on the Planning, Zoning and Development of this General Commercial Site. Value is in the Land, Home on site can be converted to Office and Storage. Property being Sold As-Is Where Is. Buyer to do own Due Diligence. Septic Tank not in operating condition. Property on Public Water. GENERAL COMMERCIAL OPPORTUNITY
RE/MAX Equity Group, RE/MAX Equity Group 7701 NE Greenwood Dr Ste 100, Vancouver, WA 98662
RE/MAX, LLC is an Equal Opportunity Employer and supports the Fair Housing Act and equal opportunity housing. Each Office Independently Owned and Operated. 25_383
Private 5-acre retreat on Bells Mountain with sweeping views of the Coastal Range and unforgettable sunsets. Cross-fenced and treed, this 4-bedroom, 3-bath home offers vaulted two-story living, a dramatic wall of windows, a loft office, and versatile bonus space.
The primary suite is a private retreat with its own balcony, cedar-lined closet, sauna, and jacuzzi tub. A covered deck, expansive patio, and multiple outbuildings extend the living space outdoors.
The insulated 1,900 sq. ft. shop features polished concrete floors, roll-up doors, and a durable metal roof. With no HOA or CCRs, you’ll enjoy the freedom of country living just 12 minutes from Battle Ground and under 35 minutes to PDX.
“Some properties give you a house. This one gives you the whole horizon—five private acres, the Coastal Range out your windows, and a sunset that reminds you why you wanted country living in the first place.”
— Jared Ritz
4305 Catalyss Way, Yakima, WA 98908
$715,000 | 3 BEDS | 2 BATHS | 1,947 SQFT
Welcome to easy living in the highly sought-after gated Catalyss community! Designed for a lock-and-leave lifestyle, this beautifully maintained 1,947 SF home blends modern luxury, comfort, and smart design. Built in 2017, the open-concept layout features natural light, soaring ceilings, highquality finishes, and beautiful city views. The great room is an entertainer’s dream, anchored by a rock fireplace with a gas insert and an impressive 85” TV with Dolby surround sound—perfect for movie nights, game days, or relaxing evenings at home. The kitchen makes a bold statement with a stunning waterfall quartz island, sleek cabinetry, and updated stainless steel appliances, including a built-in wine fridge. Whether hosting guests or enjoying a quiet morning coffee, this space offers both beauty and function. Upscale touches include 8’ solid core doors, engineered hardwood flooring, custom tile work, and wiring for high-tech living. The primary suite provides a peaceful retreat with generous space and a spa-like feel. Step outside to the covered aggregate patio where indoor-outdoor living shines. Featuring built-in heaters, an 85” television, automatic blinds, and city views, it’s ideal for year-round enjoyment. The HOA covers snow removal, yard care, gate maintenance, and the community park, making this truly low-maintenance living. Secure, move-in ready, and designed for comfort---experience luxury living in one of Yakima’s most desirable gated neighborhood.
LIVE NATURALLY WITH MARNELLA HOMES
6th STREET TOWNHOMES. Beyond the cosmopolitan lifestyle of townhome living, designer finishes, and proximity to all that downtown Vancouver, WA has to offer, these homes are thoughtfully designed around all four essential elements. Every home embraces Earth through resilient materials and quality construction practices; Air through enhanced air sealing, air management, and central vacuum plumbing; Fire through high-efficiency HVAC systems and solar readiness; and now Water as the fourth element, elevating comfort, wellness, and sustainability to a new level. This isn’t just a place to live—it’s a place to thrive. Out of the original 10 townhomes, only 2 remain available. 3 BEDS | 2.5 BATHS | 1,994 SQ FT | STARTING AT $1,005,000
WHO WE ARE. At Marnella Homes, building a reputation of trust is our highest priority— it’s how we showcase our dedication to quality craftsmanship and integrity in every transaction. As a lifelong Northwest resident, Tony Marnella is passionate about creating an exceptional designbuild experience that not only inspires homeowners but also integrates advanced green systems for healthier, more efficient living. Our team shares this commitment, and together, we are driven to achieve excellence in every home we create!
TONY MARNELLA BROKER
Historic Charm Meets Modern Luxury and Valley Views
Built in 1925, this beautifully restored 5-bedroom, 2.5-bath home offers 3,478 sq ft of historic charm and modern comfort. Original hardwood floors, a propane fireplace, abundant natural light, and stunning valley views create a warm and inviting atmosphere. Over $350,000 in upgrades include new Anderson windows, updated electrical and plumbing, a remodeled kitchen with new appliances and gas stove, renovated bathrooms, radiant heat, fresh paint, and updated flooring. The finished lower level offers potential for guest quarters or a rental. Outside, enjoy new patios, walkways, driveways, an oversized 3-car garage, and a 1,000 sq ft party deck. Surrounded by orchards near Gilbert Cellars and Apple Tree Golf Course, this property is ideal as a residence, rental, or event venue.
7501 S 1366 PRSW, PROSSER, WA 99350
4 BEDS | 2.5 BATHS | 2,871 SQ FT | OFFERED AT $1,250,000
Experience exceptional riverfront living at this custom-built estate on nearly 2.5 acres along the Yakima River. Designed to showcase breathtaking water views, this elegant rambler features soaring 14-foot vaulted ceilings, solid oak flooring, custom cabinetry, and expansive windows that fill the home with natural light. The gourmet kitchen offers granite countertops, premium appliances, a pantry, and custom built-ins, while the luxurious primary suite opens to a covered patio and features a spa-inspired bath with a freestanding soaking tub, heated floors, and designer finishes. High-efficiency geothermal HVAC, a 40-panel solar array, whole-house water filtration, dual water heaters, and security systems provide outstanding comfort and efficiency. Outdoors, enjoy a private floating dock, two fire pits, beautifully landscaped gardens, fruit trees, grape arbor, whimsical Hobbit House, oversized 4-car garage, RV/boat parking, and spectacular river views. A rare legacy property blending luxury, craftsmanship, and unforgettable waterfront living.
ATRIUM RESORT STYLE LIVING
1909 Cypress Place, Richland, WA
Beautifully updated home with exceptional curb appeal and a low-maintenance yard. At its heart is a stunning tiled atrium with a water feature, flooding the home with natural light and creating a seamless indoor-outdoor living experience. Enjoy outdoor movie nights under the stars, a cozy living room with vaulted ceilings and propane fireplace, electric blinds, and a well-equipped kitchen with double ovens and a brand-new cooktop. The private 18’ x 25’ atrium expands the home’s versatile living space to 2,695 sq ft.
4 BD | 2 BA | 2,246 SQ FT | $569,000
172605 W Dogwood Prnw, Prosser, WA
Custom-ordered 1995 Valley Quality manufactured home on a fully fenced 2-acre parcel, offering privacy, space, and outstanding curb appeal. This beautifully updated 3-bedroom, 2-bath home features abundant natural light, luxury vinyl plank flooring, Renewal by Andersen and Milgard windows, and a brand-new HVAC system (May 2026). The spacious owner’s suite includes a reading nook, deck access, and a renovated ensuite with a new shower, tub, flooring, and lighting—showcasing exceptional pride of ownership throughout. 3 BD | 2 BA | 1,620 SQ FT
$449,000
Luxury Above the Rivers
This extraordinary south Richland estate offers rare privacy and a truly unforgettable 270 degrees panoramic views. Enjoy sweeping, protected views of the Yakima & Columbia Rivers, Tri-Cities skyline, bridges, and the Blue Mountains-tucked away, yet close to everything. Featuring over 5,600 sq ft in three thoughtfully designed levels, this home is crafted to keep the stunning views in constant dialogue with the living spaces. The main floor offers effortless living with a dramatic dining room framed by scenery, a kitchen with a view-focused window, and a spacious primary suite with a spa-inspired bath. A private den/office completes the main level living. You will also enjoy two patios on this level. Quality construction is evident throughout: granite and quartz surfaces, a massive breakfast bar, solid wood custom cabinetry, dual walk in closets, abundant storage, triple pane wood wrapped windows, 8’ solid-core doors, high profile 50 year roof and custom venetian plaster walls. The striking stone-and-metal staircase serves as a dramatic architectural centerpiece, underscoring the home’s exceptional craftsmanship and high-end feel. Two additional fully finished lower levels include private entrance(s) and are pre-plumbed for future kitchen(s)-ideal for multi-generational living, extended guests, or a second living space that feels complete on its own. With 5 bedrooms and 6+ bathrooms, the layout offers exceptional flexibility.
New construction in Apple Valley, tucked privately off the main road on a .27-acre lot, offering elevated design, thoughtful functionality, and an easy, low-maintenance lifestyle. This 4-bedroom, 2-bath home spans 2,227 sq ft and features a showpiece kitchen with ceiling-height cabinetry, a crystal waterfall-edge island, and statement lighting, plus a butler’s pantry complete with a beverage chiller? Perfect for effortless hosting. Smart lighting is integrated throughout the home, and the living room is anchored by a modern electric fireplace that adds both warmth and ambiance. The primary suite is designed as a true retreat with its own fireplace and an oversized walk-in closet with custom built-ins, while solid-surface flooring runs throughout the home (no carpet) alongside extensive built-ins that bring both style and storage. The guest bath adds a luxe, custom touch with granite walls. Outside, you will appreciate the fully landscaped yard, lined driveway, and a private covered back patio for year-round enjoyment, along with a 5+car garage with RV bay. Plenty of room for all your toys and treasures.
Canyon Lakes Golf Course Community
Located in the heart of the desirable Canyon Lakes golf course community, this beautifully designed single-level home offers over 2,200 sq ft with 4 bedrooms and 2 bathrooms in a quiet, centrally located neighborhood. Thoughtful architectural details create a grand yet welcoming entry, while soaring ceilings and expansive living spaces give the home an open, airy feel. The great room is anchored by a cozy natural gas fireplace with custom built-ins, creating the perfect gathering space for everyday living or entertaining. The kitchen is designed for both function and connection, featuring an excellent layout that opens seamlessly to the dining area and great room. All new appliances add modern convenience and style. Large windows bring in natural light and provide views of the private, fully fenced backyard. One of the standout features of this home is the size of the secondary bedrooms-each offering exceptional space and flexibility for guests, hobbies, work-from-home needs, or multi-generational living. Step outside to enjoy the beautifully maintained outdoor space complete with a large, covered patio ideal for relaxing, outdoor dining, or year-round entertaining. Located within walking distance to neighborhood parks, this home offers the lifestyle benefits of living in a golf course communitypeaceful surroundings, mature landscaping, and the feeling of living in one expansive park-like setting.
Experience a level of design rarely found in the Tri-Cities. Perfectly positioned along the golf course, this custom contemporary residence blends striking architecture, luxury finishes, and exceptional indoor-outdoor living. Bold lines, expansive windows, covered balconies, and a dramatic twotone exterior create an unforgettable first impression. Inside, soaring ceilings and an open-concept layout fill the home with natural light. The chef’s kitchen serves as the centerpiece, featuring an oversized waterfall-edge island, sleek gloss cabinetry, premium appliances, designer lighting, a hidden pantry, and dramatic black stone surfaces with elegant veining. A spectacular floating staircase with cable railing anchors the home, while the great room offers a luxury hotel-inspired atmosphere with a floor-to-ceiling stone fireplace wall, contemporary linear fireplace, accent lighting, and generous entertaining space. The primary suite is a private retreat with a freestanding soaking tub, expansive walk-in shower, floor-toceiling designer tile, dual vanity, and premium fixtures. Generously sized secondary bedrooms provide flexibility for family, guests, home offices, or multigenerational living. Upstairs, an oversized secondary family room creates the ideal media, game, or gathering space. Step outside to the expansive covered patio where breathtaking views stretch across the golf course, city lights, the Columbia River, and beyond. This elevated outdoor living area is perfect for morning coffee, sunset entertaining, or simply taking in the view.
308 Depot Way, Dayton, WA 99328
2 BD | 2 BA | 4,752 SQFT | $649,000
311 E Main Street, Dayton, Washington, 99328
Welcome to this 3-bedroom, 2-bath single-family home with 1,623 sq ft of well-designed living space. Located in a quiet neighborhood, this home features an open floor plan with a spacious kitchen, dining, and living area? perfect for everyday living and entertaining. Enjoy the gas fireplace, recessed ceilings, and natural light throughout. Step outside to a fully fenced, private backyard with a large patio? ideal for gatherings or quiet evenings. The master
Big City Living in a Small Town Experience a unique blend of luxury living and income-producing opportunity in the heart of Historic Dayton. The elegant second-story flat offers approximately 2,100 square feet of beautifully designed living space adjacent to the Historic Columbia County Courthouse. Features include a private entrance, private elevator, gas fireplace, built-in Bose stereo system, filtered water system, and a two-car garage with EV charging. Extensive updates include newer roof, plumbing, HVAC, and electrical systems. Filled with natural light, the residence showcases rich hardwood floors, a gourmet kitchen, and thoughtfully selected finishes throughout, creating a warm and inviting atmosphere ideal for both living and working. Below, street-level frontage on Main Street includes two leased retail spaces plus an additional office space currently available for lease, offering approximately 2,800 square feet of income-producing commercial space. Located in charming Historic Dayton, known for its walkability, low traffic, and proximity to the Blue Mountains, Bluewood Ski Area, and the Snake River. Dayton is home to more than 120 properties listed on the State and National Historic Registers, blending small-town charm with vibrant residential and commercial appeal.
Tarah
Improved price $495,000
3 BEDS • 2 BATHS • 1,382 SQFT • $439,000 Enjoy carefree living with stunning golf course views in this beautifully maintained upper-level condo adjacent to a private golf course in Walla Walla. This spacious 3-bedroom, 2-bath home features an inviting open floor plan with abundant natural light and picturesque fairway views from the main living areas. The well-designed kitchen offers ample cabinetry, generous counter space, and a convenient breakfast bar that opens to the dining and living areas, making entertaining effortless. The primary suite provides a peaceful retreat with a private bath and ample closet space. Two additional bedrooms offer flexibility for guests, a home office, or hobbies. Relax on the private patio while enjoying tranquil views of the golf course and surrounding landscape. The upper-level location provides added privacy, quiet living, and elevated scenery. Community amenities include a sparkling in-ground pool and a beautifully updated clubhouse, perfect for social gatherings and recreation. The low-maintenance lifestyle allows more time to enjoy golf, Walla Walla’s renowned wineries, dining, shopping, and outdoor activities.
3 BEDS | 3 BATHS | 2,409 SQFT. | $895,000
This custom-built 3 Bedroom 3 bath home offers an open-concept design highlighted by soaring ceilings and an abundance of windows that flood every room with natural light. At the heart of the home is a bright modern kitchen featuring premium granite countertops, massive island, highend appliances, and extensive cabinet space, perfect for both daily living and entertaining. The main level features luxury hard surface flooring throughout, a cozy fireplace, ductless Mini split temperature control, and an elegant primary suite for convenient single-level living, complete with a huge walk-in closet, an ensuite bath with a separate tub and shower, and sliding door access to the rear deck. A side entrance provides the potential for stairless entry, greatly enhancing accessibility.
This impressive 3-bedroom, 3-bath home is set on 30 acres of prime land in Touchet, offering stunning views. Built in 2012, this one-owner residence meets all your needs both inside and out. Interior highlights include elegant tile flooring throughout, 10-foot ceilings, heated bathroom floors, and whole-home surround sound. The great room features a large stone fireplace with built-ins. The kitchen is ideal for chefs, equipped with a double range, propane cooktop, pasta pot filler, walkin pantry, and a generous island with breakfast bar topped with granite counters. The separate primary suite provides direct access to the patio, expansive windows, a spacious closet, and a luxurious five-piece en-suite with soaking tub, walk-in shower, and double vanity. Outside, you’ll find an attached oversized garage, a spacious stamped concrete patio with a beautifully detailed wood ceiling, and wiring ready for an outdoor kitchen. The property includes full water rights from ditch and river, a 48x50 insulated shop with hay storage, a 25x60 four-bay shop for equipment, areas for small livestock, and 26 dedicated acres currently leased & farmed that can be used for wheat, alfalfa, etc. Move-in ready and prepared for a new generation, this property offers numerous excellent features inside and out—truly a must-see to fully appreciate!
1 BED • 2 BATHS • 2,240 SQFT • $639,000 Experience peaceful country living with Columbia River views at 26235 Road U SW in Mattawa. Nestled in the Cox’s Landing community amid orchards and open pastureland, this custom-built 2,240 sq ft shop home blends modern farmhouse charm with functional living. Highlights include an open-concept upper level, luxurious primary suite, flexible lower-level living space, and a 1,280 sq ft shop with room for four vehicles. Outside, enjoy landscaped grounds, RV hookups, garden space, fenced animal areas, fiber internet, a private well, and tranquil rural surroundings.
This beautifully maintained beachside cottage blends coastal charm with modern convenience in one of the most desirable neighborhoods, Freeman Beach. Enjoy sweeping water views from the open-concept living, dining, and kitchen area, complete with a wood-burning stove and ductless heat pump for year-round comfort. A spacious sunroom and wrap-around deck extend your living space outdoors, perfect for summer gatherings or quiet morning coffee overlooking the shoreline. Set on a half-acre lot with mature landscaping, this rare find is perfect as a full-time home, weekend getaway, or smart investment. Enjoy beach access via a private easements just steps away. Located 30 minutes from Vancouver with uncrowded beaches and a relaxed lifestyle.
SAHIRY IRELAND
REALTOR®
415.545.8155 info@sahiry.com sahiry.com
4 BEDS / 3 BATHS / 2,700 SQ FT / $510,000
Gorgeous Othello Golf Course Views from the Deck of this Wonderful Home! Actually VERY PRIVATE! 4 beds, 3 bathrooms, 2,700 sq ft spacious 3-car garage! Bonus Detached Shop/Garage! Two Gas Fireplaces (Propane) - One Up & One Down! HVAC System and Heat Pump are only a few years old! If you’re looking for a Classy Home, in a Spectacular Location, w/ Amazing Views, & want PLENTY of SPACE... this is IT! Large Patio under Deck! But let me tell you about the DECK: This will be your outdoor Kitchen and Living Room... SO PLEASANT! So much good Space: Big Living Room, Comfortable Family Room, Huge Rec Room! And I haven’t even mentioned the Bonus Room with the Wet Bar! Great for Entertaining!! Don’t wait around... take a look at this Lovely Property!
LEAVENWORTH LIVING
Ski View Condo Living
100 SKI BLICK STRASSE #A103, LEAVENWORTH, WA 98826
2 BEDS | 3 BATHS | $584,000
Mountain living meets walkable convenience in this 2-bedroom, 2.5-bath condo ideally positioned in the heart of Leavenworth. Framed by sweeping Cascade Mountain views, the residence features an attached extra-deep garage, a spacious primary suite with walk-in closet, and a private deck just off the kitchen—perfect for enjoying the surrounding alpine setting. Located just moments from downtown Leavenworth, you’ll enjoy easy access to dining, shopping, seasonal festivals, and year-round recreation. Nearby Ski Hill Lodge offers downhill and cross-country skiing, hiking and biking trails, outdoor theater, and endless outdoor adventure. Whether envisioned as a full-time residence, weekend retreat, or investment opportunity, this property offers the perfect blend of comfort, convenience, and the sought-after Leavenworth lifestyle.
100’ of Wenatchee River Waterfront
12473 W SHUGART FLATS ROAD, LEAVENWORTH, WA 98826
3 BEDS | 2 BATHS | 1,740 SQ FT | $1,200,000
Nestled along the banks of the Wenatchee River, this exceptional waterfront retreat offers the perfect blend of mountain charm & riverfront living. Set on a beautiful .94-acre parcel on 2 lots with 100’ of waterfront, the property enjoys a peaceful setting, where the sights & sounds of the river create a truly relaxing atmosphere. The 1,740-square-foot home has been thoughtfully updated and features a remodeled kitchen highlighted by a Verona range & hard surface counters creating a warm & inviting space for gathering & entertaining. The spacious main floor bedroom offers direct access to the riverside deck, offering serene river views. A beautifully appointed bathroom showcases a copper sink & stone shower. Upstairs, an additional bedroom & loft area provide flexible space for guests, a home office, or recreation, along with access to a private deck.
Rambler on 2 Private Acres
60 COWBOY LANE, LEAVENWORTH, WA 98826
3 BEDS | 2 BATHS | 1,648
| $799,000
Nestled among the aspens on just over 2 private acres, this thoughtfully designed 1,648 square foot mountain retreat offers the perfect blend of modern comfort & year-round recreation. Featuring 3 bedrooms, 2 bathrooms, & an attached 1-car garage plus storage, the home showcases warm mountain finishes including hickory cabinetry, butcher block countertops, knotty pine ceilings, & a striking stone surround fireplace that anchors the main living space. Natural wood accents and abundant windows create a warm & inviting atmosphere, while the floor plan offers a spacious primary suite with a walk-in closet. A large pantry & oversized closets provide exceptional storage throughout the home. The expanded septic & electrical systems provide flexibility for a future ADU or guest quarters, adding long-term versatility & value, complemented by a private high-flowing well.
Fish Lake Compound
22583 ALPINE HILLS ROAD, LEAVENWORTH, WA 98826
4 BEDS | 5 BATHS | 4,032 SQ FT | $995,000
Exceptional mountain retreat offering just over 4,000 square feet of total living space, thoughtfully distributed across a main residence and two separate bonus living areas. Located at Fish Lake in Alpine Tracts, this property delivers true four-season recreation with snowmobiling right out your door and the convenience of being just 20 minutes to downtown Leavenworth or Stevens Pass. The main home features a spacious primary suite plus three additional bedrooms, along with both a comfortable living room and a dedicated recreation room—ideal for entertaining, relaxing, or hosting larger gatherings. Warm pine tongue-and-groove accents throughout enhance the classic cabin feel while creating a cohesive mountain aesthetic. Two additional bonus living spaces are located in separate garages, offering flexible options for guest quarters, home offices, studios, or hobby space.
Wenatchee Custom Built View Home
4015 KNOWLES ROAD, WENATCHEE, WA 98801
Positioned on Knowles Road in the desirable Sunnyslope area of Wenatchee, this thoughtfully designed custom home blends elevated craftsmanship with expansive views of the Columbia River, surrounding mountains, and city lights. Timeless finishes include custom natural cherry cabinetry, fir-clad windows, vertical grain trim, and quarter-sawn white oak floors. The kitchen is outfitted with premium Thermador appliances, while smart wiring infrastructure provides modern convenience. Outdoor living is equally dialed in, with a backyard designed for a future in-ground pool and additional space for a potential one-bedroom ADU or guest quarters. A 4-bedroom septic system adds flexibility for future expansion. Fully landscaped and irrigated grounds include manicured lawn, vibrant flower beds, and raised garden beds. A large covered deck with porcelain paver flooring creates a seamless extension of the living space—ideal for entertaining or taking in the sweeping vistas. Additional highlights include a heated garage and exceptional craftsmanship in one of the valley’s most sought-after settings.
Nestled among mature evergreens in one of Sunnyslope’s most desirable neighborhoods, this beautifully maintained home feels wonderfully private, yet opens up to breathtaking panoramic views. Expansive windows throughout the home perfectly frame the confluence of the Wenatchee and Columbia Rivers, creating a stunning backdrop from nearly every room. Thoughtful updates enhance the original quality of this custom home, featuring updated flooring, lighting, a remodeled kitchen with quartz countertops, and refreshed bathrooms. The main level offers convenient no-step living from the front entry through the vaulted great room, primary suite, office or second bedroom, kitchen, laundry, and garage access. Upstairs, an ensuite bedroom enjoys incredible western and southern views along with a private 3/4 bath. The lower level offers flexible living space with room to fit a variety of needs. Whether you’re looking for a place where kids and grandkids can play as loudly as they want, or a private retreat for guests, this level provides endless possibilities and direct access to the outdoor living areas. Outside, multiple outdoor spaces, delicious apricots and concord grapes, and the tree-screened, heated salt-water pool invite you to bask in this delightful private retreat. Whether you are taking in sun-drenched vistas of rivers, foothills, and mountains, or relaxing above the city lights, this property offers a rare combination of privacy, comfort, exceptional views, and location. 323 STONEYBROOK LANE,
COMMERCIAL PROPERTY & BUSINESS OPPORTUNITY IN POINT ROBERTS.
Unlock the potential of this highly functional commercial property, perfectly positioned within 500 feet of a major US/Canadian border crossing. Zoned RGC (Rural General Commercial) and spanning one acre, this rare opportunity features a modern warehouse and main building. The 4,200 sq. ft. warehouse offers five full-height loading doors (including four drive-through), 200-amp electrical service, and a heated, handicap-accessible bathroom with a septic system. The 3,700 sq. ft. main building provides clear-span interior space, two bathrooms, electric loading doors, mini split, and a red-brick patio area. This unique opportunity is ideal for logistics, light manufacturing, distribution, or mixed commercial use.
2021 Broadhurst Place, Wenatchee
5 BEDS | 2.5 BATHS | 3,863 SQ. FT. | Community Park and Pool | $1,050,000
Nestled in the highly sought-after Broadview neighborhood, along the foothills of the Valley, this amazing 2-story home truly has it all. Enjoy soaring ceilings, abundant natural light, and expansive windows that create an inviting atmosphere. The elegant living room features a striking fireplace and captivating views of the rolling hills and Sage Hills Trail system. The kitchen is perfectly designed with white cabinetry, granite countertops, tile flooring, double ovens & stainless steel appliances. Just off the kitchen, the large family room provides an ideal space for entertaining. The main level also has a large laundry room and a private office where you can work from home while enjoying picturesque views. Upstairs, the impressive primary suite features a spa-like en-suite with dual vanities, a soaking tub, a custom walk-in closet, and a tiled walk-in shower. 4 additional bedrooms and a full bathroom offer flexibility for guests or hobbies. Outside, you’ll discover a peaceful backyard oasis with meticulous landscaping, abundant privacy, and great afternoon shade, creating the perfect setting. A robotic lawn mower is included for effortless yard maintenance. As an added bonus, you have access to Broadview Park just steps from your door, complete with a playground, patios, and a large in-ground pool for endless summer enjoyment. With its exceptional layout, stunning views, desirable amenities, and premier location, this remarkable home truly has it all.
Your Private Mountain Escape
0 REEVAS BASIN ROAD
TONASKET, WA 98855
933,055 SQ FT | $65,000
Wonderful mountain views with good road access to a quiet beautiful property. Land is level, rolling and sloped. An area has been leveled for a potential home building site with a road plowed to the site from Reevas Basin Rd. Peace, beauty and retreat to nature on this 21.42 acre lot.
Build Your Nature Retreat
435,600 SQ FT | $39,000
Ten acres of vacant property on Buzzard Lake Road with great potential to recreate a beautiful nature setting to enjoy quiet and solitude in nature. Nearby are vast acres of public land as Buzzard Lake is within the Sinlahekin Wildlife Area. The lake is just a few more miles down the Buzzard lake county-maintained road from the property. The lake is in a broad valley bottom surrounded by steep hillsides; and the land supports a variety of wildlife and birds and is an awesome lake for fishing.
3 BEDS
2 BATHS
1,580 SQFT.
$458,000
Looking for a single-level home near Fairchild Air Force Base with no stairs, an open floor plan, and a beautiful backyard? This better-than-new Spokane-area home offers easy living with a zero-step entry, wide doorways, spacious rooms, main-floor laundry, central air conditioning, and a private outdoor retreat with a built-in hot tub. Perfect for buyers searching for a low-maintenance home, accessible home, retirement home, military relocation home, or a forever home Designed for easy living, this home offers wide hallways, wide doorways, and zero-step access, making it a great choice for anyone looking for a home without stairs, wheelchair-friendly features, or a home that supports aging in place. Whether you need these features today or simply want a home that will work well for years to come, this property provides comfort and peace of mind. The backyard is one of the home’s best features. Enjoy a large deck with a built-in hot tub, a beautifully landscaped yard, and a fully fenced backyard.
BOM NO FAULT TO SELLER! FEATURED ON HGTV, HOUSE HUNTERS... This charming 4-bedroom, 2-bath home blends classic character with thoughtful updates. Inside, you’ll find beautiful original hardwood floors, vintage door handles, and built-in features that add both charm and functionality. The home has been freshly painted and includes updated electrical, along with double-layer insulation in the attic for added comfort and efficiency. The spacious primary bedroom features double closets for ample storage. Outside, enjoy a fully fenced yard with a 6-ft cedar fence, perfect for privacy and play. The backyard is ready for fun with an above-ground pool, swing set, and trampoline, while the garage offers a durable cement floor. This home offers a wonderful combination of timeless details, practical upgrades, and a backyard built for making memories!
KAREN CONWAY
DESIGNATED BROKER | OWNER
509.999.9514
thekarenconway@gmail.com
License #21009082
APARTMENT BUILDING FOR SALE
Audubon Park area. Eight unit apartment. All one bedrooms in excellent condition. Ample off street parking, common laundry, fully irrigated, professionally maintained great property! Call listing agent for more details. Owner is a licensed real estate broker in Washington State. Walking Distance to White Dog Coffee, Tecate Grill, Rancho Chico, Pete’s Pizza, Papa Murphy’s, For the Love of God Brewery, Etc.
Looking for comfort, and outdoor living come together perfectly. With 6 bedrooms, 3 bathrooms, and over 2,300 square feet of living space, this home offers room for everyone while delivering the upgrades today’s buyers are looking for. Step inside and enjoy peace of mind with a newer gas forced-air furnace, central air conditioning, newer hot water tank, egress windows, and a newer roof installed in 2019. The versatile floor plan provides endless possibilities for growing families, multi-generational living, home offices, workout spaces, or guest accommodations. true showstopper is the backyard retreat. Imagine spending summer days relaxing in the above-ground pool featuring a new liner, powerful 250,000 BTU heater, and solar blanket, extending your swimming season well beyond the hottest months. Entertain friends and family on the expansive deck surrounding the pool, then unwind in the hot tub under the stars. A rare 3-car attached garage provides plenty of space. Hosting gatherings, retreat?
6 BEDS | 3 BATHS | 2,312 SQ FT | $442,500
Marcy Martin
RANCH, RECREATION, OR RETREAT
Discover just under 160 acres of opportunity near Diamond Lake! This versatile property features Moon Creek, three separate pasture areas, mountain views, paved frontage, and a beautiful mix of Douglas fir, tamarack, bull pine, spruce, aspen, and cedar. Whether you’re dreaming of a ranch, horse property, recreational retreat, hunting getaway, or future homestead, the possibilities are endless.The charming 3-bedroom, 1-bath farmhouse has been recently refreshed with new LVP flooring in the bedrooms and living room, fresh interior paint, a recently pumped septic system, and a well inspection already completed. Live in the home, use it as a rental, or enjoy it while building your dream home.Located just minutes from Diamond Lake and only 30 minutes to Spokane.
Looking for the fabulous HORSE & VIEW property you have always dreamed of having? Here it is! This lovely lodge type main flr. living daylight walkout rancher on 14.7 Ac. has an additional 7.2 Ac avail if you would like more land next to this parcel. The 3000 sq ft 50X60 barn w/4-5 stalls w/concrete walls & a loft for hay storage is perfect for the horse lovers along w/the huge arena above the barn. The cozy home offers 3/bed, 3/ba, & 2912 total sq ft w/ 2/bed & 2/ba on the main flr along w/main flr laundry. You will love the lrg living/dining rms w/a pellet stove open to the spacious kit which is perfect for entertaining! The fin daylight walkout bsmt offers a fam rm, lrg egress bedrm, & 3/4 ba. Sit out on the new upper deck or the lower patio to enjoy the FAB territorial VIEWS! Stock the 16ft deep pond w/fish & watch the wildlife enjoy as well. The garage/shop has plenty of room for your cars & projects to work on. 2 lrg generators are included. Plenty of riding for horses or SxS’s w/ Antoine Peak close by!
| 21.9 ACRES AVAILABLE
Peter: Your Trusted Real Estate Expert in the Puget Sound Region
With over 30 years of proven success, Peter stands out as a licensed real estate broker and consistent top producer who delivers exceptional results through deep market knowledge and unwavering professionalism. Clients choose Peter because they receive not only expert guidance but also the peace of mind that comes from working with a true specialist who prioritizes their goals above all else.
Peter’s extensive experience spans a wide spectrum of transactions, including luxury residential properties, condominiums, commercial investments, retirement communities, rental properties, and strategic investment portfolios. Whether you are buying your dream home, selling an investment asset, or navigating a complex commercial deal, Peter brings the technical expertise and market insight necessary to achieve optimal outcomes.
Local Roots. Unmatched Advantage.
A lifelong resident of the Puget Sound region, Peter possesses an intimate understanding of local neighborhoods, market dynamics, and community nuances that only someone who has lived here his entire life can offer. This deep local knowledge, combined with his established professional network, provides clients with a distinct competitive edge in every transaction.
Today’s real estate market demands more than just basic representation—it requires an advisor skilled in navigating shifting conditions, regulatory complexities, and multifaceted financial decisions. Peter excels in this environment by delivering clear, data-driven analysis and proactive strategies that empower clients to make confident, informed decisions. His commitment to accountability, reliability, and genuine enthusiasm ensures a smooth, transparent process from listing to closing.
Relationships That Deliver Results
Peter’s reputation among peers and industry professionals is outstanding. He has cultivated strong, collaborative relationships with top title companies, real estate attorneys, lenders, appraisers, and fellow brokers across the region. These trusted partnerships streamline transactions, anticipate challenges, and often result in faster closings, smoother negotiations, and better terms for his clients.
At the heart of Peter’s success is a simple principle: the power of relationships combined with the experience to get things done. This foundation consistently translates into successful, stress-reduced real estate experiences and positive long-term outcomes for those he serves.
When you work with Peter, you partner with a dedicated professional who treats your transaction with the care and expertise it deserves—whether you are a first-time buyer, seasoned investor, or homeowner ready for the next chapter.
Experience. Professionalism. Results.
Contact Peter today to discover how his knowledge, integrity, and local expertise can work for you.
4
5227 S LINCOLN WAY, SPOKANE, WA 99224
COME SEE THE BEST VIEWS FROM EAGLE RIDGE~ Brand New Construction from Falcon Group~ This 4911’ sq ft home has the most amazing views from all 3 levels from the west side of the home~ Each level has a walkout view deck overlooking Qualchan~ Beautiful Atrium Courtyard at the entrance with main level surrounding this serene space! Home has been plumbed + HVAC, electrical, and framed with siding and roofing installed. Home could have up to 5 bedrooms, 4 baths plus ample space for storage, a workout “wellness” room, den, theatre, or whatever a buyer could wish for! Seller/Builders are offering the opportunity to have the buyer pick many of the final finishes! Complete room pictures in MLS are renderings of possible finishes to show the space complete ~ right now the home is a blank pallet with a builder who is willing to let the buyer complete his masterpiece with beautiful high-end finishes!