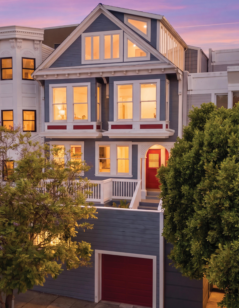
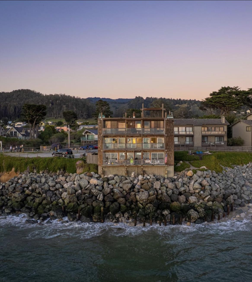
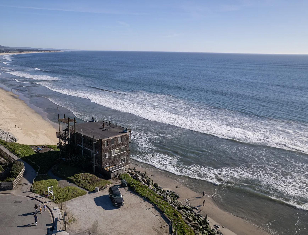
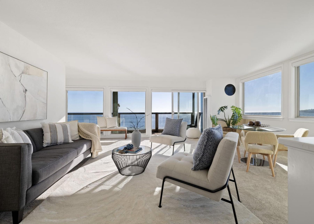
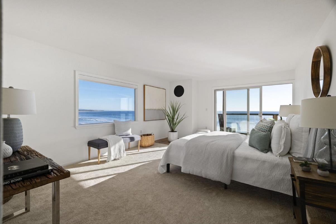
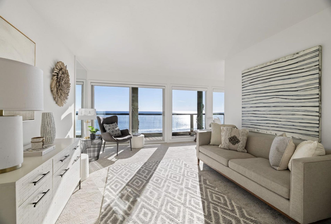
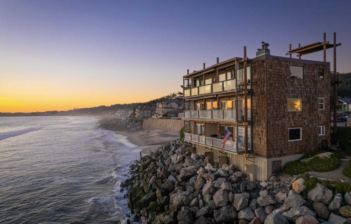
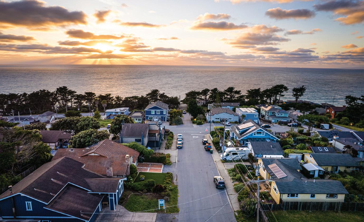
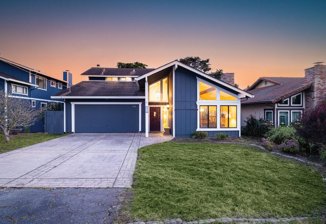
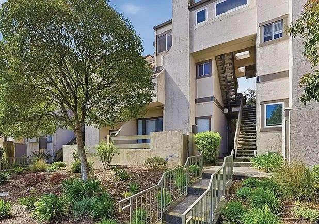
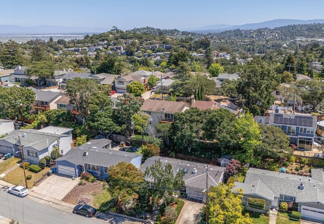
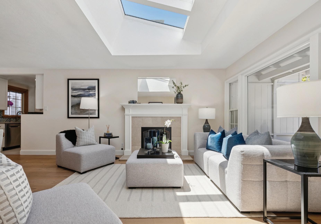
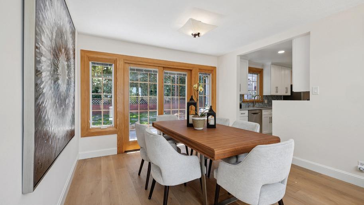
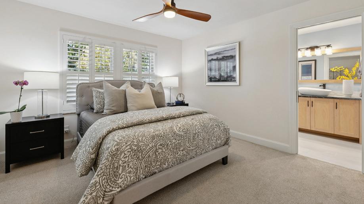
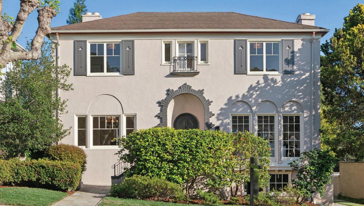
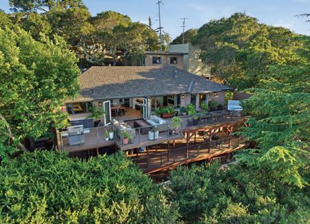
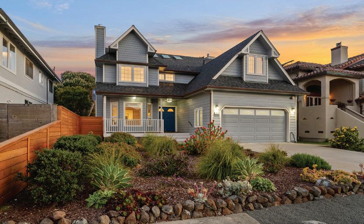
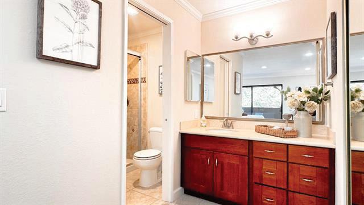
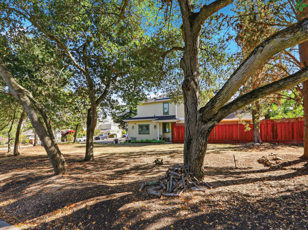
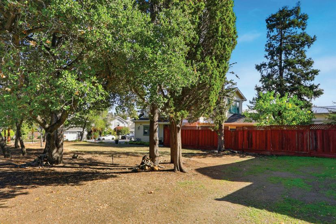
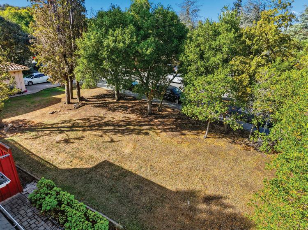
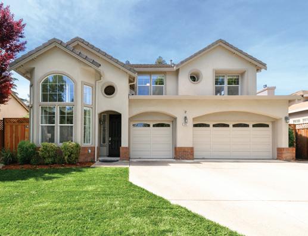
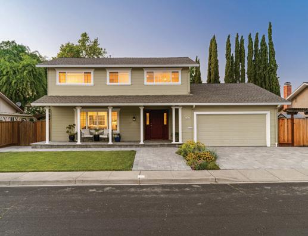
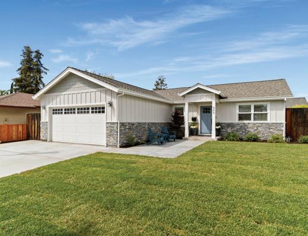
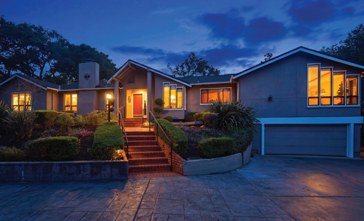
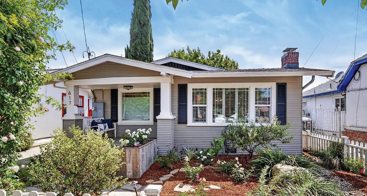
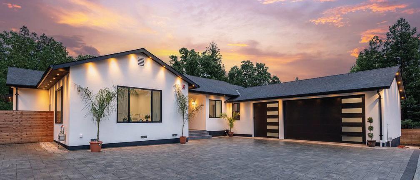
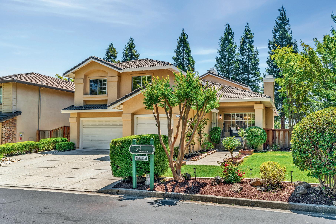
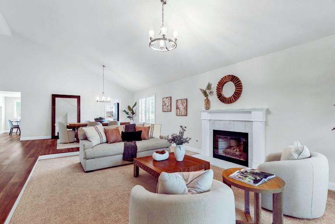
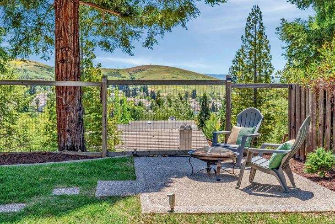
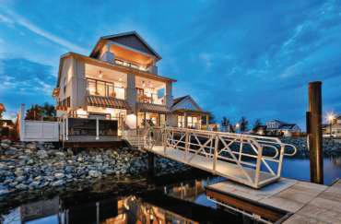
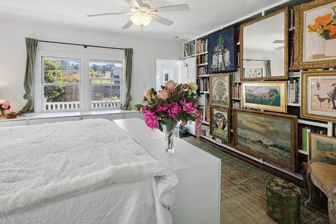
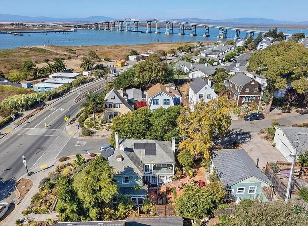
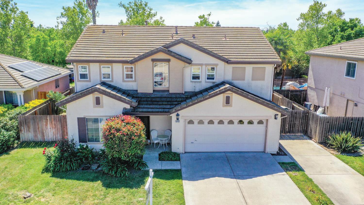
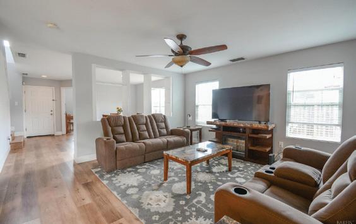
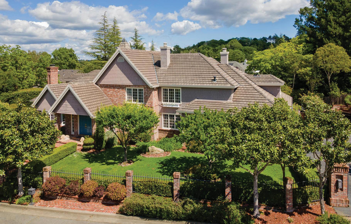
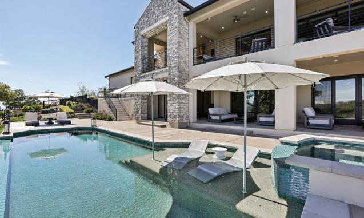
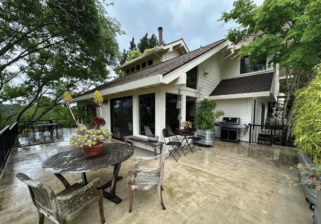
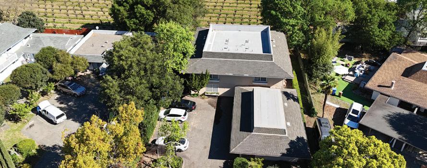
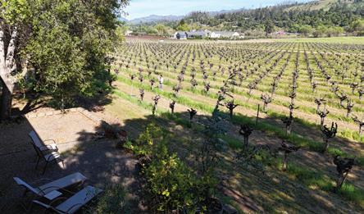
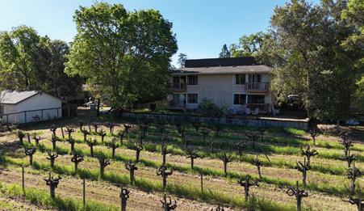
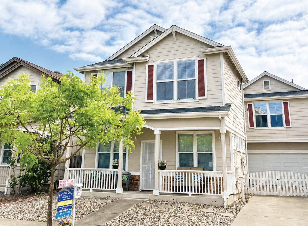
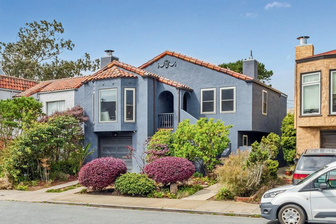
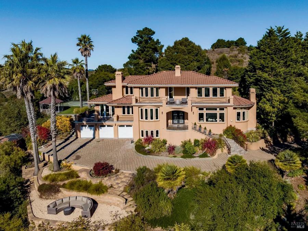
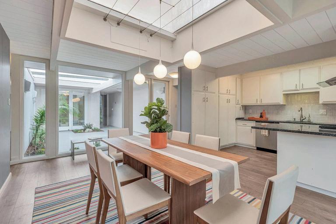
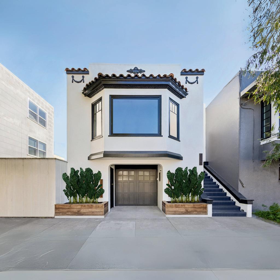
Introducing an extraordinary opportunity to own a piece of coastal paradise at 2 Mirada Rd Apt 3, the middle unit, in Half Moon Bay, CA 94019.
The home showcases oceanfront living at its finest, providing an unparalleled lifestyle experience that few properties can match. It’s truly a once-in-a-lifetime chance for anyone seeking a unique blend of luxury and natural beauty.
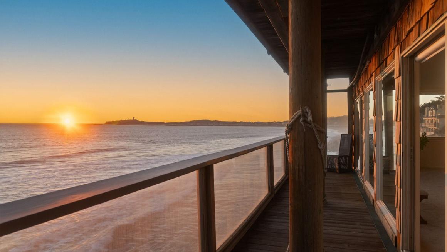
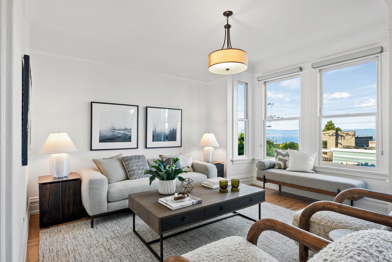
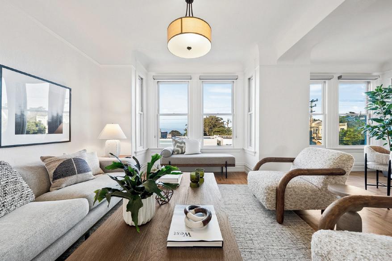
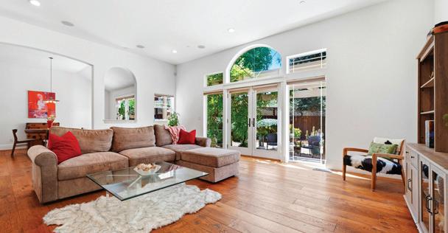
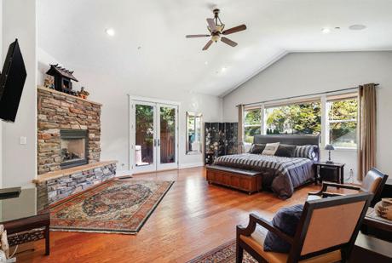
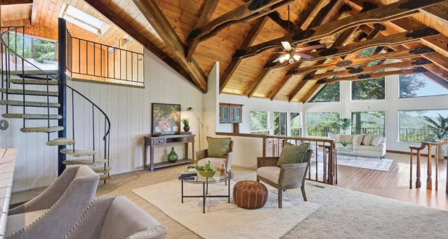
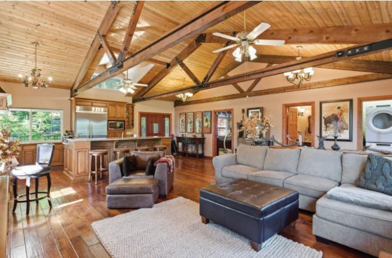
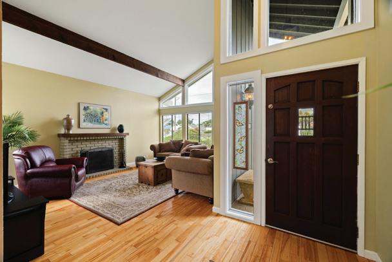
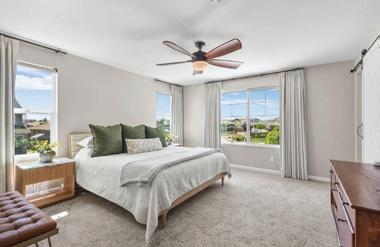
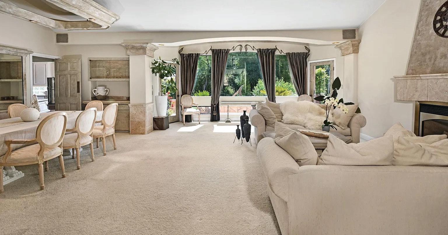
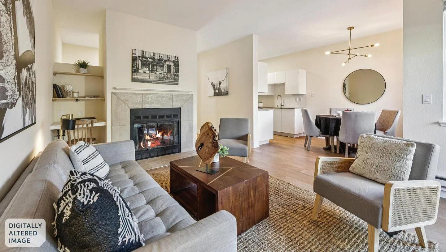
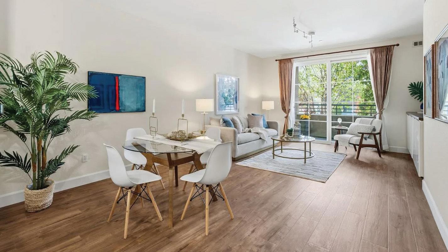
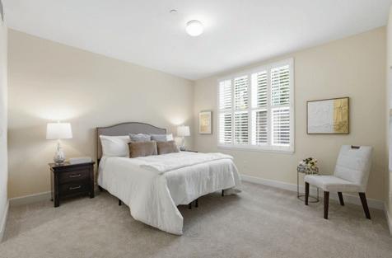
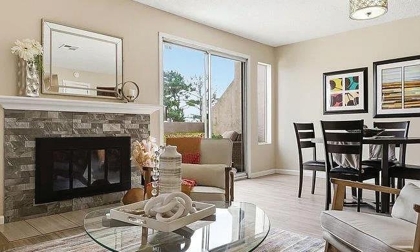
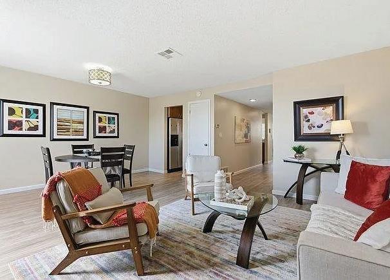
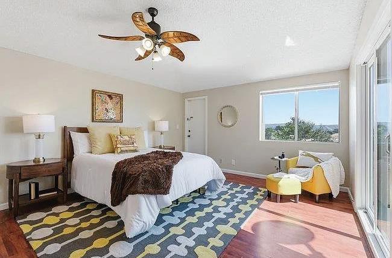
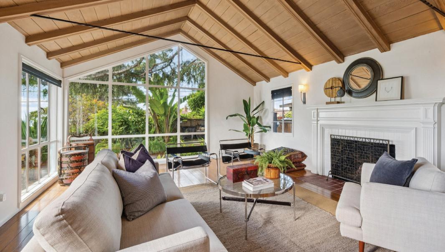
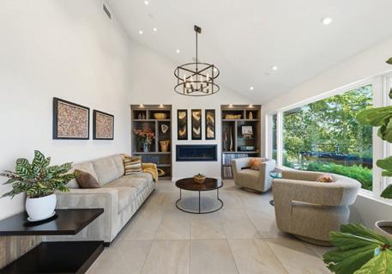
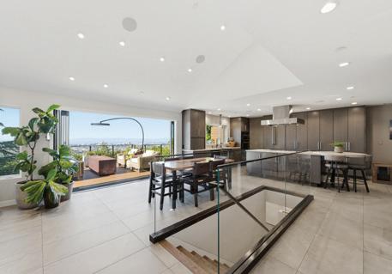
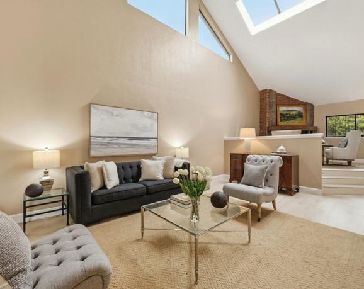
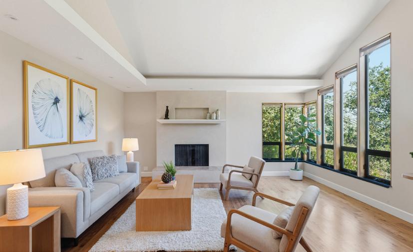
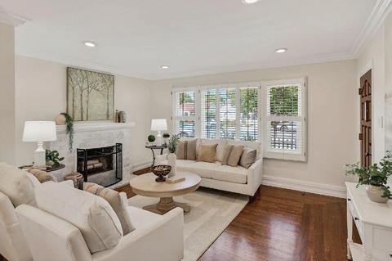
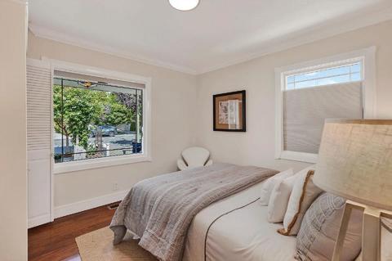
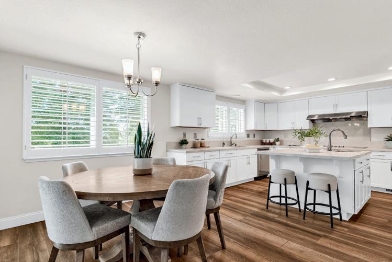
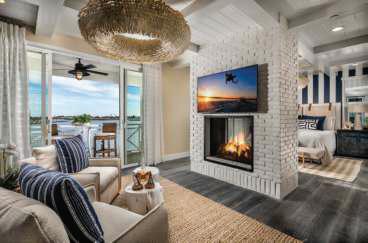
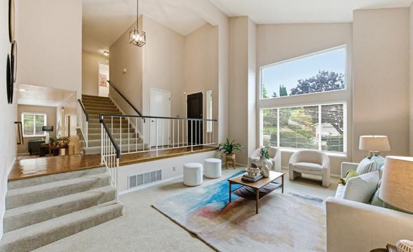
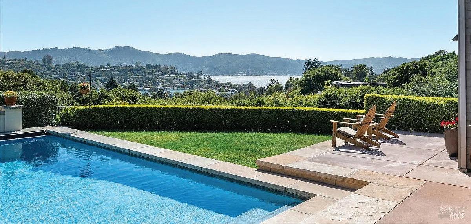
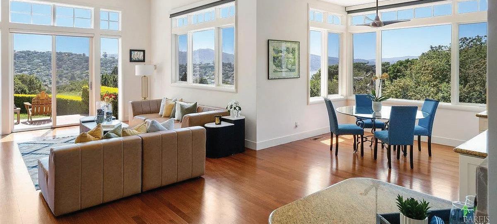
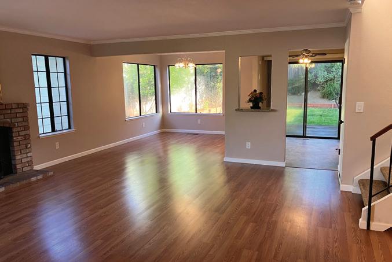
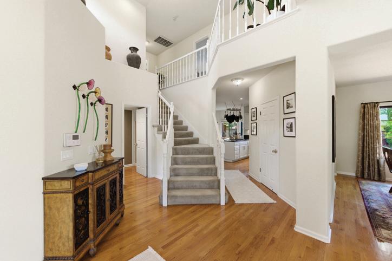
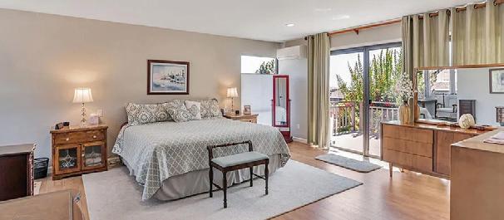
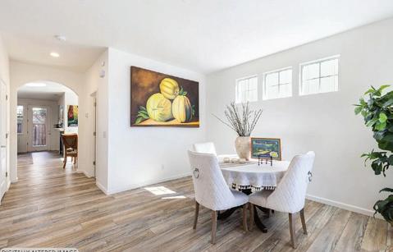
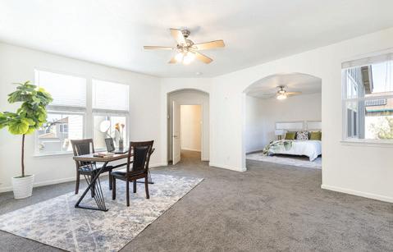
Upon entering the home, you are greeted by an open floor plan that allows for seamless flow between living spaces. Oversized windows throughout ensure ample natural light while offering breathtaking views of the Pacific Ocean. The sound of the waves will nestle you in bed at night and wake you peacefully each morning.
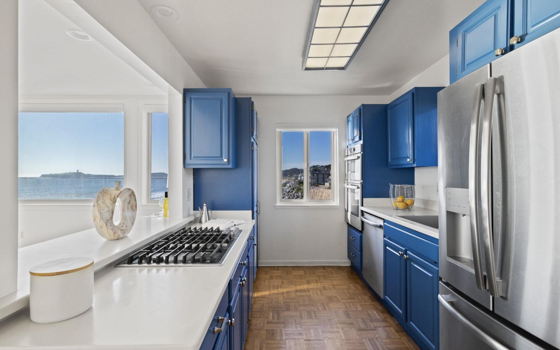
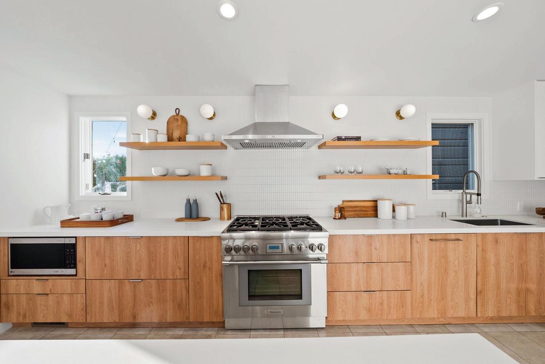
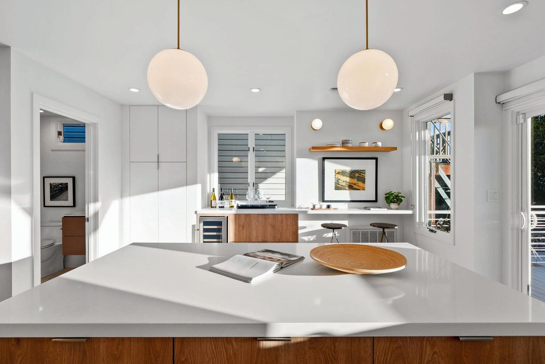
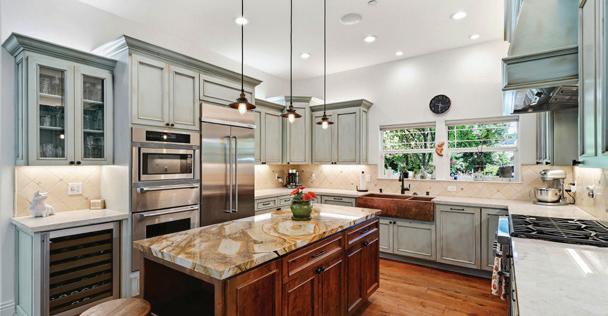
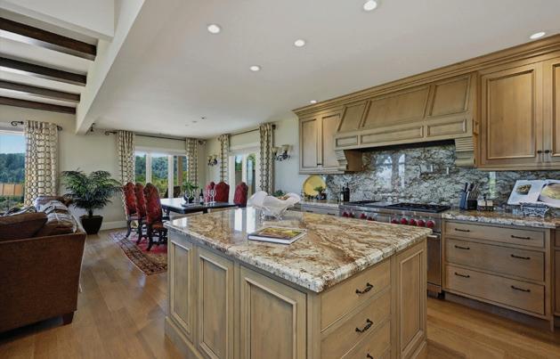
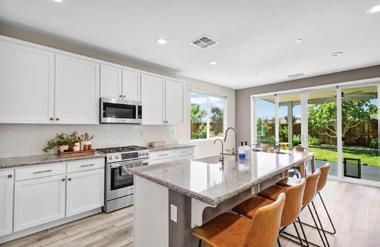
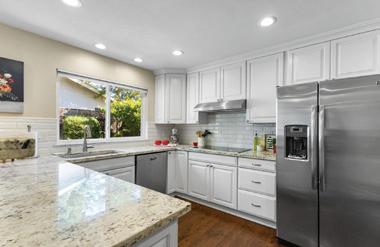
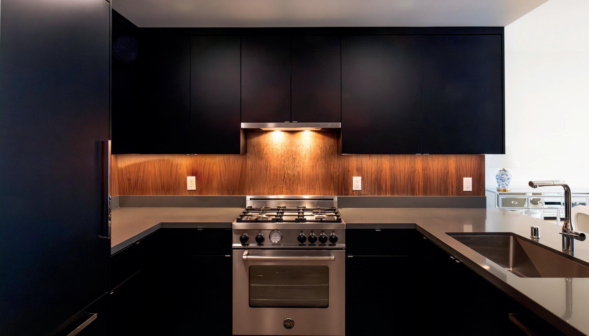
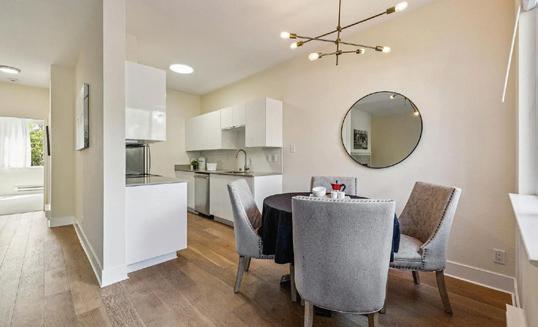
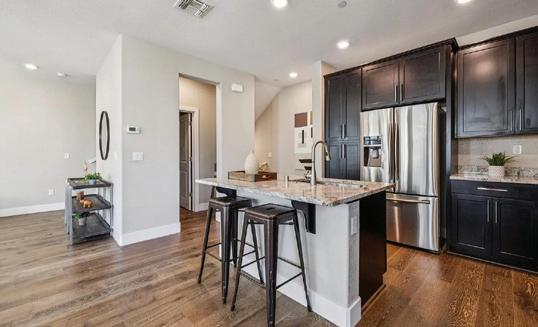
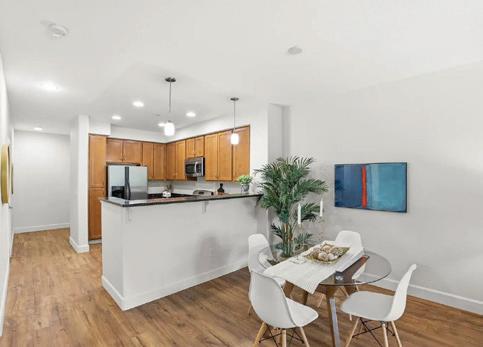
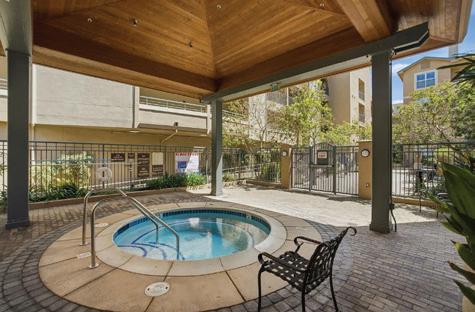
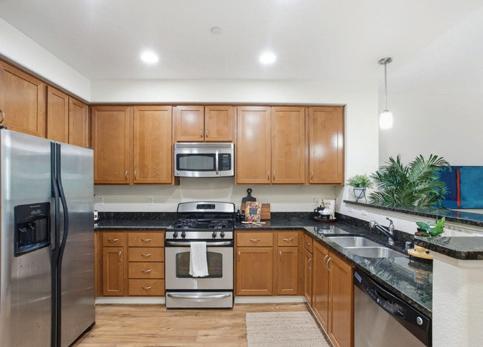
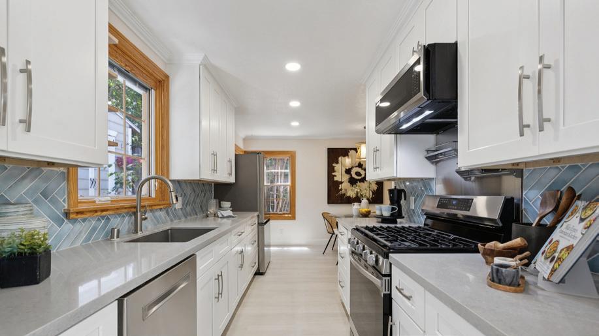
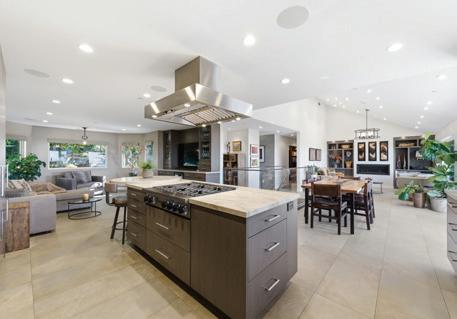
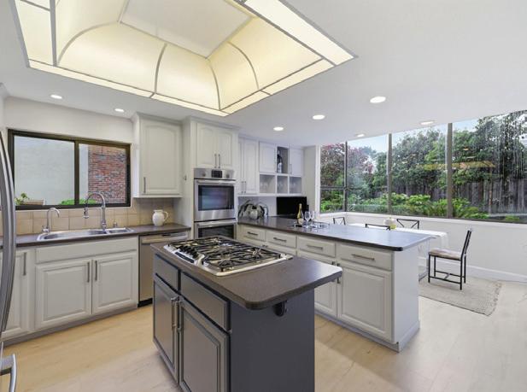
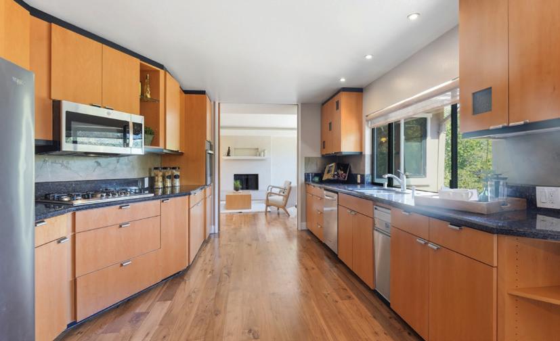
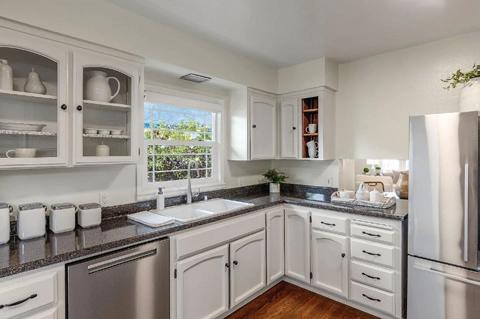
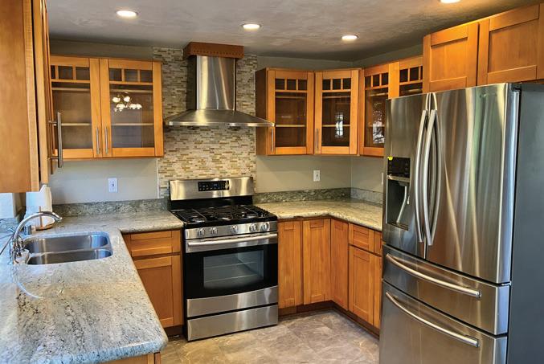
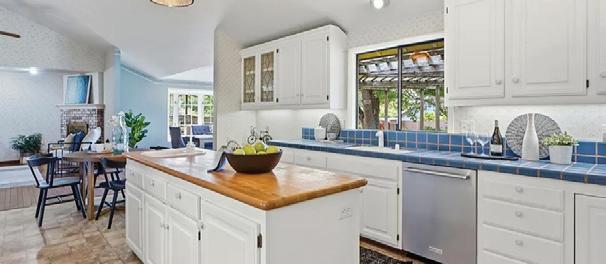
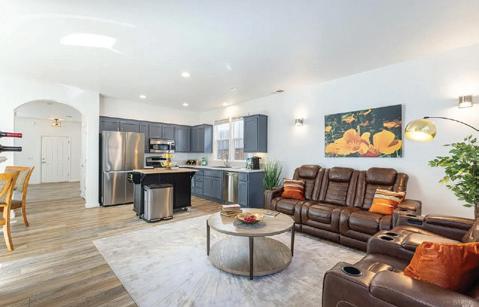
The kitchen comes equipped with top-of-the-line stainless steel appliances and the cabinets are a rich Prussian blue. Just off the living room is a dry sauna to warm you after the chilly waters of surfing. A full laundry room and storage host all of your storage needs.
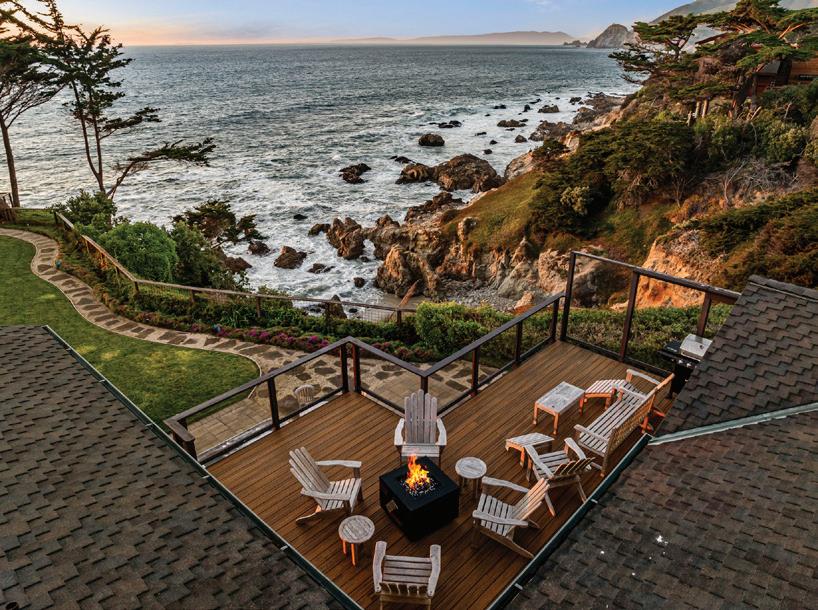
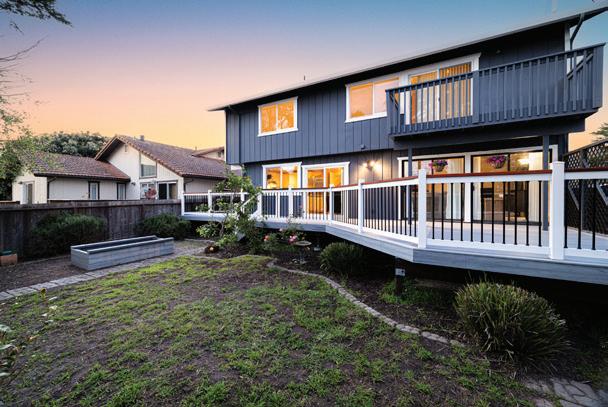
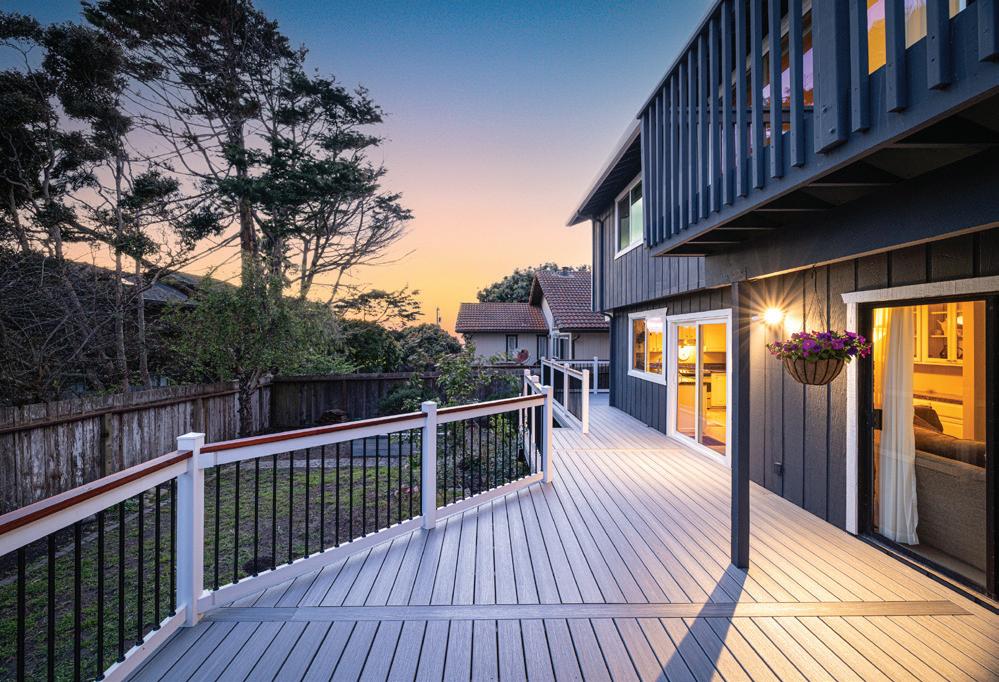
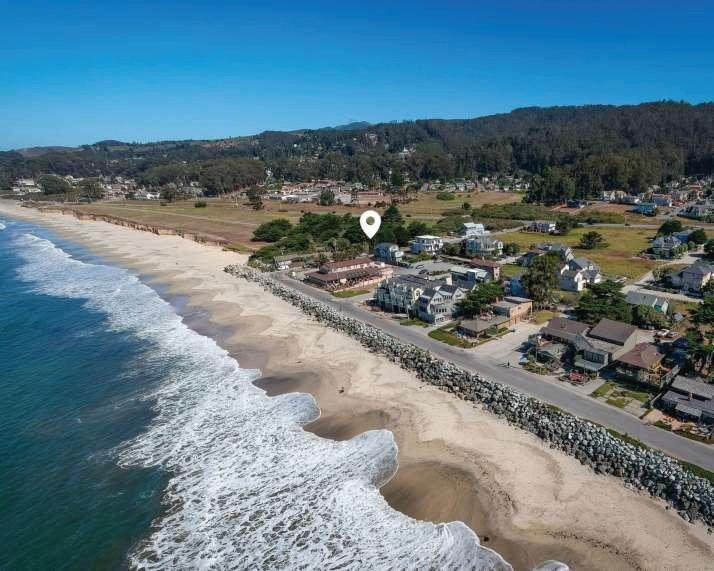
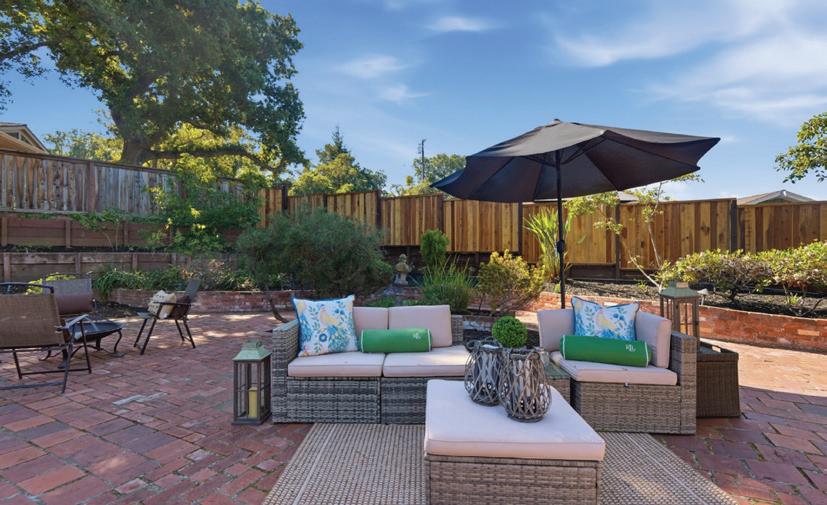
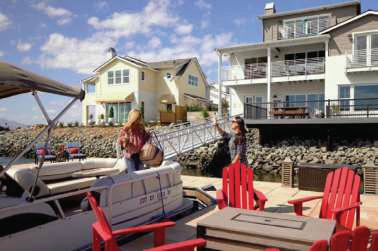
One of the standout features of this property is the direct beach access. Enjoy leisurely walks along the shore or simply soak in the mesmerizing sunsets from the comfort of your own front deck.
Half Moon Bay itself offers an array of amenities. You’ll find shopping options just around the corner, ensuring all your needs are catered to without having to travel far. In addition, numerous recreational activities are available within close proximity such as hiking trails, golf courses and more.
This property isn’t just about buying a home; it’s about embracing a lifestyle where every day feels like a vacation. This is a family legacy property, meant to be handed from one generation to the other. Don’t miss out on this rare opportunity to make this exceptional residence your own!
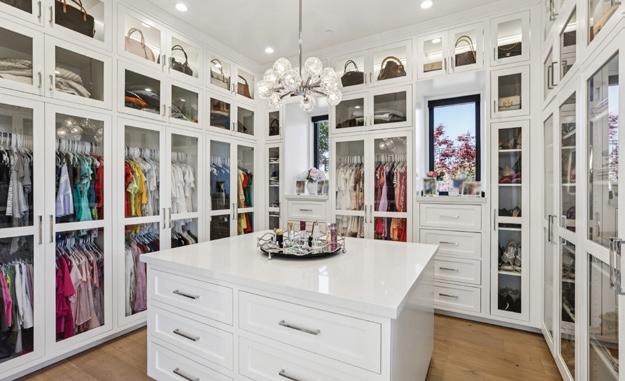
OCEAN FRONT LIVING AT ITS FINEST ONCE IN A LIFETIME OPPORTUNITY • BEACH ACCESS DRY SAUNA • SIDE-BY-SIDE WASHER AND DRYER STAINLESS STEEL APPLIANCES • WALK-IN CLOSETS SHOPPING NEARBY • OVERSIZED WINDOWS • OPEN FLOOR PLAN
NAS •OCSICNARF
850 WISCONSIN STREET
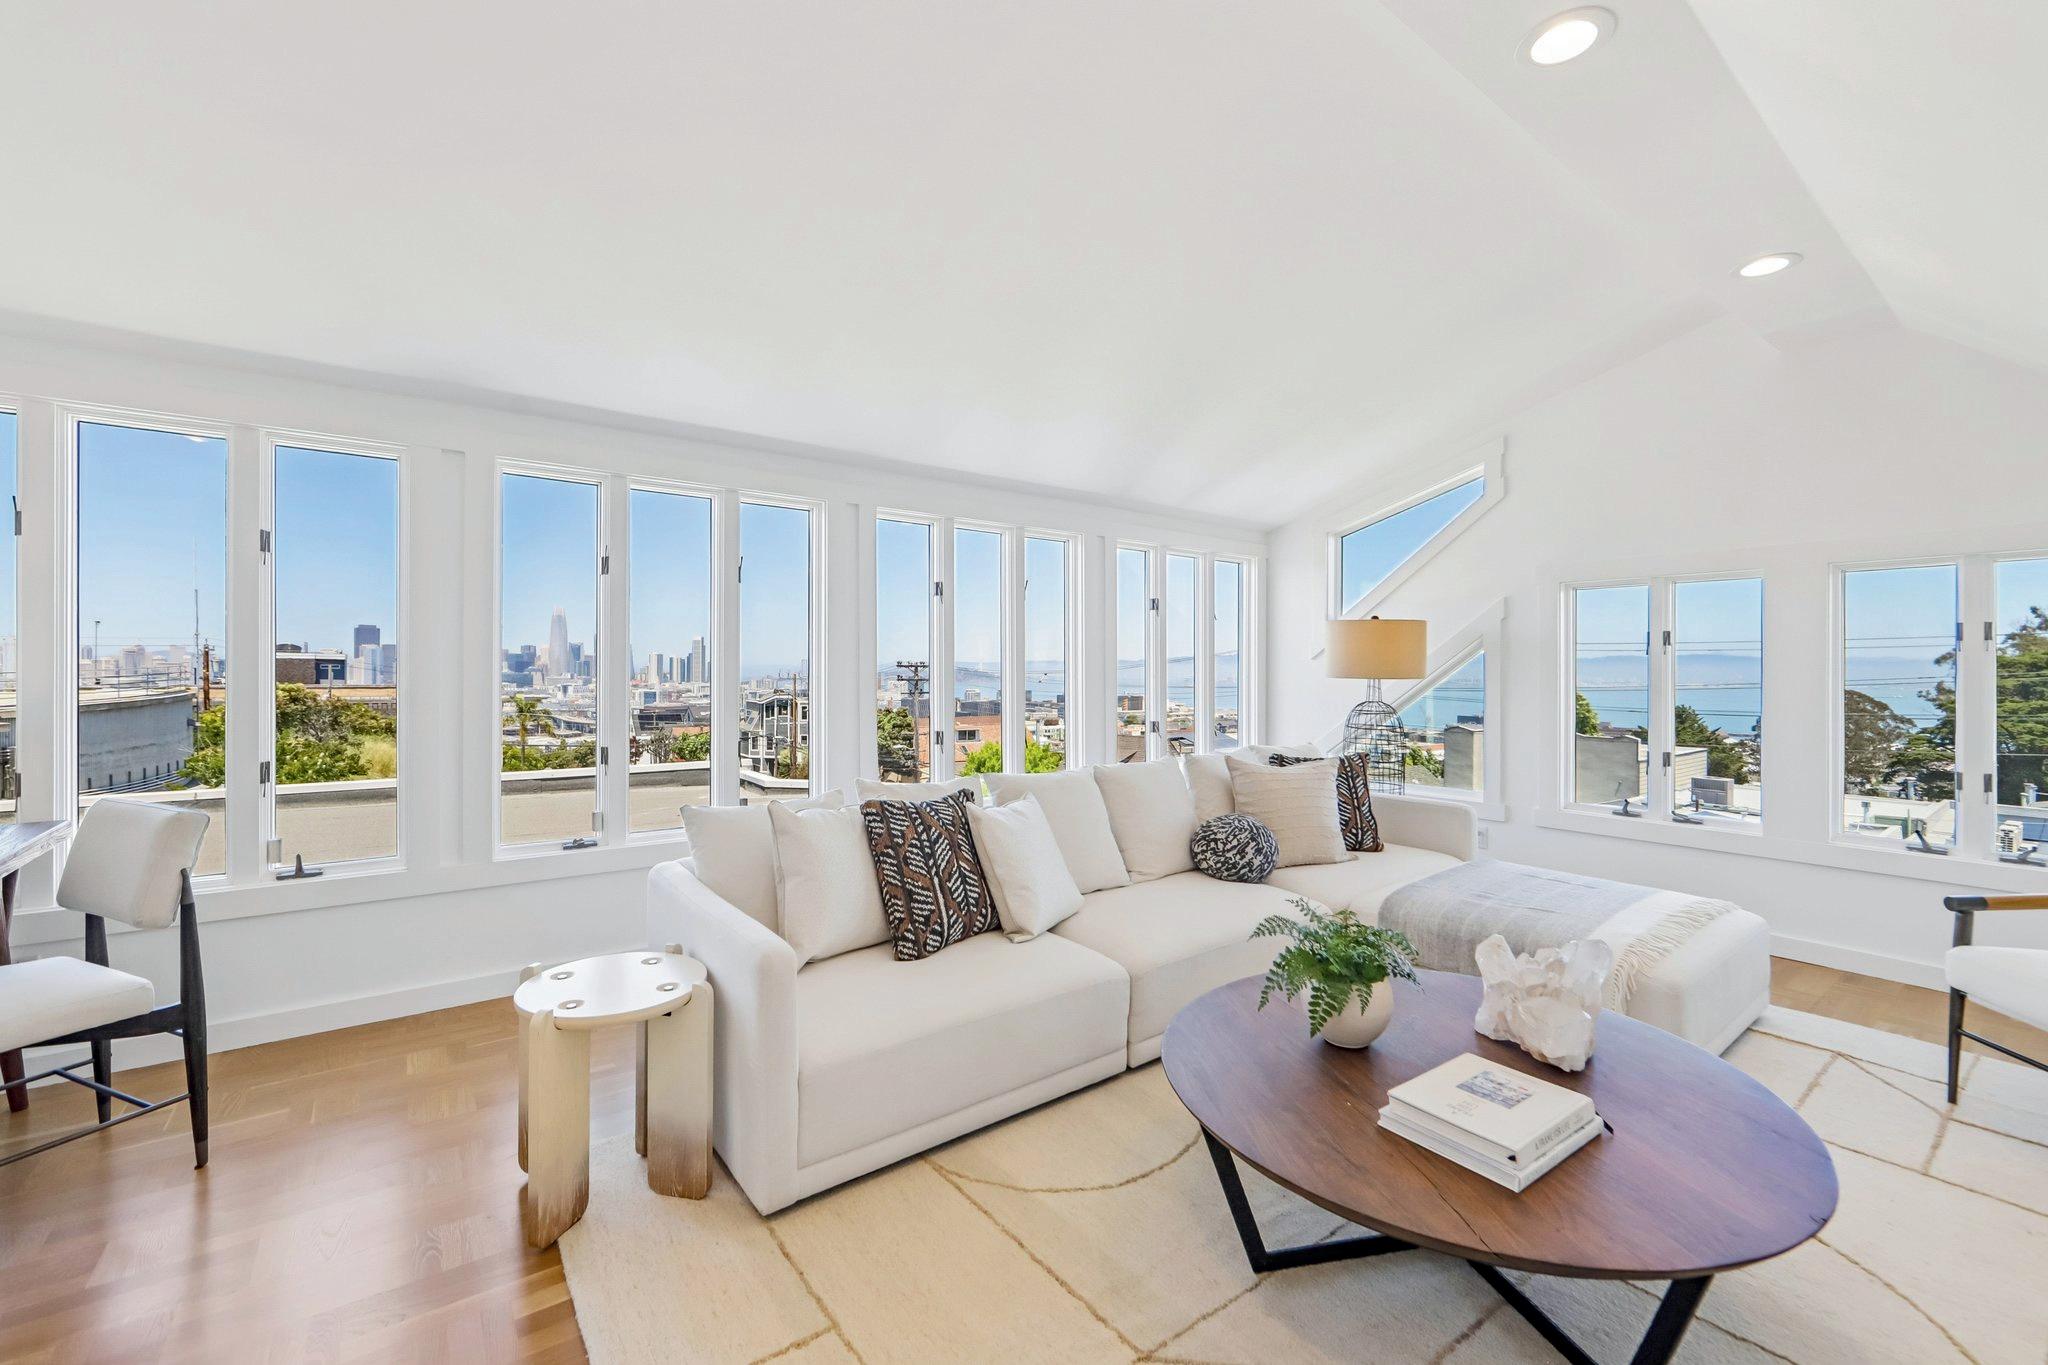
TOP OF THE HILL TROPHY WITH VIEWS OF DOWNTOWN, BAY & BRIDGE, SUTRO TOWER
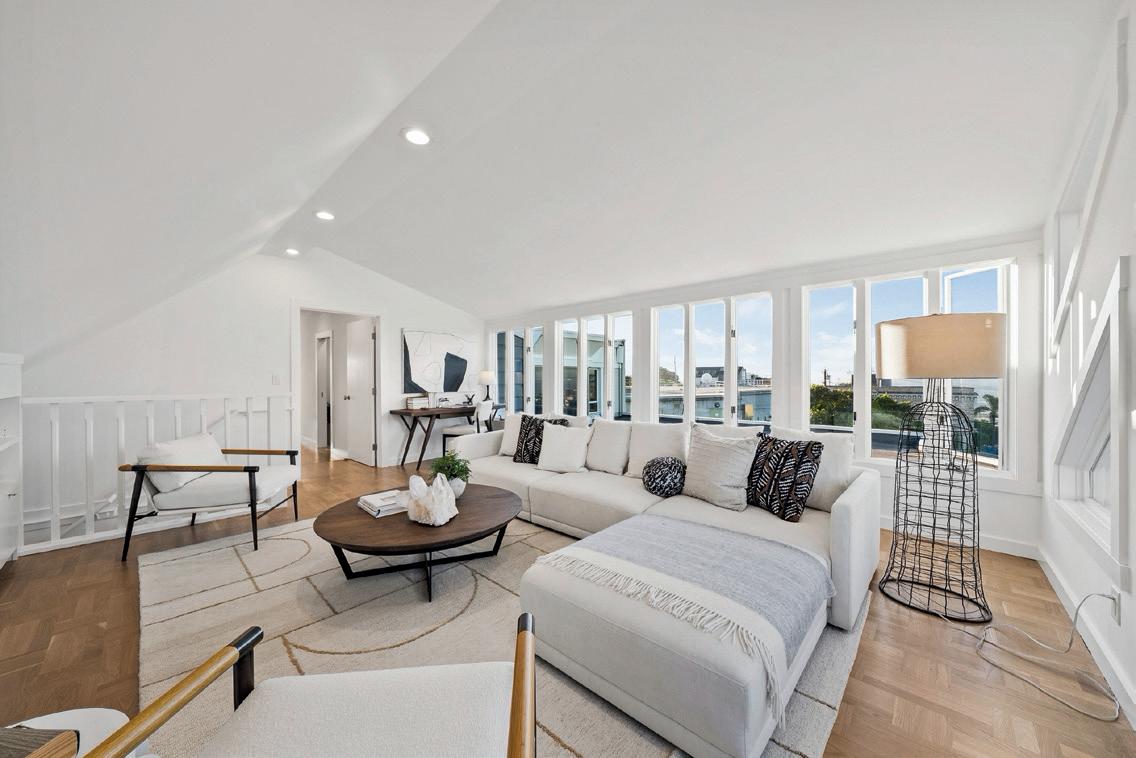
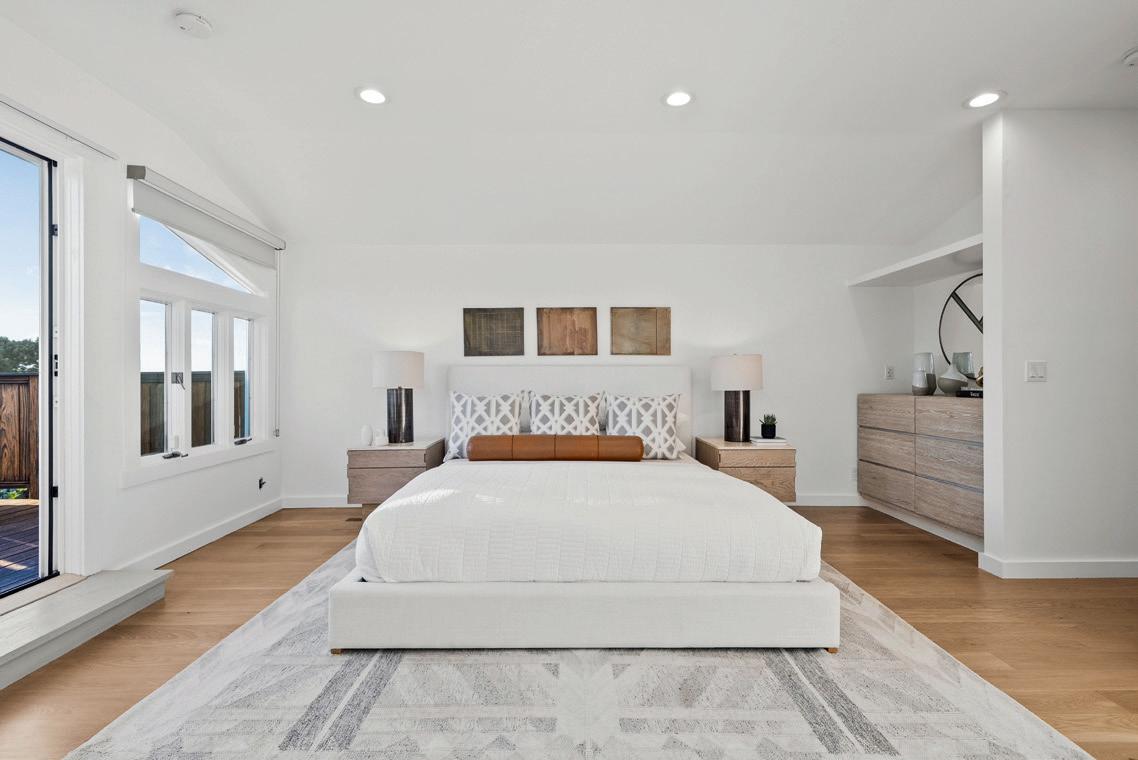
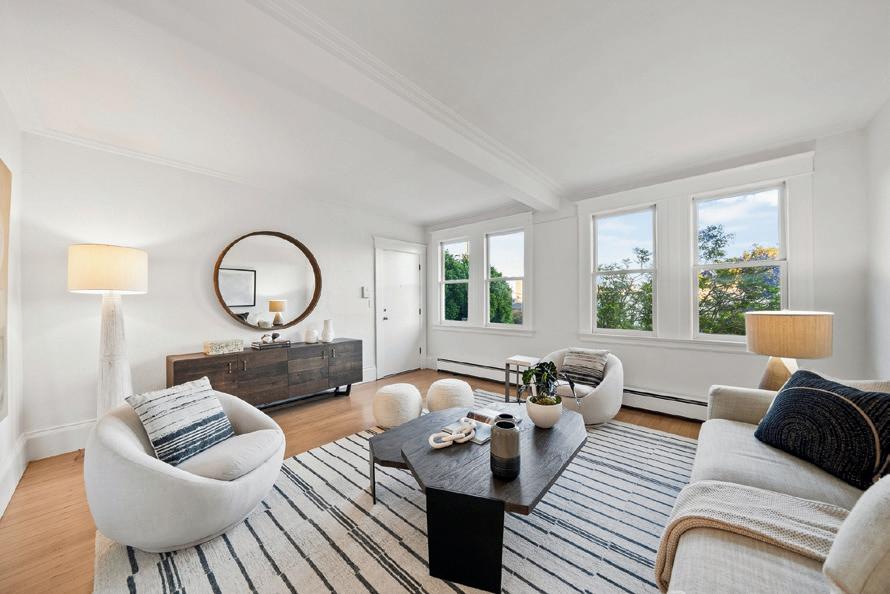
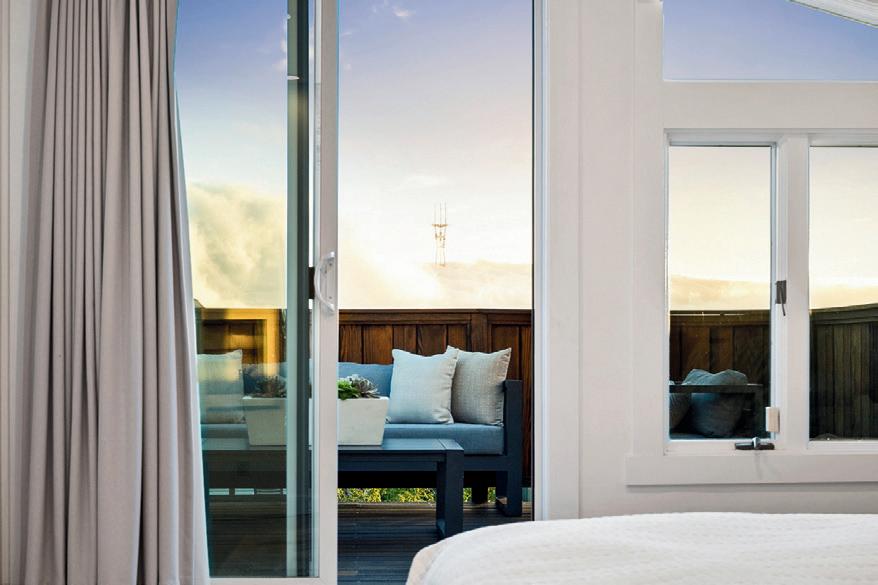
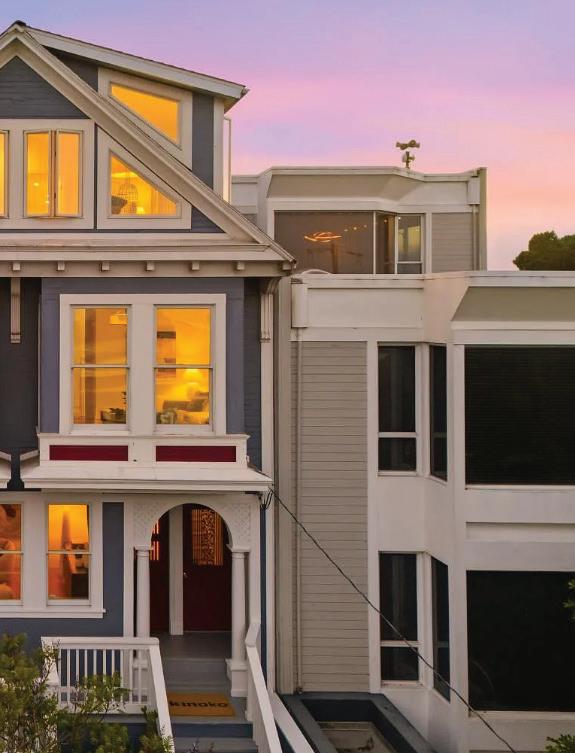
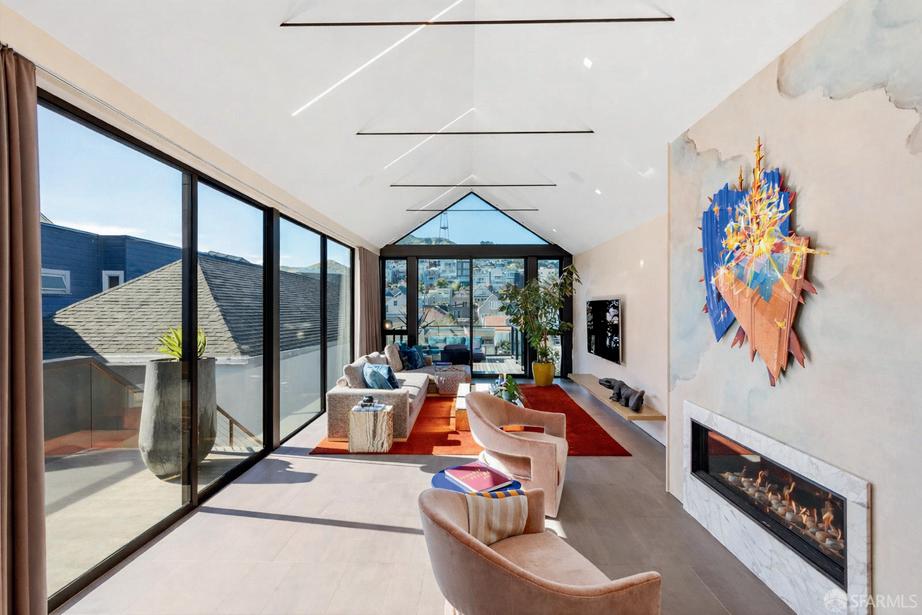
Set on a highly walkable, flat crest of Potrero Hill with sweeping panoramic vistas, 850 Wisconsin St is an expansive property that redefines elevated urban living. Legally two condos over a combined 3,015 square feet: a 3-bedroom, 2-bath upper condo unit spanning 2,202 sq. ft. across two elegantly renovated levels, plus a 2-bedroom, 1-bath lower condo unit of 813 sq. ft. ideal for guests, a separate office, or rental income. The main residence welcomes you with an open-concept living/dining area featuring beautifully refinished parquet floors and classic coved ceilings. The high-end renovated gourmet kitchen showcases a waterfall-edge island, floating shelves, and premium Thermador appliances including separate beverage refrigerator. Sliding doors open to a generous covered deck, with stairs leading to a private, custom-landscaped stone backyard for effortless outdoor entertaining. Two bright bedrooms and a stunningly updated bathroom with striking geometric tilework complete the interior of this level. Ascend to the upper level to discover a spectacular media room featuring custom built-ins and windows framing nearly 360-degree views of Downtown, the Bay Bridge, Twin Peaks, and Sutro Tower. The primary suite is a true sanctuary, complete with a cozy gas fireplace, a luxuriously renovated en-suite bath featuring skylight, double floating vanity and spacious walk-in shower, immense walk-in closet with custom shelving, and private oversized sunset deck. Practical conveniences include in-unit laundry for both homes, a massive tandem garage with Tesla EV charger accommodating multiple-car parking, and abundant storage space. Enjoy easy guest parking and a short walk to parks and celebrated 18th and 20th Street dining and shops. This peaceful enclave perfectly blends community charm with access to Crane Cove Park, UCSF, CalTrain, Chase Center, Oracle Park, public transportation, and freeways.
1421 Chiquita Road, Healdsburg
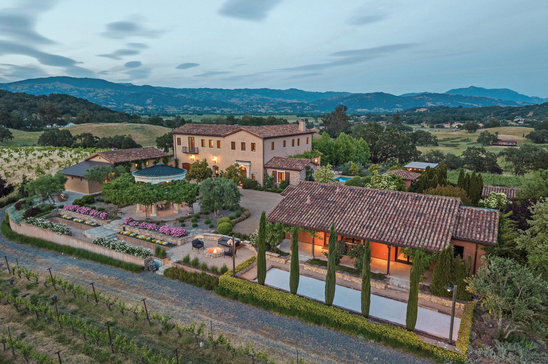
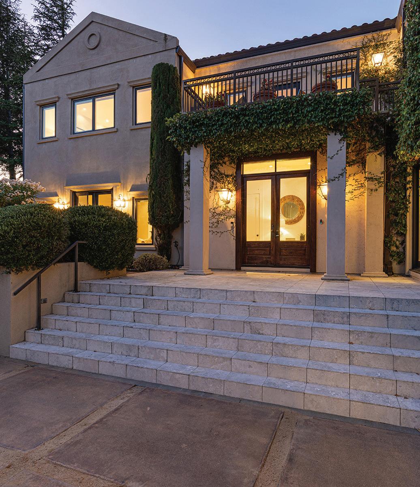
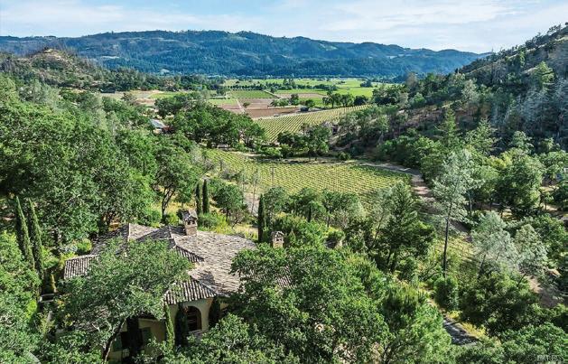
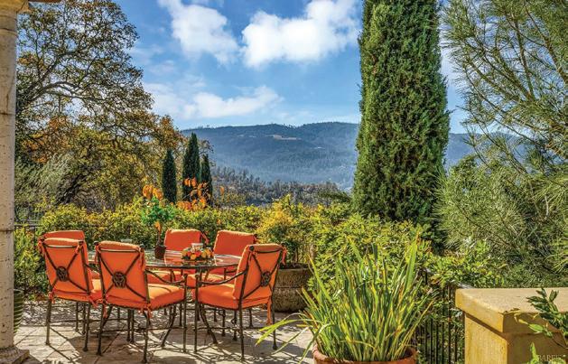
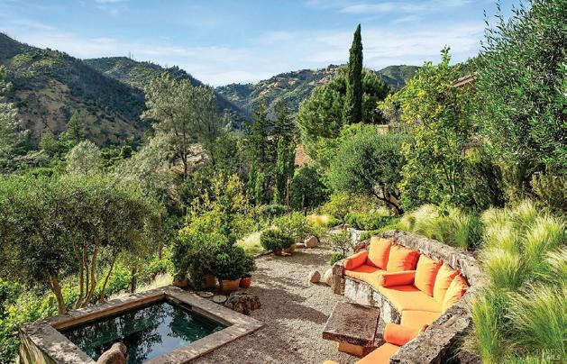
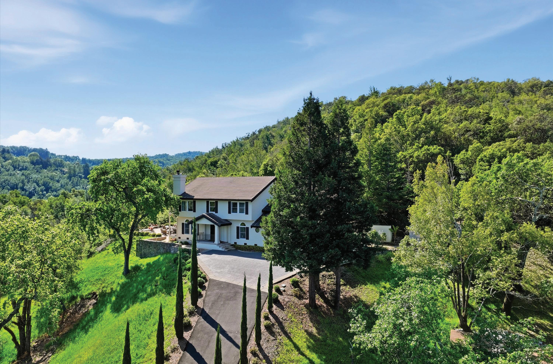
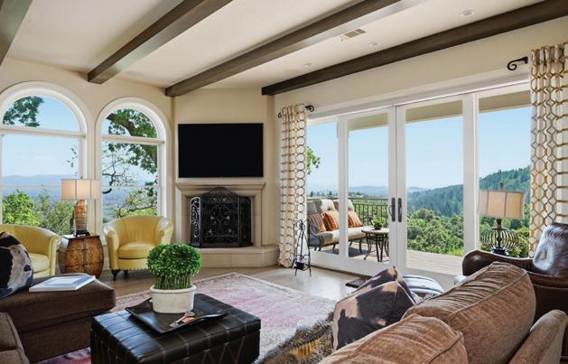
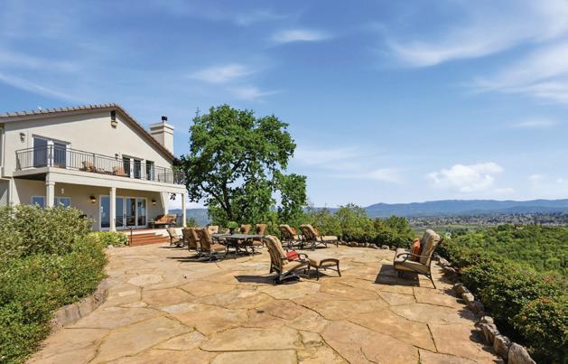
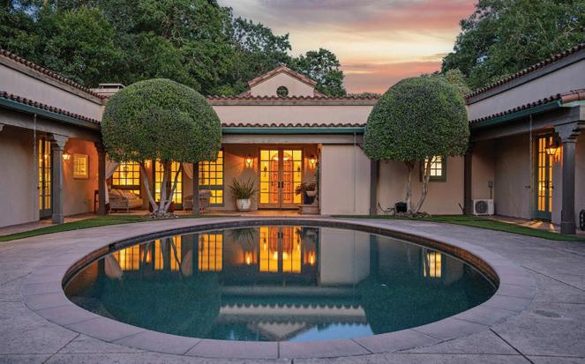
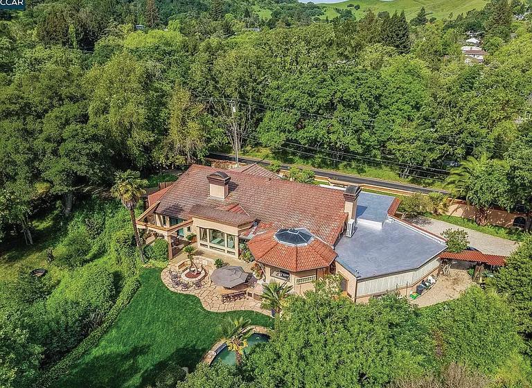
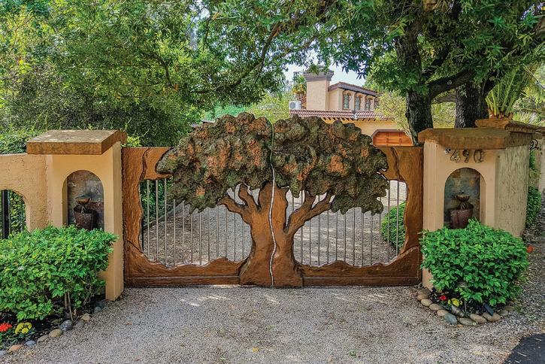
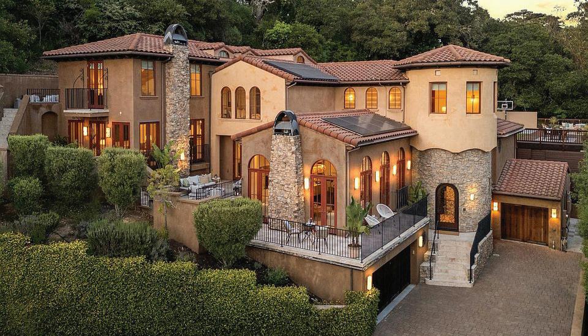
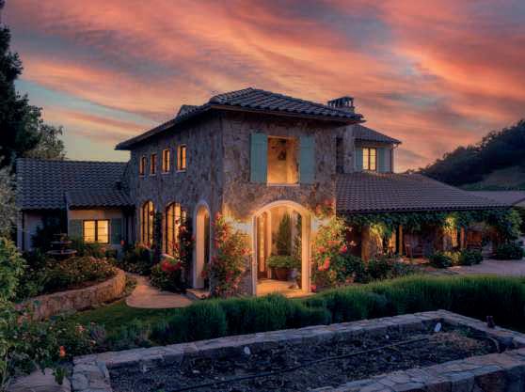
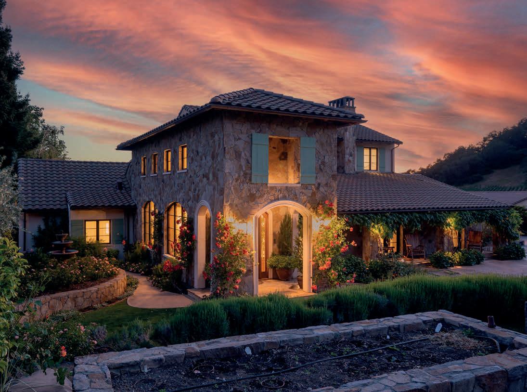
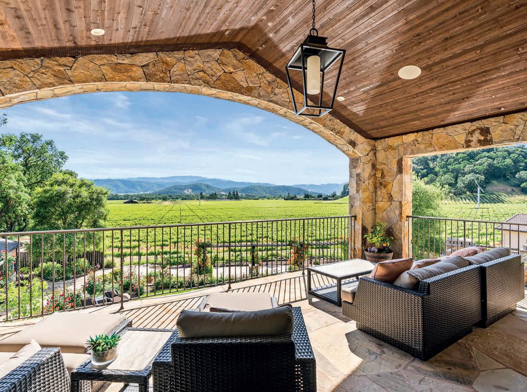
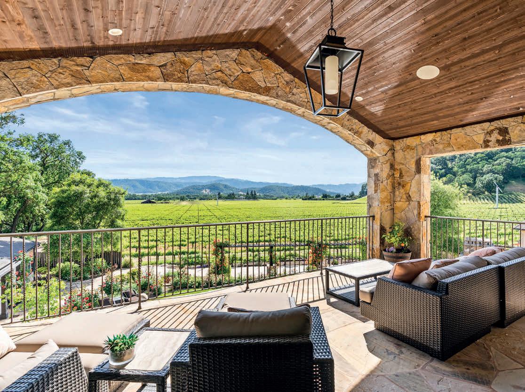
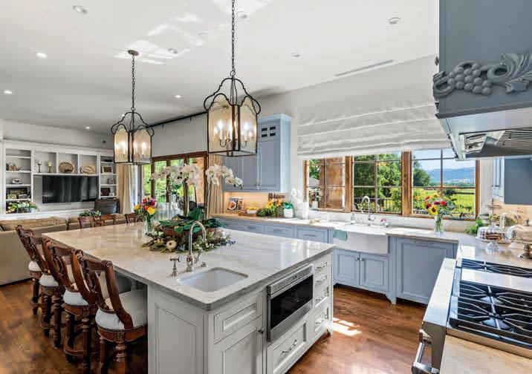
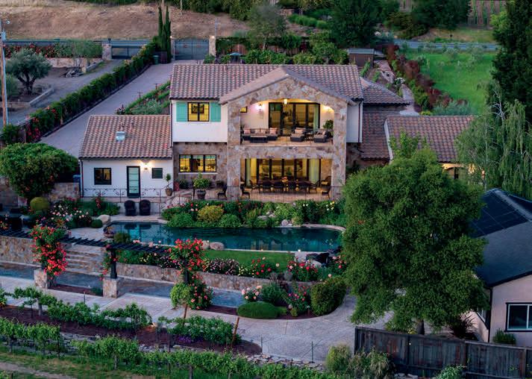
Perched atop a sun-kissed knoll in the rolling hills of Healdsburg just minutes from the famed Plaza, this breathtaking gated estate radiates the timeless romance of the Italian countryside. Sweeping 360 views of vine-draped valleys and golden hills create a setting straight from a Tuscan dream. The main residence is a harmonious blend of rustic charm and modern luxury, with warm stucco walls, clay tile roof, and stone paths winding through fragrant gardens and olive trees. Inside, soaring ceilings, a private elevator, butler’s kitchen, and wine cellar evoke refined living. French doors open to patios perfect for dining under the stars, while the sparkling pool, spa, and full bath changing room invite leisurely afternoons. A 1-bedroom guest cottage offers serene vineyard views and private repose. Across 23.5 acres, life flourishes with vegetable and flower gardens, fruit trees, and two chicken coops. This is a place to gather, savor, and dream where every detail whispers romance, rooted in the heart of wine country.
Farwell
Photo Digitally Altered by AI
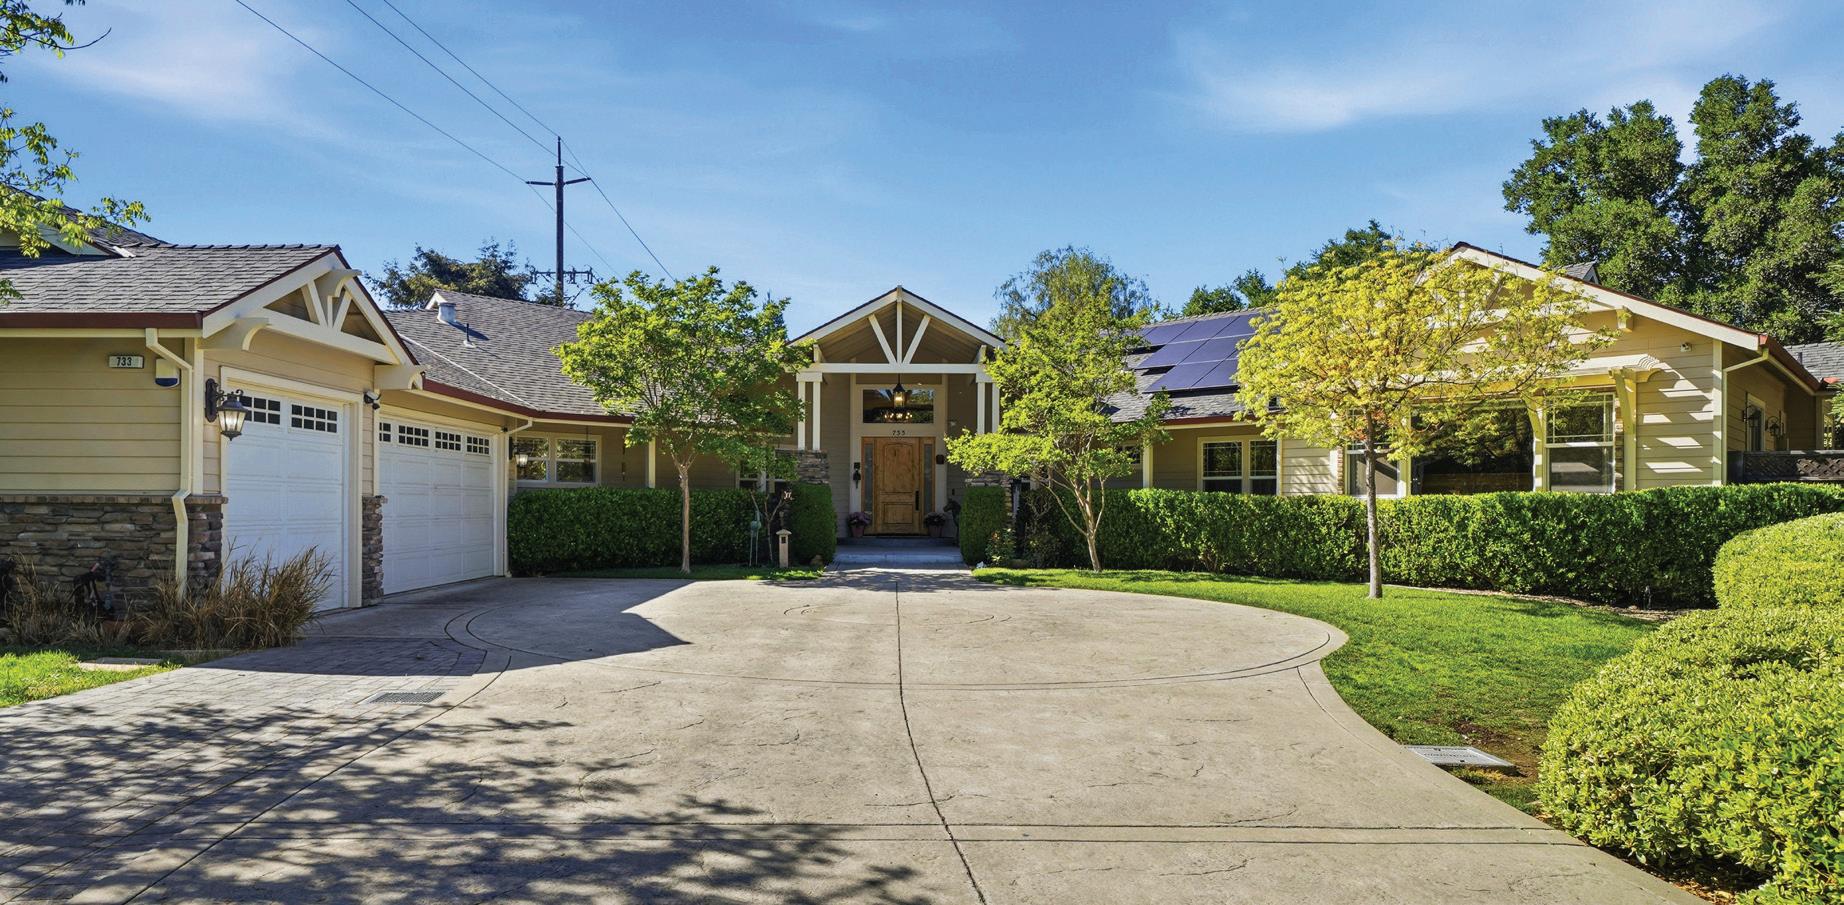
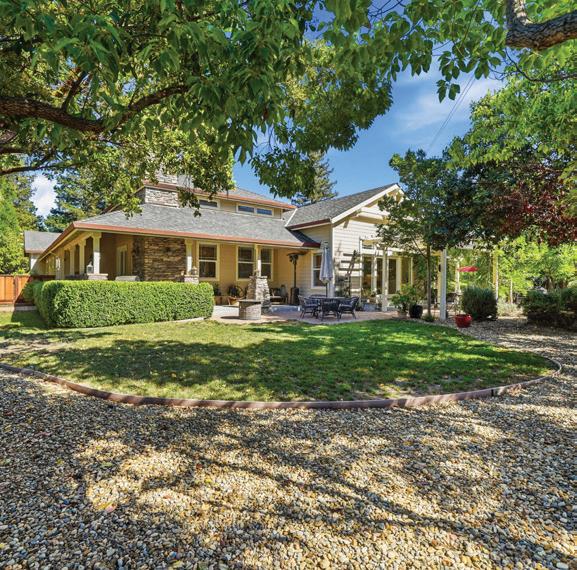
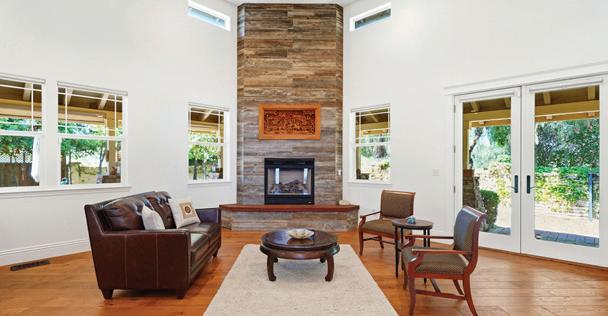
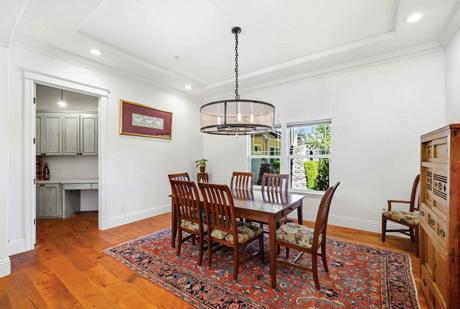
733 Vineyard Terrace, Pleasanton, CA 94566
Chateau Country Estate Home
5 BEDS | 5 BATHS | 4,000 SQFT | $3,200,000
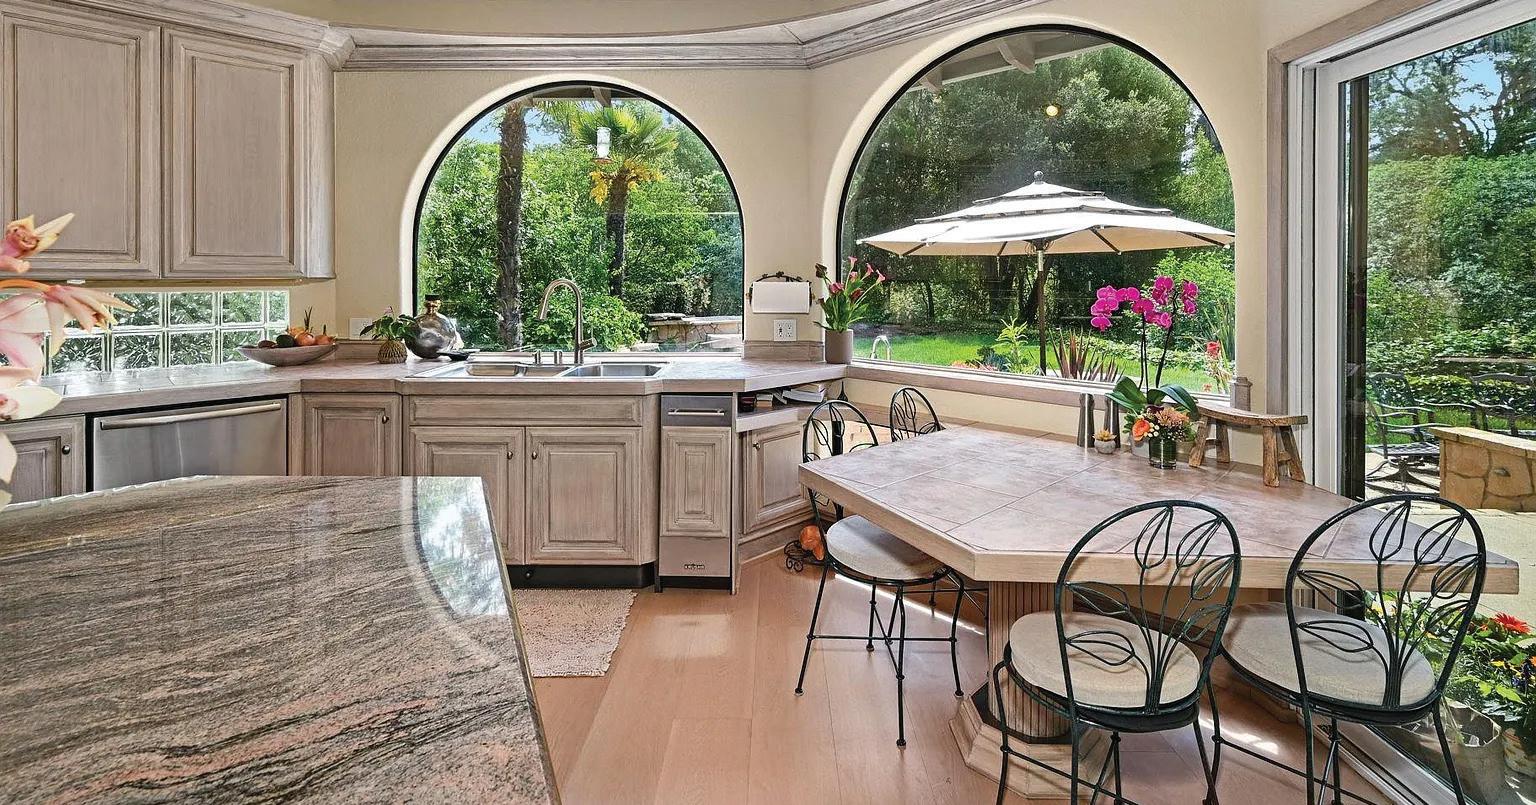
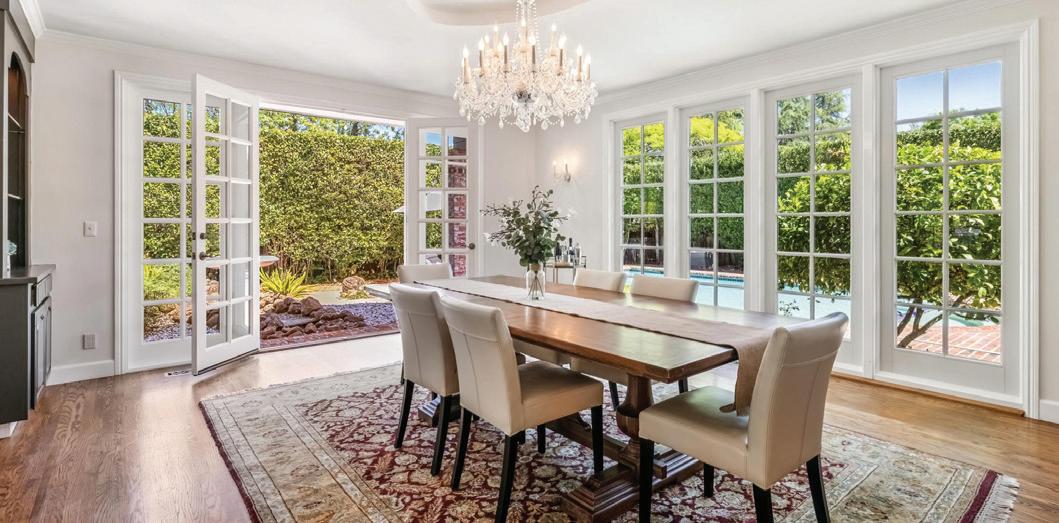
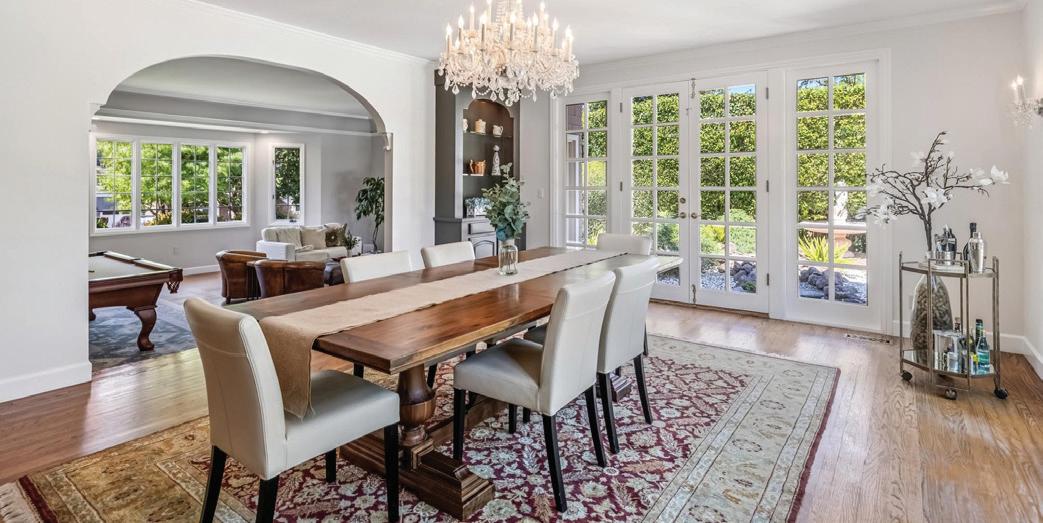
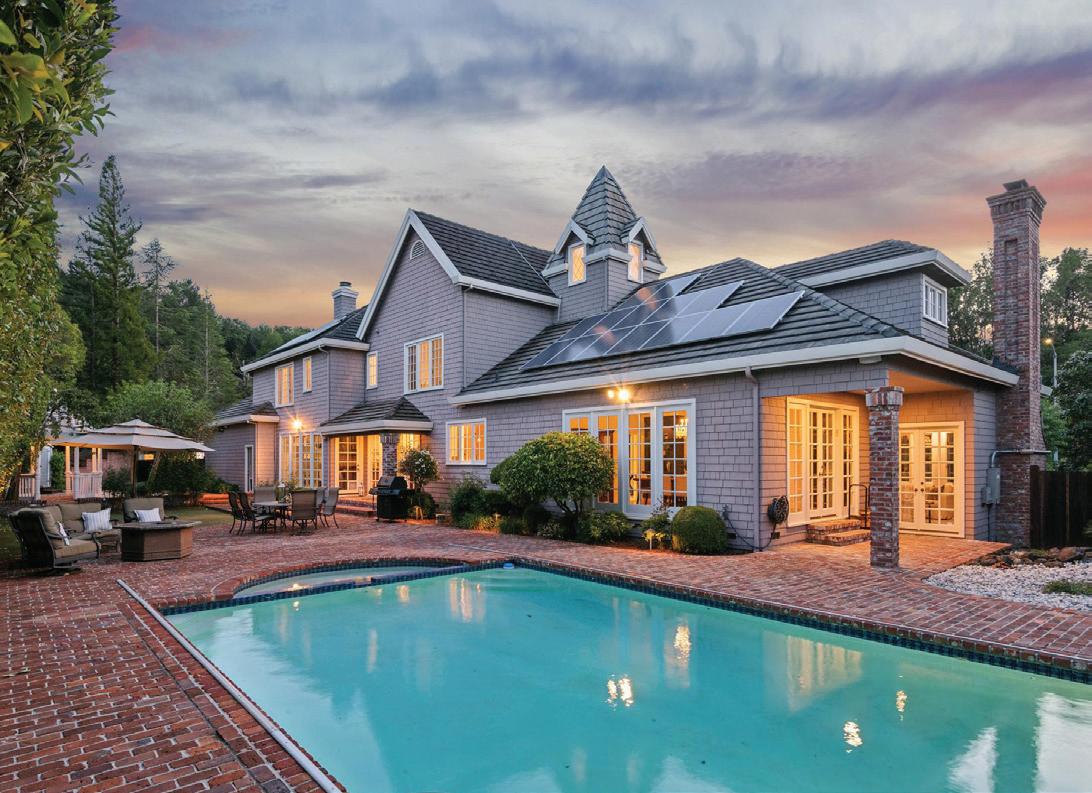
As you follow the private drive to this custom Chateau Country Estate home, you sense the welcoming comfort this property is meant to offer. The front door opens to a formal foyer that expands to the living room with a grand stoned fireplace and French doors to the yard. From here the singlestory home has two wings. The first wing has a spacious family room with abundant natural light. It is framed with open arches with marbled sills allowing natural light to flow to the dining and kitchen areas. The formal dining room features a Butler’s Pantry for entertaining ease. An amazing gourmet kitchen with high-end appliances, copper sink, gas stove with pot filling faucet at the ready, beverage/wine refrigerator, a large island for additional prepping area and cabinets. A separate walk-in pantry has ample room for supplies. Across from the kitchen is an informal dining area for everyday convenience. There is a full bath near the kitchen. A breezeway to the garage has a hall tree and bench. The other wing has five bedrooms and four bathrooms. First bedroom has its own private bath. Two bedrooms on the right have a dual bathroom with two sinks. The laundry room is on the left along with a hall bathroom, followed by another bedroom. The primary suite is at the end of the hallway. It features a fireplace, French Doors to an outdoor deck with hot tub and large walk-in closet. The chic bath has a dual shower with seating, a soaking tub, vanity counter. Other features: plank hardwood flooring; tile floors in baths and laundry; two-zone heating; three-car garage. Doorways from the kitchen area, family and living rooms open to covered porch areas and patios for seamless entertaining and gatherings. Nearby Old Vineyard Ave Trail provides for a pleasant walk with views of the vineyards. Enjoy tastings at Rubino and Ruby Hill Wineries. Shadow Cliffs Park offers fishing, boating, swimming. Come experience the feeling of this home...Make it your new home!
Personalized mortgage options to fit your financial strategy
At U.S. Bank Private Wealth Management, we tailor the home financing experience to fit your needs.
Customized mortgage options include:
• Residential one to four units, fixed, adjustable or interest only mortgage options
• Mortgage priority process, products and scheduling to meet your loan closing date
• Primary, second home, condominium, investment one to four unit properties
• Residential single close construction, lot loan, renovation & expansion options
• Conforming, jumbo and super jumbo loan size availability
• Lending in all states (some loan types are limited to specific states) Get started today. Contact your Private Wealth Advisor to find out more about residential mortgage options.
Residential Construction Loans
Whether you are buying a construction lot - or you already own land and are ready to build - our financing programs offer a range of options customizable to your needs.
Single-close construction-to-perm financing. You can start your loan process prior to the construction of your home with our one-time close approach.
ARM or fixed rate. Once construction is complete, you can choose whether to roll your loan, for the remaining term, into a permanent adjustable rate mortgage or into a fixed rate option.
Liquid asset secured financing
Unleash the value of your investment portfolio to obtain cash without liquidating your assets to:
• Finance special purchases quickly
• Manage short-term cash flow needs
• Serve as a bridge loan
• Refinance higher-interest rate debt
• Pay taxes
Establish a flexible line of credit in your investment accounts, secured by eligible assets.
Liquid asset secured financing features
• No origination or closing costs
• No personal financial statements or tax returns required for loans up to $5 million for existing clients
• Streamlined application approval process
• Attractive interest rates
• Flexible repayment of principal
• Access to funds online or through your dedicated banker
To learn more, visit usbank.com/privatewealth.
650 Delancey Street #216, San Francisco, CA Juliette S Vo
Home: 850 Wisconsin Street, San Francisco, CA
+ Nini Gueco
179 11th Street, Montara, CA
Alicia Sanguinetti + Andrew Greenman
Santa Rosa - Ben LeBerthon
145 Canyon Court, Napa, CA- Christine + Mark Lesti
Private Luxury above the Vineyards
2395 PICKETT ROAD, CALISTOGA, CA 94515 3 BEDS | 3
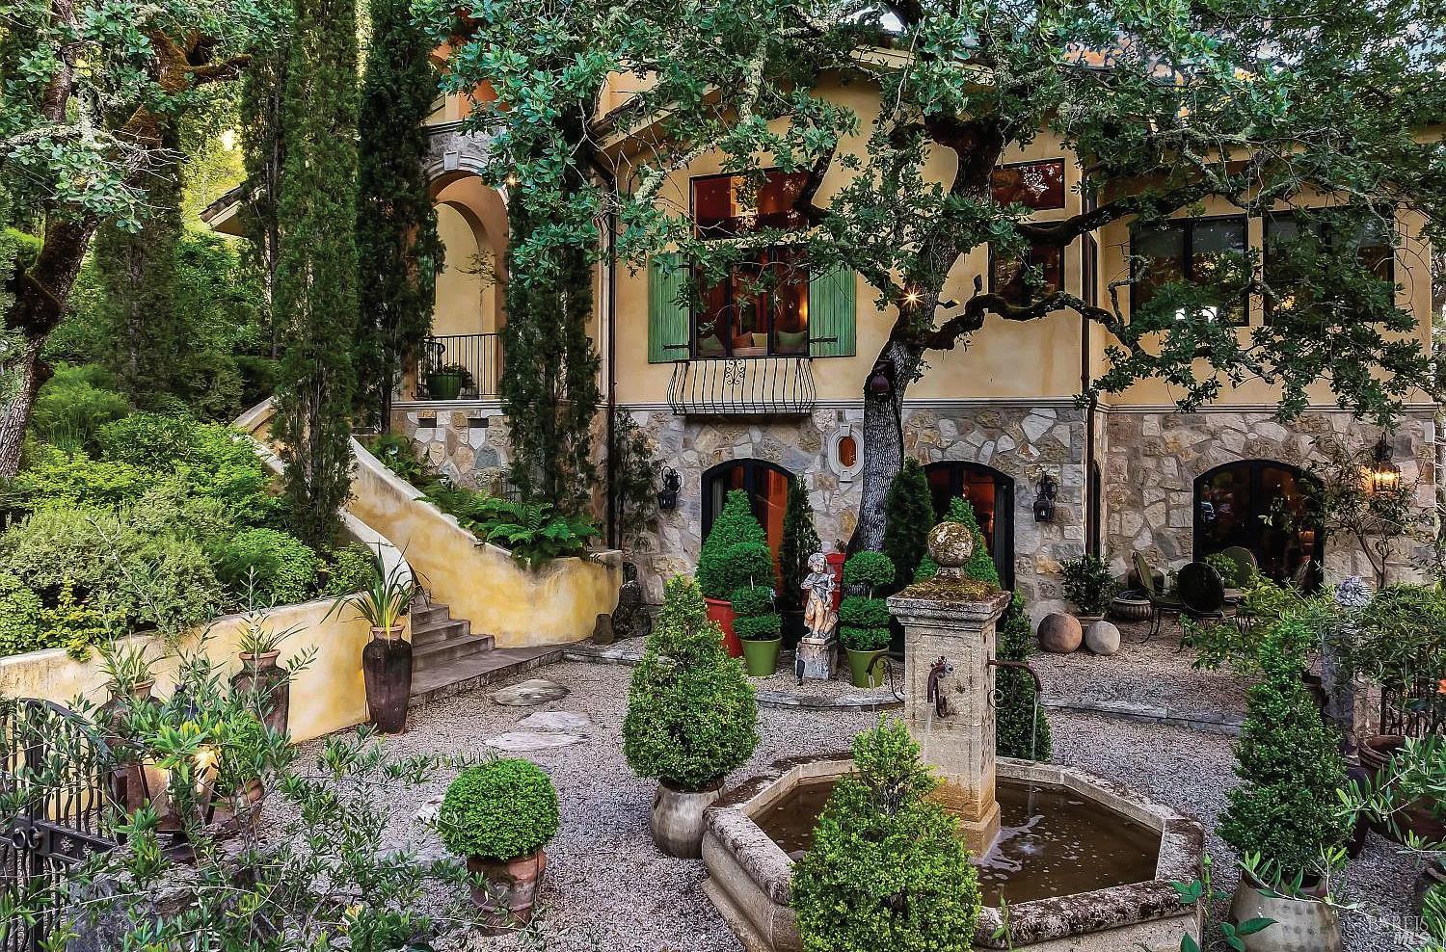
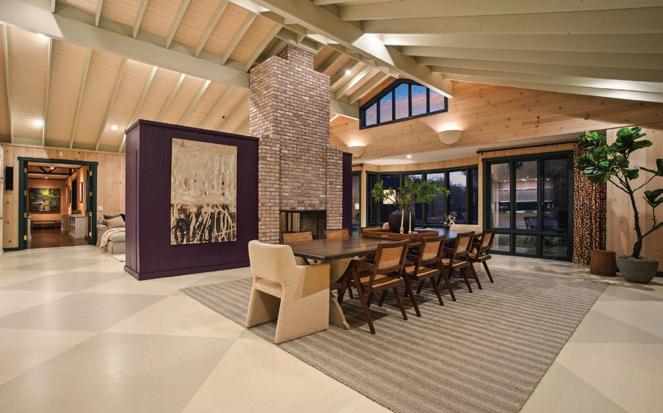
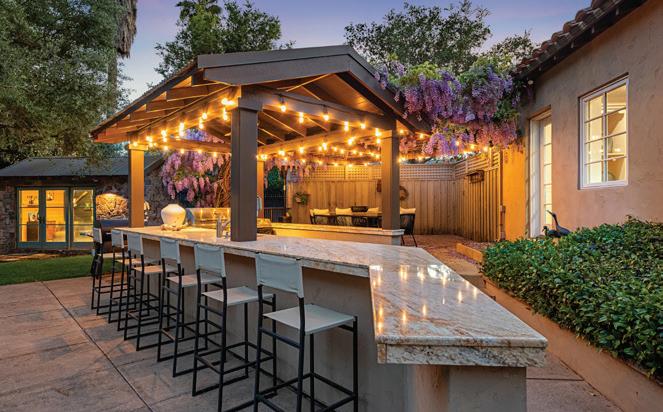
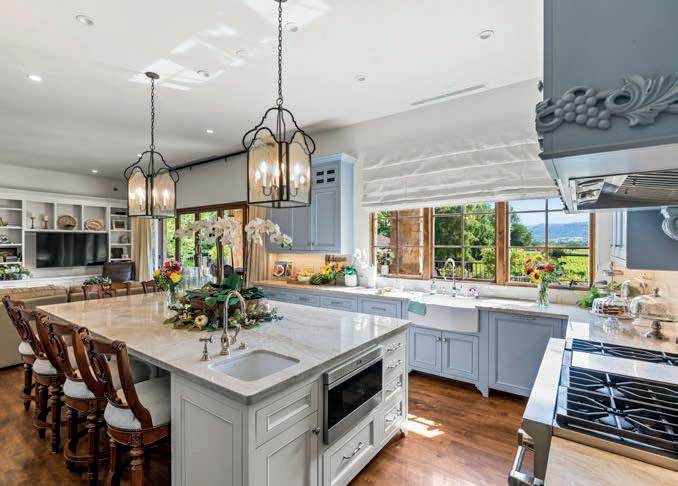
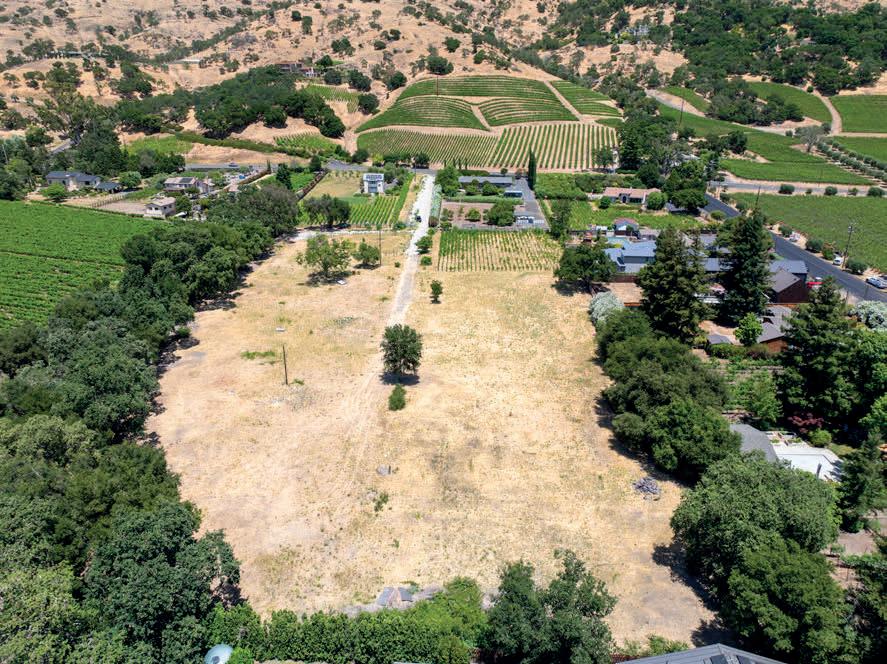
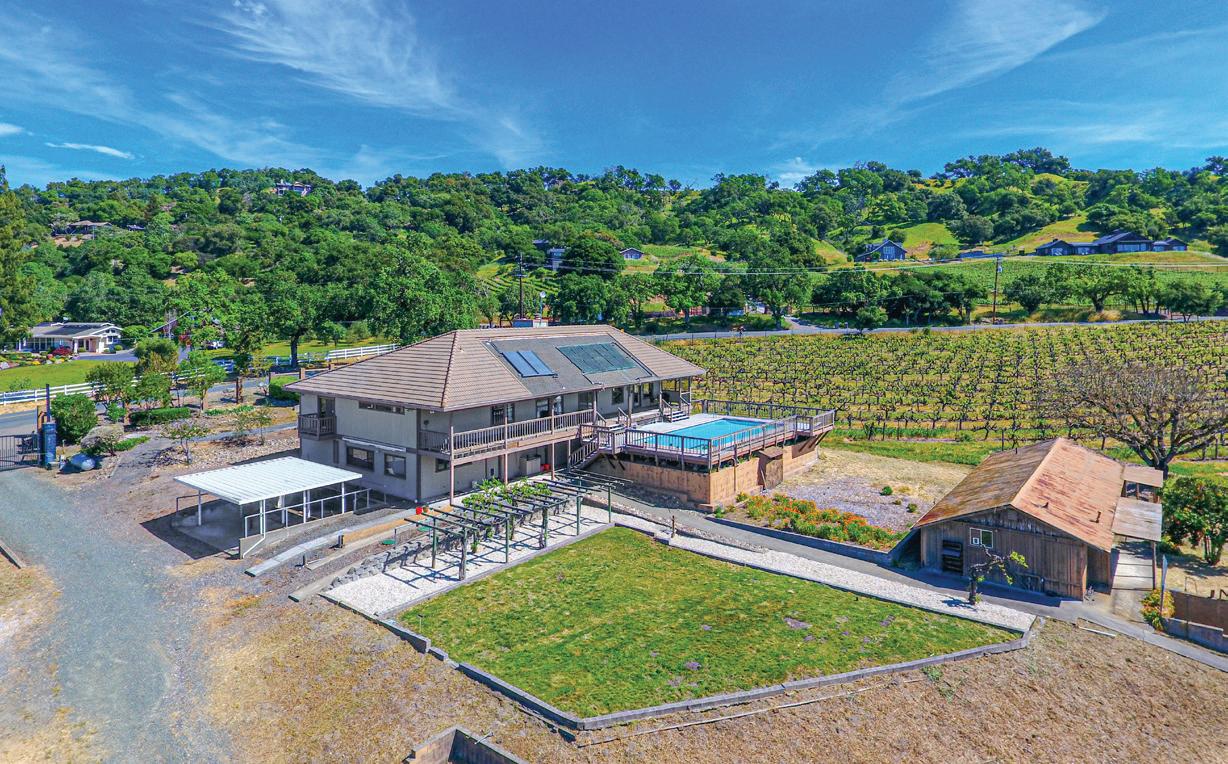
Gated estate minutes from downtown Calistoga with gorgeous views over the valley, the hills beyond, and 500 premium Cabernet vines at your doorstep. 120 Acres with a year round creek, multiple seasonal waterfalls & creeks. Italian cypress line the drive leading to the gated courtyard with Provencal fountain. The glass front door opens to golden light & soaring ceilings. The entire home shimmers with warmth & color. The kitchen, dining, and living great room has vaulted ceiling, huge open beams, art glass lights, glowing pine floors, fireplace and a wall of windows that frame the view and the sparkling pool. The home is filled with accents such as Venetian plaster walls, hand painted tilework, antique iron hardware, and artistic fixtures. The kitchen offers a huge island, Wolf range with custom hood, warming drawer, pantry and a lovely window seat to curl up with your morning coffee. The primary suite is romantic with sunset views, rose framed balconette, and French doors to a private patio with fountain. Entertaining is a delight on the back patio with swimming pool, fireplace with antique mantel, outdoor kitchen & tucked on a private terrace is a built-in sitting area by the stone spa with sunset views. Downstairs is a spacious guest suite that opens to the courtyard. The inviting family room with fireplace and full bar where you know a lot of fun will happen! It opens out to a covered patio with views of the sunset. Just in case you're feeling ambitious, theres a convenient gym. Gather guests for a picnic beneath the shade sails by the creek and listen to the frogs around the pond framed by cottonwood trees and the fruit orchard. The natural beauty combined with obvious love for the home and estate make this a very unique and special offering.
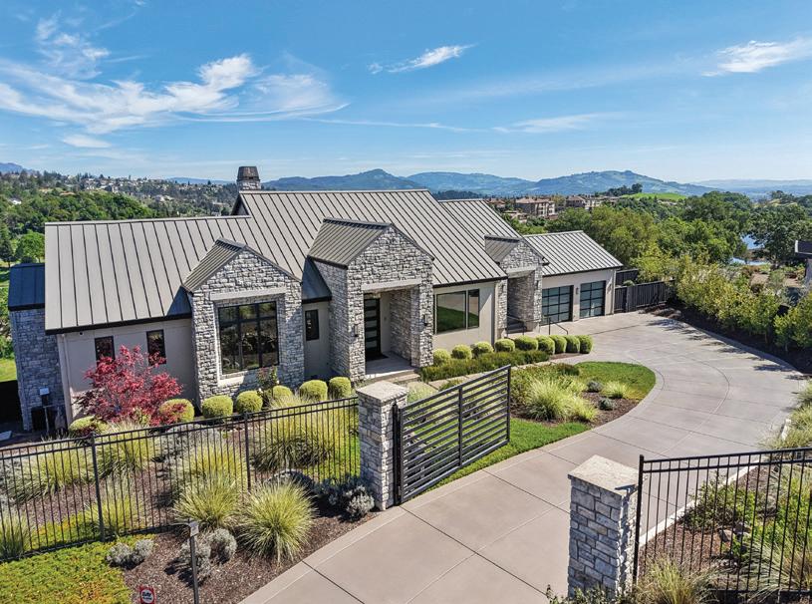
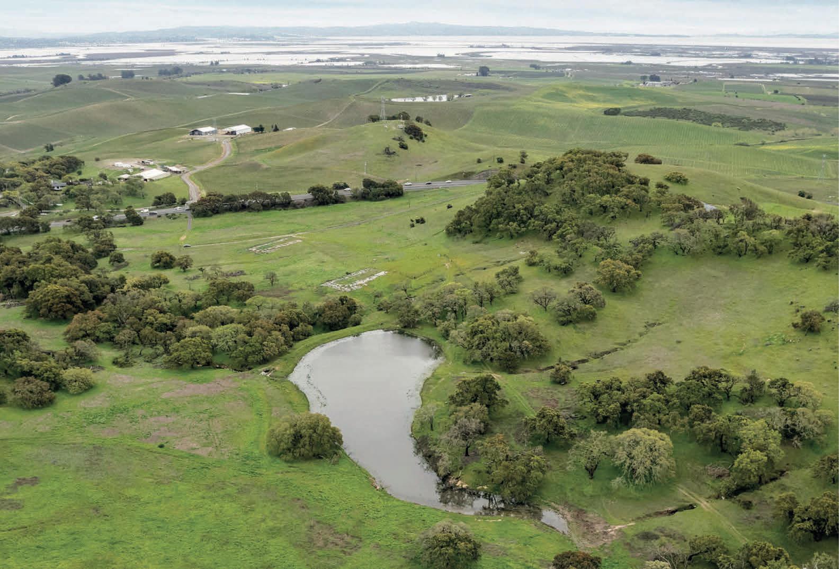
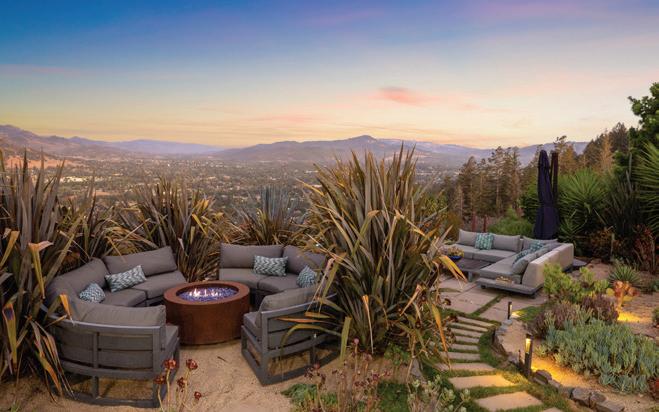
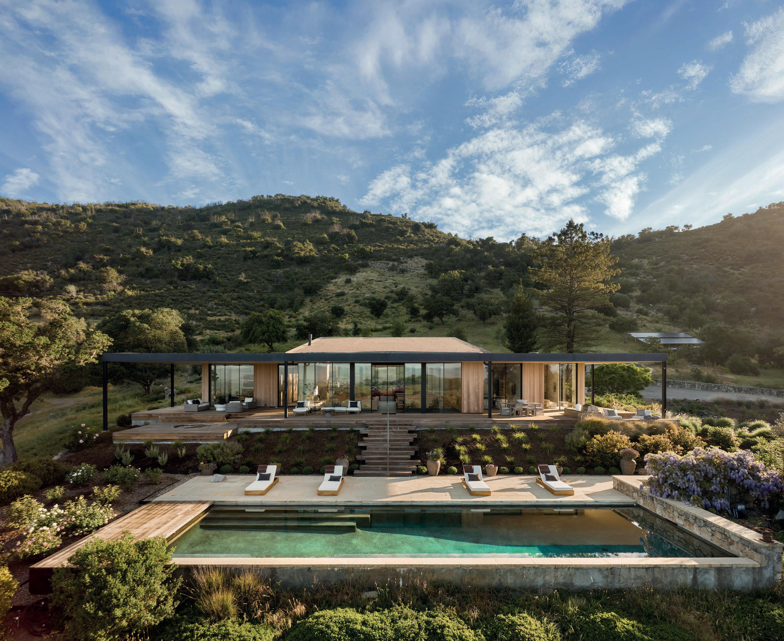
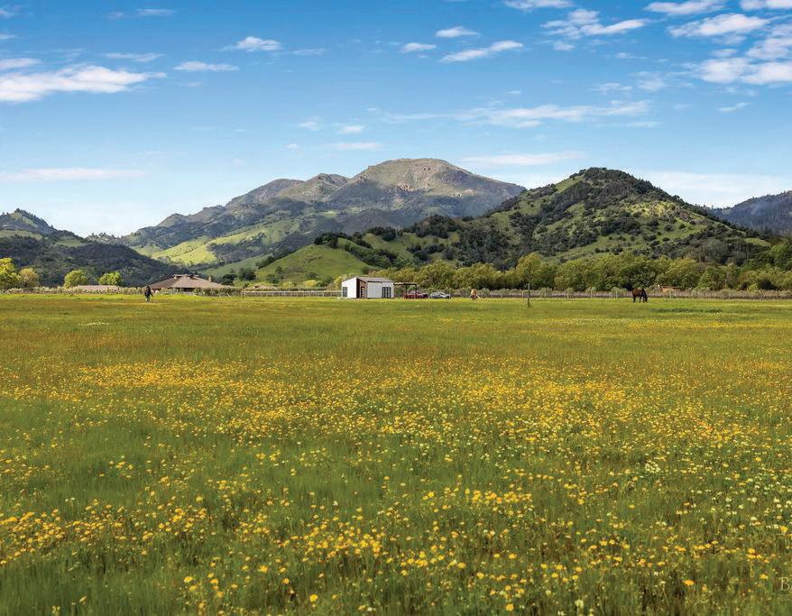
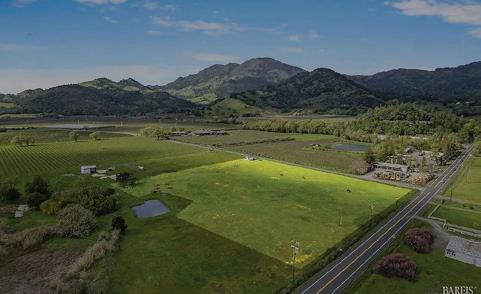
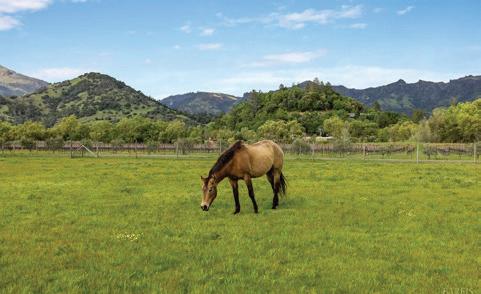
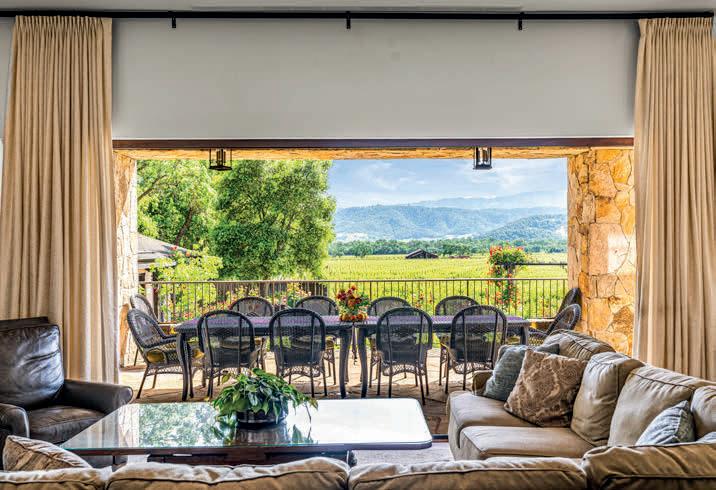
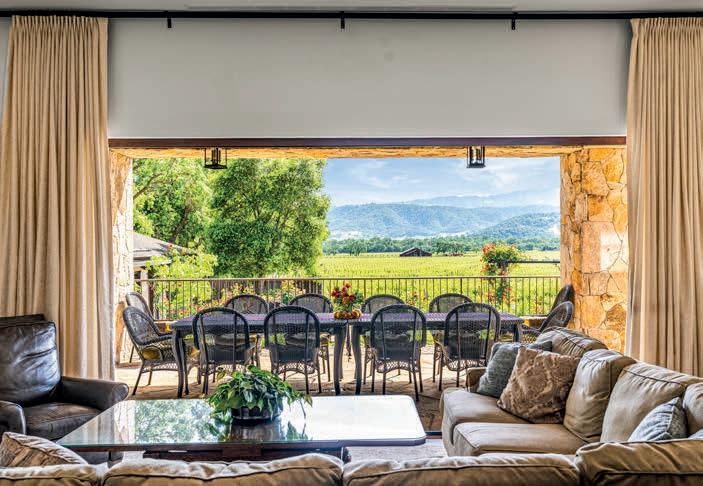
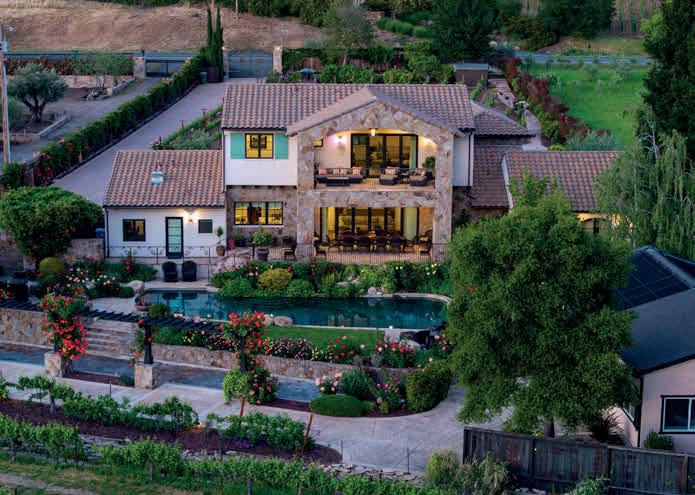
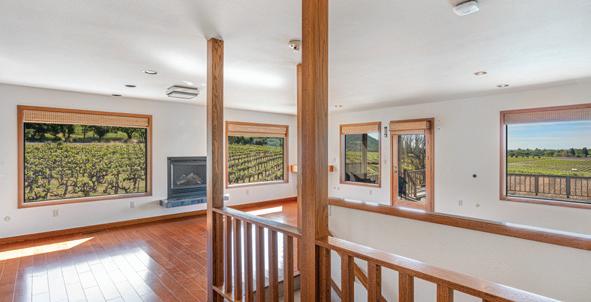
Perched on a private knoll above the Napa Valley, this 25.05-acre Mediterranean-inspired estate captures sweeping panoramic views across vineyards, rolling hills, and the valley floor. A gated entry leads to a long private drive, with the final approach framed by towering Italian cypress, creating a dramatic arrival at this peaceful country retreat. The formal entry opens to a vaulted stairwell with wrought iron railing before flowing into the living room with raised-hearth fireplace, formal dining area, and spacious kitchen that naturally become the heart of the home. French doors from the living and dining rooms open to a shaded deck and expansive stone patio designed to take full advantage of the remarkable valley and mountain views. The kitchen features a large granite island with drawer storage, a six-burner Wolf gas range with custom hood and pot filler, large sink with gooseneck faucet, and walk-in pantry. Nearby, a glass-doored wine cellar with tasting area provides the perfect setting to enjoy favorite vintages. Additional spaces include a private office, an upstairs den or media room, and a flexible bonus room off the garage currently used as a gym. The primary suite offers a quiet retreat with corner fireplace, French doors opening to a private view deck, and a large walk-in closet with abundant shelving and drawers. The bath includes a soaking tub, double sinks, separate shower, and French doors leading to the same deck. Approximately one acre of vineyard enhances the wine country setting, along with a charming one-bedroom guest cottage complete with a delightful kitchen, sunny deck, and its own twocar garage. A rare Napa Valley property combining privacy, unforgettable views, and the timeless appeal of wine country living.
13230 ARNOLD DRIVE, GLEN ELLEN, CA 95442
$4,500,000 | 3 BEDS | 5
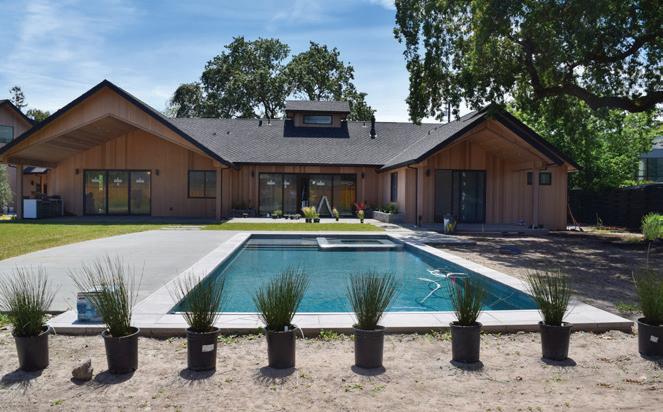
Incredible Wine Country estate with Montecito-style elegance, offering the ultimate indoor/ outdoor lifestyle with walls of glass, expansive windows, and seamless Nano doors opening to a resort-style pool, built-in BBQ, outdoor kitchen, and al fresco dining. Grand entry with iron gates, old-world stone walls, and French doors that invite you to the stunning grounds beyond.
1500 MORNINGSIDE MTN ROAD, GLEN ELLEN, CA 95442
$7,500,000 | 3 BEDS | 4 BATHS | 6,018 SQFT
Featured in Architectural Digest and lovingly known as The Williams-Sonoma House being that it was the home of W. Howard Lester, the president & CEO of the gourmet kitchenware chain, this estate is a statement in casual & refined Wine Country living. Nearly 9 acres of park-like grounds with year round pond, creek, trails through nature, rolling lawns, mature landscaping, and adjacent to the 1500+/- acre Jack London State park.
3929 RINCON RIDGE DRIVE, SANTA ROSA, CA 95404
Perched atop a private knoll, Casa Salida del Sol is an architectural gem by award-winning House + House Architects. Designed to capture sunrise over the eastern mountains, the residence combines vaulted ceilings, retractable NanaWalls, and oversized windows for seamless indoor/outdoor living across six distinct entertaining areas. The light-filled interiors feature custom details and an open kitchen with Wolf, Sub-Zero, and Cove appliances.
1021 ROSE DRIVE, NAPA, CA 94558
$2,349,000 | 4 BEDS
Enjoy exceptional privacy and effortless indoor-outdoor living in the heart of Napa’s renowned wine country, ideally situated just moments from the acclaimed Silverado Resort, scenic Monticello Park, and the vibrant culinary destination of Oxbow Public Market. This thoughtfully designed property offers the rare combination of privacy, versatility, and resort-style amenities, all within close proximity to the region’s celebrated wineries, dining, and recreation.
BEDS / 2.5 BATHS / 2858 SQ FT / 0.15 ACRE
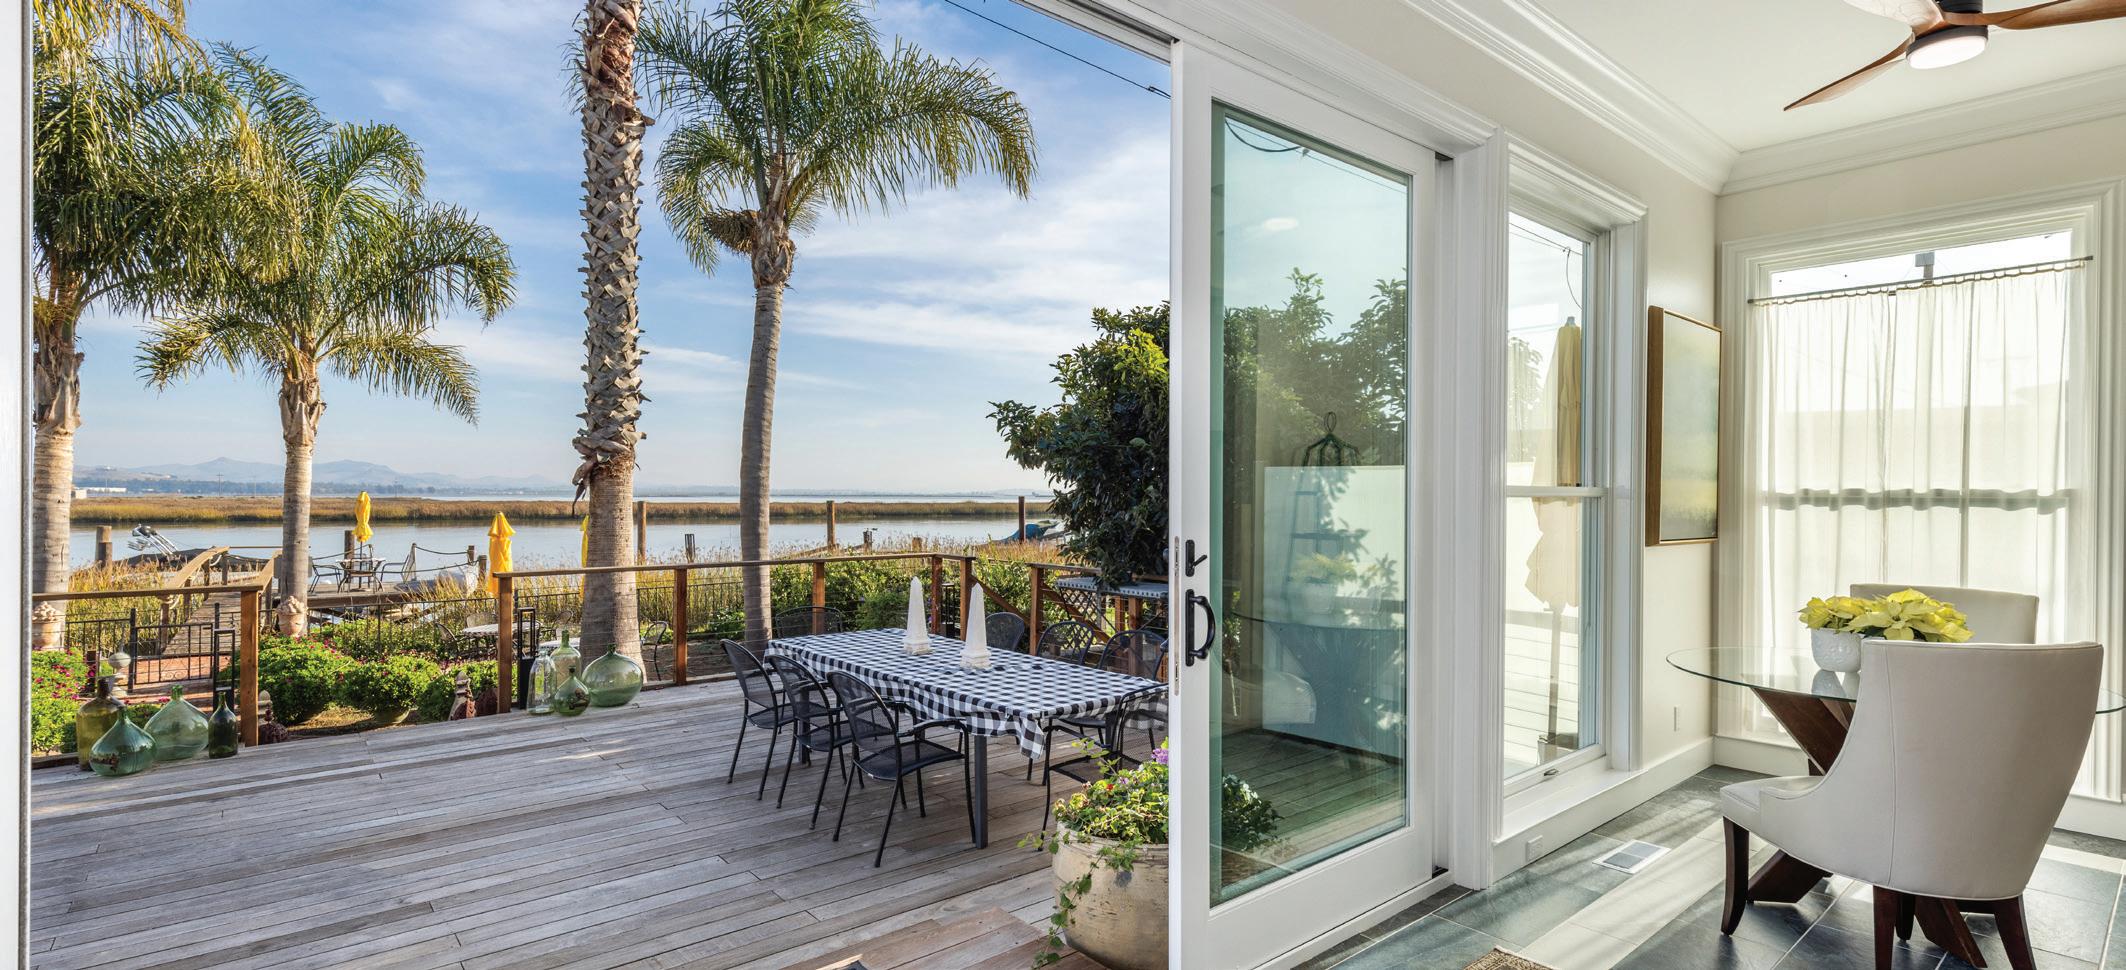
This upscale, tranquil setting boasts amazing water views from every window and your own private boat dock! Views spanning the Napa River, Marshlands, Mt. Diablo, Mt. Tamalpais, and San Francisco. A boat-lover’s paradise, this property offers unparalleled access to river life and its activities, downtown Napa, and the San Pablo Bay. This thoughtfully and thoroughly remodeled home provides wonderful indoor/outdoor living with custom-made windows and glass slider doors opening to an expansive deck, French Country inspired gardens with three brick patios and custom landscaping lighting. All of this via its scenic approach meandering through vineyards, a lavender farm, cattle ranch, boat yard and marina, to a hiking trail across the street with views of the levees, marshlands, and incredible birdwatching. $2,125,000
3321 ANITA COURT BROWNS VALLEY, WEST NAPA
BEDS / 2 BATHS / 1747 SQFT / 0.18 ACRE
3318 DAVID DRIVE BROWNS VALLEY, WEST NAPA Beautiful single-level living on a generously sized lot located on a quiet cul-de-sac in Napa’s desirable west side. It’s thoughtful details include: a gorgeous, custom river rock stone gas fireplace; a chef’s kitchen featuring stainless steel appliances, including a Viking Professional 6-burner gas stove/oven combo; beautiful wide plank hardwood floors, crown molding throughout, and more. The remarkable backyard features a shaded gazebo and custom pavered BBQ area for excellent outdoor entertaining. $1,175,000
BEDS / 4 BATHS / 2368 SQFT / 0.29 ACRE
1730 MILTON ROAD WATERFRONT LIVING IN NAPA Amazing single-level home with extra-large yard and vineyard and hill views. This tranquil oasis offers the perfect blend of comfort, style, and California living. Situated on a quiet, tree-lined street in an established neighborhood for privacy. Conveniently located near parks, schools, shopping, dining, and world-renowned wineries, this exceptional property combines suburban comfort with easy access to everything Napa Valley has to offer. $1,500,000
707.320.8950 mlesti@windermere.com BRE #01784430
Christine
ASSOCIATE
High-End Listings Throughout Northern California Wine Country, a Destination on the Rise
The luxury summer retreat is becoming less about one faraway trophy destination and more about a flexible network of homes. The 2026 edition of The Wealth Report from Knight Frank points to increased private jet activity and multi-location living, while the Summer 2026 Luxury Travel Trends Forecast from Classic Vacations® shows continued demand for Europe alongside rising interest in domestic, easier-to-reach destinations.
These trends make Northern California Wine Country particularly relevant. The region offers many of the qualities buyers often seek abroad— vineyard scenery, fine dining, distinctive architecture, and a slower seasonal pace—without the complications of international ownership or longhaul travel.
For buyers, the Napa and Sonoma areas offer a wine country lifestyle and potential for a long-term family compound. These three current listings, ranging from $9.8 million to nearly $20 million, sit among the more high-end offerings in the region’s market.
195–247 Fisher Lane, Sonoma |
$19.995 Million
In Sonoma Valley, 195–247 Fisher Lane is a roughly nine-acre compound with 10 bedrooms, 11 bathrooms, and approximately 9,002 square feet of space, placing it near the top end of current Sonoma offerings.
The estate was designed by Mexican-born architect Juan Diego Perez-Vargas as his own family retreat and is being offered publicly for the first time. A thoughtfully updated 1920s residence marks the center of the property, while a separate two-bedroom guest cottage and two complementary parcels with natural creeks, mature oaks, and rolling meadows shape the setting.
Its appeal lies in both privacy and flexibility. Planned and permitted expansion opportunities give a future owner room to build on the existing compound rather than start from scratch. Ideal for multigenerational living or creating a legacy estate, the property is currently listed for $19.995 million by Christine Krenos and Joseph Zichelle of Douglas Elliman.
710 Soscol Creek Road, Napa | $9.8 Million
In Napa, 710 Soscol Creek Road is a 12.28-acre property with five bedrooms and six bathrooms across the main residence and guest accommodations. The estate was designed and built by Hurley/Hafen and includes vineyard acreage.
Located on a private knoll, the home is arranged around vineyard views and outdoor living. The property includes more than 6,000 square feet in the main residence, a 1,200-square-foot guest house, and approximately four-plus acres of planted vineyard.
Offered fully furnished, the estate is positioned for immediate use. The property is currently listed for $9.8 million by Christine Krenos and Joseph Zichelle of Douglas Elliman.
601 Napa Road, Sonoma | $12.999 Million
At 601 Napa Road, the 2024-built estate spans 6,476 square feet with five bedrooms and eight bathrooms on more than three acres, including approximately 1.5 acres of private vineyard.
The design leans into clean lines, glass, and indooroutdoor living. A chef’s kitchen with Calacatta marble, an 860-bottle wine room, media lounge, office, and vineyard-facing living spaces give the home a contemporary but highly usable atmosphere.
Outside, the pool, spa, pool house, Hestan outdoor kitchen, fire-pit terrace, Tesla solar roof, Powerwalls, private well, and smart-home systems make the property feel built for longer stays. Plans for a guesthouse, ADU, and sport court add flexibility.
The home is currently listed for $12.999 million by Christine Krenos and Joseph Zichelle of Douglas Elliman.
601 NAPA ROAD, SONOMA
THREE HOMES, ENDLESS POSSIBILITIES 20100 BLACK ROAD, LOS GATOS, CA 95033
MAIN HOUSE: 5 BD | 4 BA | 4,654 SQ FT | LISTED AT $3,590,000 THE TREE HOUSE: 1 BED | 1.5 BATHS | 1,200 SF | THE COTTAGE: 3 BEDS | 1 BATH | 1,058 SF
First time on the market ever! This extraordinary Chalet-style estate offers a true Lake Tahoe feel just 10 minutes from downtown Los Gatos with award-winning Los Gatos schools. Nestled on approximately 3.85 scenic acres surrounded by majestic redwoods and breathtaking views, this custom-built estate delivers privacy, versatility, and natural beauty. The main residence features 5 bedrooms and 4 full bathrooms with soaring vaulted ceilings, expansive windows, formal dining room with views, oversized family room with distant views of Lexington Reservoir, and a sunroom designed to capture spectacular morning sunrises. The expansive deck & swimming pool create the perfect setting for entertaining and indooroutdoor living. A private attached casita with a giant loft offers ideal accommodations for guests or extended family. Two detached rented ADUs provide immediate income while maintaining privacy. One unit, built in the early 2000s, is approximately 1,200 SF with a beautiful chef inspired kitchen, while the 2nd ADU is over 1,000 SF. This estate is not just for horses; it’s built for horsepower, featuring both a 2 car garage & oversized 4-car garage with high ceilings for RVs & large vehicles. A rare Los Gatos opportunity combining luxury, income, privacy, and lifestyle.
DAVID
REALTOR® | 02045711
408.896.4081
david.conti@kw.com
FESTIVAL NAPA VALLEY MARKS 20 YEARS WITH OPERA, MUSIC, AND WINE COUNTRY EVENTS
Festival Napa Valley returns July 4–19 for its 20th anniversary summer season, bringing music, opera, dance, film, wellness programming, culinary events, and admission-free performances to venues across Napa Valley.
The milestone year is anchored by one especially fitting premiere: The Judgment of Paris, a new one-act opera by composer Jake Heggie and librettist Gene Scheer. Commissioned for Festival Napa Valley’s 20th anniversary, the work is inspired by the 1976 blind tasting that helped establish California wine on the global stage. The opera is scheduled to premiere July 18 at Charles Krug.
The broader season moves across classical music, jazz, dance, film, wellness, and food-and-wine programming.
Renée Fleming and Wynton Marsalis are among the marquee names, while other performances and events bring the festival into wineries, resorts, estates, and arts venues throughout the valley.
Food and wine are most visible through Taste of Napa, the festival’s signature tasting event, scheduled for Saturday, July 11, at The Meritage Resort and Spa. The afternoon event brings together Napa Valley wineries, restaurants, breweries, and culinary producers, making it one of the clearest links between the festival’s arts programming and the region’s food-and-wine scene.
For visitors planning a longer stay, the July timing makes the festival a natural anchor for a Napa Valley trip. Performances are spread across the valley rather than concentrated in one hall, allowing attendees to pair concerts and events with restaurants, winery visits, resort stays, and time in the surrounding towns.
Alongside ticketed concerts and patron events, Festival Napa Valley also offers admission-free programming, including daytime concerts, youth and family-focused performances, and a Choose Your Price model for select concerts.
Tucked into one of Montara’s most beloved seaside communities, this beautifully cared-for 4-bedroom, 3-bath home captures the essence of relaxed coastal living. Warm wood floors, a cozy fireplace, and light-filled interiors create an inviting atmosphere, while the top floor showcases ocean views and abundant natural light. An oversized deck invites effortless outdoor entertaining, and the outdoor shower is the perfect finish after long beach days. Rarely does an opportunity arise to own a home that blends comfort, charm, and true walk-to-the-water lifestyle in the heart of Montara.
MISHELLE WESTENDORF
REAL
WENDY JENSEN
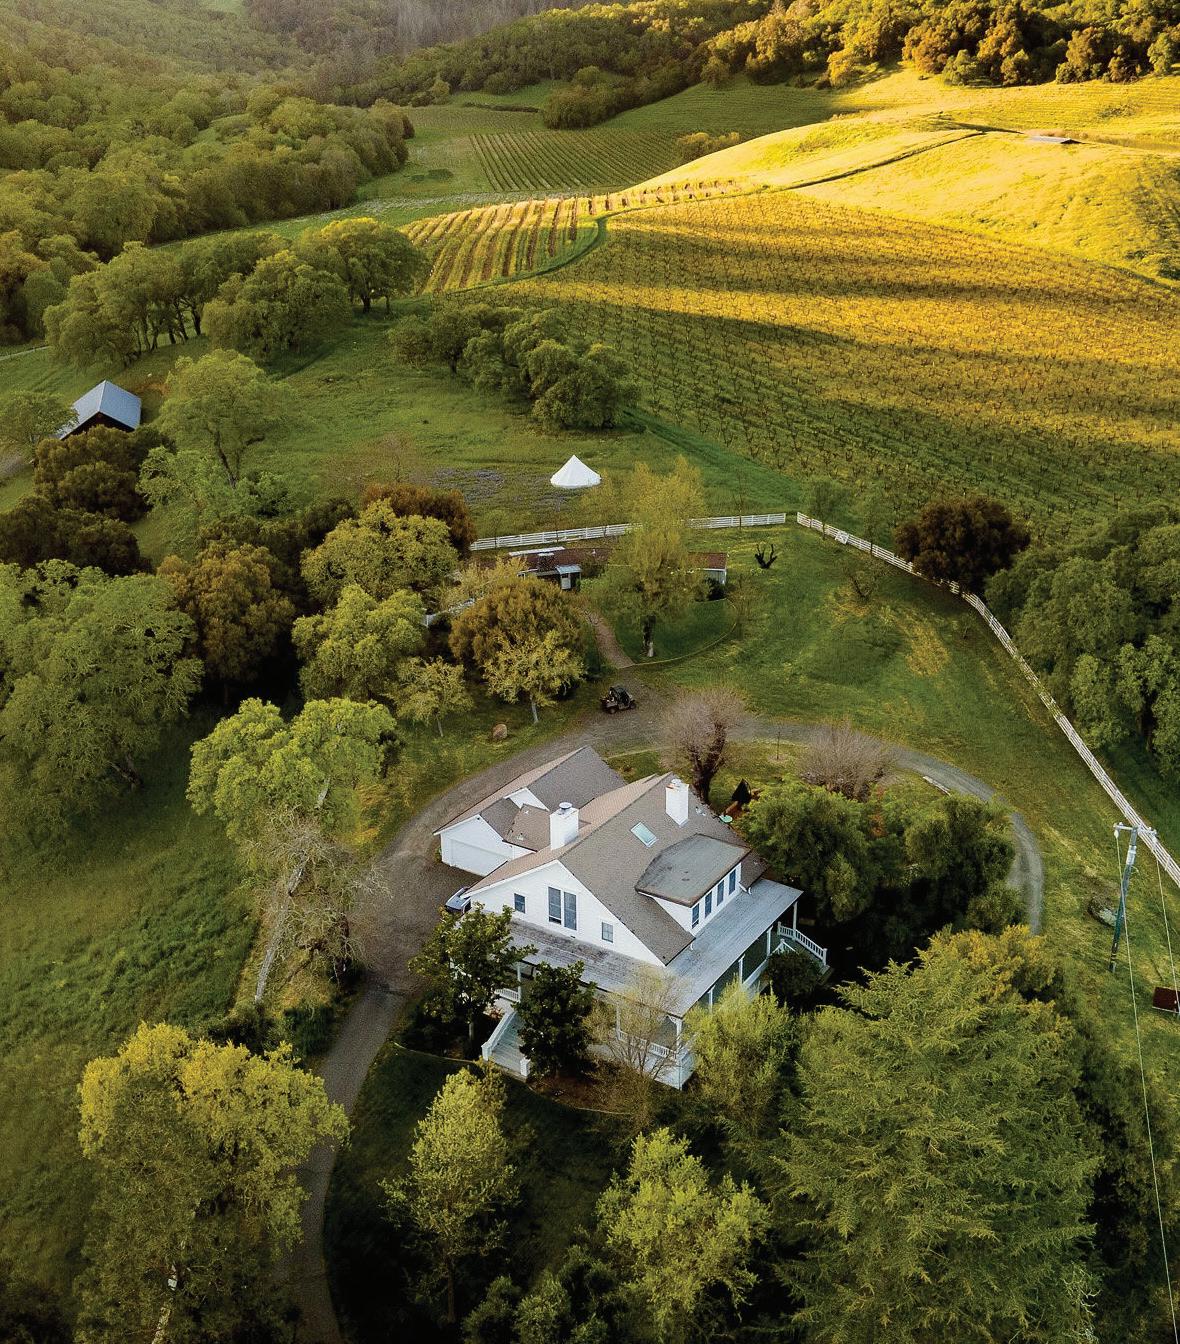
Discover the perfect blend of luxury, privacy, and wine country living in this extraordinary single-level Sonoma County retreat. Set on 37 private acres, this stunning vineyard property offers more than 4,200 sq ft of beautifully designed living space, with breathtaking panoramic valley views from nearly every room, vistas stretching to Mt. Tamalpais, and water views beyond to the pond and vineyard the home is set upon. In the opposite direction, the dramatic backdrop of rugged Arrowhead Mountain creates a rare juxtaposition of expansive outlooks and intimate mountainside tranquility. From spectacular sunrises spilling across the valley to unforgettable sunset skies, the property offers a daily experience of Sonoma County at its most beautiful.
Photography by Daniel Caso
3105 Bennett Lane, Calistoga Ca 94515
5.96 ACRES | OFFERED AT $1,950,000
A rare opportunity on Calistoga’s iconic Bennett Lane, where Valley Floor beauty, heritage, and global landmarks come together. This refined 6-acre corner parcel captures the most open, level, and scenic portion of the land-private, expansive, and quietly striking. Set along one of Napa Valley’s most celebrated walking and cycling routes, the property sits beside the famed Old Faithful Geyser of California and just moments from Chateau Montelena Winery, placing it among some of the region’s most recognized destinations. Sweeping views stretch across Mount St. Helena and the Palisades, with downtown Calistoga only minutes away. The setting offers a rare balance, peaceful and open, yet close to renowned dining, resorts, and everyday pleasures. Flat, usable, and ready for vision, this is a distinctive canvas for a private estate in one of Napa Valley’s most sought-after locations.
4502 Silverado Trail, Calistoga, Ca 94515
5.04 ACRE | OFFERED AT $590,000
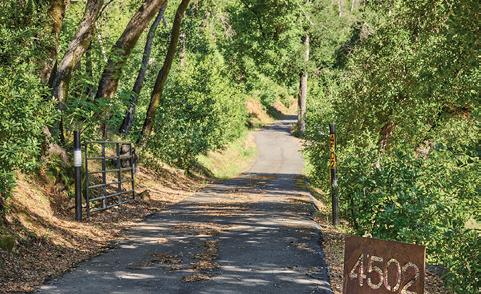
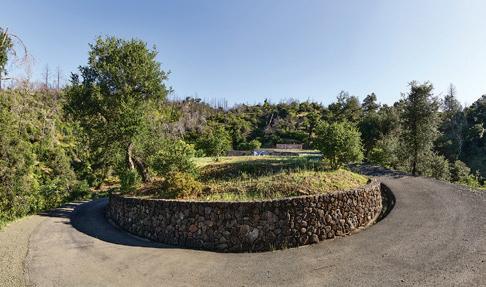
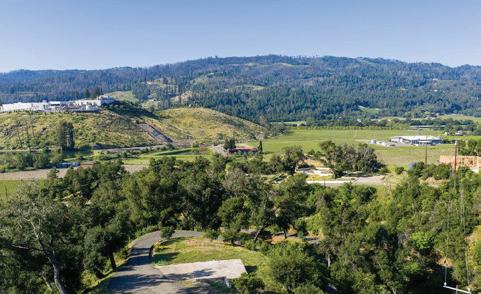
Set along the Silverado Trail, just minutes from Calistoga, this 5+ acre property is as much about direction as it is location. You feel it on arrival. A short, gently winding approach leads to a quiet hilltop with private open views toward Sterling Vineyards and across sunlit ridgelines that shift throughout the day. Much is already in motion, architectural plans, engineering, septic, power, and early permitting are in place. Continue forward or take it somewhere more personal. This is a site for an intentional build. There’s room to expand the vision: a main residence, perhaps a guest house or ADU, and outdoor living that settles naturally into the land. A seasonal, partially owned pond below adds depth and a quiet presence. Private, elevated, and well positioned. Close to town yet removed. Not everyone is drawn to a property like this. And that’s the point!
Stylish living in West Marin! Set on a private 1.25-acre lot, this custom home blends comfort, design, and nature. The chef’s kitchen features a large stone island with seating for 8, abundant cabinetry, and an inviting layout for entertaining. Soaring 18’ ceilings and floor-to-ceiling windows fill the living and dining areas with light and expansive views. The main-level primary suite offers a spa-like retreat with jetted soaking tub, double rain shower, heated floors, and stone finishes. Upstairs includes two bedrooms—one with a micro-kitchen—a skylit bath, and a spacious family room. Outdoor living shines with multiple patios, a large deck, hot tub, fire pit, and artist studio. Sustainable features include greywater systems, cistern, and LED lighting. Minutes from trails, beaches, and just 30+ minutes to San Francisco.
MIAMI
still thinking about it?
I n n o v a t i o n m o v e s .
S o d o e s c a p i t a l
F o r m a n y B a y A r e a i n v e s t o r s ,
M i a m i h a s b e c o m e t h e n e x t m a r k e t
A s e c o n d r e s i d e n c e .
A p o r t f o l i o h e d g e .
g e o g r
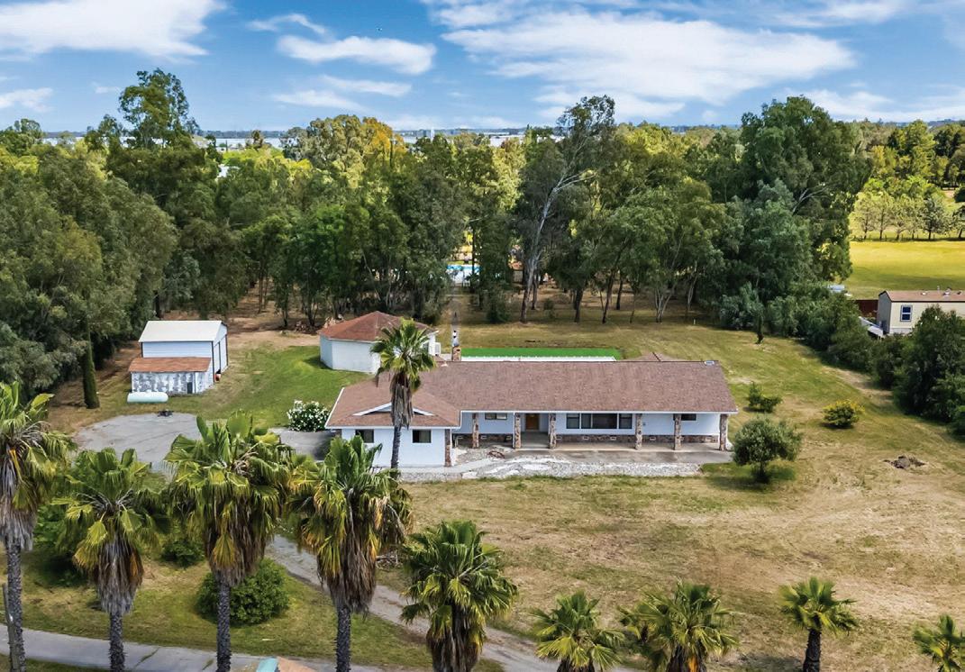
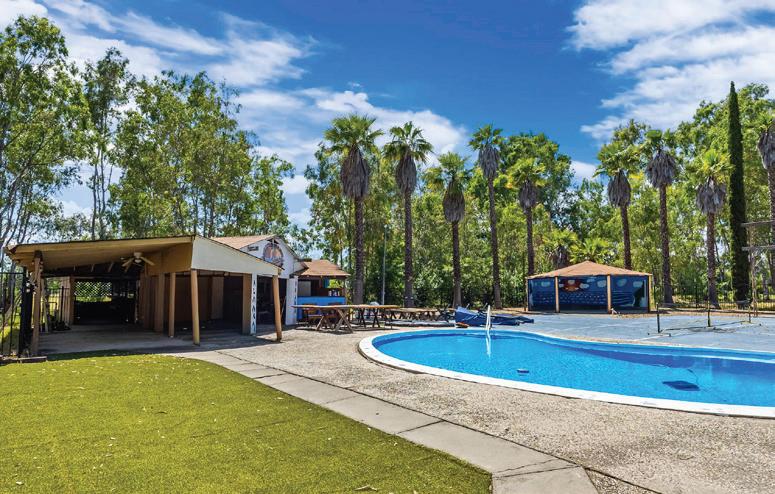
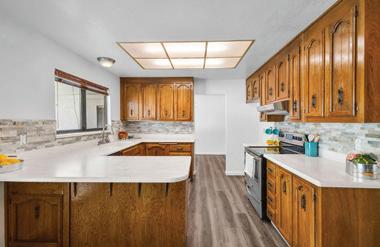
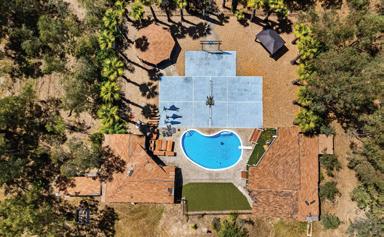
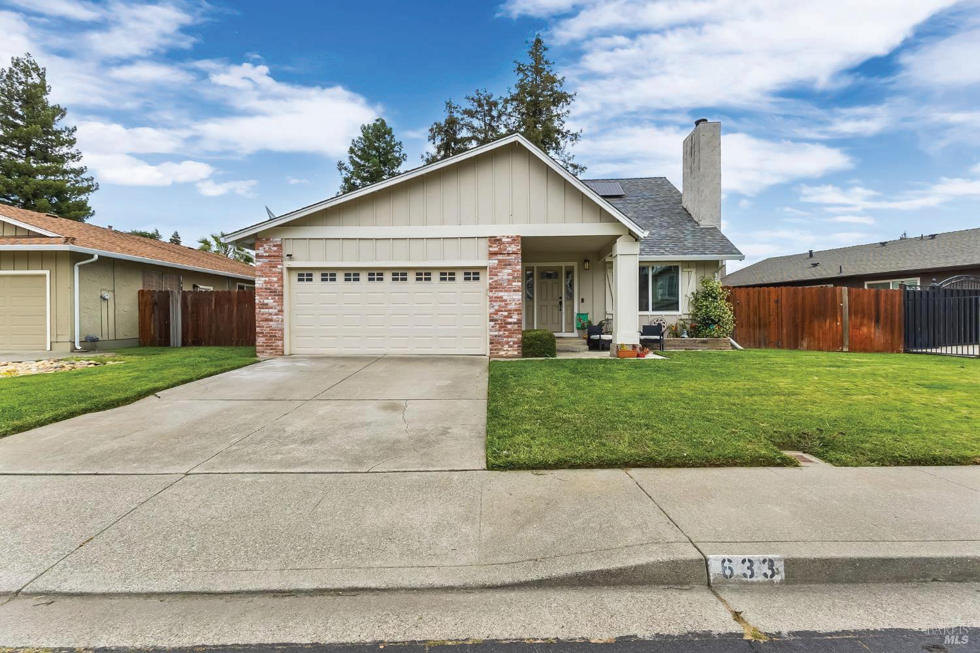
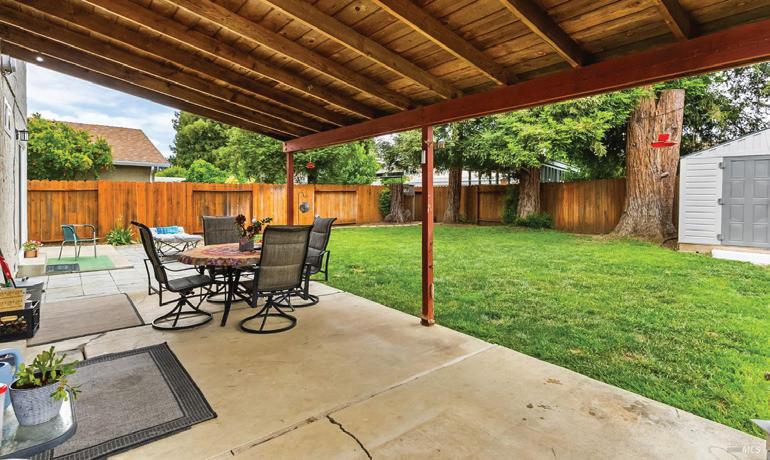
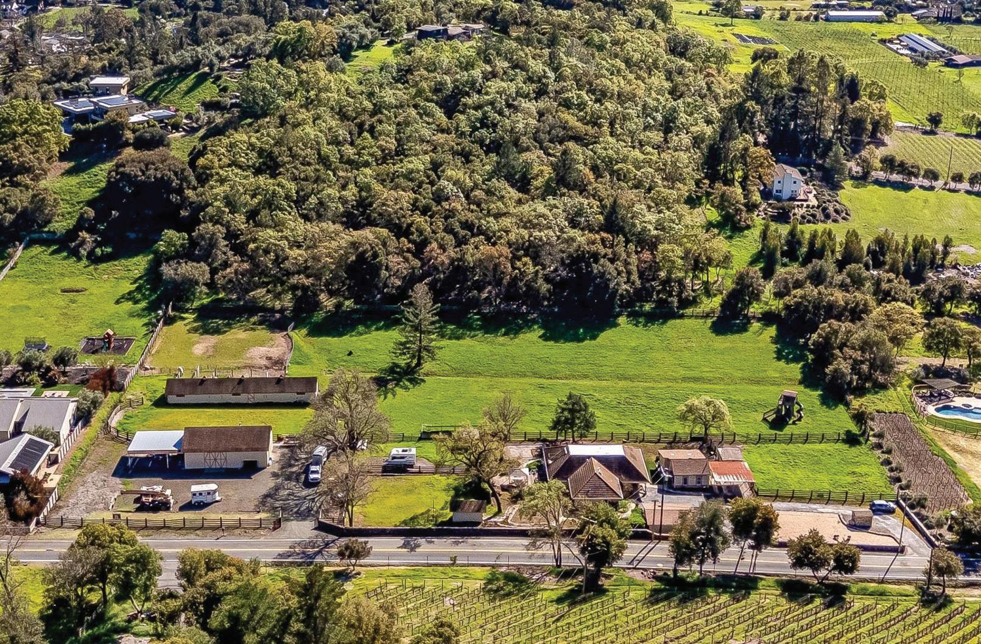
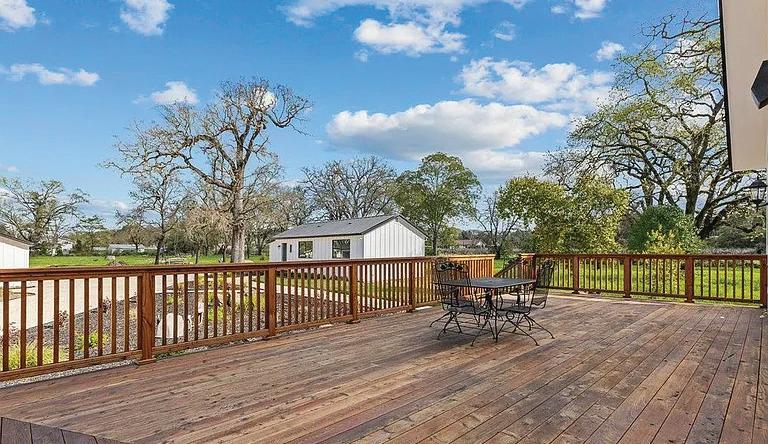
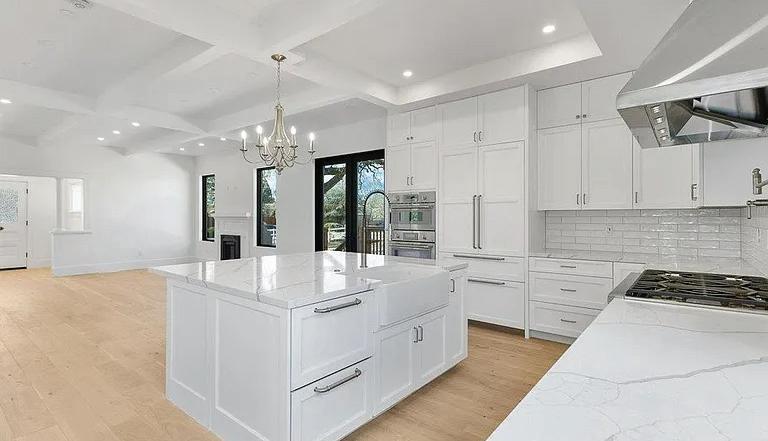
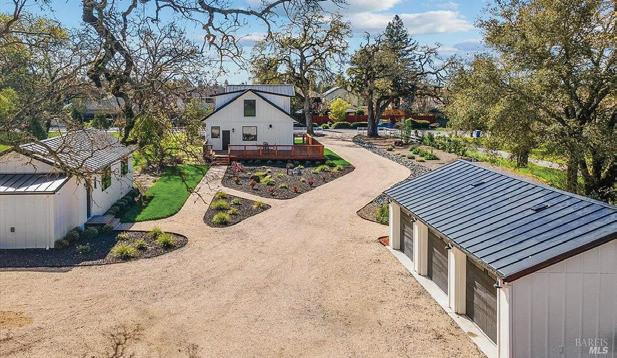
One of a kind property!!!! Almost 5 acres of pristine usable land minutes from town in Vacaville! A gated property has all of your living needs in one place. The one-story ranch-style home has 5 bedrooms/2.5 bathrooms. The large kitchen has plenty of cupboards and a pantry attached with space for a kitchen table or an added island. The family room is large and has a rock fireplace with sliding glass doors that go out to a covered patio. The living room/dining room is oversized and has a beautiful view of the hills from the front windows. The primary bedroom has several closets and an attached bathroom with a walk in shower. Sliding glass doors that exit to the covered patio are attached to the bedroom. There are four more bedrooms that are spacious with closets and have windows that overlook the property. There is beautiful laminate flooring throughout the house. Directly off the patio is artificial grass which you could make into a putting green or use for lounging and relaxing, also great for outdoor activities. The oversized pool has adjacent bathrooms that include showers. A basketball court has been added and there is room for an outdoor kitchen, tennis courts, or a pickleball court. This area has a black rod iron gate to section it off from the rest of the property. There is a metal barn that can house RV’s, boats, automobiles, and property equipment. The well and two year old septic system have been well maintained. Paid off solar is another great feature. As you drive onto the property through the gated entrance there are palm trees that line the driveway and allows you the luxury of entering your own private oasis! This exceptional property is close to freeways, schools, shopping and won’t last long!!!!! 633
Welcome to this charming residence that combines timeless appeal with everyday practicality. This home has 4 bedrooms and 2 bathrooms. There is a primary bedroom upstairs and downstairs with plenty of closet space. The family room and kitchen combo exits out to the spacious backyard. Kitchen has beautiful wood counters, white plentiful cupboards, and a pantry for easy storage. The living room has vaulted ceilings and a wood burning fireplace perfect for cozy evenings. Large windows throughout bring in plenty of natural light and enhance the home’s inviting feel. Laundry room has a laundry shoot for easy convenience. Newer roof, HVAC, water heater, and flooring make this home move in ready. Backyard is meticulous with an awning for shade and perfect for outdoor eating on the patio. Whether you would like a dog run, a garden or just extra space to relax and entertain this yard is ready to meet your needs. Located in a sought-after community close to local amenities and commuter routes, this property is a must-see!
Gorgeous 5 bedroom/3bathroom home located in Vacaville w/a large loft! This home is move in ready w/ beautiful laminate flooring, modern fixtures, accents and coloring throughout. Custom blinds add a luxurious touch! An oversized family room / kitchen combo has granite counters, extra cupboards, stainless steal appliances including refrigerator, and a island with a sink at the center of it. The downstairs has a bedroom and full bath which is very convenient for generational living or guests. Extra storage area by the garage can be used as a mini mudroom. Upstairs primary suite has large windows with beautiful views and a large walk in closet. The attached primary bathroom has a double vanity, large shower and laminate flooring. Large loft is at the center of three additional bedrooms upstairs with a full bathroom which has a tub/shower combo, and double sinks. The laundry room upstairs has extra storage space. Home has additional features including, five stage water filter, ring doorbell, smart control for air/ heat and is energy efficient. Backyard is fully landscaped with a covered patio and a fan to circulate air on those warmer days. Perfect for relaxing and entertaining this large yard is meticulous and ready to make your own. A shed, garden planter boxes and room for a dog run complete this back yard. Don’t miss out on this one of a kind home!
Beautiful one-story home in Vacaville! This maintained home offers a perfect blend of comfort, style, and functionality in a desirable neighborhood. It has 3 bedrooms and 2 full bathrooms on an oversized lot. Featuring spacious living areas, abundant natural light, and an inviting layout, it’s ideal for both everyday living and entertaining. The kitchen includes ample cabinetry and modern conveniences that make meal preparation a breeze. Generously sized bedrooms and well-appointed bathrooms provide a relaxing retreat for everyone in the household. New roof, dual-pane windows, plantation shutters, whole-house fan, and hardwood flooring are nice additions. Conveniently located near shopping, dining, parks, and schools, this home is ready for its next chapter!
Beautiful
Guest house
490 ST. MARY’S ROAD, LAFAYETTE
40+/-acres of range land
Wonderful views of nature
San Ramon Valley Unified School District
Near Danville/Blackhawk
Beautifully designed home of 3144+/- square feet with an abundance of unique custom features! Owner is a contractor with an artistic flair, who selected only the finest materials and expert workmanship to create this masterpiece. Four bedrooms and two full baths plus a half bath. Enjoy the exquisite kitchen that will have you saying WOW! Each window presents a postcard view! Situated in a natural setting with no visible human neighbors. Wildlife wander through along the seasonal Las Trampas Creek. Vehicles can enter on either end of the gated driveway that extends through the lot. 3-car garage with beautiful wood doors.
Offered at $2,800,000
Call agent for price
SAN FRANCISCO DESIGN WEEK MARKS 20 YEARS WITH A BAY AREA-WIDE DESIGN CELEBRATION
San Francisco Design Week returns June 1–12 for its 20th anniversary edition, bringing exhibitions, studio tours, talks, workshops, product showcases, and interactive events to San Francisco and the wider Bay Area.
Produced by Design Bay Area, the 2026 festival arrives during a milestone year for the organization. To mark two decades of San Francisco Design Week, Design Bay Area has expanded the celebration into a broader Year of Design 2026, a regionwide initiative running from January through December with programming across San Francisco, Silicon Valley, the East Bay, the North Bay, and other parts of the Bay Area.
This year’s theme, “Multitudes,” reflects the way Bay Area design now cuts across architecture, interiors, technology, product design, branding, fashion, food, urban planning, sound, and emerging fields such as AI and robotics. In other words, the 2026 edition is built around the idea that design is shaped by many voices working across different disciplines, communities, and scales.
That breadth is visible across the calendar. Programming includes open studios, design conversations, product and material presentations, architecture talks, technology-focused sessions, and brand-hosted gatherings across San Francisco and the broader Bay Area, with participants including Adobe, IDEO, Bang & Olufsen, Thuma, Box Clever, Weave Robotics, Cooritalia & Elementi, and other studios, brands, and design organizations.
The format is intentionally distributed. Events take place across neighborhoods, studios, showrooms, workplaces, galleries, and cultural spaces. For designers and industry professionals, the week offers networking and behindthe-scenes access. For design-interested visitors, it provides a more accessible look at how objects, homes, workplaces, technology, and public spaces are conceived.
The 2026 edition also includes the San Francisco Innovation Awards, which recognize work across categories such as architecture, interiors, communication design, industrial design, emerging technology, fashion, furniture, landscape architecture, lighting, transportation, and more. Award recipients are scheduled to be announced on June 1, with a ceremony for recipients planned for June 5.
San Francisco Design Week’s 20th anniversary is both a look back and a current snapshot of a design community that continues to influence how people live, work, build, and use technology. For attendees, this year’s festival offers a way into that world directly, from studio visits and product showcases to conversations about the ideas shaping design across the Bay Area.
Crafting Pathways Home.
WHAT HER CLIENTS SAY...
“From the moment we enlisted Ku’ulani as our Realtor, everything began to feel possible…”
“Ku’ulani…has an extremely high standard of care, coupled with a natural ability to identify and accommodate her client’s needs – a structure of balance and trust between us came easily.”
- Renovation/PM Client
“Ku’ulani has been taking care of our family since 2016…and we continue to seek her guidance and draw on her knowledge as an informed and thorough expert in her field.”
3 Maxwelton Rd, Piedmont CA 94618 SOLD FOR $4,365,000
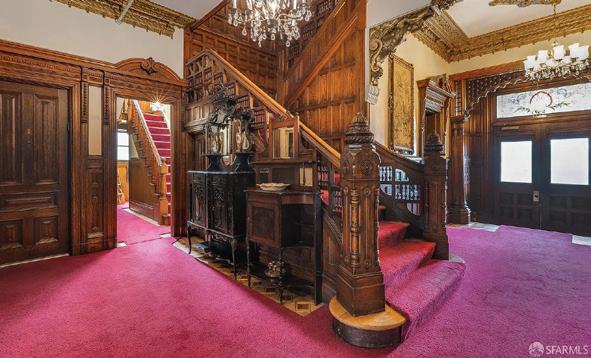
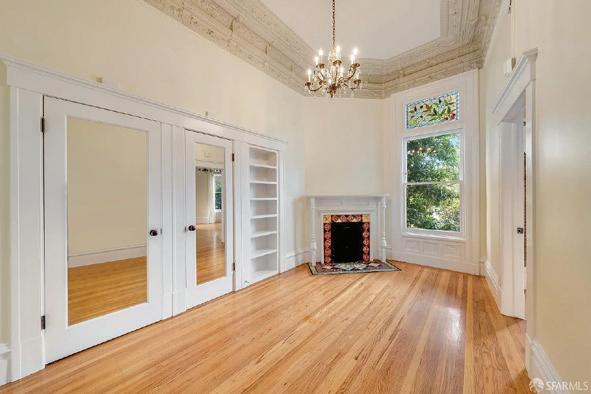
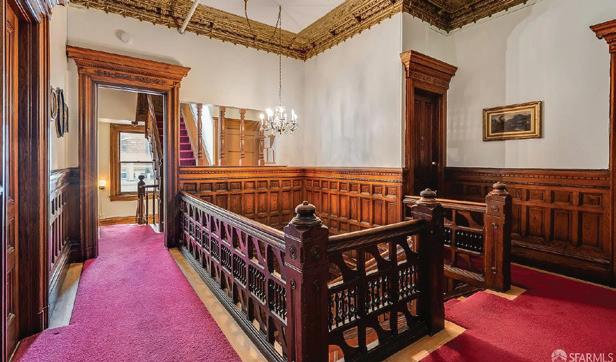
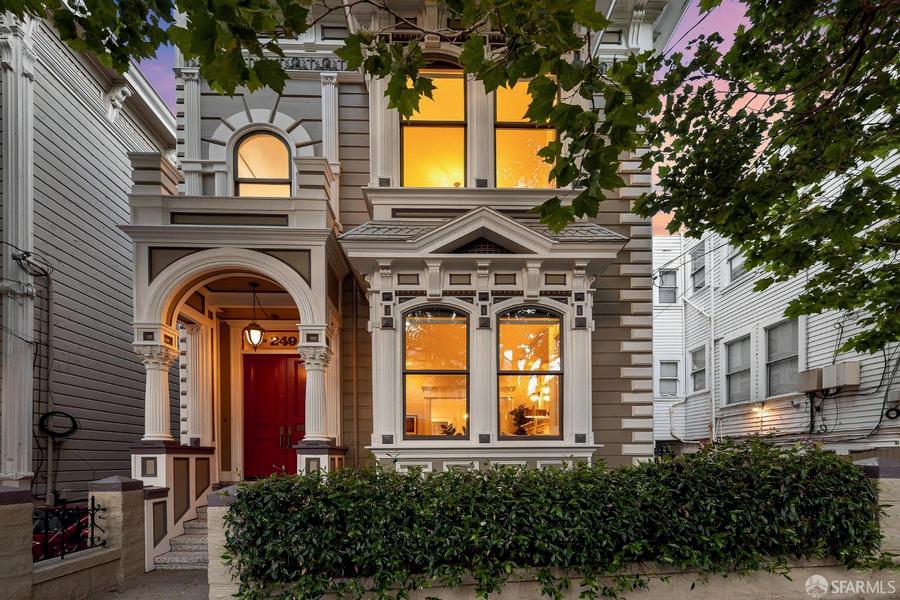
250 Douglass Street is a rare heritage trophy property built in 1885, ideally located in the heart of Eureka Valley. The offering includes the iconic main building plus an adjacent RH-2 zoned buildable lot, currently with a rentable studio cottage, presenting a rare development or expansion potential. The historic main structure consists of 14 individually designed apartment units, all tenant-occupied and separately metered for PG&E. Building amenities include two sets of coin-operated washers and dryers and a single-car garage leased separately. The property also features a two-room non-residential office space with bathroom access; one room is currently leased to a business and the other is used as a building office. Potential exists to reconfigure these spaces into an additional residential unit, subject to approvals. Situated near public transportation and just minutes from the Castro District, the location offers close proximity to Kite Hill, Dolores Park, and an array of restaurants, cafs, bars, and neighborhood shops. Originally constructed as a grand private residence, the building showcases Baroque Queen Anne architecture, highlighted by a commanding faade, shingled roof, and distinctive towers. The building was designated a San Francisco Landmark (#80)on December 7, 1975. Interior features include a grand entry hall with stained glass windows, detailed woodwork, and a beautiful central staircase. The property has evolved over time and was converted into apartments in the early 20th century. Each unit features a unique layout and architectural character. Impeccably maintained by its current owners. An incredible opportunity to own a terrific investment property with historic significance.
Residence 203
Mission Modern | 3620 Cesar Chavez
$998,000 | 2 bed, 2 bath
1,038 Sq Ft | Built 2020
Contemporary city living at the crossroads of Noe Valley, the Mission, and Bernal Heights. Where clean modern architecture meets one of San Francisco’s most vibrant and walkable neighborhoods.
Realtor 408-841-6303
mark@vantressrealestate.com
DRE # 02109166
Large south-facing windows fill the living area with natural light while framing classic San Francisco neighborhood views.
The spacious primary suite offers a generous walk-in closet and a spa-inspired bath featuring a floating dual vanity and glass-enclosed shower. A well-proportioned second bedroom provides flexibility for guests, a home office, or creative space, while a second full bath with soaking tub adds comfort and convenience.
Residents of Mission Modern enjoy a secure lobby, elevator access, bicycle parking, and an expansive panoramic roof deck with BBQ and fire pit—an inviting setting for relaxing evenings overlooking the San Francisco skyline.
Mark
Mark
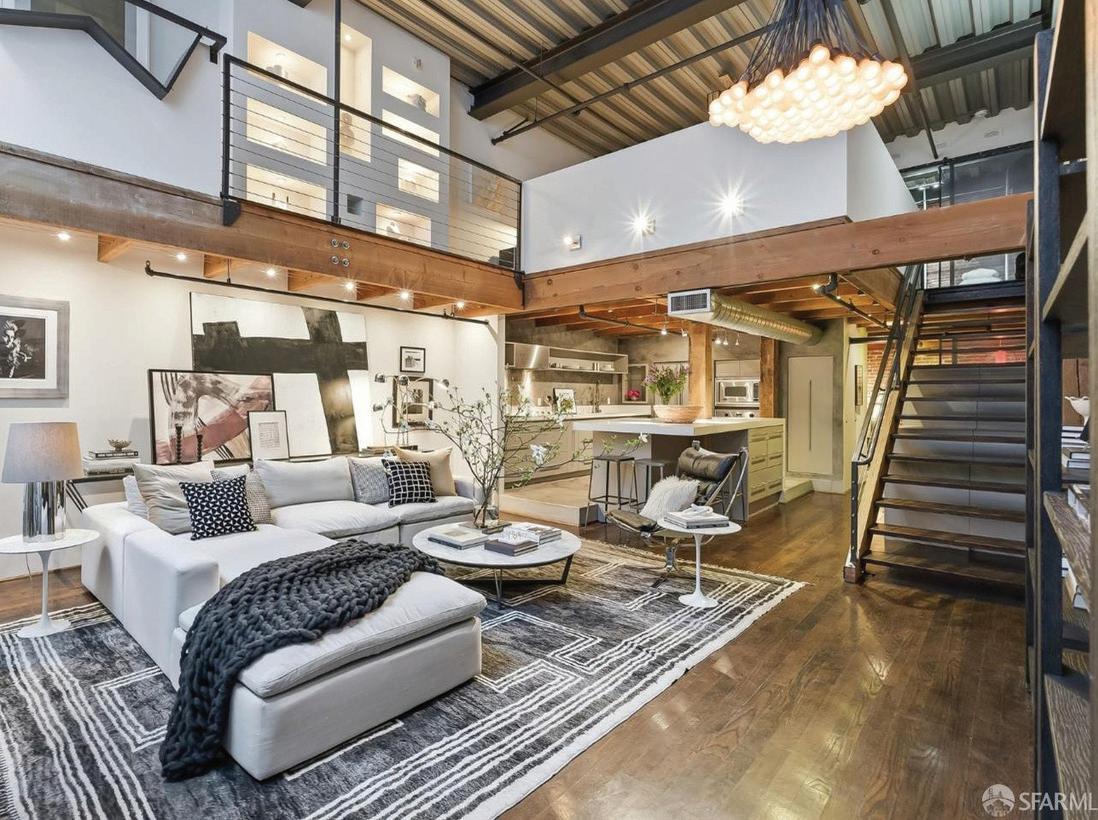
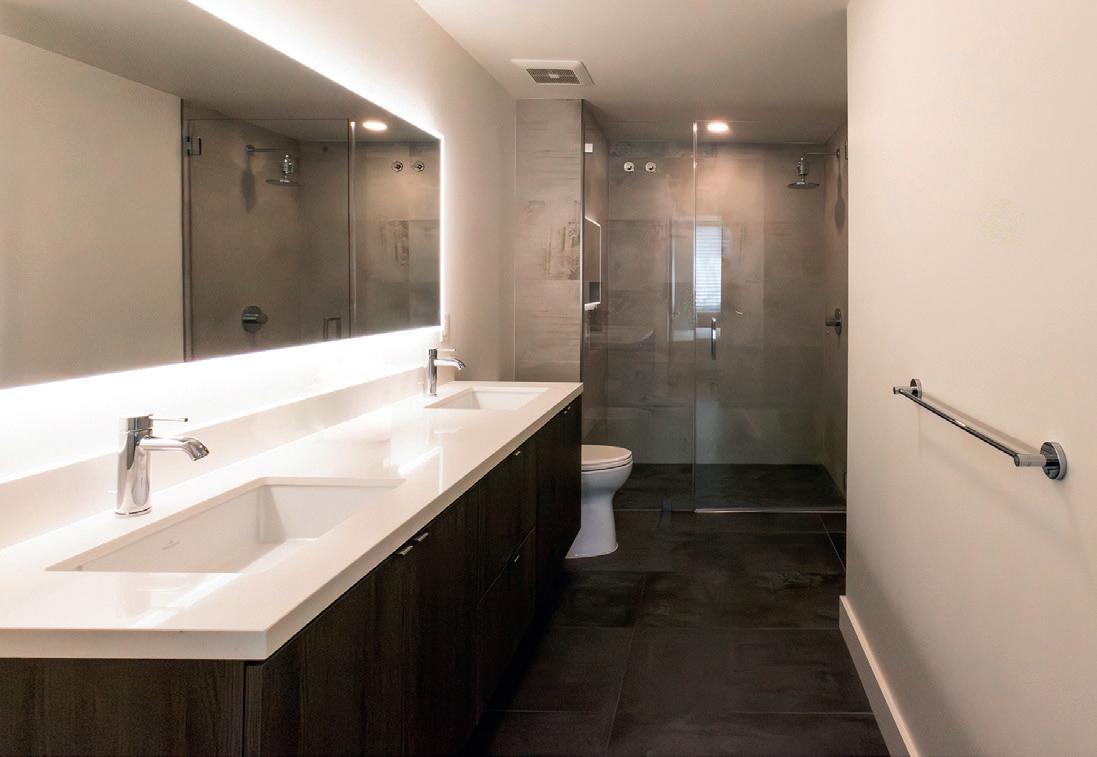
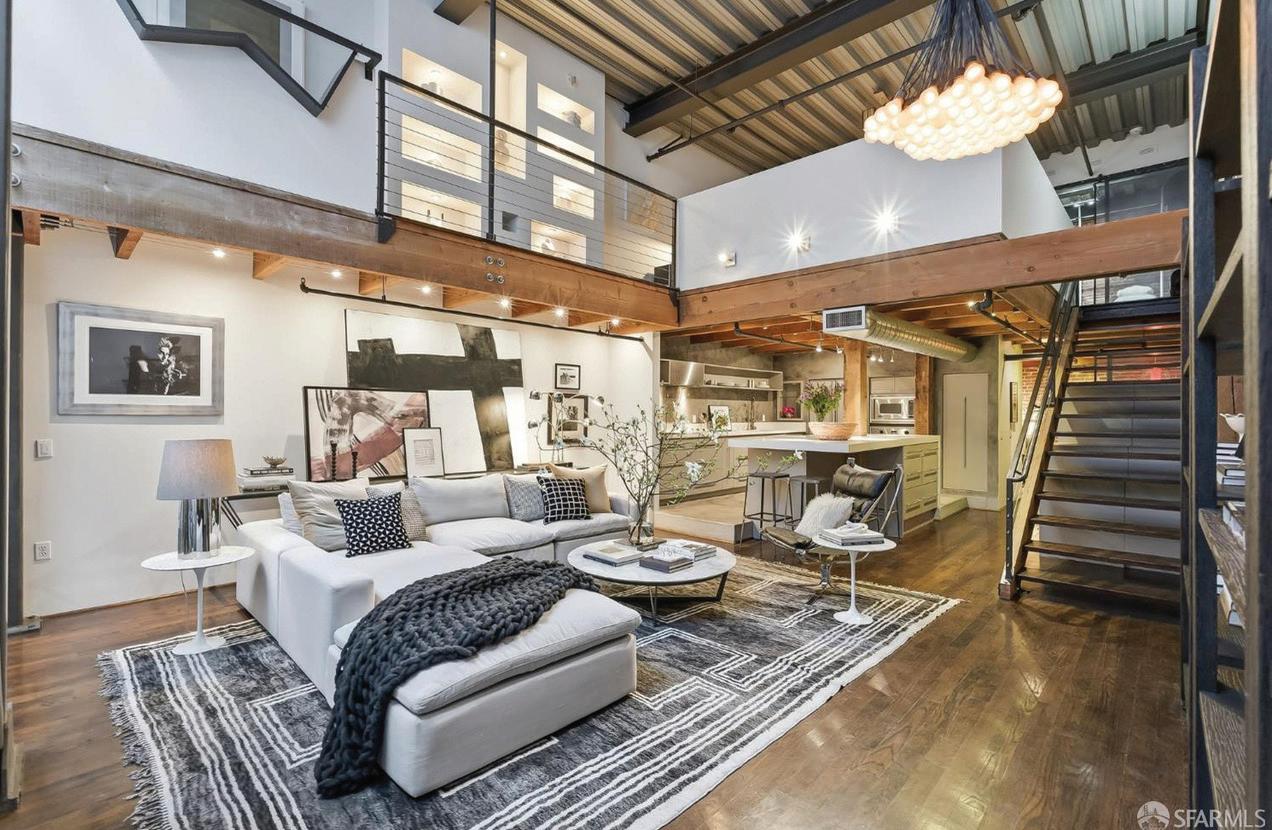
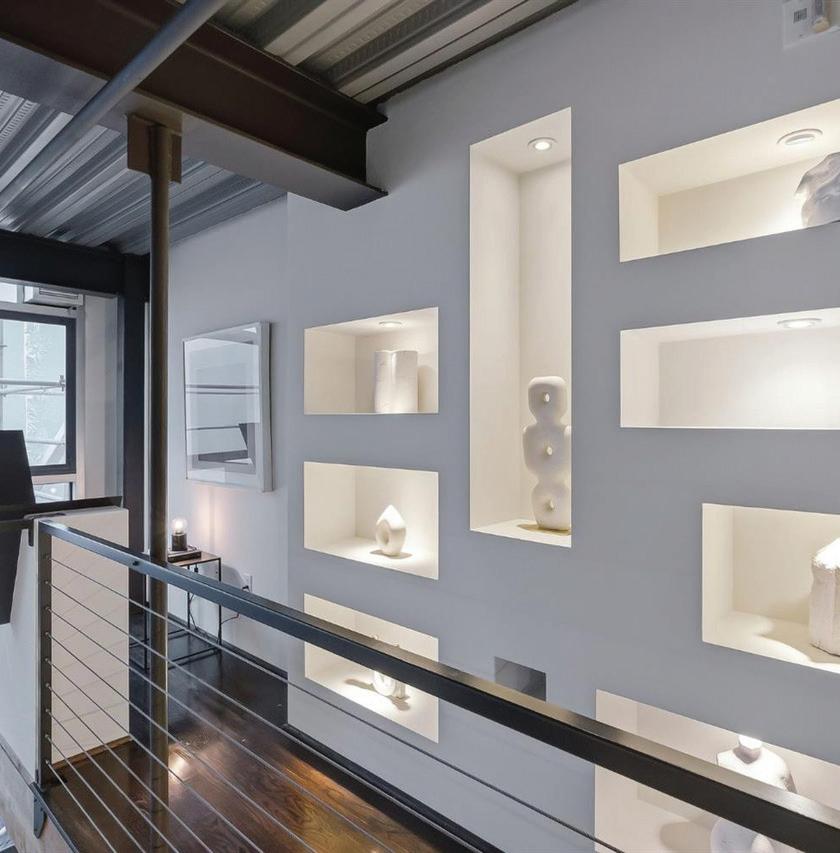
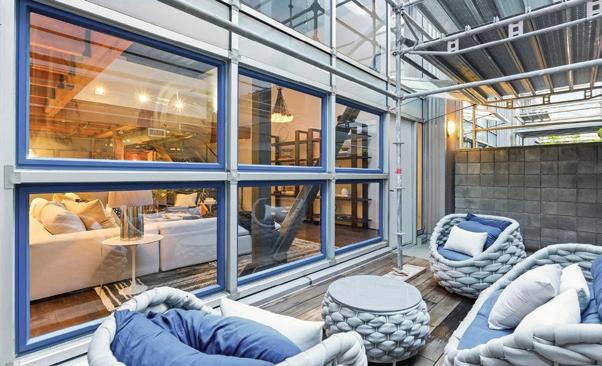
This voluminous space captures the intersection of San Francisco’s maritime history & modern industrial design. A massive wall of floor-to-ceiling glass illuminates timber beams, industrial steel accents, & walnut floors. The scale accommodates large-format art & sophisticated living, a footprint rarely found in South Beach. The 19th-century warehouse provides a rugged, refined backdrop for high-end finishes. The remodeled chef’s kitchen is a high-concept space built for utility & hosting. It features exposed concrete walls & heavy timber. A 9ft social island serves as the centerpiece, providing an expansive surface for culinary prep & dining. Outside, a private gated patio provides a tranquil urban oasis. Located in South Beach, the home is steps from tech shuttles, Caltrain, & the Ferry Building for dining & ferries to Marin. With rare side-by-side two-car parking, Residence #216 represents the pinnacle of waterfront luxury & urban convenience.
Meet Constantinos Vorrises, a seasoned realtor with 15+ years of experience. Specializing in both residential and commercial real estate, Constantinos is your go-to professional for sales, leasing, and off-market opportunities in the San Francisco Bay Area. With a proven track record, fluency in Greek, and a commitment to responsive service, Constantinos is the catalyst for unlocking your real estate aspirations.
VORRISES
Unleashing San Francisco Bay Area Real Estate Potential
• RESIDENTIAL & COMMERCIAL EXPERTISE: With a dynamic range of services, Constantinos excels in both residential and commercial real estate, catering to diverse client needs.
• OFF-MARKET ADVANTAGE: Constantinos’s extensive network provides exclusive access to off-market opportunities, expanding your choices beyond the traditional market.
• RESIDENTIAL & COMMERCIAL EXPERTISE: With a dynamic range of services, Constantinos excels in both residential and commercial real estate, catering to diverse client needs.
• CENTURION AWARD-WINNING EXCELLENCE: Constantinos is a top producer, recognized with the prestigious Centurion Award for his exceptional performance and dedication to exceeding client expectations.
• OFF-MARKET ADVANTAGE: Constantinos’s extensive network provides exclusive access to off-market opportunities, expanding your choices beyond the traditional market.
• GREEK LANGUAGE PROFICIENCY: Fluent in Greek, Constantinos effectively serves Greek clients, ensuring seamless communication and understanding throughout the process.
• RAPID RESPONSIVENESS: Constantinos is known for his quick response times and proactive follow-up, ensuring timely communication and assistance for his clients.
• CENTURION AWARD-WINNING EXCELLENCE: Constantinos is a top producer, recognized with the prestigious Centurion Award for his exceptional performance and dedication to exceeding client expectations.
• SEAMLESS TRANSITION: Constantinos facilitates a smooth transition between residential and commercial properties, providing comprehensive support and expertise at every stage.
• GREEK LANGUAGE PROFICIENCY: Fluent in Greek, Constantinos effectively serves Greek clients, ensuring seamless communication and understanding throughout the process.
• RAPID RESPONSIVENESS: Constantinos is known for his quick response times and proactive follow-up, ensuring timely communication and assistance for his clients.
When it comes to San Francisco Bay Area real estate, Constantinos Vorrises stands out as an experienced and reliable realtor. With a versatile skill set, exclusive off-market opportunities, award-winning performance, multilingual capabilities, and a commitment to exceptional service, Constantinos is the catalyst for your real estate success. Connect with Constantinos today to unlock the full potential of your real estate goals.
• SEAMLESS TRANSITION: Constantinos facilitates a smooth transition between residential and commercial properties, providing comprehensive support and expertise at every stage.
840-850 ULLOA ST, SAN FRANCISCO
LISTED $1,950,000
SOLD $1,800,000
REPRESENTED BUYERS
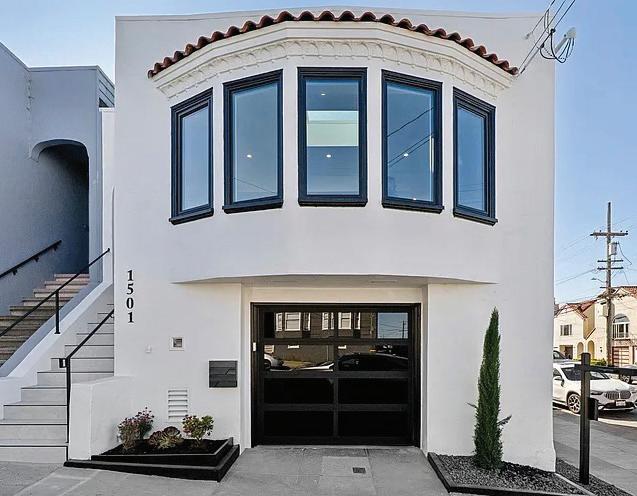
1501 28TH AVENUE, SAN FRANCISCO
LISTED $2,388,000
SOLD $2,725,000
REPRESENTED SELLER
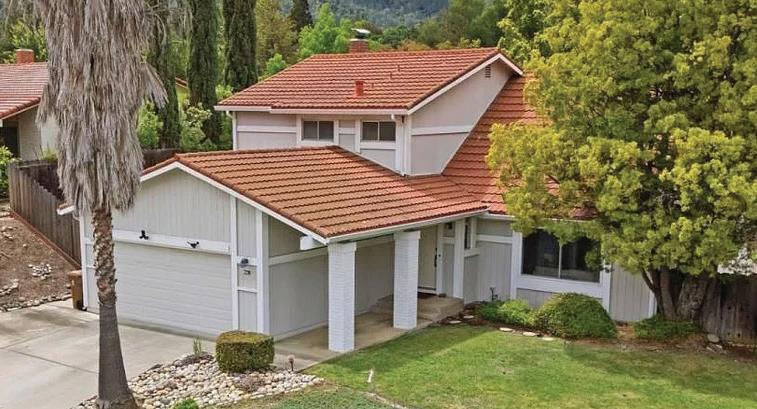
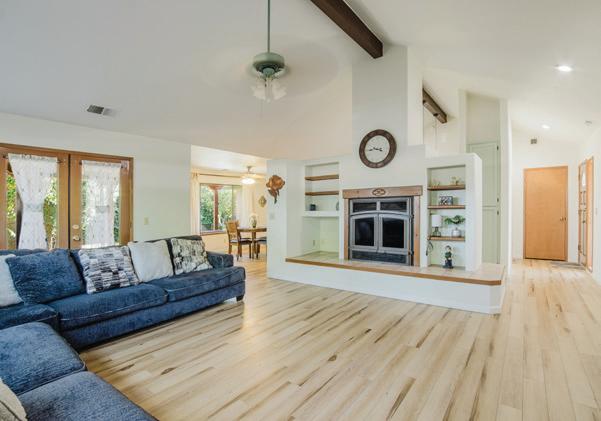
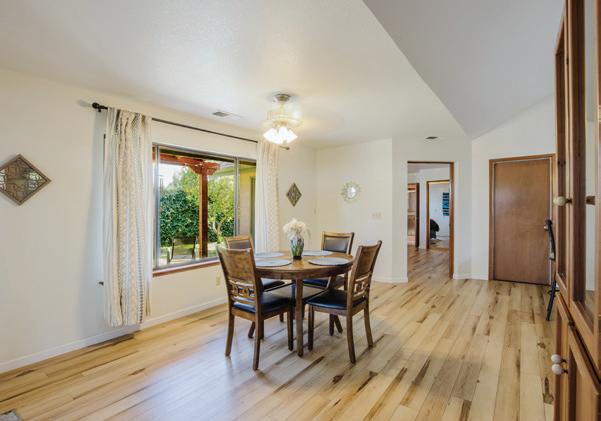
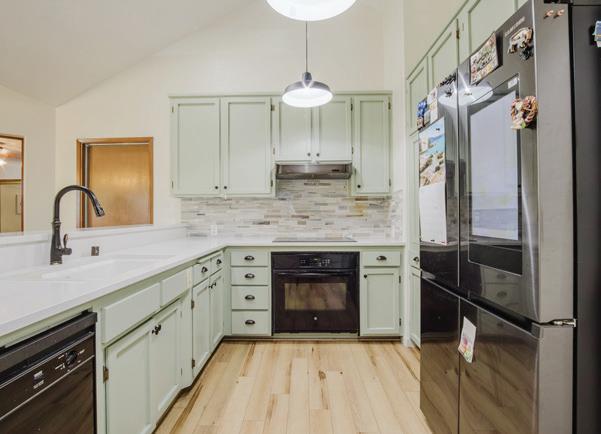
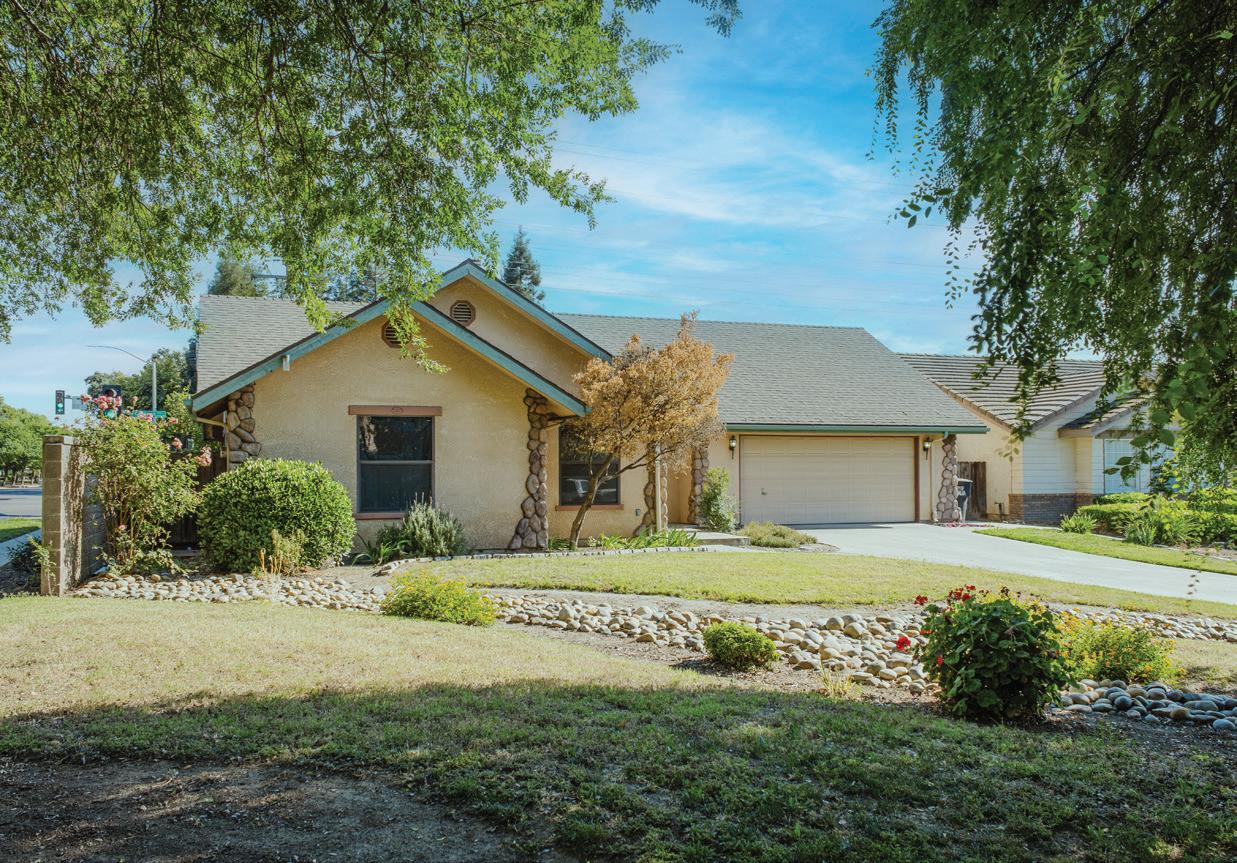
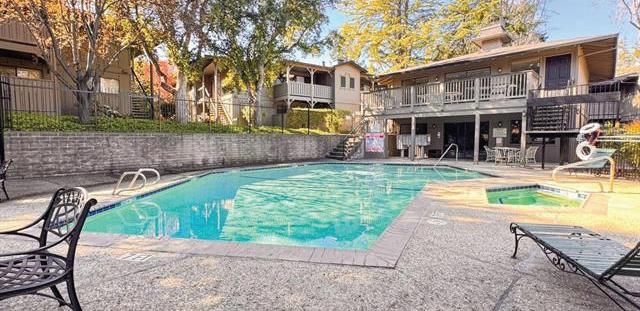
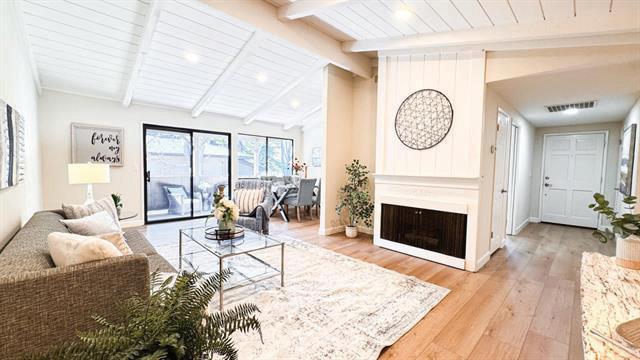
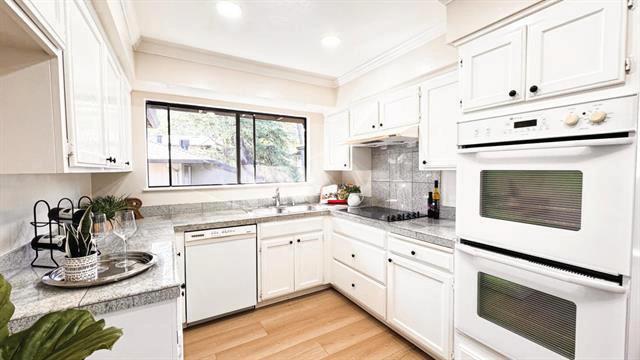
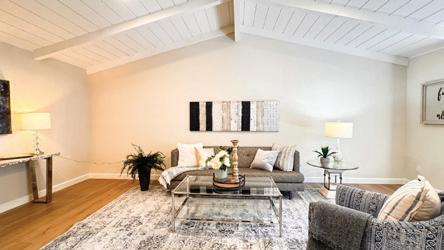
Welcome to this spacious 4-bedroom, 3-bath home offering 2,177 square feet of living space. Inviting entry with high vaulted ceilings and plenty of natural light. The residence features a wood-burning fireplace, brand new laminate flooring and new paint throughout. The layout includes a kitchen and family room combo as well as a separate living room. Downstairs includes one bedroom with one bathroom and second floor has three bedrooms, two bathrooms. The property includes a two-car garage for parking and storage. This home is part of the Mt. Diablo Unified elementary school district. Close proximity to hiking and downtown with restaurants, shops, grocery, etc! Included with the HOA is access to swimming pool, cabana and clubhouse.
ABOUT SIVLVANA
Silvana Messing was raised in San Francisco and her firsthand knowledge of Bay Area luxury real estate has helped her achieve rapid success. Her knowledge of Bay Area Luxury real estate began in her early years; she started her career in 1992 then honed her skills through her years residing in Cow Hollow. Silvana is very familiar with the lifestyle of San Francisco and its many unique neighborhoods, including the schools and communities in San Francisco and Marin County. She is very social and outgoing and takes pride in all that San Francisco has to offer. A key to Silvana’s success in business is a combination of light-hearted humor and a tough negotiation ability to guide clients through transactions with confidence that will be a surprisingly pleasant and rewarding experience. Whenever possible, she mixes business and pleasure, sharing her passion for humankind including her volunteer work with Project Open Hand and her enjoyment of the outdoors, cycling and hiking in her free time.
Silvana considers herself to be a true professional with extensive experience listing and selling unique properties and successfully navigating the most complex transactions. An asset she loves to share is her wide range of strong contacts with many of the Bay Area’s most reputable architects, green builders, designers and general contractors which match her clients’ every need with the best quality professional. Whether staging your home, or renovating to bring a higher price, Silvana draws the best professionals together on her clients’ behalf.
You deserve an experienced agent who has a proven track record of quality and professional service.“Silvana was a delight to work with… Her judgement in how to handle situations was very good, and we’d recommend Silvana to anyone needing a Realtor.”
Shoreline Court, Marina Bay
Tidal Way, San Mateo, CA 94401
Welcome to Skyline HOA. Updated 3BR/2.5BA Townhouse-Style Condominium, Welcome home to skyline, where the sky is the limit: two-level townhouse-style condominium offers the ideal blend of space, separation, and modern updates. New flooring, fresh interior paint, and updated kitchen counters. Main level is ideal for both everyday living and entertaining, with a spacious living room anchored by a fireplace and a flexible layout that allows for a distinct dining or family room area separate from the breakfast area and kitchen. Natural light filters through dual-pane windows, enhancing the open feel of the living spaces. Upstairs, the primary suite offers a comfortable retreat with ample closet space, while two additional bedrooms and a full bath provide flexibility for guests, home office use, or extended household needs. A convenient half bath is located on the main level. Additional features include in-unit laundry, a private garage with storage potential, and thoughtful separation of living and sleeping areas across two levels. Conveniently located with access to Highways 280, 101, and Skyline Blvd (Hwy 35), and within close proximity to parks, shopping, dining, and commuter routes, this home offers both accessibility and a quiet residential setting.
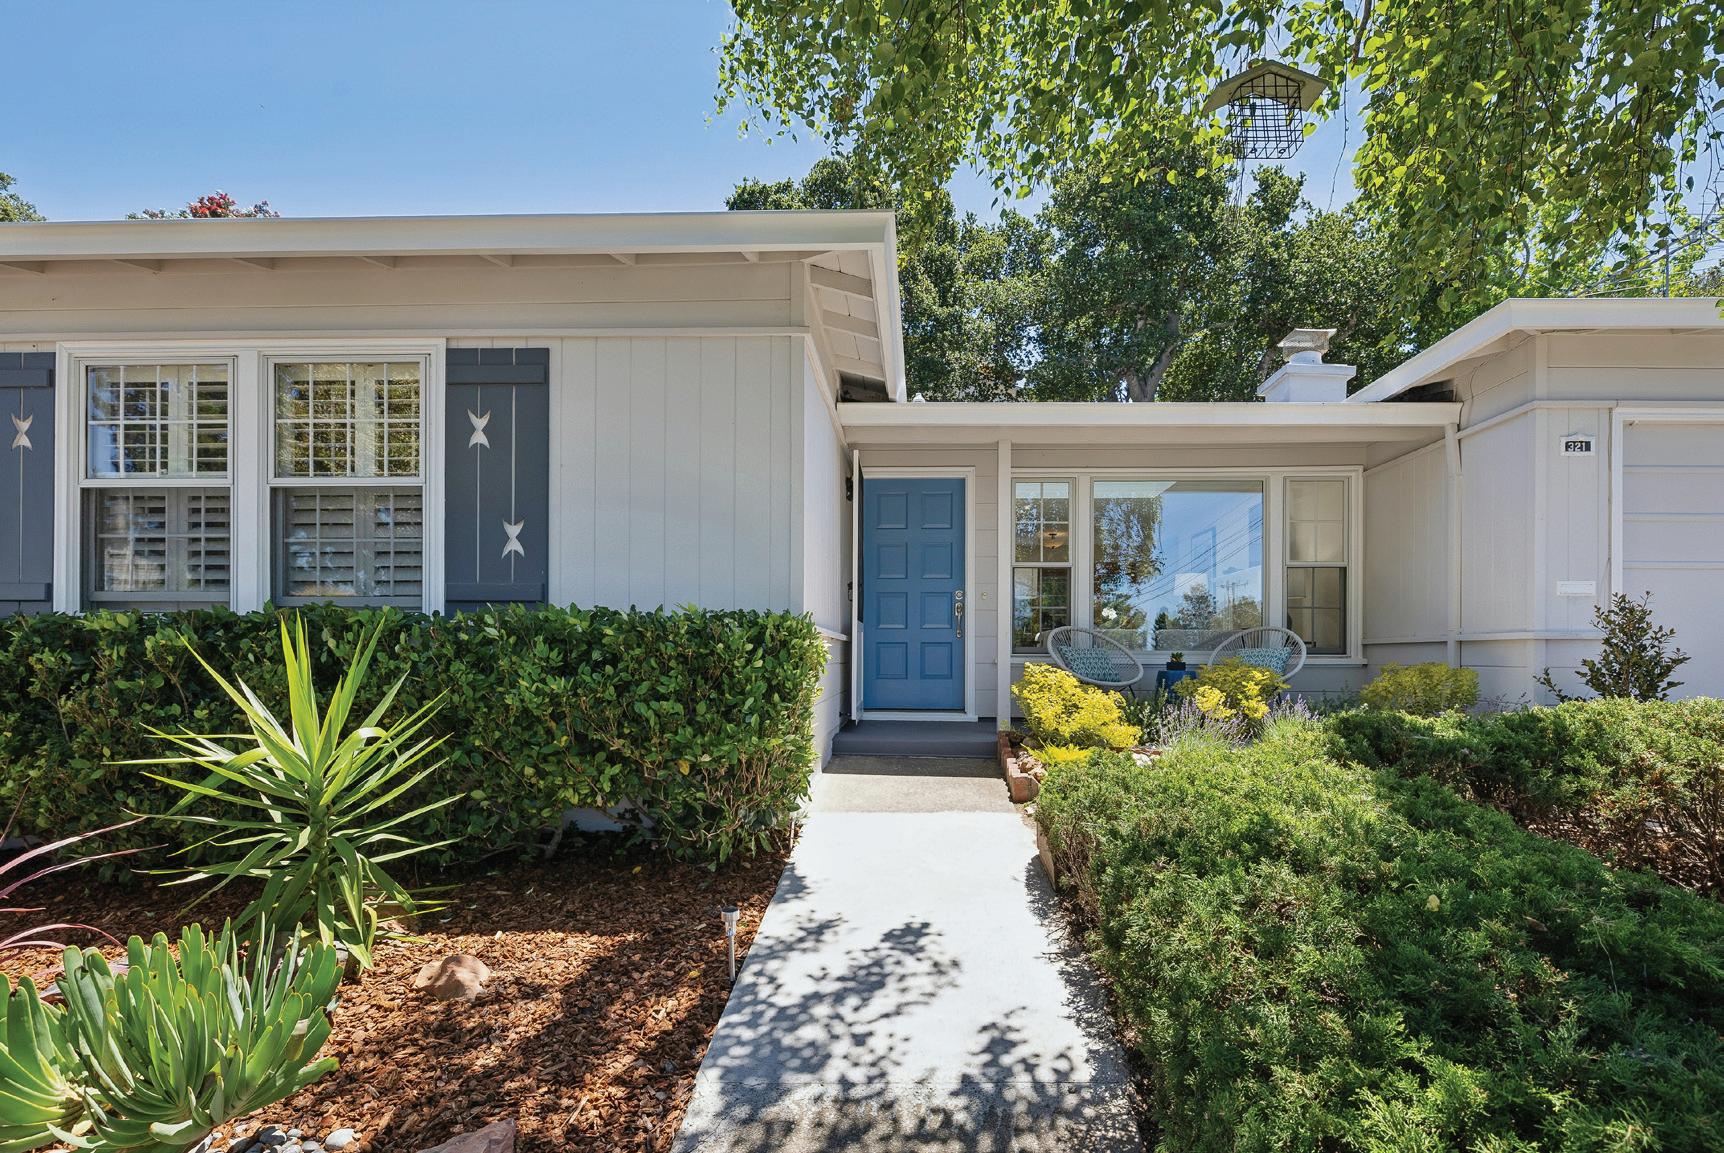
321 La Casa Avenue, San Mateo, CA 94403
3 Beds | 2 Baths | 1,333 Sq Ft | $1,795,000
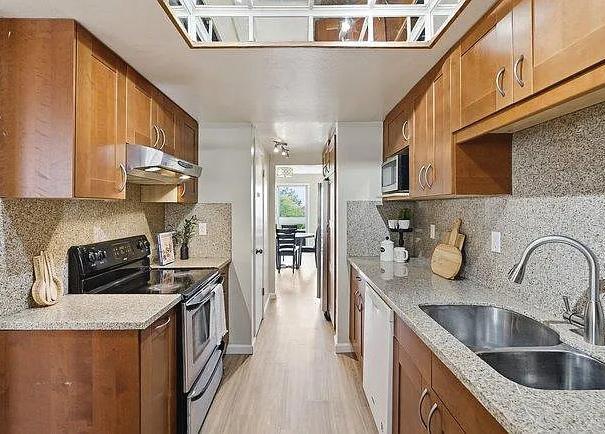
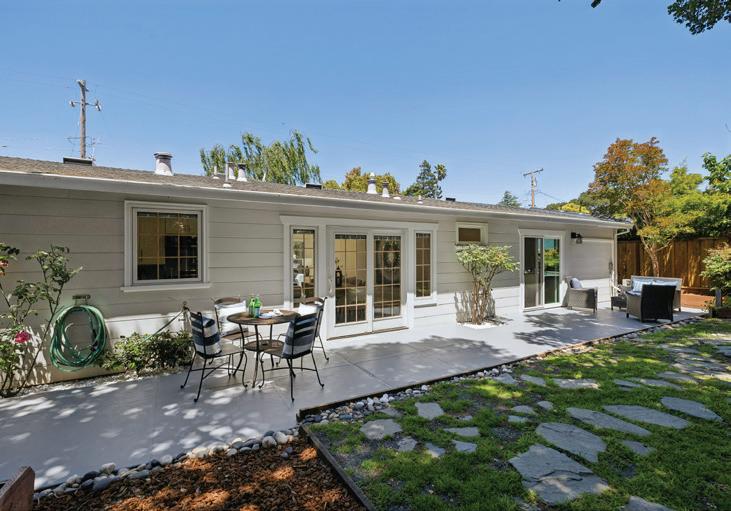
Some homes feel like the beginning of a beautiful next chapter. At 321 La Casa Avenue, warmth, calm, and privacy welcome you in. Natural light fills the living and dining rooms, opening to views of trees, greenery, and the peaceful backyard beyond. The updated kitchen features stainless appliances, quartz countertops, and a tiled backsplash. Freshly updated baths, French oak hardwood floors, white plank flooring, and soft bedroom carpeting add comfort throughout. Outside, the low-maintenance backyard is ready for easy entertaining and relaxed weekends. A peaceful retreat near everyday conveniences.
Cindy Moscaret
REALTOR® | #01802097
650.759.3356
cindy@cindymoscaret.com cindymoscaret.com
NEW COMMERCIAL LISTING
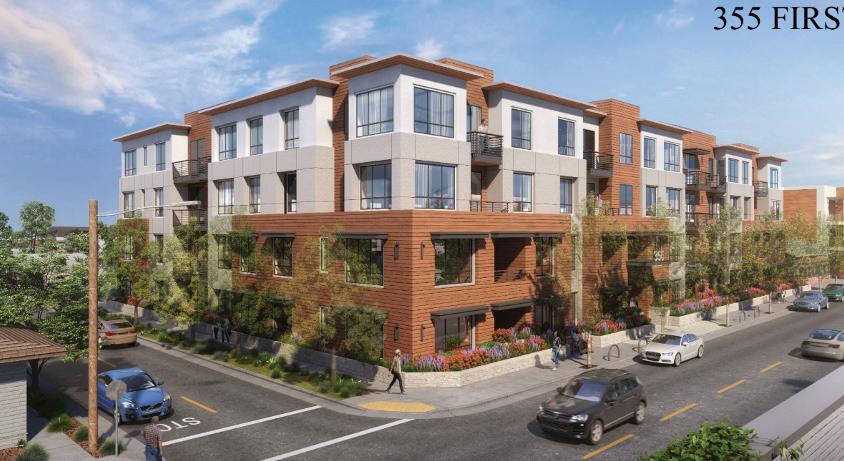
355 First Street, Los Altos, CA is a fully entitled, shovel ready luxury condominium development opportunity located just blocks from the vibrant Los Altos downtown district. The project consists of 50 total residences — 43 market-rate and 7 below-market-rate units — designed as a 4-story structure (Type III-A) featuring two levels of subterranean parking (Type I-A), providing two dedicated spaces per unit. The project will also include 13 guest parking spaces, including two ADA spaces, and a secured ground-floor bicycle room accommodating 65 bicycles.
INVESTMENT HIGHLIGHTS
• Fully Entitled & Ready-to-Issue (RTI) Years of entitlement risk, plan checks, and environmental mitigations are cleared. The project will be delivered “Shovel Ready” with the AHA, Final Map, and base monitoring contracts secured.
• Premium 50-Unit Scale & Mix Extremely rare density for this municipality, heavily weighted toward highly desirable, high-value 2- and 3-bedroom floor plans.
• Superior Parking Infrastructure 113 traditional, nontandem parking spaces featuring EV charging for every unit and dedicated bike parking. Zero mechanical stackers or puzzle lifts, eliminating a major friction point for luxury buyers.
ALAN CANAS REALTOR® | DRE# 01793936
• Proven Top-of-Market Exits Positioned for luxury buyers, supported by highly relevant recent comparable sales exceeding $2,050 / Sq. Ft.
• Standout Design & Amenities Thoughtfully designed 4-story wood frame over subterranean parking. Features a stunning central atrium for natural light and an expansive, programmed rooftop deck flanked by lush greenery and a private dog park.
• Projected 17.1% project level IRR Supported by strong market fundamentals and limited new condo supply.
355 FIRST STREET, LOS ALTOS, CA CALL TO INQUIRE ABOUT PRICING
Welcome to Casa de Linda Mar! Located in the heart of Sun Valley in Pacifica, just minutes from Linda Mar Beach, this single-story coastal retreat offers the perfect blend of comfort and California charm. Picture-perfect curb appeal welcomes you with a newly landscaped front yard leading to a charming front entrance. Inside, the open-concept living and dining area is filled with natural light and features bamboo laminate flooring and a cozy wood-burning fireplace. The updated kitchen is equipped with granite countertops and stainless steel appliances, creating a functional and stylish space for everyday living. The home offers three bright bedrooms and a beautifully remodeled bathroom. Sliding doors from the kitchen and dining area open to a 252+ Square Foot Sunroom and a beautifully landscaped backyard oasis featuring mature citrus trees, including grapefruit, lime, and orange. A spacious patio provide the ideal setting for relaxing afternoons, entertaining guests, and memorable gatherings. Additional highlights include a 2-car garage, dual-pane windows throughout, and an included washer and dryer. This inviting home captures the essence of coastal living in one of Pacificas most desirable neighborhoods.
VISALIA LIVING PERFECTED
Welcome to this beautifully 3-bedroom, 2-bath home located on a cul-de-sac in Visalia! This inviting home features an openconcept layout with bright and open living areas, high ceilings, and abundant natural light throughout. The spacious living room offers a cozy fireplace with custom built-ins, creating the perfect space for relaxing or entertaining guests. Step outside to a private backyard with mature landscaping and room to enjoy outdoor gatherings, gardening, or simply relaxing in your own peaceful retreat. The home also features great curb appeal, a spacious driveway, and an attached 2-car garage. This move-in ready home combines comfort, style, and functionality.
1938 OAK KNOLL DRIVE, BELMONT
3 BEDROOMS | 2.5 BATHROOMS | HOME OFFICE | FAMILY ROOM | HOBBY ROOM PANORAMIC VIEWS | ADDITIONAL FLEXIBLE SPACES | INTEGRATED SMART-HOME TECHNOLOGY APPROX. 2,673 SQ. FT. | 8,028 SQ. FT. LOT | REMODELED IN 2020
Perched at the top of a quiet cul-de-sac within the prestigious Belmont Country Club neighborhood, this extraordinary contemporary residence captures breathtaking 180-degree panoramic views stretching from San Francisco to the Peninsula hills and Mount Diablo. Thoughtfully reimagined with over $2,000,000 in premium upgrades, the home is a masterclass in modern luxury, where exceptional craftsmanship, sophisticated design, smart-home integration, and architectural elegance converge in every detail.
Designed for both grand-scale entertaining and elevated everyday living, the residence seamlessly blends dramatic indoor-outdoor spaces, curated designer finishes, cutting-edge smart home technology, and an uncompromising commitment to quality. From the custom millwork and artisan materials to the expansive view decks and beautifully integrated living spaces, every inch of the home has been intentionally crafted to create an atmosphere that is both refined and effortlessly livable.
DEBBIE WILHELM
ADDITIONAL HIGHLIGHTS AND EXTENSIVE SMART HOME FEATURES:
• Motorized Shades/Blinds in primary and other bedrooms
• Automated Pet Doors with newer radio-button activated collars
• Smart Landscape Irrigation and Lighting with Rachio and Luxor programmable controllers
• Generac Emergency Power Generator wired to critical circuits
• Separate Electric Panels for main and generator circuits; carefully mapped
• Recirculating Pump for instant hot water
• Dual-Furnace and Dual-Zone Heating/Cooling Systems
• HVAC equipment located in dedicated mechanical room
• Sump pump for lower level
• EV charger
• AcuRite Home Weather Stations
• 19 Owned Solar Panels (inverter and system details provided upon request)
121 MAGELLAN AVE, HALF MOON BAY, CA 94019
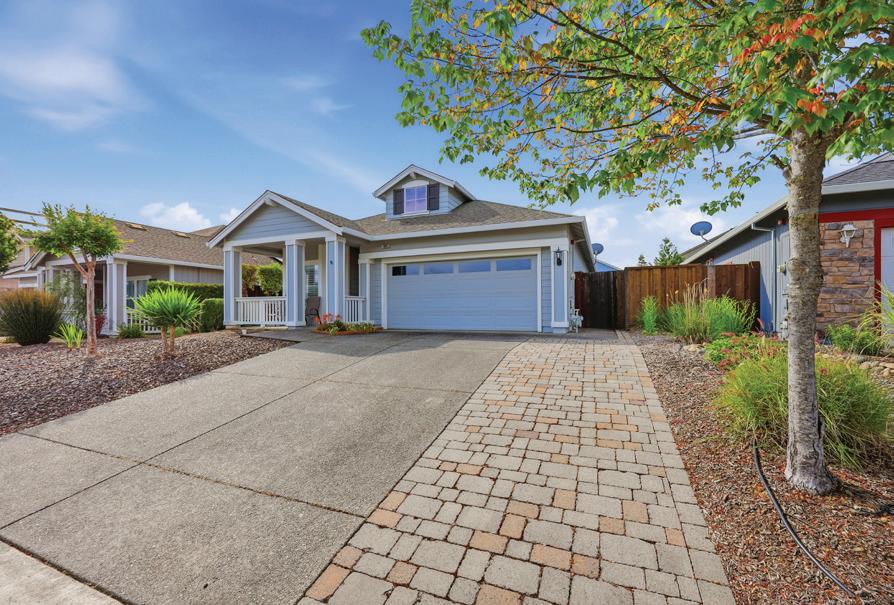
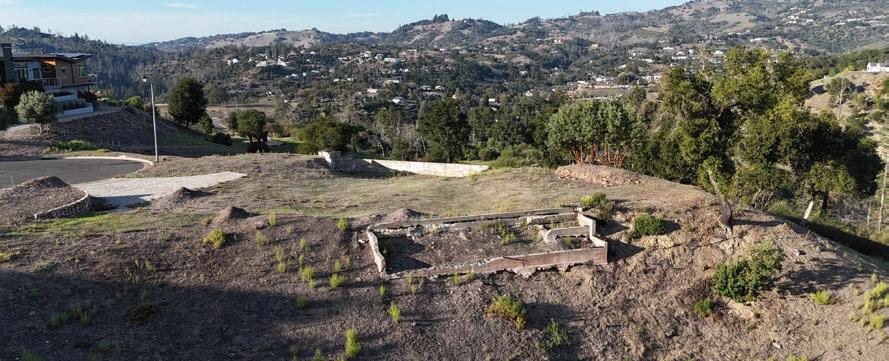
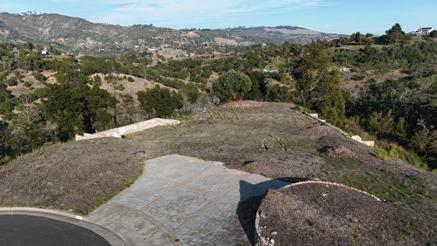
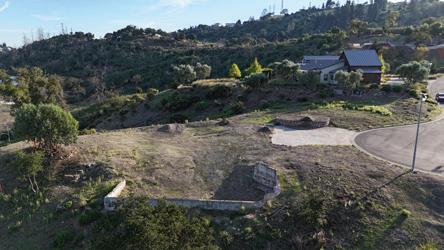
OFFERED AT: $1,675,000 A RARE COASTAL OPPORTUNITY Spacious. Scenic. Build-ready. This exceptional lot offers the perfect blend of space, beauty, and convenience - ideal for creating a custom home that captures the best of Half Moon Bay living. B
12,000+ sq ft lot in sought-after westside Miramar Approved plans included - build sooner and with confidence
Paid 5/8 CCWD water reservation - a major value add
Expansive ocean views from your future home site
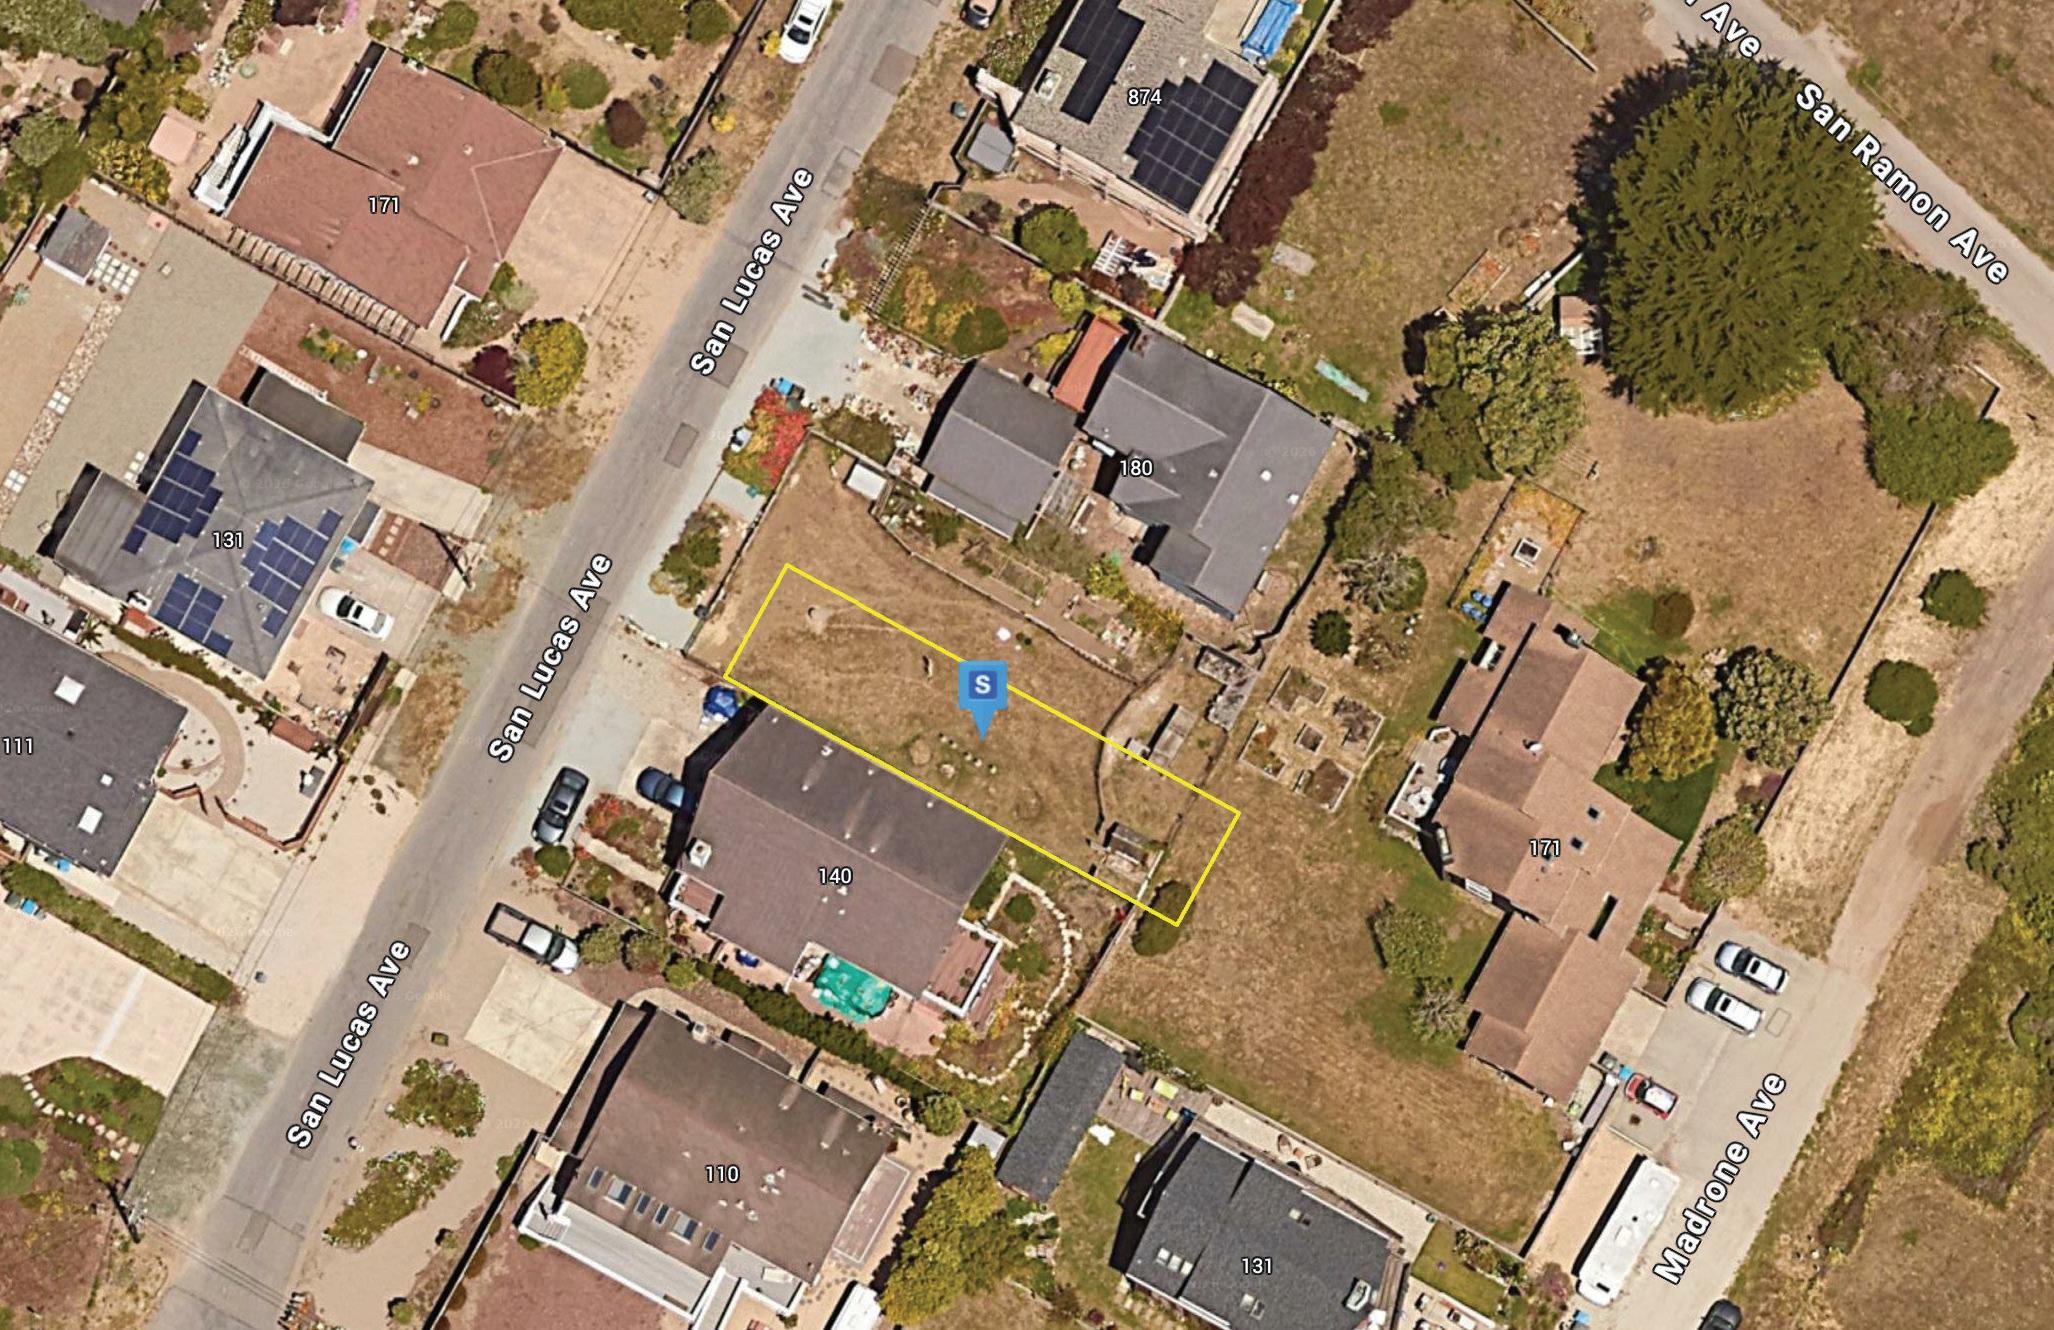
000 SAN LUCAS, MOSS BEACH | APN 037-283-040
OFFERED AT: $120,000
Discover a rare opportunity to own a slice of the Northern California coast in the highly desirable Moss Beach community This 2,500 sq ft vacant lot offers an exceptional canvas to create your dream coastal retreat - whether it’s a charming cottage, weekend getaway, or long-term investment
scott@oceanelement.com
Architect Rendering
Your Trusted Guides to Coastal Living | Ocean Front Experts
Pacific Ocean Views
179 11th Street, Montara, CA 94037
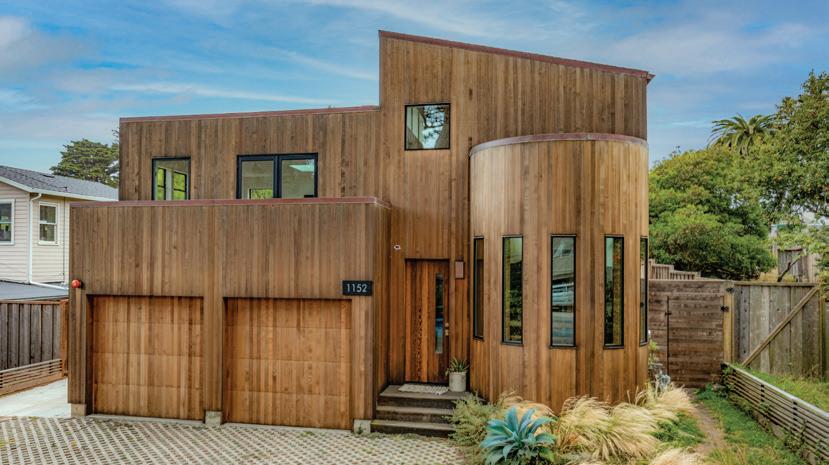
1158 Cedar Street, Montara, CA 94037
An architectural masterpiece by the sea, this extraordinary 4-bedroom, 3-bath coastal retreat blends modern design with breathtaking natural beauty. Thoughtfully crafted with handmade doors, a dramatic barrel vault ceiling, walnut stairs, heated concrete and Douglas fir floors, and seamless indoor-outdoor living, the home offers a one-of-a-kind experience on the California coast. The property is nearby pristine beaches, scenic trails, coastal cypress groves, and panoramic mountain and Pacific Ocean vistas, creating an unmatched sense of privacy, tranquility, and escape.
Seller Represented | Sold Off-Market
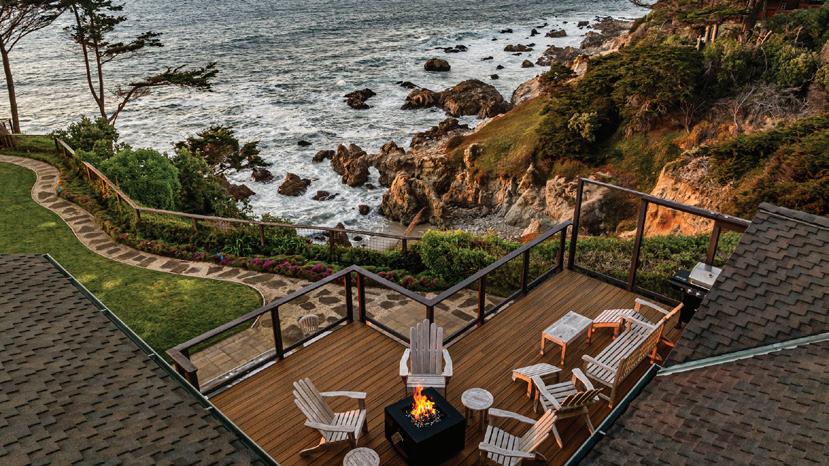
Perched on a bluff overlooking the Pacific Ocean, this private coastal retreat offers unforgettable oceanfront luxury. This 2-bedroom, 2-bath getaway features expansive decks, a hot tub, fire pit, bocce ball court, and sweeping sunset views above crashing waves. Enjoy seamless indoor-outdoor living with a gourmet kitchen, large fenced yard, and easy access to beaches, hiking and biking trails, Downtown Montara, Half Moon Bay, and Highway 1. Just minutes from world-class dining, golf, surfing, and coastal attractions, this is California coastal living at its finest.
Seller Represented | Sold Off-Market
Steps To The Ocean
170 Miramontes Avenue, Half Moon Bay, CA 94019
Architectural Masterpiece Extraordinary Oceanfront Living
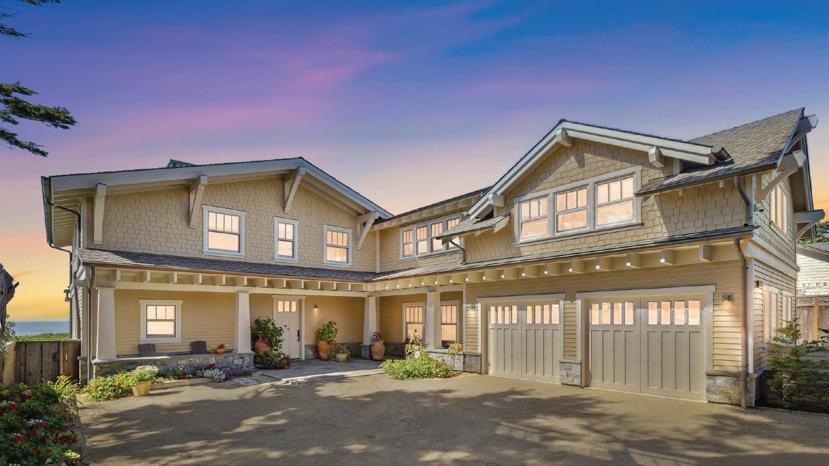
263 Nevada Avenue, Moss Beach, CA 94038
Experience extraordinary oceanfront living in this exceptional Craftsman-style coastal estate set on one-third acre. Designed for seamless indoor-outdoor living, the home features expansive ocean views from nearly every room, five sets of French doors opening to level grounds, luxurious bedroom suites, radiant heated floors, solar power, and refined craftsmanship throughout. Enjoy breathtaking sunsets, coastal trails, and the natural beauty of nearby Fitzgerald Marine Reserve just moments away.
Buyer Represented
Just steps from the ocean bluffs in Alsace Lorraine, this beautifully updated coastal home offers refined living on a spacious 7,500± sq ft lot. Featuring a flexible floor plan with a private 1 bedroom, 1 bathroom attached ADU, the home blends comfort and style with a modern quartz kitchen, custom built-ins, updated baths, and seamless indoor-outdoor living. The upstairs primary suite enjoys a spa-inspired bath and private balcony with ocean views. Minutes from beaches, the Coastal Trail, downtown Half Moon Bay, and Highway 1 access.
Seller Represented
$1,888,000 | 4 BEDROOM | 2.5 BATHROOMS | SOLAR PANELS | TESLA
BATTERIES
Spacious coastal home offering easy living and great entertaining. This property features multiple living areas, including a billiards room, fireplace nook, sunroom and front patio. Open kitchen with island, stainless appliances, and dining bar. Spacious primary bedroom with en-suite and walk-in closet. Solar + 2 Tesla Powerwalls and new roof. Near the Ritz-Carlton, golf, tennis, and more—rare value for this size on the coast.
GILLIES
$1,195,000 | Tucked into the scenic hills of Napa’s coveted Capell Valley, this single-level retreat offers the ultimate blend of privacy, comfort, and resortstyle living on approximately one acre. Designed for seamless indoor-outdoor living, the home features six access points to the exterior, filling the space with natural light. www.1610capellvalley.com
$66,500 | Head to the BEACH! Deeded Coastal Lot with direct path to the Pacific. Forget the crowded parking lots. This -5000sf gem is your private express lane to the ocean. Follow the gravel road straight to a walkable path, which leads you directly to the water’s edge.
We offer realtors and brokers the tools and necessary insights to communicate the character of the homes and communities they represent in aesthetically compelling formats to the most relevant audiences. We use advanced targeting via social media marketing, search engine marketing and print mediums to optimize content delivery to readers who want to engage on the devices where they spend most of their time.
| @HAVENLIFESTYLES
Spend any amount of time with Michael Koo, and you understand why for over 25+ years, discerning clients have sought him out to assist them with the buying & selling of the Silicon Valley’s finest homes. Michael’s philosophy is simple people inside house are matters most. Each listing handled with the highest respect and an exquisite attention to detail. For clients and colleagues alike, what differentiates Michael in a highly competitive arena is his passion in real estate, a sense of integrity, a deep knowledge of the Bay Area market condition, an unwillingness to compromise on quality, and a commitment to ensure the highest level of client satisfaction. Thanks to his marketing strategies, dynamic negotiating skills and an unwavering commitment to service, Michael has earned the distinction of one of the most trusted & reliable agents for buyers & sellers alike.
Thinking About Selling — Now
A thoughtful conversation can make all the difference.
Selling a home isn’t just a transaction — it’s the beginning of your next chapter. Whether you’re planning a move soon or simply exploring what’s possible, the right strategy brings clarity, confidence, and peace of mind.
As a Realtor®, I help homeowners prepare and sell with transparent guidance and informed decision-making. From timing and pricing to preparation and marketing, every approach is customized — so you know what to do, what not to do, and when.
Over the years, friends have become clients, and clients have become friends. These genuine relationships shape how I work and how I show up for every homeowner I serve.
If selling is on your mind — now or later this year — I’m always happy to be a resource. No obligation.
or Later this Year?
Phoebe Bundang Carrillo
REALTOR® | DRE #02039325 | COMPASS
Call/Text: 650.219.2137
Phoebe.Carrillo@compass.com
Seller Representative Specialist
Certified First Time Buyer Specialist
Certified Real Estate Negotiation Expert
Proud to serve you in English & Tagalog
Transparent guidance. Informed decisions.
Confidential conversations — always, with no obligation.
Plan Ahead for Stronger Results:
Prepare your home thoughtfully
Avoid unnecessary spending
Strategically time the listing window
Make confident, unrushed decisions
JUST SOLD FOR $1,800,000
SW CORNER OF CEDAR AVENUE & ALAMEDA, MENLO PARK, CA
A rare West Menlo Park offering in the prestigious University Heights neighborhood. Held by the same family for over a century, this flat, buildable lot presented a unique opportunity to create a custom home in one of Silicon Valley’s most desirable locations, within the top-rated Las Lomitas School District and moments from Stanford University, Venture Capital Centers, and downtown Menlo Park.
REALTOR® | #01860444
Scan the QR code to schedule a complimentary strategy conversation.
Let’s talk — no pressure, just clarity.
notice. No statement is
Nestled in the serene, woodsy enclave of Keeler Avenue, this mid-century masterpiece effortlessly blends timeless design with contemporary comforts. From the moment you arrive, you’ll be captivated by the home’s unique character: turret-style bedrooms that evoke whimsy and charm, an open floor plan bathed in natural light, and a loft office that invites creativity while offering a tranquil retreat. Step inside, and you’ll find yourself immediately drawn to the sweeping views that steal the show.
ARBORETUM
Lovely home nestled in the rolling hills of the Woodland Acres neighborhood of Los Altos. Close to everything, this 3-bedroom, 2.5-bath home sits on an approximately 21,500+/- sq. ft. lot offers an open floor plan, high ceilings, skylights, hardwood floors, peaceful views, and more. The spacious living room features a vaulted ceiling w/skylights, hardwood floors, a fireplace, and sliding glass doors that open to the backyard. The separate dining room showcases designer details and provides an inviting space for entertaining. The updated kitchen features granite countertops, custom cabinetry, stainless steel appliances, a pantry, and a breakfast nook. The separate family room off the kitchen offers high ceilings, skylights, a fireplace, and a wet bar. The primary suite includes an ensuite bath, walk-in closets, and an attached room that can serve as an office, nursery, or fourth bedroom. Surrounded by mature trees and lush foliage, the property features a fenced backyard with a new retaining wall and rear fence, two decks, lawn, and a patio. Located just blocks from Foothill Expressway, with access to Highway 280, shopping, and major tech companies. Garage, A/C Montclaire Elementary, Cupertino Middle, and Homestead High (buyer to verify).
Adorable 1925 charmer loaded with modern improvements, landscaped yards, and a newly built back ADU with its own address. The front home retains much of its original charm and has many upgrades, including dual-pane windows, a new heat pump, a 200-amp service panel, an electric car charger, and more. In the back, you will find an elegantly built [with permits] ADU that is ideal as a home office/guest house, perfect for long visitors, or to bring in some extra income. You will know this home is special as you walk up the front path to the front sitting porch, as you enter the home you will be greeted by large windows that allow in a plethora of natural light and a classic, marble faced fireplace, the kitchen was previously updated allowing for modern day conveniences and has a pass-thru to the adjacent dining area. When you go through the back door of the home, you will discover a flourishing backyard, with an elevated back deck surrounded by lush foliage, fruit trees, and a mature shade tree. Beyond the deck is a fire pit area that is perfect for casual gatherings or a quiet evening at home. At the back of the property, through its own gate, is the newly built, never-lived-in, ADU wi/a side picture window viewing a curved [private] patio in a zen-like setting ideal for relaxing.
TORI ATWELL BROKER-ASSOCIATE | DRE #00927794
650.996.0123
tori.atwell@theagencyre.com www.theagencyre.com
OFFERED AT $1,300,000
Go! Show! Sell!! This property has two addresses. The title shows 334 Harbour way and the secondary address is 332 Harbour Way. This 3 story ready to move in property is ideally located close to public transportations. Easy access to Hwy 80. There is a local park across from the building entrance. Centrally located to shopping and restaurants and across the street from Kaiser Permanente Hospital. The 3rd floor is a 1500 sqft open loft with a kitchen, bath, and laundry area.
Thoughtful Real Estate Representation for the East Bay
Thomas-Chambers Company is an Oakland-based real estate brokerage focused on strategic representation, thoughtful presentation, and longterm housing opportunities throughout the East Bay. From residential homes and multi-unit opportunities to renovation-focused projects and community-oriented housing initiatives, our team collaborates with trusted local professionals to help clients navigate Bay Area real estate with clarity and confidence. With backgrounds spanning healthcare, staging, housing advisory, and property preparation, we believe real estate is more than a transaction. It is preparation, positioning, and people. Featured throughout are select East Bay renovation and staging collaborations.
Looking for a spacious home for entertaining or still work from home? A great price for a unique style home with 1,751 sq ft end unit in the Village Highlands of The Villages Golf & Country Club, a 55+ Gated, active Senior community located in the Evergreen Hills of Silicon Valley. This light and bright home features: Primary Bedroom ensuite with walk in shower and closet, a private Guest bedroom ensuite, a large den for an office, library or media room, convenient half bath, dining room for large entertaining meals plus eat in kitchen nook, kitchen with lots of cabinets and window over sink. Garage has room for 2 cars and/or golf cart plus storage and utility sink. High ceilings with lots of natural light enhance the open concept of this freshly painted and carpeted single level home waiting for you to move in and add your decorator touch. The Villages offers multiple amenities including: 9 and 18 hole Golf course (No membership), Tennis, Bocce and Pickleball courts, 4 Pools with Spas and showers, Billiards room and miles of Hiking Trails on the beautiful foothills. Dining events in our ballroom with golf course views, Formal Dining plus Casual Dining in the Bistro with patio service. Come preview today—you deserve Country Club Living.
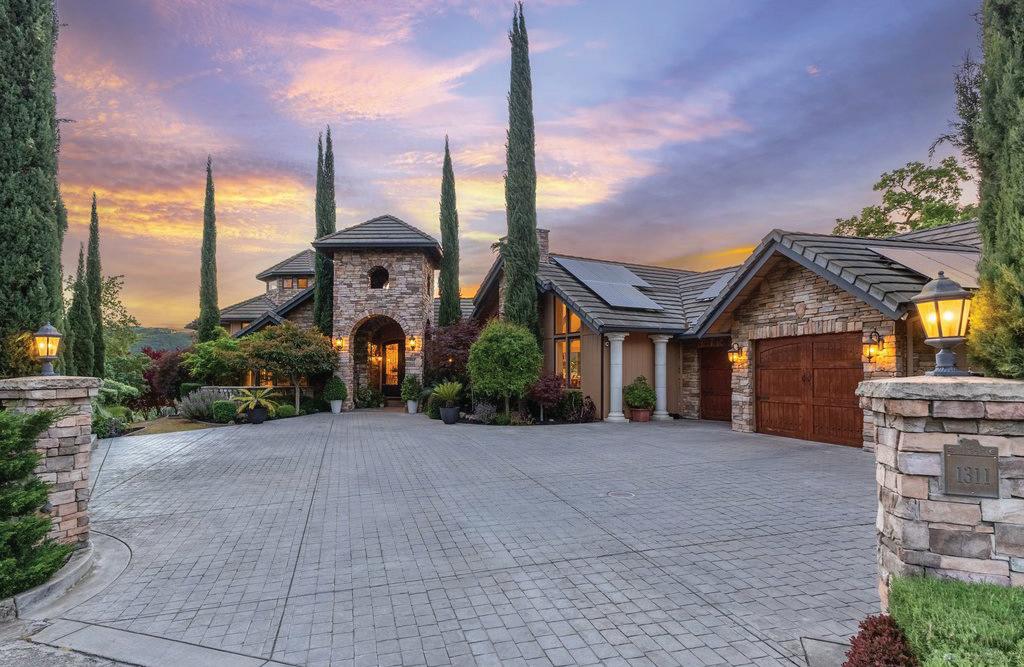
5 BEDS • 5.5 BATHS • 5,349 SQ FT • OFFERED FOR $3,390,000 Located at the end of an Alamo cul-de-sac, 1311 Laverock Lane is a “Contemporary Mediterranean” masterpiece. This custom 5,349-square-foot residence sits on a private .85-acre lot, offering a seamless blend of old-world warmth and 21st-century sophistication against the backdrop of the Las Trampas hills. The home features five spacious bedrooms with versatile bonus rooms to accommodate a high-end office or fitness studio.
4BD | 3,400 SF + Separate ADU: 2BD | 750 SF • Offered for $3,390,000 Experience architectural presence and effortless livability in this newly constructed, single-story contemporary estate. Nestled in the heart of Walnut Creek’s most coveted neighborhood, this residence offers a seamless indoor-outdoor flow anchored by soaring ceilings and refined finishes. Epicurean Kitchen: A showpiece featuring paneled Thermador appliances and striking full-slab Taj Mahal quartzite backsplashes.
Burns
|
3+
Allison Costelow brings more than $15 million in local sales volume and over two decades of combined healthcare and real estate experience. As a Certified Senior Housing Specialist, she specializes in helping seniors and their families navigate downsizing with clarity, dignity, and confidence. Allison understands that letting go of a longtime home is both practical and emotional, and she provides calm, compassionate guidance every step of the way - helping clients rightsize thoughtfully while honoring a lifetime of memories and preparing for a new chapter.
Ready to Learn More?
Scan below to explore how I
2 Round Hill Terrace, Tiburon, CA 94920
4 Bed | 4 Bath | 3,518 Sq Ft | $4,795,000
Elevate your lifestyle in this sophisticated Tiburon sanctuary featuring seren views from Belvedere Lagoon to Richardson Bay. Designed for resort-style living, the home features grand, soaring ceilings, a chef’s kitchen, and an elegant formal dining room. The thoughtful floor plan layout hosts a main-level guest suite and a luxurious lower-level primary retreat with two additional en-suite bedrooms. Outside, manicured gardens, a sparkling saline pool, and sun-drenched patios offer world-class entertaining. Enjoy award-winning schools and scenic trails, all just minutes from the Tiburon Ferry and the Golden Gate Bridge.
Patrick McGuire REALTOR® 415-233-1763 patrick.mcguire@compass.com www.davidgrega.com
4 BEDS | 2 BATHS | 2,033 SQFT. | $750,000
With a water view facing Mare Island, this craftsman style home has limitless charm with plenty of the original features. It is located in the Bay Terrace with easy access to highway 37. The front of the home leads to the original courtyard with plenty of native plants that peaks your interest to preview the rest of the home. Close to everything with plenty of extras. This is a must see.
Make a splash this summer while entertaining family and friends in your backyard paradise! This beautiful home boasts 4 bedrooms including a generous primary suite and an additional office downstairs. There is also a 450 sq. ft. ADU/pool house with a full bathroom and separate entrance. The kitchen has been remodeled with upgraded stainless steel appliances, double oven, wall mount pot filler above the gas range, pantry and beautiful Silestone counters. The living room is spacious and opens to both the formal dining room and kitchen dining area. Other features: new heater, newer AC condenser, inside laundry and more. In addition to the built-in swimming pool, the backyard has a large shed, gazebo, BBQ, and covered patio with misters. There is also RV/boat parking and room for toys! Come see today!
Fully Updated Glen Cove Home
has been meticulously
(gone
and
inside & out, with pride of ownership. New roof, gutters, exterior paint, kitchen floor,
garage door, bathroom fixtures, bathroom sliding doors, central heater & ductwork, water
plumbing, electrical outlets, backyard landscaping. The neighborhood is extremely quiet with a second floor view of the Carquinez Bridge. Close proximity to all your needs: Glen Cove Center with Safeway/ Starbucks, Benicia Main St. 6 miles away. The backyard is a quiet haven that is a great place to relax and enjoy the beautiful surroundings. Don’t miss out.
Set just beyond Yountville amid sweeping vineyard views, this exceptional estate blends timeless design with modern luxury. The 4BD/4.5BA residence, built in 2018, showcases soaring ceilings, rich wood floors, and walls of glass opening to expansive terraces. A mainlevel primary suite offers spa-like comfort, while the chef’s kitchen, wine cellar, and tasting room are designed for effortless entertaining. A detached 1BD/1BA guest cottage complements
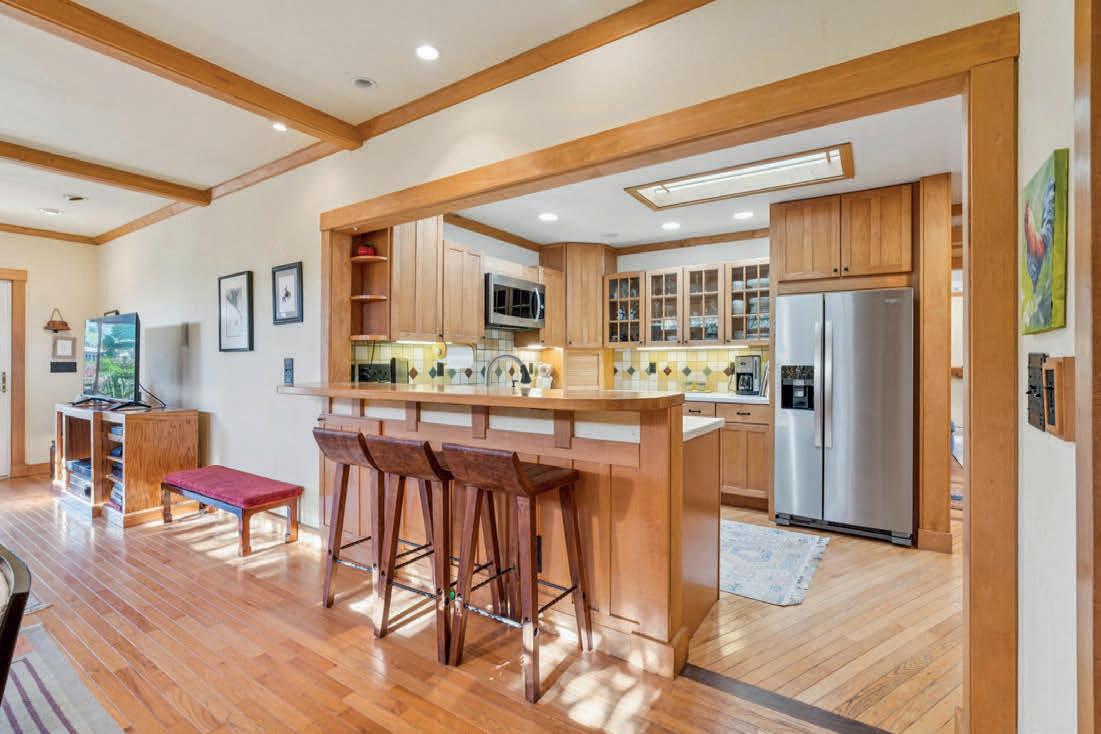
What really sets this place apart is how much has been updated in recent years. This is a well-loved Napa home with vaulted ceilings, skylights, and recessed lighting that give it a bright, open feel from the moment you walk in. The kitchen has a gas range, French-door fridge, center island with seating, and a brand-new dishwasher and sink (2026). The LG washer and dryer (Wirecutter’s top picks) stay too. New roof in 2023. New HVAC in 2024 ducts tested and certified. New 125-amp electrical panel with whole-house surge protection in 2025. The crawlspace was encapsulated and sump pump installed in 2023. Basically, all the stuff you never want to deal with after moving in has already been dealt with. The living room comes with a 65 4K smart TV (practically unwatched), a wired security system, and a built-in sound system. There’s also a fireplace with wood stove insert. Out back, the fenced yard gets great afternoon shade ideal for outdoor dining with a deck off the primary bedroom, a stone patio, low-maintenance droughtresistant landscaping, and an irrigation system front and back. The garage has floor-to-ceiling cabinets and a workbench, and there’s a storage shed out back too. The location is quietly fantastic: no cut-through traffic, sidewalks everywhere, and near Bel Aire Shopping. Yountville is less than ten minutes away and close by access to Highway 29 keeps all of Wine Country within easy reach. Move-in ready isn’t just a phrase here it’s the whole point.
Welcome to 117 Madrid Way, a beautifully appointed 4-bedroom, 3-bathroom home nestled in the magical Mission Oaks neighborhood of Sonoma where charm, community, and California wine country living come together effortlessly. From the moment you arrive, you’ll be captivated by the curb appeal of the cheerful front yard and welcoming front porch framed with gorgeous blooming rose bushes. Step through the front door and be greeted by soaring ceilings in the living room, flooding the space with natural light and an airy sense of grandeur.
Tracy Reynes
REALTOR® | DRE 01948914
707.775.7654 tracy@livelovesonoma.com
An Alex Riley Designed Home Inverness,
CA
95 Via De La Vista thoughtfully designed by Alex Riley is a retreat in the coveted Seahaven neighborhood of Inverness. Set amid the natural beauty of West Marin, this Inverness residence blends contemporary lines, expansive light-filled interiors, and seamless indoor-outdoor living. With 3 bedrooms, 2 baths, soaring ceilings and fireplace this home is set on over an acre with tranquil wooded surroundings that capture the essence of West Marin living.
Riley was influenced by Frank Lloyd Wright’s idea of “organic architecture,” but filtered through West Marin sensibilities — fog, redwoods, coastal light, weathered wood, and the practical realities of living near the bay. Riley apprenticed under Charles Warren Callister, one of the defining architects of the Bay Area’s “Second Bay Tradition.” You can feel that lineage in the strong timber forms, handcrafted detailing, intimate scale, and buildings that frame nature instead of competing with it.
Riley’s Inverness homes rarely try to dominate the site. Many are tucked into hillsides with low profiles, natural materials, and carefully controlled sightlines toward Tomales Bay or the ridgelines. One reason his homes have aged well is that they were never trend-driven. A lot of “modern” houses from the 1970s now feel dated or overly thematic while Riley’s best work still feels current because it was rooted in climate and material honesty.
$1,725,000 I 95ViaDeLaVista.com
Wine Country at Your Fingertips
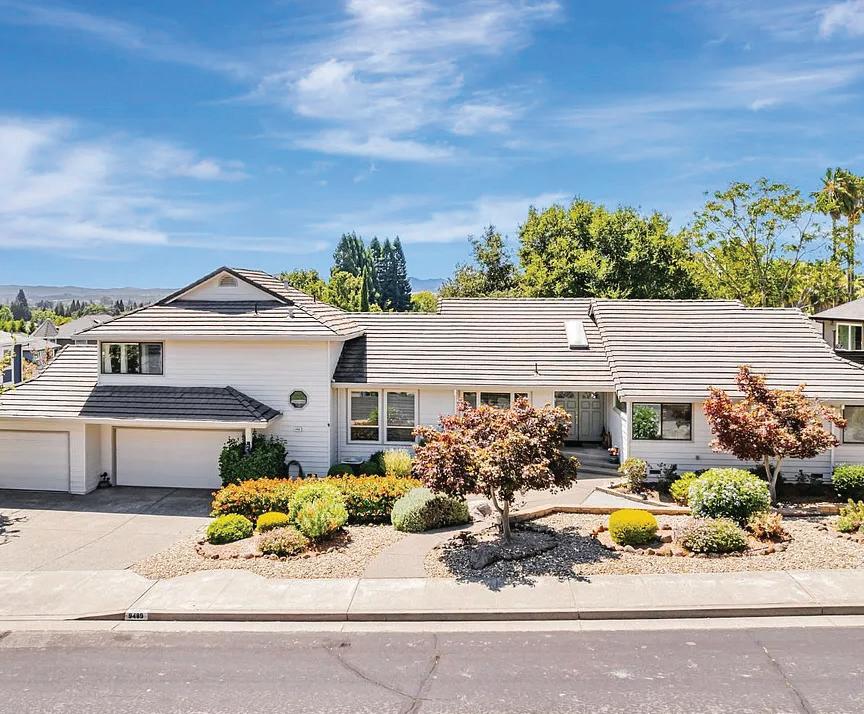
9489 VINECREST ROAD
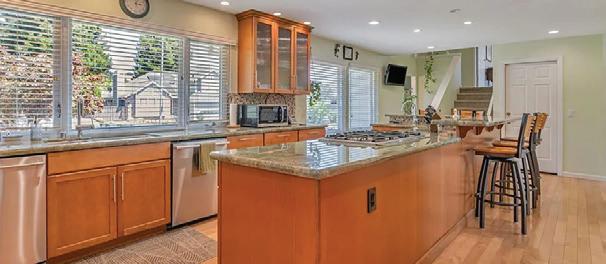
Nestled in sought-after Vinecrest Estates, this beautifully maintained 3-bedroom plus office, 2.5-bath contemporary home offers elegant mostly single-level living on approximately 1/3 acre. Features include maple hardwood floors, a granite kitchen with center island, stainless steel appliances, spacious living areas with a gas fireplace, newer windows, and a brand-new furnace and AC. The remodeled primary suite offers a spa-like bath, walk-in closet, and private balcony. Outside, enjoy parklike grounds, a large entertaining deck, garden space, expansive lawn, and room for a future pool—all just moments from Foothill Regional Park and Wine Country amenities.
6123 TAMARA LANE WINDSOR, CA 95492
Welcome to 6123 Tamara Lane, a spacious single-level home on a ~0.46-acre corner lot in one of Windsor’s most sought-after neighborhoods. A standout feature is the detached 2.5-car garage with private driveway access—ideal for a workshop, studio, or hobby space—plus an attached 2-car garage for added convenience. Offering approximately 2,600 sq. ft., the home features 4 bedrooms, 2.5 baths, hardwood floors, stainless steel appliances with double ovens, and bright living spaces filled with natural light. Sliding doors open to the back deck, while the sun-filled dining room showcases wraparound yard views. Recent updates include a private well irrigation system, newer water heater, thermostat, fencing, and refreshed primary suite. A rare blend of space, versatility, and Sonoma County living.
$3,495,000 | 5 BDRMS | 4.5 BATHS | 5,629 SQFT
Discover a stunning estate in Wild Horse Valley, west Novato. This gated Pleasant Valley property features a 5,000 sq. ft. main residence with four bedrooms, 3.5 baths, a luxurious primary suite, and seamless indoor-outdoor flow to a resort-style backyard with a pool, gazebo, and gardens. Highlights include a home theater, office, and versatile ensuite. A two-story ADU offers flexibility with living spaces, a kitchen, and potential customization. Nestled near top schools, hiking trails, and west Marin, this property offers unparalleled lifestyle and location. Don’t miss this rare opportunity!
Gated Santa Rosa Estate
Welcome to this private gated estate where luxury, design, and lifestyle converge. This stunning custom home showcases impeccable craftsmanship and high-end finishes throughout. Step inside to soaring vaulted wood-beamed ceilings, rich white oak wood flooring, and a grand statement fireplace that anchors the light-filled living spaces. Fleetwood retractable sliding doors create seamless indoor-outdoor flow to a covered patio complete with a full outdoor kitchen and TV—ideal for elevated entertaining. The gourmet kitchen is a showstopper, featuring a 6-burner stove, oversized refrigerator, beverage fridge, warming drawer, waterfall quartzite countertops, and a walk-in pantry with a built-in coffee bar. A dramatic temperature-controlled wine wall adds a sophisticated touch. Retreat to the luxurious primary suite with a private deck and a spa-inspired bathroom offering heated floors, soaking tub, walk-in shower with custom tile, double vanities, and a bespoke walk-in closet with glass storage and center island. Downstairs is an entertainer’s paradise with a full bar, pool table, great room, home theater, and covered patio. Outdoors, enjoy a Baja beach pool with dual umbrellas, spa, raised garden beds, expansive patios, and breathtaking views and backing to open space. All on a manicured 1.26 acre private lot. Complete with a 3-car garage, paid solar, and Generac generator—this estate delivers exceptional living at every turn. Offered at $3,500,000
Coming Soon
Step through the gates and discover a rare in-town retreat that lives like a private country estate. This one-of-a-kind property captures breathtaking panoramic views and showcases exceptional craftsmanship at every turn. The beautifully remodeled chef’s kitchen is a true centerpiece, featuring striking quartzite countertops, custom bamboo cabinetry, a professional Diva range, and premium Bosch appliances—designed for both everyday living and inspired entertaining. Inside, rich black walnut flooring and soaring vaulted Douglas fir ceilings create a warm, sophisticated ambiance filled with natural light. Thoughtfully designed for seamless indoor-outdoor living, the expansive wraparound deck offers the perfect setting to relax, dine, and take in the surrounding vistas. The luxurious primary suite serves as a serene escape, complete with a private view deck and a dedicated office space. Oversized bedrooms provide comfort and versatility, while additional amenities include a media room with full bath, kitchenette, and Murphy bed, a fully equipped gym, carport, workshop, and a 2-car garage plus a workshop. Ample RV parking adds convenience and flexibility. Offered at $1,799,950
Exceptional opportunity to own a rare income property in the heart of Napa Valley wine country. Perfectly positioned just blocks from downtown St. Helena, this four-unit complex offers an unbeatable location surrounded by world-class vineyards, valley views, and rolling hills. Set against a scenic vineyard backdrop, the property enjoys peaceful wine country ambiance while remaining moments from renowned restaurants, boutique shopping, and charming downtown attractions. Walking paths, tasting rooms, and local amenities are all nearby, creating a truly desirable St. Helena investment property. The complex features four spacious units, each thoughtfully designed with 2 bedrooms and 2 bathrooms. Interiors include a generous living room, dining area, and a sizeable kitchen ideal for comfortable everyday living. Each residence also offers an inside laundry room, primary suite with walk-in closet, and the convenience of central heating and air conditioning. Parking is abundant with a 4-car carport plus four additional guest parking spaces, an uncommon amenity for properties this close to downtown. The building remains in its original condition, presenting a fantastic opportunity to refresh and modernize while adding significant value. $1,850,000
Cloverdale Single Level Gem
Welcome to effortless single-level living in this beautifully appointed 3-bedroom, 2-bath home, designed for comfort and style. The openconcept layout features a spacious kitchen with granite countertops, a travertine marble backsplash, gas stove, and abundant storage seamlessly flowing into the inviting family room with a cozy fireplace, perfect for everyday living and entertaining. The expansive primary suite offers a relaxing retreat with a walk-in closet and a well-appointed bathroom featuring raised double sinks, a large stall shower, and custom tile finishes. Plantation shutters, indoor laundry, and air conditioning add to the home’s comfort and convenience. Step outside to a lowmaintenance backyard with a covered patio ideal for outdoor dining and year-round enjoyment. A 2-car garage completes the package. Located just blocks from Furber Park and minutes from shopping and dining, this home also offers easy access to Yorty Creek Recreation Area, known for its sandy beach, swimming, fishing, and scenic picnic areas. A perfect blend of location, lifestyle, and livability. Offered at $699,950
Premier Fountaingrove Lot
One of Fountaingrove’s last premier buildable lots! Tucked away on a private cul-de-sac, this majestic 2.07-acre parcel offers panoramic views of the Reibli Valley and surrounding hillsides. The property once hosted a 4,730 sq. ft. residence, with existing infrastructure and city services ready to support a cost-effective rebuild. Enjoy the serenity of a private country setting while being just minutes from top-rated restaurants, shopping, and parks. Blocks away lies the exclusive Fountaingrove Golf & Athletic Club featuring an 18-hole championship course, Olympicsized pool, state-of-the-art fitness center, tennis and pickleball courts, and fine dining. Surrounded by multi-million-dollar estates, this rare opportunity blends natural beauty, prestige, and convenience. A truly exceptional canvas to bring your vision to lifea must-see, one-of-a-kind offering! Offered at $729,950
St. Helena 4-plex
Shiloh Vineyard View Estate!
590 PLEASANT AVENUE, SANTA ROSA, CA 95403
4 BR | 3 BA | +/- 4,178 SQ FT | $1,590,000
Welcome to the Shiloh Vineyard estate. This property presents a rare opportunity to reimagine a spacious 4,178+/-sf main structure on over 7 acres of rolling meadow and vineyards with breathtaking sunset views. The home is known to be very well built with signature engineering elements like low voltage switching, spray in wall insulation, heated floors in garage conversion, the use of pool water to cool the home, the design of the above ground pool has been extremely effective in preventing plaster cracking, and more. There are also two additional assessory structures on the property. One is a tunnel dehydrator used back in the day for drying prunes totaling about 737+/-sf and a 1,200+/-sf multi-purpose building. Property also has ample onsite water storage. Nestled in Sonoma County’s worldclass wine country, the property offers a tranquil setting, natural beauty, and lots of long-term potential. The onsite vines are professionally managed and maintained under an agricultural lease, blending lifestyle and agricultural benefits seamlessly without the cost.
Quaint Healdsburg Single Level
1323 PRENTICE DRIVE, HEALDSBURG, CA 95448
3 BR | 2 BA | +/- 1,315 SQ FT | $849,000
Nestled on a quiet street in one of Santa Rosa’s most desirable neighborhoods, this lovingly maintained 3-bedroom, 2-bath home offers timeless charm and comfortable living. Hardwood floors, abundant natural light, and a classic brick fireplace create a warm, inviting atmosphere, while the open kitchen and dining area with oak cabinetry and backyard access are perfect for everyday living and entertaining. The spacious family room features built-in shelving, a fold-out craft desk, wet bar area, and plenty of room to gather. The primary suite opens to a sunroom surrounded by floor-to-ceiling windows overlooking the beautifully landscaped backyard. Outside, enjoy a pergola-covered deck, flagstone patio, tiered fountain, and lush gardens. Additional highlights include an attached 2-car garage with EV charger, updated roof on the sunroom, and newer gutter guards. Located across from a neighborhood park and minutes from Matanzas Park, Spring Lake, shopping, and dining, this home is the perfect Sonoma County retreat.
Vineyard Views & Cul-de-Sac Privacy
592 PEPPERTREE DRIVE, WINDSOR, CA 95492 4 BR | 2.5 BA | +/- 2,112 SQ FT | $1,149,000
Located in one of Windsor’s most sought-after neighborhoods, this beautifully updated single-level home blends comfort, privacy, and Wine Country charm. Set on a spacious cul-de-sac lot with stunning vineyard views, the 4-bedroom, 2.5-bath residence features newer roof, furnace, A/C, water heater, and fresh interior and exterior paint. Inside, hardwood floors, plantation shutters, and abundant natural light create a warm atmosphere, while the family room with gas fireplace and eat-in kitchen with island, stainless steel appliances, pantry, and solid surface counters are perfect for everyday living and entertaining. The landscaped backyard offers vineyard vistas, a majestic oak tree, raised garden beds, hot tub deck, built-in BBQ with mini fridge, gas firepit, and walk-in shed. A 3-car garage and close proximity to Foothill Regional Park, Windsor Town Green, shopping, dining, schools, and Sonoma County Airport complete this exceptional Wine Country retreat.
Single Level Home
1819 WOODWARD DRIVE, SANTA ROSA, CA 95405
3 BR | 2 BA | +/- 1,781 SQ FT | $779,000
Nestled on a quiet street in one of Santa Rosa’s most desirable neighborhoods, this lovingly maintained 3-bedroom, 2-bath home offers timeless charm and comfortable living. Hardwood floors, abundant natural light, and a classic brick fireplace create a warm, inviting atmosphere, while the open kitchen and dining area with oak cabinetry and backyard access are perfect for everyday living and entertaining. The spacious family room features built-in shelving, a fold-out craft desk, wet bar area, and plenty of room to gather. The primary suite opens to a sunroom surrounded by floor-to-ceiling windows overlooking the beautifully landscaped backyard. Outside, enjoy a pergola-covered deck, flagstone patio, tiered fountain, and lush gardens. Additional highlights include an attached 2-car garage with EV charger, updated roof on the sunroom, and newer gutter guards. Located across from a neighborhood park and minutes from Matanzas Park, Spring Lake, shopping, and dining, this home is the perfect Sonoma County retreat.
Welcome to Sonoma Courtside Village on Santa Rosa’s westside, offering community, convenience, and nearby shopping and dining. This 2001-built, 4-bedroom, 2.5-bath home features an open floor plan with a huge primary suite, spacious kitchen with island, and a welcoming front room. The open floorplan downstairs is ideal for family gatherings and entertaining. Also included are owned solar panels (2022), new refrigerator, washer and dryer (2023). The low-maintenance front yard and backyard with a flagstone patio and water feature are perfect for BBQ’s on those beautiful wine country evenings. Conveniently located near Hwy 12, downtown Santa Rosa, and Sebastopol, with easy access to shops, restaurants, and green spaces. Plenty of space for a multi-generational or growing family. 930 LANGEBURG STREET
872
CARR AVENUE
Santa Rosa, CA 95404
2 BEDS | 1 BATH | 970 SQFT | OFFERED AT $688,000
Vintage cottage charm in Santa Rosa’s sought-after Junior College neighborhood. This 2-bedroom, 1-bath home, built in 1940, blends timeless character with thoughtful updates, including a renovated bathroom, newer hardwood floors, and a private concrete patio ideal for outdoor living. Lush grounds feature mature Beech and Douglas Fir trees, surrounded by vibrant seasonal blooms. Enjoy a highly walkable lifestyle just minutes from Franklin Park, Pacific Market, and popular local dining spots. Situated on a 5,500 sq ft lot, the property offers 970 sq ft of move-in ready space plus a detached 240 sq ft garage perfect for parking, storage, or a studio. Come see this adorable beauty today!
Designed for those who expect the extraordinary, this beautifully renovated 5-bedroom home with bonus room, loft, and private sitting area off the primary suite offers space, flexibility, and style. Major updates include a 2019 roof, dual A/C systems (2021 & 2023), water softener (2024), and new sprinkler well and pump (2024). Enjoy a heated saltwater pool, resurfaced in 2022 with new pavers and equipment. The 2021 custom kitchen features stainless appliances, double ovens, walk-in pantry, and opens to a bright living area with pool views and built-ins. Luxury vinyl flooring runs throughout the main level, and all bathrooms are fully updated. The primary suite includes dual walk-in closets and a versatile bonus space. Additional highlights include a true 3-car garage with climate-controlled workshop or gym. Located in Lansbrook with park access and Lake Tarpon boat ramp, and just minutes to shopping, parks, airports, and beaches.
Leave the Bay Area. Keep the Lifestyle.
Carson City, Nevada offers something that’s getting harder to find — space, beauty, and a better pace of life, all within easy reach of Lake Tahoe and Reno.
• No state income tax
• Larger homes for significantly less
• Outdoor lifestyle year-round
• Less traffic, more time for what matters
I’ve helped many Bay Area clients make a smooth, successful move to Northern Nevada — Are you next?
Curious what your Bay Area home could buy here?
Call or text me for a quick, no-pressure conversation.
Welcome to a rare opportunity to own a premier, southwest-facing panoramic view lot in the highly sought-after Siena at Tuscany enclave of Fountaingrove. This expansive homesite—available for the first time since the 2017 fire—offers unobstructed sunset views and a serene backdrop of rolling hills and city lights. This property sits to the left and above a green belt, which adds to the privacy and sweeping view. Come and experience what could be the perfect setting to bring your dream home to life in one of Santa Rosa’s most prestigious neighborhoods. Plans and permits available for a 4BR/4BA, 3,544 SQ FT home, featuring an open-concept desiqn, loggia, covered porch, and outdoor kitchen - buyer to verify.
Exclusive 12-Acre Golf View Retreat
5350 OAK MEADOW DRIVE, SANTA ROSA, CA 95401
12.2 ACRES | $1,500,000
Discover a rare opportunity to own over 12 scenic acres overlooking the 18th tee at the Santa Rosa Golf & Country Club. This exceptional property offers picturesque golf course views, complemented by majestic mature oak trees that create a beautiful and tranquil setting. The expansive acreage presents a variety of potential uses, including a private estate, vineyard, orchard, or space for livestock. With its natural beauty and generous size, the property may also offer future development possibilities.
Santa Rosa Prime Location Estate
3921 FLINTRIDGE DRIVE, SANTA ROSA, CA 95403
5 BEDS | 5.5 BATHS | 4,080
Luxury living at its best in Santa Rosa’s prime location Fountaingrove. 2-acre property, tucked into a private quiet culde-sac is an ideal escape from the hustle and bustle of everyday life. Stunning new build home with decks off every room, offers expansive views and seamless indoor-outdoor flow. Custom built home with the primary on the main floor has a great open flow, modern sophisticated design and beautiful finishes. Bespoke black venetian plaster fireplace. Wide- plank French oak floors throughout. Chef ‘s dream kitchen featuring high end appliances, elegant slim shaker cabinetry, quartz countertops with full-height backsplash and waterfall island, and an open spacious butler’s pantry. Extra touches like heated bathroom floors, laundry room on each floor, eco-friendly water-vapor fireplace. Enjoy serene, park-like vistas that extend all the way to the Geysers: an idyllic backdrop that perfectly captures the essence of a luxurious Wine Country retreat.
SKYFARM ESTATE OPPORTUNITY
2.01 ACRES | OFFERED AT $249,000
Located in the prestigious Skyfarm enclave of Fountaingrove, this two-acre parcel offers a rare opportunity to build among surrounding custom luxury estates, just minutes from some of wine country’s most coveted amenities, including renowned wineries, dining, shopping, and entertainment. The seller is including completed house plans ready for submission, providing a valuable head start toward development. The proposed design features a nearly 5,300 SQFT, residence with 4 bedrooms, 4 full baths, 2 half baths, a 4-car garage, and an approximately 600 SQFT 1BD/1BA ADU with private entrance, ideal for multi-generational living or added flexibility. All major utilities are available at the site with public services. A prime opportunity for a custom end-user or luxury builder to create a distinctive estate in one of Fountaingrove’s most architecturally significant settings.