PORTLAND/OREGON
COVER HOME PRESENTED BY
Natalie Nolte
ENGEL & VÖLKERS BEND
homes + lifestyles
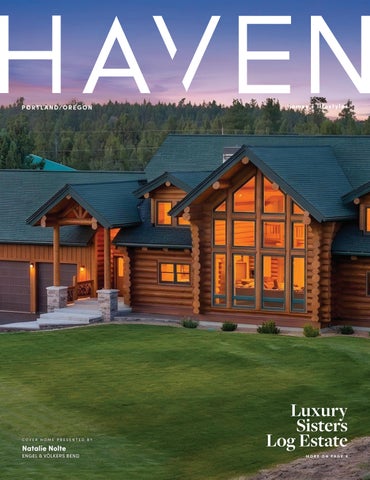
Luxury Sisters Log Estate MORE ON PAGE 4
G I V I N G YO U R E X I ST I N G C O N C R E T E
DESIGN & BEAUTY D O N ’ T R E P LAC E I T, R E FAC E I T !
At NW Creative Resurfacing, we are proud to have built a reputation for outstanding quality and service. We take pride in delivering pristine finishes. We give every concrete resurfacing project our personal attention to ensure that the work is done right the first time. NW Creative Resurfacing offers full-service concrete coating solutions. Our locally owned and operated company is ready to assist you with large and small jobs alike in the Portland Metro area, and other surrounding areas.
We offer competitive rates on: • Industrial, commercial & residential concrete resurfacing services • Epoxy floor coatings • Concrete polishing • Concrete coatings • Interior & exterior
503.750.4330 | NWCREATIVERESURFACING.COM
1255 NW CONSTELLATION, BEND, OREGON 97703
OFFERED AT $1,495,000
Experience refined high desert living in this stunning 4-bedroom, 4.5-bath custom home, perfectly situated to capture breathtaking views from Mt. Jefferson to Smith Rock. This home offers thoughtfully curated finishes and a spacious layout across three levels. The fully heated spacious 3 car garage and driveway are located in the alley, which provides easy access to the main floor, where you’re welcomed with a gourmet kitchen, a large dining room with built-in cabinetry, the primary suite and a sunlit living room. Upstairs, you’ll find three additional bedrooms and a versatile bonus room. The lower level provides additional space, including a dedicated office, a home gym, a cozy family room, and two large storage rooms. Enjoy mature landscaping and low-maintenance grounds, plus easy access to schools, Northwest Crossing, downtown and the new Costco.
COLLEEN PETERSON
BROKER | LICENSE #201220458
541.213.9810 colleen.peterson@engelvoelkers.com Colleenpeterson.evrealestate.com
Private Mountain Log Estate
18204 Fadjur Lane, Sisters, OR 97759 4 BED | 4 BATH | 4,893 SQFT. | $2,950,000 Tucked away in the heart of Central Oregon, this extraordinary Sisters estate offers the ultimate in luxury, privacy, and wide-open living. A masterpiece of craftsmanship, a custom 2 story log home blends soaring timber architecture with refined finishes and breathtaking mountain views. Designed for those who want it all, it also features a spacious RV garage/shop, plus a separate ADU above an additional three-car garage -- ideal for guests, extended family, or a private retreat. Step outside to a generous covered patio with ample space for a fire pit, an outdoor kitchen setup, and al fresco dining -- all framed by the serene backdrop of BLM land stretching endlessly beyond. A stunning reservoir on the adjoining public land invites exploration just steps from your door. Whether you’re hosting under the stars or venturing out on miles of open terrain, this property delivers an unmatched Central Oregon lifestyle. Minutes to the charming town of Sisters, yet worlds away from the ordinary.
Natalie Nolte Global Real Estate Advisor Engel & Völkers Bend 828 NW Wall Street • Bend • Oregon 97703 Mobile +1 541-508-9581 Natalie.Nolte@evrealestate.com Natalienolte.evrealestate.com
TEAM TEAM
TEAM TEAM TEAMli TEAM WINE COUNTRY ESTATE
WINE WINE COUNTRY COUNTRY ESTATE ESTATE
PRIVATE PRIVATE OASIS OASIS PRIVATE OASIS IN WINE COUNTRY ESTATE IN PRIVATE PRIVATE OASISOASIS IN IN WINEWINE COUNTRY COUNTRY ESTATE ESTATE IN IN MCMINNVILLE YAMHILL MCMINNVILLE MCMINNVILLE YAMHILL YAMHILL
craftsman retreat Custom-built on nearly Custom Custom craftsman craftsman retreatretreat Custom-built Custom-built on nearly on nearly Custom on 3 private on 3 private acres, with acres, with on 3 private acres, with acres in the heart 20of acres in theof heart of 20 acres in the 20 heart waterfalls, waterfalls, a wine acellar, wine cellar, Oregon wine country, Oregon wine country, waterfalls, a wine cellar, Oregon wine country, and views. and views. with a with working barn, barn, a working and views. with a working barn, MORE MORE INFO INFO MORE MORE INFO INFO MORE INFO MORE INFO
⬅ ⬅
NEIGHBO NEIG
B
PRIVATE OASIS
⬅
NE
⬅ ⬅ ⬅
BROOKS BRO POR NEIGHBORH NEIGHBORHOOD NEIGHBORHOOD GEM MCMINNVILL MCMINNVILLE MCMINNVILLE
Prim Primarily Primarily one-l in one in of one McMi of in o most establishe most est mos neighborhoods neighbo neig MORE MORE INFO
⬅ ⬅
⬅M
M M listings
AM AM listings
THE MCCREITH TEAM is comprised of Catherine Summers, Amy McCormick, Joni McCreith, & Molly Barajas, Principal Brokers in the state of Oregon, each with over 2 decades of real estate experience that we put to work for our clients. The area we predominately serve is the THE THE Portland Metro markets including Yamhill MCCREITH County, but MCCREITH our clients take us from the Oregon Coast to the High Desert of Central TEAM TEAM Oregon, and we love it. Check
out
our
current
listings
at
TheMcCreithTeam.com/our-featured-listings. THE THE MCCREITH MCCREITH TEAM TEAM isis comprised comprised of of Catherine Catherine Summers, Summers, Amy Amy McCormick, McCormick, Joni Joni McCreith, McCreith, && Molly Molly Barajas, Barajas, Principal Principal Brokers Brokers in in the the state state of of Oregon, Oregon, each each with with over over 22 decades decades of of real real estate estate experience experience that that we we put putto towork workfor forour ourclients. clients. The The area area we we predominately predominately serve serve isis the the Portland Portland Metro Metro markets markets including including Yamhill Yamhill County, County, but but our our clients clients take take us us from from the the Oregon Oregon Coast Coast to to the the High High Desert Desert of of Central Central Oregon, Oregon,and andwe welove loveit. it.
NEIGHBORHOOD GEM
Check Check out out our our current current listings listings at at TheMcCreithTeam.com/our-featured-listings. TheMcCreithTeam.com/our-featured-listings.
NEIGHBORHOOD NEIGHBORHOOD GEM GEM
Amy McCormick 503-310-7803 amy@thebellacasagroup.com Catherine Summers
Amy Amy McCormick McCormick 971-219-9858 503-310-7803 503-310-7803 amy@thebellacasagroup.com amy@thebellacasagroup.com catherine@thebellacasagroup.com Catherine Catherine Summers Summers Joni McCreith 971-219-9858 971-219-9858 catherine@thebellacasagroup.com catherine@thebellacasagroup.com 503-310-5613
joni@thebellacasagroup.com
Joni Joni McCreith McCreith 503-310-5613 503-310-5613 joni@thebellacasagroup.com joni@thebellacasagroup.com Molly Barajas
BROOKSHIRE'S BEST PORTLAND MIDCENTURY
BROOKSHIRE'S BROOKSHIRE'S BEST BEST PORTLAND PORTLAND MIDCENTURY MIDCENTURY RHOOD GEM IN BROOKSHIRE'S BEST IN NEIGHBORHOOD NEIGHBORHOOD GEM GEM IN IN BROOKSHIRE'S BROOKSHIRE'S BEST BEST IN IN VILLE MCMINNVILLE MCMINNVILLE MCMINNVILLE MCMINNVILLE MCMINNVILLE
Primarily one-level living Primarily Primarily one-level one-levelliving living in inone oneof ofMcMinnville's McMinnville's in one of McMinnville's mostestablished established most establishedmost neighborhoods. neighborhoods. neighborhoods. MORE MORE INFO INFO MORE INFO
⬅
THE MCCREITH TEAM
⬅⬅
Five bedrooms, three Five Fivebedrooms, bedrooms, three three baths,aand and aagenerous generous lot lot baths, baths, and generous lot inNW NWMcMinnville. McMinnville. MoveMovein NW in McMinnville. Movein inready. ready. in ready. MORE MORE INFO INFO MORE INFO
⬅
⬅⬅
503-310-4267
Molly Molly Barajas Barajas molly@thebellacasagroup.com 503-310-4267 503-310-4267 molly@thebellacasagroup.com molly@thebellacasagroup.com
Principal Brokers, Licensed in Oregon
Principal PrincipalBrokers, Brokers,Licensed Licensedin inOregon Oregon
Looking for a Remodeler? All NARI Members ✓ Subscribe to a Code of Ethics ✓ Retain insurance, license and registration as required ✓ Act as an ally to homeowners and subcontractors ✓ Receive continuing education
Contact Us Today! Findaprofessional.org | 503.788.2274 | info@narpacificnw.org
Juniper Preserve
65885 PRONGHORN ESTATES DRIVE | BEND, OR | OFFERED AT $1,574,000 This timeless Pronghorn residence delivers breathtaking fairway, lake and Cascade Mountain views & exceptional craftsmanship throughout. Soaring exposed beams & dramatic floor-to-ceiling stone fireplace anchor an entertainer’s dream floor plan, while the indoor-outdoor living spaces were designed to savor Central Oregon skies. The gourmet kitchen offers solid-surface counters, a butler’s pantry and an expansive bar. The private main-level primary suite features its own stone fireplace and a spa-like bath; the main level also includes a guest suite & dedicated office. Upstairs is a 3rd en suite, media room & additional dual home-office space overlooking the lake & course. Full golf membership is included, member’s club, restaurants, pools, pickleball, fitness center and 24-hour gated security. Enjoy peaceful seclusion without sacrificing easy access to all that Bend provides.
Brasada Ranch
16667 SW BRASADA RANCH ROAD, CABIN 94 | POWELL BUTTE, OR | OFFERED AT $739,900 Fully furnished ranch cabin with views of Cascade Mountains making this the perfect vacation getaway! Enjoy the great room with hardwood floors, stone fireplace, granite countertops in kitchen & beautiful finishes. Room for everyone with two primary bedrooms with tiled baths, an additional half bath & upper-level loft with a murphy bed when needing extra space. Countless sunsets on the spacious back deck & room for entertaining. Furnace update in 2024 with multiple zone (Nest) thermostats, for easier management while away. Enjoy the luxury amenities of Brasada Ranch: 18 hole golf course, restaurants, company, miles of trails, equestrian center, 3 pools lazy river, slide, spa, & more.
ERIKA RUEGAMER
LICENSED PRINCIPAL BROKER IN OREGON 541.420.7184 erikacr.realtor@gmail.com SunstoneRealtyGroup.com 650 SW BOND STREET, SUITE 100, BEND, OR 97702
P O RT L A N D / O R EG O N + SURROUNDING AREAS
4
Cover Home: Luxury Sisters Log Estate
12
Nature + History Align
19
Mountain Living
27-33
Waterfront Properties
38-39
Golf Enthusiasts
40-46
Explore the Willamette Valley
47-49
Secluded Retreats
53
A Look at the Coastal Lifestyle in Florence, Oregon
73
Inviting Atmosphere Throughout
87
Triple Crown Winner
105
Move-In Ready
124
Luxury Meets The Untamed Beauty
25
HAVENLIFESTYLES.COM
22887 Ghost Tree Ln, Bend, OR Amie De Meyer + Eleanor “Wink” Jackson
4
63
1414 SW 3rd Avenue #2402, Portland, OR Marcia Walsh + Catherine Kelley Petroff
Cover Home: 18204 Fadjur Lane, Sisters, OR - Natalie Nolte
90
384 Sunset Blvd, Cannon Beach, OR Jeff Etchison
16
124
537 NW 54th Court, Newport, OR Wendy Howerton Birchfield
20450 Arrowhead Drive, Bend, OR Jenn Schaake
homes + lifestyles
NATURE & HISTORY ALIGN IN ONE OF OREGON CITY’S MOST TREASURED PLACES!
601 4TH AVENUE, OREGON CITY, OR 97045 $519,000 | 3 BD | 2 BA | 1426 SQ FT Hillside along the Willamette River, this beautifully updated home is located on one of the most scenic streets within all historic Canemah; a hidden gem of a neighborhood whose name comes from the Chinookan phrase for “the canoe place.” Cherished for its pastoral feel and protected from modern overdevelopment, this unique community offers a rare sense of space and history just minutes from the heart of downtown Oregon City’s award-winning Main Street, where visitors can enjoy a wide array of shops and dining options, as well as the future Tumwata Village. Step out onto the rear balcony to take in your territorial views, while an occasional train whistle in the distance adds a touch of timeless charm to the bustling landscape beyond. Nature lovers will also enjoy walking trails and views just 8 houses down from nearby Canemah Bluff Children’s Park. A milliondollar view, plus recent investments into thoughtful improvements, combine to make this a truly rare combination of setting, character, and value (all for just about half that price). Simply put, this charming town & country home could be the find of the season, so come have a look today!
Chad Meier
Doing Work That Moves You! Licensed Oregon Broker 503.709.9600 dcmeier@gmail.com www.realcanemah.com
421 SE 10TH AVE, PORTLAND, OREGON 97202
430 NW RIVERPARK PLACE, CANBY, OR 97013
RIVERFRONT RETREAT PARADISE 5 BEDS | 4.5 BATHS | 5,000 SQFT | $2,900,000 This stunning one-acre riverfront home, transformed from the old Canby School House, offers breathtaking views of the Willamette River. Featuring vaulted ceilings, three fireplaces, limestone walls, and travertine floors, the interior is both luxurious and inviting. The fivebedroom layout includes three ensuites, a spacious custom kitchen with dual sinks, dishwashers, islands, and professional appliances. The primary suite boasts a fireplace, Japanese soaking tub, and a wraparound deck with river vistas. The lower level has reclaimed wood floors, a sauna, media room, wine room, office, and additional bedrooms. Outdoors, enjoy a saltwater pool, swim spa, outdoor kitchen, fire pit, and a pool house with its own fireplace and bath. The property includes a small corral, perfect for horses, and access to nearby trails, fishing, boating, and jet skiing. Located outside the FEMA flood zone, this home is an entertainer’s dream in charming Canby.
River Front Sauvie Island
16530 NW GILLIHA N R OAD, S AUV I E I S L AN D, OR 9 723 1 4 BEDS | 3 BATHS | 1,998 SQ FT | $1,500,000 | RMLS #179717067
Extraordinary opportunity to own 5.5 acres of rare RIVER FRONT Living on Sauvie Island. Positioned to capture sunrises over the Willamette River & Mt. Hood, this property has direct access to play, float, fish or launch your kayak directly from your own river-front beach. The land itself is exceptional—rich, fertile soil untouched by pesticides for over 14 years, ideal for horses, livestock, or farming. Steps from the home stands a striking 2 story 60’x30’ Shop or Barn. Sunlight pours into 2 spacious Lofts, each approximately 29’x24’ with the most Amazing View of the River & Mt. Hood. Whether you want an office, art or dance studio or gym, this is space to dream. The home welcomes you with a light-filled Living Rm, cozy fireplace & large windows framing the front yard, pasture & glowing Sunsets over the West Hills. The kitchen opens to a generous deck overlooking the morning sunrises painting the River in shimmering gold—a place where summer dinners stretch late into the night, watching ships & boats drift by. Main level 3 Bedrooms & 2 full baths, while downstairs a large family room with it’s own Fireplace, a huge storage room, full bath & Laundry already plumbed & wired for 2nd kitchen, plus a 4th bedroom or workout room is ready for guests or multi-generational living. This home is surrounded by breathtaking Blossoming plants, bushes, shrubs & fruit trees.. Park-Like trees & flowers, where children play, including a Chicken Coop. The North end of the Island is a world class Game Refuge, Bird Watching, Fishing & Hiking, such as to Warrior Point Lighthouse & Wapato Park. Sauvie Island Farmers Markets are just a minute away & yet, despite the peaceful seclusion, you’re only 10 minutes to Downtown Portland, 20 minutes to Tech City and 40 minutes to the International Airport. Established gardens, mature trees, endless River & Farming Views and the Deer visits daily, this riverfront haven offers a lifestyle of tranquility & rare Island Luxury.
SHIRLEY WALTON REAL ESTATE BROKER OREGON & WASHINGTON
503.310.5064
Shirley@ShirleyWalton.com www.ShirleyWalton.com
OCEANVIEW PERFECTION 537 NW 54TH COURT, NEWPORT, OR 97365
$1,780,000
3
4
PRICE
BEDS
BATHS
3,690 SQFT
This ocean-view home is a true coastal gem, perched comfortably at 165’ above sea level and offering sweeping views of the ever-changing shoreline. From sunrise to sunset, the dynamic beauty of the Pacific creates a constantly evolving backdrop that’s both captivating and serene. Designed for those who appreciate exceptional quality, the home has been thoughtfully remodeled and reimagined with high-end upgrades throughout. Every detail has been carefully considered, resulting in a space that feels both elevated and effortlessly comfortable. The openconcept main level is filled with natural light from expansive windows and features a wet bar, two inviting living areas, a gas fireplace, and a dining space that comfortably seats ten. Sliding doors connect the kitchen and dining area to the deck, creating seamless indoor-outdoor living—perfect for entertaining or simply enjoying the ocean view. The kitchen is both stylish and functional, showcasing stainless steel appliances and honed granite countertops. Skilled local professionals and artisans contributed to every phase of the renovation, ensuring exceptional craftsmanship throughout. An elegant glass elevator provides easy access to all three levels. Each of the three bedrooms includes a private ensuite bathroom, finished with honed porcelain floors, slab shower surrounds, and matching countertops. Radiant-heated engineered wood flooring adds warmth and comfort throughout the rest of the home. Additional features include an enclosed sunroom with a vented gas grill for year-round enjoyment, an epoxy-finished garage floor, and a natural gas whole-house generator with automatic startup. For a truly unique touch, the neighboring landscape to the south and west is part of the Yaquina Head Lighthouse property, where deer are frequent visitors— adding to the home’s peaceful coastal setting.
WENDY HOWERTON BIRCHFIELD
SCAN FOR VIDEO TOUR
PRINCIPAL BROKER
541.272.9190 wendyb@windermere.com
WEST COAST PROPERTIES
914 SW COAST HWY, NEWPORT, OR 97365
541.910.0508 larrenalovesrealestate@gmail.com
John Gorsline
541.263.0888 johnfgorsline@gmail.com
62730 Hurricane Creek Road, Joseph, OR 97846
BREATHTAKING WALLOWA MOUNTAIN LIVING From this custom house perched at 4,400 ft, the views will take your breath away! Joseph Oregon & the Zumwalt Prairie below, the Seven Devils in Idaho beyond to the east. To the southwest along Hurricane Creek are Chief Joseph Mountain, Sacajawea Peak, the Matterhorn, and Twin Peaks. This is a rare opportunity to own a piece of the most sought-after landscape in Wallowa County. This unique property on Hurricane Creek is in a Certified Firewise Community. The moment you pull up to the driveway you know you are in a special place. And only 3 miles past the driveway is the Eagle Cap Wilderness. Nature is at your doorstep from the porch, the patio, or from the upstairs outdoor balcony off the master bedroom. Big windows with Big views that frame the outdoors as living art. Approximately 3 acres offered for sale with another approx. 3 acres available. Here you have the space to breathe, garden, hike, or simply enjoy your privacy, & only 2 miles from Joseph. The home, built in 2002, has 3 bedrooms, a large bonus room, and 3 full baths with in-floor heating throughout, plus a large wood fireplace and cathedral ceilings. The open concept design from kitchen, to dining, to living room is perfect for gathering & entertaining. Plus, private nooks indoors & out to relax and be inspired. The kitchen is a chefs and foodie’s dream with pantry, large island, granite counters, custom wood cabinets, gas cook-top, prep sink and high-end stainless appliances. Walk out to a landscaped patio with gas fire pit, small pond, water feature, fenced garden and a garden shed. Back inside, at the top of the stairs, is a balcony sitting room. Through over sized French doors into the master bedroom suite is a gas fireplace, outside balcony, sauna, walk-in shower & jetted tub. The attached double car garage is a great addition to this already amenity full property. This is Eastern Oregon lifestyle at its Finest! Make your viewing appointment today & fall in love with Hurricane Creek!
3 BEDS | 3 BATHS | 2,426 SQ FT | $1,295,000
wallowamountainproperties.com
84665 Grand Ronde Road, Enterprise, OR 97828
TROY OREGON RIVER FRONT RETREAT Experience this one of a kind Troy Oregon Property with 110 ft of Grande Ronde River frontage! A Fishermen’s Paradise! This meticulously cared for property checks all the boxes. The main cabin has a beautiful pine tongue and groove walls and cedar vaulted ceiling with a storage loft and mini-split, this is anything but roughing it! A full bathroom with fun lighting and a stacking washer and dryer unit. The open kitchen with all appliances has gorgeous handmade black walnut counters. The wood stove offers heat and adds to the cozy atmosphere! Experience the expansive deck with the most Amazing views in every direction a perfect place for kicking back and relaxing or entertaining! There is a wall tent on a deck with a metal roof that makes the quaint bunkhouse with power and its own woodstove and sliding door a bonus. There is a 2 bay shed that is great for firewood and parking your toys. The extra shed with shelves and power makes a great place to store all your essentials and supplies. there is plenty of parking space for Rvs or extra tent space. This property has a well and newer septic system with 1,000 gallon tank. all this behind a fully fenced and gated, convenient location right in the desirable town of Troy! Dont let this one pass you by! Meet you in Troy!
1 BED | 1 BATH | 500 SQ FT | $309,000
541.910.0508 larrenalovesrealestate@gmail.com
wallowamountainproperties.com
Home Remodeling
The remodeler your neighbors trust! CooperDesignBuild.com | 503-282-0545
OR CCB#77239 | WA #Coop*916R4
RECREATIONAL / RANGELAND IN BROTHERS, OR
$288,000 | 320 ACRES | OLD PIONEER HOMESTEAD
Here is your opportunity to own a private escape from your busy days in the city! Approximately 60 minutes from Bend, this 320 acre property offers ample recreational opportunities and privacy and is bordered by BLM on two sides. Hang out where the deer and the antelope roam! Located in the Maury GMU (Game Management Unit 36), this property is eligible for 2 LOP (Land Owner Preference) deer and elk tags. So many options from star gazing, motocross and ATV recreating to hunting game fowl, cattle & livestock grazing, feedlot or simply your very own Central Oregon oasis with peace and quiet that can restore one’s soul. This large acreage, unimproved land parcel would make a great RV property and family retreat! Leave your set-up May to October for a quick weekend get-away. Situated between Hwy 20 and Hwy 380 (Post-Paulina Hwy) you will find Antelope Flat Reservoir, Ochoco National Forest and Crooked River Grasslands, the Maury Mountains, Pine Creek Campground and many other desirable high desert recreational areas to enjoy. Bonus, Property is located minutes away from the Millican Valley Off-Highway Vehicle (OHV) Trail System and COSSA’s gun range (Central Oregon Shooting Sports Association). Own a piece of old homesteading history!
Kristy Stewart is a Central Oregon real estate broker specializing in rural residential, acreage, and land development properties throughout Bend, Redmond, Tumalo, Terrebonne, Prineville, and surrounding areas. A longtime local since 1986, Kristy brings deep knowledge of zoning, land use regulations, permitting processes, and construction considerations that impact property value and development potential, or a custom home listing that requires attention to detail. She is known for conducting thorough research to help buyers and sellers understand what can — and cannot — be done with a property before making important decisions. Whether assisting clients with acreage purchases, preparing land for sale, or evaluating development opportunities, Kristy provides clarity, strategy, and trusted guidance throughout the process. For those seeking space, investment potential, or property with future development plans in Central Oregon, Kristy offers the expertise needed to move forward confidently.
“With a majority of my clientele referral based I always work to build personal relationships with each and every client to help fulfill their ultimate goals. My goal is to build lifetime partnerships. My client’s successful purchase or sale is much more than a transaction to me, they are never just a “customer” and no job is too big or too small.”
KRISTY STEWART
BROKER, ABR, SRS, PSA, RENE | OR LICENSE # 201220261
541.306.8585 kristystewart.realestate@gmail.com kristystewart.bendpremierrealestate.com
550 NW Franklin Avenue, Suite 108, Bend, OR 97703
Always available for your real estate needs
Gearhart Palisades | Gearhart, Oregon
$1,995,000 MLS 281775203 1768 N Ocean Avenue
Shamrock Pines | Gearhart, Oregon
$1,290,000 MLS 458873789 2537 Pine Ridge Drive
Highlands at Gearhart | Gearhart, Oregon
$1,795,000 MLS 256960615 4810 High Ridge Road
Melissa Eddy Luxury Home Specialist Real Estate Broker - Oregon Licensed 503.440.3258 MelissaEddy@Windermere.com www.beachhomerealtor.com
Elevated Living IN BEND’S WEST HILLS
1989 NW IOWA AVENUE, BEND, OR 97703
4 BEDS | 3.5 BATHS | 3,140 SQ. FT. | $1,374,000
Set in Bend’s highly sought-after West Hills neighborhood, this exceptional home captures the essence of Westside living with an expansive private southwest-facing deck offering 180-degree views filtered through beautiful Ponderosa pines, spectacular sunsets, and glimpses of the Cascade Mountains. Enjoy convenient access to downtown Bend, dining, shopping, pubs, and the renowned Phil’s Trail system, with Mt. Bachelor and endless Central Oregon recreation just minutes away. Designed for effortless main-level living, the home features a stunning great room with a gas fireplace, vaulted ceilings, and abundant windows that create a light-filled yet warm and inviting atmosphere. The chef’s kitchen is beautifully appointed with Dacor appliances, bar seating, and a spacious walk-in pantry. The main-level primary suite is a true retreat, complete with direct access to the expansive southwest-facing deck, a double vanity, soaking tub, walk-in shower, and generous walk-in closet. The thoughtfully designed walkout lower level features impressive 10-foot ceilings, creating a bright and airy feel rarely found in lower-level living spaces. Three additional bedrooms, including a second primary suite, offer flexibility for family and guests. A spacious bonus room with a gas fireplace provides the perfect gathering space, while large windows and direct access to a private lower-level deck bring abundant natural light indoors and create a seamless connection to the beautifully renovated backyard. Featuring a paver patio, turf grass, custom lighting, and lush landscaping, the outdoor spaces are ideal for entertaining, relaxing, and enjoying Bend’s four-season lifestyle. A spacious three-car garage with an extensive storage completes the package. With no HOA and an exceptional Westside location, this is a rare opportunity to enjoy the very best of Bend living in one of the area’s most desirable neighborhoods.
AMIE DE MEYER BROKER
801.706.7665 amiedemeyer@gmail.com
109 NW Greenwood Ave., #105, Bend, OR 97703
amiedemeyer.com
Turnkey Luxury RETREAT IN PRONGHORN
22887 GHOST TREE LANE, BEND, OR 97701
4 BEDS | 4 BATHS | 4,036 SQ. FT. | $1,675,000
Experience the pinnacle of Pronghorn living from one of the community’s most coveted homesites. This turnkey luxury retreat is set within Central Oregon’s premier resort community, home to two world-class golf courses, and overlooks the 17th fairway of the Fazio Course while capturing breathtaking Cascade Mountain views. Offering an unparalleled blend of privacy, sophistication, and natural beauty, this exceptional residence embodies the very best of resort living. Extensively enhanced with more than $200,000 in recent improvements, the home showcases GE Café appliances, updated interior finishes, fresh paint, luxury carpeting, a Sonos sound system, and thoughtfully reimagined outdoor living spaces. A timeless stone exterior and welcoming courtyard entry set the stage for the warm, refined interiors beyond, where expansive windows and multiple sets of French doors invite abundant natural light and create a seamless connection to the surrounding outdoor living spaces. Designed for effortless indoor-outdoor living, the home is thoughtfully arranged around a private courtyard featuring a striking outdoor fireplace and multiple gathering spaces, creating an intimate setting for entertaining and relaxation while seamlessly connecting the home’s interior and exterior living areas. The newly enhanced rear outdoor retreat captures spectacular Cascade Mountain views and features a built-in Twin Eagles BBQ, firepit, covered gathering spaces, and artificial turf—creating the perfect setting for outdoor living and entertaining year-round. The expansive primary suite serves as a private sanctuary, complete with its own fireplace, sitting area, coffee/ wet bar, spa-inspired bath, and secluded deck overlooking the Fazio Course, Cascade Mountains, and surrounding natural landscape. Additional highlights include a detached guest house/lock-off suite, a richly appointed executive den/tasting room, a climate-controlled wine cellar, an oversized two-car garage, a dedicated golf cart garage, and a proven short-term rental history. Just a short stroll from the resort pools and Members Lounge, this extraordinary offering also includes a coveted Premier Club Membership—a $115,000 value—unlocking exclusive access to Pronghorn’s finest amenities and lifestyle experiences.
AMIE DE MEYER
ELEANOR “WINK” JACKSON
801.706.7665 amiedemeyer@gmail.com
303.993.9318 wink@stellarnw.com
BROKER
BROKER
amiedemeyer.com
109 NW Greenwood Ave., #105, Bend, OR 97703
5 Summer Destinations in Oregon’s Willamette Valley Wi ll a met te Va lley, Ore g on
While Oregon’s Willamette Valley is best known for its wine scene, the region is also an appealing summer destination for visitors and homebuyers, with charming small downtowns, outdoor recreation, local festivals, and a growing residential market. These five Willamette Valley locations each offer a distinct perspective on summer living in the region.
The residential market reflects Dundee’s limited size and strong wine country appeal. Homes with vineyard views, larger lots, or proximity to tasting rooms can be especially desirable, particularly for buyers looking for a second home or a primary residence in a more established wine destination.
1. McMinnville
4. Corvallis
McMinnville is one of the Willamette Valley’s most recognizable wine country destinations. Its walkable downtown is lined with tasting rooms, restaurants, and locally owned shops. Seasonal wine events and art programming, including the McMinnville Art Festival in July, bring added activity to the area throughout the summer.
Home to Oregon State University, Corvallis brings a college-town energy to the Willamette Valley. The city offers a walkable downtown and access to nearby trails and parks, providing a wide range of things to see and do in the summer.
From a residential standpoint, McMinnville continues to appeal to buyers drawn to wine country living. Historic homes near downtown, newer homes on the edges of town, and properties with vineyard or valley views all contribute to a varied real estate landscape.
2. Salem As Oregon’s capital city, Salem provides access to urban amenities while remaining close to the region’s wineries, hiking areas, waterfalls, and outdoor recreation options. Seasonal programming adds to the city’s summer appeal, from June events like Make Music Salem and the World Beat Festival to Salem Pride in the Park in September. Willamette University also gives the city a college-town element alongside its role as the state capital. For buyers, Salem can offer more relative affordability than some of the valley’s smaller wine country towns, making it a practical option within the broader mid-Willamette Valley market.
For buyers, Corvallis is less centered on tourism and more focused on community, schools, walkability, and the everyday benefits of living in a smaller city with a major university presence.
5. Wilsonville Located near the northern edge of the Willamette Valley, Wilsonville offers a more suburban take on the region. Its location south of Portland makes it appealing for buyers who want access to the metro area while still being close to wine country, parks, trails, and open space. The city has seen continued residential and commercial growth, with master-planned communities and newer developments adding to its appeal for families and professionals. While it does not have the same wine country presence as McMinnville or Dundee, Wilsonville plays an important role in the valley’s broader residential market with its combination of location, newer housing, and suburban convenience.
The Broader Appeal
3. Dundee Dundee has a smaller, more intimate atmosphere than some of the valley’s larger destinations. Located among well-known vineyards and tasting rooms, summer in Dundee centers on outdoor dining, vineyard visits, and a slower pace. Its location also makes it easy to explore nearby wineries and other destinations throughout the valley.
Across the Willamette Valley, summer highlights the qualities that continue to draw attention to the region. Wine tourism remains a major part of its identity, but the area’s desirability also comes from its small towns, outdoor access, local food scene, events, and range of residential options.
H AV E N LI F EST YLES .C O M
59936 River Canyon Road, Imnaha, OR 97842 PRICE
BEDROOMS
BATHROOMS
SQ FT
$389,000
3
2
1,296
Spectacular Wallowa County retreat offering 350 feet of frontage on the Imnaha River. This charming mountain home features stunning wood accents throughout the interior, a large workshop and a beautiful park-like setting, ideal for hunting and fishing getaway or peaceful year-round living in the Imnaha River Woods Neighborhood near public forest lands in the Hells Canyon National Recreation Area, the property provides exceptional access to outdoor adventure. High-speed internet, phone, and TV services are already in place, and all appliances included.
Ross Rooper PRINCIPAL BROKER 541.263.0472
rarooper@gmail.com www.WallowaMountainProperties.com
309 S River Suite D, Enterprise, OR 97828
COUNTRY LEGACY 29474 S HIGHWAY 170, CANBY, OR 97013 3 BEDS / 2 BATHS / 1,856 SQ FT
Rare opportunity to own nearly 32± acres of level, highly usable EFU-zoned farmland in desirable Canby, Oregon. This ag-ready property features fenced and cross-fenced pasture, orchard space, gardens, and extensive infrastructure including a 40x24 machine shed, 59x41 hay barn, 60x19 greenhouse, multiple sheds, and pump houses. The comfortable 1,800+ SF home offers flexibility for full-time living, rental income, or guest use while you plan your dream estate. Build your custom home with territorial views of Mt. Hood and Mt. St. Helens while enjoying peaceful country living, wide-open spaces, fresh air, and endless potential for farming, livestock, hobbies, or recreation all within a serene setting that feels private, grounded, endlessly inspiring.
AIMEE DAVIS REALTOR®
503.752.6966 fireflyrealestate@gmail.com Firefly Real Estate 27955 S. Hwy 213, in Enchanting Mulino, Oregon 97042
R I V E R S I D E M O D E R N R E T R E AT 1 5 8 3 H I G H WAY 2 3 4 , E A G L E P O I N T, O R 9 7 5 2 4
3 BEDS
|
2 . 5 + B AT H S
|
3,508 SQFT
|
$890,000
Completely renovated 3,508 sqft home that offers a modern, open concept and beautiful river views. Home sits up above the river with low bank access. 3.07 acres with irrigation rights, drip irrigation around the home. Enjoy the property from the expansive deck right off the living room/kitchen. Primary suite, plus an extra room is located on the main level, with spacious bedroooms and laundry room on the lower level. Conveniently located to town, and things that make the Rogue Valley special…mountain lakes, fishing, rafting, hiking or camping to name a few!
COLBY KIELMAN PRINCIPAL BROKER
541.531.3086 | 541.772.0000 colby@orop.com License# 910400024
ROBERT M. VEVERS, JR.
E
LC
RMV
S S TA L E R V I C
SL
CCB #238004 OCHI #2558 NACHI CPI #21101536 www.rmvinspections.com
A CO
Based on the Oregon Coast. Serving my clients with integrity. 541.961.4342
TESTIMONIALS: “I feel very fortunate to have found Rob to do our home inspection. He did the most thorough inspection I’ve ever seen. Although the house is only a 2-bedroom, Rob’s report was 82 pages, with all his comments backed up by color photos. It was well organized and very easy to review.” - Jeff Moorhead, Waldport, Oregon “Rob did a great job for us and his detailed home inspection report was in our hands the next morning. We really appreciate the fine job he did and the time he took to explain what he found. We would not hesitate to use his services again.” - Bart Brown, Redmond
HOME INSPECTIONS
InterNACHI Certified Professional Inspector. Higher standards of practice than state requirements. Extremely thorough. Full report within 24 hours. Inspection incorporates thermal imaging and basic indoor air quality sampling. Ancillary Services include Sewer Scope, Radon Testing and Mold Air Sampling. My general service area is the Oregon Coast , Seaside to Coos Bay and everywhere between. Inland, Corvallis, Albany, Salem and surrounding areas. I’m licensed for the state and will go anywhere, in Oregon, my clients need me.
CO-LISTED with JOHN HATCH OF HATCH HOMES
RIVERFRONT CONDO IN THE PEARL
5.5 ACRES OF VACANT LAND
THE HORSESHOE INN
910 NW Naito Pkwy NW Unit I-12
17404 SE Foster Road
11324 NE Sandy Boulevard
1 BED • 1 BATH • 738 SQ FT • $205,000
5.55 ACRES • $389,000
24 ROOMS • $2,700,000
Portland, OR 97209
Gresham, OR 97080
Portland, OR 97220
Beth Nelsen | Broker (OR) PDX Realty Group, LLC
503.664.6866 www.pdxhomesandland.com portlanddivorcerealestate.com @pdxbrokerbeth
Mt. Tabor 1909 Beauty
Ladd’s Addition with an ADU
131 SE 74th Ave
1116 SE Stephens Street
Portland, OR 97215 5 BEDS • 2 BATHS • 2,926 SQ FT • $695,000
Portland, OR 97214
3 BED • 3 BATH • 2,020 SQ FT • $660,000
OUT SINCE 1994 • SECRETARY OF THE OREGON LGBTQ REAL ESTATE ALLIANCE
Cannon Beach | Arch Cape | Neahkahnie | Manzanita
We don’t cover every market, just the one we know + love. We specialize in homes by the sea, exclusively. Our clients will tell you that no one represents your interests with greater integrity and understanding of Oregon's coastal markets.
homeandsea.com Owned and Operated by Meadow Davis #1 North Oregon Coast Broker 2019, 2022 & 2024. Home + Sea Realty is a Licensed Brokerage in the State of Oregon #201251224
64624 W Fork Lane, Joseph, OR 97846 PRICE
BEDROOMS
BATHROOMS
SQ FT
$949,000
4
4
3,985
Experience this exceptional Riverside Retreat at Wallowa Lake—a distinguished four-bedroom, four-bath residence located at Wallowa Lake, near Joseph, Oregon. Ideal as both a vacation destination and a year-round sanctuary, this thoughtfully designed home features three levels, each with a spacious deck, offering ample opportunities for outdoor relaxation and entertainment. The daylight basement hosts a complete one-bedroom apartment, perfectly suited for guests or as a source of short-term rental income. Mature fir and pine trees surround the property, framing breathtaking mountain and river views and fostering a tranquil, natural ambiance. Inside, classic cabin aesthetics are seamlessly integrated with refined modern comforts. Knotty pine and timber frame accents, complemented by wood and Milliken carpet flooring, create a warm and inviting atmosphere. The open-concept living, dining, and kitchen area is enhanced by quartz countertops, emphasizing both style and functionality. The main living area centers around a Heatilator wood-burning fireplace, providing warmth and ambiance for all seasons. Each floor is equipped with a private deck, allowing residents and guests to appreciate the scenic landscape from every vantage point. Generous built-in storage solutions—including expansive walk-in closets in the second-level bedrooms—add practical convenience. An attached two-car garage delivers both security and accessibility.
Ross Rooper PRINCIPAL BROKER 541.263.0472
rarooper@gmail.com www.WallowaMountainProperties.com
309 S River Suite D, Enterprise, OR 97828
2300 CONDOR DRIVE, REDMOND, OR 97756
RESORT-STYLE LIVING
5 BEDS | 4 BATHS | 4,112 SQ FT Nestled behind the gates of Eagle Crest’s most private & sought-after neighborhood — w/exclusive resident pool & neighborhood recreation — this luxury retreat offers the rare combination of resort-caliber amenities & genuine residential privacy. A sweeping tree-lined driveway leads you to the cathedral height entryway w/crystal chandelier & soaring floor-to-ceiling windows adding an abundance of natural light. The main living space flows effortlessly across 5 bedrooms ftring dual primary suites offering a multigenerational living opportunity, chef’s kitchen w/48’’ black-&-brass range, hidden pantry, handcrafted cabinetry, & more. The home also ftrs a private media lounge, dedicated office, & several flexible bonus rooms. Upper deck off the primary frames sweeping fairway views. Massive six-car garage offers space for vehicles, gear, bikes, & more. Outside a paver patio & extended outdoor living space offer plenty of room for entertaining. Request our full list of amenities!
HOLLY COLE
PRINCIPAL BROKER , LICENSED IN THE STATE OF OREGON 541.480.4208 holly@buysellcor.com www.buysellcentraloregon.com 1005 SW Glacier Avenue, Redmond, OR 97756
23420 BEAR CREEK ROAD,BEND, OREGON 97701
3 BEDS | 2 BATHS | 2,459 SQ FT | 19.7 ACRES | $2,895,000 | MLS 220220953
A rare balance of quality, privacy, and Central Oregon lifestyle, this 19.7‑acre estate offers direct access to BLM land and effortless proximity to the conveniences of NE Bend. At its heart is a light‑filled 2,459 sq ft single‑level custom residence, paired with a lawfully established 1,304 sq ft second dwelling. The main home blends contemporary design with timeless craftsmanship—sand‑in‑place white oak floors, custom walnut cabinetry, a chef’s kitchen appointed with quartz and stainless surfaces, premium appliances, and a generous walk‑in pantry. Spa‑inspired baths feature radiant heated tile floors and a steam shower, while a dedicated mudroom and a 1,014 sq ft heated and cooled three‑car garage elevate everyday comfort. Beyond the home, the land opens into a beautifully organized space tailored for horses and their people. With 8.3 acres of COID water rights, in‑ground electrical service, two irrigation ponds, and an automated irrigation system, the land is as functional as it is beautiful. A 50’ round pen, 200’ x 150’ outdoor arena, 1,100 sq ft barn/shop with tack room, and multiple outbuildings create a turnkey equestrian environment. A sanctuary of scale and serenity, this estate embodies the very best of Central Oregon living.
STEPHEN PAYER
KARIN LEE JOHNSON
541.480.2966 stephenpayer@gmail.com www.coldwellbankerhomes.com
541.639.6140 Karin.johnson@cbrealty.com www.coldwellbankerhomes.com
BROKER
BROKER
1160 SW SIMPSON AVENUE, SUITE 100 BEND, OR 97702
G or g e ou s h ome
9 1 M O R N I N G D O V E T R A I L , E A G L E P O I N T, O R 9 7 5 2 4
2 BEDS | 2 BATHS | 1,964 SQ FT | $469,000 Elegant single-level home overlooking the Eagle Point Golf Course. This beautifully maintained 2-bedroom, 2-bath residence also offers a versatile office, formal dining room, or guest room. Enjoy soaring vaulted ceilings, hardwood floors, a stone fireplace, upgraded granite countertops, wine refrigerator, and abundant natural light. Relax on the full-width covered patio with golf course views, gas BBQ hookup, and spa wiring. Located in a gated community, the HOA maintains exterior landscaping and building components, creating a truly low-maintenance lifestyle. Move-in ready with exceptional upgrades throughout. Gorgeous.
REVA SIEWERT REALTOR®
541.531.1845 reva.realtor1@gmail.com revasiewert.exprealty.com
GATED COMMUNITY • GOLF COURSE VIEWS • HOA-MAINTAINED LIVING
TRUE NW STYLE CUSTOM HOME 18829 PEONY PLACE, BEND, OR 97702 OFFERED AT $1,695,000
Some listings talk about the Bend lifestyle—this one lives it. Custom-built by Norman Homes and nestled among Ponderosa pines on a half-acre overlooking Widgi Creek Golf Course, this retreat offers direct access to trails, the Deschutes River, and Mt. Bachelor. The versatile floor plan lives larger than its official two-bedroom designation, featuring two primary suites, including an upper-level primary retreat with an adjoining oversized sleeping/flex room, sauna, and walk-in closet. With space for multiple beds, the flex room offers exceptional versatility for guests, a bunk room, office, fitness area, media room, or additional living space. Northwest character shines through vaulted knotty pine ceilings, exposed timber beams, radiant slate floors, and a floor-to-ceiling stone fireplace. Southern exposure fills the home with natural light and opens to a wraparound Trex deck overlooking ponds and the 5th green. Walk-in pantry/storage room and garage complete this exceptional offering.
CHELSEA MALIAKAI ORTEGA
PATTY DEMPSEY
541.419.4326 chelsea.ortega@theagencyre.com www.theagencyre.com
541.480.5432 patty.dempsey@theagencyre.com www.theagencyre.com
BROKER
PRINCIPAL BROKER
431 NW Franklin Avenue, Suite 100, Bend, OR 97703
Elevated Willamette Valley Estate 8438 CASCADE HWY NE, SILVERTON, OR 97381
4 BEDS | 3.5 BATHS | 4,655 SQ FT | 22.53 ACRES LOT | $2,199,000
Experience refined country living with this stunning 4,600 sq ft estate on over 22 acres in the heart of the Willamette Valley. This 4-bed, 3.5-bath custom home features luxury finishes throughout, an office, craft room, home theater, and exercise room. Enjoy beautiful mountain views to the north, a fully equipped outdoor kitchen, and a separate building with sauna, shower and toilet. Plus a 30'x40' outbuilding for animals and/or storage. There is too much to list. This is a must see to appreciate.
SCOTT STOKLEY BROKER
C: 503.586.8126 scott@harcourtssilverton.com www.scottstokleyrealestate.com 119 N. Water Street, Silverton, OR 97381
30842 SOUTH NEEDY ROAD, CANBY, OREGON 97013 • 2.54 ACRES / $1,295,000 Welcome to your custom built dream home. This stunning 2,865 sq ft single-level home combines modern elegance with peaceful country living. Set on 2.54 acres of tranquil, fenced privacy, this exceptional property offers the perfect blend of comfort, functionality, and space to live, work, and play. Inside, you’ll find spacious guest bedrooms, a dedicated office, and a gracious primary suite all thoughtfully designed within an open-concept main-floor living layout. Gorgeous hardwood floors, abundant natural light, and contemporary finishes create a warm and inviting atmosphere throughout. The chef-inspired kitchen features sleek quartz countertops, ample cabinetry, a walk-in pantry, and generous workspace ideal for entertaining or everyday living. Outside, the possibilities are endless with a versatile 30x40 shop ready for any of life’s endeavors — hobbies, storage, vehicles, or a home business. Surrounded by peaceful natural beauty, this property delivers the privacy you desire while still offering the comfort and style of modern construction. A rare opportunity to enjoy newer single-level living with acreage, flexibility, and room to breathe.
KIMBERLY MCKIE-NOSEN REALTOR®
917.235.2702 kimmckienosen@bhgpartners.com www.bhgre.com 489 SW 1ST AVENUE, CANBY, OR 97013
7755 SW BRACKEN DRIVE, CORNELIUS, OR 97113 • 6 BEDS / 5 BATHS / 6,587 SQ FT / $1,299,000 HUGE PRICE REDUCTION! Open House Saturday 3/11 and Sunday 3/12 from 2:00-4:00 !!This exceptional 6,500+ square foot custom-built residence offers a rare blend of architectural distinction and lifestyle amenities. Designed in a unique octagonal layout, the home centers around a private courtyard with easy access that enhances indoor-outdoor living. The spacious interior features six bedrooms and five bathrooms, including a generous primary suite. Beautiful wood floors, complemented by vaulted ceilings and exposed beams lends an elegant, rustic atmosphere. The upstairs boasts an enormous family room for entertaining or stretching out, a large private gym and a covered porch with batting cage. Situated on six hilltop acres with sweeping views, the property includes a swimming pool with deck, hot tub, a 50x30 sport court, and a four-stall barn making relaxation and enjoyment readily available. On the practical side, energy-efficient systems including high-efficiency heat pumps, a wood furnace, and an advanced solar panel system, ensure sustainability and cost savings. A huge garage and attached workshop gives storage, a place to tinker, and one more reason to call this place home. This is a rare opportunity to own a property that offers privacy, versatility, and a distinctive lifestyle setting.
KIMBERLY MCKIE-NOSEN REALTOR®
917.235.2702 kimmckienosen@bhgpartners.com www.bhgre.com 489 SW 1ST AVE, CANBY, OR 97013
2385 NE 13th Way Hillsboro, OR 97124 3 BEDS | 3 BATHS | 1,765 SQ FT | OFFERED AT $535,000 Welcome home to vaulted ceilings, a modern floor plan, and a gorgeous primary suite. Fresh interior paint, newer HVAC and water heater, plus a great room with a gas fireplace and kitchen/dining flow make daily living easy. Upstairs, a loft flexes for work or quiet recharge. Situated on a corner lot near a park, with landscaping done for you. Coffee Creek at Jones Farm fits the way Hillsboro lives: a beautiful neighborhood, easy workday access, and a covered porch for relaxing evenings.
1300 NE 68th Avenue, Unit 13 Portland, OR 97213 2 BEDS | 1 BATH | 687 SQ FT | OFFERED AT $249,000 Step into an elevated Portland lifestyle with this bright, upperlevel Montavilla condo. You’ll enjoy the open layout featuring warm bamboo floors and a kitchen with butcher block counters and display cabinetry. Have your morning coffee on your private balcony, or relax and enjoy the sunset. Just outside the entrance to your new home, you’ll find the community’s secluded public garden and patio space. This home also includes the rare urban perk of deeded parking for two cars (one covered). With easy access to Mt. Tabor Park, Fred Meyer, TriMet bus lines, the MAX, I-84, and a quick five-minute drive downtown, this location perfectly balances absolute city convenience with neighborhood charm.
Nathan Stancil
503.621.4693 listings@stancilre.com LICENSE #: Oregon 201245443 | Washington 24002009
Real Broker, LLC 2175 NW RALEIGH STREET, SUITE 110, PORTLAND, OR 97210
RARE FIND 32313 GREEN ACRES LOOP COTTAGE GROVE, OR 97424
5 BED / 2.5 BATH / 3,202 SQFT / $799,999
PAM DIETZ
REALTOR®/BROKER (541) 729-9217 pamdietz@kw.com pamdietz.com
Need space, comfort, and a prime location with convenient freeway access? This 3,200 sq. ft. home on five usable acres could be just what you’re looking for. Offering four bedrooms plus an office, the floor plan provides plenty of room for both everyday living and entertaining. The property also includes a 2 car garage, large barn, mature fruit trees, creek, With acreage that is fenced and cross fenced. The views will give you peace and tranquility. Paved driveway. This home is a rare find. Seller will entertain any offer
15144 SW Deepbrook Ln, Tigard, OR 97224 5 BEDS | 4 BATHS | 4,005 SQ FT
$1,025,000
This gorgeous, practically brand-new home is a true gem, perched regally to offer breathtaking southern views. The main level welcomes you with an expansive open-concept living, dining, and kitchen area, perfect for entertaining or daily life. You’ll love the convenience of a large pantry and a dedicated drop zone just off the garage. Step out onto the deck to savor those incredible views, morning coffee or evening sunsets. Ascend to the upper level where your luxurious owner’s suite awaits, boasting panoramic views from every window – a truly serene retreat. Three additional spacious bedrooms and a full bath complete this floor. The versatile daylight basement expands your living options with a bonus area and walkout access to the flat backyard, an additional bedroom, a full bath, and a flexible studio space. This home truly has it all!
Terri Schneider REALTOR®
(503) 915-5093 TerriSchneider@KW.com https://terrischneider.kw.com/
WELCOME HOME 400 COYOTE RUN, JACKSONVILLE, OR 97530 2 BD | 3 BA | 2,585 SQFT | $1,925,000 Butterfly Hill is a LEED Silver certified, self-sustainable ecoluxury masterpiece in a gated community outside Jacksonville. This three-wing home delivers abundant sweeping views, open-concept living space & stunning folding glass doors which open directly to outdoors blending nature with the ecoluxury lifestyle. The kitchen stuns with a large tasking island, custom cabinetry, walk-in pantry and sleek cooking zone. Primary suite demands awe with a bank of windows facing the mountains & spa inspired bath. Flexible secondary suite with Murphy bed is a perfect multi-use haven. 8-year-old Hügelkultur gardens, drought-tolerant native plantings, and a 15,000-gallon rainwater collection system supplies irrigation and dedicated fire suppression tank, solar power, KVA 20 generator and extensive fire hardening measures secure this home for years to come. Private hiking trails, wildlife, views and space without feeling endlessly remote.
ASHLEY BOUGHNER REALTOR®
864.881.8240 ashleysboughner@gmail.com www.exprealty.com
710 CARDLEY AVE, MEDFORD, OR, 97501
A Private Vineyard Estate of Distinction 727 EARHART ROAD, ROGUE RIVER, OR 97537 3 BEDS | 5 BATHS | 3,799 SQ FT | $1,675,000 Privately gated and gracefully set on 5 acres in the heart of Southern Oregon wine country, this extraordinary estate blends timeless craftsmanship, architectural elegance, and the rare luxury of a privately owned 250-vine vineyard. Constructed at a cost exceeding $2 million, the residence was thoughtfully designed to reflect enduring quality and sophisticated living at every turn. A striking custom stone exterior, crowned by an authentic 100-year slate roof, creates a commanding first impression, while the roofline was intentionally crafted to mirror the surrounding mountain vistas. Inside, soaring ceilings, rich custom woodwork, and polished vein-cut travertine flooring create an atmosphere of refined warmth and understated grandeur. Designed for both elevated entertaining and everyday comfort, the chef’s kitchen features premium appliances, exquisite custom cabinetry, expansive gathering spaces, and a fully appointed butler’s pantry. Walls of windows frame serene mountain views, inviting the beauty of the outdoors into the home’s luxurious interior. The primary retreat offers a true spa-inspired experience with dual private bathrooms and separate custom closets, creating a level of comfort and privacy rarely found. A separate VIP guest suite or executive office provides exceptional flexibility for extended stays, multigenerational living, or private accommodations. Beyond the residence, the estate unfolds into a lifestyle property unlike any other—complete with a producing 250-vine vineyard, manicured grounds, and a peaceful sense of seclusion just minutes from modern conveniences. Every detail reflects intentional design, uncompromising materials, and a vision of luxury meant to endure for generations. This is more than a home—it is a legacy estate to be experienced in person to be fully appreciated. One seller is a licensed OR Realtor.
Serving All Of Southern Oregon
MICHELLE HELMER REALTOR®
713.557.7290 mhelmer007@gmail.com roguevalleyhomesforsale.com
AMAZING
C O A S TA L C O T TA G E
2681 NORTHWEST MAST AVENUE L I N C O L N C I T Y, O R E G O N 9 7 3 6 7
Amazing coastal cottage with a separate guesthouse for company. It includes 3 sleeping areas and 2 full bathrooms. The open-concept layout is filled with natural light and anchored by a cozy gas fireplace for cool coastal evenings. The separate guesthouse delivers privacy and spa-inspired comfort for guests. It is located just a short walk from public access to 7 miles of sugar-sand beach. Whether used as a full-time residence, vacation getaway, or income-producing rental, this coastal retreat offers an unmatched blend of charm, serenity, and seaside luxury.
KATHLEEN D. MILLDRUM REALTOR®
503.741.9563 kathleen@pnwcoast.com
2440 Southwest Hoffman Avenue, Portland, Oregon 97201
Panoramic Perfection 4
2
2 ,3 3 0 SQFT
$ 9 5 0,000
Some homes have a view. This one has THE VIEW. Mt. Hood, Mt. St. Helens, Mt. Adams, and Mt. Rainier stretch across the horizon from nearly every room of this beautifully remodeled 1920s cottage on one of SW Portland’s most private streets. Perched in Portland Heights, you’re minutes from the MAC, Forest Park, and downtown. Inside, $150K+ in renovations include a chef’s kitchen with Sub-Zero and Dacor appliances, Restoration Hardware lighting, and central A/C. Outside, a stone kitchen, hot tub, and Finlandia sauna complete this turnkey private retreat.
MEGAN JUMAGO-SIMPSON Principal Broker
503.804.4049 megan@sondernw.com www.sondernw.com
9755 SW Barnes Road, Portland, OR 97225
Set on 10 private acres just minutes from Eugene, this modern timber-frame home blends warmth, privacy, and contemporary design. The approximately 3,760-sq-ft layout features radiantheated floors, soaring ceilings, exposed beams, and walls of windows opening to expansive decks with peaceful property views. A spacious great room flows into the gourmet kitchen with hickory cabinetry, granite counters, gas appliances, and a walk-in pantry. The primary suite offers a walk-in closet and tile shower, while upstairs includes additional bedrooms, flexible bonus space, and alternate stair access. A custom metal roof, RV parking, and previously approved ADU and shop permits add versatility. Ideal for gardening, hobby farming, entertaining, or quiet country living surrounded by stunning Pacific Northwest scenery.
KEVIN TUERS
PNW REAL ESTATE BROKER 541.913.2143 Kevin.Tuers@afmforest.com www.afmrealestate.com
TIMBER SANCTUARY 85535 LANCER LANE, EUGENE, OR 97405 4 BEDS / 3 BATHS / 3,760 SQ FT / $1,979,000
A Look at the Coastal Lifestyle in Florence, Oregon Located along Oregon’s central coast where the Siuslaw River meets the Pacific Ocean, Florence is a small coastal city known for its historic riverfront, picturesque scenery, and easy access to outdoor recreation. Florence’s location is one of its defining strengths. The city sits near wide beaches, forested trails, and some of the Oregon Coast’s most recognizable outdoor areas, including the Oregon Dunes National Recreation Area. The Siuslaw River is known for salmon and steelhead, while the nearby ocean supports recreational and charter fishing. Golf is another core element of the area. Florence is home to Sandpines Golf Links, a Rees Jones-designed 18-hole championship course among windswept dunes, coastal pines, lakes, and links-style terrain. Ocean Dunes Golf Links is another nearby option, with 18 holes set among the Oregon Dunes and coastal forest.
Florence’s Old Town district is a central part of the city. Positioned along the Siuslaw River, the area is anchored by the Siuslaw River Bridge, a 1930s Art Deco landmark that remains one of the city’s most recognizable features. Nearby, local restaurants, shops, cafés, and breweries line an active and walkable riverfront area. The city also hosts local events, farmers markets, festivals, and neighborhood gatherings throughout the year, helping create a sense of connection that can be harder to find in larger cities or heavily seasonal resort towns. Florence’s natural setting, recreation options, historic riverfront, and everyday conveniences give the city a coastal lifestyle that feels scenic, livable, and rooted in its surroundings.
HAV E N L IF E ST Y L E S .COM Fl o re n ce , Ore g on
Private Lakeside Retreat 8 9 3 6 6 D A H L I N R D, F L O R E N C E , O R 9 74 3 9
3 B E D S | 2 B AT H S | 2 , 2 3 6 S Q F T | O F F E R E D AT $ 1 , 2 5 0 , 0 0 0
A rare opportunity to own a private lakeside retreat with proven history as an outstanding vacation rental. Tucked away on a secluded peninsula with more than 500 feet of Mercer Lake frontage, this remarkable property offers the privacy, tranquility, and natural beauty that buyers dream about. With no neighboring homes in sight, you’ll feel like you’re the only house on the lake. Featured in Sunset Magazine and Oregon Home, the inviting residence is perfectly positioned to capture expansive lake views from nearly every room. Walls of windows frame the spectacular scenery, while a wood-burning fireplace creates the perfect gathering place after a day on the water. Outdoors, winding stone pathways meander through beautifully maintained gardens filled with native rhododendrons and azaleas, leading to a fire pit, lakeside gazebo, and private dock. The expansive tiger wood deck is perfect for spending unforgettable afternoons and catching evening sunsets. Set on 1.6 manicured acres with ideal southern exposure, the property is well maintained with Western Red Cedar siding, a durable metal roof, and ample room for RV and boat parking. It offers a true escape from everyday life while remaining close to Florence. Whether enjoyed as a primary residence, family retreat, or turnkey incomeproducing investment, this property has already established itself as a sought-after destination, earning consistent five-star guest reviews, repeat visitors, and strong vacation rental income with nightly rates up to $650. This is more than a home. It is a legacy property where memories are made, traditions are continued, and every season brings a new reason to return.
SADIE CLARK BROKER
541.999.7119 sadie@cbcoast.com cbcoast.com 100 HIGHWAY 101 – PO BOX C, FLORENCE, OR 97439
Beautifully Remodeled Retreat 5 3 2 3 L E A V I T T L O O P, F L O R E N C E , O R 9 7 4 3 9 3 B E D S | 3 B AT H S | 2 , 4 5 0 S Q F T | O F F E R E D AT $ 1 , 2 0 0 , 0 0 0
Experience the best of Woahink Lake living in this beautifully remodeled waterfront retreat, set on over an acre with a private dock and stunning lake views. Thoughtfully updated from top to bottom, this turnkey property seamlessly blends modern luxury with the tranquility of one of the Oregon Coast’s most sought-after lakes. Designed to capture breathtaking water views, the home features vaulted ceilings, expansive windows, and multiple outdoor living spaces perfect for entertaining or simply soaking in the peaceful lakeside setting. The spacious floor plan offers three bedrooms and three beautifully updated bathrooms, including two private suites with direct deck access and picturesque lake views. Extensive recent upgrades include a new metal roof, nearly all new windows, updated wiring throughout, fresh interior and exterior paint, and a stunning kitchen remodel featuring granite countertops, stainless steel appliances, and a new double oven. Rich hickory flooring enhances the main living areas, while new carpet adds warmth and comfort to the bedrooms. Elegant taffeta glass interior doors, updated lighting fixtures, and fully remodeled bathrooms complete the home’s impressive transformation. The lower level offers exceptional flexibility with a separate living area, fireplace, kitchenette, and private entrance—ideal for hosting guests, multi-generational living, or maximizing vacation rental potential. After a day on the lake, unwind in the private sauna and enjoy the relaxed coastal lifestyle. Outside, enjoy direct access to boating, fishing, kayaking, and swimming from your private dock. A circular driveway, ample parking, and RV parking with water and electric hookups provide added convenience for family and guests alike. Whether you’re searching for a full-time residence, a luxury vacation getaway, or an income-producing investment property, this exceptional Woahink Lake waterfront home offers a rare opportunity to own a fully updated lakefront retreat!
SADIE CLARK
BROKER
541.999.7119 sadie@cbcoast.com cbcoast.com 100 HIGHWAY 101 – PO BOX C, FLORENCE, OR 97439
Stunning Custom Home 3 4 B O N N E T T W AY, F L O R E N C E , O R 9 74 3 9 3 B E D S | 2 . 5 B AT H S | 2 , 3 0 2 S Q F T | O F F E R E D AT $ 9 9 5 , 0 0 0 Stunning custom home in the gated Fawn Ridge West community, just a short walk to the beach. This single-level residence features an open-concept great room with a tray ceiling, gas fireplace, custom built-ins, and a chef’s kitchen with a large island, butler’s pantry, and stainless steel appliances. The spacious primary suite offers dual walk-in closets and a tiled roll-in shower, while quality finishes throughout include LVP flooring, quartz countertops, and custom cabinetry. Enjoy two private patios surrounded by professional landscaping, plus an oversized three-car garage with ample storage. Experience exceptional comfort, craftsmanship, and coastal living in this beautiful home.
Sweeping River & Ocean Views 5 1 S H O R E L I N E D R , F L O R E N C E , O R 9 74 3 9 3 B E D S | 4 B AT H S | 2 , 3 9 6 S Q F T | O F F E R E D AT $ 9 9 5 , 5 0 0 Enjoy sweeping views of the Pacific Ocean, Siuslaw River, and coastal dunes from this exceptional custom home in the gated community of Shelter Cove. Set on a private, beautifully landscaped homesite, this 3-bedroom, 3.5-bath retreat offers stunning vistas from the living room, dining area, kitchen, and primary suite. Recent updates include new stainless steel appliances, carpeting, water heater, and fresh exterior paint. Two ensuite guest bedrooms provide comfort and privacy for family and friends. Outside, a spacious wrap-around deck with a hot tub creates the perfect setting to relax and enjoy breathtaking sunsets and coastal scenery. Complete with a three-car garage and additional parking for a boat or recreational vehicles, this home is an ideal full-time residence or Oregon Coast getaway.
SADIE CLARK BROKER
541.999.7119 sadie@cbcoast.com cbcoast.com 100 HIGHWAY 101 – PO BOX C, FLORENCE, OR 97439
Space, Style & Flexibility
Rare Opportunity
2515 W I L LOW C R E ST C T, F LO R E N C E , O R 97439
4 8 1 7 L A G U N A A V E , W E S T L A K E , O R 9 74 9 3
3 B E D S | 2 B AT H S | 1 , 9 6 3 S Q F T | O F F E R E D AT $ 76 9, 0 0 0
3 B E D S | 1 B AT H S | 1 , 0 6 4 S Q F T | O F F E R E D AT $ 3 9 5 , 0 0 0
Easy Coastal Living
Gated Golf Course Neighborhood
5096 WOOD LAKE WAY, FLORENCE, OR 97439
1 0 0 7 T R O O N C I R , F L O R E N C E , O R 9 74 3 9
3 B E D S | 2 B AT H S | 1 , 8 2 2 S Q F T | O F F E R E D AT $ 6 1 9, 0 0 0
3 B E D S | 4 B AT H S | 2 , 5 4 2 S Q F T | O F F E R E D AT $ 7 2 9, 5 0 0
SADIE CLARK
BROKER
541.999.7119 sadie@cbcoast.com cbcoast.com 100 HIGHWAY 101 – PO BOX C, FLORENCE, OR 97439
Ocean Views from this 3 story home 5 1 4 L E M W I C K L N , YA C H AT S , O R 9 74 9 8
2 B E D S | 3 . 5 B AT H S | 3 ,1 5 2 S Q F T | O F F E R E D AT $ 9 9 5 , 0 0 0
Welcome to Yachats, the Gem of the Oregon Coast! One house back from the ocean this stunning 3-story beauty has magnificent blue water views. Starting on the lower level there are two ensuite bdrms w/ a large primary w/ 2 closets & large bathroom including 2 sinks, soaker tub & separate shower. Head to the main floor on easy stairs to awe inspiring views from the multiple windows of the main living area, plus a large kitchen w/ a nice pantry, propane, pass-thru fireplace & an expansive living/dining area. Finally the 3rd level w/ a spiral staircase to more ocean views. This area has a full bath & many built-ins & overlooks into the living space. There’s an attached 2 car garage & lots of storage behind the garage. Towards the ocean there is the great 804 walking trail along the ocean.
LYNNETTE WIKSTROM BROKER
541.999.0786 lynnette@cbcoast.com cbcoast.com 100 HIGHWAY 101 – PO BOX C, FLORENCE, OR 97439
Stunning Luxury Home 2 1 T W I N T R E E C T, F L O R E N C E , O R 9 74 3 9 5 B E D S | 3 B AT H S | 3 , 3 78 S Q F T | O F F E R E D AT $ 1 , 2 7 5 , 0 0 0 Stunning 2 story luxury home with incredible views of the ocean. This home boasts 5 bedrooms and 2 1/2 baths. It comes with brand new appliances and a large open kitchen and living room. Home features tongue and groove vaulted ceilings. First level of the home includes a family room offering an incredible space for friends and family to gather. Upstairs enjoy your spacious living room, open kitchen and a place for your office. Bedrooms are on both floors so pick the one you want! Come experience life at its finest at the beach.
Private. New. Stunning. 8 8 3 9 0 B E L L E V U E D R , F L O R E N C E , O R 9 74 3 9 3 B E D S | 2 B AT H S | 1 , 9 4 0 S Q F T | O F F E R E D AT $ 9 6 5 , 5 0 0 Nestled on more than 6 private acres in the gated community of Heceta Dunes, this newly built home offers exceptional privacy, natural beauty, and modern luxury. Surrounded by trees and dunes, with access to your own sand dune overlooking the coastal forest, the property is just minutes from the Oregon Coast. Inside, vaulted ceilings, luxury plank flooring, black leathered granite countertops, and GE Café appliances highlight the open-concept design. The chef’s kitchen features a farmhouse sink, double oven, range hood, and spacious pantry. The primary suite includes dual vanities, a soaking tub, walk-in closet, and electric blinds. Additional features include a laundry room, 3-car garage, 400-amp service with RV hookup, and a permitted 40x40 shop. A rare blend of seclusion and convenience near all that Florence has to offer.
RANDY PAREDES REALTOR®
541.991.9107 randy@cbcoast.com cbcoast.com 100 HIGHWAY 101 – PO BOX C, FLORENCE, OR 97439
Extraordinary Waterfront Living 1 5 S E A W AT C H C T, F L O R E N C E , O R 9 74 3 9
4 B E D S | 4 B AT H S | 3 , 3 9 9 S Q F T | O F F E R E D AT $ 1 , 3 2 9, 0 0 0
Located on the beautiful Siuslaw River with 156ft of frontage in Florence, Oregon. Nestled in a quiet upscale neighborhood, this stunning custombuilt 3,399 sq. ft. home offers breathtaking panoramic views of the bay, river, and jetty with unforgettable sunsets. Surrounded by only a handful of elegant custom homes, this property delivers the perfect blend of privacy, luxury, and natural beauty. Inside, natural light pours through strategically placed skylights, highlighting the exceptional craftsmanship, elegant materials and luxury finishes throughout. The great room features soaring wood ceilings, a dramatic wall of floor-to-ceiling windows, and a striking stacked stone gas fireplace that perfectly frames the spectacular coastal scenery. Step outside to the covered deck designed for year-round enjoyment with wind protection panels and plumbing already in place for a propane BBQ and future outdoor fireplace. The gourmet kitchen is appointed with Viking Professional stainless steel appliances, abundant workspace, and a spacious corner pantry ideal for entertaining. Additional amenities include a central vacuum system and whole-house sound system. The thoughtfully designed floorplan offers exceptional privacy. The luxurious main-level primary suite features private bayfront patio access and a spa-inspired bathroom with a stone walk-in shower, dual vanity, and jetted soaking tub. The lower level includes two private guest suites, each with attached full baths, plus a spacious den with wet bar ideal for entertaining or dual living potential. Laundry facilities are located on both levels for added convenience. The large garage has additional workshop space perfect for hobbies. Propane backup generator provides yearround peace of mind. Beautifully landscaped grounds. Located just minutes from Florence’s golf courses, beaches, dunes, fine dining and boutique shopping, this riverfront home offers an opportunity to own a premier coastal retreat.
JOHN BARNETT REALTOR®
541.729.8089 johnb@cbcoast.com cbcoast.com 100 HIGHWAY 101 – PO BOX C, FLORENCE, OR 97439
PENDING
Stunning Custom Log Home 5 4 4 1 L I T T L E W O A H I N K D R , F L O R E N C E , O R 9 74 3 9 2 B E D S | 2 B AT H S | 2 , 2 6 2 S Q F T | O F F E R E D AT $ 1 ,1 9 5 , 0 0 0
Stunning, one-of-a-kind custom log home with guest quarters above the garage on beautiful Little Woahink Lake! This extraordinary and rare offering features a private dam on the property, creating your own peaceful water feature and enhancing the already serene setting. Originally built as a Tour of Homes showcase, this remarkable residence highlights unique timber frame construction with exceptional craftsmanship and attention to detail throughout. The striking exterior showcases rich log siding paired with a dramatic tiled roof, making this home a true architectural standout. Inside, you’ll find 2 bedrooms, 2 bathrooms, plus an additional sleeping loft—perfect for guests or flexible living space. From the moment you enter, you’re welcomed by sweeping lake views through a grand foyer that opens into an expansive living room filled with natural light. The interior features impressive exposed log elements that bring warmth and character, while the main level boasts custom stamped concrete floors for both durability and style. Large doors open to an expansive patio, seamlessly blending indoor and outdoor living—ideal for entertaining or simply enjoying the tranquil surroundings. The main level offers ultimate convenience with a primary suite, second bedroom, kitchen, and living area all on one floor. The living room is anchored by a dramatic floor-to-ceiling pass-through fireplace, shared with the primary suite, creating a cozy and luxurious retreat. Enjoy breathtaking lakefront living with unmatched views in a peaceful, private setting. This is a rare opportunity to own a truly special property that offers beauty, craftsmanship, and a lifestyle that’s second to none. Don’t miss your chance to experience this exceptional home!
JOHN BARNETT
MISSY JOHNSON
541.729.8089 johnb@cbcoast.com cbcoast.com
541.517.8296 missy@cbcoast.com cbcoast.com
REALTOR®
100 HIGHWAY 101 – PO BOX C, FLORENCE, OR 97439
BROKER
Architectural Style and Breathtaking Views 1117 SW MITCHELL LANE, PORTLAND, OR 97239 4 BD | 2.2 BA | $2,795,000 Perched in the coveted Hessler Heights neighborhood, this exceptional NW Contemporary offers a rare blend of architectural style, comfort, and breathtaking views. Floor-toceiling windows frame sweeping 180 degree city and Mt Hood and Mt Saint Helens view, filling the home with natural light and creating a seamless connection to the outdoors. Dramatic vaulted living spaces create an airy, sophisticated feel and highlight the home’s striking contemporary design. Designed with a primarily main-level layout, the home lives effortlessly with a thoughtful flow and generous proportions throughout. The beautiful yard and expansive deck provide ideal spaces to relax and take in the incredible setting. A spacious 4-car garage adds convenience and versatility. A true statement property with an unmistakable contemporary vibe designed by Bruce Walker in one of Portland’s most sought-after neighborhoods.
MARCIA WALSH
CATHERINE KELLEY PETROFF
503.781.5714 marcia.walsh@where-inc.com www.where-inc.com
503.545.2905 catherine.petroff@where-inc.com www.where-inc.com
BROKER
BROKER
22 NW 23rd Place, Suite #202, Portland, OR 97210
Luxury Above Portland Skyline 1414 SW 3RD AVE #2402, PORTLAND, OR 97201 2 BD | 2 BA | $1,250,000 On the 24th floor of Fountain Plaza, this stunning residence captures sweeping views of the river, Mt. Hood, and the city skyline from nearly every angle. Thoughtfully remodeled by noted Portland designer, Robert Trotman, with exceptional attention to detail, the home blends elevated design with effortless livability, featuring cleverly integrated, hidden storage throughout. The beautifully furnished interiors create a warm, inviting atmosphere, with most furnishings available to be included in the sale (art excluded). The luxurious primary suite offers a serene retreat with a spacious walk-in closet and additional concealed storage, along with a well-appointed bathroom. A secondary bedroom showcases expansive city views, perfect for guests or a sophisticated office. The kitchen is designed for both function and connection, opening to a comfortable gathering space that flows seamlessly onto a deck with breathtaking mountain views, ideal for everyday living and entertaining alike. Additional highlights include an in-unit laundry, oversized storage unit, one assigned parking space with EV charging capabilities, and the option for additional parking for a fee. Residents enjoy 24-hour concierge service and an unbeatable location just steps from Portland’s premier shopping, dining, and entertainment. A rare opportunity to own a truly special home in Fountain Plaza.
MARCIA WALSH
CATHERINE KELLEY PETROFF
503.781.5714 marcia.walsh@where-inc.com www.where-inc.com
503.545.2905 catherine.petroff@where-inc.com www.where-inc.com
BROKER
22 NW 23rd Place, Suite #202, Portland, OR 97210
BROKER
Cultivated Alameda Craftsman 4420 NE 31ST AVENUE, PORTLAND, OR 97211 4 BED | 3 BATH | 2966 SQ FT | $935,000
Welcome to the quintessential Craftsman bungalow that dreams are made of, including a rare vaulted upstairs primary suite, sunny AND spacious eat-in kitchen with gleaming new quartz countertops connected to a private fenced patio and generous side yard (perfect for outdoor gatherings.) The full-width front porch overlooks spectacular new landscaping dotted with blooms and the scent of new grass, set off by new steps and stamped concrete walkway completed in 2020, along with a matching driveway pattern to the detached garage. Two lovely main floor bedrooms flank an ample bath with newer double vanity. Permitted lower level 1BR /1BA separate living quarters functions as ADU, and brings in almost $20K annually in short term AirBnB rental income. Formal living and dining rooms retain their original oak floors, woodwork, coved ceilings and French doors. Both sewer and water lines were replaced in 2019. A rare treat in one of Portland’s most walkable and desirable neighborhoods and school districts!
CHYLESE AUSTIN FOUNDER AND BROKER
C: 503.703.3303 | O: 503.977.7776 chylese@larkandfir.com www.larkandfir.com 4834 SW Scholls Ferry Road | Portland, OR 97225
LOVE WHERE YOU LAND®
Spectacular Sunset Views and Luxury Living! 12435 SW SILVERTIP STREET, BEAVERTON, OR 97007 4 BD | 3 BA | 2,440 SQ FT | $825,000
Skip the builder markup and build instant equity with preferred lender complimentary buydown financing. This meticulously maintained, barely lived-in home offers high end upgrades, designer finishes, and exceptional value—without the wait. Perched on one of the most desirable lots in the neighborhood, this home captures breathtaking sunsets and an ever-changing backdrop from the covered deck and main living areas. Whether you’re hosting friends for World Cup watch parties, enjoying summer evenings outdoors, or celebrating holidays with family, this home was designed for making memories. The energy-efficient floor plan features 4 bedrooms plus a loft, a dramatic floor-to-ceiling black porcelain tile fireplace, a show stopping oversized kitchen island, and thoughtful custom enhancements throughout that create a true “Street of Dreams” feel. Seamlessly blending indoor and outdoor living, the covered deck includes remote-controlled shades, a second gas fireplace, weather-rated TV, and low-maintenance Trex decking connected to the usable yard — an entertainer’s dream year-round. A rare 2.5-car garage with epoxy floors, bright lighting, painted walls, and abundant storage for hobbies, tools, and outdoor gear.
IRINA GITLIN LICENSED BROKER
C: 503.475.0896 | O: 503.977.7776 irinagi04@gmail.com www.larkandfir.com 4834 SW Scholls Ferry Road | Portland, OR 97225
LOVE WHERE YOU LAND®
2375 SE WASHINGTON CT, HILLSBORO, OR 97123 3 BEDS • 1 BATHS • 1,164 SQFT • $423,500 This is the house you have been looking for. Large rooms, large corner lot, 2 car garage. Driveway fits 2 cars and gravel on left of driveway can allow additional parking. Laminate flooring. Front yard is easy to maintain with minimal water needs. Home has a gas furnace and 2 ductless heater pumps for a/c and more efficient heating. Some updating is done. The backyard gate opens wide for RV or boat parking. 3rd Bedroom is very large and could be a potential ADU for rental income. Newer roof and windows. Appliances are negotiable. There is an irrigation well to help with the cost of irrigation.
ROGER NEWTON REALTOR®
503.516.6558 reoportland@yahoo.com Broker License #980300034 184 N Grant Street, Canby, OR 97013
TIMELESS ELEGANCE 2620 NE 65TH AVENUE, PORTLAND, OR 97213
JAMES COON
PRINCIPAL BROKER
503.504.8574 jcoon@windermere.com jamescoon.withwre.com 2045 NE Martin Luther King Jr Blvd., Portland, OR 97212
5 BEDS • 2.5 BATHS • 3,967 SQFT • $1,175,000 A rare opportunity awaits to own an iconic home perched above Rose City Golf Course atop the Alameda Ridge. This beautiful home, built in 1927 for an opera singer is situated on an oversized corner lot, perfectly positioned to take in views of the golf course, mountains, and surrounding treetops. Enjoy easy access to the neighborhood greenway, hiking trails, parks, and schools. Step inside and be greeted by quality craftsmanship and beautiful period details, which include original hardwood floors, built-ins, coved ceilings, vintage tile and a grand fireplace that anchors the living room. The array of large picture windows provides for much natural light, framing the lovely greenery and blooms in the garden. Recent thoughtfully remodeled kitchen with Brazilian quartz countertops, subway and mosaic tiles, stainless steel appliances, a breakfast nook with original built, wide plank fir floors and lots of pantry storage. Adjacent to the kitchen is a retro ‘60s-style family room with a second fireplace with striking period tiles surround, built in shelving and a wall of windows looking out onto the back garden . Hard to find layout upstairs with 4 generous sized bedrooms and 2 bathrooms. The primary suite has a remodeled bathroom, 2 walk in closets and access to a balcony, ideal for either morning coffee or evening wine, while watching a sunset. The garden patio offers privacy, perfect for alfresco dining, encircled by many mature plantings, including heritage rhododendrons, azaleas, fig and apple trees, berries, roses, dahlias, and many other perennial plants. Truly a gardener’s paradise. There is a utility room off the kitchen with a washer/ dryer, a large basement with a workshop and additional storage and a third story loft with pull down stairs that could be finished or used for additional storage.
938 OAK STREET, LAKE OSWEGO, OR 97034 Own a piece of Lake Oswego history with The Waldorf House, a “circa 1900 historic landmark” in coveted South Lake Oswego. Set on a rare double corner lot, this storybook property includes the main farmhouse, a detached 1-bedroom/1-bath 586 sf ADU cottage, carriage-style outbuilding, and workshop shed. Timeless character and vintage charm shine throughout with fir floors, bead board walls, tin ceiling, an inviting country kitchen, warm and welcoming family room with fireplace. The entrance staircase leads to 3 bedrooms plus a den or possible 4th bedroom with built-in daybed. Surrounded by lush gardens, mature landscaping, and wrap around porch, the property offers exceptional versatility, privacy, and ample off-street parking. Located just blocks from Palisades Marketplace, this is a truly rare, iconic, and remarkable home.
3 Beds 2 Baths 2,688 Sq Ft $1,187,000
Lisa Owens PRINCIPAL BROKER
503.312.2330 lisa@theowenslaceyteam.com
1680 NW 21st Avenue, Portland, OR 97209
1 7 2 2 0 S R A D F O R D S V I E W L A N E , O R E G O N C I T Y, O R 9 7 0 4 5
Luxury Country Retreat
6 B E D S | 4 . 5 B AT H S | 5 , 5 4 6 S Q F T | $ 1 , 9 5 0 , 0 0 0 Custom-built home with one-of-a-kind View! Don’t miss the opportunity to own this Craftsman built home with luxury features meant for comfort and relaxation. From the gourmet kitchen to the detached barn, this home offers everything you need for country living! Primary suite includes a 12’x 12’ walk-in closet, jetted tub, walk-in shower and double sinks. Living room is vaulted with floor to ceiling stone fireplace and hardwood floors. Take in the expansive views on the “60 ft by 30 ft” deck with Sauna, Hot tub and Greenhouse. Fully finished Accessory Dwelling Unit with own private entry. Designed and built well beyond conventional standards, this home features 2x8 exterior walls with spray-foam insulation, a geothermal heating and cooling system, energy recovery ventilation (ERV), and integrated hot-water heat recovery via desuperheater system. The result is exceptional year-round comfort, remarkably quiet interiors, superior indoor air quality, and significantly improved energy efficiency compared to standard construction. The acreage is manicured by the resident goats to make for a low maintenance environment.
MARK MEEK, CRB, CRS, GRI
MANAGING PRINCIPAL BROKER/OWNER 503.320.6148 markmeek@avidexecs.com
14840 SE 202ND AVENUE DAMASCUS, OR 97089 4 BEDS | 2.5 BATHS | 2,662 SQ FT | $1,250,000 Tucked away in the serene countryside of Damascus, Oregonthis exceptional 4-bedroom, 2.5-bath home offers the perfect blend of comfort, space, and natural beauty. Set on two flat, usable acres, the property is a private retreat surrounded by lush, thoughtfully designed landscaping that creates a peaceful, park-like setting year-round.The home itself features a spacious and functional layout, ideal for both everyday living and entertaining. Large windows invite in abundant natural light and showcase picturesque views of the surrounding grounds. With four generously sized bedrooms and a well-appointed primary suite, there’s ample room for relaxation and privacy in addition the home has a new roof as of 2025.Outdoors, the property truly shines. A gentle, meandering creek winds its way through the land, adding a tranquil, storybook charm.
7411 SE COTTRELL ROAD GRESHAM, OR 97080 4 BEDS | 3 BATHS | 3,830 SQ FT | $1,175,000 Welcome to “Creekwood Estate” This stunning 4-bedroom, 3-bath country estate home is nestled on 5.65 private acres. From the moment you step into the vaulted entry and living room, you’ll appreciate the sense of openness and natural light that defines this home. The main level features a versatile office and full bathroom, perfect for guests or remote work. The expansive kitchen is ideal for both daily living and entertaining, offering abundant cabinetry, a walk-in pantry, and an inviting eat-in area that flows seamlessly into the family room. Step outside through the sliding doors to a covered back deck and stamped concrete patio — perfect for enjoying peaceful evenings or gatherings with friends. Retreat to the luxurious primary suite, complete with a cozy fireplace, an oversized walk-in closet, dual vanities, soaking tub, and a spacious walk-in shower.
KRIS COCHRAN
LI C E N SE D P R I N C I PA L B RO KE R IN THE STAT E O F O R EG O N
C: 503.260.2180 | O: 503.663.8343 kristi@cochranpropertygroup.com www.cochranpropertygroup.com
40 NW 2nd Street, Gresham, OR 97030
4304 SE AUGUSTA LOOP GRESHAM, OR 97080 4 BEDS | 2.5 BATHS | 3,136 SQ FT | $995,000 This stunning home is located in the prestigious Persimmon Country Club community. Fully renovated executive homes are very hard to find in this area- you have found it! This home has been completely updated with an interior that showcases modern finishes and a spacious open-concept design with soaring ceilings and expansive windows that fill the home with natural light. At the heart of the home, the chef’s kitchen features sleek quartz countertops, stainless steel appliances, and ample space for both everyday living and entertaining. The generously sized primary suite serves as a private retreat, complete with a spa-inspired bathroom heated floors and a large walk-in closet. Multiple additional bedrooms upstairs include a huge room that can be bonus room or 4th bedroom. Flexible office space on main level provides versatility for today’s lifestyle needs.
4640 SE HONORS DRIVE GRESHAM, OR 97080 4 BEDS | 3 .5 BATHS | 3,937 SQ FT | $995,000 Nestled in the sought-after Persimmon Country Club neighborhood, this exceptional 4-bedroom, 3.5-bath home offers refined living with timeless craftsmanship and versatile spaces. Backing to the golf course, the property delivers a serene setting paired with beautiful architectural detail throughout. Inside, you’ll find rich walnut cabinetry, fine detailing with a stunning blend of tigerwood and hand-chipped stone flooring. Home office with walnut builtins, floor to ceiling windows in living room offer natural light and stunning sunsets. Kitchen is equipped with butler’s pantry, walk in pantry and built-in espresso maker. Designed for both everyday comfort and entertaining, the home features two expansive decks perfect for gatherings or relaxing while enjoying the peaceful surroundings.
KRIS COCHRAN
L IC E NS E D PRINC IPAL B RO KE R IN THE STATE O F O REG O N
40 NW 2nd Street, Gresham, OR 97030
C: 503.260.2180 | O: 503.663.8343 kristi@cochranpropertygroup.com www.cochranpropertygroup.com
Stafford’s Best Kept Secret is No Longer a Secret 24805 SW 65TH AVENUE, TUALATIN, OREGON $1,425,000 Some homes are built. This one was conceived — deeply influenced by the organic modernist philosophy of Frank Lloyd Wright, where architecture grows from the land rather than being placed upon it. A passive solar earth-sheltered estate on 4.34 private acres in the Stafford corridor. Sculpted concrete. Angled glass. Walnut and light. Sweeping Tualatin Valley views framed by old-growth Douglas fir. A rhododendron-lined drive. A solarium. A barn. A life unlike any other. Offered for the first time in over four decades.
VERONICA PARK REALTOR®
503.250.0667 veronicapark@kw.com www.kw.com
7504 SW Bridgeport Road, Portland, OR 97224
4640 CULBERTSON DRIVE, MOUNT HOOD PARKDALE, OR
True Double Mountain Retreat $1,850,000 4 BEDROOMS / 3.5 BATHROOMS / 4,290 SQFT
Nestled in the heart of the upper Hood River Valley, this extraordinary double mountain-view property offers a rare combination of natural beauty, thoughtful design, and exceptional versatility. Light-filled living spaces, warm natural materials, and seamless indoor-outdoor connections create an inviting atmosphere throughout. Surrounded by pastoral landscapes, mature trees, and stunning views in every direction, the nearly 10 acre property provides endless opportunities for recreation, entertaining, creative pursuits, and peaceful country living. A truly special Columbia Gorge retreat where comfort, character, and lifestyle come together in remarkable fashion.
Julie Gilbert BROKER OR/WA
541-490-4433
julie@copperwest.com www.juliegilbertrealestate.com
The Ultimate Farmhouse Escape 10925 SW WILSONVILLE ROAD, WILSONVILLE, OR 97070
3 BD | 2 BA | 2,678 SQ FT | $1,200,000
Tucked away on a picturesque half-acre in Wilsonville, this stunning turnkey farmhouse blends timeless charm with modern comfort in a setting designed for exceptional indoor-outdoor living. Thoughtfully remodeled to preserve its historic character, the home features warm open living spaces, a chef’s kitchen, and curated designer finishes throughout. Outside, mature landscaping, expansive lawns, and inviting gathering spaces create a private retreat perfect for relaxing, entertaining, and making memories. Beyond the main home, a detached studio with a sleeping loft offers flexible space for guests, a home office, or creative pursuits, while the charming “Camping Corner”—complete with a retro 2015 Shasta trailer and private outdoor bath—adds a truly unique touch. Known as “Our Sweet Retreat,” the property has also found success as a thoughtfully designed short-term rental and venue space, offering flexibility for hosting, income potential, or simply enjoying a one-of-a-kind lifestyle property.
NOELLE CRADDOCK
LICENSED BROKER IN OREGON 503.805.4278 noelle@noellecraddock.com www.NoelleCraddock.com Seller is licensed real estate broker in Oregon
310 N. STATE STREET, SUITE 102, LAKE OSWEGO | OR 97034
Sotheby’s International Realty and the Sotheby’s International Realty logo are registered service marks used with permission. Each office is independently owned and operated. Equal Housing Opportunity.
7610 SW Arbor Glen Ct, Wilsonville, OR 97070
2 BEDS | 2.5 BATHS | 2,518 SQ FT | $1,025,000
Prime central Charbonneau location on a quiet cul-de-sac with sweeping golf course views. This coveted Belvedere floor plan has been thoughtfully updated and offers exceptional versatility. Warm hardwood floors welcome you in the foyer, leading into a stunning vaulted living room filled with natural light. Highlights include expansive windows, a cozy gas fireplace, and a wet bar—perfect for entertaining. Step outside to a brick patio overlooking the golf course, an idyllic setting to relax and enjoy the scenery. The spacious formal dining room easily accommodates gatherings, while the gourmet kitchen is designed to impress with high-end appliances, a gas range, warming drawer, built-in refrigerator, custom range hood, large island, and casual dining area. The grand primary suite offers abundant space, complemented by a luxurious bath with double sinks, a large walk-in tiled shower, and an oversized walk-in bath-tub, along with a generous walk-in closet. All of this is set within a beautifully maintained, resort-style community offering pools, golf, tennis, pickleball, a dog park, marina, and a vibrant calendar of social events. Now is the perfect time to make your move and experience the Charbonneau lifestyle firsthand.
7670 SW Arbor Lake Ct, Wilsonville, OR 97070
2 BEDS | 2 BATHS | 1,718 SQ FT | $779,000
From the moment you step through the private courtyard entrance, this home feels warm and welcoming. Beautiful hardwood floors flow throughout most of the home, complemented by tile flooring in the kitchen and bathrooms. The versatile floor plan offers two bedrooms, a den, and a distinctive atrium that serves as a stunning central focal point, filling the home with natural light. The kitchen is a natural gathering place, featuring generous counter space, stainless steel appliances, and a comfortable seating area. From there, the home transitions effortlessly into the formal dining room and living room, where a gas fireplace provides cozy warmth on cool days.Sliding doors lead to a covered patio with a lush golf course view—perfect for relaxing or entertaining. The primary suite includes a walk-in tile shower, double sinks with quartz counters, a walk-in closet, and a peaceful view of the atrium. The den also overlooks the atrium, while the second bedroom enjoys views of the courtyard. Beyond the home itself, enjoy a central location within a resort-style community offering golf, tennis, pickleball, a marina, walking paths, a dog park, and vibrant social areas with an active events calendar. The home has a pre-sale inspection offering peace of mind. This special home truly has it all—come see it today!
LISA WILLETT REALTOR®
503.318.7585 lisa@willett4homes.com
31840 SW Charbonneau Drive Suite B, Wilsonville, OR 97070
1146 SW J A M E S C T, D U N D E E , O R 97 115 3 BEDS • 2 BATHS • 1,382 SQFT • $495,900 This home simply lives large. Vaulted ceilings and an open floor plan invite you to spread out and settle in. Tucked at the end of a cul-de-sac and near by some of Dundee’s best restaurants and wineries, this is the kind of place that’s easy to imagine coming home to. Nearly every detail has been refreshed and ready for you, starting with a custom built-in entry bench that sets the tone from the moment you walk in. The open kitchen is ready for whatever you have in mind from entertaining to delicious home-cooked meals. Step outside through the pergola into a generous backyard with room to spread out, from weekend gatherings to a thriving garden and beyond.
CAITLIN KJEMPERUD & SHANNON SINKEY PRINCIPAL BROKER | BROKER
C. 541.337.8306 | S. 541.337.3360 caitlin.kjemperud@where-inc.com | shannon.sinkey@where-inc.com www.sinkeysisters.com | www.where-inc.com 22 NW 23RD PLACE, SUITE #202, PORTLAND, OR 97210
SPECTACULAR STA ATS LAKE VIEWS 382 CRYSTAL SPRINGS LN N, KEIZER, OR 97303 OFFERED AT $387,500 Spectacular Staats Lake views! Charming kitchen/ dining area, down three (3) steps to a lakeview living room with a new fireplace. Rare corner unit with floor-to-ceiling windows provides optimum lake views and generous Green Space. Enjoy gorgeous birds, spectacular sunrises and sunsets, kayaking, Standup Paddle Boarding, walking/running, and deck gardening. New LVP floors, fridge, paint, bathroom fixtures, TREX deck. Newly serviced HVAC. HOA $350 per month: water, sewer, maintenance: exteriors, window pane integrity, grounds, lake. Plenty of sun and fresh air in this south-facing, peaceful location close to public transportation, schools, medical, optical, and dental facilities; shopping centers, golf club and restaurant are within walking distance!
KAY B. JOHNSON LICENSED OREGON BROKER | LUXURY ADVISOR LIC. 201232203 C: 503.383.8333 | O: 503.391.1350 kaybjohnson@windermere.com kaybjohnson.withwre.com
4285 Commercial Street SE, Suite 100, Salem, OR 97302
2870 NW Mount Ashland Lane McMinnville, OR 97128 3 BEDS | 2 BATHS | 1,861 SQ FT
$675,000
Built in 2021, this single-level home in McMinnville’s sought-after NW Mt Ashland neighborhood offers sweeping valley views rarely found in the area. Currently the only home for sale in the neighborhood with this level of view exposure and no homes looking down into the backyard, the setting feels open, private, and peaceful. One of the largest great rooms in the neighborhood features a full wall of windows capturing natural light and the surrounding scenery, anchored by a gas fireplace. The spacious kitchen includes a large island with bar seating, gas range, tile backsplash, and abundant cabinetry, while French doors open to a flexible office or 3rd bedroom. A rare flat driveway provides easy day-to-day access, a major advantage. Step outside to an oversized deck with covered and open sections designed to enjoy the views year-round. Recent outdoor improvements include new fencing, pavers, and a water feature. Located minutes from downtown McMinnville, Third Street, wineries, and restaurants. Absolutely stunning!
LACEY SUMMERS PRINCIPAL BROKER
503.435.7059 lacey@summershomesnw.com summershomesnw.com
ELEGANT ESTATE STYLE LIVING 8 5 2 H Y L O R O A D S O U T H E A S T, S A L E M , O R E G O N 9 7 3 0 6 3,440 SQ FT | 1.9 ACRES | PRICE UPON REQUEST | MLS #841704 Set on nearly two pristine acres in coveted SE Salem, this exceptional residence offers a serene, park-like retreat framed by mature trees and lush landscaping. Sunlit interiors showcase four bedrooms and three baths, including a luxurious primary suite with a spainspired ensuite and walk-in closet. An inviting kitchen flows seamlessly into the elegant family room, while formal living and dining spaces provide timeless sophistication. A versatile bonus room and main-level office add flexibility. Outdoors, an expansive deck with hot tub invites relaxation. Completing the estate are an attached three-car garage and a detached shop/garage.
GLADYS BLUM
TROY BLUM
C: 503.507.6225 O: 503.485.1900 gladys@blumre.com blumre.com
C: 503.507.6227 O: 503.485.1900 troy@blumre.com blumre.com
PRINCIPAL BROKER
PRINCIPAL BROKER
2035 Madrona Avenue SE, Suite 100, Salem, OR 97302
countryside
SANCTUARY Perched
atop
5.15
serene
acres,
this
beautifully
maintained country retreat offers sweeping views of the Abiqua Valley, coastal range, and sparkling city lights. Fully remodeled to the studs in 2006, the two-story home blends comfort, efficiency, and timeless charm with custom wood cabinetry, Corian countertops, crown molding, and an inviting open-concept layout. The mainlevel primary suite opens to a spacious patio overlooking lush gardens, fruit trees, ponds, and rolling lawns. Upstairs features three bedrooms, flexible living space, an office, and new carpet throughout. Energy-efficient construction, a 2023 heat pump, certified woodstove, and quality craftsmanship ensure year-round comfort. The property also includes a shop, barn, RV hookups, greenhouse, raised garden beds, fenced garden space, water rights, and endless farming or hobby opportunities. Located just 10 minutes from Silverton and an hour from Portland, this rare property delivers the peaceful lifestyle and dream homestead setting so many seek. PROPERTY HIGHLIGHTS • 5.15 Acres Of Scenic Serenity • Stunning Valley & Mountain Views • Fully Remodeled In 2006 • Main-Level Primary Suite Retreat • Shop, Barn & RV Hookups • Gardens, Greenhouse & Fruit Trees • Water Rights & Farming Potential
SAM RAWLINS REALTOR®
541.620.4242 sam.rimrock@gmail.com
6704 INDIAN SPRINGS ROAD NE, SCOTTS MILLS, OR 4 BD | 2 BA | 2,752 SQFT. | $949,000
3 8 5 9 9 S W F I L B E R T S T R E E T, S C I O , O R 9 7 3 74
3 BEDS | 2 BATHS | 1,792 SQ FT | $517,000 Welcome to small town Scio, with historic covered bridges, creeks and rivers and outdoor activities, yet a fantastic central location with quick easy access to Salem, Albany, Corvallis and I-5 to more. Live in the country but easily work in the city with your easy commute. Situated in a newer subdivision, this like new home retains the country feel with a large fenced yard and room for RV parking on each side of the house, but more modern feel with gorgeous cherry cabinets, granite counter tops and high ceilings, and fresh paint on the exterior. The open kitchen has stainless appliances, gas cooking. The home is heated with gas and cooled with central air. Smart features protect your home.
KELLY COOLEY BROKER
541.912.2679 kellyk@windermere.com kellycooley.withwre.com 1600 Oak Street, Eugene, OR 97401
3546 NE Quay Avenue, Lincoln City, OR 97367 $ 3 9 2 , 5 0 0 | 2 B E D S | 2 B AT H S | 1 , 2 7 0 S Q F T Step into this Mid-Century Charmer with elegant touches. The soaring wood ceilings welcome you to a natural light drenched living space. Corner views of the ocean start your day and the sun setting through mature trees add a beautiful end. A wood burning brick fireplace will warm your nights. The two generously sized bedrooms and one and a quarter bath home provides space for everyone. The large family bonus room provides great living separation and an excellent space for entertaining. Built in bookshelves, new flooring, and meticulous care contribute to a home destined to be your favorite place. Situated on a spacious lot, the yard is ready for your creative ideas to transform into an outdoor oasis. Large, high-ceiling garage allows space for your vehicle and hobbies. This home is a rare gem for those who appreciate craftsmanship and quality. Fifteen minute walk to shopping center and sandy beaches.
ROBERT VINCENT
REAL ESTATE BROKER, SRES.PSA.ABR 541.921.9856 realtorrob2020@gmail.com robertvincent.realestatelincolncity.com
3891 US Hwy 101, Lincoln City, OR 97367
COMING SOON
$695,000
SCANDINAVIAN MODERN IN DEPOE BAY, OREGON
OCEANFRONT LOT 7241 NEPTUNE AVENUE, LINCOLN BEACH, OR 97388 $499,000 | Rare opportunity to purchase an Oceanfront lot with existing four-bed, four-bath house plan (approx. 2,560 sq ft home with 600 sq ft garage, possible credit through Lincoln County as a home was on this property, previous Geo report. Buyer could use seller’s existing plans or build their own dream home of choice. Perched well above the ocean with some of the best panoramic views anywhere along the Central Coast. Gleneden Beach is a desirable community just south of the Siletz Bay and the hustle and bustle of Lincoln City and Newport. Property is in quiet neighborhood yet close to Depoe Bay ‘whale watching capital’ of Oregon, world class golf, spa and tennis at Salishan Resort and Market Place with shops, brewery and amazing dining options and more.
OCEANFRONT CAPE COD 7115 NEPTUNE AVENUE, LINCOLN BEACH, OR 97388 $845,000 | Turnkey oceanfront in the highly sought after northern stretch of Gleneden Beach. This charming Cape Cod has been well cared for by its current owners and is ready for immediate enjoyment. Some of the properties stand out features include: wall of windows for maximum oceanfront experience, easy to care for & stylish Eastern cedar shingles, upgraded interior/exterior, huge opportunity to finish off lower level-possibly adding an additional bed & bath, two large well maintained decks, one at main entrance for morning sun and the second west-facing, adjacent to public access to miles of sandy beach. Additionally just minutes to several well know restaurants, coffee shops, Beachcrest Brewery and renowned Salishan Resort, offering spa, wellness, 18 hole golf, tennis and pickleball.
GEOFF GROENER BROKER
541.390.4488 geoff@emeraldcoastrealty.com www.emeraldcoastrealty.com
977 N Hwy 101, Depoe Bay, OR 97341
COMPLETELY UPDATED SINGLE LEVEL HOME 315 EL PINO AVENUE, LINCOLN CITY, OR 97367 $579,000 | 3-bedroom, 2-bath home in the Oceanfront community of Coronado Shores Beach Club. This fully reimagined home offers the peace of mind of new construction features including new roof, siding, gutters, windows, doors, all completed in 2024. Inside, enjoy new interior paint, trim, carpet & wood laminate flooring, lighting and hardware. The kitchen and baths are complete with new countertops, stainless appliances and front load Washer/Dryer. Coronado Shores provides its residence a club house with seasonal saltwater swimming pool, oceanfront cabana, parks and trails all in a private pedestrian friendly environment. Low HOA’s of $482/ annually. Perfect for that coastal get away or year-round living.
CORONADO SHORES BEACH CLUB 5460 PALISADES DRIVE, LINCOLN CITY, OR 97367 $569,000 | Charming two story Cape Cod Retreat or Primary Residence in the highly sought-after Oceanfront community of Coronado Shores Beach Club. This larger home offers a perfect blend of quality craftsmanship and room for all. Designed with comfort and flexibility, the main home offers a huge primary bedroom, generous sized guest, two full bathrooms, and an additional office or third bedroom. The open-concept floor plan is ideal for both everyday living and entertaining, complemented by a nicely equipped kitchen, beautiful bamboo, back deck-yard and access to club house, park and beach. Above the garage, a separate studio with a half bath, provides the perfect space for guests, a home office, or creative pursuits.
NEW CONSTRUCTION 1025 NE 7TH DRIVE, NEWPORT, OR 97365 $1,395,000 | Brand new construction with estimated completion date of late spring 2026. (Phase 3 of 4 updated April 14th, see pictures) Located in one of Newport’s most sought-after sun-drenched hillside neighborhoods; this custom-designed modern residence blends architectural precision with elevated coastal luxury. Designed by famed Capri Architecture, the home features a dramatic floor to ceiling custom tiled fireplace, expansive custom window package by Innotech Windows and Doors, elevator service at all three levels, offering seamless access from the oversized two-car garage level to the upper living areas. The chef’s kitchen is appointed with two Sub-Zero refrigerators, a Wolf range, wall oven and steam oven and more.
GEOFF GROENER BROKER
977 N Hwy 101, Depoe Bay, OR 97341
541.390.4488 geoff@emeraldcoastrealty.com www.emeraldcoastrealty.com
Custom built by local builder Ackley Homes, this exceptional residence is nestled within the gated community of Pacific Bellevue in Warrenton, Oregon. Thoughtfully designed with a versatile custom floor plan, this home offers flexibility to suit a variety of lifestyles. Luxury finishes abound, including state-ofthe-art electronics, integrated security system, soaring ceilings, and exquisite custom woodwork throughout. The stunning primary suite is a true retreat, featuring a spa-inspired bath with a custom tiled shower and elegant soaking tub surround. Offering 3 bedrooms, 2.5 baths, two dedicated office spaces, and a workout room, there’s endless opportunity to tailor each space to your needs. Enjoy peaceful lake and wildlife views from the covered front deck, or entertain on the spacious rear deck complete with a built-in BBQ connection. A serene retreat just minutes from shopping, dining, and coastal amenities.
WELCOME HOME 33032 PACIFIC BELLEVUE LANE WARRENTON, OR 97146 3 BD | 3 BA | 2,166 SQ FT | $1,135,000
PAM ACKLEY
REAL ESTATE BROKER OREGON LIC #920100149 503.717.3796 pamackley@windermere.com www.pamackley.com
588 PACIFIC WAY, GEARHART, OR 97138 255 N HEMLOCK, CANNON BEACH, OR 97110
89464 MANION DRIVE, WARRENTON, OR 97146 A treasure found! This luxurious 5-bedroom home is the epitome of a residential “Triple Crown Winner” providing magnificent ocean views everywhere, a gorgeous 2+ acre setting and a complete remodel in 2021 creating a variety of comfortable spaces for privacy as well as activities. Amenities include hardwood floors, a skylight bright gourmet kitchen with a separate prep area & 2nd sink, beautiful quartz, granite & marble counters throughout, gas fireplace, large decks with fire tables, dining & BBQ areas, fish cleaning station with sink, 2-car attached garage, separate 3-bay shop & RV garage, separate Guest House with a spacious bedroom suite and an expansive heated covered patio Sunroom sporting a hot tub, sauna, fireplace, shower and cold plunge— all within a short jaunt to the beach.
5 BEDS | 5 BATHS | 3,723 SQ FT | 2.27 AC | $2,349,000
CRAIG & DANA WESTON REALTOR®
C: 503.738.2838 | O: 503.738.2839 cweston@windermere.com dweston@windermere.com
P.O. Box 2729, 588 Pacific Way Gearhart, OR 97138
N OT E WO RT H Y L I ST I N G S
82281 PARVIN ROAD, DEXTER, OR 97431
3
74170 IMNAHA HWY, JOSEPH, OR 97846
1.5
18 ACRES
1,494 MEGAN PAXSON | WALLOWA MOUNTAIN PROPERTIES
CASIE HICKS | KELLER WILLIAMS EUGENE & SPRINGFIELD REALTOR® | 541.520.7770 | casiehicks@kw.com
BROKER | 503.704.0968 | meganpaxsonbroker@gmail.com
$612,000 | Country living meets endless possibility in Lost Creek Valley! This beautifully maintained single level home on 1.88 usable acres offers multiple living spaces, updated features, mature landscaping, fruit-bearing plants, outbuildings, greenhouse space, and room to garden, gather, and grow. Enjoy peaceful surroundings just minutes from Dexter Reservoir, Pleasant Hill schools, and Eugene/Springfield. A rare opportunity to own usable land with charm, flexibility, and space to make your vision come to life.
$249,000 | Build Your Canyon Sanctuary on Little Sheep Creek! *Come and see this stunning property that offers a true “canyon country” retreat with 18 pristine acres of Wallowa County’s rugged terrain. Just a scenic drive from Joseph, Oregon, this is the ultimate spot to disconnect and enjoy the best of Wallowa County!
BANDON, OR
COQUILLE, OR
5
5
3
2,683
3
2,728
ANNA CRUZ | BEACH LOOP REALTY
ANNA CRUZ | BEACH LOOP REALTY
REALTOR® | 541.253.6031 | anna@beachlooprealty.com
REALTOR® | 541.253.6031 | anna@beachlooprealty.com
$949,000 | Victorian farmhouse Coquille Riverfront home with a renovated boathouse and private dock, offering historic character, privacy, and waterfront living. Built in 1895, this 5 bedroom, 4.5 bath home features a primary suite on the main level plus upstairs 3 additional ensuite bedrooms, ideal for hosting guests or creating private retreat spaces. Inquire now for full details.
$749,000 | SUNNY ACRES with stunning pastoral views! Beautifully updated modern ranch on 2.35 usable acres with fruit trees, open pasture, greenhouse space, and room for animals, gardening, or homesteading. Enjoy sunny days just out of the coastal fog, only 20 miles to world-renowned Bandon Dunes and moments to Whiskey Run and 100 Acre Wood trails. Inquire now for full details.
Haven is Dynamic + Cross-platform. H AV E N L I F E ST Y L E S .CO M | @ H AV E N L I F E ST Y L E S
We offer realtors and brokers the tools and necessary insights to communicate the character of the homes and communities they represent in aesthetically compelling formats to the most relevant audiences. We use advanced targeting via social media marketing, search engine marketing and print mediums to optimize content delivery to readers who want to engage on the devices where they spend most of their time.
11250 Whiskey Creek Road, Netarts, OR 97143 Hathaway House on the Bay. Gated and secure, exquisite bayfront mansion, 2818 sq ft, 5.24 Acres with gardens and a year-round creek. Located on the Oregon Coast on pristine Netarts Bay where Dungeness Crab, oysters, clambakes, and wild-caught salmon provide epicurean delight.
4 Beds 3 Baths 2,818 SQFT $1,900,000
PAM ZIELINSKI PRINCIPAL BROKER
503.880.8034 pzielinski@bhhsnw.com www.PamZielinski.com
1355 Phelps St Suite 3/PO Box 193 Netarts OR 97143
Peaceful Coastal Retreat with Panoramic View 38 4 SU N SE T B LV D - C A N N O N B E A C H , O R 9 7 1 1 0 3 BEDS | 4 BA TH S | 3 , 7 5 5 S Q F T | $1 , 9 9 5 , 0 0 0 A unique property resting above Cannon Beach with sweeping views of ocean and sky. This large, well-maintained home with an open floor plan sits on a half-acre surrounded by views of ocean and forest. Large floor to ceiling windows capture the expansive panorama from Tillamook Head to midtown Cannon Beach. Safely above the tsunami zone and a peaceful retreat from the summer crowds, this is a place to relax among the trees while watching the ocean waves and colorful sunsets. Large main deck with small upper deck. Oversized 2-car garage. Generous storage space throughout. New roof, gutters, skylights and 75-gallon gas water heater. Large gas fireplace and self-starting 20 kW gas generator. Property includes a vacant quarter-acre lot adjacent to the home. M LS # 6 7 1 1 9 3 3 2 0
JEFF ETCHISON
REALTOR® | LIC. 940600010 503.440.2540 jeffetchison@gmail.com jeffetchison.withwre.com
WINDERMERE REALTY TRUST 255 N Hemlock, Cannon Beach, OR 97110
1344 Regency Drive, Eugene, OR 97401 $749,900
2847 NW William Drive, McMinnville, OR 97128 $669,900
Coveted Ferry Street Bridge neighborhood. Get your foot in the door of Regency Estates. This home wants someone to bring it back to life! Plenty of room to make it yours at this price. This home is cute and charming on the outside, & carries so much space on the inside. Prepare to be wowed with the gorgeous flower garden and landscaping. The split level could easily become dual living. With One bed and one bath accessible from the garage, there is a living area as well as game rm or 2nd dining area, PLUS the utility room is large enough for a kitchenette, or bring your imagination. Both levels feature a double sided gas fireplace. Upstairs is the main living space with eat-in kitchen, formal dining, living room, and 3 generous bedroom/2bathrooms. Fully fenced yard with two sheds. Don’t miss this amazing home.
Welcome to this 2023 home in this beautifully maintained neighborhood! Take advantage of nearby paths, numerous outdoor activities, & be sure to ask about the assumable VA loan! At the heart of this home, a spacious kitchen invites you to gather around a stunning quartz island. Adjacent Living Room with gas fireplace is warm and welcoming & off the kitchen is a nook perfect for a small office, and pantry. With one bedroom and one bathroom on the main level it is ideal for guests or multi-gen living. Upstairs, unwind in the privacy of your primary suite, featuring a luxurious soaking tub. Additional highlights include a 3-car garage, high ceilings, and all appliances. Create and enjoy your own personal light show on the Govee light system! With close proximity to historic downtown McMinnville and routes to the beach and mountains, this home brings the best of the PNW.
1075 Shipping Street NE, Salem, OR 97301 $399,999
Fully remodeled 3 bed, 2 bath home with RV parking and rear backyard access. Features modern updates throughout, including updated kitchen, bathrooms, Flooring, fixtures, and a cozy pellet stove. Flexible outdoor space offers room for extra vehicles, trailers, storage, or entertaining. Per city, property may have ADU potential with proper permits; buyer to perform due diligence. Convenient Salem location and move-in ready. CoListed with Vanesa Bautista, EXP Realty, LLC 503-509-2919
AMY LINDSETH REALTOR®
503.545.4786 alindseth4@gmail.com
COMING SOON IN THE GORGE! * 4 Bedrooms
* 50+ Acres
* 3 Bathrooms
* Shop
Northwest Contemporary Luxury Living 3915 N SHASTA LOOP, EUGENE, OR 97405 5 BEDS | 4 BATHS | 5,004 SQ FT | OFFERED AT $1,275,000 Stunning NW Contemporary with late Mid-Century Modern influences in Eugene’s highly desirable SE Hills. This custom 5,004 SF home offers exceptional separation of space w/ 5 bedrooms, 3.5 baths, dedicated office/library, and a full ADU on over 3/4 acres of beautifully maintained grounds. The inviting entry welcomes you w/ vaulted ceilings and luxurious tile flooring. Natural light pours through abundant windows, showcasing gorgeous hardwood, tile, & carpeted flooring throughout. The chef’s kitchen features a large quartz island w/ eat-bar seating, gas range with modern stainless hood, stainless steel appliances, built-in wine refrigerator, hidden wet bar, and seamless flow to both formal & informal dining spaces. Step directly onto the patio for effortless indoor-outdoor entertaining. The upper-level primary suite is a private retreat accessed through French doors & offers a spacious WI closet with custom organization, plus a spa-inspired bath featuring marble finishes, dual vanities, jetted soaking tub, & WI shower. The living room is anchored by a gas fireplace and opens to a view balcony, perfect for enjoying breathtaking sunsets. A one-of-a-kind office/library showcases custom built-in bookcases and a charming bay window, creating the ideal workspace or reading sanctuary. The fully equipped ADU includes a large bedroom, patio access, quartz countertops, stainless steel appliances, and combined kitchen/dining area—ideal for multi-generational living, guests, college students, or extended stays. Outside, enjoy peaceful privacy surrounded by lush landscaping, trimmed hedges, a large gazebo with built-in seating, and an expansive stamped concrete patio with decorative brick accents. The deep double garage offers extensive built-in storage & floor-to-ceiling enclosed shelving. A rare SE Hills offering combining architectural character, flexible living spaces, & exceptional outdoor enjoyment.
BETTY LOU DUNCAN SENIOR BROKER
541.915.0146 bettylou@eugenere.com www.vieweugenerealestate.com
1140 WILLAGILLESPIE #43, EUGENE, OR 97401
NORTHFORK RANCH 2,971.51 ± ACRES | $3,600,000 North Fork Ranch is a private, 212-acre+- mountain property near Oakridge, Oregon, surrounded by the National Forest, in the Cascade Mountains. This extraordinary property offers endless opportunities for outdoor enthusiasts, from world-class biking, skiing, fishing, and hiking, making it a true recreational dreamland. Picture-perfect mountain views create the ideal backdrop for a secluded, secure retreat, just a quick 45 min drive from Eugene, Oregon. A beautiful lodge-style, 4-bed, 3-bath, well-finished home provides unmatched early morning views. The property holds mature timber, hay, several agricultural outbuildings and numerous water resources, including wells, creeks, springs, and ponds. Wildlife is abundant, with frequent sightings of trophy elk, deer, turkeys, and predators, making the Ranch equally compelling as a sporting property. North Fork Ranch is an ideal legacy ranch, recreational retreat, or investment opportunity in one of Oregon’s most desirable regions.
BOBBY LOCKREM BROKER
541.480.2356 blockrem@gmail.com www.fayranches.com 395 Gallatin Park Drive, Bozeman, MT
Creekside Luxury Retreat Living 69960 CAMP POLK ROAD, SISTERS, OR 97759 3 BD | 4 BA | 3,785 SQFT | $2,300,000 Discover tranquility on 4 acres with over 400 feet of frontage along Whychus Creek. The chef’s kitchen boasts an AGA stove, dark walnut island, and polished bluestone countertops. Elegant details like 9-foot ceilings with reclaimed beams and gold travertine from Jerusalem enhance the warmth from the kitchen to the Great Room, featuring a wood-burning fireplace. This home offers efficient hydronic radiant floors and superior insulation for year-round comfort. Bedrooms feature 100-yearold reclaimed wood flooring, with the primary bedroom offering a vaulted ceiling and French doors to an outdoor oasis, complete with marble bathroom accents and a clawfoot tub. Guest rooms include French doors with custom Juliet balconies. Enjoy the serene creekside ambiance, with a wood-fired sauna nearby and access to a natural cold plunge swimming pool. Property boarders 129 acres of the Willow Springs Preserve managed by Deschutes Land Trust. Enjoy salmon, steelhead, otters, deer, elk and birds.
ROSS KENNEDY
Scan for full media package.
PRINCIPAL BROKER
541.408.1343 | 541.419.5577 rosskennedyrealty@gmail.com stellarrealtynw.com
382 E. Hood Avenue, Suit A East, Sisters, OR 97759
THE PINNACLE OF CENTR AL OREGON LIVING 18 7 80 MACALP I NE L O O P | BE ND, O R E GO N 97 7 0 2 5 BD | 5.5 BA | 6 , 7 7 2 S F | 1 0. 11 A C
Discover luxury and tranquility on 10 private acres in the gated Highlands community. This custom estate fuses mountain elegance with modern design. Vaulted ceilings, beam work, abundant windows, and 2 fireplaces create a warm welcome. The kitchen flows into multiple living spaces, and accordion doors seamlessly integrate indoor-outdoor living. The main-level primary suite is a private retreat, while upstairs offers guest suites, a media room, and bunkroom. Enviable outdoor living features full kitchen, grills, pizza oven, smoker, wet bar, firepit, and sound system. The ultimate family retreat with a fenced play area, pickleball court, Modpool overlooking the forest, and access to Phil’s Trail. Smart features include Control4, solar, EV charger, battery backup, and SPAN panel. Welcome home!
SERENE RANCH RETREAT 67554 TROUT LANE, BEND, OR 97703
3 BEDS | 3 BATHS | 2,520 SQ FT | $1,750,000
Beautiful single level ranch style home on 5 serene acres just 5 miles from downtown Sisters. This 3-bedroom, 3 full bath residence includes a dedicated office, hardwood floors, and a spacious kitchen with walk in pantry. Enjoy peaceful views from the backyard
TRISTA DEANE
BROKER | LIC.# 201258584 541.815.3688 Trista@thegarnergroup.com thegarnergroup.com
overlooking a large open yard and mature juniper trees. A 2,500 sq ft shop with epoxy flooring and pellet stove provides exceptional space for hobbies, storage, or work. A rare combination of privacy, functionality, and convenient proximity to town.
2762 NW Crossing Dr, Bend, OR 97703
Golf Course LIVING
2964 NW FAIRWAY HEIGHTS DRIVE, BEND, OR 97703
$965,000
3
2
2,100
PRICE
BEDS
BATHS
SQ FT
Nestled on the fairway of a pristine golf course on the west side of Bend, this Craftsman-style home exudes timeless elegance and rustic charm. The home’s warm, earthy tones--rich wood, and stone accents--blend seamlessly with the surrounding natural beauty, creating a peaceful retreat. Large windows frame sweeping views of the lush green fairway and towering pines, allowing the landscape to become a living backdrop to everyday life. Inside, the open-concept design features cozy yet sophisticated spaces, with a handcrafted stone fireplace as the heart of the living room. An elegant kitchen is a perfect gathering place for friends and family. Separate studio/office with it’s own entrance perfect for hobbies or home office. The patio and grounds invite you to relax and enjoy the serene setting, whether watching golfers navigate the course or simply soaking in the breathtaking sunrise, this home is the perfect fusion of craftsmanship and comfort.
Robin Yeakel ASSOCIATE BROKER
541.408.0406 robin.yeakel@sothebysrealty.com robinyeakel.cascadehasson.com
650 SW Bond Street, Suite 100, Bend, OR 97703
Sotheby’s International Realty and the Sotheby’s International Realty logo are registered service marks used with permission. Each office is independently owned and operated. Equal Housing Opportunity.
60655 RIVER BEND DRIVE, BEND, OR 97702
4
4
2 ,89 6 SQ FT
$1 ,7 9 5,000
Fabulous Bend Riverfront Property. Experience riverfront living at this custom 2,900 sq ft home on over half an acre along the Deschutes River in Southwest Bend. Surrounded by towering trees and abundant wildlife, this stunning retreat blends Northwest elegance with peaceful natural beauty. With more than 100 feet of private river frontage, the property offers a rare connection to the water and serene views throughout. Inside, craftsmanship shines with expansive windows, custom finishes, and breathtaking river vistas. The gourmet kitchen and spacious butler’s pantry are designed for everyday living and effortless entertaining. The open-concept layout flows seamlessly to a large river view deck, perfect for relaxing or gathering with guests. A luxurious primary suite and separate guest accommodations provide comfort and privacy. Additional highlights include two finished, heated two-car garages with over 1,150 sq ft of parking and storage. A rare living/retreat opportunity in Bend, OR.
FRANK WOOD REALTOR®
541.788.1095 frank@avenirrealtygroup.com avenirrealtygroup.com 473 W. Hood Avenue #102, Sisters, OR 97759
65140 78th Street Bend, OR 97703 3 BEDS | 2.5 BATHS | 1,740 SQ FT
$965,000
Situated North of Tumalo Road in Bend, this updated home on 2.57 acres offers privacy and convenient access to Bend and Redmond. Main floor primary suite with a walk-in closet, spacious bath with tile floors and shower, and stunning views. Both upstairs bedrooms have fantastic mountain views, as does the back deck. The kitchen has updated solid-surface countertops. The spacious garage measures 720 sq ft and features an RV plug. The parking space behind the gate provides ample room for all your toys. This property is a private, low-maintenance setting within the highly sought-after Tumalo neighborhood. Conveniently located near all the best activities of Central Oregon, with jaw-dropping sunrises and sunsets, this property is peaceful and ready to be your Bend home base.
REED MELTON PRINCIPAL BROKER OR LIC. #201223040
541.408.6625 reed@enjoybendlife.com enjoybendlife.com
TUMALO RESERVOIR ROAD, BEND, OR 97703 Prime 4.81-Acre Parcel in Desirable West Tumalo. This rare 4.81-acre property offers the perfect blend of privacy, space, and convenience in highly sought-after West Tumalo. With peekaboo mountain views from the 2nd floor and direct access across the street to BLM and Deschutes National Forest. Enjoy hiking, biking, and horseback riding right from your front door. Build your dream home surrounded by Central Oregon’s natural beauty, just 12 miles from Bend and 2 miles from downtown Tumalo. A true lifestyle property with endless potential. Chuck Potterf, founder of CPC Construction, developed his passion for building growing up around his family’s lighting business in Oregon. After moving to Bend in 1995, he started his company in 1998. Over 25+ years, he expanded from residential framing into commercial projects, earning a strong reputation for quality craftsmanship. Visit cpotterfconstruction.com for more info.
4.81 ACRE LOT | $525,000
J.J. JONES REALTOR®
541.788.3678 bendoregonjj@gmail.com
42 GREENWOOD AVENUE, BEND, OR 97701
110 S MIKE RD, TYGH VALLEY, OR 97063 3 BEDS • 2 BATHS • 1,512 SQFT • $525,000 Your opportunity to purchase two full lots at Pine Hollow Reservoir. One lot has a nicely landscaped 2001 manufactured home, well maintained. The roof was replaced in 2025 and the hot water heater was replaced in March 2026. The adjoining lot has a high ceiling 30’x40’ RV barn with enclosed woodshop. just a few steps from Pine Hollow’s park, boat ramp and fire station. Pine Meadow Golf Course is just south of the home Pine Hollow Reservoir is an outdoor lover paradise. Mt Hood National Forest to the west Deschutes and the Columbia River activities waiting for you. Boating, golf are at your doorstep. This is the “dry side of the Cascades. Investing in this recreational community will reward you, your family and friends with recreational. If you are looking for lots of recreational activities and living options this is for you. Now make it yours.
ROB CARNAHAN REALTOR®
503.313.0419 rob@artisanfarmandranch.com 83089 Dufur Valley Rd, Dufur, OR 97021
UPGRADED IRONHORSE SUBDIVISION GEM 715 NE UNION LOOP PRINEVILLE, OR 97754 Welcome to this beautifully maintained 4 bedroom, 2.5 bathroom home in the desirable IronHorse Subdivision with RV PARKING! Built in 2023 and offering 2,090 sqft of thoughtfully designed living space. Pride of ownership is evident throughout this stunning home. Situated on a larger lot, the property features an extra-large driveway for additional vehicles. The fully fenced and beautifully landscaped backyard creates a private outdoor retreat, complete with gorgeous pavers and a relaxing hot tub, perfect for entertaining or unwinding at the end of the day. Inside, you’ll find abundant storage throughout the home, along with stylish upgrades that elevate the space. Additional upgrades include air conditioning for year round comfort and a gas line installed in the backyard for BBQ hookups. Whole home security system and phone operated sprinkler system! With its modern construction, thoughtful upgrades, and meticulous care, this home truly stands out.
4 BEDS | 3 BATHS | 2,090 SF $460,000
MOVE-IN READY CORNER RETREAT 317 SE PIONEER DRIVE PRINEVILLE, OR 97754 Immaculate single-level home with an open, light-filled floor plan that feels like new! Thoughtfully upgraded throughout, this home is designed for both comfort and convenience with features ideal for aging in place, including a spacious walk-in tile shower and a jetted walk-in tub. You’ll love the impressive rock fireplace surround, built-in alcoves, and an oversized sliding glass door that seamlessly connects indoor and outdoor living. Quartz counters throughout, a tankless water heater, above-garage storage, and numerous quality finishes set it apart. Private, fully fenced backyard retreat offers a large, stamped-concrete patio and an impressive pergola. Desirable corner lot with only one close neighbor, and a lowmaintenance yard. Move-in ready and loaded with upgrades, this is your rare opportunity to own a beautifully maintained, stylish home in a great neighborhood!
3 BEDS | 2 BATHS | 1,575 SF $530,000
TRACI UTTERBACK REALTOR®
541.447.4433 traciutterback@gmail.com
510 SW 67th Street, Redmond, OR 97756 18.73 ACRES | $695,000
RARE opportunity in the scenic West Redmond! Bring your vision and rural lifestyle dreams with you! Hobby farm, horse property, lifestyle block, farm to table possibilities... and so much more! This nearly 20 acre parcel with COI irrigation water rights is buildable and septic feasibility has already been done for you! Don’t miss your chance to create your own Central Oregon paradise with this dream property.
JEFF LARKIN
PRINCIPAL BROKER 541.480.5606 jeff@jefflarkinrealty.com www.jefflarkinrealty.com
Brand New
Expansive Views
2447 OSPREY DRIVE, REDMOND, OR
10811 IRONSTONE COURT, REDMOND, OR
3 BEDS | 3 BATHS | 2,535 SQ FT | $1,495,000
3 BEDS | 4.5 BATHS | 3,617 SQ FT | $1,295,000
Stunning brand new single-level home located in one of Eagle Crest’s exclusive gated communities. This custom-built home showcases soaring vaulted ceilings that flood the space with natural light. Expansive gourmet kitchen anchored by a large natural stone quartzite island complete with a wine fridge. The primary suite features a free-standing soaking tub, separate walkin shower, and spacious walk-in closet. Two guest rooms; one with en-suite bathroom, additional full bath, and a dedicated office for work-from-home convenience. The expansive laundry room comes complete with a premium washer and dryer. Step outside to your private covered cobblestone patio featuring a custom fire pit, perfect for entertaining while overlooking the 12th tee of the Resort Course. The exterior blends composition and metal roofing with cultured stone and hand-applied stucco accents. The oversized triple car garage with 9ft doors includes an electric vehicle charger to complete this luxury home. Enjoy the Platinum golf membership that is included! ***Photos have been virtually staged
Gorgeous custom home with expansive views of the Cascades, Smith Rock and other neighboring Buttes. Exceptional craftsmanship and brilliant single-level design with a bathroom for every bedroom. Great room plan features a stone fireplace surround and hearth, built-in entertainment center, tray ceiling with wood accents, wood-wrapped windows and trim, and solid-core doors. Entertainer’s dream kitchen equipped with high-end stainless appliances, 6 burner dual fuel range, two garbage disposals, prep island, built-in desk, and custom wet-bar and breakfast bar. Luxurious primary suite with a spacious bedroom, a large walk-in dual shower, a soaking tub, and a walk-in closet with built-ins. Enjoy the paver deck oasis with an outdoor wood fireplace, beautiful iron railings and stunning views in all directions.
Resort Community
Elevated Living
11403 JUBEL COURT, REDMOND, OR
10715 ROCKSIDE COURT, REDMOND, OR
3 BEDS | 2.5 BATHS | 3,110 SQ FT | $1,295,000
3 BEDS | 3.5 BATHS | 4,069 SQ FT | $1,250,000
Located within the coveted Eagle Crest Resort community, this beautifully updated single-level residence offers 3,110 square feet of refined Central Oregon living beneath soaring ceilings and walls of windows that frame breathtaking Cascade Mountain views. The entertainer’s kitchen features porcelain countertops, induction cooktop, and a generous island with breakfast bar. Hardwood floors and alder cabinetry flow throughout, complementing a dedicated office with built-in bookcases. The luxurious primary suite boasts a curbless tiled shower, free-standing soaking tub, dual vanities with slab quartz countertops, and a generous walk-in closet. Two guest rooms include a clever murphy bed for flexible use. A 10.2 kilowatt solar panel system delivers impressive efficiency, while the expansive raised paver deck with pergola offers unforgettable sunsets and stargazing. A triple-car garage completes this exceptional offering.
Experience elevated living in this exclusive one-level retreat, where Cascade and Smith Rock views steal the show and the interiors politely refuse to be upstaged. Spanning 4,069 square feet, this custom three-bedroom, threeand-a-half-bath residence showcases solid wood doors and trim, wood windows, coved ceilings, etched glass entry, and rich granite, stone, tile, and wood finishes. The chef’s kitchen is extraordinary, with Monogram appliances, Sub-Zero refrigeration, dual islands, dual sinks and dishwashers, a hidden walk-in working pantry, wine storage, and every thoughtful convenience. The primary suite offers heated tile floors, soaking tub, spa shower, and deck access, while two guest en suites, an office, oversized three-car garage, and flexible bonus sunroom space complete the offering. Beneath the kitchen, a spacious partially finished room with exterior access and a window invites use as a gym, studio, workshop, craft room, or generous storage
8300 Coopers Hawk Drive, Redmond, Oregon 97756
Mountain Retreat
Unique Property
628 HIGHLAND MEADOW LOOP, REDMOND, OR
10276 SUNDANCE RIDGE LOOP, REDMOND, OR
3 BEDS | 3.5 BATHS | 2,770 SQ FT | $1,195,000
3 BEDS | 3.5 BATHS | 3,084 SQ FT| $1,149,000
Custom mountain modern retreat offering easterly views of Smith Rock, the Ochocos, and Mount Jefferson. Soaring twelve-foot ceilings, engineered hardwood floors, hickory cabinetry, and a wood-burning stone fireplace with a custom juniper mantle. Entertainer’s dream kitchen boasts quartz countertops, a six-burner gas cooktop, double ovens, a wine fridge, wet bar, and an expansive island with breakfast bar. The luxurious primary suite features a walk-in tiled shower, dual sink vanity, freestanding soaking tub, and spacious walk-in closet with soundproofing for ultimate tranquility. All bedrooms are ensuite, and a dedicated office includes a custom built-in murphy bed and built-in bookshelves. Covered front porch and back deck with outdoor kitchen. Heated 780 sq ft, 30’ deep garage, wrap-around driveway, and a 200 sq ft storage room. Energyefficient features include two-by-eight exterior walls, solar panels, a two-stage high-efficiency heat pump, and a central vacuum system.
This unique, Northwest Craftsman retreat in Eagle Crest Resort offers 3,084 square feet of relaxed living. Solid hickory floors, knotty alder cabinets and doors, vaulted ceilings with wood beams, and a floor-to-ceiling stone fireplace anchor the great room. The kitchen is well appointed with slab quartz and granite, a large island, pantry, gas cooktop, and stainless appliances. Two main-level primary suites, a guest bath, an office, abundant built-ins and storage throughout, plus a utility/mudroom provide thoughtful functionality. Upstairs is a loft with a built-in desk, walk-in storage closet, a guest room with a window bench, and a walk-in closet. An adjacent full bath and a spacious bonus room with views add living flexibility. Outside, enjoy a covered patio area and an extended open patio designed for dining or stargazing. A 3-car garage and easy care yard complete this outstanding property
Panoramic Views
Custom Luxury Home
864 HIGHLAND VIEW LOOP, REDMOND, OR
360 VISTA RIM DRIVE, REDMOND , OR
3 BEDS | 2.5 BATHS | 2,850 SQ FT | $1,095,000
3 BEDS | 3.5 BATHS | 3,260 SQ FT | $1,149,000
Panoramic views of the Cascade Mountains & Smith Rock from this gorgeous Eagle Crest Retreat! Private setting backs to common space & BLM. Open-concept floor plan with lofty ceilings, walls of windows, stacked stone gas fireplace, hickory floors, knotty alder wrapped windows, trim, & solid core doors. The kitchen boasts slab quartz countertops, walk-in pantry, stainless appliances, & gas range. Primary suite with dual sink vanity, tiled walk-in shower, free standing soaking tub, & a walk-in closet. A spacious utility room, & a dedicated office are conveniently located on the main level. Upstairs you will find two guest rooms, a full bath, & a loft nook. The partially covered deck with firepit, and the private back patio with hot tub, BBQ Island & wood fired pizza oven make entertaining a breeze! A wine room, abundant storage closets, a deep oversized triple-car garage, an accessory driveway with easy access to the kitchen and back patio, & owned solar power (net metering).
Perched on one of the most desirable parcels in Vista Rim, this gorgeous Mountain Modern retreat offers a luxurious primary suite on the main level and guest accommodations on both levels. Breathtaking easterly views of Smith Rock, the Ochoco Mountains, and city lights serve as an ever-changing backdrop from both levels. The great room features a vaulted ceiling, stone fireplace, and a wall of windows. Heated travertine floors, knotty alder cabinetry, solid core doors, and wood-wrapped windows throughout reflect superior craftsmanship. The kitchen showcases a granite island with integrated wine cooler, double ovens, gas cooktop, and generous pantry. A dedicated office, guest room with full bath, half bath, and laundry complete this level. The lower level features a versatile bonus and media room, an additional guest room, and a full bath. An oversized two-car garage with storage cabinets and multiple storage rooms complete this remarkable property. New exterior paint & carpet.
EAGLE CREST PROPERTIES 541.923.9625 | www.movingtoeaglecrest.com www.eaglecrestproperties.com
8300 Coopers Hawk Drive, Redmond, Oregon 97756
3063 SW ANCHOR AVENUE, LINCOLN CITY, OR 97367
TL 3201 ELLIOTT STREET, BAY CITY, OR 97107
201 HIGHLAND DRIVE, OCEANSIDE, OR 97134
$869,000 | Rare oceanfront compound in sought-after Nelscott Beach, priced below market to reflect a parking conversion opportunity. The property includes a two-unit duplex — each with 1BR/1BA and a wood-burning fireplace and kitchenette — plus a 4BR/2.5BA main home, all with direct beach access via private stairs to miles of sand and surf.
$85,000 | One block to Tillamook Bay. This Bay City vacant lot is your entry point to Oregon Coast living at a price that makes it easy to say yes. Build your vacation home, your weekend cabin, or your forever retreat on a quiet street where the bay is practically in your backyard. Utilities are in the area and ready to connect, so you’re not starting from scratch.
$575,000 | 201 Highland Dr NW | Oceanside, OR | 3BD / 2.5BA | 1,395 SF | New Construction This new construction home in Oceanside offers 1,395 sq ft of well-designed living space on 0.51 acre with ocean views and the kind of build quality that matters on the Oregon Coast. Every fastener — nails, screws, and hardware throughout.
STEPHANIE SCHRIBER REAL ESTATE BROKER
503.801.5758 Stephanie@oregon.homes OregonCoastPropertyGroup.com
P.O. Box 416, Tillamook, OR, 97141
549 BAILEY DRIVE, ROSEBURG, OR 97471 3 BEDS • 2.5 BATHS • 1,932 SQ FT • $675,000 Riverfront treasure with incredible views from full length newer covered deck. Serene private custom 3 br 2.5 bath home on 1.49 acres. 1932 sq ft, 1 level built in 1980. Gourmet kitchen with ample counterspace with antique working stove. The yards are manicured with easy access to the river. Master suit has river view, slider to deck, walk-in shower. Viewing patio down by the river with bench. Picturesque Gazebo in front yard for picnics. River irrigation with pump included. Finished double garage, plus RV parking carport. The basement area has shop wood storage and working area.
VALYNN CURRIE REALTOR®
541.430.0195 | 541.784.2284 vcurrie223@aol.com www.curriecorealestate.com
CURRIECO REAL ESTATE
Your Private Desert Sanctuary Awaits 89771 CASAD LANE C H R I S T M A S V A L L E Y, O R 9 7 6 4 1 3 BEDS | 2 BATHS | 1,450 SQFT OFFERED AT $279,000 Enjoy your own 40-acre high-desert sanctuary with panoramic views of Saint Patrick Mountain. This 1,450 sq ft, 3-bedroom, 2-bath home blends modern comfort with an off-grid feel, featuring a 200-ft well, whole-house water filtration, and openconcept living spaces designed for relaxation and connection. The property includes a fully powered and plumbed 1,800 sq ft greenhouse, 50-amp RV hookup, ample parking, and a second building site with water lines and a 400 Amp utility box ready for future expansion. High-speed Starlink internet makes remote work easy while enjoying peaceful desert living.
High-Desert Sanctuary with Endless Skies 61461 OIL DRI ROAD S I LV E R L A K E , O R 97638 1 BED | 1 BATH | 840 SQFT | 78+ ACRES OFFERED AT $298,900 Escape to the wide-open beauty of the Oregon Outback with this private 78-acre high-desert retreat. The Energy Star 1-bedroom, 1-bath manufactured home offers efficient, low-maintenance living surrounded by endless skies, mountain views, and abundant wildlife. Designed for adventure and future expansion, the property includes a 1,000-gallon septic system sized for a future 4-bedroom home, plus versatile outbuildings including a powered multipurpose building, guest cabin, storage shed, insulated pump house with RV hookup, and three shipping containers. Ideal for horses, ATVs, and outdoor recreation, this peaceful property offers privacy, space, and endless potential.
CAT ZWICKER
PRINCIPAL BROKER
C: 541.410.9592 catz.dsre@gmail.com www.desertskyrealestate.com
1655 SW HIGHLAND AVENUE, STE 1, REDMOND, OR 97756
A Long Private Driveway 1337 BEACH LOOP DR SW, BANDON, OR 97411 3 BR | 2 BA | 2,199 SQ FT | $842,500 Tucked back from Beach Loop Road with a long private driveway, this fully furnished coastal Bandon property offers a rare sense of space, privacy and setting on a generous .71-acre lot. Set up on a hill to capture the ocean breeze, sound of the waves and views from the balcony off the living room, the home embraces the relaxed rhythm of life near the shore. High vaulted ceilings create an airy, open feel, while the primary suite offers a cozy retreat. The upstairs bedroom includes an office area, making it ideal for guests, remote work or creative space. A bonus room off the deck adds even more flexibility. Outside, enjoy an expansive Tyvek deck, freshly painted exterior completed approximately one year ago, natural surroundings, visiting wildlife and close proximity to Face Rock State Scenic Viewpoint.Enjoy the Southern Oregon Coast lifestyle with nearby beach access, scenic viewpoints, Old Town Bandon, local dining, shopping, galleries, crabbing, fishing and year-round coastal recreation. Bandon is known for its dramatic beaches, spectacular sunsets, Old Town charm and access to the Coquille River boat basin.
Face Rock Village Community 1359 VILLAGE LOOP, BANDON, OR 97411 2 BR | 3 BA | 1,398 SQ FT | $504,900 Located across from Face Rock Wayside in the desirable Face Rock Village Community, this beautifully updated coastal townhome offers an inviting blend of comfort, style, and beachside living. With two balconies plus a covered porch, the home extends your living space outdoors while inviting in fresh ocean air, natural light, and a peek of the ocean.The upper-level great room makes a warm and memorable impression with gorgeous vaulted beamed wood ceilings, hardwood floors, a cozy gas fireplace, and access to a large deck—perfect for morning coffee, evening unwinding, or simply enjoying the coastal breeze. The granite kitchen is both stylish and functional, featuring a gas range, breakfast bar, pantry, and an easy flow into the main living area.The primary suite offers a peaceful retreat with its own south-facing balcony, walk-in closet with organizers, and a spacious spainspired bath with granite finishes, jetted Jacuzzi tub, and separate shower. Additional highlights include updated lighting, 2024 interior paint, custom window coverings, designer accent walls, newly painted decking and exterior doors, and an attached 2-car garage with excellent space for beach gear, bikes, golf clubs, and storage.Enjoy Face Rock Village amenities including a community gym and gathering room, plus nearby private-path access to the beach.
DAWN HOLTHOUSER, RSPS BROKER | DRE#01815138
541.297.0710 dawn@beachlooprealty.com
535 2ND STREET SE, BANDON, OREGON 97411
Stunning Home With Beautiful Views
1280 MARCY LOOP ROAD GRANTS PASS, OR 97527 4 BEDS | 4 BATHS | $819,900
Nestled On 2.2 acres. This stunning 4-bed, 3 1/2-bath offers beautiful tree top views from all the large window and deck. This home & property has been meticulously maintain including compliance with fire insurance requirements. You enter this Gracious home you’ll find an open, spacious, yet cozy 3,108 sq ft of living space. The kitchen has granite counter tops, is a open concept with breakfast nook & bar, plus a large dining area. This beautiful home has many special features including, a library, a media room with projector, sound system and new carpet through out home, vaulted ceilings, walk-in closets, a generator and more. Outside there is RV parking, Drip system on timers, pasture area with a natural spring and a 2nd well from original home. This Lovely Home has a private setting in the country yet only 10 miles to local hospital, grocery stores, restaurants. Home is situated on a quiet country road & features ample level, useable land. ADU possible per JoCo
Exquisite Historic Victorian Home
1320 E MAIN STREET MEDFORD, OR 97504 5 BEDS | 2 BATHS | $549,000
Exquisite historic Victorian home, built in 1890 the second—oldest home in East Medford-a true piece of Southern Oregon history. ALL furniture, appliances & decor included in sale. Meticulously maintained & brimming with timeless character, house is 2,348 sq ft + basement is 480 sq ft this treasure sits on a generous 0.28 acre lot with stunning, mature landscaping that creates a private oasis of tranquility. A private garden in the back of the home that leads to a screened in porch. Inside the home Soaring 9-ft ceilings, elegant crown molding, classic wainscoting and gleaming original hardwood floors showcase the craftsmanship throughout the spacious layout. Downstairs a beautiful updated kitchen with marble counters, Bluestar gas range, pantry. Dinning room w/ built in cabinets. Living room has a fireplace and 1 bedroom downstairs & half bath & 4 bedrooms upstairs with a full bath. Updated HVAC,new sewer lines.Selling under appraised value. VIEW VIDEO
Teresa Ward
Julie McCue
OWNER-PRINCIPAL BROKER
BROKER
541.660.6883 teresa@bradleyrealty.biz www.bradleyrealty.biz
541.291.6624 Jmccuerealtor@gmail.com www.bradleyrealty.biz
UNPARALLELED LUXURY ESTATE
Experience unparalleled luxury in this extraordinary estate set on 20 private acres. Boasting over 10,000 sqft. of refined living space, every inch of this home is designed to impress. The expansive floor plan features a grand primary suite, multiple guest suites, and a spectacular kitchen complete with a massive butler’s pantry—ideal for entertaining at scale. Enjoy resort-style living with sweeping views of the valley and Mt. McLoughlin. Built with high-performance ICF construction and certified by Earth Advantage for superior energy efficiency, the home offers exceptional durability and comfort. Geothermal HVAC and in-floor zonal heating provide sustainable climate control. Smart home automation powered by Control4, a new whole-house backup generator, and state-of-the-art systems round out this future-ready estate. This is a rare opportunity to own one of Southern Oregon’s most iconic and innovative luxury homes—designed for those who demand excellence and privacy in equal measure.
4 BEDS
1918 STEVENS RD, EAGLE PT, OR 97524
8 BATHS 10,062 SQFT. $2,950,000
Matthew Cook LICENSED BROKER
C: 541.403.2994 O: 541.383.7600 Ext. 412 matthew.cook@cascadesir.com www.cascadesothebysrealty.com Sotheby’s International Realty® is a registered trademark licensed to Sotheby’s International Realty Affiliates LLC. An Equal Opportunity Company. Equal Housing Opportunity. Each Office is Independently Owned And Operated.
17416 NE HOOPER WOLLAM RD, AMBOY, WA 98601
4503 NW 187TH WAY, RIDGEFIELD, WA 98642
OFFERED FOR $1,595,000 Fargher Lake retreat! Relax and take in the views
OFFERED FOR $1,700,000 Stunning Modern Farmhouse in desirable Ridgefield
and wildlife. This custom built home has high quality materials with a craftsman flare. Walnut floors, granite counters, solid wood cabinetry, newly painted interior, new carpet, Wifi pellet stove and thermostat. There is plenty of storage in the 40’x72’ shop with it’s own office and bathroom along with 2 RV dump stations. Above the shop you’ll find the 1578 sqft guest quarters (ADU) which has 2 bedrooms and 2 full bathrooms. Above the shop you’ll find the 1578 sqft guest quarters (ADU) which has 2 bedrooms and 2 full bathrooms. Enjoy the peaceful grounds with a large patio area, firepit, fenced pasture for livestock with newly built 10x32 barn & a separate garden area with chicken coop. Just too much to list. You have to come see for yourself.
offering 4100+ sqft of luxury living on 5 acres with its own vineyard (pinor noir & pinor gris). This 4 bedroom + office, 4 bath home features 10’ ceilings & 8’ doors, hardwood flooring, honed granite counters with full subway tile backsplash, built-in indoor/outdoor speaker system, fire sprinkler system and multi zone HVAC. For your guest or extended family there is a 1300 sqft, 2 bedroom apartment above the garage with an additional 640 sqft guest bedroom and sunroom attached to the rear of the garage. There is even a 400’ shop with separate machine shed for your toys and lawn equipement.
JOHN E. ROSE LIC.#25225 | NMLS# 2677705 FULL SERVICE REAL ESTATE: REAL ESTATE BROKER LICENSE MORTGAGE LOAN AGENT LICENSE CERTIFIED APPRAISER LICENSE
360.903.3466 | John@RoseRealEstate.net WWW.ROSEREALESTATEGROUP.COM
FOLLOW US. @HAVENLIFESTYLES
RIVER FRONT CABIN
8216 R O S E VA L L E Y R OA D, K E LS O, WA 98626 2 B E D S | 1 B AT H | 8 0 0 S Q F T | $ 2 4 0,0 0 0
Riverfront Cabin off grid. Cozy cabin with 1 bedroom on main and loft bedroom above. Wood stove, cedar walls and ceilings make for a warm cozy feeling while big windows to deck and river bring in light and nature. Propane appliances, generator and potential solar system. Four miles from Weyerhauser property for hunting access. Beautiful, peaceful setting surrounded by trees and the sound of the river. Home is fully furnished and everything in shop is included/negotiable.
BRENDAN SCULLY
LISTING DETAILS SCAN HERE
REALTOR®
360.836.7259 brendan4re@gmail.com
900 Washington Street Suite 1030, Vancouver, WA 98660
Well and Power Already in Place! 85 MULE RUN ROAD, GOLDENDALE, WA 98620 80.00 ACRES | $359,000
PRICE REDUCED!
Motivated Sellers! Escape to this private yet easily accessible 80 acre parcel featuring a leveled building site with power and well already installed. One of the last remaining properties off Mule Run Road with both power and a well in place, this rare opportunity is located northwest of Goldendale at the base of the Simcoe Mountains. Enjoy breathtaking views of Mt. Hood and the valley below from this peaceful setting. If you are ready to leave city noise behind, this property offers the perfect retreat. Bring your travel trailer for weekend getaways or extended stays while planning your future build. Wake up to wildlife, a southern exposure, and minimal traffic in a quiet, natural environment. The parcel has been surveyed with marked corners and features fencing along the east boundary. A developed road provides access along both the east and north sides of the property. The county has approved a shop building site, adding flexibility for future improvements. A 200 amp service panel is already installed and includes an RV hookup. The well log indicates a strong 10 gallon per minute flow rate, providing fresh, clean mountain water. Wildlife and seasonal wildflowers enhance the natural beauty of the land, with deer and turkey commonly seen on the property. There is no HOA or CCRs. Property taxes remain extremely low due to Forest Resource zoning. This is not a drive by property. Please do not trespass. Contact your agent to schedule a private showing. RMLS# 125225996
1 OR 2 Separate Parcels Available: HOME ON 2.99 ACRES | MLS#: 584680625 -- $549,000 HOME & SHOP/ADU ON 4.99 ACRES | MLS#: 444094816-- $649,000 2224 FOSTER PLACE, GOLDENDALE, WA 98620 3 BEDS | 3 BATHS | 3,232 SQ FT | 4.99 ACRES | $649,000 This 3-bedroom, 3-bath home with attached garage and bonus room on just shy of 5 acres offers breathtaking views from its 24-foot floor-to-ceiling windows, wraparound deck, and private balcony. Gated, private, and peaceful, it provides all the benefits of country living while being just minutes from Goldendale. With abundant natural light and windows throughout, the Simcoe Mountains, Mt. Adams, surrounding trees, valley below, and local wildlife are always in sight. The kitchen features abundant cabinetry and a pantry for plenty of storage, while the large living room with vaulted ceilings provides an ideal place to relax or entertain. Upstairs, the primary loft bedroom includes its own private balcony and an en suite bathroom with a clawfoot tub, shower, and double sinks. The full walk-out daylight basement with attached garage helps keep vehicles protected from the elements, while the driveway offers ample extra parking. A second adjacent parcel is also included, featuring a shop/garage and art studio. With power, water, and a sewage system already in place, this additional building offers endless possibilities for a workshop, creative studio, office, storage space, or future expansion. Full of potential and ready for your vision, this unique property is not a drive-by. Call your favorite agent to schedule a showing!. RMLS #708690306
ROBERT WING
WHITNEY FREDETTE
509.250.0357 Rob.WingTeam@gmail.com
509.306.1505 Whitney.WingTeam@gmail.com
MANAGING BROKER
BROKER
301 S Columbus Avenue Goldendale, WA 98620
PENDING
Private 20-Acre Riverfront Retreat with Panoramic Views! 19 NEWTON ROAD, GOLDENDALE, WA 98620 20.12 ACRES | PRICE REDUCED - $315,000 WELL | UNDERGROUND UTILITIES Enjoy peace, privacy, and spectacular views on this gated 20-acre parcel overlooking the Little Klickitat River Valley, seasonal pond, and surrounding countryside. Located within two hours of Portland/Vancouver and the Tri-Cities, the property features approximately 650 feet of Little Klickitat River frontage, stunning sunrises and sunsets, mountain views, and incredible stargazing. Built by Darrell Woodruff, the 40’ x 60’ multi-use building features quality 6-inch insulated construction, finished interior walls, full power, and a strong well with an original log showing over 100 GPM. The main level includes three bays (one RV-sized), a workshop, kitchen, and washroom. Upstairs offers sleeping quarters, an entertaining area, and panoramic views of Mt. Adams, Mt. Hood, and the Simcoe Mountains. Additional amenities include underground power, a 10’ x 12’ storage shed, and protective CC&Rs. The building is currently used for recreation and storage and is not permitted as a permanent residence. A septic system and separation wall between the garage and living areas are the primary requirements for full-time occupancy. Unique property with outstanding potential! RMLS #24427696.
Multiple Parcel Development Opportunity in Goldendale! 0 E. COLLINS STREET, GOLDENDALE, WA 98620 3 SEPARATE PARCELS | 7.19 ACRES | $248,000 | RMLS #721434668
820 S. ROOSEVELT STREET, GOLDENDALE, WA 98620 1 PARCEL | 6.44 ACRES | $339,000 | RMLS #242196537 Rare in-town acreage opportunity in Goldendale! There are two different listings with a total of 4 parcels and 13.63 adjacent acres. One offering includes three contiguous city lots totaling 7.19 acres (RMLS #721434668) accessed from E. Collins St. and the other offering is the neighboring 6.44acre parcel accessed from S. Roosevelt St. (RMLS #242196537). These lots are close to medical services, shopping, schools, and the hospital. Zoned R1 and Suburban Residential, the properties offer excellent potential for a custom homesite, multiple building lots, or possible duplex development. With room for animals, horses, ATVs, and outdoor recreation, this is a unique opportunity for a buyer with vision. Utilities are available at the northwest corner on E. Collins St. The S. Roosevelt parcel includes a 60-foot deeded access easement, 50% rights to a shared well, and access to city water, sewer, and electricity. Enjoy expansive views of Mt. Hood, Mt. Adams, the Simcoe Mountains, and the Columbia Hills. All lots are located within the City of Goldendale. Buyer to perform their own due diligence regarding zoning, utilities, access, development potential, and permitted uses. There is no access from Highway 97.
WHITNEY FREDETTE 301 S Columbus Avenue Goldendale, WA 98620
ROBERT WING
BROKER
MANAGING BROKER
509.306.1505 Whitney.WingTeam@gmail.com
509.250.0357 Rob.WingTeam@gmail.com
camas
contemporary 529 NE PROVINCE DRIVE CAMAS, WA 98607 4 Beds | 3 Baths | 2,957 Sq.Ft. | 0.16 Acres Offered at $1,324,900 Custom contemporary Camas home with soaring two-story ceilings, abundant natural light, and airy engineered hardwoods. Showpiece kitchen with quartz waterfall island, plus main-level bedroom and full bath for flexible living. Upstairs features an oversized primary suite, two additional bedrooms, full bath, and laundry. Enjoy a terraced backyard, covered patio, and extra-deep 3-car garage.
1548 S HARRIER CIRCLE | RIDGEFIELD, WA 98642 OFFERED AT $879,900
Like-new single-level ranch in Taverner Ridge with 4 bedrooms, 3.5 baths, vaulted ceilings, and upscale finishes throughout. The open-concept layout features a gourmet kitchen, spacious primary suite, and great room with built-ins and gas fireplace. Enjoy a fully landscaped and fenced yard, covered patio, and extensive high-efficiency upgrades. Complete with a true 3-car garage, wall-mounted TVs, and great room soundbar.
590 WATERFRONT WAY #700 VANCOUVER, WA 98660 OFFERED AT $975,000 Residence 700 at Kirkland Tower offers west-facing sunset views from the highest floor of its plan. This one-bedroom plus den features floor-to-ceiling windows, Miele appliances, and European hardwood floors. Enjoy rooftop amenities, concierge service, direct Hotel Indigo access, and a tax abatement through 2031—steps from Vancouver Waterfront Park.
Search Smarter. Move Faster. Download my real-estate app for instant access to listings, neighborhood data, and market updates—all customized for where you want to live next.
David Merrick Licensed Broker in WA & OR 360.947.1625 david.merrick@cascadehasson.com All offices independently owned & operated. Equal Housing Opportunity.
1868 NW F STREET 5 BEDS | 4 BATHS | 2,944 SQ FT | OFFERED AT $698,000
GRANTS PASS, OR
Welcome to this spacious and beautifully maintained 5-bedroom, 3.5-bath home, offering 2,944 sq ft of comfortable living on a generous .29-acre lot in the desirable Forest Hills Subdivision. Built in 2005, this home showcases pride of ownership and a welldesigned layout ideal for both everyday living and entertaining. The primary suite provides a peaceful retreat, while additional bedrooms offer flexibility for guests, a home office, or hobbies. Two bedrooms and a bathroom downstairs have their own private entrance perfect for multi-generational living. Step outside to enjoy a private outdoor space ideal for gatherings or quiet evenings. Enjoy a large screened-in porch ideal for relaxing or entertaining year-round overlooking a spacious yard with room to garden, play or create your ideal outdoor setting. A 2-car garage adds convenience and functionality. Located in District 7 schools, and only minutes from the Rogue River, this home delivers space, flexibility, and location in one exceptional package.
651 DUTCHER CREEK ROAD GRANTS PASS, OR
3 BEDS | 3 BATHS | 2,274 SQ FT | OFFERED AT $682,000 Welcome to a place that instantly feels like home. This 3-bed, 3-bath custom home offers 2,274 sq ft of comfortable living on 5.23 peaceful acres. Step inside to find new hardwood floors, custom cabinetry, & new granite countertops that bring a cozy, handcrafted feel to the main living spaces. The spacious main floor includes a primary bedroom with its own private access, a nice quiet retreat at the end of the day. Upstairs, two charming bedrooms & a full bath offer comfort and privacy, each framed by sweeping views of the surrounding landscape. An oversized laundry/mudroom adds everyday convenience, while outside, the home really shines: a welcoming front yard, a back porch made for gatherings, a putting green, a fire pit, and even a screened porch for enjoying warm evenings without the bugs. A convenient circular paved driveway with room for RV parking. This is the kind of property where you can slow down, spread out, and truly enjoy the space.
Valerie King R E A LT O R ®
132 NE Savage Street, Grants Pass, OR 97526
541.659.9268 Valerie@kendonleet.com
WHERE REFINED LU XURY MEETS THE UNTAMED BEAUTY OF CENTR AL OREGON 2 0450 A RRO WHE A D DR I V E , BE ND, O R 9 7 7 03 5 BD | 7 F ULL BA A ND 2 HA L F BA | 8 , 23 5 TO T AL S F | $ 3 ,999,0 0 0
Come discover a place where unspoiled natural beauty, inspired design, and exquisite craftsmanship converge in the most harmonious way to create an unparalleled living experience. This unique Central Oregon property offers tranquil country living with impressive amenities in a 450-acre historic, working cattle ranch along the banks of the Deschutes River that only a discerning few will be lucky enough to call home. This legacy property is where nature’s splendor meets refined luxury living, offering a rare opportunity to experience the pinnacle of high desert living set against the backdrop of the Cascade Mountain range. Welcome home!