PHILADELPHIA
COVER HOME PRESENTED BY
homes + lifestyles
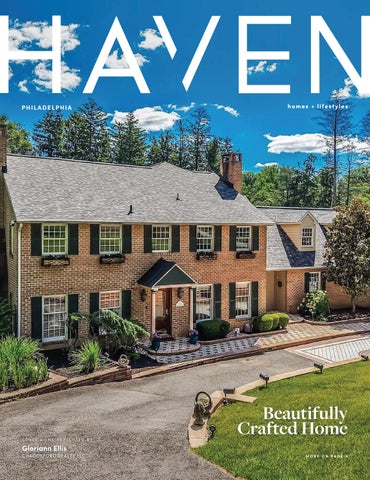
Beautifully Crafted Home
Gloriann Ellis
CHADDSFORD REALTY LLC
MORE ON PAGE 4
THE MOST ICONIC RESIDENCE IN THE HEART OF SOLEBURY VILLAGE 2996 Sugan Road, in the heart of Solebury Village, is a rare offering where historic Bucks County charm meets refined modern living. Once Solebury Village’s General Store, this iconic property has been meticulously renovated, blending timeless character with exceptional modern amenities. A charming antique fence and classic Morgan Colt gate welcome you home. The main residence features 4 bedrooms, 2 full and 2 half baths, rich hardwood floors, gas and wood-burning fireplaces, and a beautifully appointed chef’s kitchen with quartz counters, premium stainless appliances, and Butler’s pantry. The expansive primary suite offers an enormous walk-in closet and spa-inspired bath, while three additional bedrooms provide flexibility for family and guests. A finished lower level includes a distinctive bourbon room and original spring cellar. Outdoor living shines with a private bluestone patio, covered outdoor kitchen and entertaining area, open patio, and fire pit. A private attached guest cottage offers 1 bedroom, 1 full and 1 half bath, complemented by an art studio and exercise room. The property also includes the historic Solebury Village post office, owned by the seller and leased to the USPS—an extraordinary opportunity to own a truly one-of-a-kind piece of village history.
2996 N SUGAN ROAD, SOLEBURY, PA 18963 · 5 BEDS | 3 FULL, 3 HALF BATHS | 7,100 SQFT | $4,200,000
CLINTON POLCHAN PARTNER/OWNER
O: 215.348.8111 | C: 215.519.7725 clinton@classharlan.com www.classharlan.com
146 LOGTOWN ROAD, MEDIA, PA 19063 5 BEDS | 5.5 BATHS | 4,825 SQ FT | OFFERED AT $1,395,000 Beautifully crafted and meticulously maintained, this custom home was designed for comfort, elegance, and effortless multi-generational living. A copper-roof portico and solid wood entry door with leaded glass welcome you into a grand foyer with marble floors. The main level offers an office, formal dining room, living room with wood-burning fireplace, and spacious family room with custom built-ins, fireplace, and access to the gourmet kitchen. Designed for the chef, the kitchen features Sub-Zero refrigeration, 6-burner Dacor gas range, dual GE Café ovens, dual Asko dishwashers, two sinks, 14-foot island, cherry cabinetry, granite counters, and oak floors. A private in-law apartment includes a living room, full kitchen, bedroom, bath, and generous closets. Upstairs, the owner’s suite features hardwood floors, two walk-in closets, custom built-ins, and a luxurious heated-floor bath with Grohe shower. Additional bedrooms include an en-suite princess suite and shared bath. The lower level offers a wet bar, fifth full bath, storage, and patio access. Quality craftsmanship and thoughtful details define this exceptional home.
GLORIANN ELLIS
Associate Broker CHADDS FORD REALTY, LLC 610.420.3463 gloriann.m.ellis@gmail.com
1 2 7 0 B E E C H W O O D B LV D, P I T T S B U R G H , PA 1 5 2 0 6
7 BEDS | 6 BATHS | 4,300 SQFT. | $1,975,000 Situated on one of Pittsburgh’s most desirable streets on an expansive lot, this home showcases timeless Craftsman charm, stately presence and beautifully renovated bathrooms – 3 of them are en-suite for ultimate convenience and privacy. The classic eat-in kitchen with butler’s pantry and a gas fireplace is the ultimate gathering spot with an adjoining breakfast room for cozy casual meals. With generously sized rooms, this is a home perfectly suited for comfortable family living as much as elegant entertaining. The formal dining and living rooms feature beamed ceilings, wainscoting, and classic period details such as fireplaces and built-ins. In addition, the formal living room has a window seat and leaded glass windows overlooking the landscaped backyard. The sunroom enjoys the original leaded glass windows on three sides with custom storm windows allowing maximum style while being energy efficient. The upper levels include expansive bedrooms, a luxurious primary suite with spa-like bath and dressing room, additional en-suite bedroom options, and flexible bonus space. Outside guests are welcomed by a gracious and inviting front porch, and in the back of the home there is a reconstructed backyard with a lovely patio, newer 2 car garage and beautiful gardens – perfect for family time or entertaining guests. This distinguished residence offers privacy, scale and exceptional versatility. Situated at the intersection of the East End’s Squirrel Hill, Point Breeze and Shadyside neighborhoods, this exceptional home is just moments from Mellon Park, Bakery Square and all of the East End’s vibrant business districts.
RICK HAWKINBERRY REALTOR®
412.370.5509 rickhawkinberry@howardhanna.com www.howardhanna.com 5501 Baum Boulevard, Pittsburgh, PA 15232
VENTNOR, NJ
HIGHLY COVETED OCEAN and BEACHFRONT! 110 S PITTSBURG AVENUE VENTNOR, NJ 08406 7 BD | 6 BA | $8,000,000 This rare oceanfront home at 110 S. Pittsburgh Avenue in Ventnor, New Jersey, is being offered for the first time in over 50 years. With approximately 4,150 square feet, it features 7 bedrooms, 6 full bathrooms, and 2 laundry rooms, with stunning Atlantic Ocean views from all three floors. The home offers multiple primary suites, a spacious open floor plan, large windows, private balconies, and a generous deck perfect for relaxing or entertaining. Its beachfront location includes a stretch of sand between the house and boardwalk, providing a sense of privacy while enjoying breathtaking ocean sunrises. Conveniently located within walking distance of shops and restaurants in Ventnor and nearby Margate, this exceptional property combines luxurious coastal living with easy access to a vibrant shore community. It is a rare opportunity to own a treasured oceanfront home with plenty of space for family and guests.
O: 609.822.4200
M A R G AT E , N J
EXCEPTIONAL MARGATE BEACHBLOCK HOME 103 S ANDOVER AVENUE BEACHBLOCK MARGATE, NJ 08402 7 BD | 5 BA | $4,200,000 This exceptional beach-block home in Margate features 7 bedrooms, 5.5 bathrooms, four en-suite bedrooms, and an elevator. Built 14 years ago, it boasts a timeless modern design, durable Hardie board siding, and direct ocean views, just a few homes from the beach and two blocks from the Ventnor Boardwalk.The bright first floor offers an open-concept living and dining area, a fireplace with custom built-ins, a stunning kitchen with custom cabinetry, and a built-in bar. The second floor includes five spacious bedrooms with vaulted ceilings, while the third floor features an en-suite bedroom, kitchenette, bar, and sun-filled den that could be converted into an eighth bedroom. Outdoor highlights include a private deck with ocean views, an expansive front porch, a storage shed, and a driveway with space for four cars. With multiple gathering areas, custom finishes, and flexible bedroom options, this home is ideal for enjoying beachside living with family and friends.
O: 6 0 9 . 8 2 2 . 4 2 0 0
PHILADELPHIA EDITION
4
Cover Home: Beautifully Crafted Home
2-18
Ultra Luxury Estates
19-23
Secluded Retreats
24-28
Philadelphia City Living
29-34
Main Line + Suburban Living
35-39
Delaware + South Jersey
40-45
Bucks County + Lehigh Valley
46-50
Explore the Pocono Mountains
51-54
Pennsylvania Wilds + State College
55-58
South Central Pennsylvania
59-62
Discover Greater Pittsburgh
63-67
Multi-Family + Land Listings
11
HAVENLIFESTYLES.COM
6731 Paxson Road, New Hope, PA - Kevin Steiger
4
22
1300 Lane Avenue, Natrona Heights, PA Lori L. Moran
Cover Home: 146 Logtown Road, Media, PA - Gloriann Ellis
6
47
163 Goose Pond Road, Canadensis, PA - Terry L. Teel
55
110 S Pittsburg Avenue, Ventnor, NJ Rene Kane
584 Lake Meade Drive, East Berlin, PA Petula Yingling
homes + lifestyles
7 Bridge 5, Pipersville, PA 18947 $1,295,000 | 5 BEDS | 3.5 BATHS | 3,772 SQFT Set directly along the banks of the Delaware River, Edgewater Manor is a rare riverfront retreat that feels more like an Adirondack lodge than a traditional Bucks County residence. Wrapped in mature trees and oriented toward extraordinary, unobstructed river views, the property offers a remarkable combination of serenity, character and access to one of the region’s most engaging lifestyles. The vintage shingle style residence retains much of its original architectural character, with deep overhanging roofs, expansive windows, warm wood detailing and generous, open spaces designed for gathering. The house awaits a thoughtful restoration and reinvention, preserving its wonderful lodge like spirit while introducing the comforts and refinement of modern living. What makes Edgewater Manor truly exceptional, however, is life beyond its walls. Launch a kayak directly onto the Delaware or step onto the Delaware Canal towpath and ride for miles in either direction. Morning rides along the river lead to historic inns, restaurants, shops and galleries, or even a weekend polo match just up the path. Frenchtown, Stockton, Lambertville and New Hope are all within easy reach, offering an active social and cultural life while Edgewater Manor remains quietly removed from it all. Located 70 minutes to NYC and 70 minutes to Philadelphia.
2209 Swamp Road, Furlong, PA 18925 $2,295,000 | 4 BEDS | 3 BATHS | 2,958 SQFT A truly exceptional offering in the heart of Central Bucks County, Yerkes Farm presents a rare opportunity to own 90 acres of historic farmland, distinguished architecture, and extraordinary natural beauty. Steeped in more than two centuries of agricultural history, this remarkable Buckingham Township property encompasses two tax parcels, including an approximately 10-acre homesite with the historic residence, bank barn, and detached garage. The homesite is not under conservancy and offers potential for subdivision, while the expansive preserved acreage remains eligible for continued agricultural use. Low property taxes further distinguish this exceptional offering. At the heart of the property is an early 19th-century stone farmhouse rich with original character and enduring craftsmanship. A gracious traditional floor plan features formal living and dining rooms, while the eat-in kitchen is anchored by a dramatic stone walk-in fireplace. Upstairs, three bedrooms and a full bath retain the warmth and intimacy of the historic home. Pumpkin pine floors, deep window sills, vintage hardware, and three fireplaces lend an unmistakable sense of authenticity and timeless charm. A beautifully integrated two-story addition expands the home while complementing its historic architecture, offering a generous family room with a wood-burning fireplace and built-in bookshelves, a dedicated laundry room, and a fourth bedroom with ensuite bath.
Kevin Steiger
REAL ESTATE PROFESSIONAL
215.519.1746 kevin.steiger@sothebysrealty.com www.sothebysrealty.com
6038 Lower York Road, New Hope, Pennsylvania, 18938
6731 Paxson Road, New Hope, PA 18938 $4,275,000 | 4 BEDS | 5.5+ BATHS | 8,864 SQFT Tucked behind a gated entrance along one of New Hope-Solebury’s most coveted roads, this exceptional architectural estate offers an extraordinary sense of privacy across more than 12 acres of beautifully landscaped grounds. Crafted by acclaimed builder Ferman Lex, the four-bedroom residence features five full baths and two powder rooms, surrounded by mature trees, lush plantings, and professionally designed gardens. Thoughtfully enhanced by the current owners, the property has benefited from a significant investment in both the home and grounds, including a new roof and a newly reimagined poolhouse. The resort-like outdoor setting is designed for both relaxation and entertaining, with expansive decking, a saltwater pool and spa, and the new poolhouse complete with a kitchen, half bath, and outdoor shower. Inside, a versatile floor plan provides an effortless balance of formal and casual spaces, creating an inviting environment for intimate gatherings, entertaining on a grand scale, or simply enjoying the tranquility of the estate. Refined finishes, generous living spaces, and thoughtful amenities throughout reflect the level of quality expected of a truly exceptional property. With its private setting, sophisticated architecture, extensive outdoor amenities, and proximity to major metropolitan destinations, this is a rare opportunity to experience the best of Bucks County living. Approximately 70 minutes from New York City, 55 minutes from Philadelphia, and 35 minutes from Princeton.
13 Lily Valley Road, Erwinna, PA 18920 $775,000 | 9.71 ACRES Escape to your own wooded paradise along Tinicum Creek. Nestled on 9.71 acres of pristine, mature woodland, this private deeded parcel presents a timeless escape into nature. With an elevated vantage point the property offers beautiful views overlooking a lower meadow where a tranquil creek meanders. Perfect for a private family retreat or weekend getaway, the possibilities for building are endless. Only 10 minutes to the Delaware River and the tow path, the property is also an easy drive to numerous river towns on both sides of the river. 1 hour to NYC.
Kevin Steiger
REAL ESTATE PROFESSIONAL
6038 Lower York Road, New Hope, Pennsylvania, 18938
215.519.1746 kevin.steiger@sothebysrealty.com www.sothebysrealty.com
EXQUISITE CUSTOM HOME
308 SUTHERLAND DRIVE, VENETIA, PA 15367 OFFERED AT $3,950,000
31.11
ACRE LOT
8,392 SQ. FT.
6
BEDROOMS
7.5+ BATHS
Extraordinary Custom Private Estate on 31+ acres with Private 3+ acre pond with Pavilion, New Dock, Boat/Canoe/Kayak Building, Pool and plenty of picturesque walking trails around the property, including 2 separately subdivided half acre+ lots great for selling or building 2 more homes on the property. This property offers, Fishing, Hunting, Canoeing & Kayaking. If farm to table dining is your thing there is plenty of room for gardens and raising chickens for fresh eggs. Car Enthusiasts will love the 6 car detached garage that is heated and has it’s own Powder Room. Exquisite Custom Home offers exceptional craftsmanship and resort-style amenities. Governors Driveway, 4 Car Attached and 6 Car Detached Garages (3 car tandem), incredible covered rear upper and lower concrete patios with exceptional views of the 3+ acre pond and the property. The home includes an Elevator to all three levels, fully finished lower level with Great Room, Kitchen, Media Room, Bedroom with Full Bathroom, Safe Room, Walk-In Finished Storage Room that is 46x36 plus another Storage Room 33x38. The Upper Level has a second Primary Suite with lavish Ensuite, Elevator, 2 more additional bedrooms with resort style Ensuites and over the 4 car attached Garage is a Nanny/Guest Suite complete with its own entrance, Living Room, Full Bath, Kitchen and its own private laundry. There is so much to enjoy and see at this one of a kind property!
Lisa McLaughlin REALTOR®
412.491.2938 LMcLaughlin@PiattSIR.com www.lisasellspeterstwpandmore.com
100 Siena Drive, Ste 240, Pittsburgh, PA 15241
EXTRAORDINARY GATED ESTATE
514 JUSTABOUT ROAD, VENETIA, PA 15367 OFFERED AT $3,985,000
17.36
ACRE LOT
16,238 SQ. FT.
6
BEDROOMS
7.5+ BATHS
Welcome to an extraordinary 17.36-acre gated estate where timeless architecture, exceptional craftsmanship, and resort-style amenities combine to create one of the most remarkable properties in Peters Township. Constructed of stone and limestone with a slate roof, this magnificent residence spans approximately 16,238 square feet and showcases architectural elegance throughout. The home features soaring ceilings, intricate copper inlay accents, rich mahogany woodwork, and custom mahogany doors, creating a warm yet sophisticated interior environment. Flooring throughout the home is a luxurious combination of hand-scraped hardwood, porcelain tile, and plush high-end carpeting. The expansive layout includes six bedrooms, seven full bathrooms, and two powder rooms, designed to accommodate both everyday living and large-scale entertaining. The stunning chef’s kitchen is truly the heart of the home, featuring Palomino granite countertops, porcelain sinks, Sub-Zero refrigerator, full-size Sub-Zero freezer, 2 Wolf gas ovens with a six-burner Wolf range with grill, Miele coffee system, warming drawer, microwave, under-counter wine refrigerator, walk-in pantry, inviting dining area overlooking the inground pool creating a space that is both functional and visually striking. Located in the heart of Venetia within Peters Township, this remarkable estate offers convenient access to major routes, shopping, dining, and Pittsburgh while maintaining the serenity of a private resort-style retreat. A rare opportunity to own a legacy estate offering luxury, acreage, equestrian amenities, and exceptional privacy in one of the South Hills’ most sought-after communities.
Lisa McLaughlin REALTOR®
412.491.2938 LMcLaughlin@PiattSIR.com www.lisasellspeterstwpandmore.com
100 Siena Drive, Ste 240, Pittsburgh, PA 15241
1109 APPLE ROAD, QUAKERTOWN, PA 18951 4 BEDS | 3 BATHS | 3,323 SQ FT | 43.7 ACRES | $2,750,000 Hidden at the end of a long gated drive in rural Haycock Township, this extraordinary country property unfolds across 43.71 acres as a remarkably private and beautifully composed Bucks County retreat. At its heart is a c1790 stone farmhouse, joined by a reimagined 19th-century bank barn, pool, pond, greenhouse, gardens and a collection of outdoor rooms that together create an exceptional country compound. The farmhouse retains the character that makes an early Bucks County home so captivating: thick stone walls, exposed beams, random-width pine floors, deep windowsills and intimate rooms with fireplaces. Thoughtful kitchen and bath renovations introduce modern comfort without diminishing its authenticity.
Michael J. Strickland GLOBAL REAL ESTATE ADVISOR Kurfiss Sotheby’s International Realty Mobile: 610.324.1457 | Office: 215.794.3227 Website: www.MichaelJStrickland.com Email: strickland@kurfiss.com
LE ING A S D N PE
9 BLUEBERRY LANE, PERKASIE, PA 18944 5 BEDS | 5.1 BATHS | 5,006 SQ FT | 12.7 ACRES | $3,495,000
Sotheby’s International Realty® is a registered trademark licensed to Sotheby’s International Realty Affiliates LLC. An Equal Opportunity Company. Equal Housing Opportunity. Each Office is Independently Owned And Operated.
Exceptional 21.37-Acre Commercial Property Ideally positioned to accommodate a wide range of development opportunities. Located just minutes from downtown Mansfield, this highly visible site offers outstanding exposure to Route 6 and Route 15 for businesses seeking a strategic location. According to PennDOT traffic counts, approximately up to15,000 vehicles pass the property daily, providing excellent visibility and marketing potential. Convenient road access allows for easy ingress and egress for customers, employees, and deliveries. The property consists of three adjoining parcels totaling 21.37 acres. Whether you’re planning a retail center, professional offices, service business, hospitality venture, light commercial development, or seeking a long-term investment opportunity, this property offers the space and location to bring your vision to life. Residential development may also be a possibility, subject to municipal approvals and zoning requirements.
0 GATEWAY DRIVE, MANSFIELD, PA 16933 21.37 ACRES | $1,095,000
CAROL HOKE REALTOR®
570.439.0997 carolh@hodrickrealty.com
109 BRAEBANK LN, BRYN MAWR, PA 19010 • 5 BEDS / 6 BATHS / 6,474 SQFT / $2,199,000
Radnor Walk Community AuPair Suite and First Floor Master Bedroom Suite Nestled in the prestigious Radnor Walk community, this exquisite colonial home, built in 2015, offers a harmonious blend of luxury and comfort. Spanning an impressive 6,474 square feet (including the finished ground level basement), this residence features five spacious bedrooms and five and a half elegantly appointed bathrooms, ensuring ample space for relaxation and privacy. Step inside to discover an inviting open floor plan adorned with rich hardwood floors and plush carpeting. The gourmet kitchen is a culinary enthusiast’s dream, equipped with high-end appliances including a built-in double oven, self-cleaning oven, and a built-in microwave, all seamlessly integrated for effortless entertaining. The kitchen island serves as a focal point, perfect for casual gatherings, while the formal dining room sets the stage for more intimate dinners. Luxurious features abound, including a soaking tub in the master suite, additional stairway, and energy-efficient windows that bathe the home in natural light. Outside, the meticulously maintained exterior boasts a spacious lot of 0.4 acres, perfect for outdoor gatherings with a BBQ grill and ambient lighting. The attached front-entry garage accommodates two vehicles, with additional driveway space for guests. Experience the exclusive lifestyle this home offers, where every detail has been thoughtfully curated for comfort and elegance.
WEI NGUYEN REALTOR®
215-514-6123 gao_rph@yahoo.com 5 W 5TH ST. BRIDGEPORT, PA 19405
Nittany Residence Club ONE Iconic Address Limited residences remaining
3 2 1 W. B E AV E R AV E N U E , S TAT E CO L L EG E , PA 1 6 8 0 1
Ideally situated in the heart of downtown State College, The Nittany Residence Club offers an unparalleled gateway to the spirit and sophistication of Happy Valley. Just moments from the Penn State campus, this prestigious address places residents and guests at the intersection of collegiate tradition and the dynamic cultural pulse of downtown where fine dining, boutique shopping, and vibrant local arts converge. Whether attending a Nittany Lions game, reconnecting during alumni celebrations, or simply enjoying a refined weekend escape, Nittany Residence Club’s premier location ensures every visit is seamless. With convenient access to major thoroughfares and regional transportation, it’s the perfect home base for both quick visits and extended stays. It’s under construction and estimated to be completed end of 2027.
Erica Scott R E A LT O R ®
S
814.234.4000 | 412.334.1818 erica1kbb@outlook.com
Three Pennsylvania Markets That Feel Like a Year-Round Vacation Pennsylvania has long attracted buyers looking for a weekend escape, but some of its vacation destinations are equally suited to year-round living. Mountain communities, lakeside neighborhoods, and quiet small towns offer residents opportunities to enjoy the activities that typically draw vacationers. These three markets stand out for their peaceful surroundings and residential options.
1. The Pocono Mountains The Pocono Mountains have been a vacation destination for generations, attracting visitors from New York City and Philadelphia. The region remains popular throughout all four seasons, with ski resorts drawing winter visitors and lakeside communities becoming especially busy during warmer months. Around Lake Wallenpaupack, residents can spend summer afternoons on the water or visit the restaurants and shops in nearby Hawley. Farther south, communities around Pocono Lake offer wooded properties near hiking trails and state parks. Several established residential developments also have their own lakes and amenities. Housing options range from modest cabins to substantial waterfront estates, with prices varying considerably by community. According to Realtor.com’s October data, Pocono Lake had a median listing price of $337,000, with homes spending a median of 65 days on the market.
2. The Laurel Highlands About an hour east of Pittsburgh, the Laurel Highlands offer wooded mountain communities and established resorts within driving distance of the city. The region is particularly appealing to buyers who enjoy spending time outdoors. Seven Springs and Hidden Valley attract skiers during the winter, and the warmer months bring visitors to Ohiopyle State Park, where the Youghiogheny River runs through a forested gorge. Frank Lloyd Wright’s Fallingwater is another major regional attraction. Near the resorts, buyers can explore mountain chalets and vacation condominiums. Those looking for a more secluded property may prefer the surrounding countryside, where larger parcels are available. Prices differ substantially across the region. Somerset, a town near Seven Springs and Hidden Valley, offers an alternative for buyers who want to live close to the mountains without purchasing directly in a resort community. There, Realtor.com reported a median listing price of $195,658 in October, down 20.77% from a year earlier. Prices in the resort communities and other nearby towns can differ considerably.
3. Wellsboro and Pine Creek Gorge For buyers who prefer a quieter retreat, Wellsboro offers a historic downtown surrounded by the forests of north-central Pennsylvania. Gas streetlights line its Main Street, where locally owned shops and restaurants provide gathering places throughout the year. Just outside town, Pine Creek Gorge, often called the Pennsylvania Grand Canyon, draws visitors to the overlooks at Leonard Harrison and Colton Point state parks. The nearby Pine Creek Rail Trail now extends approximately 65 miles to downtown Wellsboro and was named Pennsylvania’s 2026 Trail of the Year by the Pennsylvania Department of Conservation and Natural Resources. Wellsboro’s residential market includes historic houses near downtown and more secluded homes beyond the borough. Realtor.com recorded 52 active listings in October, with a median asking price of $295,000, up 6.43% year over year.
Long Pond, PA
FORMER GOLF CLUB • 86 ACRES • SPECTACULAR VIEWS 1300 LANE AVENUE, NATRONA HEIGHTS, PA 15065
5 BEDS | 12,000 SQ FT. | $2,100,000
A CASTLE OF YOUR OWN...Experience the privacy of country living without the long drive to schools, shopping or daily amenities in this fairy tail, 1920’s clubhouse that is so dignified and charming. Rich history surrounds this well maintained and well laid out 12,000 sf former golf club situated on 86 acres of gorgeous, manicured grounds with ponds and a full, functioning watering system throughout the property. This would be AMAZING if converted to a single family homestead or a getaway vacation home for the family. Close to shopping, schools and restaurants but tucked away with privacy, this incredible property is located 10 minutes from the PA Turnpike (Harmerville Exit) on the northeastern edge of Allegheny County at the axis of four counties. The 100 year old clubhouse has such a regal presence, is open and full of natural light, perfect for entertaining (it already has a pool house), adding tennis courts, horses (it already has outbuildings that would be perfect for stables) entertaining on the covered patio... and you have a 9 hole golf course right outside your door! The property boundary line spans from Burtner Road (Rt 28’s exit 15) to Pleasantville Road to Lane Avenue, the current primary entrance. There are multiple out-buildings on the property. A gas well is included with the sale, sized to accommodate the 12,000 sf club house in full swing - zero heating bills! Public water/sewer is tied to the property as is public gas (you have the option with a turn of the switch). See the drone video for a tour of the clubhouse and the four parcels that comprise the 86 acres. A good designer and some TLC would create a master piece homestead.
LORI L. MORAN
PRESIDENT | BROKER OF RECORD
C: 412.491.1690 O: 412.566.1993 lmoran@ballymoneyrealestate.com 600 GRANT STREET, 44TH FLOOR, PITTSBURGH, PA 15219
93 Breathtaking Acres in the Heart of Potter County’s Dark Sky Region 2066 FIRST FORK ROAD AUSTIN, PA 16720 Completely renovated in 2023, this turnkey retreat offers 3 bedrooms plus a captive 4th leading to the spacious primary suite with a private bath. Enjoy two stocked ponds with rainbow and brown trout, largemouth bass, bluegill, and minnows, along with Class A trout fishing in First Fork Sinnemahoning Creek. Explore miles of marked trails, abundant wildlife, and direct access to Susquehannock State Forest. A stargazing barn, home theater, and expansive screened porch provide year-round enjoyment. A proven short-term rental, this exceptional property also conveys OGMs, making it a rare investment and recreational opportunity.
JASON TISLAND REALTOR®
888.397.7352 | Ext: 473 jason.tisland@exprealty.com
2203 SPRUCE STREET PHILADELPHIA, PA 19103
MEET G E R R I D AY Real estate isn’t just a career for Gerri Day—it’s a journey she’s lived firsthand. Ever since purchasing her first investment property in 1999, Gerri has been hooked on the power of homeownership and property investment. Having raised her family in Center City before making the Main Line her home, she brings a deep, hyper-local perspective to every neighborhood she serves across Philadelphia and its surrounding suburbs.
GERRI DAY REALTOR® | Luxury Agent
Before stepping into real estate full-time, Gerri honed her precision and client-first approach as a professional assistant at a top Philadelphia law firm. That background translates into meticulous attention to detail, strong negotiation support, and seamless management of every contract and deadline. Whether you’re purchasing your dream home, selling a cherished property, or expanding your investment portfolio, Gerri listens closely, advocates fiercely, and ensures you feel completely confident every step of the way.
C: 267.307.6876 O: 610.520.0100 gerriday@kw.com
SOLD FOR $1,005,000
3612 SUSSEX LANE, PHILADELPHIA, PA 19114
3 BEDS | 2 BATHS | 1,360 SQFT | $393,900 Wow! This beautiful end-row house in the Morrell Park Section of Philadelphia-Northeast features 3 large bedrooms, a modern kitchen, a cozy dining room, and a large living room. Upstairs, you will find 3 spacious bedrooms, each with plenty of closet space. The basement features a living space that can double as a TV room/exercise room/office area, etc. The basement also features a powder room and a sliding door that takes you to the largest backyard your eyes have ever seen! Come and see it for yourself!
MARIO GONZALEZ
GLOBAL REAL ESTATE ADVISOR
MARTINEZ REAL ESTATE, INC
C: 215.833.2898 | O: 215.288.6300 mreagent4all@gmail.com
4200 L Street, Philadelphia, PA 19124
Artful Design Meets City Living 4 1 5 S P R U C E S T R E E T, P H I L A D E L P H I A , P A 1 9 1 0 6 4 B E D S | 4 F U L L B AT H S & 2 H A L F B AT H S | 2 O F F I C E S | 3 C A R PA R K I N G | S T U N N I N G G A R D E N LO V I N G LY T E N D E D
Step through the wrought iron gate and travel up the steps past the palladium window to your front door cleverly turned away from public view. Entering the home is like discovering a Fabergé egg that swirls around a center stair then opens into the rooms, each a gem. Floorplans are attached for your review. This unique property is on the market for the first time in 29 years. All in all, you will find 9 levels all served by an elevator except for the mechanical room. 4 bedrooms, 4.2 baths (including the garage), two living rooms, a den, two offices, a laundry room, a gorgeous garden, a 2-car garage with a 2nd floor guest room/gym/office, plus a 3rd parking spot in a gated lot down the block. Now for the details: Decorated throughout by the renowned Floss Barber Design, the living room has 20’ ceilings with a working marble fireplace designed by Floss Barber and a pier mirror by Nancy Corzine lit by Southern light sparkling through the palladium window, plus a powder room with a hand-painted sink. Views of the custom brass staircase, with an opening skylight bringing light and air into the interior, and hand-painted argyle pattern walls create the feeling of an open floor plan.
Karen Joslin R E A LT O R ®
2000 Pine St, Philadelphia, PA 19103
215.219.7894 joslin@ewrhomes.com
3 BEDS | 2.5 BATHS | 2,924 SQFT | $723,900
119 FEDERAL STREET, PHILADELPHIA, PA 19147 SOUTH PHILLY BEAUTY WITH YOUR OWN GARAGE + INCREDIBLE VALUE IN PENNSPORT! Smart buyers, this one deserves your attention! Seller is offering up to $15,000 toward buyer closing costs or an interest rate buydown, giving you an opportunity to lower your upfront expenses or make your monthly payment more comfortable. Talk to your lender, run the numbers, and see how you can put this substantial seller assist to work for you. The incentive gets you in the door. The home gives you every reason to stay! Welcome to the fresh new look of 119 Federal Street, an exceptional extra-wide contemporary townhome offering an impressive 2,924 square feet, an attached garage, multiple balconies, a private patio, and an abundance of living space rarely found in the city. Built in 2008 and ideally located on one of Pennsport’s coveted streets, this spacious home offers an incredible combination of space, comfort, style, parking, and flexibility. The home is vacant, professionally cleaned, freshly painted throughout much of the home. Pull right into your private garage, unpack, and start enjoying your new home.
CYDNEY LONG REALTOR®
856.654.3023 Cydney@patmckennarealtors.com www.patmckennarealtors.com 63 E. MAIN STREET SUITE A, MARLTON, NJ, 08053
magnificent
RESIDENCE Well... hello GORGEOUS! This stunning 6 bedroom, 6 bath French Colonial has been revived in such an elegant and modern way, you’re bound to fall in love! The first floor layout is so inviting with warm neutral colors and an open concept that is conducive for entertaining and hosting gatherings. The Farmhouse-style kitchen has a beautiful custom arched range hood that compliments all of the other original arches in the home. The 11’ island encases storage, shelving, and an additional 30” sink that is helpful for prepping. This large kitchen gives you the space to cook, while allowing your guests to sample your delicious food. There is also a separate coffee/tea bar just off the kitchen with a sink and decorative tile. On this level you have a large sun-filled living room with an original fireplace, decorative lighting and custom windows. Off of the living room is a romantic color drenched den/study that works well as an office or reading room, which still has the original built-ins and mill work. From here, you can exit to the rear yard and patio and imagine yourself in an European garden. This space allows you to escape the City and just be! The 2nd floor offers a amazing en-suite with lots of natural light! The bedroom allows for a separate seating area so that you can relax and watch TV. Then, there is a walk-in closet that leads you to a charming primary bath with a stand alone tub, double vanity and a toilet closet. On this level is a stunning hall bath with double marble vanity and 2 bedrooms. One of which is almost the size of the primary. Travel to the 3rd level and you have another hall bath and 2 nicely sized bedrooms. But, you also have an additional en-suite with an amazing new bath with a marble double vanity and extra large shower. The lower level is completely finished with LVP flooring, a ton of added lights, storage, a laundry room and a wet bar area for even more entertaining! Other amazing features of this home include Dual-Zone HVAC, 9 1/2” White Oak flooring throughout, beautiful light fixtures t/o, Wi-Fi Speakers in the primary baths, a new ROOF, new 200-AMP Service, a 2-Car Garage with extra parking! Come see what this home has to offer! Home comes with a 1-Year Home Warranty and seller is applying for the 10-YEAR TAX ABATEMENT!!
SHAQUIYYAH JENKINS
OWNER/BROKER OF RECORD
267.230.3199 shaquiyyah@gmail.com www.domainregroup.com
5300 WYNNEFIELD AVENUE, PHILADELPHIA,PA 19131
5040 OVERBROOK AVENUE, PHILADELPHIA, PA 19131 6 BD | 6 BA | 4,588 SQFT. | $950,000
Elevated Olde Kensington Living 1543 N ORKNEY STREET, PHILADELPHIA, PA 19122 4 BD | 4 BA | 1,926 SQFT | $625,000 Welcome to 1543 N Orkney St, an exceptional 4-bedroom, 4-bath residence offering a refined blend of modern luxury, sophisticated design, and elevated city living in sought-after Olde Kensington. From the moment you enter, the impressive scale and attention to detail are immediately apparent, with soaring ceilings, rich hardwood flooring, recessed lighting, and thoughtfully curated finishes throughout. The dramatic open-concept main level creates an effortless flow between the spacious living and dining areas and a beautifully appointed chef-inspired kitchen featuring sleek cabinetry, generous counter space, and a sophisticated modern aesthetic. A striking statement wall adds architectural interest and serves as a stunning focal point. The generously proportioned bedrooms provide comfortable private retreats, while the beautifully finished bathrooms showcase contemporary fixtures and upscale design. The luxurious primary suite offers a serene escape complete with a stylish en-suite bath. Outdoor living is equally impressive, with multiple private spaces including a rear patio and a spectacular rooftop deck with city views—an ideal setting for morning coffee, evening cocktails, or sophisticated entertaining under the Philadelphia skyline. VISIT OUR WEBSITE
HERNAN ALVARADO REALTOR®
267.531.8469 junioralv.ha@gmail.com www.HernanTheRealtor.com
2417 WELSH RD SUITE 205 2ND FLOOR, PHILADELPHIA, PA 19114
512 Scott Road, Gladwyne, PA Experience the timeless allure of the Main Line in this quintessential stone colonial, perfectly positioned in the heart of Gladwyne. Set on nearly an acre of meticulously manicured grounds, this residence offers a rare blend of classic architectural grace and a breathtaking natural backdrop. The property feels like a private sanctuary, with a parklike rear yard that transitions seamlessly into the serene beauty of the Saunders Woods nature preserve. Inside, the home is a testament to sophisticated maintenance and enduring quality. Rich hardwood floors flow throughout the light-filled interior, complemented by the peace of mind that comes with newer windows and a newer roof. The main level is designed for both effortless daily living and elegant entertaining, featuring a charming screened-in side porch that invites the outdoors in, alongside a spacious back patio perfect for alfresco evenings overlooking the lush, mature landscaping. With four bedrooms and two and a half baths, the layout is as functional as it is refined. Every corner reflects a commitment to excellence, from the pristine stonework to the thoughtfully managed gardens framing the home. Located within the award-winning Lower Merion School District, this property represents a premier opportunity to own a piece of Gladwyne’s storied landscape. It is a home that honors its heritage while providing a tranquil, polished retreat for its next stewards.
Sara Moyher REALTOR®
C: 610.662.3001 O: 610.947.0408 sara.moyher@compass.com Compass is a real estate broker and abides by Equal Housing Opportunity laws. All material presented herein is intended for informational purposes only and is compiled from sources deemed reliable but has not been verified. Changes in price, condition, sale or withdrawal may be made without notice. No statement is made as to accuracy of any description. All measurements and square footages are approximate.
188 PIXIE MOSS ROAD, POTTSTOWN, PA 19464
LAUREN BUTLER
4 BEDS • 3 BATHS • 2,623 SQ FT. • $572,500 This gorgeous 5 year old home in the highly desirable neighborhood of Hanover Pointe is better than new! The home has an adorable front porch that is perfect for that morning cup of coffee or that relaxing evening beverage. Enter through the front door into the Flex Room, which is perfect for an office, hobby room or playroom. After the Flex Room, you’ll love the wide open floor plan which has a dream kitchen that every chef would envy. There are upgraded cabinets, stainless steel appliances, a huge farmhouse sink, a pantry, a pretty glass accent backsplash and GORGEOUS quartz countertops. The kitchen, dining room, and living room are open and perfect for family get togethers. The first floor also houses a half bath, storage closet and access to the 2 car garage. The second floor has THE primary bedroom everyone wants! It has 2 walk-in closets and a beautiful primary bathroom with double sinks and a huge tile shower (with 2 shower heads!). The second floor also has 3 other generously sized
bedrooms, a hall bath with a beautiful tile shower/tub combination and a laundry room for your convenience. The home has plenty of windows to let the sun shine in and has upgraded luxury flooring throughout the first and second floors, including the stairs. The finished basement is large enough for movie nights and has plenty of room for a pool table. The basement also has a large, unfinished storage area and already has the plumbing in place for an additional bathroom. This home is built on the highest elevation in the neighborhood and has never had any water in the basement. The home also comes with a whole house water purifying system! The fenced in back yard has a new patio with gazebo, plenty of room for gatherings and games, and has a newer shed for additional storage. Hanover Pointe is a lovely neighborhood with bike/ walking trails, a playground and is a perfect location close to major highways, shopping and restaurants.
LUXURY REAL ESTATE
The “Efficiency & Exclusivity” Focus
SUSAN DOLAN REALTOR®
(484) 941-3641 sdolan.realtor@gmail.com www.springerrealtygroup.com
Your home is more than a property—it’s a statement of distinction. In Pennsylvania’s luxury real estate market, first impressions matter, and exceptional results begin long before a home hits the market. From thoughtful preparation and elevated presentation to strategic pricing and targeted LAUREN BUTLER marketing, every detail matters. Let me help you position LUXURY REAL ESTATE your home to stand out, captivate discerning buyers, and The “Efficiency & Exclusivity” Focus maximize When it’s time to sella statement luxury, makeof Your homeitsispotential. more than a property—it’s distinction. In Pennsylvania’s luxury real estate market, your first move the right one—with a strategy designed first impressions matter, and exceptional results begin long before a home hits the market. From thoughtful preparation around your home. and elevated presentation to strategic pricing and targeted 760 CONSTITUTION DRIVE, SUITE 106, EXTON, PA 19341
marketing, every detail matters. Let me help you position your home to stand out, captivate discerning buyers, and maximize its potential. When it’s time to sell luxury, make your first move the right one—with a strategy designed around your home. ®
LAUREN BUTLER
REALTOR | BRITTINGHAM AND MCCOUCH TEAM LAUREN BUTLER 610.308.3814
laurenbutlerhomes@kw.com 610.308.3814 laurenbutlerhomes@kw.com laurenbutlerhomes.kw.com laurenbutlerhomes.kw.com
REALTOR® | BRITTINGHAM AND MCCOUCH TEAM
Office: 400 Arcola Road, Ste A5 Collegeville, PA 19426 Office: 400 Arcola Road, Ste A5 Collegeville, PA 19426
118 Montrose Avenue, Unit B Bryn Mawr, PA 19010 2 Bed | 2 Bath | 1,800 Sq. Ft. Main Line elegance, exceptional space, and an A+ Bryn Mawr location. On the second floor of an elegant stone residence reminiscent of a classic Main Line estate, this expansive condominium is one of just three distinctive Units at 118 Montrose Avenue. The largest of the three units offers timeless architectural character, gracious proportions, comfortable modern amenities, and spacious single-level living. High ceilings, hardwood floors, abundant natural light, and generously proportioned rooms create a gracious sense of scale throughout. A welcoming foyer opens to an expansive living room, a formal dining room with French doors, and a large eat-in kitchen with quartz countertops and inunit laundry. The home features two spacious bedrooms and two full baths, including a generous primary suite with room for a sitting area, a walk-in closet, and a private bath. French doors open to a private deck, ideal for morning coffee, entertaining, or fresco dining. This Unit boasts a sense of elegance rarely found at this price point. For Buyers seeking more space and character than a typical condominium offers, 118 Montrose Avenue, Unit B is a rare opportunity: approximately 1800 square feet of single-level living, private outdoor space, and classic Main Line architecture in sought-after Radnor Township.
Tracy Gaffney 610.417.1163 tracy.gaffney@compass.com
I offer a unique creative edge with over 25 years of experience and a background in fine art and interior design. As a member of the award-winning Gail Kardon Team at Compass, I’ve built a reputation as a formidable negotiator who understands the nuances of Philadelphia’s competitive landscape. I pride myself on being a hands-on partner, leveraging a deep network of contractors and a sharp eye for detail to position every home for a win. Whether you are navigating new construction or seeking a unique resale gem, I put my design roots and decades of local knowledge to work for you. Compass is a real estate broker and abides by Equal Housing Opportunity laws. All material presented herein is intended for informational purposes only and is compiled from sources deemed reliable but has not been verified. Changes in price, condition, sale or withdrawal may be made without notice. No statement is made as to accuracy of any description. All measurements and square footages are approximate.
custom built home 163 HILLCREST AVENUE, PHOENIXVILLE, PA 19460
PRICE
BEDS
BATHS
SQ. FT.
$800,000
4
2.5
2,989
Perched on a hilltop in Kimberton Village, this custom-built 4 bedroom, 2.5 bath home offers privacy, scenic views, and nearly an acre of mature trees in East Pikeland Township’s highly regarded Phoenixville School District. The oversized rear deck provides a peaceful retreat for outdoor dining and enjoying local wildlife, while nearby Kimberton and Phoenixville offer charming shops, restaurants, breweries, farmers markets, and year-round events. Inside, natural light, 9-foot ceilings, and hardwood flooring create a welcoming atmosphere. The spacious kitchen flows into the family room with a gas fireplace. The kitchen offers quartz countertops, abundant cabinetry, a new stove, and sliding doors to the private deck. Upstairs, the primary suite boasts vaulted ceilings, two walk-in closets, and a private bath with a jetted soaking tub, alongside three additional bedrooms and convenient second-floor laundry. The walk-out lower level offers additional living space with a second gas fireplace, flexible recreation areas, and a workshop. This lovely home offers easy access to parks, the Schuylkill River Trail, major highways, and Philadelphia. Includes a complimentary one-year AHS Shield home warranty.
LYNNE NORRIS, ABR, CRS, GRI
ACCREDITED LUXURY HOME SPECIALIST
610.933.8600 x19 work | 610.564.8209 cell lynne.norrisc21@gmail.com www.lynnenorris.com
18 NUTT ROAD, PHOENIXVILLE, PA 19460
1737 Historic Stone on 11+ Acres 5 BEDS | 3.5 BATHS | 3,456 SQFT
Build-Ready Fairway Drive Lots THREE MODELS AVAILABLE
SOLD
Contemporary Estate on 2.91 Acres
5 BEDS | 4 FULL & 2 HALF BATHS | 3,456 SQFT
Private Oasis in The Heart of Birdland 5 BEDS | 4.5 BATHS | 6,019 SQFT
Eric J. & Eric P. Miller VOTED BEST REALTOR 3 YEARS IN A ROW!
c: 484.269.2394 | o: 610.670.2770 | EMiller@GoBerksCounty.com
Recent Notable Sales
4 0 6 B R I G H TO N C I R C L E
Who You Work with Matters
6 4 4 O LY M P I A H I L L S
Y O U R M A I N L I N E R E A L E S TAT E R E S O U R C E Buying or selling a home is one of the most significant decisions you’ll make, financially and personally. Whether you’re purchasing your first home, selling the home where you raised your family, or somewhere in between, who you work with matters. Sue launched her career on the eve of the Great Recession, one of the
918 HEREFORD DRIVE
most challenging periods in modern real estate history. It wasn’t easy, but Sue persevered. Those years taught her how to navigate uncertainty, advocate fiercely for her clients, and find the right path forward in even the most difficult markets. Today, Sue and her team partners deliver the kind of hands-on, concierge-level service that turns a complex transaction into a smooth, confident experience. From early planning, to contract negotiation, through settlement and beyond, Sue and her team partners will guide you every step of the way to make sure your next chapter starts exactly the way it should.
1 5 3 3 S U GA RTOW N R OA D
S U E FIT ZGE R A LD R E A LTO R ® | T H E S U E F I T Z G E R A L D T E A M
M: 610.209.9238 | O: 610.947.0408 susan.fitzgerald@compass.com | www.SueFitzgerald.com
Compass RE is a licensed real estate broker and abides by Equal Housing Opportunity laws. All material presented herein is intended for informational purposes only. Information is compiled from sources deemed reliable but is subject to errors, omissions, changes in price, condition, sale, or withdrawal without notice. This is not intended to solicit property already listed. Photos may be virtually staged or digitally enhanced and may not reflect actual property conditions.
Luxury Reimagined: A Historic Masterpiece Reborn 4500 WASHINGTON BLVD, WILMINGTON, DE 19802 PRESENTED BY BUILDER MARTIN JODKO, JODKO PROPERTIES ONE, LLC Welcome to an unparalleled blend of historic grandeur and modern sophistication. Magnificently perched on a prime, sprawling 0.97-acre lot in the highly coveted Brandywine Hills enclave, this stately 1838 all-stone colonial masterpiece has been meticulously reimagined for the modern connoisseur. Originally built by George W. Talley II as a monumental wedding gift for his son, this historic treasure has just completed an extensive, top-to-bottom two-year transformation. The result is a seamless marriage of timeless 19th-century character and state-ofthe-art 21st-century luxury—effectively offering a brand-new estate cloaked in a breathtaking, authentic stone exterior.
STEVEN ANZULEWICZ REALTOR®
C: 302.379.3523 | O: 302.299.1100 steveanzul@kw.com www.steveanzul.kw.com
200 BELLEVUE PARKWAY, SUITE 415, WILMINGTON, DE 19809
1445 Commissioners Road Mullica Hill, NJ 08062 4 BEDS | 4 BATHS | 3,148 SQ FT
OFFERED AT $1,700,000
A rare 83.9-acre preserved farm in South Harrison combining history, privacy, natural beauty, and exceptional amenities. The circa-1765 farmhouse offers 4 bedrooms, 3.5 baths, 3,148+ sq. ft., hardwood floors, two sunrooms, multiple living spaces, and a spacious front porch. Equestrian features include a 35’ x 35’ barn with four stalls, tack room, 100’ x 200’ riding arena, pastures, paddocks, and chicken coop. Enjoy a saltwater pool, potting shed/greenhouse, and detached three-car garage with equipment storage. Approximately 37 acres are tillable and 40 acres wooded, with additional pastures and open land. Two exemption lots offer potential for future single-family homes, subject to approvals. Natural gas, multi-zone HVAC, and tankless water heater provide modern comfort while preserving the property’s historic character. Located in the Kingsway School District. This extraordinary farm offers endless possibilities for farming, equestrian pursuits, recreation, or a private family compound. this estate is minutes from the village of Mullica Hill. There are many shops and dining establishments as well as festivities throughout the year.
JOSEPH NAPLES REALTOR®
856.896.5369 jnaples@weichert.com www.weichert.com
54 SOUTH MAIN STREET, MULLICA HILL, NJ 08062
5 SPLI T R AI L LA NE, MA RLT ON, N J 080 53 5 BEDS | 2.5 BATHS | 2,754 SQFT | OFFERED AT $665,000 Welcome to 5 Split Rail Lane in Willow Ridge at Evesham! This exceptional, move-in ready expanded Jamestown model offers a manicured lawn with professional landscaping and is located on a tranquil tree lined street in a pleasant neighborhood community. This home has many amenities and a floor plan that Buyers will enjoy! Including 5 bedrooms, 2 full baths, a half bath, a formal Living room, a formal Dining room, a cheerful Eat-in Kitchen with a pantry, a dedicated Laundry room with hilarious wallpaper to lighten your day, a cozy Family room with a gas fireplace and a stunning Sun room with French doors, cathedral ceiling and a Palladium window to let all of the natural light in. The Primary bedroom offers a walk-in closet, double closet and a private bath. The other bedrooms are generous, and the 5th bedroom also has a walk-in closet. Other features include an attached garage with an automatic garage door with a keypad entry, a newer roof (2022), a newer HVAC system, New Vinyl Plank flooring (2026) and a beautiful deck overlooking a spacious backyard with a 6’ vinyl fence for privacy. Too much to list here... Don’t miss your opportunity to experience this lovely home!!
CARLOTTA L. ACKLEY BROKER SALESPERSON
Cell: 609.675.0871 Office: 609.522.1212 carlottaackley@hotmail.com
5811 New Jersey Ave, Wildwood Crest, NJ 08260
Toll Brothers–built Farnham 35 RITTENHOUSE CIRCLE NEWTOWN, PA 18940 4 BD | 3 BA | 4,173 SF | $1,400,000 Welcome to 35 Rittenhouse Circle, an exceptional Toll Brothers–built Farnham model in Delancey Court, one of Bucks County’s premier 55+ active adult communities. Featuring a classic brick façade, timeless architectural details, and a thoughtfully designed open-concept layout, this four-bedroom, three-and-a-half-bath residence is a blend of comfort and versatility. A charming cobblestone walkway and covered front porch create a warm welcome, while the dramatic two-story foyer introduces the home’s refined interior, highlighted by gleaming luxury vinyl plank flooring that flows throughout the main living spaces. The formal living room is filled with natural light from expansive windows overlooking the front yard and showcases elegant picture-frame wainscoting, chair rail molding, crown molding, and recessed lighting.
A Fresh Take on Split-Level Living 886 SACKETTSFORD ROAD IVYLAND, PA 18974 4 BD | 3.5 BA | 2,600 SF | NEW PRICE $864,000 Welcome to 886 Sackettsford Road, a beautifully done contractor’s rebuild split-level home situated on a sprawling 0.86-acre lot in the highly sought-after Council Rock School District. Thoughtfully reconstructed by BKZ Contractors with exceptional attention to detail, this fourbedroom, three full and one half bathroom home blends quality craftsmanship, modern finishes, and functional living spaces throughout, making it a truly move-in-ready home. A new concrete walkway leads to the inviting front entrance, complete with new porch steps, railings, a Trex porch deck, outdoor recessed lighting, updated soffits, and a spotlight illuminating the walkway. Step inside the foyer to discover 8-foot ceilings, engineered hardwood flooring found throughout the home, and an open-concept living and kitchen area filled with natural light from a striking Chicago-style front window.
MAGGIE COE
REALTOR® | GRI, SRES®, SRS, GREEN RS298417
267.994.0647 mcoe23@verizon.net www.mcoe.remax.com
210 PENNS TRAIL STE 100, NEWTOWN, PA 18940
290 HATBORO ROAD IVYLAND, PA 18974 6 BEDS | 5 BATHS | 4,833 SQFT | $1,175,000 Welcome to this exceptional estate offering the perfect blend of space, comfort and endless possibilities. Situated on approximately 3.12 acres of beautiful land this impression property features 6 spacious bedrooms and 5 full bathrooms, making it ideal for a large family, multi-generational living, or those who love to entertain. The home Boasts a large inviting living room, a charming breakfast nook perfect for memorable meals. A stunning spiral staircase leads to the lower level, which offers 3 additional bedrooms and 2 full bathrooms, providing excellent flexibility for guest, extended family or private living quarters, adding warmth and character to the home are 2 magnificent Stone fireplaces that create a cozy elegant atmosphere outside you’ll find 3.12 acres and a rare opportunity of 2 additional lots that can be used for future new construction investment, potential or extended outdoor living. An extended driveway with ample parking walking distance to Northampton park. The park offers pickleball courts, walking trails, volleyball, and basketball courts bike riding and much more.
RICKIE FLITZ REALTOR®
C: 445.227.4551 O: 215.942.0605 julesazar25@gmail.com
310 DURHAM ROAD, OTTSVILLE, PA 18942
EXQUISITE RESORT ESTATE 3 BEDS | 3 BATHS | 2,133 SQFT. | $1,295,000
Welcome to year-round resort living at 310 Durham Road, an entertainers dream compound on nearly 3 serene acres in Tinicum Township, Bucks County, offering an experiential lifestyle to rejuvenate your soul! This magnificent property showcases a mid18th-century historic Main House updated with modern architectural integrity, a recently constructed Carriage House, and a breathtaking Pool House. Inside the Main House, enjoy open Living and Dining Rooms with woodburning fireplaces, a cozy Family Room with a grand walk-in fireplace, and a gourmet kitchen featuring custom cabinetry, quartz countertops, Bosch appliances, and Italian tilework. The home also boasts an intimate Breakfast Room, a Trumpet Vine covered stone patio reminiscent of the South of France, a steam shower, and a sundrenched Primary Bedroom with a luxurious en-suite bath and deep soaking tub. Across the way, the Carriage House includes a fully-equipped gym, luxurious full bath, 4-person dry sauna, and an expansive studio space with a woodburning stove. Outside, enjoy extensive hardscaping, a heated salt-water pool, and a soar-ceilinged Pool House with electronic screens. Located just minutes from Frenchtown and New Hope, this property promises an unmatched, elevated lifestyle.
GREG DWORNIKOWSKI
REALTOR® Licenced in PA & NJ C: 215.534.7347 | O: 215.862.5500 gdwornikowski@gmail.com gregsells.net
550 Union Square Dr, New Hope, PA 18938
architectural
ELEGANCE
Discover this custom-built Euro-contemporary home by Anthony Custom Construction in highly desirable North Bethlehem. Offering 3 bedrooms, 2.5 baths, and nearly 1,000 square feet of additional finished lowerlevel living space, this distinctive home combines unique architectural character with generous space for everyday living and entertaining. Thoughtfully upgraded throughout, notable improvements include GAF architectural shingles, newer vinyl siding with 1-inch foam backing, stained wood windows with vinyl cladding, and a whole-house generator. The bright kitchen features a large center island with prep sink, high-end appliances, under-cabinet lighting, and granite and quartz countertops. The living room showcases engineered tiger hardwood flooring and a striking stone wood-burning fireplace, flowing seamlessly into the dining room with sliding doors leading to the wraparound deck. Upstairs, the primary suite offers an ensuite bath, walk-in closet, and unique loft area currently used as additional sleeping quarters. Two more generously sized bedrooms and a full bath complete the second floor. Need more space? The finished lower level with egress windows and Bilco door is highlighted by a wood-burning stove, large utility room, and flexible living space ideal for recreation, hobbies, guests, or work-fromhome needs. Outside, enjoy beautifully designed Plantique landscaping and hardscaping, previously featured on the Bethlehem Garden Tour, along with a fenced yard, gazebo, and expansive wraparound deck creating a private outdoor retreat. Conveniently located just minutes from historic downtown Bethlehem, this home offers exceptional access to shopping, restaurants, hospitals, and major commuting routes including 22, 33, and 78. A truly special property with timeless character and outstanding convenience.
ANNE GOLDSTEIN REALTOR®
610.704.9909 forksrealtor@gmail.com www.forkstownshiphomes.com
3001 Emrick Blvd #300, Bethlehem, PA 18020
2821 CENTER STREET, BETHLEHEM, PA 18017 3 BD | 3 BA | 3,425 SQFT. | $650,000
Easy Living Can be Yours 164 PRIMROSE LN, MILFORD, PA 18337 4 BEDS • 3 BATHS • 2,339 SQFT • $355,000. in this 4 bedroom 2.5 bath ranch, set back from the road for some privacy! Split floor plan gives you the Primary BR with En Suite that has a walk-in shower, on one side of the home and 2 BR and bath on the other. The kitchen has a slider to the deck and easy access to the Dining room and Living room. Main floor Laundry completes this floor. Downstairs you will find a Family room with a door to the outside, a large 4th BR and half bath. A door to the tandem garage completes the picture. There is also a water filtration system and underground electricity. All this on an acre property located in beautiful Pocono Mountain Woodland Lakes, not far from the town of Milford and Dingmans Ferry! Make your appointment today!
CARMELA J MONTAPERTO REALTOR®
O : 570.296.5800 | D : 914.850.2642 cjmonty55@gmail.com www.realtyexecutives.com 209 E Harford St., Milford , PA 18337
243 SUNRISE DRIVE MILFORD, PA 18337
3 BEDS • 1 BATHS • 1,008 SQ FT. • $239,000
Welcome to 243 Sunrise Drive, a well-maintained three-bedroom, onebath chalet in the Sunrise Lakes community in Milford, Pennsylvania. Built and lovingly cared for by its original owners, the home features thoughtful wood accents throughout. The main level includes a dining area with hardwood floors, an inviting living room with a striking wood burning fireplace, a bedroom, and a full bath for convenient one-level living. The freshly painted kitchen offers distinctive wood cabinetry,
modern appliances and access to the back deck. Upstairs are two spacious bedrooms with ample closet space. The unfinished basement has a garage door and flexible space that can accommodate storage, a workshop, or potentially a small vehicle, and houses the washer and dryer. This home sits on a double lot with a shed and seasonal lake views. Located the Delaware Valley School District and close to the historic town of Milford and I-84. Don’t miss out, schedule your showing today.
REBECCA REPECKI
REALTOR® | SALES ASSOCIATE
570.460.0150 repeckir@gmail.com 209 E HARFORD STREET | MILFORD, PA 18337
CLASSIC POCONOS STONE ESTATE 163 GOOSE POND ROAD, CANADENSIS, PA 18325 3 BD | 2 BA | 2,790 SQFT | $1,500,000 The classic stone construction of this 1934 Cape Cod home establishes a serene and timeless setting in Barrett Township. Situated on 3.43 acres, this exceptional property features a three-bedroom main residence accompanied by a separate two-bedroom cottage, ideal for guests or a caretaker. Conveniently located near the amenity-filled Skytop Lodge, the property offers a peaceful retreat with access to a variety of nearby recreational opportunities. A gated entry leads to a spacious paver driveway and a fourcar garage, creating a welcoming first impression. Inside, the main home offers three bedrooms, two baths, and beautiful hardwood floors. The formal dining room provides an elegant setting for entertaining, while the living room features a spacious stone fireplace, cedar walls, built-in shelving, and a beamed ceiling. The kitchen is equipped with stainless steel appliances, a distinctive copper backsplash, electric cooktop, pantry, and historic brick fireplace. Additional conveniences include a whole-house generator. Outside, enjoy the tranquil surroundings of a peaceful koi pond and an outdoor grill, perfect for relaxing and entertaining in the backyard. Combining historic character, generous acreage, guest accommodations, and a desirable location near Skytop Lodge, this unique property offers a timeless country retreat.
TERRY L. TEEL
BROKER/OWNER | Lic #RB061432L
C: 570.460.3910 | O: 570.897.7325 Toll Free: 888.333.5295 terryteel8@gmail.com www.teelrealty.com
DAVID NORWILLO
REALTOR® | Lic #RS216055L
570.460.8553 www.teelrealty.com Teel Professional Center, 2418 N. Delaware Drive, Mount Bethel, PA 18343
STUNNING NEW CONSTRUCTION HOME ON 4 ACRES IN MILFORD, PA
Listed JustJust Listed
125 Farm Pine Hill Farm Lot 3 25 Pine Hill Road LotRoad 3 Milford, Milford, PA 18337 PA 18337
6
6 4.5
4.5 4,346
4,346
BED
BED BATH
BATH SQ.FT
SQ.FT
$950,000 $950,000 PRICE
PRICE
EXCEPTIONAL PINERD HILL FARM RD NEW CONSTRUCTION BUILT ON PTIONAL PINE HILL FARM NEW CONSTRUCTION TO BE BUILTTO ONBE 4 ACRES IN 4 ACRES IN MILFORD, PA! NO HOA! Discover the perfect blend of luxury, privacy, and timeless RD, PA! NO HOA! Discover the perfect blend of luxury, privacy, and timeless Craftsman architecture in this magnificent 6-bedroom, 4.5 bath mountain-estate man architecture in this magnificent 6-bedroom, 4.5 bath mountain-estate residence residence offering approximately 4,346 square feet of finished living space across threeanlevels plus an g approximately 4,346 square feet of finished living space across three levels plus unfinishedSet basement. Set onhomesite a spacious homesite the scenic Poconothis Mountains, this hed basement. on a spacious in the scenicinPocono Mountains, distinctive new home combines sophisticated finishes, dramatic architectural tive new home combines sophisticated finishes, dramatic architectural details, and details, and an extraordinary floor plan for entertaining everyday comfort.A breathtaking raordinary floor plan designed fordesigned entertaining and everydayand comfort.A breathtaking two-story great room, anchored by a striking stone fireplace, serves as the centerpiece of ory great room, anchored by a striking stone fireplace, serves as the centerpiece of theHighlights main level.include Highlights include 9-foot ceilings, available wood and an ain level. 9-foot ceilings, available wood flooring, andflooring, an impressive kitchen featuring quartz countertops, 42-inch cabinetry, a center sive kitchen featuring quartz countertops, 42-inch cabinetry, a center island, and aisland, and a casual dining area with a built-in breakfast bar. A formal dining room, private dining area with a built-in breakfast bar. A formal dining room, private study, and study, and first-floor guest suite withprovide a full bath provide flexibility.Upstairs, exceptional flexibility.Upstairs, oor guest suite with a full bath exceptional the luxuriousthe luxurious primary retreat features a private sitting room, spacious walk-in closet, and spa-inspired y retreat features a private sitting room, spacious walk-in closet, and spa-inspired bath with tub. Threebedrooms additionalcomplete bedrooms the second ith soaking tub. soaking Three additional thecomplete second level. The level. The spectacular finished third floor offers a sixth bedroom, full bath, and enormous bonus cular finished third floor offers a sixth bedroom, full bath, and an enormousan bonus for a home theater,room, recreation room, entertainment lounge, or private guest perfectroom?perfect for a home theater, recreation entertainment lounge, or private guest retreat.Additional features include black Pella windows, exterior stone veneer, .Additional features include black Pella windows, exterior stone veneer, a covered a covered front porch by highlighted by a roof, blacka metal roof, atwo-car side-entry two-car and an orch highlighted a black metal side-entry garage, and garage, an 3500Rd, Winchester Rd,Pennsylvania Allentown, Pennsylvania 18104 3500 Winchester Allentown, 18104 unfinishedoffering basement offering ample and future finishing potential. howardhanna.com hed basement ample storage and storage future finishing potential. howardhanna.com
Heather Kidd Heather Kidd
Carmela Carmela Wilson Wilson
A LCEI A S TAES S O C I A T E S A L E S A S SS O
A LCEI A S TAES S O C I A T E S A L E S A S SS O
C. 302-462-5143 O. 610-398-0411 C. 302-462-5143 O. 610-398-0411 heatherkidd@howardhanna.com heatherkidd@howardhanna.com https://HeatherKidd.howardhanna.com https://HeatherKidd.howardhanna.com
C. 610-349-0155 O. 610-398-0411 C. 610-349-0155 O. 610-398-0411 carmelawilson@howardhanna.com carmelawilson@howardhanna.com https://carmelawilson.howardhanna.com https://carmelawilson.howardhanna.com
If you have a brokerage relationship with another agency, this is not intended as a solicitation. All information ou have a brokerage relationship with another agency, this is not intended as a solicitation. All information deemed reliable but not guaranteed by Howard Hanna or its agents/affiliates. med reliable but not guaranteed by Howard Hanna or its agents/affiliates.
312
SHEER ROAD
WELLSBORO, PA 16901
5 BEDS | 2 BATHS | 2,768 SQFT OFFERED AT $474,900 Discover peaceful country living on approximately 17 acres just minutes from downtown Wellsboro! This inviting property offers convenient first-floor living, exceptional privacy with no neighbors in sight, and abundant wildlife. Enjoy established gardens, walking trails throughout the property, a fire ring, an oversized garage, and wonderful covered front and back porches overlooking the scenic countryside. Many major updates have already been completed, including the windows, roof, siding, and a new well pump. Whether you’re searching for your next home or a relaxing getaway, this beautiful Wellsboro property is ready to enjoy. A must-see!
44
EAST ELMIRA STREET MANSFIELD, PA 16933
5 BEDS | 2 BATHS OFFERED AT $179,900 Investment Opportunity in-town! Don’t miss your chance to own this classic 2-family rental property in the heart of a college town perfect for investors or owner-occupants looking to build equity! This charming older home is full of character and offers two separate units, providing excellent income potential.
17 N Main Street Mansfield, PA 16933 570.463.4828
65 Main Street Wellsboro, PA 16901 570.724.8000
N OT E WO RT H Y L I ST I N G S
16 BEAUTY MARY WAY, PINE GROVE, PA 17963
312 SHEER RD, WELLSBORO, PA 16901
5
9,148
2
2,768
PATT BOYER | BERKSHIRE HATHAWAY HOMESALE REALTY
LAURA STRANIERE | PENN OAK REALTY MANSFIELD
REALTOR® | 717.579.8228 | pattboyer@hotmail.com
REALTOR ® | 607.368.0105 | lstraniere2@gmail.com
$39,600 | Swatara Creek is a 55+ community located in Pine Grove, offering a relaxed style of living. Nearby I-78 allows easy access to NYC and NJ. The Appalachian Trail is located just a few miles away! Swatara Creek is just far enough away from it all......yet close enough to everything you want!
$479,900 | Discover peaceful country living on approximately 17 acres just minutes from downtown Wellsboro! This inviting property offers convenient first-floor living, exceptional privacy with no neighbors in sight, and abundant wildlife. Enjoy established gardens, walking trails throughout the property
FOLLOW US. @HAVENLIFESTYLES
SPECTACULAR WATERFRONT HOME WITH BREATHTAKING PANORAMIC VIEWS 58 4 L A K E M E A D E D R I V E , E A S T B E R L I N , P A 1 7 3 1 6 · 3 B E D S | 3 B A T H S | 3 , 2 70 S Q F T | $9 9 9 , 0 0 0 Lake life is calling you! This spectacular waterfront home, located at 584 Lake Meade Drive, East Berlin, PA, in the private, gated Lake Meade community. Proudly presented by Petula Yingling, Realtor @ Samson Properties, this impressive property sits on approximately 0.45 acres with 79 feet of shoreline and offers breathtaking panoramic views of Lake Meade. Designed to take full advantage of its incredible waterfront setting, this spacious lake home features 3 bedrooms plus additional rooms offering the potential for expanded sleeping accommodations, a home office, or flexible living space, along with 3 full bathrooms and multiple levels of living and entertaining space. Whether you are looking for a full-time residence or the perfect lake retreat, this home provides plenty of room for family, friends, and guests to gather and enjoy everything lake life has to offer. Outdoor living is truly a highlight of this property. Three upper-level decks provide wonderful spaces to relax, dine, entertain, and take in the panoramic lake views from the lighthouse observatory! The walk-out lower level opens to a spacious patio area and beautifully maintained lawn leading toward the water. A paved walkway takes you directly to the shoreline and covered boat area, making it easy to head out on the lake and enjoy your days on the water. The lower level adds even more to the lifestyle with a fitness area and hot tub overlooking the lake. Imagine starting your morning with a workout while enjoying the water views or ending your day relaxing in the hot tub as the sun sets over Lake Meade. Storage and flexibility are equally impressive. The property includes an oversized attached 2-car garage and a second detached garage/cottage, offering additional space for vehicles, lake toys, hobbies, storage, or other uses. And the lifestyle extends well beyond the property itself. Lake Meade is a private, gated HOA community centered around an approximately 300acre lake, offering residents an exceptional recreational lifestyle.
The community features 10 lakeside recreation areas, along with picnic and gathering areas, basketball and volleyball opportunities, a community pool area, tennis and pickleball courts, a baseball field, a sports complex, a pavilion, and play areas for younger residents. Boating, fishing, and other lake activities provide even more ways to enjoy this unique community. With approximately 1,100 households, Lake Meade offers the feel of its own small community while remaining convenient to surrounding areas. The entrance is staffed 24 hours a day, 365 days a year, providing controlled access for residents, visitors, deliveries, and vendors. Adding to the convenience and community atmosphere is Driftwood, located right within the Lake Meade community at 114 Lake Meade Drive. Driftwood at the Lake offers residents a convenient neighborhood dining destination featuring burgers, wings, pizza, hand-cut fries, ice cream, and more, along with a casual lakeside atmosphere that fits perfectly with the Lake Meade lifestyle. Whether meeting friends for a meal, grabbing something after a day on the water, or enjoying a relaxed evening close to home, having a restaurant located within the community is another wonderful Lake Meade amenity. Lake Meade also has the added convenience of a Northeast Adams Fire & EMS, Adams County Company 32 station located within the community at 492 Lake Meade Drive. The Lake Meade station is part of Northeast Adams Fire & EMS and provides a local fire and emergency services presence right within the community. From the distinctive architecture and multiple decks to the expansive lawn, mature trees, beautiful hardscaping, direct waterfront access, panoramic views, community recreation areas, swimming, sports facilities, neighborhood restaurant, and local fire and EMS station, this property offers so much more than a home—it offers the opportunity to enjoy the Lake Meade lifestyle every day.
Call Petula to schedule a private tour of Lake Meade and see if our Lake is the right fit for you!
PETULA YINGLING REALTOR®
717.476.9520 Petula.Yingling@comcast.net www.PetulaSells.com
535 Carlisle Street, Hanover, PA 17316 Office: 717.524.5303
1006 STONEHILL LANE, CARLISLE, PA 17015 4 BD | 3 BA | 2,763 SQFT | $1,149,000. At The Preserve at Stonehill Farm, life unfolds with a sense of ease, comfort, and connection—to nature, to community, and to the spaces you call your own. Set against beautiful mountain views and surrounded by preserved farmland, this exceptional custom-built Musser Home Builders residence offers 2,763 square feet of thoughtfully designed living space, where luxury craftsmanship and everyday livability come together seamlessly. From the moment you arrive, the home’s striking exterior with cedar accents creates an unforgettable first impression with a covered front porch inviting you inside. A welcoming foyer sets the stage for the home’s exceptional design, featuring an integrated built-in bench that blends beauty with everyday practicality. Beyond, the dramatic great room captivates with soaring 151⁄2-foot vaulted ceilings, exposed cedar-wrapped beams, rich engineered hardwood flooring, exquisite custom millwork, and an abundance of natural light creating a grand yet inviting space that defines the home’s timeless character. A dramatic double-sided brick fireplace anchors the space, creating a natural gathering place for quiet mornings, family celebrations, and evenings spent unwinding by the fire. Expansive windows frame scenic views while glass doors connect effortlessly to the covered rear porch, where the fireplace extends the living space outdoors and offers the perfect setting for relaxing beneath the stars. Behind the scenes, superior construction and advanced energy-efficient systems, including Weather Shield Signature Series windows, Therma-Tru exterior doors, enhanced insulation, a two-zone natural gas HVAC system, whole-house humidifier, ERV system, and electronic air filtration provide a level of comfort, efficiency, and performance that exceeds building code standards. More than a home, this is a place where thoughtful design enhances everyday living, where luxury feels effortless, and where every detail reflects a commitment to quality. At The Preserve at Stonehill Farm, this is not simply a place to live, it is a place to truly feel at home.
TAYLOR HENRY REALTOR®
c: 717.756.1252 o: 717.561.3800 taylor.henry@1972realty.com
7300 Derry St, Harrisburg, PA 1711
116 W Main Street, Strasburg PA 17579 OFFERED AT $500,000
This Historic home is located in Strasburg Boro, and was on the deed goes back to possibly 1852 as a parcel deeded off the Gondor mansion parcel, I is currently 2 separate units with the single story unit currently rented. The main dwelling has 5 Bedrooms 1 and a half baths, large eat in kitchen, living room, dining area, basement and very large rear yards and a 2 story barn/ garage in the rear. Showing by appointment only, this is a great chance to own a historic home in Strasburg.
LEN FERBER
BROKER/OWNER ABR, CMP, CRS, E-PRO, GRI, OA, SMRS, SRES
717.471.9500 ferber@comcast.net www.Lenferber.com
336 MILLER STREET, STRASBURG, PA 17579
A MANHEIM TOWNSHIP MASTERPIECE
425 E Delp Road, Lancaster, PA 17601 5 BEDS • 4.5 BATHS • 3,907 SQFT • OFFERED AT $1,095,000 Just eight years young, this exceptional Manheim Township home offers luxury, comfort, and value that would be difficult to replicate with new construction today. Featuring nearly 4,000 square feet above grade and an additional 1,334 finished square feet in the lower level, the home is designed for both elegant entertaining and everyday living. Highlights include a gourmet kitchen with a large island, custom finishes, a built-in Miele coffee system, and a spacious walk-in pantry. Beautiful gathering spaces feature two stone gas fireplaces, a sun-filled sunroom, and an inviting open floor plan. Upstairs, the luxurious primary suite offers dual walk-in closets, separate vanities, a spa-inspired shower, and a soaking tub. The finished lower level includes a home theater, wet bar, guest suite and Finlandia sauna. Outdoor amenities include a screened porch, expansive patio, and oversized three-car garage. Additional features such as a Generac whole-home generator and Control4 smart home system complete this impressive offering. Meticulously maintained and move-in ready, this stunning home delivers exceptional style, space, and convenience in one of Lancaster County’s most desirable communities. Contact Kathie Cavallo at Chesko & Cavallo Realty Group for a private tour or more information. Represented by Kevin Brown of Coldwell Banker Realty, this remarkable property is showcased here through Kathie Cavallo of Chesko & Cavallo Realty Group, Coldwell Banker Realty.
KATHIE CAVALLO
KEVIN BROWN
717-304-4386 Kathie.cavallo@cbrealty.com www.cheskoandcavallo.com
717-371-4710 Kevin.Brown@cbhomes.com
REALTOR® | PARTNER
REALTOR®
1000 N. Prince Street, Lancaster, PA 17603
GETTYSBURG GOLF COURSE LIVING 64 COOPER LANE GETTYSBURG, PA 17325 3 BEDS | 2 BATHS | 2,019 SQFT. $410,000 Close to the Mason Dixon line in Gettysburg, PA. Nestled among Amish farmlands and minutes to all historic Gettysburg has to offer. Rancher style living 3 bed 2 full bath with an open floor plan, great for entertaining. The HOA includes lawncare, snow removal & trash/ recycling making this virtually maintenance free. Enjoy a community pool, community & fitness center, tennis & basketball courts, & walking trails. One of 6 communities surrounding The Links at Gettysburg Golf Coursecurrently scheduled to be a part of the 2027 Legends of the LPGA Championship.
SIX-ACRE WOODLAND RETREAT 2251 LONGS GAP ROAD CARLISLE, PA 17013 4 BEDS | 2.5 BATHS | 3,200 SQFT. $610,000 6 acres on Kittatinny Ridge in Carlisle, PA awaits. 4 Bedrooms & 2.5 Baths, owners ensuite w/step in shower and true soaking tub, a kitchen with expansive cabinets and quartz countertops, new stainless steel appliances and bar/prep sink on the island make the kitchen as inviting for entertaining as it is for everyday living. A secluded oasis for the hunter or steadfast nature lover, this is a home where you can make wonderful memories for years to come.
SANDRA BARE LEIBY REALTOR® | #RS319872
C: 717.659.9488 | O: 717.757.7811 sandy@sandraleiby.com www.sandraleiby.com
1680 KENNETH ROAD, YORK, PA 17408
Natural & Well Designed Home 10 BARRINGTON DRIVE, PITTSBURGH, PA 15209
This beautifully maintained, second-owner home is located 10 mins to town in a quiet neighborhood. Situated on a huge, level, parklike lot bordering trees. Your private oasis awaits on the partially covered 40x36 deck w/refreshing swimming pool. Inside you’ll love the gorgeous, sunny Florida rm w/knotty pine cathedral ceiling. The updated kitchen adjoins the cozy family rm w/brick fireplace. Upstairs are 4 spacious bedrooms (+loft off of the master!) Tons of closet space, finished basement, flat driveway.
4 BEDS / 2.5 BATHS / 2,613 TSQFT / $449,000
JASON BARBER REALTOR®
C: 267.408.1123 O: 724.468.8841 elitepropertyadvantage@gmail.com
20475 Rt. 19, Suite 1, Cranberry Township, PA 16066
Wishing You a Holiday Season Filled with Joy, Warmth & the Comforts of Home! May the magic of the season bring cherished memories, treasured traditions, and beautiful moments with those you love. From all of us at The Maier Team, we wish you a wonderful holiday season and a happy, healthy New Year!
JUST LISTED
VISTA RIDGE | VALENCIA | $789,000 • Mars Area School District • Impeccably Maintained, Original-Owner Residence • Desirable Cul-de-Sac Setting Backing to Woods • 4 Bedrooms | 2.5 Baths | Elegant Custom Finishes • Expansive Open-Concept Design & Gourmet Kitchen • Walk-Out Lower Level | Deck & Covered Patio
Call Kim Maier at 724-316-3124 GREAT POTENTIAL
PINEHURST | CRANBERRY TOWNSHIP $610,000 • Seneca Valley School District • Distinctive Brick Ranch on a Private .38-Acre Homesite • Great Investment Opportunity • Pre-Inspected, Ready for Your Vision • 4 Bedrooms Plus Private Junior Suite • Vaulted Ceilings, Skylights & Fireplace • Wooded Backdrop | Oversized 3-Car Garage
Call Kim Maier at 724-316-3124 LUXURY TOWNHOME
CRESCENT BY CHARTER HOMES CRANBERRY TOWNSHIP | $650,000 • Seneca Valley School District • Exceptional, Nearly New Luxury Townhome • Sophisticated Design with Soaring 10-Foot Ceilings • Designer Kitchen with Oversized Quartz Island • Luxurious Primary Retreat | Loft & Dedicated Office • Premium Upgrades Throughout • Walk to Local Restaurants, Shopping, and the new Wegmans
Call Kim Maier at 724-316-3124
RESIDENTIAL HOMESITE
COMMERCIAL OPPORTUNITY
COMMERCIAL PROPERTY | CRANBERRRY TWP $7,000,000 • Prime Location: Near Route 19, I-79 & Turnpike. • High Visibility: I-79 frontage. • 4.4 Acres: 105 parking spaces. • 27,000 SF: Versatile commercial building. • 34’9” Ceilings: High-bay construction. • NNN Investment: $480K annual rent. • Infrastructure: HVAC, sprinklers, plumbing & more. Call Kim Maier at 724-316-3124
LIGHT INDUSTRIAL
LIGHT INDUSTRIAL | CHESWICK $225,000
RESIDENTIAL HOMESITE RESIDENTIAL HOMESITE
RESIDENTIAL LOT | CHESWICK $189,000
• 14.56 Acres of Light Industrial Land
• Fox Chapel Area School District
• Excellent Opportunity for Commercial
• 19.40± Acres of Wooded Privacy • Exceptional Setting for a Custom Estate
Development • Strategic Location Near Route 28 • Minutes from the Allegheny River • Flexible Potential for a Variety of Industrial Uses
Call Kim Maier at 724-316-3124
RAW LAND
RAW LAND | LANCASTER TOWNSHIP $900,000
• Secluded Homesite Approximately 400 Feet Off Road • Scenic Valley Views & Walk-Out Design Potential • Oil, Gas & Mineral Rights Convey
Call Megan Garvin at 724-316-1532
and Covered Patio with Outdoor Kitchen
Call Kim Maier at 724-316-3124
RESIDENTIAL LEASE $1,200/MONTH
COMMERCIAL PROPERTY | RUSSELTON $399,000
• 2 Bedrooms Plus Versatile Bonus Room
• Minutes to I-79, Harmony & Zelienople
Seneca Valley School District Desirable End Unit Townhome 3 Bedrooms 3.5 Bath Open-Concept Main Level Gourmet Kitchen with Oversized Quartz Island Private Rear Balcony, Finished Lower Level with Bar,
COMMERCIAL PROPERTY
• Charming Two-Story Country Farmhouse
• Approximately 1,600 Feet of Road Frontage
• • • • • •
RESIDENTIAL LEASE
• Extraordinary 106.43-Acre Private Retreat
• Ideal for Luxury Estate, Family Compound or Recreation
BRECKENRIDGE | CRANBERRY TWP $515,000
Call Kim Maier at 724-316-3124
• Butler County • Seneca Valley School District • Beautiful Woodlands, Scenic Ponds & Winding Creek
NEW LISTING NEW LISTING
• Peaceful Rural Setting | Inviting Outdoor Fire Pit
• Versatile Commercial Property with Exceptional Potential • Ideal for Restaurant, Café, Brewery, Retail or Offices • Approximately 3–5 Minutes to Route 28 • Accessible to Surrounding Allegheny County Communities
• Offered for Lease at $1,200 per Month
• Opportunity to Establish or Expand a Business
• Picturesque Countryside & Sweeping Scenic Views • Classic Architectural Character & Covered Porches
Call Cathy Allnock at 724-272-2578
Call Kim Maier at 724-316-3124
2 BEDS | 1 BATH | 1,040 SQ FT | $135,000
4625 FIFTH AVENUE UNIT 206, PITTSBURGH, PA Welcome to University Square, a beautifully maintained 2-bedroom, 1-bathroom Co-Op in the heart of North Oakland. The kitchen features granite countertops and modern fixtures, opening to a bright dining area with custom wood built-ins. The spacious living room offers newer carpet and ample natural light. Generously sized bedrooms provide deep closets. Residents enjoy on-site laundry and both garage and outdoor parking options. The monthly fee covers Heat, Water, Sewer, Electric, and 24-hr maintenance, making ownership simple and worry-free. Located within minutes of the Cathedral of Learning, Saint Paul Cathedral, UPMC hospitals, Carnegie Mellon University, and University of Pittsburgh, with abundant public transit options, University Square offers a perfect blend of comfort, convenience, and community in one of Pittsburgh’s most vibrant neighborhoods.
NICHOLAS ANDERSON
CERTIFIED REAL ESTATE NEGOTIATOR 412.910.0278 nick.a0306@gmail.com platinum.myrealtyonegroup.com
212 WASHINGTON AVENUE, BRIDGEVILLE, PA 15017
30 W CHESTER PIKE, RIDLEY PARK, PA 19078
6 BEDS | 3,455 SQFT | $525,000
ALL OFFERS CONSIDERED! Welcome to an exceptional, income generating multi-family property perfectly situated in the heart of Ridley Park. Spanning a generous 3,455 square feet of total living space, this detached property features three separate, expansive two-bedroom units. It offers an ideal layout for steady rental income, multi-generational living, or an owner-occupant looking to house-hack and offset their mortgage. Each of the three well-appointed apartments is designed with tenant comfort and convenience in mind. The property layout encompasses a total o 6 spacious bedrooms and 3 full bathrooms distributed across the units. Inside you will find hardwood flooring throughout, bright living areas and distinct dedicated spaces that make working, living, and playing from home an absolute breeze. Steps away from the Ridley Park Train Station making public transportation into the city seamless. Quick effortless access to major highways and the Philadelphia International Airport. Call to see today.
LORI SHOEMAKER REALTOR®
C: 610.574.6487 | O: 610.363.6006 lorishoemaker351@msn.com lshoemaker.cbintouch.com
A Unique Pocono Retreat 101 Buttermilk Heights Drive, East Stroudsburg, PA 18301 5 BD | 4 BA | 3,208 SqFt | $589,900. If you’re looking for something different from the typical Pocono home, this completely renovated 5-bedroom, 3.5-bath property delivers. Offering approximately 3,208 square feet, it combines an unusually open design, incredible natural light, distinctive finishes and a layout that works beautifully for entertaining, extended stays and guests. Expansive windows, including dramatic floor-to-ceiling glass, flood the interior with sunlight and give the home an open, airy feel. The main living areas flow together easily, with a beautifully renovated kitchen at the center and plenty of room to gather without feeling crowded. Exceptional guest spaces.
Timeless Tudor-Inspired Home 5333 Hickory Circle, Stroudsburg, PA 18360 5 BD | 2 BA | 3,113 SqFt | $645,000. Welcome to Hickory Circle, a distinctive 3,100 sq ft home with 5 bedrooms, 3 full baths and 2.24 beautifully landscaped acres in Glenbrook, part of the sought-after Hickories development. Tree-lined streets, lovely homes and spacious properties create a beautiful established neighborhood, just minutes from downtown Stroudsburg and moments from major roads for commuting. This is a home where the quality, space and setting speak for themselves. Generous rooms, a flexible floor plan, architectural character and the kind of space that is increasingly difficult to find. Inside, beamed ceilings, builtins, abundant natural light and a beautiful stone fireplace add warmth and character. The spacious kitchen features granite countertops, a large pantry, built-in desk and charming breakfast nook with bay window. Multiple living and entertaining areas, along with a wet bar, provide plenty of room to gather and entertain. The flexible layout includes a first-floor bedroom and full bath, ideal for guests, extended family, a home office or multi-generational living. Upstairs, the primary suite features a huge walk-in closet, built-in vanity and private bath. Outside, 2.24 private acres are surrounded by mature trees and established landscaping, with plenty of room for entertaining, gardening and four-legged family members. An underground dog fence is already installed. Central air, a geothermal/heat-pump system, whole-house generator, 3-car attached garage, ample parking and no HOA add even more value. With its acreage, substantial square footage, quality construction and location in one of the area’s most appealing established neighborhoods, this home is an exceptional opportunity for buyers looking for a long-term residence with the space and flexibility to evolve with them for years to come.
Turnkey Pocono Mountain Getaway 79 Laurelwoods Drive, Lake Harmony, PA 18624 2 BD | 3 BA | 1,249 SqFt | $365,000. Welcome to your dream Pocono Mountain retreat! This turn-key townhouse is ready for you to drop your bags and start living the lake life. With three bedrooms and three bathrooms, there’s plenty of room for family, friends, or guests who conveniently forget to leave. This fully furnished gem takes the hassle out of everything. No furniture shopping, no decorating debates -- just move in and enjoy. Whether you’re looking for a cozy vacation home, a comfortable primary residence, or a smart investment opportunity with serious rental income potential, this property checks every box.
Simple Living, Mountain Charm 2128 Apley Drive, Bushkill, PA 18324 3 BD | 1 BA | 1,368 SqFt | $264,900. A stone fireplace anchors the main living area, creating a warm focal point designed for cozy fires and evenings spent relaxing indoors. This move-in-ready three-bedroom, one-bath home in Saw Creek functions as a full-time residence or a Pocono vacation escape. A new mini-split system keeps the interior comfortable through every season, making settling in wonderfully simple. Inside, a bright four-season room offers a dedicated space to relax, dine, read, or enjoy the wooded surroundings. The main living area provides an inviting setting for gatherings around the fireplace.
DEBBIE STRAYER REALTOR®
570.730.9593 debbiestrayer2020@gmail.com www.realtyexecutives.com
731 Sarah St, Suite 1, Stroudsburg, PA 18360
LOCATION, LOCATION! 675 WYOMING AVENUE, KINGSTON, PA 18704
$1,599,000
Location Location...Commercial space on first floor, with a reception area, multiple private offices, exam rooms, rest rooms, along with off street parking for 19 cars. Plus 4 fully rented apartments on second floor with long term tenants 2 units are 2 beds 1 bath and 2 units are 1 bed 1 bath. Large basement for storage for the medical office and also each tenant has their own storage area.
Donald Ide BROKER/OWNER
c: 570.479.0350 o: 570.338.5027 donaldiderealestate3@gmail.com 480 Pierce Street, Kingston, PA 18704, Suite 117
±4 BUILDABLE ACRES FOR SALE IN LANCASTER TOWNSHIP! 516 CONESTOGA GREENWAY, LANCASTER, PA 17602 12.42 ACRES LOT | $1,850,000 | MLS #PALA2071826
With the total acreage of the plot consisting of ±12.4a, this primarily vacant land features a 10-car parking lot along S. Conestoga Drive adjoining the Conestoga Greenway Trail. Perfectly situated with close proximity to the City of Lancaster and Route 30. Zoned LC (local commercial), a wide variety of uses including office, retail, and dwelling units in combination with commercial use are permitted. Seller is currently looking into SUBDIVIDING! Ideal for developers looking to make their mark in Lancaster.
GEORGE SMITH REALTOR®
C: 717.475.2055 | O: 717.290.8182 gwsmithrealtor@gmail.com manorwestrealty.com 2938 COLUMBIA AVENUE, LANCASTER, PA 17603
RED OAK DRIVE N, WHITE HAVEN, PA 18661
Golden Oaks Village Builder Opportunity
OFFERED AT
$700,000
SUBDIVIDED 10 ACRES
Builder and investor opportunity! 45 building lots available in the existing Golden Oaks Village subdivision, a scenic 55+ community in the heart of the Pocono Mountains in Kidder Township North, Carbon County. Lots highlighted in yellow on the subdivision plan are designated for detached single-family homes, while lots highlighted in green are designated for two attached twin homes per lot. Bringing the total for possible 61 homes. This beautiful community backs up to State Game Land and is served by public water, sewer and gas. Conveniently located approximately one mile from Route 940, with easy access to Interstate 80 and Interstate 476 (PA Turnpike), Golden Oaks Village offers convenient access to popular Pocono attractions, recreation, shopping and dining. The HOA fee of $225 includes use of the clubhouse facilities, lawn maintenance/grass cutting and snow removal. An excellent opportunity to build within an established active adult community!
JULIANA PINHEIRO
SALES ASSOCIATE | ABR®
973.698.3796 homesbyjuliana@gmail.com www.julianapinheiro.howardhanna.com 3500 WINCHESTER RD. SUITE 201, ALLENTOWN, PA, 18104
MUNCY MUNCY SCAN LISTING
Historic Downtown Muncy Investment Historic Downtown 8 & 4 S MAIN STREET MUNCY, PA 17756 8 BATH | 9,184 SQFT | $849,500
Muncy Investment
A distinctive investment opportunity in historic downtown A distinctive investment opportunity in historic Muncy. Home to a landmark restaurant, these adjoining brick buildings offer timeless architectural character on Muncy. Home to a landmark 8downtown & 4 S MAIN STREET MUNCY, PA 17756restaurant, approximately .52 acres. The mixed-use property includes a restaurant, kitchen,$849,500 liquor license, two residential 8these BATH adjoining |commercial 9,184 SQFT brick | buildings offer timeless apartments, and an event hall with bar and restrooms. Additional unfinished space offers potential forin future Aarchitectural distinctive investment historic character on opportunity approximately .52 acres. development.
downtown Muncy. property Home to aincludes landmark A Legacy of Hospitality in Historic Muncy The mixed-use a restaurant, restaurant, Set in the heart of historic downtown Muncy, these adjoining these adjoining brickliquor buildings offer timeless buildings occupykitchen, a location associated with the borough’s commercial license, two residential earliest development and longstanding tradition of hospitality. architectural character on approximately .52 acres. The property’s history thought to connect to John McCarty’s apartments, and is an event hall with bar and original land tract and the early tavern era, including the The mixed-use property includes aspace restaurant, Buck Tavern andAdditional Widow Merrill’s establishment. Theseoffers early restrooms. unfinished gathering places were part of the social and commercial life commercial liquorThat license, two residential of the developing community. tradition continued into potential forkitchen, future development. the twentieth century when the Noviello family established apartments, ancreating eventa familiar hall with bar place and for their restaurant and in 1958, gathering generations of residents and visitors. restrooms.
Additional
unfinished
space
REBECCA FELLON
offers
Today, the property offers an opportunity to preserve and reimagine a distinctive piece of downtown Muncy’s REALTOR® potential for future development. architectural and commercial heritage.
C: 272.215.2998 | O: 888.397.7352 rebeccanoviello1973@gmail.com rebeccafellon.exprealty.com
REBECCA FELLON REALTOR®
C: 272.215.2998 | O: 888.397.7352 rebeccanoviello1973@gmail.com rebeccafellon.exprealty.com
SCAN LISTING