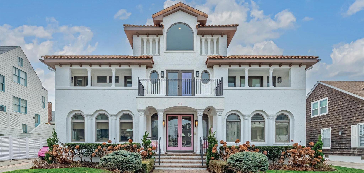
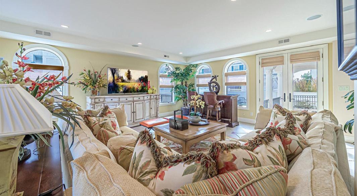
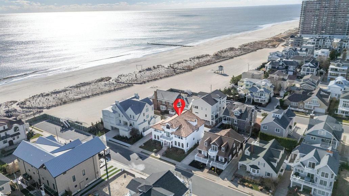
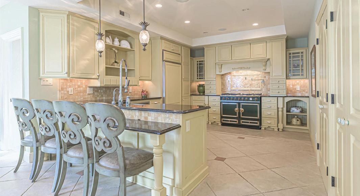
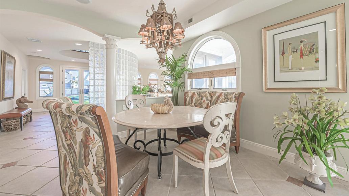
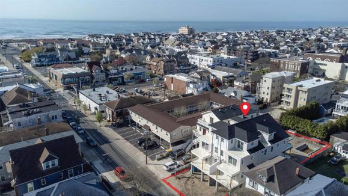
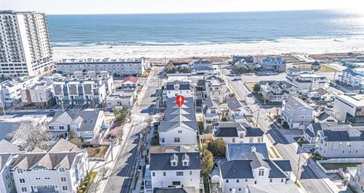
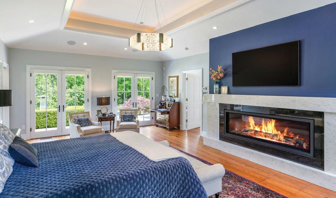
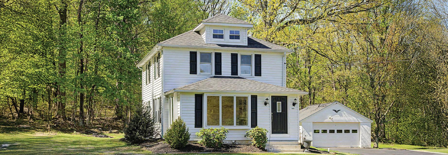
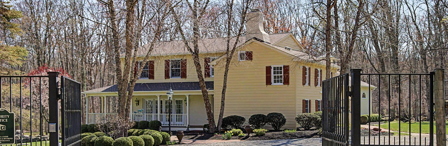
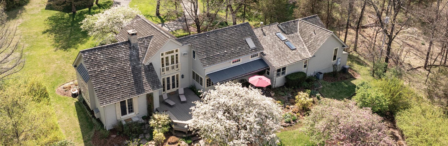
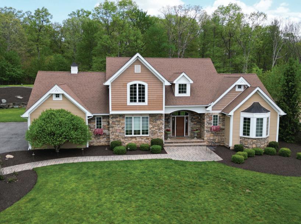
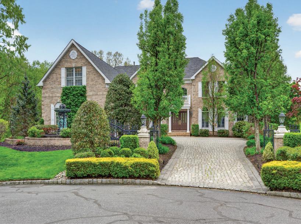
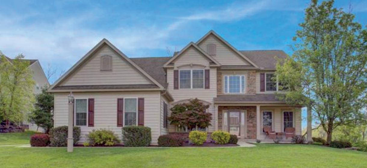
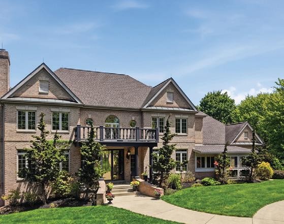
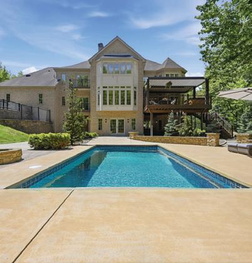
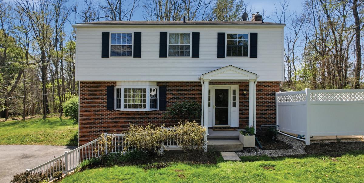
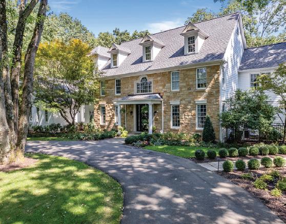
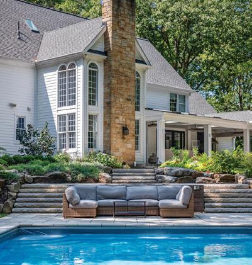
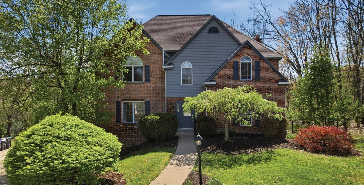
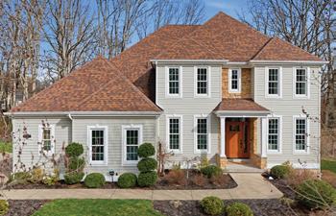
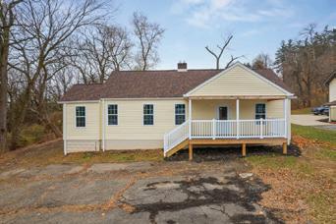
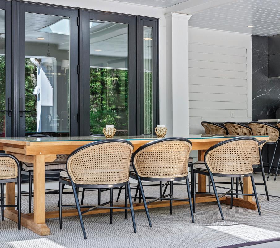
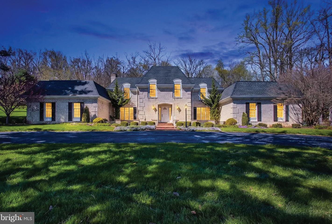
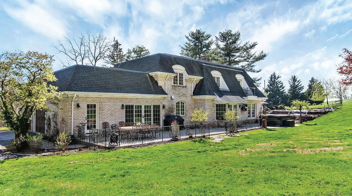
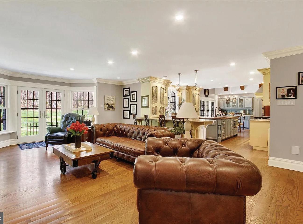
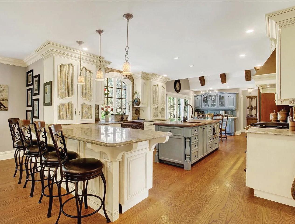
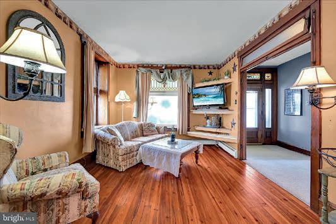
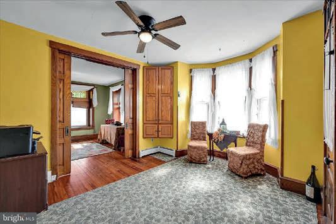
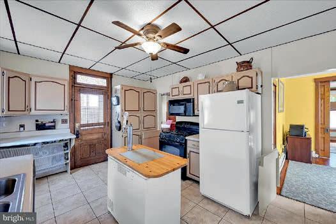
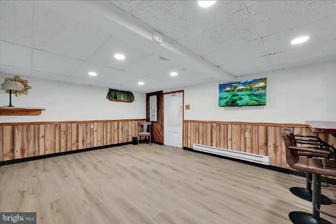
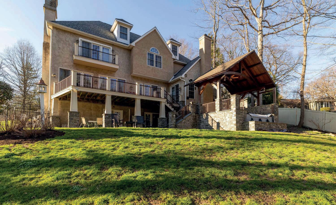
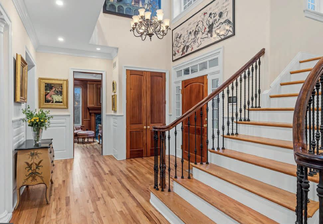
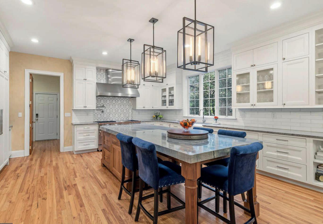
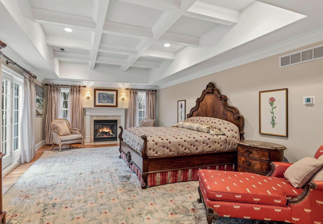
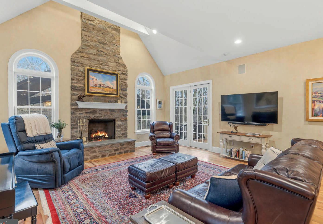
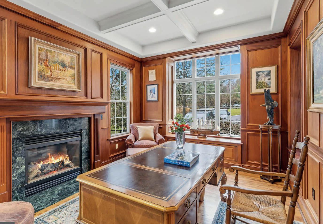
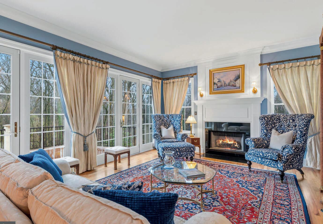
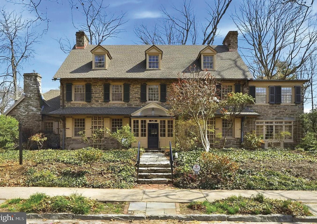
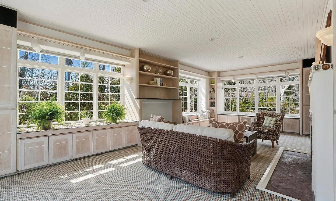
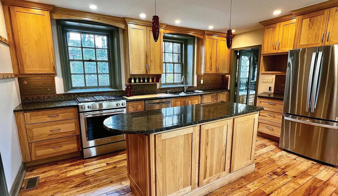
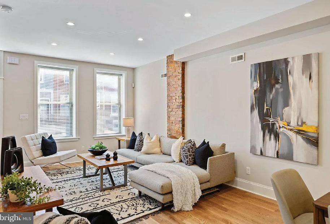
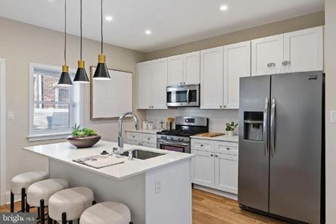
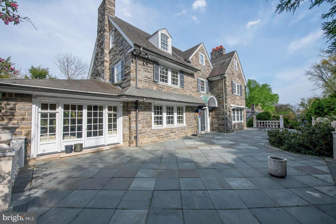
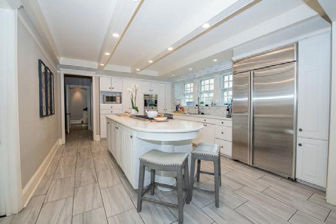
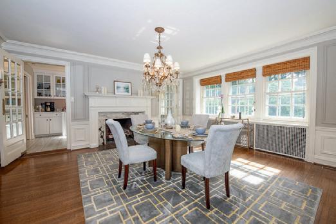
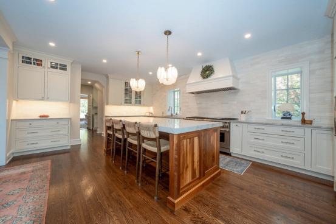
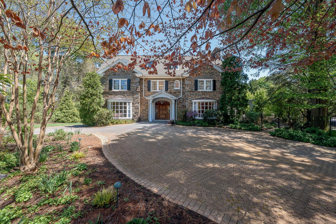
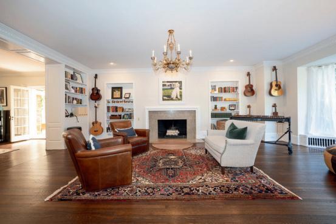
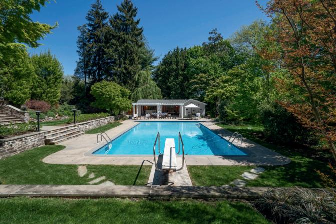
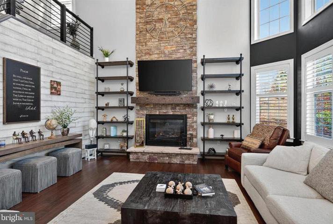
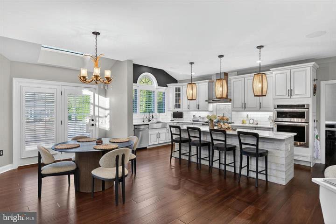
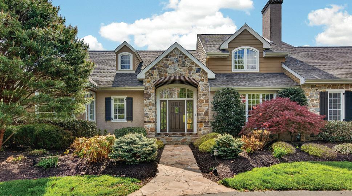
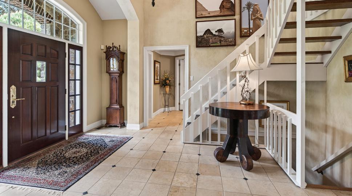
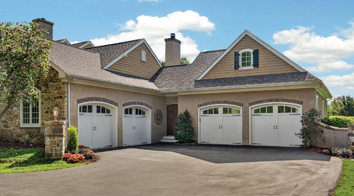
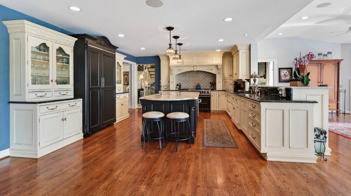
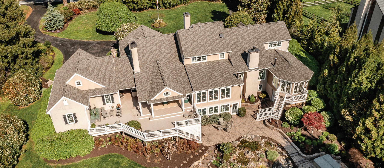
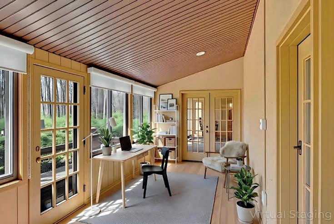
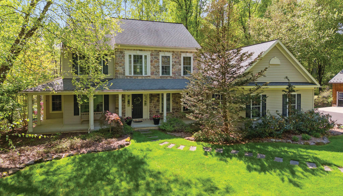
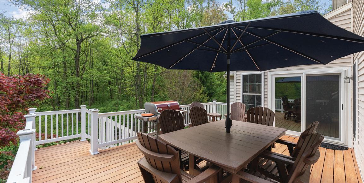
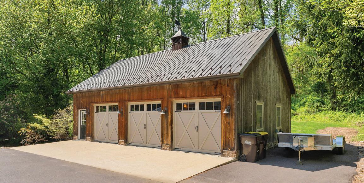
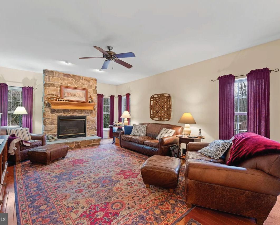
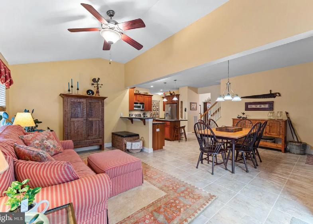
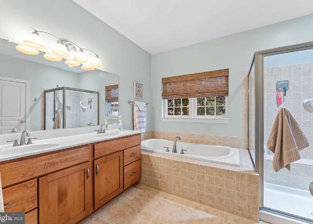
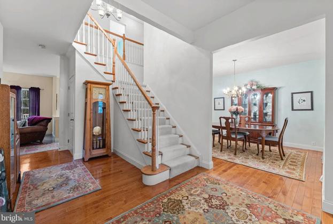
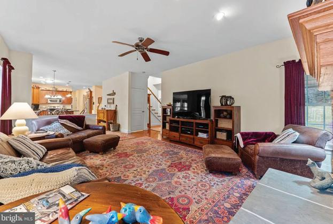
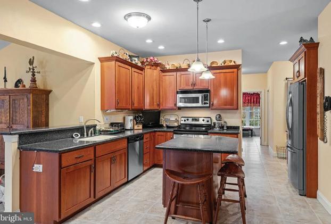
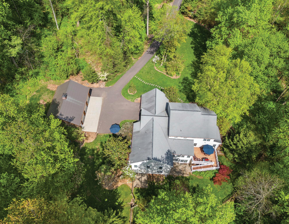
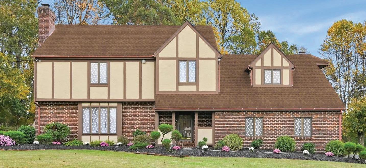
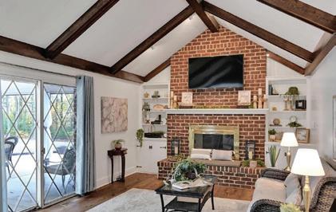
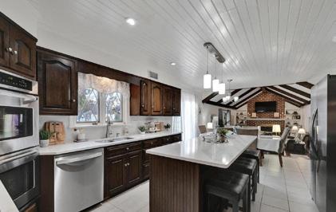
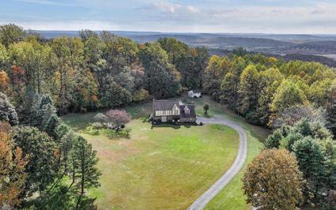
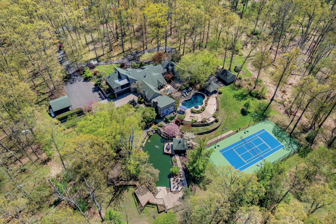
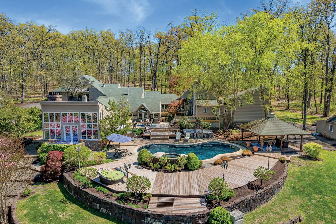
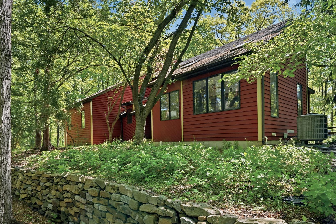
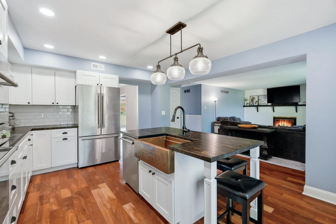
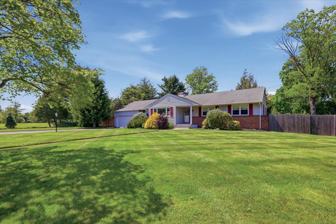
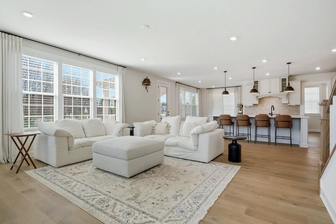
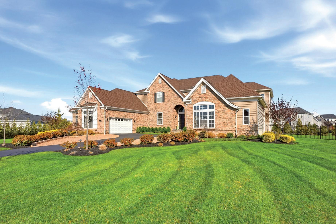
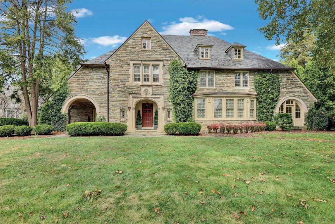
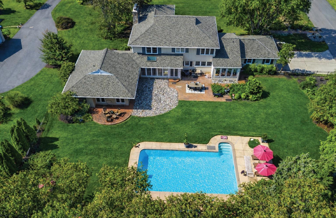
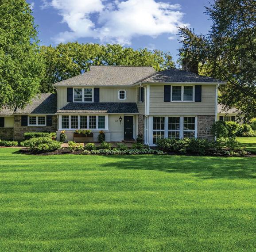
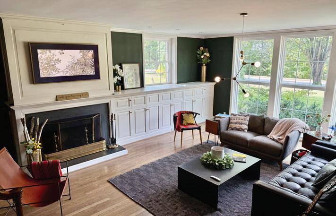
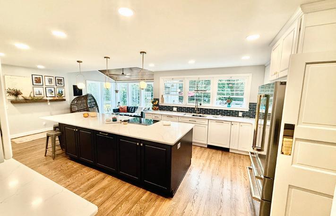
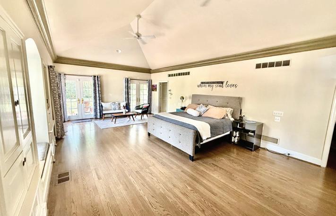
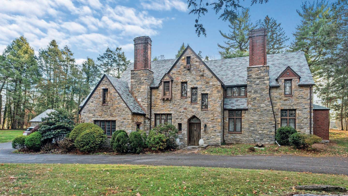
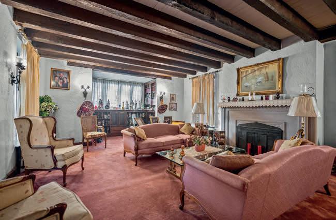
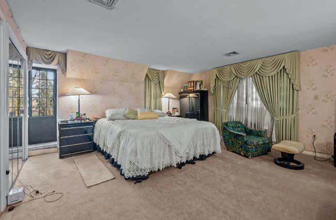
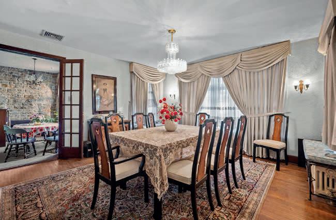
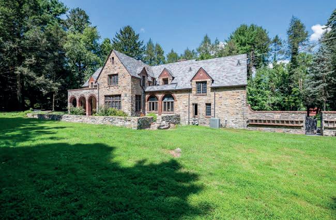
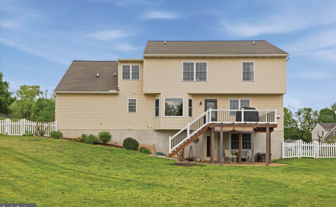
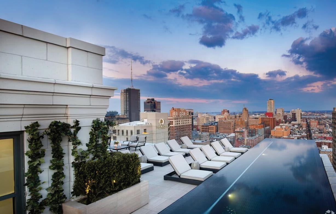
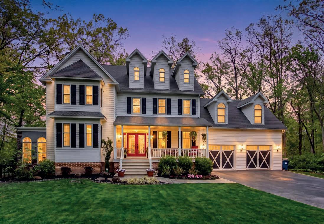
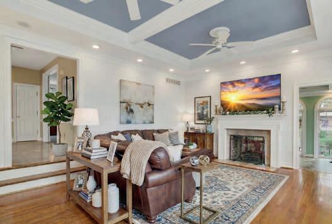
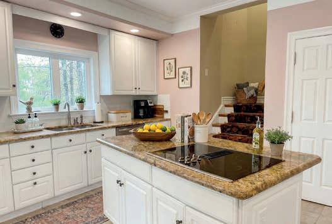
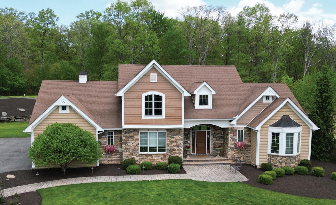
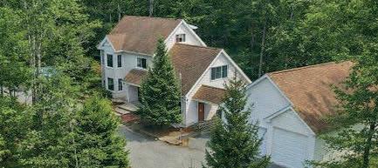
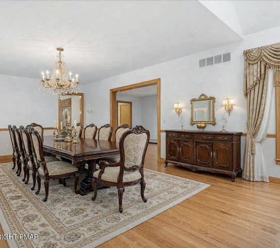
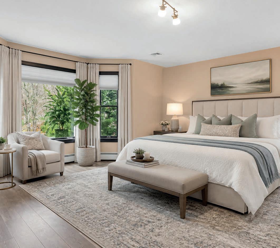
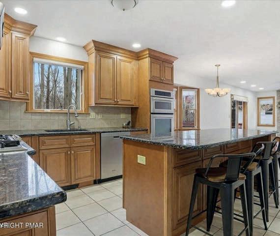
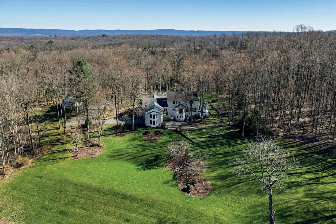
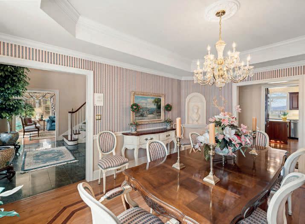
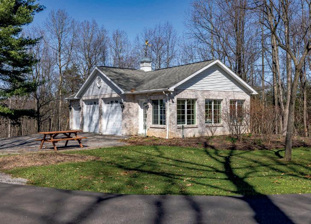
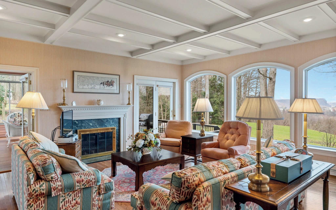
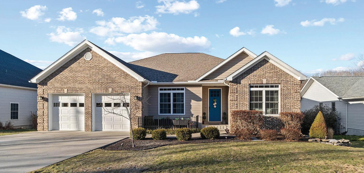
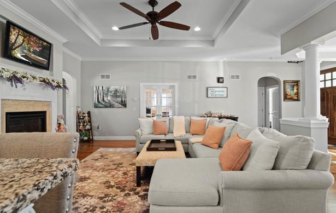
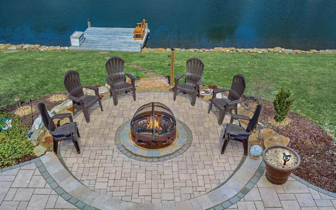
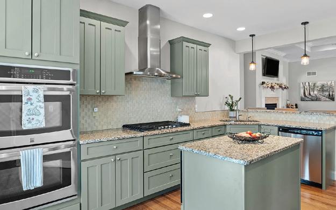
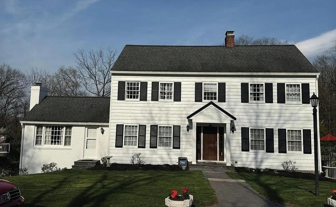
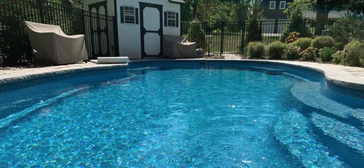
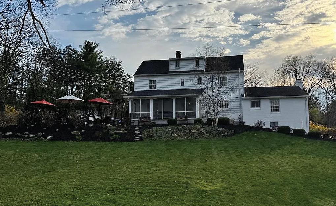
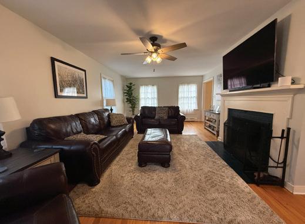
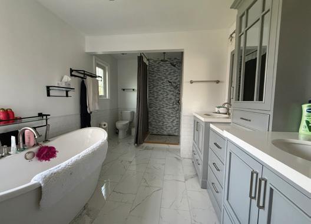
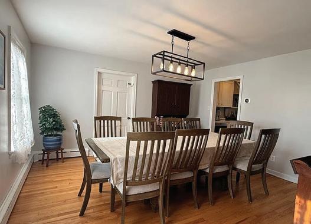
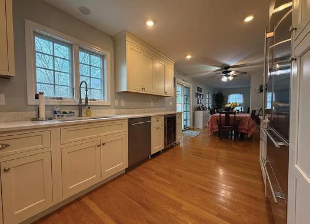
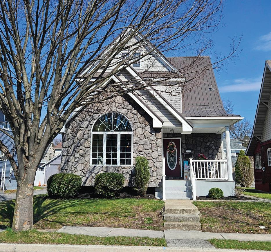
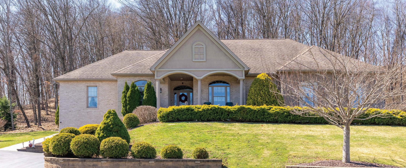
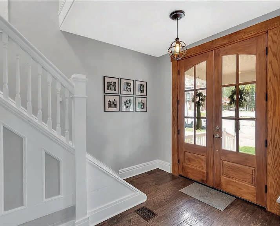
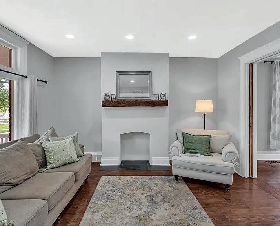
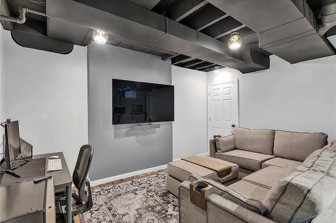
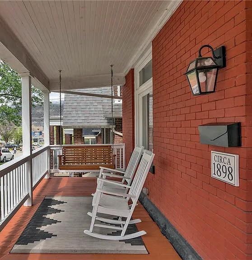
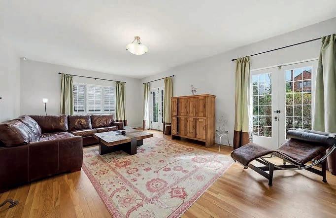
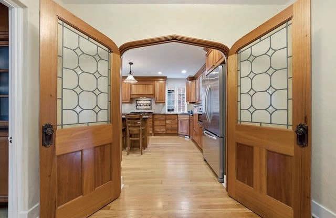
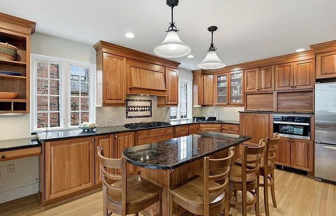
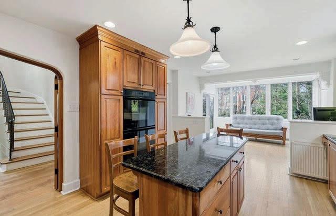
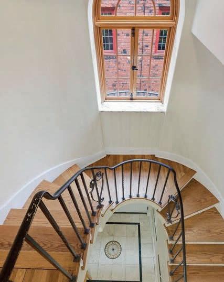
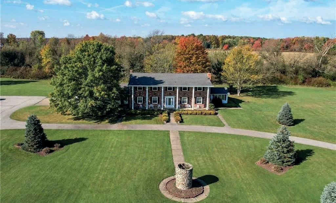
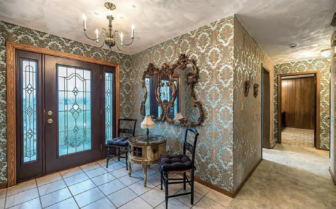
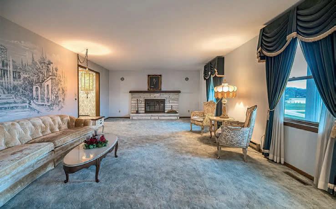
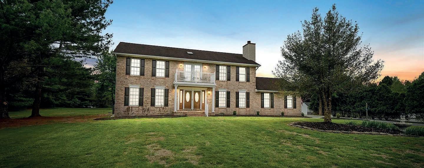
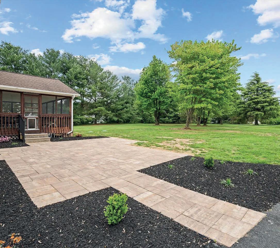
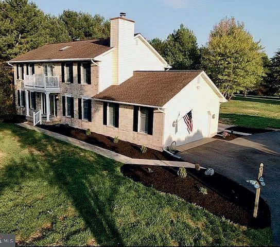
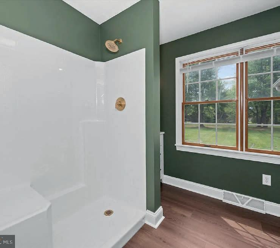
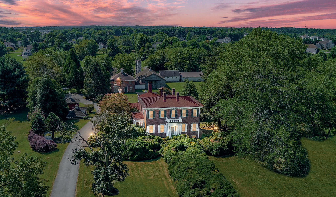
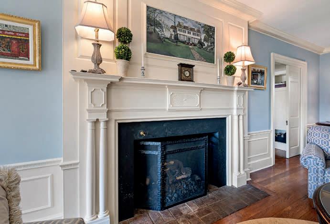
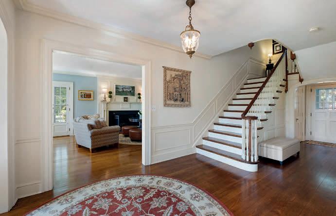
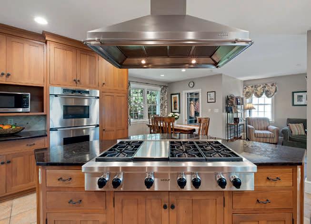
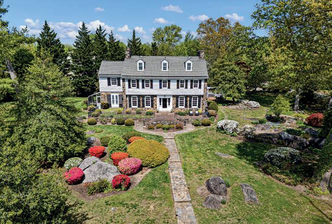
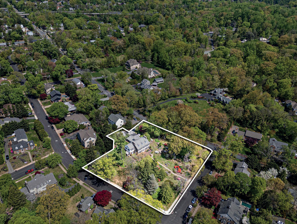
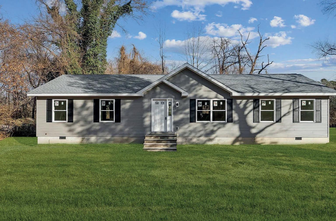
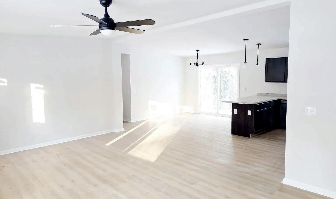
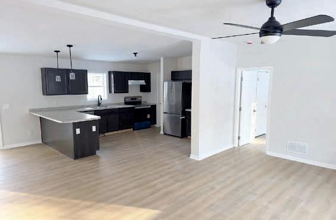
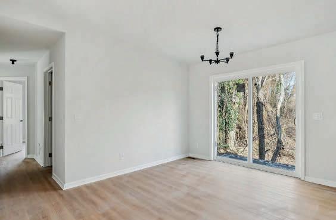
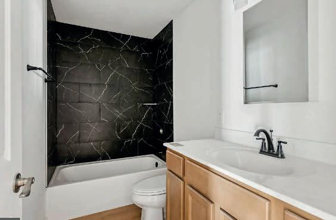
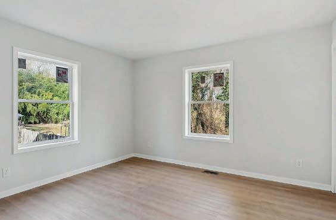
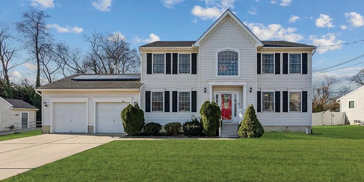
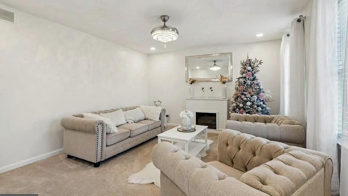
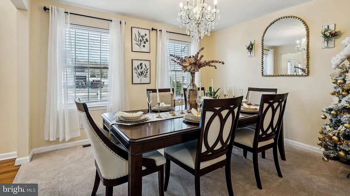
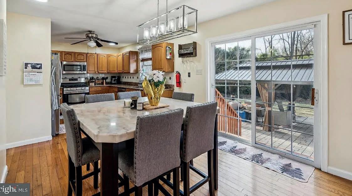
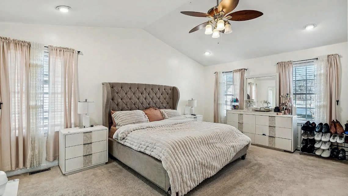
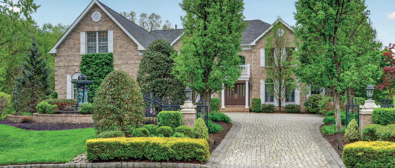
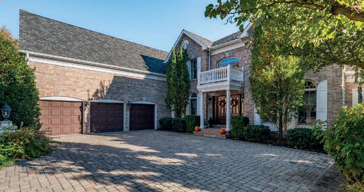
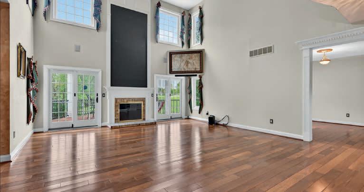
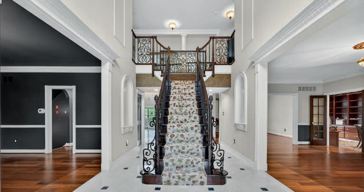
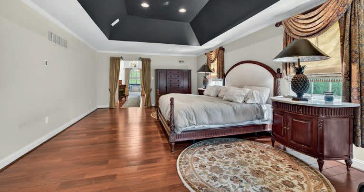
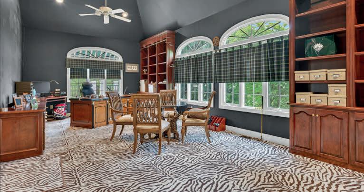
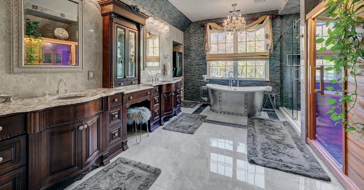
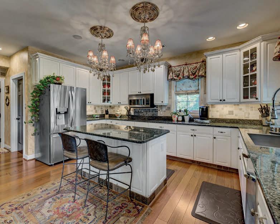
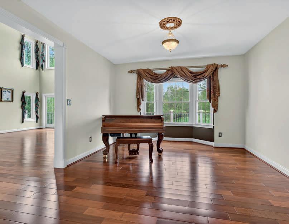
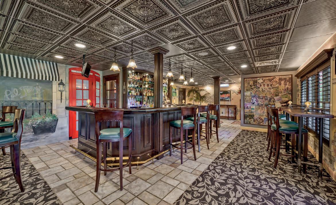
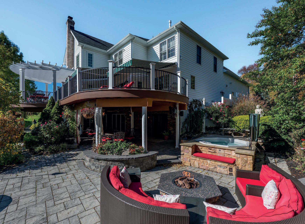
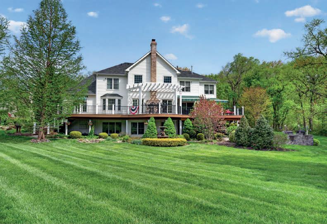
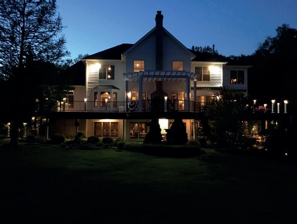
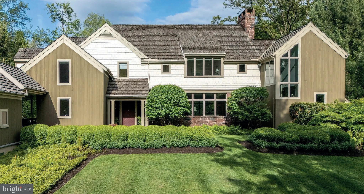
An exceptionally rare opportunity to own one of the most desirable pieces of property in Margate’s prestigious Parkway section. Situated just one home off the oceanfront on an oversized 75 x 80 lot (a lot and a half), this property sits on one of the best beach block streets in Margate. Opportunities like this are few and far between. The current residence spans approximately 4,250 square feet and offers 6 bedrooms and 7 bathrooms, providing generous space for family and guests. A dramatic grand spiral staircase welcomes you into the home, leading to spacious living areas designed for comfortable coastal living. Architectural details include arched windows, multiple entertaining spaces, and inviting gathering areas throughout the home. The bedroom layout offers privacy and flexibility, with several bedrooms featuring private baths and one set connected by a Jack and Jill bathroom. The third floor retreat with bedroom, full bath and loft creates an ideal private space for guests, an office, or a quiet escape. Several bedrooms feature balconies with ocean views, allowing you to enjoy the salt air and the sound of the waves just steps away. One of the most special features of this property is the exceptional outdoor space, which is rarely found this close to the beach in Margate. The oversized lot provides expansive outdoor living with a large pool, generous entertaining areas, grilling area and a spacious grassy yard—perfect for outdoor gatherings, relaxing after a day at the beach, play space, or a pet area. Having this kind of outdoor space just one home off the ocean is truly a rare find.
12 N NEWPORT AVENUE, VENTNOR, NJ 08406
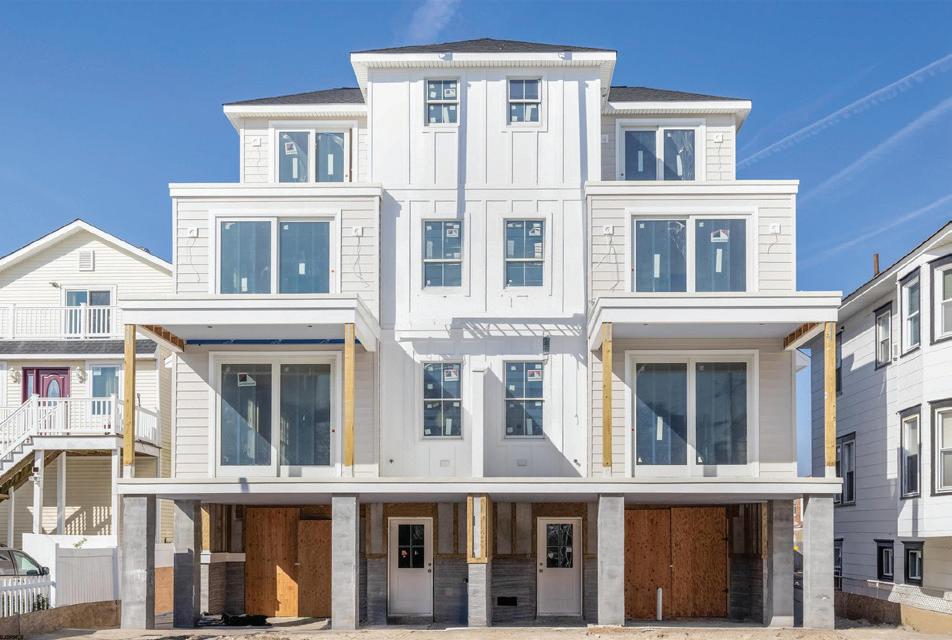
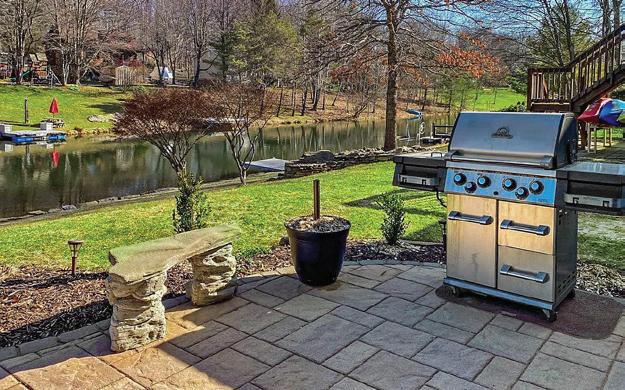
5 BEDS | 4.2 BATHS | $2,100,000 Welcome to 12 N. Newport Ave in Ventnor City — a luxury new construction home ready for Summer 2026. Sitting on an oversized 150-foot-deep lot, this home offers incredible backyard entertaining space with a 12x20 pool, paver patio area, and room for summer gatherings. Centrally located near Ventnor restaurants, just one block from the farmers market, and only two blocks from the beach and boardwalk, this location is hard to beat.
30 S COOLIDGE AVENUE, MARGATE, NJ 08402
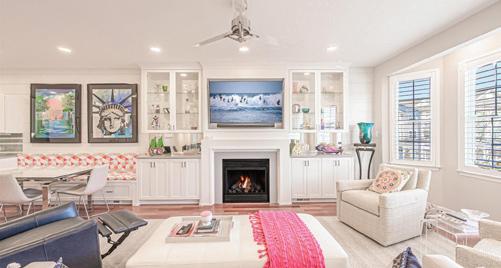
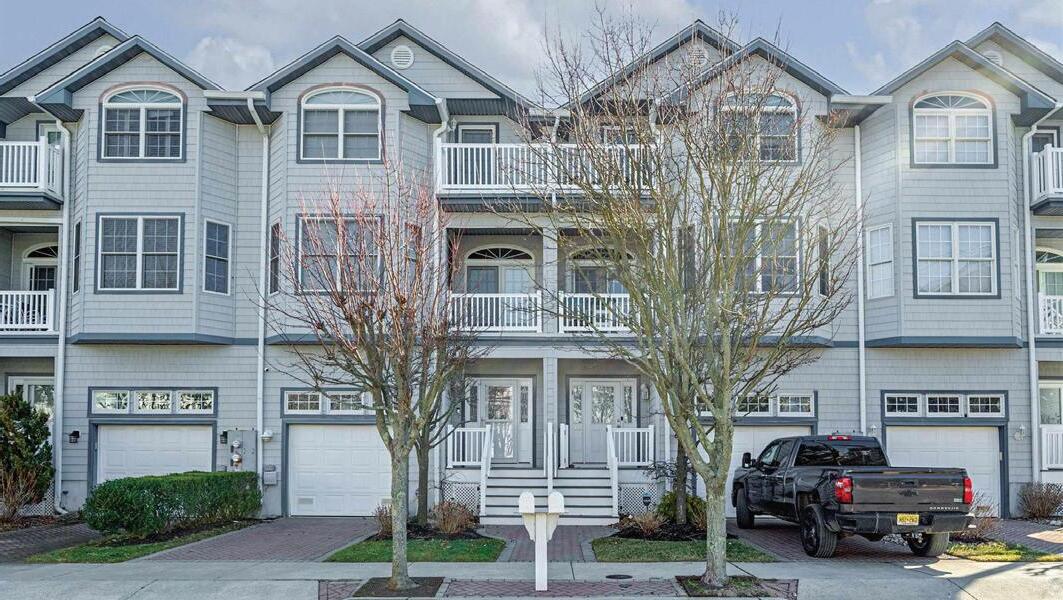
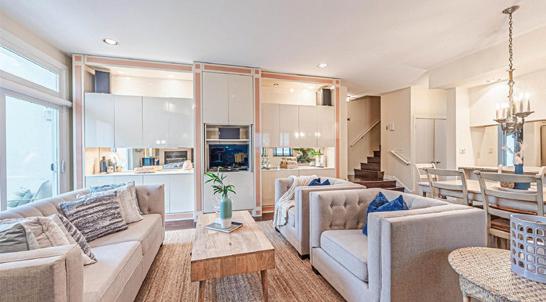
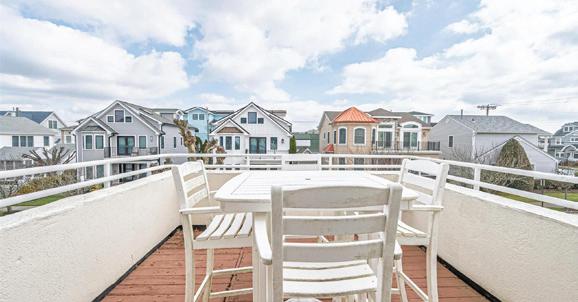
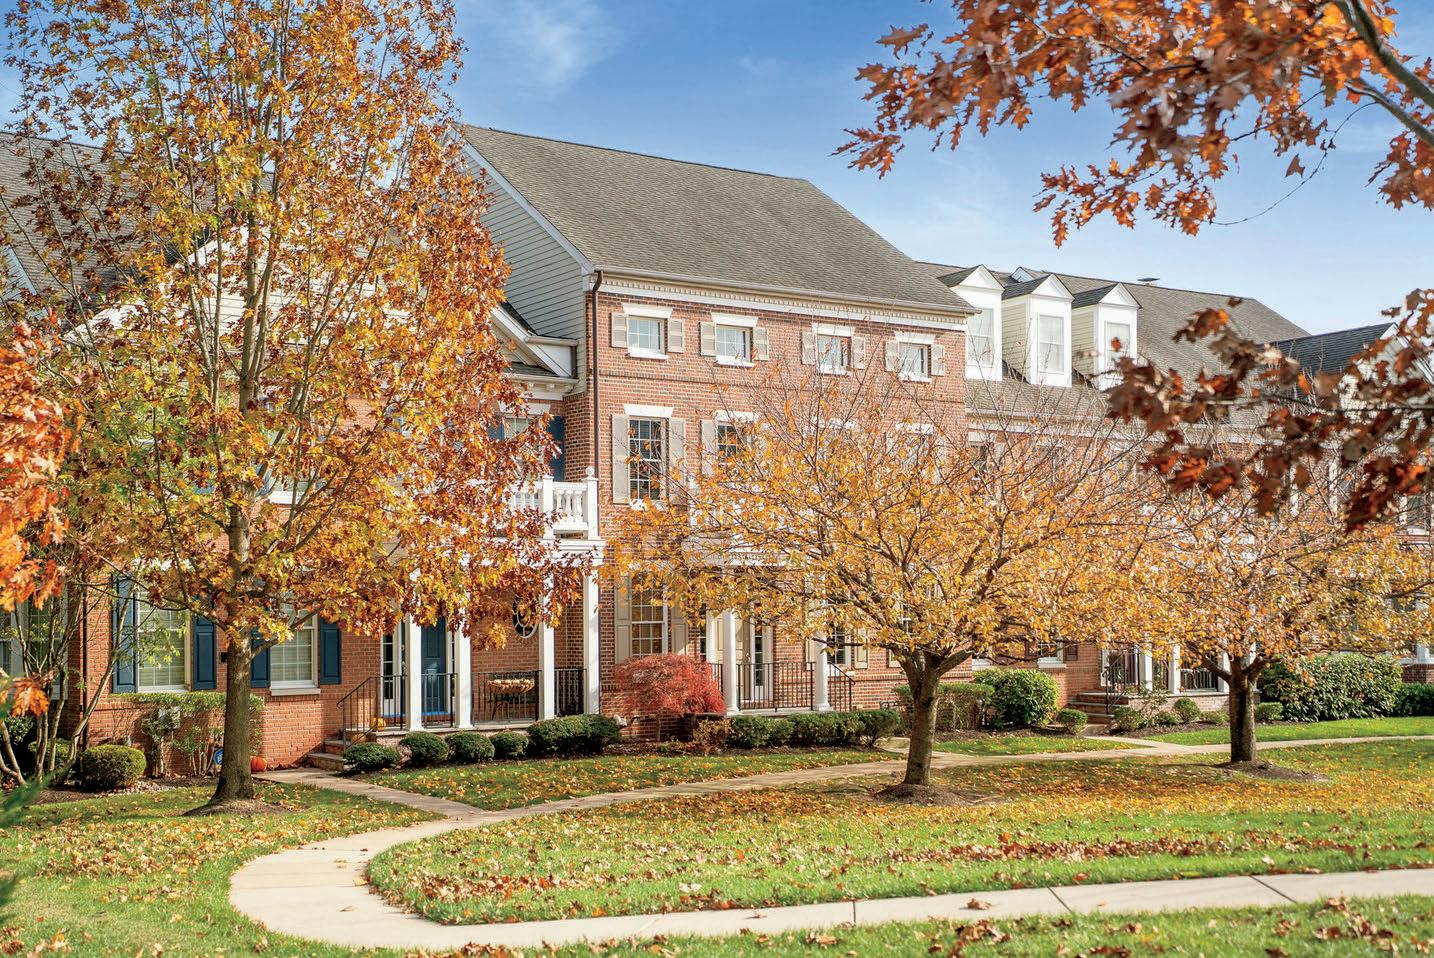
4 BEDS | 4 BATHS | $1,899,999 Welcome to your fabulous Southside Margate townhouse—just steps from the beach and perfectly designed for effortless entertaining! You’ll love the spacious great room and open floor plan that flows beautifully into the eat-in kitchen and outdoor deck—ideal for soaking up summer breezes with friends and family. With four bedrooms and four full bathrooms, this home offers plenty of space and comfort for hosting family and friends.
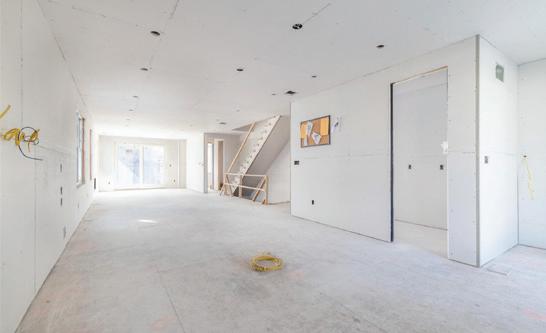
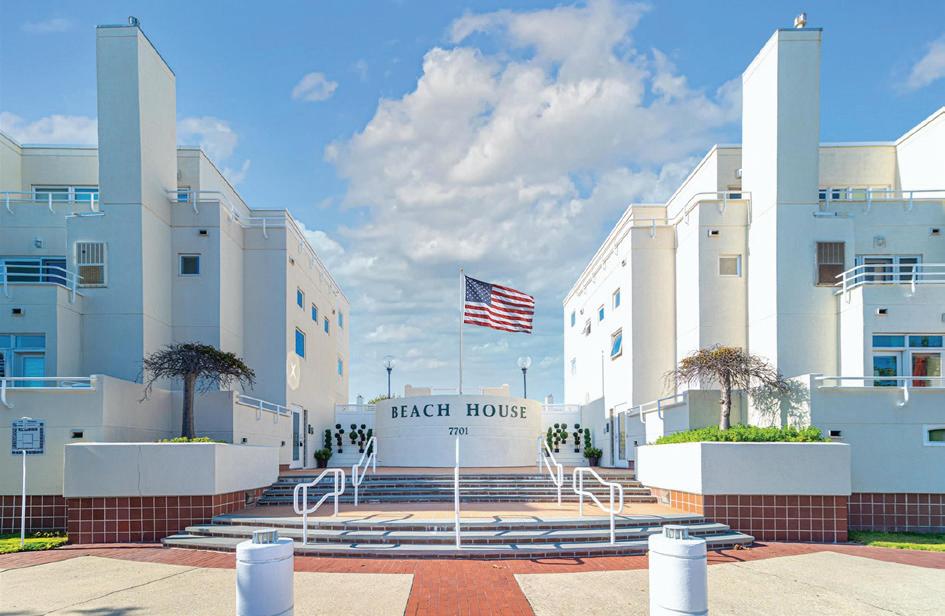
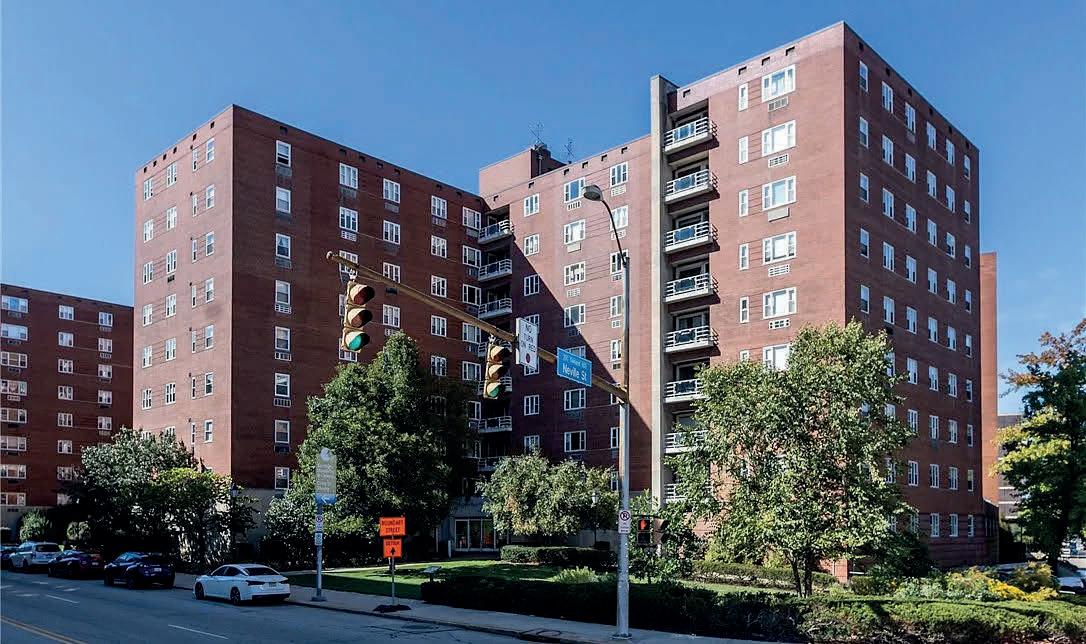
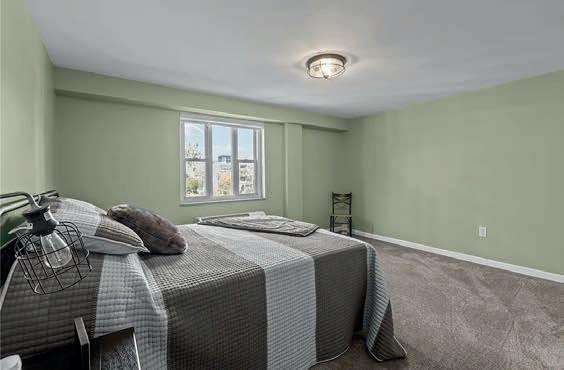
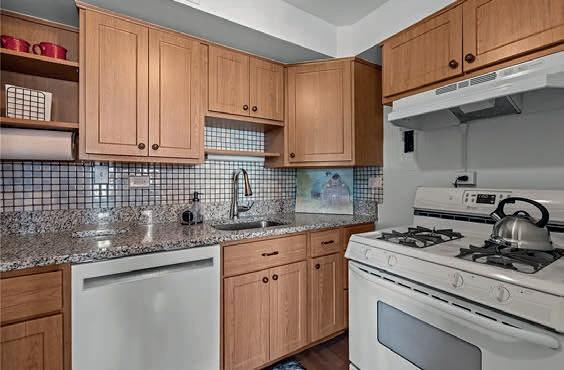
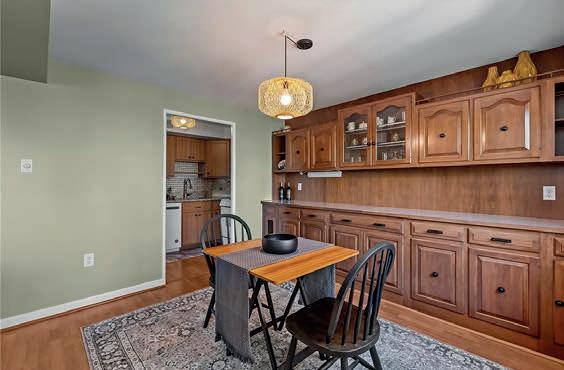
2 BEDS | 2.5 BATHS | $1,095,000 BEACH HOUSE CONDOMINIUM — PRIME MARGATE LOCATION. Just a short block to the beach, this highly desirable two-bedroom, two-and-a-half-bath corner condo offers a unique layout and exceptional outdoor space. Positioned just behind the front of the building on Clermont Avenue, the residence features its own private yard entrance leading to the rear door. The first floor includes the main living areas along with a spacious primary bedroom suite for convenient single-level living.
BUCKS COUNTY LISTINGS
9 Blueberry Lane, Bedminster Twp
6 BEDS | 6.3 BATHS | 7,293 SQ FT | 12.7 ACRES | $3,595,000 OPEN HOUSE, SUNDAY, 5/17, 12:00-3:00P
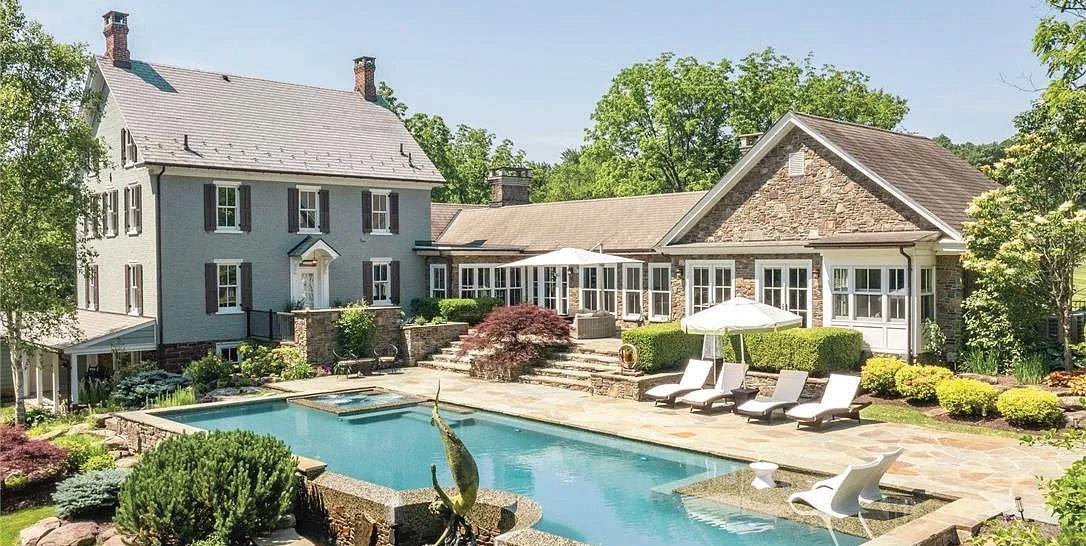
Bucks County history meets contemporary luxury in the heart of Bedminster Township! This rare offering set on 12.7 breathtaking acres along Deep Run Creek encompasses the c.1840 brick Colonial farmhouse and c.1763 original settler cottage. Both have been fully transformed with high design and exquisite finishes, smart-home technology, and impressive amenities. The estate features a gourmet kitchen, elegant living spaces, 5 en-suite bedrooms in the main house, elevator, infinity pool and spa with pool house, greenhouse, plus 1 bedroom, 1-1/2 bath cottage with separate address. Designed for refined multi-generational living, full-time residence, or holiday retreat, perfection is just minutes from Doylestown and an hour to Philadelphia.
1722 Ringing Rocks Road, Bridgeton Twp
Robyn Carson Jones
700 Hazelhurst Ave, Merion Station, PA Damon Michels
Home:
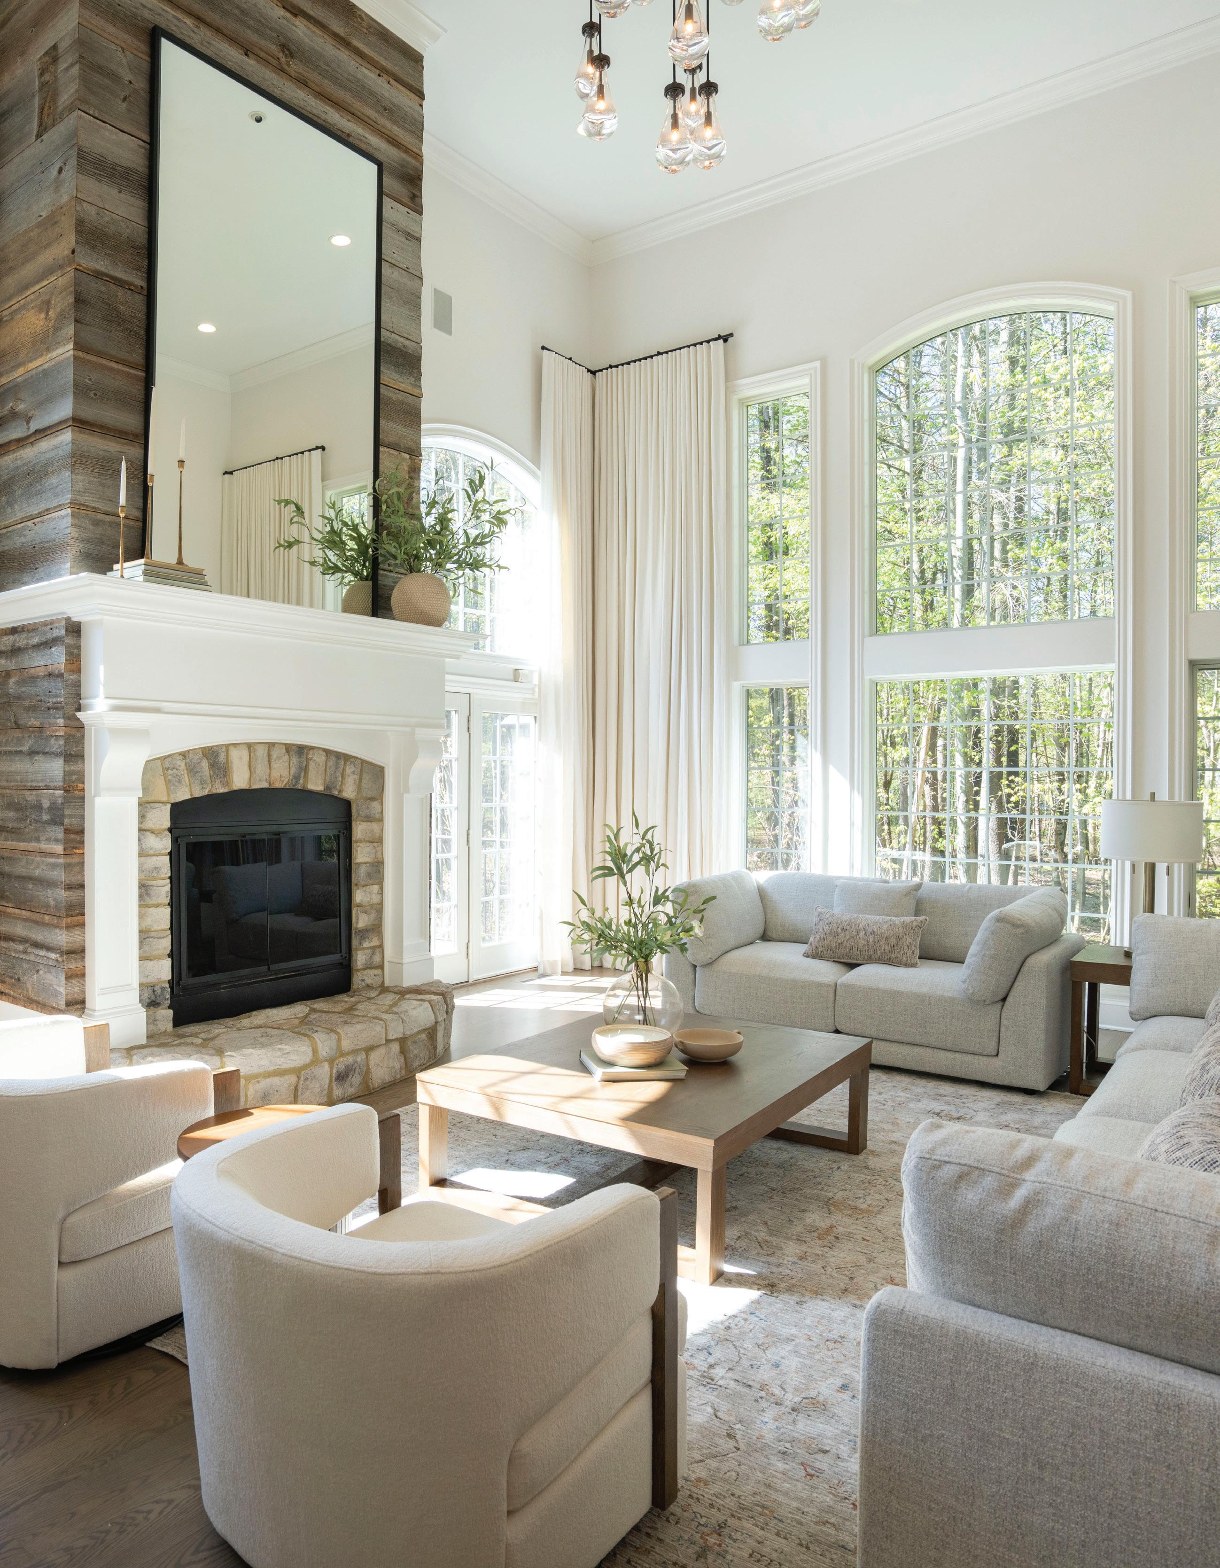
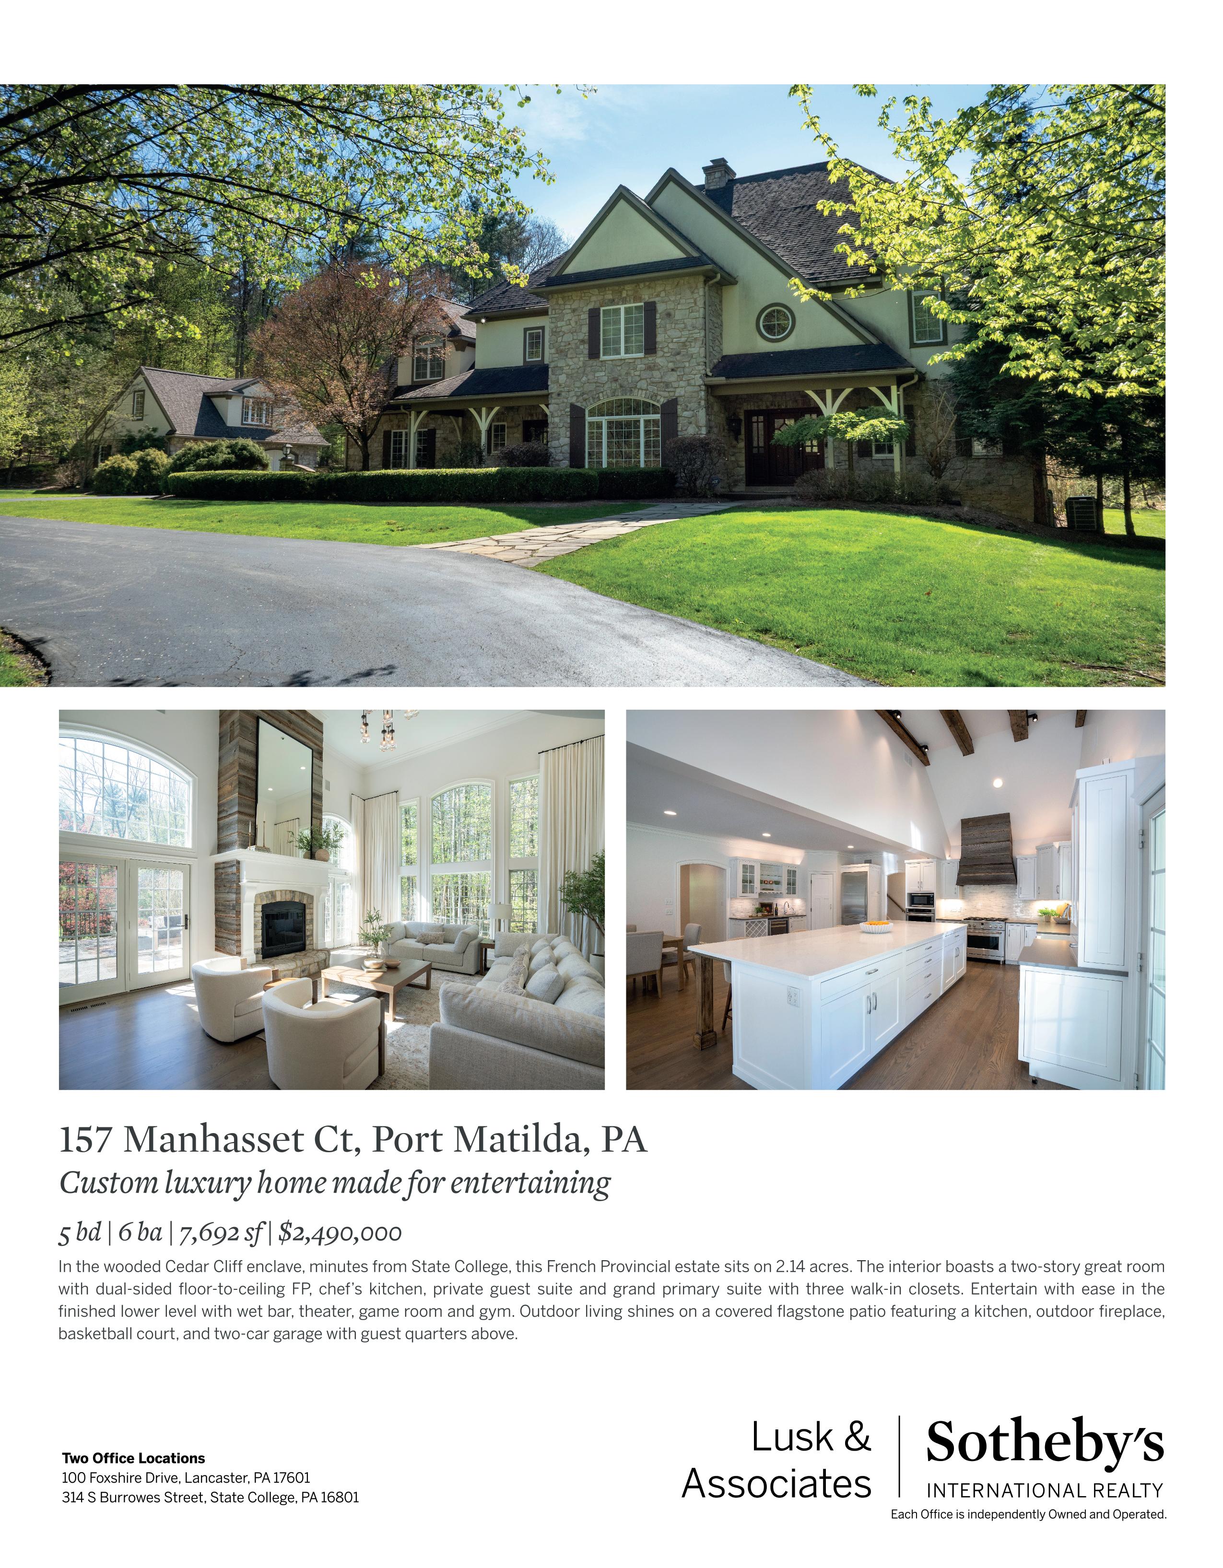
Manhasset Court, Port Matilda, PA - Anne Lusk
228 Windsor Way, Roaring Brook Twp., PA Dave Kuharchik
Champlain Place, Gibsonia, PA - The Kim Maier Team
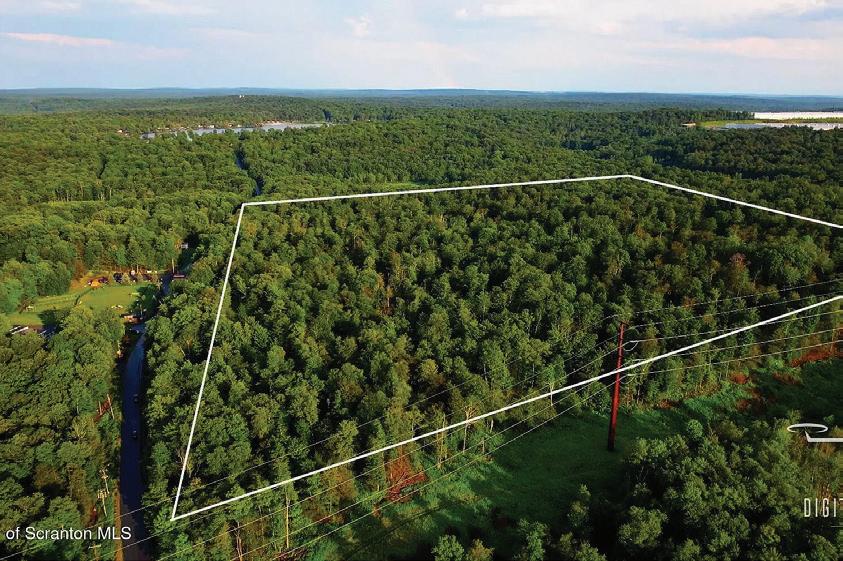
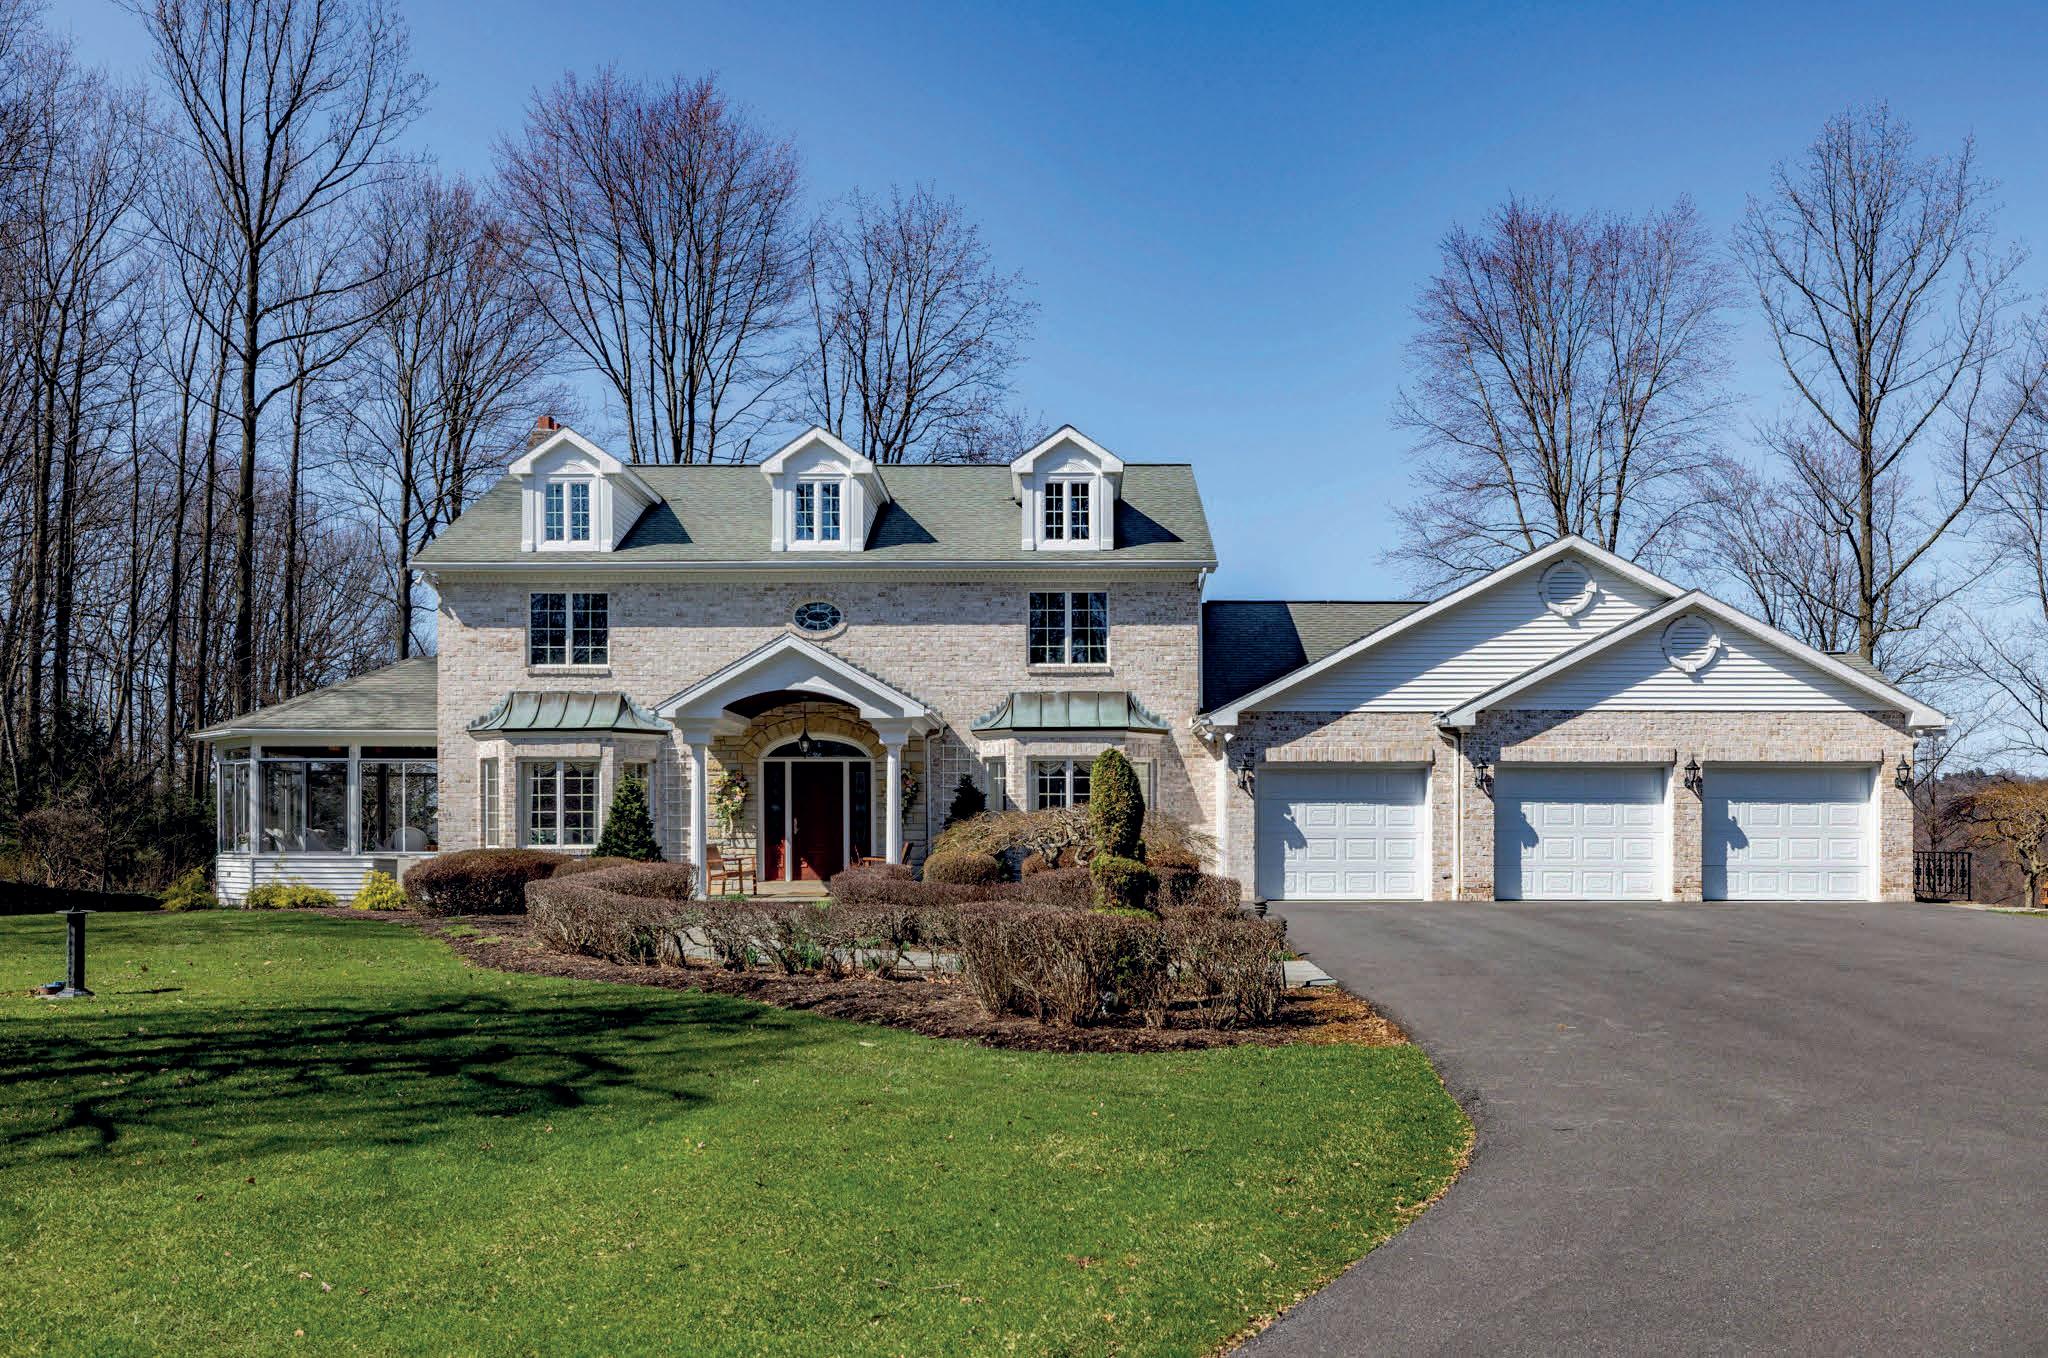
• Nearly 3.9 private wooded acres at the end of a quiet cul-de-sac in Seneca Valley School District
• Gated entrance with circular driveway and decorative lamp posts creating a grand first impression
• Rich walnut hardwood flooring, designer finishes, expansive windows, and five updated fireplaces throughout
• Luxurious owner’s suite featuring a fireplace, sitting room, private balcony, dual walk-in closets, and spa-inspired bath
• Rare main-level guest suite with handicap accessibility ideal for multigenerational living or long-term guests
• Finished walk-out lower level with expansive entertaining spaces and seamless access to outdoor living areas
• Resort-style outdoor amenities include a saltwater pool with a remote cover, a covered deck with adjustable louvers, a Blaze grill, a Big Green Egg, a hot tub, a firepit area, an attached 3-car garage, and a rare RV-height rear garage Call Kim Maier at 724-316-3124
Beautifully updated 4-bedroom, 2.5-bath home situated on over an acre in a private,
• Nestled on 5.54 ultra-private acres in Treesdale with beautiful golf course views of Hole 13 on the Grove Course
• Over 7,700± square feet featuring 6 bedrooms, 7 baths, elegant finishes, and beautifully updated living spaces throughout
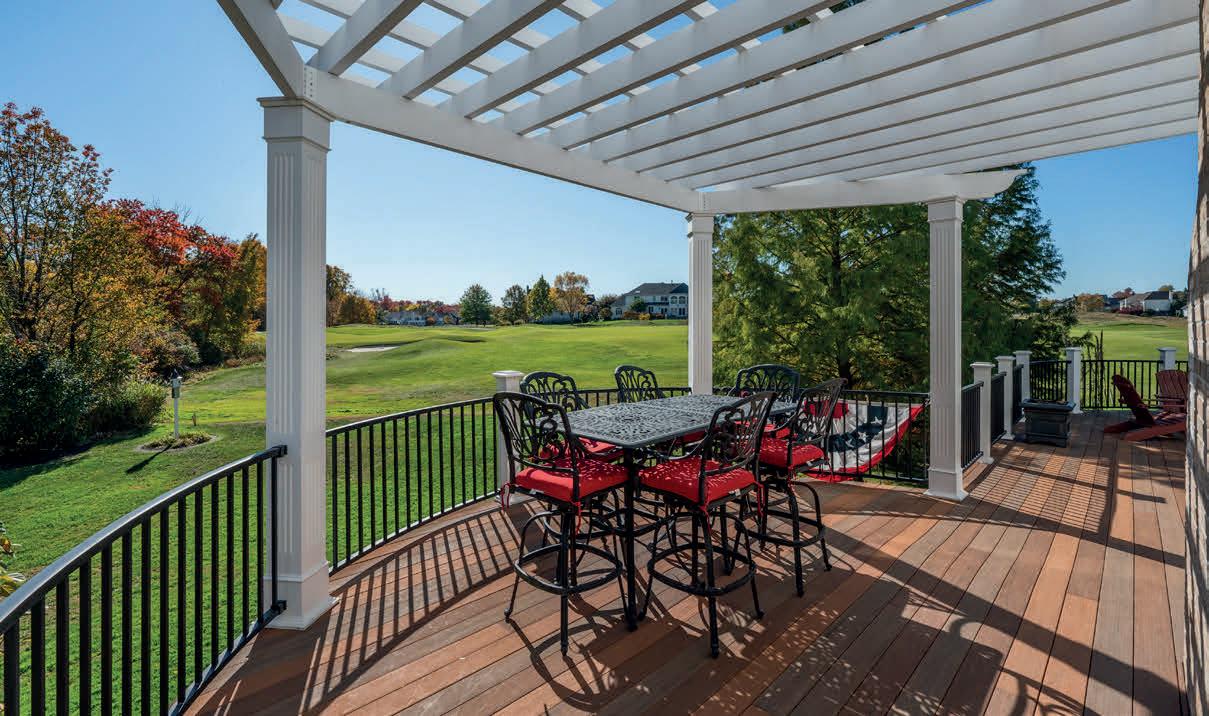
• Resort-style outdoor oasis with a 42x20 saltwater pool, retractable cover, Bullfrog hot tub, fire pit area, and multiple entertaining spaces
• Incredible covered patio with retractable screens, four heaters, built-in speakers, and a fully equipped outdoor kitchen with Alfresco grill and Zephyr hood
• Gourmet kitchen with high-end appliances, custom cabinetry, pot filler, dual sinks/ disposals, and exceptional space for entertaining
• Luxurious primary suite featuring a gas fireplace and renovated spa-inspired bath with steam shower, heated bench, and heated floors
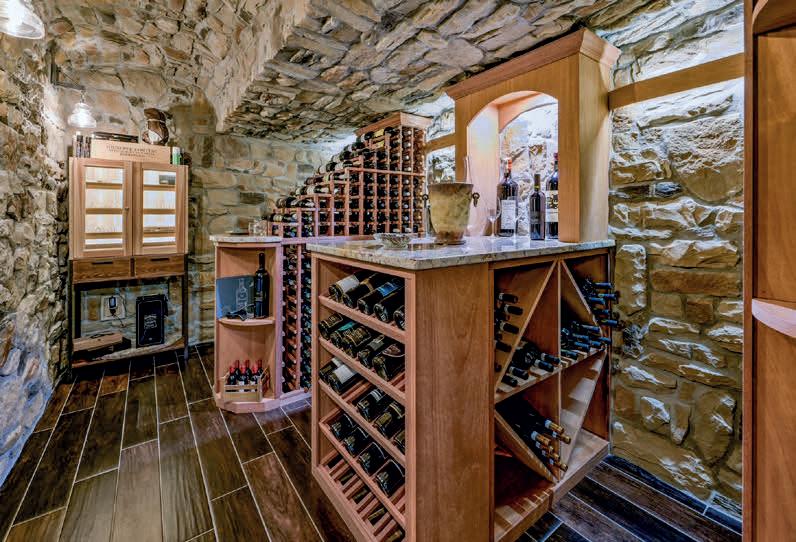
• Fully renovated lower level with a 750-bottle glass wine room, sophisticated bar, wellness room, hobby space, walk-up access, and resort-style entertaining amenities
Call Kim Maier at 724-316-3124
With multiple offers and exceptional interest, this Pinehurst beauty is officially under contract! Perfectly positioned on a premium end-of-cul-de-sac lot, the home captured attention with its private tree-lined setting, fenced yard, beautifully updated interior, and inviting outdoor living spaces. From the light-filled layout to the newer deck and move-in ready condition, this property offered the ideal combination of comfort, style, and location that today’s buyers are searching for.
Call Kim Maier at 724-316-3124
GIBSONIA, PA 15044
6 BEDROOMS
5 FULL BATHS 2 HALF BATHS
5.54 ACRES
7,700+ SQUARE FEET
$2,700,000
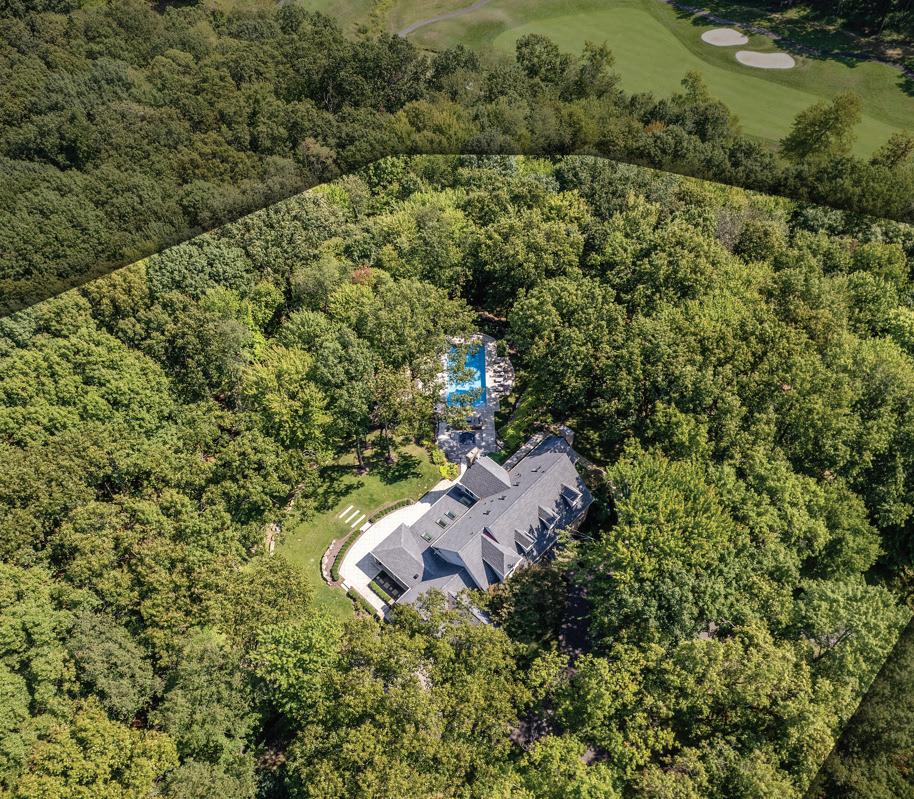
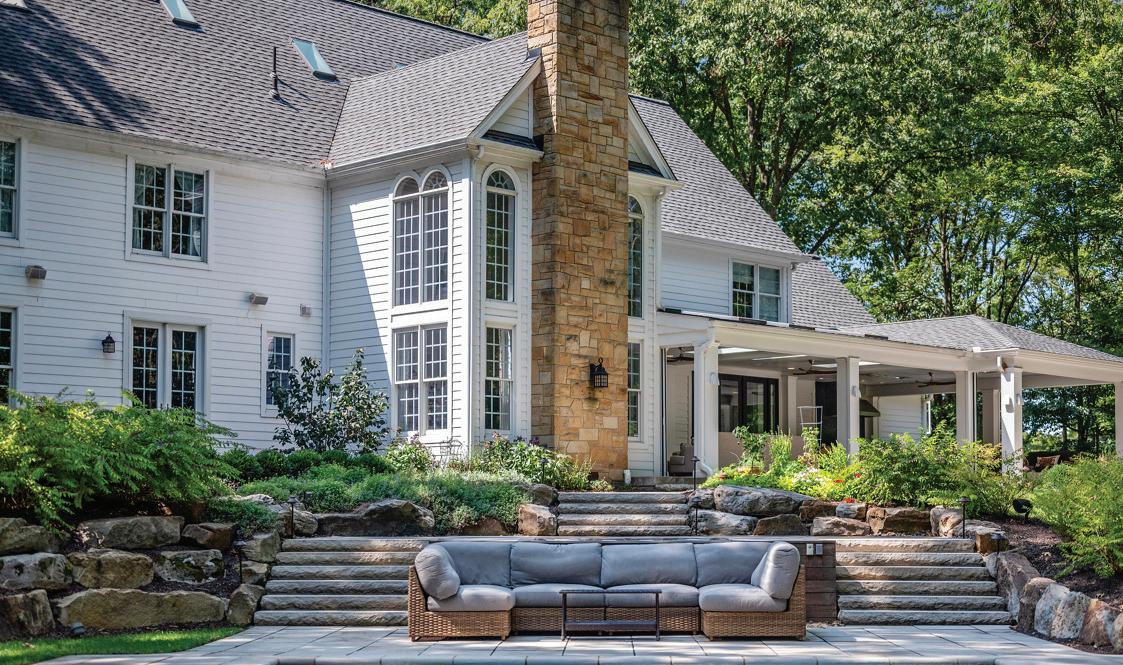
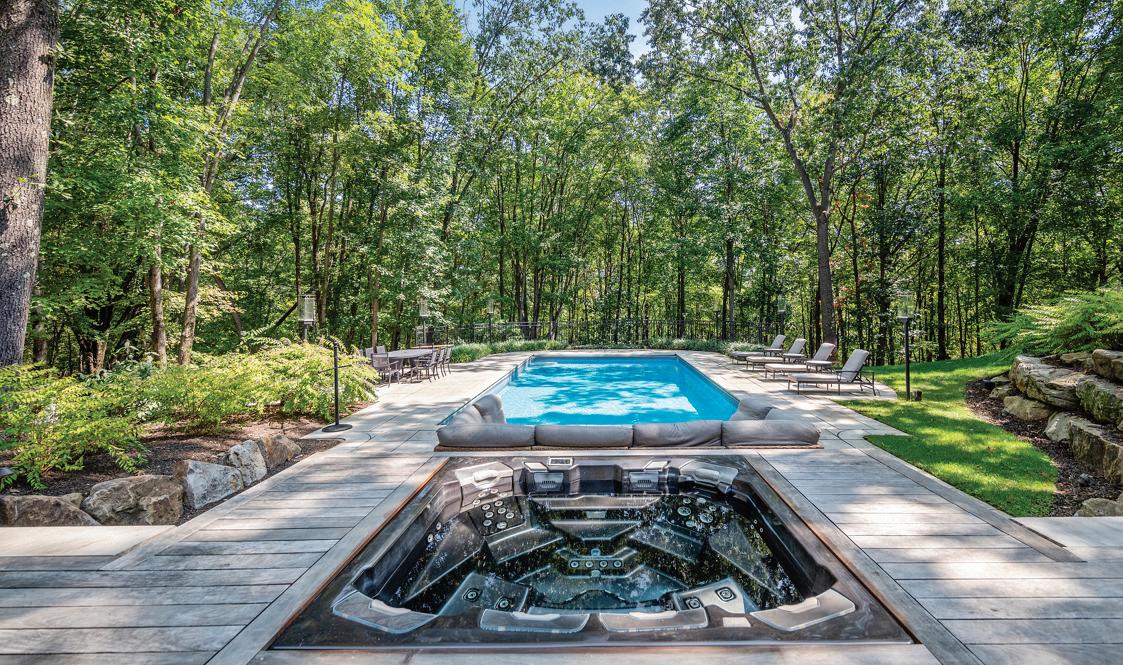
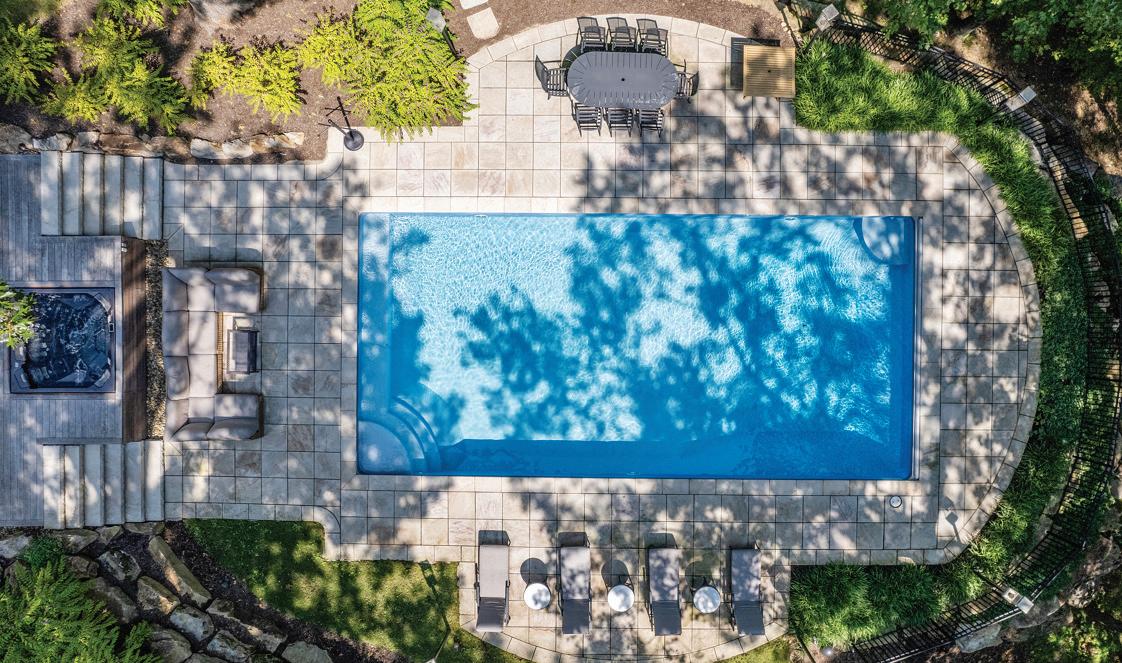
Nestled on 5.54 ultra-private acres within the prestigious Treesdale community, this extraordinary estate offers more than 7,700 square feet of impeccably finished living space, seamlessly blending timeless elegance with resort-inspired luxury. Surrounded by mature trees and overlooking the lush fairway of Hole 13 on the Grove Course, the property delivers a rare sense of privacy and tranquility within a premier golf course setting. Designed for elevated everyday living and exceptional entertaining, the outdoor retreat features a spectacular 42x20 saltwater pool with a retractable cover, Bullfrog hot tub, expansive covered patio with retractable screens and heaters, and a fully equipped outdoor kitchen with an Alfresco grill and Zephyr hood. Inside, the six-bedroom, seven-bath residence showcases beautifully updated interiors, a gourmet chef’s kitchen with premium finishes and dual prep areas, richly detailed living spaces, and a luxurious primary suite complete with a fireplace and a spa-inspired bath with heated floors and steam shower. The fully renovated lower level offers a sophisticated bar, wellness and hobby rooms, walk-up access to the outdoor oasis, and a striking temperature-controlled glass wine room designed to showcase approximately 750 bottles. Combining exceptional craftsmanship, refined comfort, and unmatched outdoor living, this remarkable Treesdale estate presents a rare opportunity to experience luxury at its finest. Call Kim Maier for more information or for a private tour at 724-316-3124.
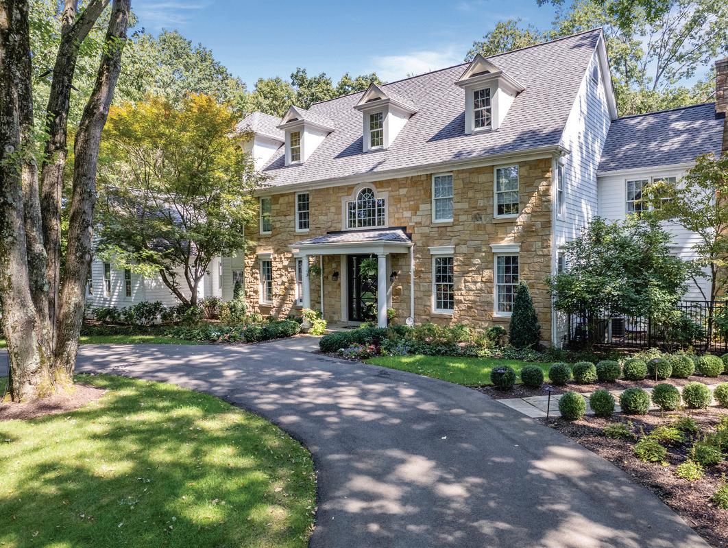
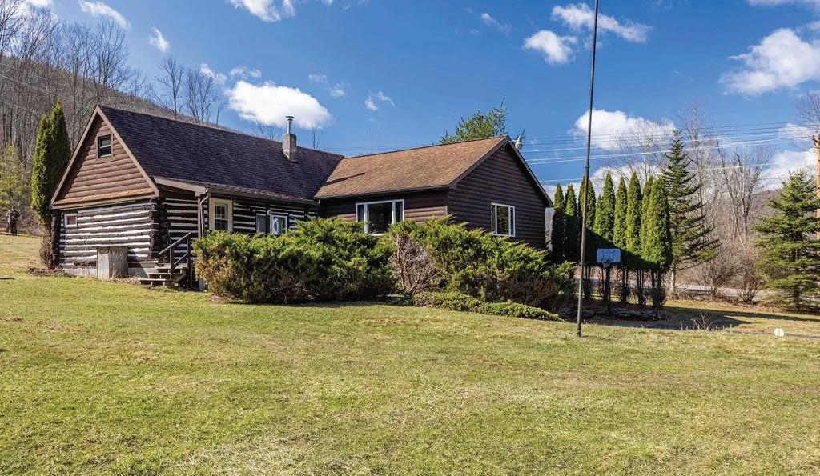
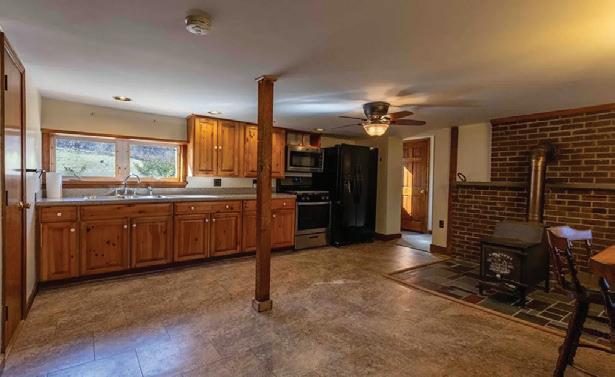
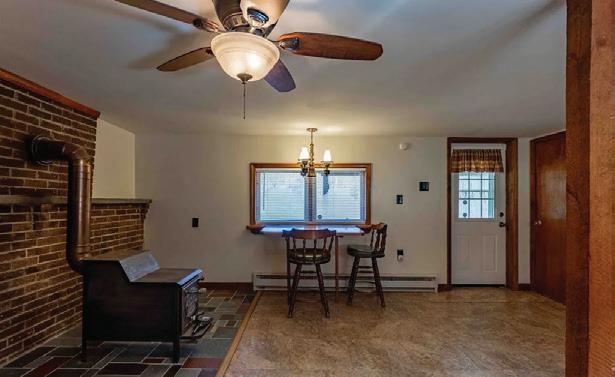
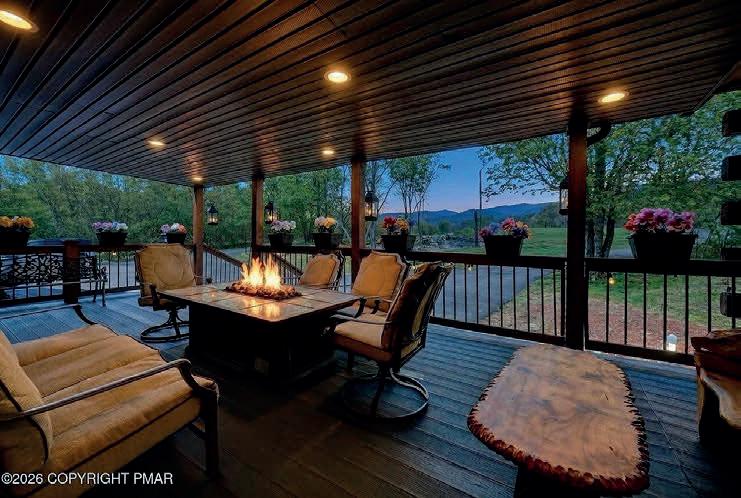
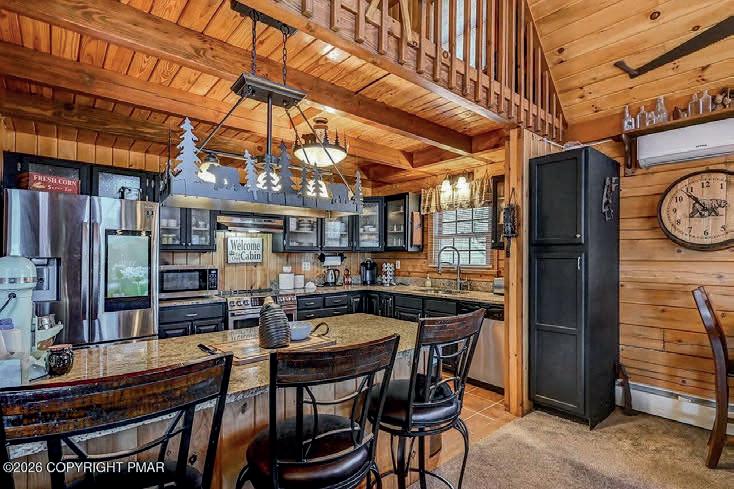
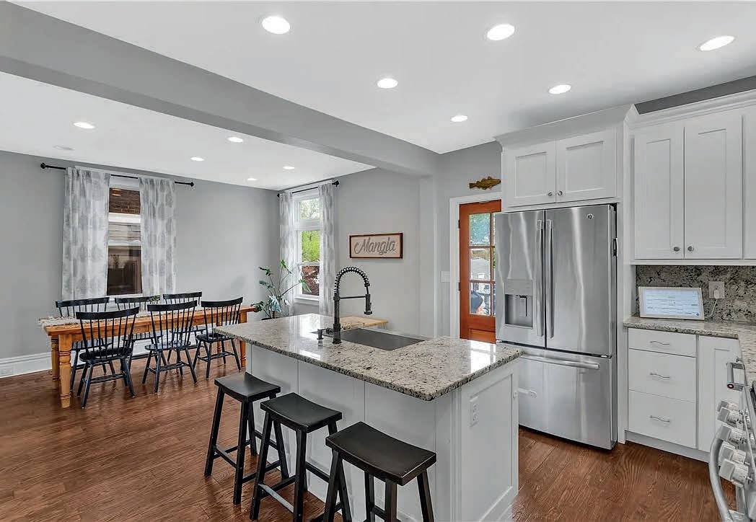
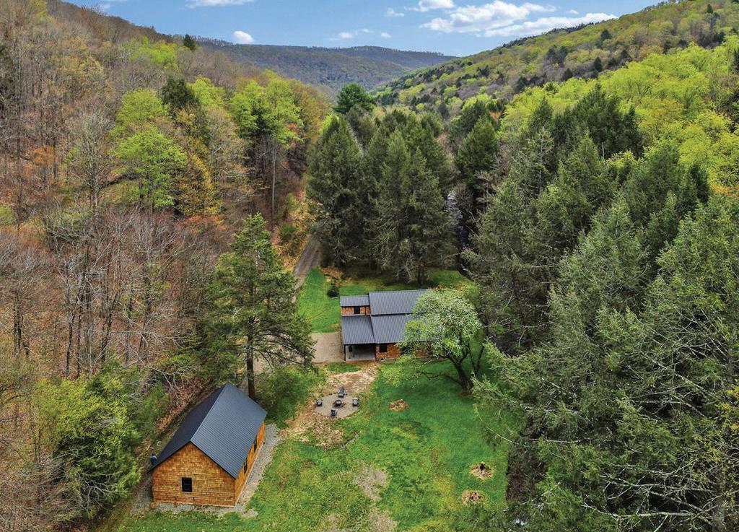
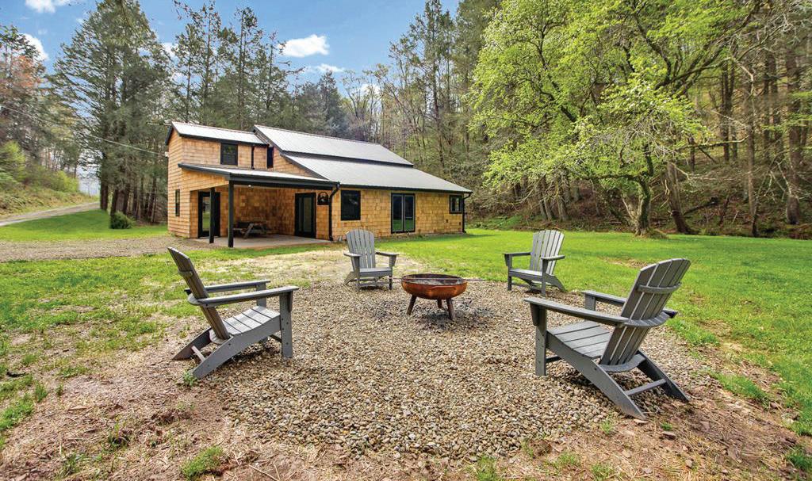
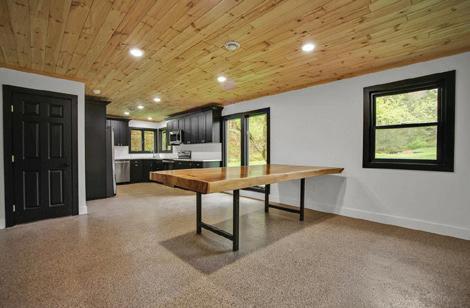
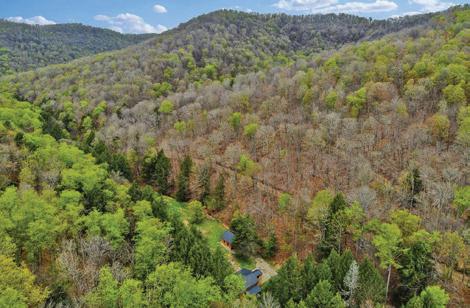
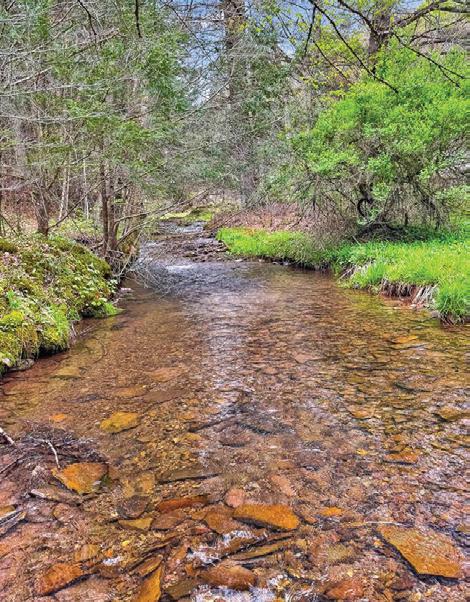
THIS ONE WILL CATCH YOUR EYE! Beautiful log cabin on 10 acres in the countryside between Roseville, Millerton, and Mansfield--just minutes to the NY border. This 2-3 bedroom, 3 bath home features a screened-in front porch, whole-house generator, 2-car basement garage, and full attic for storage. Flexible first-floor laundry with optional basement setup. Freshly painted and meticulously maintained, this ‘’cabin in the country’’ delivers charm and comfort throughout. Thoughtful landscaping with locally sourced stone steps creates a stunning patio and outdoor living space. Enjoy abundant wildlife, peaceful surroundings, and sweeping mountain views in every season.
Philadelphia’s World Cup Summer Arrives With a July 4 Spotlight
Philadelphia’s 2026 World Cup role coincides with a landmark moment for the city. It will host six matches at Lincoln Financial Field, including a Round of 16 match on July 4, when Philadelphia will also be a focal point of the United States’ 250th anniversary celebration.
The tournament runs June 11 through July 19 across the United States, Canada, and Mexico, marking the first World Cup hosted across three countries and the first edition with 48 teams. Philadelphia’s matches begin June 14 with Côte d’Ivoire vs. Ecuador, followed by Brazil vs. Haiti on June 19, France vs. Iraq on June 22, Curaçao vs. Côte d’Ivoire on June 25, and Croatia vs. Ghana on June 27. The city’s final match is the July 4 Round of 16 game.
The matches will bring international teams and supporters into South Philadelphia, but the broader event will also intersect with July 4th events, placing added attention on the city’s historic core, hospitality scene, museums, restaurants, and neighborhoods.
The main public gathering point for the tournament will be the FIFA Fan Festival at Lemon Hill in East Fairmount Park. The free event is scheduled to run for all 39 days of the World Cup, from June 11 through July 19, with watch parties, food and beverages, entertainment, local vendors, and interactive fan experiences.
Visitors in town for matches can move between Center City, Rittenhouse Square, Old City, Fairmount, and the riverfront, or extend their stay into the Main Line and surrounding suburbs. Beyond the stadium, hotels, restaurants, galleries, and waterfront venues are likely to play a larger role as residents and visitors experience the tournament beyond the stadium.
Philadelphia, PA
MOUNTAIN MODERN MASTERPIECE
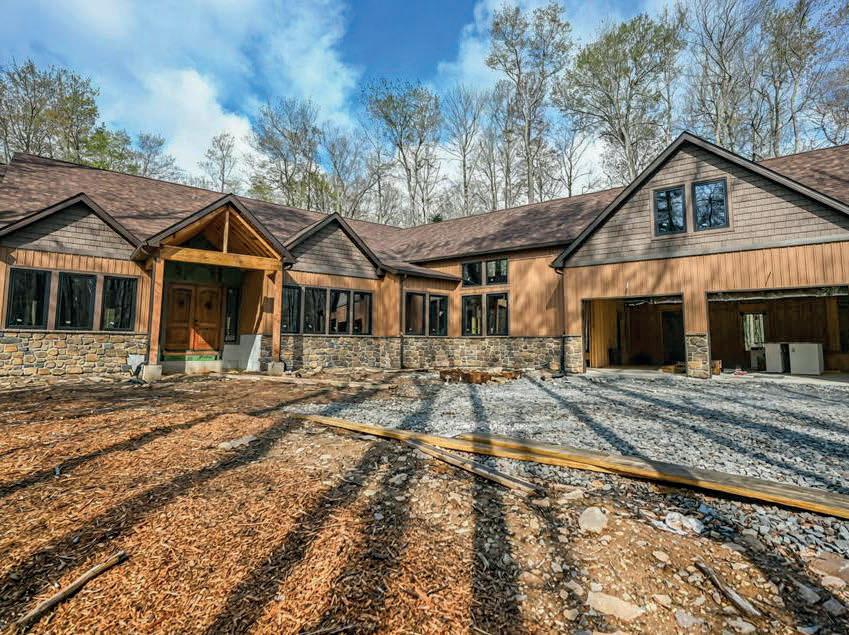
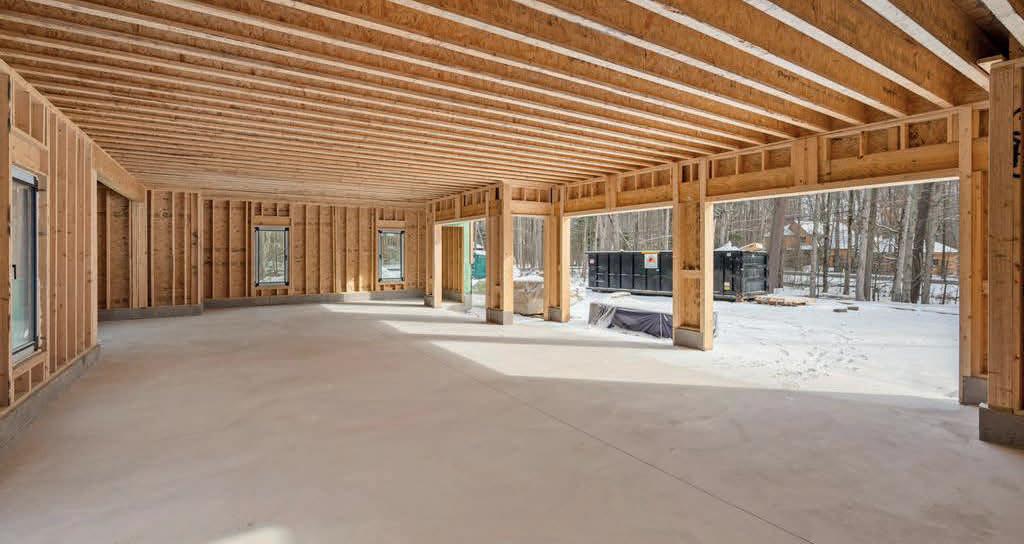
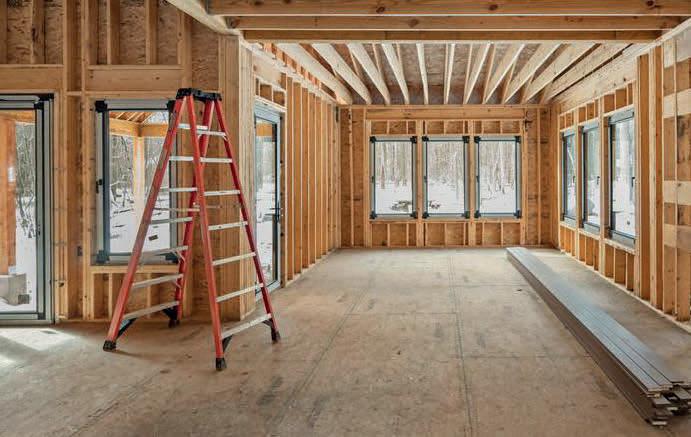
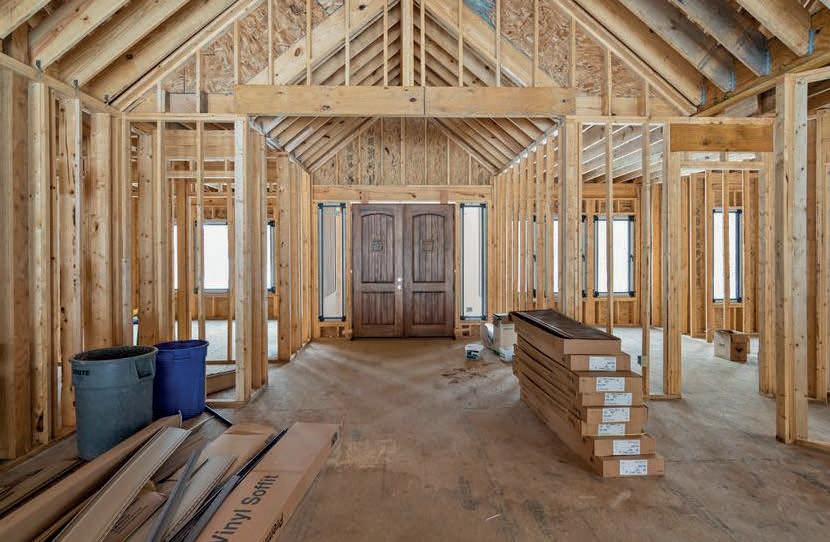
BRAND NEW LUXURY MOUNTAIN HOME Currently Under Construction - New Progress Photos Coming Soon! This INCREDIBLE PROPERTY offers FIVE Bedrooms, FOUR & One-Half Bathrooms, and 6,048 Square Feet of Living Space - all on 1.21 acres of land! HIGH END FINISHES, Oversized THREE CAR Garage, plus over 2000 Sq Ft of Patios & Decks with HIGH END covered OUTDOOR KITCHEN - all Built In with State of the Art SWIM SPA and PIZZA OVEN. Here’s your chance to PICK YOUR FINISHES for this BRAND NEW POCONO DREAM HOME. Located in TIMBER TRAILS Section of the Lake Naomi Community - just STEPS AWAY from the GOLF COURSE & other 5-STAR AMENITIES. This Home is Absolutely One of a Kind - Schedule your Appointment Today!!
LAKEFRONT DREAM RETREAT
106 WAYGOOD WAY, POCONO PINES, PA 18350
5 BD | 6 BA | 4,024 SQ FT | $2,890,000
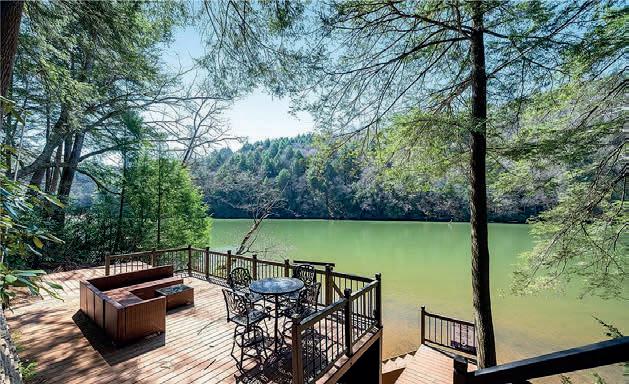
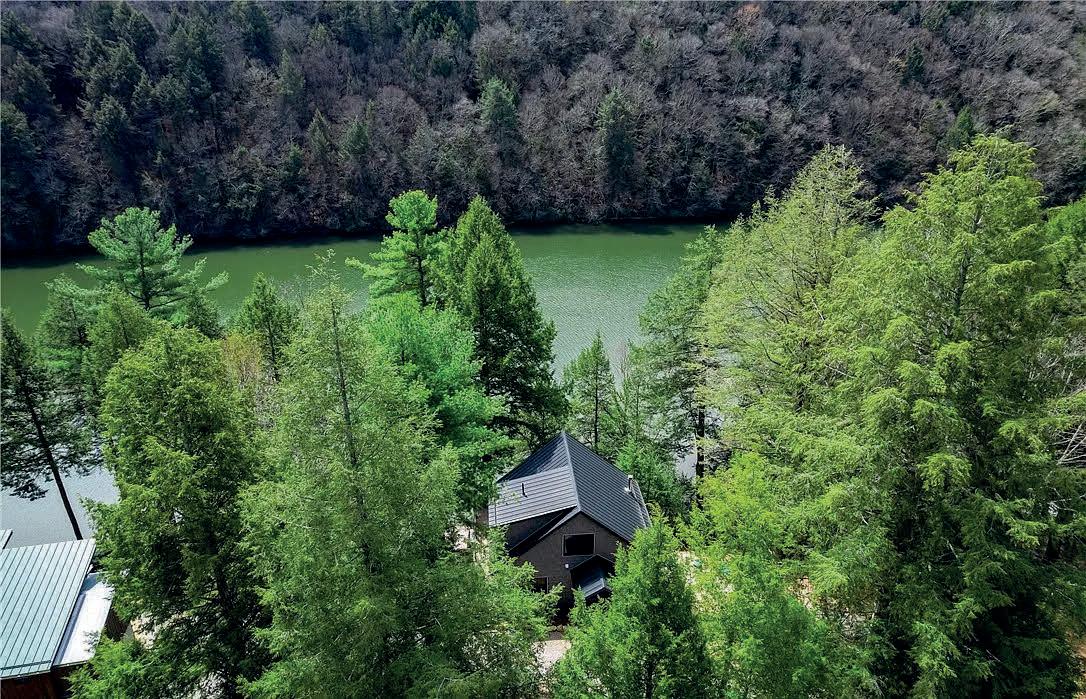
Outstanding turn key LAKEFRONT home on the best sailing section of LAKE NAOMI. Eco-friendly DOCK plus plenty of room to sail into and out of the private cove. Part of the original LAKE NAOMI CLUB BEACH, this property offers one of the best private sand beaches on the lake. You own 51 feet of shoreline right to the lake. A storage shed is situated close to the lake for storing fishing and boating equipment. Situated on .87 acres with 5 bedrooms, 5.5 bathrooms, screened porch with skylights, lighted stone patio and path to lake. This home offers a GEOTHERMAL HEATING SYSTEM, central A/C and ceiling fans, gas appliances in a CUSTOM KITCHEN with granite counter tops, large island and stainless steel appliances, butler’s pantry, in-line electric water heater system, CEMENT BOARD SIDING and public sewer, MOST FURNISHINGS ARE INCLUDED sale includes 0.33 acre lot Pin #19633503113414 (lake front)
The Ultimate Wilderness Legacy
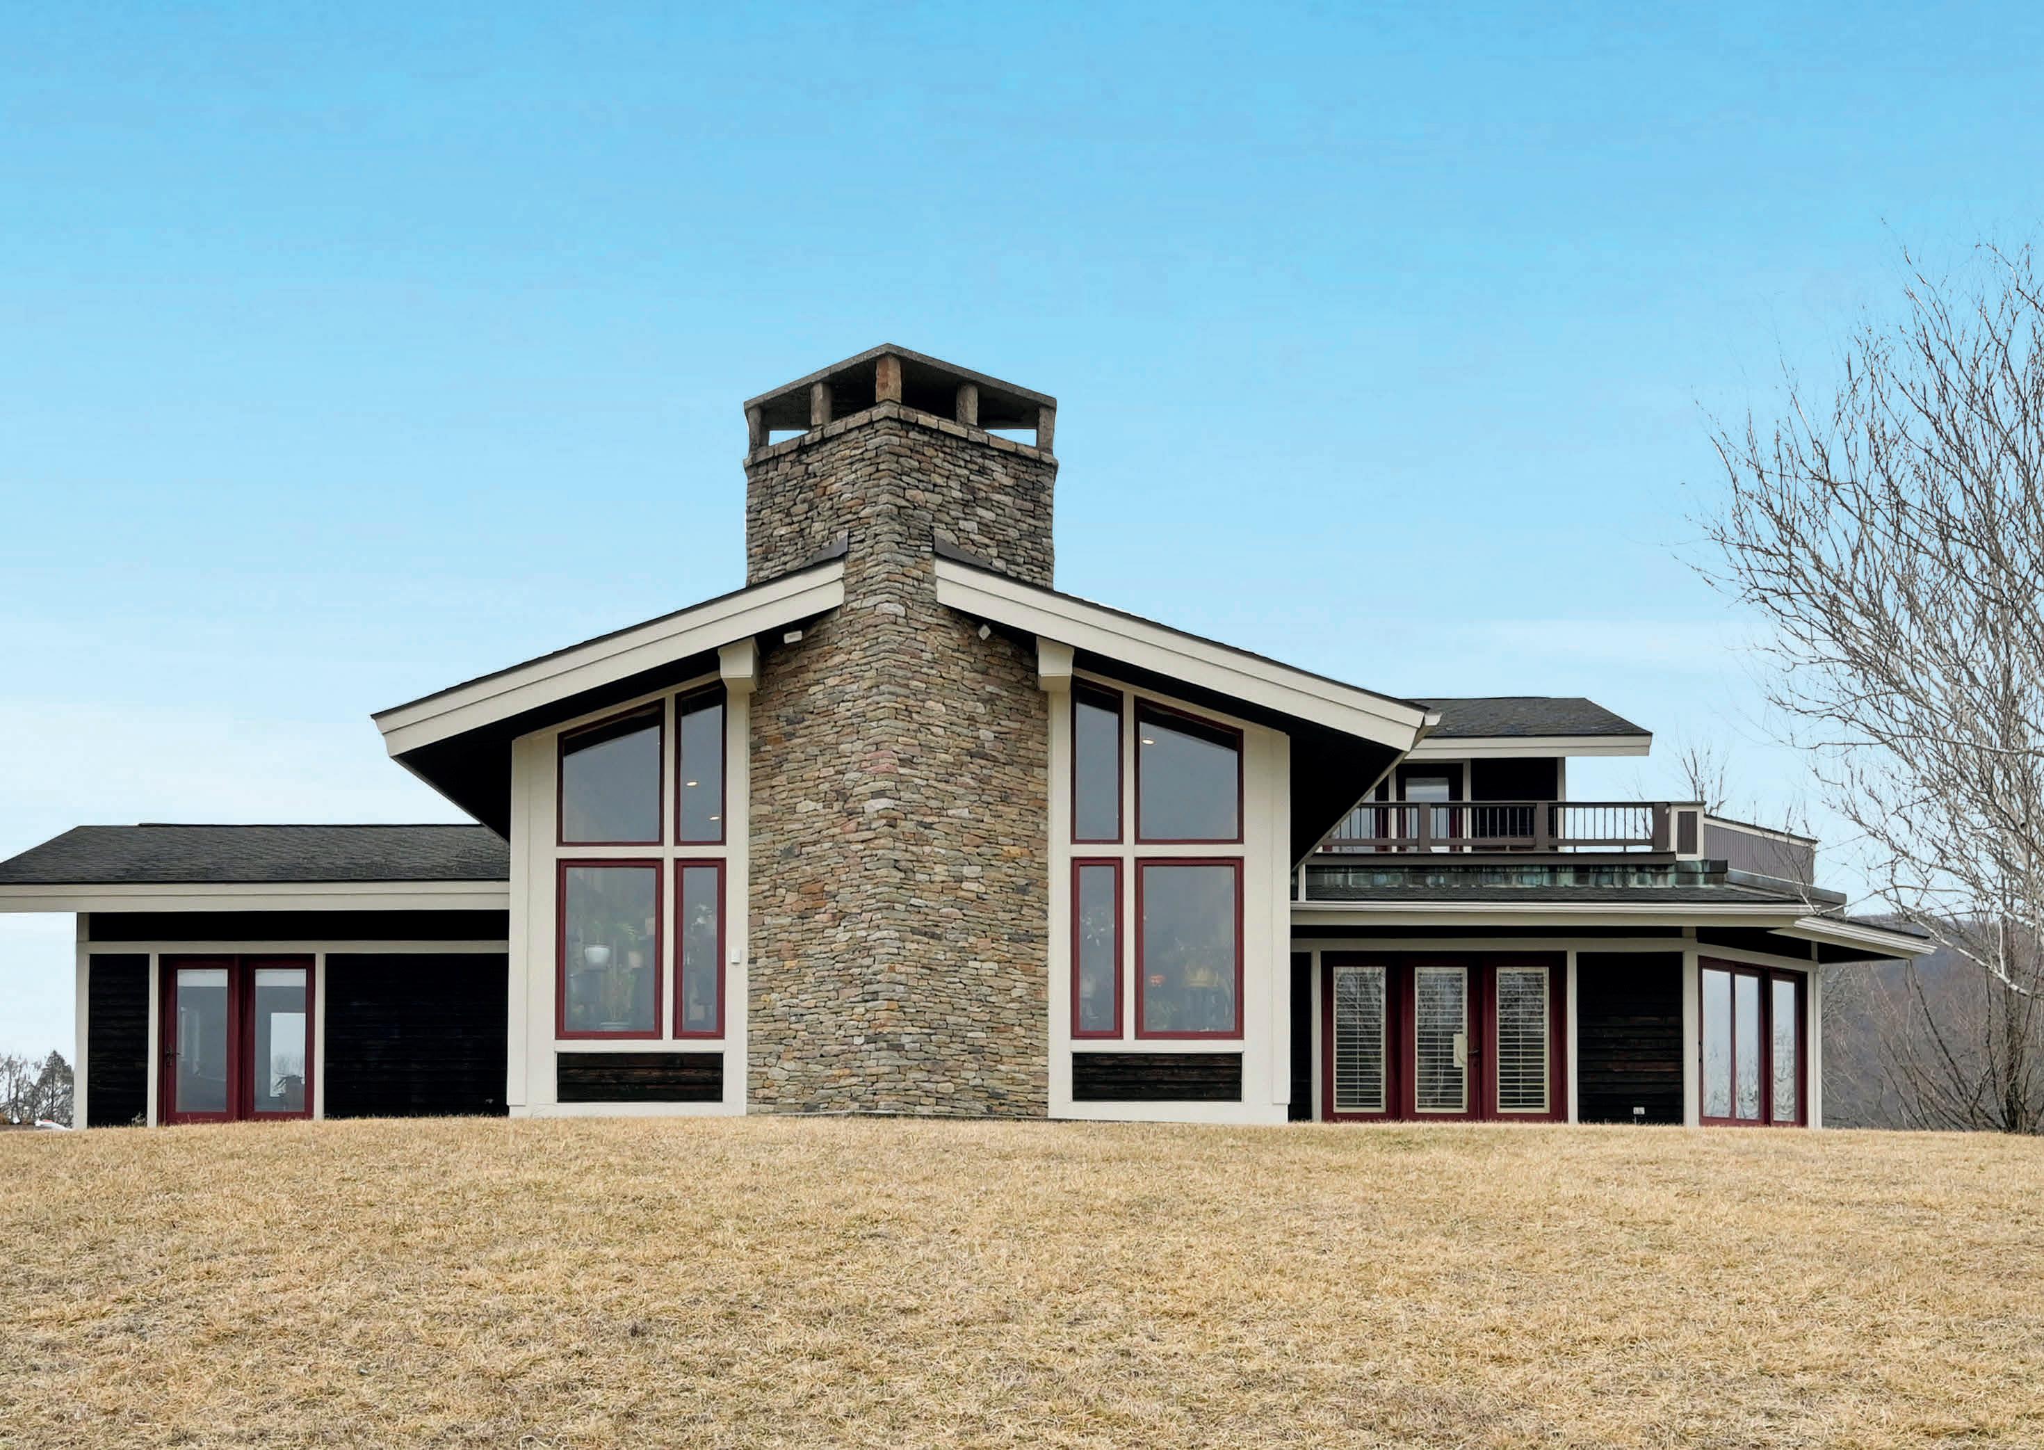
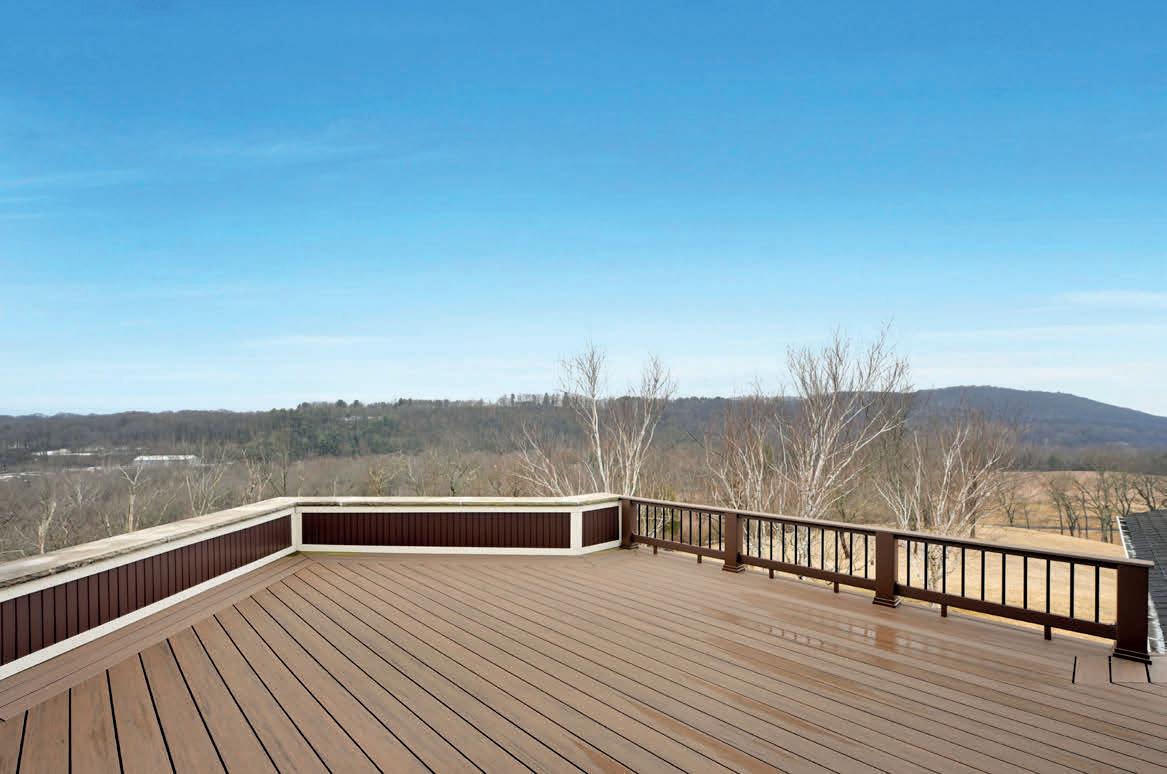
Looking for a retreat that offers more than just a place to live? 76 Zehner Lane in Landingville is a rare fusion of high-end design and raw natural beauty. Spanning 93 acres, this multi-million dollar estate serves as your own private wilderness—a legacy property where total seclusion meets architectural brilliance.
• Expansive 93-Acre Estate: A massive, private canvas of Pennsylvania woods offering a "living work of art" experience. Whether you’re an avid outdoorsman or a seeker of silence, this land is your sanctuary.
• Frank Lloyd Wright Inspiration: Modeled after the iconic principles of "Organic Architecture," the residence was built to exist in perfect harmony with the earth.
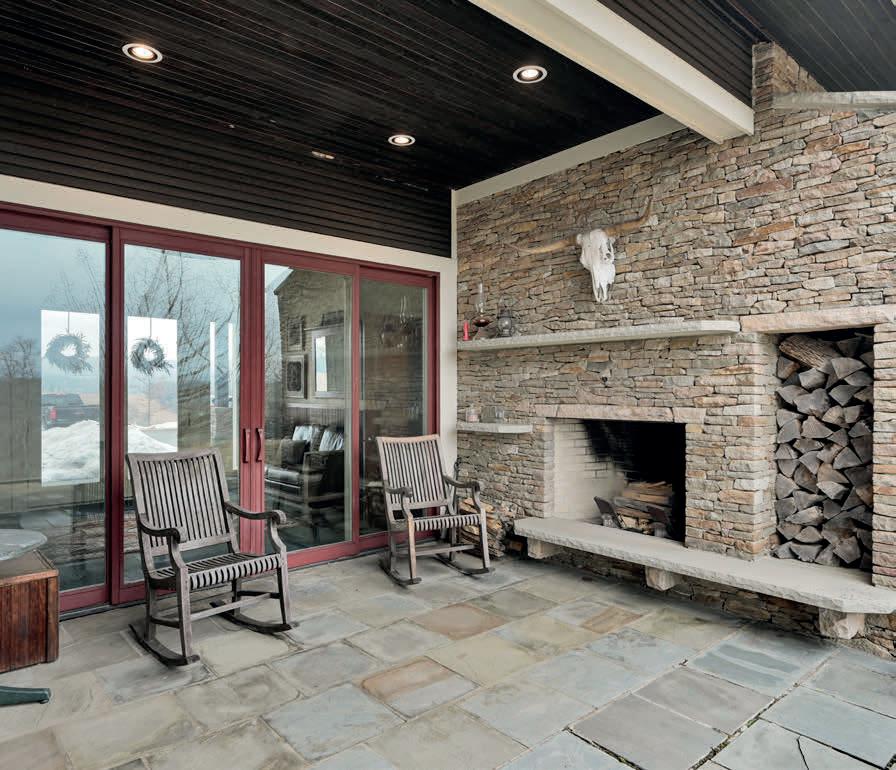
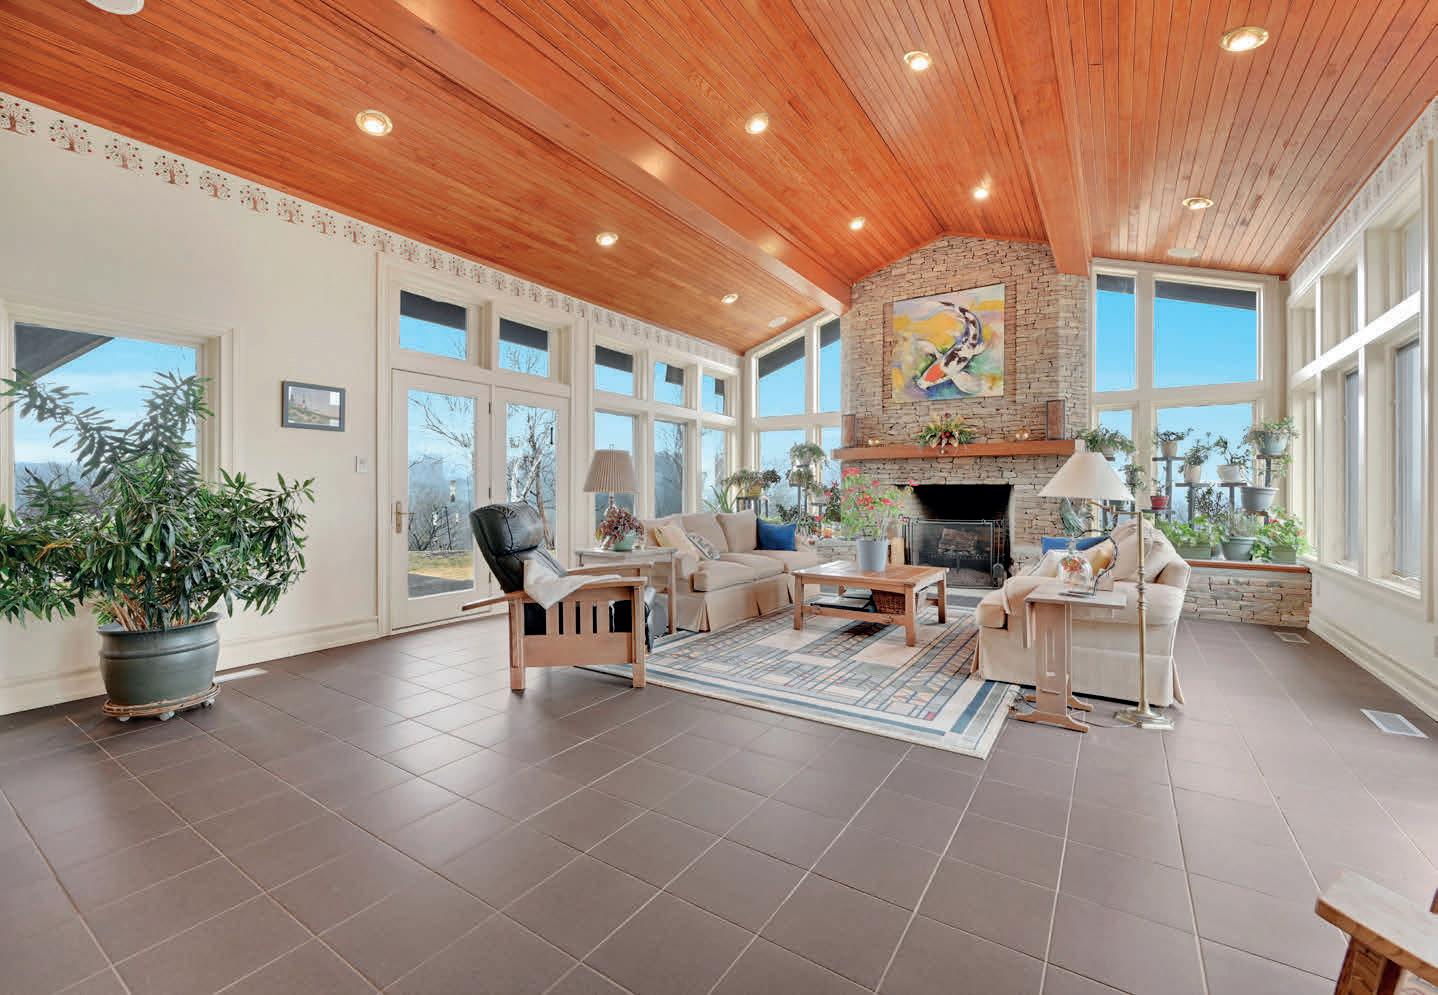
• Seamless Indoor-Outdoor Living: With over 6,000 sq ft of open-concept space, the home features sweeping lines and massive glass spans that blur the boundary between modern luxury and the rugged outdoors.
• A Wildlife Haven: Tucked away at the end of a private lane, your only neighbors are white-tailed deer, wild turkeys, and the soaring birds of the Schuylkill County canopy.
Where High Design Meets the Great Outdoors
This isn’t just a home; it’s a soul-soothing escape designed to breathe and inspire. From the high-end "lodge aesthetic" finishes to the unmatched scale of the grounds, it is the premier choice for those who crave total privacy without sacrificing sophisticated style.
COREY SHAUD
with LUXURY FINISHES, ELEVATOR, and RESORT-STYLE OUTDOOR LIVING
2065 Youngs Road
Hanover, PA 17331
5 BEDS | 5 BATHS | 4,155 SQFT. | $835,000
• Stunning Georgian-style home surrounded by the Pigeon Hills
• Private 1.82-acre setting, not located in a development
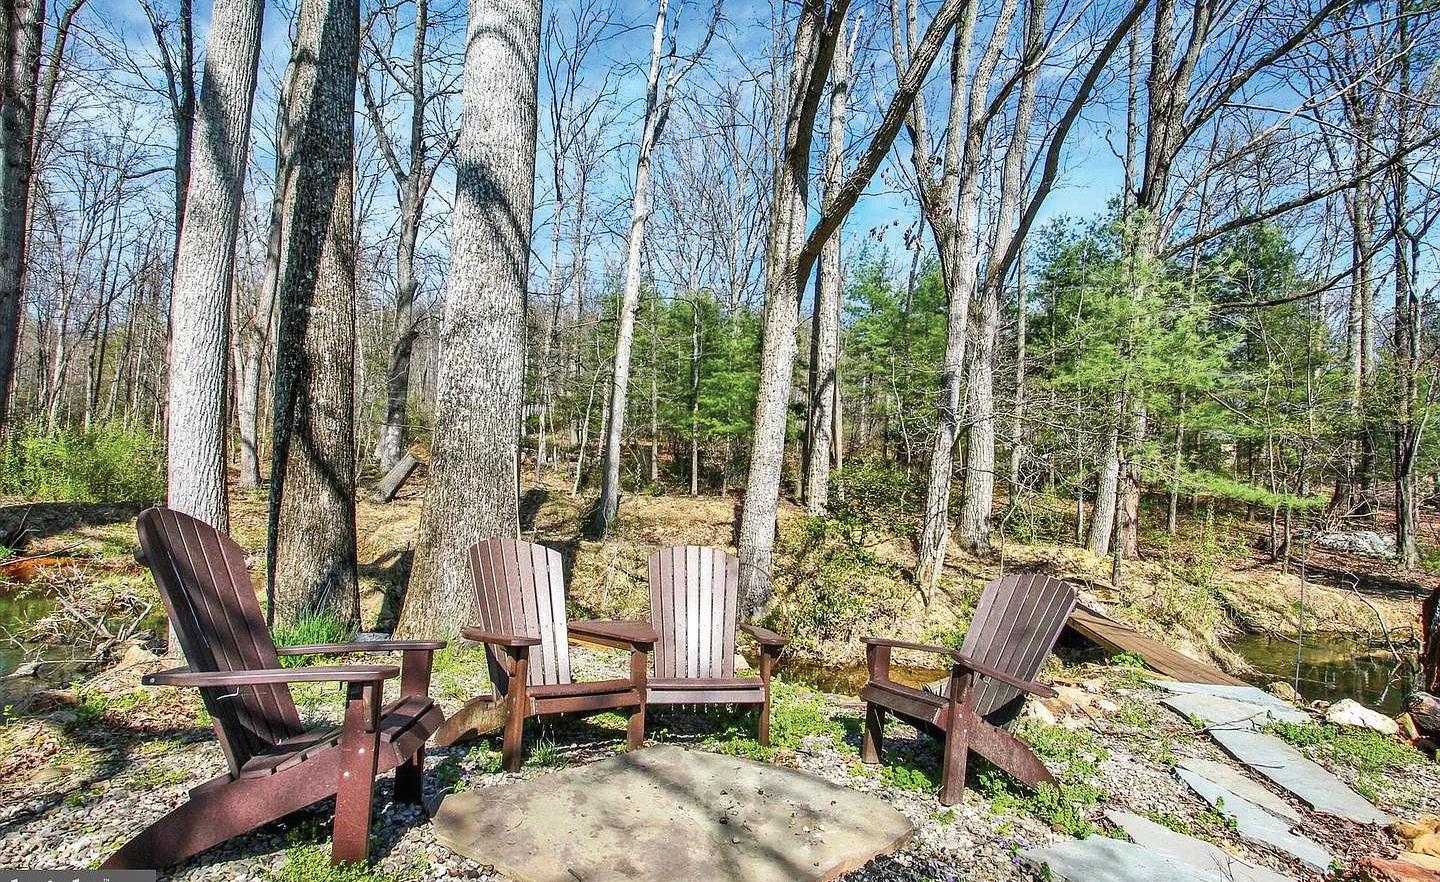
• Fire pit area with stream and small pond —ideal for entertaining
• Grand foyer with hardwood flooring and rounded staircase to second floor
• Spacious formal dining room with crown molding, chair rail, and wainscoting
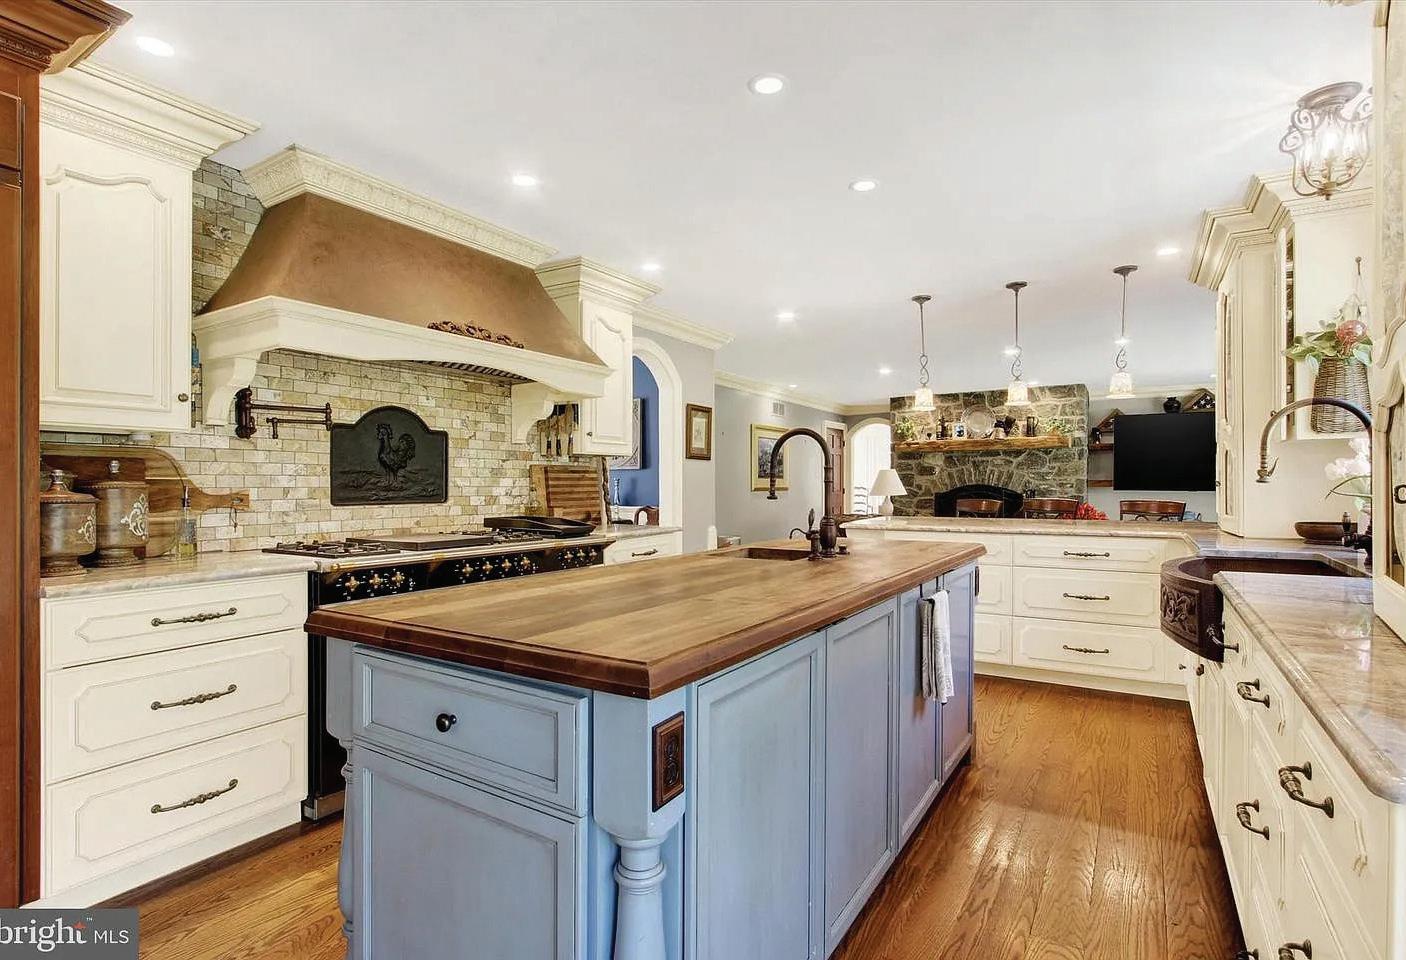
• Custom chef’s kitchen with center island and butcher block prep surface
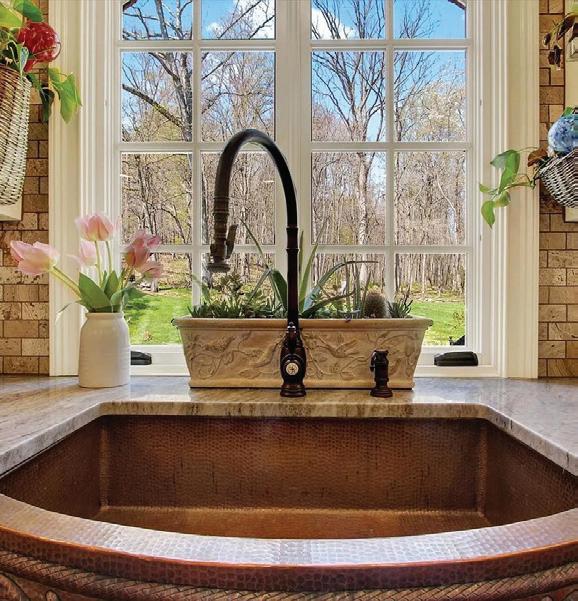
• Copper vegetable sink for gourmet food preparation
• Professional-grade gas range with six burners, griddle, dual small ovens, and large oven
• Extensive counter space with custom soft-close cabinetry
• Granite countertops with breakfast bar opening to family room
• KitchenAid double-wide refrigerator/freezer with paneled doors
• Built-in microwave and energy-efficient dishwasher with paneled fronts
• Copper farmhouse sink designed for easy cleanup after entertaining
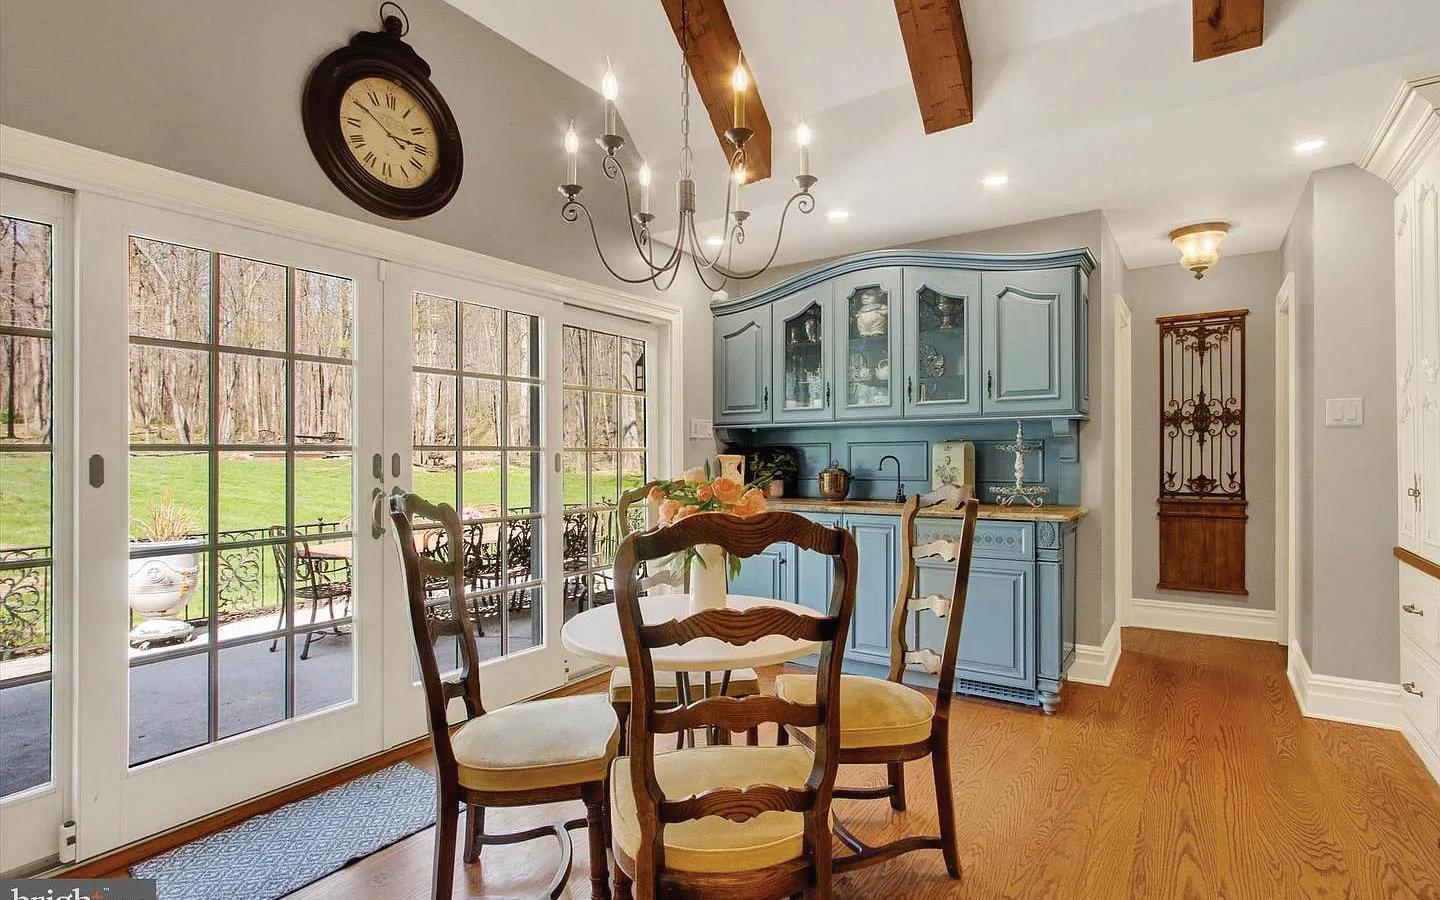
• Breakfast area opens to expansive rear patio
• Large rear patio spanning the home with greenhouse and hot tub
• Butler’s pantry with mini fridge, ice maker, and prep sink for cocktails
• Built-in desk with file storage, half bath, and first-floor laundry room
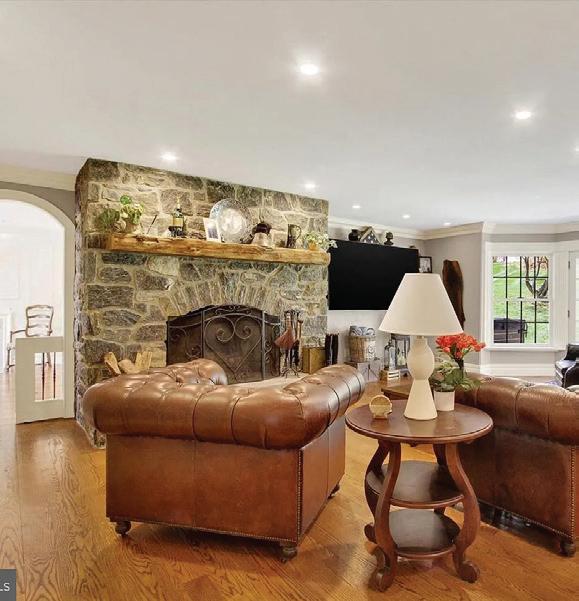
• Cozy family area with stone wood-burning fireplace as a focal point
• Atrium doors leading to extended outdoor patio
• Additional large living room with marble-encased fireplace
• Flexible main-level layout with private full bath and 5th bedroom as guest suite/second primary
• Attached greenhouse for year-round gardening and plant starts
• Upstairs accessed via staircase or private elevator
• Luxurious primary suite with dressing room/closet
• Spa-like primary bath with soaking tub and large walk-in shower
• Three additional bedrooms upstairs (Bedrooms 2, 3, and 4)
• Full shared bathroom on second level
• Spacious layout designed for comfort, entertaining, and multi-generational living
• Ideal home for creating long-term memories and hosting gatherings
Skyline Views Meet Luxury
5 BEDS | 7.5+ BATHS | 11,700 SQ FT | $4,950,000
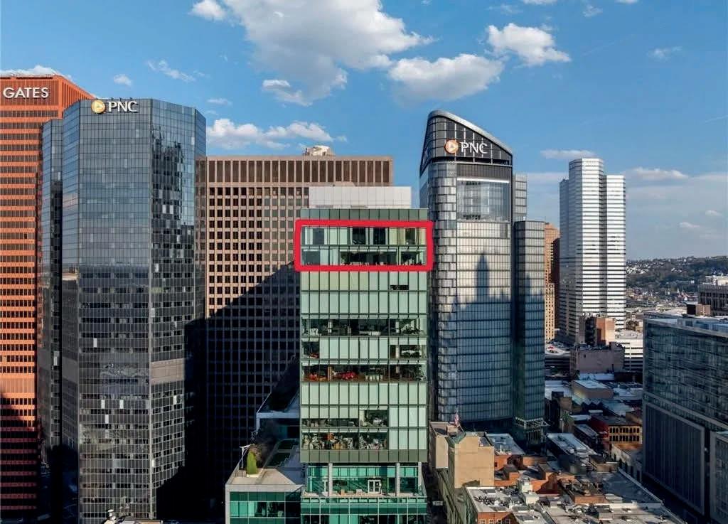
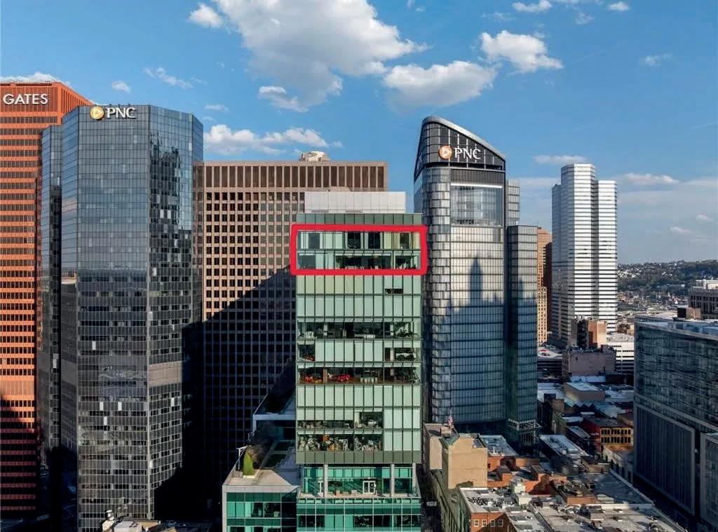
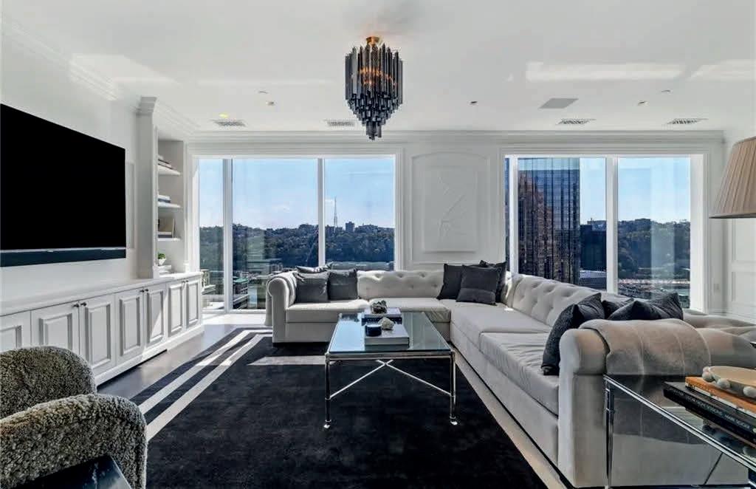
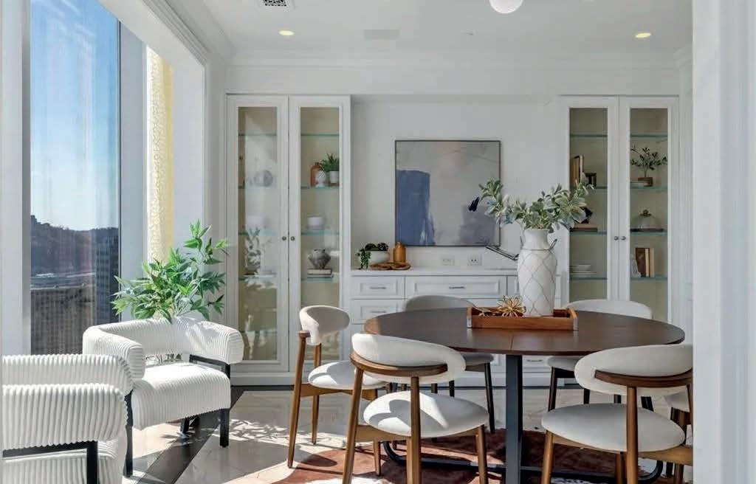
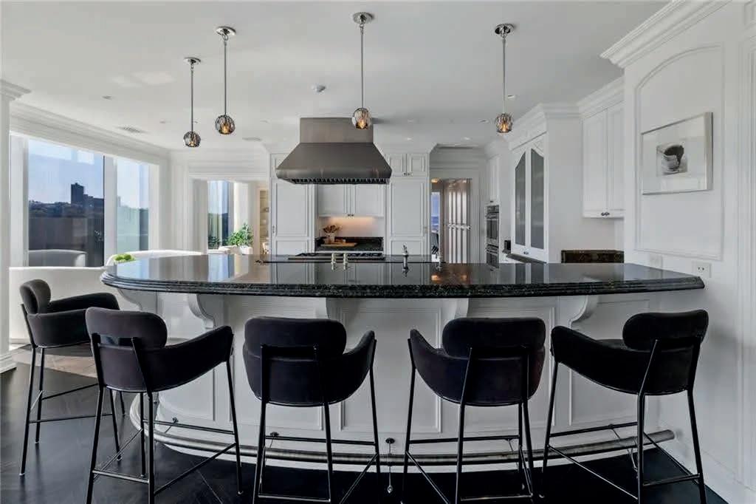
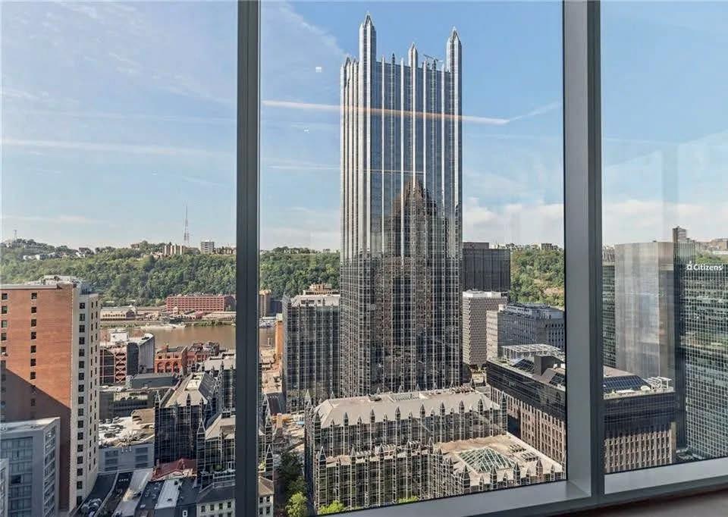
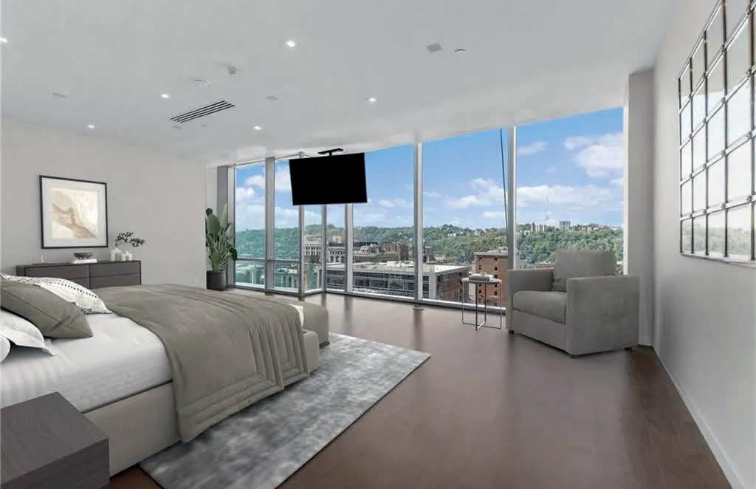
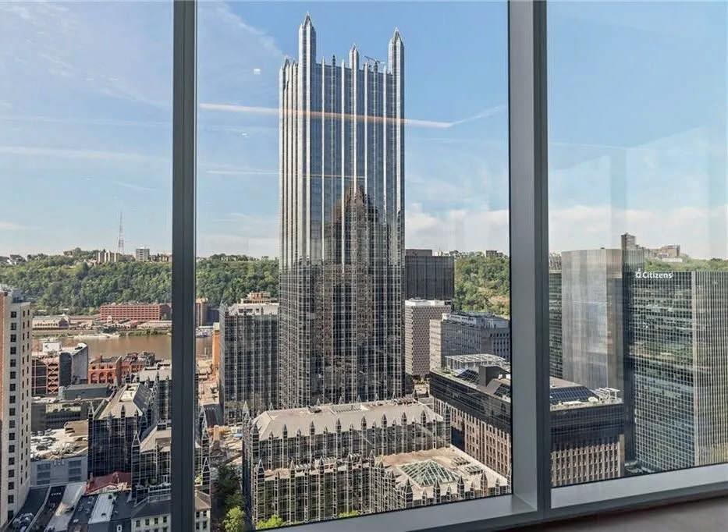
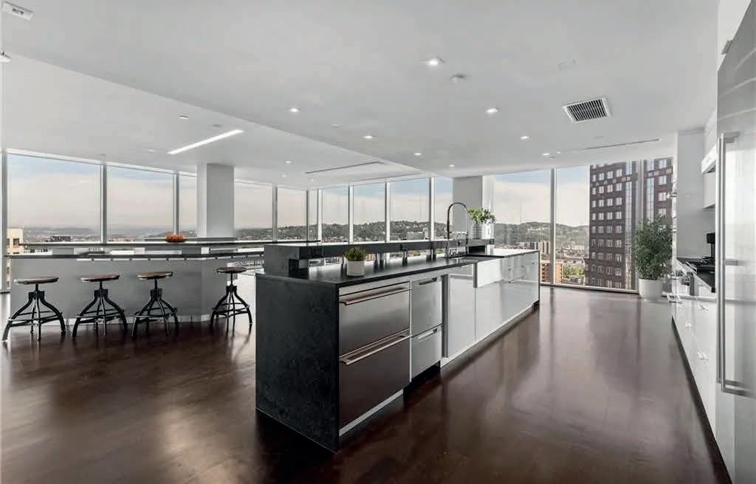
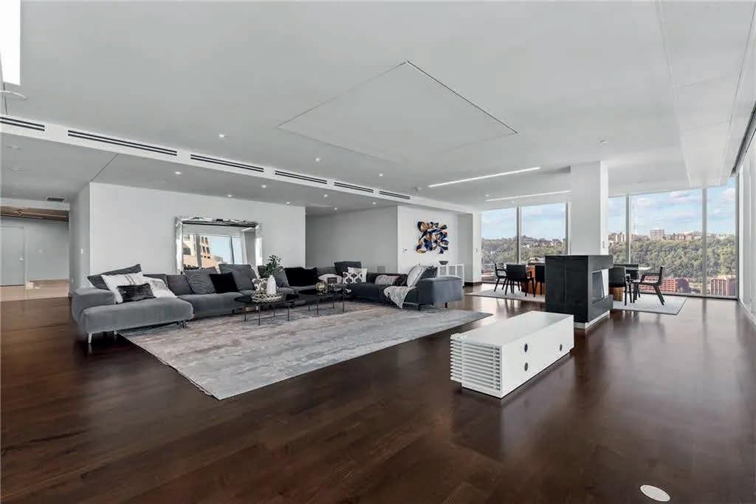
Twenty-two floors above the city, this two-story penthouse at the Fairmont Pittsburgh Residences offers skyline views, five bedrooms, seven full and two half baths. Spanning the 22nd–23rd floors, it features private elevator access, a sculptural staircase, floor-to-ceiling windows, and seamless entertaining spaces. The owner’s suite includes dual baths and dressing rooms. Smart home controls, wine room, and four parking spaces. Full hotel amenities and walkable Downtown location.
Experience luxury condo living on the 19th floor of the Fairmont Pittsburgh. This fully renovated 5,100 sq ft residence offers panoramic skyline views, floor-to-ceiling windows, and open-concept design. Features include 3 bedrooms, 2.5 baths, private office, dual elevators, chef’s kitchen, butler’s pantry, and smart home controls. Enjoy full-service amenities, valet, concierge, and a prime walkable Downtown location near Market Square.
THE THREE RIVERS ARTS FESTIVAL OPENS A NEW CHAPTER AT PITTSBURGH’S ARTS LANDING
The Dollar Bank Three Rivers Arts Festival returns to Pittsburgh this June with a new home and a condensed seven-day schedule, bringing free music, visual art, dance, family programming, and artist markets to Arts Landing in the city’s Cultural District.
The 2026 festival runs June 5–7 and June 11–14. Headlining performances are scheduled each evening, while the Artist Market and Giant Eagle Creativity Zone run during the day. The festival has remained free and open to the public since its founding in 1960.
This year’s edition also marks the grand opening of Arts Landing, a new outdoor civic space envisioned and operated by the Pittsburgh Cultural Trust. Designed as the festival’s long-term home, the space includes a great lawn, permanent stage, landscaping, public art, a family play area, and other visitor amenities.
The music lineup spans genres including pop, hip-hop, soul, and jazz, with highlights such as Spin Doctors, The Pharcyde, The War and Treaty, Delfeayo Marsalis & The Uptown Jazz Orchestra, and Joan Osborne. That range gives the two-weekend festival a broader draw, from familiar national acts to performances rooted in the region’s wider arts scene.
Beyond the evening concerts, the festival includes a full slate of daytime performances and arts programming. Dance Battle 12 returns on Saturday, June 6, with an All Styles competition, cash prizes, trophies, and a live DJ. And on June 13, the Pittsburgh Symphony Orchestra is scheduled for an afternoon performance at the Dollar Bank Stage.
Visual art remains central to the festival. The annual Juried Visual Art Exhibition, presented by the Pittsburgh Cultural Trust in partnership with Associated Artists of Pittsburgh, runs May 29 through June 28 at 820 Gallery. The exhibition is open to artists within a 150-mile radius of downtown Pittsburgh and includes five individual prizes, including Best in Show, three Jurors’ Picks, and a People’s Choice award.
For visitors, the split schedule offers several ways to experience the festival. Some may come for a single headliner or the Artist Market, while others can return across both weekends to see a broader mix of performances, exhibitions, and family programming.
With Arts Landing opening as a long-term home for the festival, this year’s edition introduces a new setting for one of the city’s longestrunning arts traditions while still offering free public access to artists, performers, and creative work in the heart of Pittsburgh.
NATHAN KNIGHT
About Me
As a lifelong Central Pennsylvania native, I’m grateful to call this community home—and even more grateful for the opportunity to help others find theirs. With a background in operations, coaching, and client service, I bring a detailoriented yet relationship-driven approach to every real estate journey.
Whether you’re buying your first home, moving up, downsizing, building new, or investing, my focus is on walking with you through each step—providing clear guidance, honest communication, and a steady hand in an ever-changing market.
For me, real estate isn’t about transactions. It’s about building trusted partnerships that last long after the closing table. My clients know they can count on me for support, insight, and direction—whether we’re reviewing offers today or talking about future goals years from now.
I live in Central PA with my family, and outside of real estate, I enjoy exploring new coffee shops across the region, spending time with loved ones, and staying active in the local community.
My commitment is simple: to give you confidence, care, and guidance in one of life’s biggest decisions—because buying or selling a home shouldn’t feel like a transaction, it should feel like a trusted partnership.
Testimonials
“Nathan was incredible to work with throughout the home buying process. Even through numerous setbacks and properties that had better pictures than actual structure, he pushed through to find us homes that worked for our needs and budget. When the offer was accepted he helped us through the remainder of the process and ensured he followed up each step of the way.” - Eric H., Dover, PA
“Nathan made purchasing our home a very enjoyable experience. His attention to detail and very quick responses made the transaction super smooth and gave us great confidence. Nathan was very knowledgable and professional throughout the process. He is the type of person that will always “go the extra mile” for his clients. We could not be happier!” - Jim and Darcey J., Dallastown, PA
spectacular RESIDENCE
A truly exceptional 1860 solid stone residence, offering timeless character and refined living in the highly soughtafter Cocalico School District. Located in **Adamstown— renowned as the Antiques Capital this distinguished home is a rare blend of preserved craftsmanship and thoughtful enhancements. A private in-law or guest suite, completely remodeled in 2025, features two bedrooms, a spa-inspired walk-in shower, in-suite laundry, and separate front and rear entrances, providing flexibility for multigenerational living or extended guests. The main residence offers four bedrooms, two walk-through, and two full baths, including a conveniently located laundry room/bath on second floor. Original architectural details reflect the home’s historic pedigree, with pocket doors, French doors, deep window sills, and custom built-in cabinetry, showcasing the enduring quality and artistry of a bygone era. Outdoor living is equally impressive, featuring a generous covered front porch ideal for quiet mornings or evening relaxation, and a fenced rear patio perfect for private entertaining. Beyond the garage, a sprawling yard transitions into a wooded backdrop, providing direct access to the Horseshoe Trail, with approximately 140 miles of scenic hiking. Ideally located near major highways, shopping, and an array of well-regarded restaurants, this home offers the rare combination of historic charm, natural beauty, and modern convenience. Please review the full seller disclosures attachment which document the extensive upgrades, improvements, and attentive maintenance that elevate this home to a true legacy property. Don’t miss the attic, a private partially finished room has many possibilities for quiet time, projects or office.
Welcome to a place where the pace slows down, the air feels a little fresher, and possibilities stretch as far as the land itself. Set across an impressive 75 acres in New Bethlehem, this charming 2 story farmhouse offers the perfect blend of timeless character and modern comfort. As you arrive, you’ll immediately feel the sense of space, and privacy that makes this property so special. The main residence with an added addition sits gracefully on 6.6 acres with FREE GAS, while an additional 68.4 acres across the road open the door to endless opportunity—whether you envision farming, livestock, recreation, or simply enjoying your own private countryside retreat.
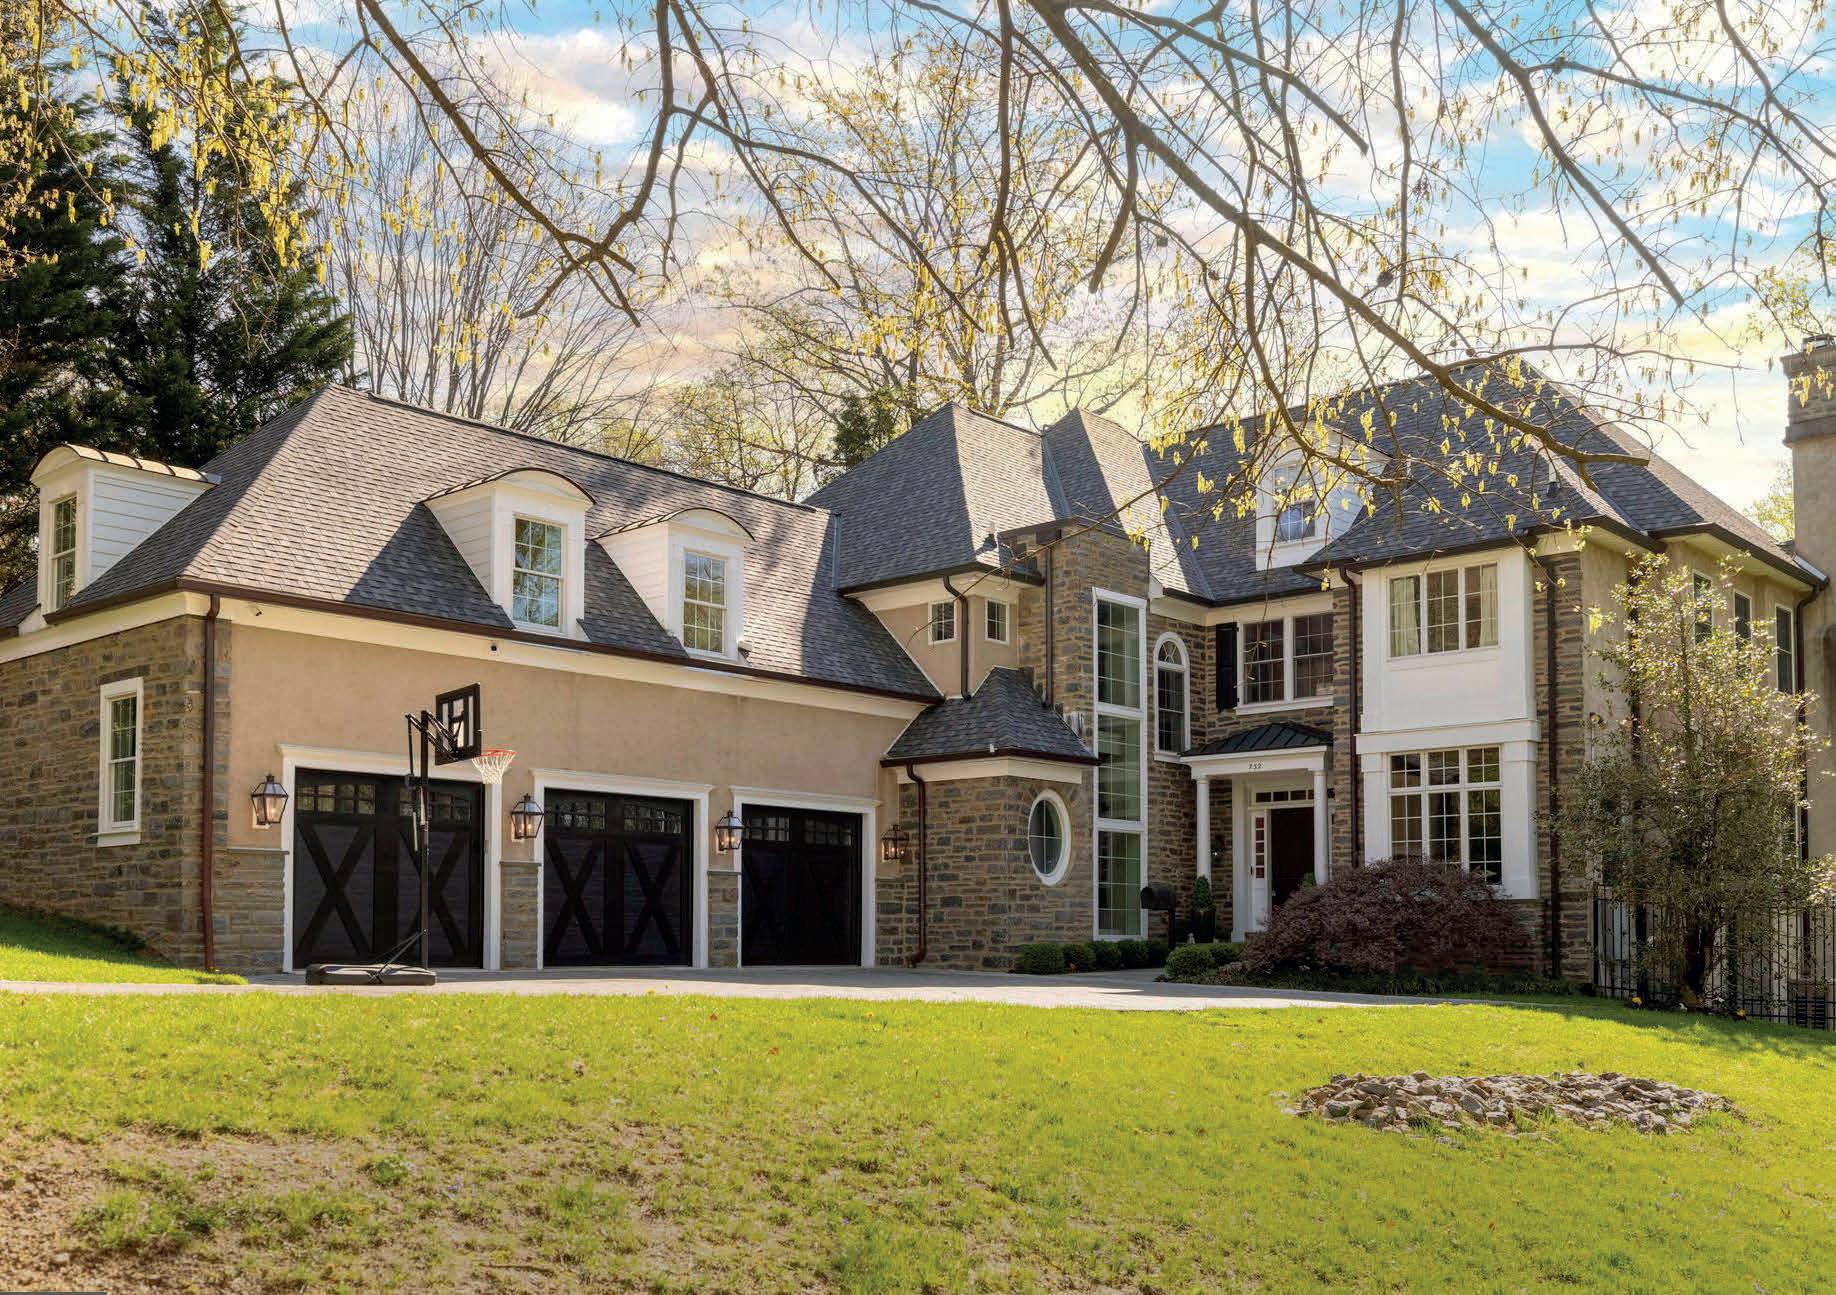
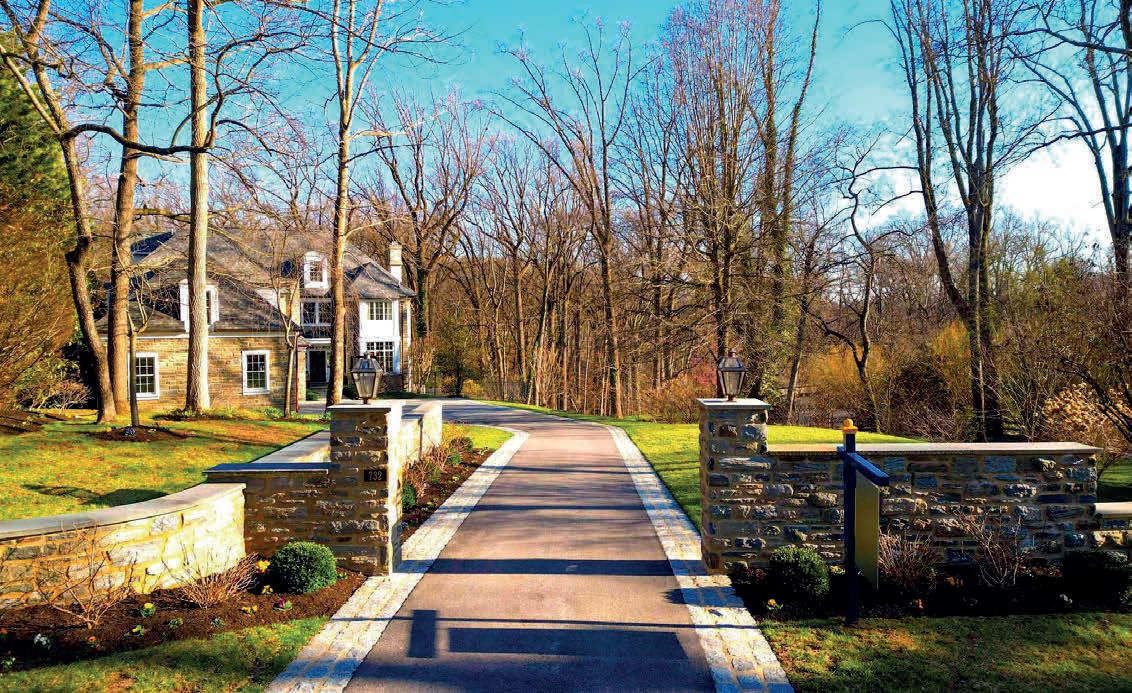
732 SAINT ANDREWS ROAD, PHILADELPHIA, PA 19118
4 BEDS | 5 BATHS | 7,424 SQ FT | $3,350,000
732 Saint Andrews Road is located in the panoramic section of Chestnut Hill, which surrounds the Philadelphia Cricket Club. Built in the early 2000's, it was renovated and expanded in the early 2020s in a major renovation include: new bathrooms, an upgraded kitchen, an elevator, additional garage space, an expanded guest suite, a finished lower-level great room with an open floor plan that includes a library, wine room, room for a billiard table, exercise area, and a full bath. There is walkout access to the rear fenced yard that backs onto the park. Hardwood floors grace the first and second levels. There are glorious views from the rear deck, a relaxing plunge pool with an infinity edge built under a portico off the deck, and so much more.
As a native of the Philadelphia area, Danielle knows the kaleidoscope of options in Philly’s neighborhoods and surrounding suburbs. From Fishtown and Germantown to the NE suburbs and the Main Line, Danielle believes each neighborhood has a personality and she understands their nuances. Danielle has a keen eye for spatial organization and a creative vision for minor and major home renovations. Determined and design-focused, she makes it her mission to help find the best fit for each client. With magnetism, patience, and warmth, Danielle wants all of her clients to feel they are working with a dear friend.
Danielle has a background in education, a deep passion for connecting with people, and an unabashed love of the outdoor shower. When Danielle isn’t hitting the pavement with clients, you can find her running the trails of the Wissahickon, repotting a leggy succulent, or traveling with her family to Colorado, Maine, California, or anywhere with great hiking, delicious food, and impressive sunsets.
8039 Germantown Ave, Philadelphia, PA 19118
TIMELESS ELEGANCE IN WEST MT. AIRY
628 W HORTTER STREET, PHILADELPHIA, PA 19119
$1,800,000
Step into timeless elegance with this exquisite Wissahickon stone center-hall colonial, an architectural masterpiece crafted in 1910 by the renowned Philadelphia firm of Duhring, Okie & Ziegler. Nestled on 1.2 acres of picturesque grounds, this 5,570 sq. ft. residence is a harmonious blend of historic charm and modern comfort, boasting 5 bedrooms, 4.5 bathrooms, and no fewer than 5 fireplaces—4 wood-burning and 1 gas-fired. The sale includes the adjoining parcel at 6523 Wissahickon Ave. tax id # 223280420. Lot dimensions, assessments and taxes are both parcels combined.
luxurious RENOVATION
Nestled in the charming Point Breeze neighborhood, this 16 ft wide interior row townhouse, built in 1920’s and underwent a luxurious renovation in 2024/2025, offers a perfect blend of classic elegance and modern sophistication. With three spacious bedrooms and two and a half beautifully appointed bathrooms, this home is designed for both comfort and style. Step inside to discover an inviting open floor plan that seamlessly connects the living, dining, and kitchen areas. The gourmet kitchen is a chef’s dream, featuring a large island, energy-efficient appliances, and a generous pantry. The fully finished basement, complete with windows, provides additional living space that can be tailored to your needs-whether it’s a home office, playroom, or media center. The convenience of a dedicated laundry area adds to the home’s functionality, ensuring that daily tasks are a breeze. Outside, the property has a fenced patio, ideal for enjoying morning coffee or evening gatherings under the stars. Thoughtfully designed exterior lighting enhances the home’s curb appeal while providing a welcoming atmosphere. Safety and security are paramount, with features such as carbon monoxide detectors and a secure main entrance lock. On-street parking ensures that you and your guests will always have a convenient place to park. Located less than a mile from public transportation and within ten miles of the airport, this home offers easy access to the city while maintaining a peaceful residential feel. The Point Breeze community is known for its vibrant atmosphere, making it a desirable place to call home. This property is not just a house; it’s a lifestyle. With its high-end finishes, thoughtful design, and prime location, it invites you to experience the perfect blend of luxury and comfort. Don’t miss the opportunity to make this exceptional residence your own. Steps to Wharton Park wonderful place for a walk, play with your pups or sit on the bench with your favorite book. Walking distance to many great restaurants. Center city minutes away. Shopping on Washington Avenue CVS, Aldi Dock Street South, Porco’s Porchetteria and Small Oven Pastry Shop. The new vibrant neighborhood is minutes to the Schulkill River Trail for a relaxing walk or a good run.
Extraordinary estate living awaits at 411 Wister Road in desirable Wynnewood, where timeless elegance meets resort‐style luxury. Set amid lush, mature landscaping, private oasis features a stunning heated in‐ground an exceptional pool house, and a detached four‐car with a charming one‐bedroom guest apartment. a grand marble foyer leads to a spectacular chef’s kitchen and sitting area with soaring two‐story stone skylights, oversized windows, and top‐tier appliances—perfect for everyday living and entertaining. Sophisticated formal living and dining rooms, multiple fireplaces, a glass conservatory, and inviting slate porch enhance the home’s refined yet welcoming atmosphere. luxurious primary suite offers a serene retreat with room, spa‐like bath, and abundant closets, while additional bedrooms span multiple levels, including flexible guest or au pair accommodations. The finished level adds media, recreation, gym space, and backyard access. Ideally located in the award‐winning Merion School District and walkable to Ardmore, Suburban Square, shops, dining, and regional rail, this one‐of‐a‐kind residence offers exceptional space, privacy, convenience.
including flexible guest or au pair accommodations. The finished lower level adds media, recreation, gym space, and backyard access. Ideally located in the award‐winning Lower Merion School District and walkable to Ardmore, Suburban Square, shops, dining, and regional rail, this one‐of‐a‐kind residence offers exceptional space, privacy, and convenience.
411 Wister Road, Wynnewood
7 Bed 4.2 Bath 8,039 SQFT
Extraordinary estate living awaits at 411 Wister Road in desirable Wynnewood, where timeless elegance meets resort‐style luxury. Set amid lush, mature landscaping, this private oasis features a stunning heated in‐ground pool, an exceptional pool house, and a detached four‐car garage with a charming one‐bedroom guest apartment. Inside, a grand marble foyer leads to a spectacular chef’s kitchen and sitting area with soaring two‐story stone walls, skylights, oversized windows, and top‐tier appliances—perfect for everyday living and entertaining. Sophisticated formal living and dining rooms, multiple fireplaces, a glass conservatory, and inviting slate porch enhance the home’s refined yet welcoming atmosphere. The luxurious primary suite offers a serene retreat with sitting room, spa‐like bath, and abundant closets, while additional bedrooms span multiple levels, including flexible guest or au pair accommodations. The finished lower level adds media, recreation, gym space, and backyard access. Ideally located in the award‐winning Lower Merion School District and walkable to Ardmore, Suburban Square, shops, dining, and regional rail, this one‐of‐a‐kind residence offers exceptional space, privacy,
is independently
“Start the conversation … I personally welcome your call.” Martin Celebrating 30 Years of Bespoke Jewels and Unparalleled Artistry
spectacular RESIDENCE
Welcome to this newly revived Dutch Colonial in the Penfield section of Havertown! This 4 bedroom, 3 full bath, 2 half bath home has been restored to meet your modern needs for comfort and functionality. With a side entrance, you truly appreciate the variety of foliage and mature trees. Enter the living room and be adorned by the natural sunlight hitting you from every angle. The beautiful white oak floors travel throughout the entire home, even to the 3rd floor primary suite. The living room still has an original wood burning fireplace and French doors. The openness of the downstairs flows nicely into the sun porch where you can enjoy a good book, or use the space for a home office. Adjacent to the living room you will find a half bath and coat closet for added convenience. The dining room is now open to the kitchen that has been beautifully designed for hosting and gathering. The island is 7’ long allowing for seating for 3-4 people, all while still being able to cook and entertain guests. The tall walnut cabinets and custom range hood ties the entire look together perfectly. There is also a built-in banquette seating area tucked in the corner giving you even more space to enjoy meals or simply congregate. Just off the kitchen you will find a three season screened in porch area that is great to enjoy the outdoors even when it is raining. The 2nd floor offers 2 nicely sized bedrooms and a charming hall bath with double vanity, and a tiled tub/shower combo. There is an en-suite primary on this level with a walk-out patio area to enjoy your morning coffee. The primary bath also features a double vanity and a tiled shower that makes you feel like you are at the spa. On the 3rd floor you will find another primary bedroom with 2 skylights, a walk-in closet, and a beautiful bath with a double vanity and spa-like shower enclosure. Walk down to the lower level, which is off of the dining room or can accessed from the driveway, this room can be used as a den/playroom/gym with a half bath, laundry room and storage closet. The home has a private driveway leading to a detached 2-car garage and a large scenic yard. Other great features include: 2-Zoned HVAC, new lighting throughout, and energy-efficient appliances. The home’s walkability is excellent, with restaurants (i.e., El Limon, Ombra), cafes, and the Penfield Train Station in Havertown, not to mention the Award-Winning School District! Come and make this amazing home - YOURS!
Set on nearly half an acre in Hilltown Township’s Coventry Meadows community, this stunning 2015-built home offers over 5,400 square feet of thoughtfully designed living space. The gourmet kitchen features a 10-foot quartz island, walk-in pantry, and high-end stainless appliances, opening to a sun-filled breakfast area and soaring two-story family room with stacked stone fireplace. Upstairs, the luxurious primary suite includes a sitting area, custom walk-in closet, and spa-like bath with rich English walnut millwork. A finished lower level with full kitchen and bath offers flexible living options, while the backyard delivers a true resort experience with a heated pool, hot tub, stamped concrete patio, gas fireplace, and covered lounge area. This is refined Bucks County luxury living at its finest.
$39,600 | Swatara Creek is a 55+ community located in Pine Grove, offering a relaxed style of living. Nearby I-78 allows easy access to NYC and NJ. The Appalachian Trail is located just a few miles away! Swatara Creek is just far enough away from it all......yet close enough to everything you want!
$235,000 | Discover the charm of this beautifully renovated townhouse in the desirable Ogontz neighborhood, just minutes away from Germantown, where classic architecture meets modern comfort. Newly renovated in 2025, this property presents a unique investment opportunity with significant potential for appreciation.
We offer realtors and brokers the tools and necessary insights to communicate the character of the homes and communities they represent in aesthetically compelling formats to the most relevant audiences.
We use advanced targeting via social media marketing, search engine marketing and print mediums to optimize content delivery to readers who want to engage on the devices where they spend most of their time.
Perspective Media, LLC
4 BEDS | 4 BATHS | 1,390 SQFT | $499,000
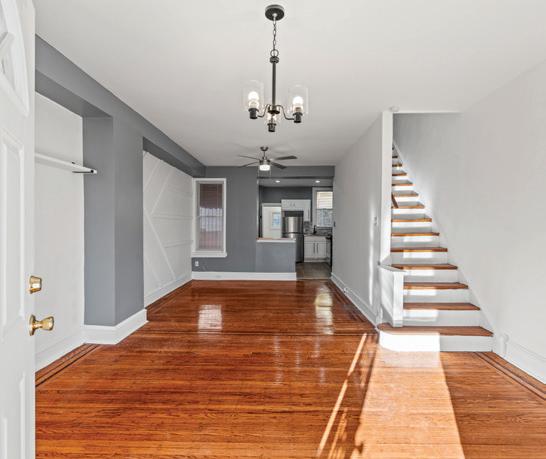
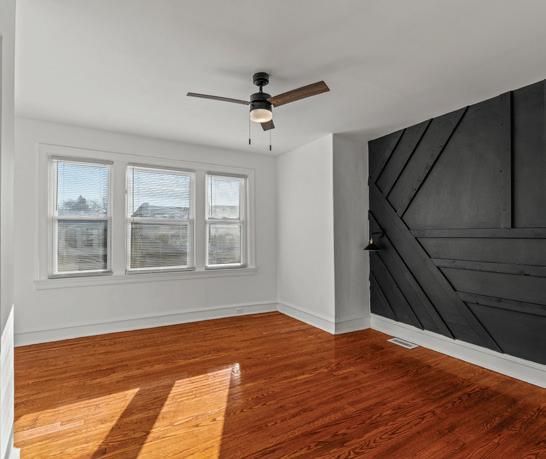
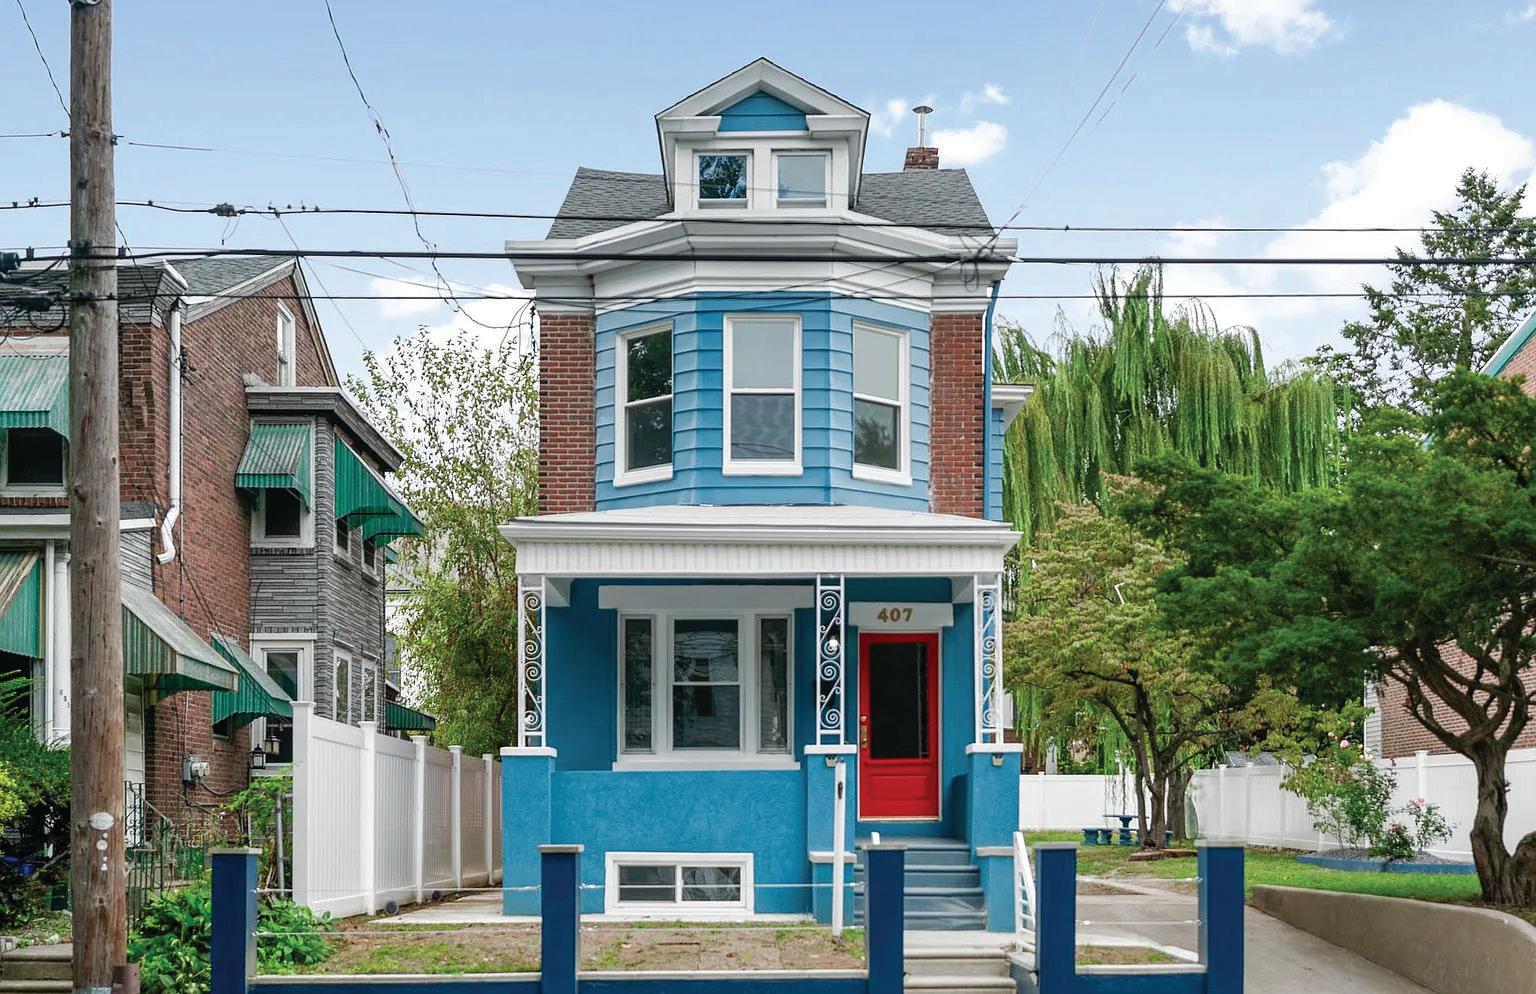
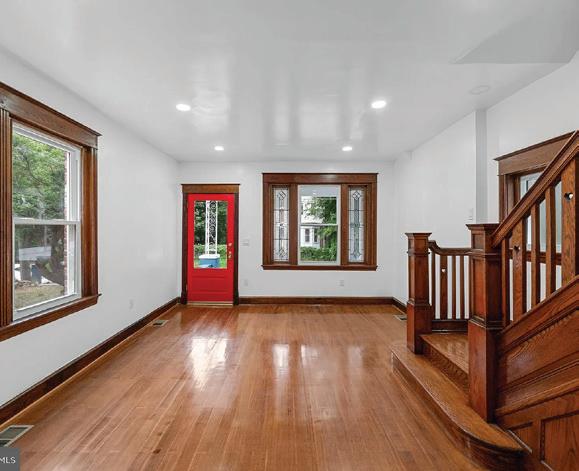
Welcome to 407-9 E Sanger Street - a fully renovated, 4-bedroom, 3.5 bath home in Philadelphia’s Crestcenville section, set on a rare double lot with an oversized backyard and private parking for six or more vehicles. Inside, classic charm meets modern comfort. The original woodwork has been carefully preserved, adding warmth and character throughout. The heart of the home is a sleek, contemporary kitchen outfitted with brand-new appliances. Stylish countertops and clean lines - perfect for daily life and entertaining. With four spacious bedrooms, including a private attic suite with its own full bath and air conditioning system, this home offers ample room to spread out. The finished basement adds even more versatility, complete with a full bathroom and separate entrance - ideal as a guest suite/in-law space/ home office/ exercise room, etc., etc. A powder room on the main floor and a dedicated laundry area make daily living easy. Comfort is covered year-round with a brand new central A/C system, and outdoor space is a rare find - the expansive yard is perfect for gatherings, pets, or play. Tucked on a quiet block yet close to major roads, public transportation, and neighborhood amenities, this home checks every box - space. Charm and location! Make your appointment NOW!!!
MARIO GONZALEZ
GLOBAL REAL ESTATE ADVISOR
C: 215.833.2898 | O: 215.288.6300
mreagent4all@gmail.com
MARTINEZ REAL ESTATE, INC
4200 L Street, Philadelphia, PA 19124
LAUREN BUTLER LUXURY
REAL ESTATE
Why the Right Luxury Real Estate Specialist Isn’t Optional— It’s Everything
Elevate your selling experience with a specialist who understands that luxury is more than a price point—it’s a presentation, a strategy, and a story. I deliver bespoke marketing, discreet representation, and data-driven pricing to position your home for maximum impact among qualified buyers. With a refined approach and uncompromising attention to detail, I ensure your property stands out and sells with distinction. When excellence matters, I am the partner you want representing your most valuable asset.
116 Morningside Circle
Wayne, PA 19087
4 Beds | 1.5 Baths | 1,520 Sq Ft | $825,000
Step into this impeccably redesigned four-bedroom colonial, where timeless elegance meets modern convenience. Nestled in one of West Wayne’s most coveted neighborhoods in Radnor Township, this home, fully renovated in 2021, radiates sophistication and charm at every turn. From the moment you arrive, the home’s curb appeal captures your attention, with its tasteful Hardie board siding, handcrafted wood shutters, and a matching custom shed that perfectly complements the aesthetic. The flat, level lot adds to its allure, offering both beauty and functionality. Inside, the first floor is a masterclass in refined living. Gleaming hardwood floors and an abundance of natural light create a warm and inviting ambiance. At the heart of the home is a chef’s kitchen built for both culinary artistry and everyday ease, featuring premium appliances such as a Sub-Zero refrigerator, Thermador gas range, and Miele dishwasher. This is more than just a house—it’s a lifestyle. Don’t miss your opportunity to right-size into a home where every detail has been meticulously curated for comfort, style, and modern living. Award winning Radnor TWP schools.
Sara Moyher
$1,350,000 | 4 BEDS | 5 BATHS | 5,194 SQFT
This suburbia estate awaits the discriminating buyer that is looking for quality, location and one that is built for entertaining. This property is a must see. The circular driveway is convenient for family and guests. Plenty of on-driveway parking and two, two car garages. When you first enter this home you are greeted by a grand two story foyer with inlaid tile flooring, to the left is the main floor grand primary bedroom suite and primary bathroom, French doors lead you to a private outside deck, formal living room with cathedral ceiling , gas fireplace, formal dining room, true gourmet kitchen with 42' custom cabinetry, island, granite counter tops ,built in paneled refrigerator opens to a large morning room, adjoining family room, cathedral ceiling, wall to wall built in cabinetry, fireplace, access to partially covered entertainment deck. The finished walkout lower level offers it all, gym, indoor lap pool, billiard area, recreation room, office and other open and separate rooms for your desired personal use. The upper level overlooks the main floor. Three additional bedrooms, one includes a private bathroom, plus an additional hall bath accommodates the remaining two bedrooms. You will be truly impressed with the outside paradise, parties, family gatherings or just plain Zen time, here it is. Partially covered deck, plenty of deck space both covered and open with Built in Viking grill, steps lead you to the lower-level multiple sitting areas, firepit and lush landscape areas, koi pond, waterfalls, outside shower plus much more. Many additional exceptional features too numerous to mention. Close by walking trails and parks with the Borough of West Chester amenities only a short 5-minute drive away. Marketed by the Kit Anstey Real Estate Team at Berkshire Hathaway Home Services Fox & Roach Realtors. For more information call or text Kit Anstey 610.836.2348 or Debbie West 610.563.3861 office 610.430-3000.
BROKER/TEAM LEADER
DEBBIE WEST
ASSOCIATE BROKER
610.563.3861
610.430.3000
debbie@ansteyteam.com www.ansteyteam.com
Welcome to 25 Creekside Drive—a magnificent single-family home set on 10 picturesque acres in the heart of Ivyland, PA. This residence features five spacious bedrooms and three and a half bathrooms, offering an abundance of room for comfort and privacy. With Primary Suites located on both the Main and Second Levels, you’ll have the versatility to design your perfect living arrangement. Every bedroom provides ample room, walk-in closets, and the added convenience of a main level and second-floor laundry space. As you enter, you’re greeted by a dramatic foyer with soaring ceilings and hardwood floors that extend throughout much of the home, creating a refined yet welcoming ambiance. A cozy 2-way fireplace in the main living area adds warmth and charm, making it an ideal spot to relax on cool evenings. With a formal dining room, and bar area, the space is ideal for large gatherings. The main level offers an office area, sunroom, and large kitchen with center island. The basement presents additional flexible space for storage, recreation, or designing a custom area tailored to your needs. Step outside to discover multiple patios to soak in the beauty of your surroundings. The wooded lot showcases stunning natural views, offering an incredible sense of peace and seclusion.
Candace Brooks
With
attract the right buyers, Candace is with you every step of the way. While her expertise shines in assisting sellers, Candace also brings her unmatched knowledge and care to buyers, ensuring they find a home that fits their lifestyle and dreams. For her, real estate is more than buying and selling—it’s about creating opportunities, building trust, and helping her clients move forward with confidence.
BEAUTIFULLY MAINTAINED STONE-FRONT COLONIAL HOME
Welcome to 2881 Chestnut Hill Road! This beautifully maintained stone-front colonial, located in bucolic South Coventry Township in desirable Owen J. Roberts School District, is just a quick drive to Saint Peters Village and French Creek State Park. Set on a peaceful, 8.1 acre, wooded lot this home offers low yard maintenance, tons of privacy and plenty of room to enjoy the outdoors. A welcoming covered front porch and classic architectural details create immediate curb appeal, while the property also features a stunning detached barn-style garage with three bays that includes heat and electric—ideal for car enthusiasts, or additional storage. Inside, a bright two-story foyer with hardwood flooring and a turned staircase creates an elegant first impression.
The traditional floor plan includes a formal dining room with large windows overlooking the front yard, along with a private study with French doors—perfect for a home office. Just beyond, the spacious family room is anchored by a floor-to-ceiling stone fireplace and surrounded by windows that bring in natural light and wooded views. The heart of the home is the open kitchen and breakfast area, featuring warm wood cabinetry, generous counter space, center island seating, and a sunny breakfast nook. The adjoining sitting area provides a comfortable space to relax while enjoying views of the backyard and direct access to the expansive rear deck—an ideal setting for outdoor dining, grilling, and entertaining while overlooking the surrounding trees. The spacious first floor primary suite offers a peaceful retreat with a large bedroom, private sitting area with a gas fireplace, two walk-in closets, and an en suite bathroom complete with double vanity, soaking tub, and separate shower.
The first floor is completed by a craft room or second home office, half bathroom and laundry room plus access to the attached two-car garage. Upstairs, two additional bedrooms share the full bath while the third junior suite offers a private full bathroom providing plenty of space for family or guests. The unfinished walk-out lower level offers excellent storage and future finishing potential for additional living space or a home workshop. The basement has hook ups for additional lighting, welder and air compressor for the hobbyist. The home also includes a whole house generator! 2881 Chestnut Hill Road is a rare combination of classic style, flexible living space, and exceptional outbuilding storage in a tranquil setting.
LUXURY LIVING, NATURALLY
5 BEDS • 2.5 BATHS • 4,212 SQFT • SOLD FOR $690,000
Set on 3.7 exceptionally private acres, this elegant five‑bedroom brick Tudor offers a rare opportunity to live in harmony with nature while enjoying refined modern comforts. Directly adjoining the 122‑acre Texter Mountain Preserve, the property provides unparalleled access to scenic trails, wooded vistas, and protected open land— your own peaceful retreat. Inside, highlights include a beautifully updated custom cherry kitchen with quartz countertops and an expansive island, multiple fireplaces, a spa‑inspired owner’s suite, and a versatile finished lower level. Outdoors, a resort‑style setting awaits with a sparkling pool, Trex deck, and covered patio designed for year‑round entertaining. Combining privacy, luxury, and a truly unique natural setting, this exceptional estate offers a lifestyle rarely found—and even more rarely available.
Introducing Angela Chesko, a trusted Lancaster County real
for
and results-driven guidance. As a lifelong local, Angela offers deep market knowledge, strong
skills, and a client-first approach that builds lasting relationships. From downsizers to investors, she guides clients
stage of the process with confidence, clear communication, and exceptional service.
208 FOXCROFT LANE, ROBESONIA, PA 19551
OFFERED AT: $2,850,000
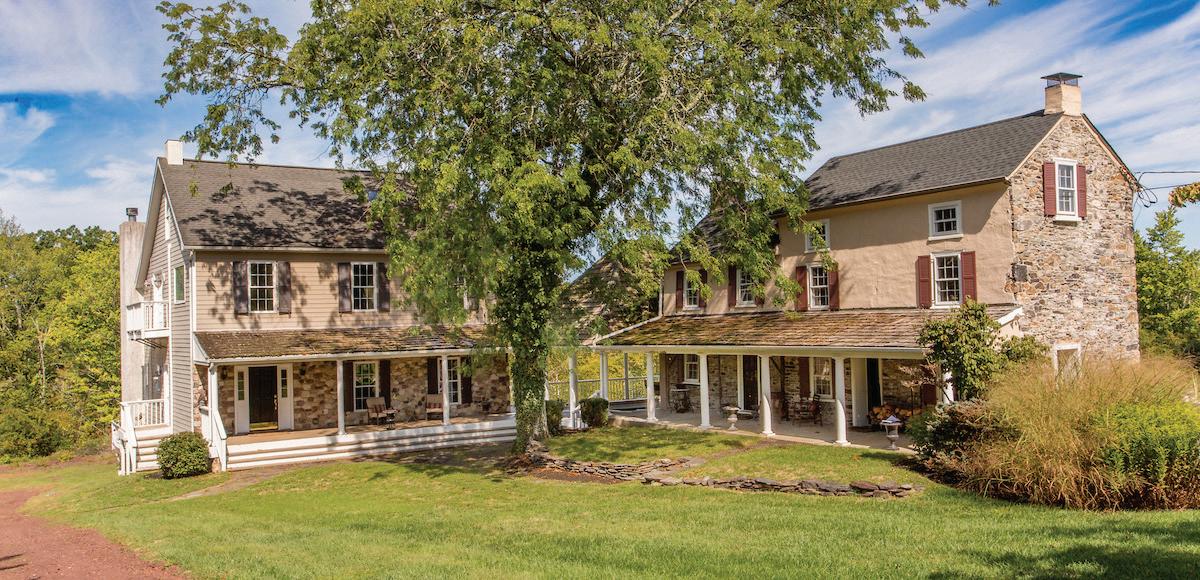
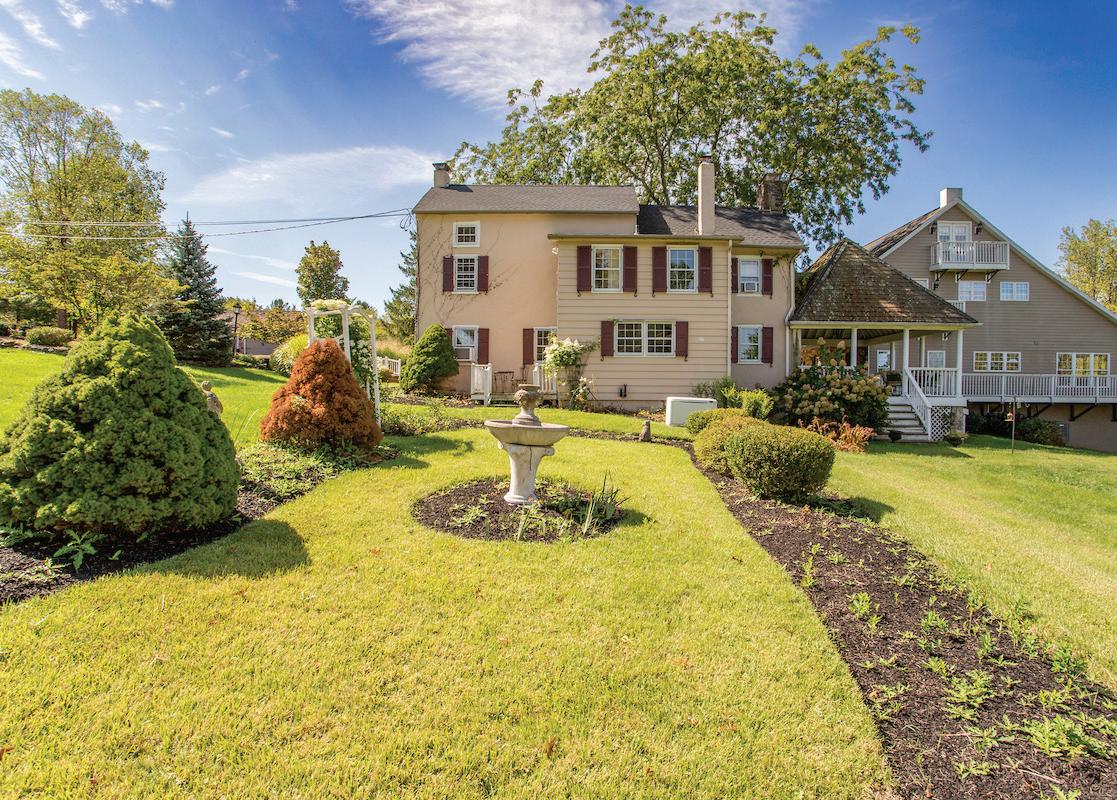
Seldom is there an opportunity to own a property in Solebury with over 38 acres of land. The original 1800’s farm house was expanded with a new addition including the finest modern features in 2012, adjoined with a soaring height pavilion with an expansive seating area and a sunken hot tub.
The original home has a living room and dining room with a wood-burning fireplace and 1/2 bath on the main level and two staircases leading up to 2 bedrooms, a small office, and 2 full tile baths. This home is filled with period charm including deep set windows, pumpkin pine flooring and Dutch doors.
The newer addition has a two-story foyer, pine flooring, 9’ ceilings, a formal dining room, an eat-in kitchen with custom cabinets and a full-width living room warmed by a wood-burning fireplace with an Atrium door opening to a wraparound deck that connects to the pavilion. There are 3 full baths, two bedrooms, a third floor flex space and an enormous basement with 10ft ceilings that is open at ground level to the rear.
The barn ruin was roofed for storage and there is also an old spring house and a detached 2-car garage, all located far back from the road with open meadows and woods.
This farm is located in an excellent location close to New Hope and commuting routes to Philadelphia or New Jersey.
3605 WINDY BUSH ROAD - SOLEBURY TOWNSHIP
Scenic Acreage Endless Potential
Set on 58.03 scenic acres in New Jersey bordering Jenny Jump State Forest, this unique property offers endless potential as a private retreat, weekend escape, or the site of a future dream home. The existing 1932 home features hardwood floors, walk-in closets, built-ins, and a walk-up attic already plumbed for a second bath. Property includes an existing well, septic, natural spring, and farm/forestry assessment. Bring your architect and explore the possibility of building a new home further up the hillside for exceptional privacy and breathtaking natural surroundings, all with convenient access to NYC via Routes 46 and 80.
$1,295,000
Welcome to Sage Meadows
Welcome to Sage Meadows
7 Unit Multi-Family-College Hill, Easton PA
Welcome to Sage Meadows, a beautiful 10 lot subdivision on a cul de sac in Mahoning Township, Carbon County PA. Choose one of the five lot/custom home build packages still available priced in the high $400Ks to high $600Ks. This Fairview Farmhouse is being offered for $589K on Lot 6! A stunning & spacious option that balances modern finishes w/ traditional charm across a sprawling 3,000 sq. ft. floor plan on 1.2 acres.
Welcome to Sage Meadows, a beautiful 10 lot subdivision on a cul de sac in Mahoning Township, Carbon County PA. Choose one of the five lot/custom home build packages still available priced in the high $400Ks to high $600Ks. This Fairview Farmhouse is being offered for $589K on Lot 6! A stunning & spacious option that balances modern finishes w/ traditional charm across a sprawling 3,000 sq. ft. floor plan on 1.2 acres.
Just Listed West End Allentown Beauty
FOR SALE
1/2 Block for Lafayette College Campus
You’ll find plenty of room for entertaining or relaxing, w/ formal & casual living & dining spaces & custom kitchen. Beautiful 42-inch cabinets, upgraded appliances including wall oven/microwave, cooktop, farm sink, upgraded quartz counters & subway tile backsplash. A grand staircase leads you up to 4 bedrooms, each spacious w/large walk-in closets & primary suite boasting a custom tiled shower, soaking tub, double vanity and upgraded countertops. Beautiful laminate floors throughout the home. Many add’l upgrades including Black Pella windows w/wood clad interior, propane fireplace, dual central cooling/heating and more!
You’ll find plenty of room for entertaining or relaxing, w/ formal & casual living & dining spaces & custom kitchen. Beautiful 42-inch cabinets, upgraded appliances including wall oven/microwave, cooktop, farm sink, upgraded quartz counters & subway tile backsplash. A grand staircase leads you up to 4 bedrooms, each spacious w/large walk-in closets & primary suite boasting a custom tiled shower, soaking tub, double vanity and upgraded countertops. Beautiful laminate floors throughout the home. Many add’l upgrades including Black Pella windows w/wood clad interior, propane fireplace, dual central cooling/heating and more!
Located just 3 miles from Lehigh Valley Hospital-Carbon, St. Lukes & Route 443 shopping. Take a quick drive and visit charming Jim Thorpe & the Asa Packer Mansion Museum or explore nearby Blue Mountain Resort who offer year-round hospitality & stunning views. Ready to build your dream home? Call today!
Welcome to 127 North 31st Street, nestled in Allentown’s desirable West End, just steps from the beautiful Rose Garden! This meticulously maintained split-level home offers over 3,000 square feet of comfortable finished living space, blending classic charm with thoughtful updates. Originally built by a local builder for his own family, the quality of materials and attention to detail are evident throughout this solid brick sided residence. Many recent updates include newer roof, gutters, retaining wall, driveway, Pella windows, newer kitchen appliances and quartz countertops and hot water heater to name a few. Enjoy the warmth of multiple living areas, perfect for cozy evenings or hosting guests. Step outside to your own private retreat—an expansive patio beautifully landscaped backyard that’s ideal for quiet mornings, intimate dinners, or large family gatherings. Close to all, this home offers unmatched convenience without sacrificing the charm and tranquility of the West End.
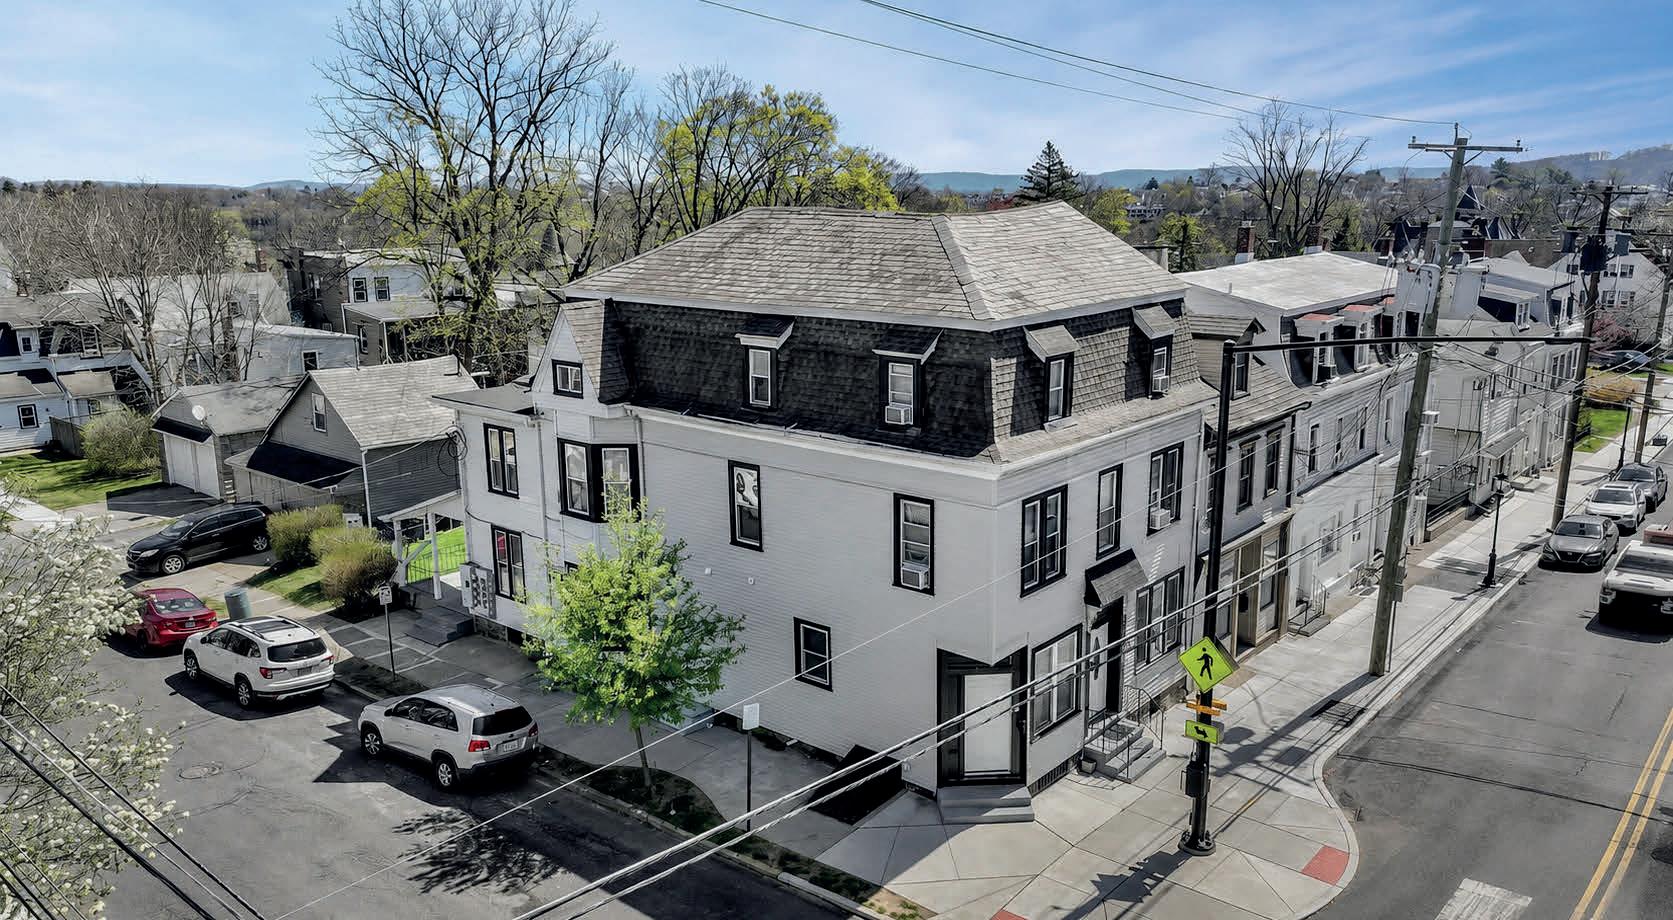
7-unit multi-family investment opportunity in Easton’s desirable College Hill neighborhood, just 1/2 block from Lafayette College. This income-producing property is well-suited for passive investors and 1031 exchange buyers offering a quick settlement. Positioned within easy reach of New York City and Northern New Jersey, this offering appeals to investors seeking predictable cash flow and long-term appreciation. 3 parking/storage spaces separately rented. All units are well kept and most are recently renovated. Secure your strong investment today!
Located just 3 miles from Lehigh Valley Hospital-Carbon, St. Lukes & Route 443 shopping. Take a quick drive and visit charming Jim Thorpe & the Asa Packer Mansion Museum or explore nearby Blue Mountain Resort who offer year-round hospitality & stunning views. Ready to build your dream home? Call today!
Welcome to 127 North 31st Street, nestled in Allentown’s desirable West End, just steps from the beautiful Rose Garden! This meticulously maintained split-level home offers over 3,000 square feet of comfortable finished living space, blending classic charm with thoughtful updates. Originally built by a local builder for his own family, the quality of materials and attention to detail are evident throughout this solid brick sided residence. Many recent updates include newer roof, gutters, retaining wall, driveway, Pella windows, newer kitchen appliances and quartz countertops and hot water heater to name a few. Enjoy the warmth of multiple living areas, perfect for cozy evenings or hosting guests. Step outside to your own private retreat—an expansive patio beautifully landscaped backyard that’s ideal for quiet mornings, intimate dinners, or large family gatherings. Close to all, this home offers unmatched convenience without sacrificing the charm and tranquility of the West End.
Carmela “Carrie” Wilson
Carmela "Carrie" Wilson Realtor, MBA, SRES, Luxury Home Specialist (610)349-0155 (Mobile) (610) 398-0411 (Office) carmelawilson@howardhanna.com carmelawilson.howardhanna.com RS348789
Carmela "Carrie" Wilson Realtor, MBA, SRES, Luxury Home Specialist (610)349-0155 (Mobile) (610) 398-0411 (Office) carmelawilson@howardhanna.com carmelawilson.howardhanna.com RS348789
Carmela “Carrie” Wilson
Realtor, MBA, SRES, Luxury Home Specialist
Realtor, MBA, SRES, Luxury Home Specialist
Heather Kidd Realtor, ABR (610) 349-0155 (Mobile) carmelawilson@howardhanna.com carmelawilson.howardhanna.com RS348789
Lehigh Valley - The Frederick Group 3500 Winchester Rd Allentown, PA 18104
Heather Kidd Realtor, ABR (610) 349-0155 (Mobile) carmelawilson@howardhanna.com carmelawilson.howardhanna.com RS348789
Lehigh Valley - The Frederick Group 3500 Winchester Rd Allentown, PA 18104
(610) 398-0411 (Office) | 3500 Winchester Rd, Allentown, PA 18104 Howard Hanna - The Frederick Group
(610) 398-0411 (Office) | 3500 Winchester Rd, Allentown, PA 18104 Howard Hanna - The Frederick Group
or
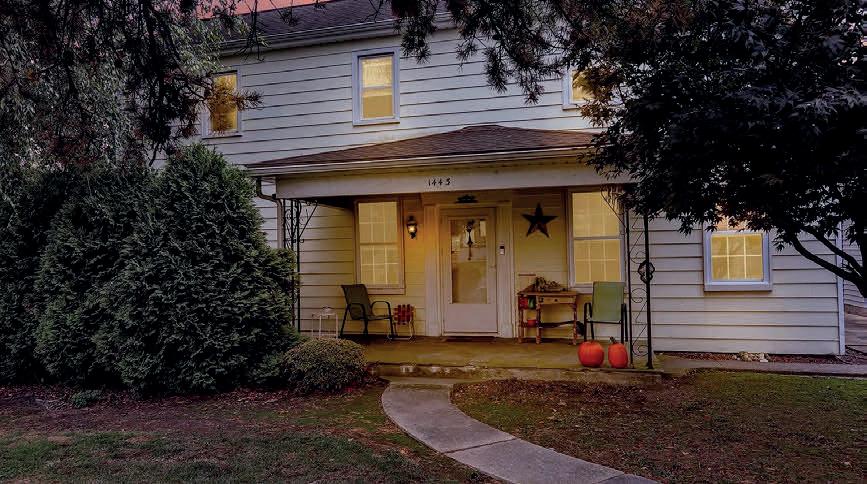
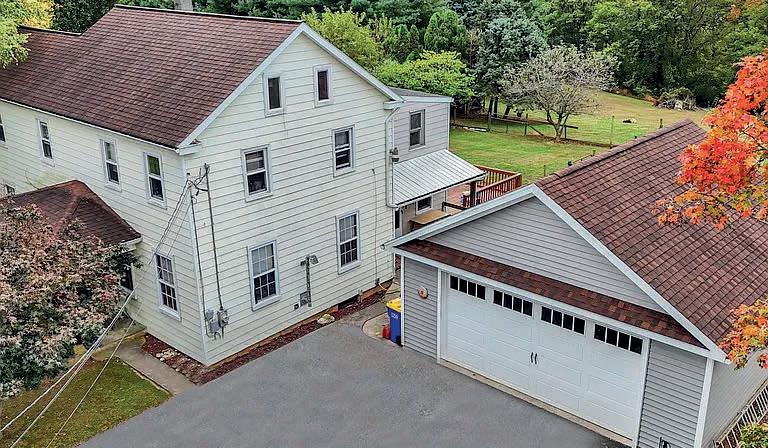
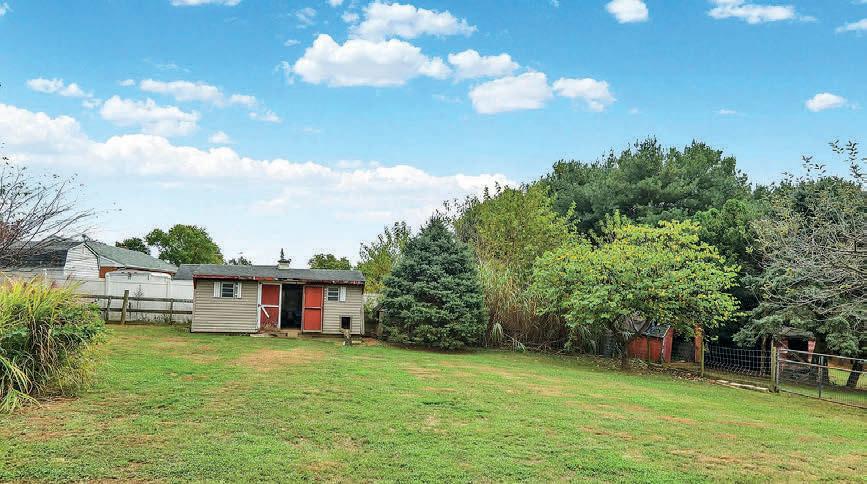
PRICE REDUCED! MOTIVATED SELLER! 2.5 story farmette/farm house with 2.8 acres in Rapho Twp.!!! This Owner has many years to know this property and is a wealth of information. A bit of a sweet & sour decision to sell, please be open minded as Owner has a bit of struggle with the upkeep. Bought in 1990 originally and raised 8 daughters here, this is a one of a kind older farmhouse. SOLD AS IS! 2 story addition built on in 1992-1993 includes the kitchen and the 5th BD above. And patio/deck in the rear of the home. Added the full bath / laundry on the main level in 2016 and used the room on the left of the LR/DR/Foyer as 1st floor BD to accommodate health reasons. Oil hot water baseboard heat and some rooms are gravity heated or electric portable heaters & coal stove stays! There is a springhouse that shelters the spring fed water supply with a new submerged pump by Benjamin Franklin this year and a new water tank and pump in 2024.
1737 Historic Stone on 11+ Acres
5 BEDS | 3.5 BATHS | 3,456 SQFT
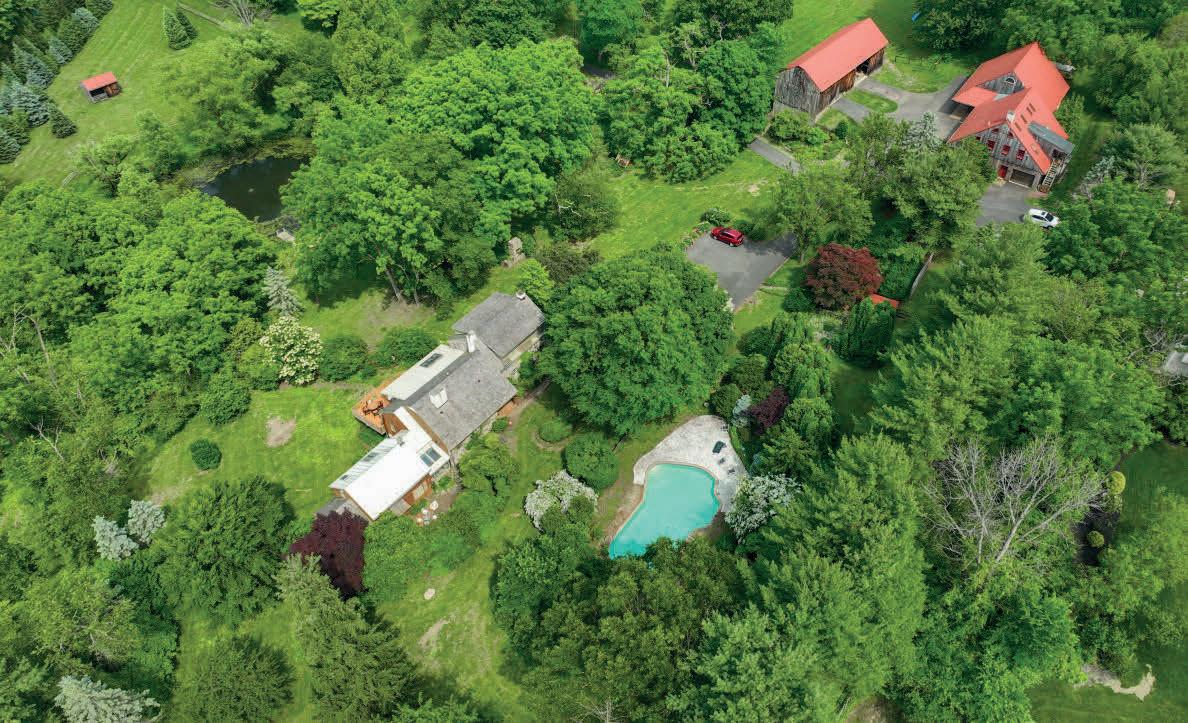
• Extraordinary past originally owned by William Penn’s brother with modern upgrades for today’s lifestyle
• Seven-car detached garage with heat and AC, features both an office & workspace for home business or hobbies, plus a 1 BR, 1 BA apartment on the second level
• Six-stall bank barn with metal roof and electric
• Concrete pool with patio, plus a spring fed pond
• Charming farmhouse kitchen with gourmet conveniences with farm sink, stainless steal appliances & wine fridge
• Master BR retreat complete with propane fireplace, walkin closet, and private BA with double sink and jacuzzi tub
• Massive rec room with wood-burning fireplace, kitchenette, and laundry with built -ins
Architectural Castle Stone Mansion
6 BEDS | 4.5 BATHS | 9,500 SQFT
• Landmark curb appeal with breathtaking stonework
• $700,000 in estate-quality upgrades throughout
• Grand foyer with 9’ ceilings, HW floors, & arched doorways
• Elegant living room, regal den, and sunroom wrapped in windows
• Epicurean kitchen elevated by a tray ceiling, island seating, and sunlit breakfast room
• Luxurious primary suite with dressing room and spa-style bath
• Spacious secondary bedroom with dual closets and Jack & Jill baths
• Award-winning lower level with entertainment suite, wet bar, gym, private sauna, and office
UNDER CONTRACT
LUXURY LIVING RETREAT
5 BEDS | 4 BATHS | 4,820 SQFT | $875,000 | Full Home Inspection already completed for buyers! Discover an exquisite blend of luxury and comfort in this stunning 1949 contemporary residence nestled on 1.5 acres in the historic Mount Wolf borough. Plus extra building lot included in the sale! This meticulously 2024 renovated home boasts 5 spacious bedrooms and 3.5 bathrooms, offering an unparalleled living experience. Step inside to find a harmonious fusion of modern design and classic charm. The interior features ceilings adorned with crown moldings, freshly refinished hardwood floors, and abundant natural light streaming through brand new energy-efficient windows. The gourmet kitchen is a chef’s dream, equipped with stainless steel appliances, a double oven, and a generous island, perfect for entertaining. Additional highlights include a butler’s pantry with extra stainless steel sink, garbage disposal, refrigerator and extra dishwasher perfect for easy cleanup after entertaining.
Set on 1.35 picturesque acres along the fairway of Berkshire Country Club, this striking 4-bedroom, 2.5-bath Tudor-style home blends timeless craftsmanship with an exceptional setting. Located in the Schuylkill Valley School District, it offers privacy and convenience just minutes from major roadways, Reading Regional Airport, and St. Joseph’s Hospital. Constructed entirely of stone, the home showcases enduring quality, enhanced by a slate roof (2014), updated carpeting (2023), and rich hardwood floors. The living room features an open-beam ceiling, fireplace, and charming bar area, while the spacious dining room is ideal for entertaining. The kitchen offers ample space for customization, with a sunken breakfast area framed by stone walls creating a warm, inviting atmosphere. Outdoors, enjoy a private backyard with a patio perfect for relaxing. Upstairs, four well-sized bedrooms and two full baths complete the home, offering comfort, character, and endless potential.
1804 BERNVILLE ROAD, READING, PA 19601
Beautifully Updated Family Retreat
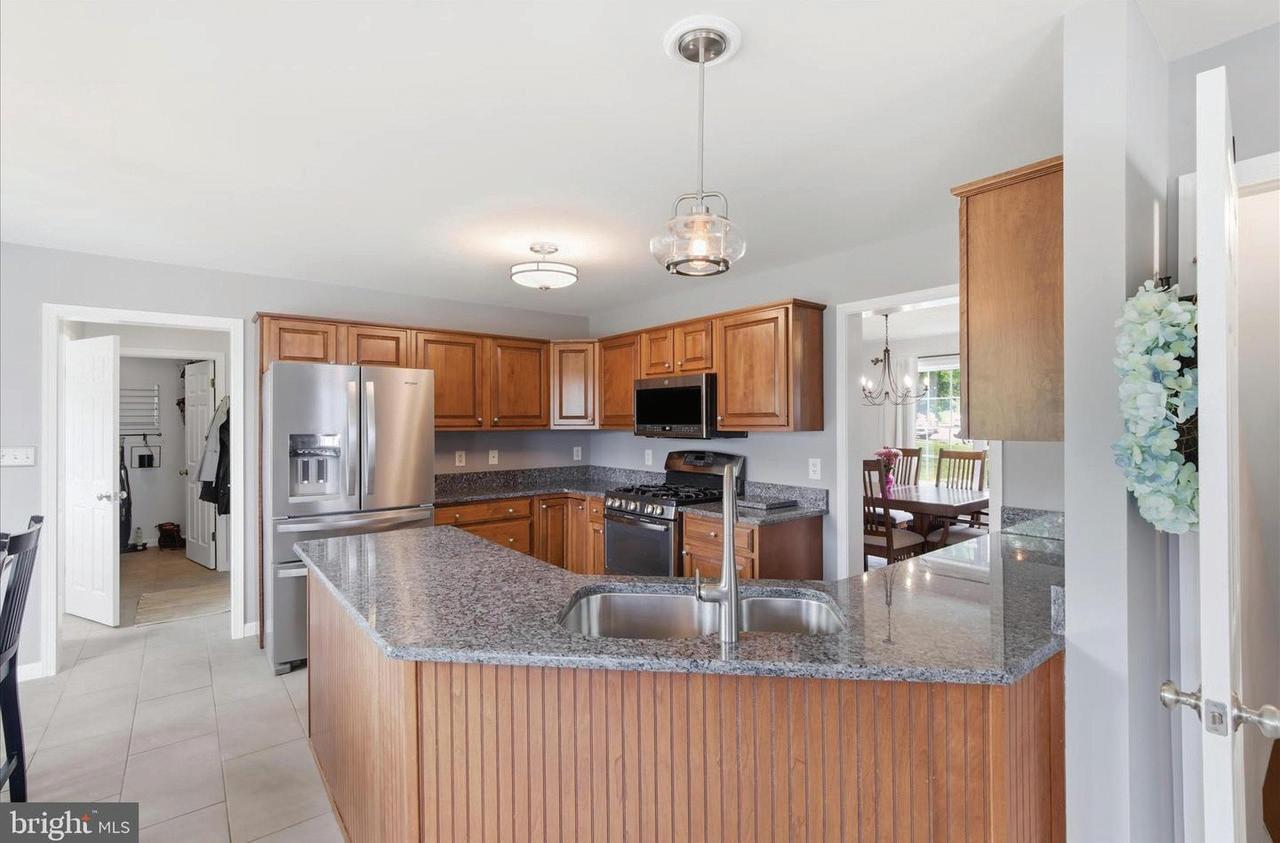
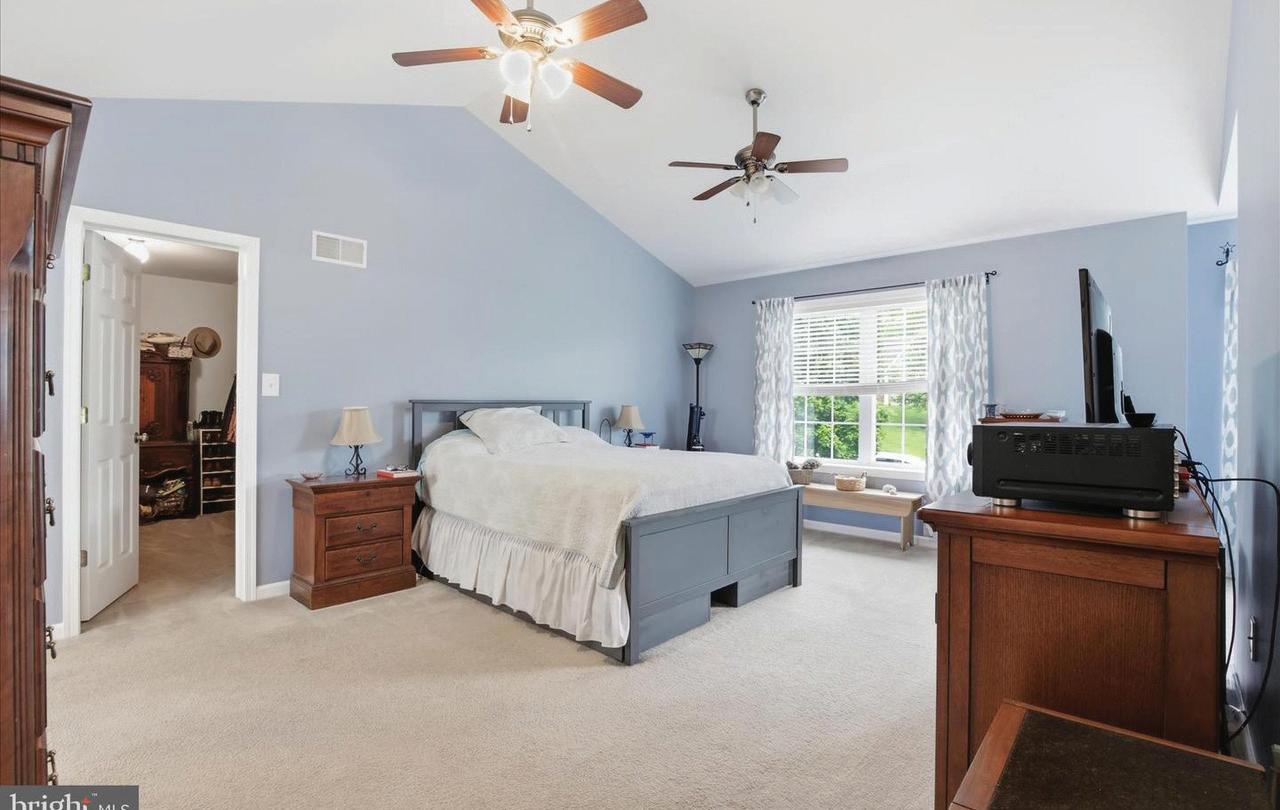
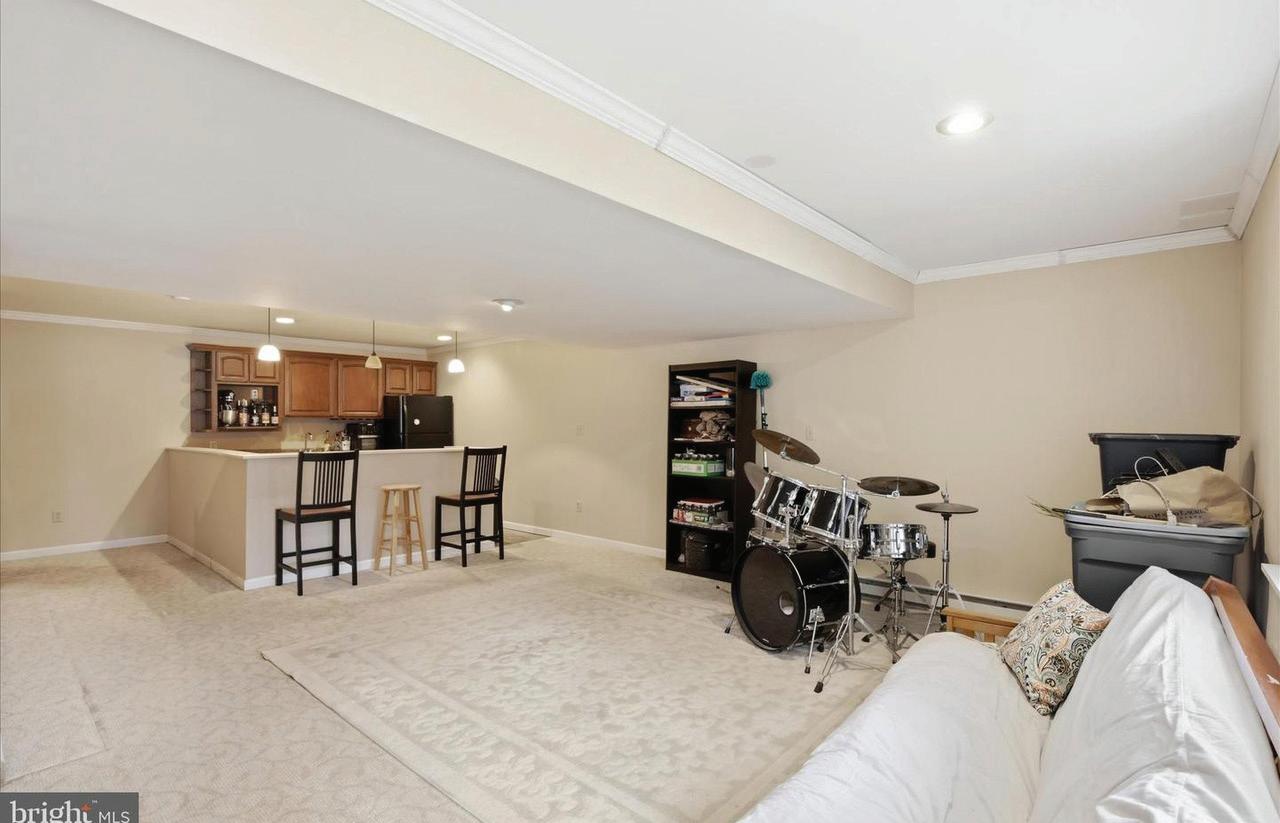
A brand new roof will installed May 2026 and new central air was just installed April 2026! New flooring main level and fresh paint so this home is ready for you to move right in! The community features just 2 streets with no thru traffic and generous lots so you can relax and enjoy. Out of town yet easy to get to grocery stores etc via Stonemill Rd so no need to go back thru town. Easy access to Hershey, Lancaster, York and beyond. Natural gas and public sewer plus well water for the best of all options. 4 Bedrooms, 2.5 baths plus a finished/walk-out lower level offers room to stretch. The Primary suite is generous with vaulted ceiling, an oversized walk-in closet, a sitting area or room for your home office and then the generous on suite bathroom has been recently redone with ceramic flooring, a walk-in shower and a soaking tub plus double sinks with solid surface counter top. 3 more generous bedrooms share a bathroom on the 2nd floor. On the main level the flow is perfect and the space is warm and bright with a picture window in the dining room as well as in the breakfast nook offering a fantastic view as you work in the kitchen...the redone kitchen offering stunning granite and stainless appliances. Generous work space awaits you and you won't feel isolated as it is also open to the family room. A Maintenance free deck is perfect for grilling and the paver patio below is accessible from your walk-out basement and perfect for relaxing...enjoy the firepit and your generous, fenced yard. The basement offers many options...there is a den or media room, a familyroom/gameroom with a generous bar or even kitchenette area which includes a sink, lastly an area with counter area has a view of the TV/media area...great for homework, crafts or just entertaining space...the owner is leaving enough Armstrong LVP flooring to complete a portion of the basement(the area with countertop and exterior door. For those who desire a workshop/extra storage the garage is perfectly outfitted with an extra space lined with work space....perfect!
3
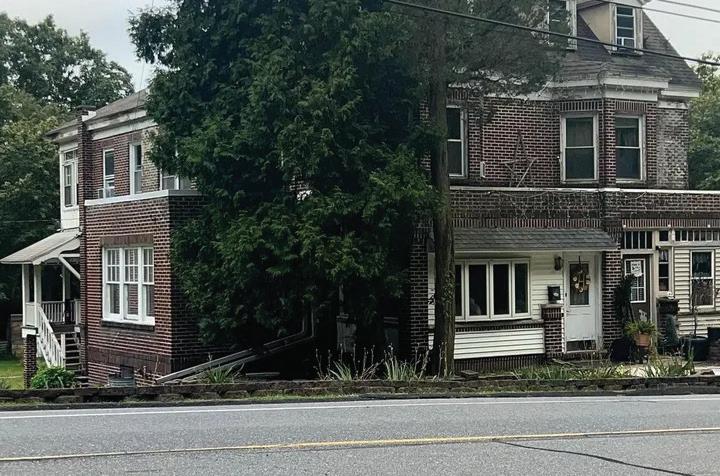
Butler Township large brick half double North Schuylkill Schools. There are two properties with this sale. One large half double brick home on one deed and a ranch home and garage on another deed. The 920 square foot ranch home has 2 bedrooms and kitchen and full bath it also features a large 768 square foot garage that goes with the ranch house. The ranch house also has a basement with outside entrance.
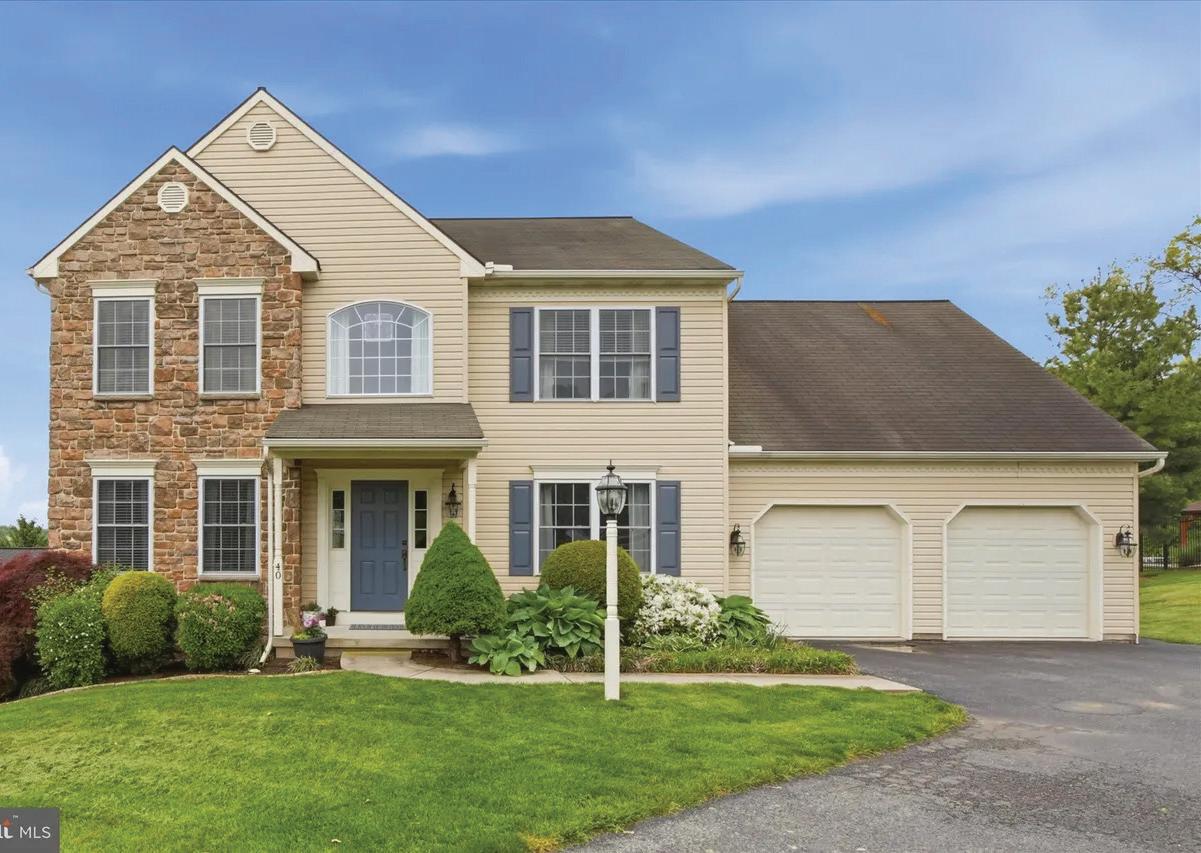
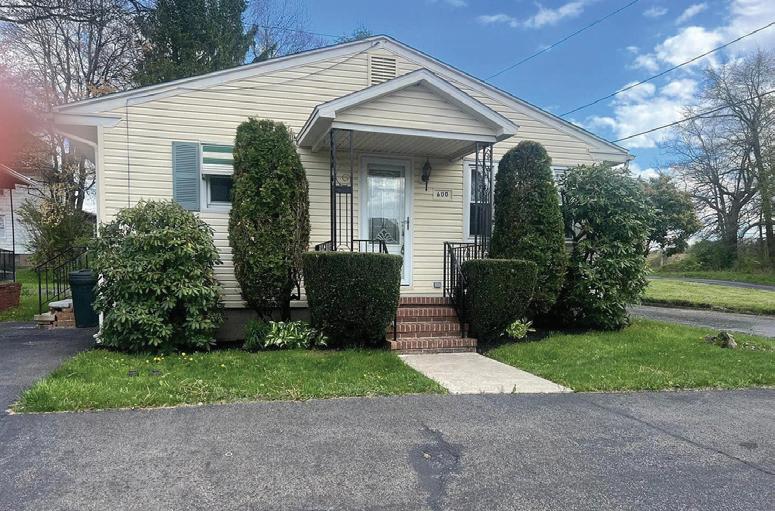
Welcome to this move in ready single ranch rambler one floor living. Just 2 minutes from I-81. And 1 minute from RT 61 and great restaurants within walking distance in highly sought after Frackville, West Mahanoy Township. Shenandoah Valley schools. This home features 3 nice bedrooms with large closets, living room is filled with natural light and plenty of space for entertaining or just relaxing. Up dated full bathroom with large walk in shower.
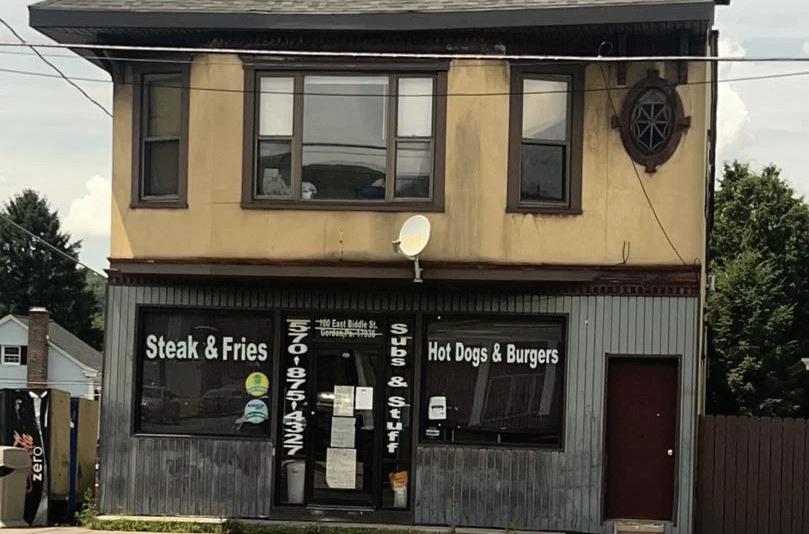
This is a Turn key fully equipped business on an Historic corner property in Gordon Pa FOR SALE and is currently operating as Subs N Stuff for the past 35 years. It’s a popular spot offering a great menu with all kinds of delicious foods, sandwiches, subs, fries, ice cream, some grocery items. Everything is included, skill games, lottery machines, coolers, shelving, seating, ATM machine, all kitchen equipment. The building also includes two 2-bedroom apartments, ideal for rental income or owner occupancy.
elegant LAKE RETREAT
Experience the essence of elegant, fully furnished living in this exceptional residence offering four impeccably finished levels of thoughtfully curated space. From the moment you arrive, the home captivates with its sophisticated design, warm ambiance, and meticulous attention to detail throughout. The main level showcases sun-drenched interiors, enhanced by luxury vinyl plank flooring and elegant marble accents, creating a seamless blend of style and durability. A breathtaking great room with soaring ceilings and expansive windows serves as the centerpiece of the home, filling the space with natural light while framing serene, tree-lined views. The open-concept layout allows for effortless flow between the living, dining, and kitchen areas—perfect for both intimate gatherings and grand entertaining. The fully furnished interior has been tastefully designed to complement the home’s architecture, offering a truly move-in-ready experience. The upper levels are equally impressive, offering multiple layers of private living space. In addition to generously sized bedrooms, the home features a luxurious primary suite designed for comfort and tranquility, along with an additional primary suite on the second level, ideal for multi-generational living or extended guest accommodations. A third upper-level living area further enhances the home’s versatility, providing the perfect setting for an additional bedroom, private retreat, or quiet home office. The fully finished lower level expands the home’s possibilities with an inviting recreation area, perfect for entertaining, relaxing, or hosting extended stays. Additional rooms on this level can easily serve as a guest suite, fitness space, or workspace, along with ample storage to keep everything organized. Step outside to an elevated deck that overlooks a private, fenced backyard, offering a perfect setting for outdoor dining, entertaining, or quiet moments surrounded by nature. The backyard provides both privacy and functionality, ideal for pets or play. Situated within a prestigious gated community, residents enjoy access to a remarkable nearly 300-acre lake, perfect for boating, fishing, and a wide range of water activities (excluding jet skis). This serene, resort-style setting offers a rare opportunity to enjoy nature, recreation, and privacy all in one place. Beautifully maintained and thoughtfully cared for, this home is ready to welcome its new owners. With four expansive levels of fully furnished living space, high-end materials, and access to exceptional community amenities, it offers a harmonious blend of comfort, sophistication, and lifestyle—ready to be enjoyed from the moment you arrive.
15 LINCOLN CV, EAST BERLIN, PA 17316
5 BD | 5 BA | 4,822 SQ FT
$579,000
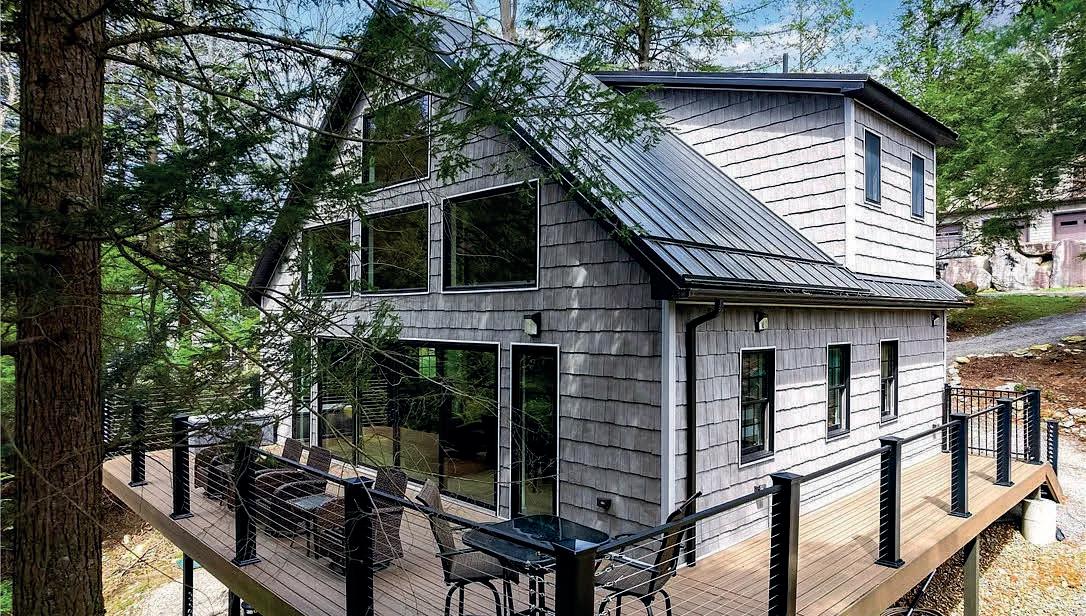
Welcome to this lovingly cared-for and meticulously maintained three-bedroom, 2.5-bath colonial home, nestled on a combined generous 4.9 acres in the serene community of Meadow View Acres, Shohola, Pennsylvania. This property is a true haven, backing up to thousands of acres of state game lands, offering unparalleled privacy and natural beauty. As you step into the spacious foyer, you are greeted by an inviting atmosphere that sets the tone for warmth and comfort throughout the home. The expansive living room features large picture windows that frame stunning views of the surrounding nature, creating a perfect backdrop for relaxation and gatherings. The first floor includes a charming kitchen with a cozy eating area, ideal for casual meals, as well as a formal dining room for hosting special occasions. Additionally, there is a convenient half bath, a dedicated laundry area, and an office space, perfect for remote work or study. Upstairs, the huge primary bedroom boasts a beautiful ensuite bathroom and a spacious walk-in closet, ensuring comfort and convenience. The two additional bedrooms are generously sized, with windows that invite natural light and showcase the picturesque scenery.
LISTED AT $999,900
228 Windsor Way is a one-of-a-kind luxury smart home in the prestigious Windsor Hill development, set on 1.75 private acres in the Northern Poconos just 2 hours from NYC and Philadelphia. Featuring 4 bedrooms, 4.5 baths, office, gym, game room, and dedicated home theater, this estate blends exceptional comfort with over $250,000 in professionally engineered smart-home technology installed by the owner of a leading lighting and sound company. Enjoy whole-home audio, advanced security, Lutron lighting and shades, voicecontrolled automation, geothermal heating, radiant floors, and commercial-grade networking. Outdoor living includes a covered porch with TV, heaters, speakers, and a custom fire pit area. A truly rare opportunity for “smart luxury living” in a highly sought-after location.
322 SCENIC DRIVE BLAKESLEE, PA 18610
4 BD | 4 BA | 4,201 SQ FT | $629,900
Stunning Smart Home in desirable Fawn Ridge Estates featuring 4 bedrooms, 3.5 baths, and a finished basement with office/den. Offering over 4,300 sq ft, this home is designed for both comfortable living and entertaining. The gourmet kitchen boasts granite countertops, a spacious center island, and plenty of natural light. The inviting family room with fireplace creates the perfect gathering space, while the lower-level game room adds extra room for relaxation and fun. The primary suite provides a private retreat, with three additional bedrooms offering ample space for family or guests. Enjoy a large yard ideal for outdoor activities and peaceful surroundings. Additional highlights include an oversized 3-car garage with room for a motorhome. Located in a sought-after community with convenient access to local amenities—this is a must-see home. Schedule your private showing today.
270 Packanack Drive Gouldsboro, PA 18424
3 BEDS | 3 BATHS | 2,430 SQ FT $389,000
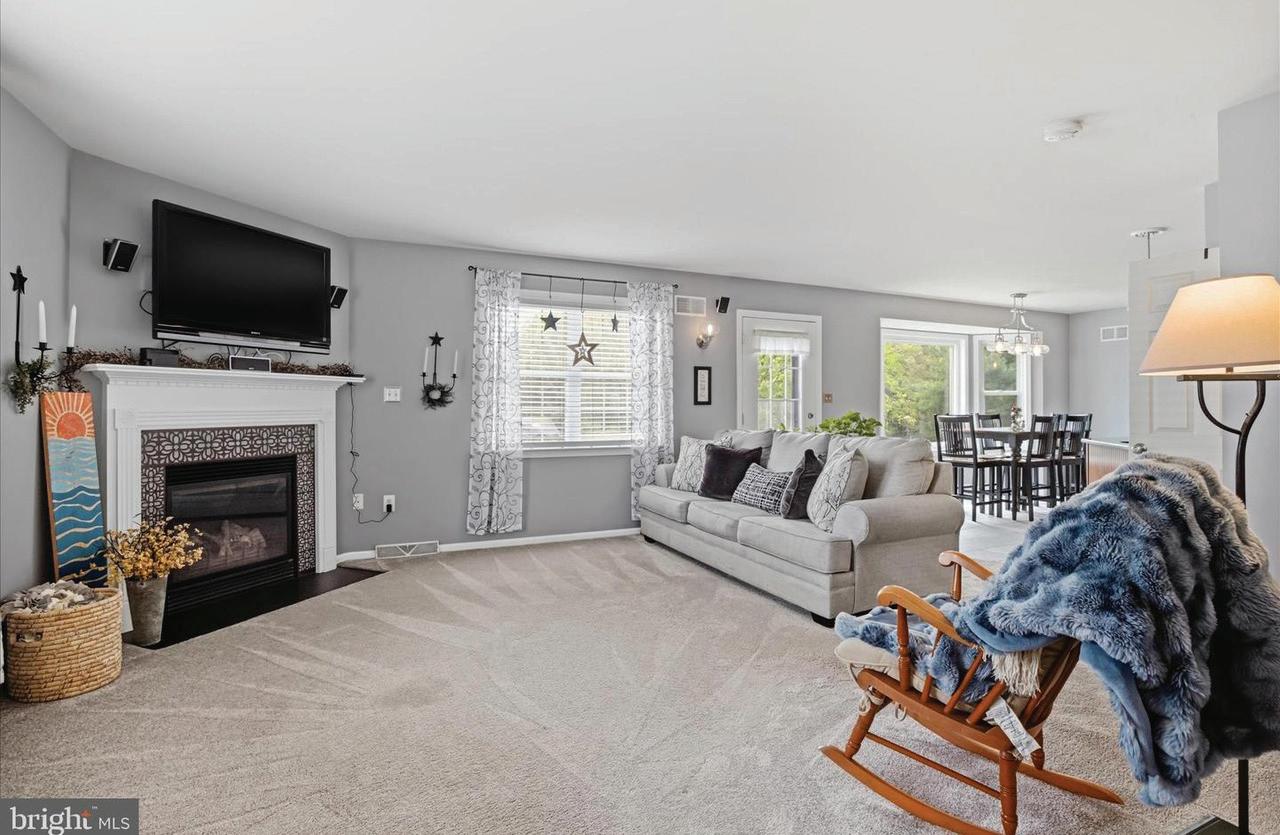
Welcome to Your Pocono Mountain Retreat in Big Bass Lake! Nestled in the serene, wooded community of Big Bass Lake in desirable Gouldsboro, this maintained 3-bedroom, 2.5-bathroom home offers the perfect blend of comfort, nature, and mountain living. Built in 2006, this retreat is ideal as a full-time residence or a vacation getaway, Big Bass Lake is an Air BNB friendly. Step inside to a stunning 2-story foyer that sets the tone for the open, airy feel throughout. The cozy fireplace makes the living space warm and inviting — perfect for cool Pocono evenings. A study on the main floor can easily function as a dedicated work-from-home space, offering flexibility for remote work while enjoying the peaceful atmosphere of the Poconos mountains. Roof was replaced in 2021 When it’s time to unwind, step outside onto the wraparound deck and take in the peaceful sounds of nature surrounded by beautiful mature trees. Whether you’re sipping your morning coffee or hosting a summer gathering, this outdoor space is truly an extension of the home. Additional highlights include a crawl space and attic, providing ample storage for all your seasonal and recreational needs.
3 BEDS | 2.5 BATHS | 2,048 SQ FT $875,000
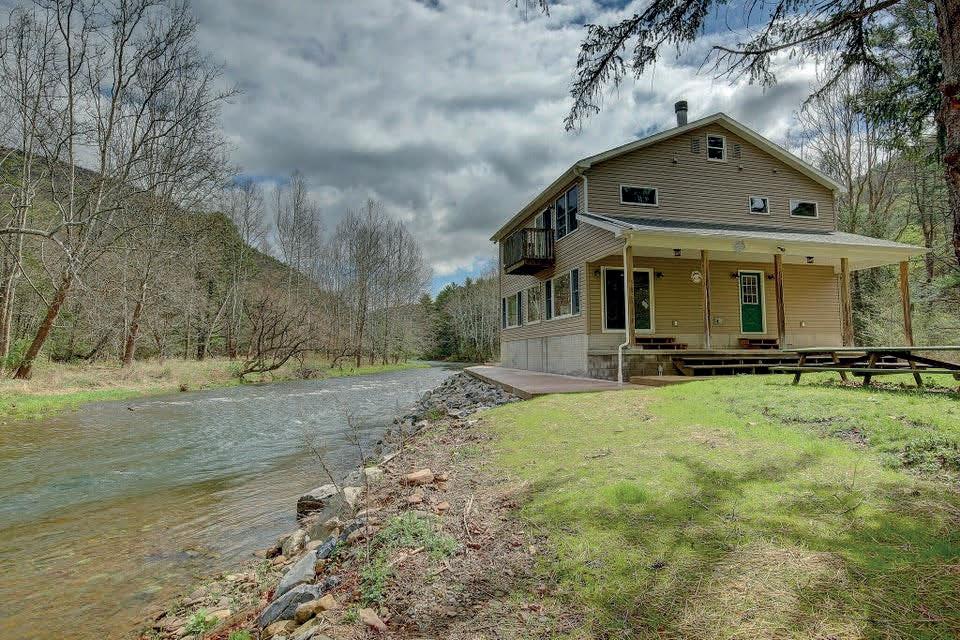
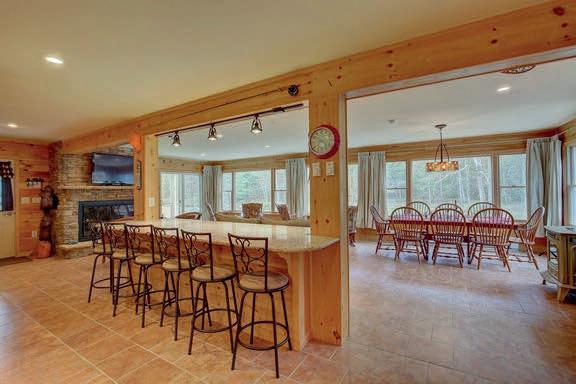
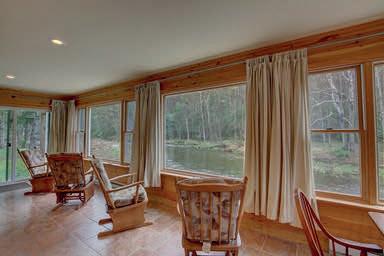
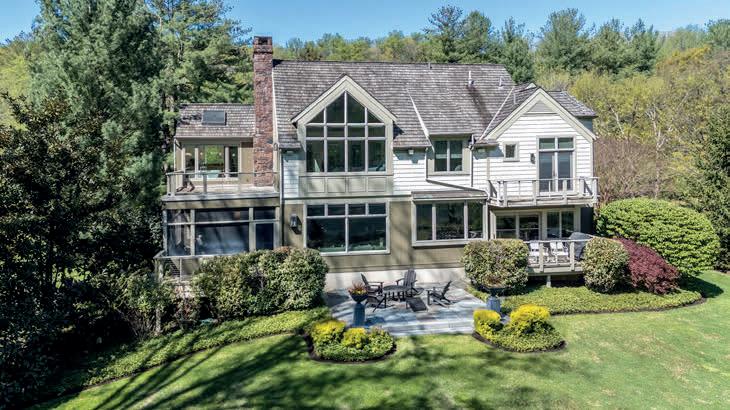
Little Pine Creek waterfront property in Pine Creek Valley offering a rare opportunity to own a custom-built retreat along a premier trout stream. Built in 2010, this 3-bedroom, 2.5-bath home features knotty pine, tile f looring, and expansive creek-facing windows. Open kitchen, living, and dining area designed for gathering and views. Includes a balcony off the primary bedroom,
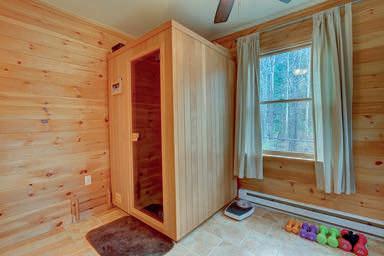
sauna retreat room, and spa-style baths. Located near the Pine Creek Rail Trail with access to f ishing, hiking, ATV and motorcycle trails, and state land. High-speed internet available. A one-of-a-kind creekside getaway!
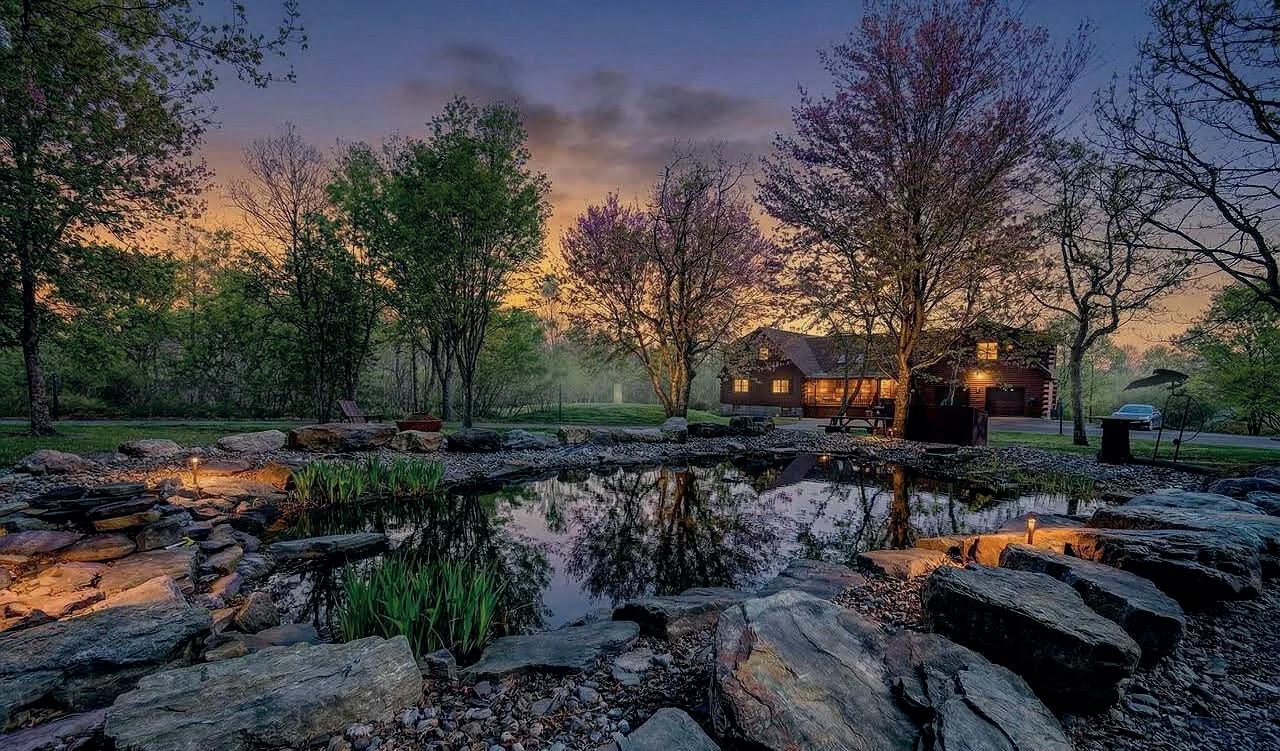
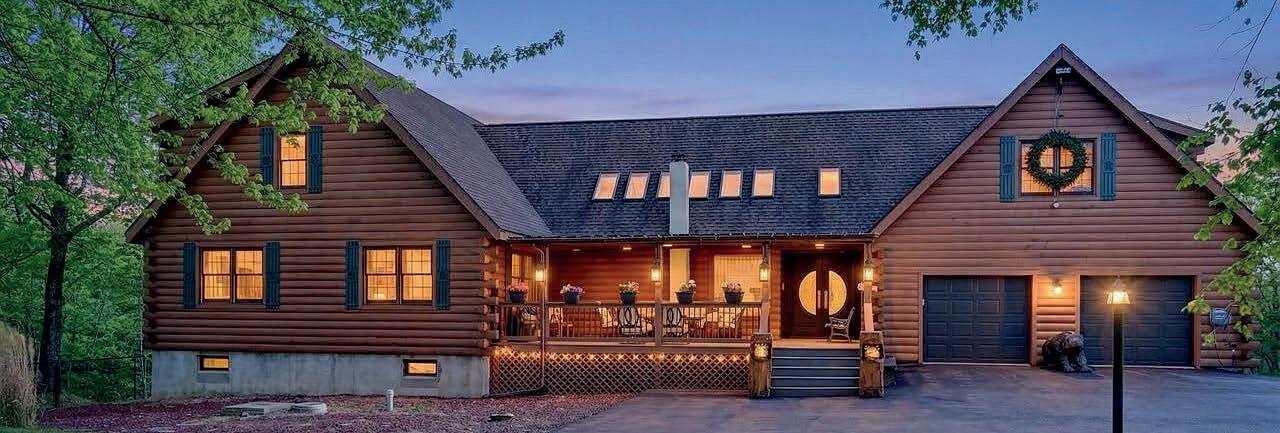
From the moment you drive through the stunning wrought iron gates and arrive at
and beautifully maintained log home you will want to call it home. Step up to the covered front porch with trex decking and a truly grand
through the elegant double doors. Walk into the great room with it’s inviting stone fireplace, T&G cathedral ceiling and open floor
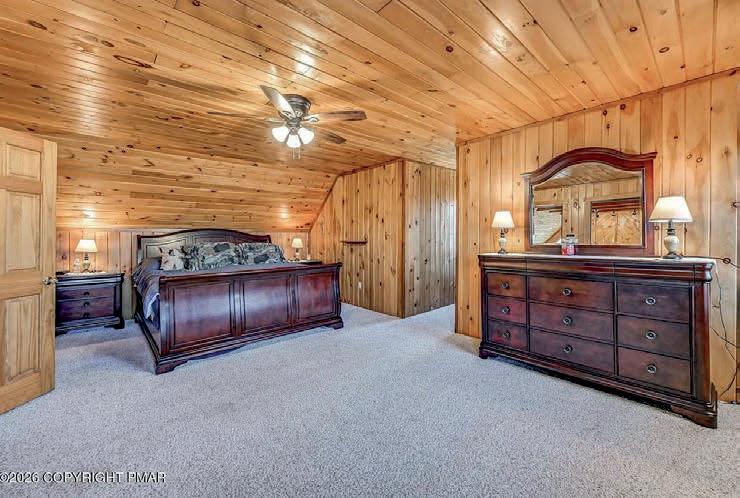
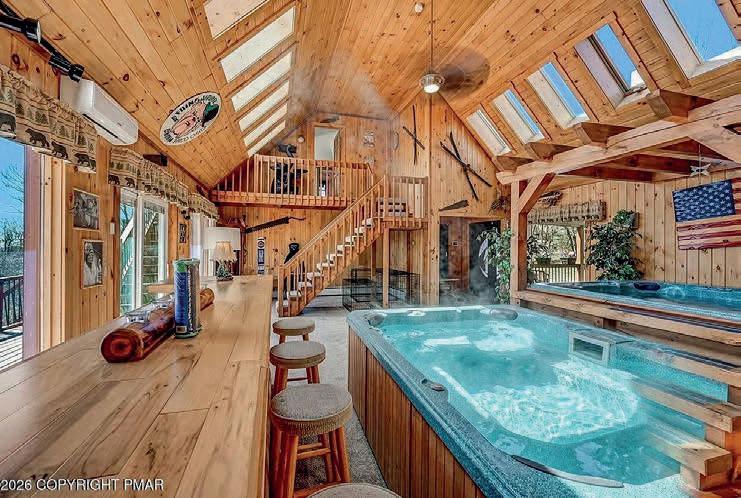
into the jacuzzi room with tons of natural light from the many skylights, big bar that extends into the great room and access to an In-Law Suite. The kitchen offers granite counters, stainless appliances and lovely glass front cabinets. Upstairs is a cozy loft area with T&G walls and ceiling, master bedroom has a split A/C system, walk in closet and 6-panel oak door. The master bath offers a large oak vanity and a corner shower with 2 shower heads. The partial finished basement or family fun room offers 2 bedrooms, full bath with double vanity and a nice size entertainment area with a split A/C system, pellet stove, carpet and sliders to outside. Outside you can relax by the fire pit and enjoy the peace and quiet. 2-car garage, paved driveway and pond round out this one of a kind log home. Call today for an appointment.
BRICK ESTATE with PANORAMIC VIEWS
1303 EDISON HEIGHTS ROAD, SUNBURY, PA 17801
5 BEDS | 7 BATHS | 5,443 SQ FT | $1,299,900
Exceptional custom-built brick estate on 20 acres with sweeping panoramic views of the valley below. Showcasing over 5,000 finished square feet across three levels, this remarkable property is defined by high-end finishes, quality craftsmanship, and thoughtful design throughout. Distinctive details include coffered and tray ceilings, a heated cherrywood office floor, and five bedrooms, each with its own private ensuite bath. Outdoor spaces are equally impressive, with beautifully manicured grounds, a flagstone patio with fountain, composite deck, and conditioned redwood sunroom for yearround enjoyment. Car enthusiasts or collectors will appreciate the 8 garage stalls, including a 3-car detached garage with heated greenhouse.
SABRA LEIGH KARR
Lakefront Dream Scape
10403 TREASURE LAKE RIDE, DU BOIS, PA 15801
Discover your dream lakefront sanctuary in this meticulously maintained home, built in 2015 and designed for effortless living. With a spacious open floor plan, this luxurious residence features three bedrooms, an office, and a Carolina Room that opens to stunning lake views. Each bedroom has its own private bathroom. Enjoy the warmth of a stone gas fireplace in the great room, or entertain in the expansive kitchen equipped with high-end granite countertops and modern appliances. Crown molding throughout as well as hickory hard wood flooring. 5
369 STADIUM BLVD, LEWISBURG, PA 17837
Welcome to 369 Stadium Blvd. This stunning, immaculately maintained home’s an entertainer’s dream and provides a private sanctuary for your family. This 6-bed, 6-bath home features high-end finishes, open floor plan, woodburning fireplaces, and abundant natural lighting. Inlaw suite has 1 bed and bath, spacious living space, and woodburning fireplace. Natural hardwood floors throughout the home. A chef’s kitchen features a sub-zero refrigerator, granite countertops, Wolf range, and spacious dining area. The spacious master suite offers a walk-in closet and spa-like master bath. Three bedrooms and laundry complete the 2nd floor. Two- 3rd floor bedrooms and bathroom. Partly finished basement and bathroom. In-ground pool and three-season screened room allows for entertainment. Spacious yard
Nationwide Reach. Personalized Precision.
No matter where you are in the country, I can interview, collaborate, and work seamlessly with your trusted local agent, ensuring your property receives uncompromising attention and expert care from start to close.
Your Advocate—No Matter Where You Are
No matter where your property is located in the country, I will personally interview, evaluate, and work alongside the local agent you choose, ensuring your home is positioned, marketed, and negotiated with precision and care.
Why Sellers Call Me First
• Consistently earned 5-star client reviews
• Objective guidance in selecting top local representation
• Clear communication and strategic oversight
• A refined, client-first approach to luxury listings
Start With a Conversation
If you are considering selling a luxury home, I invite you to call me before you choose a local agent. Together, we’ll ensure your home receives the level of representation it deserves.
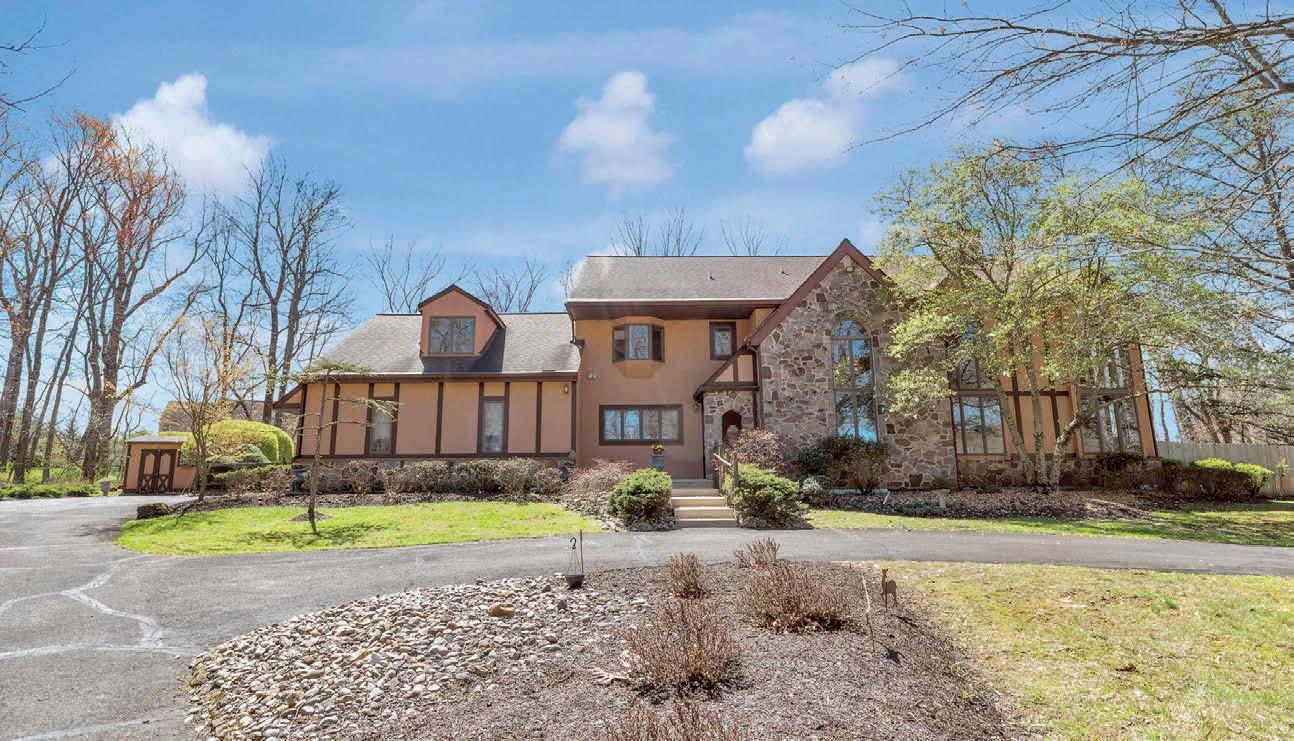
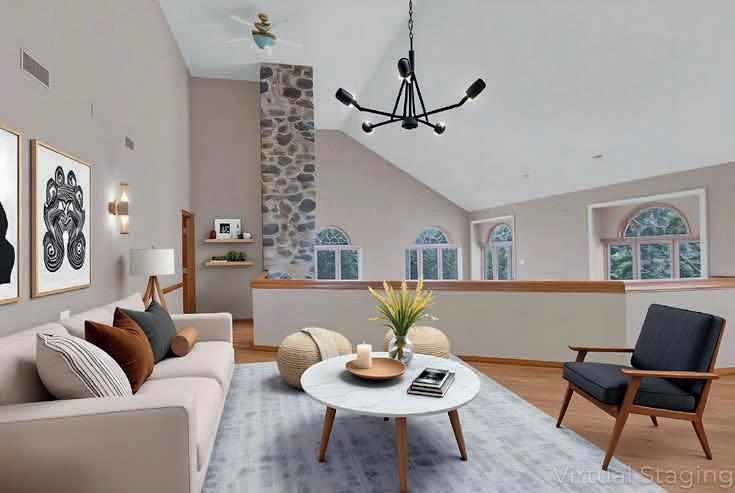
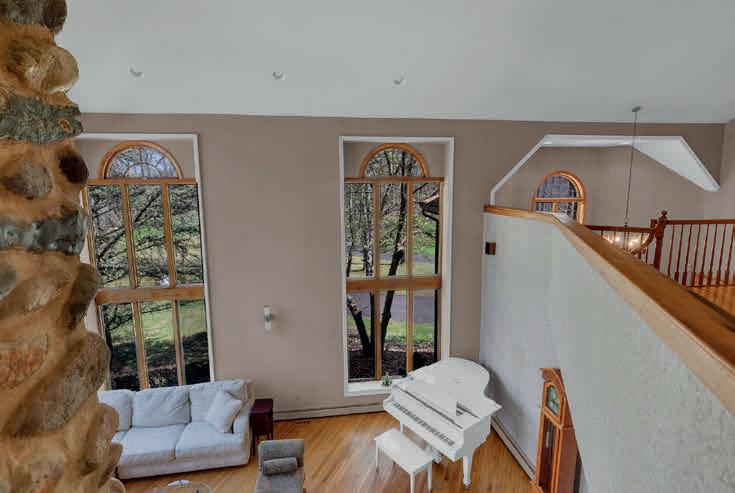
Beautifully appointed home makes a lasting impression from the moment you arrive, offering exceptional curb appeal. Features a new metal roof, replacement windows, and all modernized mechanicals including a new water line from the street for peace of mind. Stunning front living space that includes dramatic floorto-ceiling windows with an elegant arched top that highlight the vaulted ceiling. Spa-like full bath complete with a jetted tub--your own private retreat. The kitchen boasts an abundance of cabinetry and includes all appliances. Generously sized bedrooms with closets and the flexibility for a potential fourth bedroom. Beneath the carpeting, you’ll find hardwood floors ready to be uncovered and restored--adding even more warmth and value to the home. Enjoy outdoor living on an expansive screened, covered deck.
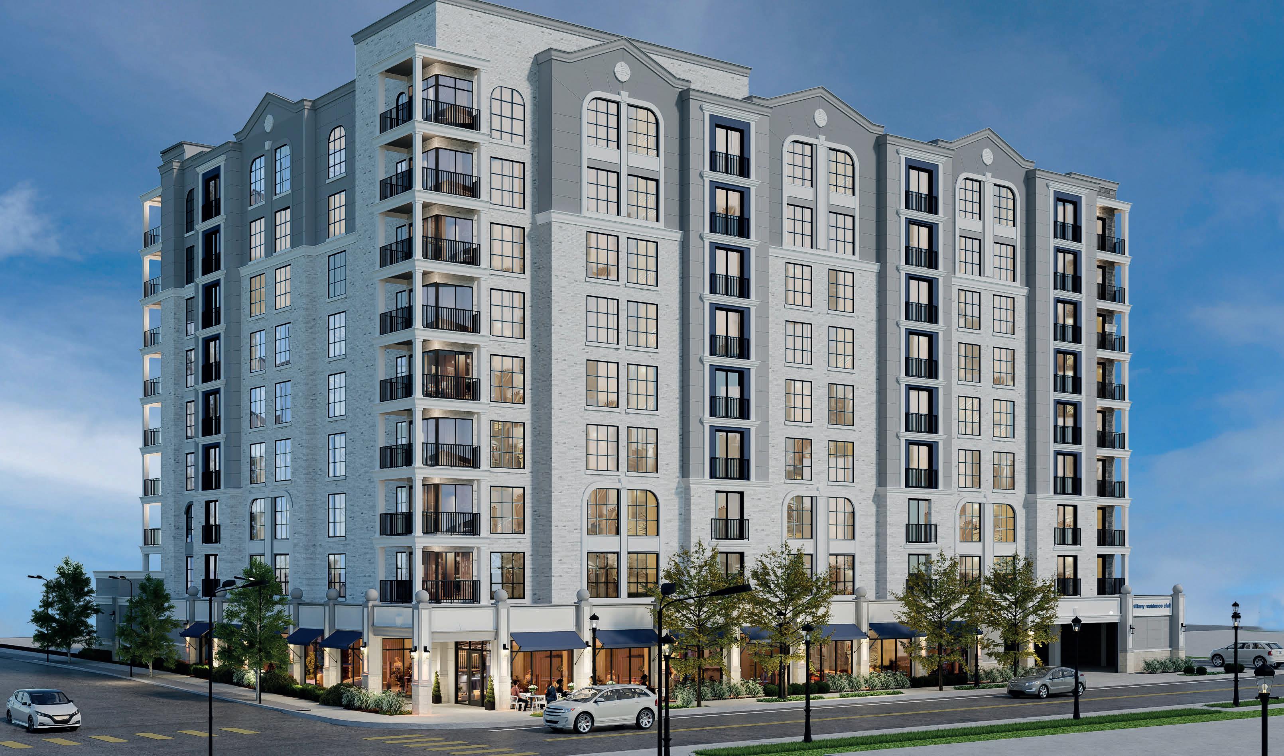
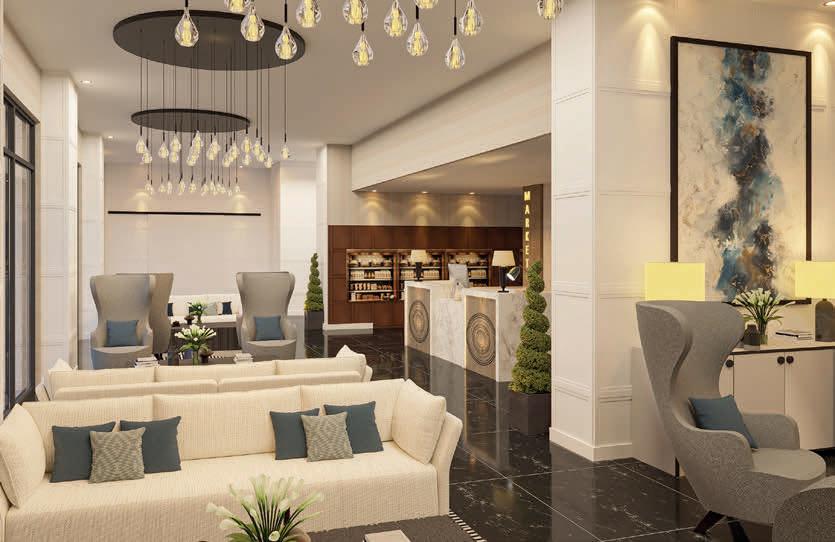
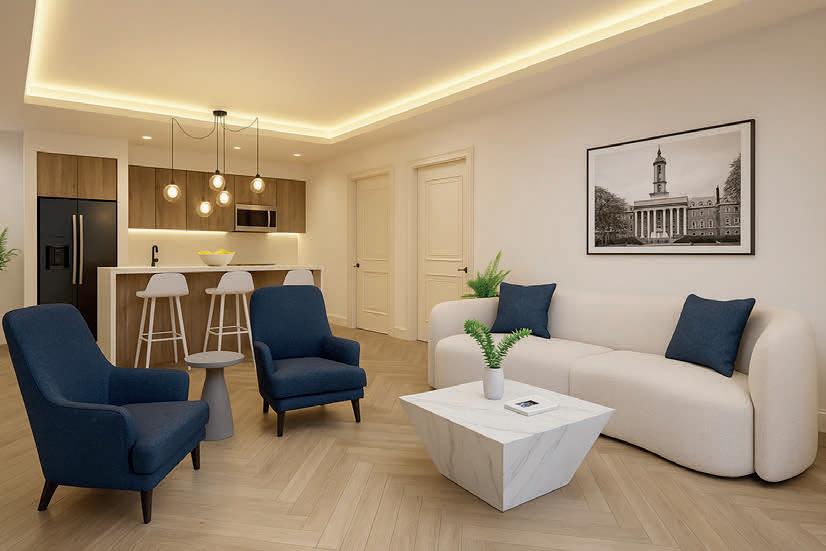
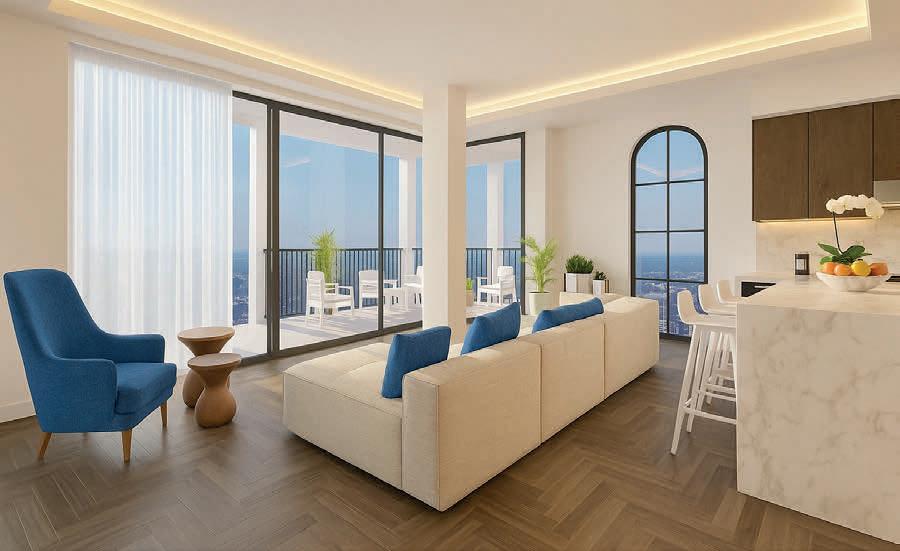
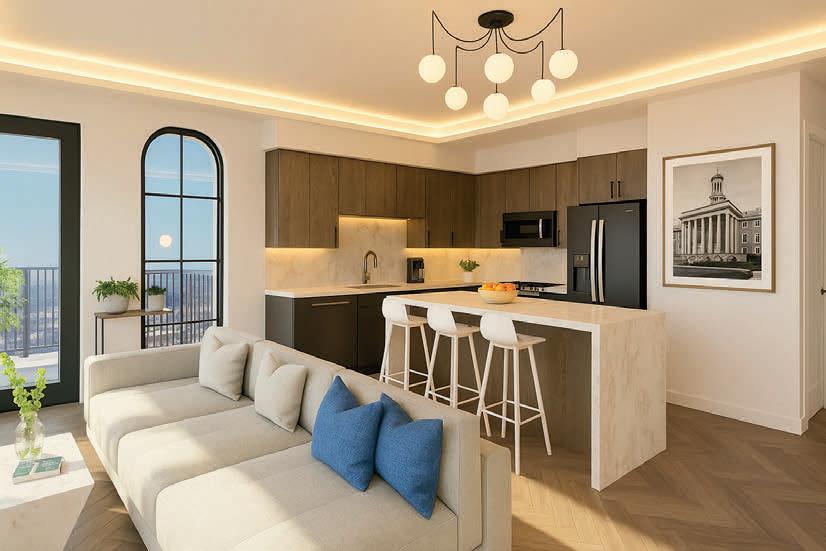
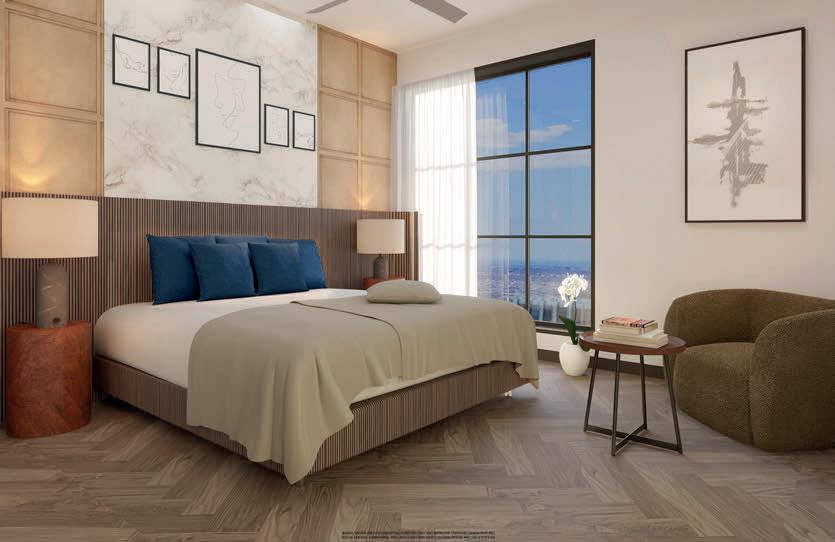
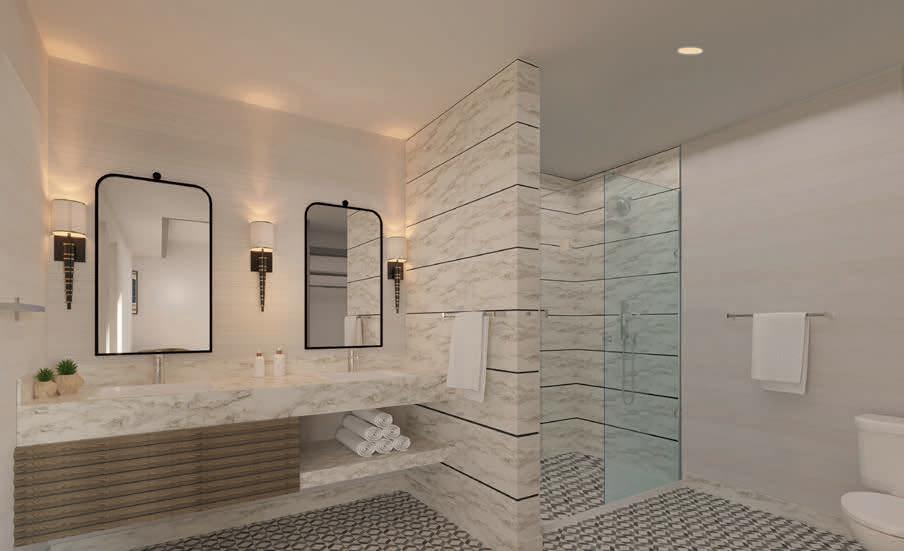
Ideally situated in the heart of downtown State College, The Nittany Residence Club offers an unparalleled gateway to the spirit and sophistication of Happy Valley. Just moments from the Penn State campus, this prestigious address places residents and guests at the intersection of collegiate tradition and the dynamic cultural pulse of downtown where fine dining, boutique shopping, and vibrant local arts converge. Whether attending a Nittany Lions game, reconnecting during alumni celebrations, or simply enjoying a refined weekend escape, Nittany Residence Club’s premier location ensures every visit is seamless. With convenient access to major thoroughfares and regional transportation, it’s the perfect home base for both quick visits and extended stays.
ELEGANCE
3 BEDS | 4 BATHS | 1,950 SQ FT | $599,900 This beautiful home has a mixture of historical character with modern, high-end features! Bring your rocking chairs and enjoy the inviting front porch while the hydrangeas are blooming. Upon entering through the nine-foot mahogany double doors, you are greeted with walnut hardwood floors and an original wooden staircase. Pocket doors lead to the living room with a picture window and decorative fireplace. The kitchen has stainless steel appliances, pot filler, kitchen island with farm sink and breakfast bar, soft close cabinets, and is open to the dining room. There is a powder room on the main floor. The second floor owner’s suite has a ceiling fan, tv wall mount, walk-in closet, and private bath. The finished basement is perfect for relaxing or entertaining.
4
133 BITTERSWEET LANE, AUSTIN, PA 16720
Welcome to your own private retreat in the heart of the PA Wilds! This fully remodeled 4/5 bedroom &1.5 bath home sits on 270.90 surveyed acres and is adjoined by over 27,000 acres of Pennsylvania State Forest. Recent upgrades include new cedar siding and trim, metal roofs, gutters, Andersen windows and doors, updated wiring, plumbing, insulation, drywall, flooring, granite countertops, GE appliances, and more. This generational property is whole family friendly including high-speed fiber internet, a backup Generac 18kw generator, washer/ dryer and Pennsylvania bluestone patios. A Class-A trout stream runs 2,800+ feet through the property, which also offers over 10 miles of internal roads/trails and direct access to snowmobile and UTV trail systems. Large, finished garage with epoxy floors, tongue-and-groove interior, glass garage door, and upper storage. Excellent timber value with immediate harvest potential (3rd-party appraisal available). A truly one-of-a-kind recreational paradise!
An exceptional residence where timeless elegance meets modern comfort. Every detail has been thoughtfully designed to create a space that feels both refined and inviting. From its striking presence to its beautifully curated interiors, this is luxury living at its finest. This stately Tudor is located on the most coveted street in Murdoch Farms. The 28 ft Living Room is ideal for entertaining. At one end is a log burning fireplace with a custom, hand forged, iron fireplace screen with a leaves and vines design. There are also 2 sets of French doors that lead to a private patio. The gourmet kitchen is a cooks delight. Highlights include oak cabinetry, a Miele Convection Microwave oven, double convection ovens and a 5 burner gas cooktop. Guests can mill around the granite topped island or relax in the sitting area adjacent to the kitchen or wander out onto the deck. The dining room features a Handblown glass chandelier and a wet bar with a mini fridge. There is an additional door to the deck that overlooks the back yard. Floors throughout are Oak. Upstairs are 4 bedrooms, three full baths an office and a large family/playroom.
Luxury Chalet on the Clarion River
Nestled along the Clarion river is this luxury chalet with nearly 150’ of pristine, deep water river frontage where every detail has been thoughtfully curated for year-round enjoyment. The governor’s driveway leads to the welcoming front porch - upon entering, the water view takes center stage with a wall of windows. The custom kitchen is offers generous cabinetry, stainless appliances and a large center island. Cozy up to the two story wood-burning fireplace or let nature in with the sliding glass doors leading to the rear trex deck. A bedroom and full bath complete this level. Upstairs, the master bedroom suite enjoys the view with a spa-like bath and storage. The lower level with 11’ ceilings offers flex space for additional gathering or sleeping space with a full bath and laundry. Outside awaits a large riverfront deck and included dock for easy access. New well, septic and mechanicals with a low-maintenance exterior. Turnkey Airbnb potential - selling fully furnished. Rare opportunity!
5 ACRE LOT | $500,000 . Experience one-of-a-kind living from this spectacular homesite. The last of three ridgeline lots in the Riverview Ridge Conservancy, the best has been saved for you. Sweeping views of the Allegheny River await, with miles of sightline in all directions. Place your 5-8 acre homesite on the ridge, and perch your home above the trees. Additionally, you’ll enjoy partial ownership in the remaining 100+ acre conservancy lands, which are home to bald eagle nests. It’s tough to have a bad day when you wake up in paradise. All within 10 minutes of picturesque Franklin, PA. The site has access to public water, natural gas, and electric, with a high quality entry road. Call Matt Beith today at 207-233-9124 to schedule your private showing.
207 233 9124
matt@beithassociates.com www.1straterealty.com
4625 FIFTH AVENUE UNIT 206, PITTSBURGH, PA
Welcome to University Square, a beautifully maintained 2-bedroom, 1-bathroom Co-Op in the heart of North Oakland. The kitchen features granite countertops and modern fixtures, opening to a bright dining area with custom wood built-ins. The spacious living room offers newer carpet and ample natural light. Generously sized bedrooms provide deep closets. Residents enjoy on-site laundry and both garage and outdoor parking options. The monthly fee covers Heat, Water, Sewer, Electric, and 24-hr maintenance, making ownership simple and worry-free. Located within minutes of the Cathedral of Learning, Saint Paul Cathedral, UPMC hospitals, Carnegie Mellon University, and University of Pittsburgh, with abundant public transit options, University Square offers a perfect blend of comfort, convenience, and community in one of Pittsburgh’s most vibrant neighborhoods.
1318 CHURCHTOWN ROAD, MIDDLETOWN, DE 19709
4 BEDS | 3.5
Welcome to this beautifully updated Colonial home set on a picturesque two-acre lot surrounded by mature trees, offering both privacy and charm. This spacious residence features 4 bedrooms and 3.5 baths, thoughtfully designed for comfortable living and modern convenience. The main level boasts a brand new primary suite, complete with a stunning, fully updated bathroom—perfect for easy first-floor living, or for an added living area. The heart of the home is the newly renovated kitchen, featuring stylish new cabinetry, a sleek tile backsplash, updated flooring, and space for a dining area, ideal for both everyday use and entertaining. Convenient first-floor laundry adds to the home’s practicality. Enjoy the outdoors from the inviting screened porch or relax on the newly installed patio, enhanced by fresh landscaping that complements the natural beauty of the property. Upstairs, you’ll find a second primary suite along with two generously sized bedrooms, all offering expansive closet space, plus an additional full bath to accommodate family and guests. This home combines classic Colonial character with modern updates, all set in a serene, tree-lined setting—truly a must-see property.
A lovely brick federal style home with some Georgian characteristics. This home is placed on the national historic register. The property itself is 14.6 acres improved by mature trees, magnificent boxwoods, and lots of privacy. The home and numerous outbuildings were originally built during the local peach era, making Monterey one of Middletown’s peach plantation homes. The outbuildings have just as much history as the main house. Additionally featured are several barns, a second 3-bedroom home, 4-car garage, and a 3-hole privy which is also on the historic register along with the unique ice and smoke houses. This country estate home is a great opportunity to add your restoration touches and make this your farmette in which to raise your kids, horses, and animals. No homesale contingencies
5 or 6 Beds/3.5 Baths | Updated Systems | 2-car garage | Beautiful Living spaces designed for today’s lifestyle Circa 1930’s Architectural Masterpiece on 1.39 Acre Lot | Situated between two parks and steps from the Delaware Greenway Trails
Own the block—literally. As the original 1930 Brandywine Hills masterpiece by Scott Lardson, this fieldstone icon isn’t just a home; it’s a power move. The butlers gone, but beneath the stately exterior lies a fluid, circular floor plan designed for the ultimate host. Picture this: luxury, solid hardwoods underfoot, dramatic wainscoting, and sun-drenched nooks that flow effortlessly into designer outdoor terraces. Whether you’re mixing drinks in the high-end butler’s pantry or disappearing through the secret entrance to your private, wood-paneled primary retreat, every inch of this 3-level, 5,000 sq ft estate highlights elegance from a bygone era. It’s old-world craftsmanship meeting today’s lifestyle luxury. Price upon request.
Beautiful NEW CONSTRUCTION in Clementon! This stunning 4-bedroom, 2-bath single-family home offers modern living with an open layout, stylish finishes, and an abundance of natural light throughout. Enjoy a spacious kitchen with brandnew appliances, generous counter space, and a bright dining area perfect for gatherings. The primary bedroom includes its own full bathroom, and all additional bedrooms are wellsized with great closet space. Located on a quiet street with convenient access to local shops, parks, dining, and major highways, this home provides both comfort and accessibility. Everything has been newly built from the ground up, offering low-maintenance living and long-term peace of mind. Be among the first to tour this gorgeous home.
4
Welcome to this beautifully maintained and spacious 4-bed, 2.5-bath Colonial home ideally located in the heart of Voorhees Township! Pride of ownership is evident throughout this light-filled residence boasting approximately 2,460 sq ft of living space on a generous half-acre lot. Step inside to an inviting foyer and enjoy the comfort of hardwood floors on the main level, an updated kitchen featuring granite counter tops and stainless steel appliances, and an open-concept layout that flows seamlessly into the family room—complete with a cozy fireplace. Entertaining is effortless with a formal dining room and ample living spaces for both everyday living and special gatherings. The second level offers four spacious bedrooms and well-appointed bathrooms, including a primary suite with plenty of natural light and closet space. The finished basement extends your living space—perfect for a recreation room, home gym, or office—and includes generous storage. Outside, enjoy your private, level backyard with a patio perfect for summer BBQs, gardening, or relaxing in a serene setting. Oversized driveway and attached two-car garage provide plenty of parking. Located just minutes from shopping, dining, parks, top-rated schools, and major commuting routes—this home truly has it all! Don’t miss this exceptional opportunity—move-in ready and waiting for you!
ESTATE LIVING
14 BALTUSROL TERRACE, MOORESTOWN, NJ 08057
Nestled on a beautiful cul-de-sac at 14 Baltusrol Terrace, enter one of the most luxurious semi-custom homes in Moorestown New Jersey, named The Best Small Town in America by Forbes magazine.
This stunning one-owner home occupies over 7,515 sq ft of living space surrounded by thirty-one acres of lush non-buildable woods. The backyard contains a main level full length deck that has a magnificent view of the second hole of the Arnold Palmer designed Links golf course. This home is not adjacent to any other home in this community.
One of the largest living spaces in Moorestown, NJ, the lower level invites you to enjoy a fully paved exterior that evokes a relaxed outdoor lifestyle complemented by gorgeous professional landscaping plus a custom outdoor barbecue area, large gas firepit and a built in saltwater hot tub.
Enter the elegant main level of the home to see the beautiful living room, dining room, sitting room, piano room, open concept kitchen with sitting
area, half bath and an executive office, which runs the entire length of the home.
The upper level offers four bedrooms and three fully upgraded bathrooms inclusive of the primary suite which runs the full length of the second floor, with a gorgeous custom primary bathroom with sauna as well as his and her closets, a workout space and dressing areas.
The lower level is a masterpiece in entertainment with a restaurant size custom bar with seating, pool table, large screen fully furnished media room, and a second completely functional kitchen and full bathroom, as well as a spectacular rock chiseled temperature-controlled wine cellar that holds 650 bottles. Again, an extraordinary and enjoyable lifestyle home.
This special owner semi-customized home was built purposefully to the owners’ specifications, unlike any other home in Moorestown.
Elevated Riverfront Luxury in Bucks County
Welcome to 38 Bridge One Lane, Point Pleasant PA - a riverfront sanctuary located in scenic Bucks County. With rare direct frontage on the Delaware River, this distinctive property has undergone an extensive, multi-year renovation by NARI Award-winning builder Joe Billingham. In addition to replacing all systems, the house and garage were elevated 11 feet and moved back 125 feet onto a new foundation, and now sits comfortably outside of the flood way, offering peace of mind with luxurious riverside living. The home features expansive decks, balconies and patios, each offering panaromic river views and overlooking lush, rolling lawns and beautifully maintained landscaping. The front entry sets the stage with a striking, substantial wood door that opens to gorgeous wide-plank hardwood floors throughout the main level. The formal dining area flows seamlessly into the first living room highlighted by a double-height stone wood-burning fireplace and built-in shelving. Adjacent is a family room encased by a wall of glass windows, providing uninterrupted river views. The adjacent screened porch is perfect for relaxed afternoons. The sophisticated library/ office includes built-in bookcases, an additional stone fireplace and river views. At the heart of the home lies a chef’s eat-in kitchen with abundant natural light and more panoramic views. The kitchen features top of the line appliances, including a Wolf 5-burner cooktop, dual wall ovens and microwave, as well as a Sub Zero refrigerator and freezer.
Custom cabinetry, granite countertops, dual sinks, and a walk-in pantry enhance the kitchen’s beauty and functionality. A laundry room with custom cabinetry provides abundant storage space as well as a builtin, informal office area and an additional refrigerator and freezer. A full bathroom and a half bathroom complete the first level of the home. The second level features beautiful hardwood floors throughout. The primary bedroom suite boasts high ceilings, expansive glass windows with river views, a private deck, a stone fireplace, and a luxurious bathroom with heated tile floors, a whirlpool tub, walk-in shower, skylights and custom cabinetry. Spacious walk-in closets include custom-designed storage. Three additional bedrooms each offer their own full baths, and one includes a sitting room and private balcony overlooking the river. Additional features of the home include a versatile basement with workshop area, storage, and a gym area with natural light. Outside, a three-car garage is accessed through a covered breezeway. The home is protected by a monitered alarm system and an automatic whole-house backup generator. A riverfront bridge and deck is a special, grandfathered feature of the property, and a private boat ramp is located adjacent to the home. Situated on a private road near New Hope and Peddlers Village, this home offers unmatched privacy, luxury and convenience. The property should be visited by confirmed appointment only, accompanied by the listing agent.