PHILADELPHIA
COVER HOME PRESENTED BY
Nick Esser
ADDISON WOLFE REAL ESTATE
homes + lifestyles
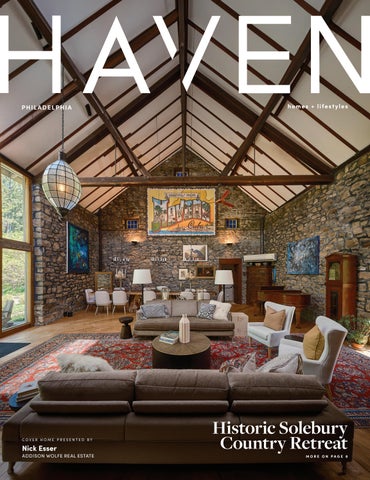
Historic Solebury Country Retreat MORE ON PAGE 8
Timeless Riverfront Country Estate 3052 RIVER ROAD, NEW HOPE, PA, 18938
5 BD | 8 BA | 5,844 SF | 7.33 AC | $6,950,000
Few Delaware River properties offer the rare combination of architectural significance, waterfront beauty, privacy, and walkability found at 3052 River Road. Set on more than seven secluded acres with extensive river frontage, this extraordinary estate offers a secluded retreat just a short walk from Stockton and a bike ride to New Hope. Originally designed by renowned architect William Lawrence Bottomley in 1923 and thoughtfully renovated and expanded in 2016, this right-sized residence blends timeless elegance with modern sophistication. Expansive windows showcase sweeping river views, while French doors
open to terraces, mature gardens, and a resort-like pool, creating a seamless connection between indoor and outdoor living. With refined interiors, gracious entertaining spaces, en-suite bedrooms, and exceptional privacy, the property offers a lifestyle defined by tranquility, beauty, and effortless access to the region’s most beloved River Towns. Surrounded by mature landscapes, protected open space, and the Delaware River and canal towpath, 3052 River Road is a rare riverfront sanctuary just 67 miles from New York City, 24 miles from Princeton, and 44 miles from Philadelphia. Curated furnishings are available upon request.
LISTED BY
DANA LANSING
GLOBAL REAL ESTATE ADVISOR
267.422.7371 danalansing@kurfiss.com www.DanaLansing.com
30 S COOLIDGE AVE MARGATE NJ 08402 4 BED | 4 BATH $1,899,999 Welcome to your fabulous Southside Margate townhouse—just steps from the beach and perfectly designed for effortless entertaining! You’ll love the spacious great room and open floor plan that flows beautifully into the eatin kitchen and outdoor deck—ideal for soaking up summer breezes with friends and family. With four bedrooms and four full bathrooms, this home offers plenty of space and comfort for hosting family and friends. The oversized primary suite is a true retreat with vaulted ceilings, a large walk-in closet, a private deck, and a luxurious en suite bathroom. Parking is a breeze with three total spaces: an attached garage, additional space right outside the garage, and an extra spot conveniently located across the street.
12 N NEWPORT AVENUE, VENTNOR, NJ 08406
4 BED | 4 BATH | $2,100,000
Welcome to 12 N. Newport Ave in Ventnor City — a luxury new construction home ready for Summer 2026. Sitting on an oversized 150-foot-deep lot, this home offers incredible backyard entertaining space with a 12x20 pool, paver patio area, and room for summer gatherings. Centrally located near Ventnor restaurants, just one block from the farmers market, and only two blocks from the beach and boardwalk, this location is hard to beat. The home features approximately 3,000 square feet of living space with 4 bedrooms, 4 full bathrooms, 2 powder rooms, an elevator, multiple decks, and high-end finishes throughout.
112 S RUMSON AVENUE, MARGATE, NJ 08402
6 BED | 7 BATH | $10,900,000
LOCATION. LOCATION. LOCATION. An exceptionally rare opportunity to own one of the most desirable pieces of property in Margate’s prestigious Parkway section. Situated just one home off the oceanfront on an oversized 75 x 80 lot (a lot and a half), this property sits on one of the best beach block streets in Margate. Opportunities like this are few and far between. The current residence spans approximately 4,250 square feet and offers 6 bedrooms and 7 bathrooms, providing generous space for family and guests. A dramatic grand spiral staircase welcomes you into the home, leading to spacious living areas designed for comfortable coastal living. Architectural details include arched windows, multiple entertaining spaces, and inviting gathering areas throughout the home. The bedroom layout offers privacy and flexibility, with several bedrooms featuring private baths and one set connected by a Jack and Jill bathroom.
O: 609.822.4200
PATRICK CONWAY REALTOR®
215.266.1537 patrick@conwayteam.com www.conwayteam.com
119 CATHARINE STREET, PHILADELPHIA, PA 19147
EXTRAORDINARY PRIVATE ESTATES
Location. Scale. Presence. A home of this caliber is not simply built, it is envisioned, carefully designed, and brought to life with purpose. Welcome to one of Philadelphia’s most extraordinary private estates. 119-125 Catharine St. situated on a quaint, tree-lined stretch of Catharine Street in one of Philadelphia’s most sought-after neighborhoods, Queen Village, this all-brick architectural masterpiece spans approximately 11,000 square feet and is enhanced by tasteful front landscaping that adds to its curb appeal. Thoughtfully imagined and executed with the guidance of architects and a clear vision, every inch of this residence reflects a level of planning, care, and craftsmanship that is rarely achieved. Built from the ground up approximately 20 years ago with no expense spared, the result is a home that feels both timeless and enduring, constructed with true substance and intention. Featuring 7 expansive bedroom suites, 8 full bathrooms, an elevator, and parking for 6+ vehicles, this solidly built residence ranks among Philadelphia’s most distinguished private estates. A dramatic entry welcomes you with a grand center staircase and exquisite custom millwork throughout. Oversized windows flood the home with natural light, highlighting soaring ceilings, rich finishes, and a layout designed for both elevated entertaining and comfortable everyday living. Outdoor living is equally impressive, featuring a beautifully landscaped garden filled with lush greenery, a tranquil waterfall, hot tub, and a separate, show-stopping inground pool complemented by a private covered outdoor lounge terrace, creating a private oasis rarely found in the city.
7 BEDS | 8 BATHS | 11,000 SQ FT | $5,400,000
PATRICK CONWAY REALTOR®
215.266.1537 patrick@conwayteam.com www.conwayteam.com
Historic Solebury Country Retreat 6 9 9 0 P H I L L I P S M I L L R OA D, N E W H O P E , PA 1 8 93 8 4 B E D S | 4 . 5 BAT H S | 4 ,7 7 5 S Q F T | 4 . 4 2 AC | O F F E R E D AT $ 2 , 9 7 5 ,0 0 0
Set on 4.42 private acres in the heart of Solebury, Stonecroft is a storied Bucks County estate with origins dating back to an early Penn grant. Originally constructed by the Ely family in the late eighteenth century as a stone bank barn, Stonecroft was then converted to the studio of noted New Hope Impressionist Stanley Reckless, and, most recently, thoughtfully transformed into a one-of-a-kind private residence. Stonecroft is currently owned by the producing director of Bucks County Playhouse, where countless stage luminaries were house guests. A long, private drive lined with mature hydrangeas leads to a setting defined by rolling lawns, specimen trees, and complete privacy. Rich in history and artistic legacy, the home retains its original character—exposed stone walls, massive beams, and timeless architectural scale—while incorporating meaningful updates for modern living throughout its history. The centerpiece of the home is the magnificent main stone great room, measuring approximately 40’ x 28’, featuring soaring ceilings, dramatic volume, and radiant heated barn wood floors. The recently updated kitchen also offers radiant heat and opens to a charming screened-in porch—ideal for casual dining and evening entertaining. The main residence includes 4 bedrooms and 3.5 baths, with multiple living spaces that balance historic character and contemporary functionality. Outdoors, the property unfolds as a private compound. A large pool is surrounded by mature butterfly bushes and serviced by a cabana with bar and refrigerator—designed for effortless summer living. To the rear, the property sweeps down to a natural pond and lush wall of bamboo that borders a 166 acre park. Within the park sits Lake Solebury, a gorgeous 70 acre lake on the site of the former New Hope quarry. A tree-covered berm offers a rare combination of privacy and preserved surroundings. Additional features include a detached two-car garage with guest apartment above, a substantial 40x80 pole barn, and expansive open acreage suitable for recreation, gardening, or creative use. A rare opportunity to own a true Bucks County legacy property— where history, architecture, and setting converge in a way that cannot be recreated.
NICK ESSER
MANAGING PARTNER REALTOR® C: 646.745.5460 | O: 215.862.5500 Nick@AddisonWolfe.com NickEsser.com
550 UNION SQ, NEW HOPE, PA, 18938
Modern Delaware River Retreat 182 S MAIN STREET, NEW HOPE, PA 18938
4 BEDS | 6 BATHS | 6,000 SQFT. | $9,500,000 Modern Riverfront Estate with Unparalleled IndoorOutdoor Living Welcome to 182 S. Main Street, a rare opportunity to own one of New Hope’s few newconstruction riverfront estates. Built in 2021 with every luxury in mind, this architectural showpiece blends cutting-edge design with the timeless allure of life along the Delaware River. From the moment you enter the two-story foyer, you’re met with sweeping river views that flow throughout the home’s open living spaces. The main level features radiant-heated floors, a chef’s kitchen with Sub-Zero refrigerators, wine refrigerator, and Wolfe gas stove and double ovens with warming drawer, plus a wet bar with sink, refrigerator, and ice maker—ideal for entertaining in every season. The adjoining family room opens to a spacious riverfront terrace, creating an effortless connection between indoor and outdoor living that is truly unparalleled. Additionally there is a half bath and laundry on the main level.
Luxury Living in Kingswood 5 GLEN EAGLES DRIVE, NEW HOPE, PA 18938
4 BEDS | 8 BATHS | 5,786 SQFT. | $2,995,000 Tucked away at the end of a private flag lot culde-sac in Kingswood Ridge — one of the closest luxury neighborhoods to downtown New Hope — this exceptional Solebury residence offers the rare combination of privacy, scale, and walkability to the area’s renowned restaurants, galleries, and shops. Set amidst beautifully landscaped grounds with a resort-style pool and spa, the home is designed for both grand entertaining and comfortable everyday living. A dramatic two-story foyer opens to soaring living and dining rooms filled with natural light and architectural volume. At the heart of the home is a beautifully updated kitchen featuring stunning Carrera marble mosaic backsplash details, dual builtin full-size Sub-Zero refrigerators, an additional fullsize SUBZERO freezer in the pantry, and an adjoining laundry/mudroom.
NICK ESSER
MANAGING PARTNER REALTOR® C: 646.745.5460 | O: 215.862.5500 Nick@AddisonWolfe.com NickEsser.com
550 UNION SQ, NEW HOPE, PA, 18938
P H I L A D E L P H I A E D I T I O N
2-19
Ultra Luxury
8
Cover Home: Historic Solebury Country Retreat
12
Most Prestigious Enclaves
24-27
Explore Greater Pittsburgh
28-30
Standout Properties
31-39
Timeless Charm
48
Prestigious Lower Chelsea Neighborhood
53
Treetop Contemporary
62
Views & Versatility
74
Pittsburgh’s Most Vibrant Neighborhood
31
HAVENLIFESTYLES.COM
141 Mill Creek Road, Ardmore, PA - Scheryl Glanton
8
52
9 Blueberry Lane, Perkasie, PA - Michael Strickland
Cover Home: 6990 Phillips Mill Road, New Hope, PA - Nick Esser
18
64
122 Creekgate Court, Millersville, PA - Carissa Garpstas
79
1122 Brynlawn Road, Villanova, PA Marybeth Baldwin + Bruce Kirkpatrick
2411 N Franklin, Wilmington, DE - Cindy Reynolds
homes + lifestyles
STATELY WILLISTOWN LUXURY ESTATE 1 DOVECOTE LANE, MALVERN, PA 19355 6 BEDS | 8.5 BATHS | 8,836 SQFT. | $2,455,000
Welcome to 1 Dovecote Lane, a breathtaking estate where timeless craftsmanship meets luxurious modern living in prestigious Willistown Township. Set on two beautifully landscaped acres, this stately 6-bedroom residence offers refined finishes and expansive living spaces designed for everyday comfort and large-scale entertaining. At the heart of the home, a dramatic twostory great room with a floor-to-ceiling stone fireplace. The gourmet chef’s kitchen is complete with Sub-Zero and Wolf appliances, a walk-in pantry, butler’s pantry, and seamless access to the deck. A flagstone patio and built-in grilling station are perfect for indooroutdoor entertaining, while the 4-car garage adds both function and luxury. Upstairs, the primary suite offers a sitting room, dual walk-in closets, and a spa-inspired bath. Four additional en-suite bedrooms complete the second level, while the third floor provides a sixth bedroom and full bath, ideal for guests, an au pair, or extended family. The walk-up lower level includes a custom bar, home theater, gym, and dance studio, creating an extraordinary Main Line living experience.
Photos are virtually staged/edited.
ERIN MCGARRIGLE, SRS, PSC
REALTOR® | THE BILL MCGARRIGLE TEAM
610.350.9716 Erin@billmcgarrigleteam.com www.BillMcGarrigleTeam.com
131 Woodcutter St Suite 100, Exton, PA 19341
Timeless Bucks County Elegance 3 3 4 5 H O L I C O N G R O A D, D OY L E S T O W N , PA 1 8 9 0 2
5 B E D S | 5 . 5 B AT H S | 7, 4 2 5 S Q F T | $ 2 , 5 0 0 , 0 0 0
A renowned local architect combined a residence inspired by the elegant late-19th-century manors of New Hope and Doylestown with a one-room Pennsylvania stone schoolhouse dating back to the Civil War. This distinctive blend of rustic Bucks County character and turn-of-the-century inborough refinement creates a magical setting for the next owner’s story. Equipped with an all home generator, 3 gas fireplaces, 2 Geothermal units, elevator, pellet stove, and all home HVAC, this home was built to make lasting impressions. The historic schoolhouse serves as the primary suite, featuring a spacious bath, gas fireplace, generous closets, a dressing area with custom built-in cabinetry, and an expansive loft ideal for a home office or studio. Adjacent to the bedroom is a sunlit flower room with a pellet stove, creating a warm and inviting retreat. The schoolhouse connects seamlessly to the manor portion of the home through the welcoming entrance foyer. Descending from the entry hall, a versatile lower level unfolds with a large recreation room currently used as a gym, three garages, an additional play area, a sitting room with a bar, and a media room anchored by a gas fireplace. Both the recreation room and media room open directly to a backyard patio, creating an effortless indoor-outdoor connection. Just above the entrance level, the heart of the home unfolds with a spacious kitchen offering abundant storage, extensive counter space, and walls of windows framing uninterrupted views of the backyard and neighboring five-acre farm. The kitchen flows seamlessly to a grand slate patio with propane grill connection, creating an exceptional setting for outdoor entertaining. It also opens to a generous family room with a gas fireplace, while the formal dining room comfortably accommodates large gatherings and features an additional gas-burning fireplace. The upper levels offer exceptional flexibility. The third floor includes laundry room, three bedrooms and two full baths, while the fourth floor features an additional bedroom, full bath, spacious sitting room, and private study. This level could easily function as an in-law, guest, or au pair suite. The elegant elevator provides convenient access to every floor of the home. Throughout the residence, timeless details abound, including hardwood floors, crown molding, high-end appliances, and picturesque views from nearly every rear-facing window. The property is ideally situated on a quiet road adjacent to a nature preserve and ending at Hansell Park, where residents enjoy soccer, biking, community gatherings, and outdoor concerts throughout the summer. Surrounded by natural beauty yet conveniently close to schools, shopping, and town amenities, this extraordinary home offers a rare opportunity to own a truly distinctive Bucks County property.
TRACEY HILL
LICENSED R.E. SALESPERSON
267.221.1482 traceylhill6@gmail.com
Villanova Manor Reimagined European Courtyard Luxury 1122 BRYNLAWN ROAD, VILLANOVA, PA 19085
5 BEDS | 9 BATHS | 7,951 SQ FT | $3,850,000
A rare Villanova property combines original craftsmanship, a European courtyard and resort‑style grounds. A classic Main Line manor is transformed through a comprehensive 2018 renovation. This 1950’s Walter Durham estate underwent a preservation‑forward renovation, blending architectural heritage with contemporary luxury. Set on one of Villanova’s most coveted cul‑de‑sacs, 1122 Brynlawn Road is a Walter Durham estate reimagined through a meticulous preservation‑driven renovation. Originally built in the 1950s, the home retains Durham’s signature architectural language — slate rooflines, handcrafted millwork, and balanced proportions while introducing modern functionality and a refined European sensibility. The renovation focused on enhancing Durham’s dramatic design elements, including floor‑to‑ceiling windows and the home’s natural flow between interior and exterior spaces. A redesigned kitchen and great room bring light and openness to the main level, while original details were restored throughout. Outside, a European‑style gravel motor court leads to a private courtyard. The rear grounds were transformed into a resort‑level setting with a new pool, spa, terraces and professionally designed gardens. Set on nearly an acre and a half in the heart of the Main Line, the property offers privacy, architectural pedigree and turnkey luxury — a rare combination in a market where many historic homes require significant updates.
MARYBETH BALDWIN REALTOR® | RS368217
BRUCE KIRKPATRICK
610.937.9927 marybeth.baldwin@foxroach.com www.foxroach.com 1149 W. Lancaster Avenue, Suite 6, Rosemont, Pennsylvania 19010
ASSOCIATE BROKER
610.574.4867 bkirkpat@comcast.net www.foxroach.com
177 Mill Run Drive, Indiana, PA 15701 $ 5 4 5 ,0 0 0 | 3 B E D S | 3 . 5 B AT H S | 2 , 3 8 0 S Q F T Nestled on a generous, beautifully landscaped lot, on a cul-de-sac in the Claypool Meadows neighborhood, this well-appointed raised ranch-style home offers the amenities of a true retreat. The spacious floor plan features three bedrooms and three full bathrooms, a dedicated office space, separate formal dining room and a finished lower level, providing comfort, space and privacy for family and guests alike. The heart of the home flows naturally to the outdoors, where a sparkling inground pool anchors a private backyard oasis — perfect for warm-weather entertaining or quiet afternoon relaxation. The outdoor space is designed for gatherings with expansive indoor/outdoor living amenities including a dedicated fire gathering area for entertaining. The main area of the home boasts an open concept kitchen with gleaming white quartz counters and bright cabinets that connect to an eat-in dinette and a cozy seating area all overlooking the backyard and pool. A fully remodeled lower level features a large versatile family entertaining room equipped with a gas fireplace, kitchenette, full bath, multiple large closets, and a dedicated sleeping room. This finishes off the lower level adding an additional 624+ SF of finished living space. Surely a rare find in this sought-after location, the property sits within easy walking distance of IUP’s College Lodge, putting recreation, or a beautiful walk in nature right at your back doorstep. Whether you’re looking to downsize from a larger home without compromise or move up and settle into your forever home to make memories, 177 Mill Run Drive delivers the lifestyle you’ve been looking for.
PAULA BRACKEN REALTOR®
m: 724.717.3422 | o: 724.427-5801 paula@paulabracken.com paulabracken.com
1470 Indian Springs Rd Suite 3, Indiana, PA15701
24 J AC KS O N C E N T E R R OA D, M I L L E RTO N , PA 1693 6
3 BEDS | 3 BATHS | 1,422 SQ FT | OFFERED AT $349,900 THIS ONE WILL CATCH YOUR EYE! Beautiful log cabin on 10 acres in the countryside between Roseville, Millerton, and Mansfield--just minutes to the NY border. This 2-3 bedroom, 3 bath home features a screened-in front porch, whole-house generator, 2-car basement garage, and full attic for storage. Flexible first-floor laundry with optional basement setup. Freshly painted and meticulously maintained, this ‘’cabin in the country’’ delivers charm and comfort throughout. Thoughtful landscaping with locally sourced stone steps creates a stunning patio and outdoor living space. Enjoy abundant wildlife, peaceful surroundings, and sweeping mountain views in every season.
MICHELLE STRANGE REALTOR®
C: 570.404.1429 | O: 570.321.7000 Michelle@RealEstateNearMe.net www.RealEstateNearMe.net
448 River Avenue, Williamsport, PA 17701
NOTICE: “The Real Estate law requires that I provide you with a written consumer notice that describes the various business relationship choices that you may have with a real estate licensee. Since we are discussing real estate without having the benefit of the consumer notice, I have the duty to advise you that any information you give me will not be considered confidential unless and until you and I enter into a business relationship. At our first meeting I will provide you with a written consumer notice which explains those business relationships and my corresponding duties to you. This link provides information on agency relationships and the duties and responsibilities of real estate licensees in Pennsylvania , please read it carefully. This e-mail and any accompanying attachments are confidential. The information is intended solely for the use of the individual to whom it is addressed. Any review, disclosure, copying, distribution, or use of this e-mail communication by others is strictly prohibited. If you are not the intended recipient, please notify us immediately by returning this message to the sender and delete all copies.
ULTRA PRIVATE LOT
TREESDALE ADAMS TWP
SUNNING INSIDE AND OUT
$2,700,000
• Nestled on 5.54 ultra-private acres in Treesdale with beautiful golf course views of Hole 13 on the Grove Course • Over 7,700± square feet featuring 6 bedrooms, 7 baths, elegant finishes, and beautifully updated living spaces throughout • Resort-style outdoor oasis with a 42x20 saltwater pool, retractable cover, Bullfrog hot tub, fire pit area, and multiple entertaining spaces • Incredible covered patio with retractable screens, four heaters, built-in speakers, and a fully equipped outdoor kitchen with an Alfresco grill and Zephyr hood • Gourmet kitchen with high-end appliances, custom cabinetry, pot filler, dual sinks/ disposals, and exceptional space for entertaining • Luxurious primary suite featuring a gas fireplace and renovated spa-inspired bath with steam shower, heated bench, and heated floors • Fully renovated lower level with a 750-bottle glass wine room, sophisticated bar, wellness room, hobby space, walk-up access, and resort-style entertaining amenities Call Kim Maier at 724-316-3124
$3,875,000
• Exceptional estate on 4+ private acres in the Mars Area School District • Luxurious design blending refined interiors with resort-style outdoor living • Every upstairs bedroom features its own en-suite bathroom and walk-in closet, providing exceptional comfort and privacy. • Stunning saltwater pool, elevated spa, and striking fire features • Impressive pool house designed for elevated entertaining Main-level bedroom retreat with private sitting room and full bath—ideal for guests or multi-generational living • Finished walkout lower level for additional living and entertaining space • Oversized four-car garage with epoxy-finished floors and custom cabinetry • Rare combination of privacy, sophistication, and lifestyle • Convenient location just minutes from shopping, dining, and major routes Call Kim Maier at 724-316-3124 SOLD
RARE OPPORTUNITY
RAW LAND BUTLER COUNTY
HEAVEN FARMS ADAMS TWP
$900,000
WINDWOOD HEIGHTS CRANBERRY TWP
$2,200,000
• 106 acres of exceptional land offering limitless possibilities for a luxury estate, family compound, recreational retreat, or investment.
• Nearly 3.9 private wooded acres at the end of a quiet cul-de-sac in Seneca Valley School District
• Expansive wooded acreage provides unmatched privacy, natural beauty, and abundant wildlife.
• Gated entrance with circular driveway and decorative lamp posts creating a grand first impression
• Scenic water features enhance the property’s peaceful setting and picturesque views. • Ideal blend of seclusion and convenience, just minutes from I-79 for easy commuting.
• Rich walnut hardwood flooring, designer finishes, expansive windows, and five updated fireplaces throughout
• Convenient access to Cranberry Township, Pittsburgh, Erie, Harmony, and Zelienople.
• Luxurious owner’s suite featuring a fireplace, sitting room, private balcony, dual walkin closets, and spa-inspired bath
• Flexible location with the majority of the acreage in Lancaster Township and a small portion in Muddy Creek Township.
• Rare main-level guest suite with handicap accessibility ideal for multigenerational living or long-term guests
• A truly rare opportunity to own one of Butler County’s most impressive and versatile largeacreage properties.
• Finished walk-out lower level with expansive entertaining spaces and seamless access to outdoor living areas
Call Megan Garvin at 724-316-1532
Call Kim Maier at 724-316-3124
JUST LISTED & UNDER CONTRACT
Cranberry Twp $359,00 Beautifully maintained and move-in ready, this split-entry home offers a bright open floor plan with vaulted ceilings, fresh paint, newer flooring, and spacious living areas. It features three bedrooms, a finished lower-level family room, an oversized two-car garage, and an expansive deck overlooking the level backyard, making it perfect for everyday living and entertaining. Conveniently located near shopping, dining, parks, schools, and major commuter routes. Call Cathy Allnock at 724-272-2578
COMMERCIAL LEASE
Hampton Twp $19/ Square Foot Thoughtfully updated and highly versatile, this approximately 1,279-square-foot commercial space is ideal for professional, medical, financial, or boutique office use. It features four private offices, a conference area, reception space, kitchenette, an ADAcompliant restroom, dedicated parking, and build-to-suit flexibility, offering both functionality and customization. Conveniently located just off Route 8 and Wildwood Road with excellent visibility, easy access to the Pennsylvania Turnpike, and a high-traffic location, this property presents an outstanding opportunity for businesses seeking a professional space in a prime setting. Call Kim Maier at 724-316-3124
LEASED
Cranberry Twp $3,250/month Welcome to this beautifully maintained end-unit townhome in the highly desirable Meeder community. Offering 3 bedrooms, 2.5 baths, a dedicated lowerlevel study, and a 2-car integral garage, this newer home combines modern design with low-maintenance living. Walk to shopping, dining, and more, and enjoy the vibrant community lifestyle with amenities and events, including popular outdoor movie nights. Call Cathy Allnock at 724-272-2578
JUST LISTED & UNDER CONTRACT
Lyndora $179,000 Completely renovated and move-in ready, this beautifully updated home offers modern finishes, an open-concept layout, and stylish living throughout. Call Kim Maier at 724-316-3124
AMAZING POTENTIAL
Cheswick $225,000 Exceptional opportunity to own 14.56 level acres zoned Light Industrial, offering outstanding flexibility for various commercial and industrial uses. Conveniently located near Route 28 and the Allegheny River, this property offers excellent accessibility and strong development potential. Whether expanding an existing business, developing a new project, or making a strategic investment, this versatile parcel is ideally positioned for future growth Call Kim Maier at 724-316-3124
JUST LISTED & UNDER CONTRACT
Gibsonia $445,000 Better than new, this meticulously updated end-unit townhome delivers the perfect blend of modern style, luxury finishes, and lowmaintenance living. Call Kim Maier at 724-316-3124
LOW MAINTENANCE LIVING
Mars $419,900 Beautifully maintained and move-in ready, this brick townhome offers the perfect blend of elegance, comfort, and low-maintenance living. It features 3 bedrooms, 3.5 baths, a finished walkout lower level, and an oversized 2-car garage. Call Media Druschel at 724-816-0881
JUST LISTED & UNDER CONTRACT
Adams Twp $900,000 Luxury, location, and timeless craftsmanship come together in this exceptional custom built home in one of Adams Township’s most sought after communities. Call Kim Maier at 724-316-3124
JUST LISTED & UNDER CONTRACT
Greensburg $389,000 Move right into this beautifully handcrafted 4-bedroom, 2-bath home on .60 acres, where custom craftsmanship and rustic charm shine throughout. Featuring an open-concept layout, a stunning kitchen with pecan cabinetry and stainless steel appliances, handcrafted wood details, and spacious bedrooms, this home offers comfort and character at every turn. Enjoy exceptional outdoor living with multiple entertaining areas, including a composite deck, pool, gazebo, pool bar, covered porches, and a detached two-car garage—creating the perfect setting for relaxing and entertaining. Call Leslie King at 724-841-8465
HAV E NL IF E ST Y L E S .COM
DOWNTOWN PROJECTS AND PRACTICAL PRICING SHAPE GREATER PITTSBURGH THIS SUMMER Greater Pittsburgh’s summer housing market is less about dramatic movement and more about calibration. Buyers are watching monthly costs closely, sellers are adjusting to longer decision timelines, and the region’s relative affordability continues to give it an edge among major metro areas. In the city of Pittsburgh, Redfin showed a median sale price of about $260,000 over the three months ending in May, essentially flat from the same period last year. Homes sold in a median of 63 days, compared with 56 days a year earlier. Downtown is one of the more notable pockets to watch. Redfin reported that Downtown Pittsburgh home prices rose 19.7% year over year over the three months ending in May, reaching a median sale price of about $319,000. Homes also moved faster than they did a year earlier, spending 71 days on the market compared with 186. The sample size is small, with 14 homes sold in May, so the numbers should be read carefully, but they do point to renewed attention around the urban core. Updated homes in strong neighborhoods can still perform well, especially near restaurants, parks, universities, hospitals, and major employment areas. Listings that need significant work, or come to market above recent comparable sales, may face more resistance. Buyers are looking closely at taxes, renovation costs, insurance, and the full monthly payment before committing.
Development is adding another consideration to the summer outlook. Pittsburgh’s Downtown Conversion Program is focused on turning underused office space into housing, including affordable units. Smithfield Lofts, a nearly $30 million office-to-residential conversion, is expected to bring 46 new apartments to Downtown Pittsburgh. These projects are part of a larger push to add residents to the commercial core and reuse buildings that no longer fit traditional office demand. Transit investment is also shaping the next chapter for the region. Pittsburgh Regional Transit’s University Line is planned to improve connections between Downtown, Uptown, Oakland, and parts of the East End, with faster, more reliable service linking major education, medical, and employment areas. This summer, the Greater Pittsburgh market reflects attainable pricing by major-metro standards, careful buyers, realistic sellers, and visible reinvestment in the city’s core. The strongest listings will still need the right price, but Pittsburgh’s blend of affordability, neighborhood character, transit planning, and cultural energy keeps the region firmly in the conversation.
Pi t ts b u rg h , PA
MAGNIFICENT MOUNTAIN VIEW EQUESTRIAN ESTATE 1 6 6 M C K AY R O A D, S A XO N B U R G , PA 1 6 0 5 6
4 BEDS 4.5 B AT H S 21 ACRE LOT O F F E R E D AT 2,100,000 This Stunning 21 Acre Property Features: An Elegant 11,000+Sqft Log & Frame Home, Lush Fenced Pasture & Woods, 6-Stall Barn, Equipment Building, & a Riding Ring. Sprawling Front Porch has views up to 50 Miles away! Other Outdoor Amenities: Expansive Deck, Lower-level Concrete Patio w/Firepit, & Dog Play-area. This Beautiful Custom-built Home offers a Massive Open Main Level: Cascading Windows illuminate a Magnificent 2-story Great Room w/ Floor-to-ceiling Stone Fireplace, Chef’s Kitchen w/ High-end Appliances, Granite Surfaces, & W-I Pantry. Also, a Spacious Dining Room, Living Rooms, 2 Large Bedrooms, Full Bath, 2 Half Baths, Laundry, & 3 Car Heated Garage. Upstairs Hosts: Owner’s Suite overlooking the Great Room includes a Dressing-area, Huge W-I Closet, & Luxurious Bath, a Separate Guest Suite w/Private Bath & Lounging-area. The Equally Impressive Lower Level: Extra High Ceilings, Game Rm w/2nd Fireplace, Large Windows, Patio Access, Media Rm, Safe Rm, Workout Rm, Hobby Rm, & Storage.
Sue Malagise R E A LT O R ®
C: 724.816.5968 | O: 724.452.1100 suemalagise@howardhanna.com www.suemalagise.howardhanna.com
About Tracy
TRACY MANTZELL REALTOR® | #RS328339
678.378.2876 TRACY.MANTZELL@REMAX.NET TRACY-MANTZELL.REMAX.COM
What your Neighbors are Saying We could not be happier with Tracy! She has been our real estate agent for several years now and her unsurpassed knowledge of the entire real estate sales process from marketing to closing you will not find elsewhere! Whether you are looking for an agent to help you find your new dream home or sell your existing home, Tracy and her team absolutely know how to get the job done exceptionally well. Thank you so much Tracy! - kjmuir law99
1667 Route 228, Suite 200, Cranberry Township, PA 16066
Job transfers moved our family many times - we’ve rented a couple of apartments/ condos, built two houses, sold four houses, and renovated multiple foreclosures, so there is probably not a residential real estate transaction that I’ve not participated in personally. As a mom, I’ve investigated local school districts and helped my three kids adjust to life in a new community and school. Whatever your real estate needs are, I am sure I can relate and put my years of real estate experience to work to provide you with the support you need for a successful outcome!
The right agent can lead the way. With the limited number of homes on the current U.S. market, you need an agent with the right connections, technology and strategies to achieve your home buying or selling vision. Whether you’re feeling overwhelmed and want someone to take the wheel, or you just need a second opinion and you have it covered, you can be rest assured a RE/MAX agent is the right agent for any level of service, in any market condition.
94 4 N S H E R I DA N AV E N U E , P I T T S B U R G H , PA 15 206
8 BEDS | 4.5 BATHS | 8,150 SQFT | 2 CARS GARAGE | $1,699,000 The Elizabeth Heinz Mueller House, a Colonial Revival estate in Pittsburgh’s Highland Park, blends historic grandeur with modern amenities across 5 levels of living space. The home’s striking curb appeal, steep roof lines, intricate wood trim, & a classic wrap-around porch features exceptional craftsmanship. The 1902 residence includes original hardwood floors, stained & leaded glass, 8 fireplaces, and an elevator. A formal layout ideal for entertaining, complemented by a wellness-focused lower level with a sauna & hot tub combines rare, historic character with luxury, turn-key living.
KIM DUDT REALTOR®
412.874.3554 kimberly.dudt@exprealty.com kimberlydudt.exprealty.com 2009 MacKenzie Way, Suite 107 Cranberry Township, PA 16066
Historic Barn Luxury Reimagined Forever 1114 TAYLORS BRIDGE ROAD | TOWNSEND, DELAWARE
What began as a 1905 barn has been transformed into one of Townsend’s most extraordinary private residences. Rebuilt from the ground up in 2011 with intention, craftsmanship, and uncompromising attention to detail, this custom luxury estate blends the soul of its historic origins with the elevated design and functionality of a modern retreat. Set on 4.64 picturesque acres surrounded by open land, marsh views, mature trees, and water in the distance, the property offers a level of privacy and serenity that feels worlds away while still remaining accessible. The exterior maintains the striking character of the original barn with its classic gabled architecture, stucco finish, and stone facade, while a long paved driveway, detached two-car garage, and additional barn structure create a true estate-like arrival. Inside, the scale and natural light immediately leave an impression. The main level was designed for both everyday living and unforgettable entertaining, with soaring ceilings, custom tray details, and an entire wall of windows and doors framing the surrounding landscape like artwork. Heated travertine flooring flows throughout the first floor, while a dramatic stone wood-burning fireplace anchors the expansive living and dining spaces. At the center of the home is a truly exceptional chef’s kitchen. Thoughtfully designed and beautifully executed, it features extensive custom cabinetry, black granite countertops, a massive contrasting island with seating, dual farmhouse sinks, two dishwashers, stainless steel appliances, induction cooktop with exterior vented hood, beverage cooler, walk-in butler’s pantry, and a dedicated eat-in area surrounded by views of the property. Every detail was considered, from the soft-close cabinetry to the custom lighting and built-in workspace. The home continues to impress upstairs, where over 10-foot ceilings and tigerwood hardwood flooring carry throughout the second level. The primary suite feels like a private sanctuary, complete with cathedral ceilings, exposed wood beams, dual walk-in closets, and a spainspired ensuite featuring heated marble floors, towel warmer, jacuzzi tub, double vanity, and an oversized rain shower. Two additional guest bedrooms each offer walkin closets, while a large bonus room provides flexibility for a fourth bedroom, office, studio, or additional lounge space. The secondary full bath mirrors the same elevated finishes with heated travertine floors, double vanities, soaking tub, and a spacious walk-in shower.
Beyond the home itself, the lifestyle this property offers is what truly sets it apart. Step outside onto an expansive paver patio designed for gathering and entertaining, complete with a wood-burning outdoor fireplace, multiple seating areas, and illuminated stone walkways leading you through the property. The private pond becomes a centerpiece of the landscape, surrounded by walking paths, additional seating areas, and a floating sun deck that invites quiet mornings and sunset evenings alike. The grounds are fully fenced and thoughtfully arranged with two open pastures, each with dedicated shelters for animals, making the property ideal for hobby farming, equestrian use, or simply enjoying the openness of the land. Two acres are maintained by an automated robotic lawn system included in the sale. An additional detached barn structure offers extraordinary flexibility and potential. Currently configured around the owner’s passion for koi fish breeding, the space includes substantial infrastructure and storage, but could easily be reimagined into stables, workshop space, studio space, car storage, or countless other possibilities depending on the next owner’s vision. This is not simply a home. It is a property built around lifestyle, craftsmanship, privacy, and passion. A truly rare offering where luxury living meets rural tranquility in a way that is almost impossible to replicate.
AMANDA BRADFORD REALTOR
CROWN HOMES REAL ESTATE
683 YORKLYN RD C, HOCKESSIN, DE 19707
c: 302.753.5025 o: 302.504.6147 theamandabradford@gmail.com
100 PYLES MOUNTAIN LANE, AVONDALE, PA 19311
Sold by The Lalik Team for $1,525,000
Meet The Lalik Team TERIANNE@FORAKERSALES.COM WWW.THELALIKTEAM.COM
C: 610.470.7395 O: 484.406.3004 At The Lalik Team, we believe luxury is not defined by price point. It’s defined by the level of care, strategy, and intention behind every move. With decades of combined experience in real estate, business, finance, and contracting, our team is dedicated to helping buyers and sellers navigate one of life’s most important decisions with confidence. Our approach is rooted in market expertise, clear communication, and personalized guidance. We take the time to understand your goals, create a customized strategy, and advocate fiercely on your behalf every step of the way. Whether you’re buying your first home, moving up, downsizing, investing, or selling a luxury property, we provide a seamless, concierge-level experience tailored to your unique needs. What sets us apart is our commitment to combining data-driven insights with genuine relationships. From pricing and negotiations to marketing and closing, we believe informed clients make the best decisions. That’s why we prioritize transparency, education, and proactive communication throughout the entire process. Serving Southern Chester County and beyond, we’re proud to help our clients not only achieve their real estate goals, but also feel supported, empowered, and cared for along the way. If you’re thinking about buying or selling, let’s talk. The Lalik Team is here to provide a higher standard of real estate with the expertise, strategy, and personalized service you deserve. A Higher Standard of Real Estate.
6710 LINCOLN DRIVE, PHILADELPHIA, PA 19119 7 BEDS | 5.5 BATHS | 5,116 SQFT. | $995,000 SMART BUY. VALUE, SCALE, LOCATION! An exceptional and storied residence in the heart of West Mt. Airy, this grand 1925 stone Tudor-style home spans 5116 square feet and offers 7 bedrooms and 5.5 bathrooms, blending timeless architectural character with an opportunity for thoughtful updates. Set back and gated from the street, this home offers privacy and a tranquil presence. From the moment you arrive, the home’s classic stone exterior, mature landscaping, and turn-around driveway set the tone. A stately red maple and blooming rhododendrons frame the property, while two large attached garages provide rare convenience. Inside, the home is rich with original details—arched openings, curved ceilings, hardwood floors throughout, three brick fireplaces, and beautifully crafted built-ins—hallmarks of its era and enduring quality. Enter through a side vestibule into a welcoming foyer with a central staircase.
141 MILL CREEK ROAD, ARDMORE, PA 19003 6 BEDS | 4.5 BATHS | 4,633 SQFT. | SOLD FOR $2,125,000 Welcome to a Fabulous English Country Garden Estate on the Main Line! This stunning home on 1.18 Acres is nestled in a private, wooded area of Lower Merion, yet is within walking distance to the train station. Built in 1912 by Allen Evans, the architect behind the Merion Cricket Club in Haverford, this home’s front exterior was inspired by the designs of Edwin Lutyens, a leading architect of English country houses in the UK. Constructed from large stones, the home boasts impressively thick walls and has been preserved in line with its historic character. The property features a grand wood burning fireplace in the great hall, four other fireplaces, a remodeled kitchen, six bedrooms, four and a half bathrooms, beautiful hardwood floors, two staircases (one off the kitchen and one off the hallway), two porches, a terrace, a balcony, a detached two-car garage, a shed, and charming gardens with a creek running through the property. The property has a common right-of-way to access the back path leading to Suburban Square, making it very walkable; and the train station, with direct route to Center City Phila and New York.
1026 WESTVIEW STREET, PHILADELPHIA, PA 19119 5 BEDS | 5.5 BATHS | 6,680 SQFT. | SOLD FOR $2,180,000 Welcome to this grand early 20th-century Colonial estate—an exceptional offering on one of West Mount Airy’s most coveted park blocks. Set on nearly an acre and bordering the Wissahickon, the home combines timeless stone architecture with thoughtful renovations by a noted architect, Addison H. Savery, showcasing custom detailing throughout.Behind the treelined frontage, privacy and serenity unfold with stone terraces, mature gardens, and a sparkling saltwater pool—all just minutes from the shops and restaurants of both West Mount Airy and Chestnut Hill. Inside, three levels (plus basement) offer over 5,000 square feet of living space with five bedrooms, five full baths, and a powder room. The gracious entry foyer with its curved staircase sets the tone, leading to a formal living room and dining room—each anchored by Mercer tile fireplaces. A sun-filled gourmet kitchen opens to a glass-wrapped sunroom with new French doors, alongside a den, mudroom, and powder room.
SCHERYL W. GLANTON REALTOR® | RS347700
215.588.0606 scheryl.glanton@foxroach.com www.scherylglanton.foxroach.com
112 S 19th Street, Suite 200, Philadelphia, PA 19103
4359 Fleming Street Philadelphia, PA 19128 4 BEDS | 3.5 BATHS | 3,416 SQFT | $799,900 Welcome to 4359 Fleming Street—an expertly renovated single family home tucked away on a quiet block in the heart of Manayunk, offering the perfect blend of modern design and everyday comfort. The main level features a bright, open layout , fully updated kitchen —perfect for both entertaining and daily living. Step outside to your private backyard oasis—a rare find in Manayunk—featuring a generous yard space perfect for dining, entertaining, or unwinding. Conveniently located minutes from Main Street’s popular restaurants and shops. This home checks all the boxes—modern updates, outdoor space, and an unbeatable location.
PAIGE GABAY
REALTOR® | LIC# RS370115
215.939.6252 paige.gabay@foxroach.com 431 W. Lancaster Ave., Devon, PA, 19333
sophisticated
RESIDENCE
Welcome to Main Line luxury at its absolute finest! Nestled within Bryn Mawr’s highly coveted Millridge community, this stunning, fully updated end-unit townhome offers the pinnacle of sophisticated, low-maintenance living in top-rated Radnor Township. Every corner of this bright and spacious 2-bedroom, 2.5-bathroom residence reflects a meticulous investment in high-quality, professional renovations. Step inside to an inviting open-concept living and dining area boasting premium engineered hardwood flooring and elegant custom plantation shutters. The seamless layout flows beautifully into a cozy family room and a spectacular, gourmet eat-in kitchen reimagined in 2024 with sleek Corian countertops, updated cabinetry, and high-end finishes. From the kitchen, large sliding glass doors transition effortlessly to a gorgeous, private flagstone patio. Surrounded by lush, beautifully maintained grounds, this peaceful outdoor oasis is perfect for relaxing, morning coffee, or al fresco entertaining. Upstairs, the primary suite serves as a peaceful retreat featuring a timeless, tastefully renovated private bath (2023). The second flexible bedroom is ideal for overnight guests or a dedicated home office, complemented by a spacious attic that provides abundant storage. Enjoy total peace of mind and maximum energy efficiency thanks to recent capital upgrades, including a brand-new heating system, updated windows, and new sliding doors (all completed in 2023). As a resident of Millridge, you will enjoy premium resortstyle amenities right at your doorstep, featuring exclusive access to the historic Manor House for social events, private guest suites for your overnight visitors, and a heated swimming pool with a fully equipped pool house. Located just minutes from world-class Main Line shopping, elite dining, and major commuter routes, this rare, turn-key property is an incredible opportunity to own a thoughtfully upgraded home in one of Bryn Mawr’s most desirable communities.
FLOSSIE McGARRITY DELGAONE REALTOR®
C. 610-517-4715 | O. 610-853-2700 Flossie@SoldByFlossie.com www.longandfoster.com
1100 WEST CHESTER PIKE, HAVERTOWN, PA 19083
8 SUMMIT DRIVE, BRYN MAWR, PA 19010 2 BD | 2.5 BA | 1,590 SQFT. | $535,000
199 Deer Hill Road, Reading, PA 19607 $ 6 2 5 ,0 0 0 | 3 B E D S | 2 B AT H S | 2 ,6 1 6 S Q F T Experience serene quiet living on this exquisite 3-bedroom, 2-bath French-inspired home, perfectly situated on a private 1.73 acre wooded lot alive with wildlife. Nestled in a secluded development, this home blends timeless charm with modern comforts. Meticulously maintained and cared for, this home is a rare opportunity to enjoy privacy, style, and nature in perfect harmony.
ASH FREESE REALTOR®
610.334.9101 ashfreeserealtor@gmail.com amorealty.com
2001 Market St. Suite 2500, Philadelphia, PA 19103
exceptional
RESIDENCE
Experience contemporary living in the heart of Emmaus with this stunning brand new 3 bedroom, 3 bath home, thoughtfully crafted with modern design and everyday comfort in mind. From the moment you step inside, the 9 foot ceilings, oversized windows, and sun filled open layout create an inviting sense of space. The main level showcases rich hardwood flooring and a seamless flow between the living, dining, and kitchen areas ideal for both relaxed living and effortless entertaining. The chef inspired kitchen features a pot filler, bonus prep sink, and a custom built in storage bench that adds charm and functionality. A versatile first-floor bonus room offers endless possibilities as a home office, sunroom, or additional lounge space. Upstairs, convenience meets privacy with a second floor laundry area and a serene primary suite complete with a walk in closet and a beautifully finished full bath. Each bathroom throughout the home is styled with sleek, modern tilework for a clean and timeless look. The finished basement expands your living options perfect for a family room, home gym, playroom, or media space. Outside, a 5 car driveway provides ample parking for guests or multiple vehicles. Located within walking distance of Emmaus High School, the Emmaus Triangle, local farmers markets, breweries, coffee shops, and restaurants, this home offers the perfect blend of small-town charm and vibrant community living. With quick access to major highways, commuting throughout the Lehigh Valley is effortless. This is modern Emmaus living at its best fresh, stylish, and close to everything.
JORDAN WANAMAKER REALTOR®
484.896.0014 jordanwanamaker@howardhanna.com www.jordanwanamaker.howardhanna.com
3500 WINCHESTER RD., SUITE #201, ALLENTOWN, PA 18104
41 S 2ND STREET, EMMAUS, PA 18049 3 BD | 2.5 BA | 2,518 SQFT. | $494,999
11 UNION AVENUE, NEW HOLLAND, PA 17557 4 BEDS | 2.5 BATHS | 2,248 SQFT | $495,000 Set beneath mature trees in the heart of New Holland, this timeless brick Colonial offers classic charm, modern updates, and beautifully curated outdoor living. This 4 bedroom, 2.5 bath home features over 2,200 square feet of well designed living space. A welcoming covered brick front porch leads into bright living and dining rooms with hardwood flooring and warm, traditional character. The updated kitchen is the heart of the home, featuring stainless steel appliances, including a JENN AIR gas stove and double oven, a center island and abundant cabinetry. A convenient first floor laundry and powder room add everyday ease. Upstairs, the second level offers three spacious bedrooms and a full bath. The third floor primary suite provides a private retreat complete with a walk-in closet and full bathroom. Outside, the property truly shines. Thoughtfully designed gardens, mature landscaping, brick walkways, and a private rear patio create an inviting space for relaxing or entertaining. A detached garage and storage shed provide added flexibility for hobbies and storage. Located in the Garden Spot School District and close to local shops, dining, and community amenities, this home offers a rare combination of charm, space, and setting.
TONY ZOOK REALTOR®
C: 717.475.9256 | O: 717.569.2222 tonyzook317@gmail.com
134 SIPE AVE., HUMMELSTOWN, PA 17036
luxury
A HOME DESIGNED FOR THE WAY LIFE SHOULD FEEL 1006 STONEHILL LANE, CARLISLE, PA 17015 4 BD | 3 BA | 2,763 SQFT. | $1,149,000 At The Preserve at Stonehill Farm, life unfolds with a sense of ease, comfort, and connection—to nature, to community, and to the spaces you call your own. Set against beautiful mountain views and surrounded by preserved farmland, this exceptional custom-built Musser Home Builders residence offers 2,763 square feet of thoughtfully designed living space, where luxury craftsmanship and everyday livability come together seamlessly. From the moment you arrive, the home’s striking exterior with cedar accents creates an unforgettable first impression with a welcoming covered front porch invites you inside. A welcoming foyer sets the stage for the home’s exceptional design, featuring an integrated built-in bench that blends beauty with everyday practicality. Beyond, the dramatic great room captivates with soaring 151⁄2-foot vaulted ceilings, exposed cedar-wrapped beams, rich engineered hardwood flooring, exquisite custom millwork, and an abundance of natural light creating a grand yet inviting space that defines the home’s timeless character. A dramatic double-sided brick fireplace anchors the space, creating a natural gathering place for quiet mornings, family celebrations, and evenings spent unwinding by the fire. Expansive windows frame scenic views while glass doors connect effortlessly to the covered rear porch, where the fireplace extends the living space outdoors and offers the perfect setting for relaxing beneath the stars. Behind the scenes, superior construction and advanced energyefficient systems, including Weather Shield Signature Series windows, Therma-Tru exterior doors, enhanced insulation, a two-zone natural gas HVAC system, whole-house humidifier, ERV system, and electronic air filtration provide a level of comfort, efficiency, and performance that exceeds building code standards. More than a home, this is a place where thoughtful design enhances everyday living, where luxury feels effortless, and where every detail reflects a commitment to quality. At The Preserve at Stonehill Farm, this is not simply a place to live, it is a place to truly feel at home.
TAYLOR HENRY REALTOR®
c: 717.756.1252 o: 717.561.3800 taylor.henry@1972realty.com 7300 Derry St, Harrisburg, PA 1711
Welcome to Yoder’s Guest House! Yoder’s was purchased in 2015 by Charles and Denise Gehringer, which included several apartments, with a vision for something truly special. Through years of hard work, dedication, and teamwork, that vision became reality. Today, Yoder’s guest house is a charming 12-bedroom, 11.5-bath bed and breakfast located in the heart of Pennsylvania’s popular Laurel Highlands region. The inn currently operates as a seasonal business, catering primarily to the biking community. Conveniently located at Mile 32 of the famous Great Allegheny Passage (GAP) Trail, Yoder’s is just 30 minutes from Cumberland, Maryland, and 20 minutes from Somerset, Pennsylvania. The welcoming community of Meyersdale is known for its maple syrup heritage, and the annual Maple Festival takes place just two doors down from the property each spring. After a wonderful day of biking from either the north or south, you’re greeted by the innkeepers with a warm smile. Your bicycle is safely stored and locked in the garage for the night. Once you’ve checked into your cozy, well-appointed room, you can enjoy a special dinner at the nearby White House Restaurant or pick up a sweet treat from a local favorite across the street. If relaxation is calling, settle into a rocking chair on the front porch with a glass of wine. A nearby market, just a block away, makes it
easy to pick up a bottle before retreating for the evening. The next morning, you’ll wake to the aroma of freshly brewed coffee and a delicious homemade breakfast prepared by Denise. Then it’s time to hop back on your bike and continue your adventure. For a future owner, the commercial-grade kitchen that Chuck and Denise added, opens the door to numerous possibilities. The space could support a year-round restaurant, café, catered events, special dinners, or expanded guest services. The current operating season runs from May through October. However, with the right business plan, there is significant potential to operate year-round. Alternatively, future owners may choose to enjoy time off and travel during the quieter months, creating the perfect lifestyle balance. This property deserves a special person, or team, to continue making it a beloved part of the community. For Chuck and Denise, Yoder’s has truly been a labor of love, and that care is reflected throughout the property. Please contact us for additional information or to schedule a private showing. Offered at $699,000
KELLY HAGER
LAURA SAUEREISEN
C: 412.877.7658 | O:412.850.5404 khager@piattsir.com www.kellyhager.piattsothebysrealty.com
412.720.1112 LauraS@piattsir.com piattsir.com
REALTOR®
REALTOR®
3402 HARTS RUN ROAD, GLENSHAW, PA 15116
architectural
ELEGANCE
Discover this custom-built Euro-contemporary home by Anthony Custom Construction in highly desirable North Bethlehem. Offering 3 bedrooms, 2.5 baths, and nearly 1,000 square feet of additional finished lowerlevel living space, this distinctive home combines unique architectural character with generous space for everyday living and entertaining. Thoughtfully upgraded throughout, notable improvements include GAF architectural shingles, newer vinyl siding with 1-inch foam backing, stained wood windows with vinyl cladding, and a whole-house generator. The bright kitchen features a large center island with prep sink, high-end appliances, under-cabinet lighting, and granite and quartz countertops. The living room showcases engineered tiger hardwood flooring and a striking stone wood-burning fireplace, flowing seamlessly into the dining room with sliding doors leading to the wraparound deck. Upstairs, the primary suite offers an ensuite bath, walk-in closet, and unique loft area currently used as additional sleeping quarters. Two more generously sized bedrooms and a full bath complete the second floor. Need more space? The finished lower level with egress windows and Bilco door is highlighted by a wood-burning stove, large utility room, and flexible living space ideal for recreation, hobbies, guests, or work-fromhome needs. Outside, enjoy beautifully designed Plantique landscaping and hardscaping, previously featured on the Bethlehem Garden Tour, along with a fenced yard, gazebo, and expansive wraparound deck creating a private outdoor retreat. Conveniently located just minutes from historic downtown Bethlehem, this home offers exceptional access to shopping, restaurants, hospitals, and major commuting routes including 22, 33, and 78. A truly special property with timeless character and outstanding convenience.
ANNE GOLDSTEIN REALTOR®
610.704.9909 forksrealtor@gmail.com www.forkstownshiphomes.com
3001 Emrick Blvd #300, Bethlehem, PA 18020
2821 CENTER STREET, BETHLEHEM, PA 18017 3 BD | 3 BA | 3,425 SQFT. | $695,000
732 SAINT ANDREWS ROAD, PHILADELPHIA, PA 19118 4 BEDS | 5 BATHS | 7,424 SQ FT | $2,775,000 732 Saint Andrews Road is located in the panoramic section of Chestnut Hill, which surrounds the Philadelphia Cricket Club. Built in the early 2000's, it was renovated and expanded in the early 2020s in a major renovation include: new bathrooms, an upgraded kitchen, an elevator, additional garage space, an expanded guest suite, a finished lower-level great room with an open floor plan that includes a library, wine room, room for a billiard table, exercise area, and a full bath. There is walkout access to the rear fenced yard that backs onto the park. Hardwood floors grace the first and second levels. There are glorious views from the rear deck, a relaxing plunge pool with an infinity edge built under a portico off the deck, and so much more.
ELFANT WISSAHICKON-CHESTNUT HILL 215.247.3600
PROPERTIES FOR SALE AND LEASE IN NORTHWEST PHILLY
BEAUTIFUL LARGE HOME ON A CORNER LOT IN WEST MOUNT AIRY
LUXURY BOUTIQUE APARTMENTS FOR LEASES IN CHESTNUT HILL
6815 McCallum Street, Philadelphia, PA 19119
8623 Germantown Avenue, Philadelphia, PA 19118
OFFERED AT $725,000
1-2 BEDROOM APARTMENTS STARTING AT $2,890/MONTH
Just listed! This handsome C 1925 three-story, five-bedroom, four-bathroom stone twin on a corner lot is one block from the coveted, vibrant, and welcoming Mt Airy Village. Situated in the heart of West Mount Airy, one of Philadelphia’s highly regarded neighborhoods, you do not need a car.
Experience comfort and convenience in these newly constructed, modern apartments located in a desirable Chestnut Hill community. Featuring bright, spacious layouts, stylish finishes, and a quiet, landscaped setting, these homes offer the perfect blend of style and serenity.
PROPERTIES PENDING FAST IN MONTGOMERY AND BUCKS COUNTIES
509 Penrose Lane, Warminster, PA 18974
40 Harcourt Lane, Hatboro, PA 19040
OFFERED AT $450,000
OFFERED AT $495,000
Sweet split-level single in a lovely neighborhood, ready for your touches! Newly painted interior and carpets all replaced for you. The main level has a living room with a fireplace, dining room, and an eat-in kitchen. The upper level has three decent-sized bedrooms, a newly renovated hall bath, and access to the attic.
Here ya go! A new listing in the popular Hatboro-Horsham neighborhood! Welcome home to this spacious 4-bedroom, 2.1-bath, c. 1968 single-family home with a great floor plan, a newer roof, and newer utilities, waiting for you to decorate! The fun work is all yours!
LOUISE “BUTTER” D’ALESSANDRO REALTOR®
445.600.3242 Louise@ElfantWissahickon.com Elfant Wissahickon REALTORS® | 8039 Germantown Avenue, Philadelphia, PA 19118 I 215.247.3600 | www.ElfantWissahickon.com
N OT E WO RT H Y L I ST I N G S
16 BEAUTY MARY WAY, PINE GROVE, PA 17963
105 Crosspointe Drive West Chester, PA 19380
1,060,199
JUST 9,148 PATT BOYER | BERKSHIRE HATHAWAY HOMESALE REALTY
Sold
REALTOR® | 717.579.8228 | pattboyer@hotmail.com
$39,600 | Swatara Creek is a 55+ community located in Pine Grove, offering a relaxed style of living. Nearby I-78 allows easy access to NYC and NJ. The Appalachian Trail is located just a few miles away! Swatara Creek is just far enough away from it all......yet close enough to everything you want!
0 E NATIONAL PIKE #US-40, FARMINGTON, PA 15437
Looking to sell your property? Contact me today for a successful sale!
crystal.harrison@kw.com www.crystalharrison.kw.com 484.680.2937
5708 N WOODSTOCK STREET, PHILADELPHIA, PA 19138
Perspective Media, LLC
2.47 ACRES PAUL SULLIVAN | HOWARD HANNA REAL ESTATE SERVICES REALTOR® | 412.607.1559 | paulsullivan@howardhanna.com
$69,000 | You truly could not ask for a better location. This beautiful, wooded 2.5+ acre parcel is the perfect spot to park a trailer or build your dream log cabin. Located just one half mile from the Braddock Inn from the west or one half mile east of the Country Shoppes.
Haven is Dynamic + Cross-platform. H AV E N L I F E ST Y L E S .CO M | @ H AV E N L I F E ST Y L E S
3
2
950
PHARR BOWSER | BERKSHIRE HATHAWAY FOX & ROACH REALTOR® | 215.514.9094 | pharr.bowser@foxroach.com
$235,000 | Discover the charm of this beautifully renovated townhouse in the desirable Ogontz neighborhood, just minutes away from Germantown, where classic architecture meets modern comfort. Newly renovated in 2025, this property presents a unique investment opportunity with significant potential for appreciation.
We offer realtors and brokers the tools and necessary insights to communicate the character of the homes and communities they represent in aesthetically compelling formats to the most relevant audiences. We use advanced targeting via social media marketing, search engine marketing and print mediums to optimize content delivery to readers who want to engage on the devices where they spend most of their time.
3612 SUSSEX LANE, PHILADELPHIA, PA 19114
3 BEDS | 2 BATHS | 1,360 SQFT | $397,700 Wow! This beautiful end-row house in the Morrell Park Section of Philadelphia-Northeast features 3 large bedrooms, a modern kitchen, a cozy dining room, and a large living room. Upstairs, you will find 3 spacious bedrooms, each with plenty of closet space. The basement features a living space that can double as a TV room/exercise room/office area, etc. The basement also features a powder room and a sliding door that takes you to the largest backyard your eyes have ever seen! Come and see it for yourself!
MARIO GONZALEZ
GLOBAL REAL ESTATE ADVISOR
MARTINEZ REAL ESTATE, INC
C: 215.833.2898 | O: 215.288.6300 mreagent4all@gmail.com
4200 L Street, Philadelphia, PA 19124
LAUREN BUTLER
LUXURY REAL ESTATE Luxury Real Estate Is About More Than a Home— It’s About Lifestyle Luxury real estate is no longer defined solely by price or square footage. Today’s buyers seek something deeper: exceptional living, privacy, and a home that reflects their personal success. Across the Main Line, Chester County, Montgomery County, Delaware County, and Philadelphia’s most prestigious neighborhoods, luxury properties offer more than beautiful architecture. They provide access to sought-after communities, top-tier amenities, and a lifestyle that cannot be duplicated. Discerning buyers are looking for thoughtfully designed spaces, seamless technology, wellness-focused features, and locations that enhance everyday living. Understanding these priorities requires more than market knowledge—it requires an appreciation for the luxury lifestyle itself. Whether buying or selling, success in the luxury market comes from expert guidance, strategic positioning, and a deep understanding of what today’s affluent clients truly value. The finest homes are more than investments—they are a reflection of legacy, lifestyle, and the moments that matter most.
LAUREN BUTLER
REALTOR | BRITTINGHAM AND MCCOUCH TEAM ®
610.308.3814
laurenbutlerhomes@kw.com laurenbutlerhomes.kw.com
Office: 400 Arcola Road, Ste A5 Collegeville, PA 19426
1533 Sugartown Road 5 Beds | 4.2 Baths | 7,622 Sq Ft | $4,500,000 Own a unique piece of Main Line history with enduring charm and an architectural pedigree in a private, three-acre curated estate setting. If you value craftsmanship, here’s a classic stone manor home that will be restored and brought to its fullest potential. The kitchen, great room addition, brings the outside in. And the adjoining outdoor living space takes full advantage of the garden views, ideal for morning coffee or outdoor dining. Upstairs, a new primary suite with every desired amenity and a third-floor bonus room provides flexible space for recreation or gatherings. New amenities such as zoned heating and cooling have been incorporated, but much of the home retains its original character, appealing to buyers who value historic integrity and modern functional comforts. The grand-sized entrance foyer echoes the home’s authenticity. Outside, a deep two-car detached garage, circular drive with dual entrances, and generous parking add to the home’s practicality. Located in Easttown Township, the property is just minutes from many Main Line golf and country clubs, gyms and health clubs of every kind, and the Upper Mainline YMCA. It is in the renowned Tredyffrin Easttown (TE) School District with Conestoga High School - ranked #10 in the state and #491 in the nation by US News and World Report. No need to go into the city; there are many local shops and dining choices from Malvern to Wayne. The Paoli train station provides commuter rail and Amtrak service to New York and Washington, D.C.
Marie Gordon C: 610.513.0049 | O: 610.947.0408 marie.gordon@compass.com
Sara Moyher C: 610.662.3001 | O: 610.947.0408 sara.moyher@compass.com Compass is a real estate broker and abides by Equal Housing Opportunity laws. All material presented herein is intended for informational purposes only and is compiled from sources deemed reliable but has not been verified. Changes in price, condition, sale or withdrawal may be made without notice. No statement is made as to accuracy of any description. All measurements and square footages are approximate.
WELCOME HOME
3 BEDS | 2.5 BATHS | 2,526 SQFT. 4 ADDISON COURT, DOYLESTOWN, PA 18901 | $585,900 Welcome to 4 Addison Court in the highly sought-after Doylestown Station community. This beautifully maintained and thoughtfully upgraded townhome offers over 2,500 square feet of stylish living space with 3 bedrooms, 2.5 baths, and an ideal open-concept layout. A bright foyer welcomes you into the home, leading to the upgraded gourmet kitchen featuring granite countertops, stainless steel appliances, coordinating hardware, abundant cabinetry, a center island, and a sun-filled breakfast nook with large bay windows. Just off the foyer is a convenient powder room.The main living area is designed for both everyday living and entertaining, featuring an elevated dining area overlooking the sunken living room with a cozy fireplace and access to the updated Trex deck. Elegant flooring, crown molding, detailed trim work, and extensive wainscoting add character and sophistication throughout the main level. Upstairs, the spacious primary suite offers a relaxing retreat with a large walk-in closet and an ensuite bath complete with a soaking tub and separate walk-in shower. Two additional generously sized bedrooms, a full hall bath, and second-floor laundry provide comfort and convenience. The lower level features a versatile family room with direct access to the backyard, along with interior access to the attached 2-car garage and additional storage space. Located in the award-winning Central Bucks School District and just minutes from Doylestown Borough, this exceptional home offers easy access to shopping, dining, museums, parks, and community events. Enjoy a short walk to Central Park, Kids Castle, scenic trails, and the C&N Amphitheater for free summer concerts. Move-in ready and meticulously cared for, this is a rare opportunity to own in one of Doylestown’s most desirable communities E-Z access to major highways.
JANE COLLETTI REALTOR®
C: 215.669.7720 | O: 215.579.1490 janecolletti@gmail.com www.LegacyRealtyProp.com 127 S. State Street Newtown, PA. 18940
1443 Lanes End, Villanova 6 Bed 4.2 Bath 6,065 SQFT Nestled on a beautifully landscaped 0.79-acre lot in the sought-after Harriton Farm neighborhood of Villanova, this elegant center hall Colonial offers exceptional indoor and outdoor living spaces. A heated inground pebble pool with jacuzzi/hot tub and expansive flagstone patio create a private backyard retreat perfect for relaxing or entertaining while enjoying the serene surroundings. A grand entry with open staircase and large windows welcomes you into the home, where beautiful hardwood floors and exquisite architectural detailing flow throughout the first floor. The formal living room with crown molding and wood burning fireplace opens seamlessly to a richly appointed office/den with dark wood finishes. The formal dining room with crown molding provides the ideal setting for hosting dinner parties both grand and intimate. A charming Country Craft bar and service area connects the dining room to the spacious chef’s kitchen featuring Country Craft Cabinets, a large center island with gas cooktop, double wall ovens, stainless steel appliances, built-in desk area, an. Cul-de-sac road. 4 car attached garage. Interior photos have been virtually staged.
Listed for $2,600,000
1109 Riverview Lane, Conshohocken
3 Bed 3.1 Bath 3,645 SQFT Welcome to 1109 Riverview Lane in the sought-after Merion Hill community, an elegant and beautifully appointed 3 bedroom, 3 full and 1 half bathroom residence offering 3,645 square feet of refined living space, complete with a private elevator for ultimate convenience. A gracious entry foyer with rich hardwood floors sets the tone and highlights a stunning curved staircase, flanked by a formal living room with crown molding and a sophisticated dining room featuring large windows and classic chair rail detail. The heart of the home is the expansive, open-concept kitchen designed for both everyday living and entertaining, featuring an updated kitchen with white wood cabinetry, quartz countertops, a Listed for $825,000 center island, breakfast bar, and a sun-filled breakfast area. This space flows seamlessly into the dramatic twostory family room, anchored by a gas fireplace and walls of windows that flood the space with natural light, with direct access to a oversized rear deck and backyard. A convenient half bathroom completes this level. Upstairs, the spacious primary suite offers a peaceful retreat with a sitting area accented by custom built-in bookshelves, two walk-in closets, and a luxurious en-suite bathroom.
Damon Michels Realtor®
854 Montgomery Ave, Narberth PA 19072
Each office is independently owned and operated.
Office | 610-668-3400 Damon@DamonMichels.com www.DamonMichels.com
4600 Atlantic Avenue Atlantic City, NJ 08401 8 BEDS | 7 BATHS | 6,990 SQ FT
PENDING FOR $1,595,000
Experience the ultimate Atlantic City beach lifestyle in this extraordinary beach block home located in the prestigious Lower Chelsea neighborhood. Just steps from the sand and boardwalk, this impressive residence offers approximately 6,990 square feet of living space with 8 spacious bedrooms and 7 full bathrooms, providing endless possibilities for multi-generational living, entertaining, or a private coastal retreat. From the moment you enter, you’ll appreciate the home’s timeless character, expansive living areas, and flexible floor plan designed to accommodate both everyday living and large gatherings. Enjoy ocean views, abundant natural light, hardwood flooring, and multiple spaces for relaxation and recreation. The generous layout offers room to spread out while still creating an inviting atmosphere for family and guests. Ideally situated near Atlantic City’s renowned dining, shopping, casinos, entertainment, and beachfront attractions, this rare offering combines size, location, and coastal charm in one exceptional property. Whether you’re searching for a year-round residence, vacation home, or investment opportunity, this home presents a unique chance to own a premier beach block property in one of Atlantic City’s most desirable neighborhoods.
JOSEPH NAPLES REALTOR®
856.896.5369 jnaples@weichert.com www.weichert.com
54 SOUTH MAIN STREET, MULLICA HILL, NJ 08062
FOX HOLLOW FARM 3 6 0 5 W I N DY B U S H R O A D - S O L E B U R Y T O W N S H I P OFFERED AT: $2,850,000 Seldom is there an opportunity to own an extraordinary property like this one. Fox Hollow Farm has a house with two adjoining guest suites on 38 acres of lawns , meadows and woods. The gated entrance opens to a long drive that takes you to the 1806 stone farmhouse and 2012 later addition connected by 2 covered porches and a soaring height pavilion with expansive seating and, sunken hot tub. The original Farmhouse has 2, two story guest suites, each with 1st floor living spaces and fireplaces, plenty of original features like pumpkin pine flooring, and deep-set windows . Two staircase lead to the second level bedrooms and matching tile baths. The newer addition has a two-story foyer, random width pine flooring, formal dining room, eat in kitchen with custom cabinetry, granite countertops and a two level center island with room for additional seating. The living room has a wood burning fireplace and atrium doors leading to a wrap around deck that connects to the pavilion. Upstairs is a wide hall where you access the primary bedroom overlooking the living room, access to an outside balcony and featuring a marble bath with jetted tub and shower. An addition hall bath is conveniently located for the additional bedroom and s third floor attic flex space. The huge walk out basement has 9” ceilings and is ready to be finished for a great recreation room. Outside is filled with ponds, gardens, spring house, a two car garage and the origin barn ruins has been roofed for storage. An excellent location, close to New Hope, Doylestown and Newtown, their amenities and commuting routes.
JAMES BRIGGS REALTOR®
215.518.6977 jim.briggs@kw.com www.jimbriggsrealestate.com
369 STADIUM BLVD, LEWISBURG, PA 17837 • $765,000 6 BEDS • 5 BATHS • 3,290 SQFT • $765,000 Welcome to 369 Stadium Blvd. This stunning, immaculately maintained home’s an entertainer’s dream and provides a private sanctuary for your family. This 6-bed, 6-bath home features high-end finishes, open floor plan, woodburning fireplaces, and abundant natural lighting. In-law suite has 1 bed and bath, spacious living space, and woodburning fireplace. Natural hardwood floors throughout the home. A chef’s kitchen features a sub-zero refrigerator, granite countertops, Wolf range, and spacious dining area. The spacious master suite offers a walk-in closet and spa-like master bath. Three bedrooms and laundry complete the 2nd floor. Two- 3rd floor bedrooms and bathroom. Partly finished basement and bathroom. In-ground pool and three-season screened room allows for entertainment. Spacious yard.
THERESA STIMSON REALTOR® | RS332088
C: 570.506.1656 | O: 570.979.1002 theresa689548@gmail.com www.ironvalleyrealestate.com
600 Altamont Boulevard, Frackville, PA 17931
1020 COMMERCE PARK DR. SUITE 1-A, WILLIAMSPORT, PA 17701
100 E Biddle Street, Gordon, PA 17936
3 BEDS • 1 BATH • 1,156 SQ FT • $195,000
0.11 AC •$399,000
Welcome to this move in ready single ranch rambler one floor living. Just 2 minutes from I-81. And 1 minute from RT 61 and great restaurants within walking distance in highly sought after Frackville, West Mahanoy Township. Shenandoah Valley schools. This home features 3 nice bedrooms with large closets, living room is filled with natural light and plenty of space for entertaining or just relaxing. Up dated full bathroom with large walk in shower.
This is a Turn key fully equipped business on an Historic corner property in Gordon Pa FOR SALE and is currently operating as Subs N Stuff for the past 35 years. It’s a popular spot offering a great menu with all kinds of delicious foods, sandwiches, subs, fries, ice cream, some grocery items. Everything is included, skill games, lottery machines, coolers, shelving, seating, ATM machine, all kitchen equipment. The building also includes two 2-bedroom apartments, ideal for rental income or owner occupancy.
HELEN WOLFGANG
REALTOR® Iron Valley Real Estate Coal Region Hazleton, PA
570.590.3446 wolfganghelen99@gmail.com
43 BIG BASS DRIVE # B326, GOULDSBORO, PA 18424 4 BEDS • 2 BATHS • $899,000 Perfectly positioned along the shoreline of Big Bass Lake, this meticulously maintained 3-bedroom w/ extra bonus room, 2-bath lakefront retreat was designed to bring the outdoors in. From the moment you walk through the door, soaring ceilings and walls of glass draw your eyes directly to the sparkling water beyond. The true centerpiece of the home is the stunning four-season room, where panoramic lake views take center stage in every season. Whether you’re watching the morning mist rise from the water, enjoying a summer thunderstorm from the comfort of indoors, or taking in a snow-covered winter landscape, the view never gets old. Unlike many lakefront properties, this one comes ready for immediate enjoyment. The sale includes a meticulously cared-for pontoon boat, and various other watercraft allowing you to spend your first day on the water instead of shopping for one. (See pictures) A riding mower, snowblower, and utility trailer are also included, making ownership as practical as it is enjoyable.
PAULA M. PERRY REALTOR®
570.842.9988 paula.perry1009@gmail.com paulaperry.classicproperties.com
NORTH POCONO | 570.842.9988
115 CHESTNUT LANE IN SELLERSVILLE, PA 4 BEDS • 4 FULL, 1 HALF BATHS • 3,980 SQ FT • $1,625,000 Set on nearly half an acre in Hilltown Township’s Coventry Meadows community, this stunning 2015-built home offers over 5,400 square feet of thoughtfully designed living space. The gourmet kitchen features a 10-foot quartz island, walk-in pantry, and high-end stainless appliances, opening to a sun-filled breakfast area and soaring two-story family room with stacked stone fireplace. Upstairs, the luxurious primary suite includes a sitting area, custom walk-in closet, and spa-like bath with rich English walnut millwork. A finished lower level with full kitchen and bath offers flexible living options, while the backyard delivers a true resort experience with a heated pool, hot tub, stamped concrete patio, gas fireplace, and covered lounge area. This is refined Bucks County luxury living at its finest.
TERESE E BRITTINGHAM
MEGAN ROHRBOUGH
C: 610.212.0848 | O: 610.792.5900 teresekw@gmail.com www.kwseven.com
C: 484.880.0717 | O: 610.792.5900 meg.rohrbough@gmail.com www.kwseven.com
BROKER/OWNER/REALTOR®
400 ARCOLA ROAD, SUITE A5, COLLEGEVILLE, PA 19426
TEAM LEADER/REALTOR®
Timeless Architecture...Exceptional Living
9 Blueberry Lane, Bedminster Twp 5 BEDS | 5.2 BATHS | 5,006 SQ FT | 12.7 ACRES | $3,595,000 Bucks County history meets contemporary luxury in the heart of Bedminster Township! This rare offering set on 12.7 breathtaking acres along Deep Run Creek encompasses the c.1840 brick Colonial farmhouse and c.1763 original settler cottage. Both have been fully transformed with high design and exquisite finishes, smart-home technology, and impressive amenities. The estate features a gourmet kitchen, elegant living spaces, 5 en-suite bedrooms in the main house, elevator, infinity pool and spa with pool house, greenhouse, plus 1 bedroom, 1-1/2 bath cottage with separate address. Designed for refined multi-generational living, full-time residence, or holiday retreat, perfection is just minutes from Doylestown and an hour to Philadelphia.
Michael J. Strickland GLOBAL REAL ESTATE ADVISOR Kurfiss Sotheby’s International Realty Mobile: 610.324.1457 | Office: 215.794.3227 Website: www.MichaelJStrickland.com Email: strickland@kurfiss.com
Treetop Contemporary
3385 Woodbridge Circle, Bethlehem 5 BEDS | 5 BATHS | 5,209 SQ FT | 1.12 ACRES | $949,000 Tucked within the coveted Pine Top Trail enclave known as Camelot, this striking cedar and brick Contemporary offers a refined, design-forward lifestyle surrounded by the natural beauty of a private 1.12-acre wooded setting. Set quietly at the end of a cul-de-sac in Bethlehem, the home’s 5,209 SF of reimagined living space blends architectural drama with a warm, modern sensibility inspired by classic Mid-Century Modern design. A landscaped approach and covered front porch introduce interiors filled with light, volume, and texture. Towering walls of glass frame verdant views from nearly every room, while extensive renovations have elevated the home with newly refinished oak floors, new hardwood flooring throughout, custom louvered railings and millwork, designer lighting, and beautifully updated baths featuring distinctive tile, curated fixtures, and timeless finishes.
Sotheby’s International Realty® is a registered trademark licensed to Sotheby’s International Realty Affiliates LLC. An Equal Opportunity Company. Equal Housing Opportunity. Each Office is Independently Owned And Operated.
FROM PENNSYLVANIA ROOTS TO SOUTH FLORIDA LIVING Your Seamless Move Starts with Toni Reinhart For many Pennsylvania homeowners, there comes a moment when the seasons start to shift—not just outside, but in life. The long winters begin to lose their charm, and the idea of warm ocean breezes, waterfront living, and year-round sunshine becomes more than just a vacation fantasy. It becomes a plan. But turning that plan into reality? That’s where things often feel overwhelming. Selling a home in Pennsylvania while searching for the right property in South Florida requires more than just coordination—it requires strategy, timing, and a deep understanding of two very different real estate markets. This is exactly where Toni Reinhart has carved out her niche, becoming a trusted name for clients looking to make a seamless transition from the Northeast to the Florida coast. As a REALTOR® serving both Central Pennsylvania and South Florida, Toni Reinhart offers something few agents can: continuity. Instead of working with separate agents who may never communicate, her clients benefit from a single, experienced professional guiding them through every step of the journey—from listing to closing, and from one state to the next. It’s a level of service that removes uncertainty and replaces it with clarity and confidence. Toni’s strength begins in Pennsylvania, where she has built a reputation for thoughtful pricing strategies, strong negotiation skills, and marketing that elevates listings above the competition. She understands that selling a home is more than putting a sign in the yard—it’s about positioning the property to attract the right buyers and maximize return. Every decision is intentional, designed to set her clients up for success as they prepare for their next chapter.
Toni Reinhart REALTOR ®
717.707.7958 Toni@tonireinhart.com ToniReinhart.com
That next chapter, for many, leads to South Florida. From Fort Lauderdale to Pompano Beach and the sought-after neighborhoods of Coral Ridge, Toni helps clients navigate a market that operates very differently from what they’ve known in Pennsylvania. Waterfront properties, condo associations, insurance considerations, and fluctuating market dynamics all play a role—and having the right guidance makes all the difference. Toni ensures her clients understand not just what they are buying, but why it aligns with their lifestyle and long-term goals. Whether it’s a second home for winter escapes, a full-time relocation, or an investment property with income potential, Toni approaches each purchase with a clear strategy. She leverages technology to make long-distance buying simple, offering virtual tours, digital paperwork, and constant communication so her clients can move forward with confidence—even from hundreds of miles away. What truly sets Toni Reinhart apart, however, is not just her dual-market expertise— it’s her approach. Clients consistently describe her as responsive, knowledgeable, and genuinely invested in their success. She takes the time to understand their goals, answer their questions, and guide them through each decision with patience and precision. In a process that can often feel stressful, Toni brings a sense of calm, organization, and trust. Relocating from Pennsylvania to South Florida isn’t just a real estate transaction— it’s a lifestyle transformation. It’s trading snow for sunshine, routine for relaxation, and familiarity for new opportunities. With Toni Reinhart leading the way, that transition becomes not only manageable but exciting.
717.344.5950 | #RS331251 | Iron Vallley Real Estate of Central PA
Because at the end of the day, it’s not just about moving. It’s about moving forward— with the right strategy, the right support, and the right person by your side.
44 Bedrooms Bedrooms
7 Apartments
2.25.5
3
Garage Rentals
Bathrooms Bathrooms
$1,295,000
90,9000 $5$8598,9 Listing Price
Listing Price Listing Price
Welcome to to Sage SageEaston Meadows Welcome Meadows 7 Unit Multi-Family-College Hill, PA
Welcome sac inin Mahoning Welcome to to Sage Sage Meadows, Meadows,aabeautiful beautiful10 10lot lotsubdivision subdivisionon ona acul culdede sac Mahoning Township, Carbon County PA. Choose one of the five lot/custom home build packages Township, Carbon County PA. Choose one of the five lot/custom home build packages still available priced in the high $400Ks to high $600Ks. This Fairview Farmhouse is still available priced in the high $400Ks to high $600Ks. This Fairview Farmhouse is being offered for $589K on Lot 6! A stunning & spacious option that balances modern being offered for $589K on Lot 6! A stunning & spacious option that balances modern finishes w/ traditional charm across a sprawling 3,000 sq. ft. floor plan on 1.2 acres. finishes w/ traditional charm across a sprawling 3,000 sq. ft. floor plan on 1.2 acres. You’ll find plenty of room for entertaining or relaxing, w/ formal & casual living & You’ll find plenty of room for entertaining or relaxing, w/ formal & casual living & dining spaces & custom kitchen. Beautiful 42-inch cabinets, upgraded appliances dining spaces & custom kitchen. Beautiful 42-inch cabinets, upgraded appliances including oven/microwave, sink, upgraded counters & from the Welcome wall to 127 North 31st Street,cooktop, nestled infarm Allentown’s desirable quartz West End, just steps including oven/microwave, cooktop, farm sink, upgraded quartz counters & from the Welcome wall tobacksplash. 127 North 31st Street, nestled in Allentown’s West End, justspacious steps subway A grand staircase leads you up desirable to 4home bedrooms, each beautifultile Rose Garden! This meticulously maintained split-level offers over 3,000 square subway tile backsplash. A grand staircase leads you up to 4 bedrooms, each spacious beautiful Rose Garden! This meticulously maintained split-level home offers soaking over 3,000 square w/large walk-in closets & primary suiteblending boasting a custom tub, feet of comfortable finished living space, classic charmtiled withshower, thoughtful updates. w/large walk-in closets & primary suiteblending boasting a custom tiled shower, soaking tub, feet of comfortable finished living space, classic charm with thoughtful updates. double vanity and upgraded countertops. Beautiful laminate floors throughout the Originally built by a local builder for his own family, the quality of materials and attention to detail double vanity and upgraded countertops. Beautiful laminate floors throughout the detail Originally built by aupgrades localthis builder for hissided own family, quality of materials and attention home. Many add’l including Black Pellathe windows w/wood clad interior, are evident throughout solid brick residence. Many recent updates include newertoroof, home. Many add’l upgrades including Black Pella windows w/wood clad interior, are evident throughout this solid brick sided residence. Manyappliances recent just updates include propane fireplace, dual central cooling/heating and more! 7-unit multi-family investment opportunity in Easton’s desirable College Hill neighborhood, 1/2 block newer from roof, gutters, retaining wall, driveway, Pella windows, newer kitchen and quartz propane fireplace, dual centralPella cooling/heating andkitchen more!appliances and quartz gutters, retaining wall, driveway, windows, newer countertops and hotiswater heater tofor name a few. investors Enjoy the warmth of multiple living areas, Lafayette College. This income-producing property well-suited passive and 1031 exchange buyers countertops hotfrom water heater to name a few. Enjoy to theyour warmth of& multiple living areas, Located justcozy 3and miles Hospital-Carbon, St. Lukes Route 443 perfect for evenings orLehigh hostingValley guests. Step outside own private retreat—an Located just 3 miles from Lehigh Valley Hospital-Carbon, St. Lukes & Route 443 perfect forTake cozy or guests. Step outside tofor your own private retreat—an shopping. aevenings quick drive and visit charming Jim Thorpe & the Asa Packer Mansion offering a quick settlement. Positioned within easy reach ofhosting New York City and Northern New Jersey, this offering expansive patio beautifully landscaped backyard that’s ideal quiet mornings, intimate dinners, shopping. Take a quick drive andMountain visitbackyard charming Jim Thorpe & themornings, Asa Packer Mansion Museum or explore nearby Blue Resort who offer year-round hospitality expansive patio beautifully landscaped that’s ideal for quiet intimate or large family gatherings. Close to all, this home offers unmatched convenience without &dinners, appeals to investors seeking predictable cash andnearby long-term appreciation. 3 parking/storage spaceshospitality separately Museum or flow explore Blue Resort who offer year-round stunning views. Ready totranquility build your home? Call today! or large family gatherings. Close to Mountain all, thisWest home offers unmatched convenience without & sacrificing the charm and of dream the End. stunning views. Ready to build your dream home? Call today! sacrificing the charmrenovated. and tranquility of theyour West strong End. investment today! rented. All units are well kept and most are recently Secure
Just Just Listed Listed West West End EndAllentown AllentownBeauty Beauty FOR SALE
1/2 Block for Lafayette College Campus
Carmela "Carrie" Wilson Realtor, MBA, SRES, Luxury Home Specialist Carmela “Carrie” Wilson Heather Kidd (610) 349-0155 (Mobile) (610) 398-0411 (Office) Carmela "Carrie" Wilson Realtor, MBA, SRES, Luxury Home Specialist
Lot 6 Sage Court Mahoning Township, Lot 6 Sage Court PA Mahoning Township, PA
Realtor, MBA, SRES, Luxury Home Specialist Carmela “Carrie” Wilson carmelawilson@howardhanna.com (610) 349-0155 (Mobile) (610) 398-0411 (Office) (610) 349-0155 (Mobile) Realtor, MBA, SRES, Luxury Home Specialist carmelawilson.howardhanna.com carmelawilson@howardhanna.com carmelawilson@howardhanna.com RS348789 (610) 349-0155 (Mobile) carmelawilson.howardhanna.com carmelawilson.howardhanna.com carmelawilson@howardhanna.com RS348789 RS348789 carmelawilson.howardhanna.com Lehigh RS348789Valley - The Frederick Group
Realtor, ABR Heather Kidd (320) 462-5143 Realtor, ABR (Mobile) heatherkidd@howardhanna.com (320) (302) 462-5143 462 5143 (Mobile) heatherkidd.howardhanna.com heatherkidd@howardhanna.com RS371202 heatherkidd.howardhanna.com RS371202
3500 Winchester Lehigh Valley - Rd The Frederick Group Allentown, PA 18104 3500 Winchester Rd Howard Hanna - The Frederick Group (610) 398-0411 (Office) | 3500 Winchester Rd, Allentown, PA 18104 Allentown, PA 18104 Howard Hanna - The Frederick Group (610) 398-0411 (Office) | 3500 Winchester Rd, Allentown, PA 18104
If you have a brokerage relationship with another agency, this is not intended as a solicitation. All information deemed reliable but not guaranteed by Howard Hanna or its agents/affiliates. ©2025 MoxiWorks. Pub 6/25 If you have a brokerage relationship with another agency, this is not intended as a solicitation. All information deemed reliable but not guaranteed by Howard Hanna or its agents/affiliates. ©2025 MoxiWorks. Pub 6/25
Convenient Living
4768 ROLLING HILLS ROAD, WHITEHALL, PA 15236 3 BEDS | 1.5 BATHS | 1,826 SQFT. | $329,900
Welcome to 4768 Rolling Hills Road in Whitehall Borough! This well-maintained 3-bedroom, 1.5-bath home offers private access to Baldwin Manor Park trails and playground. The open-concept main level features a spacious kitchen with stainless steel appliances, center island, and dining area, plus a large living room with fireplace and versatile family room. Upstairs includes a generous primary bedroom, two additional bedrooms, and an updated full bath. The finished lower level adds extra living space and storage. Enjoy central AC, a garage, ample parking, and a large backyard with a pergola-covered patio and mounted TV—perfect for relaxing or entertaining. Conveniently located with space inside and out!
Cozy Convenience
363 OLANCHA AVENUE BRENTWOOD, PA 15227 3 BEDS | 1.5 BATHS | 1,100 SQFT. | $254,900
Beautifully updated 3-bedroom, 1.5-bath brick home on a quiet dead-end street in Brentwood. This move-in ready home features fresh paint, updated lighting and hardware, a new main-level powder room, and a fully renovated upstairs bath. The equipped kitchen offers granite countertops, cherry cabinets, and stainless steel appliances. Major updates include new ductwork, furnace, and central A/C. The unfinished basement provides great storage or future finishing potential and includes a new washer and dryer. Enjoy the upgraded rear patio and deck, 1-car integral garage, and convenient South Hills location close to shopping, dining, parks, schools, and downtown Pittsburgh. Offering extensive updates, modern conveniences, and exceptional value in Brentwood Borough, this home is truly move-in ready and ready for its next owner to enjoy.
TYLER HERGET
REAL ESTATE SPECIALIST
412.527.2152 tylerherget@howardhanna.com tylerherget.howardhanna.com
180 FORT COUCH ROAD, UPPER ST. CLAIR, PA 15241
Classic Comfort
27 W BELLECREST AVENUE, BRENTWOOD, PA 15227 4 BEDS | 2 BATHS | 1,446 SQFT. | $259,900
Fully renovated and move-in ready, this spacious 4-bedroom, 2 full bath home in Brentwood Borough blends timeless character with major modern updates completed in 2021. Original stained glass windows, tall ceilings, abundant natural light, and an open-concept layout create a warm and inviting feel. The updated kitchen features stainless steel appliances and direct access to the rear patio, perfect for outdoor dining and entertaining. Major improvements include the roof, kitchen, bathrooms, plumbing, electrical, boiler, water heater, sewer line, and more. A main-level full bath adds flexibility, while the dry unfinished basement with tall ceilings offers excellent potential for additional living space. Rear off-street parking, mature landscaping, trees, and a backyard fire pit complete the property. Conveniently located just minutes from Downtown Pittsburgh, shopping, dining, and South Hills amenities.
Urban Comfort
5611 ELMER STREET 202, SHADYSIDE, PA 15232 2 BEDS | 1 BATHS | 1,045 SQFT. | $349,900
Welcome to this newly renovated 2-bedroom, 1-bath condo in the heart of Shadyside, just steps from Walnut Street shopping, dining, and nightlife. This move-in ready second-floor unit features an updated kitchen and bathroom with new cabinetry, counters, fixtures, and flooring. The open layout offers spacious rooms, tall ceilings, central AC, updated fireplace, and abundant natural light. Enjoy a private Juliette balcony off the second bedroom and an additional rear deck off the kitchen. The primary bedroom includes a walk-in closet. Additional highlights include off-street parking space #11, private storage locker #4, common laundry and bike storage, plus an HOA that allows rentals and pets. HOA fee includes water, sewer, trash, snow removal, and common area maintenance. Situated just one block from Walnut Street’s popular restaurants, coffee shops, boutiques, nightlife, and everyday conveniences, this condo offers an exceptional opportunity to enjoy one of Pittsburgh’s most walkable and sought-after neighborhoods.
TYLER HERGET
REAL ESTATE SPECIALIST
412.527.2152 tylerherget@howardhanna.com tylerherget.howardhanna.com
180 FORT COUCH ROAD, UPPER ST. CLAIR, PA 15241
8 HIGHLANDS LANE, HARDWICK, NJ 07825 $ 8 5 0,0 0 0 | 3 B E D S | 3 B AT H S | 2 ,6 2 7 S Q F T Tucked into a beautiful neighborhood on a cul-de-sac, just 10 minutes from Route 80 and Blair Academy, this custom-built Lindal cedar home offers the perfect mountain retreat with year-round appeal. Privately set on an elevated homesite, this one-of-a-kind home showcases premium Canadian cedar, soaring 24-foot ceilings, a stunning stone fireplace, and an open layout designed for entertaining. Finished walkout lower level, and a rare 3-car garage with radiant heated floors, ideal for car enthusiasts, hobbies, or workshop space.
KRISTINA FATTORUSSO REALTOR®
C: 610.730.5178 | O: 610.691.6100 kristina@homeswithkris.com HomesWithKris.com
310 STOKE PARK RD, BETHLEHEM, PA 18017
577 Patten Circle, Albrightsville, PA 18210 I N L AW S U I T E : 1 B E D | 1 F U L L B AT H M A I N H O M E : 6 B E D S | 4 1 / 2 B AT H S | 4 , 5 0 0 S Q F T | $ 1 , 3 0 0 , 0 0 0
From the moment you drive through the stunning wrought iron gates and arrive at this impressive and beautifully maintained log home you will want to call it home. Step up to the covered front porch with trex decking and a truly grand entrance through the elegant double doors. Walk into the great room with it’s inviting stone fireplace, T&G cathedral ceiling and open floor plan, step into the jacuzzi room with tons of natural light from the many skylights, big bar that extends into the great room and access to an In-Law Suite. The kitchen offers granite counters, stainless appliances and lovely glass front cabinets. Upstairs is a cozy loft area with T&G walls and ceiling, master bedroom has a split A/C system, walk in closet and 6-panel oak door. The master bath offers a large oak vanity and a corner shower with 2 shower heads. The partial finished basement or family fun room offers 2 bedrooms, full bath with double vanity and a nice size entertainment area with a split A/C system, pellet stove, carpet and sliders to outside. Outside you can relax by the fire pit and enjoy the peace and quiet. 2-car garage, paved driveway and pond round out this one of a kind log home. Call today for an appointment.
KEITH TORREGROSSA BROKER/OWNER
C: 570.242.0388 | O: 570.421.2345 keitht@remax.net keitht.remax.com
1111 N 5th Street, Stroudsburg, PA 18360
122 TOW E R D R I V E , M I L FO R D, PA 18 3 3 7
5 BEDS | 5 BATHS | 4,788 SQFT | OFFERED AT $1,200,000 Experience unmatched mountaintop luxury in this 4,788 sq. ft. architectural retreat set on 3.3 private acres with multi-state views overlooking the Delaware River and Delaware Water Gap Recreation Area. This fully upgraded 5-bedroom home offers exceptional indoor-outdoor living with multiple composite decks, two screened 3-season rooms, bluestone patios and professionally designed grounds featuring water features, fire-pit terrace and expansive fenced yard. Inside, the home has been extensively renovated with refinished hardwood floors, new windows, designer lighting, restored fireplaces, and a reimagined kitchen with new countertops, appliances, tin ceiling, and upgraded gas lines. A private suite level provides an ideal setup for in-law living or senior parents, while the lower level includes a full second kitchen, updated bath and walk-out access. additional .97 acre road driveway included. Additional deeded .67 Acre.
DENISE FEY
ASSOCIATE BROKER
570.228.1847 denisefeyrealtor@gmail.com 309 West Harford Street, Milford, PA 18337
timberframe
RESIDENCE
Welcome to The Famous Opera Singer private retreat, hidden away jewel in Shohola, close to Twin Lakes and only10 minutes from historical Milford town and breathtaking Delaware River views, most beautiful hikes with large waterfalls and under 2 hours from NYC. Upon arriving to this rock walled, cul-de sac property, with a cedar wood facade, you wonder what is it like inside. Main entrance takes you to a sunroom with a piano and high ceilings with skylights and French doors opening to your formal Dining Room and kitchen. Immediately you notice a timber frame style build and a craftsmanship wood beams throughout the whole villa, including bathrooms, leading you to a warm Living Room full of large windows, forest views, with brick wood fireplace and French doors to your front porch and a large entertaining space for all of your summer gatherings. On this level, there is a guest bedroom and a full bathroom for your company. Following upstairs, you enter Prime Bedroom and Prime Bathroom with jacuzzi tub and your very own steam room, large windows with beautiful views, craftsmanship wood beams and cathedral ceilings throughout with skylights inviting the stars to your dreams, and another Guest Room, with large windows and both with a walk in closets for all of your attire. In between those rooms, you notice an office space with brick exposed chimney wall. Over one acre lot, with serene landscape and separate two Car Garage with a loft, where you can create another guest space or a potential INCOME producing an Airbnb space. A PLUS : finished basement APARTMENT with few big windows allowing much light, second kitchen with a large wine cellar and a laundry nook, plus half bath with a window for your guest to have a completely separate and private space. To see this HEAVENLY RESIDENCE or other BEST KEPT SECRETS in this beautiful area of Pennsylvania, please contact me and I will be happy to assist you. Let’s make a DEAL together ! Love, Bernadetta ( your secret helper )
BERNADETTA KALETA CASTELLANO REALTOR®
332.220.7410 bcastellano@chantre.com www.chantre.com
106 EAST HARFORD STREET, MILFORD, PA 18337
114 WISENER LANE, SHOHOLA, PA 18458 3 BD | 2.5 BA | 3,540 SQFT. | $649,000
VIEWS & VERSATILITY 415 COURTLAND ROAD, ATGLEN, PA 19310 · 3 BEDS | 2 BATHS | 2,280 SQFT | $465,000 This practically new home is situated on an elevated Applewood cul-de-sac with southern panoramic views. Extra features here include an added 12x12 breakfast nook, raised low maintenance deck area, and a huge lower daylight level partially finished adding another 732 SF of living space. Potential expansion in the basement of yet another 670 SF is dry and unfinished ready for future needs or storage. (the one unfinished room has roughed in plumbing for an additional full bath.) These MOTIVATED SELLERS are including a newer robotic mower providing effortless, lawn care. Simply a great opportunity for an excellent home!
*Finished daylight basement with expansion potential | Open House on Saturday afternoon, June 6th (1-4)
KURT KLINE REALTOR®
C: 717.271.3333 | O: 717.733.4777 kurtkline@kingswayrealty.com kingswayrealty.com
1770 Oregon Pike, Lancaster, PA 17601
283 Witmer Road MOHNTON, PA 19540
3 BEDS | 2 BATHS | 2,378 SQFT | $524,900. Welcome to your own private retreat in the Governor Mifflin School District. Nestled on 5.5 secluded wooded acres, this charming brick ranch offers 3 bedrooms, 2 full baths, and a truly picturesque setting surrounded by nature. As you travel down the private driveway and cross the creek, the property immediately reveals its peaceful character and natural beauty. Beyond the creek, the expansive yard opens to the home on one side and an oversized two-story barn garage on the other, creating a rare sense of space and privacy. Inside, hardwood floors flow throughout the spacious living and dining areas, while the generously sized kitchen offers functionality and warmth for everyday living. A large bonus room featuring hardwood floors and a stunning stone fireplace provides the perfect gathering space, while a private office with exterior access offers added flexibility. Outdoor spaces are designed for relaxation and entertaining, complete with peaceful patios, natural boulders, wooded surroundings, and plenty of room to explore. Additional highlights include a Generac generator and a new roof installed in 2022.
FAITH SPRECHER
LICENSED REAL ESTATE SALESPERSON
610.823.3075 fsprecher@homesale.com www.realtorfaiths.com
955 Berkshire Blvd, Wyomissing, PA 19610.
4 BEDS | 4 BATHS | 3,103 SQ FT | $665,000
Luxury Golf Course Living In Crossgates 122 CREEKGATE COURT, MILLERSVILLE, PA 17551 Experience one of Crossgates’ most exceptional homes. This meticulously maintained 4-bedroom, 3.5-bath residence overlooks the 18th Green and Crossgates Clubhouse, offering breathtaking views and an unmatched lifestyle. Enjoy a chef-inspired kitchen, first-floor primary suite, screened porch, expansive deck, and a finished lower level with a wet bar perfect for entertaining. Located just minutes from Downtown Lancaster, this rare offering combines luxury, comfort, and convenience in one remarkable home.
CARISSA GARPSTAS
TEAM OWNER | REAL ESTATE ADVISOR
717.876.8098 carissa@kghomegroup.com kghomegroup.com 228 E Main Street Mount Joy, PA 17552
1737 Historic Stone on 11+ Acres
Where Grandeur Becomes Everyday Living
5 BEDS | 3.5 BATHS | 3,456 SQFT
6 BEDS | 4.5 BATHS | 9,500 SQFT
Contemporary Estate on 2.91 Acres
Private Resort Living on Premier Lot
5 BEDS | 4 FULL & 2 HALF BATHS | 5,620 SQFT
6 BEDS | 3.5 BATHS | 5,620 SQFT
Eric J and Eric P Miller
Voted Best Realtor 2 Years In A Row
c: 484.269.2394 | o: 610.670.2770 EMiller@GoBerksCounty.com www.BerksCountyUpscaleHomes.com
Country Views, Timeless Charm
3 BEDS 29 OBERHOLTZER ROAD, ELIZABETHTOWN, PA 17022
1.5 BATHS 1,594 SQFT. $415,000
Solid brick ranch home with a new roof and replacement windows is ready for you! Tranquil country setting with farmland views on the level half acre lot. The oversized 2 car garage includes a large storage area as well as a conveniently located laundry room complete with sink and storage to the rear....you’ll appreciate not needing to go to the basement to do the laundry. Inside the rooms are generous and floors are gleaming hardwood. The dining room off of the kitchen boasts a charming brick fireplace with a mantle and built-ins surrounding it. Sliding glass doors lead to a covered rear porch area for relaxing and enjoying that first cup of morning sustenance. Central air affords year round comfort too. A full basement offers room to expand with it’s outside entrance making that possible, You will want to do some painting and replace countertops (solid wood cabinetry and even a generous pantry cabinet are in great condition) but the bones are solid and this MCM ranch home is ready for your personal touches.
LETHEA MYERS REALTOR®
C: 717.572.9513 | O: 717.367.HOME bmyers@embarqmail.com www.letheamyersrealtor.com
950 North Hanover Street, Elizabethtown, PA 17022
Easy Living Starts Here
3 BEDS 26 SOUTHWOODS DRIVE, ELIZABETHTOWN, PA 17022
2.5 BATHS 1,877 SQFT. $399,900
Live with less stress and let someone else do the mow and snow for you! This carefree Planned community consists of 58 duplex style homes and boasts “open community common area, a nature trail and views of Lancaster countryside; minutes from town and Masonic Village, and just a few miles from Hershey, Harrisburg, Lancaster and York.” Open and spacious living with hardwood floors and generous windows that flood the space with natural light. Access to the private/maintenance free deck from the sun room as well as the primary bedroom. Deep sink in the garage for easy clean ups. The daylight basement is walk out with natural light it males an ideal studio space or is ready for you to finish for your own needs/likes. Come enjoy the views.
LETHEA MYERS REALTOR®
C: 717.572.9513 | O: 717.367.HOME bmyers@embarqmail.com www.letheamyersrealtor.com
950 North Hanover Street, Elizabethtown, PA 17022
RECENTLY SOLD
Chesko & Cavallo Realty Group
LUXURY LIVING, NATURALLY 5 BEDS • 2.5 BATHS • 4,212 SQFT • SOLD FOR $690,000 Set on 3.7 exceptionally private acres, this elegant five‑bedroom brick Tudor offers a rare opportunity to live in harmony with nature while enjoying refined modern comforts. Directly adjoining the 122‑acre Texter Mountain Preserve, the property provides unparalleled access to scenic trails, wooded vistas, and protected open land—your own peaceful retreat. Inside, highlights include a beautifully updated custom cherry kitchen with quartz countertops and an expansive island, multiple fireplaces, a spa‑inspired owner’s suite, and a versatile finished lower level. Outdoors, a resort‑style setting awaits with a sparkling pool, Trex deck, and covered patio designed for year‑round entertaining. Combining privacy, luxury, and a truly unique natural setting, this exceptional estate offers a lifestyle rarely found—and even more rarely available.
208 FOXCROFT LANE, ROBESONIA, PA 19551
MEET THE TEAM At Chesko & Cavallo Realty Group, our clients are at the heart of everything we do. We share a passion for Lancaster County real estate and a commitment to going above and beyond. By combining our strengths, we deliver a personalized experience—whether you’re buying your first home, selling a family property, moving into your dream home, or expanding your investment portfolio. As our team grows, we welcome agents who share our values and bring diverse skills to better serve your unique needs. Together, we offer twice the energy, twice the perspective, and one clear promise: to listen, to care, and to deliver results that truly feel like home.
ANGELA CHESKO
REALTOR® | PARTNER
C: 717.371.2020 | O: 717.735.8400 Angela.chesko@cbrealty.com | cheskoandcavallo.com 1000 N. Prince Street, Lancaster, PA 17603
116 IVY STREET, PITTSBURGH, PA 15218 4 BEDS • 4 BATHS • 2,025 SQFT • $519,000 Welcome to 116 Ivy Street—an exceptional, fully renovated home tucked away on a quiet deadend street in the heart of vibrant Edgewood Borough. Thoughtfully renovated from top to bottom in 2019, this 4-bedroom, 3.5-bath home offers the rare opportunity to enjoy historic character paired seamlessly with modern systems, high-end conveniences, and truly turnkey living. Inside, timeless details including soaring ceilings, exposed brick, hardwood floors, and abundant natural light create warmth and charm throughout. The openconcept main level is designed for both everyday living and effortless entertaining, featuring spacious living and dining areas alongside a beautifully designed kitchen complete with a large island, seating, extensive counter space, and exceptional storage. A functional mudroom and attached powder room add convenience rarely found in homes of this era.
CINDY MCVERRY REALTOR®
412.335.6297 cindymcverry@howardhanna.com www.howardhanna.com Howard Hanna Real Estate | 701 Washington Rd,. Pittsburgh, PA 15228
waterfront
RETREAT
Welcome to 400 Lake Meade Drive, East Berlin. This waterfront home is located on Lake Meade and is waiting for the new owner to enjoy all it has to offer. There are a few remaining projects on the inside that the seller must complete. Over 4,000 square feet of finished living space with a 2nd lower-level kitchen and a walkout to your waterfront lakeside. 5-6 bedrooms, 2.5 baths, and a very spacious family room with a bar and a pool table. The current owners have made many interior upgrades to their home and feel this is the time to offer it to a new owner. As you walk in the front door, you will feel the warmth that this home has to offer. Spacious kitchen with new countertops and all appliances included. The center island in the kitchen provides extra counter space, and there is room for your dining room table with a view of the lake. The laundry room is located on the main level of this terrific home with a half bath. There is a bedroom and a full bath on the main level, as well as an additional room for an office or workout room with a lake view! As you take the stairs to the second level of the home, you will find a primary bedroom, a full bath with a soaking tub, and a walk-in shower. A full wall of closet space as well. The lower level (includes 2 sets of sliding doors on the lake side) offers a second kitchen, a walk-in closet, 2 additional bedrooms, a full bath with a tub/shower, plus a bonus room that could be used for an office that has a water view! 2 separate utility rooms for mechanicals on the lower level. This is a fantastic space for in-laws, extended family, and friends, as it offers a separate entrance and a driveway that conveniently wraps around the home. The attached 2-car oversized garage is large enough for boat storage and your vehicle, with plenty of additional storage space. Above the garage, there are two additional rooms that could be finished to your specifications. Enjoy sitting under the willow tree on the lakeside as you unwind from your day! The floating dock comes with this property and is currently shared by the neighbor. Call your agent and schedule a tour today!
PETULA YINGLING REALTOR®
717.476.9520 Petula.Yingling@comcast.net www.PetulaSells.com
1589 Buchanan Trail E, Greencastle, PA 17225
400 LAKE MEADE DRIVE, EAST BERLIN, PA 17316 4 BD | 4 BA | 3,630 SQ FT $899,000
5415 Mendenhall Drive Mechanicsburg, PA 17050
2 BED | 2 BATHS | 1,787 SQFT | $385,000 Enjoy effortless one-story living in Crosswinds, one of Hampden Township’s most desirable communities. This beautifully maintained duplex features an open-concept layout with a granite kitchen, gray glass tile backsplash, spacious dining area, and inviting living room with a stone gas fireplace. The owner’s suite offers a peaceful retreat, while a second bedroom and full bath provide flexibility for guests or a home office. Additional highlights include a three-season room, first-floor laundry, oversized two-car garage, unfinished lower level, and an American Home Shield Home Warranty.
6210 Rivendale Court Mechanicsburg, PA 17050
3 BED | 2 B ATH S | 1,951 S Q F T | $459,900 S OLD Discover the advantage of extra space in this thoughtfully expanded home at Thornhill, offering 1,951 square feet—164 square feet more than the standard model. The additional width and length create larger, brighter living areas, a more spacious kitchen and dining space, roomier bedrooms, and increased storage throughout. A three-season room, full basement, and level lot further enhance the home’s comfort and versatility. With improved functionality, flexible living space, and strong long-term value, this exceptional home is designed to fit the way you live.
5405 Rivendale Boulevard Mechanicsburg, PA 17050
2 BED | 2 BATHS | 2,038 SQFT | $452,000 SOLD Nestled in the sought-after Village of Brandywine, this beautifully maintained home combines timeless style with effortless living. An open floor plan features a vaulted family room with a striking stone gas fireplace, built-ins, and crown molding, while the spacious kitchen offers Corian countertops, abundant storage, and a sun-filled breakfast nook. The primary suite includes a walk-in closet and en-suite bath with dual sinks. Highlights include a four-season room with coffered ceiling, central vacuum, tankless water heater, Kohler generator, tinted windows, full unfinished basement, and a finished two-car garage with epoxy flooring.
JAN WHEELER REALTOR®
C: 717.319.9271 | O: 717.761.4800 jan.wheeler@cbhomes.com janwheelerhomespa.com
3915 Market St, Camp Hill, PA 17011
RARE 30-ACRE MIXED -USE OPPORTUNITY IN DANVILLE
198 Liberty Valley Road, Danville, PA 17821 4 BD | 3 BA | 3,512 SQ FT | $695,000. Discover a one-of-a-kind mixed use opportunity at 198 Liberty Valley Rd, offering nearly 30 acres of prime C-1 Commercial and Agricultural-zoned land in a highly desirable Danville location. Minutes from I-80 and Geisinger Medical Center, this property provides exceptional opportunities! At the heart, is a charming 3,500+ sq ft farmhouse dating back to the 1890s, rich with historic character and ready for a new vision! Featuring a separate 2BR apartment with loft, ideal for rental income, guest quarters, or owner-occupied flexibility. The impressive 50’ x 40’ bank barn, previously home to a successful business/ restaurant operation, offering endless possibilities for commercial reuse, event space, agritourism, or entrepreneurial ventures. Multiple outbuildings further expand functionality for storage, agriculture, or future development. Infrastructure is a major advantage, with five electric meters already in place (2 for the barn, 2 for the apartment, and 1 for the main house), making it well-suited for multi-tenant or mixed-use scenarios. Public sewer is accessible nearby across Route 642, enhancing future expansion potential.
STEPHANIE DIDOMENICO ASSOCIATE BROKER
O: 570.275.8440 | C: 570.898.8816 stephanie-didomenico@villagerrealty.com
570 Mill Street, Danville, PA 17821
spectacular HOME
Beautiful double lot in Lake Meade, often referred to as South Central PA’s best kept secret! Come check out this affordable home with quality features. Owned by the same family for over 30 years and painstakingly cared for and maintained impeccably. The roof and seller owned solar panels were replaced in 2024. Attention to the smallest need was addressed immediately over the years from new plumbing, HVAC system with UV light for air quality control, whole house salt free water conditioner, replacement windows, ondemand/tankless hot water heater, exterior doors and much much more (see Attachment to SPD). The upper level has been freshly painted and new flooring installed too! There are 3 bedrooms on this level and 1 bedroom on the lower level of this split foyer. Need that 5th bedroom? Look no further – the bonus room is just waiting for you. Use it as a family room, bedroom or office. The large utility/ laundry room has a half bath that could easily be updated and offers extra storage as well. The integral garage will gladly accommodate your motorcycle, lawn equipment, outdoor furniture, and lake toys. Need more room? Looking for a she shed or man cave? There is a detached two level 2 bay workshop just waiting for you! Your annual dues include the use of a 320 acre lake that is less than 3/10ths of a mile from your front door! Imagine yourself relaxing on your pontoon boat and enjoying the beautiful sunsets over the lake after a hard days work or simply relaxing in the quiet on your spacious back deck! LAKE MEADE is a man made lake with over 5 miles of shoreline. A private community with 24/7 gatehouse attendees that offers fishing, boating, water skiing, tubing, paddle boarding, kayaking, wake boarding and swimming. The entire lake is a no wake zone until 10am, so fishermen and kayakers can traverse the lake in peace. The community swimming pool offers a 12 foot deep end with a giant slide, lap lanes and a zero entry section complete with mushroom fountain for the munchkins. The marina has two boat launches for easy access plus a small restaurant. There are playground areas, volleyball courts, a half basketball court, tennis/pickleball courts and much more. Come see all Lake Meade has to offer.
SANDRA BARE LEIBY REALTOR® | #RS319872
C: 717.659.9488 | O: 717.757.7811 sandy@sandraleiby.com www.sandraleiby.com
1680 Kenneth Road, York, PA 17408
14 PEMBERTON DRIVE EAST BERLIN, PA 17316 4 BD | 2 BA | $319,000
108 SUSAN AVENUE, HOLLIDAYSBURG, PA 16648
3-4 BEDS | 3 BATHS | 3,200+/- SQFT | $595,000
Location and privacy abound with this unique property! Nestled on 3.76 beautifully maintained acres at the entrance to prestigious Scotch Valley, this exceptional 3-4 bedroom, 3-bath home combines quality craftsmanship, modern updates, and an unbeatable location. Built with superior materials and meticulously cared for, the property features updated mechanicals, including a new Owens Corning roof and two 5-ton heat pumps for efficient, worry-free living. Spacious living areas, a flexible floor plan, and a 3-car garage provide both comfort and functionality. A rare opportunity to own an impeccably maintained home in one of Blair County’s most sought-after locations.
105 PADDOCK CIRCLE, DUNCANSVILLE, PA 16635
5 BEDS | 4.5 BATHS | 6,739 SQFT | $899,000
Experience luxury living in this thoughtfully designed residence featuring a dramatic two-story foyer, soaring ceilings, rich hardwood floors, and exceptional architectural detail throughout. Sun-filled living spaces include vaulted ceilings, skylights, bay windows, and a granite gas fireplace. The gourmet kitchen showcases granite countertops, custom oak cabinetry, a signature piano-shaped island, walk-in and butler’s pantries, and premium appliances designed for both elegance and function. The luxurious owner’s suite offers a spa-inspired bath, tray ceiling, and expansive walk-in closet, while the finished walkout lower level features a private theater, wet bar, full bath, and exceptional entertaining space. Complete with whole-house audio, Andersen windows, three-zone HVAC, HEPA filtration, custom brickwork, and professional landscaping, this remarkable home blends timeless craftsmanship with modern comfort in an exceptional location.
CHRISTINE BOULEY REALTOR®
814.330.3015 clbouley@gmail.com christinebouleyrealestate.com
300 Union Ave, Altoona, PA 16602
2 BEDS | 1 BATH | 1,040 SQ FT | $135,000
4625 FIFTH AVENUE UNIT 206, PITTSBURGH, PA Welcome to University Square, a beautifully maintained 2-bedroom, 1-bathroom Co-Op in the heart of North Oakland. The kitchen features granite countertops and modern fixtures, opening to a bright dining area with custom wood built-ins. The spacious living room offers newer carpet and ample natural light. Generously sized bedrooms provide deep closets. Residents enjoy on-site laundry and both garage and outdoor parking options. The monthly fee covers Heat, Water, Sewer, Electric, and 24-hr maintenance, making ownership simple and worry-free. Located within minutes of the Cathedral of Learning, Saint Paul Cathedral, UPMC hospitals, Carnegie Mellon University, and University of Pittsburgh, with abundant public transit options, University Square offers a perfect blend of comfort, convenience, and community in one of Pittsburgh’s most vibrant neighborhoods.
NICHOLAS ANDERSON
CERTIFIED REAL ESTATE NEGOTIATOR 412.910.0278 nick.a0306@gmail.com platinum.myrealtyonegroup.com
212 WASHINGTON AVENUE, BRIDGEVILLE, PA 15017
308 N ST CLAIR STREET,PITTSBURGH, PA 15206 4
2 FUL L & 2 HA L F
2 ,372 SQFT
$ 975,000
This modern home features high-quality finishes, an open layout with floor-to-ceiling windows, soaring ceilings, and wide-plank flooring for a bright, luxurious feel. The gourmet kitchen boasts premium cabinetry, a waterfall island, and stainless-steel appliances. Upstairs, spacious bedrooms, a theater room with wet bar, and versatile flex spaces with a rooftop deck offer great entertaining options. Outdoors, enjoy three living areas, including a fenced yard with turf, a pergola-covered deck, and the rooftop retreat. Additional highlights include smart home features, garage parking, and a prime location near shopping, dining, and parks.
RYAN FRANKOWSKI REALTOR®
C: 724.766.6348 | O: 412.361.4000 RyanFrankowski@HowardHanna.com HowardHanna.com 5501 Baum Boulevard, Pittsburgh, PA 15232
entertainer’s
PARADISE
WOW!! $10,000 PRICE CORRECTION HOME IS ONLY AVAILABLE DUE TO SELLER RELOCATING This contemporary home with 3+ bedrooms and 2.5 bathrooms can now be yours. Imagine returning to your dream home which has been carved into Hockessin’s desirable hillside. A circle drive graces the home as it sits in front of a covered front porch. Enjoy a cold beverage at the end of a long day. Both indoor and outdoor spaces have been modified to optimize space and comfort. Walking through the front door you will find 3 amply sized bedrooms and 2 full baths. Going down the spiral staircase you enter into the Living area which is perfect for entertaining, or you can grab a chair in a cozy nook for a coffee and that novel you have been wanting to read. The “almost new” remodeled kitchen features a new porcelain tile floor, rich wood cabinetry, quartz counter tops and quality stainless steel appliances. There is a “flex” room next to the kitchen that can be used as a morning room or for dozens of other ideas. A large Living Room boasts Old World Charm with exposed wood ceiling beams and plenty of windows overlooking your magnificent backyard. There is also a bonus room with a fireplace which can be used as a fourth bedroom, office, study, retreat....you name it! Ready to extend the party outdoors? Let’s go! The EP Henry paver patio offers more than enough space for your pool furniture. The beautiful in-ground pool will be tomorrow’s talk from your tonight’s guests. A brand new pool liner has just been installed and the pool cover is only 1 year old. And there is still plenty of yard left for flower beds or maybe a good game of croquet. The kids will absolutely love the sliding board/swing set entertainment center. This home is ready to have your truck backed up, furniture unloaded and move in. Schedule your tour today!
EDWARD BRELAND
VICE PRESIDENT/BROKER
302.983.5092 edward.breland@foxroach.com www.foxroach.com
121 CONTINENTAL DR. STE. 108 NEWARK DE 19713
820 SHARPLESS ROAD, HOCKESSIN, DE 19707 3 BD | 2.5 BA | 2,100 SQFT. | $589,000
UNDER CONTRACT
210 PLAZA ROAD MIDDLEBURY CENTER, PA 3 BEDS | 1.5 BATHS | 1,426 SQFT | OFFERED AT $269,500
Welcome Home! Just outside of Wellsboro in the Plaza Estates on a spacious half acre lot sits this well-maintained single-level ranch. The 3-bedroom, 1.5-bath home offers comfortable one-floor living with plenty of room to relax and entertain. Inside, you’ll find a bright living area, dining room, functional kitchen, and a beautiful sunroom filled with natural light. The large basement/rec room provides additional living and storage space with endless possibilities for a family room, game room, or home gym. An attached garage, paved driveway, and peaceful setting complete the package.
200 S ACADEMY STREET MANSFIELD, PA 3 BEDS | 1 BATH | 1,352 SQFT | OFFERED AT $239,000
Now is your chance for a rare opportunity to enjoy the conveniences of single floor living in a home with amazing curb appeal and numerous recent updates. New roof in 2025 and a new paved driveway in 2024. The entire home has updated vinyl replacement windows. The full bath and kitchen were also totally redone in recent years. Lots of natural light in every room. Enjoy the spacious heated sun room overlooking the open and level backyard. Conveniently located close to schools, Commonwealth University, and local parks. Call today!
17 N Main Street Mansfield, PA 16933 570.463.4828
65 Main Street Wellsboro, PA 16901 570.724.8000
4 BEDS | 2 BATHS | 1,650 SQ FT | $399,000
47 HIGHLAND AVENUE, CLEMENTON, NJ 08021 Beautiful NEW CONSTRUCTION in Clementon! This stunning 4-bedroom, 2-bath single-family home offers modern living with an open layout, stylish finishes, and an abundance of natural light throughout. Enjoy a spacious kitchen with brandnew appliances, generous counter space, and a bright dining area perfect for gatherings. The primary bedroom includes its own full bathroom, and all additional bedrooms are wellsized with great closet space. Located on a quiet street with convenient access to local shops, parks, dining, and major highways, this home provides both comfort and accessibility. Everything has been newly built from the ground up, offering low-maintenance living and long-term peace of mind. Be among the first to tour this gorgeous home.
CYNTHIA ABATO REALTOR®
856.304.0545 cynthiaabato@yahoo.com www.cynthia-abato.weichert.com
132 KINGS HIGHWAY EAST, HADDONFIELD, NJ 08033
2411 N FRANKLIN WILMINGTON, DE 19802 5 BEDS | 2.1 BATHS | 3000+ SQFT | LISTED AT $599,000 MLS#: DENC2102784 Beautifully blending timeless character with modern updates, this stunning three-story all-brick Federal-style Colonial is nestled on a rare double corner lot in Wilmington’s highly sought-after Triangle neighborhood. Lovingly maintained and thoughtfully enhanced over the past 20 years, the home offers more than 3,000 square feet of elegant living space filled with natural light, gleaming hardwood floors, and beautifully updated finishes throughout. Outside, the oversized lot creates an exceptional private retreat featuring a spacious deck, patio, hot tub, mature landscaping, and a gated driveway with parking for up to six vehicles—an extraordinary amenity in the city. A welcoming wraparound front porch with dual porch swings adds to the home’s undeniable charm. Ideally located just minutes from I-95 and within walking distance of Brandywine.
3 ESPALIER LANE MIDDLETOWN, DE 19709 3 BEDS | 2 BATHS | 2,205 SQFT | LISTED AT $497,000 MLS#: DENC2102684 Fantastic opportunity in one of the best 55+ communities in the area. Spring Arbor is in the heart of Middletown where you can walk to the movies! Three bedrooms, and two full baths, spacious entry with extra wide hallways, tall ceilings and a tray ceiling in the primary suite. Situated on a corner lot facing open space, it boasts a beautiful 13x13 sunroom addition and pavered patio, giant kitchen island, open layout and loads of closet space. Relax on the beautiful front porch and enjoy the wildlife and birds in the open space. No worries about weather with a huge two car garage to keep you dry in any season. Spring Arbor has an amazing state of the art clubhouse and pool.
Nittany Residence Club ONE Iconic Address Limited residences remaining
3 2 1 W. B E AV E R AV E N U E , S TAT E CO L L EG E , PA 1 6 8 0 1
Ideally situated in the heart of downtown State College, The Nittany Residence Club offers an unparalleled gateway to the spirit and sophistication of Happy Valley. Just moments from the Penn State campus, this prestigious address places residents and guests at the intersection of collegiate tradition and the dynamic cultural pulse of downtown where fine dining, boutique shopping, and vibrant local arts converge. Whether attending a Nittany Lions game, reconnecting during alumni celebrations, or simply enjoying a refined weekend escape, Nittany Residence Club’s premier location ensures every visit is seamless. With convenient access to major thoroughfares and regional transportation, it’s the perfect home base for both quick visits and extended stays.
Erica Scott R E A LT O R ®
S
814.234.4000 | 412.334.1818 erica1kbb@outlook.com
350 S RIVER ROAD UNIT D10, NEW HOPE, PA 18938 2 BEDS | 2 BATHS | 1,565 SQFT | $1,075,000
Experience the pinnacle of waterfront living in this masterfully restored historic mill. This multi-level 2-bedroom, 2-bathroom residence offers a rare opportunity to own a piece of New Hope’s architectural heritage while enjoying every modern luxury. You will love the sundrenched open floor plan and gourmet kitchen featuring premium finishes. The upper level provides a private riverfront balcony—the perfect vantage point for morning coffee or sunset views. Perfectly suited as a prestigious primary residence or the ultimate weekend sanctuary for those seeking a lock-and-leave lifestyle. Come for a weekend, stay for a lifetime!
LOUISE WILLIAMSON CNE, MBA, PhD
CERTIFIED LUXURY HOMES MARKETING SPECIALIST
Direct: 215.262.0077 | Office: 215.862.1312 louise@buckscountytiger.com louisewilliamson.com