A PRIVATE 51-ACRE POCONO MOUNTAINS ESTATE
158 HALGAS LANE | POCONO PINES, PENNSYLVANIA
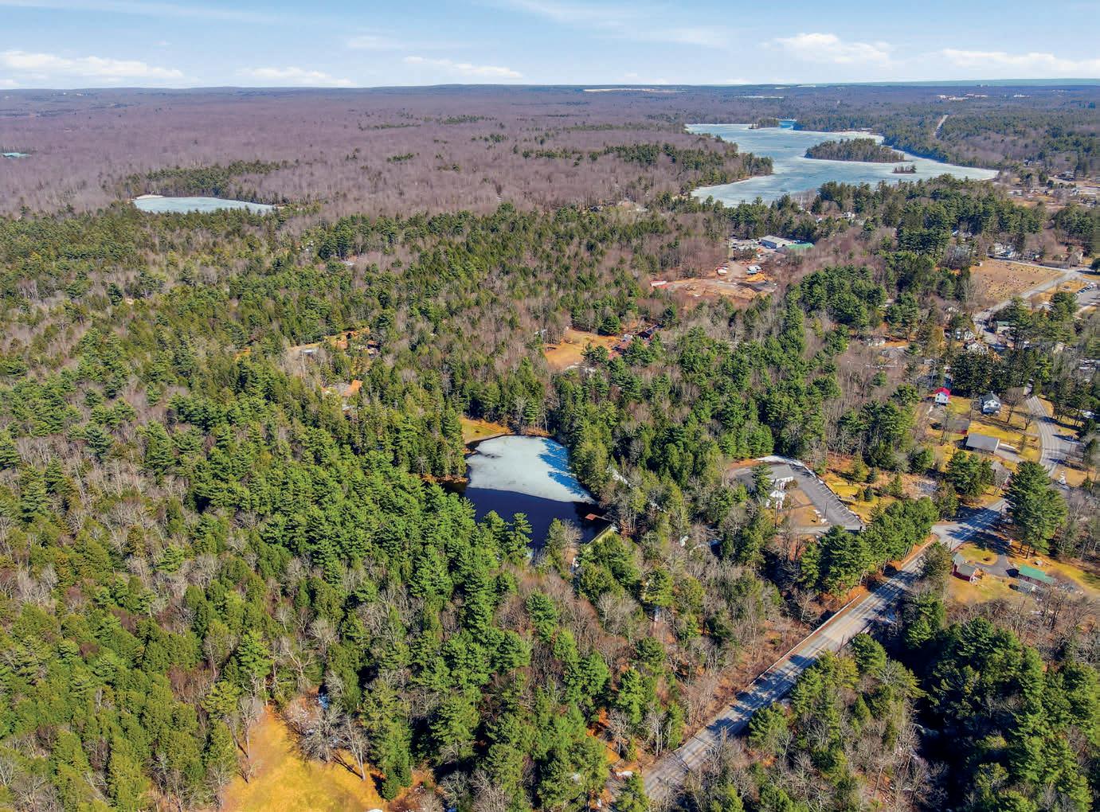
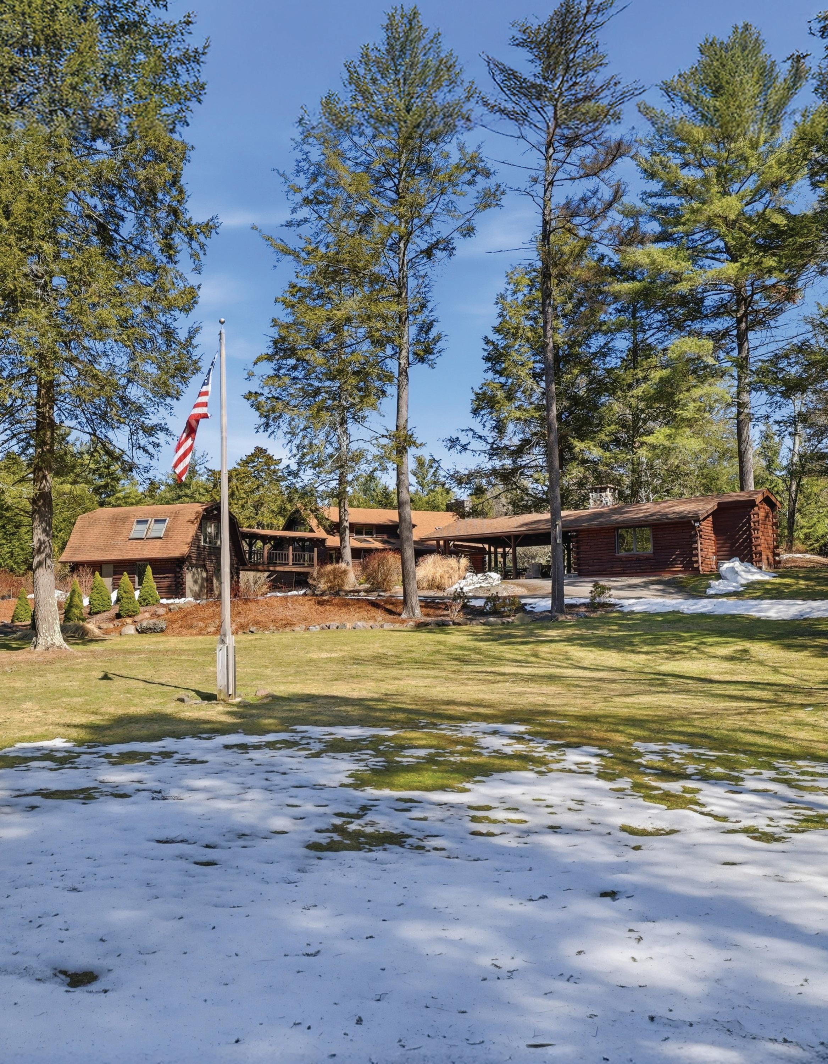
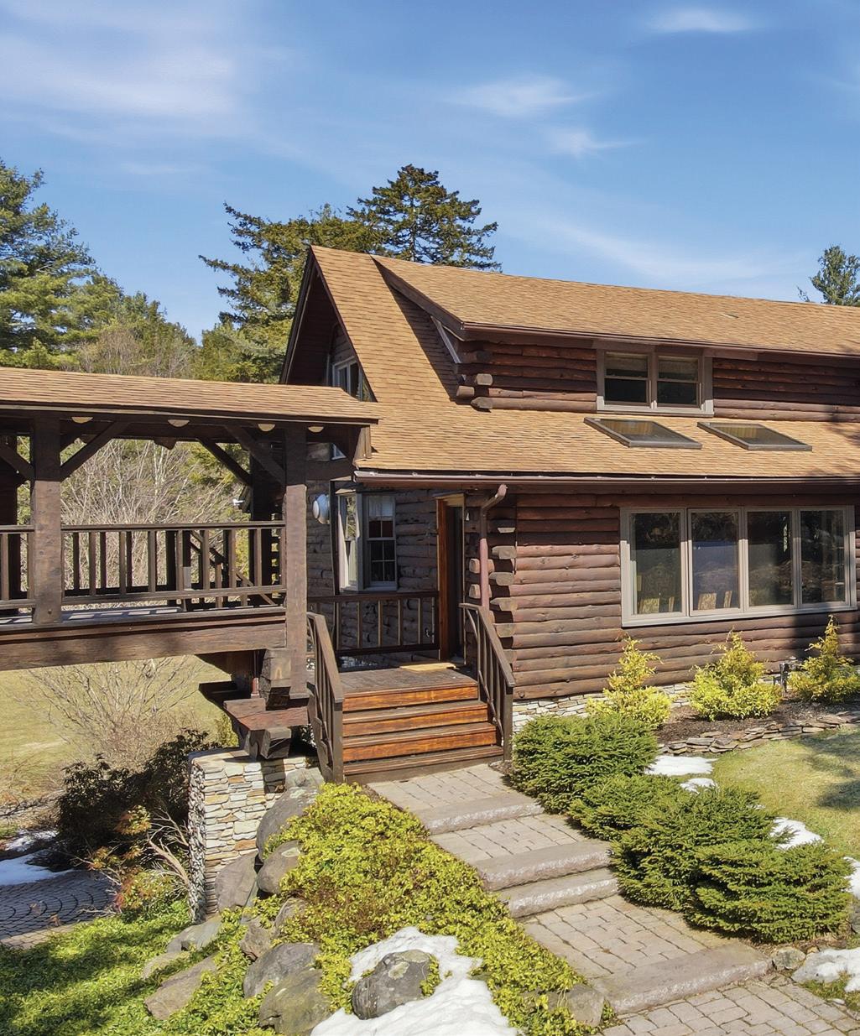
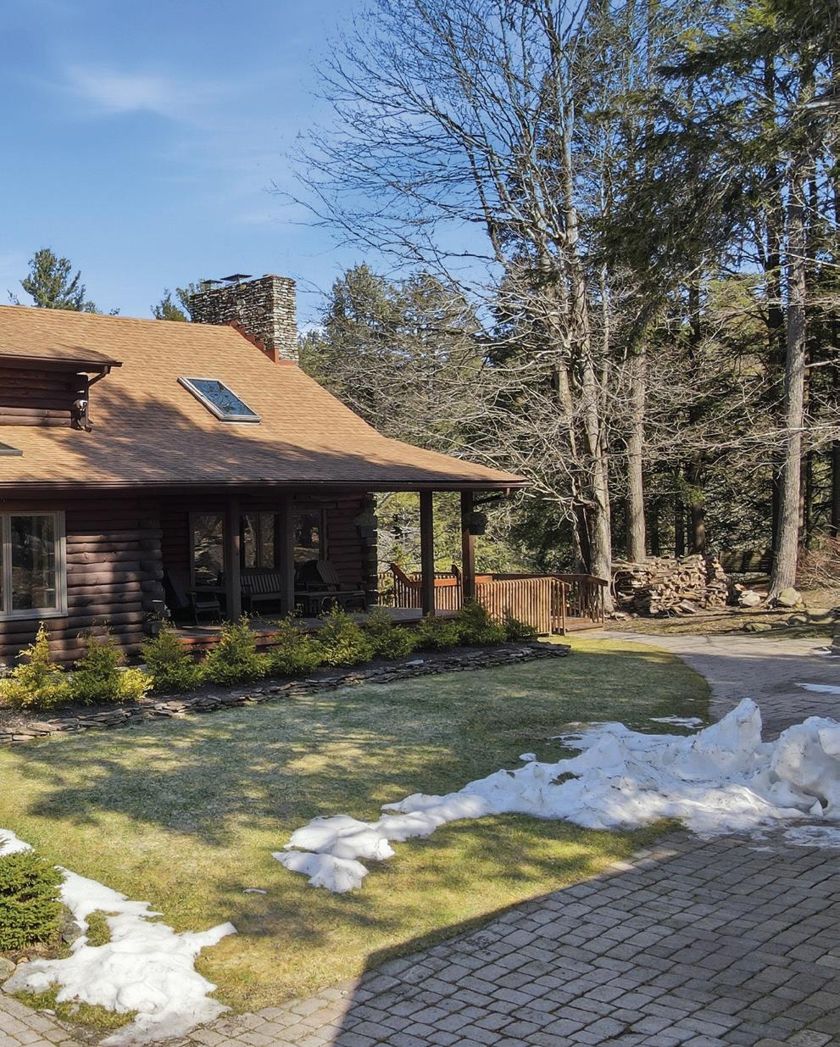
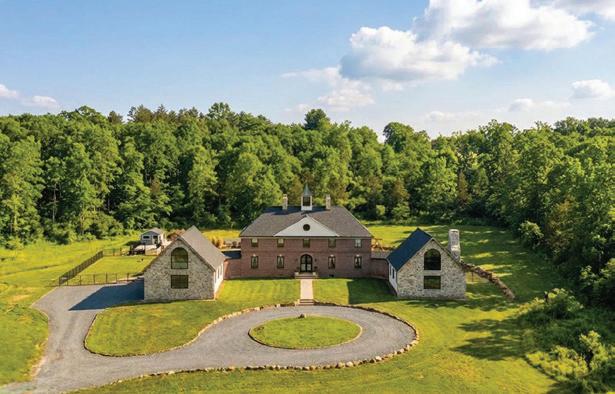
Just two hours from New York City and Philadelphia, this extraordinary gated estate offers a rare opportunity to own a private mountain retreat of remarkable scale and beauty. Set across 51 secluded acres in the heart of the Pocono Mountains, the property blends the rustic elegance of classic American log camps with the comfort and infrastructure of modern luxury living.
Surrounded by mature forests, flowing streams, and professionally landscaped grounds, the estate unfolds as a remarkable compound featuring a grand log residence, guest chalet, historic fishing cabin, private office building, and modern wood barn. Together these structures provide more than 7,000 square feet of usable space, creating an exceptional setting for a private family estate, executive retreat, or multigenerational compound.
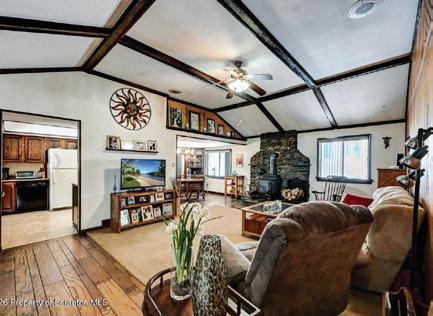
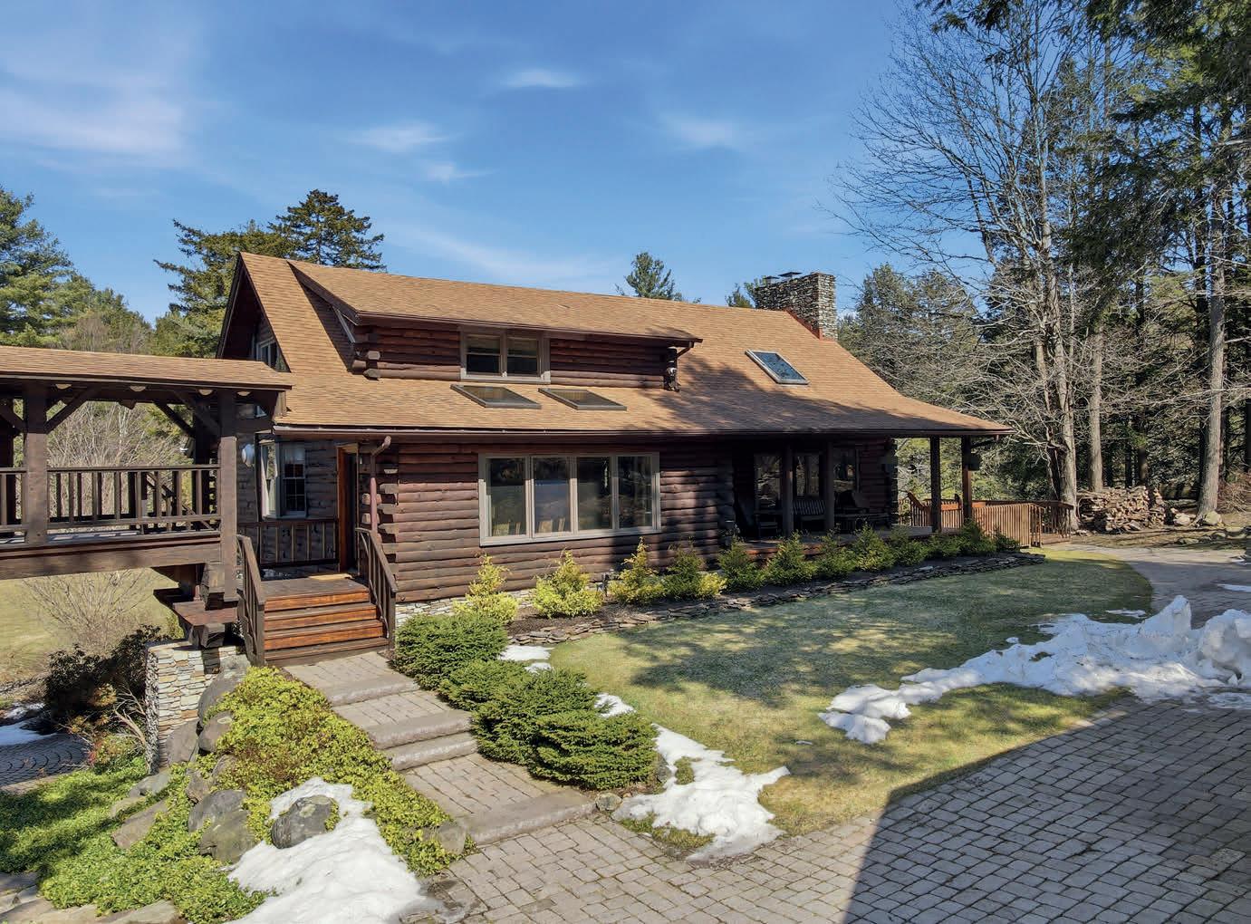
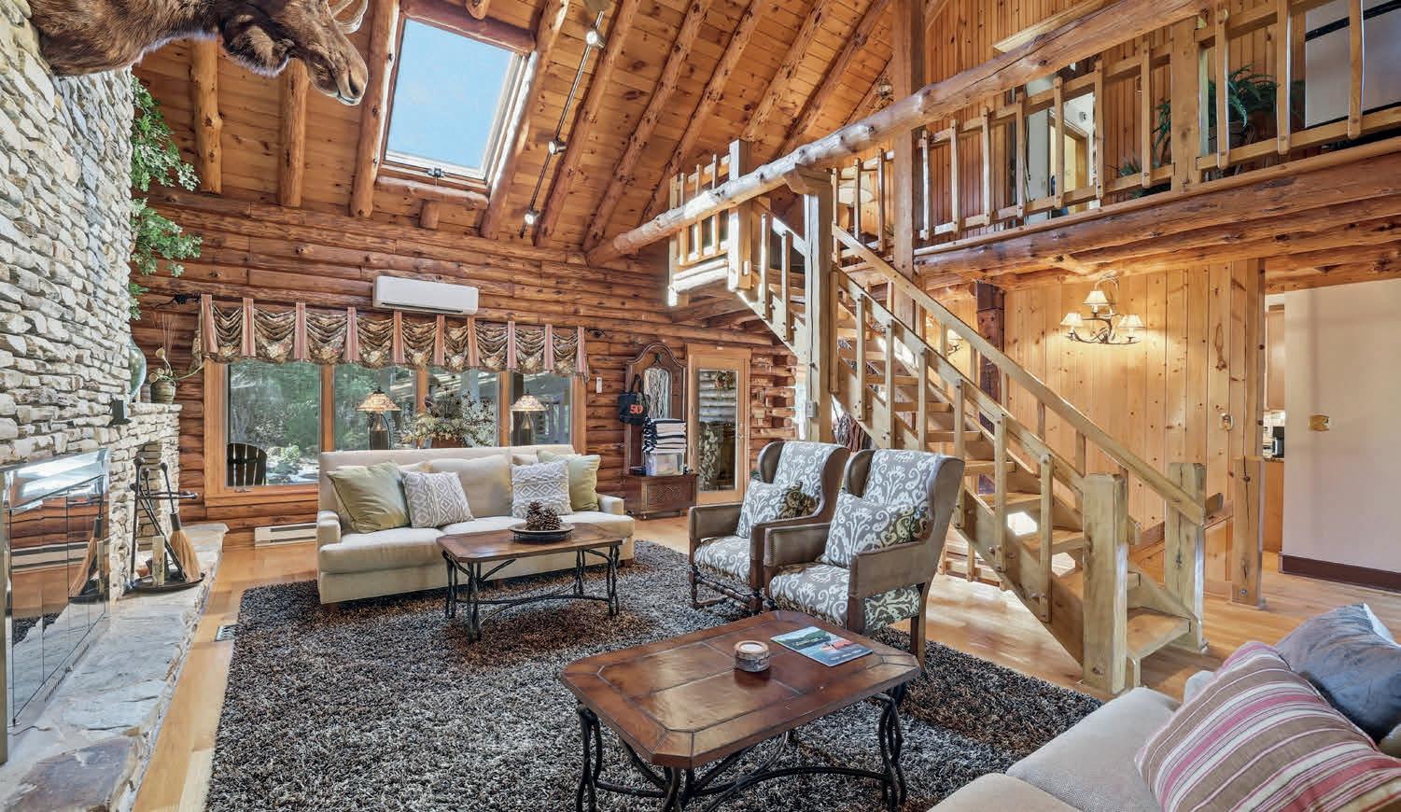
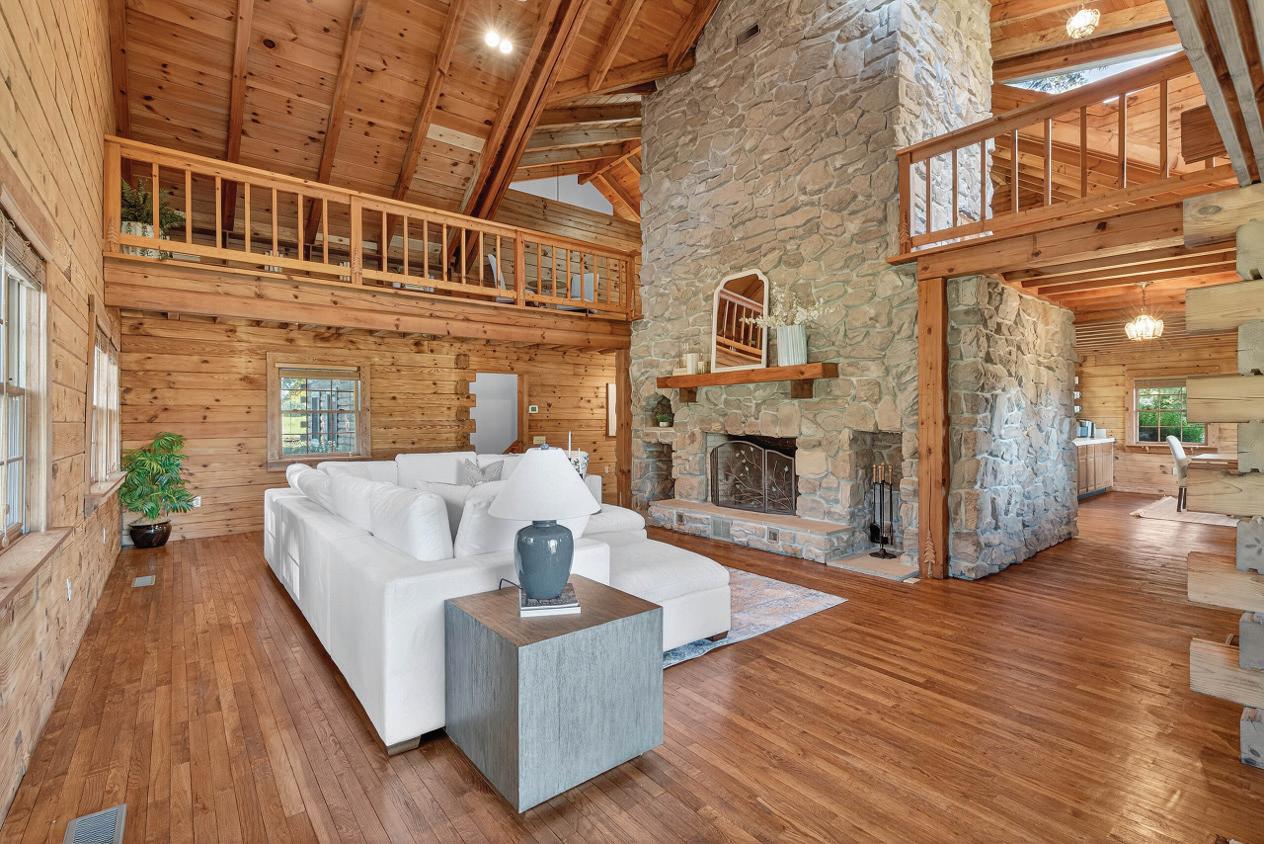
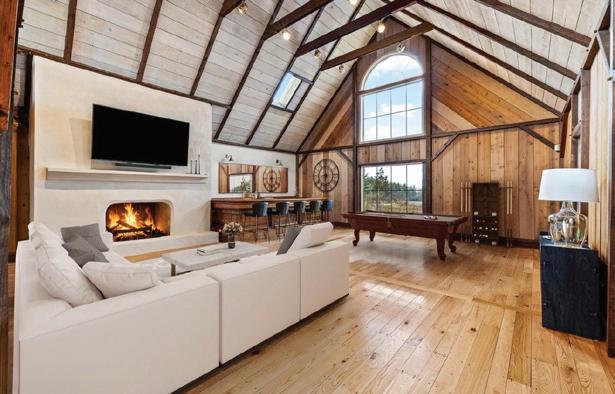
At the heart of the property is the 3,740-square-foot log-andbeam main residence, a striking home defined by soaring vaulted ceilings, handcrafted timber details, and a dramatic two-story stone fireplace that anchors the great room. A sweeping staircase leads to private living quarters, while the home’s expansive windows frame tranquil views of the surrounding woods and water.
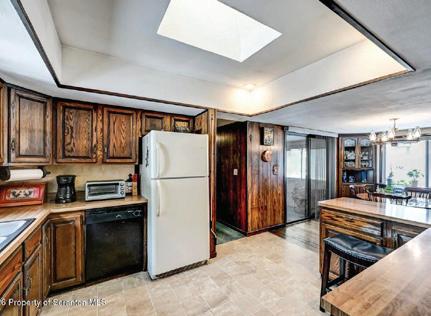
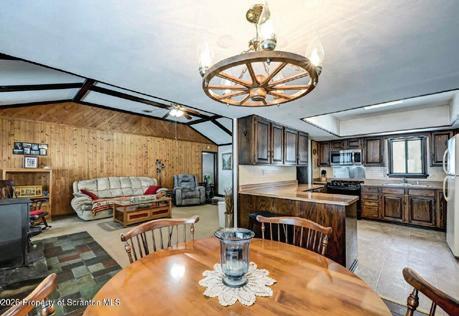
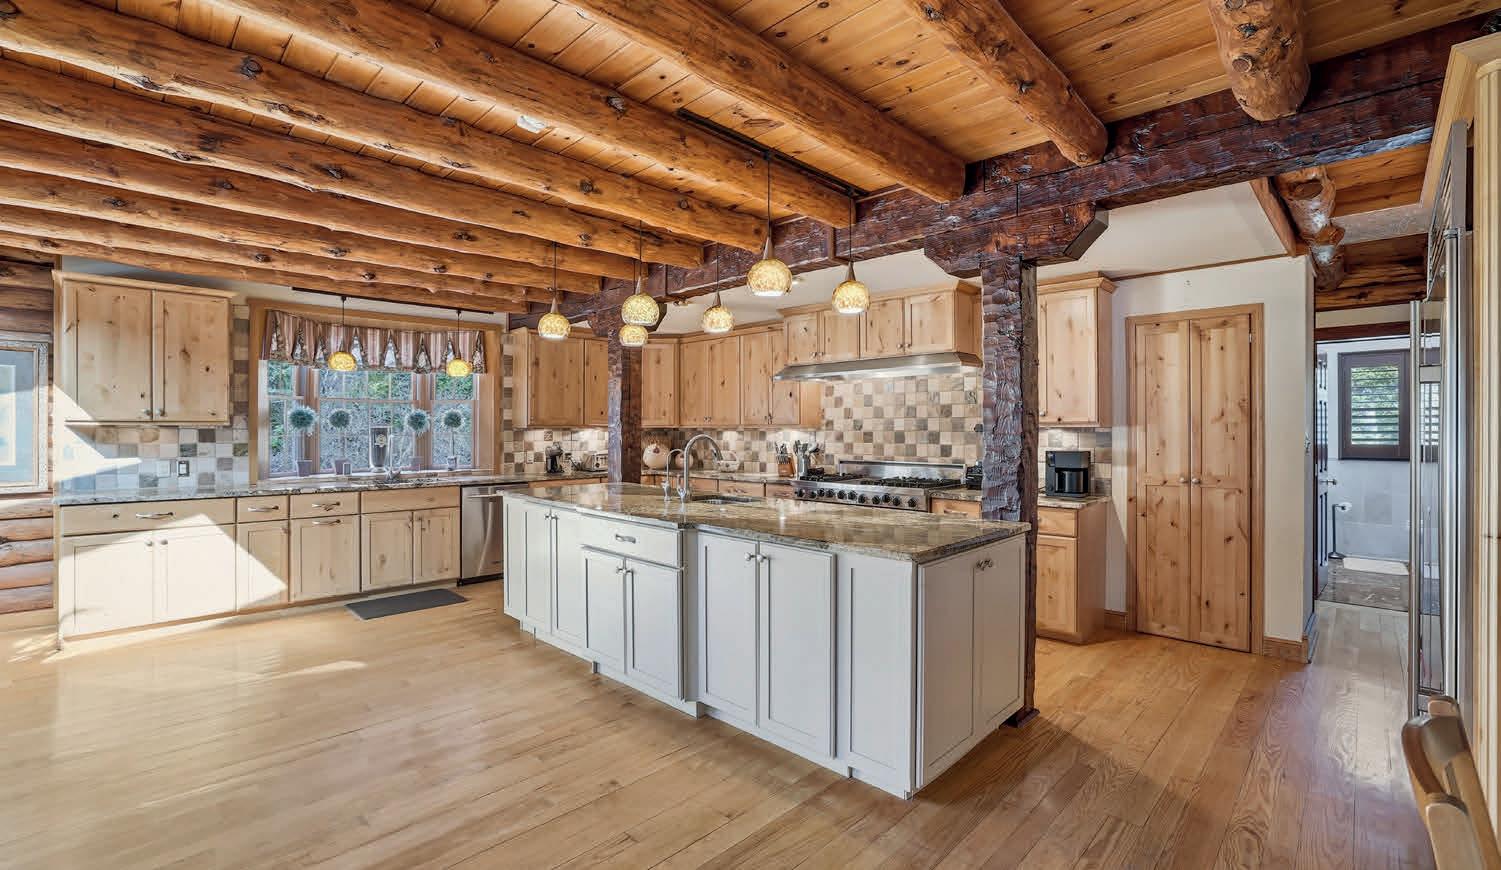
The gourmet kitchen is designed for both entertaining and everyday living, featuring a Viking range, Sub-Zero refrigerator, dual dishwashers, and an elegant dining area. Two spacious primary suites offer privacy and comfort, including a distinctive suite perched above the garage with its own sitting area and walk-in closet. The walk-out lower level provides additional entertaining space with a custom ten-seat bar, seating area with wood stove, and laundry facilities.
Complementing the main residence is a beautifully designed guest chalet built in 2009, offering three bedrooms, two baths, a full kitchen with granite countertops, fireplace, soaking tub, and a heated two-car garage. Its elevated deck overlooks the surrounding forest and stream, providing guests with a peaceful mountain setting.
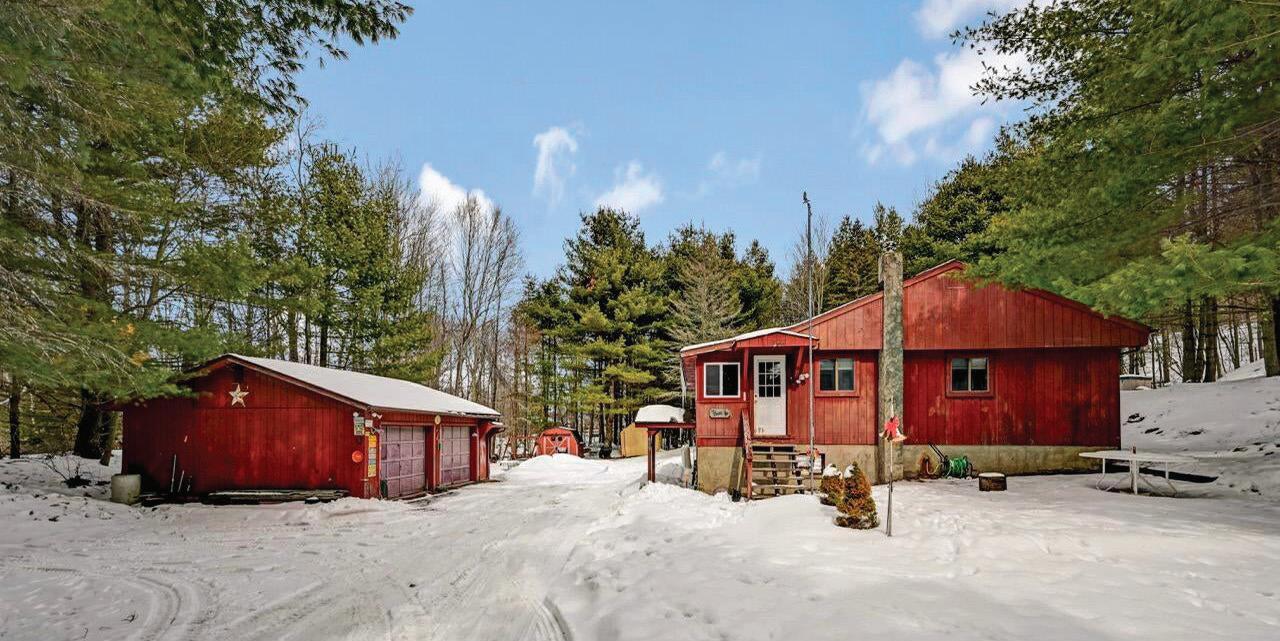
Adding to the property’s unique character is the original 1940s log fishing cabin, once part of the historic Brandywine Fishing Club. This charming structure features an open sleeping and
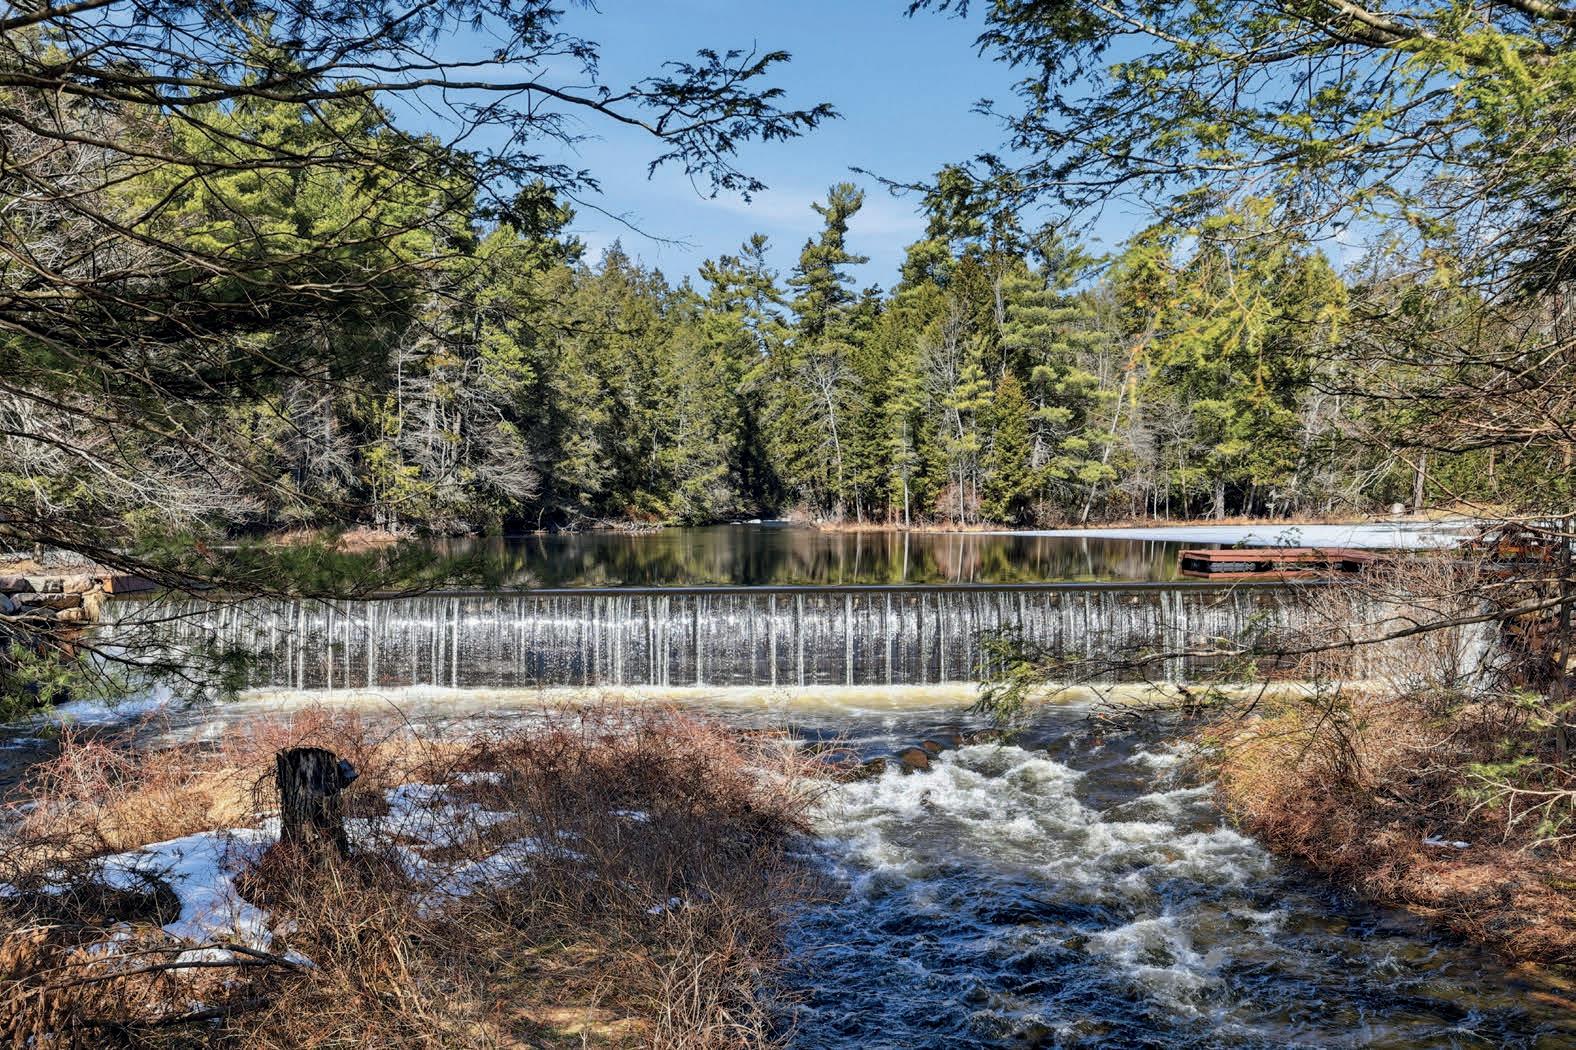
seating area, a fireplace, a shower bath, and a covered stone patio with an original stone barbecue. A separate private office building offers three rooms and a restroom, ideal for remote work or creative studio space. The modern wood barn, constructed in the 1980s, includes a heated pull-through garage suitable for recreational vehicles, equipment storage, or workshop use. The outdoor setting is equally impressive. The estate’s grounds include a heated inground pool and hot tub, custom bridge, electrified gazebo, stream-side fire pit, and expansive decks overlooking the landscape. A fish-stocked stream and private lake with dock, natural waterfall, open meadow, and mature woodland create a setting of exceptional tranquility and natural beauty. Infrastructure throughout the property reflects thoughtful planning and care, including buried utilities, a Generac generator, outdoor lighting, sprinkler system, and approximately three-tenths of a mile of paved private driveway leading through the gated entrance. Rarely does a property combine this level of privacy, natural beauty, and architectural character. 158 Halgas Lane is more than a home—it is a legacy Pocono Mountains estate designed for gathering, retreat, and lasting memories.


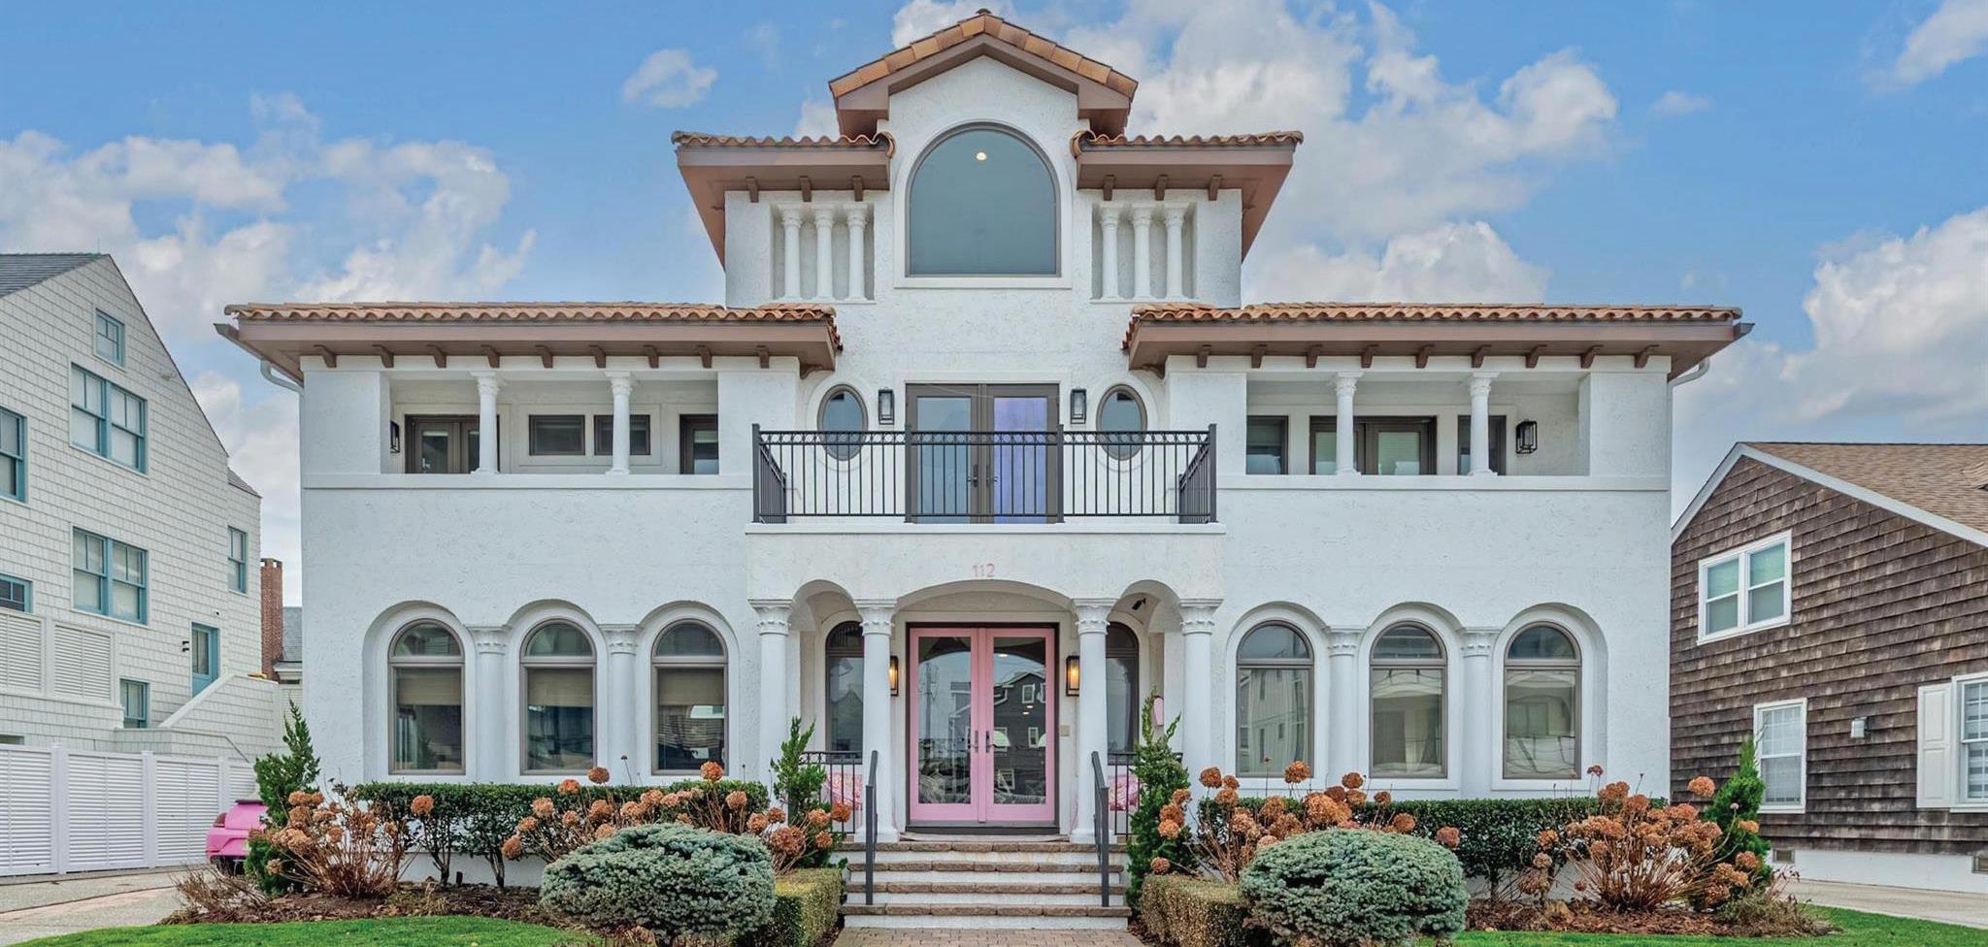
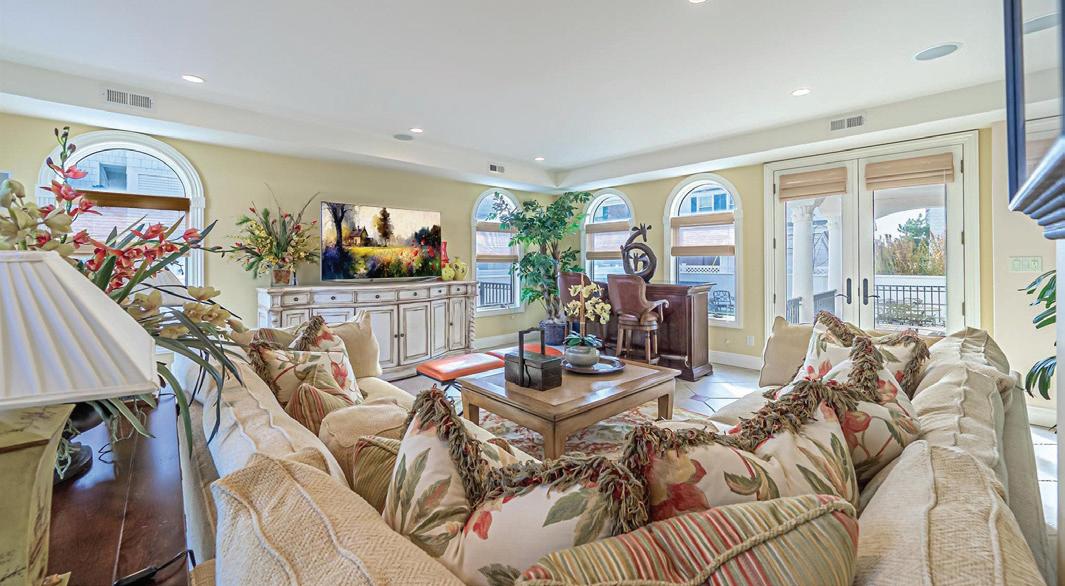
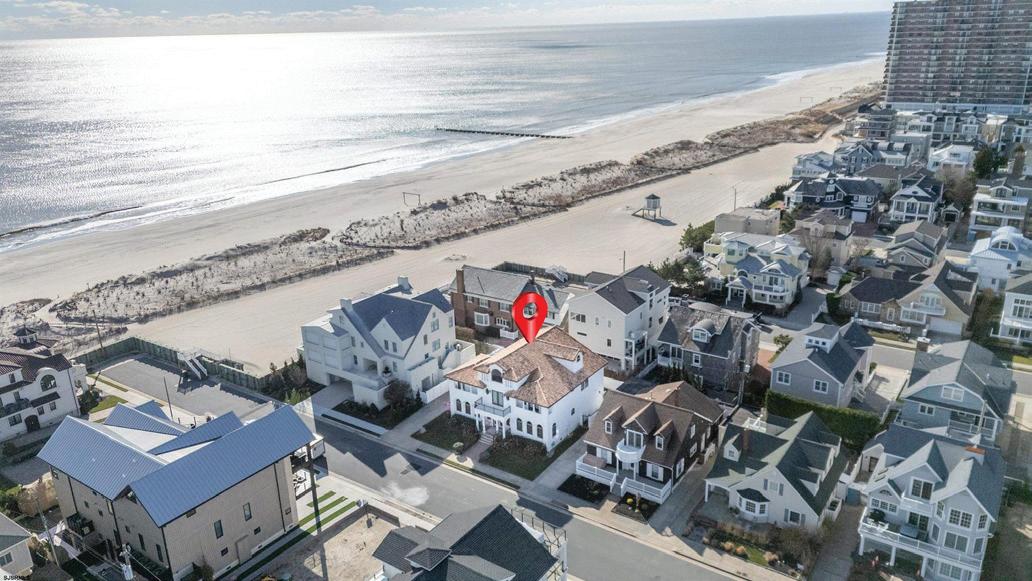
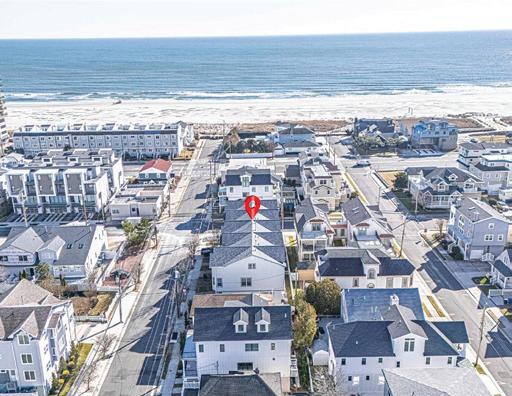
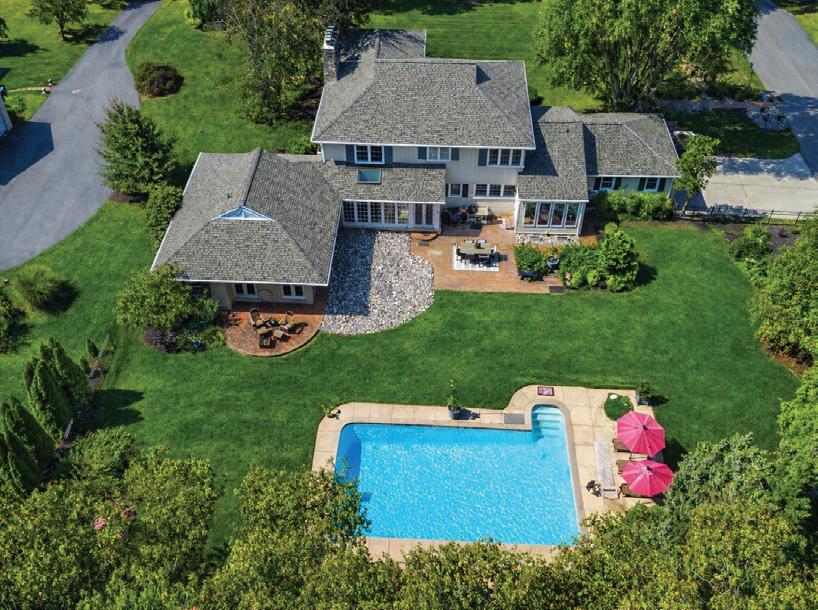
An exceptionally rare opportunity to own one of the most desirable pieces of property in Margate’s prestigious Parkway section. Situated just one home off the oceanfront on an oversized 75 x 80 lot (a lot and a half), this property sits on one of the best beach block streets in Margate. Opportunities like this are few and far between. The current residence spans approximately 4,250 square feet and offers 6 bedrooms and 7 bathrooms, providing generous space for family and guests. A dramatic grand spiral staircase welcomes you into the home, leading to spacious living areas designed for comfortable coastal living. Architectural details include arched windows, multiple entertaining spaces, and inviting gathering areas throughout the home. The bedroom layout offers privacy and flexibility, with several bedrooms featuring private baths and one set connected by a Jack and Jill bathroom. The third floor retreat with bedroom, full bath and loft creates an ideal private space for guests, an office, or a quiet escape. Several bedrooms feature balconies with ocean views, allowing you to enjoy the salt air and the sound of the waves just steps away. One of the most special features of this property is the exceptional outdoor space, which is rarely found this close to the beach in Margate. The oversized lot provides expansive outdoor living with a large pool, generous entertaining areas, grilling area and a spacious grassy yard—perfect for outdoor gatherings, relaxing after a day at the beach, play space, or a pet area. Having this kind of outdoor space just one home off the ocean is truly a rare find.
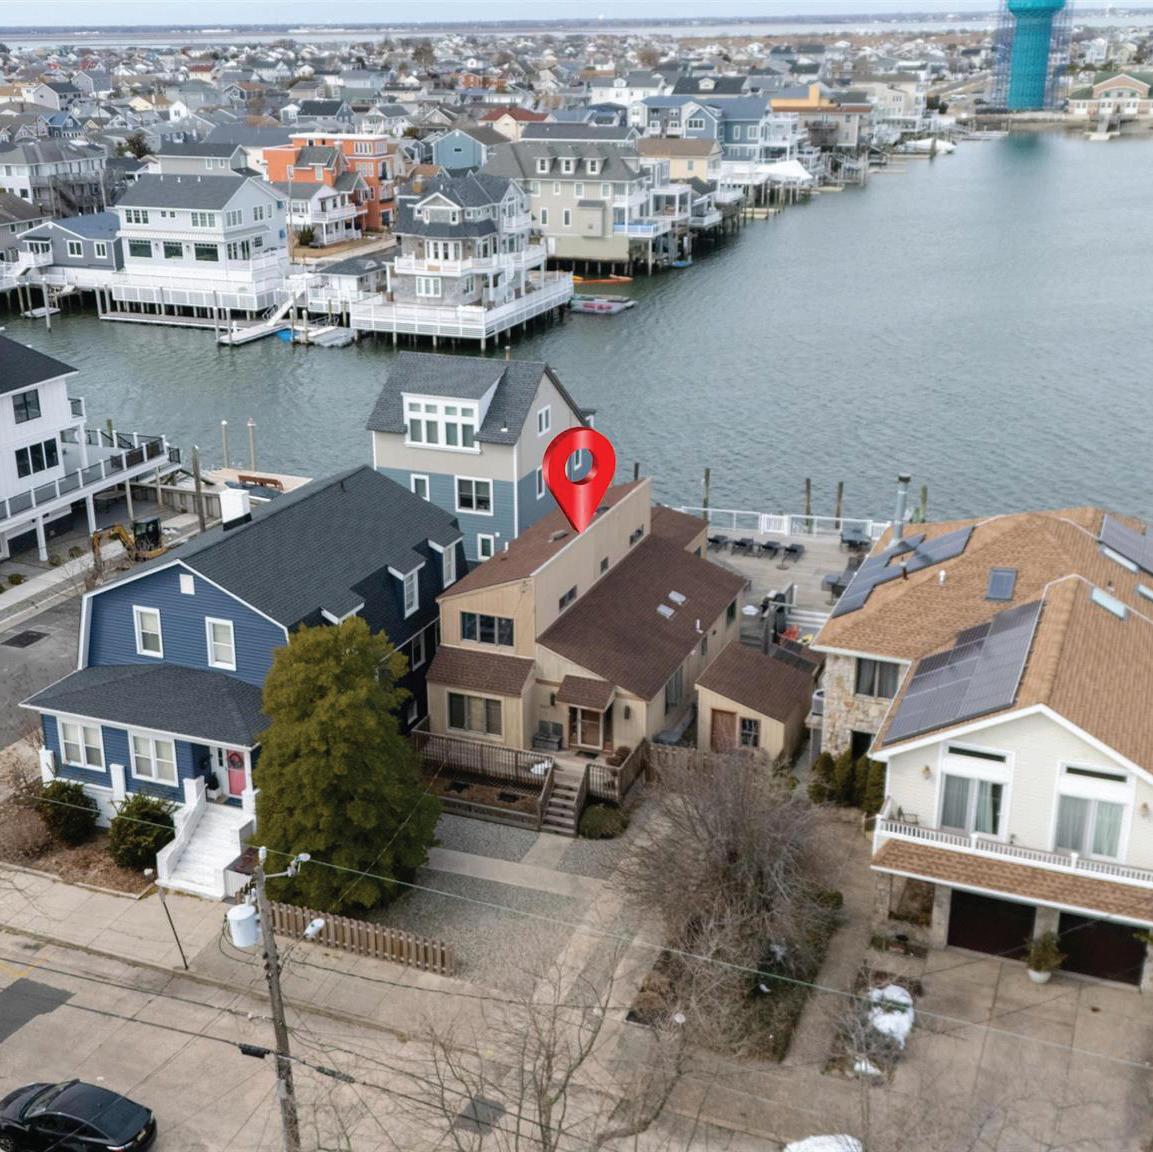
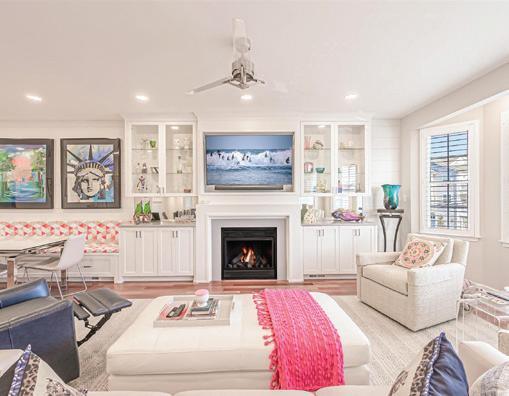
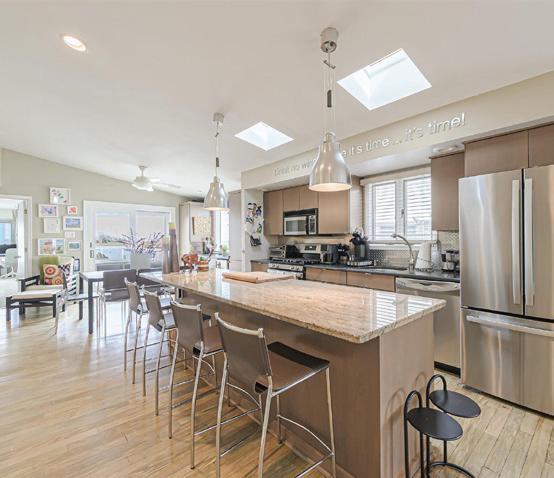
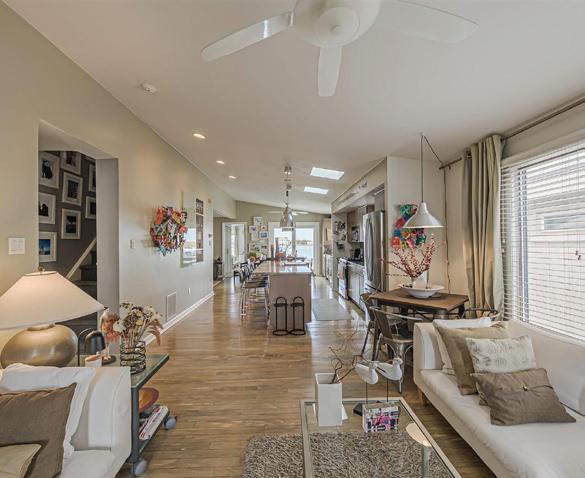
5411 WINCHESTER AVENUE, VENTNOR, NJ 08406
4 BEDS | 3 BATHS | $2,500,000 BAYFRONT LIVING JUST THREE BLOCKS TO THE BEACH! Rare opportunity to own a bayfront home in Ventnor’s highly desirable St. Leonard’s Tract, one of the only locations where you can enjoy both the bay and the beach just moments away. Situated on a 45 x 130 lot with two boat slips, this property offers endless possibilities. Enjoy the home just as it is as the perfect summer retreat, or take advantage of the exceptional lot and build your dream bayfront residence. The home features 4 bedrooms and 3 full baths, including a primary suite and an additional ensuite bedroom on the first floor, providing convenience and flexibility for family and guests.
30 S COOLIDGE AVENUE, MARGATE, NJ 08402
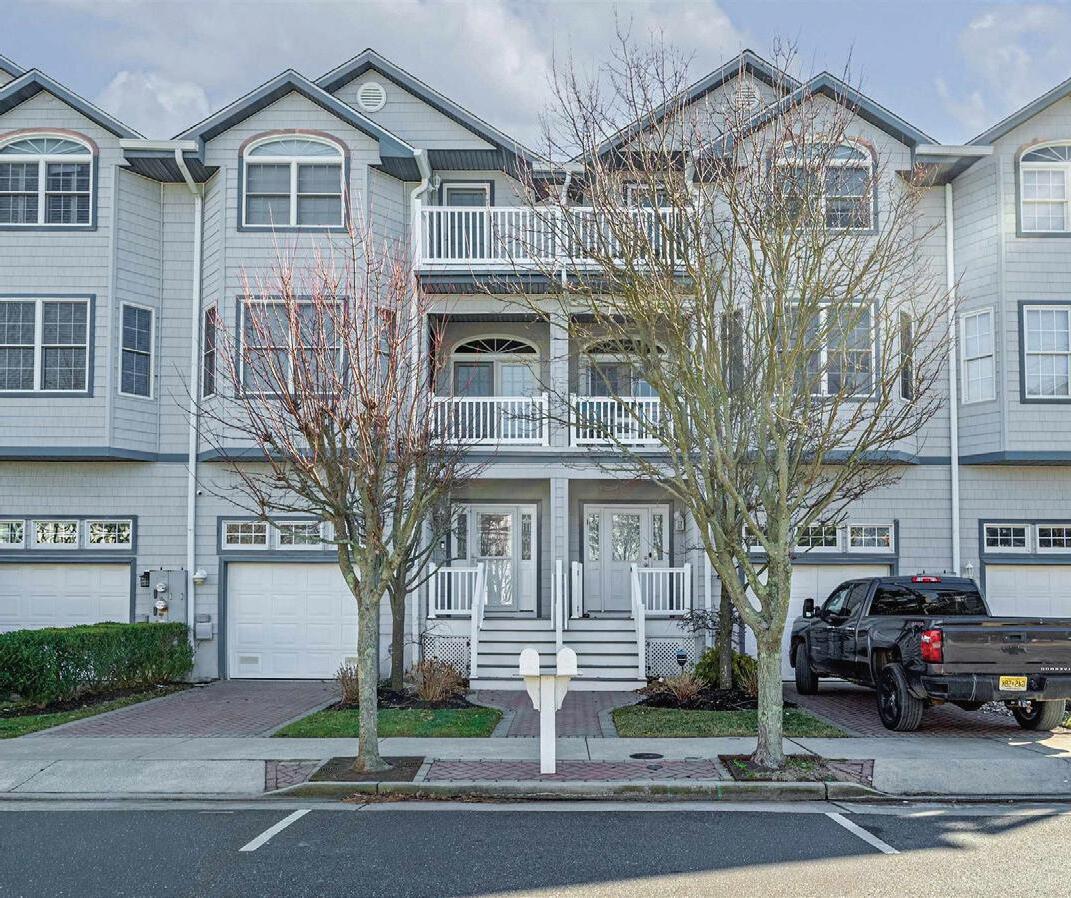
4 BEDS | 4 BATHS | $1,999,999 Welcome to your fabulous Southside Margate townhouse—just steps from the beach and perfectly designed for effortless entertaining! You’ll love the spacious great room and open floor plan that flows beautifully into the eat-in kitchen and outdoor deck—ideal for soaking up summer breezes with friends and family. With four bedrooms and four full bathrooms, this home offers plenty of space and comfort for hosting family and friends. The oversized primary suite is a true retreat with vaulted ceilings, a large walk-in closet, a private deck, and a luxurious en suite bathroom. Parking is a breeze with three total spaces: an attached garage, additional space right outside the garage, and an extra spot conveniently located across the street.














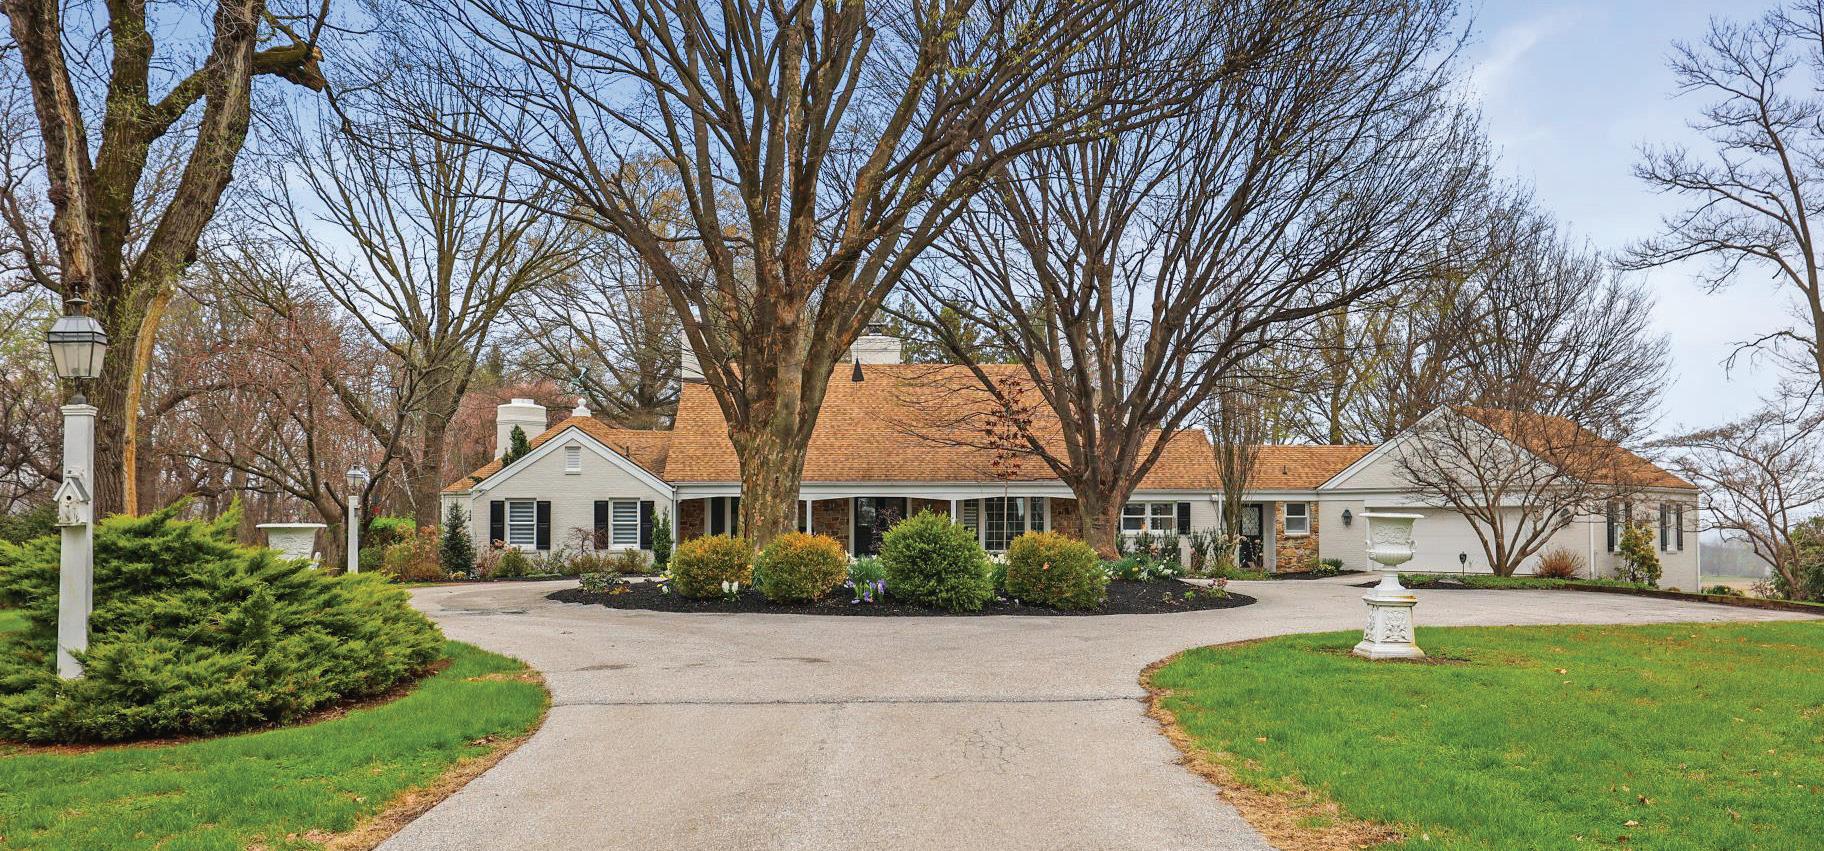
6759 E MOULSTOWN ROAD, HANOVER, PA 173 5 BEDS | 5 BATHS | 9,810 SQFT | $2,100,000
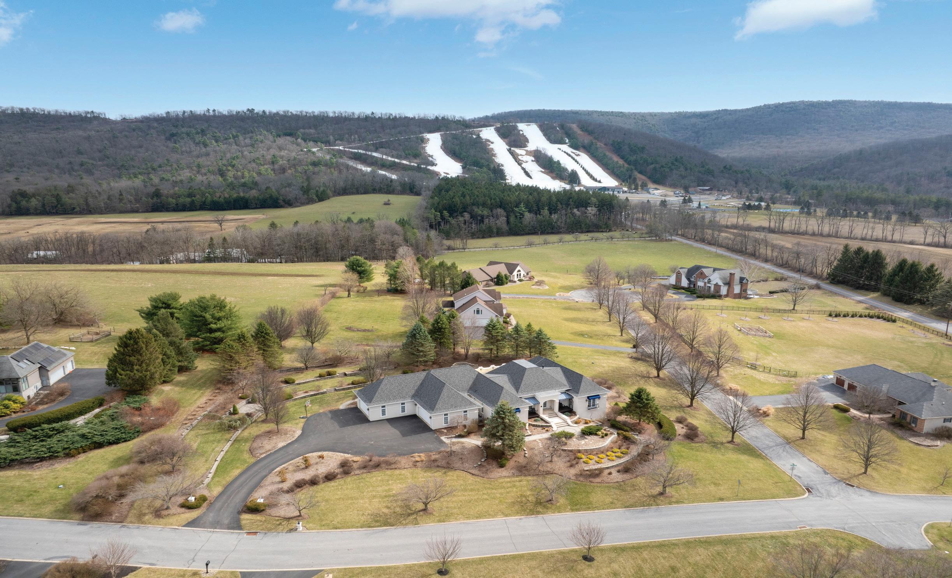
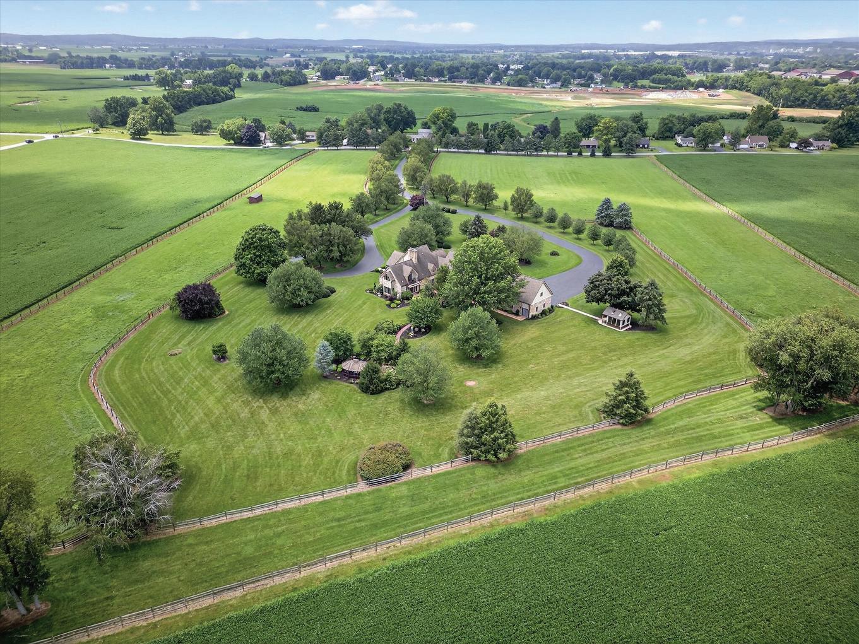
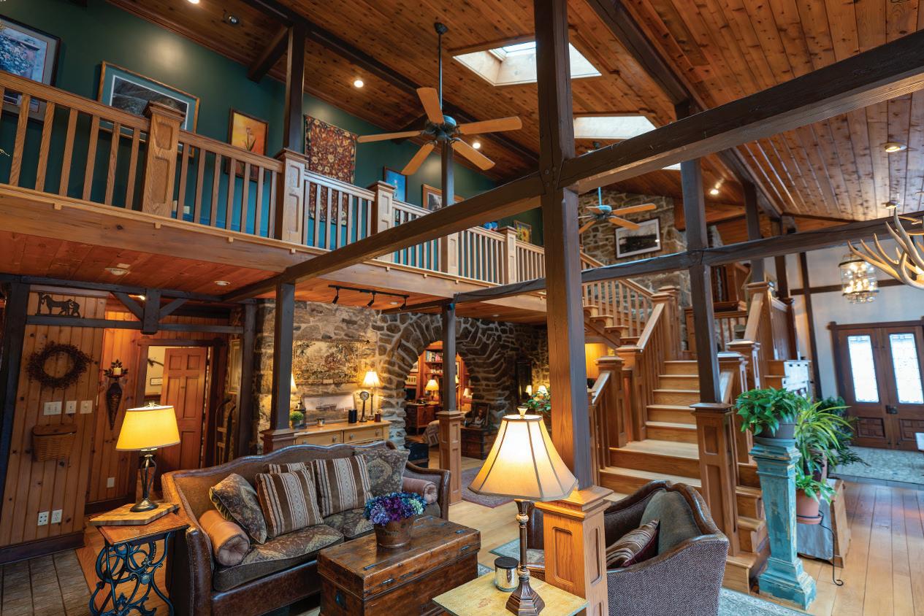
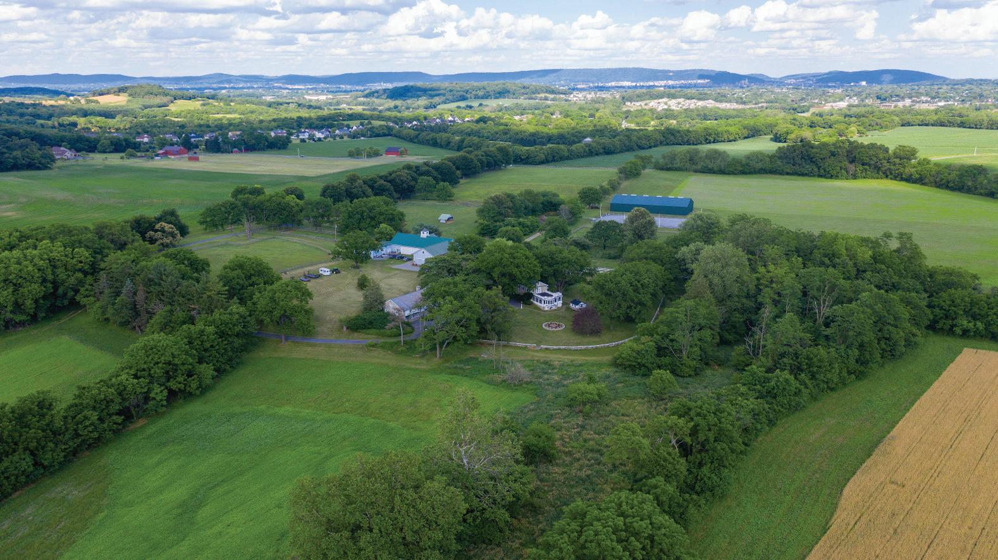
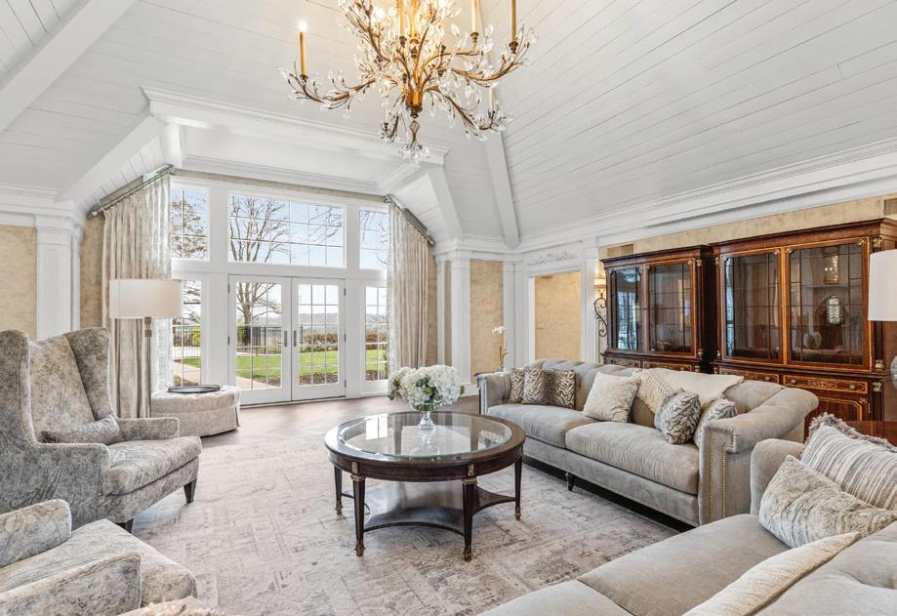
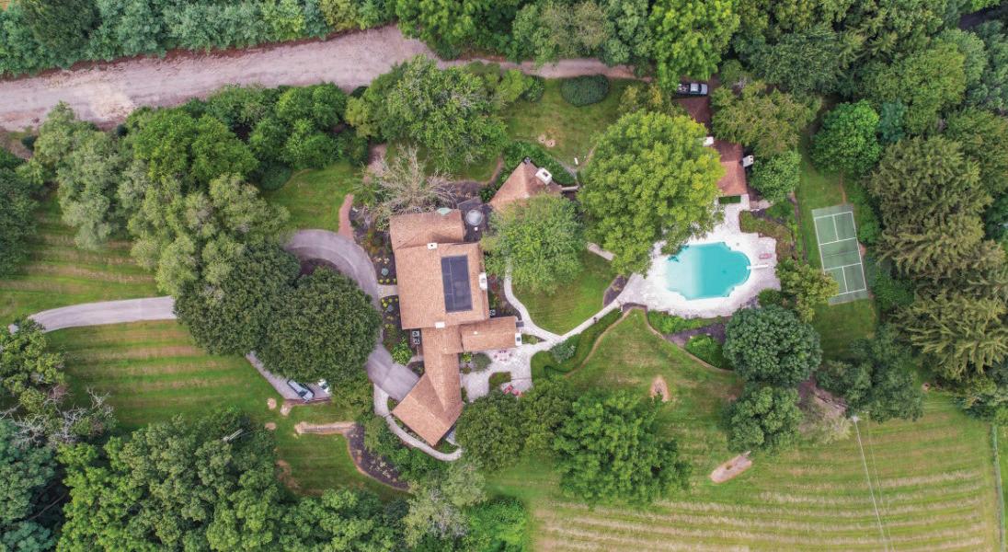
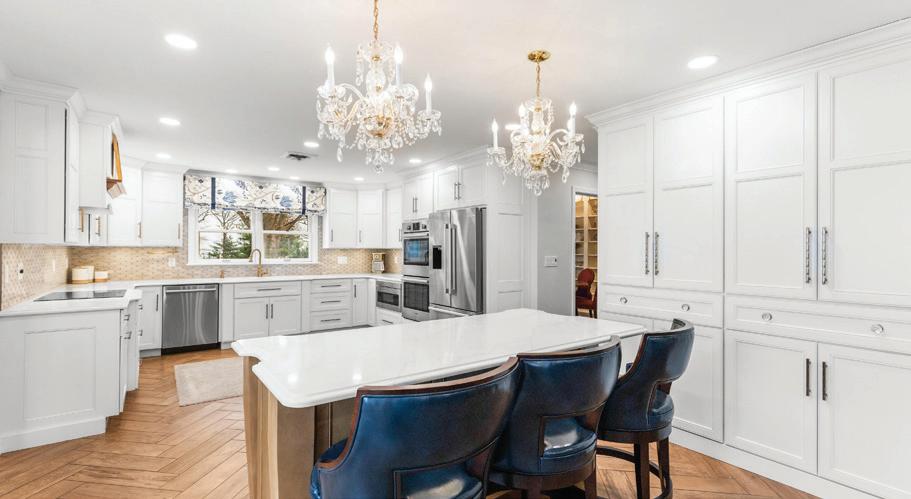
High on the hilltop discover a secret property with Resort-Style Living at its finest. A gated entrance with stunning views along a tree line driveway welcome you home. Expansive renovations will please those with the most distinguished taste. First floor primary wing with home office and an indoor meditation room with a sunken hot-tub under a dome-style skylight and large waterfall is just a sample of the unique lifestyle to experience at this retreat. The beauty of the finishes will be the pleasure of its new owners with spacious rooms and amenities for entertaining, including 16’ ceiling, 2 wet bars, 2 kitchens, cabinet-lift TV, pulley system chandelier, automated blinds, 4 fireplaces, multi-level terraces, 50,000-gallon pool, outdoor sunken hot tub and mature landscaping. This private estate, situated on 10-magnificent acres, is clean & green. You will experience paradise in grandeur with outdoor living, including a 2-bedroom pool house, sunken hot tub, pickleball court, and a hilltop view for miles. Be sure to visit the greenhouse with Humidistat/Thermostat and notice the 26-car rear parking lot. Location and Luxury await you at this Gem of Hanover, PA.


202 Privet Lane, Elverson, PA
Terese Brittingham + Megan Rohrbough
117 S 8th Street, Mount Wolf, PA - Nicole Byrd
Cover Home: 158 Halgas Lane,Pocono Pines, PA - Barbara Ancypowic
2161 Oak Hill Drive, Buck Hill Falls, PA - Caroline Salvino
389 Joanne Court, Bartonsville, PA - Michael O’Donnell
107 E Mill Road, Flourtown, PA - Louise D’Alessandro
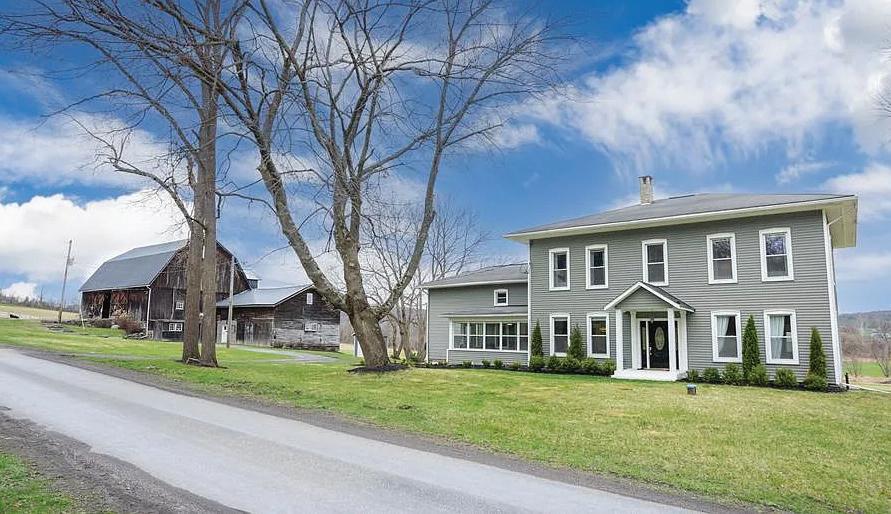
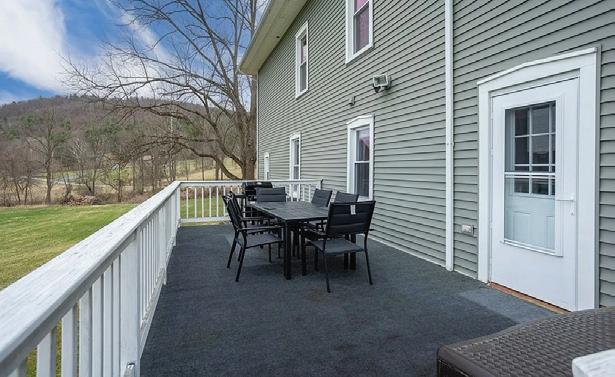
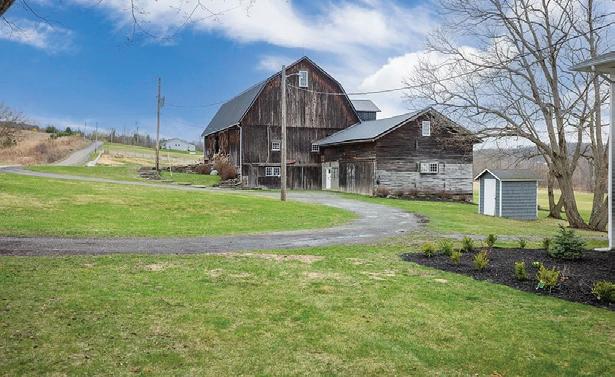
BRADFORD COUNTY, PA - Step into history and your new business on this enchanting 30-acre estate framed by majestic mountain views. At its heart stands a meticulously restored 1790s barn, now a celebrated event venue featuring a rare indoor silo, custom windows, a 7,000 sq ft steel roof, bar, balcony, and bathrooms—its structural integrity affirmed by two engineers. The 1890 manor home, fully renovated, exudes period charm with high ceilings, generous rooms, and accommodations for 16 across 7 bedrooms and 3 baths—currently operating as a Bed & Breakfast. A vintage-inspired decor rental business offers elegant touches for every gathering. Completing the estate is a thriving agricultural venture, its prized loam soil ideal for diverse crops, as confirmed by Penn State Extension. Just an hour from Elmira/Corning Airport, this rare property blends historic character, natural beauty, and turn-key opportunity in a setting that feels timeless. Operated as Maple Ridge At Red Maple Ranch.



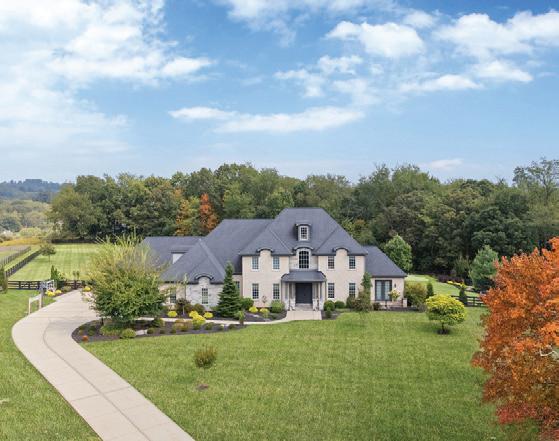
• Exceptional estate on 4+ private acres in the Mars Area School District
• Luxurious design blending refined interiors with resort-style outdoor living
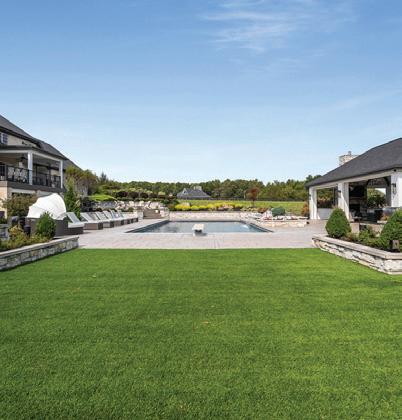
• Stunning saltwater pool, elevated spa, and striking fire features
• Impressive pool house designed for elevated entertaining, Main-level bedroom retreat with private sitting room and full bath—ideal for guests or multi-generational living
• Finished walkout lower level for additional living and entertaining space
• Rare combination of privacy, sophistication, and lifestyle
• Convenient location just minutes from shopping, dining, and major routes
Call Kim Maier at 724-316-3124
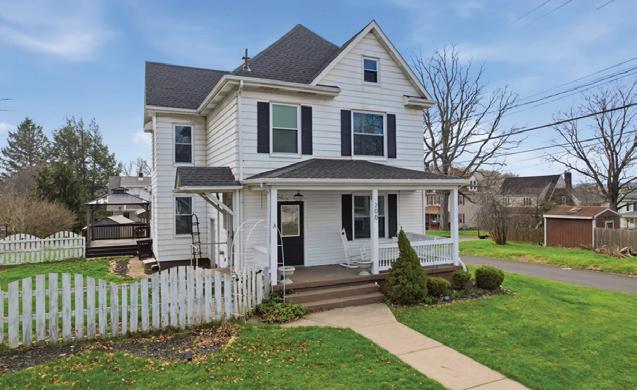
Mars Boro charmer with tasteful, modern updates throughout. Move-in ready and lovingly maintained! This adorable 4-bedroom, 2-bath home features a flexible floor plan, spacious living area, and an open-concept kitchen/dining room with hardwood floors, stainless steel appliances, updated lighting, and a large pantry. Enjoy outdoor living on the expansive deck with gazebo, plus a charming picket-fenced yard and additional garden space. An oversized 2-car detached garage, dry basement with laundry, and attic storage provide plenty of room, while a newer roof and mechanics add peace of mind. Call Kim Maier at 724-316-3124.
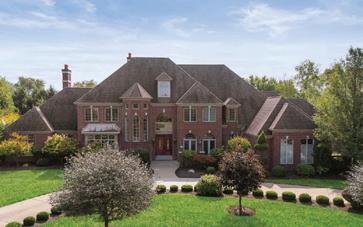
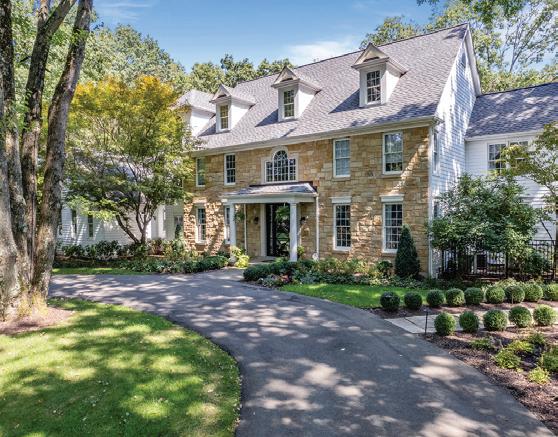
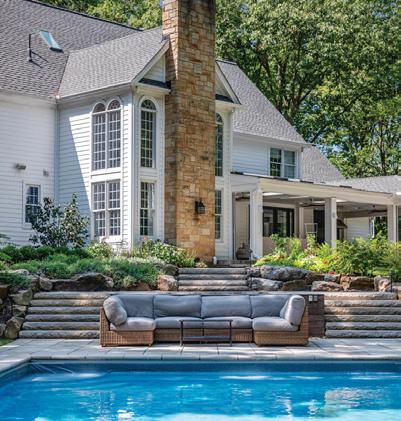
• Rare blend of seclusion, luxury, and resort-style living surrounded by mature trees
• Resort-caliber outdoor space with saltwater pool, hot tub, and fire pit
• Covered pavilion with heaters, retractable screens, and a fully equipped outdoor kitchen
• Six-bedroom, seven-bath residence with elegant design and updated finishes
• Flexible third level offering additional living space
• Fully renovated lower level with custom wine room, bar, and wellness area
• A rare offering defined by sophistication, serenity, and elevated living Call Kim Maier at 724-316-3124
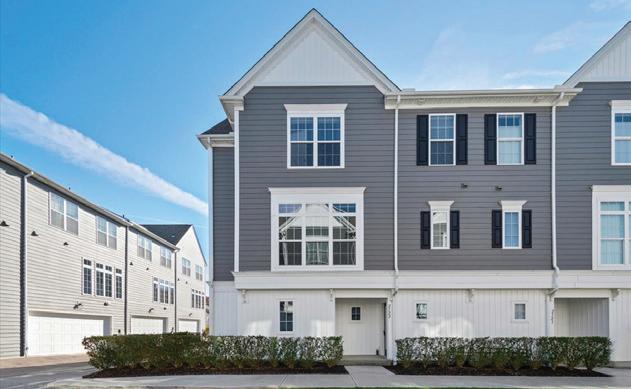
suite includes a walk-in closet and private bath, while a washer, dryer, and attached two-car garage provide added ease. Enjoy a vibrant, walkable lifestyle with community events, Terra Park, and the shops and dining at the Crossroads at Hastings just moments
at 724-272-2578
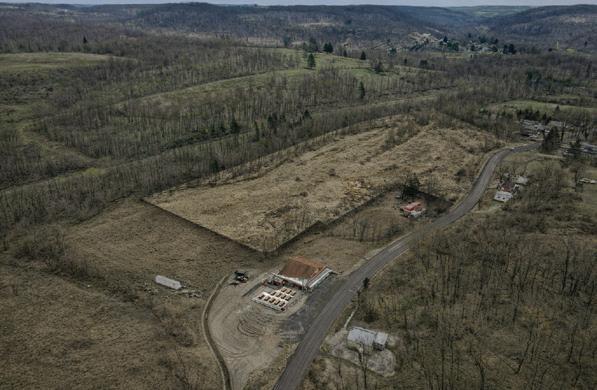
Great opportunity! This 14.56-acre level parcel offers exceptional potential with public utilities available and a highly desirable location near the Allegheny River, providing both visibility and accessibility. Conveniently situated with easy access to Route 28, this property is ideal for a wide range of uses. Zoned Light Industrial, it allows for flexibility including office space, retail, storage, warehousing, and more. Whether you’re looking to develop, invest, or establish your business in a growing area, this property presents a prime opportunity with endless possibilities. Call Kim Maier at 724-316-3124
Beautifully updated 1,279 SF commercial space offering a flexible, well-designed layout. Features include 4 private offices, conference area, welcoming waiting room with fireplace, kitchenette, and ADA-compliant restroom—ideal for professional, medical, financial, or small business use. Recent exterior improvements include new foundation, siding, furnace, and lighting for added efficiency and peace of mind. The space is filled with natural light and offers a covered front porch entry, 6 dedicated parking spaces, plus rear accessibility ramp and designated accessible parking. Conveniently located just off Route 8 & Wildwood Road (behind BP) with excellent visibility and easy access. Custom build-out options available to suit your business needs.
HEAVEN FARMS ADAMS TWP $3,875,000 TREESDALE ADAMS TWP $2,700,000
JUST LISTED & UNDER CONTRACT
What to Know About the 2026 PGA Championship at Aronimink
The PGA Championship will return May 11–17, bringing one of golf’s four major championships to Aronimink Golf Club in Newtown Square. It will be the first time the event has been played at Aronimink since 1962, putting one of the Philadelphia region’s bestknown clubs back in the spotlight as attention on the area continues to build ahead of the United States’ 250th anniversary.
As one of the four men’s majors, the PGA Championship remains one of the sport’s most closely followed weeks. The tournament has long been defined by the strength of its field, bringing together many of the game’s top-ranked players alongside PGA Professionals in a format that tends to produce one of the deepest competitions of the year. The championship is expected to feature top-ranked players including Scottie Scheffler and Rory McIlroy. Cameron Young should also be among the headliners after his win at THE PLAYERS Championship in March.
Aronimink’s reputation and championship background make it a fitting venue for a major built around patience, control, and four days of sustained play under pressure. A major at Aronimink offers the chance to see elite golf at a course with deep championship history, with the Philadelphia region serving as the backdrop for one of the most significant weeks on the golf calendar. Tickets are already available through the championship’s official site, with options ranging from grounds access to hospitality experiences.


NATHAN KNIGHT

About Me
As a lifelong Central Pennsylvania native, I’m grateful to call this community home—and even more grateful for the opportunity to help others find theirs. With a background in operations, coaching, and client service, I bring a detailoriented yet relationship-driven approach to every real estate journey.
Whether you’re buying your first home, moving up, downsizing, building new, or investing, my focus is on walking with you through each step—providing clear guidance, honest communication, and a steady hand in an ever-changing market.
For me, real estate isn’t about transactions. It’s about building trusted partnerships that last long after the closing table. My clients know they can count on me for support, insight, and direction—whether we’re reviewing offers today or talking about future goals years from now.
I live in Central PA with my family, and outside of real estate, I enjoy exploring new coffee shops across the region, spending time with loved ones, and staying active in the local community.
My commitment is simple: to give you confidence, care, and guidance in one of life’s biggest decisions—because buying or selling a home shouldn’t feel like a transaction, it should feel like a trusted partnership.
Testimonials
“Nathan was incredible to work with throughout the home buying process. Even through numerous setbacks and properties that had better pictures than actual structure, he pushed through to find us homes that worked for our needs and budget. When the offer was accepted he helped us through the remainder of the process and ensured he followed up each step of the way.” - Eric H., Dover, PA
“Nathan made purchasing our home a very enjoyable experience. His attention to detail and very quick responses made the transaction super smooth and gave us great confidence. Nathan was very knowledgable and professional throughout the process. He is the type of person that will always “go the extra mile” for his clients. We could not be happier!” - Jim and Darcey J., Dallastown, PA

FROM PENNSYLVANIA ROOTS TO SOUTH FLORIDA LIVING
Your Seamless Move Starts with Toni Reinhart
For many Pennsylvania homeowners, there comes a moment when the seasons start to shift—not just outside, but in life. The long winters begin to lose their charm, and the idea of warm ocean breezes, waterfront living, and year-round sunshine becomes more than just a vacation fantasy. It becomes a plan. But turning that plan into reality? That’s where things often feel overwhelming.
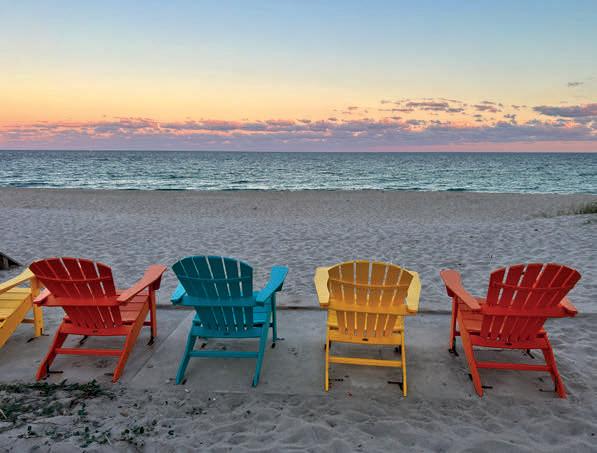
Selling a home in Pennsylvania while searching for the right property in South Florida requires more than just coordination—it requires strategy, timing, and a deep understanding of two very different real estate markets. This is exactly where Toni Reinhart has carved out her niche, becoming a trusted name for clients looking to make a seamless transition from the Northeast to the Florida coast.
As a REALTOR® serving both Central Pennsylvania and South Florida, Toni Reinhart offers something few agents can: continuity. Instead of working with separate agents who may never communicate, her clients benefit from a single, experienced professional guiding them through every step of the journey—from listing to closing, and from one state to the next. It’s a level of service that removes uncertainty and replaces it with clarity and confidence.
Toni’s strength begins in Pennsylvania, where she has built a reputation for thoughtful pricing strategies, strong negotiation skills, and marketing that elevates listings above the competition. She understands that selling a home is more than putting a sign in the yard—it’s about positioning the property to attract the right buyers and maximize return. Every decision is intentional, designed to set her clients up for success as they prepare for their next chapter.
That next chapter, for many, leads to South Florida. From Fort Lauderdale to Pompano Beach and the sought-after neighborhoods of Coral Ridge, Toni helps clients navigate a market that operates very differently from what they’ve known in Pennsylvania. Waterfront properties, condo associations, insurance considerations, and fluctuating market dynamics all play a role—and having the right guidance makes all the difference. Toni ensures her clients understand not just what they are buying, but why it aligns with their lifestyle and long-term goals.
Whether it’s a second home for winter escapes, a full-time relocation, or an investment property with income potential, Toni approaches each purchase with a clear strategy. She leverages technology to make long-distance buying simple, offering virtual tours, digital paperwork, and constant communication so her clients can move forward with confidence—even from hundreds of miles away.

What truly sets Toni Reinhart apart, however, is not just her dual-market expertise— it’s her approach. Clients consistently describe her as responsive, knowledgeable, and genuinely invested in their success. She takes the time to understand their goals, answer their questions, and guide them through each decision with patience and precision. In a process that can often feel stressful, Toni brings a sense of calm, organization, and trust.
Relocating from Pennsylvania to South Florida isn’t just a real estate transaction— it’s a lifestyle transformation. It’s trading snow for sunshine, routine for relaxation, and familiarity for new opportunities. With Toni Reinhart leading the way, that transition becomes not only manageable but exciting.
Because at the end of the day, it’s not just about moving. It’s about moving forward— with the right strategy, the right support, and the right person by your side.
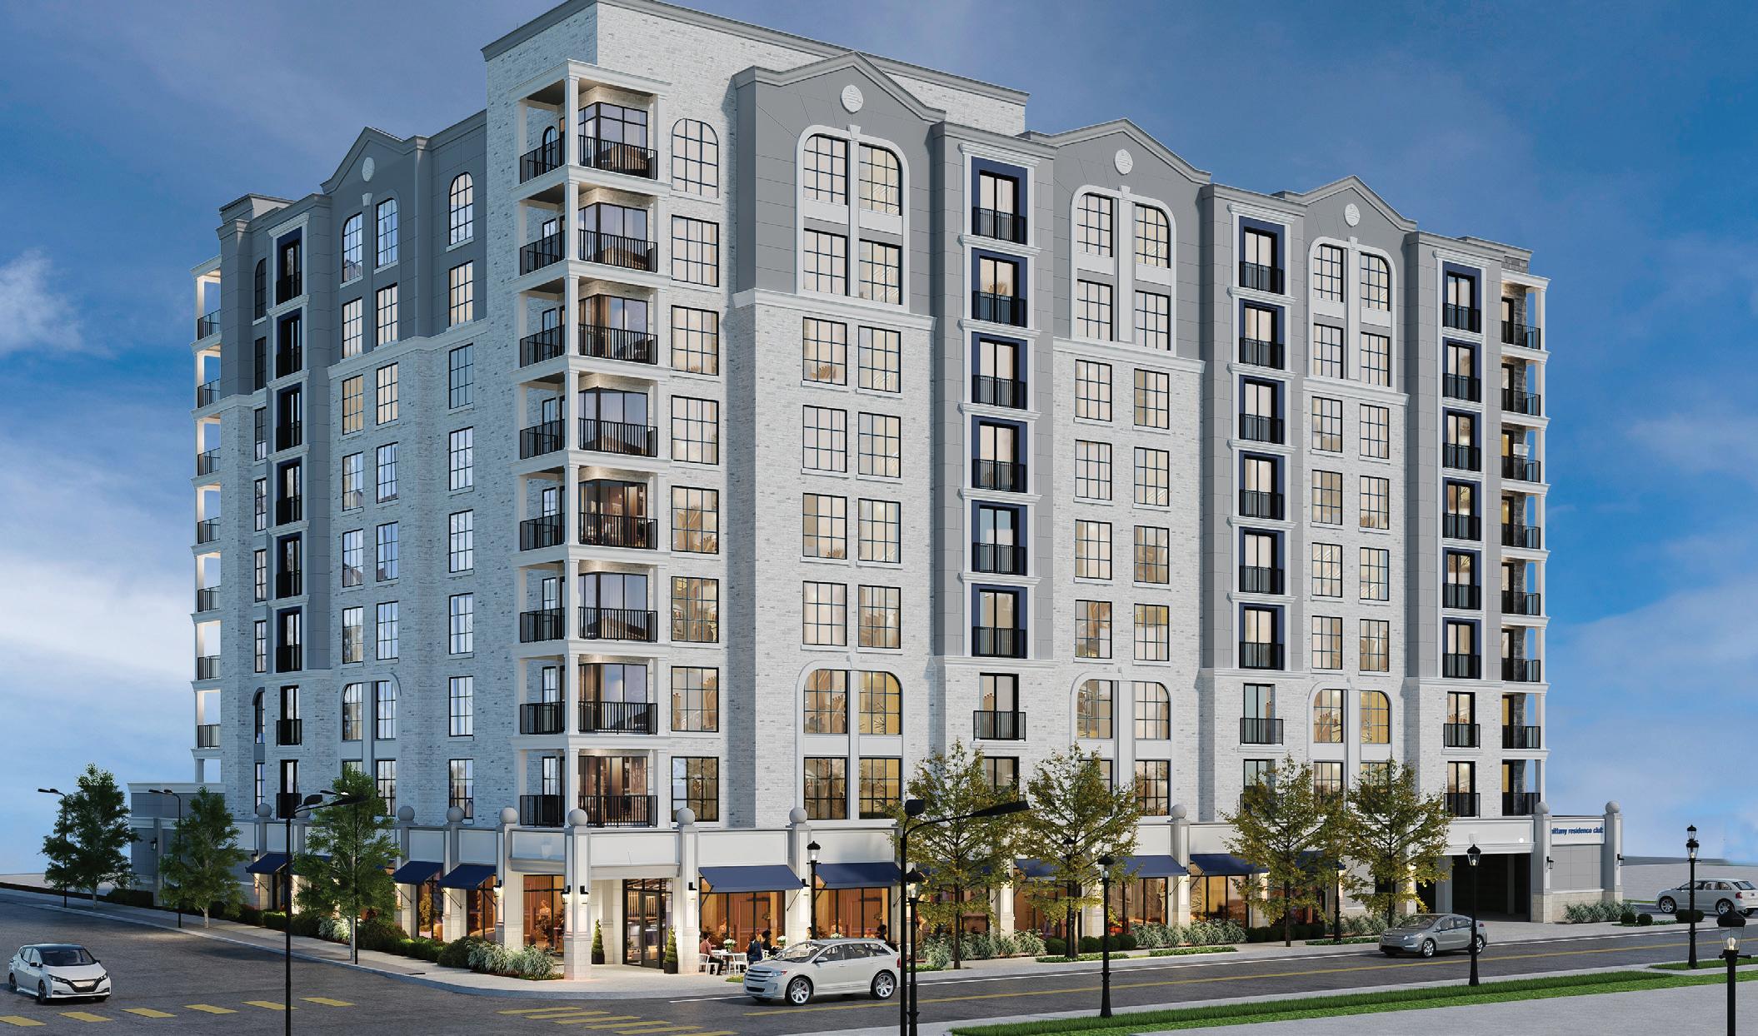
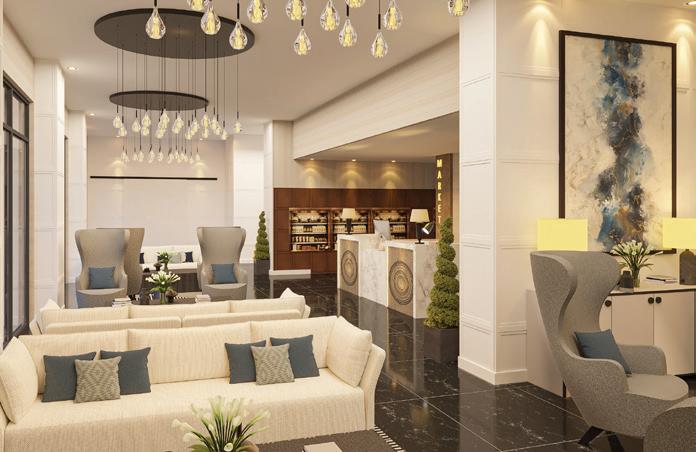
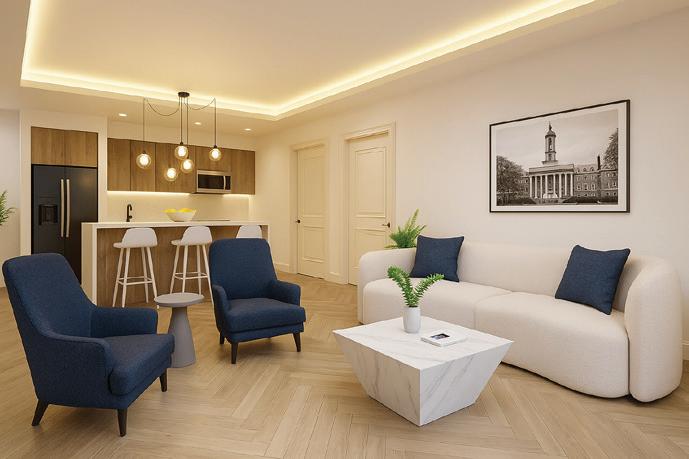
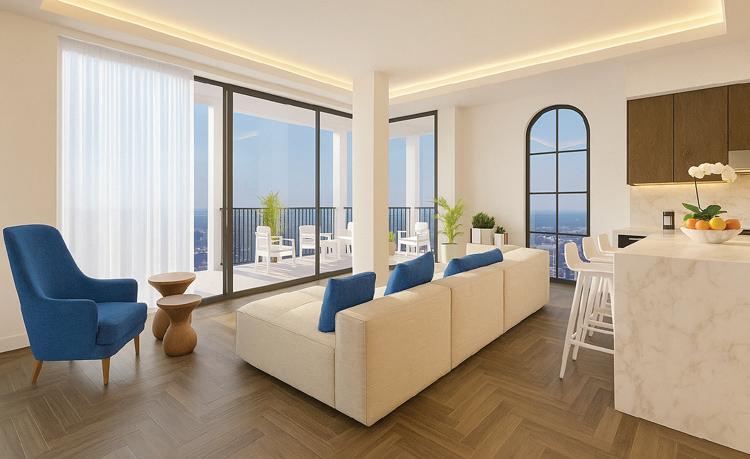
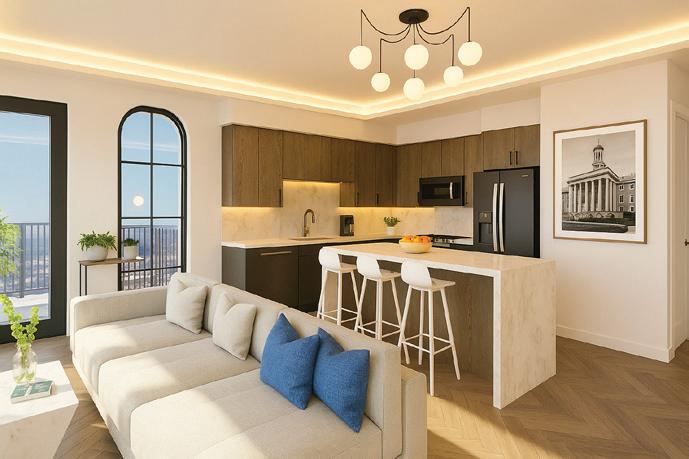
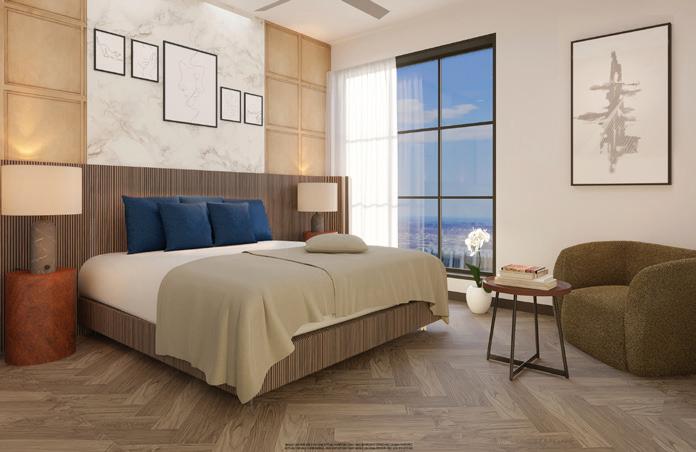
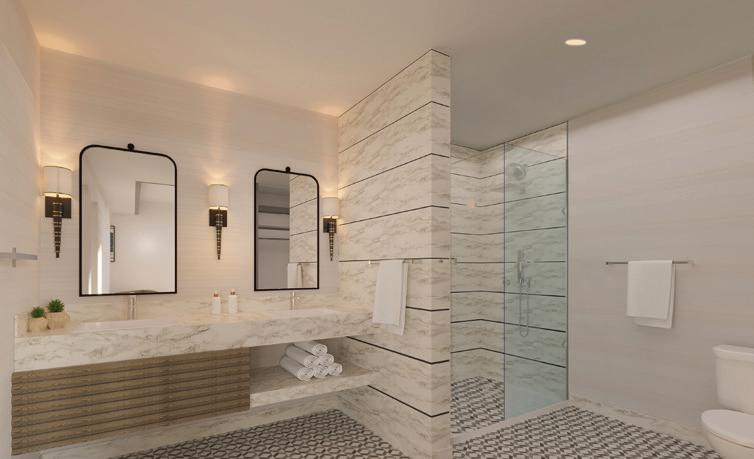
Ideally situated in the heart of downtown State College, The Nittany Residence Club offers an unparalleled gateway to the spirit and sophistication of Happy Valley. Just moments from the Penn State campus, this prestigious address places residents and guests at the intersection of collegiate tradition and the dynamic cultural pulse of downtown where fine dining, boutique shopping, and vibrant local arts converge. Whether attending a Nittany Lions game, reconnecting during alumni celebrations, or simply enjoying a refined weekend escape, Nittany Residence Club’s premier location ensures every visit is seamless. With convenient access to major thoroughfares and regional transportation, it’s the perfect home base for both quick visits and extended stays.





LAUREN BUTLER LUXURY REAL ESTATE

Why the Right Luxury Real Estate Specialist Isn’t Optional—It’s Everything
In luxury real estate, results hinge on one decision: your representation. Luxury homes are more than properties—they’re investments and lifestyle statements requiring expertise, discretion, and strategy. Pricing must be precise; overpricing stalls interest, underpricing loses value. A skilled specialist positions your home to attract the right buyer.
Marketing goes beyond listing—it tells a story through high-end visuals, targeted campaigns, and global exposure. Access matters too, as top buyers often come through private networks.
Negotiation is nuanced, requiring insight and leverage. The right agent delivers trust, seamless service, and exceptional results.
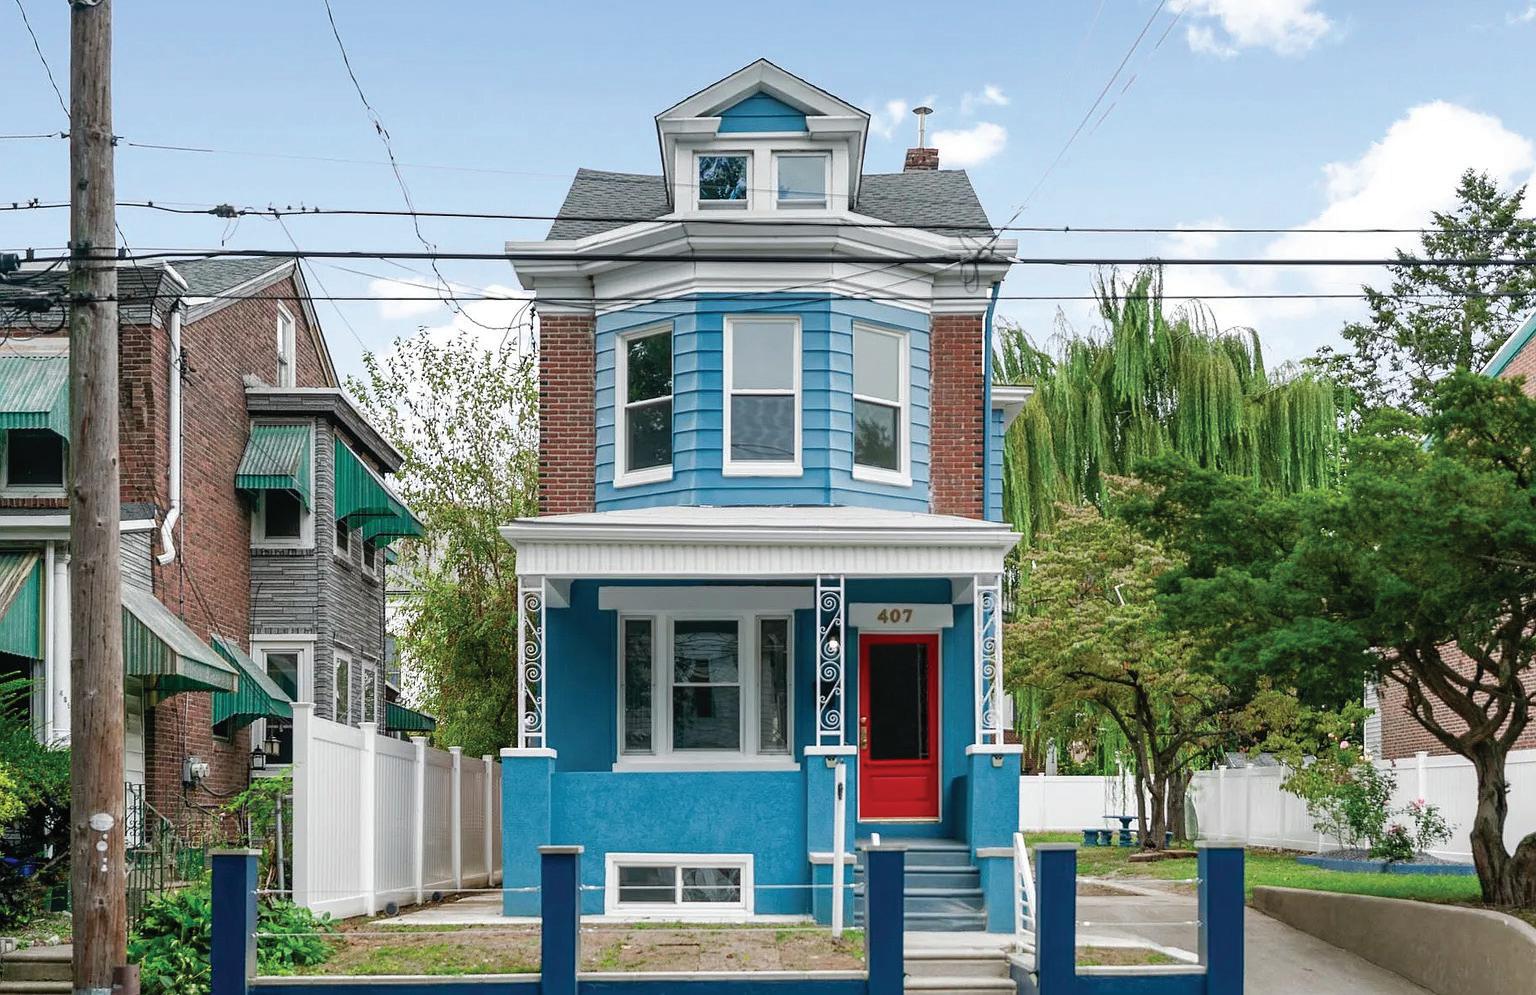
4 BEDS | 4 BATHS | 1,390 SQFT | $499,000
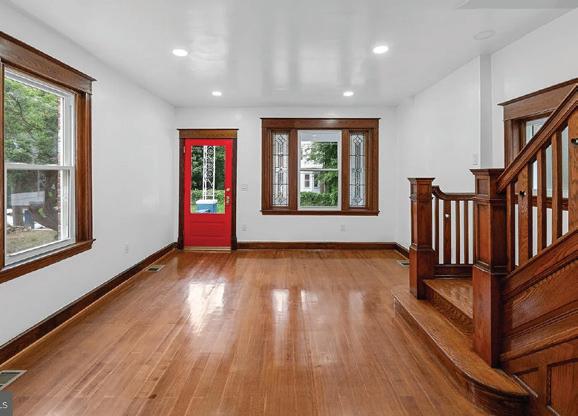
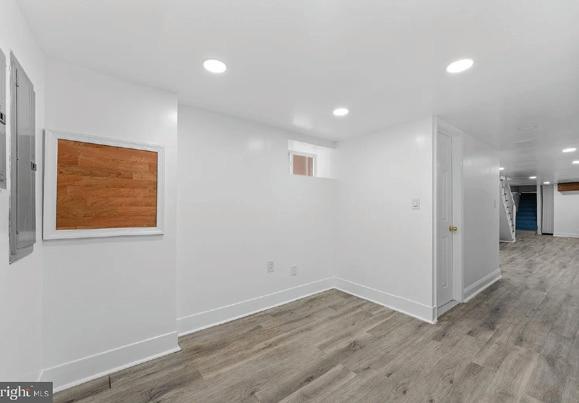
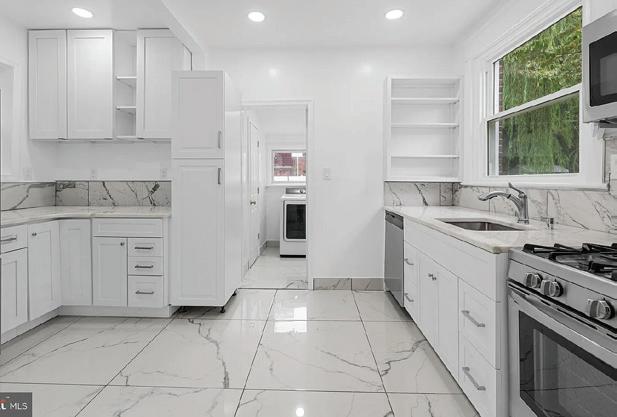
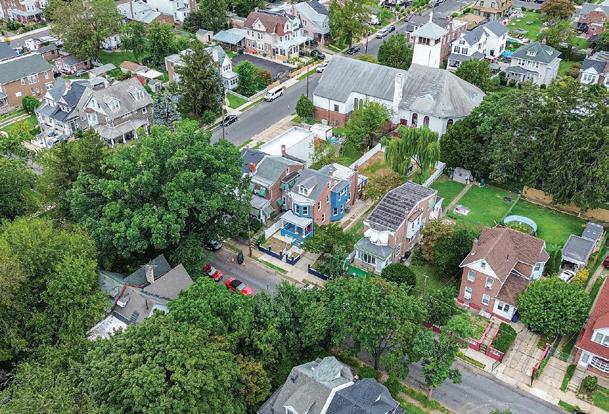
Welcome to 407-9 E Sanger Street - a fully renovated, 4-bedroom, 3.5 bath home in Philadelphia’s Crestcenville section, set on a rare double lot with an oversized backyard and private parking for six or more vehicles. Inside, classic charm meets modern comfort. The original woodwork has been carefully preserved, adding warmth and character throughout. The heart of the home is a sleek, contemporary kitchen outfitted with brand-new appliances. Stylish countertops and clean lines - perfect for daily life and entertaining. With four spacious bedrooms, including a private attic suite with its own full bath and air conditioning system, this home offers ample room to spread out. The finished basement adds even more versatility, complete with a full bathroom and separate entrance - ideal as a guest suite/in-law space/ home office/ exercise room, etc., etc. A powder room on the main floor and a dedicated laundry area make daily living easy. Comfort is covered year-round with a brand new central A/C system, and outdoor space is a rare find - the expansive yard is perfect for gatherings, pets, or play. Tucked on a quiet block yet close to major roads, public transportation, and neighborhood amenities, this home checks every box - space. Charm and location! Make your appointment NOW!!!


Fairview Road Penn Valley |
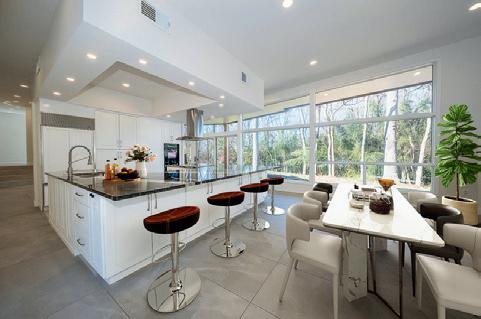
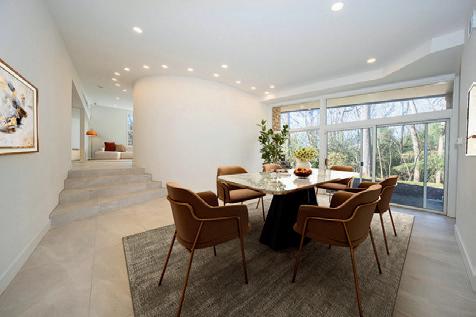
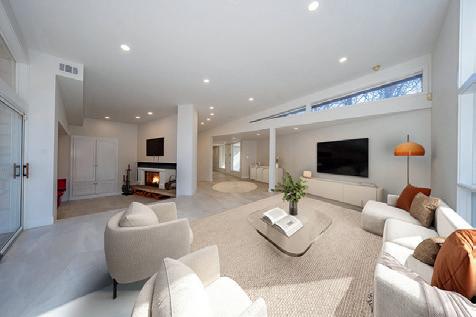
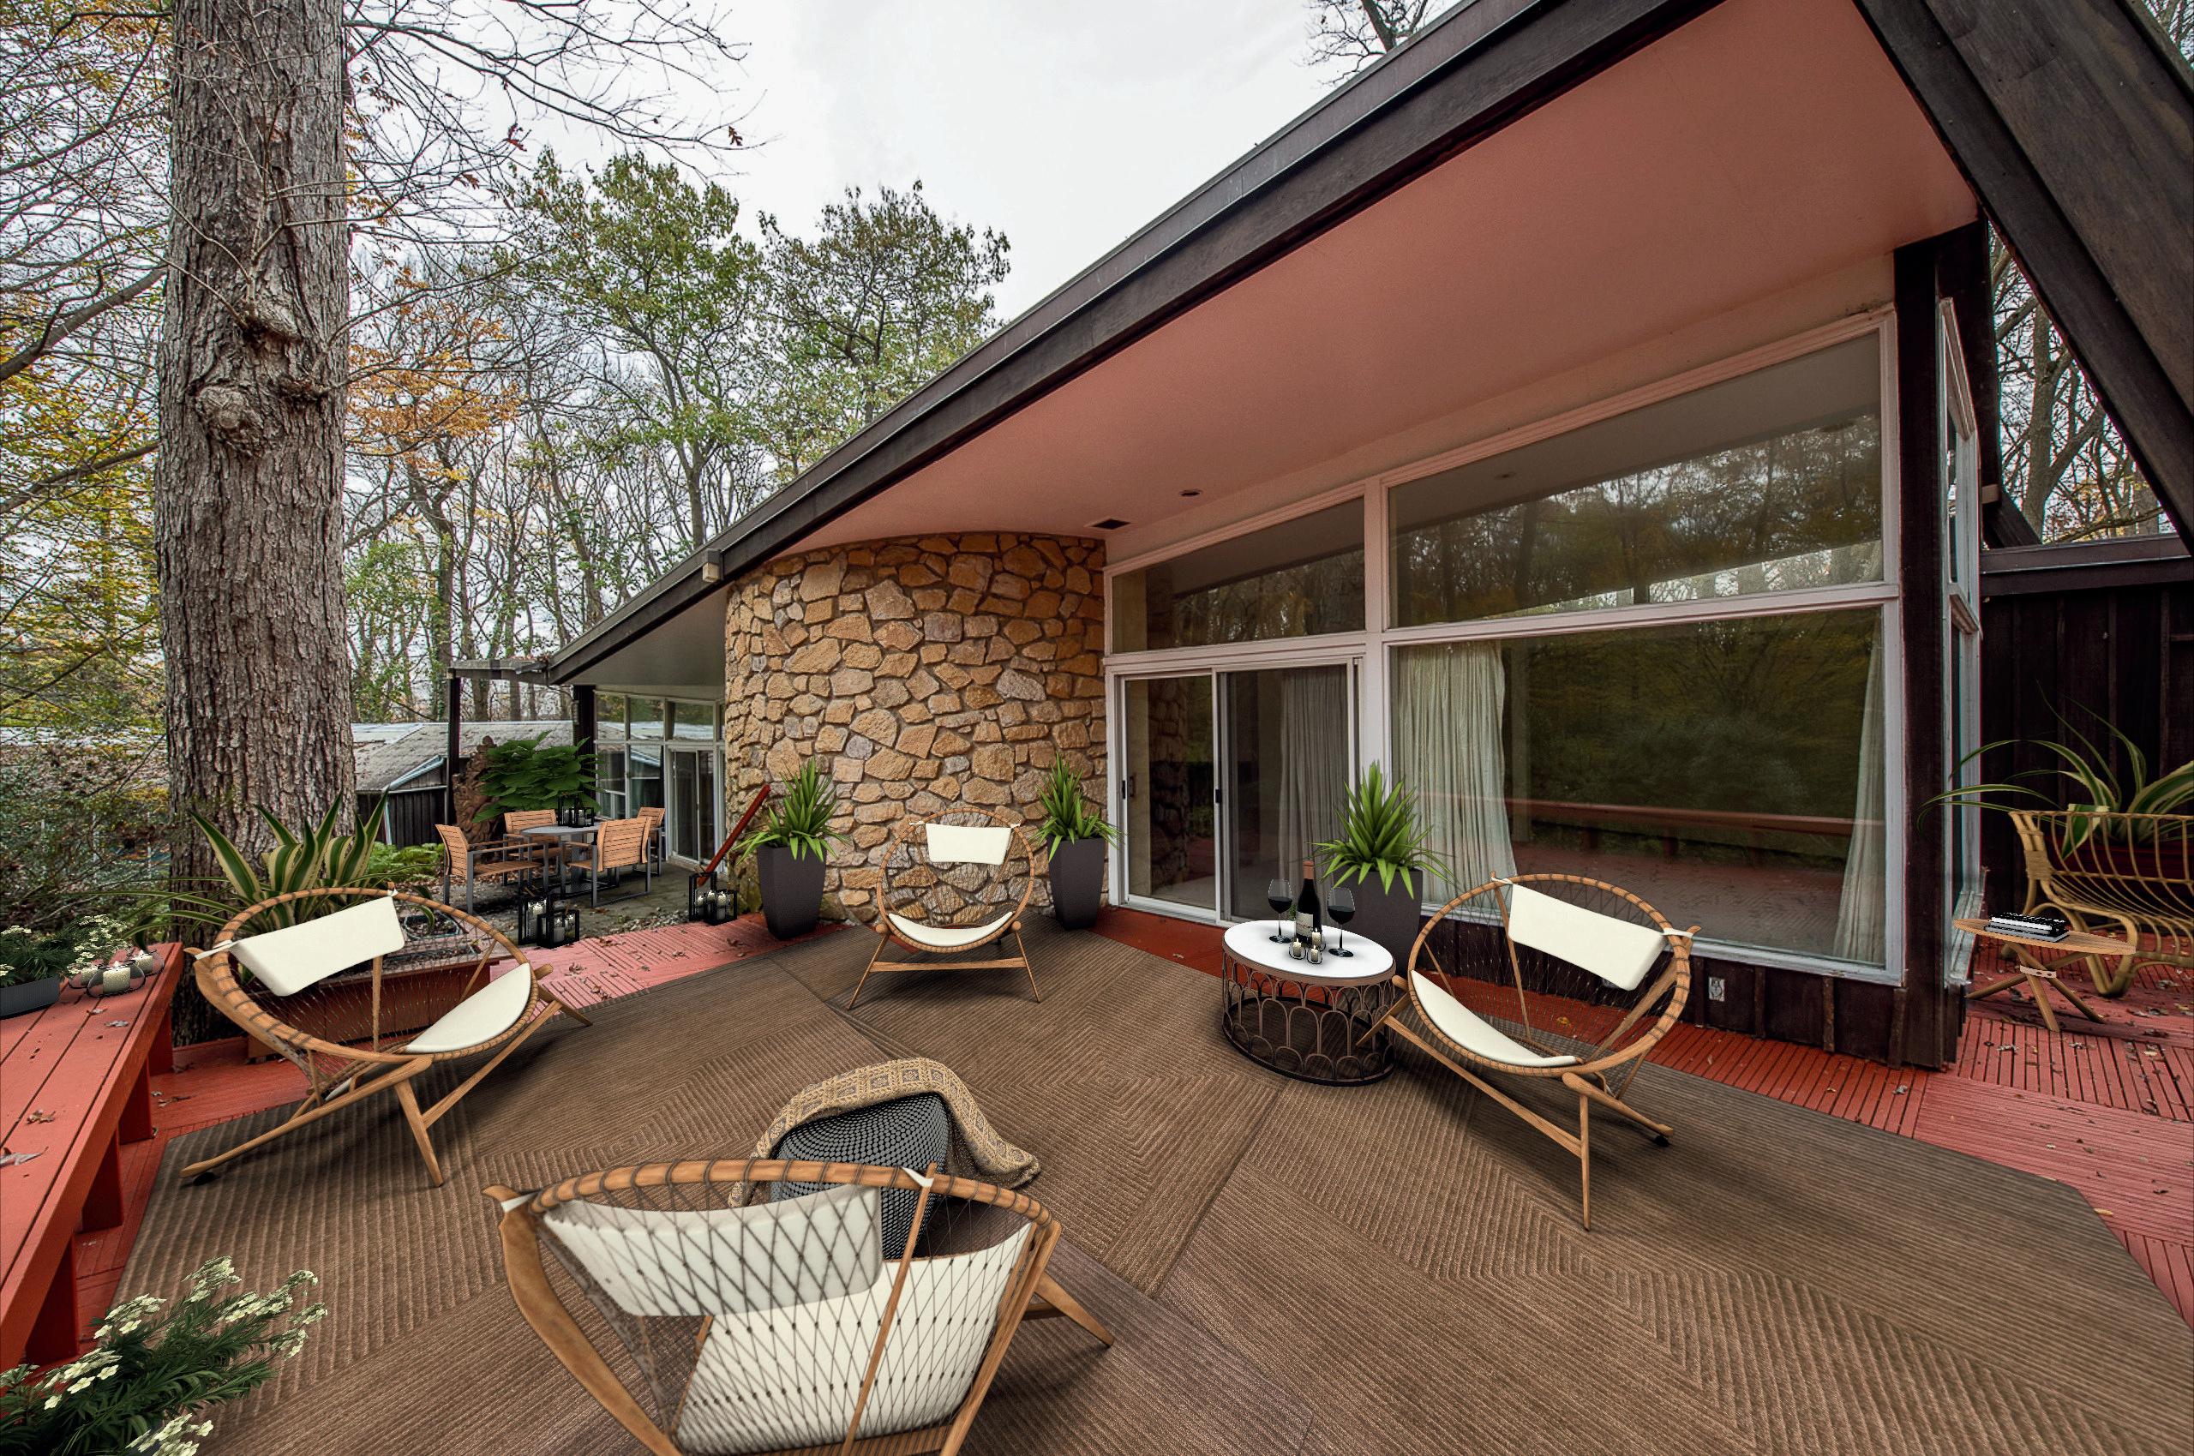
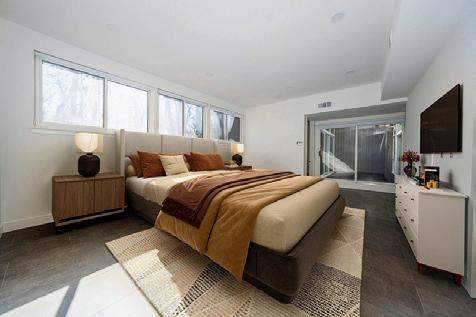
Located on one of the most desirable streets in Penn Valley, this mid-century modern home sits immersed in the beauty and privacy of lush trees. The stone exterior, front courtyard, and double carport are highlighted by subtle earth tones, setting the scene for the home's interior. The entryway leads to an impressive living room with new tile floors, high ceilings, recessed lighting, floor-to-ceiling windows, a unique curved fireplace, and a sliding glass door that opens to a spacious deck. The dining room, which can accommodate large and intimate dinners, includes a high ceiling and a sliding glass door to the stone patio. The dining room flows into the kitchen, creating an ideal space for entertaining. The updated eat-in kitchen has it all including a spacious breakfast area, a wall of windows allowing an abundance of natural light and access to two separate patios.





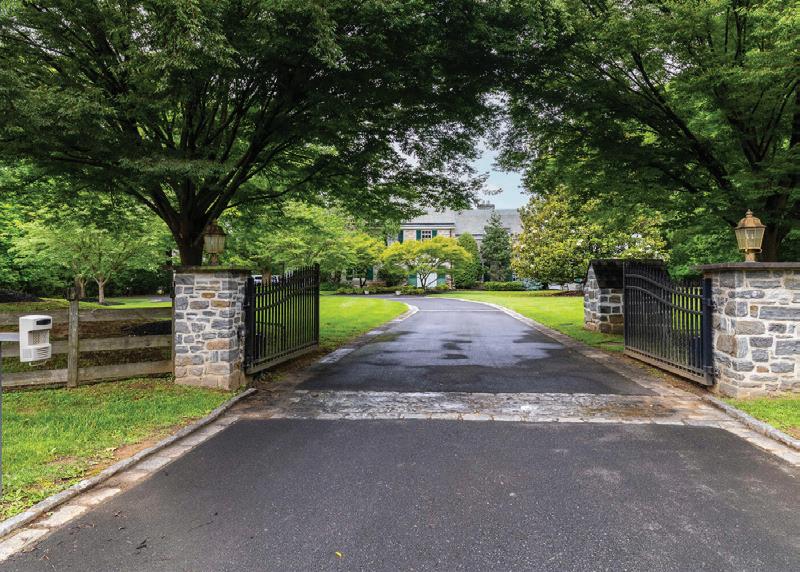
107 E MILL ROAD, FLOURTOWN, PA 19031
7 BEDS | 9 BATHS | 8,654 SQFT. | $2,995,000
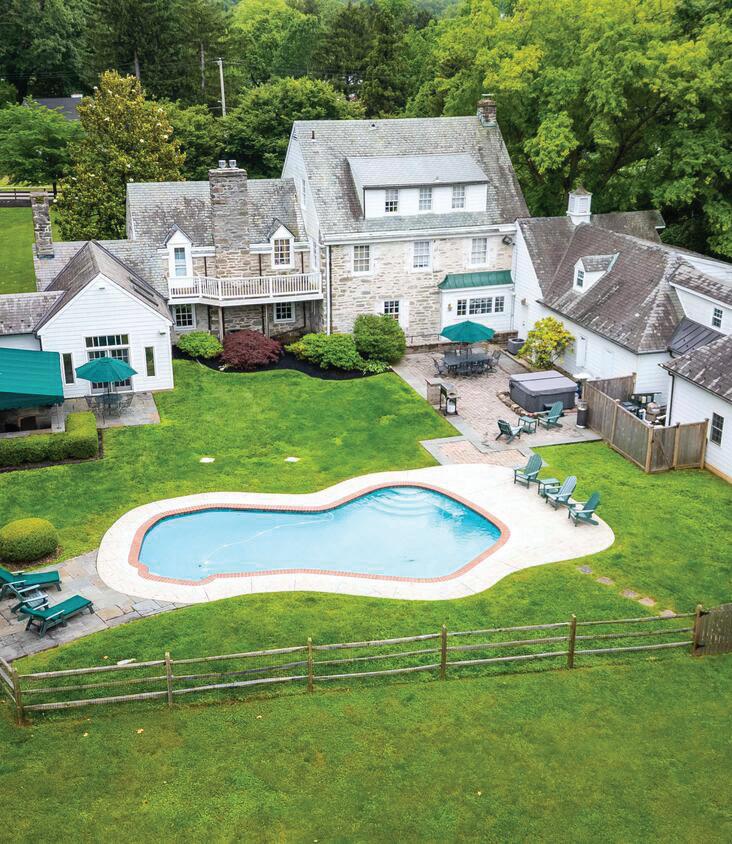
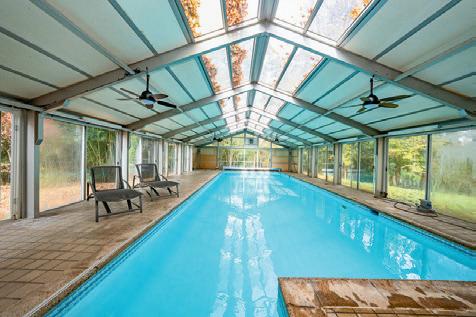
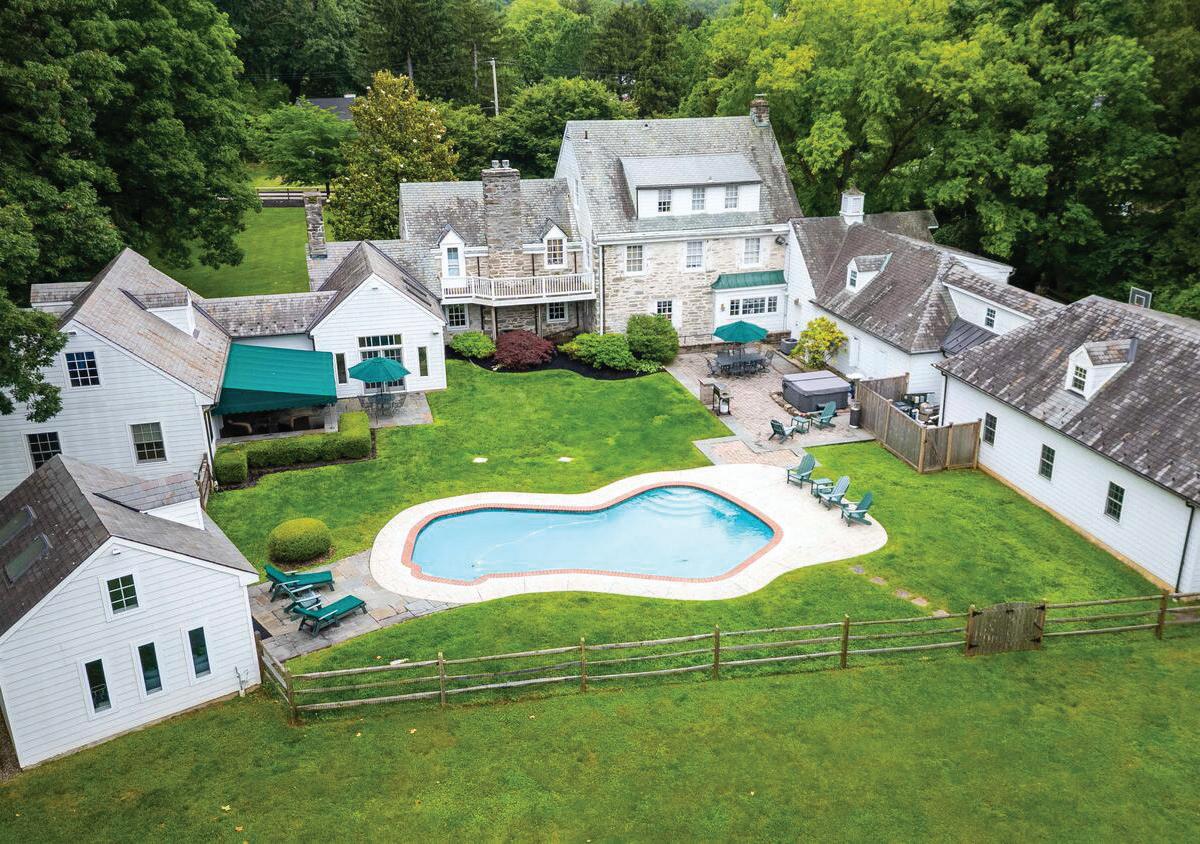
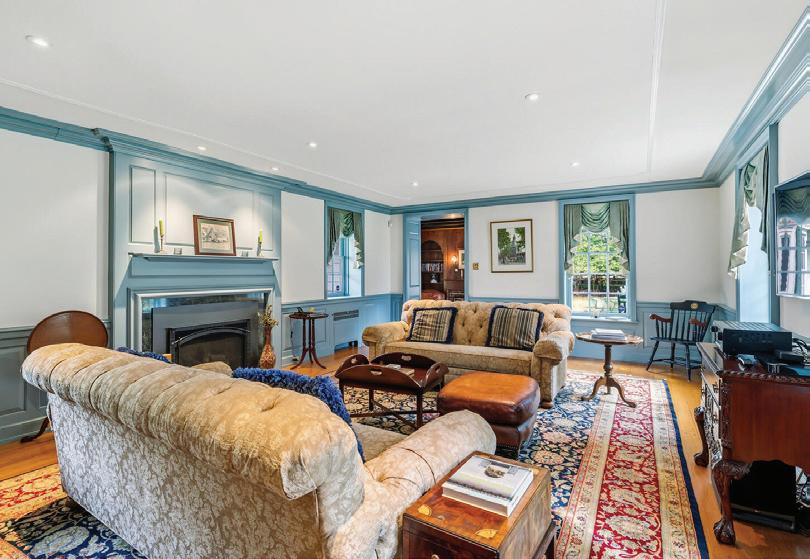
Located in the heart of Springfield Township, 107 East Mill Road is a distinguished stone manor that seamlessly blends historic charm with modern luxury. Built in 1937, this remarkable residence reflects Flourtown’s rich heritage and has been thoughtfully enhanced with significant additions in 2000 and a resort-style pool house in 2016.
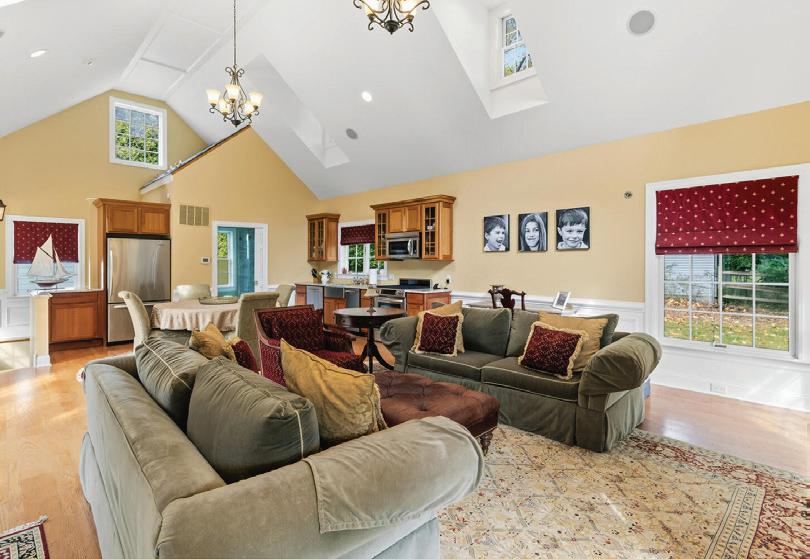
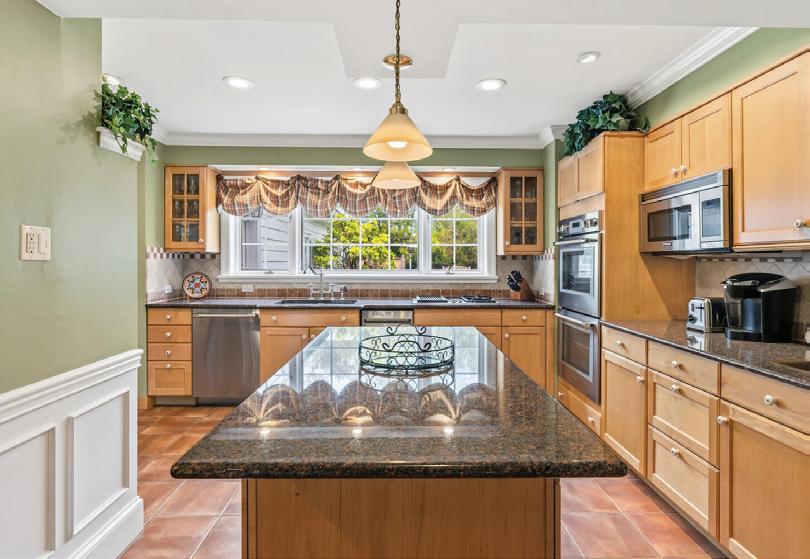
Set on 2.28 picturesque acres, the estate offers an expansive floor plan designed for both elegant everyday living and grand-scale entertaining. The home features a gourmet kitchen with a separate breakfast room, while the impressive great room highlighted by soaring cathedral ceilings—is complemented by a second full kitchen, ideal for hosting. Formal spaces include a refined dining room, a private library, and sunfilled sitting areas that showcase the home’s timeless character.
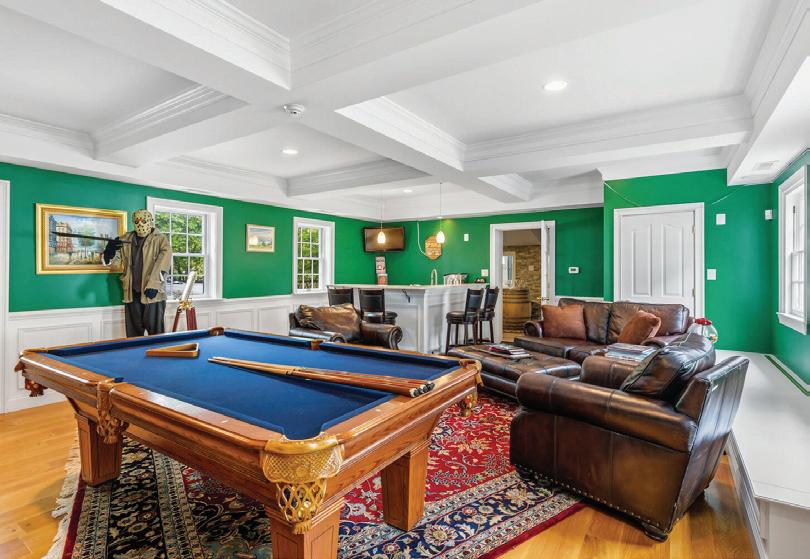
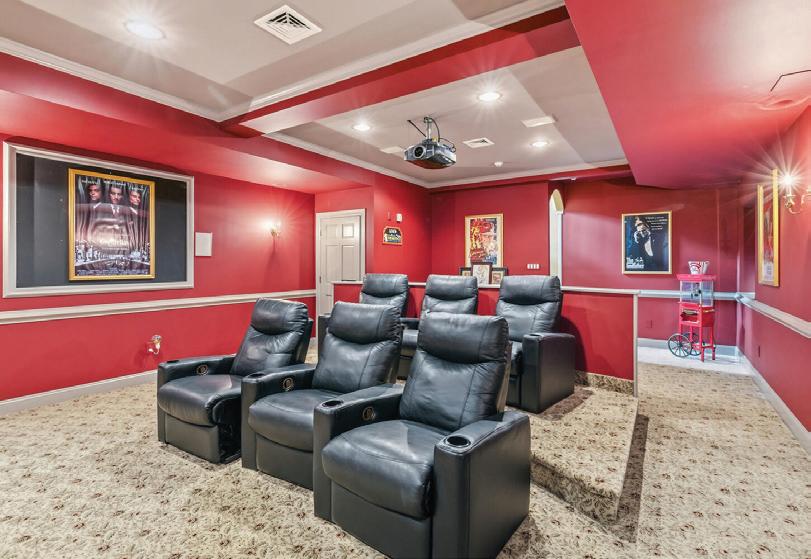
An exceptional entertainment wing includes a media room, billiards area with wet bar, and a dedicated wine room. With 7 bedrooms and 10 bathrooms, the residence provides an abundance of private retreats, further enhanced by a lower-level spa complete with a sauna for ultimate relaxation.
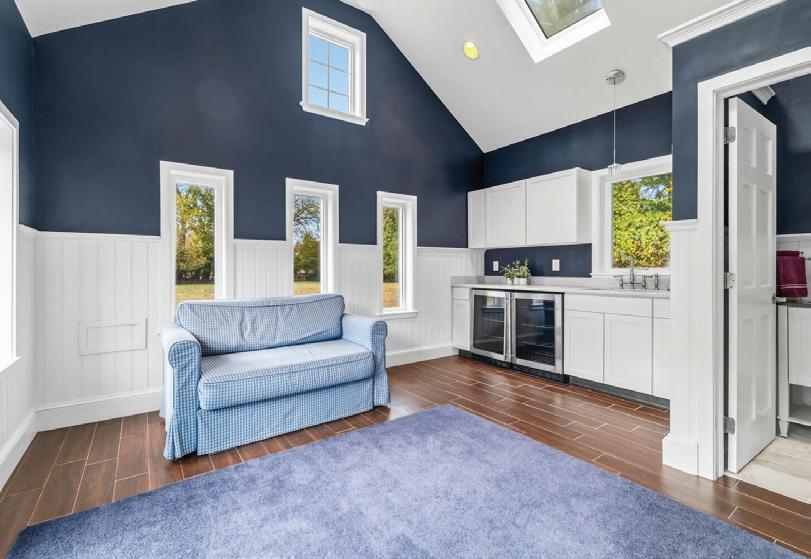
Outdoors, the property unfolds into a private oasis. A fenced, resort-style pool is accompanied by a fully equipped pool house, offering flexible use as a guest suite or summer retreat. Multiple stone terraces and patios create a seamless indoor-outdoor lifestyle, while a spacious 3-car garage complements the estate’s classic design.
This is a rare opportunity to own a timeless piece of Springfield Township history, beautifully reimagined for modern luxury living.


CONCIERGE
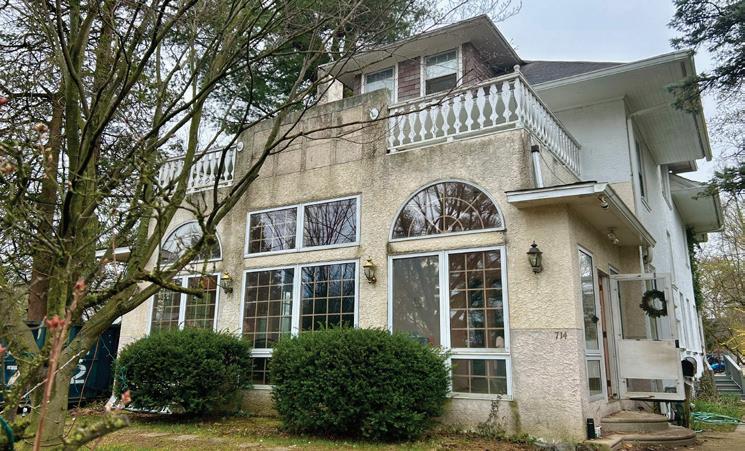
PROPERTY FEATURES:
• 6 Bedrooms | 2.2 Bathrooms
• 3-Story layout
• Sunroom addition
• Converted garage → office with full bath
• Back staircase access
• Built in 1900 (classic structure ready for modernization)
Ideal for investors, builders, or savvy buyers looking to create value in a prime Bryn Mawr location. Strong potential for resale or long-term hold. Inquire today for details and access — opportunities like this are rare in Bryn Mawr.


Marie Gordon and her team specialize in identifying market demands to fully prepare buyers, sellers, and investors. Their expert and effective negotiating style paired with creative marketing set them apart in the Main Line real estate community. They are a team of talented agents equipped with a seasoned group coordinator helping to bolster their efficiency and client support.
They work with estate attorneys, families, and care professionals to provide thoughtful, informed real estate guidance at the time of death or well before. Their complimentary market insights help ensure decisions are made with confidence, not urgency.


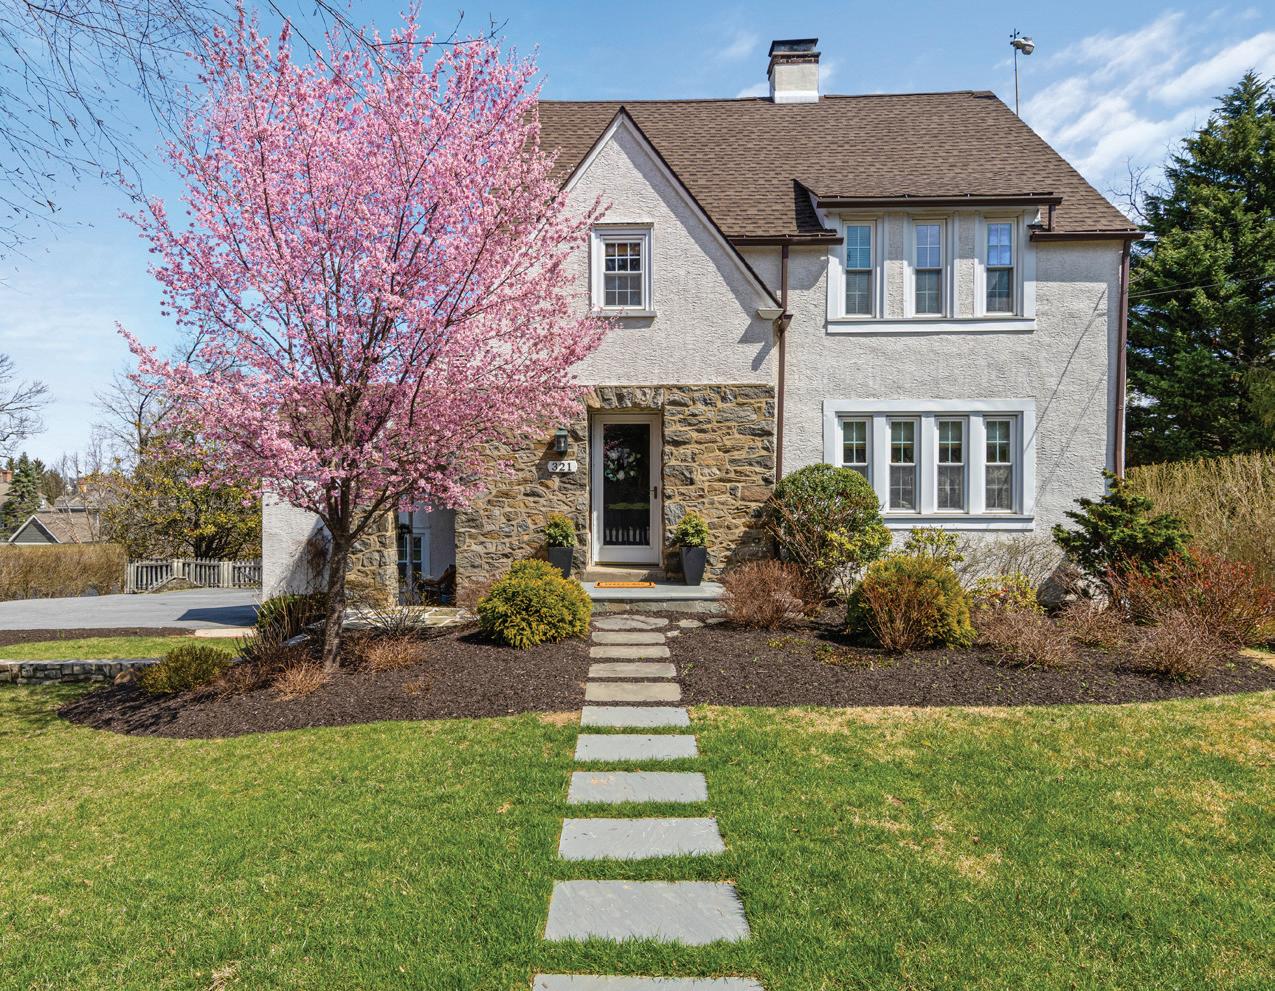
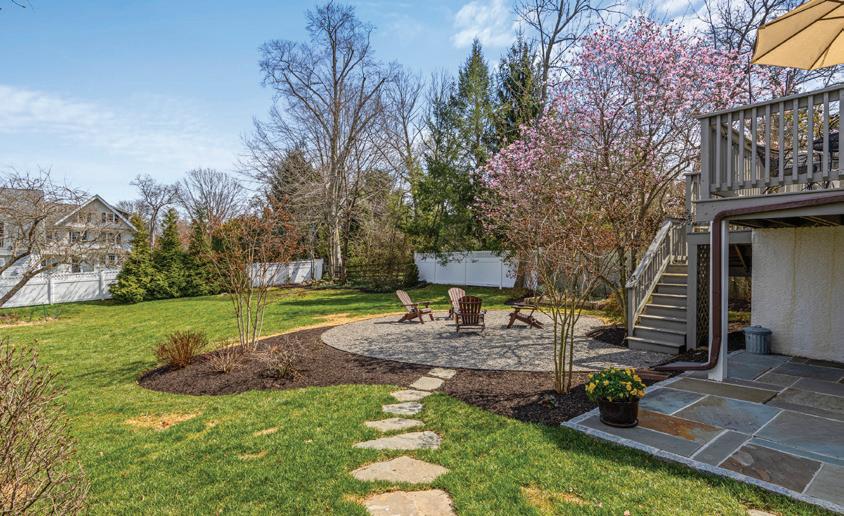
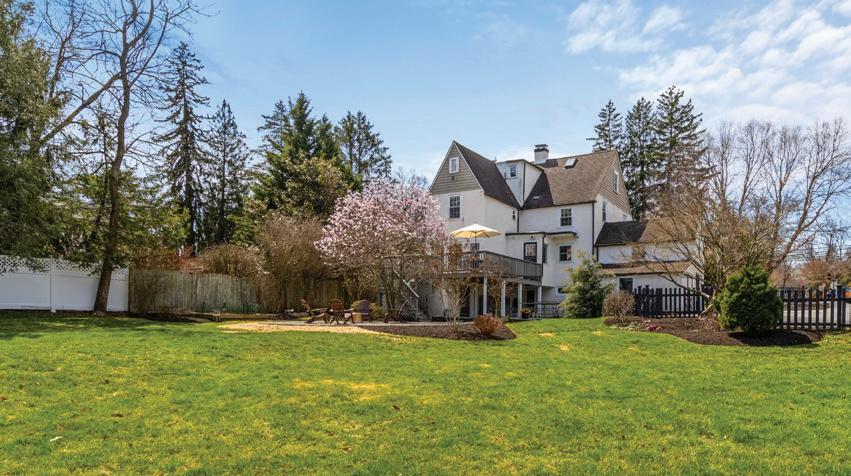
321 CONESTOGA ROAD WAYNE, PA 19087 5 BD | 3.5 BA | 2,616 SF | .43 ACRES
$1,200,000
Ideally located just moments from the heart of Wayne, this beautifully updated 5 bedroom 3.5 bathroom, turnkey home blends timeless charm with modern convenience. Enjoy effortless access to boutique shopping, top-rated restaurants, the train, parks, and the Radnor Trail—all just a short distance from your front door.
Set on a flat, fenced-in lot, the property features a spacious backyard complete with a deck and patio—perfect for outdoor entertaining and everyday enjoyment. From the moment you arrive, the home’s classic curb appeal and inviting character make a lasting impression. Inside, a thoughtfully updated interior showcases hardwood floors, elegant architectural details, and sun-filled living spaces designed for today’s lifestyle. The seamless layout offers an ideal balance for both comfortable living and entertaining. The beautifully renovated kitchen serves as the heart of the home, featuring modern finishes, stainless steel appliances including a Wolf range and steam oven, with direct access to indoor and outdoor
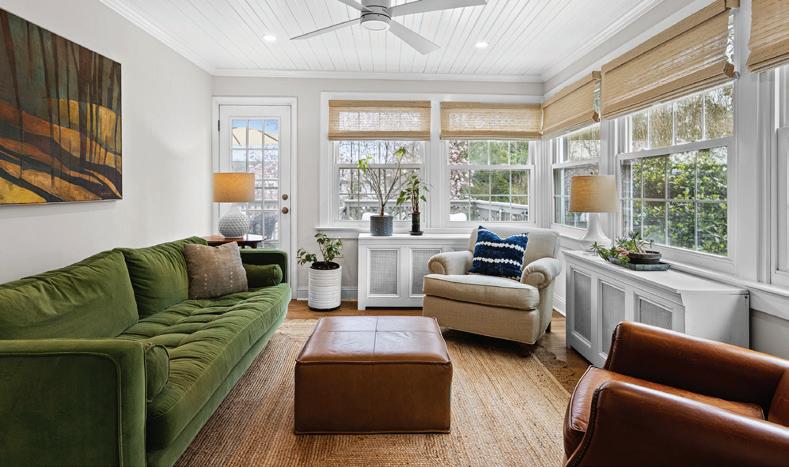
gathering spaces. Multiple living areas provide flexibility for a family room, home office, or playroom, while the sunroom adds a bright and cheerful retreat. Upstairs, the bedrooms offer comfort and privacy, including an ensuite with a sitting room currently used as a home gym. A fully finished third floor provides additional versatile space for guests, work, or a potential primary suite as it has its own full bathroom. Additional highlights include two garages and off-street parking for up to five cars. With its prime location, classic charm, and extensive updates, this home offers the perfect combination of character, convenience, and move-in ready living—all within the award-winning Radnor School District.
116 Morningside Circle
Wayne, PA 19087
4 Beds | 1.5 Baths | 1,520 Sq Ft | $825,000
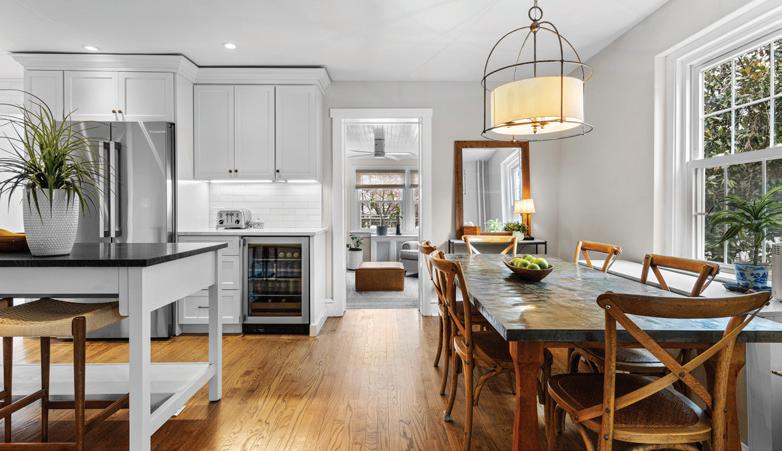
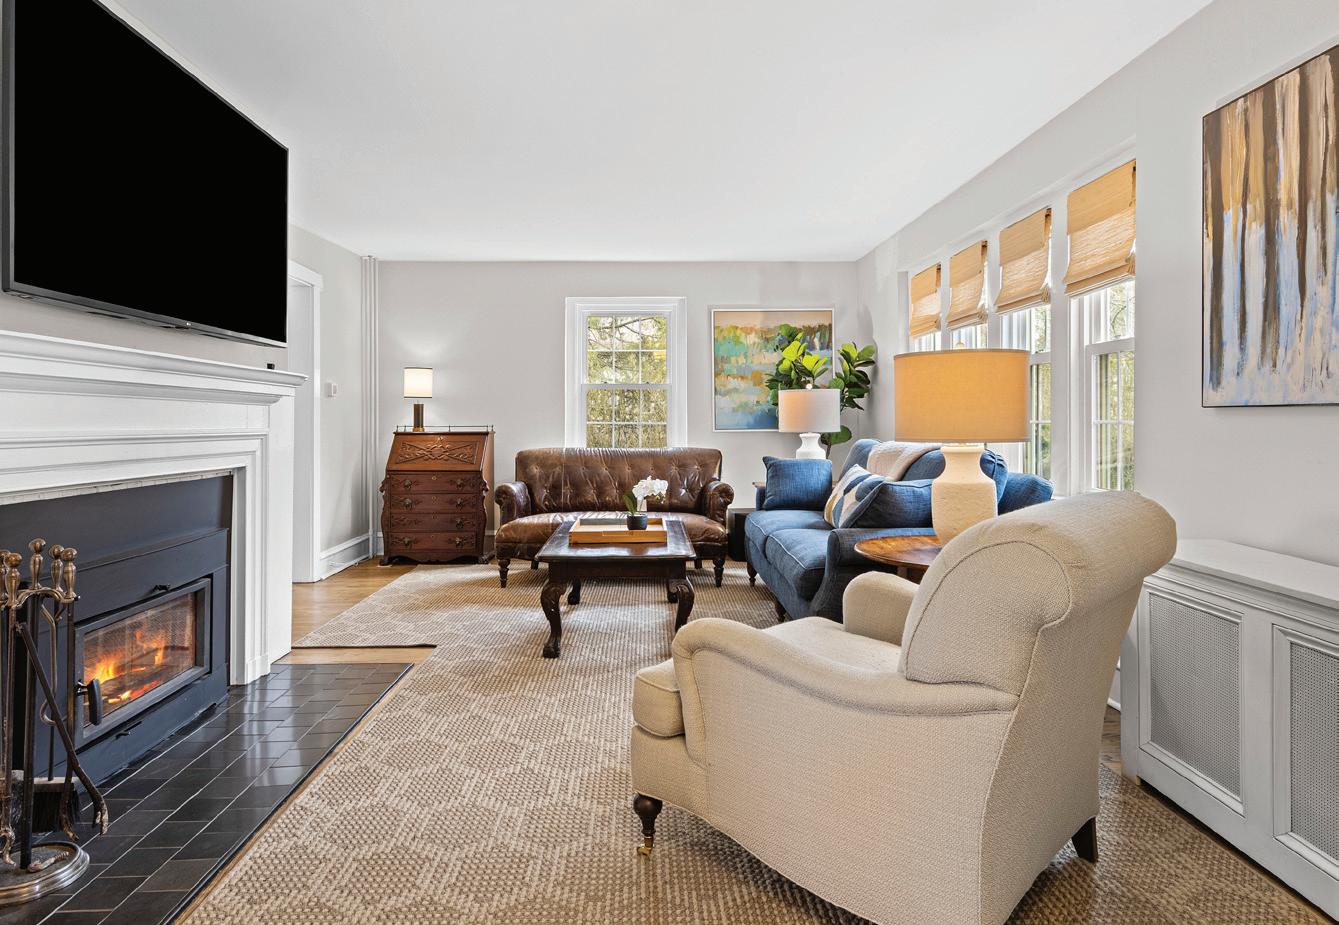
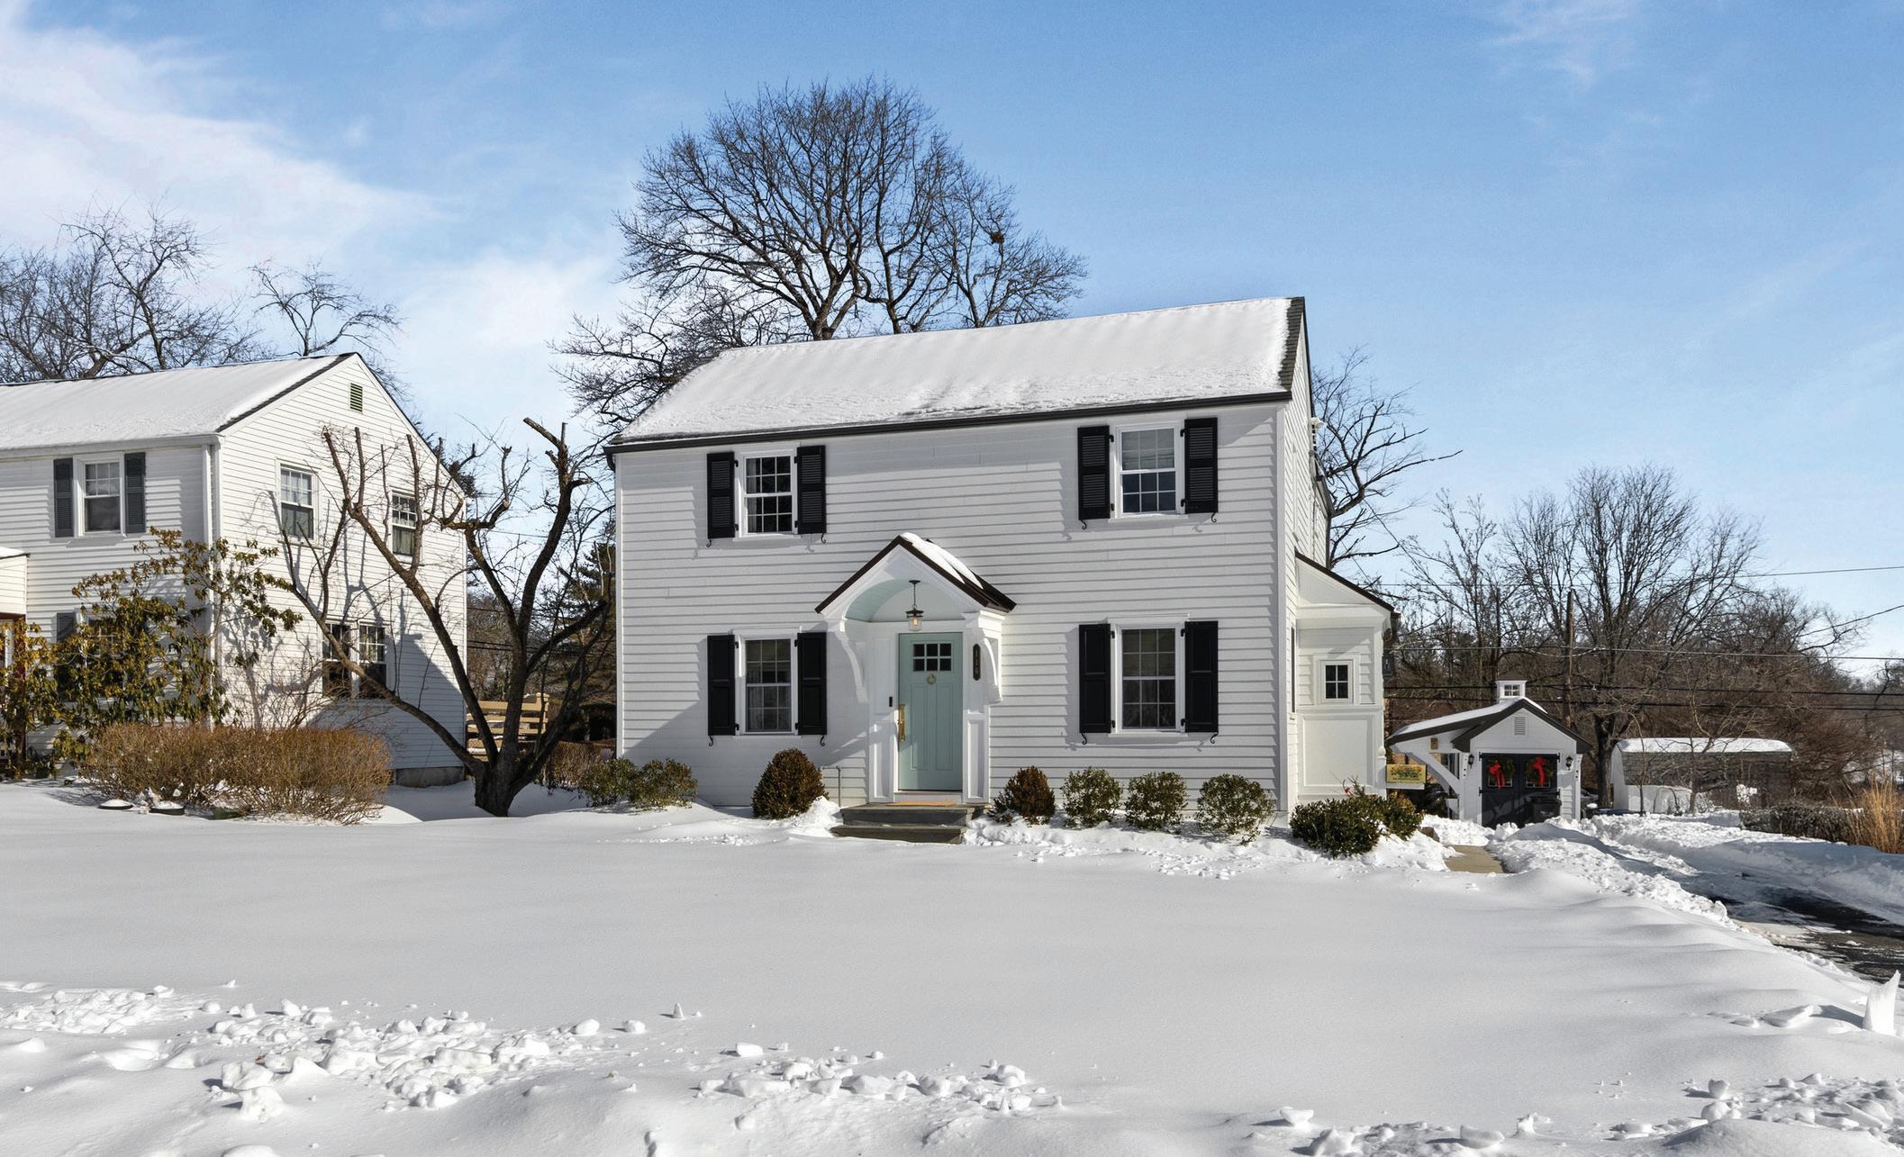
Step into this impeccably redesigned four-bedroom colonial, where timeless elegance meets modern convenience. Nestled in one of West Wayne’s most coveted neighborhoods in Radnor Township, this home, fully renovated in 2021, radiates sophistication and charm at every turn. From the moment you arrive, the home’s curb appeal captures your attention, with its tasteful Hardie board siding, handcrafted wood shutters, and a matching custom shed that perfectly complements the aesthetic. The flat, level lot adds to its allure, offering both beauty and functionality. Inside, the first floor is a masterclass in refined living. Gleaming hardwood floors and an abundance of natural light create a warm and inviting ambiance. At the heart of the home is a chef’s kitchen built for both culinary artistry and everyday ease, featuring premium appliances such as a Sub-Zero refrigerator, Thermador gas range, and Miele dishwasher. This is more than just a house—it’s a lifestyle. Don’t miss your opportunity to right-size into a home where every detail has been meticulously curated for comfort, style, and modern living. Award winning Radnor TWP schools.

Sara Moyher

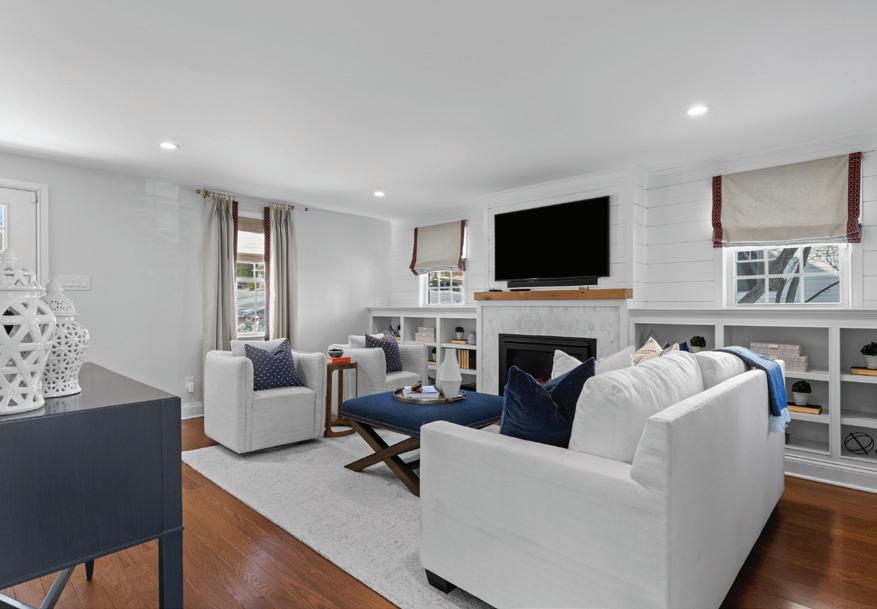
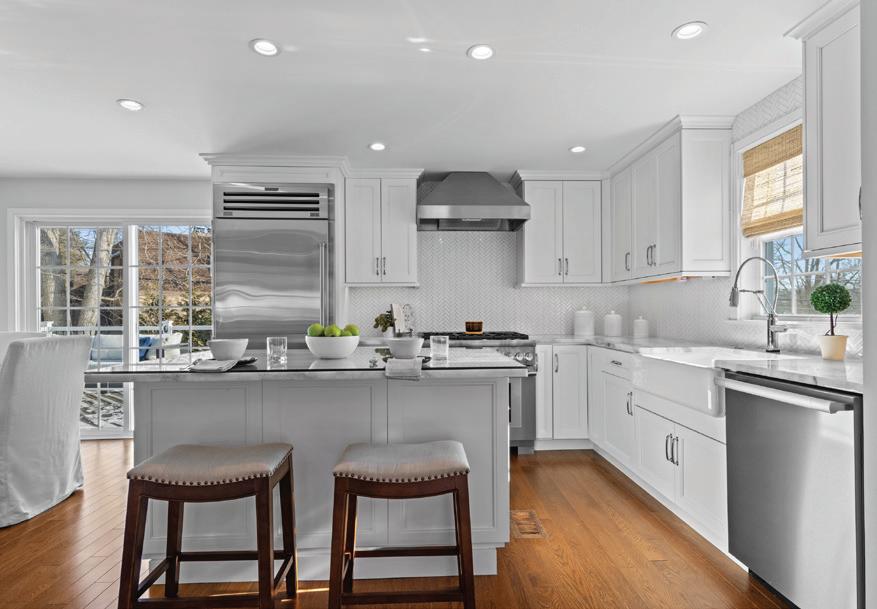
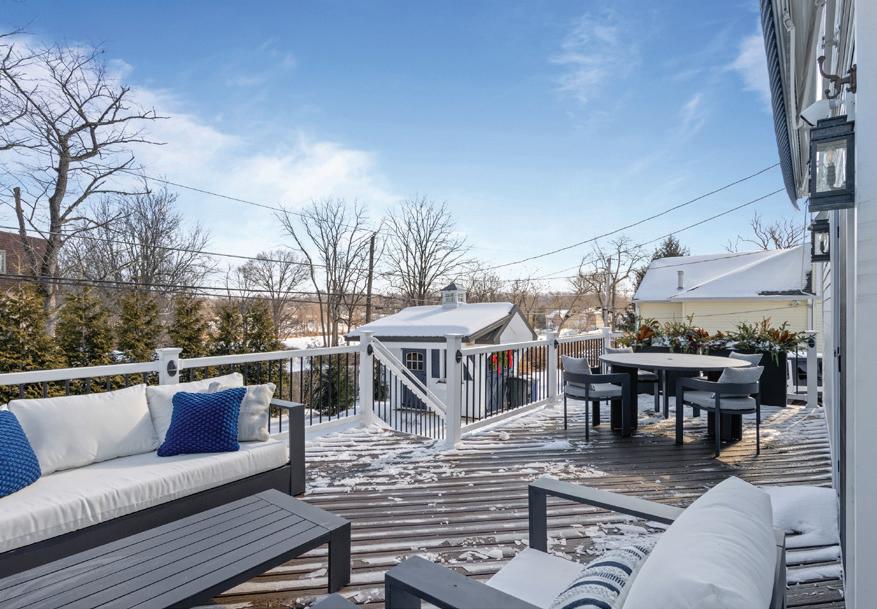
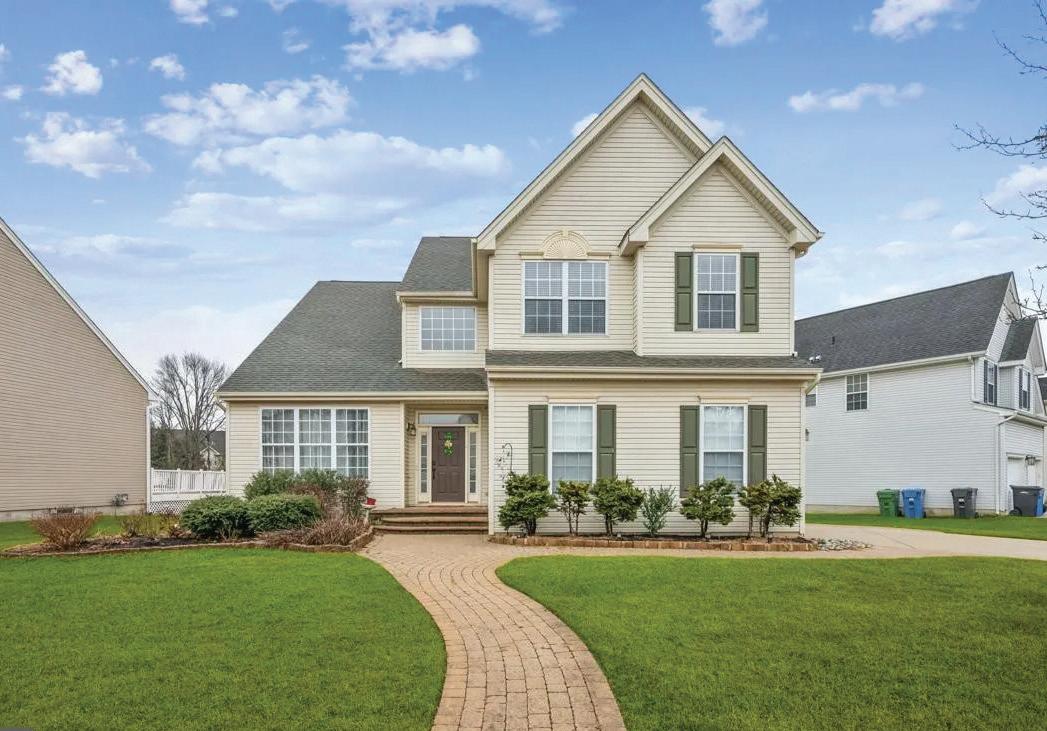
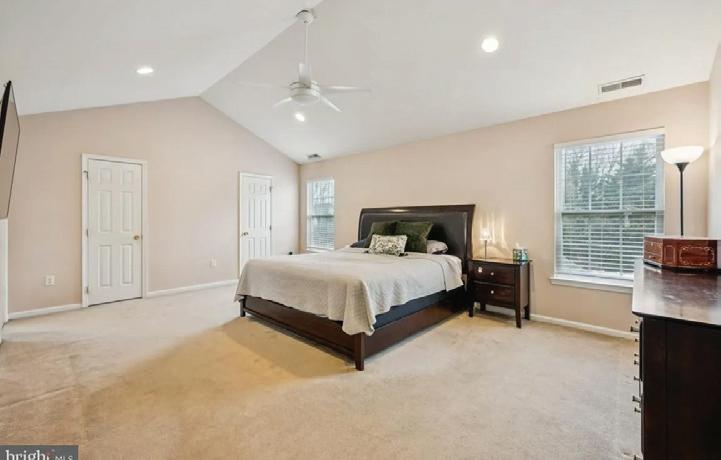
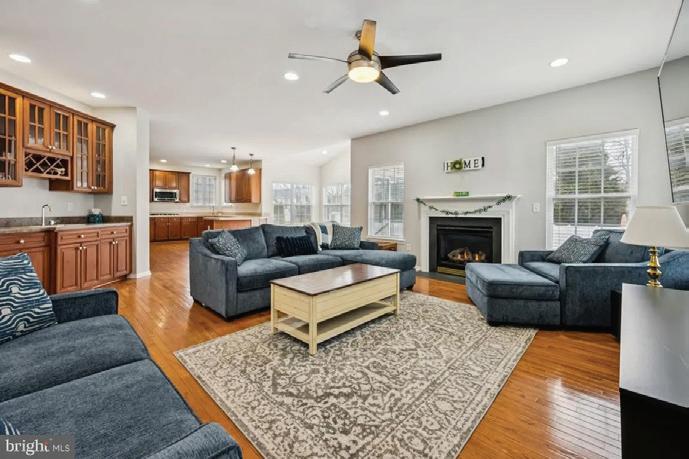
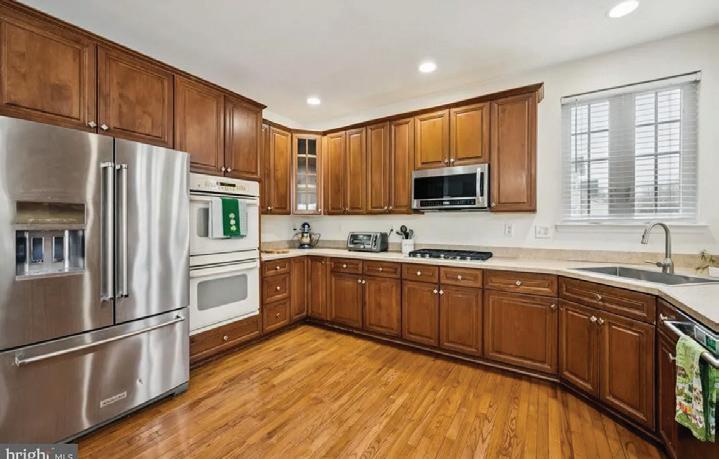
Nestled in the prestigious Westbrook at Weatherby community, this elegant Colonial-style home sits on a beautifully landscaped 0.24-acre lot with a side-entry garage, concrete driveway, and custom paver patio perfect for relaxing or entertaining. Inside, the spacious 2,960 sq. ft. layout features four bedrooms, three full and one half bathrooms, and a warm living area with a cozy gas fireplace and glass doors. Energyefficient windows fill the home with natural light, while the main-floor laundry adds everyday convenience. The unfinished basement offers endless possibilities for customization. Tesla solar panels with a remaining 10-year warranty are fully paid, providing low electric bills with no added cost. Conveniently located near I-295, Route 55, the NJ Turnpike, and area bridges with easy access to Philadelphia and Delaware. Enjoy nearby dining, shopping, and charming downtown areas in Swedesboro and Mullica Hill.



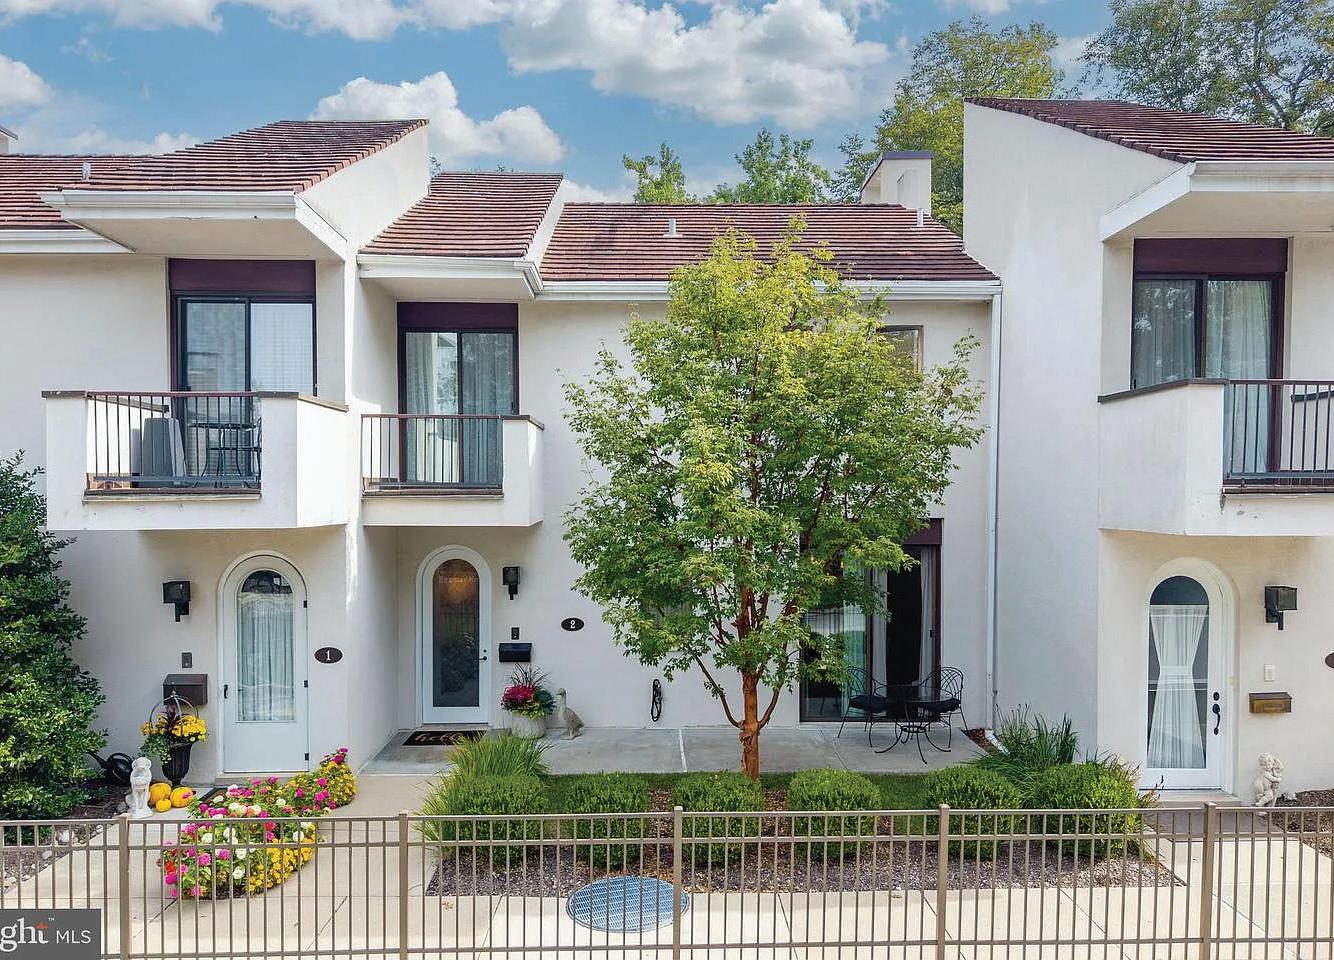
Charming
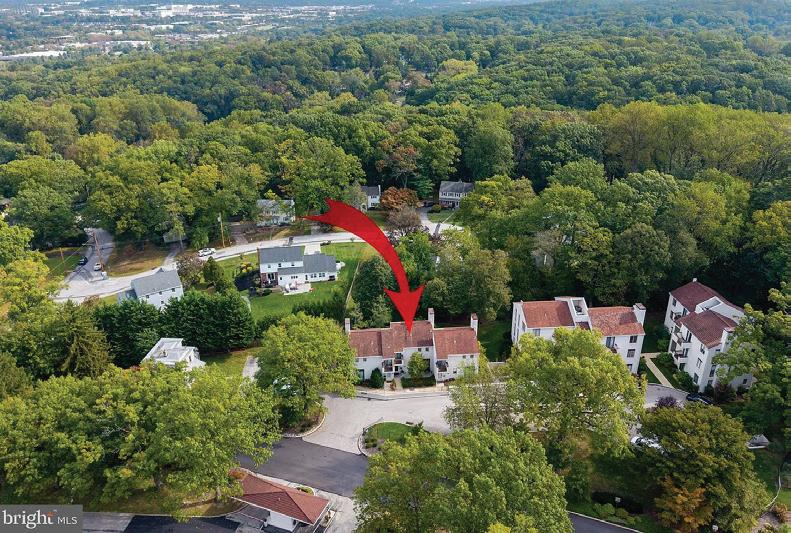
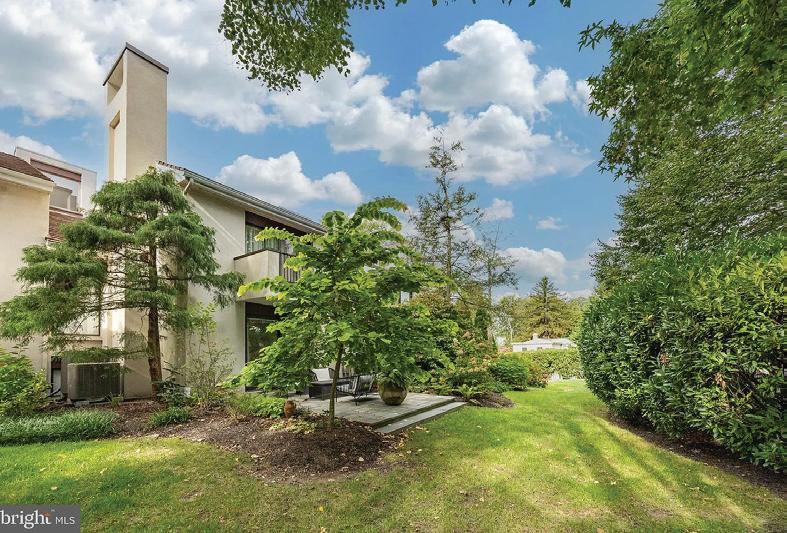
• Townhome in gated Arbordeau (Devon)
• Two private patios – front + spacious rear with mature landscaping
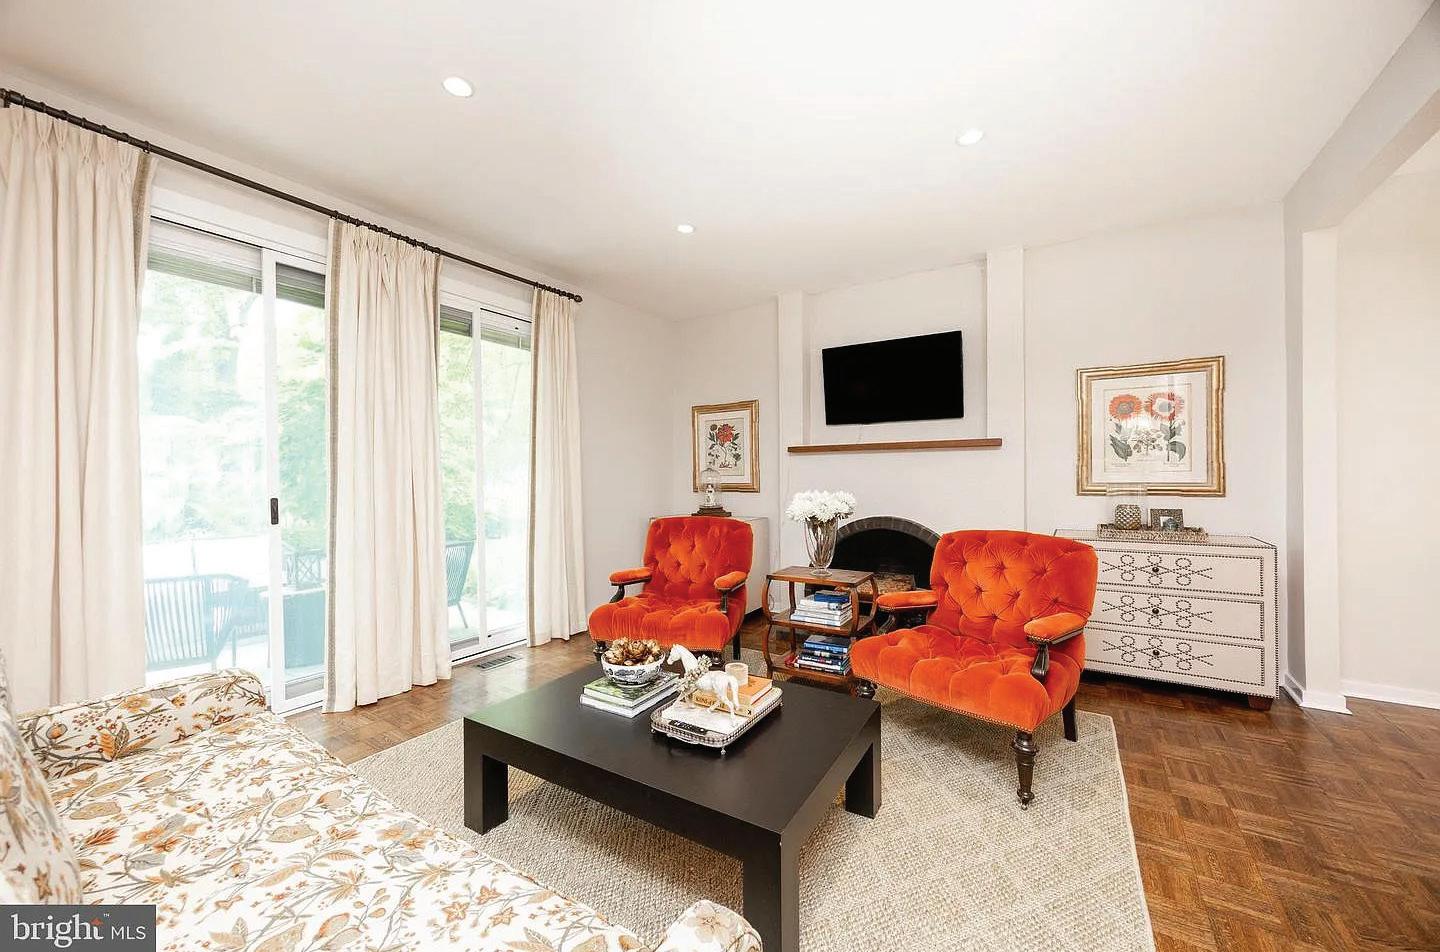
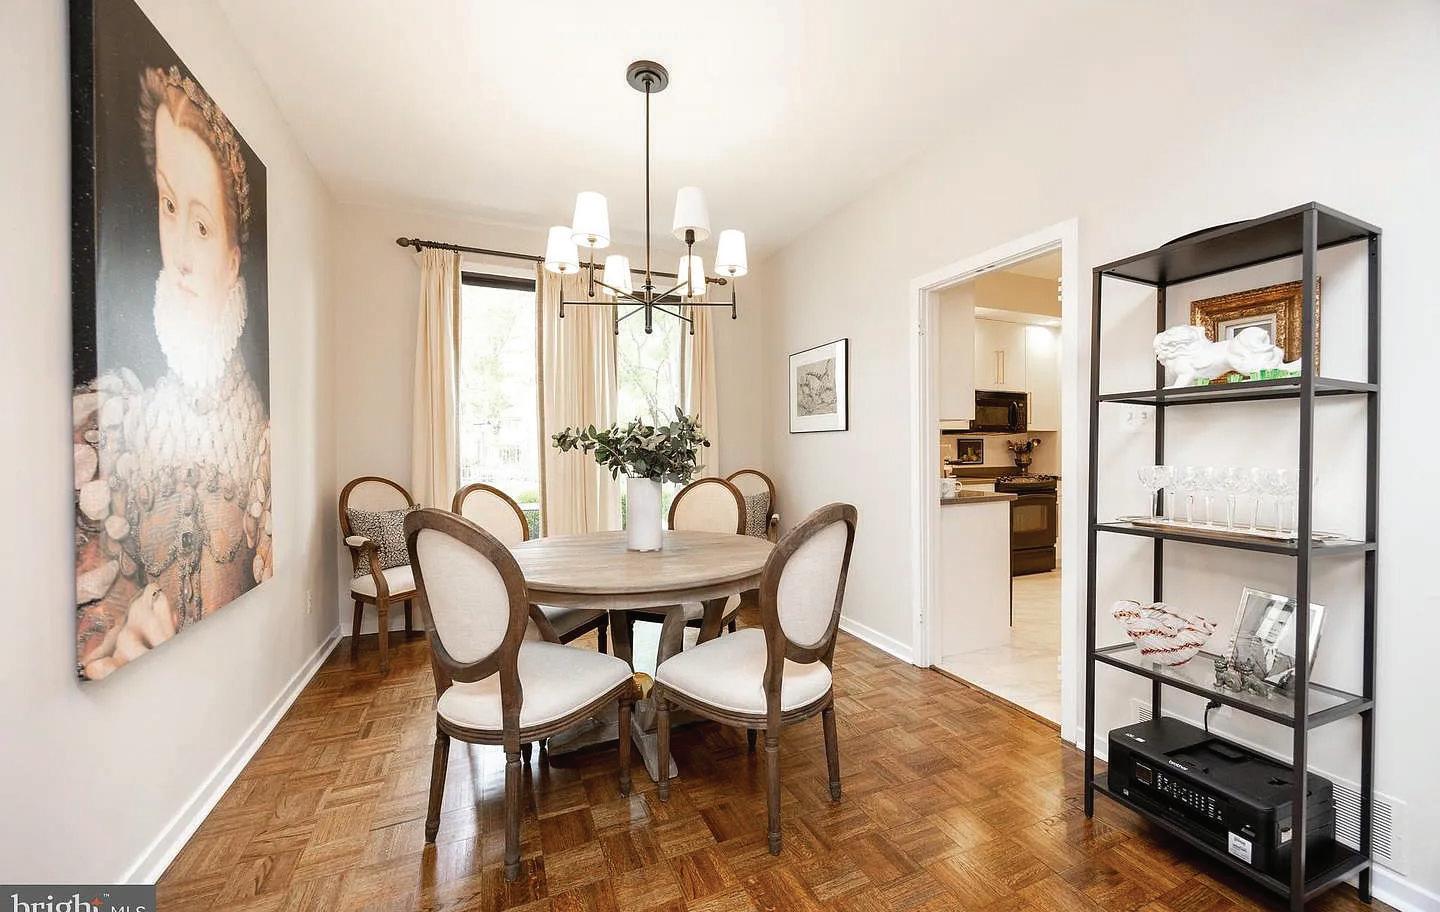
• Open floor plan with parquet flooring & French-village charm
• Modern kitchen with dining area opening to front patio
• Living room with curved fireplace & sliding doors to private patio
• Floating staircases add contemporary style
• Both bedrooms en-suite with private baths & balconies
• Vaulted ceiling in guest room; 9’ ceilings in main bedroom
• Finished lower level – family room + storage + laundry
• Bonus flex room with new vinyl plank flooring & garage access
• 2 underground parking spaces + extra guest parking
• Updated 2-zone heat pump (one recently replaced)


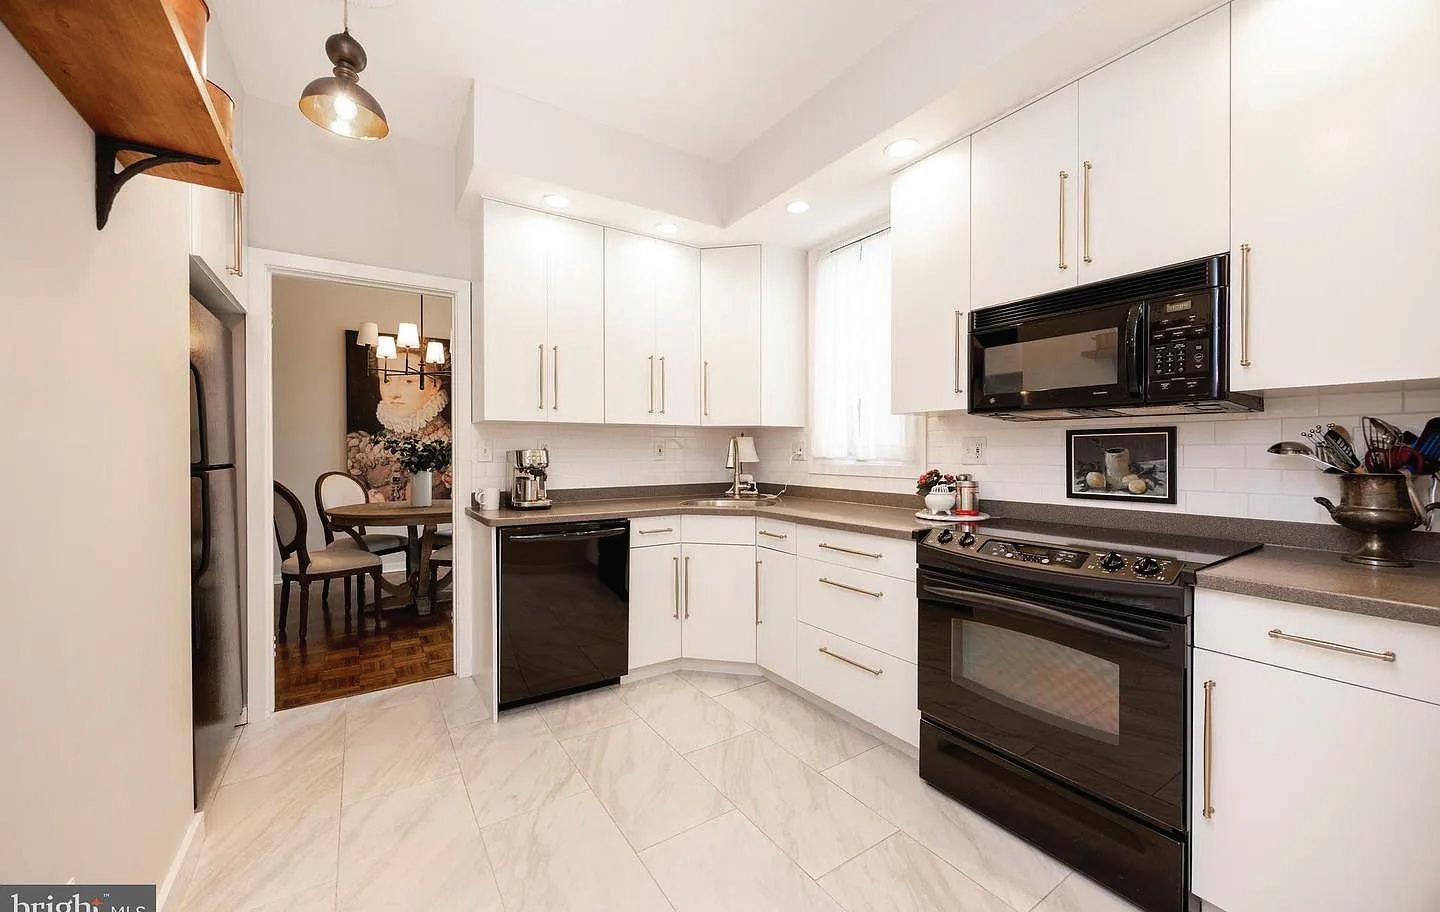
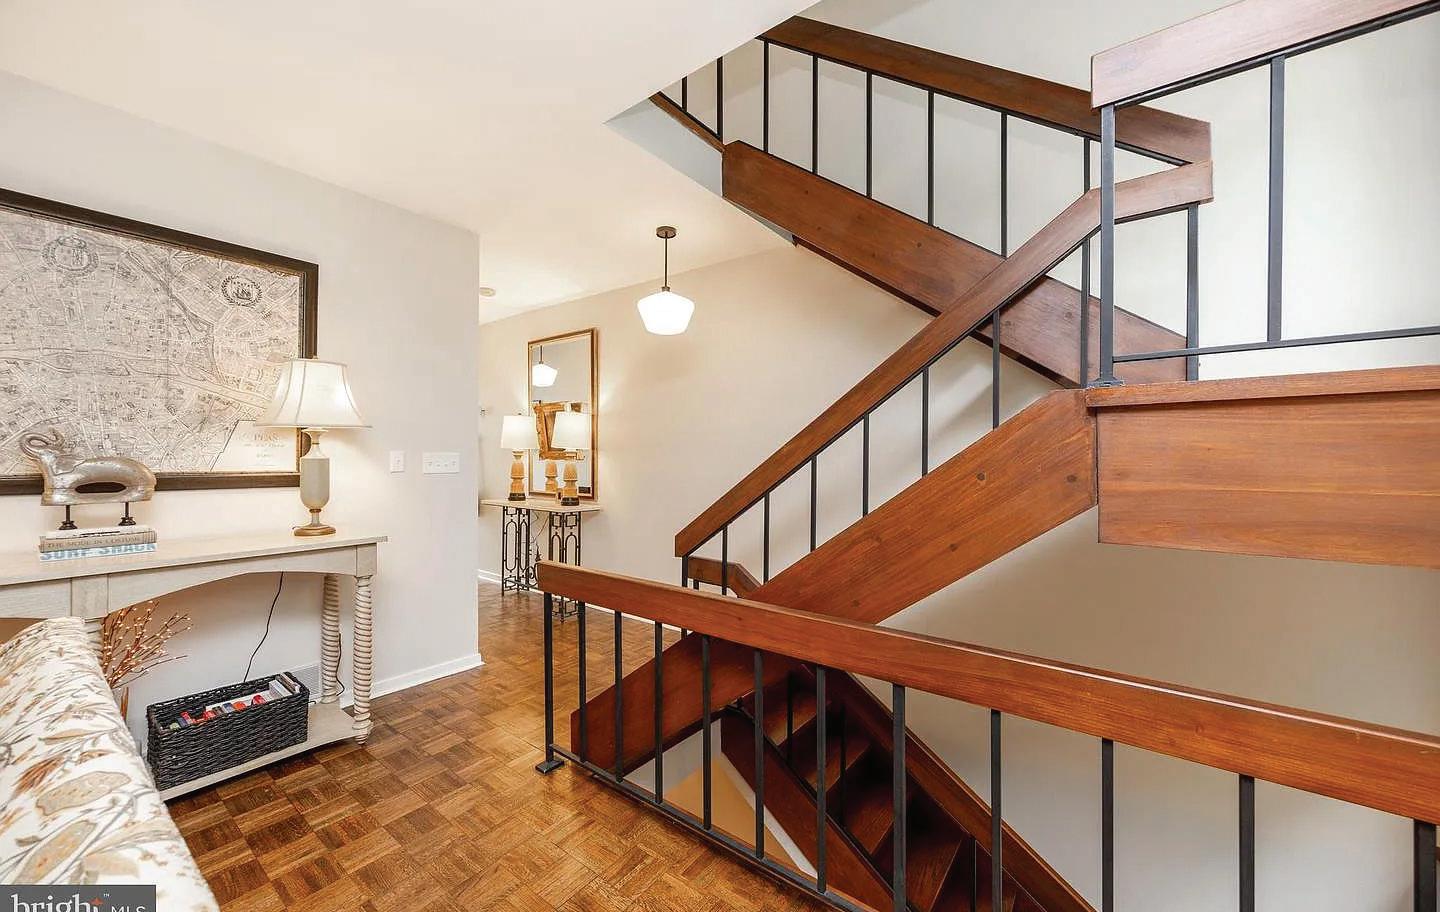
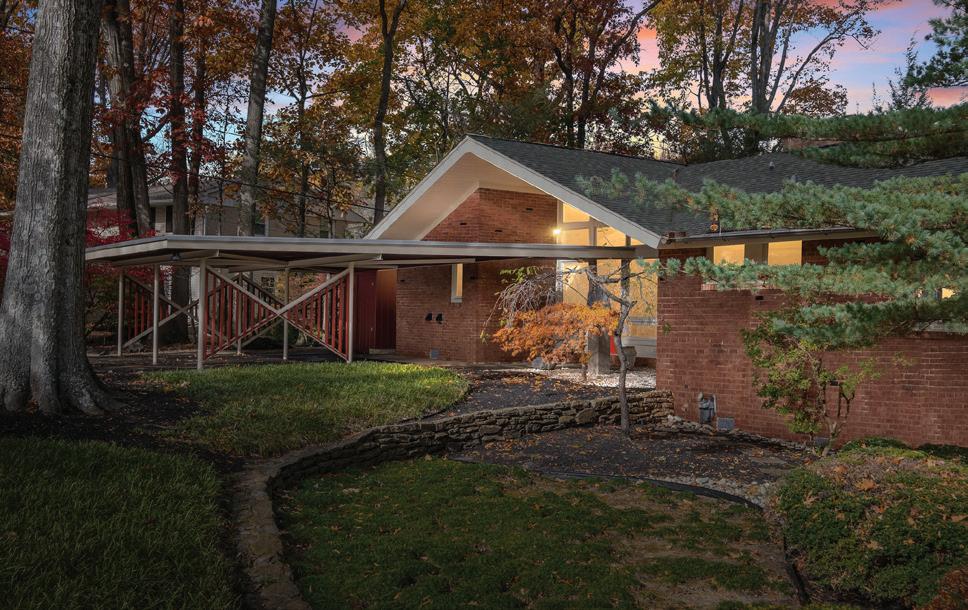
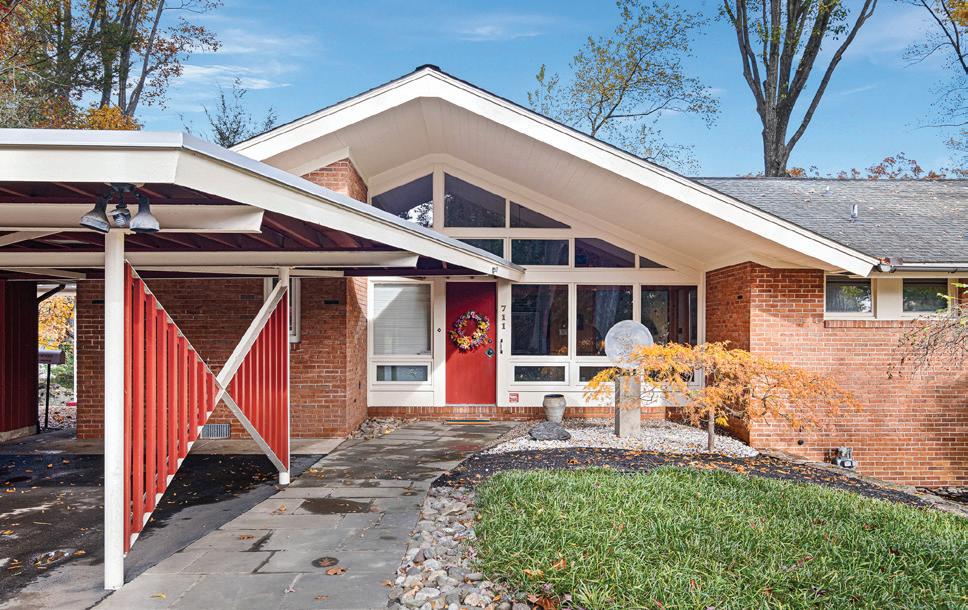
Two North Wilmington Mid-Century Jewels
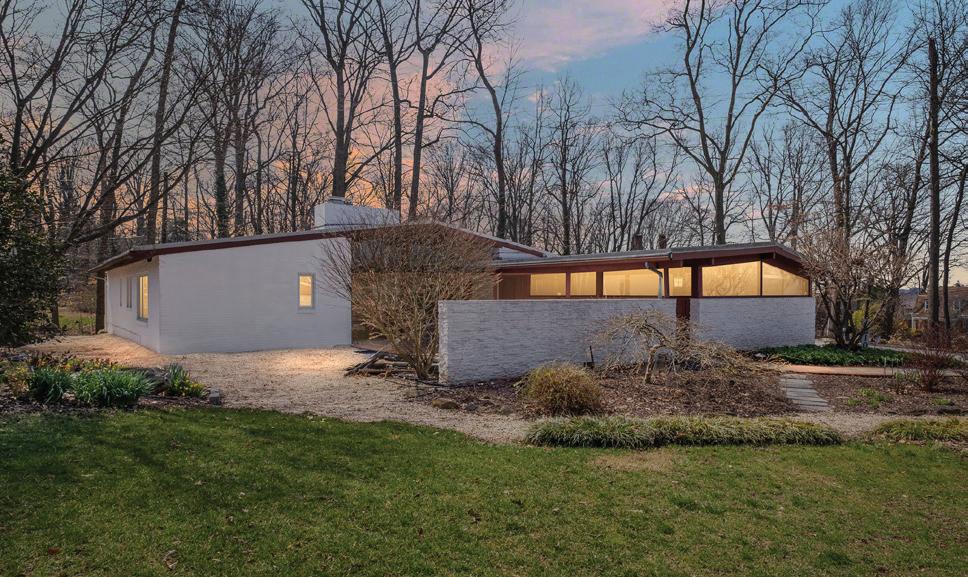
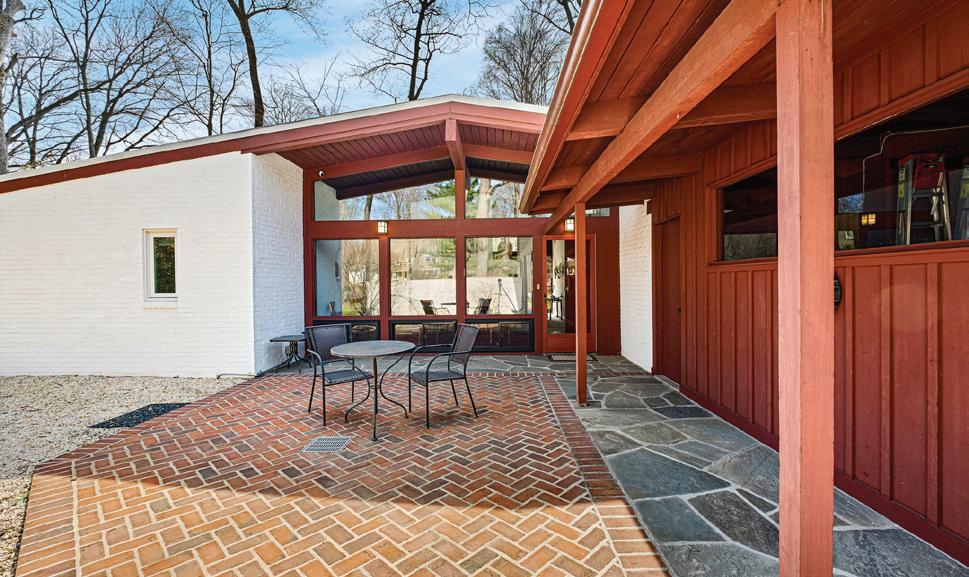
Nestled in idyllic Brandywine Hills, this 1958 Frank Lloyd Wright-inspired ranch is a masterclass in custom design. Prepare to be captivated by soaring ceilings, dramatic angles, and a “wall of glass” that invites the outdoors in. From the chic vaulted foyer to the gourmet dine-in kitchen, the flow is effortless and high-end. The real showstopper? A walk-out lower level features a massive artist’s studio and a sun-drenched, all-season solarium—perfect for legendary entertaining or creative inspiration. Steps from the DE Greenway trails with easy access to Philly, this isn’t just a home; it’s a lifestyle statement. A rare find for the truly discerning.
Each Home Provides Premium One-Level Living
3
Escape the ordinary in this stunning one-level ranch that perfectly balances privacy and openness. Start your mornings in your “alfresco” front courtyard, listening to the gentle splash of the koi pond and enjoy the wooded enclave of your adjoining extra lot. Inside, the “wow” factor is immediate: floor-to-ceiling windows, soaring wood ceilings, and charming architectural alcoves give the home undeniable character. The spacious layout flows effortlessly from the foodie kitchen—complete with a four-door pantry and custom silestone counters—to a living room framed by nature. With a versatile lower level and three bright bedrooms, there is room here for every chapter of life. Ideally located for an easy commute to any Eastern Seaboard hub, yet worlds away from the hustle.




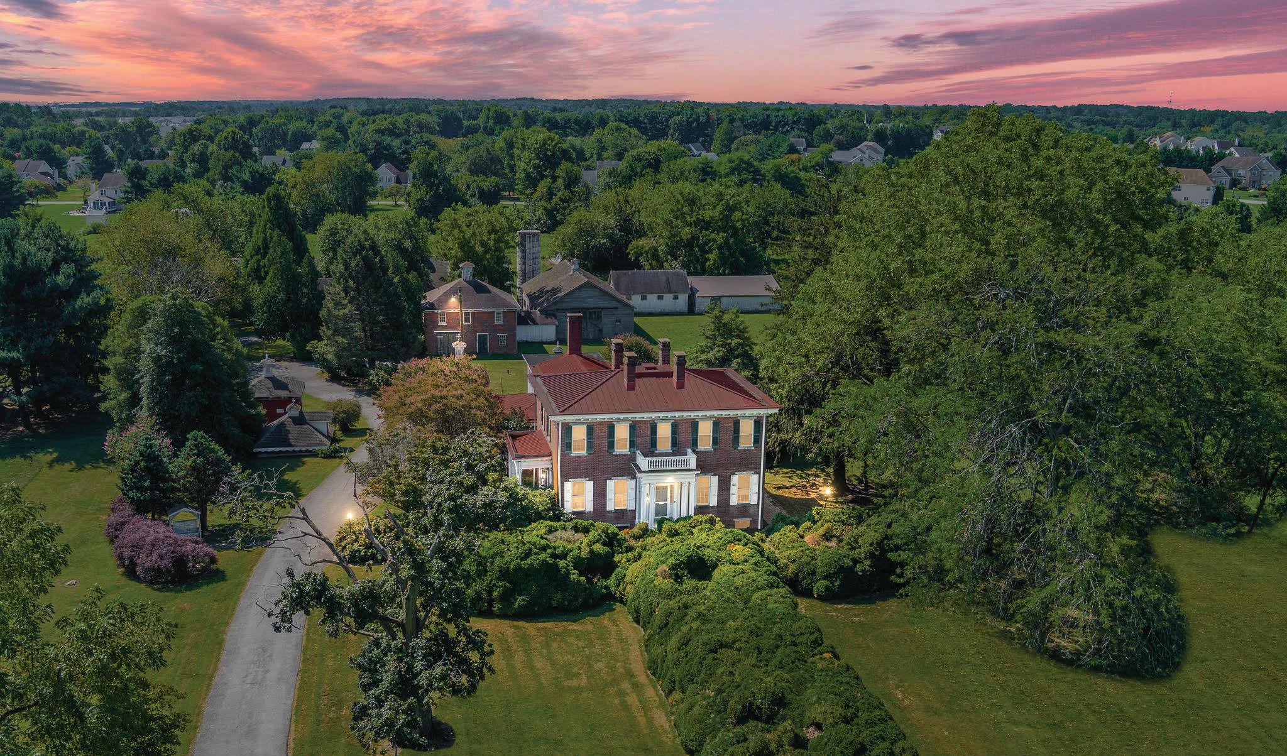
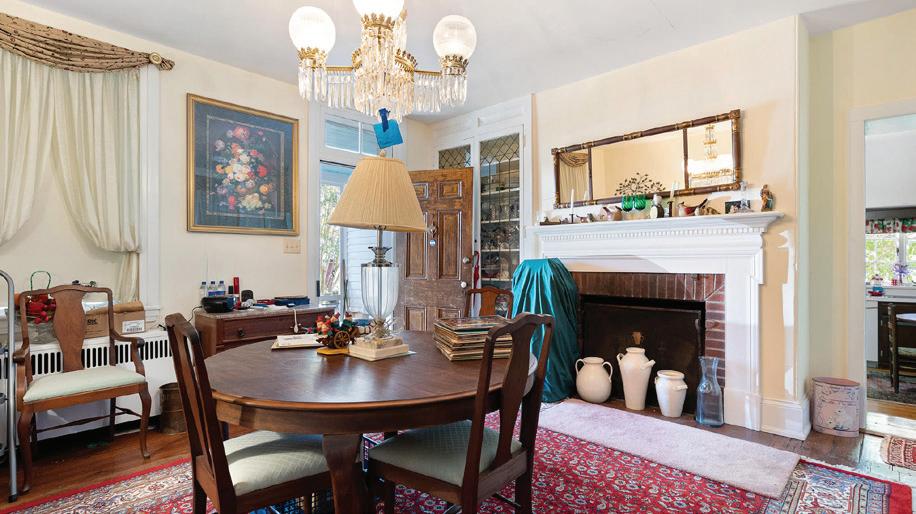
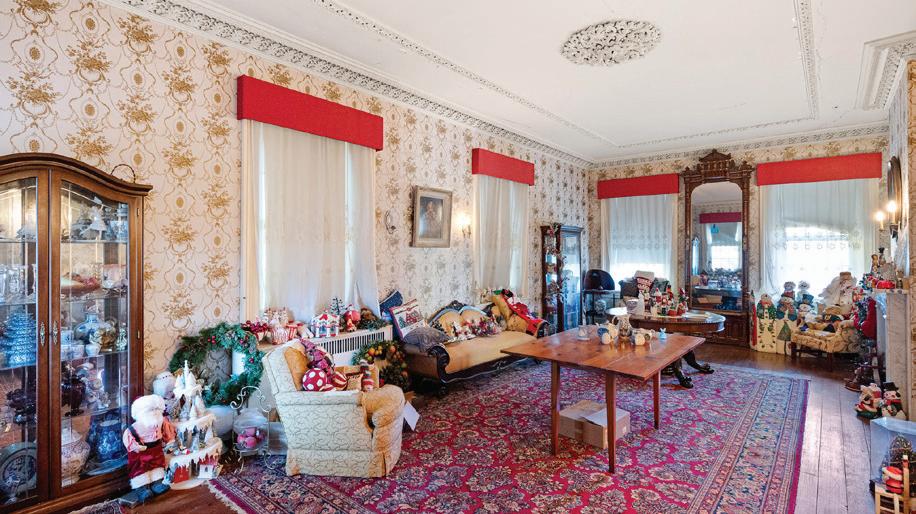
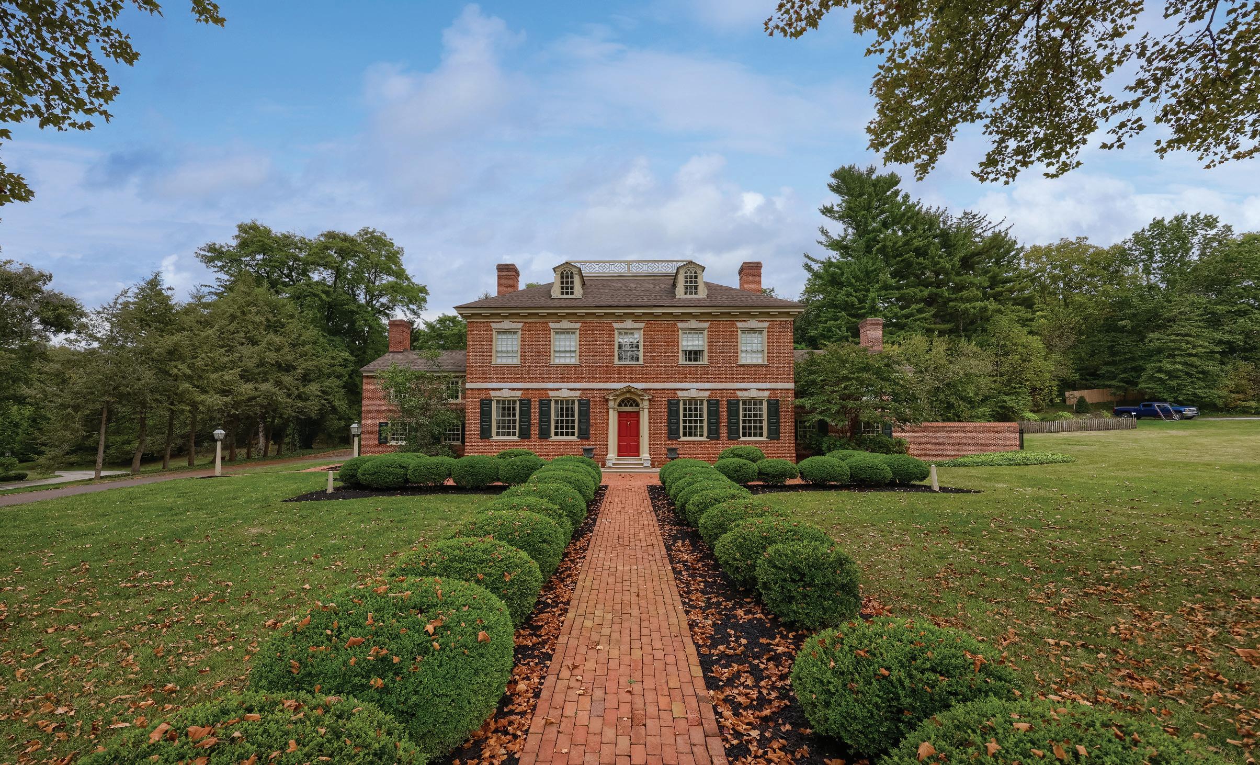
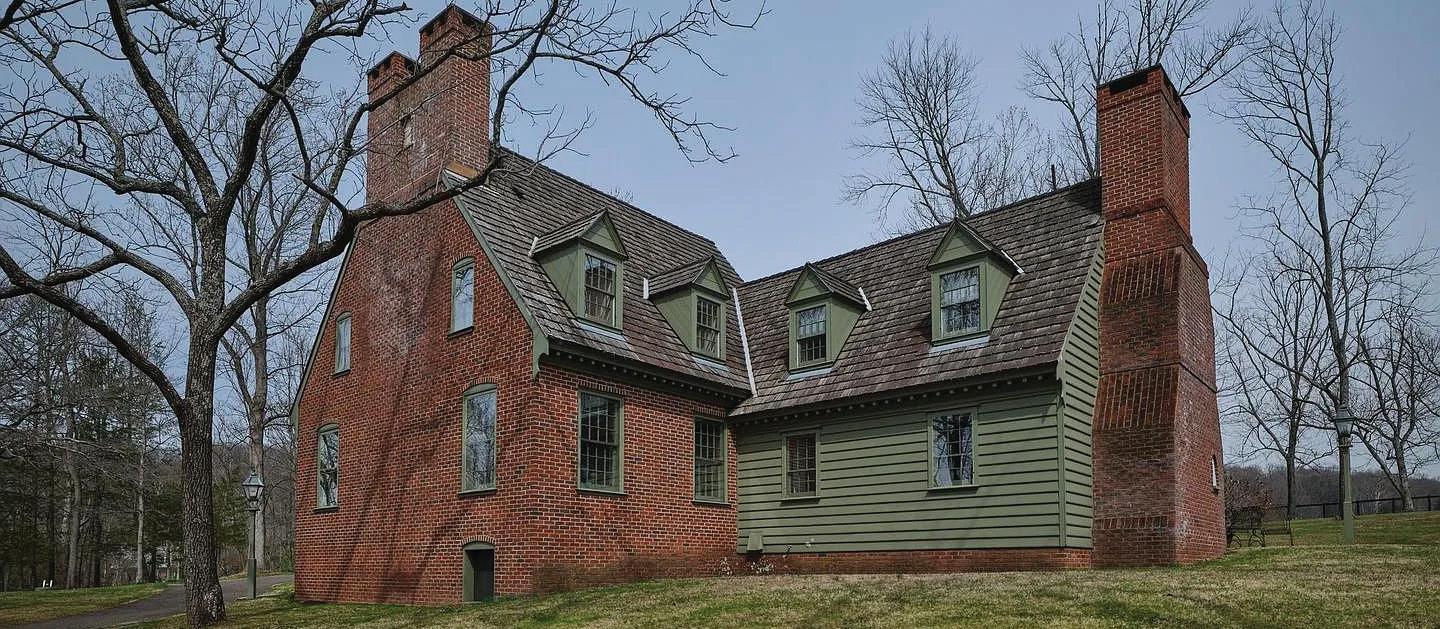
A lovely brick federal style home with some Georgian characteristics. This home is placed on the national historic register. The property itself is 14.6 acres improved by mature trees, magnificent boxwoods, and lots of privacy. The home and numerous outbuildings were originally built during the local peach era, making Monterey one of Middletown’s peach plantation homes. The outbuildings have just as much history as the main house. Additionally featured are several barns, a second 3 bedroom home, 4 car garage, and a 3 hole privy which is also on the historic register along with the unique ice and smoke houses. This country estate home is a great opportunity to add your restoration touches and make this your farmette in which to raise your kids, horses, and animals. No homesale contingencies




SPRING IS THE MOMENT
THAT MATTERS MOST
A smart season favors prepared sellers, and decisive buyers. Spring consistently delivers the strongest buyer demand of the year, but the homes that perform best are never rushed to market. They’re positioned.
From timing and pricing to presentation and negotiation, success in a spring market comes down to preparation, perspective, and execution. Whether you’re considering a sale, exploring a move, or simply watching the market unfold, thoughtful guidance makes all the difference.
This season is about clarity—knowing when to act, how to prepare, and what truly moves the needle. Guidance you can trust. Results that endure.
LAURIE MADAUS


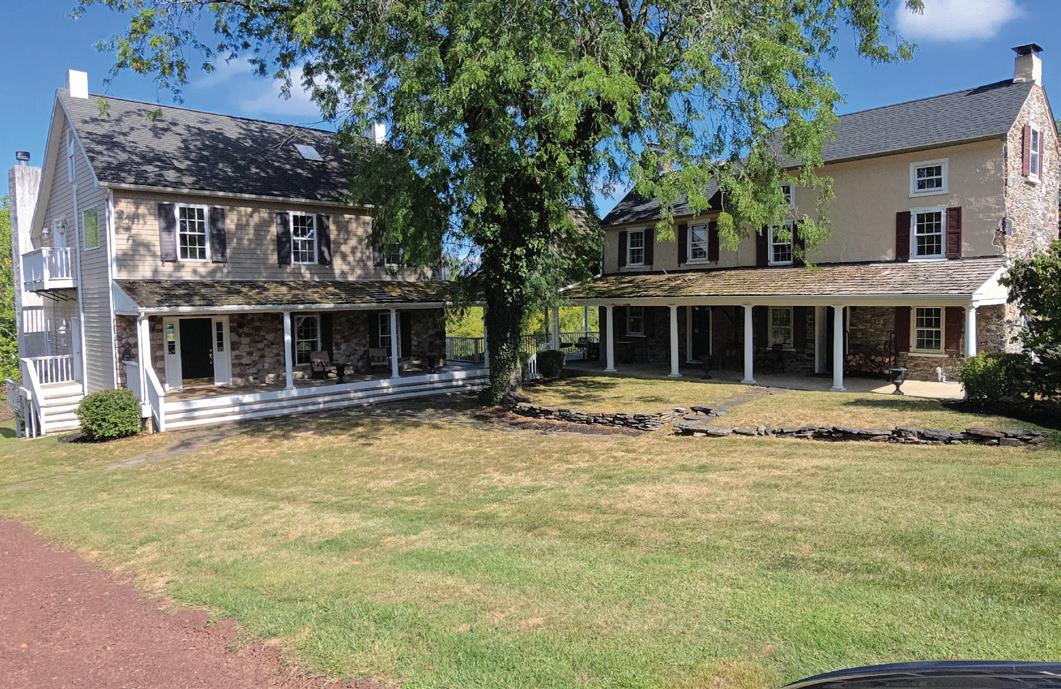
Seldom is there an opportunity to own an extraordinary property with 38 Acres in Solebury Twp. Privately situated 200 year old stone home with 2021 addition . 4 bedrooms and 5 baths. The stone barn ruins have been roofed providing equipment storage plus there is an additional 2 card detached garage for autos. Testing is in progress to provide septic location for additional dwelling too.
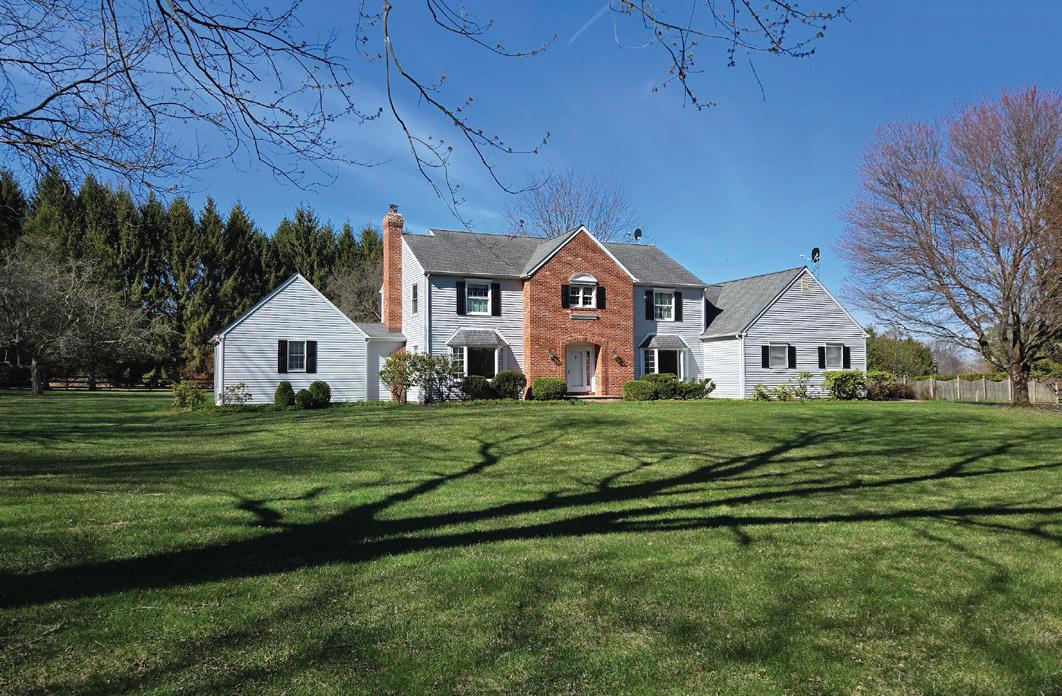
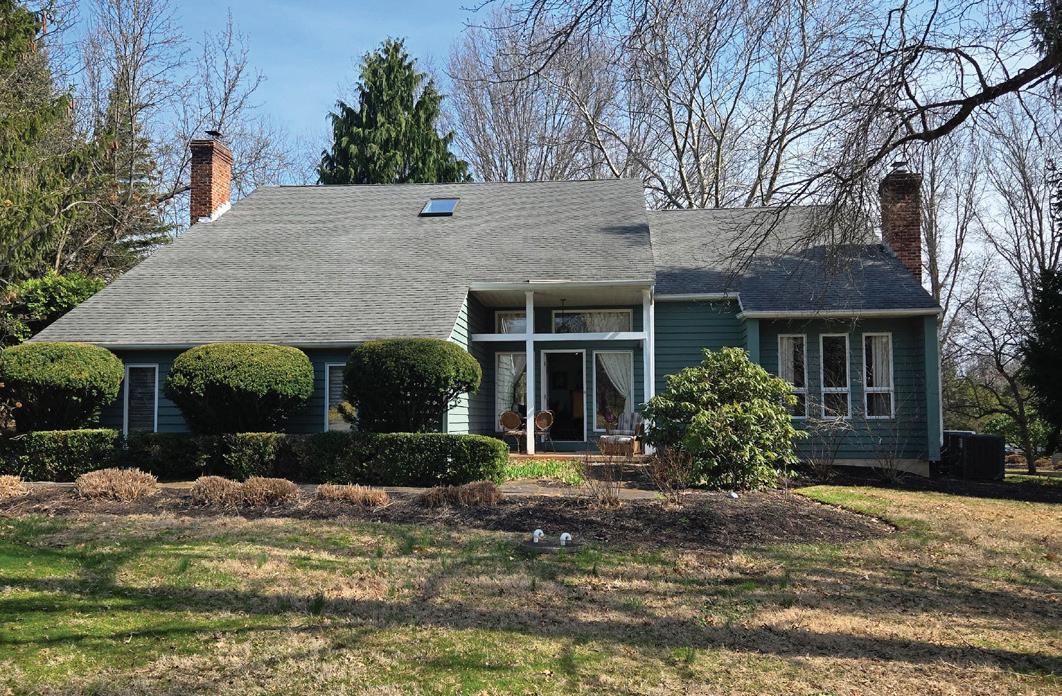
Contemporary home on 2.6 acres with amazing privacy, pool and an expansive rear yard. The foyer opens to a vaulted Living room with stone fireplace and adjoining formal dining room. The kitchen has Café appliances, breakfast area and leads into the tile floored family room with wood burning stove and wet bar. 4 bedrooms ant 2 baths on the 2nd level. Atrium doors open to the rear deck, large inground pool, and rear yard.
SOLD
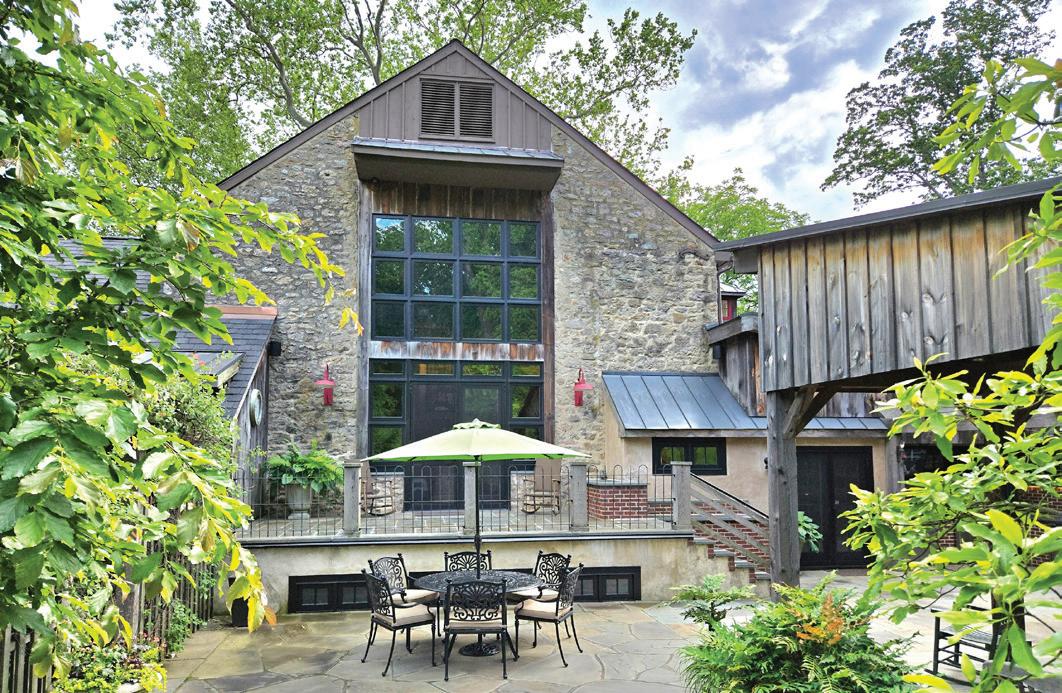
MILL ROAD BUCKINGHAM TWP OFFERED AT: $1,450,000
This home is situated far from the road on a magnificent 10 Acre parcel of land. An ideal spot for gardening, the house has an attached greenhouse and meeting house shed for all the garden equipment. 5 bedrooms and 3 1⁄2 bath and a main level master suite with fireplace. The 2nd primary suite on the upper level has a huge attached office/ studio over the garage and private roof top deck. Poll and fenced area(former clay tennis court for raised gardens).
DEBBIE KARNER AND JIM BRIGGS LISTING.

FOR $3,200,000
An amazing transformation of the original bar/studio of George W. Sotter (renowned impressionist painter and stained-glass artisan). This residence, situated on 12 acres encompasses both sides of one of bucks County’s most desirable roads. 4 Bedrooms, 3 full and 2 half baths. Restored in 2012 including modern amenities but preserving the character of a 1729 stone barn. From the 17 ft High great room, gourmet kitchen, wince cellar, library, two story pub room, 4 car garage, this is an experience in ultimate country living

3605 WINDY BUSH ROAD - SOLEBURY TOWNSHIP
3022 COMFORT ROAD, SOLEBURY TOWNSHIP
3037 COMFORT ROAD, SOLEBURY TOWNSHIP
2855 ASH






OFFERED AT $2,700,000
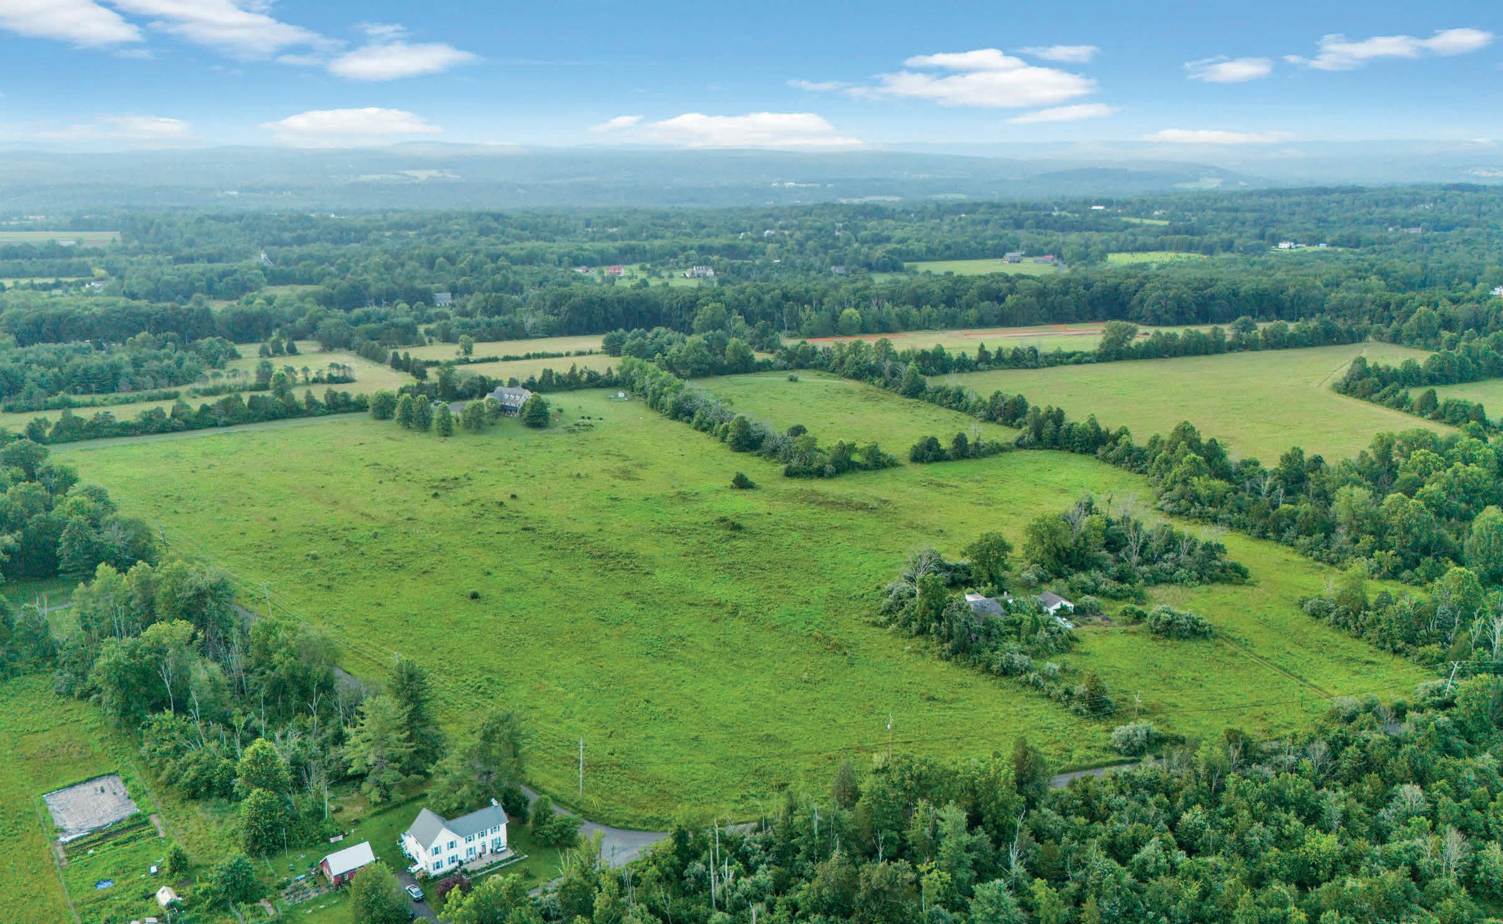
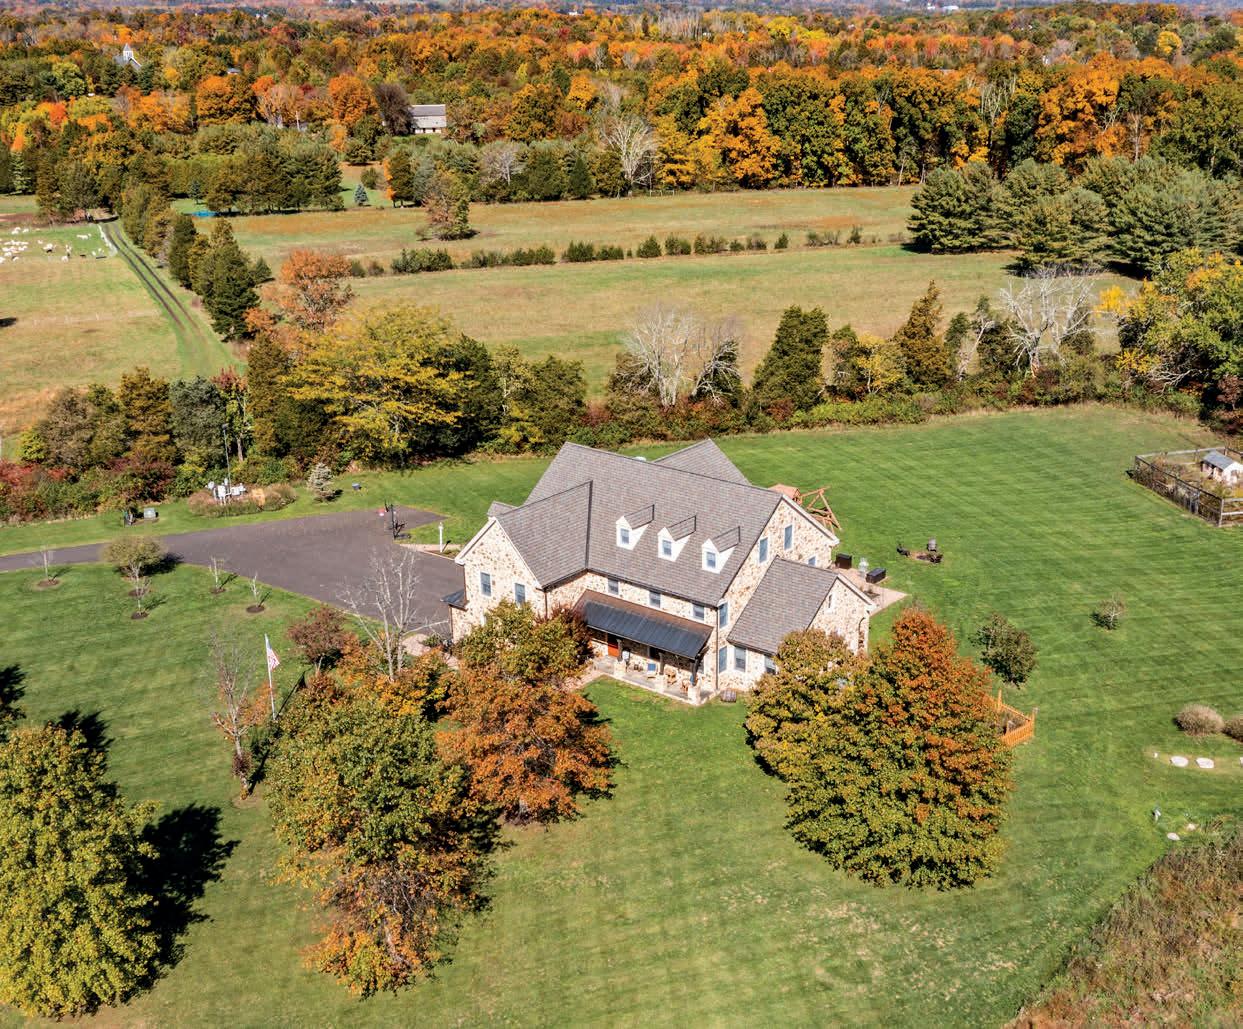
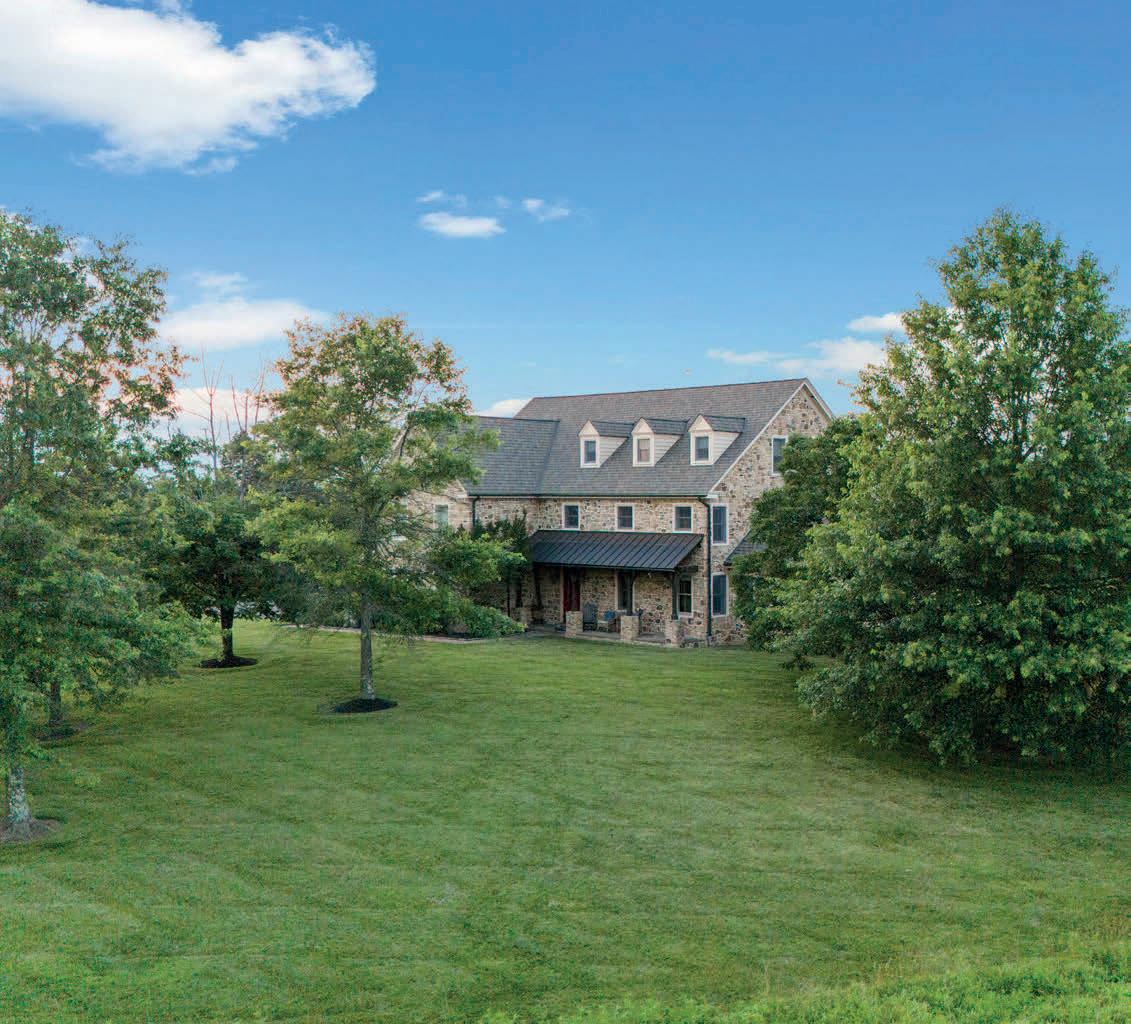
A rare 33.8-acre estate in the heart of Bucks County offering exceptional privacy, scale, and timeless character. Tucked along a quiet country road, this remarkable Act 319–protected property unfolds across primarily open, level land framed by wooded edges and expansive sky views—an extraordinary setting for a private country retreat or refined estate compound.
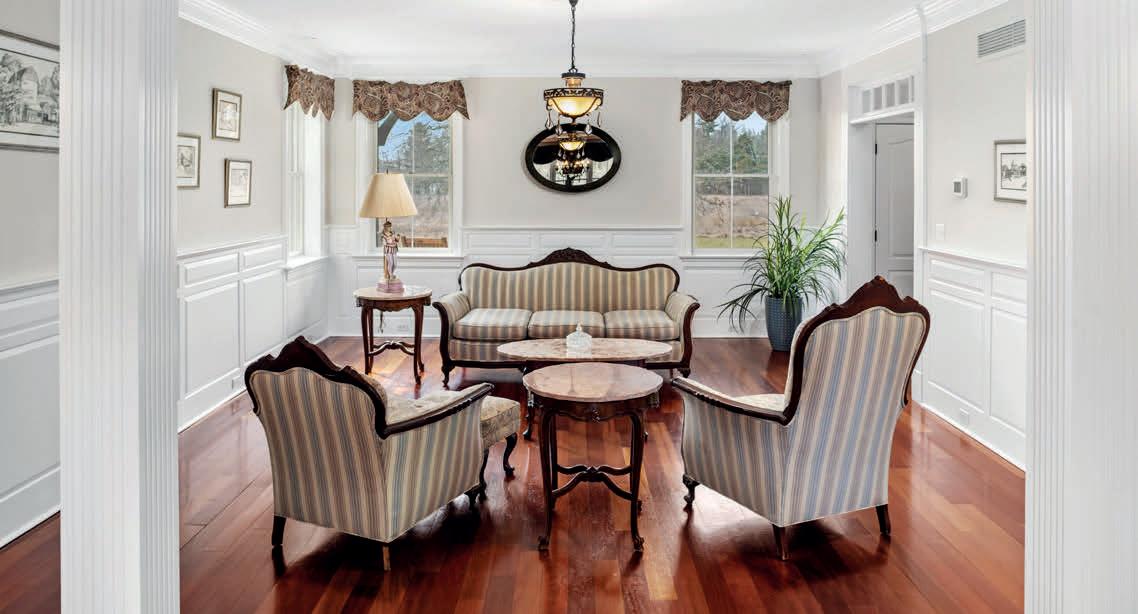
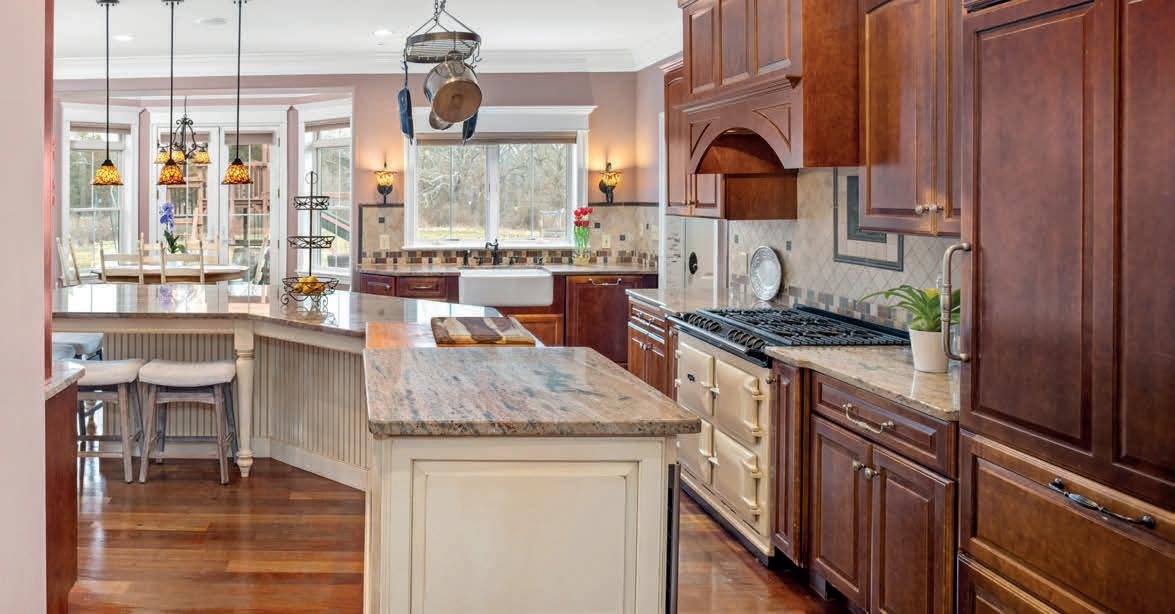
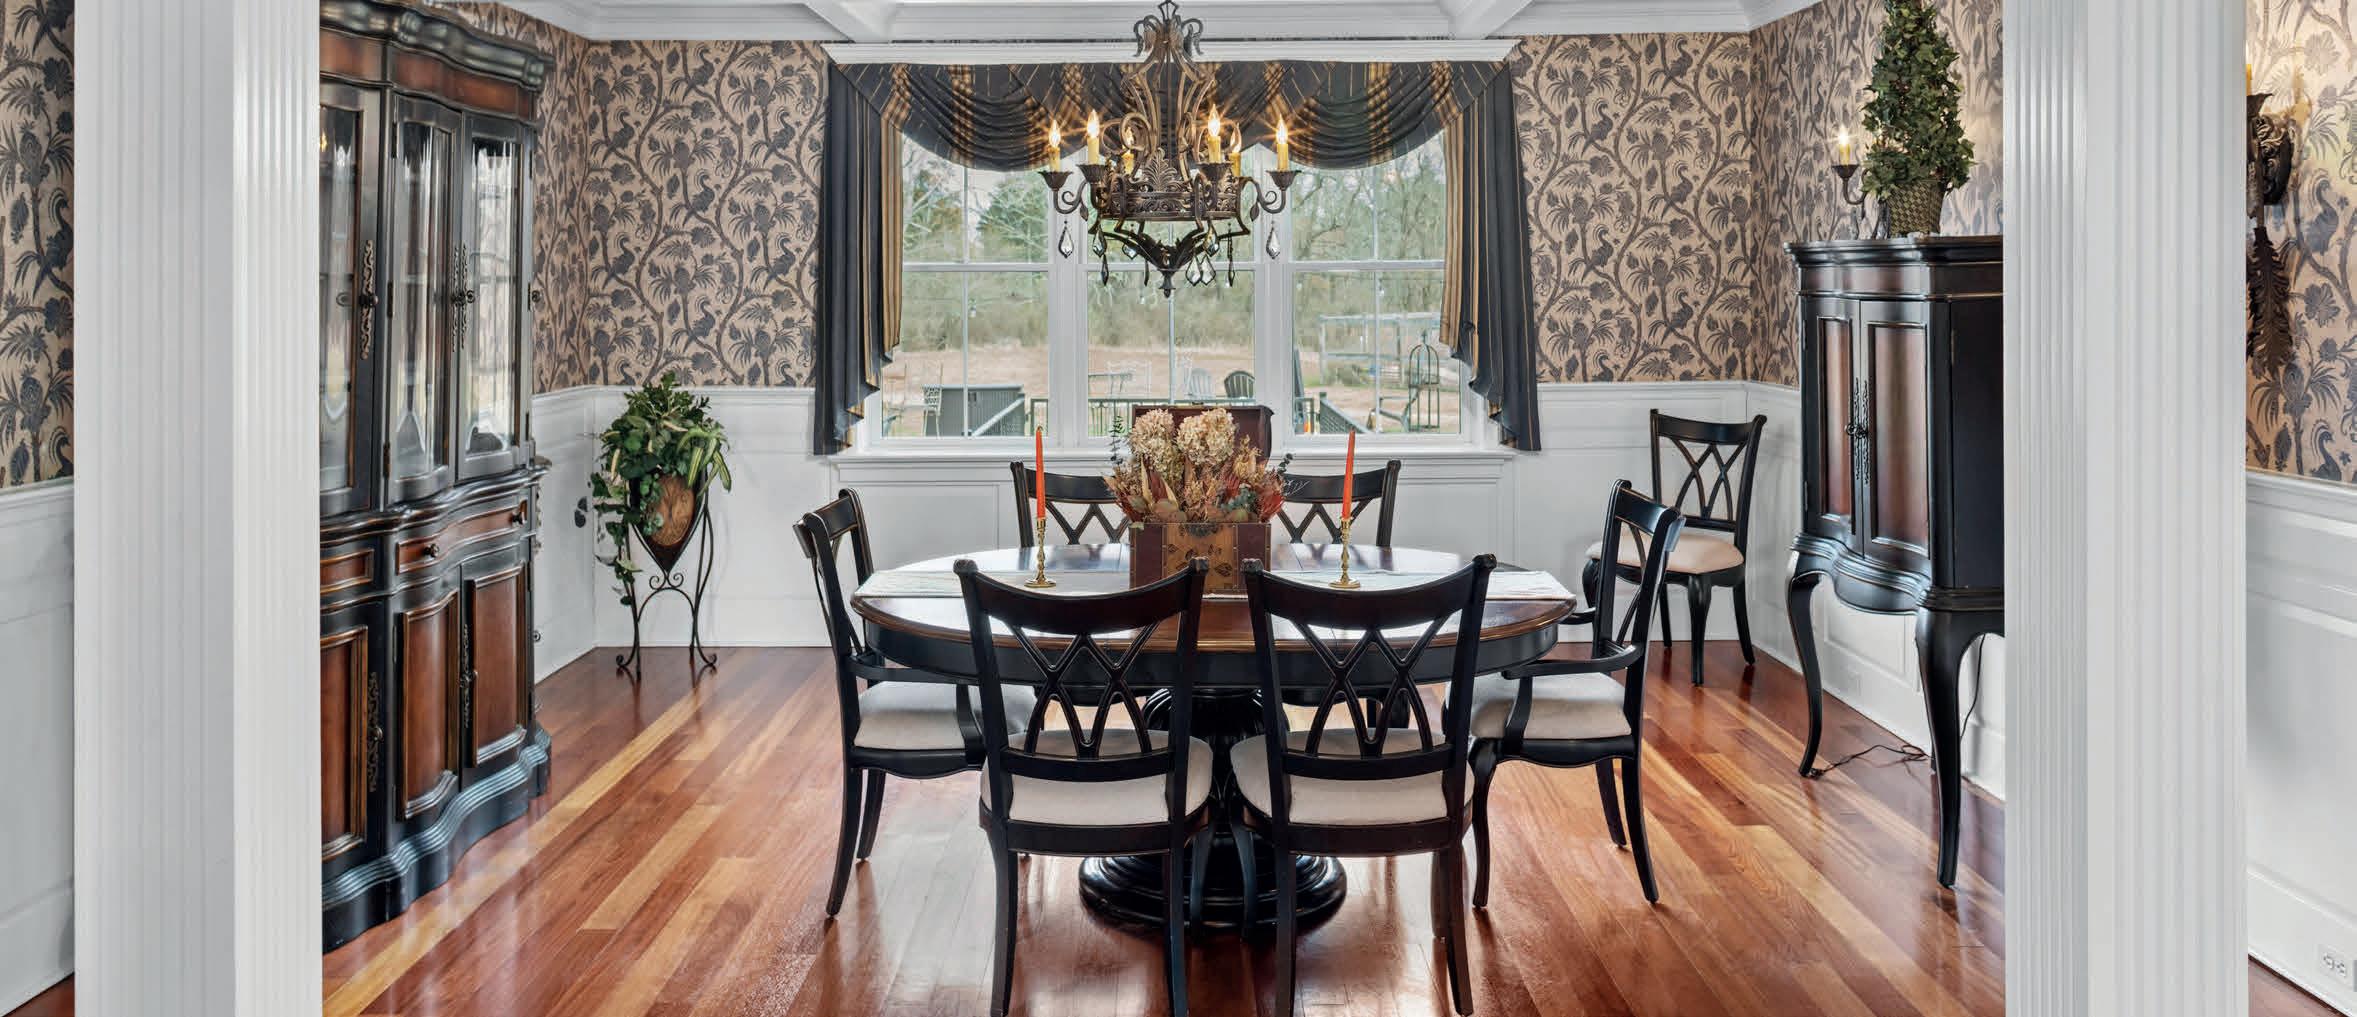
Anchoring the landscape is a 6,200+ sq ft stone manor residence, rich in architectural presence and generous proportions. The home provides a classic Bucks County aesthetic with the opportunity to refine, expand, or reimagine the interiors to suit a modern luxury lifestyle.
The surrounding acreage creates a rare canvas for elevated country living. With its open fields and sweeping pastoral setting, the land invites endless possibilities—equestrian facilities, stables, guest cottages, curated gardens, a pool, or resort-style outdoor entertaining spaces— all while maintaining exceptional privacy.
Ideally located minutes from New Hope, Carversville, and Doylestown, the property offers effortless access to acclaimed dining, galleries, boutiques, and cultural destinations. Major commuter routes place New York City and Philadelphia within convenient reach, making this an extraordinary option for a full-time residence or sophisticated weekend retreat.
Combining substantial acreage, a commanding stone residence, and a premier Bucks County location, this exceptional offering presents a rare opportunity to create a legacy estate of lasting significance.

With over two decades of experience in real estate, I’ve been helping buyers and sellers navigate one of the biggest financial decisions of their lives. My approach is rooted in strategy, market knowledge, and clear communication so my clients always feel informed, confident, and in control.
I specialize in guiding clients through every stage of the process, from pricing and positioning to negotiation and closing. Whether you’re purchasing your first home, selling a long-held property, or making a strategic move, my goal is always the same: to protect your interests and help you achieve the strongest possible outcome.
Real estate is more than transactions—it’s timing, preparation, and smart decisionmaking. I bring a calm, data-driven approach to every deal, ensuring my clients are never guessing and never alone.
If you’re thinking about buying or selling, let’s talk. Reach out today to start with a clear plan and expert guidance you can trust.



Kim Picciotti
Picciotti
BUCKS COUNTY LISTINGS
9 Blueberry Lane, Bedminster Twp
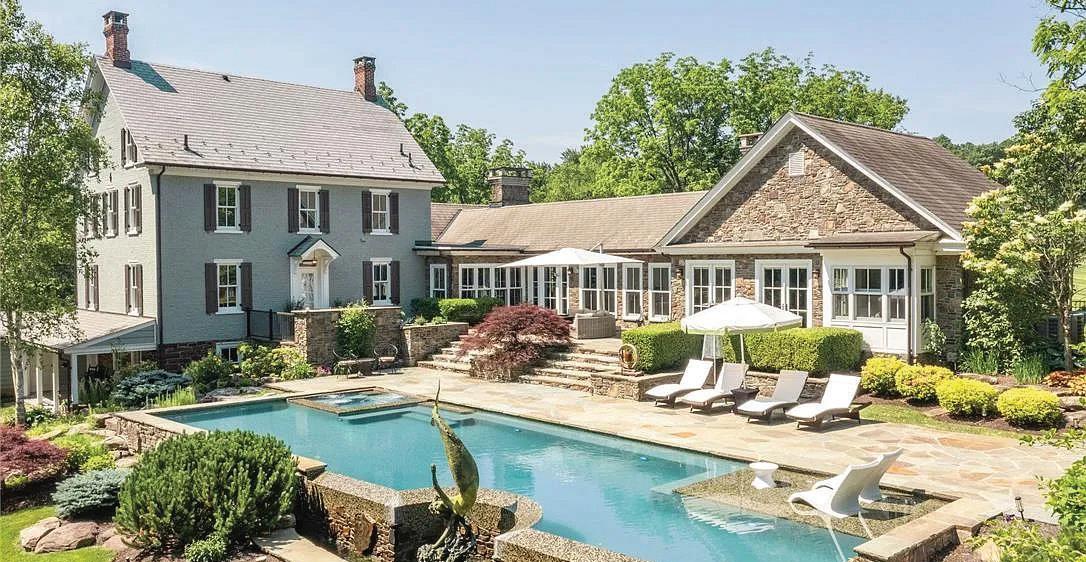
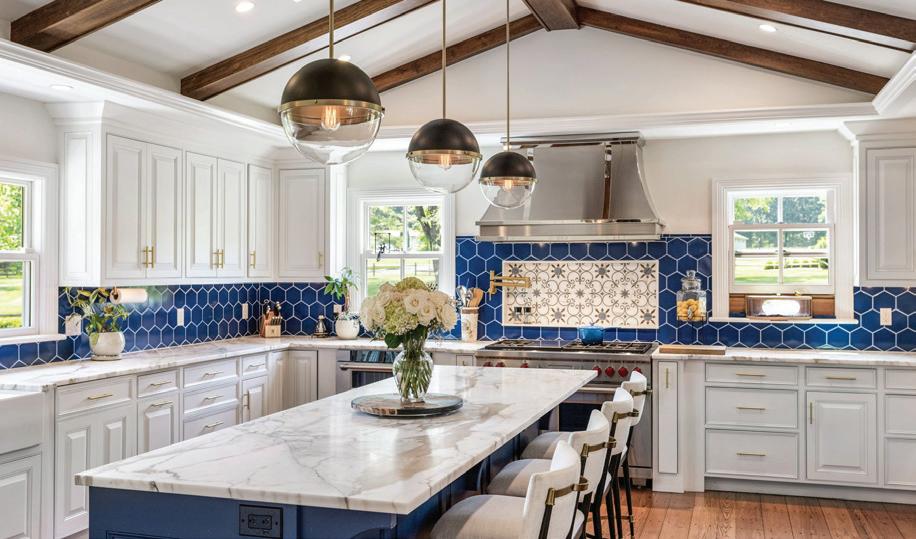
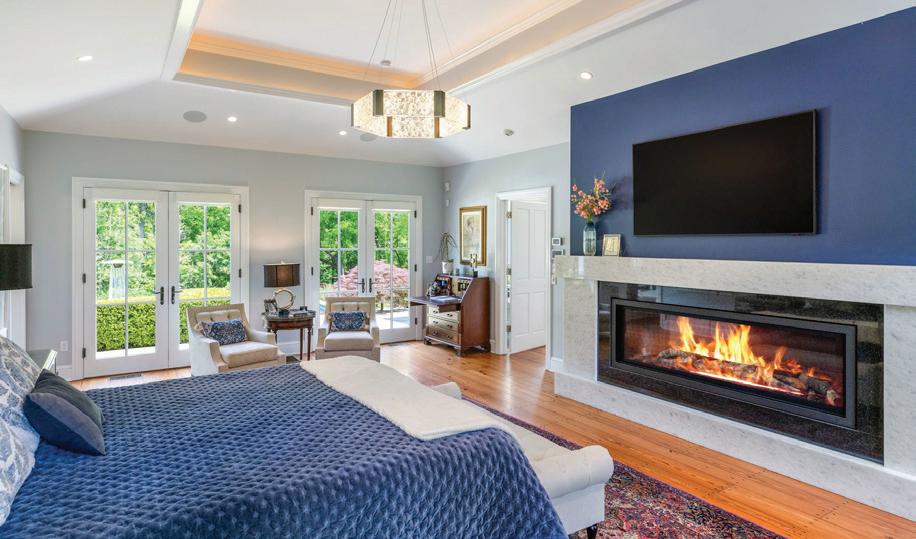
Bucks County history meets contemporary luxury in the heart of Bedminster Township! This rare offering set on 12.7 breathtaking acres along Deep Run Creek encompasses the c.1840 brick Colonial farmhouse and c.1763 original settler cottage. Both have been fully transformed with high design and exquisite finishes, smart-home technology, and impressive amenities. The estate features a gourmet kitchen, elegant living spaces, 5 en-suite bedrooms in the main house, elevator, infinity pool and spa with pool house, greenhouse, plus 1 bedroom, 1-1/2 bath cottage with separate address. Designed for refined multi-generational living, full-time residence, or holiday retreat, perfection is just minutes from Doylestown and an hour to Philadelphia.

542 Headquarters Road, Tinicum Twp
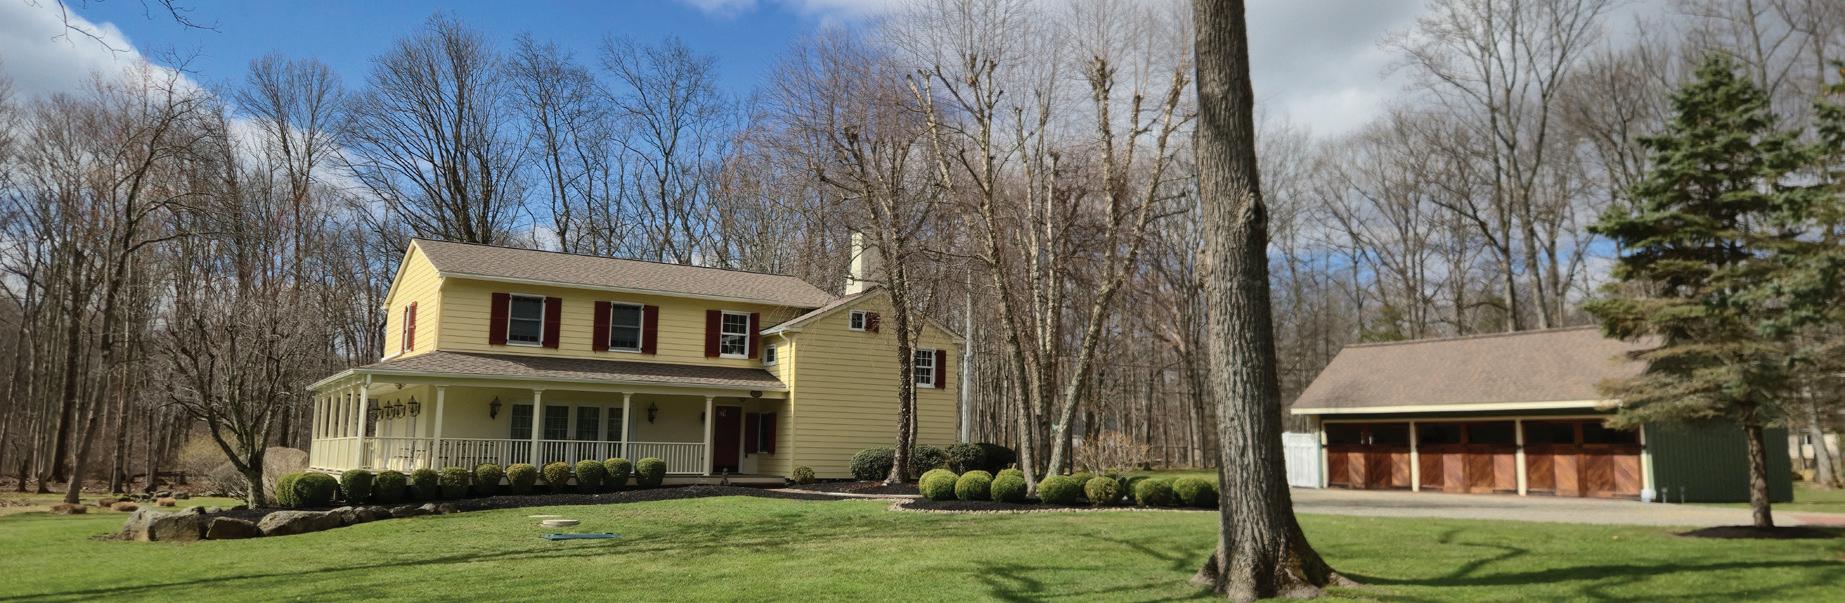
1722 Ringing Rocks Road, Bridgeton Twp
3
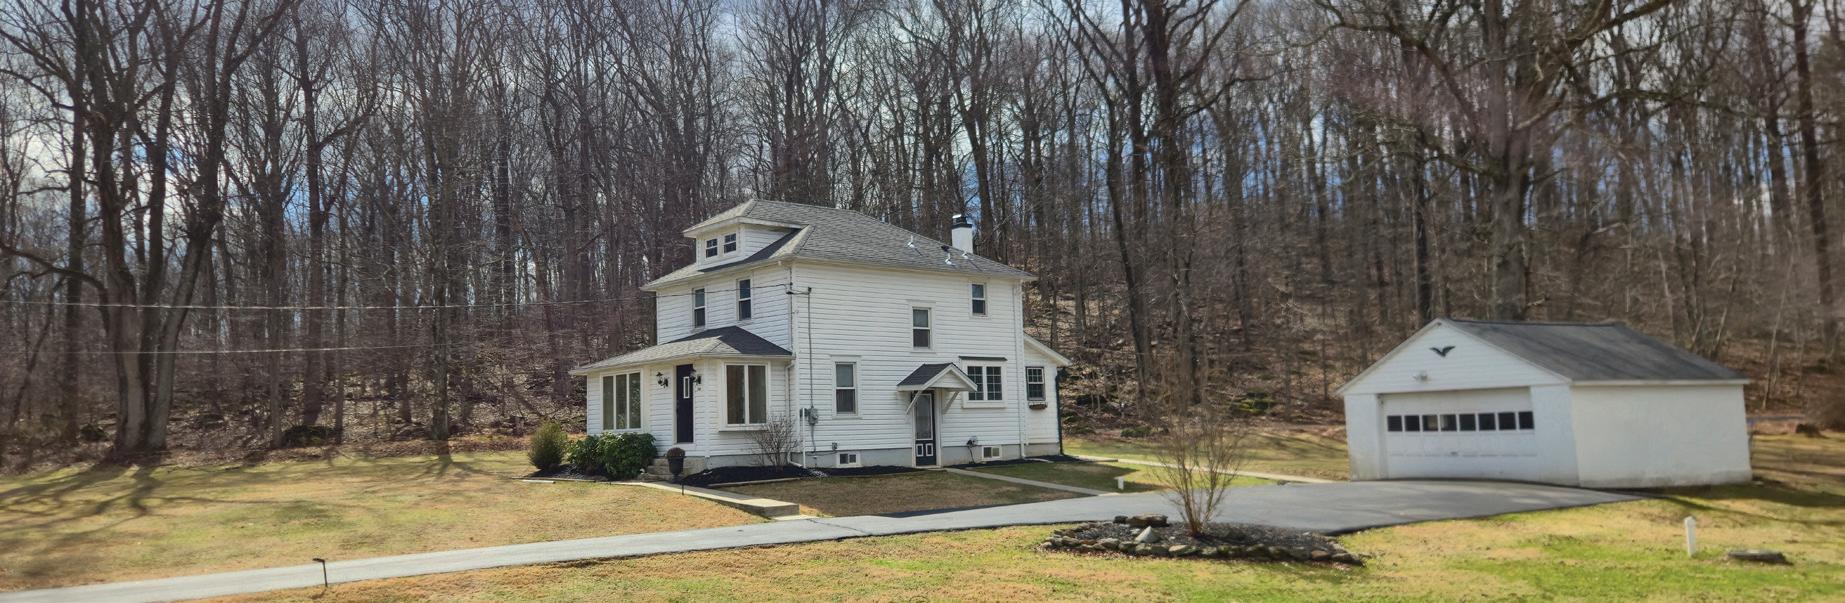
1856 Ringing Rocks Road, Bridgeton Twp

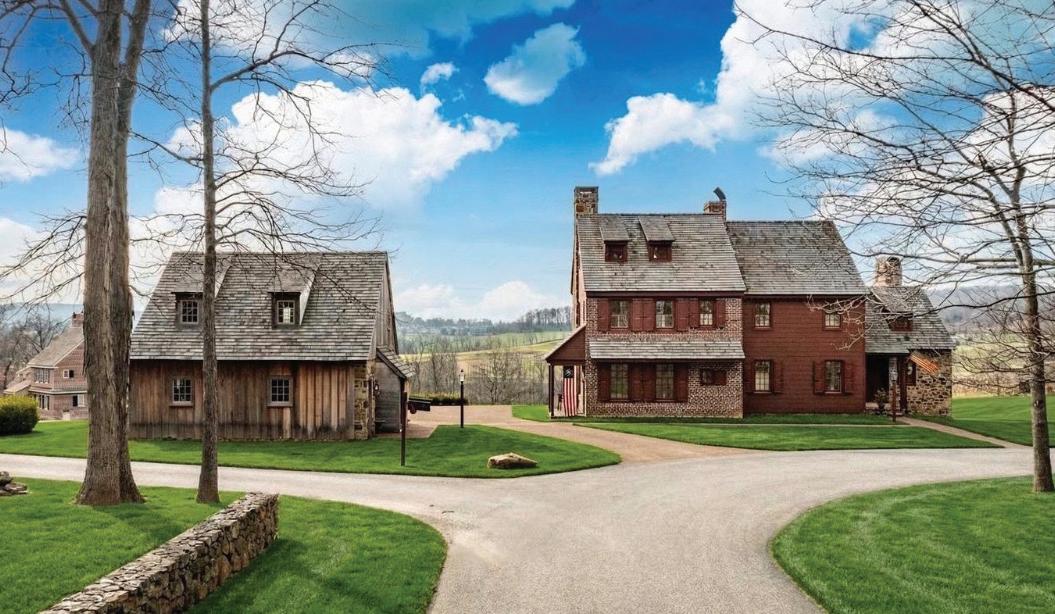
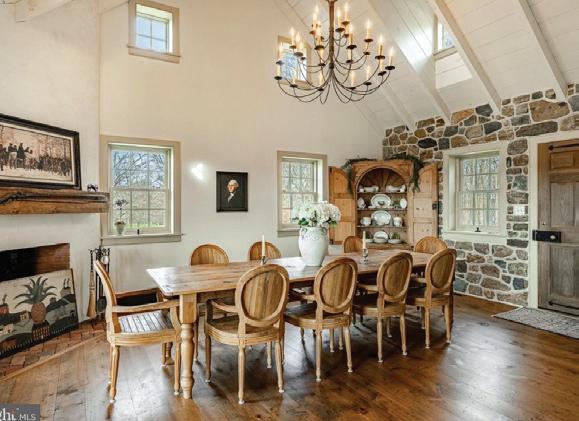
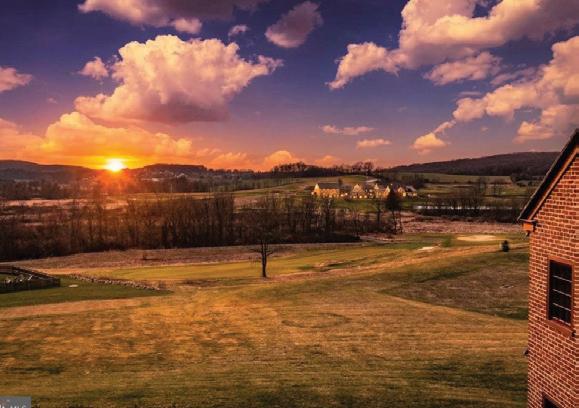
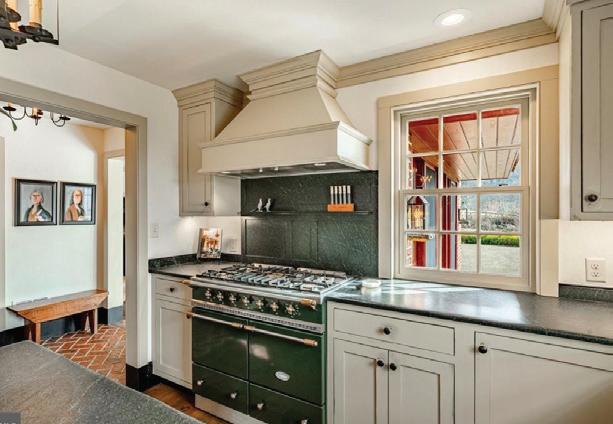
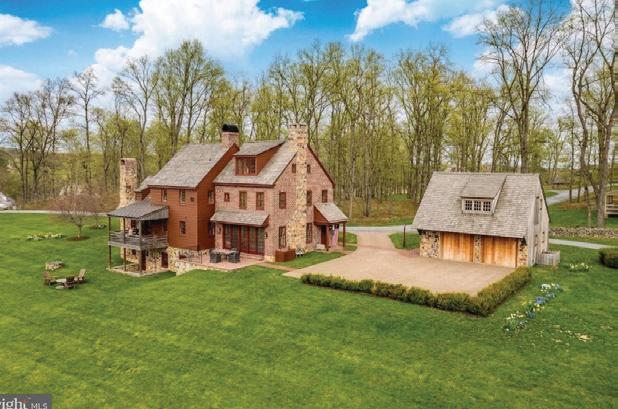
5 BEDS • 5 BATHS • 3,993 SQ FT • $2,250,000 Nestled within Olde Bulltown Village at French Creek, this exceptional residence blends timeless architecture with modern luxury. Designed with remarkable attention to detail, every element reflects craftsmanship and character. From hand-selected materials to thoughtfully curated spaces, the home offers a truly one-of-a-kind living experience. The custom brick master shower creates a spa-like retreat unlike anything you typically see. Expansive interiors are balanced by warm, inviting textures and finishes. Set against rolling hills and golf course views, the setting is both private and picturesque. Located within one of Chester County’s most unique and sought-after communities. A rare opportunity for those who value design, quality, and lifestyle. This is more than a home — it’s a statement.

ROHRBOUGH TEAM LEADER/REALTOR® C: 610.212.0848 | O: 610.792.5900 teresekw@gmail.com www.kwseven.com C:

| O: 610.792.5900 meg.rohrbough@gmail.com www.kwseven.com
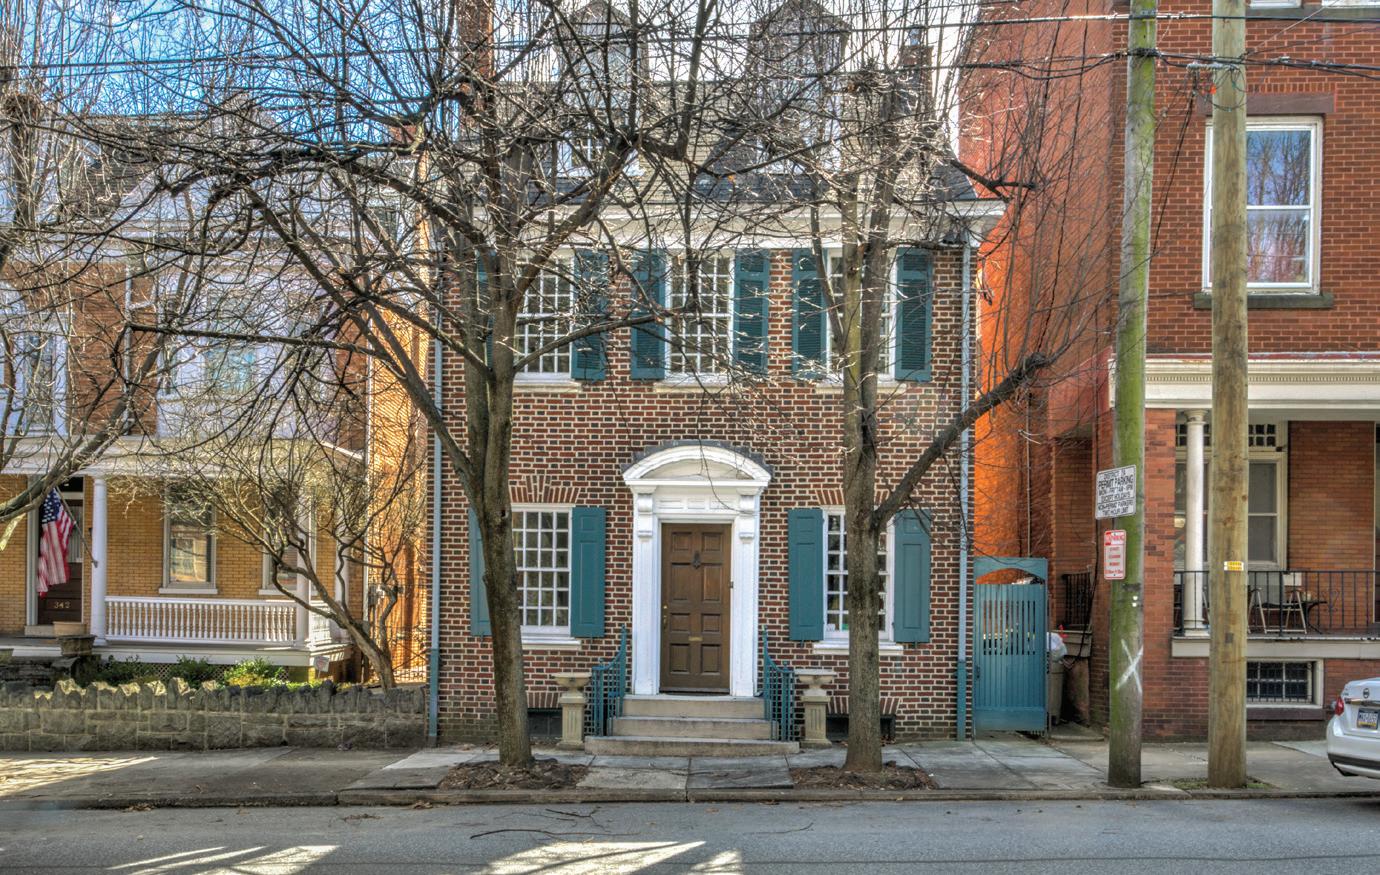
340 E ORANGE STREET, LANCASTER, PA 17602


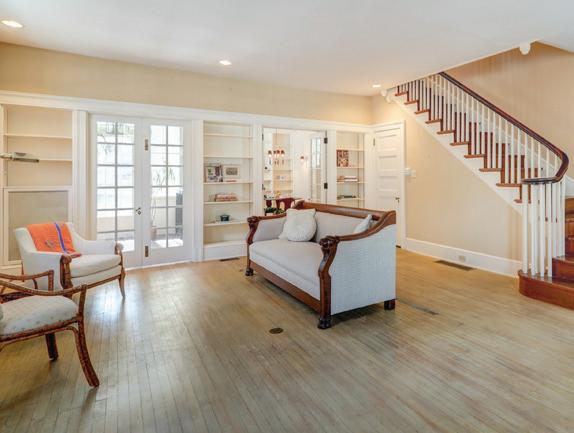
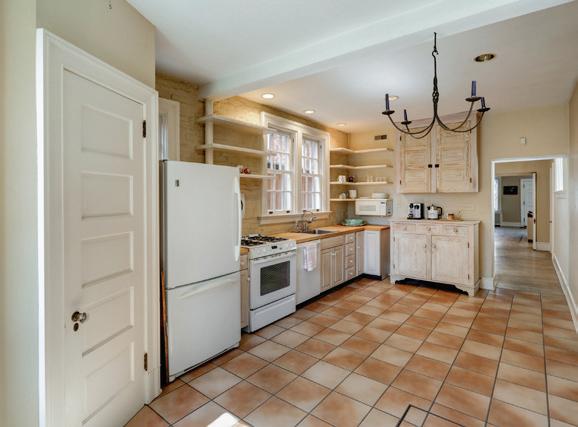
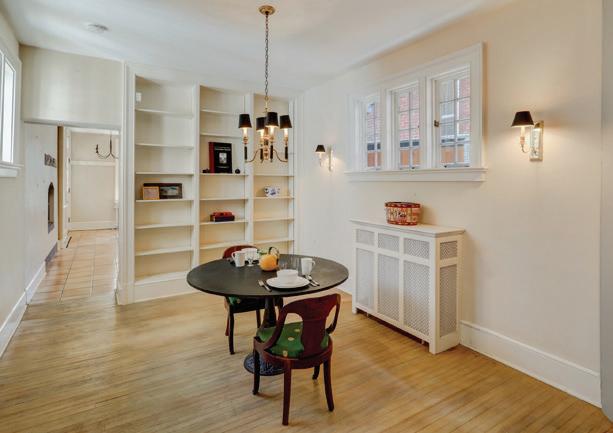
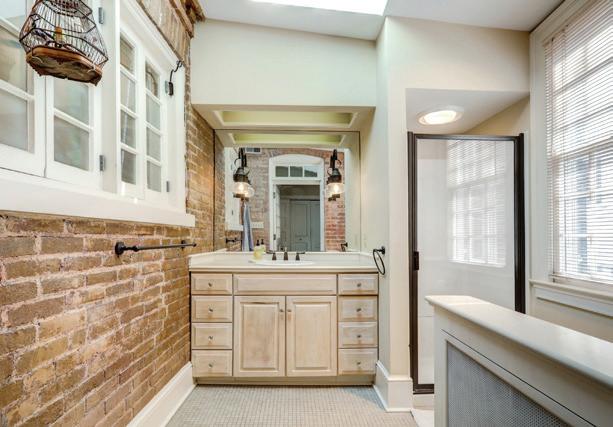
3 BEDS • 2 FULL BATHS • 2 HALF BATHS • 2,258 SQ FT • $740,000 A rare opportunity to own a detached single family home on a charming block in walkable downtown Lancaster City. A piece of Lancaster City history, this single-family home offers charming, ample living spaces, a large yard, an off street two car garage and is walkable to everything downtown. 3 bedrooms (two with en-suite bathrooms), sun room, office/playspace/ hobby nook and lots of natural light. Located just a block and a half from Musser Park, this single family, stand alone house has all the charm of the old city—with its original hardwood floors, gorgeous windows and original woodwork- along with modern conveniences like an oversized garage and. You can have it all! Call, text or email for more information!

JILL STOLTZFOOS
717.874.0494
jill@kingswayrealty.com kingswayrealty.com

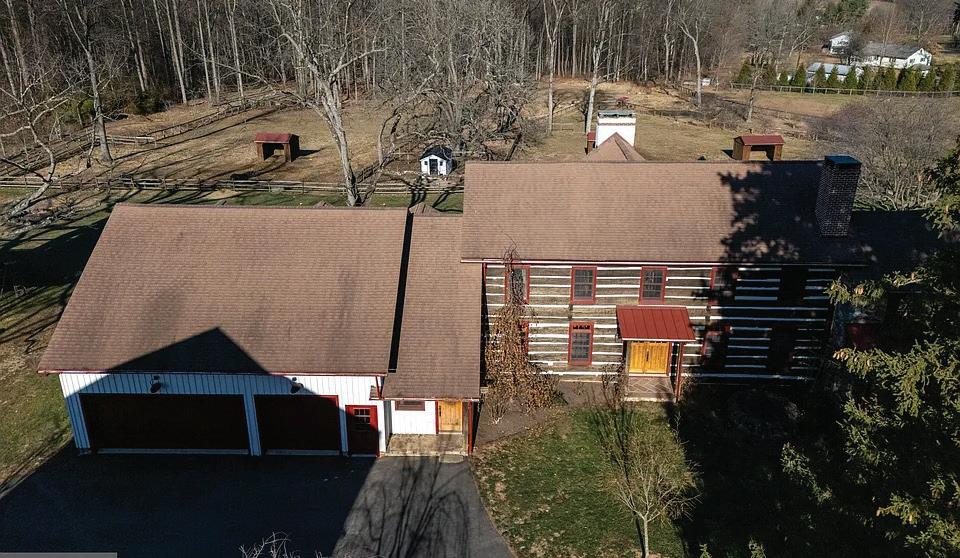
201 PINE SWAMP ROAD, ELVERSON, PA 19520 • $1,395,000 | 4 BEDS | 4 BATHS | 4,947 SQFT
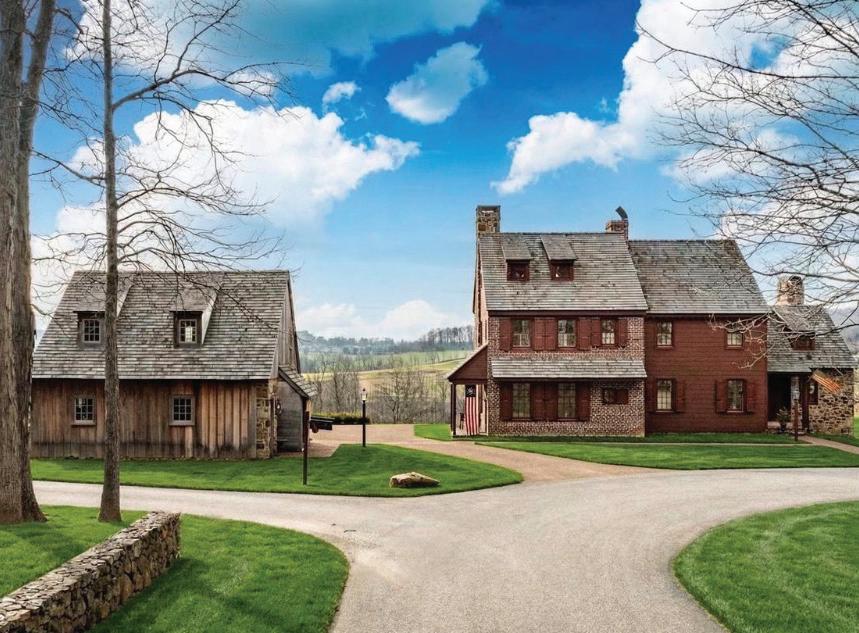
1770’s Colonial Farmhouse on 7.6 acres
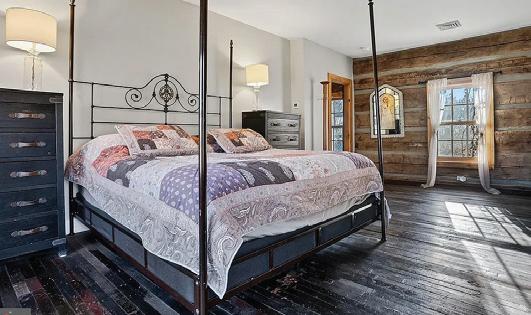
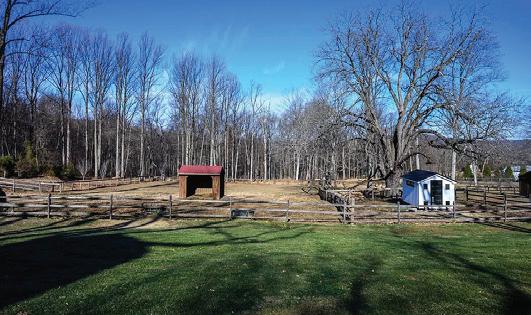
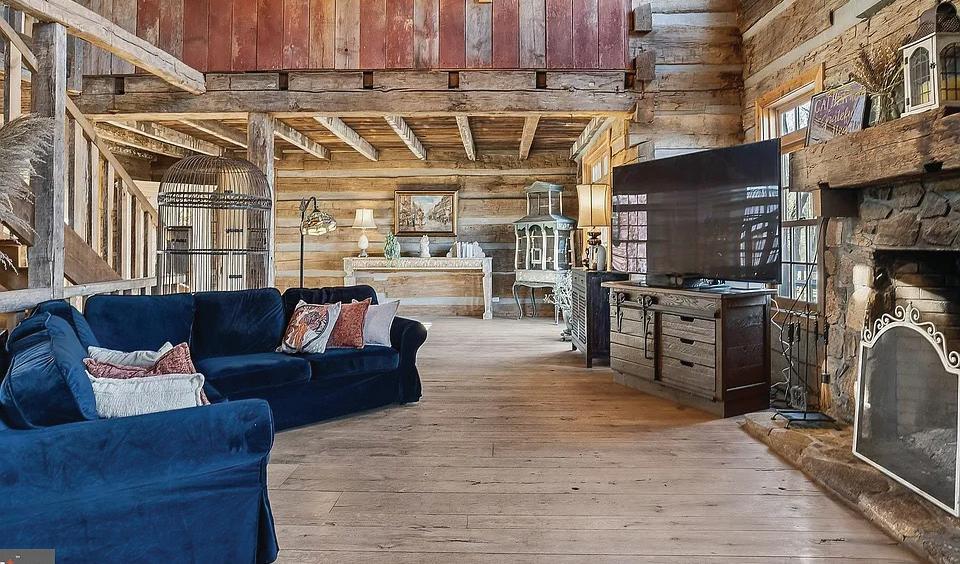
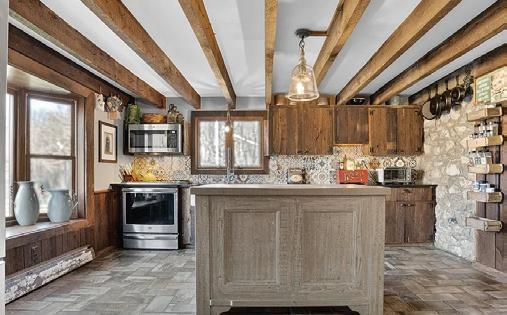
This unique circa-1770s Colonial farmhouse sits on 7.6 acres, blending historic charm with modern comfort. The spacious, light-filled home features 4 bedrooms, exposed beams, stone and wood accents, 4 fireplaces, and flexible living spaces, plus a finished walkout basement.
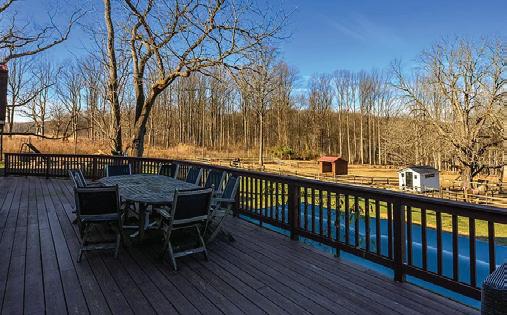
Outdoor highlights include patios, a deck, saltwater pool, and a two-story treehouse. The property also offers a barn, paddocks, and a chicken coop, ideal for farm living. With two parcels and potential to build another home, it’s a rare opportunity in a prime location near parks, trails, and major routes.

MIKE CIUNCI REALTOR®
(610) 256-1609
mikeciunci@kw.com
mikeciunci.com



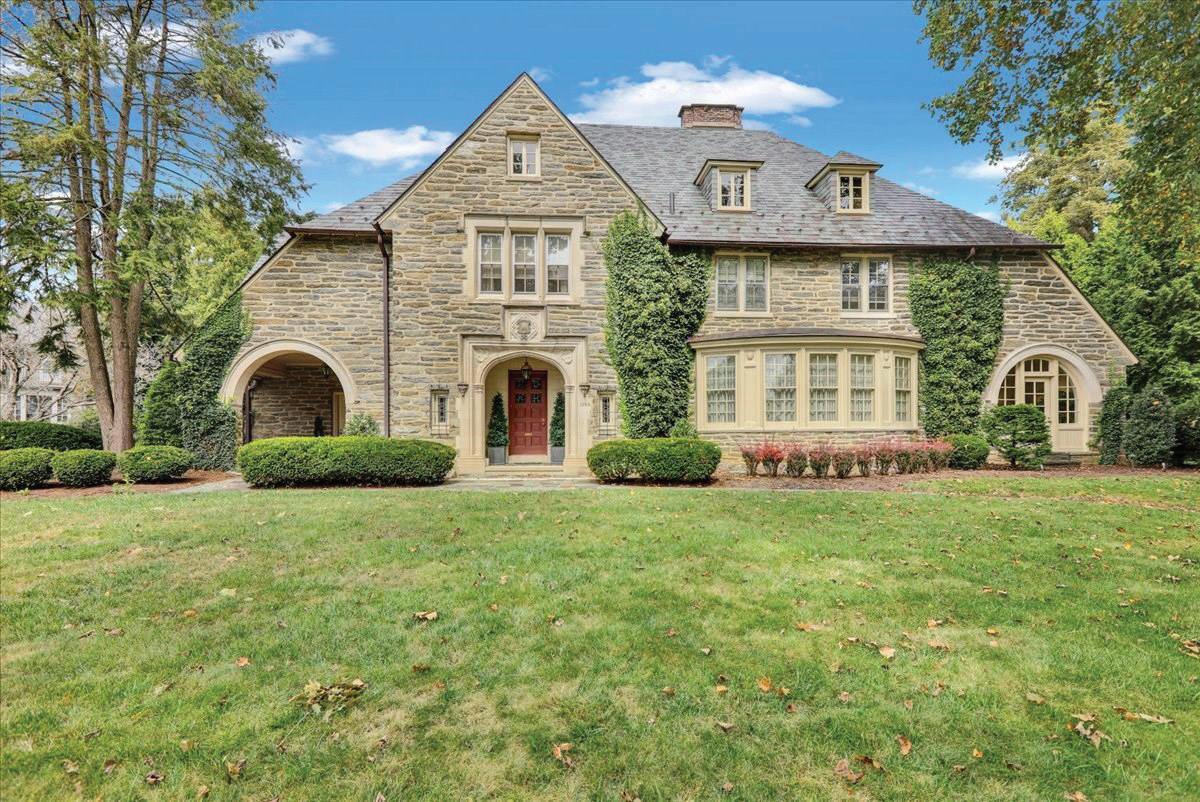
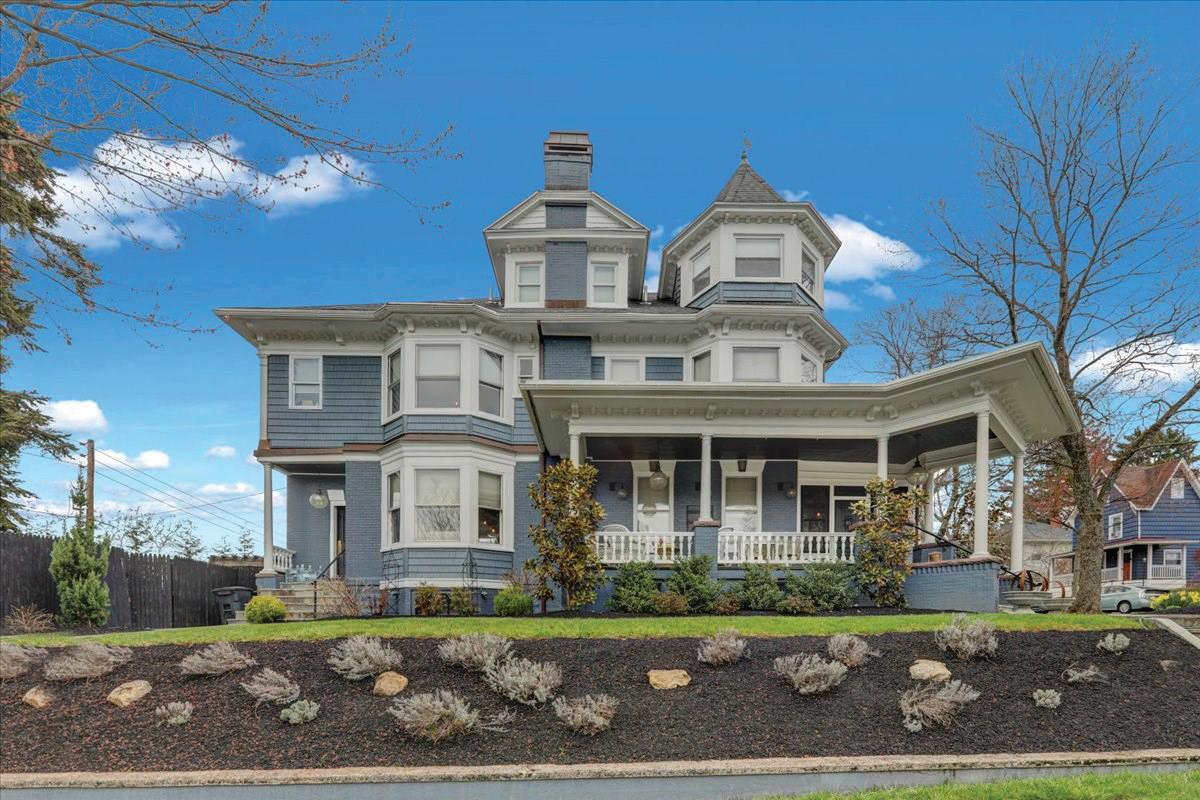

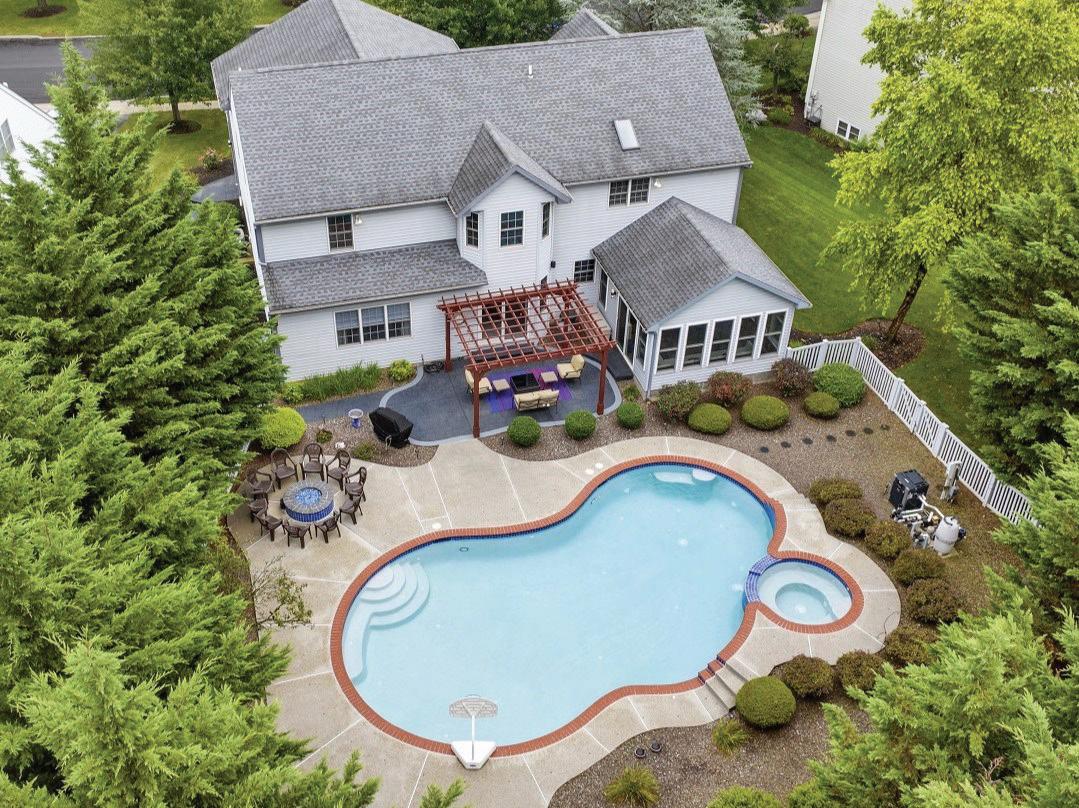

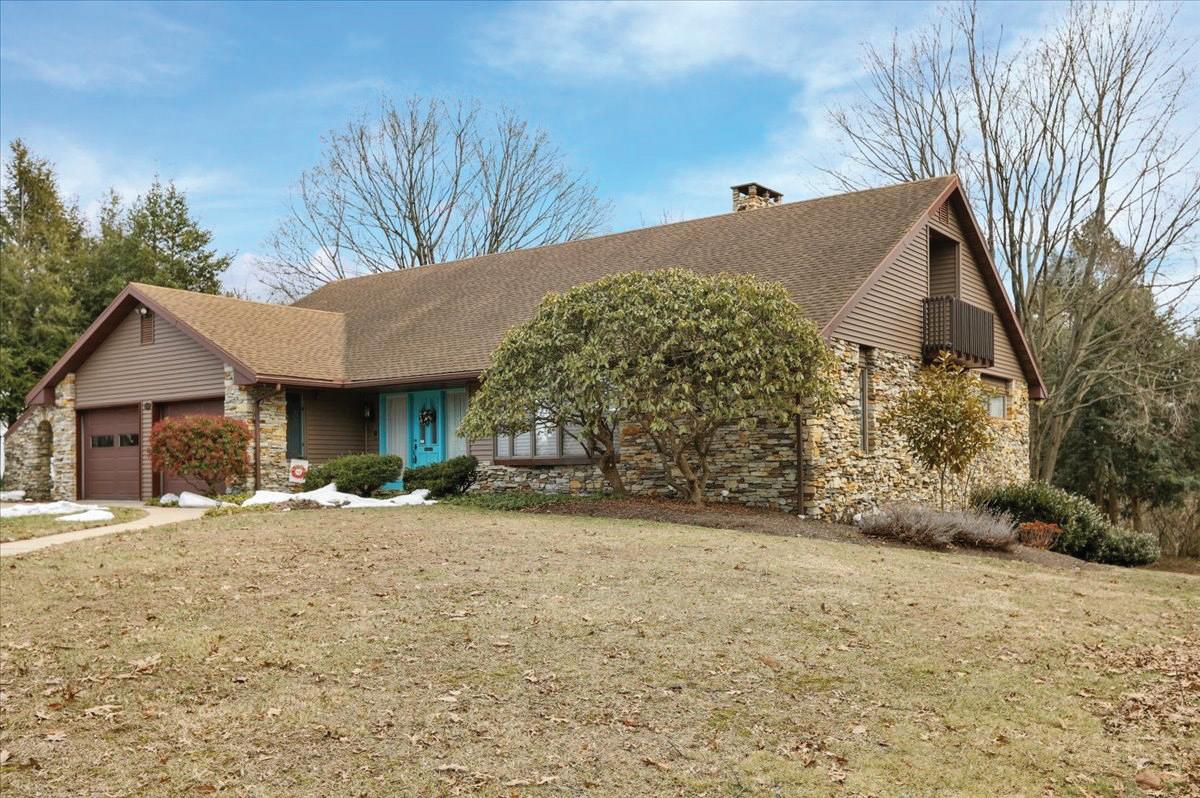








RECENTLY SOLD BY KATHIE Chesko & Cavallo Realty Group
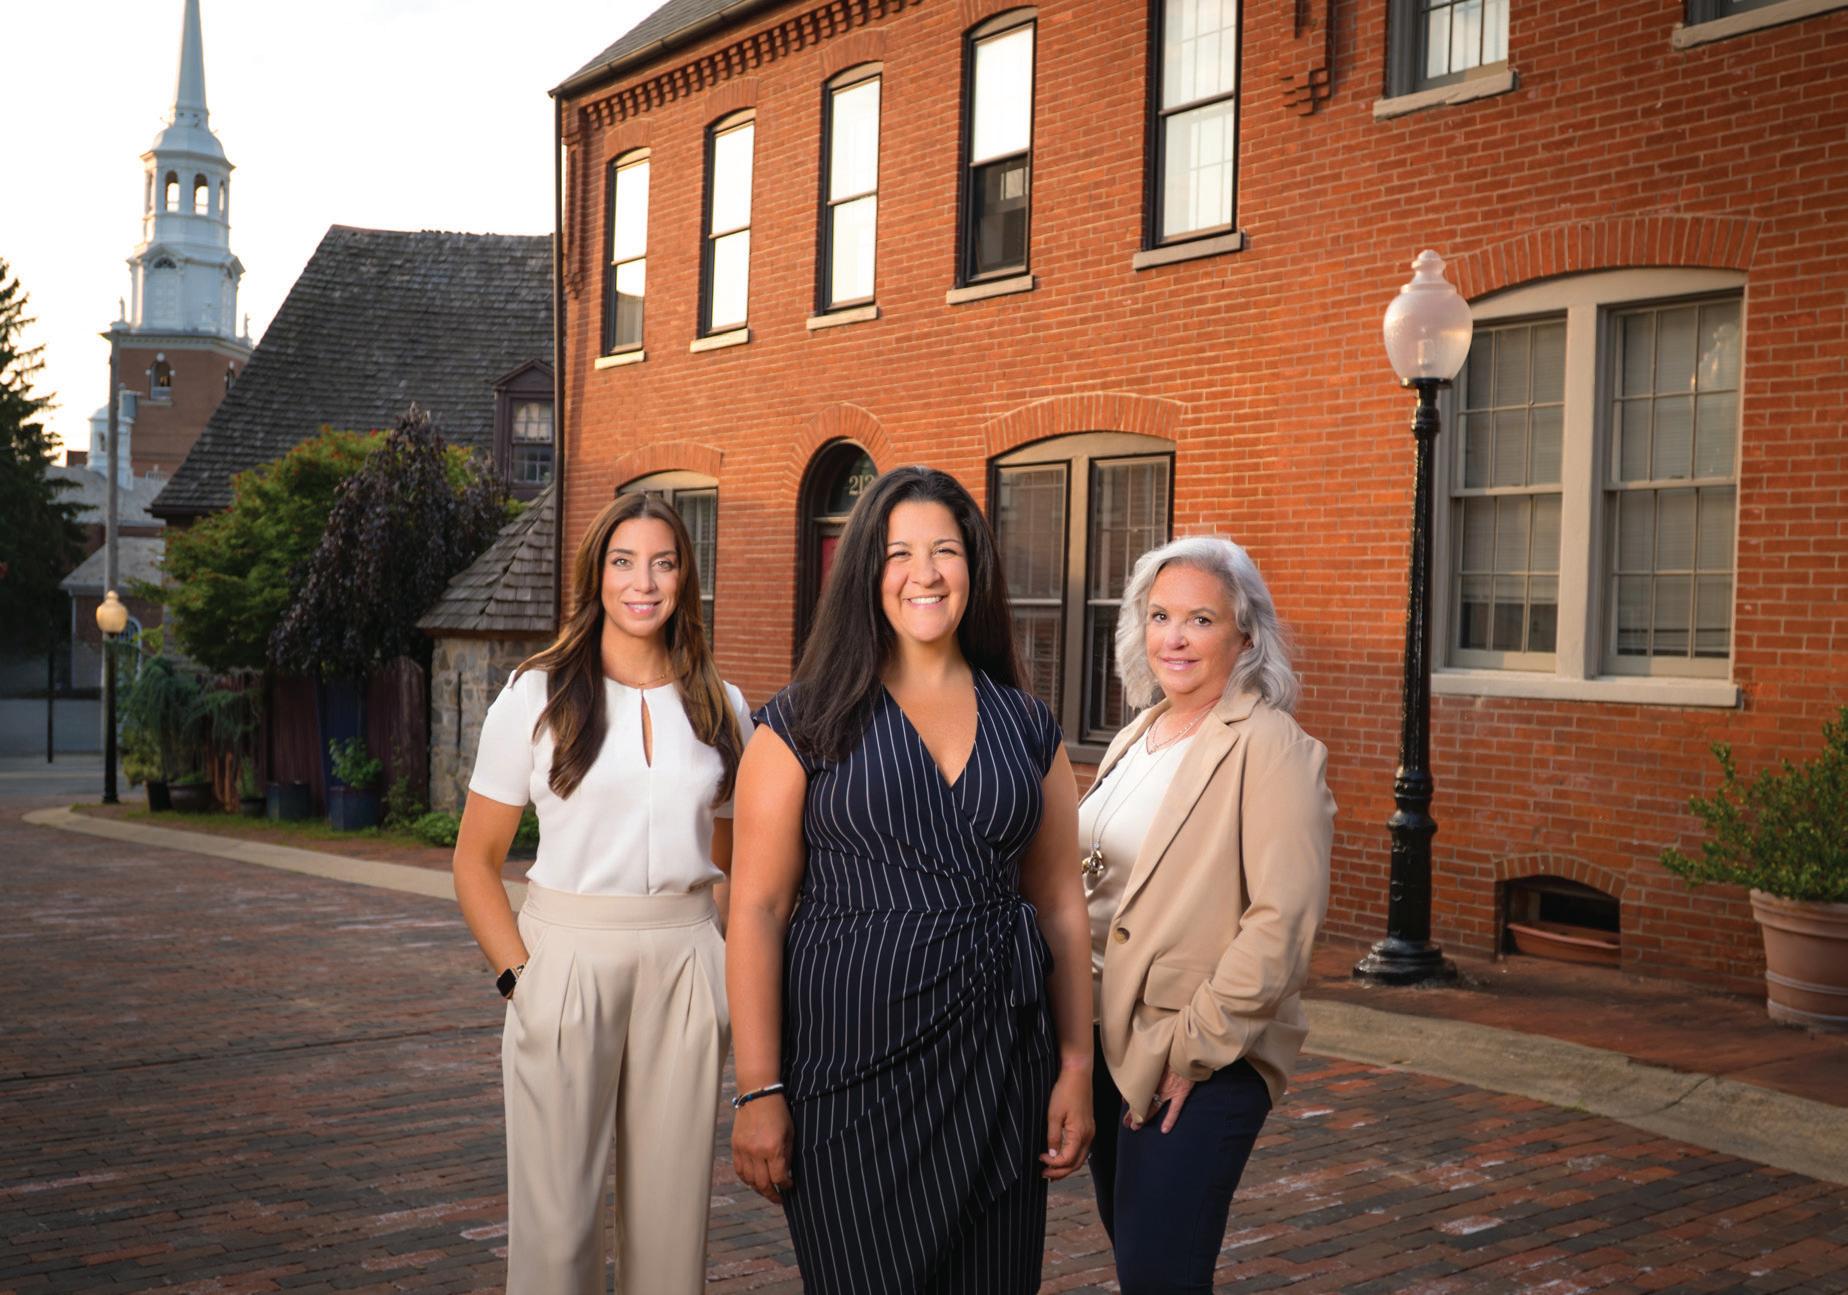
At Chesko & Cavallo Realty Group, our clients are at the heart of everything we do. We share a passion for Lancaster County real estate and a commitment to going above and beyond. By combining our strengths, we deliver a personalized experience—whether you’re buying your first home, selling a family property, moving into your dream home, or expanding your investment portfolio. As our team grows, we welcome agents who share our values and bring diverse skills to better serve your unique needs. Together, we offer twice the energy, twice the perspective, and one clear promise: to listen, to care, and to deliver results that truly feel like home.

ABOUT KATHIE
Meet Kathie...Kathie Cavallo is a partner in the Chesko & Cavallo Realty Group with over 30 years of deep ties to Lancaster County. She brings unmatched local knowledge along with professional designations in pricing strategy, negotiation, and home staging. Kathie is known for her calm guidance, honest communication, and client-first approach—helping buyers and sellers confidently move into the next chapter of their lives.


94 Reamstown Road, Stevens, PA 17578 | SOLD: $425,000
Charming 3BR, 2.5BA home in Cocalico School District with 1,641 sq ft, finished basement, and 0.45-acre yard. Features a flex space, fenced backyard with above-ground pool, deck, and garden shed. Conveniently located near Routes 222, 272, and the PA Turnpike for easy commuting.
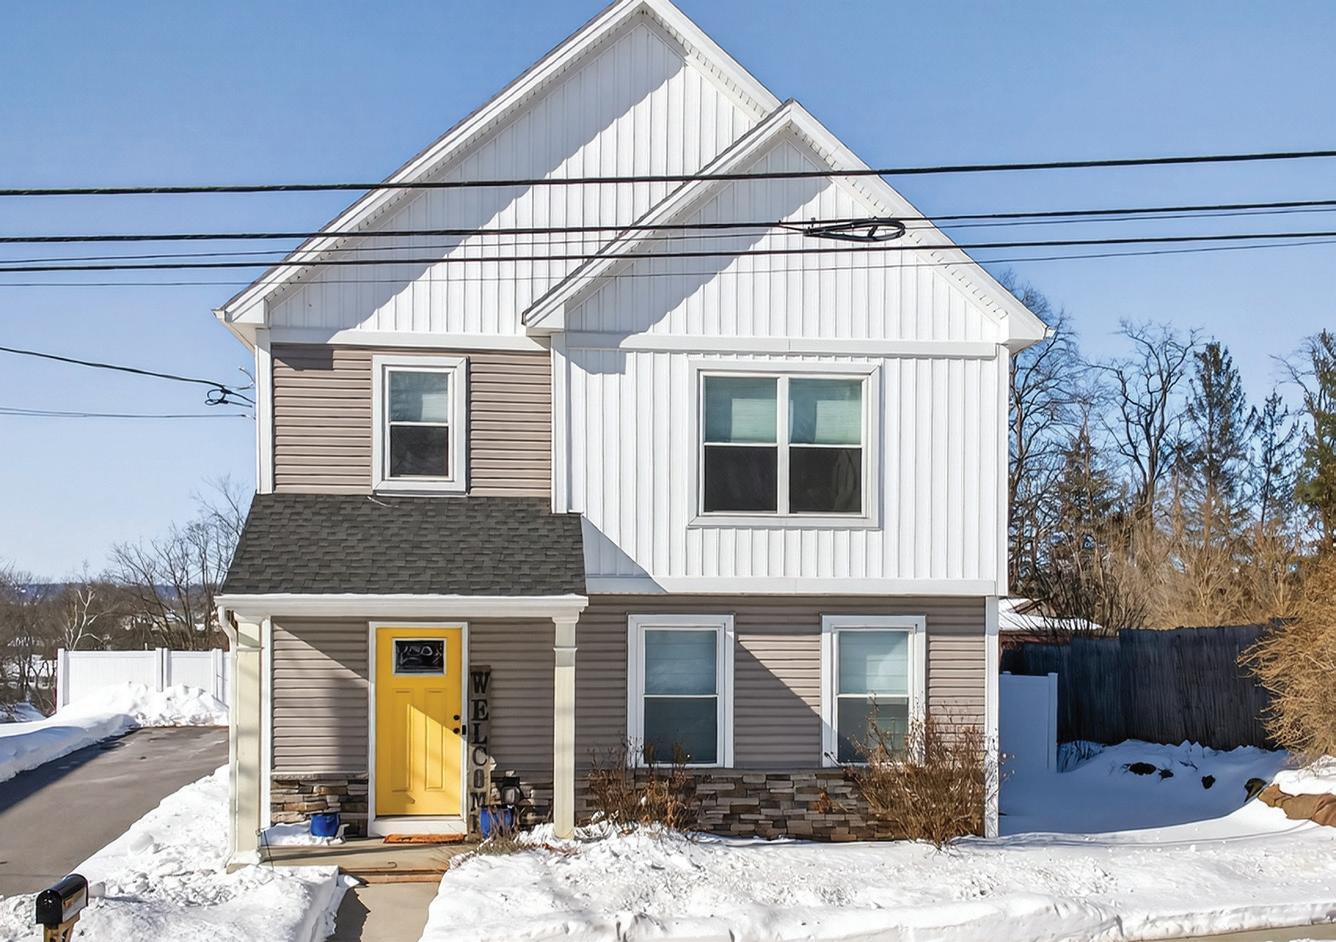
1007 E Walnut Street, Lancaster, PA 17602 | FOR SALE: $285,000
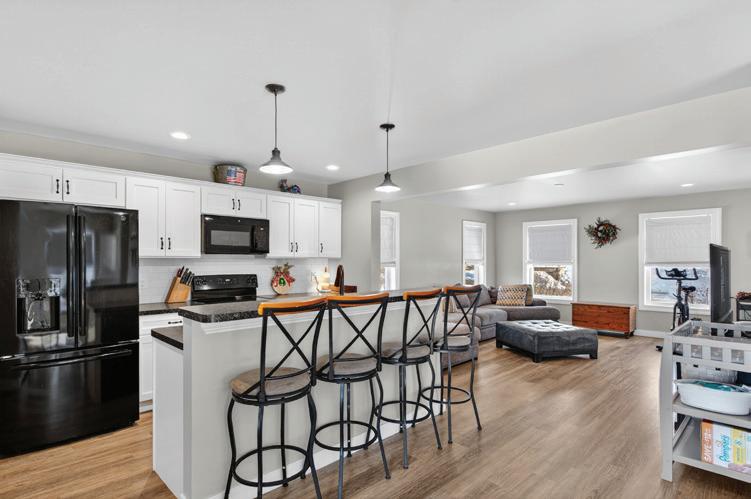
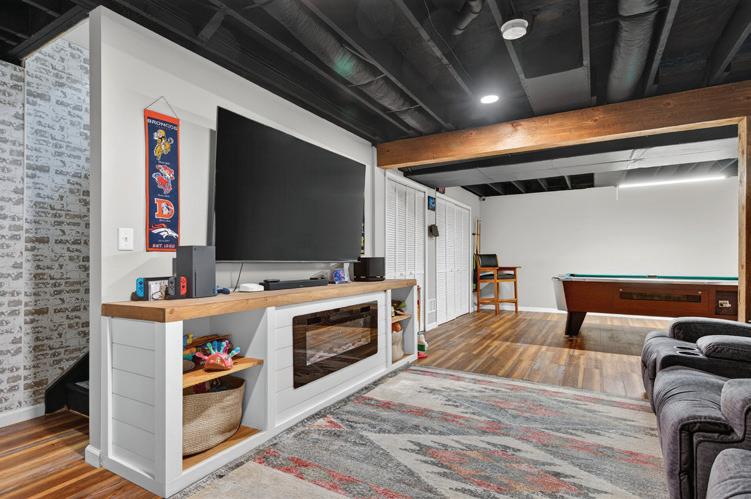
This well-maintained 3-bedroom, 1.5-bath home is ideally located close to downtown Lancaster City with easy access to Route 30. This inviting property features a bright and easy living layout. The kitchen is highlighted by granite countertops, an attractive stone tile backsplash, and under-cabinet lighting, offering both style and practicality. Conveniently located near all that Lancaster has to offer.
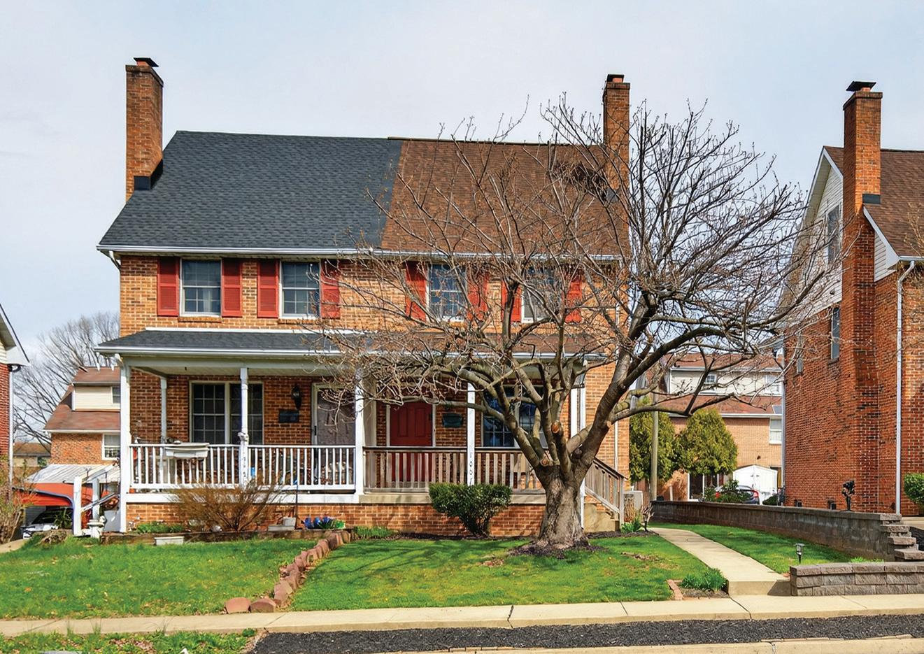
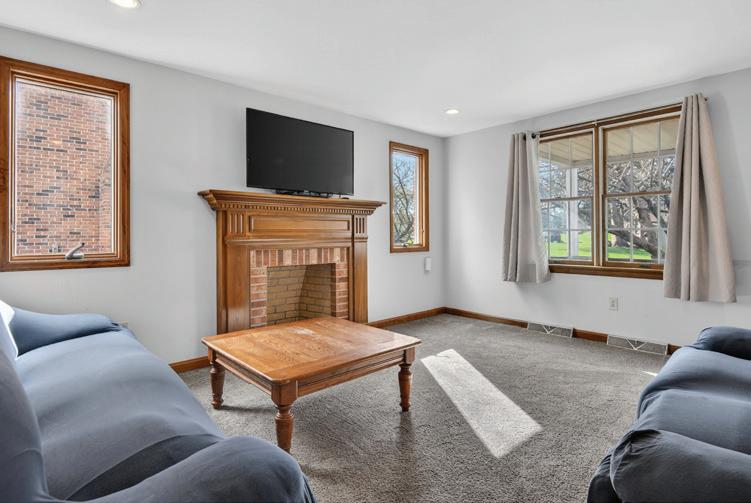
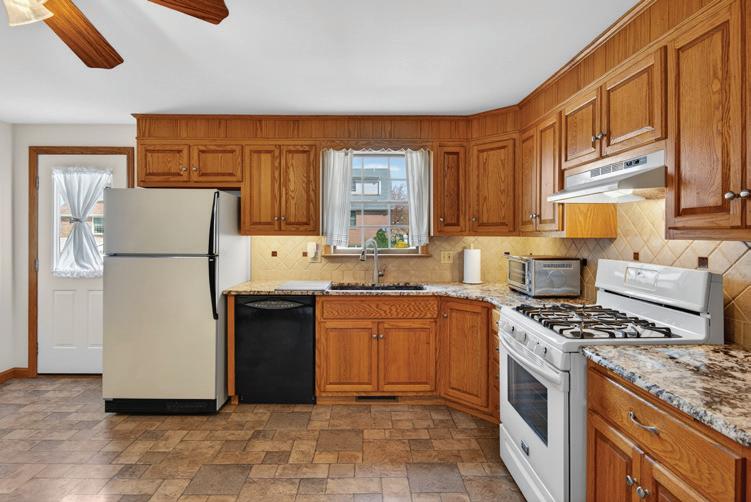
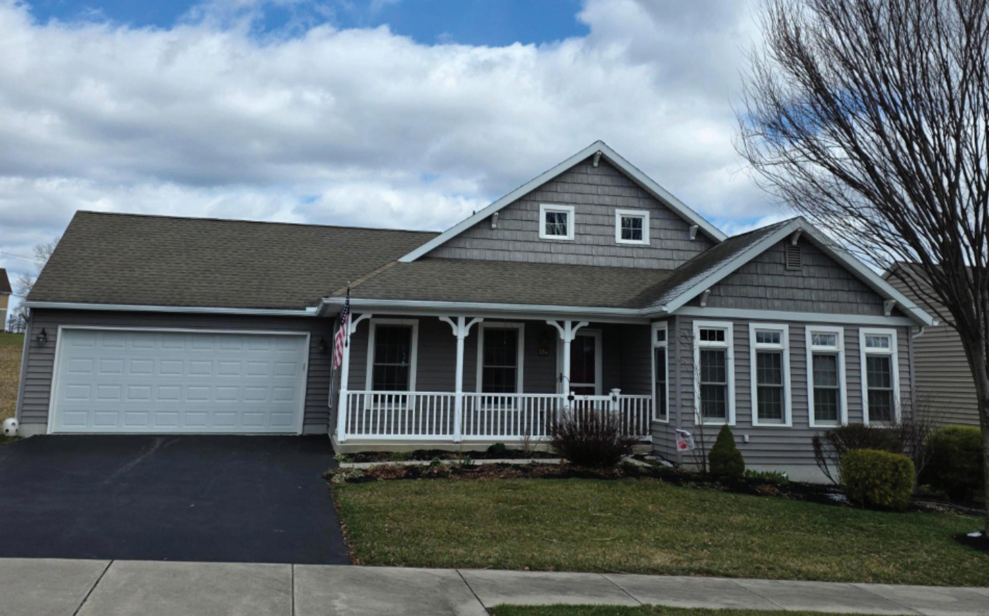
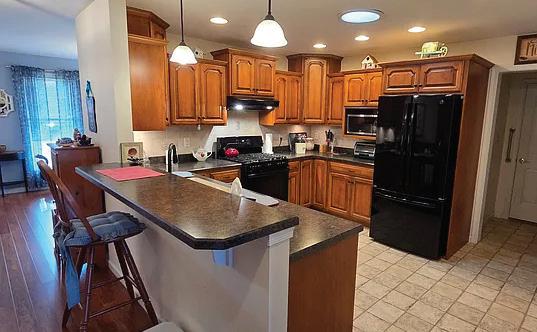
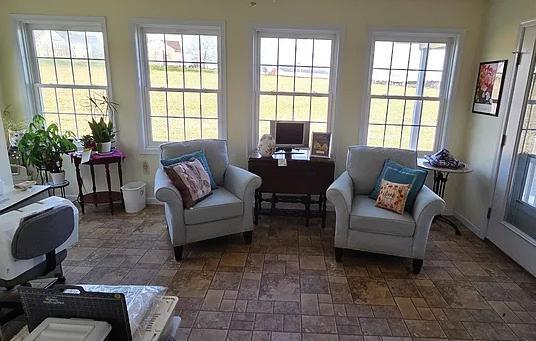
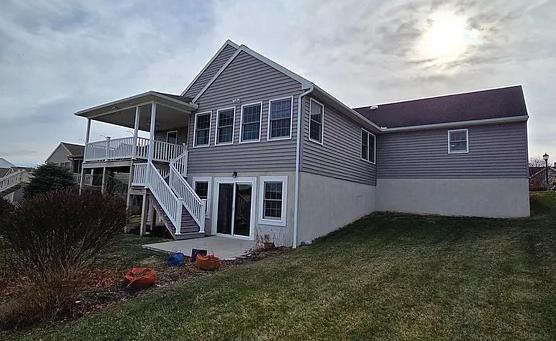
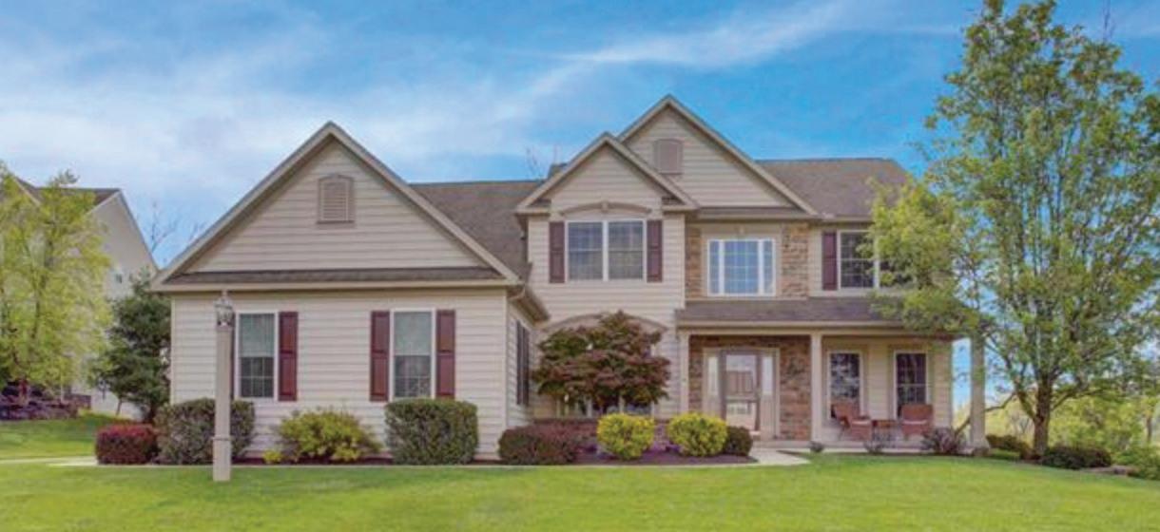
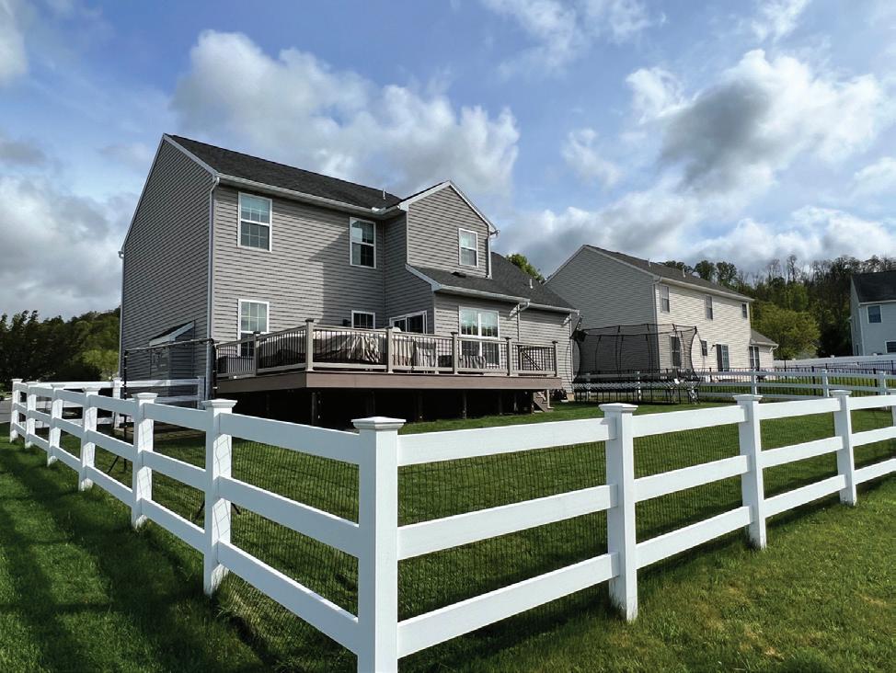
3 BED | 3 BATH | 2,348 SQFT | $389,900. Brookshire 55+ Community. What a great location along Cambridge Dr which gives this home a nice view of farmland from the sunroom & covered deck as well as from the walkout daylight basement. With over 2,300 SF of finished space, this home features 2 bedrooms, a 3rd BR currently setup as an office, sunroom and approx. 420 SF of finished basement with a full bath plus a large unfinished Superior Walls basement area. The large primary suite has its own bathroom with a whirlpool tub along with a separate shower and closet. Garage has an epoxy floor and storage cabinets. Relax on the nice, covered deck or sit on rear patio overlooking the country view. The walkout basement features a nice patio plus a 10x9 storage space in the basement with an outside entrance. Desirable Brookshire Community features a clubhouse, a fitness center and even a beauty salon as well as many other amenities like walking paths, game areas and a pond plus many community activities to enjoy. Don’t miss your opportunity for a nice move-in ready one owner Brookshire Community home. Go to Brookshire website (retireatbrookshire) for more information.






Eastern York School District
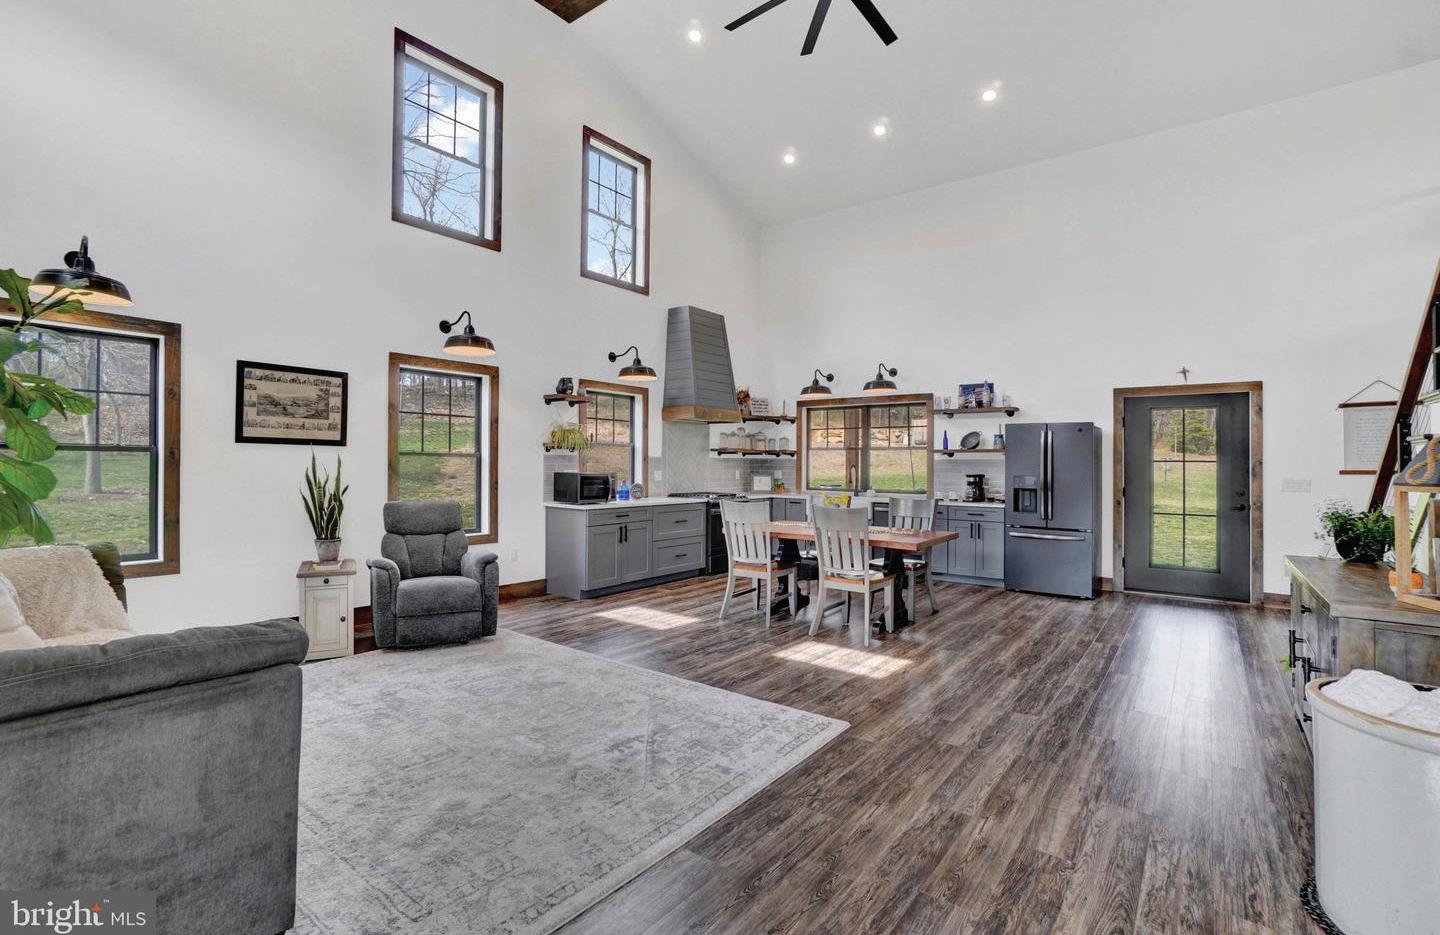
1 BED | 2 BATHS | 2,552 SQFT | $400,000
783 MILLERS SPRING RD, YORK, PA 17406
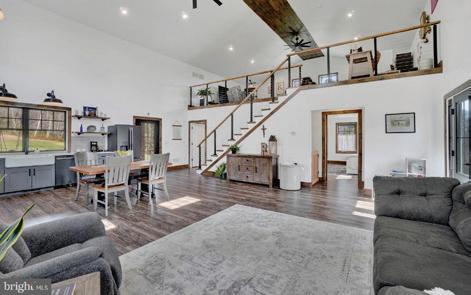
This 2020 custom-built home combines architectural drama with high-performance materials designed to last a lifetime. The open-concept living area flows seamlessly into a private first-floor primary suite, while the soaring loft provides the perfect space for a home office or guest retreat. Outside, the nearly two-acre lot offers a serene natural setting, complete with a back porch for wildlife viewing and direct proximity to local recreation. Dramatic 20-foot vaulted ceilings.
HIGHLIGHTS:
• Massive 700sqft versatile loft.
• Premium standing seam metal roof.
• Durable James Hardie exterior siding.
• High-end Marvin fiberglass windows.
• Modern on-demand hot water system.
• Walkable access to state park.

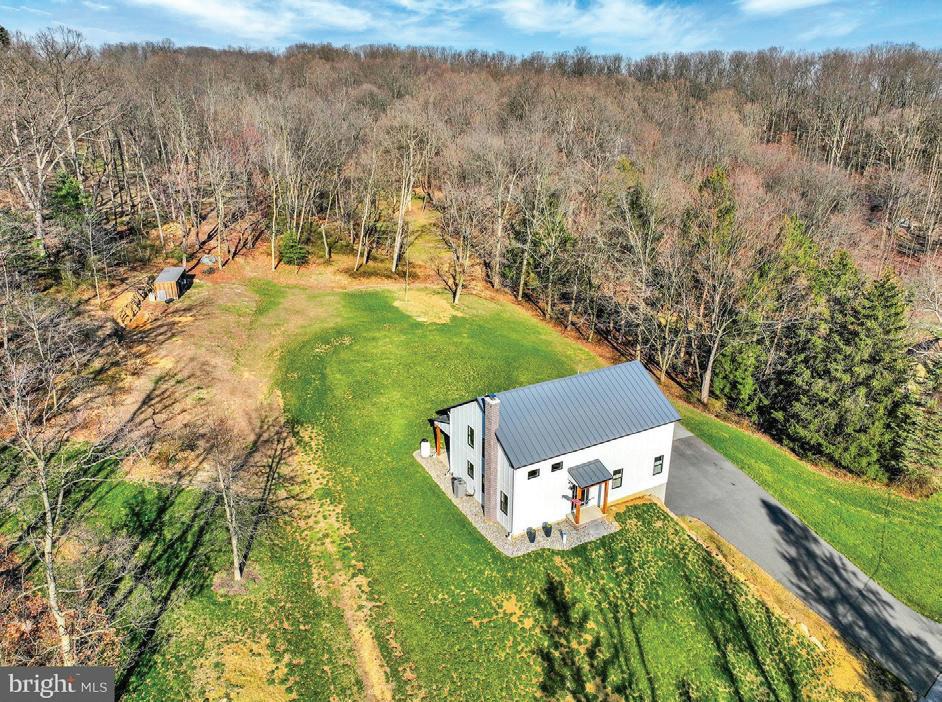
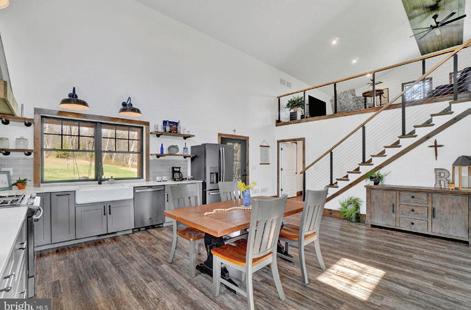
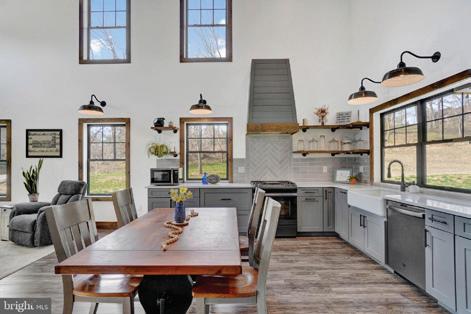


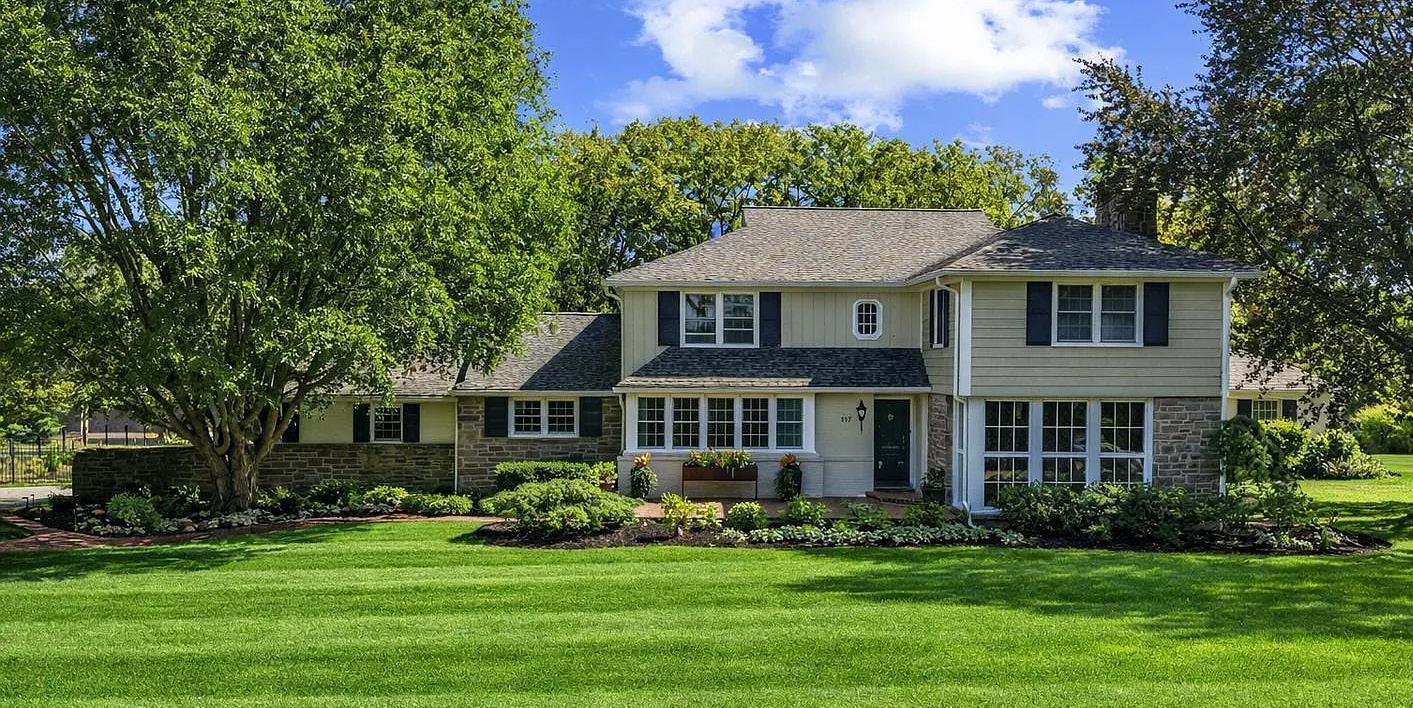
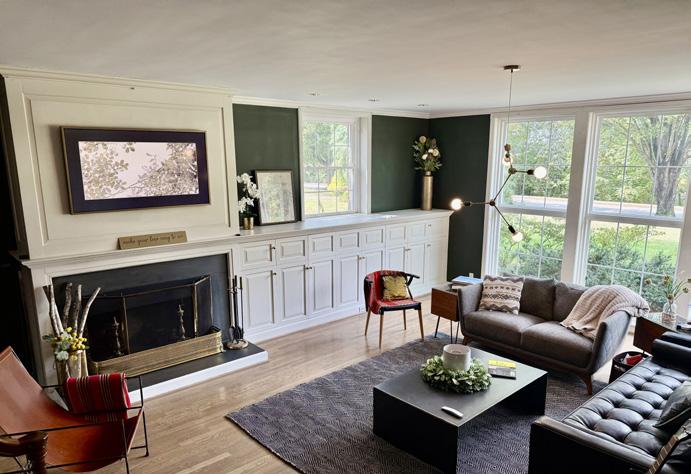
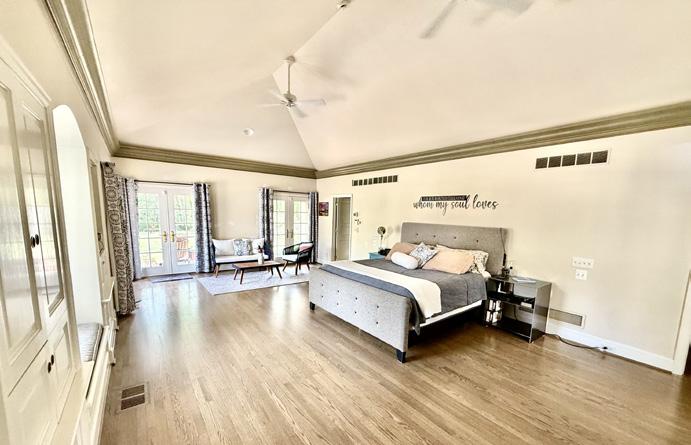
$875,000 | 5 BEDS | 4 BATHS | 4,820 SQ FT
WOW!!! Discover an exquisite blend of luxury and comfort in this stunning 1949 contemporary residence nestled on 1.5 acres in the historic Mount Wolf borough. Plus extra building lot included in the sale! This meticulously 2024 renovated home boasts 5 spacious bedrooms and 3.5 bathrooms, offering an unparalleled living experience. Step inside to find a harmonious fusion of modern design and classic charm. The interior features ceilings adorned with crown moldings, freshly refinished hardwood floors, and abundant natural light streaming through brand new energyefficient windows. The gourmet kitchen is a chef’s dream, equipped with stainless steel appliances, a double oven, and a generous island, perfect for entertaining. Additional highlights include a butler’s pantry with extra stainless steel sink, garbage disposal, refrigerator and extra dishwasher perfect for easy cleanup after entertaining. Enjoy fall and winter evenings by one of the three stylish fireplaces, featuring glass doors and brick accents and new stainless steel lined chimneys for added safety or cozy up in the library with a good book by the fire on the built in couches. The 1st floor spacious master suite offers beautiful custom built-ins, vaulted ceilings, and private patio. The spa-like master bath includes his and hers walk-in closets and toilet rooms, jetted garden spa tub, walk-in shower, and large double sinks.

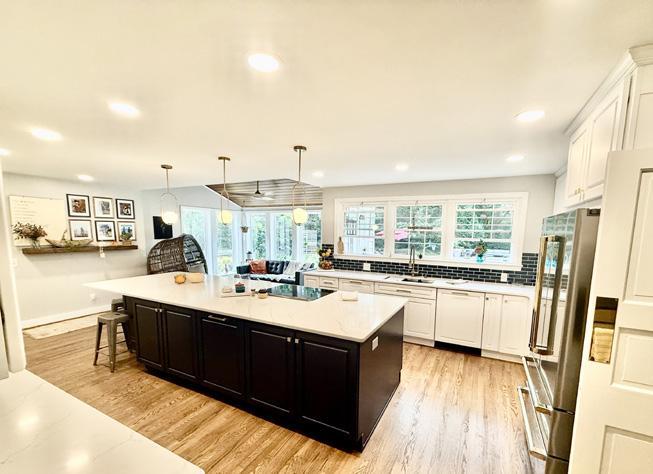
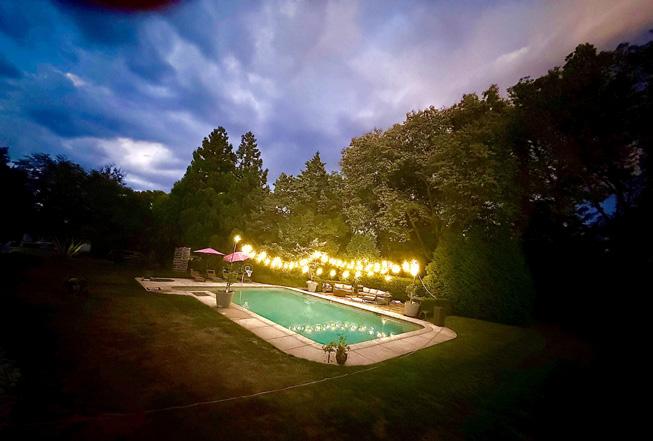
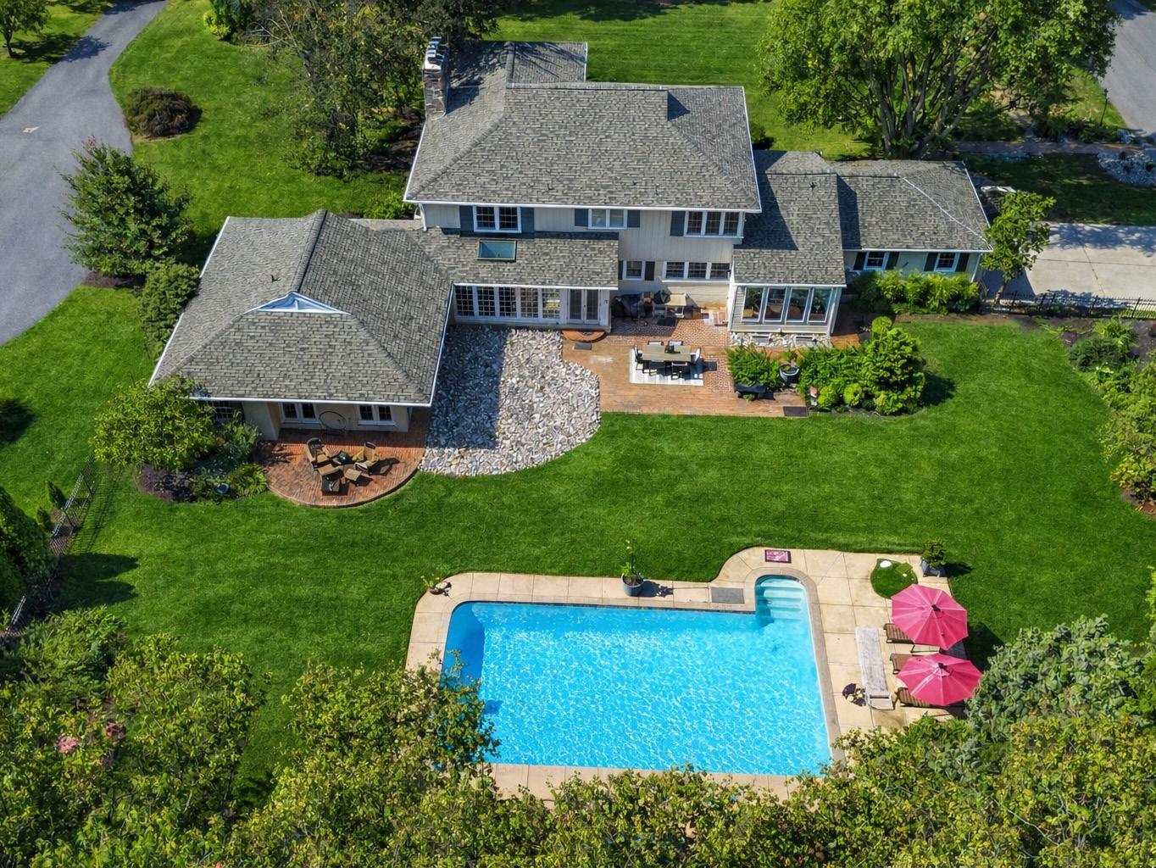

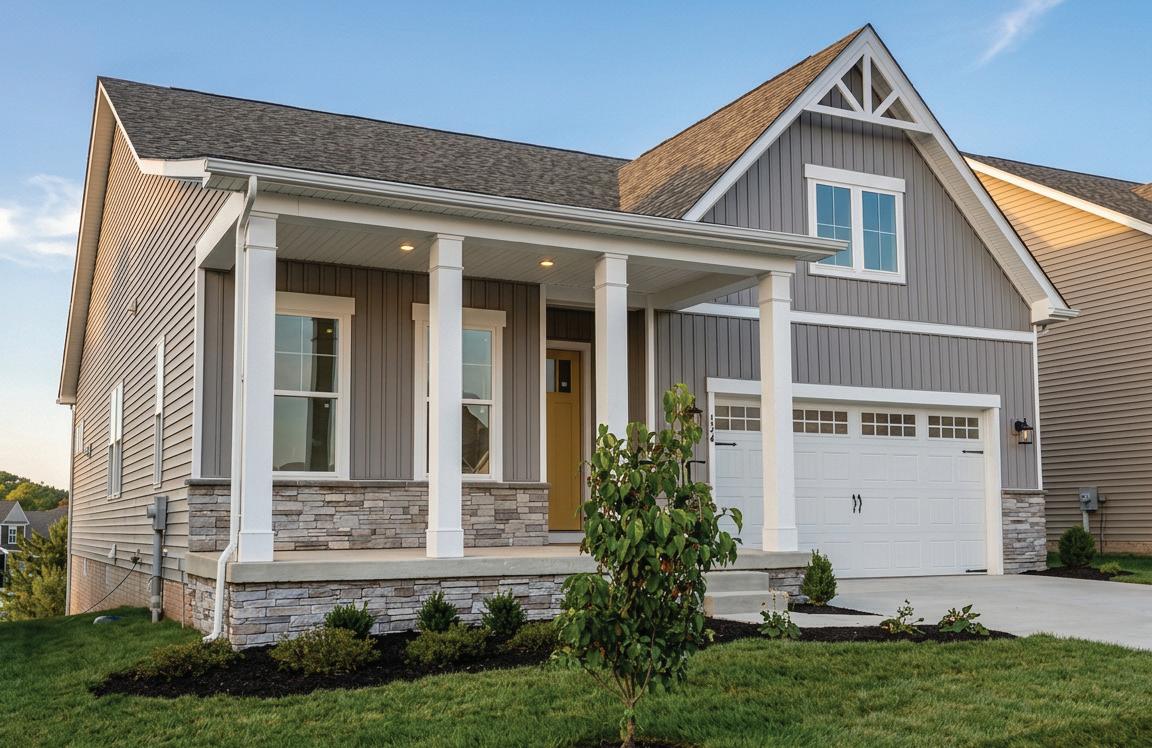
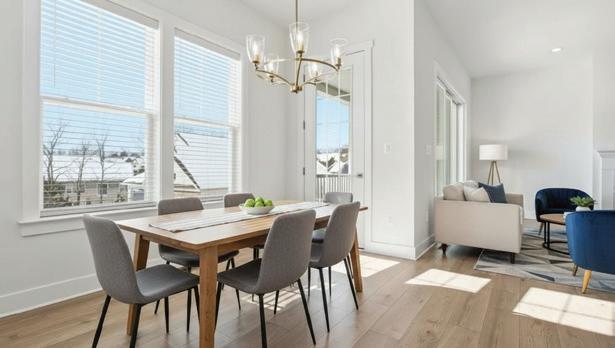
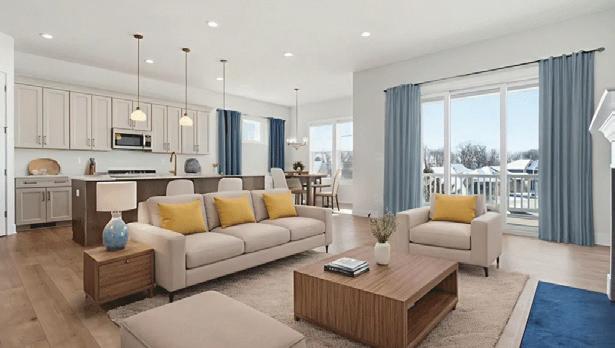
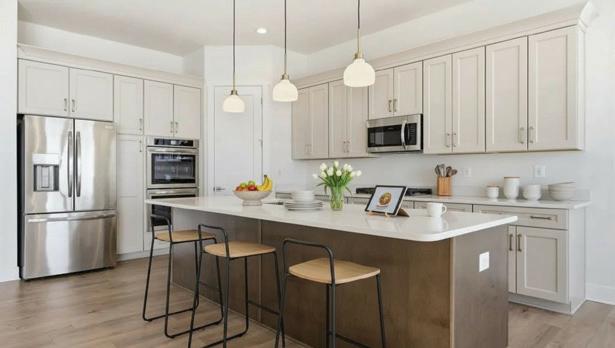
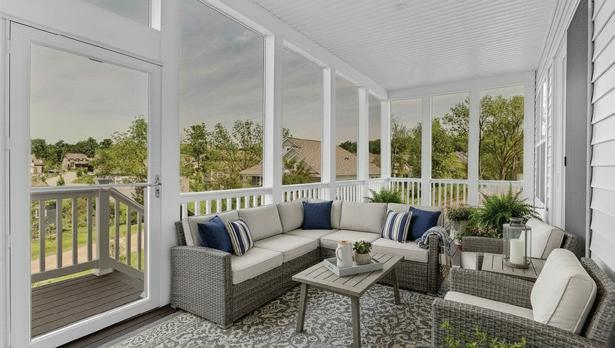
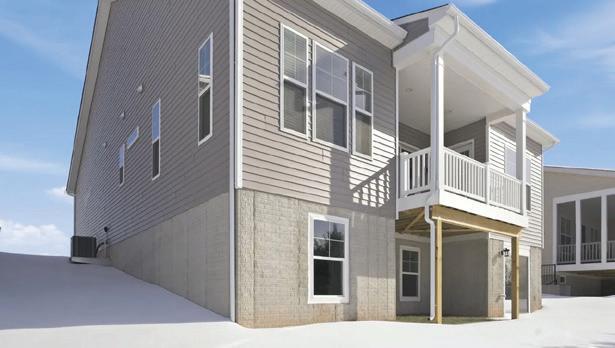
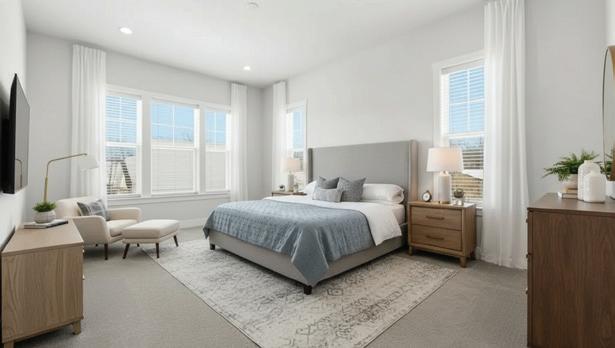
Welcome to Wade Run at the Links at Gettysburg, one of Adams County’s most distinguished and environmentally conscious communities. For every home sold, 100 new trees are planted, and you even get to choose where they’re placed—an uncommon commitment to sustainability that sets this neighborhood apart. This newly constructed Andrews rancher plan offers the ease of single‑level living paired with thoughtful design and premium finishes throughout. A walk‑out basement expands your possibilities—storage, hobbies, future living space, or all of the above. The interior is highlighted with 3 spacious bedrooms and 2 full baths, designed for comfort and flexibility. The main living area is open and thoughtfully designed and features a gourmet kitchen, large pantry, dropzone, laundry and a large great room which opens to a covered logia,creating a sophisticated extension of your living space. Wade Run also offers many other plans to build and several additional Move In Ready homes


THE ANDREWS - 124 BRIDGE VALLEY ROAD, GETTYSBURG - HOMESITE #26
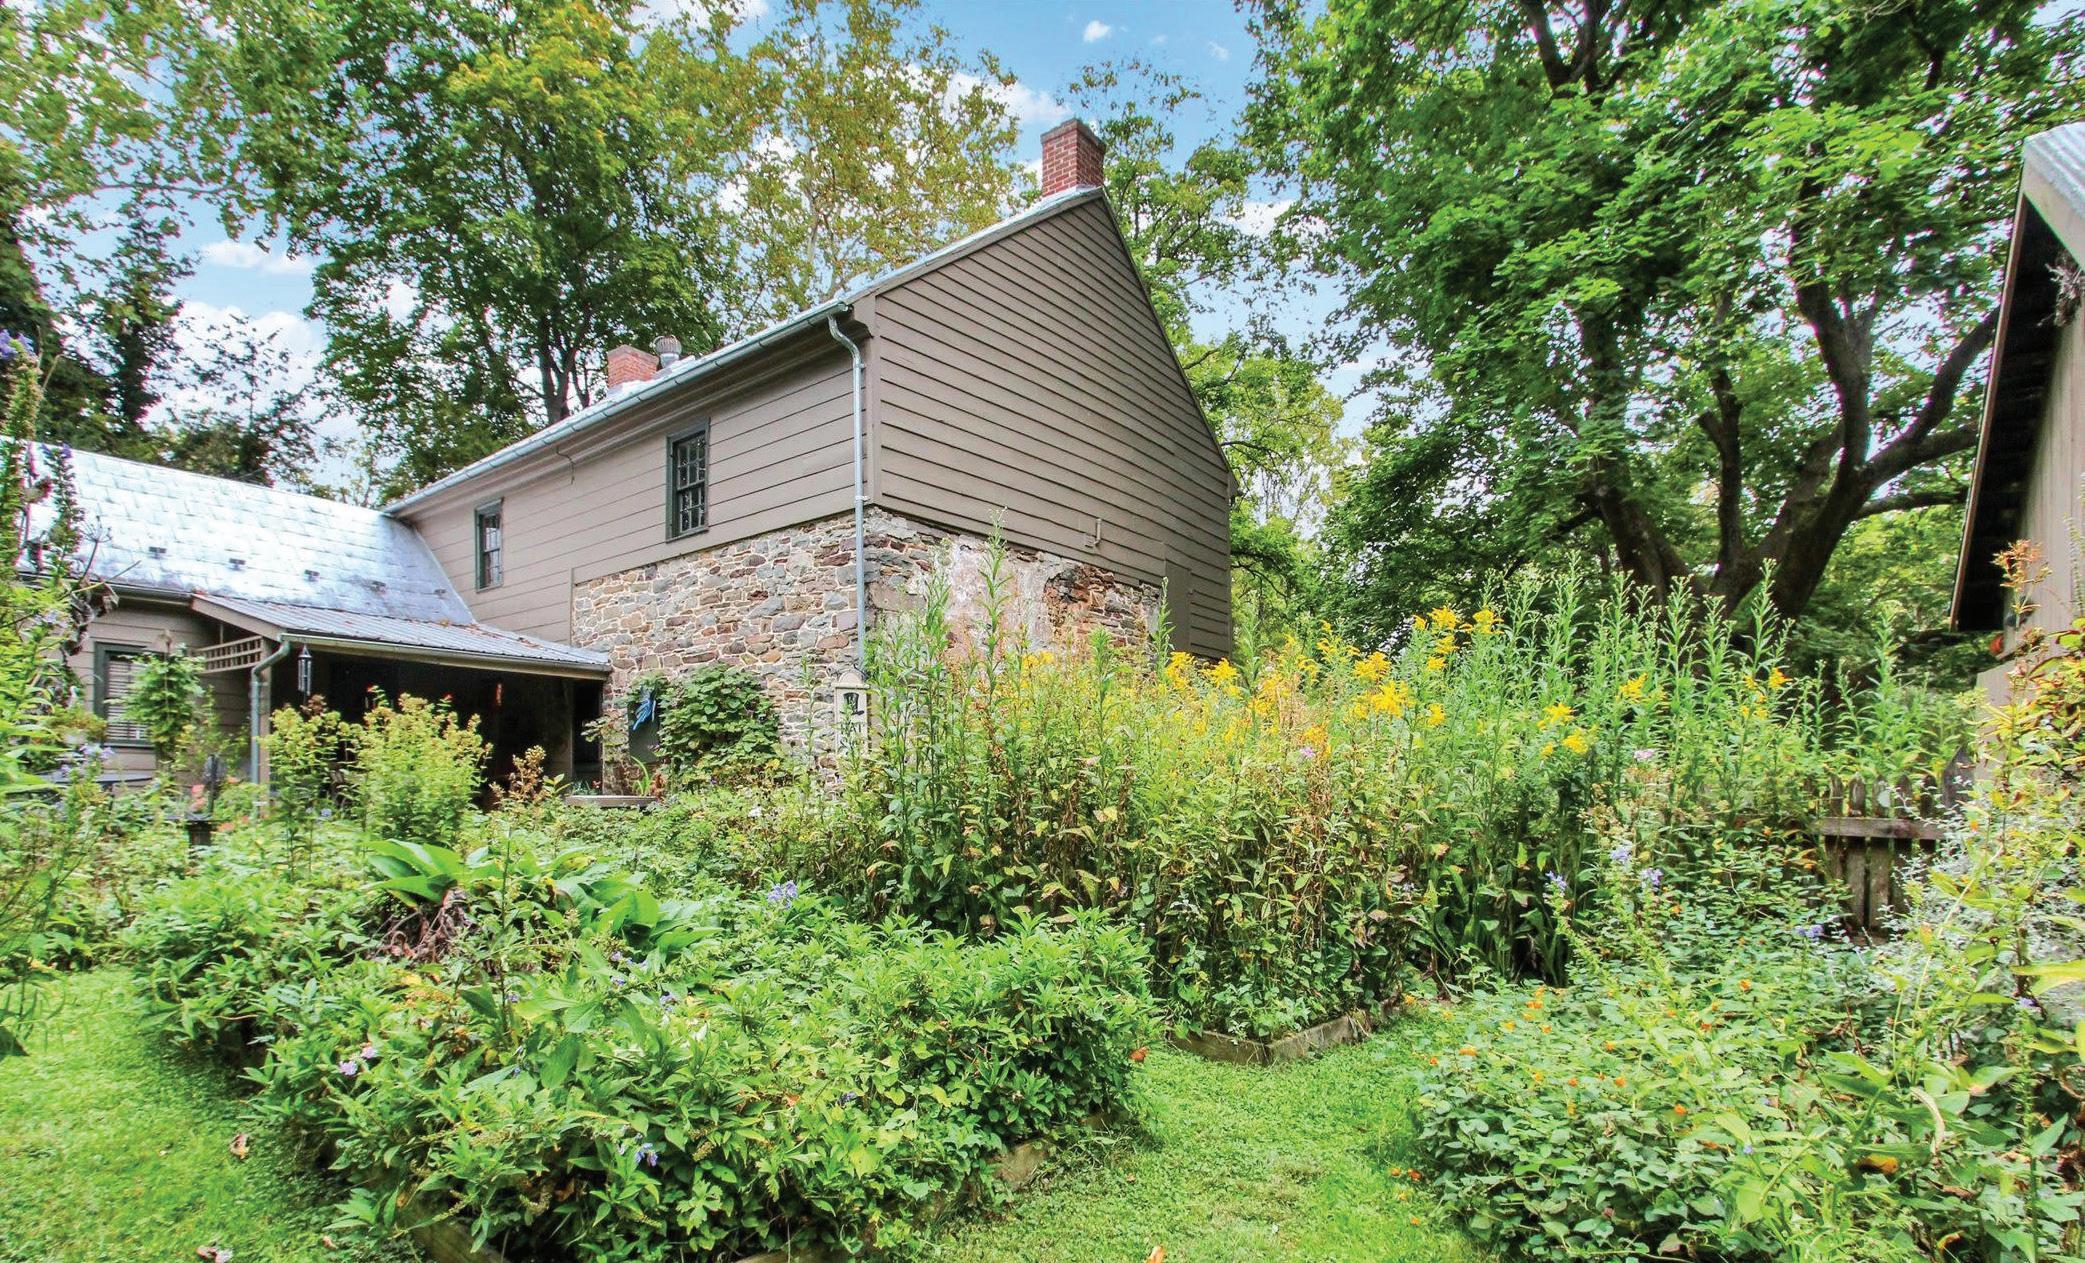

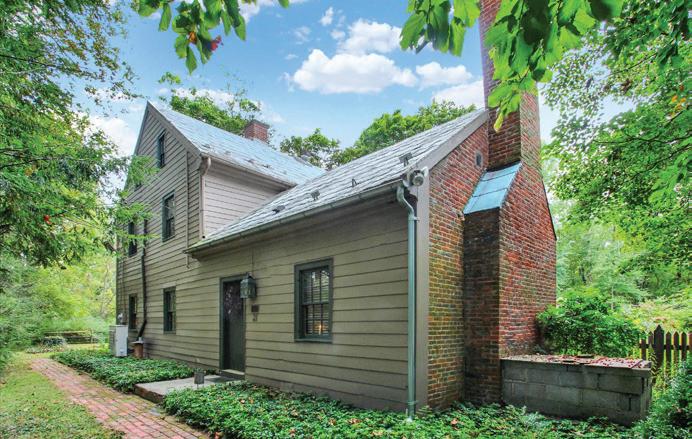
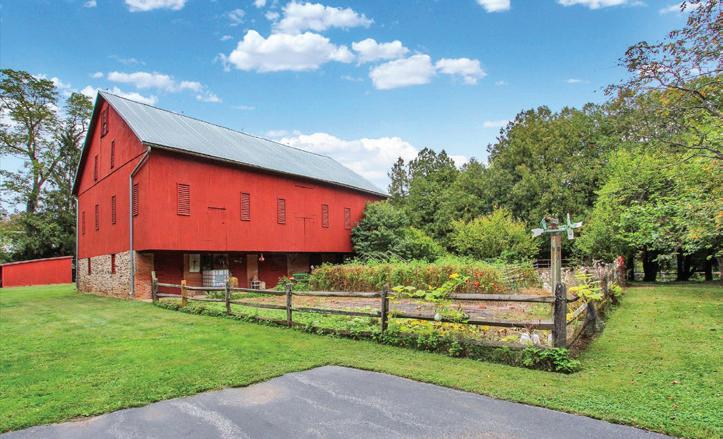
Step back in time without giving up modern comfort. This rare pre-Revolutionary home, dating to 1745, is a true piece of American history— located in beautiful Adams County on almost 12 level acres, and just minutes from Gettysburg, Hanover, York, Rt 15, and Harrisburg, PA. This distinctive property has been featured on the cover of two widely distributed magazines; Early American Life and Country Living, for it rare and picturesque charm. It also has the distinct honor of being recognized by Historic Gettysburg-Adams County as “The Historic Spangler Farm.” The current owners have meticulously maintained this home for almost 30 years, making every effort to uphold this historical property. The home features authentic stone and hand-hewn log walls covered with exterior clapboard siding, original virgin chestnut & early American pine floors, exposed beams, and 3 fireplaces, all beautifully preserved. A tasteful historical color pallet accents the original architectural details, including the interior plaster and beaded board walls.



Nationwide Reach. Personalized Precision.
No matter where you are in the country, I can interview, collaborate, and work seamlessly with your trusted local agent, ensuring your property receives uncompromising attention and expert care from start to close.
Your Advocate—No Matter Where You Are
No matter where your property is located in the country, I will personally interview, evaluate, and work alongside the local agent you choose, ensuring your home is positioned, marketed, and negotiated with precision and care.
Why Sellers Call Me First
• Consistently earned 5-star client reviews
• Objective guidance in selecting top local representation
• Clear communication and strategic oversight
• A refined, client-first approach to luxury listings
Start With a Conversation

If you are considering selling a luxury home, I invite you to call me before you choose a local agent. Together, we’ll ensure your home receives the level of representation it deserves.
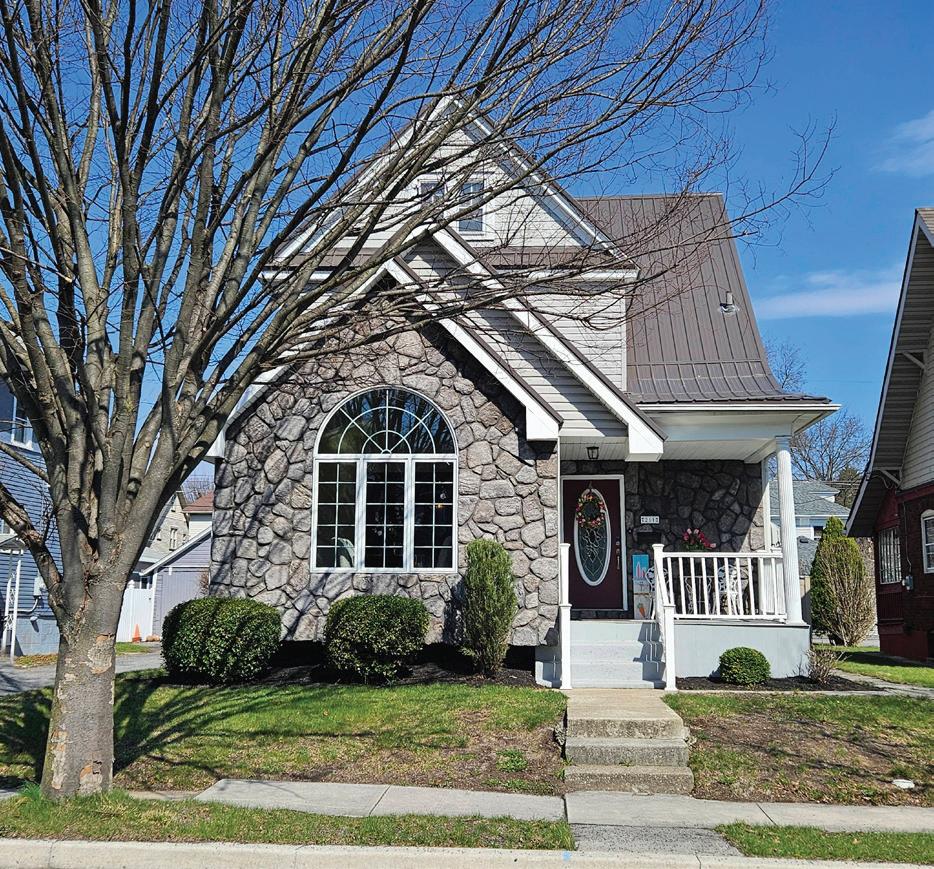

Beautifully appointed home makes a lasting impression from the moment you arrive, offering exceptional curb appeal. Features a new metal roof, replacement windows, and all modernized mechanicals including a new water line from the street for peace of mind. Stunning front living space that includes dramatic floorto-ceiling windows with an elegant arched top that highlight the vaulted ceiling. Spa-like full bath complete with a jetted tub--your own private retreat. The kitchen boasts an abundance of cabinetry and includes all appliances. Generously sized bedrooms with closets and the flexibility for a potential fourth bedroom. Beneath the carpeting, you’ll find hardwood floors ready to be uncovered and restored--adding even more warmth and value to the home. Enjoy outdoor living on an expansive screened, covered deck.
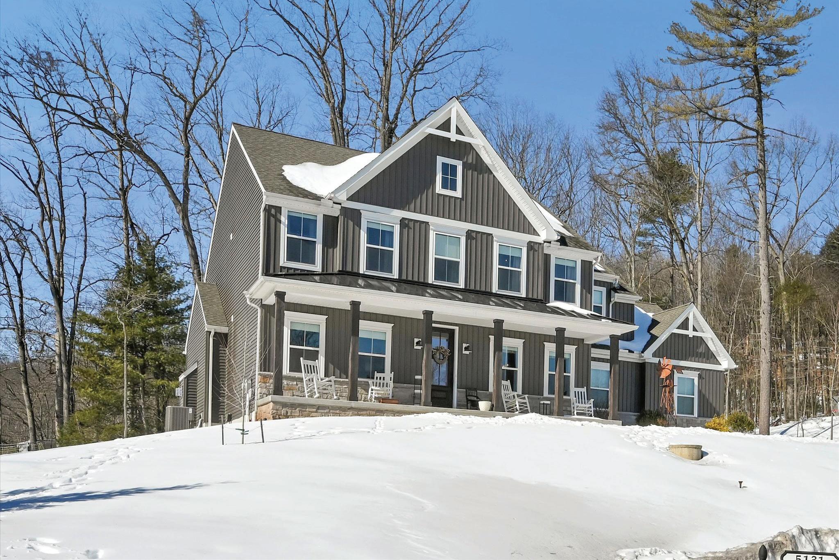
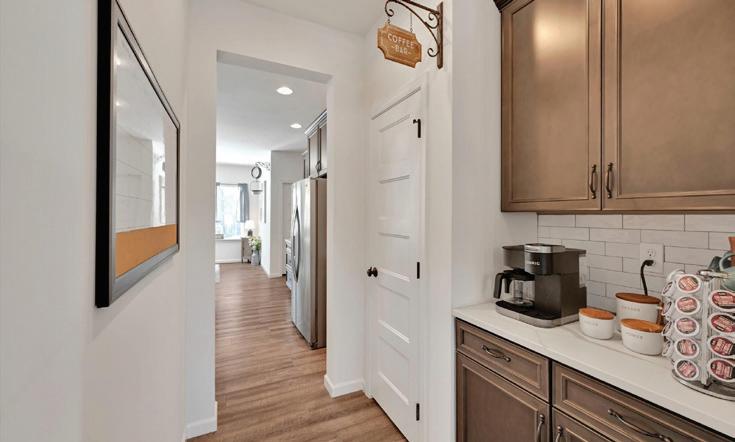
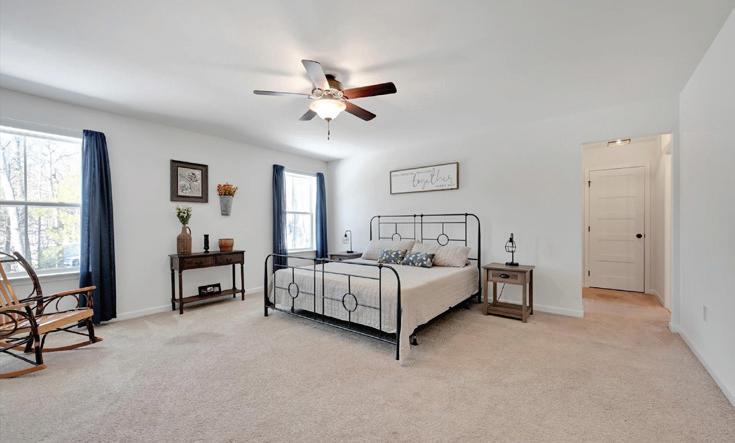
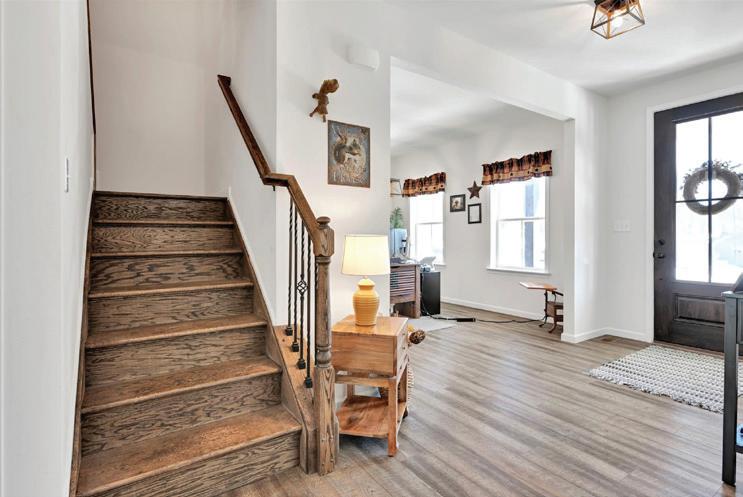
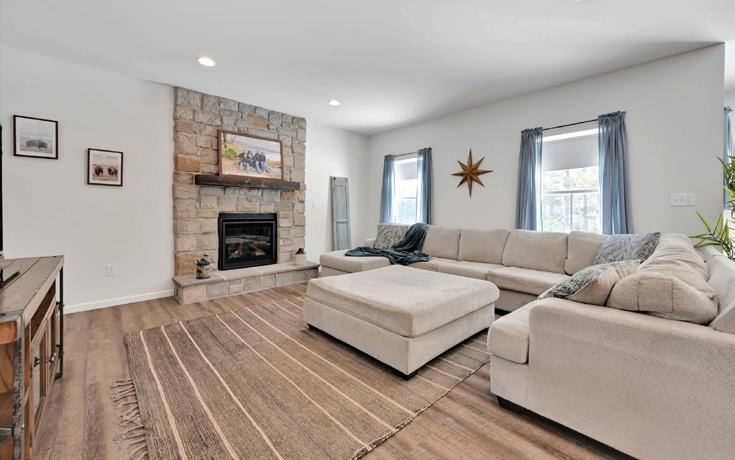
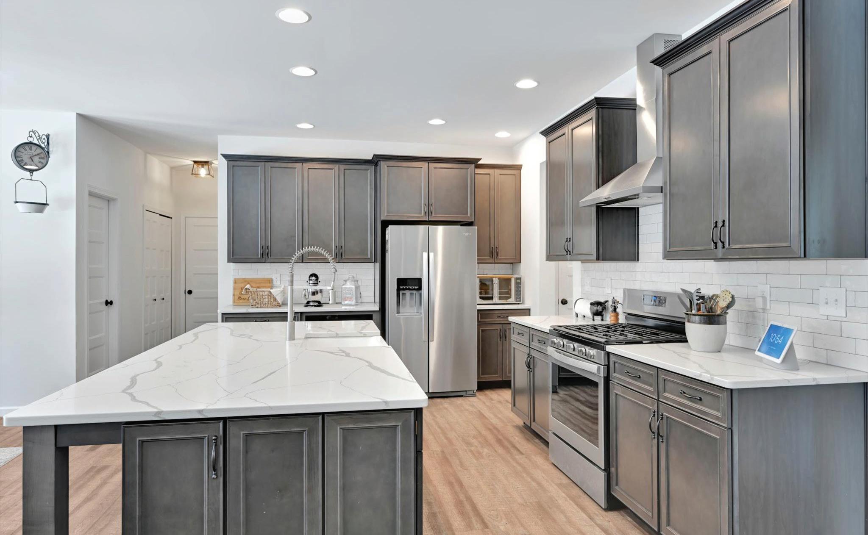
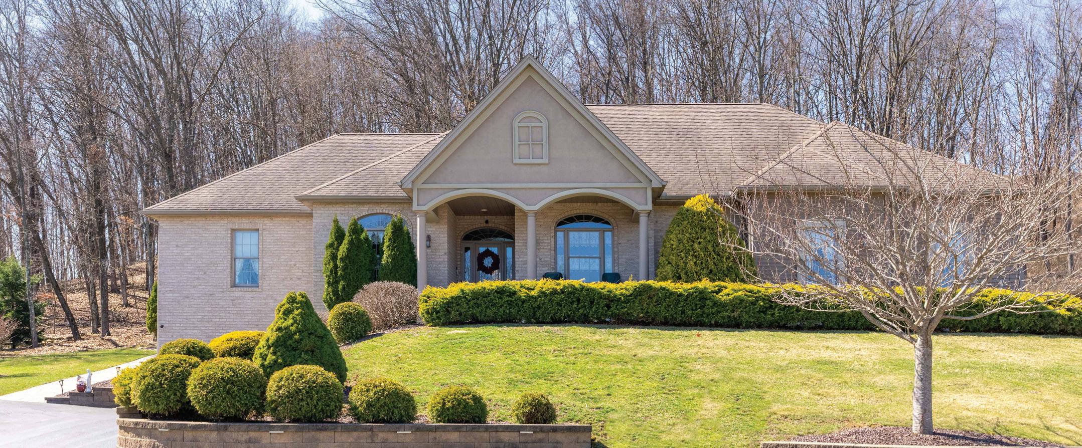
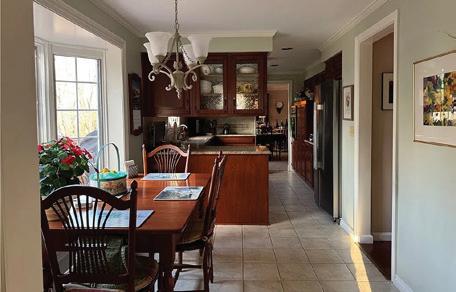
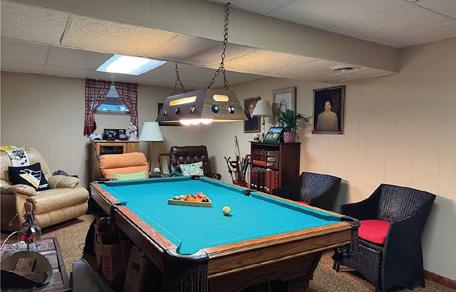
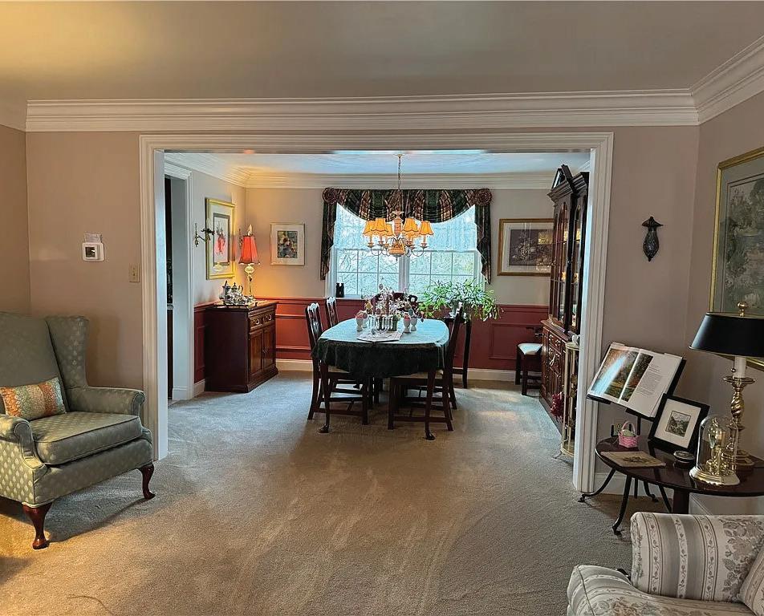
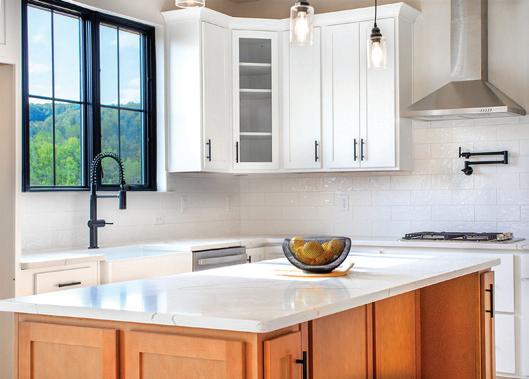
Set on just over an acre in Fishing Creek Estates, this stunning modern farmhouse blends refined design with everyday comfort. A welcoming front porch leads into light-filled interiors featuring a foyer, formal dining room (currently used as an office), and a versatile bonus room ideal for a library, playroom, or creative space. The heart of the home is a beautifully designed kitchen with a large island, rich dark wood cabinetry, and abundant counter space, flowing into a bright breakfast nook and inviting family room with a gas fireplace. A charming coffee nook, spacious pantry, half bath, and garage access complete the main level. Upstairs, four spacious bedrooms provide comfort and privacy. The primary suite features a large ensuite bath with double vanities and a generous walk-in closet, while an upstairs laundry room adds convenience. The additional bedrooms share a full bath and offer ample closet space. A large unfinished basement offers extensive storage or endless potential for a home theater, gym, or recreation space. Additional highlights include an oversized 2–3 car garage and a peaceful tree-lined backyard—providing space and tranquility close to modern amenities.
5129 MOUNTAIN RIDGE LANE, HARRISBURG, PA 17112

|

Photos by: Gress Photography



Lot 2 Sage Court
Mahoning Township, PA


Welcome to Sage Meadows
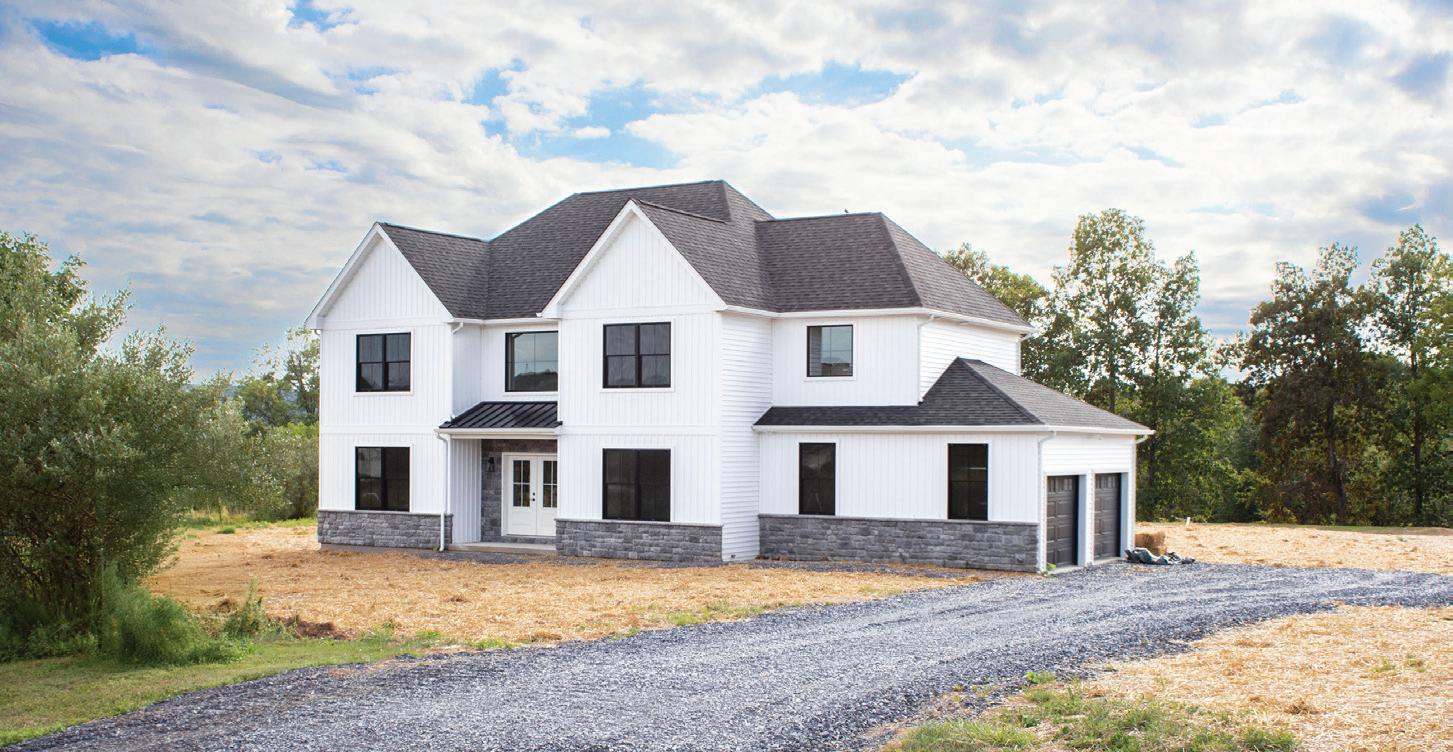
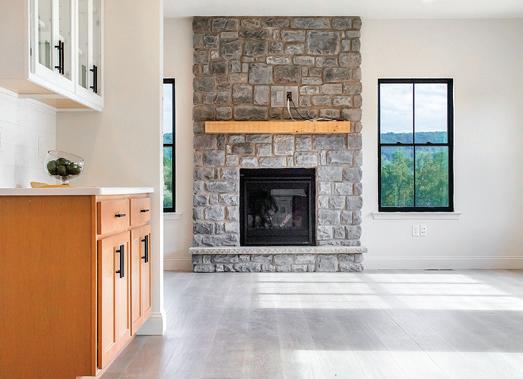
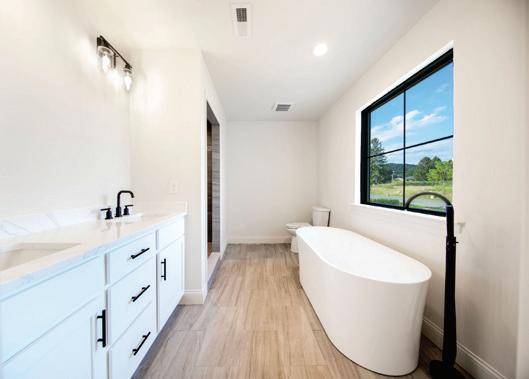
Welcome to Sage Meadows, a beautiful 10 lot subdivision on a cul de sac in Mahoning Township, Carbon County PA. Choose one of the three lot/custom home build packages still available priced in the high $400Ks to high $600Ks. This Fairview Farmhouse is being offered for $585.8K on Lot 2! A stunning & spacious option that balances modern finishes with traditional charm across a sprawling 3,000 sq. ft. floor plan on 1.04 acres.
Just Listed West End Allentown Beauty
You’ll find plenty of room for entertaining or relaxing, w/ formal & casual living & dining spaces & custom kitchen. Beautiful 42-inch cabinets, upgraded appliances including wall oven/microwave, cooktop, farm sink, upgraded quartz counters & subway tile backsplash. A grand staircase leads you up to 4 bedrooms, each spacious w/large walk-in closets & primary suite boasting a custom tiled shower, soaking tub, double vanity and upgraded countertops. Beautiful laminate floors throughout the home. Many add’l upgrades including Black Pella windows w/wood clad interior, propane fireplace, dual central cooling/heating and more!
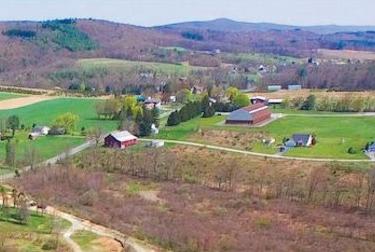
Located just 3 miles from Lehigh Valley Hospital-Carbon, St. Lukes & Route 443 shopping. Take a quick drive and visit charming Jim Thorpe & the Asa Packer Mansion Museum or explore nearby Blue Mountain Resort who offer year-round hospitality & stunning views. Ready to build your dream home? Call today!

Welcome to 127 North 31st Street, nestled in Allentown’s desirable West End, just steps from the beautiful Rose Garden! This meticulously maintained split-level home offers over 3,000 square feet of comfortable finished living space, blending classic charm with thoughtful updates. Originally built by a local builder for his own family, the quality of materials and attention to detail are evident throughout this solid brick sided residence. Many recent updates include newer roof, gutters, retaining wall, driveway, Pella windows, newer kitchen appliances and quartz countertops and hot water heater to name a few. Enjoy the warmth of multiple living areas, perfect for cozy evenings or hosting guests. Step outside to your own private retreat—an expansive patio beautifully landscaped backyard that’s ideal for quiet mornings, intimate dinners, or large family gatherings. Close to all, this home offers unmatched convenience without sacrificing the charm and tranquility of the West End.
Carmela “Carrie” Wilson
Realtor, MBA, SRES, Luxury Home Specialist
(610) 349-0155 (Mobile)
Carmela "Carrie" Wilson Realtor, MBA, SRES, Luxury Home Specialist (610)349-0155 (Mobile) (610) 398-0411 (Office) carmelawilson@howardhanna.com carmelawilson.howardhanna.com RS348789
carmelawilson@howardhanna.com
carmelawilson.howardhanna.com
RS348789
Lehigh Valley - The Frederick Group 3500 Winchester Rd Allentown, PA 18104

Heather Kidd Realtor, ABR
(320) 462-5143 (Mobile)
heatherkidd@howardhanna.com
heatherkidd.howardhanna.com RS371202
PA 18104 Howard Hanna - The Frederick Group
398-0411
RAYSTOWN LAKE PROPERTY!
MOVE-IN READY! TODD/BEAVERTOWN AREA ASKING $315,000
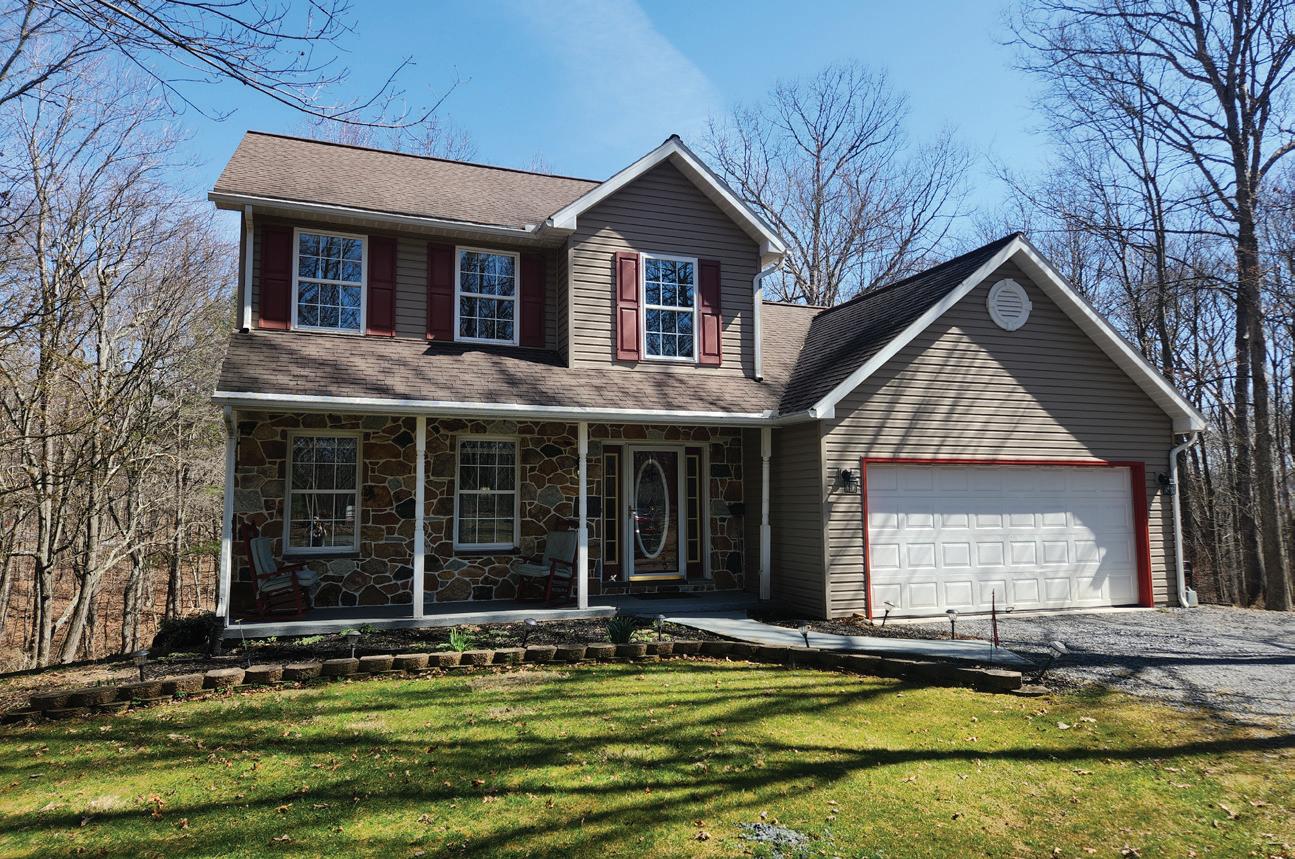
Lovely 3-bedroom, 2.5 bath home on 3.64 acres
Open yard, partly wooded, steps from State Forest.

LINDA WHITE BROKER
814.571.0804 lindawhitepa@gmail.com
COMING SOON
& 0 BROAD
READY FOR LAKE SEASON! NEAR SEVEN POINTS ASKING $310,000
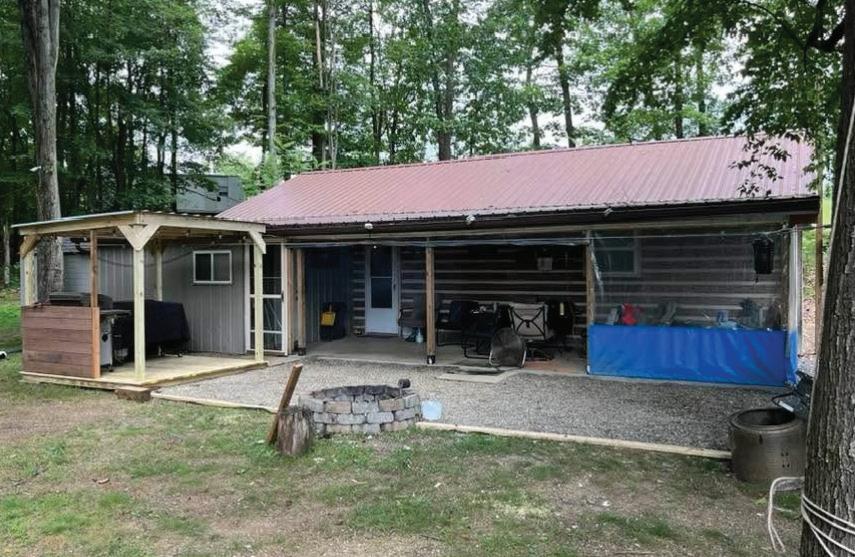
Semi-private 2-bedroom, 1.5 bath cabin on 11.57 acres. Has well, septic, electric, internet and camper hookup

814.643.6000
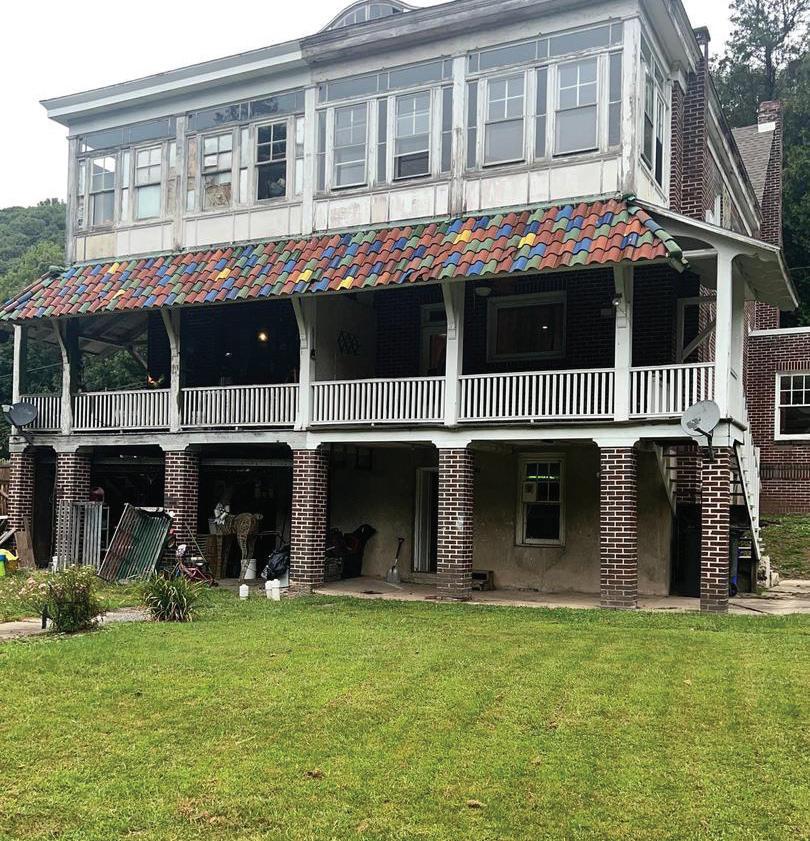
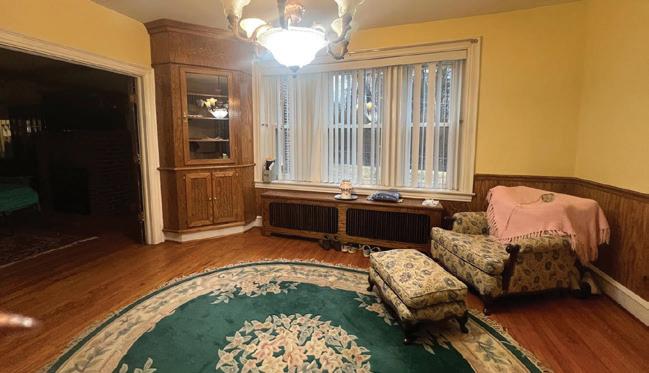
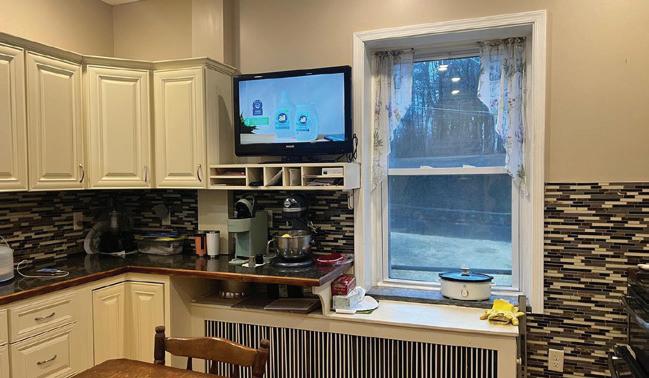
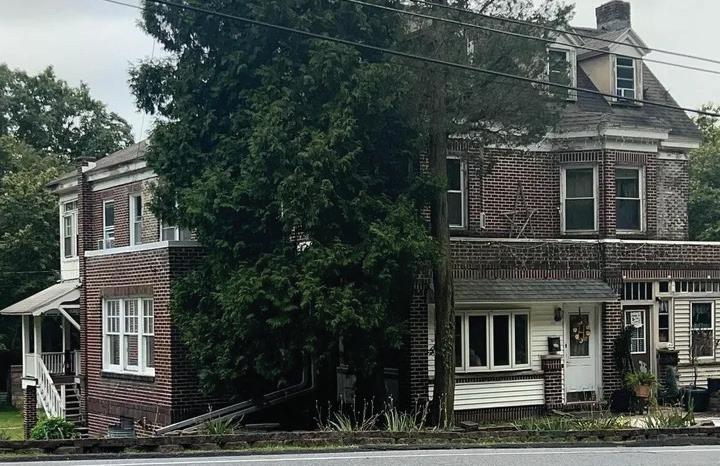
3 BEDS • 2 BATHS • 1,829 SQ FT • 0.16 ACRES • $250,000 Butler Township large brick half double North Schuylkill Schools. There are two properties with this sale. One large half double brick home on one deed and a ranch home and garage on another deed. The 920 square foot ranch home has 2 bedrooms and kitchen and full bath it also features a large 768 square foot garage that goes with the ranch house. The ranch house also has a basement with outside entrance. The main 1,829 square foot home is a half double brick home with 3 bedrooms on second floor with full tiled bathroom & walk in tiled shower and large soaking tub and closet. This well built home also features a renovated eat in kitchen with all appliances included. Large dining room with open stairway and french doors entering into a beautiful living room with brick fireplace & french doors that lead into a very bright private library surrounded by windows. Beautiful hardwood flooring goes all through the home as well in the 3rd floor. There is an inclosed front porch and also an inclosed back porch on the 2nd floor. All roofs on brick home have recently been done. Full basement with walk out level. Both to be sold together. Seller will not separate properties. Taxes to be determined

HELEN WOLFGANG REALTOR®
570.590.3446 wolfganghelen99@gmail.com


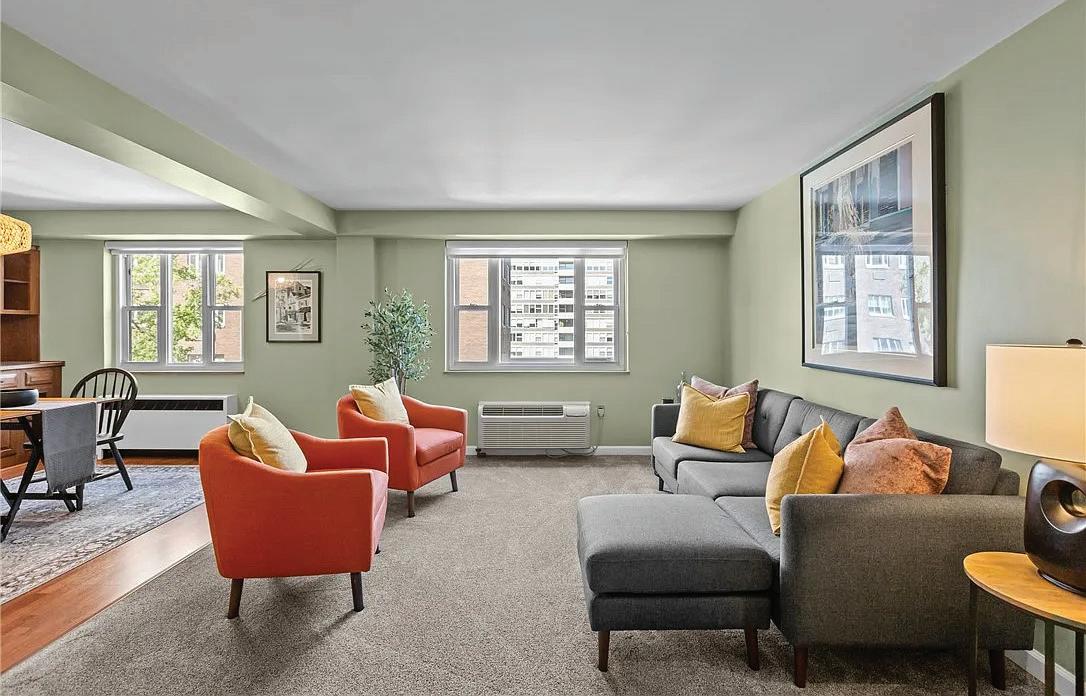
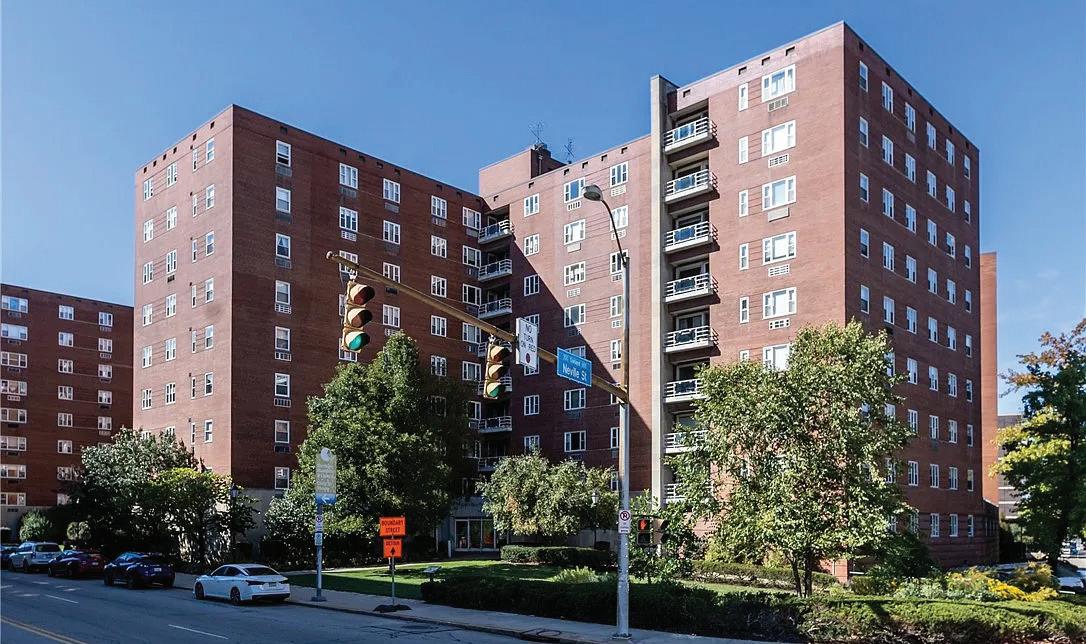
4625 FIFTH AVENUE UNIT 206, PITTSBURGH, PA
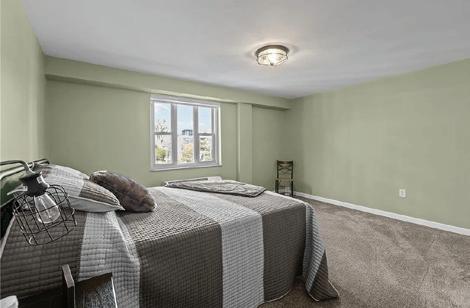
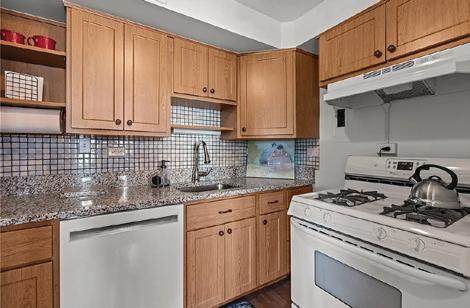
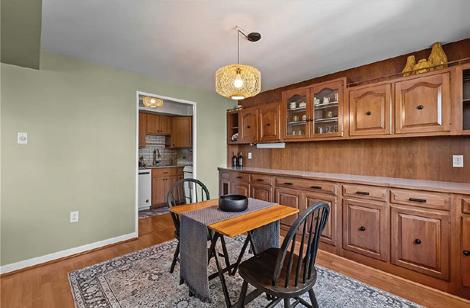
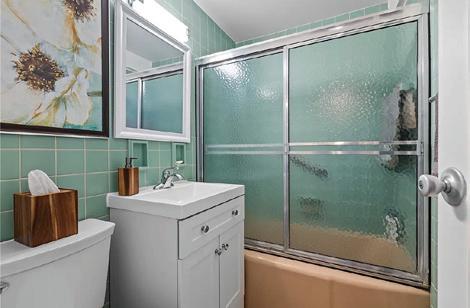
Welcome to University Square, a beautifully maintained 2 bedroom, 1 bathroom Co-Op in the heart of North Oakland. The kitchen features granite countertops and modern fixtures, opening to a bright dining area with custom wood built-ins. The spacious living room offers newer carpet and ample natural light. Generously sized bedrooms provide deep closets. Residents enjoy on-site laundry and both garage and outdoor parking options. The monthly fee covers Heat, Water, Sewer, Electric, and 24hr-maintainence, making ownership simple and worry-free. Located within minutes of the Cathedral of Learning, Saint Paul Cathedral, UPMC hospitals, Carnegie Mellon University, and University of Pittsburgh, with abundant public transit options, University Square offers a perfect blend of comfort, convenience, and community in one of Pittsburgh’s most vibrant neighborhoods.



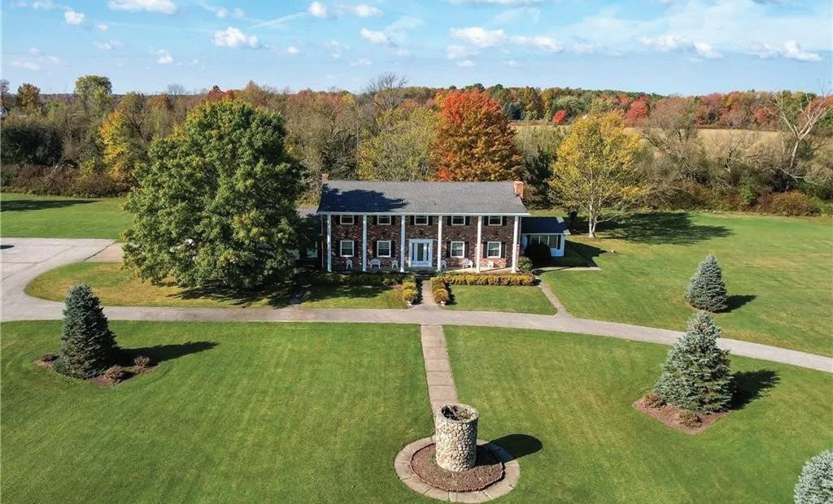
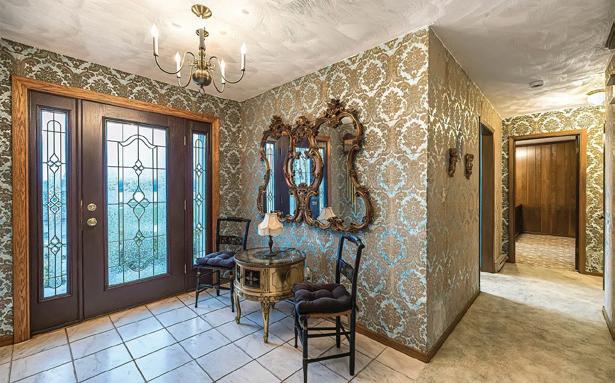
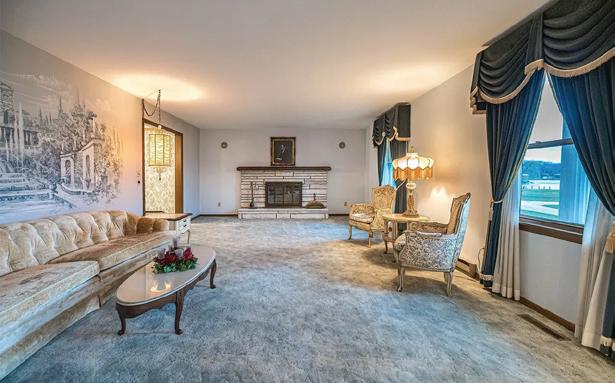
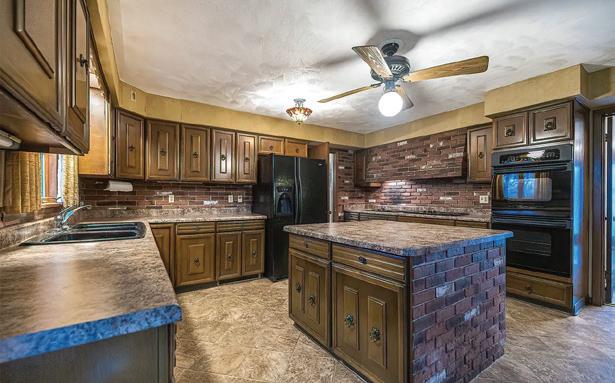
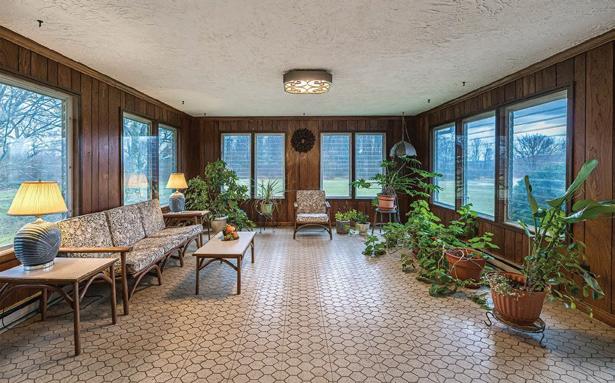
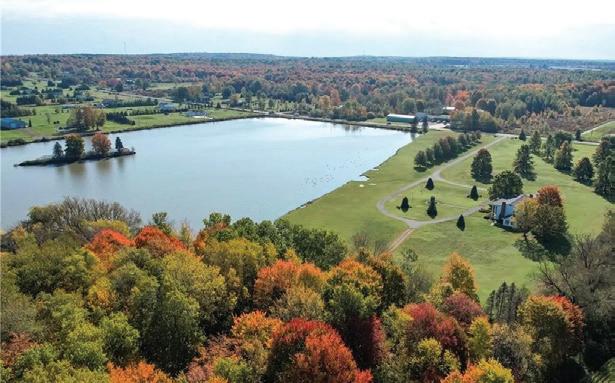
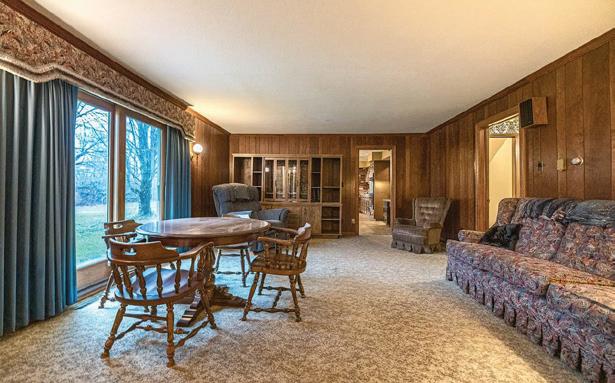


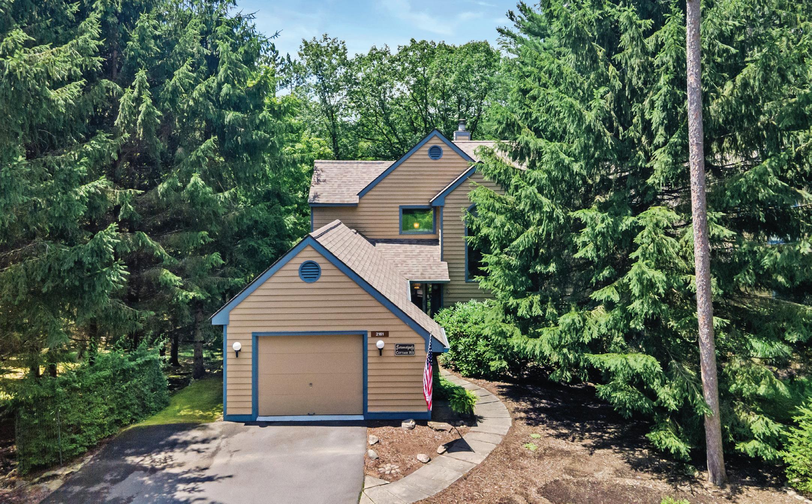
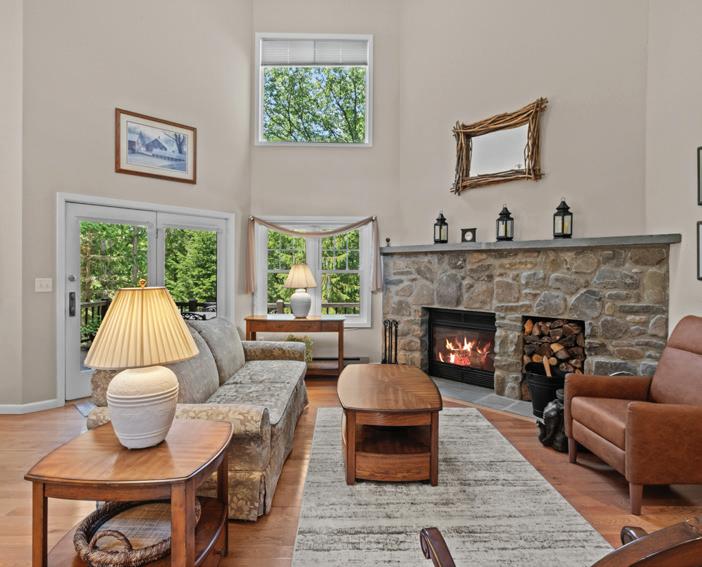
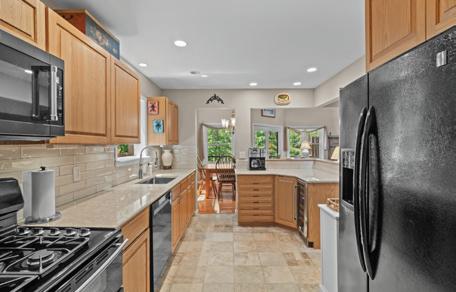
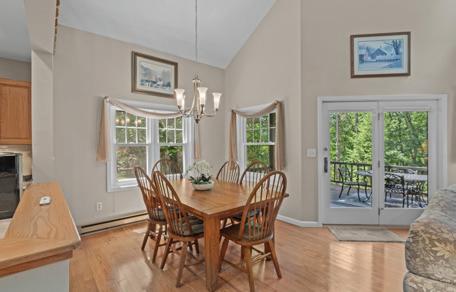
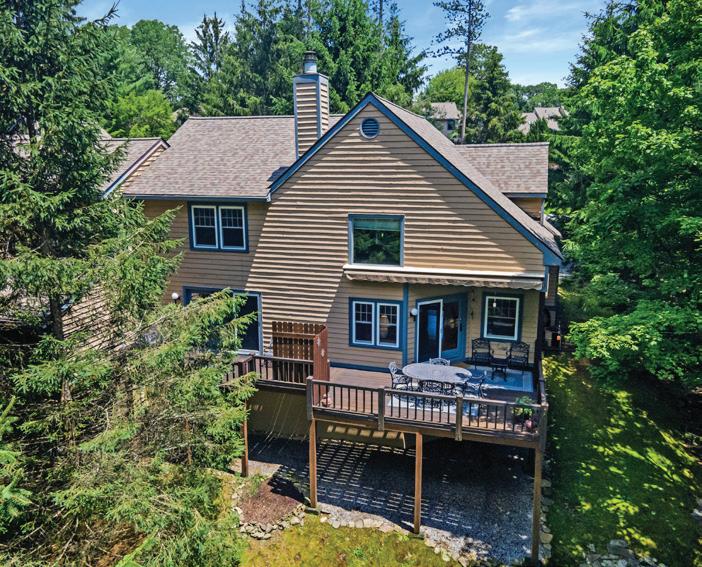
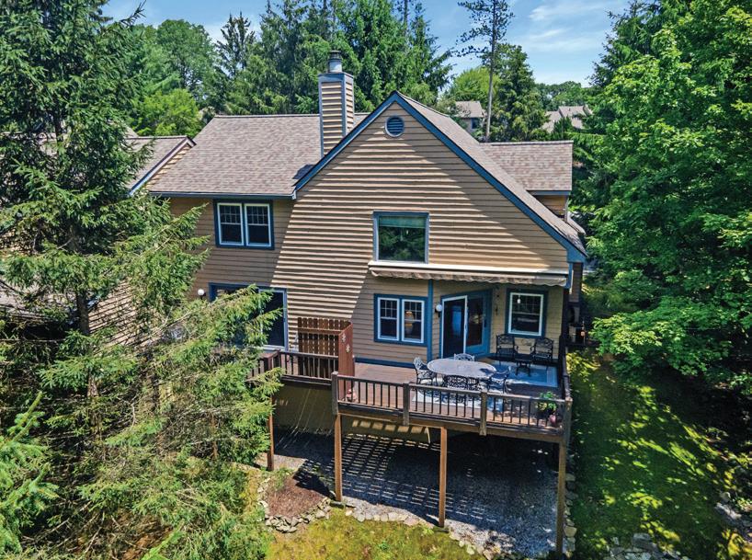
Views are just one feature that make this golf course home special. Overlooking Griscom creek, Paiste Pond, and beyond, to the 2nd hole of the Donald Ross-designed golf course, this well-maintained, upgraded golf cottage has easy ground level access and a first floor primary suite. The home features wide open living spaces and large deck with retractable awning, perfect for entertaining or quietly enjoying the natural setting. Two bedrooms, a large loft and full bath make up the second floor. Upgrades include a new roof in 2023, all new windows in 2024, new hardwood floors, quartz countertops in kitchen and baths, new driveway, new washer/dryer and so much more. There is interior access to basement storage. All Buck Hill Falls amenities are a short walk, including 10 HarTru tennis courts, 27 holes of golf, Swimming pool, lawn bowling, children’s camp and almost 5000 acres of trout streams and hiking trails. A must see!


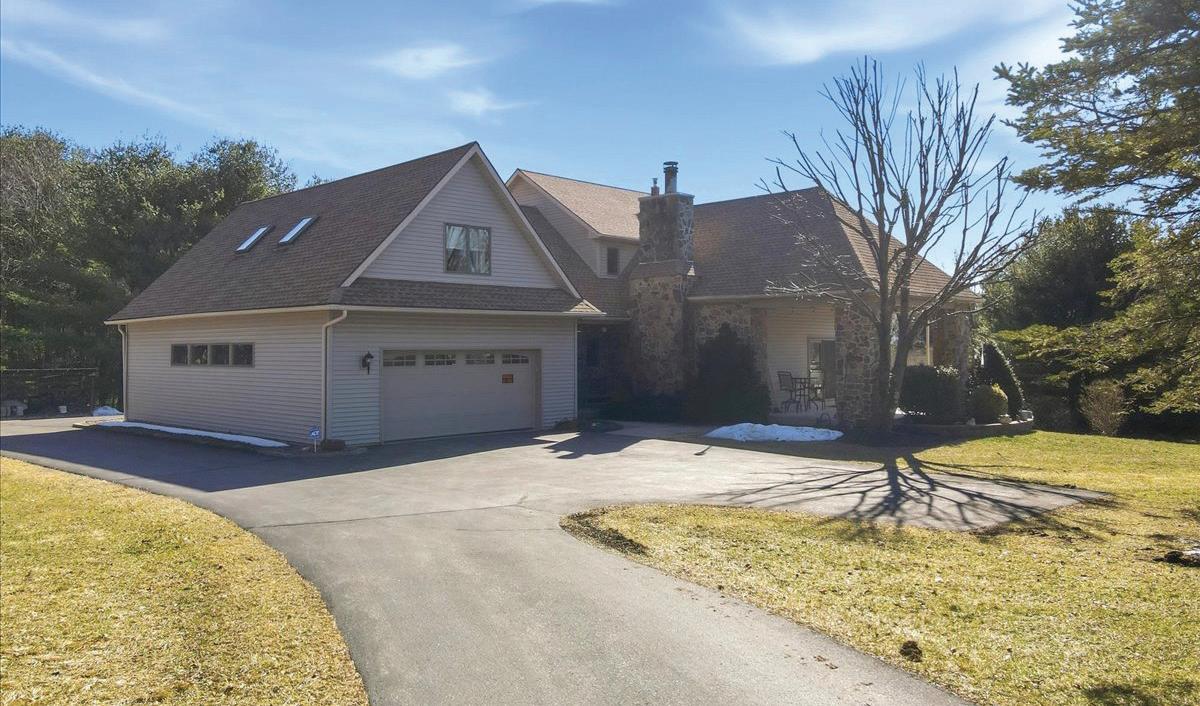
3 BEDS | 2 BATHS | 2,481 SQFT | $725,000
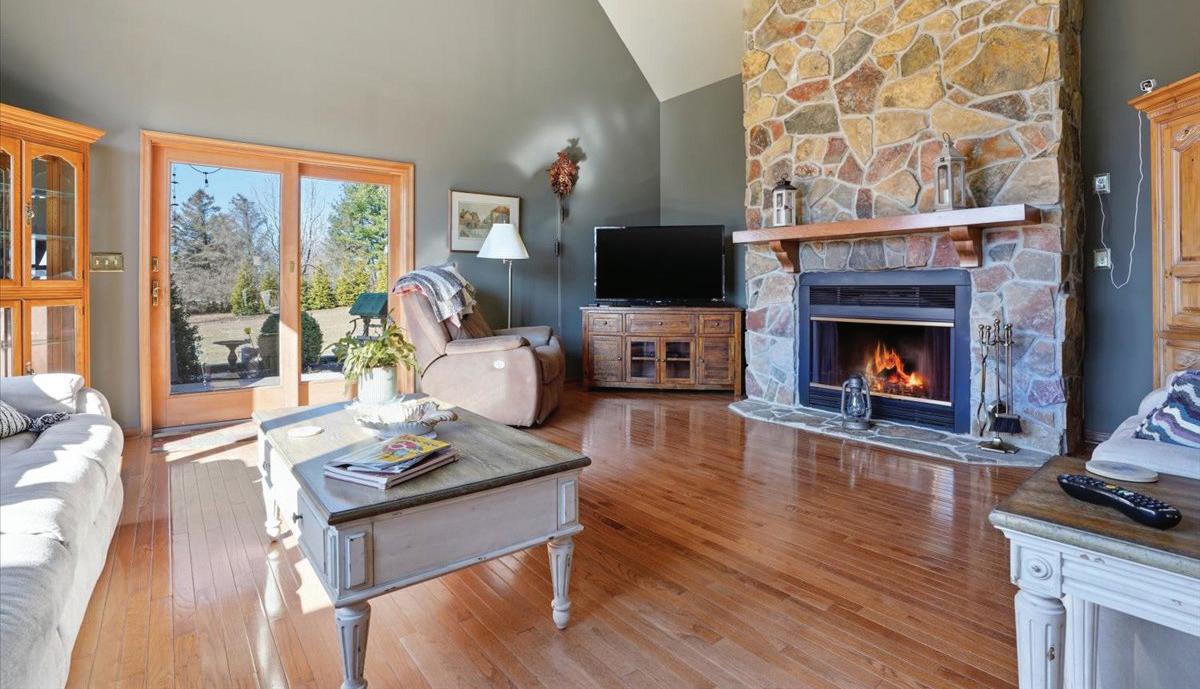
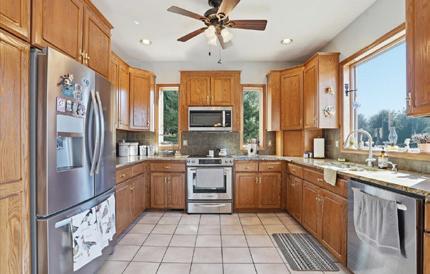
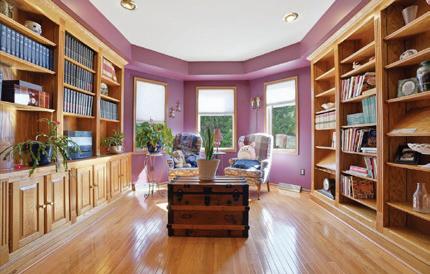
Set on six acres, this beautifully designed contemporary estate provides sweeping mountain vistas and looks directly toward Blue Mountain Ski Area. Convenient access to Routes 209 and 476 means local amenities and outdoor adventures are always within reach, and the home’s competitive pricing makes it even more appealing. The Great Room welcomes guests with striking real stone details and a grand cathedral ceiling, making it ideal for gatherings. The master suite upstairs is generously sized, featuring a large walk-in closet, and the first-floor library includes office space and custom shelves. Additional features are two sizable bedrooms on the upper level, several skylights, and scenic views from nearly every window. Car enthusiasts or those needing extra storage will appreciate the attached four-car garage.

570-421-2345 office
570-406-6686 cell
gingerwalsh@live.com


PATT BOYER | BERKSHIRE HATHAWAY HOMESALE REALTY REALTOR® | 717.579.8228 | pattboyer@hotmail.com
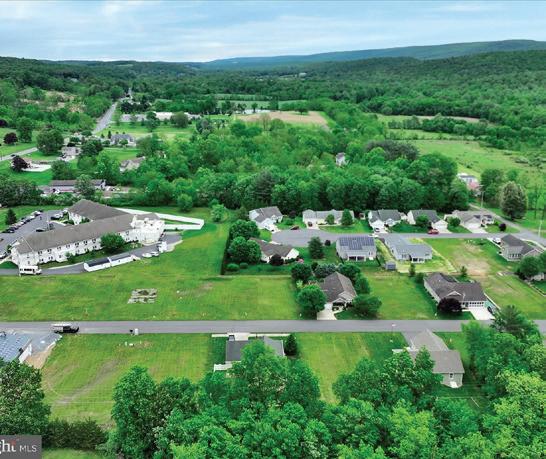
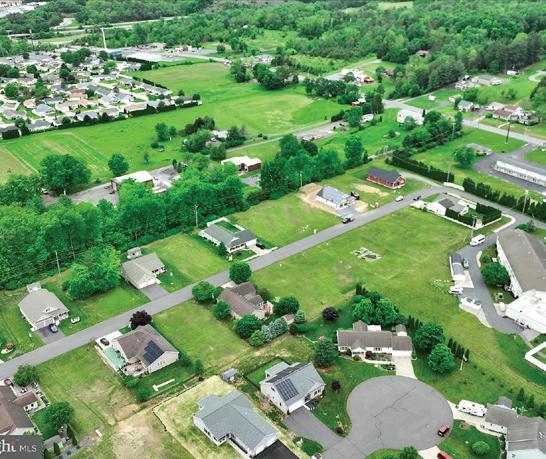
$39,600 | Swatara Creek is a 55+ community located in Pine Grove, offering a relaxed style of living. Nearby I-78 allows easy access to NYC and NJ. The Appalachian Trail is located just a few miles away! Swatara Creek is just far enough away from it all......yet close enough to everything you want!

RON RICHARDS | TOWN & COUNTRY REAL ESTATE REALTOR® | 717.816.2958 | ronaldrichards1945@gmail.com
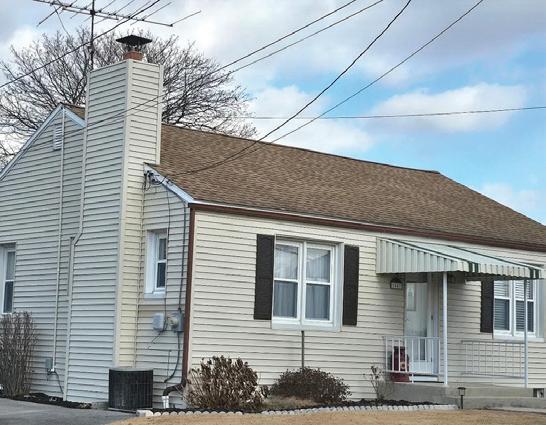
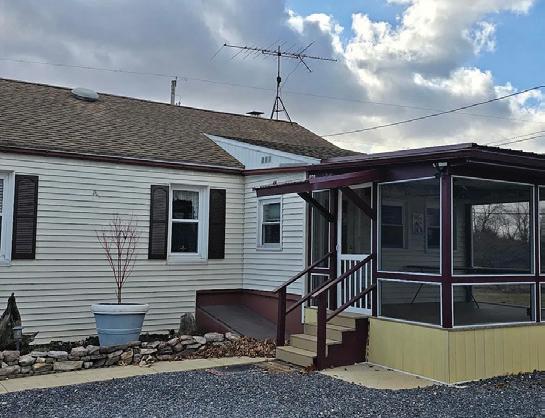
$298,500 | This charming ranch-style home, built in 1951, exudes warmth and character, offering a perfect blend of comfort and elegance. Step inside to discover a beautifully improved interior that enhances the home’s classic appeal.



SOLD in Mountain Top, PA
Helping Families Transition from the Homes They’ve Loved for Generations

I understand that these homes aren’t just
And I take that responsibility seriously.
Specializing
Many of the homes in Mountain Top aren’t just houses… they’re the place where childhood memories were made. And when it’s time to sell, it’s not just a transaction—it’s a transition.
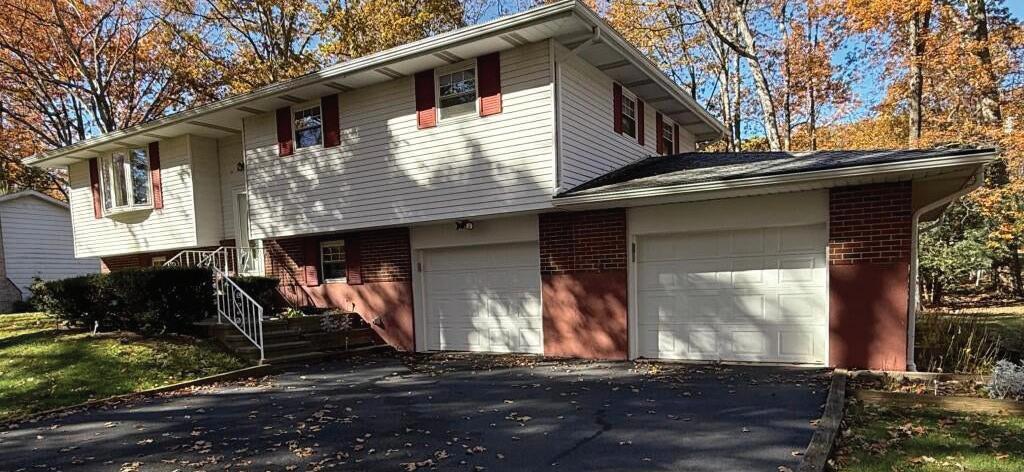
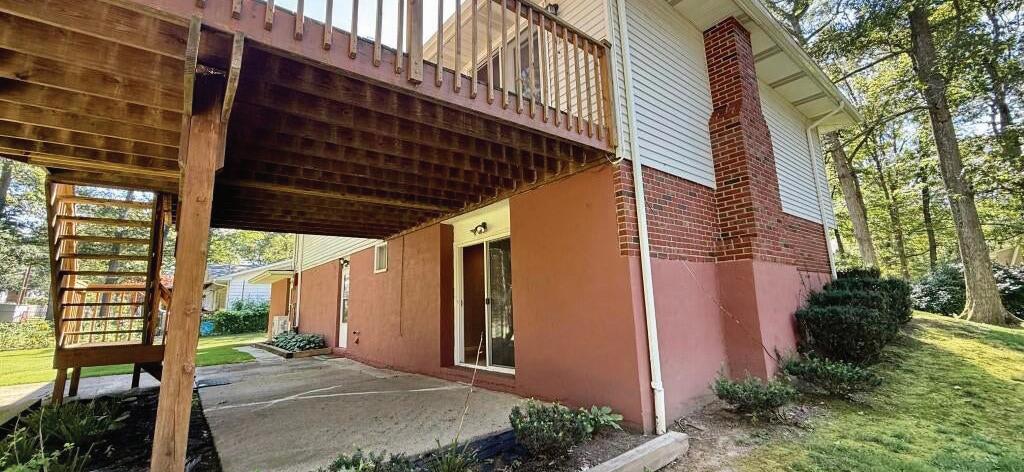
17 OLD NORTH ROAD, MOUNTAIN TOP, PA 18707 4 BEDS | 1.5 BATHS | 2,100 SQFT. | SOLD FOR $350,000
A classic Mountain Top home—well cared for, full of history, and representative of so many properties in this community. Homes like this are often passed down through generations, and when the time comes, families are faced with important decisions.
• Traditional layout
• Established neighborhood
• Long-term ownership
• Strong buyer demand in today’s market
This home sold successfully with a strategy designed to honor its value and move the process forward smoothly.
If you or your family still owns a home in Mountain Top, you’re not alone.
Many of my clients are adult children living in areas like Philadelphia, New Jersey, or beyond— suddenly responsible for helping a parent transition or managing the sale of a longtime family home.
That process can feel overwhelming:
• Where do we start?
• What do we do with everything in the home?
• How do we prepare it for sale from a distance?
Why Mountain Top?
Mountain Top continues to be one of the most desirable communities in Luzerne County—known for its strong schools, low crime, and peaceful setting, all within easy reach of major cities.
Homes here—especially those that have been lovingly maintained over decades—are in high demand.
This is exactly where I come in.
I guide families through:
Estate home sales
Downsizing transitions
Preparing long-time owned homes for market
Coordinating everything locally—so you don’t have to
If your family is considering selling a home in Mountain Top, or you’re unsure where to begin…
Let’s have a conversation.











































“Start the conversation … I personally welcome your call.” Martin Celebrating 30 Years of Bespoke Jewels and Unparalleled Artistry






389 JOANNE COURT, BARTONSVILLE PA 18321
NEW LISTING • OFFERED AT $769,000
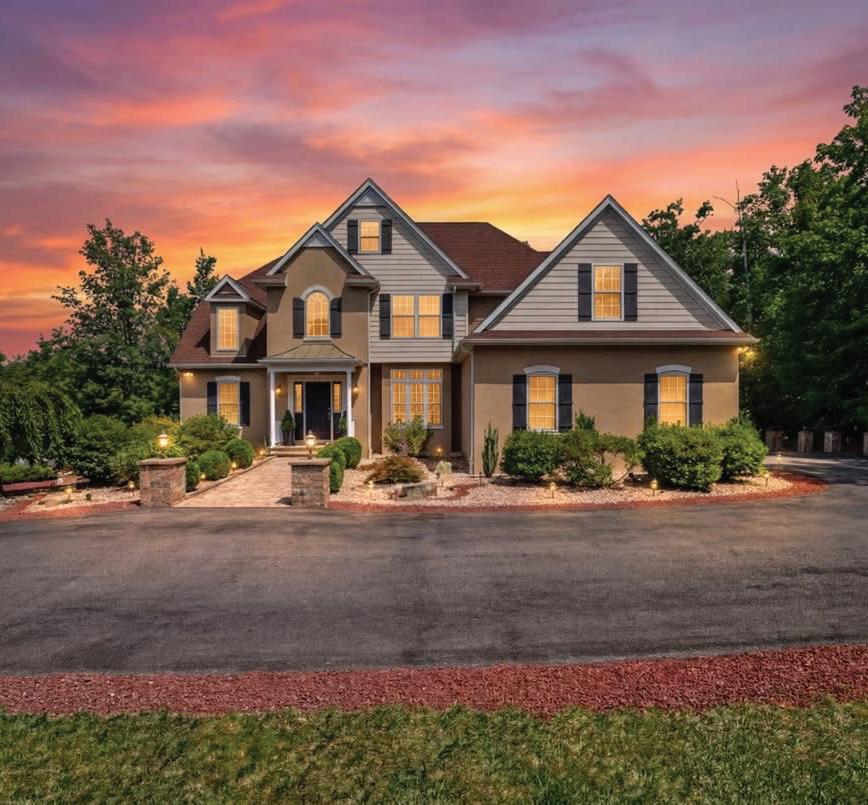
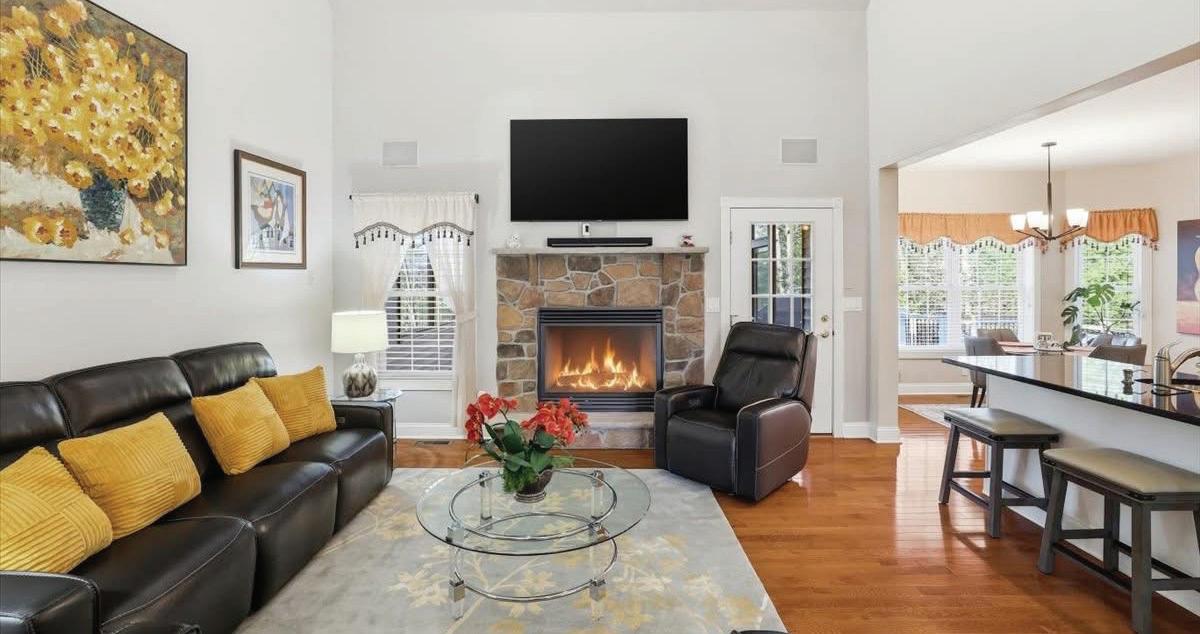
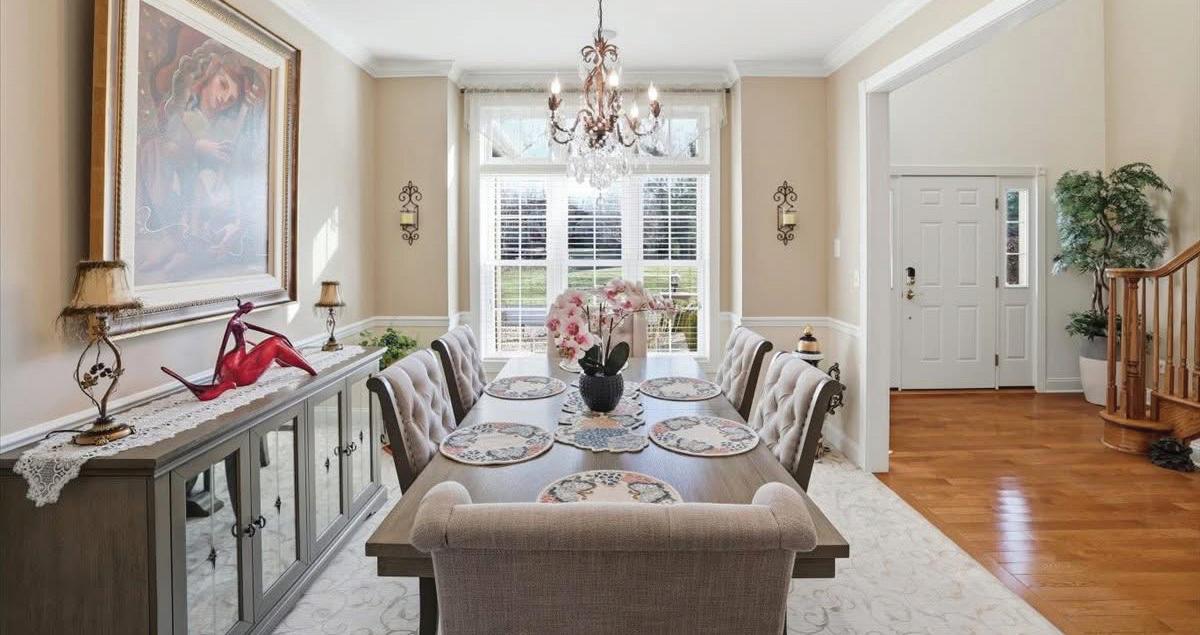
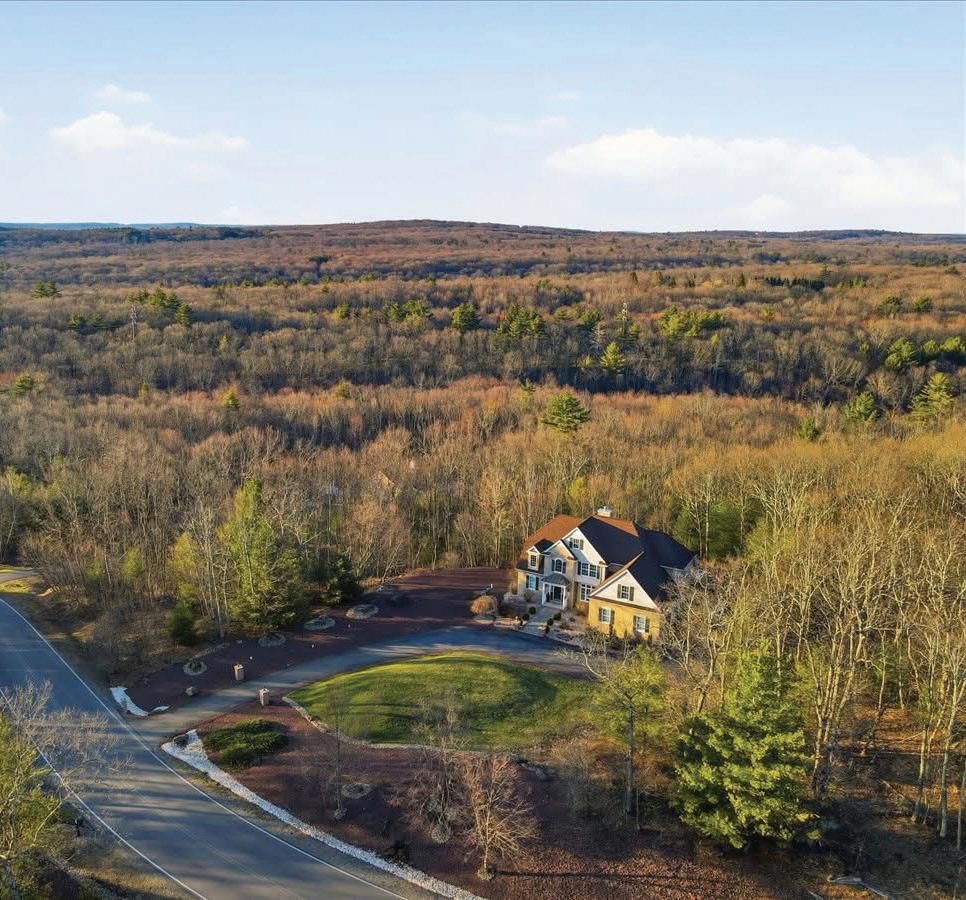
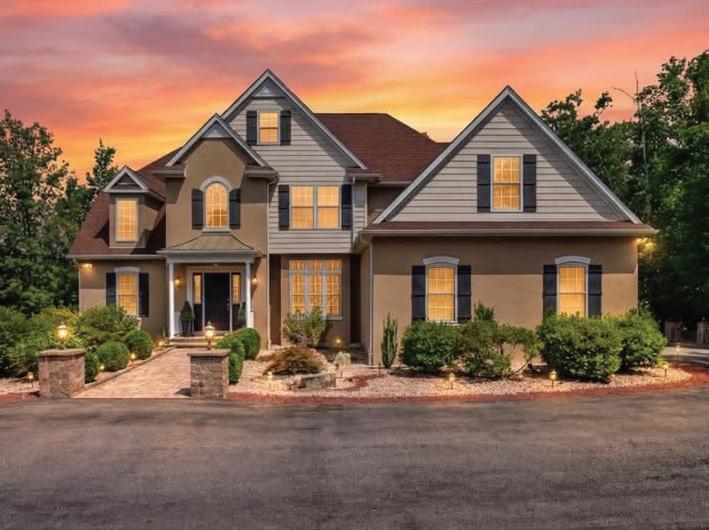
CUSTOM BUILT FOUR BEDROOM FOUR BATH COLONIAL situated on 2.66 ACRES with PRIVACY and Seclusion offering Incredible Elevated Mountain Views. Welcome to 389 JOANNE CT, Bartonsville, located in one of the area’s most sought after neighborhoods. This Exceptional Well Cared for Home offers a FIRST FLOOR BEDROOM SUITE, SECONDARY IN-LAW SUITE, Gourmet Kitchen with Stainless Steel Appliances and Granite Countertops, Stone Propane Fireplace, Hardwood Floors, A Large Bonus Room with Wet Bar, FULL HOME Self Start GENERATOR, SMART HOME FEATURES and MORE! A Massive Unfinished Basement offers tremendous potential with high ceilings, fully insulated with full egress and windows. The backyard offers the peacefulness of Serenity and Seclusion offering Expanded Outdoor Living Space that seamlessly transitions from the main living area with an Oversized Screened in Porch and Gorgeous Multi-Tiered TREX Deck where you can enjoy INCREDIBLE Sunset Views overlooking Camelback Mountain. Located in the Heart of the Poconos with Great Commuter Location minutes from RTE 611/RTE 80 and many local attractions including Skiing, Golf Courses, Casinos, Restaurants and shopping and the very best of what the Pocono Mountains has to offer. Located just 90 Miles from New YORK and Philadelphia with NO ASSOCIATION FEES. Make an appointment to see this Exceptional home today. This one will not last long! (digital enhancements used in some outdoor photos)

MICHAEL O’DONNELL OWNER/BROKER
570.242.5178
modonnell@epix.net
www.moremodernrealestate.com


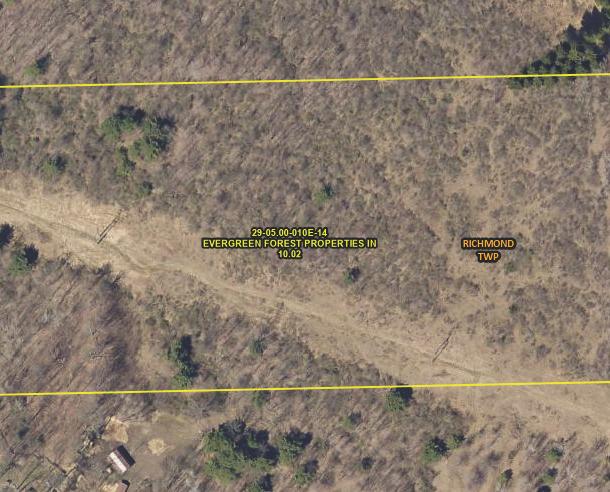
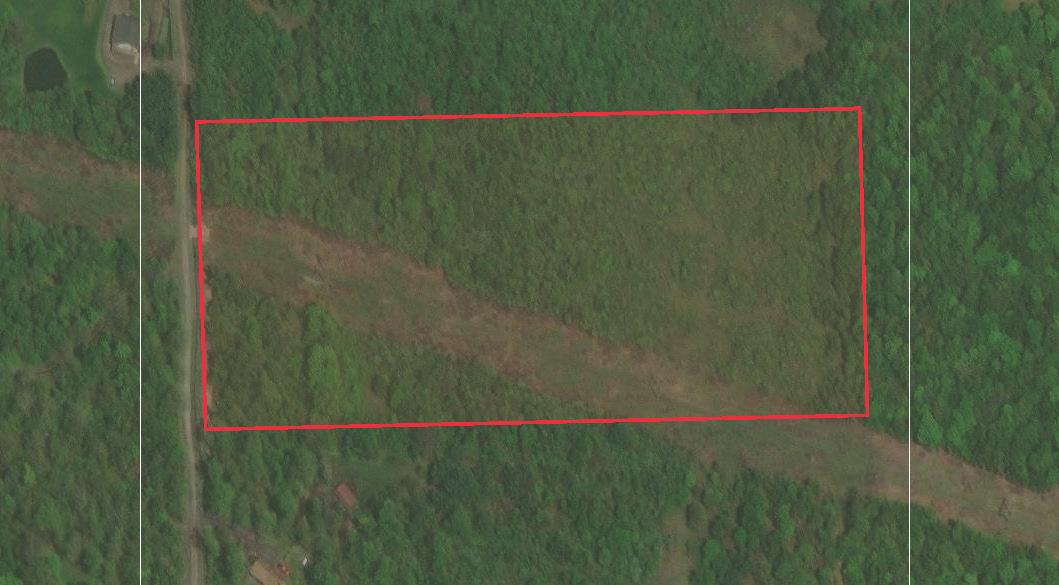
$75,000 | 10.02 ACRES
Buck Run--Ten private acres for your cabin or permanent home! Secluded location but close to Mansfield. Take a look today!
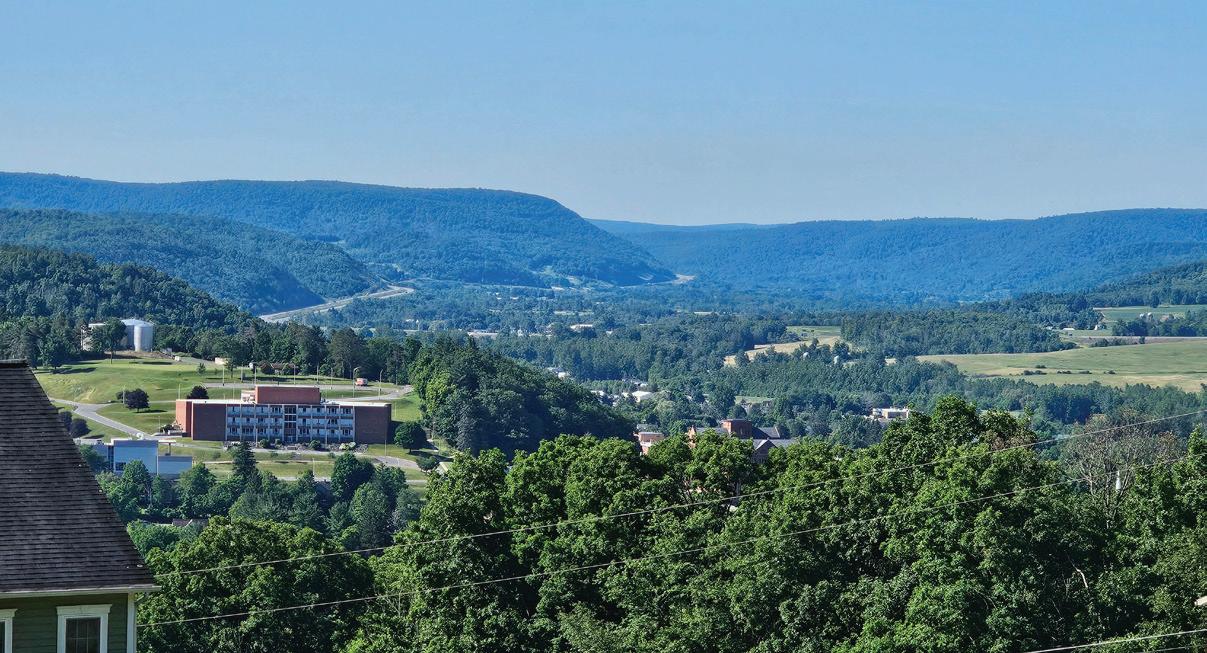
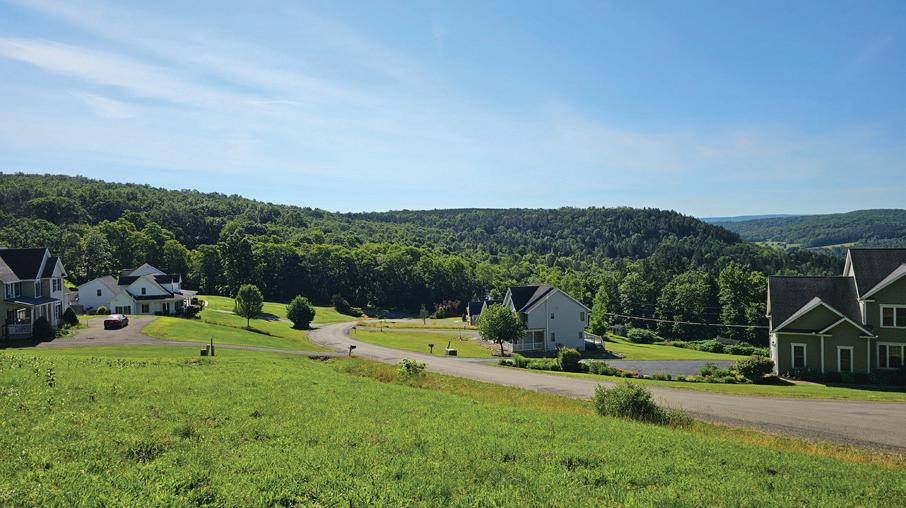
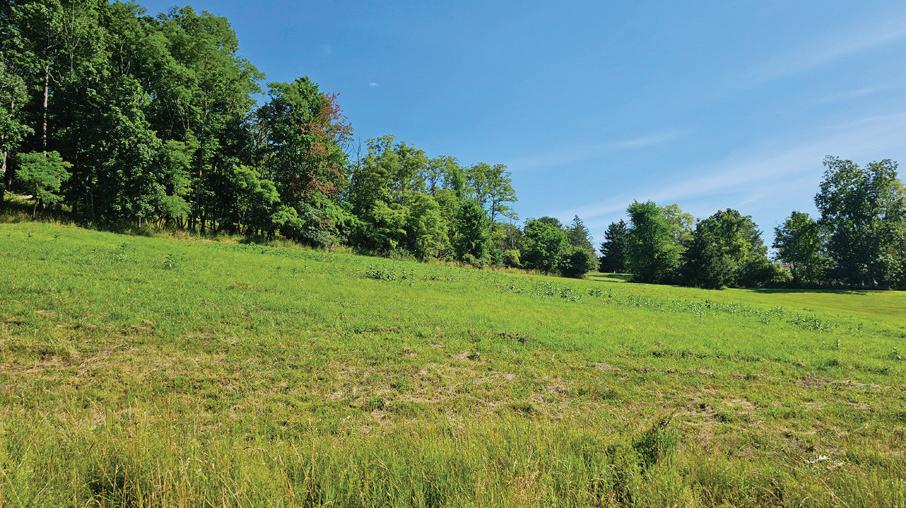
Cherry Ridge-- Check out this beautiful lot on Cherry Ridge Drive overlooking Mansfield! The views are

10.01 Am Hughes Blvd
71.33 ACRES | $850,000
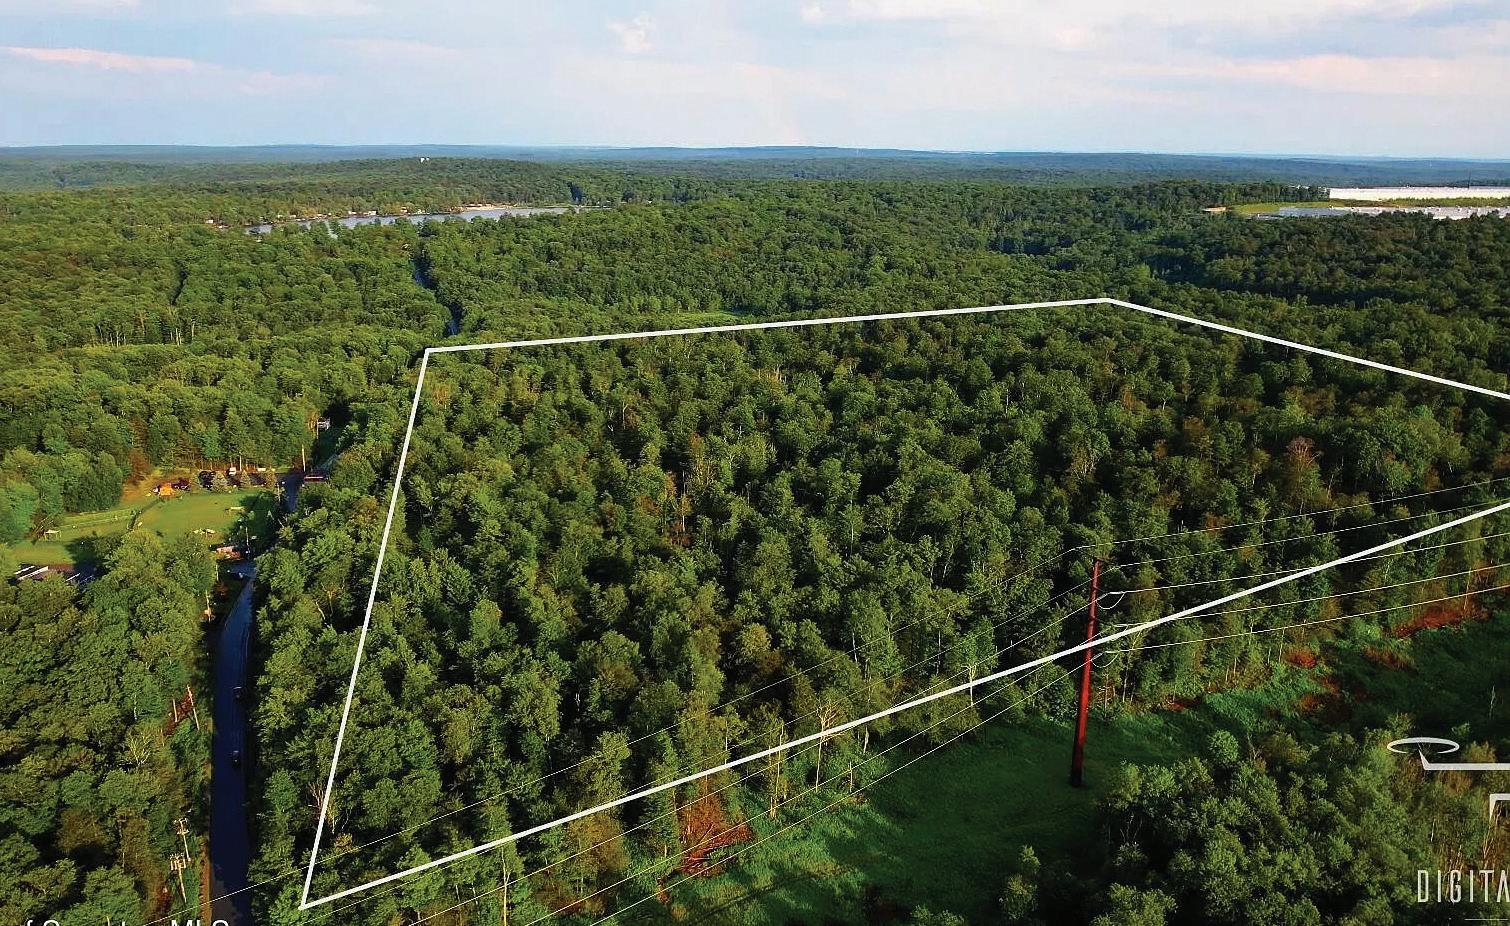
WOW - ALMOST 72 Acres Now available in Covington Township! Large Square Parcel just off AM Hughes Blvd; Zoned MP - RV. The Possibilities are ENDLESS. Easy access to Interstates 380, 80, 81 and 84.
3115/3113 Chip Path
GOULDSBORO, PA 18424
3 BEDS | 2 BATHS | 4.29 ACRES $465,000
Escape to the Poconos! This 3-bedroom, 2-bath home is set on 4.29 scenic acres, providing room to roam, relax, and enjoy nature. A bonus 2-bedroom, 1-bath mobile home on the property makes hosting family and friends easy--or take advantage of the income potential. With space, flexibility, and privacy, this property offers the perfect blend of country living and opportunity. Easy access to Interstates 380, 80, 81 and 84.