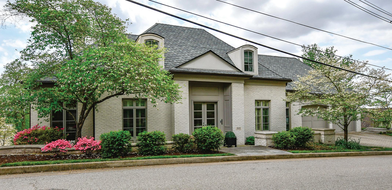
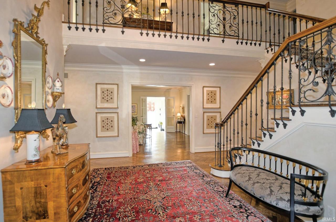
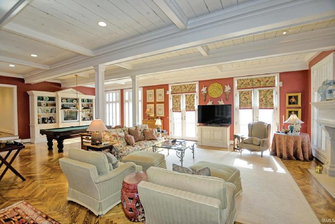
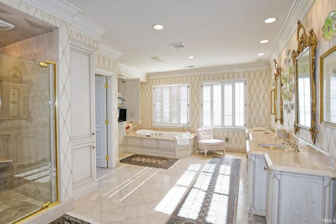
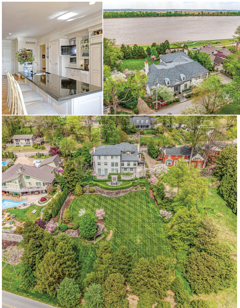
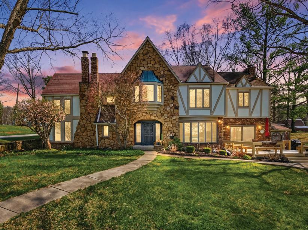
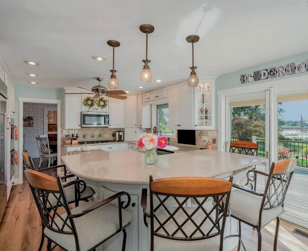
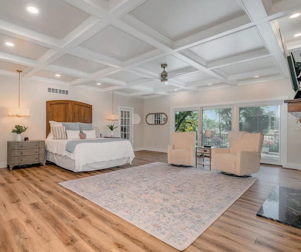
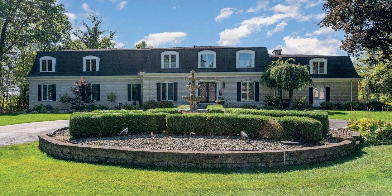
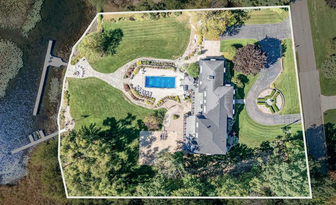
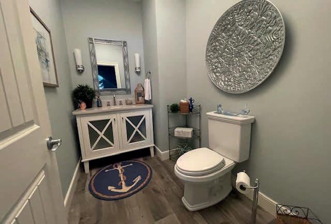
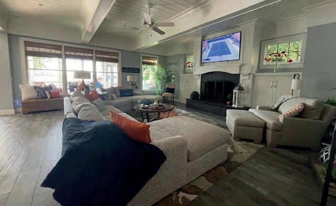
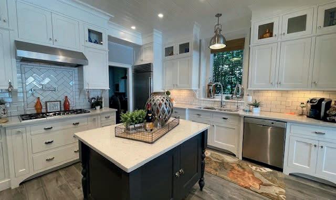
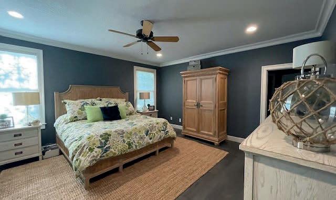
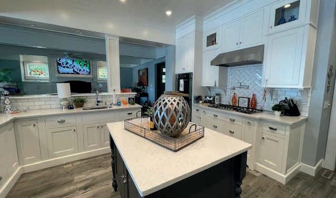
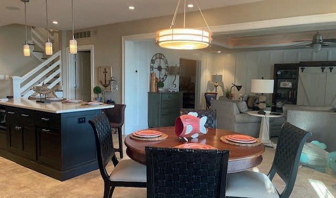
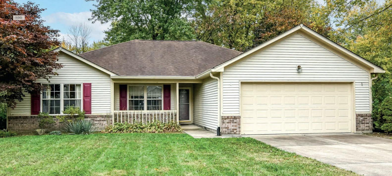
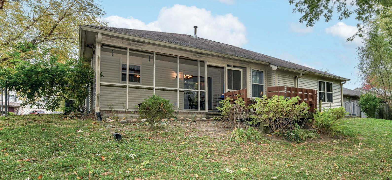
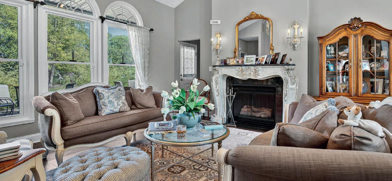
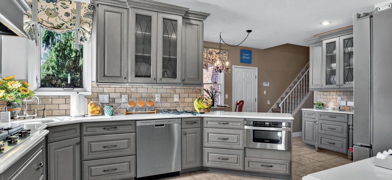
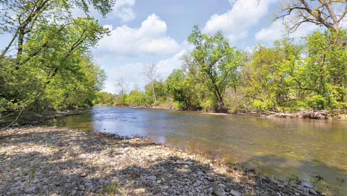
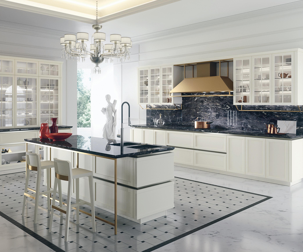
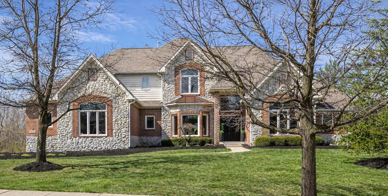
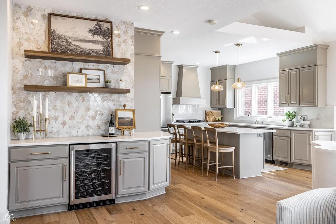
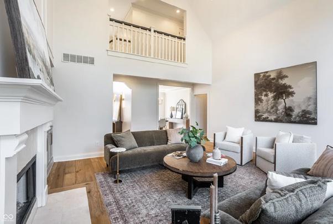
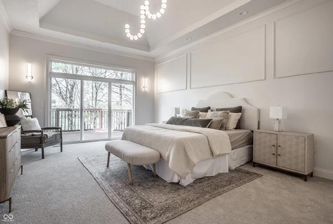
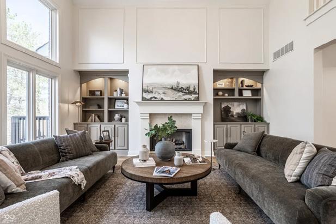
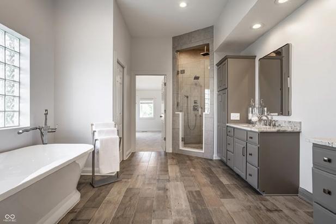
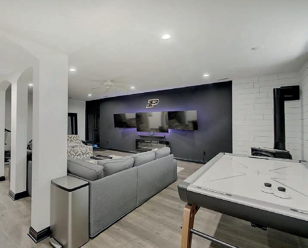
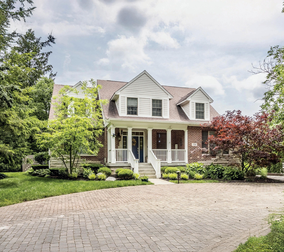
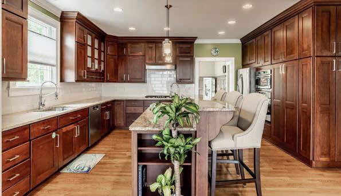
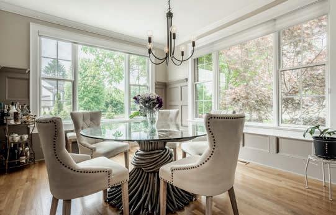
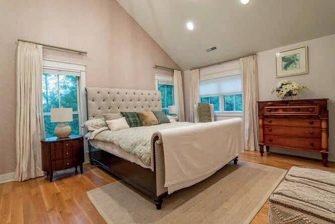
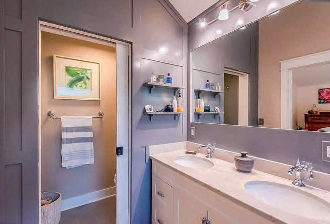
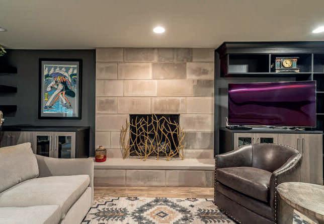
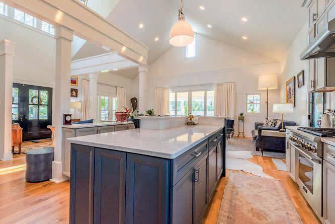
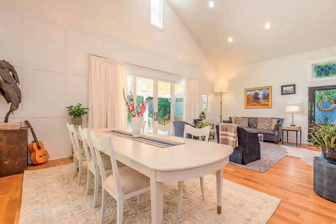
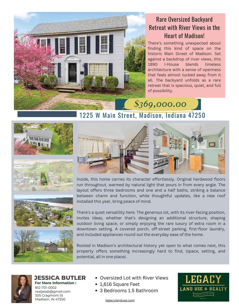
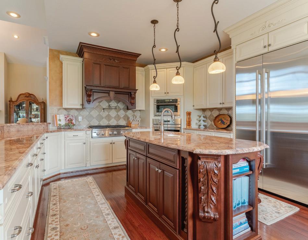
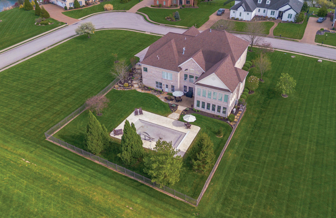
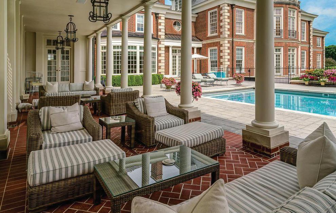
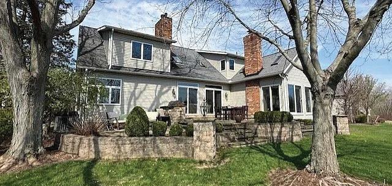
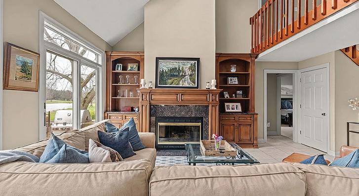
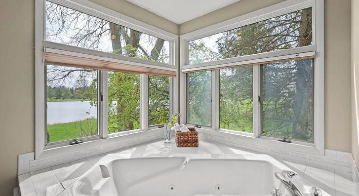
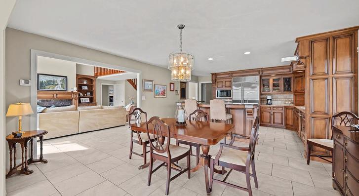
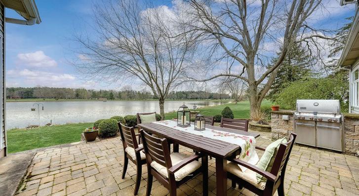
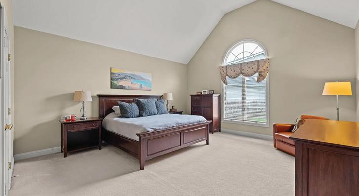
A Historic Newburgh area home transformed through a sweeping McCullough architectural design, blending craftsmanship with sophisticated modern living, just steps from the beauty of the Ohio River. Originally crafted in 1937 and elevated through a remarkable architectural reimagining spanning 1995-1997. “With interiors designed by Tay Ruthenburg, the owner of Karges Interiors, and the owners, this home now offers refined character with handcrafted details throughout including custom ironwork, Fehrenbacher cabinetry and artisan flooring. The grand entertaining spaces open from the Foyer through the Living Room then through French Doors onto the sun-filled limestone gallery with panoramic views of the Ohio River. Hospitality abounds in the large dining room with a butler’s pantry adjoining the Breakfast room. The chef’s kitchen features Fehrenbacher cabinets, an oversized eat-in island, granite countertops, a Wolf Range and a Sub-Zero refrigerator that creates the ideal setting for gatherings of any size. Upstairs, the primary suite extends a private retreat with a limestone-clad spa bath, fireplace and two large closets. With soaring ceilings, handcrafted millwork, and an entertainer-ready lower level, this home offers moments from scenic riverfront pathways and just minutes from a downtown Newburgh walk with easy access to Evansville. For those who appreciate the exceptional! Thoughtfully enhanced with owner-designed interior details throughout.
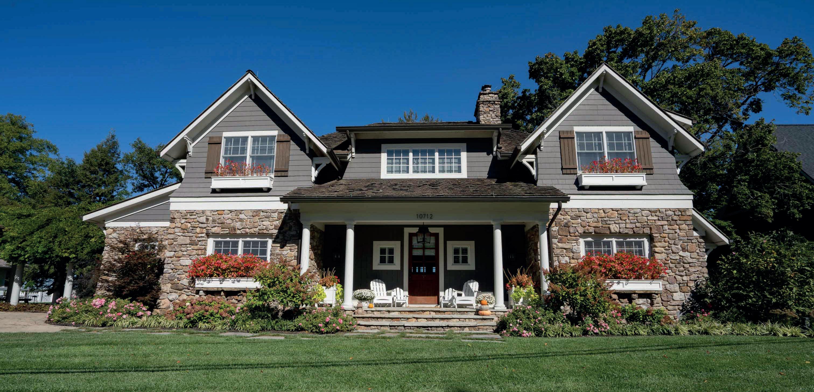
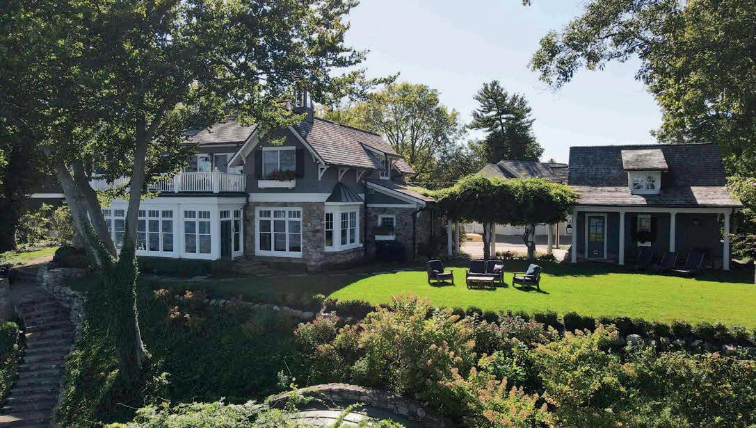
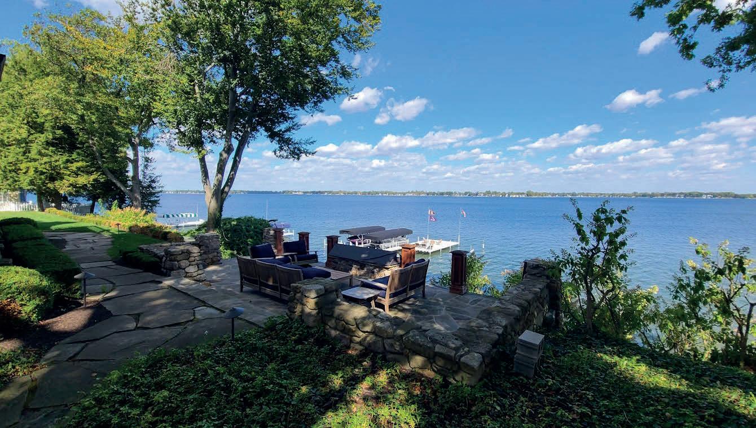
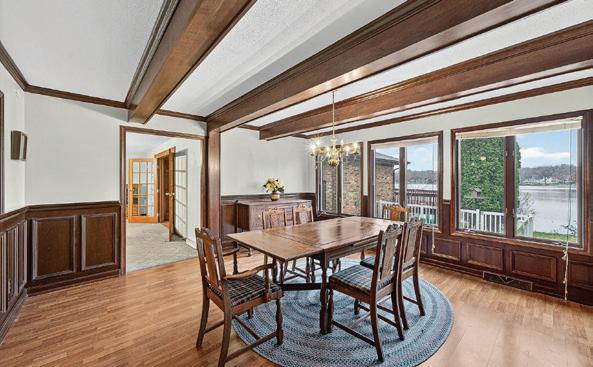
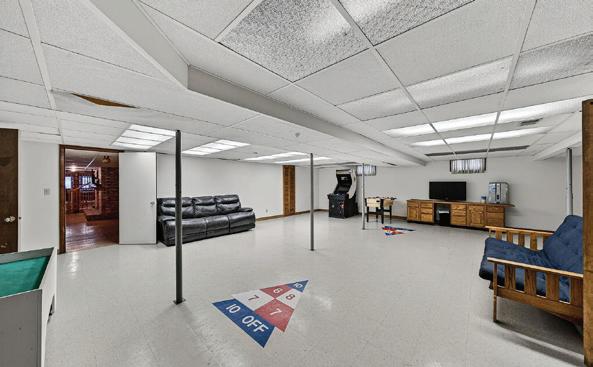
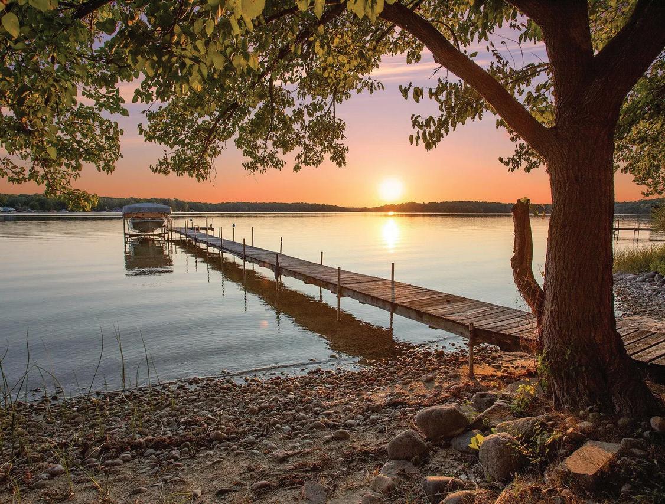
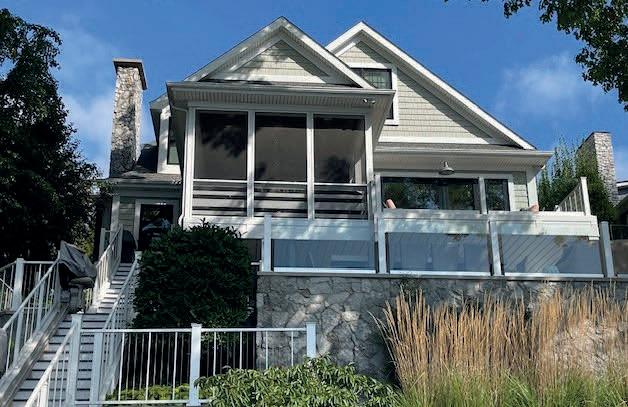
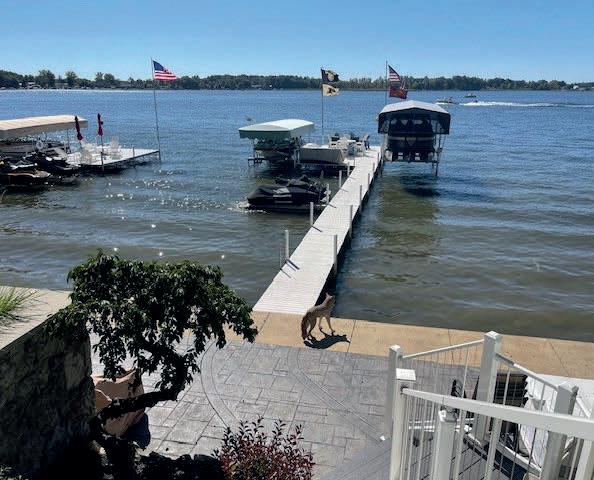
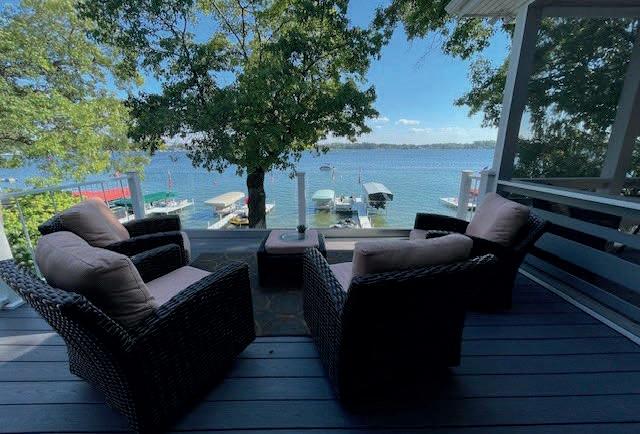
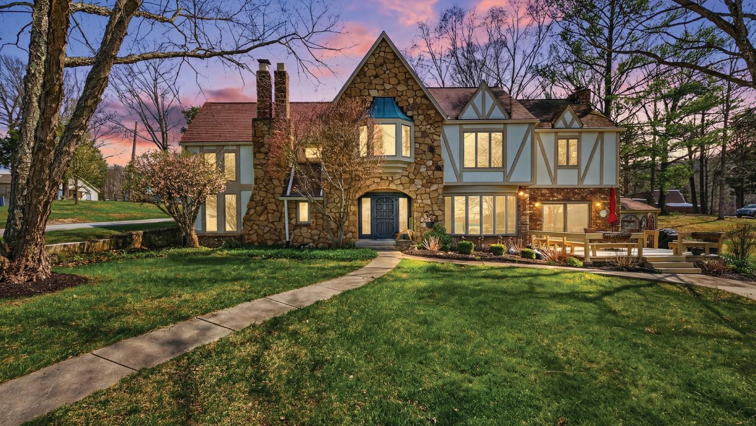
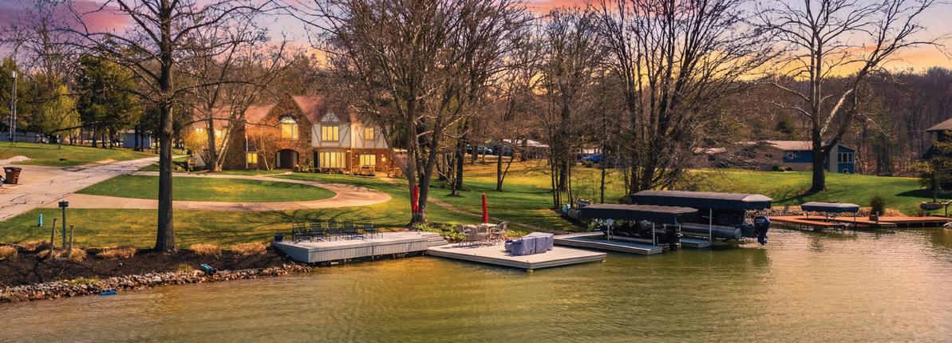
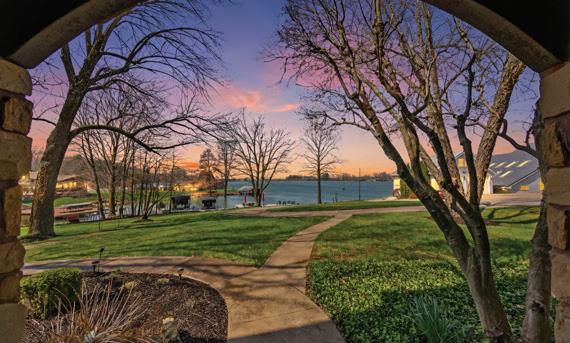
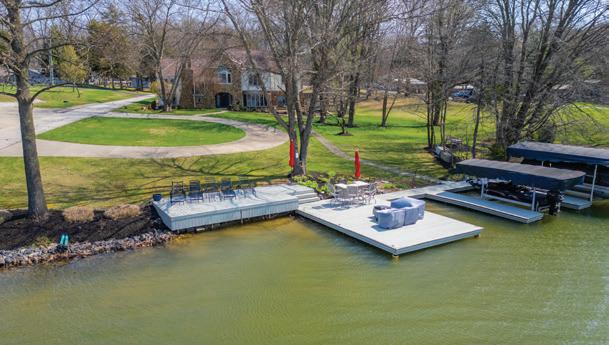
Welcome to Wawasee Pier 501 & 502 on coveted South Shore Drive! This stunning lakefront retreat offers expansive, breathtaking views with 155 feet of pristine shoreline, spanning over nearly 4 lakefront lots. This original Honeywell Estate is brimming with history and perfect for entertaining or relaxing. The home is loaded with high quality premium finishes and is being offered mostly furnished. With over 7,900 square foot plus a charming 3 bedroom, 1,242 square foot guest house, there is room for everyone. The gorgeous wood floors, beautiful built-ins, gas and wood burning stone fireplace and multiple living areas are just the beginning. The basement is all kinds of fun with pool table, ping pong table, arcade machines, custom boat bar, including fridge, wine fridge and ice maker, large living room and huge bedroom with multiple built-in bunks. The exterior offers incredible views with many areas for entertaining and relaxing, plus a 29 section pier sitting atop beautiful sandy swimming. Don’t miss the beautiful lakeside grotto with storage and bathroom. Located just minutes from town, enjoy the best of both worlds with easy access to restaurants, shopping, and local amenities—all while savoring the serenity of lakeside living. Wawasee is Indiana’s largest natural, full sport lake offering marinas, restaurants, skiing, fishing, boating and more. $7,200,000
WAWASEE LAKE
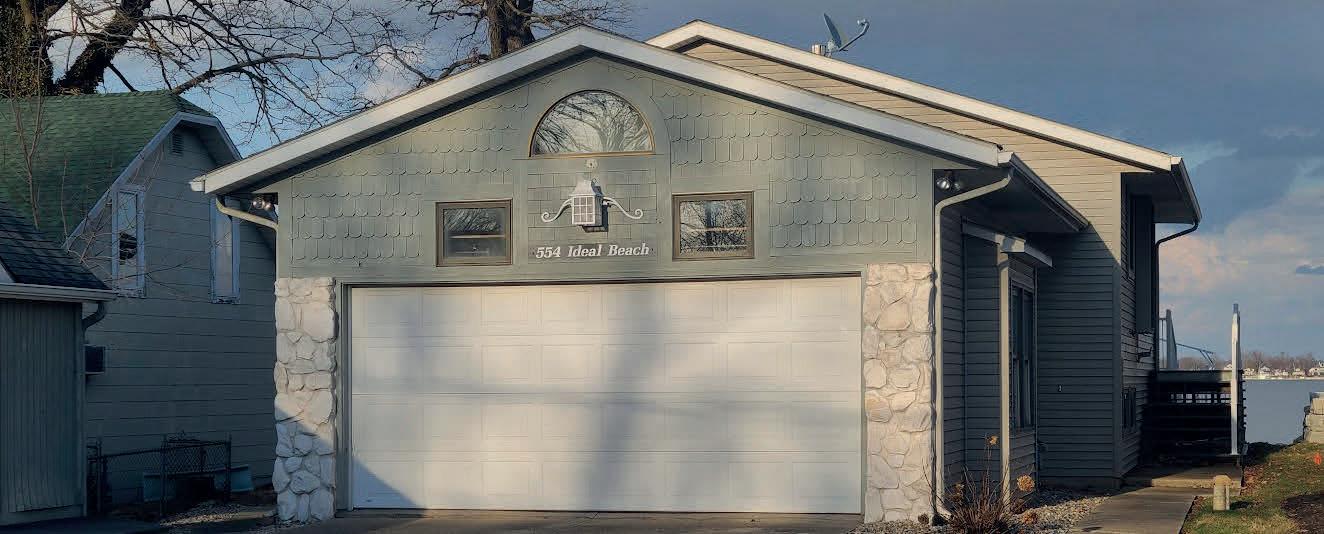
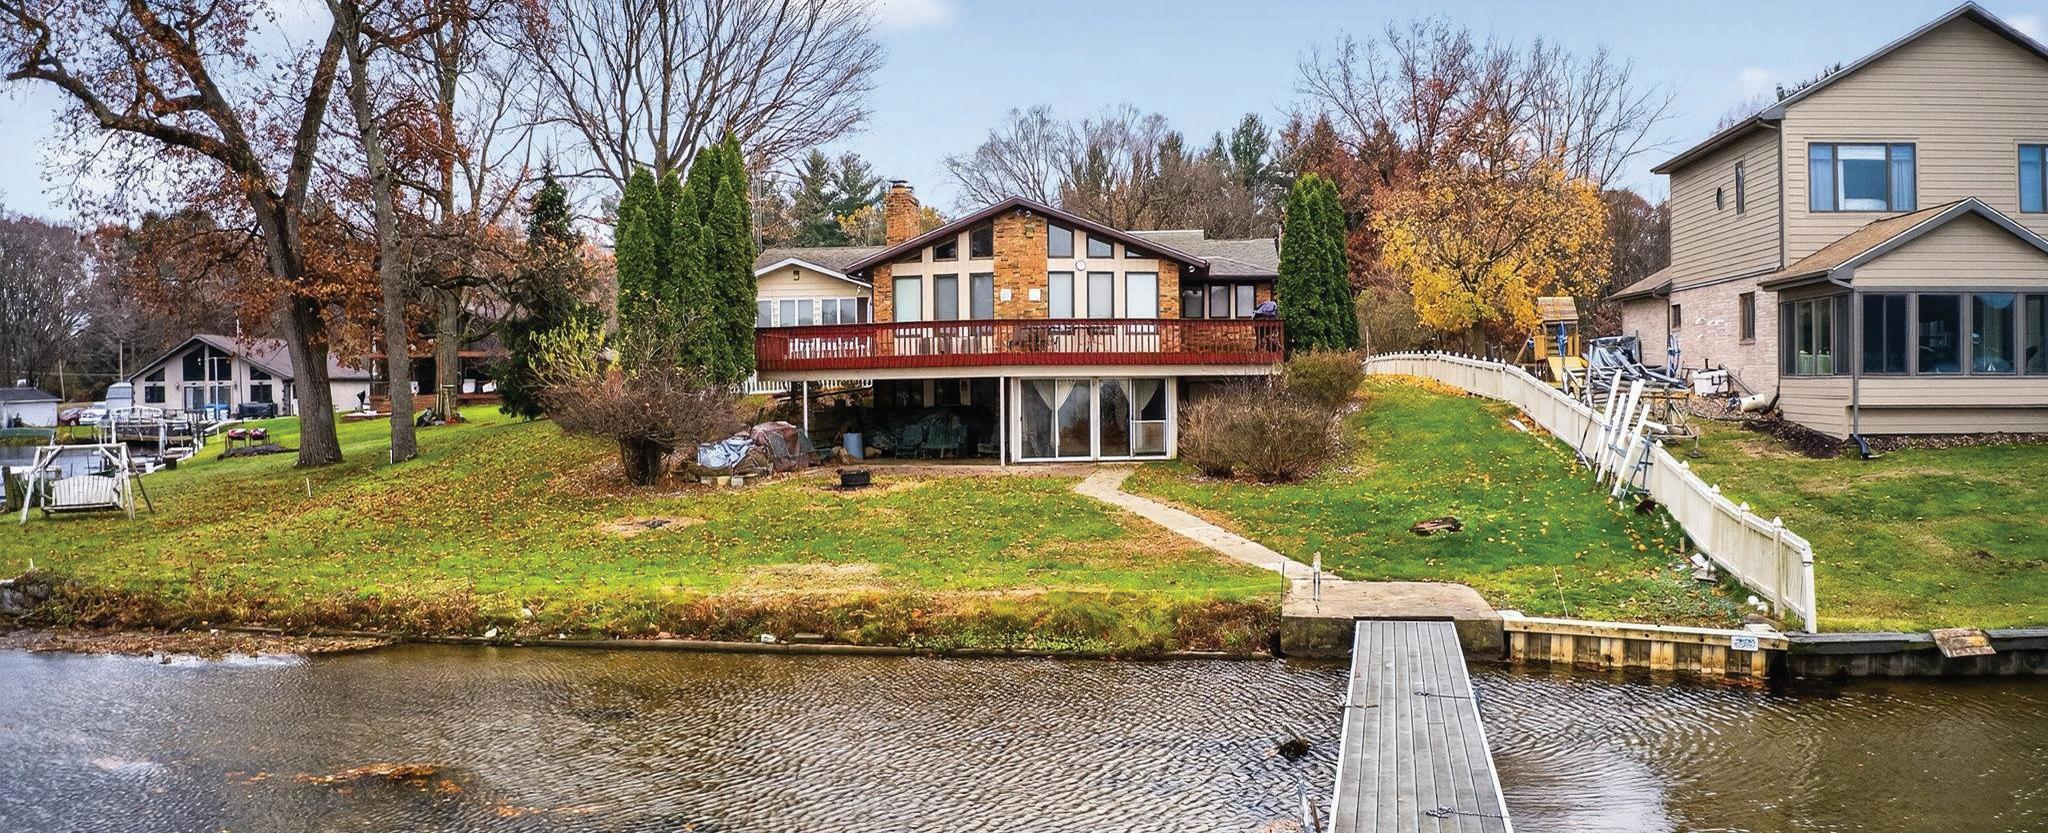
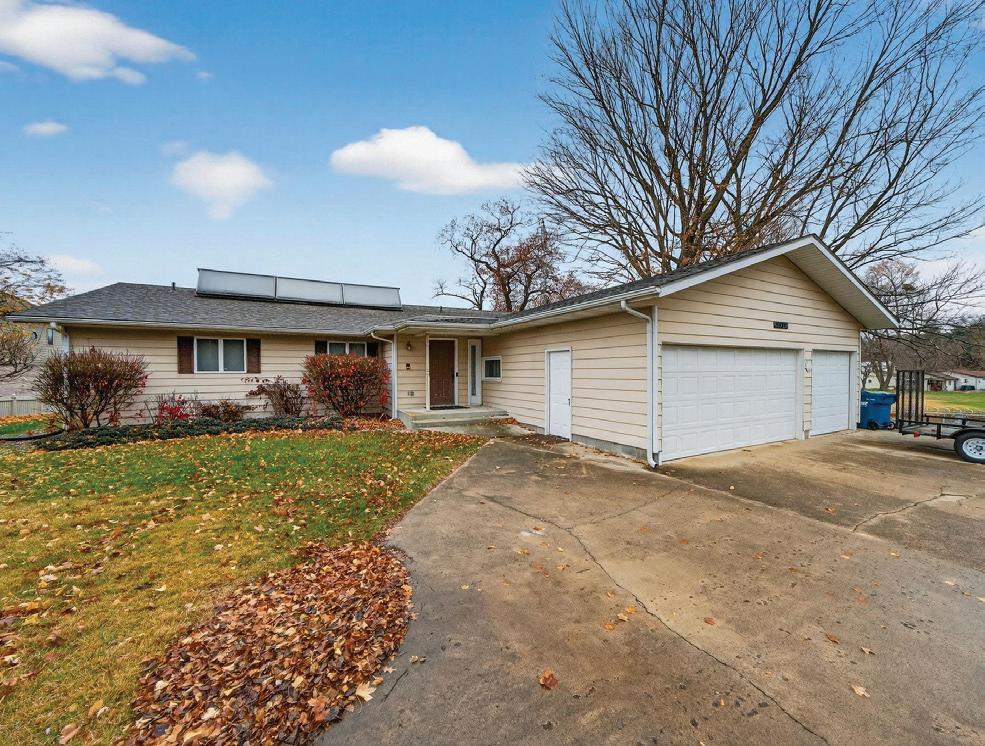
Great Wawasee Lake location on Ideal Beach Drive. This lake-level property offers big, unobstructed views of Wawasee and sandy lake bottom for fun swimming right out front. Featuring 3 bedrooms plus an office, the home includes two comfortable living areas, a spacious kitchen, and a walkout basement complete with a bar and projection TV. Comes partially furnished. Relax in the enclosed lakeside porch or step out onto the decks overlooking the water. The long driveway provides ample parking, complemented by both an attached and detached garage. Convenient access from SR 13 makes it easy to reach shopping and restaurants in town. Wawasee is a full-sport lake—perfect for boating, skiing, and endless lake fun. $1,595,000
PIER 499
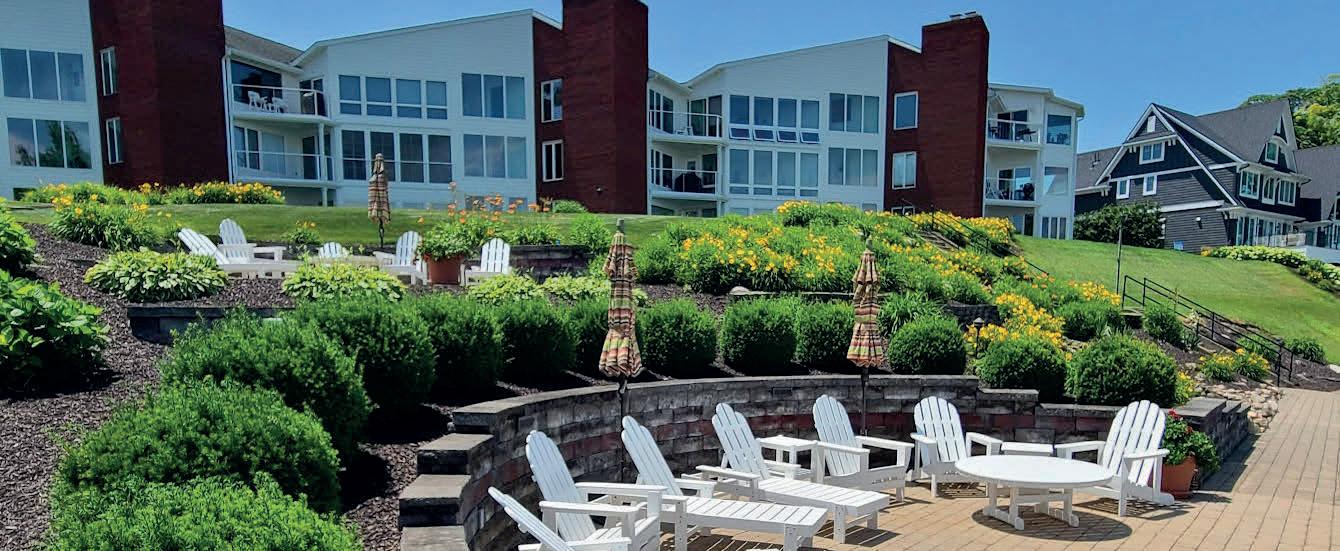
Enjoy gorgeous panoramic views and stunning lakefront living with this beautiful 3-bedroom condo on Lake Wawasee, Indiana’s largest natural lake. This first floor unit features: 3 spacious bedrooms, 2 full baths, lakefront patio and enclosed porch with brand new windows, large condo pier with boat space and swimming, plenty of parking for family and guests, detached garage, private basement storage, tennis court and comes mostly furnished. Convenient access to town amenities. Walk to The South Shore Social Restaurant just across the road. Enjoy everything this full sport lake offers including water skiing, boating, fishing, lakeside dining, and marinas. Whether you’re looking for a weekend getaway or a year around lakefront retreat, this condo offers low-maintenance luxury in an unbeatable location.
$669,000
COZY SOUGHT AFTER HOME LIKE NO OTHER
5241 PRIMROSE AVENUE, INDIANAPOLIS, IN 46220
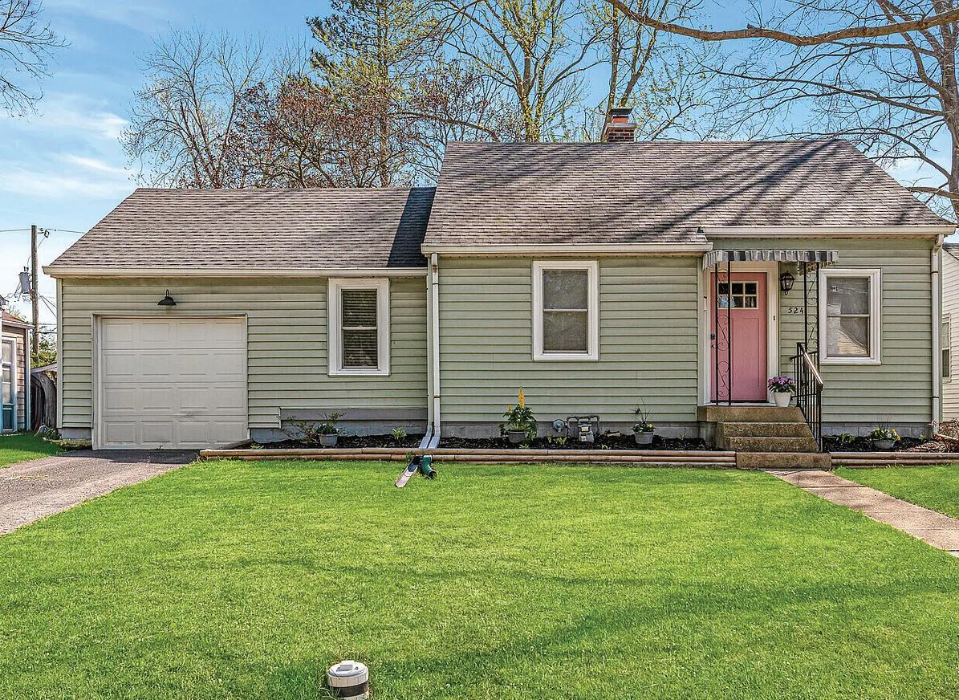
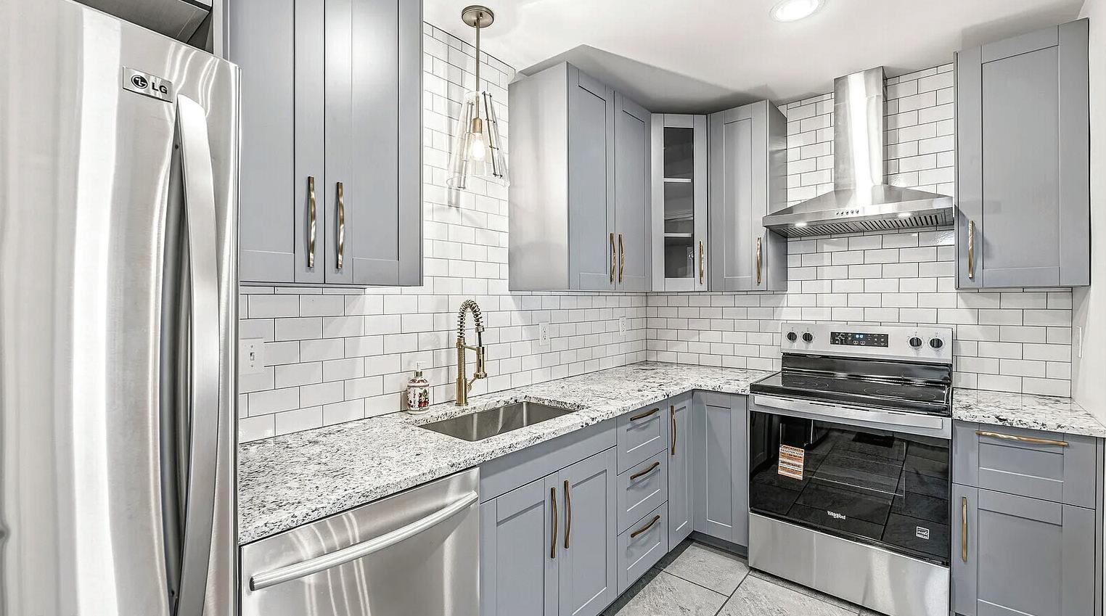
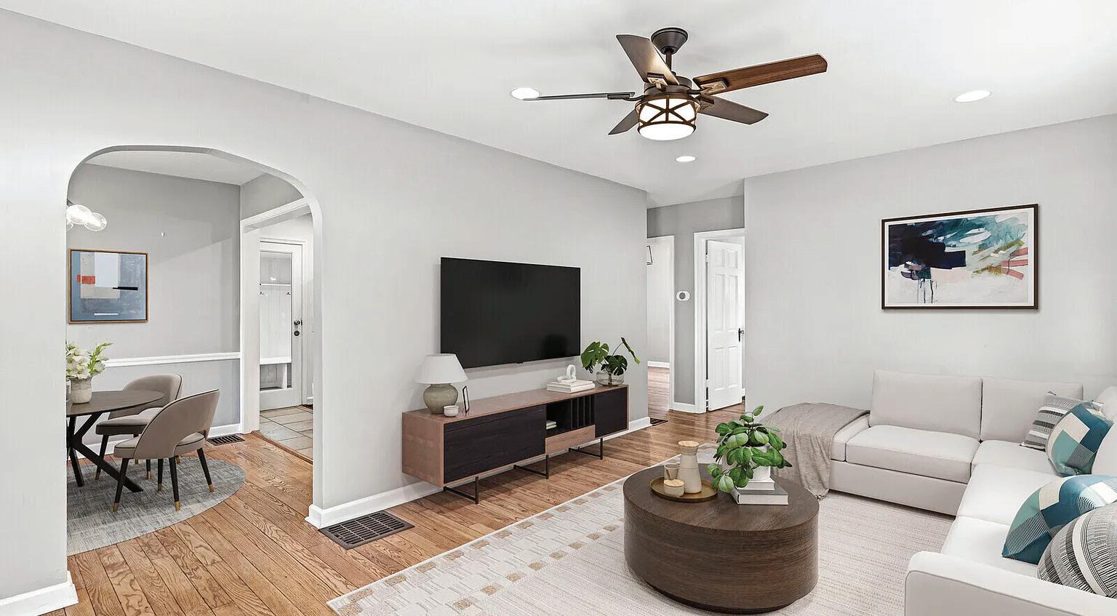
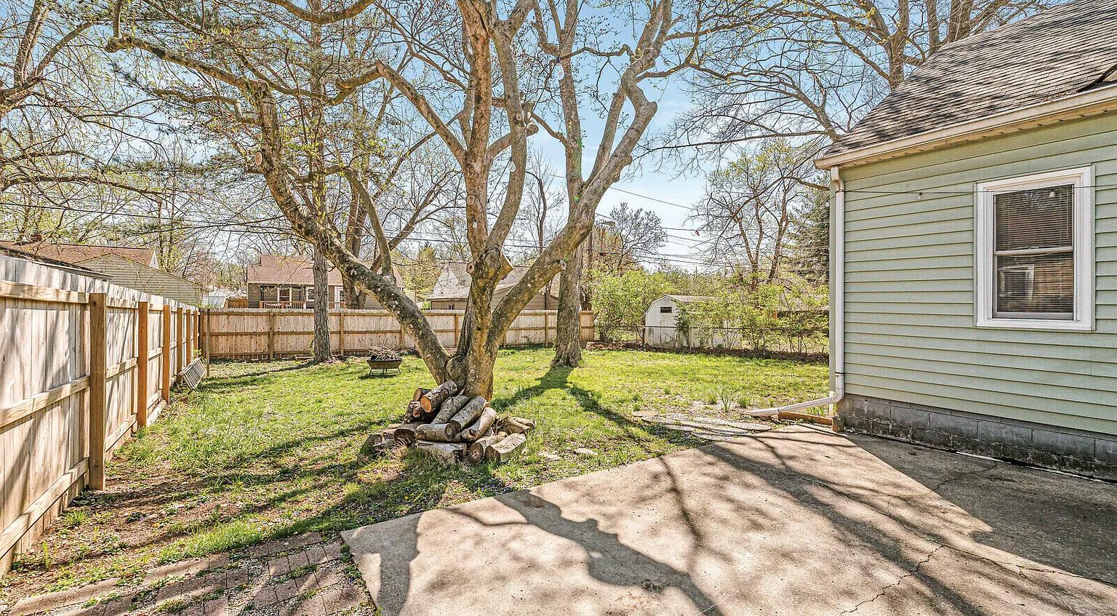
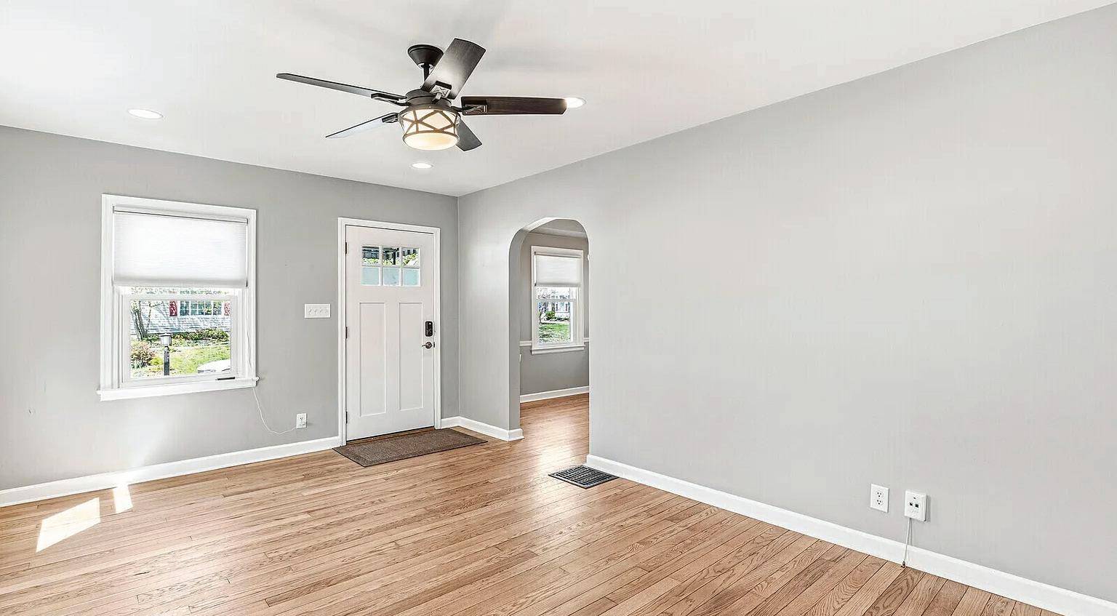
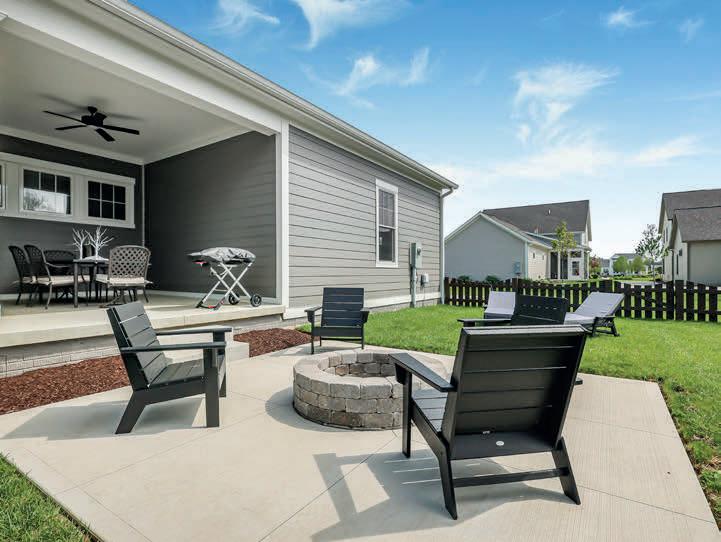
2 BD / 1 BA / 979 SQ FT Looking for a ready to move into home in the cozy sought after Broad Ripple area? You’ve found it! Come tour this 2 bedroom, 1 bath amazing home! It will charm you with its welcoming entry onto the beautifully refinished hardwood floors and flows into the lovely, quaint, dining area with its built-in lighted cabinetry, modern lighting, and a kitchen to die for. You will love the stunning countertops with full wall backsplash, ceramic tile floor, stainless steel appliances, soft-close gray cabinetry, and brand new oven/range! Right off the kitchen there is a bonus room/breezeway that has been used as owners home office area. The bathroom boast a fresh look with newer vanity, sink, and beautiful gray wall tile with a newly resurfaced bathtub waiting for you to soak in after a long day. The basement boast a huge laundry area and ample room for your seasonal wardrobe and holiday decorations. Spring is here and the weather is warming up so enjoy your private backyard with the 6 foot privacy fence and take time to relax on your large patio or roast some marshmallows on your backyard firepit. This is the perfect location to explore the amazing restaurants and parks in the Broad Ripple area. Just minutes north to Keystone at the Crossing shops & restaurants, or south to downtown sporting events! Come take a tour today! *AHS One Year Home Warranty included.
Hocking Hills Dual Home Retreat
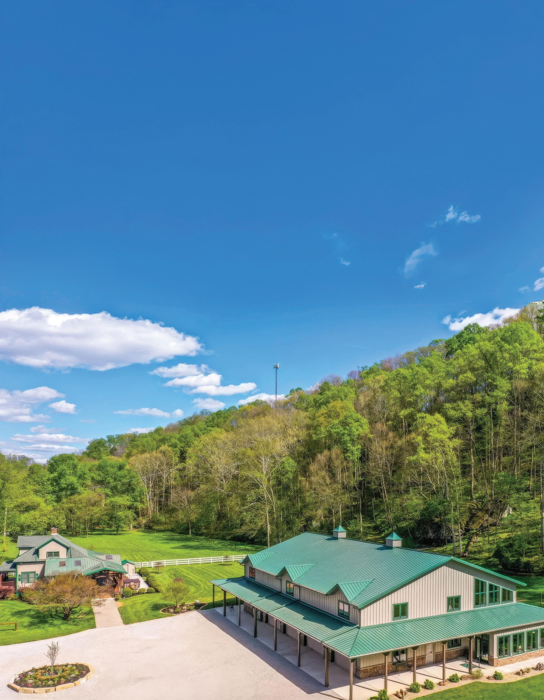
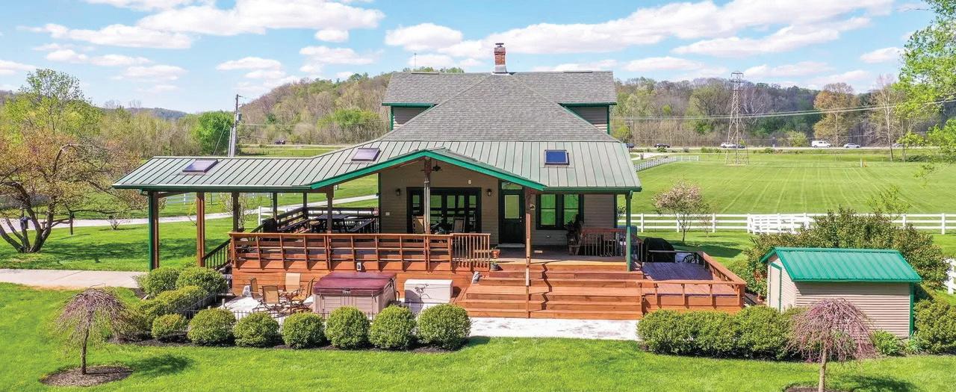
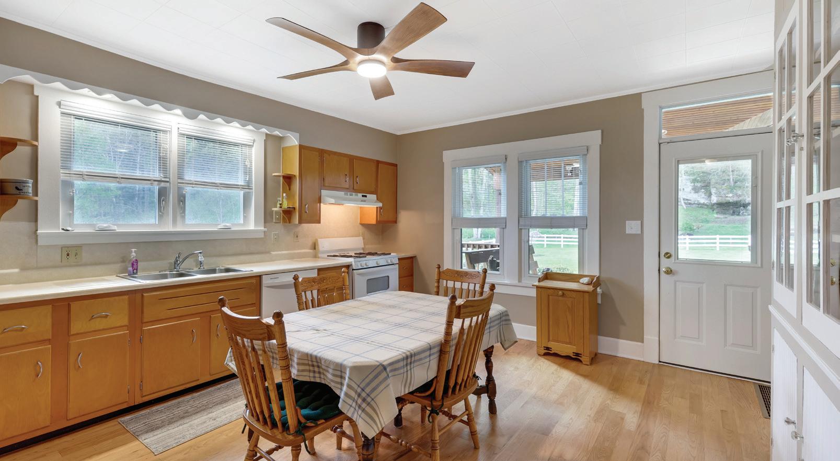
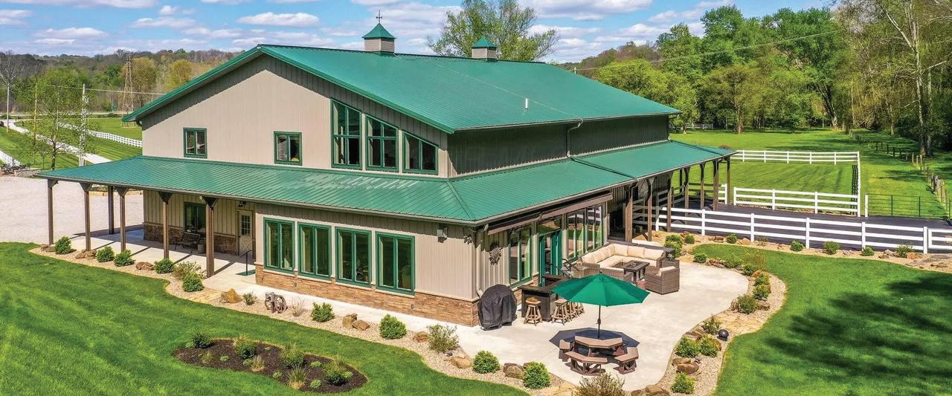
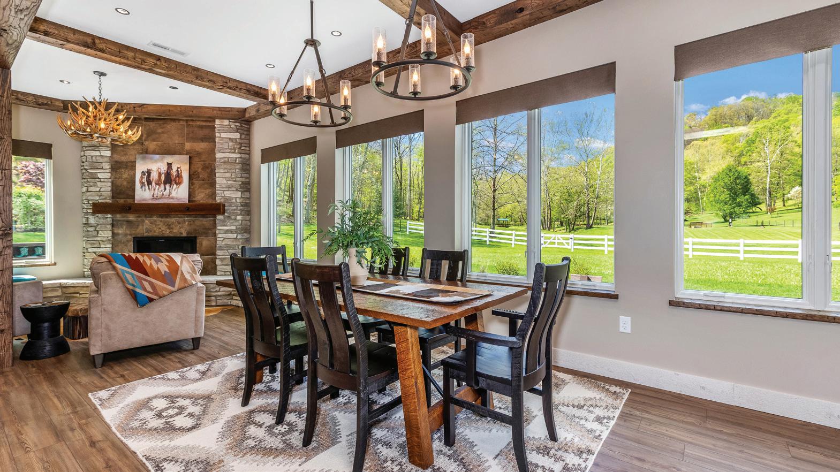
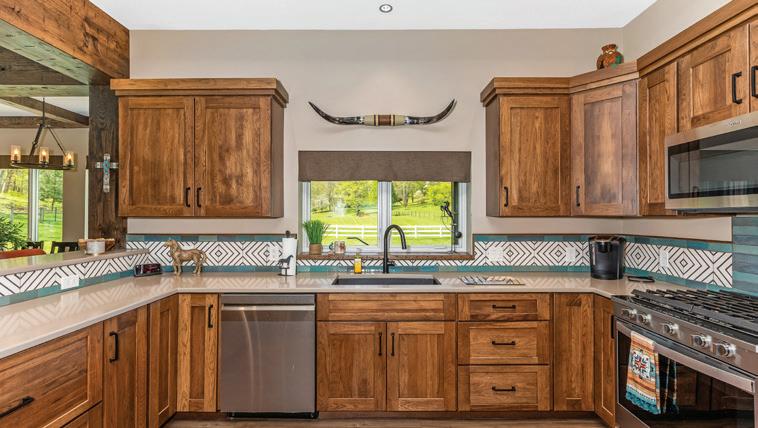
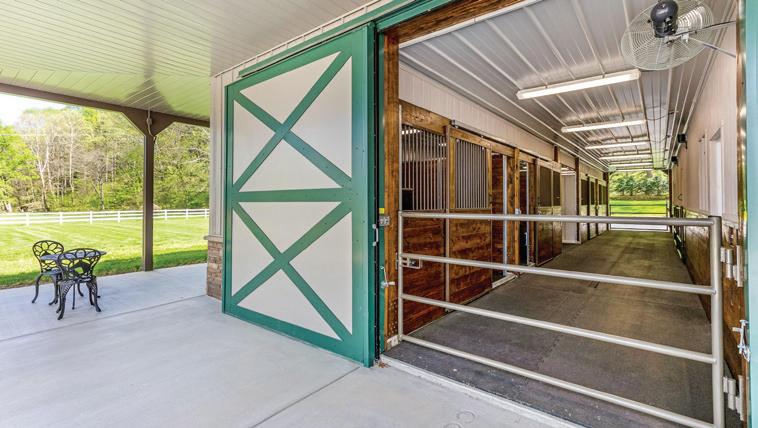
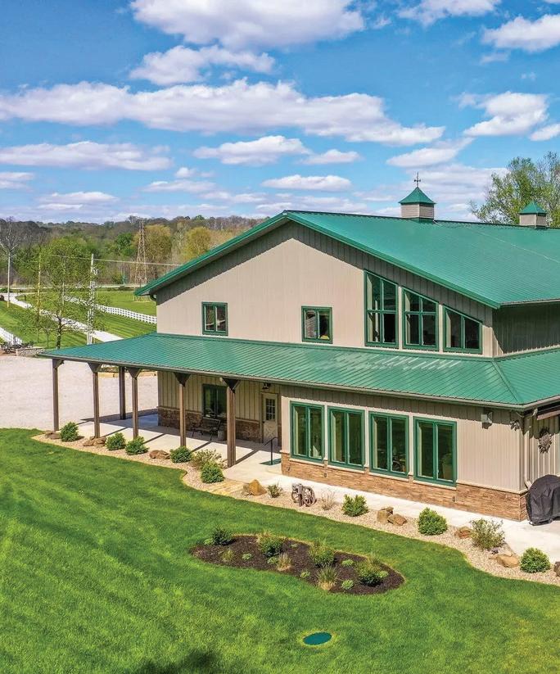
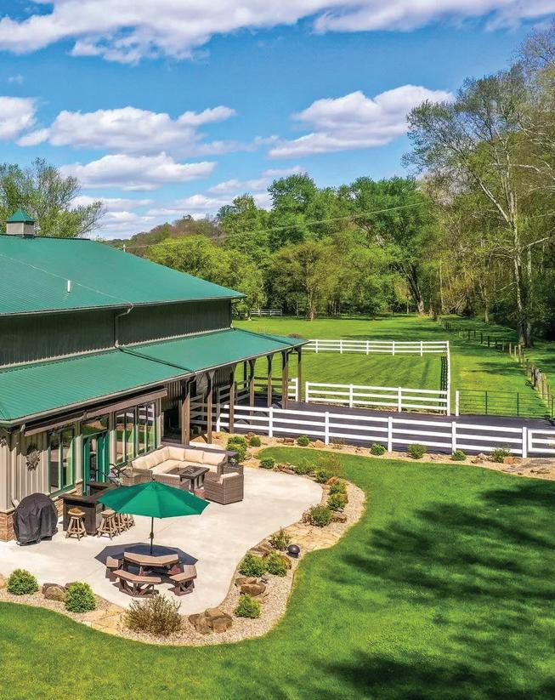
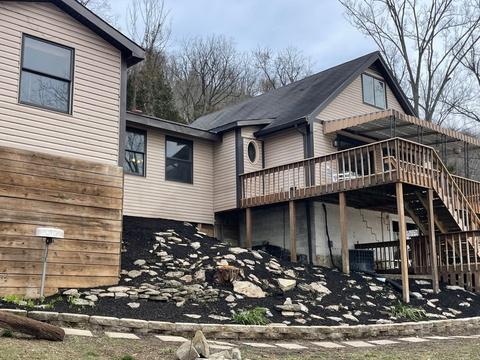
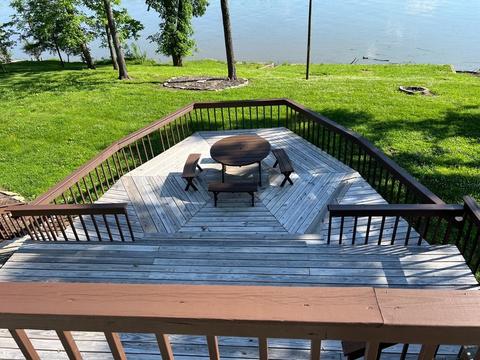
The farmhouse could be ideal for a full-time caretaker, or visiting friends and family. Offering 4 bedrooms and 2 full bathrooms with a full basement, it has been updated with Rosati windows, mini-splits on the 2nd level, a whole house generator and Kinetico water filtration. The highlight of the farmhouse is the roomy wraparound deck, which is covered so that you can still enjoy your coffee outside when the rain is falling. The patio below features a hot tub and outstanding views in all directions! The professionally designed barndominium comes completely furnished. All you need to bring is you and your horses!!! Your horses will never want to leave, and neither will you! The barn features four matted stalls equipped with automatic waterers, matted barn aisle, French drains, hay storage, a half bath with a dog wash, a wraparound covered porch, and garage space for the horse trailer. There is fenced pasture, as well as a matted dry lot for the easy keepers in the herd. Rockbridge and the surrounding Hocking Hills area feature over 40 miles of scenic bridle trails within Hocking State Forest and nearby state parks. No detail was missed when outfitting the barndominium... surround system with speakers throughout, back patio overlooking the lighted waterfall comes complete with a custom-made bar and fire table, and there is even an elevator if you are too tired after a day of hiking and riding to take the stairs. Being sold with 26019 Bailey Rd, MLS #226014947. To see all that this place has to offer, schedule your own private tour!!
Hocking Hills Dual Home Retreat
The professionally designed barndominium comes completely furnished. All you need to bring is you and your horses!!! Your horses will never want to leave, and neither will you! The barn features four matted stalls equipped with automatic waterers, matted barn aisle, French drains, hay storage, a half bath with a dog wash, a wraparound covered porch, and garage space for the horse trailer. There is fenced pasture, as well as a matted dry lot for the easy keepers in the herd. Rockbridge and the surrounding Hocking Hills area feature over 40 miles of scenic bridle trails within Hocking State Forest and nearby state parks. No detail was missed when outfitting the barndominium... surround system with speakers throughout, back patio overlooking the lighted waterfall comes complete with a custom-made bar and fire table, and there is even an elevator if you are too tired after a day of hiking and riding to take the stairs. The farmhouse could be ideal for a full-time caretaker, or visiting friends and family. Offering 4 bedrooms and 2 full bathrooms with a full basement, it has been updated with Rosati windows, mini-splits on the 2nd level, a whole house generator and Kinetico water filtration. The highlight of the farmhouse is the roomy wraparound deck, which is covered so that you can still enjoy your coffee outside when the rain is falling. The patio below features a hot tub and outstanding views in all directions! Being sold with 26021 Bailey Rd, MLS #226014948. To see all that this place has to offer, schedule your own private tour!!
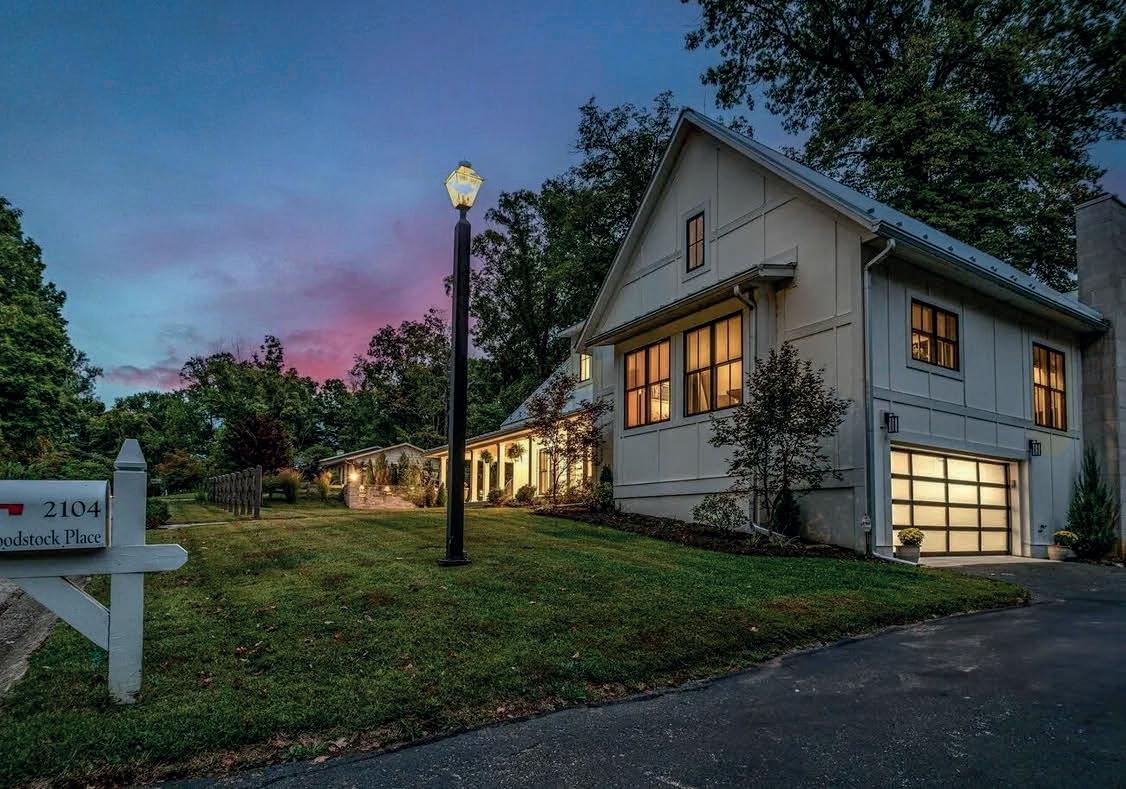
2104 E Woodstock PlACE, Bloomington, IN Sara Topolgus
5622 Victoria Bluffs Drive, Newburgh, IN - Janice Miller
Jamie Boer Homes
At Jamie Boer Homes, we’re driven by integrity, compassion, and excellence. With over 30+ years of experience, we provide tailored guidance, personalized strategies, and outstanding results in buying, selling, and building. It’s more than real estate—it’s about creating meaningful experiences and helping you reach your goals with confidence. That’s the Jamie Boer Homes promise.
Timeless MODERN ELEGANCE
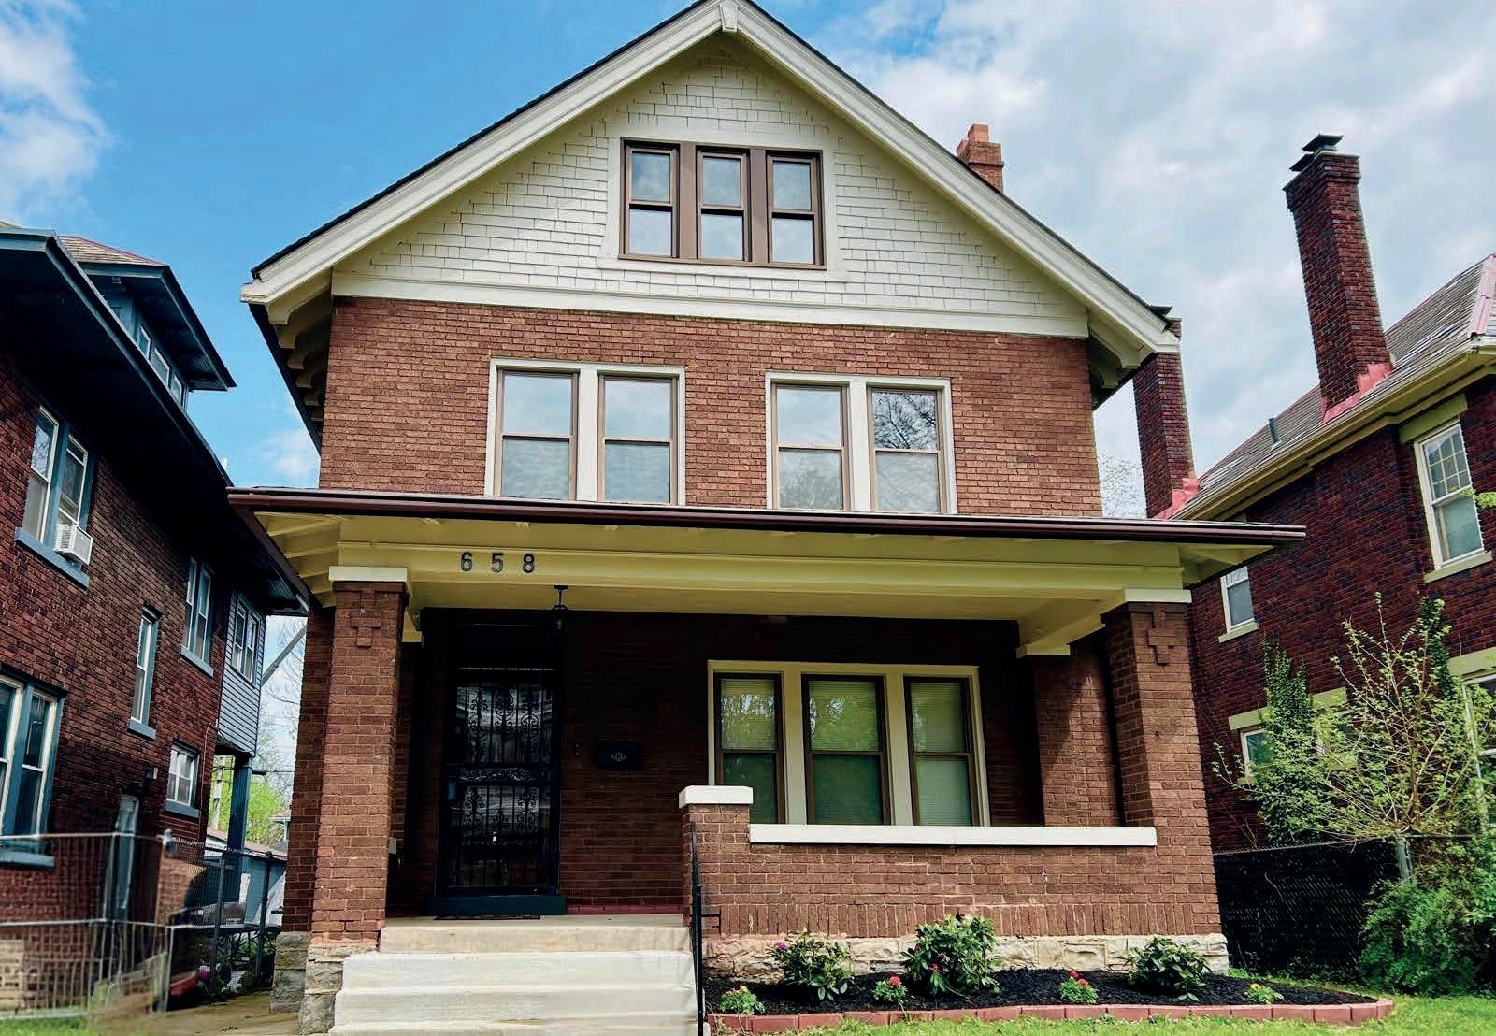
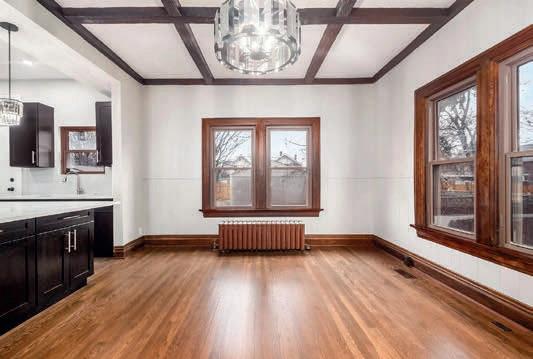
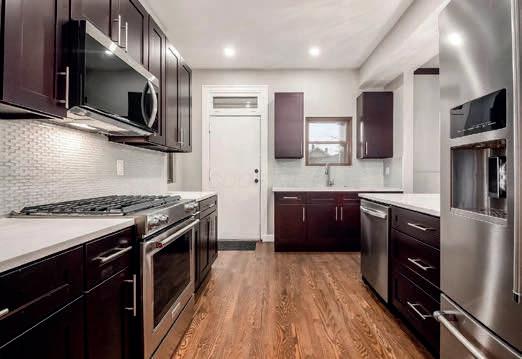
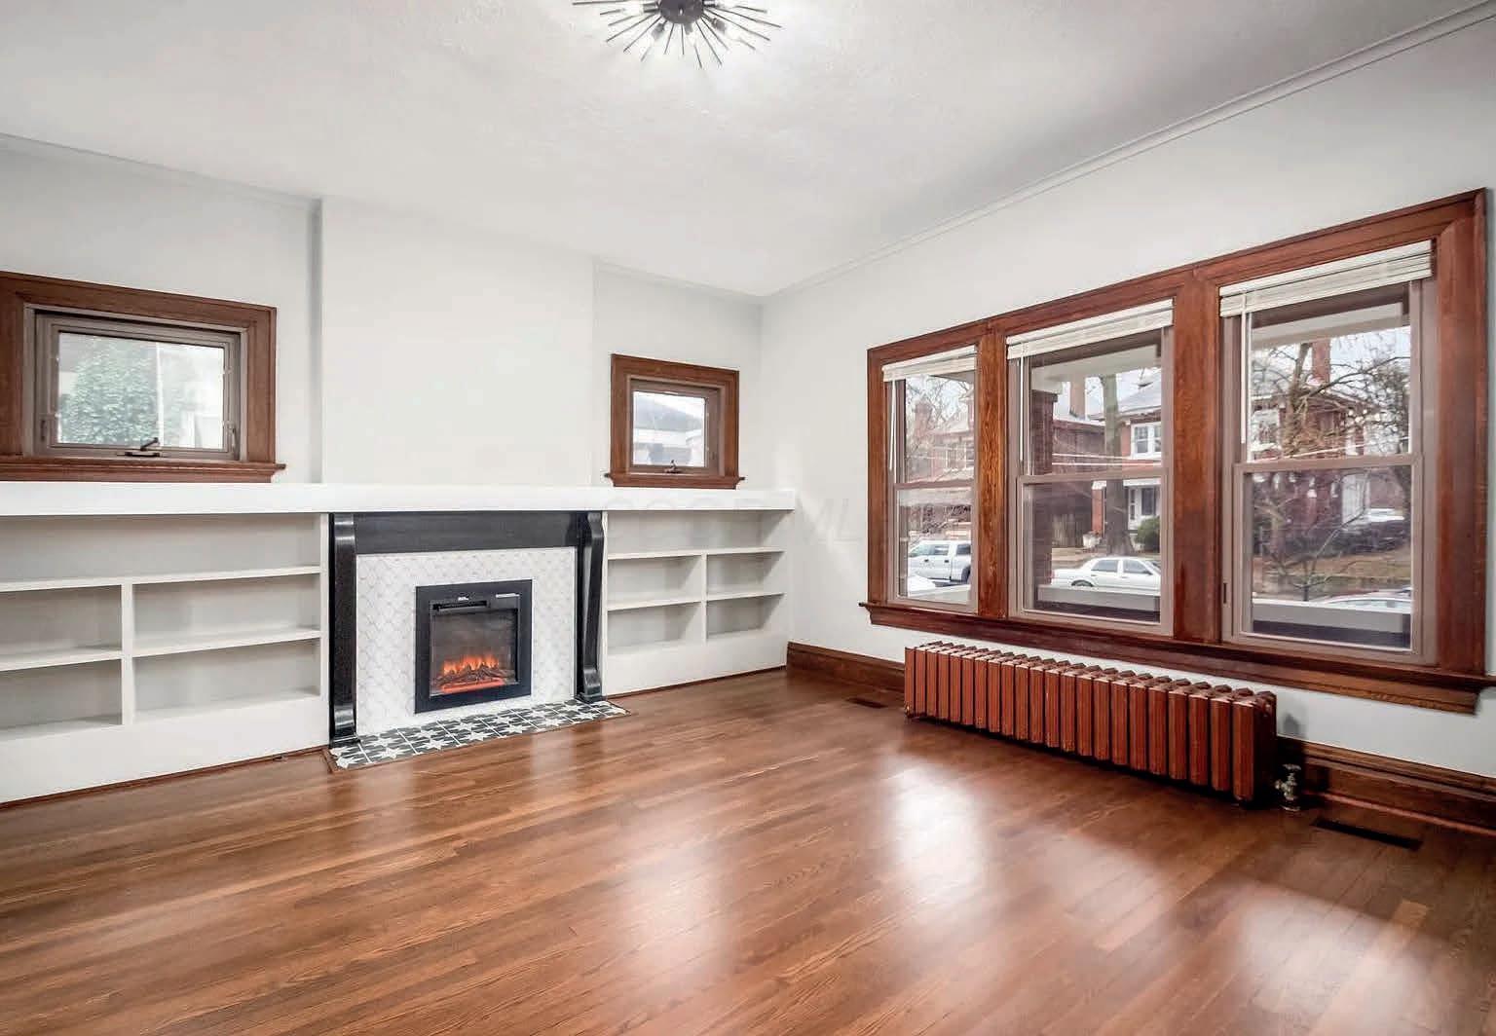
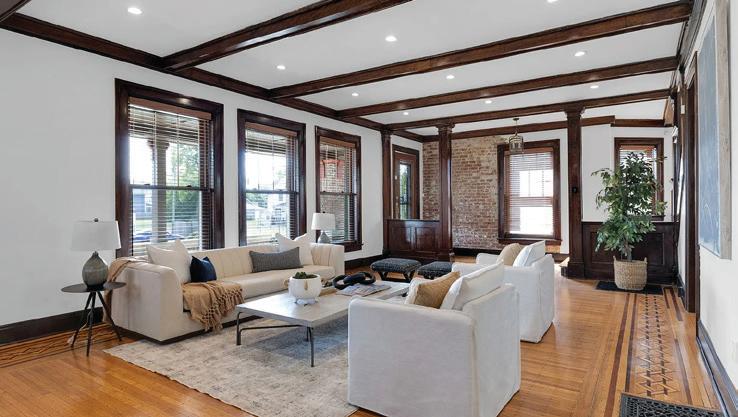
Step into timeless class and modern comfort in this beautifully restored 3-story residence in Columbus’s desirable Old Oaks neighborhood. Originally built in 1911, the home preserves its period charm — restored original woodwork, vintage pocket doors, and updated fireplaces — while offering a complete highquality renovation and contemporary amenities.
Highlights include:
• 3 stories of living space with nearly 10 ft ceilings
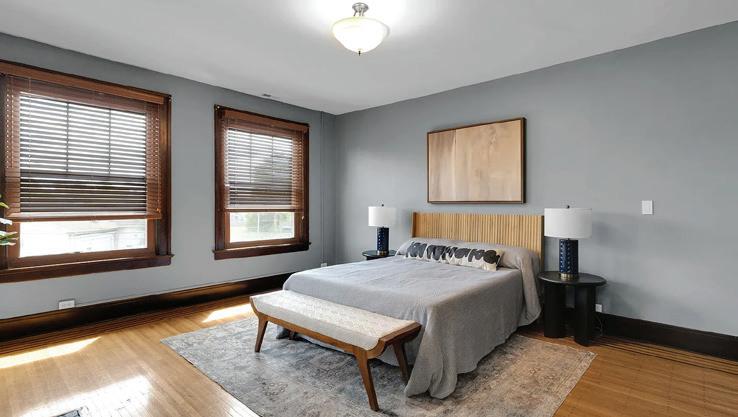
• 4 bedrooms
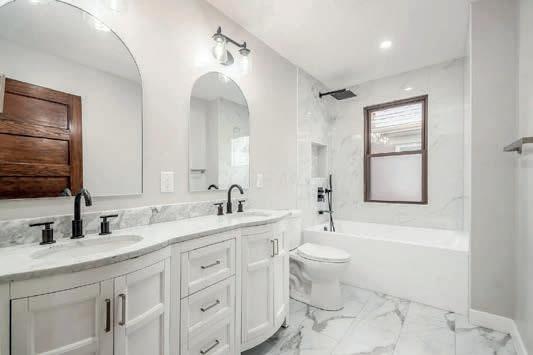
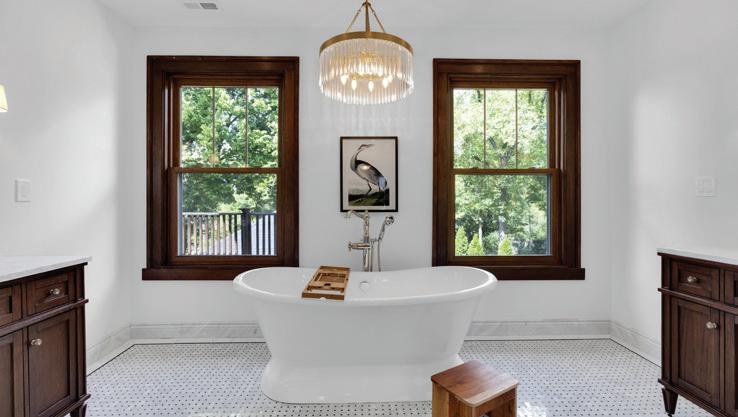
• 2 completely renovated full bathrooms and 2 half bathrooms
• Refinished hardwood floors on two levels
• Restored original woodwork and original vintage pocket doors
• Abundant natural light throughout
• Open-space concept on the main level for easy entertaining
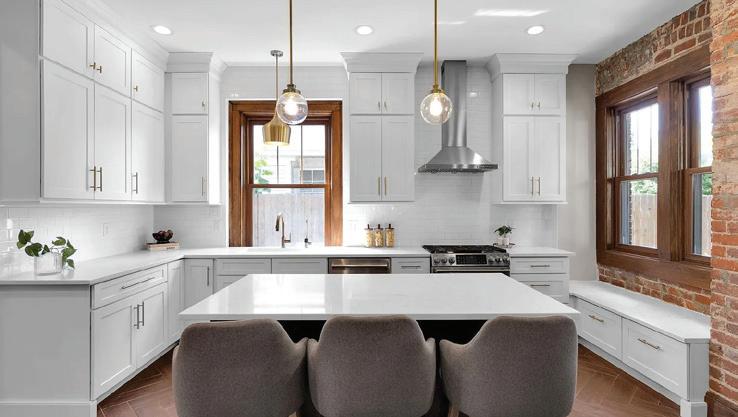
• Custom kitchen with tall cabinetry, quartz countertops, glasstile backsplash, and high-end stainless-steel appliances
• Updated fireplaces with period-appropriate detailing
• Ample storage throughout the home
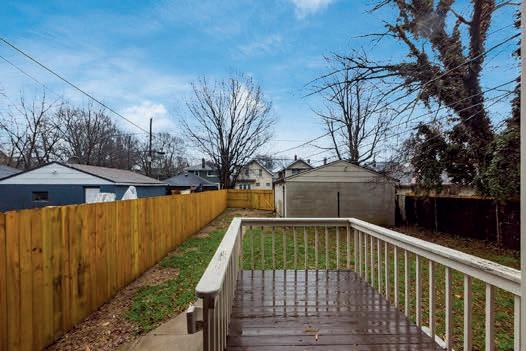
• Spacious front porch and private deck off the back
• Fully fenced backyard
• Fresh exterior paint and new interior paint throughout
• Completely updated plumbing, and electrical;
• New ductwork, furnace and central AC
• Brick exterior
• 2-car detached garage
• Walk-out
• All newer aluminum insulated windows
• Modern systems and finishes combined with historic character and charm.
The property is located in a historic, tree-lined Old Oaks neighborhood -- minutes to downtown Columbus and with easy access to major highways, dining, parks, and cultural attractions.
Experience the perfect blend of the bygone era’s elegance and modern comfort in a home you’ll be proud to call your own!
MUIRFIELD VILLAGE MARKS 50 YEARS OF THE MEMORIAL TOURNAMENT THIS JUNE
The Memorial Tournament presented by Workday will take place June 1–7 at Muirfield Village Golf Club in Dublin, Ohio, bringing one of the PGA Tour’s most established events back to the Columbus area. This year’s tournament also marks a major milestone for the event, which is celebrating 50 years since it was established in 1976.
Founded and hosted by Jack Nicklaus, the Memorial has long been tied to both championship golf and Central Ohio. Muirfield Village Golf Club, which Nicklaus conceived and designed with Desmond Muirhead before it opened in 1974, became home to the Memorial Tournament two years later, making the venue a place shaped by its founder from the beginning. The week begins with practice rounds on June 1 and continues with tournament play from June 4–7. In between, the schedule includes several events that have become part of the Memorial experience, including the Workday Golden Bear Pro-Am, the Memorial Honoree Ceremony, Fore!Fest in Dublin’s Bridge Park, and Play Yellow Sunday, which supports a national charity initiative connected to children’s hospitals.
The competition also carries added weight as one of the PGA Tour’s Signature Events. The 2026 Memorial is listed with a $20 million purse and 700 FedExCup points to the winner, placing it among the tour’s most significant regular-season stops.
For attendees, the tournament offers several ways to experience the week, from weekly grounds access and practice-round tickets to premium spaces such as the Golden Bear Club and Pavilion on 18. Children 15 and under receive complimentary grounds access when accompanied by a ticketed adult, making the event accessible for families as well as longtime golf followers.
With its 50-year anniversary, Jack Nicklaus connection, and Signature Event status, the 2026 Memorial Tournament is one of the season’s most notable golf events. Tickets and tournament updates are available through the official Memorial Tournament website.
COME MEET CHAD
Chad has been a resident of Stark County for over 30 years and a successful salesperson for over 20 years. Having earned numerous sales awards, Chad knows the importance of placing his clients’ needs first. He is a professional, customer-focused, and knowledgeable real estate agent with a true passion for real estate.
With over 30 years of professional sales experience, I bring strong communication skills, a customer-first mindset, and a deep commitment to delivering results. I pride myself on being responsive, attentive, and always focused on my clients’ best interests. Whether buying or selling, I work diligently to make the entire process smooth, informed, and as stress-free as possible. My goal is to build lasting relationships by providing exceptional service, honest guidance, and consistent support every step of the way.
5032 Tuscarawas Street W Canton, OH 44708
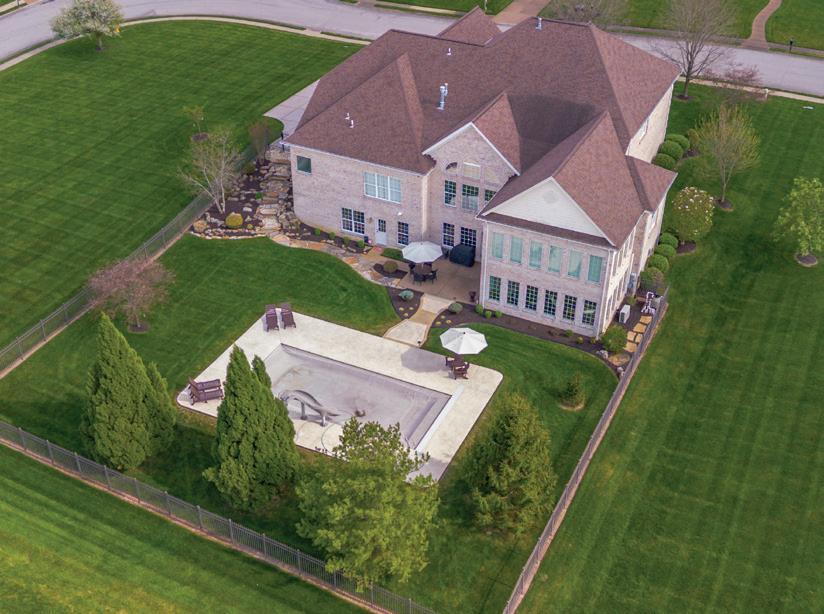
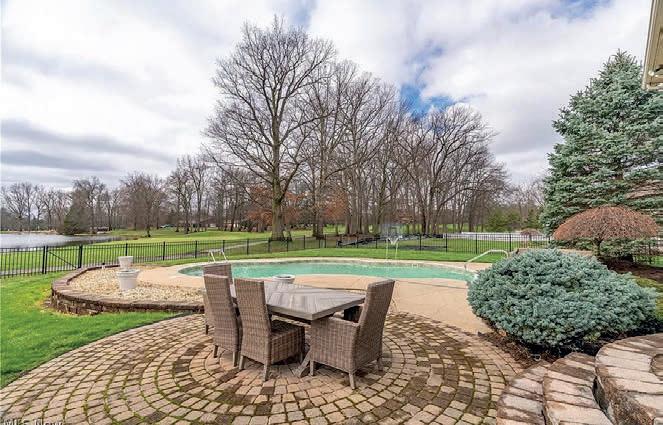
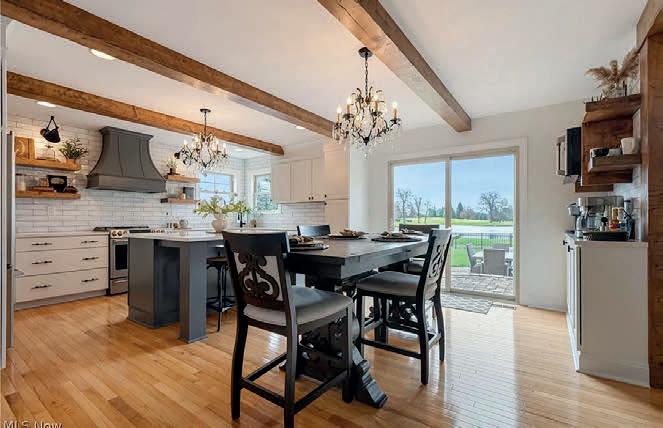
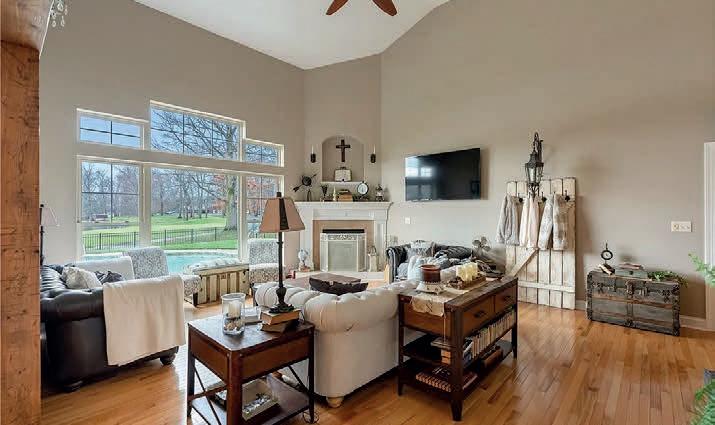
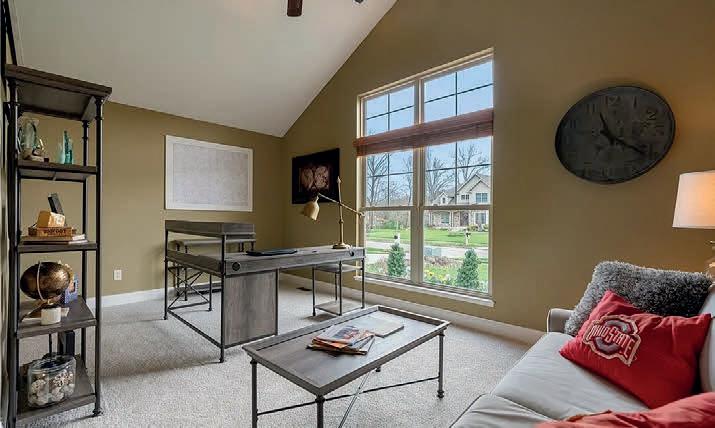
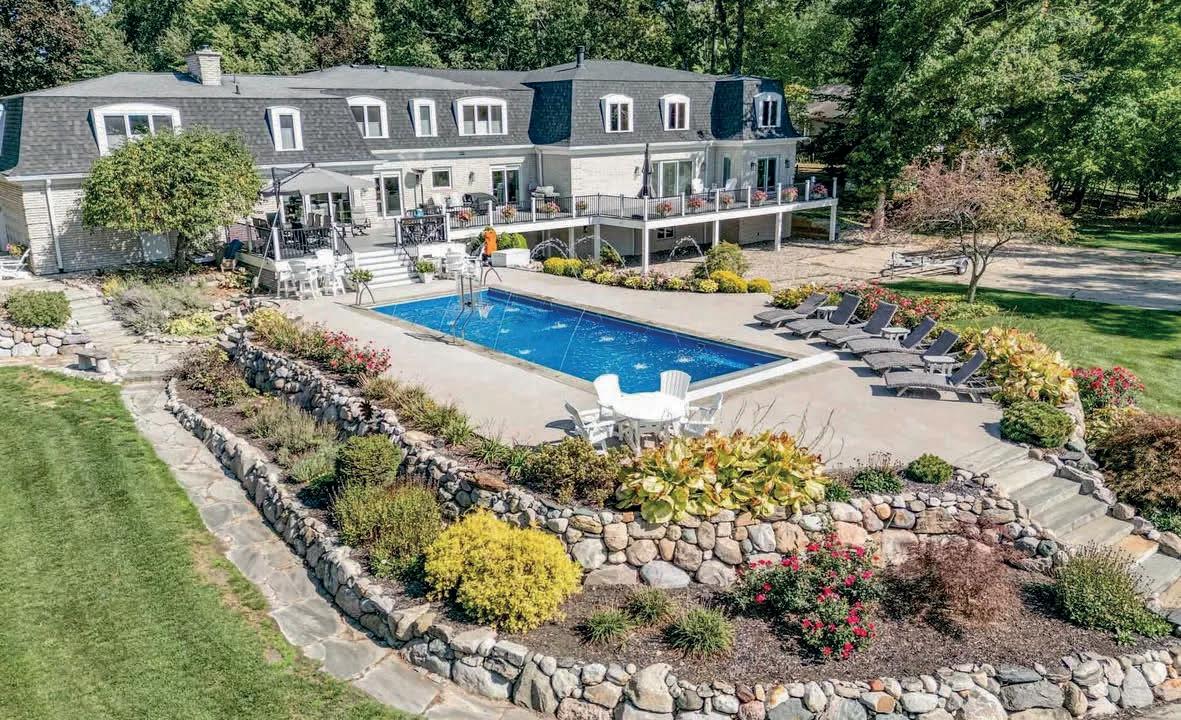
Welcome to this beautifully remodeled home in Mayfair East within the Green Local School District. Featuring an open floor plan, soaring ceilings, and plenty of natural light, it offers 4 bedrooms and 3.5 updated bathrooms. The chef’s kitchen is a highlight, and the primary suite includes a spa-like ensuite. Enjoy golf course views from the backyard, which has an in-ground pool and professional landscaping. The finished lower level provides versatile space for a theater, gym, or recreation. Combining elegance, functionality, and a prime location, this property is a wonderful opportunity.
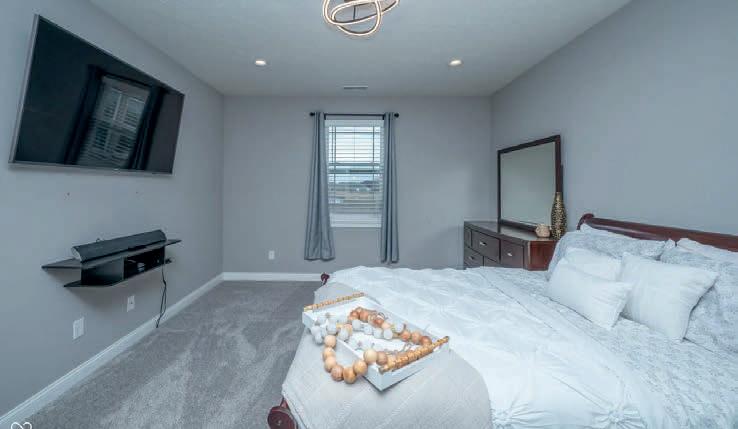
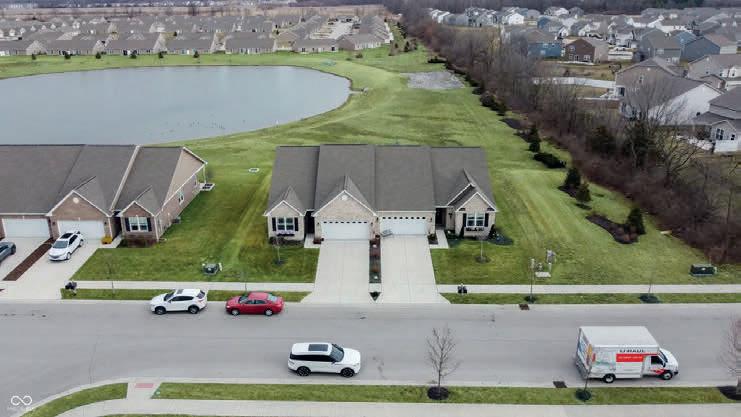
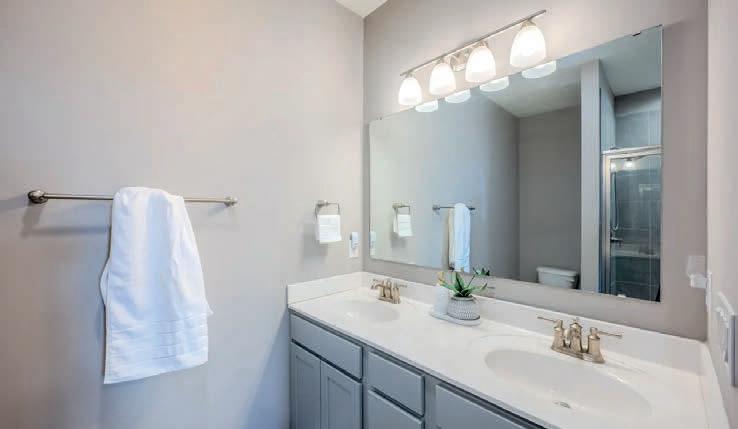
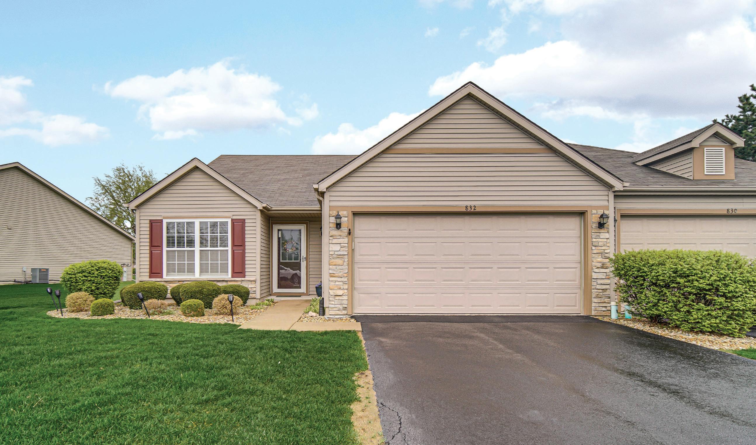
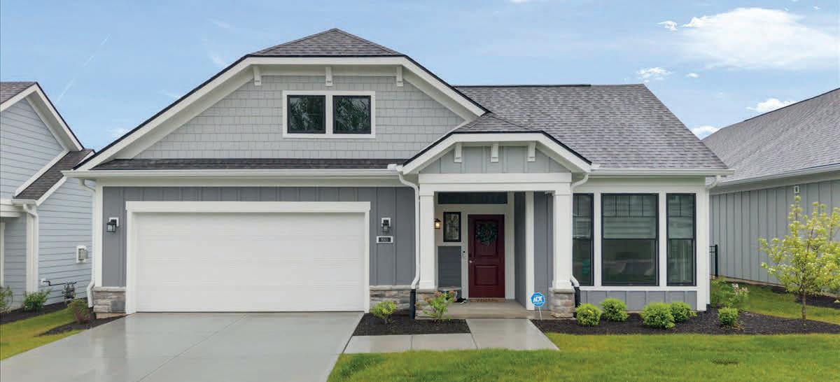
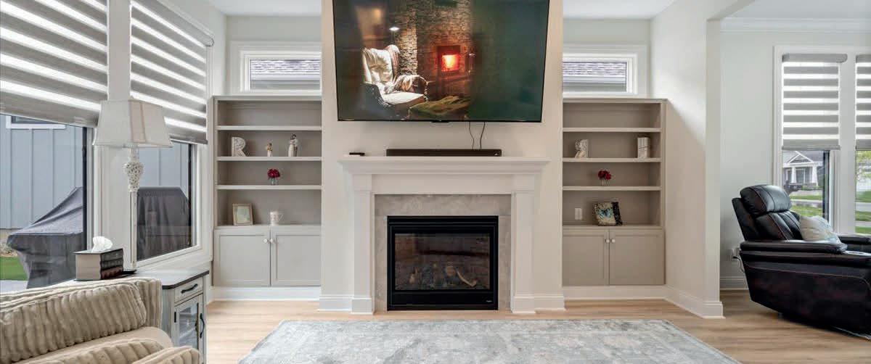
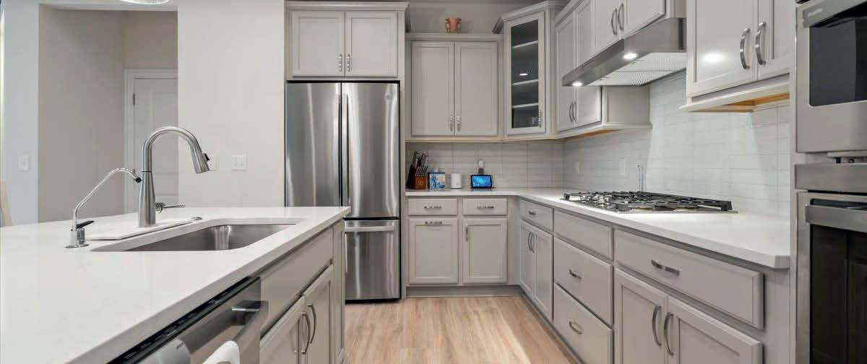
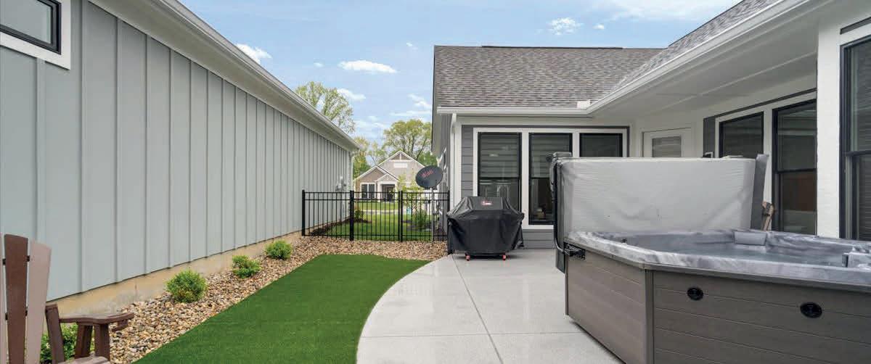
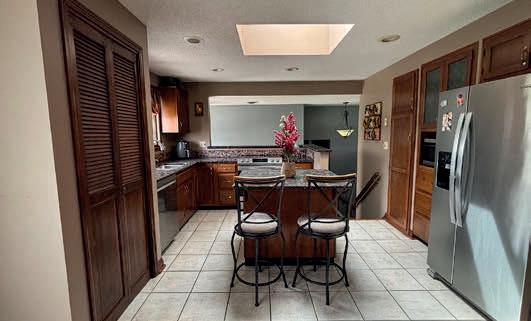
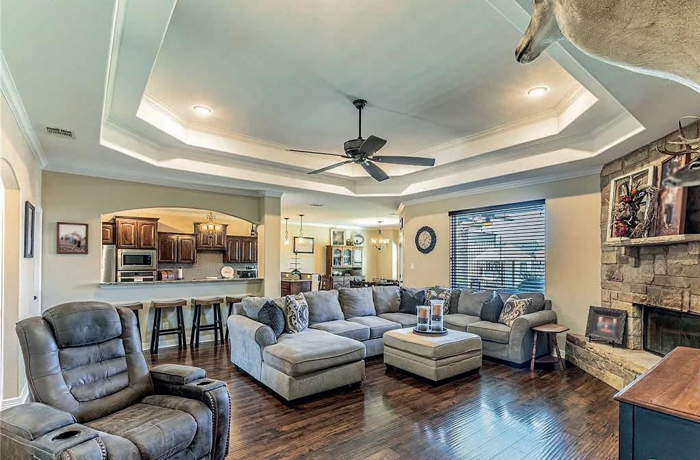
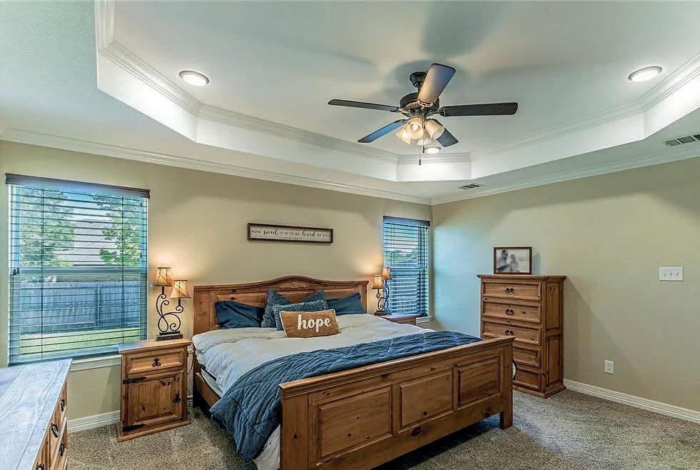
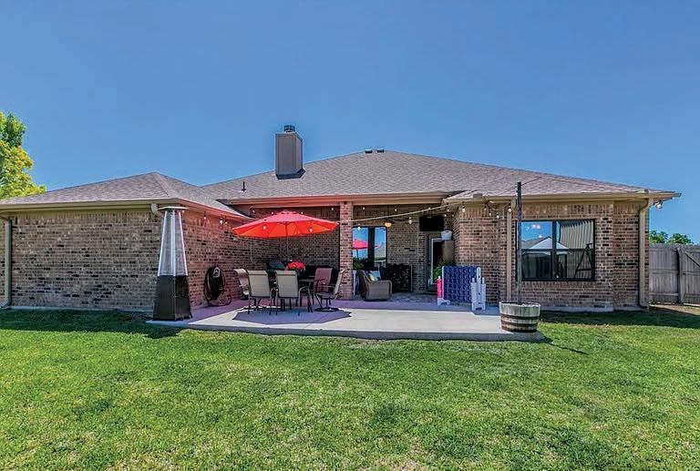
Experience contemporary living within this attractive condominium, located at 1565 Sadler WAY in AVON, IN. This desirable property, built in 2021, embodies great condition and offers a refreshing single-story design. The kitchen serves as a central hub for culinary exploration and social gatherings, thoughtfully designed with a stylish backsplash and elegant stone countertops. Shaker cabinets provide abundant storage, while both a kitchen bar and a kitchen peninsula offer versatile spaces for dining or casual conversation. Personal comfort is prioritized within the two full bathrooms, each featuring a double vanity for ease and a spacious walk-in shower for a refreshing experience. The two inviting bedrooms provide private retreats, with one offering the added convenience of a generous walk-in closet, enhancing organization and personal space. Spanning 1,595 square feet of living area on a 6,098 square foot lot, this single-story condominium provides ample room for comfortable living. An inviting patio extends the living space outdoors, perfect for enjoying the peaceful residential area, while practical considerations are met with a dedicated laundry room, simplifying daily routines. Discover the exceptional ease and elegance of condominium living in this thoughtfully designed and attractive home.
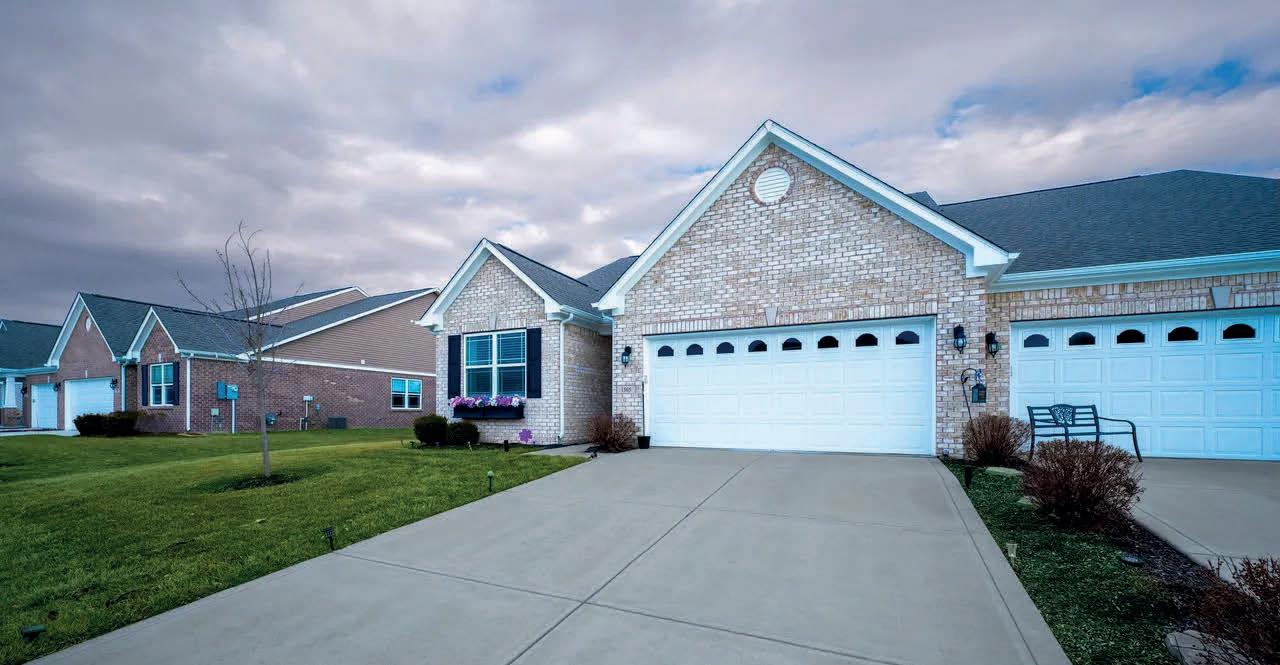
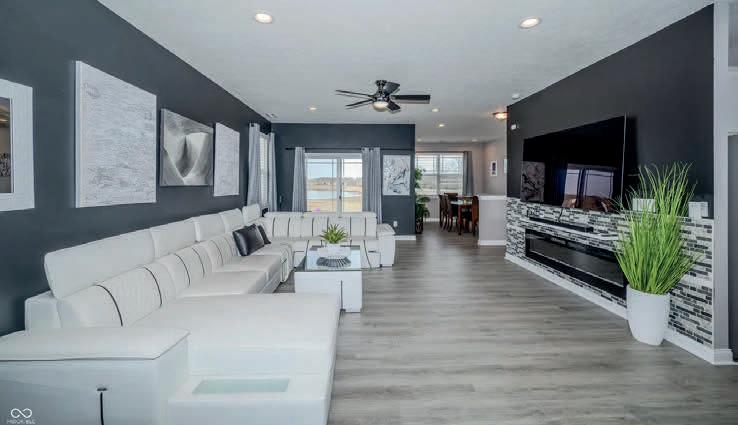
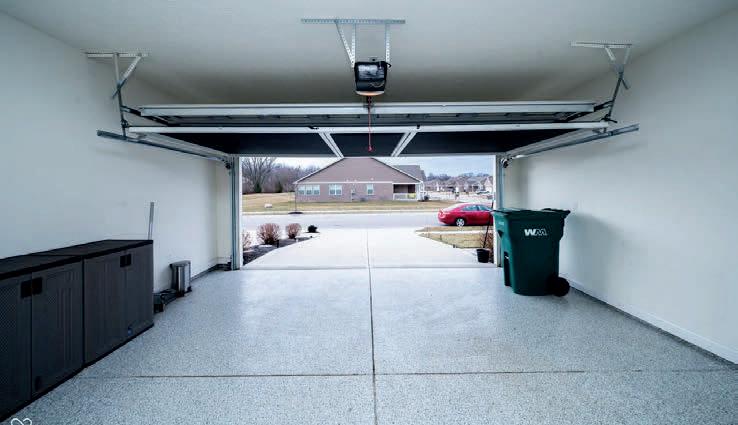
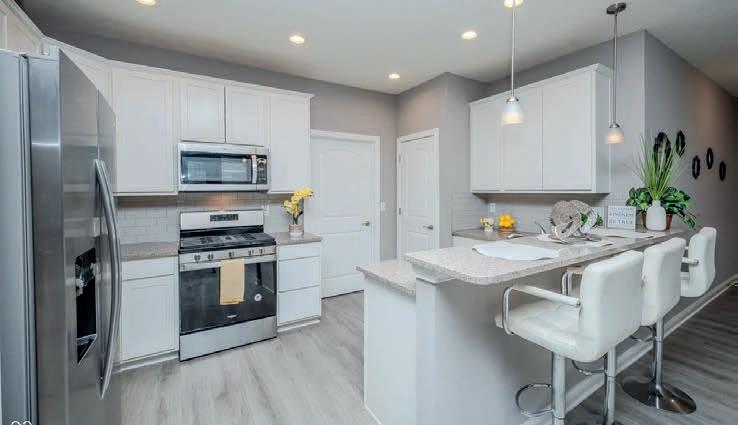
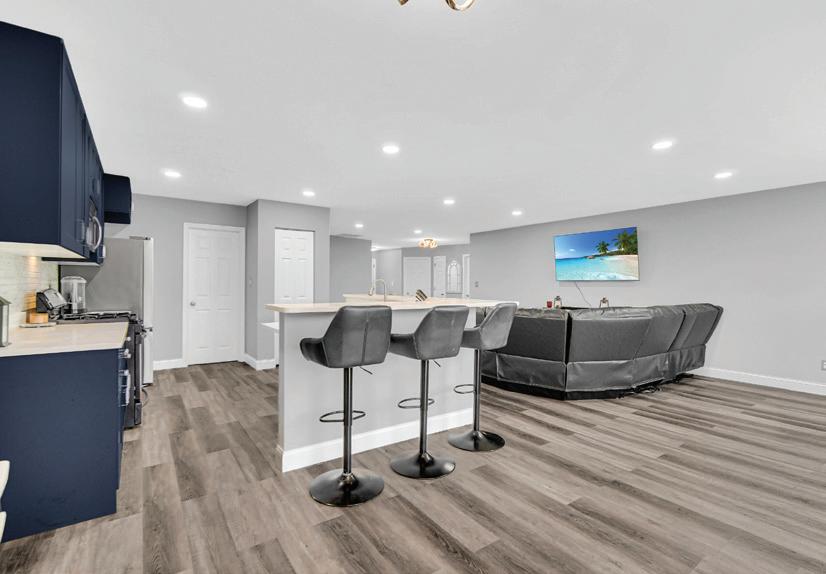
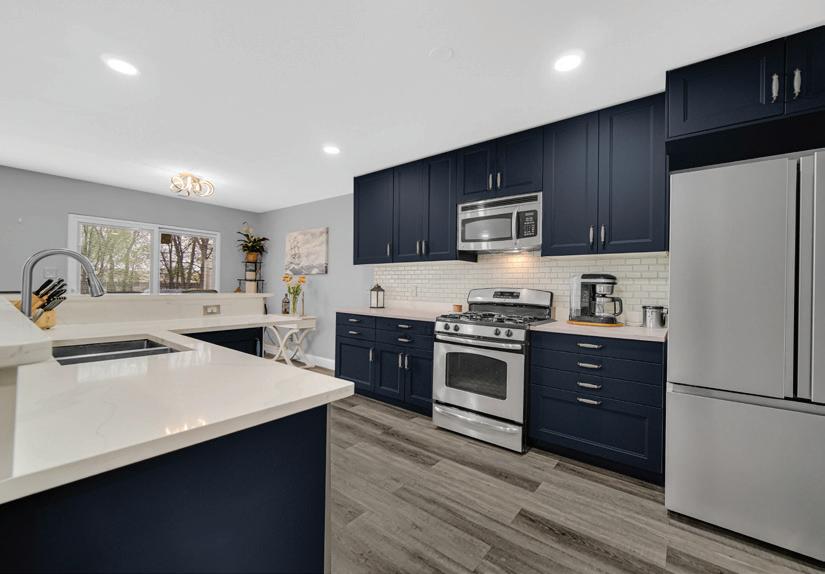
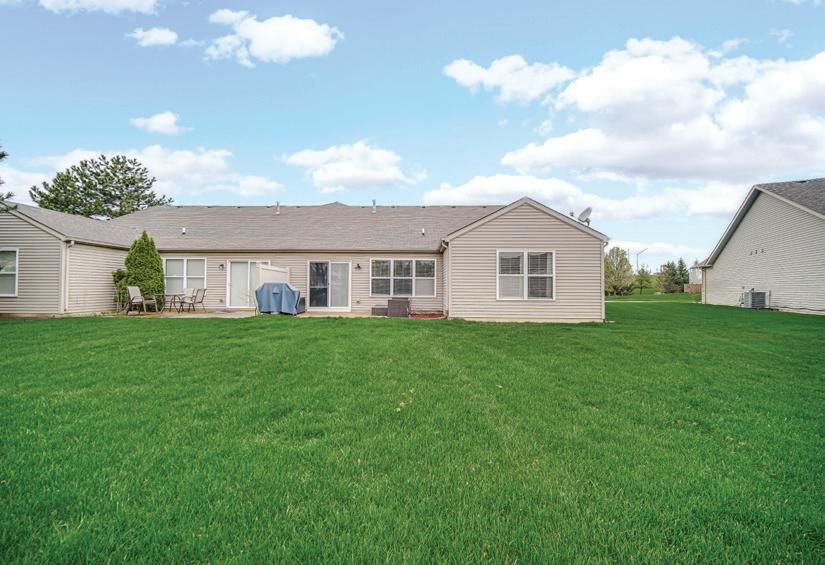
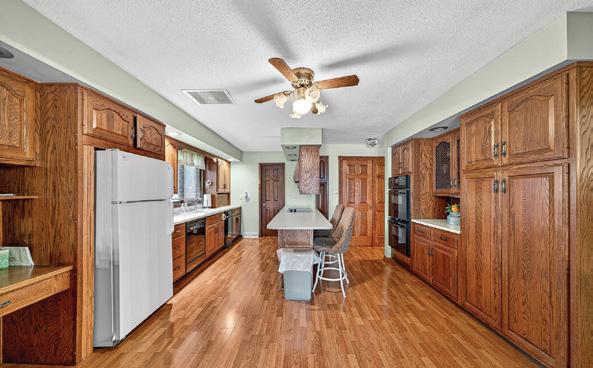
OFFERED AT $340,000 | 3 BEDS | 2 BATHS | 1,569 SQFT. Discover effortless living in this thoughtfully updated 3 bed, 2 bath paired cottage home in Dyer’s Rockwell Subdivision. The open-concept design features a sun-filled living room that sets a warm, inviting tone. The kitchen renovation offers a fresh, modern feel with new cabinetry, expansive quartz countertops, classic tile backsplash and generous workspace for meal prep. A peninsula with seating provides the perfect spot for casual dining and gathering. The adjoining dinette area has sliding glass doors that open to the patio-ideal for seamless indoor-outdoor living. New flooring and baseboards throughout (2022), along with fully remodeled bathrooms, create a polished, cohesive interior. Other improvements include a new water heater (2022), new washer and dryer (2022), and new refrigerator and dishwasher (2025). Spacious primary suite with huge walk-in closet and private en-suite bath. Two additional bedrooms offer versatile space-ideal for guests, a home office or hobby room. A finished laundry room is located off the kitchen and leads to the 2-car garage with plenty of storage options. Sit back and relax while the HOA covers lawn care and snow removal for a truly low-maintenance experience. Enjoy resort-style amenities including a community pool, fitness center, clubhouse, and social activities, all within a well-maintained setting. Ideally located just minutes from the new Dyer South Shore train station, offering a convenient commute to Chicago, along with easy access to shopping, dining, and everyday conveniences. This is it! A home that offers the updates you want, in a setting you’ll love.
THE 2026 INDIANAPOLIS 500 BRINGS MONTH OF MAY RACING TO THE BRICKYARD
The 110th Running of the Indianapolis 500, one of the defining races on the NTT INDYCAR SERIES calendar, will take place Sunday, May 24, at Indianapolis Motor Speedway. It will close out nearly two weeks of practice, qualifying, and race-weekend traditions at the Brickyard.
The schedule begins with practice on May 12 and continues through qualifying weekend on May 16–17, when starting positions are set and the race-day grid takes shape. Race weekend then builds through Carb Day on May 22, Legends Day on May 23, and Race Day on May 24.
The race combines scale, speed, and tradition. Indianapolis Motor Speedway’s 2.5-mile oval remains one of the most recognizable venues in motorsports, with the race itself covering 500 miles and 200 laps. For longtime fans, the weekend is tied as much to the rituals around the race as to the competition, from qualifying to the pre-race ceremonies and the green flag.
The field will be finalized after qualifying, but several storylines are already taking shape. Alex Palou enters the Month of May as the reigning Indianapolis 500 winner after his 2025 victory, while Ryan Hunter-Reay, the 2014 Indy 500 champion, is set to join Arrow McLaren as part of the team’s fourth Indy 500 entry.
For attendees, the Indianapolis 500 is structured as a full race-weekend experience. IMS offers grandstand seating, general admission, parking and camping options, premium hospitality, and special-access experiences across the Month of May. Carb Day and Legends Day bring final practice, driver access, and fan programming into the days leading up to the race.
With its Memorial Day weekend timing, long-running traditions, and 500-mile format, the 2026 Indianapolis 500 remains one of the country’s signature sporting events. Tickets, schedules, and premium options are available through the Indianapolis Motor Speedway website.
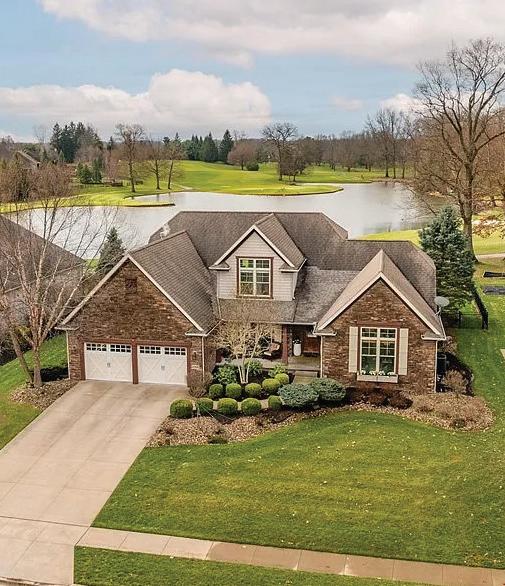
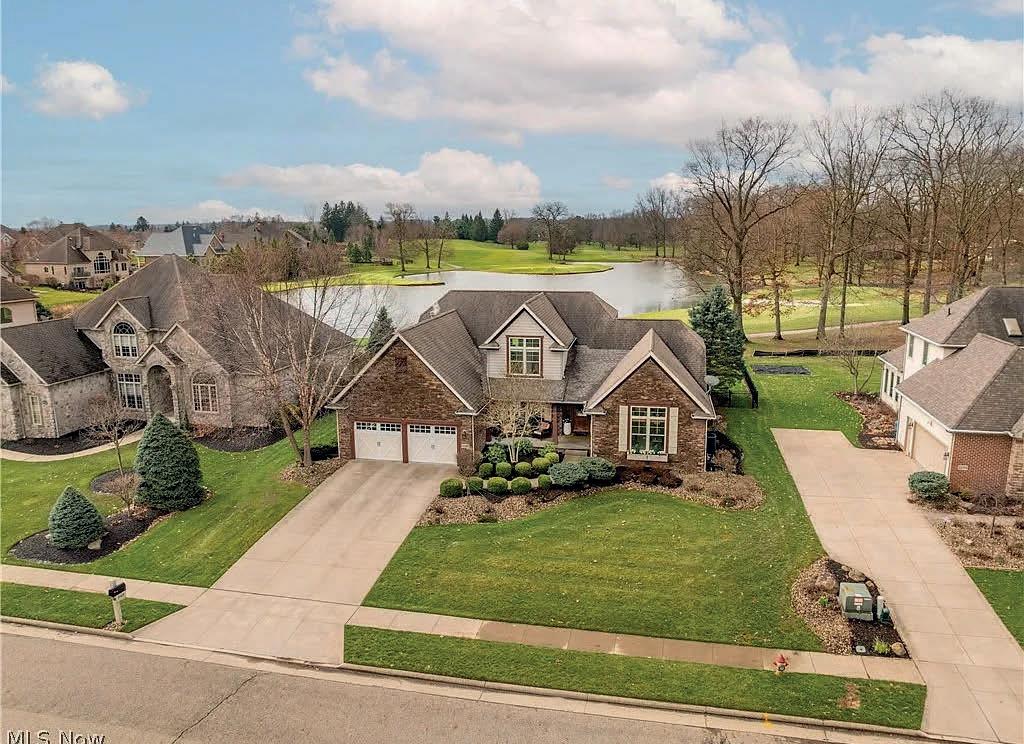
Welcome to your dream lake home-an extraordinary 5-bedroom, 5-bathroom retreat nestled on 1.5 acres with an impressive 264 feet of pristine Simonton Lake frontage. This expansive 5,249 sq ft residence offers unmatched space, luxury, and versatility, in addition there is 3,614 sq ft walk-out basement with two overhead doors and a service entry door-perfect for lakeside storage, recreation, or future finishing. Enjoy summer days in the stunning inground pool featuring water features and an automatic cover, all set against the backdrop of the lake. A circular guest driveway and attached two-car garage provide convenience and curb appeal. Inside, you’ll find three cozy gas fireplaces, two private offices, and two luxurious master suites one on the main level and another upstairs.
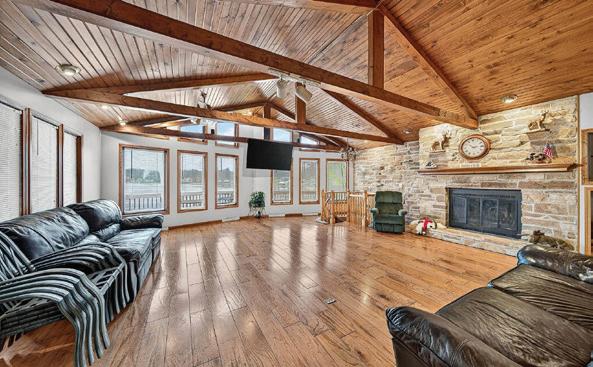
Spacious and inviting, this two-level home offers an abundance of living and entertaining space with stunning lake views throughout. The main level features an open kitchen that flows seamlessly into two dining areas—one overlooking the lake and the other a more formal space accented by a cozy fireplace. The great room is truly a showstopper, boasting six bay windows, a grand fireplace, cathedral beamed ceilings, and a striking spiral staircase leading to the lower level. The primary suite is conveniently located on the main floor, along with two additional bedrooms and a full bath. Downstairs, the lower level is designed for fun and relaxation, offering a tiled game room, a spacious family room with a second full kitchen and fireplace, multiple additional bedrooms, a full bath, and a bright three-season room. A walkout leads directly to the water’s edge. With 95 feet of prime lake frontage, breathtaking views, and spectacular sunsets, this home delivers the perfect blend of comfort, style, and waterfront living.
STUNNING LAKEFRONT RETREAT ON COREY LAKE
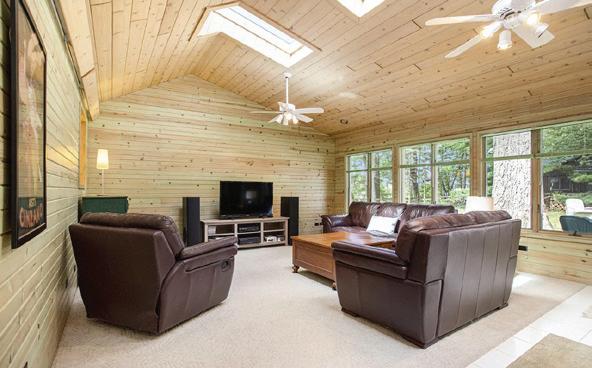
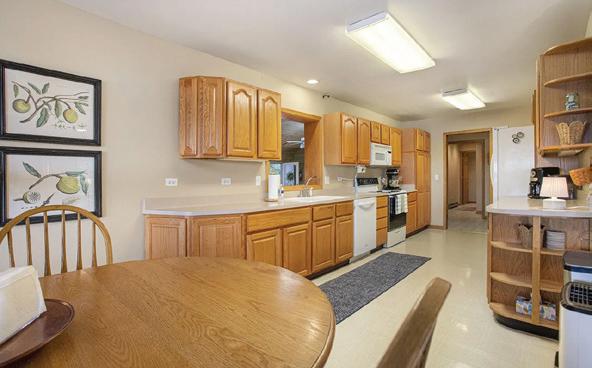
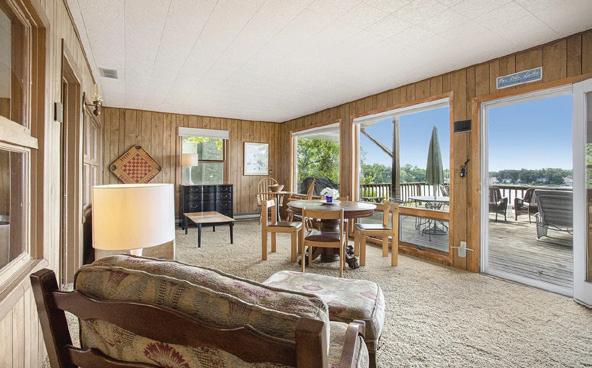
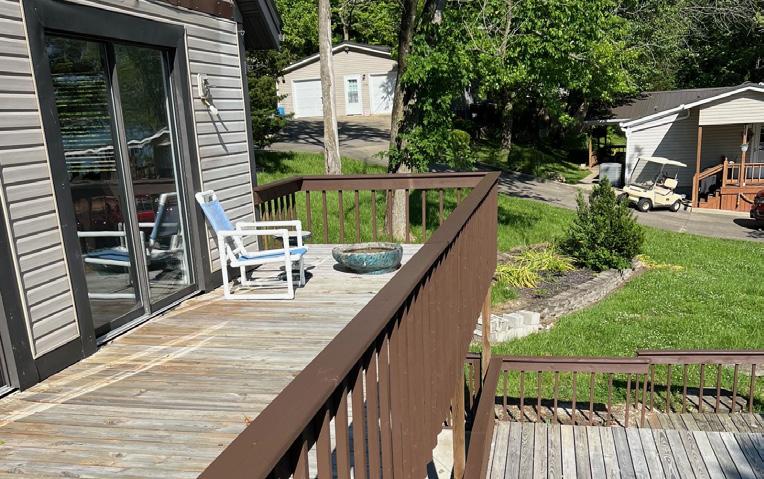
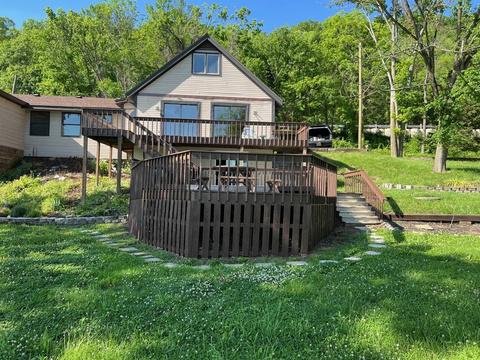
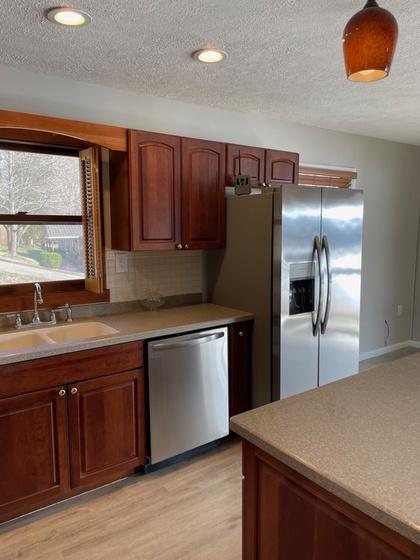
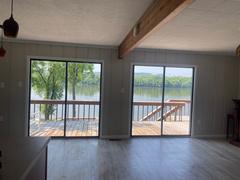
Double Lot w/ Breathtaking Views! Welcome to your dream lake home on the sparkling shores of Corey Lake in Three Rivers, MI. Nestled on a rare, double lot with 120ft of frontage, and easy access to the water with a golf cart! This exceptional 3 (could be 4)-bedroom, 3-full bath residence offers the perfect blend of rustic charm and modern comfort, with lake views throughout. Step inside to a spacious family room with soaring cathedral ceilings, warm knotty pine walls, and three skylights that flood the space with natural light. The four-season sunroom is the ultimate place to relax year-round, while the expansive deck is ideal for entertaining, dining, or simply soaking in the tranquil lakefront scenery. The open-concept kitchen and dining area features a coffee counter nook, perfect for slow mornings overlooking the water. Large picture windows ensure you never miss a sunset. Outside, enjoy the steps down to the sandy waterfront and boathouse (with attic) complete with power & storage for all of your lake toys. The 3 car garage offers vital storage and a workshop for all your tools and equipment as well as a shed. Whether you’re hosting guests or enjoying peaceful solitude, this home offers the ideal layout and setting for year-round living or a seasonal escape. Corey Lake is a 630 acre, all-sports premier lake in SW Michigan only 2.5 hours from Chicago and 45 minutes to the University of Notre Dame. Selling AS IS.
Luxury
Enjoy an open and welcoming layout with exceptional indoor and outdoor areas for gathering with family and friends. The breathtaking lake views provide the perfect backdrop for morning coffee, sunset evenings, and everything in between. Ideally located in the heart of Syracuse, you’ll love the convenience of being close to local shops, dining, and entertainment while still enjoying the peace and beauty of lakeside living. Luxury meets lakefront living and this absolutely stunning home is filled with upgrades and thoughtful details throughout. The tasteful decor and beautifully designed spaces create a warm, inviting atmosphere perfect relaxing and entertaining. This truly one-of-akind property offers the perfect blend of comfort, style, and location. Don’t miss your opportunity to own this exceptional home.
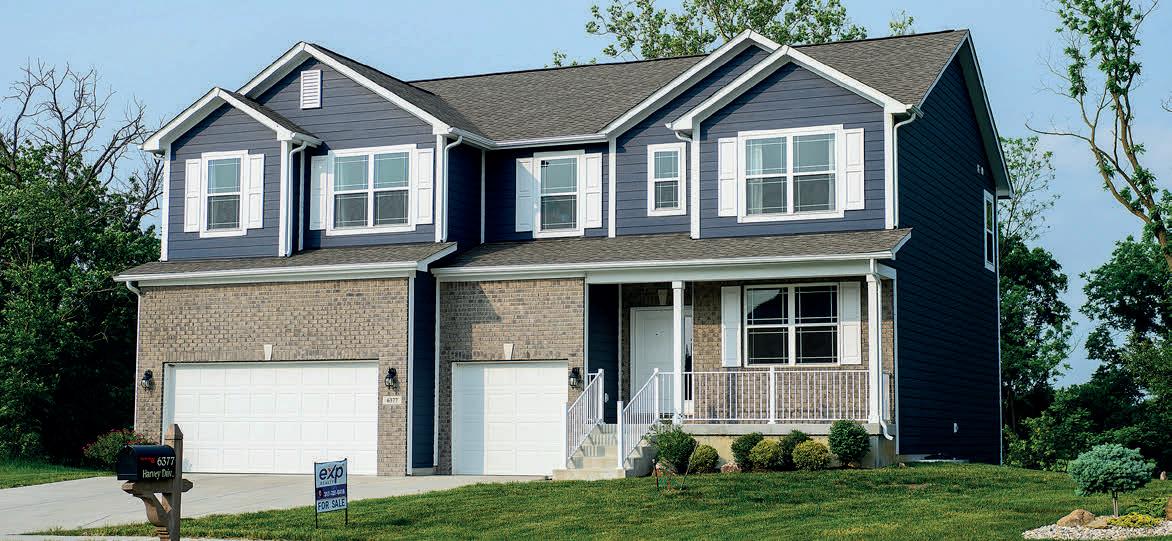
6377 HARVEY DRIVE, PLAINFIELD, IN 46168 SOLD — $485,000 | SELLERS AGENT
Beautiful 2021 new build in like new condition. Five bedrooms, three full baths, and a unfinished basement highlight a home in a wonderful location.
A 2019 built home with very impressive finishes. Highlighted by 9-foot ceilings, butcher block counter tops, 3 full bedrooms, 2 full baths, and an attached garage. Minutes from the new development in downtown Lebanon.
DREAM SPACE Elegant
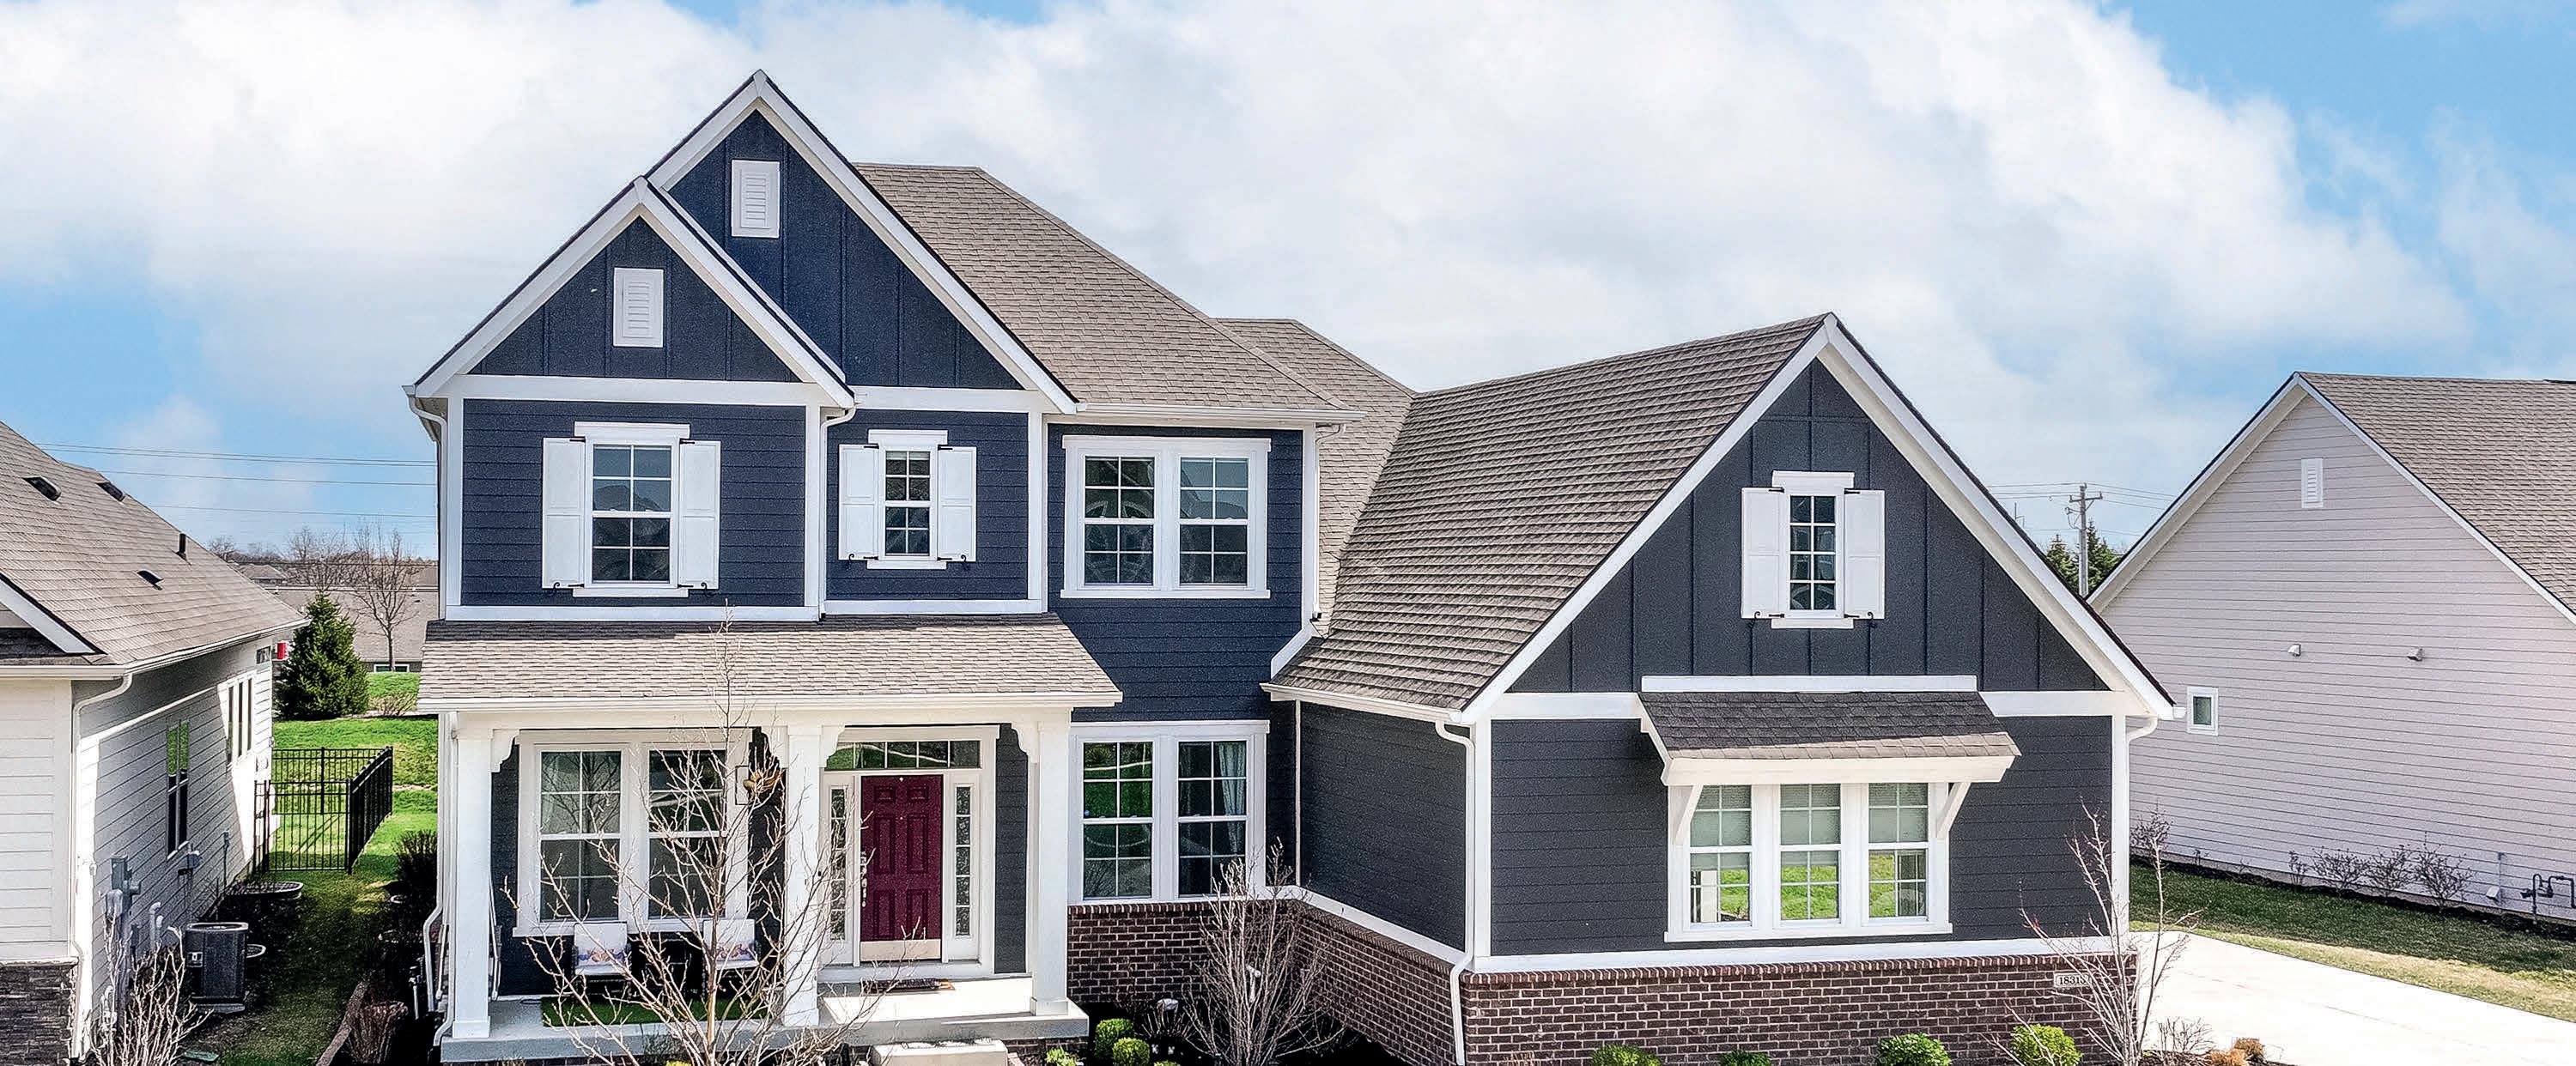
18313 EDINBROOK LANE
WESTFIELD, IN 46074
6 BEDS | 5 BATHS | 3,913 SQ FT | $765,000
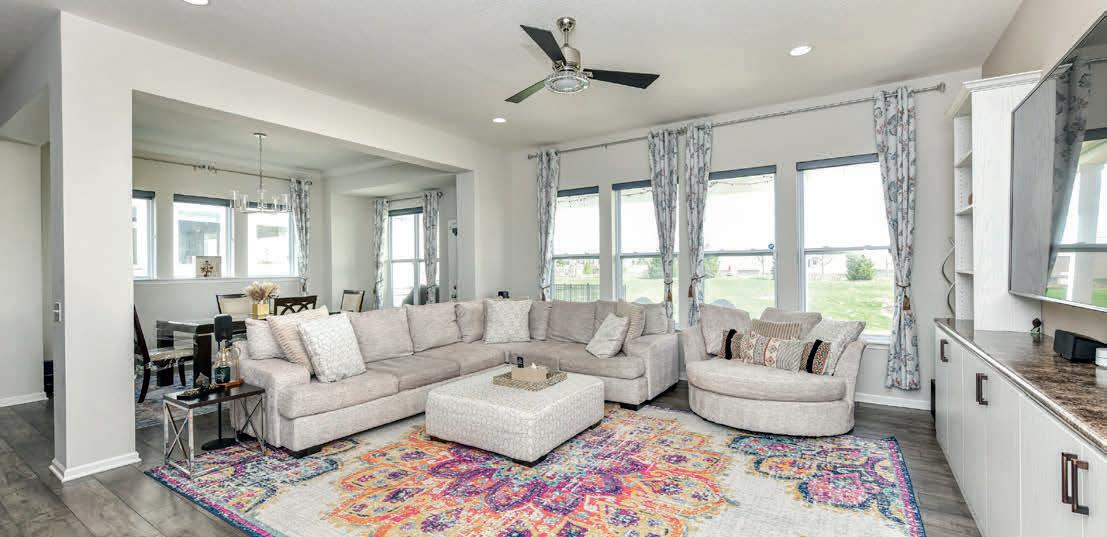
Built in 2022, this beautifully designed, move-in-ready home blends modern style with everyday functionality. Featuring 10-ft ceilings and an open-concept layout, it offers a bright great room, flexible main-level space, and a gourmet kitchen with a large island and double ovens. The main-floor primary suite is a private retreat with a spa-like bath, while upstairs includes three spacious bedrooms and two full baths. A partially finished basement adds a sixth bedroom and full bath. Enjoy a covered patio, private yard, and community amenities near Grand Park, plus $41K+ in premium upgrades throughout.
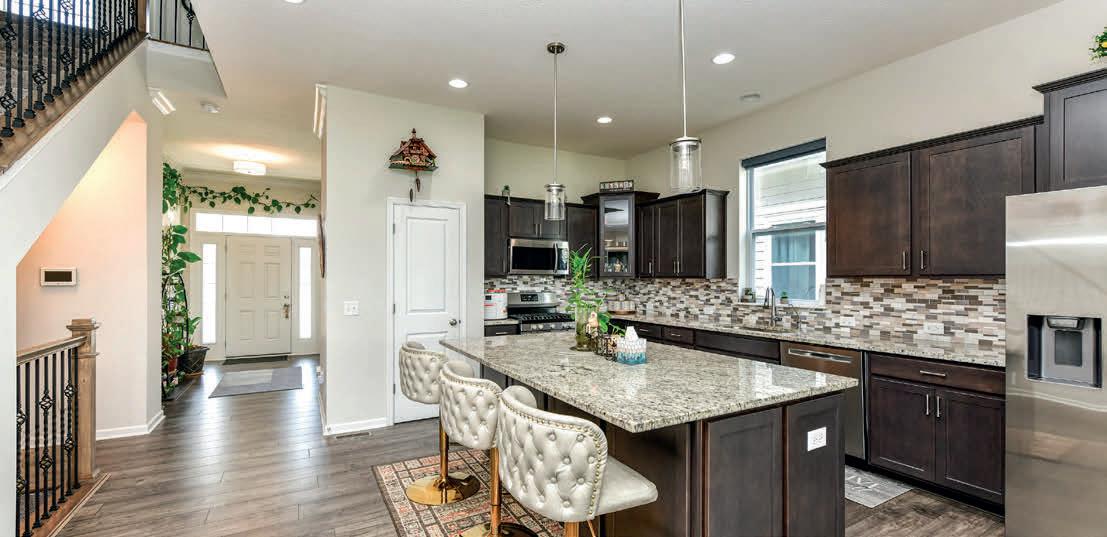
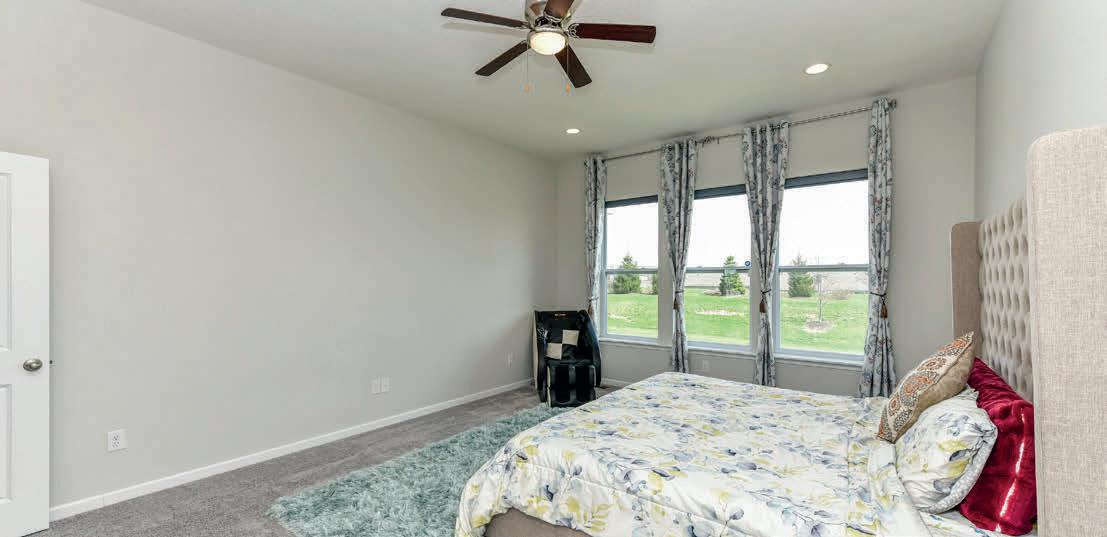
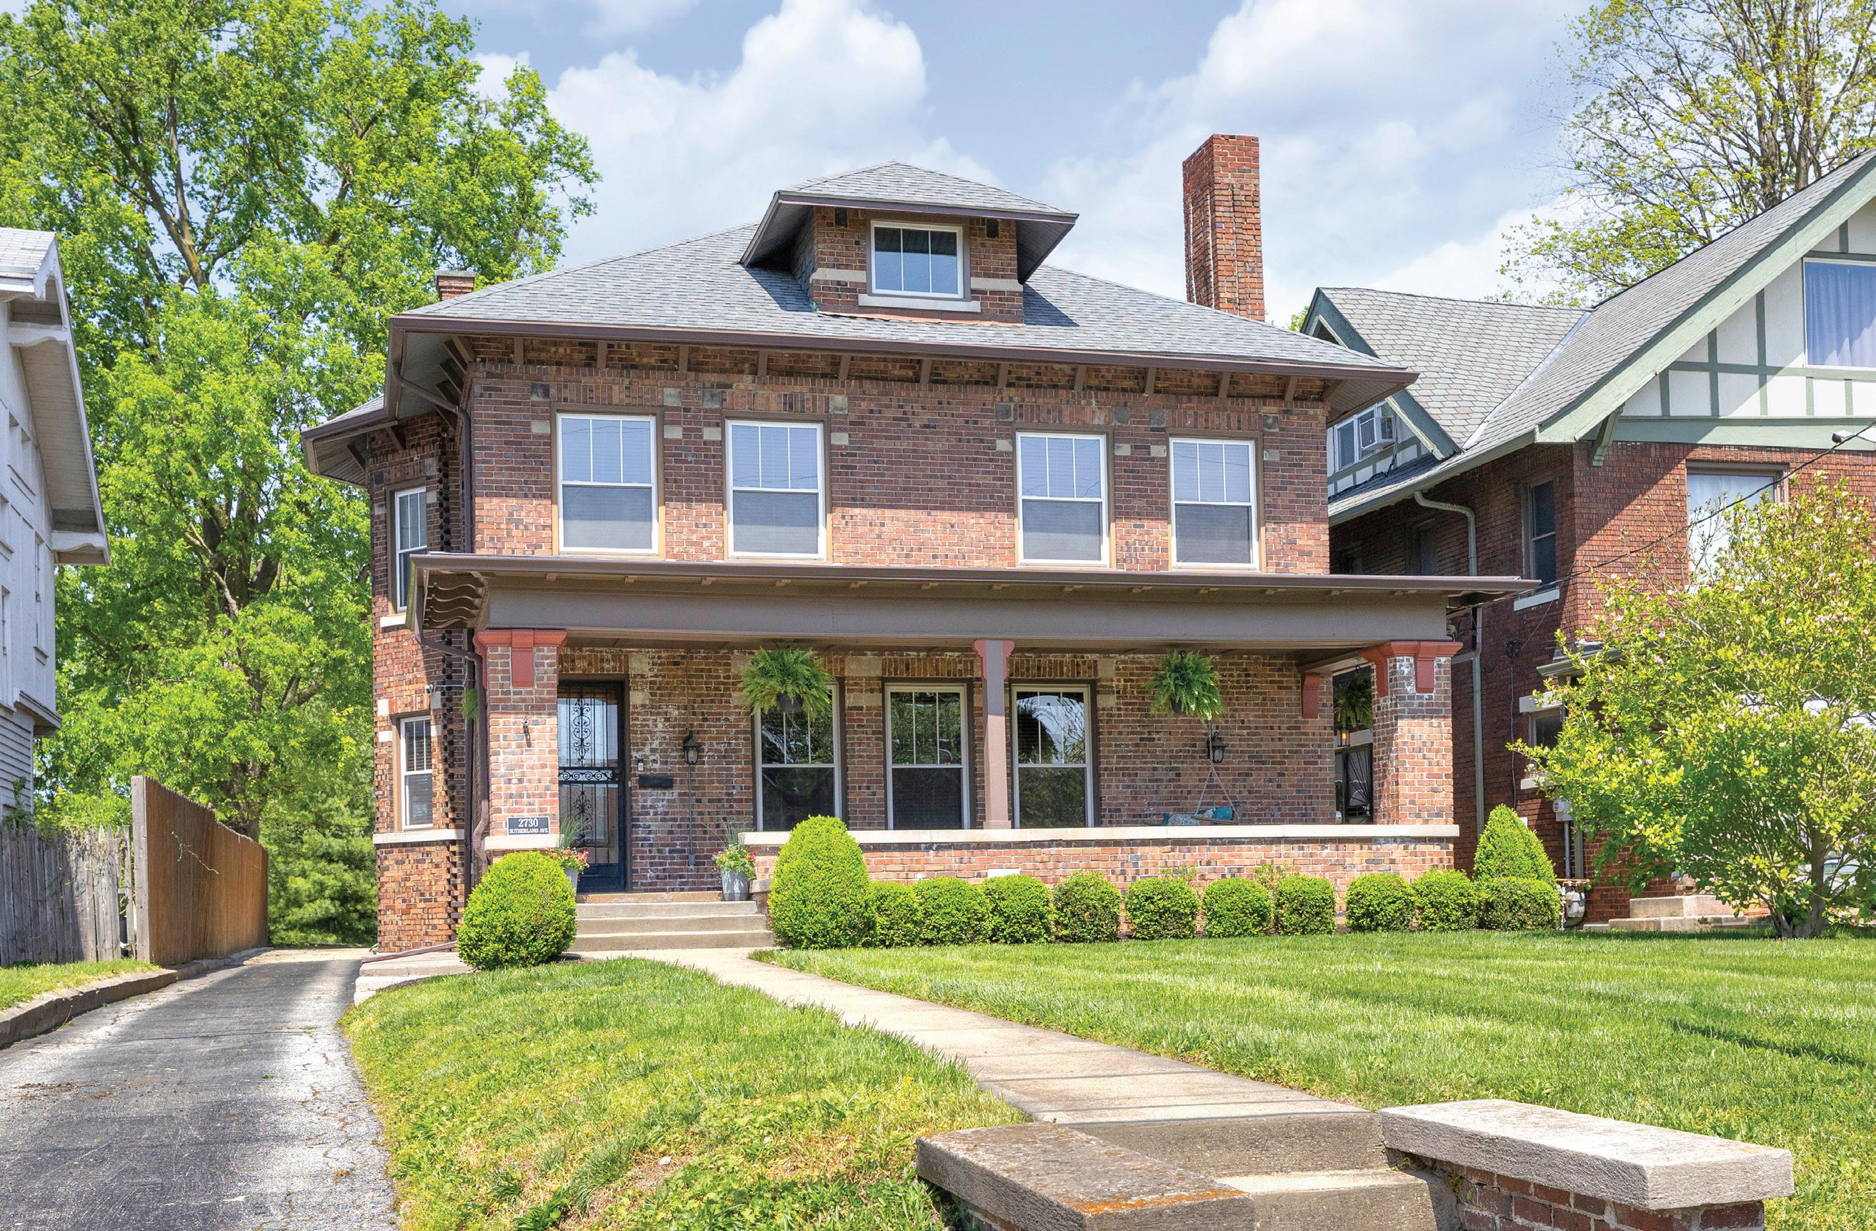
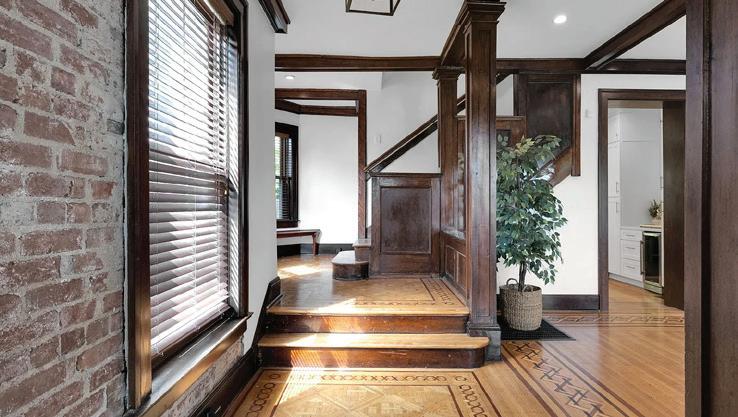
4 Beds | 5 Baths | 4,638 Sq ft | $930,000 | This is a once in a decade chance to own a home on Sutherland with frontage on Fall Creek. Rarely do homes with this level of timeless elegance and modern comfort come available in downtown Indy with an extremely private oasis for a backyard. This stunning nearly 4,300 sq. ft. 4-bed, 4.5-bath all-brick home, perfectly positioned on scenic Fall Creek, showcases exquisite original craftsmanship while offering luxurious finishes that blend a sense of home and sophistication.The remodeled kitchen blends classic character with contemporary upgrades, creating a true chef’s space. The primary features a beautifully redesigned bathroom, offering a private spa-like escape. Additional living spaces shine on the finished third floor and basement, providing room for work, play, and relaxation.From the preserved architectural details like the inlaid cherry, walnut and oak hardwoods, to the seamless modern finishes, every corner of this home reflects quality and care. Step outside and enjoy the unmatched backyard setting-private, serene, and naturally beautiful along Fall Creek.
Elegance & Comfort in Luxury Home
10703 CLUB CHASE, FISHERS, IN 46037
5 BEDS | 4.5 BATHS | 5,399 SQ FT | $1,380,000
Flawlessly refreshed and thoughtfully designed, this luxury home in the prestigious Hawthorns Golf & Country Club - Hamilton Proper offers the perfect balance of elegance and everyday comfort. With 5 bedrooms and 4.5 baths, the home flows effortlessly for living, entertaining, and making memories. Morning light fills new windows and doors, highlighting new hardwood floors and custom moulding in the living, dining, and primary suite. Start the day on one of the sunsoaked wood decks with a cup of coffee, or gather friends for brunch in the remodeled kitchen, featuring quartz countertops, stainless steel appliances, modern lighting, and a custom dry bar ready for casual cocktails or celebrations. The walkout basement is built for fun and relaxation, movie nights in the theater space, games around the full bar, and a private suite for overnight guests. Every space is designed for connection and comfort. Outdoors, life is just as inviting. The patio with a built-in wood-burning fire pit sets the scene for cozy evenings, while two decks are perfect for morning coffee, evening reflections, or casual dinners with friends. A full-size basketball court adds an extra touch of fun for family weekends or friendly games with neighbors. From quiet mornings to laughter-filled afternoons and starry evenings by the fire, this home is designed for living fully and entertaining effortlessly. Located in one of Fishers’ most sought-after neighborhoods and a toprated Indiana school district, it combines thoughtful design, spacious living, and seamless indoor-outdoor flow, all ready for everyday life and unforgettable moments.
JORDAN
Cathy J RichardsonCanada
From Now to Next—Guiding You Across the Bridge Home.
Cathy J. Canada Richardson is a Broker Owner and Certified Luxury Agent with eXp Realty, LLC, known for her strategic, hands-on approach and elevated client experience. A Certified Mentor and trusted advisor, she brings a calm confidence to every transaction—guiding clients with clarity, precision, and care.
Her background as a former RE/MAX Owner/ Broker and top-performing leader established a strong foundation in luxury residential real estate and high-level negotiations. Today, she continues to serve clients locally and nationally, helping them navigate each step with ease and intention.
Cathy specializes in helping clients move from where they are to where they want to be—what she calls the “Now to Next.” With insight, experience, and a highly personalized approach, she serves as a steady guide—helping clients confidently cross the bridge to their next chapter.
Deeply rooted in Zionsville and the surrounding communities, Cathy is known for her personal attention, strong relationships, and commitment to delivering a seamless, elevated experience.
Beyond real estate, Cathy is devoted to her family and community. She and her husband share a blended family of five children, along with grandchildren and great-grandchildren. A passionate cook, she trained at the renowned Ballymaloe Cookery School in Ireland and is known for teaching sourdough bread-making.
She is also a proud member of BAGI Women Build, supporting fundraising efforts that strengthen and uplift the community.
Cathy enjoys hosting gatherings, traveling— especially to Grand Cayman—and serving others through her community involvement. Her warmth, integrity, and thoughtful guidance make her a trusted partner for those ready to move forward— and step confidently into what’s next.
Luxury is not just about the home. It’s about how people feel through the process.
7056 YOSEMITE DRIVE, ZIONSVILLE, IN 46077
3 BEDS | 3 BATHS | 2,859 SQ FT
Most popular plan, Promenade with Bonus | Every detail decidedbeautifully and thoughtfully-so you can simply move in and begin enjoying a life of comfort, style, and ease. This exceptional resale offers what new construction cannot: a fully completed, designforward home with no decision fatigue and no additional expense. Every finish, upgrade, and enhancement has already been curated to create a refined, cohesive living experience. At the center of the home, Epcon’s signature private courtyard creates a seamless indoor-outdoor connection-bringing natural light in and offering a peaceful retreat just steps from your main living spaces. The gourmet kitchen is both stunning and functional, featuring two skylights, ceiling-height cabinetry with glass accents.
9163 BRYCE CIRCLE, ZIONSVILLE, IN 46077
2 BEDS | 2 BATHS | 1,840 SQ FT
Move in by June 8th! This Epcon Palazzo D Ranch floor plan offers an exceptional blend of comfort, luxury, and thoughtful design and is less than a year old. Filled with natural light, this welcoming home features flexible living spaces tailored to today’s lifestyles, with zerostep access from the garage to the owner’s shower for effortless living. Highlights include a deluxe kitchen with a large center island, oversized walk-in pantry, and quartz countertops throughout. The spacious living room, with a cozy gas fireplace, overlooks a private fenced courtyard and flows into a sunroom or office filled with natural light. The primary suite offers a private sitting room with courtyard access and a beautifully designed zero-threshold shower for comfort and accessibility.
7850 Cheval Rue Court
Zionsville, IN 46077
5 Beds | 5 Full, 2 Half Baths
6,027 Sq Ft | $1,995,000
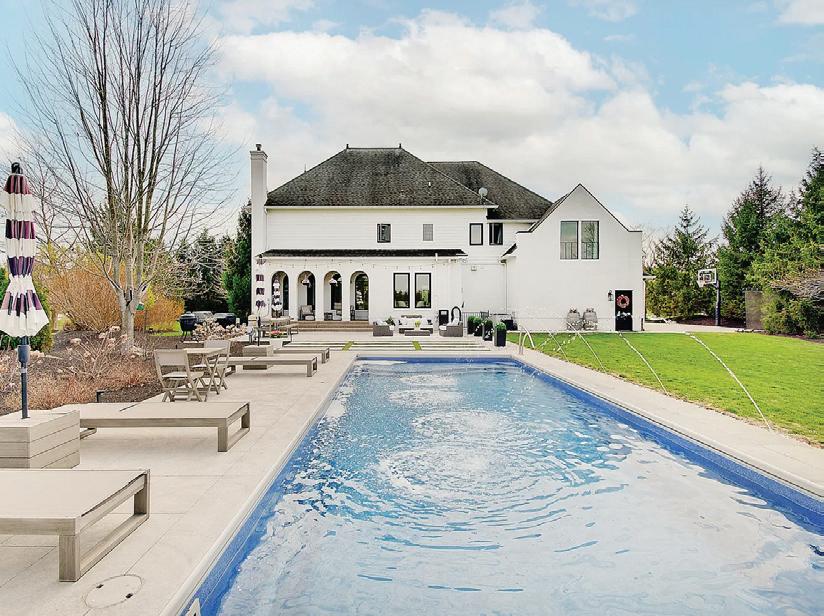
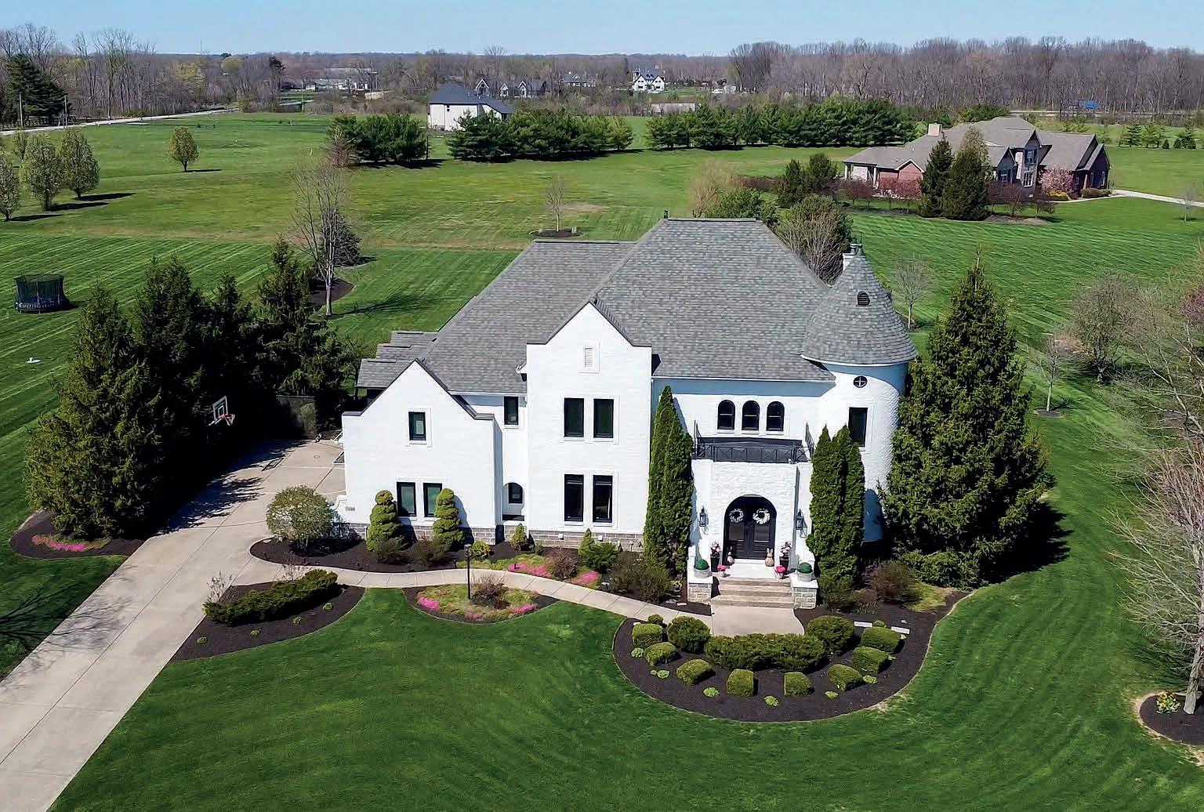
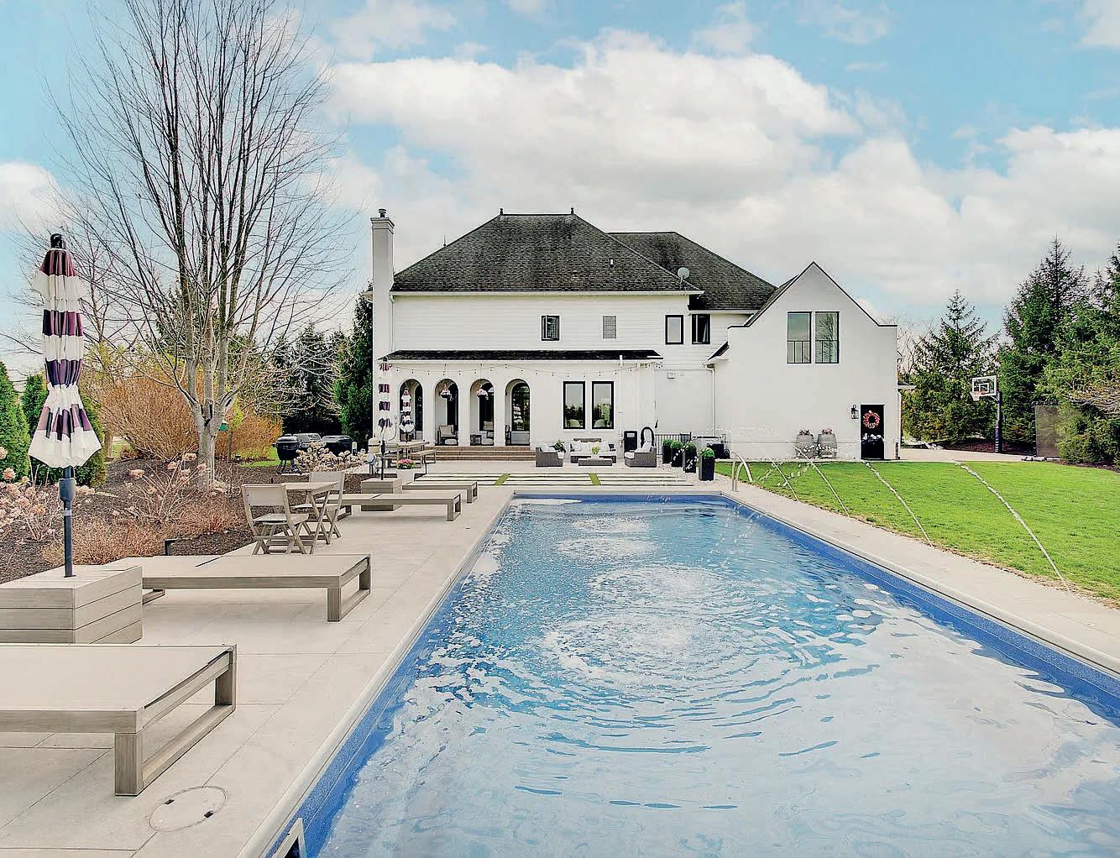
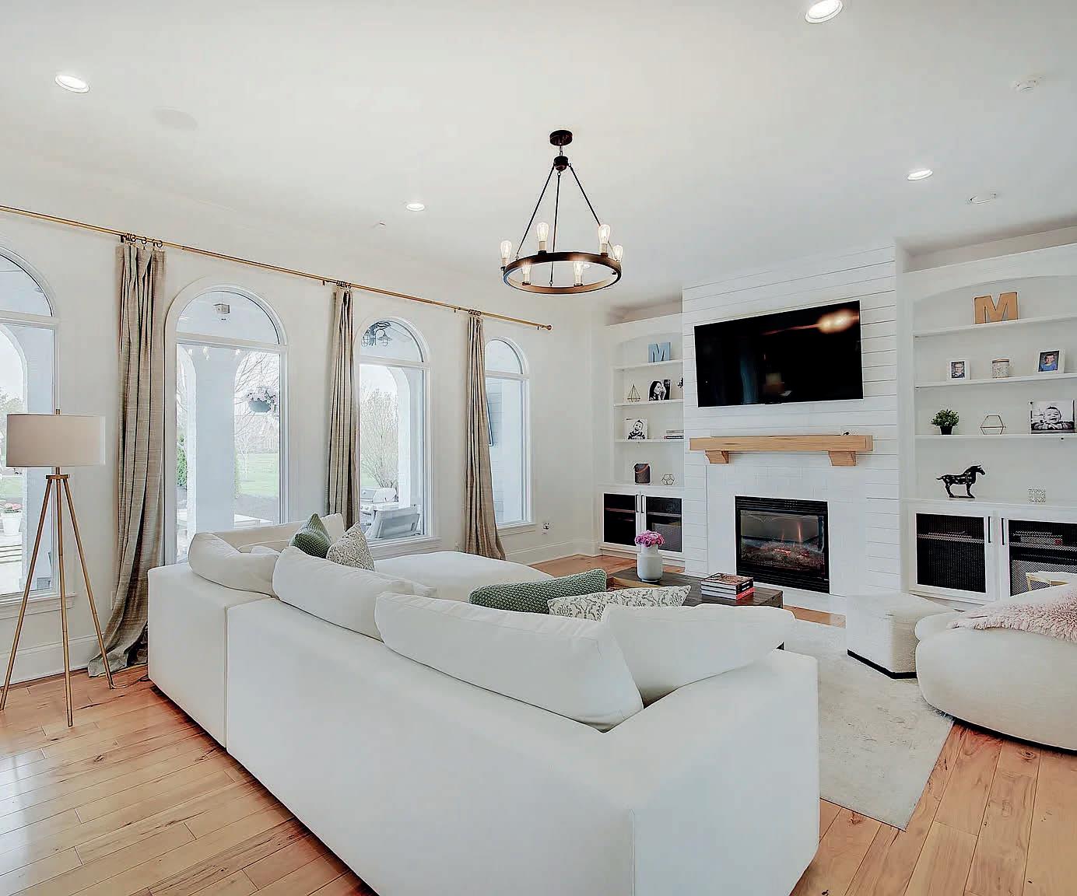
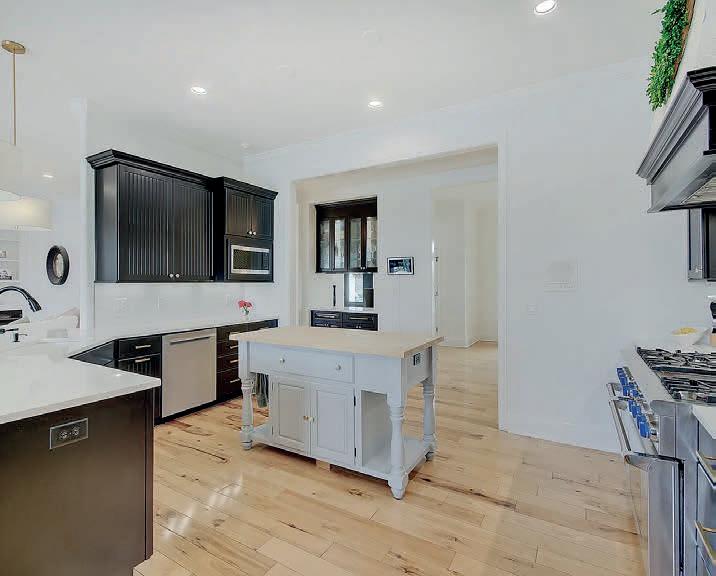
Nestled in charming Zionsville, 7850 Cheval Rue Court offers the perfect blend of space, comfort, and outdoor bliss. Set on an expansive 1.97-acre lot, this single-family gem boasts a backyard that feels like your own private retreat. Picture summer afternoons spent lounging by the sparkling fiberglass saltwater pool, hosting lively gatherings, or simply soaking up the tranquility of your lush, oversized backyard. Whether you’re envisioning games of catch, games of driveway basketball, a future garden, or space for fourlegged family members to roam, this property has room for it all-and then some. Inside, you’ll find a warm, inviting home ready to welcome you. A kitchen with to die for with gas range and dual dishwashers. From cozy evenings to entertaining friends and family, this residence is designed to fit your lifestyle. And with its prime location in Zionsville, you’ll enjoy the charm of small-town living paired with all the conveniences of nearby amenities and top-rated schools. With over half a million dollars invested in this homes amazing overhaul, no detail has been overlooked, down to the landscape lighting and new front door. Sauna in the basement and a pull down attic in loft with plywood floors for storage. Welcome home!
at $1,000,000
Nestled on a beautifully landscaped half-acre in coveted Meridian Hills, this stately 5-bedroom, 4.5-bath residence blends classic charm with thoughtful modern updates. At the heart of the home is a chef-inspired kitchen featuring granite countertops, stainless steel appliances, a spacious breakfast island with prep sink, and a timeless subway tile backsplash. The kitchen opens seamlessly to an elegant dining room accented by custom wainscoting and refined crown molding—ideal for both casual meals and formal entertaining. The main-level primary suite offers a tranquil retreat with private access to the backyard and a luxurious ensuite bath with spa-like finishes. Hardwood flooring extends across the main and upper levels, offering both durability and beauty. The finished lower level adds exceptional living space with a bright rec room, a full bath, a custom wet bar, and a unique, multi-purpose laundry/craft room. Step outside to a beautifully landscaped backyard retreat featuring multiple outdoor living areas, including a terraced deck with an electric awning, a brand-new hot tub spa, and plenty of space to relax or entertain. The expansive yard is framed by mature trees, offering privacy and natural beauty year-round. Centrally located in the heart of Meridian Hills, this home is just minutes from premier retail, dining, and quick access to the interstate—offering both tranquility and convenience in one of Indianapolis’ most sought-after neighborhoods.
the Nicole Lyon advantage today. Thank you for
JOANNE DAVIS
REALTOR® | AHWD | ABR
202.903.4823
joanne.davisc21@gmail.com northcoastcleliving.com
ABOUT ME: TRUST A DEDICATED EXPERT WHO KEEPS YOUR GOALS TOP OF MIND
Moving is stressful. When choosing a Cleveland-area Realtor to assist you with selling your home or buying a new one, you want a professional who will make your move as stress free as possible, and of course, someone you can trust. I hold a master’s degree in counseling, and bring over 18 years of experience working closely with patients in the mental health field -- a field where trust and confidence are paramount, much like in real estate. Combine that with my attention to detail, and the history and worldwide strength of Century 21 -- and I will make sure to deliver you an extraordinary (and low-stress) experience!
TESTIMONIALS
Joanne Davis was amazing! Every step of the way was fun and easy even if it was supposed to be stressful. She always arrived with a smile and so much knowledge to give me so I could make the right choice for myself. She is an asset! I still call her with questions and she is always there to answer and help with everything! She is full of knowledge as well as a good heart. It was amazing working with her.
- Yael, Beachwood, OH
Joanne was amazing during our home buying experience. She explained every step in plain English and answered all our questions patiently. Her expertise and negotiation skills ultimately helped us get the perfect house at the right price. We felt completely confident and supported every step of the way. Highly recommend!
- Marci, Middlefield, OH
Joanne was always prompt to reply or to go view a listing. She worked tirelessly for me during the closing process, which was complicated. She was very friendly and knowledgeable about the area. She gave me several referrals for contractors and was always seeking more information for me about properties. She was a true advocate and I would highly recommend her without reservation.
- Brittany, Orange, OH
Joanne was so patient with us through the entire purchasing process, which is so complex. I kept joking with her that we were her “oldest” client because we looked for so long without buying. Joanne never gave up or pressured us to make a decision. She always wanted us to make the right choice for our family. Our satisfaction was always her top priority.
- Abby S, Cleveland Heights, OH
The Fairytale by the Lake: A Premier Waterfront Estate 3 beds • 3 baths • 3,865 sqft • $799,000
Discover unparalleled lakefront living at 995 E Skyline Drive, a masterfully crafted retreat located in the prestigious Lake & Forest Club. Start your own fairytale with this truly remarkable lake front property, spanning 3173 square feet across 2 stories. The Living Room provides a generous space for relaxation, featuring a stately fireplace that creates a warm ambiance. A high ceiling enhances the feeling of openness and grandeur within this central gathering area. The residence encompasses three full bathrooms and three bedrooms, ensuring comfortable accommodations. The exterior of this single-family residence extends the living experience outdoors, situated within a desirable Lake & Forest Club. A private dock provides direct access to the waterfront, offering captivating water views, along with access to boat slips featuring electric lifts, perfectly prepared for your boat’s new home on the water. Outdoor leisure is effortlessly enjoyed on the expansive deck, the inviting patio, each providing opportunities for outdoor dining or tranquil moments. A dedicated outdoor area encourages evening gatherings to enjoy the lake like life to its fullest. This residence presents an unparalleled opportunity for a refined lifestyle, blending sophisticated interiors with an exceptional waterfront setting. Experience the quiet tranquility of Brownstown’s most coveted lakefront location.
With a deep understanding of the local market trends and a passion for helping clients find their dream homes, Lora is dedicated to providing exceptional service and guidance throughout the buying and selling process.
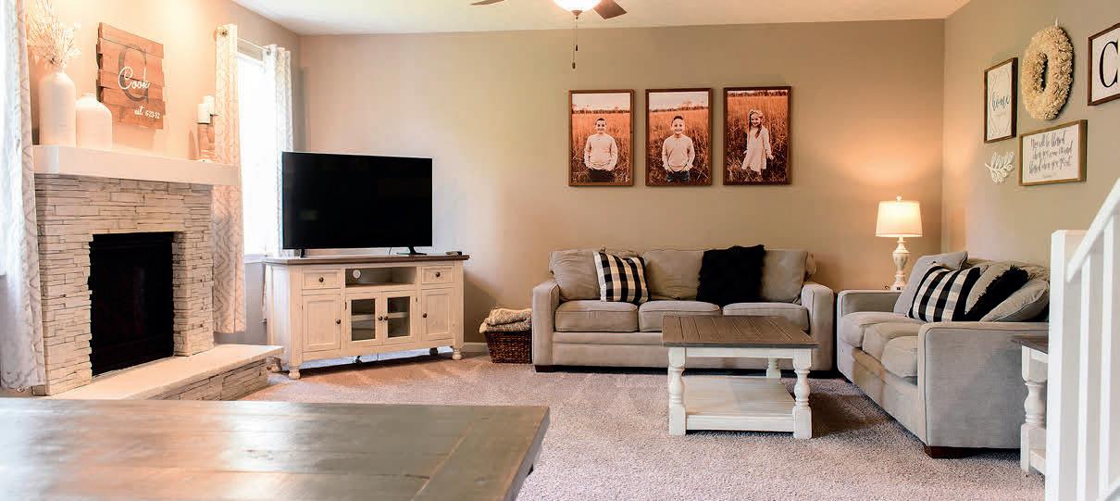
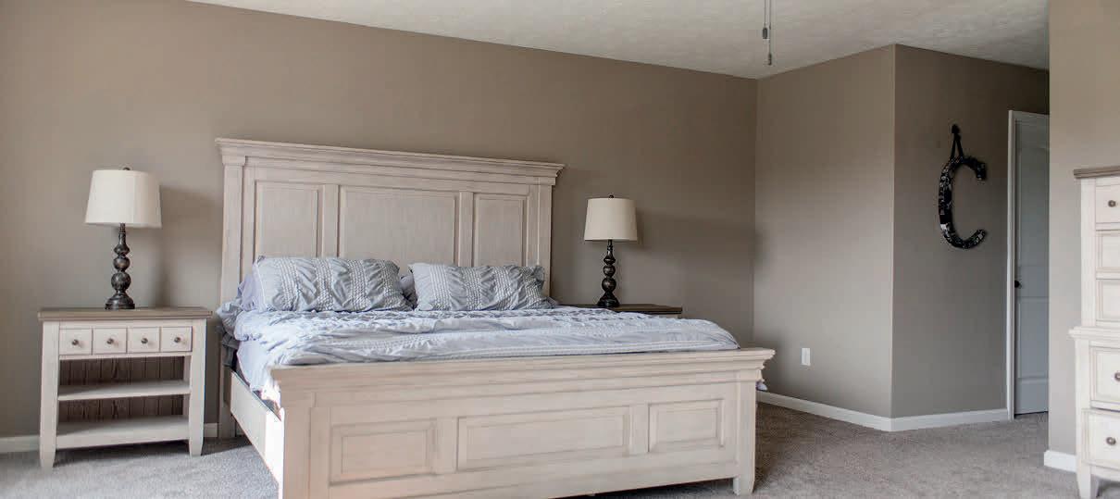
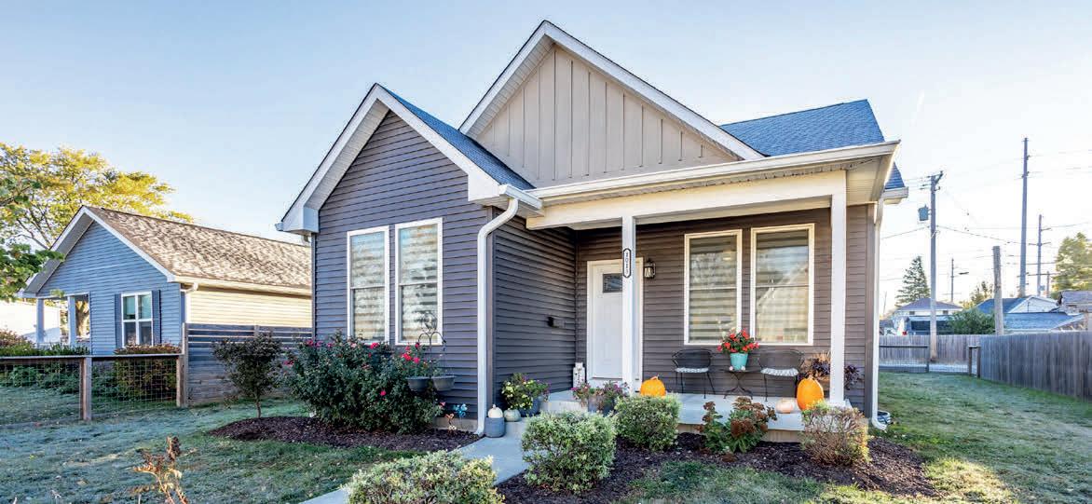
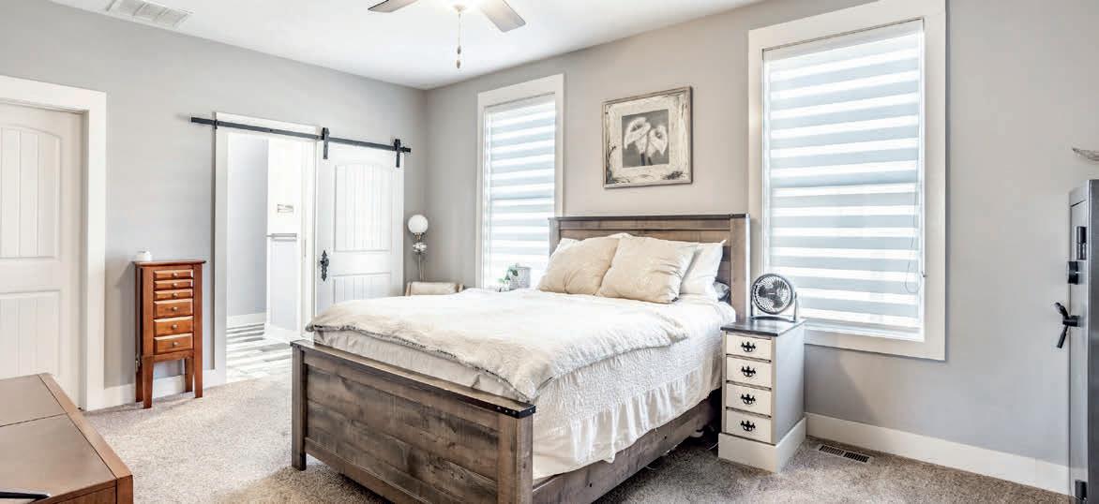
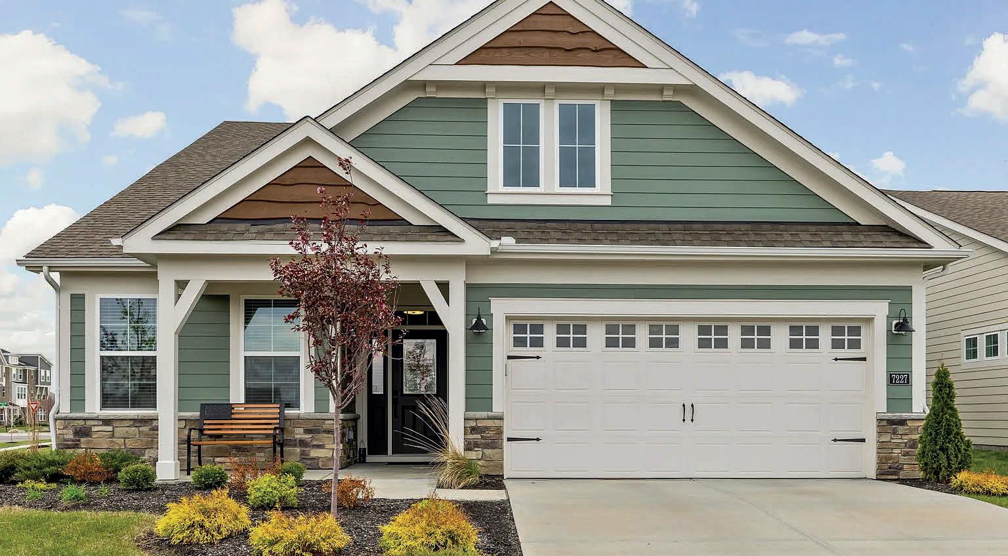
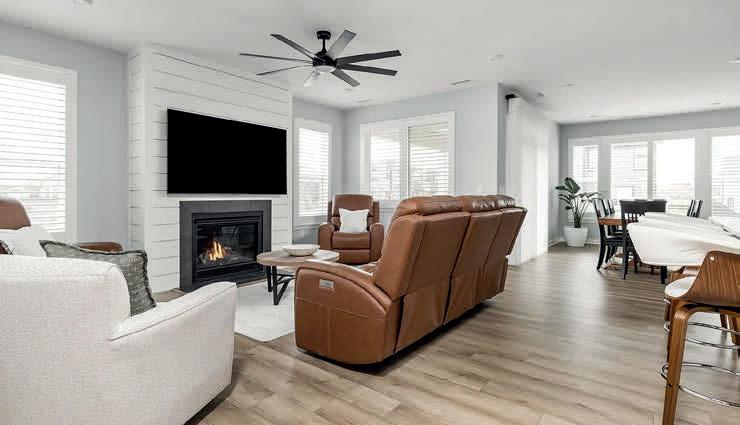
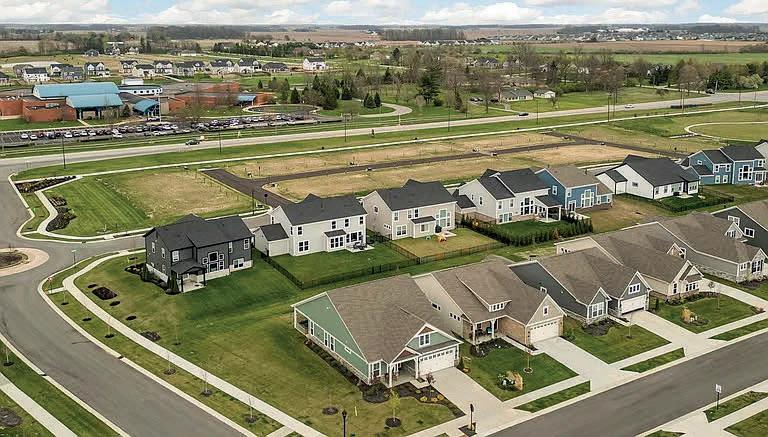
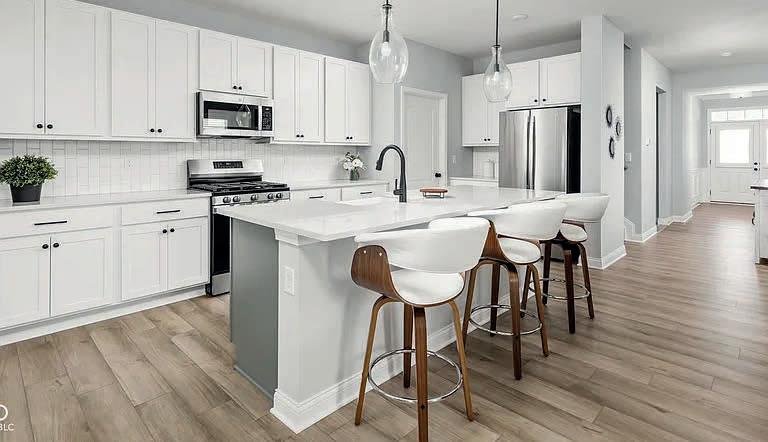
Welcome to 7227 Bailow Ct, a highly sought-after Camden ranch with finished upper level in McCordsville. Built in 2025 and less than a year old, this meticulously maintained home offers 2,528 sq ft of turnkey living on a spacious corner lot—better than new construction pricing. The open-concept kitchen features quartz countertops, shaker cabinetry, and a large island, flowing seamlessly into the hearth room with gas fireplace and adjacent morning room. The flexible layout includes 3 bedrooms, a loft (or potential 4th bedroom), and a bonus office or workout space. The primary suite offers a spa-like bath with double vanity and tiled walk-in shower. Enjoy a charming front porch and private patio, plus modern finishes throughout including recessed lighting, smart blinds, and ceiling fans. Located in a desirable community with park, pool, playground, and trails—this home delivers comfort, style, and value.
7227 BAILOW CT, MCCORDSVILLE, IN 46055
CHARMING COLONIAL HOME
OFFERED AT $999,000
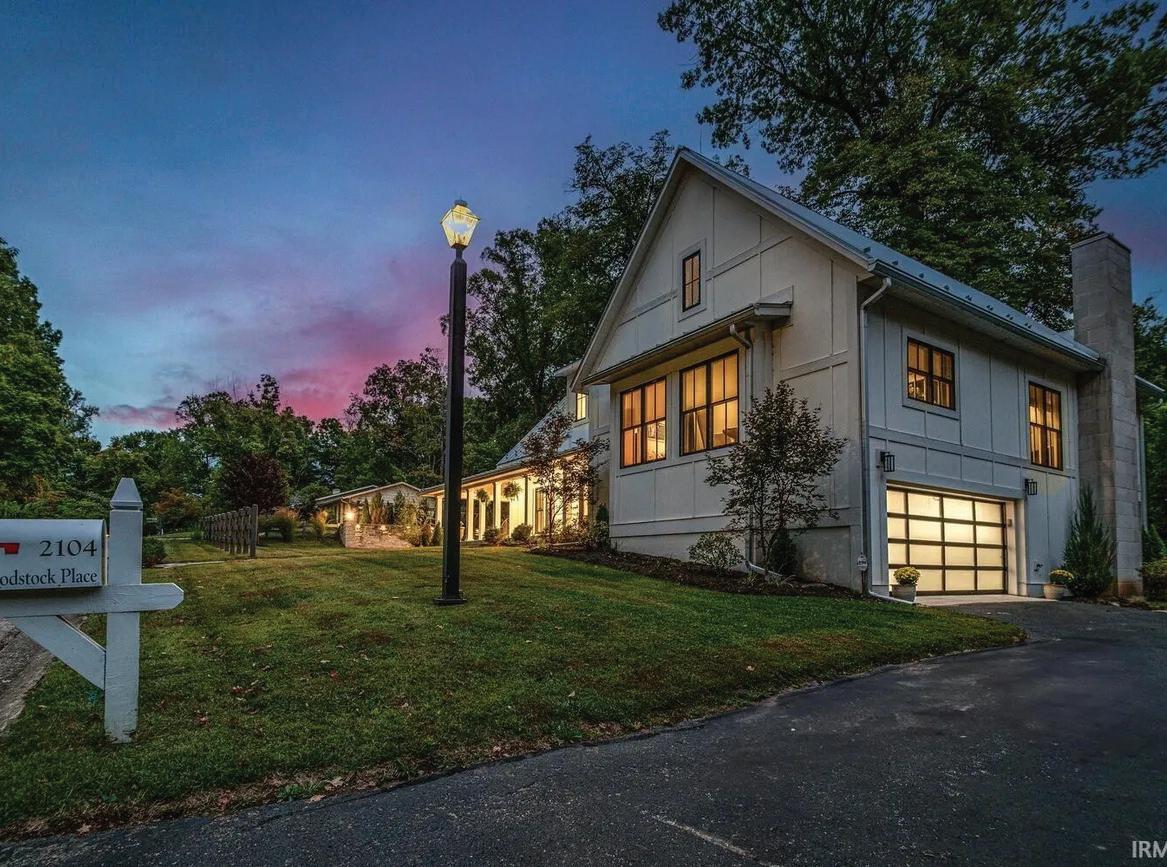
Football fans- fabulous home for guests and entertaining! Timeless charm meets contemporary elegance. This exquisite modern farmhouse is nestled in the highly sought after Covenanter neighborhood, walking distance to east side/IU campus, on the corner lot with visibility, natural sunlight, and two driveway exits. This stunning property is not just a house, it’s a lifestyle offering unrivaled comfort and sophistication. It is beautifully designed, has an efficient floorplan and luxury finishes that elevate every space. Upon the moment you enter, you will be captivated by the open-concept Great Room that combines rustic warmth with sleek, modern finishes. The 24 ft vaulted ceiling, large windows allowing sunlight, chef’s kitchen with Thermador appliances, 2 kitchen islands for seating and storage, a walkout 10 ft sliding door leading to wrapped around porch. This was designed as fabulous entertaining space for guests and welcoming family and friends. The space maximization, including California Closet Systems integrated throughout, sets this home apart. Attention to detail in all finishes and design choices was made by Interior Designer Lisa Smith, ranging from custom wallpaper, wood paneling accents, European oil paint, window treatments, light fixtures and hardware. The separate family room highlights a custom fireplace and entertainment center, while inviting coziness and fun. This property is a 2017 teardown/rebuild by owners who wanted to live in one of Bloomington’s best neighborhoods. The original chimney and 3 foundation walls remain, and everything else is new. This project was much more than a renovation. The exterior stone features were added in 2020/2021 and front walkway added October 2024. This masterpiece property has is all: prime location, design, functionality, quality finishes and designer style. Schedule a tour today and experience the magic yourself! Agent Owned property.
EXCEPTIONAL DESIGN
5622 VICTORIA BLUFFS DRIVE, NEWBURGH, IN 47630
5 BEDS | 5 FULL, 1 HALF BATHS | 9,178 SQ FT
OFFERED AT $1,775,000
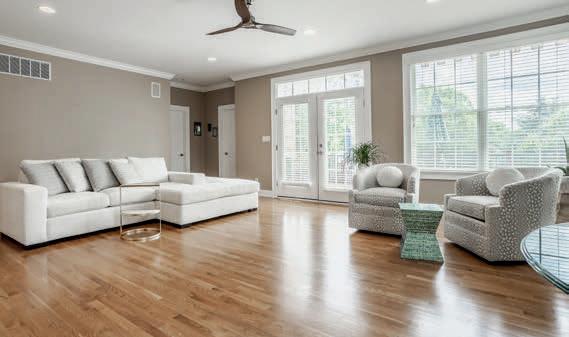
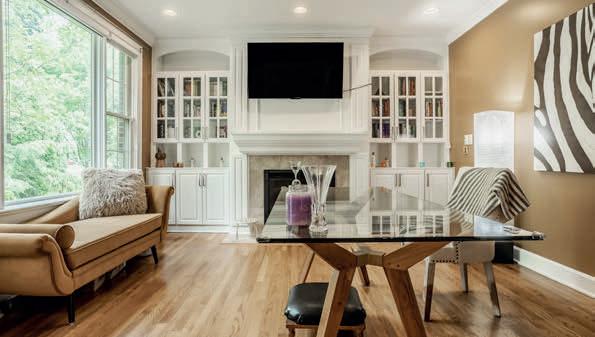
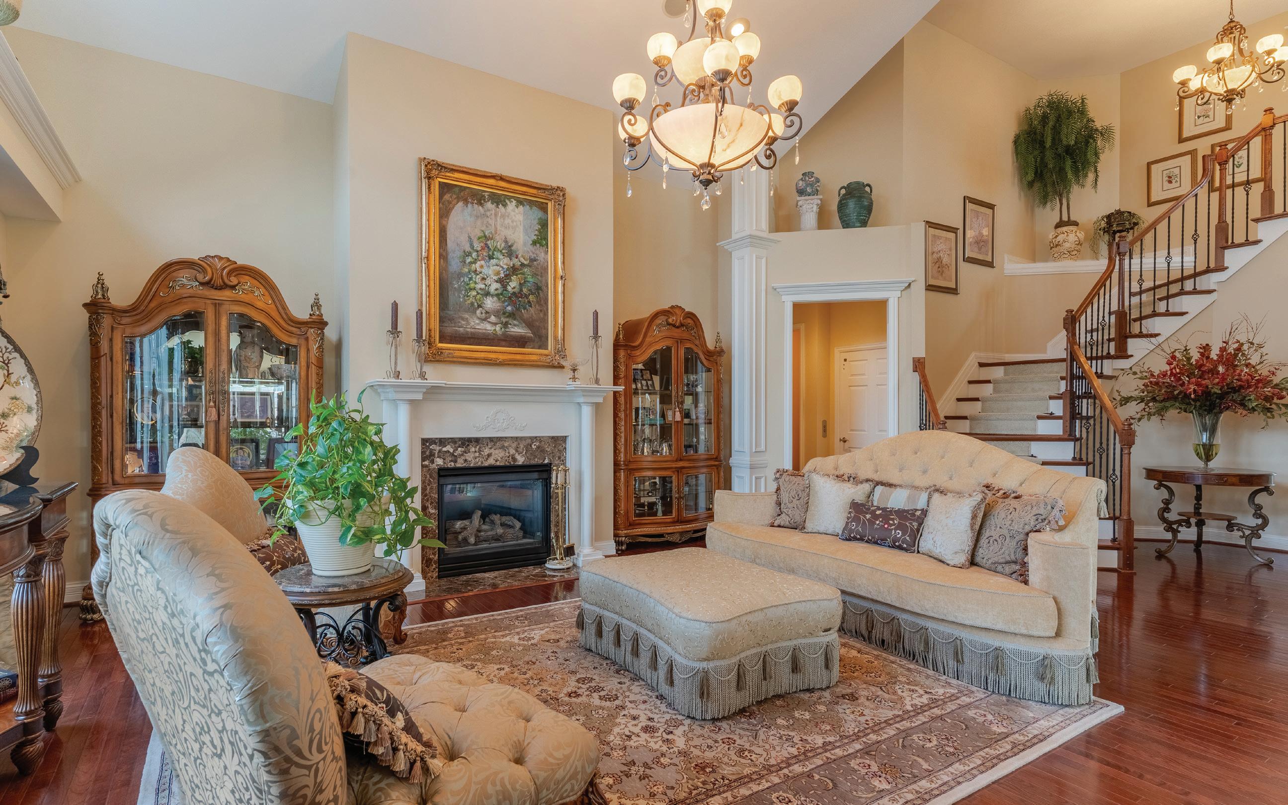
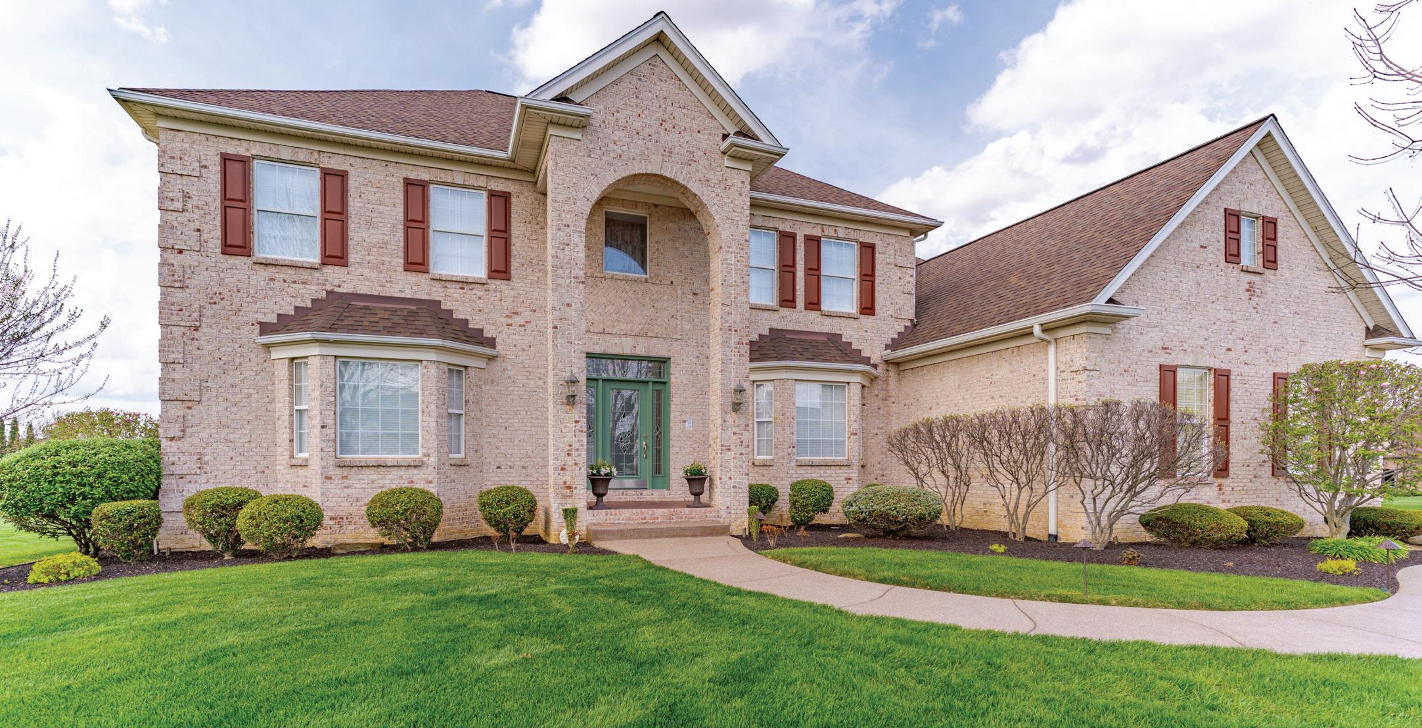
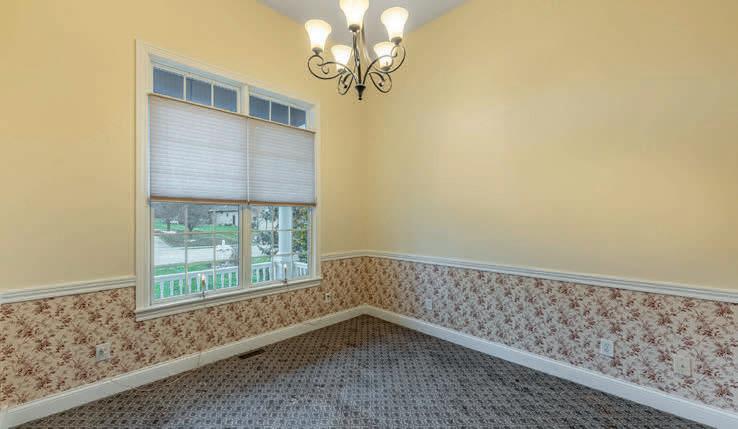
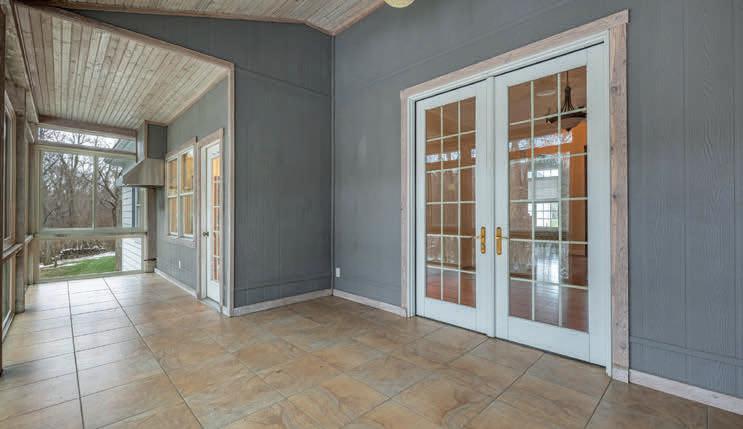
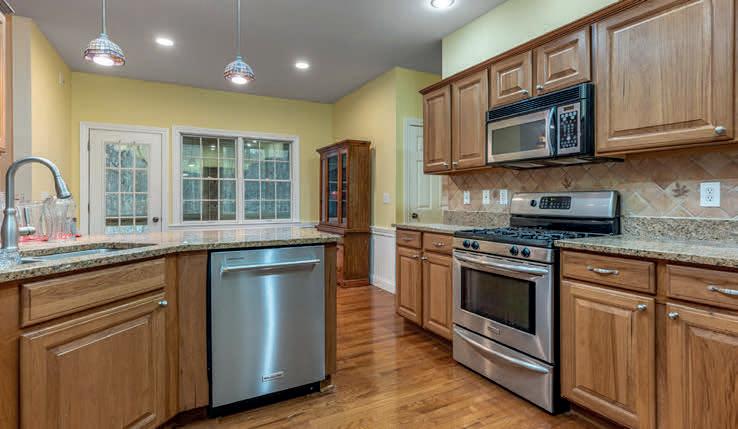
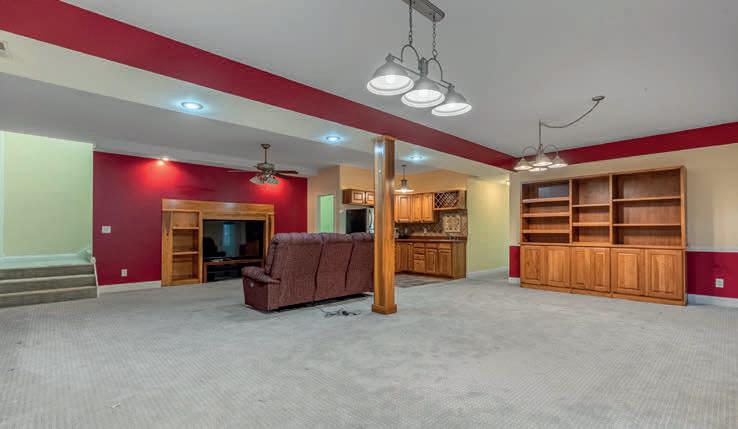
Welcome to this stunning 5-bedroom, 5.5-bath home in Victoria Bluffs, where exceptional design meets everyday comfort. Step inside through the elegant glass front door into a Travertine tiled foyer, where you’re immediately greeted by refined architectural details, including crown molding, decorative columns ,rich woodwork, and hardwood floors throughout the main level. To the left, the formal dining room showcases a tray ceiling, wainscoting, and convenient access to the butler’s pantry and kitchen, ideal for entertaining. Nearby, the parlor features French doors and a large picture window, offering a versatile space perfect for a home office or library. The foyer opens into a dramatic living room with a vaulted ceiling, striking chandelier, gas fireplace, and tall arched windows that fill the space with natural light. Overlooking the living room is a casual dining area paired with a cozy sitting nook complete with built-in bench seating and bookshelves. This flows seamlessly into the gourmet kitchen, equipped with an extended breakfast bar, center island, dual sinks, high-end appliances, a walk-in pantry, and a butler’s pantry. A heated and cooled sunroom overlooks the pool area, offering a relaxing retreat year-round.
ARNITA KINDLE DREAMTEAM REALTY, INC.
REALTOR®
C: 216.390.1373 | O: 216.510.7808
arnitayouragent@gmail.com
A life long Ohio resident. I have a Master’s Degree in Psychology from Cleveland State University. I utilized this learning experience while working as an image consultant for individuals as corporate. Prior to this I was an Executive Legal Secretary. I am passionate about interior design and have a vast amount of knowledge in home decor and staging. My experience in purchasing and selling homes over the past 10 years have given me a broad knowledge of the value of owning real estate in an ever changing market. I use up-to-date market research, accurate pricing, and my negotiation skills to achieve the best outcome for you.
STEVE HUMMEL | HUM & COMPANY
PRINCIPAL BROKER | 740.649.9634 | hum@hum-co.biz
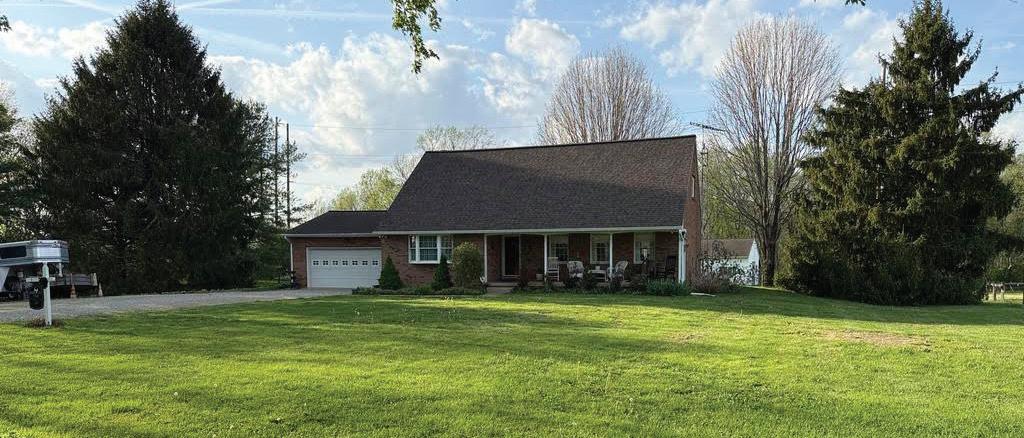
Now priced at $569,000 | This 11.8-acre mini equestrian estate just north of Chillicothe features a beautifully maintained 3-bedroom, 2.5-bath home, full basement, 4-stall horse barn, quality fencing, pasture & wooded acreage, and Zane Trace Schools. Call today for your private preview. Open Houses: Sunday 17 May @ 1-3pm & Thursday 21 May @ 4-6pm.
$295,000 | This unique former schoolhouse offers a rare opportunity to create something truly special. Rich with character and possibility, the property serves as a blank canvas ready to be transformed into your dream home, creative retreat, multigenerational residence, or one-of-a-kind live/work space. With its distinctive architecture and expansive interior, the possibilities are limited only by your vision.
MARILYN CORDOVA-WINCHELL | KELLER WILLIAMS COLLECTIVE REALTOR® | 502.298.4517 | mwinchell@kw.com
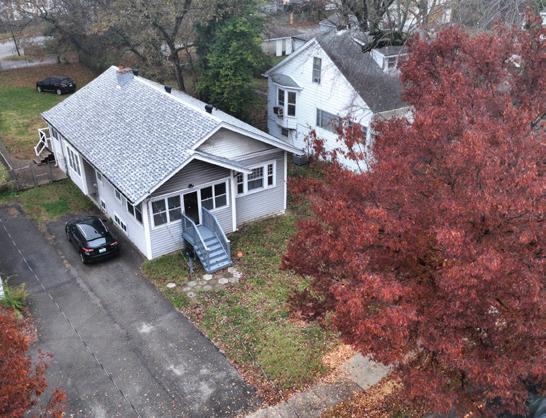
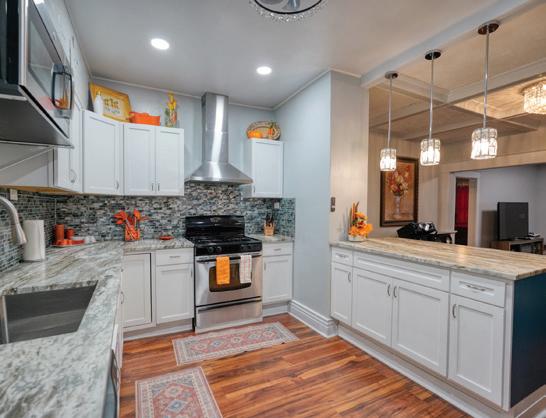
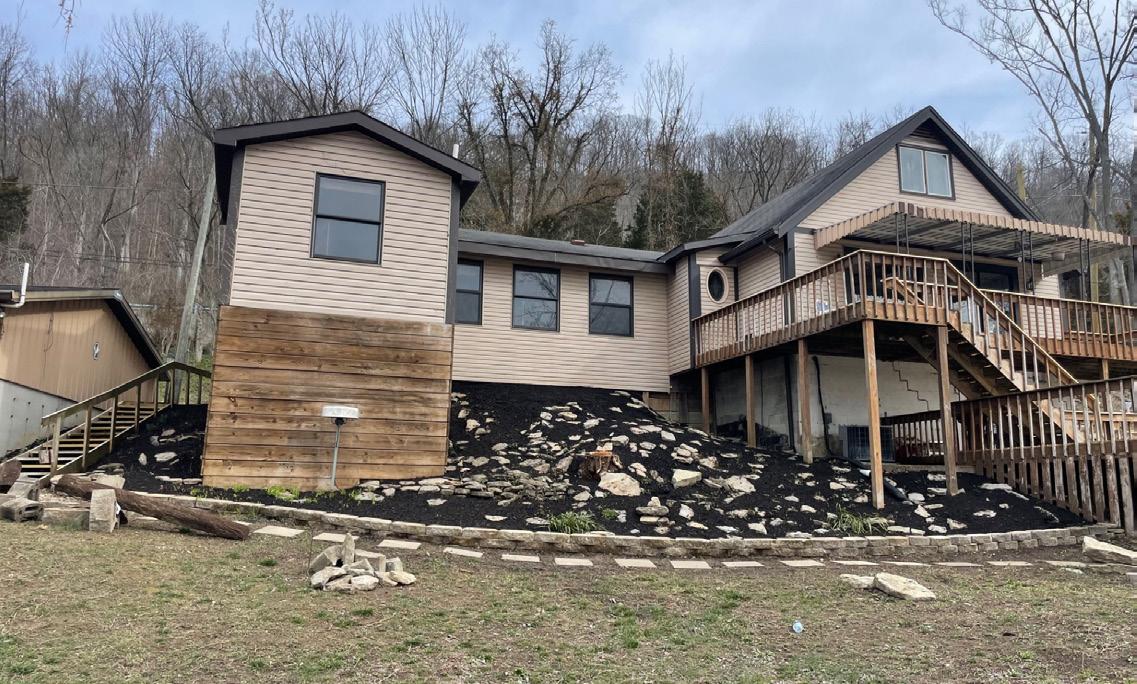
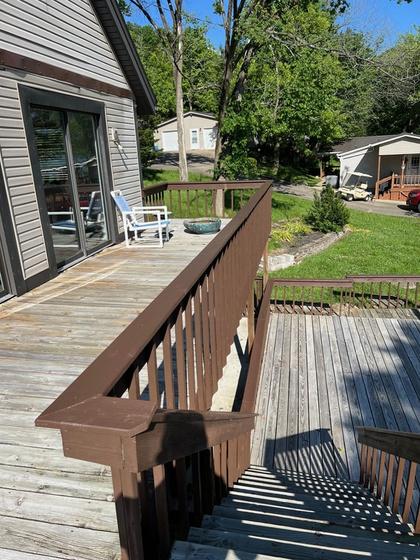
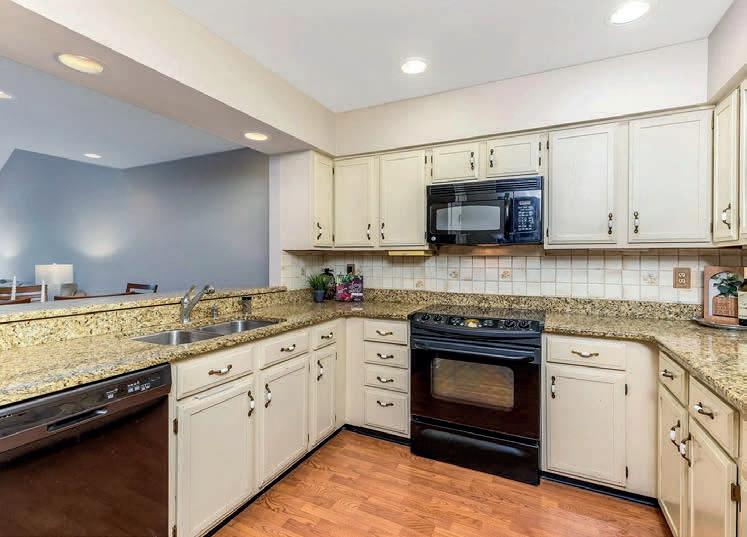
$270,000 | Come enjoy this newly remodeled 3-bedroom home featuring a brand-new kitchen with granite countertops and abundant storage. This property offers a spacious backyard, convenient two-way access from two different roads. The updates on the home include a new roof, new bathroom remodel, new flooring, and an inviting enclosed front porch.
Haven
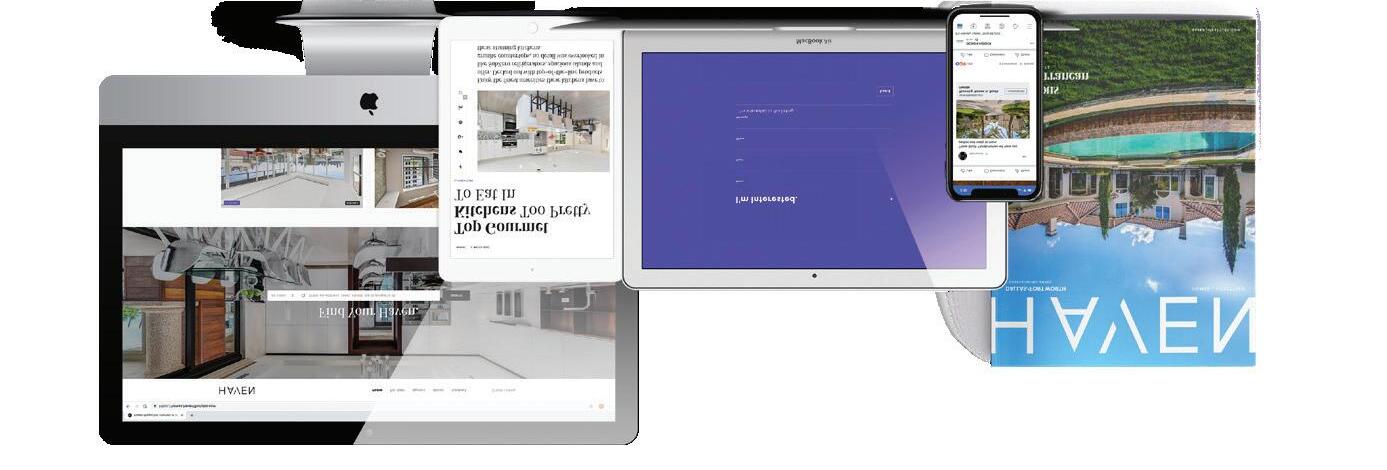
We offer realtors and brokers the tools and necessary insights to communicate the character of the homes and communities they represent in aesthetically compelling formats to the most relevant audiences.
We use advanced targeting via social media marketing, search engine marketing and print mediums to optimize content delivery to readers who want to engage on the devices where they spend most of their time.
MINI EQUESTRIAN ESTATE OR FOR HORSE LOVERS
on the water a beautifully designed 3-bedroom, 2bath home with a spacious open layout that flows seamlessly from indoors to out . Bring all your toys! A 5-car oversized garage provides endless room for boats, vehicles, tools, and hobbies And with your very own private boat ramp, you’re just moments away from spontaneous days on the water. Whether it ’s a weekend getaway or full-time river living, this is where nature and comfort meet .
“Start the conversation … I personally welcome your call.” Martin Celebrating 30 Years of Bespoke Jewels and Unparalleled Artistry
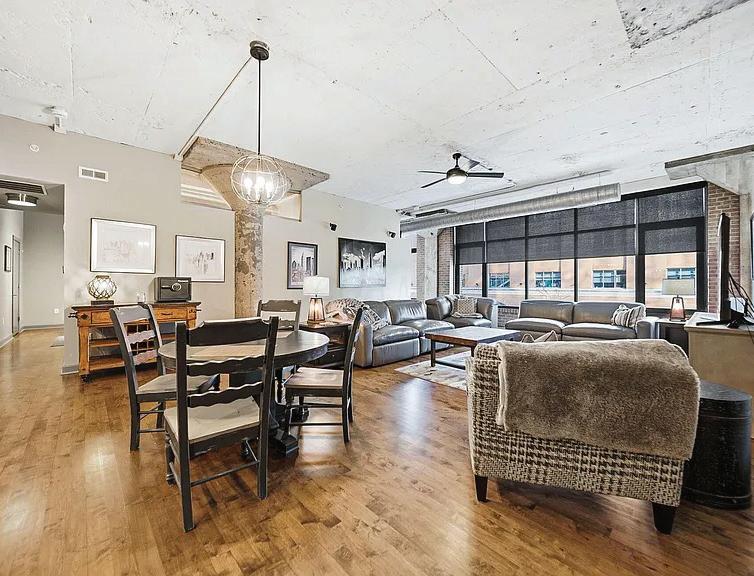
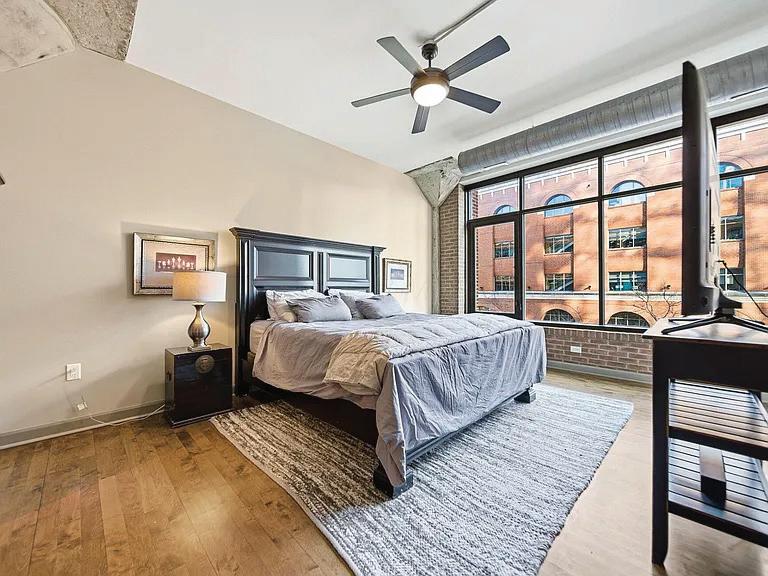
2 BEDS • 2 BATHS • 1,563 SQFT • $547,000 Downtown living at its finest!! Grab this chance to get into a North Bank Condominium. Home offers spacious living and primary suite with views. Building offers a variety of amenities including a guest suite with dedicated parking for overnight guests. Don’t miss this opportunity to live in luxury in the heart of the downtown. Close to Nationwide Arena, Huntington Park, Lower.com Field, KEMBA Live amazing restaurants and so much more!
www.sutliffrealtor.com
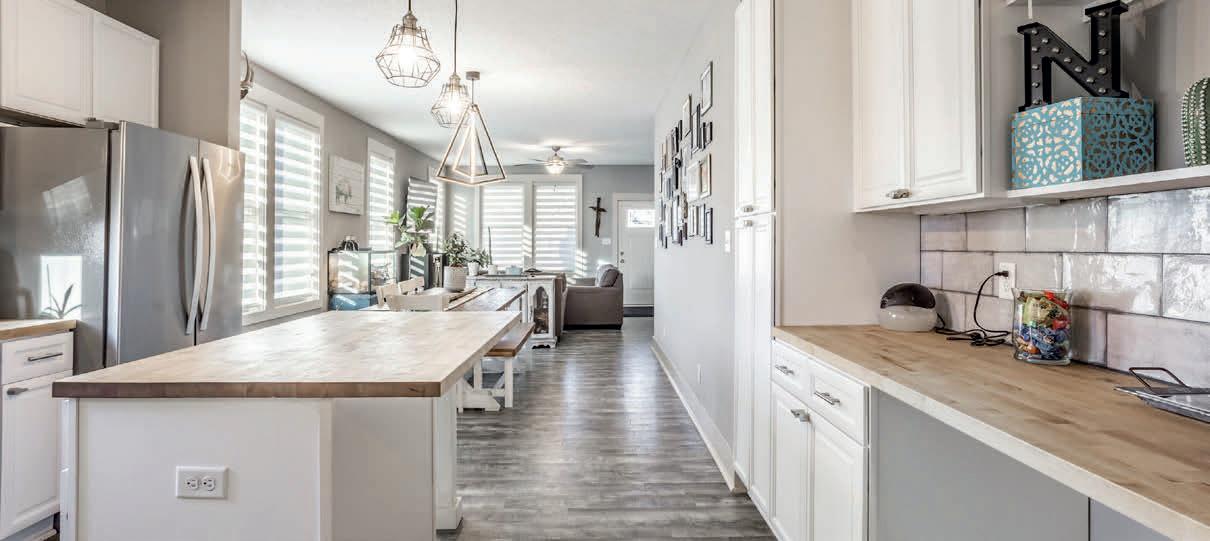
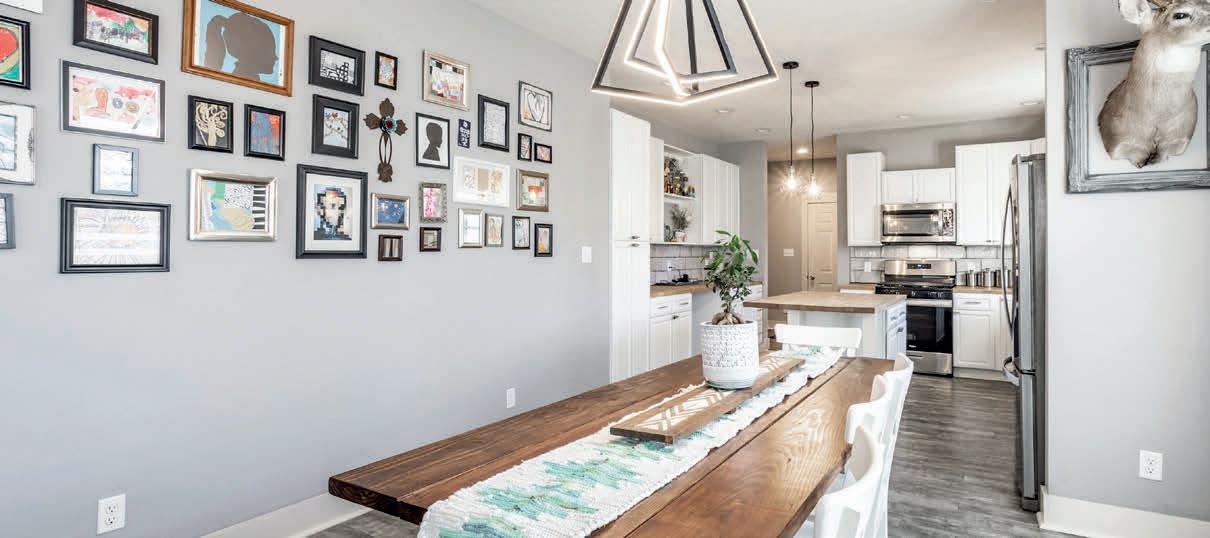
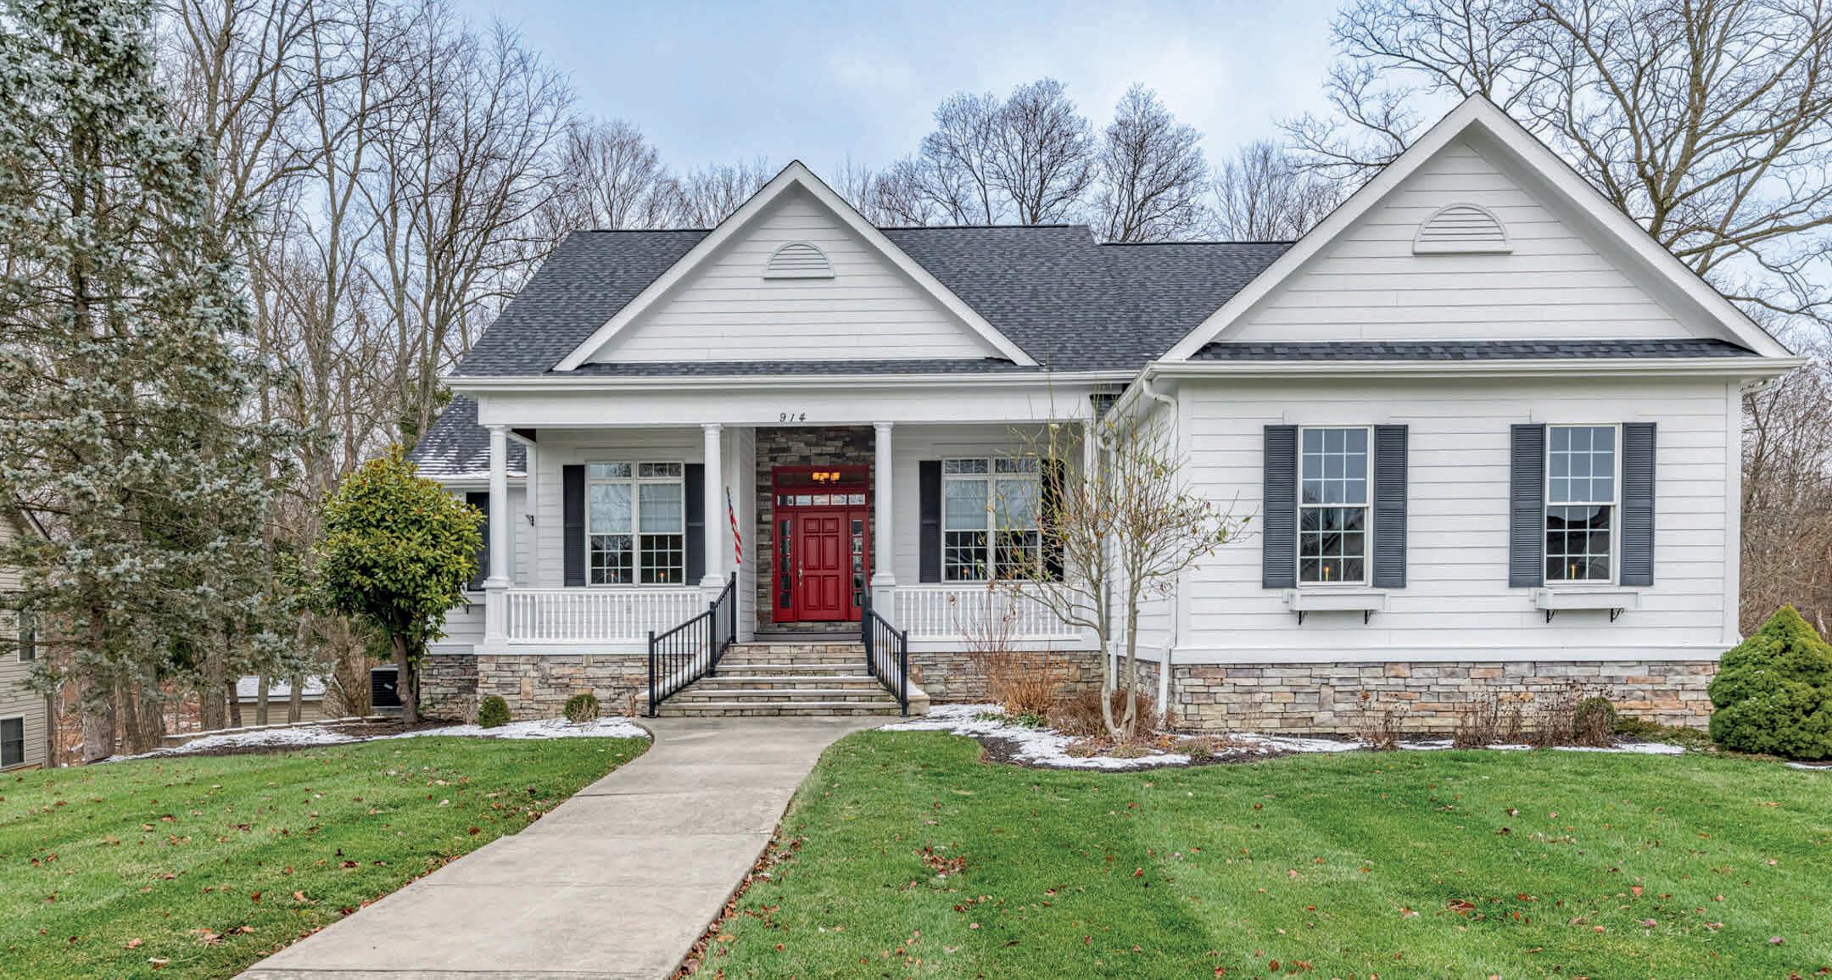
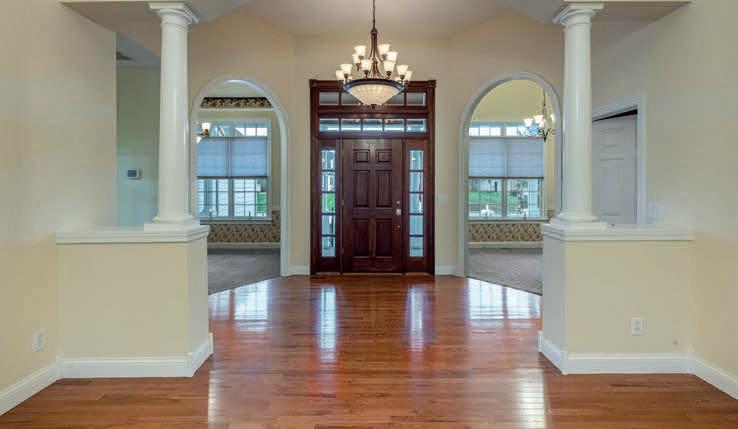
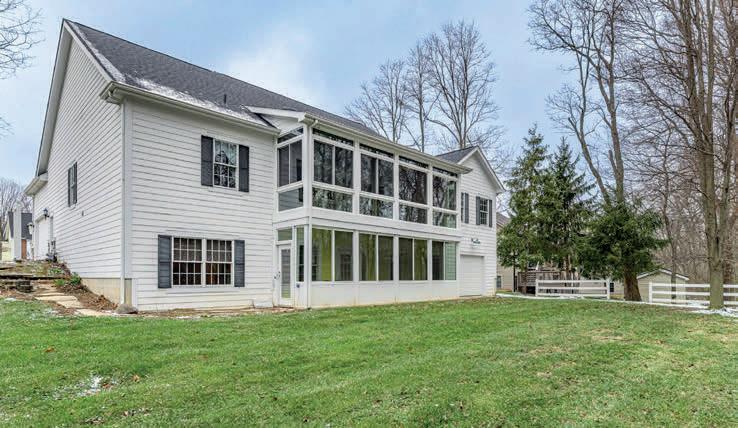
Stunning Carolina-Style Home at 914 Hickory Trail. Welcome to 914 Hickory Trail, a breathtaking residence that brings Southern coastal elegance to the heart of Wilmington. Situated on a highly desirable, quiet cul-de-sac, this unique Carolina-style home is designed for those who appreciate architectural character, privacy, and premium modern updates. The moment you step inside, the sense of scale is undeniable. This home was built to feel expansive yet inviting with soaring Ceilings, 12-foot ceilings throughout the primary living areas, creating a bright, majestic atmosphere and all three spacious bedrooms and the massive basement feature 9-foot ceilings, ensuring every inch of the home feels open and airy. Beautiful hardwood floors flow through the home, adding a layer of timeless warmth and sophistication to the grand architecture. Gourmet kitchen in the home is a chef’s dream, featuring an expansive island-type design perfect for meal prep and casual gathering including an abundance of beautiful cabinetry providing incredible storage. Updated appliances, including a new dishwasher (2025) and a refrigerator (2023). The lower level features a wet bar also perfect for entertaining! Outdoor living & seasonal comfort experience the best of Ohio’s seasons with two enclosed porches. Currently perfect for 3-season enjoyment, these spaces offer the potential to be converted for year-round, 4-season use. These porches overlook a serene setting, tucked away at the end of a quiet Cul de sac. Schedule your private tour today to see this masterpiece in person! 914 HICKORY TRAIL DRIVE,
Community Charm Porch Paradise
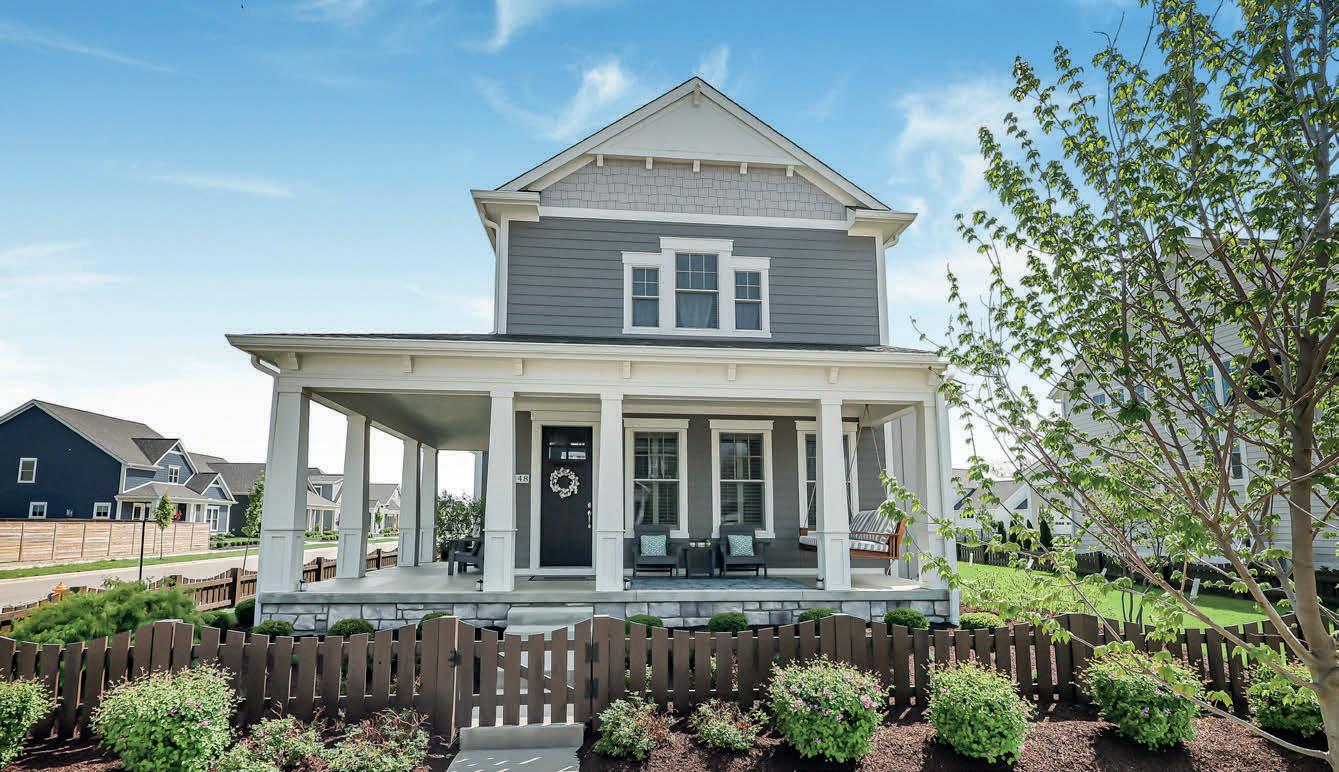
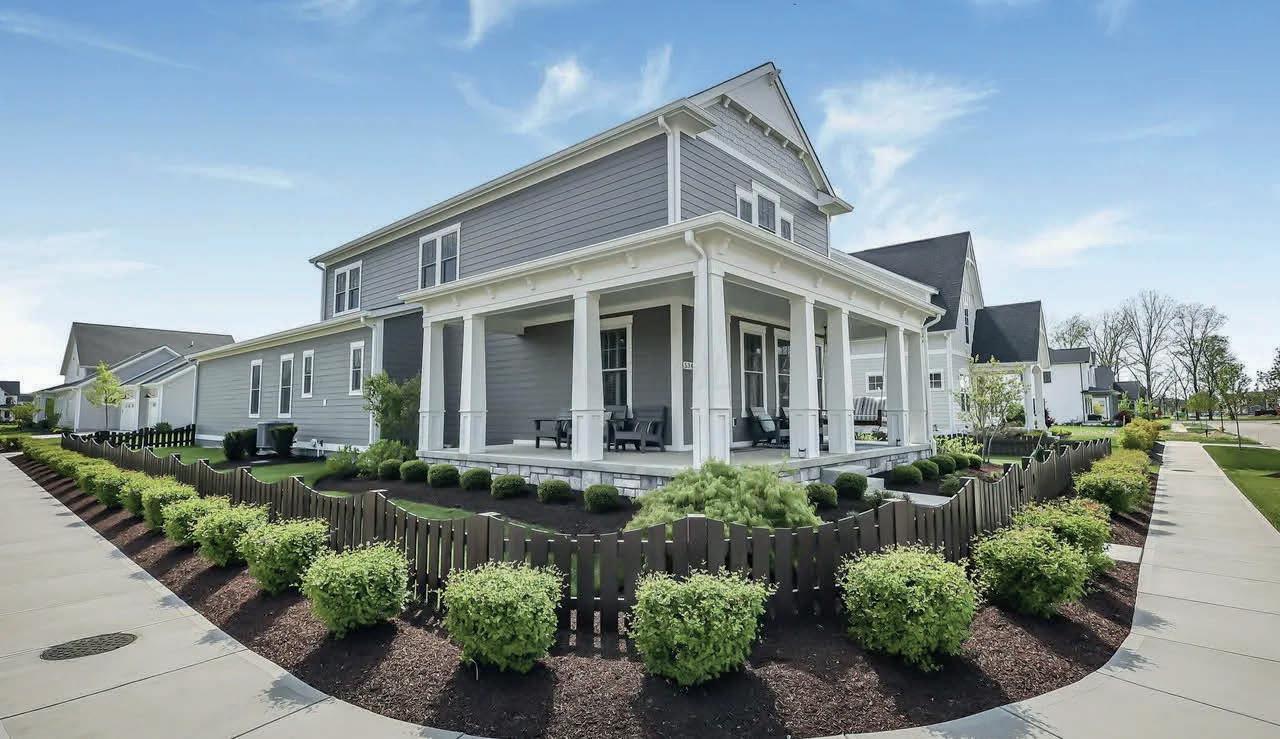
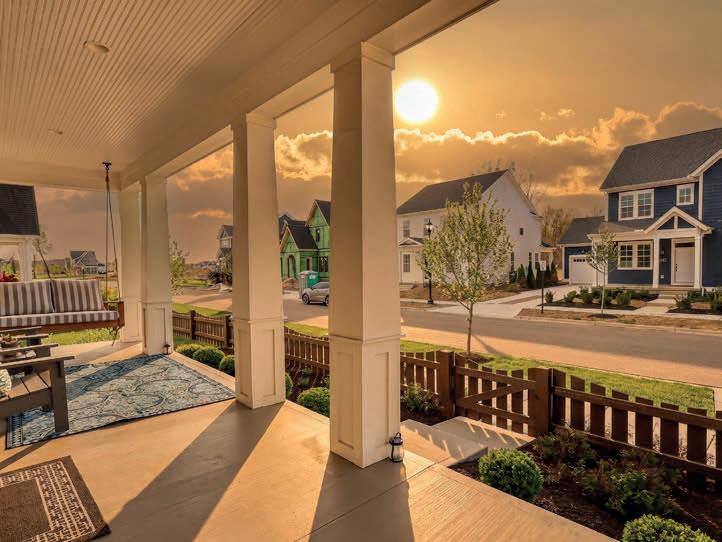
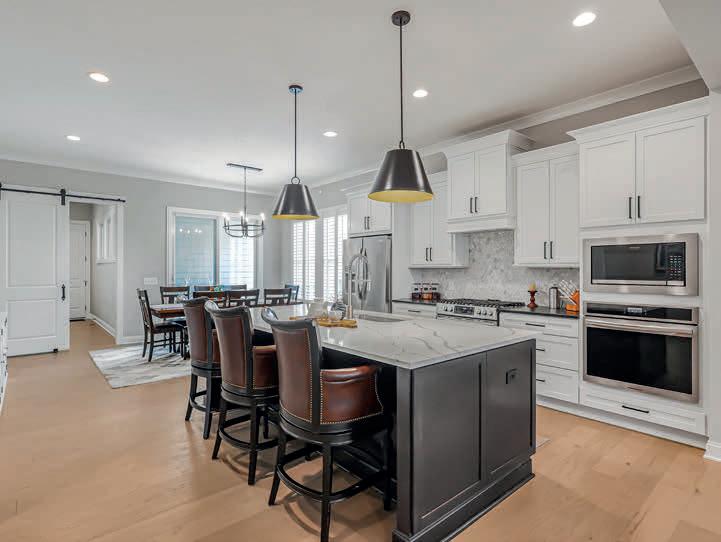
Welcome to Evans Farm, where porch living is more than just a feature—it’s a way of life. This stunning 2023 Bob Webb home, situated on a corner lot with a spacious .27-acre side yard, offers 4 bedrooms, 3.5 bathrooms, and carefully curated upgrades throughout. The main level features hardwood floors, a gourmet kitchen with a pantry, and a private home office with built-in bookshelves, ideal for working from home. The welcoming layout provides a smooth flow from front to back. The backyard has been enhanced with a new patio, fire pit, and a fenced yard, creating a perfect space for entertaining or relaxing under the stars. Beautiful planted Redbud and Sugar Maple trees add character and natural beauty. The large 3-car garage adds convenience, while the finished lower level expands living space with a recreation room, additional bedroom, and full bath—great for guests or multigenerational living. Every detail reflects quality craftsmanship and modern design, from plantation shutters to the custom east-facing porch swing. Living in Evans Farm means enjoying scenic walking trails, local restaurants, boutique shopping, and a close-knit community with year-round events. This home offers the perfect blend of charm, luxury, and lifestyle—an opportunity you won’t want to miss.
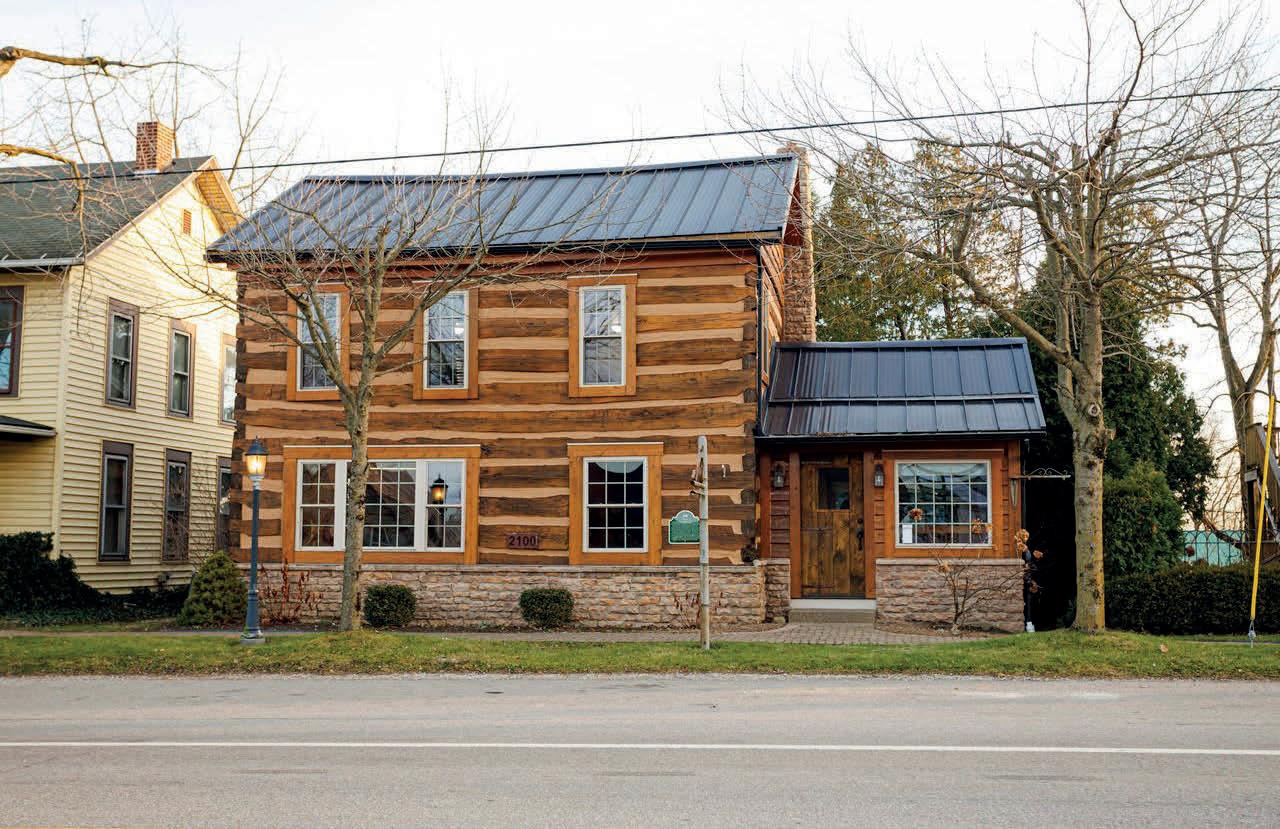
A Great Opportunity in Winesburg, Ohio
2100 MAIN STREET, WINESBURG, OH 44690
1.5 BATHS
5,737 SQ FT
$329,000
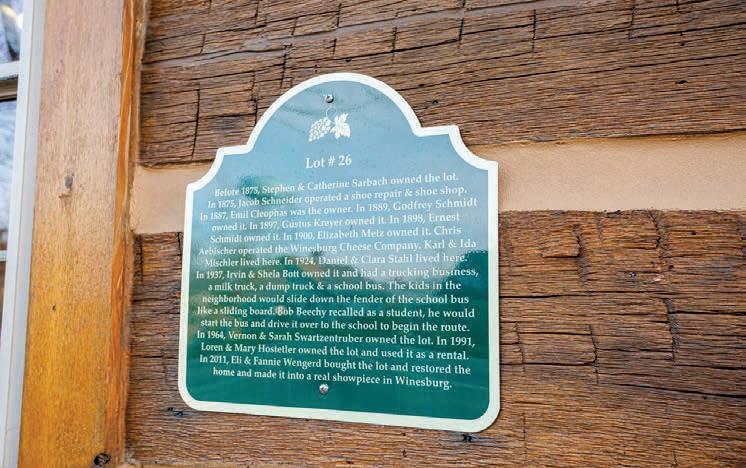
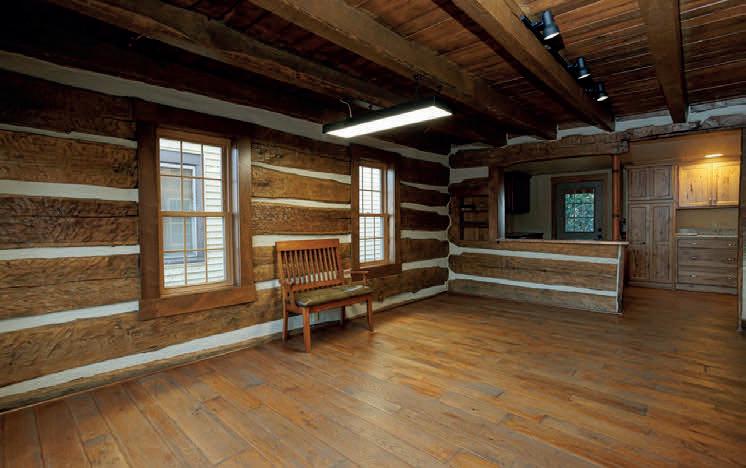
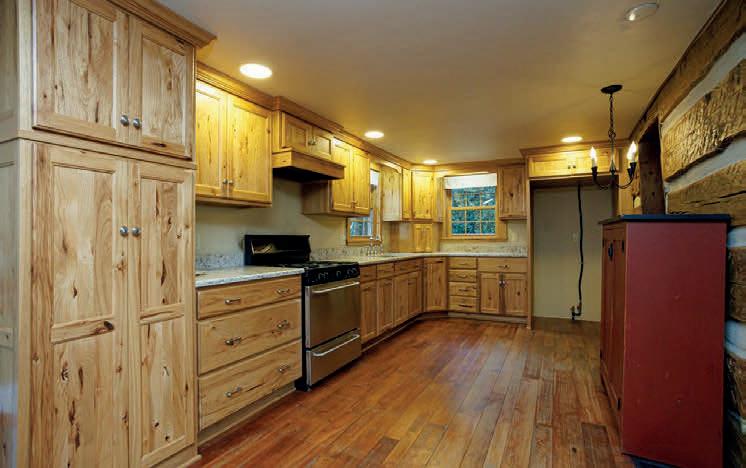
This Beautiful Log Home was Amazingly Redone and brought back to nearly its Original Appeal in 2012. There are many opportunities with this unique log home including your office space, an Air B&B, a rental property, and many more. The house was used as an office the past few years. Features to the property include a custom built kitchen with very pretty Character Hickory cabinets, granite counter tops, and a gas stove, exposed beams through out, hardwood floors, a hearth for a wood burner or fireplace, a nice sized office with a desk and custom built cabinets. The upstairs has its own outside entrance and features a second kitchen with a gas range, a refridgerator, a microwave, and dining room set, 2 bedrooms both with some locally made hardwood furniture, a full bath, and a good sized bonus entry room that could be a second laundry room. The property has a lot of recorded history, a nice sized back yard, public water & sewer, a metal standing seam roof, a small storage shed, and lots more. Schedule a Showing to view this Home and bring Your plans to Winesburg, Ohio!
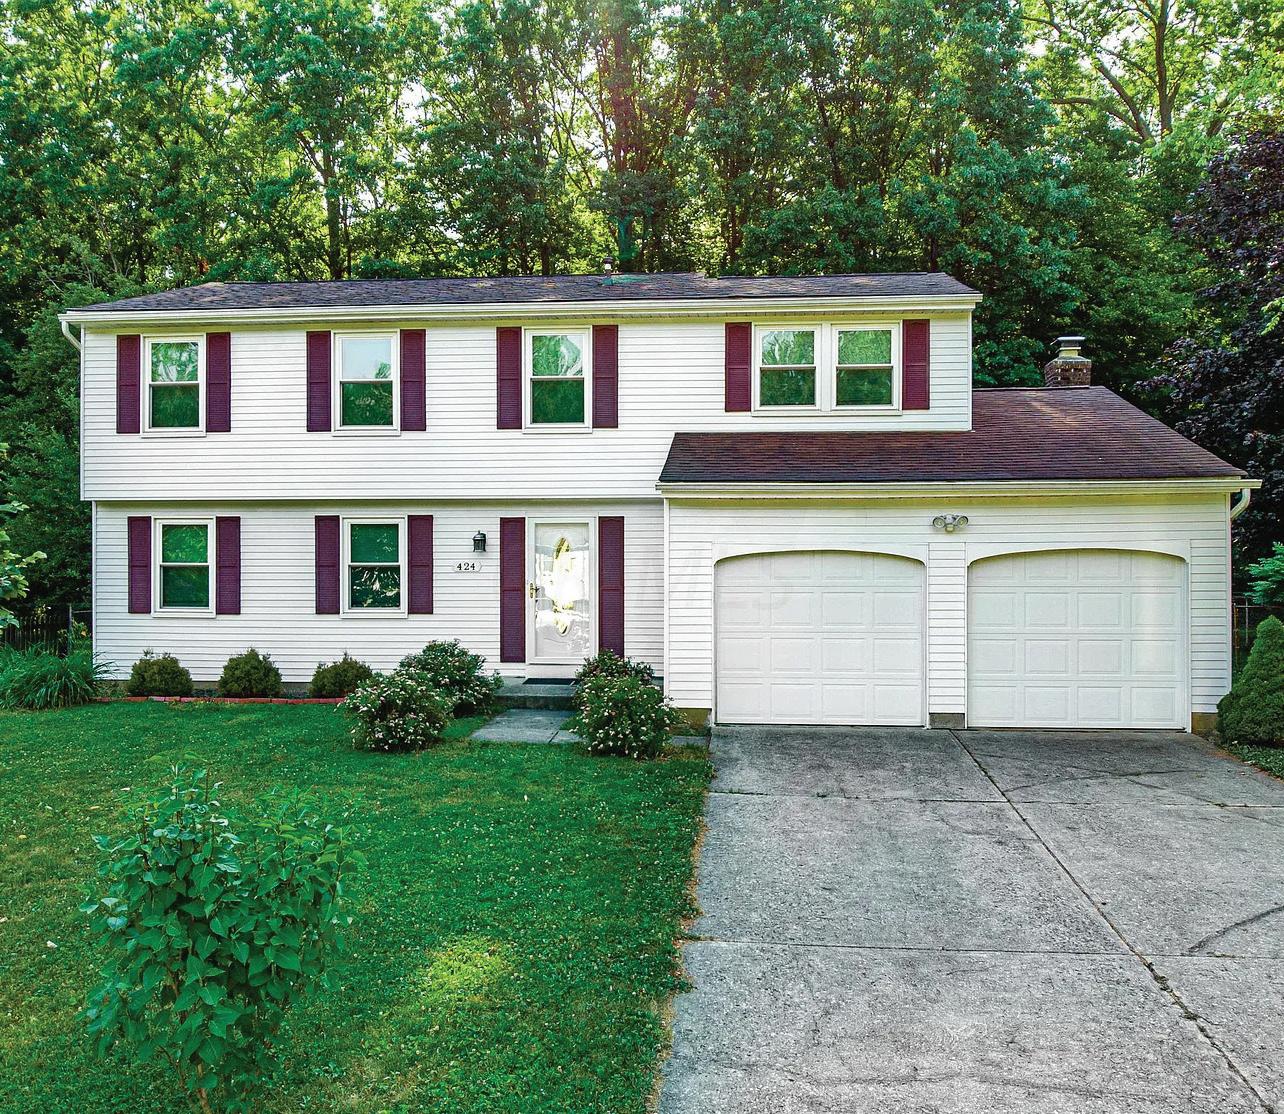
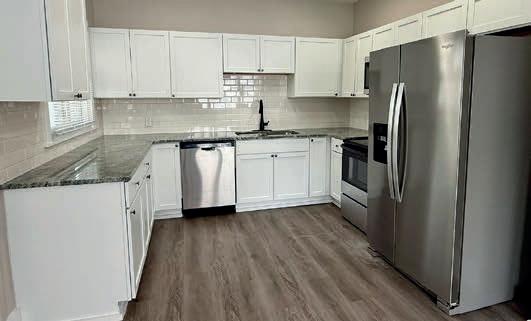
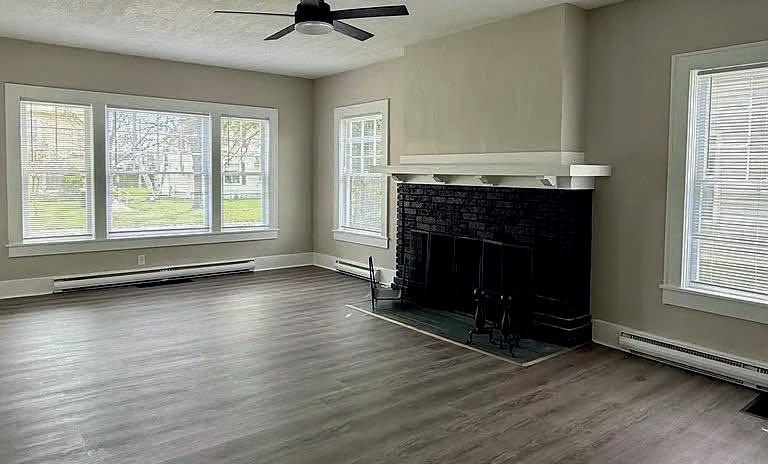
$239,900 | Welcome to this newly refurbished home with tall ceilings, ornate woodwork and spacious rooms! The entrance foyer has an open staircase and leads to a large living room which is brightened by broad window views and warmed by a comforting wood-burning fireplace. The whole lower level has hard surface flooring, wide window views and flows nicely from room to room giving an open airy look and feeling! The dining room is open to the step saver kitchen/prep area. The kitchen has new granite countertops, cabinets and appliances!
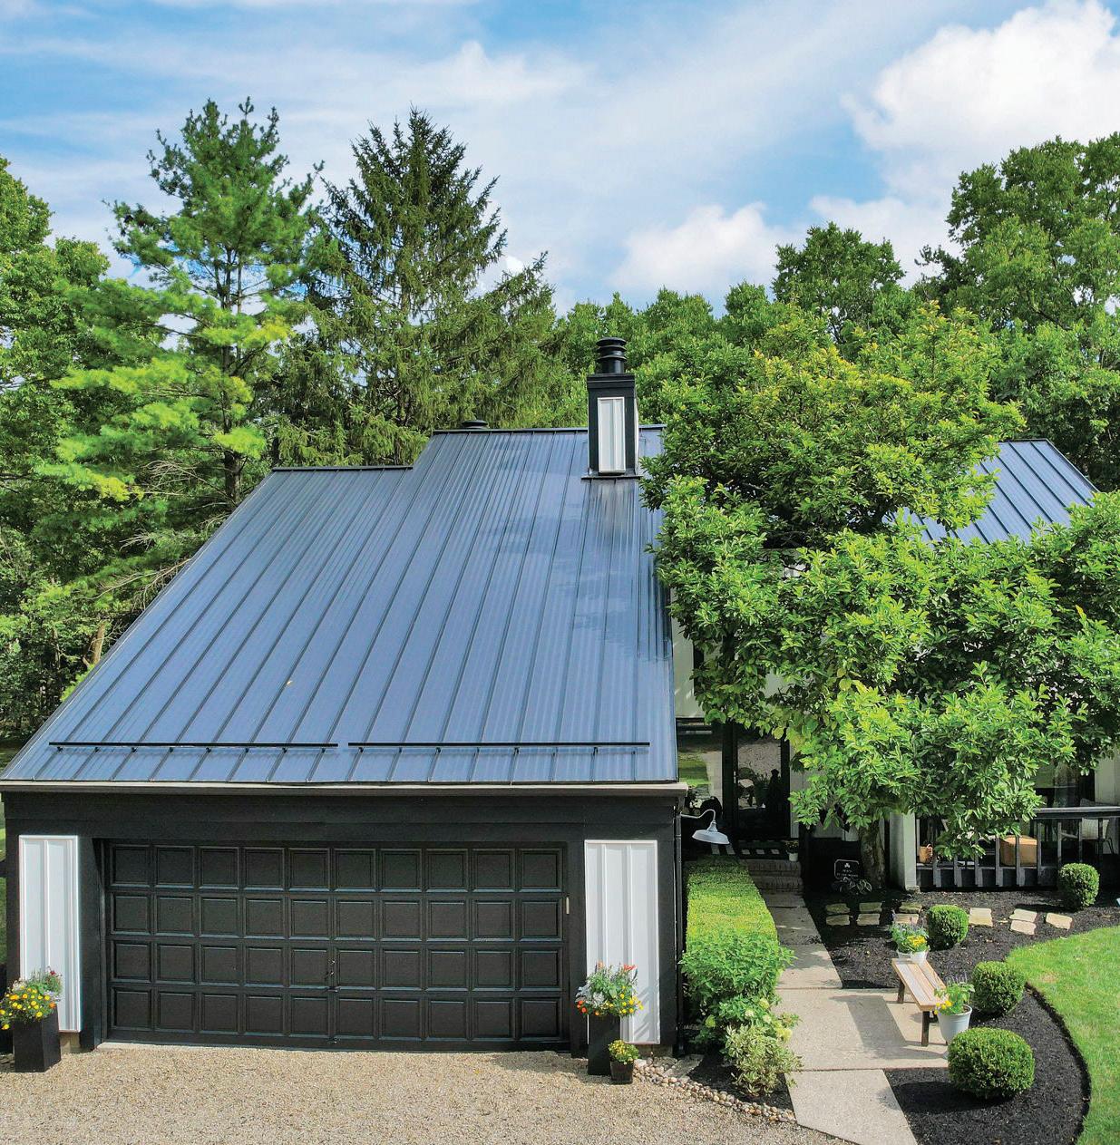
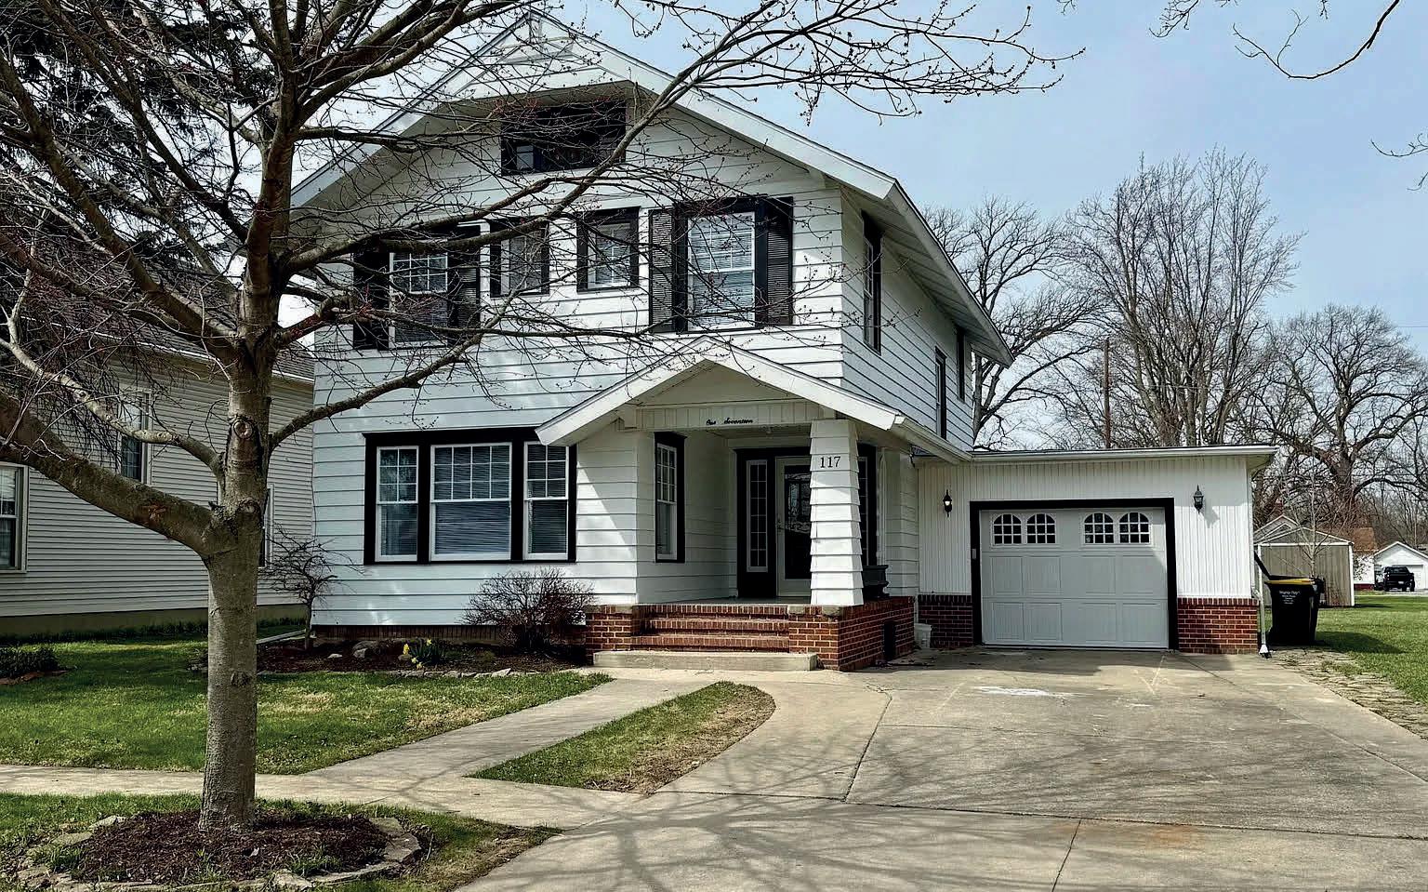
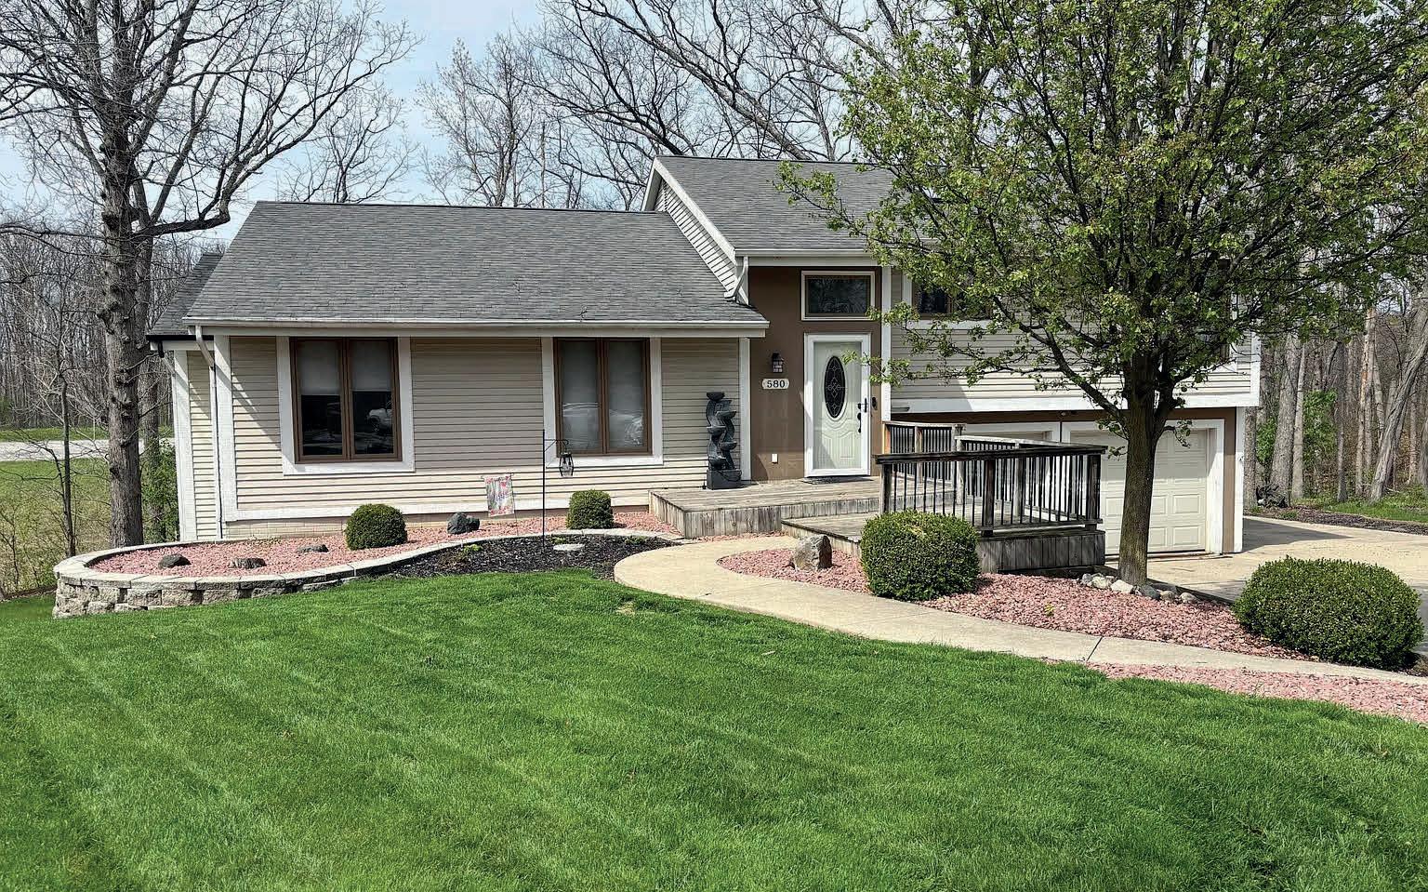
$292,500 | This shaded, sloping lot is accentuated with an attractive tri-plex design. The front foyer gives access to all levels of the home. The Bedrooms are on main level. The primary bedroom has an attached bath and an abundance of closet space. Two secondary bedrooms share a compartmented hall bath. Notice the 2 Car Gar is tucked under the upper level of the home. It is 29’ deep so will accommodate your workbench etc. It houses the breaker box, gas water heater, laundry tub and gas wall heater. NEW ROOF & SIDING in May 2026!
117 E CORNELIA STREET, HICKSVILLE, OH 43526
580 3 RIVERS COURT, DEFIANCE, OH 43512
PREMIER LOCATION…RARE
3 BEDS | 2.5 BATHS | 4,232 SQ FT. | OFFERED AT $735,000
Now’s your chance to acquire 2139 Fairway Blvd, a unique free-standing condo w/golf & water views courtesy of The Country Club of Hudson. Tucked away on a meticulously-maintained lot w/underground Rainbird watering system, this 3-BR, 2.5 Bath gem is a fantastic place to entertain or a private retreat, right in your own backyard! Appealing from the threshold, its 2-story Foyer flows seamlessly to the LR. Warm and inviting, vaulted LR features a gas FP flanked by custom-milled bookcases/cabinets. Sliders lead to a 2-tiered KGK-inspired paver patio overlooking a pond. What a joyful way to start your day…Sipping morning coffee and enjoying a spectacular sunrise! Eat-in Kitchen features a spacious dinette, Amish-crafted maple cabinetry, granite & high-end SS appliances (Sub-zero, Wolf, and Asko) Breakfast Bar/Island provides casual seating, gas cooktop, generous prep areas, and built-in wine cooler. Adjacent to the Kitchen is a light-infused Family Room/Sunroom w/skylights, wet bar, 2nd gas FP, and more unparalleled views. Expansive 1st-fl Primary BR boasts Ensuite Bath w/radiant-heat floor, private WC/shower, jetted tub, make-up vanity, and his/ her CA Closets. Mudroom/Laundry, accessed from attached 2-car Garage, provides abundant storage, laundry sink, coat closet & pantry. Much of the 1st floor is enhanced by neutral, sand-colored tiles for ease of decorating. Upstairs, connecting 2 generously-sized BRs and a full Bath w/ tub/ shower combo, is a hallway which overlooks the Foyer & LR, giving the upper level a light and airy feel. With nearly 1300 sf of useable space, the Finished LL has a lg-screen media area w/surround sound, and great space for billiards, crafts, play, exercise, or entertaining…Endless possibilities! LL Bonus Rm makes a suitable Guest BR or Office! Just minutes from Hudson’s charming downtown w/dining and shopping galore and wonderful community events! Schedule a private tour today- and start “vacationing” at HOME!
ELEGANT OUTSIDE THE CITY LIVING
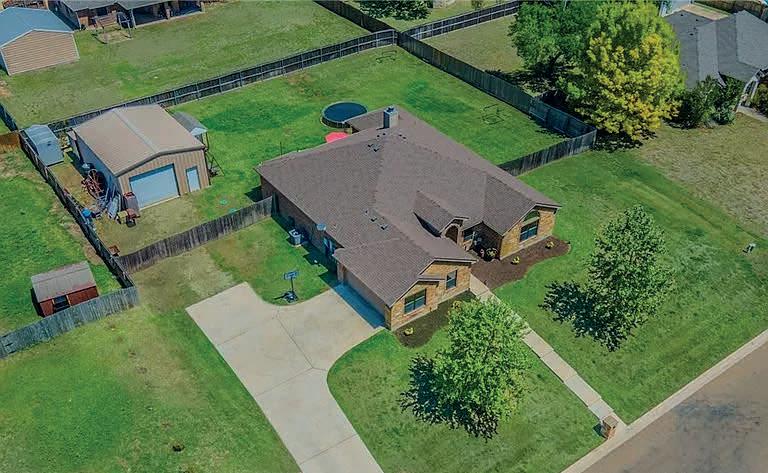
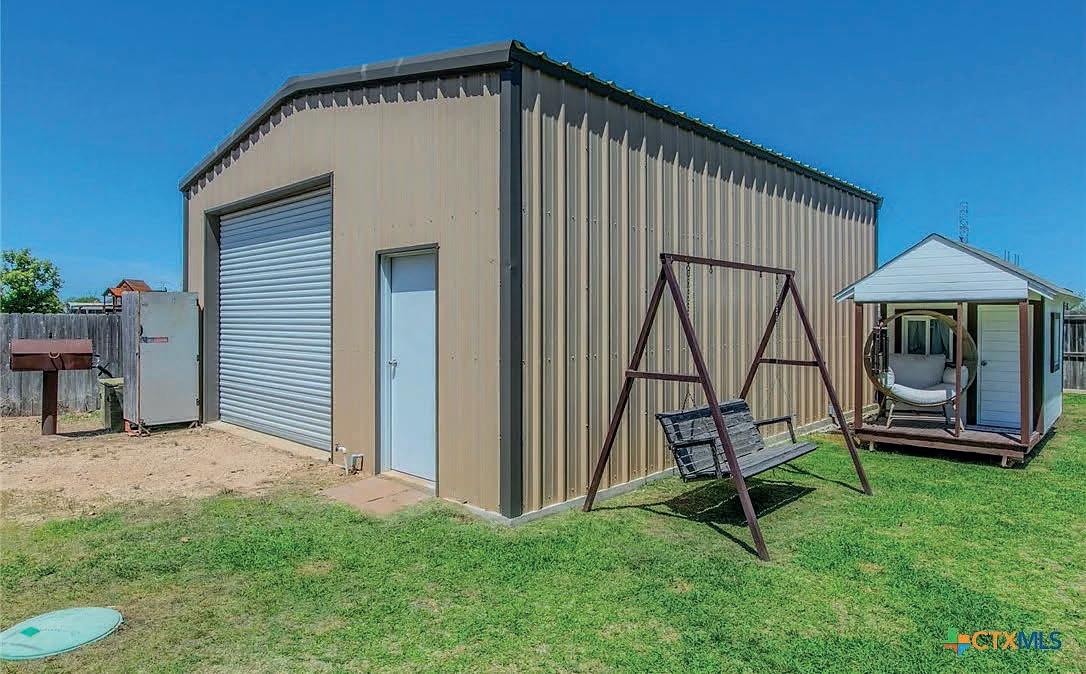
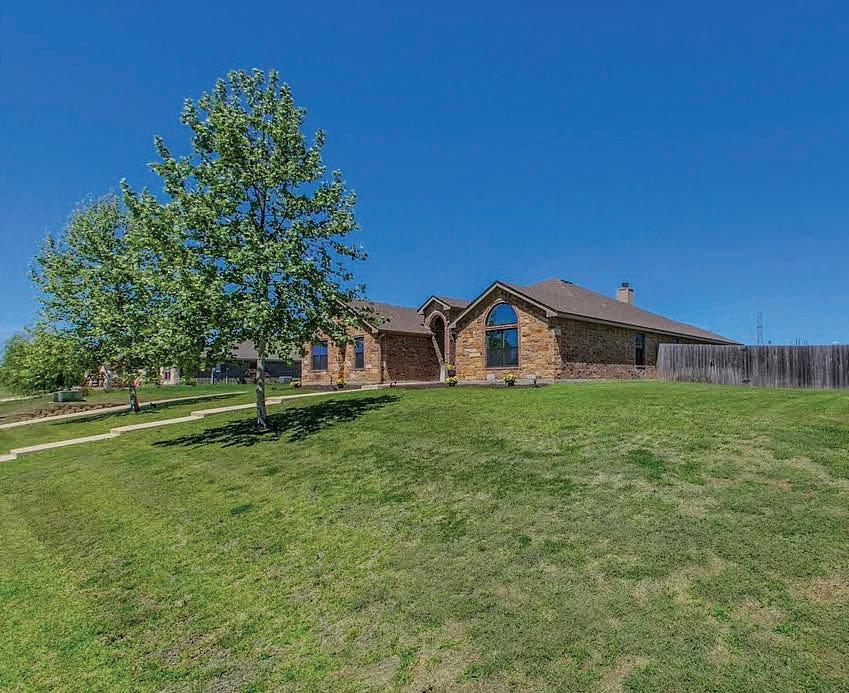
Immaculate 4 bedrooms, 2 full baths and 1 1/2 bath home on 0.50 acre, just five minutes from Salado. Upon entering the home notice the welcoming entry way and open floor plan. This classy neighborhood has no HOA for more freedom to enjoy the home you love. The very roomy and stunning home built by the popular Smalley Builders looks new and is filled with quality amenities. The sellers have loved and maintained this home. Some fine points of the home are refreshed knotty alder custom cabinets, large rooms, real wood blinds, lots of storage and walk in closets, a beautiful landscaped yard with front and back sprinklers. See the exceptional workshop with 220 plug, great storage and lighting, a “Tiny” office for the ones WHO work from home and so much more! Recent updates include new roof shingles, and notice the large yard with plenty of room for get-togethers and your pets! Call your favorite REALTOR® and preview this amazing home with exceptional neighbors before it is gone!
DONNA
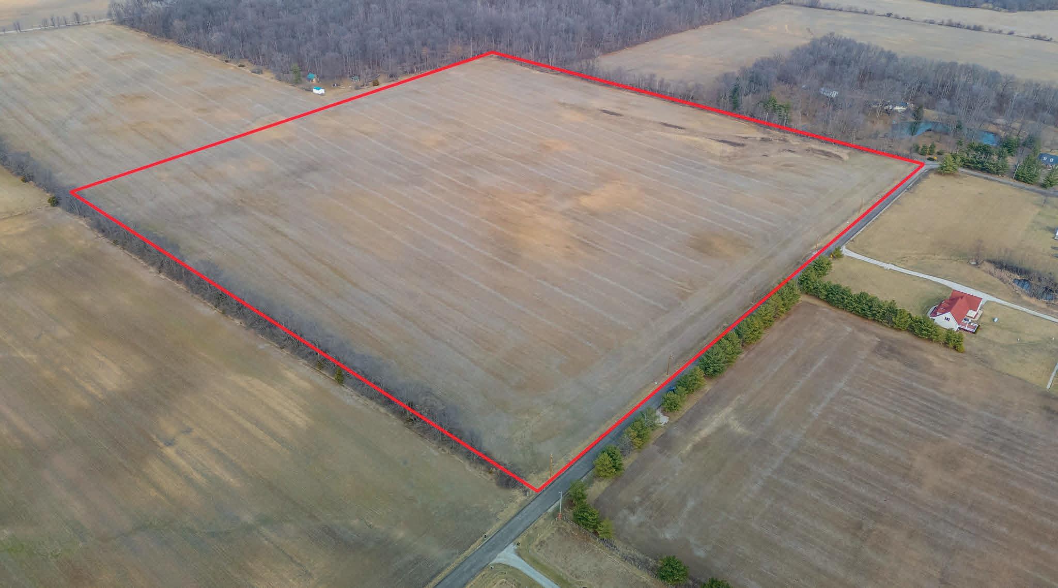
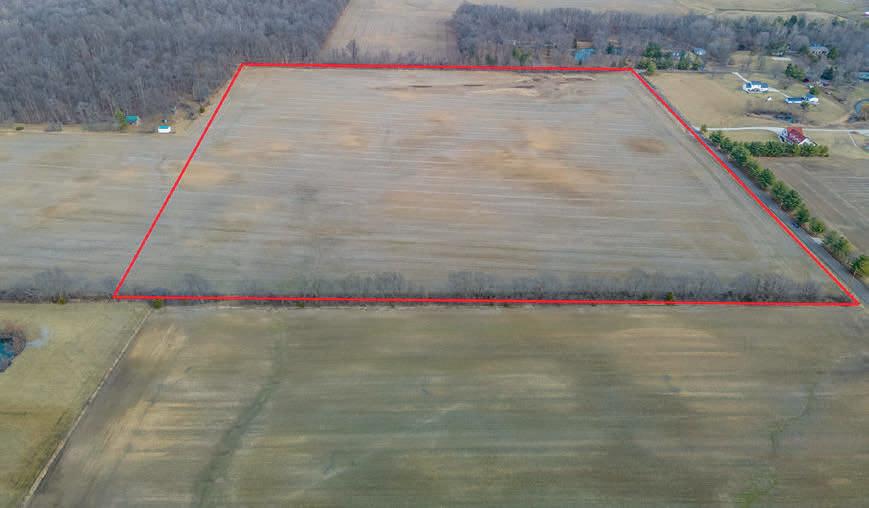
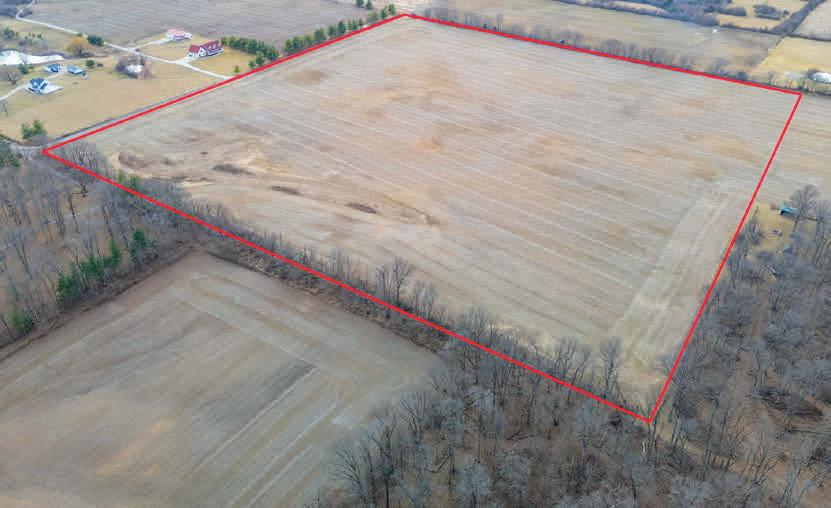
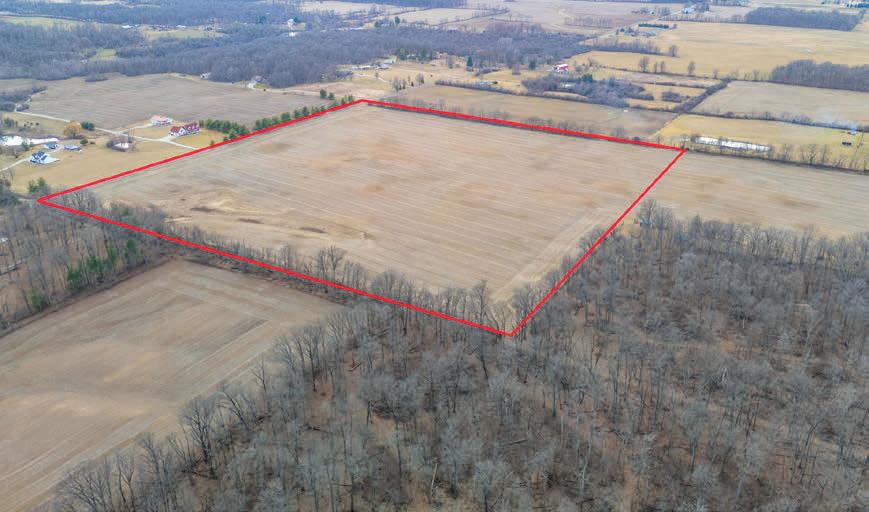
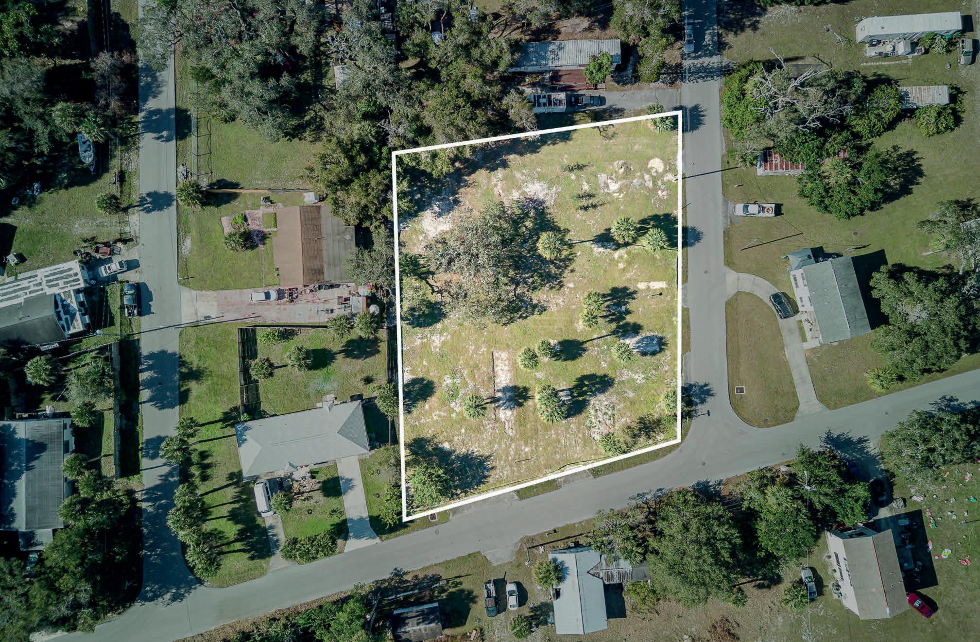
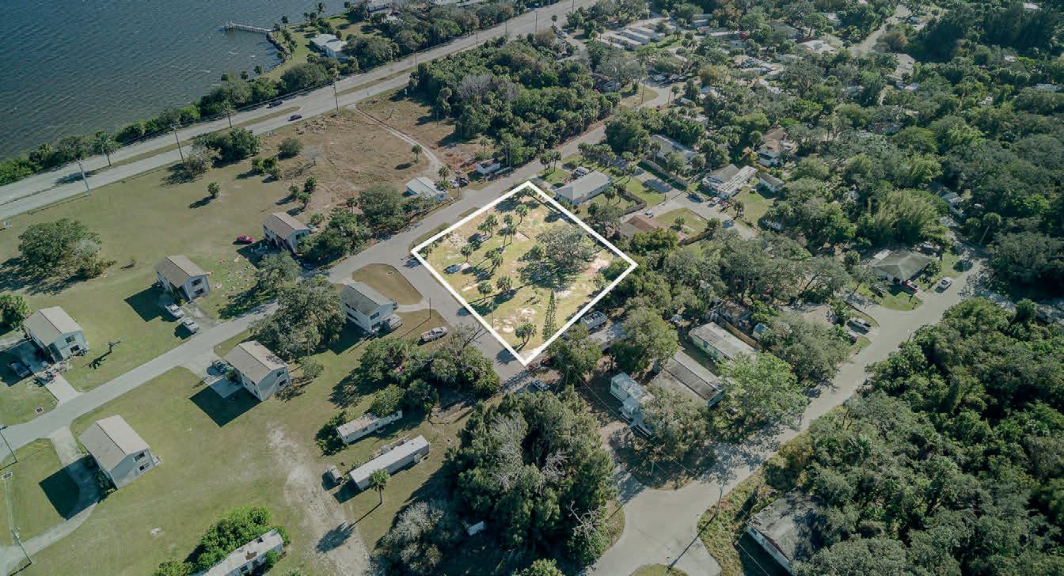
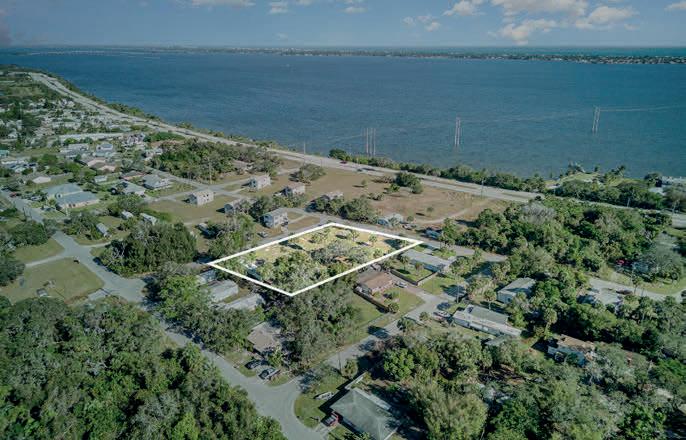
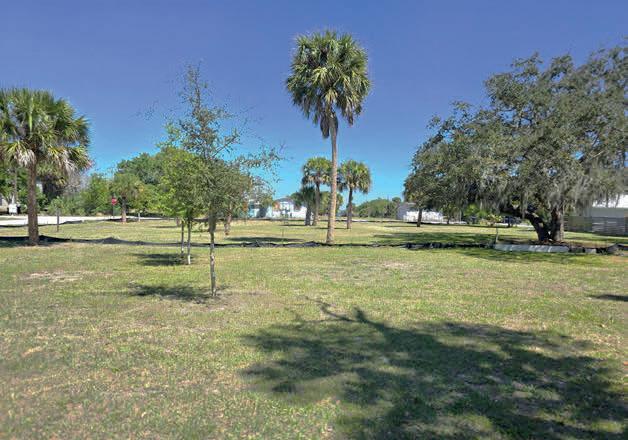
Discover the perfect canvas for your next home or investment with this beautifully cleared, build-ready .74-acre lot, just a few blocks from the river in scenic Palm Bay, Florida. The lot offers an ideal blend of natural beauty with graceful palms trees, an oak tree, and river breezes. The seller has made great improvements to this lot since his purchase, making it ready to bring your vision to life—whether it’s a custom home, a vacation retreat, or a future investment. Enjoy the best of Florida’s coastal living with quick access to parks, boating, beaches, and so much more. Close to dining, shopping, entertaining, KSC/NASA, cruise ships, and the Brightline train when the Cocoa Beach station opens. There aren’t many lots of this size and quality left in this area. Lot goes to neighbors driveway. Call agent for explanation. Must drive by to appreciate it!
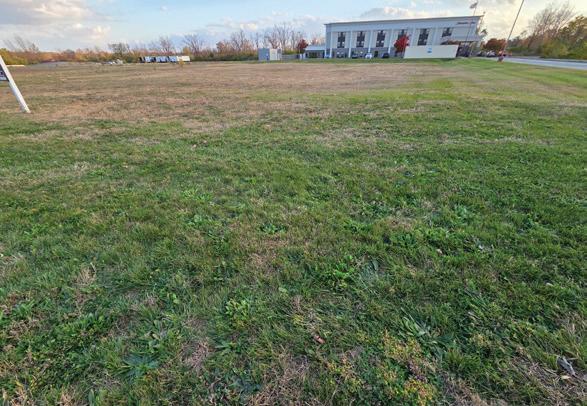
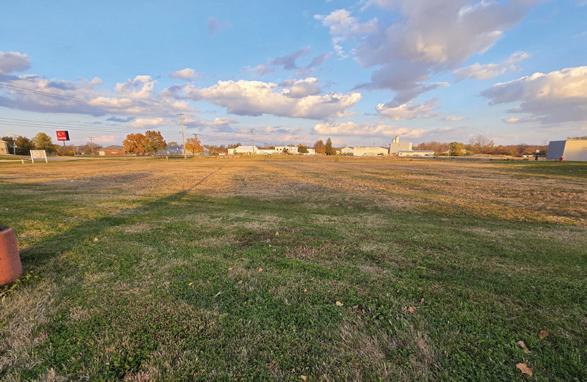
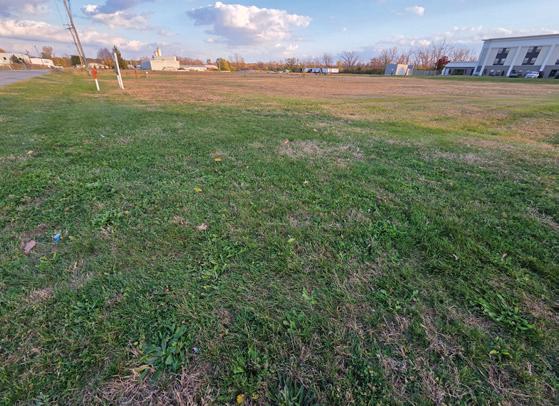
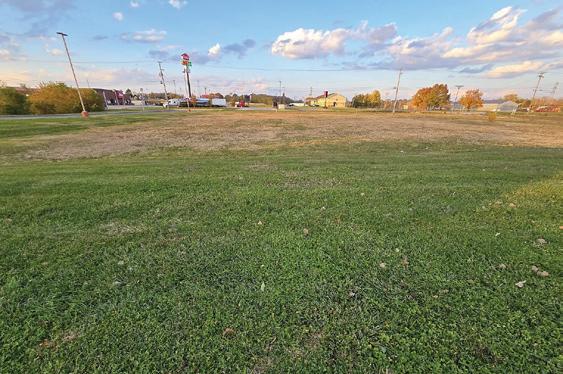
Great opportunity awaits for you to build in the BH Business Highway District in an area for establishments that serve travelers or requires immediate access to high-volume streets for delivery of goods and services. Consider becoming a neighbor to well known eateries, lodging and convenience businesses in a great exposure location. Nearby access to I-74 for travel to and from this location and located for easy access to industry for deliveries. Utilities are nearby. The extensive list of permitted uses is available upon request.
As a licensed Real Estate Broker in Illinois and Indiana, Precious Credit brings a wealth of experience and expertise to every transaction. Specializing in both residential and commercial real estate, Precious is committed to helping clients navigate the complexities of property buying and selling with ease. With a background in affordable housing regulations, financial management, and tenant relations, Precious provides clients with a well-rounded perspective on real estate, ensuring every decision is informed and strategic.
Whether you’re buying your first home or expanding your real estate portfolio, Precious Credit is dedicated to delivering exceptional service, reducing stress, and achieving your real estate goals. Partner with Precious today and take the next step forward, one key at a time!
ABOUT PRECIOUS
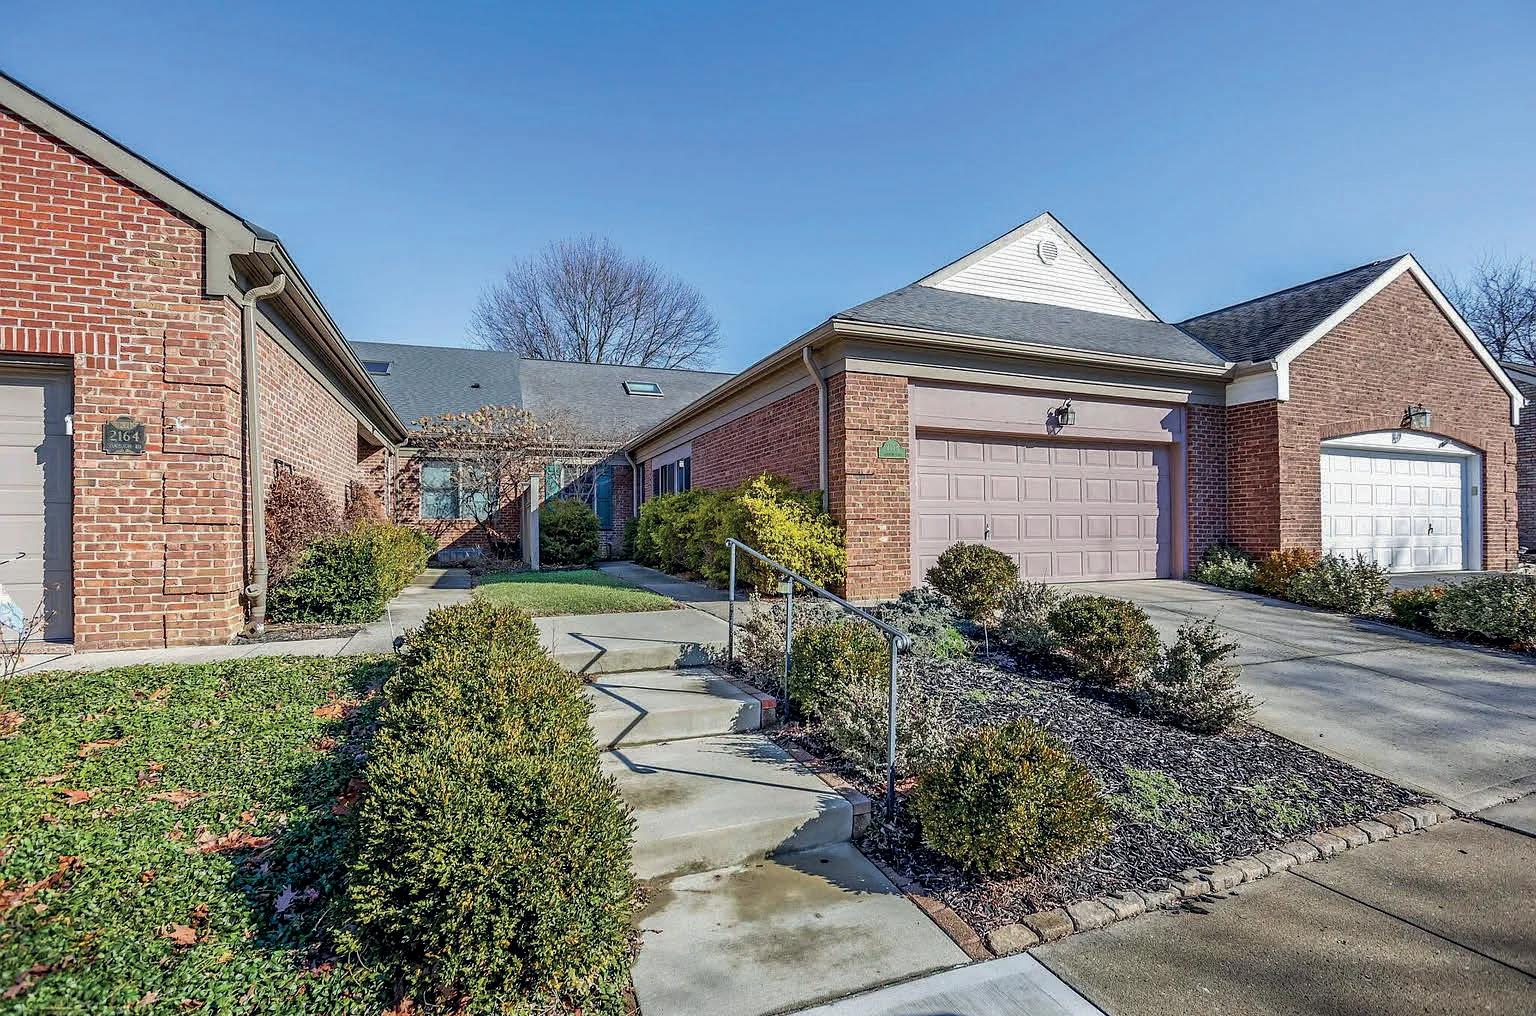
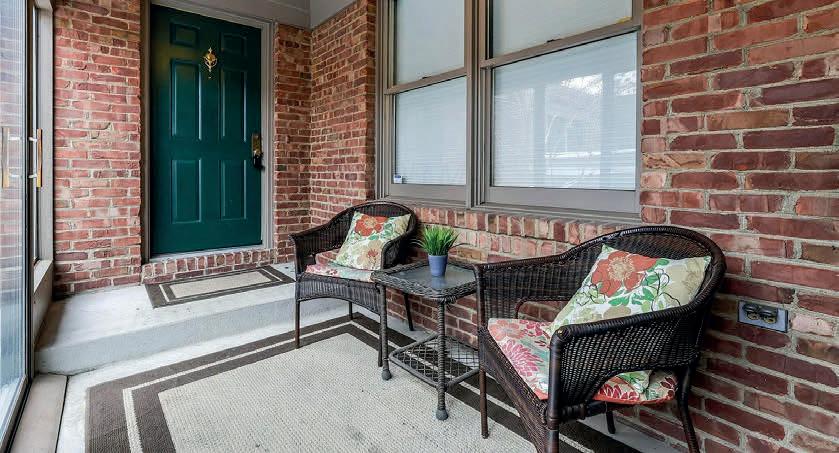
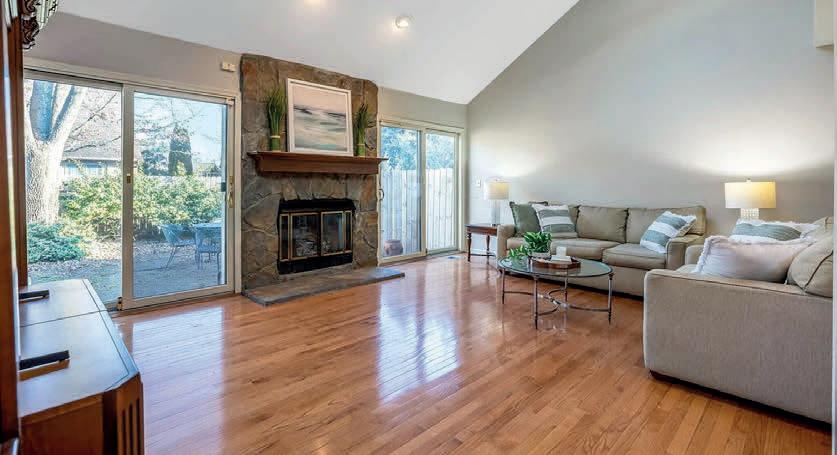
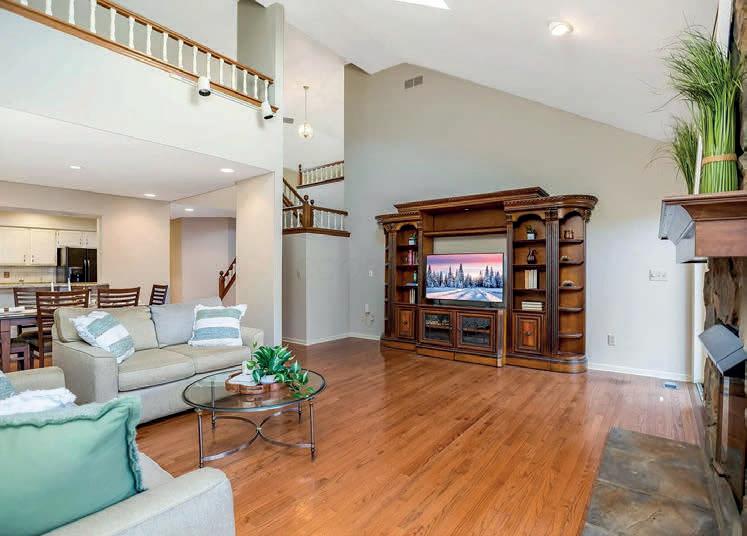
This beautiful 3-bed, 3-bath ranch-style condo in UA's Concord Village offers spacious, single-floor living with flexible bonus spaces and stunning views. Features include hardwood floors, skylights, open living-dining areas, a loft, basement, screened porch, fenced patio, and attached twocar garage. The home boasts a vaulted great room with a stone gas fireplace, a well-equipped kitchen with granite countertops, and a primary bedroom with an ensuite bath. Additional bedrooms, a renovated full bath, a versatile loft, and a large basement with a rec room and extra laundry make it a well-loved, move-in-ready home in a walkable neighborhood close to amenities.
Quest. Invest. Live Best!
Recently honored as one of the fastest-growing agents in her brokerage, Elizabeth’s focus on relationships and results is getting noticed. Her real estate expertise, forged from living and working in Upper Arlington, Worthington and Clintonville, is expanding locally and statewide as clients repeatedly choose and refer her. Integrity, market knowledge, work ethic and a deep network of topnotch real estate professionals make up her winning formula. A former corporate sales and marketing exec, her ability to guide sellers and buyers to best position and compete in a changing real estate market gives her clients confidence that their real estate dreams are truly one open door away.
SOLDFOR$415,000 SOLDFOR$385,000
PHEASANT RUN ROAD SE, WARREN, OH
3 BEDS | 2.5 BATHS | 2,280 SQ FT
STUNNING, COMPLETELY RENOVATED OPEN FLOORPLAN RANCH!
Exquisite taste and meticulous attention to detail define this luxury home. New European White Oak flooring flows seamlessly throughout the main level. The Family Room offers a warm ambiance with a beautiful brick fireplace, enhanced by a cathedral ceiling and skylights that effortlessly bring the outdoors inside. The Gourmet Kitchen, renovated this year, is a true pleasure, boasting premium Quartz counters, soft-close cabinets, and a built-in range and oven. Retreat to the luxurious Primary Suite, which features a spa-like master bath and a highly functional Red Oak closet system, ensuring your mornings are stress-free and evenings are relaxing. Over 3,500 finished square feet.
ROSEWAE AVENUE, CORTLAND, OH
5 BEDS | 3 BATHS | 3,500 SQ FT
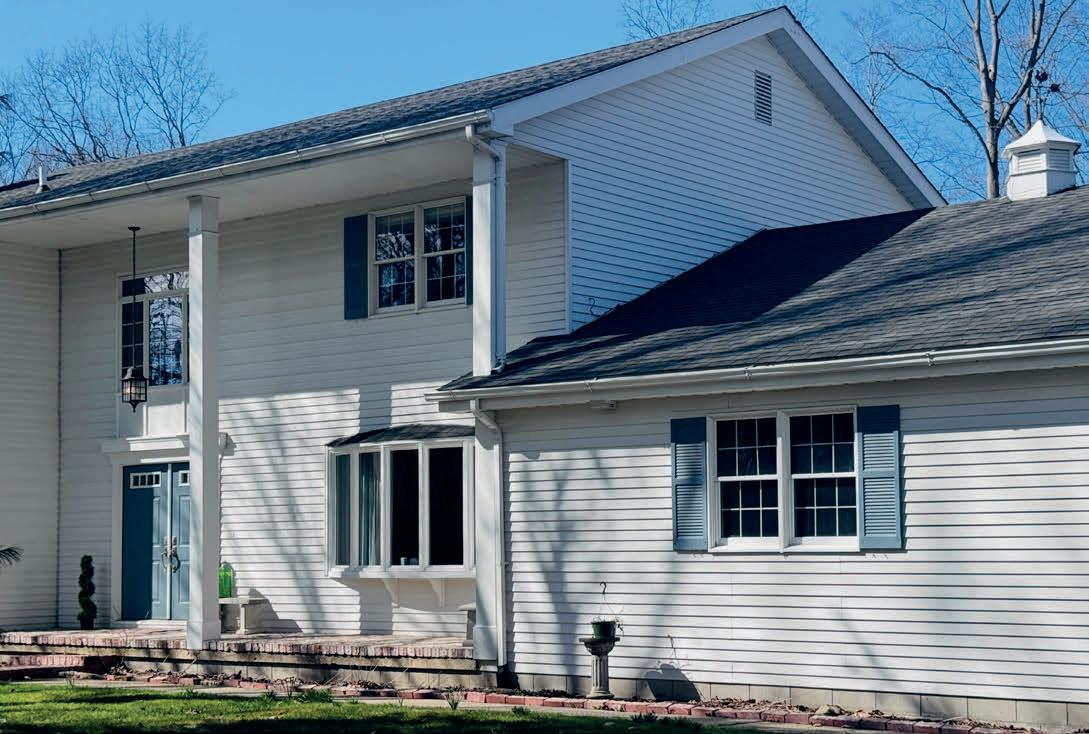
Welcome to this beautifully maintained and thoughtfully updated 5-bedroom, 3-full-bath colonial, nestled in an established neighborhood. This one-owner home has been carefully expanded over the years, creating an inviting layout with spacious living areas and high-end finishes throughout. As you step through the front door, you’re greeted by a spacious foyer that showcases a staircase to the second floor. Straight ahead, the family room beckons with a warm gas fireplace, perfect for relaxing evenings. Upstairs, the primary suite provides a private retreat with an en suite bath and ample closet space with solid oak floors added in 2017. 3 bedrooms share a full bath, offering comfort and privacy for the whole family.
My Story
My life has taught me that persistence pays off. That’s something I remind my kids of all the time.
For me, it’s God, family, and then business— in that order. I bring those values into every client relationship. Whether it’s your first home, your next one, or your forever home, I’ll be there to guide you every step of the way.
I love what I do. I love meeting people, hearing their stories, and helping them start new chapters. I’m honest, direct, and fully committed to helping you find a place that truly feels like home.
This is more than a job—it’s a calling. And I’d be honored to help you create your next set of joyful memories.
IF YOU’RE READY TO TAKE THE NEXT STEP, REACH OUT AND LET’S CHAT ABOUT YOUR NEXT CHAPTER! 264
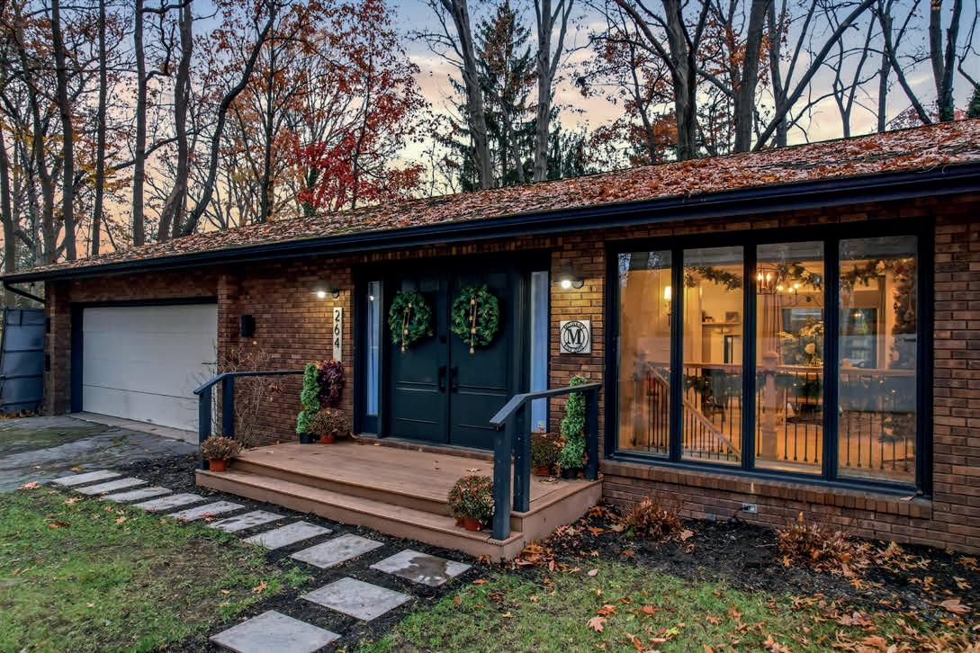
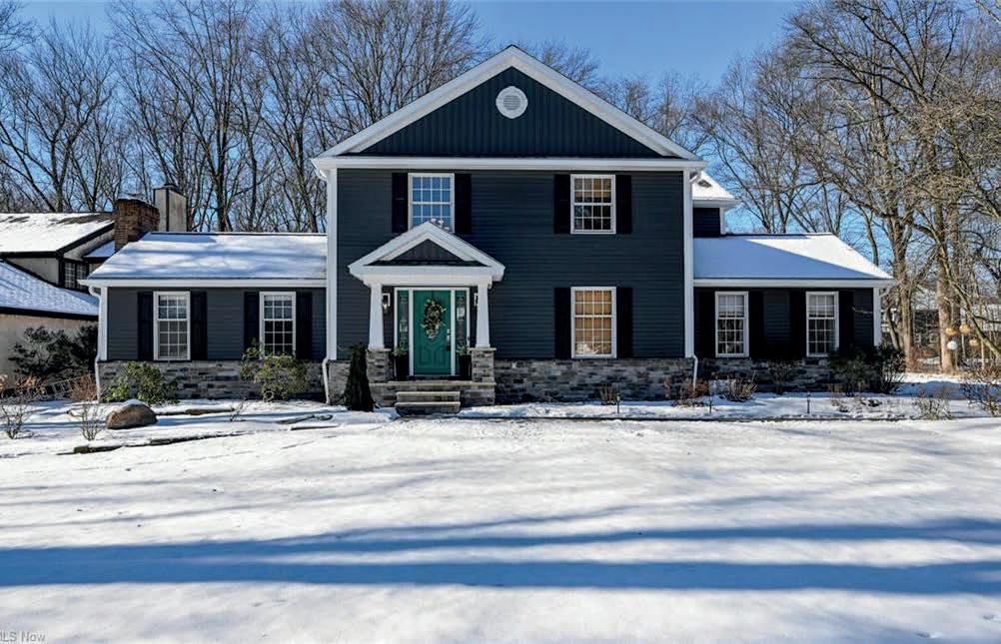
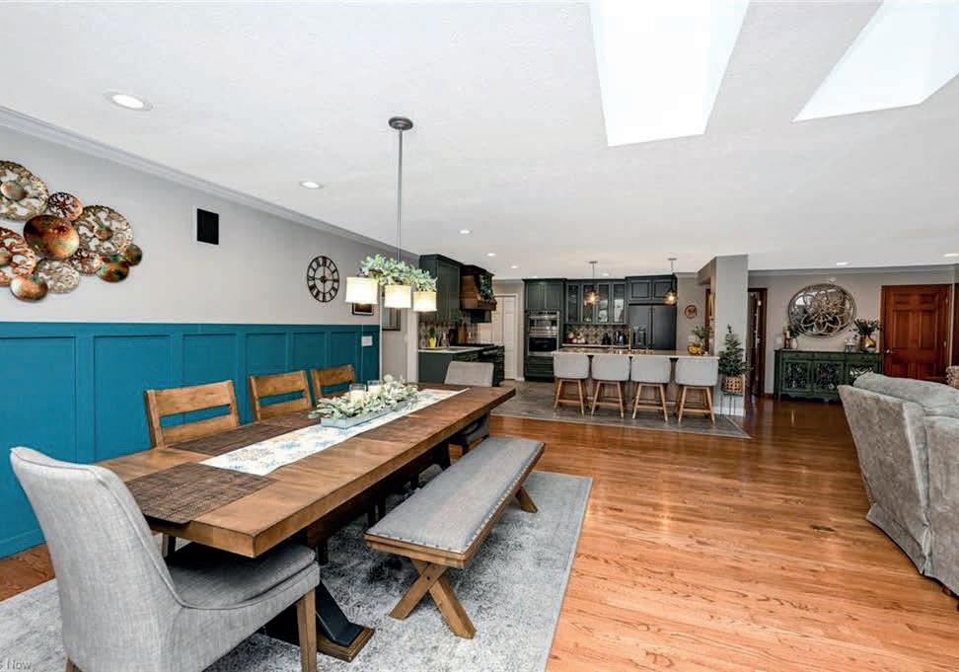
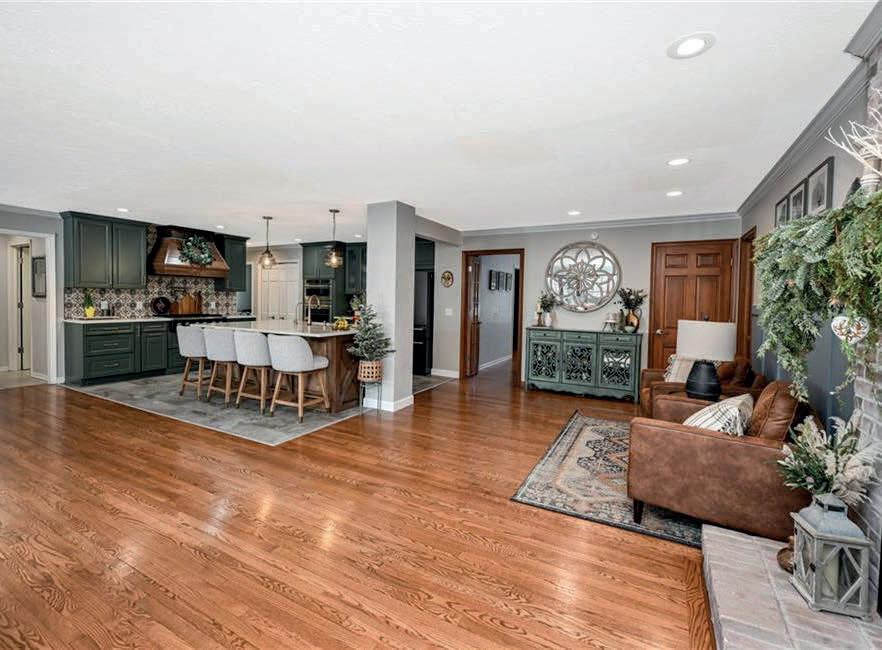
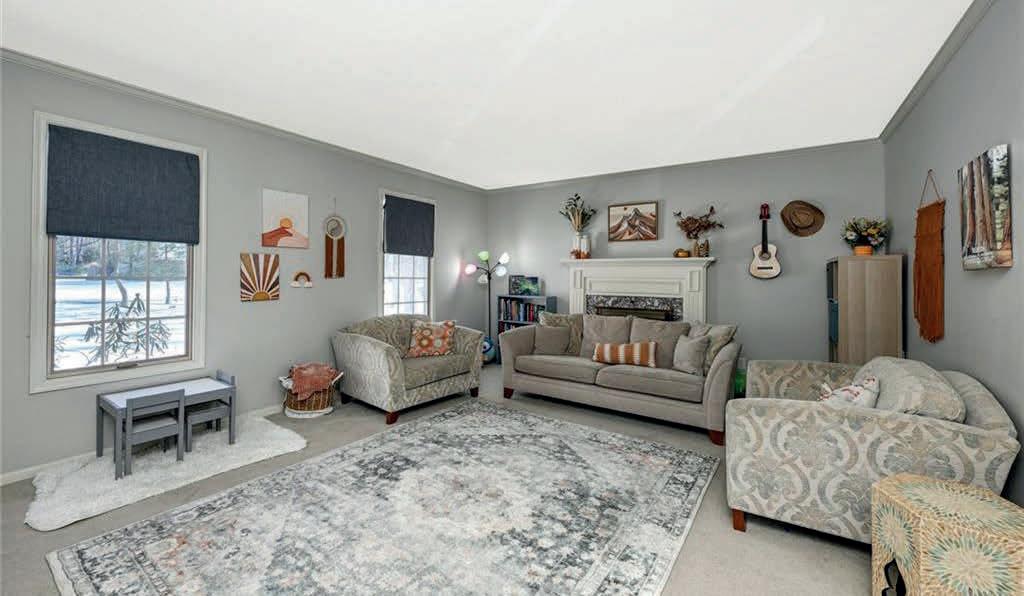
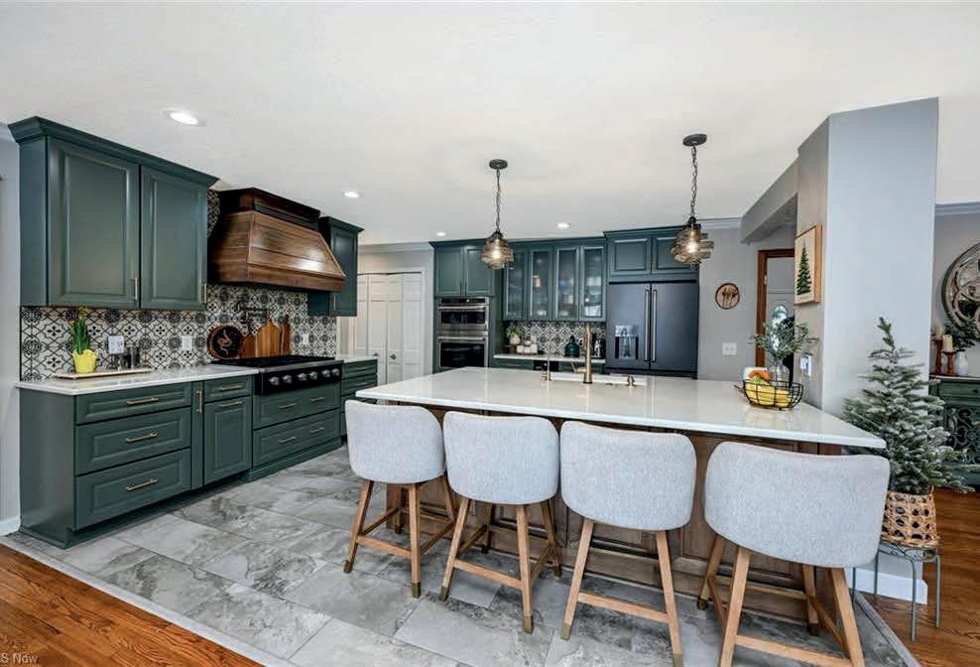
Welcome to 6269 Drexel St NW, a beautifully renovated home where modern updates meet comfort and functionality located in the heart of Jackson Township. This property has been thoughtfully updated from top to bottom, offering true move-in-ready appeal. The interior has been completely refreshed and features a bright, open-concept layout where the kitchen, living area, and dining space flow together as one large, inviting great room—perfect for everyday living and entertaining. Inside, the home shines with a fully renovated kitchen featuring brand-new appliances, updated finishes, and a clean, modern design ideal for everyday living and entertaining. Major exterior improvements include a new roof, new siding, and new stonework, delivering both curb appeal and long-term peace of mind. The basement renovation adds valuable additional living space—ideal for a family room, home office, workout area, or flex space to fit your lifestyle. With extensive upgrades already completed, this home offers the rare opportunity to enjoy the benefits of new construction finishes without the wait. A smart choice for buyers seeking quality, style, and lasting value.
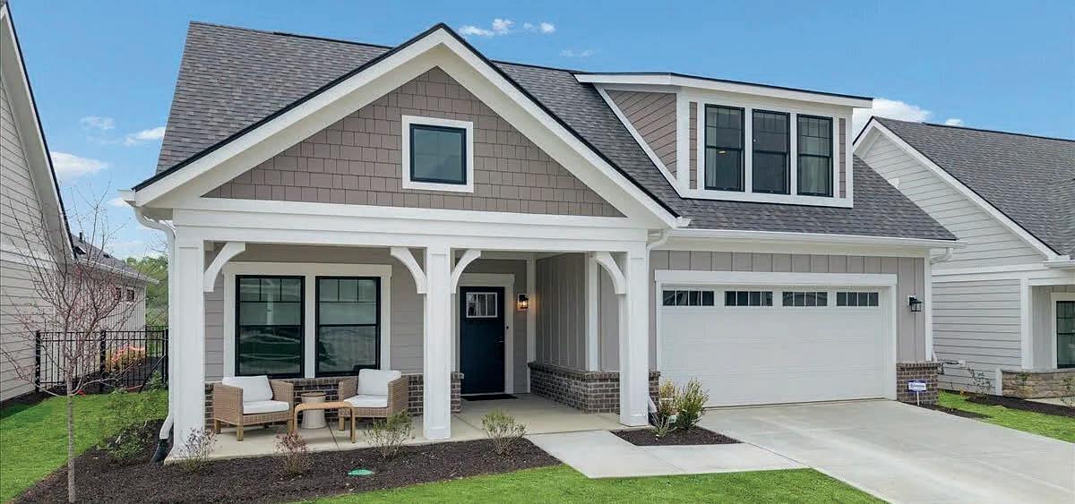
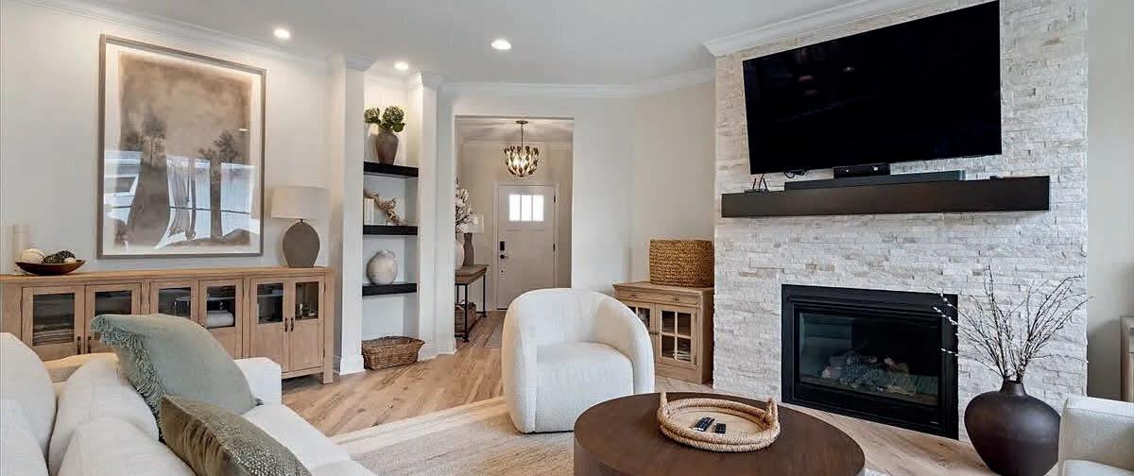
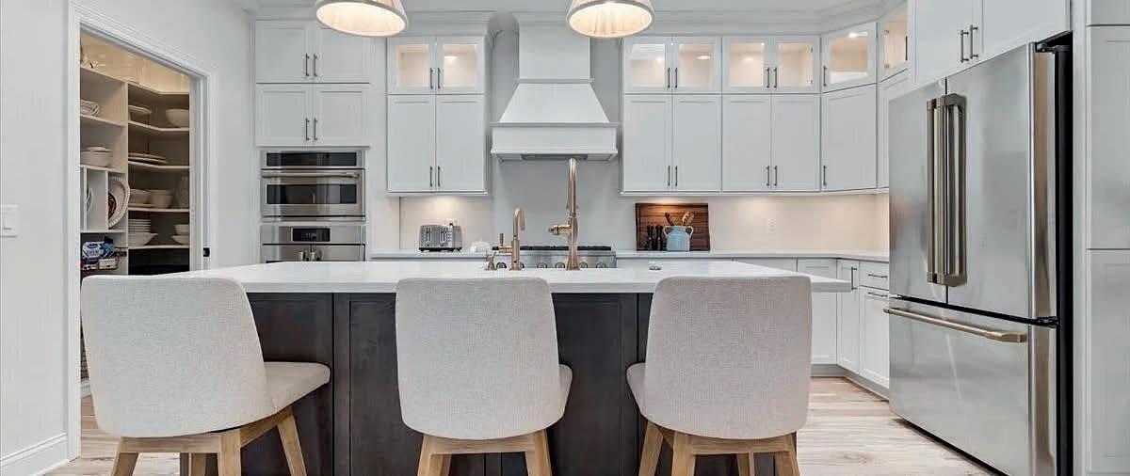
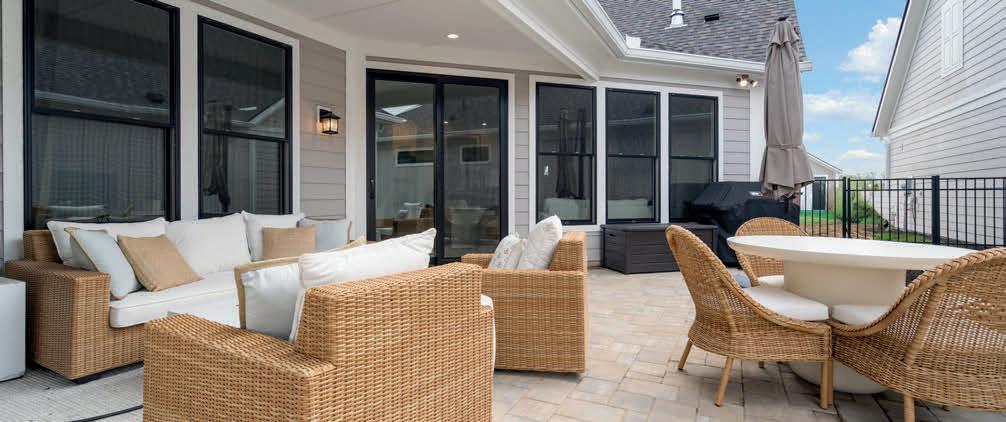
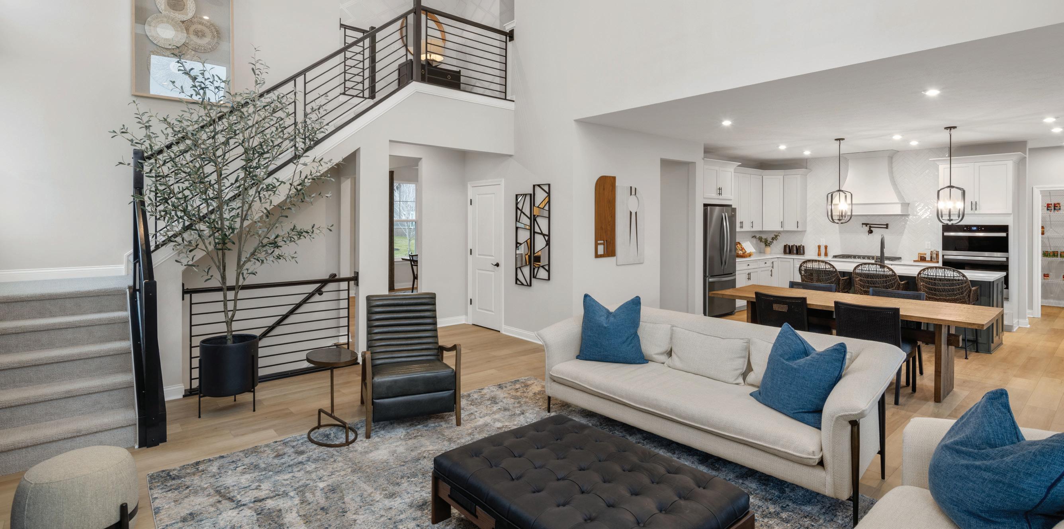
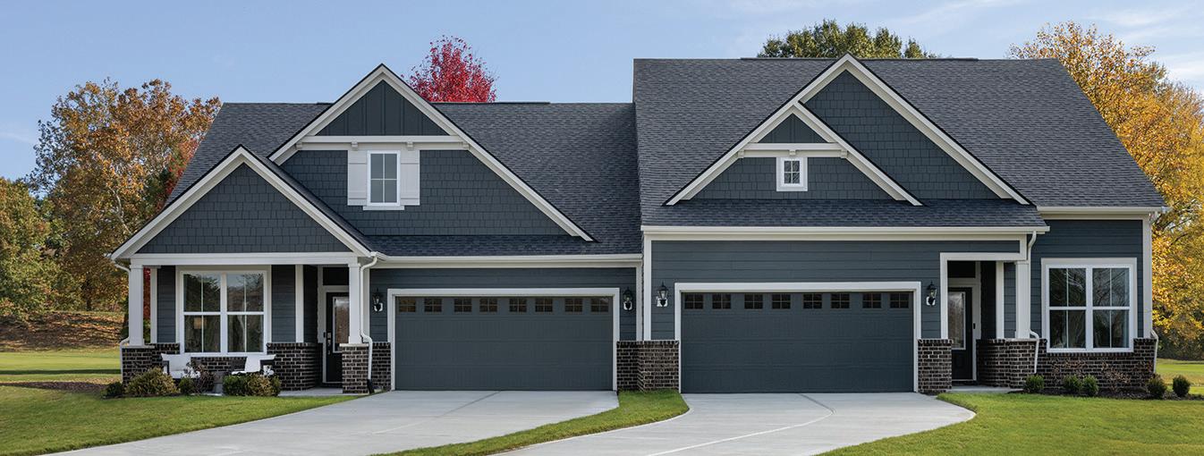
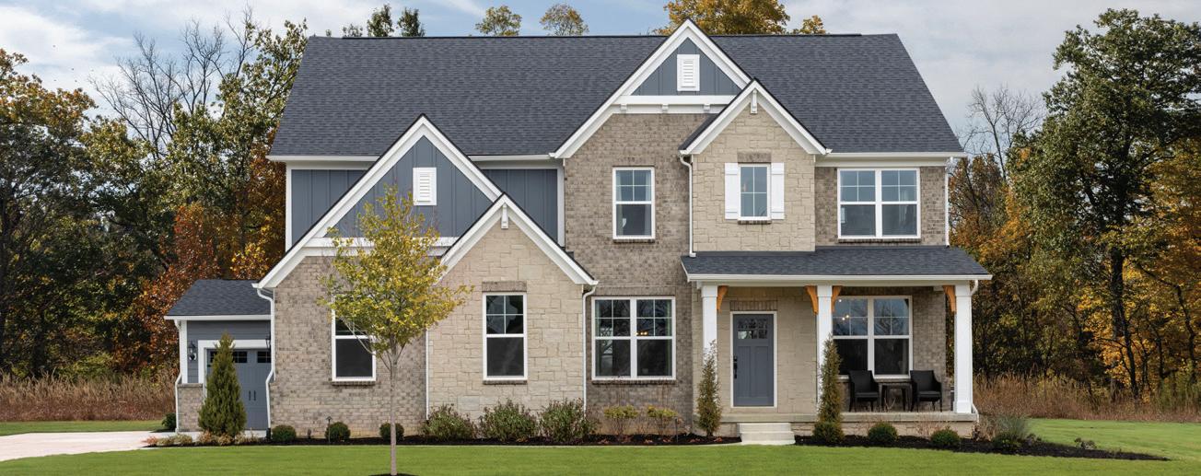
Drees Homes offers open and spacious designs with statement-making style. Choose from single-family homes or low-maintenance paired villas to match your lifestyle. Build your own home or choose a home already under construction. You can even build a Drees home on your own lot with Elevate by Drees. Call today and ask about special financing offers!