

OFFERED AT $6,200,000
BEDS 3 BATHS 4.5 10 ACRES
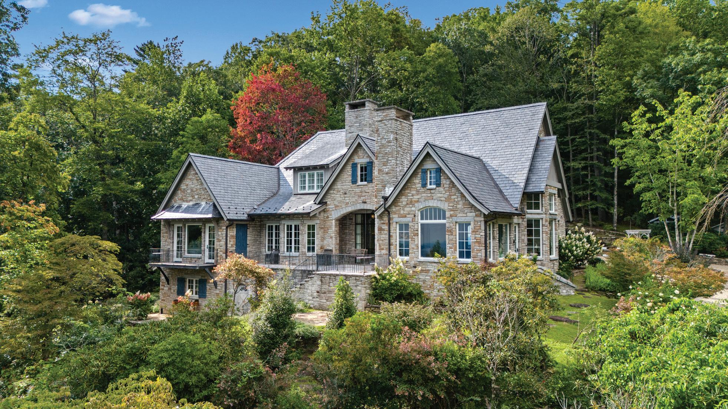
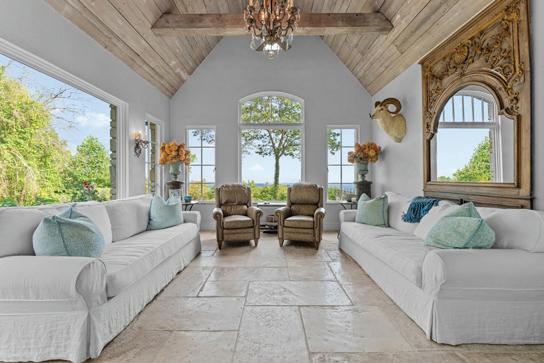
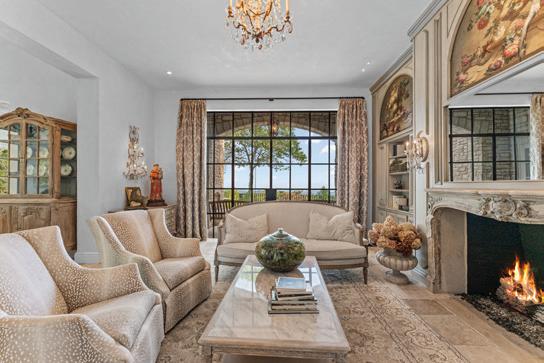
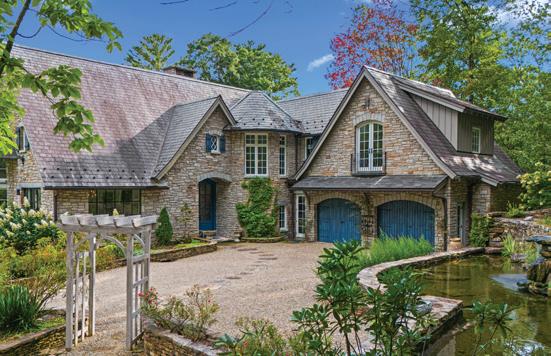
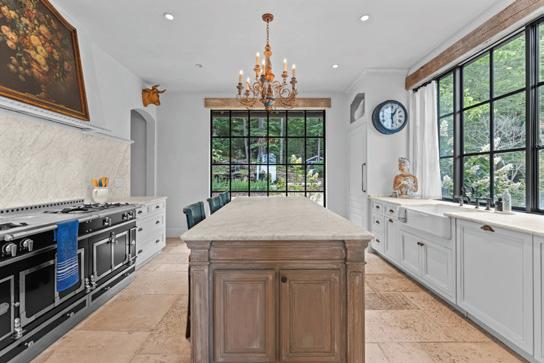
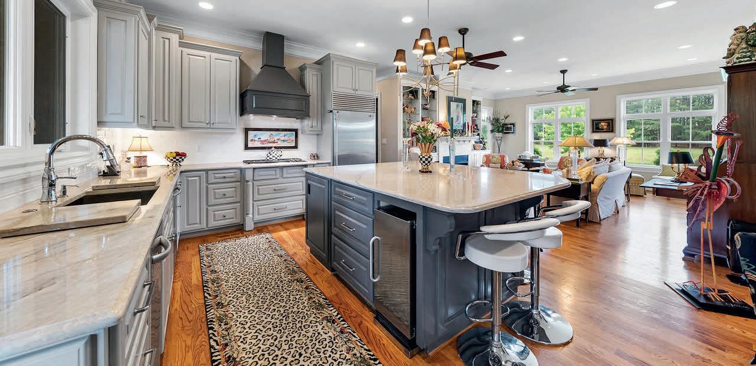
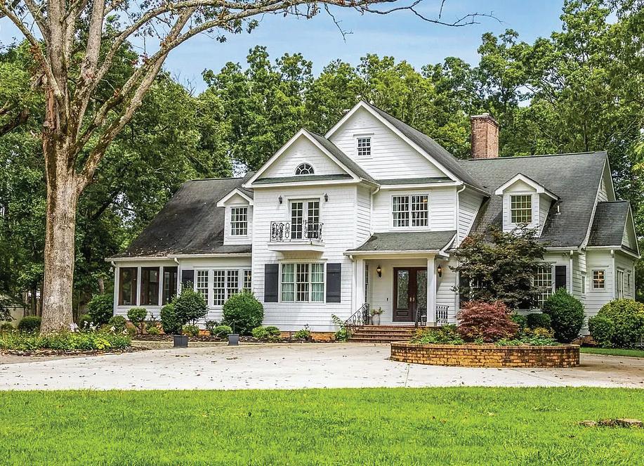
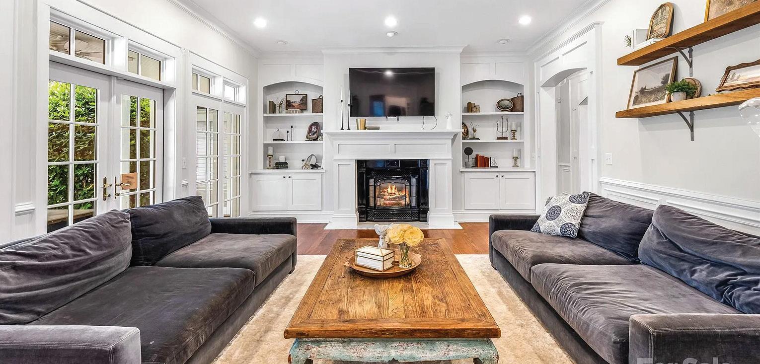
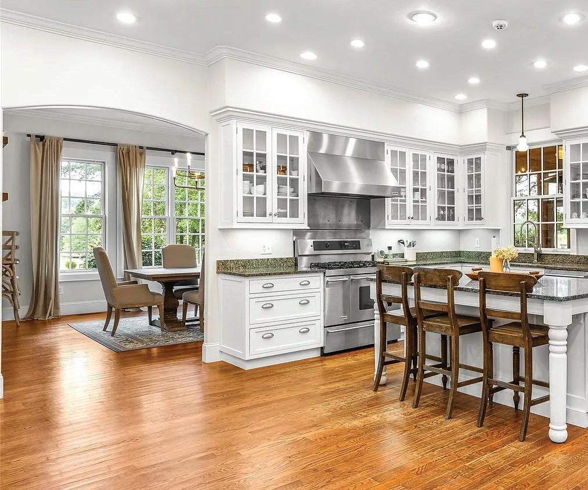
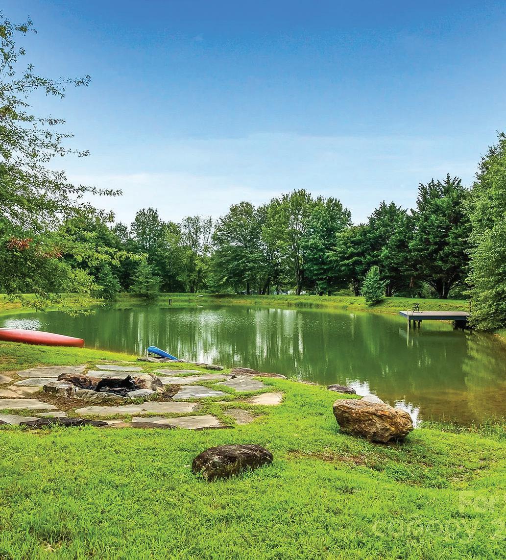
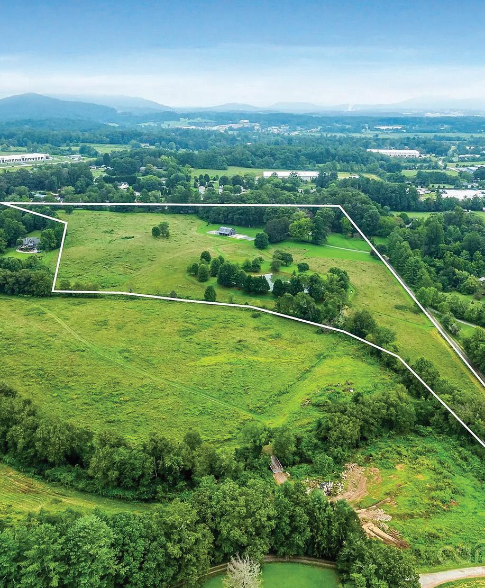
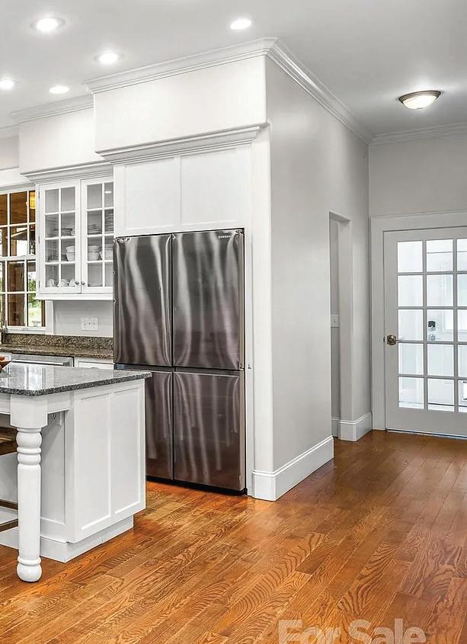
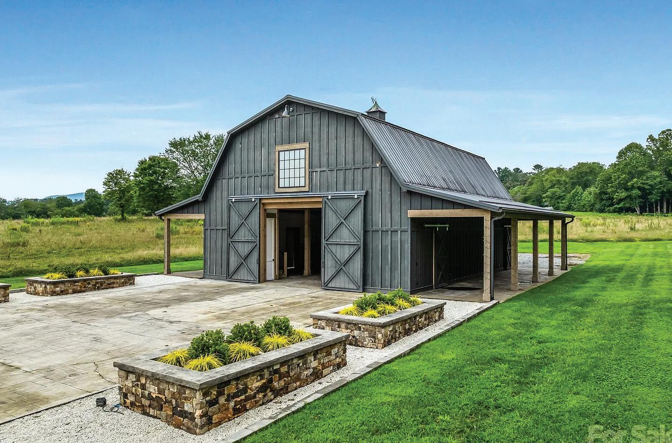
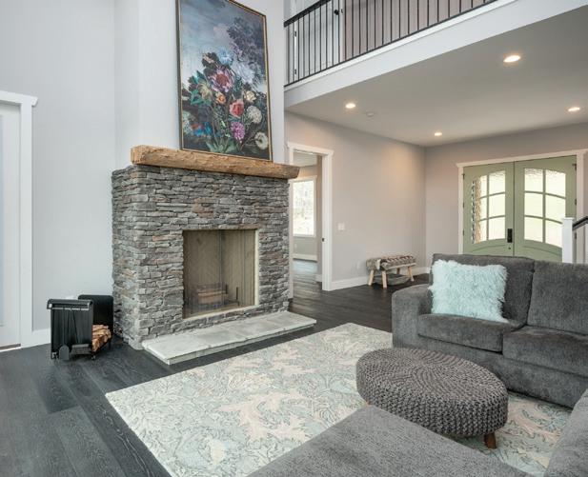
Located less than 2 miles from town, this one-of-akind generational estate is composed of 10 acres, with a top quality 3 bedroom 4 1/2 bath home has over 5,000 sf with roughed in rooms for additional living area below. Beautiful grounds feature gardens, trails, potting shed, greenhouse, and lovely water features. Enter the front foyer to a vaulted, country French Living room with Dalle de Bourgogne French limestone floors, a fireplace, and stunning wrought iron doors to access the patio and drink in the stunning, layered, southern vistas. Open dining with adjacent Chefs Kitchen of the highest quality appliances and finishes. Primary suite flows into the opposite wing of the house with a double bath and full office library. There is an elevator and a stairwell that leads to 2 guest bedroom suites, and a bonus room complete the upstairs. A rear porch with pet fence and a 2-car garage complete this family home. Additional goodies are a generator, push button multi control lighting systems, pure well water, huge boulders and landscape walls. Shown by appointment only.

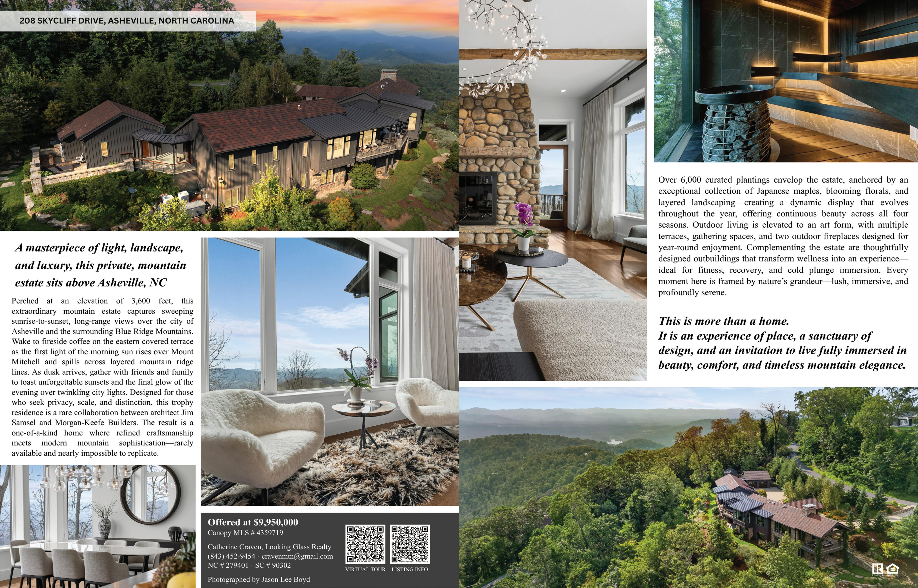
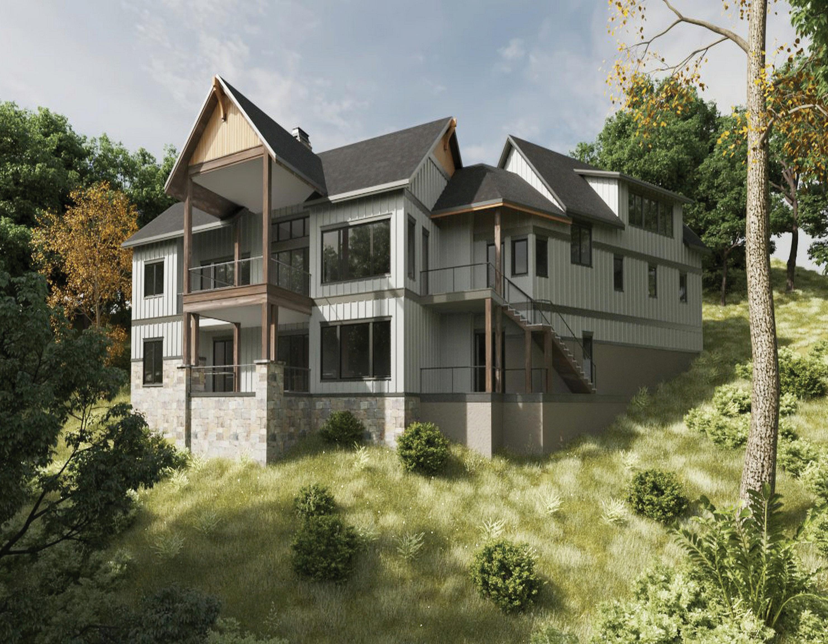
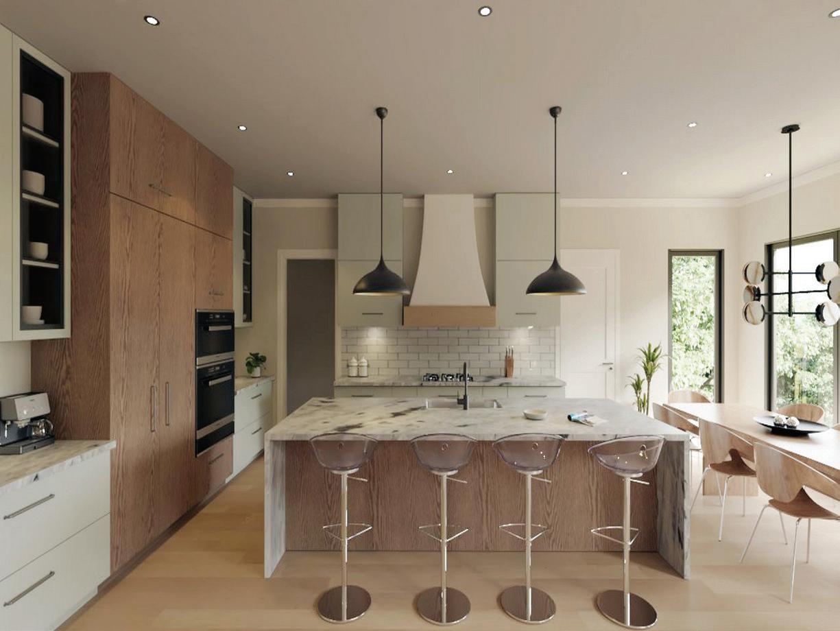
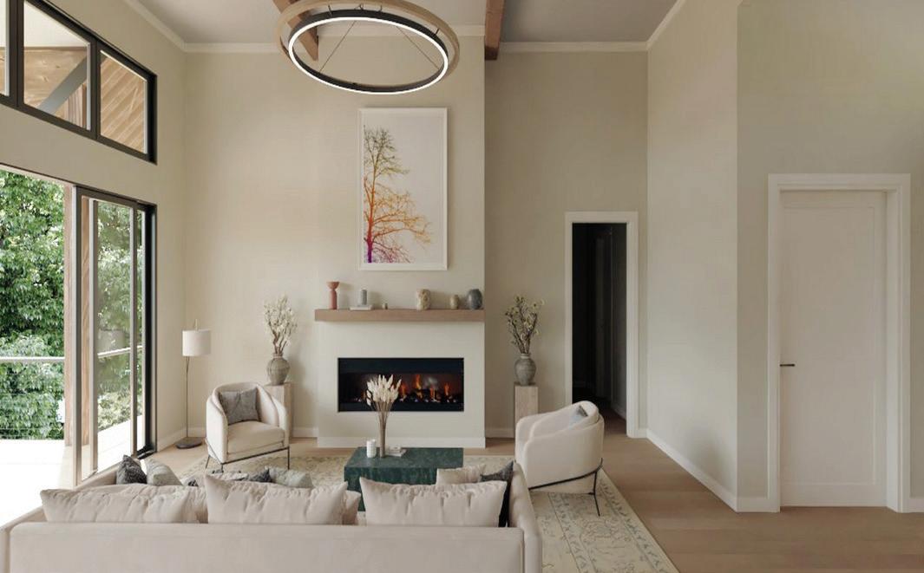
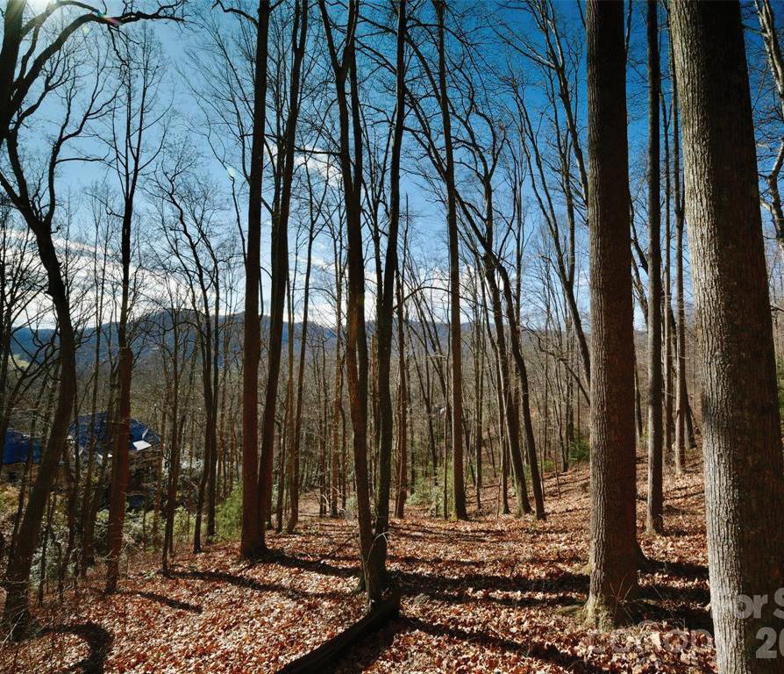
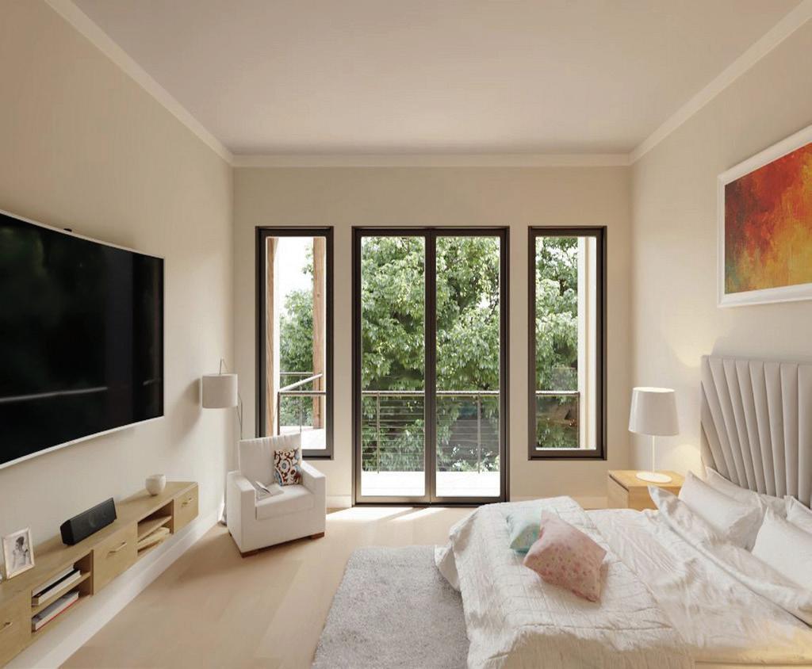
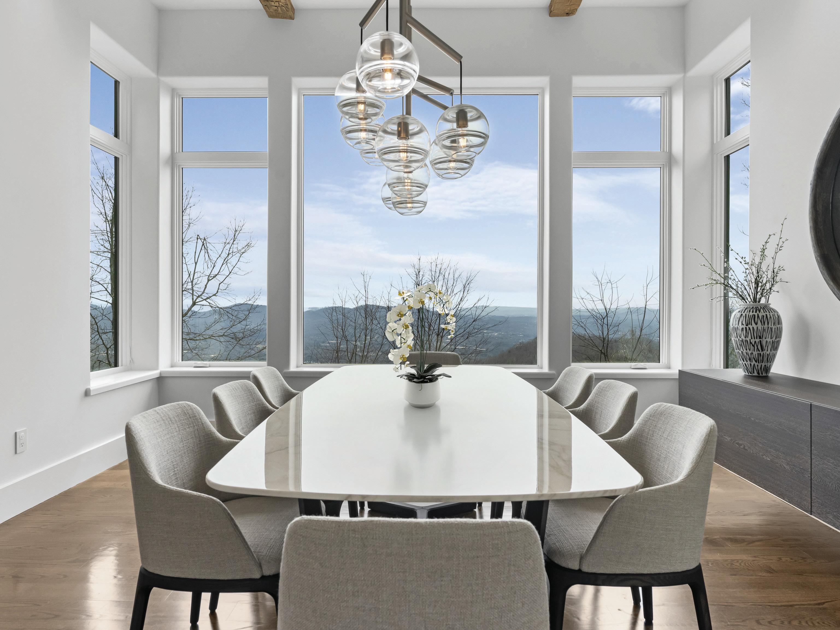
Discover an exceptional custom home opportunity in The Cliffs at Walnut Cove - a modern mountain retreat designed by Design Elite Architecture and to be built by Parade of Homes 2025 Best in Show award-winning builder Herrington Homes. Set on a private homesite along Blackthorne Lane, the proposed residence will offer over 5,000 square feet with 4 bedrooms, 4.5 baths, and refined indoor and outdoor living spaces. The open main level is designed to feature expansive glass walls and provide a seamless flow between the great room, dining area, and gourmet kitchen. The terrace level is planned for entertaining with a recreation room and three guest suites. Multiple terraces and space for an outdoor kitchen will provide the ultimate outdoor oasis. An expansive three-car garage and professional landscaping will complete the design. Located just minutes from the Jack Nicklaus Signature Golf Course, Wellness Center, and scenic hiking trails, this residence promises the highest level of craftsmanship designed for both elegance and ease.

LAURA CIOCEE
540.539.1305
laura@walnutcoverealty.com walnutcoverealty.com

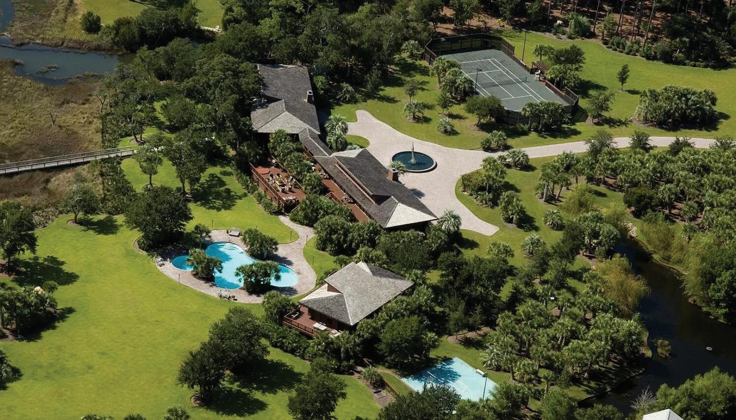
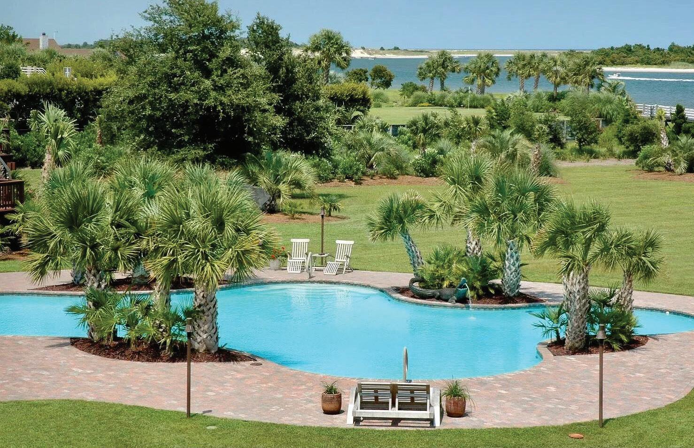
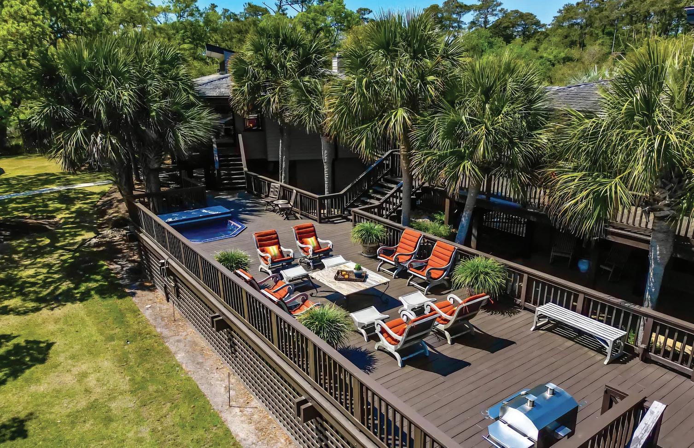
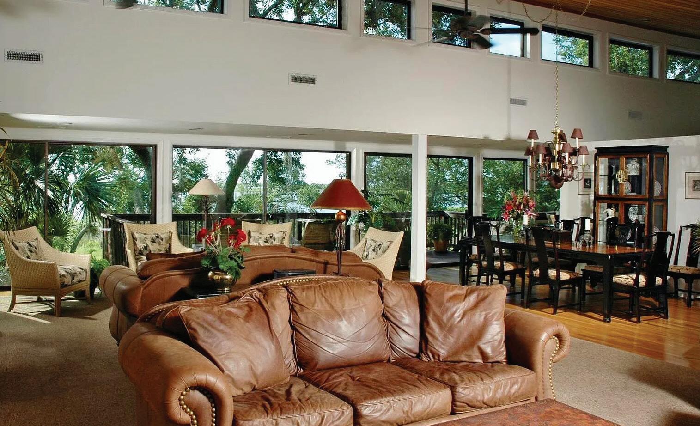
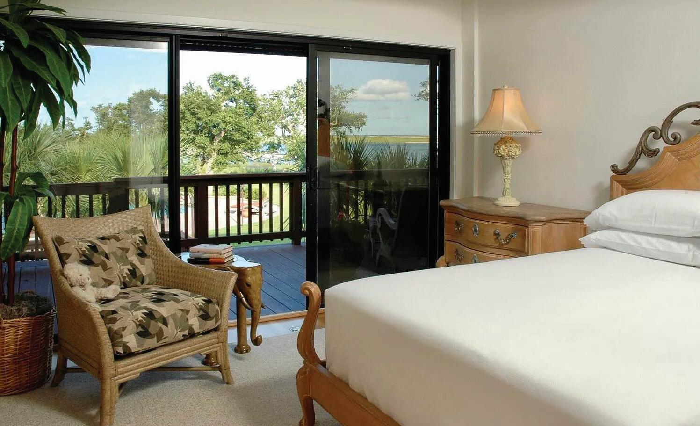
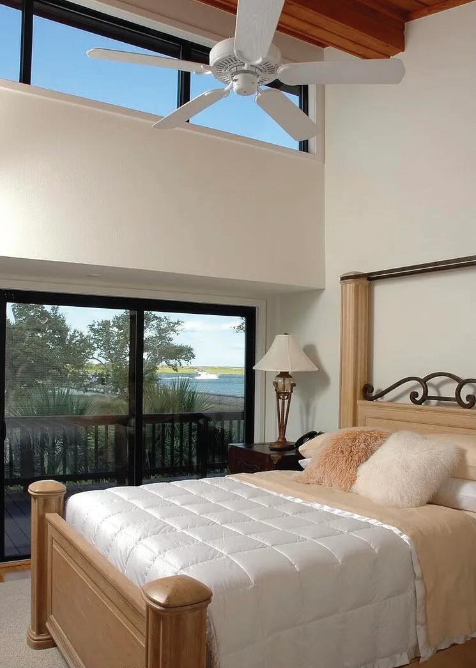
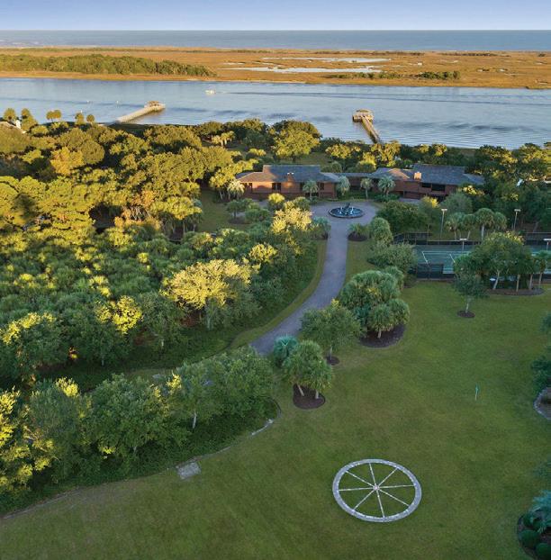
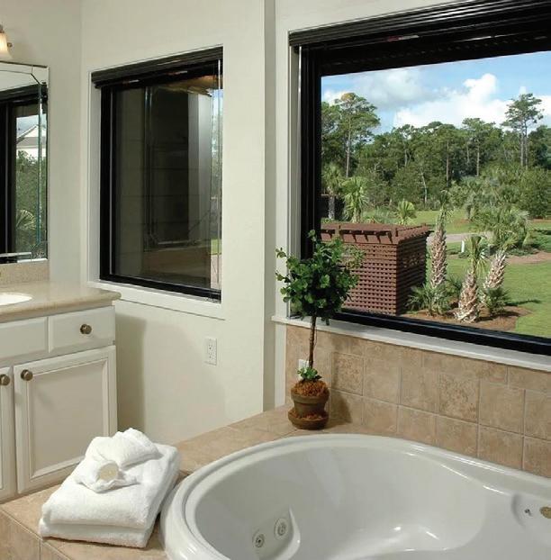
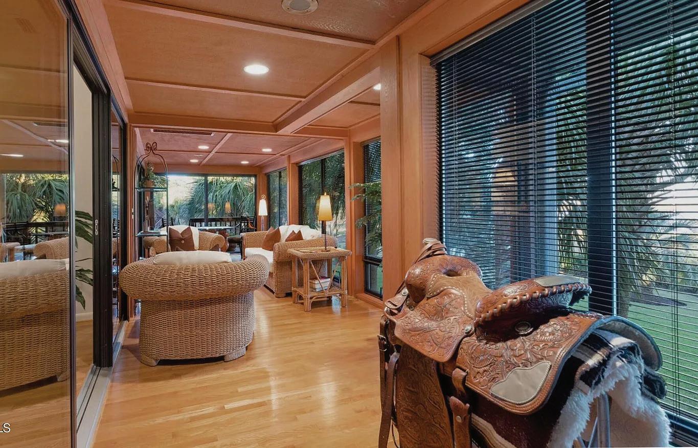
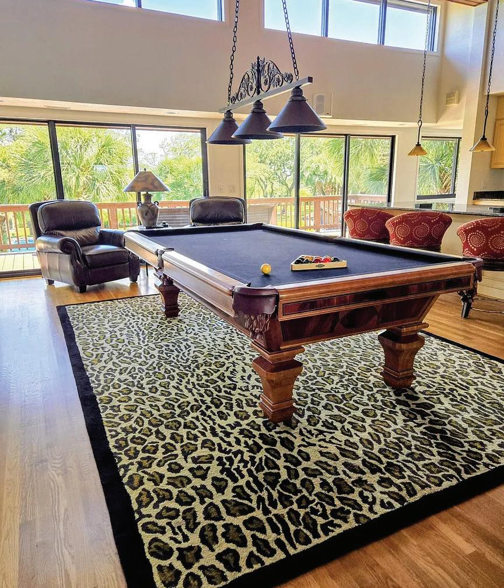
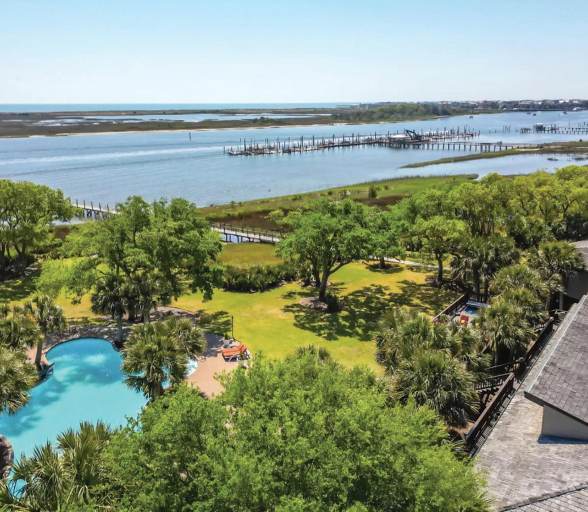
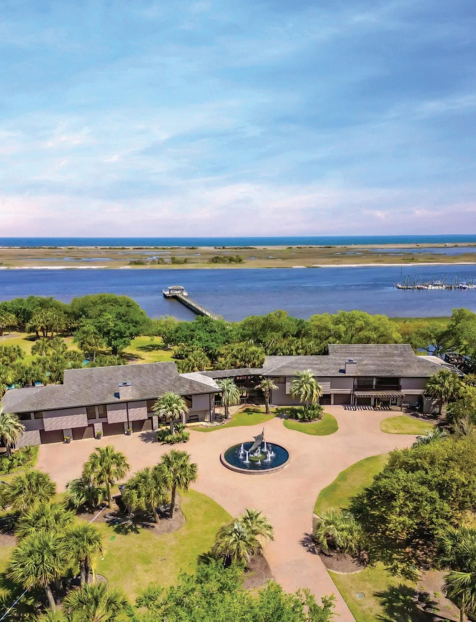
This extraordinary waterfront estate offers the perfect blend of celebrity-style privacy and resort-inspired living on more than eight beautifully landscaped acres along the Intracoastal Waterway. The gated property features expansive water views from every room, a private pier with gazebo, resort-style heated pool, elevated pool house with full kitchen and sauna, fitness room, tennis and basketball courts, and even a helicopter landing pad. Designed for both comfort and entertaining, the estate includes a three-bedroom main residence, an attached guest house connected by a covered walkway, and extensive outdoor gathering areas surrounded by palm trees and tranquil scenery. Located just minutes from the ocean inlet and a short drive to Wilmington International Airport, downtown Wilmington, and the University of North Carolina Wilmington, this remarkable property delivers luxury, privacy, and resort living in one unforgettable setting.
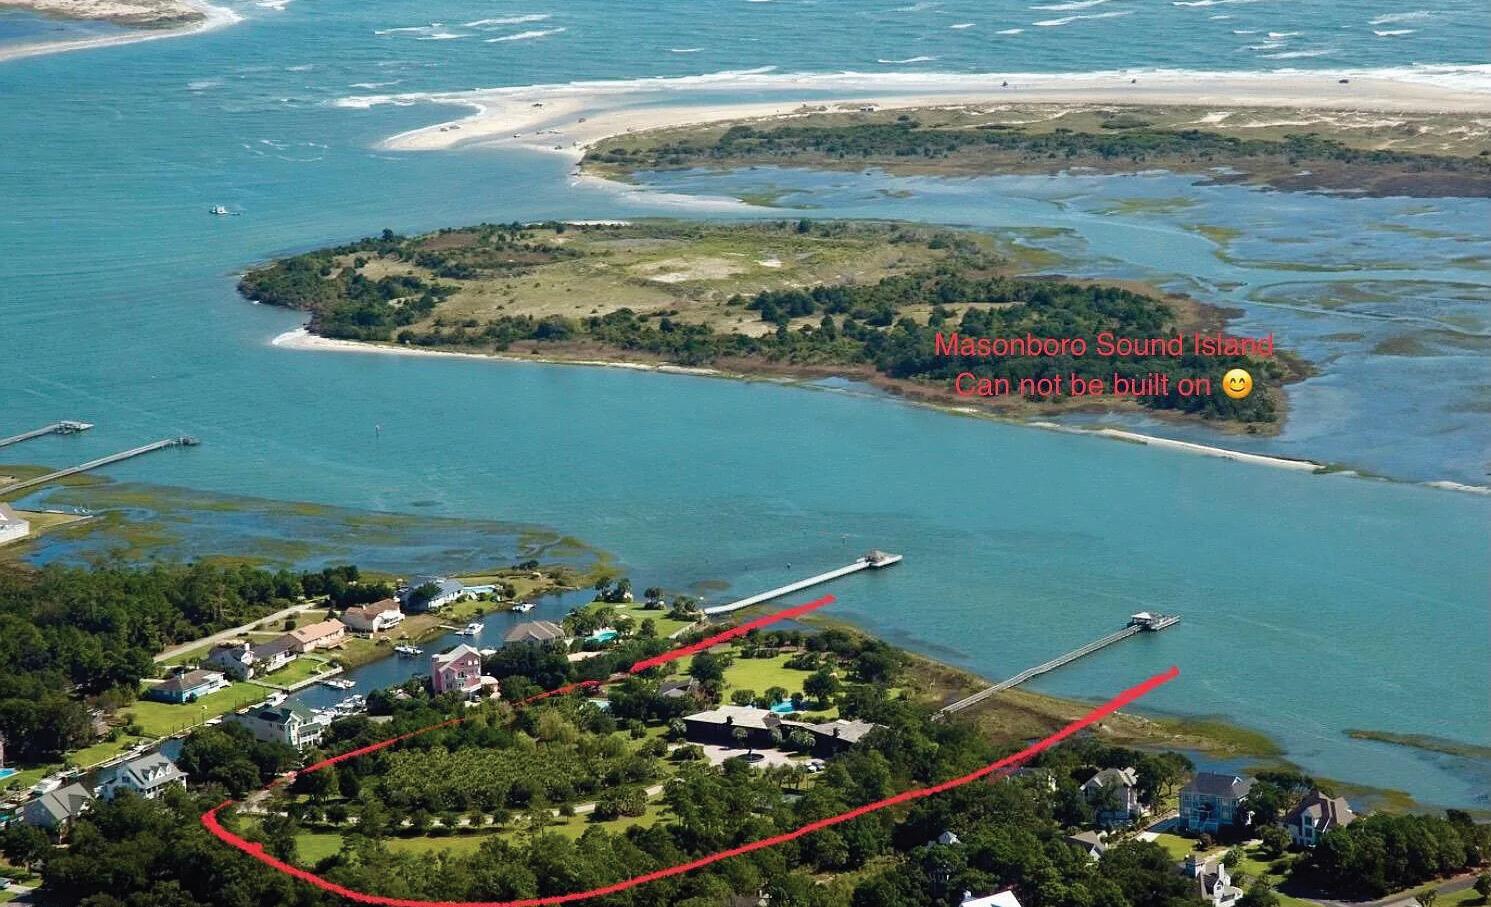
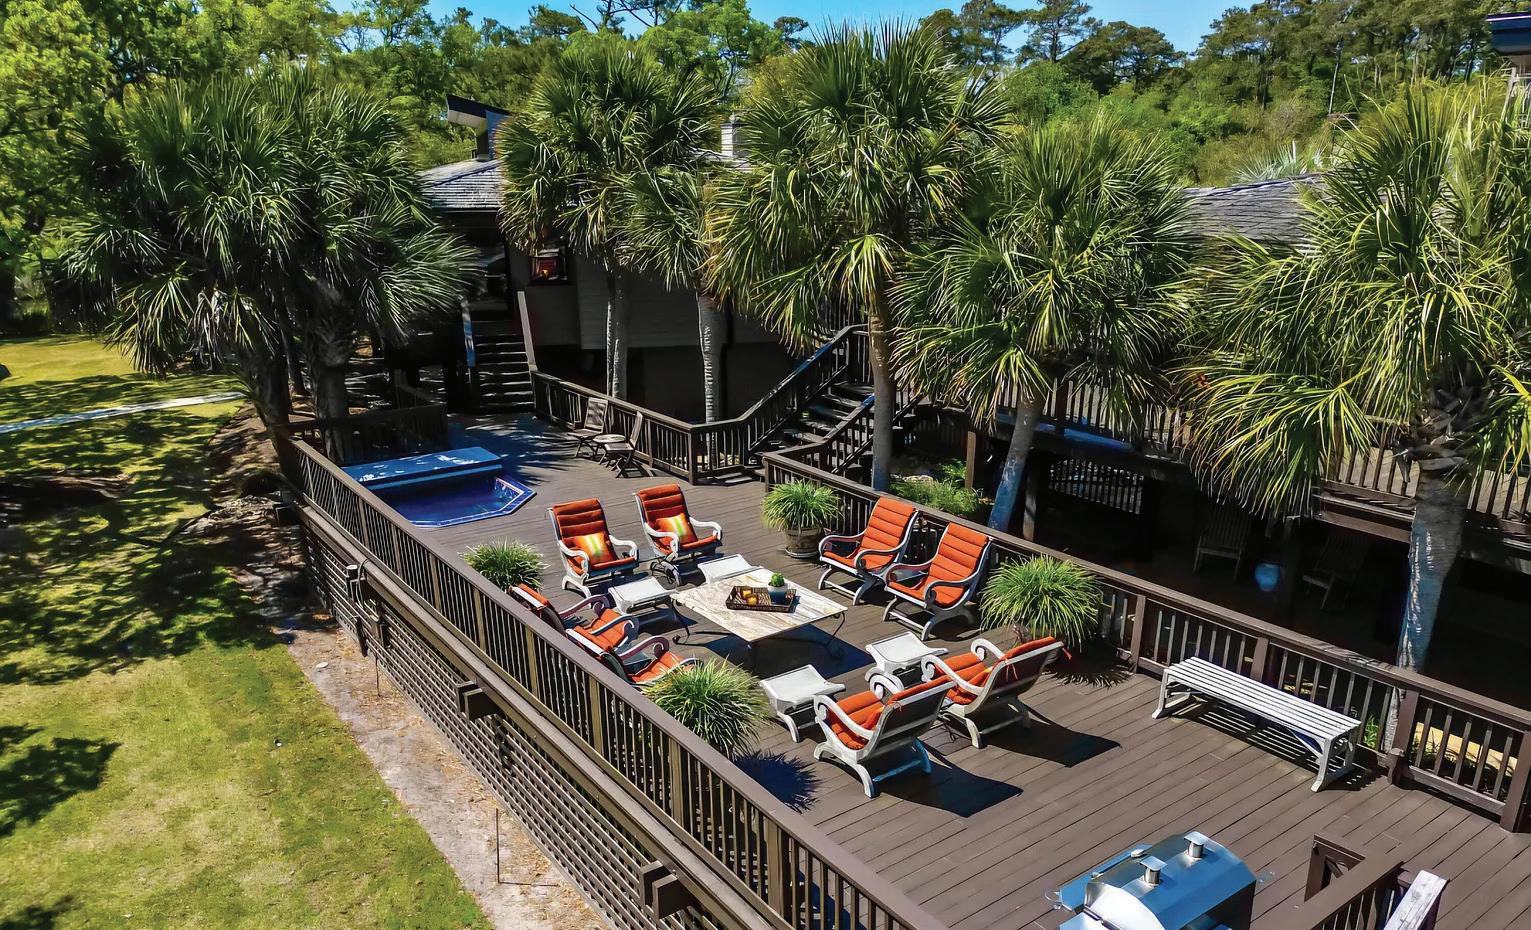
• 500’ of waterfront on the Intracoastal Waterway
• 8+ magnificently landscaped acres with a palm tree forest
• Pier with oversized gazebo and dock
• Barrier island in front for protection
• Ocean inlet only 5 minutes by boat
• Helicopter landing pad on the property
• Deluxe heated resort-style pool
• Elevated pool house with full kitchen, sauna, large living room, one bedroom, and two bathrooms
• Ground-level restaurant-grade grill, sinks, and large gathering area
• Lighted tennis court
• Lighted basketball half court
• Main house with 3 bedrooms and 3.5 bathrooms
• Ground-floor gym
• Guest house attached by covered elevated walkway (2 bedrooms and 2 bathrooms with a huge open living room, dining room and beautiful water views and landscaping)
• Landscape lighting throughout most of the property
• Five garages
• Water views from every room
• Extremely secluded at the rear of a gated community with an additional private entry gate
• Wilmington International Airport, 25 minutes
• University of North Carolina Wilmington, 20 minutes
• Major medical facilities, 20 minutes
• Interstate highway connections, 20 minutes
• Historic downtown Wilmington with restaurants, lighted riverwalk, and entertainment
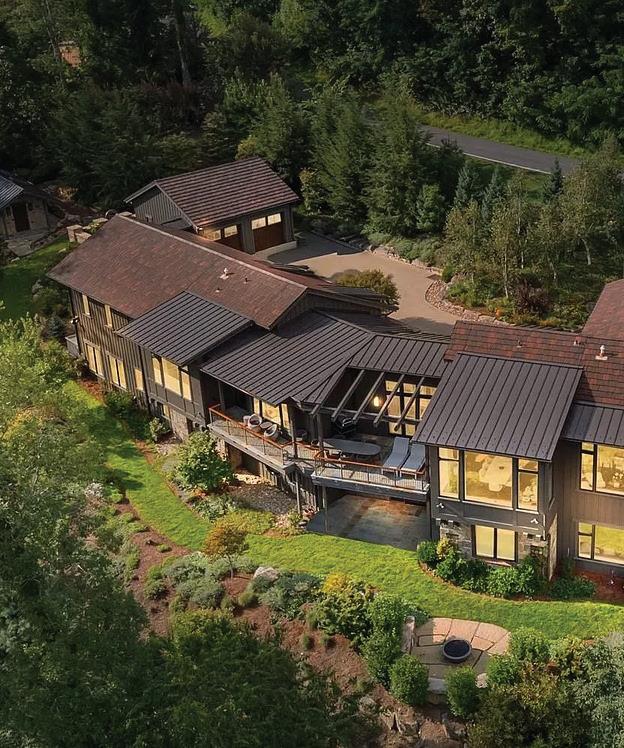
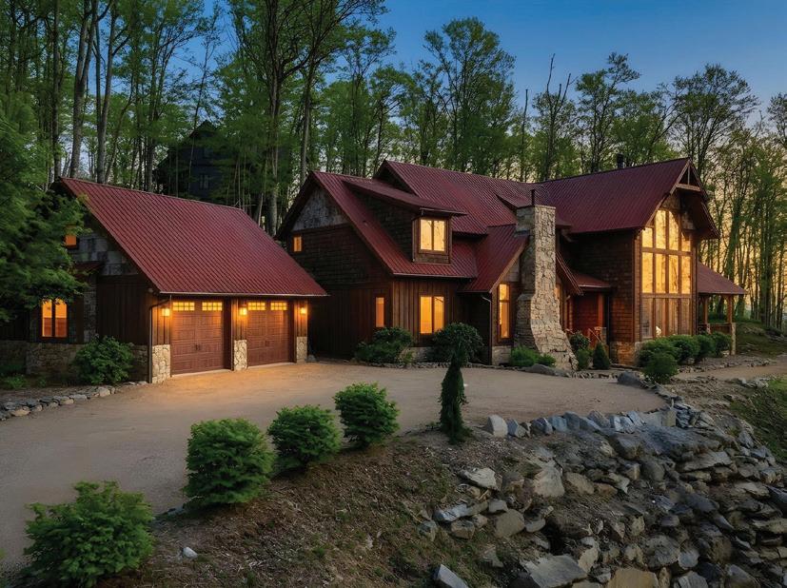
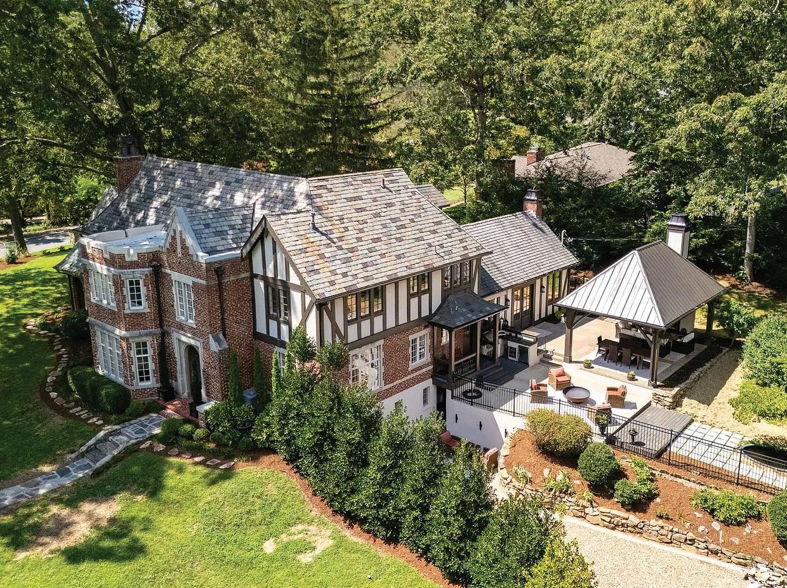
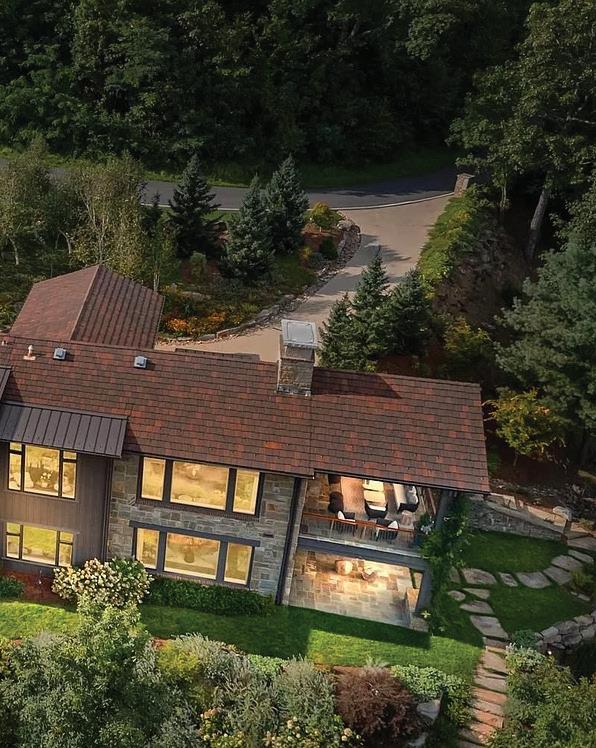
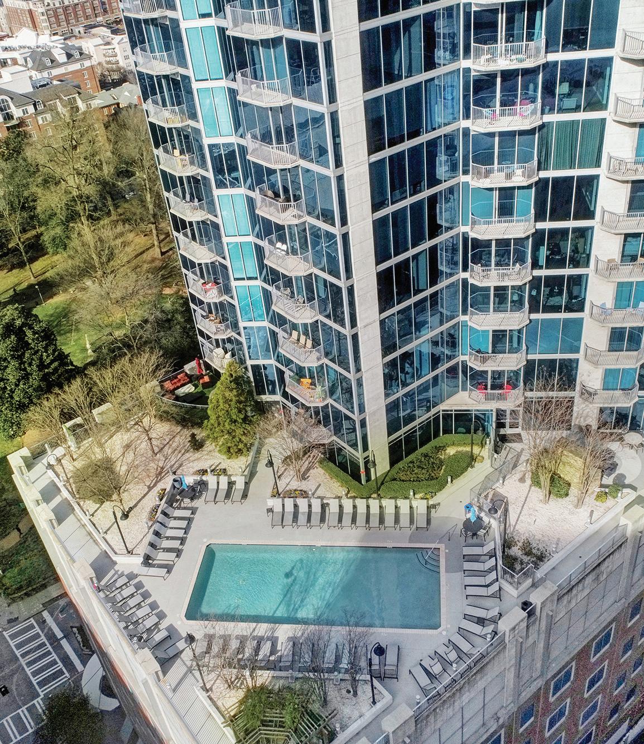
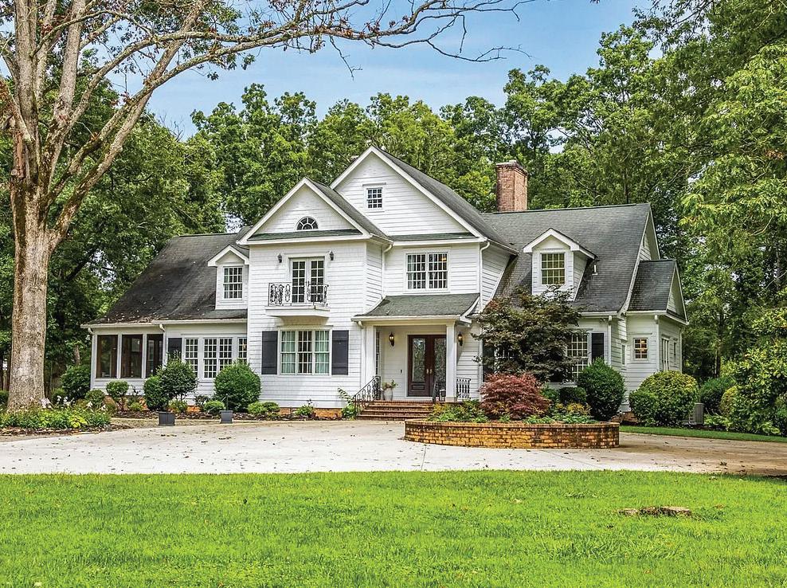
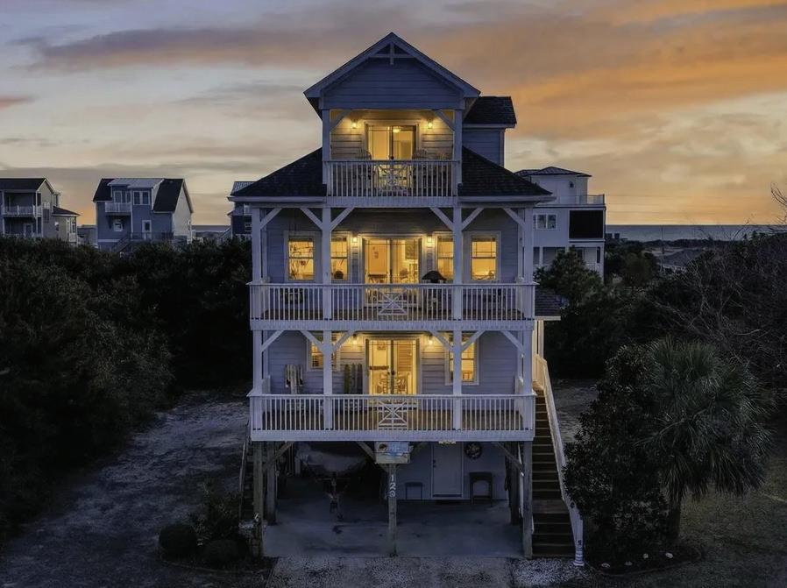
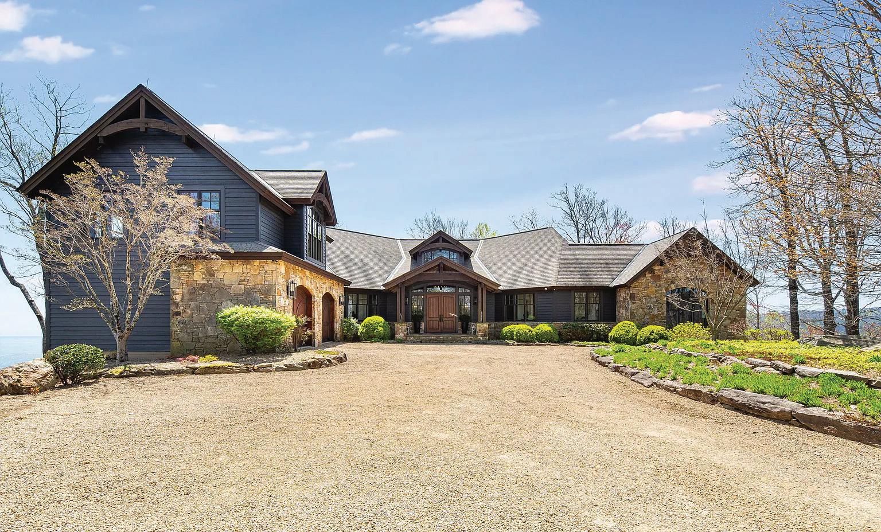
951 WHITEWATER RIDGE ROAD, SAPPHIRE, NC 28774
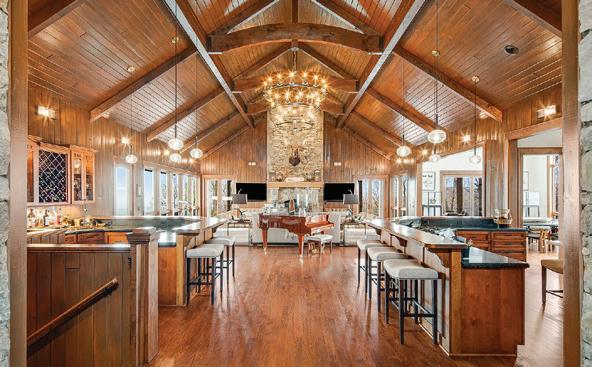
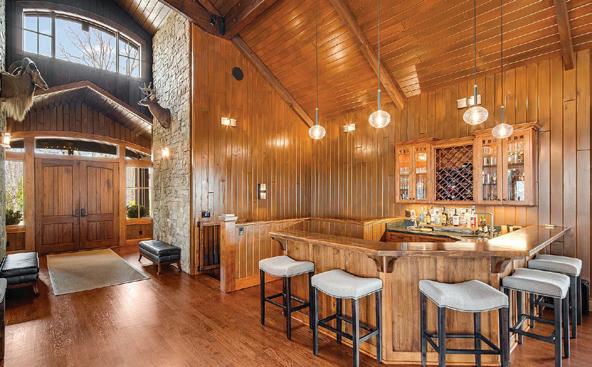
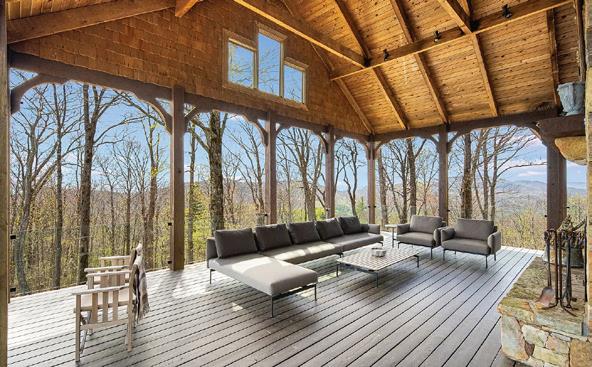
5 BEDS | 6 BATHS | $6,995,000. Windy Hill Lodge is a 6.3-acre gated mountain retreat at 3,850 ft, bordered by National Forest with sweeping multi-state views, including Whiteside Mountain and nearby lakes. The 5-bed, 5-bath home features a grand great room with cathedral ceilings, stone fireplace, and expansive windows, opening to a covered porch with its own fireplace and outdoor dining. The chef’s kitchen includes high-end appliances, large island, and butler’s pantry. The main-level primary suite offers a fireplace, spa bath, and mountain views, with additional guest suites throughout. Lower level includes bedrooms, gym, craft room, workshop, and garage. Amenities include a generator, multi-zone HVAC, and access to a private 22-acre park with trails and river.



4 BEDROOMS | 4.5 BATHROOMS | 4,611 SQ FT | $3,700,000
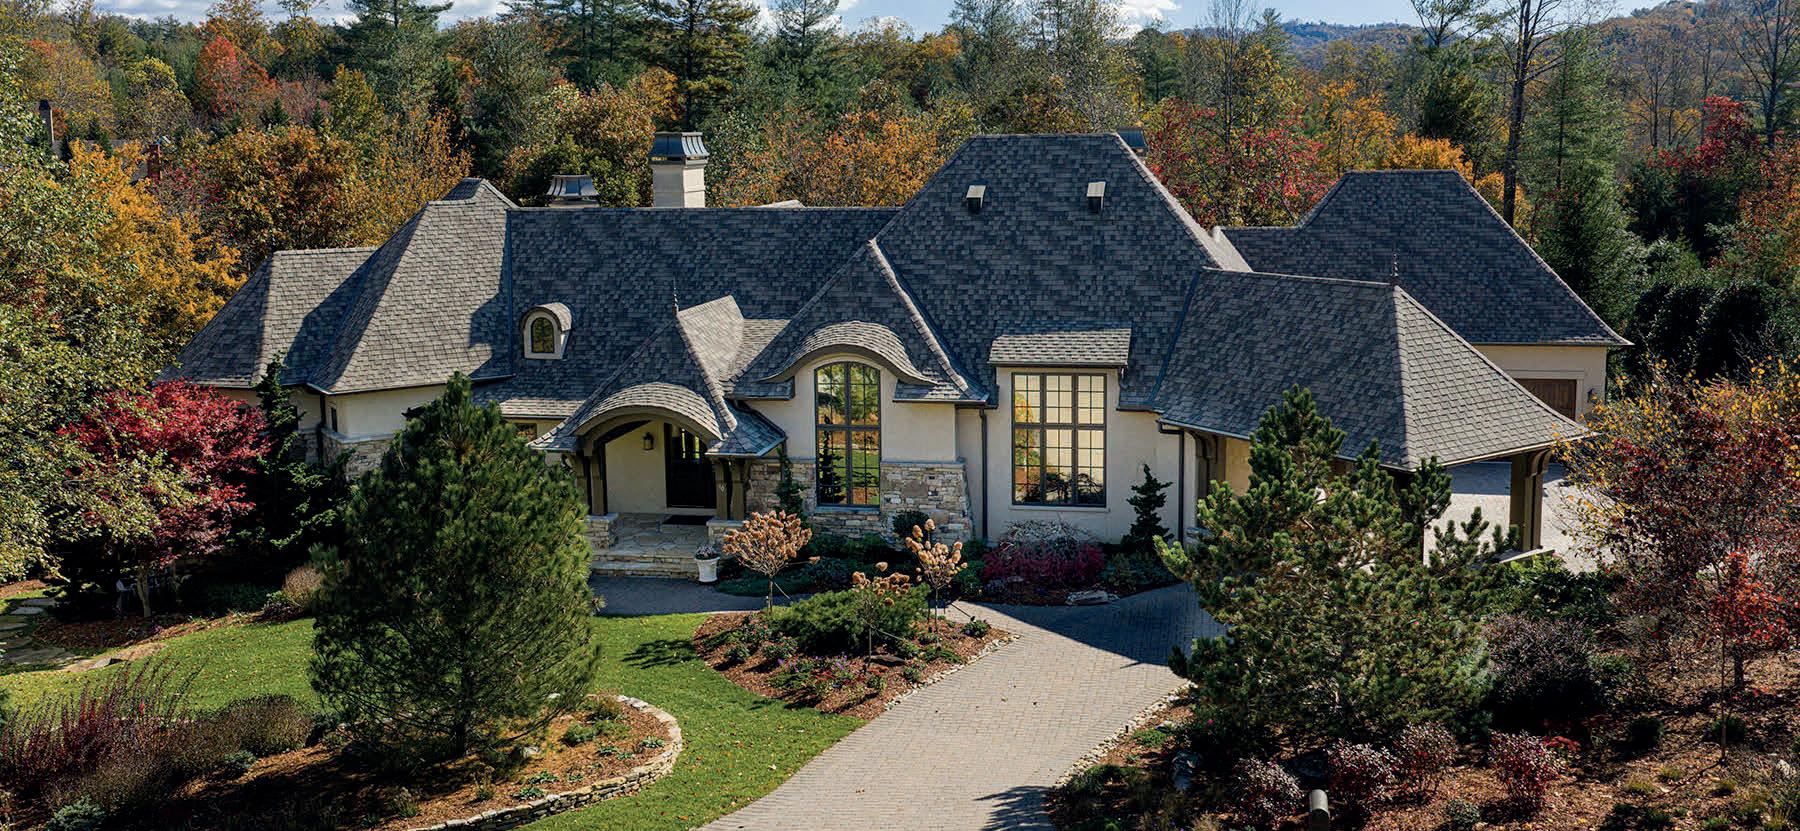
A striking architectural gem within Asheville’s coveted Ramble Biltmore Forest has officially entered at 10 Fairsted Drive, Designed by acclaimed architect Christopher Phelps, celebrated for crafting some of the Carolinas’ most notable luxury homes, the custom storybook residence was featured in Carolina Home + Garden for its fairytale charm and contemporary flair, seamlessly blending Old European Revival architecture with modern restraint to capture the essence of elevated mountainliving.
Set amid professionally landscaped grounds, the porte-cochère and medallion-accented motor court, framed by native stone and stucco, createanexteriorbothgroundedandpoetic.Threestatelychimneysand expansiveterracesriseinharmonywiththesurroundinglandscape.
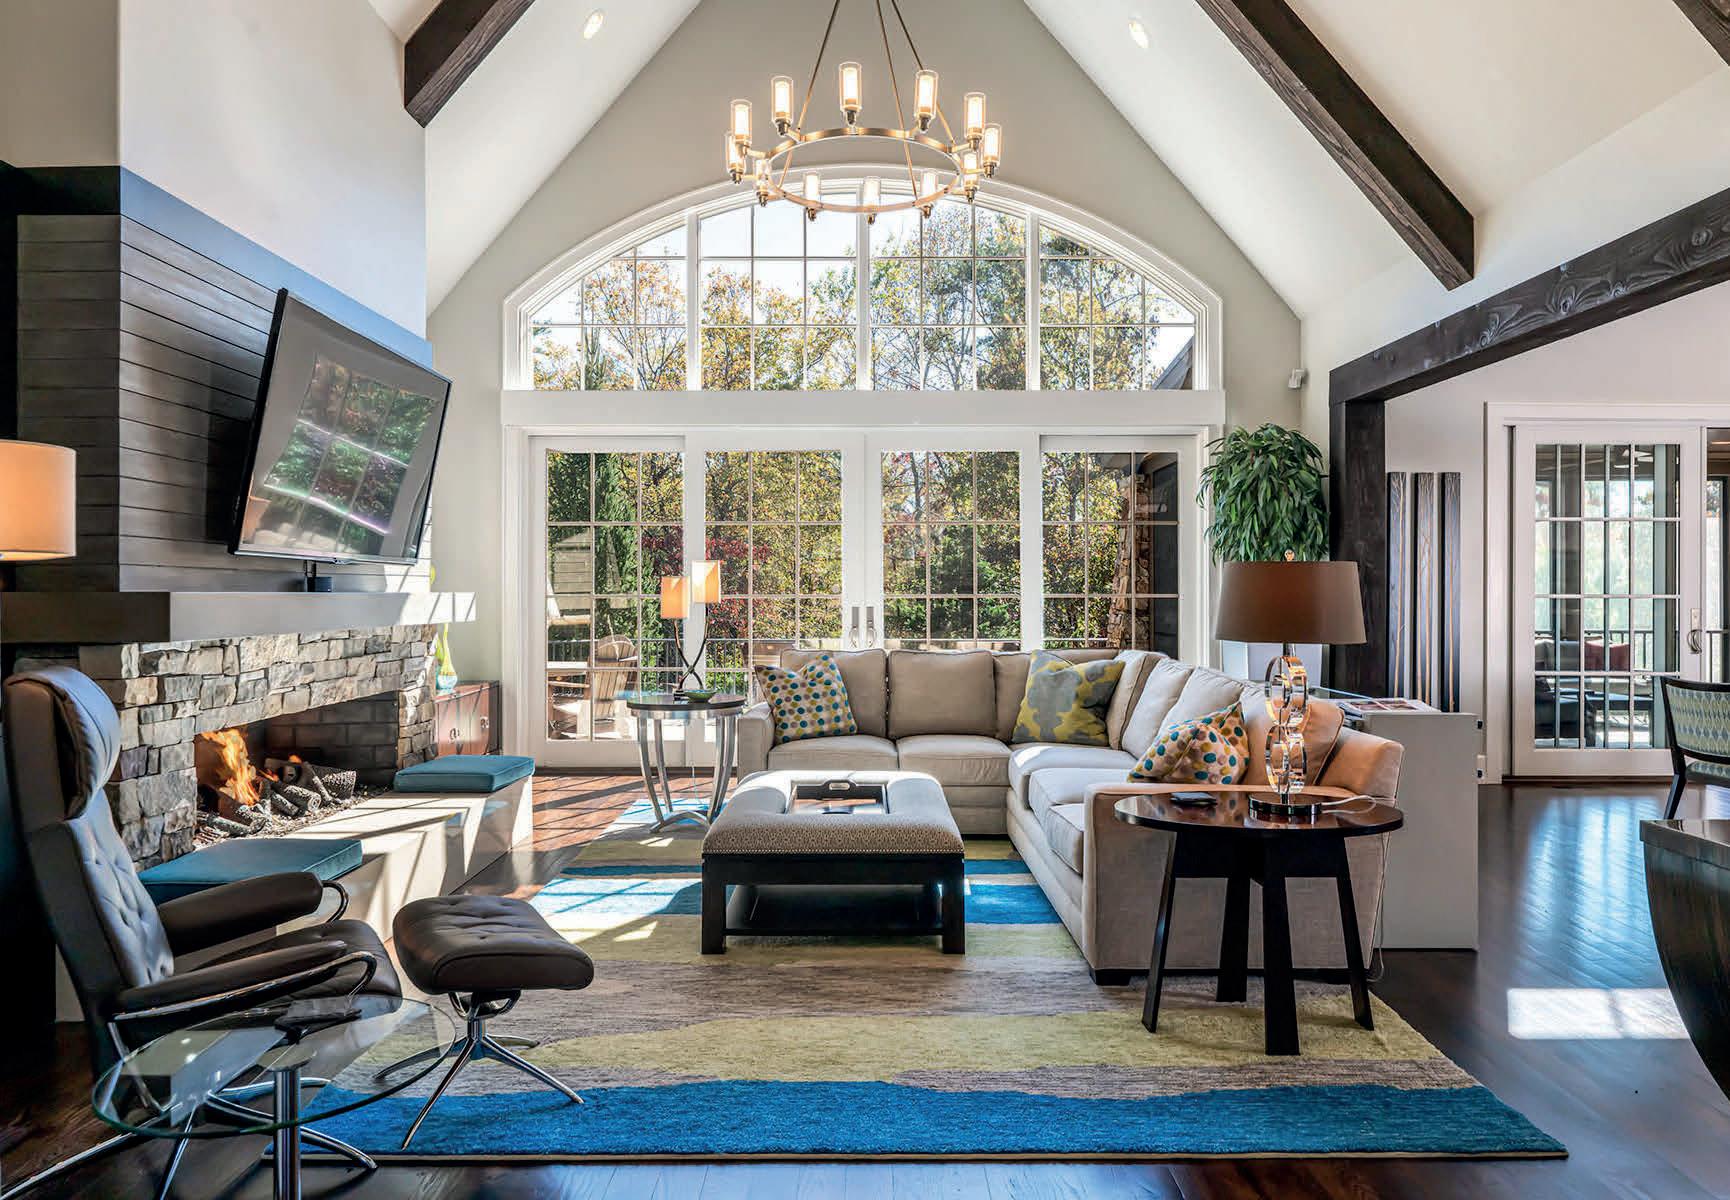
Inside, 4,600 square feet of refined living space is defined by clean architectural lines, 22-foot vaulted ceilings with exposed beams and custom-stained white oak floors. The chef’s kitchen designed to pair commercial-grade appliances with custom cabinetry and Caesarstone surfaces, while artisan metalwork by Asheville artist Warren Perdue lendssculpturalelegancetotheformaldiningroom.
A private 1,100-square-foot guest suite on the lower level extends the home’s versatility with a full kitchen, dining area and home theater. Smart-home features, including two Tesla EV chargers and an integrated security system, enhance comfort and convenience throughout.
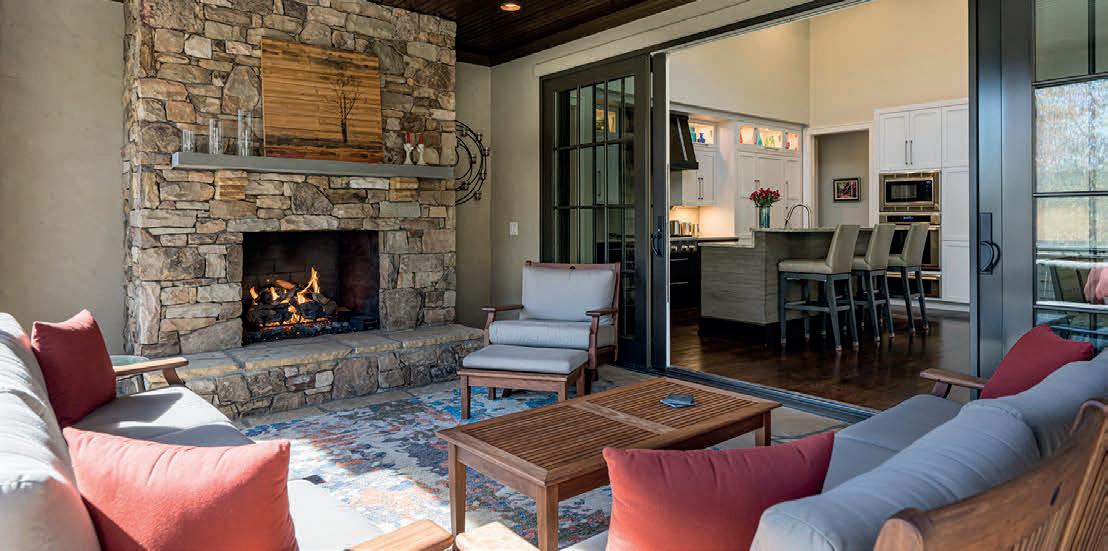
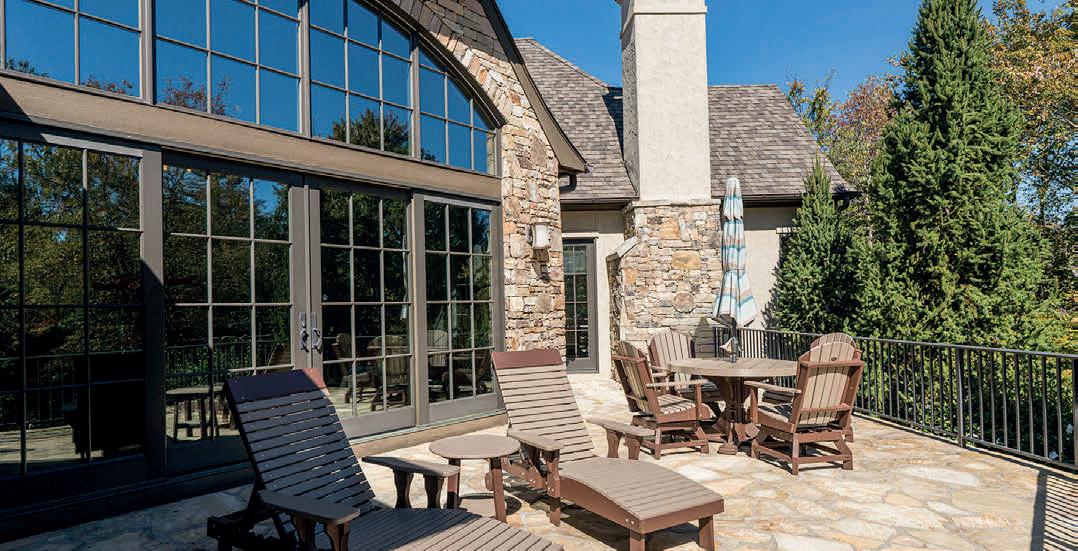
Crafted to complement its natural surroundings, the home’s outdoor spaces capture the quiet elegance of The Ramble at Biltmore Forest, featuring a screened pavilion, a stone fireplace, flagstone terraces and an expansive 25-person alfresco dining area. A lower paver terrace with a sculptural gas fire bowl and boulder seating creates an intimate setting amid the privacy of the wooded landscape, all overlooking the tranquil beauty of Longmeadow Park. A one-of-a-kind estate.
*This home includes a 2nd Ramble lot purchased to secure their privacy - Green space, then added a side lot split with the neighbor, as shown on the ATTACHED PLAT.
Ramble Lifestyle LINKS can be found on the Feature Sheet to expedite the information you can share with your clients.


Lake Lure, NC 28746
3 BEDS | 3.5 BATHS | 2,539 SQ FT | OFFERED AT $1,275,000
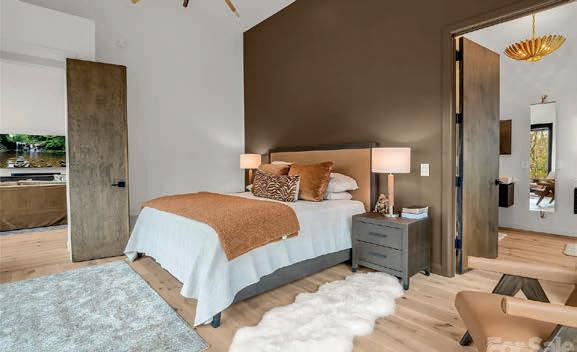
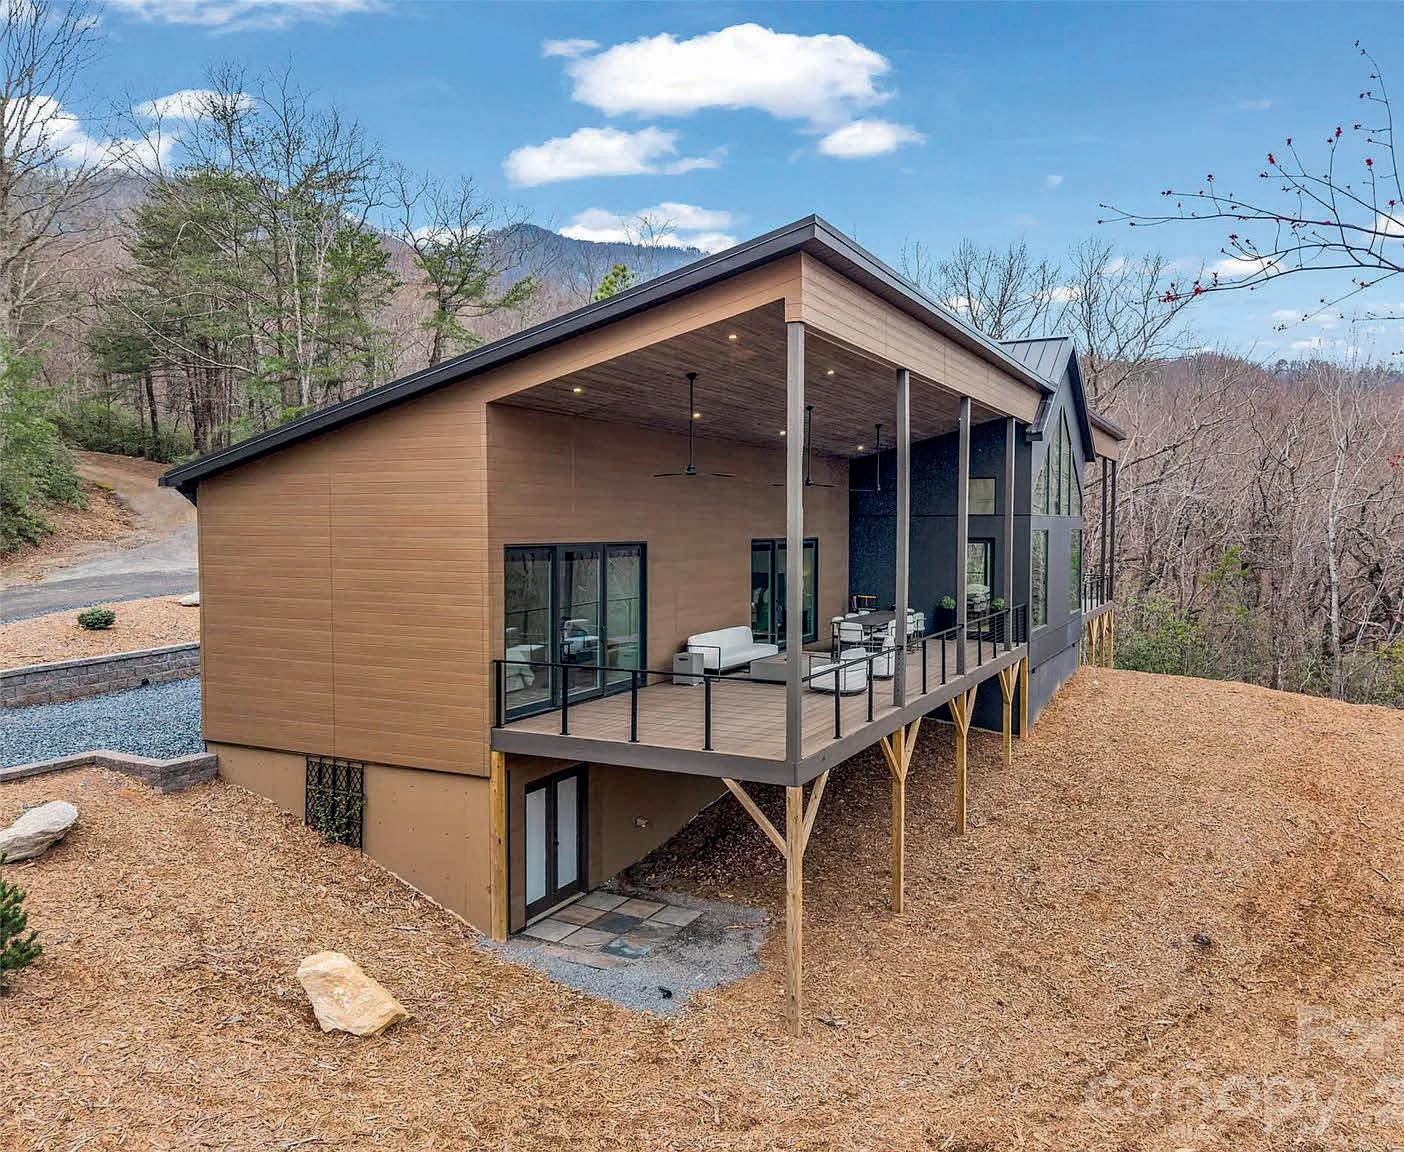
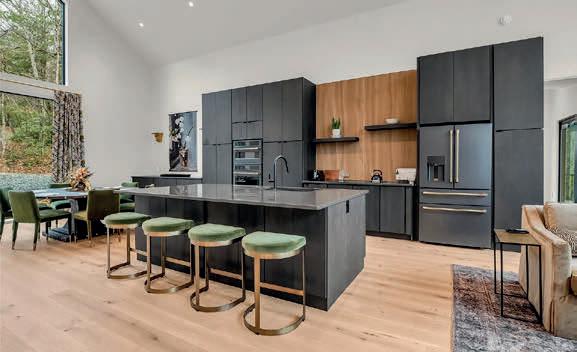
Experience the peak of modern mountain luxury in this stunning masterpiece at Rumbling Bald on Lake Lure. A showcase of exceptional design and craftsmanship, this home features meticulously curated, high-end finishes—each detail thoughtfully selected to deliver both refined beauty and outstanding performance. From the moment you arrive, the home makes a striking impression with its clean lines, cutting-edge Japanese CERACLAD siding, and architectural elegance. Step inside to discover a light-filled, open-concept layout where expansive windows and sliding glass doors invite the outdoors in, framing serene wooded and mountain views. At the heart of the home, the designer kitchen blends sophistication with everyday functionality. Featuring custom matte black GE CAFÉ appliances with brass hardware, an induction cooktop, Diamond Advanced all-wood matte cabinetry, and sleek Shadow Gray quartz countertops, the space is anchored by an oversized island—perfect for gathering, entertaining, and effortless living. A highly desirable split-bedroom floor plan offers both privacy and versatility, featuring three spacious bedrooms, each with its own ensuite bath, plus an additional half bath for guests.
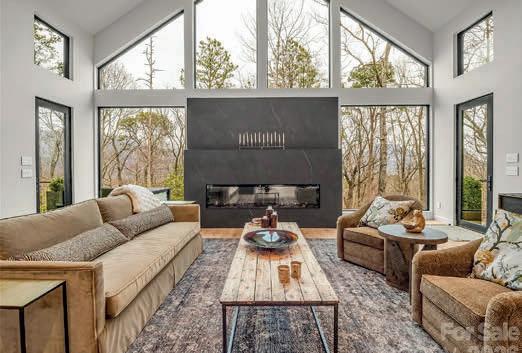
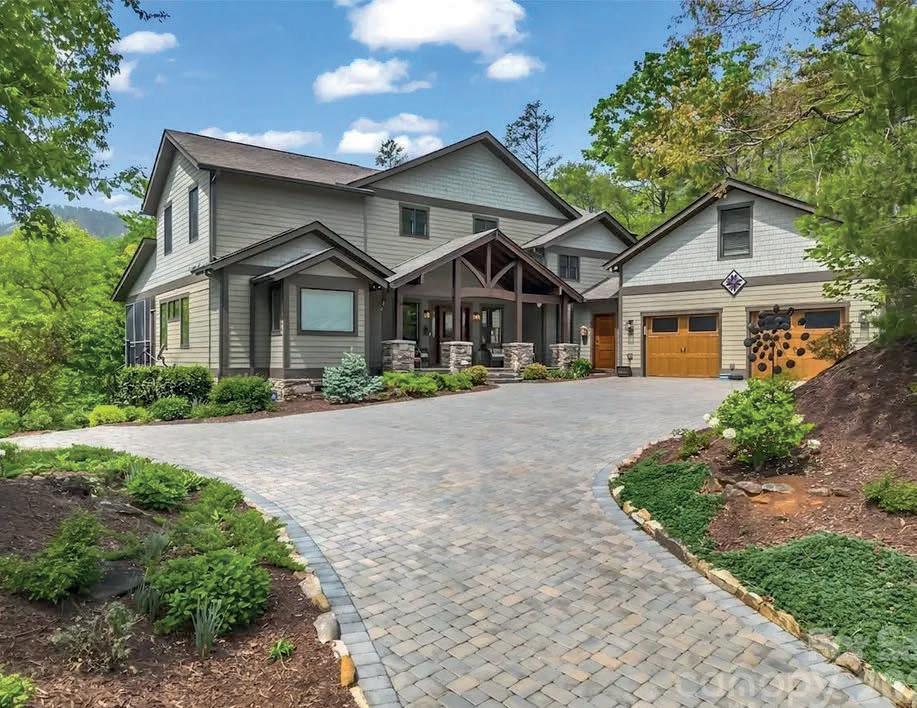
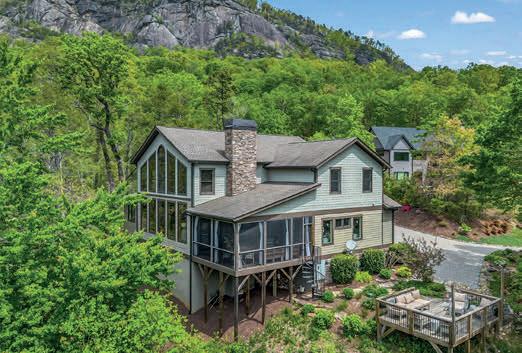
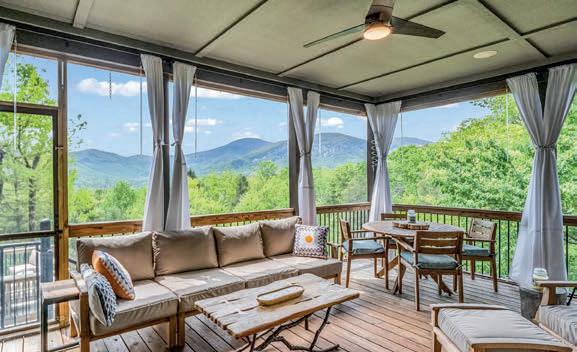
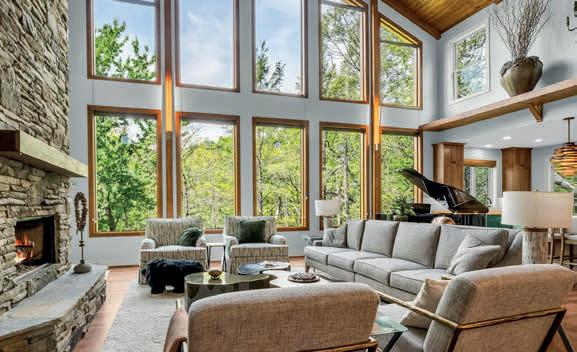
Welcome to this stunning custom Arts & Crafts mountain retreat nestled in the soughtafter community of Firefly Cove. Thoughtfully designed to embrace its breathtaking surroundings, this exceptional home offers the perfect blend of craftsmanship and elevated mountain luxury living. A dramatic wall of windows fills the soaring great room with natural light, showcasing panoramic views of Chimney Rock State Park and the surrounding Blue Ridge landscape. The new and improved chef’s kitchen is both functional and impressive, now featuring a premium Fulgor Milano induction range, built-in air fryer, Subzero Refrigerator and oversized island ideal for entertaining or everyday luxury living. The spacious primary suite offers a private retreat with direct access to a screened porch complete with its own wood-burning fireplace perfect for relaxing evenings. Additional highlights include generous guest accommodations, bonus room above garage and private community access to Lake Lure. With a new stone paved driveway and stargazing deck this one-of-a-kind home delivers an unmatched luxury lifestyle in the heart of Lake Lure 664 Quail Ridge Road

249 Boulder Run Drive Lake Lure, NC 28746
3 BEDS | 3 BATHS | 3,835 SQ FT | OFFERED AT $1,250,000

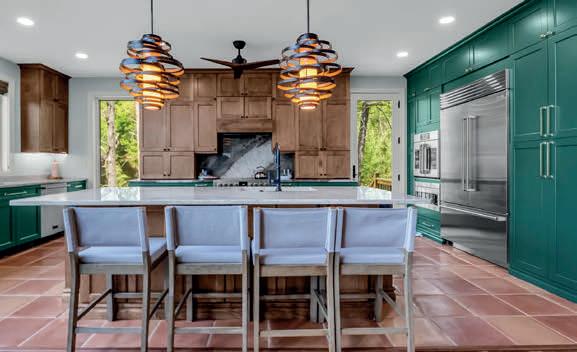

3 BEDS | 5 BATHS | 4,654 SQ FT | OFFERED AT $975,000
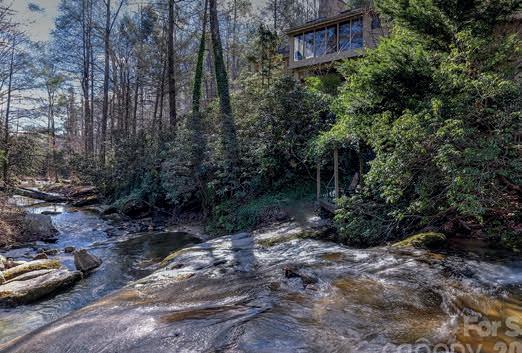
Tucked within the gates of Rumbling Bald, this private mountain retreat offers the rare combination of walkability to amenities and a breathtaking natural setting. Set on 1.66 acres, the home overlooks the gentle flow of Buffalo Creek, complete with your own cascading waterfalls, creating a truly serene, park-like backdrop. Thoughtfully designed across four expansive levels, this residence effortlessly accommodates both everyday living and hosting extended family or guests. Three spacious decks invite you to take in the sights and sounds of the creek, offering the perfect setting for morning coffee or evening relaxation. The main level features a tranquil primary suite with a cozy wood-burning fireplace, an updated bath, and generous walk-in closet.
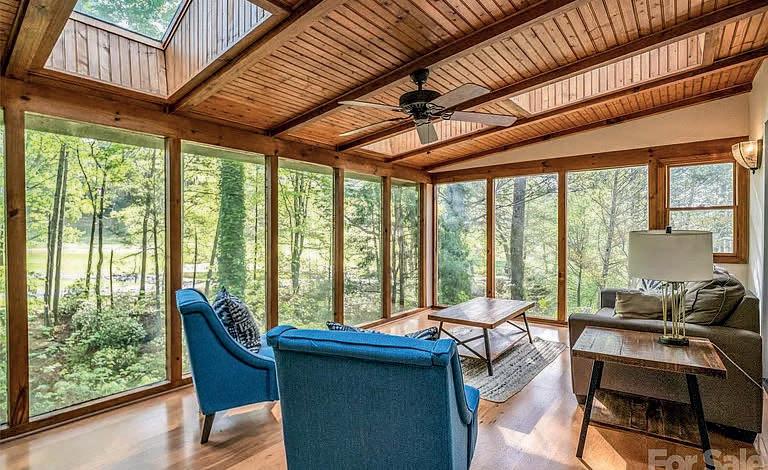
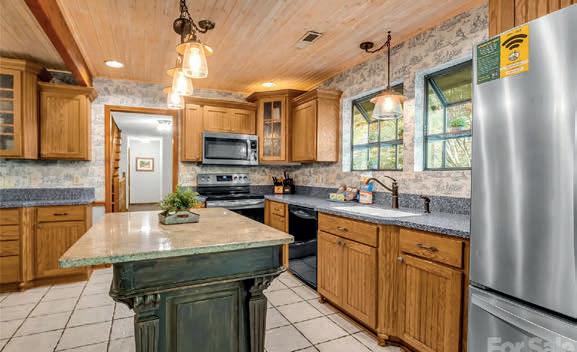
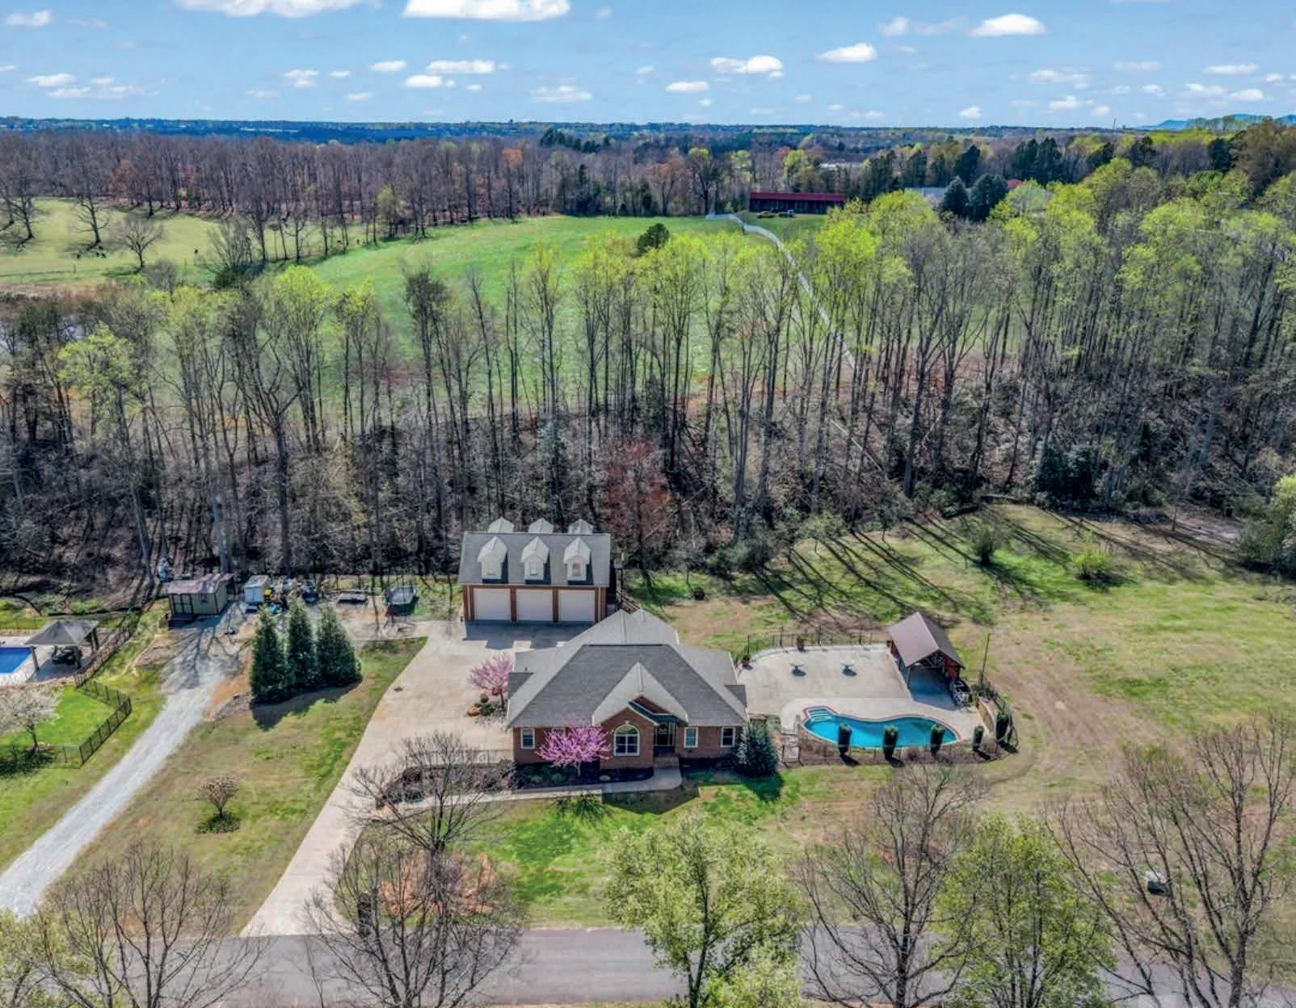
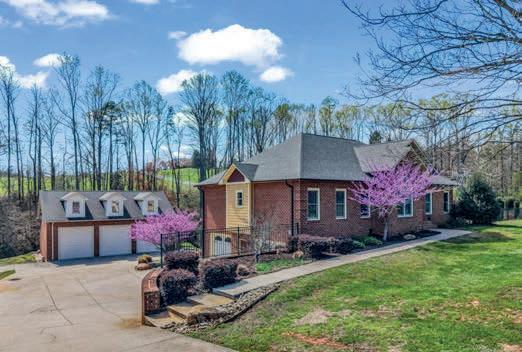
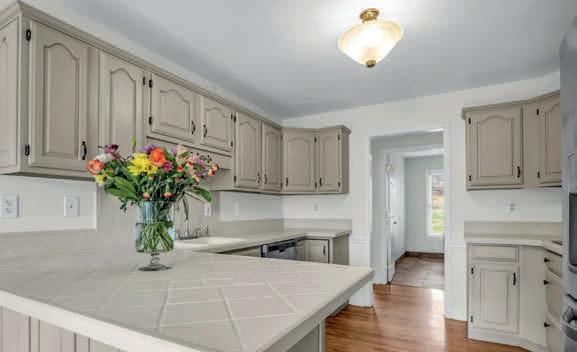
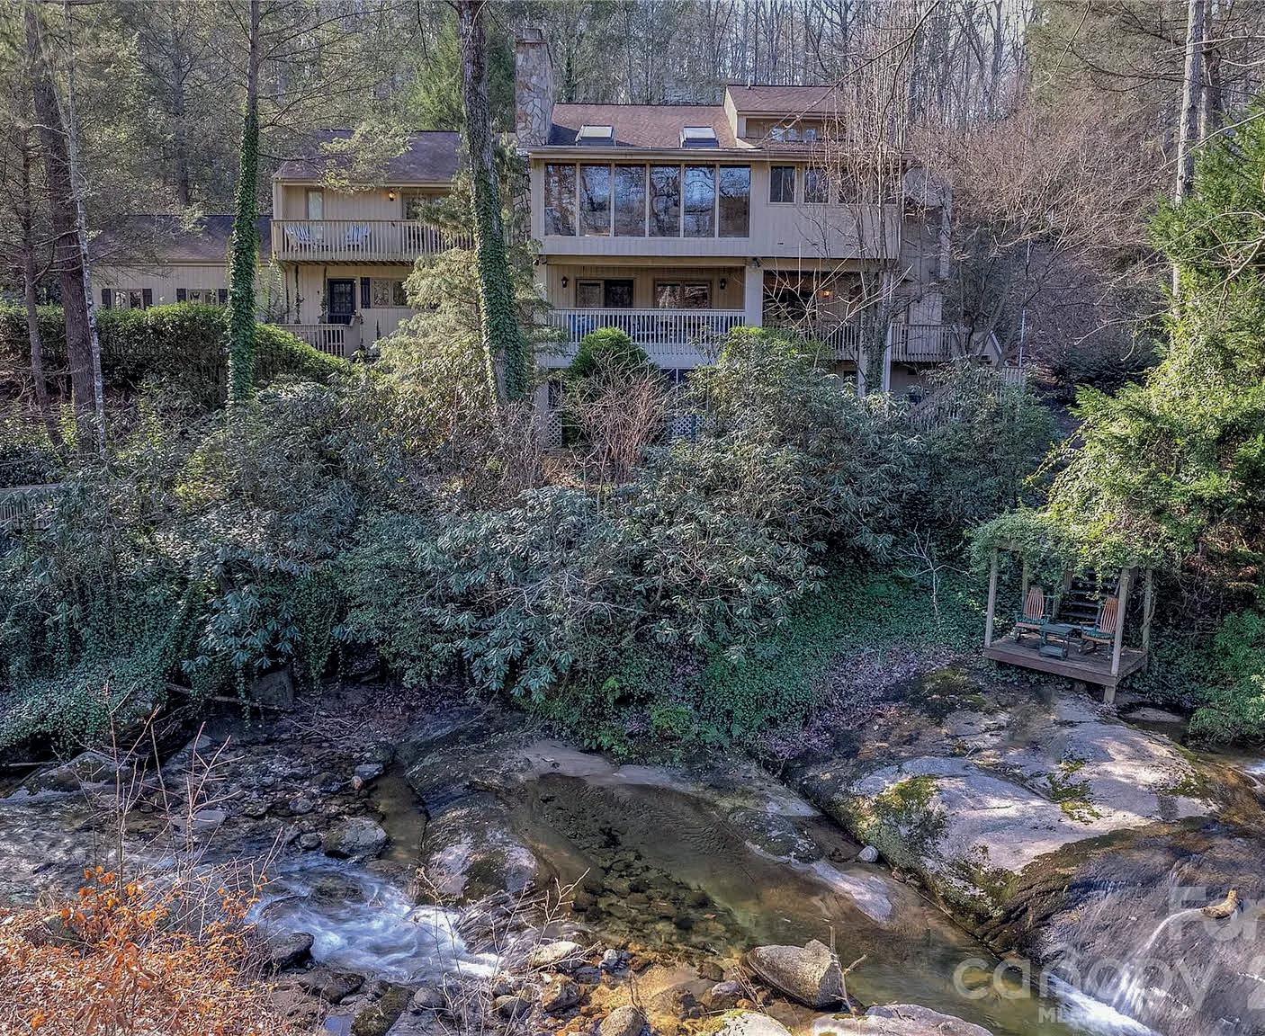
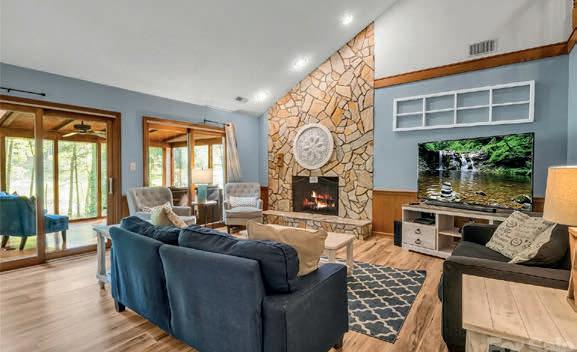
3 BEDS | 3.5 BATHS | 2,623 SQ FT | 1.13ACRE LOT | $750,000
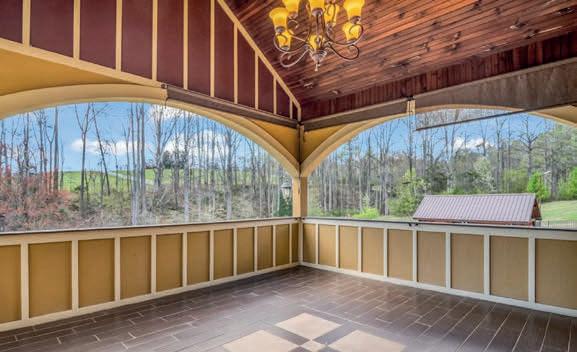
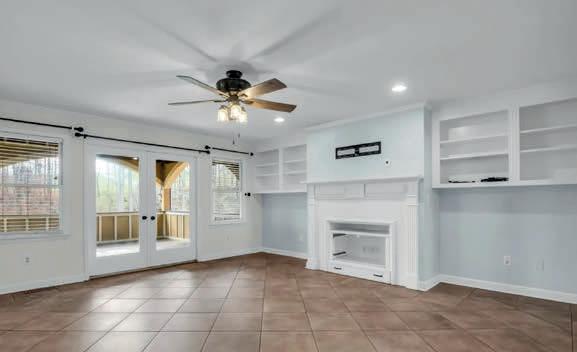
Step into this stunning move in ready home that perfectly blends comfort, versatility, and luxury. The main level welcomes you with a bright, inviting living space, 3 bedrooms and 2.5 baths, while the lower level offers 2 additional flex rooms, a full bath, and a second kitchen-perfect for guests, in-laws, or multigenerational living. Start your mornings on the balcony soaking in serene backyard views, then dive into your private in-ground saltwater pool with cabana and poolside bath. Summer entertaining just got a major upgrade! The oversized RV garage provides over 1,575 sq ft of storage plus a 1,000 sf ft bonus room above, ideal for an office, game room, or flex space. With a recently replaced roof, you can enjoy peace of mind for years to come. This home sits on a spacious lot, and an adjacent 2.39-acre lot is also available (MLS #4204012) for even more space, privacy, or future expansion. More than a home-it’s your personal retreat where every day feels like a getaway! Come see it today!




4,546

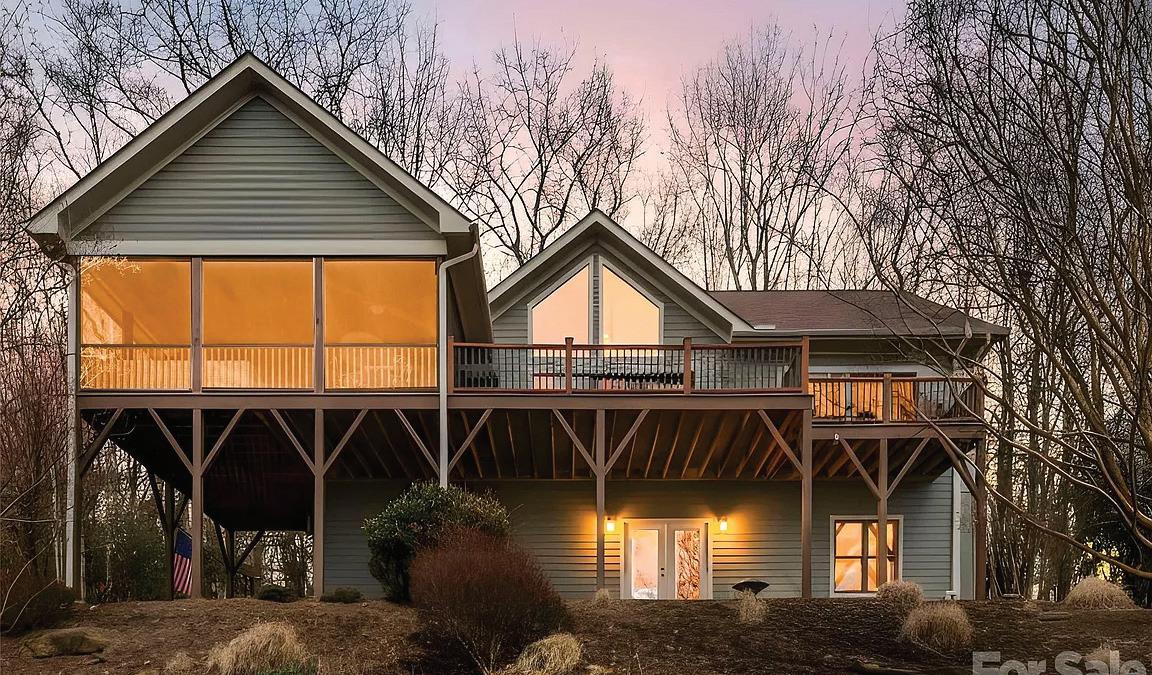
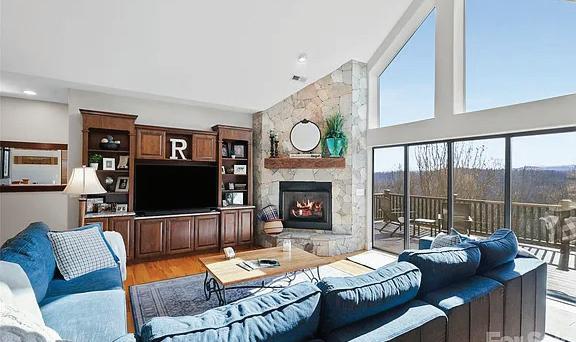
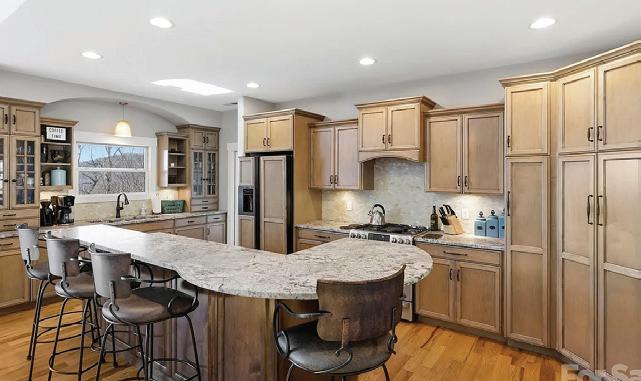
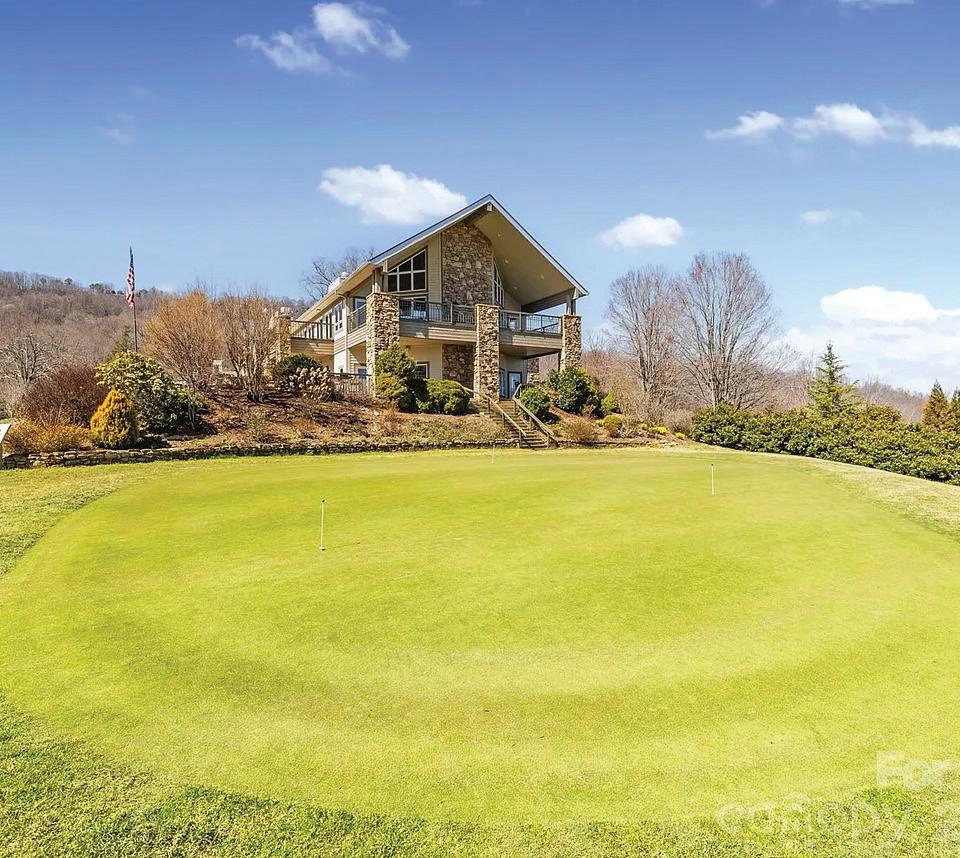
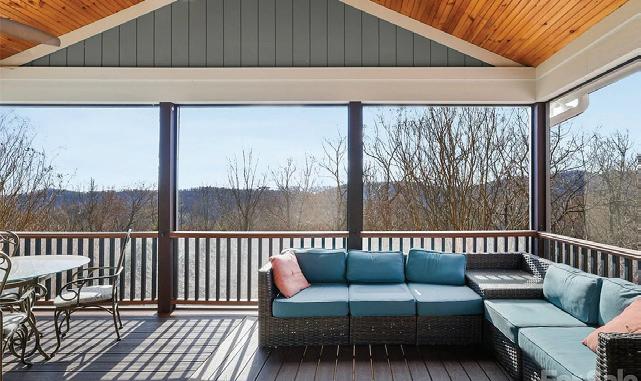

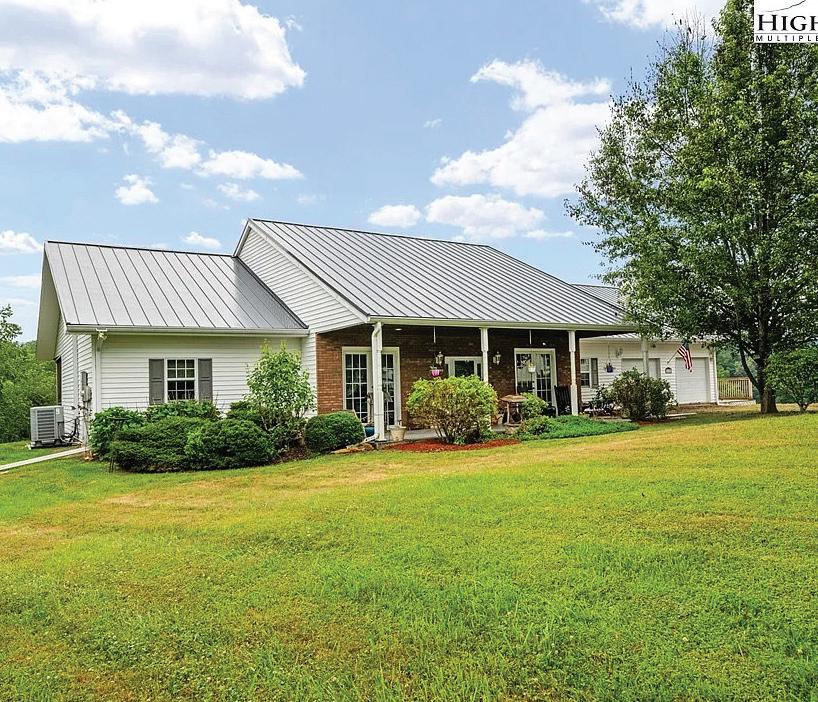
3 BEDS | 2.5 BATHS | $825,000 Discover an amazing opportunity in the desirable High Vista community! This 3-bedroom, 2.5-bath home, built by Cornerstone Homes, showcases timeless finishes and an open floor plan designed for both comfort and style. The true highlight is the breathtaking, long-range, winter mountain view—your perfect Western North Carolina backdrop. Total Sq footage under roof all finished/unfinished & heated/ unheated areas offer 3597 sq ft., nearly 700 sq. ft. of composite decking, including a spacious screened porch and outdoor grilling area (with vent and stainless grill that convey), make this home ideal for entertaining and enjoying the outdoors. Easy access driveway with additional parking and turnaround adds convenience. Come experience all that this beautiful home and welcoming community have to offer!

STEPHANIE CATHEY REALTOR®
828.712.8149
stephanie.cathey@howardhannatate.com www.stephaniecathey.com



Brevard, NC is located in Transylvania County, also known as the Land Of Waterfalls. Offering the best of small town living with the conveniences of a modern city, Brevard is rich in natural beauty, cultural heritage, and social amenities. Brevard is a wonderful place to call home.
A Relaxed Lifestyle A Vibrant Music and Art Scene
World-Class Fly Fishing Extensive Hiking and Biking Trails
Pisgah National Forest DuPont State Forest
Gorges State Park Headwaters State Park
Brevard Music Center Brevard College
The Paul Porter Center For The Performing Arts




For nearly 50 years, Fisher Realty has served the real estate needs of Western North Carolina, playing an integral role in a variety of residential and commercial real estate ventures in Brevard, Transylvania County and throughout the Western North Carolina Mountains.




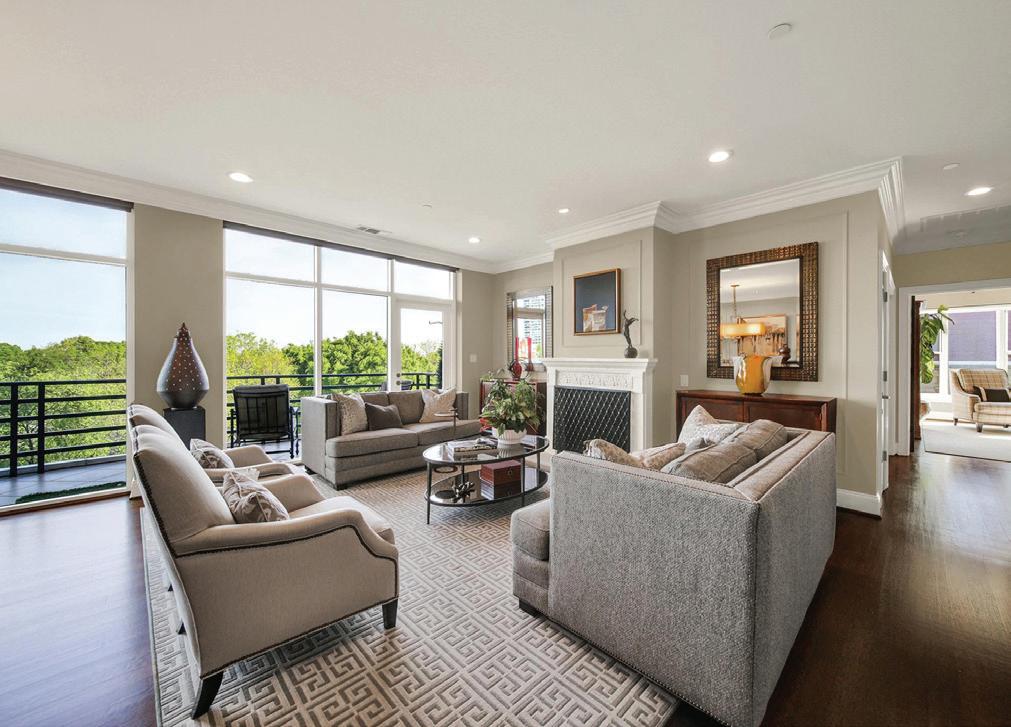

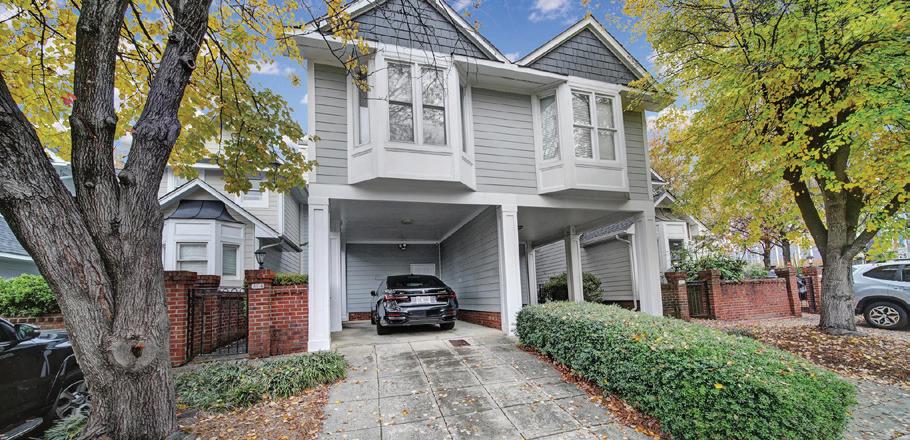

229 Church Street, Unit 401, Charlotte, NC 28202
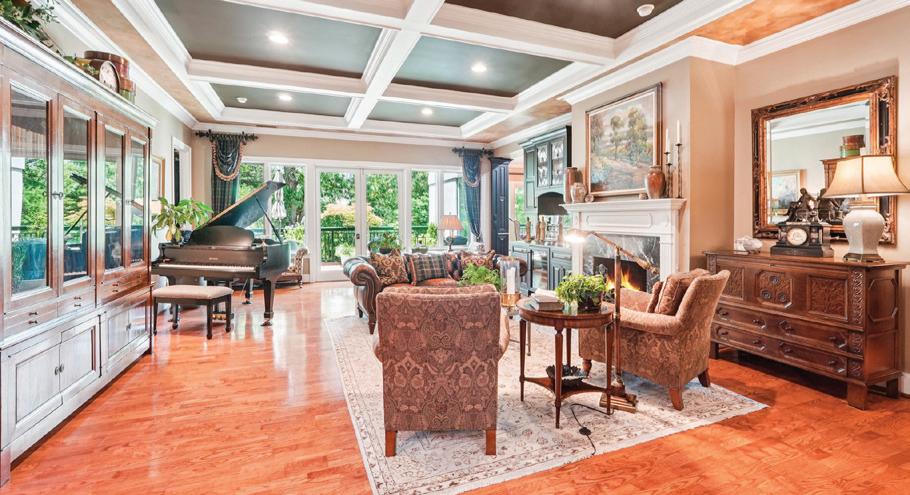
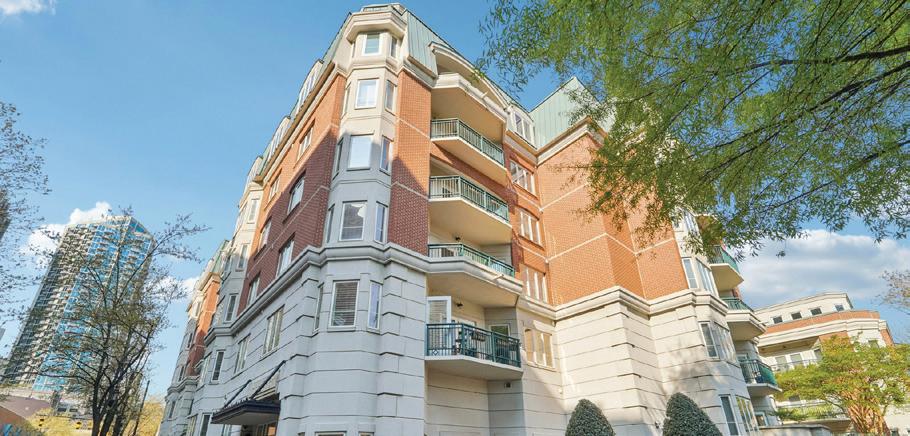
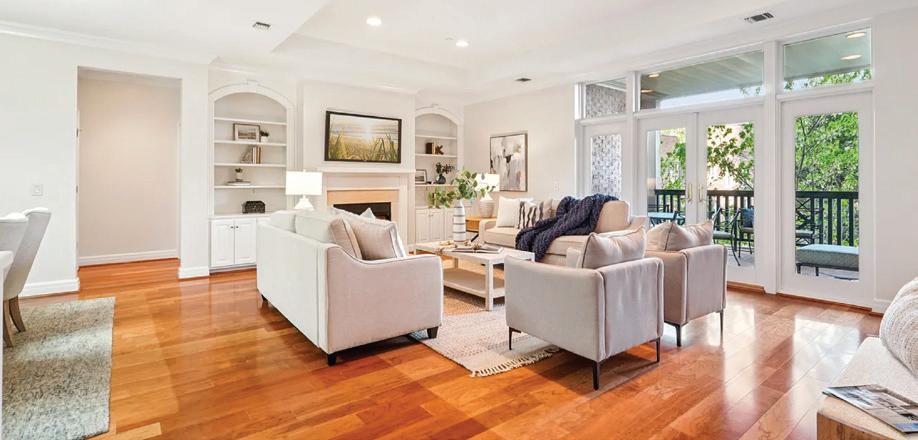
$1,590,000 | Rare south-facing home in the 22-unit Settlers Place overlooking lush greenery, with three private patios and skyline views. Renovated with refined finishes, a coffered great room, and a chef’s kitchen featuring Wolf and Sub-Zero appliances. Secure entry, parking, EV charging, and storage complete this elegant lock-andleave retreat.
401 N Church Street, APT 408, Charlotte, NC 28202
$578,000 | Historic 4th Ward condo with rare perks—2 deeded parking spaces, private storage, and a grill-ready balcony. Bright, flexible 2–3 bedroom layout, updated kitchen, new HVAC and water heater. Includes fitness center, courtyard, and unbeatable walkability near 4th Ward Park.
526 N Church Street, Charlotte, NC 28202
$837,000 | Casual urban elegance defines this Chapel Watch residence in Historic 4th Ward, offering boutique living with superior craftsmanship and an open, light-filled layout. Living spaces extend to a covered terrace with gas grill and sweeping tree canopy views, while inside features include Brazilian cherry floors, a chef’s kitchen, and an oversized ensuite primary suite. Secure building with two parking spaces and climate-controlled storage completes this refined lock-and-go lifestyle.
210 N Church Street Unit 3112, Charlotte, NC 28202
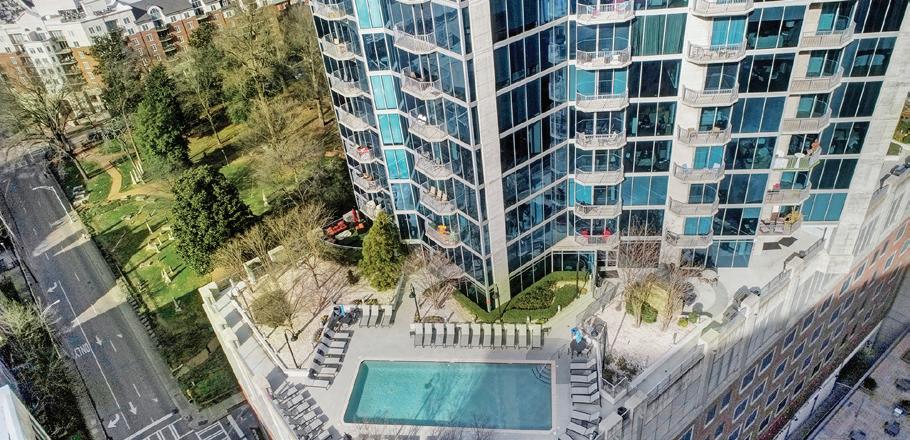
$350,000 | Rare Uptown Charlotte high-rise opportunity on the 31st floor with unobstructed skyline views and a fully transferable rental certificate for investors. This 1BD/1BA features hardwoods, granite kitchen with stainless appliances, a sunset-facing balcony, and resort-style amenities including pool, Sky Club, fitness center, and 24-hour concierge—all steps from dining, entertainment, and nightlife.
804 Greenleaf Avenue, Charlotte, NC 28202
$505,000 | Quiet Third Ward retreat with walkable access to Uptown, the Greenway, dining, and stadiums. Rare covered parking plus driveway space. Bright interior with hardwoods, updated kitchen, and French doors to a private patio with hot tub. Flexible 3-bedroom layout, fresh paint, new carpet—move-in ready for easy city living.

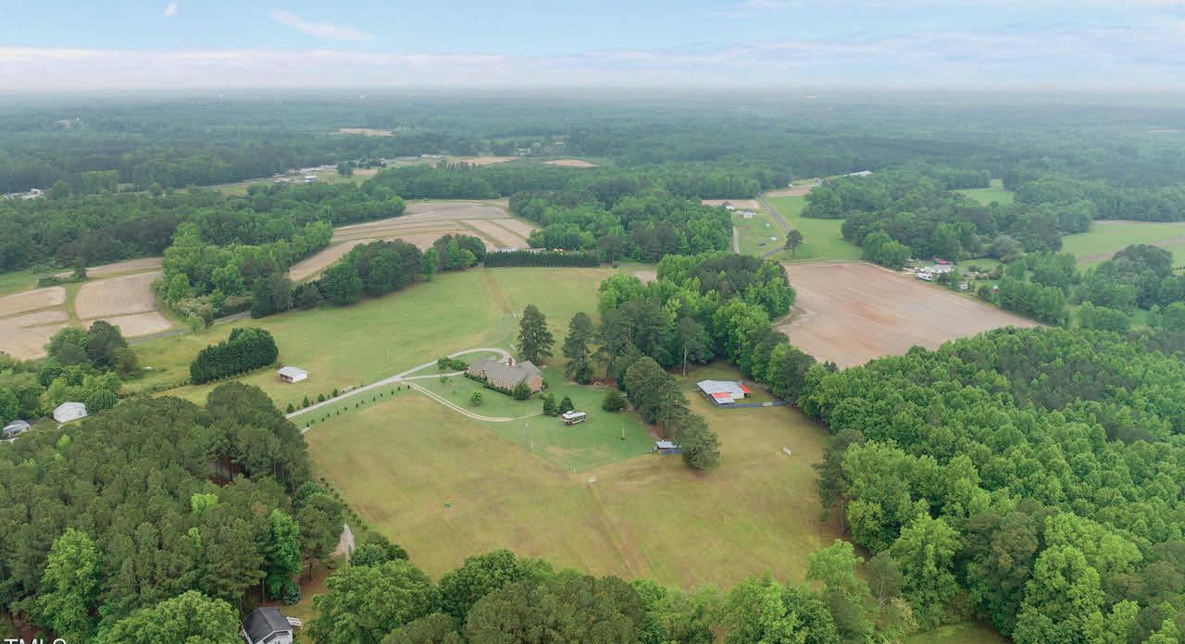
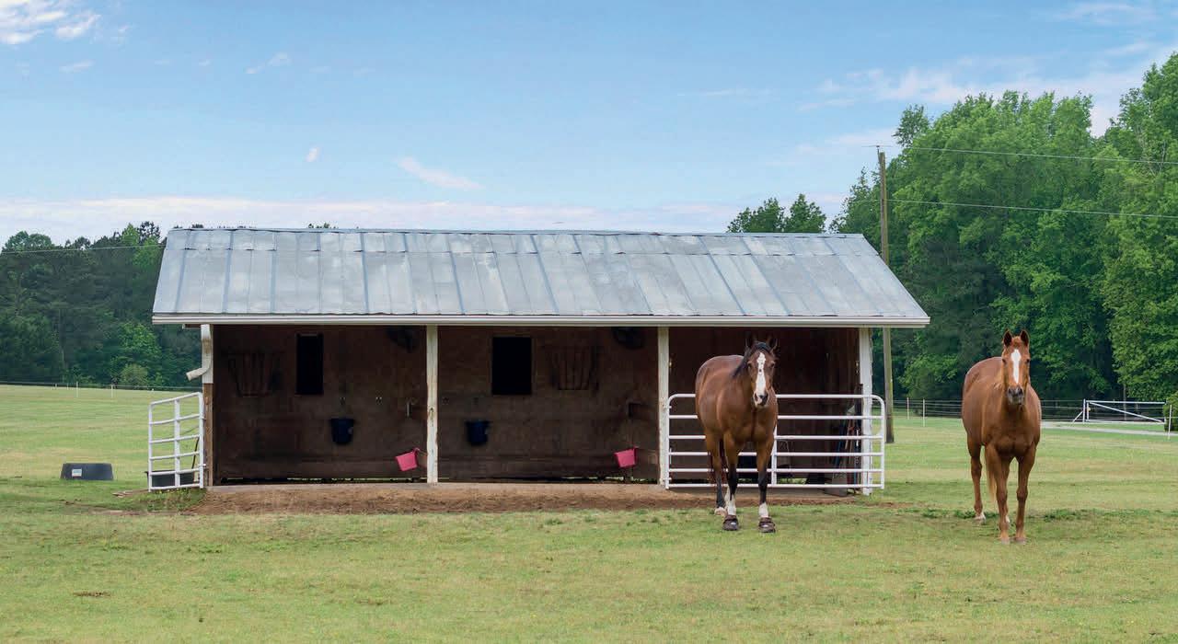
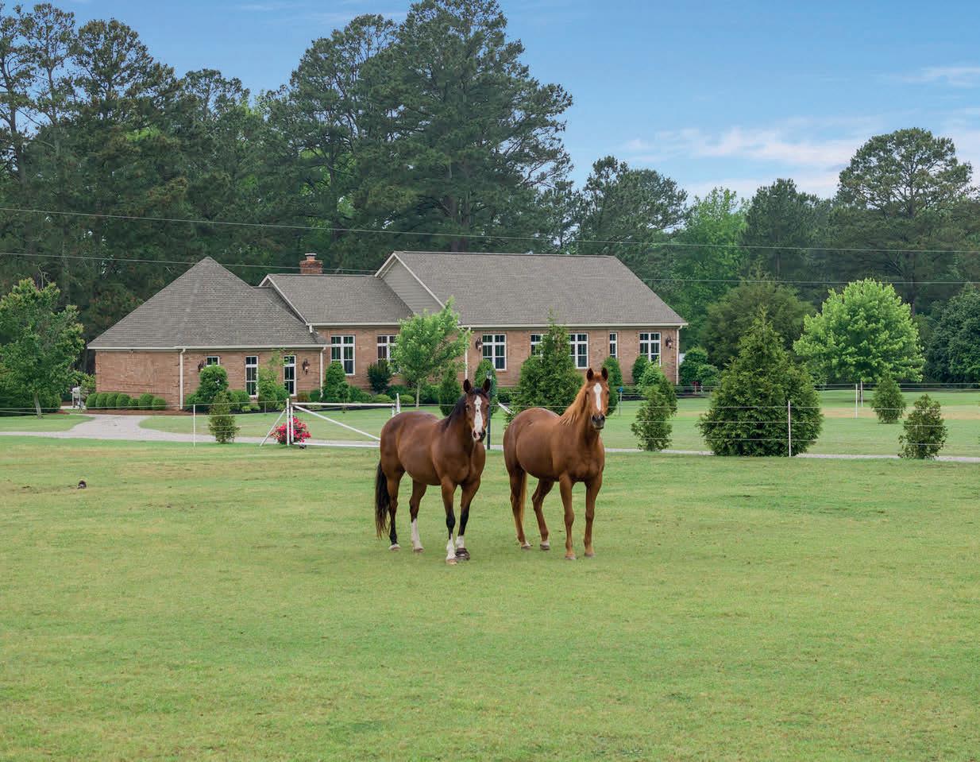
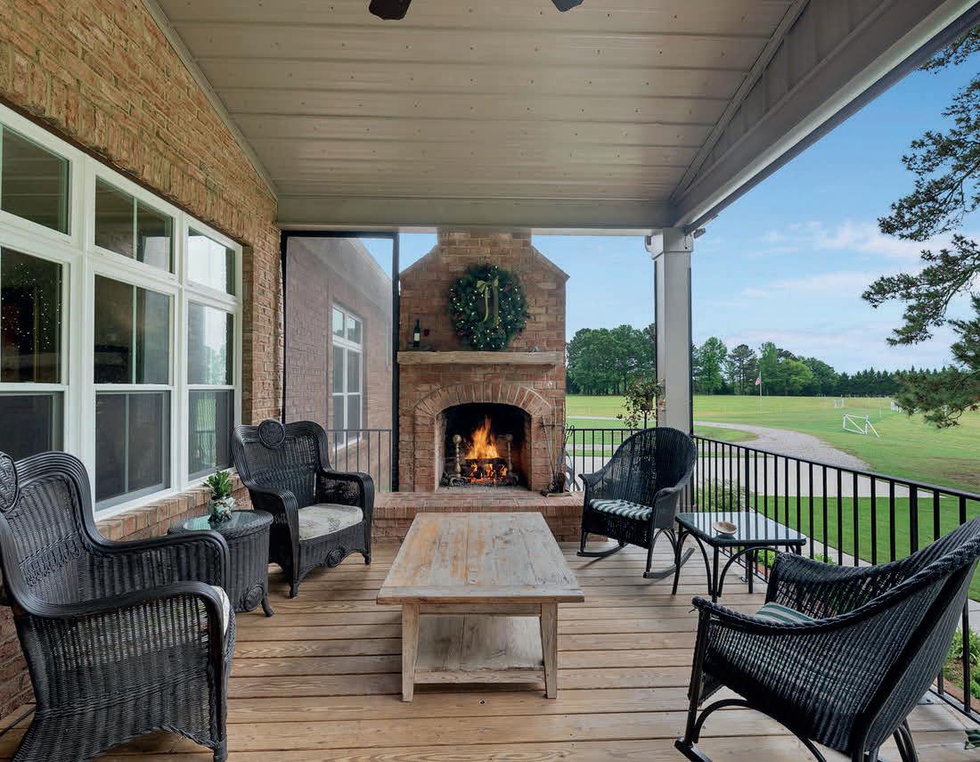
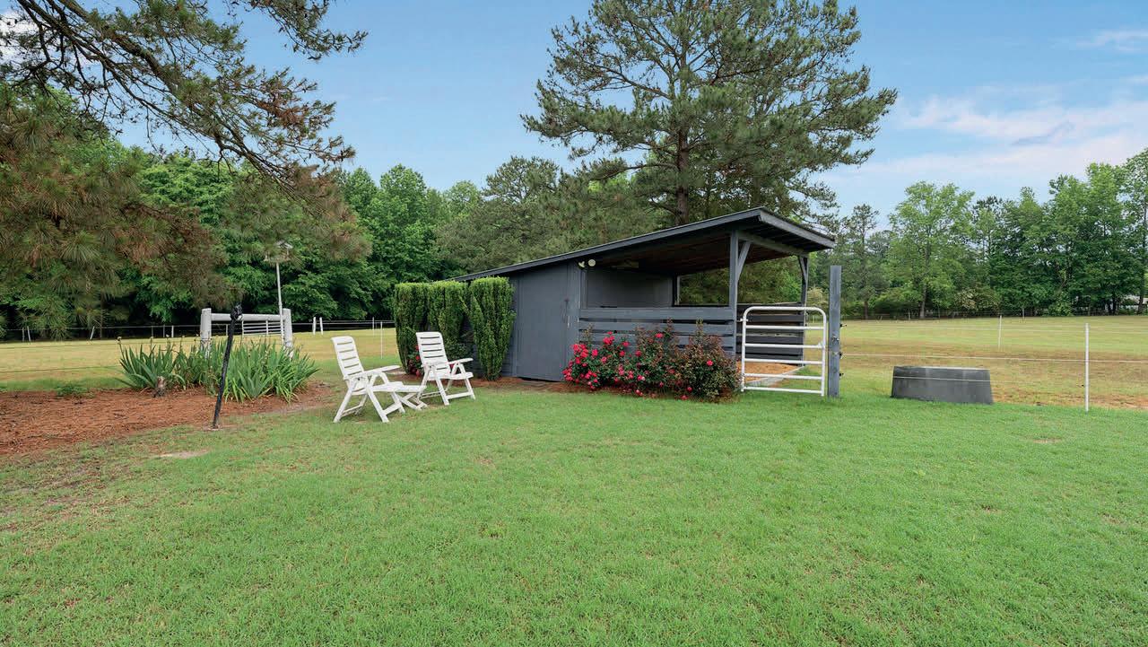
Discover this custom home on 17.8 acres, offering unmatched privacy just 45 minutes from Raleigh. Boasting 3,700 sq ft under roof, including 2,577 sq ft of heated space, it features high-end finishes, solid red-oak floors, marble, and granite throughout. The stunning 47’x12.6’ covered front porch overlooks a pond, pastures, and barns—perfect for relaxing or entertaining by the wood-burning fireplace. Inside, enjoy 10’ ceilings, custom cabinets, crown molding, a gourmet kitchen with top appliances, and spacious walk-in closets. The home includes three bedrooms, each with a full bath, plus a den with a fireplace. The property has fenced pastures, run-in barns, and ample storage for hay and equipment—ideal for horses or farm life. Beautifully landscaped, serene, and ready for your farm animals or peaceful country living.

C: 919.669.9877
joan.petty@me.com www.trianglefarms.com

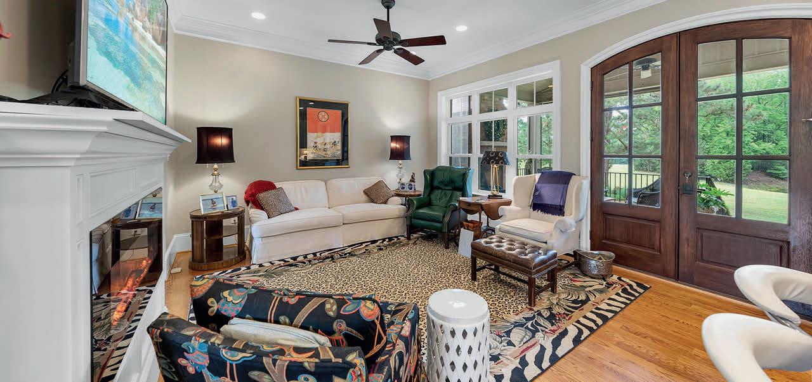
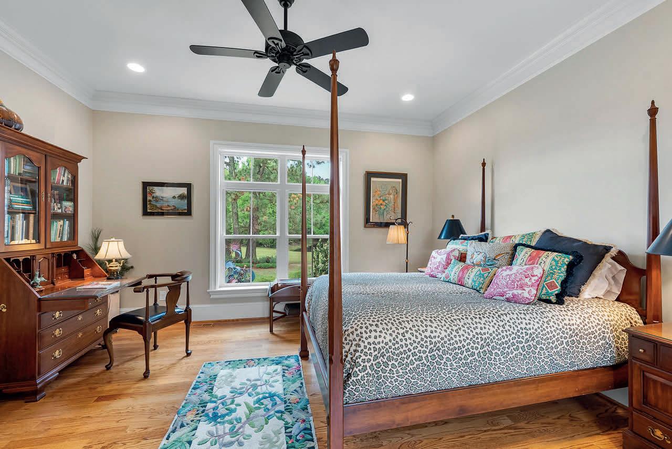
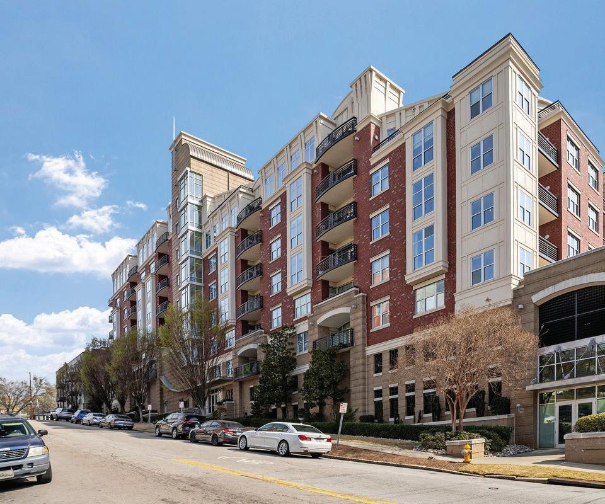
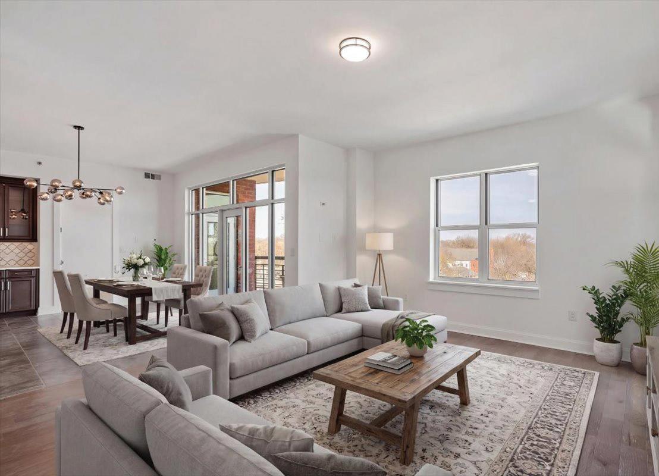
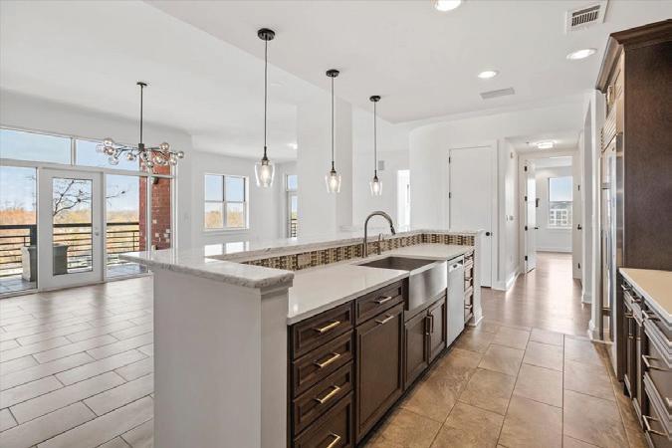
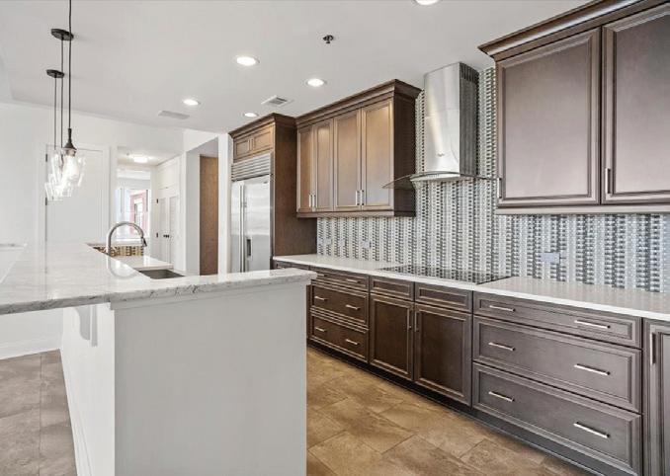

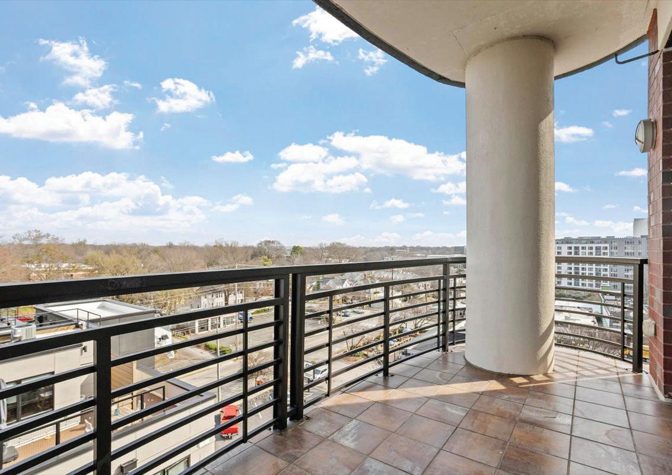
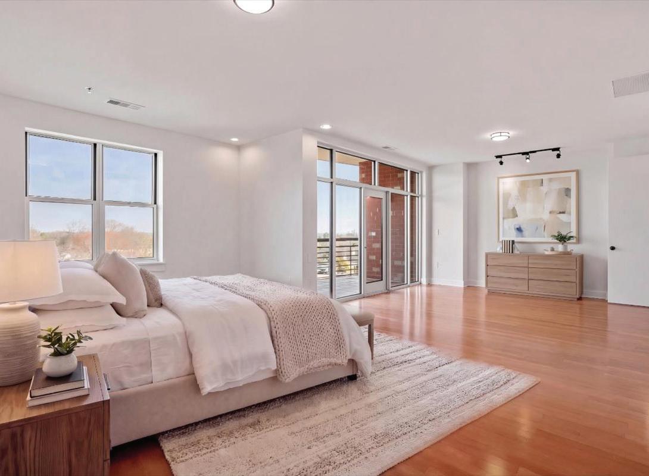
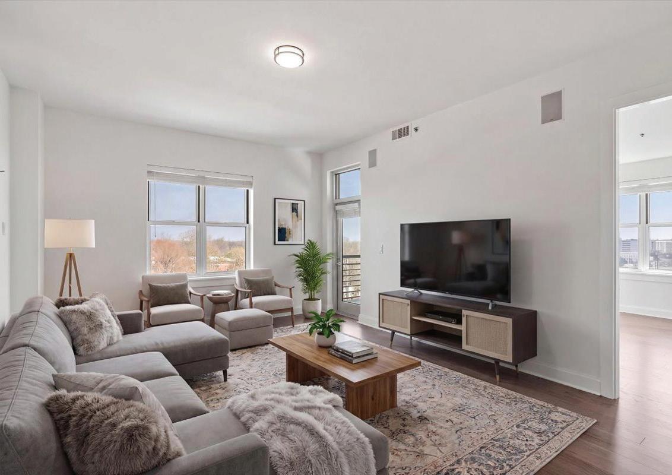
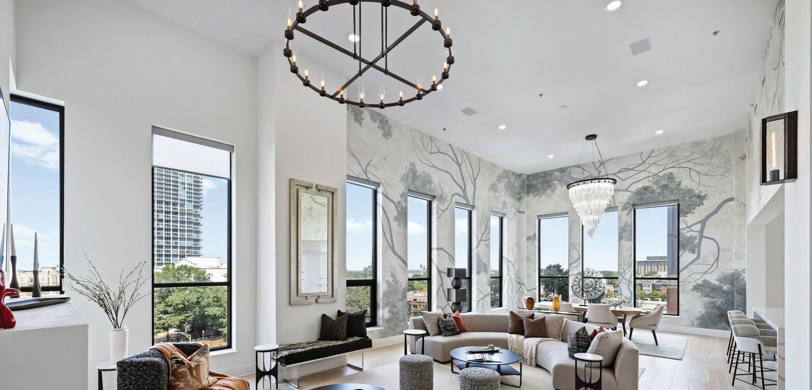
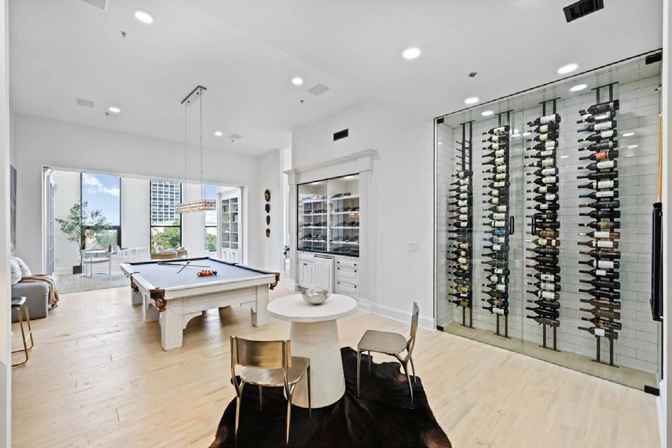
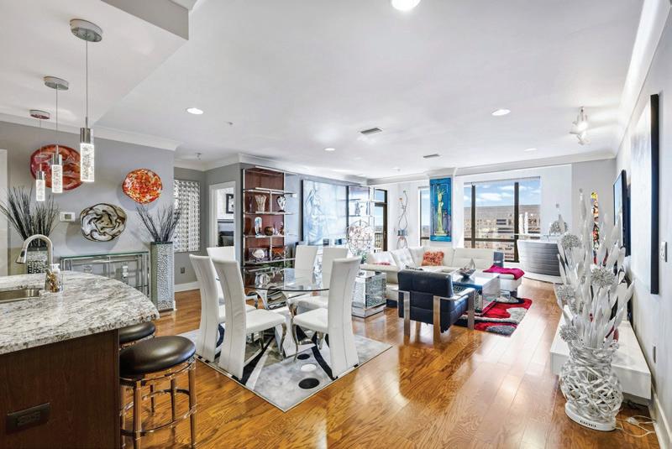
Luxurious living in a magnificent and stylish move in ready condominium at the Paramount Condo in Downtown Raleigh. This sprawling condominium has an open floor plan, high ceilings, and floor to ceiling windows offering a perfect home for both entertaining and relaxing. The grand living/dining/kitchen area features a large kitchen, large island, and up-scale appliances. Appliances include built-in Sub-Zero refrigerator. Step outside directly from living area onto two of the three private large balconies in this unique home. Building amenities include 5th floor roof top pool, club room, and fitness center, 10th floor sky deck with stunning views of the Raleigh skyline. Condo ownership includes three deeded parking spaces in secured parking deck and a large, private storage room, perfect for bikes, gear, and seasonal items. Building access is via a secure, keyless lobby entrance and parking deck for added peace of mind.


The Truist Championship returns to Quail Hollow Club in Charlotte from May 6–10, bringing one of the PGA Tour’s eight Signature Events back to one of its most established venues. Signature Events this year are limited-field tournaments with $20 million purses, which gives the week a different weight than a standard tour stop and helps explain why it tends to draw a stronger field and a bigger national profile.
Quail Hollow has hosted a PGA Tour event since 2003, and its recent tournament history includes the 2017 and 2025 PGA Championships as well as the 2022 Presidents Cup. Tiger Woods won here in 2007, and Rory McIlroy has won this event at Quail Hollow four times. That history
keeps attention on McIlroy heading into the 2026 Truist Championship, given how often he has succeeded at Quail Hollow.
Hospitality is also a meaningful part of the event’s appeal, showing how the tournament functions as a broader social week in Charlotte. The most elevated ticket options include Club Quail, described as the only corporate hospitality offering inside the Quail Hollow clubhouse, with access in the ballroom and all food and beverages included. The 1960 Suites are positioned on the 18th fairway as semi-private, open-air venues designed for entertaining, while the Green Mile Club is centered on premium viewing near the 18th green.
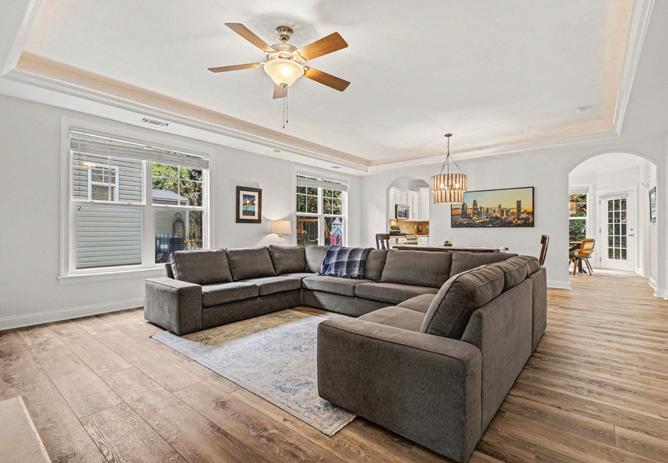
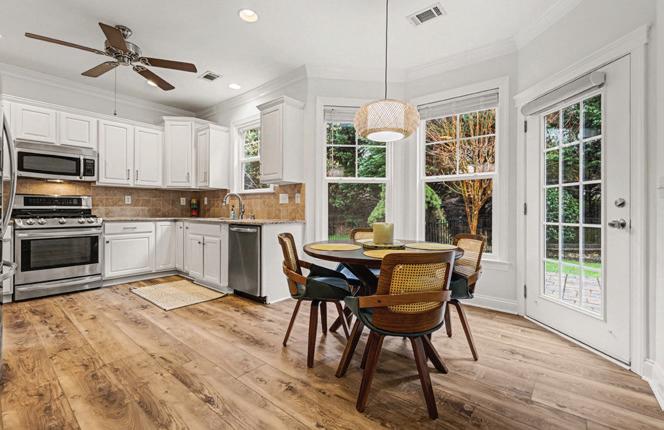
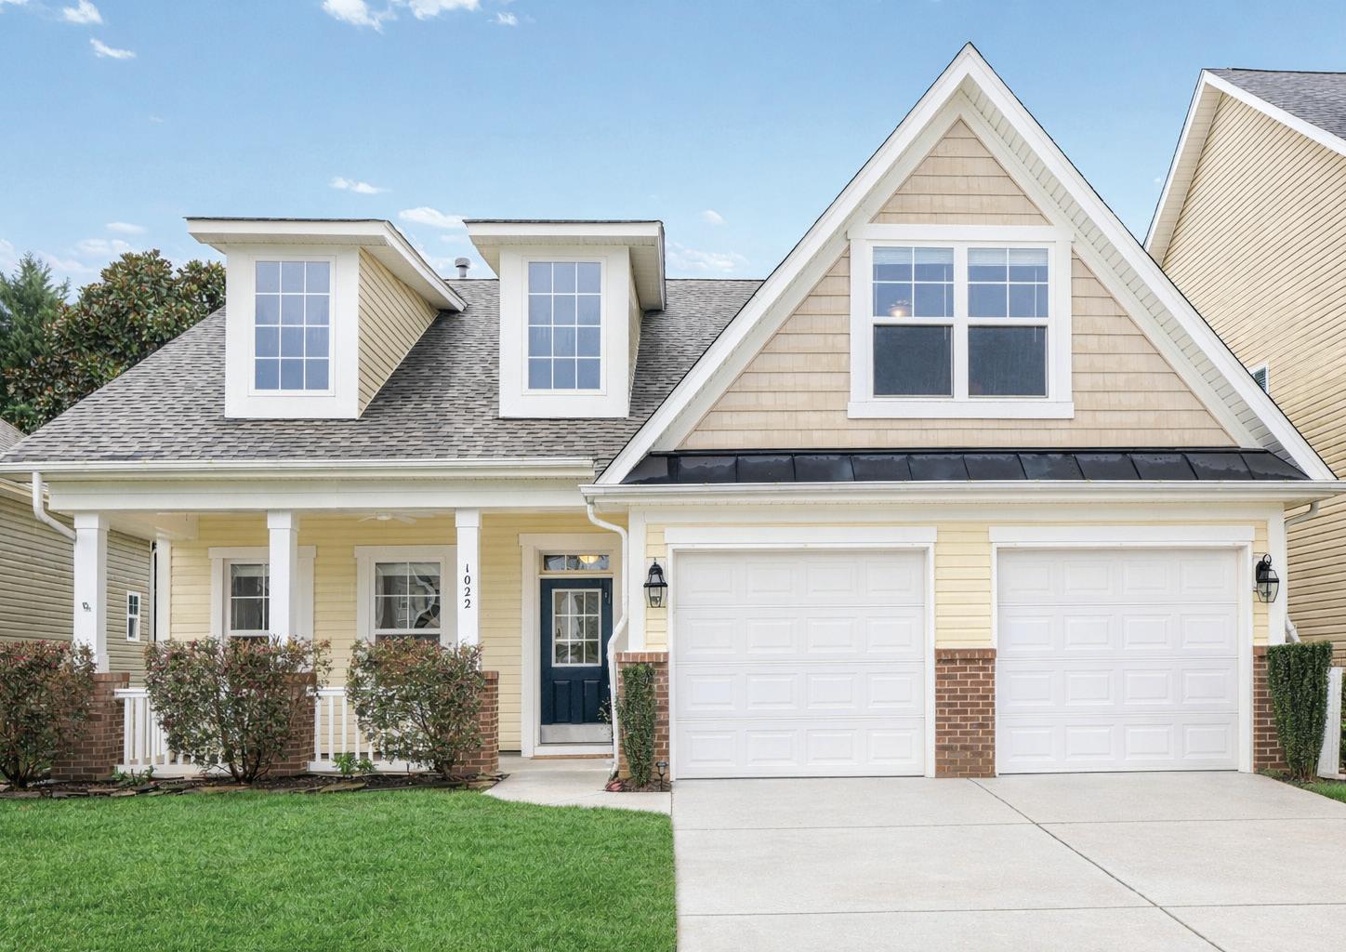
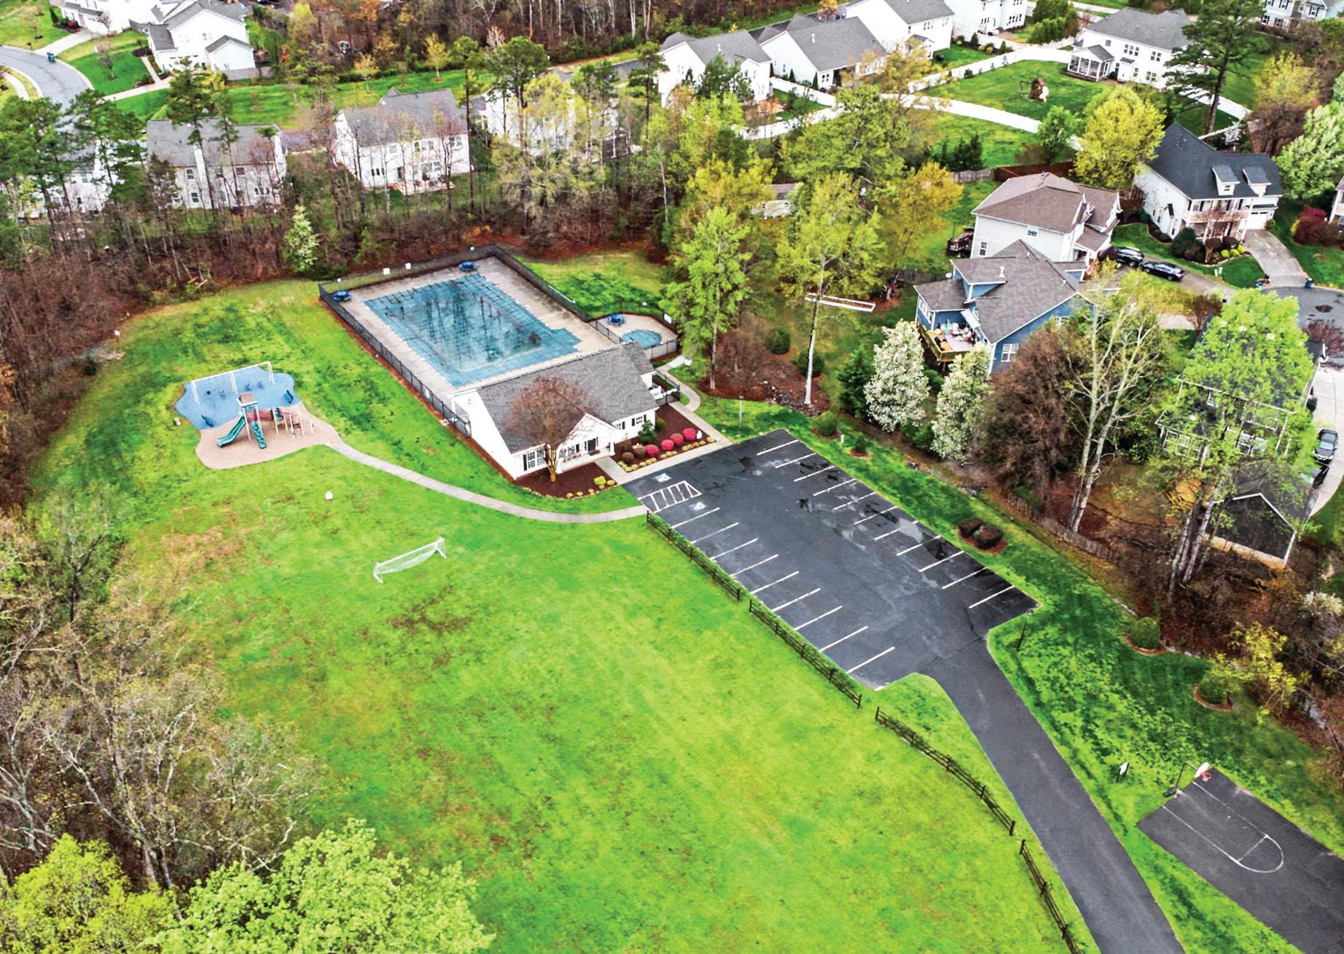
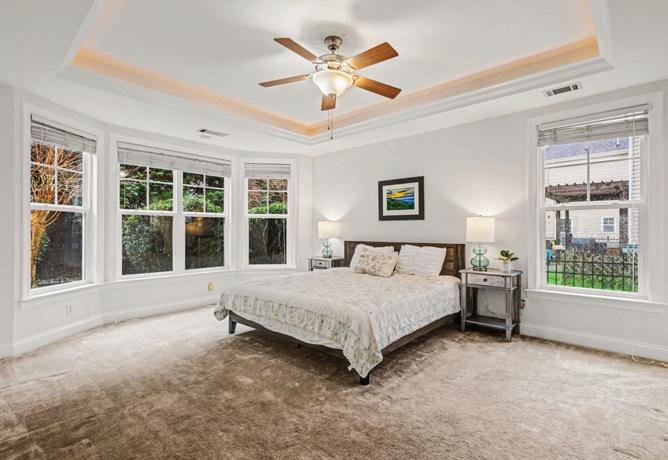
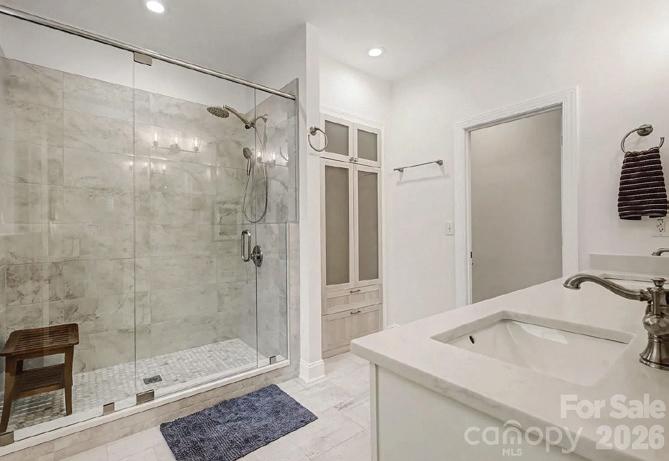
2,550 square feet 4 bedroom & 3 full baths. Experience the perfect blend of modern luxury and effortless main-level living in this meticulously maintained Matthews residence. This move-in-ready home has been transformed with a floor-to-ceiling renovation, starting with brand-new LVP flooring that flows through the open living & dining area, and into the kitchen. The kitchen shines with updated cabinetry, granite countertops, and elegant new lighting in the breakfast and dining area. The primary suite serves as a private sanctuary, featuring a showstopping walk-in shower with frameless glass, custom tile work, and a new quartz vanity. Freshly painted throughout—including the garage—this home extends its charm outdoors to a private patio and a beautifully manicured, level lawn. Every detail has been carefully considered to create a home where you can truly relax. Community features a pool, sidewalks, playground, dog park, recreational area & more!


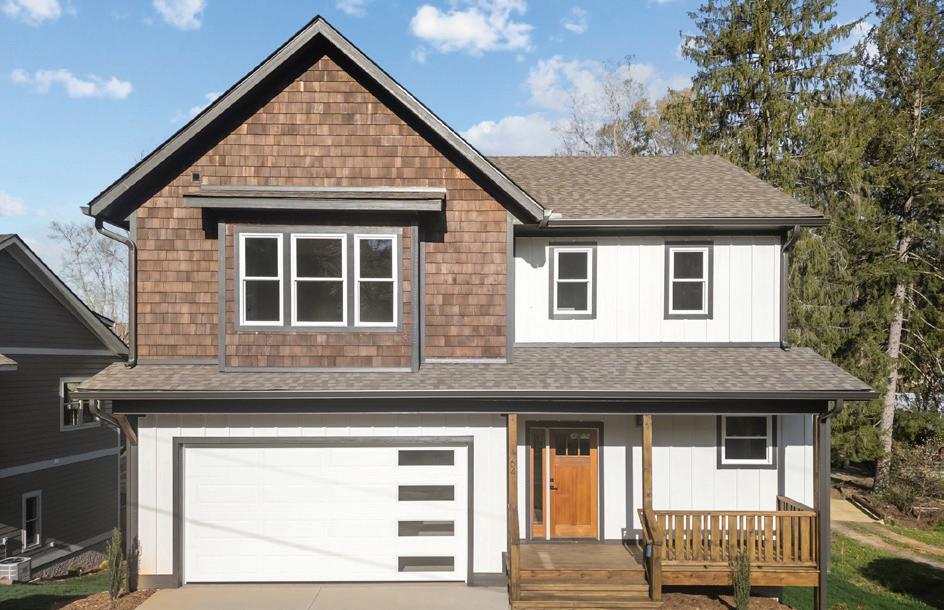
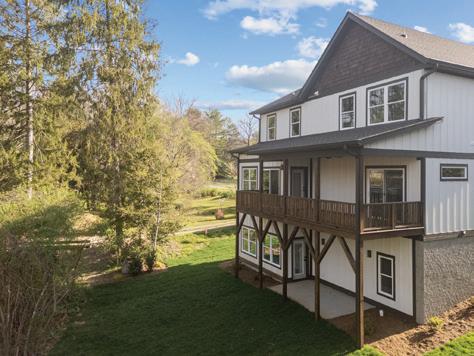
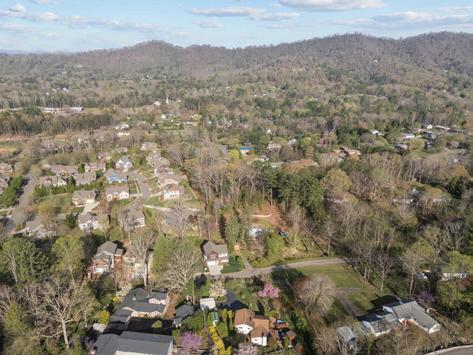
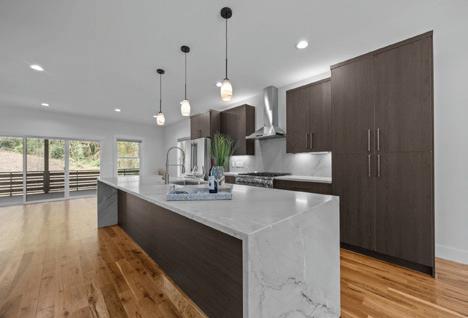
Welcome to 58 Pinedale Rd. located in The Grove at Haw Creek. If you have been looking for a newly constructed home with custom finishes, hard wood floors, an open floor plan, gas fireplace and a 2 car garage in a fantastic neighborhood, your search is over! The kitchen is a dream with a waterfall island, quality cabinetry, stainless steel appliances and a perfect little side nook to hold your coffee maker. Sliding glass doors lead you out to the wide covered back deck. The lower level rec room is open and bright with a wet bar, full bath and a private concrete patio. The upper level provides 2 large bedrooms adjoined by a full bath featuring a toilet and vanity for each room with a shared tub/shower in the middle. Your primary bedroom has a walk in closet, another closet and a sitting area perfect for your home office. The en suite bath holds double vanities and a walk in tiled shower. All this home is missing is you!
3 BD | 5 BA | 2,802 SQFT
$849,900
Presenting 64 Pinedale Rd, a high-quality modern craftsman located in The Grove at Haw Creek. Come on up to the covered front porch and enter an open floor plan that seamlessly flows through your kitchen, dining and living spaces to the covered back deck providing plenty of room for everyone to gather and grill. Need some privacy to work? We’ve got you covered with a dedicated office space and adjacent half bath. The top level has 3 well sized bedrooms, all with their own en-suite baths and walk-in closets. The thoughtfully placed laundry on this floor ensures no lugging it up or down any stairs. Retreat to the lower level that could be used as a game room, theatre or as an additional living space complete with built in wet bar area. You also have a huge full bath and another deck space down here to complete the package. The Grove is a friendly community with sidewalks and streetlights convenient to downtown, the mall and VA Hospital. Take a look today!
3 BD | 4.5 BA | 2,884 SQFT
$829,900
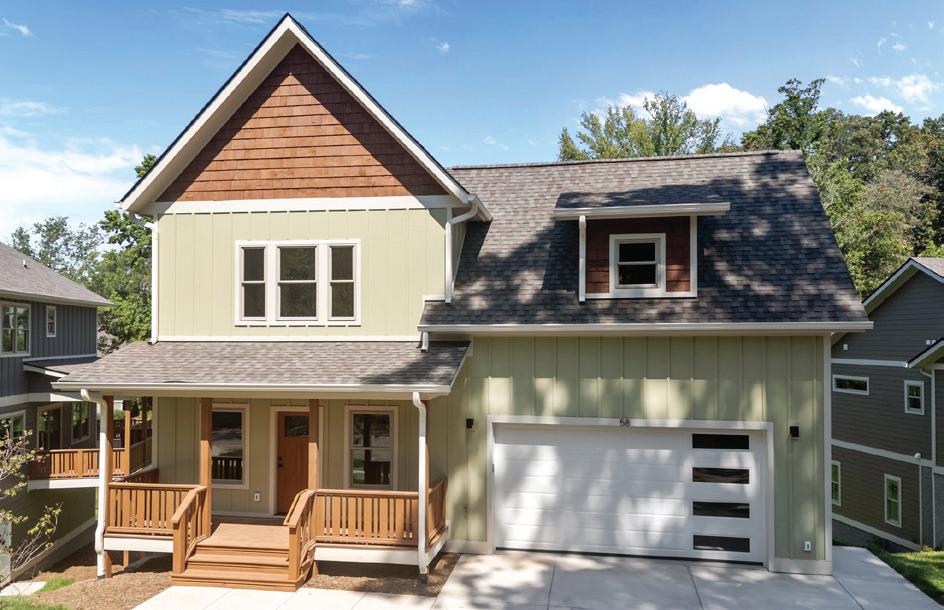
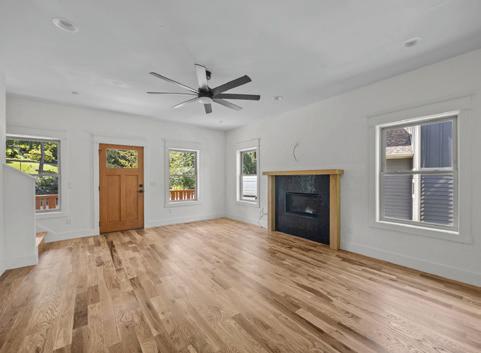
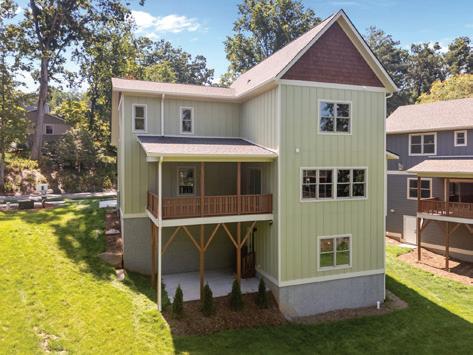



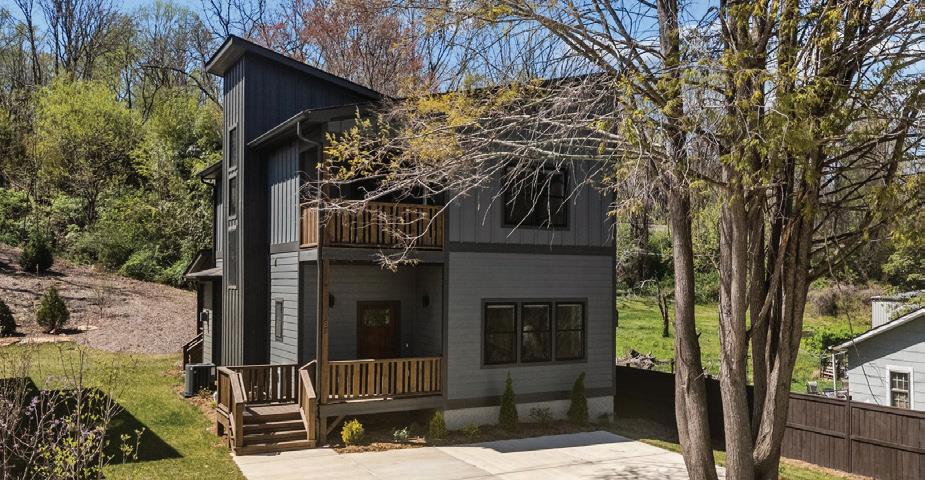
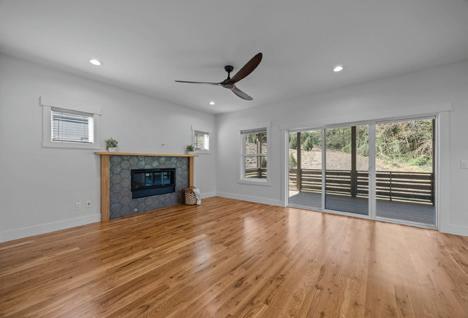
Welcome to 91 Glendale Ave where you can enjoy 3 levels of new construction modern craftsmanship! Let’s start at the top with your primary suite featuring tall ceilings, a private covered porch, walk in shower and double vanities. There are 2 additional bedrooms, a full hall bath and laundry on this floor as well. The main level is open, bright and ready to entertain with its substantial center island, shimmering stainless steel appliances, gleaming hardwood floors and smooth linear gas fireplace. The covered front porch is perfect for a cup of coffee, while the back deck offers plenty of room to take the party outside. The lower level provides a variety of options to fit your needs. Home theatre, game room, guest suite? The choice is yours in this fully finished space with ample lighting, storage and an additional full bath. You will appreciate the open floor plan, custom tile work, quality cabinetry and tankless on demand hot water. This could be the one you want to call home!
Modern Craftsman with tons of style! Discover a seamless flow between the living room, dining area and kitchen on the main level. Entertaining is made easy with the help of a large quartz waterfall island to gather. Sliding doors lead you to the expansive back deck and let in lots of natural light. The gas fireplace ensures you can stay cozy all winter long. The staircase steals the show with a shiplap accent wall and 3 large windows. The upper level provides the primary suite featuring a private balcony, walk-in closet, full bath with double vanities and gorgeous tiled shower. 2 additional bedrooms, a second full bath off the hall and the thoughtfully placed laundry closet complete this level. You will appreciate the beautiful hardwood floors, gorgeous tile, tankless hot water heater, stainless steel appliances, soft close cabinetry and exquisite trim throughout the home. Conveniently located near Biltmore Village, this could be the perfect place for you to call your own!
3
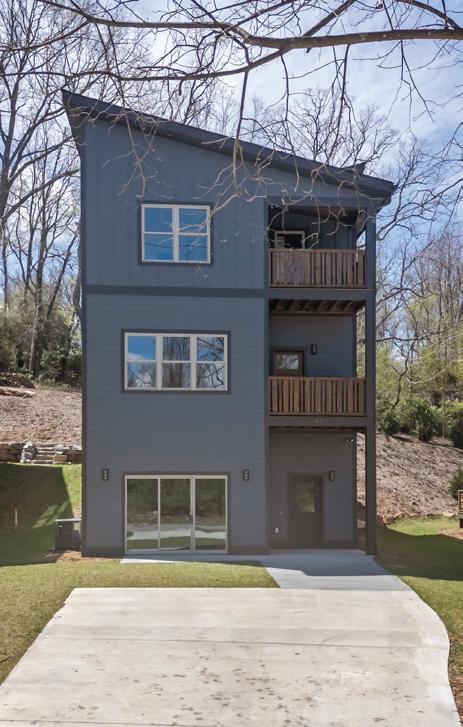
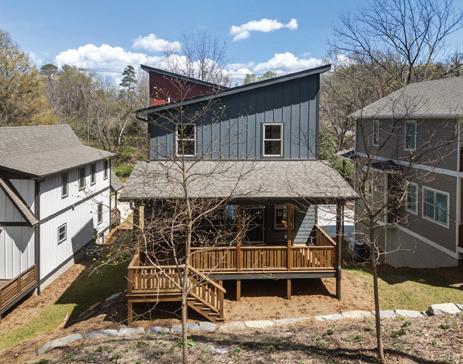
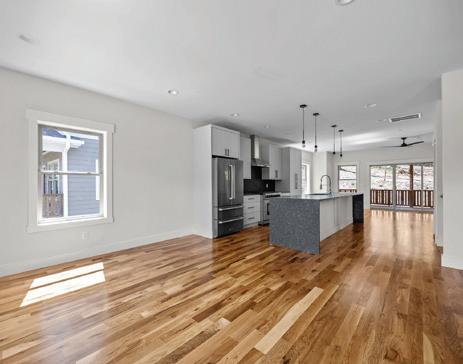
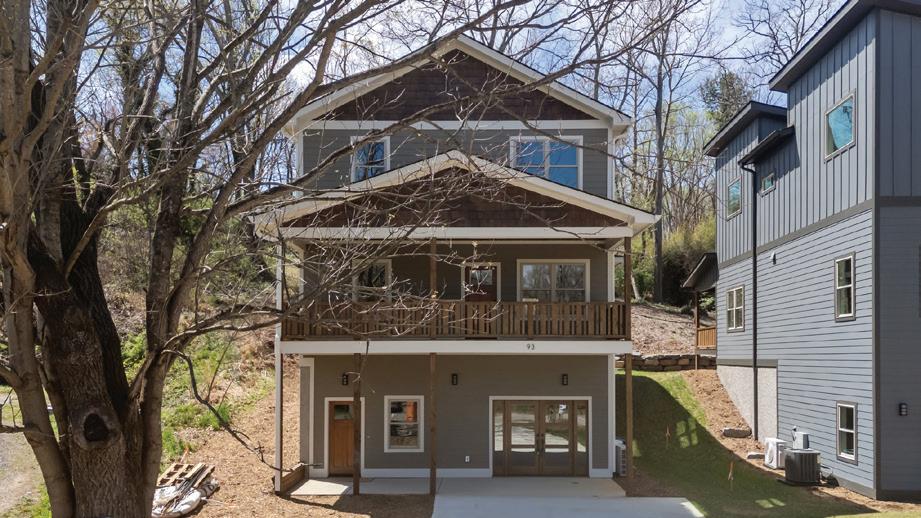
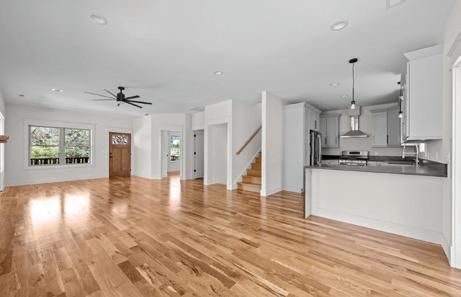
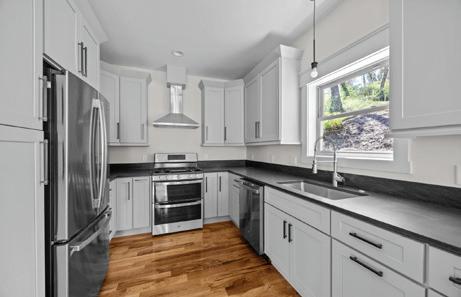
Welcome to 93 Glendale Ave. a brand-new Modern Craftsman home that perfectly blends charm with contemporary luxury. Featuring 4 bedrooms and 4 full baths, this home offers the ideal layout for both relaxation and entertaining. The main level has an open floor plan seamlessly connecting the living, kitchen and dining area. High quality cabinetry and the breakfast bar create a sleek and functional space. Additionally, there is one bedroom or a perfect office space with a connecting full bath. The upper level contains the primary suite, 2 additional bedrooms, another full bath and the laundry. The full finished basement offers additional living space with a full bath, perfect for a home theater, gym or guest suite. For your comfort the home is equipped with natural gas for tankless hot water and a linear gas fireplace. Enjoy the outdoors from the covered front or back decks, providing plenty of space for grilling and lounging. Feel right at home, so close to all Asheville has to offer!
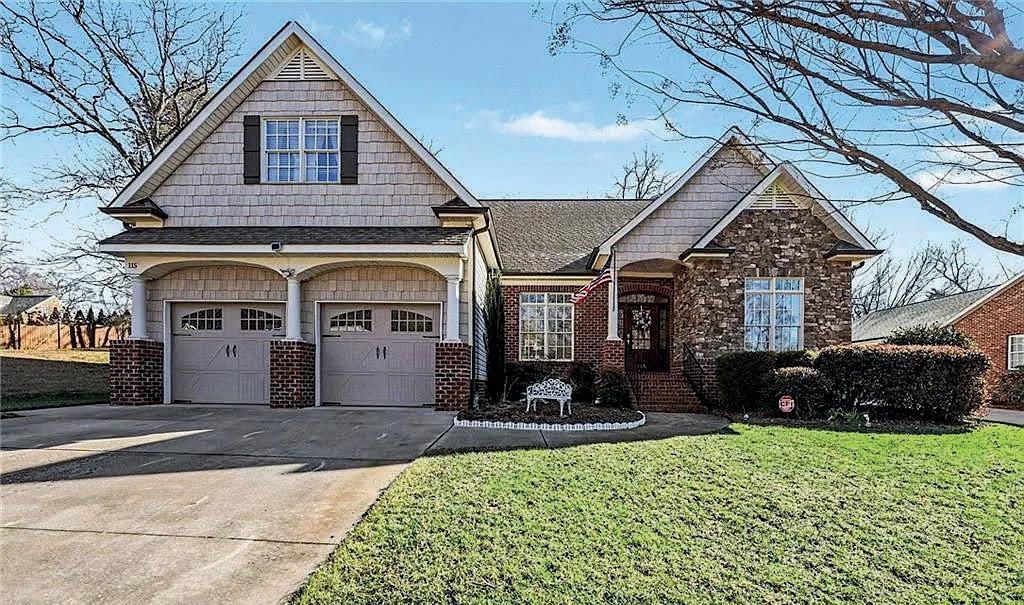
This charming, low-maintenance 3-bedroom home offers easy one-level living with flexible spaces to fit your needs. Professionally landscaped grounds create a private backyard oasis, perfect for enjoying wildlife from the screened porch or entertaining on the expansive patio and hardscape including a tranquil water fountain. Meticulously maintained and move-in ready, the open-concept living and dining areas provide seamless gathering space. A versatile bonus room is ideal for a home office, media room, or guest suite. Enjoy abundant storage with a walk-in attic and an oversized 2+ car garage with workshop area. Built in 2007 in historic Bethania, the home sits just behind the original 18th-century district, with pre-Revolutionary walking trails nearby. Friendly streets, active HOA, and quick access to shopping and downtown Winston-Salem complete the appeal.
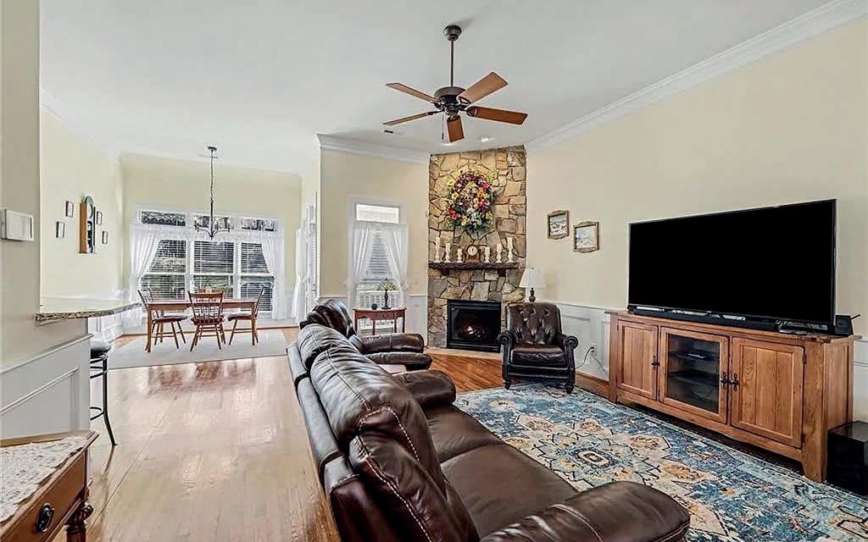

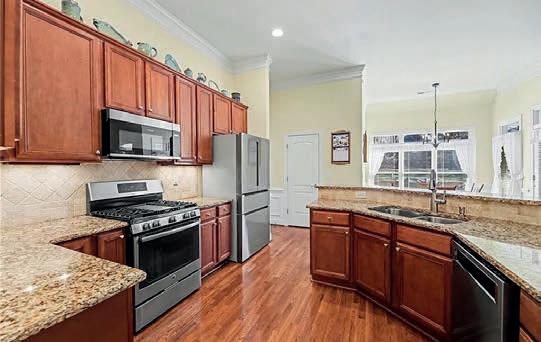
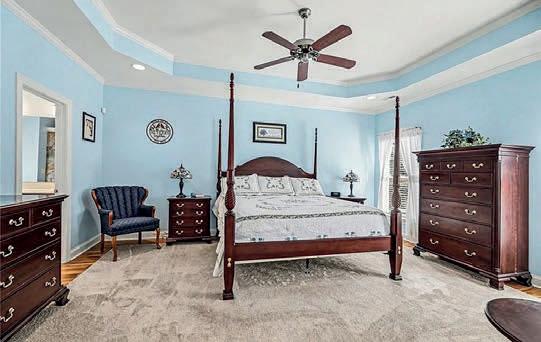
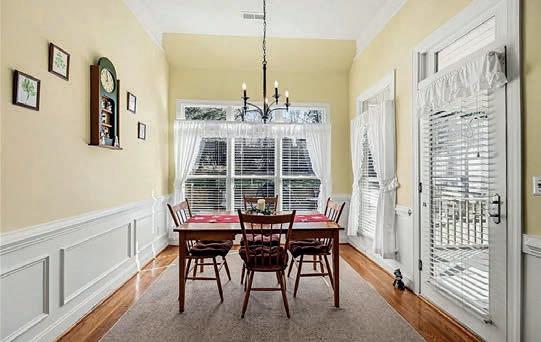
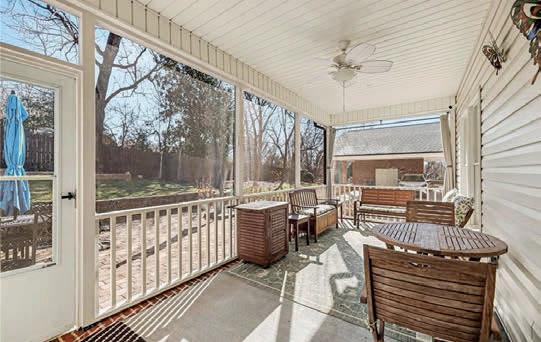

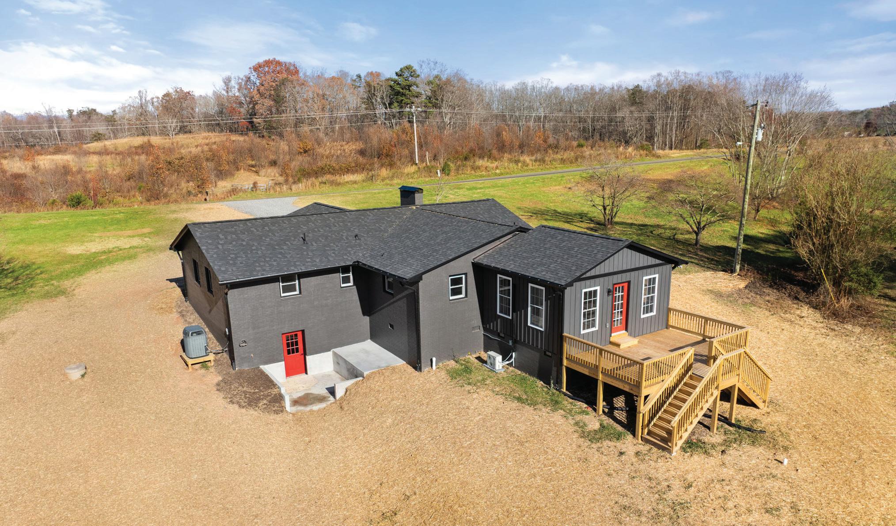
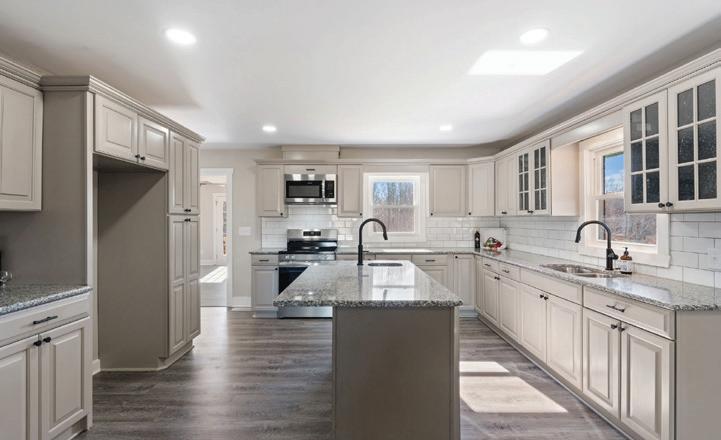
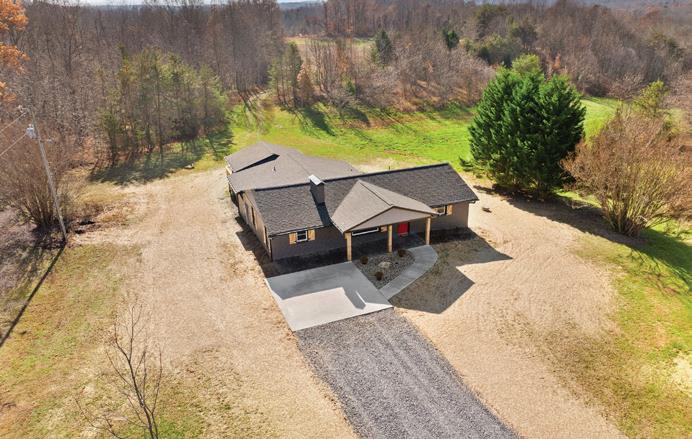
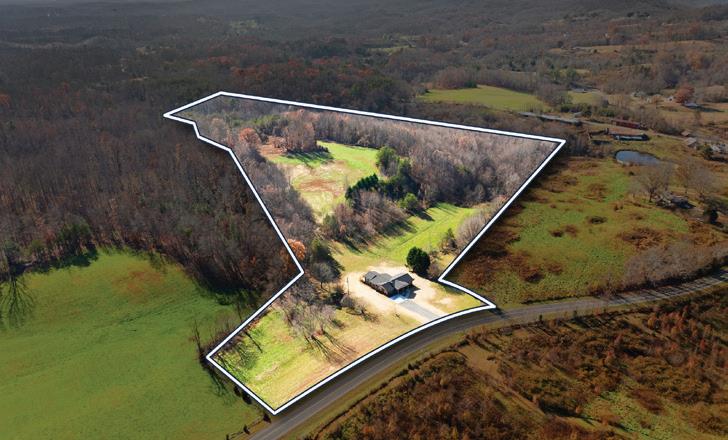
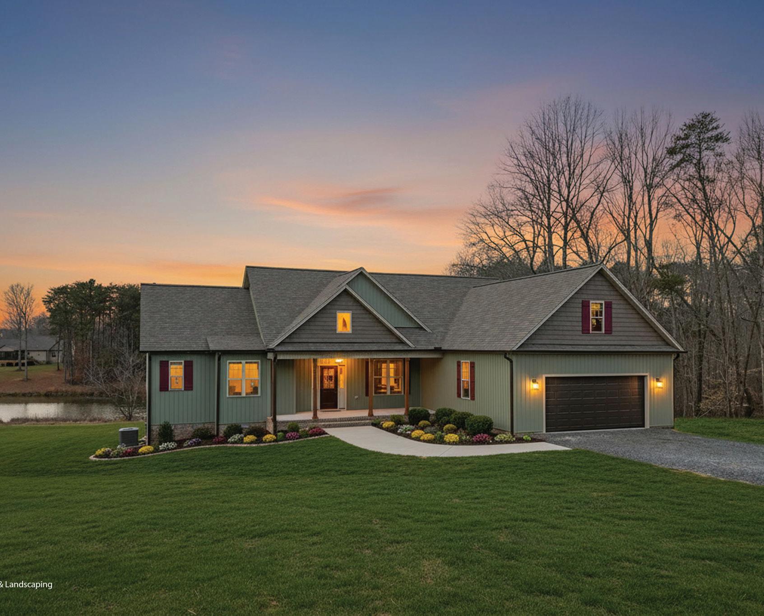
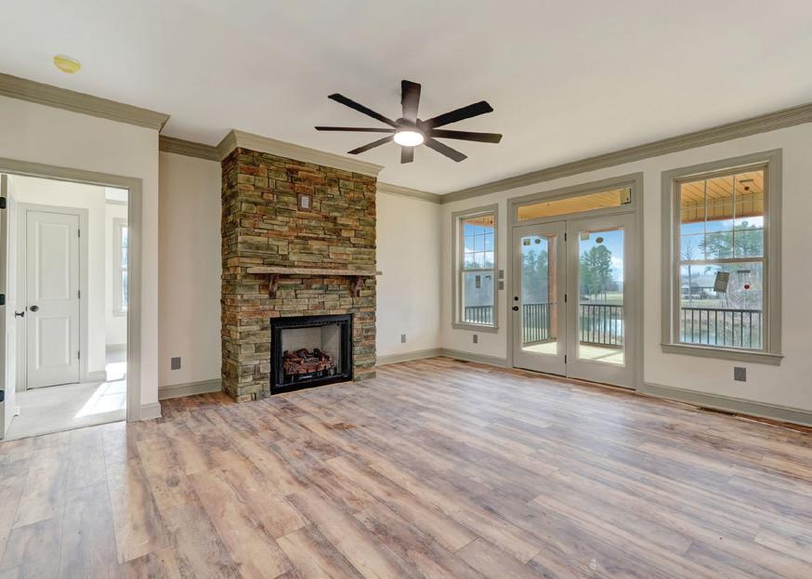
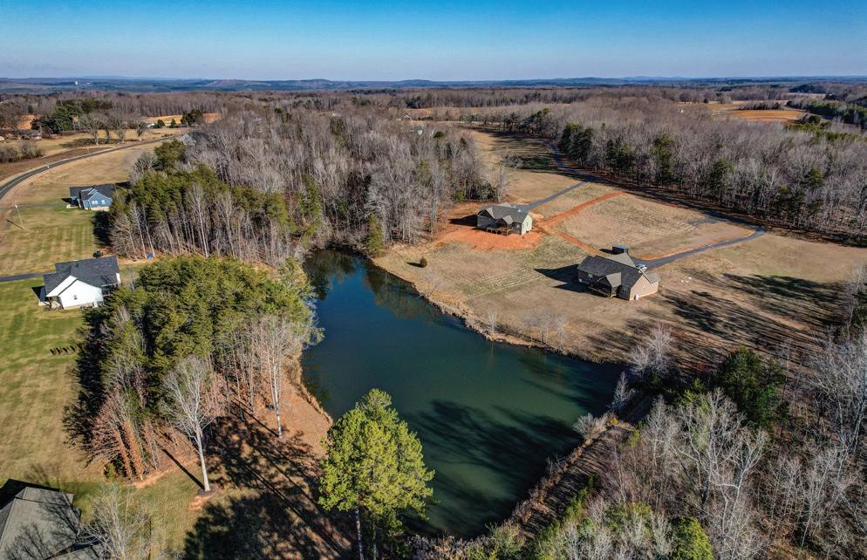
What a transformation-feels like a custom build, with only the original 1964 shell remaining and every inch modernized with detail. Designed with tasteful colors and high-quality finishes throughout, it’s a home that will not disappoint. Impressive 23.6+/- acres at the NC/VA line, ready to homestead, or room to multi-generational homestead. Offers privacy, space, & stunning natural surroundings while still being more convenient than you might expect. Enjoy the expansive back deck perfect for entertaining, a bright & inviting sunroom, and the convenience of a new mainlevel laundry area and large pantry. New granite throughout! 3 spacious bedrooms, the addition of a beautiful new primary bathroom makes the home even more functional and luxurious. Come see this incredible charmer today & experience all it has to offer! It’s truly a slice of paradise. Seller is motivated!


Little Creek Lane, Ruffin, NC 27326
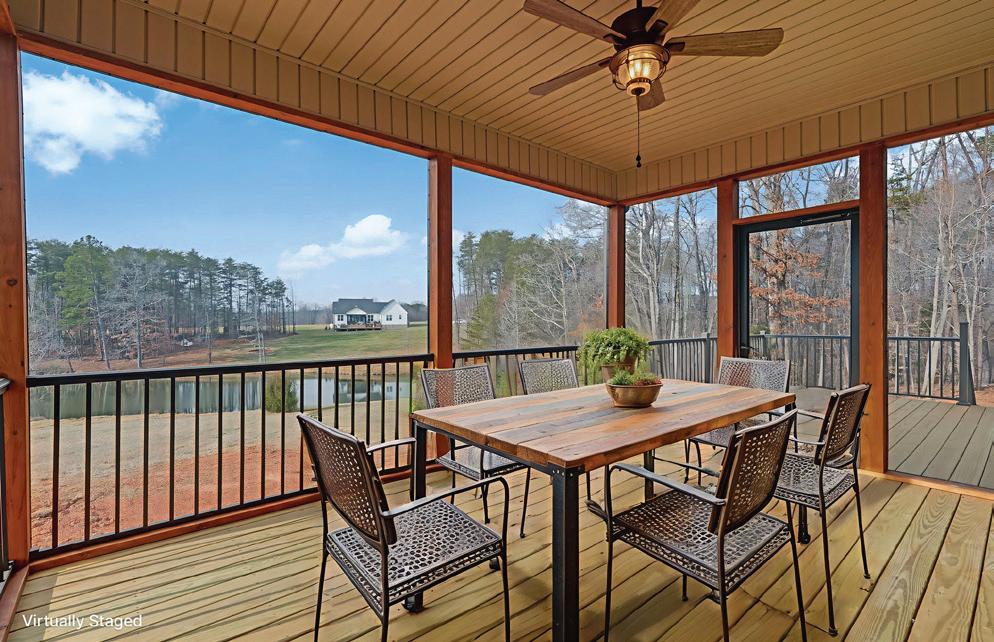
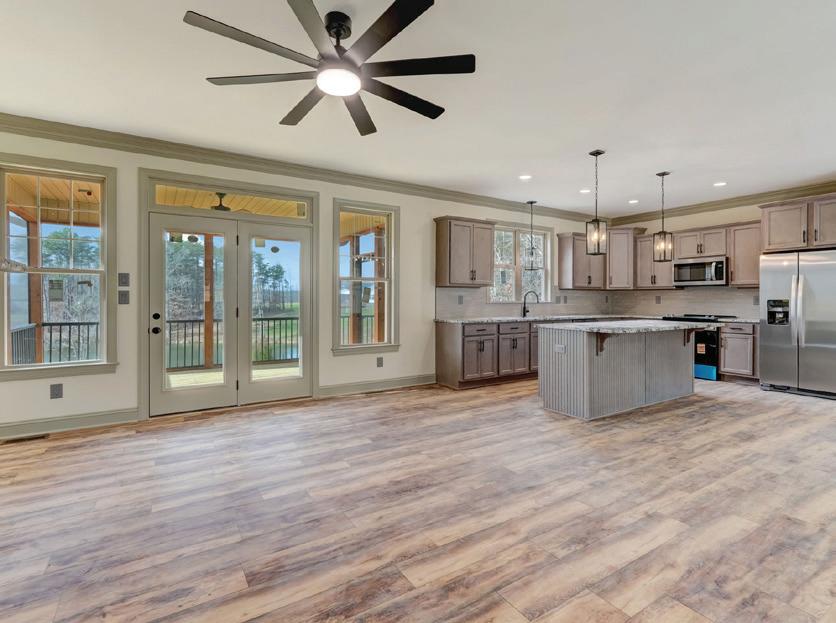
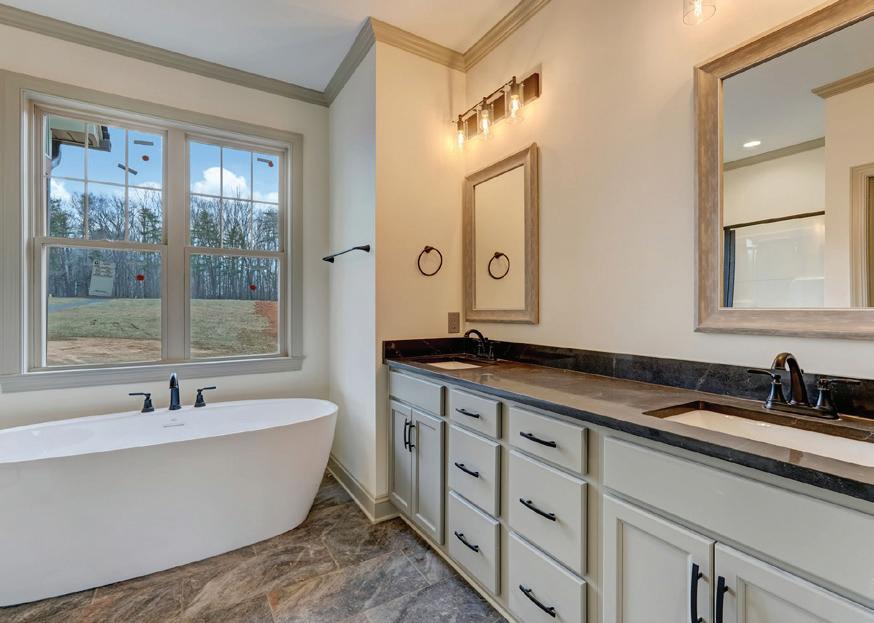
BUILDER OFFERING $5000 TOWARD BUYERS’ CLOSING COST! Tucked at the end of Little Creek Lane, this new construction is ready to welcome its first family. Enjoy peaceful country living with beautiful views on 4 acres plus access to your own pond shared with adjoining neighbors—perfect for relaxing summer afternoons and fishing close to home. The open great room features a gas-log rock fireplace and creates the heart of the home for everyday living and entertaining. A mudroom with a half bath helps keep traffic out of the main living areas when guests arrive. The split-bedroom floor plan offers privacy, while the spacious primary suite includes a walk-in shower and a separate soaker tub. Step outside to the 15x11 screened porch and adjoining deck for easy outdoor living. Conveniently located just 15 minutes from Danville, VA, and approximately 30–45 minutes from Burlington, Eden, and Greensboro. Make the virtual photos a reality—UP TO 100% FINANCING AVAILABLE, FHA, VA, and USDA approved!


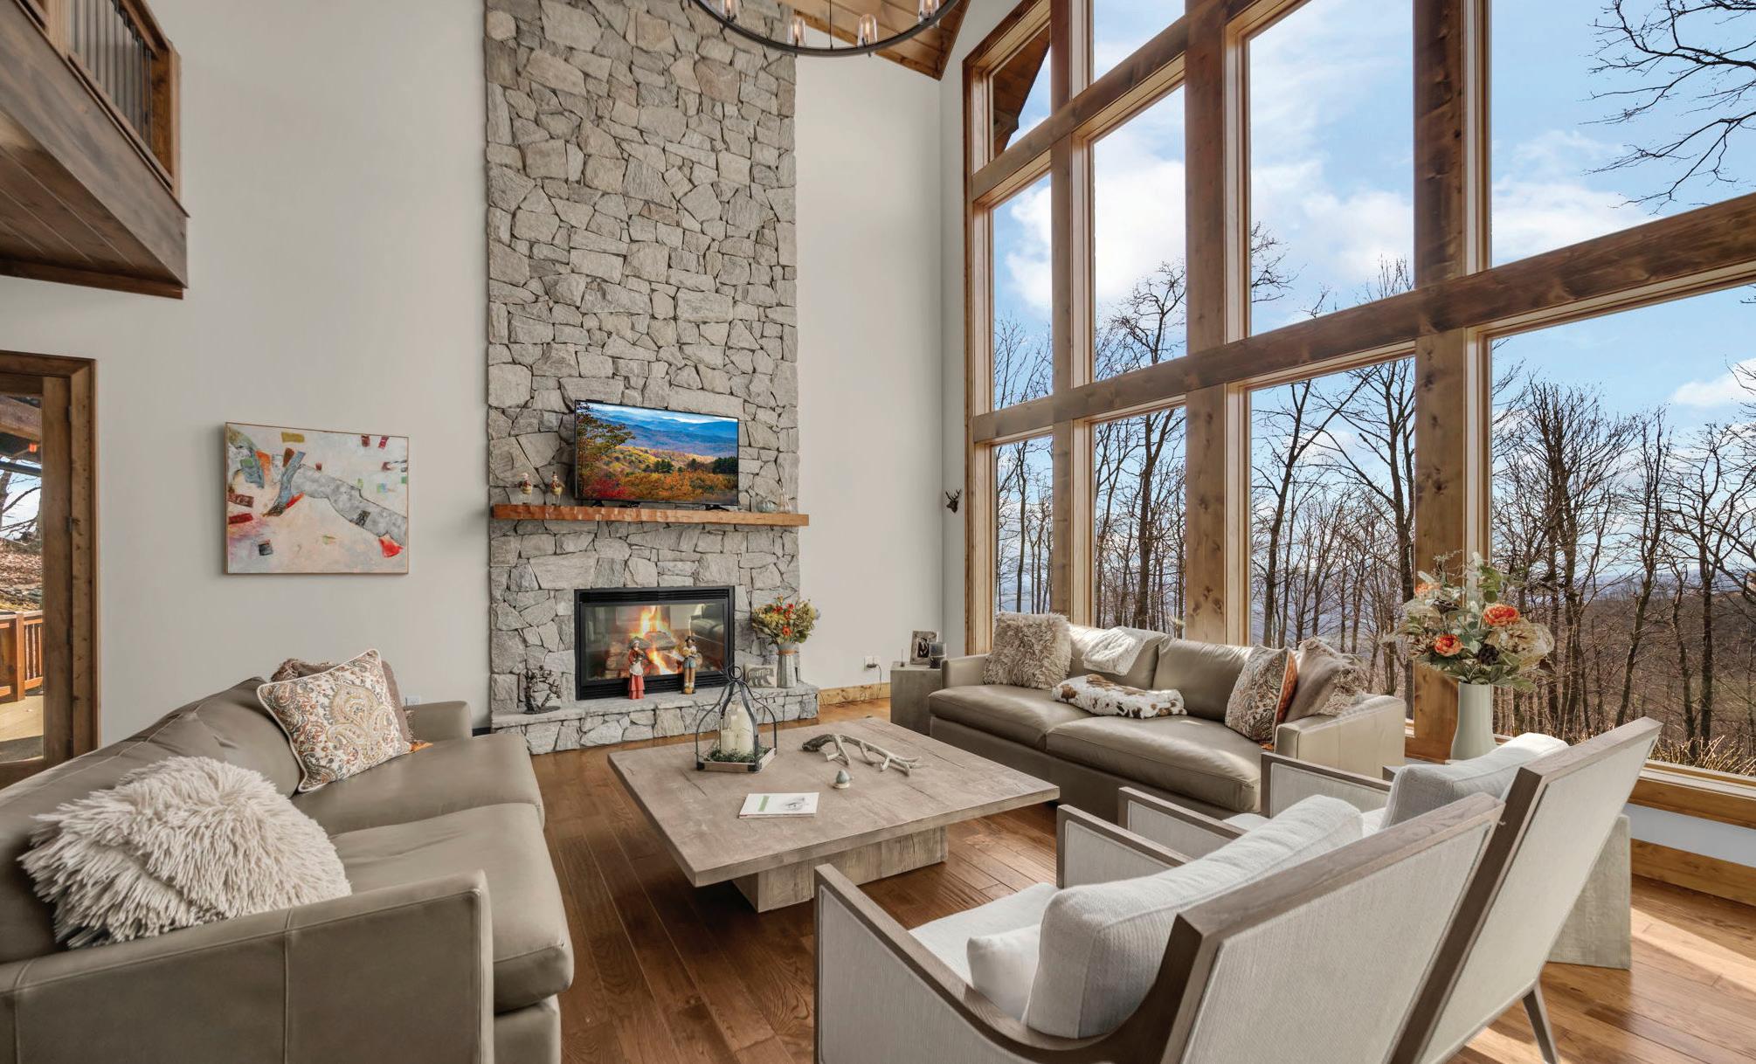
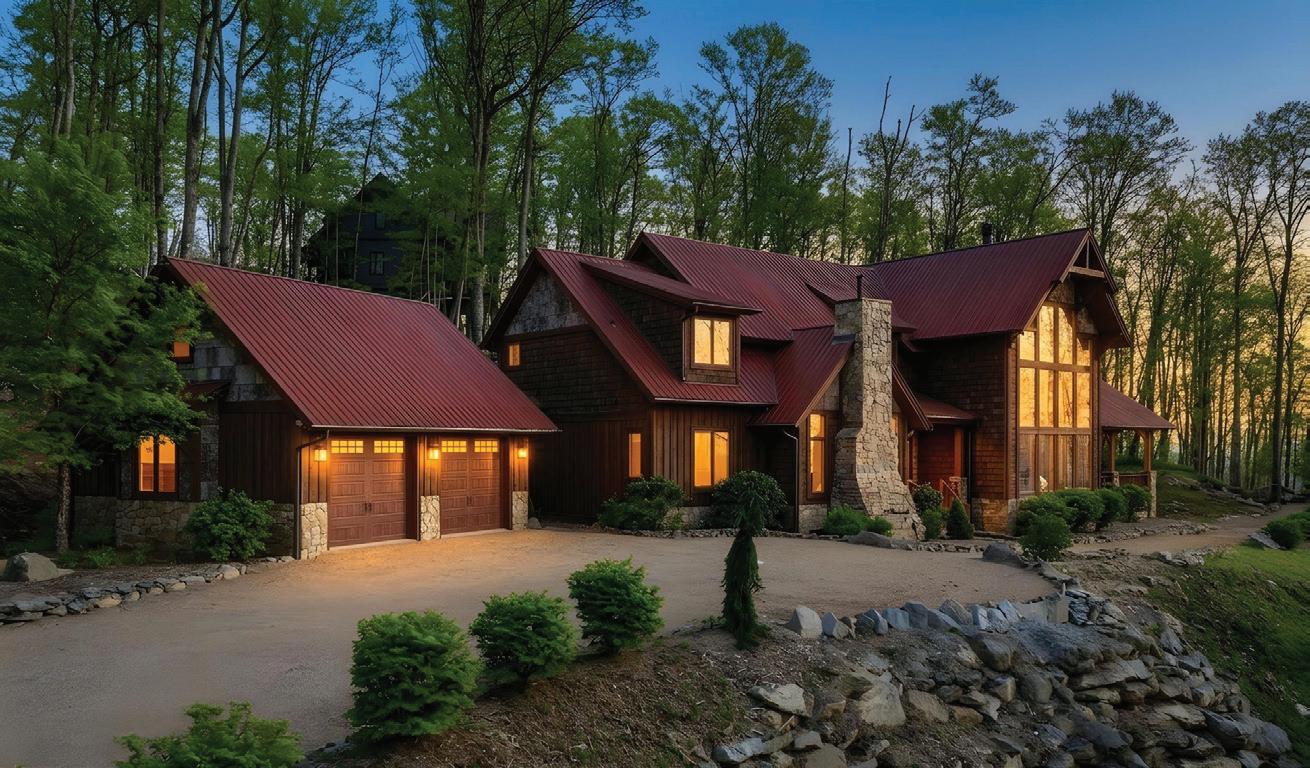
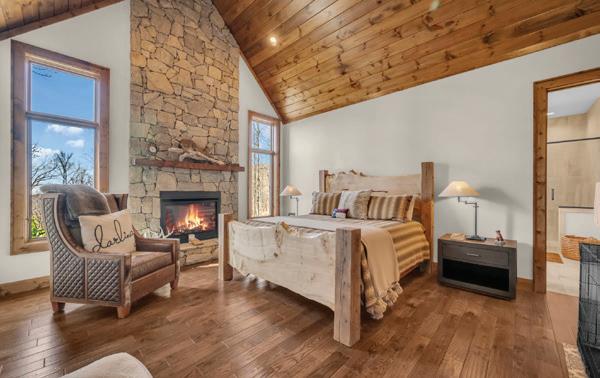
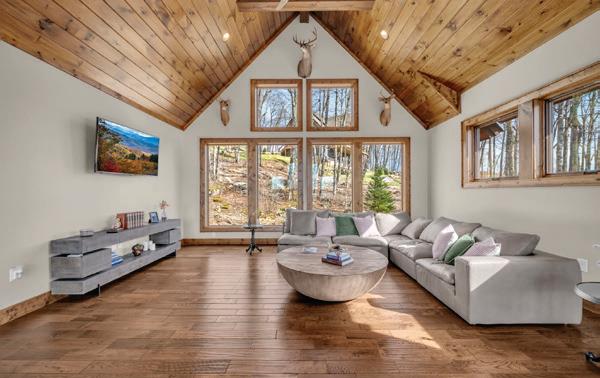
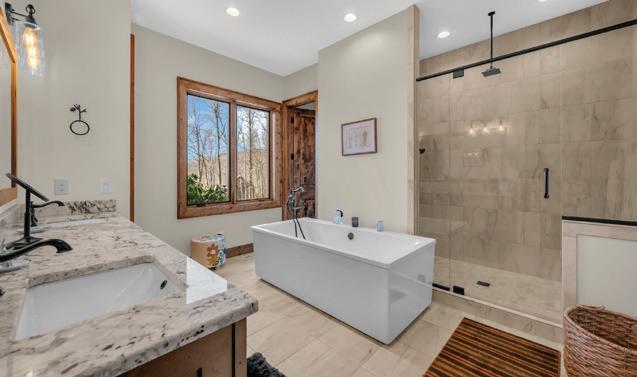
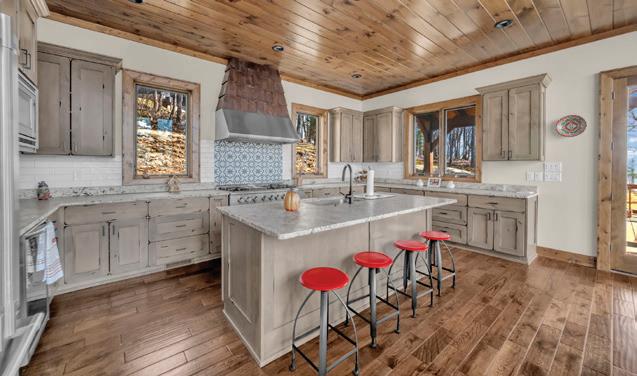
Nestled in the prestigious Lodges at Eagles Nest, this custom mountain home by Wheels Contracting blends rustic elegance with modern comfort. This 3-bedroom, 3.5-bath retreat features a stunning great room with soaring ceilings, expansive windows, and a floor-to-ceiling stone fireplace. The open-concept layout flows into a gourmet kitchen with custom cabinetry, stone countertops, and a spacious island. The primary suite offers a private fireplace and spa-inspired bath. Enjoy outdoor living on the covered deck with a wood-burning fireplace. Complete with a detached two-car garage and access to trails, dining, and amenities, this home offers the ultimate mountain lifestyle.



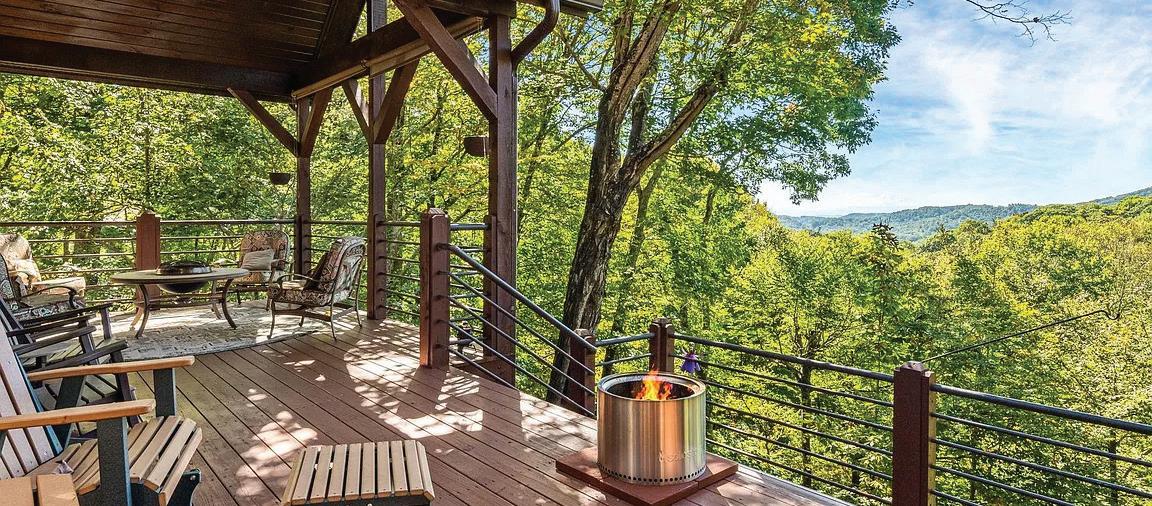

4 BEDS // 4 BATHS // 2,534 SQ FT // $1,100,000
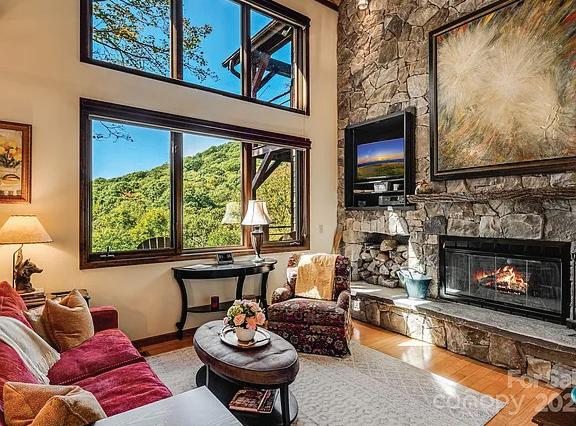
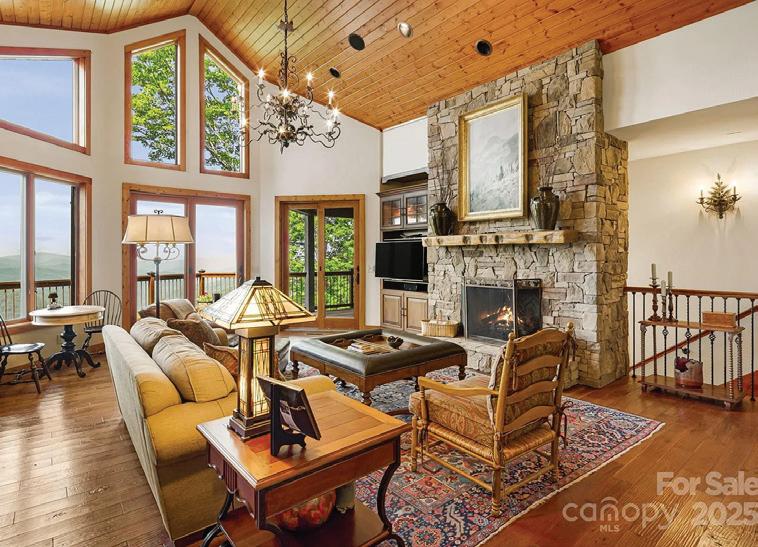
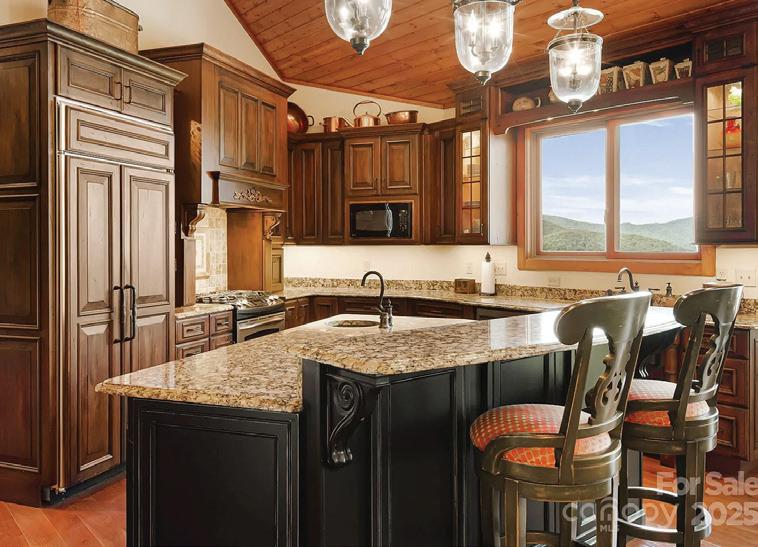
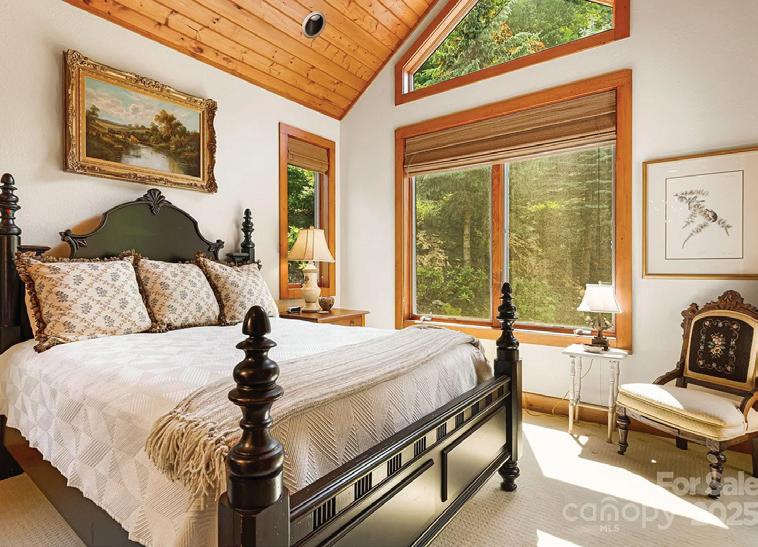
Perched @ 4,100 feet inside Wolf Laurel’s 5,300-acre gated community, 191 Ivy Way delivers what buyers rarely find together, year-round, long-range mountain views from your home, plus a lacework of small creeks across the lower acreage. An oversized garage for large vehicle storage, this is, a unicorn. The property spans six contiguous lots totaling 3.4 acres amid native rhododendron, hardwoods, and wildflowers that bloom from spring to fall, with a beautiful four bedroom home suitable for year-round living. A welcoming foyer opens to a vaulted great room anchored by a floor-to-ceiling stone fireplace, flowing into the dining area and a gourmet island kitchen with granite, gas range, and generous storage. Designed for ease, the main level holds the primary bedroom with ensuite bath. Guest bedroom and half bath, an office, laundry, and expansive covered decks that live like outdoor rooms. Upstairs are two additional bedrooms and a full bath, with one bedroom opening to a private balcony with mountain views and the constant lullaby from the creeks.


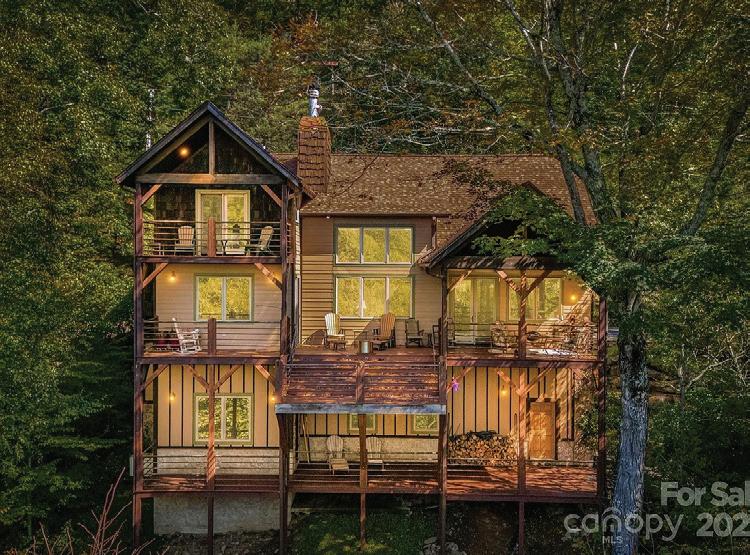
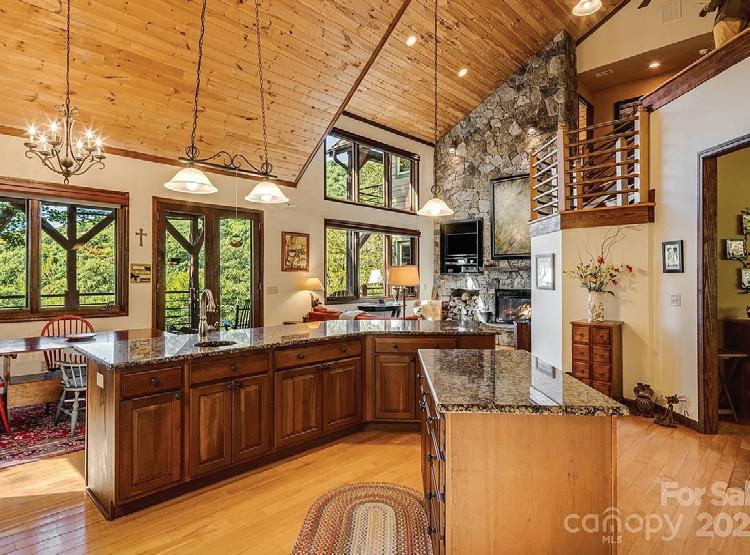

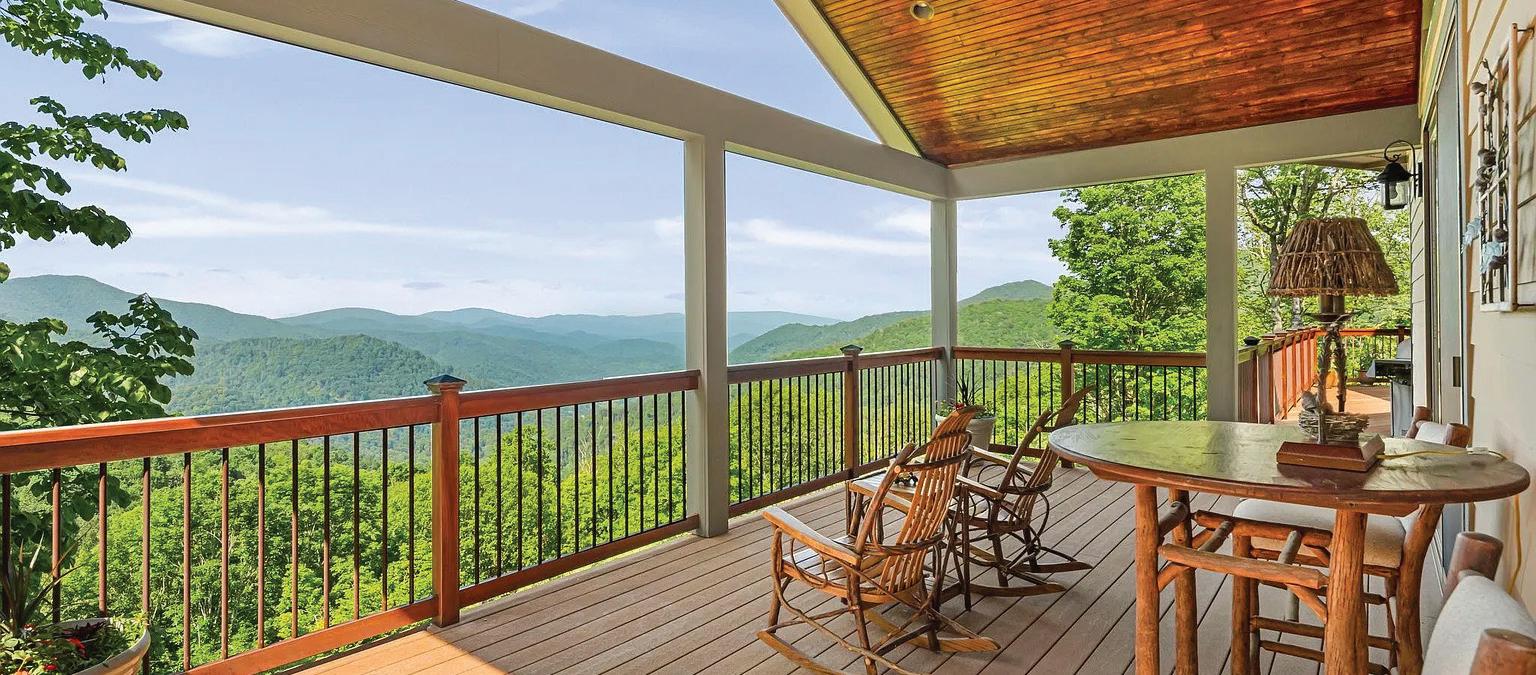
4 BEDS // 6 BATHS // 3,607 SQ FT // $1,450,000
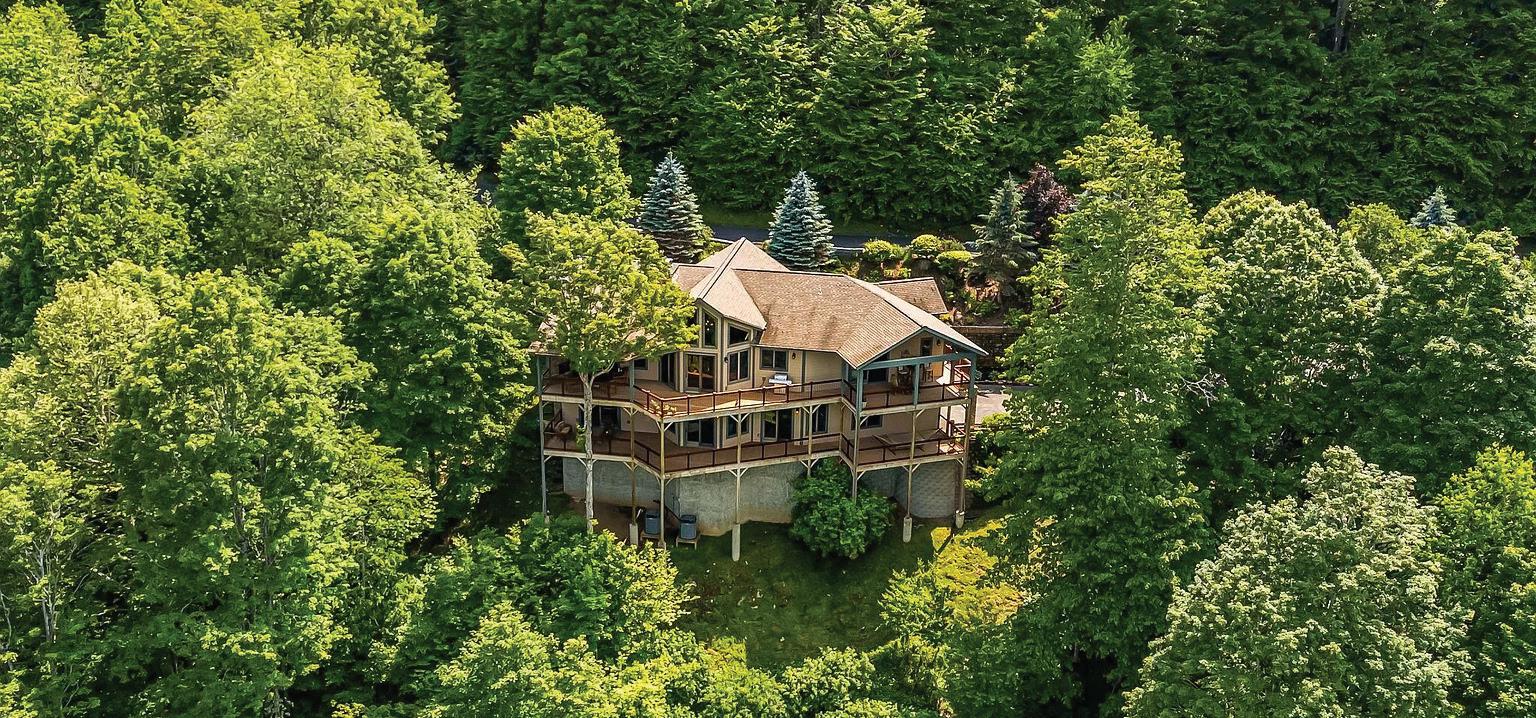
Welcome to 197 Cherry Knob, a mountaintop masterpiece in the prestigious, gated Wolf Laurel community, where luxury and comfort meet in a 5,300 acre natural sanctuary, surrounded by the Pisgah National Forest, SE Trust Land and the Mars Hill Watershed. This custom-designed retreat offers an open-concept layout with sweeping long-range mountain views from nearly every room. Designed for effortless everyday living, the main level features three spacious bedrooms, each with its own ensuite bath, providing privacy and refinement for residents and guests alike. The light-filled great room flows onto a full-length deck, ideal for entertaining, dining al fresco, or quiet mornings above the clouds. An elevator connects all levels, leading to a lower-level haven with stylish bar and wine cellar, a second primary suite with lavish ensuite and generous walk-in closet, plus a dedicated office with custom built-ins and full bath. Home offered turn key.







As a proud Raleigh native (yes—they do exist!), Robin brings deep local knowledge and a lifelong connection to the Triangle area. Backed by Premier Agents Network, she is dedicated to helping buyers and sellers— whether moving locally or relocating to or from the region.
Robin believes a home is more than just a place—it’s a reflection of who you are. She delivers the same high level of care to every client, knowing true luxury isn’t defined by price point, but by the experience itself. Each client receives personalized, top-tier service tailored to their goals.
Before real estate, Robin built a successful career in corporate management. That experience, combined with her strong work ethic, shaped her client-first approach centered on honesty, integrity, and transparency.
She is passionate about guiding clients through every step, explaining the when, where, how, and why. With strong attention to detail, market expertise, and skilled negotiation, Robin proactively handles challenges before they arise.
Robin lives in Wake Forest with her husband Raymond, their children Austin and Michaela, and their beloved pets. They volunteer with Paws for Life NC and share a deep love for animals.
With a consistent 5-star rating, Robin is committed to delivering exceptional results and a seamless experience.
““Robin
is one of the best realtors we have ever worked with. Very concise and helpful and stands up for her clients with any issues. I would highly recommend Robin as a realtor you can’t find anyone more professional than Robin.”
– Craig and Miki Wolff.

“Can’t say enough about Robin. She is an amazing realtor. Our home was sold with the utmost professionalism. Robin has such a bubbly and energetic personality and is all around a pleasure to work with. If you’re considering buying or selling, give this girl a call. We can’t thank her enough.”
– Robin Poston
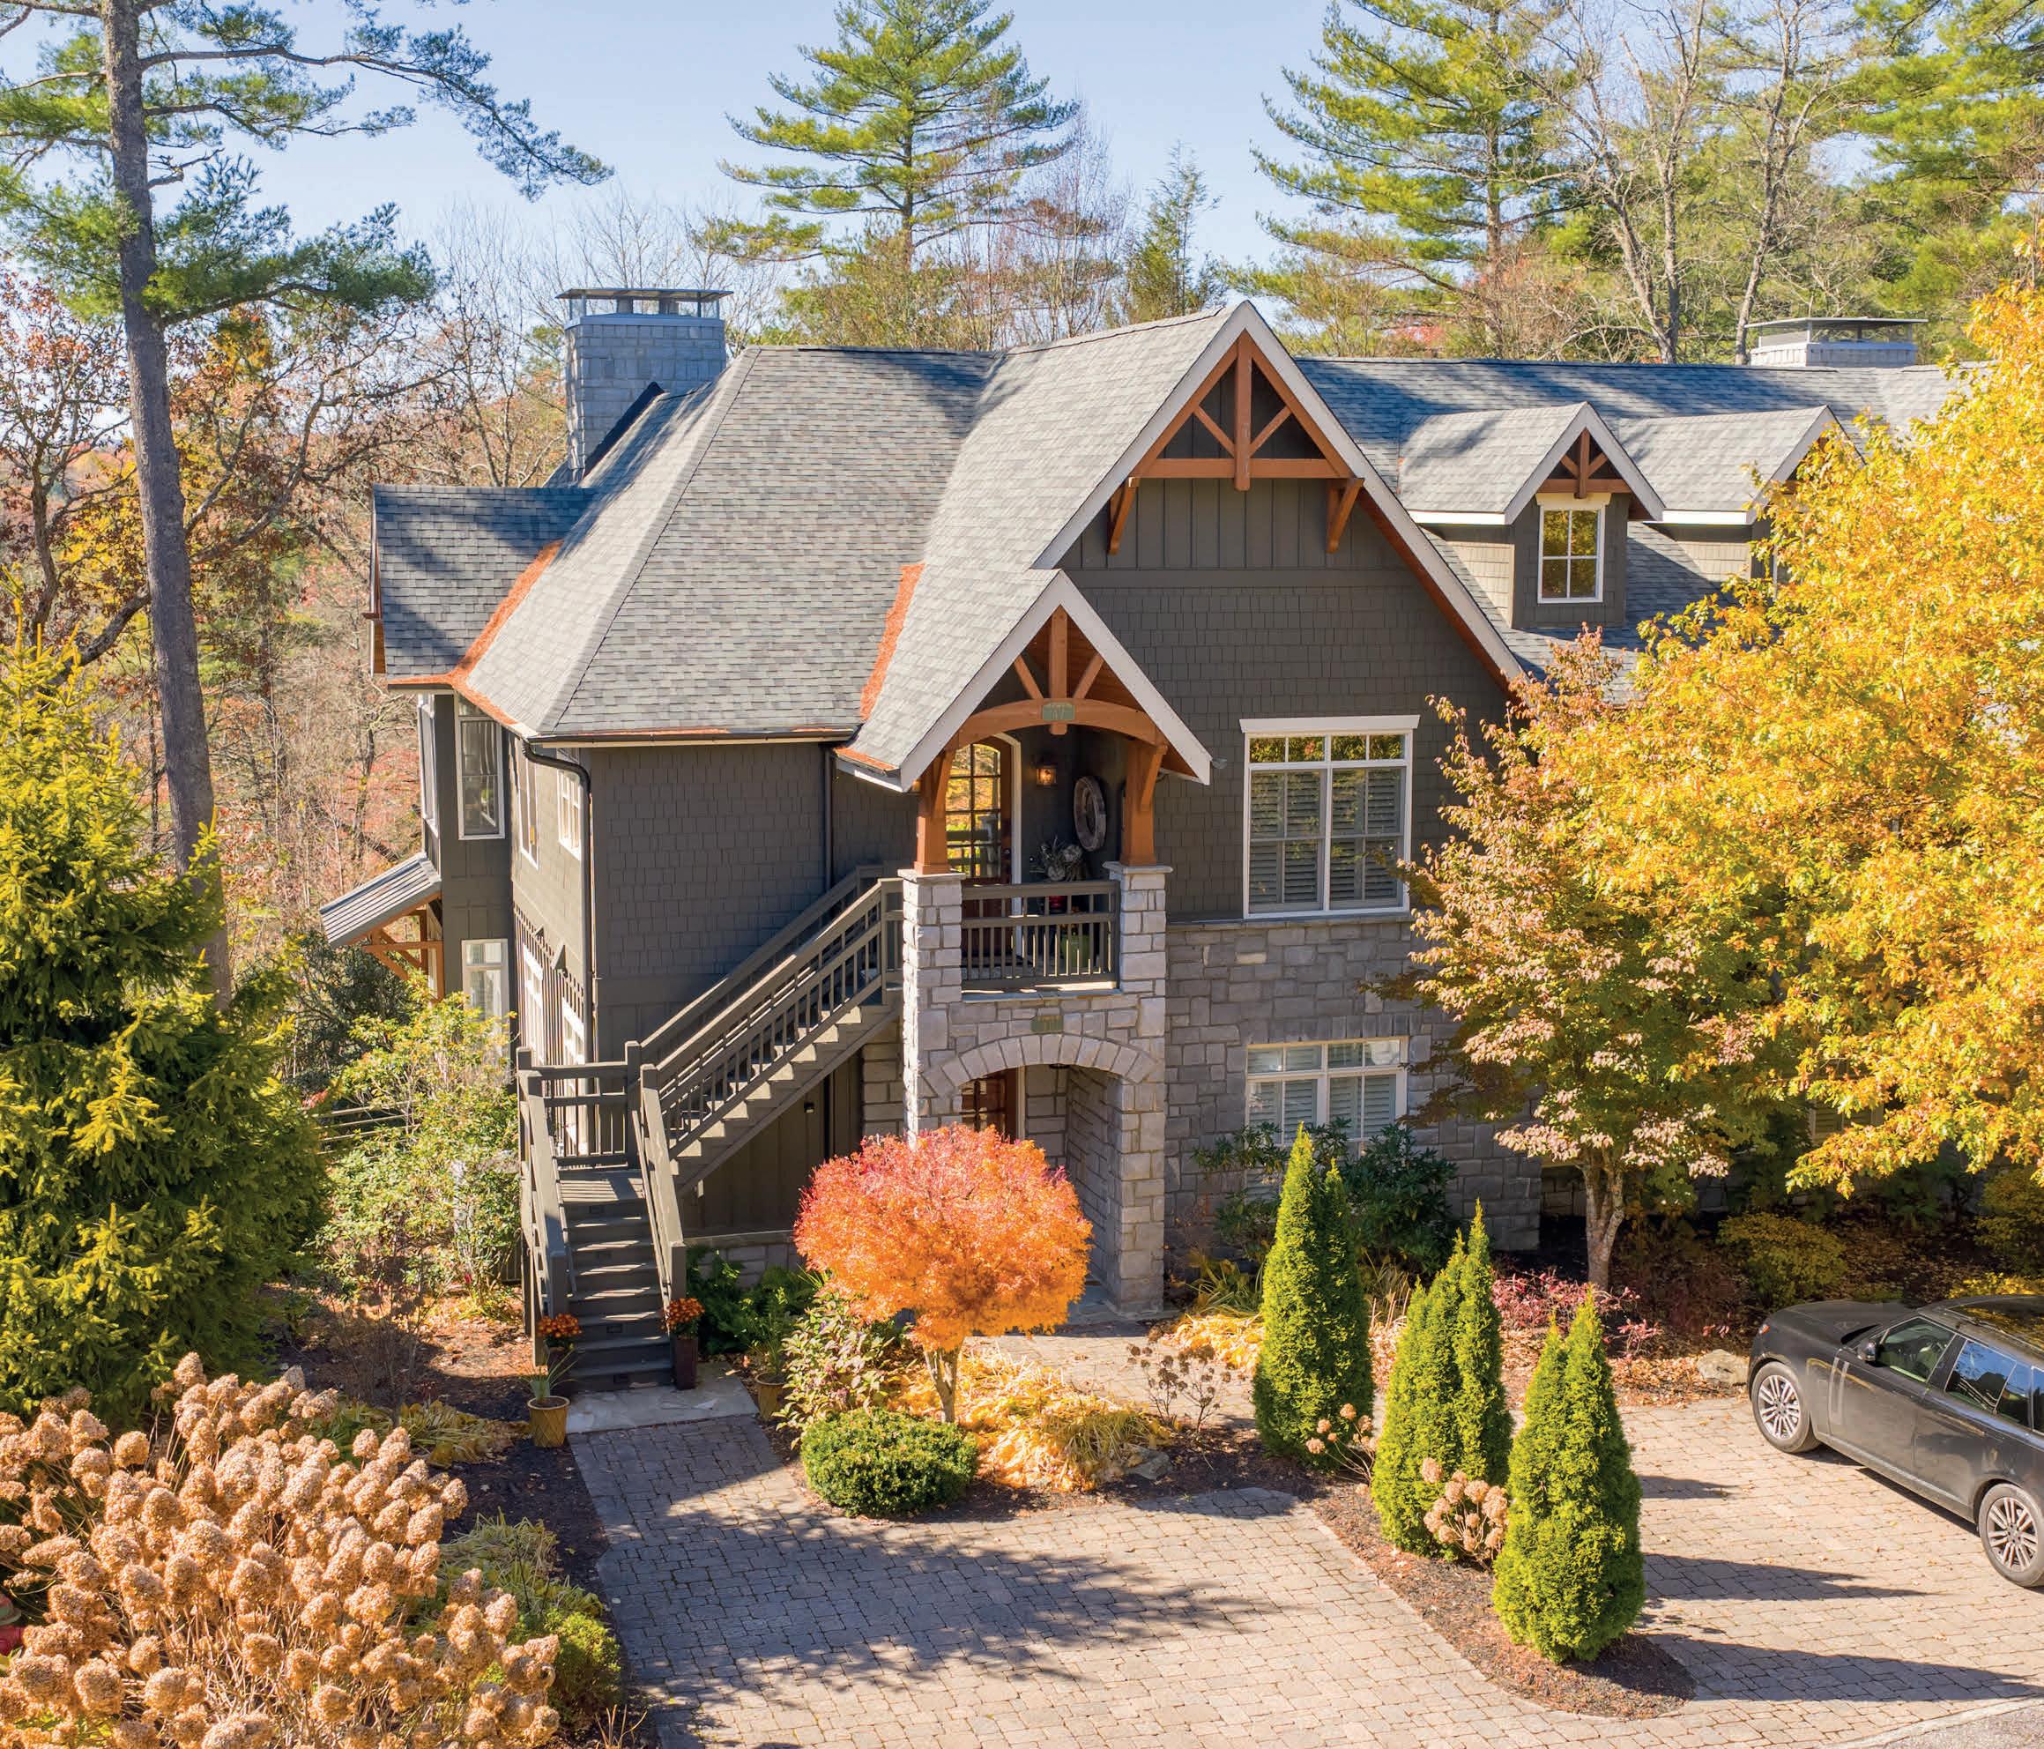
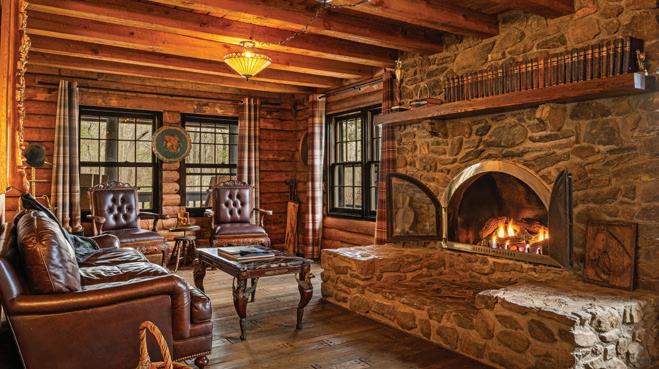
Discover timeless mountain living in this beautifully crafted Craftsman-style townhouse, just a short walk from the shops, galleries, and gourmet dining of downtown Highlands, North Carolina.
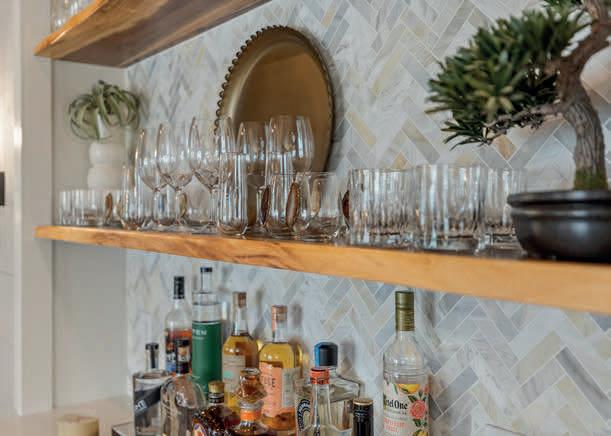
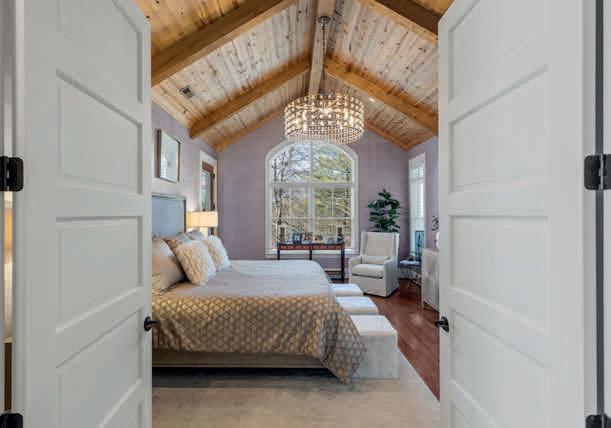
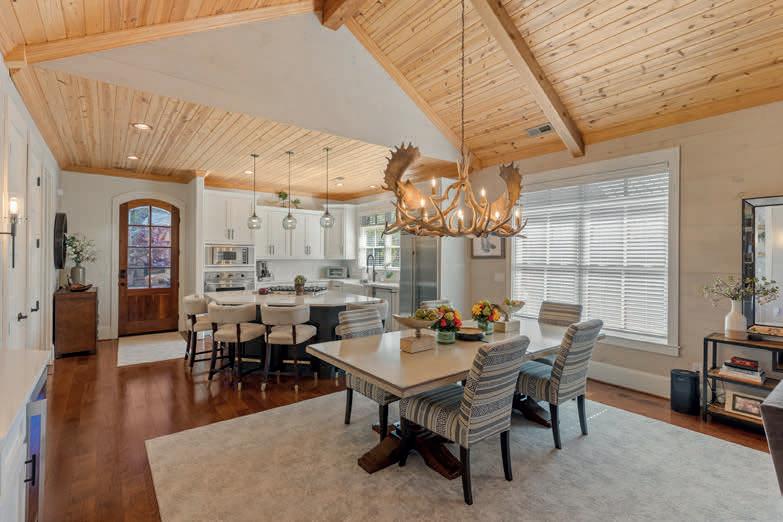
Thoughtful details and classic design welcome you home — from the rich wood finishes and cozy stone fireplace to the inviting covered porch perfect for morning coffee or evening wine. The open layout creates a seamless flow for entertaining, while large windows bring in the fresh mountain light and cool breezes Highlands is known for.
Here, every season offers something special. Cool summer temperatures invite long hikes to hidden waterfalls and peaceful afternoons on the porch. Autumn brings fiery mountain colors, while winter evenings are made for fireside gatherings. And throughout the year, Highlands celebrates — with events like the Highlands Food & Wine Festival, Chamber Music Festival, and Fourth of July festivities filling the town with energy and charm.
378 Hurrah Ridge Offer at $1,900,000 | MLS Number 102164


STEVE GILLOOLY | REAL BROKER, LLC

BEVERLY GREENE | EXP REALTY LLC
REALTOR® | 919.612.9885 | sgillooly@gilloolyrealty.com
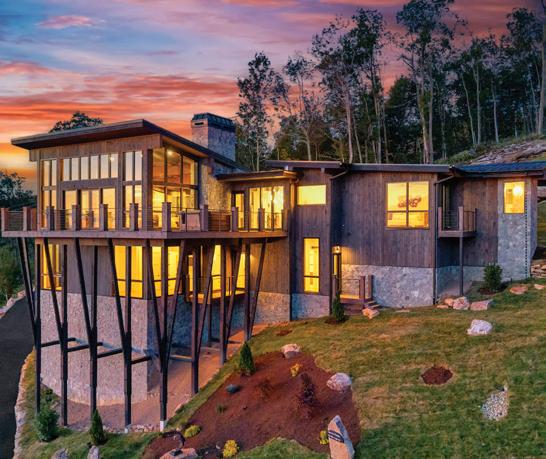
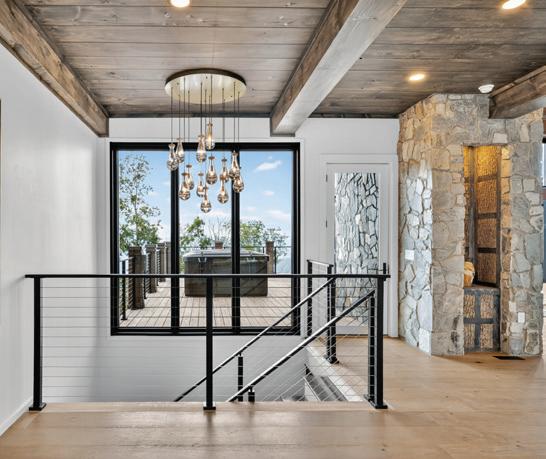
$4,500,000 | Discover elevated mountain living at 404 Silver Eagle Trail in the gated Eagles Nest community of Banner Elk, NC. Perched at 4,400 feet in the Blue Ridge Mountains, this exceptional home blends timeless craftsmanship with modern comfort. Designed for relaxing and entertaining, enjoy cool mountain air and easy access to skiing, golf, dining, and more. Ideal as a primary residence, luxury retreat, or investment opportunity in a premier mountain setting.

KALE WEBBER | BETTER HOMES AND GARDENS REAL ESTATE | PARACLE
REALTOR® | 301.751.1117 | kwebber@paraclerealty.com
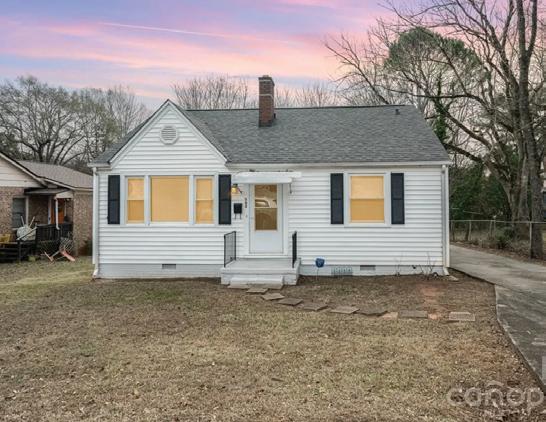
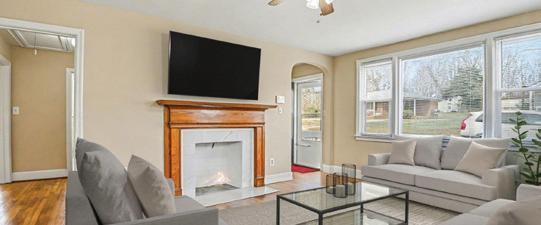
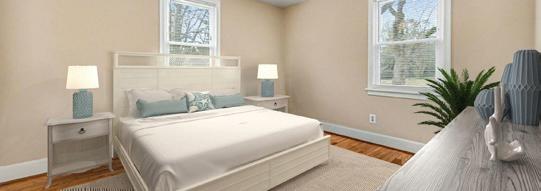
$173,999 | Charming ranch-style home in Shelby featuring cozy fireplace living room, bright natural light, spacious kitchen with ample cabinets, two hardwood-floor bedrooms, updated bath, large driveway and backyard, plus upgrades including roof, HVAC, and renovated bathroom.
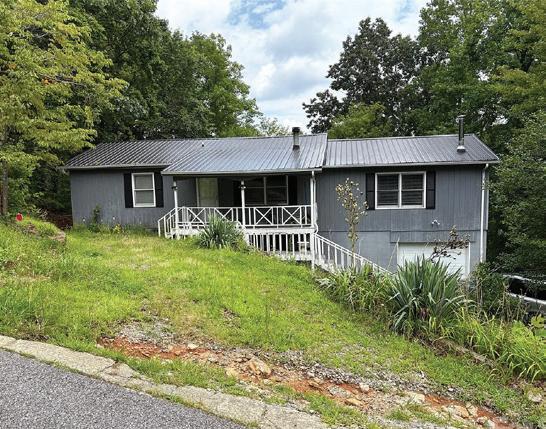

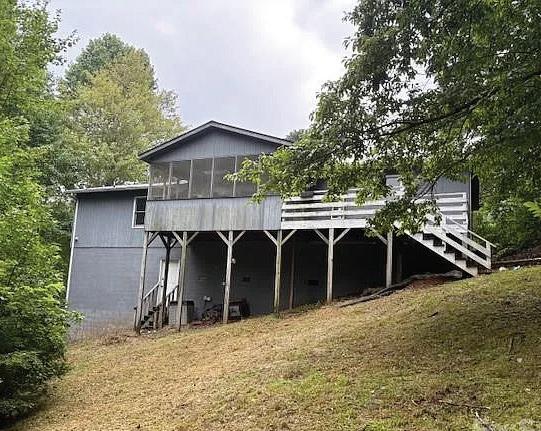
$275,000 | Come feel the warmth of this charming 2BR/2BA mountain cottage in Pine Mountain. From the moment you walk in, you’re greeted by wood-beamed ceilings and a cozy wood-burning stove in the main living room. A second living area—also with a wood stove—offers great space to spread out.
REALTOR® | 828.406.7741 | BuyNCwithBeverly@gmail.com
$649,900 | Under the recently installed metal roof, this beautifully designed and fully furnished home offers a warm, inviting atmosphere and a thoughtfully planned layout that welcomes you the moment you step inside. The home features a spacious kitchen with ample cabinet and counter space, well-suited for cooking and entertaining.

HUBBARD | COMPASS CAROLINAS LLC
REALTOR® | 910.520.4993 | thomas@bespokerealtygroup.com
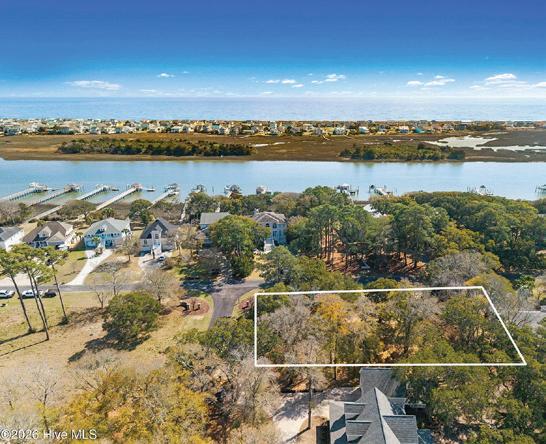
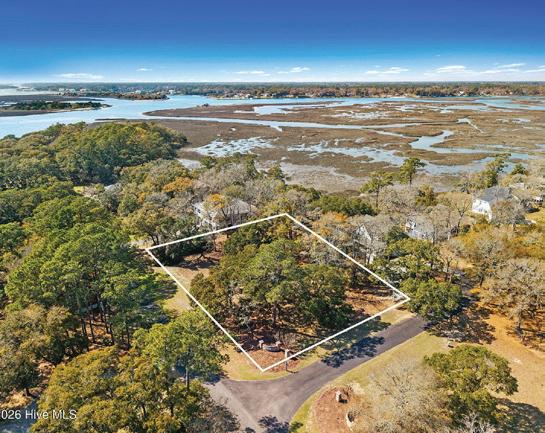
$134,999 | Build your dream home on this beautiful 0.53-acre corner lot located just minutes from Holden Beach. This spacious homesite offers plenty of room for a custom residence, outdoor living areas, and more while still enjoying the privacy of a larger lot.
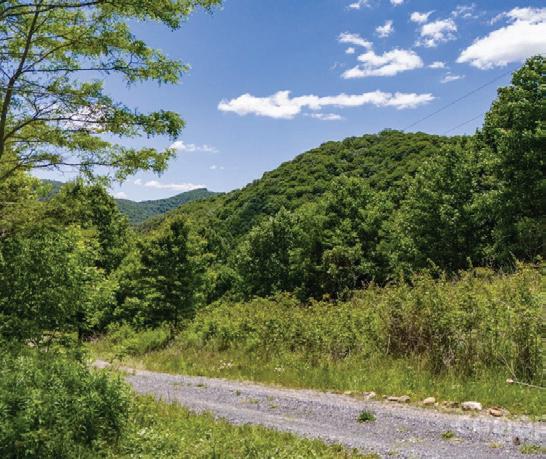

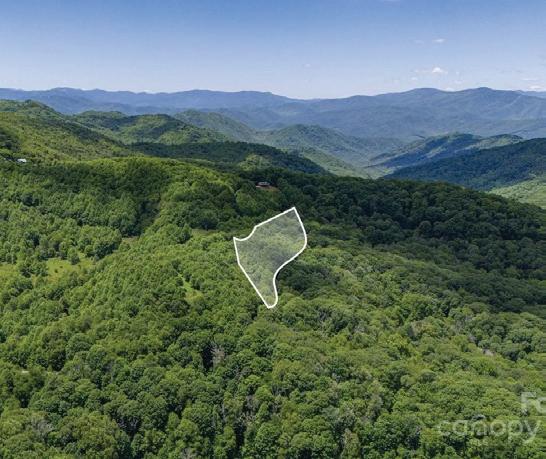
Cleared, walkable land with rolling terrain and multiple build sites. Enjoy panoramic mountain views with tree removal, plus sunrise and sunset vistas from the top meadow. Near Max Patch and the Appalachian Trail with access to hiking, riding, and biking. Borders National Forest land and offers privacy with convenient access to nearby towns.
MOREHEAD CITY, NC 28557
OFFERED AT $819,500
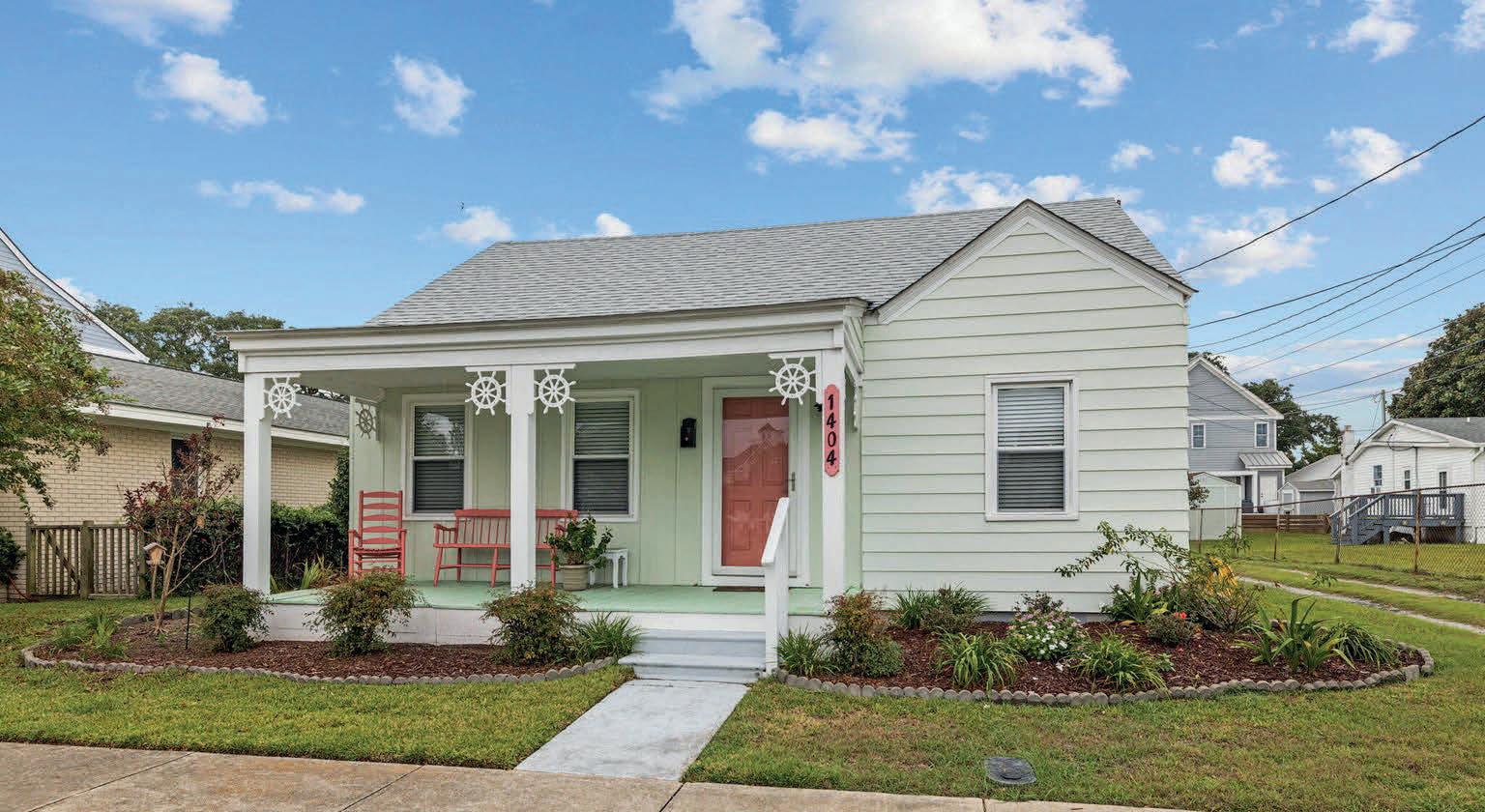
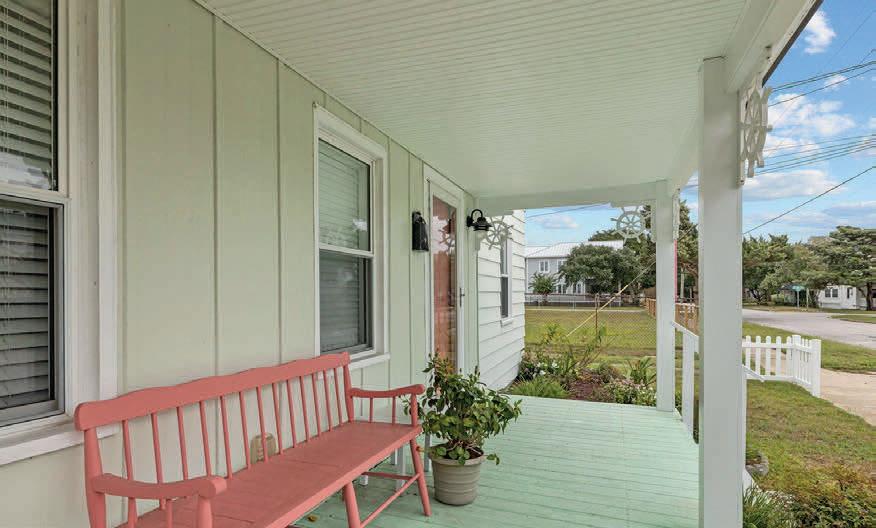
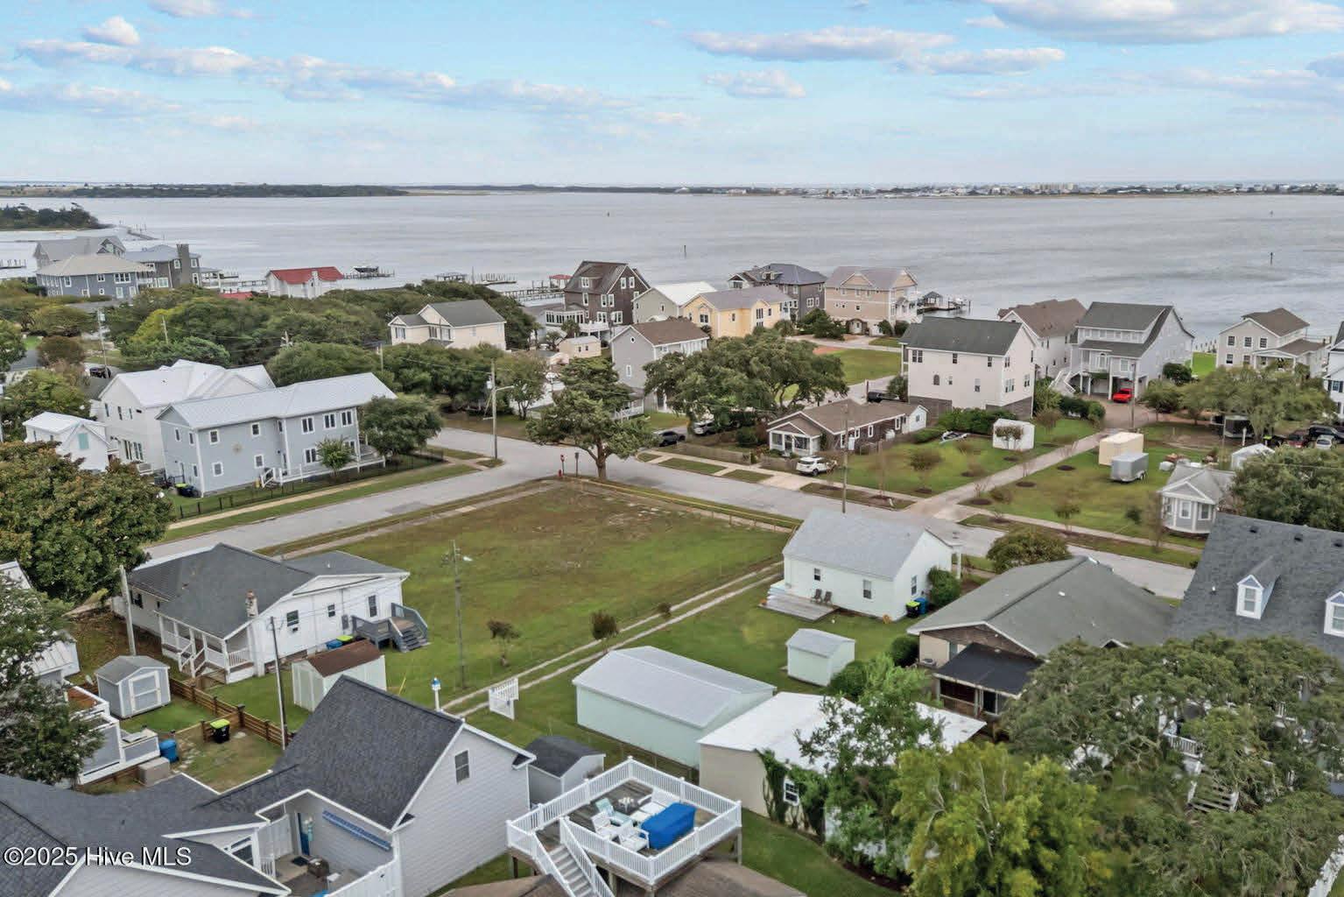
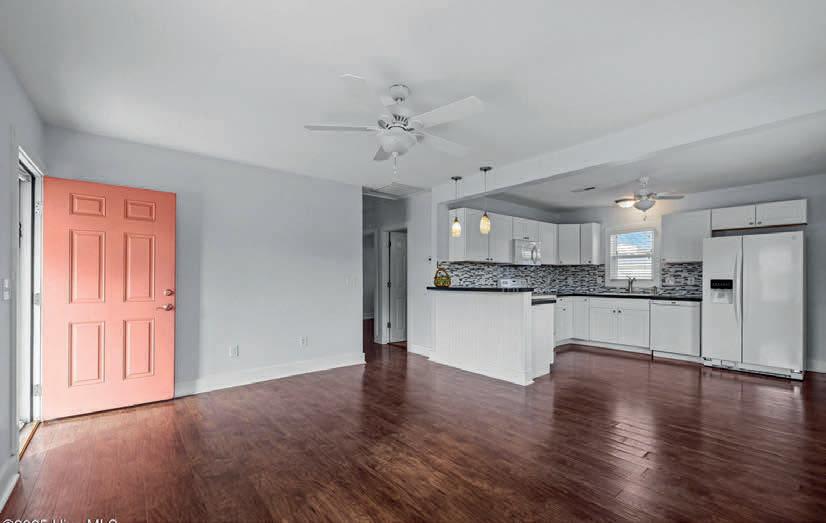
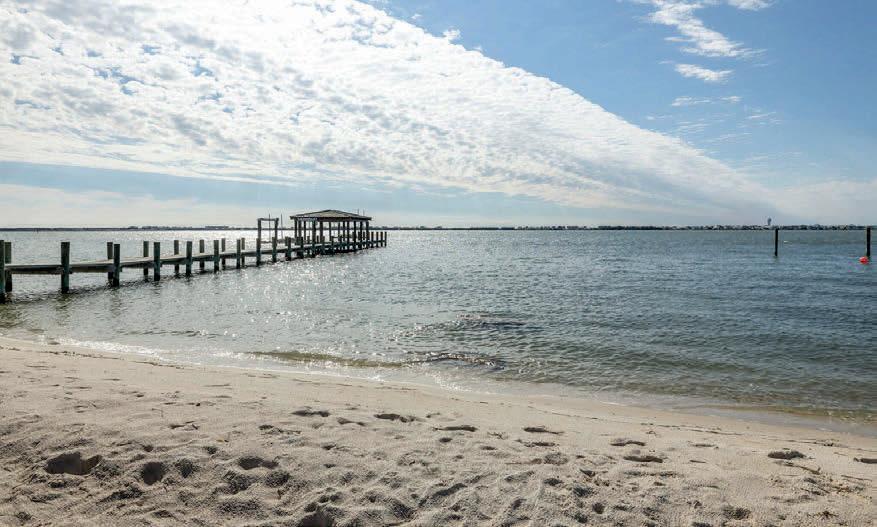
RARELY AVAILABLE! Cute, neat and clean Promise Land home on 3rd row soundview lot just a bike ride, golf cart trip, walk from Bogue Sound access and downtown Morehead City! Well kept two-bedroom, onebath, one-level home with open living, dining, kitchen area ready to enjoy as 2nd home or rental property—your new dream home! Over size lot (50’ x 120’) with city alley on east side for more privacy. Single detached garage/workshop with electric plus small storage building. Near MCty park with kids play area and pickleball courts, downtown dining and shopping, Big Rock Landing and Seafood Festival. Enjoy as is or enlarge, raise and add new first floor or remove and build new!

252.241.0922 alanleary3@gmail.com License #: 125734

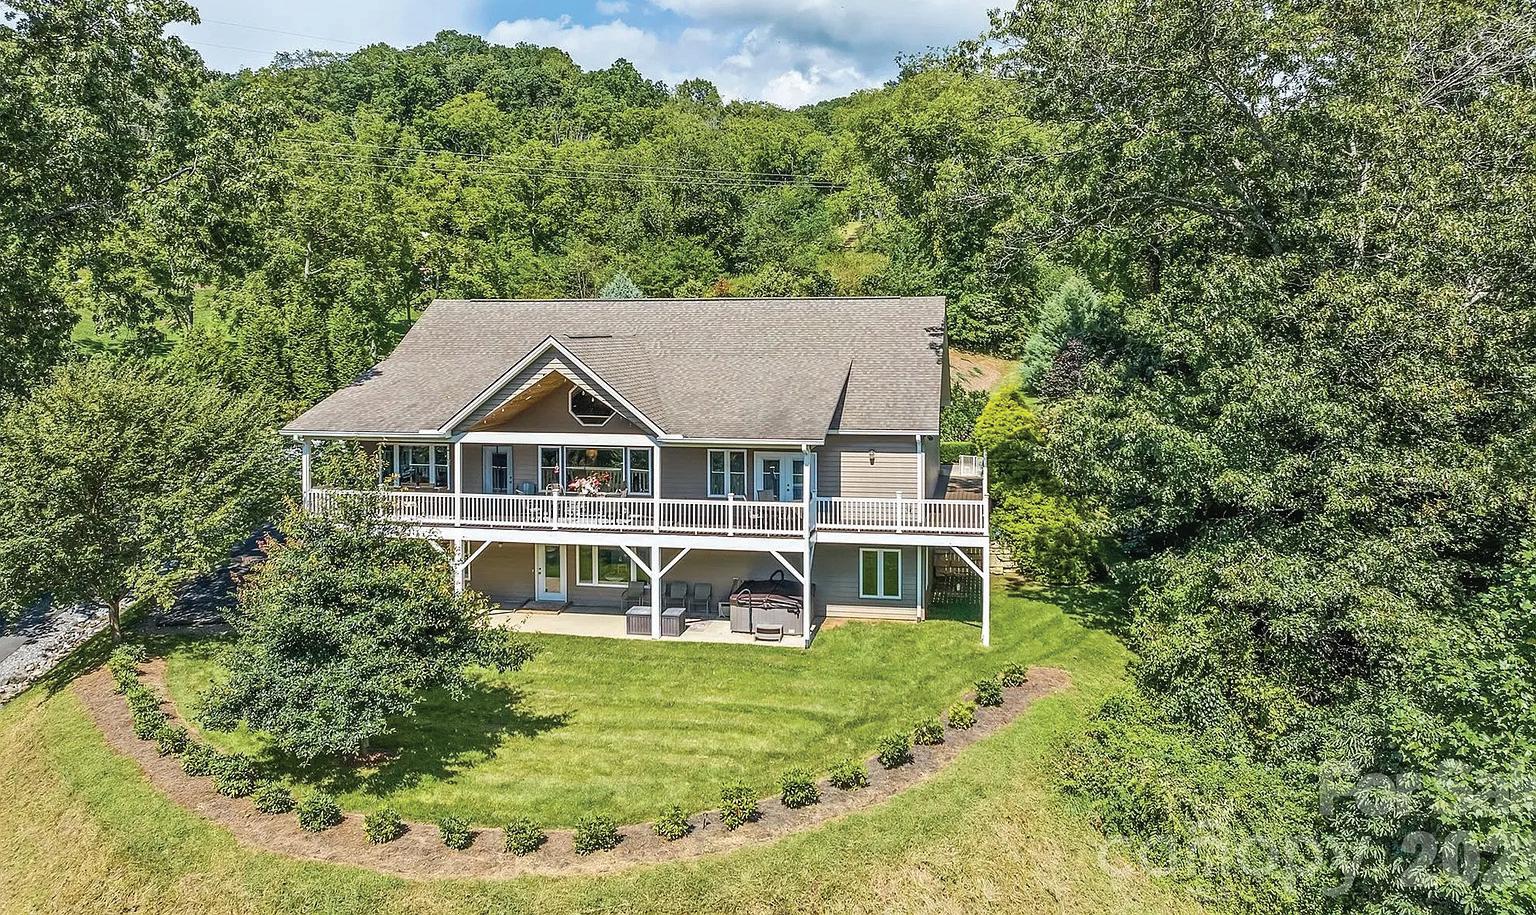
This well-appointed home makes mountain living easy. Singlelevel layout with open living areas, cathedral ceilings, and beautiful views — plus a kitchen with large island and breakfast bar that’s made for gathering. The primary suite offers deck access and a full en-suite with roll-in shower, two vanities, and makeup area. Two more bedrooms and a dedicated laundry room round out the main level.
Veteran ADA compliant features, maintenance-free exterior, and centrally located to everything the mountains have to offer. Downstairs, a finished walkout basement adds a family room, wet bar, flex space, full bath, and private hot tub patio — Perfect entertainment area or second living area.
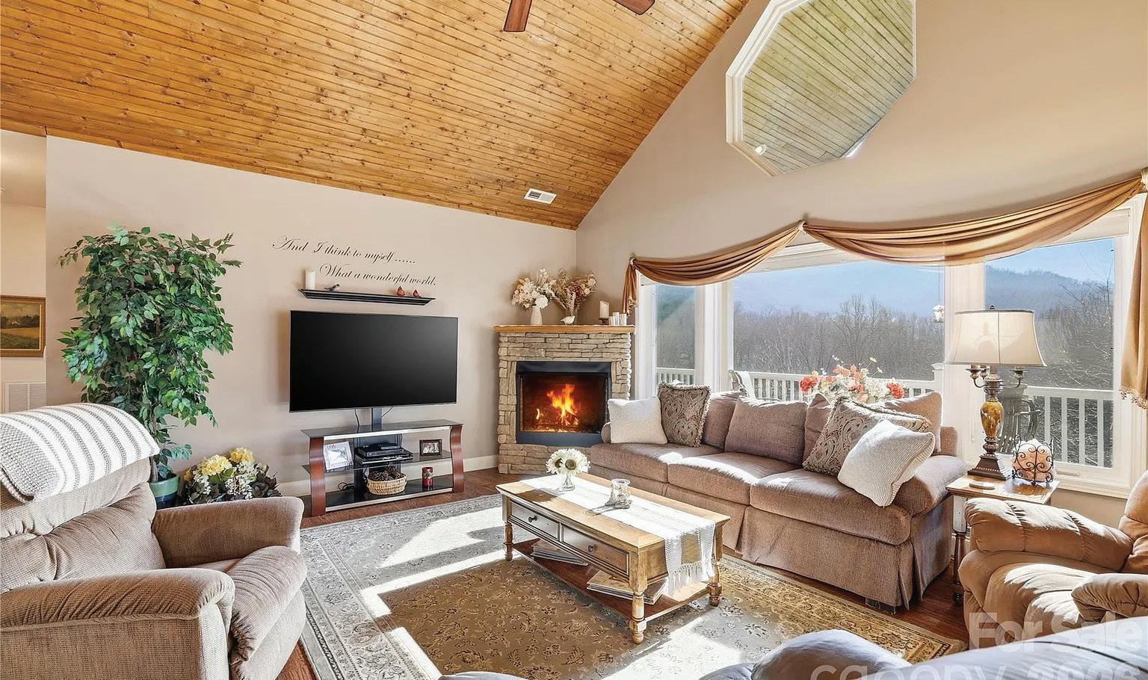
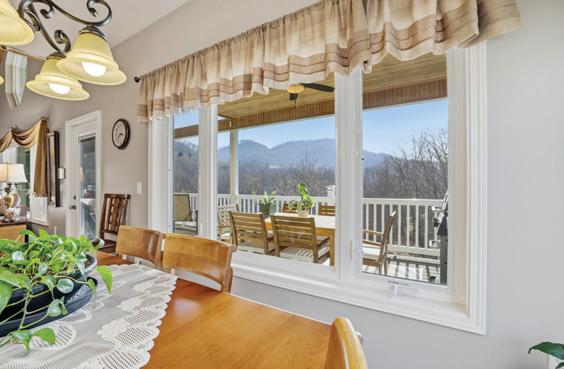
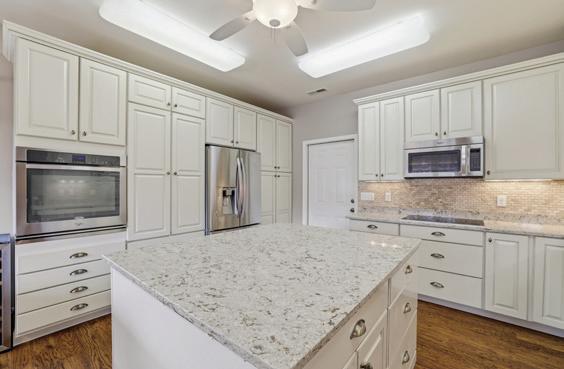
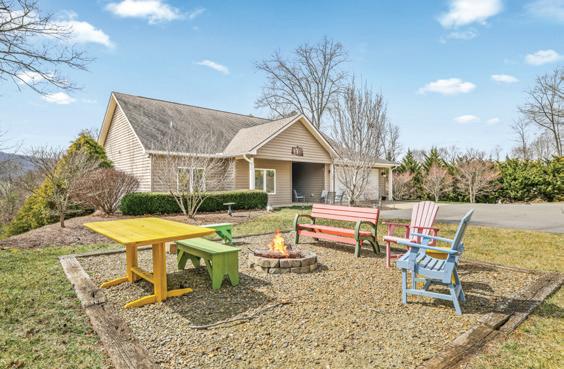

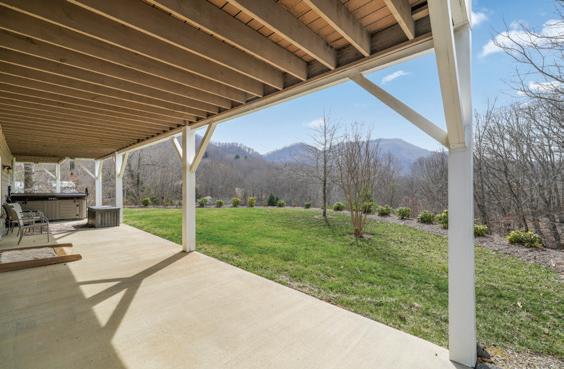


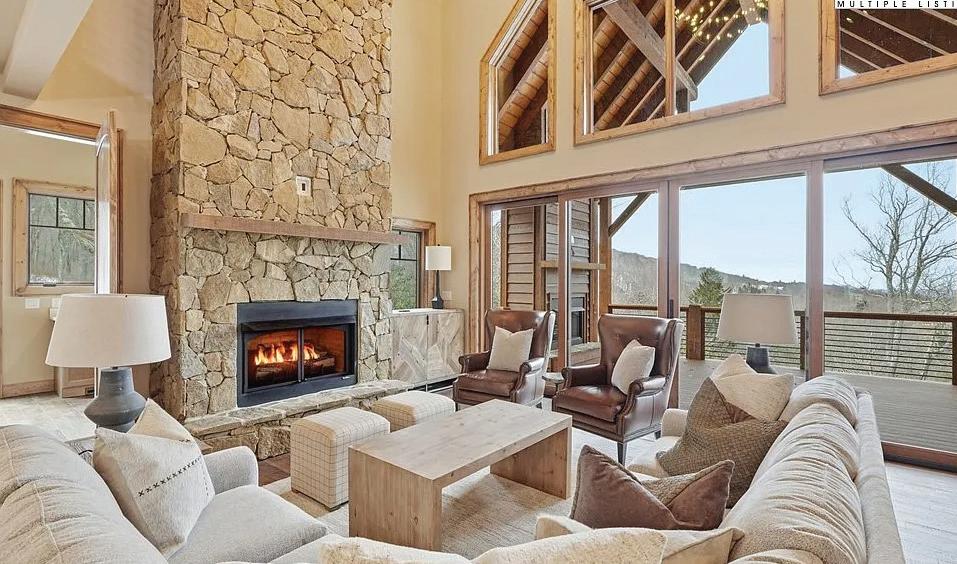
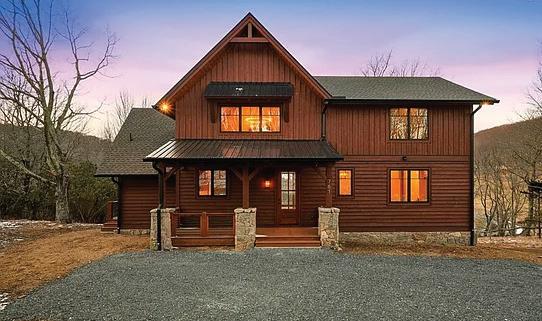
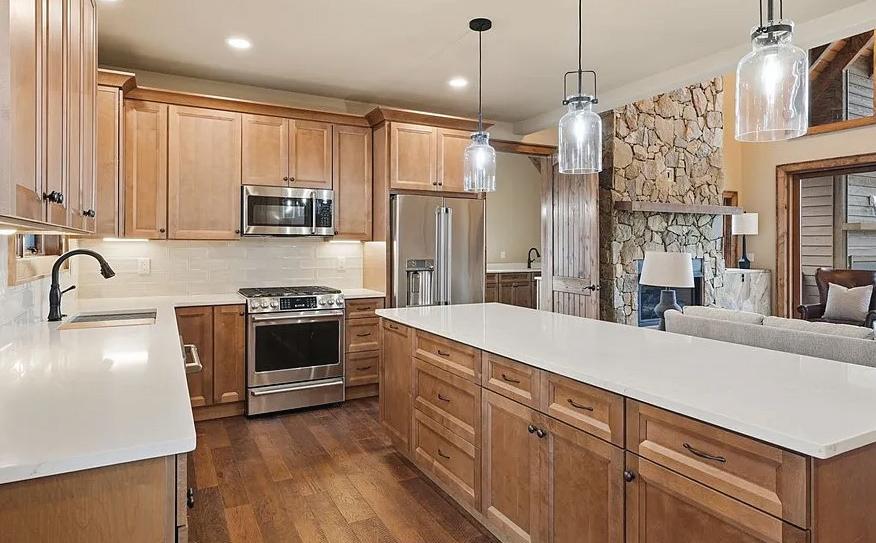
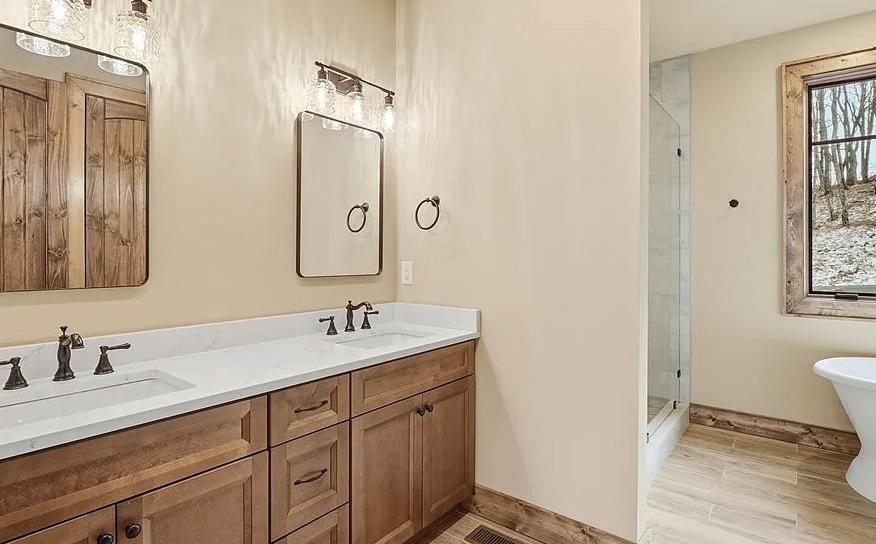
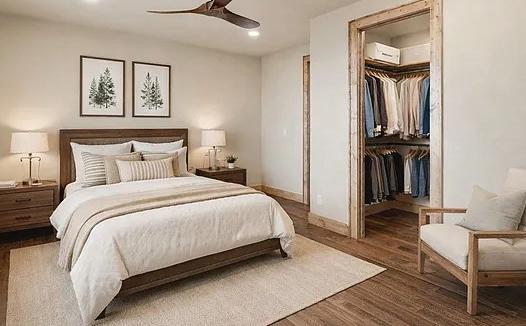
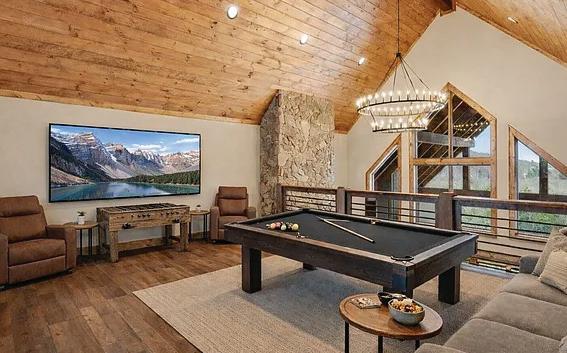
Exceptional new construction offering 2,339 sq ft at 4,500 ft elevation with breathtaking long-range mountain views. This 3BR, 3.5BA residence features a spacious loft and a dramatic floor-to-ceiling stone fireplace with gas logs. Located in the amazing MontEagle community, just minutes from downtown Banner Elk’s dining and shopping. Short drive to Sugar & Beech Mountain Ski Slopes.
Offered furnished with professionally designed interiors in the living areas and kitchen. High-end stainless-steel appliances and washer/dryer included. Enjoy the outdoor gas-log fireplace on the back deck—great for morning coffee or evening wine while taking in the mountain views. A turnkey luxury mountain retreat or premium investment opportunity. A few of the pictures are AI. The furniture

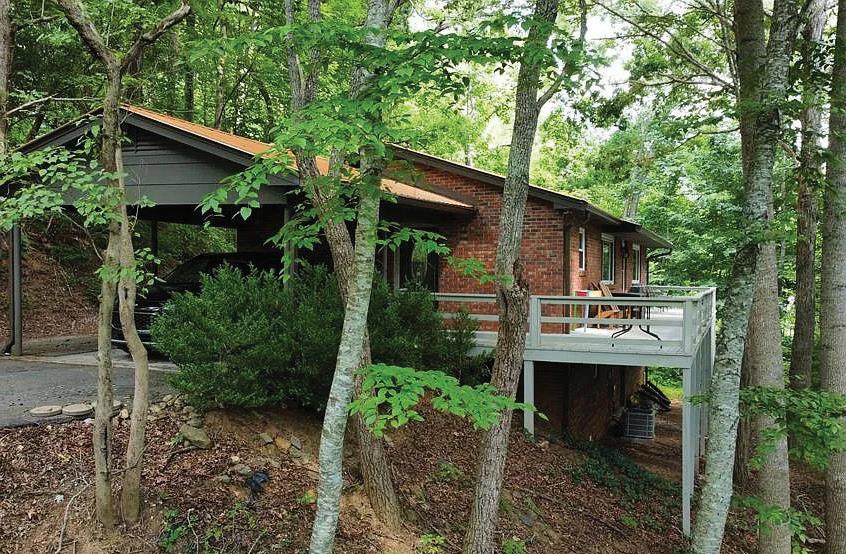
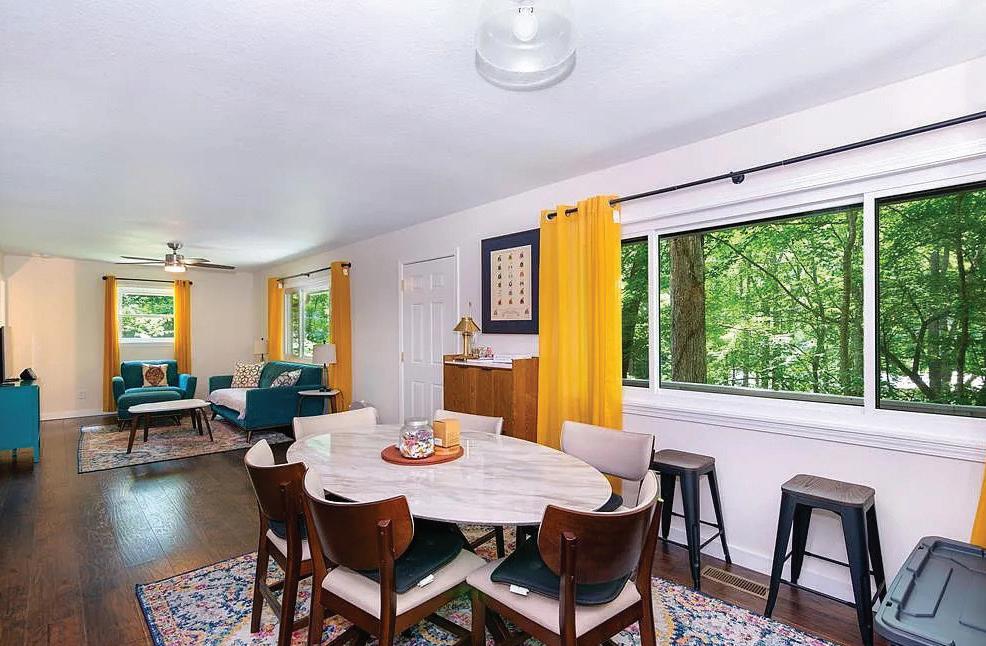
Located in desirable Franklin, NC, 47 Hummingbird Road offers an exceptional opportunity as your new home or for investors seeking a turnkey property with high potential for vacation rental or long-term income. The 3-bed, 3-bath ranch-style home features 2,332 sq ft of living space on a wooded lot with seasonal mountain and river views. Major upgrades completed since 2023 include a metal roof (2023), energy-efficient doublehung windows (2023), new air handler and heat pump (2025), new basement flooring (2025), and a brand-new water heater (2025). The flexible layout—with a full lower-level suite, bonus room, and private bath—makes it ideal for dual living or hosting guests. The home will be sold mostly furnished, significantly reducing initial costs. An expansive deck, covered parking, and an exterior storage shed further enhance the property’s utility and appeal. Just minutes from downtown Franklin, 20 minutes from the upscale shops and restaurants of Highlands, 25 minutes from Western Carolina University, 1 hour 15 minutes to Asheville, and 2 hours 15 minutes to Atlanta, the home offers strong regional accessibility for the next homeowners, tourists, or renters. Proximity to Nantahala National Forest, waterfalls, and hiking trails adds year-round draw. This property is move-in or rental-ready—don’t miss the opportunity to own a piece of the Western NC market with updates already complete.
PRICE IMPROVEMENT $595,900
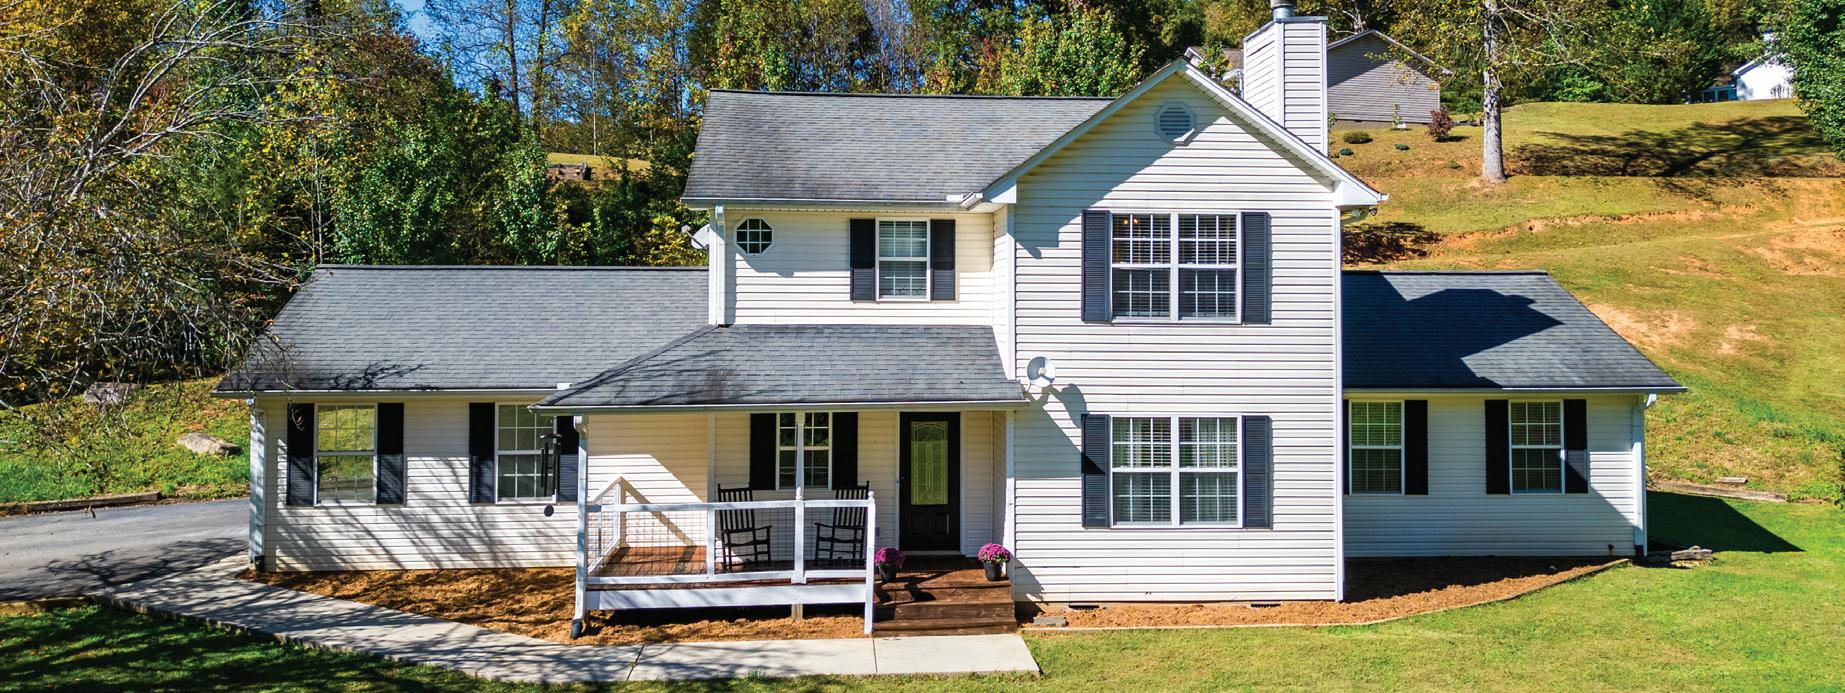
32 WHEAT RIDGE
SYLVA, NC 28779
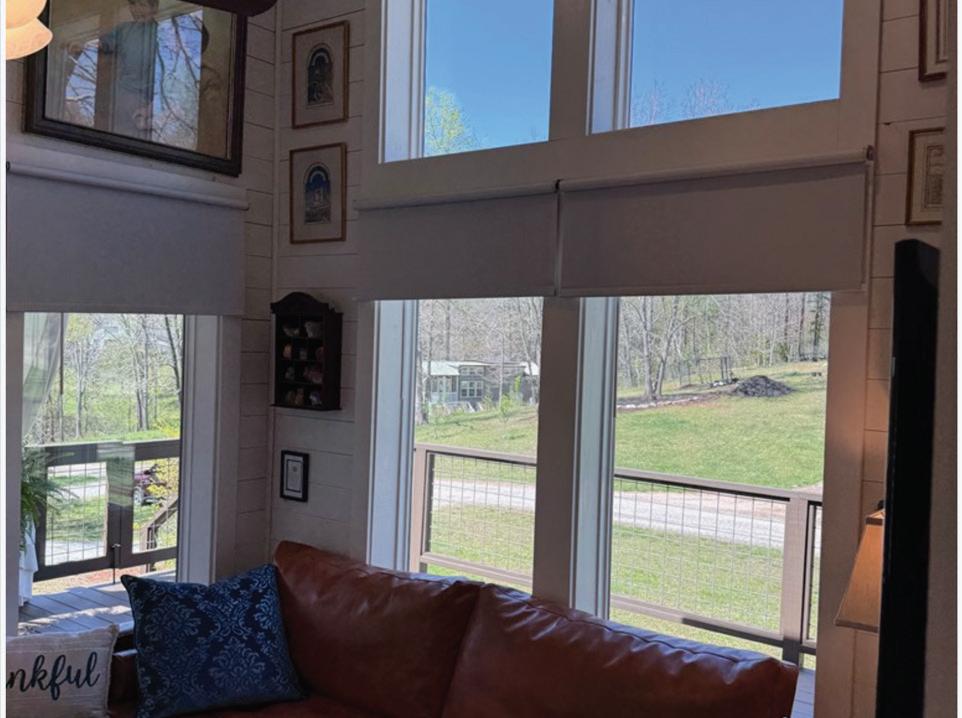
32 Wheat Ridge Rd Sylva -Discover this beautifully updated 2-story home located in an established subdivision that allows short-term rentals (STRs) Ideal as a family home, mountain retreat, or investment property. Situated on a level lot with paved access to the door, this home offers underground utilities, fresh landscaping, and a 2-car garage. Inside, you’ll find a bright, open floor plan with updated light fixtures, fresh interior paint, and modern finishes throughout. Enjoy two primary bedrooms with private baths,1 each level, plus large guest bedrooms offering plenty of space for family and guests. The kitchen features granite countertops, stainless-steel appliances (approx. 4 years old), and stylish cabinetry. Relax in the inviting living room with a gas log rock fireplace, or step outside to the private patio, perfect for outdoor dining or gatherings. Plenty of storage in garage attic space & storage room. Newer upgrades to HVAC & Water heater. Conveniently located close to the main highway, Dillsboro, Franklin, Sylva & surrounding towns. Come make this home yours today!

312341

- $310,000
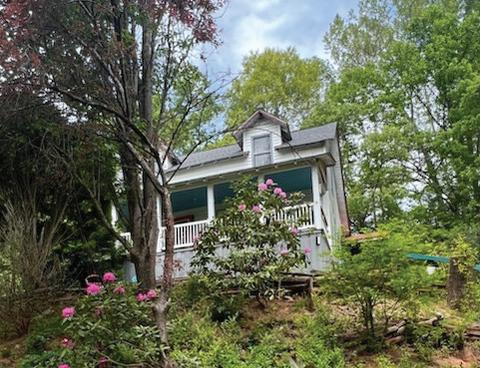
29 REGAL AVENUE
SYLVA, NC 28779
2 BEDS | 1.5 BATH
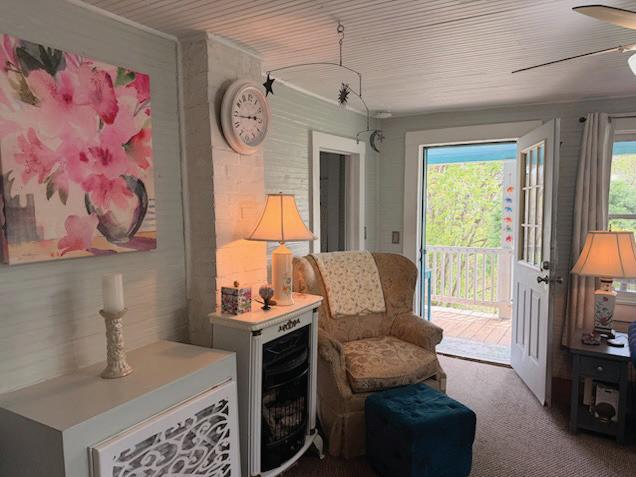
Charming and full of character, this beautifully maintained 2 bd, 1.5 bath farmhouse offers the perfect blend of timeless appeal and in town convenience. Nestled within the city limits of Sylva, this inviting home sits on a thoughtfully landscaped property bursting with color, texture and curb appeal. Step inside to find warm, welcoming living spaces that reflect the homes era complemented by tasteful updates for modern comfort.
PRICE IMPROVEMENT $219,000
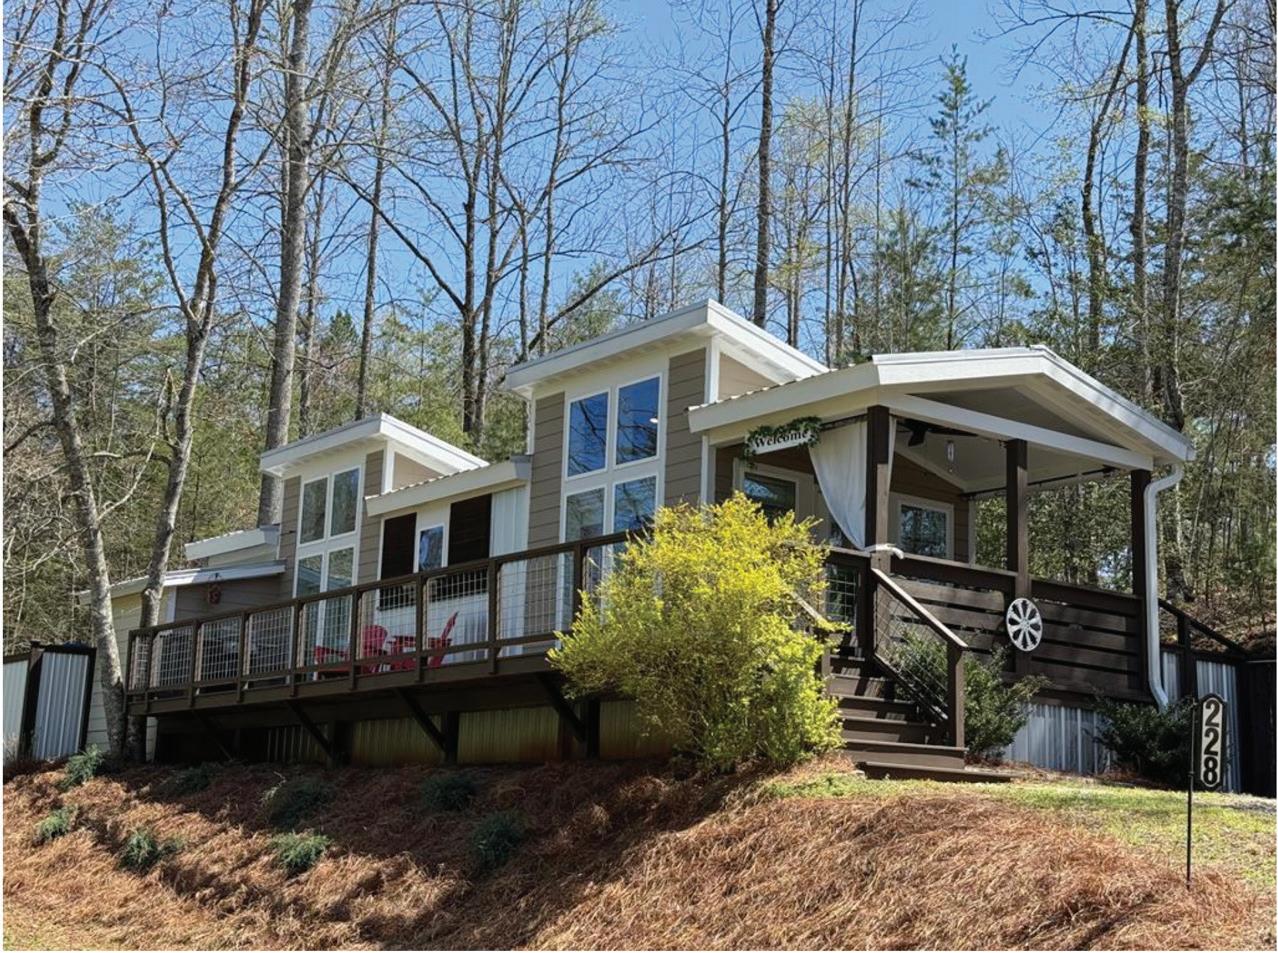
228 BEAR PEN CV
FRANKLIN, NC 28734
1 BED | 1 BATH
Welcome to your perfect escape! This charming 504 sq ft tiny home offers easy living with everything you need and nothing you don’t. Featuring 1 comfortable bedroom and 1 full bath (including a bonus room & 40 sq feet of heated storage), it’s the ideal space for minimalists, weekend adventurers, or anyone craving a simpler lifestyle. There’s even a gated back and side yard for your furry loved ones. Step inside and enjoy the warm, inviting atmosphere—cozy yet thoughtfully designed to maximize space and comfort. Whether you’re curling up with a good book or sipping coffee on the porch, this home makes everyday living feel like a getaway. Bear Pen Cove features a beautiful common area that has a pond, picnic table with a plush grassy field. Located just minutes from stunning hiking trails, waterfalls, and serene rivers, outdoor adventure is always within reach. It’s the kind of place where you can truly unplug, recharge, and reconnect with nature.





72 WINDSOR ROAD, ASHEVILLE, NC 28804
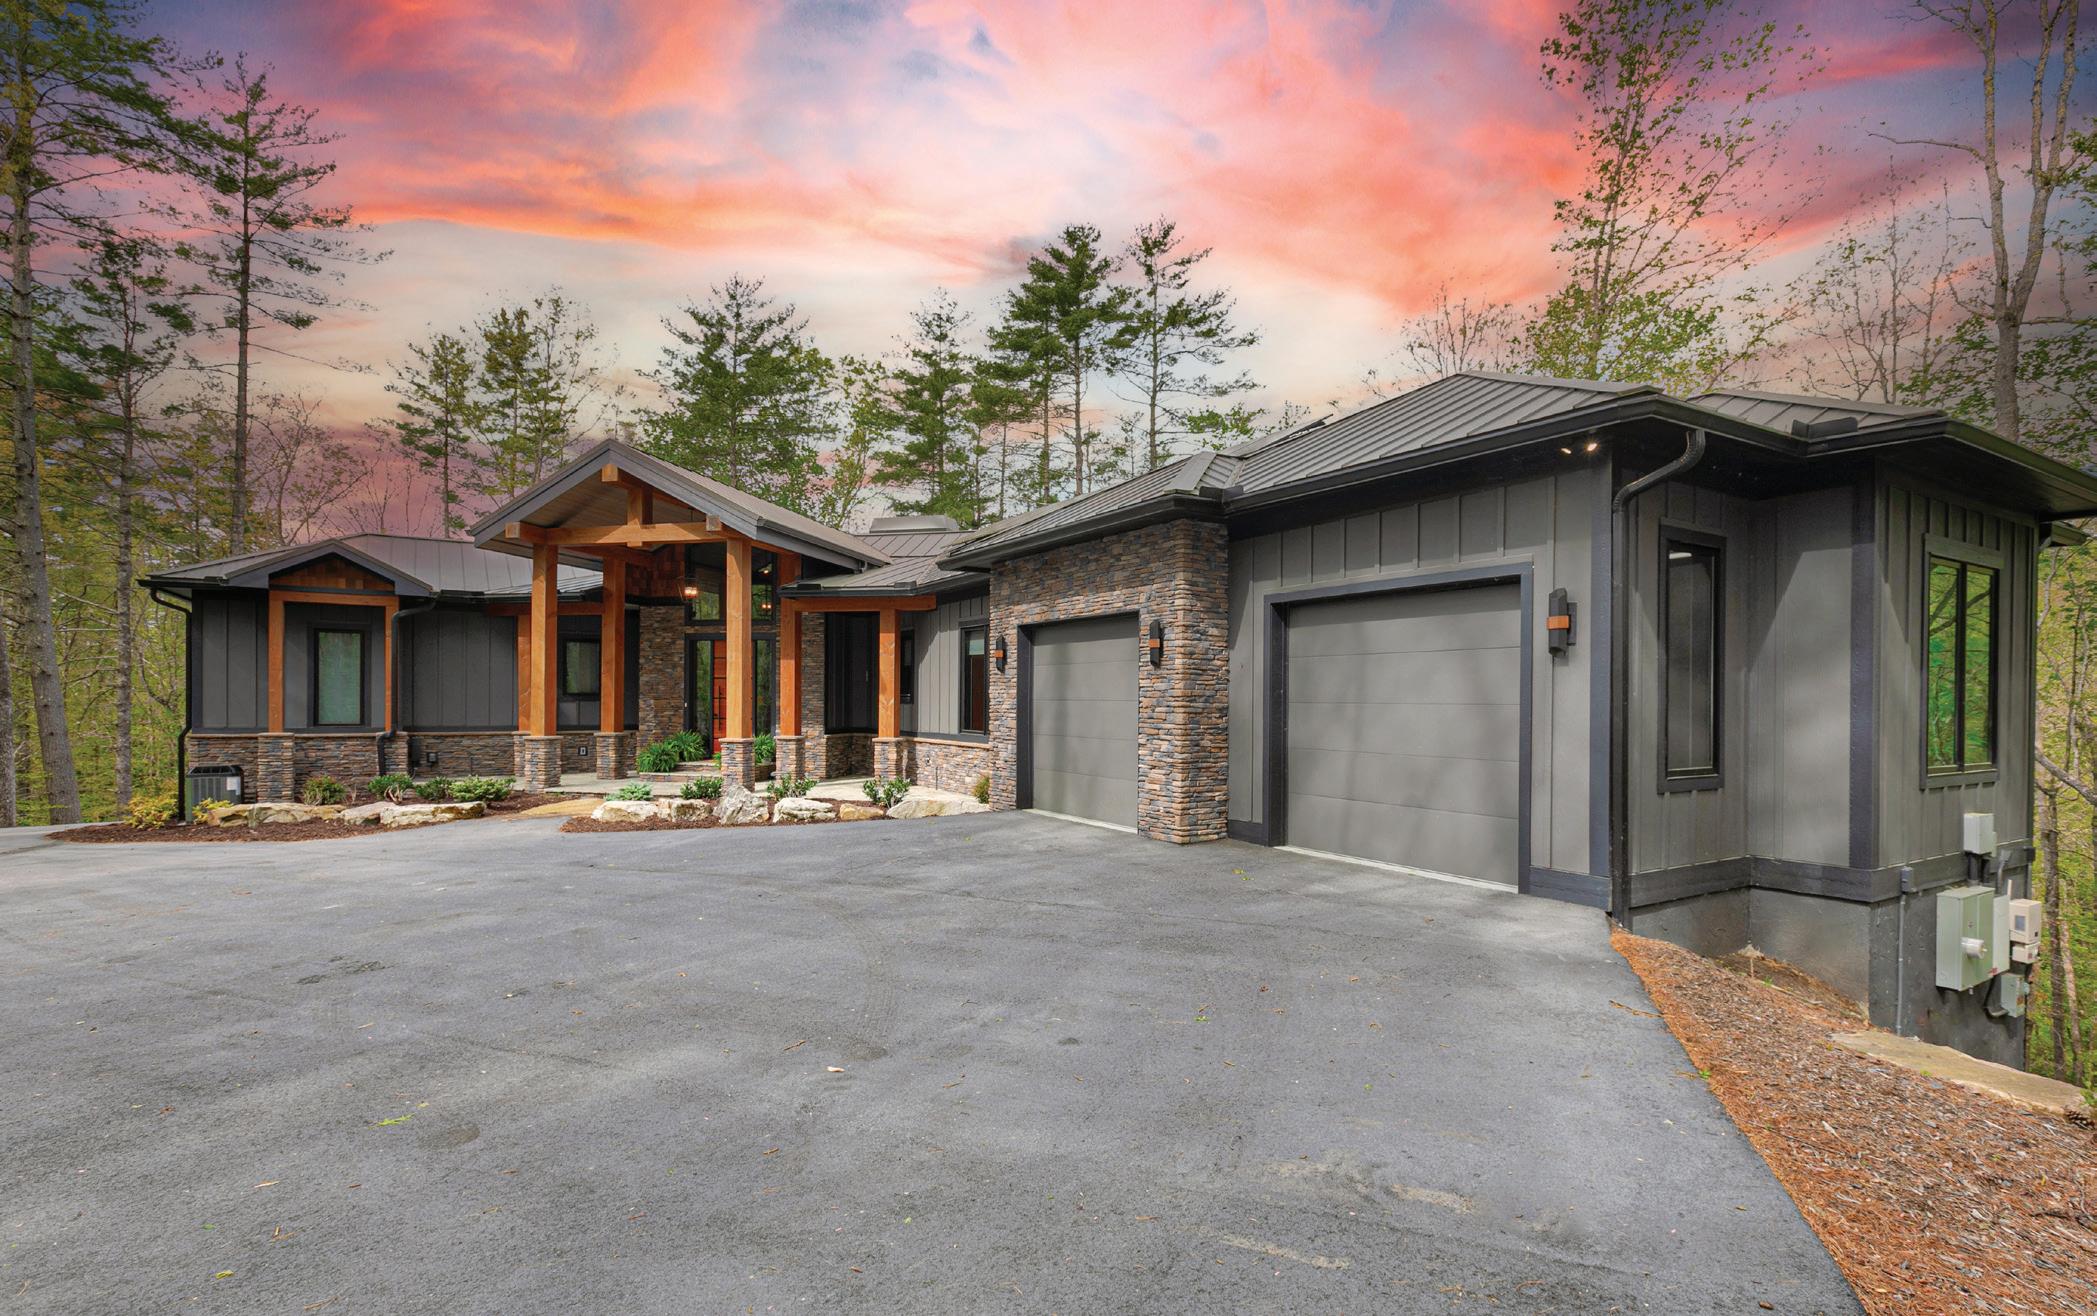
5 BEDS // 4.5 BATHS // 4,487 SQFT // $3,495,000
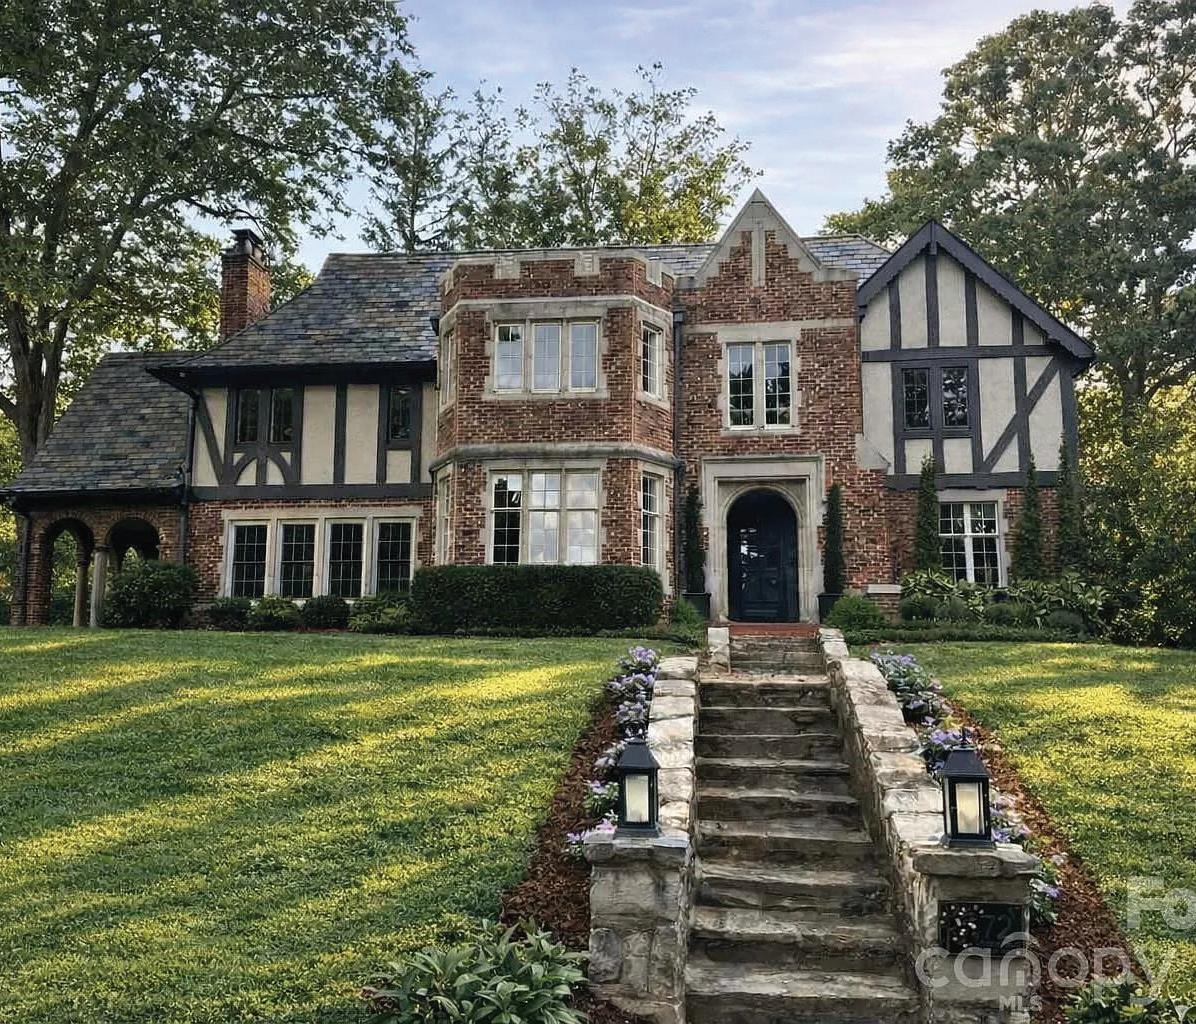
PROPERTY HIGHLIGHTS
Historic 1924 English Tudor Manor House
Prestigious North Asheville Location in Storied Lakeview Park
4484 sq ft of Luxury Living Space (not including massive unfinished, walk-up attic!)
5 Bedrooms, 4.5 Bathrooms
Fully Appointed Walk-out Basement Level Apartment with Private Entrance
Lushly Landscaped & Private 63 Acre Corner Lot with 2 Driveways
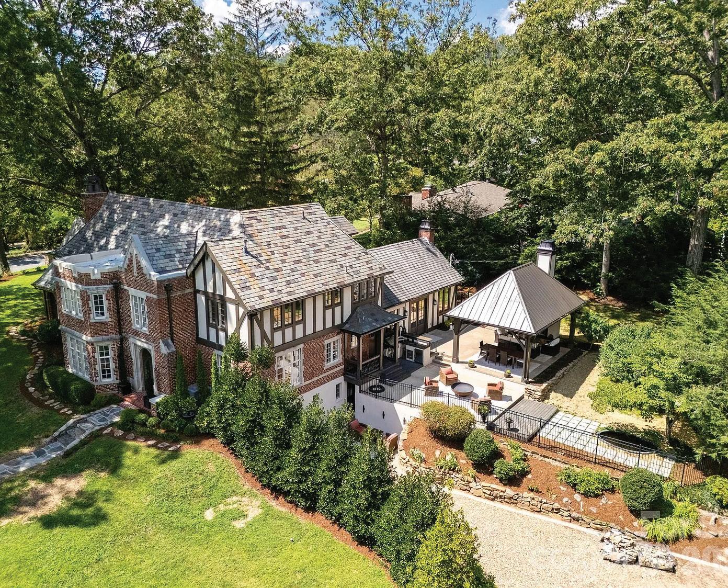
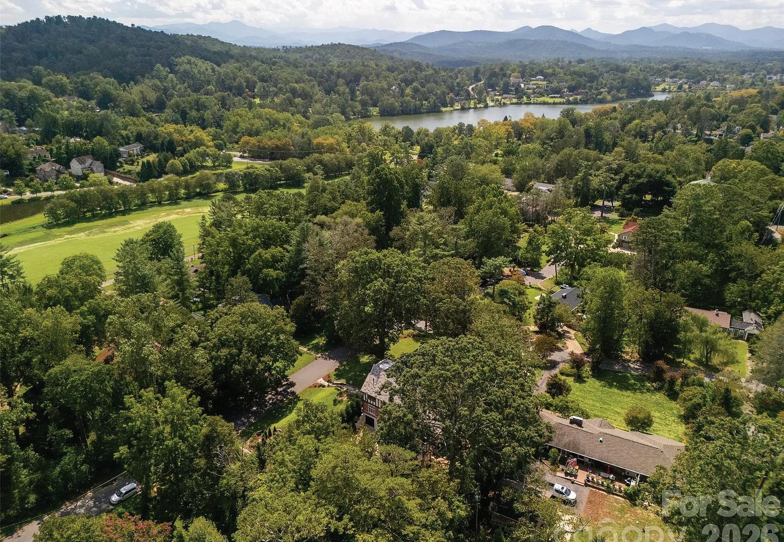
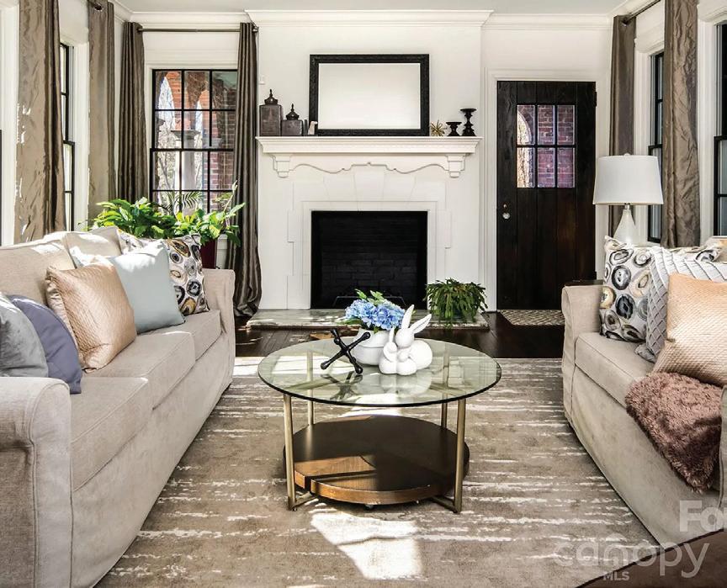
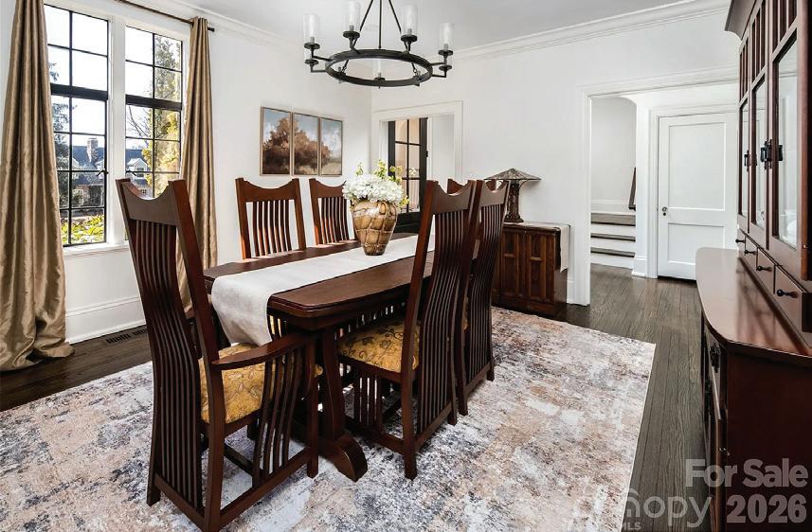
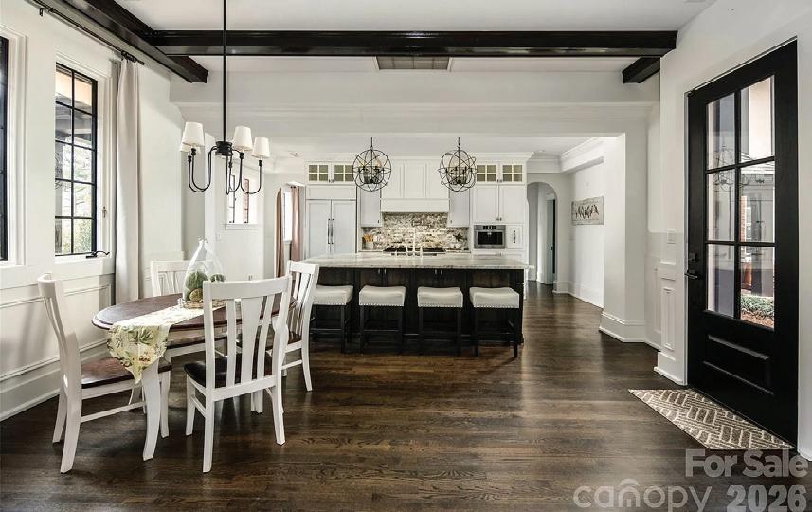
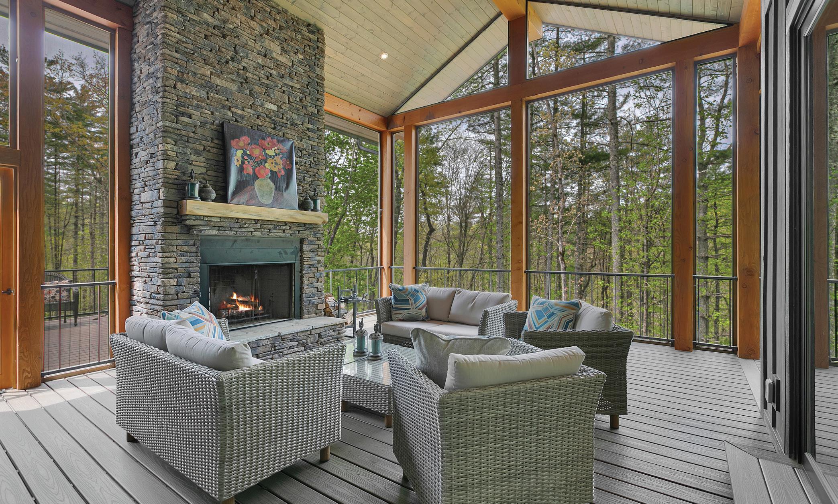
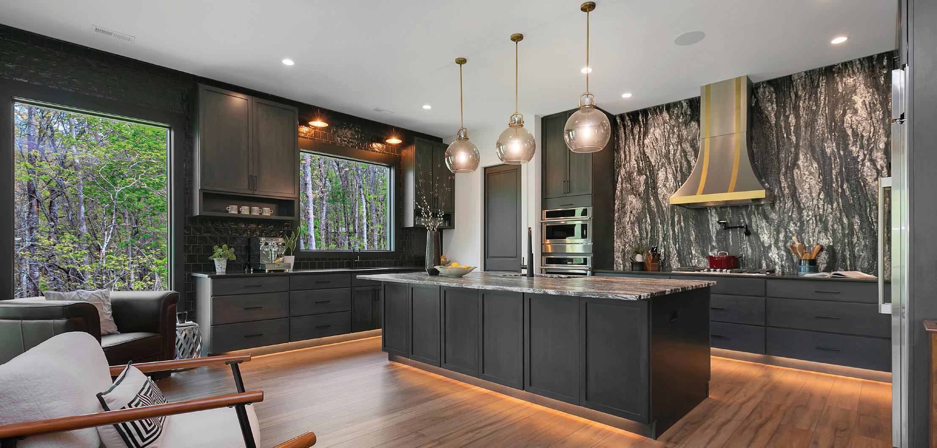
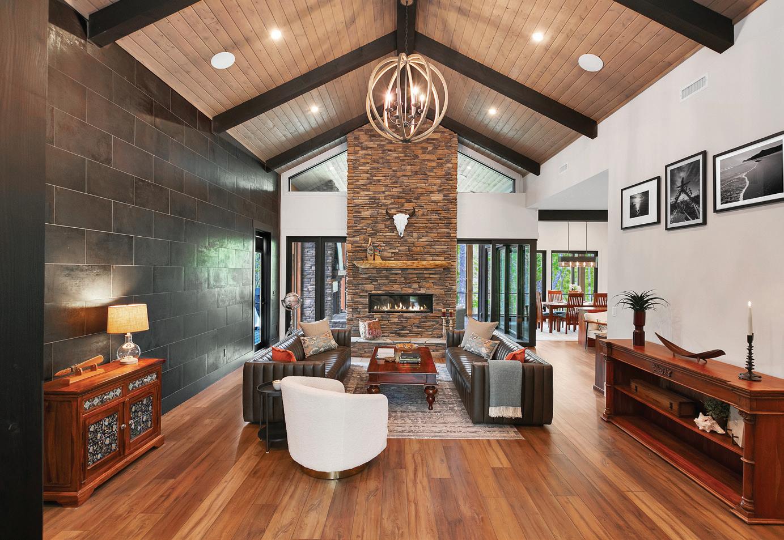
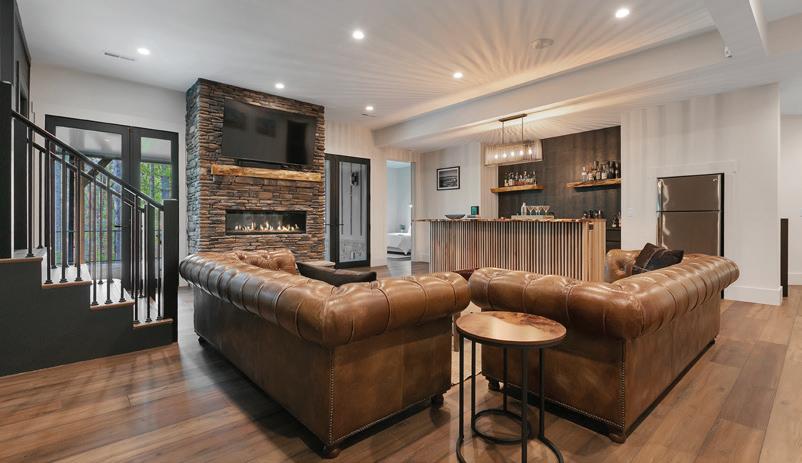
In North Asheville’s cherished Lakeview Park, just one block from the Country Club of Asheville, an English Tudor manor from 1924 rises with the grace of a story passed down through generations. Its turreted façade greets you first, cast-stone details catch the afternoon light, and the steep slate roof lends the home a noble silhouette against the sky. Local lore whispers that the original owner carried memories of Anne Boleyn’s childhood home—England’s storied Hever Castle—and wove those impressions into the design. A recent seven-figure restoration has breathed new life into this historic manor, expanding and polishing nearly 4,500 square feet of living space while preserving the soul that has made it beloved for more than 100 years. Inside, the story continues. The front door opens to a welcoming foyer where sunlight spills across gleaming hardwood floors. To one side, the grand living room invites guests to gather around its fireplace, its warmth drifting into the charming under-stair nook— purposefully designed as a cozy retreat for loyal companions. To the other, the formal dining room glows with transomed windows, filling the space with natural light. Just beyond, the turreted den offers a peaceful perch for reading, dreaming, or simply watching the leaves shift gently outside. The kitchen—the true heart of the home—blends craftsmanship and creativity. This remarkable property enjoys shared ownership of Beaver Lake through minimal annual dues. Here, the story of the home continues, ready for its next chapter.

125 BUFFALO TRAIL , ASHEVILLE, NC 28805
3 BEDS | 2 FULL + 2
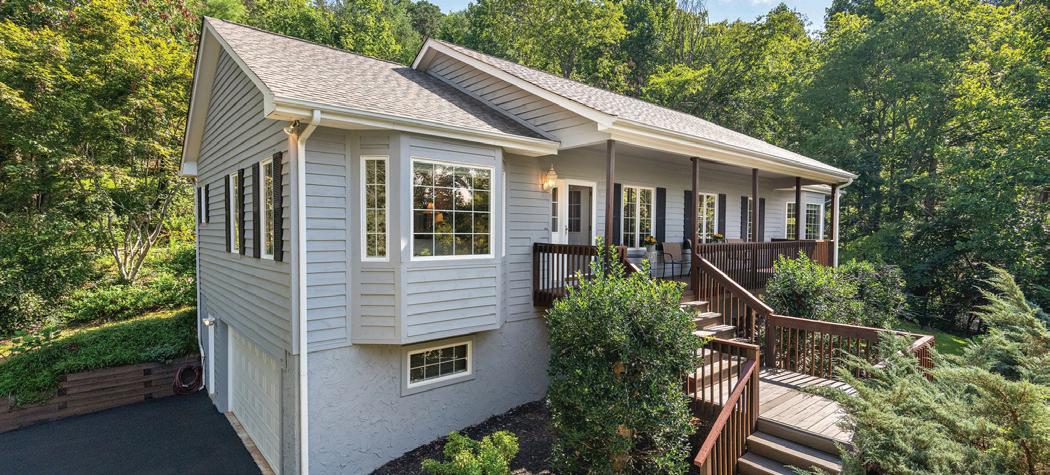
Beautifully appointed home in desirable Buffalo Mountain in scenic Riceville Valley, just 15 minutes from downtown Asheville. This thoughtfully designed residence offers an inviting floor plan, beginning with a welcoming living room that flows into a light-filled great room featuring walls of windows that showcase the surrounding natural setting. The main level includes a primary bedroom with an en-suite bath featuring a walk-in shower, walk-in tub and a spacious walk-in closet. The well-appointed kitchen offers an island and ample cabinetry, while the bright dining room with cozy gas stove, surrounded by windows, provides access to the rear deck, ideal for enjoying peaceful surroundings and scenic views. A laundry room and a convenient half bath complete the main level. Upstairs, the spacious second bedroom is within the loft area and features vaulted ceilings, a walk-in closet, an en-suite full bath and additional attic storage. The partially finished walkout basement includes a third bedroom with its own entrance and half bath, direct access to the garage, and a large unfinished area suitable for storage or workshop. On a beautifully landscaped lot, this home offers privacy and a strong connection to nature while remaining close to Asheville’s renowned dining, arts and cultural attractions, Blue Ridge Parkway, VA Medical Center and nearby Warren Wilson College. MLS: 4332345

Lynn Hathcock GLOBAL TRUSTED
212 BLUE RIDGE VISTA, ASHEVILLE, NC 28805
3 BEDS | 2 BATHS | 1,788 SQFT | $649,000
Beautiful mountain home in desirable Buffalo Mountain located in the Scenic Riceville Valley. This inviting home offers a blend of mountain serenity and modern convenience. Set on a beautifully landscaped lot with native trees and plants, outdoor spaces for relaxing and taking in the mountain views, you’ll love the peaceful setting just minutes from downtown Asheville, the Blue Ridge Parkway, The VA Medical Center and Warren Wilson College. Inside, a thoughtfully designed floor plan creates a spacious, easy living layout ideal for relaxing and entertaining. The main level features a comfortable living room with fireplace, wellappointed kitchen with ample cabinet space, pantry closet and a small office niche. A bright breakfast nook area and a formal dining room ideal for gatherings. Enjoy a large rear deck, for hosting guests or enjoying the surrounding nature. Go on the covered front porch and take in the tranquil mountain views, the ideal spot for your morning coffee or unwinding at sunset. The primary suite offers a peaceful retreat with a tray ceiling, mountain views and a spacious en-suite bath featuring a jetted tub, walk-in shower and double vanity. Two additional bedrooms, a full bath and a laundry closet complete the main floor. Downstairs, the heated, partially finished basement is full of potential. Already plumbed for a third bath, it includes a large recreation room and workshop area, offering flexibility for future expansion. MLS: 4278957
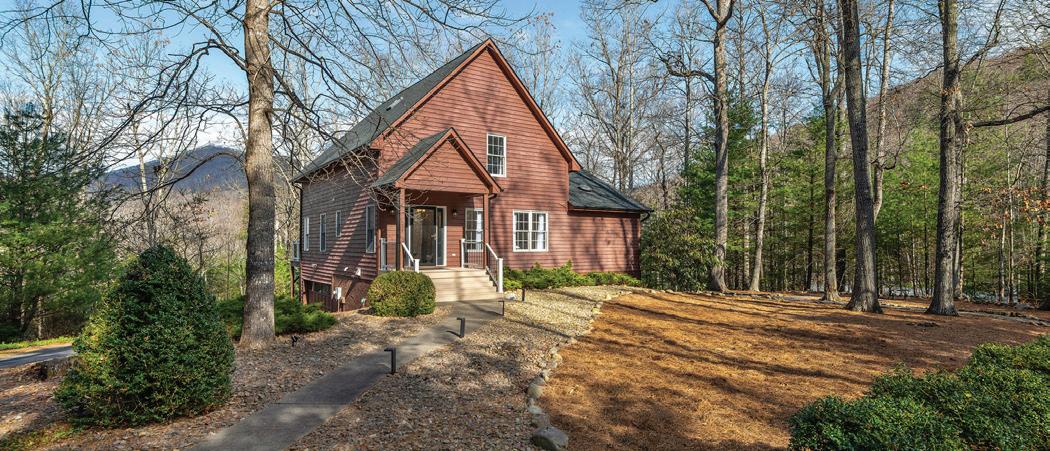
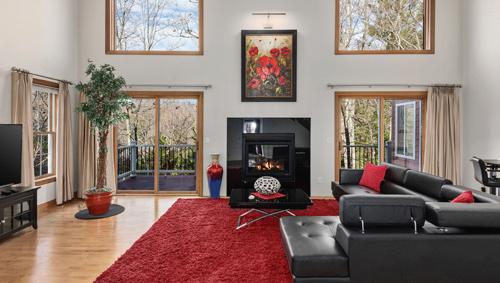
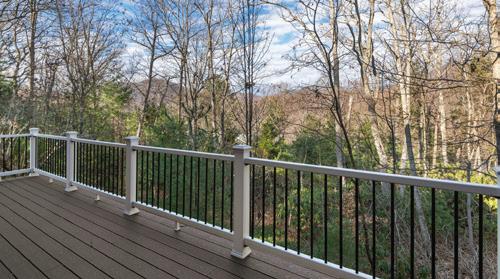
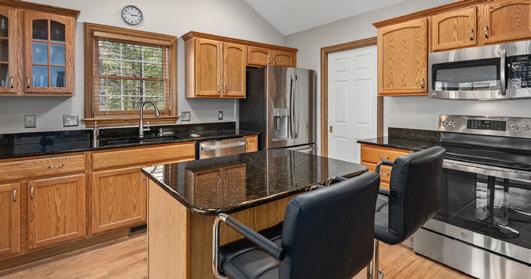
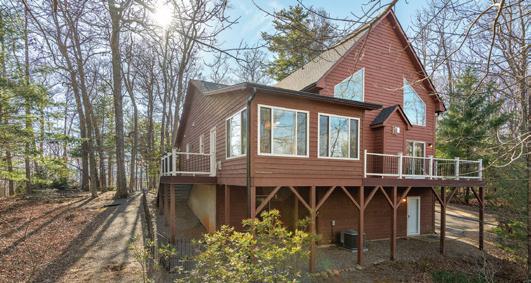

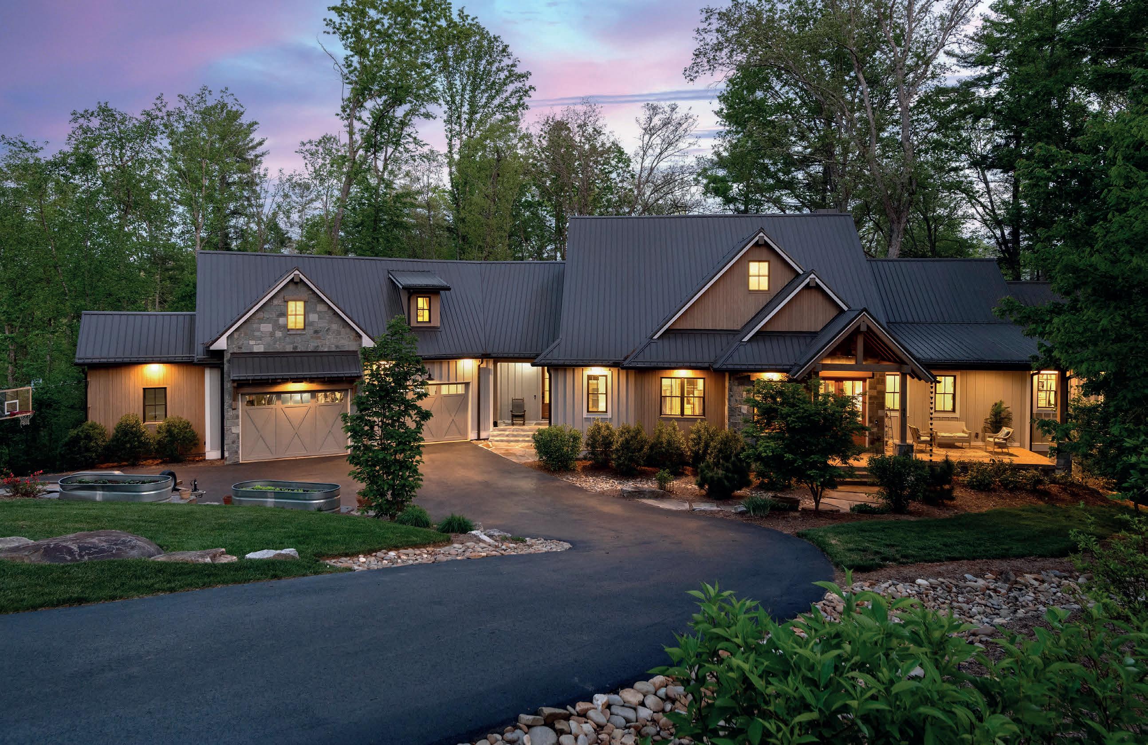
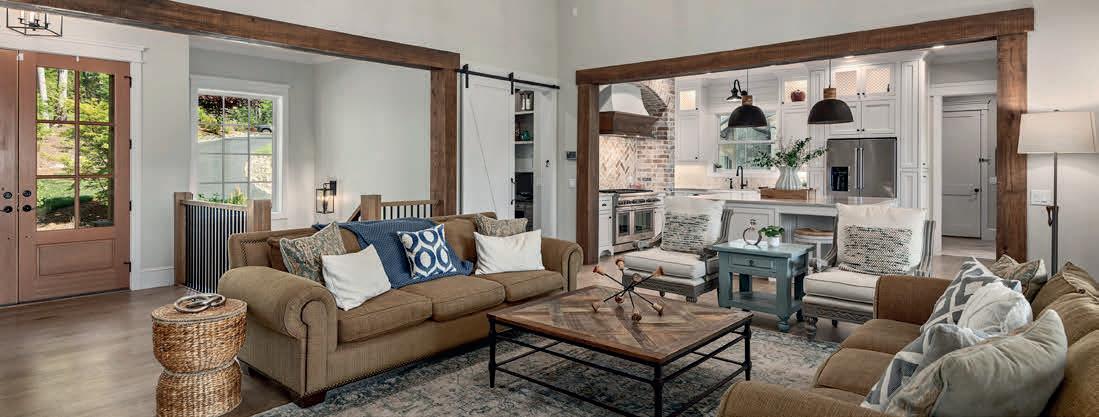
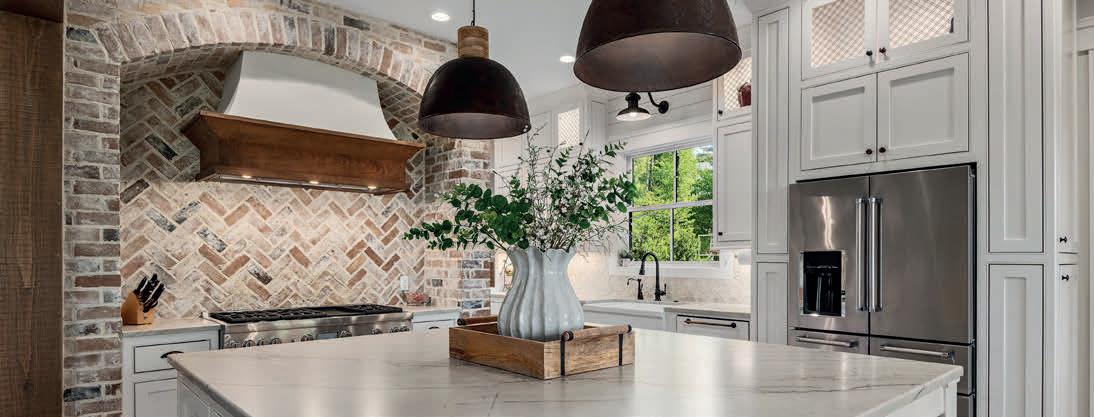
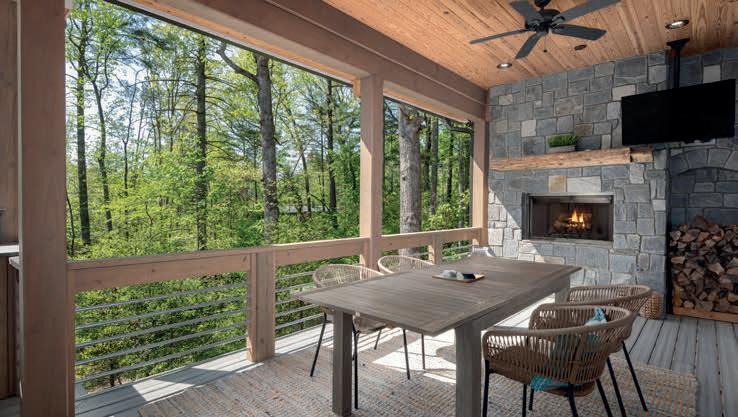
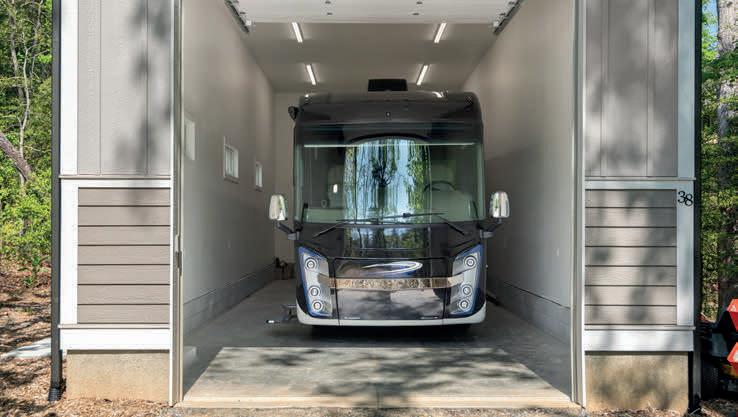
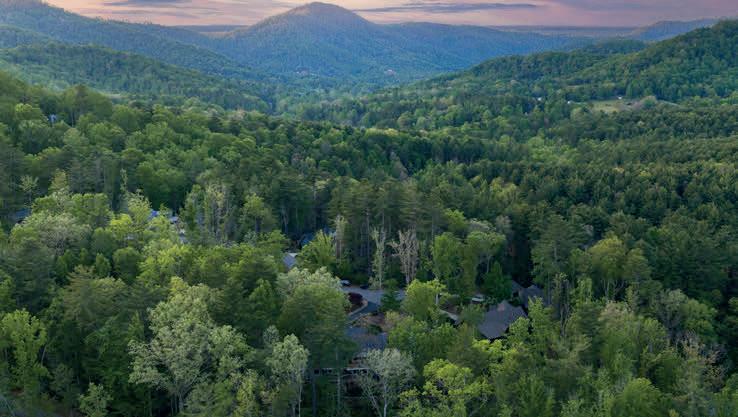
Nestled on just over two private, wooded acres, this custom contemporary farmhouse is perfect for the collector, adventurer or maker who wants Asheville at their finger tips, but wooded privacy, nature trails and walkability out their back door. Offering a rare balance of elevated design, privacy, and versatility in one of Asheville’s most coveted and active luxury developments—Sovereign Oaks—just minutes from Asheville but miles from the hustle and bustle, this property has it all. Built in 2019, this custom 4-bed, 4.5-bath home is expansive yet cozy, sitting amidst nearly 100 other custom homes designed and built by WNC’s top architects, builders, and artisans. The intentional neighborhood favors dark skies over streetlights and embraces a mindful rhythm of living—with ancient oaks, large lots, a community apiary, trails, a creek, exquisite landscaping, and even a few backyard chickens.

SUSANNE
HACKETT
REALTOR® | Listing & Homestead Specialist
828.222.4494
susanne.hackett@nestrealty.com www.PollinateRealEstate.com


MONICA BASEHORE, PhD
REALTOR®
336.782.8671 monicab@cbawest.com www.MonicaSellsWNC.com
16 DECKER DRIVE, ASHEVILLE, NC 28803
4 BEDS • 3 BATHS • 2,426 SQFT • $1,099,000
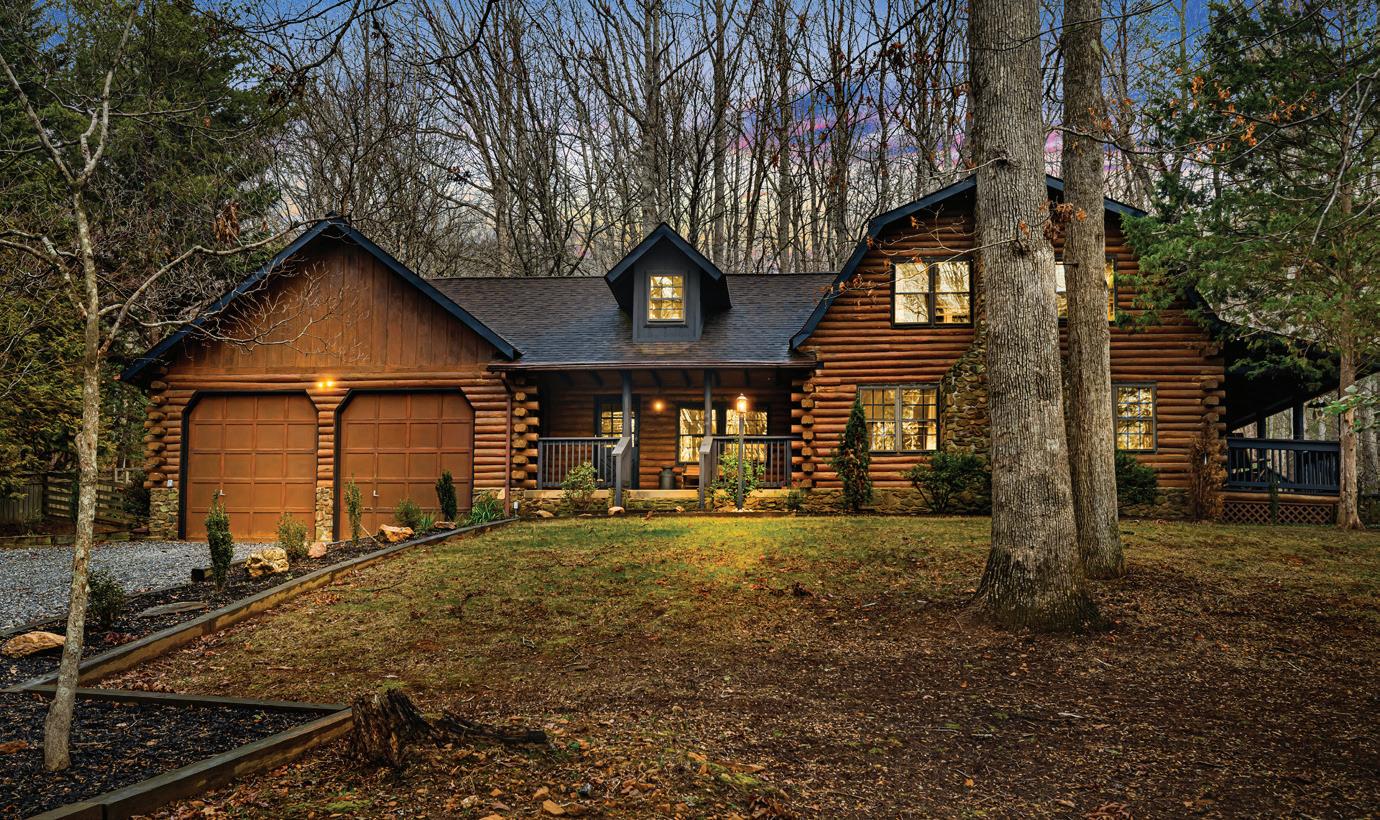
Tucked away in Asheville, this distinctive home blends timeless craftsmanship with elevated mountain style, offering versatility as a primary residence, vacation home, or investment. Thoughtful renovations preserve its original character while adding modern comfort, all just minutes from shopping and dining and about 15 minutes from downtown. Inside, rustic warmth meets refined finishes, highlighted by a chef’s kitchen with leathered granite, original cabinetry, a custom coffee and wine bar, and updated appliances. Features include restored beams and fireplace, refinished hardwoods, designer tile baths, upgraded fixtures, and flexible spaces for guests, work, or recreation. Outdoor living shines with refreshed decks, solar lighting, added access points, and a cozy fire pit area. A dehumidified basement and oversized garage add function, while negotiable furnishings and a one-year buyer’s warranty complete this inviting, move-in-ready property.


2 Town Square Blvd, Suite 180, Asheville, NC 28803

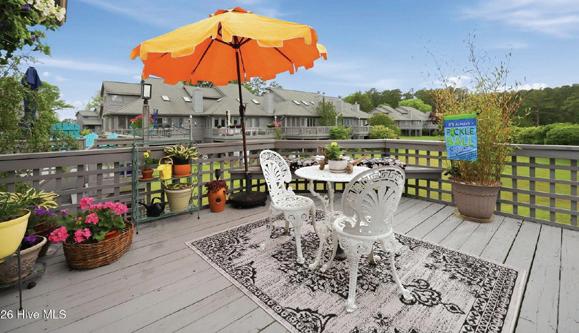
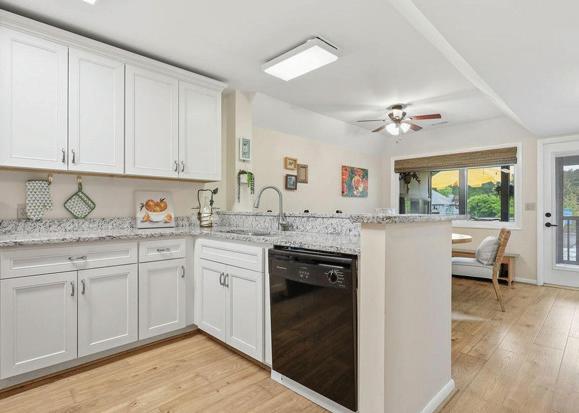
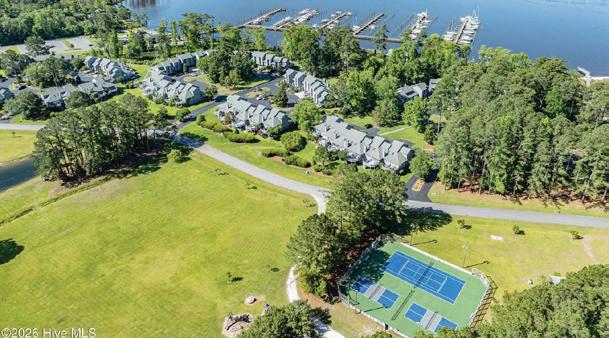
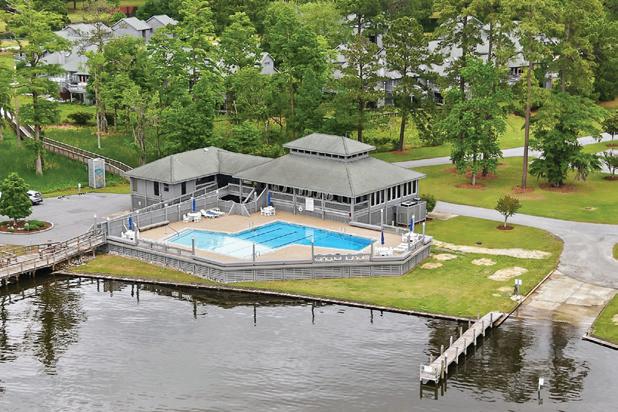
2 BEDS • 2 BATHS • 1,143 SQFT • $350,000 • MLS# 100553778 Discover the perfect blend of comfort and convenience in this well-maintained 2-bedroom, 2-bath townhome located in the private, gated waterfront community of Pamlico Plantation in Washington, NC. Designed for easy, low-maintenance living, this home is ideal as a full-time residence or a ‘’lock-and-go’’ retreat while traveling or cruising. Mohawk Redwood flooring, vaulted ceilings. Great room featuring a wood or gas fireplace. Owner’s suite is enhanced with crown molding. Beautifully renovated bath that includes a tiled ADA walk-in shower, quartz vanity, and a new Rheem water heater. Enjoy relaxing indoor-outdoor living with a screened porch, an upper deck overlooking the pond, and a lower covered deck for shaded comfort. Appliances are included. Separate Laundry Room.
Large Bonus room on lower level for storage, workshop, Office, or Studio. Community amenities elevate the lifestyle with access to a deep-water marina, private boat slip, boat ramp, swimming pool, tennis and pickleball courts, walking trails, and kayak access. Whether you’re seeking a peaceful primary home or a convenient coastal getaway, this property offers the ideal setting to enjoy waterfront living with ease.










7 BEDS | 8 BATHS | 8,359 SQ FT | $5,500,000
A Legacy Southern Estate Nestled in the idyllic Mills River Valley, this 30-acre estate captures the essence of Southern elegance with a touch of timeless romance. Shaded by a grove of ancient white oaks, the residence evokes the grandeur of a historic manor, blending refined architecture with the serenity of pastoral landscapes. Inside, a chef’s kitchen opens to a dramatic living room anchored by a bespoke fireplace mantel, setting the stage for elegant entertaining. French doors invite you outdoors, where rolling meadows, a charming cottage garden, and a shimmering oneacre stocked pond create a setting of unrivaled beauty. At the heart of the property stands a reimagined barn, now transformed into a sophisticated wedding and event venue. With its graceful proportions and rustic-luxe design, it offers a stunning backdrop for unforgettable celebrations under vaulted ceilings and soft ambient light. Whether hosting candlelit dinners by the water, welcoming guests to a sunset soirée under the oaks, or retreating into the quiet rhythm of country life, this estate offers a lifestyle steeped in charm. 26 COOK LANE, MILLS RIVER, NC 28759

26 Cook Lane, Mills River
Southern Estate Nestled in the idyllic Mills River Valley, this 30-acre estate captures the essence of Southern elegance with a touch of timeless Shaded by a grove of ancient white oaks, the residence evokes the grandeur of a historic manor, blending refined architecture with the pastoral landscapes. Inside, a chef’s kitchen opens to a dramatic living room anchored by a bespoke fireplace mantel, setting the stage for entertaining. French doors invite you outdoors, where rolling meadows, a charming cottage garden, and a shimmering one-acre stocked pond of unrivaled beauty. At the heart of the property stands a reimagined barn, now transformed into a sophisticated wedding and event graceful proportions and rustic-luxe design, it offers a stunning backdrop for unforgettable celebrations under vaulted ceilings and soft Whether hosting candlelit dinners by the water, welcoming guests to a sunset soirée under the oaks, or retreating into the quiet rhythm this estate offers a lifestyle steeped in charm.
Mills River estate captures the essence of Southern elegance with a touch of timeless grandeur of a historic manor, blending refined architecture with the living room anchored by a bespoke fireplace mantel, setting the stage for meadows, a charming cottage garden, and a shimmering one-acre stocked pond reimagined barn, now transformed into a sophisticated wedding and event backdrop for unforgettable celebrations under vaulted ceilings and soft guests to a sunset soirée under the oaks, or retreating into the quiet rhythm
Nancy Witek
Broker Associate
828-553-4340
Nancy.witek@allentate.com Fletcher
NANCY WITEK
Broker Associate
828.553.4340
nancy.witek@howardhannatate.com

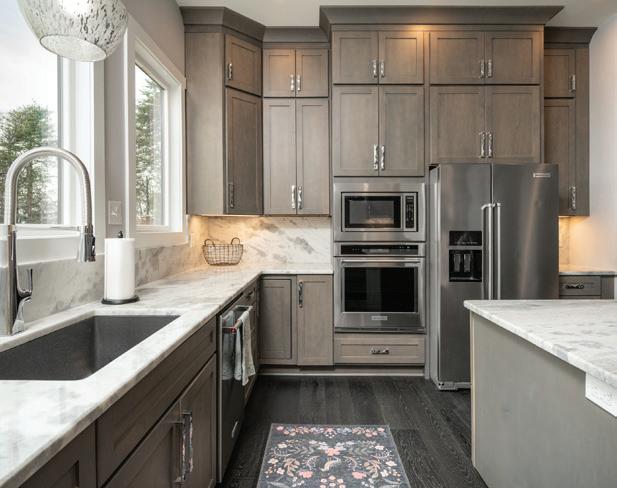
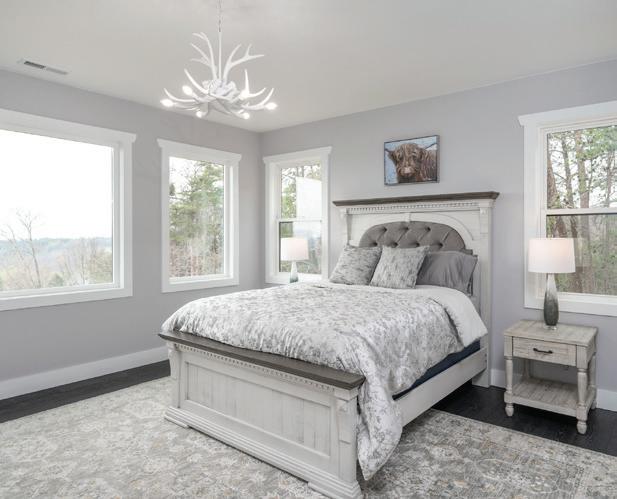
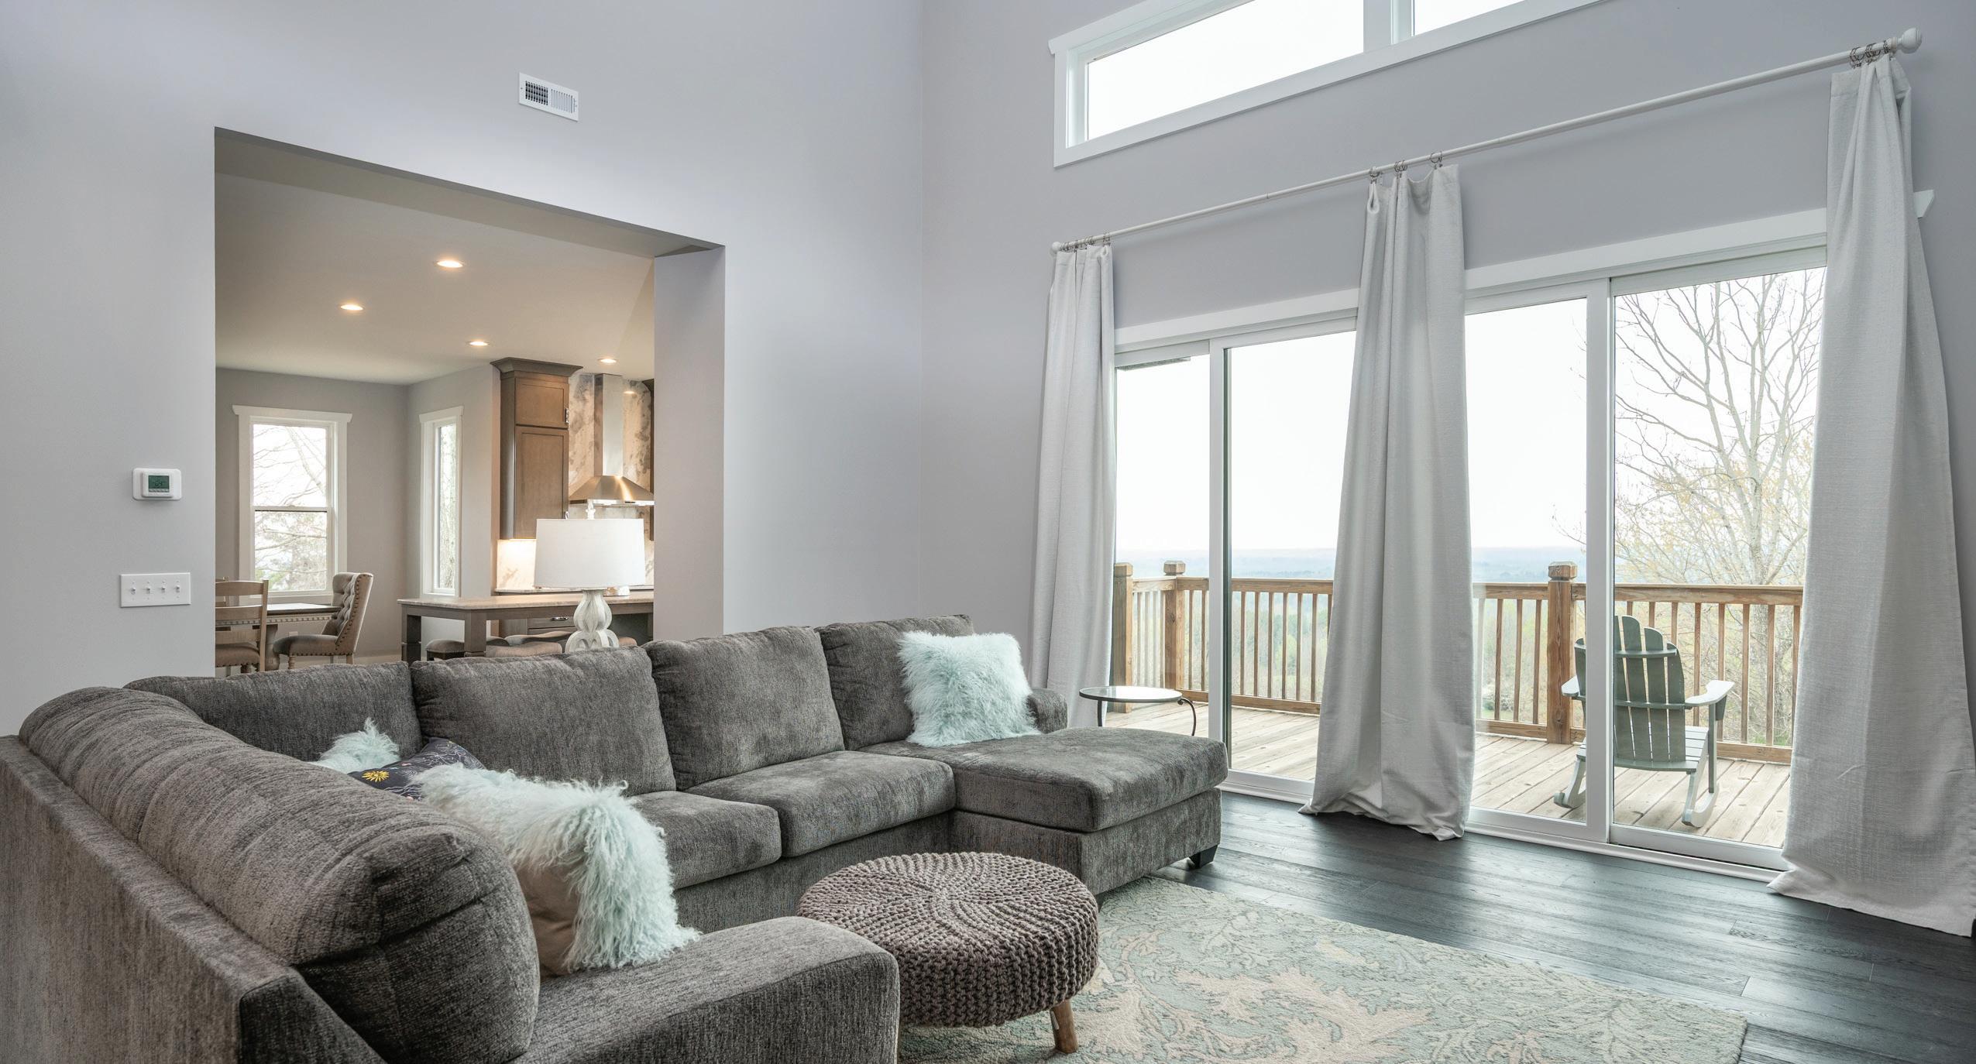
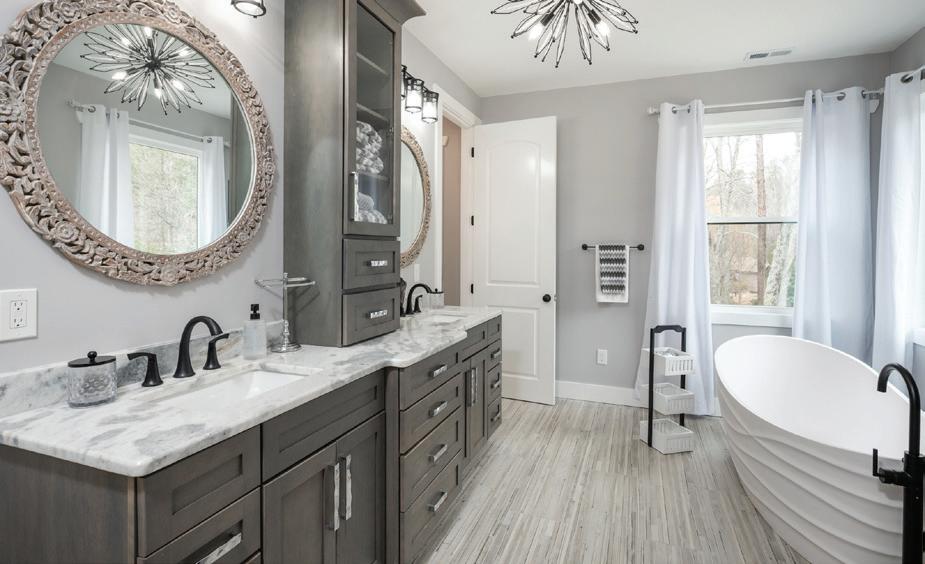
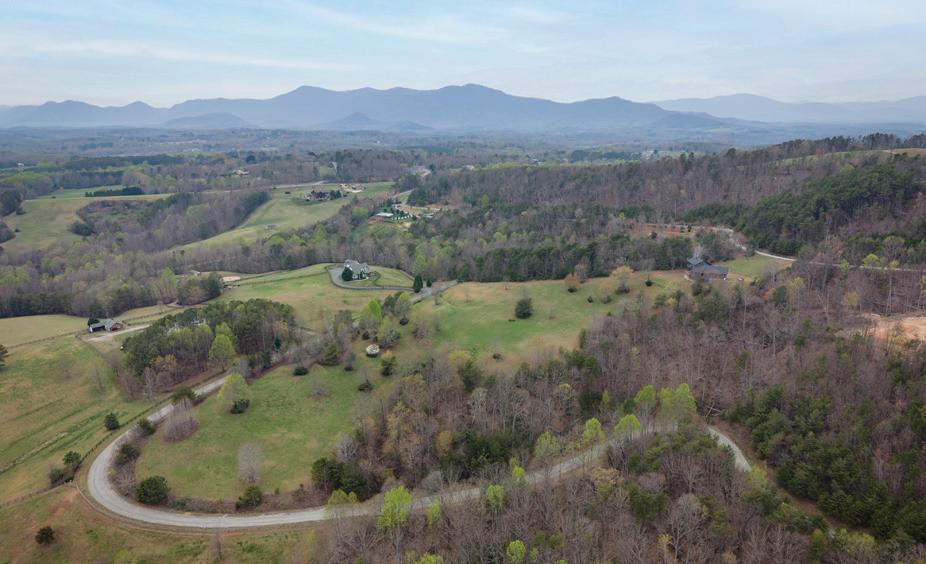
Find your luxurious mountain and Horse Country retreat in Hughes Creek Preserve. The new (2023) modern farmhouse is built for bucolic views, spacious rooms with soaring ceilings, a well-appointed cook’s kitchen, private bedroom suites. Perfect for entertaining. Designed to capture natural light in every room with stunning views. Top-shelf features include luxe finishes throughout, such as a architectural stone fireplace, beautiful cabinetry, custom leathered kitchen island and Onyx oak flooring. The 15.39 property is especially well-suited for creating our own equestrian facility, with established pasture and direct access to the FETA trails. MODERN FARMHOUSE WITH SCENIC VIEWS


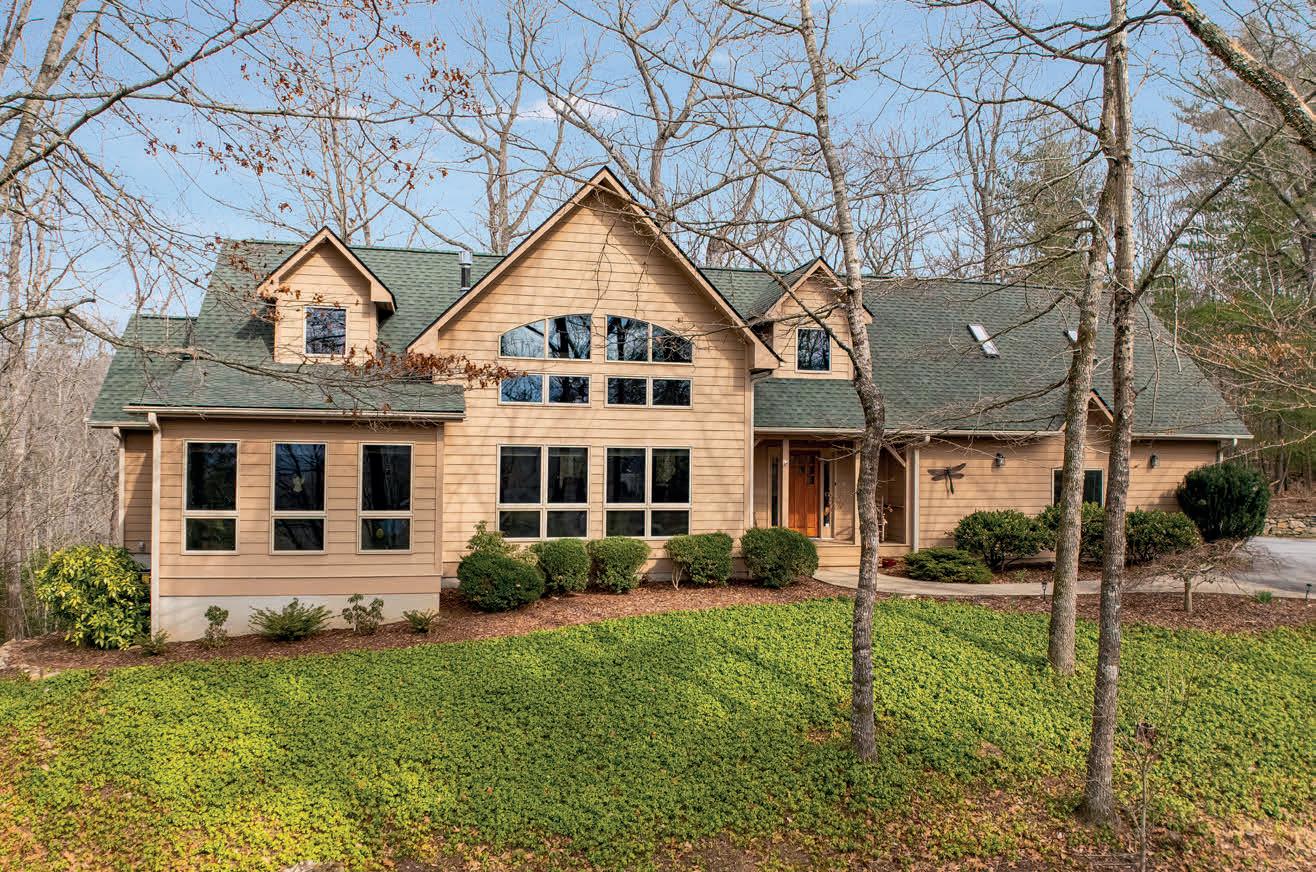
$875,000 | 3 BEDS | 3.5 BATHS | 3,197 SQ FT
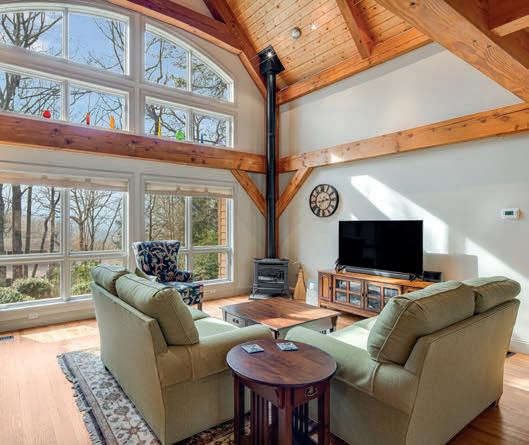
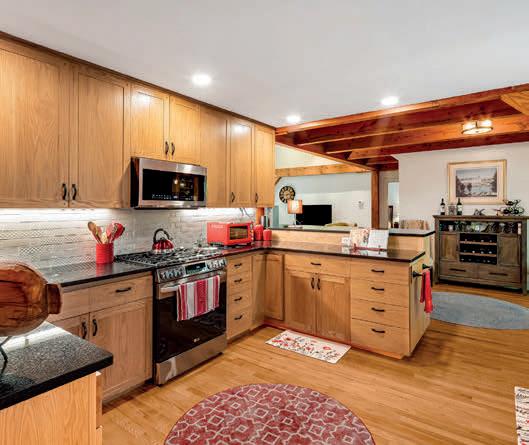
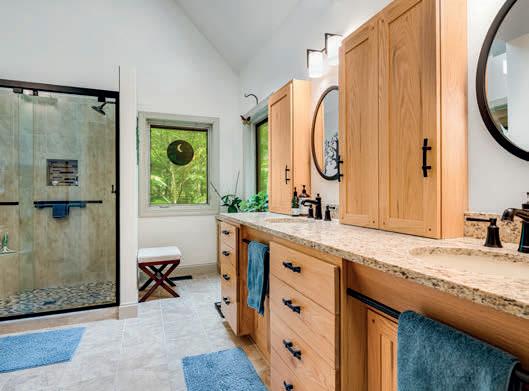
A Serene Country Retreat in Willow Creek Farm. Nestled in the peaceful countryside of Henderson County, Willow Creek Farm is ideally positioned between Hendersonville and Brevard, offering both privacy and convenience. This beautifully crafted post-and-beam home features three spacious bedrooms, three-and-a-half baths, and a versatile bonus room ideal for a home office, guest suite, or recreation space.
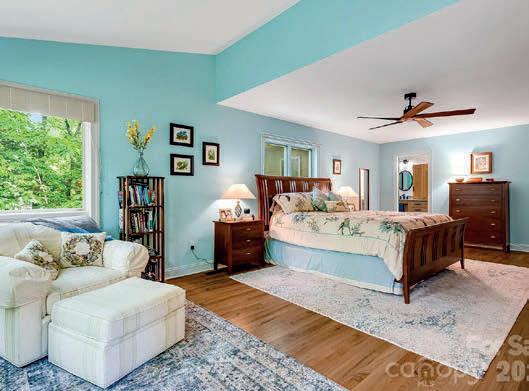
The primary suite offers a spa-like bath with heated floors and a heated towel rack for added comfort. Located at the end of a quiet subdivision with minimal traffic, the property provides exceptional tranquility. Seasonal winter views can be enjoyed from the front living areas and bedrooms, while the private backyard is surrounded by native flora and fauna, creating a natural retreat.
Additional highlights include a custom-crafted front door, whole-house generator, whole-house water filtration system, radon mitigation system, two-car garage, and a full unfinished basement offering excellent storage or future expansion potential. Meticulously maintained throughout, this home blends timeless craftsmanship with modern comfort in a serene country setting.
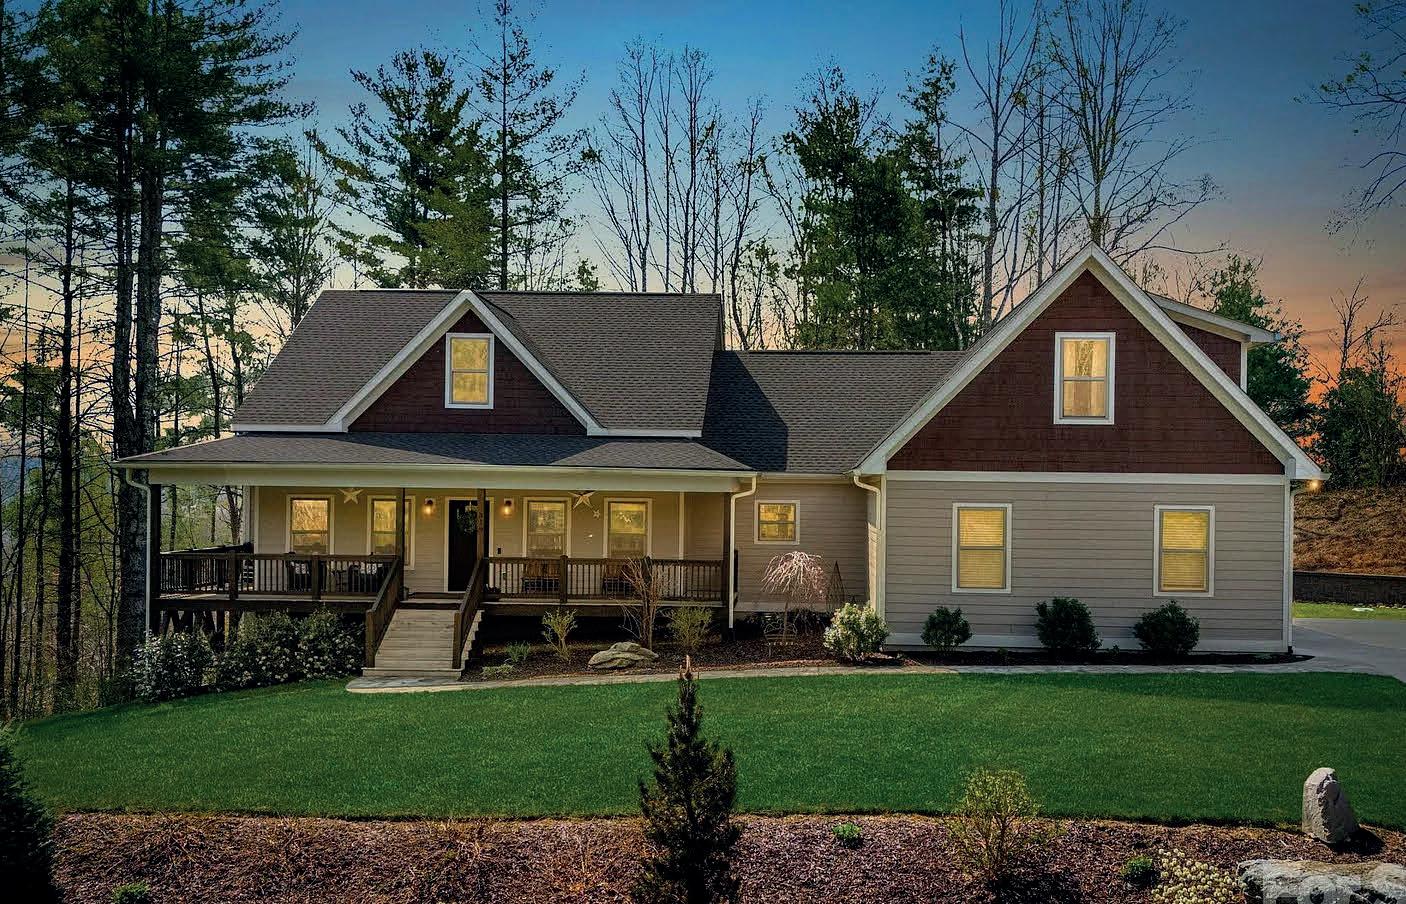
$849,000 | 3 BEDS | 4 BATHS | 2,673 SQ FT
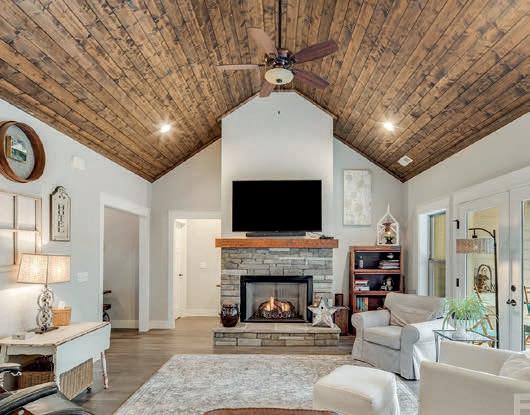
Custom-built in 2021, this thoughtfully designed mountain retreat offers a serene setting where you can wake up to the sound of birds and enjoy the beauty of all four seasons. Enjoy a scenic countryside drive as you approach the property, setting the tone for this peaceful mountain setting. Featuring 3BR/2.5BA and an open floor plan, the home includes a spacious primary ensuite and a neutral color palette and quality finishes throughout. A versatile bonus room with a half bath provides ideal space for guests, a home office, or hobby area. Outdoor features include a concrete driveway, flagstone walk, and beautifully landscaped grounds that complement the natural surroundings. Take in the southeastern winter view from the rear of the home or enjoy the peaceful setting year-round. Located in a neighborhood of well-maintained, desirable homes with access to a community pool set beside a picturesque mountain stream. Whole-house Generac generator conveys for added peace of mind.


Turnkey in Beech Mountain, NC - Four Seasons of Fun Turnkey in Beech Mountain, NC - Four Seasons of Fun
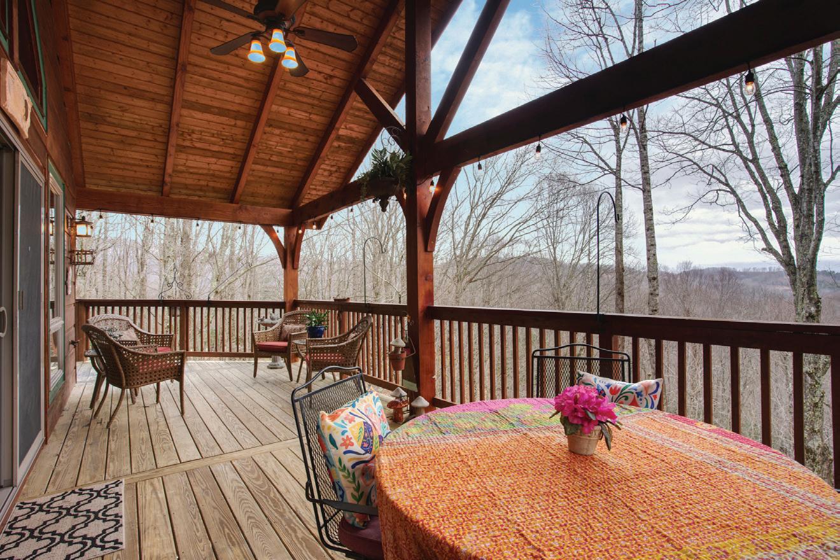
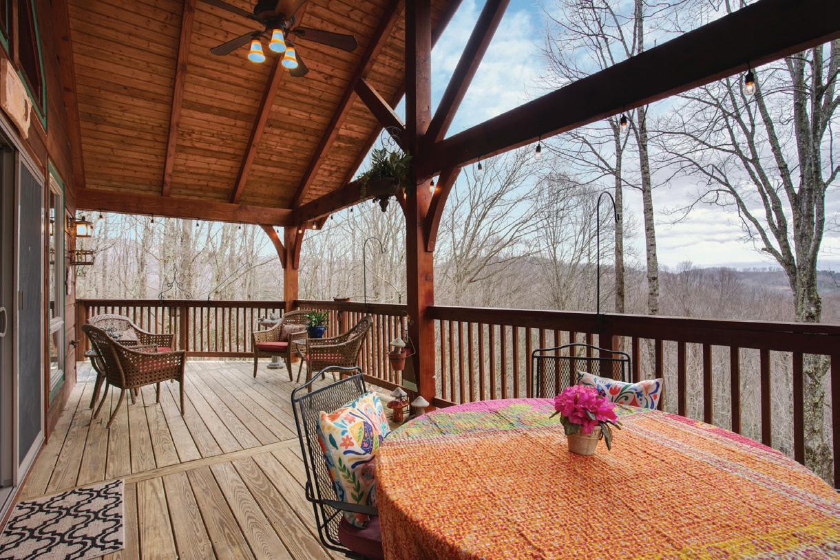
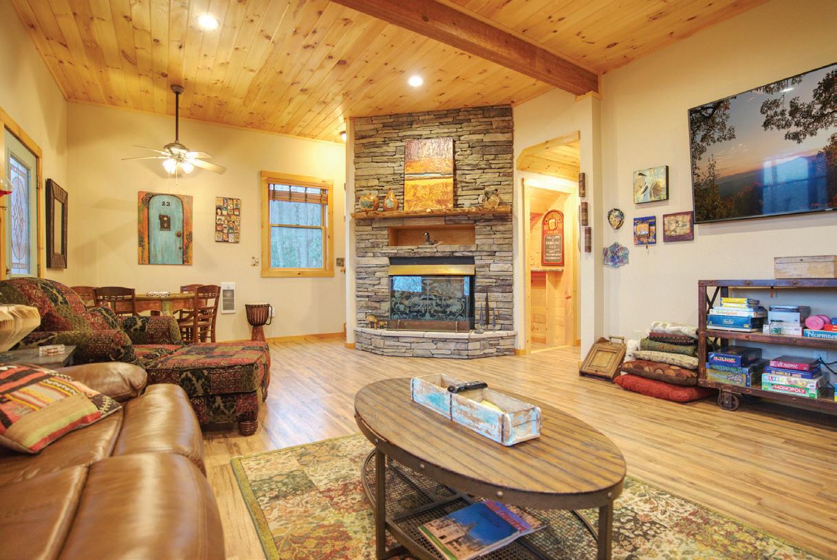
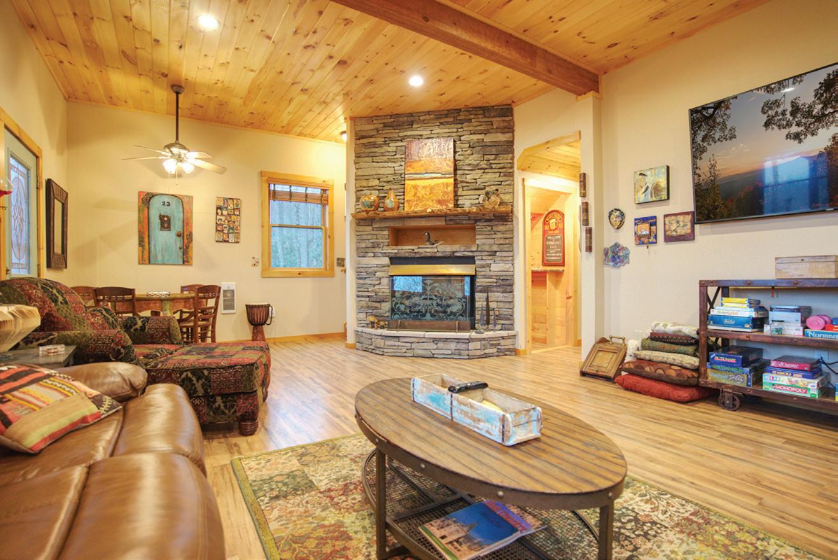

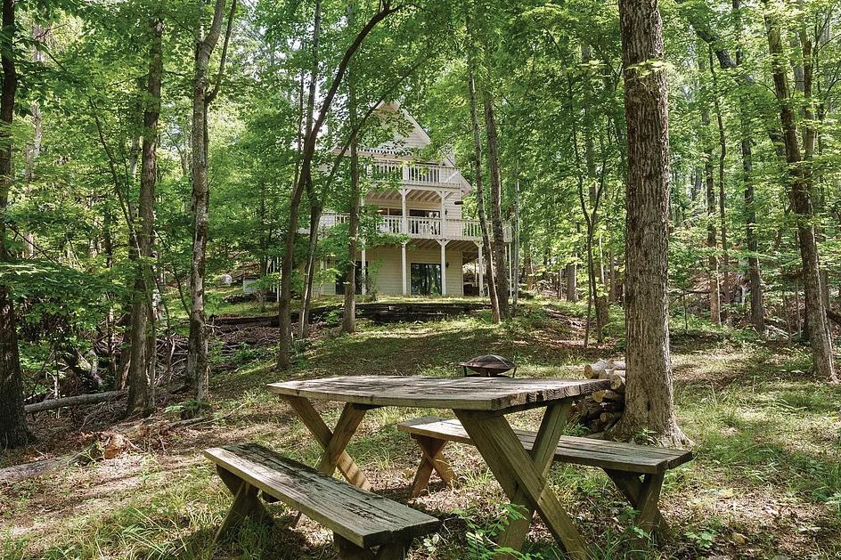
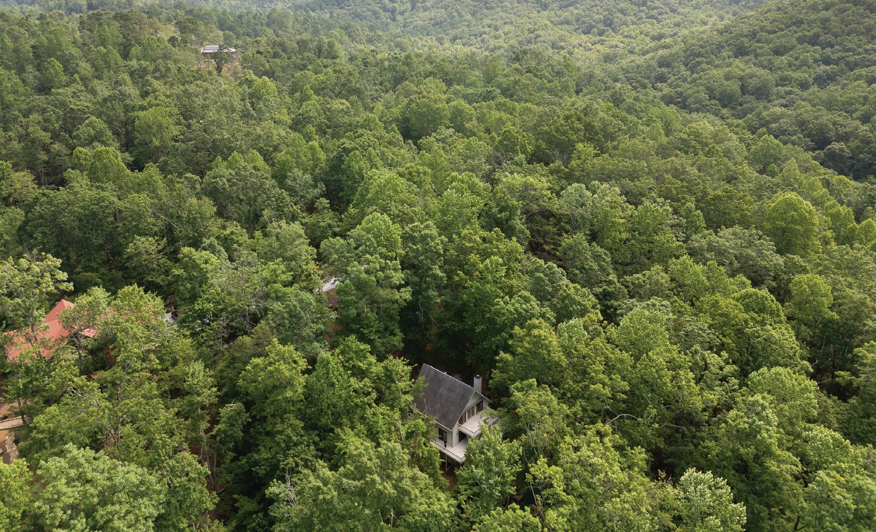
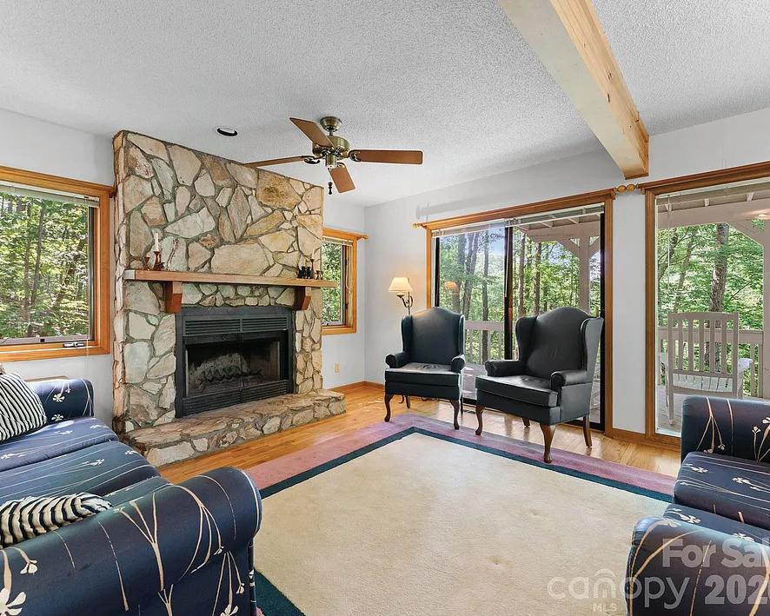
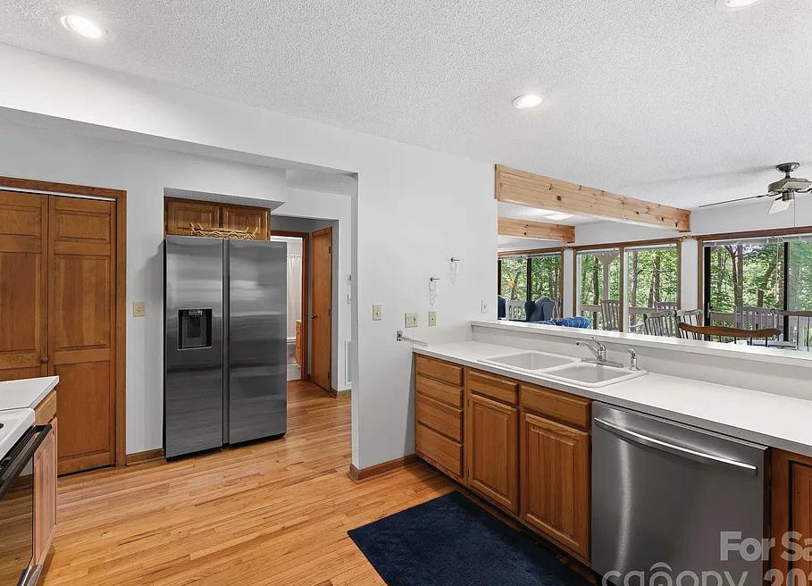
Come visit this beautiful 3BR/3BA mountain retreat on 2.7 wooded acres in the popular Forest at Rixhaven community. Tucked away on a private road just 12 minutes from historic downtown Saluda, NC, this well-built home offers peace, privacy, and comfort in a serene forest setting. The main level features an open floor plan with oak floors, a wood-burning fireplace, and a wrap-around deck perfect for entertaining while enjoying nature. Each level includes a bedroom and full bath, offering flexibility and privacy for family or guests. The spacious upper-level suite includes tongue-and-groove pine ceilings, hardwood floors and a private balcony. The fully finished, tiled basement adds living space with walkout access to the wooded surroundings. Filled with natural light and forest views, this home is a nature lover’s dream. Come experience the quiet beauty of The Forest at Rixhaven—your perfect mountain escape awaits. Schedule your showing today.
BROKER, REALTOR® | LICENSE #336444
843.324.7290
barclay@lookingglassrealty.com www.LookingGlassRealty.com



2110 Elk River Parkway, Banner Elk, NC 28604 4 BEDS | 3.5 BATHS |
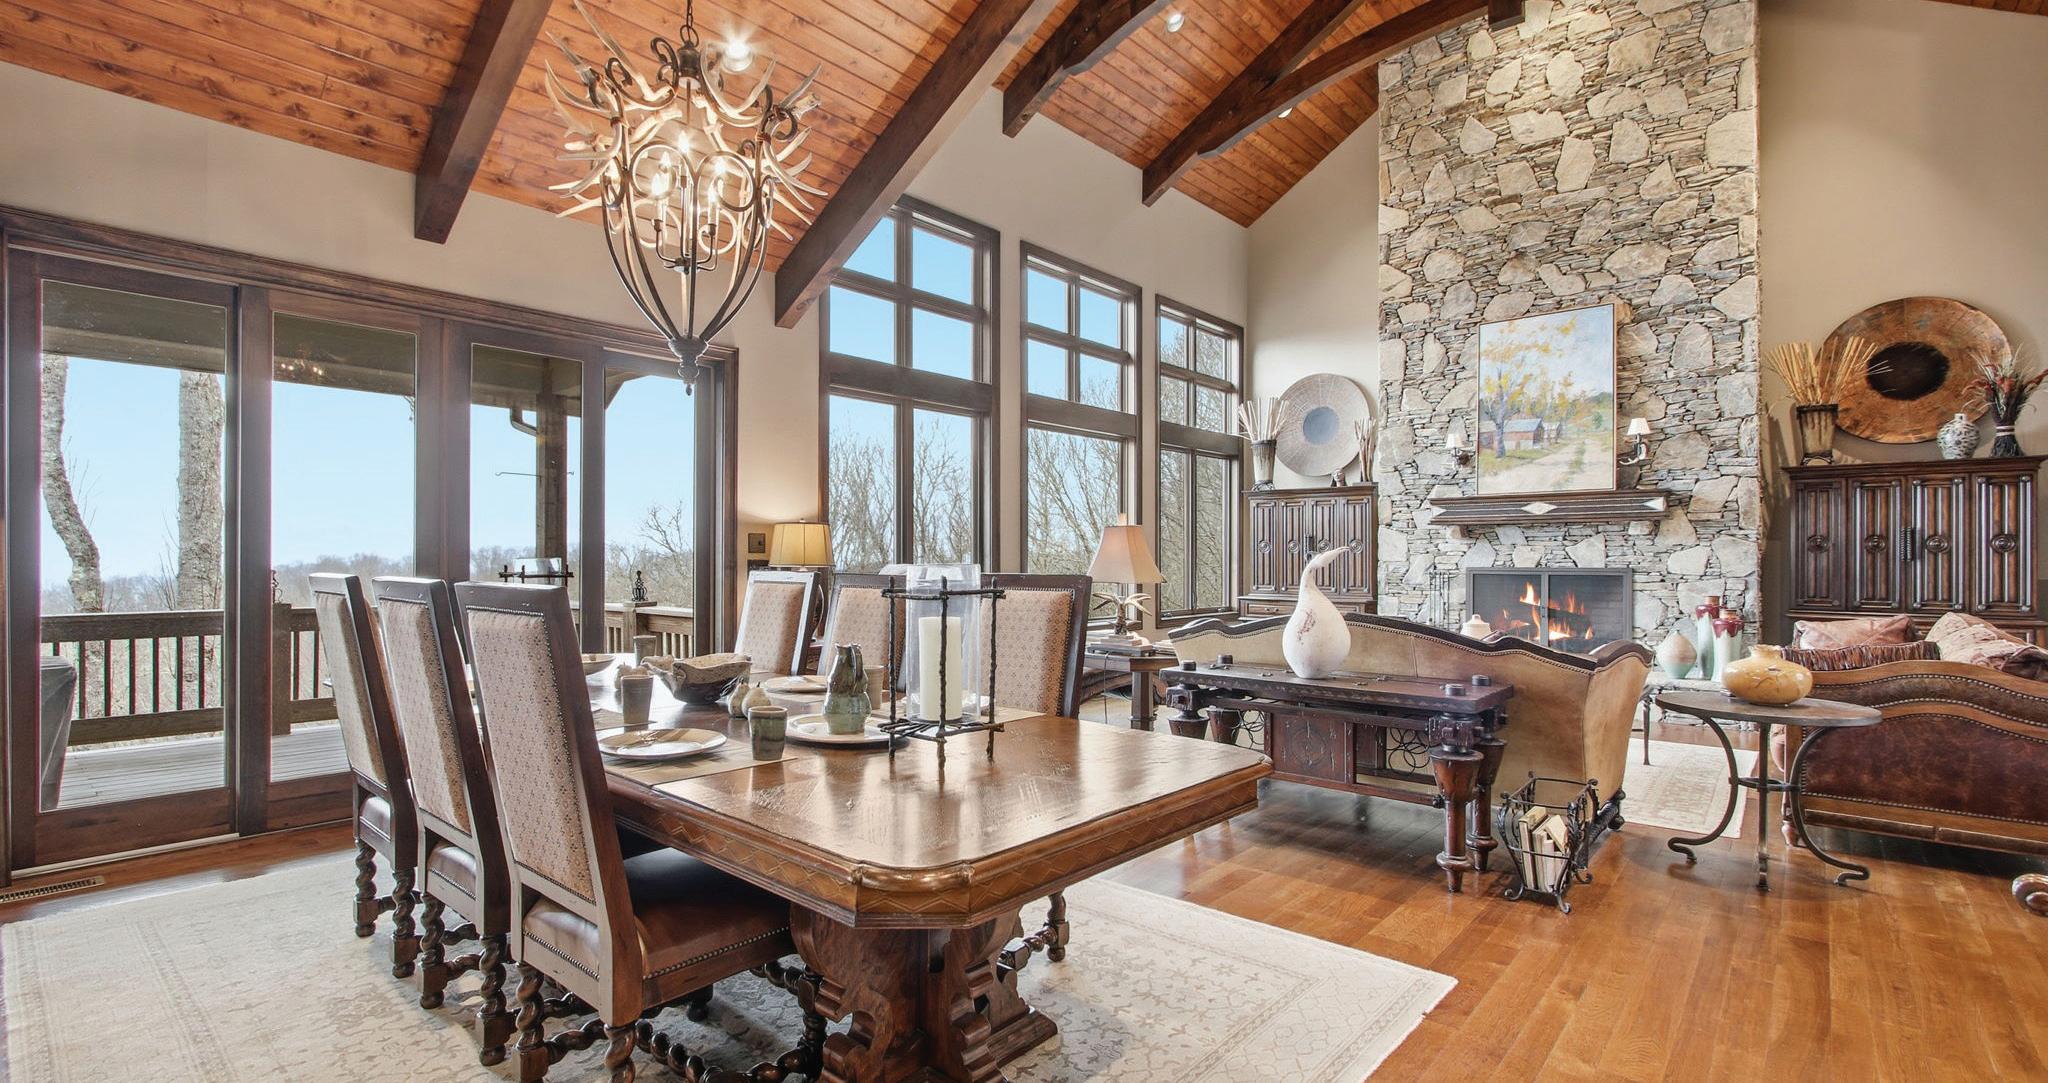
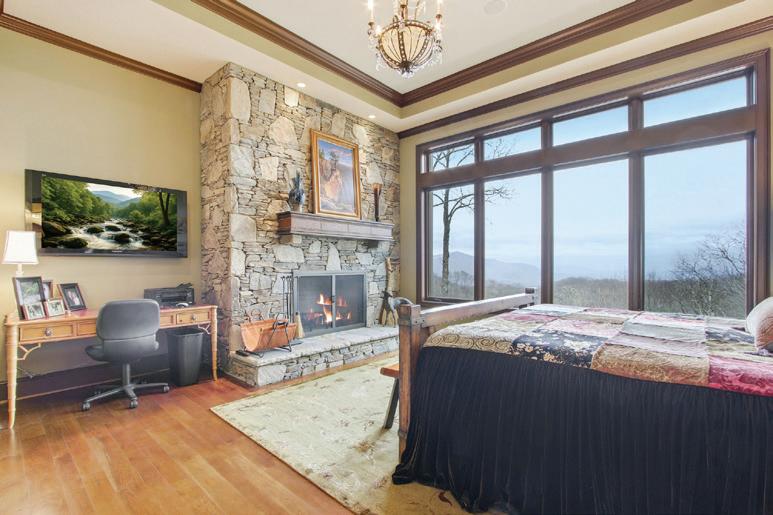
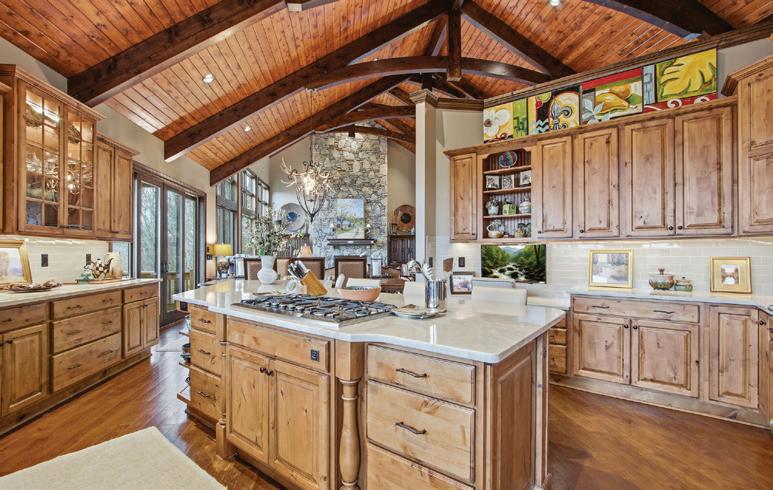
Perched at one of the premier elevations within the exclusive Elk River Club, this 4-bedroom, 3.5-bath mountain contemporary residence is a masterclass in craftsmanship. Designed to blur the line between luxury and nature, the home utilizes soaring glass walls and expansive decking to frame breathtaking, long-range vistas of the Blue Ridge Mountains stretching across North Carolina and Tennessee. The entry level is designed for both high-end entertaining and quiet retreat. The gourmet kitchen and dining area are a chef’s dream, while dramatic tongue-and-groove ceilings and rich hardwood flooring anchor the great room. The Primary Suite serves as a private sanctuary, complete with its own fireplace. Living spaces transition seamlessly to covered and open-air outdoor areas—perfect for soaking in mountain sunsets. The versatile lower level serves as a secondary hub for guests and recreation, featuring a central family room with a custom bar and a dedicated game area. Accommodations include a junior primary suite and two additional bedrooms, with a shared bath. Every inch of this estate reflects meticulous attention to detail, from the intricate wood trim to the sophisticated material palette. This isn’t just a home; it’s the realization of a lifestyle dream in one of the High Country’s most prestigious communities.

$1,350,000 | 3 BEDS | 4 BATHS | 2,980 SQ FT
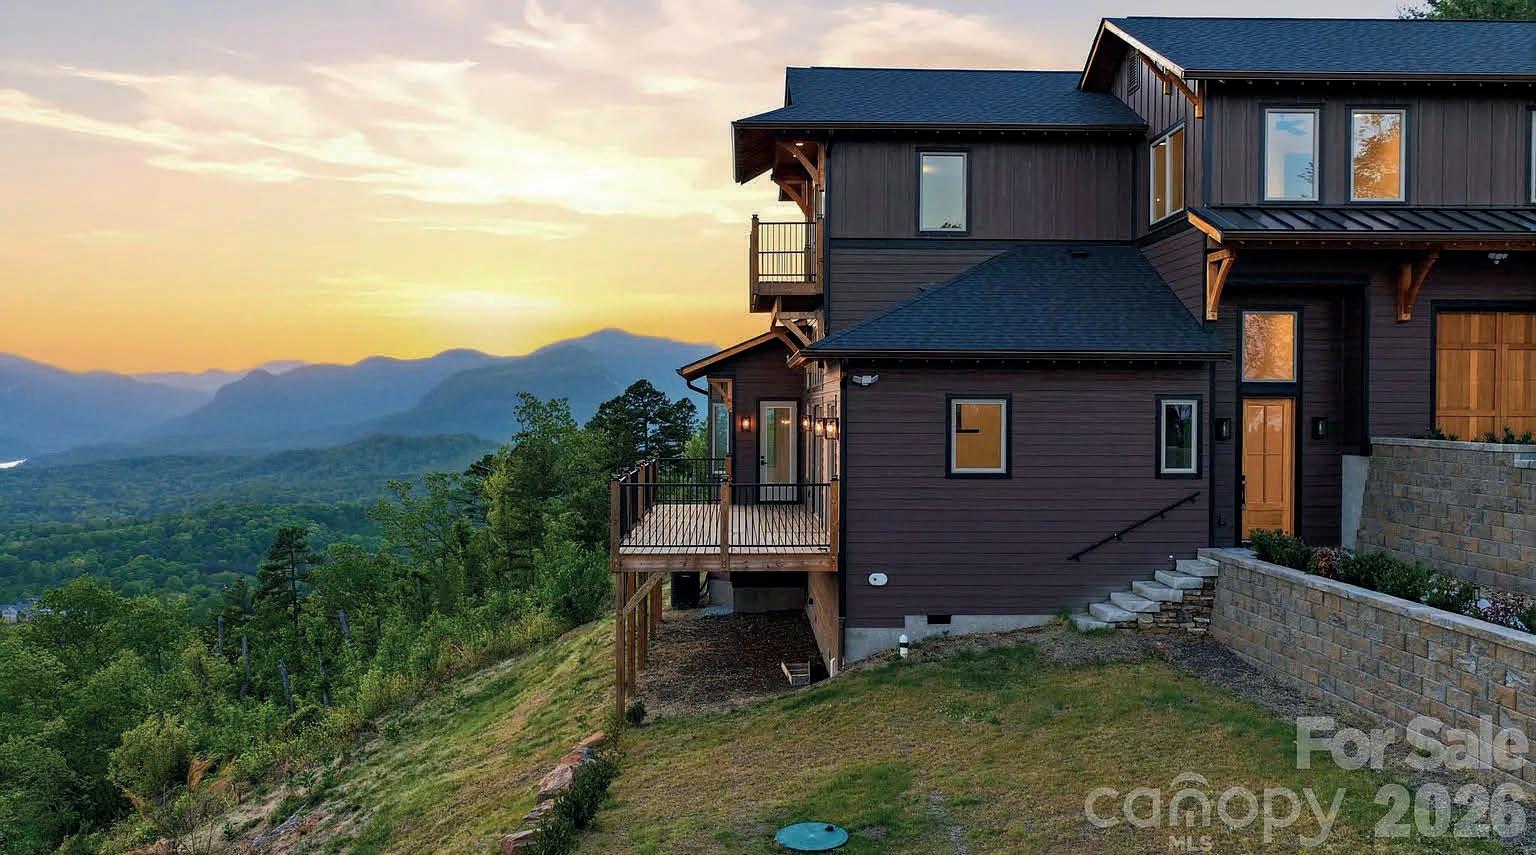
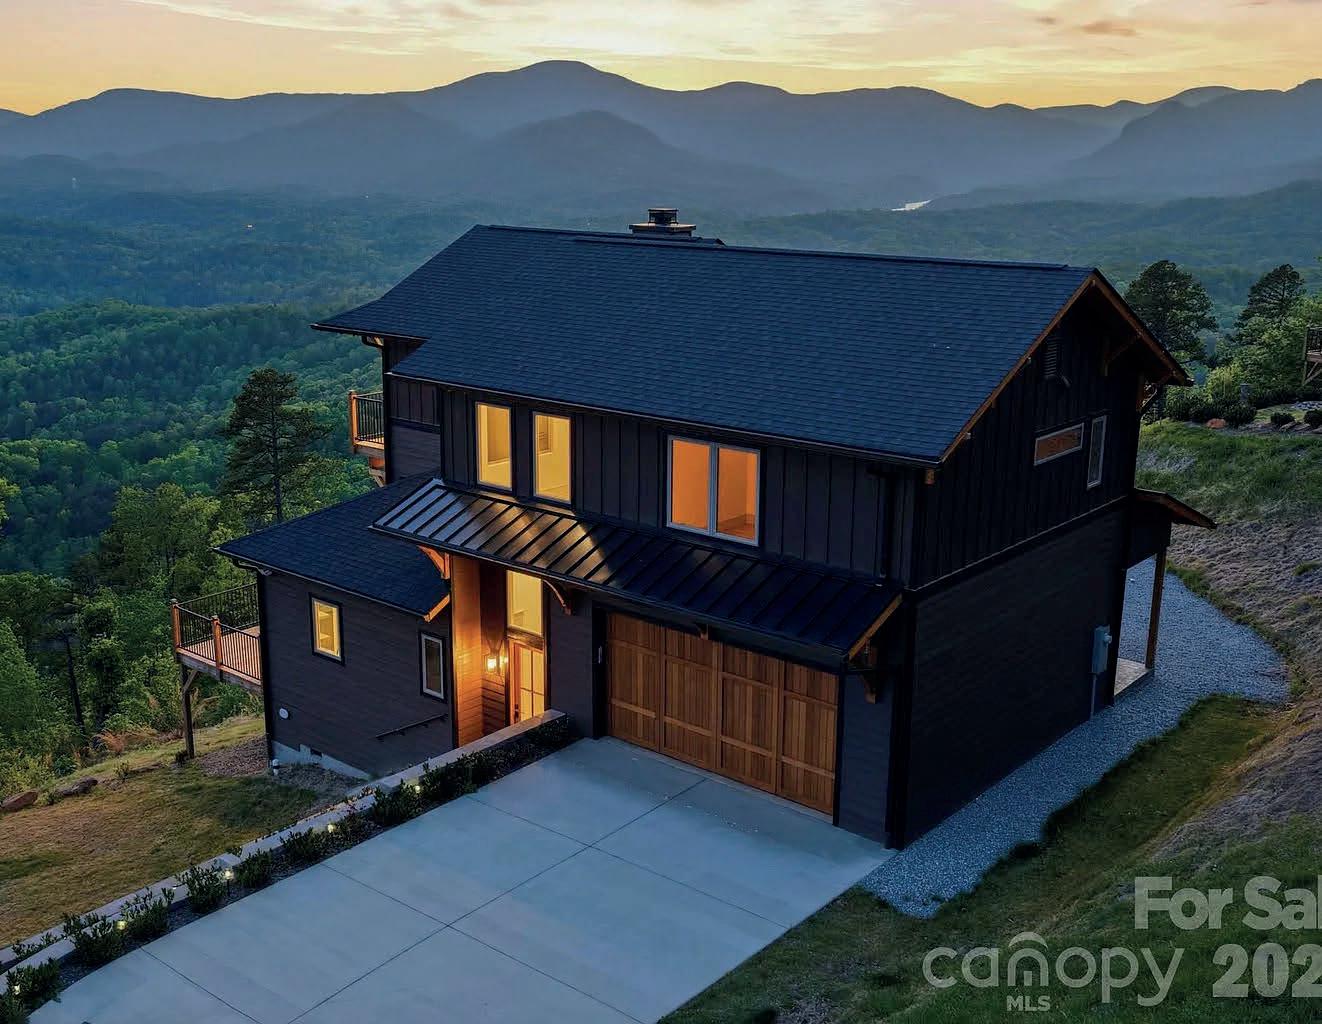
Spectacular views await you from this amazing 3 bedrooms, 3.5 baths, new construction in Lake Lure NC. Tranquility awaits you in the exclusive, gated community of Vista at Bills Mountain. This stunning home (plus a bed/office/ bonus area and loft) blends modern luxury with the natural beauty of the Blue Ridge Mountains. The spacious owner’s suite on the main level, open-concept living area and wall of windows allow you to take in spectacular sunset views across Hickory Nut Gorge and Chimney Rock, with layered panoramas of Bald Mountain, Rumbling Bald Mountain, Tryon Mountain and Sugarloaf Mountain. This home is equipped with a rainwater collection system. Step outside to the expansive deck or cozy up by the fireplace and soak in the peaceful mountain surroundings. Enjoy the prestigious lifestyle of Vista at Bills Mountain, featuring a grand clubhouse, fitness center with saunas, outdoor pool, tennis courts and scenic walking trails... all within a secure gated community.
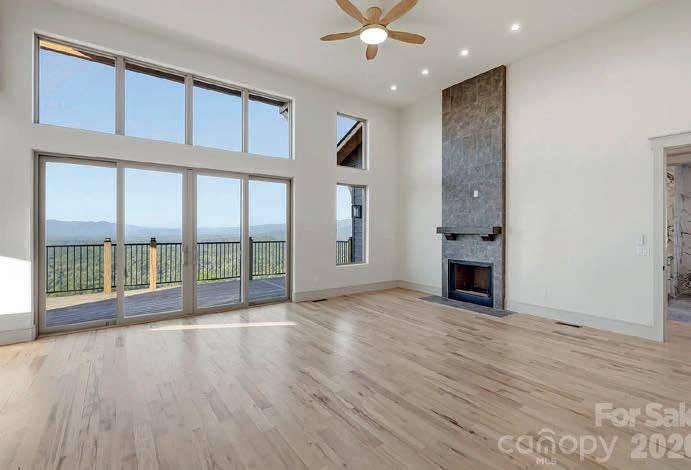
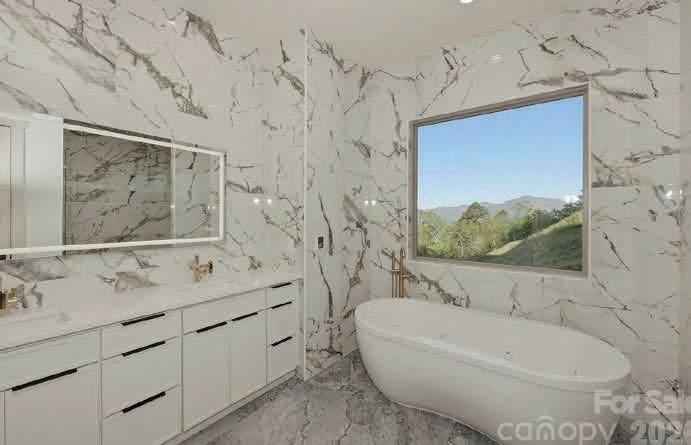

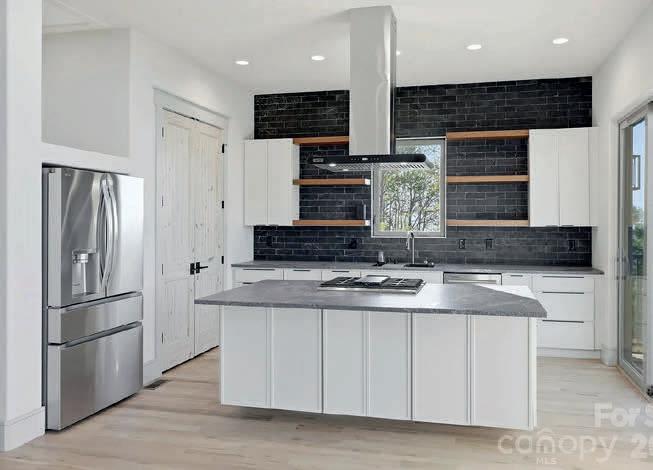
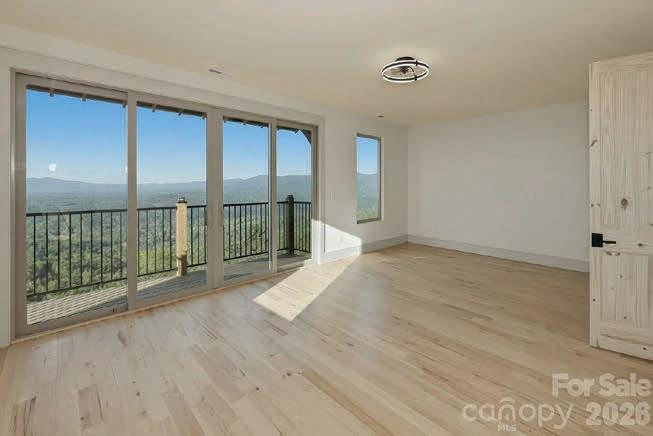

$1,250,000 | 3 BEDS | 3 BATHS | 2,795 SQ FT
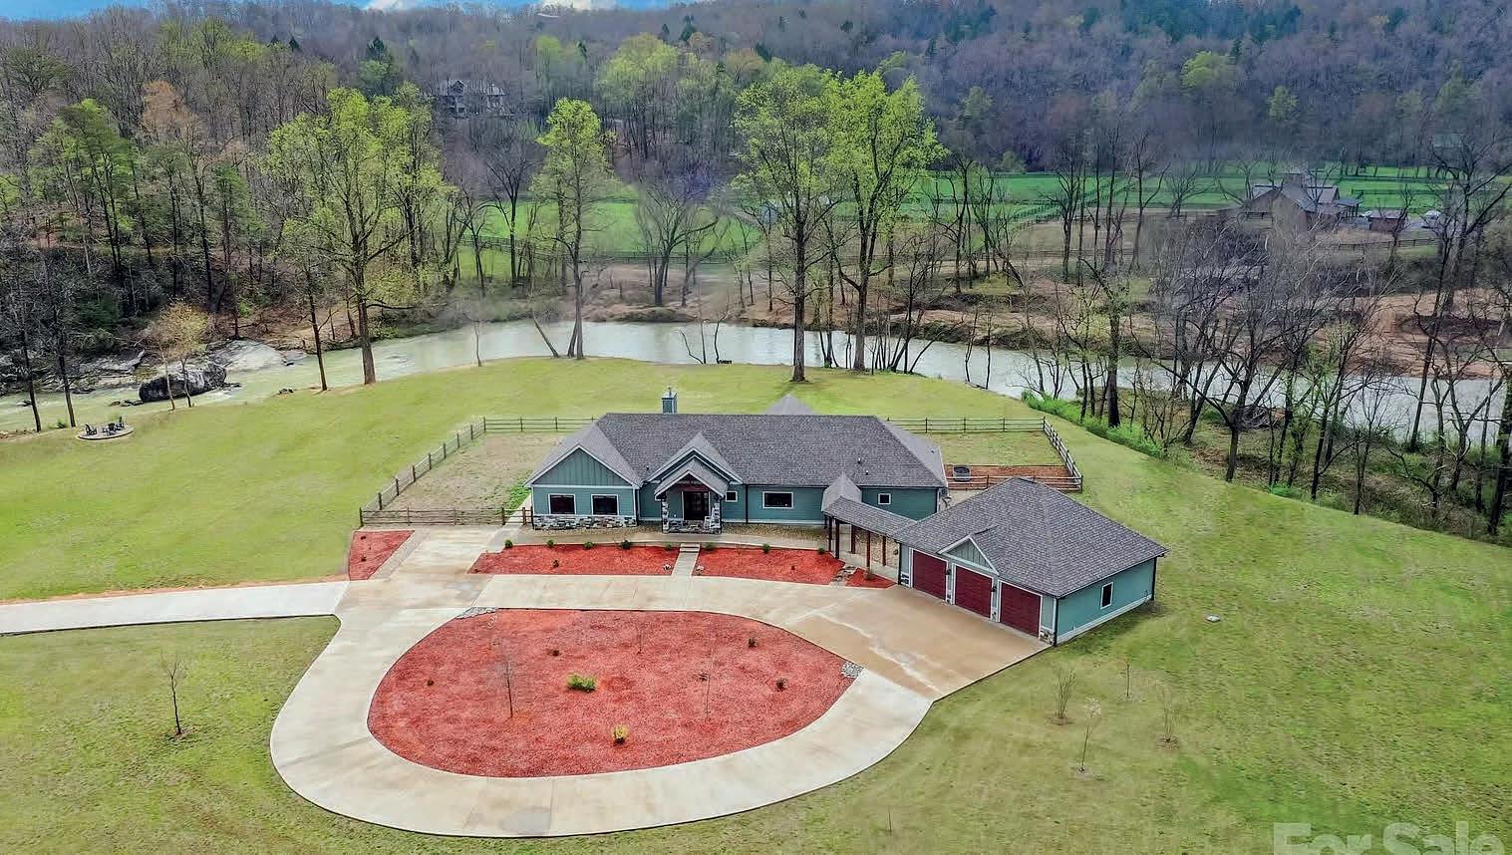
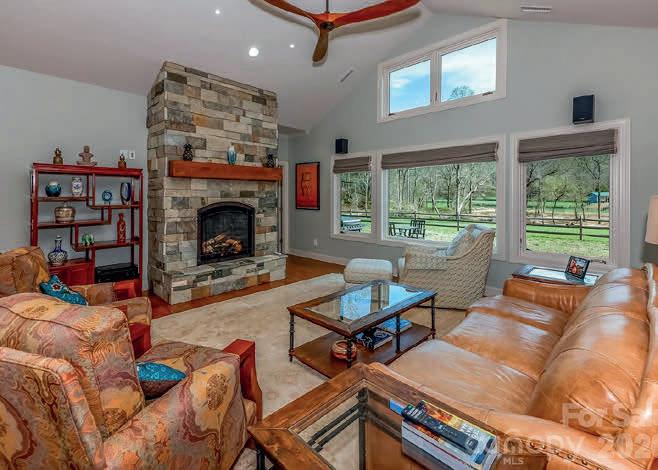
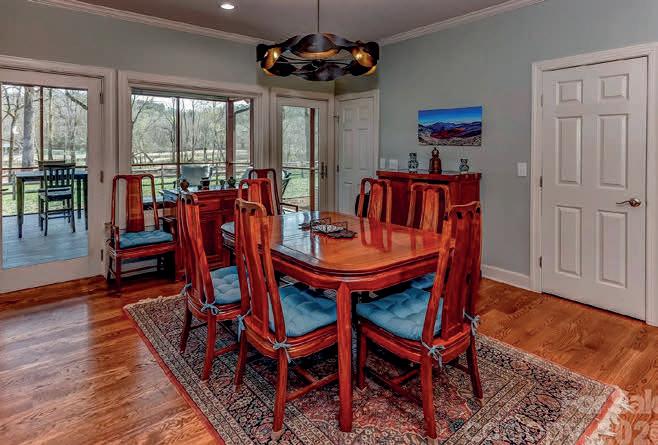
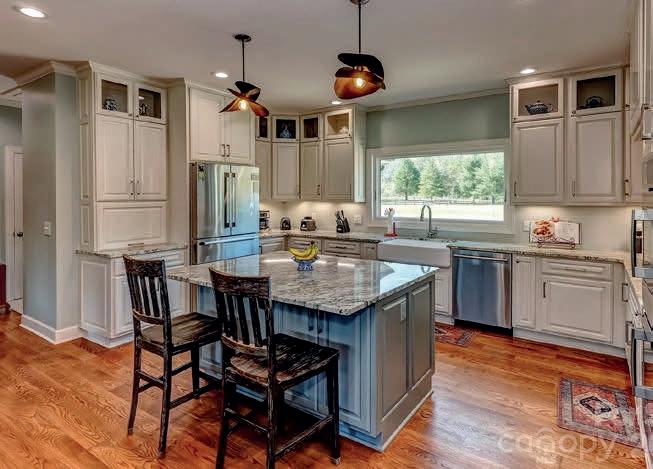
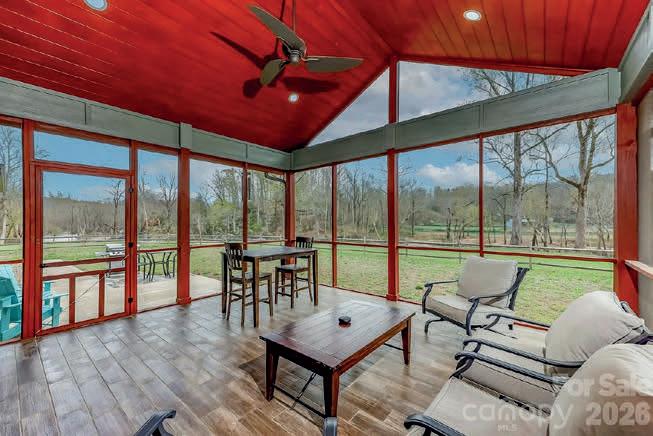
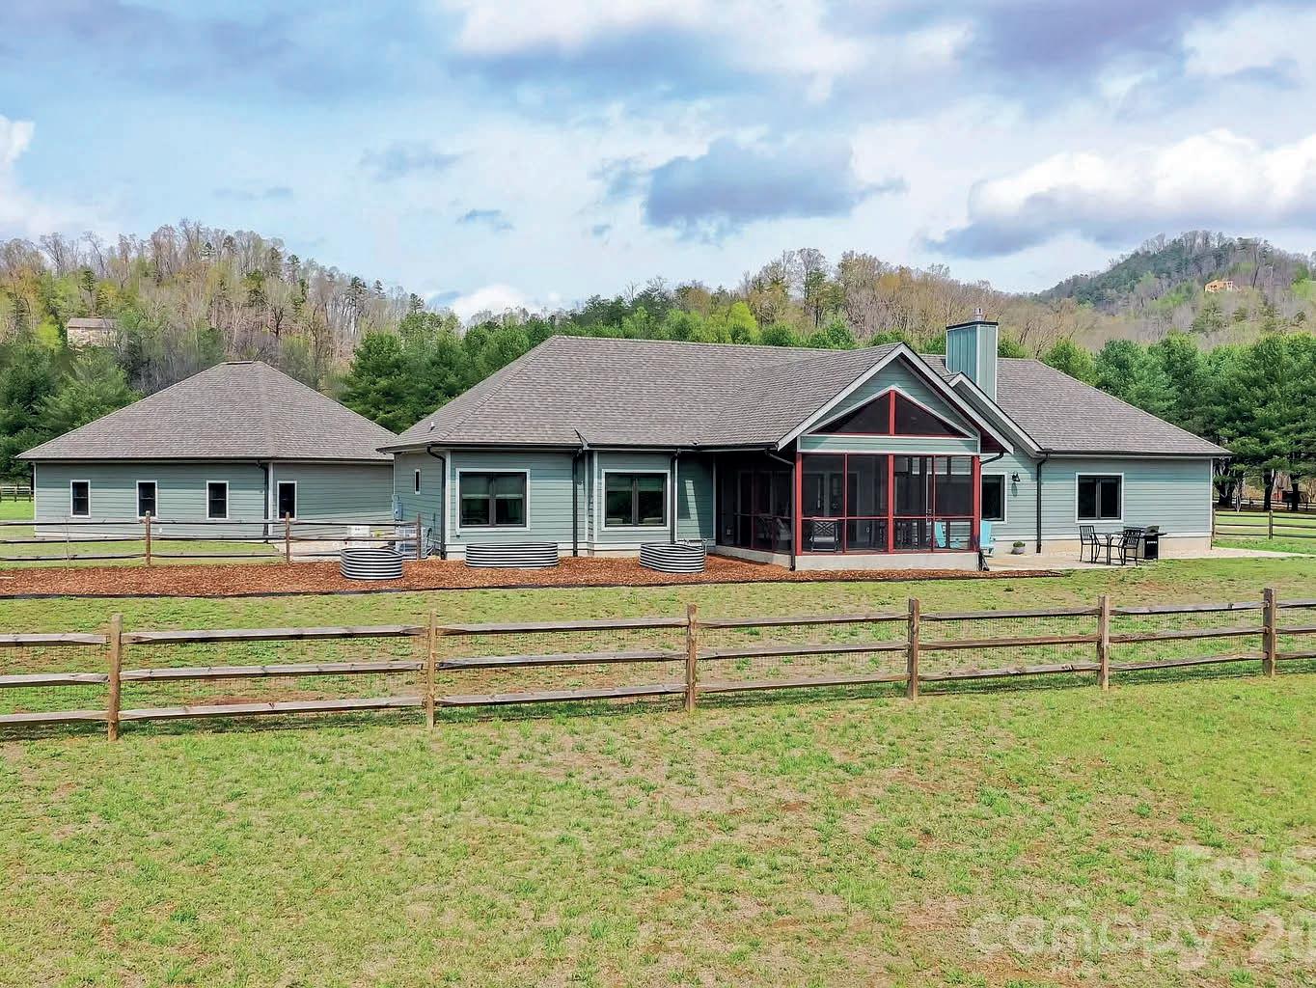
STUNNING RIVERFRONT ESTATE IN LAKE LURE NC. Situated on 8.5 picturesque acres with over 680 feet on the Broad River, this custom built, 3 bedrooms, 3 baths new construction dream home is just minutes from Lake Lure & Chimney Rock State Park. Special features include single level living with no steps, a massive 3 car garage, a 10,000 sq ft doggie lot, an ADA suite with ensuite bath and plenty of land for your equestrian dream. Imagine waking up to the soothing sounds of the river, sipping coffee on your porch overlooking the river and enjoying the serenity of your own private oasis. This meticulously crafted home boasts top-of-the-line finishes and thoughtful design, ensuring comfort and style in every corner. Perfect for nature & outdoor enthusiasts and those seeking a peaceful retreat, this property offers endless possibilities. Whether you’re kayaking down the river, hiking nearby trails or simply relaxing in your beautifully appointed home, life here is nothing short of extraordinary!
118 Rock Point Road Lake Lure, NC 28746
4 BEDS | 3 BATHS | 2,046 SQ FT | OFFERED AT $1,100,000
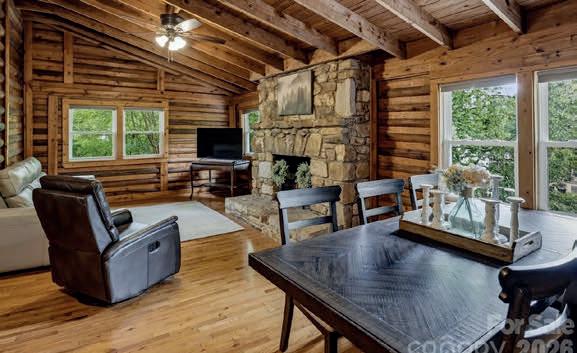
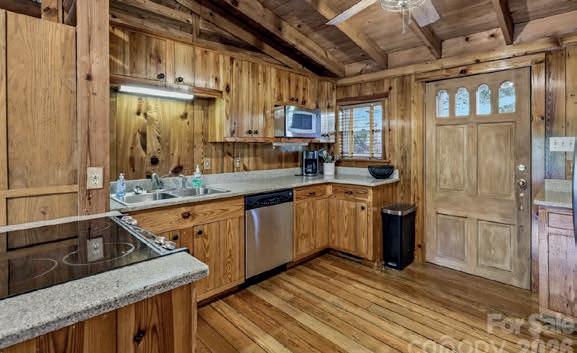
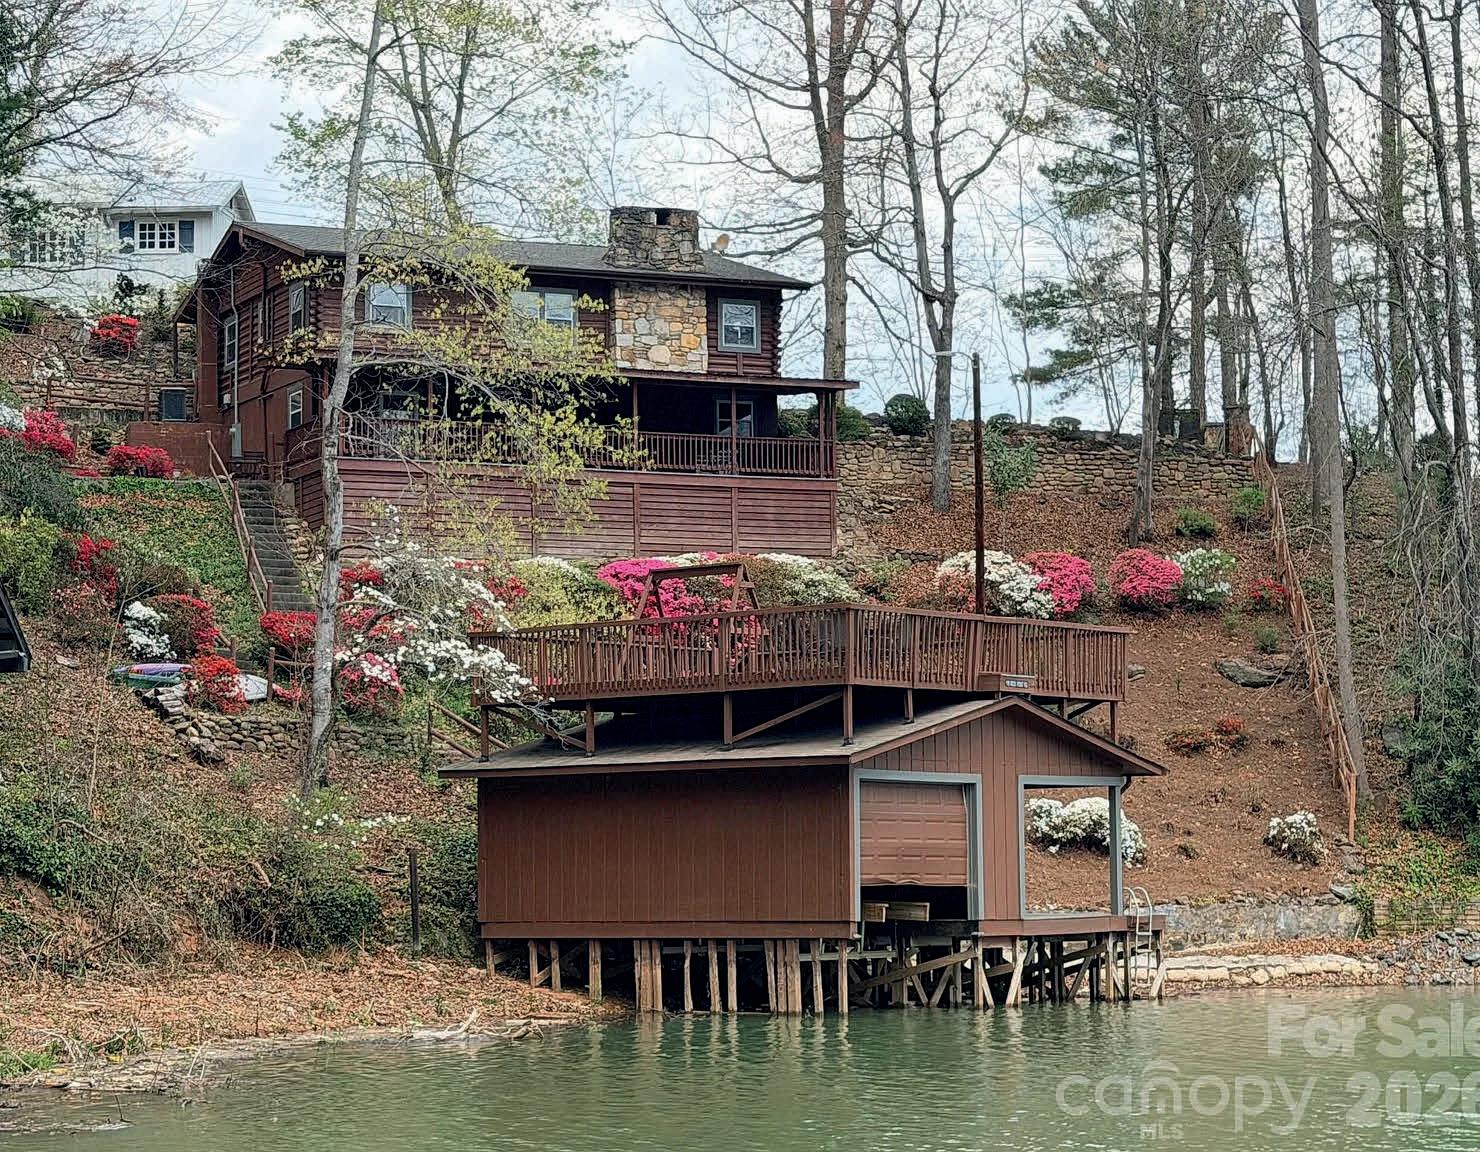
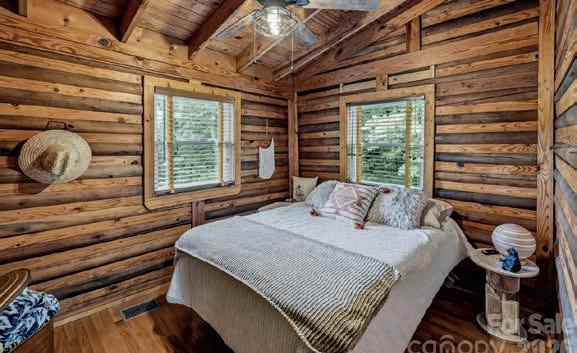
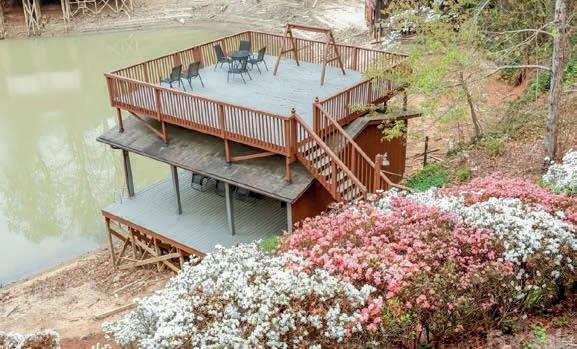
Lake Lure Lakefront... Rare opportunity to buy a fully furnished, 4 bedrooms, 2 1/2 baths, lakefront home on Lake Lure for only $1,100,000. This vintage home is in great condition and is located in a private cove away from the busyness of the main channel. Located just off Picnic Point on Rock Point Road and just 3 minutes to Ingles Grocery. This Gem will not wait, so buy while it’s available!
130 Edwards Point Lake Lure, NC 28746
3 BEDS | 3 BATHS | 1,920 SQ FT | OFFERED AT $1,495,000
LAKE LURE LAKEFRONT HOME WITH BEAUTIFUL MOUNTAIN VIEWS! This 3 bedrooms, 2 1/2 baths, home is situated right at lakes-edge and offers an abundance of lake-side enjoyment with its many decks, porches and docks and is situated just off the main body of the lake, which creates a wonderful safe swim area away from boat traffic. Whether you are looking for a family retreat or a vacation rental property, this home is a must see at $1,495,000.
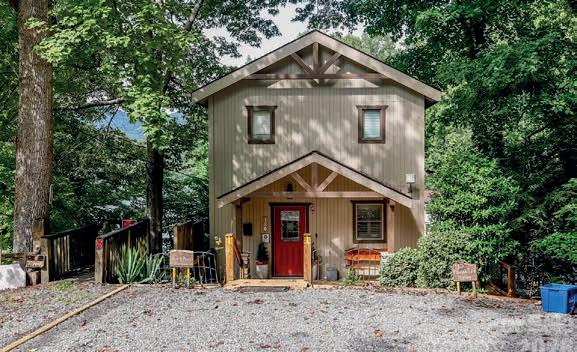
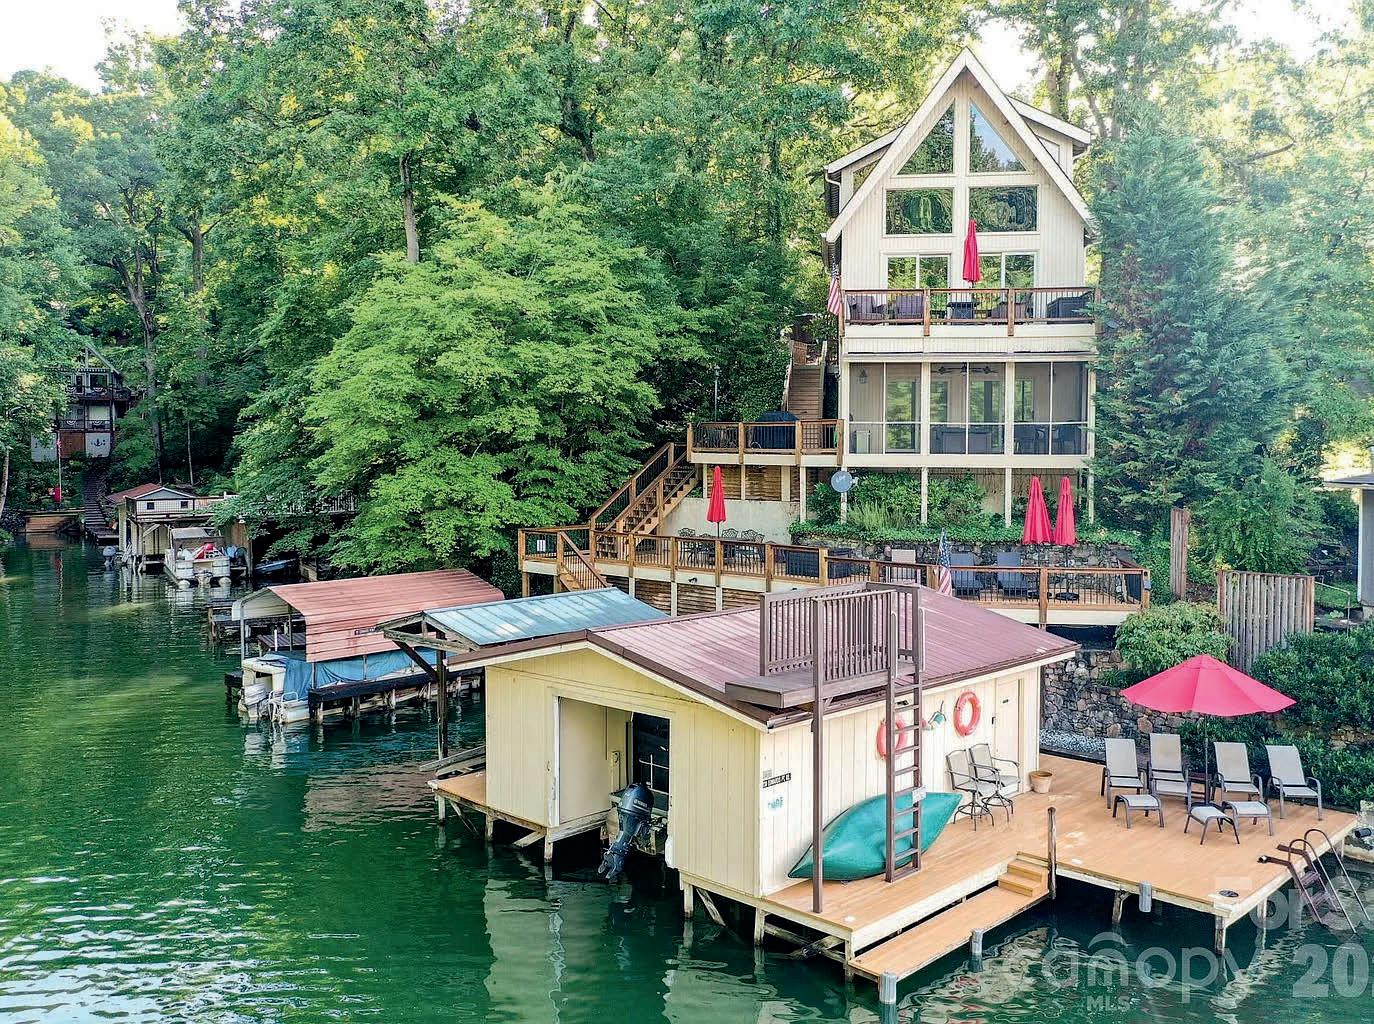
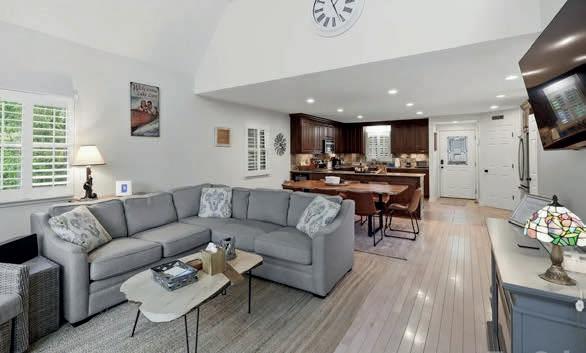
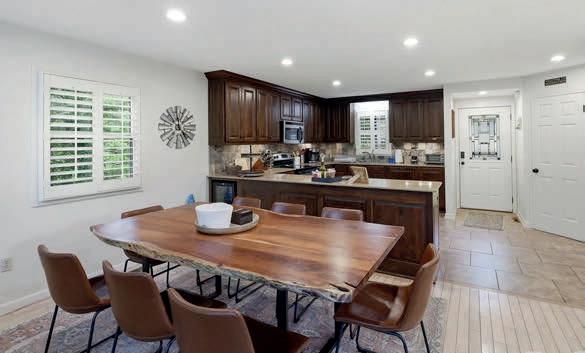
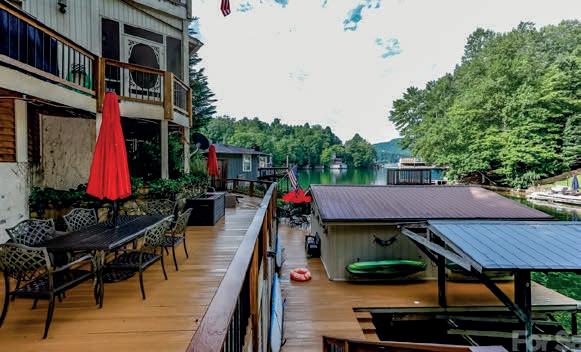

2 BEDS | 2 BATHS | 1,189 SQ FT | OFFERED AT $595,000

Breathtaking 180 degree lake views from this 2 bedrooms, 2 baths, lakefront home on beautiful Mirror Lake in Riverbend @ Lake Lure. This incredible waterfront property has over 290 feet waterfront and offers the best views of the lake and the privacy you’ve been looking for. This amazing property is priced to sell fast at only $595,000... the cost of a small lot on Lake Lure with no house.
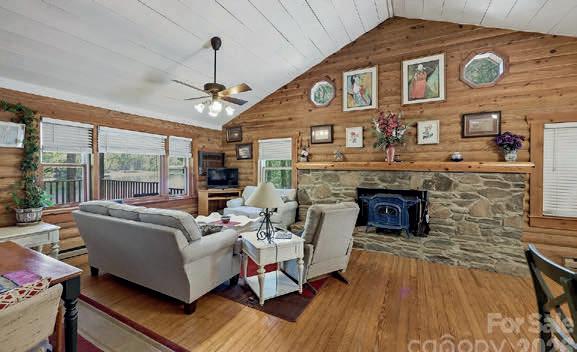
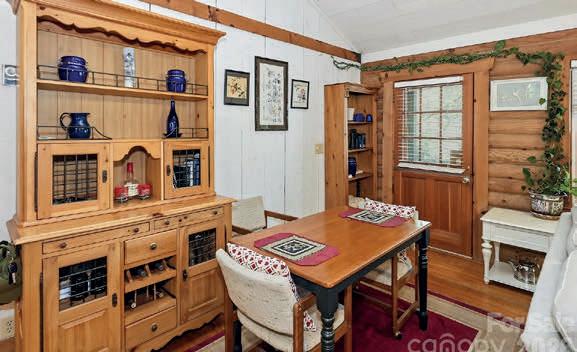
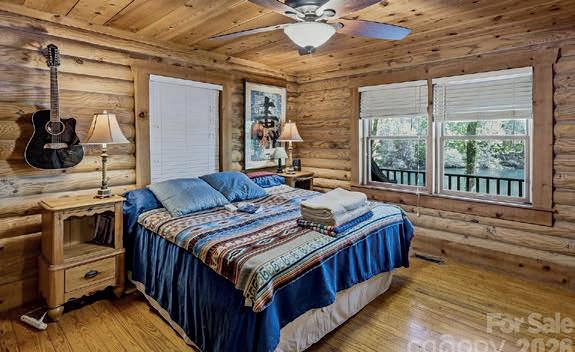
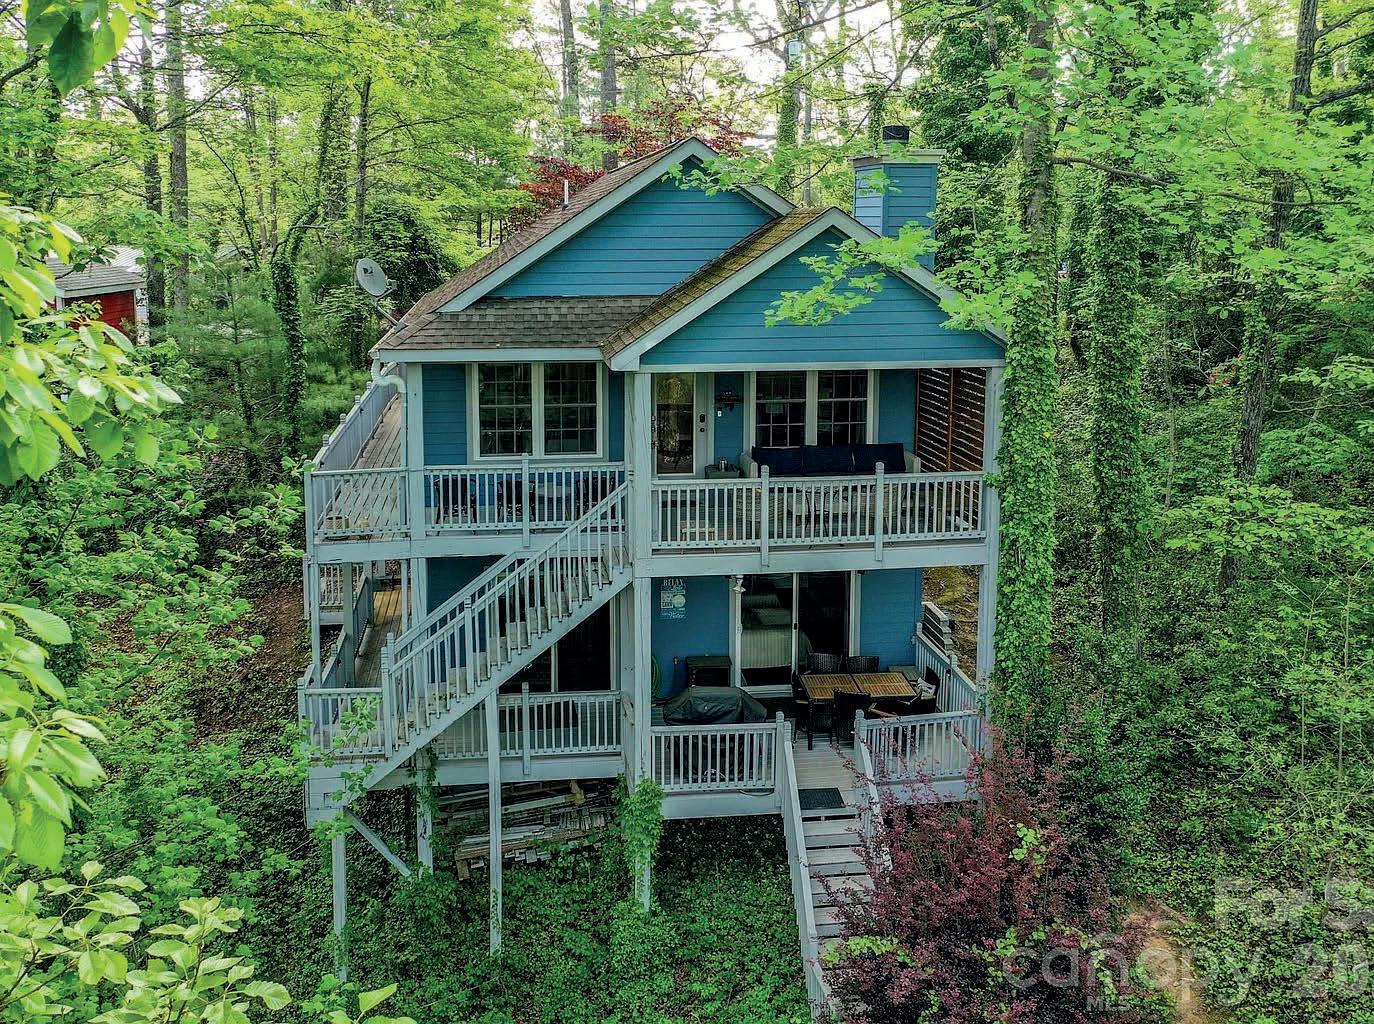
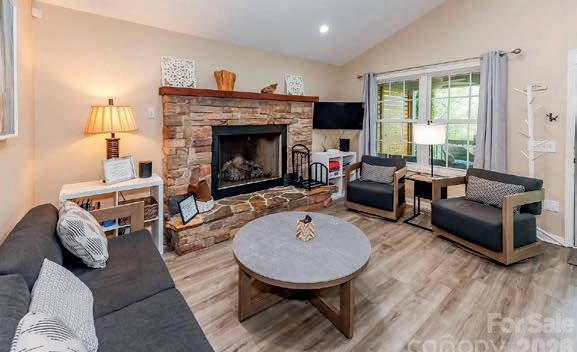
LAKE LURE LAKEFRONT COTTAGE... this affordably priced 3 bedroom, 2 bath, lake home is situated on a large lot with a park-like setting. Recently remodeled and in excellent condition, this home is priced to sell at $995,000. Whether you’re looking for a short-term vacation rental or weekend retreat, this one fits the order! 116 Teal Lane Lake Lure, NC 28746 219 Picnic Point Road Lake Lure, NC 28746
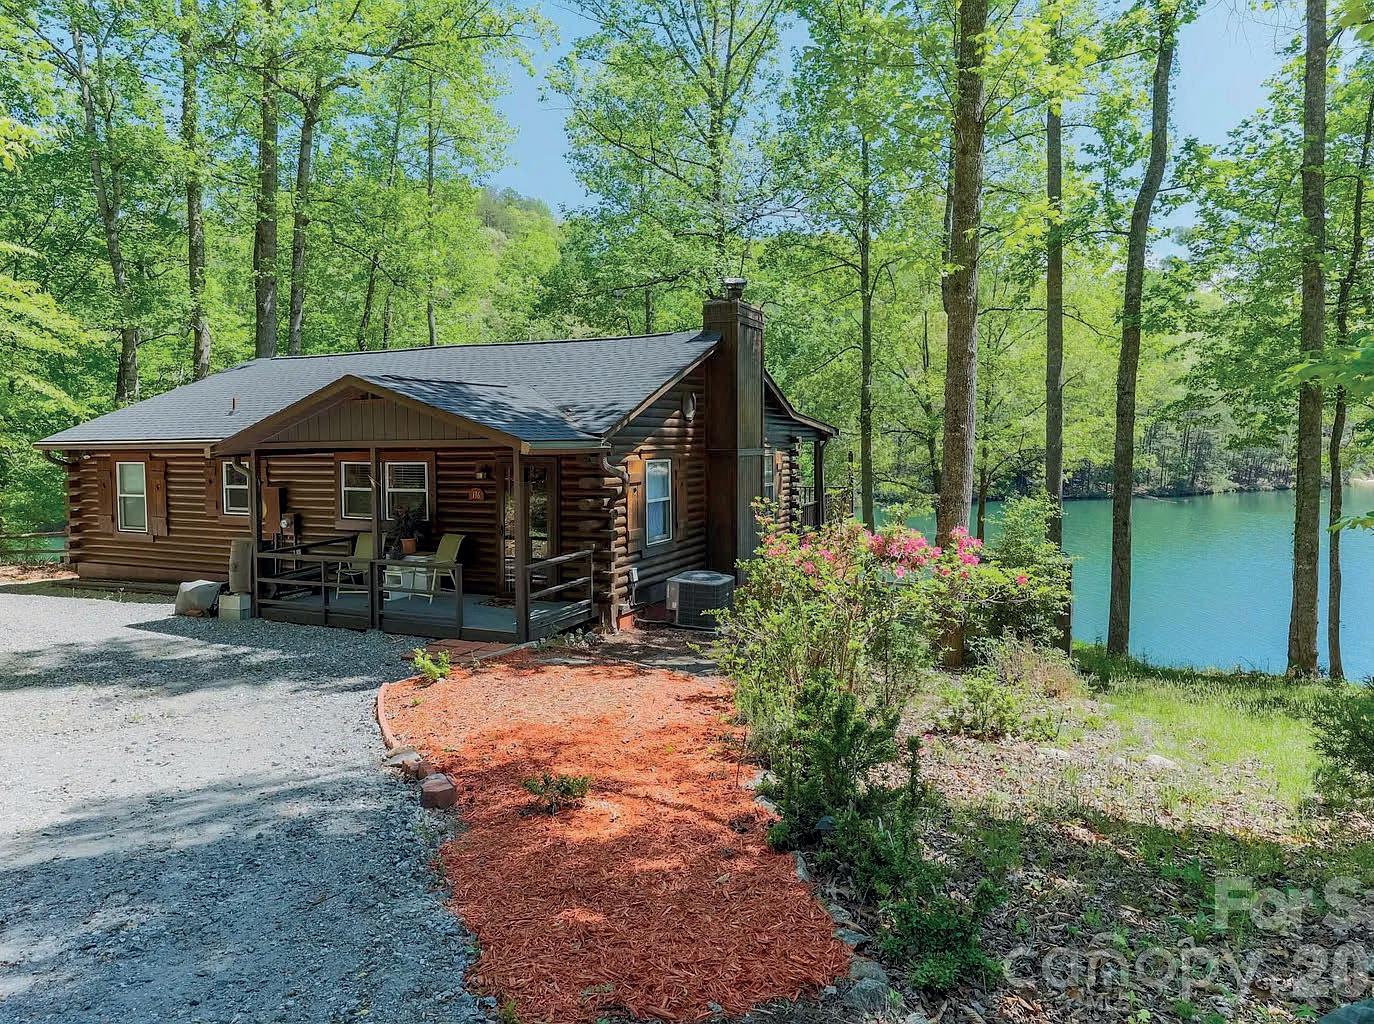
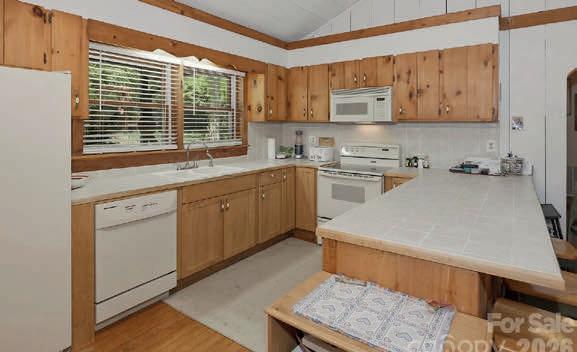
3 BEDS | 2 BATHS | 1,566 SQ FT | OFFERED AT $995,000
5 Beds | 5 Full and 2 Half Baths | 5,207 Sq Ft | $3,599,000
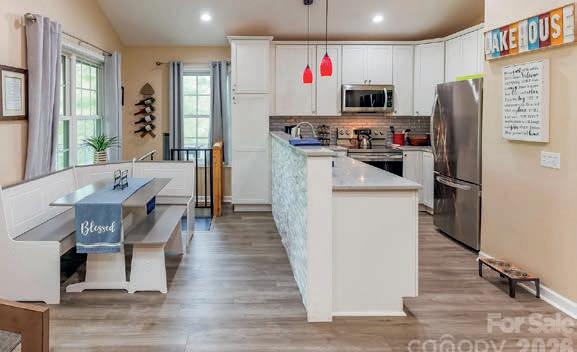
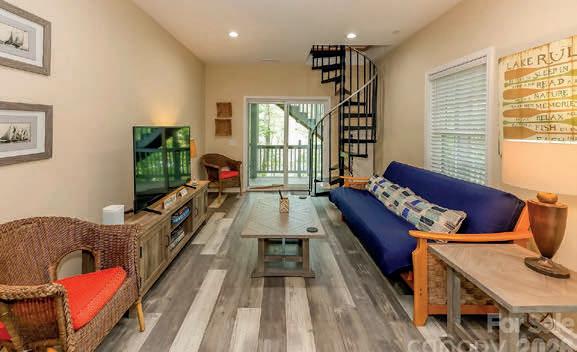
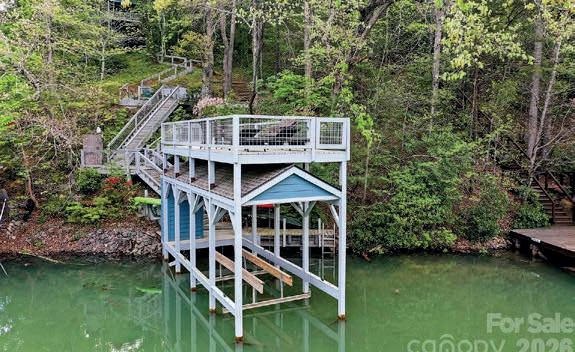
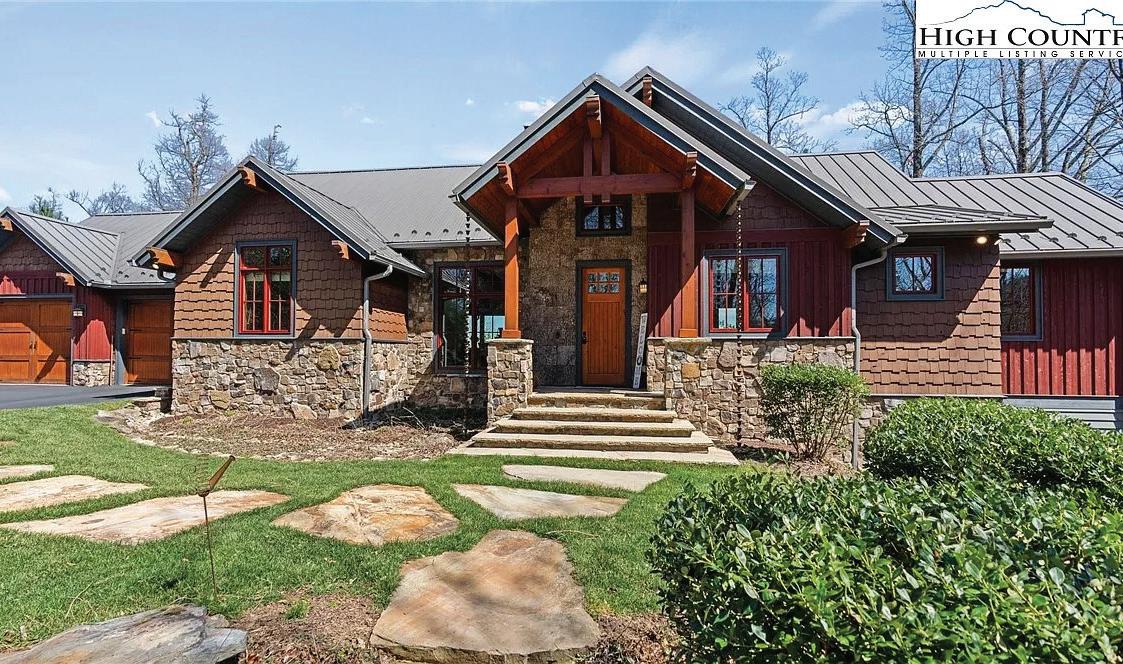
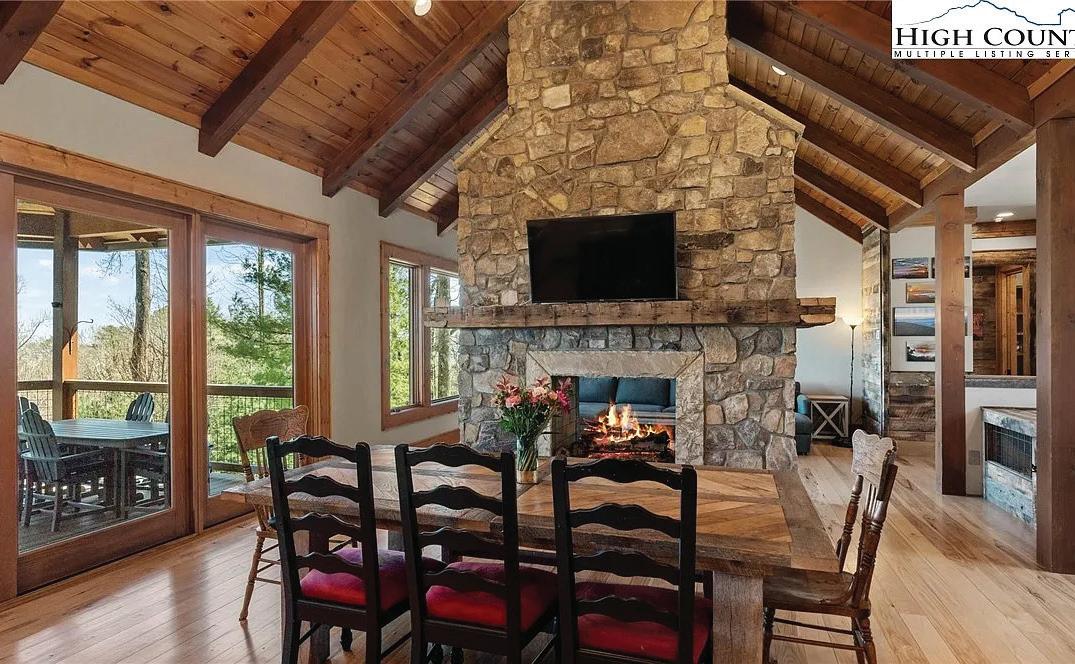
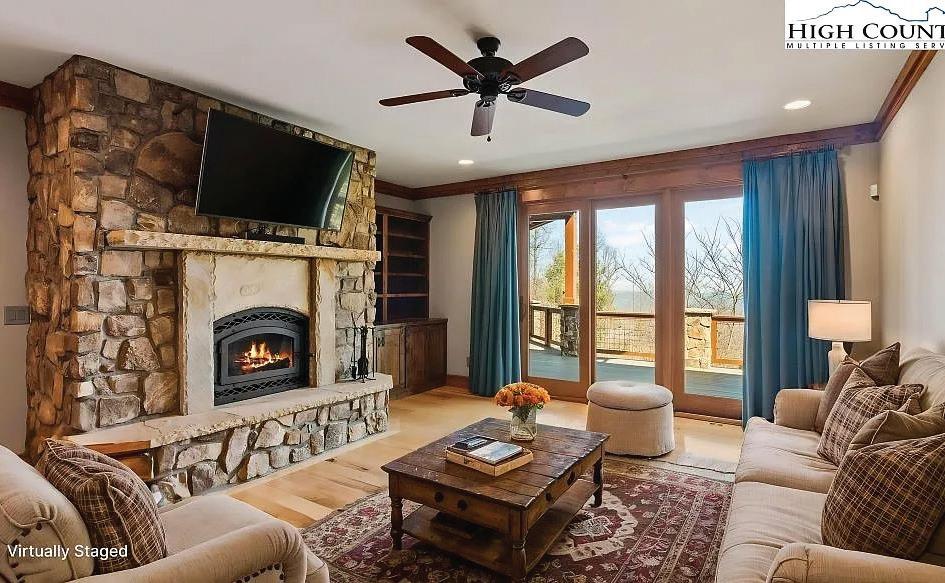
Discover a cozy and private mountain retreat in this beautiful home located within the heart of the coveted Blue Ridge Mountain Club. Surrounded by nature and featuring private hiking trails on the property, this residence offers a harmonious blend of luxury and outdoor adventure. Gaze at breathtaking sunrises and moonrises from your expansive deck, and picturesque winter sunsets expanding your long-range views, providing a perfect backdrop for every season. The main floor boasts a spacious great room with vaulted ceilings, accentuated by a striking stone fireplace, creating an inviting space for cozy evenings. The open-concept design seamlessly connects the dining area and kitchen, making it ideal for entertaining. A convenient mudroom and laundry area with a dog bath add functionality to your daily routine. The main level also hosts an office and the primary bedroom, complete with heated floors and heated towel rack in the bathroom for added comfort. Descend to the first lower level to find a cozy family room with a stone wood-burning fireplace and a wet bar, ideal for hosting friends and family. This level includes two additional bedrooms and a charming bunk room, each with its own bathroom, ensuring privacy for guests. A bonus room on the second lower level offers flexibility for a variety of uses or extra sleeping quarters, as well as an additional laundry/half bath. Venture to the second lower level and enjoy the luxury of a sauna to unwind after a day of outdoor activities or maintain your fitness routine in the dedicated workout room. You will also find an additional bedroom and full bath, convenient for those large overnight family stays. The TimberTech deck is perfect for outdoor entertaining, with ample space to add a hot tub on the lower deck, allowing you to soak in the mountain atmosphere. This home includes a two-car garage and a separate ATV garage or workshop, ensuring ample storage for your mountain gear. The ICF foundation and ROXUL insulation provide superior energy efficiency, complemented by a durable metal roof. A Briggs & Stratton 20 KW Fortress backup generator ensures peace of mind during power outages. This home is not just a place to live; it’s a lifestyle. Residents of the Blue Ridge Mountain Club are invited to indulge in an unparalleled lifestyle, surrounded by a wealth of exceptional amenities, including hiking trails, UTV trails, mountain streams, swimming holes, wellness spa, pickleball courts, etc.



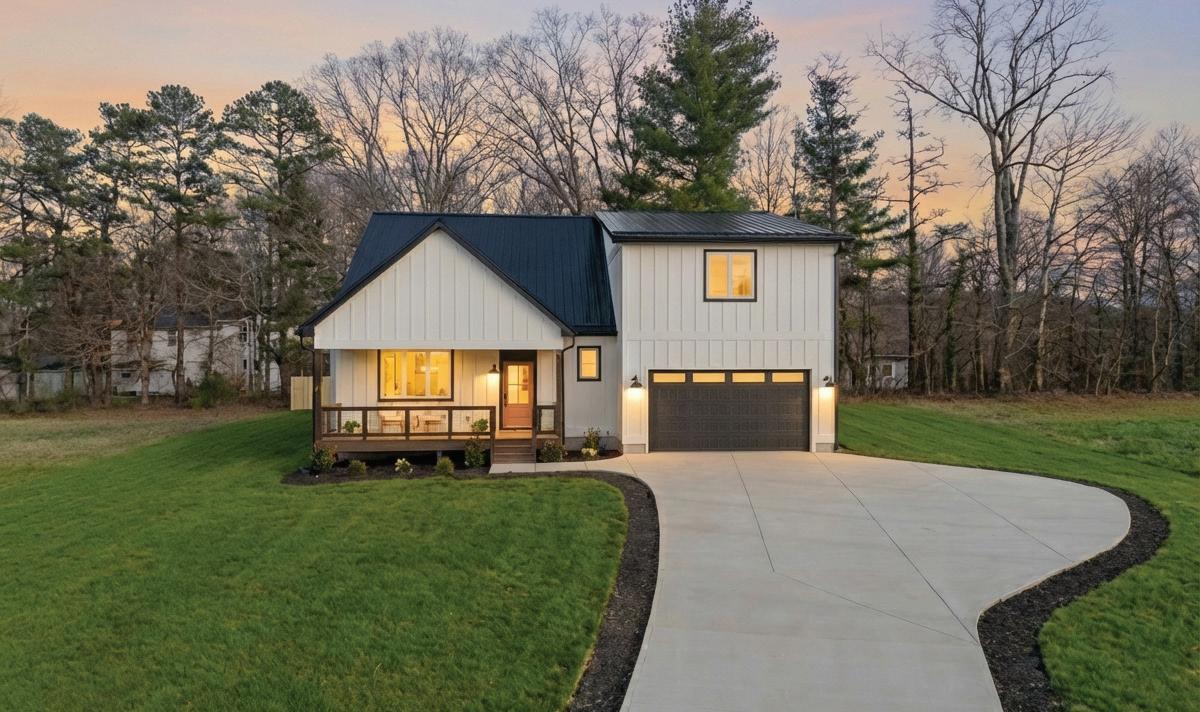
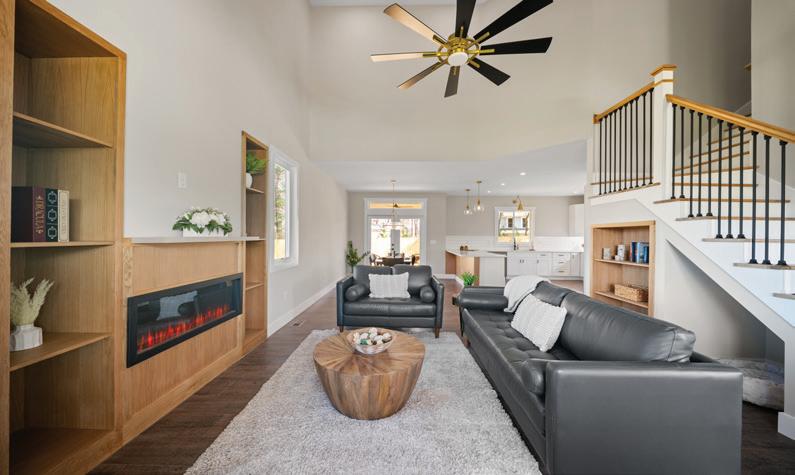
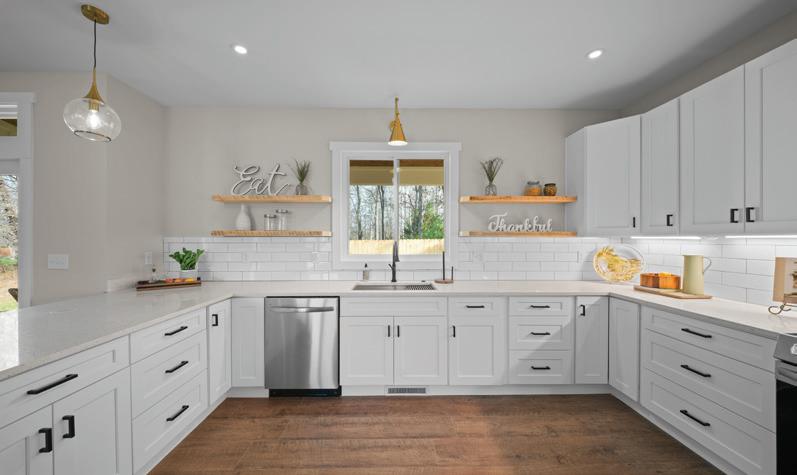
Just 15 minutes from downtown Asheville, this pre-inspected, STR-approved new construction home offers stylish, flexible living in Chambers Trace. The open-concept main level features high ceilings, abundant light, a modern fireplace, and a chef’s kitchen with quartz counters, custom cabinetry, and a wine/coffee bar. The main-level primary suite includes a spa-like bath. Upstairs offers three bedrooms, additional living space, and flexibility for guests or multi-generational living. With quality finishes, a two-car garage, and outdoor decks on nearly an acre, this home blends comfort, functionality, and lifestyle near Asheville’s top amenities.
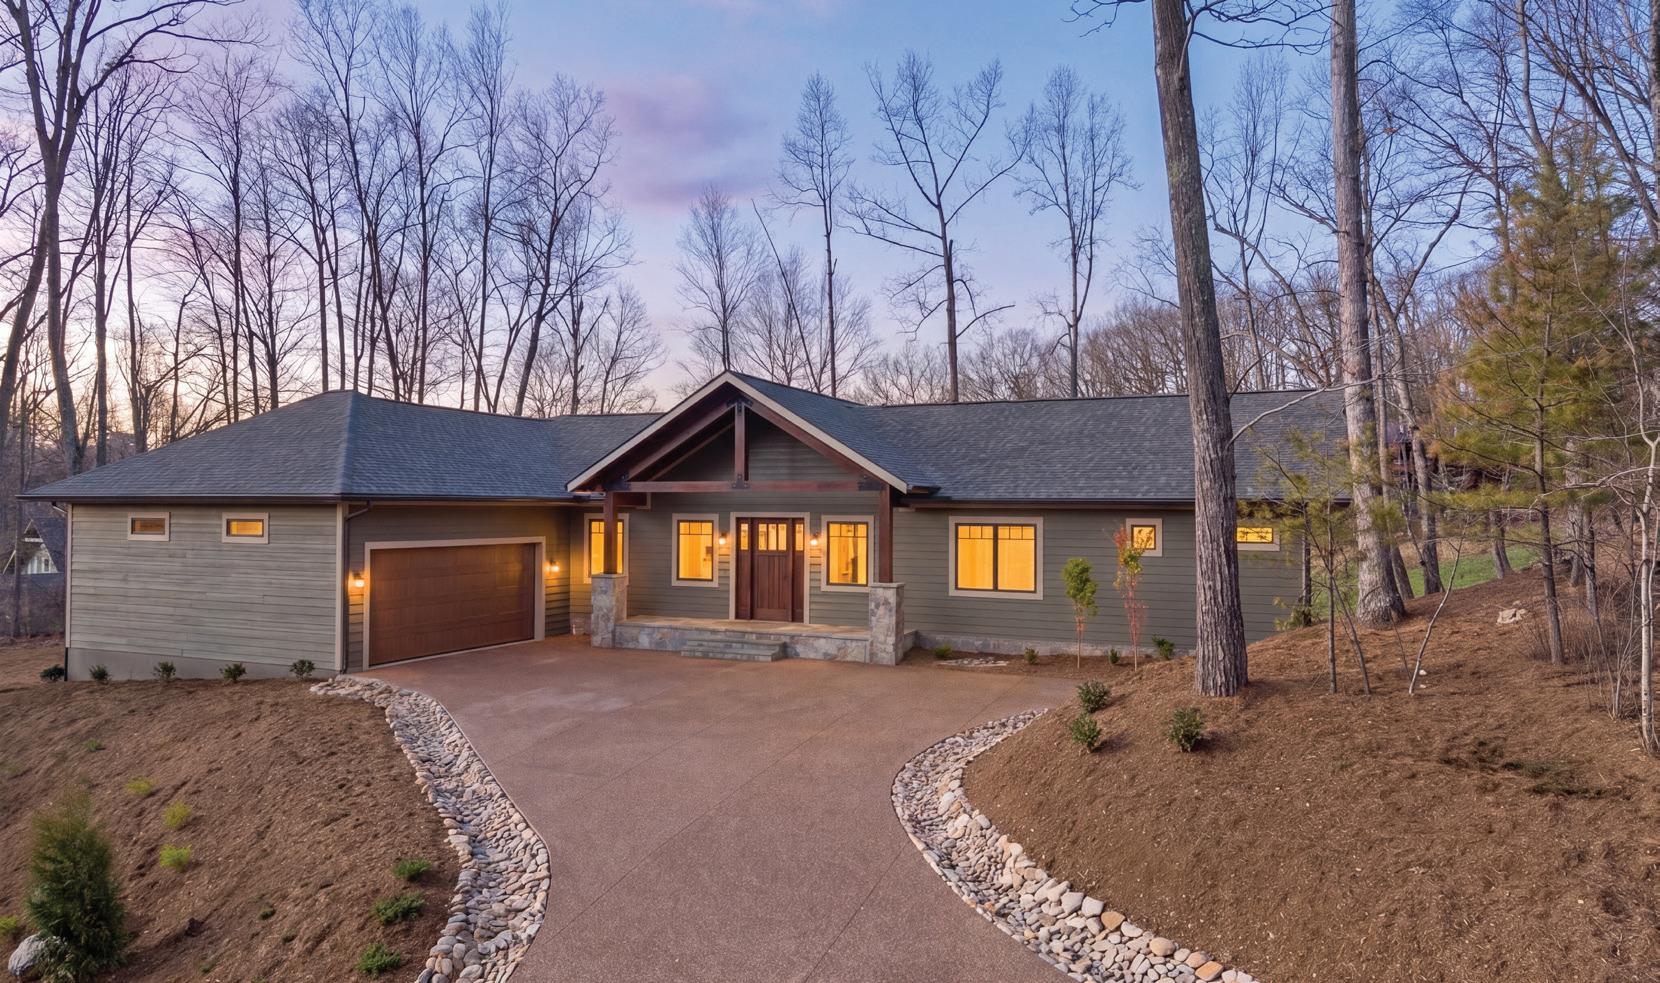
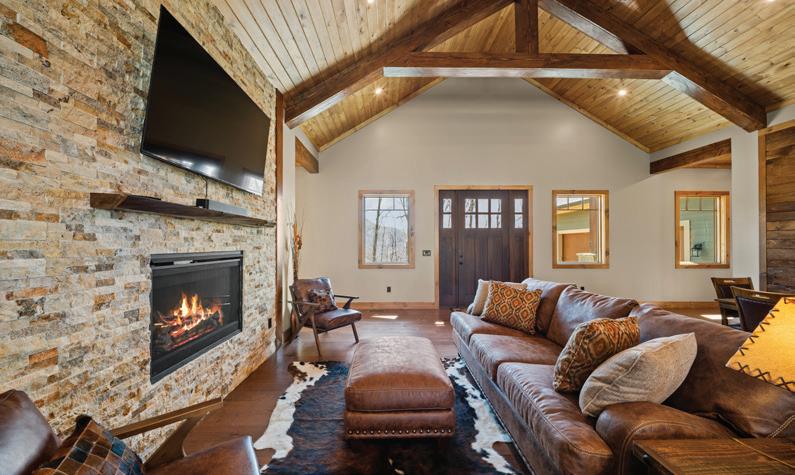
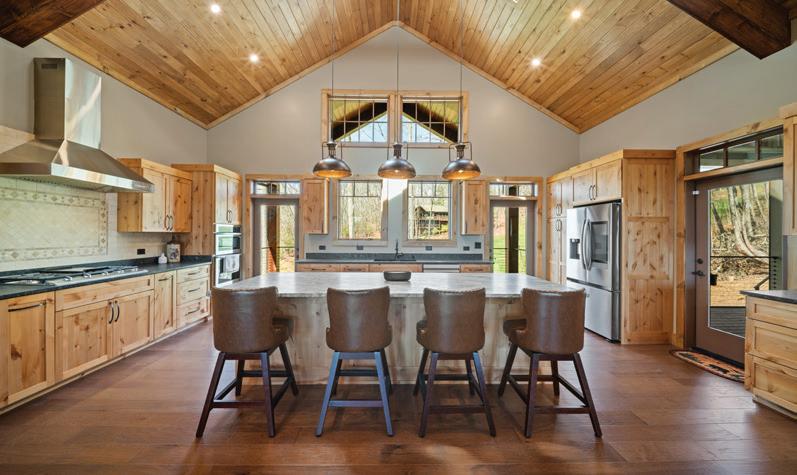
Beautiful single-level new construction home with mountain and golf course views, located in the gated community of Mountain Air! Known for its world-class amenities available with membership —including golf, dining, spa, fitness center, nature trails, parks, and a renowned private mountaintop runway—Mountain Air offers a prestigious lifestyle and true luxury mountain living. This exceptional custom-built home has been thoughtfully designed with soaring ceilings, beautiful finishes, and a warm yet modern feel. Blending timeless mountain architecture with refined luxury, it offers an elevated lifestyle in one of Western North Carolina’s most unique communities.



3 BEDS | 3 BATHS | 2,684 SQFT | $975,000
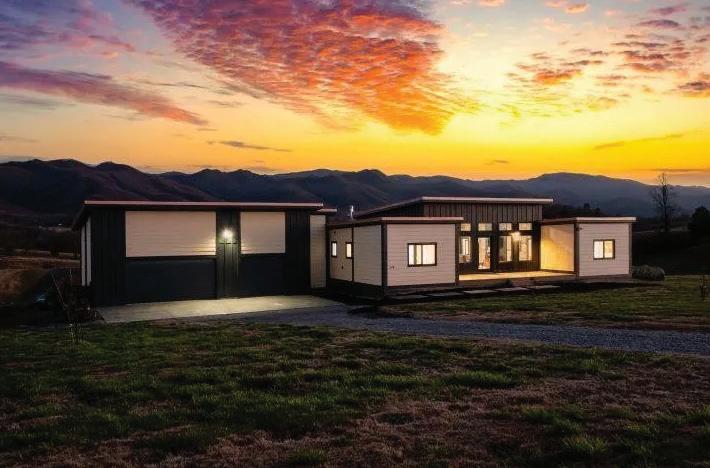
This modern, eco-friendly home at 370 Laws Road in Limestone, TN, offers stunning mountain views, durable construction, and sustainable features. With 3 bedrooms, 3 baths, an open layout, and outdoor living spaces, it combines luxury and resilience. Located near natural attractions, it's a perfect mountain retreat built to last and adapt. 5500 ROAN CREEK
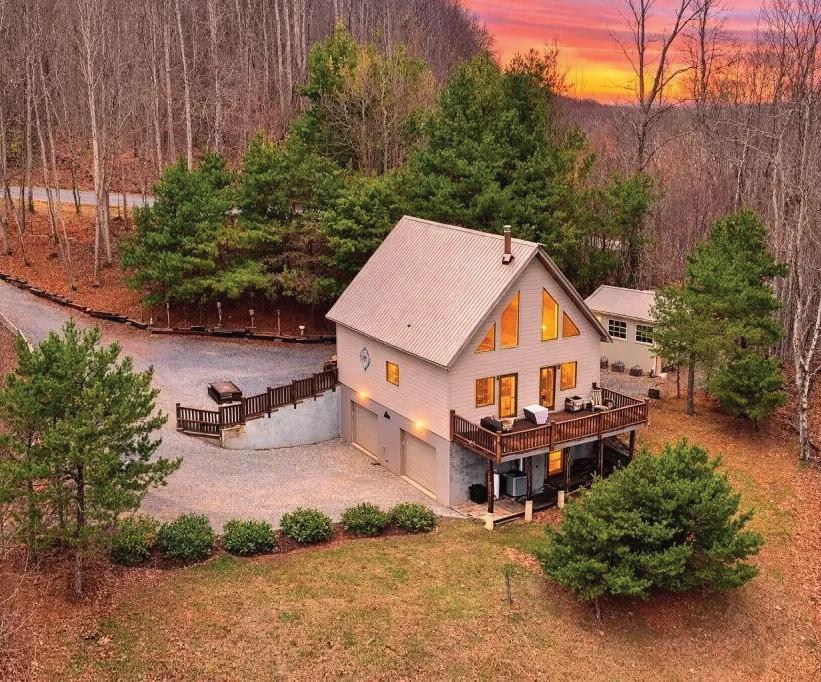
408 EAGLE RIDGE ROAD Roan Mountain, Tennessee, 37687
3 BEDS | 2 BATHS | 1,300 SQFT | $625,000
This fully furnished, custom mountain home on 3.24 acres in Eagle Ridge Estates offers privacy, comfort, and proximity to outdoor recreation near Roan Mountain State Park.
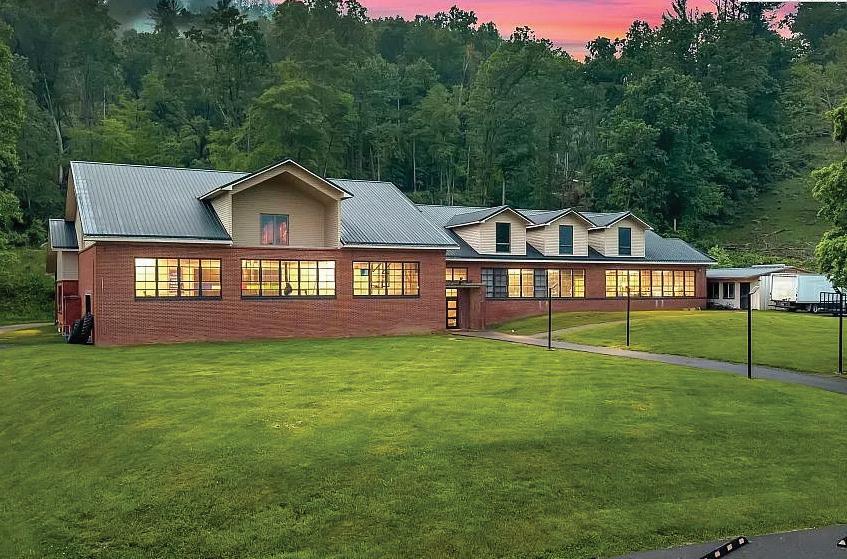
2 BATHS | 8,824 SQFT | $789,000
This historic schoolhouse in a scenic, unrestricted area has been transformed into a versatile commercial property with mountain views. The lower level hosts three businesses: a CrossFit gym, construction office, and barbershop, with shared amenities and ample parking. Recent updates include new paint, doors, paving, upgraded plumbing, electrical, HVAC, and a well pump. The upper level is unfinished and ready for various uses, from residential to offices or studios, with no zoning restrictions.
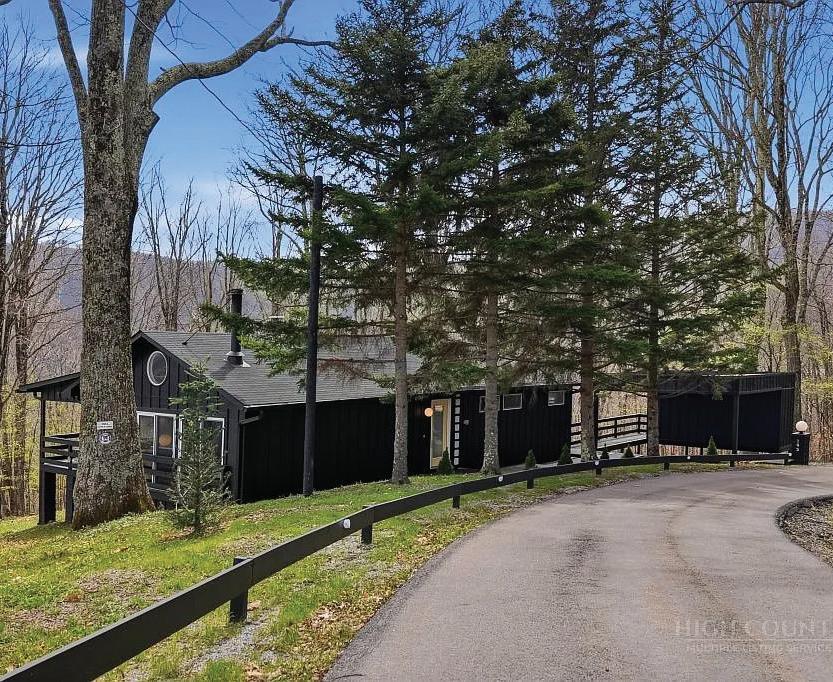
195 LOG CABIN LANE Roan Mountain, Tennessee, 37687
2 BEDS | 2 BATHS | 1,268 SQFT | $597,000
This fully renovated midcentury modern retreat offers commanding views across three states, the Appalachian Trail, and Grandfather Mountain. Located at over 4,000 feet within a limited enclave of 14 residences on 1.8 acres with subdivision potential.

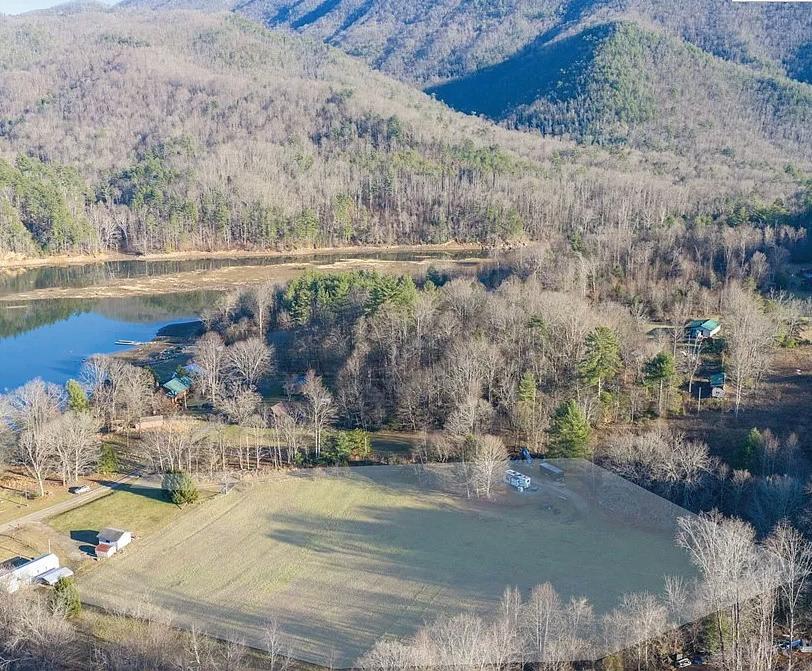
1183 COWAN TOWN Butler, Tennessee, 37640
4.54 ACRES | $250,000
This 4.54-acre unrestricted parcel in scenic Butler, Tennessee offers a rare opportunity near Watauga Lake. An ideal site for immediate building or longterm investment, with natural beauty and outdoor recreation.

342
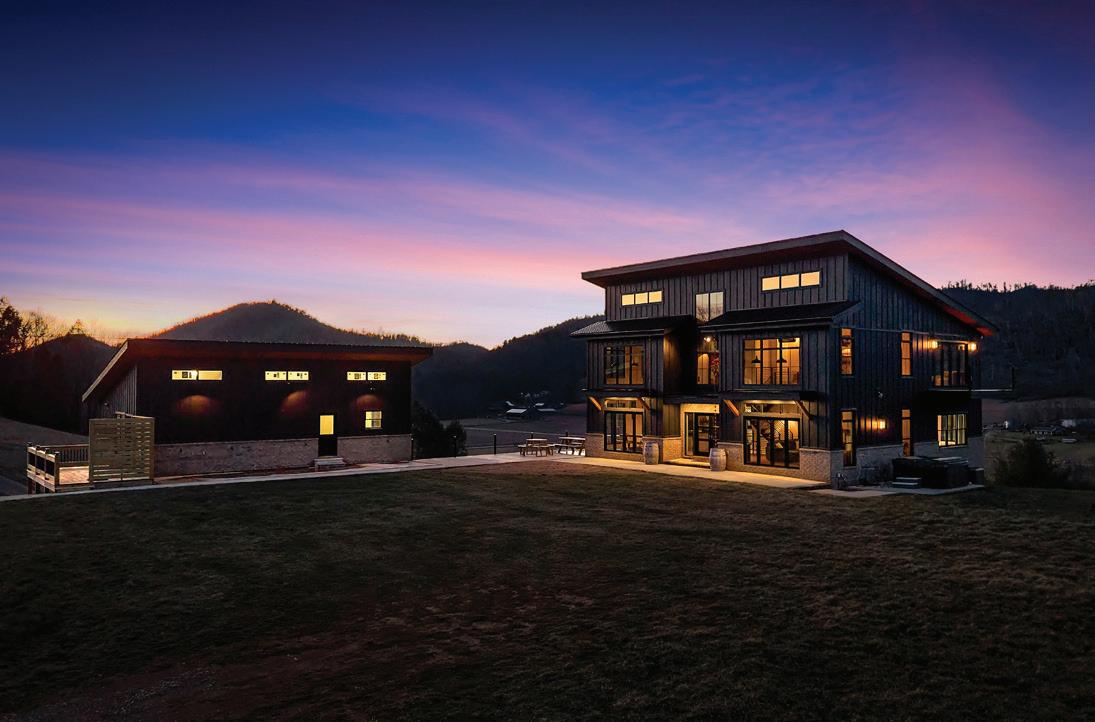
5 BEDS | 3.5 BATHS | 4,959 SQFT | $1,450,000
Experience elevated mountain living in this one-of-a-kind custom retreat, thoughtfully designed for comfort, function, and timeless appeal. Situated in an unrestricted-use area with strong shortterm rental potential, this expansive property blends luxury craftsmanship with flexible living spaces—ideal as a full-time residence, multigenerational home, or income-producing vacation rental. Offered fully furnished, this property presents a turnkey opportunity to embrace a thoughtfully curated mountain lifestyle. mountain lifestyle.
1772 RIPSHIN MOUNTAIN ROAD
Roan Mountain, Tennessee, 37687
0.8 ACRES | $189,000
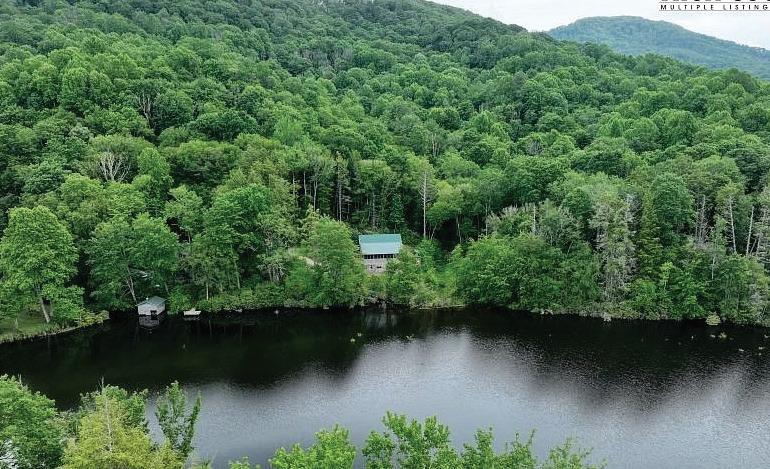
Discover Lot 55 at Ripshin Lake, an extraordinary 0.80-acre lakefront homesite offering rare access to one of East Tennessee’s scenic and storied private lake communities. At over 3,500 feet elevation in the Roan Highlands and surrounded by the Cherokee National Forest.
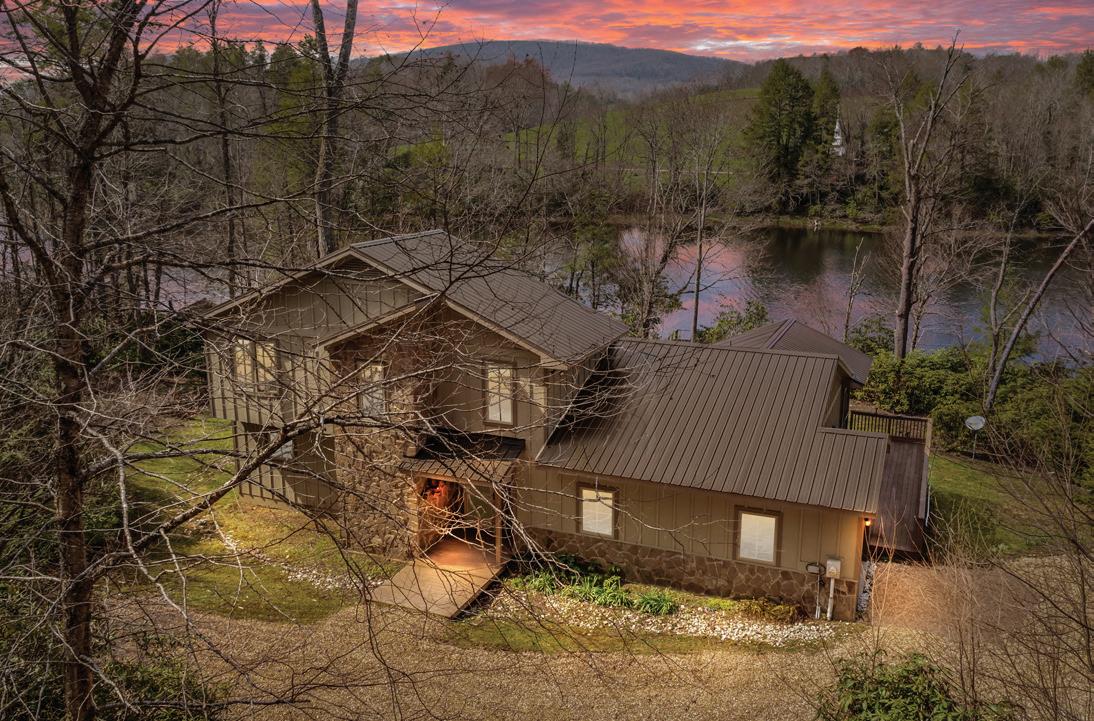
3 BEDS | 2.5 BATHS | 2,084 SQFT | $599,000
Tucked within one of East Tennessee’s most protected lakefront enclaves, 342 Ripshin Lake Road offers a rare opportunity to live immersed in nature without sacrificing comfort or convenience. This furnished, lakefront home provides direct access to the private 60-acre Ripshin Lake, a personal dock and sweeping, unobstructed mountain and water views. Work from paradise with high-speed fiber internet. Designed with connection and relaxation in mind, the open floor plan features vaulted ceilings, hardwood floors and a dramatic wall of windows.

1764 RIPSHIN MOUNTAIN ROAD
Roan Mountain, Tennessee, 37687
0.77 ACRES | $186,000
Own a rare piece of Tennessee mountain lakefront with Lot 53 at Ripshin Lake—a 0.77-acre parcel offering private water access, panoramic views, and proximity to the Appalachian Trail. Nestled at 3,510 feet in the Roan Highlands and bordered by Cherokee National Forest.
1768 RIPSHIN MOUNTAIN ROAD
Butler, Tennessee, 37640
0.88 ACRES | $195,000
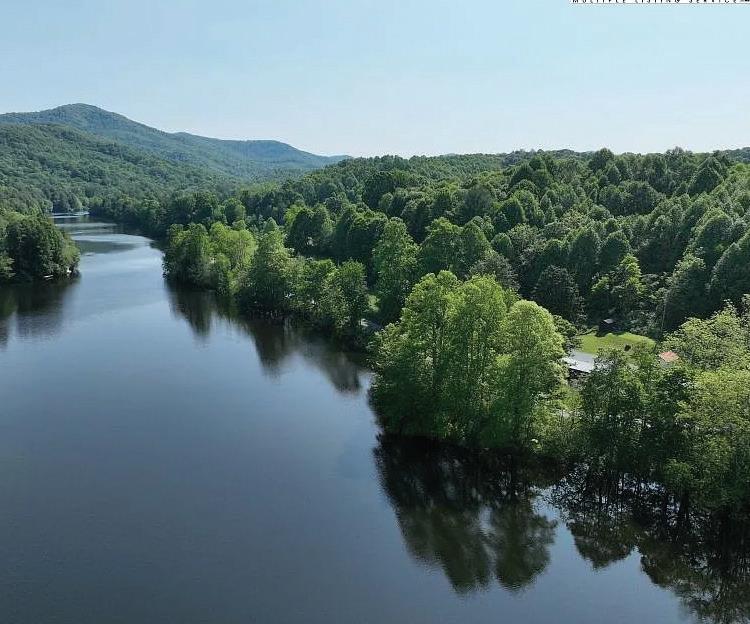
Lot 54 at Ripshin Lake offers a rare opportunity to own a .88-acre private lakefront lot in East Tennessee’s scenic Roan Highlands, featuring expansive lake views, direct water access, and proximity to the Appalachian Trail.
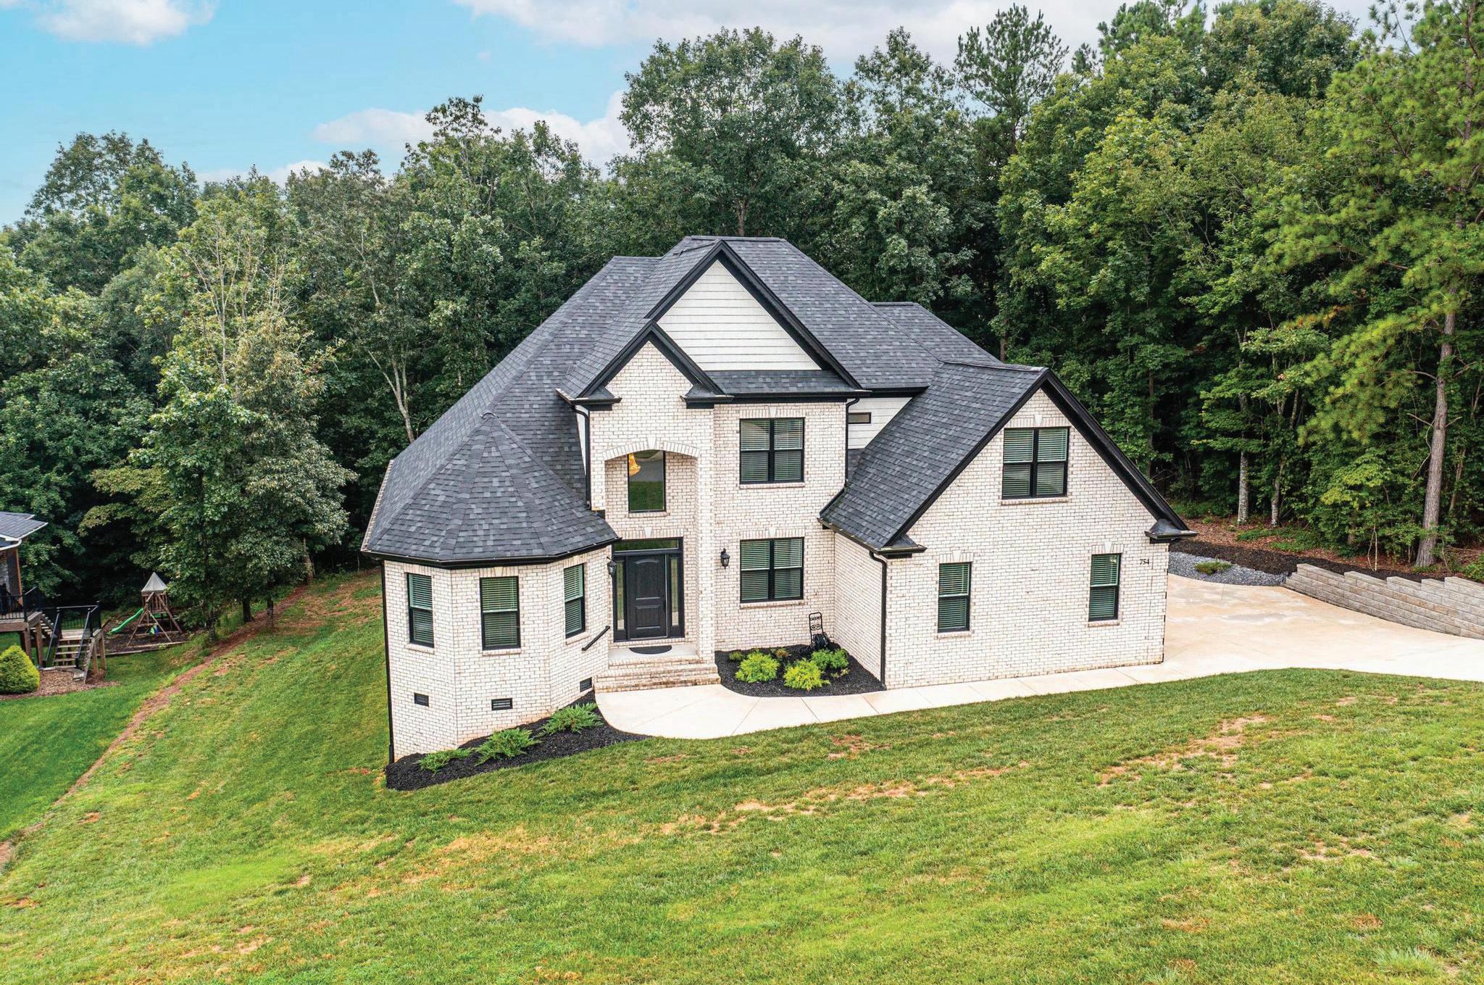
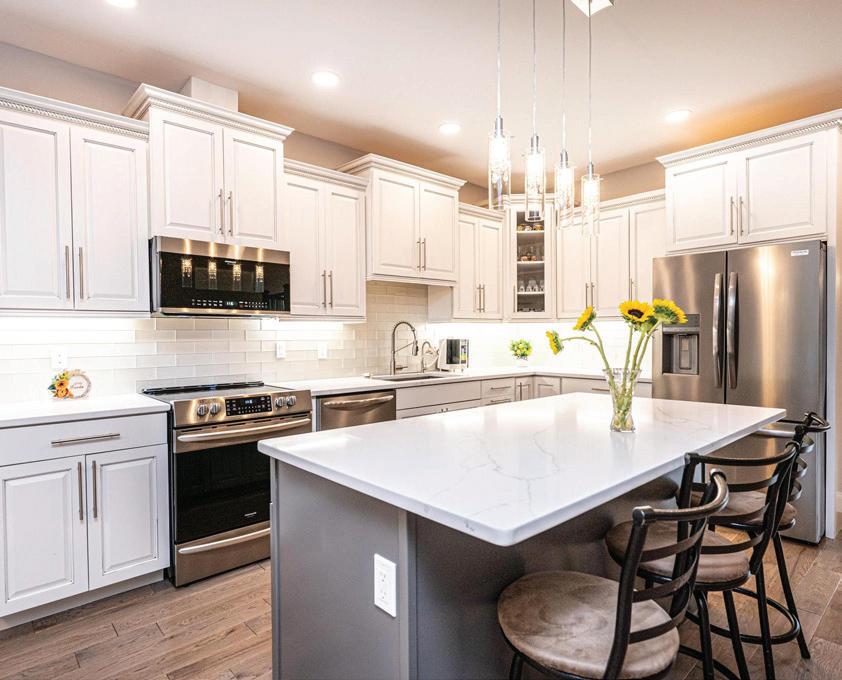
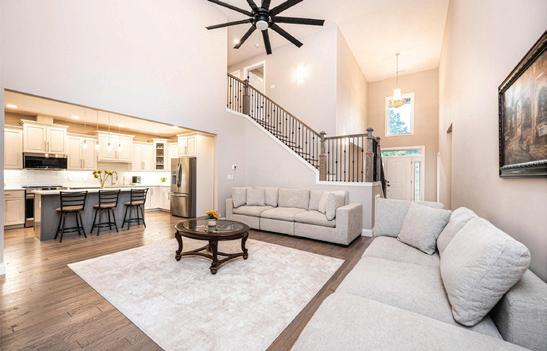
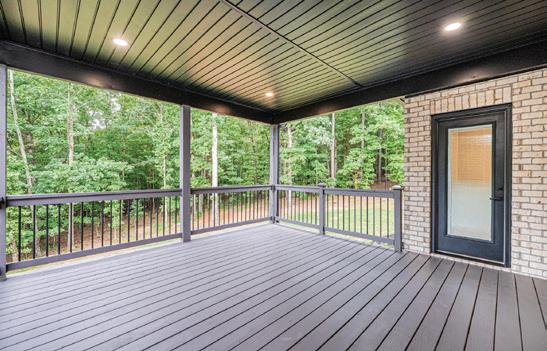
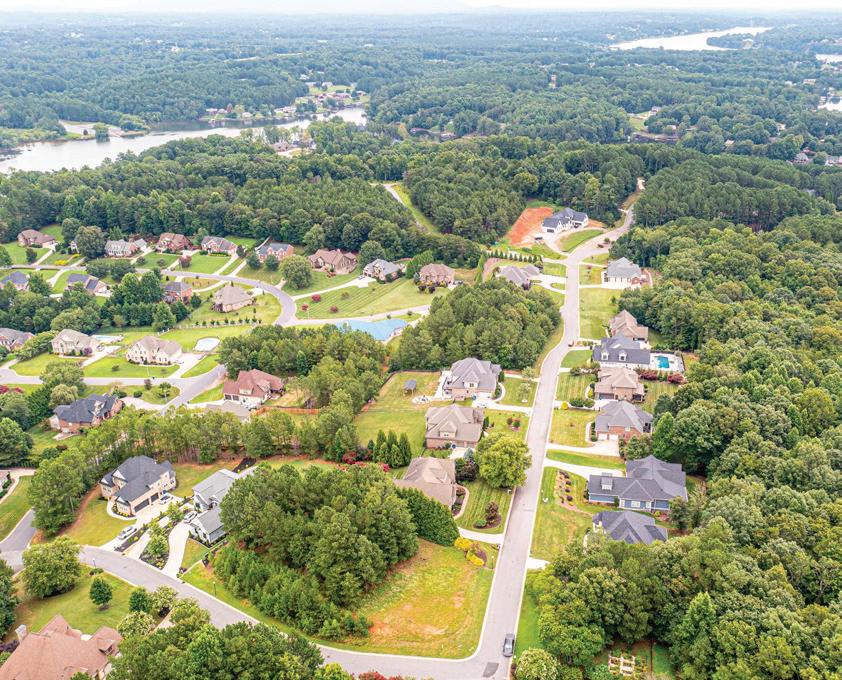
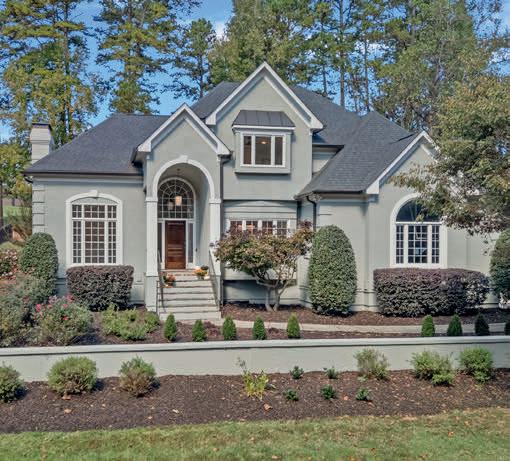
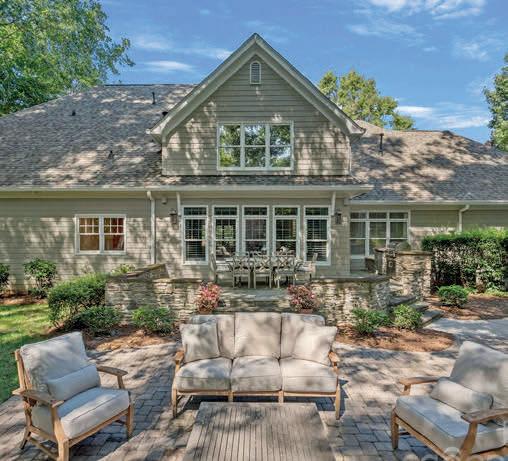
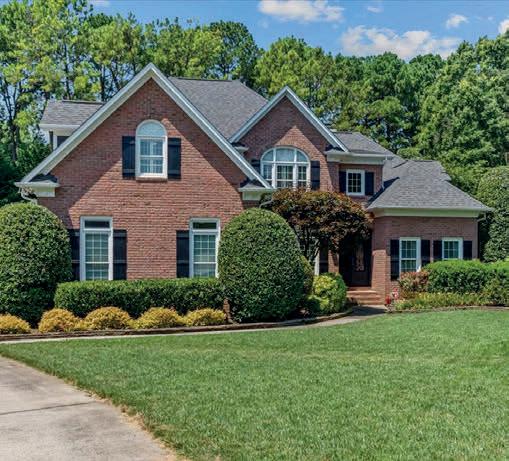
Custom-Built Home nestled in one of Hickory’s most coveted neighborhoods, this all-brick beauty blends craftsmanship with sophistication. Boasting 5 spacious bedrooms and 4 full bathrooms, this thoughtfully designed homes give you both an open floorplan + split bedroom design offering both flow and privacy. Enter the two-story foyer that opens into a bright and airy GR with FP, Gourmet kitchen is a dream—complete with a large eat-in island, custom cabinetry, gleaming quartz countertops, SS appliances, and a pantry. Nice breakfast area + formal DR. Main-level Primary Suite offers a jetted soaking tub, walk-in tiled shower, dual vanities, and WIC. A 2nd BR, full bath, office and laundry room complete the main level. Upstairs you’ll find a secondary suite with en suite bath, plus two add’l BRs and another full bath. Other perks are the walk-in attic and crawl space storage, a covered 15’ x 15’ .6”back deck, central vac, oak hardwoods, and a 5-camera security sys. Meticulously maintained.



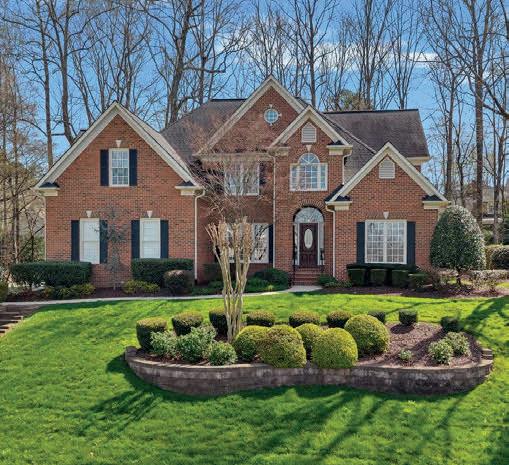




4 BD | 4.2 BA | 8,564 SQFT. | Price Improvement $1,990,000
Step into one of the most majestic homes in area. Spectacular view overlooking Cedar Rock Golf course and Blue Ridge Mountains. This home has everything. Perfect for entertaining, 5 car garage for car lovers. Gym with some equipment and full mirrors. Enter house with the most beautiful foyer and chandeliers. The primary suite offers a spa like ensuite with private screened in porch. Perfect for morning coffee. Outdoors discover landscaped yard complete with beautiful pool and outdoor bar, 6 seat brand new jacuzzi.
• Private garden
• 3 see thru fireplaces
• New roof
• All new outdoor lighting
• All new windows and doors by Anderson
• Swimming pool with new liner and new artificial turf
• Reverse osmosis water purifier in Island Sink
• Butler’s Pantry off Dining Room
• All furniture in house stays, most accessories stay
• Baby Grand Piano
• 1 year full family membership to Cedar Rock Country Club
• Electric EZ go Golf Cart with home
• New fountain still in box
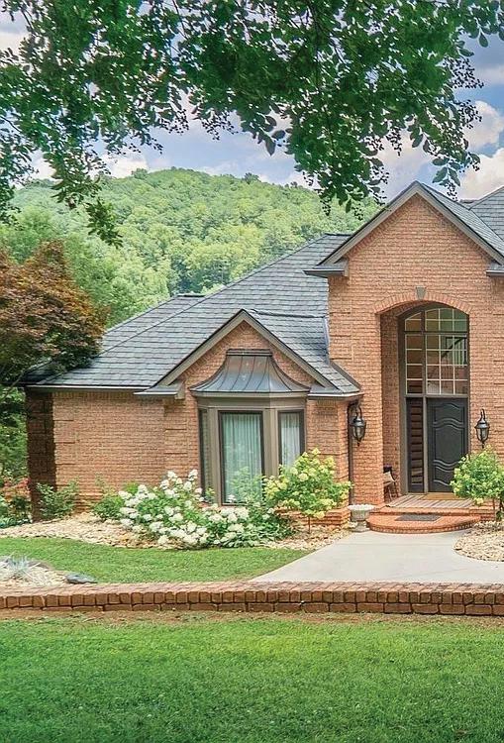
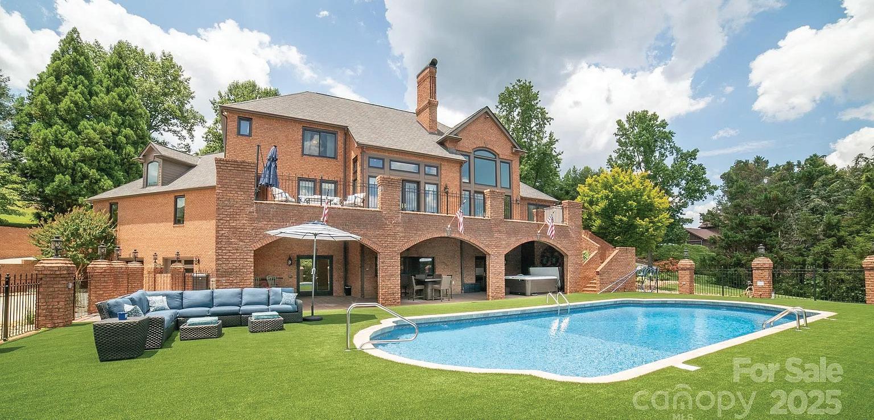
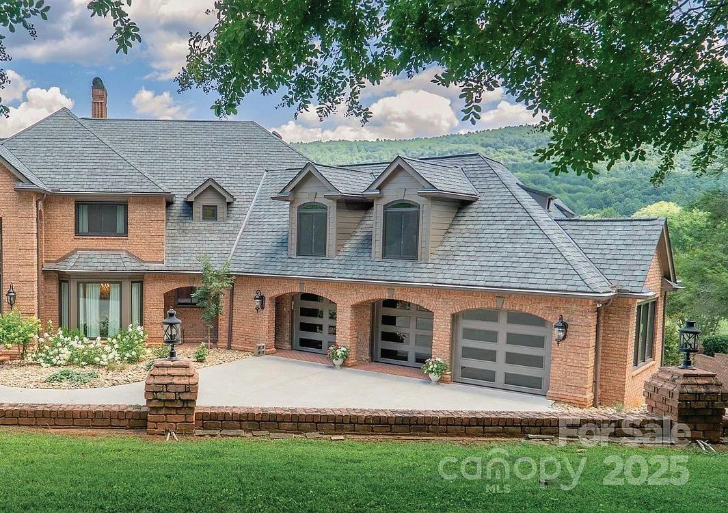
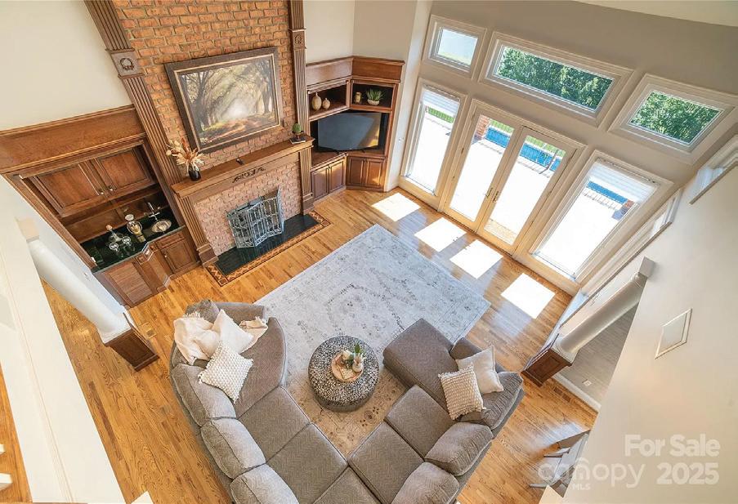
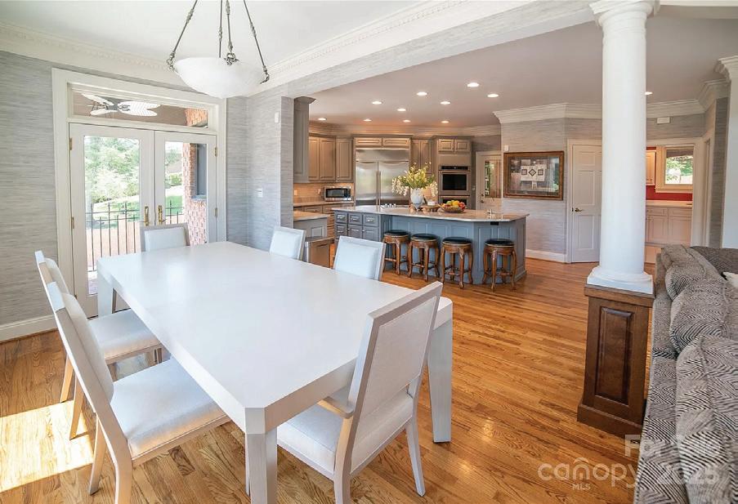


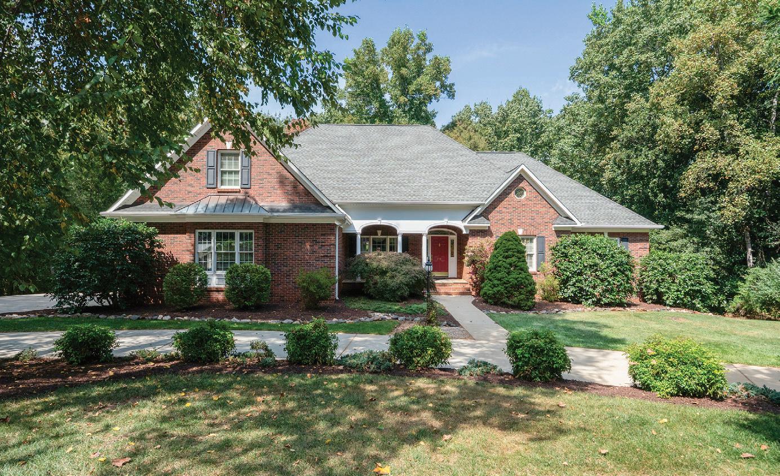
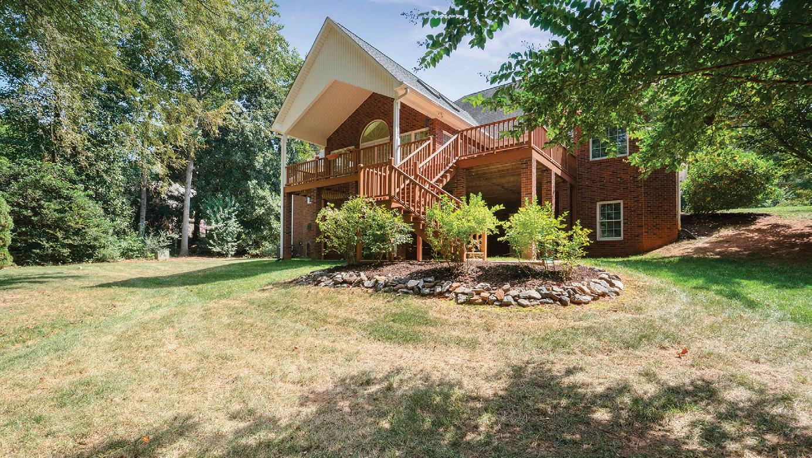
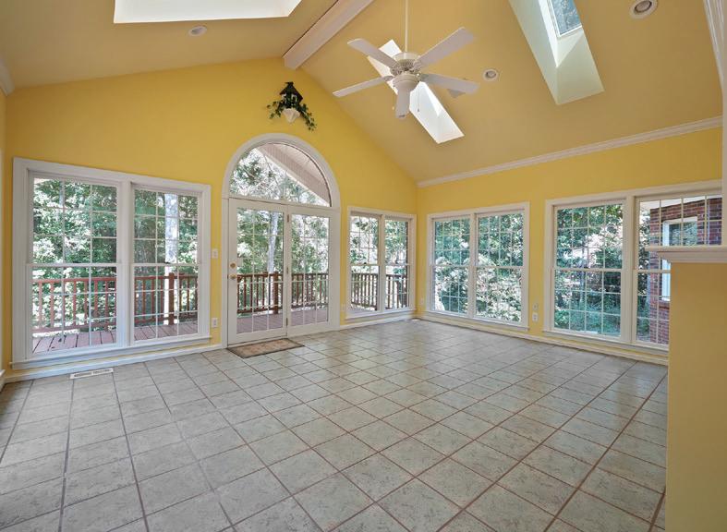
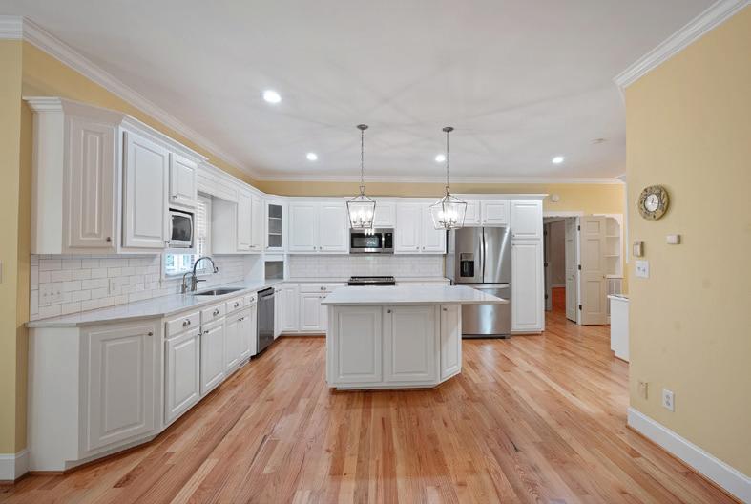
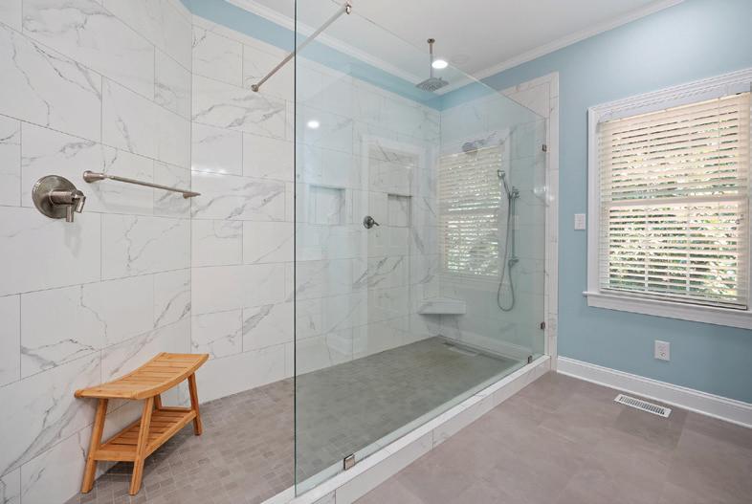
Welcome to this spacious and beautifully updated 4-bedroom, 3-bathroom home located in the highly desirable Glenn Ridge subdivision of Lincolnton. The main level features a thoughtfully designed layout with three bedrooms and two full bathrooms, including a large primary suite with a stunning walk-in shower. The updated kitchen is a true centerpiece, showcasing quartz countertops, white cabinetry, a large island with seating, and a cozy sitting area complete with a faux fireplace and gas logs. A formal dining room, living room, and a bright sunroom offer multiple gathering spaces, all flowing seamlessly together. The walk-in pantry doubles as a convenient laundry room, and just off the sunroom and kitchen, you’ll find a spacious deck and a charming rocking chair porch—perfect for enjoying the beautifully landscaped yard.
The partially finished walk-out basement offers incredible versatility, featuring a private bedroom, full bathroom, second kitchen, and large living area—ideal for guests, in-laws, or multi-generational living. You’ll also find a huge workshop/storage area (an additional unfinished 1376 sq ft of space not included in the total sq footage), oversized storage closets, and a built-in dog kennel with a dog run. Additional highlights include a two-car garage, circle driveway, and meticulously maintained curb appeal. This home blends comfort, functionality, and Southern charm in one of Lincolnton’s most established neighborhoods. Don’t miss your opportunity to own this exceptional property in Glenn Ridge—schedule your private showing today!

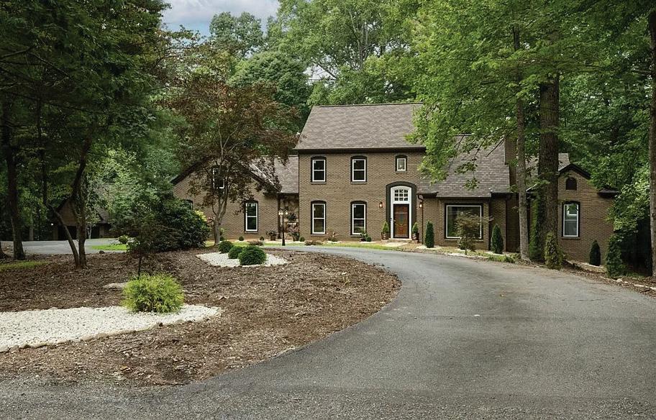
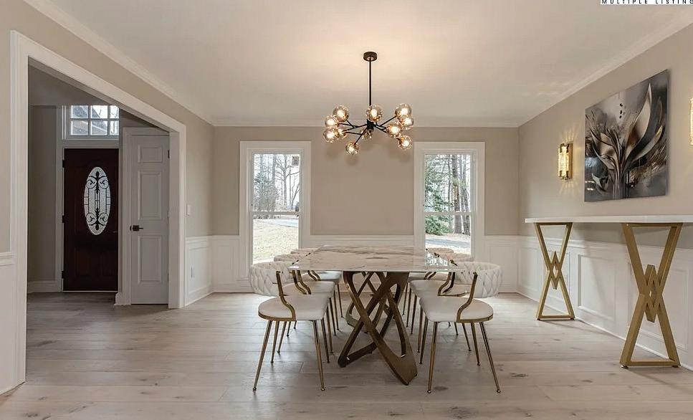
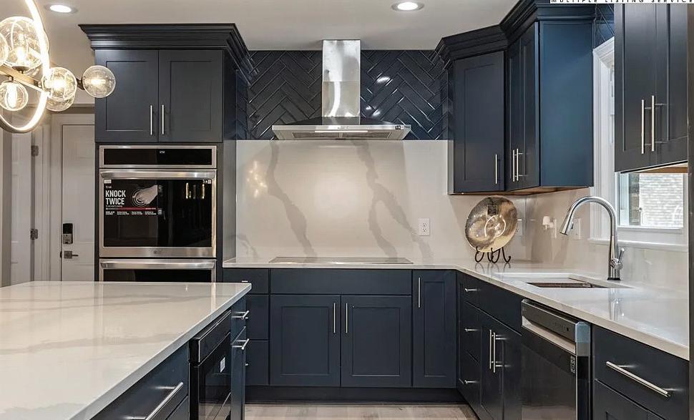
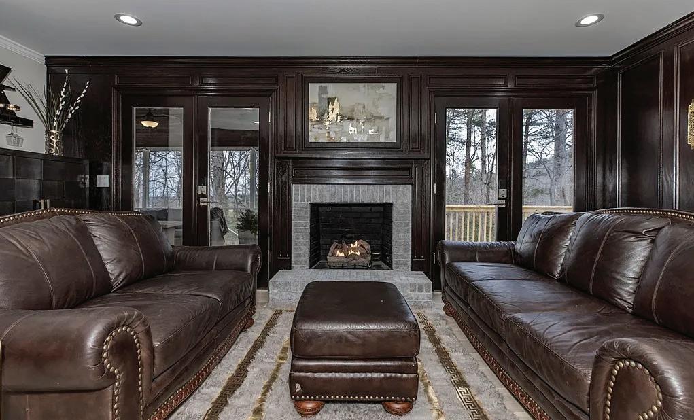
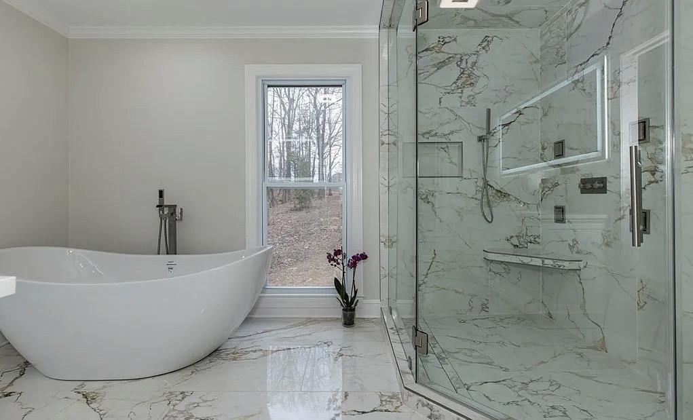
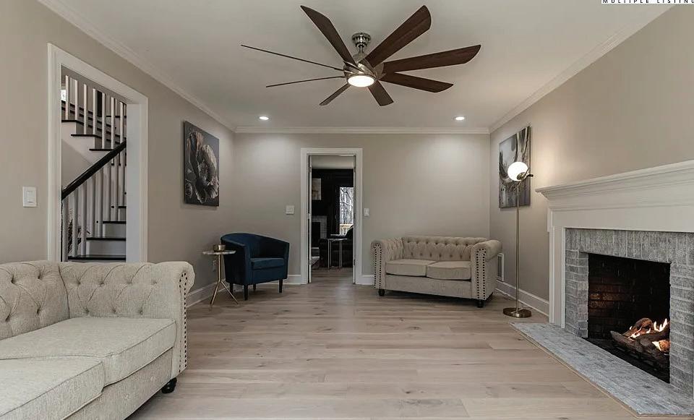
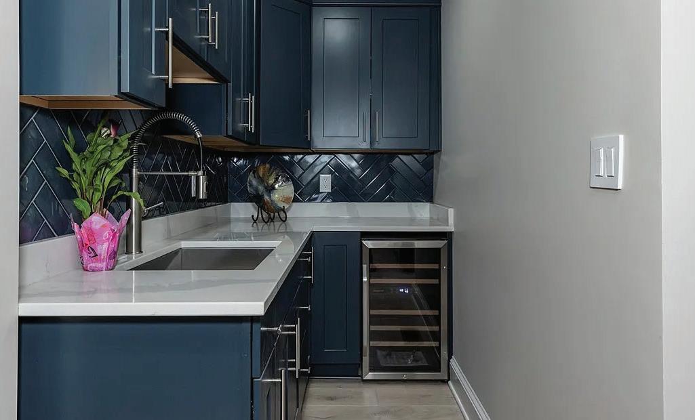


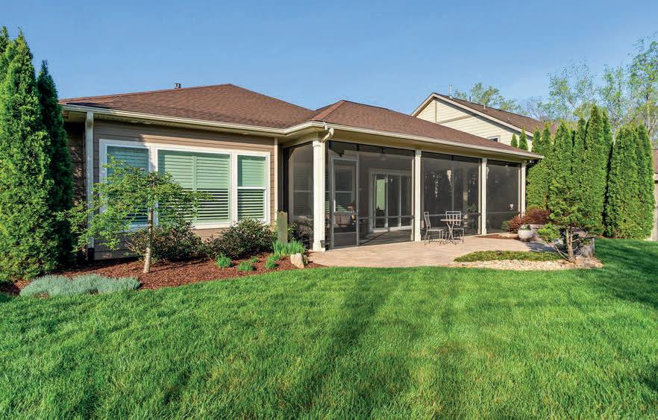
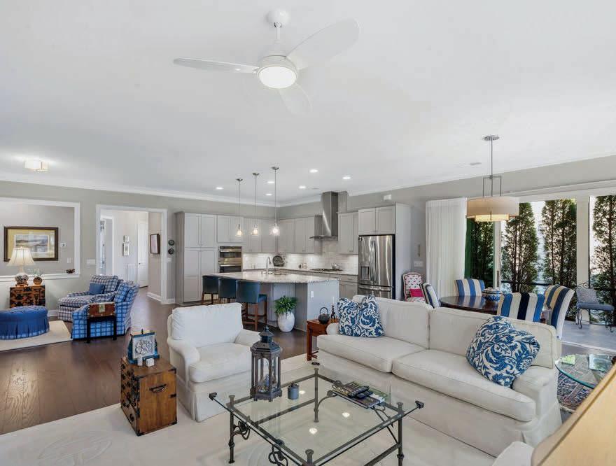


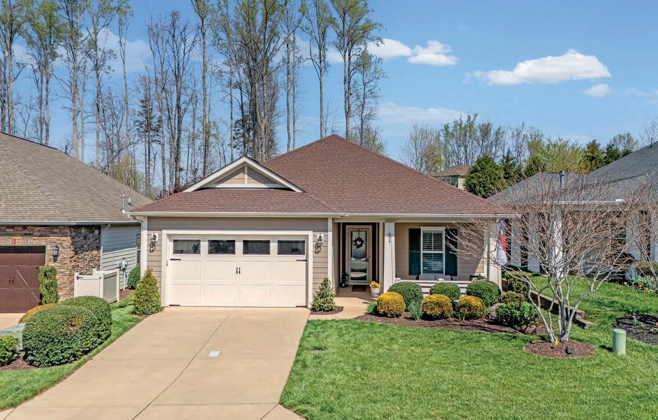
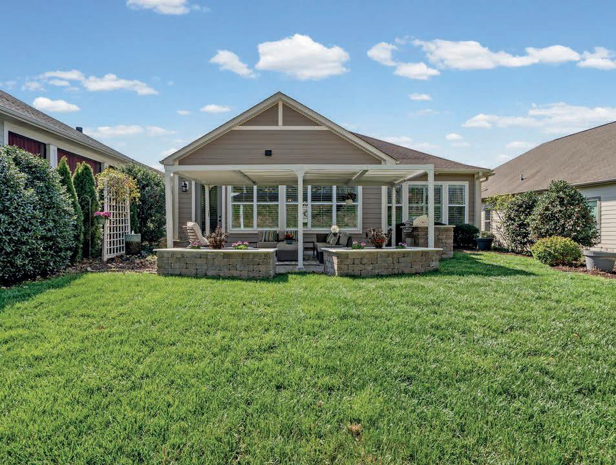
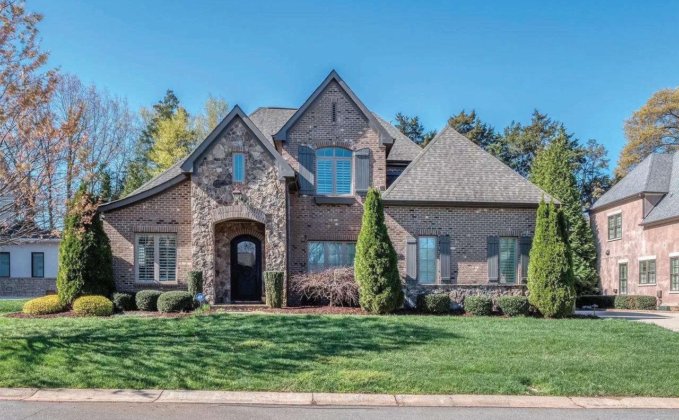
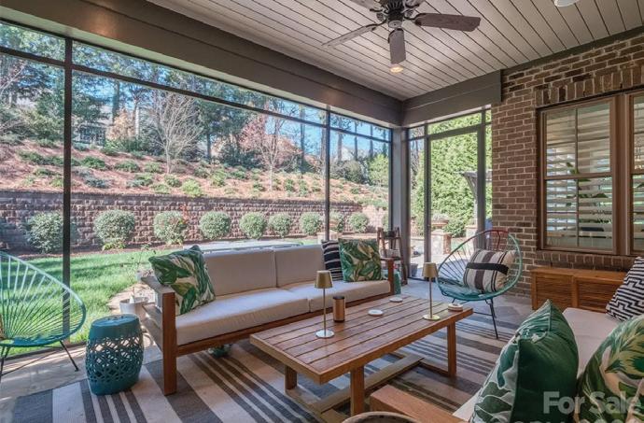
Luxury, exclusivity, privacy, and convenience come together in this stunning brick and stone home just minutes from Lake Norman, yacht clubs, golf, dining, Fresh Market, and Total Wine. Located behind the gates of Shadowcreek, this private residence sits on a secluded lot with a three-car sideload garage. The main floor features a dramatic foyer, office, formal dining, and an open layout designed for entertaining with a butler’s pantry, spacious great room, and chef’s kitchen with oversized quartz island and dual-fuel range. A screened porch with fireplace extends the living space outdoors. The primary suite on the main level offers a spa-style bath and custom walk-in closet. Upstairs includes three guest suites and a large bonus room. Enjoy the private backyard with outdoor kitchen, paver patio, fire pit, and screened porch. Gated community with pond, lawn care, water, and security included in HOA.
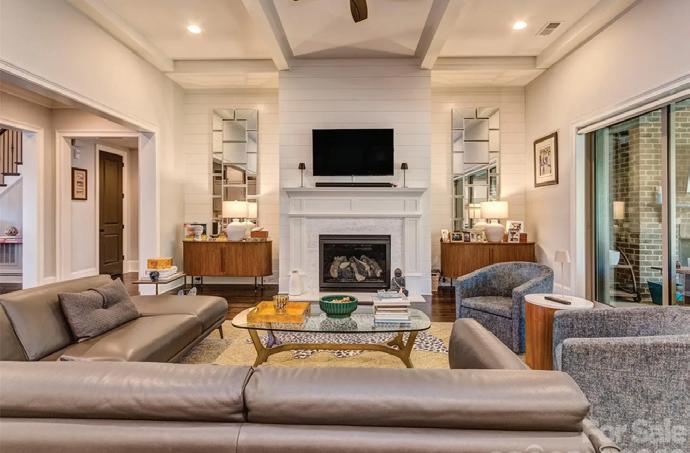
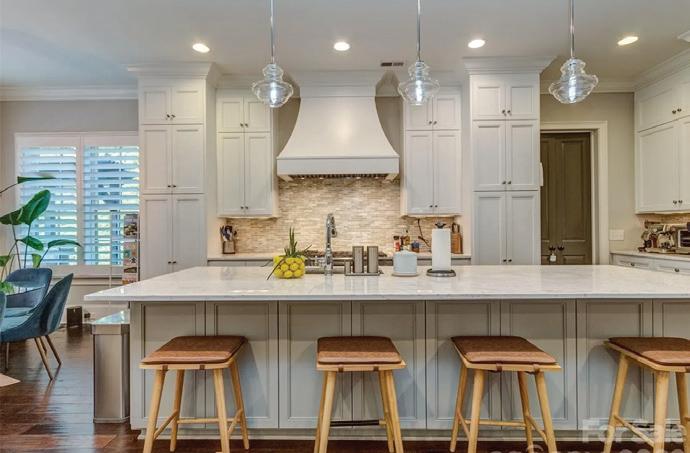
Luxury, Exclusivity, Anonymity, & Convenience all rolled into one! This exquisite home is loaded with features & is a short walk to Fresh Market, Total Wine, Dining Options & More! Not to mention, you are minutes away from Yacht Clubs, Golf Clubs, & everything else that Lake Norman has to offer. Just beyond the gates you will find this full brick & stone masterpiece situated on a private lot with 3 Car Side Load Garage & Ample Parking. The main floor boasts dramatic Foyer with adjacent home office/study & formal dining rooms. The open floorplan was designed with entertaining in mind with lovely butler’s pantry/bar nestled between the formal area, open great room, and gourmet chef’s kitchen. You will enjoy prep & presentation while your guests gather around the oversized quartz island as you retrieve your culinary masterpieces from the dual-fuel stainless range/double oven. For desert, you step out into the lovely screened porch through the fully recessed 3 panel slider while enjoying being both indoors & out simultane ously. While the game is on, friends & family watch in the spacious comfort of your oversized great room with shiplap entertainment wall, gas fireplace, & entertainment niches! The primary retreat is also on the main floor with extensive molding, coffered ceiling, recessed lighting & a spacious primary bath with large walk-in shower, dual vanity, & custom walk-in closet. The second floor features 3 spacious guest suites all with full bath access & a large bonus room that is perfect for game night, movie night, or just lounging! The completely private rear yard is perfect for being enjoyed year round with outdoor kitchen, paver patio, gas fire pit, & did we mention the amazing screened porch with gas fireplace? Shadowcreek is a private, gated community with community pond for ambiance during your afternoon walks! If you are not familiar with this community, once here, you will see why this is one of Cornelius’ best kept secrets! Lawn maintenance, security, all water usage, & common area maintenance are all included in the monthly HOA! What more could you want in your next home!

| LIC# 190359 | LIC# 41531
bestinthecarolinas.com





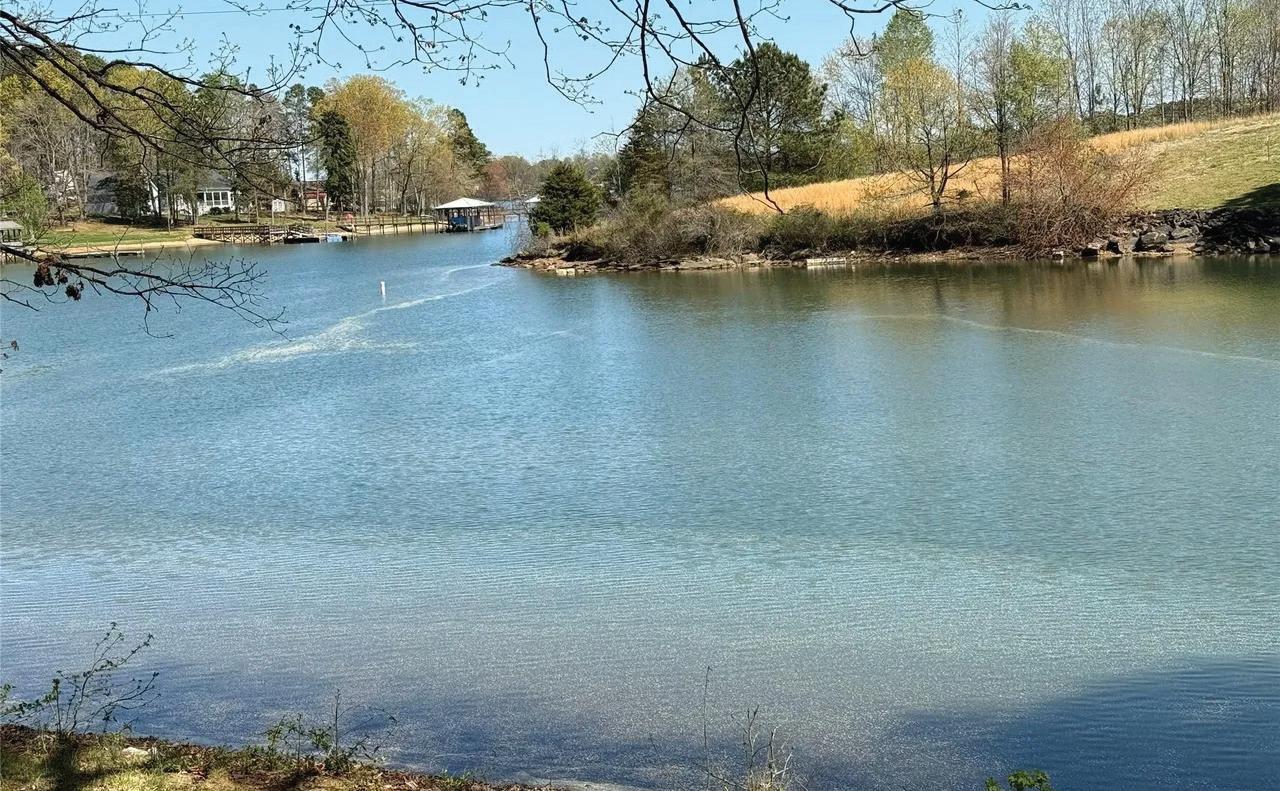
4677 STRATFORD LANE, DENVER, NC 28037 | 43.5 ACRE LOT | $2,750,000
21209 OLDE QUARRY LN, CORNELIUS, NC 28031 | 4 BEDS | 2 BATHS | 4,156 SQFT | $1,800,000
Impossible to find acreage for possible development with over 500 FEET OF FLAT WATER FRONTAGE ON LAKE NORMAN with year round deep water! These 5 parcels are owned by 2 families who are ready to sell all 5 parcels together (will not sell off pieces). Whether you are looking to build a private waterfront estate or to develop the roughly 3.5 acres together, this opportunity is quite rare! There are currently 2 residences (value is in the land) and 2 boat docks in place. With over 500’ of water frontage, there is the potential to have 5 separate docks (subject to approval). Any way you look at it, the potential for development is limitless! This property is on the West Side of Lake Norman and is close to a ton of new commercial development. Publix is less than 7 min from the property and there are more things already under construction close by! This opportunity does not present itself very often. Please call the listing agent for information on all of the parcels included in the offering.
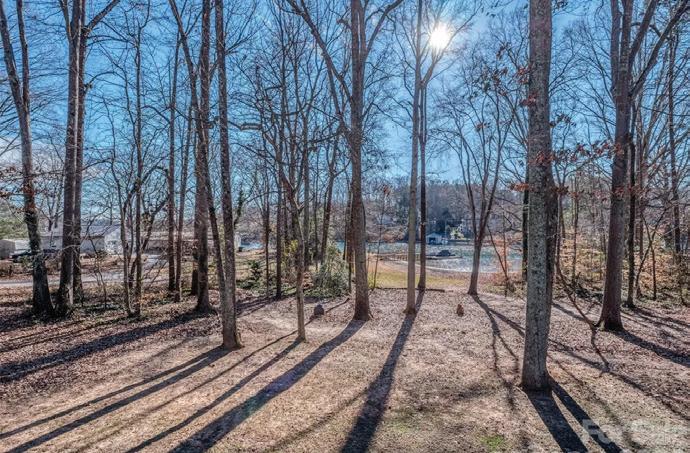
Luxury, Exclusivity, Anonymity, & Convenience all rolled into one! This exquisite home is loaded with features & is a short walk to Fresh Market, Total Wine, Dining Options & More! Not to mention, you are minutes away from Yacht Clubs, Golf Clubs, & everything else that Lake Norman has to offer. Just beyond the gates you will find this full brick & stone masterpiece situated on a private lot with 3 Car Side Load Garage & Ample Parking. The main floor boasts dramatic Foyer with adjacent home office/study & formal dining rooms. The open floorplan was designed with entertaining in mind with lovely butler’s pantry/bar nestled between the formal area, open great room, and gourmet chef’s kitchen. You will enjoy prep & presentation while your guests gather around the oversized quartz island as you retrieve your culinary masterpieces from the dual-fuel stainless range/double oven. For desert, you step out into the lovely screened porch through the fully recessed 3 panel slider while enjoying being both indoors & out simultane ously. While the game is on, friends & family watch in the spacious comfort of your oversized great room with shiplap entertainment wall, gas fireplace, & entertainment niches! The primary retreat is also on the main floor with extensive molding, coffered ceiling, recessed lighting & a spacious primary bath with large walk-in shower, dual vanity, & custom walk-in closet. The second floor features 3 spacious guest suites all with full bath access & a large bonus room that is perfect for game night, movie night, or just lounging! The completely private rear yard is perfect for being enjoyed year round with outdoor kitchen, paver patio, gas fire pit, & did we mention the amazing screened porch with gas fireplace? Shadowcreek is a private, gated community with community pond for ambiance during your afternoon walks! If you are not familiar with this community, once here, you will see why this is one of Cornelius’ best kept secrets! Lawn maintenance, security, all water usage, & common area maintenance are all included in the monthly HOA! What more could you want in your next home!
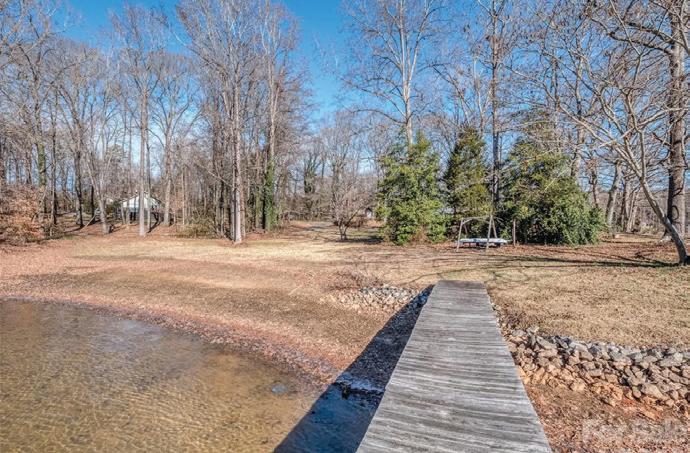
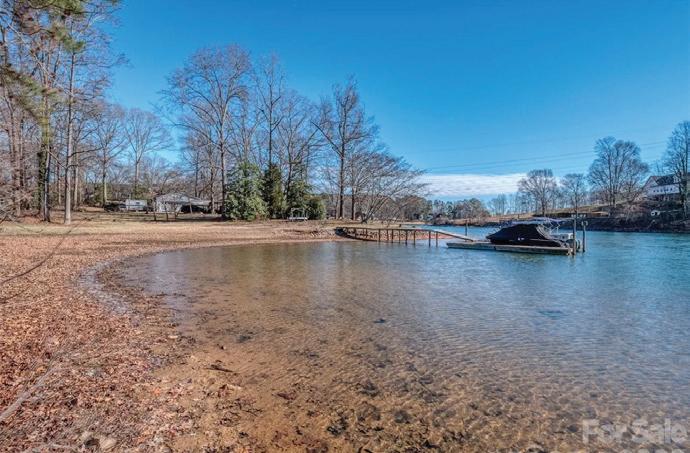
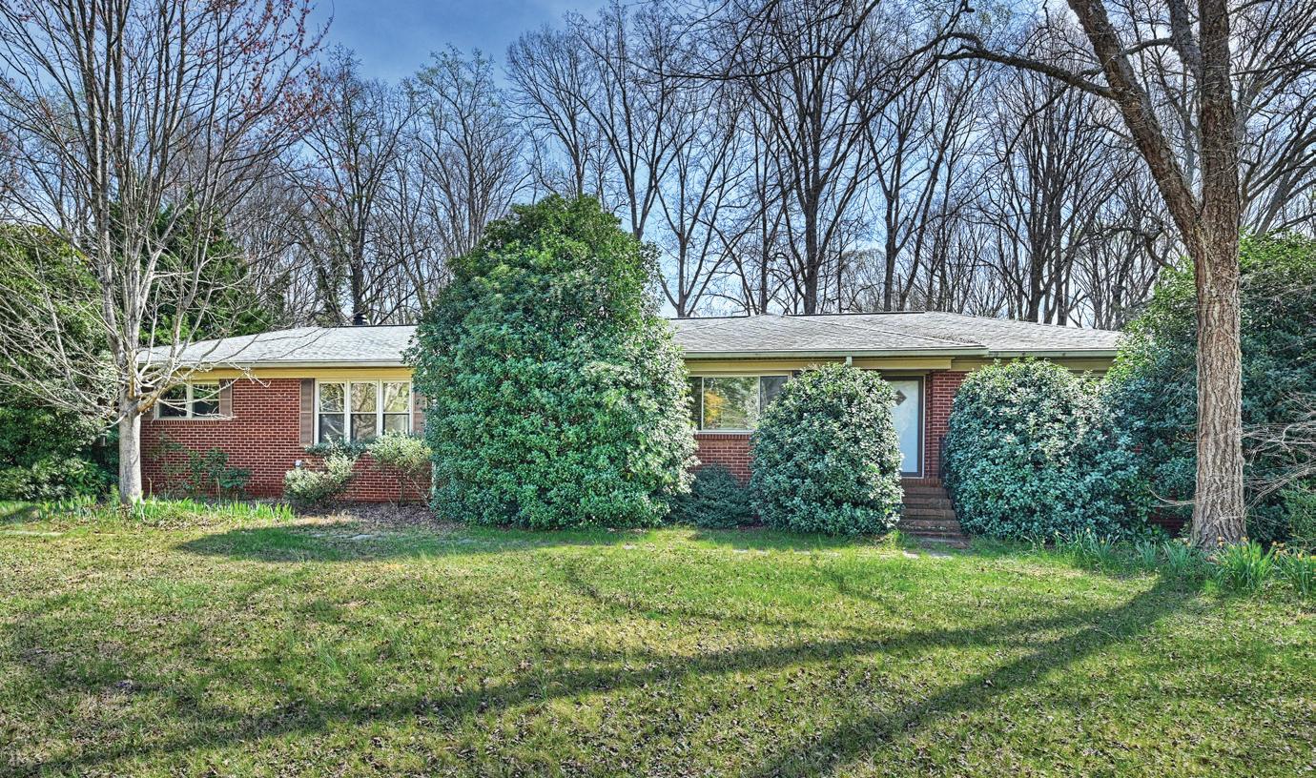
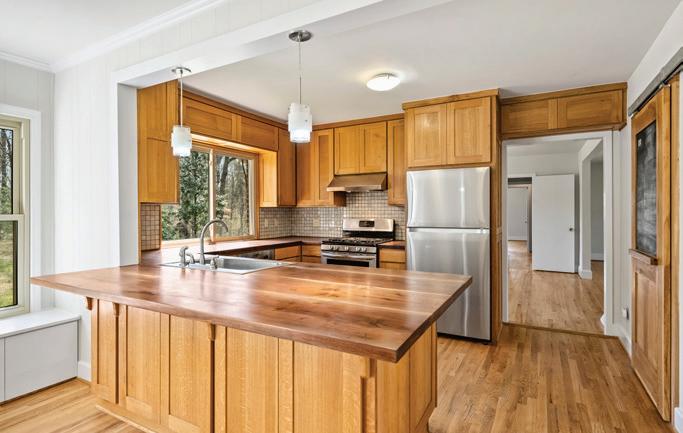
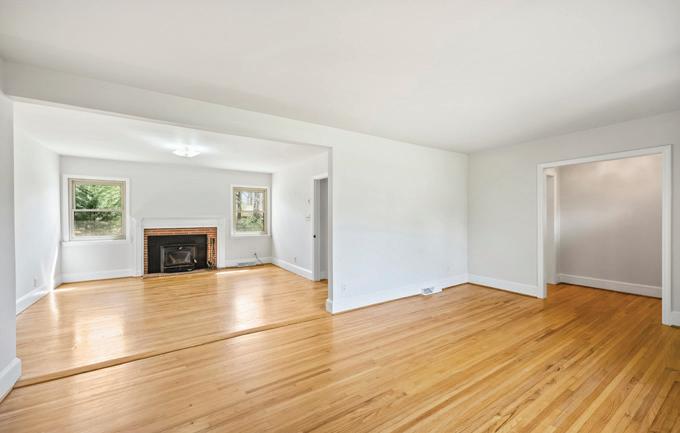

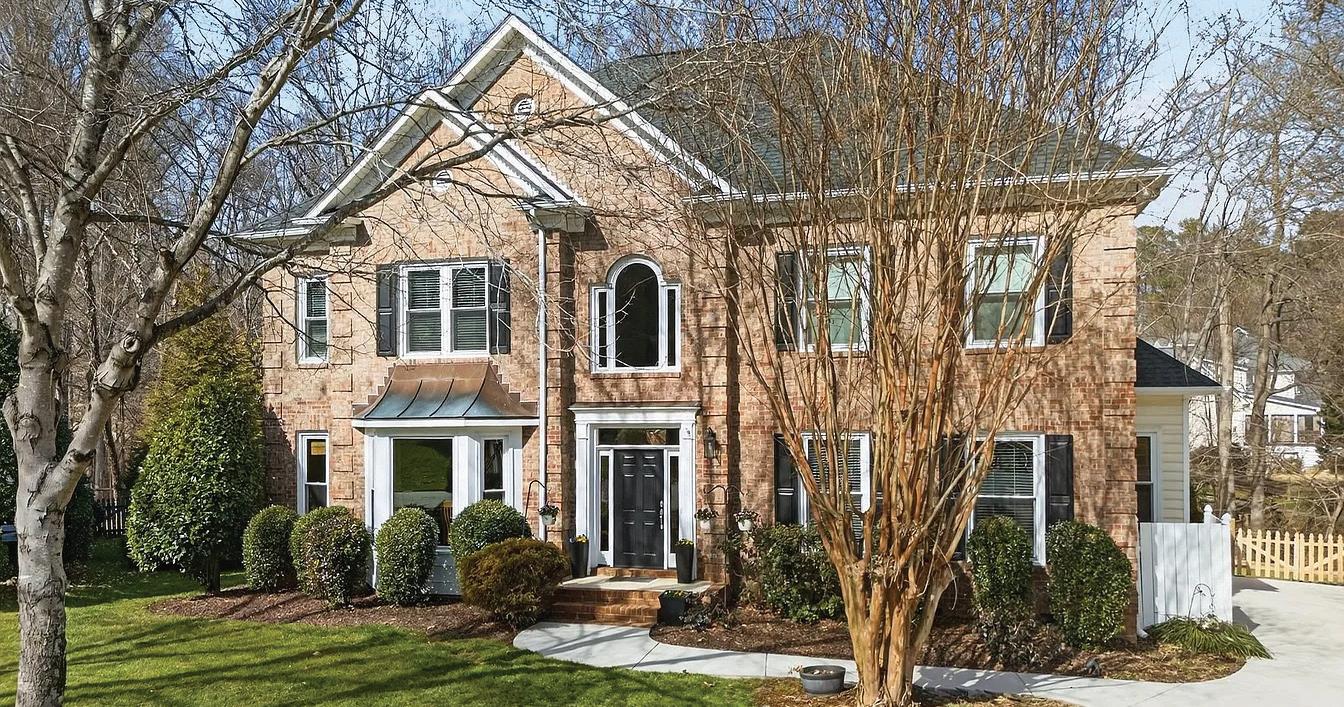
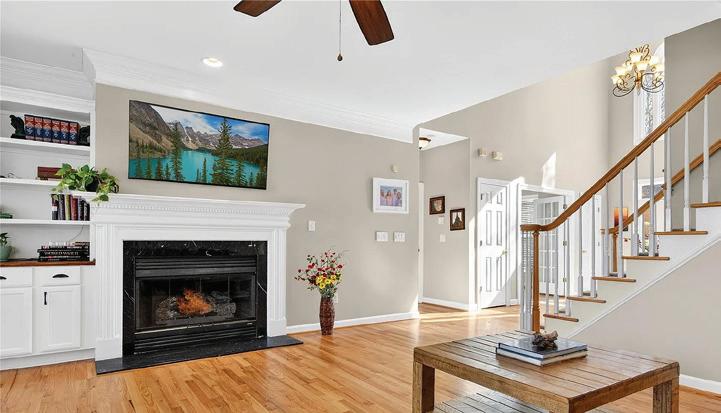

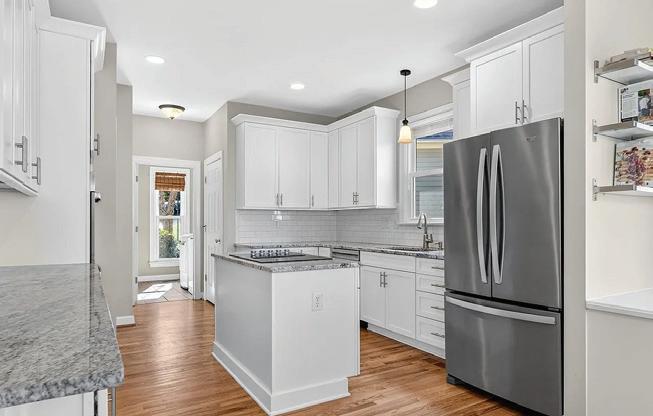
3 BEDS | 2 BATHS | 2,071 SQFT. | $490,000
Spacious 3 bedroom/2 bath home on almost 1 acre lot. Easy living all on one floor. Beautiful hardwood floors compliment stunning solid walnut countertop and custom built white oak cabinets in kitchen. Enjoy lots of privacy with shopping and city life close by!

4 BEDS • 3 BATHS • 3,435 SQFT • $779,000
Great curb appeal at the end of a Northstone cul de sac this home offers a flat driveway with a scenic concrete path to the right of the driveway that leads to the fabulous Northstone Country Club amenities. A grand 2 story foyer and gleaming refinished oak hardwoods welcome you into this spacious home with 4 BR’s, 2.5 baths. There is a sizable breakfast room off the kitchen. The kitchen also features a walk in pantry plus an additional pantry closet. The great room with built ins and a gas fireplace is cozy, light and bright. On the upper level find an oversized primary suite with a tray ceiling and fresh paint. The primary bath features recently updated flooring, lighting, paint and dual vanities. The upper level boasts 3 additional BR’s and a full bath. On the 3rd level find a large bonus room with a closet as well as walk in attic storage. Serene views of a creek in the back of the property and distant golf course views on either side can be enjoyed from the large deck. The property has a slope past the retaining wall. There is a railroad tie staircase down to the creek.

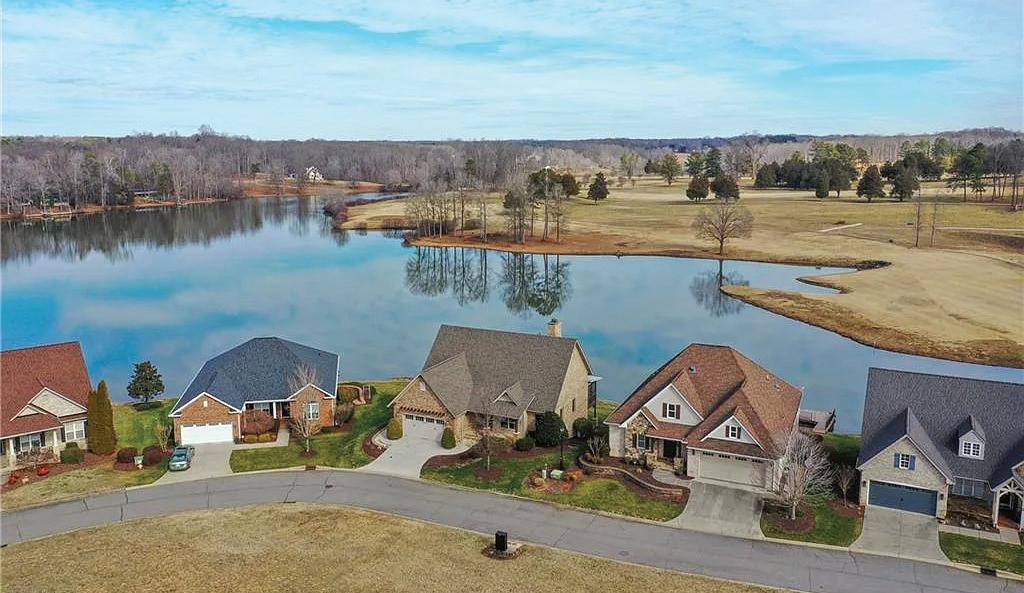
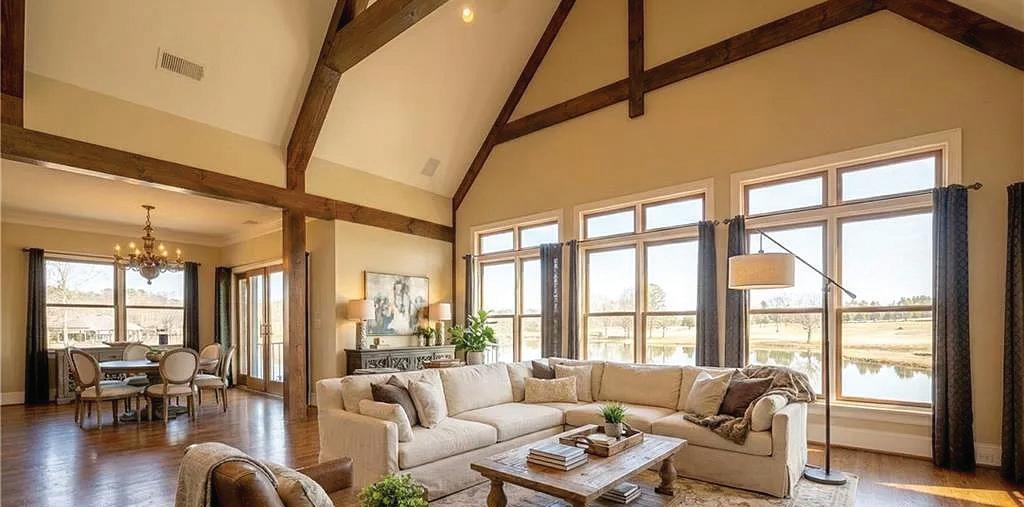
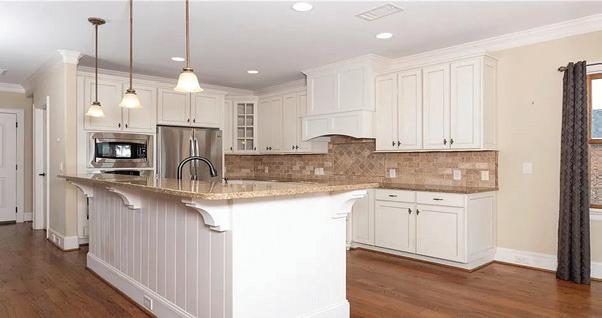
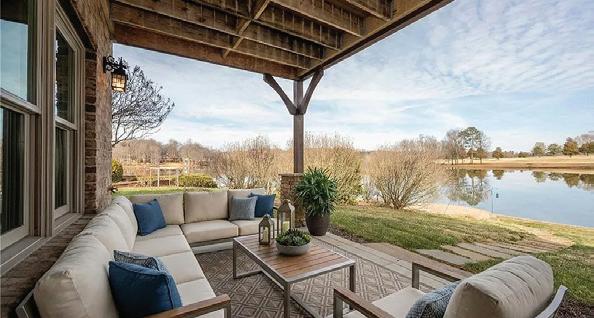

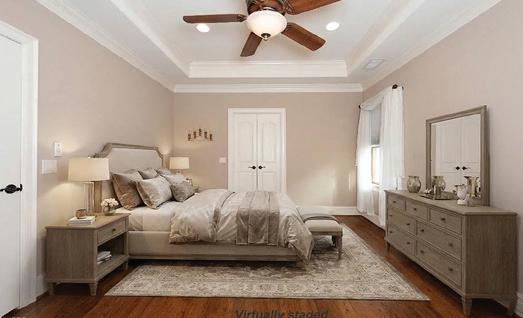
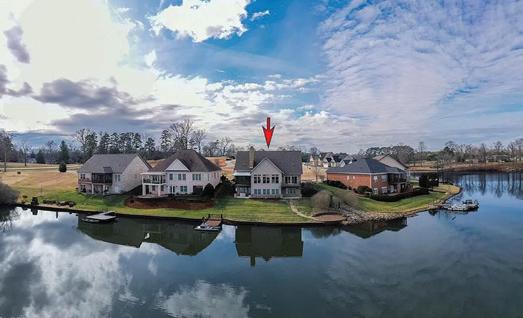
Lake Front and Golf course living at The Reserve, an exclusive boutique community where golf course greens meet shimmering waters. This one-of-a-kind retreat offers a serene escape from the everyday. Inside, soaring beamed ceilings and a majestic stone fireplace anchor a great rm framed by walls of windows, open to the kitchen and dining area, flowing seamlessly to a screened porch AND openair deck, perfect for entertaining. The main level features a sophisticated wood-paneled office, primary en suite w/ heated floors, laundry and a built-in drop zone. The beauty intensifies on the lower level, where panoramic views serve as the backdrop for a versatile recreation hub or second living suite. Two additional en suites, with access to covered patios, luxurious lawn, pier and lake. Enjoy peace of mind with a NEW roof (2023/24) and updated heat pumps (2019). You will LOVE the storage in the unfinished area with moisture-resistant poured concrete walls. Additional lot available for purchase.

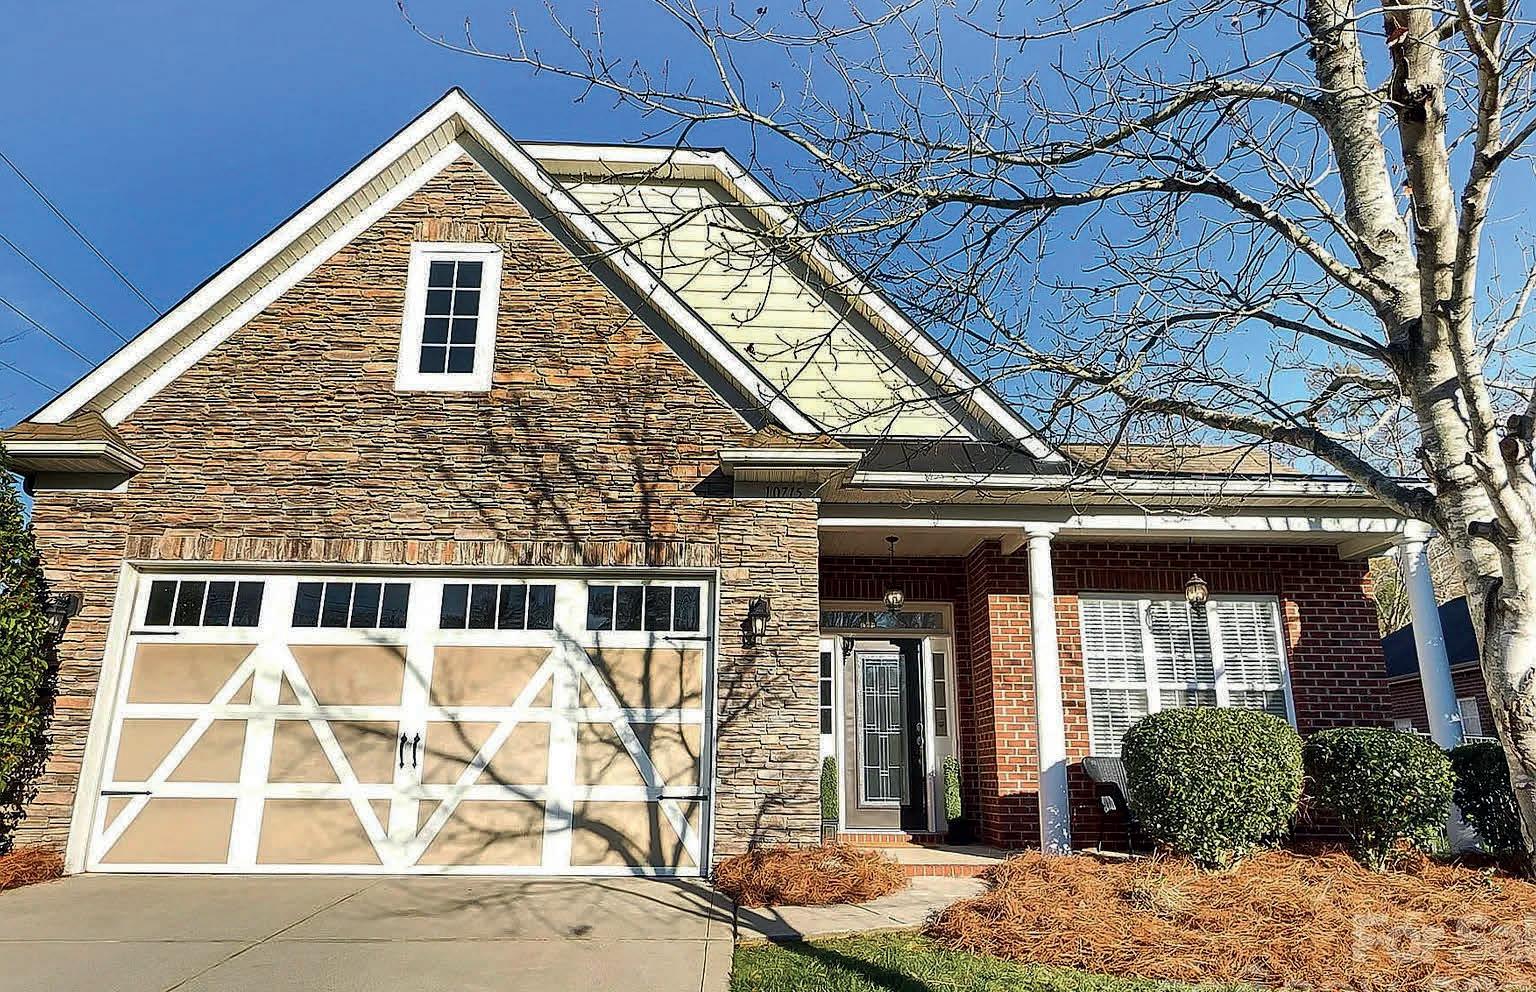
10715 TOM SHORT ROAD, CHARLOTTE, NC 28277
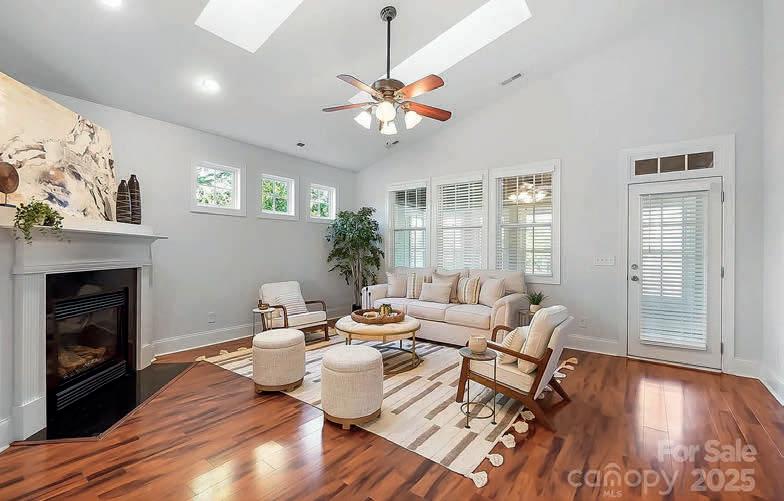
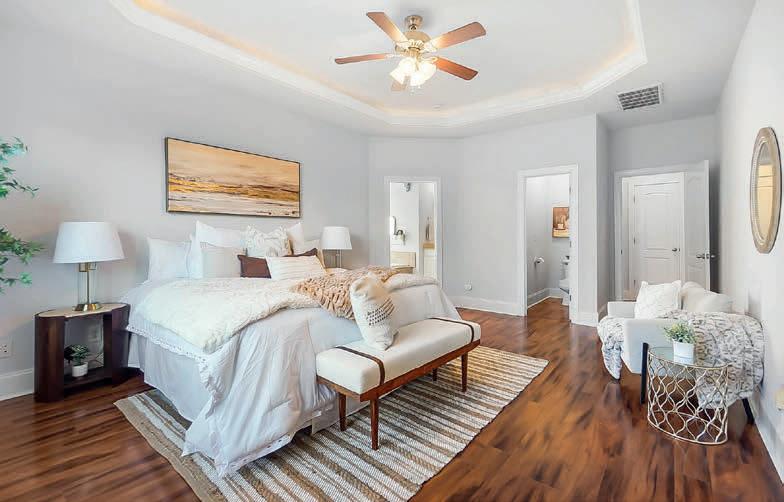
BEDS | 3 BATHS | 2,948 SQ FT | $635,000
This gorgeous ranch with a finished half story guest suite is on one of the most private lots in the stone creek ranch community. It is a perfect location with easy access to 485 and the incredible shopping and dining at Waverly, Stonecrest and Blakeny. Lawn maintenance is included with HOA. Thoughtful layout with a large open kitchen, comfortable living space, two separate patios - one is a covered sunroom overlooking the private back yard while the other is a large open stone patio off the kitchen and living space and makes a wonderful place to host a large outdoor gathering. Primary bathroom has a large walk-in shower AND a soaking tub, with large walk in closet space.
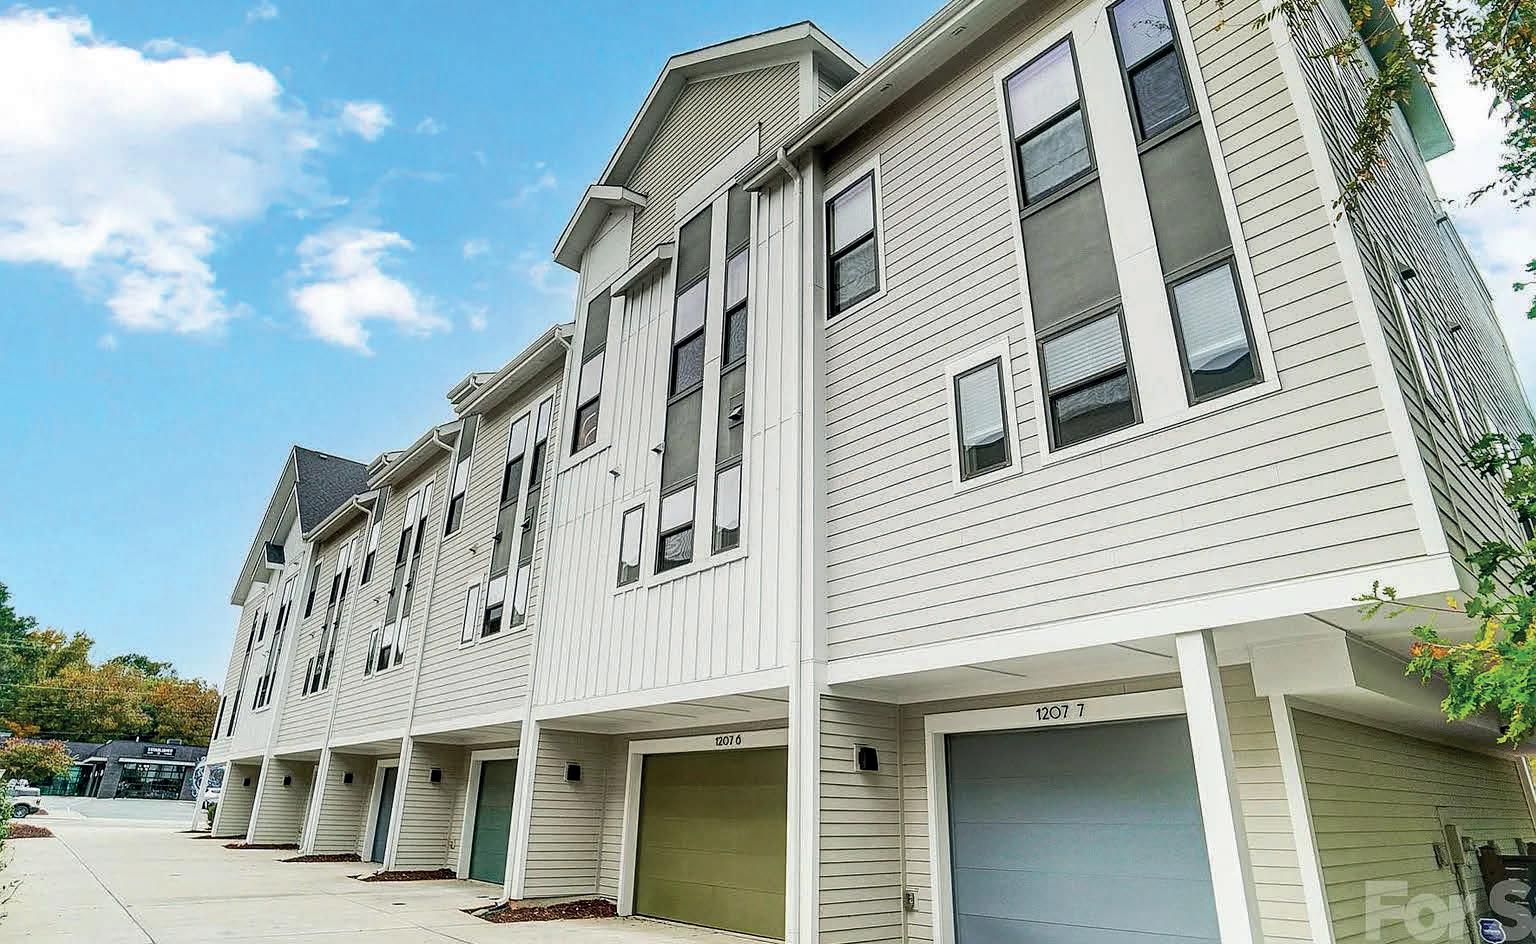
1207 E 36TH STREET #6, CHARLOTTE, NC 28205
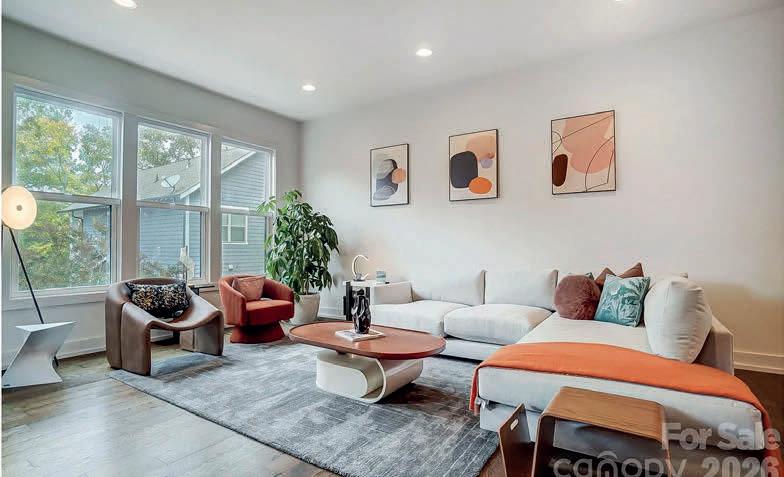
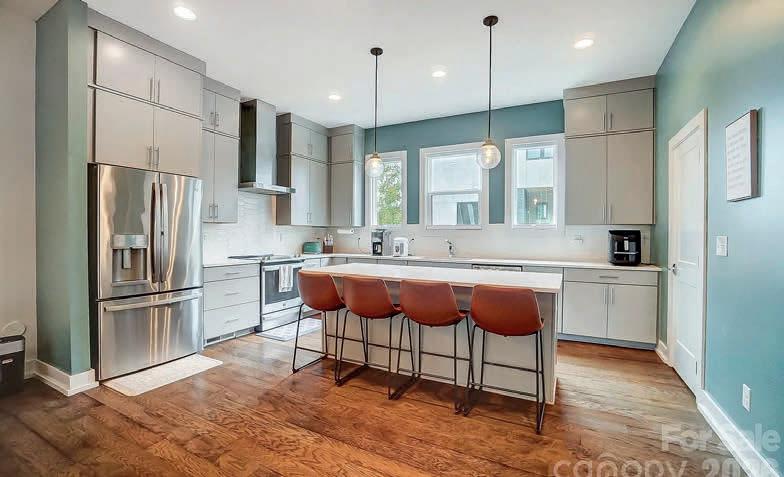
BEDS | 3.5 BATHS | 2,575 SQ FT |$645,000
Gorgeous NoDa townhome in The Terraces at 36th Street, tucked into NoDa’s Arts District. Built in 2019 with true contemporary design, this 3-bedroom home plus dedicated office/flex space offers 3 full + 1 half baths and 2,575 sq ft of bright, open living in the heart of NoDa. Inside, enjoy 10’ ceilings, expansive windows, and an open-concept layout connecting the living and dining areas to a sleek chef’s kitchen featuring a massive island, induction cooktop, stainless steel appliances, and a walk-in pantry. Stunning wood floors, curated finishes, and a thoughtful floorplan make this home feel elevated and move-in ready.


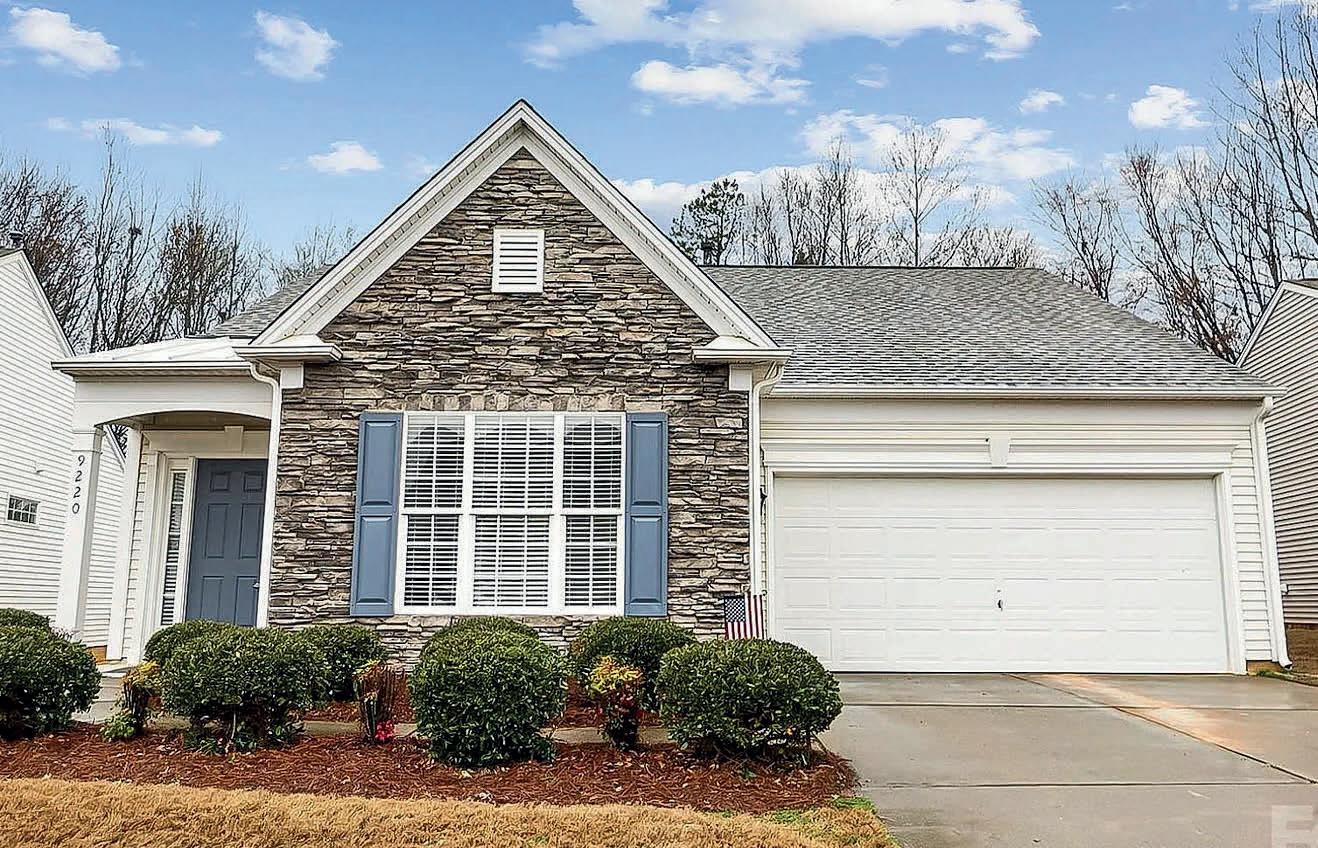
9220 ELROSE PLACE, CHARLOTTE, NC 28277
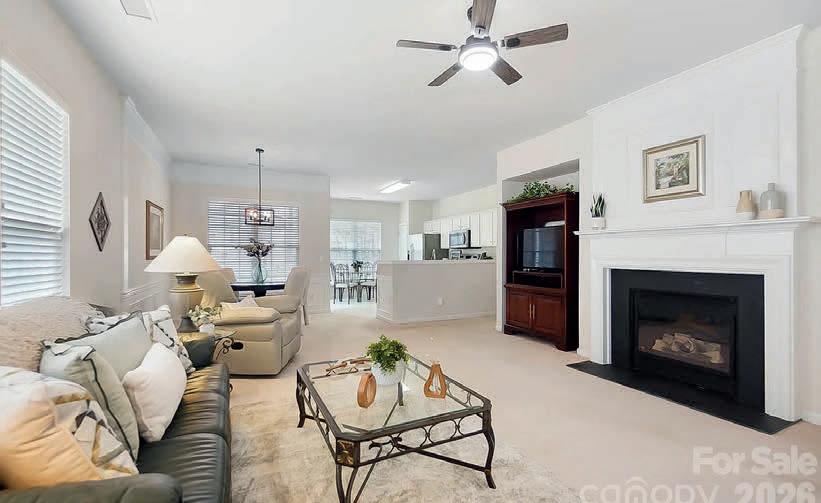
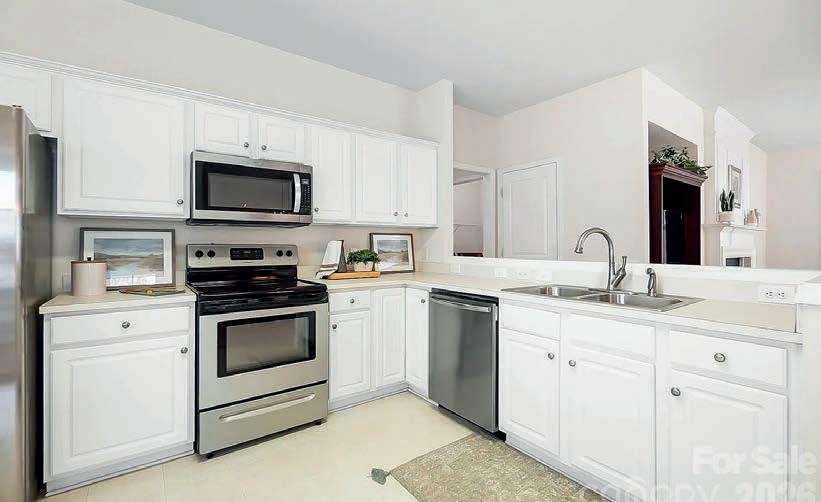
2 BEDS | 2 BATHS | 1,406 SQ FT | $490,000
Charming 1 story home in Ashton Grove offering 2BR/2BA and 1,406 sq ft on a .21 acre lot. Inviting curb appeal with stone veneer, manicured lawn and attached 2-car garage. Bright open floorplan features spacious great room with gas fireplace, vaulted ceiling and abundant natural light. Kitchen includes ample cabinetry, pantry, generous prep space and breakfast area overlooking rear yard. Primary suite offers tray ceiling, large walk in closet and ensuite bath with dual vanity, garden tub and separate shower. Secondary bedroom is well sized with access to full bath. Main level laundry room adds convenience. Enjoy relaxing in screened porch or expansive backyard.
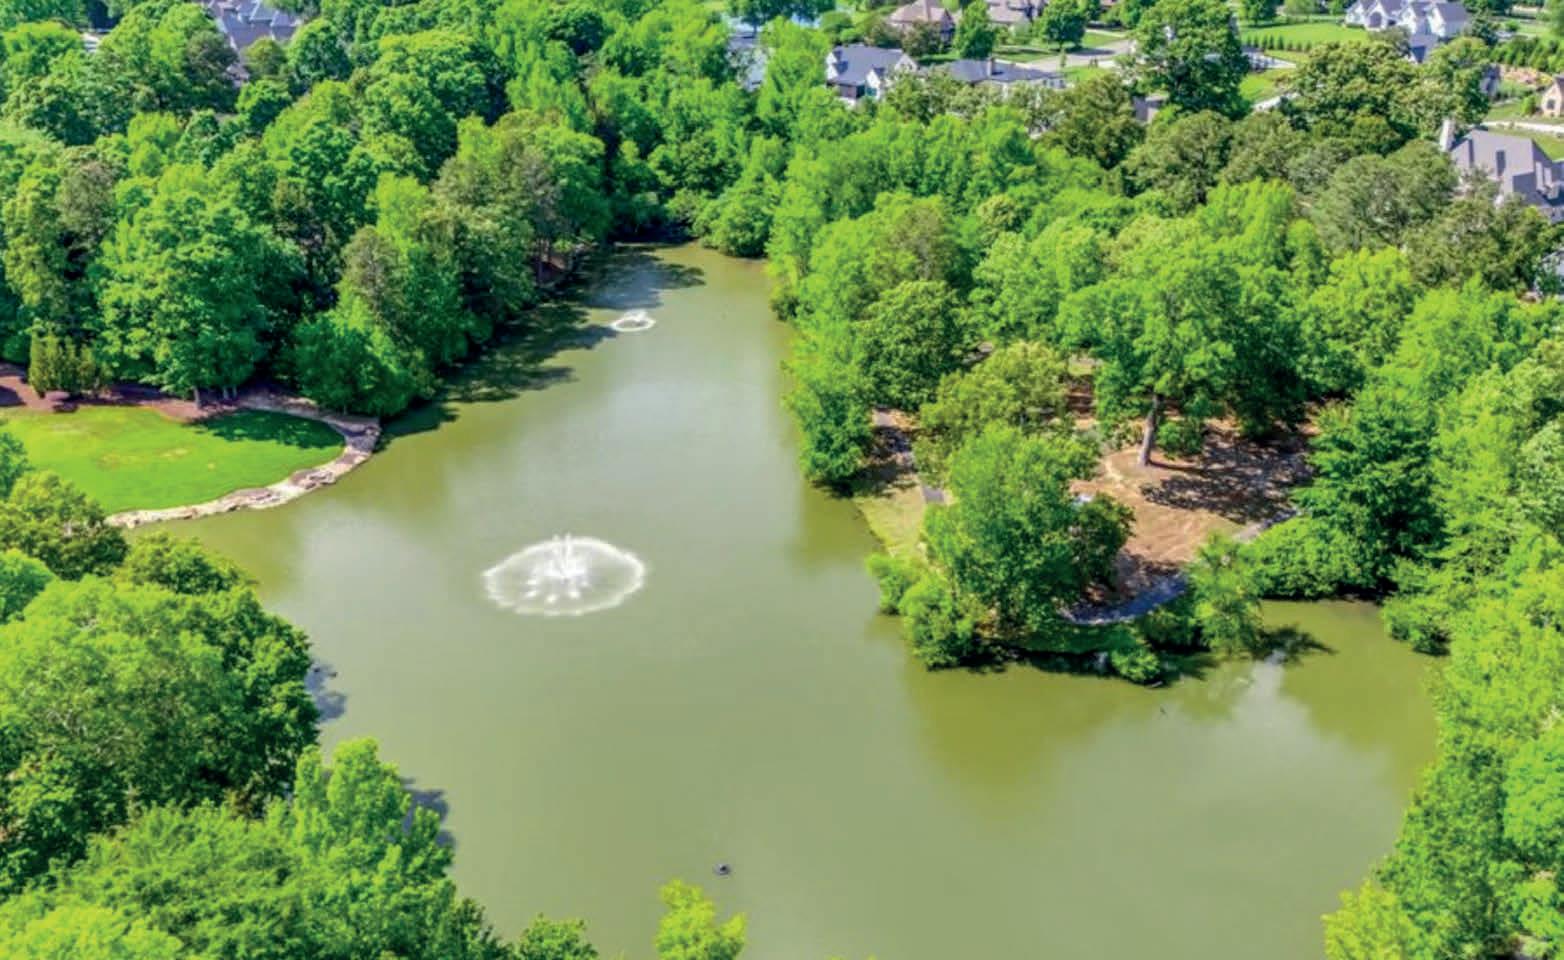
8334 VICTORIA LAKE DRIVE, WAXHAW, NC 28173
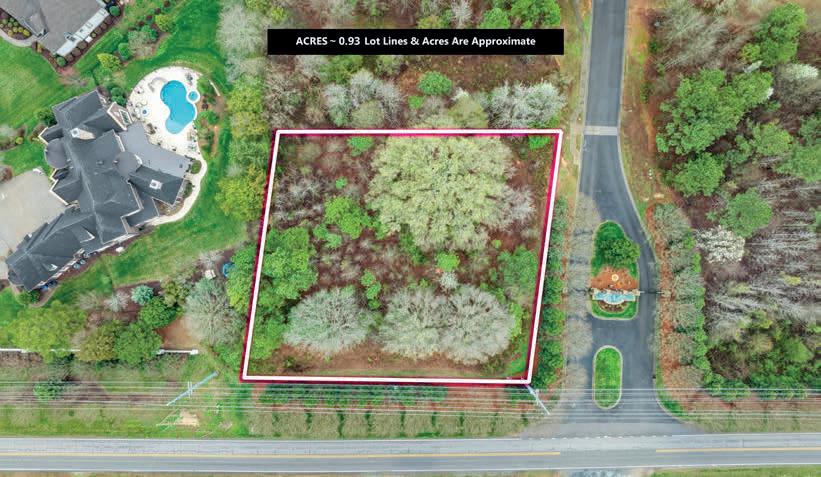
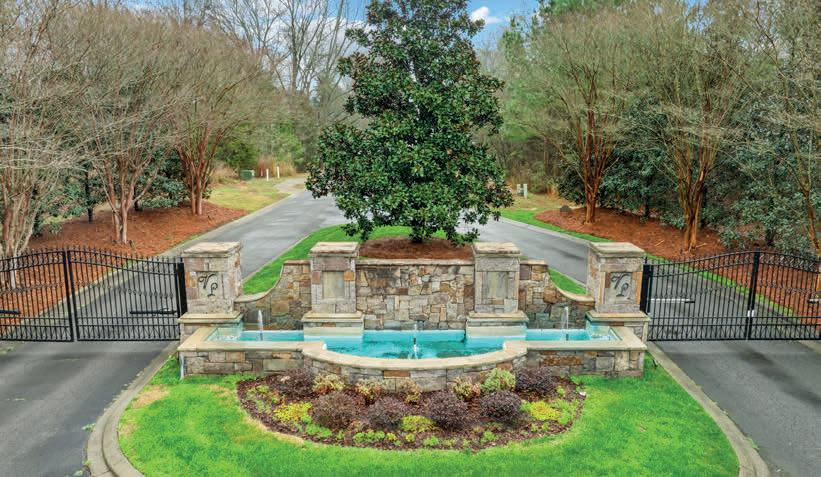
ACRE S | $435,000
Build your dream home in Victoria Lake, a gated community known for its luxury custom homes and private setting with a community pond. This exceptional homesite offers one of the final opportunities to build new in this sought-after neighborhood. Ideally positioned just off Providence Rd, the property combines privacy with convenience to everyday amenities. Located minutes from I-485, shopping, dining, entertainment, and nearby theaters, the location provides easy access while maintaining a quiet residential atmosphere. The community features a bring your own builder opportunity with architectural standards requiring a minimum build of 3,000 feet that preserves quality and continuity throughout the neighborhood. County water and sewer are available, and the tap fee has been prepaid. Generous lot size provides ample space to design a custom residence with outdoor living, landscaping, and private retreat areas. Rare opportunity to secure a nearly one-acre homesite in a premier Waxhaw location where limited remaining lots make new construction increasingly scarce.
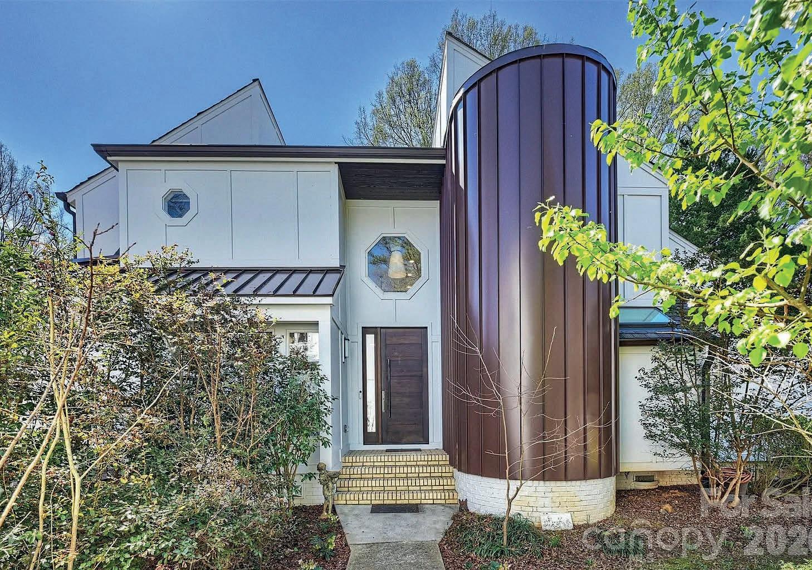
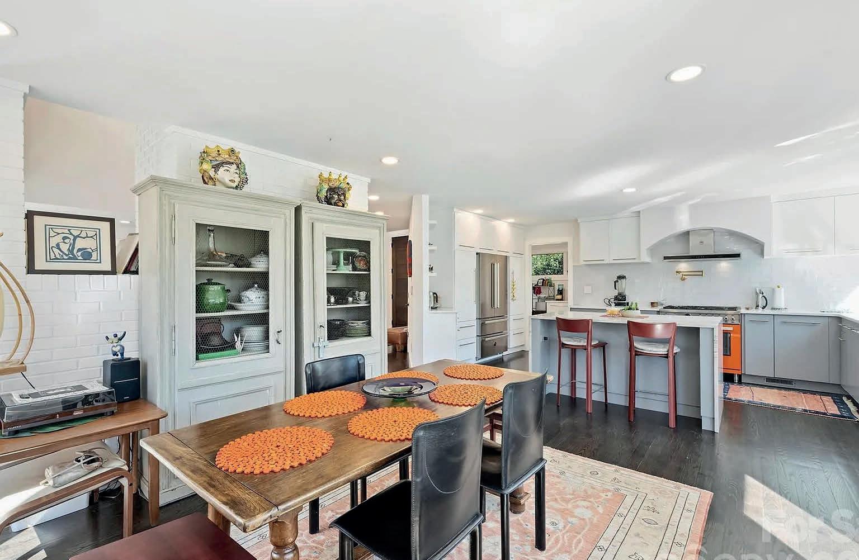
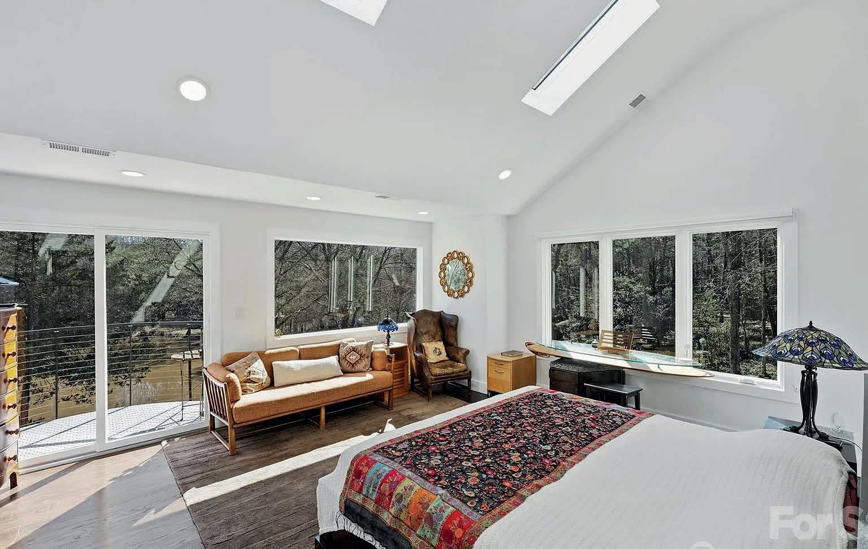

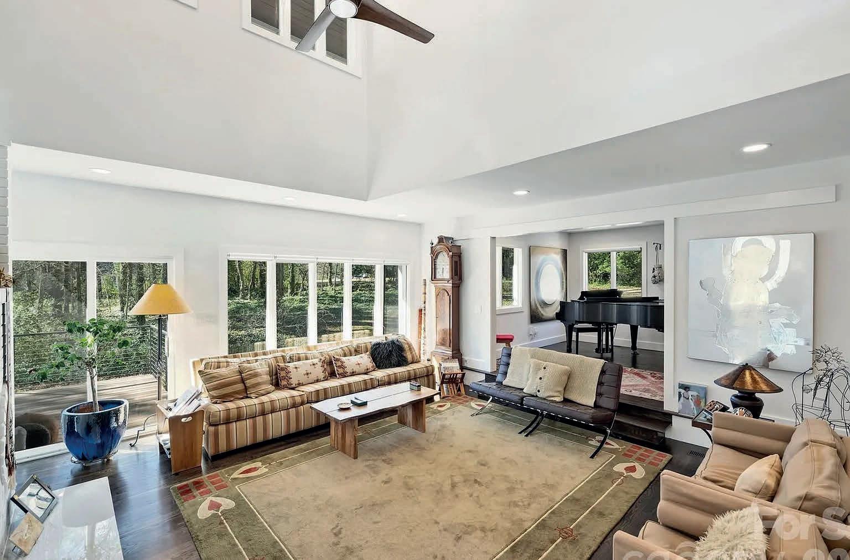
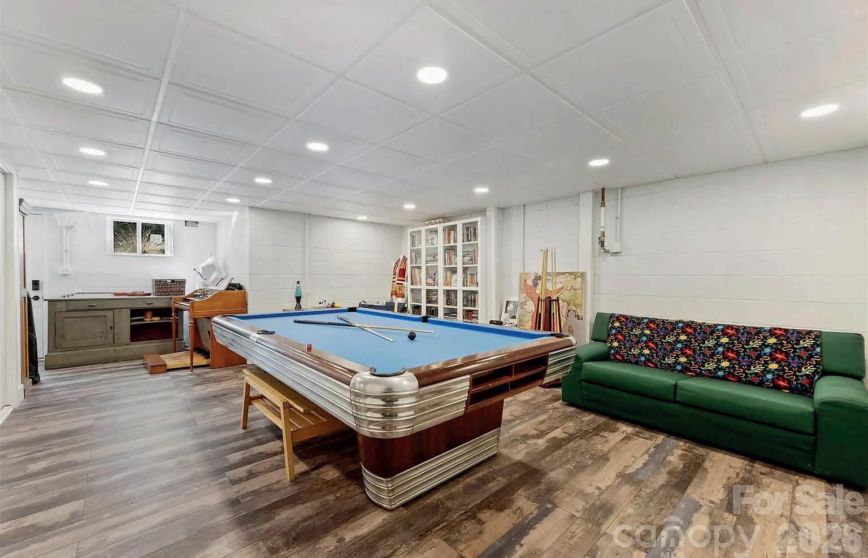
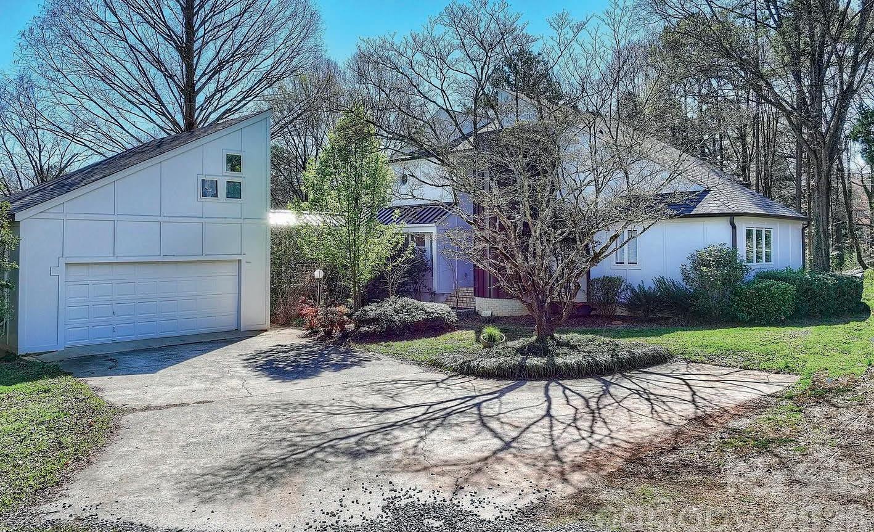
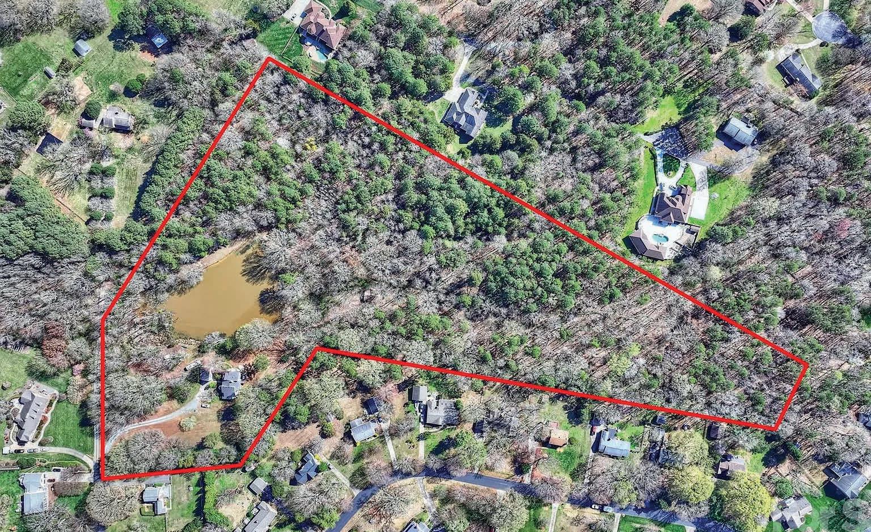
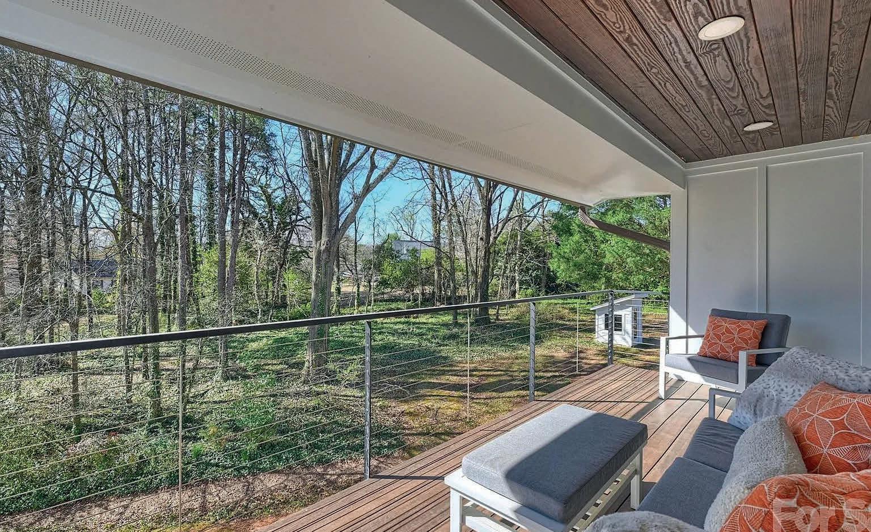
Perched on 14.8 acres you find the amazing Architectural Modern Home with Exceptional Light and Open Design. This striking modern residence delivers a rare blend of architectural style, natural light, and open concept living. Expansive windows and soaring ceilings create bright spaces throughout the home, showcasing refined design and premium finishes. Three porches with wood floors and railings to relax and unwind. The new expanded chef-inspired kitchen featuring Bertazzoni appliances, full sized island, and a wine fridge. Open living and dining areas offer two-story ceiling heights.The primary suite has a vaulted ceiling with skylights, a Juliet balcony, and a spa-inspired bathroom.. a must see. Additional highlights: the lower level updated apartment includes a bedroom, full bathroom, kitchen, living room with fireplace, laundry room with extra fridge and an outdoor patio overlooking the pond plus storage areas. The two car garage has a large room above with heat and air. A perfect work room or bedroom. New roof, beautiful new hardwood floors, a water filtration system, new front door and copper accents. Attic space is air controlled.


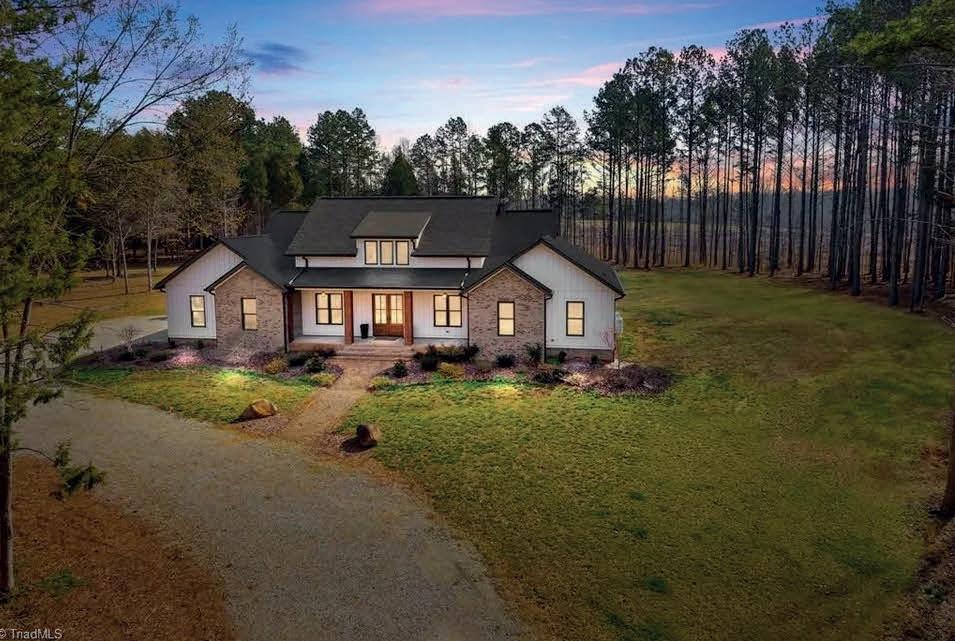
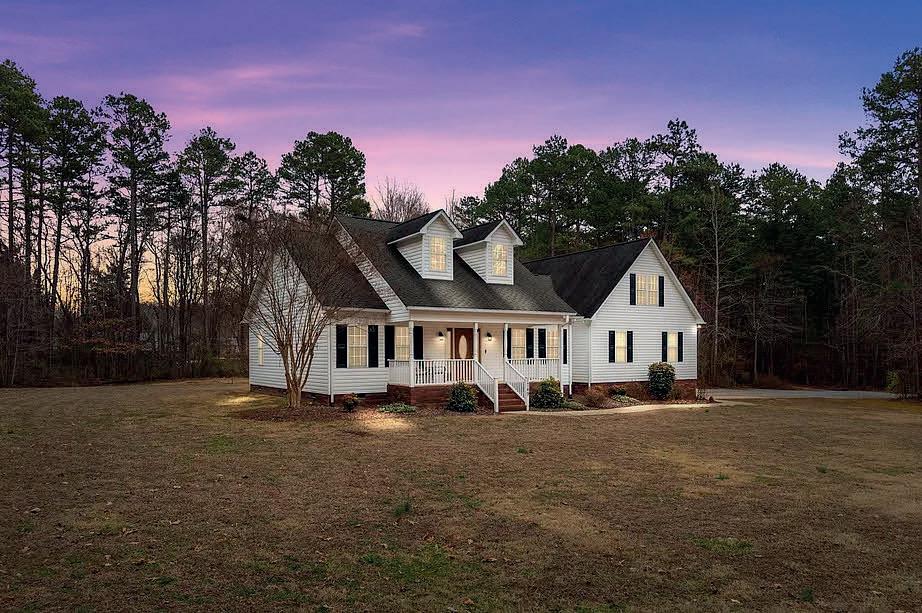
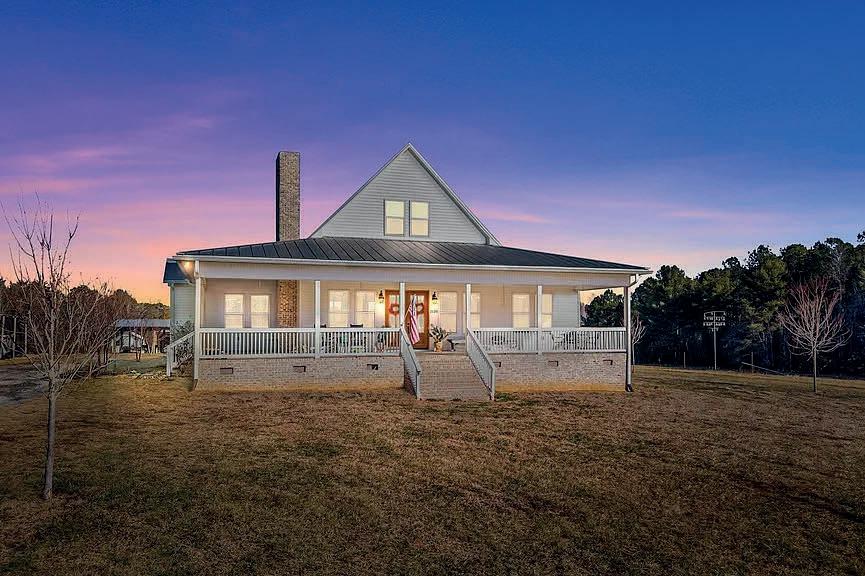

465 BAXX DRIVE, SALISBURY, NC 28147
4 BEDS | 3.5 BATHS | $1,075,000
Breathtaking privacy & exceptional craftsmanship come together on 14.21 acres of tranquil countryside. The grand double doors lead into an open, airy floorplan. Soaring 10-foot ceilings & 8-foot custom doors create a sense of elegance. Oversized living room features a stone fireplace, built-ins, & wet bar. Open dining flows into the gourmet kitchen, boasting custom, soft-close, cabinetry, quartz countertops, tile backsplash, & oversized island. High-end Kutch appliances & a spacious walk-in pantry. Main-level laundry room offers cabinetry & generous quartz counter space. Luxurious primary suite features a large walk-in closet, double vanity, soaking tub, & walk-in tile shower. 2 generously sized guest bedrooms share a gorgeous bathroom. Upstairs, is a versatile bonus room & full bathroom. Covered front & back porch w/ pine tongue-&groove ceilings provides the perfect spot to relax.
1749 SELLS ROAD, SALISBURY, NC 28144
4 BEDS | 3 BATHS | $810,000
Welcome to 1749 Sells Road—where peaceful country living meets everyday convenience! Nestled on 9.3 private acres, this beautiful property offers the perfect blend of space, tranquility, and natural surroundings. Set well back from the road and accessed by a private driveway, you’ll enjoy the quiet and privacy of rural living while benefiting from NO CITY TAXES. Despite the secluded feel, the home is just minutes from downtown Salisbury, shopping, restaurants, and local schools. This spacious 4-bedroom, 3-bathroom home offers a well-designed layout with comfortable main-level living. As you enter, you are welcomed by a charming foyer that leads into a large dining room, perfect for gatherings. The spacious den serves as the heart of the home, featuring a cozy propane log fireplace that creates a warm and inviting atmosphere.
2120 GOLD KNOB ROAD, SALISBURY, NC 28146
3 BEDS | 3 BATHS | $794,000
Welcome to your dream country retreat, perfectly situated on over 8 picturesque acres & designed for those who crave space, comfort, & endless possibilities. This outdoorsman’s paradise offers an impressive array of outbuildings including a pole barn, barn with stalls, three log buildings, and a private basketball court. Built in 2018, the beautiful home features 2,794 square feet with a desirable split-bedroom floor plan and open-concept design. Step inside through gorgeous double front doors to find a spacious family room anchored by a cozy fireplace, seamlessly flowing into the dining area and oversized kitchen. The kitchen is a showstopper with a large center island, farmhouse sink, sparkling cabinetry, electric range, and custom hood vent— perfect for everyday living. The home offers 3 bedrooms, 2.5 bathrooms, plus a bonus loft room for added flexibility.

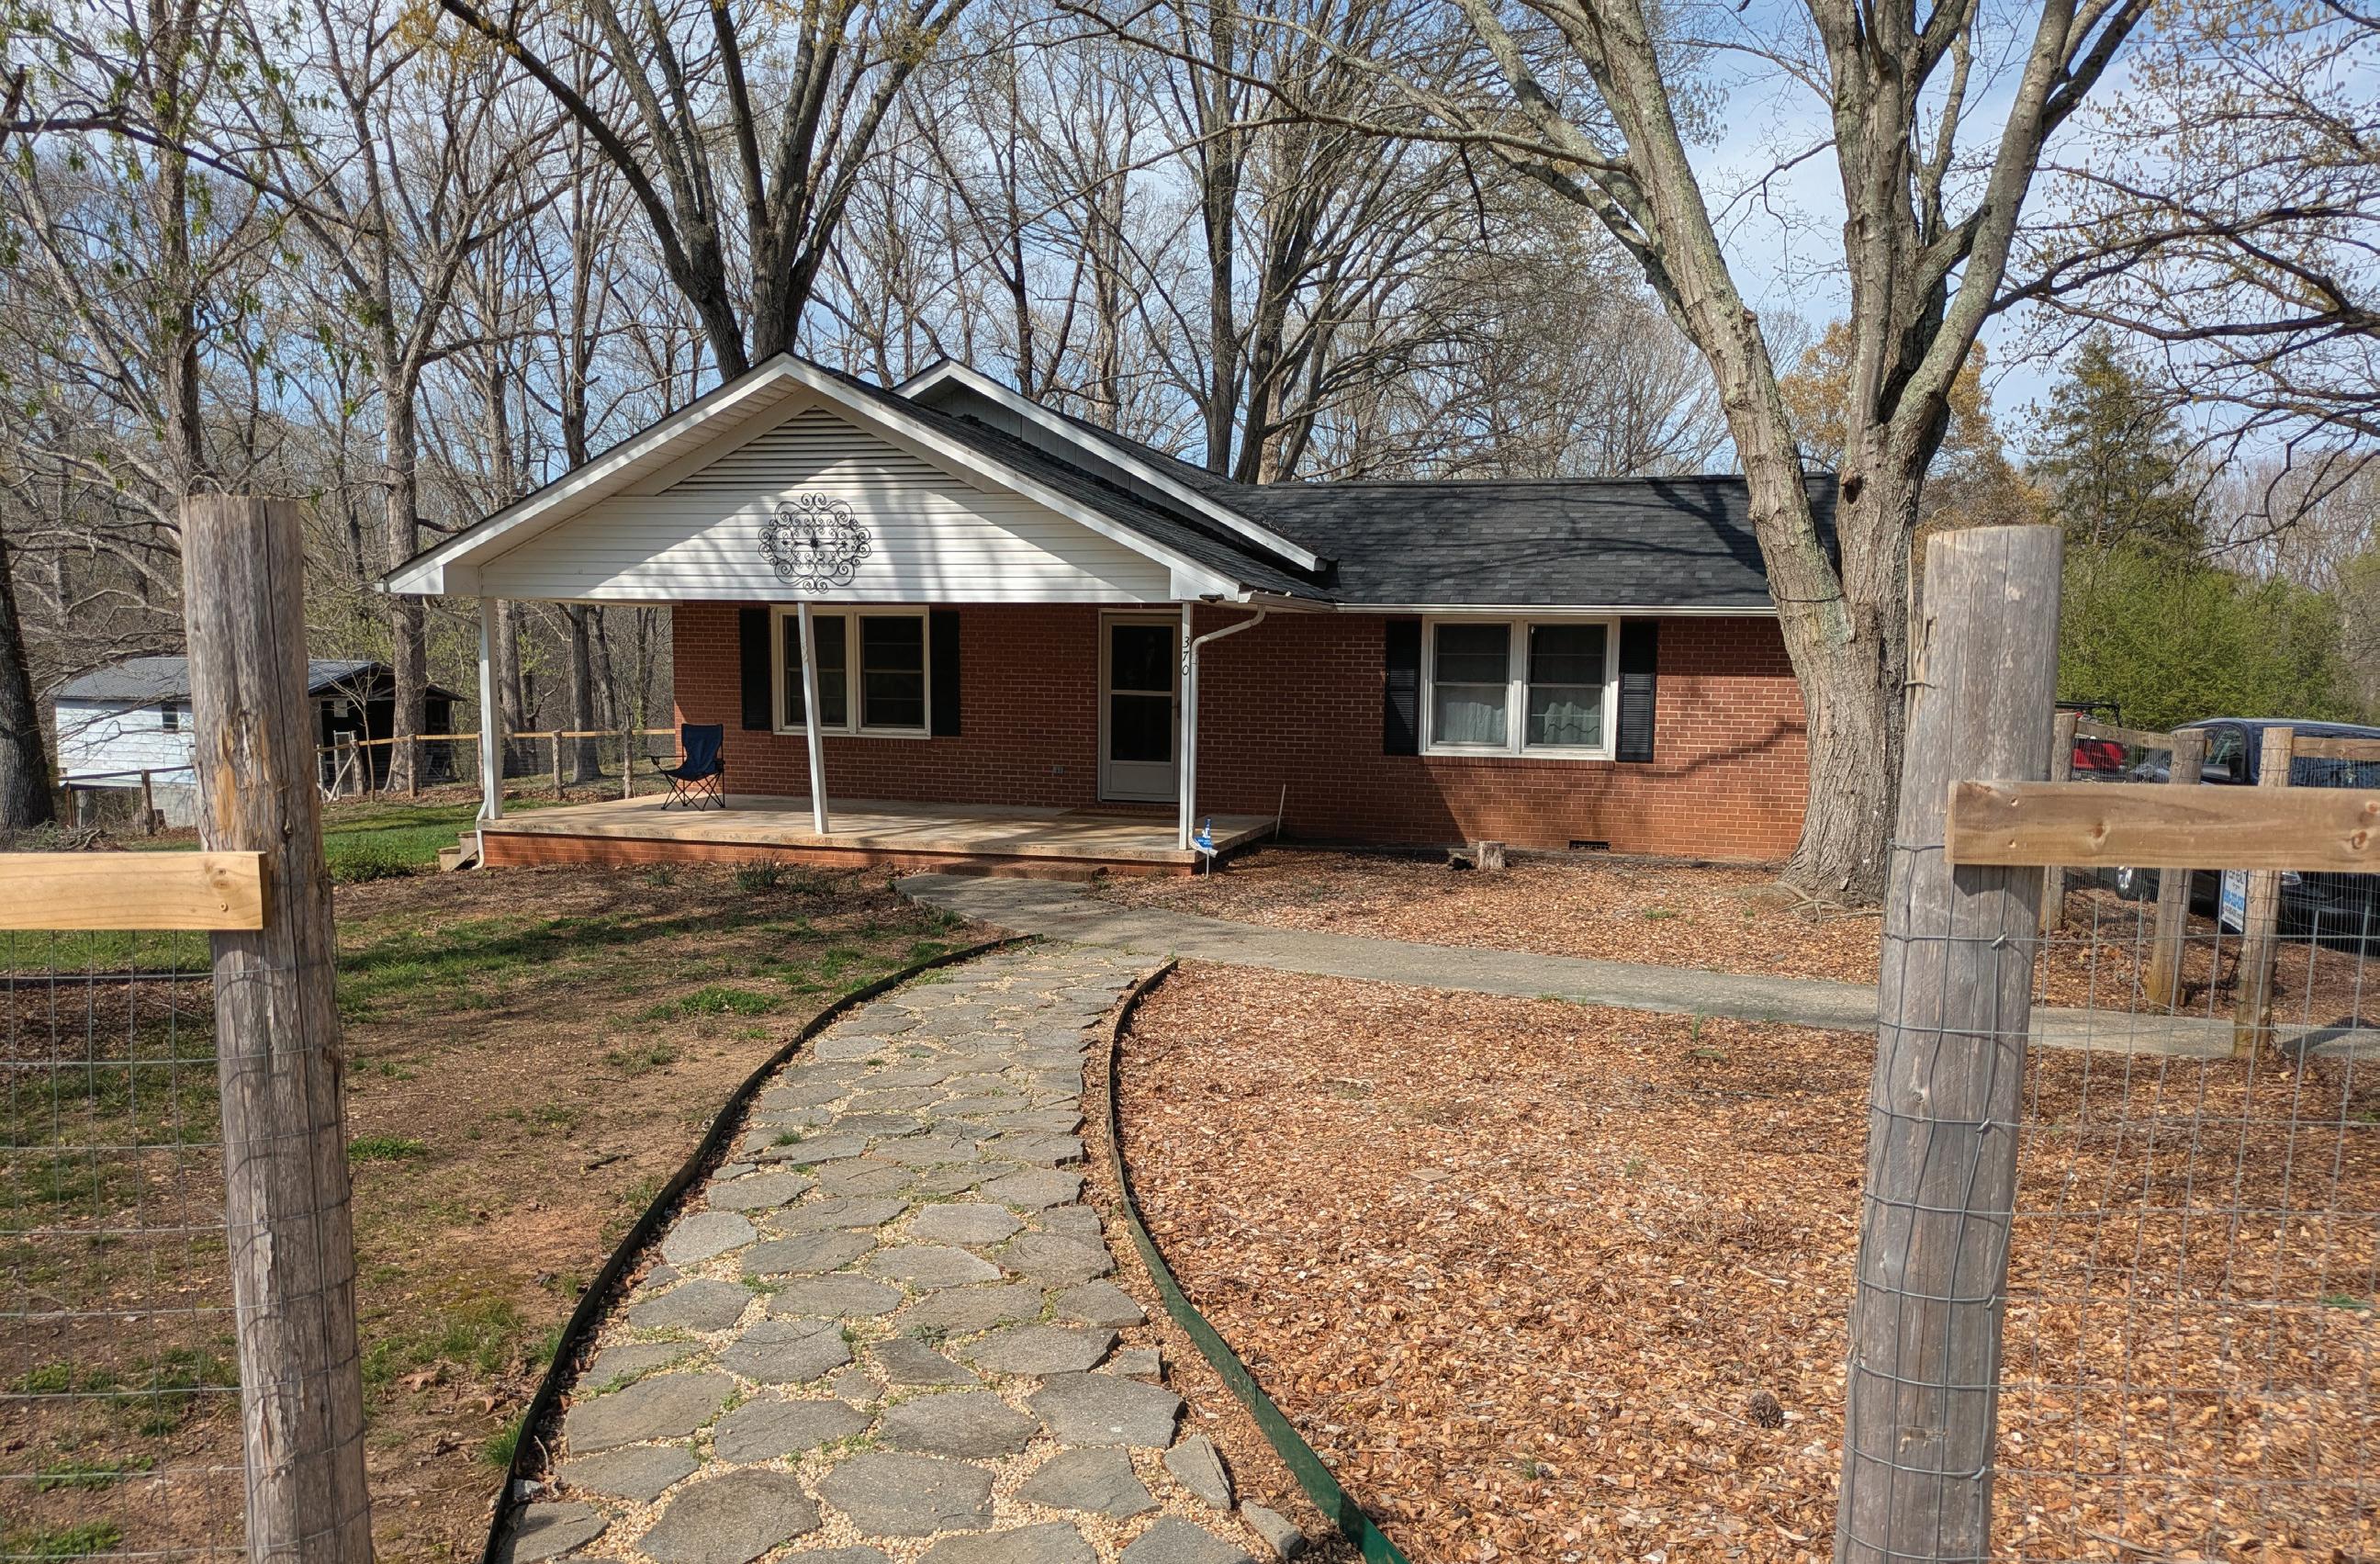
3
Looking for your own slice of paradise, country living yet close to shopping and restaurants? You’ve found it here, this affordable home offers you 3 bedrooms, 1 bath, no carpet. The kitchen has plenty of cabinets and counter space. The open floor plan includes a fireplace in the living room with built in shelving on each side for display your decor and storage too. The mudroom has washer / dryer hook ups and built in shelving for work space for those hobbies or projects. There’s even a window unit in the mudroom to keep you cool while you are doing laundry or using that workspace. Enjoy the sunrises and sunsets from your covered front porch overlooking the fenced yard while the kids or pets play. Have you wanted your own chickens for eggs? The chicken coop remains, so go get yourself some birds and start enjoying your own fresh eggs! Peace and solitude are waiting for you in this well maintained home. Call and take a look today, you’ll be glad you did!!!

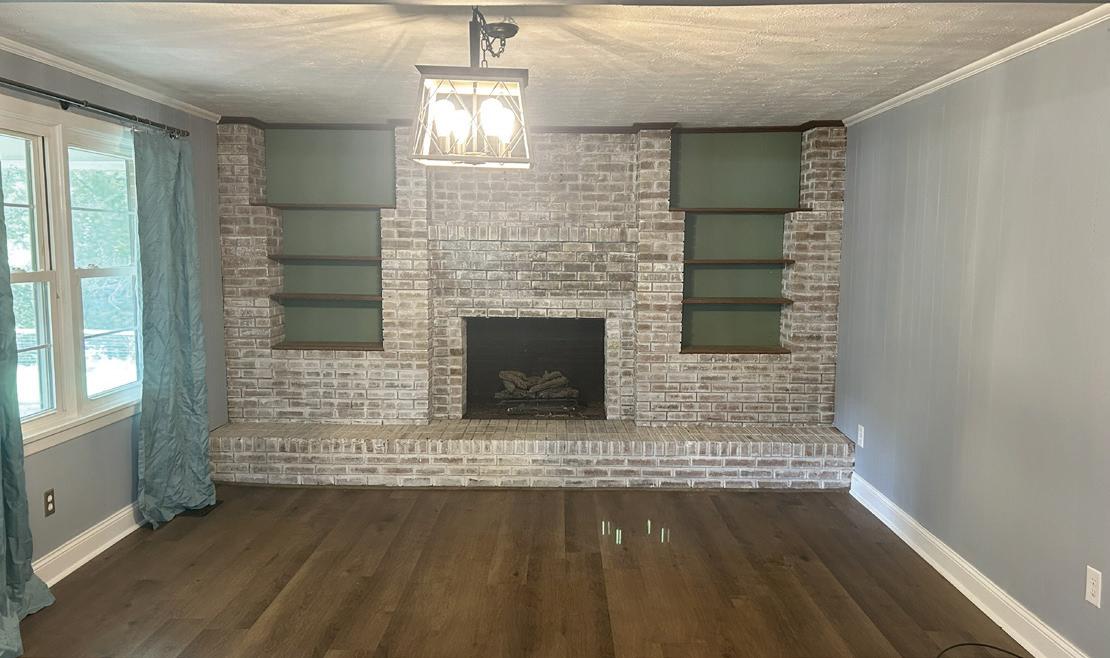
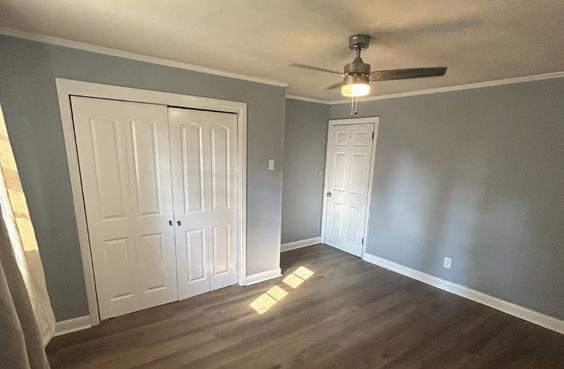
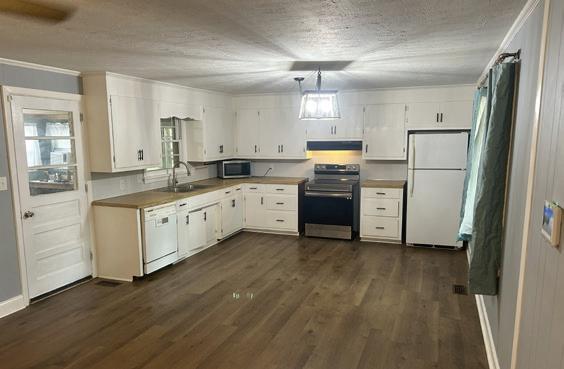
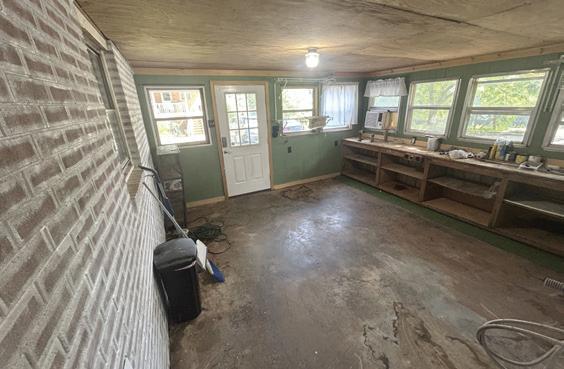
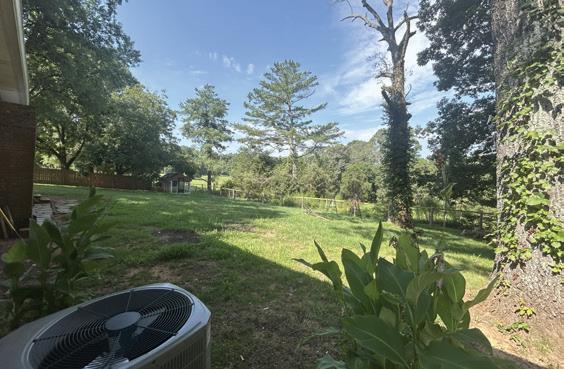
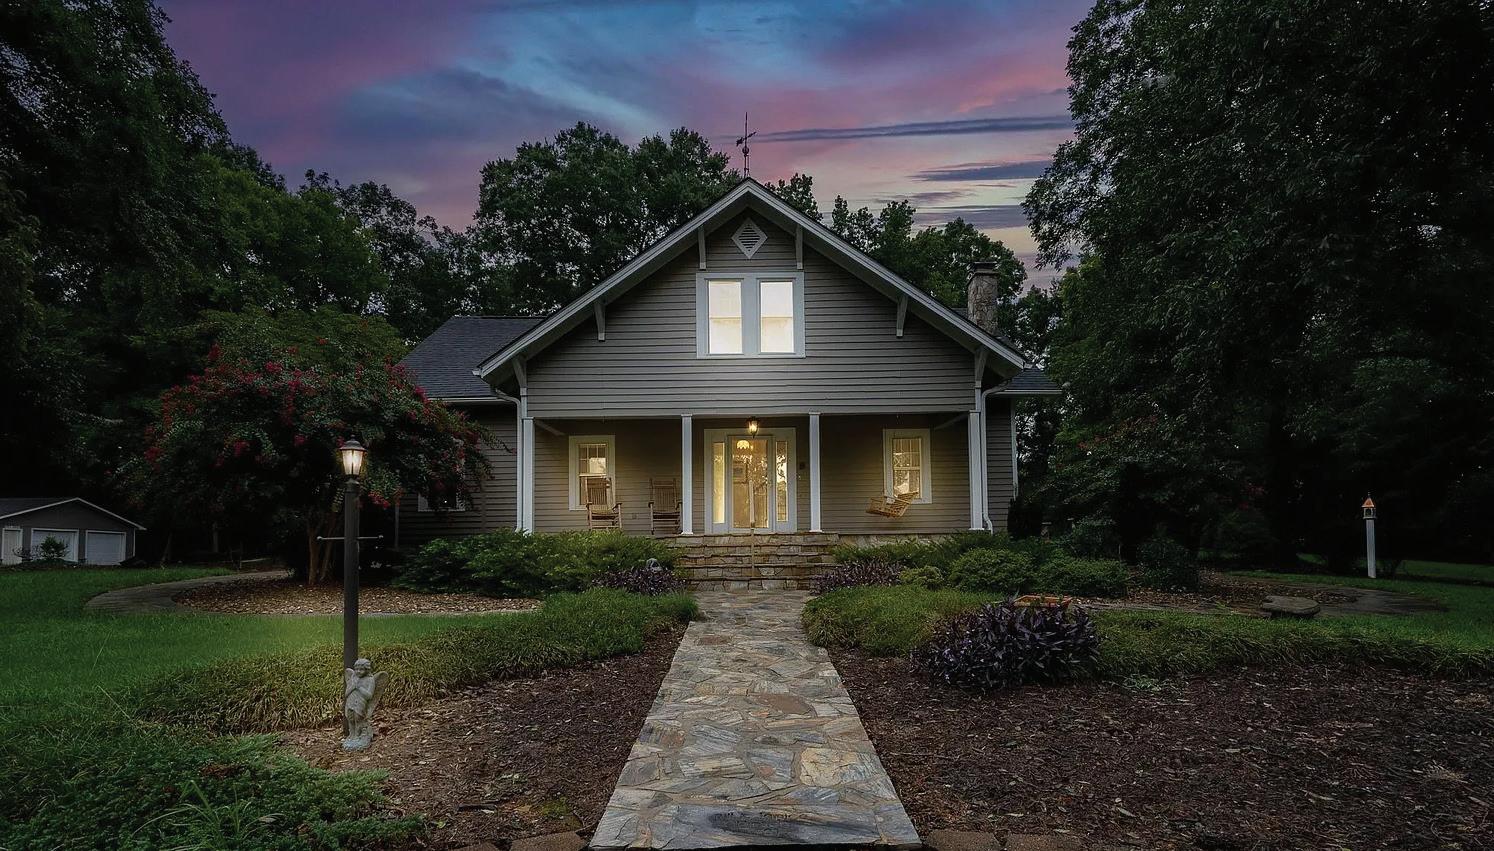
Located on over 7 acres in the western part of Stanly County, this home boasts many characteristics that you need to see to fully appreciate. Renovations were previously done by the owner’s parents and make this lovely home truly move-in ready! The main floor includes open spaces with a cozy living room featuring a beautiful stone fireplace, dining space and lovely kitchen. Need additional space for all of your pots and pans, small appliances? Check out the adjacent pantry with ample shelving and storage room. The spacious primary bedroom is conveniently located on the main level and has a full attached bathroom/laundry space. Built in 1917, this home has 725 feet of heated, finished space upstairs that cannot be advertised as HLA due to the ceiling height being just under 7 feet. There are two bedrooms and a full bathroom located on this upper floor as well as an additional room with a closet and window that can function as multiple purposes. Partial to the outdoors? Check out the newly built, grand patio on the side of the house, perfect for entertaining or just quietly relaxing after a long day! A very nice, large outbuilding and two other structures provide plenty of room for storage or other versatile uses. This is a truly unique property! Schedule your appointment today!
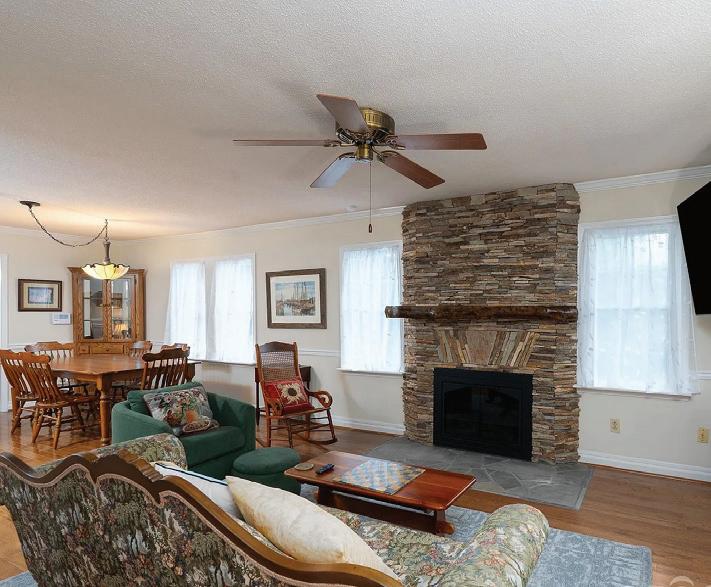
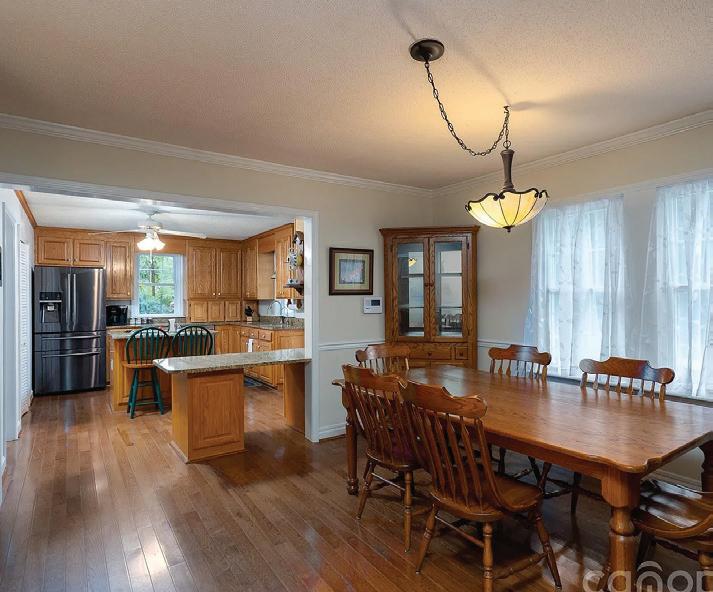
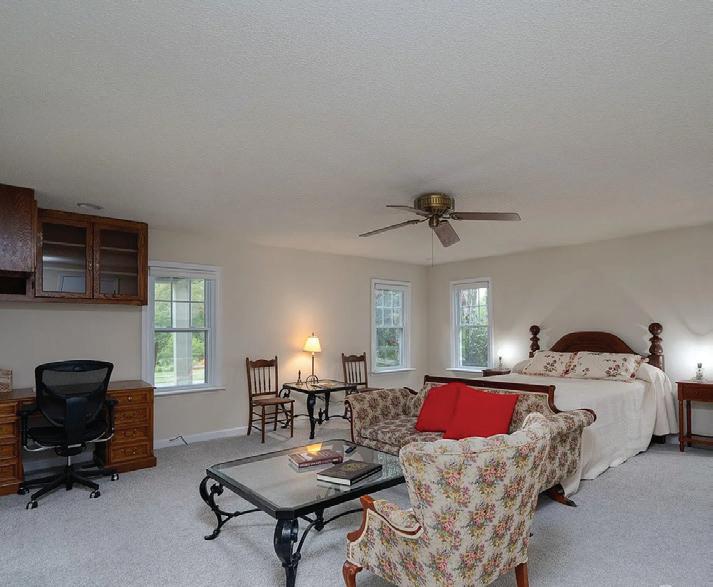


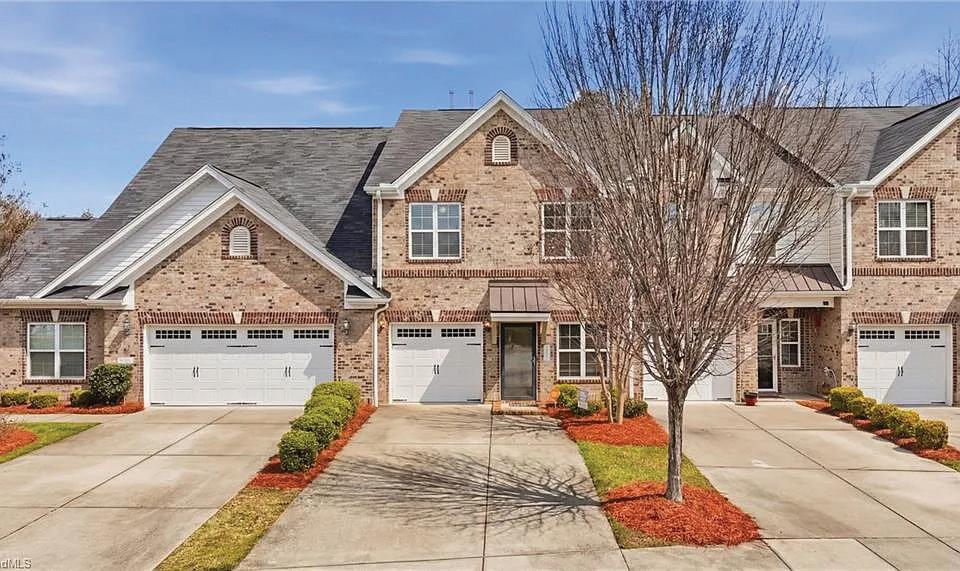
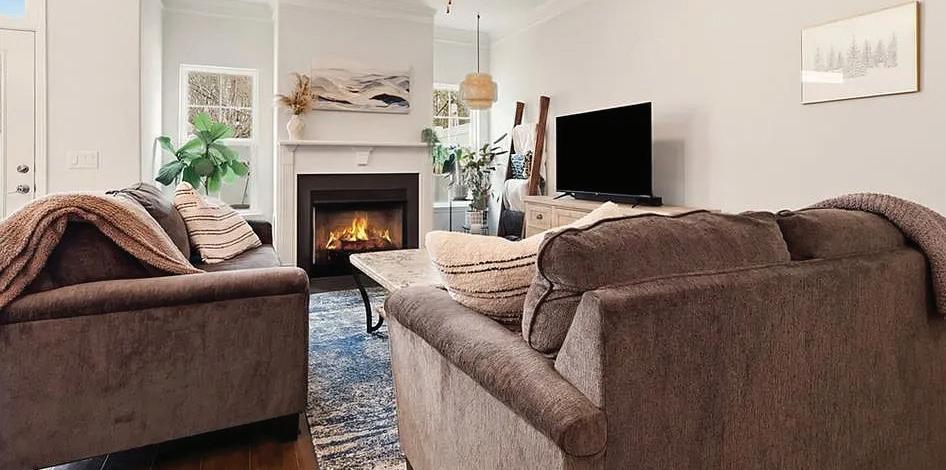
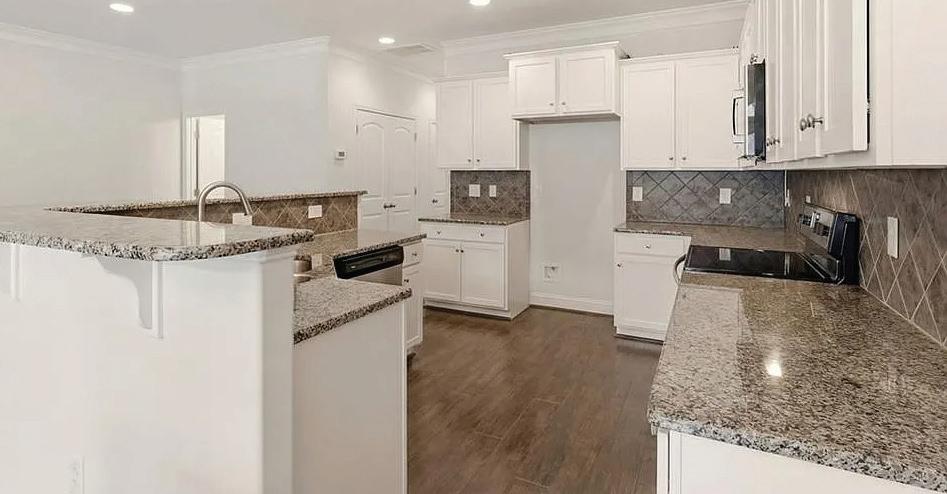
OPEN HOUSE THIS SUNDAY 2-4! Connoisseur’s townhome welcomes you in with a grand two-story foyer, takes you through an elegant archway into open concept public rooms with crown molding, wide baseboard, and chair rail. The kitchen boasts granite countertops, tile back splash, SS sink and appliances. A bar-height island creates a natural work zone divider, hiding clutter, but inviting guests. The gas logs fireplace is a focal point for the open, airy living space. Natural light floods in from the privacy fenced patio that can be accessed through a retractable screen door - perfect for spring evenings. Large primary has a tranquil ensuite bathroom with garden tub, separate shower, and walk in closet. Smart light switches and ceiling fans are found throughout. Pantry, cabinets in laundry room, and wire shelving in garage allow ample storage. Community amenities include a neighborhood pool, clubhouse, and fully equipped gym. All of this conveniently located to dining, shopping, and travel.

|

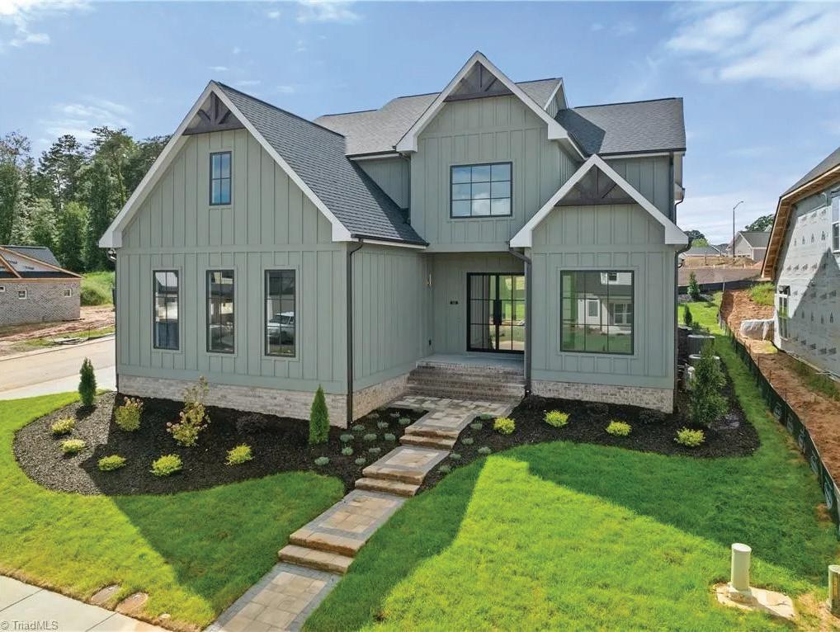



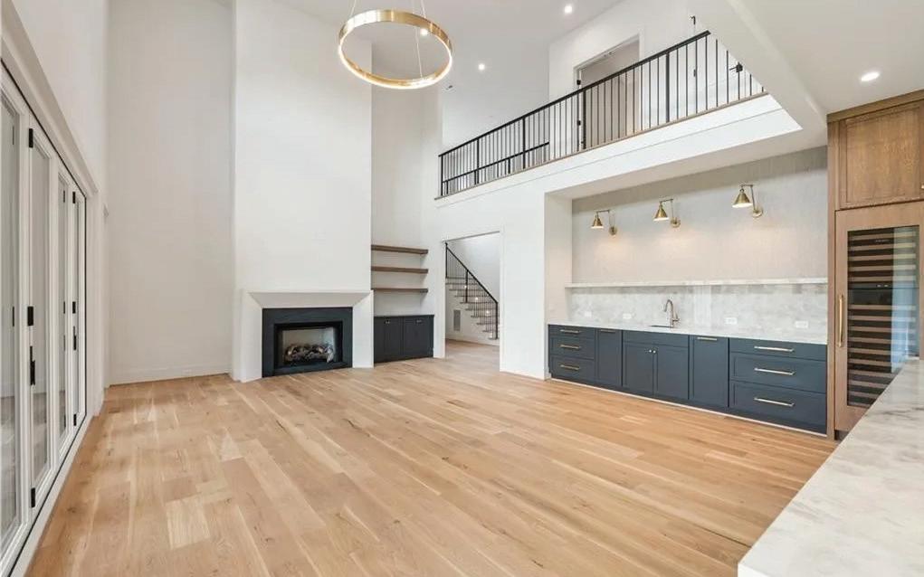
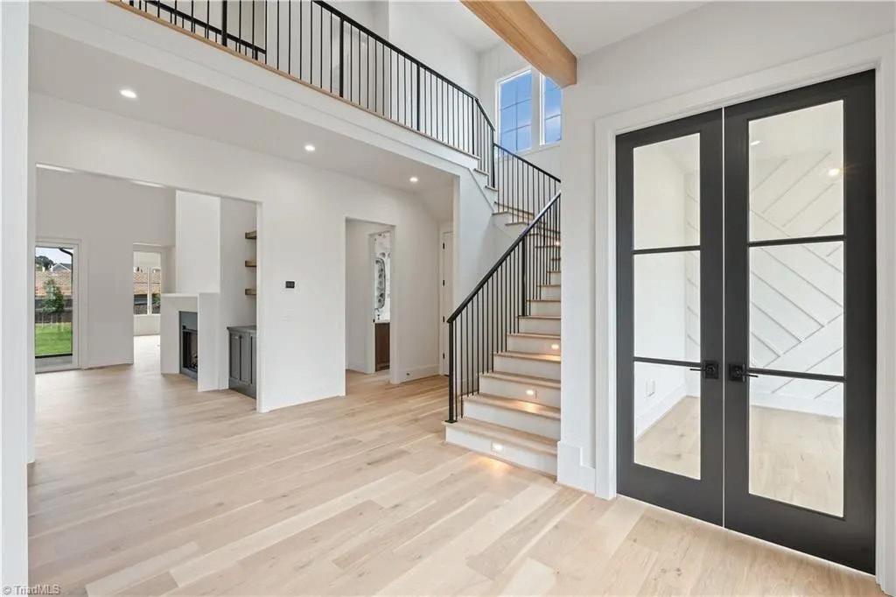
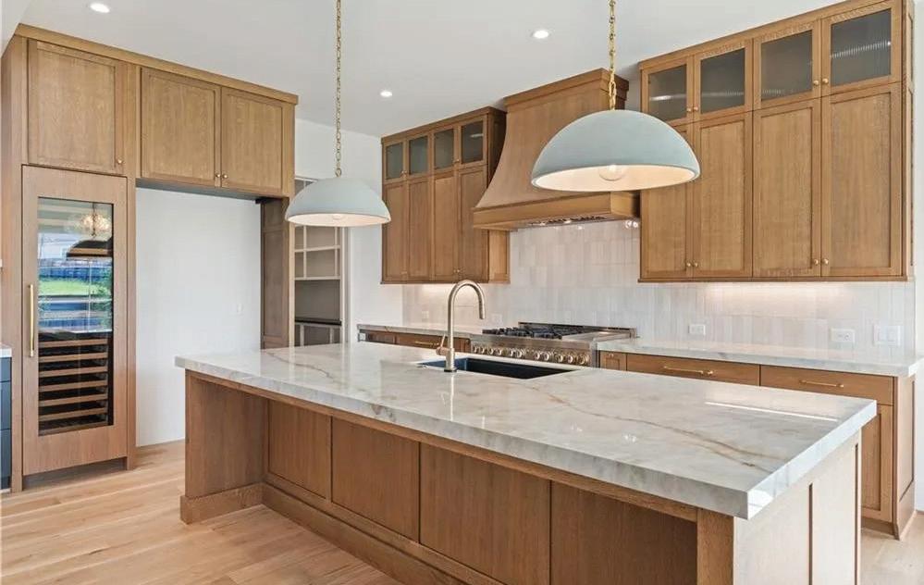
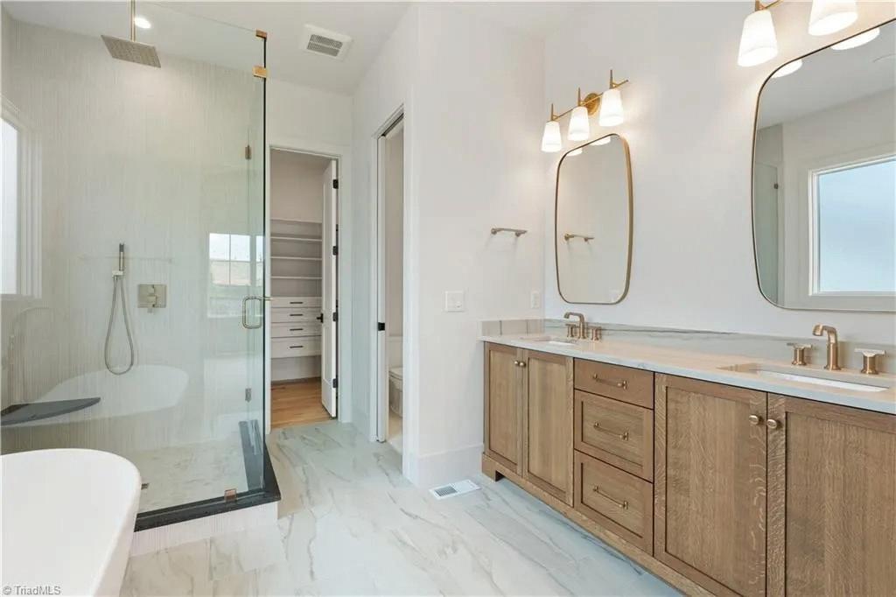
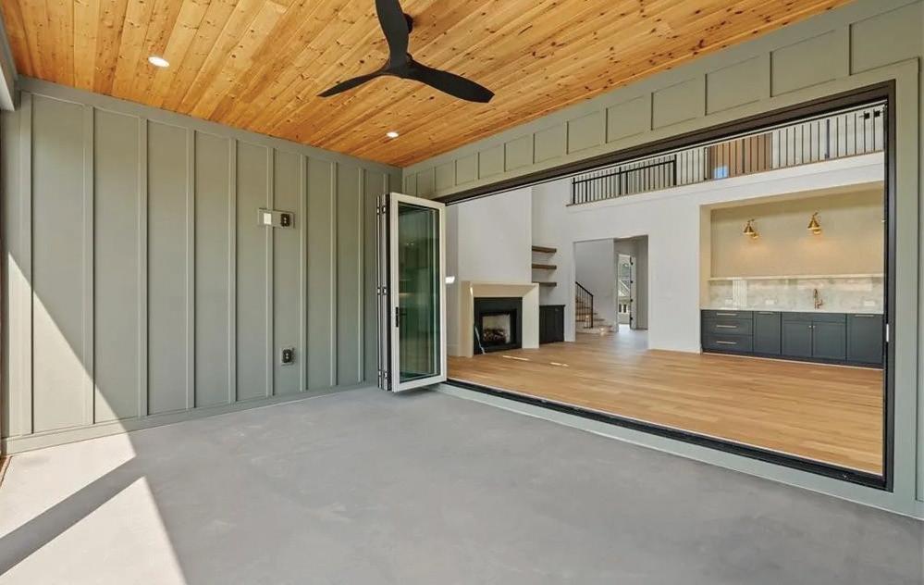
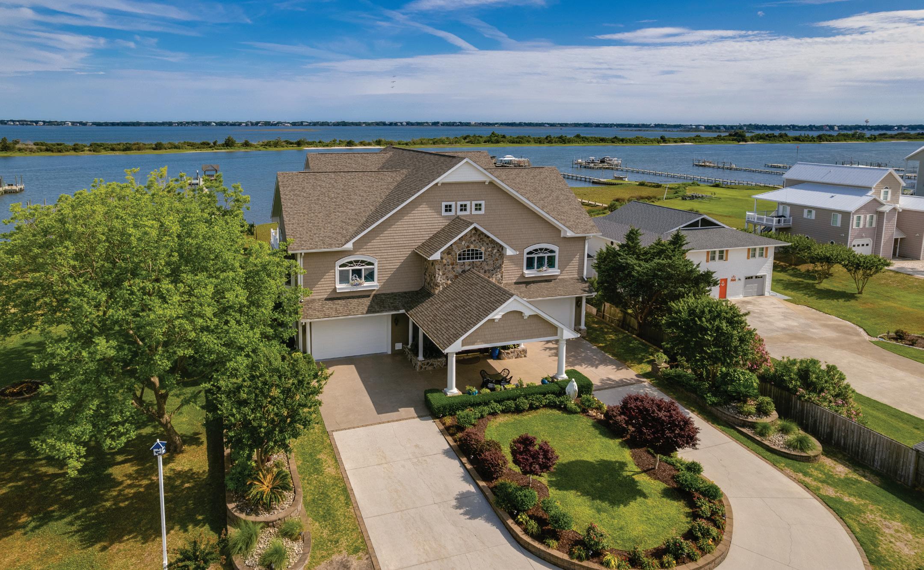
A waterfront sanctuary of enduring elegance, 291 Live Oak Road in Newport, North Carolina, offers a rare opportunity to own one of the Crystal Coast’s most iconic estates. Poised along Bogue Sound with panoramic Intracoastal Waterway views, this 8,000 sq ft custom residence spans three meticulously designed levels, built for legacy living with ICF concrete construction, Andersen hurricane-rated windows, and deep-set pilings. Interiors feature tiger wood floors, imported Italian tile, soaring ceilings, and coffered details. The grand living room flows to a gourmet chef’s kitchen with dual granite islands, high-end appliances, and custom cabinetry. The primary suite offers terrace access, dual walk-in closets, and a spa-quality bath, while a lower-level mother-in-law suite provides full independence. Designed for entertaining, the main level hosts over 35 guests indoors and 120 outdoors. The 400-ft private dock includes three boat lifts, freshwater, electric, and JetSki stations. Luxury finishes complete this modern coastal masterpiece.
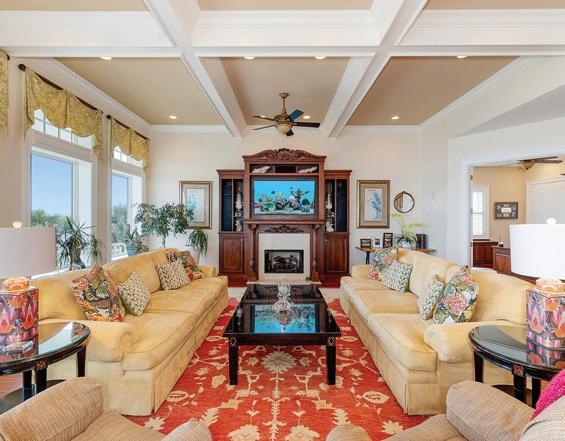

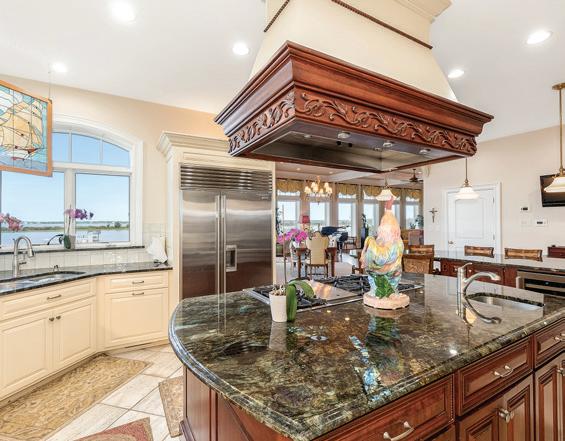
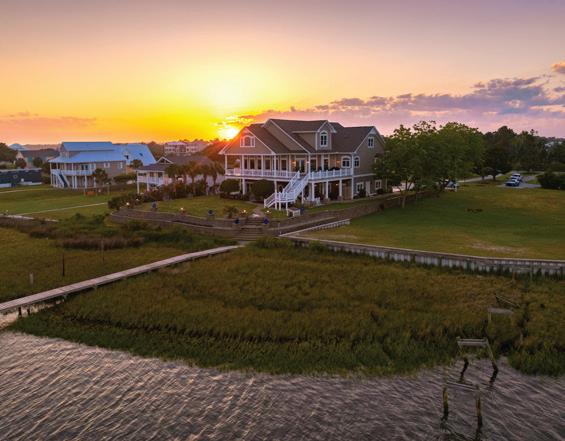

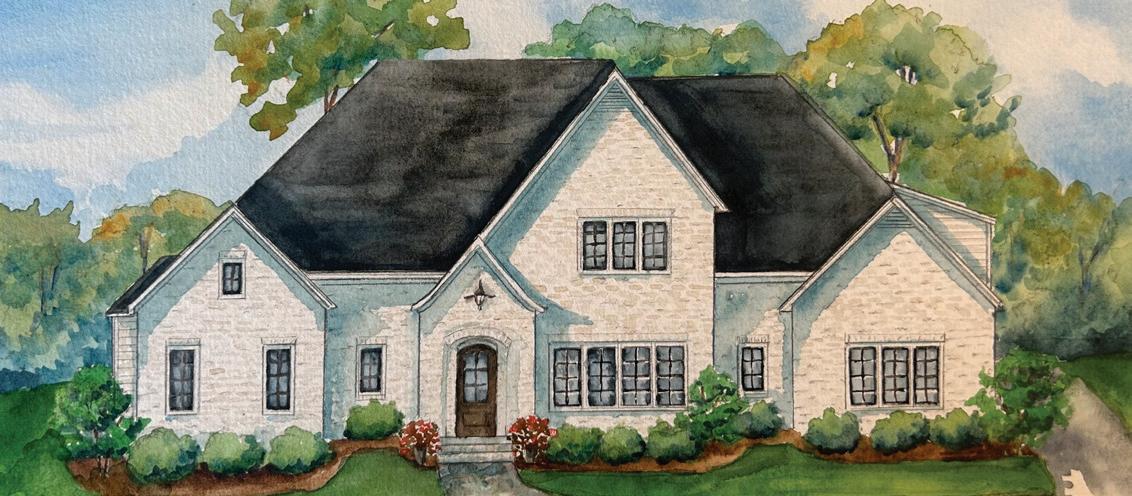
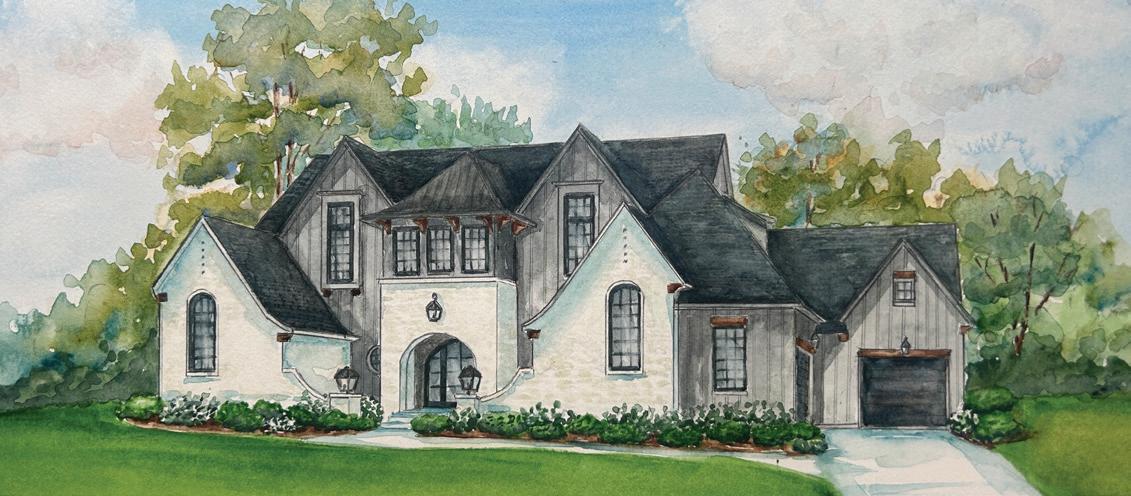
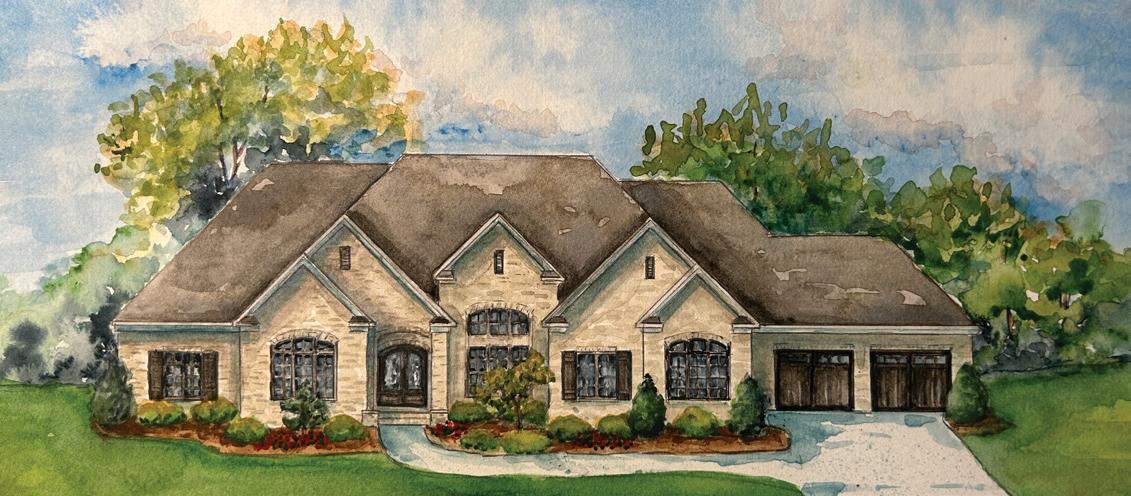





HERE

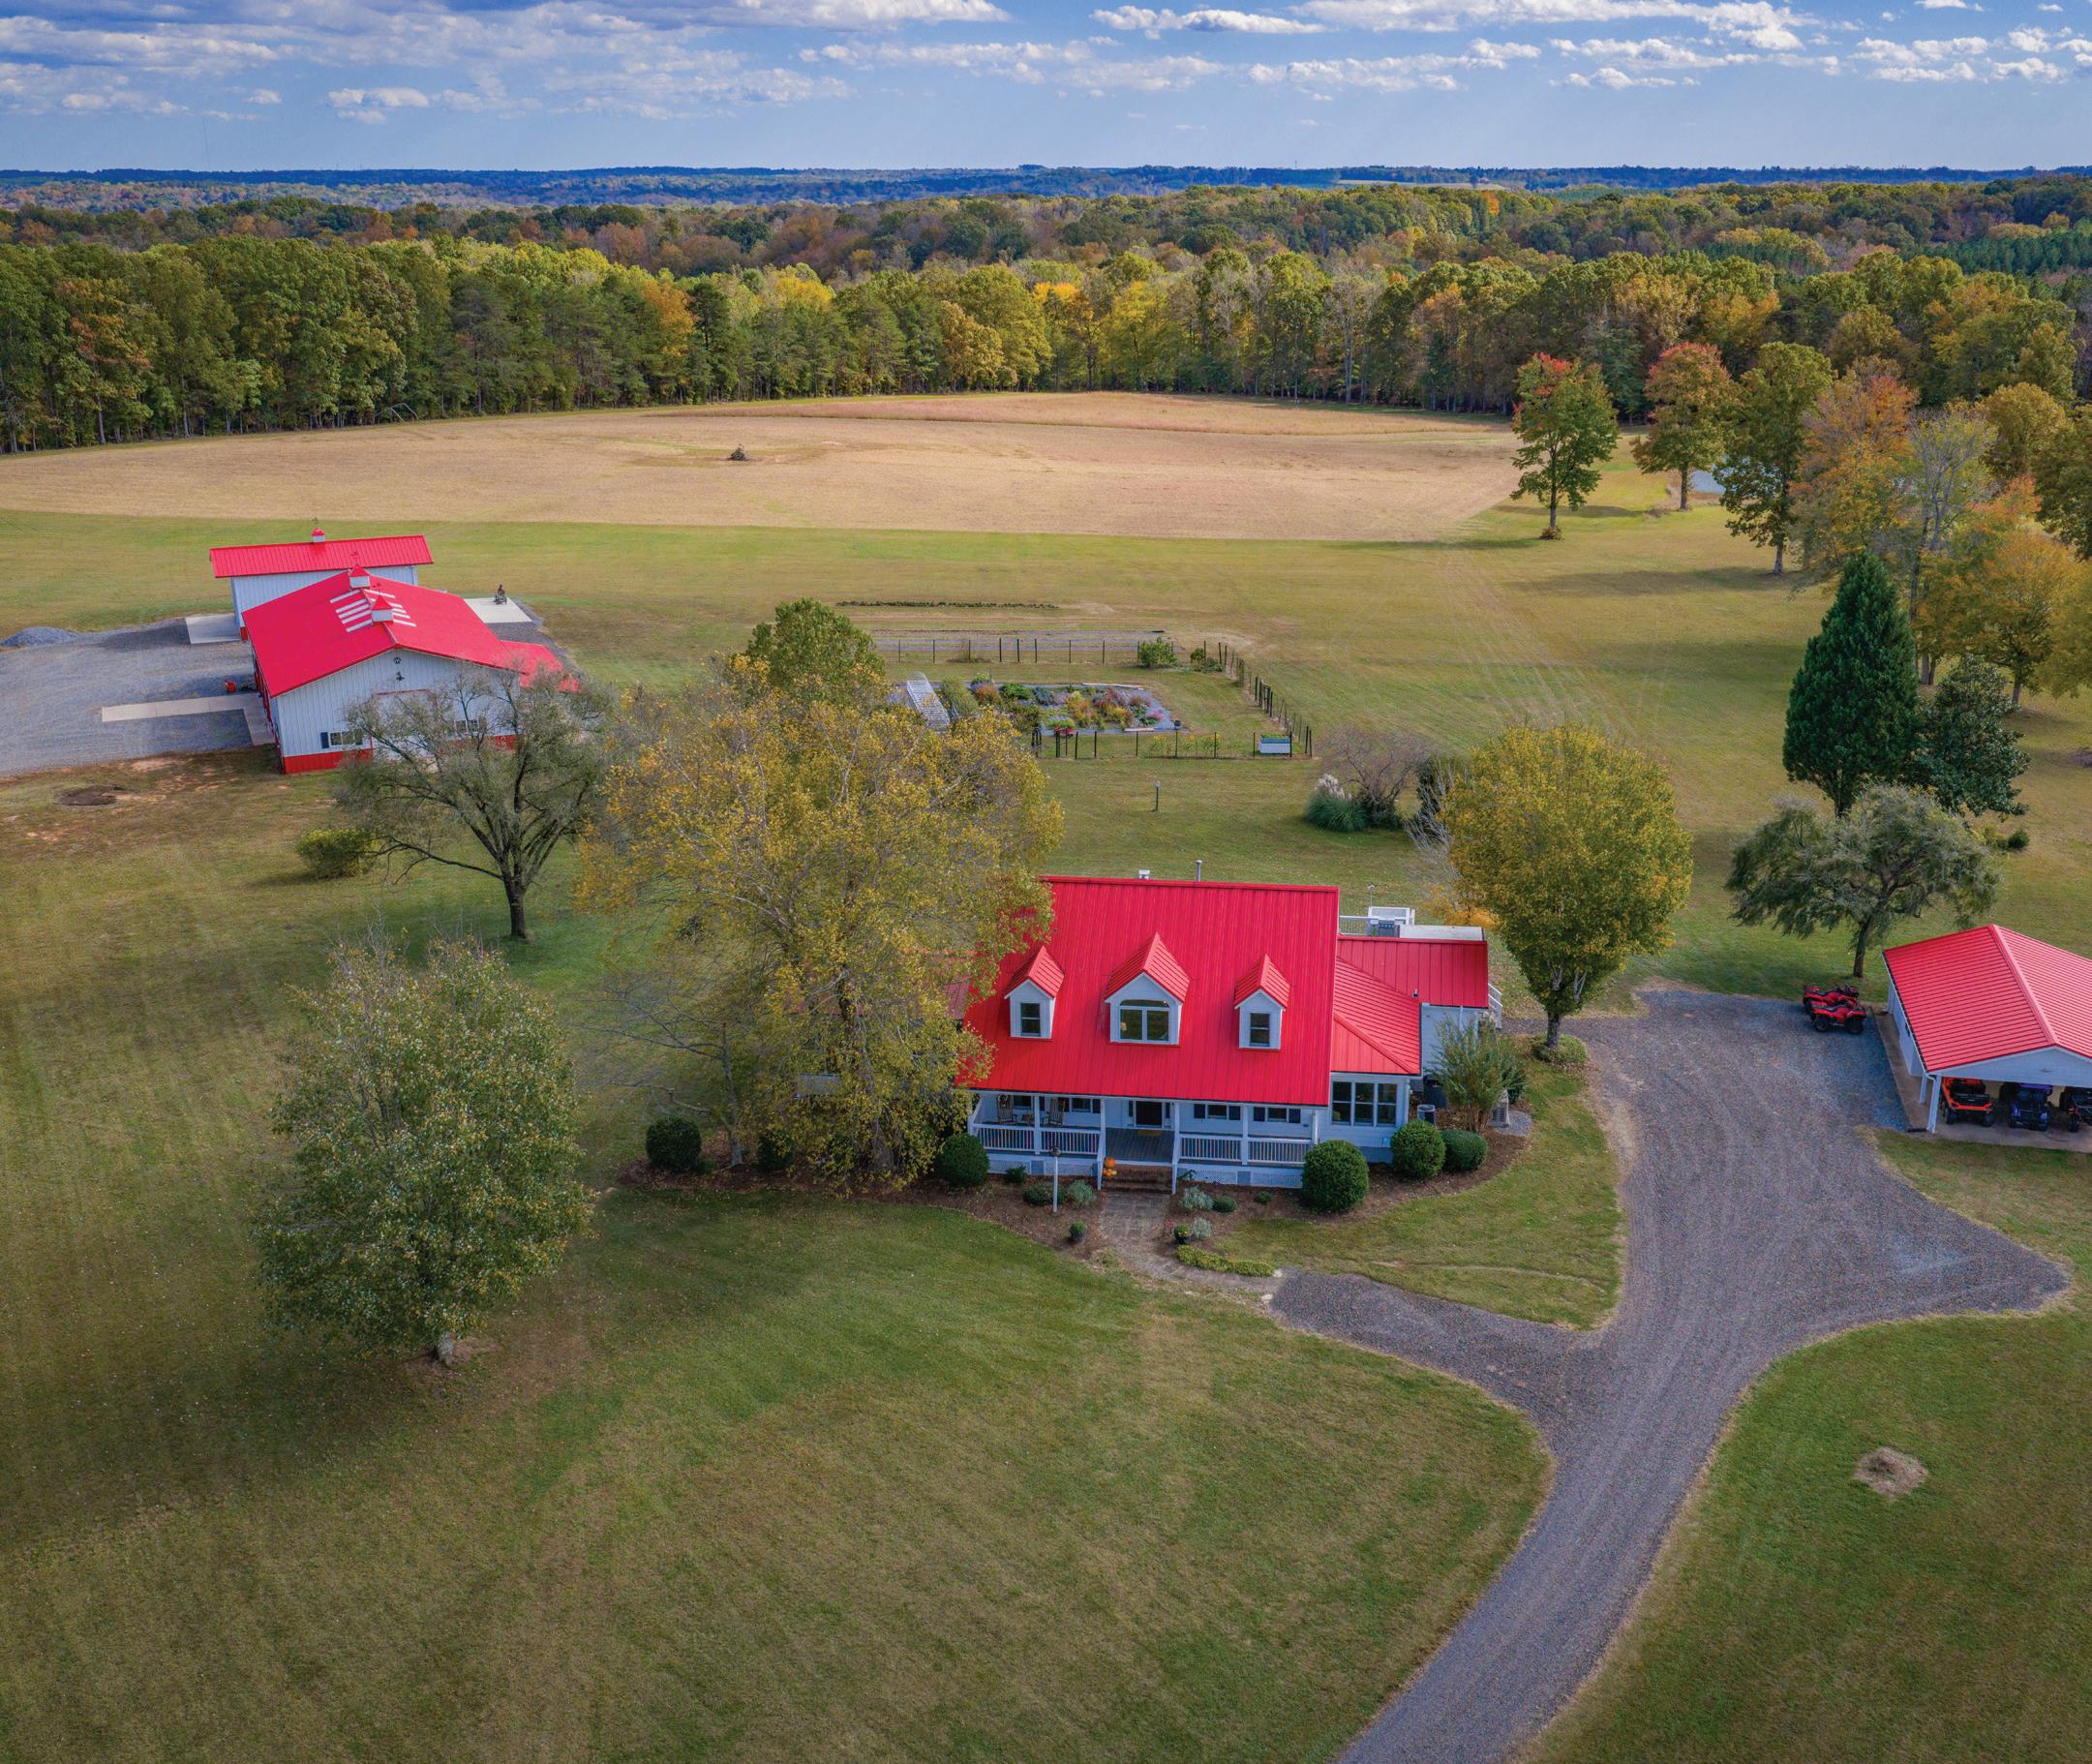
Located in Walnut Cove, North Carolina, Lovey’s Farm encompasses 92 private acres of open fields, mature hardwood forests, rolling terrain, and trails that wind through the property, complemented by three large stocked ponds, one with a floating dock.
Renovated 3,552 sq ft farmhouse with 3 bedrooms and 2.5 bathrooms, featuring oak hardwood floors, vaulted beam-accented ceilings, updated Pella windows, a chef’s kitchen with premium stainless steel appliances and Medallion cabinetry, and a great room with cathedral ceiling and brick fireplace opening to expansive outdoor living, including an infinity lap pool and a 445 sq ft screened-in porch. Built in 2024, the modern 1,467 sq ft income producing guest house features 2 bedrooms and 1 bathroom, along with a full kitchen, living area, laundry, a full-length covered porch, and a patio with outdoor fireplace; well suited for guest accommodations or multi-generational living.
A 42’ x 80’ Morton equipment building with five garage bays provides substantial space for equipment, vehicles, and storage, while a 40’ x 24’ Morton recreational building features a pull-through layout with one full glass garage door and an attached greenhouse. Bring your animals, fishing gear, recreational toys, garden plans, and long-term vision; this is land designed for real use, shared experiences, and lasting memories.

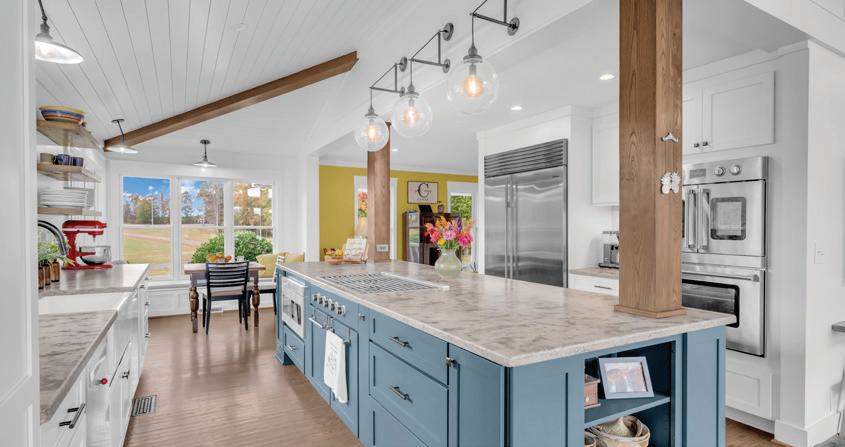
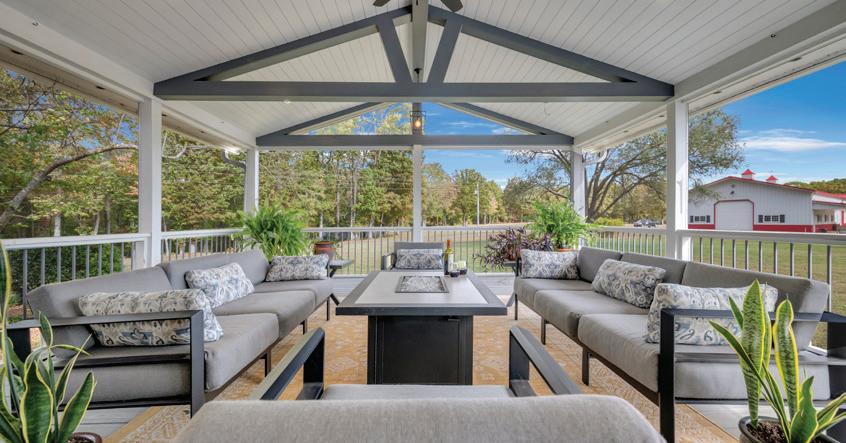
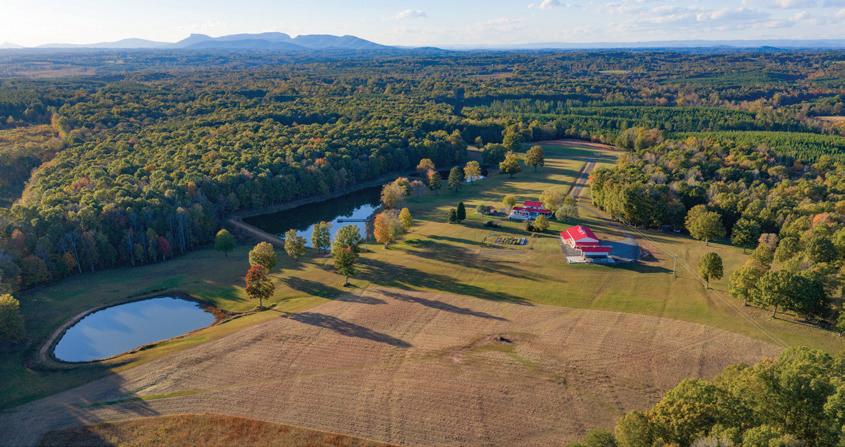
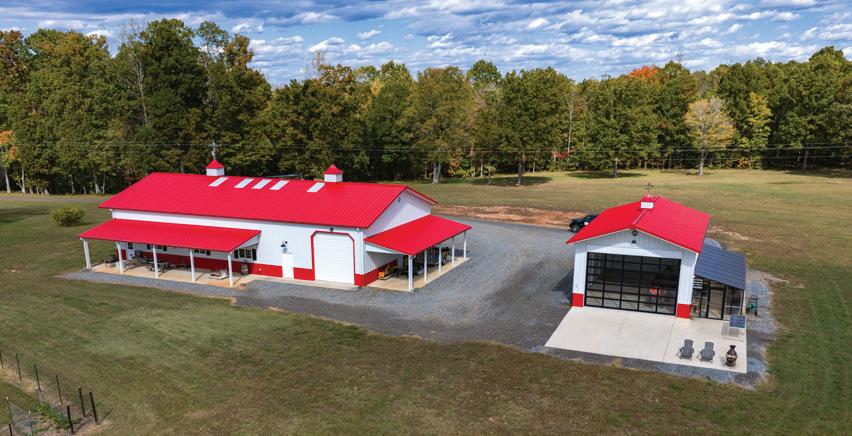
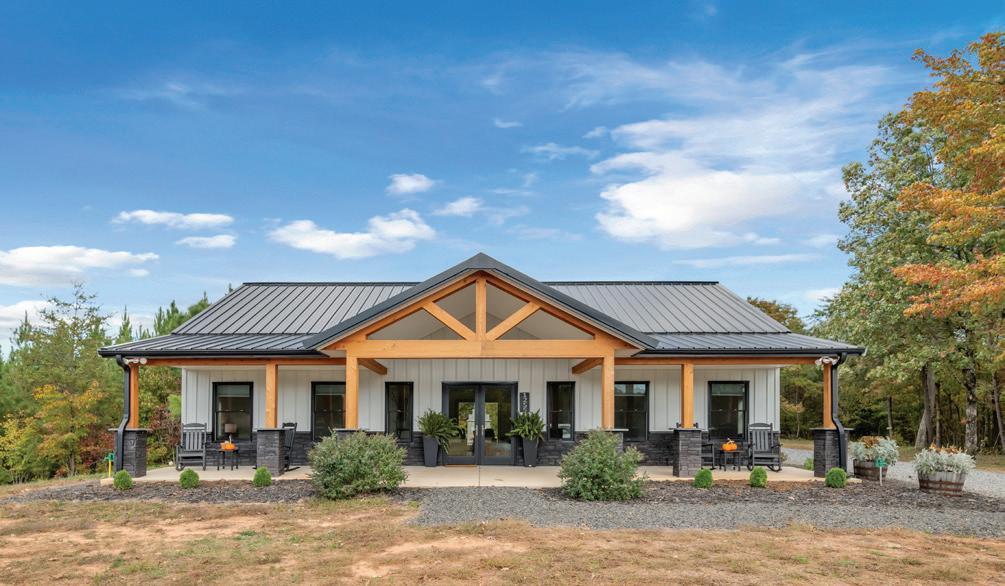
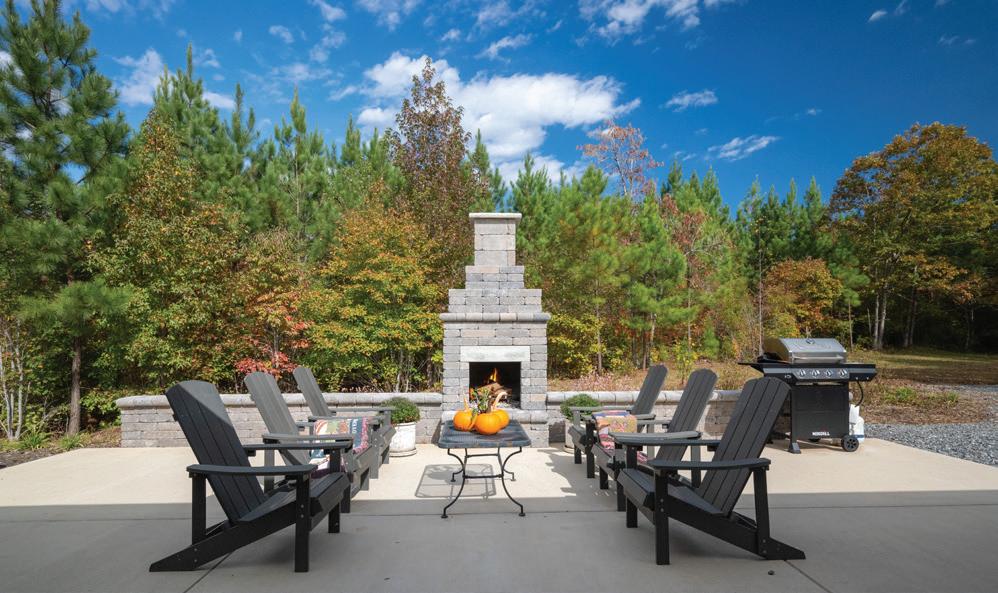





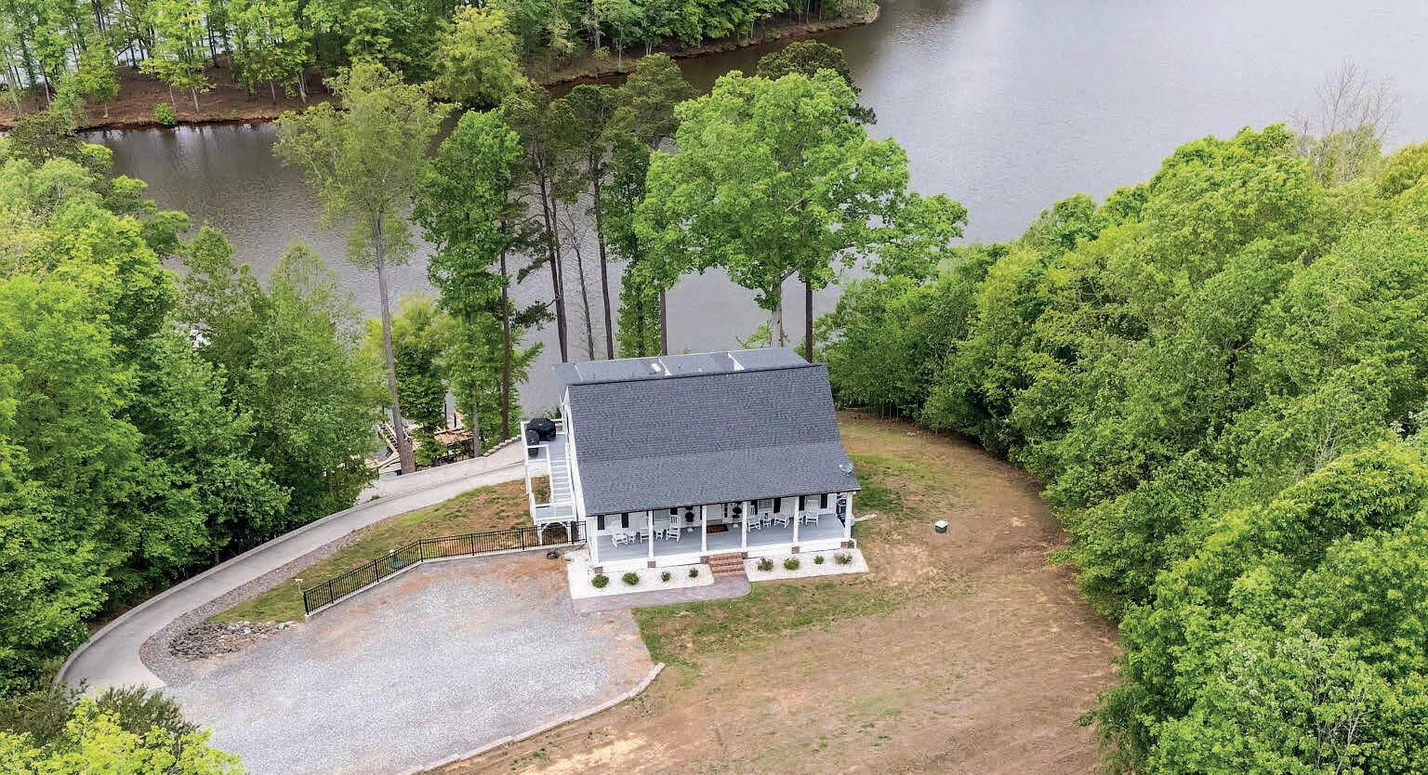
Fully renovated Lakefront Retreat on Hyco Lake/Luxury Upgrades Throughout. Experience turnkey lake living in this extensive renovated home where no detail was overlooked. Updated from 2022 to present, this property blends high-end finishes with thoughtful design, offering both comfort and functionality inside and out. The exterior has been completely refreshed with new Hardie Plank siding, new roof (2022), expanded parking and a redesigned retaining wall. Inside, natural light pours through new Andersen windows and sliding glass doors, highlighting the open living spaces and a new indoor gas FP. The home features 3.5 fully renovated bathrooms, a Rinnai tankless water heater, and a whole home softening system with dedicated closet. Outdoor living done Right!! A standout feature is the full-width trex deck, designed for your rear-round comfort. Trex decking and cable railings, Tongue and groove ceiling, Outdoor gas FP and fully screened upper level and underside for bug-free comfort. A separating grilling porch makes entertaining effortless. Walk-out basement with Exceptional Flexibility! The fully finished basement offers a second living space ideal for guests or entertaining, featuring: Custom shiplap finishes, dedicated exercise room + 2 flex rooms, Bonus room with dry bar, Full bath with double vanities w/separate half bath and dedicated new HVAC system. 24x20 powered shop with garage door and RV carport. This is a true nocompromise renovation -perfect as a full-time residence or luxury lake retreat. Enjoy seamless indoor-outdoor living in one of NC ‘s most soughtafter lake communities. Owner does have a Kawasaki side by side to go up and down the concrete path to dock that is negotiable
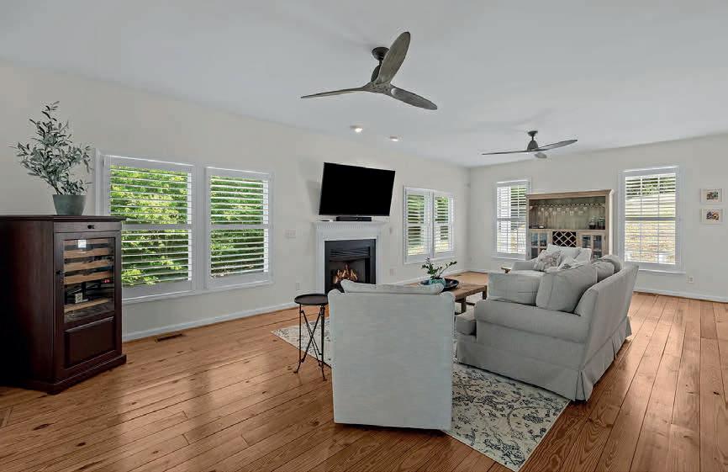

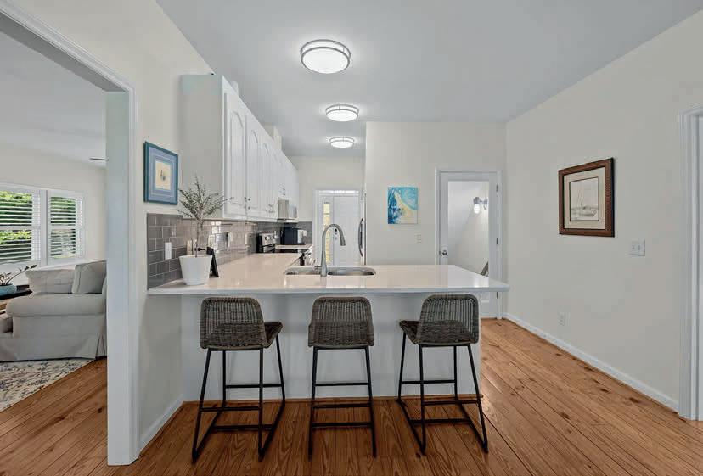
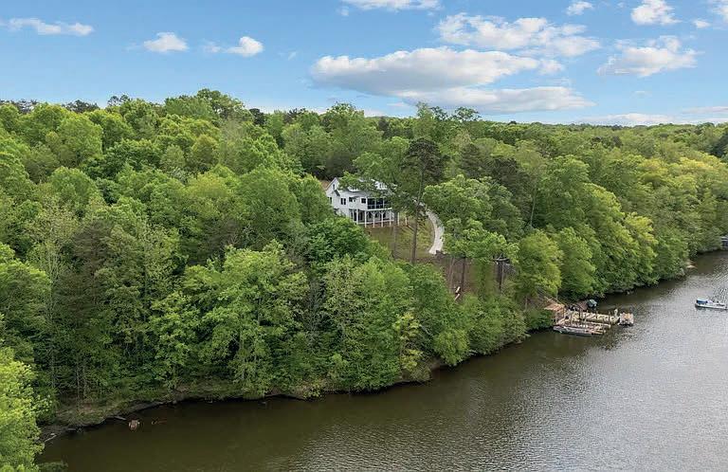

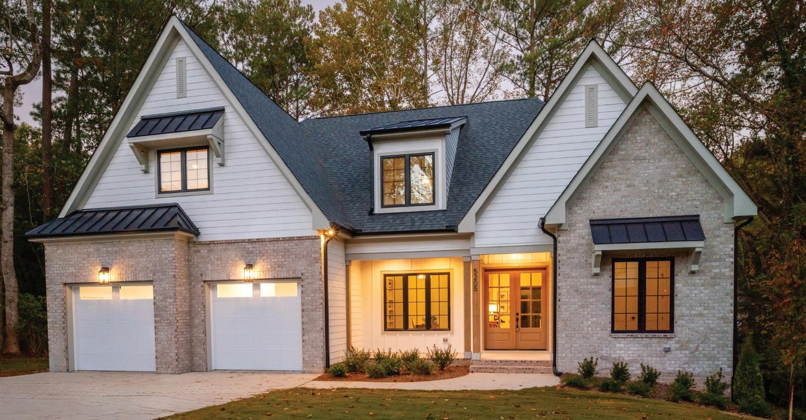
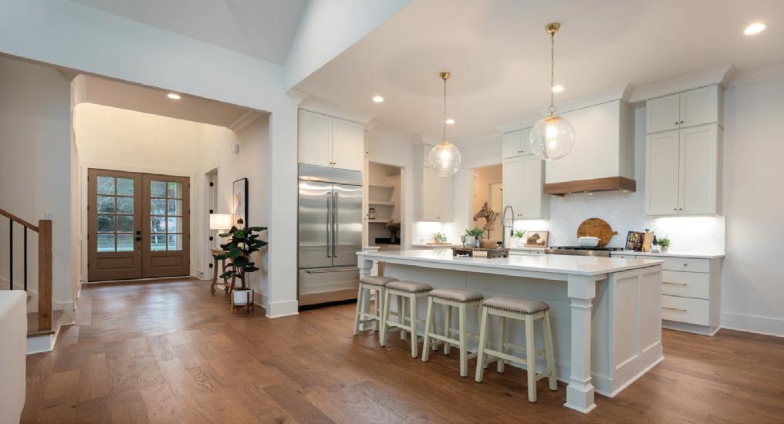
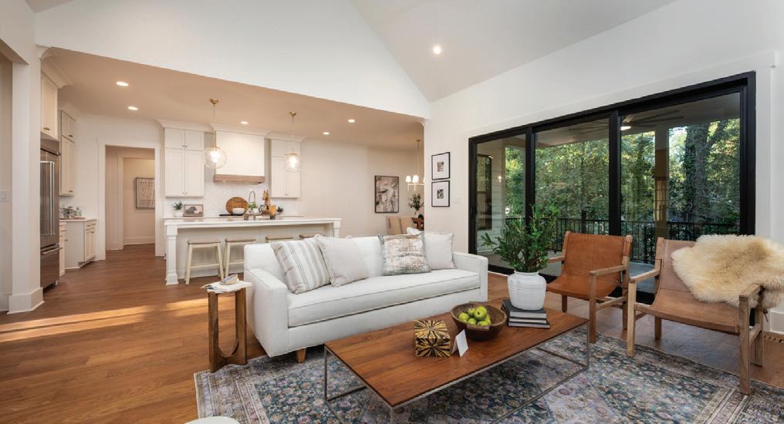
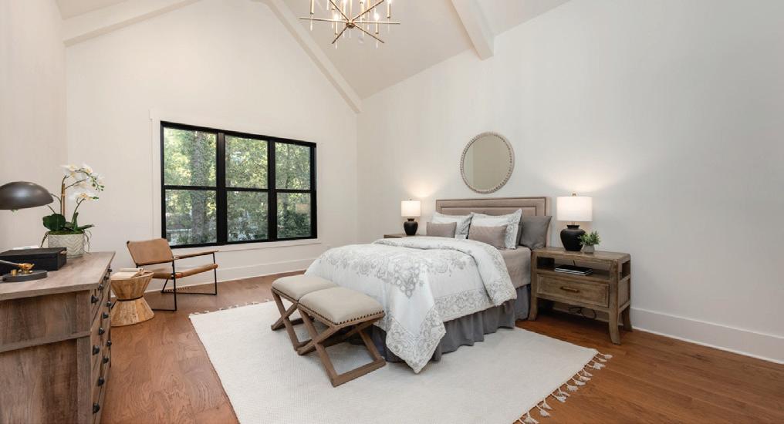


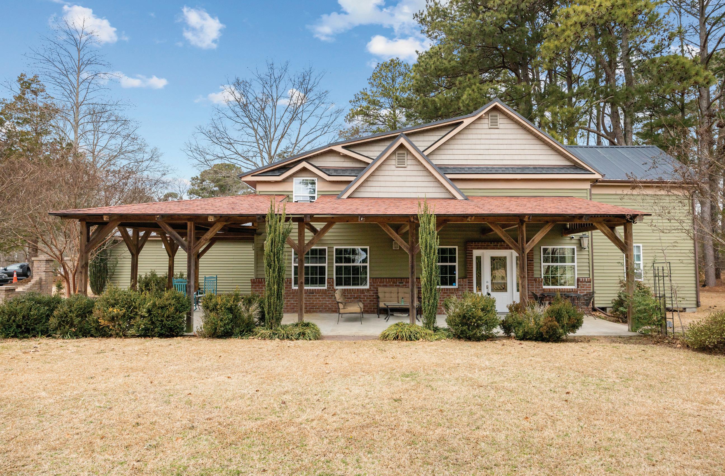
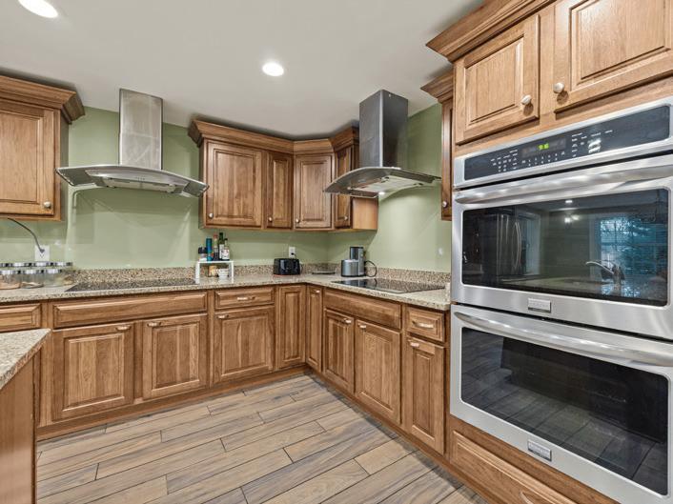
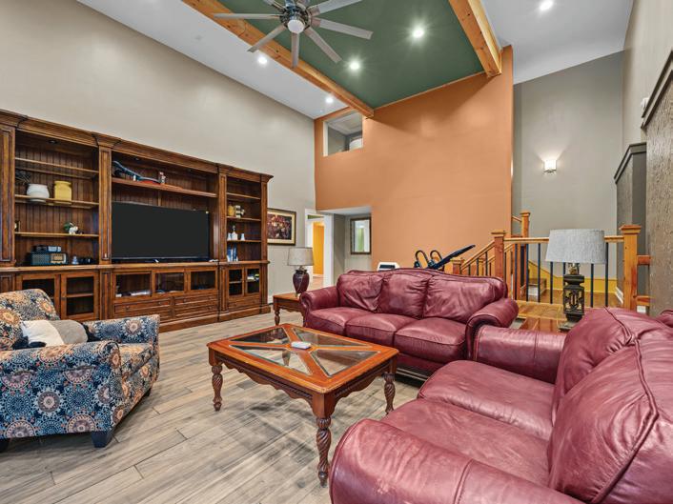
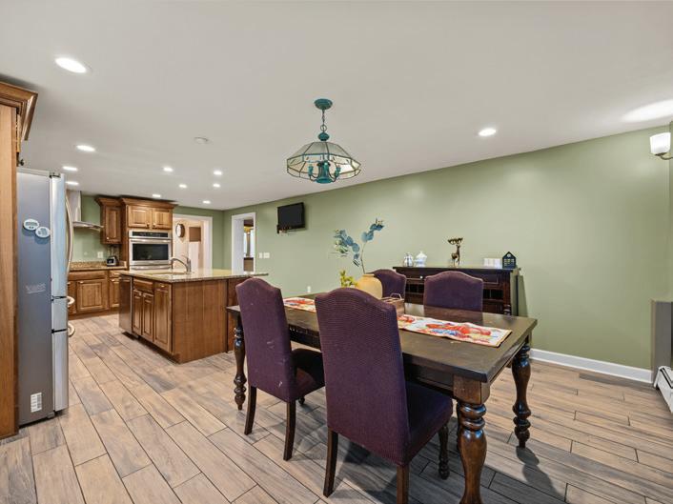
This isn’t just a house; it’s a sanctuary designed for gracious living and effortless hospitality. Nestled on 1.25 acres of tranquil land, this custom-built, 4-bedroom, 3.5-bathroom dream home is offered completely furnished, ready for you to begin your new chapter. The Heart of the Home: A chef’s kitchen boasts granite countertops, dual cooktops with vent hoods, and a double oven, perfect for collaboration. A spacious center island invites conversation over meals, while the adjacent formal dining area offers serene outdoor views.· Unwind in the expansive living room, where vaulted ceilings and an integrated sound system create an ideal atmosphere for both daily life and entertaining. Built for Comfort, Privacy, and Efficiency: Four generously sized bedrooms provide flexible space for family, guests, or hobbies, catering to all ages with ample privacy. Thoughtful Engineering: Enjoy cozy, even heat from a boiler system and a design so intelligent it minimizes the need for summer air conditioning, leading to significant utility savings. Envision Yourself Here. Welcome Home.


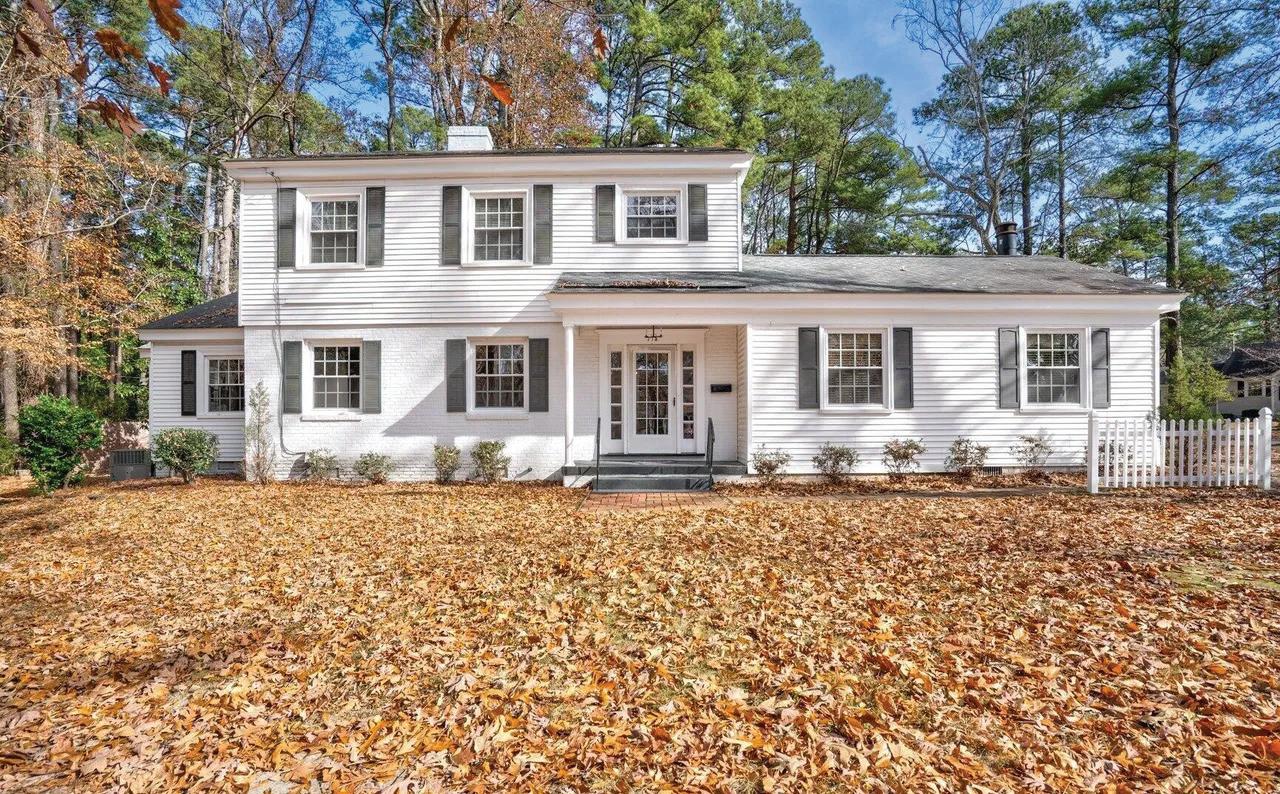
715 Evergreen Road, Rocky Mount, NC 27803
4 BEDS | 3 BATHS | 2,886 SQ FT | $359,900
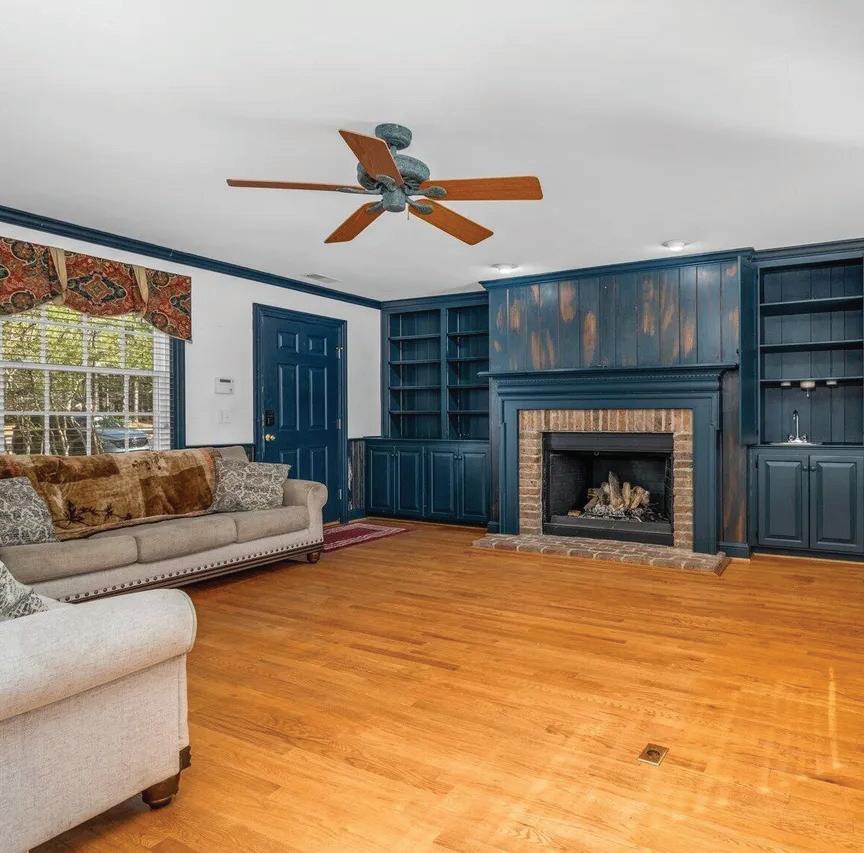
This charming 4-bedroom, 3-bathroom home is nestled in the established West Haven neighborhood. Situated on a large lot, this property offers space, character, and wonderful flexibility for today’s lifestyle. Inside, you’ll find a dedicated office along with a desirable first-floor bedroom, perfect for guests or multi-generational living. The spacious primary suite upstairs provides a retreat with room to unwind. Thoughtful living spaces include a formal living room and a cozy den featuring fabulous built-ins, complete with a wet bar ideal for entertaining. The eat-in kitchen has stunning slate floors that add to the charm of the home. There is also a generously sized pantry perfect for extra storage. Natural light fills the home, highlighting its warm and inviting layout. Each bedroom is well-sized, and the three full bathrooms offer convenience for family and guests alike. It also has a walk-in attic for easy access storage. Outside, the expansive yard provides endless possibilities...gardening, play, entertaining, or simply enjoying the peaceful surroundings. The back deck, screened in gazebo, and fire pit offer ample options to enjoy your backyard. With its classic charm, generous lot, and functional spaces, this West Haven gem is ready to welcome you home.
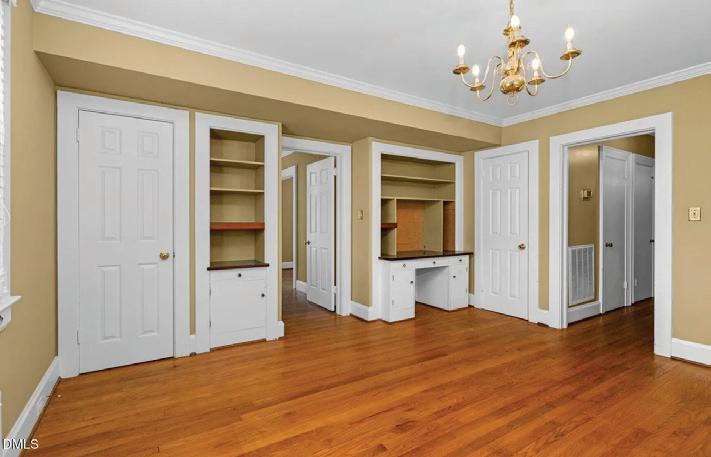

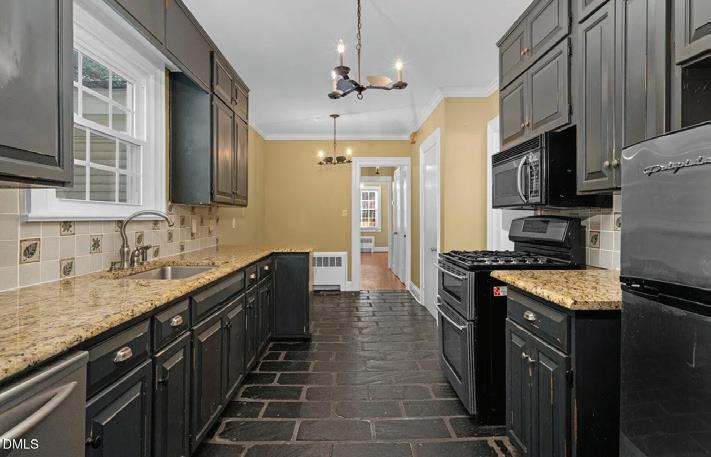
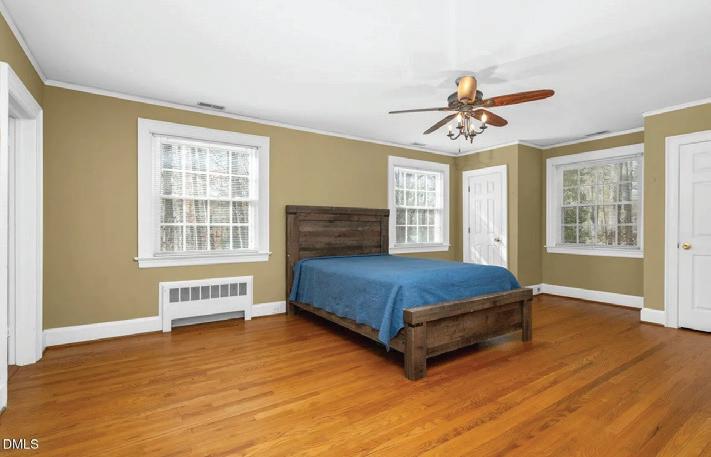

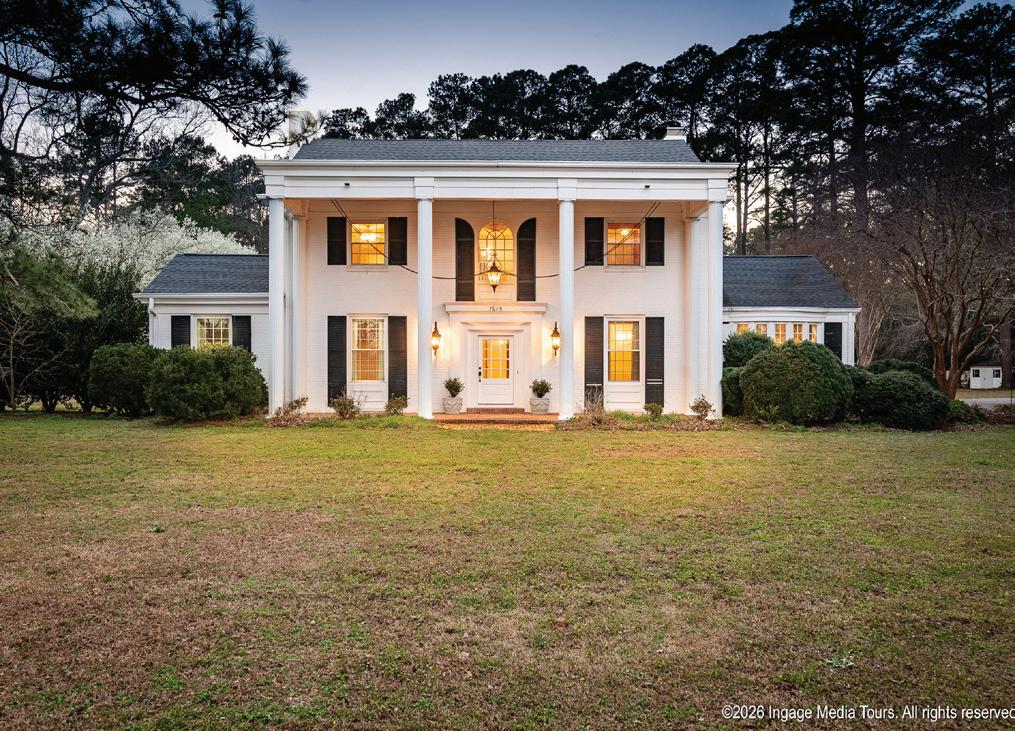
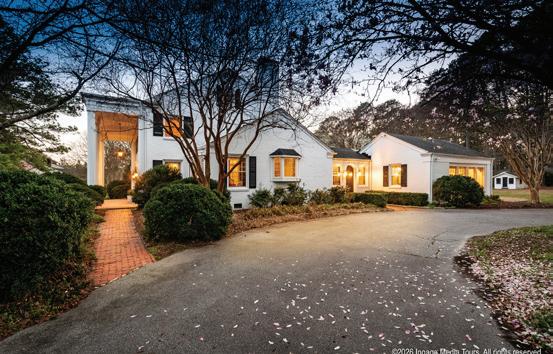
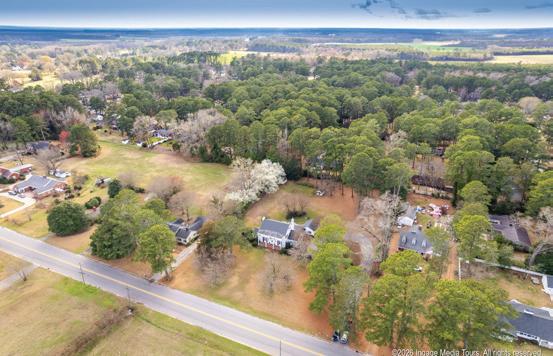
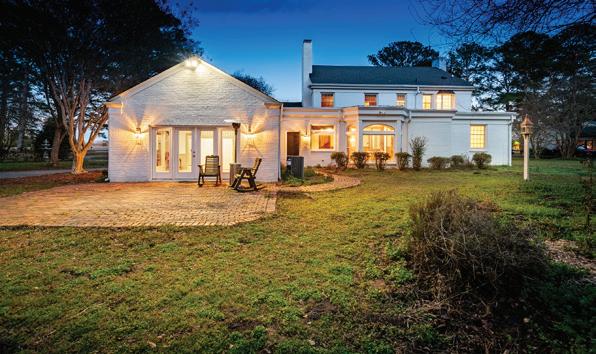
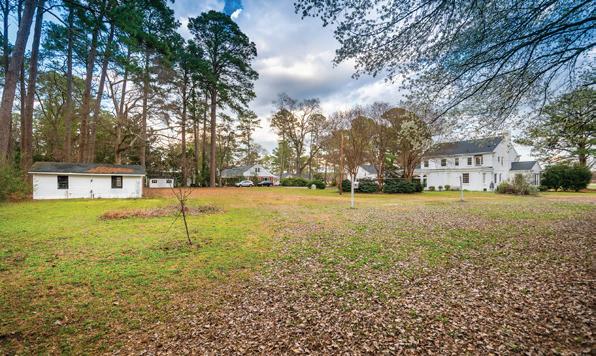
5 BEDS | 5 BATHS | 5,000 SQ FT | $599,900
Graceful and welcoming! A winding staircase beneath a striking two-story chandelier creates an elegant first impression, while original wood floors add warmth throughout the home. The traditional layout offers a spacious formal living room and dining room, perfect for gatherings both intimate and grand. A richly wood-paneled family room with a wood-burning fireplace invites cozy evenings. At the center of the home is an expansive kitchen featuring a generous island and abundant storage. The bathrooms feel thoughtfully curated, showcasing a heated floor, granite finishes, and a spa-like steam shower. Two primary suites, one on the first floor and another upstairs. An enormous sunroom with a graceful bay window overlooks a beautifully landscaped backyard filled with mature landscaping. Set on over two acres, along Main Street, it carries that classic Southern character. Nestled in the heart of Bethel, this property offers the kind of peaceful living that feels slower, sweeter, and deeply rooted in community. You’re just 20 miles from Greenville for dining, medical facilities, and East Carolina University, and only 80 miles from Raleigh when you’re craving a weekend in the capital city.
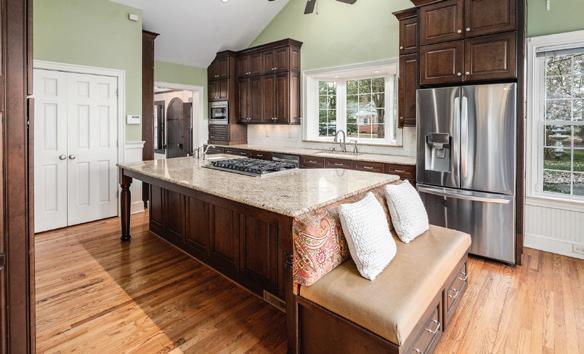
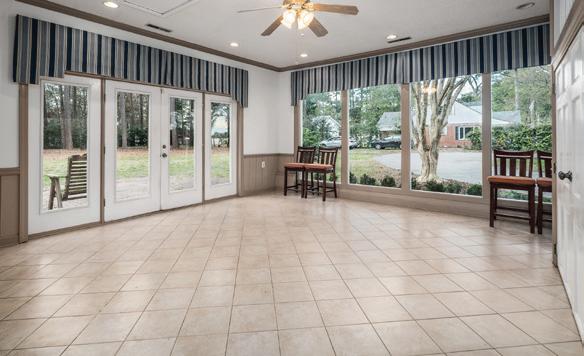

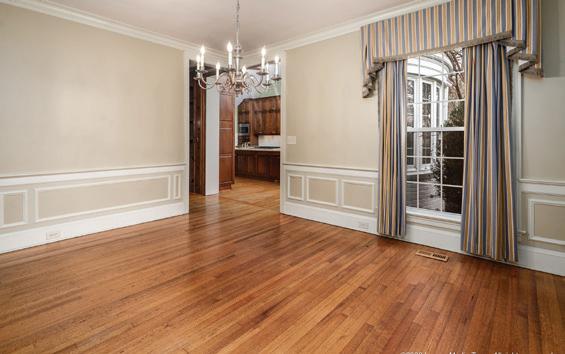
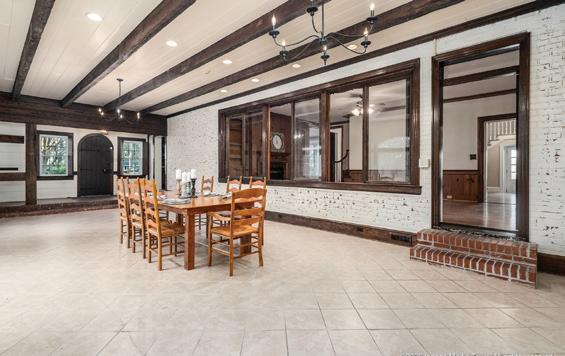
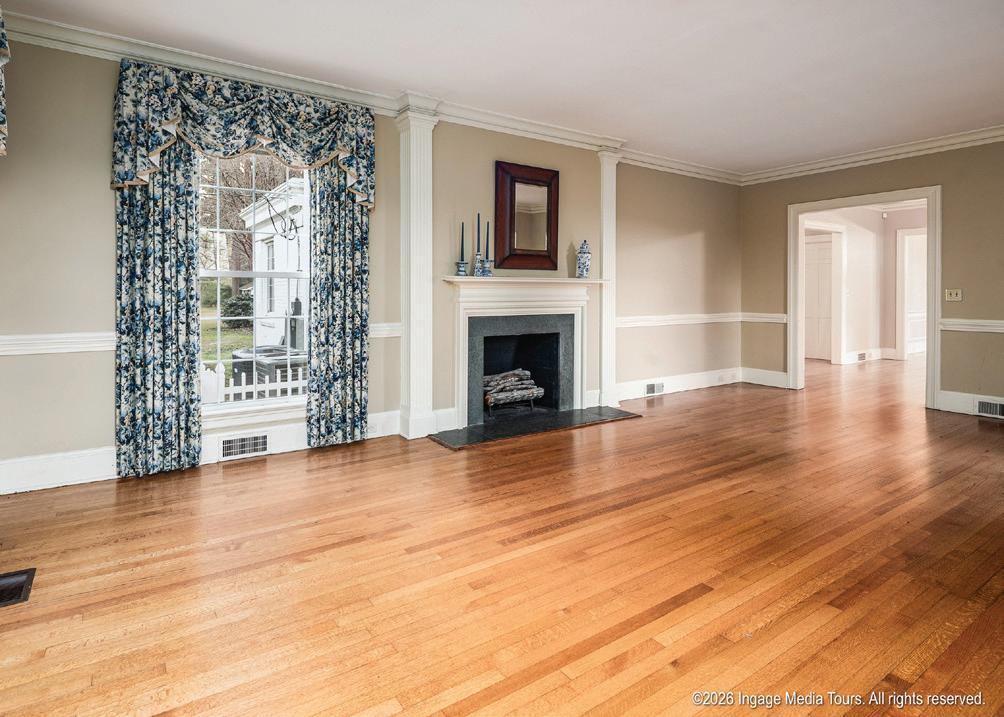

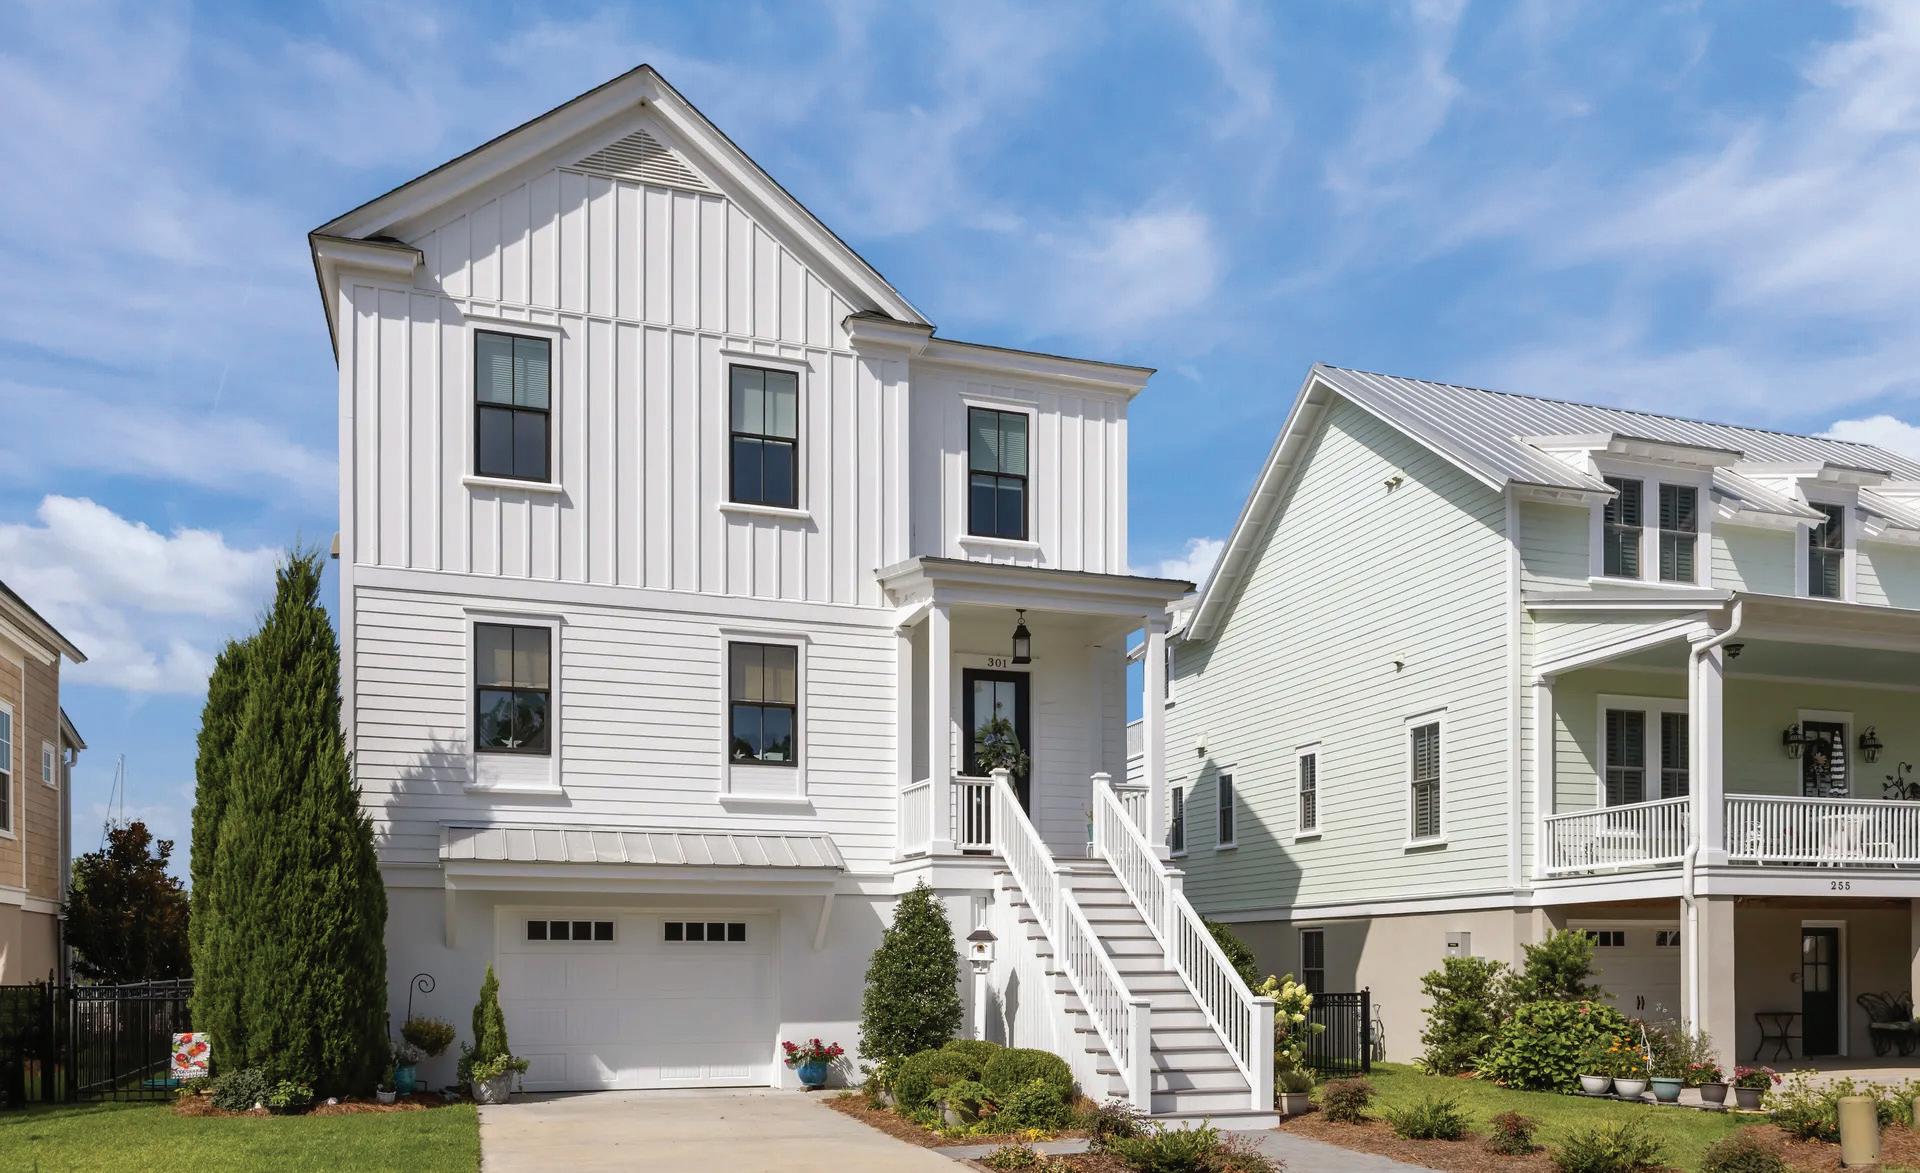
301 MOSS WAY, WASHINGTON, NC 27889
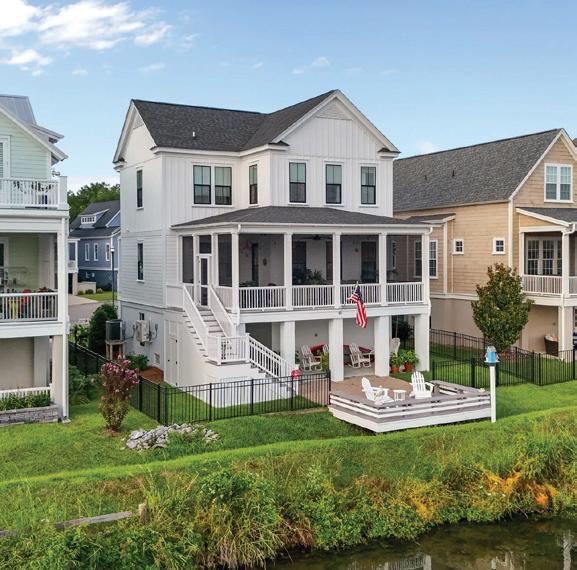
3 BEDS | 4 BATHS | 2,160 SQFT | $1,100,000
Welcome to 301 Moss Way, a waterfront retreat in the sought-after Moss Landing Harbor Homes neighborhood of Downtown Washington, NC. Nestled along the tranquil Pamlico River, this home blends timeless charm with modern convenience. Inside, you’ll find spacious living areas, abundant natural light, detailed molding, hardwood floors, and a thoughtfully designed floor plan that’s ideal for both everyday living and entertaining. Step outside to enjoy morning coffee on the rocking chair porch overlooking the water, or unwind in the private courtyard and fenced yard, perfect for hosting friends and family. This property is more than a home — it’s a lifestyle. Just steps away from parks, playgrounds, restaurants, shopping, and all the energy of Downtown Washington, this rare gem offers the best of riverfront living with unbeatable convenience.
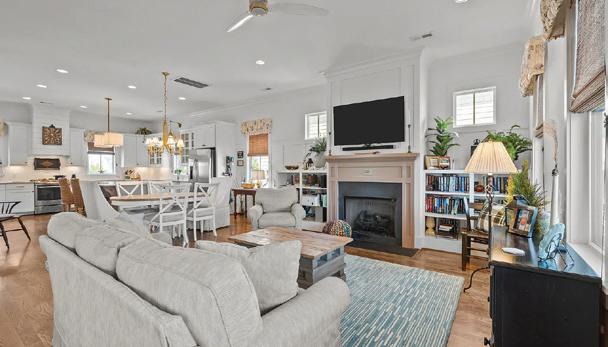
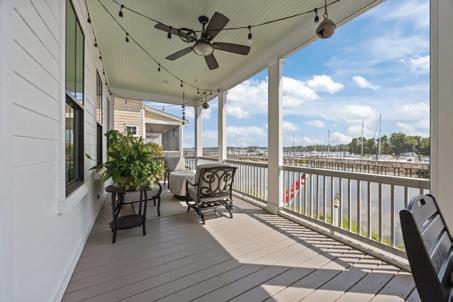

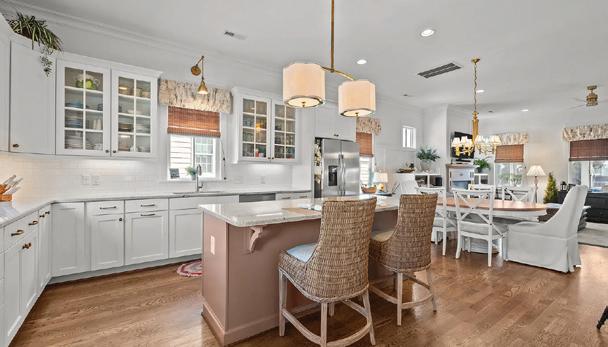
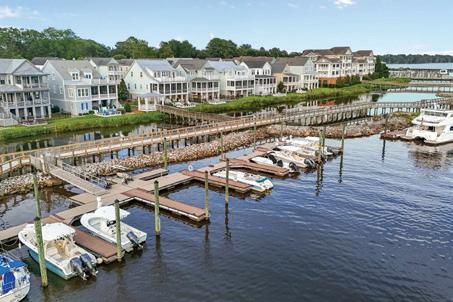
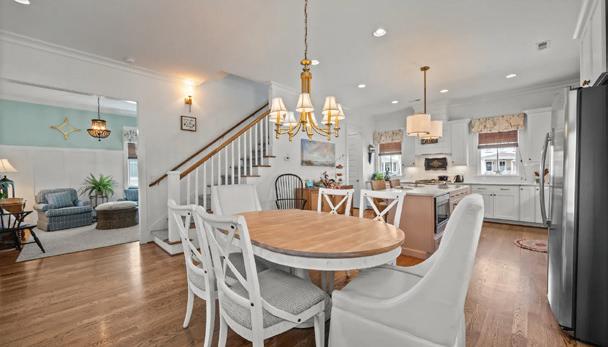
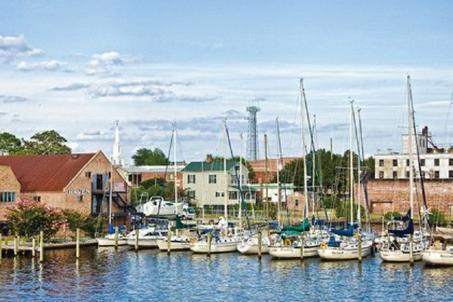



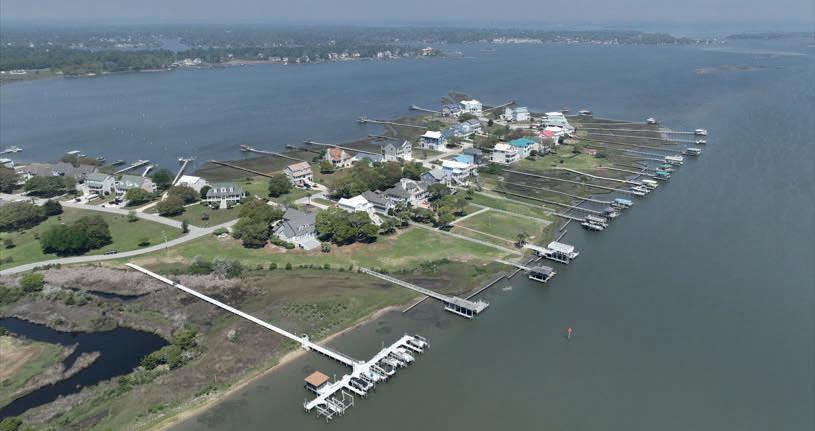
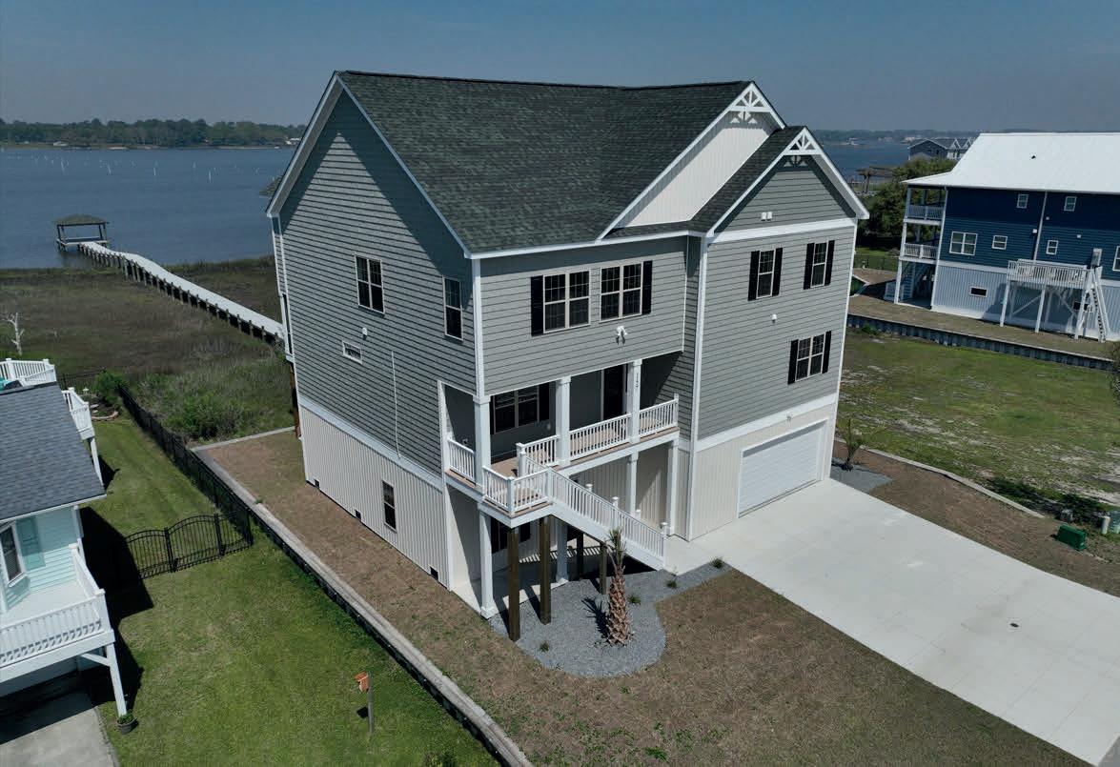
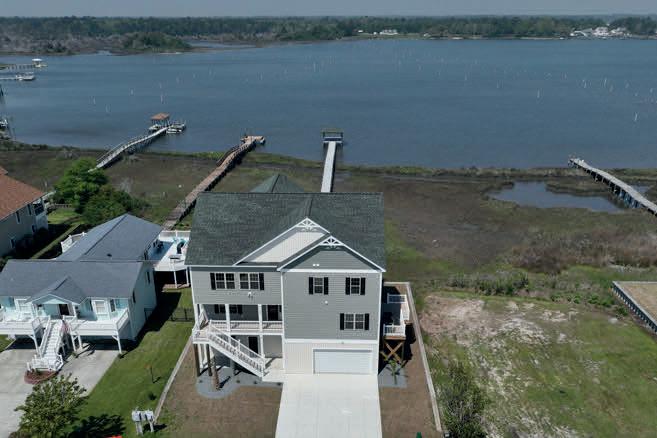


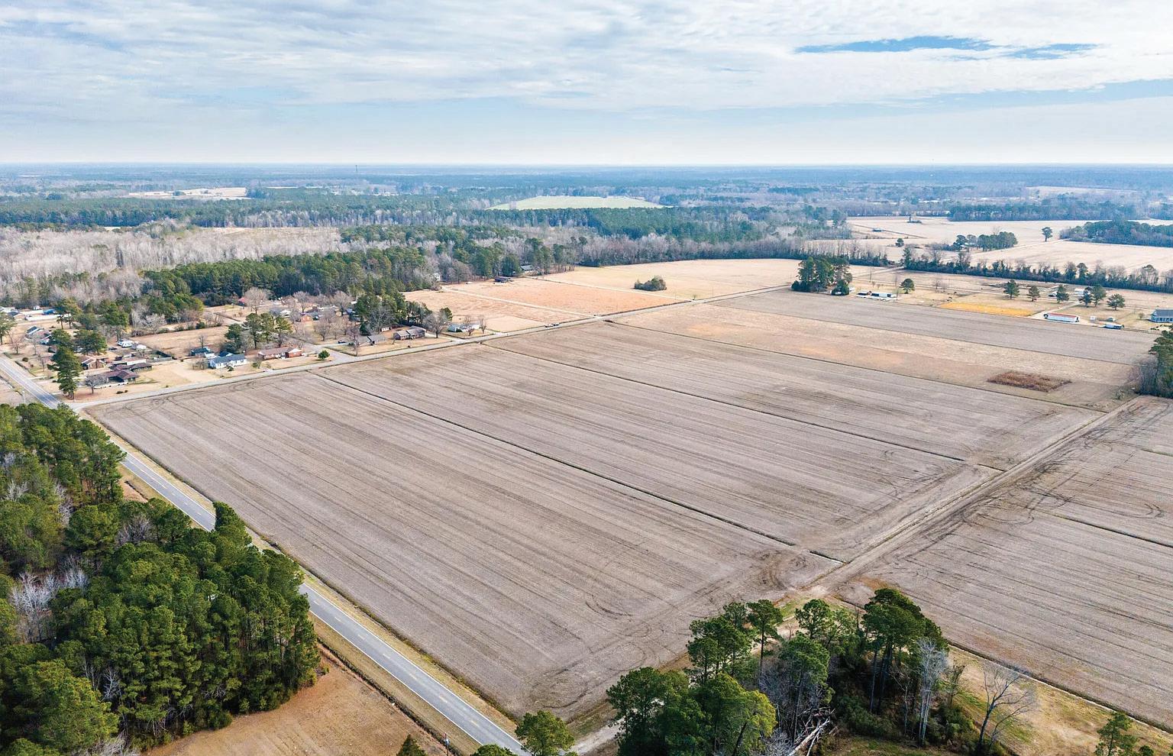
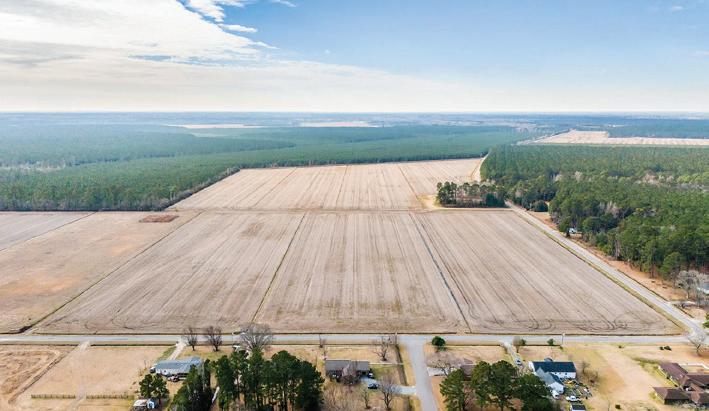
29.79 ACRES | $895,000
Residential property waiting to be developed! 29.79 acres, with 2280’ of road frontage, located on corner of Highsmith Rd and Northwest Ave, in St Helena, Burgaw Township, with water available.
Close to downtown Wilmington, the beaches and minutes from the friendly confines of Burgaw.
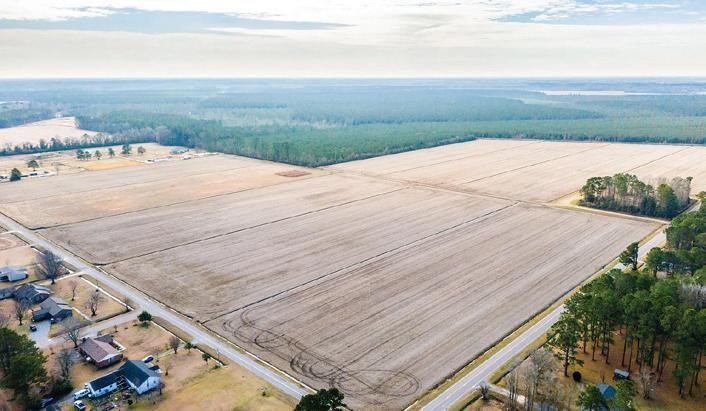
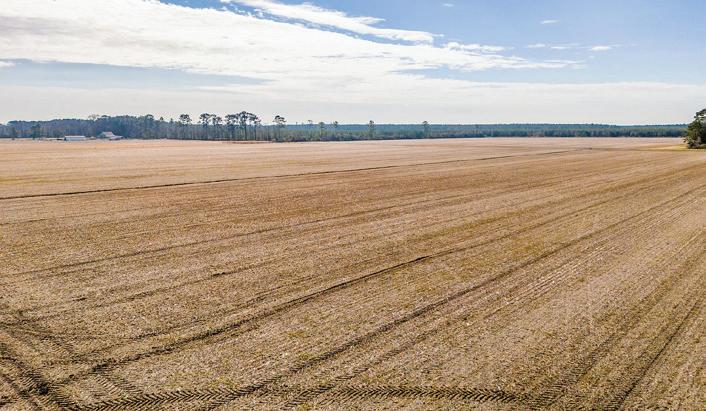
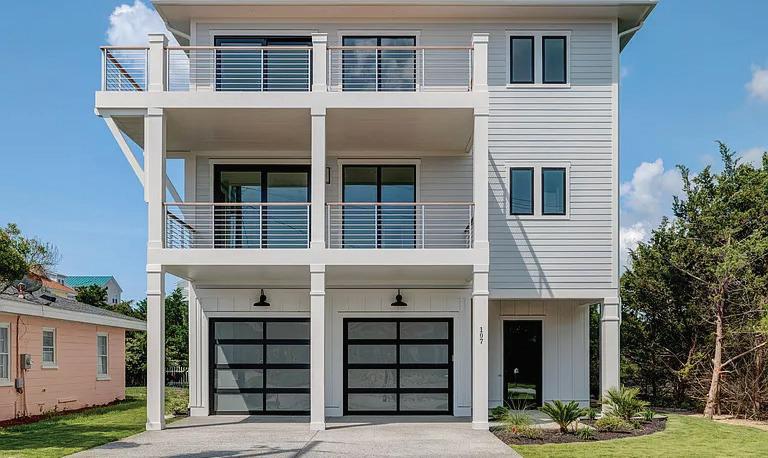
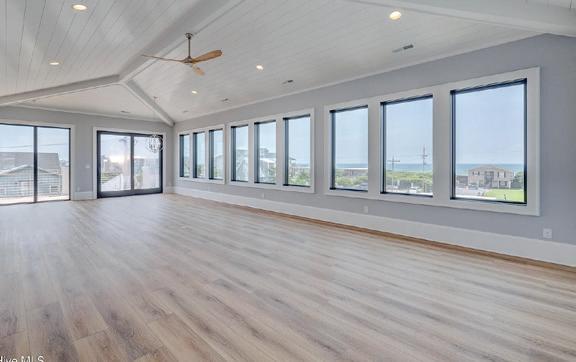

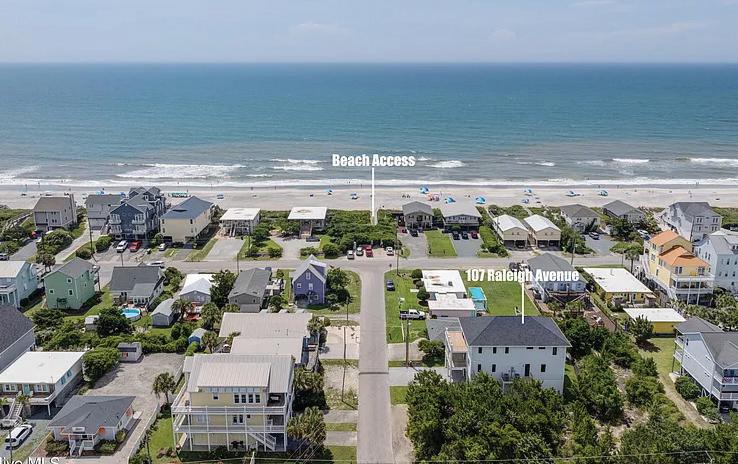
5 BD | 6 BA | 3,713 SQFT. | $2,499,000
Discover elevated coastal living in this newly constructed custom home by Frank Williams Building Company in Surf City, NC, just steps from public beach access. With 5 bedrooms, 6 baths, and over 3,700 square feet, this reverse floor plan maximizes views of the Atlantic Ocean and Intracoastal Waterway. Two owner suites offer flexibility for guests or multigenerational living. The gourmet kitchen features Café appliances and quartz countertops, echoed in all bathrooms. Marvin windows, a private elevator, foam insulation, finished garage space, and four balconies enhance comfort, efficiency, and relaxed coastal entertaining for everyday living.


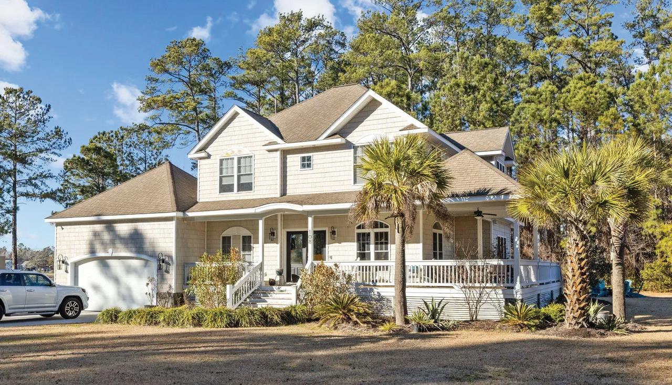
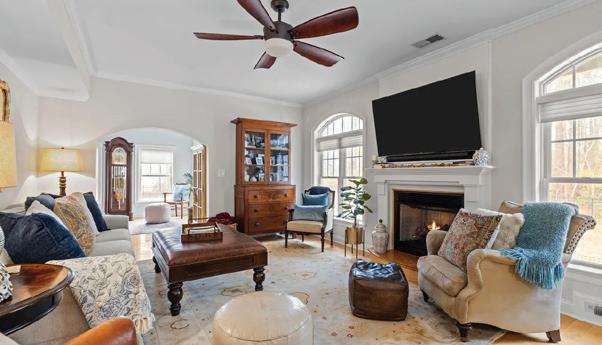
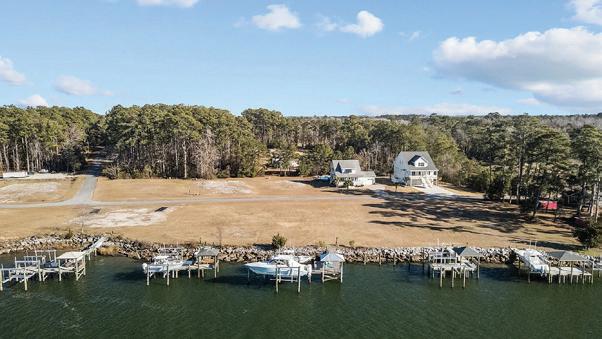
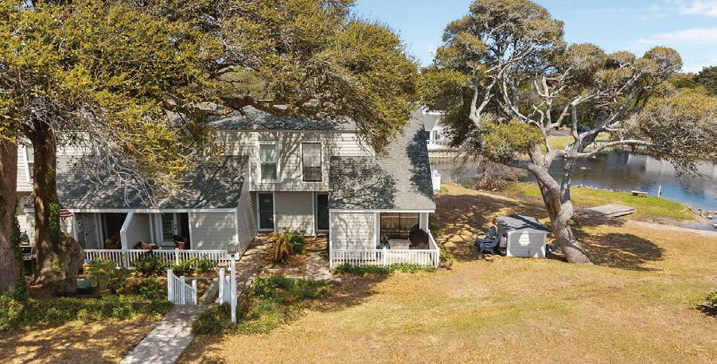
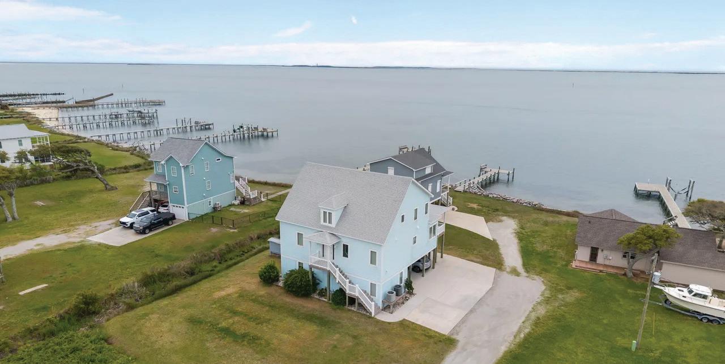
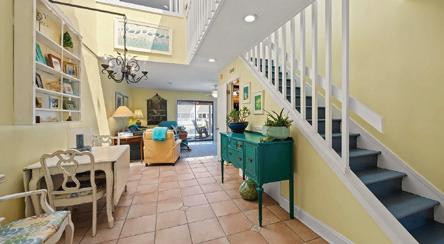
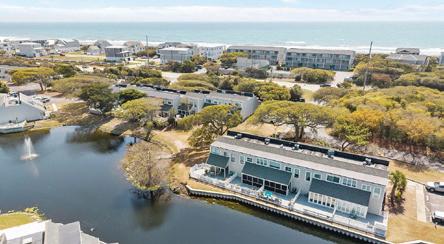
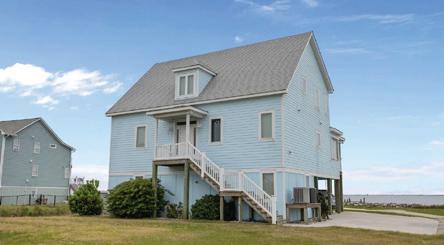
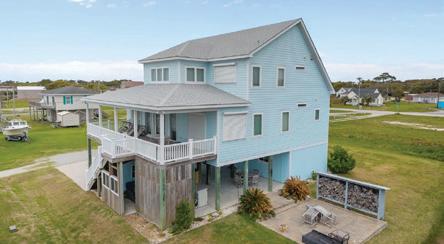


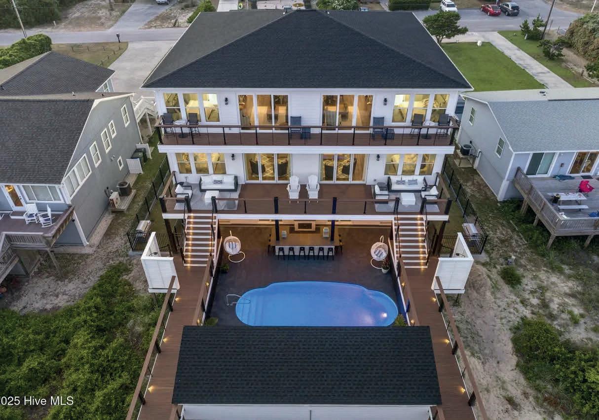
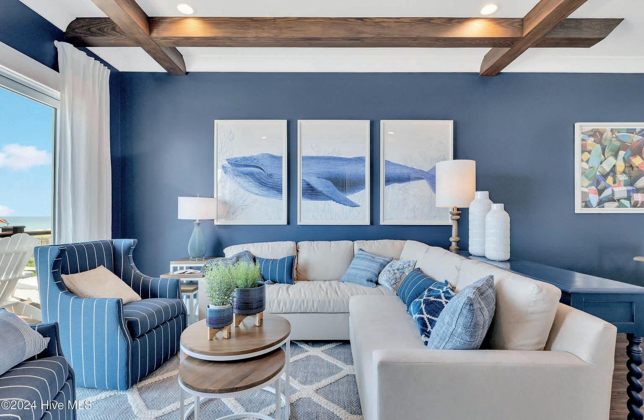
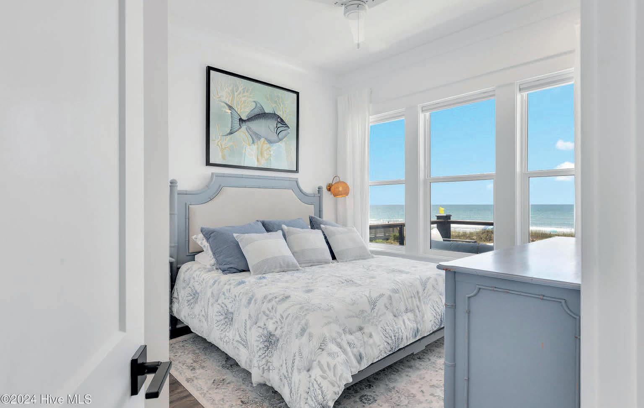

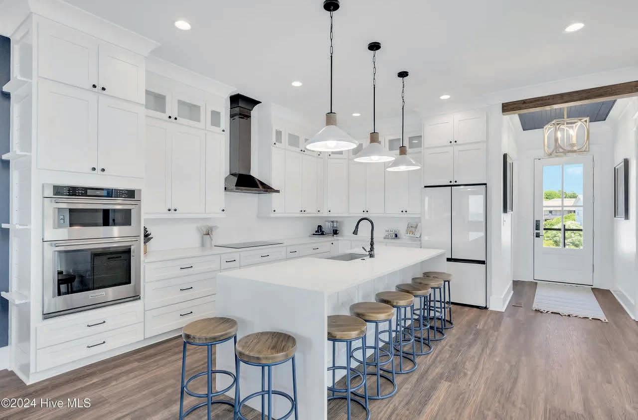
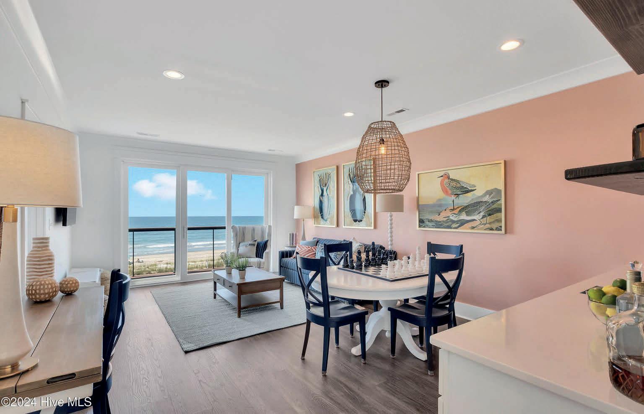
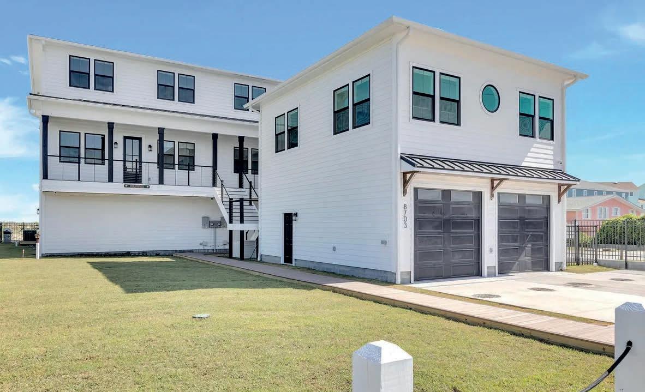
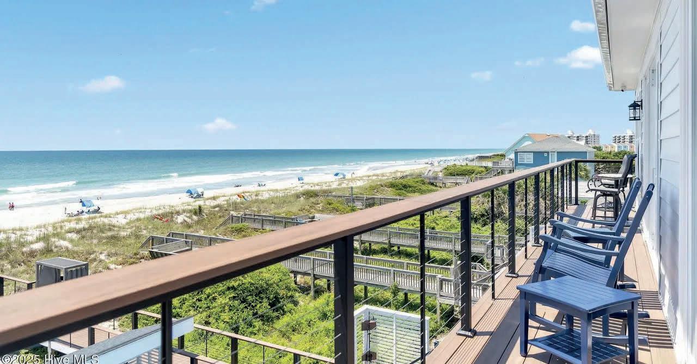
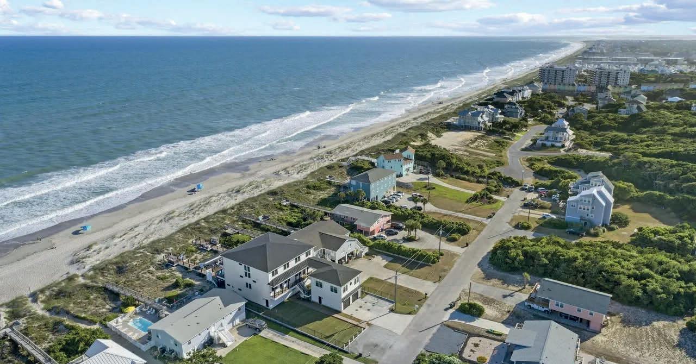
8703 OCEAN VIEW DRIVE UNIT EAST, EMERALD ISLE, NC 28594 5 BEDS | 5 BATHS | 4,050 SQ FT | 0.43 ACRE LOT | $3,200,000
This OCEANFRONT ARCHITECTURAL MASTERPIECE in Emerald Isle, North Carolina offers a rare opportunity to own the EAST SIDE residence of an exquisite modern coastal duplex built in 2024. The east side features approximately 4,050 sq ft of beautifully designed living space with 5 bedrooms and 5 full baths, showcasing breathtaking ocean views from the interior and multiple balconies overlooking the shoreline and Oceanside Pool. Every detail reflects elevated coastal luxury—from curated interior design and custom finishes to the impressive sliding glass wall system that opens the main living area to the ocean air and views. The kitchen, baths, and gathering spaces are thoughtfully appointed with high-end amenities, perfect for both relaxed living and entertaining. The lower level is an Entertainer's Dream, featuring a movie lounge, cafe seating, TVs, pool table, arcade-style gaming, and a full bath conveniently located for easy access to the pool and beach. Step outside to enjoy the shared Oceanfront Pool, outdoor bar, and sun lounge, then follow your private boardwalk with outdoor shower and pergola seating directly to the spectacular Crystal Coast beach. Function meets comfort with an upstairs family laundry plus a separate ground-level service laundry. Lighting, security, and entertainment upgrades throughout complete this exceptional offering. Experience true oceanfront living on Emerald Isle at 8703 Ocean View Drive—the East side delivers modern luxury, unforgettable views, and an outstanding coastal lifestyle.



$3,195,000 | 5 Beds | 4 Baths | 3,525 Sq Ft
This custom built 5 bedroom home speaks luxury in every respect. Panoramic views of the water take your breath away from the moment you open the front door. Twelve foot ceilings adorn the grand living space with gorgeous coffered beam-work. The flooring is hand-scraped teak and there are craftsman finishes at every turn.
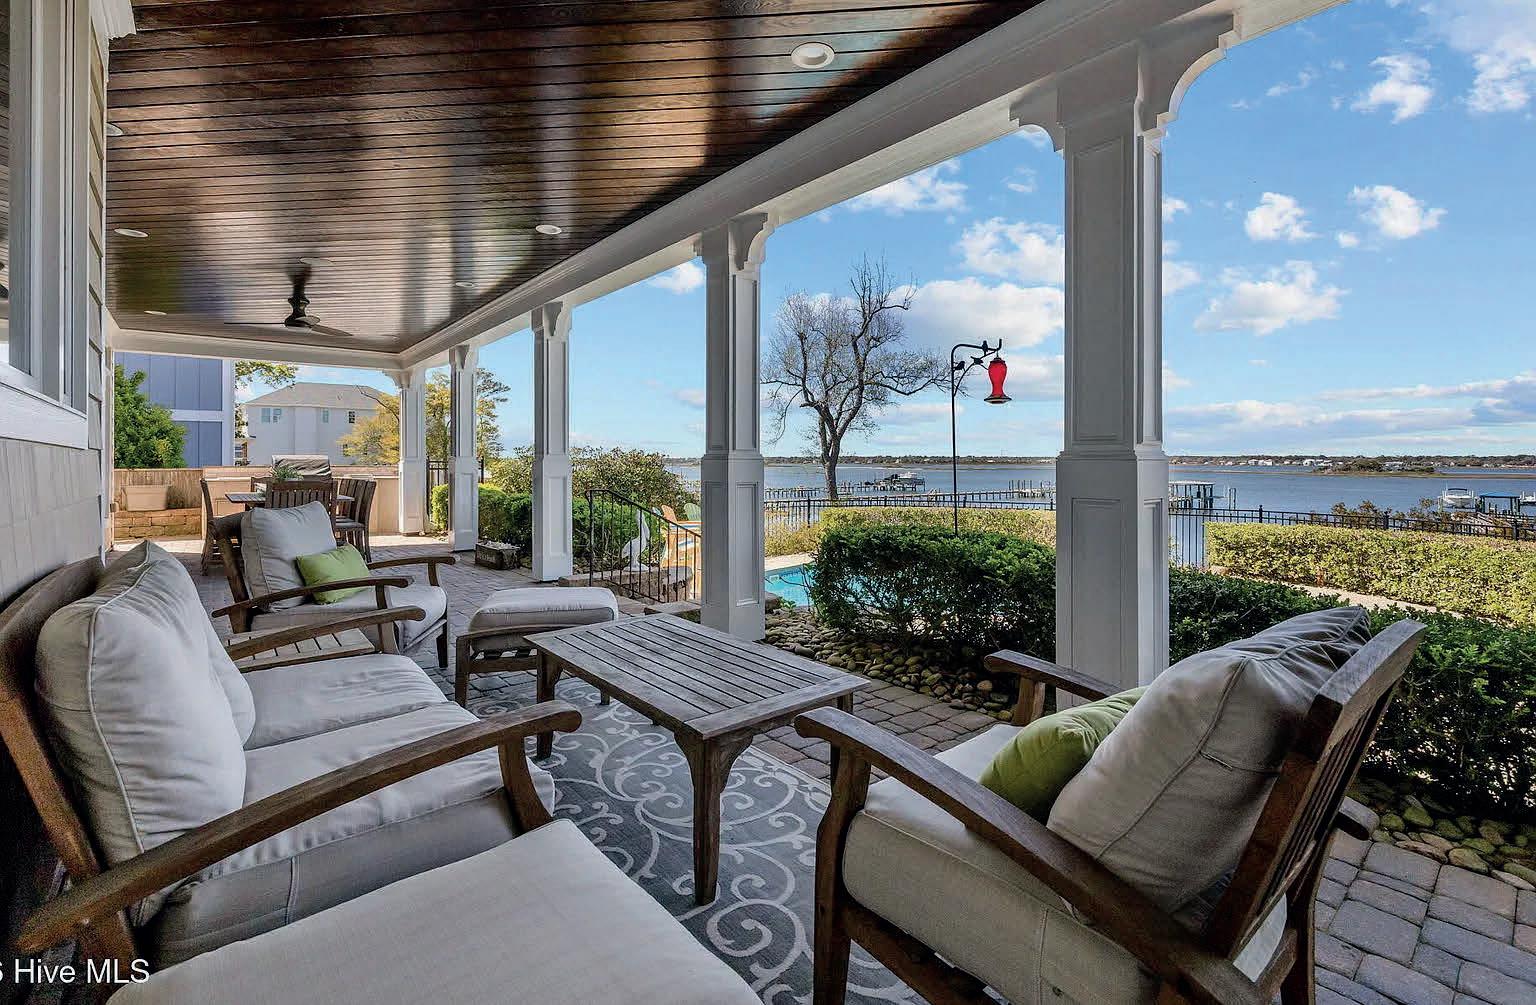
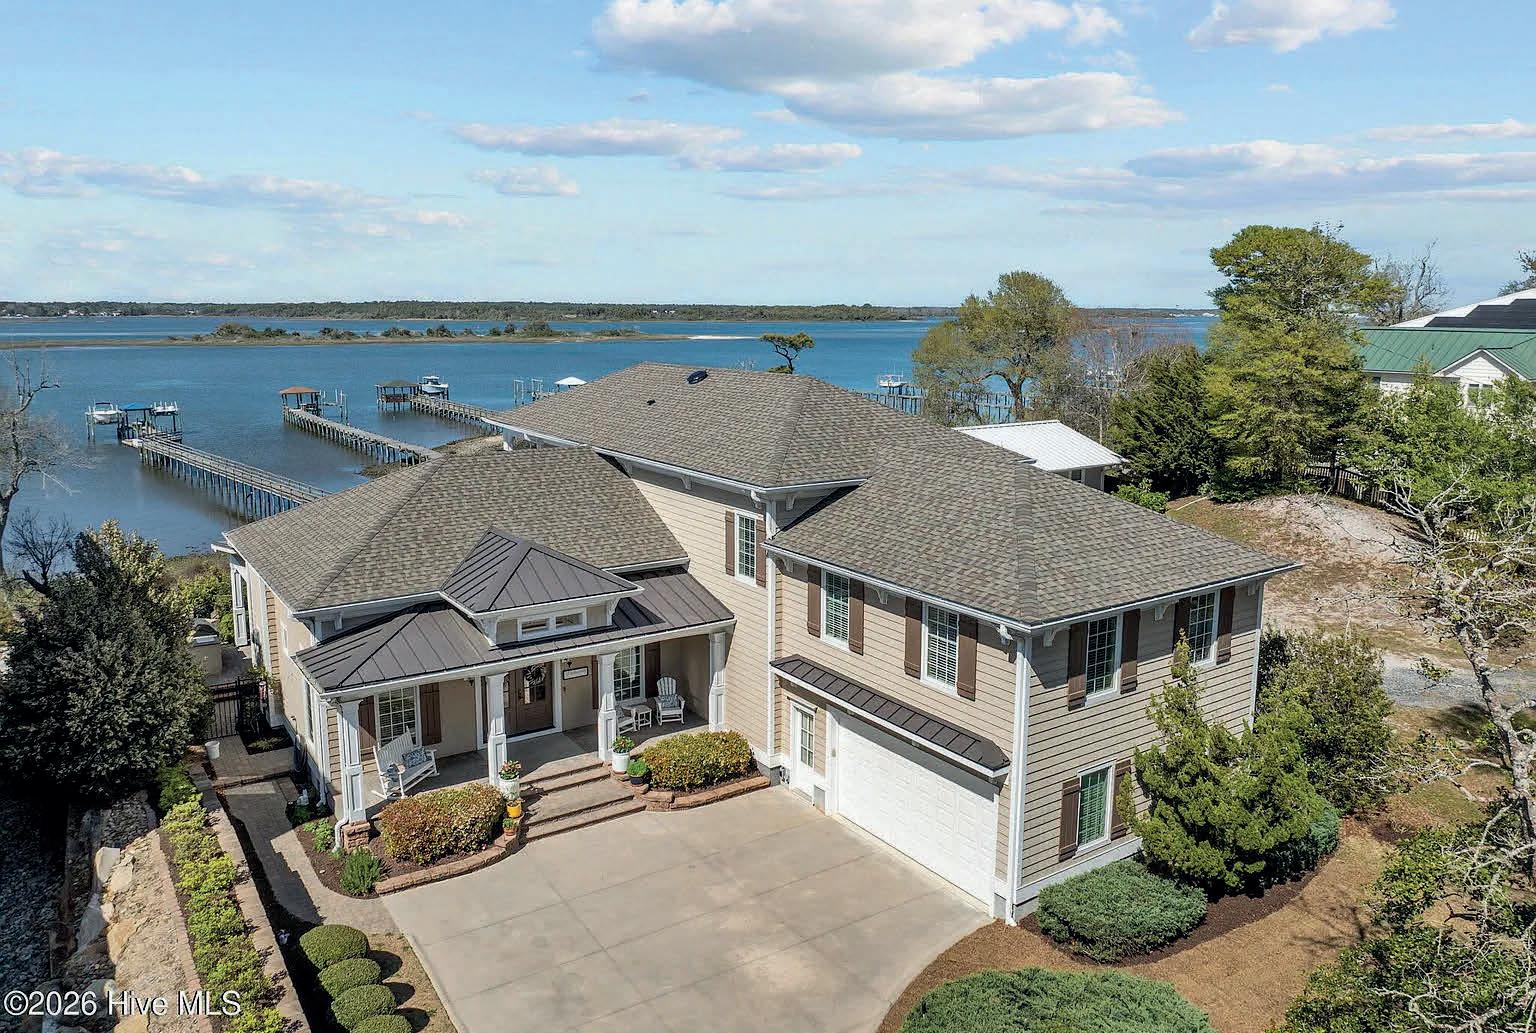
The open floor plan makes indoor and outdoor spaces merge. Everyone can fellowship together whether cooking in the gourmet kitchen or lounging under the covered patio - or - whether grilling at the outdoor barbecue station or relaxing in the comfortable living room. Huge hurricane glass windows protect and invite in the natural light... giving visibility to the beautiful pool and the sound waters beyond.
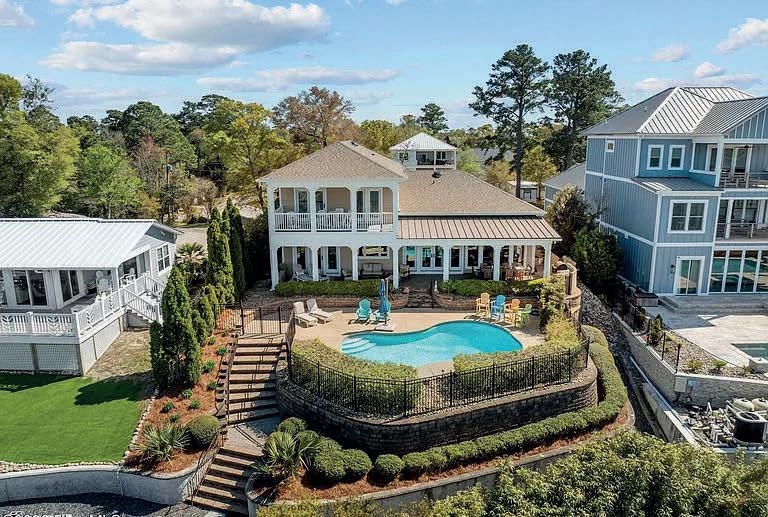
The remainder of the first floor living quarters boast ten foot ceilings, a downstairs primary bedroom en-suite, a generous laundry area, and easy access to the garage. Midflight up the stairs is a large room over the garage with a wet bar and that can function as a sleeping area or the ultimate game room. FULLY FURNISHED, PLUS THE BOAT AND JET SKIS ARE NEGOTIABLE.
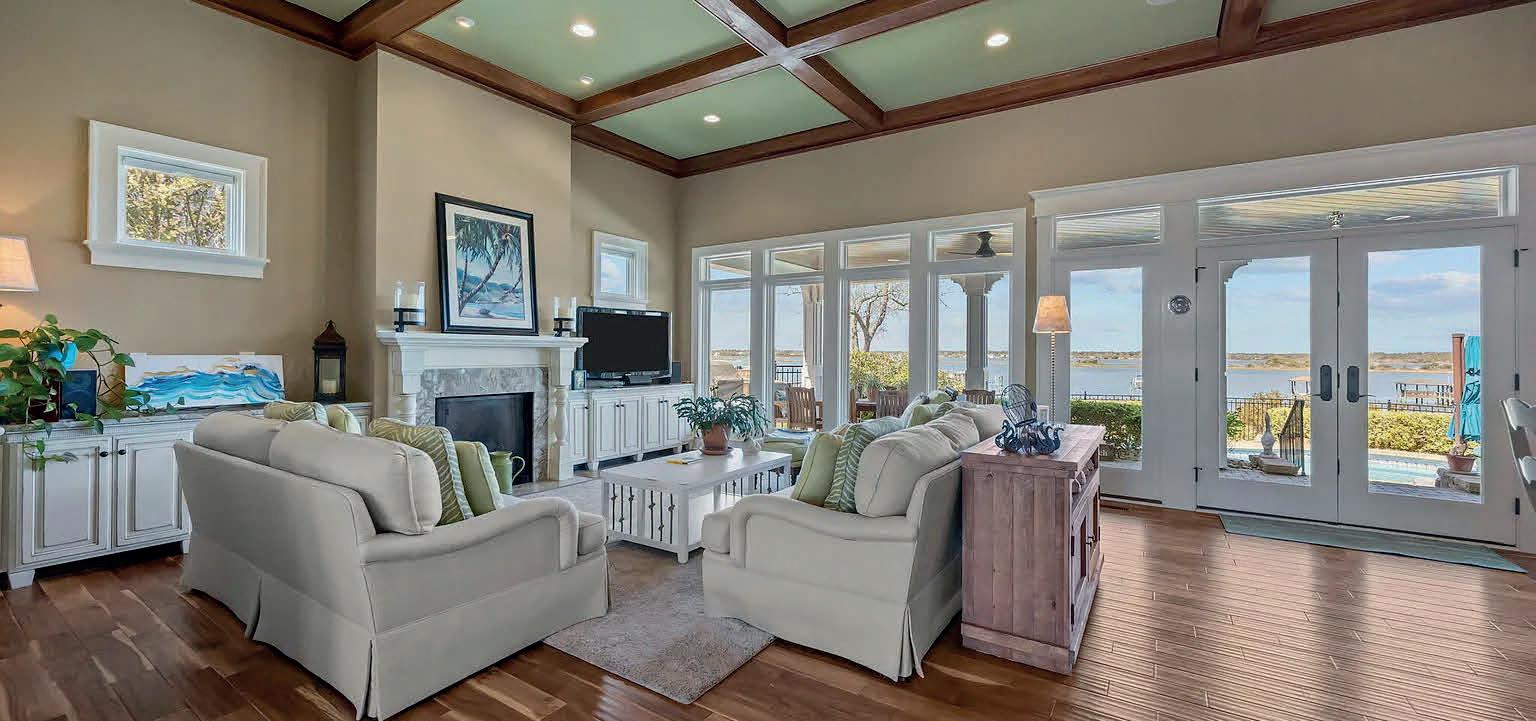
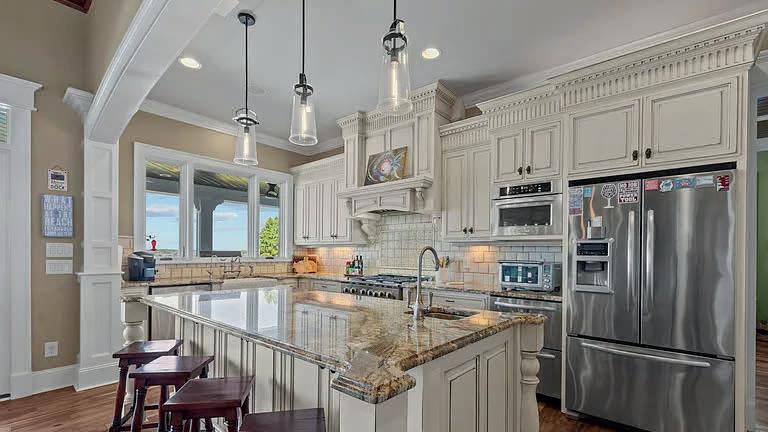
The property is situated high above sea level. It is waterfront. Every inch of the lot is landscaped. On the walk from the pool to the dock there is a raised garden box where you can plant your favorite flowers, herbs, or vegetables. The dock has two boat lifts (13K & 4.5K) and a gazebo with a metal roof. Water and power extend to the end where there is a fish cleaning station, a dock box, and a large floating dock.



The second floor contains the final three exquisite bedrooms (two with balcony access and ridiculous water views), a second laundry room, and copious amounts of storage including a step- in attic space. From a tankless water heater, water softener -filter & pump, a central vacuum system, a whole house sound system, and security system... There are too many features to list. This house provides a convenient livable experience.
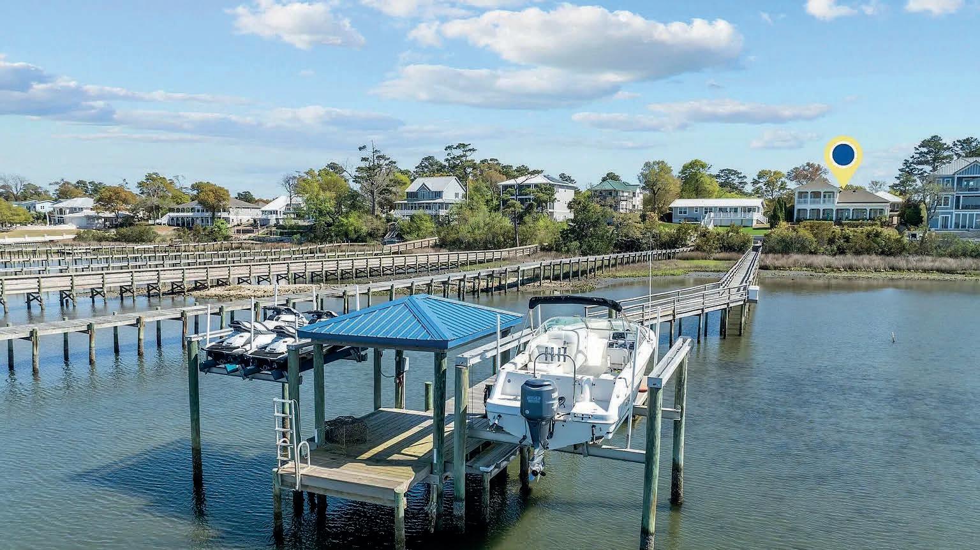
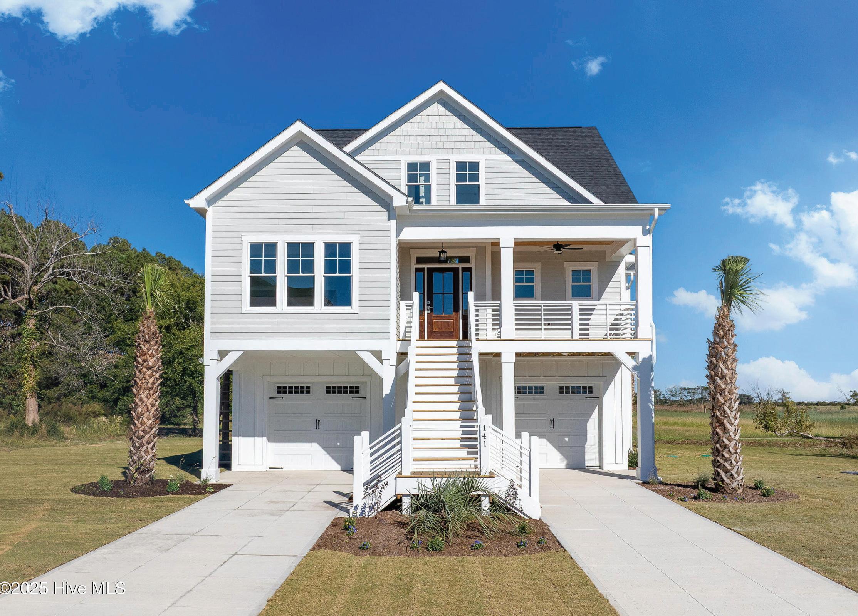
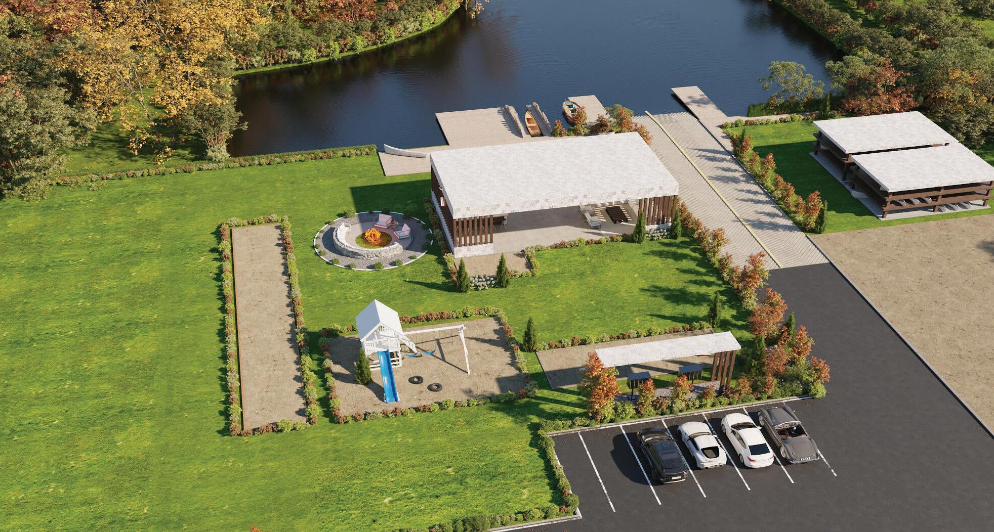
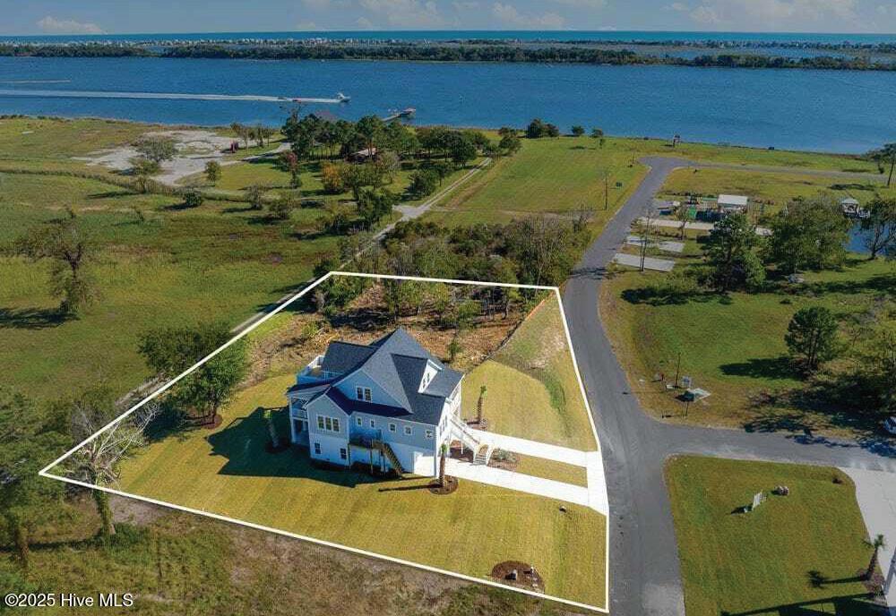
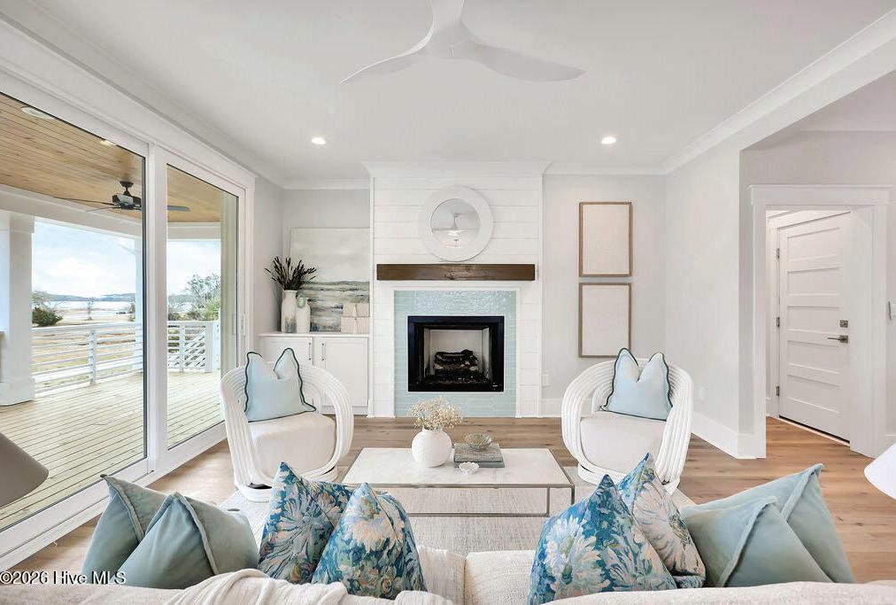
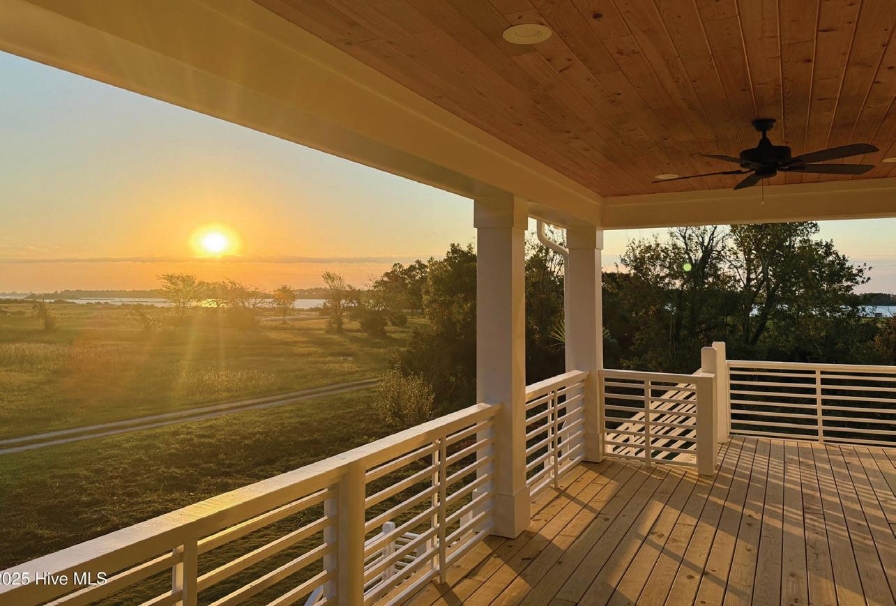
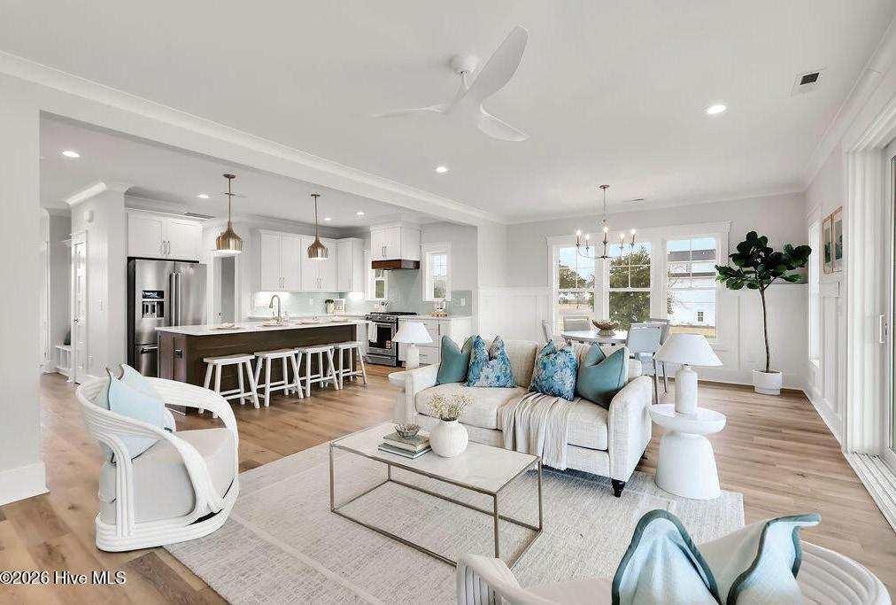
3 BED | 3 BATHS | 2,350 SQFT OFFERED AT $969,000
Coastal luxury awaits at Redd’s Cove. Experience the pinnacle of coastal living in this brand-new, three-level home nestled within the exclusive, gated community of Redd’s Cove. Offering 3 bedrooms and 2.5 baths, this residence redefines comfort and elegance Glide effortlessly between floors with your own private elevator. The main level is the heart of the home, featuring meticulously designed living, dining, and kitchen spaces where every detail reflects elegance and comfort. The luxurious master suite is also conveniently located here, providing a true private retreat with a spacious bedroom and private ensuite. Extend your living space onto the inviting covered porches, complete with beautiful tongue and groove ceilings--the perfect spot to relax and soak in the peaceful views. Upstairs, two additional bedrooms share access to a private deck overlooking stunning water vistas. The ground level offers fantastic flexibility with two garage areas and unfinished space, ready for you to design the perfect personalized area-a home gym, workshop, or recreation room! As a resident, you’ll enjoy unparalleled access to the best of coastal life: a private boat ramp, secure kayak and canoe storage, and a waterfront cabana for outdoor enjoyment. Your dream coastal lifestyle starts here.



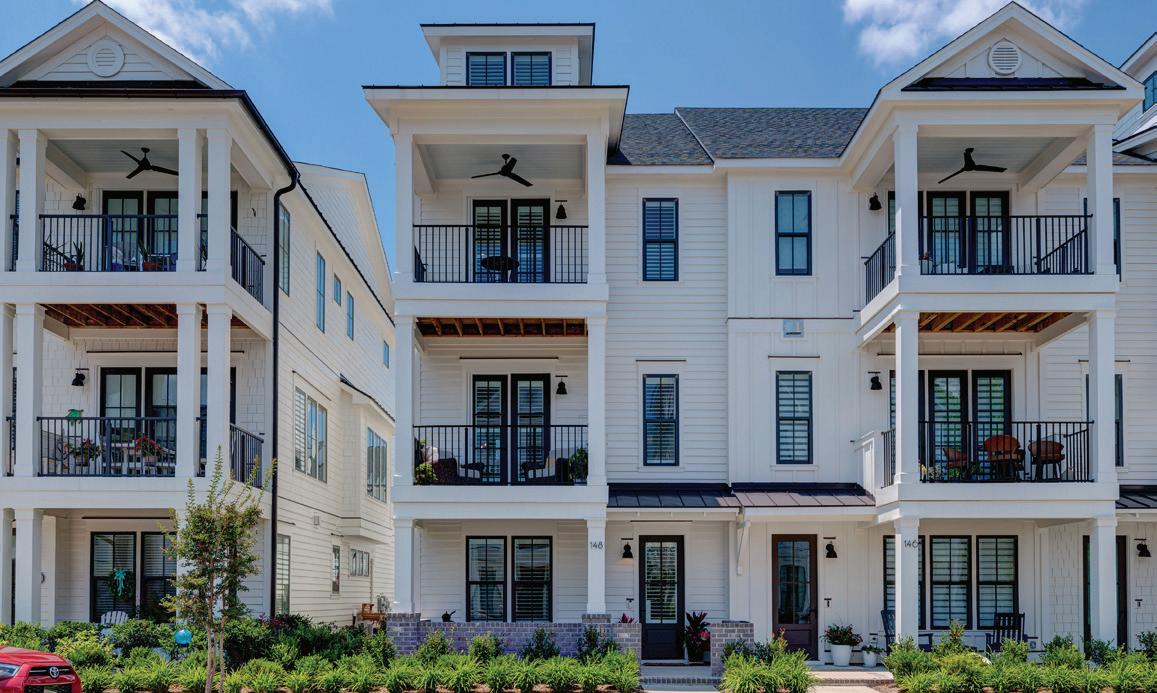
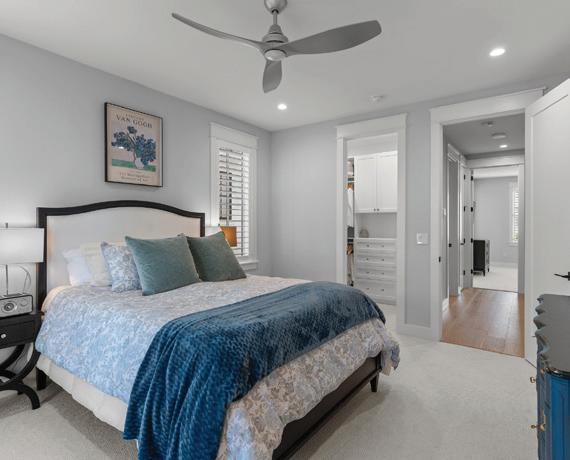
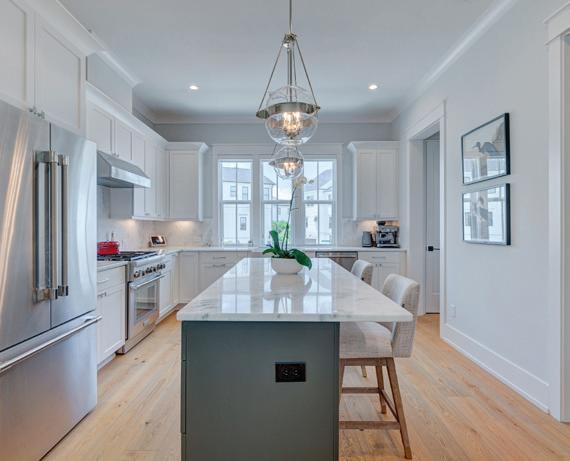
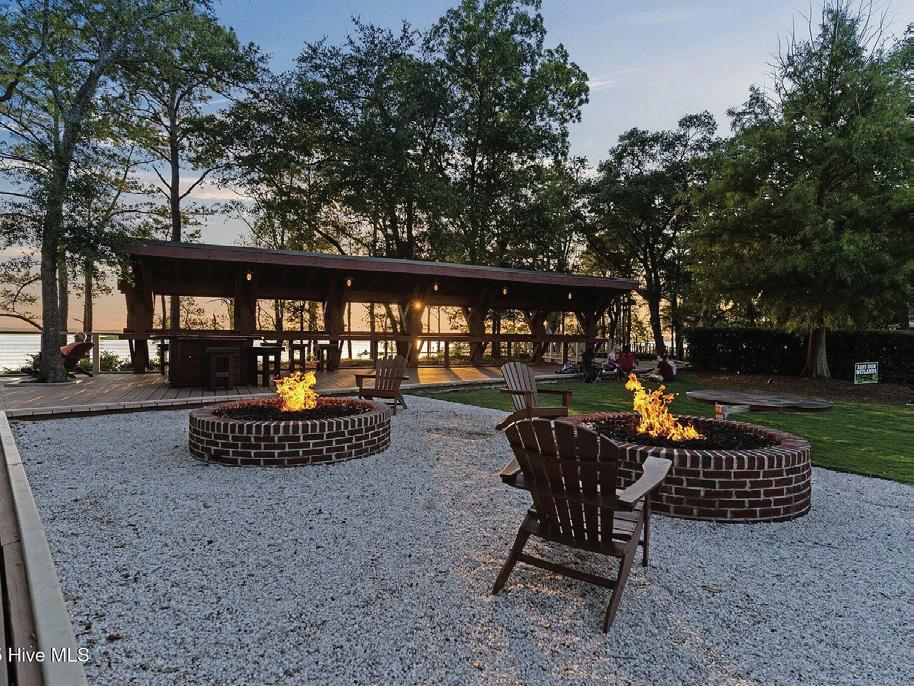

910.540.5755

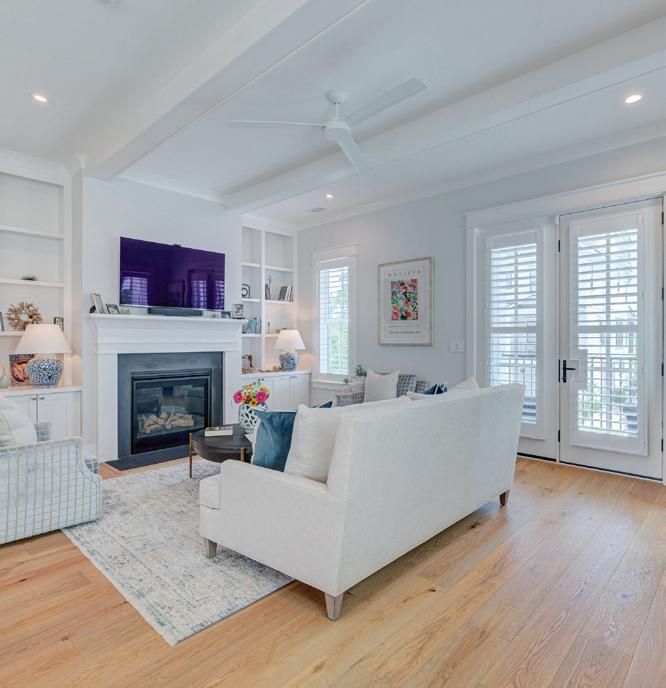
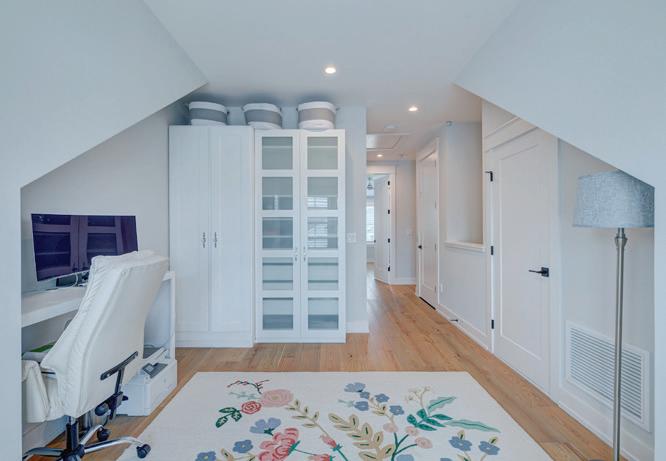
148 Dugger Lane is more than just a home; it’s a lifestyle. Located in Riverlights Marina Village within Riverlights Community. Don’t miss the opportunity to make this exquisite townhouse your own. With 3 bedrooms, 3 full bathrooms, and 2 half bathrooms, this home is designed to meet all your needs. This 4-story end unit, offers added privacy and an abundance of natural light, creating a warm and inviting atmosphere throughout. The home is designed with the highest quality features. Attention to detail is an understatement. Plantation shutters, motorized blinds in the kitchen that showcases marble countertops and backsplash. The marble carries throughout the unit in the baths. An elevator ensures easy access to all floors. A whole house generator provides added assurance for uninterrupted comfort. Enjoy the convenience of a central vacuum system, phantom screened doors, and revel in the custom storage solutions of California closets in the master and spare bedroom. Cozy up by the fireplace or relax on one of 2 balconies that offer broken views of the marsh. Located close to top amenities, this townhome is move in ready.
910.352.2387
Patrick@BlueCoastRealty.com www.BlueCoastRealty.com

sonyaperry18@gmail.com www.wilmingtonnchomes.com 575 Military Cutoff Road, Suite 100, Wilmington, NC 28405
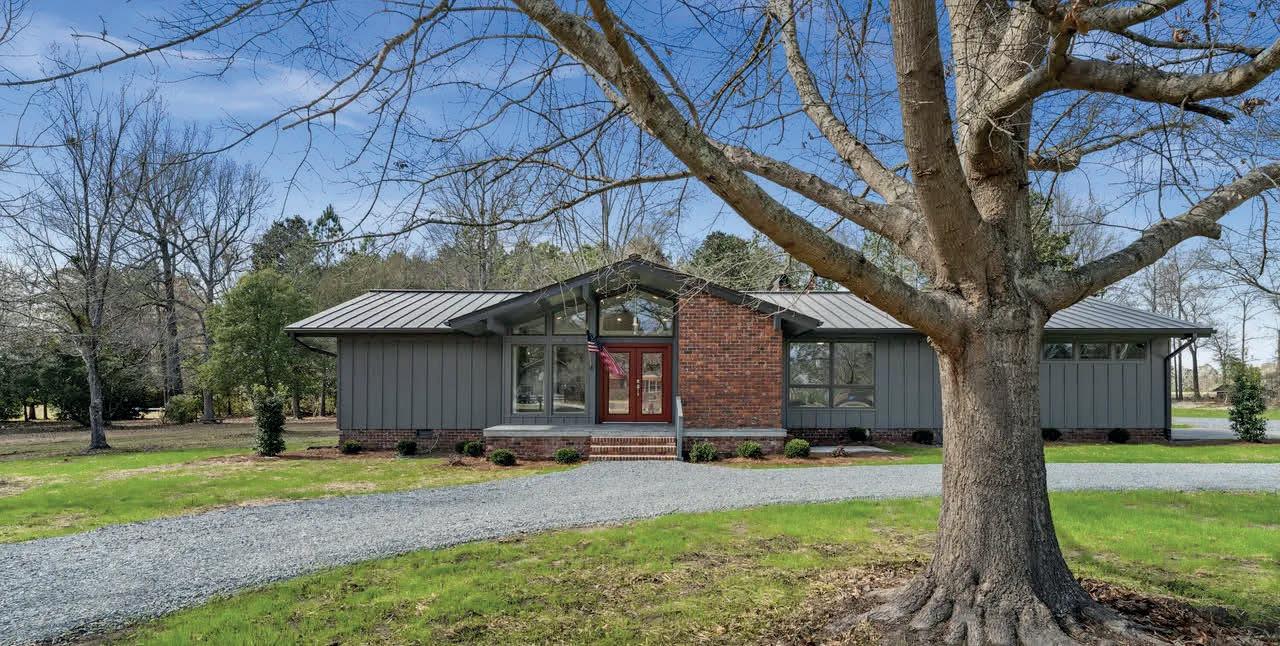
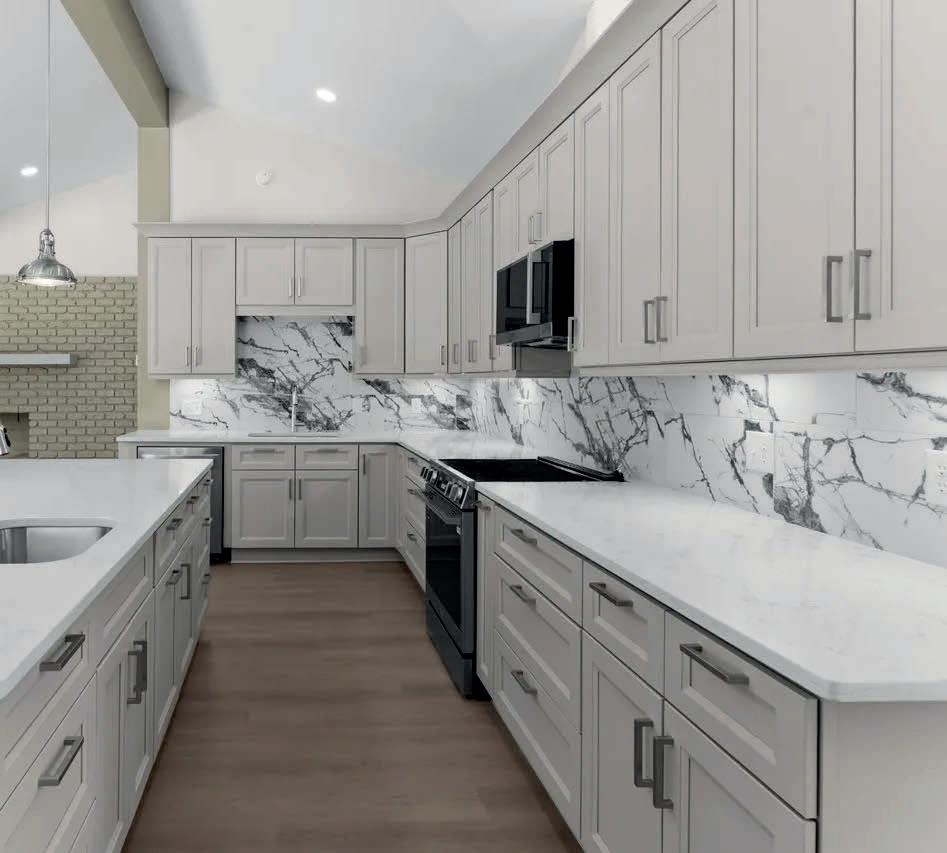
4 BEDS | 4 BATHS | 3,670 SQ FT | $899,000
1000 Pine is a beautiful, fully renovated and updated sprawling ranch style house on multiple lots, located a stone’s throw from Lake Waccamaw. A perfect primary, or vacation home for a large family with 4 or 5 bedrooms, 4 full bathroom, 3,600 - 3,700 sq ft, and plenty of parking. Inside the home the floorplan has been opened, upgraded windows and doors, LVP and tile flooring, new kitchen with quartz countertops, new appliances, all new bathrooms, and a large deck for entertainment!
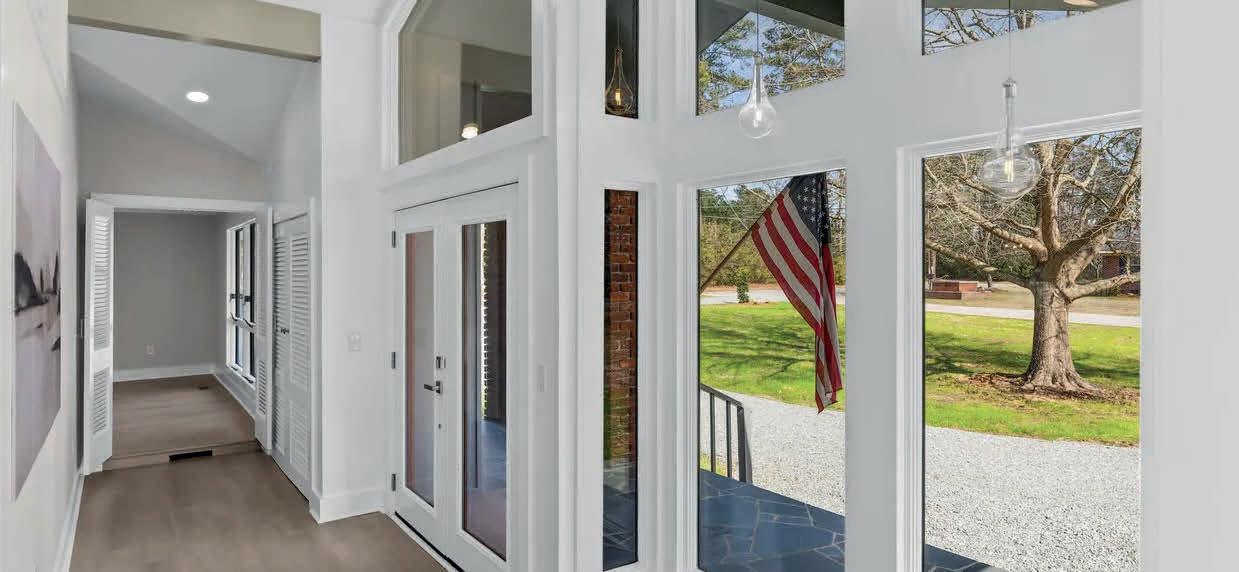

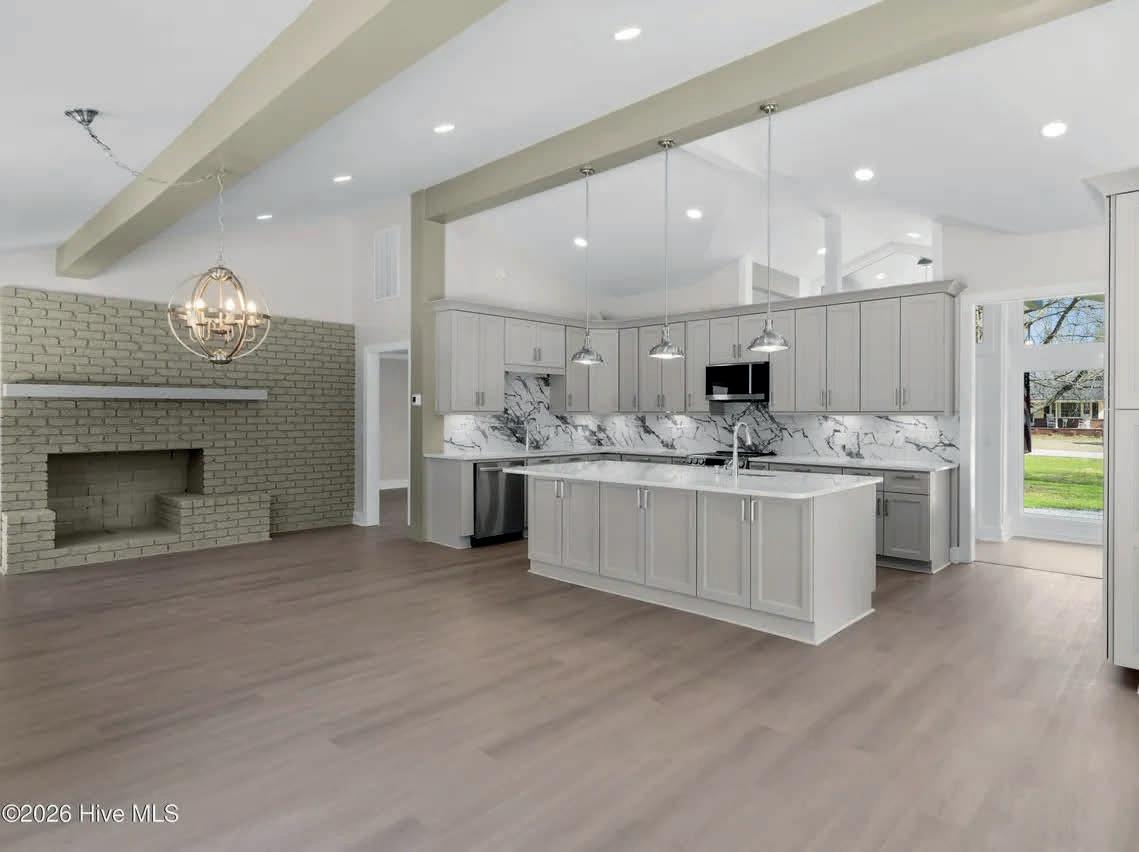
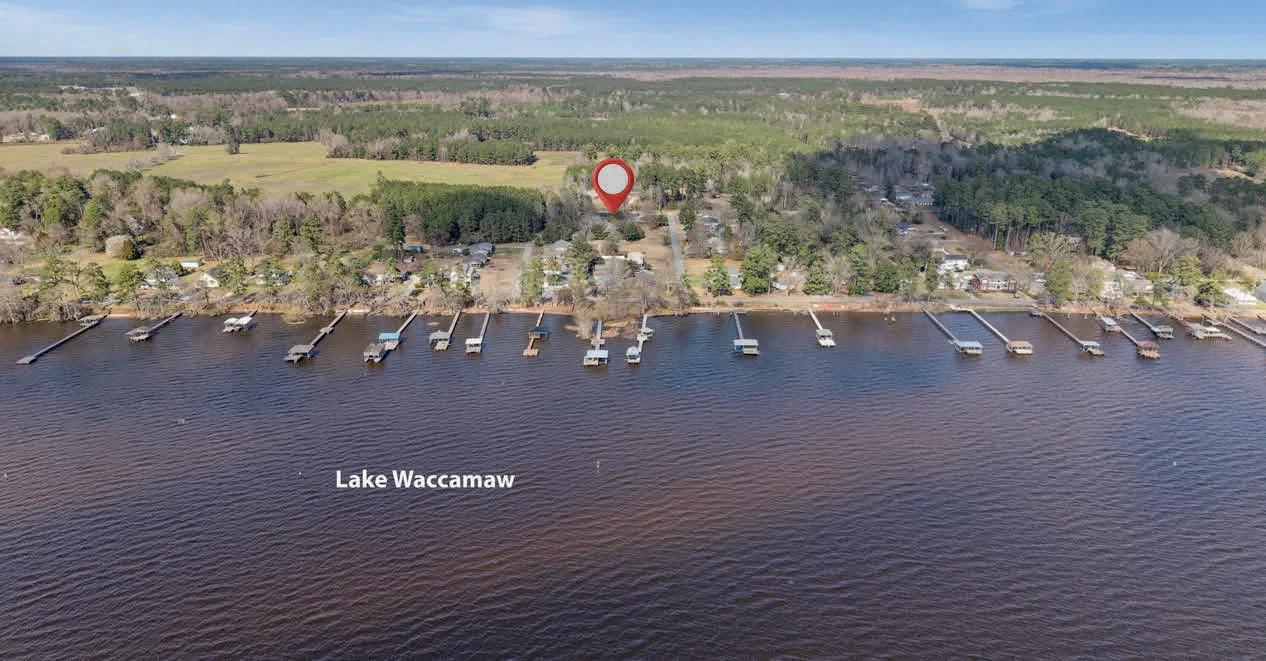

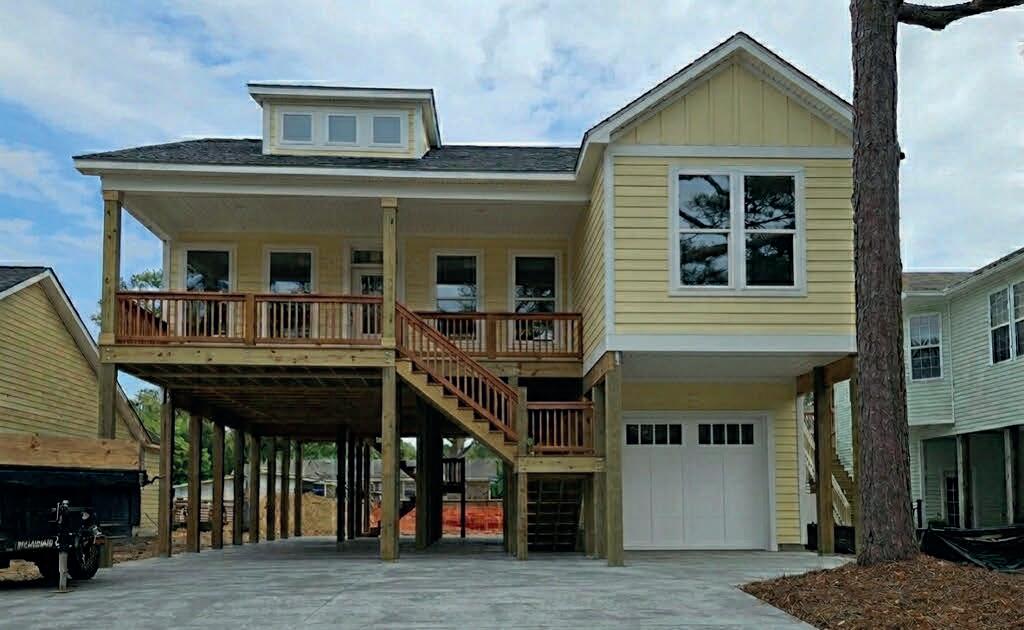
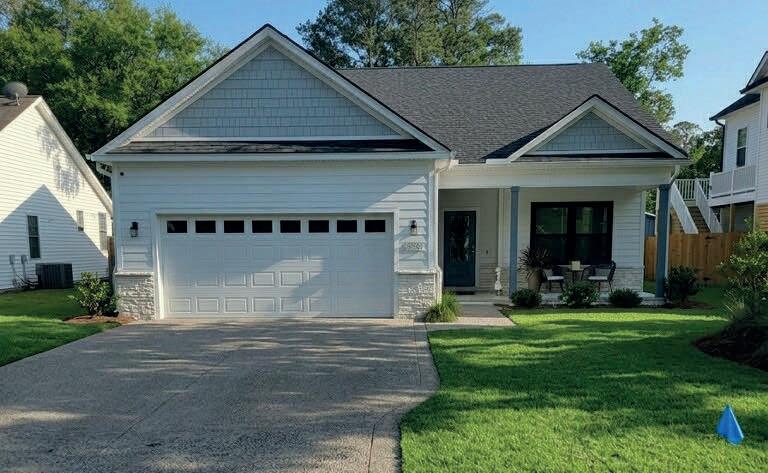
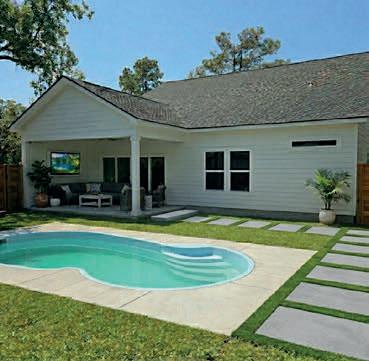

PILING HOME | 1,550 APPROX. SQ FT | POOL
• Thoughtfully designed for coastal living at its best.
• Open Concept with plenty of room for everyone.
• Quartz countertops, stainless steel appliances, and large kitchen island.
• Owner’s Suite features walk-in closet, walk-in tiled shower and separate toilet area.
• 2 more spacious bedrooms and another full bath.
• Let’s not forget the inground pool and outdoor shower, fully fenced in back yard.
• Welcome Home.
(Scheduled to be complete near the end of June)
RANCH HOME| 1,650 APPROX SQ FT | POOL
New Construction
• One Level living at the beach, with an In-ground Pool
• Offering over 1600 sq ft, and a 2 car garage.
• Quartz countertops, stainless steel kitchen appliances, fireplace for cozy weather nights.
• 3 bedrooms and 2 full bathrooms, mud room and laundry area.
• Fully fenced in back yard.
Homes are similar to these pictures
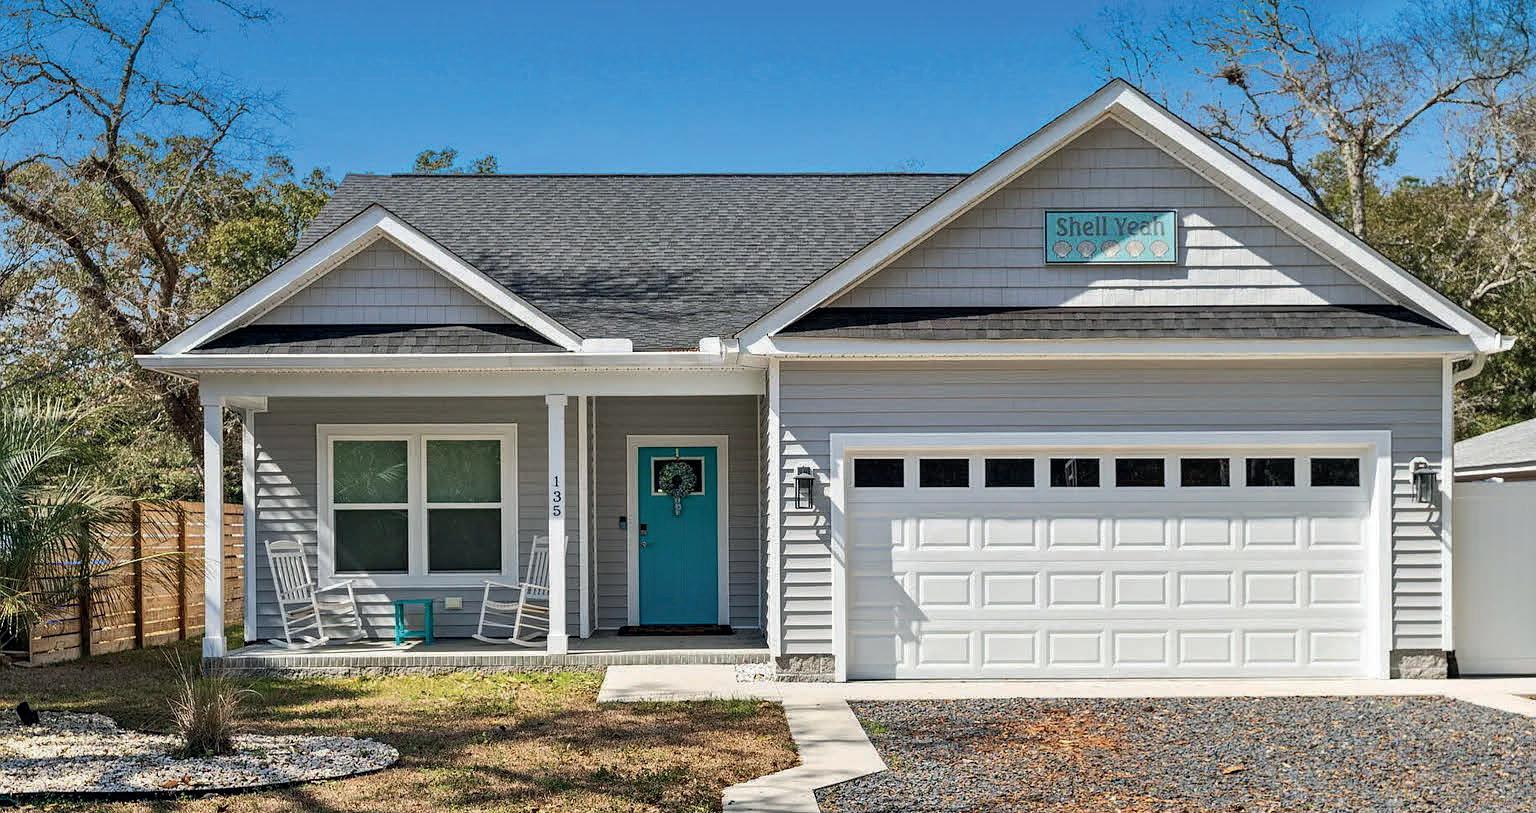
This beautifully designed open concept floor plan features three spacious bedrooms and two full bathrooms, and two car garage. Well equipped kitchen with quartz countertops, stainless steel appliances and kitchen island. Owners Retreat has a walk-in closet, dual vanities, tiled shower. Large Family room with a fireplace and sliding doors that perfectly blend indoor and outdoor coastal living seamlessly. In-ground saltwater pool surrounded by turf for comfort and ease. Perfect for entertaining family and friends with fully fenced in back yard. Don’t forget to wash away the sand in the outdoor shower after a day at the beach,
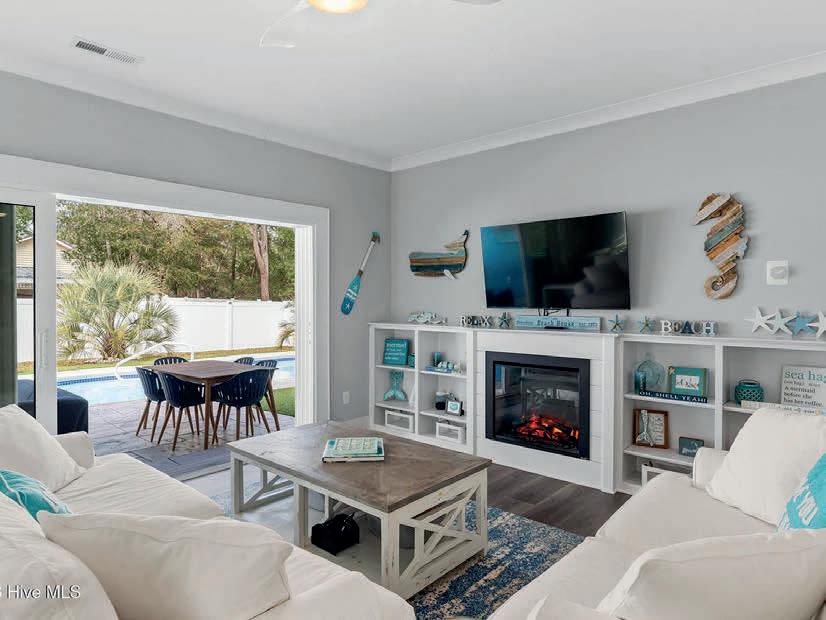

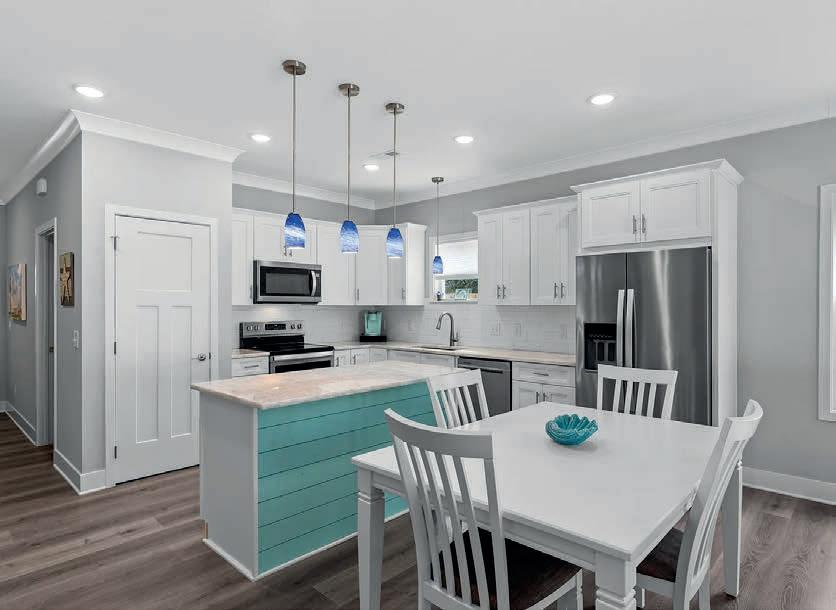
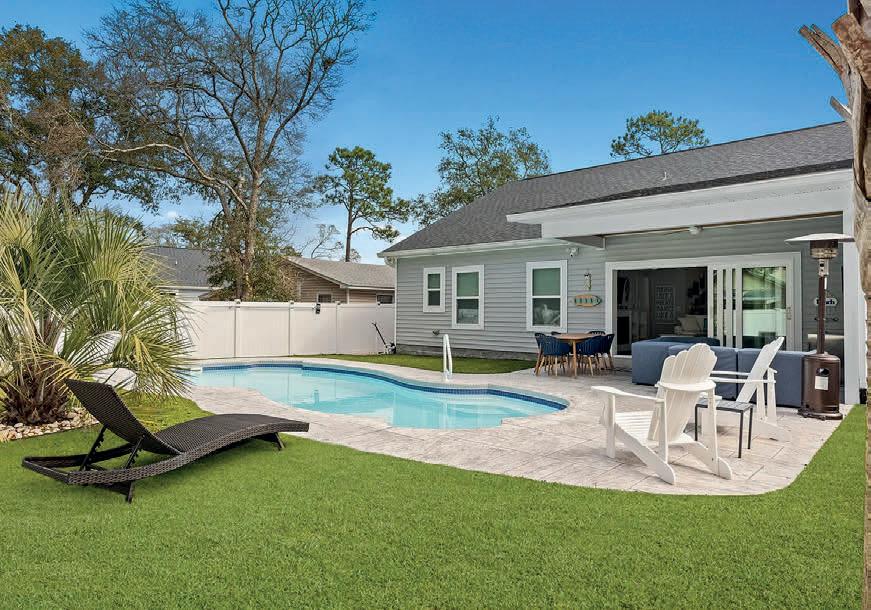

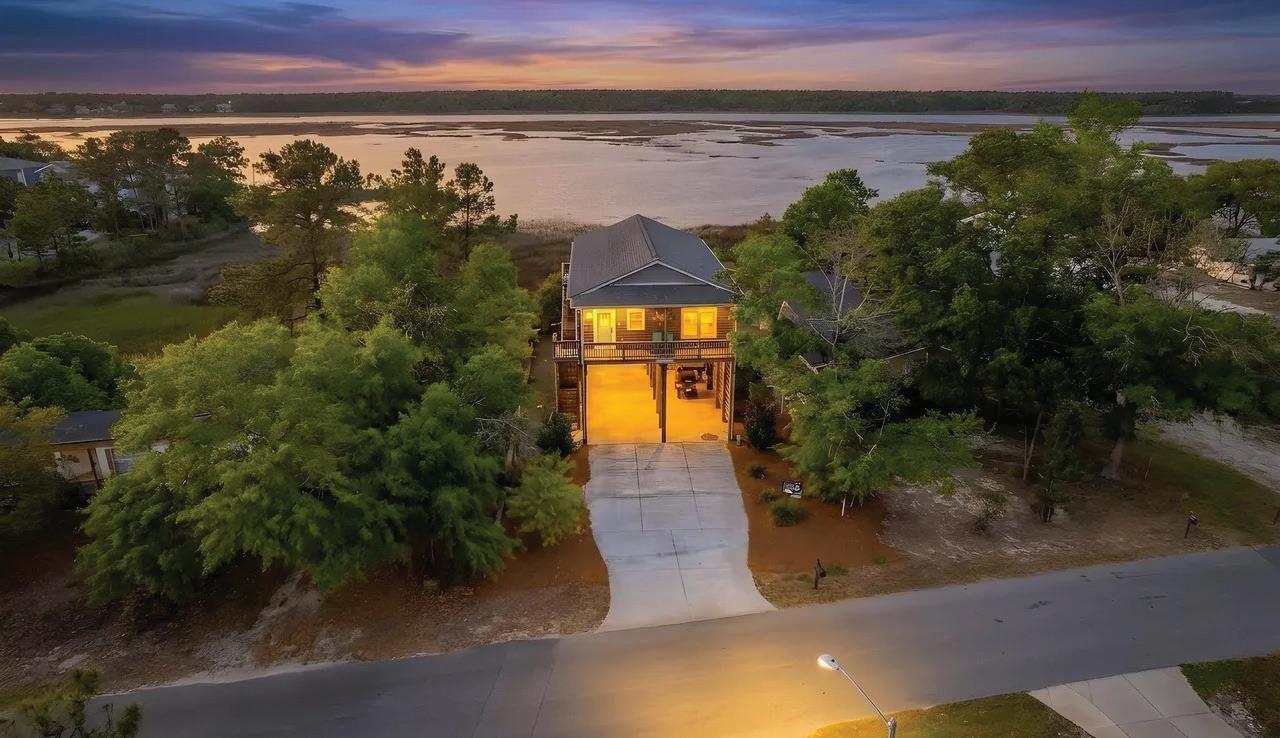
3 BEDS | 2 BATHS | 1,647 SQFT | 0.27 ACRES | $1,050,000
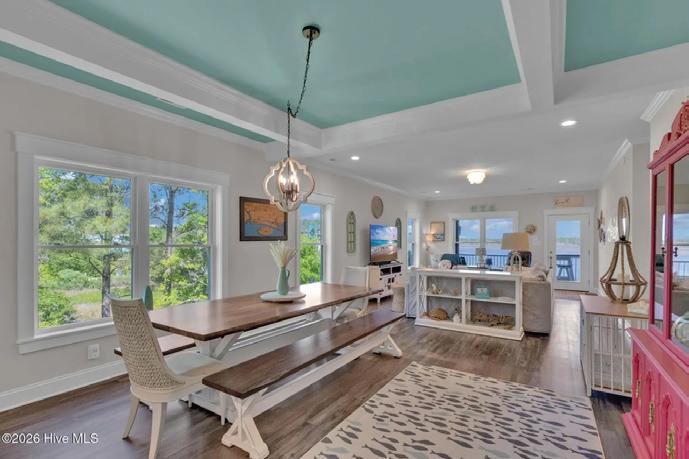
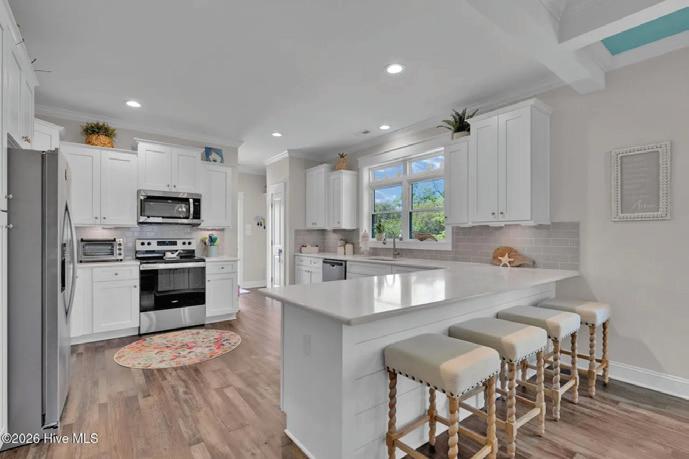
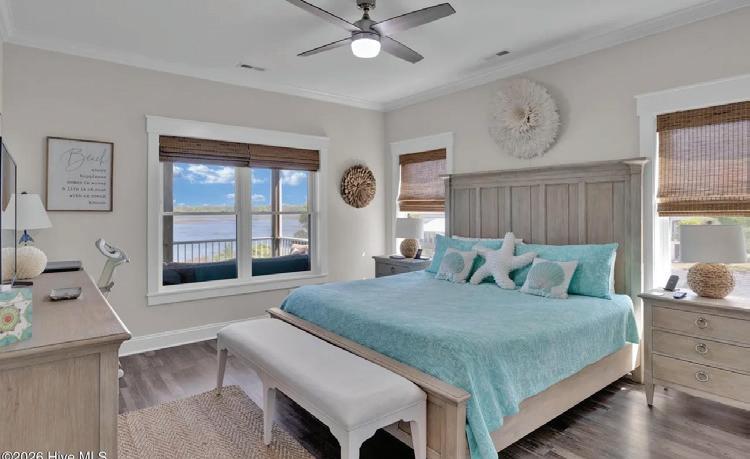
in this stunning ICW-front home on Oak Island, built in 2022 and designed for both relaxation and entertaining. Perfectly positioned to capture expansive marsh views and offering direct beach access, this elevated piling home blends modern comfort with laid-back coastal charm. The ground level is thoughtfully designed with 14’ clearance--ideal for RV and boat parking--complete with a 50-amp plug, additional 30-amp service, and RV sewer cleanout. Entertain with ease around the 12x23 heated/cooled saltwater pool overlooking the water, featuring a step-down fire pit area and an outdoor TV perfectly positioned for poolside viewing.
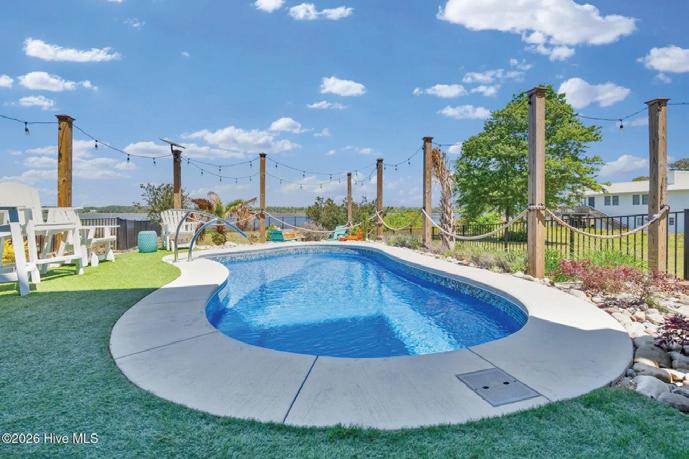

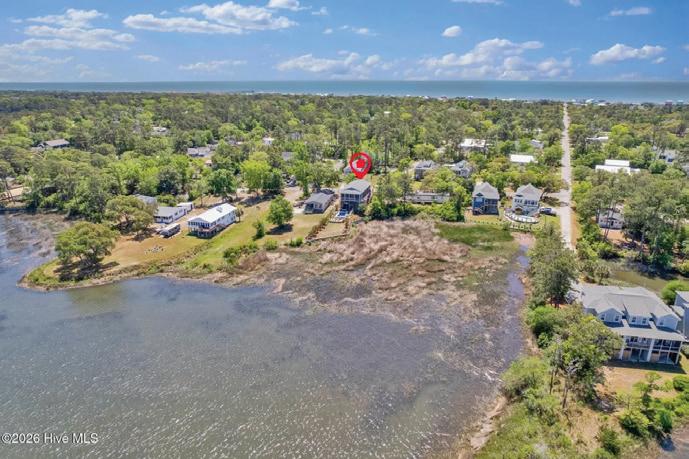
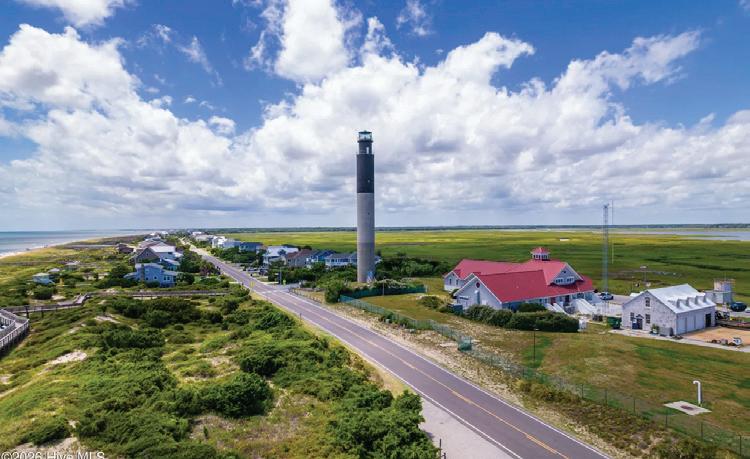

Welcome to ‘’la petite bijou’’. Stunning Coastal Modern beach home on Caswell Beach boasts spectacular ocean views from every room, state-of-the-art construction, superior design, and sophisticated custom appointments. Truly one of a kind, this residence has been thoughtfully crafted, offering open-concept living, dining, and kitchen area with sweeping ocean views. The gourmet kitchen features custom-built cabinetry, stainless steel backsplash, Jenn-Air appliances including a built-in oven, microwave, dishwasher and refrigerator; plus a beverage cooler and ice maker. The family chef will delight in the retro-style gas AGA 6-burner range, sleek granite countertops, expansive stainless and granite island with seating, perfect for preparing meals while soaking in the views. Step down into the smartly furnished living area with a fireplace, classy built-in bar with a wine refrigerator, and expansive windows opening to the heated pool-deck and entertaining area overlooking the sparkling ocean. Adjacent to the living room is an ocean view office with direct access to the pool deck. Main level bedroom with gorgeous ensuite with custom tile and Geberit toilet, custom closet, and ocean views. Large main level laundry room with built-ins, a utility sink and ice maker. Beautiful main level powder room for guests. Upstairs you’ll find a spacious lounge/game room with a deck, and three luxurious bedrooms - two with private deck access - each with a beautiful ensuite featuring custom tile and Geberit toilets, custom closets and ocean views. An elevator provides access to all floors.
There’s a bonus garage-level entry drop zone with a large walk-in shower, bath and a stacked washer/dryer. Outside you’ll find plenty of parking with two enclosed garages, two under-house parking spots, and concrete parking pads for additional spaces. Convenient outdoor shower, as well as a storage room to store all your beach toys and chairs. Ride your 4-seater golf cart to explore Oak Island’s shopping, dining, and summer events. Beautifully landscaped yard with irrigation system, seating benches and a bocce ball court. Beach access just steps away from the driveway.
Offered fully furnished, this home is the epitome of coastal living.

C: 910.233.1340 | O: 910.256.0021 kreese@bhhscpp.com www.karenreese.bhhscpp.com


800 CASWELL BEACH ROAD # A, OAK ISLAND, NC
4 BD | 4.2 BA | 3,551 SQFT. | $3,250,000
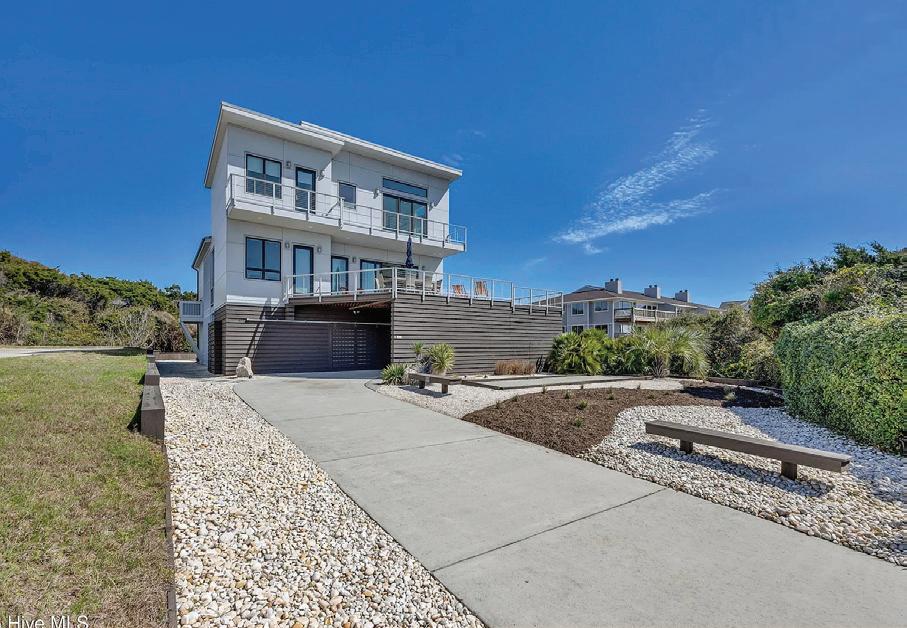
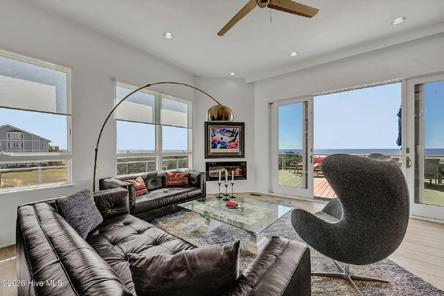
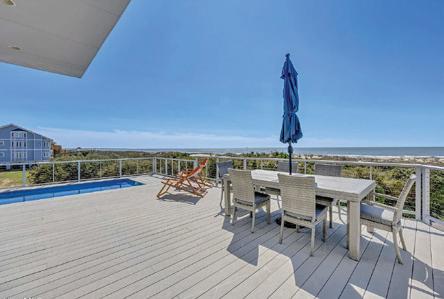
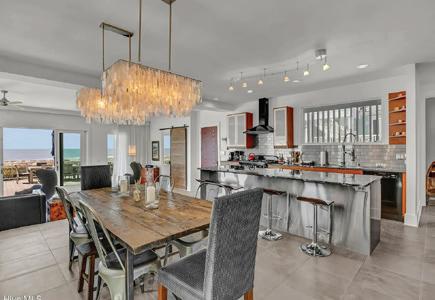
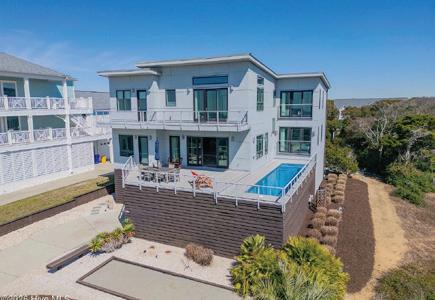
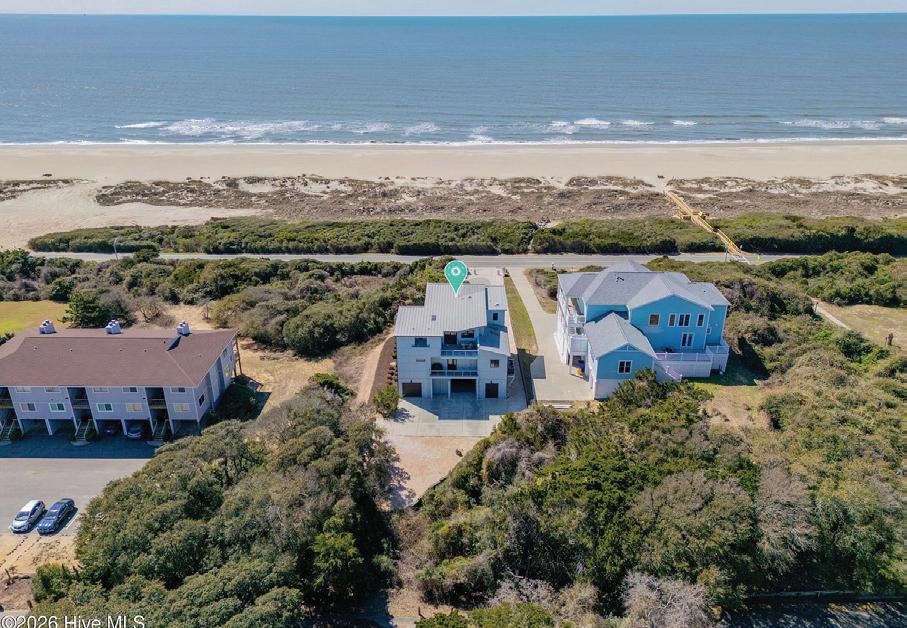

REALTOR® | USMC Veteran | CIPS
C: 919.624.7841 | O: 888.455.6040 usmcvetsellshomes@gmail.com www.kimkochisrealestate.com


7012 FIELD HILL ROAD, RALEIGH, NC 27603
3 BEDS | 2 BATHS | 2,083 SQ FT NO HOA! | RANCH | ADDITIONAL DETACHED 22 X 30 GARAGE JUST LISTED FOR $495,000
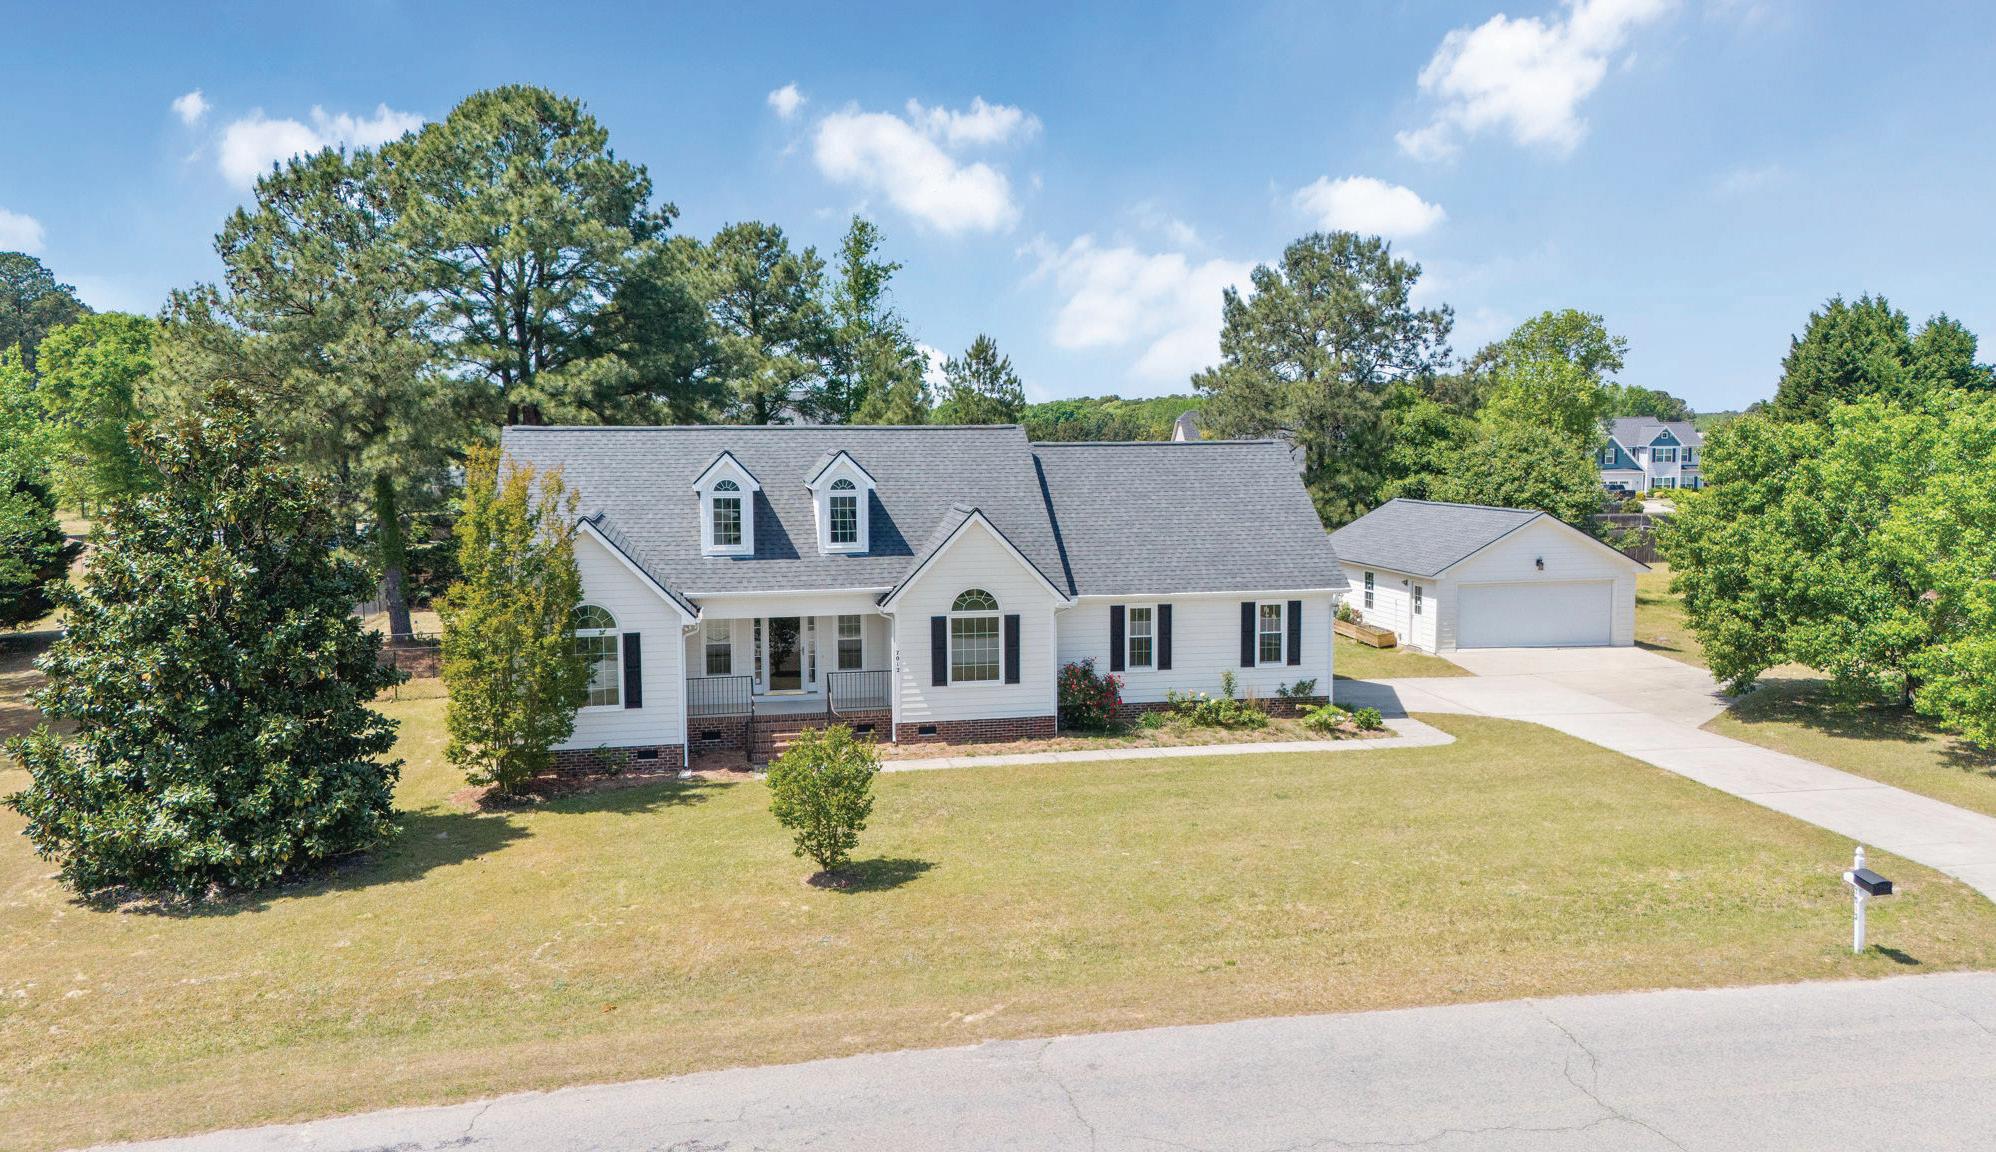
NO HOA! Meticulously and Loving Maintained Ranch w/ 2 car garage & work space. Oak Hardwood flooring, Cathedral Ceilings, Beautiful Foyer opens into a Large LR w/ 2 sets of columns to both Entrance & Kitchen, Oak Cabinets in Kitchen, Formal DR w/ Trey Ceiling, Lg eat-in kitchen, laundry room w/ pantry closet, Trey Ceiling in MBR, Grand MBA w/walk-in & linen closets, Lg bonus upstairs with door to storage, covered front porch, lg deck & security system! Fresh Paint. 22X30 Detached Two Car Garage with workshop. Home has been professionally cleaned. Please verify school assignment with Wake County Public School System at https://www.wcpss.net/
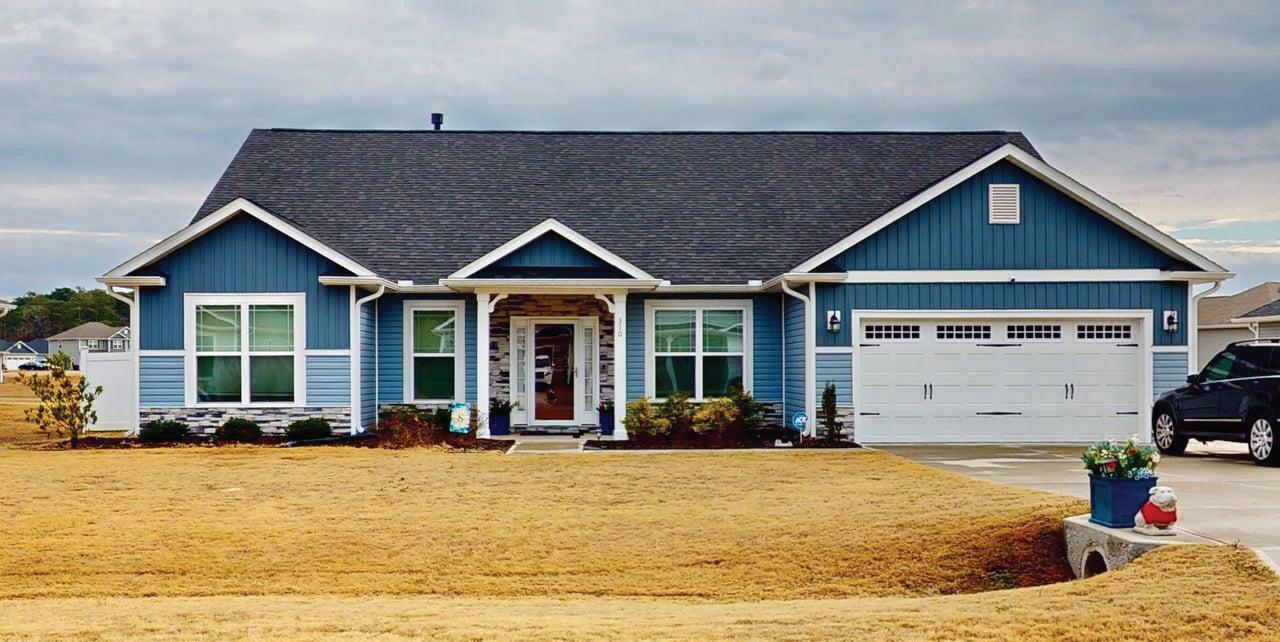
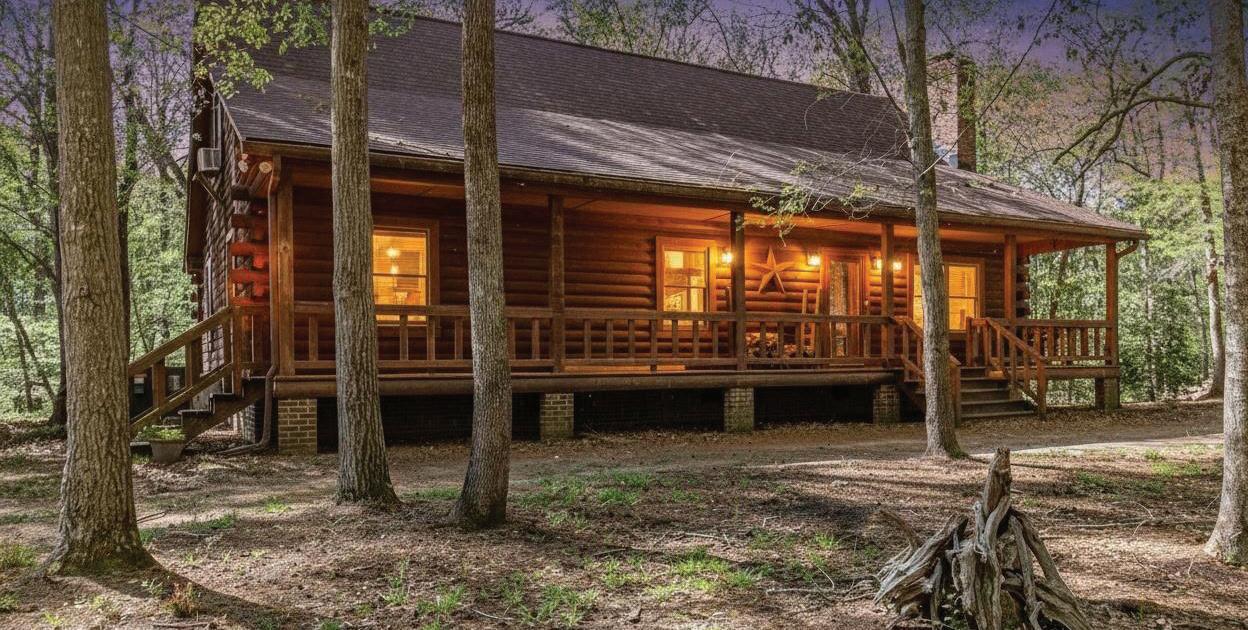





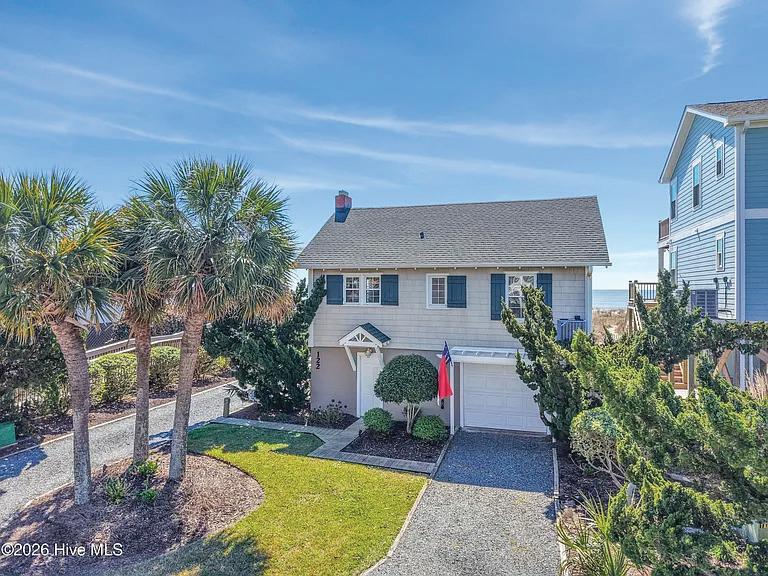
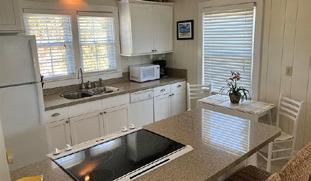
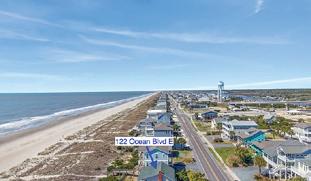
3 BEDS • 2 BATHS • 1,001 SQFT • $1,250,000
Wonderful Ocean front location on Holden Beach! Ideally situated within easy distance to restaurants, fresh seafood markets, ice cream shops, and popular island events, with convenient access on and off the bridge. This very special beach home has been lovingly maintained and thoughtfully updated over the years. The original cottage features 3 bedrooms and 2 baths, with the main upper level offering 2 bedrooms and 1 bath. The home showcases beautiful décor, updated furnishings, attractive artwork, and an updated kitchen with newer appliances. It is well equipped for vacation rentals should the next owner choose to continue with the established rental program.

REALTOR®
910.616.9496
brendavrooman@yahoo.com www.ncbeachretreats.com
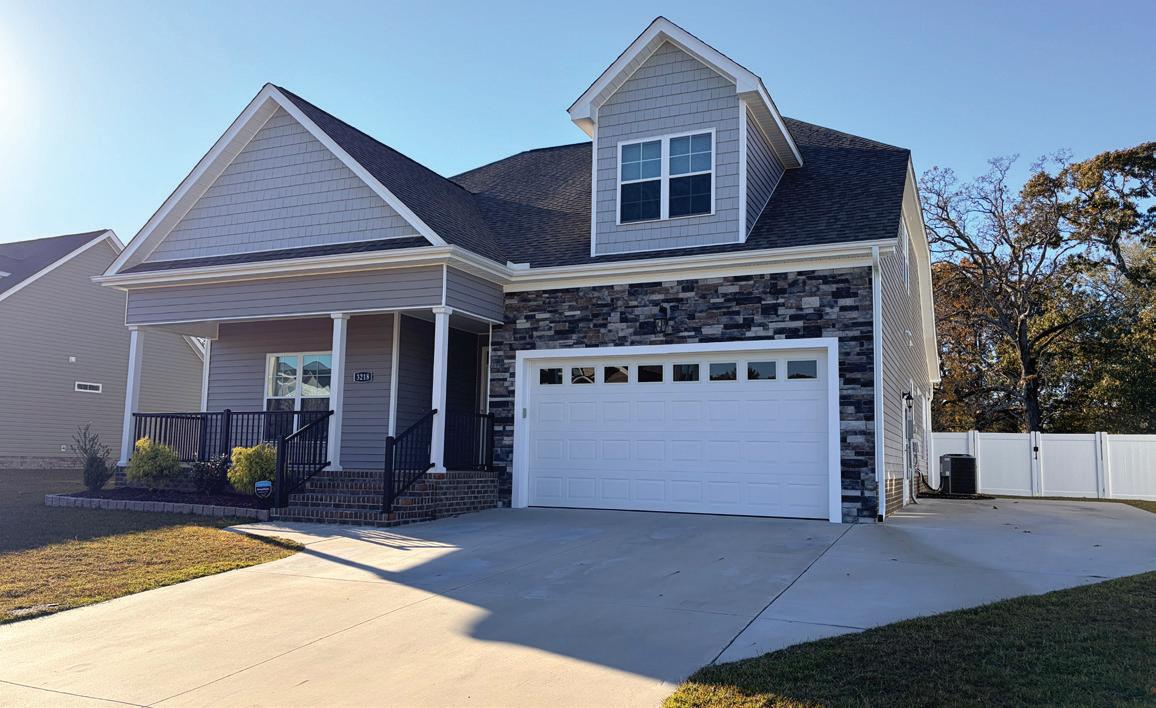
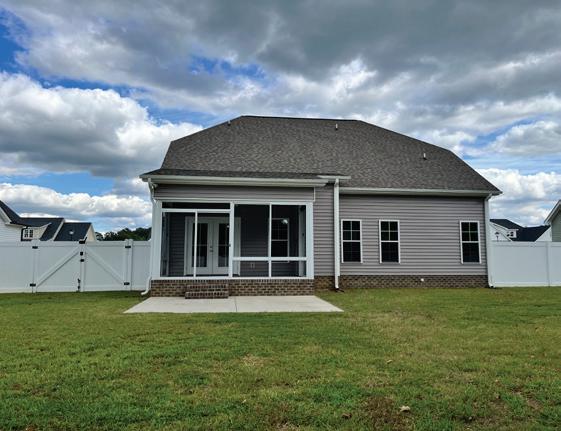

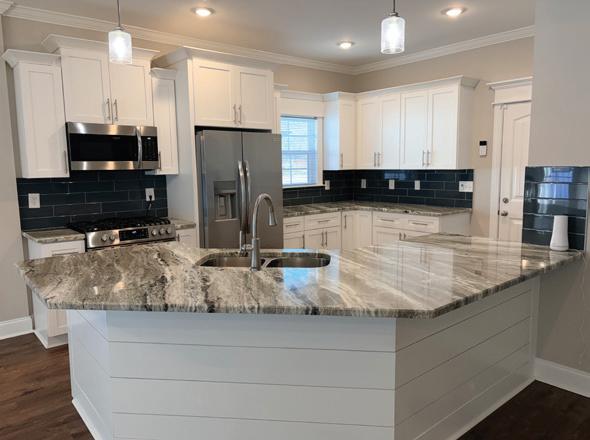
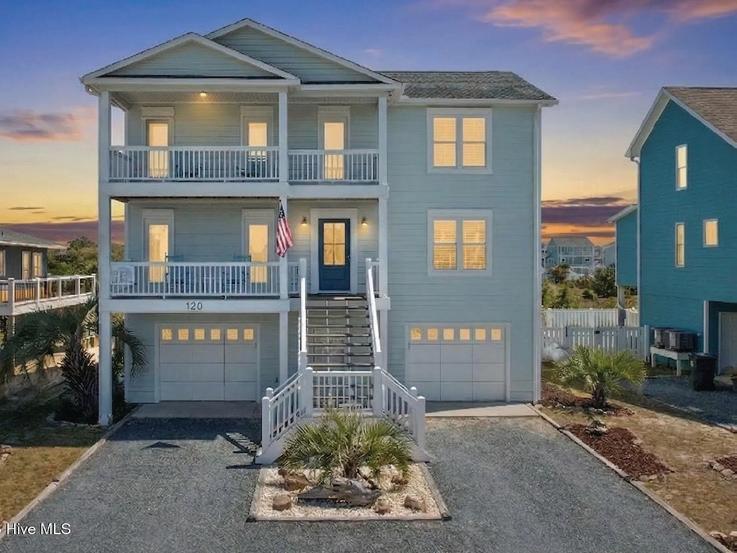
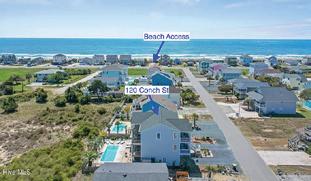
4 BEDS • 4 BATHS • 2,226 SQFT • $999,999
Perfectly positioned in a highly desirable island location, this beautifully maintained 4-bedroom, 3.5-bath home offers the best of coastal living-with beach access just steps away at the end of Conch Street. Enjoy both ocean and Intracoastal Waterway views from the front and back porches, creating the perfect backdrop for sunrise coffees and sunset evenings. Inside, the open-concept design flows effortlessly between the living, dining, and kitchen areas--ideal for gathering with family and friends. The first floor features a convenient bedroom and full bath, while the second level offers three additional bedrooms, two baths, and a comfortable den with access to inviting porches on both sides of the home. This property has a 10x25 private pool.

PROACTIVE Real Estate, 3369 Holden Beach Road Holden Beach, NC 28462
4 BEDS • 3 BATHS • 2,448 SQFT • $389,000
Welcome to this immaculate 4-bedroom, 3-bath home in the desirable newconstruction community of Dalton’s Cove. This home truly has everything you need and more!
Step inside to an open floor plan with soaring 9+ ft. ceilings, luxury vinyl plank flooring, and a bright living space perfect for entertaining. The chef’s kitchen features a gas stovetop, granite countertops, stainless steel appliances. The Master Suite is a true retreat with tray ceilings, a large walk-in closet, and a spa-like en suite.
This home has also been enhanced with thoughtful upgrades, including a screened-in back patio, white vinyl privacy fence, extended driveway, and gutters. Flex screens and blinds have been installed on all windows, while storm doors were added to the front and side entries. The owners have also beautifully landscaped the front flower bed with decorative blocks, and for added peace of mind, a SimpliSafe alarm system has been installed. Home also has a tankless Hot Water Heater for energy efficiency!
With its modern finishes, spacious layout, and move-in ready improvements already complete, this home offers the perfect blend of style, comfort, and convenience—all within a vibrant neighborhood where new homes are still being built.
Don’t miss your chance to own this turn-key beauty in Dalton’s Cove!


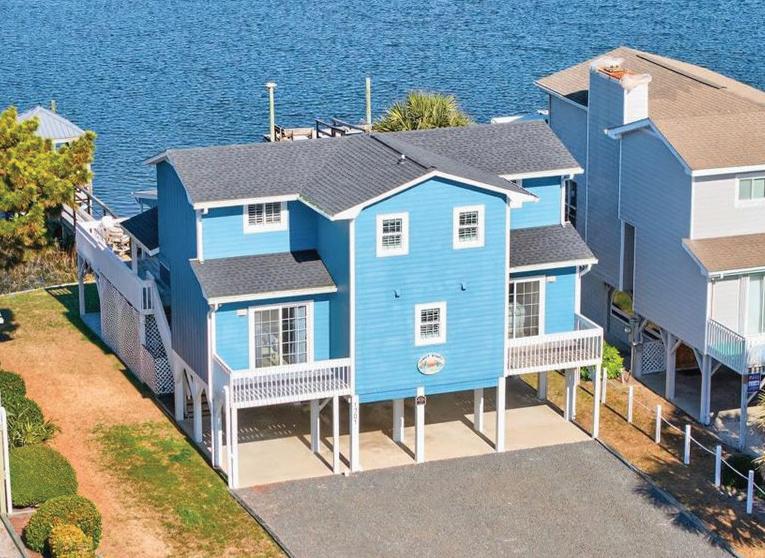
4 BEDS | 4 BATHS | 1,950 SQ FT | PIER + DOCK | $1,599,999
Exceptional location on a picturesque canal with sweeping views of the bay, ICW and surrounding marshlands. This beautifully maintained 1950 sq ft home offers the best of waterfront living. Featuring four private bedroom suites, the home is thoughtfully designed for comfort, privacy and effortless coastal entertaining. Renovations began in 2015 and have been extensive-too numerous to list in full. Highlights include a new roof 2023, two new HVAC systems with all new ductwork 2024-2025, new windows and sliding glass doors 2019 and significant upgrades to decks and dock completed between 2017-2021. The outdoor living spaces include a large rear deck, screened porch, two front balconies and a beautiful pier leading to a covered dock with deep water access ideal for boating, fishing, kayaking or simply enjoying the serene waterfront setting where you can watch the wildlife or the July 4th fireworks displays from several locations.
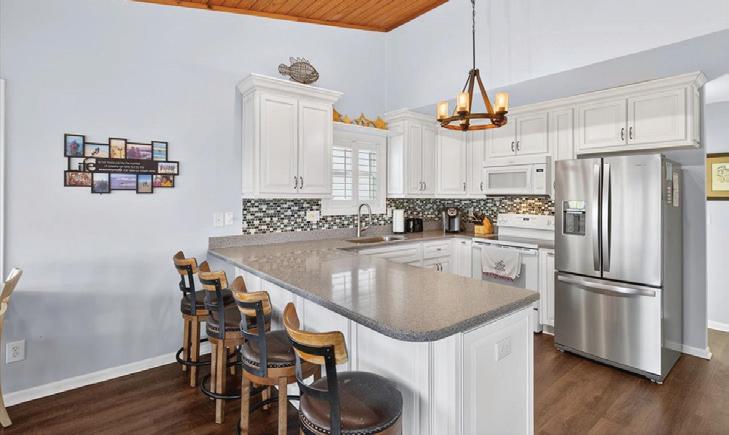

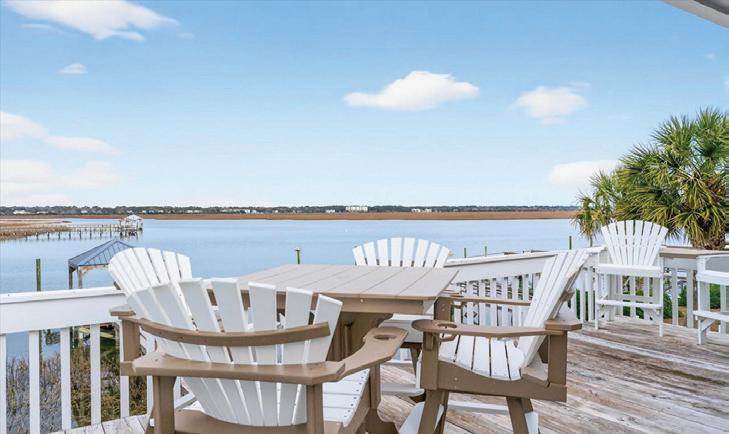
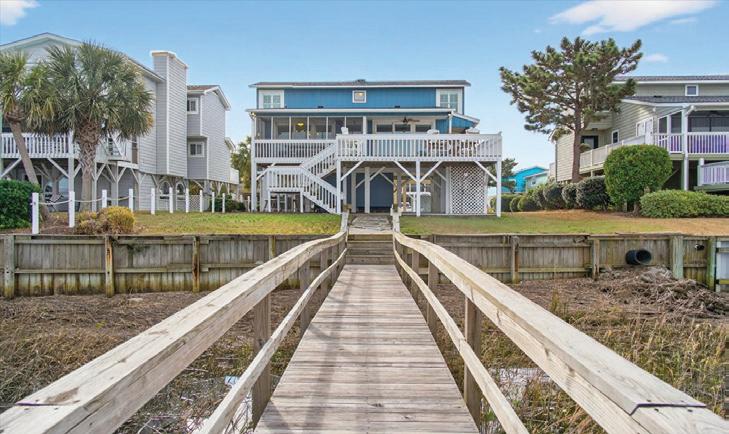


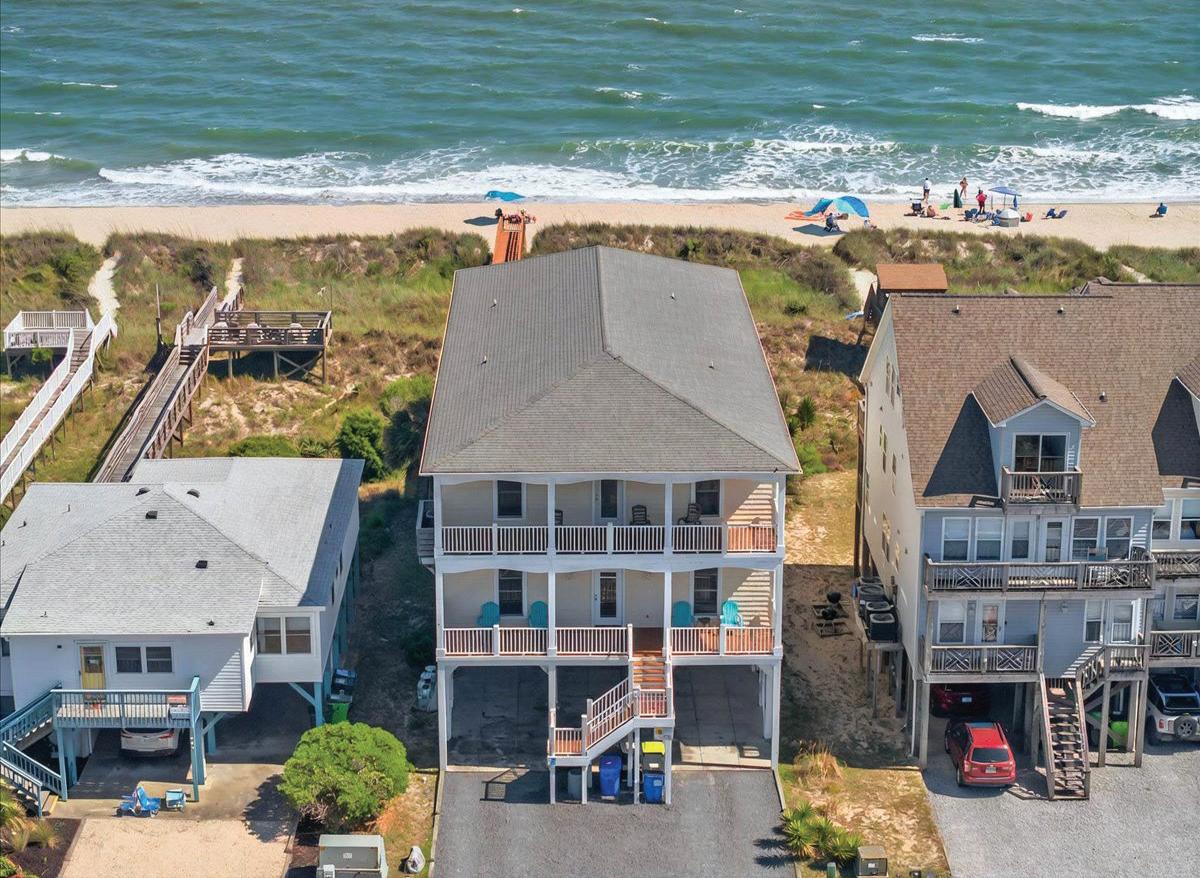
7 BEDS | 8.5 BATHS | 4,968 SQ FT | $3,900,000
If you have been looking for a large family property either for your own family use or for an investment property, this is it! Beautiful ocean views and sounds as you relax on multiply decks, porches, or pool side and private access to the beach. With 7 very spacious bedrooms with 2 of them being king primary suites oceanfront, and a flex room that is being used for a bedroom, 8.5 bathrooms, two of which are handicap accessible and large open concept with kitchen and dining for multiple cooks. TWO of everything, refrigerators, ranges, microwaves, dishwashers and sinks. And storage galore... An elevator makes easy access to transport guests, luggage and groceries. The private heated pool and convenient outside shower to wash away the sand is going to make your kiddos very happy. This fully furnished home has very good rental income with scheduled bookings.
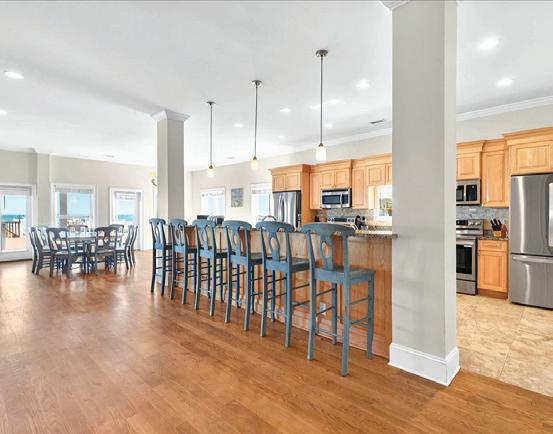
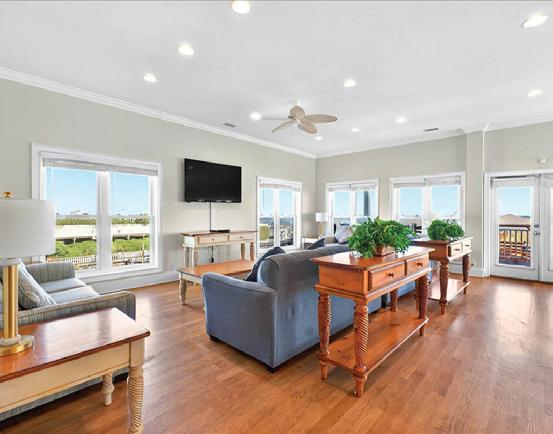
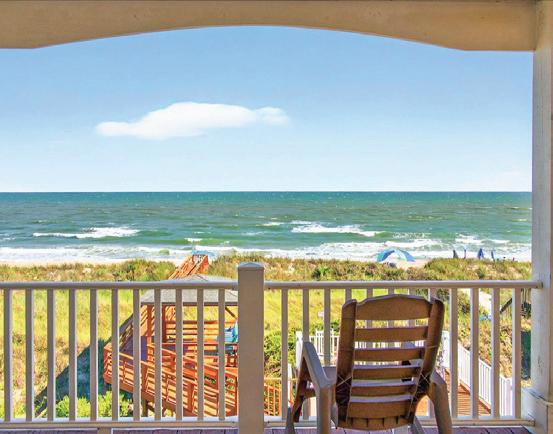
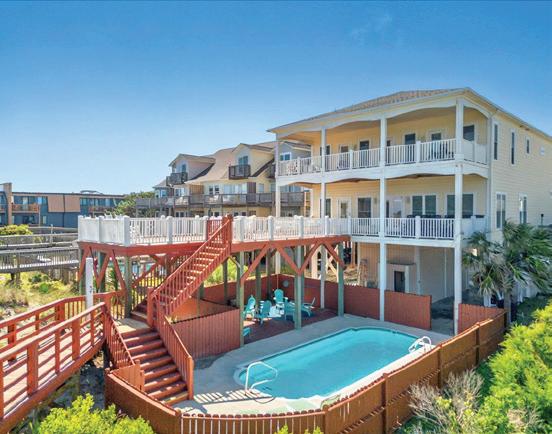
4 BEDS | 4 BATHS 2,353 SQ FT OFFERED AT $995,000
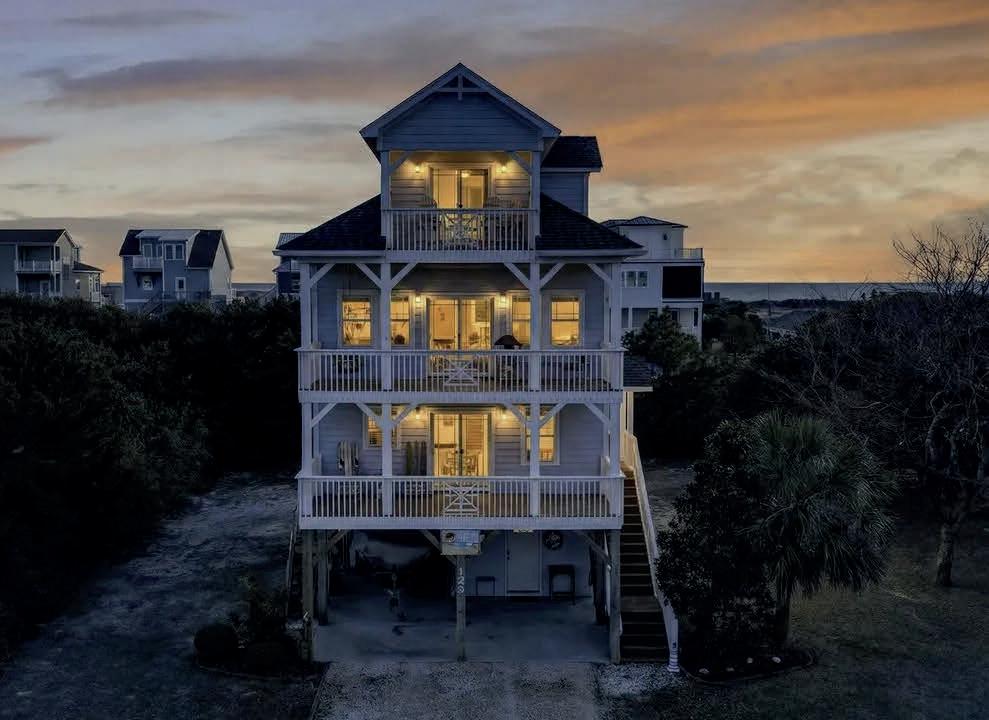
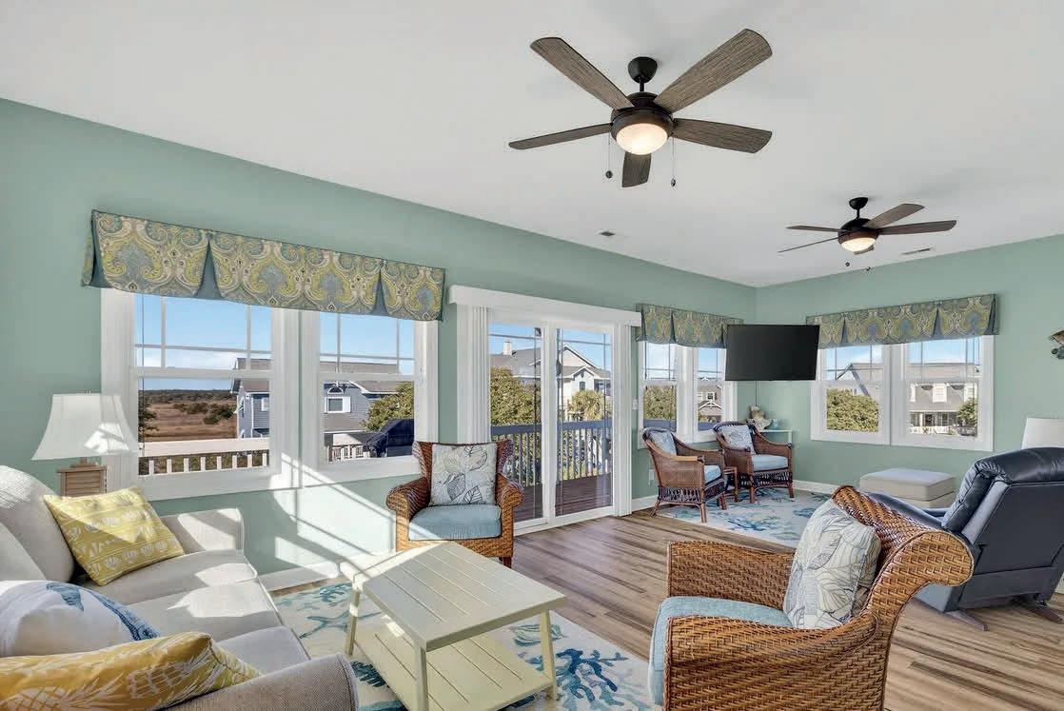
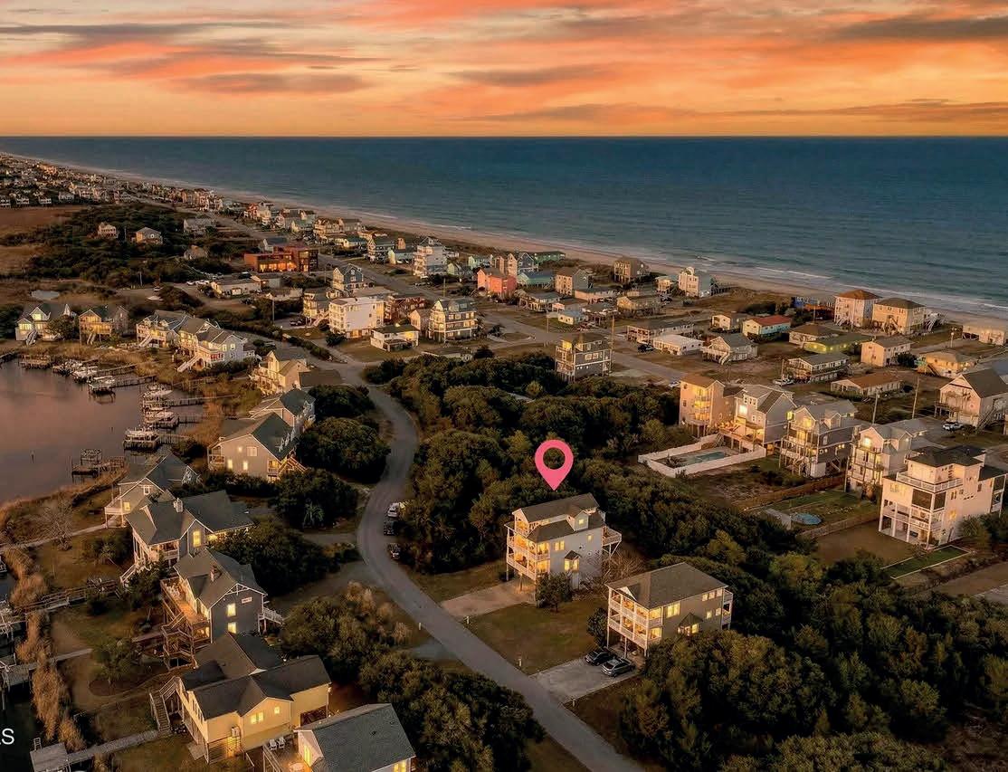
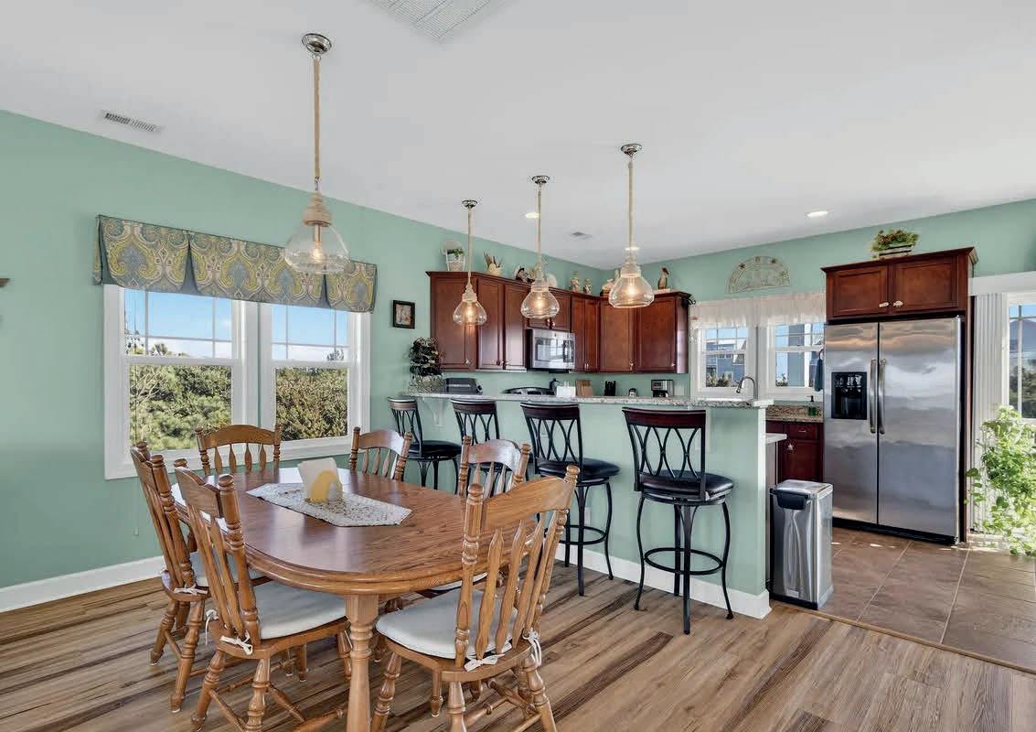
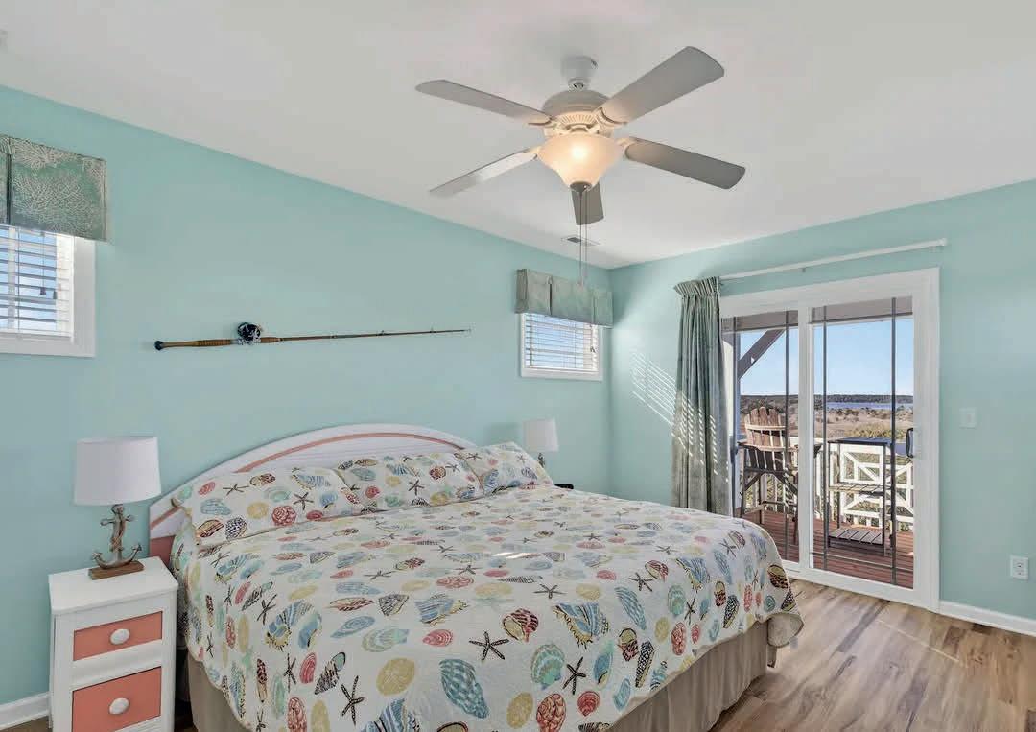
From sunrise over the Atlantic to sunset across Stump Sound, this home is designed to celebrate life at the beach. Spacious, light-filled interiors flow effortlessly, while multiple vantage points on one of the 6 expansive decks invite you to slow down and take it all in: coffee at dawn, saltair breezes all day, and evenings framed by coastal Carolina skies. Located in the sought-after Village of Stump Sound on North Topsail, this beautifully appointed 4-bedroom, 3.5-bath home offers the rare combination of sound and ocean views, refined comfort, and true island ease. An elevator provides seamless access to all levels, making everyday living and entertaining effortless. Whether this is your primary residence, second home, or investment property, the layout offers flexibility, privacy, and comfort for family and guests alike.

ED WAGENSELLER BROKER
c: 910.279.4663
ewagenseller@gmail.com
www.edhomeseller.com
4 BEDS | 4 BATHS 3,500 SQ FT OFFERED AT $1,250,000
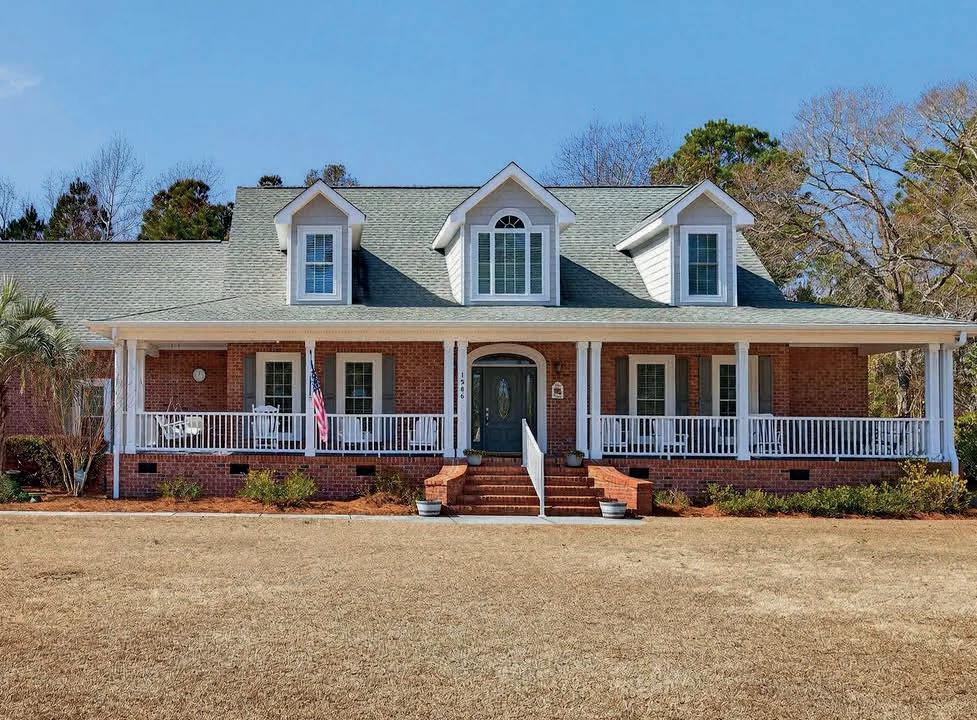
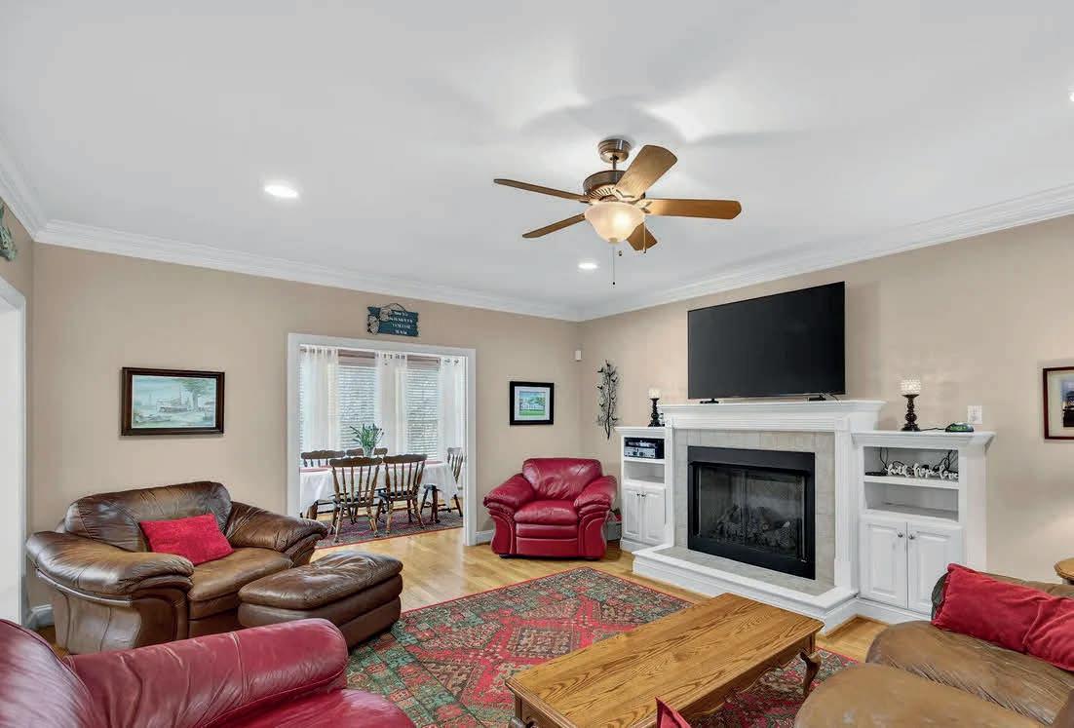
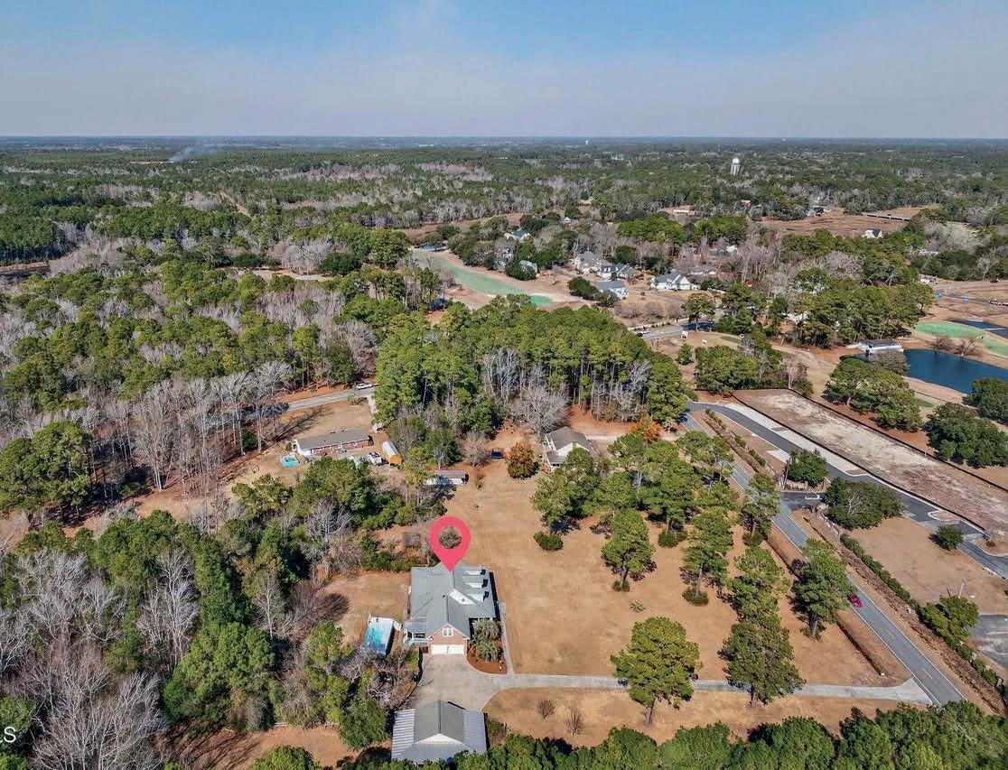
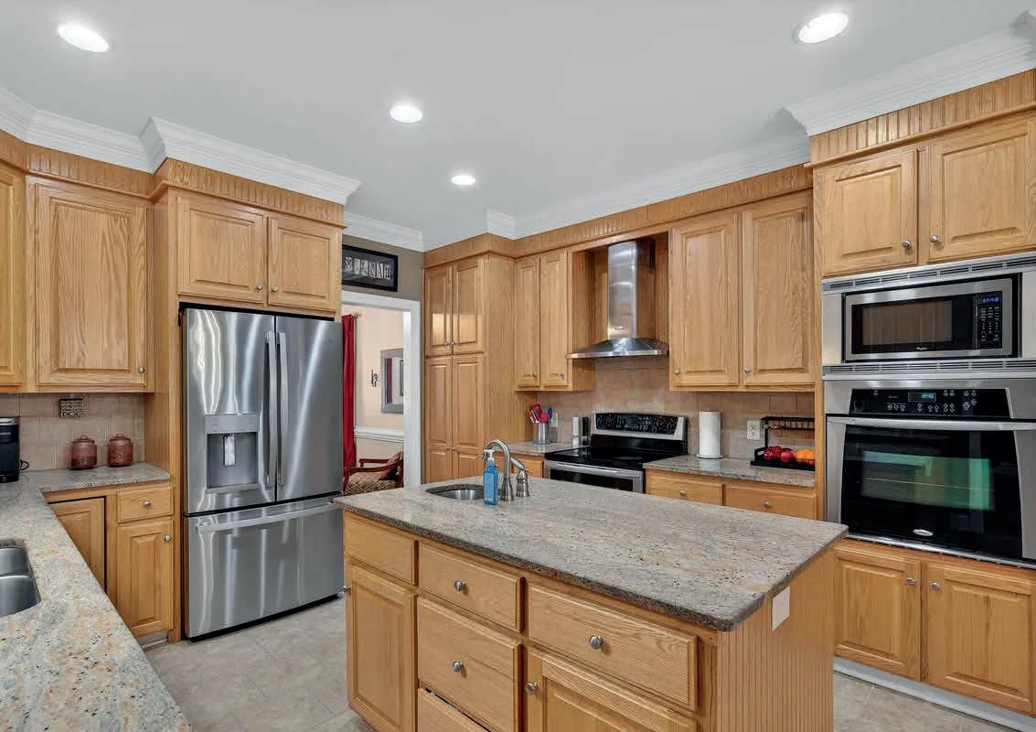
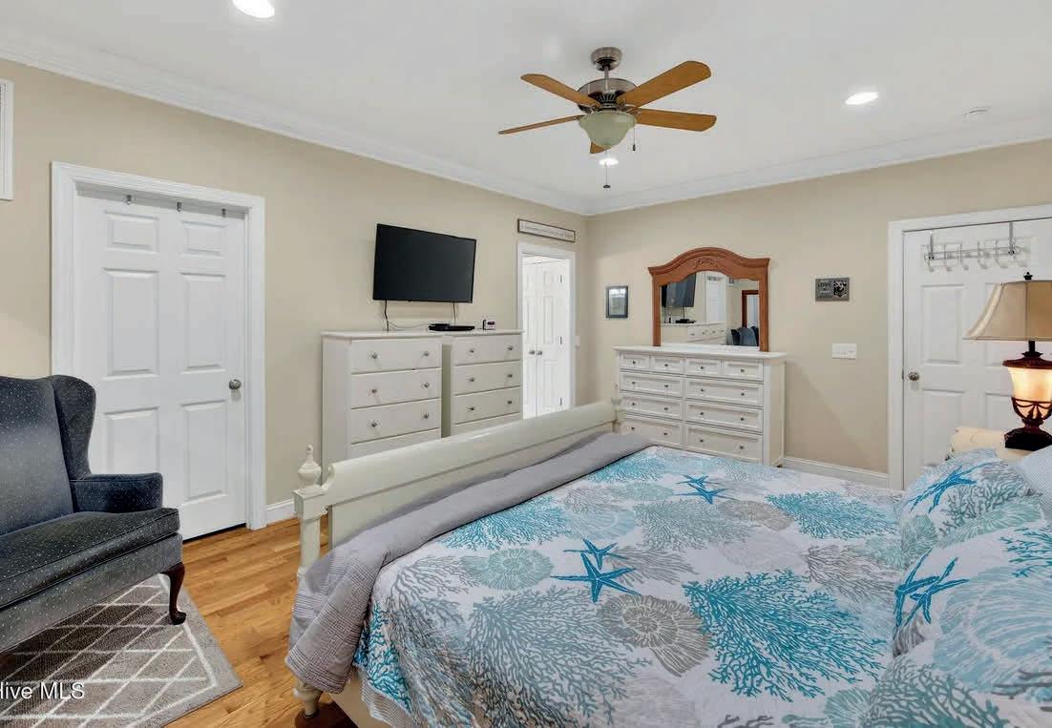
Slow down, breathe deep, and embrace the rhythm of coastal living at this sprawling private estate located just 3.1 miles from the crystalblue waters of Ocean Isle Beach. Situated on 6.7+/- acres, this custom-built, 3,500-square-foot home was constructed under the meticulous oversight of an Army Corps Engineer, offering thoughtful design, structural integrity, and enduring quality throughout. Inside, you’ll find five spacious bedrooms and four full baths, a formal dining room perfect for gathering, a bright sunroom, and a private sitting room just off the primary suite, the ideal spot to enjoy quiet sunrises with a cup of coffee in hand. Step outside and experience your own private retreat. The fully fenced backyard provides room for four-legged companions to roam freely, while the above-ground saltwater pool offers the perfect place to cool off on warm Carolina afternoons. Need space for hobbies or storage?


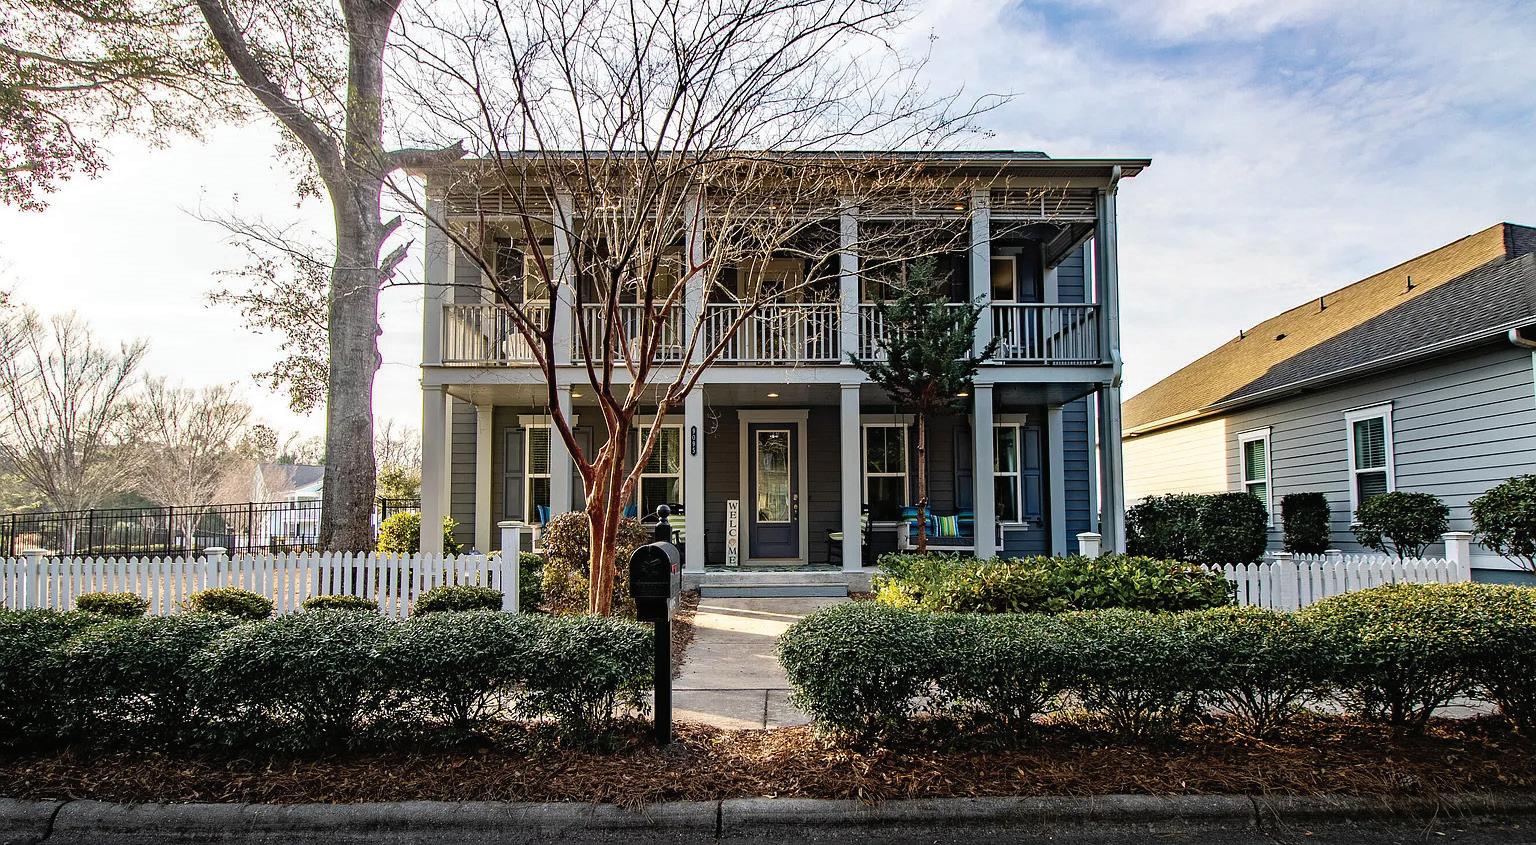
9095 DEVAUN PARK BOULEVARD SW, CALABASH, NC 3 BD | 2.5 BA | 2,584 SF | $699,900
Nestled in the heart of beloved Devaun Park community, this former Model Home shines with thoughtful upgrades, beautiful craftsmanship, and an oversized corner lot that gives you room to breathe and enjoy life. From the moment you step inside, this home feels welcoming and refined, with the primary suite conveniently located on the main level, perfect for easy everyday living while still offering plenty of space for guests upstairs.
The great room is a cozy gathering spot, featuring custom shiplap, a gas fireplace, and large sliders that open to the screened porch, ideal to simply enjoy the indoor/outdoor living.
At the center of the home, the gourmet kitchen brings everyone together with double stacked cabinetry, granite countertops,
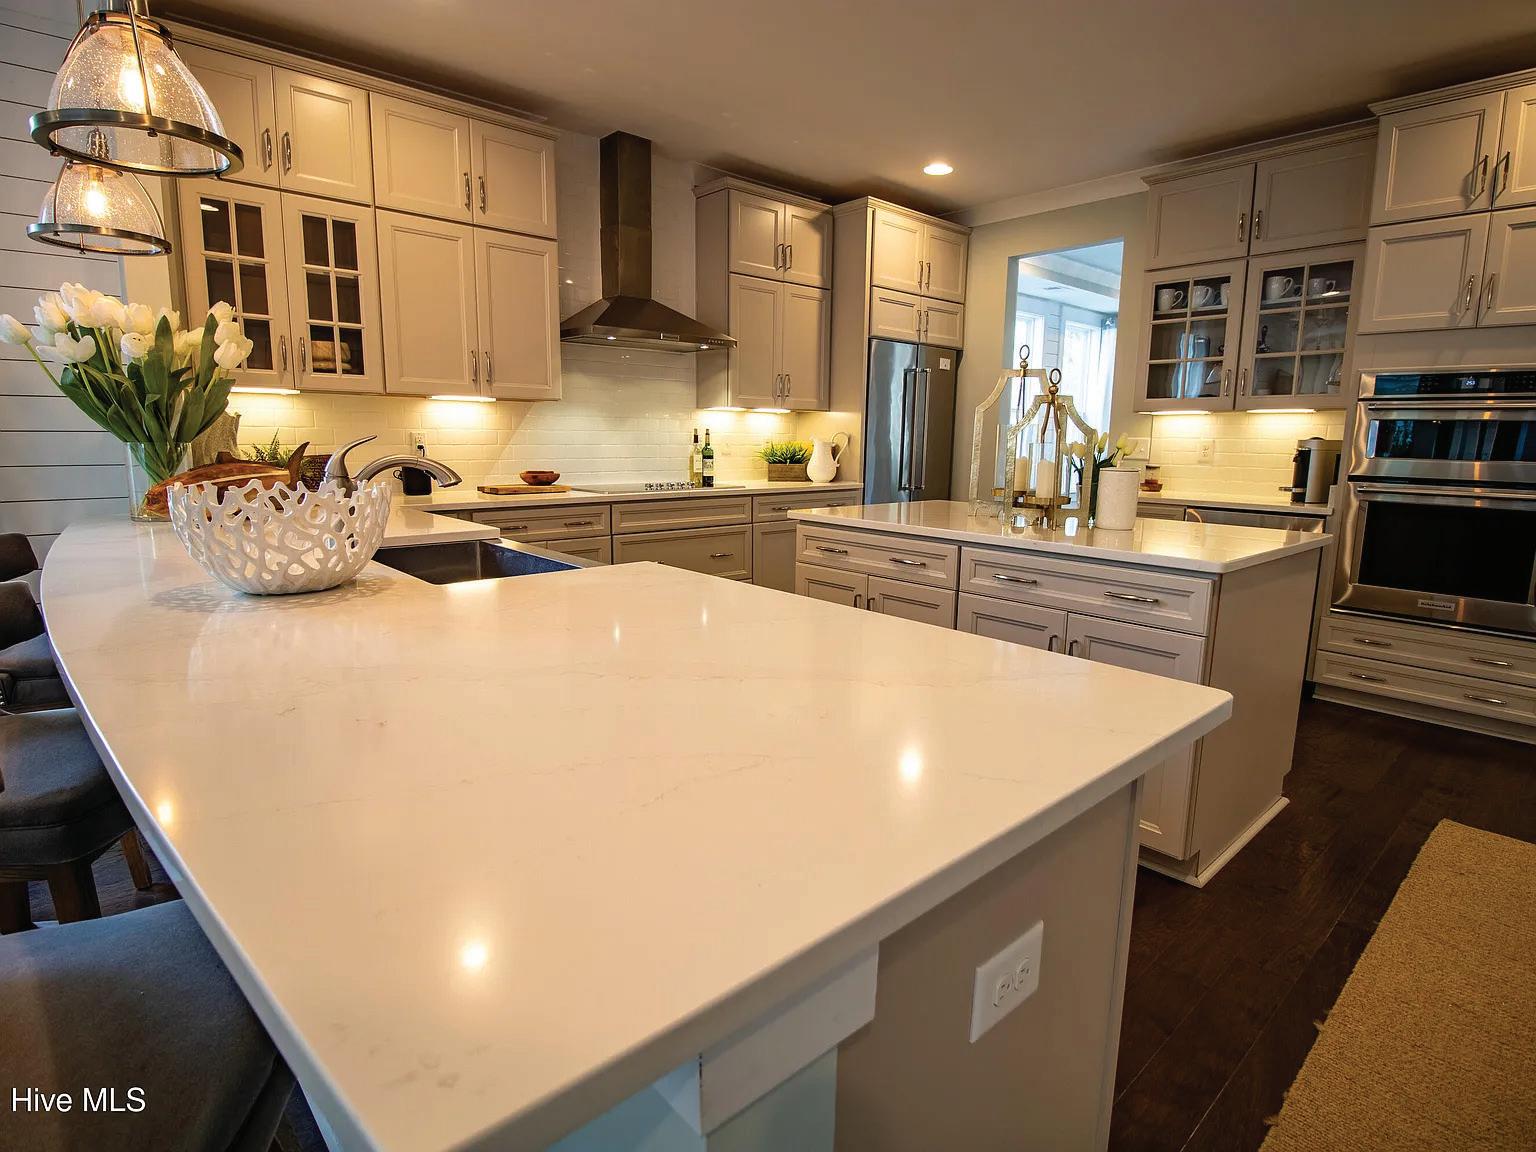
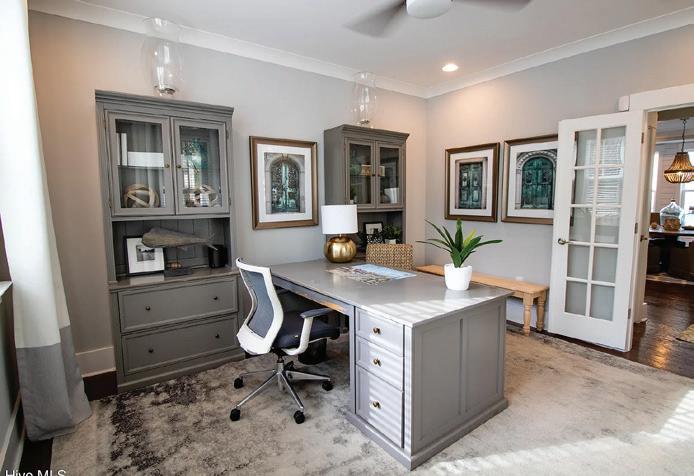
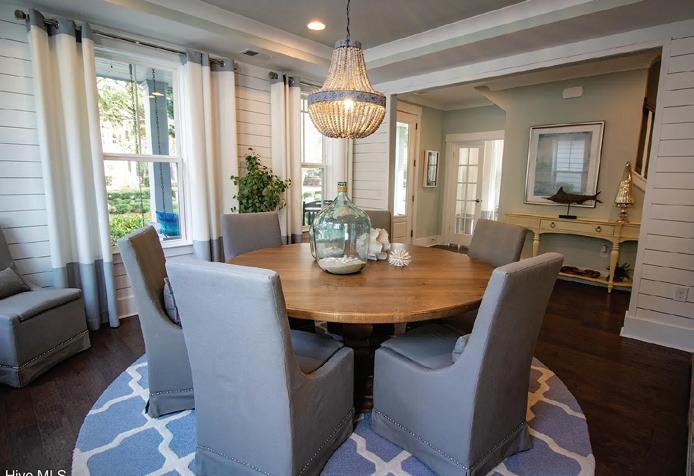
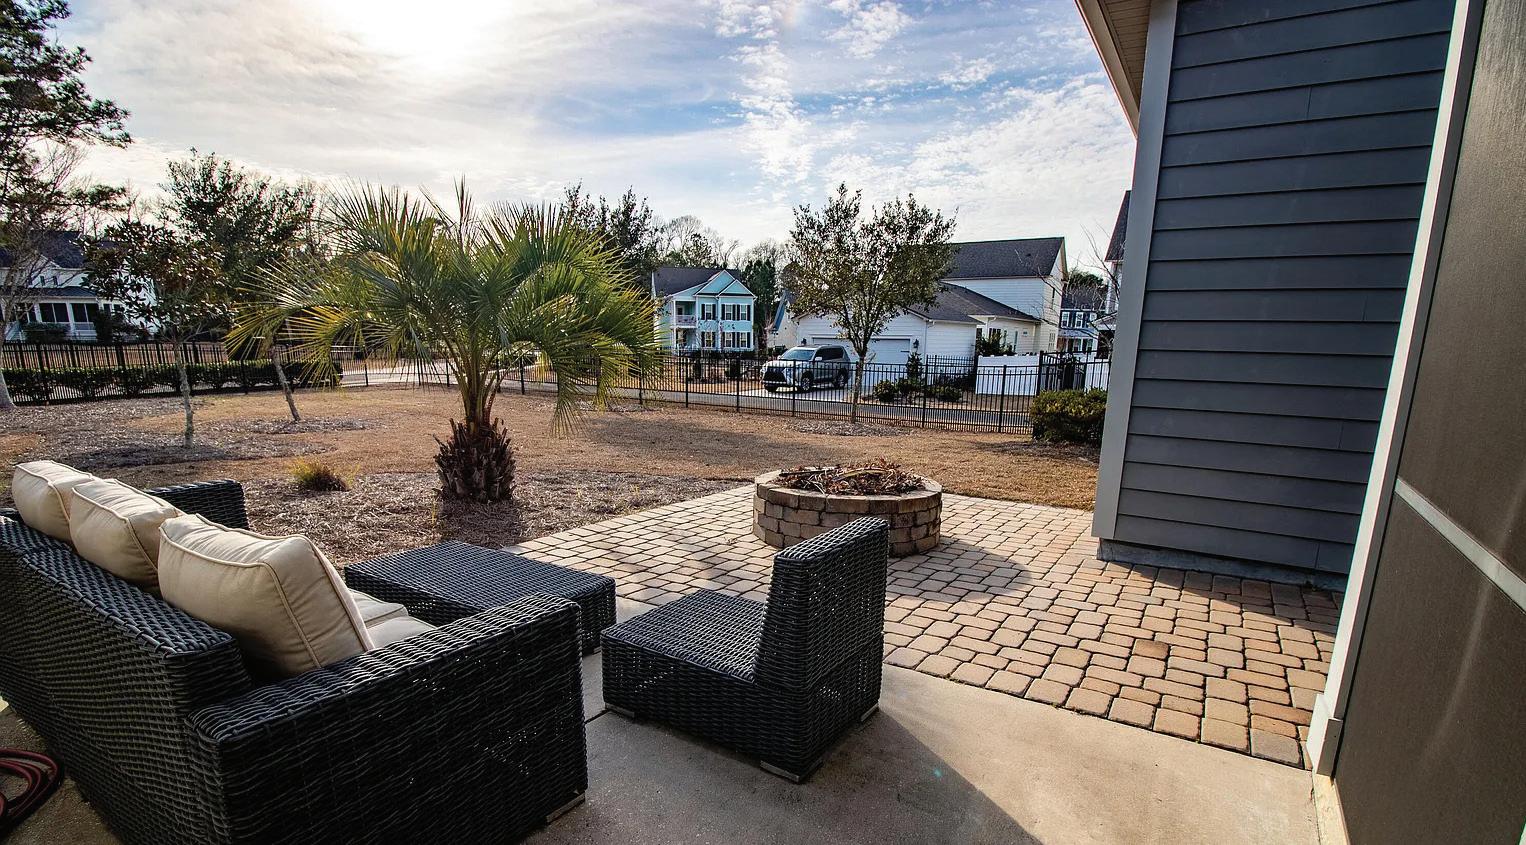
upgraded appliances, wine fridge, and tons of storage. Wood floors, 9ft ceilings, tray ceiling in the dining room and designer finishes reflect the elevated standards and designer touches.
Upstairs, guests will love the comfortable bedrooms and covered porch. A screened breezeway leads to the finished two car garage, complete with a SparTek floor and extra storage. The home was built with efficiency in mind, including R38 insulation, dual HVAC systems with Nest thermostats, Hardie siding, and a low maintenance exterior. The expansive fenced yard, with three gates, adds endless possibilities for outdoor fun.
Smart Home features include CAT6/RG6 wiring, wireless access points, and a digital audio system with indoor/outdoor speakers.
Devaun Park is special with Tree Lined sidewalks, mature oaks, peaceful lakes, and scenic trails along the Calabash River create a charming, walkable neighborhood. The clubhouse, fitness center, pool, waterfront swings, and active social calendar make it easy to feel connected. With Sunset Beach just minutes away, you’re perfectly placed to enjoy coastal living.
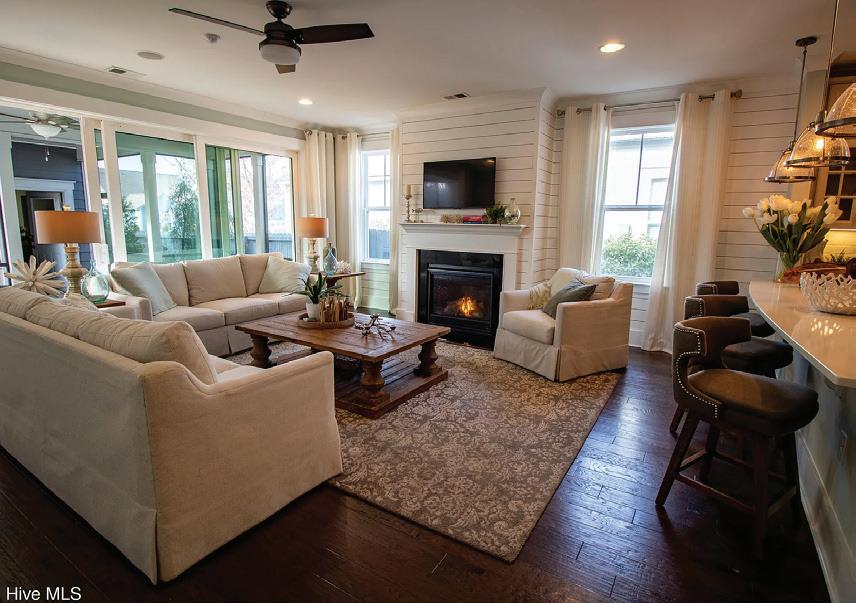

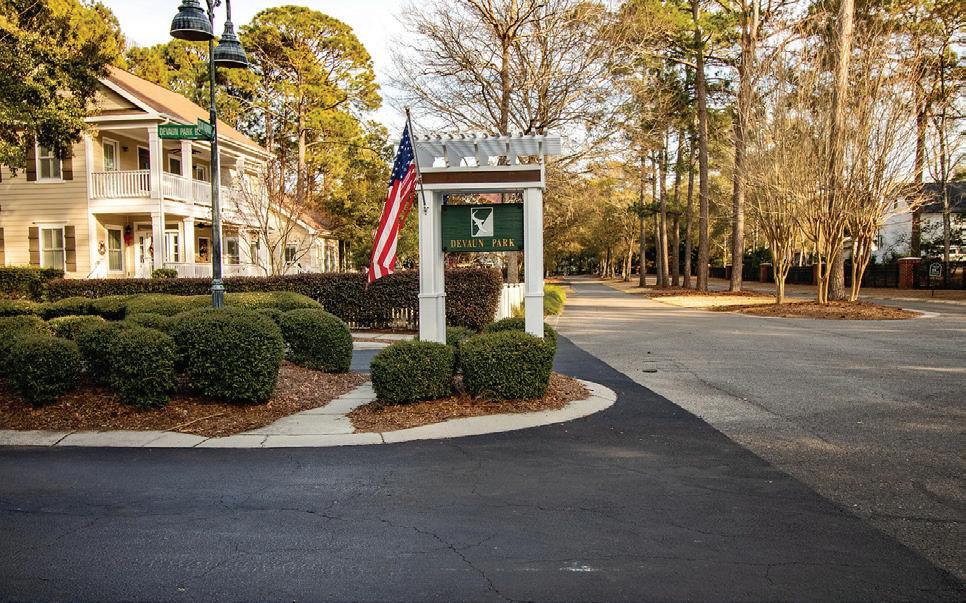

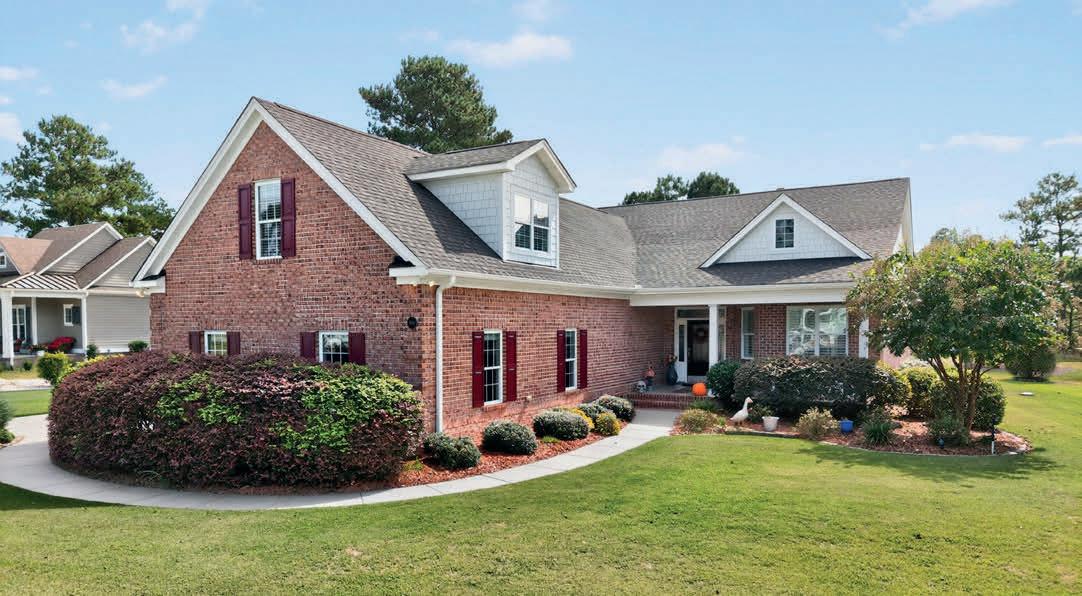
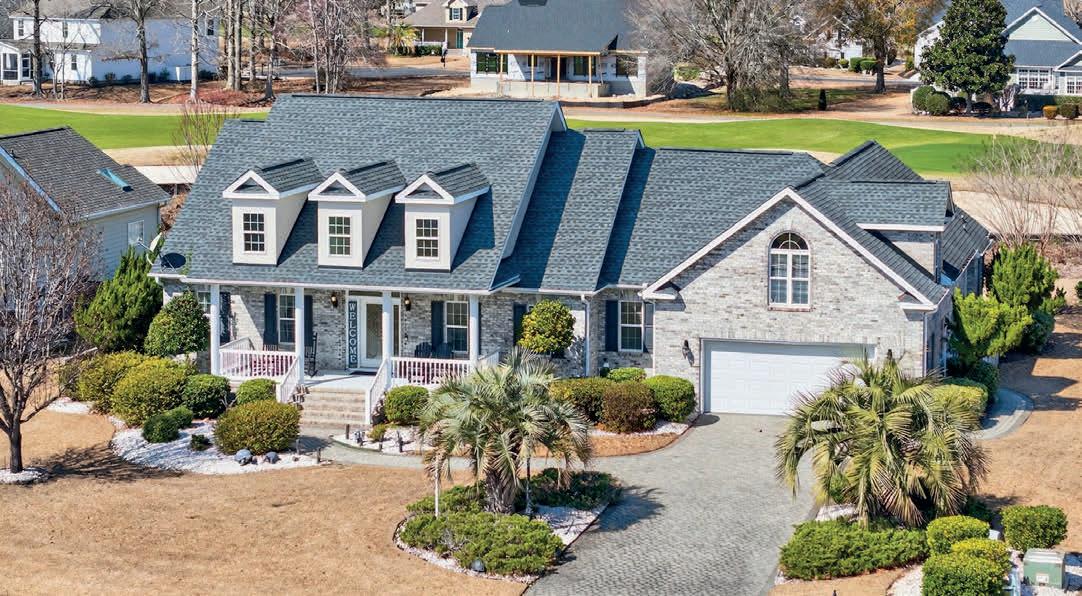
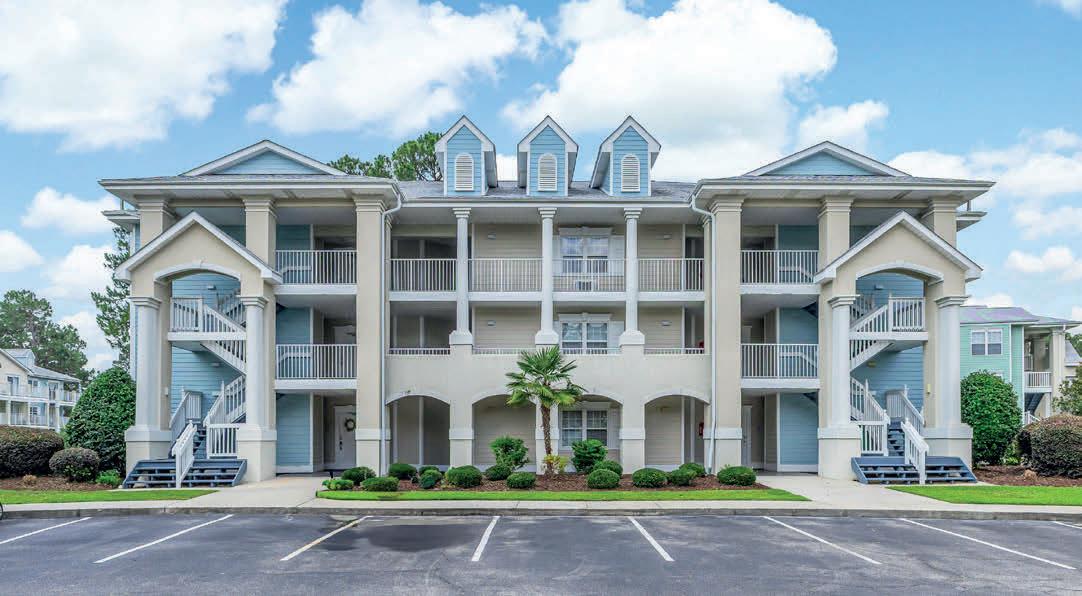
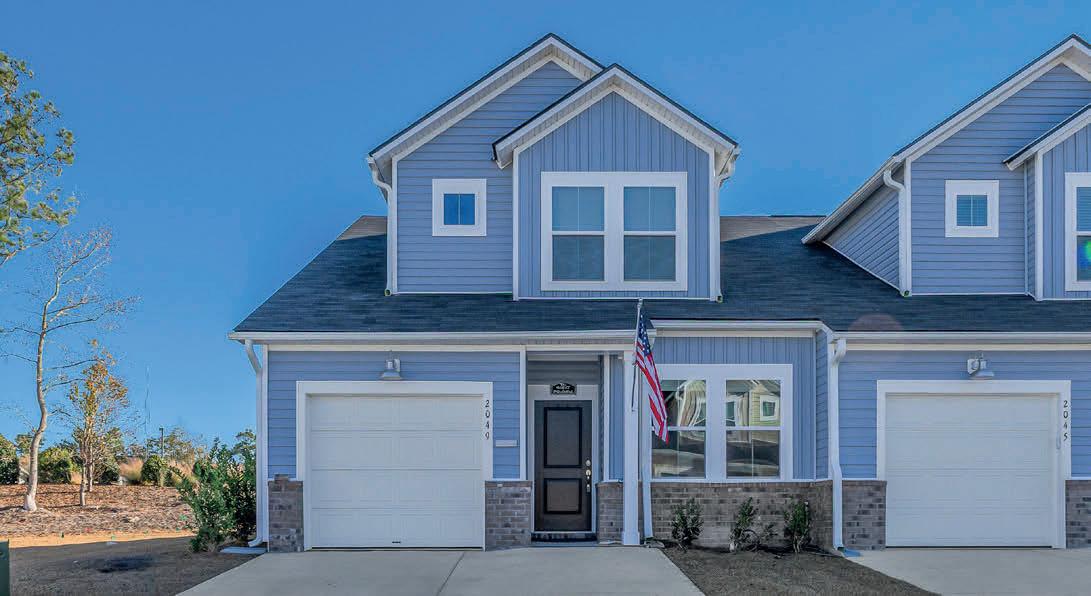

RiverSea Plantation’s Finest - 3 Bedroom / 3 Bathroom - one half acre lot - All Brick Construction - Oversized 3 Car garage - Backs to a pond - Impeccable Condition Throughout! Priced at $699,900. Hurry on this beautiful home! www.584StanwoodDrive.com
Located in the beautiful, Brunswick Plantation Community - 27 Hole Championship Golf Course - Brick and Stucco construction - 3 Bedroom / 4 Bath - Bright, Open Floorplan - Huge Primary Suite - Extended rear deck - Beautiful Golf Course and Sunset Views! Priced at $599,000. View all photos and information at www.1126NorthMiddletonDriveNW.com
Check out this ground level condo with separate lock out unit to rent - Full Furnished - Located in the beautiful, Brunswick Plantation Community - 27 Hole Championship Golf Course - Only $240,000 with $5000 seller concessions. View all Photos and Information at www.330SouthMiddletonDrive.com
Almost new 2 bedroom/2Bath 2 story townhome located in the prestigeous Brunswick Plantation Community with 27 hole championship golf course. End Unit. Quick closing and possession. Listed at $257,000. View all photos and information at www.2049WildIndigoCircle.com

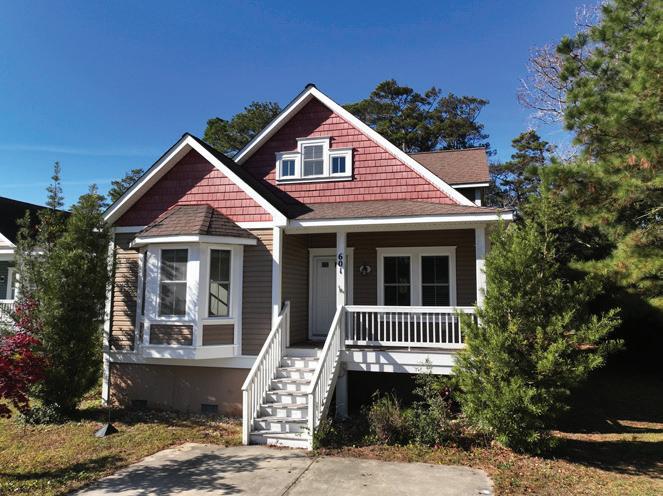
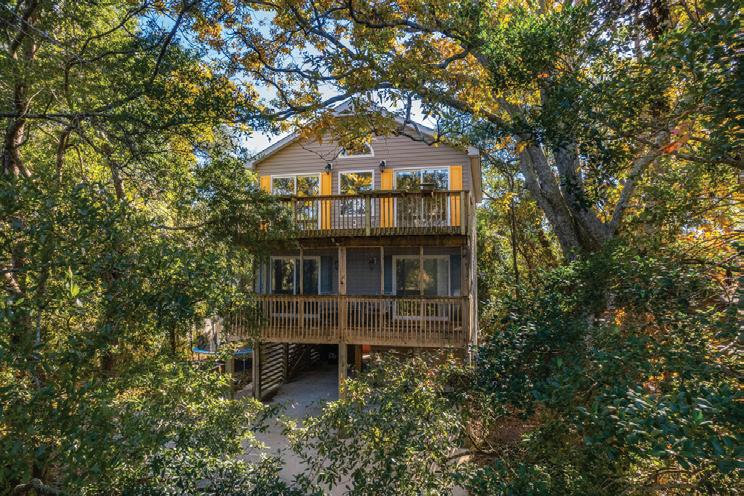
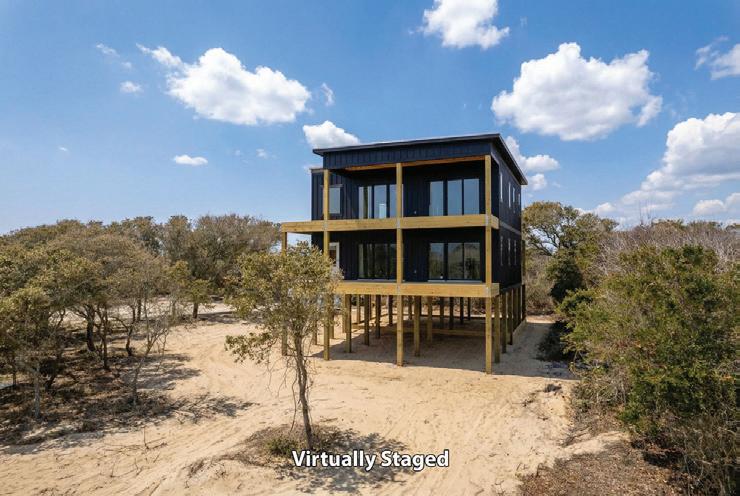

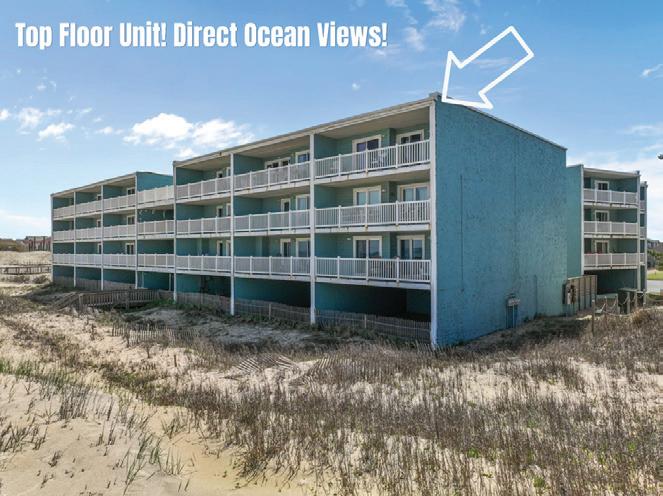
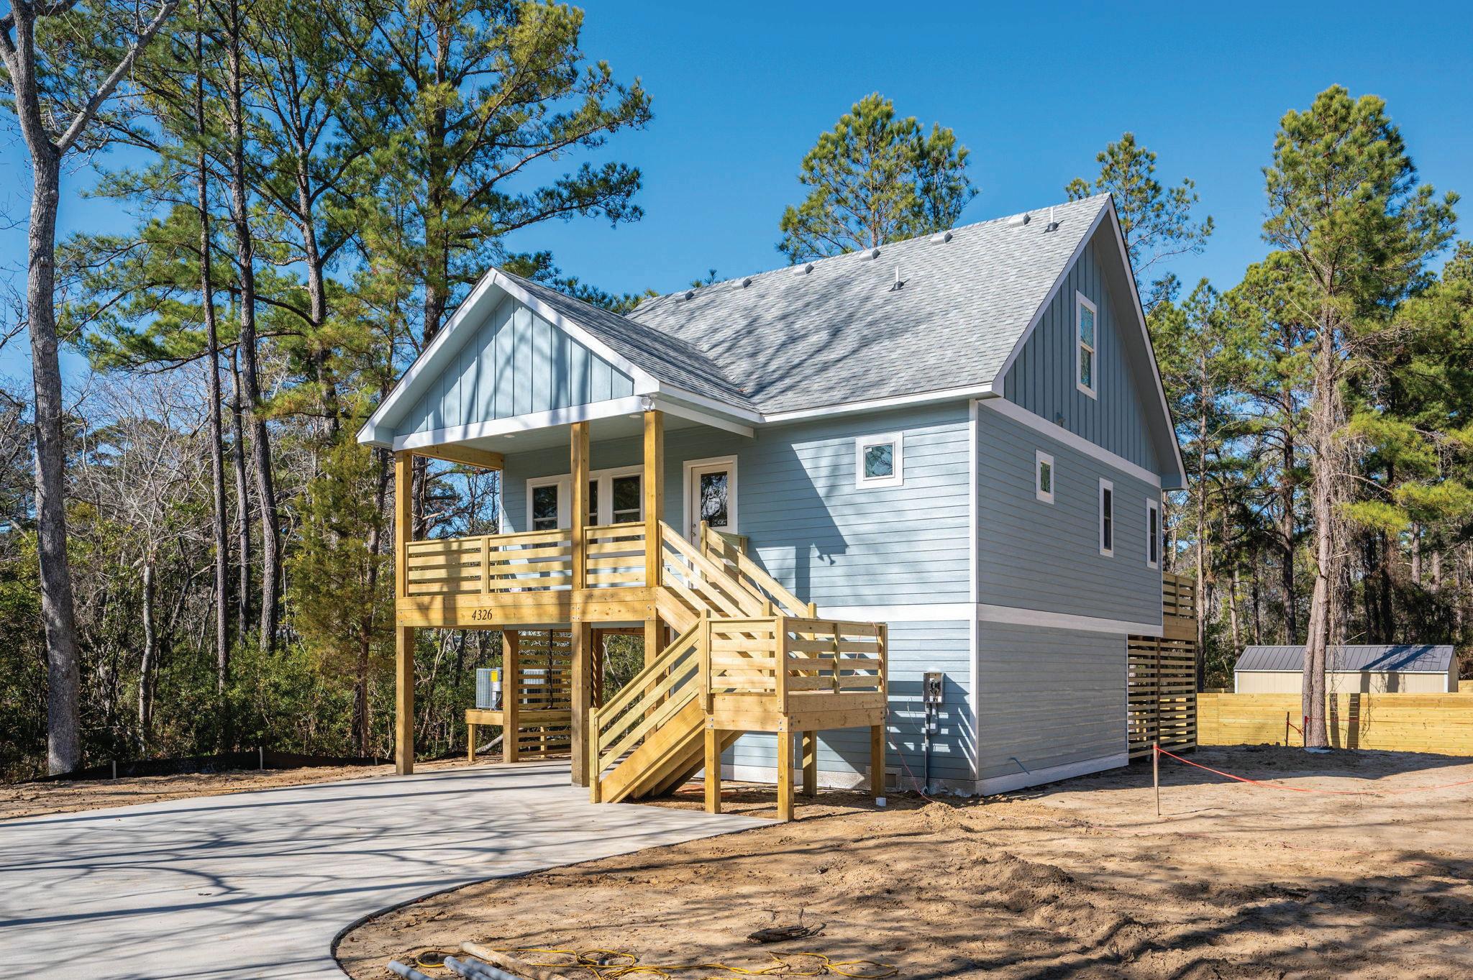
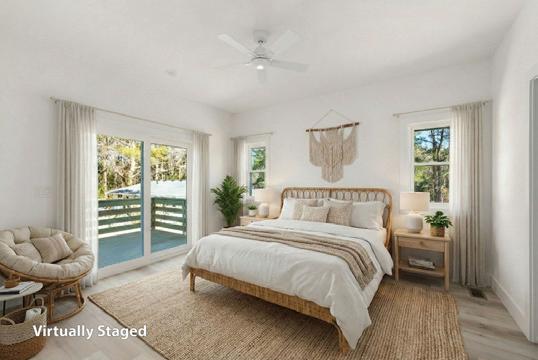

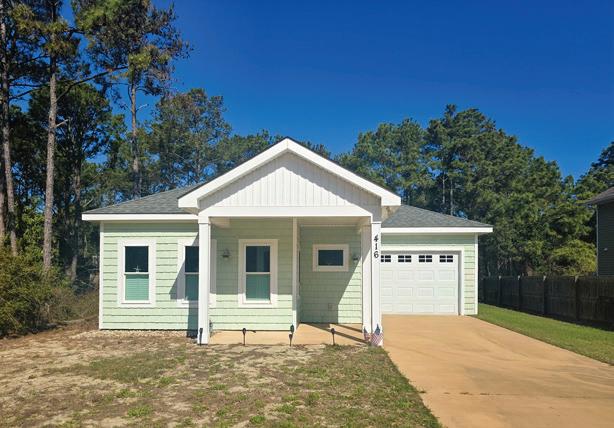
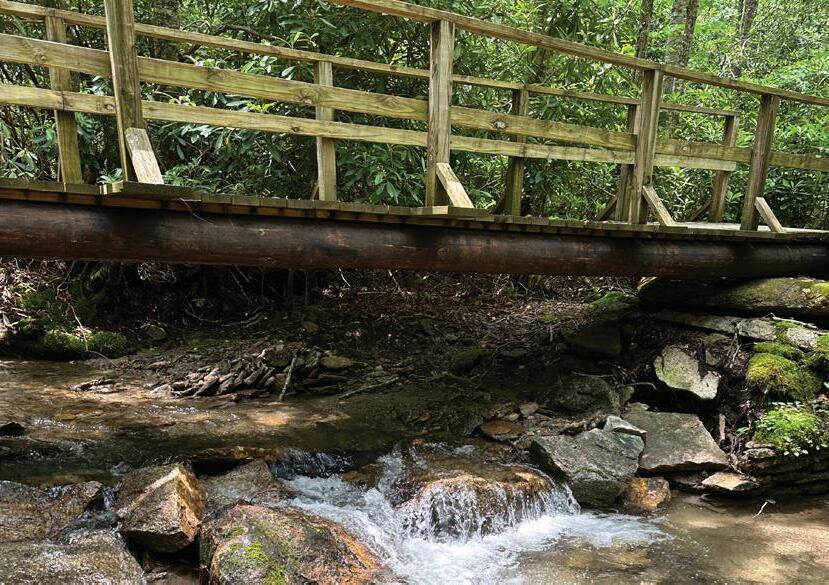
WOODLAND WATERS AND INDIAN TRAIL | $300,000
Four lots totaling over five acres with beautiful Pond Creek and Pond Creek Trail running through them! Multiple building sites with access from Pond Creek Lane and Indian Trail South with a road already cut through the property. This is one of the last large parcels in the Town of Beech Mountain and a must-see!
Gorgeous views abound from these two acres in Fox Pointe Too! Two lots make up this property that looks back at Grandfather Mountain and Sugar Mountain. Wooded for privacy yet minimal clearing for a build will open up magnificent year-round views. Beech Mountain views with Avery County taxes, underground utilities, cable, shared well and only the septic is needed! In this small, gated community with restrictions you feel off the beaten path yet convenient to Banner Elk and Beech Mountain.
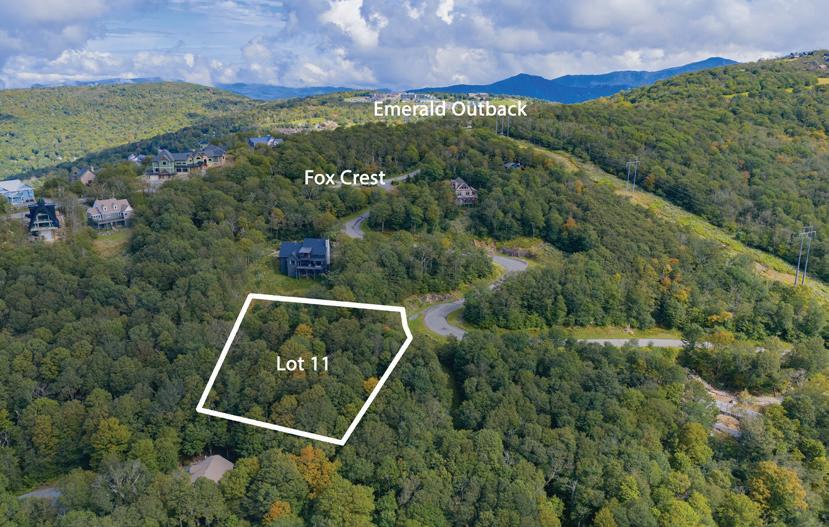
WAKEMAN WAY | $229,900 LOT 21 SILVER SPRINGS | $120,000
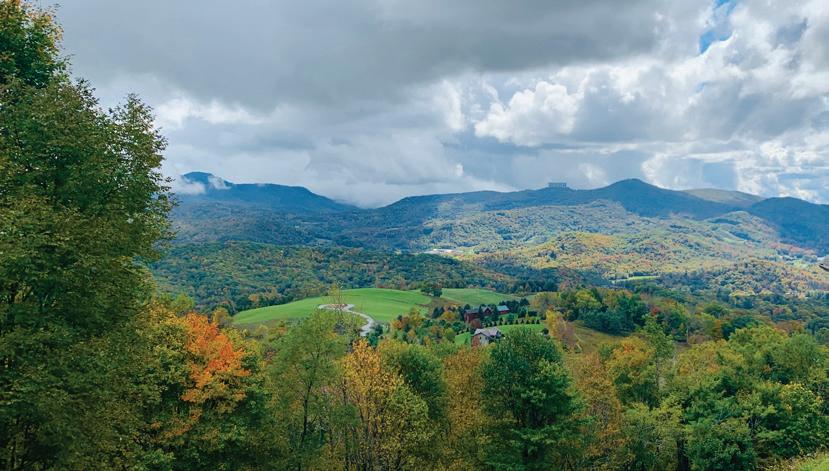
FOX CREST | $125,000
Gorgeous sunsets and long range views from this stunning lot in the beautiful neighborhood of Fox Crest. The driveway to your new homesite is already cut in and it’s easy access from the main road - just can’t be beat! The views from your new home will be breathtaking in this lovely area near the top of Beech. Walk to 5506’ or the Emerald Outback hiking trails - the location is just lovely!
Located in the desirable Silver Springs Estates, just 1 mile from downtown Banner Elk, the full acre comprising Lot 21 offers the perfect setting for your dream mountain home! Enjoy year-round long-range mountain views, cool summer temperatures, and peaceful wooded surroundings in one of the most scenic areas of the Blue Ridge Mountains. This gently sloping lot is nestled in a meticulously maintained community with no through traffic, offering both seclusion and convenience. Silver Springs Estates is centrally located near all the High Country attractions, including skiing, golf, hiking, shopping, and dining.

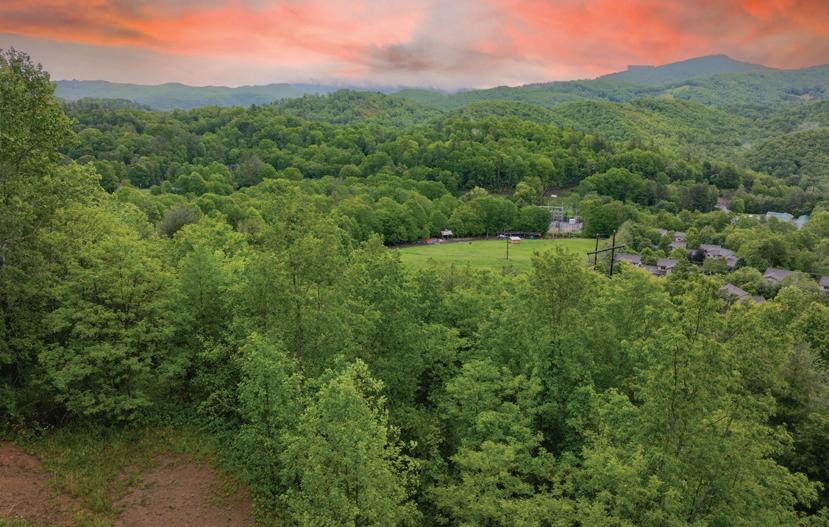

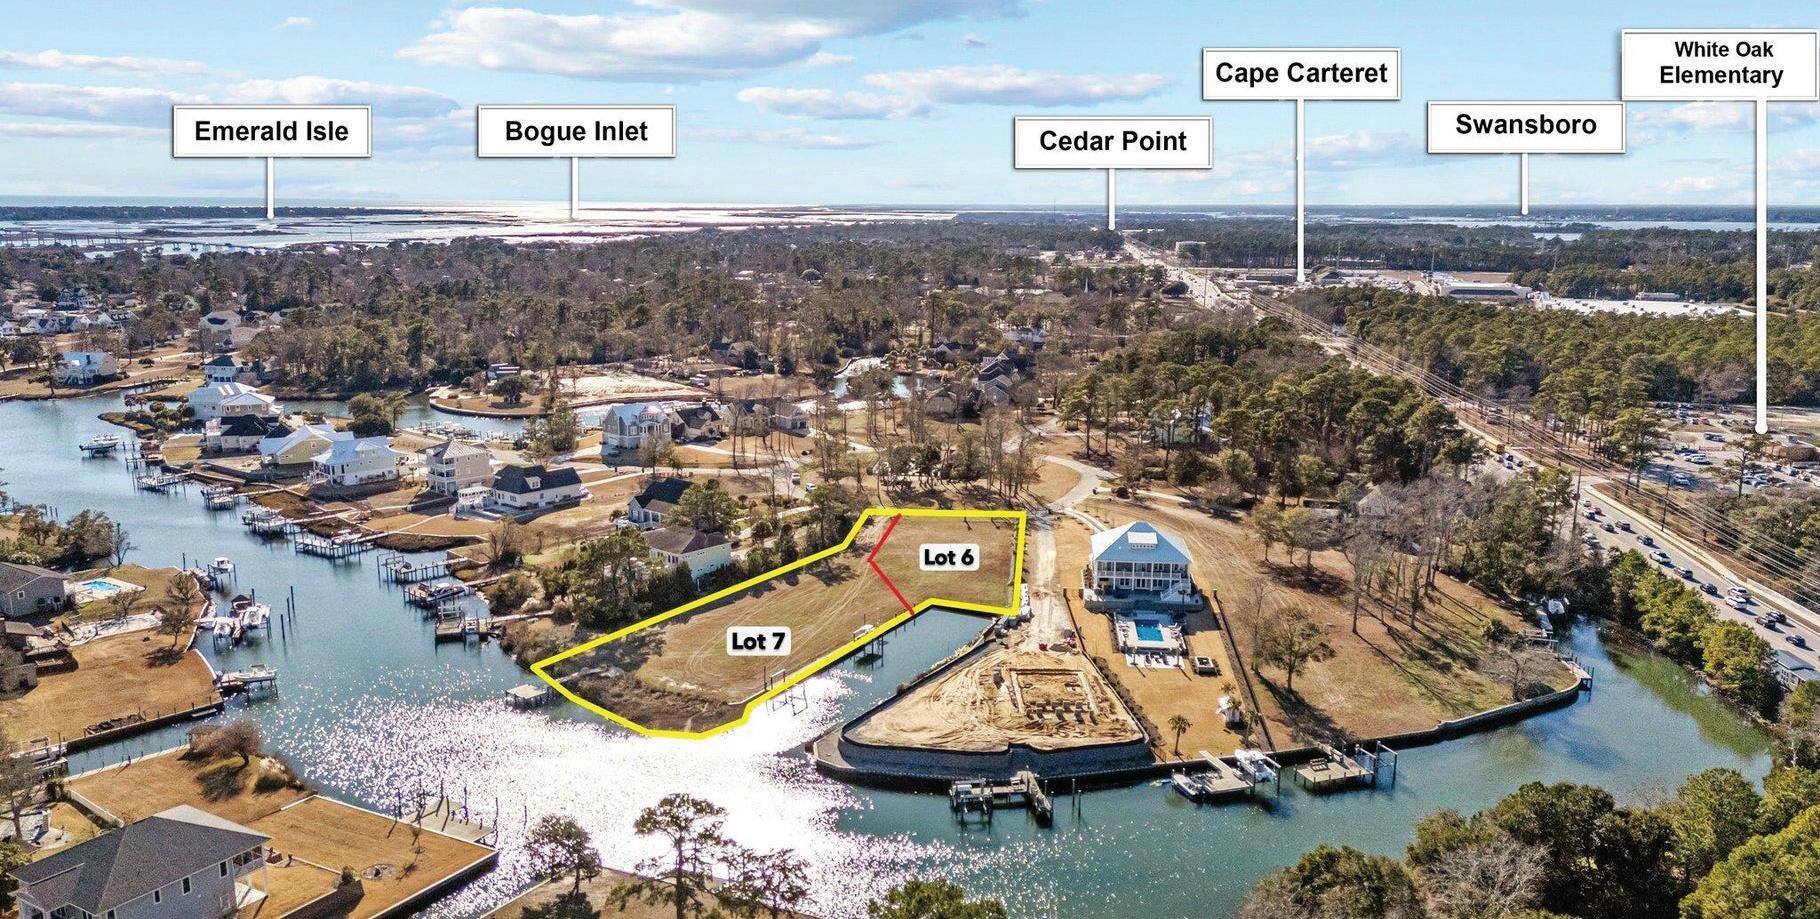
113 CAPE POINT BLVD, CAPE CARTERET, NC 28584 OFFERED AT $789,999
AMAZING WATERFRONT and NO expense has been spared developing this priceless ‘’ready to build’’ waterfront lot! If you are unwilling to compromise and desire ‘’First Class’’ to build your families waterfront dream home..... Welcome to the highly desired community of Cape Point, surrounded by 180 degrees of navigable water for the true salt water lovers with pristine navigable water on 2 sides of this property, 326’ of waterfront, 200’ of vinyl bulkhead w/cement strong backs/cement hogslats walkways to best protect your waterfront castle and tie up your larger offshore boats. Plus 3-newer boat lifts 1.5k Jet Ski, 7k boat, 10k boat w/remotes ready for all families water toys and a concrete hogslat Pier: 5ft x 40ft walkway with a 13ft x 17ft platform (all installed 2022). Deer Creek is known by the locals for its exceptional inshore fishing, water clarity, shellfish, and marine bird life so the current sellers took on a permitted natural shoreline project in 2022, installing 237’ of oysters beds to protect and grow the shoreline for years to come. Perfectly located minutes from Emerald Isle Beach by boat or car, 30 min drive or less to Morehead City, Havelock, or Jacksonville. Inside the award winning school district and directly across the street from White Oak Elementary. Contact the listing agent directly to schedule a private tour and operate lifts and equipment. 111 Cape Point( lot 6) in picture offered at $399,999. Contact Scott McAloon for details and a private showing on this or any other Real Estate needs in Carteret County.

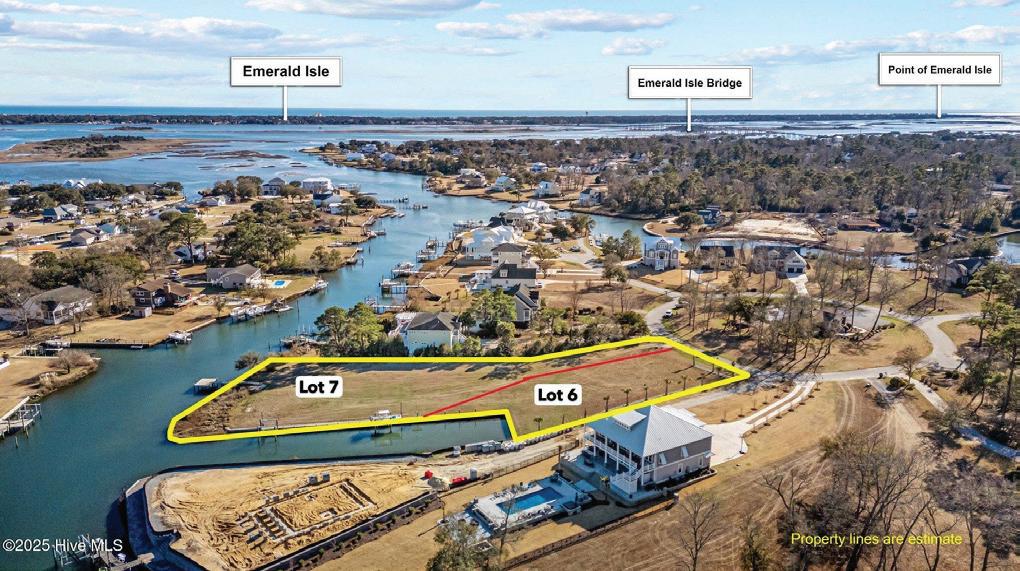
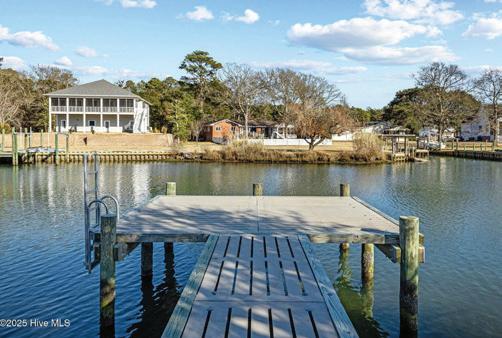
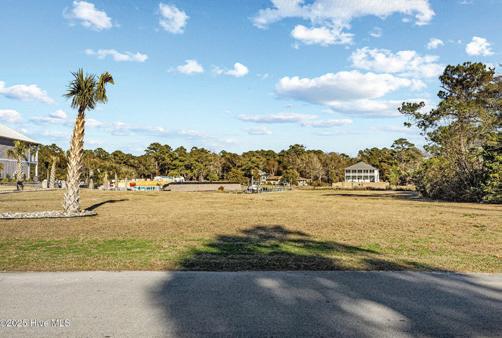
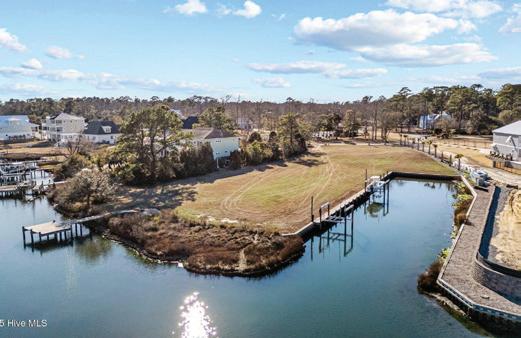
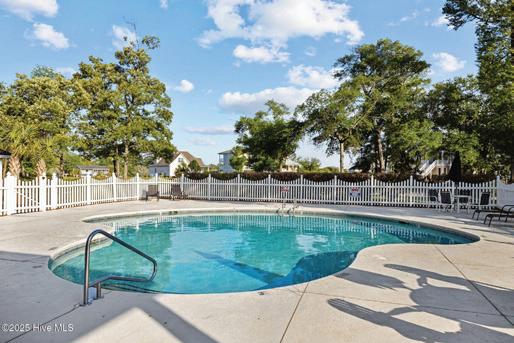




I first started as a brand new agent in Raleigh, NC, with a company, and won plaques for my client care and volume sold in that year, where I was raised as a military dependent by my father who was an Army Veteran, and my husband was Air Force. While working as an RN, I temporarily went to college and became mostly a straight A student in various further professional pursuits, but still my love of Real Estate could not be matched with any one of them. From day one of being a Realtor, I strived to excel in this profession, and this past December, just before Christmas, I earned my Red Cap from Keller Williams, where I achieved recognition as a $2,000,000 listing agent. I reentered Real Estate in 2024, and am now in my third year of Real Estate, where I have become, as a new home owner in High Point, NC, also very popular helping clients with the sale of their homes who had previously Expired, Withdrew, where the home didn’t sell, and FSBO’s who were unable to sell, and I sell their homes within the market price range. I also help divorcees, where I learned much as a prelaw/ law major student at NCCU, probate, and marketing, where I am not only an artist with some Graphic Design education, but I also learned marketing skills too. One of my team members, a manager of a Relocation Company, assists my clients in relocating locally, nationally, or internationally, the photographer is a professional, and I pay for the photos for my clients, my cleaning team frees my clients to move out and they clean before the closing walk through which I pay for also, my preferred lenders which I send all my clients too are the team at Fairway Lending, and a bunch of other supporting contractors that help me bring excellent services to all of my clients. My slogan, by which I live is: “Taking Care of My Clients as I Would If They Were Family,” and I thoroughly attempt to do that with every client I have. I look forward to you being my next client and helping you achieve your real estate dreams.
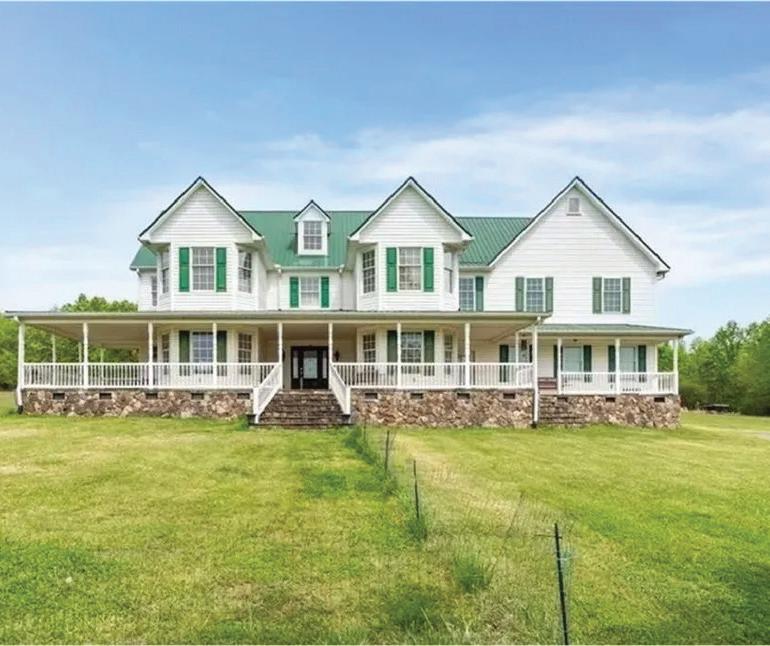
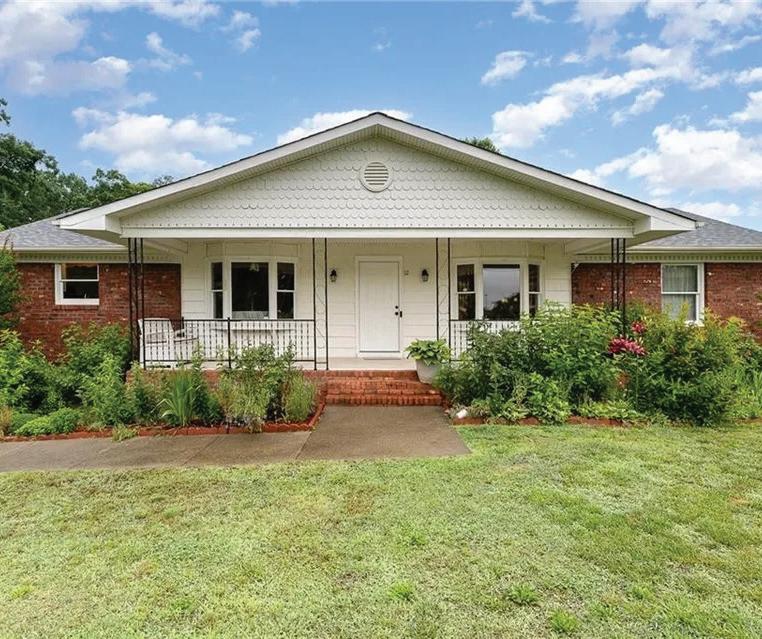
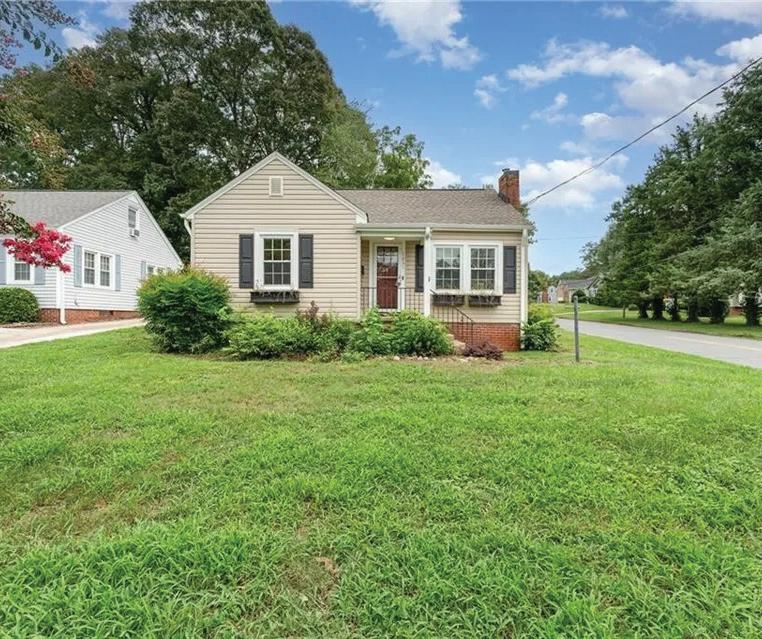
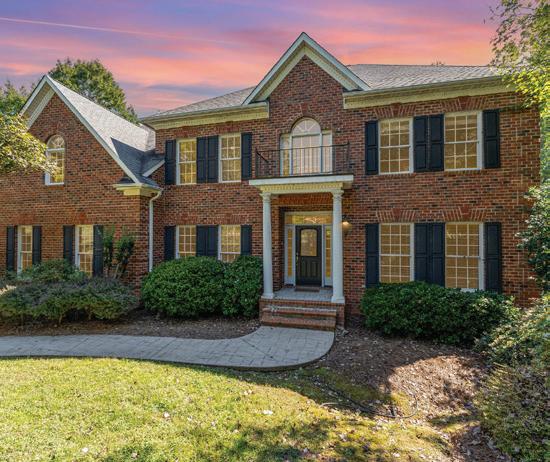
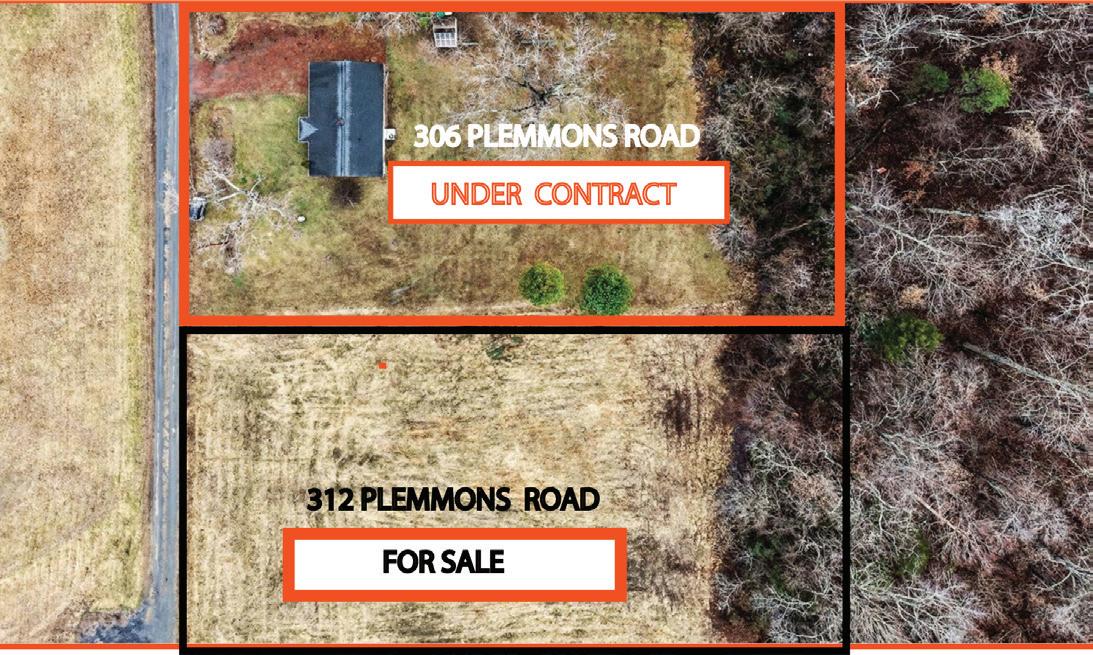
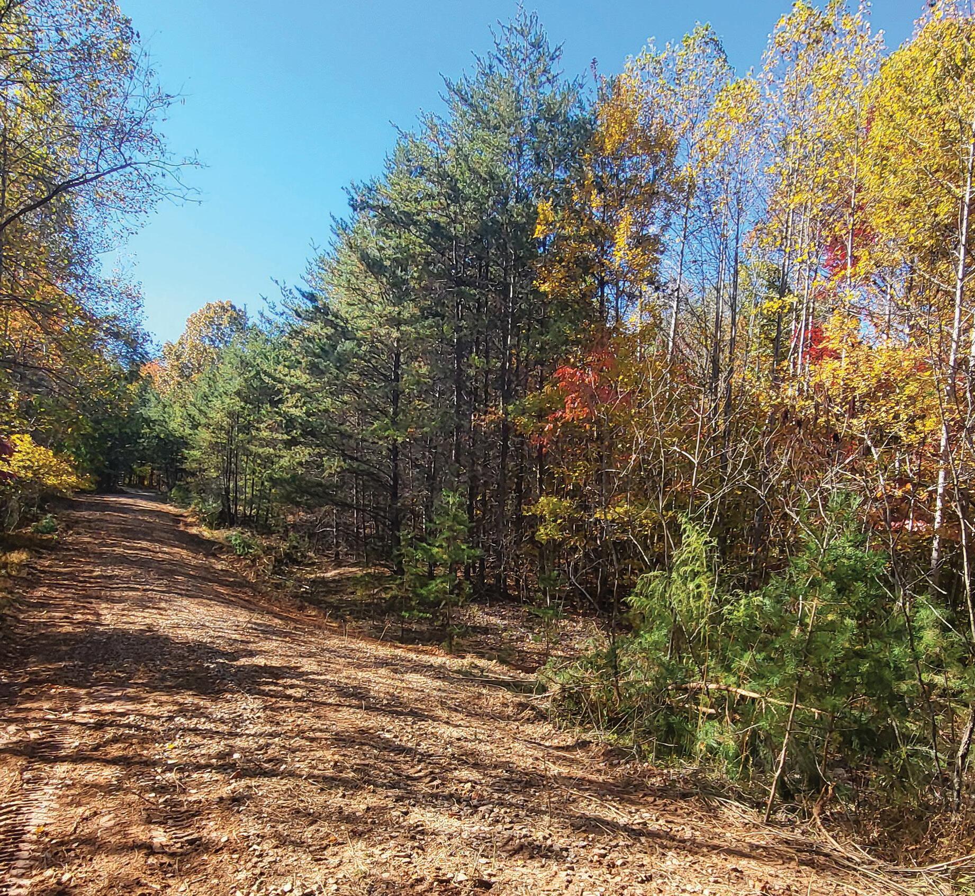
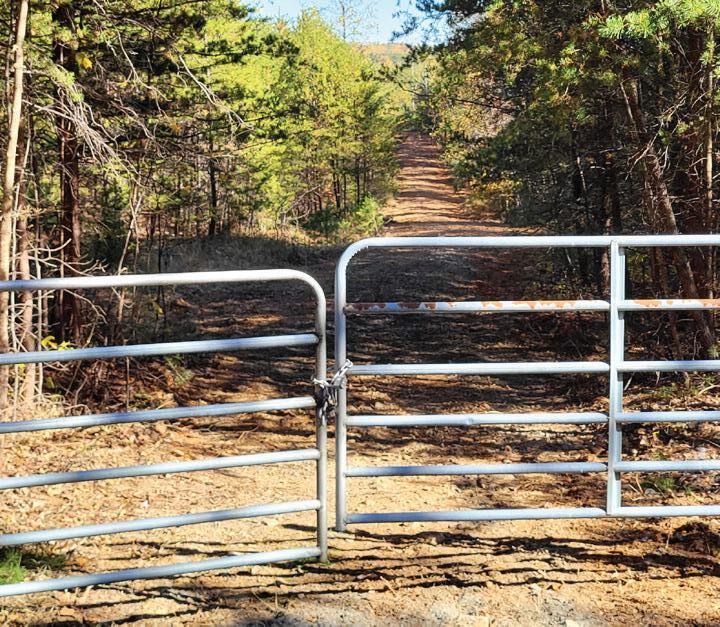
$205,000 Welcome to your own piece of paradise! 40.06 acres with no HOA or deed restrictions for recreational use, hunting, or for building your country home. Perfect for anyone who loves hiking or spending time in nature, yet convenient to US 220. Near Autumn Creek Vineyards. Naturally beautiful wooded land with mix of evergreen & deciduous trees. Enjoy the serenity of the stream at base of the ravine. Follow the stream to Buffalo Creek at the eastern border of the property. Trek up the northern side of the ravine for majestic views from the ridge. On the eastern edge of the property, the steep ravine with large rock formations will leave you awestruck. Driveway & flat area of property have been cleared for potential build site. Soil testing has been ordered through Rockingham County but has been delayed due to inclement weather. Buyers must be accompanied by an agent & appointments scheduled through ShowingTime. Listing agent is co-owner of property.


Mitchell Forbes Global Properties sets the standard as a market leader by elevating luxury in every facet of our service. Our commitment to excellence, paired with a refined understanding of the luxury real estate landscape, allows us to consistently break records in North Carolina. The results speak for themselves. We continually achieve the highest average sales prices across the markets we serve.

Mitchell “Excellence Must be Earned”