NORTH CAROLINA
COVER HOME PRESENTED BY
Susan Goines
COLDWELL BANKER SEA COAST ADVANTAGE
homes + lifestyles
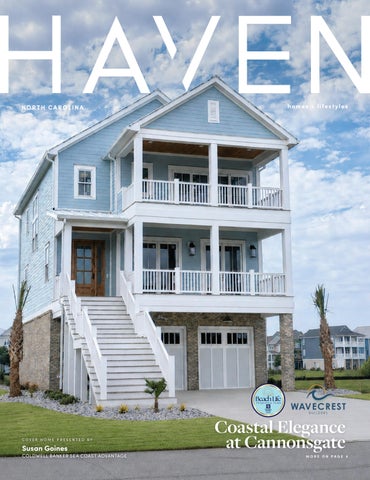
Coastal Elegance at Cannonsgate MORE ON PAGE 4
SOLD FOR $1,475,000 New construction in gated waterfront Cannonsgate: 5BR/5BA home with elevator, guest suite, double garage, gourmet kitchen, wide porches, and water views. Durable construction includes fortified metal roof, 2x6 walls, spray-foam insulation, tankless water heater, and hardwood floors. Community amenities include pool, marina, pier, courts, trails, kayak launch, and RV/boat storage.
Susan Goines REALTOR®
ABOUT ME
252.728.0063 | SGOINES2000@GMAIL.COM Susan Goines is a trusted REALTOR® with the Beach Life Properties Team at Coldwell Banker Sea Coast Advantage in Emerald Isle, bringing over 20 years of real estate experience to her clients. With a focus on coastal homes, beach properties, second homes, and investment opportunities, Susan’s passion lies in helping people find their perfect slice of the “Crystal Coast” of North Carolina. She understands that each client has unique needs, and her approach is characterized by attention to detail, responsiveness, and an unwavering commitment to integrity and ethics. Residing in the picturesque Crystal Coast of North Carolina, particularly in Western Carteret County, Susan appreciates the stunning water vistas and the refreshing ocean air that define the area. She loves the relaxed lifestyle it offers, which is reflected in her dedication to serving clients looking to establish their own coastal haven. Transitioning from a rewarding career as a registered nurse, Susan was drawn to real estate out of a desire to connect with people and provide valuable insights about this beautiful region. Outside of her professional life, Susan enjoys spending quality time with family and friends, diving into a good book, or watching an inspiring movie. In years past, she adopted a Shackleford Banks horse and enjoyed many years riding the trails in the Croatian forest with her horse-lover friends. Her commitment to the community extends beyond her real estate work; she has also supported local charitable causes and organizations throughout her career. With designations including ABR and CRS, Susan is highly regarded in her field and known for her personal touch. Her tagline, “Your Key to Crystal Coast Living,” reflects her deep-seated belief in the value of creating lasting connections while helping clients navigate the real estate market. Whether it’s finding a dream home or selling a cherished property, Susan Goines is the ideal partner in your real estate journey.
Susan was awesome to work with. She worked and showing properties that were in the price range we wanted and never made us feel like we couldn’t get anything decent without “spending more”. Although we only worked with her a short time before finding our beach condo, we felt like we had made a new friend. - R.& L. Griffin
— 746 Cannonsgate Drive, Newport, NC 28570 —
Best of Bald Head MIDDLE ISLAND COMPOUND $6,000,000 3.38 ACRES | 234,142 SQ FT MARSH CREEK & EAST BEACH OCEAN VIEWS Extraordinary offering presents a rare opportunity to acquire nine contiguous homesites encompassing a sweeping stretch of Bald Head Island’s pristine marsh front. The essence of Lowcountry coastal living—unspoiled, expansive, and remarkably private. Overlooking a winding network of tidal creeks and vibrant salt marsh, the land offers panoramic water views that shift beautifully with the light and tides, as well as views all the way to Old Baldy lighthouse. TRULY UNIQUE—Nothing like this is being offered anywhere else!
WILMOT & THOMAS | ISLAND CONSULTANTS OF MUNROE PROPERTIES Email: WTIC@MPBaldHead.com Call: 910.448.0688 Office Assistant: 910.368.1821 www.MunroeProperties.com (All Listings Can Temporarily Be Found at www.WendyWilmotProperties.com)
Island Luxury Living 1011 S. BALD HEAD WYND $4,325,000 0.28 ACRES | 35,642 SQ FT HIGH DUNES OCEAN VIEWS Gorgeous, spacious high dunes lot with perpetually unobstructed breathtaking views of the ocean! Conveniently positioned across from beach access and situated on a uniquely large parcel in the high dunes. No other high dunes lot offers this much space! Homesite even has a provisioned building pad already worked out and is offering a Bald Head Island Club membership as well (ask for details).
224 W. BALD HEAD WYND $3,595,000 Immaculate Oceanfront home built by the owner. Designed by Peter Quinn, this spacious property has something to offer everyone! Home sits on 1/2-acre, high lot w/ untouched common area to the front & the beach to the back. The first floor offers a Primary BR w/ direct deck access, ample walkin closet, & tiled ensuite BA, walk-in shower, waist high double sinks, & private water closet. A 2nd BR on this floor also offers an ensuite tiled BA with walk in shower. No need to carry laundry up and down stairs—the laundry room is on the 1st floor as well & also has direct porch access! The upper floor of this reverse floor plan home offers spectacular views of the ocean, shipping channel, sunsets, Oak Island lighthouse, & mainland coastline from Oak Island to Ocean Isle. Beautiful kitchen w/ stainless steel appliances, wet bar, & convenient 1/2 BA. There are 2 ocean-facing decks & built-in Tek grill - perfect for entertaining! 48’’ vent-free linear gas fireplace w/ quartzite backsplash & mahogany mantle. Automated window shades in the great room for effortless lighting control. Generous Crofter offers 2 additional bedrooms, each w/ ensuite tiled BA. A loft could serve as a potential 5th sleeping area or as a great office! Additional features include: Wide-plank shiplap, oak hardwood floors, Petrastone porcelain tile, stone countertops, custom Sapele (mahogany) cabinetry, 7-person Denali hot tub discreetly located between deck levels w/ direct ocean view, Brazilian Ipe decks & porches, elegant James Hardie Artisan siding & Weathered Slate Shingled roof, private beach access, 2 premium tankless LP water heaters, Sonos sound system, Kohler whole-house generator powers main house, MistAway mosquito repellant system, & so much more!
Paws Place verbiage: Crista & Wendy are giving a portion of every sale to support Paws Place Dog Rescue. Want to help? Scan the code: All information deemed reliable, but not guaranteed. (C) 2026 NCRMLS
Estate Realty
Serving Western NC for 30+years
828.230.3035 Mike and Carlee Bryant
Historic Weaverville Milling Company Circa 1914 ... Rare Opportunity.....100+ year old Grist Mill / former 150 seat Restaurant includes house and cottage, on 5.25 acres, with a private oasis along 1,000 ft. of bold Reems Creek waterway. Property is located in the County for lower taxes & only 10 min. to Downtown Asheville. Ideal for Private Club, Event Space or Restaurant.... The Mill is over 7,000 sq.ft. + 1,400 sq ft covered patio. The Old Mill building has strong local history. Old house (1940s) remodeled w 3 bed /2 bath , and rear deck, large unfinished lower level daylight basement. Old Cottage remodeled w 1 bed and 1 bath , kitchenette approx. 600 SQ Ft with 300 sq ft rear deck. Zoning allows short term rental and mixed use commercial. 1 Old Mill lane lot zoned EMP, 9 Old Mill lane zoned R-3. Not in Weaverville City limits. Property has City Water, Sewer & Natural Gas. Property has flood plain but structures stand up high on land and were not impacted during Hurricane Helene. Property has multiple potential uses. Very rare private peaceful sanctuary along the bold waterway. Some photos enhanced with AI to show update potential and residential potential. MLS# 4302920
OFFERED AT $4,000,000
Estate Realty - 828.230.3035 67 Beechwood Drive OFFERED AT $474,000 | MLS #4376900 Charming well maintained home and location. Henderson County only 10 minutes from Asheville Regional Airport. Close to local shopping Mills River. Neighborhood of nice homes and large yards w mature trees. Interior just painted fresh and new carpet in upper rooms and living room. Master bedroom and 2 car garage on main level. Large beautiful lot.
143 Reems Creek Road OFFERED AT $2,185,000 | MLS #4228070 | Commercial Land for sale 8 acres (several additional acres available for $810,000) Ideal location for apartments or mixed use commercial . Welcome to Reems Creek Farm. Beautiful flat pasture with large state road frontage located in County just outside Weaverville City limits, municipal sewer on site. Large Barn included. Rare opportunity to own this unique location. Ideal horse property and or mixed use commercial, and farming. Zoning EMP. A few short minutes to Main streets Weaverville and approx. 8 miles to Downtown Asheville. Weaverville Water available but no existing meter to date and Sewer on property with existing tap installed. Several additional acres available along bold Reem Creek waterway.
860 Riverside Drive OFFERED AT $1,995,000 | MLS #4300141 Beautiful brick Building located N. River Arts District in Woodfin Zoning District. Ideal location for warehouse, mixed storage, multiple commercial uses. New Roof. Additional storage buildings on site. abuts railroad spur w minimal setbacks and is fenced. SELLER to consider Lease option or lease purchase on Brick Building approx. 6,000 sq ft for $6,000 mo. terms to be negotiated.
2902 Timber Trail OFFERED AT $825,000 | MLS #4176254 Mountain-top Timbers Condo in North Asheville with stunning views and extensive updates including maple cabinets, granite countertops, hardwood floors, paint, bathrooms, and heat pumps. Features cathedral ceilings, fireplace, large decks on both levels, finished daylight basement, 2-car garage, and quick access to downtown Asheville and Beaver Lake.
www.estate realtync.com
Serving Western NC for 30 years | Asheville, NC
NORTH CAROLINA EDITION
2-15 4
Ultra Luxury Cover Home: Coastal Elegance at Cannonsgate
20-23
Land Listings
26-29
Lake Living
30-31
Stunning Mountain & Valley Views
40
New Construction
62
Coastal Country Charm
74-75
4
Standout Properties
106
Surrounded by Mountain Views
125
Seamless Flow
144-147
Sold Listings
44
HAVENLIFESTYLES.COM
1124 Mesa Way, Waxhaw, NC Lisa Wilfong
59
58229 Gray Eagle Road Lot 1 & 2, Hatteras, NC Suzie Scholten
Cover Home: — 746 Cannonsgate Drive, Newport, NC - Susan Goines
113
95 Green Ridge Lane, Banner Elk, NC Jessica Auten
29
147
9627 Riviera Drive #69, Sherrills Ford, NC Adam Baranski
7748 Harbor Laen, Denver, NC Stefania Earnhardt
homes + lifestyles
LANTERN
REALTY AND DEVELOPMENT LLC
Serving the Mountains,
MIKE DAVIS
REALTOR®|BROKER MikeDavisAsheville@gmail.com
828-301-6773
Piedmont, and Coastal Plain of North Carolina. ®
Andy Griesinger NC & SC BROKER/REALTOR
704.266.0640 andy@andyre.com www.AndyRE.com
3035 Maple Way Drive, Davidson, NC 28036 $4,750,000 | 5 BD | 7 BA | 6,315 SQ FT
Discover an extraordinary level of elegance in this newly built, custom-crafted estate, perfectly positioned on 3.48 secluded acres in the heart of Davidson. Every element of this 5-bedroom, 6.5-bath masterpiece with 4-car garage exudes refined sophistication and timeless artistry, showcasing unparalleled high-end finishes and meticulous craftsmanship throughout. A grand two-story foyer introduces the home’s architectural symmetry and soaring staircase, setting a dramatic tone that continues into every space. Designed for elevated living and effortless entertaining, the residence unveils resort-style amenities including a shimmering in-ground pool, integrated hot tub, fire features, expansive terrace, and a fully appointed pool house with full bathroom—all harmonizing to create a private outdoor oasis. Multiple outdoor kitchen areas, a covered rear porch with fireplace, retractable screens, and grand stairs descending to the terrace seamlessly blend indoor comfort with alfresco luxury. The gourmet chef’s kitchen stands as the heart of the home, boasting bespoke custom cabinetry, a generous entertainment island with farmhouse sink, stainless steel appliances including gas range and beverage cooler, plus a professional-grade butler’s pantry with secondary refrigerator, sink, and extensive storage. Thoughtful utility spaces include a refined mudroom with built-ins, sink, laundry, and coat closet.
LINDA RITLINGER REALTOR® | LICENSE #: 173150 336.312.6346 Linda.Ritlinger.Realtor@gmail.com callitclosed.com
I first started as a brand new agent in Raleigh, NC, with a company, and won plaques for my client care and volume sold in that year, where I was raised as a military dependent by my father who was an Army Veteran, and my husband was Air Force. While working as an RN, I temporarily went to college and became mostly a straight A student in various further professional pursuits, but still my love of Real Estate could not be matched with any one of them. From day one of being a Realtor, I strived to excel in this profession, and this past December, just before Christmas. I reentered Real Estate in 2024, and am now in my third year of Real Estate, where I have become, as a new home owner in High Point, NC, also very popular helping clients with the sale of their homes who had previously Expired, Withdrew, where the home didn’t sell, and FSBO’s who were unable to sell, and I sell their homes within the market price range. I also help divorcees, where I learned much as a prelaw/law major student at NCCU, probate, and marketing, where I am not only an artist with some Graphic Design education, but I also learned marketing skills too. One of my team members, a manager of a Relocation Company, assists my clients in relocating locally, nationally, or internationally, the photographer is a professional, and I pay for the photos for my clients, my cleaning team frees my clients to move out and they clean before the closing walk through which I pay for also, my preferred lenders which I send all my clients too are the team at Fairway Lending, and a bunch of other supporting contractors that help me bring excellent services to all of my clients. My slogan, by which I live is: “Taking Care of My Clients as I Would If They Were Family,” and I thoroughly attempt to do that with every client I have. I look forward to you being my next client and helping you achieve your real estate dreams.
ACTIVE LISTING T GH R I 00 E D ,5 I C 123 PR T $ A
312 PLEMMONS ROAD, LEWISVILLE, NC MLS #: 1210727 | 0.94 ACRES 0.94 acre parcel located next door to a multi-million dollar gated community where they have HOA, but the new owner of this land will not! It is located on a private road at 312 Plemmons Road, Lewisville, NC 27023, assuring little traffic if any, and further privacy is enhanced by the wooded area at the back of the land. Looking across the street from this land, your sights meet with scenic rolling green hills and valleys of neighboring land beyond which are hugely calming and lovely. Seller is in the process of getting the land checked to perc which the adjoining parcel, where this land was split in two, already has a well and septic system, but this parcel does have a well at the far end of the property.
4312 VICKREY CHAPEL ROAD N, JAMESTOWN, NC MLS #: 1221982 | 2 BEDS | 1 BATH | 882 SQ FT
This log home is situated in Jamestown minutes away from Main Street and has a walking trail across the street. GTCC is also close by. It comes with 2 beds, 1 bath and total sqr footage of 882. Ideal for a first time home buyer or someone having to start all over again and afresh. Backyard is 0.32 and has a fruit tree growing there, comes with a huge fairly new shed, and a privacy fence.
290 E SECOND STREET, OCEAN ISLE BEACH, NC 28469 • 5 BEDS / 6 BATHS / 2,500 SQFT / $1,995,000
Luxury Coastal Living Presenting 290 E Second Street at Ocean Isle Beach, a stunning new construction with elevated design, timeless appeal and high-end finishes. This brand-new home was built for easy coastal living, with a bright open layout that feels welcoming the minute you walk in. It offers 5 bedrooms and 5 and a half bathrooms, plus an elevator for convenience. The private pool is ready for your summertime fun and entertaining friends and family! All of the new beach-inspired furniture means it’s completely move-in ready. Spend your mornings enjoying ocean views from select vantage points on the top deck or the saltwater marsh views from the top front bedrooms. It’s a two-minute walk to the ocean. Whether you’re looking for a strong rental property or a full-time place to call home, this is the one to call home! This home places you in the heart of everything the island has to offer. You don’t even have to leave the island to enjoy nearby parks, a local marina, shopping, restaurants, nightlife, mini- golf, fishing, music at the grandstand, it’s all right here! Whether you are spending the day on the water, enjoying live entertainment, or relaxing by the beach, this is everything you need for coastal living!
SUSAN FORRESTER REALTOR®
678.923.4276 susanforrester@seacoastrealty.com www.TeamForrester.com
ISLAND ESCAPE
EASY COASTAL LIVING
197 BRUNSWICK AVENUE W, HOLDEN BEACH, NC 28462
2196 GRANDE PALMS TRAIL SE LOT 38, BOLIVIA, NC 28422
4 BEDS • 3 BATHS • 1,528 SQFT • $869,000
ENJOY OCEAN AND INTRACOASTAL WATERWAY VIEWS from the crow’s nest of this inviting beach retreat! The first level features a comfortable living area, dining space, and kitchen that opens to a rear deck--perfect for relaxing or entertaining--along with a bedroom and full bath. The top floor offers three additional bedrooms, two full baths, and access to an ocean-side porch. Furnished with Exceptions. Well maintained and thoughtfully designed, this home also includes an enclosed garage with interior staircase for easy, weather-protected entry for unloading, plus ample storage for all your beach gear.
2 BEDS • 2 BATHS • 1,045 SQFT • $281,550
Life really is better in a cottage by the sea! Welcome to the sought-after Grande Palms community, ideally located just minutes from the sandy shores of Oak Island and Holden Beach, and only 3.5 miles to the public boat launch at Lockwood Folly River Boat Launch at Sunset Harbor. This charming ‘’Perry’’ floor plan offers easy, low-maintenance living with an inviting open-concept design. The home features two generously sized bedrooms and two full baths, along with a spacious kitchen complete with stainless steel appliances, and a peninsula with seating for four--perfect for casual dining or entertaining. Fenced in back yard.
BRENDA VROOMAN REALTOR®
910.616.9496 brendavrooman@yahoo.com www.ncbeachretreats.com
PROACTIVE Real Estate, 3369 Holden Beach Road Holden Beach, NC 28462
A Rare Private Island Escape in the Heart of the Outer Banks —54 ACRE LONG POINT ISLAND—
0 LONG POINT ISLAND, BARCO, NC 27917 $675,000 A rare chance to own a private 54-acre island retreat along the Intracoastal Waterway in Currituck, North Carolina. Comprised of five 10+ acre parcels, Long Point Island is a secluded sportsman’s paradise surrounded by the pristine waters of Currituck Sound, offering exceptional hunting, fishing, and outdoor recreation. Just minutes by boat from Coinjock Marina and a short ride to Corolla and Duck, this extraordinary property offers the perfect blend of privacy, natural beauty, and convenience—ideal as a legacy retreat, private family compound, or exclusive coastal sanctuary.
MICHELLE N. DONAHUE BROKER | REALTOR®
C 252.619.0931 michelle.donahue@landmarksothebysrealty.com landmarksothebysrealty.com 1176 Duck Road | Duck, NC 27949
20221 REGATTA ISLAND DR, CORNELIUS, NC 28031 6 BEDS • 9 BATHS • 12,471 SQFT • $15,900,000 Step through the front door and you immediately feel it—total privacy, panoramic water views, and a level of craftsmanship rarely seen on Lake Norman. Set on its own gated 3.04-acre island with approximately 1,250 feet of shoreline, Regatta Island offers a rare combination of scale, exclusivity, and turnkey luxury. Finished with wide-plank white oak flooring and a premium appliance package featuring Wolf appliances and a Sub-Zero refrigerator, the home blends refined design with top-tier performance. The double-island chef’s kitchen anchors the main living space, flowing seamlessly into expansive indoor and outdoor entertaining areas. Slide open the doors and transition instantly into resort-style living, where a saltwater pool and spa overlook the water, complemented by fire features and a covered lakeside pavilion designed for year-round enjoyment. A custom pool house and an exceptional private dock by Lyfe Marine — complete with covered boat storage, multiple lifts, and jet ski platforms—create a true waterfront retreat.
TOM BRAMHALL BROKER
980.722.7454 tomb@ivesterjackson.com tombramhall.ivesterjackson.com 350 Morrison Plantation Parkway, Suite C-1, Mooresville, NC 28117
558 POPLAR CREST DRIVE, PISGAH FOREST, NC 28768 3 BEDS • 2.5 BATHS • 2,317 SQFT • $1,299,999 Contemporary mountain luxury meets thoughtful design in this private Brevard retreat. Soaring volume ceilings, walls of glass, and exceptional natural light create a warm yet dramatic living experience. Every detail was carefully considered — from generous living spaces and abundant storage to inviting outdoor areas designed for year-round porch time. Discover Polar Crest, the bestkept secret in Brevard, where modern custom homes on spacious lots offer the possibility of year-round views, just minutes from town. With nearby access to Pisgah National Forest, DuPont State Recreational Forest, mountain trails, waterfalls, tubing on the French Broad River, and the charm of downtown Brevard there’s no shortage of ways to experience the four temperate seasons. Plus, Asheville and Asheville Regional Airport are just a short drive away. Contact us for a private showing.
KIRT & CATHY KAEMPFER REALTOR®/BROKER
Kirt: 828.384.2091 | Cathy: 828.384.2071 Kirt.Cathy@gmail.com www.kirtcathy.com 5500 Greenville Hwy, Brevard, NC 28712
58 acres of Heaven 0 CARRIKER ROAD, ALBEMARLE, NC 28001 58.16 Acres / $840,000. This property is stunning with slightly rolling land, some cleared and some wooded, and is located in a wonderful area. Located about midway between Albemarle and Oakboro, in the Endy area, and about ten minutes from Albemarle, Oakboro or the town of Locust. This is a rapidly growing area but offers that rural tranquility that is hard to find. The perfect place for farming or development.
BRENDA HUNTER REALTOR®
C : 704.244.9633 | O : 704.983.3363 brendaahunter@yahoo.com www.hunterhomesrealty.com 112-A Charter St, Albemarle, NC 28001
Hidden Gem of Western North Carolina
www.SpringdaleRealty.com
7 TROPHY WATERFRONT LOTS 3 SANDY BAY DRIVE W, ORIENTAL, NC 28571 $339,500 • 30 AC, only 7 waterfront lots • Natural sand beach • Big waterview of all lots, direct water access to ICW • ‘Inner Banks of NC’ and Oriental, NC are the ‘Sailing Capitol of NC’ • Great cruising, sailing, fishing, crabbing and relaxing; all lots dockable • Not crowded, high quality lifestyle in this area of coastal NC • On Pamlico Sound, not facing thousands of miles of open water, lower construction and insurance costs than many coastal areas • Natural elevation and granite breakwall protect home from storms and reduce construction cost
DARRELL WIARD BROKER | OWNER
252.229.7077 darrell.wiard@sothebysrealty.com www.LandmarkSothebysRealty.com
4747 ARENDELL STREET, MOREHEAD CITY, NC 28557
FOLLOW US. @HAVENLIFESTYLES
WELCOME TO YOUR OWN PIECE OF PARADISE!
347 WRAY ROAD, STONEVILLE, NC 27048 $205,000 Welcome to your own piece of paradise! 40.06 acres with no HOA or deed restrictions for recreational use, hunting, or for building your country home. Perfect for anyone who loves hiking or spending time in nature, yet convenient to US 220. Near Autumn Creek Vineyards. Naturally beautiful wooded land with mix of evergreen & deciduous trees. Enjoy the serenity of the stream at base of the ravine. Follow the stream to Buffalo Creek at the eastern border of the property. Trek up the northern side of the ravine for majestic views from the ridge. On the eastern edge of the property, the steep ravine with large rock formations will leave you awestruck. Driveway & flat area of property have been cleared for potential build site. Soil testing has been ordered through Rockingham County but has been delayed due to inclement weather. Buyers must be accompanied by an agent & appointments scheduled through ShowingTime. Listing agent is co-owner of property.
HILLARY MCALHANY REALTOR®
336.707.7324 contacthillarym@kw.com www.contacthillarym.kw.com 1501 Highwoods Blvd, Suite 400, Greensboro, NC 27410
1124 Dovefield Lane, Youngsville, NC 27596 $ 8 9 9 , 0 0 0 | 4 B E D S | 3 B AT H S | 3 , 3 7 0 S Q F T This home has it all including 2-story foyer, huge kitchen with lots of storage and counter space. Open and modern family room with attractive gas fire place opening to screened back porch. Conveniently located and large master bath with (2) vanities, soaking tub, large shower and very nice master-closet. Two bedrooms and bonus room upstairs all with very nice walk in closets. 2-car garage with 18’ overhead door and a 2’8’’ walk-in door. Concrete driveway and private and nicely wooded lot. Lots of hot water with a natural gas continuos water heater, natural gas heat down stairs, electric heat upstairs. The crawl space has been conditioned and has a walk-in door with locks. Very nice home with many extras. Gas, water, heat, and electricty is on. This home is in new condition and move-in ready.
ED SHEARIN
REALTOR® | LICENSE # 139451 919.819.3110 jamesshearin63@gmail.com shearinrealtyinc.com
50 Camden Drive, Youngsville, NC 27596
GOLFFRONT LIVING 3931 MEMBERS CLUB BOULEVARD, SOUTHPORT, NC 28461 • OFFERED AT $775,000 | 4 BEDS | 5 BATHS | 3,490 SQ FT
Welcome to 3931 Members Club Drive. Freshly painted kitchen, pantry and powder room. St. James Plantation in Southport, North Carolina, offers a wide range of resort-style amenities. These include four full 18 hole golf courses plus a 9 hole course, a full-service marina on the intracoastal waterway private beach access at Oak Island, a large fitness center with pools and group classes, and 13 clay tennis courts. There are also over 100 social clubs, and while membership is optional, it’s needed to access the full range of facilities. This is a William Poole designed St. James Southern Living custom built four bedroom, four and a half bath two car side load garage home backing to the, ‘’The Members Club’’ golf course with ensuite first floor main bedroom with two large closets shower and spa tub. Three upstairs bedrooms each have their own private bath. Entertaining welcoming front porch will greet your friends and family. The front yard Airlie Oaks will be a great conversation starters. This airy bright entertaining home is ready for the recreational lifestyle of St. James and backs to the golf course. Black aluminum fenced back yard ready for the family pets. The spacious gourmet kitchen with five burner gas stove will be a fun gathering space with room for a large table and chairs. The first-floor layout with formal dining room, living room, powder room, kitchen and laundry/butler’s pantry create good flow when entertaining and lead to the deck and covered porch just off the living room. The back deck and covered porch provide views of the golf course as you enjoy sitting outdoors. Encapsulated crawl space under home. Two lovely ensuite bedrooms with walk-in closets and a bright reading nook/home office area make up the second floor. Additional storage from the bedrooms under the eaves. The large fourth bedroom/guest suite faces the golf course with a massive window for watching the course and has a private entrance. Some pictures have been virtually enhanced with staging. Welcome Home.
LAURA OLSZEWSKI REALTOR®
505.980.0850 laura25island@gmail.com www.wilmingtoncoastalproperties.com
3 BEDS | 3 BATHS | 2,196 SQ FT | $599,000
206 MILLINGPORT LANE, NEW LONDON, NC Located in the beautiful gated Golf Community of Uwharrie Point on Lovely Badin Lake. Situated on Millingport Lane fronting the Putting Green and walking trail. Wonderful amenities for the entire family. Approximately 1 hour from Charlotte and Greensboro. This lovely home has 3 bedrooms (2 on the main level—with one being the master bedroom with full BA with walk in tub with seat and standup shower- and 1 master on the second floor), 3 baths, 1-car garage with epoxy floor covering. Nice covered porch, great screened area from which to view the putting green, just sit and relax and watch your favorite game first hand! See through gas fireplace in the Living room. New heat pump 2025, Stove was replaced when the owner purchased the home. Lots of upgrades. Give us a call and treat yourself to a viewing this amazing property.
ROMONA INGRAM REALTOR®
336.880.7452 badinlake@rtmc.net www.badinlakerealty.com
2509 BLAINE ROAD, NEW LONDON, NC 28127
4 BEDS | 3.5 BATHS | 3,404 SQ FT | $1,450,000
9627 RIVIERA DRIVE #69, SHERRILLS FORD, NC Welcome to 9627 Rivera Drive—where timeless design meets tranquil lake living, complete with lake access to Lake Norman. This custom, one-of-a-kind home was thoughtfully crafted with a focus on timeless architecture and refined elegance. From the moment you arrive, the architectural presence stands apart—defined by steep, sloped rooflines, refined proportions, and a dramatic copper gas lantern framing the entry. A 9-foot front door welcomes you into expansive interior spaces with soaring ceilings and clean, intentional lines that reflect a level of design rarely found in today’s market. As evening falls, the home transforms with professional uplighting that highlights its architectural features—creating a truly striking presence that is truly unforgettable after sunset. No detail was overlooked in the design and execution of this home—creating a space that feels as special as it is functional. If you’ve been searching for a home that stands apart from the rest—this is it.
ADAM BARANSKI REALTOR®
708.724.5577 adamt.baranski@gmail.com www.espinrealty.com
3130 N NC-16 BUSINESS HIGHWAY, DENVER, NC 28037
4 BEDS | 3 BATHS | 3,004 SQFT | $850,000
8 NOTTINGHAM DRIVE, CANDLER, NC 28715 Discover modern luxury tailored for lovers of expansive open-plan living and unforgettable views. This impeccably designed residence frames million-dollar mountain panoramas through floor-to-ceiling glass in a soaring great room that flows effortlessly into a chef’scaliber kitchen featuring a generous quartz island, artisan mosaic backsplash, oversized farmhouse sink, and gas range. A signature floating staircase, recessed lighting, and a sleek flush-mounted wood-burning fireplace elevate the contemporary aesthetic, while French doors open to a screened, covered deck for seamless indooroutdoor entertaining. The primary bathroom has a 6 ft enameled cast-iron tub which stays hot for hours. There is a full house water filtration system & Charcoal filtration system that filters out Chlorine & Fluoride w/ a UV Light to Filter out bacteria, parasites & heavy metals. The main-level primary suite is a private sanctuary with direct access to the covered screened deck and spa-caliber bath freestanding soaker tub, floating dual vanity, tiled shower and a vast walk-in closet ready for custom organization. Upstairs, two generous bedrooms, a full bath and two versatile bonus rooms provide flexible space for guests, a home office, a fitness studio, or a creative studio. Comfort is optimized year-round with three independent heating and cooling zones, ensuring personalized climate control throughout. Modern, spacious and exquisitely appointed this home delivers refined living and panoramic views at every turn.
MONICA COOK REALTOR®
828.231.1598 monicacookasheville@gmail.com
MOUNTAIN VIEW ESTATE 6.17 Acres, Post & Beam Craftsmanship
1291 INDIAN CAMP MOUNTAIN ROAD, ROSMAN, NC 28772
5 BEDS 5 BATHS 4,208 SQFT. $2,600,000
Nestled within a serene 6.17-acre wooded glade, this magnificent home captures the essence of mountain elegance and craftsmanship. Centrally located in Western NC, it is an easy drive to downtown Brevard, Asheville Airport and Greenville, SC. A total of 4451 sqft including the unheated exercise room and an additional 269 sqft studio above the garage, this Jerry Brown built residence blends open-concept living with refined architectural details, high-end finishes, and inviting gathering spaces — all perfectly framed by panoramic views, layers of mountains and due north to Mount Pisgah. Step inside to discover four spacious bedrooms, three impressive stone fireplaces, and post-and-beam architecture that showcases the beauty of the natural materials. The hickory flooring throughout the main, upper, and bonus levels exudes warmth and quality. The home’s expansive outdoor living areas include Epee decking, solar-powered rail lighting, and two screened porches — one off the primary suite and an oversized porch off the great room, complete with a wood-burning fireplace. Inside, the Irish pub inspired bar and wine cellar offer exceptional entertainment spaces.
JENNIFER MERRELL REALTOR®
C: 828.606.7422 | O: 828.884.7653 jenniferm472@gmail.com www.remax.com
77 E Main Street, Brevard, NC 28712
146 Laguna Bay Drive, Jacksonville, NC 28540 5 BEDS | 5.5 BATH | 5,737 SQ FT
$1,925,000
Experience the perfect blend of luxury, comfort, and waterfront living in this stunning 5-bedroom, 5.5bath custom home, ideally located in a gated community in the heart of downtown Jacksonville, NC! Thoughtfully designed with both elegance and functionality in mind, this home showcases impeccable décor, high-end finishes, and beautifully curated spaces throughout. Nearly every room captures breathtaking water views, creating a serene and picturesque backdrop for everyday living. The expansive floor plan offers exceptional versatility, featuring a private home gym, a spacious home office, a second family room, a dedicated recreation room, and a fully equipped home theater--perfect for entertaining or relaxing in style. Step outside to enjoy deep water access on two sides of the community, along with a large private dock complete with two boat lifts and a convenient waterside kitchen area--ideal for hosting gatherings or enjoying life on the river. Whether you’re seeking refined indoor living, incredible outdoor amenities, or simply a peaceful retreat with unmatched views, this property delivers it all. This is waterfront living at its finest--too many exceptional features to list. Schedule your private showing today!
CHRISTINA TOMPKINS REALTOR
910.330.5803 christinatompkinswright@gmail.com www.christinatwright.com 3466 Henderson Dr., Jacksonville, NC 28546
The Finishing Touch Your Home Deserves.
ThePrecisionTeam.com Get complimentary estimates for custom new garage doors, crafted to complement your home’s architecture.
584 STANWOOD DRIVE SE, BOLIVIA, NC 3 BEDS | 3 BATHS | 3,014 SQ FT | $674,900 RiverSea Plantation’s Finest—3-bedroom, 3-bath, one half acre lot. All Brick Construction. Oversized 3-car garage. Backs to a pond. Impeccable condition throughout! Priced at $674,900. Hurry on this beautiful home! www.584StanwoodDrive.com
1126 N MIDDLETON DRIVE NW, CALABASH, NC 3 BEDS | 4 BATHS | 2,857 SQ FT | $599,000 Located in the beautiful, Brunswick Plantation Community—27 Hole Championship Golf Course. Brick and Stucco construction. 3-bedroom, 4-bath. Bright, Open Floorplan. Huge Primary Suite. Extended rear deck. Beautiful Golf Course and Sunset Views! Priced at $599,000. View all photos and information at www.1126NorthMiddletonDriveNW.com
330 S MIDDLETON DRIVE NW #1201, CALABASH, NC 2 BEDS | 2 BATHS | 1,178 SQ FT | $240,000 Check out this ground level condo with separate lock out unit to rent. Full Furnished. Located in the beautiful, Brunswick Plantation Community. 27 Hole Championship Golf Course. Only $240,000 with $5000 seller concessions. View all Photos and Information at www.330SouthMiddletonDrive.com
2049 WILD INDIGO CIRCLE NW, CALABASH, NC 3 BEDS | 3 BATHS | 1,457 SQ FT | $250,000 Almost new 2-bedroom, 2-bath, 2-story townhome located in the prestigeous Brunswick Plantation Community with 27hole championship golf course. End Unit. Quick closing and possession. Listed at $250,000. View all photos and information at www.2049WildIndigoCircle.com
STEVEN ROBERTSON
BROKER ASSOCIATE, RE/MAX AT THE BEACH
303.910.5655
KeyToYourNewHome@gmail.com steven-robertson.southerncoastagents.com
10239 BEACH DRIVE SW CALABASH, NC 28467
COASTAL ELEGANCE, AT THE RETREAT AT OCEAN ISLE BEACH 1388 DUNES BOULEVARD SW, OCEAN ISLE BEACH, NC 28469 · 4 BEDS | 3 BATHS | 2,276 SQ FT | $669,900 In the heart of one of North Carolina’s most coveted coastal enclaves lies a residence where luxury and leisure meet in perfect harmony. This upgraded Ainsley design by Bill Clark Homes is more than a home—it is a curated lifestyle experience, set within the exclusive community of The Retreat at Ocean Isle Beach,. From the moment you arrive, the home’s colorful, freshly painted exterior hints at the thoughtful upgrades within. Inside, wide‑plank luxury vinyl floors lead you through sunlit spaces designed for both comfort and sophistication. The kitchen is a standout—equipped with ZLINE and Samsung Bespoke appliances, it blends modern performance with designer appeal. The residence offers 4 bedrooms and 3 baths, including a luxe Finished Room Over Garage (FROG) suite with its own full bath and walk‑in closet— ideal for guests seeking privacy or multi‑generational living.
A PRIVATE RESORT IN YOUR OWN BACKYARD The showpiece of the property is the saltwater pool, a shimmering oasis framed by a Cool Deck patio that stays comfortable underfoot even on the warmest summer days. Custom turtle‑stamped concrete adds a touch of artistry, while the western exposure delivers unforgettable sunset views over the pond. Comparable pool installations exceed $75,000, yet this one is ready for immediate enjoyment—your personal retreat from the moment you step inside. The home’s Great Room is a study in volume and light. Soaring ceilings draw the eye upward, while expansive windows frame a postcard‑worthy view of the pool and water beyond. It’s a space designed for both grand entertaining and quiet morning coffee moments. Just five minutes by golf cart or car brings you to the pristine shores of Ocean Isle Beach, along with boutique dining, medical services, coffee shops, grocery stores, and even a small‑plane airport. The elevated mainland setting means no flood insurance required, and the low‑maintenance HOA covers all lawn care—mowing, fertilizing, and pruning—so your time is spent living, not laboring. Whether envisioned as a full‑time residence or a refined vacation escape, this home offers a seamless transition into an established community. A home warranty provides added peace of mind, and furniture is negotiable for those seeking a move‑in‑ready experience.
ROBERT ZIEMBICKI
REALTOR® | LIC# 342394 Office: 910.575.6262 Mobile: 203.733.9698 bobziembicki@kw.com
925 Seaside Road SW Unit #18, Ocean Isle Beach, NC 28469
N OT E WO RT H Y L I ST I N G S
404 SILVER EAGLE TRAIL, BANNER ELK, NC 28604
5
5
2
143 LENA WAY, JEFFERSON, NC 28640
2
4,959
2
2,109
STEVE GILLOOLY | REAL BROKER, LLC
BEVERLY GREENE | EXP REALTY LLC
REALTOR® | 919.612.9885 | sgillooly@gilloolyrealty.com
REALTOR® | 828.406.7741 | BuyNCwithBeverly@gmail.com
$4,500,000 | Discover elevated mountain living at 404 Silver Eagle Trail in the gated Eagles Nest community of Banner Elk, NC. Perched at 4,400 feet in the Blue Ridge Mountains, this exceptional home blends timeless craftsmanship with modern comfort. Designed for relaxing and entertaining, enjoy cool mountain air and easy access to skiing, golf, dining, and more. Ideal as a primary residence, luxury retreat, or investment opportunity in a premier mountain setting.
$499,900 | Practical layout weather you’re looking for a full-time residence, vacation use, or investment potential. A well-kept mountain home with natural beauty all around. Thoughtfully designed for comfort and convenience, this property features an attached garage, a covered porch great for having your morning cup of coffee with scenic views of Mt. Jefferson.
3166 HOLLY ROAD, CONNELLY SPRINGS, NC 28612
LOT #100 ELK CREEK MOUNTAIN PARKWAY PARKWAY, TODD, NC 28684
2
2
1,393
1.55 ACRES
ED HALLYBURTON | HORIZON REALTY ASSOCIATES, LLC
MICHAELA STEWART | KELLER WILLIAMS HIGH COUNTRY
REALTOR® | 828.430.0440 | edhallyburton@gmail.com
REALTOR® | 208.597.5885 | michaela.stewart@kw.com
$275,000 | Come feel the warmth of this charming 2BR/2BA mountain cottage in Pine Mountain. From the moment you walk in, you’re greeted by wood-beamed ceilings and a cozy wood-burning stove in the main living room. A second living area—also with a wood stove—offers great space to spread out.
$185,000 | Build your mountain dream on this ~1.5-acre lot in a gated community near Elk Creek Mountain Parkway. Enjoy long-range mountain views, wooded privacy, paved roads, and access to hiking trails, river access, and a fishing pond. Convenient to Boone and West Jefferson.
Haven is Dynamic + Cross-platform. H AV E N L I F E ST Y L E S .CO M | @ H AV E N L I F E ST Y L E S
We offer realtors and brokers the tools and necessary insights to communicate the character of the homes and communities they represent in aesthetically compelling formats to the most relevant audiences. We use advanced targeting via social media marketing, search engine marketing and print mediums to optimize content delivery to readers who want to engage on the devices where they spend most of their time.
ELEGANT COASTAL RETREAT 303 MCGLAMERY STREET, OAK ISLAND, NC 28465 4 BEDS | 3.5 BATHS | 4,175 SQFT. | $1,660,000 This award-winning coastal retreat in Oak Island’s Yaupon area offers luxury, versatility, and investment potential. With 3,555 sqft plus 620 sqft flex space, it features 4 bedrooms, 3.5 baths, and accommodations for up to 14 guests, ideal for family gatherings or vacation rentals. Inside, refined finishes, a chef’s kitchen, and a spacious owner’s suite create a luxurious atmosphere. Outdoor amenities include a resort-style pool, hot tub, screened porches, and a full secondary kitchen and living area for added flexibility. Additional features include a boat/RV parking, outbuilding, and proximity to the beach, dining, and golf. Partially furnished, it’s perfect as a vacation home, rental, or multi-generational retreat.
KELLY KING REALTOR®
919.802.1547 kelly@kingtiderealtors.com kingtiderealtors.com
Ocean Isle Beach, NC, 28469
1701 CANAL DRIVE, SUNSET BEACH, NC 28468
Sweeping Views of the Bay 4 B E D S | 4 B AT H S | 1 , 9 5 0 S Q F T | P I E R + D O C K | $ 1 , 5 9 9 , 9 9 9 Exceptional location on a picturesque canal with sweeping views of the bay, ICW and surrounding marshlands. This beautifully maintained 1,950 sq ft home offers the best of waterfront living. Featuring four private bedroom suites, the home is thoughtfully designed for comfort, privacy and effortless coastal entertaining. Renovations began in 2015 and have been extensive-too numerous to list in full. Highlights include a new roof 2023, two new HVAC systems with all new ductwork 2024-2025, new windows and sliding glass doors 2019 and significant upgrades to decks and dock completed between 2017-2021. The outdoor living spaces include a large rear deck, screened porch, two front balconies and a beautiful pier leading to a covered dock with deep water access ideal for boating, fishing, kayaking or simply enjoying the serene waterfront setting where you can watch the wildlife or the July 4th fireworks displays from several locations.
DEBORAH MORGAN REALTOR®
828.460.2810 dmorgan6369@gmail.com sunsetrealty.com
502 SUNSET BLVD N, SUNSET BEACH, NC 28468-5324
2 6 9 W F I R S T S T R E E T, O C E A N I S L E B E A C H , N C 2 8 4 6 9
Oceanfront Single Family Home 7 B E D S | 8 . 5 B AT H S | 4 , 9 6 8 S Q F T | $ 3 , 9 0 0 , 0 0 0 If you have been looking for a large family property either for your own family use or for an investment property, this is it! Beautiful ocean views and sounds as you relax on multiply decks, porches, or pool side and private access to the beach. With 7 very spacious bedrooms with 2 of them being king primary suites oceanfront, and a flex room that is being used for a bedroom, 8.5 bathrooms, two of which are handicap accessible and large open concept with kitchen and dining for multiple cooks. TWO of everything, refrigerators, ranges, microwaves, dishwashers and sinks. And storage galore... An elevator makes easy access to transport guests, luggage and groceries. The private heated pool and convenient outside shower to wash away the sand is going to make your kiddos very happy. This fully furnished home has very good rental income with scheduled bookings.
DEBORAH MORGAN REALTOR®
502 SUNSET BLVD N, SUNSET BEACH, NC 28468-5324
828.460.2810 dmorgan6369@gmail.com sunsetrealty.com
New Construction 212 NE 38th Street P I L I N G H O M E | 1 , 5 50 A P P R OX . S Q F T | P O O L CO M I N G S O O N I N H I G H $ 8 9 3 , 75 8 • • • • • • •
Thoughtfully designed for coastal living at its best. Open Concept with plenty of room for everyone. Quartz countertops, stainless steel appliances, and large kitchen island. Owner’s Suite features walk-in closet, walk-in tiled shower and separate toilet area. 2 more spacious bedrooms and another full bath. Let’s not forget the inground pool and outdoor shower, fully fenced in back yard. Welcome Home.
(Scheduled to be complete near the end of June)
214 NE 38th Street R A N C H H O M E | 1 ,6 5 0 A P P R OX S Q F T | P O O L O F F E R E D AT $ 7 97, 3 2 8 New Construction • • • • •
One Level living at the beach, with an In-ground Pool Offering over 1600 sq ft, and a 2 car garage. Quartz countertops, stainless steel kitchen appliances, fireplace for cozy weather nights. 3 bedrooms and 2 full bathrooms, mud room and laundry area. Fully fenced in back yard.
Homes are similar to these pictures
The time has arrived to turn your dreams of coastal North Carolina living into reality.
thcustomnc.com
Modern Coastal Retreat 135 NW 7TH STREET, OAK ISLAND, NC 28465 3 BEDS | 2 BATHS | 1,432 SQ FT | OFFERED AT $683,645
This beautifully designed open concept floor plan features three spacious bedrooms and two full bathrooms, and two car garage. Well equipped kitchen with quartz countertops, stainless steel appliances and kitchen island. Owners Retreat has a walk-in closet, dual vanities, tiled shower. Large Family room with a fireplace and sliding doors that perfectly blend indoor and outdoor coastal living seamlessly. In-ground saltwater pool surrounded by turf for comfort and ease. Perfect for entertaining family and friends with fully fenced in back yard. Don’t forget to wash away the sand in the outdoor shower after a day at the beach,
Beach Escape 133 NE 3RD STREET, OAK ISLAND, NC 28465 3 BEDS | 2 BATHS | 1,329 SQ FT | OFFERED AT $579,624
Looking for a primary residence or a beach escape? This home offers an open floor plan with vaulted ceiling, expansive kitchen with stainless steel appliances, and plenty of space for group cooking. Bar height countertop area and room for dining room table. Spacious owner’s en-suite features walk in closet, dual vanities and room for a King size bed. 2 more spacious bedrooms and another full bathroom. Outdoor shower with hot and cold water. Storage area for all your beach items. New Fortified Roof Nov 2025.
Tammy L Heiber
REALTOR® NC RE License: 302196 910.269.8154 Tammy@SwansonRealtync.com www.NCHomes-Land.com
RODNEY AXSOM
BROKER, GRI, ABR, RSPS
910.523.0568 triad2coast@gmail.com www.theknowlesteam.com
111 SE 44TH STREET OAK ISLAND, NC 28465 LOT# L-10
$1,299,000
Meticulously maintained custom built home on Oak Island never rented and furnished! A very short walk to the beach and concerts, special events at Middleton Park or go crabbing at 40th St. Lots of natural light in this tower home. Granite countertops in the kitchen & bathrooms, luxury vinyl plank flooring throughout w/ ceramic tile in the bathrooms & pantry. Walk in shower w/a walk in closet in the primary bedroom & pocket doors for maximum use of space. Combined living room, kitchen & dining area in this open floor plan for relaxation and ease of use. Lower levels have storage with a finished flex space perfect for an office, den or playroom with a half bath and an elevator to the main living level. Top level has large bedroom with full bathroom. Enjoy the main living area around the gas log fireplace with granite surround and room for family dining. Outside has the back deck, front deck with one side open and the other side screened in for enjoying morning coffee or evening reading. https://listings.lighthousevisuals.com/sites/111-se-44th-st-oak-island-nc-28465-22780835/branded
LAKE FRONT
1036 BUTTER ROAD, REIDSVILLE NC
2 BD | 1.5 BA | 1,122 SQFT | $359,900
Discover the ultimate private lakefront retreat at Medberry’s Lake — a rare opportunity for buyers seeking privacy, waterfront living, peaceful surroundings & breathtaking views. Situated on 3.5 AC w/500+ feet of shoreline on a private 14-acre lake shared by only five homes, this move-in ready 2BR/1.5BA cottage offers the perfect blend of nature, relaxation & modern convenience. Enjoy kayaking, fishing, paddleboarding, or quiet evenings from the covered dock & wrap-around screened porch w/stunning 180-degree lake views. Inside features warm wood walls & ceilings, a cozy gas-log FP & updated systems including new HVAC, water heater & refrigerator. High-speed broadband makes remote work and digital nomad living easy. Cleared upper lot ideal for a tiny home, guest cottage, studio, gardens, or hobby farm. Fenced yard, chicken coop, fig trees, blackberry bushes, sheds, and covered parking. Perfect for a vacation home, second home, downsizing, or year-round lake living. FHA-VA-USDA approved.
TERESA S. KNOWLES BROKER | GRI, CRS, ABR SRES, RLI, CSP, CLE
336.613.8835 teresaknowles@theknowlesteam.com www.theknowlesteam.com
1618 Barnes Street, Reidsville, NC 27320
waterfront
TREASURE
Welcome to ‘’la petite bijou’’. Stunning Coastal Modern beach home on Caswell Beach boasts spectacular ocean views from every room, state-of-the-art construction, superior design, and sophisticated custom appointments. Truly one of a kind, this residence has been thoughtfully crafted, offering open-concept living, dining, and kitchen area with sweeping ocean views. The gourmet kitchen features custom-built cabinetry, stainless steel backsplash, Jenn-Air appliances including a built-in oven, microwave, dishwasher and refrigerator; plus a beverage cooler and ice maker. The family chef will delight in the retro-style gas AGA 6-burner range, sleek granite countertops, expansive stainless and granite island with seating, perfect for preparing meals while soaking in the views. Step down into the smartly furnished living area with a fireplace, classy built-in bar with a wine refrigerator, and expansive windows opening to the heated pool-deck and entertaining area overlooking the sparkling ocean. Adjacent to the living room is an ocean view office with direct access to the pool deck. Main level bedroom with gorgeous ensuite with custom tile and Geberit toilet, custom closet, and ocean views. Large main level laundry room with built-ins, a utility sink and ice maker. Beautiful main level powder room for guests. Upstairs you’ll find a spacious lounge/game room with a deck, and three luxurious bedrooms - two with private deck access - each with a beautiful ensuite featuring custom tile and Geberit toilets, custom closets and ocean views. An elevator provides access to all floors. There’s a bonus garage-level entry drop zone with a large walk-in shower, bath and a stacked washer/dryer. Outside you’ll find plenty of parking with two enclosed garages, two under-house parking spots, and concrete parking pads for additional spaces. Convenient outdoor shower, as well as a storage room to store all your beach toys and chairs. Ride your 4-seater golf cart to explore Oak Island’s shopping, dining, and summer events. Beautifully landscaped yard with irrigation system, seating benches and a bocce ball court. Beach access just steps away from the driveway. Offered fully furnished, this home is the epitome of coastal living.
KAREN REESE REALTOR®
C: 910.233.1340 | O: 910.256.0021 kreese@bhhscpp.com www.karenreese.bhhscpp.com
COMPANY ADDRESS GOES HERE
800 A CASWELL BEACH ROAD, OAK ISLAND, NC 4 BD | 4.2 BA | 3,551 SQFT. | $2,999,000
Expansive ELEGANCE
1124 MESA WAY, WAXHAW, NC 28173 5 BD | 4 BA | 4,750 SQFT. | $2,199,000
Welcome to your dream home in Broadmoor at Marvin, offering 3/4 of an acre of outdoor space, featuring a motorized screen porch leading out to your pool, hot tub and fire pit. This spacious and meticulously designed single-family home was completed in 2024 with 5 bedrooms and 4 full bathrooms; this home perfectly blends comfort and functionality. Step inside and be greeted by a bright and inviting foyer that sets the tone for the rest of the home. Work from home? You will love the office on main level, that can also be used as a guest suite with attached full bathroom. The thoughtfully designed kitchen is equipped with a gas cooktop, large island, custom cabinetry to the ceiling to maximize storage, and a huge walk-in pantry, providing ample storage and workspace for all your culinary needs. Eat-in breakfast nook surrounded by windows brings in the warmth of natural light. The home’s layout is ideal for both relaxation and entertaining, complete with a gas fireplace that enhances the cozy living space. The primary suite on main level features vaulted ceiling, large windows overlooking pool and backyard, expansive custom closet, spa-like bathroom with oversized glassenclosed shower, freestanding tub, and custom dual vanity. Attached 2-car garage with epoxy floor, built-in storage, plus a detached third garage also with epoxy floor that makes a great gym, workshop, or additional car storage. In addition, this home features integrated whole house sound system, exterior landscape lighting, irrigation, and hard-wired security system providing added peace of mind.
LISA WILFONG REALTOR®
917.478.8354 lisa.wilfong@compass.com
Compass is a real estate broker and abides by Equal Housing Opportunity laws. All material presented herein is intended for informational purposes only and is compiled from sources deemed reliable but has not been verified. Changes in price, condition, sale or withdrawal may be made without notice. No statement is made as to accuracy of any description. All measurements and square footages are approximate.
St James Lifestyle
2738 Oak Forest Drive SOUTHPORT, NC 28461 OFFERED AT $820,000 4 BEDS | 3 BATHS | 2,760 SQ FT Located in the desirable Woodlands Park section of St. James Plantation, this beautifully updated Craftsmanstyle home offers 4 bedrooms, 3 bathrooms, and over 2,700 square feet of living space with peaceful pond views. Fresh interior paint, new flooring, abundant natural light, and custom built-ins create a warm, inviting atmosphere throughout. The remodeled kitchen features quartz countertops, a large island, and allnew GE Café Series appliances, while the spacious primary suite includes tranquil backyard views and a spa-inspired bath with updated finishes. Outside, enjoy a private backyard with a decorative fence, serene pond setting, solar panels for energy efficiency, and a Fortified Roof installed in 2022. Residents of this premier gated coastal community enjoy access to golf, walking trails, marina, restaurants, and the exceptional St. James Plantation lifestyle.
PAT R I C I A E A R P R E A LT O R ® | B R O K E R
919.906.9090 Trish.earp@gmail.com trishearp.myrealtyonegroup.com
Golf Course Estate 4211 Westland Lane, Southport, NC 28461
5 beds / 4 Full & 2½ Baths / 5,088 Sqft / 0.93acre lot / $2,200,000
Luxury at its finest! Exquisite home with all the bells and whistles! Elevator, on premise in-ground pool with outdoor kitchen, firepit sitting on a double lot with plenty of room and at the end of the street! 5BR and 6 Bath, sunroom, screened porch facing the golf course! Built by Jack Satterwhite, a renown custom builder in St. James for years, this home boasts all the amenities, golf, clubhouse, pools, fitness centers, boat ramps/ docks. This home exudes coastal living at its finest, enjoying two fireplaces and a third floor of storage space exceeding 1500 sq ft. Wooded second lot provides privacy and peacefulness at the end of the cul-de-sac all on the golf course! Sitting on the 14th green of the Reserve course, St. James offers (4) 18-hole course plus a separate 9-hole course! Golf haven for enthusiasts! Nestled on a private 0.93-acre homesite at the end of Westland Lane in St. James Plantation, this exceptional estate home overlooks the 14th green of the prestigious Reserve Club golf course. Offering approximately heated 5060 square feet, this residence blends luxury, comfort, and outdoor living in one remarkable setting. The backyard retreat is designed for entertaining and relaxation, featuring an inground pool, an expansive pergola with a fully equipped outdoor kitchen, and a nearby fire pit area perfect for enjoying peaceful evenings under the stars. An outdoor shower with hot and cold water adds convenience, while a wholehouse generator and two instant hot water heaters provide modern efficiency and peace of mind. Inside, the home offers 5 spacious bedrooms, 4 full baths, and 2 half baths. The thoughtfully designed kitchen features a large center island ideal for gatherings and entertaining. Adjacent to the kitchen, the cozy breakfast nook with its own fireplace creates the perfect setting for morning coffee while taking in tranquil views of the pool and golf course. Additional recent updates include a new roof installed in January of this year, enhancing both value and curb appeal. This is a rare opportunity to own a private golf course estate in one of coastal North Carolina’s most sought-after communities.
Jeff Lott Broker | REALTOR® 910.553.6016 jefflott@seacoastrealty.com 5826 Beach Drive SW, Shallotte, NC 28470
SCAN FOR MORE INFO
6 BEDS 6 BATHS 3,913 SQ FT $2,495,000
1826 N New River Drive, Surf City, NC 28445 Experience elevated coastal living at 1826 N New River Dr in Surf City. This stunning new construction home offers 3,900 sq ft, featuring 6 bedrooms, 4 full bathrooms, and 2 half baths, designed for comfort, luxury, and exceptional rental or personal use potential.
FRANK TRAVOLINA REALTOR® | BROKER
708.491.6624 frank.travolina@gmail.com
REDEFINING REAL ESTATE IN SOUTHPORT The Taylor Stone Advantage ABOUT TAYLOR STONE From Contracts to Coastal Closings: How Taylor Stone Is Elevating Real Estate in Southport In Southport’s fast-moving coastal market, where charm meets life-changing decisions, Taylor Stone is setting a new standard for client service. More than a Realtor, she’s a strategic guide, detail-driven transaction expert, and a mom who understands the emotional side of buying and selling. Built on Precision With a background as a paralegal, Taylor brings exceptional attention to contracts, deadlines, and legal nuances. Her ability to anticipate issues and keep transactions airtight gives clients confidence—and protection. She also serves as a full-time transaction coordinator for Hamilton Realty Group at eXp Realty, managing high-volume deals with seamless organization. This dual role gives her a rare edge: mastery of both the client experience and the mechanics behind every closing. A Mom First As a mom to her daughter, Parker Blaire, Taylor approaches real estate with a practical, family-first perspective. She understands the importance of functional layouts, safe neighborhoods, and proximity to schools and parks. Her style is warm, patient, and personal—helping clients not just find homes, but build lives. A Strong Start to 2026 Taylor’s momentum is clear. In Q1 2026 alone, she surpassed $2.5M in closed sales, earning the trust of first-time buyers and relocation clients seeking the Southport lifestyle. Featured Listing Her listing at 1121 Spincast Road captures the best of coastal living—thoughtful design, upgraded finishes, and a layout suited for both entertaining and everyday comfort. Beyond the home itself, it offers the lifestyle buyers crave: water access, golf cart rides, and a slower pace of life.
Listing Agent
More Than a Realtor Taylor stands out through her precision, communication, and consistency. She’s organized, proactive, and deeply client-focused—ensuring every detail is handled and every transaction runs smoothly. As Southport continues to attract buyers nationwide, Taylor Stone is redefining what it means to serve—delivering clarity, confidence, and results every step of the way. REALTOR®/Transaction Coordinator C: 704.718.6835 | O: 910.601.2344 taylor@hamiltonrealtygroupnc.com TaylorStone.eXpRealty.com
Southport NC Office | 1427 N. Howe Street
1121 Spincast Rd, Southport, NC 28461 | $619,900 | Welcome to 1121 Spincast Road in Southport, NC where thoughtful upgrades and timeless design come together in a beautifully maintained home. Featuring 4 spacious bedrooms and 2.5 bathrooms, this home offers an open and airy layout with vaulted ceilings that create a bright, inviting atmosphere. The primary suite is conveniently located on the first floor, offering both privacy and ease of living. This retreat features an elegant tray ceiling, a massive walk-in shower, and a walk-in closet designed to accommodate it all.
331 OCEANAIRE LANE, SURF CITY, NC 28445 4 BEDS | 5 BATHS | 2,262 SQ.FT. | 2.18 ACRES $1,449,000 Stunning 270-degree water views and unforgettable sunsets define this exceptional coastal home in Surf City. Perfectly positioned to capture sweeping vistas of the sound and the Intracoastal Waterway, this rare property spans 2.18 acres, stretching across the marsh to the water’s edge and delivering a sense of space and seclusion that simply cannot be manufactured. Each evening, the rear porches become a frontrow seat to one of the most breathtaking sunsets the Carolina coast has to offer. Designed to maximize light and perspective, the home features expansive windows and open living spaces that frame the panoramic backdrop from nearly every angle. With 4 large bedrooms and 5 bathrooms, there is ample room for both relaxation and entertaining. An elevator provides convenient access to all levels, while multiple porches extend the living space outdoors -- perfect for soaking in the views, catching the coastal breeze, or settling into the hot tub as the sky fades to gold. Just steps from beach access, this location delivers the best of both worlds: effortless ocean access paired with the unhurried calm of soundside living. Whether you’re watching boats drift lazily along the Intracoastal or gathering guests around a backdrop that never loses its magic, life here simply feels different. With a strong rental income history, this property stands out as a compelling opportunity -- whether as a primary residence, a second home, or a high-performing investment asset. A rare convergence of acreage, panoramic water views, and an unbeatable location, this is among the most distinctive offerings on Topsail Island. All furnishings transfer with the sale, excluding listed exceptions.
MATT BERGLUND REALTOR®
910.502.3833 mberglund@destinationrealtycorp.com mattberglund.com
575 Military Cutoff Rd., Wilmington NC 28405
Grey Rock Parkway, Lot 288 Hendersonville, NC 28792
00 $6
Grey Rock Parkway, Lot 410 Hendersonville, NC 28792
/M O N TH
513 Sweet Birch Park Lane Black Mountain, NC 28711
$1 ,5 75
00 $1
5, $1
5,
00
0
83 Malcolm Ct Candler, NC 28715
0
0
0 New Castle Rd Lot 52, Brevard, NC 28712
47 ,5
00 $3
$5
25
30
,0
,0
00
00 ,0 20 $3 90 9, $7
ACTIVE LISTINGS
447 Hidden Lake Pkwy Nebo, NC 28761
50 Gail Dr Maggie Valley, NC 28751
8830 US 19W Highway Maggie Valley, NC 28751
It Didn’t Sell. That Doesn’t Mean It Won’t.
LAURA DAHL
JESS BOLET
CARLOS CARDENAS
LAUREN MORGAN
KIMBERLY RAYGOZA
828.357.0079 • AVLExperts.com
JUST LISTED $395,000 1643 Chadwick Shores Sneads Ferry, NC
3 B E D S • 2 F U L L + 2 H A L F B AT H S • 2 4 3 8 S Q F T Prestigious, coastal Chadwick Shores. Spacious front porch. 2 story open & easy floor plan. Crown moldings, custom kitchen island, formal DR, Sunroom, 1/2 BA. All BRs & 2 1/2 BAs upstairs. Bonus room w/ office & 2 storage areas. Private wooded lot. Enjoy dock, picnic area, pavilion, playground & sandy shores. Minutes to Lejeune & MARSOC. Between JAX & ILM. Lots of restaurants, businesses & beaches.
ELIZABETH P. SIMMONS R E A LTO R 910.526.2571
|
®
| G R I, C R S , M R P, A B R
e l i z a b e t h s i m m o n s @ s e a co a s t re a l t y.co m
|
w w w.e s i m m o n s . s e a co a s t re a l t y.co m
SOLD & PENDING LISTINGS
5119 COBBLER RIDGE CT, GREENSBORO
2496 KALEIGH WAY, BROWNS SUMMIT
4520 WILLOWS CT, HIGH POINT
SOLD FOR $545,000
SOLD FOR $508,000
SOLD FOR $367,500
PENDING
3518 PEBBLESTONE LN, HIGH POINT
5618 WATERCREST DR, GREENSBORO
4423 LAKE WALK DR, GREENSBORO
4013 SASSAFRAS CT, GREENSBORO
SOLD FOR $310,000
SOLD FOR $305,000
SOLD FOR $285,000
SOLD FOR $240,000
KATIE JO ICENHOWER
REALTOR® | LICENSE # 152099
336.253.6506 kjicenhower@gmail.com www.krossroadsplayhouse.org
STUNNING OCEANSIDE RETREAT 1707 EMERALD DRIVE EMERALD ISLE, NC 28594 4 BD | 5 BA | 3,330 SQFT. | $1,770,000 VIEWS, VIEWS, VIEWS... From its striking coastal blue exterior to its panoramic Atlantic Ocean and Sound views, 1707 Emerald Drive is a showstopper from the moment you arrive. This stunning thirdrow oceanside retreat in Emerald Isle, NC captures the very essence of Crystal Coast living—where thoughtful design meets effortless coastal elegance. The FRESHLY UPDATED EXTERIOR sets the tone immediately, featuring crisp white trim, warm natural wood entry accents, and classic black French doors that open into a beautifully FURNISHED interior filled with upscale coastal-inspired finishes. Multi-level porches invite you to soak in breathtaking water views at every turn, while the home’s four bedrooms, three full and two half baths flow seamlessly across multiple levels—all connected by a convenient elevator. Inside, the open-concept kitchen, dining, and living area is designed for entertaining, showcasing custom cabinetry, quartz countertops, and a butler’s pantry. Two bonus rooms offer flexible space for a home office, media room, or additional guest accommodations. Step outside to your exceptionally PRIVATE pool—intentionally designed for true seclusion, offering a rare opportunity to relax completely unseen. Whether it’s a peaceful afternoon or an evening swim after a day at the beach just steps away, this outdoor retreat is a sanctuary all its own. A onecar garage provides ample beach gear storage, and a proposed rental analysis highlights strong investment potential. NO FLOOD INSURANCE required—adding lasting value and peace of mind. Whether you’re seeking a primary residence, vacation escape, or income-producing property, 1707 Emerald Drive delivers the perfect blend of coastal charm, modern luxury, and lifestyle flexibility. Don’t miss your chance to own this truly private slice of Emerald Isle paradise.
CAREY OTTO
BROKER | REALTOR®
C: 919.810.5755 | O: 252-723-0477 careyotto@kw.com careyotto.kw.com
106 BADEN L ANE , NE W BE RN, NC 285 62 5 BEDS | 4 BATHS | 4,175 SQ FT | $850,000
Luxury, privacy, and space come together in this exceptional estate set on 1.73 acres in the sought-after Taberna golf course community in New Bern. Offering 5 bedrooms and 4 full baths, this beautifully appointed home is designed for both elegant living and effortless entertaining. A welcoming interior showcases rich hardwood floors, a dramatic staircase, a spacious kitchen with a large center island, and inviting gathering spaces including a cozy den with fireplace. The thoughtfully updated primary suite features a separate reading or office space, a stunning new tiled shower and dual vanity creating a true retreat. A dedicated home office and a first-floor bedroom with full bath provide flexibility for guests or multi-generational living. Upstairs, you’ll find three additional bedrooms including the primary suite, while the third floor offers a private guest suite complete with sitting area and full bath. The expansive bonus room is an entertainer’s dream, featuring a pool table, wet bar, and built-in cabinetry, where many of furnishings convey. Step outside to your own backyard oasis—complete with a heated saltwater pool, outdoor fireplace, spacious patio, serene pond with a waterfall feature, and a fully equipped outdoor kitchen with granite counter for outdoor entertaining. Antique brick flooring is the perfect place to unwind. Additional highlights include a 3-car garage, two tankless water heaters, generous partially floored attic and under eave storage areas, and a new roof installed in 2024. This is refined coastal living at its finest, with room to relax, entertain, and enjoy every detail.
SUSANNE PENDLETON BROKER | REALTOR®
252.670.5944 susannependleton@seacoastrealty.com susannependleton.com
New Bern - 115 Middle Street, New Bern, NC 28560
58229 Gray Eagle Road Lot 1 & 2, Hatteras, NC 27943 4 B E D S | 4 B AT H S | 2 , 2 8 5 S Q F T | $ 1 , 2 4 9 , 0 0 0
Do you have Resting Beach Face? Now you can. Come see this beautifully remodeled oceanfront home in Hatteras Village. Ocean to sound views abound from every level. The current owners of this 4-bedroom, 3.5-bath home have lovingly touched every space in this home with new paint, flooring and furniture. They have made sure that every space is truly light, bright and ready for a booming rental income. This home consistently rents over $100K per year with the winter season open for future rents or owner use. The first level offers 3 spacious bedrooms including one ensuite and a shared hall bath. The main living level is open an bright with windows and doors showcasing the beautiful ocean view. The kitchen, living room and dining area all share this open space along with a 1/2 bath. This level also has the second ensuite with private deck looking toward the sound and village. One more floor to the ships watch with panoramic views of ocean, sound and village. It is a short walk to the beach over the shared walkway or a short trip into town for restaurants, shopping and fishing. Come relax your face into Resting Beach Face today.
SUZIE SCHOLTEN
REALTOR® | ASSOCIATE BROKER C: 252.216.9181 | O: 252.986.6347 suzies@midgettrealty.com www.suziescholtenrealtor.com
HATTERAS, NC 27943
Ocean Pearl Realty 5.7 Acres Zoned General Business!
601 Viccars Lane Manteo, NC 27954 4BED | 3BATHS | 1,946SQFT | $549,900
106 William Tryon Court
117 Garrenton Rd
4BED | 3BATHS | 1,736SQFT | $469,000
2 BED | 1BATHS | 1,076SQFT | $774,900
Kill Devil Hills, NC 27948
Grandy,NC27939
2230 Sandfiddler Rd
120 Jay Crest Rd
7BED | 7BA 2HALF BA | 3,542SQFT | $1,859,999
4 BED | 3 BATHS | 2,080SQFT | $939,000
Duck, NC 27949
Corolla, NC 27948
GRACE ANLAUF
REALTOR® Broker In-Charge 252.619.2564 GRACE@OCEANPEARLREALTY.COM
THINKING OF BUYING, SELLING, OR BUILDING? CALL, TEXT, OR EMAIL IF YOU HAVE ANY REAL ESTATE QUESTIONS, NEEDS, OR CURIOSITIES ABOUT THE CURRENT MARKET!
Brand New Construction! 4326 Carrenda Lane, Kitty Hawk, NC 27949
3 BED | 3 BATHS | 1,570 SQFT | $694,000
CORA C BARKLEY Sales Broker & Property Manger REALTOR®
252-573-8903 CORABARKLEYOBX @GMAIL.COM
Like New, Ground Level! In the Heart of KDH!
Un U nd de err C Co on nttrra ac ctt!!
416 Burns Drive Kill Devil Hills 2 Br | 2 Ba $579,900
www.oceanpearlrealty.com
Coastal Country Charm 524 AYDLETT ROAD, AYDLETT, NC 27916
PRICE
$439,000
BEDS
3
BATHS
3
SQ FT
2,600
Charming country farmhouse—3-bed, 3-bath, prime location! Beautifully remodeled and full of character, this spacious farmhouse style home features 3 bedrooms and 3 full bathrooms, on a large 1 acre lot. Enjoy the outdoors in your own private retreat! This home features a spacious, fully fenced backyard—perfect for pets, entertaining, or simply relaxing in the fresh air. After a day on the water, rinse off in the convenient outdoor shower, then head to the fish cleaning station to prepare the day’s catch. The owner’s suite offers its own private master deck, a peaceful escape where you can enjoy morning coffee, or unwind under the stars. With plenty of room to play, gather, and enjoy coastal living, this backyard is designed for both comfort and adventure. This home features a large attic and 3 outbuildings for storage, but also plenty of room to add a garage. Located just minutes from Currituck Sound state maintained boat ramp, and perfectly positioned near Elizabeth City and Virginia for shopping, dining, and entertainment. You’re also just south of the proposed mid-county bridge to Corolla, making trips to the stunning beaches of the Outer Banks faster and easier than ever. A perfect blend of charm, comfort, and an unbeatable location. Don’t miss out! New HVAC, mini-splits, and appliances in 2022.
BETH THOMAS REALTOR®
252.267.8255 beththomas8255@gmail.com
Coming Soon 1323 GREENHALL ROAD EDENTON, NC 27932 Well maintained home, ready for its new owners. 3 bedrooms 2 full and one-half bathroom on nearly an acre of land in a beautiful rural community in Edenton, NC Don't let this one slip away. Very desirable location for easy commute to Virginia for those looking for more space and quiet surroundings. $405,000
Coastal Opportunity 111 SHEDDERS WALK KILL DEVIL HILLS, NC 27948 Welcome to the best of all words, located in a quiet gated community in Kill Devil Hills, NC. This 3-bedroom and 2-bath gem has a unique layout that could easily turn into a money maker. Lower level has a separate entry with a living area, bedroom and ensuite, easily has short term rental potential. Top floor has two bedrooms and full bathroom with open living, kitchen dining areas. 10 mins from the ocean, this community offers: gated entry, community clubhouse, pool, dock and boat ramp. Ample storage and an outside shower! $549,000
BETH THOMAS REALTOR®
252.267.8255 beththomas8255@gmail.com
5 BEDS | 3.5 BATHS | 3,812 SQFT. | $495,000
1104 W ROCK SPRING ROAD GREENVILLE, NC 27858 Delightful, Spacious, Easy Walk to ECU, Property! Brick home, w/5 Bedrooms, 3 & 1/2 Baths, & Living Space on 3 levels!!! Main Floor features: Kitchen, (Pantry & Laundry Room), Dining & Living Room w/Fireplace, (both w/access to covered porch) Wood Paneled Study w/Fireplace, & Primary Bedroom w/ensuite Bath. 2nd floor offers additional Bedrooms and Baths, & stairway to Floored Attic. The lowest level/Basement features 2 car garage w/storage & workspace, w/access to the finished living space & 2nd enclosed porch. Lots of space to gather or cozy places to retreat to. In addition to Garage - there are additional exterior parking spaces. Call today for your tour!!
JANE ROLFE REALTOR®
252.714.1447 Jane@Century21TRG.com www.century21trg.com
1420-B E. ARLINGTON BLVD., GREENVILLE, NC 27858
Beauty, Function, and Comfort 7619 Main Street, Bethel, NC 2781 5 BEDS | 5 BATHS | 5,000 SQ FT | $599,900 Graceful and welcoming! A winding staircase beneath a striking two-story chandelier creates an elegant first impression, while original wood floors add warmth throughout the home. The traditional layout offers a spacious formal living room and dining room, perfect for gatherings both intimate and grand. A richly wood-paneled family room with a wood-burning fireplace invites cozy evenings. At the center of the home is an expansive kitchen featuring a generous island and abundant storage. The bathrooms feel thoughtfully curated, showcasing a heated floor, granite finishes, and a spa-like steam shower. Two primary suites, one on the first floor and another upstairs. An enormous sunroom with a graceful bay window overlooks a beautifully landscaped backyard filled with mature landscaping. Set on over two acres, along Main Street, it carries that classic Southern character. Nestled in the heart of Bethel, this property offers the kind of peaceful living that feels slower, sweeter, and deeply rooted in community. You’re just 20 miles from Greenville for dining, medical facilities, and East Carolina University, and only 80 miles from Raleigh when you’re craving a weekend in the capital city.
LAURA SKINNER REALTOR®
252.347.2122 Laura@haystackre.com www.haystackre.com
919 Red Banks Road, Greenville, NC 27858
200 E Park Avenue, Tarboro, NC 27886 4 B E D S | 3 B AT H S | 3 , 0 2 4 S Q F T | $ 4 9 9 , 9 0 0
Welcome to this beautiful 4-bedroom, 3-bath brick Colonial perfectly positioned on a spacious corner lot in the heart of historic Tarboro. Overlooking the landscaped, oak shaded colonial-era Town Common, one of only two remaining in the United States, this exceptional property offers timeless charm, and an unbeatable location within walking distance to downtown shops, dining, and local attractions. Inside, you'll find elegant formal living and dining areas with rich hardwood floors, detailed dentil and chair molding, and two masonry fireplaces—including one with gas logs. The kitchen features sleek countertops, abundant cabinetry, and opens into a large breakfast and sitting area ideal for everyday living and entertaining. Built-ins throughout the home provide both character and functionality. A versatile first-floor room with an adjacent full bath can serve as a den, or office. Additional highlights include a nicely appointed pantry, ceramic tile flooring, and a spacious floored attic with a cedar closet for ample storage. Step outside to enjoy the inviting covered porch overlooking the fenced backyard—perfect for relaxing or entertaining. The property also features a paved driveway, black wrought iron fencing, and an impressive detached two-story garage/workshop with space for one vehicle. The detached garage also has a golf cart bay, upper-level storage, and could be easily be converted to living space, art studio or home office given it already has electricity and plumbing. Located in the state's largest historic district, this home is surrounded by over 300 preserved landmarks in a vibrant 45-block area recognized by the Main Street America network.
JAY CUTLER REALTOR ®
252.999.2559 jayc@truelocalrealty.homes www.cutlersellsnc.com 1151 Falls Road, Suite 2034, Rocky Mount, NC 27804
306 S Howard Circle, Tarboro, NC 27886 3 B E D S | 2 B AT H S | 3 , 0 9 5 S Q F T | $ 2 8 9 , 0 0 0
Welcome home to this beautiful brick residence nestled in a well-established neighborhood full of timeless charm and curb appeal. From the moment you arrive, you'll appreciate the spacious layout, classic character, and inviting atmosphere this home offers. Inside, gorgeous hardwood floors flow throughout the home, complementing the large, light-filled rooms designed for comfortable living and entertaining. The spacious primary suite features a generously sized en-suite bath, creating the perfect private retreat. Guests will also enjoy a beautifully appointed guest bathroom with tasteful finishes. Additional highlights include a large, floored attic offering excellent storage potential, a detached one-car garage, and an inviting backyard patio ideal for relaxing evenings, outdoor dining, or entertaining family and friends. This home combines comfort, character, and functionality in a location you'll love. Don't miss the opportunity to make it yours.
JAY CUTLER REALTOR ®
252.999.2559 jayc@truelocalrealty.homes www.cutlersellsnc.com 1151 Falls Road, Suite 2034, Rocky Mount, NC 27804
ELEGANT RETREAT LAKESIDE LUXURY Discover luxury lakefront living in Walnut Creek with this stunning all-brick home situated along the serene shores of Lake Wakena. Boasting over 6,000 sq. ft. of refined living space, 130 feet of water frontage, and a spacious three-car garage, this residence offers the perfect blend of elegance and comfort. The home features bedrooms on three levels, including a self-contained lower suite with a full kitchen, refrigerator/freezer, full bath, and recreational area—ideal for entertaining or multigenerational living. The main floor is a showcase of sophisticated design, with gleaming hardwood floors, a luxurious primary bedroom suite, and a fulllength deck where you can enjoy breathtaking waterfront sunsets. The upper level provides four spacious bedrooms and three full baths, ensuring ample privacy and space for family and guests. Built with aeronautic-grade exterior materials, the home offers superior protectionagainstwaterseepage,providingpeaceofmindforowners. Ownership also includes the option for exclusive membership to a prestigious country club, granting access to amenities like a pool, tennis courts, and a world-class golf course. This one-owner gem combines timeless craftsmanship, modern amenities, and an unrivaled lakefront setting—truly a rare and extraordinary find. Schedule your private tour today and experience the magic of life at Lake Wakena.
421 DOGWOOD TRAIL, GOLDSBORO, NC 27534
5 BD | 6 BA | 6,035 SQ FT | $1,150,000
ARNIE JONES REALTOR®
C: 919.922.9093 O: 919.778.9500 arnie@thmcmillengroup.com ©2026 BHH Affiliates, LLC. An independently owned and operated franchisee of BHH Affiliates, LLC. Berkshire Hathaway HomeServices and the Berkshire Hathaway HomeServices symbol are registered service marks of Columbia Insurance Company, a Berkshire Hathaway affiliate. Equal Housing Opportunity.
114 DEERBORN DRIVE, GOLDSBORO, NC 27534
4 BD | 3.5 BA | 3,480 SQ FT | 1.07 ACRE LOT | $674,900
FAIRWAY VIEWS, TIMELESS ELEGANCE Stunning Golf Course Living in the Village of Walnut Creek! Welcome to this exceptional 4 bedroom, 3.5 bath home nestled along the fairway of Hole #4 at Walnut Creek Golf Course. With approximately 3,480 sq ft of beautifully appointed living space, this one of a kind property offers the perfect blend of elegance, comfort, and functionality. Inside, you’ll find rich engineered hardwood floors, soaring vaulted ceilings with gorgeous exposed wood beams, and an open flow from the formal dining room to the spacious family room anchored by a classic fireplace. The generously sized kitchen boasts granite countertops, abundant cabinetry, a center island with bar seating, and a new refrigerator and dishwasher. Recent upgrades add tremendous value, including a new roof (2020), new master walk in shower, four new double pane windows in the family room and master bedroom, fresh paint throughout, and a replaced deck floor. Step outside to the expansive deck and take in breathtaking views of your large backyard and the lush golf course beyond. A private in law suite with its own separate entrance offers ideal flexibility for multigenerational living or guests. The charming covered brick courtyard entry adds wonderful curb appeal, while the detached two car garage with a workshop above provides space for every hobby and project. This is truly a rare find. Schedule your private tour today!
GAY JEFFREYS ELMORE REALTOR®
C: 919.920.1923 O: 919.778.9500 gay@themcmillengroup.com ©2026 BHH Affiliates, LLC. An independently owned and operated franchisee of BHH Affiliates, LLC. Berkshire Hathaway HomeServices and the Berkshire Hathaway HomeServices symbol are registered service marks of Columbia Insurance Company, a Berkshire Hathaway affiliate. Equal Housing Opportunity.
Eastern Carolina is growing fast, connecting the vibrant Triangle to our beautiful coastal communities. More people are choosing this region for its opportunity, charm, and quality of life—and the momentum is only building. At Berkshire Hathaway HomeServices McMillen & Associates Realty, we’re proud to call this place home. We love our county and are committed to serving it with integrity, local expertise, and a team of dedicated agents who truly care.
104 RED MAPLE PLACE • GRAND OAKS $282,900
109 RED MAPLE PLACE • GRAND OAKS $279,900
110 KENDALL FARMS DRIVE • KENDALL FARMS $284,900
Exciting new subdivisions are emerging across the area, bringing fresh opportunities for homeowners and adding to the strong, vibrant future of our community. This growth is not only expanding housing options, but also strengthening the heart of our county and we’re thrilled to be part of it. As our communities continue to grow, we’re here to guide you every step of the way—helping you find not just a house, but where you truly belong.
104 MILES DRIVE • SETTLERS POINTE $275,000
102 RED MAPLE PLACE • GRAND OAKS $276,900
110 CHIP PLACE • ARTHURS CREEK $319,900
102 KENDALL FARMS DRIVE • KENDALL FARMS $256,900
108 KENDALL FARMS DRIVE • KENDALLS FARMS $279,900
103 SANDY SPRINGS DRIVE • SANDY SPRINGS $272,900
JERI LYNN COKER REALTOR®
C: 919.920.8633 O: 919.778.9500 jerilynn@themcmillengroup.com ©2026 BHH Affiliates, LLC. An independently owned and operated franchisee of BHH Affiliates, LLC. Berkshire Hathaway HomeServices and the Berkshire Hathaway HomeServices symbol are registered service marks of Columbia Insurance Company, a Berkshire Hathaway affiliate. Equal Housing Opportunity.
Timeless Character, Thoughtful Updates 1 5 1 6 C O LO N Y D R I V E , TA R B O R O, N C 2 78 8 6 4 B E D S | 4 B AT H S | 3 , 8 1 2 S Q F T | O F F E R E D AT $ 5 4 9, 4 5 0
and modern functionality come together beautifully in this stunning Colonial-inspired home in Tarboro. Lovingly updated and meticulously maintained by the current owners, the property blends historic charm with the comforts and conveniences of everyday living. From the moment you arrive, the home’s striking architecture and fabulous landscaping make a lasting impression. Inside, beautiful heart pine floors, rich millwork, oversized windows, and five decorative masonry fireplaces create warmth and character throughout the home. The entry welcomes you into gracious formal living and dining spaces designed for both entertaining and comfortable daily life. At the center of the home is the expanded kitchen, thoughtfully renovated with high-end appliances, custom cabinetry, exposed beams, and artisan details that give the space both charm and functionality.
P.J. ROBERSON R E A LT O R ®
3312 Sunset Ave, Rocky Mount, NC 27804
252.452.6269 patriciajroberson@gmail.com
5005 CELBRIDGE PLACE, RALEIGH, NC 27613
4 BEDS | 5 BATHS | 4,083 SQFT. | $1,800,000 CUSTOM Home in tranquil setting just off Baileywick Rd/North Raleigh. Perfect BRIGHT, OPEN floor plan! You will love the CHEF’S kitchen with GALLEY workstation, JENNAIR appliances, 6 Burner gas range & more! Main level OFFICE, Owners Suite, Flex Room, Great Room. SCREENED PORCH w/double sided Fireplace. Upstairs 3 bedrooms, one with Ensuite full bath, others Jack n Jill bath plus huge BONUS. 2+ car DETACHED garage w/ Workshop space, Loft for storage, elevated deck & patio plus addl 1/2 Bath. LUSH landscaping & Paver Patios add to the beauty. Close to Trinity Academy, coffee shops, Dining/Shopping, RDU & Falls Lake; NO HOA & NO CITY TAXES SCAN QR CODE FOR VIDEO TOUR
PETE MARSTON REALTOR®
919.780.9945 pete.marston@relevate.life www.livinginraleigh.life 7501 Creedmoor Rd, 102 Raleigh, NC 27613
401 MOSBY AVENUE, LITTLETON, NC 27850
$ 8 8 5,000 | 4 B EDS | 3.5 BAT H S | 33 60 SQ FT Originally built in 1900, this remarkable residence has been thoughtfully reimagined from the ground up. The home was lifted seven feet to allow for a complete transformation, featuring entirely new electrical, plumbing, and structural systems—truly everything in between. Blending historic charm with modern peace of mind, this is essentially a brand-new home wrapped in timeless character. Every detail has been carefully considered to preserve its heritage while delivering the comfort and reliability of new construction. Offering 4 bedrooms, 3 full baths, and a half bath, this home impresses with soaring 10-foot ceilings and an abundance of natural light streaming through generous windows. The grand foyer stretches the full depth of the home, creating an inviting gathering space on the main level. The formal dining room is generously sized, perfect for hosting lively family celebrations or intimate dinners. A light-filled sunroom overlooks the garden, offering a peaceful retreat. Antique wicker furnishings and a large coffee table stacked with books on gardening, plants, make this a space to relax, unwind, or entertain. The home features two spacious primary suites, one on each level, each with large en-suite bathrooms and beautifully appointed showers—providing comfort, privacy, and flexibility for guests or multi-generational living. The living room is warm and welcoming, centered around a cozy fireplace and filled with natural light from abundant windows. Thoughtfully arranged furnishings, this space beckons you to settle in, especially on chilly winter days. The heart of the home is the exquisite kitchen. Custom tiles depicting proteas in soothing shades of blue, a gas stove with a striking statement hood, sleek cabinetry and open shelving create comfort.
Sherry Williams, GRI BROKER/OWNER NC & VA
252.904.1460 sherry@sherrywilliams.com www.SherryWilliams.com
Luxury Living & Equestrian Paradise 8 0 4 2 S TAT E H I G H W AY 5 8 N , C A S TA L I A , N C 2 7 8 1 6
3 beds 4 baths 2,577 sq ft
$ 1 , 1 9 5 ,0 0 0
Discover this custom home on 17.8 acres, offering unmatched privacy just 45 minutes from Raleigh. Boasting 3,700 sq ft under roof, including 2,577 sq ft of heated space, it features high-end finishes, solid red-oak floors, marble, and granite throughout. The stunning 47’x12.6’ covered front porch overlooks a pond, pastures, and barns—perfect for relaxing or entertaining by the wood-burning fireplace. Inside, enjoy 10’ ceilings, custom cabinets, crown molding, a gourmet kitchen with top appliances, and spacious walk-in closets. The home includes three bedrooms, each with a full bath, plus a den with a fireplace. The property has fenced pastures, run-in barns, and ample storage for hay and equipment—ideal for horses or farm life. Beautifully landscaped, serene, and ready for your farm animals or peaceful country living.
JOAN PETTY REALTOR®
C: 919.669.9877 joan.petty@me.com www.trianglefarms.com
P
JoanMacNairPetty JM NC Realty, LLC
STAN DOU T P RO P ERT I ES
1413 Wesser Ct FUQUAY VARINA, NC 27526 3 BEDS | 2 BATHS | 1,634 SQFT. $425,000
• MOVE IN READY! • Pool with HOA. • New Carpet. • LVP and tile throughout. • Fresh Paint.
WHICH RANCH WILL YOU BUY? 7012 Field Hill Rd RALEIGH, NC 27603 3 BEDS | 2 BATHS | 2,083 SQFT. $495,000
• NO HOA! • 22 x 30 Detached Garage with Workshop. • Oak hardwood floors in Foyer • Living Room and Dining Room. • Oak kitchen cabinets. • Bonus Room Over Garage
Kim Kochis
REALTOR® | USMC Veteran | CIPS C: 919.624.7841 | O: 888.455.6040 usmcvetsellshomes@gmail.com www.kimkochisrealestate.com
2000 Regency Pkwy STE 300, Cary, NC 27511
Hello everyone, What are you looking for in a broker? If you value a professional who delivers excellence and gets the job done, I would love to work with you. My background includes serving as an air traffic controller in the United States Marine Corps and in the Federal Aviation Administration for a 29-year plus career. My personal life has been just as active; I have bred, trained, and shown championship winning horses and even served as the general contractor for my own barn—from designing the structure to operating the backhoe for the footers. I still reside in the home I designed and built in 1997. I bring that same dedication, discipline, and hands-on approach to every real estate transaction. If you are looking for an experienced broker you can rely on, please give me a call.
Modern Carolina Living
6500 EGRETS NEST LANE RALEIGH, NC 27603 3 BEDS | 2 BATHS | $349,900
This home is close to everything! Grocery, highways, restaurants, and more. Modern Comfort Meets Exceptional Utility! 6500 Egrets Nest Lane offers the rare combination of a one-car attached garage PLUS a two-car detached garage. Perfect for those needing extra space for a workshop or storage. Relax on the private screened-in porch or entertain on the oversized concrete patio, complete with a custom built-in grill area. This home is designed for the North Carolina lifestyle--spacious, functional, and ready for its next owner.
Premium Raleigh Townhome
5309 BIG BASS DRIVE RALEIGH, NC 27610 3 BEDS | 2.5 BATHS | $275,000
Enjoy rare privacy in this meticulously maintained one-owner townhome backing to a lush wooded buffer. Located in a prime Raleigh location, this move-in-ready home features brand-new paint, beautiful hardwood floors, and a bright open-concept layout perfect for everyday living and entertaining. The chef-friendly kitchen, serene private backyard, and easy access to shopping, dining, and highways make this stylish, low-maintenance home a true Raleigh gem.
SHERYL MERRITT
KIMBERLY ALIM-BURGOS
CEO/BROKER
BROKER
919.633.1711 Sheryl@NewLegacyRealty.com www.newlegacyrealty.com
919.426.8729 Kim@NewLegacyRealty.com www.newlegacyrealty.com
6325 Falls of Neuse Rd. Ste. 35-393, Raleigh, NC 27615
At New Legacy Realty, we understand that buying or selling a home is more than just a transaction—it’s a significant life event. That’s why we’ve built our firm around a core principle: to provide a personalized, supportive, and seamless real estate journey for every client in North Carolina. We go beyond simply offering market information; we listen, understand your unique needs, and empower you to make confident decisions. Our experienced team is dedicated to guiding you through every step, ensuring you feel informed, valued, and ultimately, at home. We’re not just here to close deals; we’re here to build lasting relationships and create a positive, stress-free experience. Contact us today.
4440 Hidden Creek Pt, Burlington, NC 27215
One of A Kind Estate 4 B E D S | 6 B AT H S | 4 , 7 3 7 S Q F T | $ 1 , 5 0 2 , 5 0 0
in Southern Alamance County nestled on 10 ACRES in desirable Hidden Creek neighborhood! Builder’s personal home w/ 5,100+ sq ft, 4 bedrooms, 2 bonus spaces, 5.5 baths, & separate IN-LAW SUITE. Inviting entry foyer. Coffered ceilings, built-ins, bright windows. Gourmet Kitchen w/ glass cook top, work island and informal dining. Luxury Master Suite w/ soaking tub & separate shower. Enormous custom WALK IN CLOSET! Guest Suite w/ full bath @ main level. UPSTRS: 2 bedrooms, bonus & exercise rm/office. Triple attached garage w/ IN LAW SUITE, kitchenette & full bath. Concrete parking pad & driveway. SEALED crawlspace. Generator ready! Outdoor Living at screened porch and Brazilian wood deck. Quiet cul-de-sac minutes from I40/85. Southern School zone. BATHROOM @ every BEDROOM!
CAITLIN HARRELL
BROKER-IN-CHARGE / REALTOR®
336.350.5645 caitlin@3brothersrealty.com www.3brothersrealty.com
126 NICKS ST, GRAHAM, NC, 27253
Spacious homesites from 1.4 to 6 acres available now. Just off of Lake Brandt Road close to Greensboro, NC $1,899,000
$1,950,000
$1,900,000
Your Luxury Home is Ready to Move into CONTACT: Jeff Smith 336.215.7880 Betty Smith 336.451.4923
SmithMarketingHomes.com
4 BEDS | 2 BATHS | 2,262 SQFT. | $369,000
916 W DAVIS STREET, BURLINGTON, NC 27215 Step back in time while enjoying modern comfort at 916 W Davis St in Burlington’s historic Fountain-Davis District. Built in 1892 by Reverend Moses Jackson Hunt, this remarkable home is one of the oldest residences in the district and carries a fascinating connection to North Carolina history as the former family home of the grandfather of four-term NC Governor James B. Hunt. Rich with timeless character, this 4-bedroom, 2-bath home offers 2,262 sq ft of living space and showcases beautiful Victorian accents, original maple flooring, and two fireplaces that reflect the craftsmanship of a bygone era. The inviting two-story porch and fully restored front porch create the perfect place to relax and enjoy the charm of this historic neighborhood. While preserving its historic elegance, the home has also received numerous thoughtful upgrades including updated electrical with new indoor and outdoor breaker boxes, upgraded PEX plumbing, a tankless hot water heater, new supply lines and drainage, a new AC motor, attic fan, and a new 30-year architectural shingle roof. The home and carriage house were also freshly painted within the last four years, ensuring both beauty and durability. Recognized on the National Register of Historic Places, this property offers a rare opportunity to own a piece of North Carolina history while enjoying modern improvements and spacious living. If you’re looking for a home with history, character, and storybook charm, this one-of-a-kind Burlington property is truly something special.
BRANDON BLACK
REALTOR® | ABR, RENE
434.300.4663 therealbrandonblack@gmail.com www.onereal.com
5960 FAIRVIEW RD. STE 400, CHARLOTTE, NC 28210
FINDING YOUR PLACE IN NORTH CAROLINA WOW FACTOR PROPERTY 960 RIVERVIEW ROAD, SPENCER, VA 24165 2 BEDS | 1 B A T H | 5 7 0 S Q F T | $3 7 4 , 9 0 0
Approximately 350 feet of Mayo River frontage on 10+/- secluded acres, one mile off the main road. This unique retreat offers incredible privacy and versatility with a cabin and bathhouse currently used as successful Airbnb/VRBO rentals.A massive“mega barn”is built, now being designed to become an event venue, adding even more potential to this one-of-a-kind property. An additional 20-foot pipe and clearing have been added to create extra parking spaces, and the land is equipped for outdoor enjoyment with hip camp sites for campers, trails, and plenty of room to explore. A luxury insulated hunting stand overlooks the natural beauty of the property, offering the perfect spot for wildlife viewing or recreation. Utilities are ready to go with a well and water supply in place and power has been extended to the camp areas for convenience. An additional shelter is currently being built, expanding the possibilities even further.
EASY ONE-LEVEL LIVING 3304 NEW WALKERTOWN ROAD, WINSTON SALEM, NC 27105 3 BEDS | 2 B A T H S | 2 , 2 3 1 S Q F T | $4 4 9 , 9 0 0
Vintage charm exudes in this inviting 3-bedroom, 2-bath home featuring an open floor plan and thoughtful period touches throughout. Set on unusually generous acreage for the area and nestled for seclusion, this property delivers true privacy while remaining convenient to local amenities. Enjoy mornings on the rocking-chair front porch and entertain on the back patio overlooking peaceful grounds. Recent mechanical and structural updates include a new metal roof, new gutter coverings and HVAC ducts installed in 2025, crawlspace encapsulation, and other maintenance improvements—currently operated successfully as an Airbnb. With character, comfort, ample outdoor space, and turnkey readiness, this home won’t last.
AMANDA TUCKER REALTOR®
C: 336.971.4235 | O: 336.593.8383 amanda.tuckersellshomes@gmail.com www.nctriadhomesforsale.com
Walnut Cove, NC
13450 OLD BEATTY FORD ROAD, ROCKWELL, NC 28138 3 BEDS • 2 BATHS • 1,384 SQFT • $352,500 Beautifully, well maintained ranch, boasting a spacious layout with three comfortable bedrooms and two full baths. The open-concept features all newer (2021) vinyl tilt windows that make cleaning very easy with plantation shutters that fill the area with natural lighting creating a warm and welcoming atmosphere. The kitchen includes all newer stainless appliances, cabinets with granite countertops (2021). With lots of updates and upgrades this home is a must see. The walk out basement not only offers additional living space with new cabinets, counters, microwave/convection cooktop (2023) but can also be used for a home office or guest suite. This space features a beautiful fire place and great storage. The homes metal roof installed in 2021 is just one of the many upgrades this home features. Located on a full acre this property allows for lots of outdoor living. Schedule your showing today!!
CATHY HAGER
BROKER/REALTOR® 980.521.4429 1cathyhager@gmail.com lanternrealty.co Kannapolis, North Carolina 28083
Haven is Dynamic + Cross-platform. H AV E N L I F E ST Y L E S .CO M | @ H AV E N L I F E ST Y L E S
We offer Realtors and Brokers the tools and necessary insights to communicate the character of the homes and communities they represent in aesthetically compelling formats to the most relevant audiences. We use advanced targeting via social media marketing, search engine marketing and print mediums to optimize content delivery to readers who want to engage on the devices where they spend most of their time.
HIDDEN GATED ESTATE RETREAT 4090 CARRIAGE MANOR CV, WINSTON SALEM, NC 4 BEDS | 3 BATHS | 3,359 SQ FT | $1,168,000 The French Coves is an exquisite and convenient tuckedaway GEM - private, gated entrance leads to a treelined street for three exclusive estates. Approaching 4090 Carriage Manor, your personal gazebo awaits, providing an enchanting spot for rest or play. Upon entering this home of exceptional construction, strength and quality, the scope of your surroundings will take your breath away! French Oak hardwood floors, Custom grade cabinetry, Commercial grade appliances, Voluminous ceilings, OPEN floorplan. The fireside great room overlooks a secluded salt water, heated pool, with flowing water, surrounded by a brick courtyard and gas log fireplace. Primary en suite features a freestanding tub, glass enclosure shower, and double sinks with incredible cabinetry. Expansive walk in closet connects to the laundry room-a real step saver!! Three upper level flexible rooms, a three-room full bath, massive walk in attic and NO carpet! New eave programmable accent lighting. Lawncare by HOA.
LAKE FRONT & GOLF COURSE 177 RESERVE DRIVE, MOCKSVILLE, NC 27028 3 BEDS | 4 BATHS | 3,219 SQ FT | $688,000 Lake Front and Golf course living at The Reserve, an exclusive boutique community where golf course greens meet shimmering waters. This one-of-a-kind retreat offers a serene escape from the everyday. Inside, soaring beamed ceilings and a majestic stone fireplace anchor a great rm framed by walls of windows, open to the kitchen and dining area, flowing seamlessly to a screened porch AND openair deck, perfect for entertaining. The main level features a sophisticated wood-paneled office, primary en suite w/ heated floors, laundry and a built-in drop zone. The beauty intensifies on the lower level, where panoramic views serve as the backdrop for a versatile recreation hub or second living suite. Two additional en suites, with access to covered patios, luxurious lawn, pier and lake. Enjoy peace of mind with a NEW roof (2023/24) and updated heat pumps (2019). You will LOVE the storage in the unfinished area with moisture-resistant poured concrete walls. Additional lot available for purchase.
Contact Sheila today about this lovely home!
SHEILA MAYS
BROKER | REALTOR®
336.240.1858 sheila@mays-realty.com Mays-Realty.com
CHARMING SALISBURY COUNTRY LIVING
408 Bethel Drive, Salisbury, NC 28144 4 B E D S | 3 . 5 B AT H S | 3 , 6 8 3 S Q F T | $ 6 7 9 , 0 0 0 . This checks all the boxes! Located in the desirable Country Club of Salisbury, this home welcomes you with exposed beams. The dining area has a beautiful bay that looks out to the lush front yard. Through the kitchen and breakfast area is a huge multi-purpose room that also has exposed beams. It is currently a home gym, but the possibilities in this space are many. The primary bedroom is on the main level. The other bedrooms are on the second level, where there is walk-in access to lots of attic storage. This is also where you’ll find the tankless on demand hot water heater. Back downstairs, the living room leads to a fantastic screened in porch that carries you out to the heated swimming pool and fenced in back yard. There is an irrigation system. The garage has a pool pump and storage room at the back. This house even has a charger for your electric vehicle. All this with no HOA! Membership to the country club is optional, but the Donald Ross course is a golfer’s delight. There are also tennis courts, swimming and the clubhouse here. The only thing this house is missing is you and your personal touch!
KELLY KELLER REALTOR®
704.467.4485 kelly.keller.realty@gmail.com lanternrealty.co
Kannapolis, North Carolina 28083
Lakefront Living 144 RIVERSIDE COURT, LEXINGTON, NC 27292
3 BEDS | 3 BATHS | 4,407 SQ FT | $1,200,000 Luxury lakefront living on High Rock Lake with stunning main-channel views, private dock, and new seawall. This custom home offers spacious open-concept living with walls of windows, abundant natural light, and exceptional storage throughout. Chef’s kitchen features granite countertops, custom cabinetry, gas cooktop, wall oven, and large island ideal for gathering. Primary suite is a private retreat featuring heated bathroom floors, spa-style shower, generous walk-in closet, and private balcony access with breathtaking lake views. Multiple living areas provide flexibility for entertaining, guests, or relaxing weekends at the lake. Enjoy stunning views from the sunroom, wrap around deck, and easy access to the water. Oversized closets, built-ins, and thoughtful storage solutions throughout. Updated exterior with 2026 driveway and 2024 dock and seawall. Rare opportunity to own a move-in ready lake property designed for comfort, function, and unforgettable views.
Amy Cromer REALTOR® | BROKER
336.491.8533 cromerpropertygroup@gmail.com
Bob & Toni REALTOR® | BROKER
336.469.1624 wrightteamsells@gmail.com
1006 N Main Street, High Point, NC 27262
509 E Main Street, Rockwell, NC 28138 5 BEDS | 3 BATHS | 3,559 SQFT | OFFERED AT $586,750 Luxury living with great small town appeal. Spacious all brick home with 3 bay garage. The main level features 1 bedroom, 1 full bath, den, living room (with gas log fireplace), formal dining room, kitchen (with granite countertops and spacious cabinetry) sunroom (with gas logs)& laundry room.Upstairs offers you the additional 4 bedrooms & 2 full baths. No carpet , the home has wood and tile flooring throughout. The primary bedroom has a gas log fireplace, is expansive and its bath has a jacuzzi-style tub, shower and double sinks. Beautiful flat yard with patio in back, that’s perfect for entertaining If you’re looking for a spacious home away from the big town hustle and bustle this could be your perfect fit.
2720 Lentz Road, China Grove, NC 28023 2 BEDS | 3 BATHS | 3,141 SQFT | OFFERED AT $449,900 Absolutely stunning Victorian -style home on almost an acre just waiting for you to claim as your own. Lots of natural light especially from the bay windows in the kitchen, office and bedrooms. The wrap around front porch gives you the perfect place to sit and relax. Inside you’ll be delighted with hardwood flooring, coffered ceilings, crown molding, shiplap and wainscoting giving the home outstanding detail and craftsmanship. Family room has a fireplace to enjoy on those cool days and nights. The office has built-ins offering you storage for crafts, collectables or to organize yourself if you work from home. Abundant storage with the attached double garage plus the detached double garage/ workshop with a loft offering many options for its use. Due to the fact the only septic permit on file is from 1989 and is for a two bedroom we must classify this fabulous home as a two bedroom, even though it offers you 4 bedrooms.
VICKY TESH REALTOR®
843.902.4305 vgteshrealtor@gmail.com
TESH REALTY ROCKWELL, NC 28138
PRIME LONGLEAF COUNTRY LIVING 500 POMMEL LANE, SOUTHERN PINES, NC 28387 4 BEDS | 3 BATHS | 2,701 SQFT. | $739,000 Beautiful home located in Saddlebrooke at Longleaf Country Club. Awesome location and convenient to Southern Pines and Pinehurst. Very open floor plan with the primary living area on the main level including master bedroom and guest room/office. Large screened in porch overlooking the beautiful landscaping. Very desirable end location with fenced yard. Exquisite finishes include hardwoods throughout, including upstairs, crown molding, stainless steel appliances, newly painted, plantation shutters. Upstairs you will find 2 more large bedrooms and full bath. Huge walk-in storage room. The large two car garage has sealed floor, utility sink with wrap around back splash and pre-wired for EV charging. Encapsulated crawl space and tankless water heater. This is a rare chance to own one of the nicest homes in Saddlebrooke with a prime location! Call today to see it before it gets gone!
MARY WILSON-WITTENSTROM REALTOR®
910.783.7002 mary@g90re.com www.camdenvillas.net
MARY M. WILSON-WITTENSTROM PINEHURST, NC 28374
1 3020 BROOKLYN S KY L AR WAY, HUN TER SV I L L E, N C 28 0 78
PRICE
$1,225,000
BEDS
5
BATHS
4.5
SQ FT
4,382
Seller offering up to $15,000 in closing costs with acceptable offer! Located in Hollins Grove, this beautifully appointed 5-bedroom, 4.5-bath home blends modern style with everyday comfort just minutes from Lake Norman, dining, and shopping. The main level features a private office, guest suite, coffered-ceiling great room, and an open kitchen with oversized island, gas cooktop, built-in oven, butler’s pantry, and walk-in pantry. A drop zone off the 3-car garage adds function. Upstairs, the spacious primary suite includes dual walk-in closets, soaking tub, and large shower, plus a bonus room and three additional bedrooms. Enjoy 10’ ceilings on the main and 9’ upstairs. Outdoor living shines with a landscaped yard, fire pit, putting green, screened porch, and stone fireplace. Easy access to I-77, I-485, and Charlotte.
JENN WELDON NC & SC REALTOR® 704.615.7315 jenn@carolinahomesconnection.com www.carolinahomesconnection.com
R A R E 8 7. 2 2 AC R E R E T R E AT
300 Cottonstone Lane, Troy, NC 27371 5 B D | 3 . 5 B A | A P P R OX I M AT E LY 5 , 0 0 0 S Q U A R E F E E T | 8 7. 2 2 A C R E S | $ 1 , 5 9 5 , 0 0 0 Have you ever wanted to own your own mountain? Discover this rare 87.22 acre retreat nestled in the heart of North Carolina’s Piedmont region on Cottonstone Mountain. Tucked away for ultimate privacy, this stunning 5,000 sq. ft. custom-built home offers 5 bedrooms,3.5 bathrooms, and breathtaking panoramic views from the observatory and expansive covered wrap-around porch. The home showcases exceptional craftsmanship and meticulous attention to detail with handcrafted dental moldings, 9-foot ceilings, authentic heart pine flooring, Italian tile and luxury vinyl plank. There is abundant storage throughout with spacious closets in every room. Entertaining is effortless in the well-appointed kitchen with a large island, dining room, living room, cozy sunroom, den with built-in bookcases and a stone fireplace, and an upstairs bonus room. This hunter and nature lover’s oasis features land enrolled in a forest management plan, ensuring long-term sustainability and value with no HOA restrictions. Surrounded by a canopy of mature trees, the property delivers complete seclusion while remaining conveniently close to premier outdoor destinations including Lake Tillery, Badin Lake, Morrow Mountain State Park, Uwharrie National Forest and numerous championship golf courses, all just a short drive away! Perfectly positioned with easy access to Asheboro, Charlotte, Greensboro and Pinehurst, this extraordinary property offers the ideal balance of tranquility and convenience. Don’t miss this one of a kind find! Schedule your private showing today and make this mountain paradise your own! BoxBox 1041 1041·Mt.Gilead, ·Mt.Gilead, NCNC 27306 27306 PO. PO. BoxPO. 1041 ·Mt.Gilead, NC 27306 PO. Box 1041 ·Mt.Gilead, NC 27306 4852 4852 Hwy Hwy 24/27 24/27 West West • Mt. • Mt. Gilead, Gilead, NCNC 27306 27306 4852 Hwy 24/27 West • Mt. Gilead, NC 27306 4852 Hwy 24/27 West • Mt.Gilead, NC 27306
NEW SOUTH REALnINC.
NEW NEW SOUTH SOUTH NEW SOUTH REALnINC. REALnINC. REALnINC. NEW SOUTH REALnINC.
M. McRae "Kat""Kat" Kath M.M. McRae McRae "Kat" Kath Kath y y y Broker, GRI, CRS Broker, Broker, GRI, GRI, CRS CRS PO. BoxLie.NC.SC 1041 ·Mt.Gilead, NC 27306 Lie.NC.SC 4852 Hwy 24/27 Lie.NC.SC • Mt.Gilead, NC 27306 Bus: (91 O)West 439-5600 Bus: Bus: (91 (91 O) O) 439-5600 439-5600 Cell: (910) 975-081· Kathy M. McRae "Kat" 5
[H [H[H
REAllOR'
MULTIMLSSERVICE
MULTIMLSSERVICE MULTIMLSSERVICE
[H
REAllOR' REAllOR'
REAllOR'
MULTIMLSSERVICE
Cell: 975-081· 5 5 Cell: (910) 975-081· Broker, GRI,(910) CRS Lie.NC.SC Email: kat@newsouthrealty.com Bus: (91 O) 439-5600 www.newsouthrealty.com kat@newsouthrealty.com Email: kat@newsouthrealty.com Cell: Email: (910) 975-081· 5 www.newsouthrealty.com www.newsouthrealty.com
Email: kat@newsouthrealty.com www.newsouthrealty.com
Kathy M. McRae "Kat"
[H REAllOR'
Broker, GRI, CRS NEW SOUTH Lie.NC.SC REALnINC. Bus: (91 O) 439-5600 PO. Box 1041 ·Mt.Gilead, NC 27306
Cell: (910) 975-081·5
4852 Hwy 24/27 West • Mt.Gilead, NC 27306
Email:"Kat" kat@newsouthrealty.com Kathy M. McRae www.newsouthrealty.com Broker, GRI, CRS Lie.NC.SC Bus: (91 O) 439-5600 Cell: (910) 975-081·5
MULTIMLSSERVICE
A Sanctuary of Nature and Luxury 14705 HENRY HARRISON STILLWELL DRIVE, HUNTERSVILLE, NC 28078
4 BEDS / 4.5 BATHS / 5,236 SQFT / 4 ACRES / $1,950,000
Welcome to this award-winning custom estate in Stillwell, one of the most exclusive gated communities near Lake Norman. Set on 4 private wooded acres, this 4BR/4.5BA retreat blends exceptional craftsmanship, thoughtful architecture, and resort-style living. Built by Kelly Custom Homes, the residence was designed to maximize its natural surroundings and features a main-level primary suite, dramatic vaulted great room with exposed hammer-beam trusses and cypress beams, wide-plank refinished floors (2025), stone fireplace, office, study/flex room, custom built-ins, and solid-core 8’ doors. The chef’s kitchen includes a large island with vegetable sink, GE Monogram double ovens, 6-burner gas cooktop, Dacor hood, hammered copper sink, butler’s pantry with wine chiller, and oversized walk-in pantry. The luxurious primary suite offers peaceful woodland views, a vaulted cypress-beam ceiling, and spa bath with heated limestone floors, Carrera marble vanities, dual slipper tub, and oversized shower with rain and hand shower heads. Upstairs are three additional bedrooms, two ensuite baths, loft overlooking the great room, recreation room, secret room with sliding bookcase, study nook, laundry chute, and walk-in storage. Outdoor living is exceptional with covered bluestone porches, screened porch with cedar beams, and a heated PebbleSheen pool and spa with tanning ledge. Additional highlights include stone and cedar shake exterior, custom Sapele mahogany front doors, insulated 3-car garage, designer GAF Timberline roof, gutters and guards (2025), conditioned crawl space, whole-house water filtration, RO system, and updated HVAC. Stillwell offers only 36 homes and is minutes from Lake Norman, I-77, and Charlotte. Privacy, craftsmanship, and timeless design in a premier location.
CATHERINE TAYLOR REALTOR®
704.453.1596 catherine.taylor@allentate.com www.CatherineTaylorHome.com 19460 Old Jetton Road, Cornelius, NC 28031
Turnkey South End Urban Townhome 1530 CHURCH STREET #K, CHARLOTTE, NC 28203
3 BEDS / 2.5 BATHS / 1,853 SQFT / $635,000
Freshly painted and turnkey 3-bedroom townhome-style condo in the heart of South End! Enjoy vibrant city living moments from the light rail, popular restaurants, local breweries and fitness studios. This townhome-style condo offers abundant natural light, an open layout and hardwood floors throughout the main living areas. The beautifully updated kitchen with a custom backsplash and large island, along with the living space, flows seamlessly, creating an ideal setting for everyday living and entertaining. Upstairs, you’ll find recently replaced carpeting and a spacious primary suite featuring dual closets and a spacious bathroom with a walk-in shower and dual vanity. Two additional generous bedrooms share a full bathroom and an outdoor deck perfect for morning coffee. An attached one-car garage, driveway parking, assigned parking space and guest parking spaces ensure effortless parking. And investors, what an ideal opportunity for working where you live or having an easy commute! Don’t miss this move-in ready home in one of Charlotte’s most dynamic neighborhoods!
CATHERINE TAYLOR REALTOR®
704.453.1596 catherine.taylor@allentate.com www.CatherineTaylorHome.com 19460 Old Jetton Road, Cornelius, NC 28031
420 N MCDOWELL STREET CHARLOTTE, NC 28204
2 BEDS | 2 BATHS 1,376 SQFT | $410,000
Uptown Charlotte
Condo
Experience Uptown living with stunning skyline views in the M Street Condominium community on N. McDowell Street. This stylish condo that could be sold fully furnished offers a flexible layout and low-maintenance living in a prime Charlotte location. The main entry level features a spacious bedroom, a full tiled bath and a den or office that works well for guests, remote work or added living space. Upstairs, the open floor plan is filled with natural light and designed for easy everyday living and entertaining. The kitchen features quartz countertops, tile backsplash, white cabinetry, stainless steel appliances and a center island with seating. It opens to the dining area and large living room, where windows frame beautiful skyline views. The third level is home to the private primary suite, complete with a well-appointed bath featuring a seamless glass shower, dual vanity and a stackable washer and dryer tucked into the bathroom closet for convenience. Step outside to your private balcony and take in amazing views of the Charlotte skyline. The basement level includes a onecar garage with direct access to the upper levels along with one additional assigned parking space.
MICHAEL CALABRESE CMRS, RSPS REALTOR® | BROKER
704.231.7750 michael@prismpd.com www.prismpd.com
9709 Northeast Parkway, Suite 300 Matthews, NC 28105
Looking for a place in the city? I will help you find the home of your dreams! Sandy Kindbom
BROKER/REALTOR®, CRS, GRI
704.491.5045
Sandy.Kindbom@allentate.com allentate.com/sandykindbom 233 N Tryon Street | Charlotte, NC 28202
ESTABLISHED | TRUSTED | PROVEN
FOR SALE
CENTER CITY 400 N Church Street Unit 516, Charlotte, NC 28202 $825,000 | An exquisitely renovated urban oasis in the iconic 400 North Church, this 4th Ward residence blends sophisticated elegance with tree-lined walkability. A wall of windows frames sweeping canopy and city views, while open living spaces extend to a wide terrace. Designer kitchen upgrades, a serene corner primary suite, and a versatile den/office with second balcony complete this refined lock-and-go home with secure parking, storage, and on-site fitness center.
FOR SALE
CENTER CITY 229 Church Street, Unit 401, Charlotte, NC 28202 $1,450,000 | Rare south-facing home in the 22-unit Settlers Place overlooking lush greenery, with three private patios and skyline views. Renovated with refined finishes, a coffered great room, and a chef’s kitchen featuring Wolf and Sub-Zero appliances. Secure entry, parking, EV charging, and storage complete this elegant lock-andleave retreat.
FOR SALE
CENTER CITY
401 N Church Street, APT 408, Charlotte, NC 28202 $550,000 | Historic 4th Ward condo with rare perks—2 deeded parking spaces, private storage, and a grill-ready balcony. Bright, flexible 2–3 bedroom layout, updated kitchen, new HVAC and water heater. Includes fitness center, courtyard, and unbeatable walkability near 4th Ward Park.
FOR SALE
CENTER CITY
526 N Church Street, Charlotte, NC 28202 $795,000 | Casual urban elegance defines this Chapel Watch residence in Historic 4th Ward, offering boutique living with superior craftsmanship and an open, light-filled layout. Living spaces extend to a covered terrace with gas grill and sweeping tree canopy views, while inside features include Brazilian cherry floors, a chef’s kitchen, and an oversized ensuite primary suite. Secure building with two parking spaces and climate-controlled storage completes this refined lock-and-go lifestyle.
FOR SALE
CENTER CITY 210 N Church Street Unit 3112, Charlotte, NC 28202 $350,000 | Rare Uptown Charlotte high-rise opportunity on the 31st floor with unobstructed skyline views and a fully transferable rental certificate for investors. This 1BD/1BA features hardwoods, granite kitchen with stainless appliances, a sunset-facing balcony, and resort-style amenities including pool, Sky Club, fitness center, and 24-hour concierge—all steps from dining, entertainment, and nightlife.
FOR SALE
CENTER CITY 804 Greenleaf Avenue, Charlotte, NC 28202 $490,000 | Quiet Third Ward retreat with walkable access to Uptown, the Greenway, dining, and stadiums. Rare covered parking plus driveway space. Bright interior with hardwoods, updated kitchen, and French doors to a private patio with hot tub. Flexible 3-bedroom layout, fresh paint, new carpet—move-in ready for easy city living.
Sandy Kindbom
BROKER/REALTOR®, CRS, GRI
704.491.5045 Sandy.Kindbom@allentate.com www.allentate.com/sandykindbom 233 N Tryon Street | Charlotte, NC 28202
207 Towill Place Charlotte, NC 28211
2 BED | 2 BATHS | 1,512 SQFT | $919,900 This charming townhouse in Cotswold offers a cottage-like feel with an open floor plan, hardwood floors, and custom moldings. It features a family room with a fireplace, a modern kitchen with Bosch appliances, and a primary suite with a luxurious bath and walk-in closet. Outdoors, enjoy a garden, enclosed patio, and side deck perfect for grilling. Additional highlights include a second bedroom, laundry area, detached carport, irrigation, and a generator. Located near shopping, dining, and major routes, this beautiful home is a true gem.
2315 Selwyn Avenue Apt C Charlotte, NC 28207
2 BED | 2 BATHS | 1,282 SQFT | $815,000 Hard to find 2 story end unit condo in the heart of Myers Park. Walking distance to retail and restaurants. Tree lined streets for outdoor activities. Renovated and move-in condition. High ceilings, light filled, open floor plan and plantation shutters. Living room to kitchen/dining and bedroom /office/den with full bath. Inviting brick enclosed patio. Primary suite is upstairs with luxurious bath, double vanity and walk in shower. Large walk-in closet by Closets by Design plus washer/dryer. New Heat Pump 2023. CPI Security System 2022. Freedom Park near and easy access to airport, highways and South Park Mall.
CLOSED
108 Colville Road Apt 22A Charlotte, NC 28207
2 BED | 1 BATHS | 804 SQFT | $315,000 This charming second-floor condo in Eastover’s Alson Court community features a light-filled, updated interior with hardwood floors, a modern kitchen, and two bedrooms. Overlooking tree-lined streets and a courtyard, it offers a serene setting. Conveniently located near shops, restaurants, the Mint Museum, Uptown, and major highways, it’s ideal for easy living and enjoying Eastover’s walkable neighborhood.
PATTY HENDRIX
REALTOR® | TRUSTED ADVISOR C: 704.577.2066 | O: 704.552.9292 patty@hmproperties.com www.hmproperties.com
6857 Fairview Road, Charlotte, NC 28210
8524 Winged Bourne Charlotte, NC 28210
3 BEDS | 4.5 BATHS | 5,314 SQ. FT. | $3,400,000 This stunning, one-of-a-kind stucco home in the gated Seven Eagles community features a green tile roof and exquisite craftsmanship. Inside, it offers elegant living spaces with high ceilings, natural light, heavy moldings, and heated travertine, marble, and granite floors. The chef’s kitchen boasts high-end Viking and Miele appliances, a butler’s pantry, and a breakfast nook. The spacious primary suite includes a double-sided fireplace, luxurious bath, and walk-in closet. Outdoors, enjoy a saltwater pool, spa, fire pit, and built-in grill. Additional features include a versatile exercise room, loft, private ensuite bedrooms, a 2-car garage, and nearby neighborhood park, all close to shopping, dining, and major highways.
CLOSED
3137 Fairfax Drive Charlotte, NC 28209
0.67 ACRES | $1,195,000 Hard to find gorgeous flat lot in Myers Park . All site work and survey completed. Stunning plans are available. Contact the listing agent for further details.
SOLD LISTINGS
3637 PELHAM LANE CHARLOTTE, NC 28211
4014 MELCHOR AVENUE CHARLOTTE, NC 28211
1218 WAREHAM COURT CHARLOTTE, NC 28207
2423 WEDDINGTON AVE UNIT 7 CHARLOTTE, NC 28204
SOLD FOR $3,637,500
SOLD FOR $2,250,000
SOLD FOR $1,550,000
SOLD FOR $849,000
5 BD | 4.5 BA | 4,654 SQFT
4 BD | 4 BA | 3,494 SQFT
5 BD | 5.5 BA | 4,386 SQFT
3 BD | 3.5 BA | 2,047 SQFT
EXCEPTIONAL CHARLOTTE VALUE 4 3 1 4 Tu l a n e S t r e e t , C h a r l o t t e , N C 2 8 2 0 5
5 BEDS
| 4 . 5 B AT H S
|
4 ,1 4 7 S Q F T.
|
$1,295,000
Rare opportunity to own the lowest-priced new construction home over 4,100 sqft within 10 miles of Uptown Charlotte, offering true luxury at a price point that’s increasingly hard to find this close to the city. Located in rapidly growing Oakhurst, this home delivers the ideal blend of value, location, and long-term upside, with strong appreciation potential as redevelopment continues to transform the area. Just minutes from Uptown, Cotswold, and Plaza Midwood, the location is perfect for those seeking quick access to schools, an easy commute, and close proximity to Charlotte’s energy—without paying legacy neighborhood premiums. Enjoy walkable access to restaurants, coffee shops, shopping, and a community garden, creating a lifestyle that is both convenient and connected. Inside, the bright open-concept layout is designed for modern living. The gourmet kitchen features an oversized island, walk-in pantry, and custom cabinetry, flowing seamlessly into the main living and dining areas—ideal for entertaining. The spacious primary suite offers a private retreat with a spa-like bath, freestanding tub, and glass-enclosed shower. Generous secondary bedrooms, flexible office or guest spaces, and laundry rooms on both levels provide functionality for busy households. A large bonus/loft area adds versatility for a playroom or media space. Private home office, covered front and rear porches, and a fenced backyard complete this exceptional home—delivering space, style, and value in one of Charlotte’s most up-and-coming neighborhoods.
CULLEN MCNULTY REALTOR®
704.507.2593 cullen@mcnultyrealty.com mcnultyrealty.com
5601 Fairview Road #10, Charlotte, NC 28209 3 B E D S | 3 B AT H S | 2 , 4 5 0 S Q F T | $ 5 5 0,0 0 0
VIRTUALLY STAGED
VIRTUALLY STAGED
VIRTUALLY STAGED
Live in the heart of SouthPark. Top-floor and filled with natural light, this condo offers nearly 2,500 square feet of easy, comfortable living. Vaulted ceilings and large windows open up the main space, with a natural flow from living to dining and kitchen—great for both everyday life and having people over. The kitchen is updated with quartz countertops, stainless appliances, and a breakfast bar that keeps everything connected. The primary suite feels tucked away, with its own balcony, a spacious bath, and a well-designed walk-in closet. A separate office, two additional bedrooms, and a full laundry room round out the layout. Two private balconies, peaceful views, and a sense of space you don’t often find ar this price point in Southpark!. Just minutes from shopping, dining, and daily essentials—close to everything, but comfortably removed.
DIANE ELDER BROKER
704.556.7878 diane@elderbroach.com www.elderbroach.com 9303 Monroe Road J, Charlotte, NC 28270
Renovated Lake Norman Home with Deeded Dock Slip 2597 PENNGATE DRIVE, SHERRILLS FORD, NC 28673 | $810,000 | 4 BD | 3 BA | 3,073 SQ FT Renovated Lake Access Living in Lakepointe North with Deeded Dock Slip! Live the Lake Norman lifestyle in desirable Lakepointe North with this comprehensively renovated home, complete with a deeded dock slip just minutes away. The modern aesthetic begins with Luxury Vinyl Plank (LVP) flooring throughout the majority of the home. The main level features an expansive great room with vaulted ceilings and a contemporary fireplace. The chef-inspired kitchen boasts marble countertops and ALL NEW stainless steel appliances, flowing into a bright breakfast nook and a formal bay-windowed dining room. The primary suite on main is a true retreat, featuring a spa-inspired bath with a stand-alone soaking tub and dualhead walk-in shower. A dedicated main-level office provides ideal work-from-home space. Upstairs offers three generous bedrooms, a versatile large bonus room, and two full baths. Exterior highlights include a vast level backyard and a heated and cooled 4-season sunroom for year-round enjoyment. Key infrastructure updates include an encapsulated crawl space, whole-home water softener, roof and gutters replaced in 2021, and several other major home systems updated within the last decade.
Horace Bryan, GRI, MBA, PMP | BROKER/REALTOR
®
704.277.5366 • hbryan@bryanrealtors.com • www.BryanRealtors.com For me, real estate is about more than just transactions; it’s about deeply appreciating and satisfying my customers’ needs and desires. My hallmark is a combination of hard work, unwavering dedication, and extreme loyalty to those I serve. With over 20 years in sales and management across financial services and real estate, I’ve developed a keen ear for what clients truly want, allowing me to craft comprehensive strategies that achieve their goals. Furthermore, I hold the Graduate, REALTOR® Institute (GRI) designation. This distinction means I’ve completed an intensive program covering advanced real estate topics, ensuring I have a comprehensive grasp of contracts, technology, and ethical business practices. For you, this translates into more informed decisions and a smoother transaction.
A Proven A Proven Leader Leader in Real in Real Estate Estate Excellence. Excellence. Ranked Ranked Among Among the Best the Best Locally, Locally, Regionally, Regionally, & Nationally. & Nationally.
#1 #1
#3 #3
#1 #1
#1 #1
#1 #1
BROKERAGE IN INBROKERAGE BROKERAGE IN THE IN THE AGENT IN AGENT RIVERIN RIVER AGENT IN AGENT IN OFFICE IN OFFICE IN BROKERAGE CLT & LKN CLTREGION & LKN REGION U.S. FORU.S. THEFOR PAST THE 4 PAST 4 RUN COUNTRY RUN COUNTRY DAVIDSON DAVIDSON FOR FORCANOPYCANOPY MLS MLS CONSECUTIVE CONSECUTIVE YEARS YEARS CLUB CLUB RESIDENTIAL RESIDENTIAL SALES SALES ACTIVE ACTIVE
UNDER CONTRACT UNDER CONTRACT UNDER CONTRACT UNDER CONTRACT
SOLD
SOLD
744 Amalfi 744Drive Amalfi Drive 19024 Wildcat 19024 Wildcat Trail Trail 17608 River 17608 Ford River Drive Ford Drive 19016 Wildcat 19016 Wildcat Trail Trail Davidson, Davidson, NC | $1.1M NC | $1.1M Davidson, Davidson, NC | $1.1M NC | $1.1M Davidson, Davidson, NC | $1.175M NC | $1.175M Davidson, Davidson, NC | $1.289M NC | $1.289M
Doug Doug Bishop Bishop Global Real Global Estate Real Advisor Estate Advisor ® | Broker® | Broker NC & SC NC REALTOR & SC REALTOR doug.bishop@compass.com doug.bishop@compass.com | 704.231.6505 | 704.231.6505 Compass is a licensed Compass realis estate a licensed broker real and estate abides broker by Equal and abides HousingbyOpportunity Equal Housing laws.Opportunity All materiallaws. presented All material hereinpresented is intended herein for informational is intended for purposes informational purposes only. Informationonly. is compiled Information fromis sources compiled deemed from sources reliable deemed but is subject reliabletobut errors, is subject omissions, to errors, changes omissions, in price,changes condition, in price, sale, or condition, withdrawal sale,without or withdrawal nowithout notice. This is not intended tice. This to is solicit not intended propertytoalready solicit property listed. Photos already may listed. be virtually Photos may staged be or virtually digitally staged enhanced or digitally and may enhanced not reflect and actual may not property reflect conditions. actual property conditions.
823 WYNNSHIRE DRIVE #C, HICKORY, NC 28601 PRICE
$430,000
BEDS
3
BATHS
3
SQ F T
1,768
Welcome to this beautifully maintained 3-bedroom, 2.5-bath townhome in the desirable Wynnshire Ridge community. Designed for comfort and easy living, this spacious home features an inviting open floor plan with a vaulted ceiling in the great room, a cozy gas log fireplace, and abundant natural light. The kitchen offers excellent workspace with granite countertops, a large breakfast bar, and appliances approximately 4 years old, including a smooth-top range, microwave, refrigerator, dishwasher, disposal, washer, and dryer. Storage is exceptional with both a pantry closet and a generous walk-in pantry. A rare highlight of this floor plan is the choice of two primary suites—one on the main level and one upstairs— each offering a private en suite bath and walk-in closet. The main-level suite includes a Safe-Step Walk-In Jetted Tub, ideal for relaxation and accessibility. A guest bedroom on the main level also features a walk-in closet, providing flexibility for guests, office space, or hobbies.
TERESA H HENSLEY REAL ESTATE BROKER
828.244.0930 TeresaHensleySellsHomes@gmail.com RealtyExecutives.com 785 US Highway 70 SW, Hickory, NC 28602
MAJESTIC HOME 2770 LAKEVIEW DRIVE LENOIR, NC 28645 4 BD | 4.2 BA | 8,564 SQ FT | UNDER CONTRACT Step into one of the most majestic homes in area. Spectacular view overlooking Cedar Rock Golf course and Blue Ridge Mountains. This home has everything. Perfect for entertaining, 5-car garage for car lovers. Gym with some equipment and full mirrors. Enter house with the most beautiful foyer and chandeliers. The primary suite offers a spa like ensuite with private screened in porch. Perfect for morning coffee. Outdoors discover landscaped yard complete with beautiful pool and outdoor bar, 6-seat brand new jacuzzi. •
Private garden
•
Butler’s Pantry off Dining Room
•
3 see thru fireplaces
•
•
New roof
All furniture in house stays, most accessories stay
•
All new outdoor lighting
•
Baby Grand Piano
•
All new windows and doors by Anderson
•
1 year full family membership to Cedar Rock Country Club
•
Swimming pool with new liner and new artificial turf
•
Electric EZ go Golf Cart with home
•
Reverse osmosis water purifier in Island Sink
•
New fountain still in box
View the full listing here: kenvianhelton.bhhsbrr.com
KENVIAN FERGUSON BROKER ASSOCIATE
216.262.5925 kenvian3@gmail.com
LEAST RESTRICTIVE ZONING IN THE COUNTY 60 acres with cleared area for homesite, surrounded by mountains, creek with little pond up areas on property just begging to become a swimming hole! Hiking or 4-wheeler trails already there. Sit back and watch the wildlife come right up in your yard. Enjoy this private, serene surroundings with 178 feet of road frontage with a mountain backdrop. Imagine your own personal firepit or just imagine looking at that mountain view while relaxing with your favorite beverage on your private balcony.
SURROUNDED BY MOUNTAIN VIEWS In close proximity to a NC State Park with hiking trails, picnic areas, camping, fishing, equestrian facilities and waterfalls. Central location between lakes for water sports, NC State Park, Table Rock, Blue Ridge Mountains and Blue Ridge Parkway.
EASY ACCESS TO I-40 WHICH RUNS FROM NC TO СА Blue Ridge Mountains, skiing, snow tubing & water tubing are only about an hour away. Choose your favorite season for outdoor activities! All within reach! Water sports on Lake James within a 20 minute drive through the peaceful country. There are so many mountain tourist areas with dining, shopping, outdoor activities and other adventures nearby. You can enter the 469 miles of the Blue Ridge Parkway close by with scenic views and over 40 lookout areas for breathtaking autumn colors. Most nearby towns have parades and festivals throughout the year. Come and see what NC has to offer.
MARINETTA MATTHEWS REALTOR®
704.747.2381 yourhometownbroker@gmail.com www.daltonwade.com
FL: 260 1ST AVENUE SOUTH, SUITE 200, ST. PETERSBURG, FL 33701
3D view link:
Video Link:
455 Old Farms Road, Wilkesboro, NC 28697
$ 7 9 9,0 0 0 | 4 B E D S | 3 B AT H S | 4 , 3 3 1 S Q F T Step into the future with this stunning tech-savvy smart home in the sought after Farmington neighborhood! Nestled on 1.38 acres just minutes from the country club, this modern retreat features voice-activated lighting, thermostat, & more. The chef’s kitchen includes a hidden dirty kitchen and flows seamlessly into open concept living. Enjoy luxury in the master suite with deck access and a spa like bath floor to ceiling glass, oversized tile, lighted rain shower with jets, and a smart toilet bidet. Three bonus rooms offer flexible living, and the covered screened porch for entertaining. A finished partial basement provides extra space. From sleek design to smart convenience, no detail was overlooked. Come experience innovative living where comfort meets cutting-edge. Broker Related.
JESSICA NICOLE DICE REALTOR®
336.262.8808 pairadicerealtor@gmail.com www.jessicadice.myrealtyonegroup.com
1508 MALL SQUARE, WILKESBORO, NC 28697
Have You Considered Western North Carolina? Brevard, NC is located in Transylvania County, also known as the Land Of Waterfalls. Offering the best of small town living with the conveniences of a modern city, Brevard is rich in natural beauty, cultural heritage, and social amenities. Brevard is a wonderful place to call home. A Relaxed Lifestyle A Vibrant Music and Art Scene World-Class Fly Fishing Extensive Hiking and Biking Trails Pisgah National Forest DuPont State Forest Gorges State Park Headwaters State Park Brevard Music Center Brevard College The Paul Porter Center For The Performing Arts
Let Us Help You Find Your Place in the Mountains
For nearly 50 years, Fisher Realty has served the real estate needs of Western North Carolina, playing an integral role in a variety of residential and commercial real estate ventures in Brevard, Transylvania County and throughout the Western North Carolina Mountains. We can help you find that perfect place in the mountains, whether it’s a private home for year round living, a vacation home, a commercial venture, a long term rental or land (both individual lots and large tracts).
10 Park Place West | Brevard, NC 28712 828-883-9895 17527 Rosman Highway | Sapphire, NC 28774 828-966-9290 Info@FisherRealtyNC.com | FisherRealtyNC.com
Mountain View Cabin Retreat
3 BEDS 2 BATHS 1,675 SQFT. $700,000
462 LITTLE MOUNTAIN ROAD, BAKERSVILLE, NC 28705 Tucked away in the breathtaking Western North Carolina mountains at an elevation of 3,600 feet, this beautifully updated cabin offers the perfect blend of rustic charm and modern convenience. Surrounded by serene natural beauty and long-range mountain views, the property has been thoughtfully enhanced with a wide range of new upgrades designed for comfort, functionality, and outdoor enjoyment.
WENDY SUE SMITH REALTOR® | BROKER
828.385.6497 wendy.smith@ENRG.realty.com www.wendysuesmith.com
720 SENECA ST, STE 107-245, SEATTLE, WA 98101
PLE A S E JOIN US IN WEL C OMING
Ashley James to SumnerBaird | SeaGlass Ashley brings an incredible blend of energy, creativity, entrepreneurial spirit, and relationship driven service to our growing coastal real estate platform. Originally from Texas and a graduate of East Carolina University with a degree in Business Marketing, Ashley quickly built a name for herself in the Charleston market through hustle, authenticity, and a genuine ability to connect with people. In her first full year in real estate, she surpassed $6 million in sales and was recognized by Charleston Real Producers as a “Realtor to Watch” in 2022. Building a life and business in Washington without knowing anyone would be daunting to most people. Ashley, however, thrives in new environments. Her rapid success in one of the Southeast’s most competitive real estate markets speaks to her work ethic, outgoing personality, entrepreneurial mindset, and relentless drive to succeed. “I genuinely love what I do,” Ashley says. “Helping someone with one of the biggest investments of their life is incredibly rewarding. When I get to call a buyer and tell them they got the house, it never gets old.” Having moved more than 20 times throughout her life, Ashley understands firsthand both the excitement and challenges that come with buying or selling a home. That perspective continues to shape the way she serves clients today with empathy, strategy, and a highly personalized approach. Ashley specializes in first time buyers, dream homes, custom homes, and investment properties. Beyond traditional brokerage, she has also built a reputation as a real estate entrepreneur through her work in luxury staging, redevelopment, and residential investment projects. Through James & Co. Staging, Ashley brings a strong eye for presentation and design, helping properties stand out in today’s competitive marketplace. She has also developed a passion for identifying opportunity and transforming homes through thoughtful, high end redevelopment. Ashley shared that joining SumnerBaird | SeaGlass felt like a natural fit because of the firm’s collaborative culture, entrepreneurial mindset, and deep commitment to community. “Washington is such a special place right now,” Ashley said. “More and more young people are recognizing it as a place where they can grow their families while also building businesses and pursuing their entrepreneurial spirit. That energy really drew me here.” Ashley’s fiancé, local entrepreneur John Whitley, has also been part
of the couple’s growing connection to the Washington community and its expanding business landscape. John is a partner in SeaRock alongside Patrick Mayo and William Tate, further deepening the couple’s passion for entrepreneurship, redevelopment, and the continued growth of the greater Washington region and Eastern North Carolina lifestyle markets. While joining the Washington office of SumnerBaird | SeaGlass, Ashley will continue maintaining her South Carolina license. At SumnerBaird | SeaGlass, we believe real estate is ultimately about people, relationships, community, and helping clients build the life they truly want to live and Ashley embodies that philosophy perfectly. As the SeaGlass network continues expanding across some of the country’s most desirable coastal and lifestyle driven markets from the rocky shores of Maine to the Carolinas, Florida, and beyond, we’re actively connecting with agents who value independence, professionalism, collaboration, and authentic community. Why SeaGlass? • A boutique brand with a growing national presence in luxury and lifestyle real estate • A powerful affiliate network rooted in local expertise and connected through shared vision, resources, and relationships • Access to SeaGlass Connect powered by SeaGlass BoldTrail, including CRM, automation, marketing tools, and agent websites • A culture centered around integrity, entrepreneurship, thoughtful growth, and doing real estate differently At SeaGlass, we believe the future of real estate belongs to locally rooted professionals working collaboratively to serve the communities they genuinely love. For clients, that means having an advocate who truly cares. For agents, it means being part of a collaborative environment built around authenticity, entrepreneurship, and meaningful long term growth. Outside of real estate, Ashley enjoys spending time with her fiancé John and their dogs, King and Kobe, while embracing the coastal lifestyle and the growing sense of creativity, opportunity, and community shaping the greater Washington region and Eastern North Carolina lifestyle markets. We’re excited about what’s ahead and proud to have Ashley as part of the team. Rooted Locally. Powered by SeaGlass.
#SumnerBairdSeaGlass #SeaGlass #WashingtonNC #CharlestonSC #LuxuryRealEstate #CoastalLifestyle #EasternNC #CharlestonRealEstate #LifestyleRealEstate #RealEstateDoneDifferently #HiringRealEstateAgents #RealEstateCareers
ASHLEY JAMES REALTOR®
252.833.0684 ashley@sumnerbaird.com www.sumnerbaird.com
Iconic Mountain Views, Prime Location 470 BANNER GRANDE LANE, BANNER ELK, NC 28604
3 BEDS | 2.5 BATHS | 1,749 SQ FT | $849,000 Enjoy year-round Grandfather Mountain views from this beautifully maintained residence in Banner Grande, one of Banner Elk’s most desirable gated communities. Conveniently located just minutes from downtown Banner Elk, Beech Mountain and the area’s premier dining, outdoor recreation and ski destinations, this property combines mountain living with everyday convenience. Positioned on a level 0.46-acre homesite, the home features a manicured lawn, mature landscaping with decorative boulders and a gazebo perfectly situated to take in the mountain scenery. Extensive exterior improvements include a new roof installed in 2024, cedar board-and-batten siding with cedar shake accents, custom hermetically sealed triple-pane insulated windows installed throughout in 2017, Trex decking, vinyl gutters with leaf guards, exterior motion-sensor lighting and updated garage doors with windows, keypad entry and remote access. The triple-pane windows are designed to enhance energy efficiency, reduce exterior noise and provide additional protection from ultraviolet sun exposure.
Mountain Living Meets Luxury 216 SADDLE LANE DEEP GAP, NC 28618
3 BEDS | 2 BATHS | 1,292 SQ FT | $429,000 Welcome to Nature’s Calling, a beautifully updated mountain retreat within the gated community of Powder Horn Mountain, where modern comfort meets the serenity of the Blue Ridge Mountains. On an oversized double lot totaling more than an acre, this fully furnished three-bedroom, two-bath home offers a rare turnkey opportunity to immediately enjoy mountain living or continue generating income through its already successful vacation rental program, with approximately $38,000 in gross rental income received in 2025. Thoughtfully designed for relaxation and entertaining, the home blends cozy mountain charm with modern conveniences throughout. The inviting main level features a spacious kitchen and dining area, a warm living room centered around a gas fireplace, along with a guest bedroom and full bath. Upstairs, two generously sized bedrooms provide peaceful accommodations, including a private king suite with its balcony overlooking the tranquil mountain setting. An additional guest bedroom offers two full beds, creating ample space for family and guests.
JESSICA AUTEN
ABR®, SRS, RENE, RSPS | GLOBAL REAL ESTATE ADVISOR 828.406.2937 jessica.auten@premiersir.com jessicaauten.premiersothebysrealty.com
3990 Highway 105 South, Suite 3 Banner Elk, NC
Refined Mountain Living at its Finest 95 GREEN RIDGE LANE, BANNER ELK, NC 28604
4 BEDS | 6 BATHS | 4,971 SQ FT | $2,199,000
Set within the storied Glens of Grandfather and bordering Grandfather Mountain State Park, 95 Green Ridge Ln offers a rare convergence of privacy, mountain elegance and refined High Country living. In one of Banner Elk’s sought-after luxury communities, this exceptional mountain retreat offers convenient access to Banner Elk, Boone, Blowing Rock, premier skiing, dining and the best of the High Country lifestyle. On more than an acre with year-round paved access, the timber-frame-inspired residence offers over 5,000 square feet of thoughtfully designed living space with soaring ceilings, expansive gathering areas and panoramic mountain views framed by dramatic floor-to-ceiling windows. Selective tree trimming could further enhance the impressive long-range vistas. Designed for comfortable one-level living, the main level features an expansive great room that flows seamlessly into the dining area and outdoor living spaces, creating an ideal setting for entertaining or quiet mountain evenings. The spacious primary suite offers deck access, beautiful mountain views and a spa-inspired bath with a recently updated oversized walk-in shower, jetted tub, private water closet, dual vanities including a dedicated makeup vanity and two oversized walk-in closets. The chef’s kitchen combines warmth and functionality with a substantial eat-in island, propane gas cooktop, Viking and Bosch newer stainless steel appliances, pantry area and a cozy breakfast nook filled with natural light. A covered deck with gas fireplace extends the living space outdoors.
JESSICA AUTEN
ABR®, SRS, RENE, RSPS | GLOBAL REAL ESTATE ADVISOR
3990 Highway 105 South, Suite 3 Banner Elk, NC
828.406.2937 jessica.auten@premiersir.com jessicaauten.premiersothebysrealty.com
TurnkeyininBeech BeechMountain, Mountain, NC Fun Turnkey NC --Four FourSeasons Seasonsofof Fun
Year-Round Long-Range Mountain Views
191 Ivy Way, Mars Hill, NC 28754 4 BEDS // 4 BATHS // 2 , 53 4 SQ F T / / $ 1 , 10 0,0 0 0 Perched @ 4,100 feet inside Wolf Laurel’s 5,300-acre gated community, 191 Ivy Way delivers what buyers rarely find together, year-round, long-range mountain views from your home, plus a lacework of small creeks across the lower acreage. An oversized garage for large vehicle storage, this is, a unicorn. The property spans six contiguous lots totaling 3.4 acres amid native rhododendron, hardwoods, and wildflowers that bloom from spring to fall, with a beautiful four bedroom home suitable for year-round living. A welcoming foyer opens to a vaulted great room anchored by a floor-to-ceiling stone fireplace, flowing into the dining area and a gourmet island kitchen with granite, gas range, and generous storage. Designed for ease, the main level holds the primary bedroom with ensuite bath. Guest bedroom and half bath, an office, laundry, and expansive covered decks that live like outdoor rooms. Upstairs are two additional bedrooms and a full bath, with one bedroom opening to a private balcony with mountain views and the constant lullaby from the creeks.
SCA N ME FO R MO RE IN FO RMAT IO N
316 WOLF LAUREL ROAD, MARS HILL, NC 28754
New Construction Custom Home by CC Customs Inc.
1060 California Creek Road, Mars Hill, NC 4 B E DS / / 4 BATH S / / 2, 921 SQ F T / / $985, 90 0 From the moment you arrive, this high end new construction custom home by CC Customs Inc. makes a lasting impression. Set on 1.5 peaceful acres with year round mountain views and rolling pasture land surrounding the property, this four-bedroom, three-and-a-half-bath home offers the perfect blend of craftsmanship, comfort, and refined mountain living. Step through the double clear view front doors into the foyer, and you immediately feel the difference. Warm hardwood floors carry throughout the main living spaces, while thoughtfully designed tile baths add style, durability, and timeless appeal. The home’s mobility friendly flooring and one step entry from the two car garage to the main level make everyday living feel easy and intuitive, because luxury should support your lifestyle, not complicate it.
CARRIE LEE HOFFMAN
Broker In Charge @ The Mountain Laurel Team c: 828.712.5432 | o: 828.670.1500 carrieleehoffman@remax.net carrieleehoffman.remax.com
351 Buck Springs Run, Mars Hill, NC 28754
$1,99 9,0 0 0 Privately elevated 38 acres in Mars Hill, this architect-designed retreat offers commanding mountain sunset views and refined craftsmanship. Inspired by the family’s memories, the residence blends classic Adirondack architecture with the natural beauty of the Blue Ridge, adding natural rock elements, an outdoor fire pit, and a custom waterfall inviting you home. The main home features four bedrooms, a flexible bonus area, an open loft, and a retreat- style venue space, workshop, or office, all wrapped in expansive covered decking that frames the landscape. Enhanced with a private 720-sq.-ft. screened entertaining porch off the main home, the property then transitions through covered walkways and roofed outdoor corridors that create seamless connections to the matching 2nd building. Perfect for a venue, retreat, or pool house. This fully appointed 1,460-sq.-ft. Currently a recreation center-complete with pool, hot tub, sauna, billiards, bathrooms, and game areas-allowing for year-round indoor-outdoor living, including two additional screened porches for flow and relaxation, each @ 700 sq. ft.
Cheryl CENDERELLI
Video: https://youtu.be/aTccEA1rNKU?si=Idl18tRWUUkF3aqP
GLOBAL REAL ESTATE ADVISOR
828.768.4686 cheryl.cenderelli@premiersir.com cherylcenderelli.premiersothebysrealty.com
10 Brook Street, Suite 130, Asheville, NC 28803
99 Timber Ridge Circle, Leicester, NC 28748
$1,10 0,0 0 0 This home is architecturally curated, surrounded by nature, views and privacy. Elevated mountain living presents 2,836 square feet, combining custom craftsmanship with contemporary design on a double lot. The spacious primary suite, located on the main level, features expansive windows framing breathtaking waterfall views. The chef’s kitchen features quartz, Italian luxury backsplash, upgraded cabinetry, porcelain sink and a custom pantry, complemented by vaulted ceilings and designer lighting. A new, custom fireplace wall has a linear setting and is surrounded by tile. The interior highlights European oak hardwood, a bright office with custom built-ins, a bonus room, a reading area and expanded storage. Outdoor living features covered front and back composite decking, a soothing custom waterfall with pond, flagstone fire-pit, professionally landscaped grounds with extensive grading with natural stone. A whole-home water filtration security system is in place. Call me for complete features and a 48-hour viewing notice. See Video. https://youtu.be/xMCmA_OxEyI?si=7kvnU7xoDr68h6v1
Cheryl CENDERELLI GLOBAL REAL ESTATE ADVISOR
828.768.4686 cheryl.cenderelli@premiersir.com cherylcenderelli.premiersothebysrealty.com
10 Brook Street, Suite 130, Asheville, NC 28803
PRIVATE MOUNTAIN VIEW SANCTUARY 5 BEDS | 5.5 BATHS | 4,468 SQFT. | $2,999,900
32 TIMBERWOLF COURT ASHEVILLE, NC 28804
Stunning Reynolds Mt. home located on 3.5 acres complete with private hiking/walking trails. Offering complete privacy and security, with western facing layered mountain sunset views of the Blue Ridge Mts from every room. Level driveway, 3 car garage with electric charging station and storage room. Expansive Great Room with Chef’s Kitchen, two bedroom suites with large laundry room allows total main level living if desired. Front door offers one step entry. Guest apartment/ in-law suite with private entrance complete with kitchenette, full bath and large closet. This Guest Apartment offers total privacy from the main house. Two guest suites, family room with fireplace and private deck on lower level. Whole house generator, professional landscaping. Reynolds Mt. is located in desirable north Asheville near Grocery Store Row, and 10 minutes from downtown Asheville galleries, rooftop restaurants and shopping.
CHERYL CANNIZZARO
RESIDENTIAL ASSOCIATE BROKER
954.547.2027 cheryl.cannizzaro@howardhannatate.com cherylcannizzaro.allentate.com
820 MERRIMON AVENUE, ASHEVILLE, NC 28804
64 PINEDALE ROAD ASHEVILLE, NC 28805 Presenting 64 Pinedale Rd, a high-quality modern craftsman located in The Grove at Haw Creek. Come on up to the covered front porch and enter an open floor plan that seamlessly flows through your kitchen, dining and living spaces to the covered back deck providing plenty of room for everyone to gather and grill. Need some privacy to work? We’ve got you covered with a dedicated office space and adjacent half bath. The top level has 3 well sized bedrooms, all with their own en-suite baths and walk-in closets. The thoughtfully placed laundry on this floor ensures no lugging it up or down any stairs. Retreat to the lower level that could be used as a game room, theatre or as an additional living space complete with built in wet bar area. You also have a huge full bath and another deck space down here to complete the package. The Grove is a friendly community with sidewalks and streetlights convenient to downtown, the mall and VA Hospital. Take a look today!
3 BD | 4.5 BA | 2,884 SQ FT $829,900
58 PINEDALE ROAD ASHEVILLE, NC 28805 Welcome to 58 Pinedale Rd. located in The Grove at Haw Creek. If you have been looking for a newly constructed home with custom finishes, hard wood floors, an open floor plan, gas fireplace and a 2 car garage in a fantastic neighborhood, your search is over! The kitchen is a dream with a waterfall island, quality cabinetry, stainless steel appliances and a perfect little side nook to hold your coffee maker. Sliding glass doors lead you out to the wide covered back deck. The lower level rec room is open and bright with a wet bar, full bath and a private concrete patio. The upper level provides 2 large bedrooms adjoined by a full bath featuring a toilet and vanity for each room with a shared tub/shower in the middle. Your primary bedroom has a walk in closet, another closet and a sitting area perfect for your home office. The en suite bath holds double vanities and a walk in tiled shower. All this home is missing is you!
3 BD | 5 BA | 2,802 SQ FT $849,900
KEVIN KERR REALTOR®
828.242.5437 kevinskerr@gmail.com www.obsidiannc.com
190 BROADWAY STREET, SUITE 201, ASHEVILLE, NC 28801
87 GLENDALE AVENUE ASHEVILLE, NC 28803 Modern Craftsman with tons of style! Discover a seamless flow between the living room, dining area and kitchen on the main level. Entertaining is made easy with the help of a large quartz waterfall island to gather. Sliding doors lead you to the expansive back deck and let in lots of natural light. The gas fireplace ensures you can stay cozy all winter long. The staircase steals the show with a shiplap accent wall and 3 large windows. The upper level provides the primary suite featuring a private balcony, walk-in closet, full bath with double vanities and gorgeous tiled shower. 2 additional bedrooms, a second full bath off the hall and the thoughtfully placed laundry closet complete this level. You will appreciate the beautiful hardwood floors, gorgeous tile, tankless hot water heater, stainless steel appliances, soft close cabinetry and exquisite trim throughout the home. Conveniently located near Biltmore Village, this could be the perfect place for you to call your own!
3 BD | 2.5 BA | 1,883 SQ FT $599,900
91 GLENDALE AVENUE, ASHEVILLE, NC 28803 Welcome to 91 Glendale Ave where you can enjoy 3 levels of new construction modern craftmanship! Let’s start at the top with your primary suite featuring tall ceilings, a private covered porch, walk in shower and double vanities. There are 2 additional bedrooms, a full hall bath and laundry on this floor as well. The main level is open, bright and ready to entertain with its substantial center island, shimmering stainless steel appliances, gleaming hardwood floors and smooth linear gas fireplace. The covered front porch is perfect for a cup of coffee, while the back deck offers plenty of room to take the party outside. The lower level provides a variety of options to fit your needs. Home theatre, game room, guest suite? The choice is yours in this fully finished space with ample lighting, storage and an additional full bath. You will appreciate the open floor plan, custom tile work, quality cabinetry and tankless on demand hot water. This could be the one you want to call home!
3 BD | 3.5 BA | 2,681 SQ FT $689,900
93 GLENDALE AVENUE, ASHEVILLE, NC 28803 Welcome to 93 Glendale Ave. a brand-new Modern Craftsman home that perfectly blends charm with contemporary luxury. Featuring 4 bedrooms and 4 full baths, this home offers the ideal layout for both relaxation and entertaining. The main level has an open floor plan seamlessly connecting the living, kitchen and dining area. High quality cabinetry and the breakfast bar create a sleek and functional space. Additionally, there is one bedroom or a perfect office space with a connecting full bath. The upper level contains the primary suite, 2 additional bedrooms, another full bath and the laundry. The full finished basement offers additional living space with a full bath, perfect for a home theater, gym or guest suite. For your comfort the home is equipped with natural gas for tankless hot water and a linear gas fireplace. Enjoy the outdoors from the covered front or back decks, providing plenty of space for grilling and lounging. Feel right at home, so close to all Asheville has to offer!
4 BD | 4 BA | 2,745 SQ FT $709,500
1 PATTON CIRCLE, ASHEVILLE, NC 28804
3 BEDS • 3 BATHS • 1,866 SQFT • $999,900
Perched atop sought-after Town Mountain, this beautifully reimagined home blends architectural character with modern comfort and is located just minutes from downtown Asheville. Taken down to the studs in 2022, the redesign focused on making the home truly livable, with 3 en-suite bedrooms, a more efficient layout and thoughtful, high-quality finishes throughout.
155 SPIVEY MOUNTAIN ROAD, ASHEVILLE, NC 28806
3 BEDS • 1 BATH • 1,270 SQFT • $475,000
This thoughtfully updated home shows how much impact great design can have and offers a versatile option for a primary residence, second home, or investment property. With over $100K in improvements, this property brings both style and function together in a meaningful way. With negotiable furnishings and decor, this home offers flexibility along with its updates, all in a convenient Asheville location.
52 EDWIN PLACE, ASHEVILLE, NC 28801
4 BEDS • 3 BATHS • 3,717 SQFT • $1,200,000
Tucked into Asheville’s beloved historic Grove Park neighborhood, this home offers a rare blend of classic character and thoughtful, modern updates. Warm, inviting, and first-floor livable, the flexible layout is well-suited for a primary residence, second home, or investment property—all just minutes from downtown Asheville, The Grove Park Inn, parks, and local favorites.
MONICA BASEHORE, PhD REALTOR®
336.782.8671 monicab@cbawest.com www.MonicaSellsWNC.com
2 Town Square Blvd, Suite 180, Asheville, NC 28803
25 View Ridge Pkwy LEICESTER, NC 28748
3 BD | 3.5 BA | 2,483 SQFT. | $715,000
Beautiful sanctuary near Asheville with mountain and pond views, saltwater pool, your primary bedroom with on-suite bath on the main floor and beautiful outdoor viewing decks - all within the gated community of Blue Mist Farms. This stunning mountain retreat welcomes you with soaring high ceilings, rich hardwood floors, and a striking stone fireplace that anchors the main living space—creating a warm, inviting atmosphere that truly feels like a private sanctuary. Thoughtfully designed for both everyday living and effortless entertaining, the layout flows seamlessly to expansive outdoor spaces where you can relax, host, and take in the serene natural surroundings.
127 Rough Bark Trail ASHEVILLE, NC 28806
3 BD | 2.5 BA | 2,160 SQFT. | $800,000
Modern luxury with high-end finishes just minutes to downtown Asheville and popular West Asheville, offering a rare blend of tranquility, luxury, and prime location. Thoughtfully crafted with elevated finishes throughout, this home features an open-concept floor plan filled with abundant natural light from expansive windows, creating a bright and inviting atmosphere. The living room is anchored by a stunning floor-to-ceiling tiled fireplace, adding both warmth and a striking focal point. The kitchen is both stylish and functional, showcasing dark granite countertops, black stainless steel appliances, a spacious walk-in pantry, and seamless flow into the dining area-perfect for entertaining or daily living. Upstairs, the primary suite offers a true retreat with a spa-inspired ensuite bath complete with a stunning freestanding soaking tub, walk-in closet, and refined finishes. Two additional bedrooms, a full bathroom with double vanity sinks, and a conveniently located laundry area complete the upper level.
VENUS LANCASTER REALTOR®
828.276.2376 venus@maniferealty.com
Asheville, North Carolina
4 1 H AW B E R R Y C O U R T, A S H E V I L L E , N C 2 8 8 0 5 | S O V E R E I G N O A KS
4 BEDS | 4.5 BATHS | 3,300 SQ FT PLUS A PRIVATE GUEST SUITE
Asheville Mountain Farmhouse on Two Wooded Acres Nestled on just over two private, wooded acres, this custom contemporary farmhouse is perfect for the collector, adventurer or maker who wants Asheville at their finger tips, but wooded privacy, nature trails and walkability out their back door. Offering a rare balance of elevated design, privacy, and versatility in one of Asheville’s most coveted and active luxury developments—Sovereign Oaks—just minutes from Asheville but miles from the hustle and bustle, this property has it all. Built in 2019, this custom 4-bed, 4.5-bath home is expansive yet cozy, sitting amidst nearly 100 other custom homes designed and built by WNC’s top architects, builders, and artisans. The intentional neighborhood favors dark skies over streetlights and embraces a mindful rhythm of living—with ancient oaks, large lots, a community apiary, trails, a creek, exquisite landscaping, and even a few backyard chickens.
SUSANNE HACKETT
REALTOR® | Listing & Homestead Specialist 828.222.4494 susanne.hackett@nestrealty.com www.PollinateRealEstate.com
SCAN TO VIEW
339 Merrimon Avenue, Asheville, NC 28801
38 Sutton Knob Road, Candler, NC 28715 $ 7 3 9 , 9 0 0 | 3 B E D S | 3 B AT H S | 2 , 5 2 8 S Q F T
Private setting deep in a cool, shaded forest. Views of Mt. Pisgah! Hike for miles right from your own front door. Community trail leads straight into the new Pisgah View State Park. AT&T fiber optic cable is currently being installed in the neighborhood. New AC in 2024, whole house Generac generator with automatic on/off for comfort & reliability no matter what the weather brings. Added gas line for future fireplace in the main floor great room. Heated workshop in garage + added 2nd electrical panel. New insulation. Covered porches and decks with cedar ceilings. Updated fixtures and lights. New refrigerator in kitchen. Custom built Maple cabinets. Built in office space and walk-in pantry. Bamboo floors throughout main level. Primary bedroom on main level, radiant floor heat in bath. Downstairs family room, 2 bedrooms and updated full bath plus exercise room. Outside is a 2500 sf pet enclsure so your dogs can play even when you’re busy.
DEBBIE MCMANNIS REALTOR®
828.808.9060 debbiemcmannis@gmail.com www.exitrealtyexperts.com
318 N Main St # 7, Hendersonville, NC, 28792
3695 NC 9 HIGHWAY N MILL SPRING, NC 28756 4 BEDS | 4 BATHS | 3,281 SQ FT | $1,135,000 Nestled on 5.38 acres beside a beautiful, strong-flowing mountain creek, this luxury cabin estate offers over 4,000 sq ft of living space, including a 4-bedroom main home built in 2017, a charming 2-bedroom guest house from the 1930s, and a detached workshop. Designed for full-time living or rental income, the main residence features warm wood floors, a central fireplace, and a modern kitchen. The lower level with exterior access and a partial kitchen provides versatile space for guests or extended family. Surrounded by natural beauty and just minutes from Lake Lure, Chimney Rock, and Tryon Equestrian Center, the property offers serene creek-side setting, expansive windows, and inviting outdoor porches—perfect for relaxing and enjoying the peaceful mountain landscape.
183 BURL BRIDGES ROAD FOREST CITY, NC 28043 3 BEDS | 2 BATHS | 1,960 SQ FT | $545,000 This charming brick ranch-style home in Forest City, NC, offers warmth and curb appeal with its brick and siding accents, mature landscaping, and a welcoming covered front porch. Inside, an open layout features 3 bedrooms, 2 full baths, and plenty of natural light. Recent updates include new appliances, Bosch HVAC, water filtration, acacia wood flooring, fresh lighting, and a renovated back deck with Trex material. The full basement provides extra space for living or storage, and a two-car garage adds convenience. Surrounded by lush greenery and a fenced yard, the home combines privacy, modern comfort, and scenic beauty, all within easy reach of downtown Forest City, Tryon Equestrian Center, and major airports.
DOTTY ALLEN
BROKER/OWNER
828.429.8788 dotty@FoothillsHomesAndLand.net
RICKY POTEAT REALTOR®
828.429.5380 Ricky@FoothillsHomesAndLand.net
828.429.8788 www.foothillshomesandland.net
43 Hungryneck Hollow Lane, Saluda, NC 28773 3 BEDS | 3 BATHS | 2,299 SQ FT | OFFERED AT $529,000 Come visit this beautiful 3BR/3BA mountain retreat on 2.7 wooded acres in the popular Forest at Rixhaven community. Tucked away on a private road just 12 minutes from historic downtown Saluda, NC, this well-built home offers peace, privacy, and comfort in a serene forest setting. The main level features an open floor plan with oak floors, a wood-burning fireplace, and a wrap-around deck perfect for entertaining while enjoying nature. Each level includes a bedroom and full bath, offering flexibility and privacy for family or guests. The spacious upper-level suite includes tongue-and-groove pine ceilings, hardwood floors and a private balcony. The fully finished, tiled basement adds living space with walkout access to the wooded surroundings. Filled with natural light and forest views, this home is a nature lover’s dream. Come experience the quiet beauty of The Forest at Rixhaven—your perfect mountain escape awaits. Schedule your showing today.
BARCLAY MCCURDY CPS
MARK LAUER
843.324.7290 barclay@lookingglassrealty.com www.LookingGlassRealty.com
828.808.2975 mark@lookingglassrealty.com www.LookingGlassRealty.com
BROKER, REALTOR® | LICENSE #336444
BROKER, REALTOR® | LICENSE #284425
2208 E CUMMING WOODS LANE, HENDERSONVILLE, NC 28739
SERENE MOUNTAIN RETREAT 4 BEDS | 4 B A T H S | 3 , 6 5 0 S Q F T | $6 7 9 , 0 0 0
Imagine arriving to a beautifully appointed, fully furnished mountain retreat overlooking the fairways of Cummings Cove Golf & Country Club. With 4 bedrooms, 4 baths, and 3,650 sq ft across three levels, this home offers the perfect blend of space, comfort, and effortless luxury. Recently refreshed and impeccably maintained, the interior showcases new paint throughout, updated furnishings, and key upgrades including two new HVAC systems and a new gas water heater—providing both style and peace of mind. Expansive living areas and a versatile layout make hosting guests or creating private retreats effortless. Wake up to seasonal golf course views, unwind in a serene setting, and enjoy the ease of turnkey living just minutes from the charm of Hendersonville.
JANE WARD BROKER
C: 828.674.4161 O: 828.348.0222 realtorjaneward@gmail.com realtorjaneward.sites.c21.homes
136 S King Street, Suite E, Hendersonville, NC 28792
UNDER CONTRACT
558 4 S P RING ROAD, HENDERSONVILLE, NC 287 3 9 $ 8 7 5 , 0 0 0 | 3 B E D S | 3 . 5 B AT H S | 3 ,1 9 7 S Q F T A Serene Country Retreat in Willow Creek Farm. Nestled in the peaceful countryside of Henderson County, Willow Creek Farm is ideally positioned between Hendersonville and Brevard, offering both privacy and convenience. This beautifully crafted post-and-beam home features three spacious bedrooms, three-and-a-half baths, and a versatile bonus room ideal for a home office, guest suite, or recreation space. The primary suite offers a spa-like bath with heated floors and a heated towel rack for added comfort. Located at the end of a quiet subdivision with minimal traffic, the property provides exceptional tranquility. Seasonal winter views can be enjoyed from the front living areas and bedrooms, while the private backyard is surrounded by native flora and fauna, creating a natural retreat. Additional highlights include a custom-crafted front door, whole-house generator, whole-house water filtration system, radon mitigation system, two-car garage, and a full unfinished basement offering excellent storage or future expansion potential. Meticulously maintained throughout, this home blends timeless craftsmanship with modern comfort in a serene country setting.
UNDER CONTRACT
3 1 9 M OR NING AIR LANE, HENDERSONVILLE, NC 2 8 7 9 2 $ 8 4 9 , 0 0 0 | 3 B E D S | 4 B AT H S | 2 , 6 7 3 S Q F T Custom-built in 2021, this thoughtfully designed mountain retreat offers a serene setting where you can wake up to the sound of birds and enjoy the beauty of all four seasons. Enjoy a scenic countryside drive as you approach the property, setting the tone for this peaceful mountain setting. Featuring 3BR/2.5BA and an open floor plan, the home includes a spacious primary ensuite and a neutral color palette and quality finishes throughout. A versatile bonus room with a half bath provides ideal space for guests, a home office, or hobby area. Outdoor features include a concrete driveway, flagstone walk, and beautifully landscaped grounds that complement the natural surroundings. Take in the southeastern winter view from the rear of the home or enjoy the peaceful setting year-round. Located in a neighborhood of well-maintained, desirable homes with access to a community pool set beside a picturesque mountain stream. Whole-house Generac generator conveys for added peace of mind.
SANDRA THOMAS REALTOR®
116 North Main Street, Hendersonville, NC 28792
828.808.7337 sandrathomasrealestate@gmail.com Sandra.CarolinaResults.com
30 Banks Lane Brevard, NC 28712 4 B E D S | 4 B AT H S | 3 , 3 6 5 S Q F T $3,395,000 Designed by Platt Architecture, this refined modern home in Eagle Lake near Brevard offers bright, airy living with long-range Blue Ridge Mountain views and access to a serene private lake. The home features hardwood floors, a stone fireplace, and a chef’s kitchen with marble finishes and a statement island. A floating wood staircase adds architectural interest, while the soaring great room with walls of glass opens to a covered outdoor living area with its own fireplace—ideal for entertaining year-round. Bathrooms showcase custom tile and high-end fixtures, and the primary suite features floor-to-ceiling windows with sweeping mountain views. Residents enjoy private access to 32-acre Eagle Lake for swimming, paddling, and fishing, plus community amenities including a beach, trails, and green space. Located just 15 minutes from downtown Brevard and close to Cedar Mountain and DuPont State Forest.
243 Ridgeline Drive Brevard, NC 28712 7 B E D S | 6 B AT H S | 5 , 7 8 0 S Q F T $3,750,000 A 96+ acre private mountain retreat with sweeping ridgetop views, waterfalls, streams, meadows, and miles of trails—ideal for a multi-generational legacy property. Four residences sit along a 3,000+ ft ridge: a main home, guest cottage, garage apartment, and a rustic antique log cabin. Over 2 miles of trails connect forests, open land, and scenic waterways, including Williamson Creek and Laurel Creek with three striking waterfalls. The main house blends comfort and luxury with hardwood floors, exposed beams, a wood stove, and expansive viewfacing windows. The guest cottage offers strong potential for updates, while the garage apartment is recently refreshed for guests or workspace. The historic log cabin provides a quiet, secluded retreat. Located between Brevard and Cedar Mountain, near DuPont State Forest, the property balances convenience with exceptional privacy—perfect for recreation, relaxation, or creative pursuits.
JOHN WITHERSPOON REALTOR® 828.553.2880 john@wpanc.com wpanc.com 27 W. MAIN ST., BREVARD, NC 28712
21 Sugar Maple Drive, Mills River, NC 28759 3 BEDS | 2.5 BATHS | $825,000 Discover an amazing opportunity in the desirable High Vista community! This 3-bedroom, 2.5-bath home, built by Cornerstone Homes, showcases timeless finishes and an open floor plan designed for both comfort and style. The true highlight is the breathtaking, long-range, winter mountain view—your perfect Western North Carolina backdrop. Total Sq footage under roof all finished/unfinished & heated/ unheated areas offer 3,597 sq ft, nearly 700 sq ft of composite decking, including a spacious screened porch and outdoor grilling area (with vent and stainless grill that convey), make this home ideal for entertaining and enjoying the outdoors. Easy access driveway with additional parking and turnaround adds convenience. Come experience all that this beautiful home and welcoming community have to offer!
STEPHANIE CATHEY REALTOR®
828.712.8149 stephanie.cathey@howardhannatate.com www.stephaniecathey.com
512 N MAIN STREET, HENDERSONVILLE, NC 28792
664 Quail Ridge Road Lake Lure, NC 28746 3 BEDS | 3.5 BATHS | 2,539 SQ FT | OFFERED AT $1,275,000 Experience the peak of modern mountain luxury in this stunning masterpiece at Rumbling Bald on Lake Lure. A showcase of exceptional design and craftsmanship, this home features meticulously curated, high-end finishes—each detail thoughtfully selected to deliver both refined beauty and outstanding performance. From the moment you arrive, the home makes a striking impression with its clean lines, cutting-edge Japanese CERACLAD siding, and architectural elegance. Step inside to discover a light-filled, open-concept layout where expansive windows and sliding glass doors invite the outdoors in, framing serene wooded and mountain views. At the heart of the home, the designer kitchen blends sophistication with everyday functionality. Featuring custom matte black GE CAFÉ appliances with brass hardware, an induction cooktop, Diamond Advanced all-wood matte cabinetry, and sleek Shadow Gray quartz countertops, the space is anchored by an oversized island—perfect for gathering, entertaining, and effortless living. A highly desirable split-bedroom floor plan offers both privacy and versatility, featuring three spacious bedrooms, each with its own ensuite bath, plus an additional half bath for guests.
249 Boulder Run Drive Lake Lure, NC 28746 3 BEDS | 3 BATHS | 3,835 SQ FT | OFFERED AT $1,250,000 Welcome to this stunning custom Arts & Crafts mountain retreat nestled in the soughtafter community of Firefly Cove. Thoughtfully designed to embrace its breathtaking surroundings, this exceptional home offers the perfect blend of craftsmanship and elevated mountain luxury living. A dramatic wall of windows fills the soaring great room with natural light, showcasing panoramic views of Chimney Rock State Park and the surrounding Blue Ridge landscape. The new and improved chef’s kitchen is both functional and impressive, now featuring a premium Fulgor Milano induction range, built-in air fryer, Subzero Refrigerator and oversized island ideal for entertaining or everyday luxury living. The spacious primary suite offers a private retreat with direct access to a screened porch complete with its own wood-burning fireplace perfect for relaxing evenings. Additional highlights include generous guest accommodations, bonus room above garage and private community access to Lake Lure. With a new stone paved driveway and stargazing deck this one-of-a-kind home delivers an unmatched luxury lifestyle in the heart of Lake Lure
Jenn Saltouros Luxury Certified Residential Broker | ABR | MRP
847.338.3978 jennifer.saltouros@allentate.com jenniferSaltouros.allentate.com
Dwain Ammons REALTOR®
828.447.0036 dwain@ammonsrealestate.com dwainammons.allentate.com
104 Lakeridge Road Lake Lure, NC 28746 4 BEDS | 2.5 BATHS | 2,523 SQ FT | OFFERED AT $1,650,000 Exceptional lakefront opportunity in one of Lake Lure’s most sought-after locations! Breathtaking, unobstructed mountain views and the rare luxury of a true lakeside yard, an almost unheard-of feature on Lake Lure! Designed to maximize outdoor living, with a brand new two-story Trex deck (installed 2026), creating the perfect setting for entertaining, relaxing, and taking in the stunning mountain and water views. Whether enjoying morning coffee or evening sunsets, this home delivers an unparalleled connection to the lake. The gentle yard extends to the water’s edge, offering easy access for lakeside activities and a setting ideal for gathering with family and friends. With its prime location, remarkable views, and unique outdoor space, this property presents an extraordinary opportunity to own a distinctive piece of Lake Lure for a full-time mountain experience or a lucrative income producing vacation home! The lake is OPEN and your front row seat is waiting!
139 Picnic Point Road Lake Lure, NC 28746 3 BEDS | 2.5 BATHS | 1,687 SQ FT | OFFERED AT $1,799,000 Tucked away in a secluded private cove on Lake Lure, this extraordinary lakefront estate offers a rare sense of escape where luxury, nature, and thoughtful design come together in perfect balance. Set on more than 8.5 acres of wooded landscape, the property unfolds with intention: winding trails, sweeping lake and mountain views, and curated outdoor spaces invite you to slow down and fully take in your surroundings. It’s a place where mornings feel peaceful and unhurried, and evenings unfold beneath expansive, star filled skies. Inside, the home has been completely reimagined with a designer’s eye, blending elevated rustic textures with clean, modern comfort. Offered fully furnished, each space is layered with rich materials and timeless Ralph Lauren accents that create warmth without sacrificing sophistication. The flow of the home is both welcoming and functional, featuring a primary bedroom on the main level and additional sleeping quarters upstairs, which make hosting effortless and comfortable. Beyond the interiors, the experience continues. A private boathouse offers direct access to Lake Lure (NOW OPEN!)
Jenn Saltouros Luxury Certified Residential Broker | ABR | MRP
847.338.3978 jennifer.saltouros@allentate.com jenniferSaltouros.allentate.com
1518 Memorial Hwy, Lake Lure, NC 28746
NEW LISTING - $550,000
494 LAZY LANE WHITTIER, NC 28789 2 BEDS | 4 BATHS
Experience the charm of mountain living in this well-maintained, move-in ready cabin featuring breathtaking year-round views, no restrictions, all on 14.69 ac. Mature landscaping with sprinkler system. Thoughtfully designed floor plan with great flow and ample storage. Primary bedroom has deck access to enjoy nature & updated bath on the main level with newer toilet, vanity, & fixtures, second-level bath also features newer toilet & fixtures. Tile floors in baths & kitchen, ceiling fans, & recessed lighting throughout. Beautiful Stone fireplace plus individual wall heaters in every room for optional zone heating. Split heat pump, backup heat, whole-house generator, & security system. Main-level laundry located in the hallway. Fully furnished with extras! Full basement with additional heated area, office, half bath, & wood storage bin. Covered decks with outdoor kitchen for gatherings with a mountain backdrop. Private & community well access. Roof & HVAC 22/23. Detached 26x41 garage, heated, RV parking, automatic doors. Extra parcels-great for further building!
NEW LISTING - $650,000
208 QUAIL RIDGE TRAIL FRANKLIN, NC 28734 3 BEDS | 3 BATHS Builder’s personal home designed to capture light, views, and livability. This 3-bedroom, 3-bath residence features expansive windows that flood the interior with natural light and frame beautiful surroundings. Thoughtfully constructed with quality finishes and attention to detail throughout, the home offers a comfortable and functional layout ideal for everyday living or entertaining. The main living areas feel open and bright, seamlessly connecting to the outdoors. A spacious kitchen and inviting living spaces make it easy to gather with family and friends. The primary suite provides a relaxing retreat, while additional bedrooms and baths offer flexibility for guests, work-from-home needs, or hobbies. The lower level includes a double garage, providing ample storage and convenience, along with a paved driveway for easy access. In addition, a detached 2-car garage equipped with water and electricity offers excellent space for a workshop, studio, or extra vehicle storage. A rare combination of craftsmanship, natural light, and versatile amenities—this home is a standout.
TRAVIS FRAZIER
REALTOR® | LICENSING: 312341
859.893.0952 travisfrazierrealtor@gmail.com www.jacksoncountyrealtyinc.com 703 WEST MAIN STREET, SYLVA, NC 28779
COUNTRY CHARM - $310,000
29 REGAL AVENUE SY LVA , N C 2 8 7 7 9 2 BEDS | 1.5 BATH Charming and full of character, this beautifully maintained 2 bd, 1.5 bath farmhouse offers the perfect blend of timeless appeal and in town convenience. Nestled within the city limits of Sylva, this inviting home sits on a thoughtfully landscaped property bursting with color, texture and curb appeal. Step inside to find warm, welcoming living spaces that reflect the homes era complemented by tasteful updates for modern comfort.
NEW LISTING - $484,900
54 TEAPOT RIDGE CULLOWHEE, NC 28723 3 BEDS | 2 BATHS Private location in the Village of Forest Hills in Cullowhee is what you get with this 3-bed, 2-bath brick ranch near WCU on 1.82 acres with updated kitchen, hardwood floors, decks, gardens, garage, and unfinished basement for expansion, offering privacy, paved access, and year-round comfort.
JUDY PREIATO + JAMES INTERMAGGIO REALTOR® | LICENSING: 323891/ 339263
631.905.9689 | 631.255.5533 judypreiatobroker@gmail.com jamesinterrealtor@gmail.com 703 WEST MAIN STREET, SYLVA, NC 28779
1355 Hickory Knoll Road, Franklin, NC 28734 3 Beds | 2.5 Baths | 1,796 Sq Ft | $450,000 Beautifully maintained home on a flat, usable lot just minutes from Franklin and the Georgia state line! From the moment you step through the front door, you’ll feel right at home with the inviting open floor plan featuring 3 bedrooms, 2 full baths + half bath and a versatile flex room perfect for an office, playroom, or guest space. Enjoy peaceful mornings on the covered front porch and spend evenings overlooking the incredibly spacious and private backyard with plenty of room for kids, pets, and outdoor entertaining. A large workshop/storage shed offers endless possibilities for hobbies, projects, or extra storage. This move-in ready property combines comfort, space, and convenience in a beautiful mountain setting!
584 Battle Branch Vista Drive, Franklin, NC 28734 3 Beds | 3 Baths | 2,688 Sq Ft | $495,000 Cozy Mountain Hideaway at 2,458 Ft. - Privacy, Charm & Room to Breathe Tucked away on a peaceful ridge at 2,458 feet in elevation, this charming mountain retreat is the perfect blend of comfort, privacy, and natural beauty. Surrounded by trees and tucked into a serene setting, this home feels like your own private escape-with the potential to open up incredible long-range mountain views with selective trimming. Inside, warm hardwood floors and soaring cathedral ceilings create an inviting, airy feel throughout the main living spaces. The open-concept great room is filled with natural light and anchored by a stunning stone wood-burning fireplace, making it the perfect place to cozy up on cool mountain evenings. Just beyond, a spacious screened porch invites you to relax, unwind, and soak in the peaceful sounds of nature all around you. The sun-filled study/sunroom is a true standout, featuring vaulted ceilings, walls of windows, and beautiful built-ins with bookshelves, storage, and a dedicated workspace-an inspiring spot to read, work, or simply enjoy the feeling of being nestled in the treetops. Downstairs, the lower level offers its own private porch along with a bedroom, bath, and kitchenette-ideal for guests, in-laws, or a private retreat. Outside, enjoy a huge fenced yard, a 10x12 storage building, and wonderfully low-maintenance landscaping with no grass to mow-just trees, privacy, and mountain serenity. With a newer roof (2018) and HVAC (2019) already in place, this cozy mountain escape is move-in ready and full of charm.
CODY STOWERS ASSOCIATE BROKER 678.656.9062 cody@codystowers.com www.liveonthelakega.com
Offered at $549,000
PANOR AMIC MOUNTAIN VIEWS 261 ROCK FACE TRAIL, LOT 10C, HIGHLANDS, NC 28741 · 2 BEDS | 2 BATHS | 1,022 SQ FT | $999,000 Welcome to a stunning mountain cottage designed by Jeffrey Dungan Low Country XL, offering unbeatable views of Whiteside Mountain. Located in the gated Preserve at Whiteside Cliffs, this versatile home combines exceptional design with modern amenities. The upper level features a contemporary layout with Summit appliances, quartz countertops, Delta fixtures, and oak hardwood floors, all illuminated by soaring ceilings and panoramic windows. Both bedrooms comfortably fit king beds and include full closets and built-in desks, with private decks outside. The downstairs offers a separate living area, kitchenette, bedroom, and walk-in shower—perfect for guests, rentals, or multi-generational living, with its own covered deck and spectacular views.
531 RESERVE ROAD, FRANKLIN, NC 28734
220 GOOSEBERRY LANE, FRANKLIN, NC 28734
2 BEDS | 2 BATHS | 1,295 SQ FT | $424,900
3 BEDS | 2 BATHS | 1,519 SQ FT | $299,000
This immaculate 2BR/2BA home in The Reserve at Mill Creek offers one of the best mountain and golf course views in the gated community. With an open layout, cathedral ceilings, a stone fireplace, updated kitchen, and outdoor covered porches, it perfectly combines comfort and natural beauty. Well-maintained and partially furnished, it features a two-car garage and low-maintenance exteriors, making it ideal for full-time living or a mountain retreat.
Just 11 minutes from town, this 3.16-acre, unrestricted home features mountain views, decks, a barn, outbuildings, and a history as a flower farm. Built in 1965 and expanded in 1977, it offers 3 beds, 2 baths, vintage charm, and easy access to outdoor activities near Standing Indian.
UNDER CONTRACT
ALLISON MACDOWELL REALTOR®
704.996.0957 mountainhomesteam@kw.com www.mountainhomesteam.com 1573 HIGHLANDS ROAD, FRANKLIN, NC 28734
80 CORBIN HILLS DRIVE, FRANKLIN, NC 28734
LISTED AT $339,900
TIMELESS ELEGANCE The Grand Georgian Colonial Estate at 130 Harbour Drive
2106 CHESAPEAKE DRIVE, ANNAPOLIS, MD 21403 2 BD | 2 BA | 1,600 SQFT. 130 Harbour Drive is a stunning 7,181-square-foot Georgian Colonial estate on nearly 4.5 acres, just 300 feet from the Intracoastal Waterway. Known for its luxurious features and rich history, the home boasts a grand foyer with a 600-pound chandelier, 14 rooms including 5 bedrooms and 4 baths, and unique craftsmanship like a shipped spiral staircase and hand-carved ceiling moldings. The beautifully landscaped grounds feature a large pool, cooled sunroom, and stunning waterway views from the master bedroom. Modern updates include a new roof, serviced elevator, and HVAC. With a detached three-car garage and a guest suite above, this historic estate offers timeless elegance and grandeur—more than just a home, it’s a landmark.
RYAN AYRE
GLOBAL REAL ESTATE ADVISOR
c: 252.241.4922 | o: 252.499.9465 ryan.ayre@landmarksothebysrealty.com landmarksothebysrealty.com
4747 Arendell Street | Morehead City, NC 28557
SOLD FOR $2,475,000
Stunning Waterfront Estate 476 ANDREWS ROAD, HAMPSTEAD, NC 28443
This meticulously crafted waterfront estate, built in 2020, spans 2.21 acres and offers sweeping views of the Intracoastal Waterway and Topsail Island. Located directly on the water, the property features a dock where you can enjoy seamless access to boating, fishing, and endless water activities right from your property. The spacious ground-level shop/garage includes a private elevator, providing direct access to the expansive, openconcept living space on the second floor. Ideal for entertaining, the gourmet kitchen is a chef’s dream, equipped with a double oven, six-burner gas cooktop, and a full-size professional freezer and refrigerator. On the third floor, you’ll find the luxurious master suite, complete with a cozy fireplace and breathtaking water views. Two additional bedrooms, each with its own ensuite bath and walk-in closet, ensure comfort and privacy for family or guests. Premium amenities abound throughout the home, including remote-controlled storm shutters, a whole-house generator, and an oversized utility/mudroom. The outdoor grilling station is perfect for al fresco dining, while the reinforced third-floor deck is ready to accommodate a hot tub for ultimate relaxation. For added convenience, a detached garage offers two fully enclosed spaces with 7-foot roll-up doors and a covered RV storage area equipped with 50-amp service. This one-of-a-kind property blends modern luxury with coastal charm, offering an exclusive lifestyle in a truly picturesque setting.
JASON H COLCLOUGH REALTOR®
910.233.7727 jasonc@wickerproperties.com 7244 Market Street, Wilmington, NC 28411
Elevated Real Estate Across The Carolinas Buying or selling a home is a major milestone, and I’m here to make the process seamless and rewarding. With expert local knowledge, innovative marketing, and hands-on support, I help clients move forward with clarity and confidence.
About Jason
Jason Colclough is a respected real estate broker, entrepreneur, and Waterman Hall of Fame inductee based in Wilmington, North Carolina. As a broker with Wicker Properties of the Carolinas, Jason specializes in helping buyers and sellers navigate the residential real estate markets of Wilmington, Wrightsville Beach, Carolina Beach, Hampstead, and the surrounding Cape Fear region. With a proven track record of successful transactions representing millions of dollars in local real estate volume, Jason is known for his market knowledge, strong negotiation skills, and commitment to providing exceptional service. Whether assisting first-time homebuyers, coastal property investors, or families searching for their dream home, Jason combines professionalism, local expertise, and personalized guidance to help clients achieve their goals with confidence. Beyond real estate, Jason is widely recognized as one of the pioneers of standup paddleboarding and paddle sports on the East Coast. He co-founded Carolina Paddleboard Company, helping introduce and grow the sport throughout southeastern North Carolina. His passion for the water and community leadership led to the creation of the Carolina SUP Surf Pro-Am, an internationally recognized event that has attracted elite paddleboard athletes from around the world to Wrightsville Beach since its launch in 2014. In recognition of his lasting contributions to coastal recreation, tourism, and paddle sports development, Jason was inducted into the Wrightsville Beach Museum Waterman Hall of Fame. His dedication to preserving and promoting the coastal lifestyle reflects the same commitment he brings to serving his real estate clients. A lifelong waterman, entrepreneur, and trusted real estate advisor, Jason understands what makes coastal North Carolina a special place to live, work, and play. His unique combination of business experience, local knowledge, and community involvement allows him to provide clients with a level of insight and service that extends far beyond the transaction. Whether you’re buying, selling, investing, or relocating, Jason’s goal is simple: deliver outstanding results while helping clients make informed decisions and enjoy every step of the process.
GET IN TOUCH JASON COLCLOUGH REALTOR ® 910.233.7727 jasonc@wickerproperties.com
GE T TO K NOW
ROBIN
As a proud Raleigh native (yes—they do exist!), Robin brings deep local knowledge and a lifelong connection to the Triangle area. Backed by Premier Agents Network, she is dedicated to helping buyers and sellers— whether moving locally or relocating to or from the region. Robin believes a home is more than just a place—it’s a reflection of who you are. She delivers the same high level of care to every client, knowing true luxury isn’t defined by price point, but by the experience itself. Each client receives personalized, top-tier service tailored to their goals. Before real estate, Robin built a successful career in corporate management. That experience, combined with her strong work ethic, shaped her client-first approach centered on honesty, integrity, and transparency. She is passionate about guiding clients through every step, explaining the when, where, how, and why. With strong attention to detail, market expertise, and skilled negotiation, Robin proactively handles challenges before they arise. Robin lives in Wake Forest with her husband Raymond, their children Austin and Michaela, and their beloved pets. They volunteer with Paws for Life NC and share a deep love for animals.
BROKER | REALTOR ® SPS-SNS-RESA/CSA
PREMIER AGENTS NETWORK 919.524.7451 robinmcconnellrealty@gmail.com robinmcconnell.com
“
“Robin is one of the best realtors we have ever worked with. Very concise and helpful and stands up for her clients with any issues. I would highly recommend Robin as a realtor you can’t find anyone more professional than Robin.” – Craig and Miki Wolff.
“
Robin McConnell
With a consistent 5-star rating, Robin is committed to delivering exceptional results and a seamless experience.
“Can’t say enough about Robin. She is an amazing realtor. Our home was sold with the utmost professionalism. Robin has such a bubbly and energetic personality and is all around a pleasure to work with. If you’re considering buying or selling, give this girl a call. We can’t thank her enough.” – Robin Poston
Sold
7748 HARBOR LANE, DENVER, NC 28037
BUYERS AGENT | SOLD FOR $3,025,000
Architecturally designed to capture the beauty of its exceptional waterfront setting, this custom-built Lake Norman residence offers a rare combination of expansive main channel views and protected waters, delivering both breathtaking scenery and a more enjoyable lakefront experience. Custom crafted by a highly regarded local builder and not occupied until June of 2021, this home showcases superior craftsmanship and thoughtful design throughout. The open-concept main living area is anchored by a chef’s kitchen featuring Thermador appliances, custom cabinetry, and an oversized island, flowing into a vaulted family room accented by rustic beams and abundant natural light.
MEET STEFANIA As a Remax Executive agent with team LKN Pros, Stefania is dedicated to helping her clients find the homes of their dreams. Specializing in the Lake Norman/surrounding areas, Stefania is a true local; raised in Lincoln County. Wether you are buying or selling a home or just curious about the local market, her support and services are unmatched. Being from the area as well as bilingual, Stefania is well connected with the community, local vendors, and has deep rooted working relationships both personally and in business making her great asset & Realtor to have on your side to guide you through the nuances of our local market. Stefania values her relationships deeply & her clients are like her second family. She takes great pride knowing her business is built on the beautiful relationships she has & continues to make; she enjoys getting to know her clients on a personal level, with much inquisitive to learn about their Real Estate goals and strives to not only meet their needs but exceed them. With access to top listings, a worldwide network, exceptional marketing strategies, cutting edge technology, and being on a team with over 30 years of experience with much success in the area; she works hard to make your Real Estate experience both memorable and enjoyable.
Stefania Earnhardt REALTOR®
7472 WATERSIDE LOOP ROAD, SUITE 104, DENVER, NC 28037
704.913.6685 realestatebystefania@gmail.com
Leading the Luxury Market Mitchell Forbes Global Properties sets the standard as a market leader by elevating luxury in every facet of our service. Our commitment to excellence, paired with a refined understanding of the luxury real estate landscape, allows us to consistently break records in North Carolina. The results speak for themselves. We continually achieve the highest average sales prices across the markets we serve.
Mitchell “Excellence Must be Earned”
PRIME M A G A Z I N E
Scan for Additional Listings
MITCHELL ACADEMY Visit Our Website!