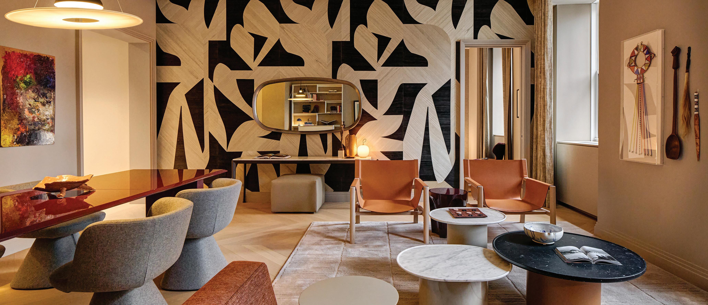
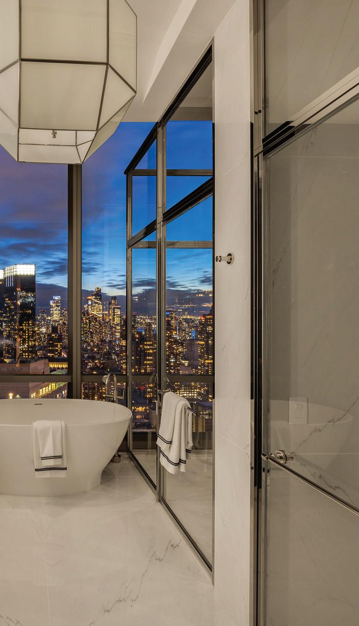
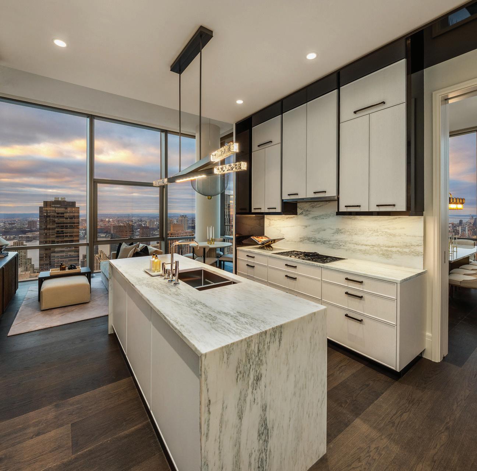
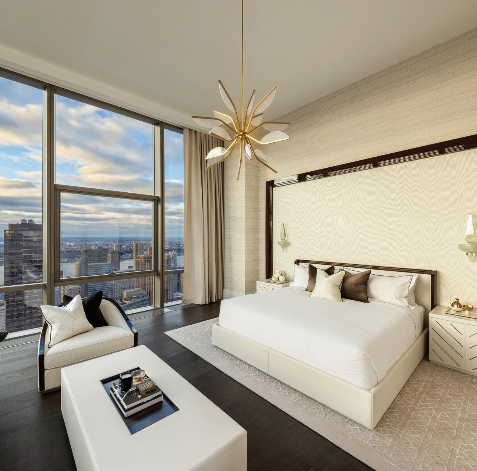
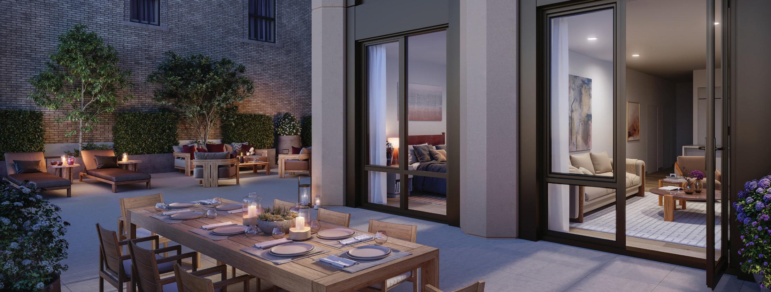
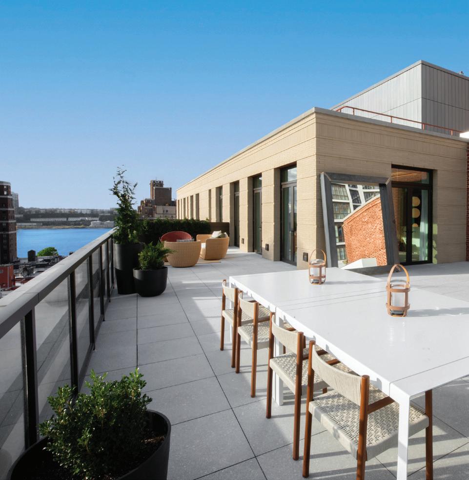
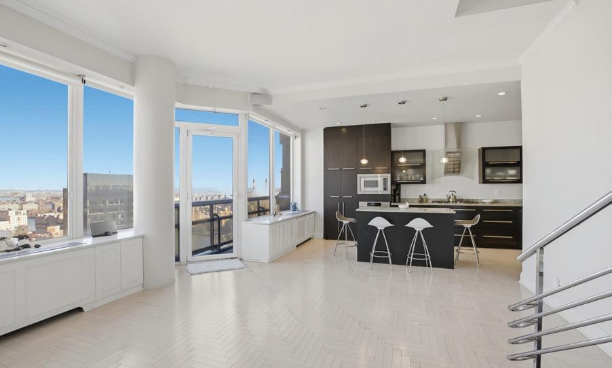
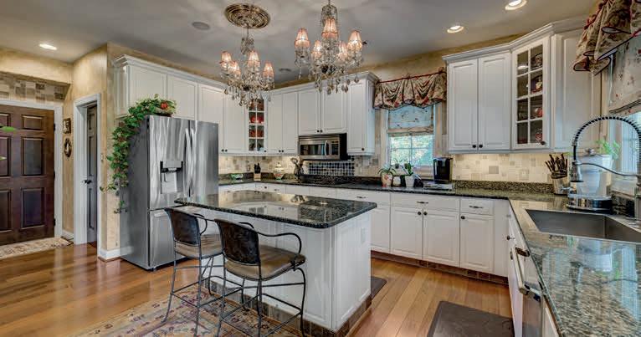
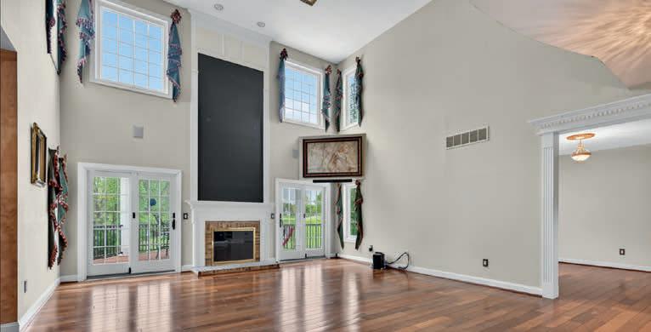
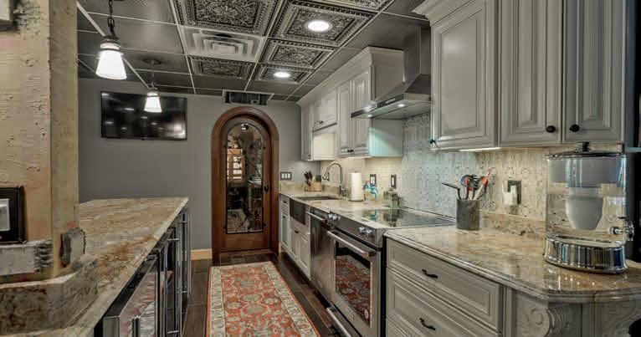
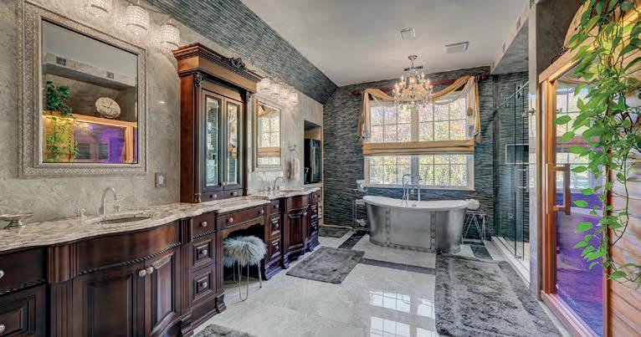
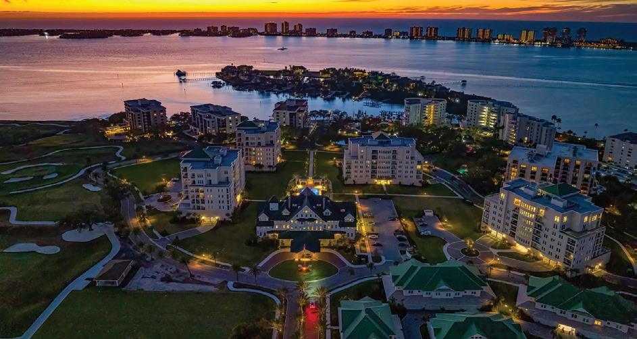
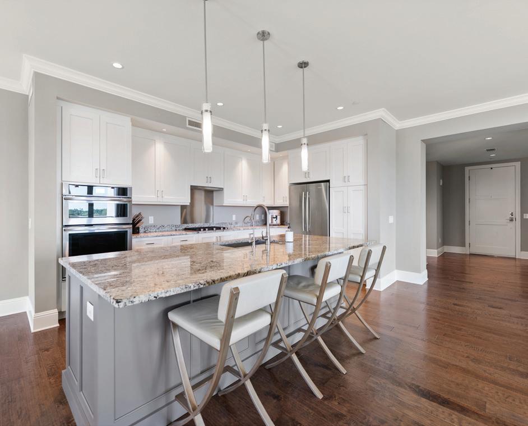
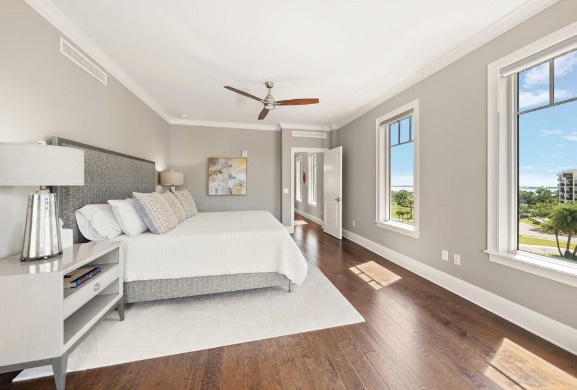
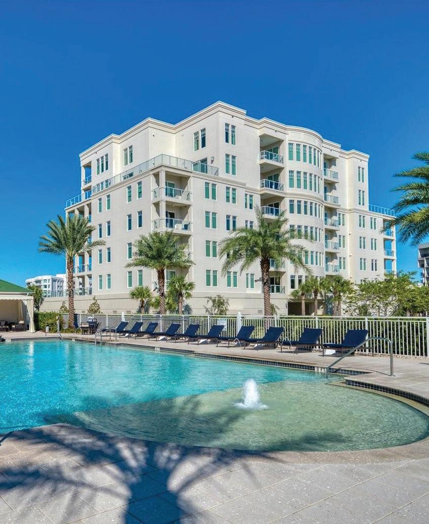
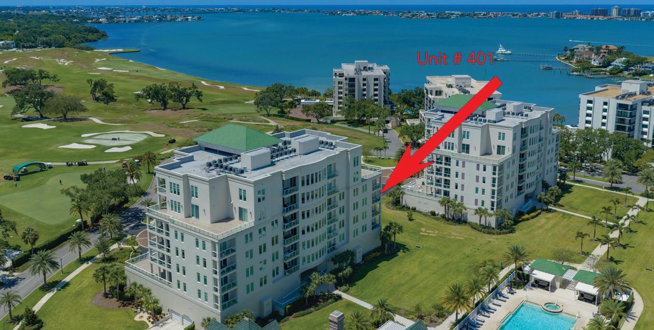
THE LANDMARK ADDRESS FOR LEGENDARY LIVING. A TURNKEY RESIDENCE FOR THOSE WHO HAVE ARRIVED.
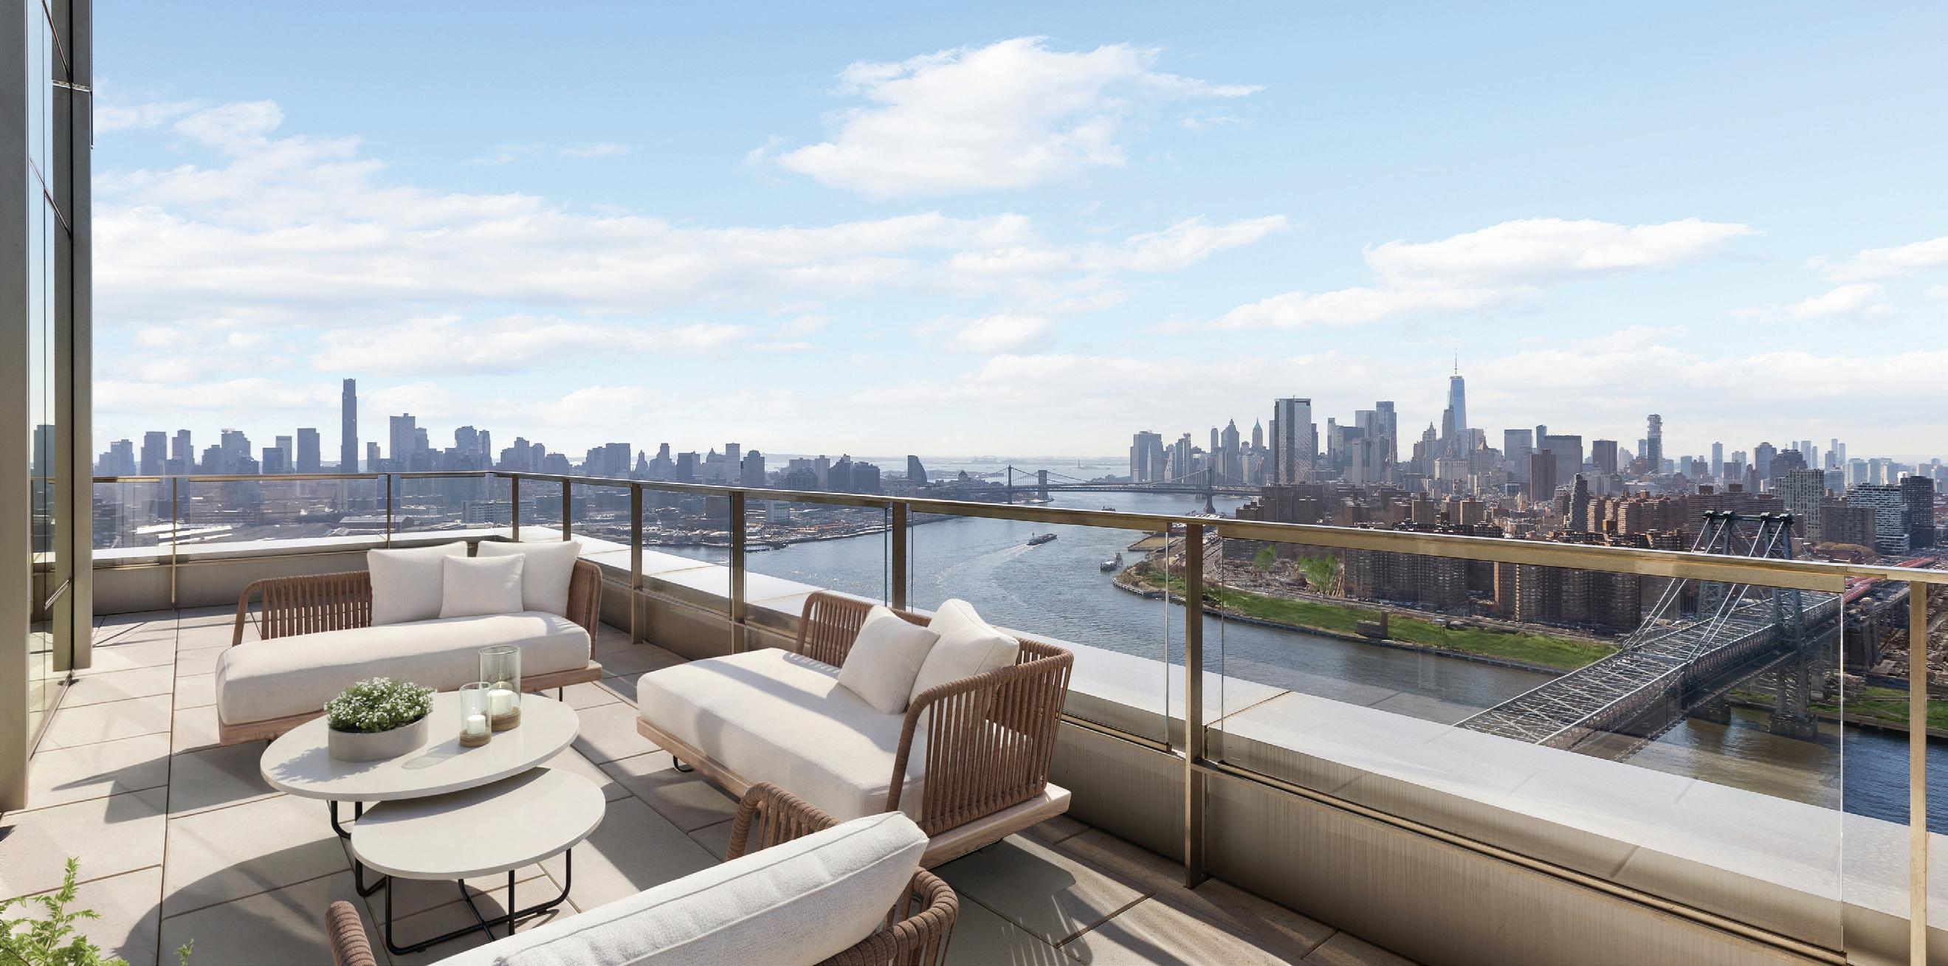
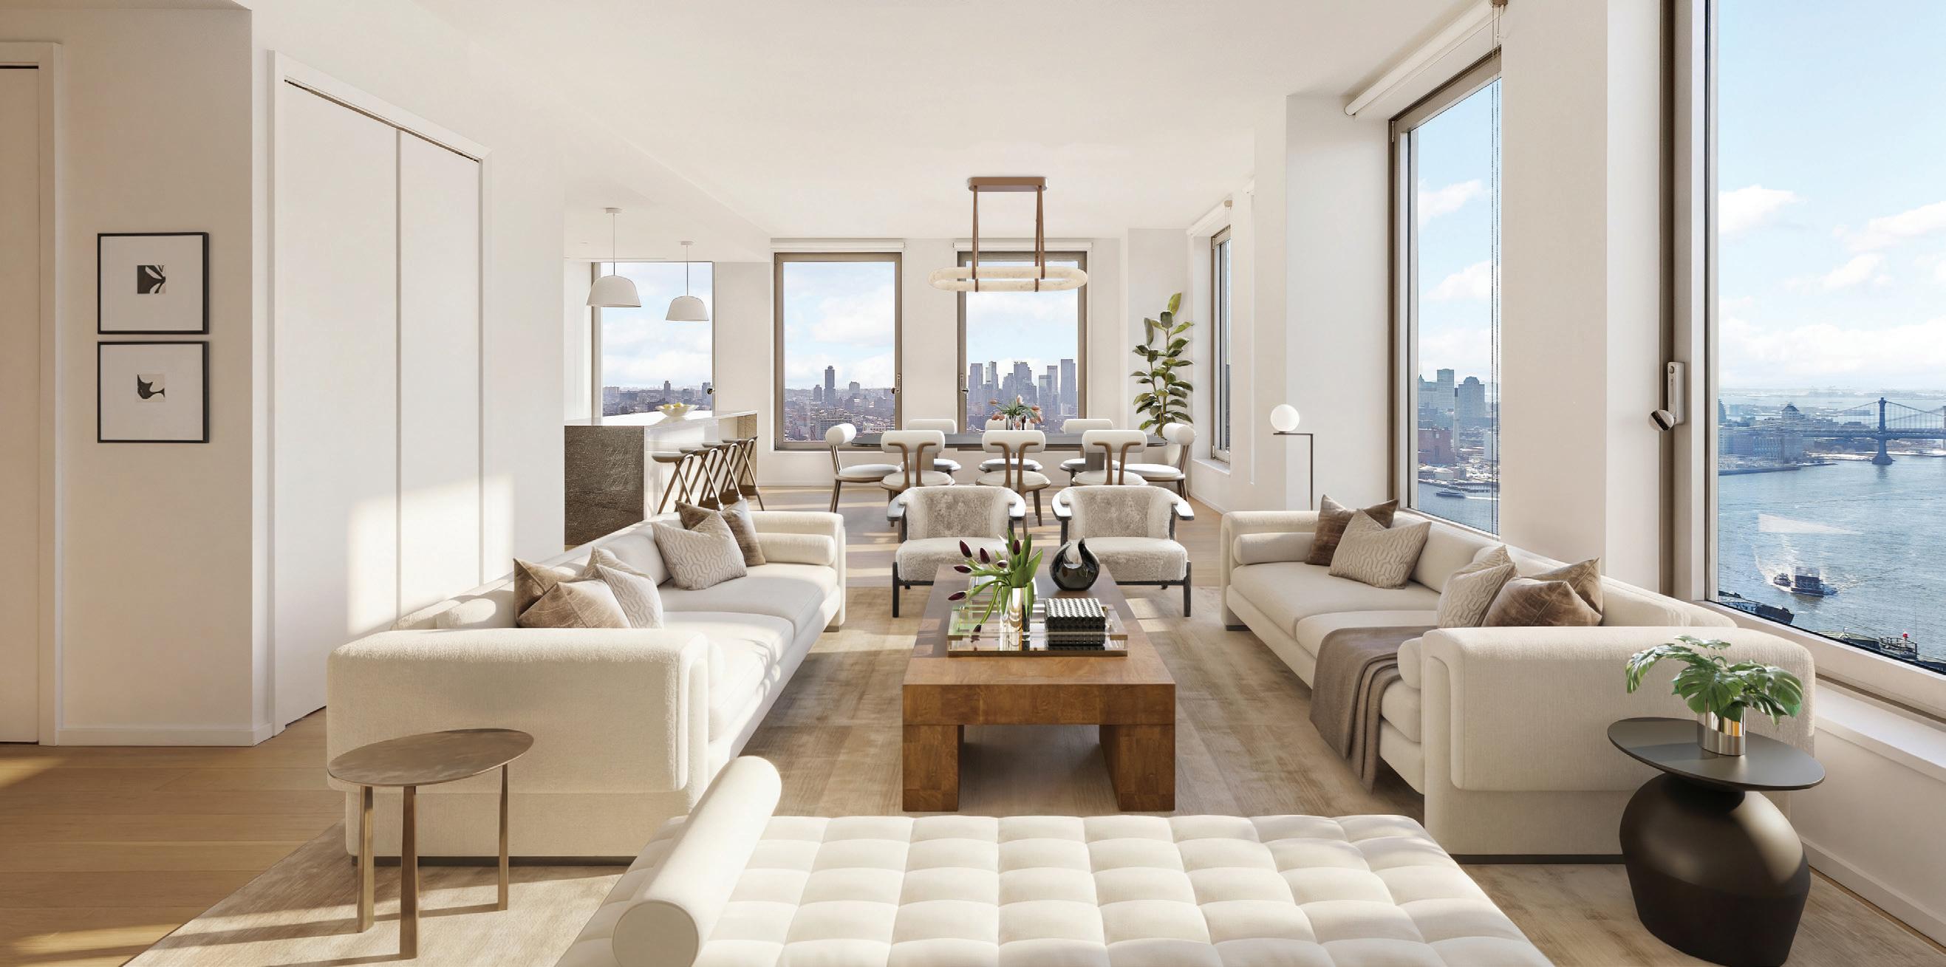
Your next chapter unfolds within 100,000 SF of artfully crafted amenities, including The One Club private restaurant, bar and terrace, 75’ Sky Pool and sundeck, private fitness studio, spa treatment and steam rooms, One Works Business Lounge, playroom and arcade. Residents enjoy direct access to on-site retail and dining by Printemps New York and Whole Foods, along with complimentary membership to Life Time Athletic, including the Life Spa, Salon, Kids Academy, and Café.
ONE CLUB THE
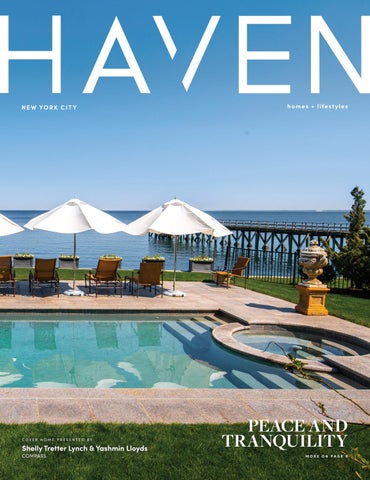
PEACE AND TRANQUILITY
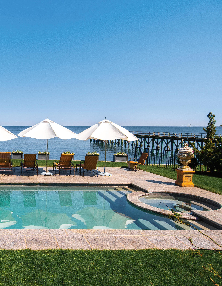
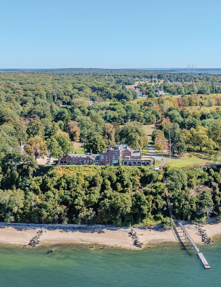
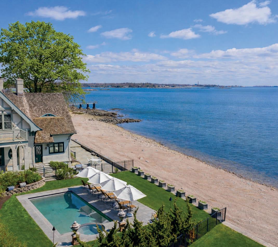
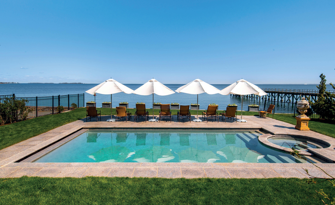
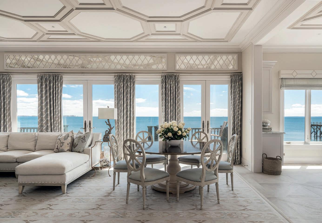
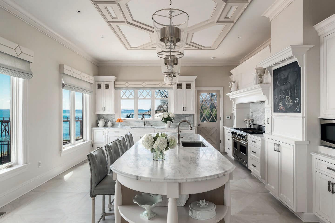
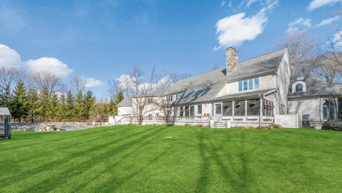
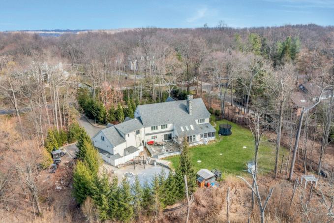
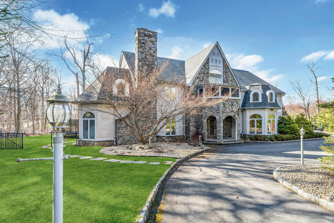
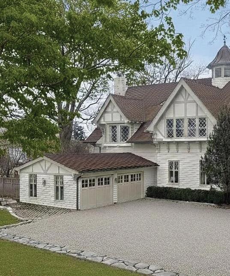
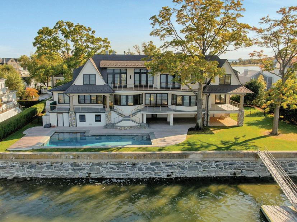
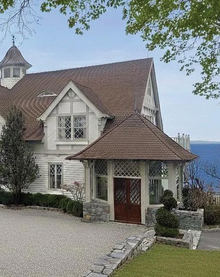
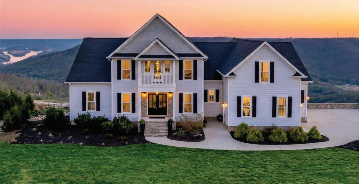
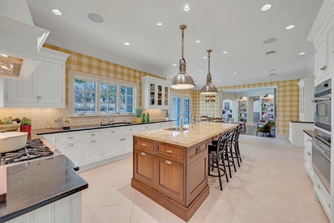
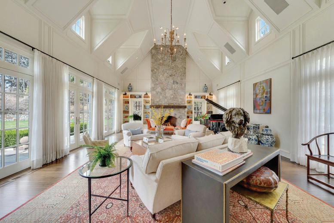
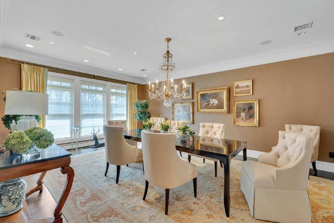
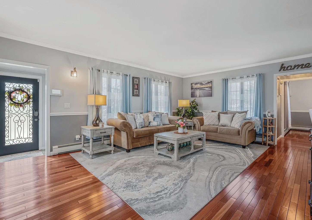
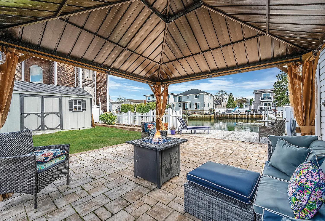
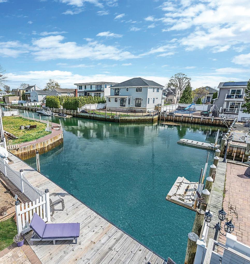
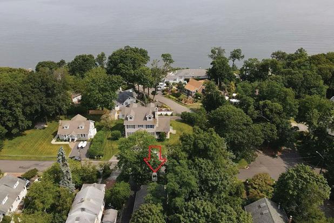
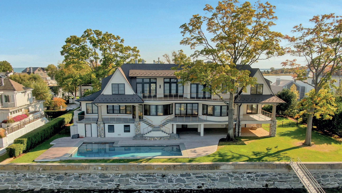
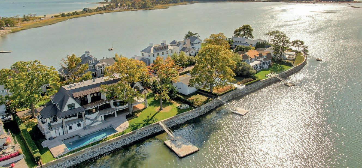
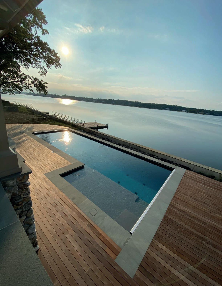
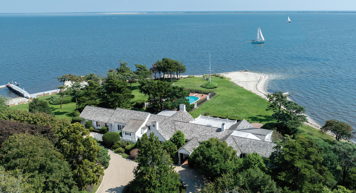
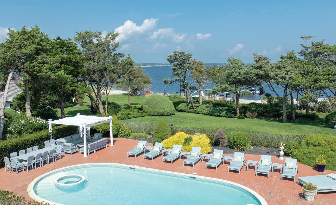
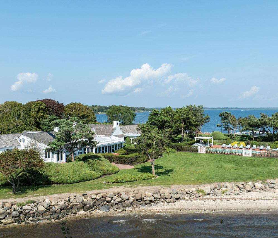
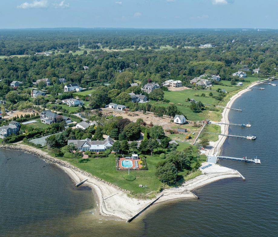
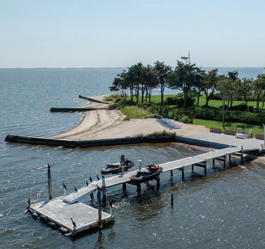
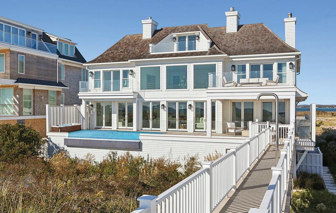
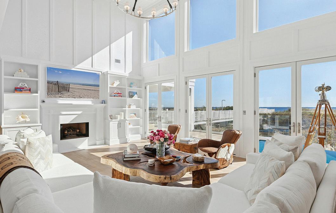
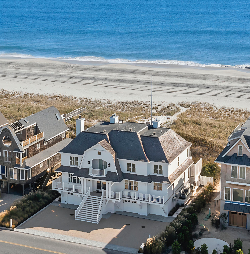
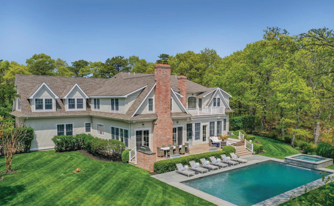
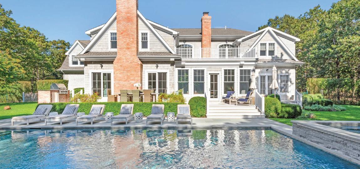
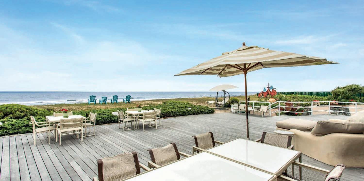
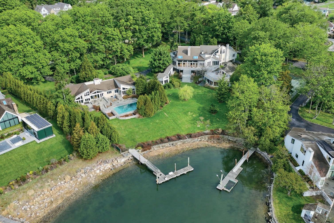
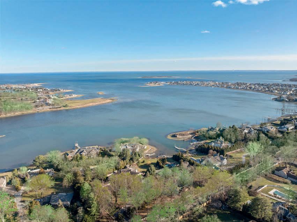
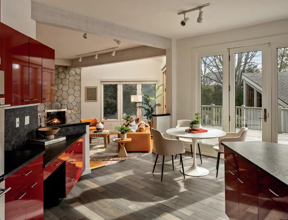
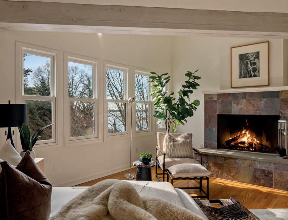
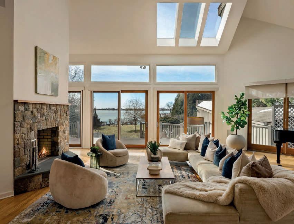
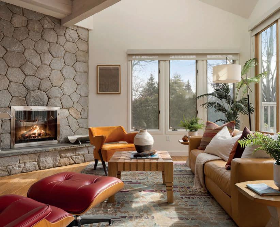
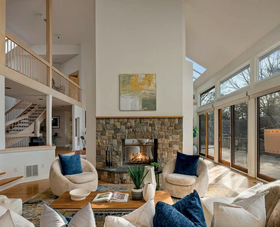
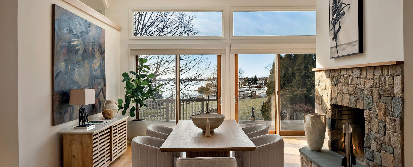
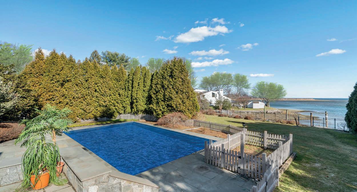
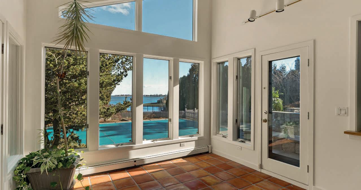
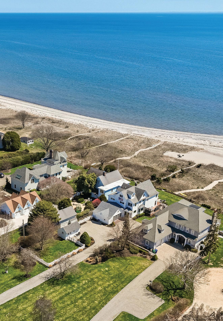
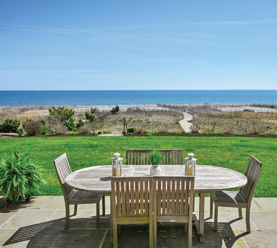
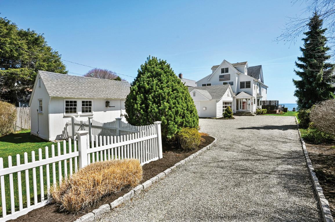
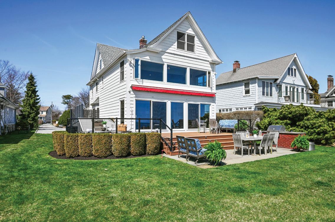
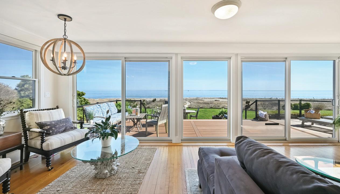
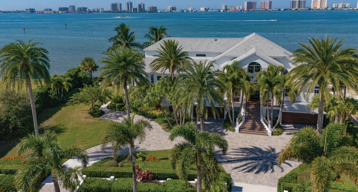
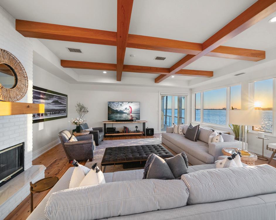
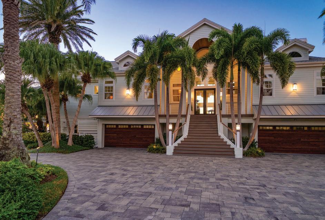
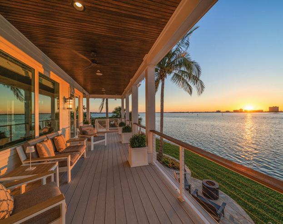
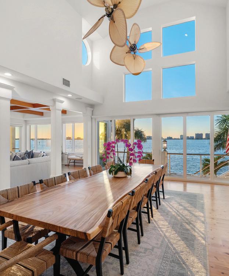
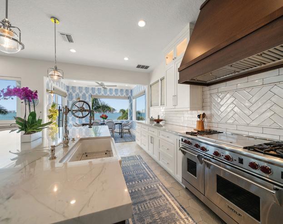
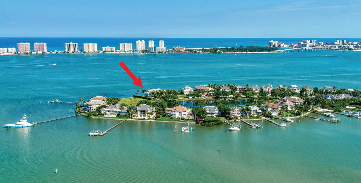
This dramatic waterfront estate in Darien’s premier Long Neck Point neighborhood offers 200 feet of shoreline and a private beach. Set on two separately deeded parcels, the property captures stunning east-facing water views from most rooms, filling the home with natural light throughout the day.
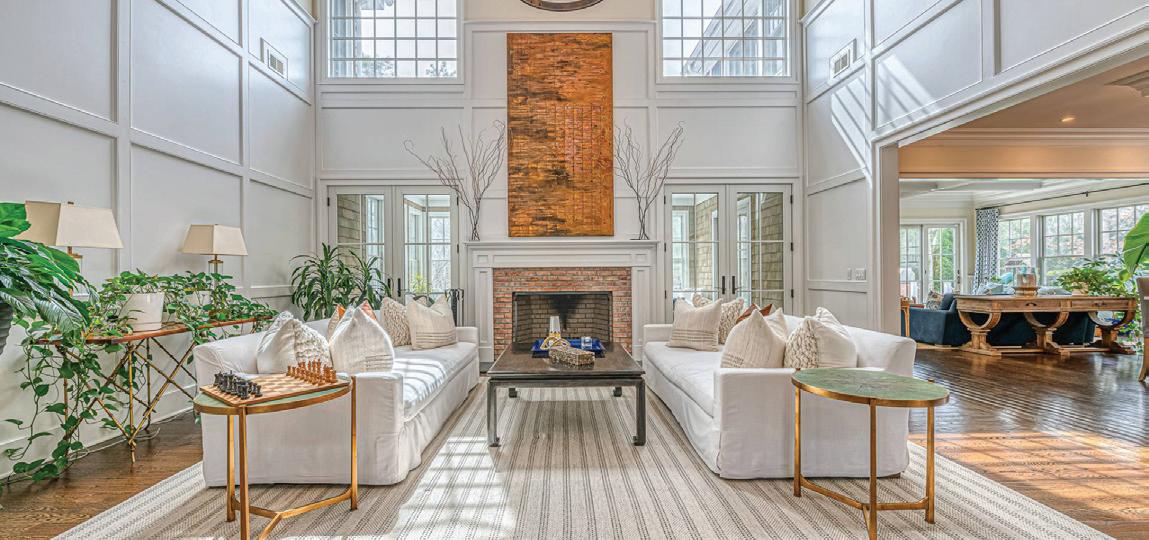
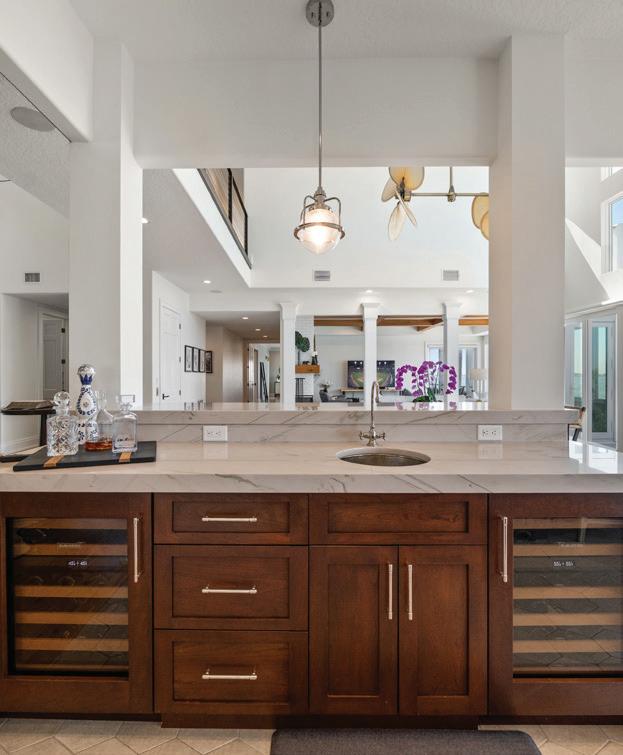
Once owned by Christopher Plummer of The Sound of Music fame, the home has been meticulously renovated and restored by the current owners in collaboration with Significant Homes and acclaimed interior designer Cindy Rinfret of Rinfret LLC. The result is a timeless residence that preserves its architectural integrity while offering the comfort, quality, and sophistication of modern living. A truly world-class waterfront property. 207-209 LONG NECK POINT ROAD DARIEN, CT
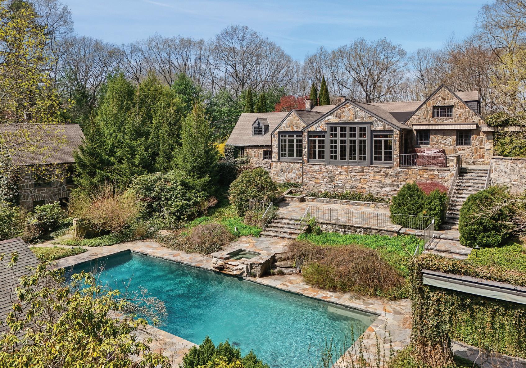
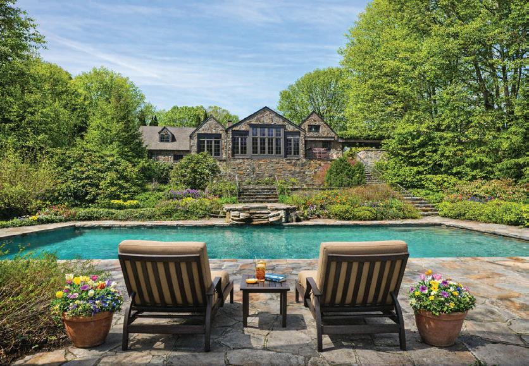
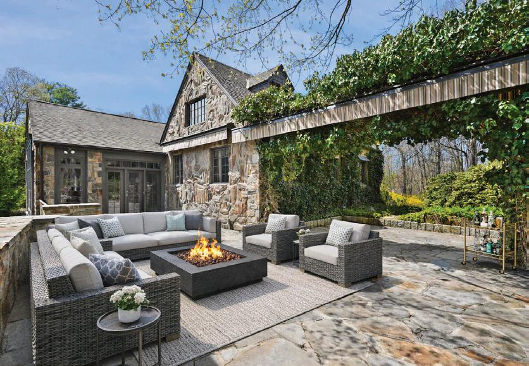
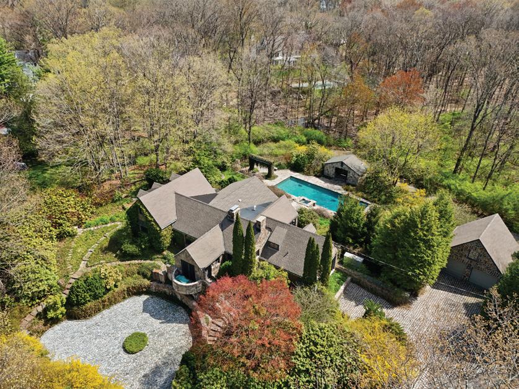
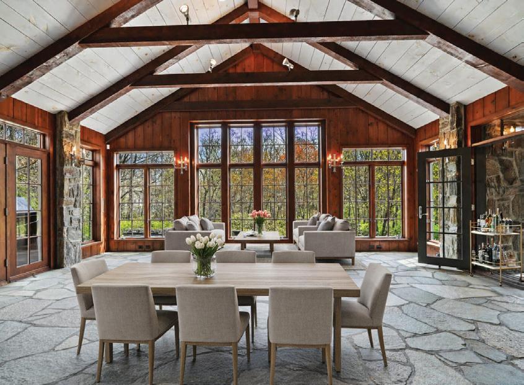
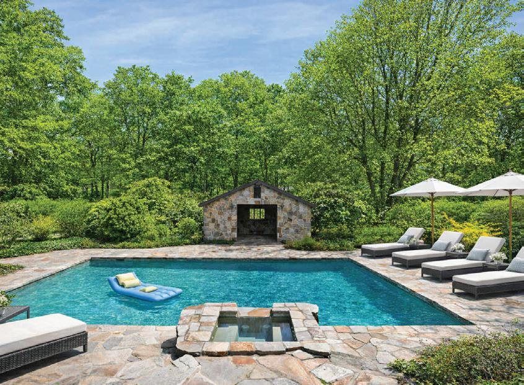
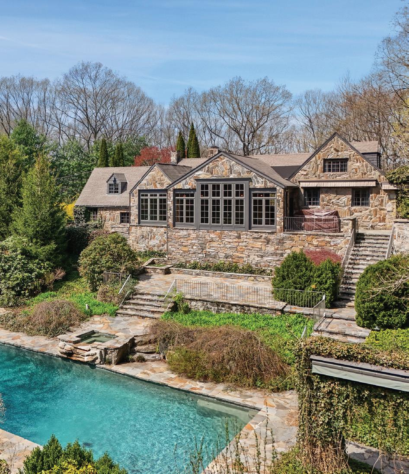
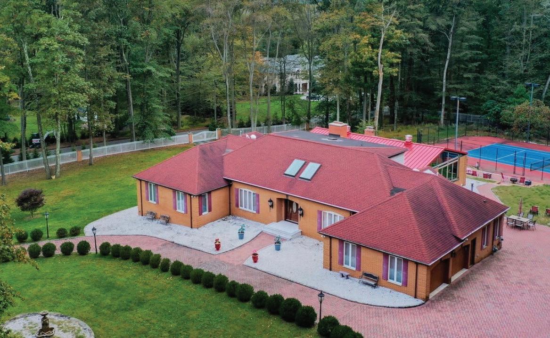
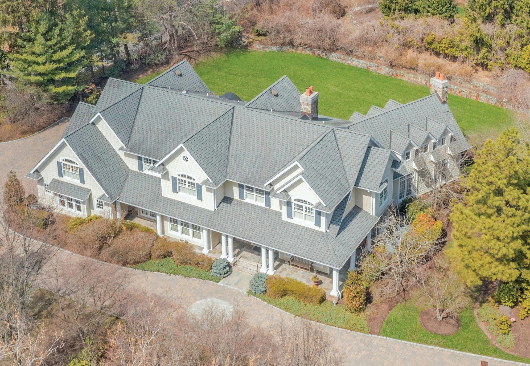
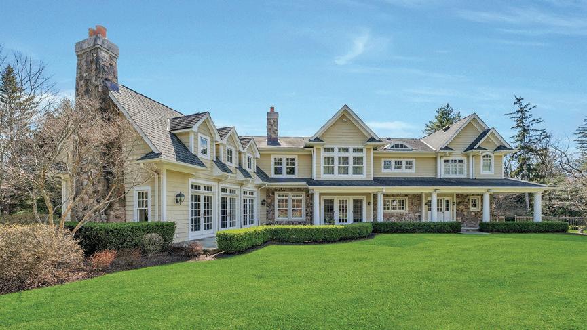
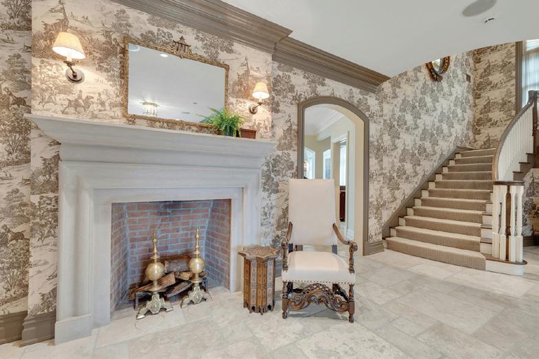
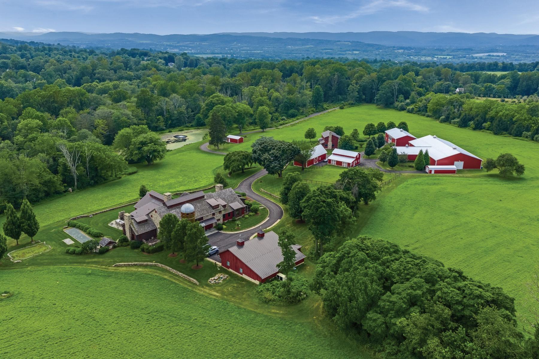
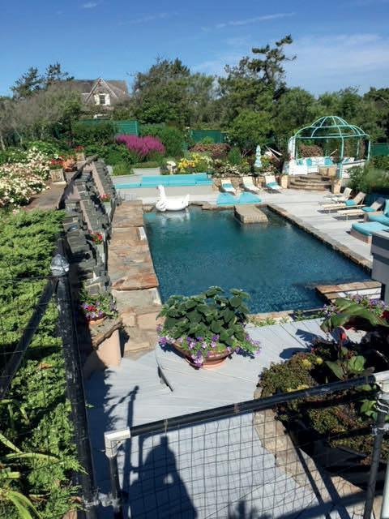
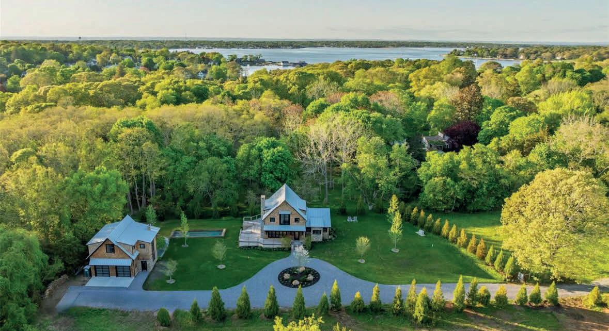
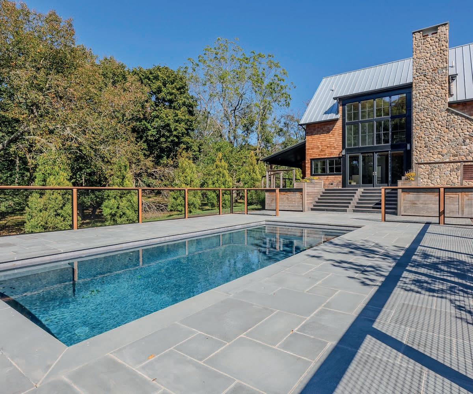
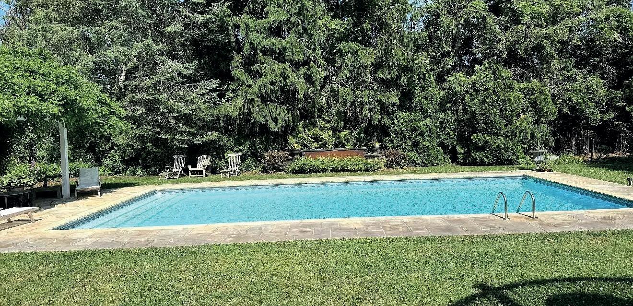
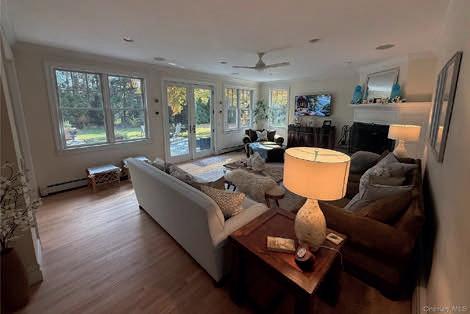
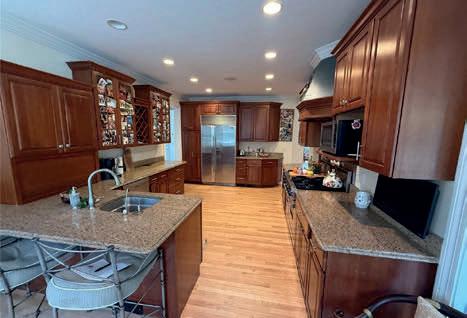
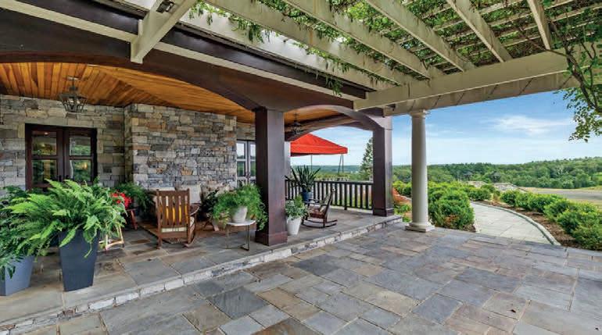
5 Beds | 3 Baths | 3,072 Sq Ft | $2,790,000 A rare opportunity to own one of Charcoal Hill’s signature properties, this exceptional Frazier Peters stone home pairs historic craftsmanship with a level of care and refinement that is increasingly hard to find. Set atop 2.3 +/- gated acres and introduced through a stunning circular drive, the residence showcases Peters’ hallmark use of native stone, warm wood tones, and artisan detail, creating a home that feels both enduring and deeply inviting. More recent expansion and remodeling have sensitively enhanced the home. Sunfilled rooms with vaulted ceilings and handhewn finishes offer a balance of scale, with multiple living spaces that transition seamlessly to the outdoors. The grounds unfold in a series of thoughtfully designed moments including lush perennial gardens, winding paths, quiet terraces, and vibrant seasonal color. At the center is a sparkling, oversized pool with a waterfall spa and a fully outfitted stone pool house, which is an ideal retreat for summer living. A heated 4car stone garage with a finished upper level provides flexible space for a studio, office, or possible guest space. Every corner of the property reveals another place to gather, from sunny patios to shaded areas beneath large awnings, all wrapped in exceptional privacy yet minutes to the energy and amenities of downtown Westport. A home where history, beauty, and modern comfort come together with uncommon harmony.
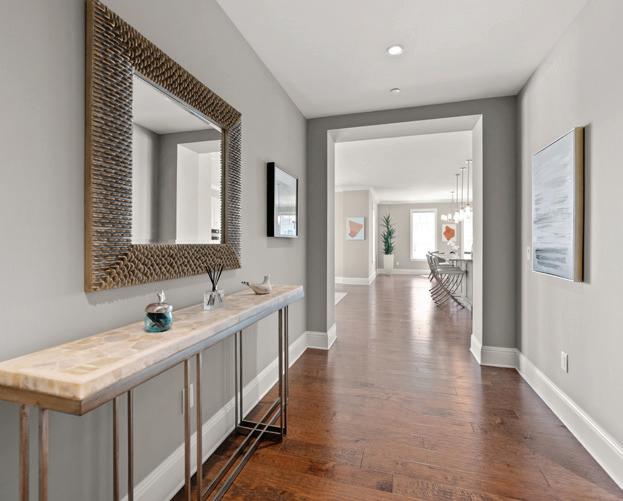
Some photos have been virtually staged.
TIMELESS ELEGANCE
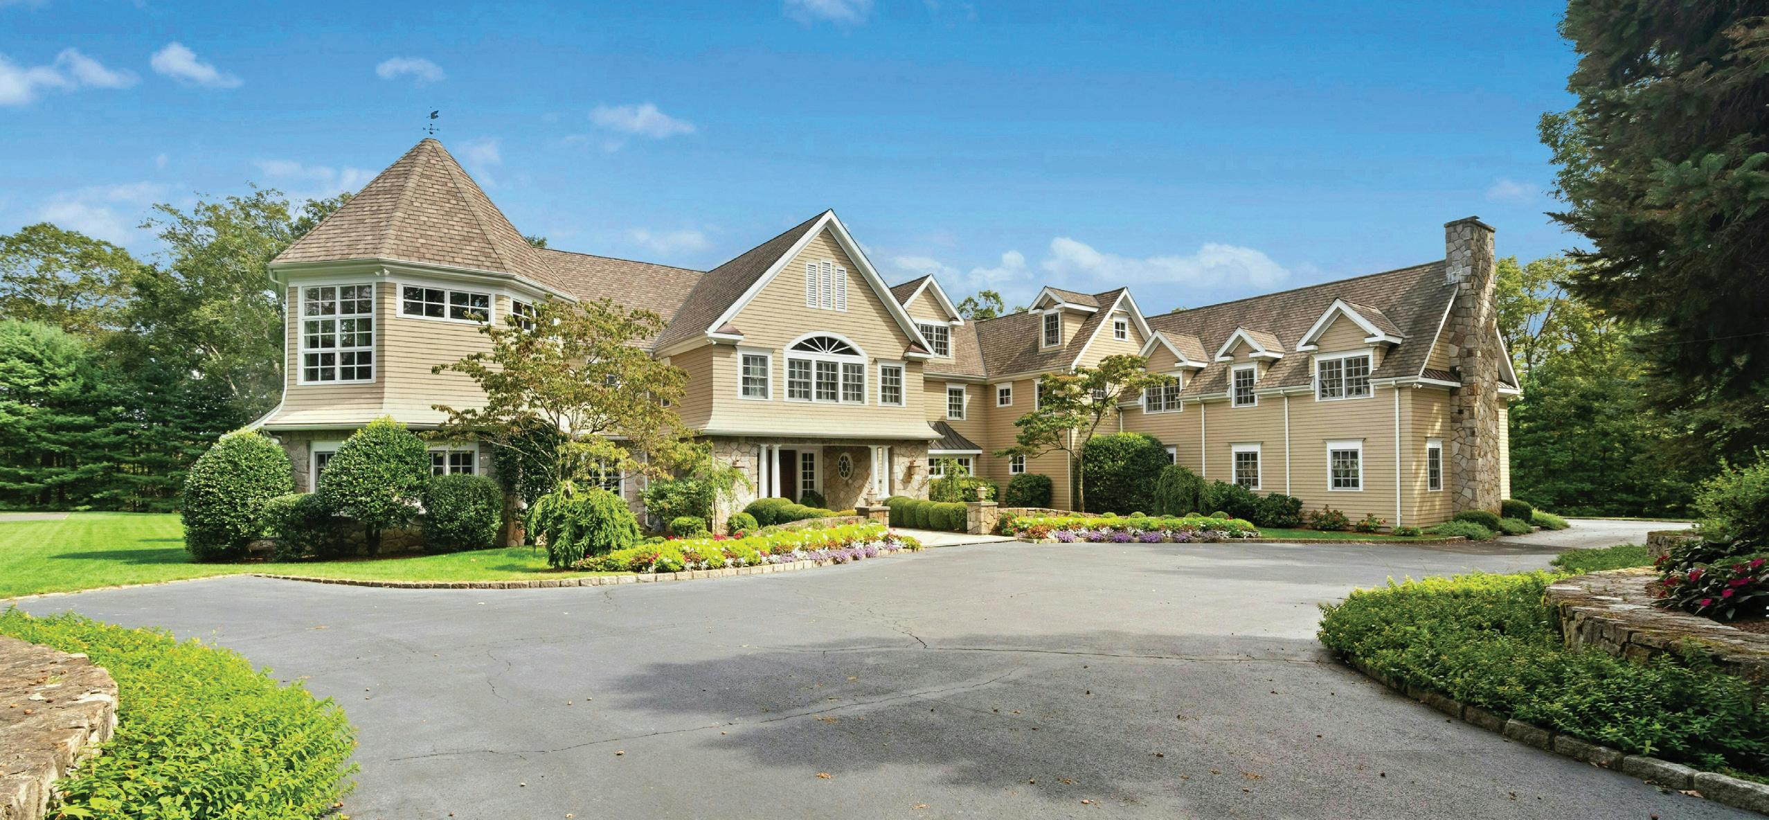
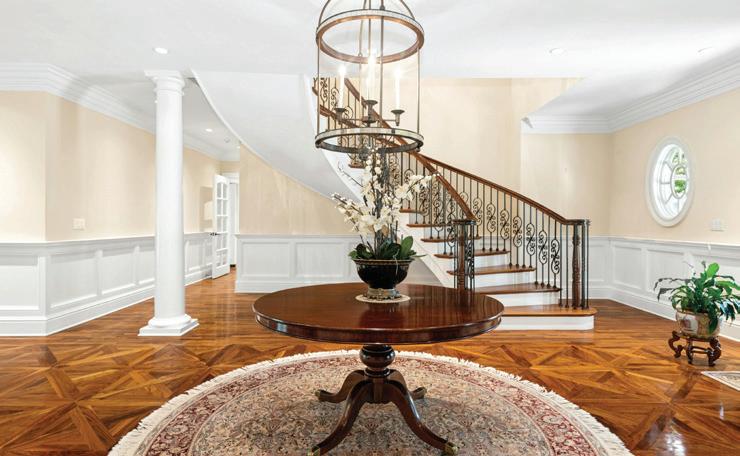
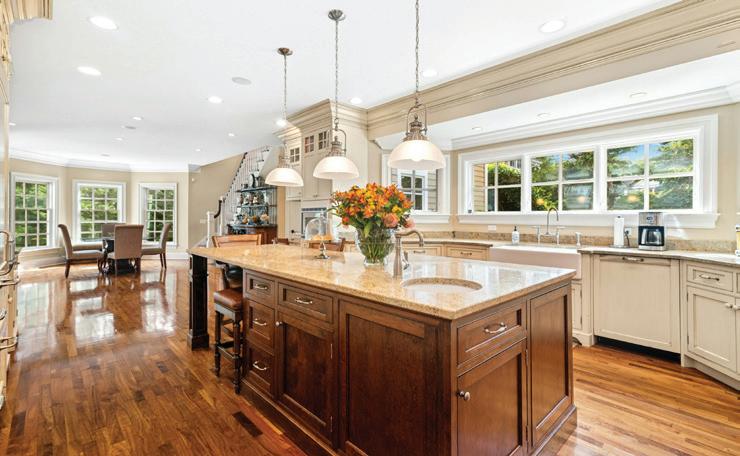
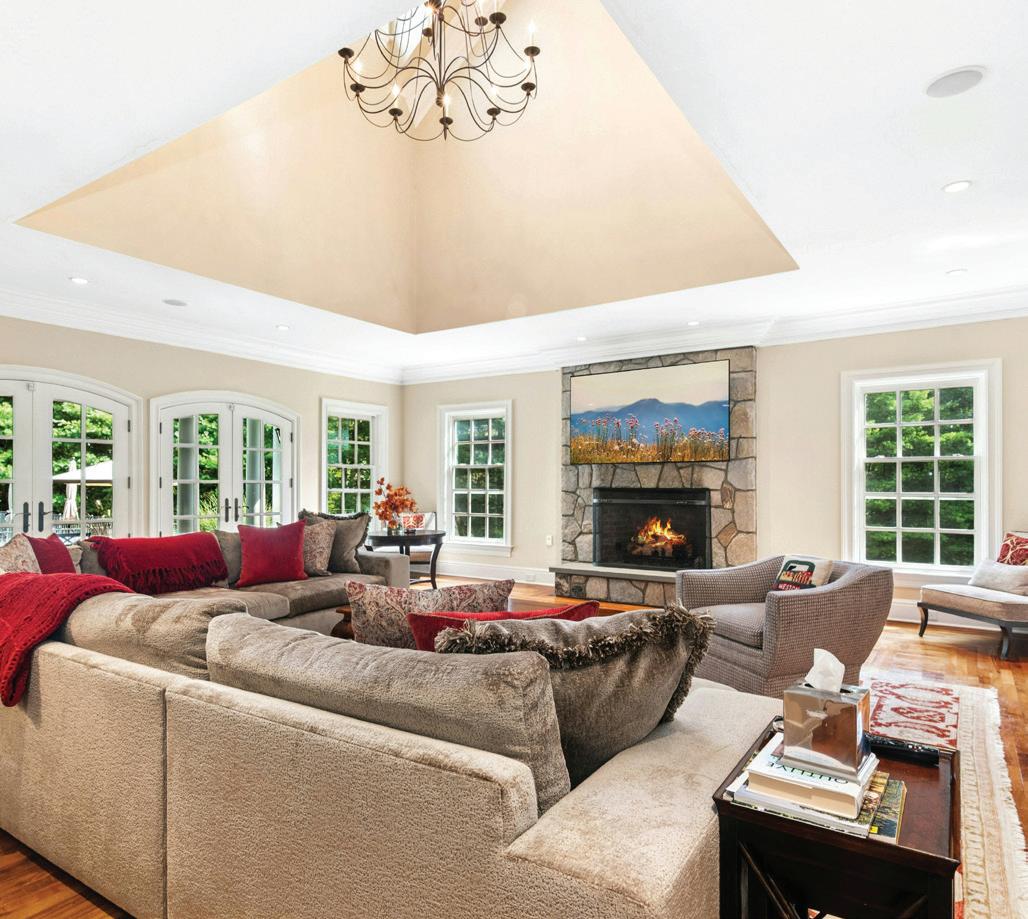
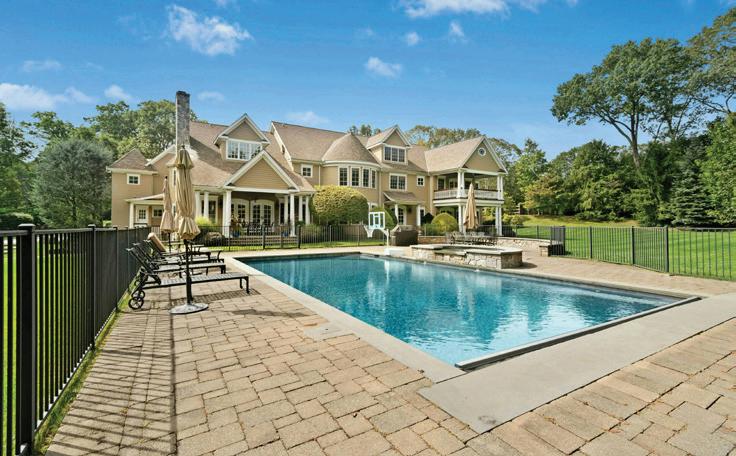
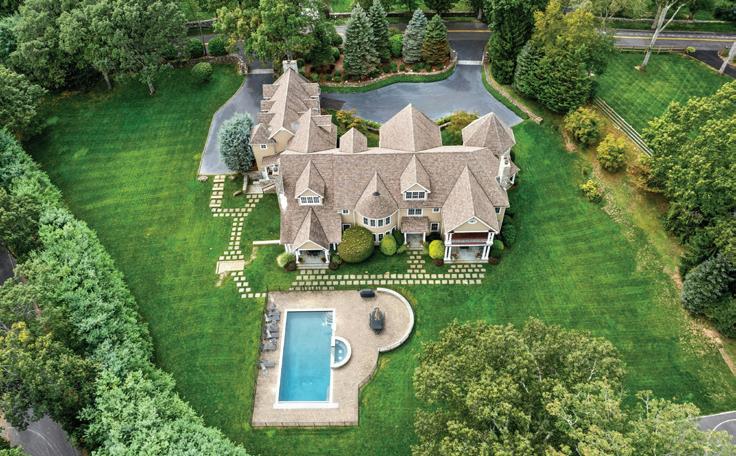
6 BEDS | 11 BATHS | $3,900,000 In the heart of a neighborhood known for fine estates and just moments from the campus of award-winning schools, this distinguished 2.5 +/- acre property elevates your lifestyle with refined craftsmanship and effortless luxury. A grand foyer with a graceful floating staircase introduces interiors defined by exquisite walnut floors, incredible millwork, and architectural moments to savor at every turn, including a coffered ceiling living room, a banquet sized dining room with a curved wall of windows, and an octagonal office. French doors create a natural flow to two stone patios and sweeping lawns. The gourmet kitchen, appointed with four Wolf ovens, dual Sub Zeros and dishwashers, and extensive custom cabinetry, is designed for both comfortable daily living and memorable entertaining.
Barbara Bross | Alexander Chingas | Doug Bross #10 COLDWELL BANKER TEAM IN THE U.S.
76 Lords Highway, Weston, CT 06883 203.454.8000
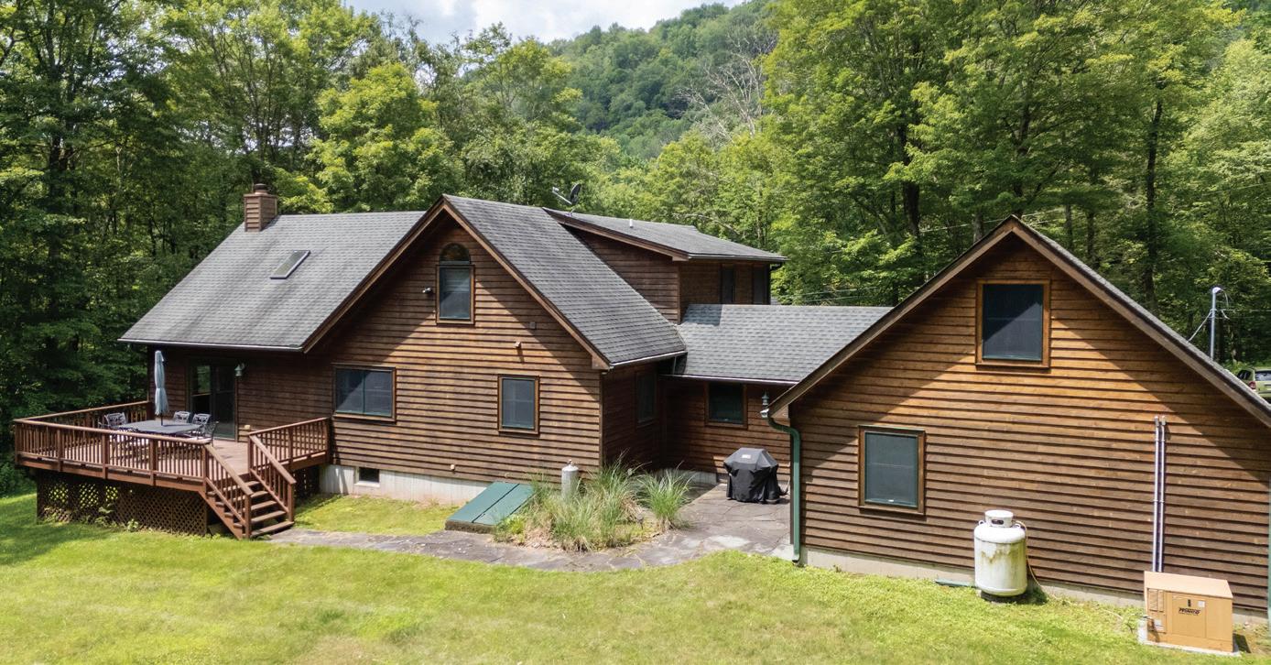
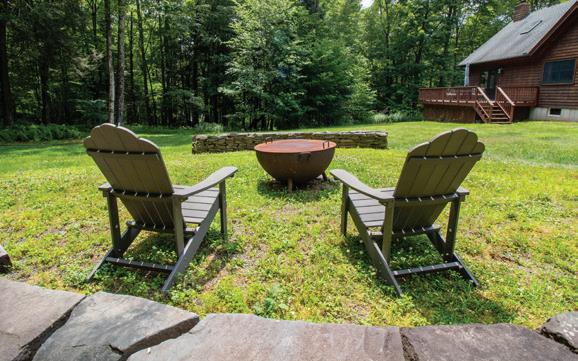
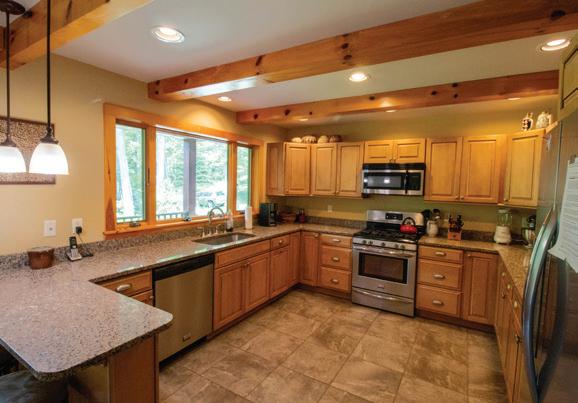
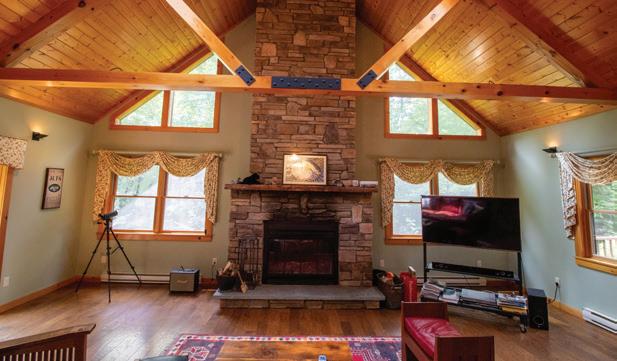
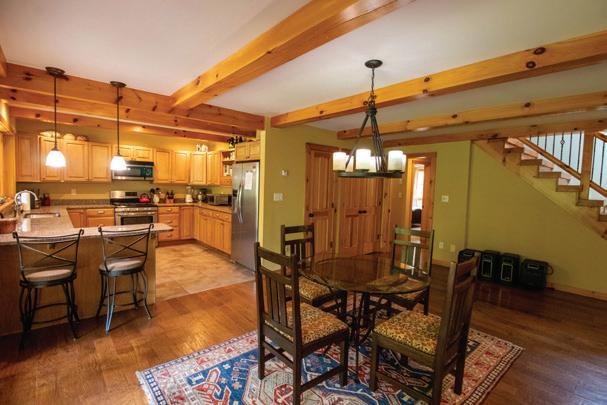
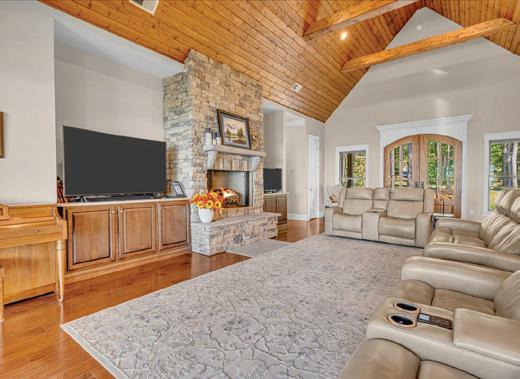
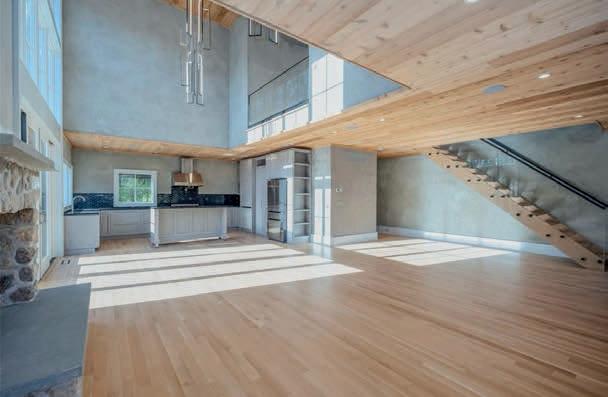
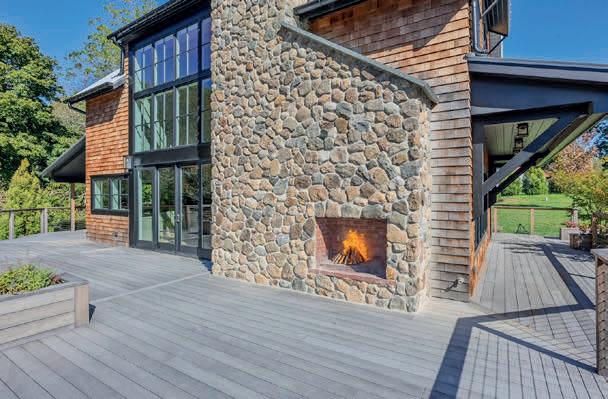
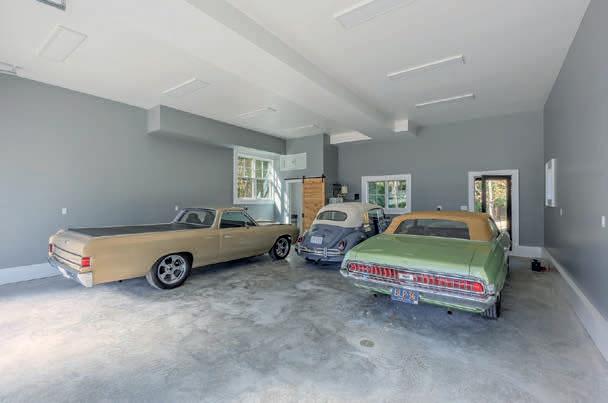
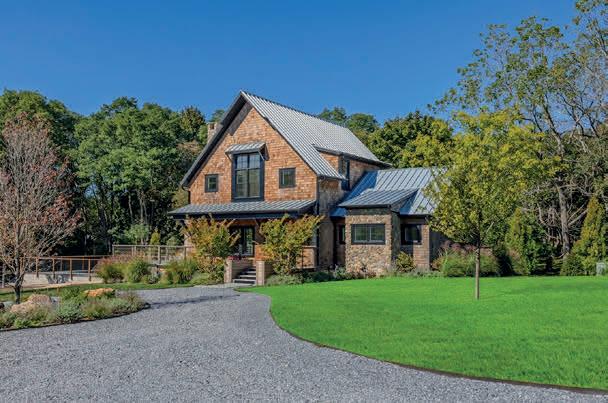
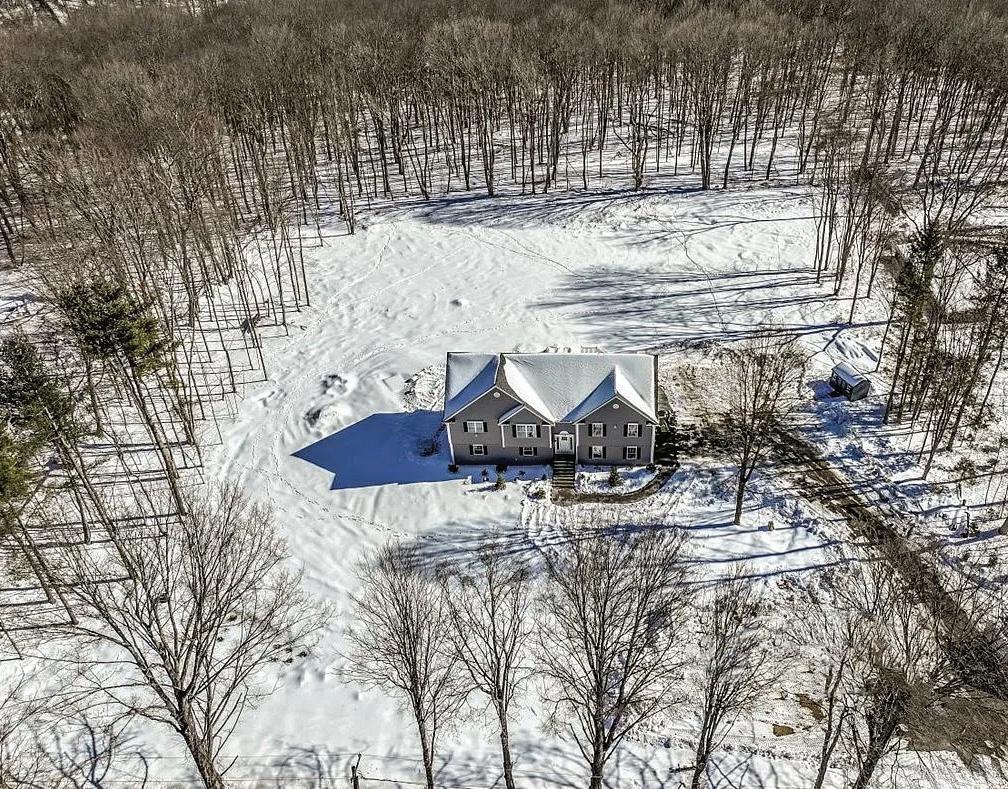
3 BEDS • 2 BATHS • 3,200 SQFT • $655,000 Country living meets modern design just minutes from the Beaverkill River, renowned for flyfishing. Built in 2012, this cedar-sided contemporary home sits on a private parcel with open lawn, mature trees, and garden spaces—offering both privacy and room to enjoy the outdoors. The upper level features a spacious primary suite with a private balcony, two walk-in closets, and an ensuite bath. The main floor offers an open layout filled with natural light, seamlessly connecting the living and dining areas—ideal for everyday living or entertaining. A floor-to-ceiling stone fireplace anchors the living room, while hardwood floors and tile-finished baths add durability and style. Additional highlights include an oversized two-car garage with attic storage, covered front and rear porches, and thoughtfully maintained grounds with multiple sitting areas and a custom firepit. Located just outside Roscoe, this home provides easy access to outdoor recreation while remaining close to local amenities—an ideal Catskills retreat.
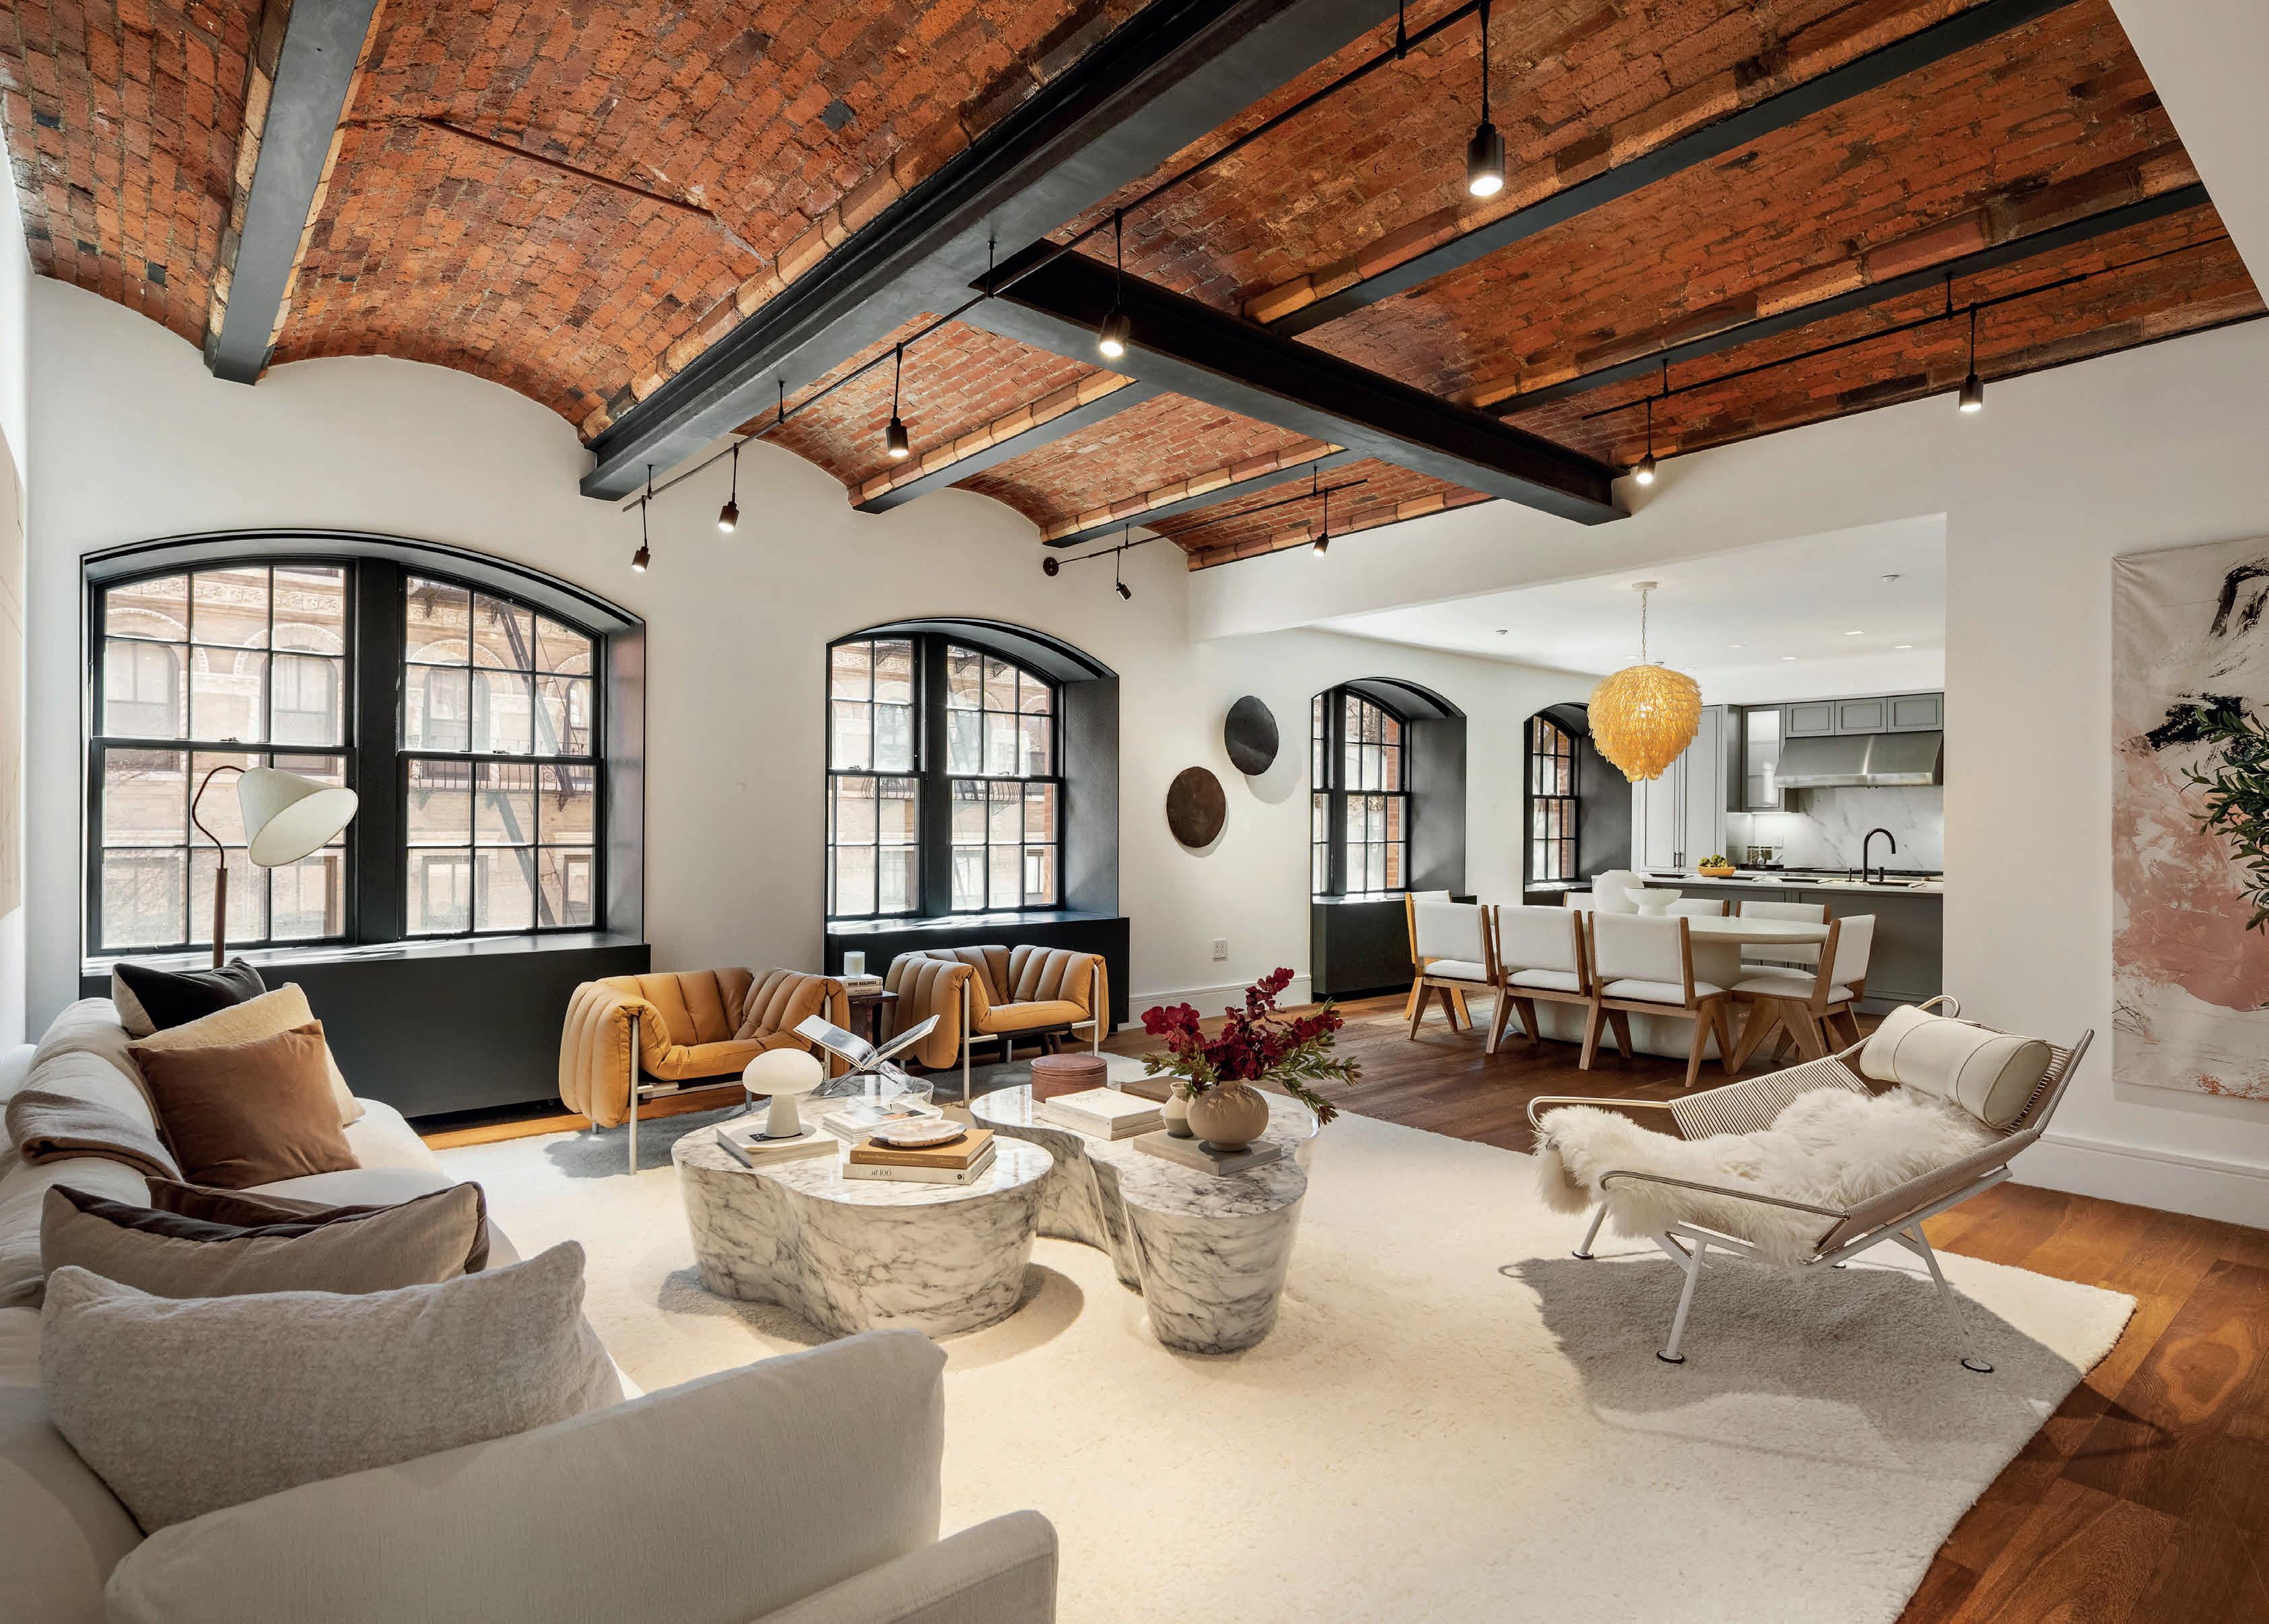
201 W 72ND STREET #15N, MANHATTAN, NY 10023
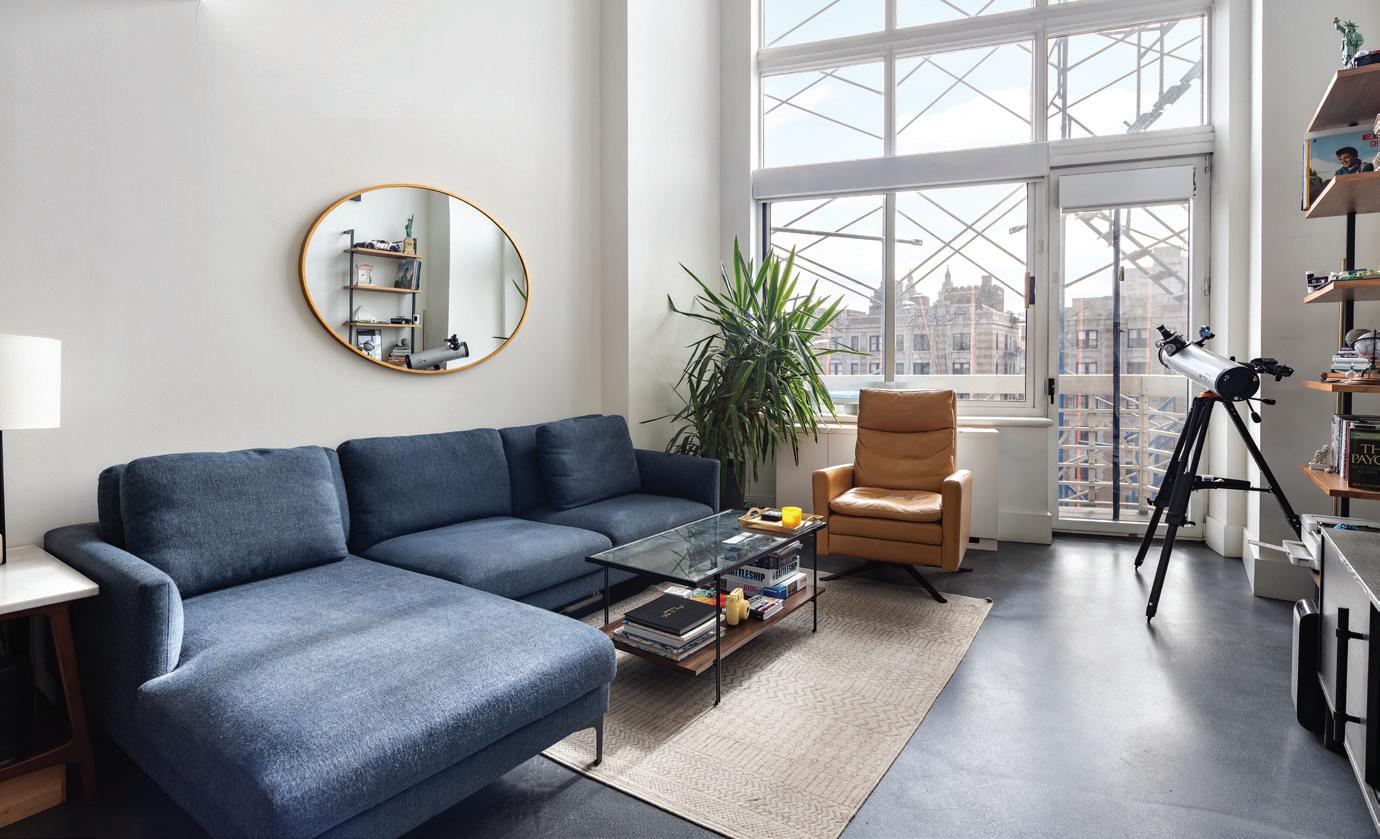
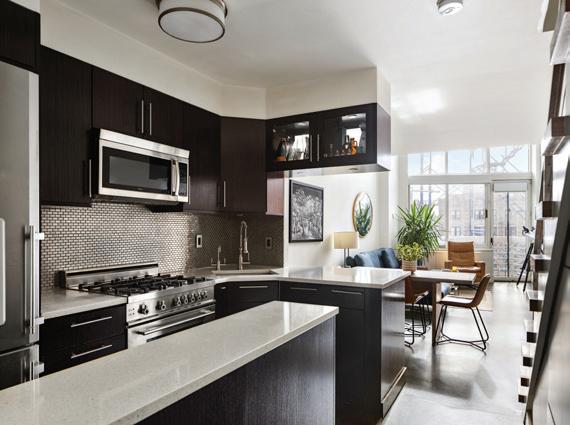
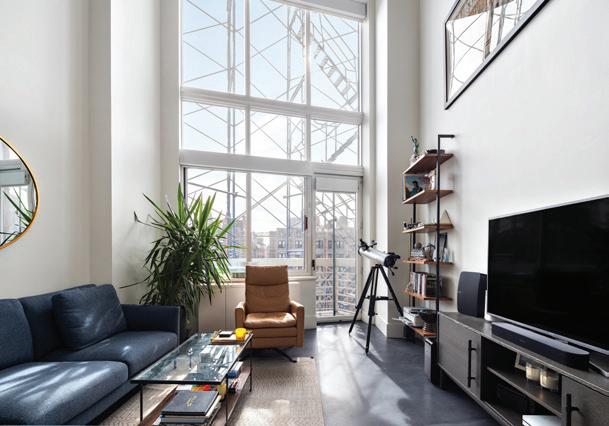
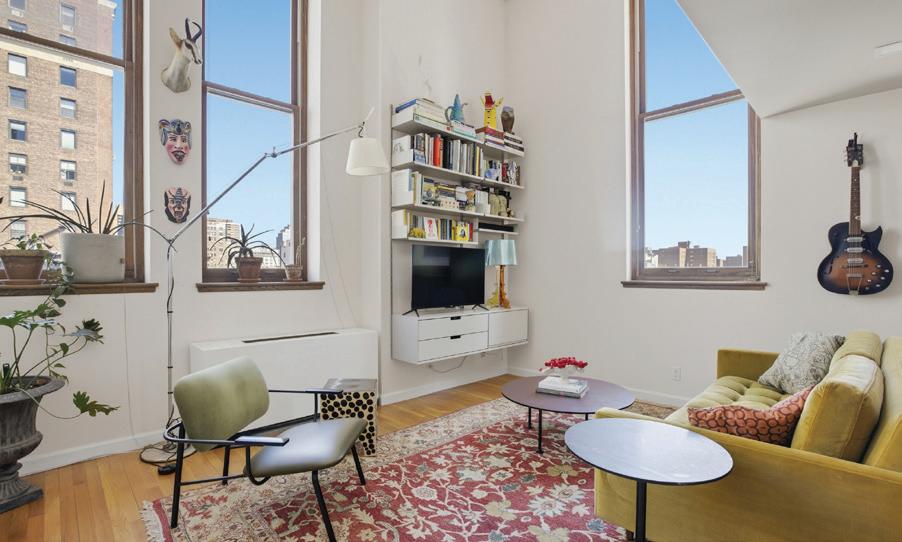
1 BEDS • 2 BATHS • 862 SQ FT • $1,395,000 Stunning renovated duplex loft in the heart of the Upper West Side, set on the 15th and 16th floors of the Alexandria Condominium. This one-bedroom, 1.5-bath home blends loft-style scale with modern design and private outdoor space. A dramatic double-height living room with 20-foot ceilings, polished concrete floors, and floor-to-ceiling windows fills the space with natural light and skyline views. A custom staircase with built-in storage adds both style and function. The open chef’s kitchen features custom cabinetry, generous counter space, and premium stainless steel appliances—ideal for everyday living or entertaining. A private terrace offers a peaceful outdoor retreat above the city. Upstairs, the primary suite includes custom closets, a full bath, and 10-foot ceilings. Additional features include a powder room, upgraded HVAC, and smart storage throughout. The Alexandria offers full-service amenities including a 24-hour doorman, concierge, fitness center, pool, roof deck, and more. Prime location near Central Park, Lincoln Center, dining, shopping, and transportation.
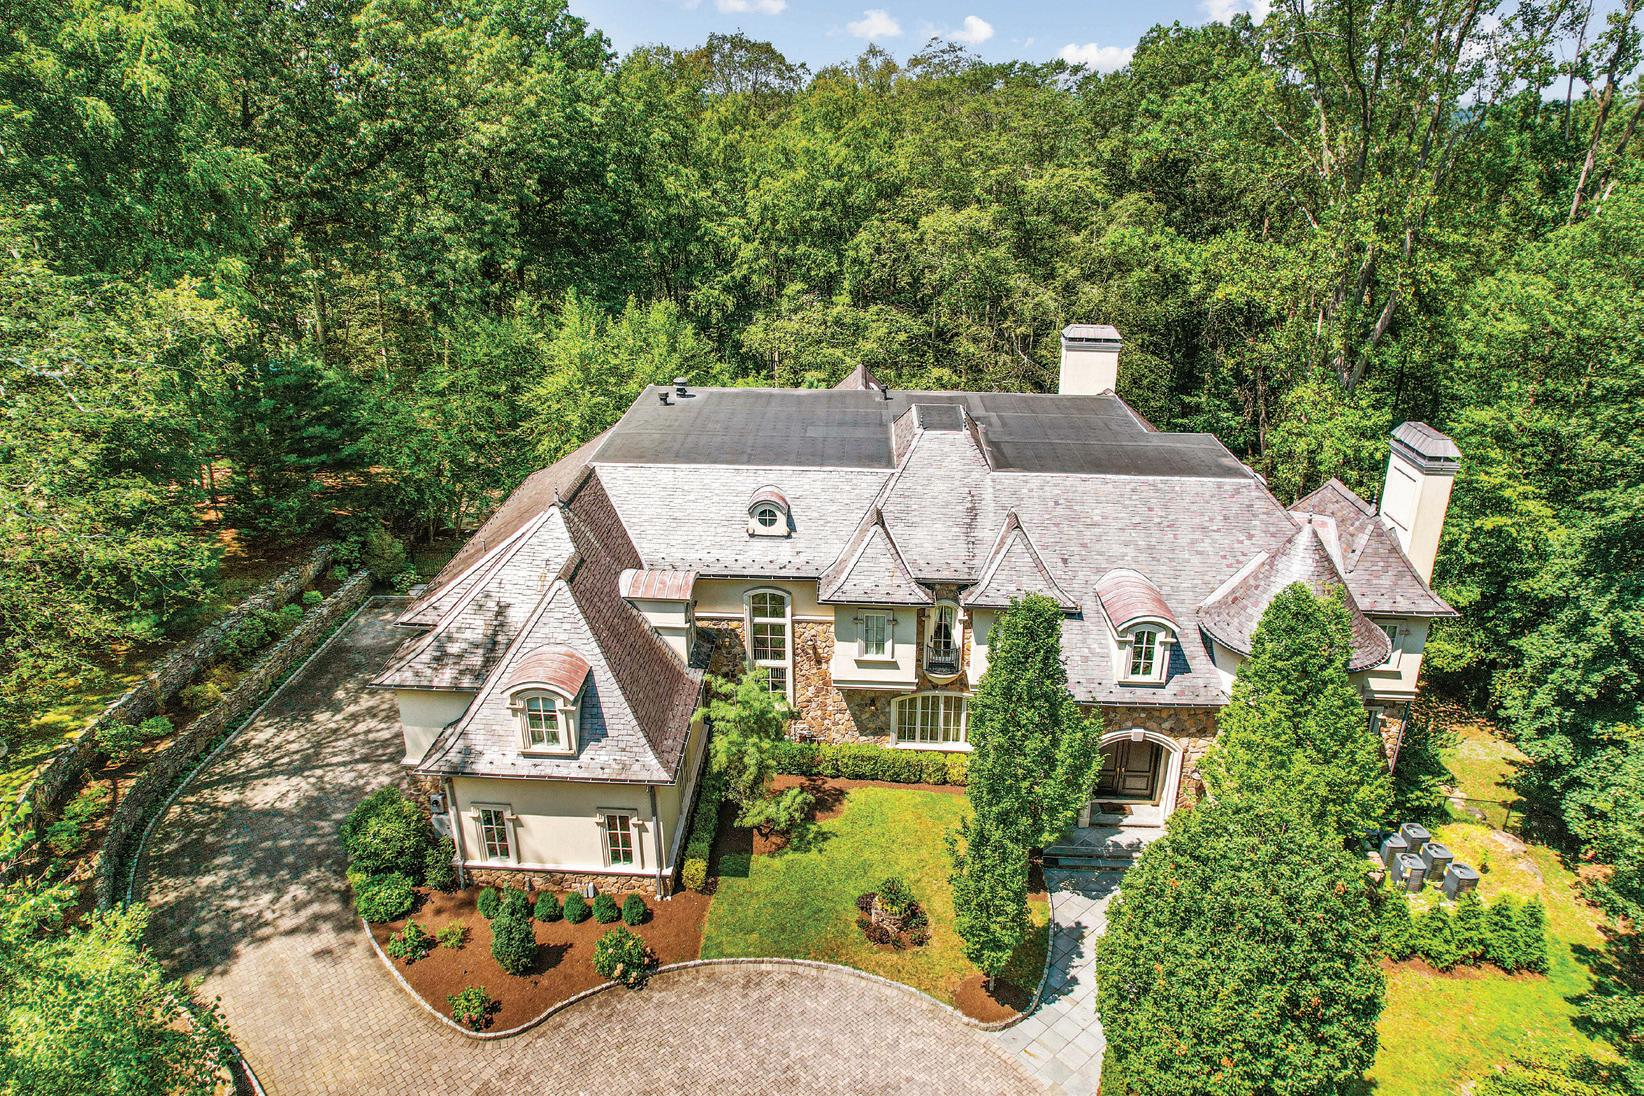
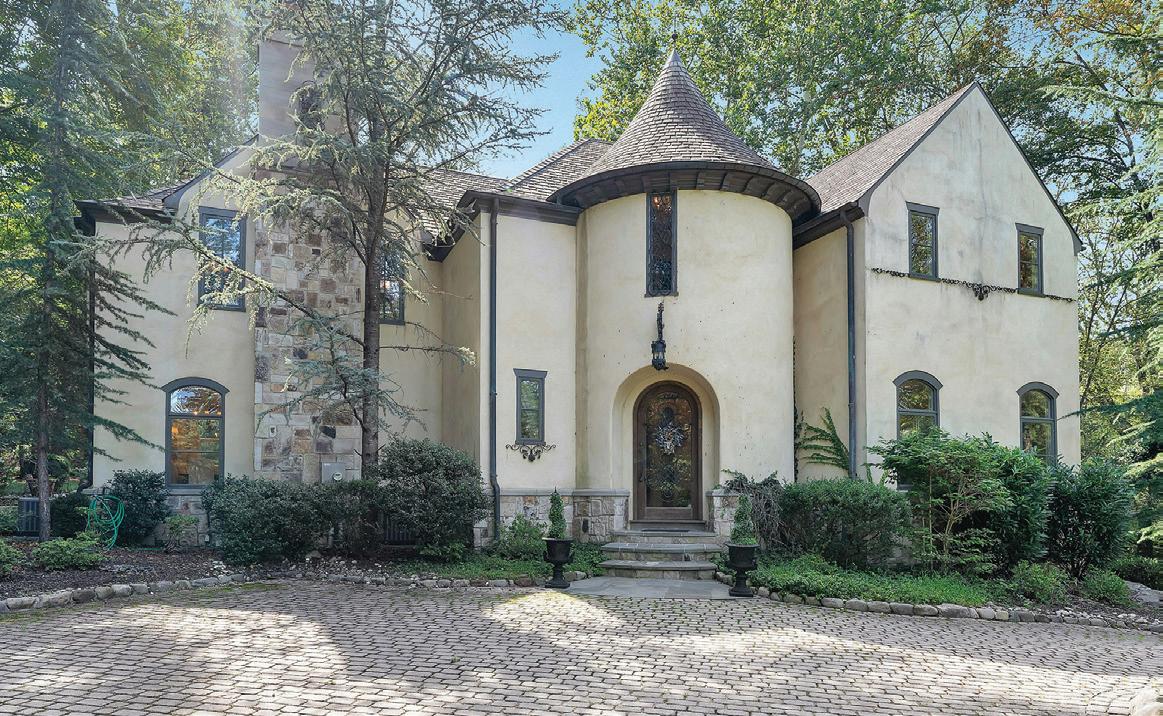
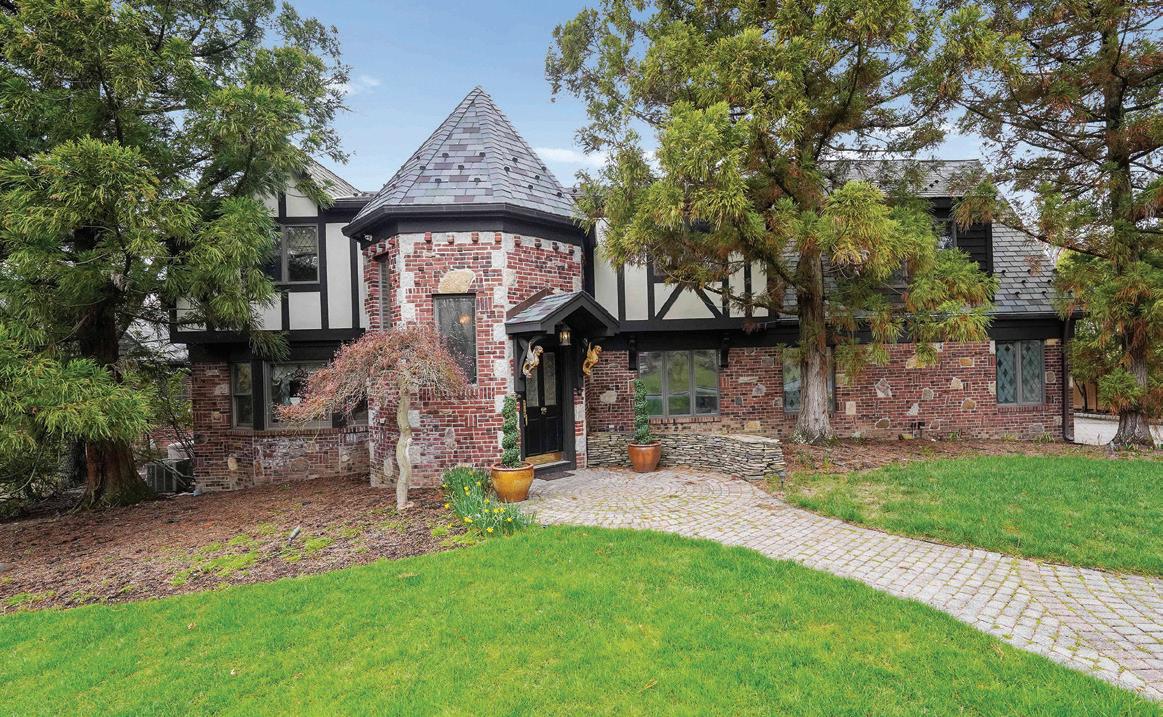
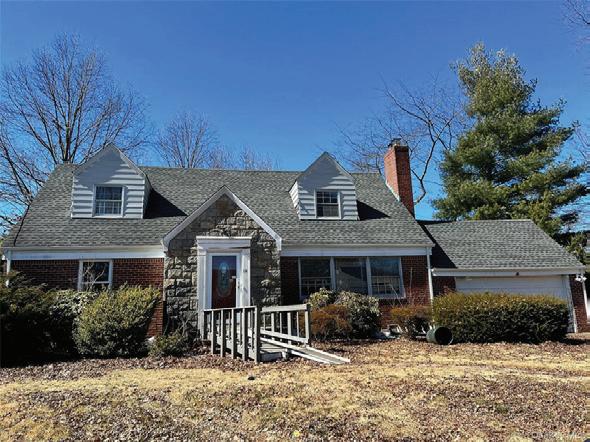
Custom-Built Stone & Masonry Stucco Tudor Manor, set on a prime, level, 2-acre lot, in the sought-after Burning Hollow neighborhood. 6 generous BR’s & 6.2 baths. Grand 2-story marble EF. 4 fireplaces. Huge 2-story GR w/FPL. Sumptuous PBR suite w/FPL, sitting rm, enclosed balcony, 2 WI closets & lux PB. Third floor bonus hobby RM, full finished LL w/spa RM, bath & more.
3-car garage with lifts to accommodate 6 vehicles, newer roof & HVAC, and a host of amenities too numerous to name.
Offered at $2,850,000
388 Hands Creek Road, East Hampton, NY Kristin Regan
Cover Home: 207-209 Long Neck Point Road, Darien, CT
Shelly Tretter Lynch + Yashmin Lloyds
56 Charcoal Hill Road, Westport, CT Barbara Bross + Alexander Chingas + Doug Bross
5 Coon Hollow Road, Lloyd Harbor, NY - Jane Clifford
Tony Sargent brings over 26 years of expertise in New York’s ultra-luxury real estate market, tailoring a discreet, highly personalized approach for every client. With the mindset of a financial advisor, he guides high-net-worth buyers and sellers through complex transactions with precision, confidentiality, and strategic insight, earning the trust of global business leaders, entertainment figures, and their advisors.
Tony Sargent brings over 26 years of expertise in New York’s ultra-luxury real estate market, tailoring a discreet, highly personalized approach for every client. With the mindset of a financial advisor, he guides high-net-worth buyers and sellers through complex transactions with precision, confidentiality, and strategic insight, earning the trust of global business leaders, entertainment figures, and their advisors.
A specialist in complex negotiations, Tony combines deep market knowledge with strong relationships among New York’s top brokers, providing clients with early access to premier properties and the confidence to make informed decisions.
A specialist in complex negotiations, Tony combines deep market knowledge with strong relationships among New York’s top brokers, providing clients with early access to premier properties and the confidence to make informed decisions.
Tony’s reach extends well beyond New York, supported by a trusted network of elite brokers and private client advisors in key luxury markets including San Francisco, Beverly Hills, and Miami. These longstanding relationships enable him to connect clients with exclusive off-market opportunities both nationwide and globally, while ensuring a seamless, discreet experience across every stage of the transaction.
Tony’s reach extends well beyond New York, supported by a trusted network of elite brokers and private client advisors in key luxury markets including San Francisco, Beverly Hills, and Miami. These longstanding relationships enable him to connect clients with exclusive off-market opportunities both nationwide and globally, while ensuring a seamless, discreet experience across every stage of the transaction.
For a discreet and personalized discussion of your luxury real estate goals, inquiries are welcomed.
For a discreet and personalized discussion of your luxury real estate goals, inquiries are welcomed.
tony.sargent@compass.com tonysargentnyc.com
A Collector’s Residence in the Sky at 53 West 53
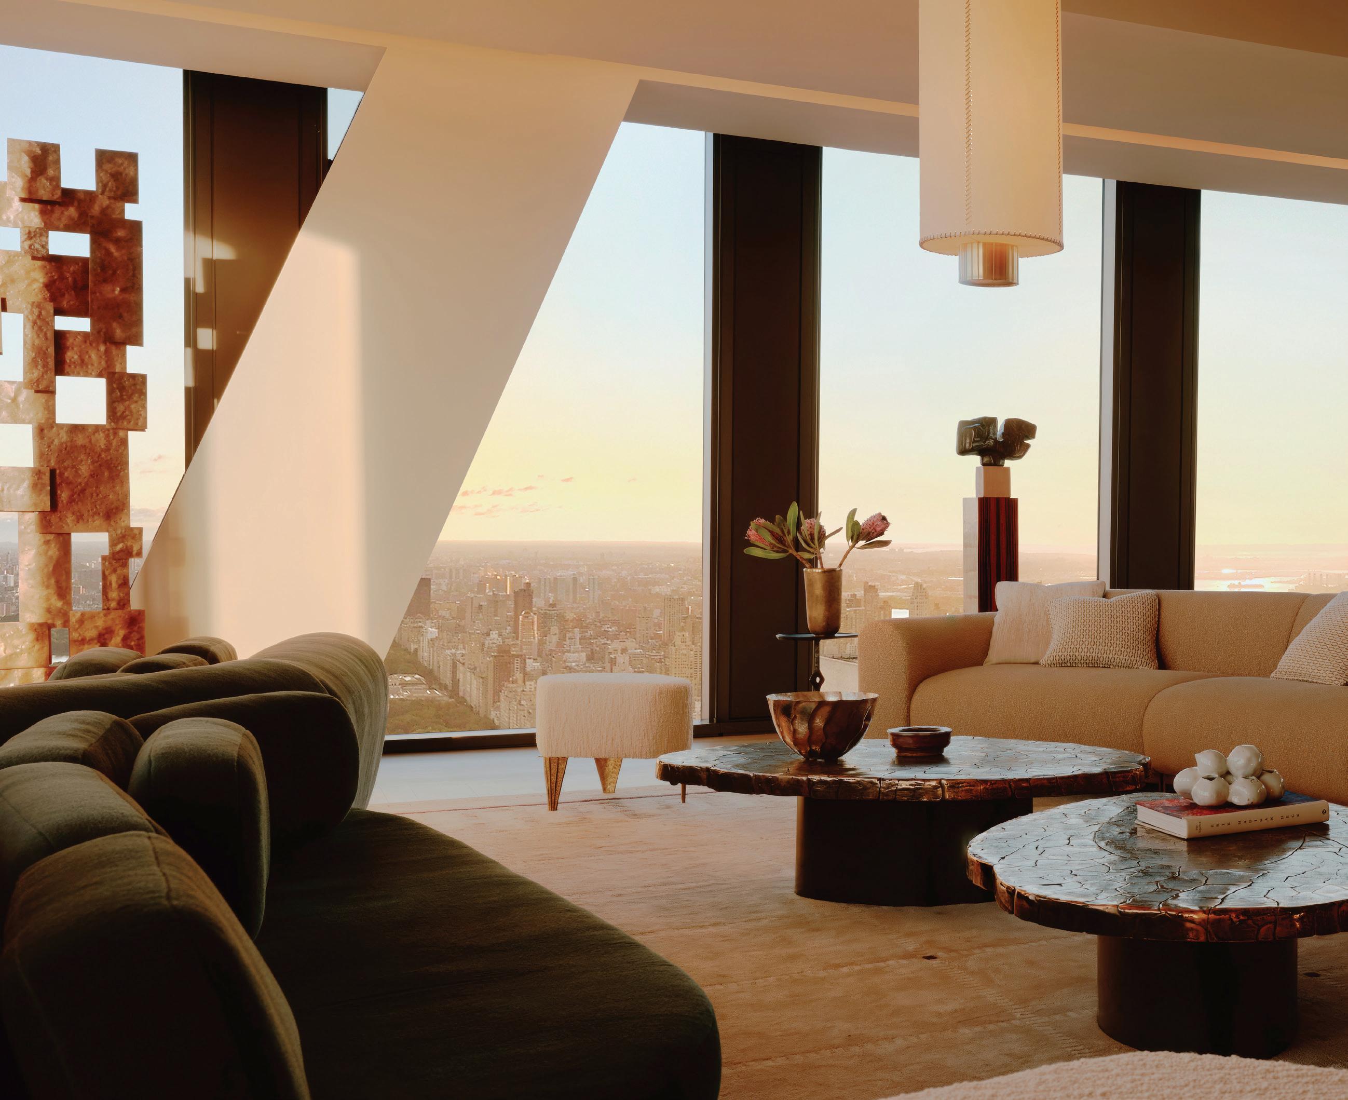
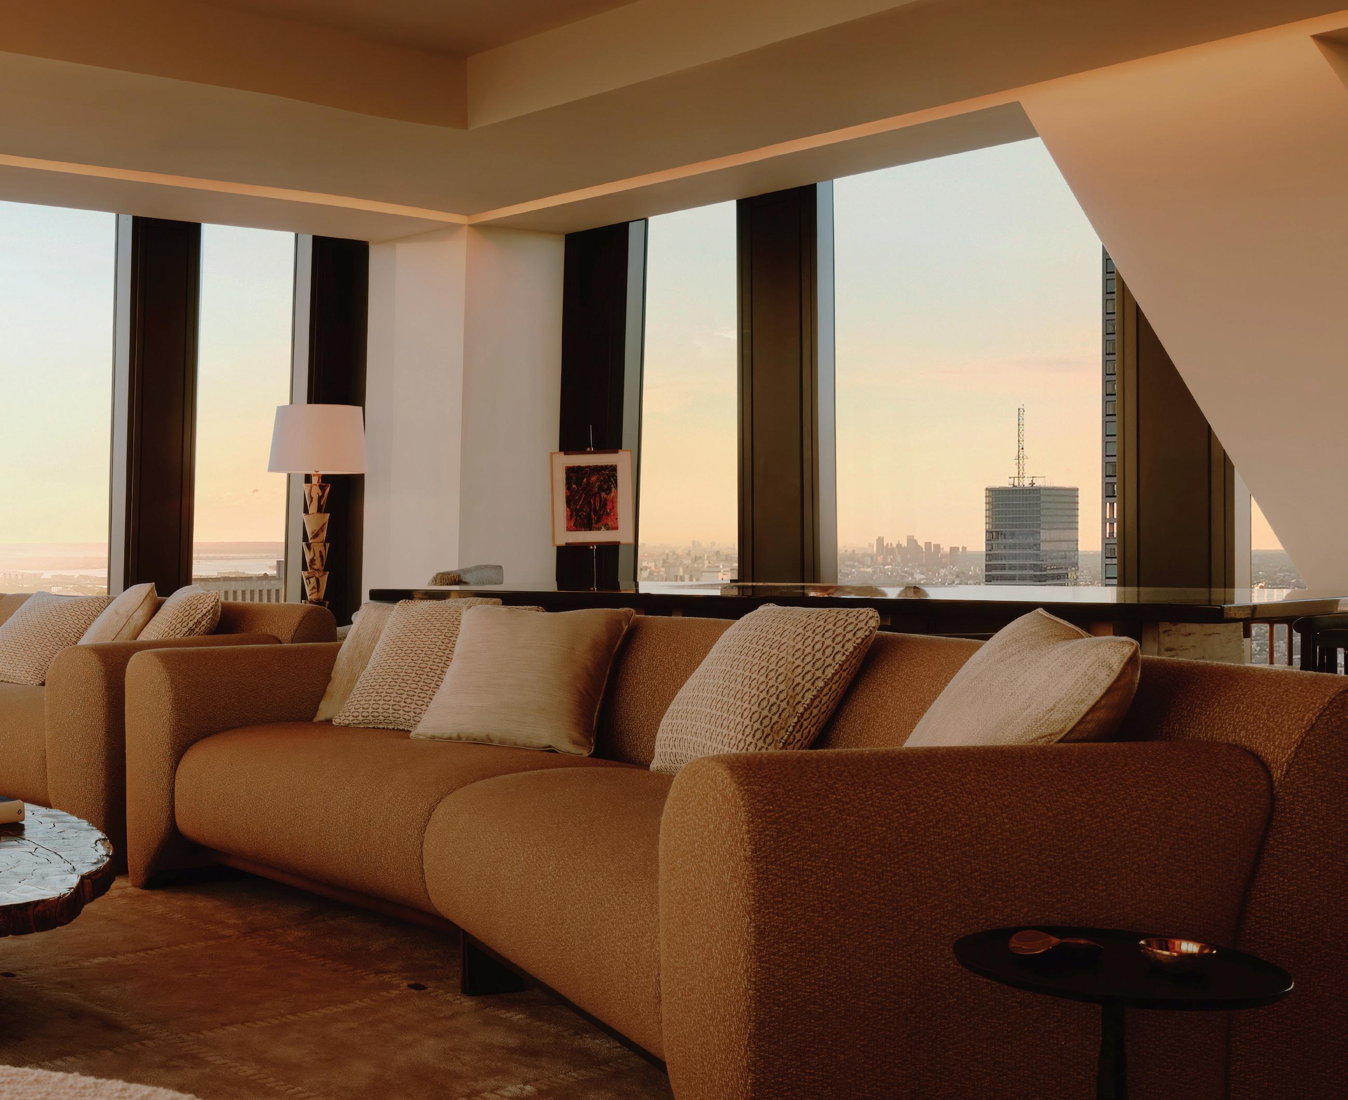
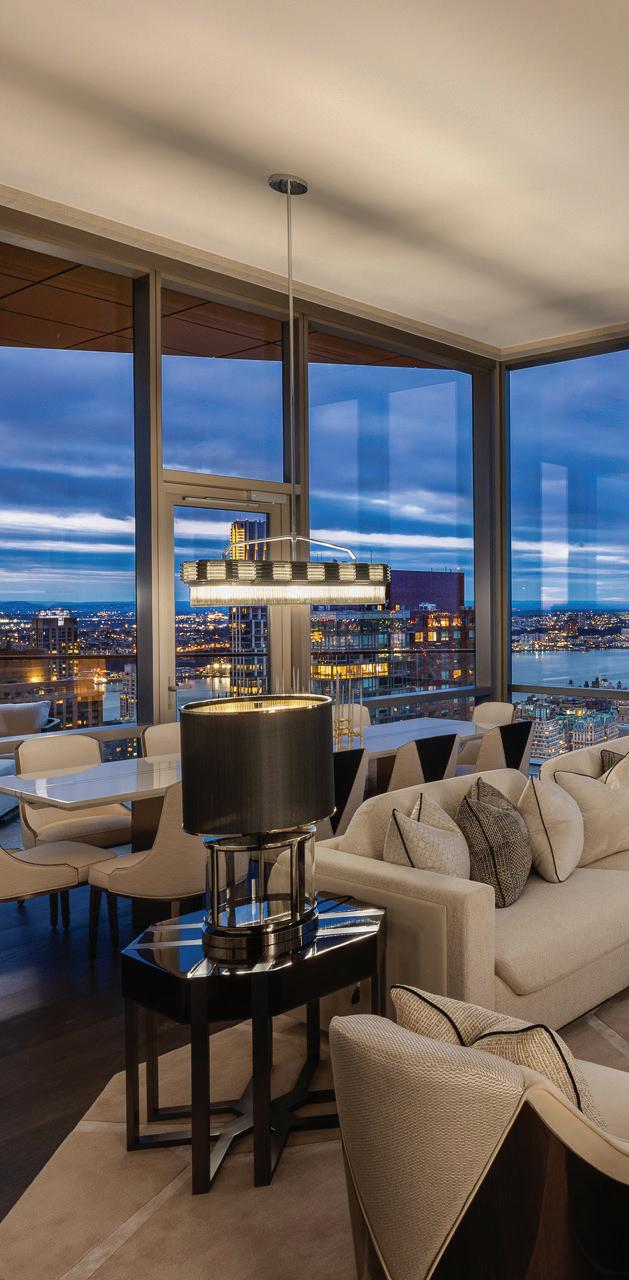
High above the Museum of Modern Art, Residence 69 at 53 West 53 brings a layered design perspective to one of Midtown Manhattan’s most recognizable residential towers. Set on the 69th floor of Pritzker Prize-winning French architect Jean Nouvel’s 1,050-foot skyscraper, the new model residence marks the New York debut of Monte Carlobased design firm Humbert & Poyet.
The four-bedroom, four-and-a-half-bathroom residence spans nearly 6,000 square feet, but its impact comes less from scale alone than from the way its interiors are composed. Humbert & Poyet approached the home as a series of connected spaces, using contrast, texture, and material detail to create a more layered sense of arrival. The entry hall is intentionally darker and more enclosed, setting up a transition into the brighter living areas beyond.
The residence is conceived as a collector’s home, with art, furnishings, and finishes given equal weight. A curated selection from Creative Art Partners includes work by American artist Jasper Johns. New York gallery Maison Gerard also contributed a selection of objects that add depth to the space.
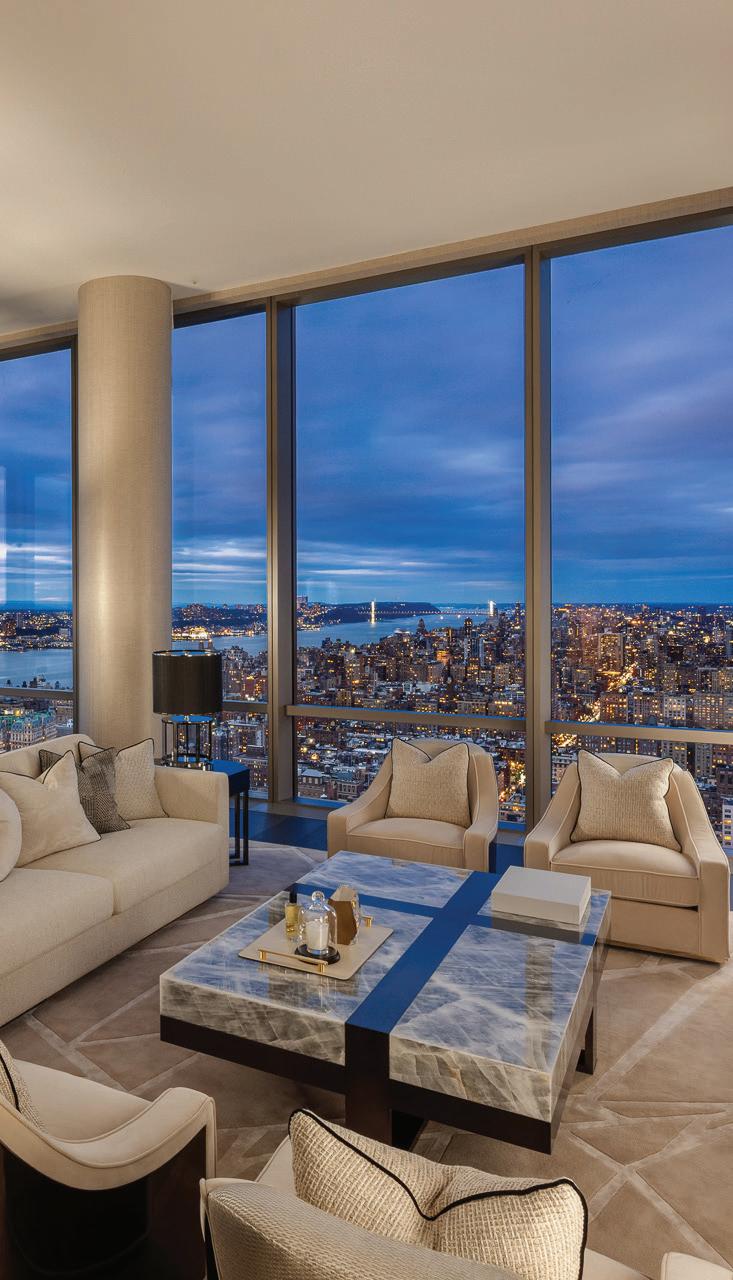
The main lounge and dining area are positioned at the north end of the residence, where Central Park and the Manhattan skyline become part of the interior experience. Open sightlines toward the glass façade reinforce the building’s architectural character, while adjacent spaces, including a bar area and library, bring a more intimate residential quality to the home.
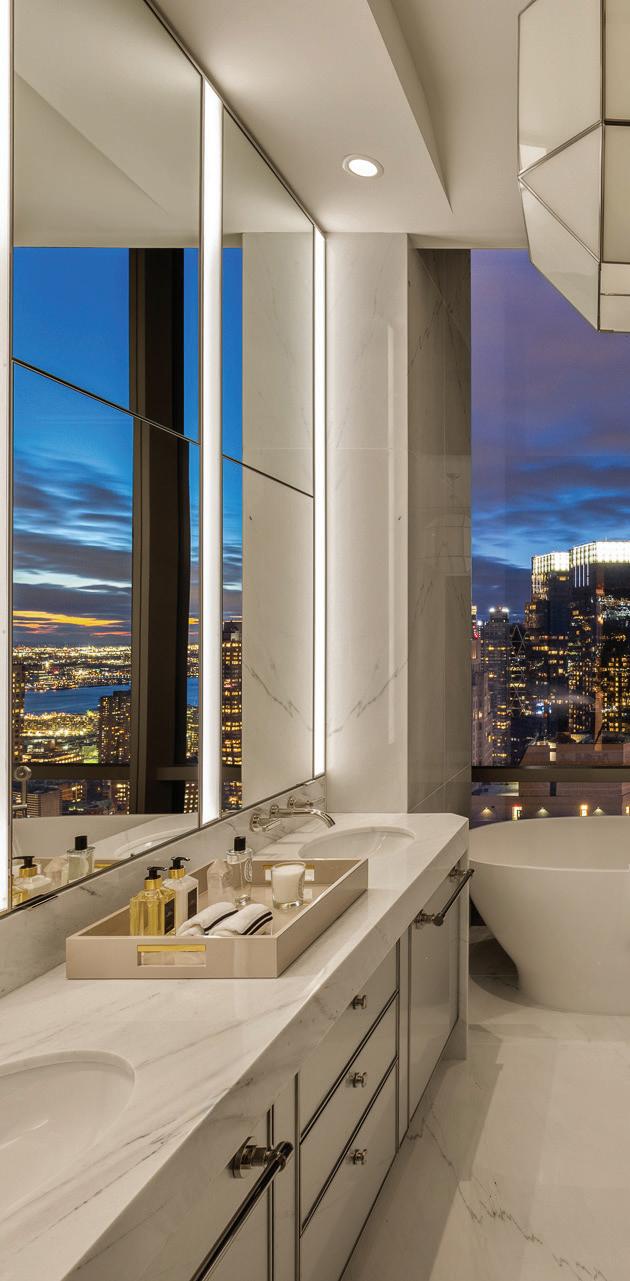
At the home’s southwest corner, a private office offers a quieter setting within the broader floor plan. Nearby, along the southern edge of the residence, the primary suite is designed as a spacious retreat with a sitting area, bathroom, and dressing areas. A custom headboard treatment crafted with layered plaster and fabric anchors the room, adding texture and a more tailored sense of detail.
“Residence 69 was shaped by a shared vision and a strong spirit of collaboration. Together with Pontiac Land Group and Douglas Elliman, we were given the freedom and trust to conceive this residence as a singular and deeply considered interior; one that responds both to its architectural context and transforms living into an experience.” — Humbert & Poyet
Residence 69 stands out for the way it brings together several distinct design perspectives. Jean Nouvel’s architecture provides the framework, with the tower’s angular form and diagrid structure shaping the building’s visual presence. Thierry Despont’s interiors established the broader residential language of 53 West 53, while Humbert & Poyet’s work adds a contemporary French design perspective to the model residence.
That layered approach is especially visible in the kitchen, where polished Statuary marble countertops and custom cabinetry give the space a tailored atmosphere. Other details were created specifically for the residence, including the living room sofa and dining table made with Philippe Hurel and made-to-measure rugs from Studio Galerie Diurne. Custom textiles were drawn from bespoke collections by Métaphores, Nobilis, and Pierre Frey.
The residence also includes custom finishes developed with Atelier de la Torre through a scraped-painting technique that creates a surface resembling enamelled ceramic, further emphasizing how the home brings work from a wide range of designers, artists, and ateliers into a single interior.
Residence 69 arrives as French design continues to have a visible presence in Manhattan’s luxury residential market. The home offers an alternative to the more neutral minimalism often associated with high-rise living, favoring warmth, material detail, and a stronger sense of personality.
The broader building includes 161 residences ranging from one to four bedrooms, along with 30,000 square feet of amenities. Residents also have access to 53, the on-premises restaurant from Altamarea Group, which offers dining both within the restaurant and through in-residence service.
With its combination of architecture, art, and interior design, Residence 69 presents a more curated vision of life above Midtown— one shaped by French influence, Manhattan views, and careful attention to how each space is experienced.
155 River View Court
JASPER, TN 37347
6 BEDS | 5 BATHS | 7,213 SQFT. $2,295,000
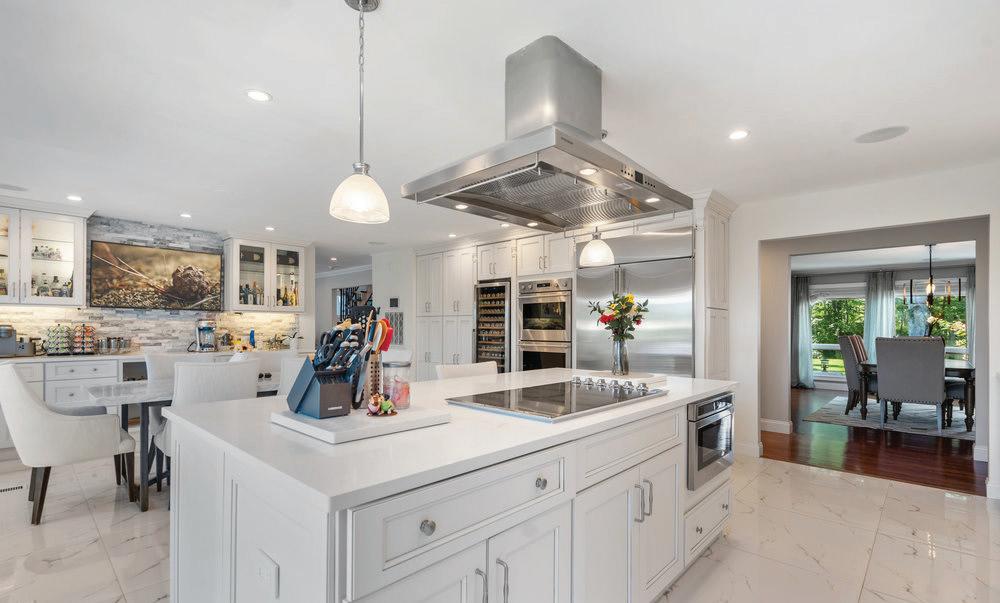
Thoughtfully designed to balance grandscale entertaining with effortless everyday living, this five-bedroom, four-and-a-halfbath residence offers a seamless flow of beautifully curated spaces. The gourmet kitchen is a statement of both form and function, featuring panel-ready appliances by Sub-Zero, Café, and Asko, a professionalgrade gas range with double ovens, striking Dekton surfaces, and bespoke soft-close cabinetry. Just beyond, a spacious walk-in pantry serves as both a functional extension and a hidden luxury, complete with a built-in Miele coffee system and instant hot water.
209 Moonshine Drive
JASPER, TN 37347
4 BEDS | 4 BATHS | 2,880 SQFT.
$1,200,000
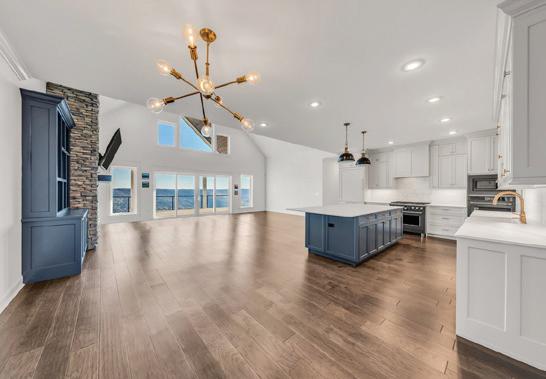
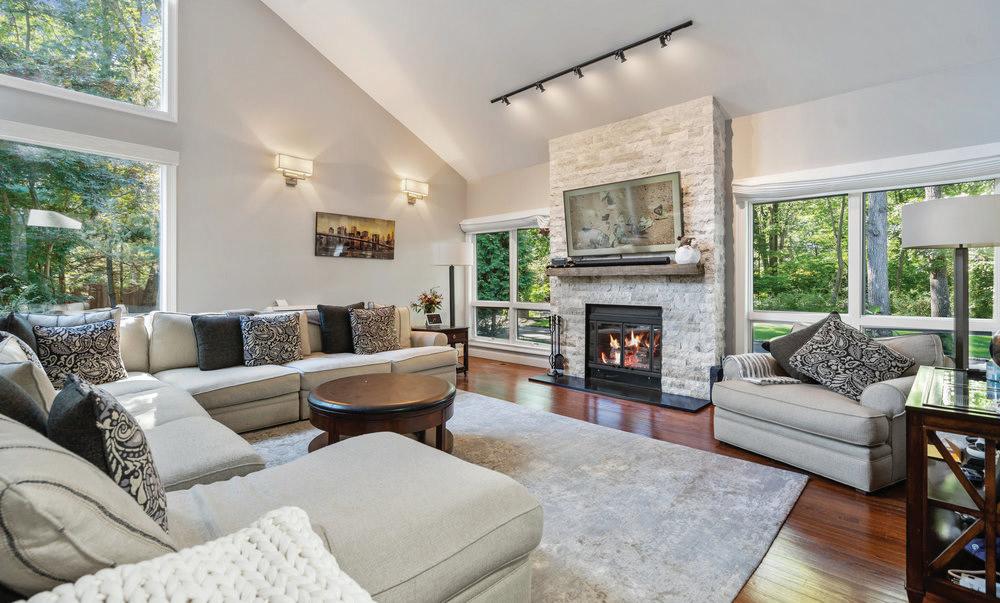
From the moment you step inside, you’re welcomed by soaring ceilings, rich natural light, and a stunning stone fireplace that anchors the open-concept great room. Expansive windows frame the surrounding landscape, creating a seamless connection between indoor living and the beauty beyond. The gourmet kitchen is both functional and inviting, featuring custom cabinetry, granite countertops, and an oversized island that naturally becomes the heart of the home--perfect for gathering, entertaining, or quiet mornings with a view.
1115
River Bluffs Drive
4 BEDS | 4 BATHS | 3,206 SQFT. $1,100,000
This exquisite Martin Construction custom home in Jasper Highlands offers ultimate luxury mountain living. The stunning 4-bedroom, 3.5-bath residence sits on a generous 1.5-acre lot backing to protected community land trust property, ensuring permanent privacy, serene wooded views, and abundant wildlife--no neighbors behind, just peaceful conservation land.Meticulously crafted with premium finishes and superior quality, this masterpiece features an inviting open-concept layout with beautiful Red Oak hardwood floors throughout the main living areas, an elegant chef’s kitchen with top-tier appliances and custom cabinetry, a luxurious primary suite, generous secondary bedrooms, and versatile spaces flowing seamlessly indoors and out.
4 BEDS | 2 SEPARATE LOFTS
4 FULL BATHS | 2 HALF BATHS TINY GUEST HOME
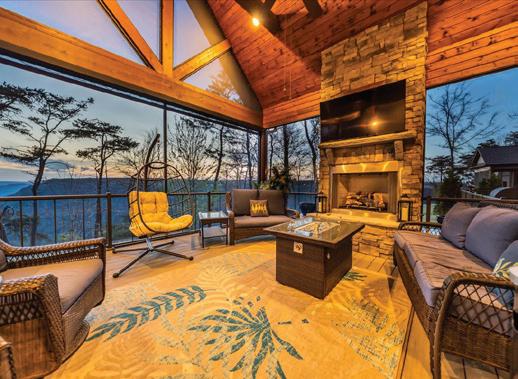
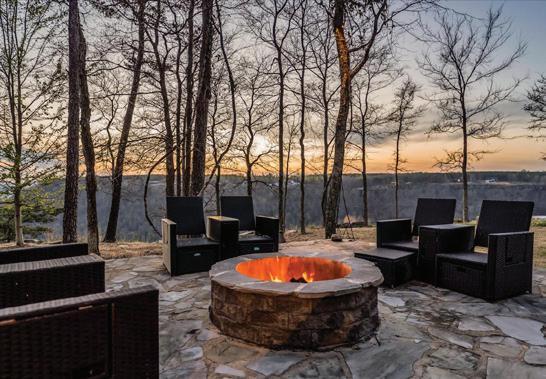
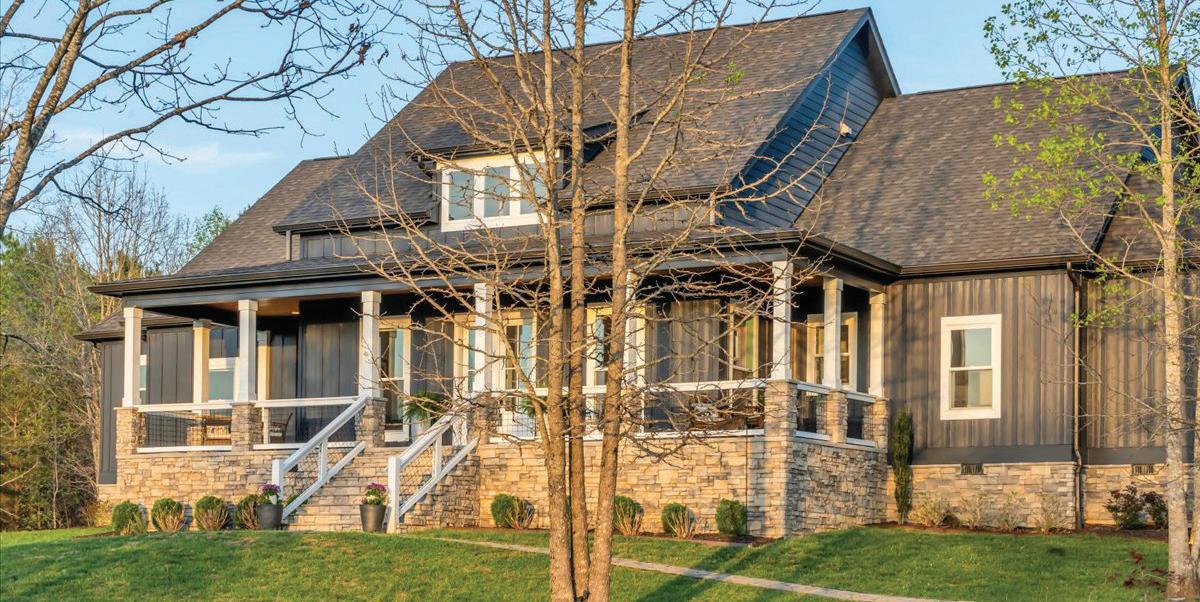
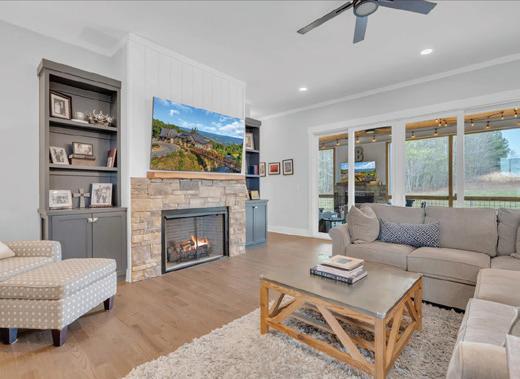
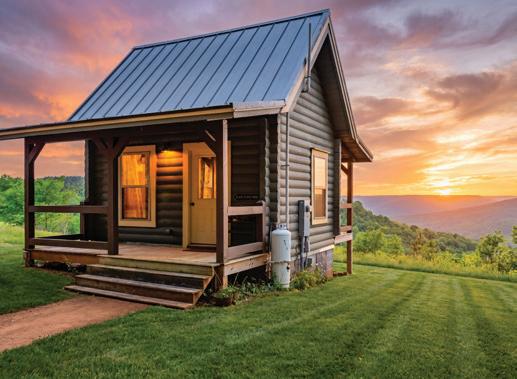
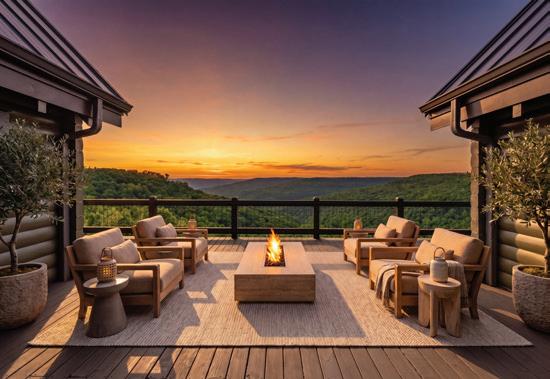
Experience elevated mountain living in this stunning luxury cabin set on over 20 private acres within a gated community. Designed to capture breathtaking panoramic views that stretch for miles, this expansive retreat offers five bedrooms, two lofts, and six beautifully appointed bathrooms. Soaring ceilings and oversized windows fill the home with natural light while framing the surrounding mountains. Generous living spaces provide the perfect blend of comfort and sophistication. A charming guest tiny home adds flexibility for visitors or rental potential, completing this exceptional private mountain escape.
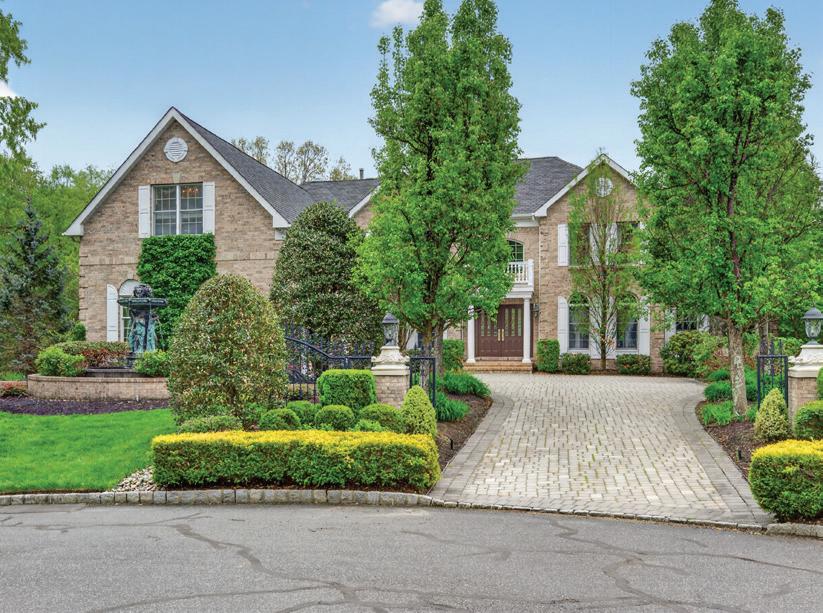
Saddle River, NJ
9,000+ square foot European-inspired home on 6.3 acres with scenic walking paths. Designed by Bob Zampolin and built in
ceilings, gourmet
to large great room, spacious primary suite and a finished lower level with recreation room with a fireplace and bar, wine cellar, theater and indoor lap pool. 4-car garage, generator, outdoor pool and full service cabana.
$5,795,000
$2,895,000
COUNTRY FARMHOUSE COLONIAL
Ho-Ho-Kus, NJ
Set on a picturesque private acre, this exceptional 8,200+ square foot country farmhouse colonial blends charm with unique design. A dramatic foyer welcomes you with one of three fireplaces.
The great room/fireplace features striking dormered windows and French doors, custom built-ins, and a pub area that opens seamlessly to the den with fireplace and built-ins – perfect for relaxing. Enjoy an expansive dining room and a beautifully designed country kitchen with a large island and an open styled breakfast area. The first floor also includes a bedroom or office with full bath, laundry room plus a full bath and powder room.
Upstairs, the primary suite offers a sitting room, oversized closet and a separate cedar closet, and a large bath with separate shower, jacuzzi and vanity. In addition, there are four bedrooms, three baths, second laundry and a spacious media room.
A semi-finished lower level, 3-car garage and inviting patios with lush landscaping complete this one-of-a-kind retreat.
The Riechert Team has been a consistent top-producing force in real estate for over 25 years, known for delivering exceptional results across primary residences, luxury waterfront estates, and investment properties. Built on enduring relationships with clients, developers, and industry peers, the team combines deep market expertise with strategic negotiation and a client-first approach.
Their reputation for excellence is reflected in a strong record of successful transactions and outstanding client reviews. Ranked as Signature Premier Properties’ #1 Top Sales Team, The Riechert Team offers trusted guidance in today’s dynamic market with discretion, insight, and proven performance.
NYCxDESIGN Brings Citywide Design Programming to New York This May
NYCxDESIGN will take place May 14–20, bringing New York City’s official design week across the five boroughs. The 2026 festival is expected to include more than 250 events over seven days, highlighting the city’s broad design community through exhibitions, talks, tours, installations, and creative programming tied to architecture, interiors, product design, technology, art, and more.
The festival’s theme, “Design Connects Us,” gives this year’s edition a broad framework, focusing on the ways design links people, neighborhoods, industries, and ideas. Rather than centering on one venue, NYCxDESIGN unfolds across the city, making the week feel as much like an exploration of the city’s creative landscape as a formal design festival.
The official Opening Party will take place May 14 at Halo at 28 Pine Street in Downtown Manhattan, marking the start of the week’s programming. From there, the schedule expands into a mix of public-facing events and industry-focused gatherings, with highlights expected to include keynotes, tours, international spotlights, and NYCxDESIGN’s annual exhibition platform.
For design professionals, the festival offers a concentrated look at the ideas shaping architecture, interiors, product design, and the built environment. For a wider audience, it offers a more accessible way into the design world, with events that show how design influences the spaces people live in, the objects they use, and the neighborhoods they move through every day.
With hundreds of events spread across the city, NYCxDESIGN remains one of New York’s major creative gatherings of the spring. Tickets, event listings, and programming updates are available through the official NYCxDESIGN website.
3 BEDS | 1 BATH | 1,250 SQFT. | $599,000
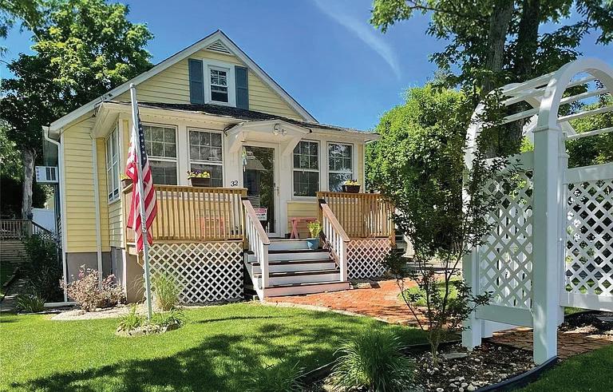
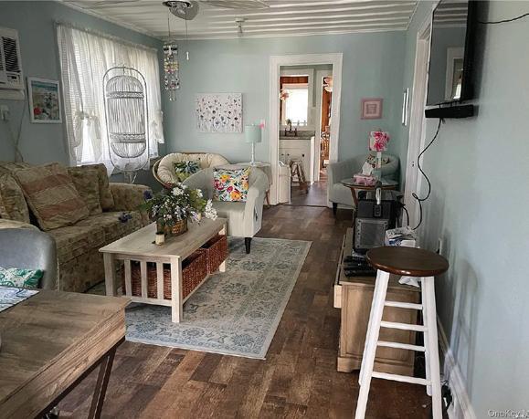
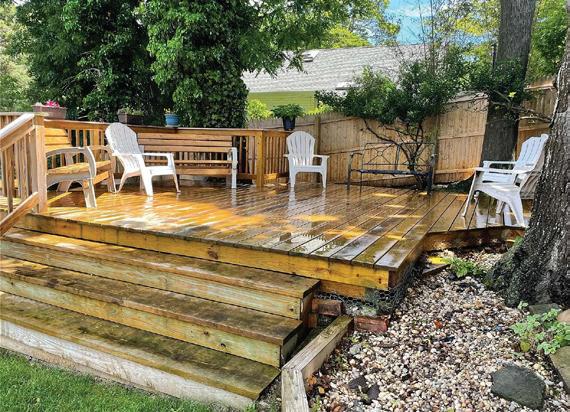
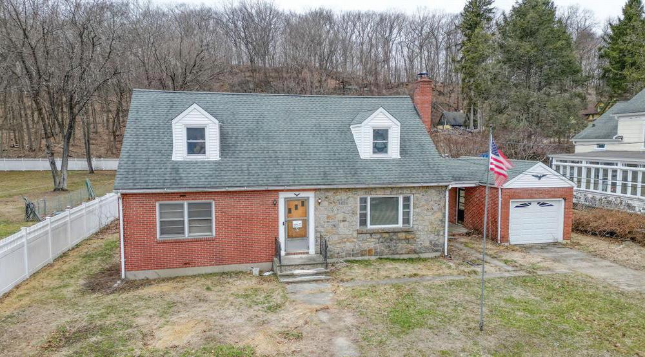
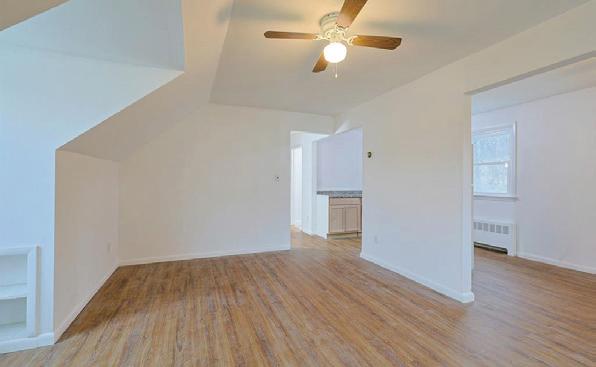
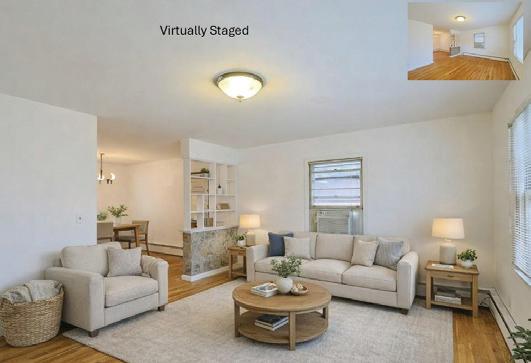
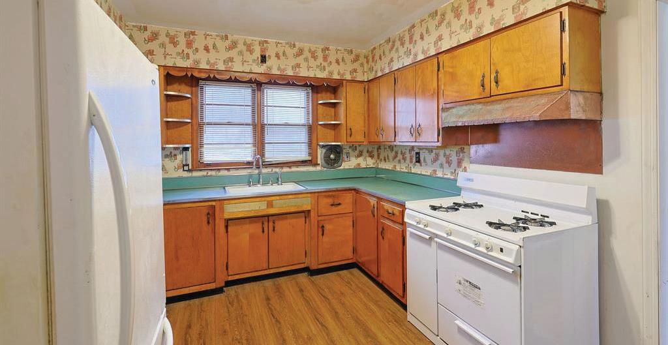
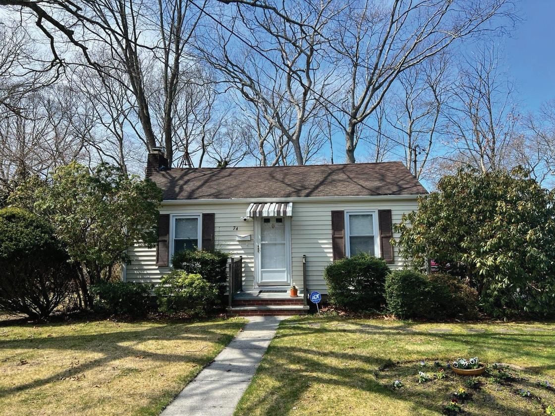
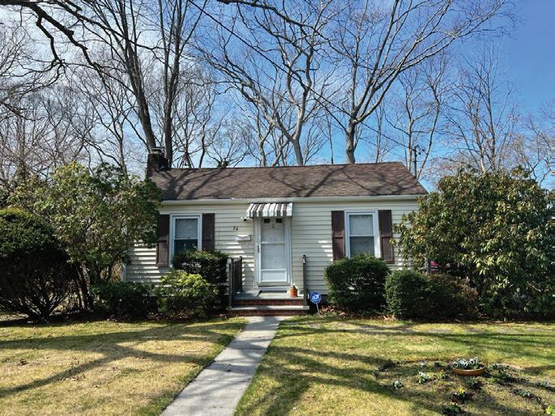
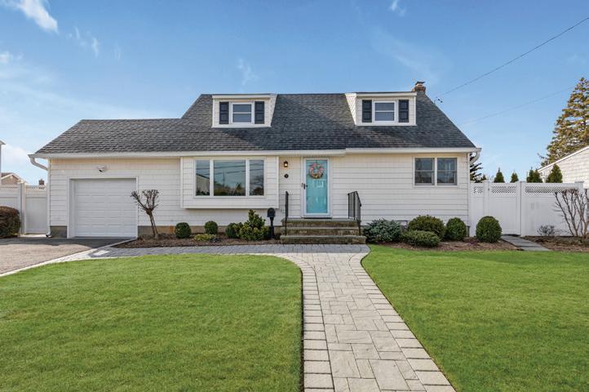
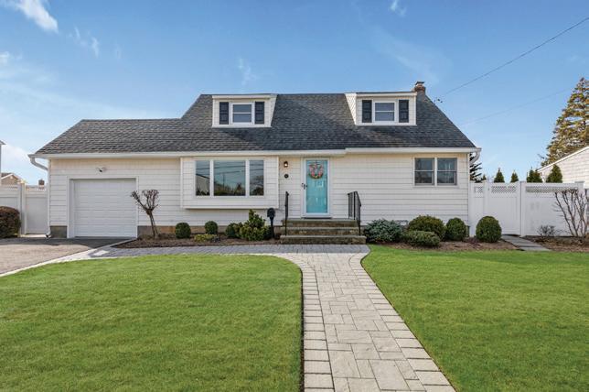
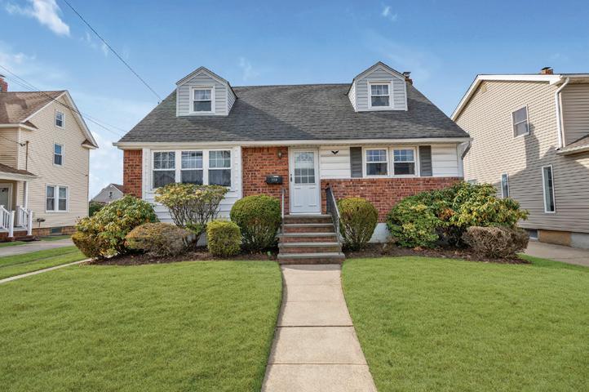
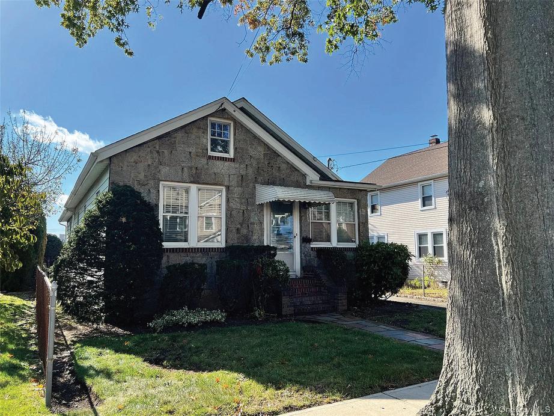
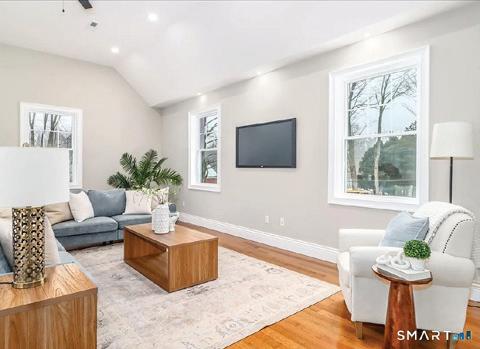
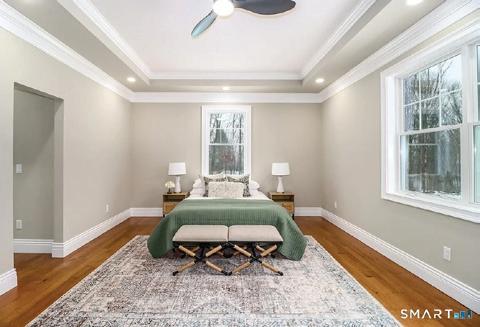
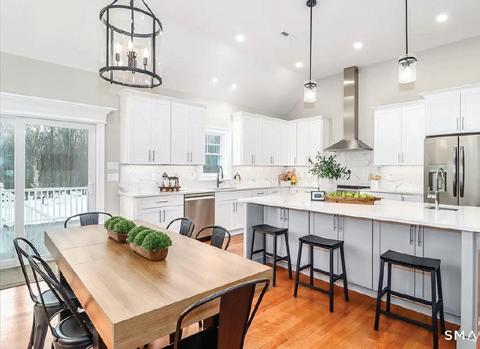
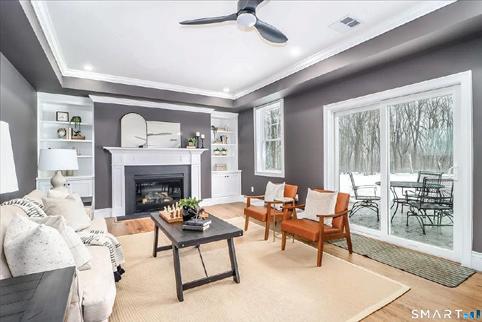
Location, Location, Location! This charming cape style home with too many updates to list, is one street away from the Long Island Sound with partial water views from the front deck! The beautifully manicured yard includes an original handmade 1850’s brick walkway, 3 new entertainment decks, a long driveway for ample parking, new roof on the garage, and a new above ground oil tank. New gutters recently installed. Motion and security lights installed around the property. The interior boasts new stainless-steel appliances, ceiling fans, quartz countertops, new windows and new laminate floor on the main floor. No flood insurance is needed. Very low taxes! Come enjoy the proximity to the North Fork of Long Island with wineries and farm stands. This home is minutes away from the Ferry at Port Jefferson Village with access to Connecticut/ New England. 970 NY-25A,
As a Global Real Estate Advisor and the Founder of HOME Style & Stage, Nanci doesn’t just list homes—she transforms them. With 25 years of expertise across Connecticut and Florida, she combines high-end design with a Fortune 500 financial background to ensure your property doesn’t just enter the market; it commands it.
Complimentary Curated Staging: Professional design that creates an immediate emotional connection.
Dual-Market Expertise:
Licensed in CT and FL, specializing in Fairfield County and Naples.
Data-Driven Reults
Sharp negotiation backed by decades of financial analysis.
LET US HELP YOU CHOOSE THE RIGHT HOME
Choosing a home is one of the most important decisions a person can make. It’s more than just selecting a property—it’s about choosing where your life will unfold, where memories will be created, and where your future will grow. Yet, for many, the process can feel overwhelming without the right expertise by your side.
That’s where we come in.
At Trinity Homes Realty LLC, we understand that every home tells a story—and more importantly, every buyer has a vision. Our role is to bridge the gap between the two. We don’t just show you houses; we help you see the potential within them. What may appear as minor details or imperfections to some could be the foundation of your dream home with the right guidance and perspective.
With Frank Bonhomme leading the way, our team brings over 50 years of combined real estate experience. That depth of knowledge allows us to guide you through every step of the journey—from the first showing to the final closing—with confidence, clarity, and care.
We take pride in simplifying the process. From evaluating neighborhoods and understanding market trends to identifying long-term value, we handle the details so you can focus on what truly matters: finding a place that feels like home.
Whether you’re a first-time buyer or looking to upgrade, you don’t have to navigate the journey alone.
Let us help you choose not just a house—but the right home.
As a boutique full service real estate brokerage, Tim Simmons Properties focuses on providing highly personalized real estate services to our clients. We are hands on involved in all aspects of the business with the purchasing, selling, and leasing of all types of real estate in New York City. Our client-centered approach ensures tailored guidance throughout each transaction. For sellers and landlords, the firm utilizes the highest quality marketing tools to present properties effectively. For buyers and tenants, our emphasis on understanding specific needs to source properties that fit our clients’ requirements, we deliver the highest level of representation and satisfaction.
REPRESENTED THE BUYER
Greenwich Cove Luxury Waterfront Custom Home
This sun-filled 2021 custom home offers dramatic views of Greenwich Cove with curved exterior walls of glass. The luxury finishes throughout highlight the attention to detail from the gourmet kitchen to Primary bedroom with fireplace, luxurious bath and hidden outdoor shower. Formal/informal entertaining spaces all connect to terraces, Lanai and stairs to beautiful Shoreline saltwater pool. 6 bedrooms , 5 baths and 2 powder rooms. Some features are elevator, generator, undercover cabana area and private dock. Set within Lucas Point, a private association near Tod’s Point with its own beach and boatyard.
Inside Interiors Firm Blainey North’s Bold and Layered Model Residence at 50 West 66th Street
Extell’s 50 West 66th Street is one of the most closely watched new developments on the Upper West Side, standing as the tallest tower in the neighborhood. It is also Snøhetta’s first residential tower in the United States, bringing a sculptural, bronze-accented presence to the Manhattan skyline. Inside the tower, Sydney-based interiors firm Blainey North has designed a model residence defined by bold contrast, layered materials, and uniquely decorative details.
For the three-bedroom residence on the 52nd floor, Blainey North looked to the tower’s faceted, jewelry-like exterior, drawing a connection between its stacked forms and Gucci’s golden rings. “50 West 66th Street’s sculptural façade inspired our ‘stacked ring’ concept, drawing from the idea of carved, faceted pieces of jewelry,” said North. That idea gave the home a clear framework, with rooms designed to feel connected while balancing bold architectural gestures with refined detailing.
Rather than keeping the palette quiet from start to finish, the residence moves through contrast. A darker entry is layered with black detailing and metallic finishes, leading to brighter living areas shaped by light and views. North said the firm worked with a mix of metal, glass, and stone, then balanced those harder materials with softer textures.
That sense of layering is one of the apartment’s strongest points. Nero Marquina marble doorway portals create dramatic thresholds between rooms, while high-gloss lacquer, inlaid metals, and sculptural lighting add shine and depth without pushing the home into excess. Wall coverings from Pierre Frey, Dedar, Armani Casa, Holland & Sherry, and Phillip Jeffries help deepen the palette, while Murano glass, curated artwork, and 24-karat gold accents give the rooms a more collected feel.
“What I love most is how the residence reads as a complete, unified composition, where every detail has been considered as part of a larger narrative,” North said. That comes through in the way nearly every furnishing and lighting element was custom designed for the residence.
A few pieces stand out in particular. North highlighted the crystal quartz coffee table from the firm’s own collection, which acts almost as a centerpiece in the living room. She also pointed to the arched Nero Marquina marble doorway portal as one of the home’s defining features, drawing the eye through the apartment toward the light and views beyond. Those moments help connect the residence back to the tower’s exterior, which served as the starting point for the design.
The design also considers the residence’s position on the 52nd floor, using mirrored surfaces and custom glass lighting to reflect the sweeping views of Central Park and the skyline.
50 West 66th Street is one of the top-selling skyscrapers in the city, and Snøhetta’s sculptural architecture combined with North’s use of contrast, glamour, and rich material detail gives the model residence a distinct character.
by
Photography
Evan Joseph
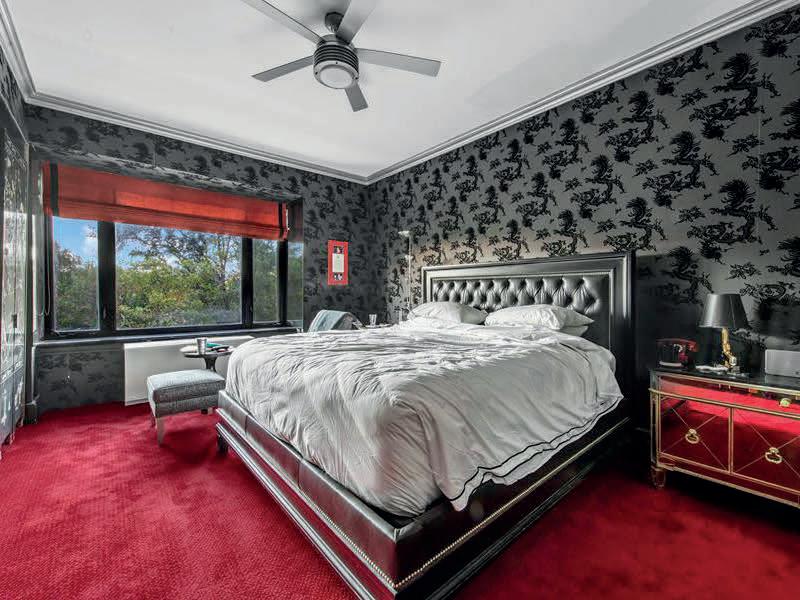
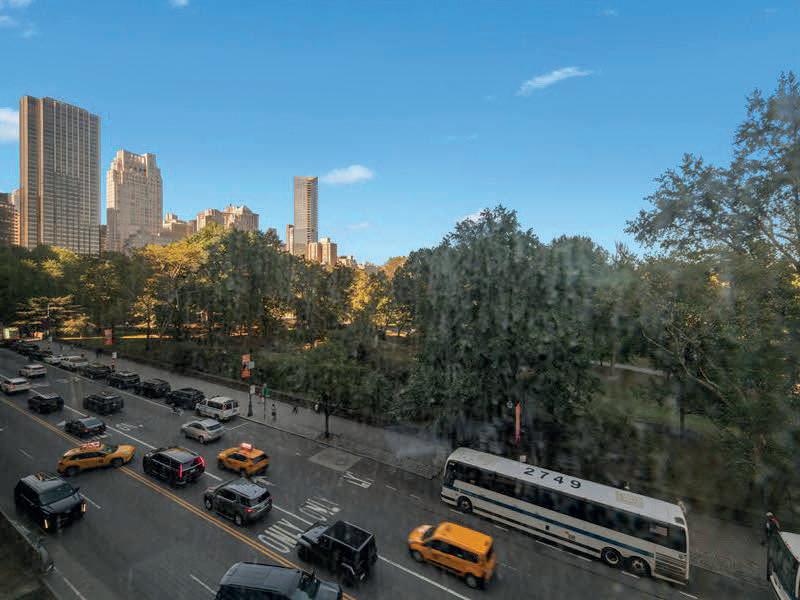
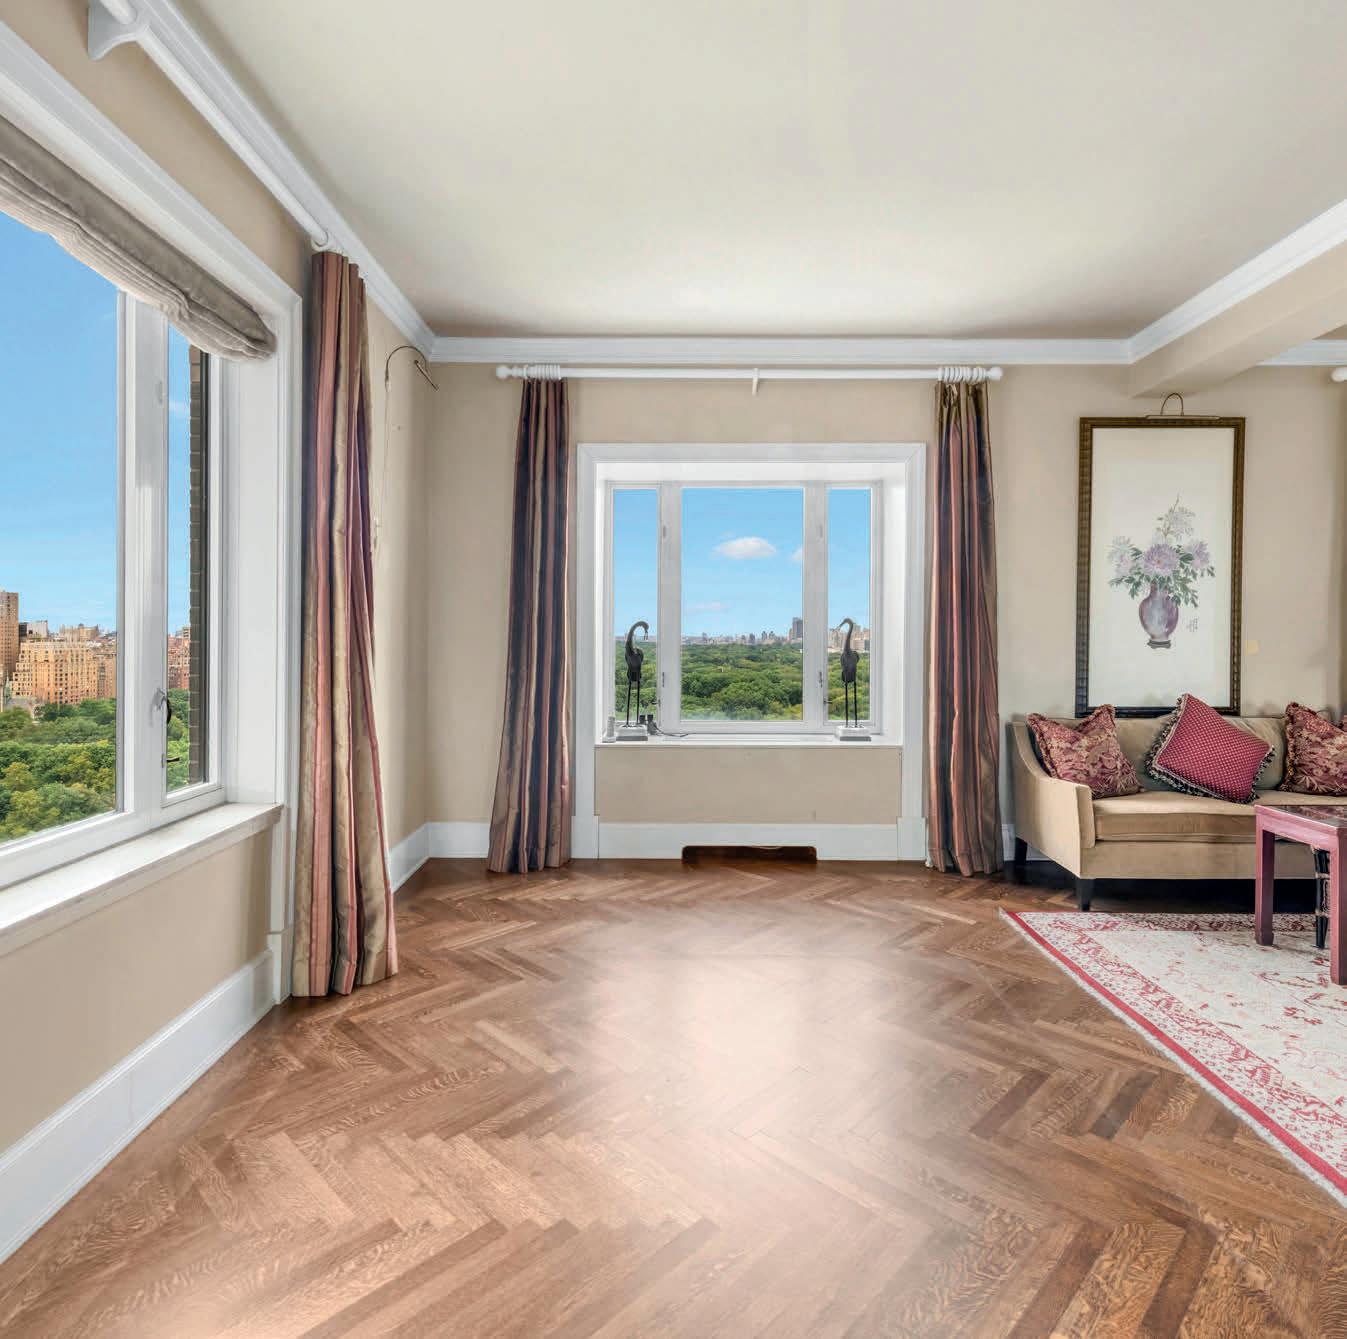
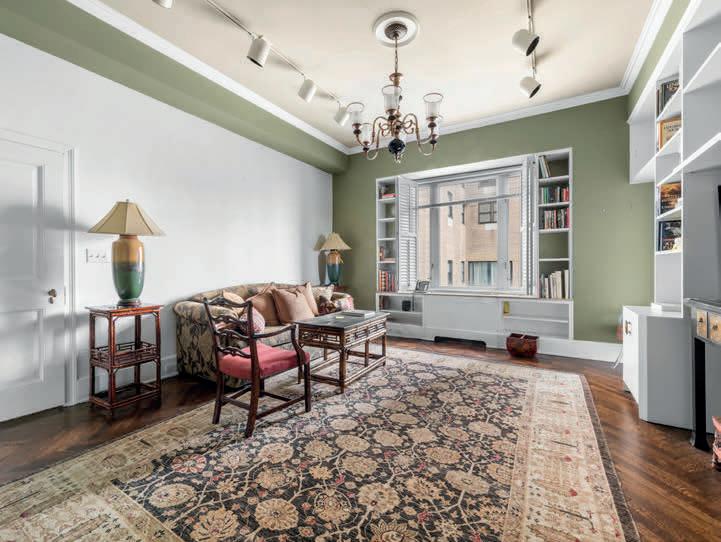
Breathtaking Apartment with Park Views
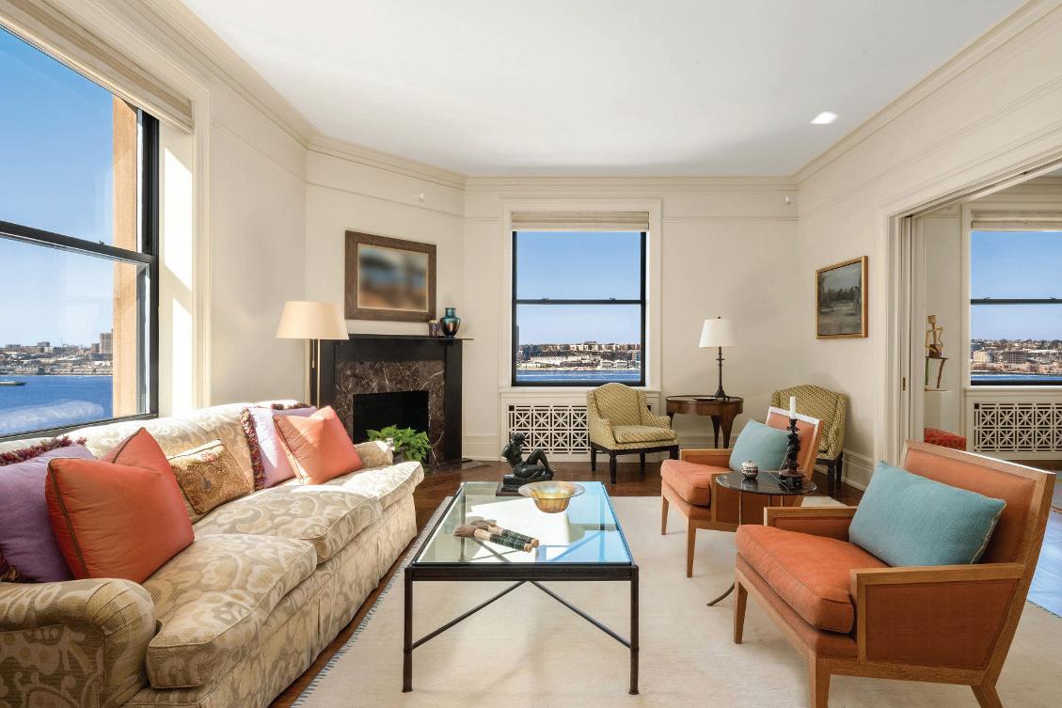
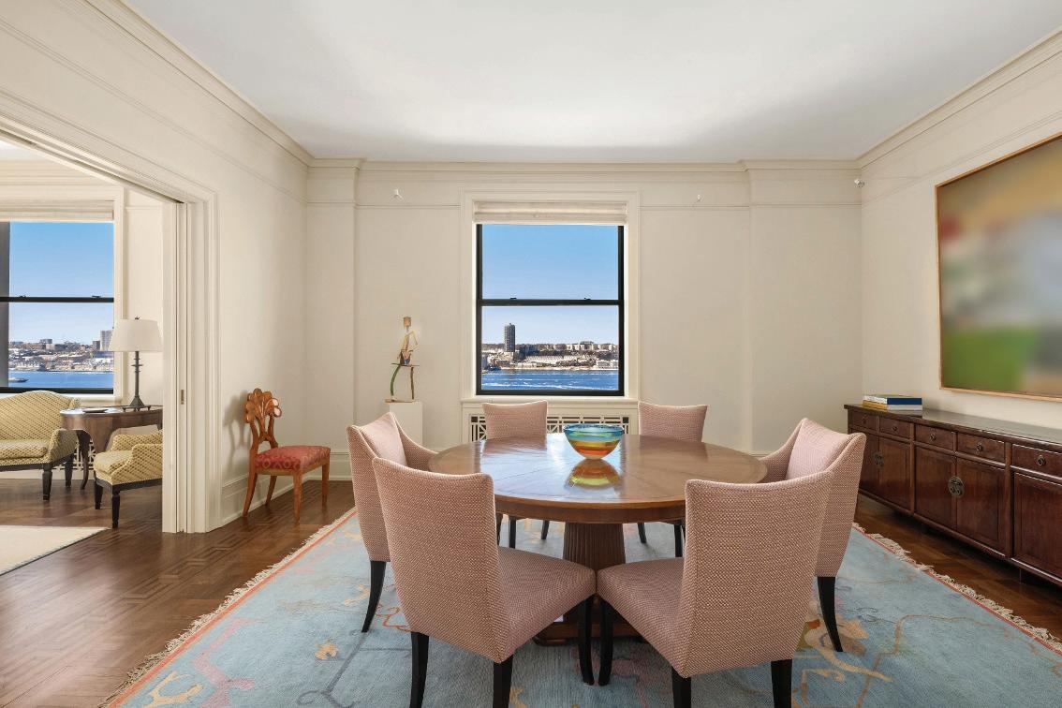
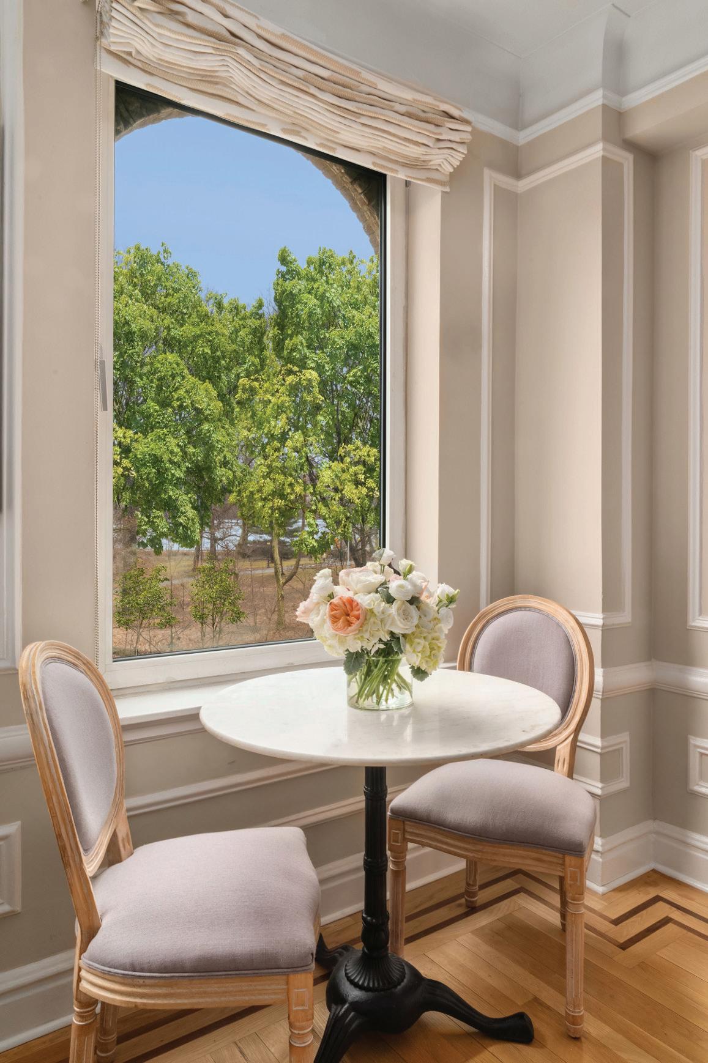
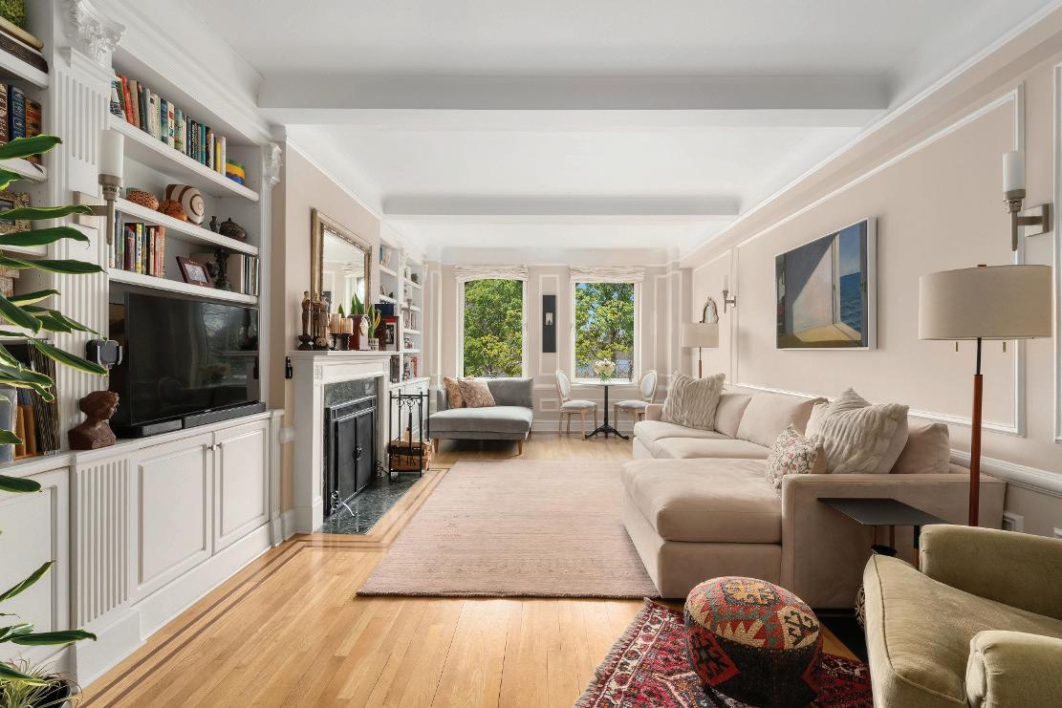
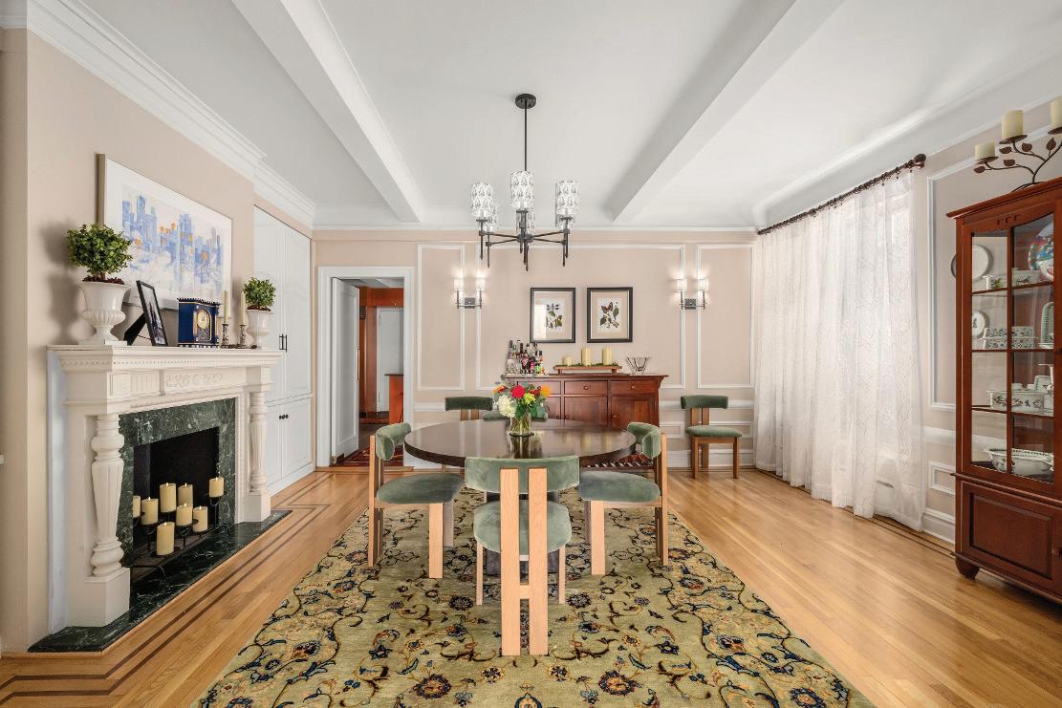
This is a picturesque oversized and light filled park view apartment in The Hampshire House. Renovated from top to bottom, both the living room and the bedroom boast stunning Central Park views from the fifth floor allowing the owner the ability to enjoy the comings-and-goings of the city while maintaining a private distance. There is wonderful storage space here and an abundance of closets throughout. The large entrance foyer welcomes visitors to this stunning home. BONUS: this one bedroom unit offers a second full-sized bathroom — rare for a one bedroom apartment in the city and for an apartment at this price point. Private viewings available upon request.
A Haven
Central Park
Sitting twenty-two floors directly above beautiful Central Park this fully renovated home offers stunning views, oversized windows, high ceilings, abundant storage, two extra large bedrooms with ensuite baths, an eat in kitchen, huge entrance foyer, and giant living room-dining room. The floor plan optimizes privacy whether you use the second bedroom as an office or guest accommodations. Well priced for today’s discerning buyer. Call for an appointment and come view this lovely home today.
VIDEO TOUR: https://my.matterport.com/show/?m=cdNM14dee3F
#1 Production, Listing and Unit Leader 2021 - 2025 Hamptons Office 2023, 2024 & 2025 RealTrends Verified c.516.637.5786
deborahpirro@danielgale.com
@rehamptons bit.ly/4b2a0jY
Scan to view listing details.
Deborah Pir ro
A rare waterfront estate where history and refined luxury converge along the Great South Bay
Vaulted living spaces with original beams and sweeping water views open to manicured grounds, pool and spa. The home offers a serene primary suite, en-suite bedrooms, and flexible living spaces. Outdoors, enjoy tennis, sandy beach frontage, and a deep-water dock. Moments from Bellport Village amenities, including private ocean beach access, country club, and a vibrant arts scene, and just 53 miles from NYC.
WESTHAMPTON BEACH
5 BEDS | 5 BATHS | 0.35 ACRES | 4,610 SF | WEB ID 5372684 | $12,999,000
| 5,248
|
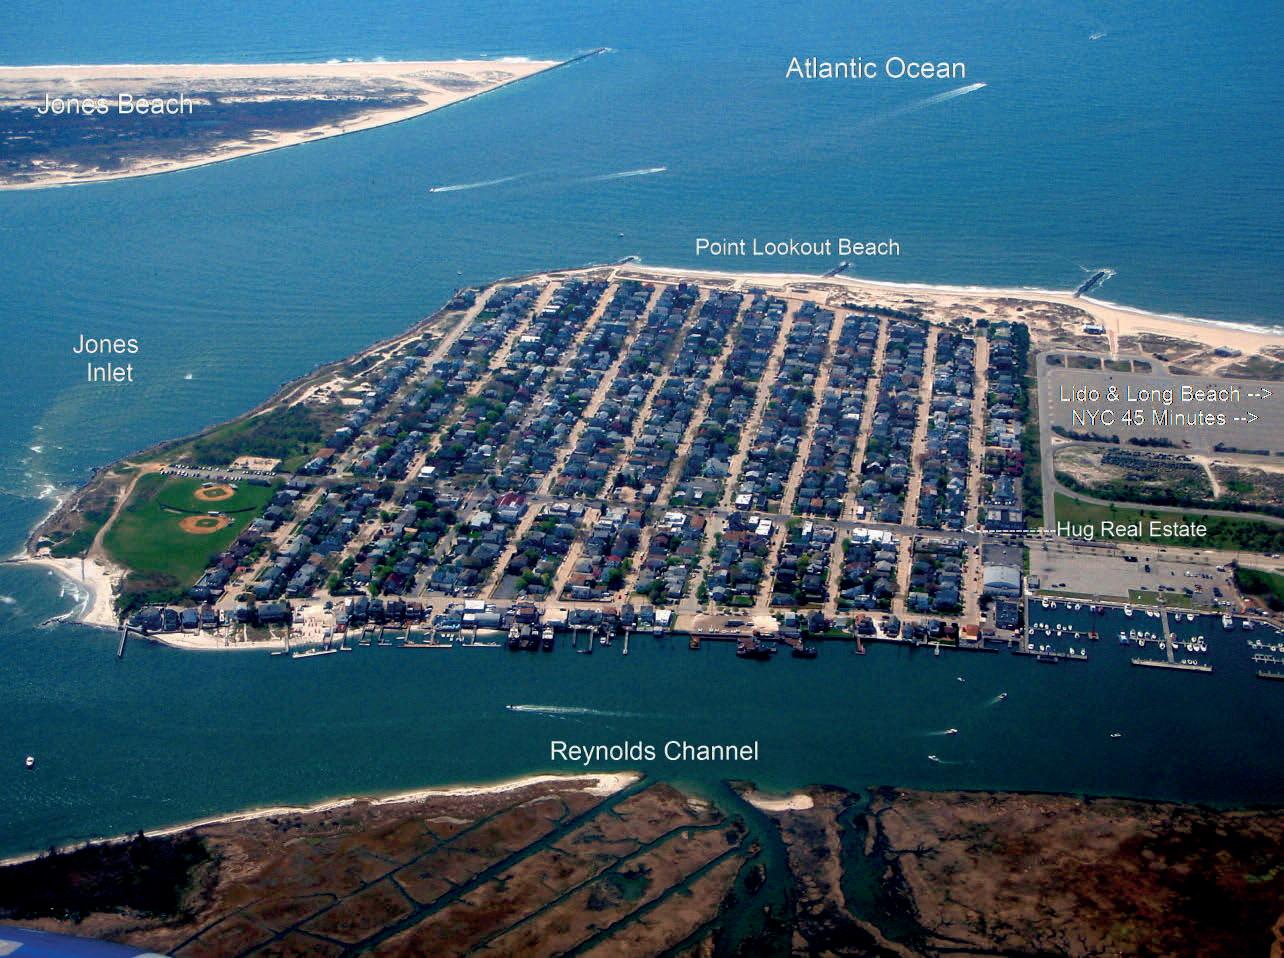
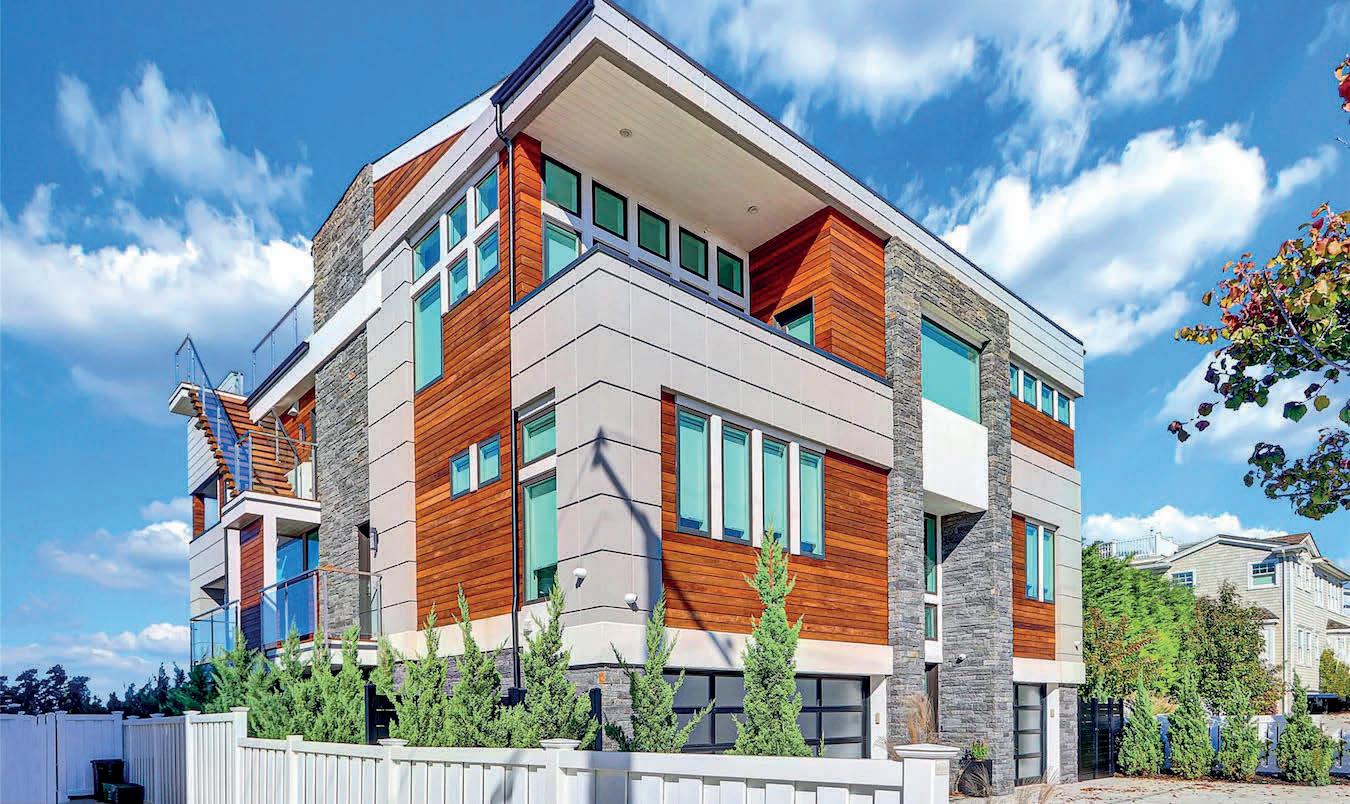
a brand-new, never-lived-in four-level waterfront masterpiece on Reynolds Channel with 60 feet of premium waterfront, a new bulkhead, and private dock. Offering 5,248 sq ft, this luxury estate features 5 bedrooms, 4.5 designer baths, an elevator, chef’s kitchen, and expansive living spaces with unobstructed water views. Enjoy resort-style amenities including a hot tub, built-in BBQs, heated rooftop deck with NYC views, a 3-car garage, ample parking, and exclusive Point Lookout beach and playground rights.
SOUTHAMPTON VILLAGE LUXURY
31 EDWARD LANE SOUTHAMPTON, NY 11968
7 BD | 8.5 BA | 3,004 SQFT | $7,595,000
New construction in the heart of Southampton Village. Designed by WE Plus Design and built by Corbel Developments with intentional, thoughtful detailing at every turn, this 7-bedroom, 8.5-bath home delivers luxury single-level living rarely found at this scale. The main level flows effortlessly from a spacious open chef’s kitchen - anchored by a stunning Fior Di Bosco Italian marble center island - with butler’s pantry through custom-millworked interiors. The great room soars under 14foot ceilings, anchored by a marble fireplace and three sets of custom sliders that open to the patio, seamlessly merging indoor and outdoor living. At its center, a breathtaking glass atrium rises through both levels - living art that transforms with every season. A secluded primary suite and three additional ensuite bedrooms - each with 12-foot vaulted ceilingscomplete the main level. Below, a fully appointed lower level - with 9-foot ceilings - adds a media room, gym with infrared sauna, oversized laundry room, two ensuite bedrooms, and a custom-built bunk room - amenities that enhance without intruding on the simplicity above. Outside, a heated gunite pool, spa, and pool house create a private summer sanctuary within grounds designed by Landelier. Perfectly positioned in one of the East End’s most coveted addresses, with Cooper’s Beach and the Village’s finest dining and shopping just minutes away. Currently under construction with a targeted completion of June 2026 - a home worth waiting for.
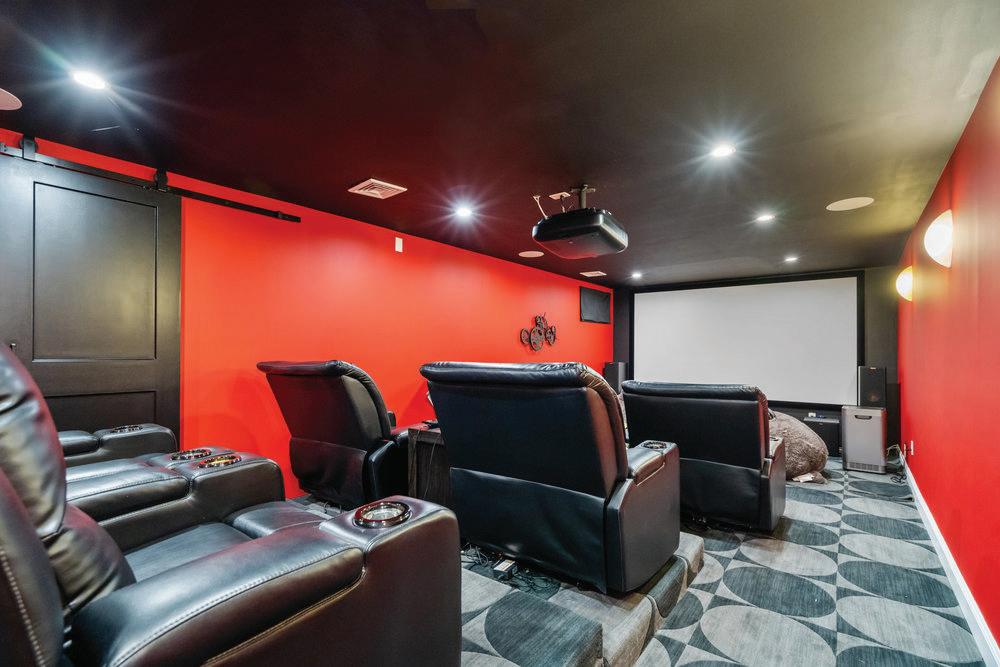
This luxurious 9,770 square foot home has every amenity and upgrade and enough room for all your guests. The first floor features an inviting entryway, a chef’s kitchen flowing into a casual seating area, a dramatic double height living room, an private dining room, and one of the expansive primary suites. The second story has three ensuite guest bedrooms, a large primary with fireplace and an added billiards space that doubles as an office. The finished lower level includes a custom theater, gym space, guest bedroom, full bath, lower level office and a 3000 bottle wine cellar. For seamless indoor-outdoor living, a screened-in porch overlooks the backyardcomplete with an extensive patio adjacent to the heated pool and spa. Just shy of 3 acres this estate is located just 2 miles from East Hampton Village on a quiet cul-de-sac backing to reserve for enhanced privacy.
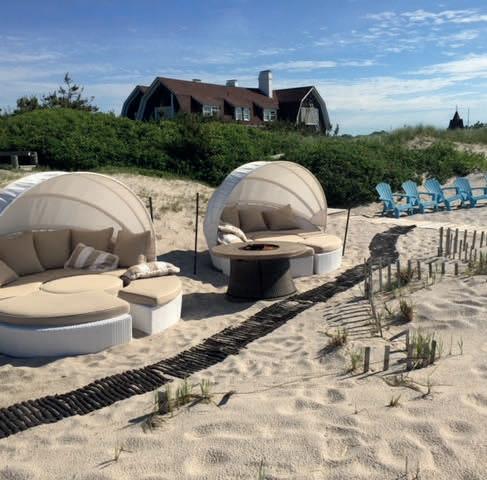
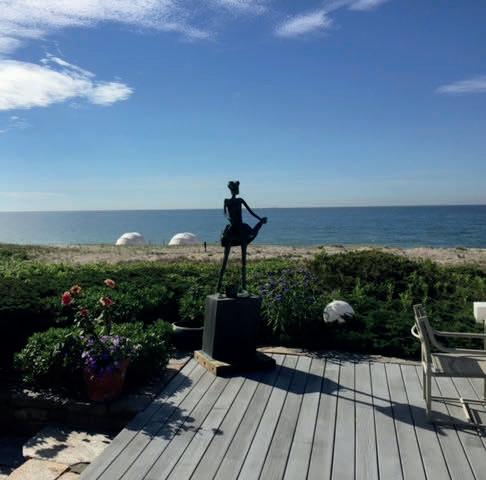
Escape the breathtaking shores of Southampton at our exquisite oceanfront estate, perfectly nestled on 1.4 acres of pristine land. This magnificent 9,500 sq ft residence offers the ultimate in luxury and relaxation, providing an unparalleled vacation experience!
Amenities include main floor master bedroom, Gunite Grotto pool/guest house, all weather tennis court, family room/den, 4 fireplaces entertainment areas, central air conditioning, 2 garages, gym, sauna, steam room, indoor jacuzzi. Home is 9,500 sq ft, on 1.8 acres, 245’ ocean frontage. No pets/ no smoking. $399,000 for August. Off season inquiries are welcome.
Welcome to this exceptional custom-built home set on 1.1 private acres, offering a refined blend of luxury and seclusion. Tucked at the end of a long driveway, the main residence features 3 bedrooms and 3.5 baths, including a first-floor primary suite with private deck access, walkin closet, and a spa-inspired bath with rain shower. Radiant heat runs throughout, complemented by a Sonos sound system and a dramatic two-story great room with an indoor/outdoor stone fireplace. The chef’s kitchen showcases custom cabinetry, granite counters, and walls of glass that open to a wraparound mahogany deck overlooking lush grounds, a gunite pool, and slate patio. A full finished basement with egress adds flexible living space. Car enthusiasts will appreciate the barn-style 4-car garage with lift potential, plus a second-floor 1-bedroom apartment with full kitchen and open living area. Ideally located near Shelter Island Heights, ferry access, golf, tennis, hiking, and pristine bay beaches.
Luxury Condominiums on the Williamsburg Waterfront
Penthouse 1B
3 BEDROOM / 3.5 BATHS • $7,750,000 • 2,714 SQ. FT / 674 SQ. FT EXTERIOR SOUTH AND WEST EXPOSURES
More than 40 stories above Domino Park, Penthouse 1B is a three-bedroom, three-and-a-half-bathroom duplex with a vantage point unlike any other. Interiors by world-renowned architect Annabelle Selldorf bring a quiet sophistication to soaring ceilings and floor-to-ceiling windows, while sweeping south and west views stretch from the Empire State Building to the Statue of Liberty. Atop the tallest condominium on the Brooklyn waterfront, this is Williamsburg luxury at its highest.
$8,995,000 PRICE
8 BEDS
10 BATHS
15,172 sq ft
Rare opportunity to own a waterfront estate with 3 acres and private dock in Westport, CT
Private Dock | Outdoor Pool with Potential for Indoor Spa | Two Complete Residences Connected by Breezeway
Set on over 3 private acres with sweeping water views, 2 Judy Point Lane is a remarkable Westport waterfront estate offering approximately 15,172 square feet of living space and a rare compound-style layout. The property consists of two substantial residences connected by a breezeway, creating exceptional flexibility for multi-generational living, extended guests, or a private guest house. Dramatic interiors feature soaring ceilings, expansive windows, and multiple stone fireplaces that frame the natural beauty of the surrounding landscape. Generous living and entertaining spaces flow effortlessly to outdoor terraces and landscaped grounds designed for both relaxation and gathering. The property includes a waterside pool overlooking the water, a private dock for boating, and a gated driveway set among mature plantings that enhance the estate’s sense of privacy. Additional amenities include the potential for an indoor pool and spa, offering an opportunity to further elevate the home’s resort-like experience. A rare offering combining scale, versatility, and waterfront living in one of Westport’s most sought-after coastal settings.
DANIEL KRAMP
LICENSED ASSOCIATE REAL ESTATE BROKER
646.549.0258
Dkramp@Christiesireny.com danielkramp.nyc
ANTHONY ARDINO
Success in Real Estate Isn’t Accidental.
It’s Intentional.
In a market that never stops moving, you don’t just need an agent—you need a strategist. I’ve built my reputation on core pillars designed to ensure your move is as profitable as it is seamless.
Why Clients Choose to Work With Me:
• Market Intelligence: Local expertise with the agility to anticipate shifting trends.
• Competitive Edge: Architectural and construction insight that uncovers hidden value.
• Power Network: Direct access to a trusted network of top-tier industry professionals.
• Relentless Advocacy: Tenacious negotiation focused on your bottom line.
• Unwavering Integrity: Ethics-first approach protecting your privacy and interests.
• Seamless Experience: I manage every detail so you can focus on what’s next.
Five New York Listings With Rare Outdoor Space
Private outdoor space has always carried extra weight in New York, but it feels especially relevant in spring, when terraces, balconies, and rooftop decks begin to play larger roles in daily living. Across Manhattan and Brooklyn, these five listings stand out for the scale and quality of their private outdoor spaces.
18W55 | Residence 7C | $31,500 per month
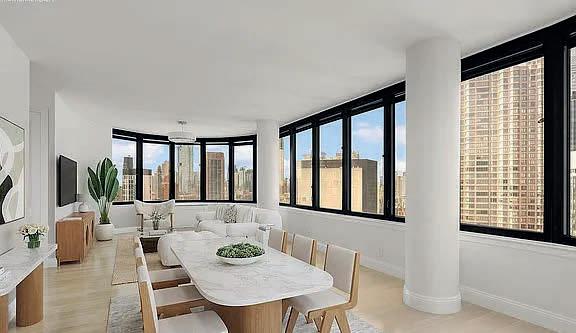
At 18W55, just off Fifth Avenue, Residence 7C is a three-bedroom rental with a 2,000-square-foot terrace overlooking 55th Street. Asking $31,500 per month, the residence uses its terrace as the defining feature, with an outdoor footprint that extends across the length of the building and creates a distinctive open-air setting in the middle of Midtown.
Inside, oversized windows and refined modern finishes keep the focus on light, scale, and the connection to the terrace. The private outdoor space is large enough for warmer-weather dining, morning coffee, and more flexible use than a typical Manhattan terrace.
The building itself is an ultra-luxury boutique rental tower designed inside and out by Morris Adjmi Architects.
720 West End Avenue | Penthouse 17C | $12,000,000
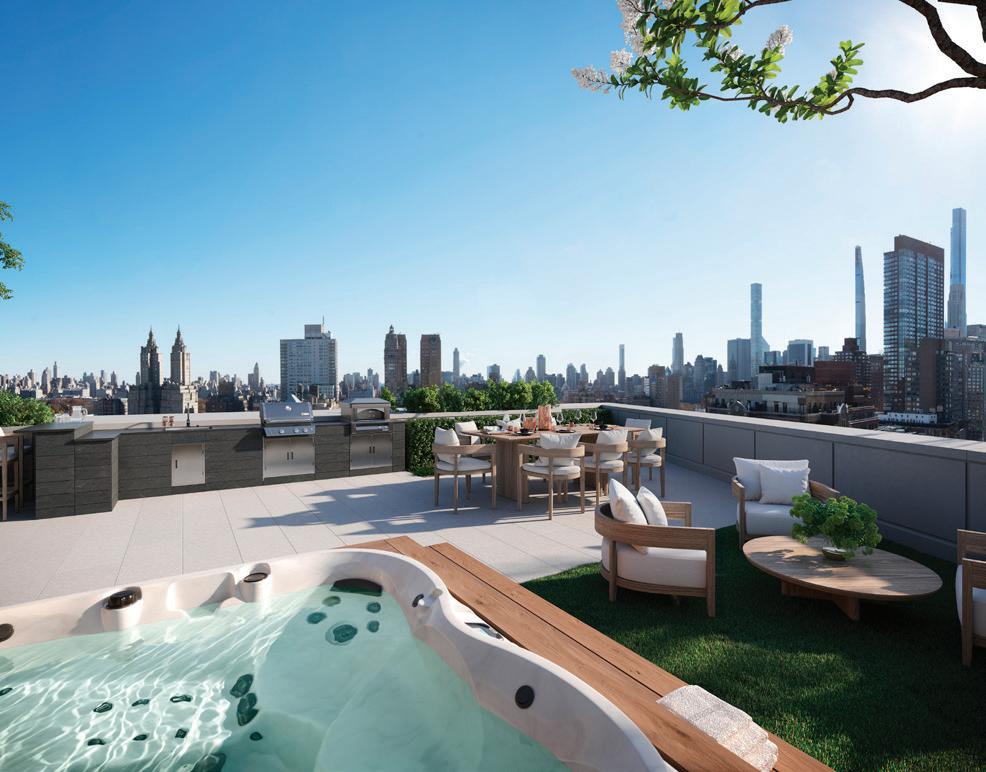
Penthouse 17C at 720 West End Avenue is a four-bedroom duplex shaped as much by its outdoor space as by its interior rooms. Asking $12 million, the residence includes two private terraces totaling 1,922 square feet, flanking the great room, formal dining room, and eat-in kitchen. Triple exposures to the south, east, and north bring in natural light throughout the day, while the terraces give the home two distinct open-air settings that make the condo feel larger and more flexible than a standard penthouse layout.
Inside, the residence leans into a mix of prewar scale and cleaner contemporary detailing. The apartment’s corner position and broad exposures sharpen the connection between the interior and the surrounding Upper West Side and Hudson River views, making the outdoor space feel like part of the architecture rather than an added feature.
The building, originally designed in 1927 by Emery Roth, has been reimagined into a luxury residential development in one of the Upper West Side’s most established areas. Interiors are by Thomas Juul-Hansen, and Penthouse 17C also includes a complimentary onsite parking space, an uncommon addition in Manhattan.
212 West 72nd Street | Penthouse South | $13,500,000
One Williamsburg Wharf | Penthouse B |
$4,850,000
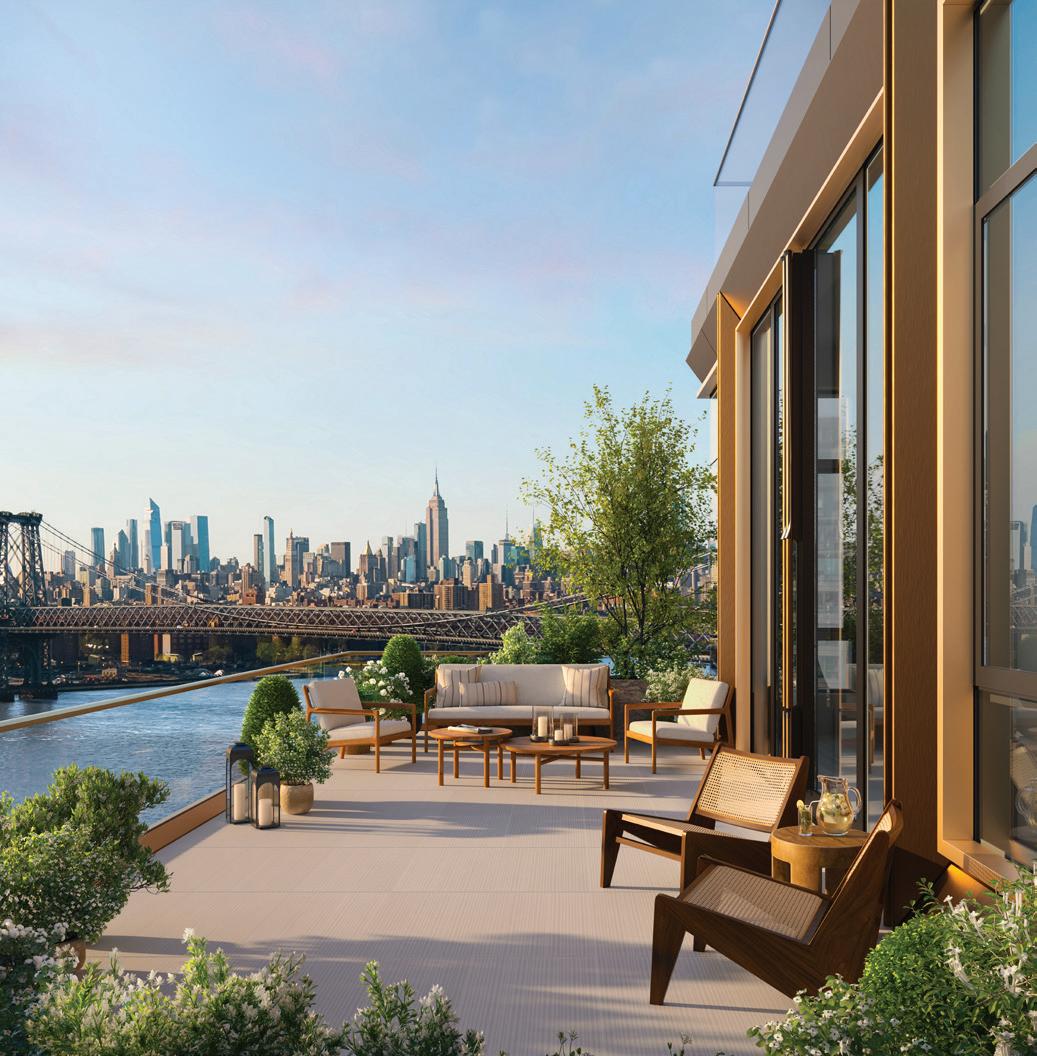
At One Williamsburg Wharf, Penthouse B uses private outdoor space to frame its waterfront setting. Asking $4.85 million, the three-bedroom, three-bathroom residence includes a balcony off the great room as well as access to a private rooftop terrace, giving the home multiple outdoor vantage points over the East River and Manhattan skyline. Wrapped in glass with southern, western, and eastern exposures, the apartment has a bright, contemporary atmosphere, while the outdoor space extends the living areas beyond the interiors.
The layout keeps the emphasis on light, scale, and outlook, with the openplan great room connecting the living, dining, and kitchen areas and opening directly onto the balcony. Above, the rooftop terrace adds a more private open-air setting for lounging, dining, and taking in the river and city views.
One Williamsburg Wharf is the first residential offering at Williamsburg Wharf, a 3.75-acre master-planned waterfront development along Brooklyn’s East River. Designed by Brandon Haw Architecture, the building is part of a larger Williamsburg waterfront project with residences, private outdoor spaces, waterfront promenades, and amenity areas oriented around the East River setting.
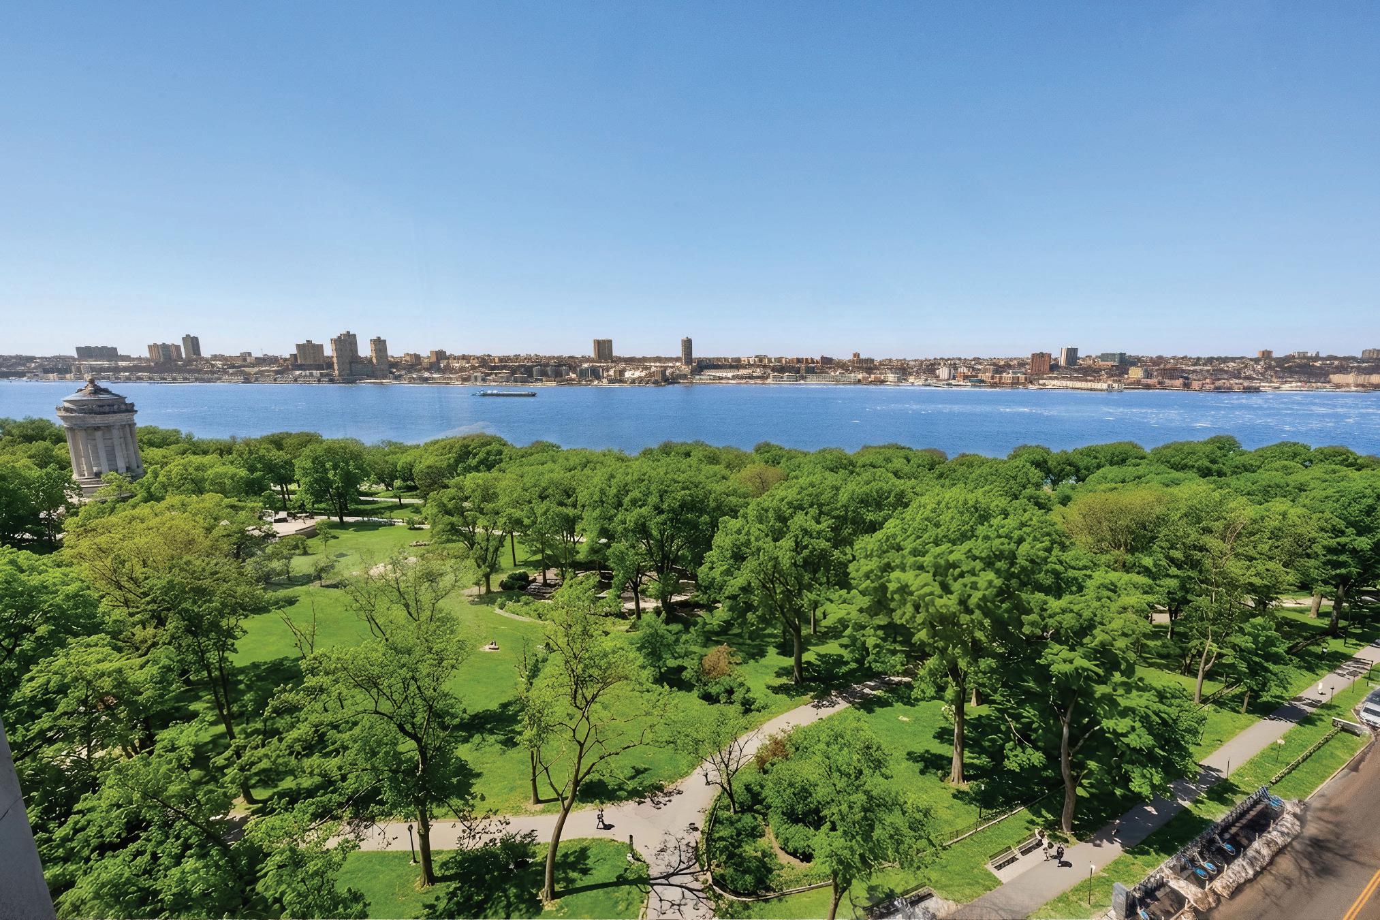
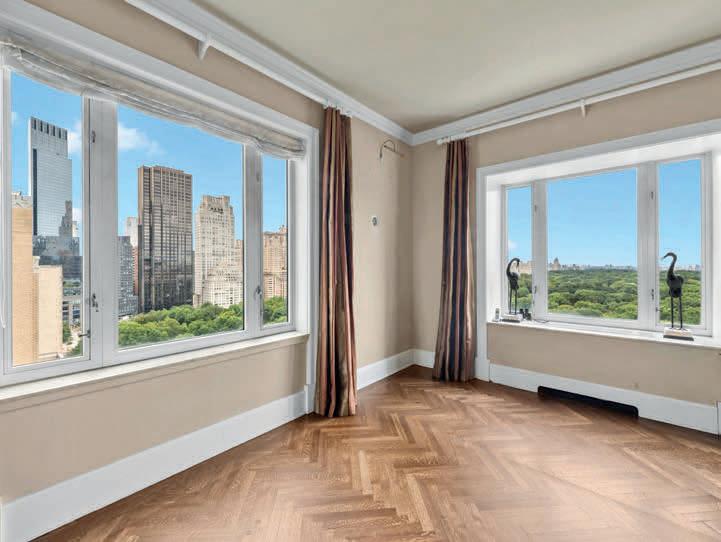
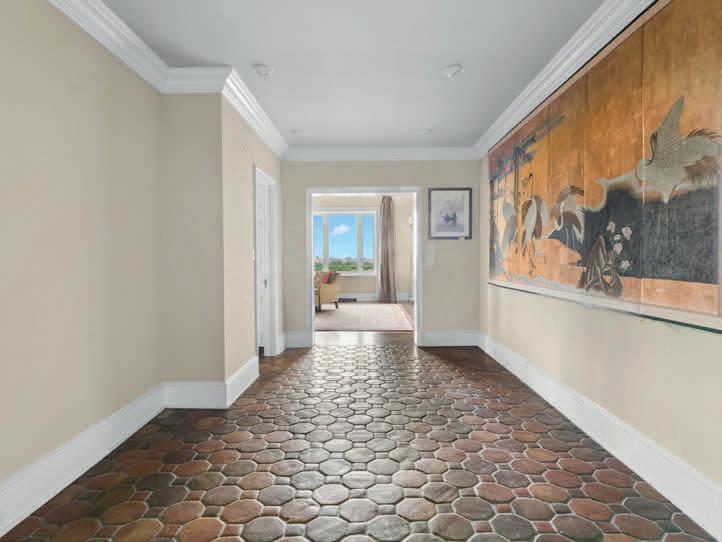
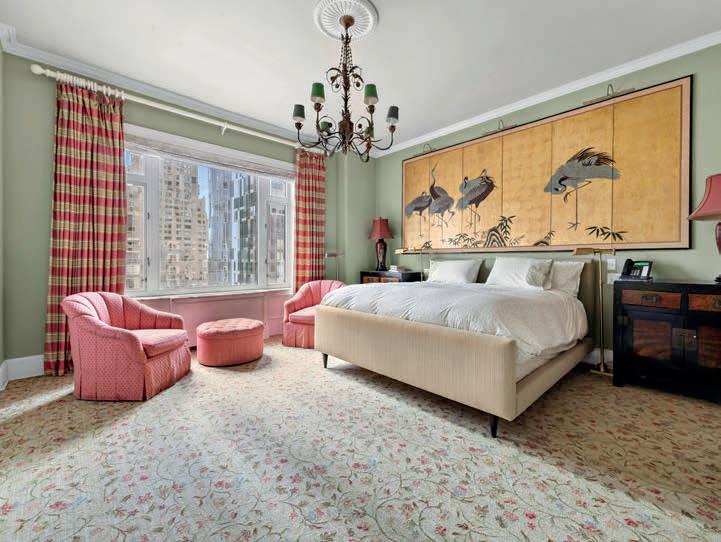
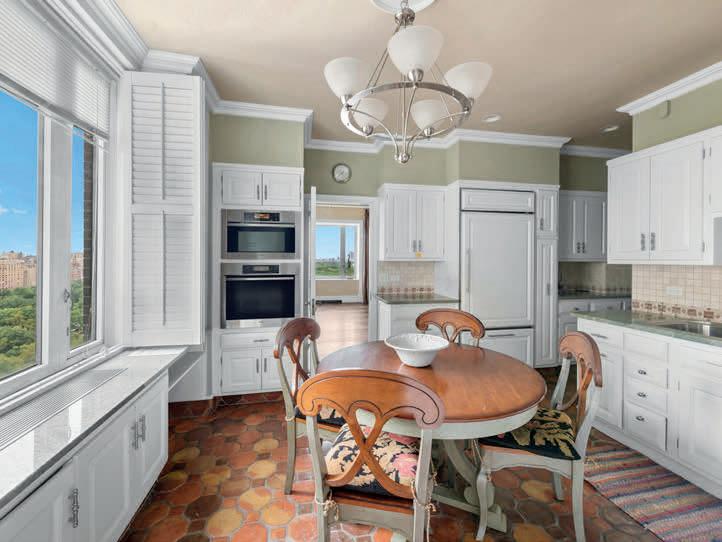
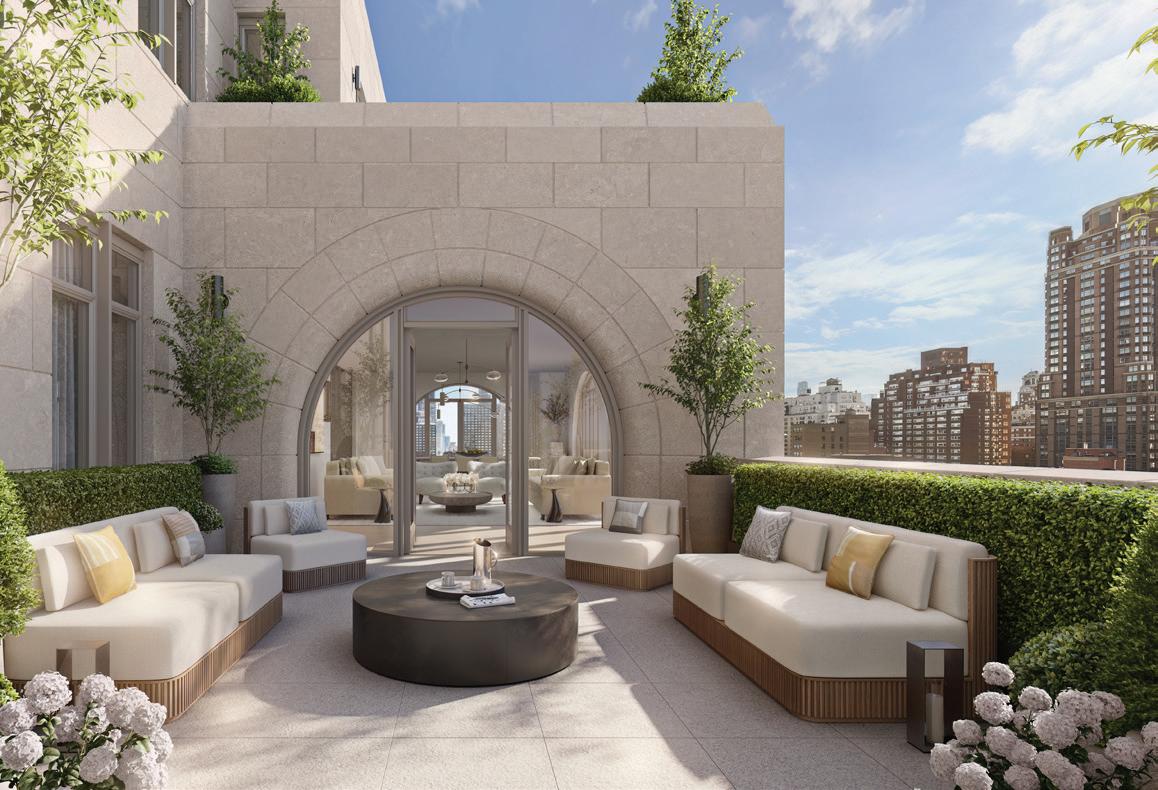
Penthouse South at 212 West 72nd Street, a building reimagined by CetraRuddy, is a four-bedroom, four-and-a-half-bathroom residence defined by its 2,000-square-foot private rooftop terrace. Asking $13.5 million, the penthouse uses that outdoor space as a central feature, pairing it with views of Central Park, Columbus Circle, the Midtown skyline, the Hudson River, and the surrounding Upper West Side.
Inside, oversized windows keep the apartment visually connected to the city, while the scale of the rooftop creates a second living environment above the residence itself. Especially in spring and summer, the terrace gives the penthouse an outdoor dimension that would be difficult to replicate elsewhere in the neighborhood.
The building sits between Central Park and Riverside Park and overlooks Verdi Square, giving it one of the Upper West Side’s most recognizable positions.
255 East 77th Street | Residence 3D |
$8,150,000
At 255 East 77th Street, Residence 3D is a contemporary fivebedroom, five-and-a-half-bathroom home organized around a proportioned layout. Asking $8.15 million, it includes a 626-squarefoot private terrace directly accessible from the bedroom wing.
255 East 77th Street is a luxury condominium with an exterior and residential interiors by Robert A.M. Stern Architects and amenity spaces by Yabu Pushelberg. The building is positioned as a newgeneration Upper East Side address, pairing elegant and classic architectural elements with hospitality-oriented amenities, such as an expansive swimming pool, spa, library, cinema, and music practice room with recording studio.
LUXURY CONDO AT THE CORINTHIAN
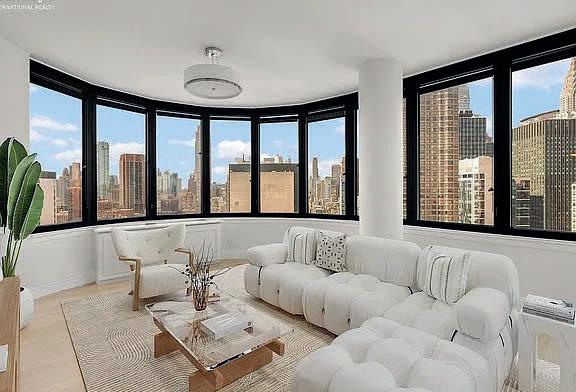
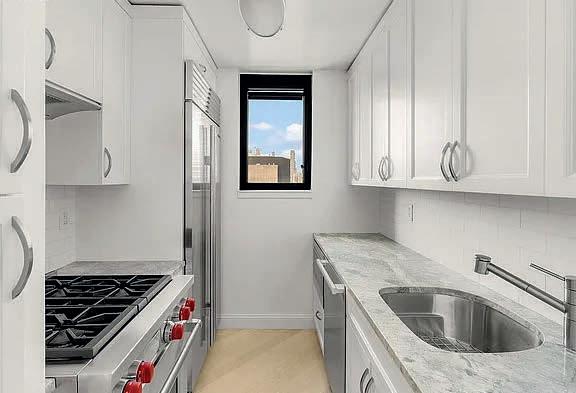
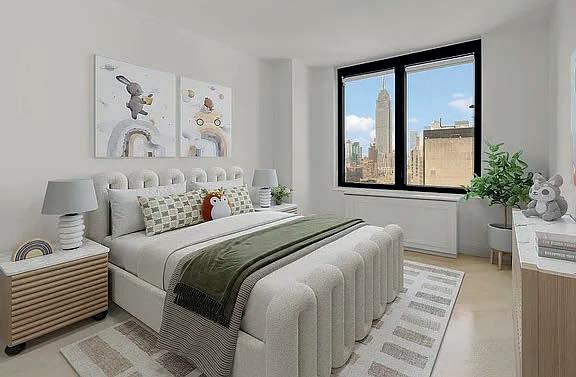
Experience breathtaking south, west, and north exposures from this rare corner split twobedroom, two-bath condominium perched on the 40th floor of The Corinthian. With 18 oversized bay windows wrapping the living room, enjoy iconic Empire State, Chrysler, Freedom Tower, and East River views in every direction. Apartment Highlights ; Triple exposure living room with 270° panoramic views, Elegantly gut-renovated with hardwood floors and incredible closet space, Windowed kitchen with top-of-the-line appliances: Wolf gas range, Sub-Zero Fridge, & Miele Dishwasher, Primary suite with private balcony, spa-like bath, soaking tub, and stall shower, Second bedroom with postcard-worthy west exposure of the Empire State Building. Offered at $1,995,000
Melissa Vance ASSOCIATE BROKER
917.703.6378
Melissa.Vance@sothebys.realty melissavancenyc.com
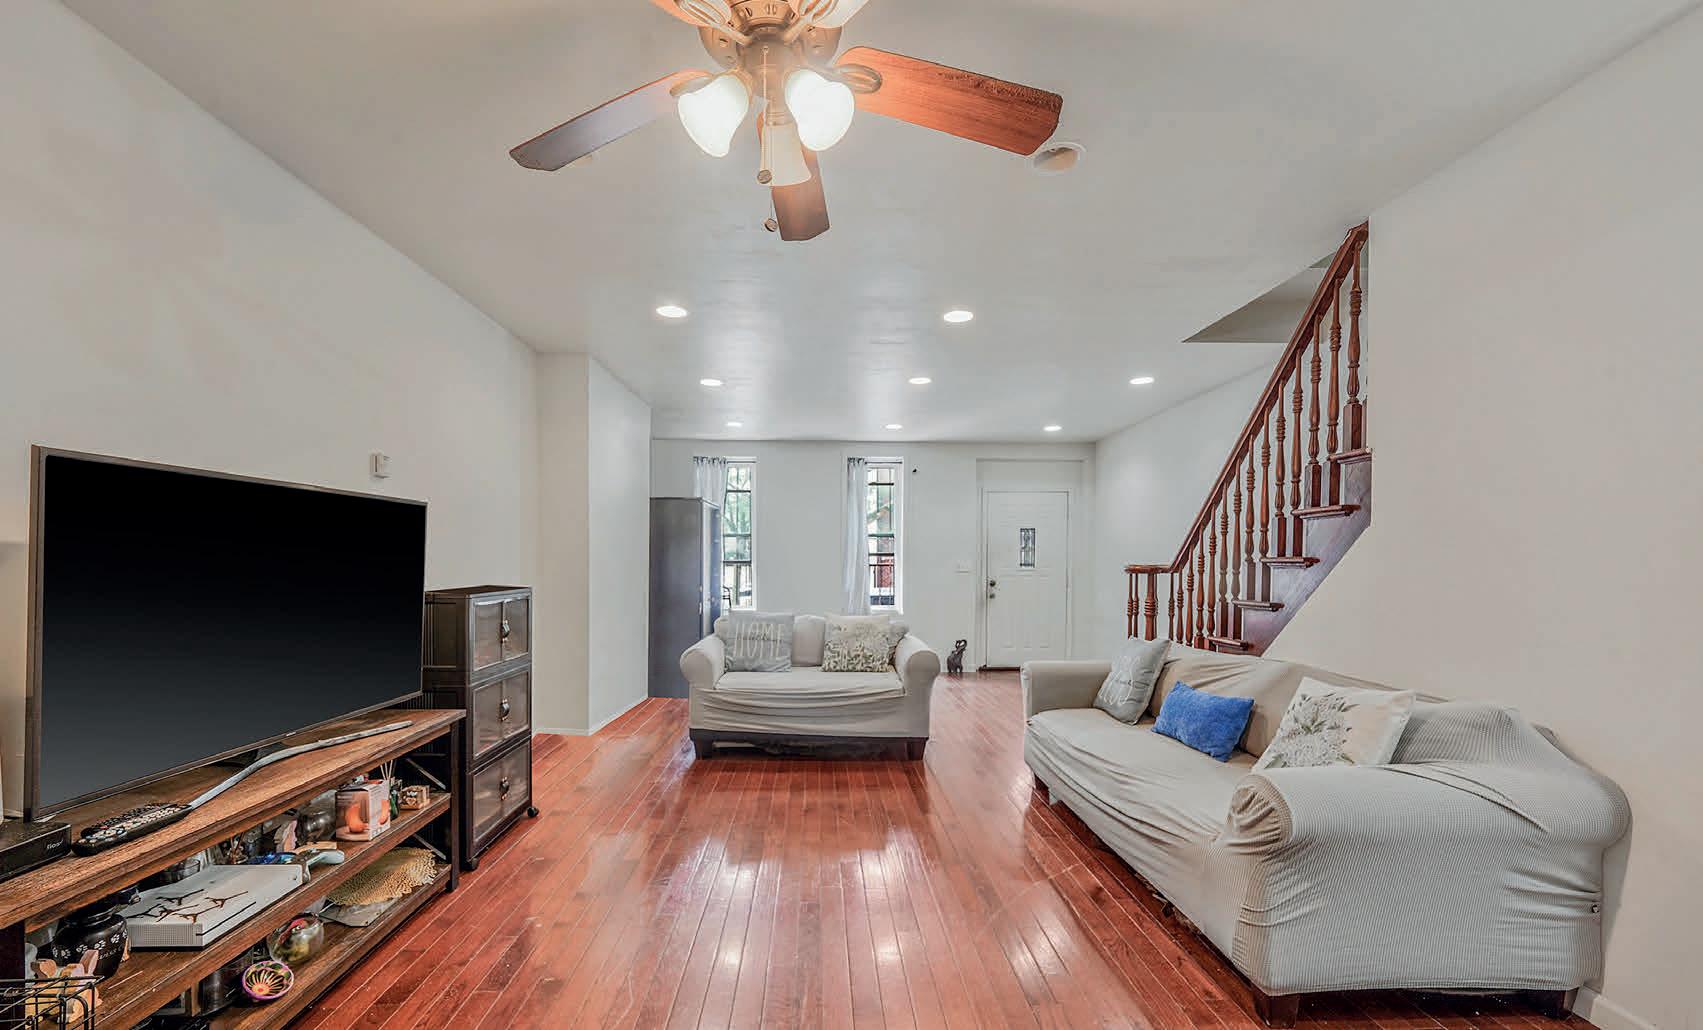
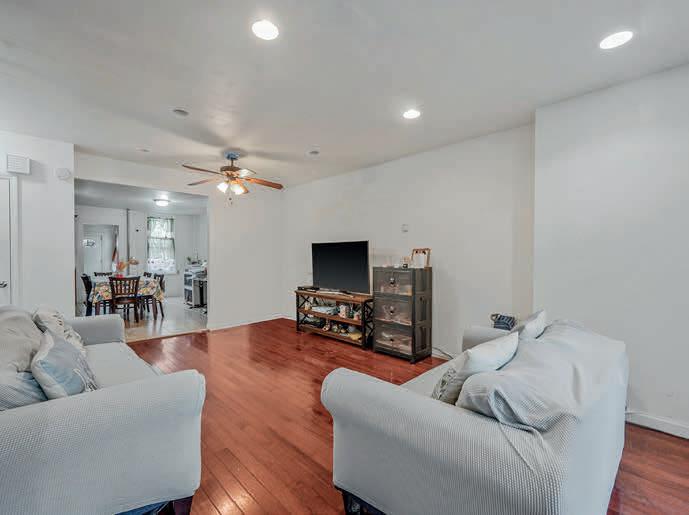
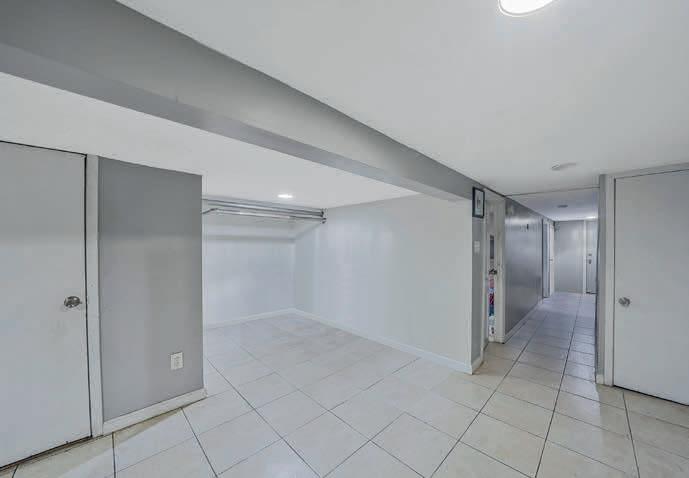
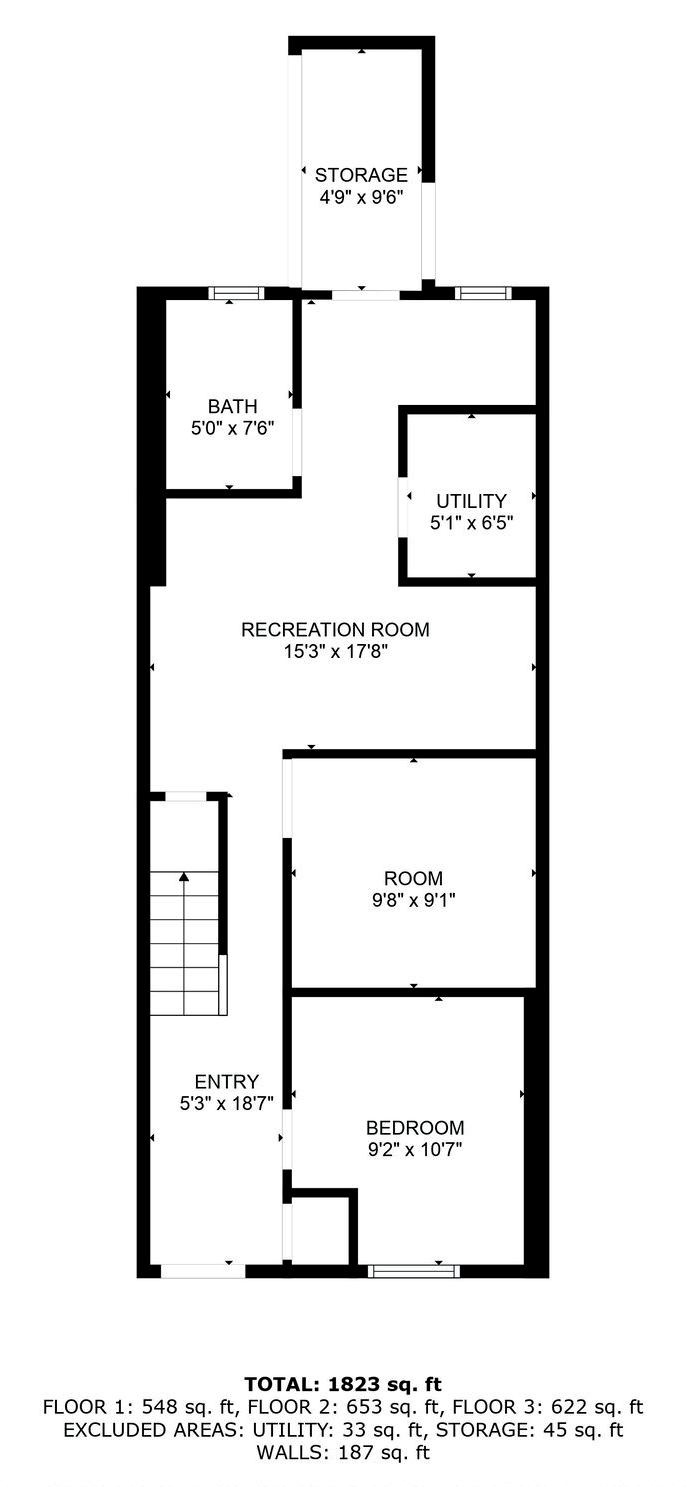
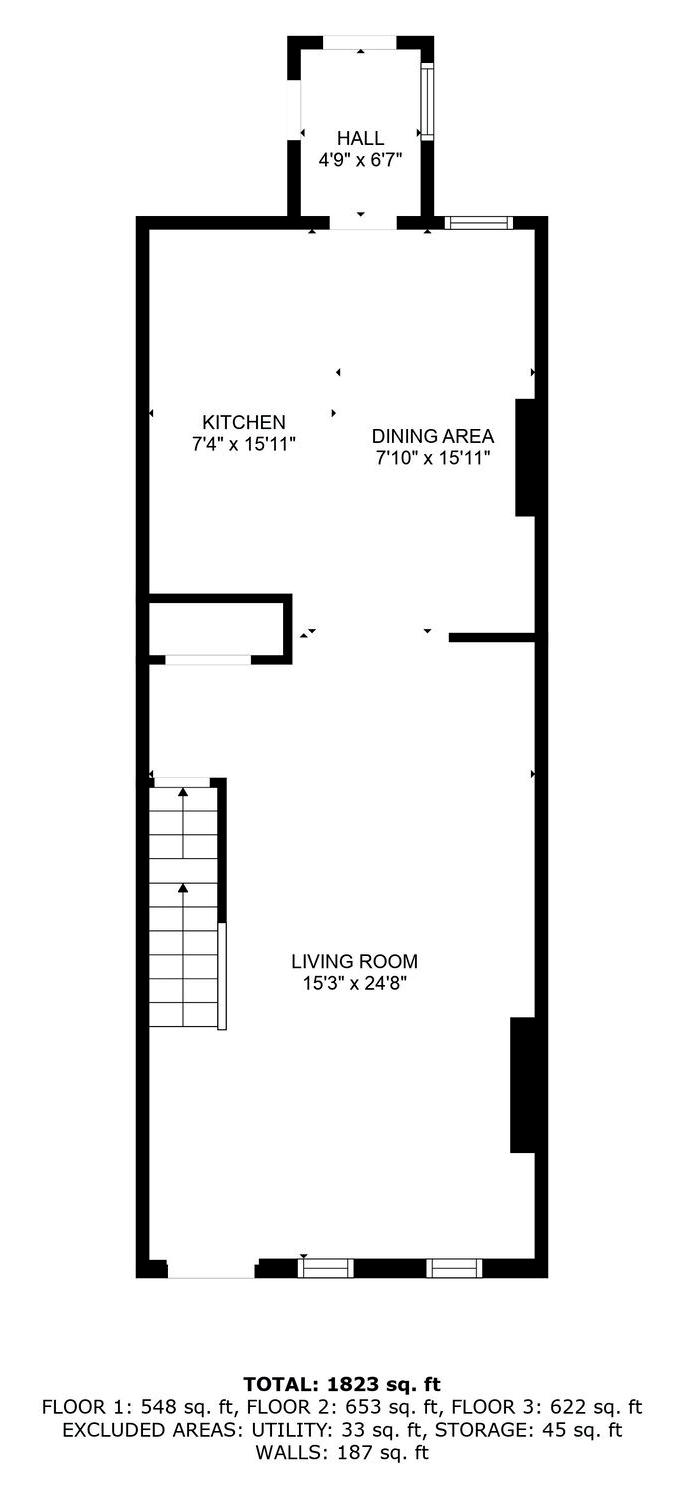
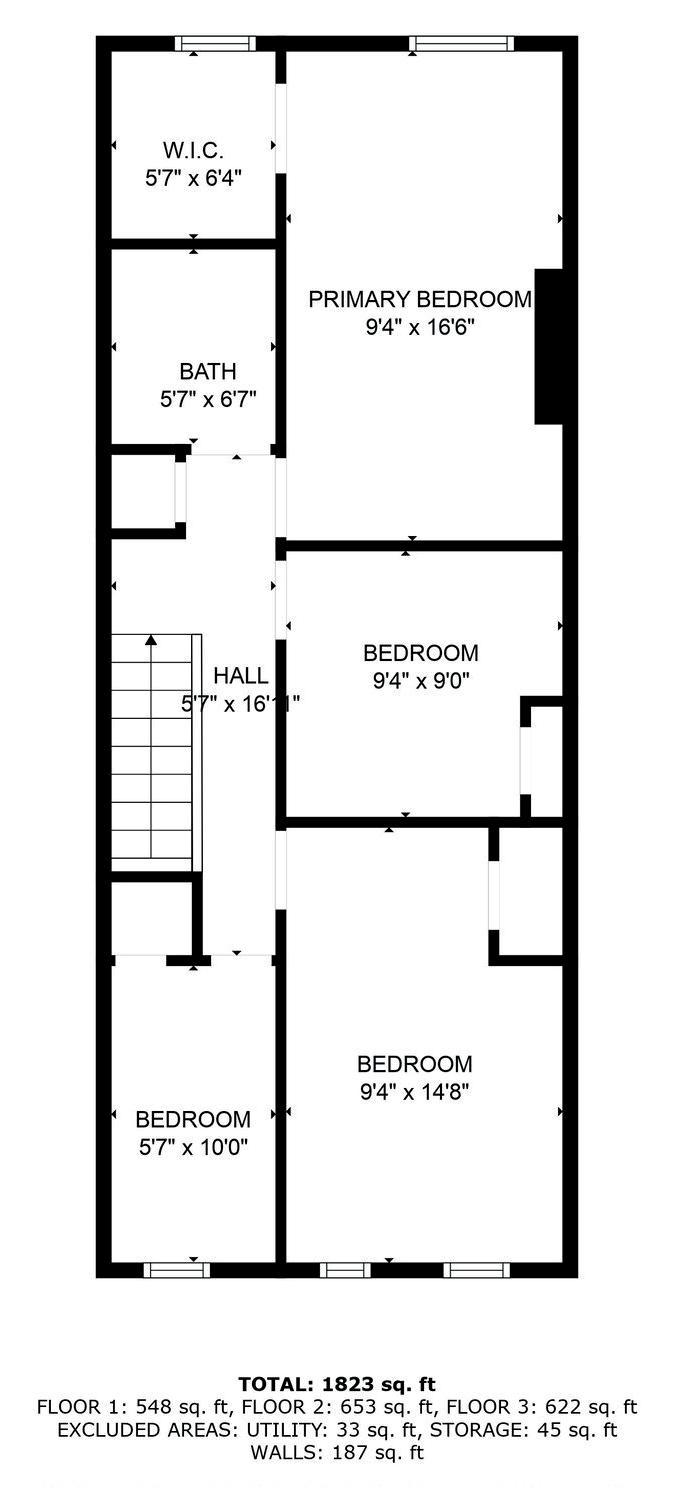
4 BEDS | 2 BATHS | 1,823 SQ FT | $979,000
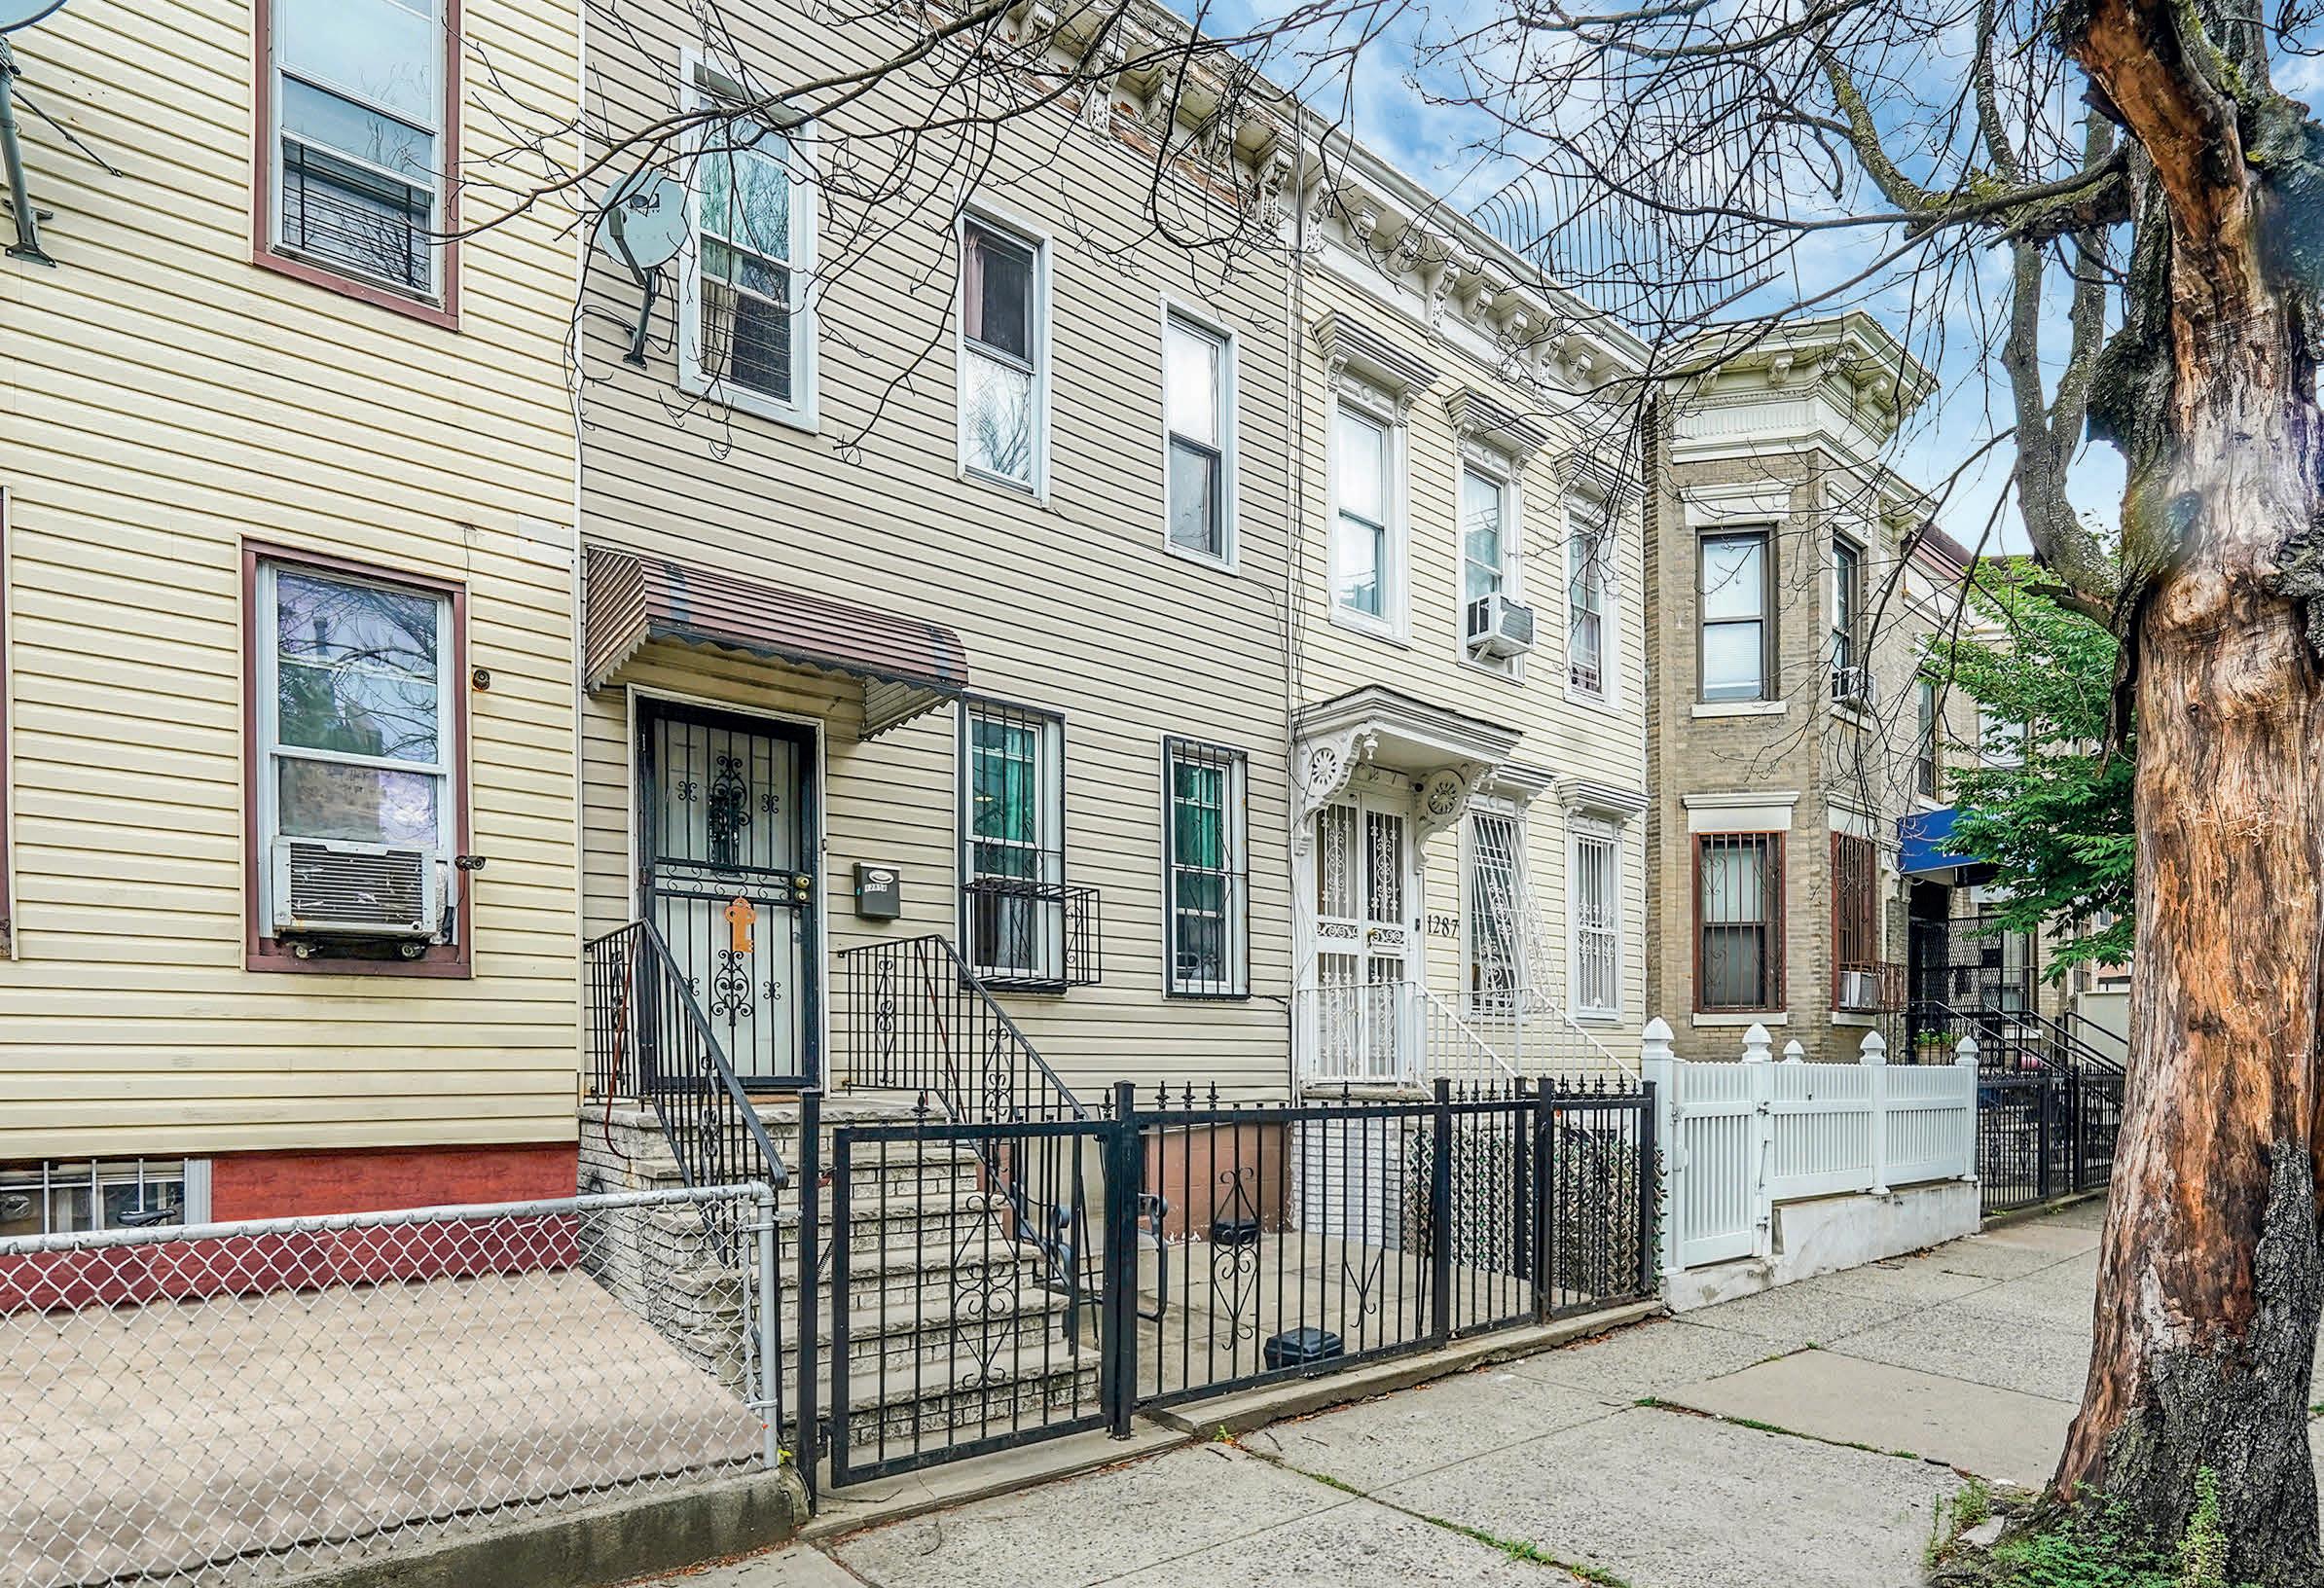
Charming and spacious, this Crown Heights residence offers the perfect blend of comfort, character, and convenience. Set on a quiet, tree-lined block, 1285A Saint Marks Avenue features a thoughtfully designed layout across three levels, blending comfort, functionality, and charm.
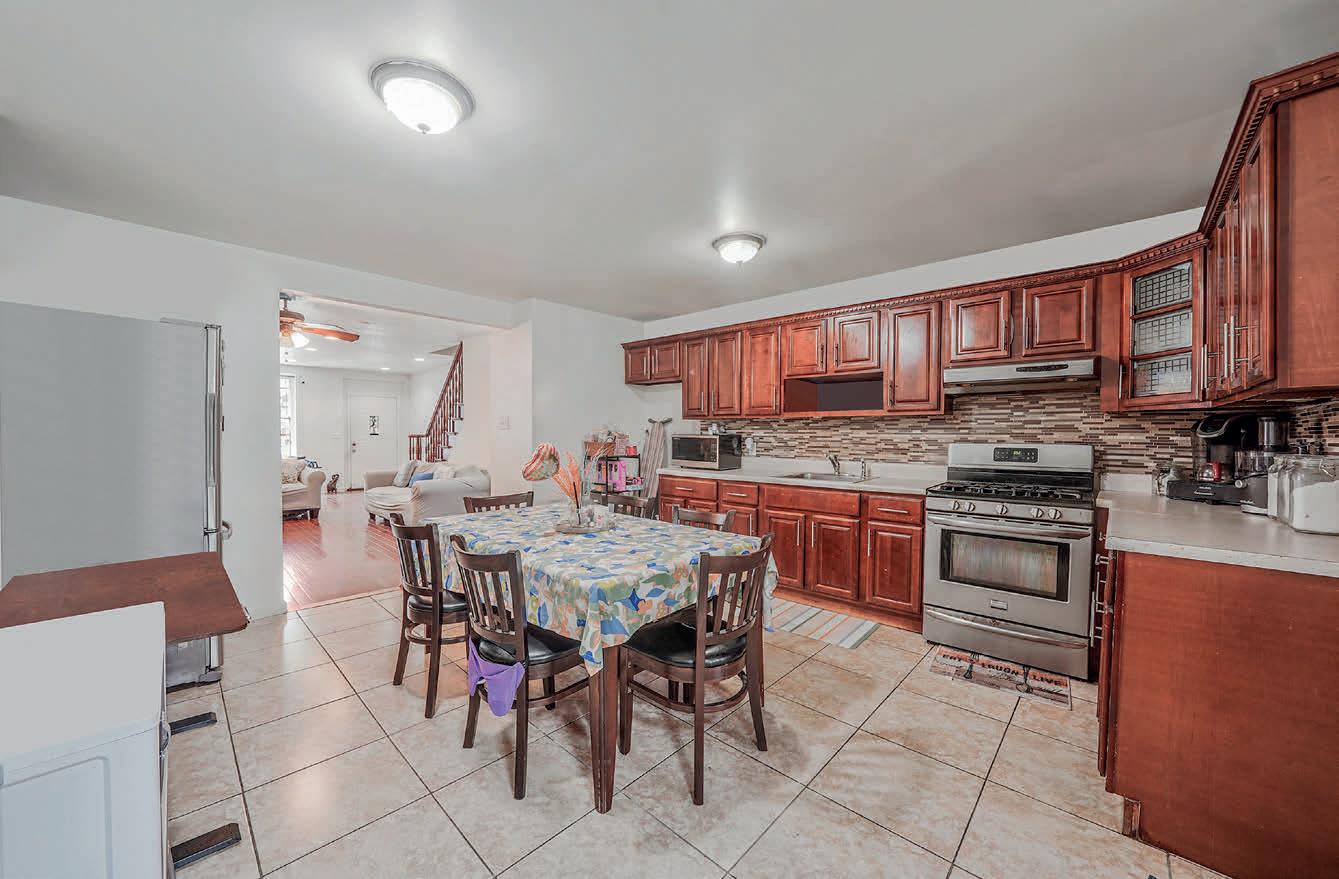
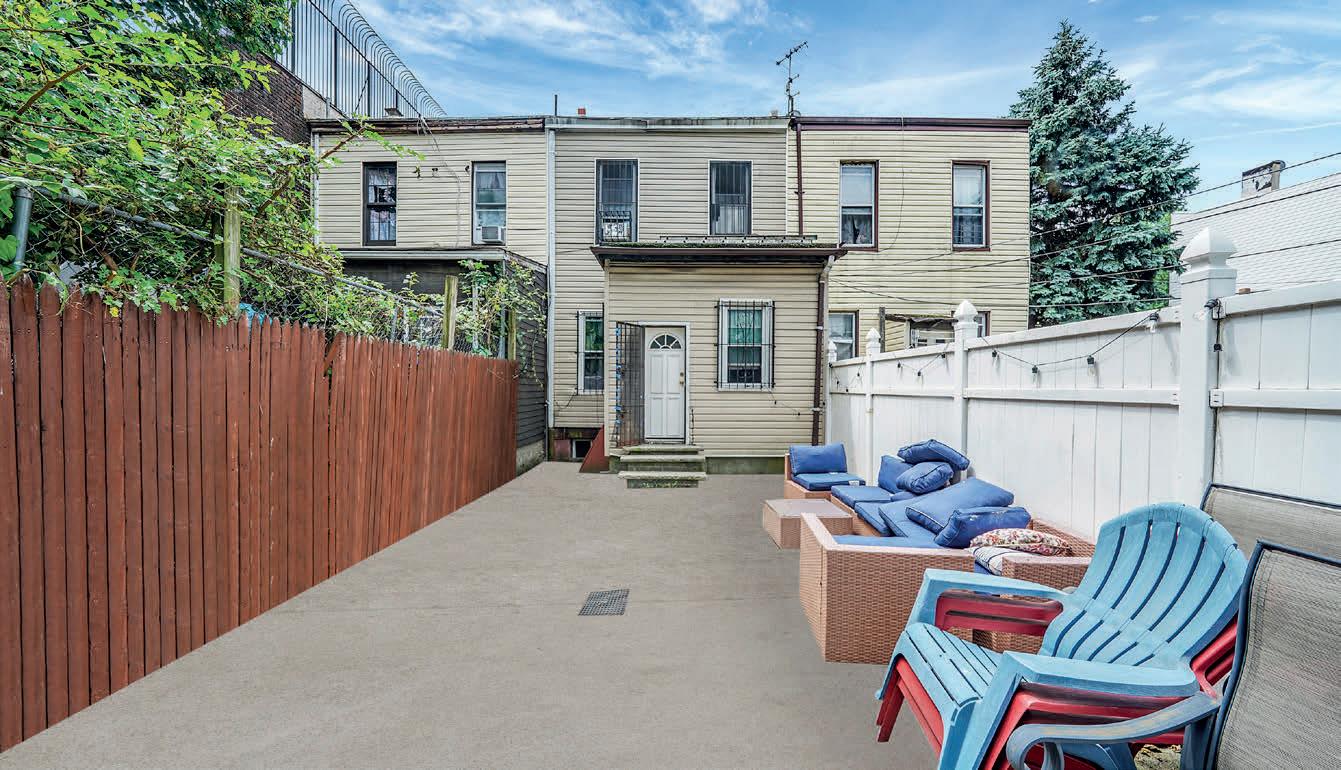
The main floor welcomes you with an open layout, hardwood floors, and a seamless flow from the living and dining area into a large eat-in kitchen. A tasteful rear extension adds a full bathroom and leads to the private backyard—perfect for gatherings or quiet evenings.
Upstairs, discover four bedrooms including a serene primary with a walk-in closet. A skylight brightens the second bedroom, while the smallest still fits a queen-size bed. A full bath completes this level.
The finished basement with a private entrance is a true bonus, featuring a kitchenette, full bath with natural light, ample storage, and direct access to the backyard—ideal for guests, in-laws, or rental potential.
Recent upgrades include a boiler, and renovated staircase, adding value and long-term ease. A rare opportunity in a sought-after Brooklyn neighborhood.
MEET THE TEAM
Associate Broker | Branch Manager (New York & New Jersey)
�i��a�l �id�r
Michael Rider offers his clients a unique blend of market expertise, personalized guidance, and a genuine passion for New York City real
88 Chambers Street, #201
2 BEDS 2 BATHS | $2,425,000
With soaring 10’ 5 ceilings, oversized windows and gracious floor-plan.
9 DAYS FROM LISTING TO ACCEPTED OFFER
10 St. Nichloas Terrace, #3
3 BEDS 2 BATHS
Renovated Harlem residence that effortlessly blends classic charm with modern sophistication.
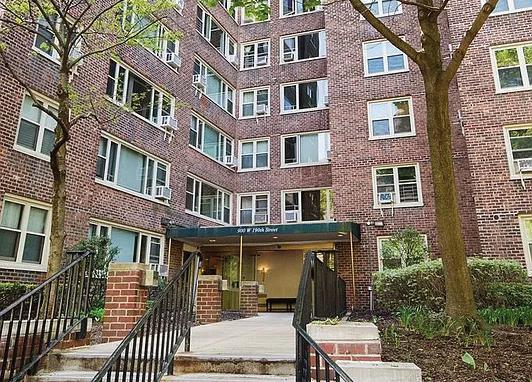
900 West 190th Street
Cabrini Terrace located in Hudson Heights
2 BEDS 1 BATH and 1 BED 1 BATH
Cabrini Terrace features:
• Only building in Hudson Heights with a 24-hour doorman
• Lowest maintenace costs in the area
• Energy conscious with Cogeneration and solar panels
Hudson Heights boasts
• Fort Tryon Park and the Cloisters Museum
• Hudson River Views
• Rich in local culture and history
• The ‘hidden gem’ of NYC
WATERFRONT OASIS elegant
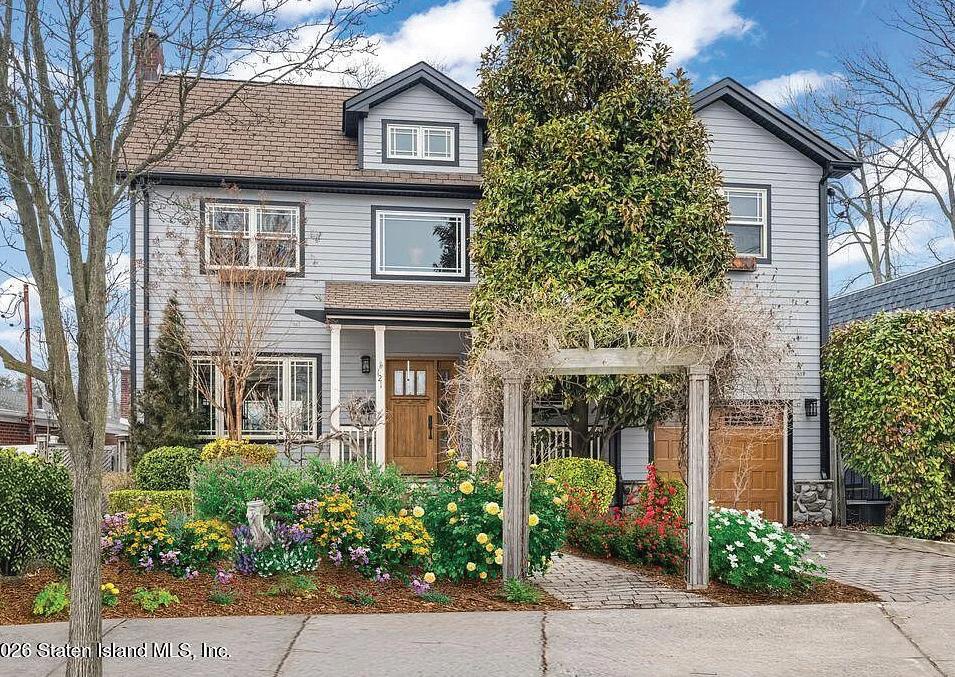
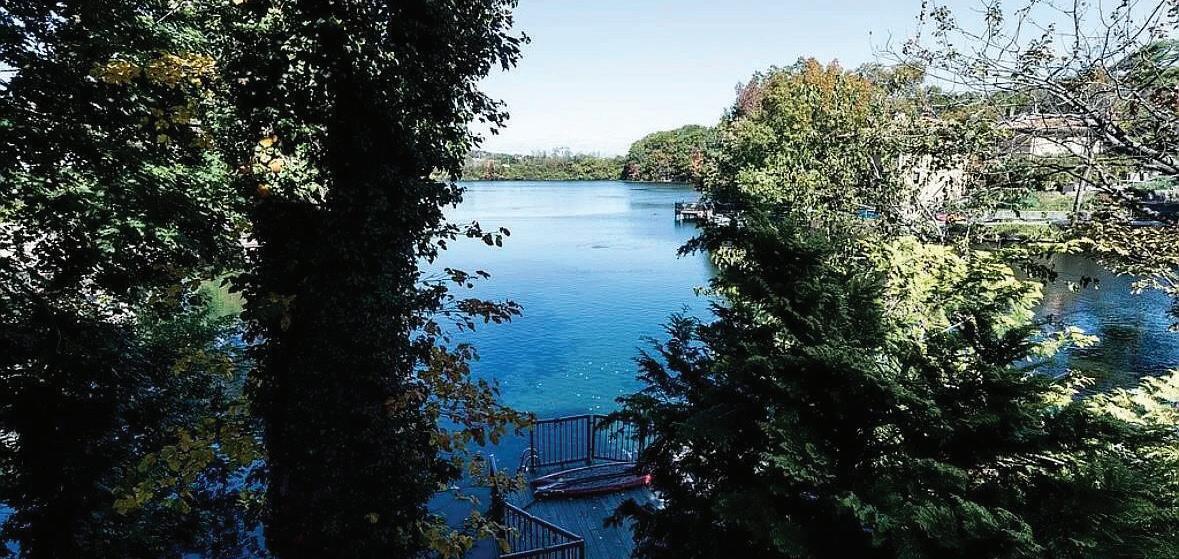
Nestled along the tranquil shores of Brady’s Pond in Grasmere the only swimmable pond in New York City this charming side-hall Colonial offers a rare opportunity to experience true waterfront living in an unmatched setting.
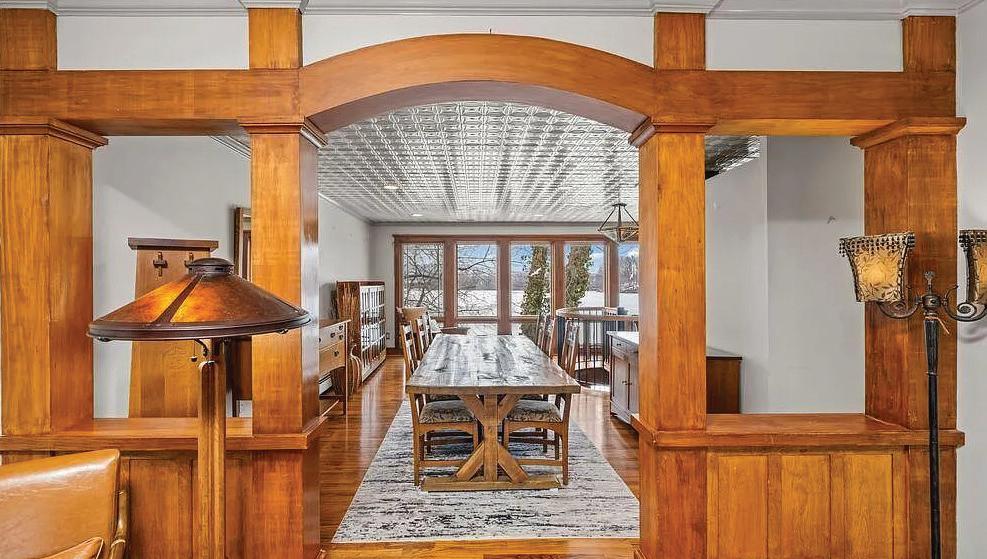
This 3-bedroom, 4-bathroom home blends quaint elegance with timeless craftsmanship. Intricate woodwork flows beautifully from the first floor to the second, creating warmth, character, and architectural continuity throughout. Expansive windows flood the home with natural light while framing breathtaking pond views, bringing the serenity of the water into your everyday living space.
The layout is thoughtfully designed for both comfort and entertaining. The full finished walk-out basement extends your living space and opens directly to the first of two patios, featuring a fully equipped outdoor kitchen perfect for hosting summer gatherings or intimate sunset dinners. A second lower-level patio provides additional lounging space and leads to a brand-new private dock, offering direct water access for kayaking, paddleboarding, swimming, or simply enjoying peaceful mornings by the water.
Upstairs, the resort-style primary suite serves as a luxurious retreat. Boasting soaring 10-foot ceilings, a spa-inspired ensuite bath with a standalone soaking tub, and a spacious walk-in closet, this private sanctuary offers comfort and sophistication at every turn.
The backyard is truly the showpiece of the home an outdoor oasis designed to embrace its rare waterfront location. With layered entertaining spaces and direct pond access, this property offers not just a home, but a lifestyle defined by tranquility, recreation, and natural beauty.
A one-of-a-kind Grasmere residence where charm, craftsmanship, and waterfront luxury come together seamlessly.
121 WINDERMERE ROAD, STATEN ISLAND, NY 10305
3 BEDS // 4 BATHS // 3,850 SQ FT // $1,999,999
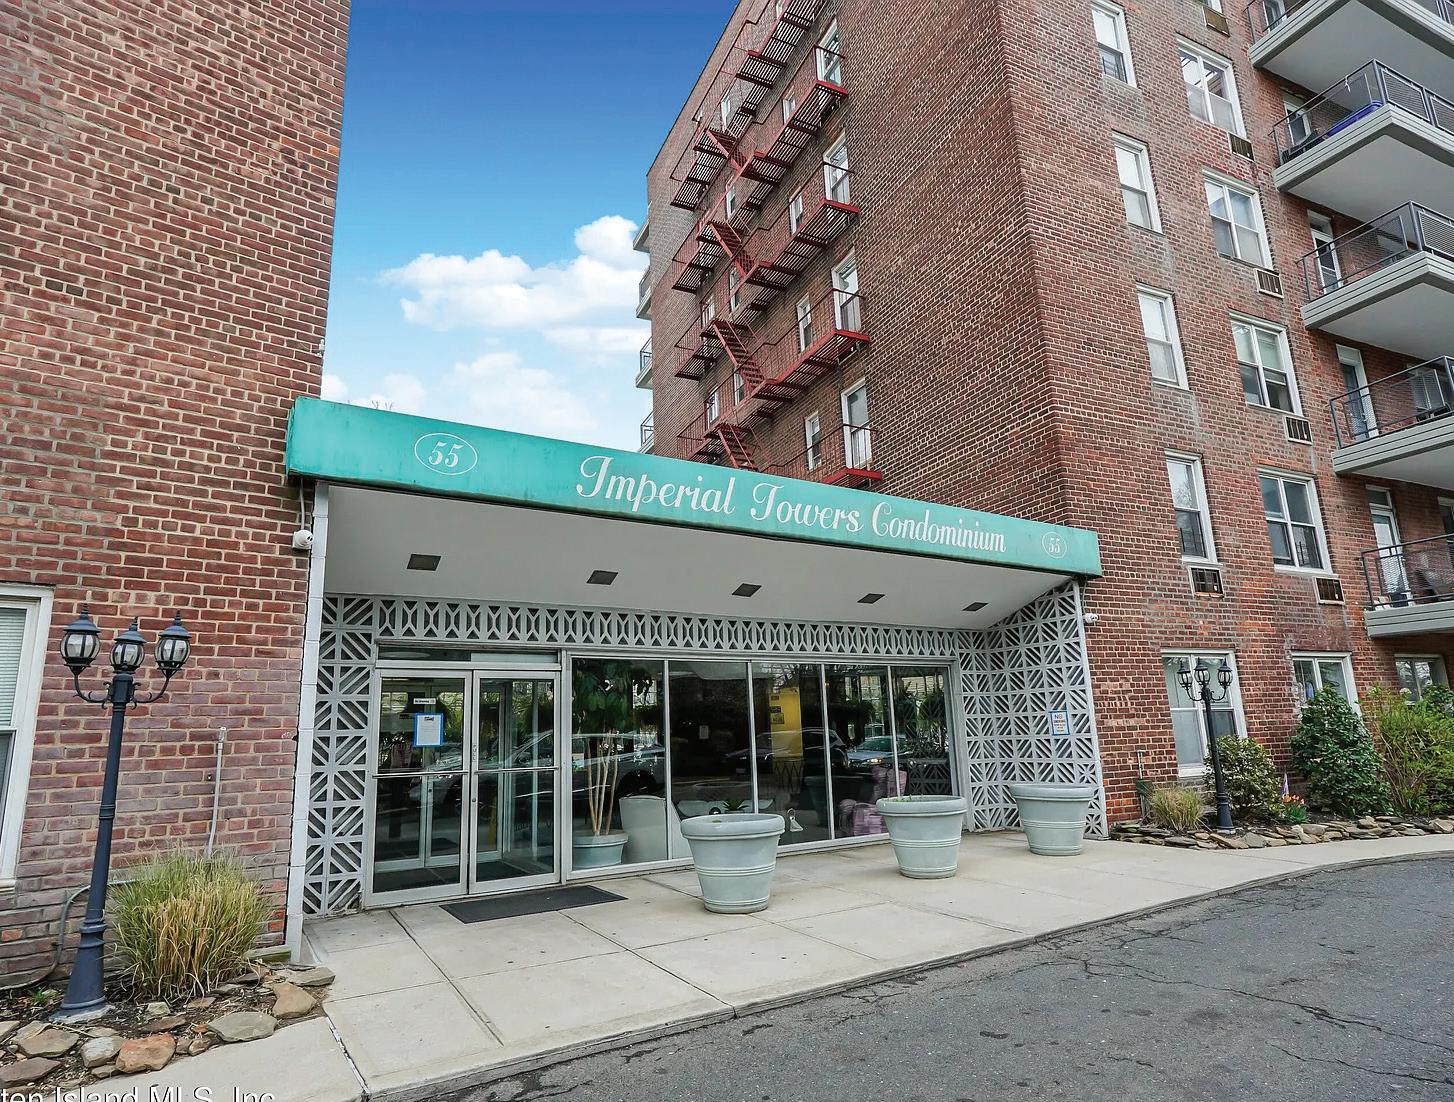
Welcome to a rare opportunity to own a spacious 3-bedroom condo in the prestigious Imperial Towers, boasting captivating city views and unparalleled luxury living. This condo offers a rare find in Imperial Towers, featuring three generously sized bedrooms, perfect for families or those seeking ample space. With two bathrooms, including a master ensuite, convenience and comfort are at the forefront of this residence. Enjoy breathtaking views of the city skyline from the comfort of your own home and step out onto your private balcony to take in the fresh air and stunning vistas. Imperial Towers is renowned for its luxurious amenities and elegant design. The building is currently undergoing exterior updates and upgrades, further enhancing its appeal and adding to its prestige. Relax and unwind in the outdoor pool area or host a barbecue with friends and family in the dedicated BBQ area. These outdoor spaces provide the perfect backdrop for leisure and entertainment.
Situated in a prime location, this condo offers easy access to public transportation, making commuting a breeze. Just minutes away from the Staten Island Ferry and NYC, you’ll enjoy the convenience of city living without sacrificing tranquility. Imperial Towers represents the epitome of luxury living, offering residents a harmonious blend of comfort, convenience, and style. Don’t miss out on the opportunity to make this stunning condo your new home. Schedule a viewing today and experience the allure of city living at its finest!
CHRISTINE J. DEHART BROKER | LIC. ID 10301215715
55 AUSTIN PLACE, STATEN ISLAND, NY 10304
APARTMENT BUILDING
9 Monte Lane, Center Moriches, NY 11934
5 BEDS | 3.5 BATHS | 2,198 SQ
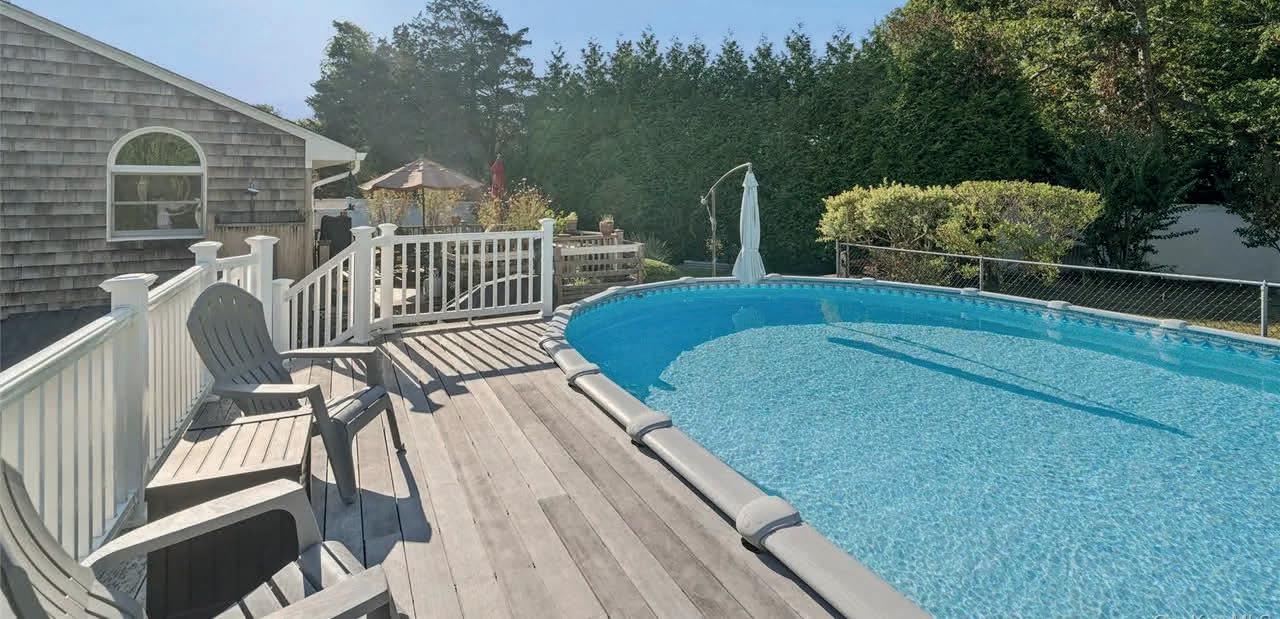
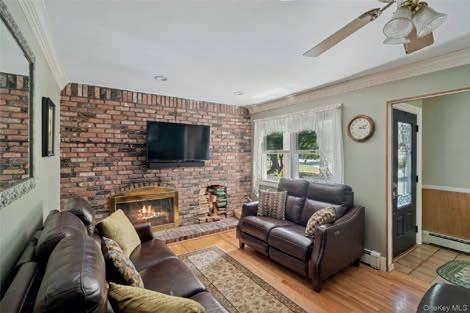
Welcome to this beautifully maintained 5-bedroom, 4-bath ranch home, nestled on a quiet and peaceful cul-de-sac. This spacious home offers a perfect blend of comfort, style, and privacy. Step inside to an inviting living room featuring a cozy fireplace, ideal for relaxing evenings. The formal dining room provides a perfect space for entertaining guests, while the bright kitchen boasts sliding doors leading to a deck, perfect for outdoor dining or simply enjoying your morning coffee. The primary bedroom offers a serene retreat with an en-suite full bath for added convenience and privacy. The family room, opens into a sunroom and a second private deck, expanding your living space, possible in-law-suite and offering seamless indoor-outdoor flow. Full basement with laundry area, inside and outside access. Outside, step into your own private paradise. The above-ground pool with a deck is surrounded by beautiful landscaping, providing both privacy and a tranquil ambiance. Whether you’re entertaining or relaxing, this outdoor oasis is the perfect setting for making memories. As is. All information is deemed reliable, but not guaranteed and should be verified by buyer.
2465 Fairway Drive, Cutchogue, NY 11935 5 BEDS | 4
Prime North Fork summer rental available for July. 4,000 sq ft, 5 bed, 4 bath home with everything you need for the perfect month away. Private pool, outdoor kitchen, fire pit, outdoor bath and shower, stone patio, and enclosed four-season room create seamless indoor-outdoor living. Gourmet eat-in kitchen, fully furnished, circular driveway, and spacious layout throughout. Minutes to wineries, beaches, dining, shopping, and golf. All utilities included.
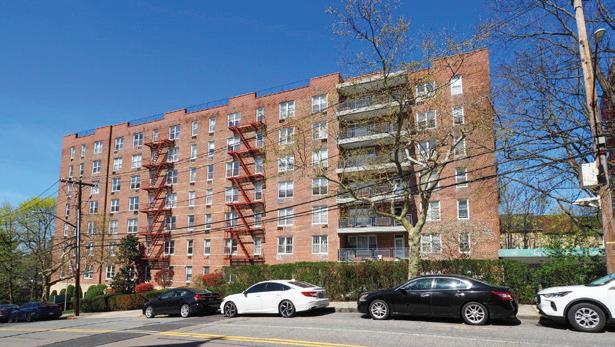
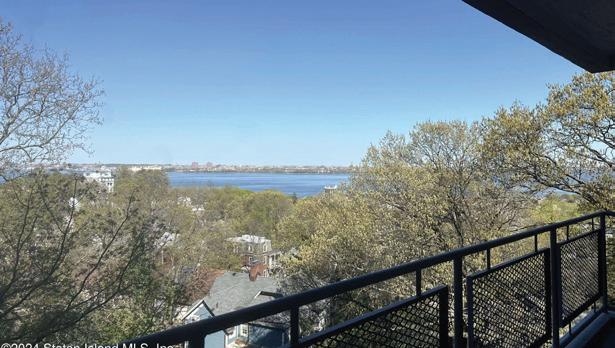
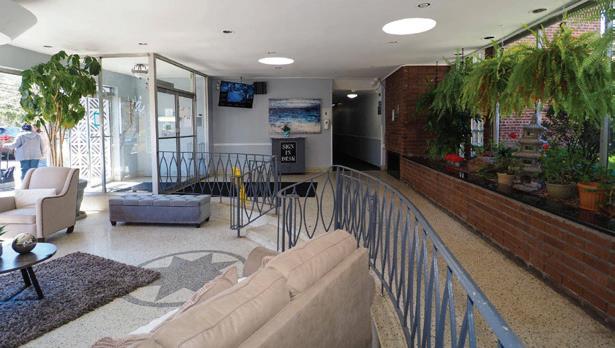
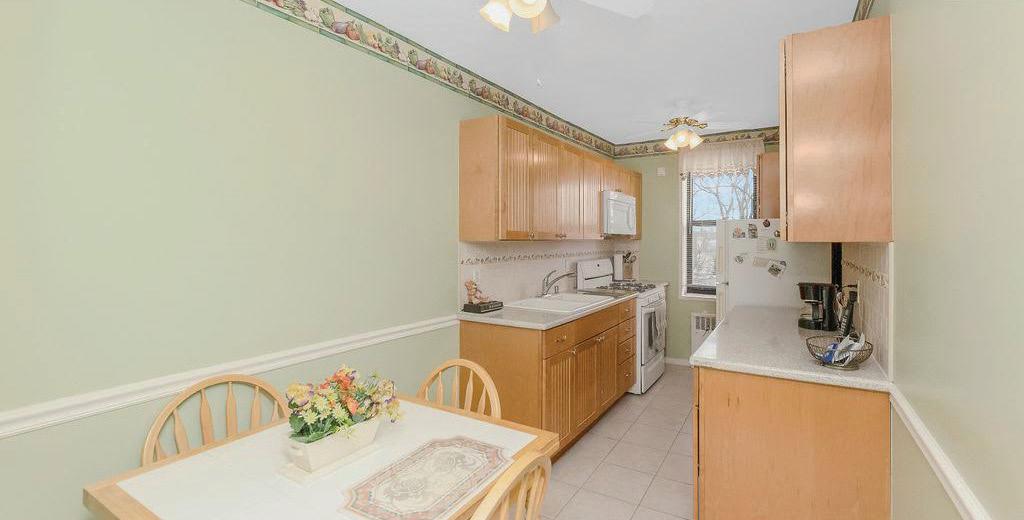
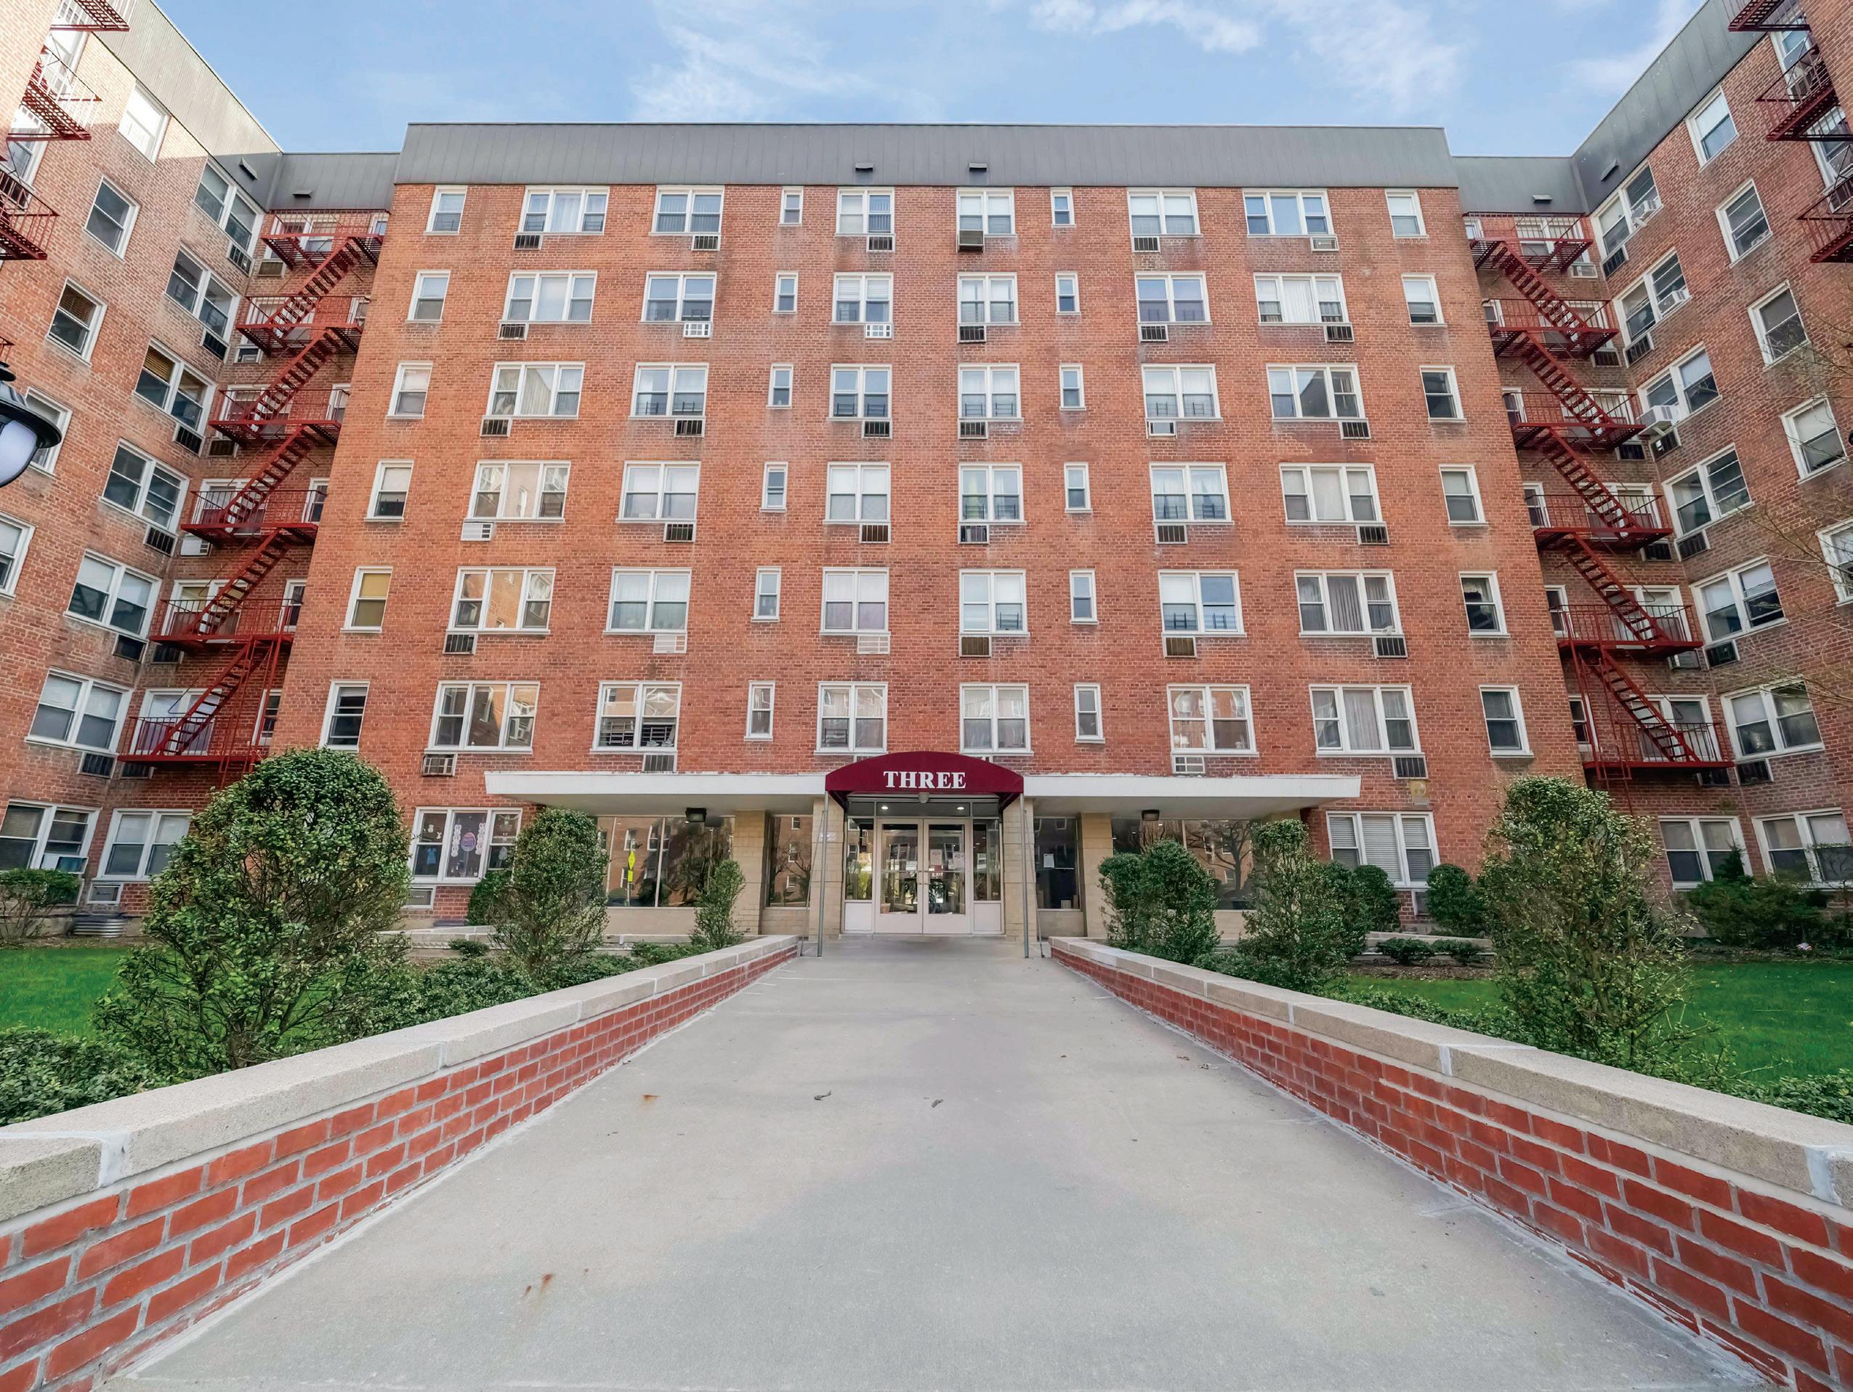
This fifth-floor corner apartment is located in the sought-after community of Bay Ridge along the highly desirable Shore Road corridor. The apartment is facing north and east providing great sunlight with open views.
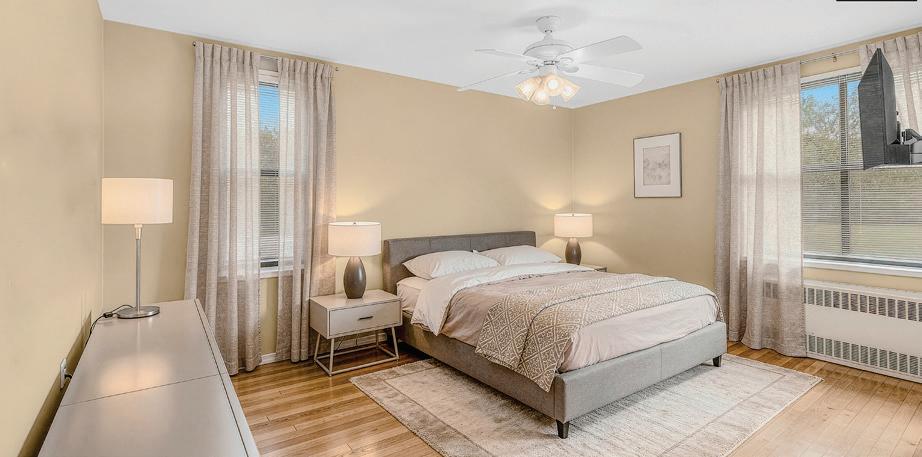
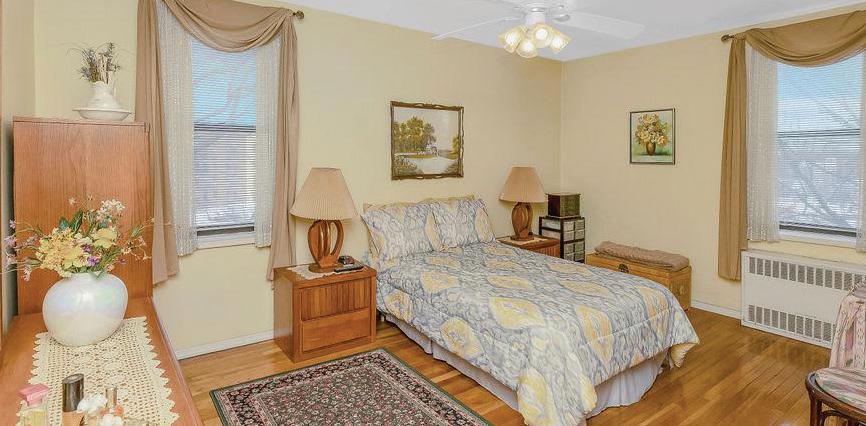
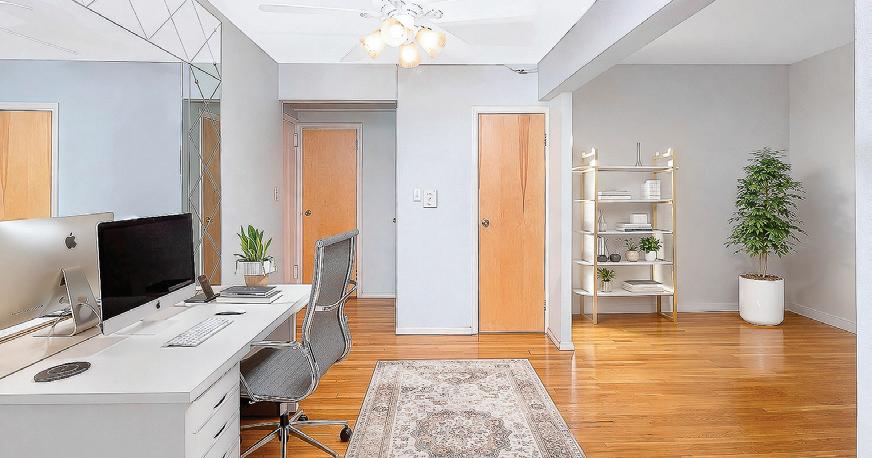
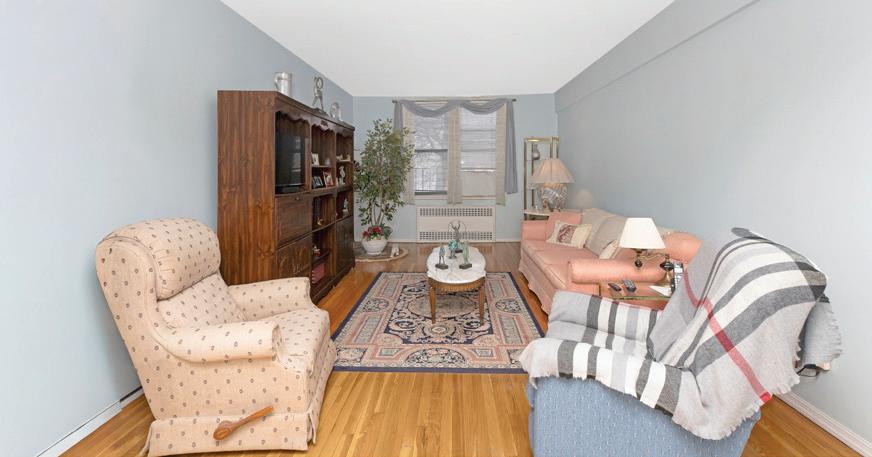
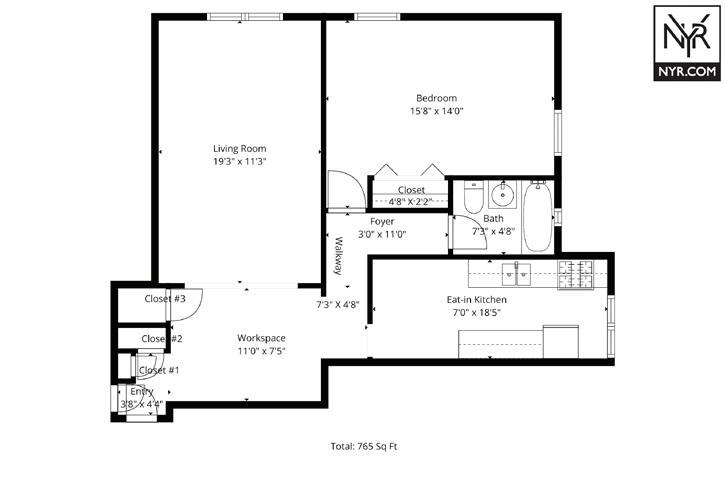
Upon entering the foyer of the apartment, you are drawn to the natural light illuminating through the north windows of the large living room and east window of the eat-in kitchen. Beyond the functional foyer which is outfitted with a triple-closet bank, the layout unfolds into a versatile gallery space perfect for a dedicated home office (as shown in the virtually staged photo) or a child’s play area. From there, you can transition into the expansive living room or navigate toward the oversized eat-in kitchen. Continuing beyond the kitchen, a hallway leads past the windowed bathroom into the king-sized bedroom.
The spacious well-lit living room provides a comfortable setting for relaxing and entertaining your guests, with classic hardwood floors lending warmth and continuity throughout. The large bedroom can accommodate a sleigh-bed which would look beautiful over the hardwood floors. The bedroom is illuminated by the northern and eastern exposures, along with a large closet. The oversized eat-in kitchen boasts an abundance of decorative cabinets complemented by a backsplash with a row of decorative tiles. The kitchen is very bright from the natural light shining through the window.
The seller is leaving two ceiling light fans in the kitchen, one in the bedroom, and one in the foyer. In addition, the seller is leaving the TV bracket in the bedroom.
The building amenities include: virtual doorman (ButterflyMX), on-site laundry room, bike storage, courtyard, and private storage and garage both having a fee and waiting lists. The Coop allows pets with a maximum of 50 pounds for dogs. Subletting is permitted after two years of ownership with Board approval. The monthly maintenance of $1,105.96 includes heat, hot water, cooking gas, and real estate taxes. The monthly assessment of $286.66 ends June 2027.
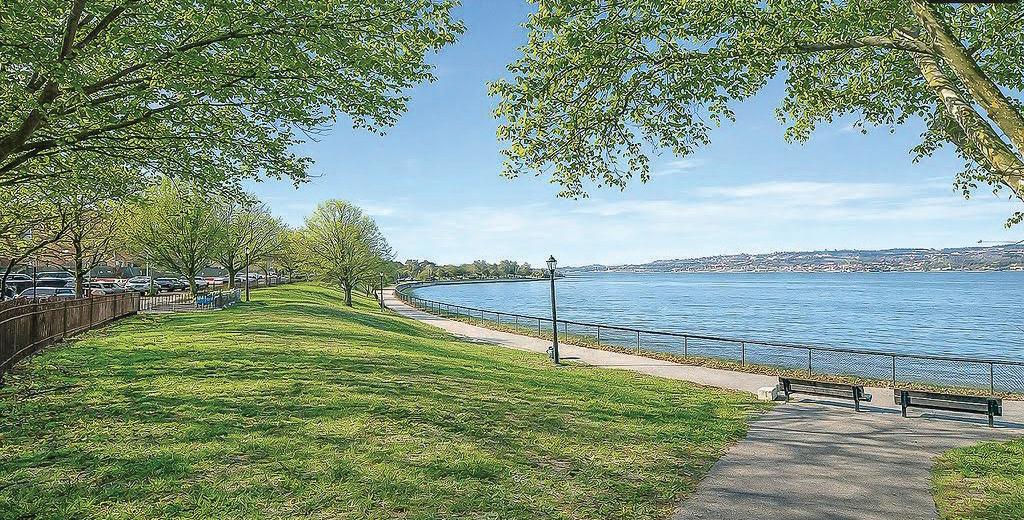
The Coop apartment is located in Bay Ridge, one of Brooklyn’s most stable and sought-after neighborhoods; known for its tree-lined streets, and strong residential and commercial demand. This is a well-located residential building situated along Brooklyn’s highly desirable Shore Road corridor. The building is positioned directly across the street from the waterfront promenade, Verrazano Bridge Park, and green space, all providing a stunning waterfront view. The property benefits from strong neighborhood character, and longterm residential appeal. Residents have access to public transit. Across the street is the X27 and X37 express buses to Manhattan, and major thoroughfares.
RICHARD PINO CHIEF FINANCIAL OFFICER / ASSOCIATE BROKER
C: 917.209.7862
O: 212.360.7000 x125 rpino@nyr.com
CURATED DESIGN MEETS EVERYDAY EASE
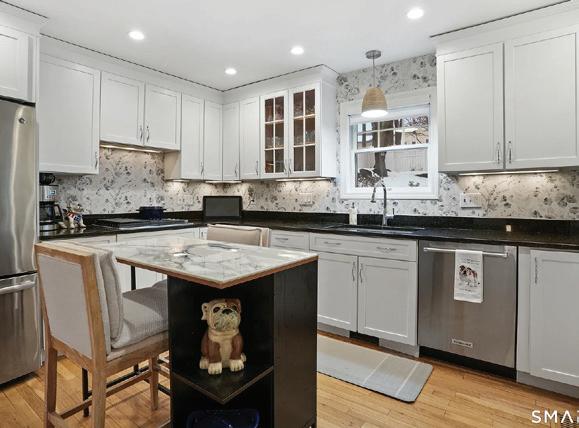
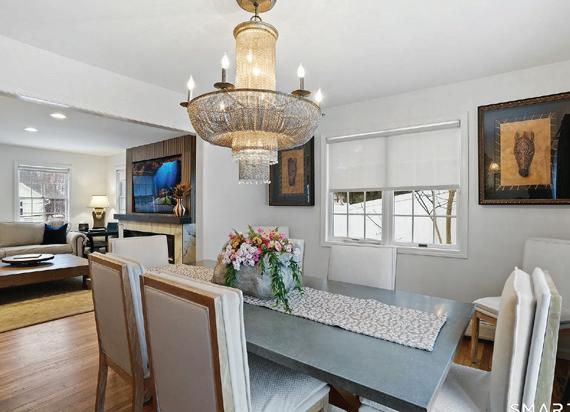
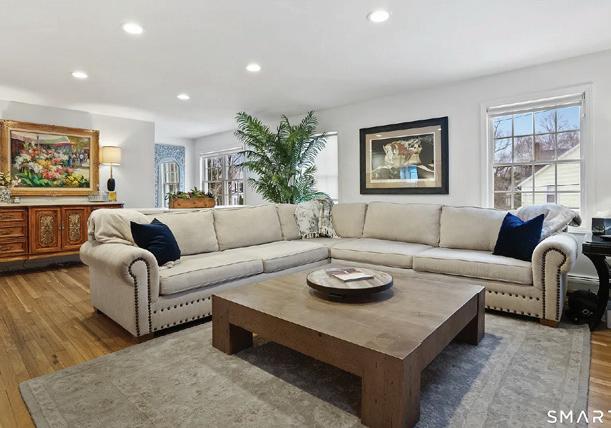
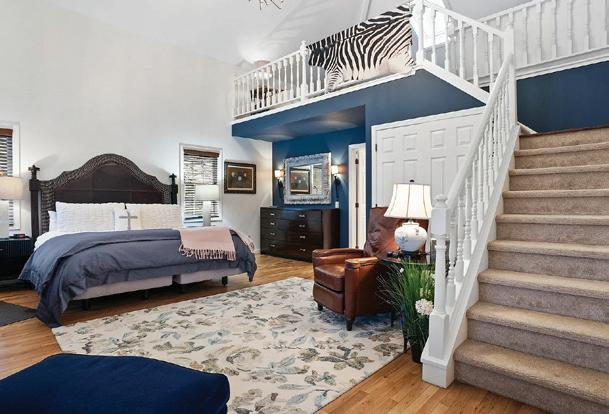
1st things 1st! It begins with style, convenience and beauty. This 3-bedroom home (which can live like more!) has been completely reimagined, creatively curated and deliciously designed and defines ease of living and the most convenient lifestyle...full stop! Outstandingly open flow, bespoke craftsmanship and top of the line materials combine to create a template that would be perfectly comfortable on the pages of any style magazine. Sited in the very heart of of town and just steps from all things Pelham, you may even choose a car-free lifestyle (but still own two indoor garage spaces) and you can grocery shop, dine out, grab a slice, catch a movie and wait for it…make your train in 2 New York minutes from your front door!
KARIN STOCKNOFF
REALTOR®
GORGEOUS HOME
23 SPORTSMAN DR, SHELTON, CT 06484
3 BEDS | 2.5 BATHS | 2,310SQ FT | $775,000
On a quiet cul de sac in Shelton’s premiere Huntington neighborhood, you will find this 2300+ square foot sprawling 3 bedroom, 3 bathroom ranch with a 2 car garage, brand new roof, central air, sparkling kitchen with stainless steel appliances and corian countertops, gleaming hardwood flooring and a main level office plus a family room with a fireplace. The Primary Bedroom has an ensuite bathroom and an ample laundry closet right outside its door. Enjoy all that Shelton has to offer from a robust dining scene that runs the gambit from drive through to high end, and of course, you’ll be sure to love the low taxes.
203.209.2468 kjillstock@gmail.com www.thekaseyteam.com 6580 Main St Suite 101, Stratford, CT 06614
4 BEDS | 3 BATHS | 2,792 SQFT. | $1,175,000
If Village living is desired, this charming residence could be your perfect match. Situated on a peaceful street just a short stroll from Main Street in the picturesque town of Ridgefield, this updated 2,792 square foot home offers all the space needed for comfortable living. Discover this spacious four-bedroom, three-bath home featuring a versatile den or office, a large primary bedroom, and a loft--perfect for creating your ideal additional space or retreat. A flexible downstairs family room perfect for an in-law suite, with plumbing already in place for an additional bath and a sleek, efficiency kitchen--ready to suit your needs.
'BRIAR HILL' COMPLEX
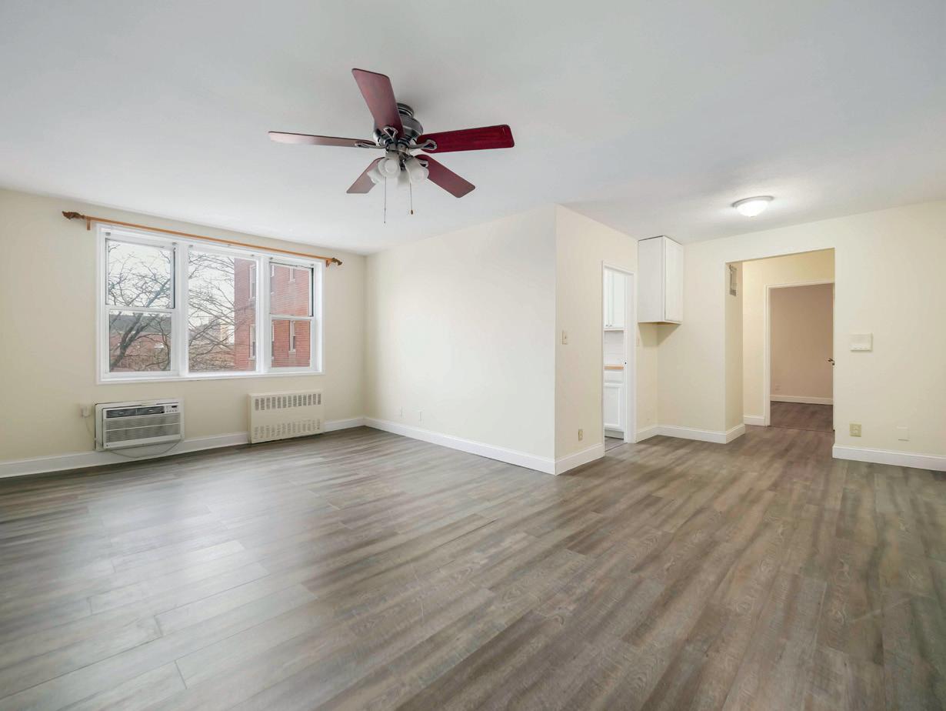
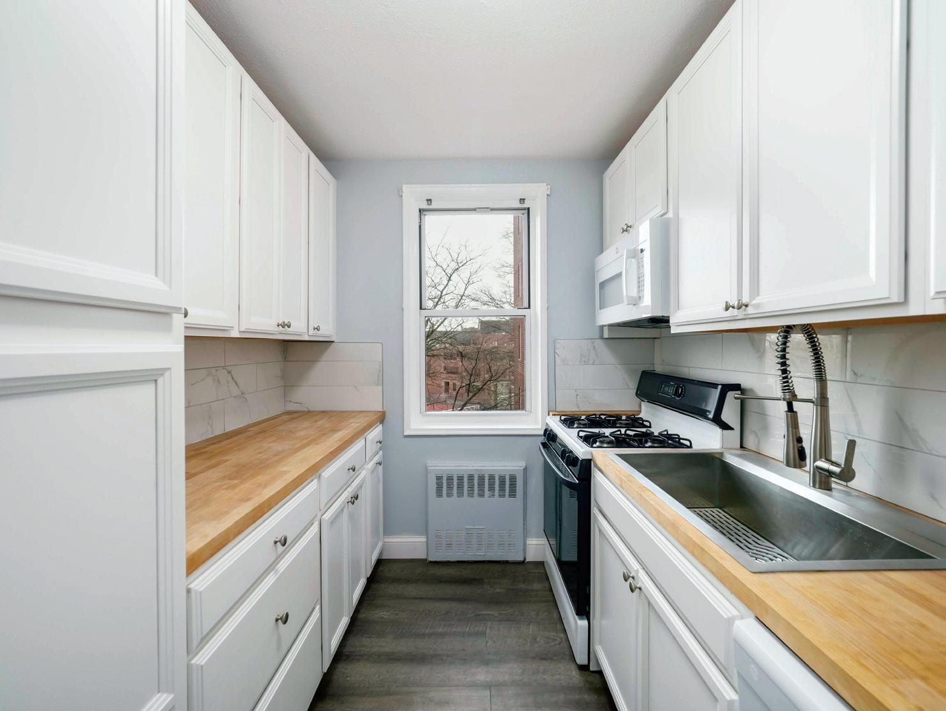
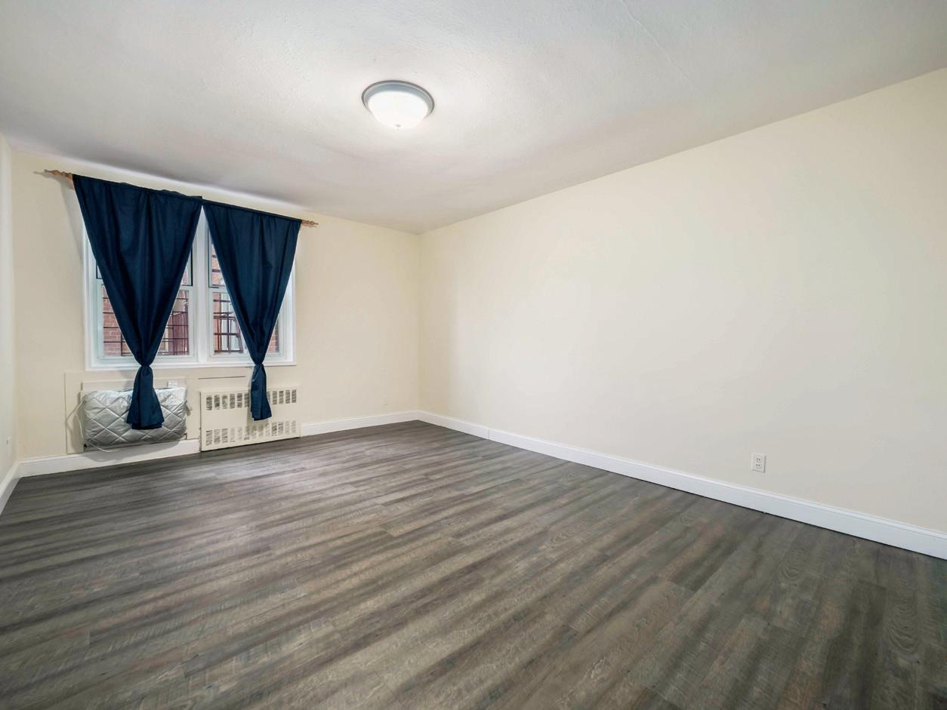
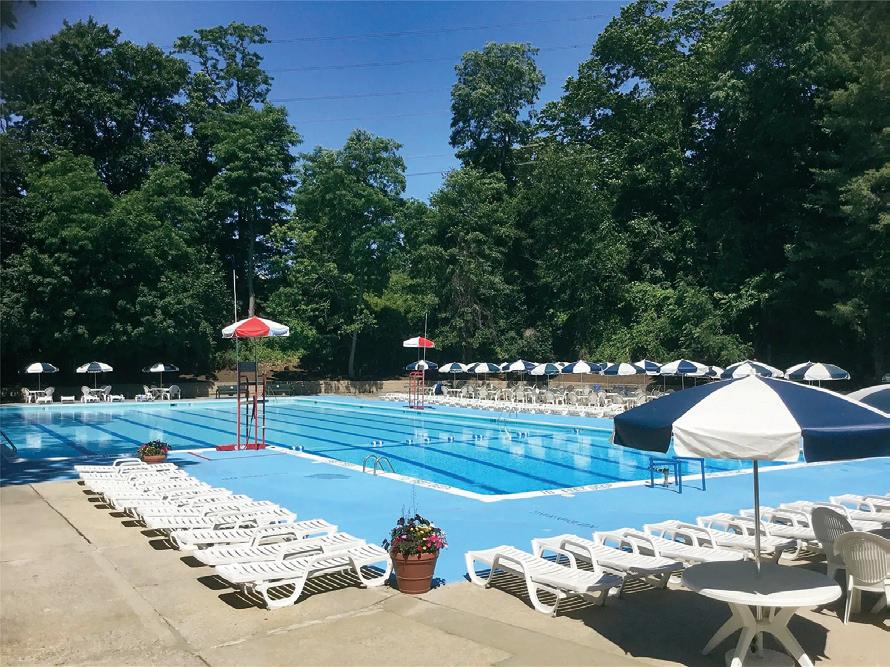
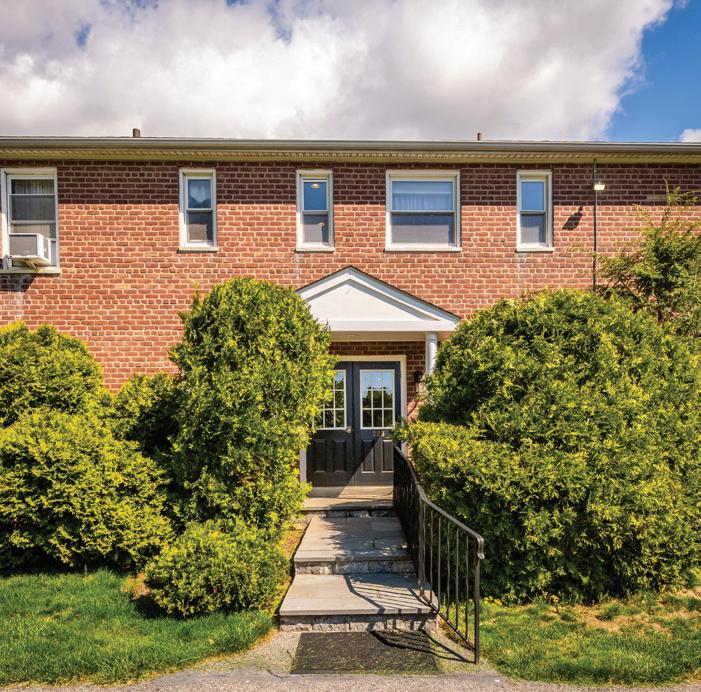
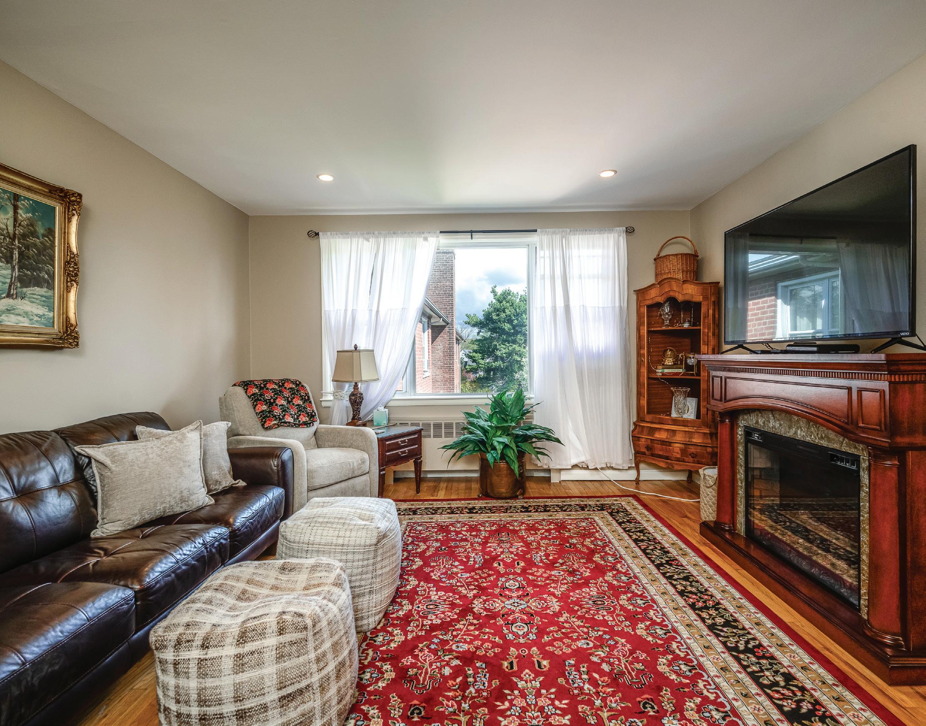
BRIGHT & AIRY 2 BEDROOM GARDEN STYLE COOP. MATURE LEVEL GROUNDS, SIDEWALKS, PERIMETER SHRUBBERY AND SPECIMEN TREES, WELCOMES THOSE WHO APPRECIATE A SUBURBAN SETTING. THIS SECOND FLOOR WALK-UP, OFFERS AN ENTRY FOYER, W/OAK HARDWOOD FLOORING THROUGHOUT THE MAIN LIVING AREA. A SPACIOUS LIVING ROOM BOASTS A LARGE WINDOW THAT CAPTURES HOURS OF SUNLIGHT - AND WINDOWS ARE IN EACH ROOM OF THE APARTMENT TOO! THE MODERN KITCHEN OFFERS GRANITE COUNTERS, STAINLESS APPLIANCES & TILE FLOORING. THE UPDATED BATHROOM HAS TILE ACCENTS ON THE FLOOR & BATHTUB/SHOWER WALLS. PARKING IS UNASSIGNED. VILLAGE SHOPPING & TSP ACCESS ARE ONLY MINUTES AWAY. BRIARCLIFF REC W/POOL, TENNIS & BASKETBALL COURTS AVAILABLE FOR THOSE WHO CARE. GREGORY KANE REALTOR® | #10311206146
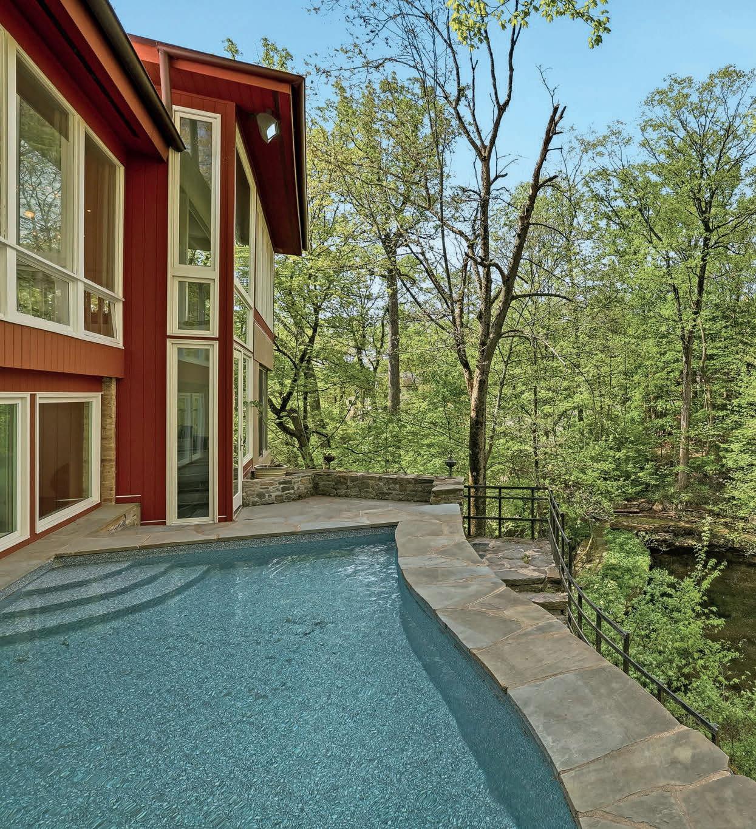
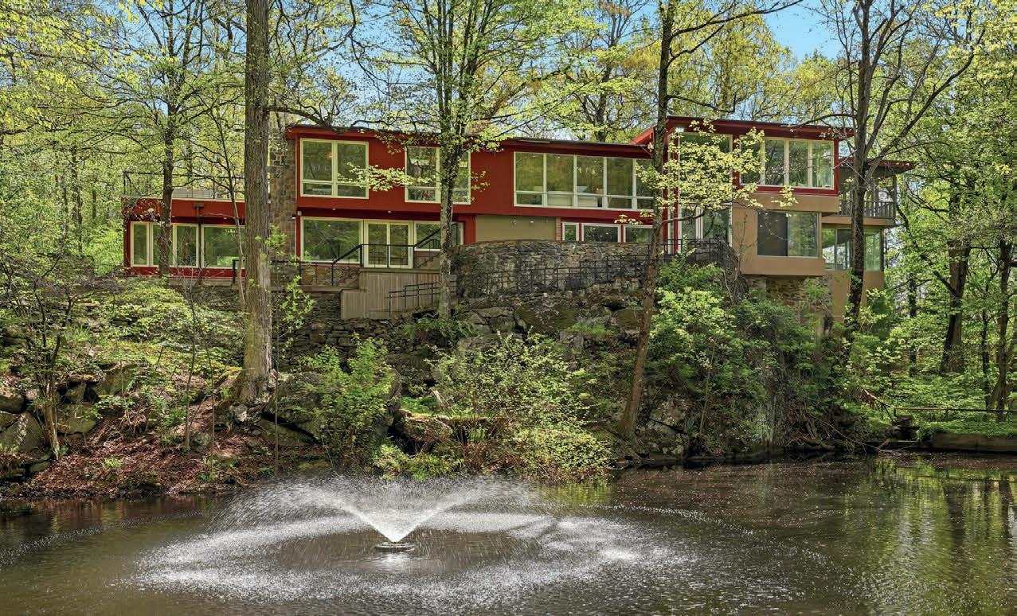
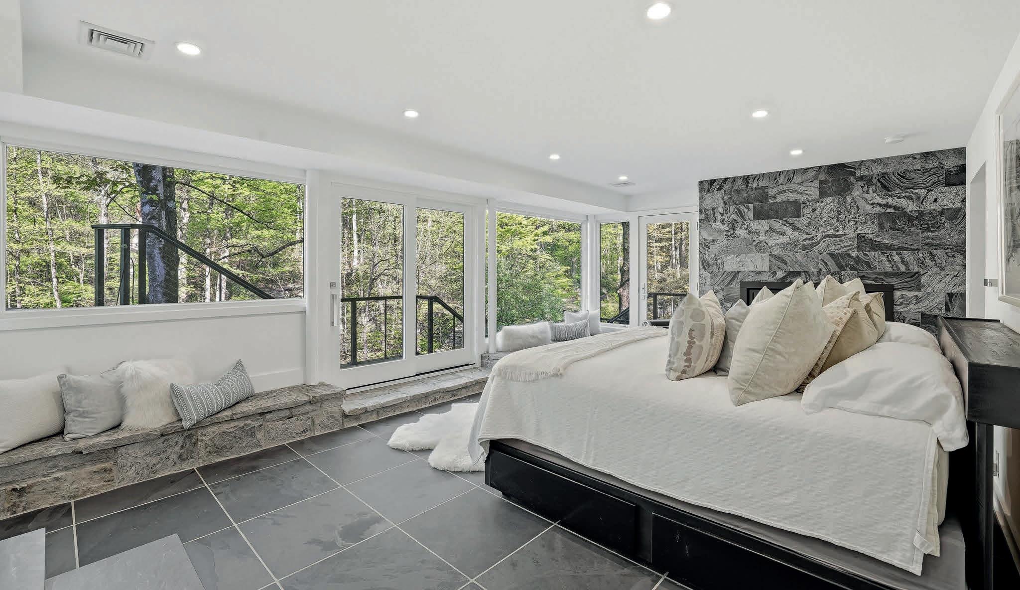
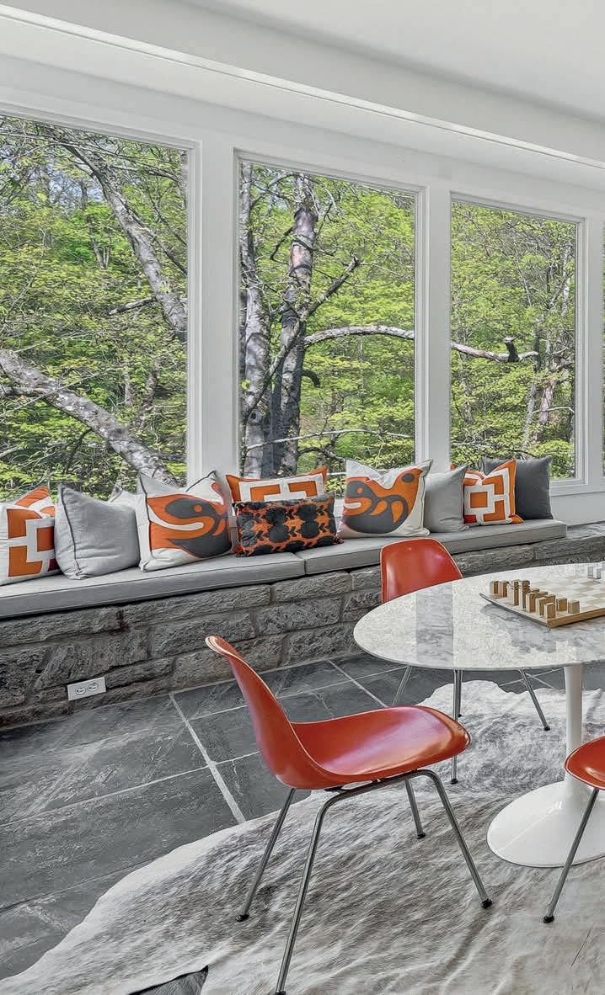
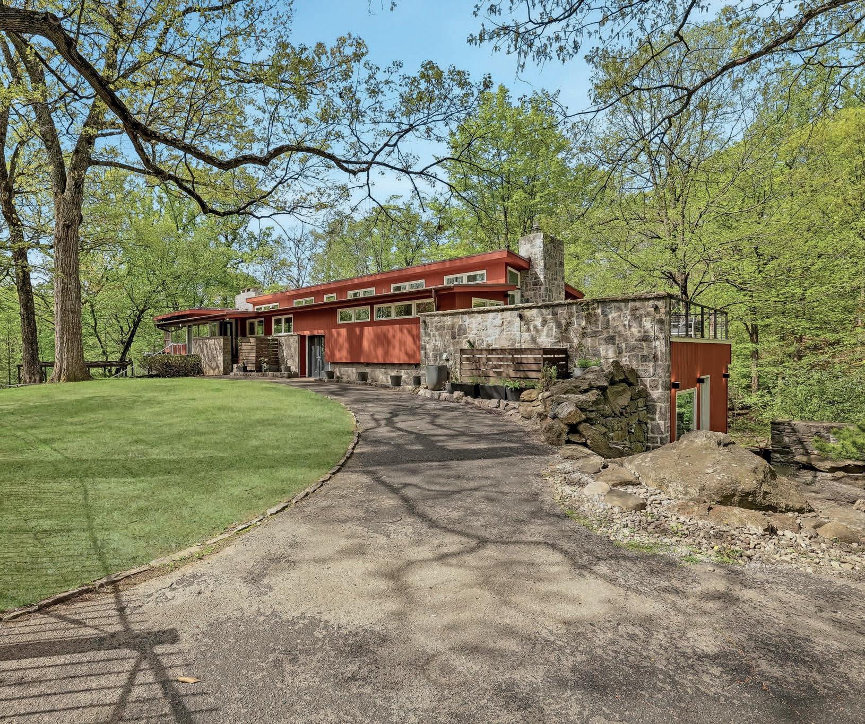
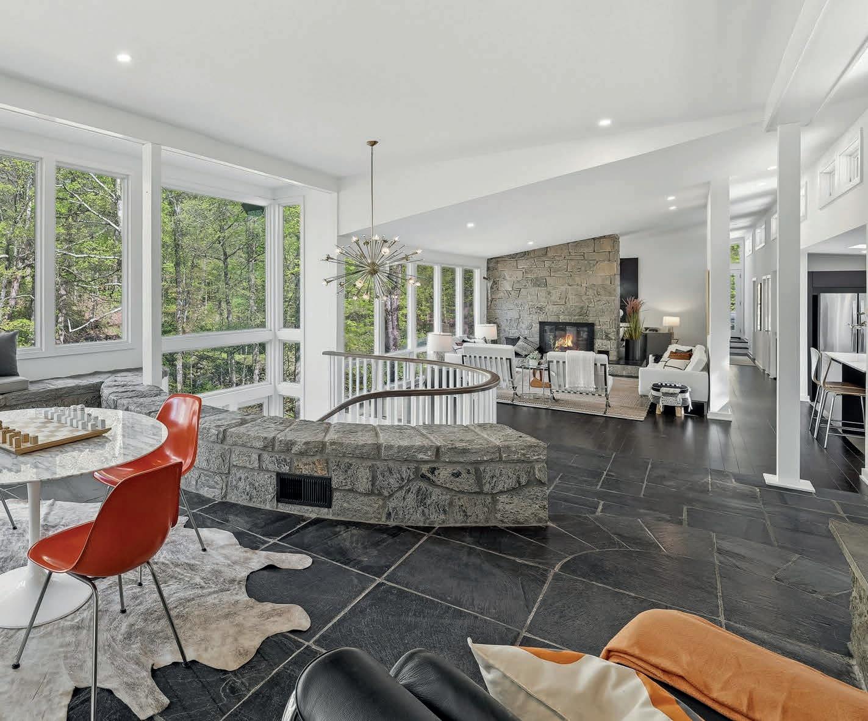
Thoughtfully reimagined by its current owner with exceptional attention to detail, this home preserves its striking architectural character while introducing a level of refinement and sophistication rarely found. Walls of glass bathe the main living spaces in natural light and frame breathtaking views of the surrounding landscape, blurring the line between indoors and out. The grounds unfold like a private nature preserve: three tranquil ponds, a cascading waterfall stream, sculptural stone walls, terraces, and winding woodland paths that meander throughout the property. A beautifully sited pool completes this extraordinary outdoor retreat. Inside, a curated palette of stone, slate, wood, and glass creates a modern yet timeless aesthetic, perfectly complementing the home’s natural setting. The lower-level primary suite is an indulgent private escape, featuring a spa-caliber bath with soaking tub, oversized walk-in shower, double vanities, and a sauna—an experience worthy of the finest luxury resorts. An elegant inlaw apartment provides exceptional flexibility for guests, extended family, or private work space. Properties offering this level of architectural distinction, serenity, and proximity to New York City are exceedingly rare. Arrive, exhale, and stay awhile. Home as art.
201 HORSEMAN BOULEVARD #101, SLEEPY HOLLOW, NY 10591
OFFERED AT $1,350,000
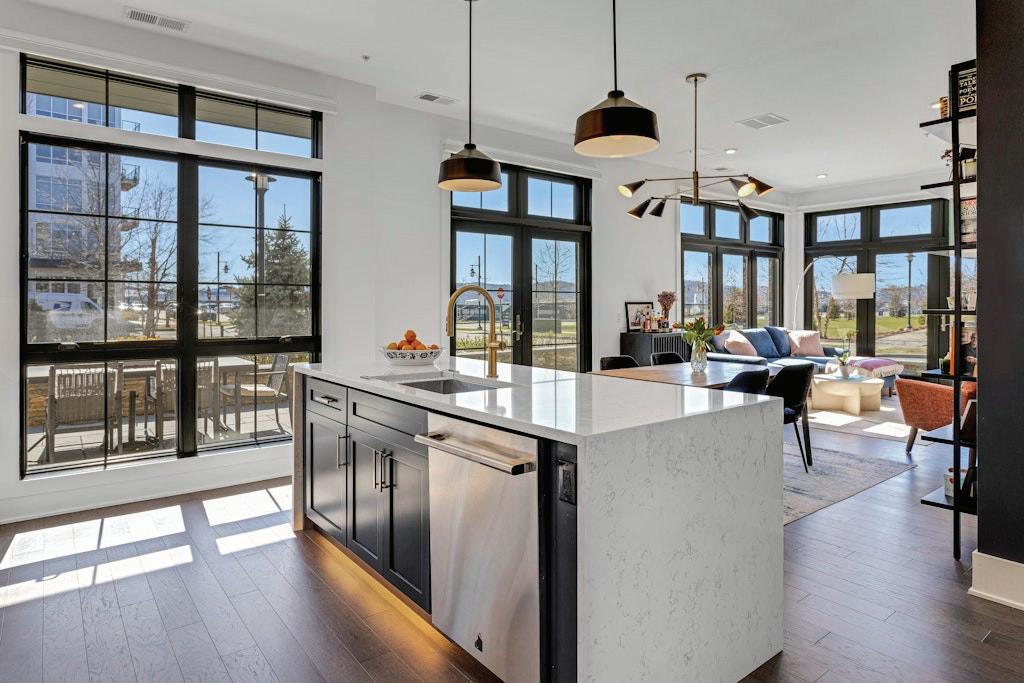
Welcome to Horseman Boulevard. Just 25 miles north of NYC, Sleepy Hollow offers luxury living at its best in The Edge-on-Hudson, a modern, walkable riverfront community overlooking the Hudson River. This stunning corner unit features high ceilings and walls of glass that fill the space with natural light. Your private French doors off the living area open to a huge patio of 1,173 SF, perfect for outdoor dining and hosting large gatherings. Any chef would enjoy this open concept kitchen with high-end stainless-steel appliances and granite countertops. The primary en-suite bedroom includes two custom walk-in closet areas and a spa-like bathroom, while the second bedroom offers a spacious closet and private bathroom. Additional upgrades throughout the home include: Kohler fixtures, custom wall coverings, tile backsplash in the kitchen, upgraded primary bathroom shower tile walls, waterfall quartz countertop, Century cabinetry hardware and electrical lighting package. Enjoy a heated garage with private entry and driveway space for a 2nd car, plus a community room, fitness center and train shuttle. Enjoy the DeCicco & Sons gourmet market, featuring a coffee and wine bar right at your doorstep. Look forward to additional “coming soon” eateries and new high end shopping options for effortless, carefree living. Conveniently located nearby the Rockefeller Trails, historical sites, river walk promenade, dog park, pickleball courts, and plenty of cultural events like music festivals, Halloween celebrations, and Rivertown art festivals, this home perfectly blends suburban charm with urban convenience.
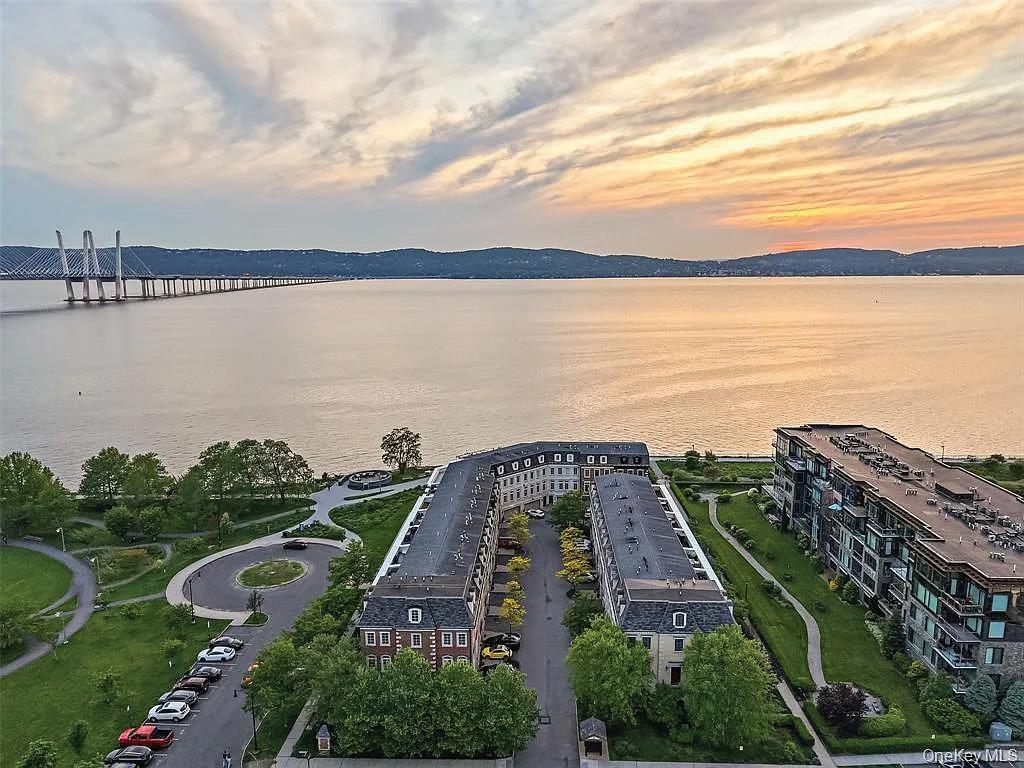
Welcome to 12 Rivers Edge, part of the Townhouse Collection in the highly sought-after Hudson Harbor community. This exceptional waterfront home, with low taxes, offers unobstructed views of the Hudson River from your private rooftop terrace and beyond, creating a rare and luxurious lifestyle opportunity. Here, forever-protected views of the river and Palisades become the backdrop to daily life. Spanning four thoughtfully designed levels, the home combines grandeur and warmth, complete with a private in-home elevator for ultimate convenience. Ten-foot ceilings on the parlor floor and nine-foot ceilings throughout create an airy, sophisticated feel, enhanced by rich finishes and meticulous craftsmanship. The inviting living room, centered around a cozy fireplace with custom built cabinetry is perfect for intimate gatherings. The spacious terrace level is ideal for soaking in breathtaking sunsets, savoring morning coffee, enjoying al fresco dinners, or watching boats drift along the river. Just steps from the rooftop balcony, you’ll find a fully customized summer kitchen, plus two extra rooms and a full bathroom that can be turned into a gym, office, artist’s studio, or private guest quarters. An attached two-car garage with discreet rear access maintains the charm of the waterfront facade.
OFFERED AT $2,795,000
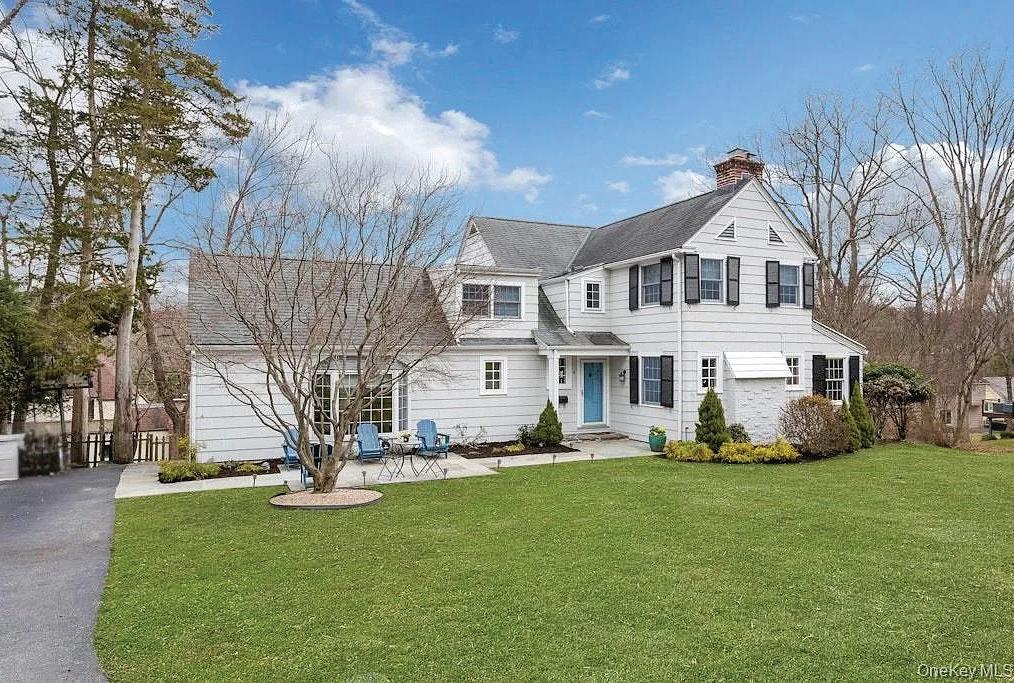
Welcome Home! Nestled in the sought-after Cedar Ridge neighborhood of Irvington, this charming 1920s residence beautifully blends timeless character with thoughtful modern updates. A welcoming slate front patio offers the perfect spot to relax and take in the peaceful surroundings, enhancing the home’s curb appeal. Just a short stroll to scenic Halsey Pond, the Irvington Reservoir, top-rated schools, the vibrant village, and Metro-North, the location offers an exceptional balance of charm, convenience, and community. Inside, classic architectural details shine—vaulted ceilings, custom built-ins, and beautifully preserved period features create a warm and inviting atmosphere. The sun-filled eat-in kitchen offers ample storage and opens to a private deck, perfect for entertaining or enjoying your morning coffee, all overlooking a serene backyard that feels like your own private oasis. The versatile main level provides flexible living options. A spacious living room with a cozy woodburning fireplace and built-ins flows seamlessly into the formal dining area, ideal for both everyday living and entertaining. The family room with walk-out access to the side yard, could easily serve as a primary suite, complete with a full bathroom and laundry, if desired
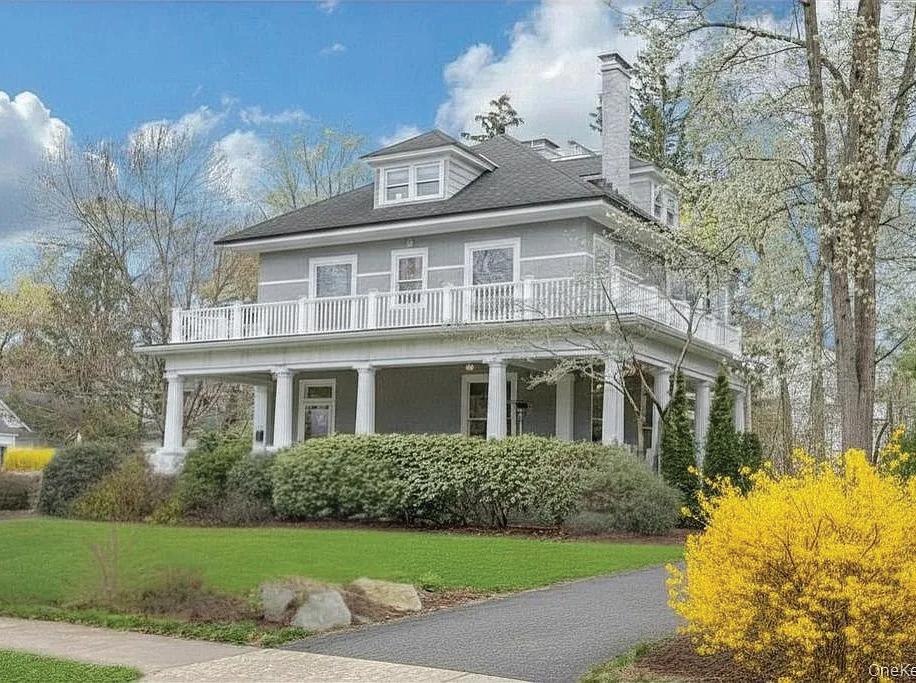
The Crown Jewel of Philipse Manor. Set within the storybook charm of coveted Philipse Manor, this extraordinary 1910 Six Bedroom Colonial is a rare offering—where historic elegance and modern refinement exist in perfect harmony. From the moment you arrive, the home’s presence is undeniable. A gracious 12-foot-deep rocking chair porch, framed by stately fluted columns, invites quiet mornings and golden-hour evenings, setting the stage for what lies within. Step through the sun-drenched formal entrance and into a world of timeless beauty. Soaring 11-foot ceilings, luminous blond oak floors, and four fireplaces create an atmosphere that is both grand and deeply inviting. Each space unfolds with intention, balancing architectural integrity with effortless livability. At the heart of the home, the chef’s gourmet eat-in kitchen is as functional as it is beautiful—thoughtfully designed for gathering and entertaining. Expansive workspaces, a walk-in pantry, and seamless flow into the main living areas make it the true centerpiece of daily life. A well-appointed mudroom adds a layer of modern convenience. Private quarters offer a serene escape.
OFFERED AT $2,500,000
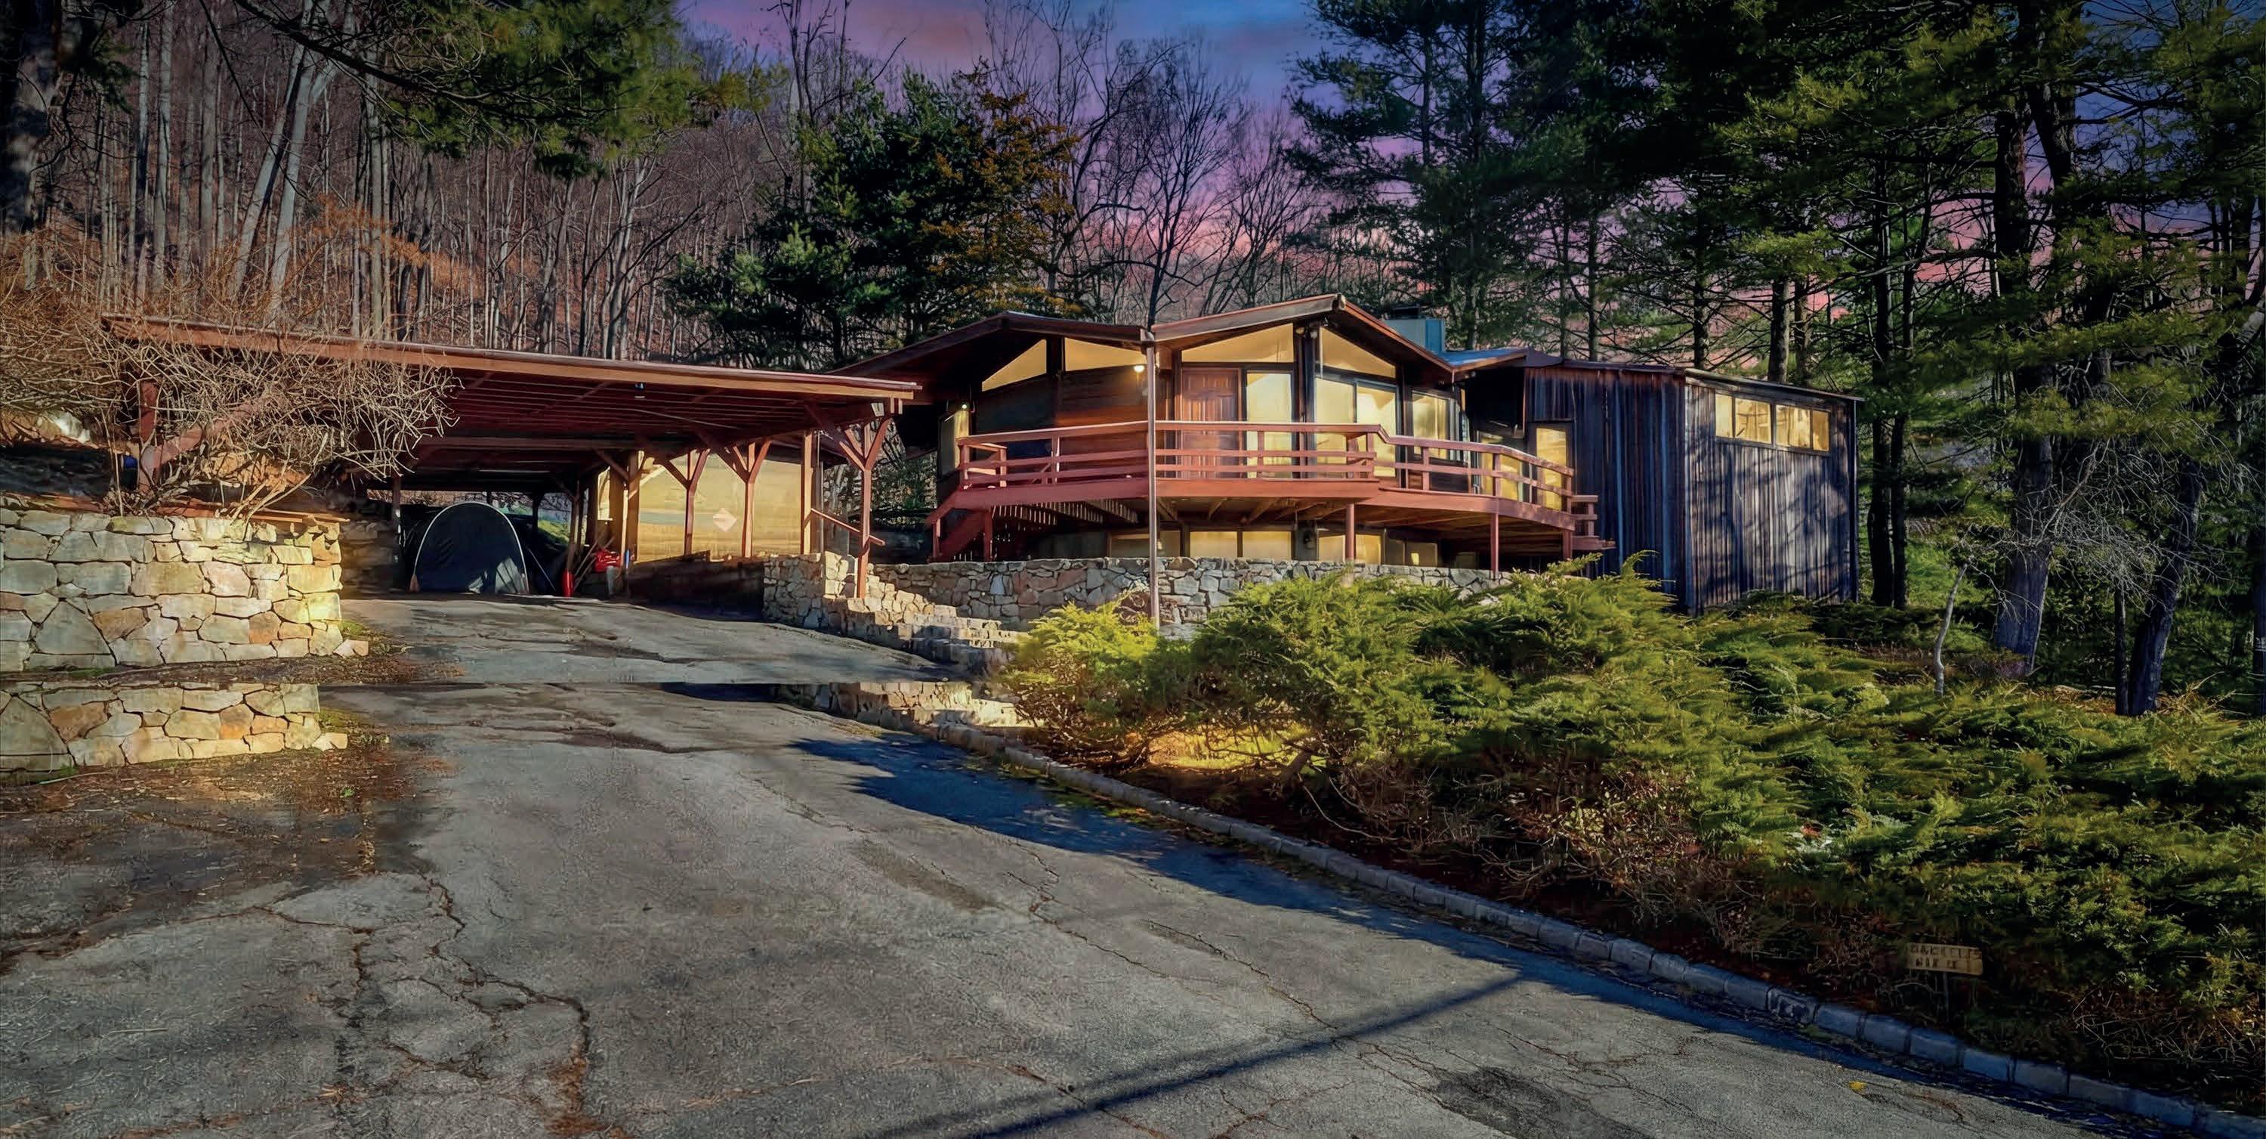
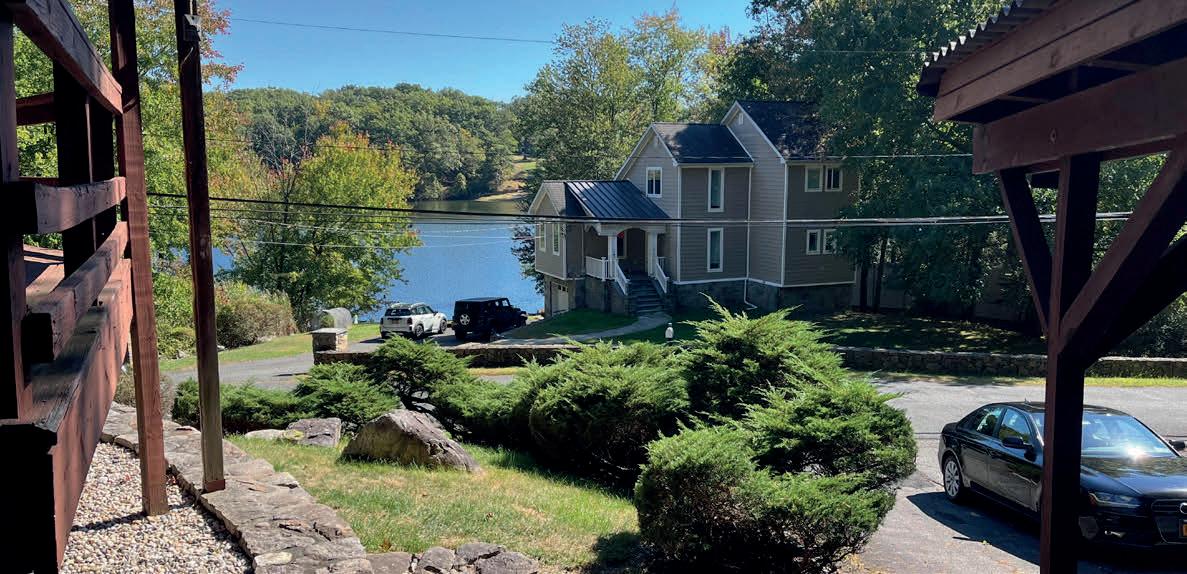
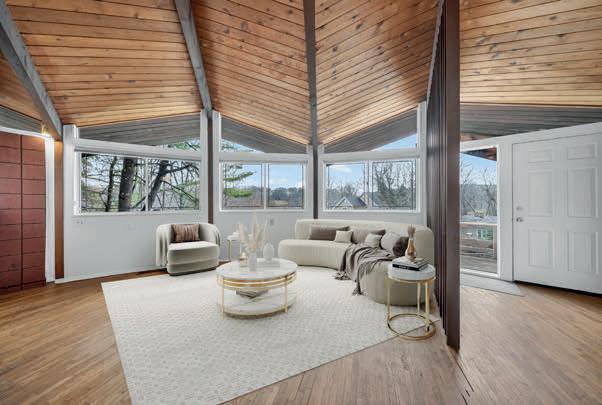
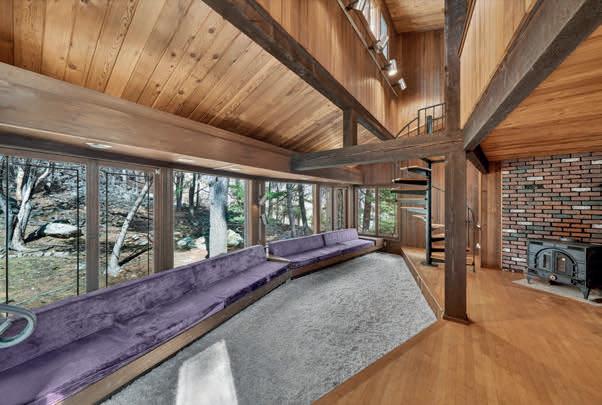
Tomkins Lake—Unique! Don’t miss the opportunity to own a home in this wonderful, private lake community! This rare property with beautiful lake and mountain views is ideal as a primary residence or getaway home and features an open-concept living area. A large two-story addition offers versatile space—guest suite, family room, studio, or home office—with a spiral staircase and a loft that can serve as an extra bedroom. Located steps from Tomkins Lake and surrounded by private woods, it combines natural beauty with proximity to attractions like Bear Mountain and Woodbury Commons. Perfect for summer enjoyment in a non-conventional, scenic setting. Rentals are not permitted. $625,000
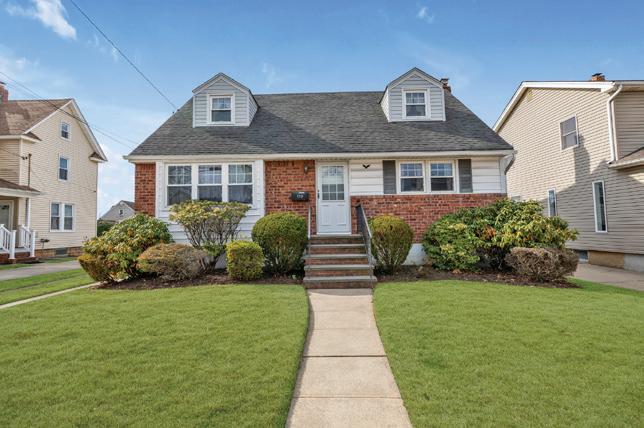
Welcome to a truly rare opportunity in the heart of Goldens Bridge, two-family duplex home ideal for multigenerational living or generating rental income. Nestled on nearly an acre of level land, this charming brick duplex offers flexibility, privacy, and unbeatable convenience. Property includes two spacious 2-bedroom units. The first floor is freshly painted with polished original hardwood floors. The second floor has many updates including modernized kitchen, updated bath, and new flooring. The unfinished basement has ample space for storage, with a connecting laundry room and workshop. Property includes radiant heating with window/wall a/c units. The back yard has plenty of space for entertaining. The detached garage has a generous driveway parking and features private sewer and water well on property. Just steps from the Metro-North train station, this property is perfect for New York Commuters, with quick access to I-684, Westchester and Connecticut and is surrounded by nature with with nearby Fox Valley Park, Muscoot Reservoir, and Croton Watershed trails
5 COON HOLLOW ROAD, LLOYD HARBOR, NY 11743
5 BEDS | 6 BATHS | 5,875 SQ FT | $3,999,000
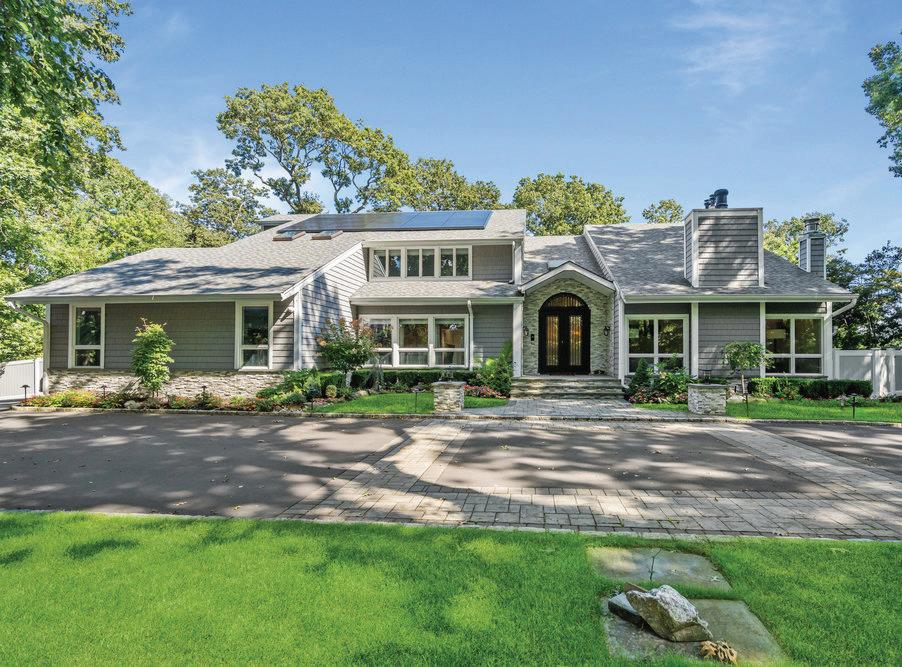
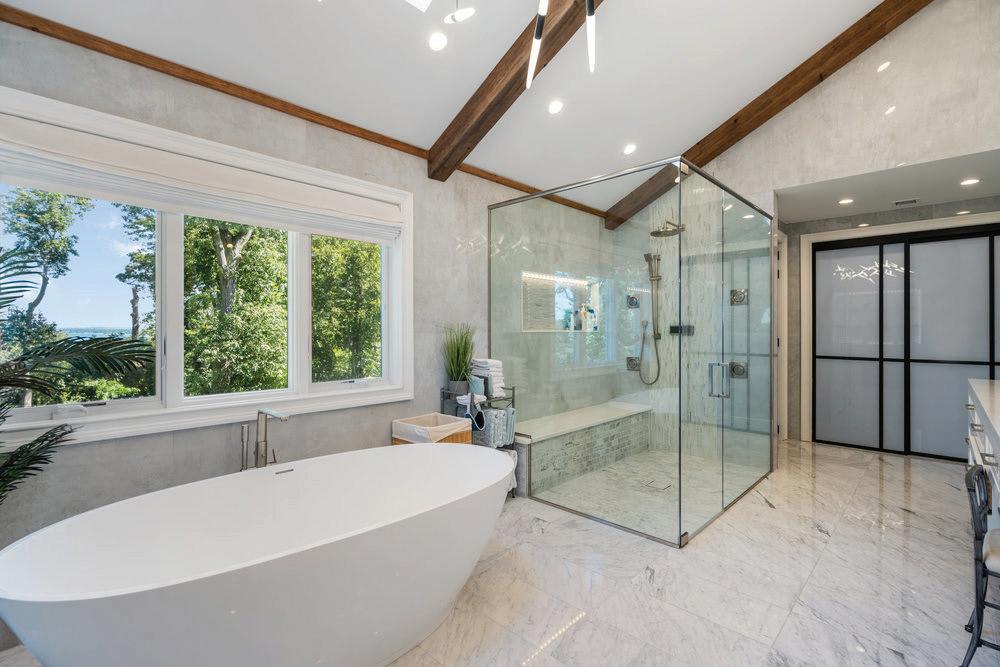
Once you step through the front door, the world recedes behind you and there is nothing you need that won’t be found in this stunning stateof-the-art home. This one-of-a-kind contemporary colonial is a true blend of luxury and technology. This amazing home offers approximately 5,800 square feet of living space, plus an additional 2,000 square feet of lower-level space with sliding glass doors to the rear yard, providing exceptional flexibility for entertaining and recreation. Water views abound! With five-bedrooms and six-baths, this unique residence features a gourmet kitchen, separate dining and living rooms, each with their own fireplace. There are two primary suites, one with cathedral ceilings, fireplace and its own balcony overlooking the property. There is a gym, movie theatre, an indoor and outdoor pool plus an indoor sauna and outdoor hot tub oasis. There is a user-friendly fully integrated high-end control 4 smart home system that controls television, thermostats, security system, lights, and every window shade throughout the home. Audio with built-in wall speakers in every space, including bedrooms and
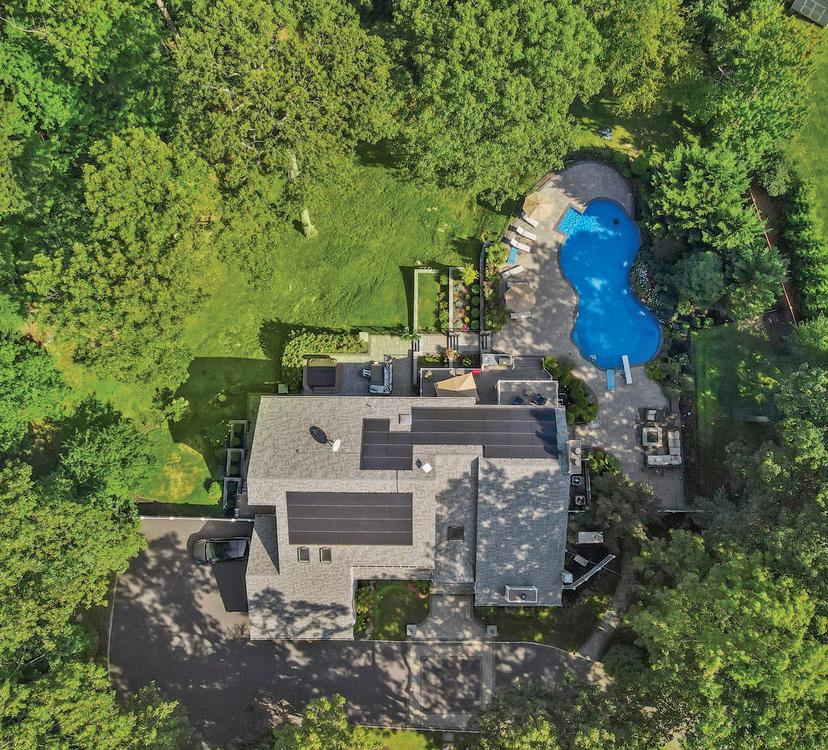
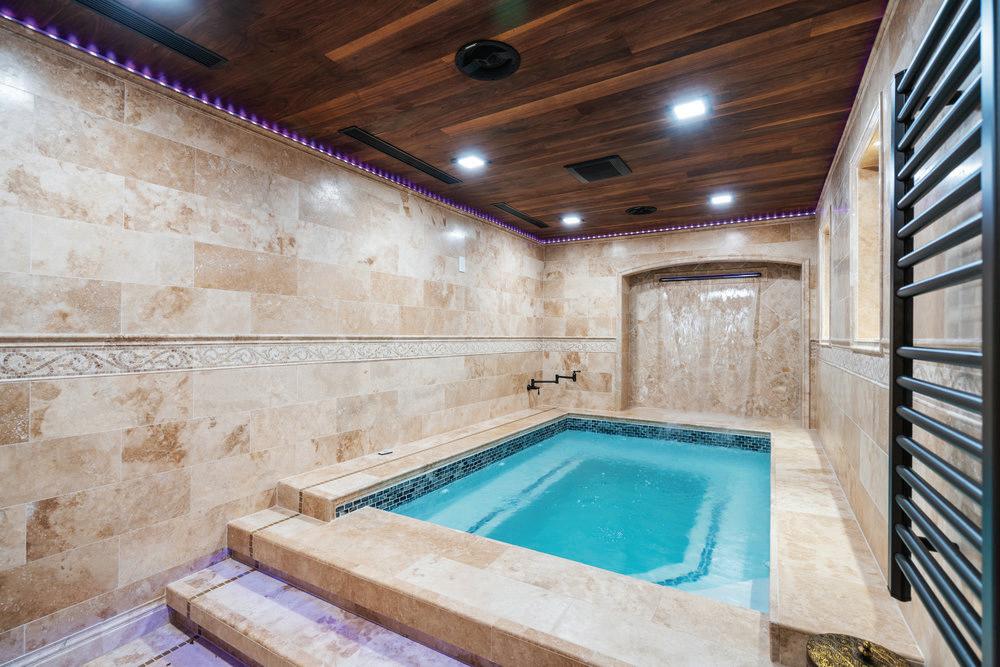
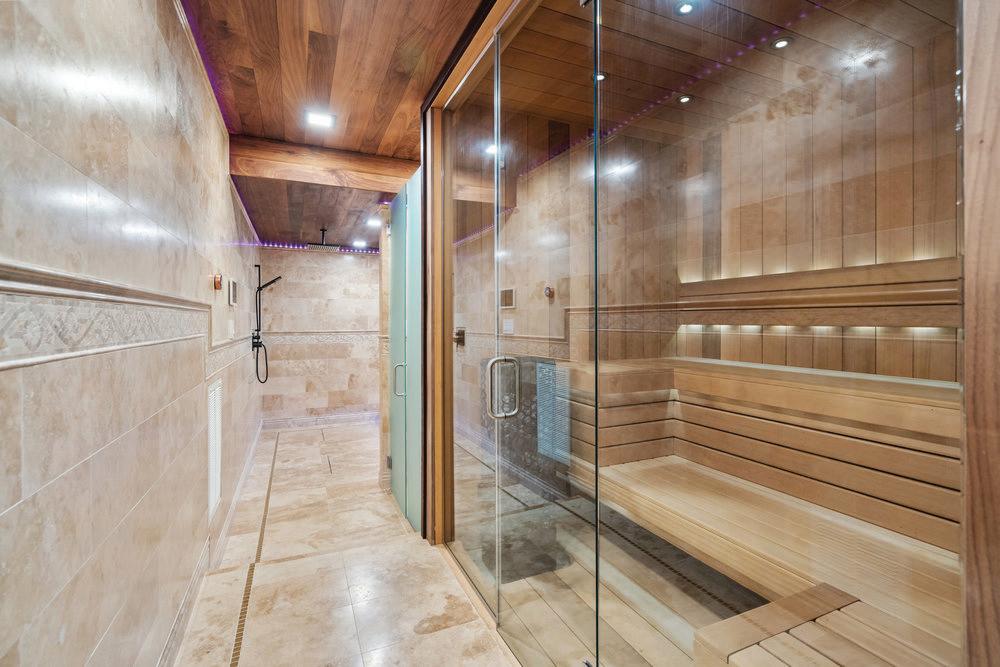
bathrooms is complemented by a brand-new outdoor speaker system spanning the entire backyard, pool, patio, and hot tub areas as well as 9 zones of heat and air conditioning. All interior skylights are motorized as well as 48 new windows. The home theater has been upgraded with a new 4K projector, enhanced sound system, and an immersive 115-inch screen. The newly installed sauna has a custom glass enclosure and floor to ceiling travertine stone throughout the spa and hallway. Outdoor living is equally impressive, with the property set among 2 acres of manicured gardens, with heated saltwater pool, hot tub, gas-powered fire pit, and a fully equipped outdoor kitchen with a new BBQ, sink, and refrigerator. The property is also EV-ready, offering two electric vehicle chargers on independent circuit breakers, allowing for two vehicles to charge simultaneously. There are 48 solar panels that power the entire property. This home is that rare combination of luxury finishes, advanced technology and located within the Fiddler Green homeowner’s association with private beach, private deeded harbor with mooring and located in a prime location in the sound. It offers an elegant efficiency and infrastructure designed for comfort, entertainment and is a self-contained refuge. Don’t miss out on this rare opportunity to see this spectacular home on Long Islands beautiful Gold Coast. Cold Spring Harbor School District.
The process of selling or buying a home can be overwhelming at times, but you don't need to go through it alone. You may be wondering if now is a good time to buy a home.
I started in Real Estate over 26 years ago, because I love to work with people. I see the Home search as a puzzle: working with individuals and families to find their perfect fit for their first or next home. There is no better satisfaction than the moment the buyer know I have found the home of their dreams. I work to assist all buyers and sellers across Nassau & Suffolk Counties, and The Hamptons.
105 OLD RIVERHEAD ROAD HAMPTON BAYS, NY 11946
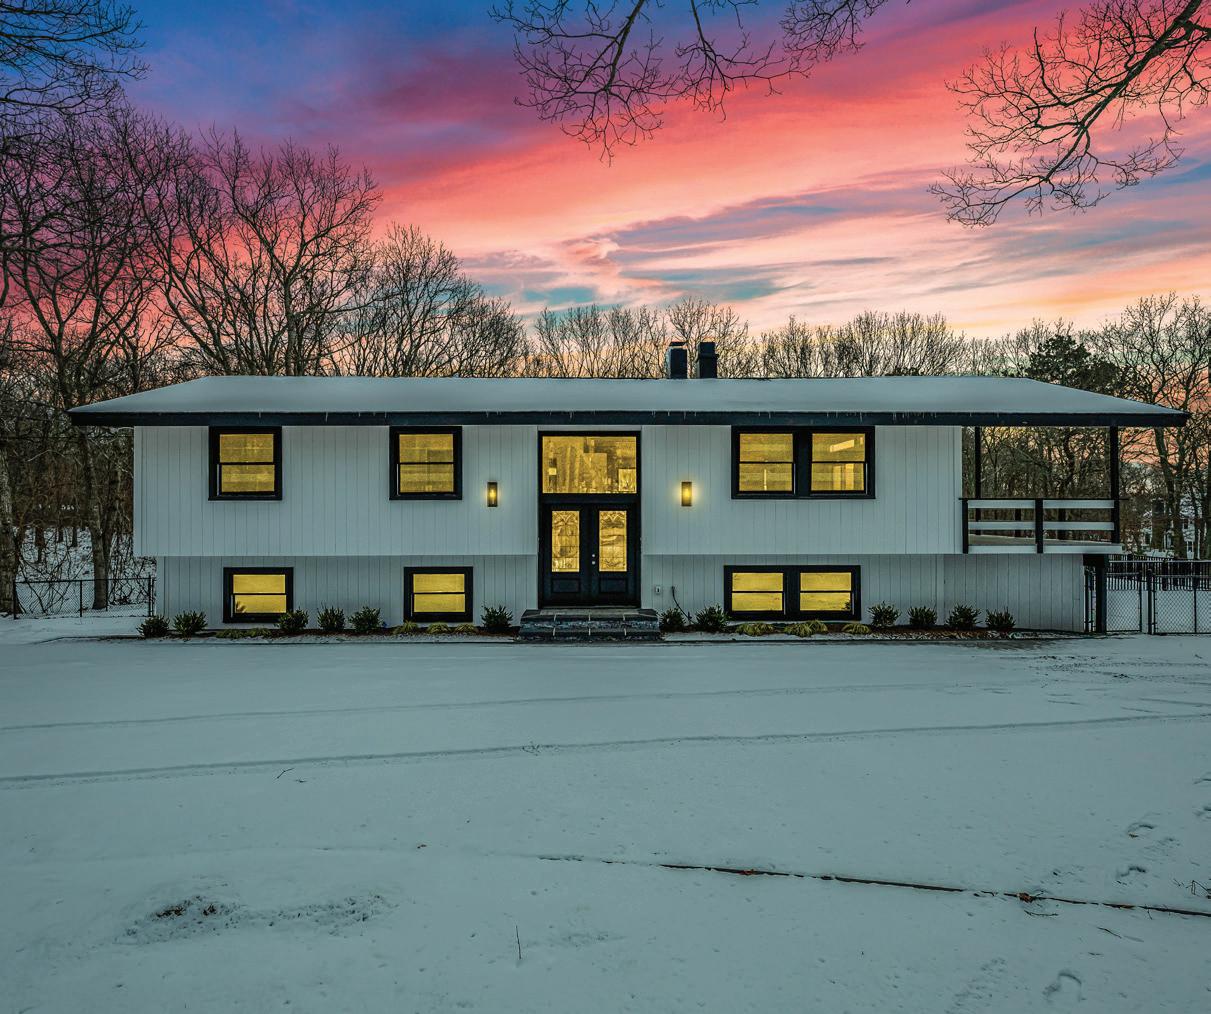
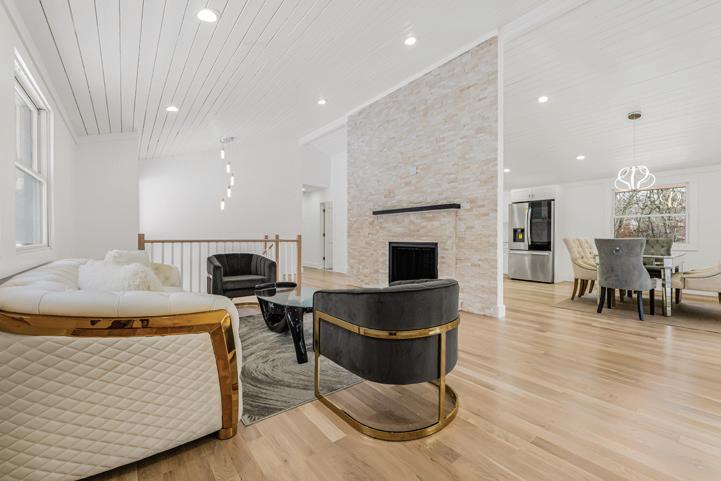
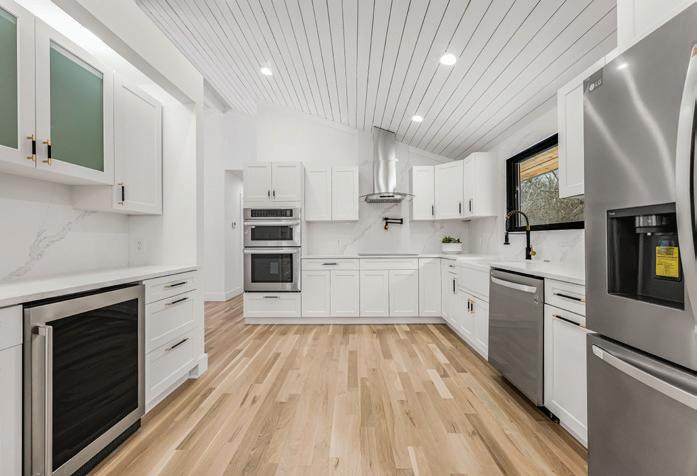
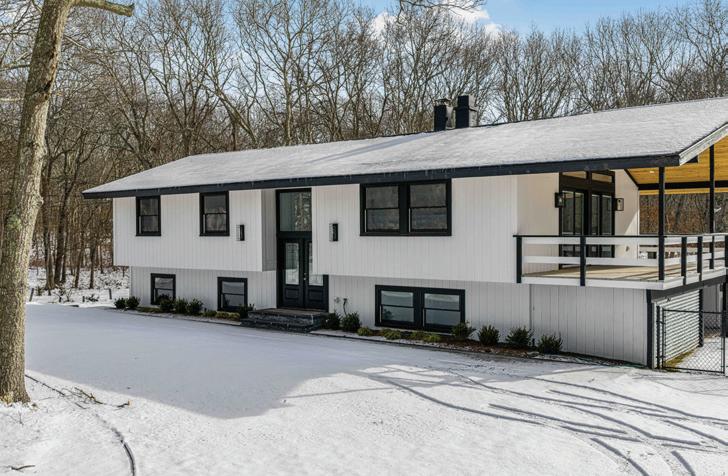
Welcome to 105 Old Riverhead Road, Experience the best of the Hamptons living in this great High Ranch, modern elegance Perfectly positioned on a spacious 2.64 acre lot in the heart of Hampton Bays, where this home being renovated throughout offers 4 bedrooms, 3 bathrooms, and over 2,600 sq ft of meticulously designed. The welcoming covered balcony on the side and rear set the stage for year-round indoor-outdoor living. Inside, the home impresses with soaring ceilings, oversized Andersen ENERGY STAR windows. Throughout the home, upstairs, wide-plank white oak hardwood floors add warmth and character, while the designer kitchen features Avanti quartz countertops, stainless steel appliances, 3 bedrooms filled with natural light, along with 2 well- appointed bathrooms throughout and sleek finishes ideal for both everyday living and entertaining. Downstairs, the thoughtfully designed layout includes 2 bedrooms, laundry, full bathroom and the recreation space offers bar zone and wine fridge. The ultimate retreat.
4 BEDS • 3 BATHS • 2,600 SQFT
The Pocono Experts
“Tutto
Niente – An Irreplaceable Private Estate in the
Pocono Mountains!
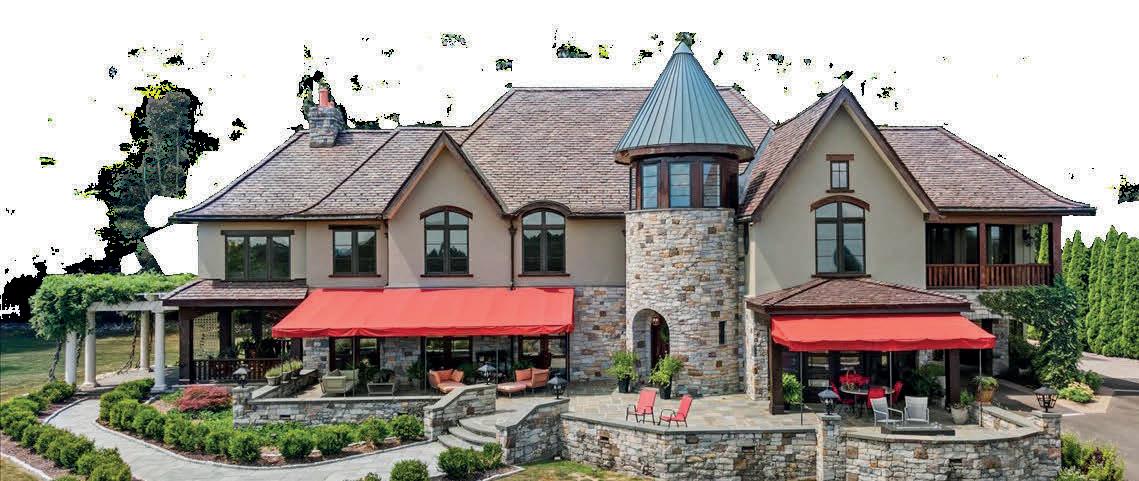
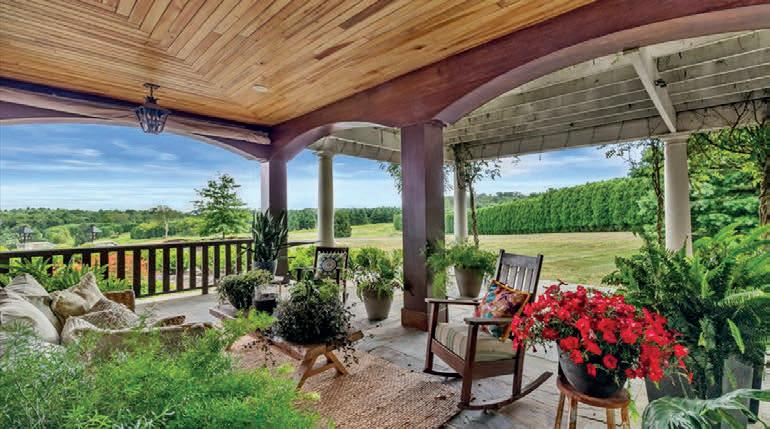
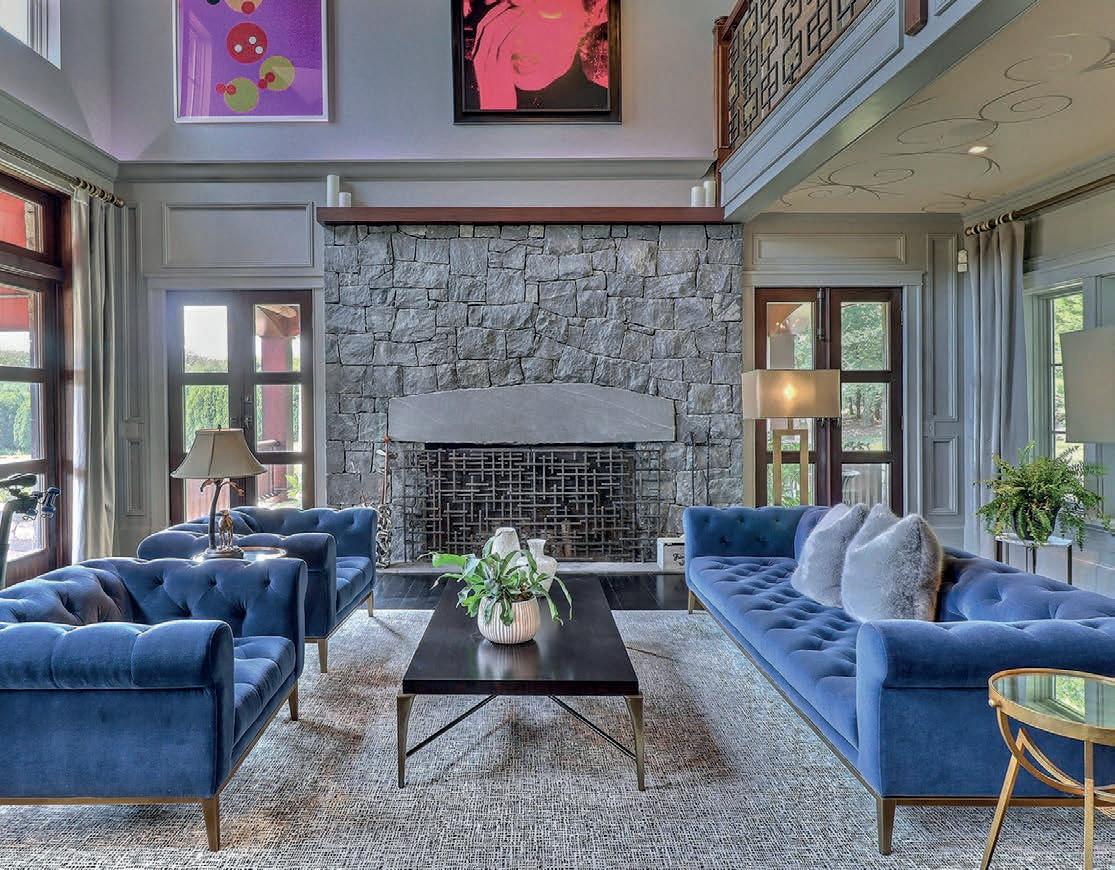
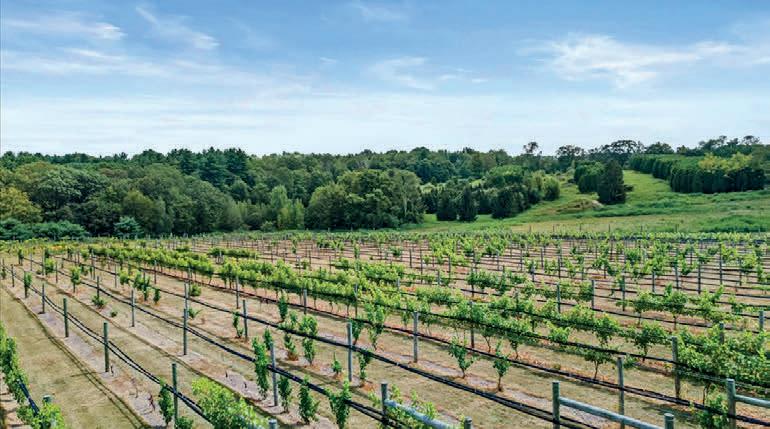
A rare 68-acre private sanctuary set amid hundreds of acres of preserved farmland in the heart of the Pocono Mountains, offering sweeping mountain views and exceptional seclusion, yet remaining within easy reach of New York City, Philadelphia, and the Northeast corridor. This four-story, approximately 8,700-square-foot architectural estate features five bedrooms and six baths and overlooks its own private vineyard with Marquette, Traminette, Aramella, and Chambourcin varietals, framed by mature trees and towering arborvitaes. A gated entrance leads to a tree-lined drive and circular motor court with four garages, three climate-controlled, ideal for collectors. Inside, bespoke craftsmanship defines the home, with mahogany doors, curved walls, gold-leaf ceilings, imported granite, and art-deco detailing inspired by a classic 1920s New
$3,899,000
York hotel. Radiant floor heating throughout and commercial-grade construction ensure enduring quality. The chef’s kitchen features a professional Viking range, integrated wine storage, and full bar, while the owner’s suite offers vaulted ceilings, fireplace, private balcony, and a spa-like bath beneath a dramatic chandelier. A secluded guest suite and additional custom bedrooms provide privacy for family and guests. Outdoors, stone terraces, manicured lawns, open meadows, and wooded trails create a remarkable setting for entertaining, recreation, or future enhancements such as equestrian use or additional estate amenities. Adding to its appeal, Pennsylvania’s significantly lower cost of living, reduced property taxes, and lack of city income taxes—compared to New York and New Jersey—make Tutto Niente an especially attractive primary or secondary residence. Minutes from premier skiing, golf, lakes, resorts, and outdoor recreation, Tutto Niente is not simply a home, but a statement estate offering privacy, architectural distinction, and refined Pocono Mountain living.”
Cell: (570) 242-4400
Office: (570) 213-4884
Email: bob@kellyrealtygroup.com
Lic#: RS287521
637 Main St. Suite 320, Stroudsburg, PA
SOUTH FACING ELEVATED BAY VIEWS, ONE STORY LIVING, POOL, PRIVACY
5 HUCKLEBERRY LANE E, HAMPTON BAYS, NY 11946
3
Welcome to your Private Compound in Shinnecock Hills, this expanded raised ranch captures sweeping bay views and offers effortless Hamptons living just one block from private beach access. Located east of the canal, enjoy easy access to Southampton and Hampton Bays’ restaurants, shopping, and ocean beaches while avoiding most of the one lane Hamptons summer traffic. The home offers 2,450± sq ft of single-level living with 3 bedrooms, including a large primary suite with office/dressing room and private terrace overlooking the pool and offering expansive bay views. Enjoy spacious public living areas including a centralized flow through kitchen, dining room, a light and bright sunroom and living room with fireplace and picture window. There are two full baths on main level, central air, dual source heating, CCTV, security system and hardwood floors. There is a partially finished walkout lower level with additional living area, full bathroom, laundry area and separate workshop space. An oversized 2-car garage leads to a spacious paved circular driveway with room for additional parking. This home was built with a combination of poured concrete, concrete block, welded steel beams and frame construction. The exterior has cement fiber shingles. Sited on 0.89 acres, the fully fenced, lowmaintenance grounds provide exceptional privacy and a resort-style setting with a 20x40 heated saltwater pool, elevated deck with pool cabana, BBQ area and full sun for all day lounging or entertaining. Easy living at your fingertips.
109 Codfish Hill Road, Bethel, CT 06801
$1,149,000 | 4 BEDS | 3 BATHS | 3,244 SQ FT
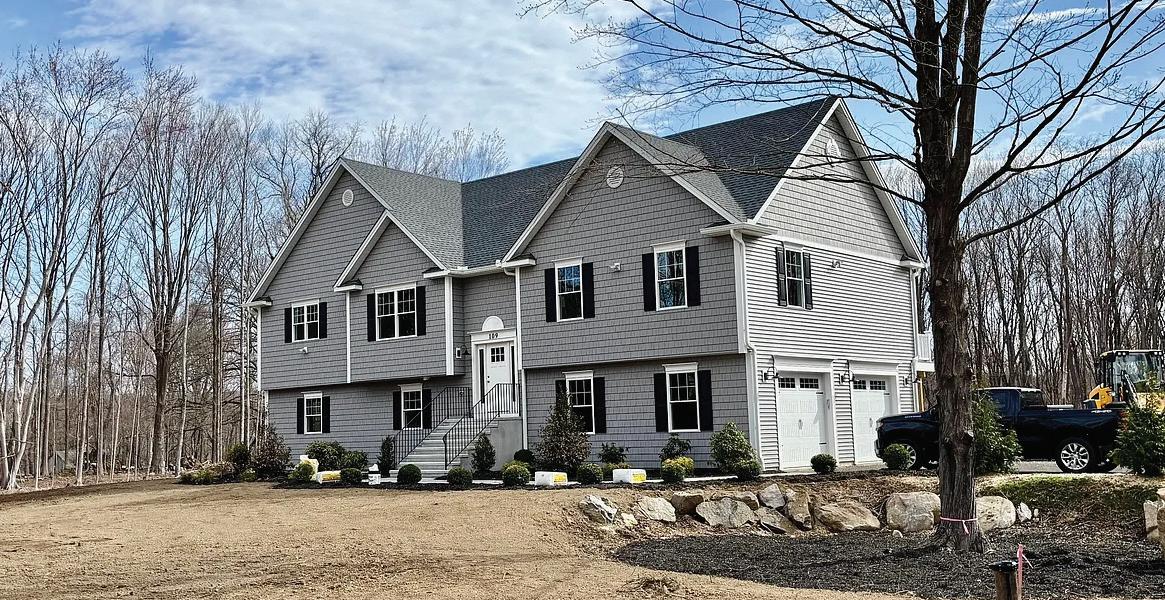
This large custom contemporary home, set on a beautiful 2.43 level lot, blends open design with exceptional craftsmanship and attention to detail throughout. Built by a highly respected builder known for quality workmanship, this residence offers the perfect balance of style, comfort, and functionality. Step inside to discover 9-foot ceilings and a bright, open floor plan designed for modern living and effortless entertaining. The custom kitchen is a true centerpiece, featuring high-end appliances, premium materials, and thoughtful finishes that elevate both everyday living and special gatherings. The home offers 4 spacious bedrooms, each with custom closets, and 3 full bathrooms, including a spa-like primary suite complete with a stall shower and luxurious soaking tub-your own private retreat. Great Room has a fireplace with custom built ins, and sliders to private concrete patio. Quality trim and detailed moldings add warmth and elegance throughout the home. Expansive, level property, offering ample room for a pool, tennis court, or future outdoor oasis. Additional highlights include a whole-house generator, paved driveway, and a heated 2-car garage with an EV charger and hot and cold water access. Plus a new 8 X 12 Storage shed. This exceptional property combines quality construction, refined finishes, and generous outdoor space to create a truly outstanding place to call home. Conveniently located near I-84 and Rt 25 for an easy commute to New York or down county.
The Celanese House
4 Beds
5 Baths
4,427 SqFt
$4,400,000
EXPERIENCE ARCHITECTURAL HISTORY
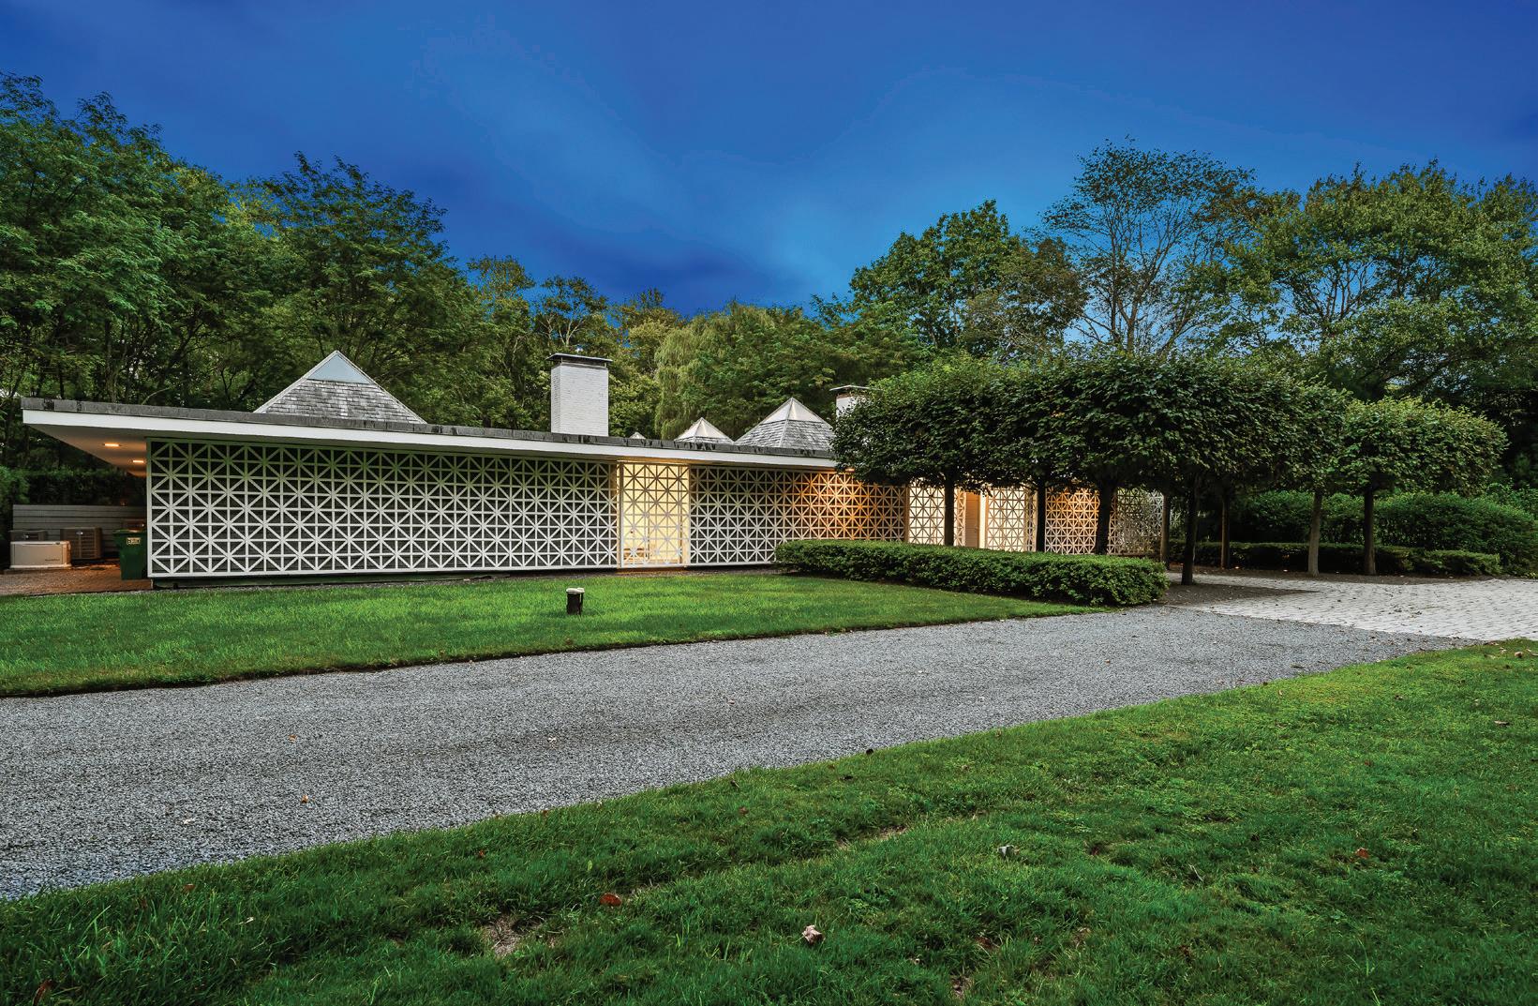
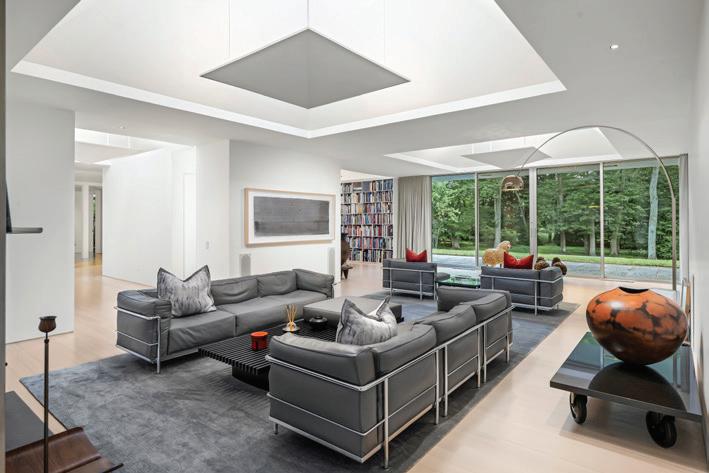
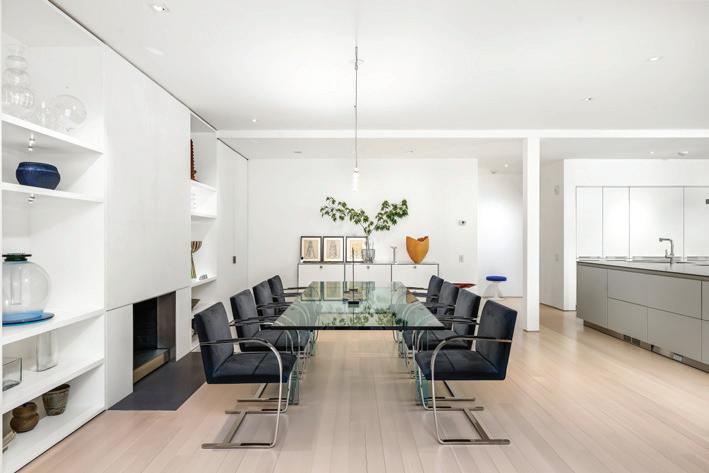
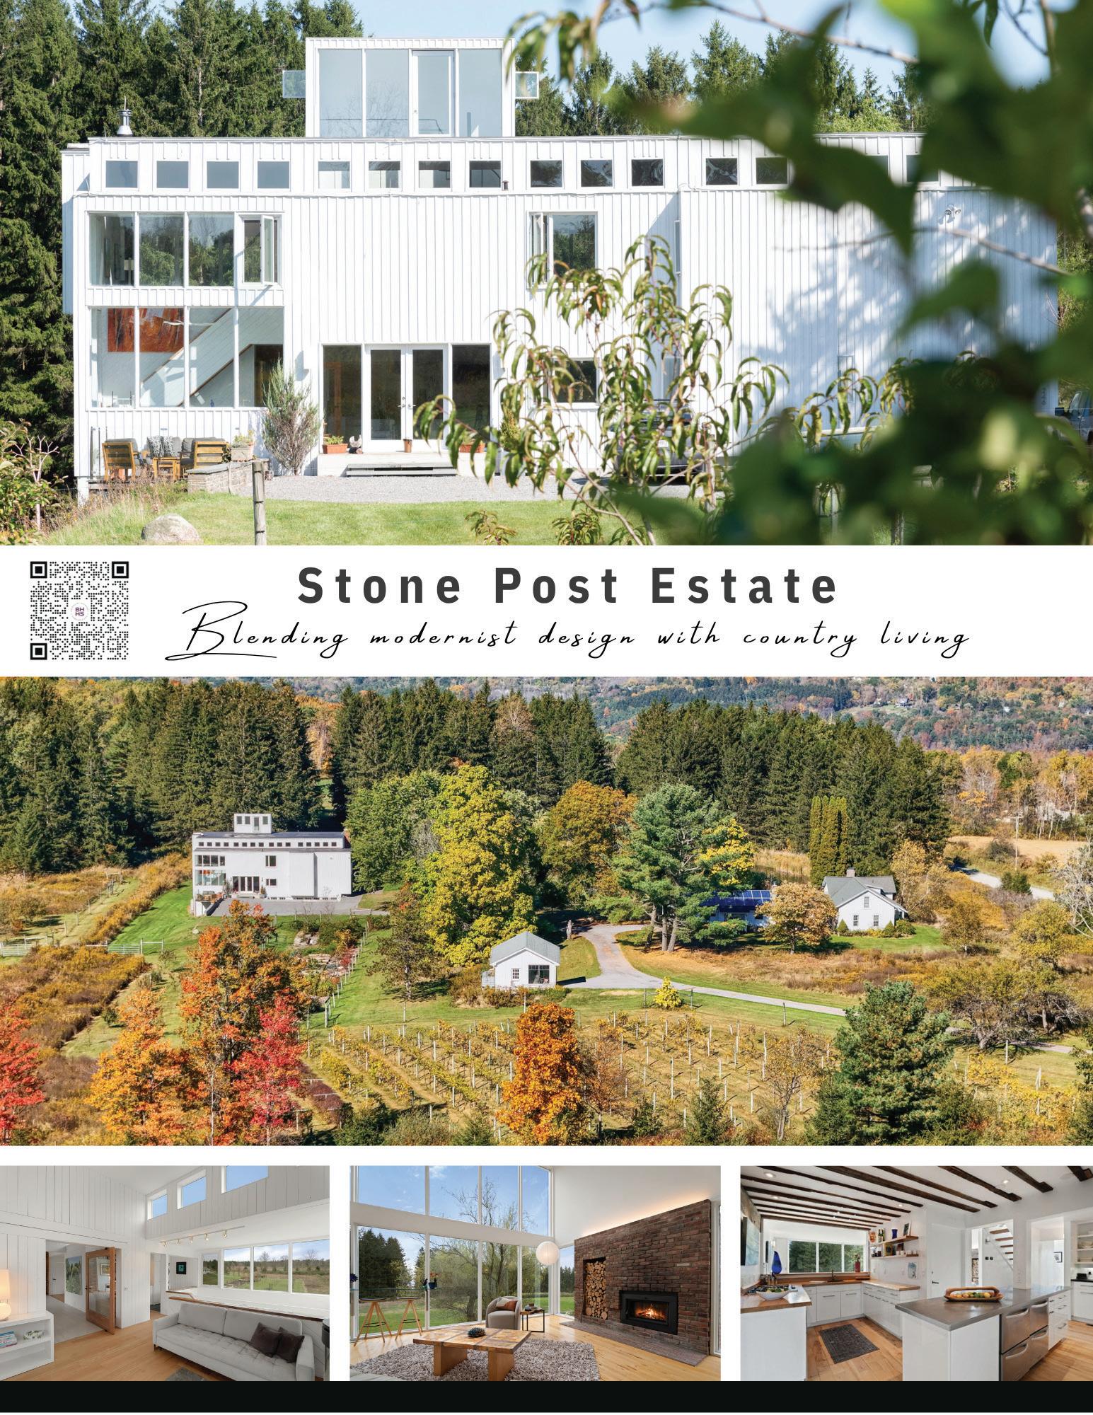
This is your chance to own a true masterpiece. Designed in 1959 by visionary architect Edward Durell Stone, the Celanese House is one of New Canaan’s most celebrated mid-century modern landmarks-an architectural treasure admired by design publications for decades. Stone’s signature elements remain unmistakable: the striking lattice screen facade and distinctive glass roof pyramids create an iconic silhouette that endures. Inside, the home’s recent renovation both preserves Stone’s vision and introduces contemporary luxury.
Floating sheet rock walls, satin-bleached oak floors, and walls of glass heighten the sense of openness, while state-of-the-art lighting transforms every space into an artful composition.
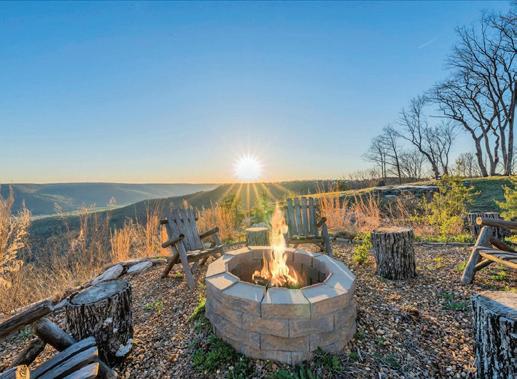
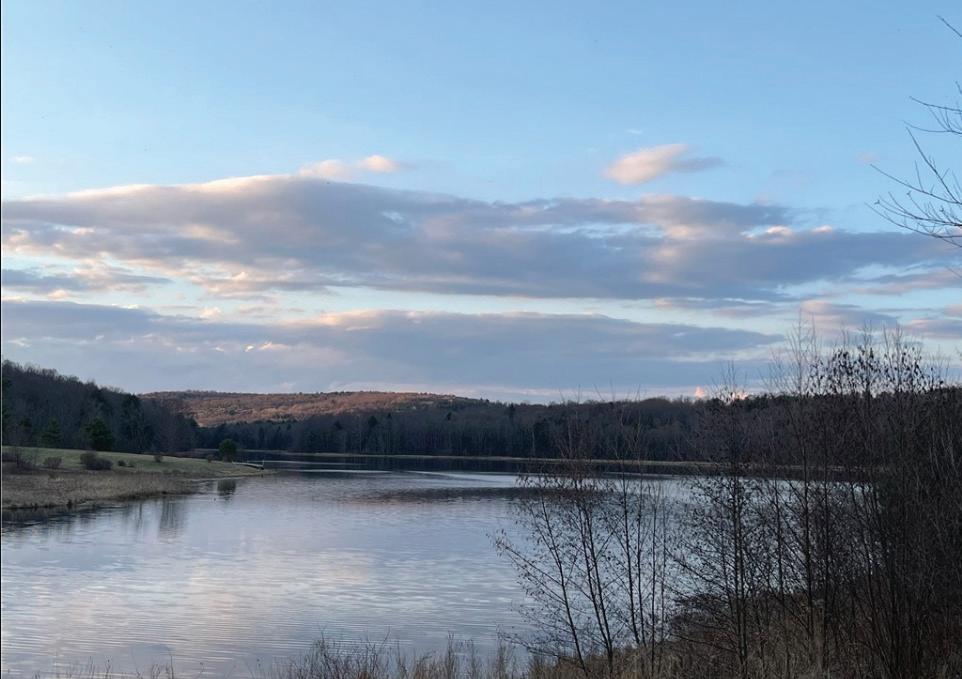
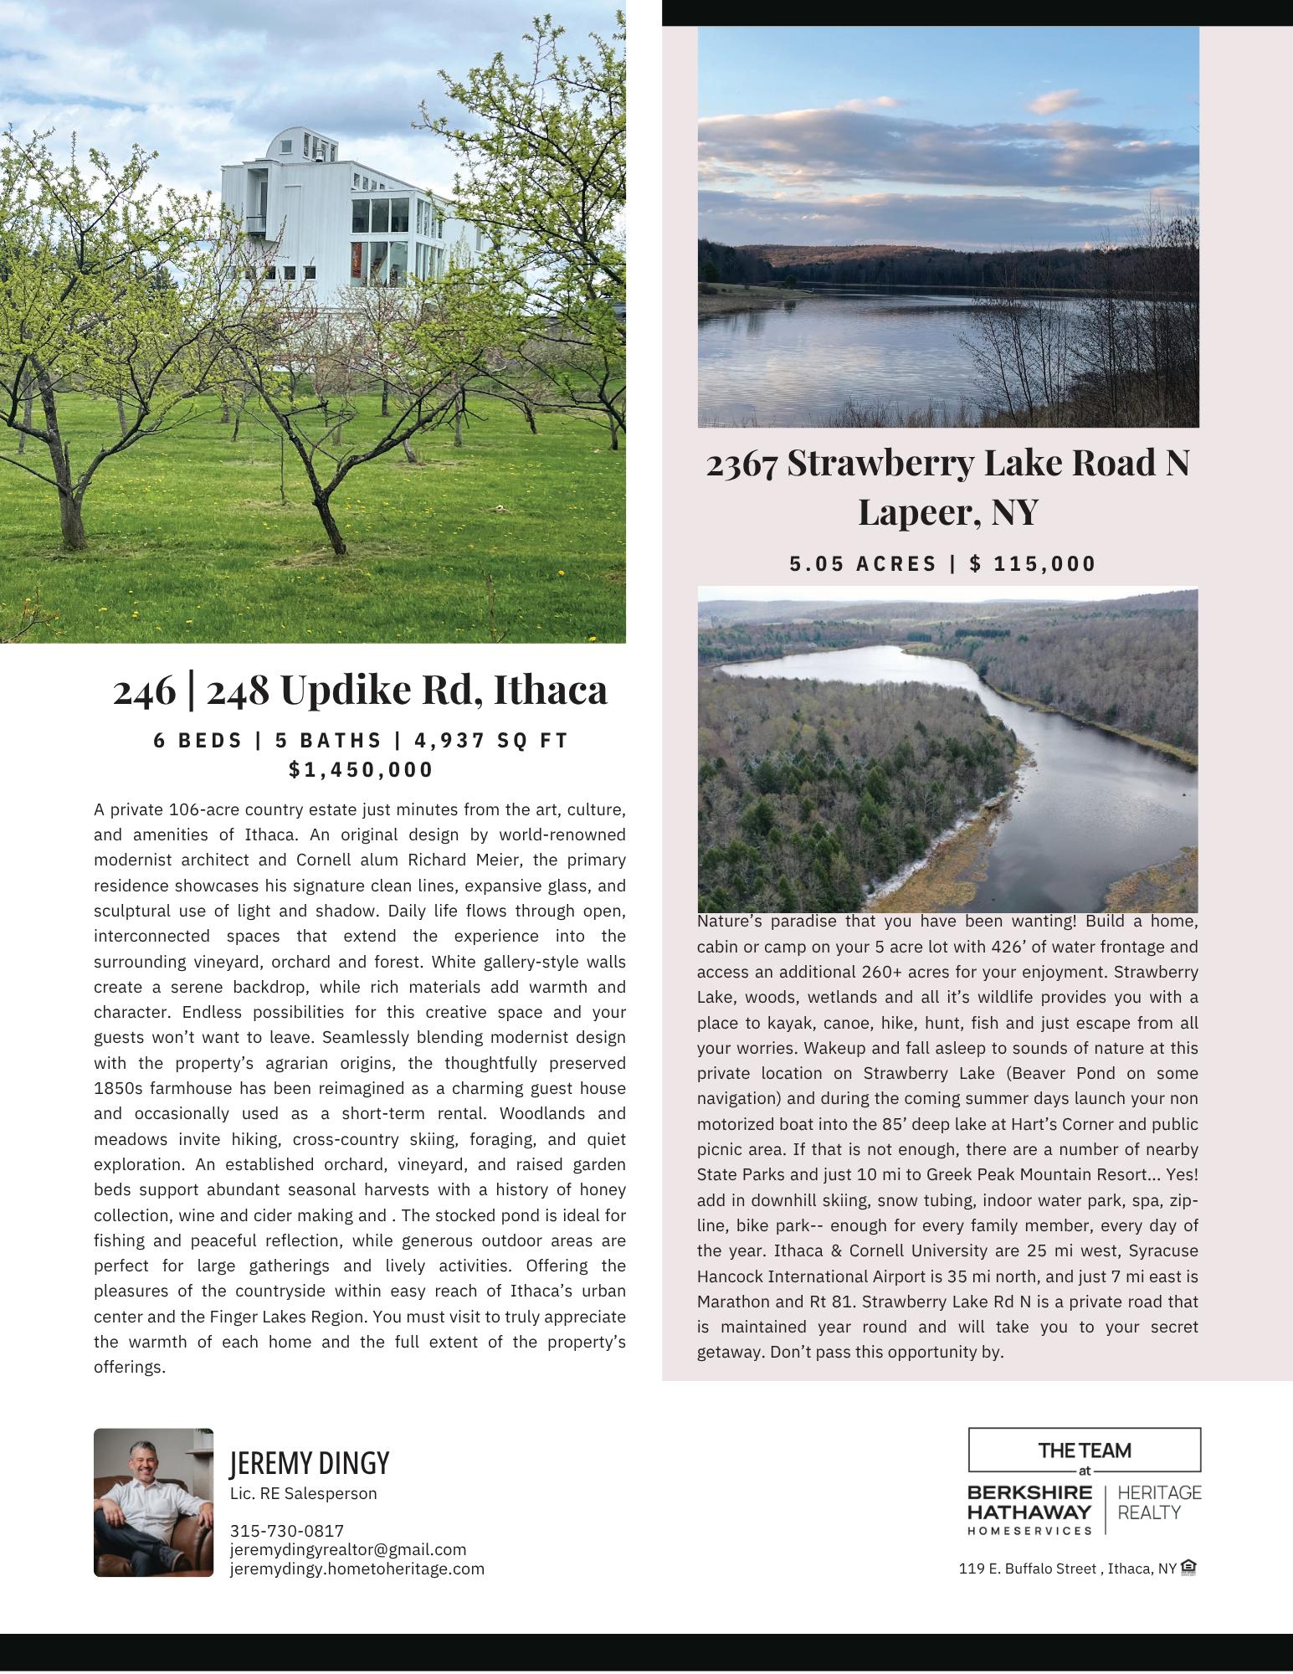
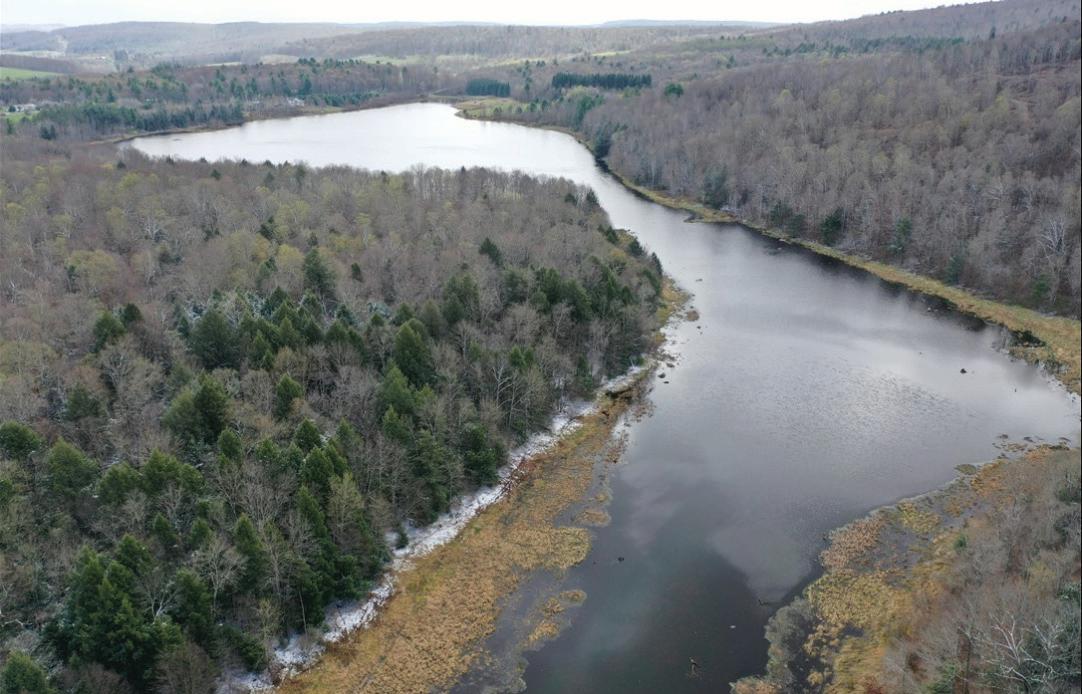
Nature's paradise that you have been wanting! Build a home, cabin or camp on your 5 acre lot with 426' of water frontage and access an additional 260+ acres for your enjoyment. Strawberry Lake, woods, wetlands and all it's wildlife provides you with a place to kayak, canoe, hike, hunt, fish and just escape from all your worries. Wakeup and fall asleep to sounds of nature at this private location on Strawberry Lake (Beaver Pond on some navigation) and during the coming summer days launch your non motorized boat into the 85' deep lake at Hart's Corner and public picnic area. If that is not enough, there are a number of nearby State Parks and just 10 mi to Greek Peak Mountain Resort... Yes! add in downhill skiing, snow tubing, indoor water park, spa, zipline, bike park-enough for every family member, every day of the year. Ithaca & Cornell University are mi west, Syracuse Hancock International Airport is 35 mi north, and just 7 mi east is Marathon and Rt 81. Strawberry Lake Rd N is a private road that is maintained year round and will take you to your secret getaway. Don't Pass this opportunity by.
Experience the Quintessential New England Coastal Lifestyle
413 OCEAN AVENUE
STRATFORD, CONNECTICUT
From the moment you turn onto the property, the incredible approach sets the stage for a lifestyle defined by the sea. This isn’t just a home; it’s a turnkey retreat where New England charm meets modern ease. Spend your afternoons on your private sandy beach or hosting unforgettable gatherings in a backyard oasis designed for the view. Inside, the upstairs primary suite serves as a sanctuary, offering breathtaking, panoramic vistas that make the ocean feel like a part of the room. Located in a social, golf-cart-friendly community, you’re just a short ride away from the local market and seaside dining. Best of all, this rare direct-waterfront gem sits outside the flood zone, offering you the ultimate luxury: total peace of mind without the need for flood insurance.
ESTATE LIVING
14 BALTUSROL TERRACE, MOORESTOWN, NJ 08057
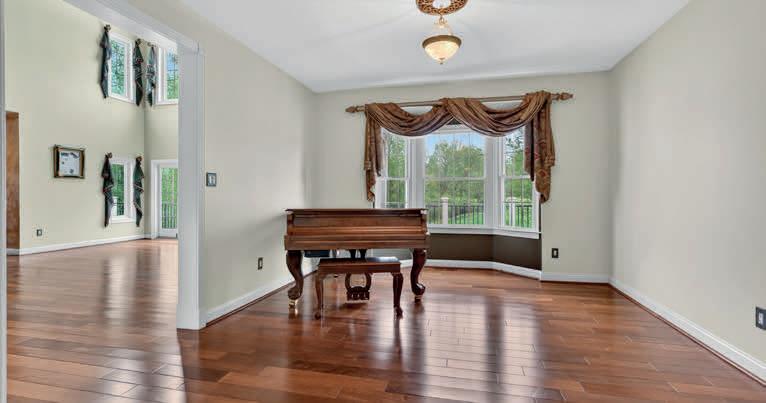
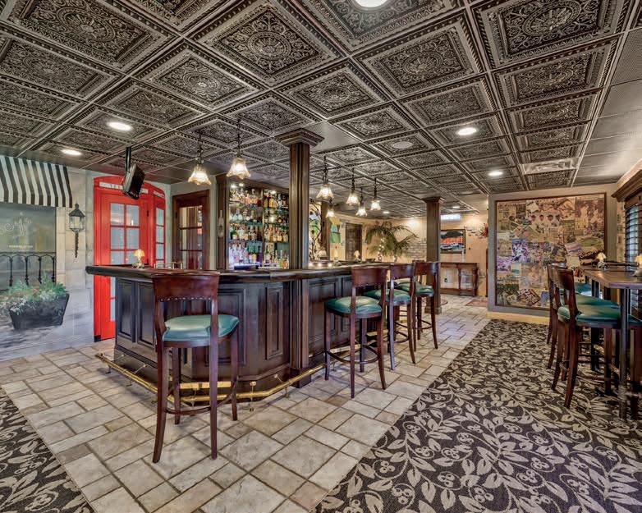
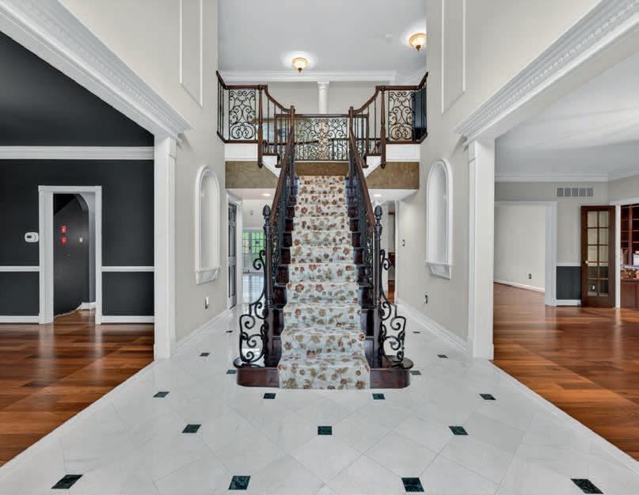
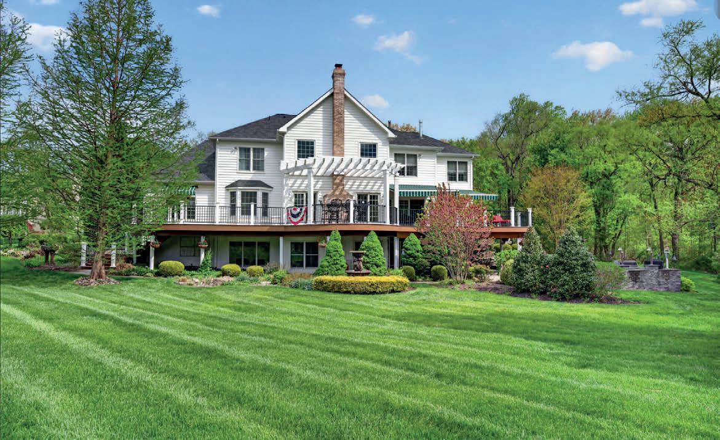
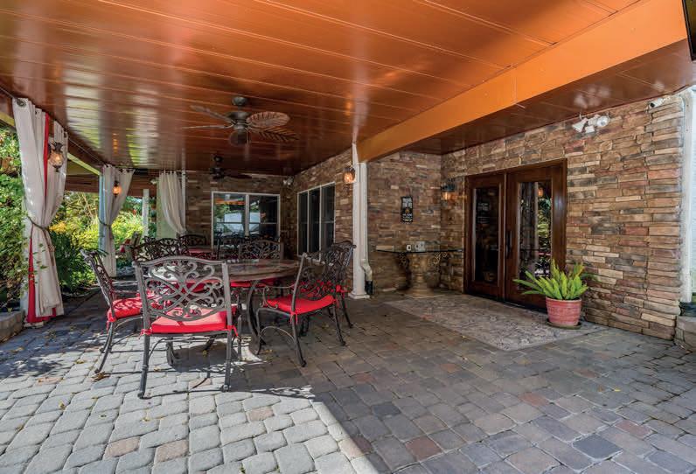
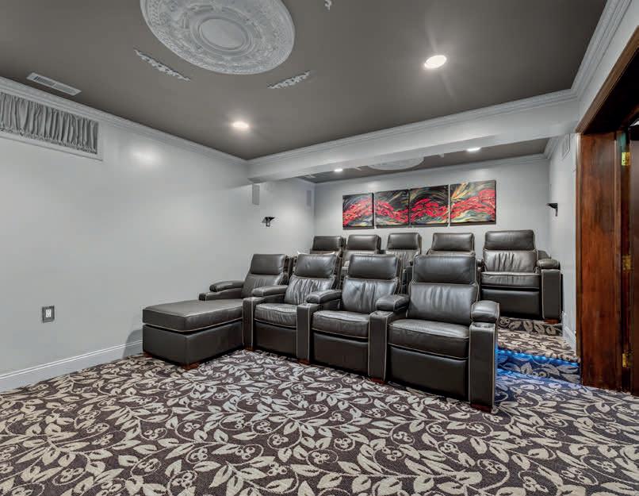
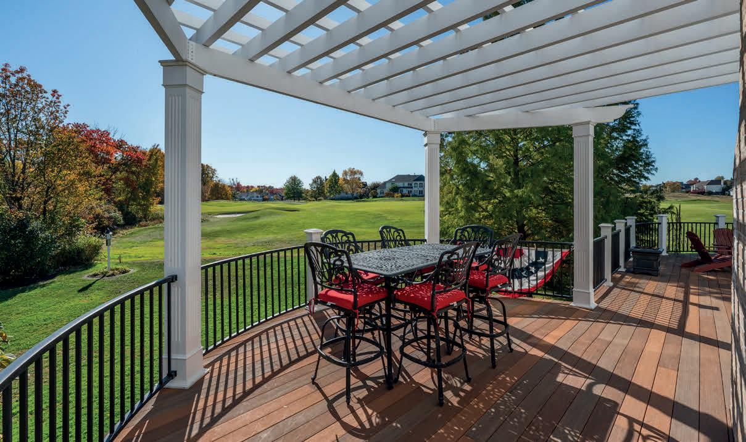
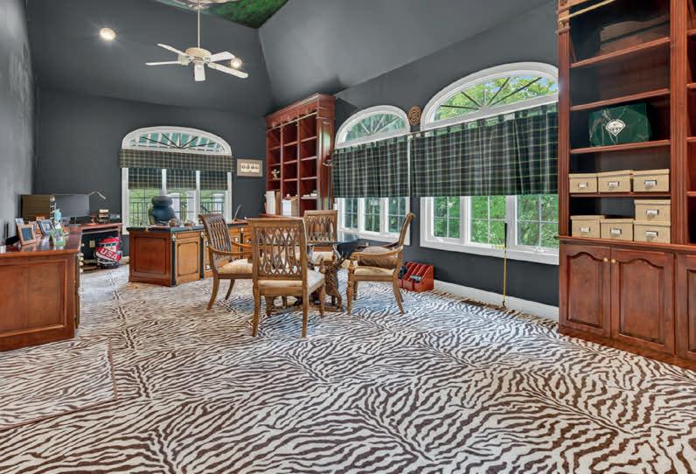
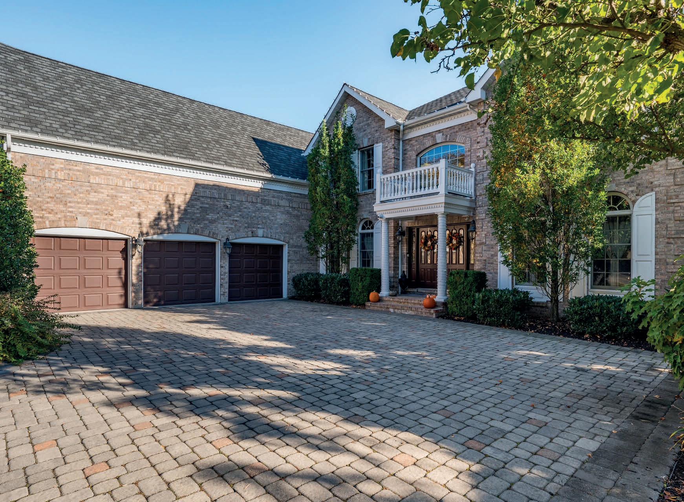
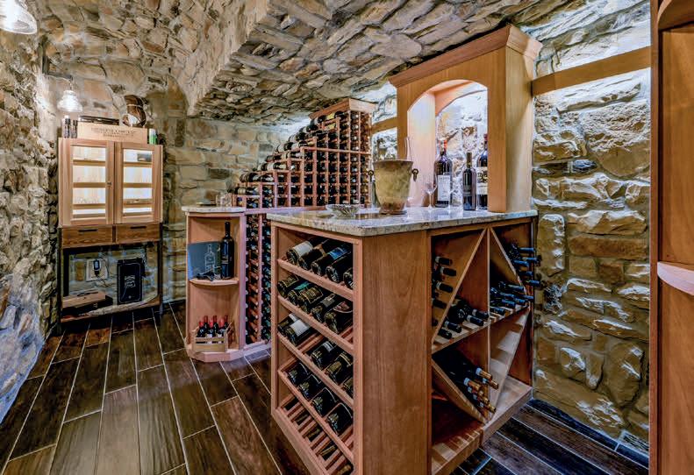
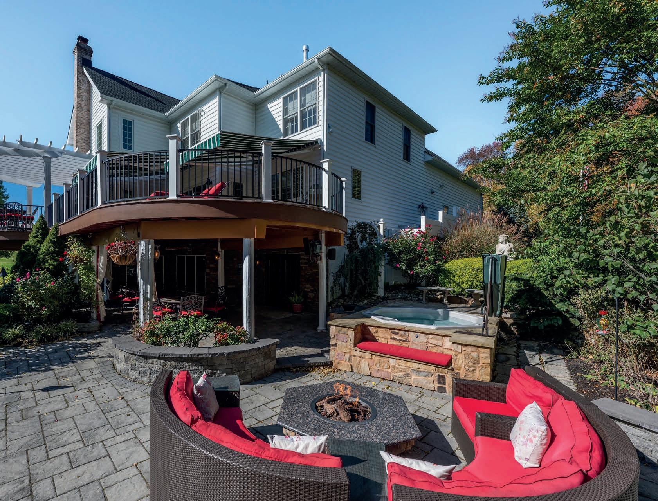
Nestled on a beautiful cul-de-sac at 14 Baltusrol Terrace, enter one of the most luxurious semi-custom homes in Moorestown New Jersey, named The Best Small Town in America by Forbes magazine.
This stunning one-owner home occupies over 7,515 sq ft of living space surrounded by thirty-one acres of lush non-buildable woods. The backyard contains a main level full length deck that has a magnificent view of the second hole of the Arnold Palmer designed Links golf course. This home is not adjacent to any other home in this community.
One of the largest living spaces in Moorestown, NJ, the lower level invites you to enjoy a fully paved exterior that evokes a relaxed outdoor lifestyle complemented by gorgeous professional landscaping plus a custom outdoor barbecue area, large gas firepit and a built in saltwater hot tub.
Enter the elegant main level of the home to see the beautiful living room, dining room, sitting room, piano room, open concept kitchen with
sitting area, half bath and an executive office, which runs the entire length of the home.
The upper level offers four bedrooms and three fully upgraded bathrooms inclusive of the primary suite which runs the full length of the second floor, with a gorgeous custom primary bathroom with sauna as well as his and her closets, a workout space and dressing areas.
The lower level is a masterpiece in entertainment with a restaurant size custom bar with seating, pool table, large screen fully furnished media room, and a second completely functional kitchen and full bathroom, as well as a spectacular rock chiseled temperaturecontrolled wine cellar that holds 650 bottles. Again, an extraordinary and enjoyable lifestyle home.
This special owner semi-customized home was built purposefully to the owners’ specifications, unlike any other home in Moorestown.