N E W YO R K
COVER HOME PRESENTED BY
Maria Orlandi COMPASS
homes + lifestyles
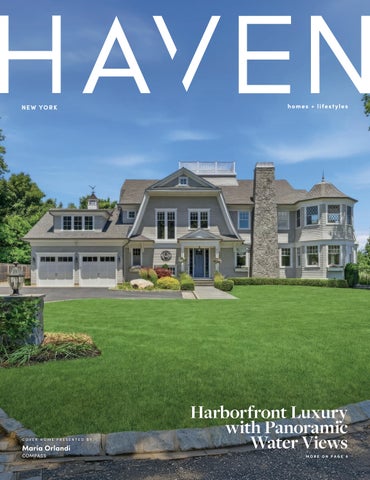
Harborfront Luxury with Panoramic Water Views
MORE ON PAGE 8
Mediterranean Waterfront Masterpiece Beyond a private gated entrance and sweeping drive, this extraordinary Mediterranean waterfront villa rises with quiet grandeur an estate defined by scale, artistry, and uncompromising detail. Crowned with a classic Spanish tile roof and overlooking open water, the residence immediately commands presence, leading into a dramatic foyer with soaring ceilings exceeding 24 feet, where marble surfaces reflect light from above and a statement staircase ascends as both structure and sculpture. Every inch of the home is a testament to craftsmanship, from hand-finished walls and curated architectural detailing to gallery-like spaces designed to showcase fine art. Intricate woodwork, a custom marble fireplace, and thoughtfully placed design elements highlight a level of construction rarely achieved, where every finish has been deliberately chosen. Arched passageways guide you through expansive living spaces where marble and tile flow seamlessly, while oversized windows frame uninterrupted water views, creating a constant backdrop of light and serenity. The kitchen, both refined and functional, is complemented by a fully appointed butler’s pantry, ideal for effortless entertaining, while multiple architecturally distinct balconies offer elevated vantage points reminiscent of a private European retreat. An elevator connects every level, blending convenience with indulgence, including three separate laundry rooms, and the fully realized lower level reveals rich imported woodwork surrounding a private theater, custom wine cellar, and elegant wet bar designed for memorable evenings. Outdoors, the estate unfolds with equal intention, featuring a resort-style pool that mirrors the sky and a graceful stone pathway leading to the water’s edge, while the home’s elevated positioning offers a commanding yet tranquil perspective—an environment where every moment feels like an escape, and where architecture, craftsmanship, and setting come together to create something truly unforgettable Photos by James Doyle
JILLIAN ABBADESSA REALTOR®
YUE VICKY ZHANG
C: 347.267.628 | O: 718.766.7159 Jilliana@evolutionkw.com www.kwsi.com
C: 929.215.2128 vickyzhangnyc@kw.com www.vickyznyc.com
Keller Williams Staten Island
360 Madison Avenue, 9th Flr, NY, NY 10017
40 WAKEFIELD ROAD, STATEN ISLAND, NY 10312 5 BEDS // 7 BATHS // 7,300 SQ FT // $5,950,000
THE CHARLIE PARKER RESIDENCE 151 AVENUE B, NEW YORK, NY 10009 RARE EAST VILLAGE OPPORTUNITY INCOME-PRODUCING BUILDING Built circa 1849 and bordering Tompkins Square Park to the East, The Charlie Parker Residence is a rare example of a Gothic Revival style townhouse. The facade presents gorgeous original details with double wood doors, a decorative relief beneath the projecting box cornice and a well-preserved pointed archway with clustered colonettes. Ideal for End Users and Investors - This five-apartment, 23-footwide building offers an impressive combination of historic charm and generous proportions. Featuring high ceilings, original wood floors, and beautifully preserved decorative fireplaces with both marble and wood mantels, each residence exudes classic character. Natural light pours in from the second floor all the way up to the penthouse, enhancing the sense of space throughout. And those apartments also enjoy stunning, unobstructed views overlooking Tompkins Square Park.
OFFERED AT $6,200,000
ELIZABETH STILE
BROKER OF RECORD/STILE REAL ESTATE, LLC
917.992.2236 elizabeth@stilerealestate.com www.stilerealestate.com
4
215 THOMPSON STREET, SUITE 212, NEW YORK, NY
10 PRIVATE ACRES
28,000+ SF
870’ OF WATERFRONT
Historic Gold Coast Estate in Lloyd Harbor, Long Island now offered at $16.995M
Maida Srdanovic Licensed Associate Real Estate Broker 631.871.4142 | srdanovic@compass.com 145 Main Street, Westhampton Beach Maida Srdanovic is a licensed associate real estate broker affiliated with Compass, a licensed real estate broker and abides by Equal Housing Opportunity laws. All material presented herein is intended for informational purposes only. Information is compiled from sources deemed reliable but is subject to errors, omissions, changes in price, condition, sale, or withdrawal without notice. This is not intended to solicit property already listed. Photos may be virtually staged or digitally enhanced and may not reflect actual property conditions.
138 GREENE STREET MANHATTAN, NY
BANKRUPTCY SALE
PREMIER SOHO RETAIL OPPORTUNITY 138 GREENE STREET, MANHATTAN, NY 6,050 SQFT | TWO-LEVEL CO-OP | 25 FT OF FRONTAGE Northgate Real Estate Group has been exclusively retained to market the bankruptcy sale of the retail co-op space at 138 Greene Street, Manhattan, NY. The offering consists of a ground floor retail space of 3,200 sq ft and a lower level of 2,850 sq ft, for a total of 6,050 sq ft, to be delivered vacant. The space is located within a cooperative building in SoHo’s celebrated Cast Iron Historic District, ideally positioned between West Houston Street and Prince Street. The space itself is a rare and distinguished retail opportunity, featuring soaring ceiling heights in excess of 15 ft on the ground floor, 25 ft of prime street frontage, a rear skylight, and a lift connecting the two levels. 138 Greene Street sits at the heart of one of the most prestigious retail corridors in the world, surrounded by an extraordinary concentration of global luxury brands, including the Apple Store, Brunello Cucinelli, Polo Ralph Lauren, Design Within Reach, Warby Parker, Louis Vuitton, AG Jeans, Stella McCartney, Dior, Bottega Veneta, Balenciaga, Cartier, and Tiffany & Co., underscoring the sustained demand and enduring cachet of the surrounding SoHo retail corridor as a destination for discerning shoppers and international visitors alike. The property benefits from exceptional transit connectivity, with easy access to multiple subway lines serving the area, including the N, R, W, B, D, F, M, 6, C and E trains, ensuring strong foot traffic and accessibility for both clientele and staff across the broader metropolitan region.
GREG CORBIN PRESIDENT
212.369.4000 greg@northgatereg.com northgatereg.com
Harborfront Luxury with Panoramic Water Views
7 Preston Lane East Setauket, NY 11733 4 Beds | 4.5 Baths | 2 Car Garage 5,600 Sq Ft | 1 Acre Lot | $4,799,000
8
Nestled in the private harborfront enclave of Strongs Neck in Setauket, this exceptional custom residence blends timeless coastal elegance with modern luxury and breathtaking views of Port Jefferson Harbor and the Long Island Sound. Rebuilt and meticulously renovated in 2022, the home offers approximately 5,600 sq ft of beautifully designed living space. Light-filled interiors feature soaring ceilings, custom coffered and tray details, and seamless indoor-outdoor flow. The gourmet chef’s kitchen showcases quartz countertops, a dramatic 14-foot island, and a walk-in pantry, opening effortlessly to elegant gathering spaces.
The home includes 4 spacious en-suite bedrooms and 4.5 luxurious baths, highlighted by a serene primary suite with a spa-inspired bath and radiant heated floors. Dual laundry rooms add convenience, while unfinished third-floor and lower-level spaces offer future expansion opportunities. Outside, enjoy a saltwater pool, deck, landscaped grounds, full-house generator, and approved NYSDEC permit for a private 40-foot dock—delivering direct harbor access and an extraordinary waterfront lifestyle.
Maria Orlandi 631.697.0474 Maria.orlandi@compass.com Compass is a real estate broker and abides by Equal Housing Opportunity laws. All material presented herein is intended for informational purposes only and is compiled from sources deemed reliable but has not been verified. Changes in price, condition, sale or withdrawal may be made without notice. No statement is made as to accuracy of any description. All measurements and square footages are approximate.
Current Offering
6.3 Acre European Estate Saddle River, NJ 9,000 + square foot European-inspired home on 6.3 acres with scenic walking paths. Designed by Bob Zampolin and built in 2010: soaring ceilings, gourmet kitchen opening to large great room, spacious primary suite and a finished lower level with recreation room with a fireplace and bar, wine cellar, theater and indoor lap pool. 4-car garage, generator, outdoor pool and full service cabana. $5,495,000
Under Contract
Private Oasis Franklin Lakes, NJ Elegantly updated brick-and-cedar Colonial on a sought after street, featuring a two-story foyer and soaring great room with fireplace and builtins. Highlights include detailed millwork, coffered ceilings, and a Quartz kitchen with French doors to a stone veranda. Private yard with heated saltwater pool, spa, pond views, three-car garage and generator. $2,450,000
Under Contract
Country Farmhouse Colonial Ho-Ho-kus, NJ This 8200+ square foot country farmhouse sits on a picturesque acre, featuring a unique design with three fireplaces in the foyer, den, and great room. Expansive dining room, vaulted great room with dormered windows, built-ins, wet bar, custom kitchen and office/bedroom. 2nd floor: primary suite, 4 bedrooms, 3 baths, media room, 2nd laundry. Semi-finished lower level, three-car garage, patios, and privacy throughout property. It is in a class by itself. $3,800,000
Information deemed reliable but subject to errors and omissions.
ENCHANTING FARM HOUSE COLONIAL ON 3 ACRES IN SADDLE RIVER . . . 30 Minutes from Manhattan! 20 Minutes to Teterboro!
DIV. BROOK HOLLOW GROUP INC.
Set on three idyllic acres, this exceptional compound blends storybook charm with modern comfort. The renovated 4 bedroom colonial farmhouse, dating to the early 1900s, features a desirable first floor primary suite and thoughtful updates throughout. Outdoors, a recently renovated, heated in-ground Gunite pool anchors the picturesque grounds. Designated as a certified wildlife habitat, the property boasts an enchanting orchard with apple, peach, and pear trees, creating a truly special retreat. $2,650,000 VICKI GAILY
Founder • Realtor-Associate ® Office 201 934 -7111 Cell 201 390 - 5880 vgaily @ specialproperties.com specialproperties.com 158 WEST SADDLE RIVER ROAD • SADDLE RIVER, NJ 07458
©2026 FGP, LLC. All Rights Reserved. Forbes Global Properties® is a registered trademark used under license.
[
C O N T E N T S
]
NEW YORK + Surrounding Areas
8
Cover Home: Harborfront Luxury with Panoramic Water Views
2-19
Ultra Luxury
33-35
Timeless Charm
36-37
Standout Properties
39
The Tower at City Place Where Luxury Meets Resort Living
44
Extraordinary Historic Brownstone, Built in 1899
47
Spectacular Skyline
51
Designer-Owned Private Retreat in Bellport Village
58
Estate Living at Its Finest
61
Build Your Dream Estate
63
A Hidden Gem in Pleasant Valley
70
Come to Beautiful Chester County PA
22
HAVENLIFESTYLES.COM
57 Cobb Lane Tarrytown, NY - Christopher Cawley
8
26
6 Clapboard Hill Road, Westport, CT - Leslie Clarke
Cover Home: 7 Preston Lane, East Setauket, NY - Maria Orlandi
16
54
141A N Ferry Road, Shelter Island, NY - Annmarie Seddio
71
110 Charlton Street #22a, New York, NY - Richard Pino
1212 Burger Hollow Road, Effort, PA - Bob Kelly
homes + lifestyles
WEST VILLAGE INVESTMENT 422 HUDSON STREET, NEW YORK, NY 10014 OFFERED AT: $11,250,000 422 Hudson Street is a stabilized core-plus mixed-use asset offering secure inplace income, contractual rent growth, and fully free-market residential exposure within the West Village. Originally built in 1875 and recently renovated — including a new roof and comprehensive building upgrades — the landmarked four-story property delivers durable cash flow with embedded upside at residential lease rollover. Anchored by long-term retail tenant Lelabar through 2032 with annual rent escalations, the property offers investors a stabilized income profile within a premier downtown Manhattan location. 5.11% Proforma Cap Rate $710,465.40 Gross Rent (in-place) Duplex Penthouse including Private Roof Terrace Institutional-quality West Village Income Asset Long-term Retail Lease (2032) 100% Free Market
RICHARD PINO
CHIEF FINANCIAL OFFICER / ASSOCIATE BROKER C: 917.209.7862 O: 212.360.7000 x125 rpino@nyr.com 14
1501 Broadway, Suite 2600, New York, NY 10036
422 Hudson Street sits at the center of the West Village, one
acter — exposed timber beams, original brick, wood-burning
of Manhattan’s most desirable and supply-constrained sub-
fireplaces — while delivering a completely new building infra-
markets. Treelined streets, acclaimed restaurants, boutique
structure with high-end contemporary finishes and multi-zone
retail, waterfront parks, and a deeply rooted residential com-
air conditioning throughout. 422 Hudson Street represents a
munity make this a highly sought-after residential submar-
boutique mixed-use core-plus investment opportunity within
ket with historically strong leasing velocity. Situated between
Manhattan’s West Village. The ground floor is rented on a long-
Hudson Square’s expanding tech corridor and the West Village
term lease to quality tenant Lelabar, a nationally recognized
waterfront, the property benefits from sustained tenant de-
wine bar (“America’s Best Wine Bars” by Travel + Leisure, “Best
mand drivers. West Village zoning and landmark protections
Wine Bars of New York City” by The Wine Enthusiast, “New York
significantly limit new competing inventory. The four-year gut
City’s 9 Best Wine Bars” by CBS, Wine Spectator’s Award of Ex-
renovation substantially reduces near-term capital expen-
cellence). Long-standing neighborhood operator with over two
diture and preserves the building’s 1875 architectural char-
decades at the location.
RICHARD PINO
CHIEF FINANCIAL OFFICER / ASSOCIATE BROKER C: 917.209.7862 O: 212.360.7000 x125 rpino@nyr.com 1501 Broadway, Suite 2600, New York, NY 10036
EXCLUSIVE HUDSON SQUARE APARTMENT WITH PANORAMIC MANHATTAN SKYLINE 110 CHARLTON STREET #22A, NEW YORK, NY 10014 OFFERED AT: $5,400,000 CC: $3,050 | R/E TAXES: $3,267 Hudson Square is a trendy lower Manhattan neighborhood bordered by Clarkson Street, Canal Street, Sixth Avenue, and the Hudson River. Once the city’s printing epicenter, it’s now a creative and tech hub anchored by Google’s sprawling St. John’s Terminal campus, and the Walt Disney Company’s headquarters. In contrast to the modern offices, the landmarked Charlton-King-Vandam Historic District preserves Federal and Greek Revivalstyle townhouses. The neighborhood boasts robust transit access, linked to the 1, 2, A, C, and E subway lines at the Canal Street, Spring Street, and Houston Street stations.
RICHARD PINO
CHIEF FINANCIAL OFFICER / ASSOCIATE BROKER C: 917.209.7862 O: 212.360.7000 x125 rpino@nyr.com 16
1501 Broadway, Suite 2600, New York, NY 10036
This twenty-second floor corner apartment is located in a full-service building in the sought-after community of Hudson Square and steps from the highly desirable corridor of the West Village, Soho and Tribeca. This 22nd floor apartment boasts two bedrooms, two and a half bathrooms, along with an open concept of incorporating the kitchen, dining area and living room. The apartment is flooded with southern and western exposure, the residence frames panoramic vistas of the Hudson River and the open Manhattan skyline. Upon entry, the gracious foyer immediately captivates you as natural light pours through oversized windows, illuminating the entire corner residence. This central hub offers two distinct pathways: retreat into the primary or secondary ensuite sanctuaries, or stroll down the gallery toward the expansive open concept entertainment area. Tucked along this functional corridor, seamless cabinetry conceals deep closets, a laundry center, and a pristine powder room. The open concept entertainment area boasts twin fifteen-by-seven-foot walls of glass facing south and west, flooding the interior with daylight and capturing the glowing evening skyline. At night, the shimmering Hudson River mirrors the city lights, creating a dramatic backdrop whether you are crafting a gourmet feast in the chef’s kitchen, hosting guests at a ten-seat dining table, or unwinding in the living room. The open concept custom Molteni & C kitchen features walnut and metallic-lacquer cabinetry with fluted, mirrored doors, paired with honed Carrara marble slabs that wrap the countertops and backsplash. Premium Subzero and Miele appliances integrate seamlessly into the design. There is a central island that anchors the space, separating the kitchen from the adjacent dining area. The expansive living room and dining area are visible from the open kitchen,
and these areas face the open walls of windows highlighting the Hudson River and the Manhattan skyline. The serene primary bedroom ensuite includes a spa-like marble bathroom with an engineered-rosewood double wall hung floating vanity and polished nickel hardware that lends warmth and balance to the composition. There is a soaking tub and a separate glass enclosed rain shower. The bedroom has stunning views of the Hudson River as do the soaking tub and enclosed rain shower. The versatile second bedroom serves seamlessly as a vibrant children’s quarters, a welcoming guest suite, or an inspiring home office. In the adjacent marble bath, an engineered-rosewood floating vanity and polished nickel accents infuse the design with warmth and balance. From the bedside, the room captures the same striking river panoramas found throughout the residence Every room, except the second bedroom bathroom, face the Hudson River and enjoy the Manhattan skyline. Customized motorized shades outfit each window, controlled seamlessly via individual remotes stationed throughout the home. There are wide-plank European blonde oak floors unify the entire residence. Conceived by famed Parisian architect Sébastien Segers, the Greenwich West Condominium showcases a masterclass in urban luxury. Residents receive 24-hour white-glove service alongside a robust premium amenity package including: a live-in resident manager, fitness center with a skylight, lounge with fireplace, entertainment room with catering kitchen, a children’s playroom, bike storage, package room with refrigerated storage and a supplementary laundry room. Crowning the building, an extraordinary rooftop terrace unlocks sweeping panoramas of the Hudson River and the Manhattan skyline.
Breathtaking Apartment with Park Views This is a picturesque oversized and light filled park view apartment in The Hampshire House. Renovated from top to bottom, both the living room and the bedroom boast stunning Central Park views from the fifth floor allowing the owner the ability to enjoy the comings-and-goings of the city while maintaining a private distance. There is wonderful storage space here and an abundance of closets throughout. The large entrance foyer welcomes visitors to this stunning home. BONUS: this one bedroom unit offers a second full-sized bathroom — rare for a one bedroom apartment in the city and for an apartment at this price point. Private viewings available upon request.
150 CENTRAL PARK SOUTH, UNIT 501
GRACE LAPPIN BROKER
18
212.717.5477 avalonpartners@aol.com www.avalonrealestateadvisory.com
OFFERED AT: $1,500,000
A Haven Above Central Park Sitting twenty-two floors directly above beautiful Central Park this fully renovated home offers spectacular views, oversized windows, high ceilings, abundant storage, two extra large bedrooms with ensuite baths, an eat in kitchen, huge entrance foyer, and giant living room-dining room. The floor plan optimizes privacy and this home is well priced for today’s discerning buyer. Call for an appointment and come view this lovely apartment today.
150 CENTRAL PARK SOUTH, UNIT 2204
OFFERED AT: $7,500,000
GRACE LAPPIN BROKER
212.717.5477 avalonpartners@aol.com www.avalonrealestateadvisory.com
SOUTHAMPTON VILLAGE LUXURY 31 EDWARD LANE SOUTHAMPTON, NY 11968 7 BD | 8.5 BA | 3,004 SQFT | $7,595,000 New construction in the heart of Southampton Village. Designed by WE Plus Design and built by Corbel Developments with intentional, thoughtful detailing at every turn, this 7-bedroom, 8.5-bath home delivers luxury single-level living rarely found at this scale. The main level flows effortlessly from a spacious open chef’s kitchen - anchored by a stunning Fior Di Bosco Italian marble center island - with butler’s pantry through custom-millworked interiors. The great room soars under 14foot ceilings, anchored by a marble fireplace and three sets of custom sliders that open to the patio, seamlessly merging indoor and outdoor living. At its center, a breathtaking glass atrium rises through both levels - living art that transforms with every season. A secluded primary suite and three additional ensuite bedrooms - each with 12-foot vaulted ceilings complete the main level. Below, a fully appointed lower level - with 9-foot ceilings - adds a media room, gym with infrared sauna, oversized laundry room, two ensuite bedrooms, and a custom-built bunk room - amenities that enhance without intruding on the simplicity above. Outside, a heated gunite pool, spa, and pool house create a private summer sanctuary within grounds designed by Landelier. Perfectly positioned in one of the East End’s most coveted addresses, with Cooper’s Beach and the Village’s finest dining and shopping just minutes away. Currently under construction with a targeted completion of June 2026 - a home worth waiting for.
EXCEPTIONAL LUXURY ESTATE LIVING 2 DERING LANE EAST HAMPTON, NY 11937 6 BD | 7.5 BA | 6,256 SQFT | $6,495,000 Enter through a dramatic double-height foyer into the refined living space of this six-bedroom, seven-and-a-half-bath home with 8,419+/sq. ft. over three levels. Impeccably maintained with oak floors, detailed millwork, Marvin windows throughout, and fully integrated smart home technology, the home presents in pristine, like-new condition. The first floor sets a refined tone - 10-foot ceilings, a great room with gas fireplace, and a chef’s kitchen anchored by a marble island, fully appointed with Sub-Zero, Wolf, and dual Bosch dishwashers. A formal dining room and den round out the floor, along with a firstfloor primary suite with a beautifully marbled bath. Upstairs, a second primary suite opens to a private deck overlooking the pool, joined by three additional en-suite bedrooms and a gracious sitting area with built-in library shelving. The lower level offers a home theater with custom beverage center, gym, billiards room, and an additional en-suite bedroom. Outside, a covered patio with mounted TV, gas fireplace, and wood-fired pizza oven sets the scene for effortless entertaining. A spacious bluestone patio surrounds the heated gunite pool with waterfall spa. For the car enthusiast, a two-car garage with a hydraulic car lift leaves plenty of room for all the toys. Community tennis and pickleball courts are just steps away. Exclusively listed by:
KRISTIN REGAN
LICENSED REAL ESTATE SALESPERSON
631.680.4609 kregan@saunders.com
2287 Montauk Hwy | Bridgehampton, NY 11932
57
COBB LANE
TARRYTOWN, NY 10591 Perched on 3.5 gated acres in Tarrytown, the historic “Whitehall” home offers stunning river and bridge views, blending European charm with modern comforts just 36 minutes from Grand Central. The property features a fenced pool with a deck and pool house, a private tennis court, pond, and secret gardens with stone sculptures, creating a magical, timeless atmosphere. The 9-bedroom, 3.5-bath main house boasts vintage details like stained glass, wood paneling, and hidden doors, alongside recent updates including a renovated kitchen and new flooring. Multiple entertaining spaces, a primary suite with a balcony, and modern conveniences such as upstairs laundry and a 3-car garage make it unique. Located next to the historic Old Croton Aqueduct trail, it offers a perfect blend of luxury, history, and nature.
9 BEDS 4.5 BATHS 8,329 SQ FT $3,999,000
ELEGANT HUDSON RIVER RETREAT Christopher Cawley Corcoran Legends Realt y m 914.720.9133 | cawleyny@gmail.com For more information, or to schedule a private tour, contact Christopher Cawley
Equal Housing Opportunity. All information furnished regarding property for sale or rent or regarding financing is from sources deemed reliable, but Corcoran makes no warranty or representation as to the accuracy thereof. All property information is presented subject to errors, omissions, price changes, changed property conditions, and withdrawal of the property from the market, without notice. All dimensions provided are approximate. To obtain exact dimensions, Corcoran advises you to hire a qualified architect or engineer.
Exceptional Waterfront Colonial 3510 Riverside Drive, Oceanside, NY 11572
5 BEDS | 5.5 BATHS | 4,112 SQ FT | $1,899,999
Exceptional waterfront Colonial, offering approximately 4,112 square feet of luxury living space. This beautifully crafted home features 5 bedrooms, 5.5 baths, a gourmet kitchen with Viking appliances, two dishwashers, granite countertops, and a large center island. Every bedroom offers a private bath, custom closets, and water views from the upper balconies. Extraordinary custom millwork, crown moldings, and architectural details showcase the home’s exceptional craftsmanship. Additional highlights include radiant heat, central vacuum, two gas fireplaces, upstairs laundry, and a two-car garage with an automotive lift. Enjoy resort-style outdoor living with an in-ground pool, spa, outdoor kitchen, durable polymer marine bulkhead, and two floating docks. Located on a beautifull waterfront setting, this home offers the perfect blend of luxury, comfort, and a boating lifestyle. A rare opportunity for the discerning buyer seeking exceptional waterfront living
JANE M. CLIFFORD REALTOR®
516.359.2060 JCliff1743@aol.com
KEVIN COONS REALTOR®
516.641.8466 KCoonsSigHomes@gmail.com 324 Merrick Ave. Merrick, NY 11566
Iconic Westport Colonial at the top of Clapboard Hill
6 Clapboard Hill Road Westport, CT 06880 6 Beds | 6 Baths 5,607 SF | 2 Acres Lot | 3-Car Garage Pool House
At the top of Clapboard Hill, through the gate and over the brick drive, an iconic Westport Colonial welcomes with an immediate feeling of privacy and classic beauty.
LESLIE CLARKE REALTOR®
203.984.1856 leslieclarke@compass.com theleslieclarketeam.com
Compass is a real estate broker licensed by the State of California and abides by Equal Housing Opportunity laws. License Number 01991628, 01527235, 1527365. All material presented herein is intended for informational purposes only and is compiled from sources deemed reliable but has not been verified. Changes in price, condition, sale or withdrawal may be made without notice. No statement is made as to accuracy of any description. All measurements and square footage are approximate.
26
This six bedroom, six bath home with a pool and pool house sits on two acres in the coveted Greens Farms neighborhood. So close to beaches, Greens Farms train station, schools as well as all Westport shopping and dining! Offered at $4,599,000
SO LD
7135 Horizon Circle WINDERMERE, FL 34786 4 B E D S | 3 . 5 B AT H S | 3 , 3 5 9 S Q F T | S O L D F O R $ 1 , 3 3 0 , 0 0 0
Bosch Realty Group is a different kind of brokerage focused on YOU. Even though the landscape of real estate is changing every day, my dedication to you will not. The Bosch Group is 100% focused on you. With no hidden or additional brokerage fees. Personalized 1-on-1 service and strictly no data sharing.
SARAH BOSCH
BROKER | THE BOSCH GROUP
DIGNA FERNANDEZ
REAL ESTATE SALES ASSOCIATE
407.221.3350 | boschrealtygroup@gmail.com | theboschgroup.my.canva.site A NAME YOU CAN TRUST
UPPER RITIE STREET 45 UPPER RITIE STREET, PIERMONT, NY 10968 6 BEDS / 4 BATHS / 2,399 SQ FT $1,070,000
Once you get to UPPER Ritie Street you find an oasis one block above Piermont Avenue. Private and peaceful, with breathtaking views of the Hudson River and Tappan Zee Bridge to the north and east, trees and housing to the south and a hiking trail to the west, this spacious home is the perfect place to rest physically and mentally, work quietly at home, or walk up the hill and get some healthy exercise on the hiking trail! This house, built in 1910, still has much of the turn of the century charm with high ceilings, two fireplaces, some antique doorknobs, etc. Enter the house via a stairway sheltered by a trumpet vine. Recent updates include refinished walls and oak floors, new trim, new carpets, and updated kitchen with new refrigerator dishwasher, toe heater, cabinets and quartz counters. The huge walkout basement has two doors to the outside, storage and laundry, a mechanical room with a workbench, new boiler & new furnace and hot water heater. The attic is finished, with three large windows looking down on Piermont Ave and the Hudson from the top of the hill. Privacy, quiet and meditative views in an artsy, upscale village-lots to do, excellent restaurants. Walking the Pier is another exercise goal, a short distance from the house--just 30 minutes from NYC!
PETER PARTRIDGE REALTOR®
P: 845.429.0609 partripe@icloud.com
PARTRIDGE REAL ESTATE 10-12 West Broad Street, Haverstraw, NY
LATE-SUMMER TENNIS TAKES CENTER STAGE AT THE 2026 US OPEN The US Open will fill the USTA Billie Jean King National Tennis Center in Queens with three weeks of tennis and events from August 23 through September 13. Fan Week opens the tournament from August 23 through 29, followed by the singles main draws beginning August 30. The women’s final is scheduled for September 12, with the men’s final closing the tournament on September 13. Fan Week offers an early look at the tournament before the main draw begins. Admission to the grounds is free with a Fan Access Pass, allowing visitors to watch qualifying matches and leading players practice. Arthur Ashe Kids’ Day takes place on August 23, while the mixed-doubles competition returns August 25 and 26 after the introduction of its revised format in 2025. Arthur Ashe Stadium will also debut 2,000 additional courtside seats and two dedicated luxury-suite levels. The updates are part of a larger renovation expected to open in full for the 2027 US Open, with play and fan access continuing throughout this year’s tournament. New hospitality offerings include The Blue Room, which pairs courtside seating with a multicourse dining experience, and The Club, located on the stadium’s east side near the East Entrance, with a buffet and dedicated chef service. There are several ways to experience the tournament beyond an assigned seat in Arthur Ashe Stadium. During the main draw, grounds admission provides first-come, first-served access to Louis Armstrong Stadium, Grandstand and the field courts. Separate reserved tickets are available for Louis Armstrong Stadium and Grandstand, while Arthur Ashe Stadium tickets also include access to the other courts. The tennis center is located within Flushing Meadows Corona Park, near the Unisphere, Queens Museum and Queens Botanical Garden. Downtown Flushing offers a wide selection of restaurants, bakeries and food halls, while nearby neighborhoods across Queens add even more options for dinner before or after a session. With daytime matches across the outer courts, evening sessions beneath the lights of Arthur Ashe Stadium and dining options both inside and beyond the grounds, the US Open occupies a distinctive place on New York’s late-summer calendar. The 2026 edition will pair the familiar energy of the tournament with the first major fan-facing phase of Arthur Ashe Stadium’s transformation.
WWW.HAVENLIFESTYLES.COM
spectacular
SANCTUARY
Exquisite custom-built Colonial elegantly positioned midblock on a private cul-de-sac, set on just under half an acre of impeccably manicured grounds. From the expanded paver driveway and raised garden beds to the cedar siding and grand covered front porch, every detail of this exceptional residence reflects timeless sophistication and superior craftsmanship. Designed for luxurious living and effortless entertaining, the home showcases a seamless open-concept layout enhanced by custom millwork, recessed lighting, and gleaming hardwood floors throughout. The gourmet chef’s kitchen is beautifully appointed with granite countertops, premium stainless steel appliances, double ovens, wine refrigerator, pantry, and an oversized mudroom. A spacious laundry room offers front-loading stainless steel washer and dryer, custom cabinetry, and utility sink. The main level is completed by an elegant formal dining room with custom built-ins and a warm, inviting den. The fully finished lower level features impressive high ceilings and expansive flexible living space, while the temperature-controlled two-car garage is enhanced with sleek epoxy flooring and a stunning gas fireplace. Upstairs, five generously proportioned bedrooms feature vaulted ceilings and refined architectural details. The luxurious primary suite serves as a private retreat, showcasing coffered ceilings, a spacious walk-in closet, and a spa-inspired bath adorned with exquisite Greek and Italian marble, whirlpool soaking tub, and custom frameless glass shower. An additional designer bath is beautifully finished with Carrara marble and premium Kohler fixtures. The resort-style backyard is truly extraordinary — a private oasis designed for year-round enjoyment. Highlights include a heated inground pool, expansive paver patios, gazebo, outdoor kitchen and bar, and a fully fenced pool area framed by elegant wrought iron fencing and a dramatic double-sided stone fireplace. The grounds are further enhanced by a serene pond with waterfall, cabana, shed, vegetable garden, fruit trees, and lush mature landscaping offering exceptional privacy and beauty. This remarkable residence seamlessly blends luxury, elegance, and resort-inspired living in one of the area’s most desirable cul-de-sac settings.
PETER GUADAGNO REALTOR®
917.337.7621 pguadagno@laffeyre.com www.peterguadagno.laffey.com
930 OLD COUNTRY ROAD, WESTBURY, NY 11590
4 VERA COURT, CENTEREACH, NY 11720 5 BD | 2.5 BA | 2,400 SQ FT | $1,250,000
16 E S LOPE ROAD, BAY V I L L E, N Y 1 1 709
PRICE
$1,199,999
BEDS
3
BATHS
2.5
SQ FT
2,716
Exceptional Colonial in the Heart of Bayville. Welcome to this stunning 3-bedroom, 3-bathroom colonial nestled in one of Long Island’s most soughtafter beach communities. Offering 2,716 sq ft of thoughtfully designed living space, this home seamlessly blends timeless colonial charm with modern, contemporary finishes. The main level impresses with an open floor plan, gleaming radiant heat hardwood floors, and a warm, inviting fireplace — perfect for both entertaining and everyday living. The eat-in kitchen flows effortlessly into the main living areas, creating the connected, airy feel today’s buyers love. A spacious 15’ x 13’ first-floor office provides the perfect space for working from home, a study, or a flexible bonus room. A convenient half bath completes the first floor. Upstairs, the spacious primary suite serves as a true retreat, while two additional bedrooms and two full baths offer comfort and flexibility for guests alike. Central air conditioning keeps the home cool and comfortable year-round. And take in breathtaking views of the iconic Bayville Bridge. The finished basement, approximately 28’ x 23’, provides valuable bonus space ideal for a home office, playroom, media room, gym, or recreation area. Step outside to a large patio overlooking a tranquil goldfish pond. Set on a generous half-acre lot, this private backyard oasis is the perfect setting for morning coffee, sunset gatherings, and everything in between. Located within the highly acclaimed Locust Valley School District and moments from the beach, this home offers the ideal combination of community, convenience, and coastal lifestyle. This is Long Island living at its finest.
LINDA MANSUETO LICENSED REAL ESTATE SALESPERSON 954.304.0758 lindamansueto@branchreg.com www.branchreg.com 34
TIMELESS SILVERMINE COLONIAL ON PROTECTED ACRES 5 BEDS | 4.5 BATHS | 6,373 SQ FT | $2,780,000 Classic Colonial in sought-after Silvermine, set on four acres of protected landscape offering privacy, natural beauty, and enduring character. Mature trees, preserved wetlands, and seasonal views create an ever-changing backdrop, safeguarded by a conservation easement. Elegant interiors include gracious living spaces, two home offices, a luxurious primary suite, and a private guest or au pair suite. Designed for effortless living and entertaining, this exceptional home blends timeless architecture with a deep connection to its surroundings.
596 SILVERMINE ROAD, NEW CANAAN, CT 06840
NICOLA DOUGHERTY
REAL ESTATE SALESPERSON | LICENSED IN CT 203.912.9144 ndougherty@houlihanlawrence.com houlihanlawrence.com Houlihan Lawrence | 161 Elm Street, New Canaan, CT 06840
MODERN SOPHISTICATION 190 MADISON ROAD SCARSDALE, NY 10583 5 BEDS | 5 BATHS | 3,492 SQ FT $2,675,000
36
Experience modern sophistication at its finest in this exceptional newconstruction residence, masterfully crafted by Scarsdale’s Premier Luxury Builder and slated for completion in Fall 2026. Thoughtfully designed with a custom floor plan, this Edgewood stunner is distinguished by 9-foot ceilings on all three levels, delivering a seamless flow of light, space, and architectural elegance throughout. The first floor features an inviting entry hall that opens to a spacious Family Room with a gas fireplace and a beautifully appointed chef’s kitchen outfitted with stainless steel appliances and custom cabinetry. A formal Dining Room, versatile Living Room/office/guest space, and a stylish powder room complete this level. The second floor showcases a luxurious Primary Suite with a spa-inspired bath, one additional bedroom with an en-suite bath, plus two bedrooms that share a hall bath, along with a conveniently located laundry room. The finished lower level adds exceptional flexibility with an expansive recreation/playroom, a bedroom or office, and a full bath—perfect for guests, work, or play. Ideally located close to schools and playgrounds and just steps to the bus for the Scarsdale train station. Buyer pays NYS transfer tax. A must see!
MARYANN L. PETRESCU ASSOCIATE REAL ESTATE BROKER
914.523.0772 mpetrescu@houlihanlawrence.com
32 Popham Road, Scarsdale, NY 10583
Move-In Ready Tudor Style Home $ 9 8 8 , 0 0 0 | 3 B E D S | 2 B AT H S | 1 , 9 0 0 S Q F T Turnkey and move-in ready, this thoughtfully updated Tudor-style home in the heart of Glendale offers the perfect balance of timeless character and modernday comfort. Beautifully maintained throughout, this exceptional one-family residence has been designed for effortless living both inside and out. Beautiful hardwood floors flow throughout the sun-filled living spaces, while the updated open kitchen features a hidden pantry designed to keep everyday living organized and clutter-free. Elegant French double doors lead directly to the covered porch, creating a seamless indoor-outdoor flow perfect for entertaining, outdoor dining, or simply enjoying your own private retreat. Designed with convenience and comfort in mind, the home also features upgraded electric with direct access for electric vehicle charging and a fully renovated basement/walk-in reimagined for comfort, functionality, and flexible additional living space. Nestled on a quaint tree-lined street, this rare Glendale opportunity offers classic Tudor charm, thoughtful upgrades, and exceptional everyday living in one of Queens’ most desirable neighborhoods. Close to school, shopping, restaurants, parks, local and express buses, LIE, Grand Central and more. IT’S A MUST SEE!
7 7 1 8 8 3 R D S T R E E T, G L E N D A L E , N Y 1 1 3 8 5
JOSEPHINE DAVI REALTOR®
917.373.3194 josephine.davirealtor@gmail.com 38
The Tower at City Place | Where Luxury Meets Resort Living Discover one of White Plains' premier condominium residences, where exceptional amenities, concierge service, and an unmatched downtown location redefine everyday living • Heated Indoor & Outdoor Pools • Tennis & Pickleball Courts • Putting Green & Basketball Court • Outdoor Lounge, Bar & BBQ
• State-of-the-Art Fitness Center • Business Center/Conference Room • Dedicated Yoga & Stretching Studio • Short Distance to Westchester County Airport
• Full-Time Doorman • Indoor Valet Parking
CURRENTLY AVAILABLE 10 CITY PLACE #31F WHITE PLAINS NEW YORK 2 BEDS
•
2.1 BATHS
•
1425 SQ.FT • RARE 11’ HIGH CEILINGS •
SCAN TO LEARN MORE
Dawn Knief LICENSED REAL ESTATE SALESPERSON - NY & CT
M 914.393.1159 E dawn.knief@juliabfee.com W dawnknief.juliabfee.com SCARSDALE BROKERAGE 28 CHASE ROAD, SCARSDALE WPS Holdings, LLC. All rights reserved. Sotheby’s International Realty® and the Sotheby’s International Realty Logo are service marks licensed to Sotheby’s International Realty Affiliates LLC and used with permission. WPS Holdings LLC fully supports the principles of the Fair Housing Act and the Equal Opportunity Act. Each office is independently owned and operated. Any services or products provided by independently owned and operated franchisees are not provided by, affiliated with or related to Sotheby’s International Realty Affiliates LLC nor any of its affiliated companies. If your property is listed with a real estate broker, please disregard. It is not our intention to solicit the offerings of other real estate brokers.
Where Timeless Elegance Meets the East River 60 SUTTON PLACE SOUTH U N I T 6 K S | 2 B E D S | 2 B AT H S | O F F E R E D AT $ 1 , 3 0 0 , 0 0 0
Conceived in 1952 by architect Arthur Wieser, Sixty Sutton Place South stands as one of Manhattan’s most storied addresses — a full-service landmark of quiet grandeur poised along the East River. Its sweeping terraces frame breathtaking river views, while manicured garden, a state-of-the-art fitness center, and a gracious circular driveway evoke a standard of living once celebrated as the pinnacle of New York luxury. On-site parking, pet-friendly policies, co-purchasing, and pied-à-terre arrangements offer the flexibility today’s discerning buyer demands — all within a building whose legacy is matched only by its elegance. Maximo & Senad, your dedicated experts at Sixty Sutton, invite you to experience these magnificent residences firsthand. Schedule your private tour today.
Senad Ahmetovic 917.523.7987 sahmetovic@bhsusa.com
Maximo Jimenez 917.715.3398 maxjimenez@bhsusa.com
60 SUTTON PLACE SOUTH
U N I T 1 0 F N | 1 B E D | 1 B AT H O F F E R E D AT $ 6 7 5 , 0 0 0
U N I T 2 N S | 1 B E D | 1 B AT H O F F E R E D AT $ 6 7 9 , 0 0 0
U N I T 9 F N | 1 B E D | 1 B AT H IN CONTRACT $699,000
U N I T 1 1 B S | 1 B E D | 1 . 5 B AT H IN CONTRACT $999,000
U N I T 3 E N | 1 B E D | 1 . 5 B AT H S SOLD $989,000
U N I T 1 0 H S | 1 B E D | 1 B AT H SOLD $755,000
Senad Ahmetovic 917.523.7987 sahmetovic@bhsusa.com
Maximo Jimenez 917.715.3398 maxjimenez@bhsusa.com
frame floor Nexo Luce | Italy
oxenluce.com contact@nexoluce.com
Penthouse 1C 3 BEDS / 3.5 BATHS • $5,950,000 • 2,443 SQ. FT • 674 SQ. FT. EXTERIOR Penthouse 1C is a rare duplex where sophisticated design meets unforgettable east and south views of the Statue of Liberty, and the Brooklyn and Manhattan skylines. Soaring ceilings and floor-to-ceiling windows fill the open living and dining area with light, while three en-suite bedrooms offer privacy and comfort. Upstairs, an elegant wet bar and entertaining area lead to a private wraparound terrace and serene primary suite, complete with a freestanding soaking tub overlooking New York Harbor.
Residents enjoy access to world-class amenities, including a full-service fitness center with indoor and outdoor pools, multiple resident lounges, and landscaped terraces. With Domino Park as your backyard, One Domino Square delivers a waterfront lifestyle you won’t find anywhere else in the city.
509 3rd Street, Brooklyn, NY 11215 4 Beds | 2 Baths | $4,500,000 Set on one of Park Slope’s most coveted, tree-lined blocks, this extraordinary historic brownstone, built in 1899, is a distinguished two-family residence currently configured as an expansive single-family home that seamlessly blends original period craftsmanship with the warmth and scale of classic townhouse living. Located in the heart of Center Slope within the highly coveted P.S. 321 elementary school attendance zone, the home features a grand entryway with soaring ceilings, graceful proportions, abundant natural light, rich original crown moldings, exquisite cherry and oak millwork, and gleaming original hardwood floors throughout. Designed for grand-scale entertaining and comfortable daily living, it offers beautifully sized bedrooms and approximately 1,489 square feet of unused FAR for potential vertical or rear expansion. As the only original brownstone included within the Park Slope Historic District today, and with only three owners in over a century, this remarkable residence is just two blocks from Prospect Park and moments from JJ Byrne Park, boutique shopping, cafés, and renowned restaurants.
Compass is a real estate broker and abides by Equal Housing Opportunity laws. All material presented herein is intended for informational purposes only and is compiled from sources deemed reliable but has not been verified. Changes in price, condition, sale or withdrawal may be made without notice. No statement is made as to accuracy of any description. All measurements and square footages are approximate.
spectacular
SKYLINE
A rarely available, direct west-facing high floor 1BR with unobstructed stunning Manhattan city skyline views from downtown to uptown with every landmark building in breathtaking fashion! This is the only west-facing 1BR in all of Skyline Tower, and the best views in Long Island City in the grandest building in Queens history. Welcome to Skyline Tower, an architectural marvel and the tallest condominium building in Queens. Soaring 67 stories high, this gleaming glass landmark offers breathtaking 360-degree panoramic views of New York City. Perfectly situated in the heart of Long Island City, it provides residents with a peaceful, refined urban lifestyle in one of the city’s most dynamic and fast-growing neighborhoods. Despite its tranquility, Skyline Tower is just minutes from Manhattan with unparalleled convenience via eight subway lines, three ferry routes, and multiple bus connections that make commuting effortless. Perched on a high floor, Residence 2012 is a stunning westfacing one-bedroom home that captures mesmerizing views of the Manhattan skyline. The interiors feature European white oak engineered wood flooring throughout and a thoughtful split-bedroom layout that offers both comfort and privacy. The primary suite includes a generous closet, while the sleek openconcept linear kitchen is a modern centerpiece designed for both style and function. It is equipped with sand ash veneer and matte laminate cabinetry, Viatera quartz countertops and backsplash, and a premium Bosch appliance package, including an outside venting range hood and a Monogram microwave — perfect for both everyday living and entertaining. Skyline Tower offers a lifestyle that blends sophistication, comfort, and convenience — a perfect sanctuary in the sky with unparalleled views of Manhattan.
YUE VICKY ZHANG
HEAD OF PAN-ASIA LUXURY SALES AT KWNYC 929.215.2128 vickyzhangnyc@kw.com www.vickyznyc.com
360 MADISON AVENUE, 9TH FLOOR, NEW YORK, NY 10017
3 COURT SQUARE #2012, LONG ISLAND CITY, NY 1 BD | 1 BA | 672 SQ FT | $1,259,000
H UG R EA L ESTATE POI NT LOOKOUT, N Y Thomas A. Hug Licensed Real Estate Broker/Owner For Over 40 Years M. Hug MarianMarian M. Hug Licensed Real Estate Broker Licensed Real Estate Broker 516.835.5838
Francis Hug Hug Frankie Licensed SalesSales PersonPerson Licensed 516.698.9072
C: 516.835.6503 | O: 516.431.8000 C: 516.835.6503 | O: 516.431.8000 SERV RVIINNG SE G
OITNLTOLO OKOU ACHH• •LLONG P OPI N O KO U T •T L• ILDI D OOB BE E AC O N G BBE E AC H •• AT ATLLAANNTTIC ICBE B EAC ACHH NAS S AU NA C OU T YCNOYU•N4T5YMNI Y N S T O N YC S SNAU
www.HugRealEstate.com
POINT LOOKOUT 45 MINUTES TO NYC HUG REAL ESTATE
Long Beach Barrier Island, just 45 minutes from NYC. Known for its relaxed beach lifestyle, residents often get around by walking or biking. The village spans only 11 blocks by 3 blocks, yet offers key amenities including a post office, pharmacy, gas station, restaurants, fish market & much more! Surrounded by water, Point Lookout provides abundant recreational opportunities, with marinas along Reynolds Channel and beaches stretching from Jones Inlet to the Atlantic Ocean. Housing range from cozy cottages to spacious single-family homes, featuring styles such as traditional, Victorian, and modern coastal designs. Point Lookout offers a safe, serene setting ideal for beachside living. Unfurnished. Fully Renovated. 6 bedrooms, 4 baths. Great Location. Great Views. *ALSO AVAILABLE FOR RENT *12 OCEAN BLVD. COMPLETELY RENOVATED POINT LOOKOUT OCEANFRONT VILLA ESTATE, 6 BEDS, 5 BATHS, UNFURNISHED YEAR-ROUND BEACH RENTAL.
H UG R E A L E STAT E POI N T L O OKOU T, N Y
Thomas A. Hug Licensed Real Estate Broker/Owner For Over 40 Years Thomas Hug Marian Hug Frankie Hug Licensed broker LicensedMarian broker M. Hug Licensed Sales Person Frankie Hug Licensed Real Estate Broker Licensed Sales Person Sales/Rentals . Appraisals . Fax/Email/Copies . Notary Public . Open 7 Days
C: 516.835.6503 99 | O:Parkside 516.431.8000 44 Bayside Drive Drive
DON’T MAKE A MOVE WITHOUT HUG REAL ESTATE
POINT LOOKOUT, NY 11569
POINT LOOKOUT, NY 11569
5 BEDS | 4.5 BATHS | 5,248 SQ FT | $6,500,000
S E RV I N G| 4 BATHS | 4,200 SQ FT | $5,550,000 5 BEDS
P O I N T L O O KO U T • L I D O B E AC H • L O N G B E AC H • AT L A N T I C B E AC H
Welcome to your luxury beachside retreat set on four expansive lots totaling Introducing a brand-new, never-lived-in four-level NA waterfront S S AU C O U N T Y N Y 8,000 sq ft. This stunning home offers 5 bedrooms and 4 baths, including a masterpiece on Reynolds Channel with 60 feet of premium waterfront, primary suite with fireplace. The light-filled open layout showcases a chef’s a new bulkhead, and private dock. Offering 5,248 sq ft, this luxury www.HugRealEstate.com kitchen with high-end appliances, custom millwork, wide-plank wood floors, estate features 5 bedrooms, 4.5 designer baths, an elevator, chef’s and a Carrara marble island. Outdoors, enjoy a fully equipped kitchen, lush kitchen, and expansive living spaces with unobstructed water views. landscaping, and a heated saltwater Gunite pool just steps from the beach. Enjoy resort-style amenities including a hot tub, built-in BBQs, heated Additional features include six parking spaces, a 2-car garage, pool house, rooftop deck with NYC views, a 3-car garage, ample parking, and and extra storage—coastal living at its finest. Separate Guest House exclusive Point Lookout beach and playground rights. Currently Available for Rent.
Hug Real Estate is the Number 1 Real Estate Agency in Point Lookout
C: 516.835.6503 O: 516.431.8000 for full videos go to www.HugRealEstate.com tomhugre@aol.com THOMAS HUG FRANKIE HUG MARIAN HUG HUG REALTOR LICENSED AGENT LICENSED BROKER
REAL ESTATE 516.835.5838 17 Lido Blvd., PO Box 1, Point Lookout, NY 11569 SALES & RENTALS ®
516.835.6503 516.698.9072 TomHugre@aol.com FrankieHugre@gmail.com www.HugRealEstate.com
MmgHug@aol.com
www.HugRealEstate.com
516.431.8000
17 LIDO BLVD, POINT LOOKOUT, NY 11569
Westhampton
Westhampton
122’ of Oceanfront on Dune Road | 4BR & 3.5BA | 2,840 SF | 0.93 AC | Heated, Oceanside Pool and Expansive Deck | Private Walkway to Ocean Beach | 2-Car Garage | $5.899M | 559DuneRoad.com
Offered with Proposed Architectural Plans | Immediate Livability, Long-Term Potential | Main House: 3BR & 1.5BA | Pool House: 2 Rooms & 1 Bath | Pool 1-Car Garage | $1.999M | 24BaycrestAvenue.com
Remsenburg
Westhampton Beach Village
Westhampton Beach Village
Water Views | 4BR & 3.5BA | 2,140 SF | 0.94 AC Heated, Gunite Pool | 2-Car Detached Garage Room for a Pickleball Court 4BayberryLane.net | $2.349M
The Landings | Condominium | 2BR & 3BA | 1,806 SF Renovations 2025-2026 | Community Pool | Dock Slip Dedicated Parking | $1.599M | 3004MitchellRoad.com
The Yardarm | Oceanfront Condo on Dune Road 1,039 SF | 2BR & 2BA | Water Views | 2 Heated Gunite Pools | 3 Tennis Courts $1.499M | 261DuneRoad5.com
A sh ley J. Fa r rel l T h e H a m p t o n s & Ta m p a, FL Licensed A s sociate RE Broker m : 6 31. 6 8 0 . 8 0 01 | A J F @ c o r c o r a n . c o m @ashleyjfarrell Over $370 Sold 2025 Top Producer - Westhampton Beach Office Top 0.1% of Real Estate Agents in NY & 1.5% in the US*
SCAN for more details.
Real estate agents affiliated with The Corcoran Group are independent contractors and are not employees of The Corcoran Group. Equal Housing Opportunity. The Corcoran Group is a licensed real estate broker located at 92 Main St, WHB, NY 11978. All information furnished regarding property for sale or rent or regarding financing is from sources deemed reliable, but Corcoran makes no warranty or representation as to the accuracy thereof. All property information is presented subject to errors, omissions, price changes, changed property conditions, and withdrawal of the property from the market, without notice. All dimensions provided are approximate. *2025 Real Trends Verified.
Designer-Owned Private Retreat in Bellport Village
17 Oak Meadow Lane Bellport, NY 11713 4 Beds | 3 Baths | 2,973 Sq Ft Offered at $2,395,000
Welcome to 17 Oak Meadow Lane, a beautifully renovated, designer-owned retreat tucked away on a private acre in coveted Bellport Village. With 4 bedrooms, 2.5 baths, multiple inviting living spaces, a 2-car garage, and a stunning heated saltwater pool, this home offers an effortless blend of comfort and sophistication. Soaring ceilings, abundant natural light, and thoughtful finishes throughout create a sense of understated luxury, while the lush, secluded setting makes everyday living feel like a getaway. Superb location, just a short stroll to the bay and town. Residents enjoy access to Ho Hum Beach, Bellport Marina, and Bellport Country Club, all just 60 miles from New York City.
Ivana Tagliamonte
Perry Goldsmith
917.538.9763 ivana@compass.com
631.885.1458 perry.goldsmith@compass.com
Compass is a real estate broker and abides by Equal Housing Opportunity laws. All material presented herein is intended for informational purposes only and is compiled from sources deemed reliable but has not been verified. Changes in price, condition, sale or withdrawal may be made without notice. No statement is made as to accuracy of any description. All measurements and square footages are approximate.
Luxurious Oceanfront Retreat on Gin Lane 6 GIN LANE, SOUTHAMPTON, NY 11968 6 B E D S | 7 F U L L & 3 H A L F B AT H S | R E N T E D F O R $ 3 9 5 , 0 0 0 / M O Escape to the breathtaking shores of Southampton at this exquisite oceanfront estate perfectly nestled on 1.4 acres of pristine land. This magnificent 9,500 SF residence offers the ultimate in luxury and relaxation, providing an unparalleled vacation experience! Whether you’re lounging by the pool, taking in the ocean views or enjoying a game of tennis, every day promises relaxation and unforgettable memories. Amenities include Sauna, Steam Room, Indoor Jacuzzi, Tennis, Two Chef’s Kitchen’s, Deck, BBQ, and Gym. No Pets/No Smoking. Off Season Inquiries are Welcome for this Home.
ANDRESSA COSTA
PHYLLIS J. WOLKOFF
REALTOR®
REALTOR®
646.515.9197 andressa@hamptonsvillas.com
631.374.3369 phyllis@hamptonsvillas.com
WWW.HAMPTONSVILLAS.COM | WWW.FIREISLANDVILLAS.COM | WWW.VILLASOFTHEWORLD.COM
141A N Ferry Road, Shelter Island, NY 11964
PRICE
$4,250,000
BEDROOMS
4
BATHROOMS
7
SQ F T
4,400
Welcome to this exceptional custom-built home set on 1.1 private acres, offering a refined blend of luxury and seclusion. Tucked at the end of a long driveway, the main residence features 3 bedrooms and 3.5 baths, including a first-floor primary suite with private deck access, walkin closet, and a spa-inspired bath with rain shower. Radiant heat runs throughout, complemented by a Sonos sound system and a dramatic two-story great room with an indoor/outdoor stone fireplace. The chef’s kitchen showcases custom cabinetry, granite counters, and walls of glass that open to a wraparound mahogany deck overlooking lush grounds, a gunite pool, and slate patio. A full finished basement with egress adds flexible living space. Car enthusiasts will appreciate the barn-style 4-car garage with lift potential, plus a second-floor 1-bedroom apartment with full kitchen and open living area. Ideally located near Shelter Island Heights, ferry access, golf, tennis, hiking, and pristine bay beaches.
ANNMARIE SEDDIO REALTOR®
516.407.2250 nseddio64@gmail.com www.atlasrealty.us
Timeless Elegance in Orient 605 HALYOAKE AVENUE, ORIENT, NY 11957 | 7 BD / 3 BA / 2.84 ACRE LOT / $2,750,000 The roughly 4,400 +/- SF home sits on 2.84 acres - built in 1867. A breath of fresh air that can only be appreciated with a drive to Orient - to feel the breezes off the water, and surrounding farmland and vineyards- enjoy the clear skies with big white clouds - a perfect paradise. And an area that offers true quiet and retreat. The home features 7 bedrooms- twin parlors, high ceilings, light-filled rooms, moldings, and wood inlays that make you pause and appreciate. In the kitchen there is detail worthy of keeping during a restoration. Early on, the walls were covered with plaster, and during a renovation, the brick walls were discovered. Outside, there are gardens, an original greenhouse, and a garage tucked away at the edge of the property. The1800s schoolhouse was moved to this current location in 1967 and converted into an artist studio. Currently, the property sits, waiting patiently for its next story to be written.
KAREN SCHWARZ REALTOR®
631.875.1329 kschwarz@cbamhomes.com karenschwarz.cbamhomes.com
SARAH DOUD REALTOR®
631.745.2127 SDoud@Saunders.com
BRICK COLONIAL
Photo Digitally Enhanced
OSSINING-ON-HUDSON OFFERED AT $649,000
This 1800’s Colonial offers a hidden backyard with in-ground pool/Formal and versatile living space is found throughout the home/A wide covered front porch, large living room and formal dining room, Eat-in-Kitchen along with full hall Bathroom compliment the main living level. There are two backyard access points from the Kitchen & Hallway too. The Primary bedroom w/sitting room, is on the Upper level - along with three other Bedrooms & Hall Bathroom. The finished Lower-level offers a Recreation Room w/built-in storage, Office Rm, Mud Rm and access into the unfinished Laundry Area. Gas hot/water heating system, Replacement windows, wide-plank floors, Stucco & Brick exterior siding, are amenities worth noting. This home had been utilized as a two-family years past. And while the zoning allows for it’s current use, the floor-plan is flexible to suite your needs. If commuting into NYC is needed, the Metro-North R. R. offers Express (45 mins) trips into GCS. Potential STAR savings of $1695/yr is not reflected in noted taxes.
GREGORY KANE
REALTOR® | #10311206146 914.941.7020 greg@kanerealty.com www.kanerealty.com 56
522 N STATE ROAD, BRIARCLIFF MNR, NY 10510
496 Granite Springs Road, Yorktown Heights, NY 10598 $760,000 | 4 BEDS | 3 BATHS | 2,224 SQ FT Welcome to 496 Granite Springs Road, a 4-bedroom, 2.5-bath home set on beautiful, level property in the heart of Yorktown Heights. Thoughtfully designed with entertaining in mind, this home offers generously proportioned living spaces, sun-drenched rooms, and a seamless flow that makes everyday living and hosting effortless. At the heart of the home is a large eat-in kitchen offering abundant space for cooking, gathering, and casual dining. The spacious layout provides endless possibilities to create open-concept gathering areas tailored to your vision. Upstairs, 4 bedrooms offer comfort and privacy, including a primary suite ready to be transformed into your own personal retreat. The level yard provides the perfect canvas for outdoor entertaining and gardening. Whether you’re envisioning cozy evenings and summer barbecues with friends, or quiet mornings, the possibilities here are endless. Bring your vision and make this home your own while enjoying a prime location close to shopping, dining, parks, schools, major roadways, and Metro-North for an easy commute. A rare opportunity to customize and create your ideal home in Yorktown Heights. Home sold as is. One of the property’s compelling features is the level, 0.44 -acre lot. For buyers viewing the market, a level yard is increasingly rare and valuable. No tricky slopes, no grade changes-just a flat canvas for your entertaining vision. The mature landscaping that currently frames the property offers privacy and screening, while the open lot provides flexibility for your personal touch. The bedrooms are thoughtfully positioned to maximize your daily comfort. The primary suite offers a private retreat, while the secondary bedrooms provide flexibility for guest suites, home offices, children’s rooms.
BARBARA BODNAR REA LTOR ®
C: 914.649.2018 | O: 914.245.3400 BarbaraBodnar@realtor.com BarbaraBodnarHomes4Sale.com
Estate Living at Its Finest 433 BARRETT HILL ROAD, MAHOPAC, NY 10541 3 BEDS | 4 BATHS | 3,130* SQ FT | $1,288,000 Find your ultimate sanctuary on 4.73 acres of pure tranquility with your very own Golden Lake. The centerpiece of this meticulously maintained estate is a spectacular, spring-fed private lake—approximately one acre —stocked with largemouth bass, catfish, and vegetarian carp, offering a year-round haven for boating, fishing, and ice skating. Decoratively designed Unilock driveway and walkways guide you past mature trees, vibrant perennials, and manicured lakeside lawns to this freshly painted three-bedroom, four-bathroom Colonial masterpiece. Inside, the main level with 9 foot ceilings features a grand two story entrance, an inviting eat-in kitchen and a cozy family room with a fireplace. Dual patio doors open seamlessly to an expansive Trex wrap around deck and rear patio, a fenced garden, a custom checkerboard patio, and a park-like swing set perfect for entertaining and gatherings. The striking formal living room boasts a dramatic architectural turret, offering a sweeping 225-degree panoramic view of the water. Upstairs, the primary suite serves as a private retreat, complete with a turret, ensuite bath and walk-in closet, complemented by two additional bedrooms, a full bath, and a dedicated laundry area. *The walkout lower level is an entertainer’s dream, with over 1,096 square feet featuring soaring 9 foot ceilings, a media room, an exercise room, and a recreation space with a wet bar hookup and full bath—all stepping straight out to the lake. An oversized two-car garage features bonus overhead storage. Complete with a walkable woodland path, this rare, one-of-a-kind property is the perfect primary residence or weekend getaway. Your slice of peace awaits.
58
Danielle Benanti Bonner R E A L ESTA TE A G ENTS
917.969.1345 danielle.bonner@juliabfee.com www.williampitt.com
2 Park Place, Bronxville, New York 10708
517 WEST 29TH STREET UNIT #5E, NEW YORK, NY 10001 | 2 BEDS • 1 BATH • 914 SQFT • $1,595,000 INTRODUCING 517 WEST 29TH STREET – a collection of 60 condominium residences nestled in the heart of Chelsea’s High Line district.* These are more than residences—517 West 29th Street offers a lifestyle of unparalleled convenience and contemporary luxury in one of New York City’s most dynamic neighborhoods. 517 West 29th Street is a striking new condominium project that redefines luxury living. Designed for those who appreciate sophisticated urban living, this 60-unit condominium offers an exceptional blend of modern design, premium amenities, and an unbeatable location moments from the High Line, Hudson Yards, and world-class dining, shopping, and culture.
RESIDENCE FEATURES • 10.5-foot loft height ceilings • Kitchen Cabinets by bespoke Italian designers Uno Contract • Full Suite of Miele Appliances • Vented Miele 36” Slide Out Range Hood • Honed Arabescato Bluette Marble Countertops • LED Track Lighting Throughout • Wood Floor Planks are 6” Wide Russian White Oak Plank
• Bathroom and Shower Fixtures by Waterworks • Showers with Allure Gray Marble Tile and 5 ft. Linear Infinity Drains • Bathroom Walls Wrapped in Pelle Grigio Vein Marble Tiles • Vanity Cabinets by Uno Contract with Calacatta Lincoln Marble • LG Washer 4.5 cu ft Ultra Large Capacity Smart Wi-Fi enabled • LG Dryer 7.4 cu ft Smart Dryer Vented
KOBI LAHAV
ASSOCIATE BROKER
C: 917.858.1915 | O: 212.760.2690 kobi@livingny.com www.livingny.com 225 W 35th Street, 14th Fl, NY, NY 10001
EXPANDED LIVING 2 GRACIE LANE, ANSONIA, CT 06401 4 BEDS | 3.5 BATHS | 2,668 SQ FT | $629,900 Meticulously maintained 15 year young Raised Ranch is tucked away on a quiet cul-de-sac offering a rare main-level in-law suite complete with its own bedroom, living room, eat-in kitchen, full bath, and access to a sunny deck—ideal for extended family, guests, or multigenerational living. The main living area features a bright, open-concept design with a sprawling kitchen that flows effortlessly into the dining room and oversized living room, creating the perfect setting for everyday living and entertaining.
KARIN STOCKNOFF REALTOR®
203.209.2468 kjillstock@gmail.com www.thekaseyteam.com
6580 Main St Suite 101, Stratford, CT 06614
New Jersey
Saddle River
Custom Stone & Masonry Stucco Tudor Manor- on a prime, level, 2-acre lot. 6 generous BR’s & 6.2 baths. Grand 2-story marble EF. 4 fireplaces. Huge 2-story GR w/FPL. Sumptuous PBR STE w/FPL. Third floor bonus hobby RM, Full finished LL. Custom Sylvan pool & spa. 3-car garage can accommodate 6 vehicles, newer roof & HVAC, and a host of amenities too numerous to name. Offered at $2,695,000
New Jersey
Saddle River
Rare Bucolic Prime 3-Acre Lot- approx. 30 miles from Manhattan. Well-located w/great surrounding value. Free of any streams/wetlands for maximum usability. Build your dream home/personal equestrian oasis/car collector’s facility/artist’s studio. Well-kept barn and paddocks. Existing home and structures sold in “asis” condition- the value is in the land. Offered at $1,995,000
JERRY DECROSTA
Broker of Record & President
c: 201-819-5860
jdecrosta@specialproperties.com
SPECIAL PROPERTIES DIV. BROOK HOLLOW GROUP 158 W. Saddle River Rd, Saddle River, NJ 07458 (201)327-6971 All information deemed reliable but subject to change, errors & ommissions.
BUILD YOUR DREAM ESTATE 549 ROUND HILL ROAD, GREENWICH, CT 06831 Distant views of Long Island Sound and rolling meadow vistas await the creation of the estate of your dreams. 7+ acres on one of the highest elevations in Greenwich are privatized by verdant landscaping on all sides. Wetlands, site plan and septic approvals, the building site is ready for the dream to become reality. Architectural designs are offered for a home that may be custom built by the owner, a noted Greenwich builder, or the buyer can work with an architect or builder of their choosing. Offered at $5,950,000
Fran Ehrlich
Helene Barre
c. 203.249.5561 Francine.Ehrlich@sothebys.realty FranEhrlich.com
c. 203.550.0855 Helene.barre@sothebys.realty HeleneBarre.com
The Barre Ehrlich Zuckert Team
The Barre Ehrlich Zuckert Team
Sotheby’s International Realty® is a registered trademark licensed to Sotheby’s International Realty Affiliates LLC. An Equal Opportunity Company. Equal Housing Opportunity. Each Office is Independently Owned And Operated.
156 STADLEY ROUGH ROAD, DANBURY, CT 06811 • 4 BEDS / 3 BATHS / 2,808 SQ FT / $679,000
Candlewood Lake View Retreat Sitting pretty on a hill this updated raised ranch has views and access to beautiful Candlewood Lake! With a new roof, new septic system, new AC, new windows, new siding, newly paved driveway, and a completely renovated kitchen, all the hard work has been done so you can simply settle in and make it your own! The main level consists of a vaulted living room with sliders out to the deck - perfect for taking in the lake views; a dining room off the open kitchen with a breakfast bar, new appliances and oversized island for all your meal prep and serving needs; a multipurpose sun room/mud room off the kitchen with washer and dryer and access to the large deck; a primary bedroom with en suite bathroom and two additional bedrooms that share the hallway full bath. The lower level has the fourth bedroom or office, a family room with fireplace, and a half bath. Sit out on the deck with family or friends and enjoy the privacy and nature of the backyard that attracts many birds and friendly woodland animals. Just around the corner is Lattin’s Cove where you can launch your boat or head out in your kayak for an adventure on the water. Or drive 5 minutes to the beach access at Candlewood Town Park and spend the day in the sand and picnic at the nearby tables. With transferable warranties on the new roof, siding, and windows, this home offers not only beauty and comfort-but peace of mind! Just in time for summer - your perfect home is ready!
KRISTEN STOLFI REALTOR®
203.512.1234 kristenstolfi@bhhsne.com 62
84A South Main Street, Newtown, CT 06470
A Hidden Gem in Pleasant Valley 21 STRAUB DRIVE, PLEASANT VALLEY, NY 12569 4 BD | 3.5 BA | 3,400 SQ FT | $690,000 Welcome to 21 Straub Drive in Pleasant Valley, a spacious and versatile home offering 4 bedrooms, 3.5 baths, and a flexible floor plan. Nestled on a private lot ,this property combines peaceful country living with convenient access to major commuting routes. The home features generous living spaces designed for both everyday comfort and entertaining. Multiple living and gathering areas provide flexibility for today’s lifestyle, while the layout offers possibilities for multigenerational living or guest accommodations. A bright and inviting three-season sunroom with French doors provides the perfect place to enjoy morning coffee, relax with a book, or take in views of the beautifully landscaped grounds. Step outside to your own private backyard retreat featuring a custom man-made pond with a stunning waterfall feature, creating a tranquil setting to relax, entertain, or enjoy nature year-round. A charming gazebo overlooks the picturesque setting, offering an ideal spot for outdoor dining, gatherings, or simply enjoying the peaceful surroundings. The private grounds offer a rare combination of serenity and usability. Ideally located close to the Poughkeepsie Metro-North Train Station and the Taconic State Parkway, this home provides an excellent balance of privacy and accessibility for commuters and weekend travelers alike. Whether you’re seeking room to grow, or a peaceful Hudson Valley setting close to amenities and transportation, 21 Straub Drive presents a unique opportunity to enjoy the best of Pleasant Valley living. A property that truly blends comfort, flexibility, and outdoor enjoyment on a private lot in a non-flood zone, all in one exceptional package.
PETER QUARTIRONI REALTOR®
914.419.2826 pquartironi.remax@gmail.com
1 076 WESTOV E R ROAD, STAM FOR D, CT 0 69 0 2
PRICE
$2,399,000
BEDS
4
BATHS
4.5
SQFT
4,531
Completely rebuilt and reimagined, this exceptional Westover residence blends timeless design with the quality, efficiency, and comfort of new construction. Privately set on over an acre, the property offers an unparalleled indoor-outdoor lifestyle featuring a Gunite pool, expansive 1,500 sq ft patio, and 400 sq ft entertaining deck. Thoughtfully designed living spaces are enhanced by wide-plank 4’’ Red oak flooring, custom millwork, Andersen windows & doors, and abundant natural light throughout. The chef’s kitchen serves as the heart of the home, showcasing custom cabinetry, Taj Mahal quartzite, a grand center island, and premium High-End appliances. The luxurious primary suite provides a private retreat with a custom walk-in closet and spa-inspired bath featuring heated floors, soaking tub and oversized shower. Additional highlights include a finished walk-out lower level, two gas fireplaces, multi-zone HVAC, whole-house generator, city water, and a new four-bedroom septic system. An extraordinary offering that combines sophisticated luxury, exceptional craftsmanship, and one of Stamford’s most sought-after neighborhoods.
SEAMUS COSTIGAN REALTOR® & INVESTOR 203.550.0531 Sc.newbridge@gmail.com www.marrcarusorealtygroup.com 64
32 COUNTRY WAY, BETHEL, CT Nestled in a private wooded setting and set well back from the road, this large custom Colonial offers the perfect blend of space, comfort, and convenience. Featuring five bedrooms, including a spacious primary suite with its own full bath, the home is designed for both everyday living and entertaining. Hardwood floors flow throughout, adding warmth and timeless appeal. The spacious eat-in kitchen serves as the heart of the home and opens directly to a large, very private deck, creating an ideal space for outdoor dining, relaxing, or enjoying the peaceful surroundings. A formal dining room provides an elegant setting for gatherings, while the main-level laundry area adds everyday convenience.
5 beds | 2.5 baths | 3,085 sq ft | $815,000
18 LAWRENCE AVENUE #18, DANBURY, CT Welcome to this spacious and well-appointed townhouse offering 3 bedrooms, 2 full baths, and 1 half bath, along with a 2-car garage. The main level features impressive 9-foot ceilings, an inviting eat-in kitchen, and a bright living room with direct access to a private deckperfect for relaxing or entertaining. The expansive primary suite boasts vaulted ceilings and a custom walk-in closet, creating a comfortable and elegant retreat. Two additional generously sized bedrooms share a well-appointed second full bath. The finished lower level offers a large family room complete with custom built-ins and a cozy gas fireplace. With ample space for a pool table, bar area, or additional entertainment setup, this versatile space is ideal for gatherings and everyday enjoyment.
3 beds | 2 full bath & 1 half bath | 2,140 sq ft | $529,000
JAY STREAMAN REALTOR®
203.744.2400 jrstreaman@gmail.com
122 Greenwood Avenue, Bethel, CT 06801
Recent SALES ACC E PTE D AN O FF ER OVER ASKIN G IN 6 DAYS
ACCE PTE D AN OFFE R OVE R AS KI N G I N 6 DAYS
Lower Weston, CT | Represented the Seller
Lordship, Stratford, CT | Represented the Seller
Work with THE BEST
Lainie Floyd and Mersene Norbom are among the most trusted names in real estate, known for their fresh perspective and hands-on approach to buying and selling homes. As a powerhouse duo, they offer a seamless, full-service experience tailored to their clients’ needs. Their modern vision and unwavering dedication have made them a go-to team in Fairfield County. They have ranked as the #1 team at the William Pitt Sotheby’s International Realty Westport brokerage in both dollar volume and units sold. When it comes to getting results, Lainie and Mersene deliver.
*Source: William Pitt Sotheby’s International Realty 2021-2024 Awards Recognition
66
WON I N A MULTI-OF F ER SCEN AR IO!
SECURED FOR OUR CLIENTS IN UNDER 2 WEEKS
In-Town, Westport, CT | Represented the Buyer
Weston, CT | Represented the Buyer
LM HOMES TEAM at William Pitt Sotheby’s International Realty
Lainie: 917.903.6275 | Mersene: 203.644.6172
Focus your camera here for more information
Office: 203.227.1246 Lmhomes@williampitt.com L M H O M E ST E A M.WI L L I A M P I T T.C O M
W E ST P O RT B R O K E R AG E 1 9 9 P O ST R OA D E AST | W E ST P O R T, CT Each Office is Independently Owned and Operated.
ABOUT ME
ALLYSON J. BERNARD REAL ESTATE PROFESSIONALS OF CT, LLC LICENSED RE BROKER IN CT
I am now helping the next generations of past clients And that is the best compliment I could ever receive! Full-time Realtor* for over 40 years Licensed Connecticut RE Broker & Maryland RE Associate Broker
o. 203.743.2545 c. 203.470.3125 allysonbernard@snet.net Magnolia Commons Unit A 96 Franklin St, Danbury, Ct 06810
SOLD
145R SHORE ROAD, OLD GREENWICH, CT 06870 • 6 BEDS / 4.5 BATHS / 3,328 SQ FT / $3,495,000
Tucked back from Shore Road (145R) for your privacy! Charming in every way, near the beach and yet convenient! Soaring cathedral ceilings, extra full bath and bedroom on first floor for in-law or guests, generous house for entertaining, plus two primary suites!! Fabulous custom kitchen-a real ‘’cook’s kitchen’’-6 bedrooms, 4.1 baths, two car garage, CAC, gas everything, steam shower, whirlpool, 2 fireplaces! Open light floorplan! Great potential Available immediately! Not a Shared Driveway and not in a flood zone.
ANN SIMPSON REALTOR®
203.940.0779 asimpson@bhhsne.com annsimpson.bhhsneproperties.com
200 Sound Beach Avenue, Old Greenwich, CT 06870 136 East Putnam Avenue, Greenwich, CT 06830
Come to Beautiful Chester County PA 1700 Saint Matthew’s Road Chester Springs, PA 19425 MLS PACT2114168 Bring the Horses! West Vincent Township – Exclusive 28-Acre Homesite Discover the perfect setting for your dream home on this stunning 28-acre parcel in West Vincent Township, nestled about the rare and scenic Bryn Coed conservation community. Also bordered by protected land, this exceptional property offers breathtaking views of the 520-acre Bryn Coed Preserve, thoughtfully conserved by Natural Lands. (Be sure to view the magnificent White Oak) Imagine living amidst an expansive landscape of rolling fields and wooded groves, with nature trails and wildlife just steps from your door—yet still conveniently located near Kimberton, Birchrunville, Phoenixville , Exton and all major amenities. This primarily open lot includes approximately 5 wooded acres, providing both wide-open vistas and privacy. Bring your own architect and builder to design a custom home or estate perfectly suited to your lifestyle within the 3 acre building envelope A copy of the Conservation and Trail easements is available. Also available for your information only purposes is a Soils Test. Prior perc test allowed for an in ground system This property cannot be subdivided
DEE MCCLIMON REALTOR®
18 Nutt Road, Phoenixville, PA 19460
cell: 484.955.0535 office: 610.933.8600 x16 dee.mcclimon@gmail.com
Iconic & Sophisticated
Pocono Mountains Estate 1212 Burger Hollow Road, Effort, PA $3,899,000
Designed by acclaimed architect Wayne Vanderhoof and inspired by Scranton’s historic Millionaire’s Row, this extraordinary estate blends timeless architecture with exceptional craftsmanship. At its center is a remarkable slate roof engineered to last for centuries, handcrafted from royal-purple Vermont slate and supported by extensive structural steel and oak harvested directly from the property. Inside, custom-milled hardwoods, soaring vaulted ceilings, radiant heated floors, and museum-quality finishes create an atmosphere of refined luxury. Highlights include a dramatic Great Room staircase inspired by historic 1850s architecture and Art Deco design, a dining room finished with 22-carat gold leaf detailing, and a Tuscan-inspired kitchen with handcrafted cabinetry and slate countertops. Built with extraordinary attention to detail and structural integrity, this is a rare legacy property where artistry, engineering, and timeless elegance come together.
www.KellyRealtyGroup.com
Team Leader
Cell: (570) 242-4400 Office: (570) 213-4884 Email: bob@kellyrealtygroup.com Lic#: RS287521 637 Main St. Suite 320, Stroudsburg, PA 18360
KellyRealtyGroup
Bob Kelly. Kelly Realty Group
PoconosHomeSales
BobKellyRealty
Bob Kelly
Ethics | Results | Integrity
18 W Shore Drive, Goshen, MA 01032 5 B E D S | 5 B AT H S | 4 , 0 0 0 S Q F T | 2 . 7 5 AC R E S LOT | $ 1 , 7 9 2 , 0 0 0
Do the math...a tear down on the lake costs about $500K and then it costs another $500K to rebuild a 1,200 sq ft cottage that the associations restrict to seasonal use. So for $1million+ you can buy a lovely home in Northampton and a second home on the lake but here you get that plus 3 cottages! Enjoy swimming, kayaking, sailing, canoeing, paddle boarding and fishing (no motor boats allowed), and is sited on a public road, NOT part of an association. Only 20 minutes to Northampton and within an hour to many major prep schools, Tanglewood, Jacobs Pillow, and Mass MOCA! The lake also abuts the DAR state forest w/miles of trails and many ski resorts are also within one hour away. This home is on a park-like setting with fantastic water views from every room! These are just some of the many reasons why everyone falls in love with the “Goshen Ocean.” The three furnished seasonal cottages can be occupied during the summer months for additional income or shared with family and or friends.
ROBERT RAYMOND REALTOR®
413.627.9870 hamprealtyco@yahoo.com 72
Hampshire Realty Company
1920S GLENDALE
Multi-Family Brick Beauty Welcome to a classic piece of Queens history. Situated on a picturesque, tree-lined street in the highly sought after neighborhood of Glendale, NY, this solid 1920 semi-detached brick two-family home is an incredible find. Serving as a preserved vintage time capsule, this property offers an unbeatable blank canvas for investors, contractors, or savvy buyers looking to design their dream income-producing property from the ground up.
KEY PROPERTY HIGHLIGHTS Classic Curb Appeal: A timeless 1920s barrel-front brick facade featuring a traditional ornate cornice, a gated front courtyard, and a classic raised parlor entry. Optimal Layout: A 5 bedroom, 2 bath multi-family setup offers excellent structural bones and high ceilings, ideal for a live-in-owner unit plus a high-income rental, or a complete multi-generational conversion. Sun-Flooded Rooms: The architectural bay windows at the front of the home maximize natural light throughout the day. Properties with this level of structural integrity and untouched original layout are rare finds in today’s market. Offered at $899,000
THE LOCATION: THE BEST OF GLENDALE Glendale is widely celebrated for its suburban-in-the-city feel, offering a peaceful, community-centric atmosphere while keeping you effortlessly connected to the rest of NYC. Recreation & Shopping: Minutes away from the sprawling greenery of Forest Park (golf, hiking, and horse trails) and the premier shopping, dining, and cinema at The Shops at Atlas Park.
MARGARET BZDEWKA
Commuting: Convenient access to local and express buses, nearby subway lines, and major highways for a smooth commute into Manhattan, Brooklyn, or Long Island.
NYS LICENSED ASSOCIATE BROKER ABR, E-PRO, GRI, SRES®, MRP C: 917.882.0650 | O: 516.873.7100 SellsNY@kw.com sellsnewyork.kw.com
400 Garden City Plaza, Suite 438, Garden City, NY 11530
6 BEDS 9 BATHS 7,421 SQFT $4,450,000
751 RANCH ROAD WESTON, FL 33326 Remarkable new, 6-bdrm, 7-baths, 2 half-bath luxury estate designed for grand entertaining and refined living. This home showcases premium finishes. The chef’s kitchen features Sub-Zero and Wolf appliances, including a 48” French door refrigerator, double convection ovens, induction cooktop, microwave, and glass wall hood. Grand foyer with mosaic flooring welcomes you into the home’s refined interiors. The great room features a fireplace, custom built-ins, large picture windows and surround sound pre-wiring. Highlights include an entertainment lounge with bar and wine display, formal dining room connected by an art gallery passageway, and a walk-in pantry with French doors, abundant storage, and second refrigerator. The luxurious primary suite offers separate his-and-hers bathrooms, walk-in closets and a great window view to the Zen garden area and pool. A grand staircase with chandelier lift and a two-level traction elevator provide access between floors.The upper level features four ensuite bedrooms, each with private bath and walk-in closet, plus a loft with balcony overlooking the pool and terrace. A private guest suite on the main level adds flexibility for visitors. Outdoor living includes a summer kitchen, fireplace for wood or charcoal cooking, and expansive terrace. Additional features include two laundry rooms, climate-controlled IT closet, whole-home Wi-Fi wiring, abundant storage, and a 4-car garage, new landscaping and a circular driveway and water feature.
CARLOS ROSA
CRISTOBAL PAEZ
REALTOR®
954.336.6786 carlosrosarealtor@gmail.com carlosrosahomes.com
REALTOR®
2883 EXECUTIVE PARK DR SUITE 201, WESTON, FL 33331
954.701.0451 cristobalpaez@me.com cristobalpaez.com
WHERE IS
This Summer
TAKING YOU? Move forward with your new home purchase or explore today’s refinance options!
Rober t Bram
THE MORTGAGE MAN Let’s get star ted today
Meet Rober t
ROBERT BRAM
516-297-1400
Managing Director • Branch Manager Senior Loan Officer • NMLS ID#16063 rbram@contourmtg.com 35 Pinelawn Road, Suite 109E, Melville, NY 11747 • NMLS ID#2439146 Contour Mortgage Corporation, 990 Stewart Avenue, Suite 660, Garden City, NY 11530. | Tel: 516.385.6900 | This is not a commitment to lend. Restrictions apply. Licensed Mortgage Banker – NYS Department of Financial Services Mortgage Banker License #B500843. | Licensed by the Department of Financial Protection and Innovation under the California Residential Mortgage Lending Act #4131135 | Licensed by Connecticut Department of Banking Mortgage Correspondent Lender License #2137 | Licensed by the Florida Office of Financial Regulation # Mortgage Lender License MLD445 | Licensed by New Jersey Department of Banking & Insurance - Correspondent Residential Mortgage Lender License #0509639 (NMLS ID#34384 www.nmlsconsumeraccess.org)