NEW ENGLAND EDITION
COVER PRESENTED BY
Sadie Halliday
HALLIDAY GROUP - EXP REALTY
homes + lifestyles
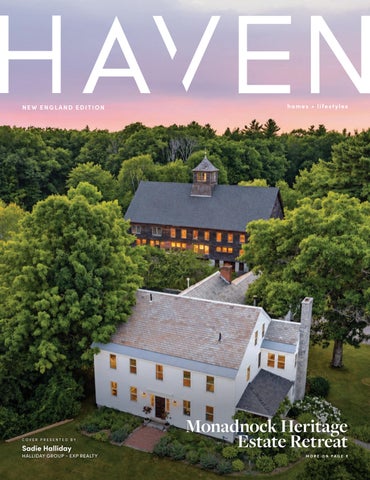
Monadnock Heritage Estate Retreat MORE ON PAGE 8
4 BED | 6.5 BATHS | 7,428 SQ FT | $21,500,000
24 STRAWS POINT, RYE, NH 03870 Perched dramatically along the pristine Rye coastline, the oceanfront estate at 24 Straws Pointstands as a masterpiece of luxury on New Hampshire’s highly coveted and tightly held 18 miles of direct waterfront. Enjoying a rare geographic orientation, this legacy property commands breathtaking, sweeping panoramic views looking south all the way to the Massachusetts North Shore coastline. Adding to its unmatched exclusivity, the residence is one of only nine historic homes that directly abuts a magnificent, protected oceanfront common right to its front, ensuring an estate-like setting and a lifetime of unobstructed coastal beauty. Spanning over 7,000 sq ft of architectural craftsmanship, this residence presents an elegant 3-story silhouette from the front while cascading into 4 complete levels of oceanfront living from the back. The main entry level features a grand entry, sophisticated sitting room, private office, and a gourmet kitchen flowing into dining and family spaces facing the water. The home boasts 16 rooms, including 4 second-level en-suite bedrooms (septic officially approved for 4 bedrooms) and 6.5 baths. The incredibly versatile floor plan offers expansive flexible-use spaces for multi-generational living. The second floor includes a sitting room landing with a hall bath and a dedicated guest overflow room. The third floor reveals a private 3-room suite complete with an en-suite bath and laundry. The walk-out lower level adds an exercise room, full bath, and a spacious bunk room for guest overflow—exiting at grade to the oceanfront grounds. Inside, majestic living halls feature soaring ceilings. Outside, the private sanctuary is anchored by a heated, built-in swimming pool positioned to catch the sea breeze. 24 Straws Point offers privacy, timeless elegance, and a generational Seacoast living experience.
FLORENCE RUFFNER OWNER/BROKER
C: 603.674.5440 | O: 603.772.6675 florenceruffner@gmail.com www.ruffner-re.com
185 WATER STREET, EXETER, NH 03833
NORTH STRATFIELD COLONIAL CHARM 15 WHEELER PARK PLACE, FAIRFIELD, CT 06825 4 BEDS | 3 BATHS | 2,528 SQFT. | $997,500 Welcome to your new home on Wheeler Park Place! Tucked away at the end of a peaceful and quiet cul-de-sac in the highly sought after North Stratfield neighborhood, this beautiful 4+ bedroom, 3 full bath colonial offers the perfect blend of comfort, space, privacy and potential. Meticulously maintained by its owners, this special home is nestled alongside Lake Mohegan offering seasonal lake views surrounded by spectacular, thoughtfully maintained landscaping that creates a truly picturesque setting. Step inside to discover an inviting, open concept living, dining and kitchen area with hardwood flooring throughout, creating a warm and welcoming space for everyday living and entertaining. Spacious bedroom, full bathroom and convenient laundry room ideal for guests or flexible living arrangements completes your main level. Your upper level features a huge bedroom with potential for additional bathroom along with a private primary suite featuring a custom walk-in shower, dual vanities and generous walk-in closet. An additional bedroom or home office offers flexibility to suit your needs, with access to a large walk-up attic full of possibilities for future expansion, storage or creative use. The partially finished walk out lower level adds even more versatility, featuring a separate entrance, direct access to the two car garage and exciting potential for an in-law setup or extended living space. All minutes to I-95, Rt 15 Merritt Parkway and Metro North train stations.
Extraordinary
OCEANFRONT LIVING
20 SEA SPRAY DRIVE, BIDDEFORD, ME 04005 | 3 BD | 5 BA | 3,490 SQFT. | $5,499,000 Perched dramatically along the Maine coast, watching the ocean roll in endlessly, you know that Rock House at 20 Sea Spray Drive is a masterwork of modern architectural elegance. Designed by Winkelman Architecture and crafted by Thomas & Lord, this landmark oceanfront property delivers three expansive levels of light-filled, European-inspired luxury. Nestled in coveted Hoyt’s Neck with over 319 feet of direct ocean frontage, every corner of the residence frames breathtaking ocean views. The exquisite interior combines bold architectural lines with warm, organic textures. Outside, enjoy the incredible outdoor entertainment complex featuring a heated, saltwater Soake plunge pool and a fully equipped outdoor kitchen and bar area. Located just minutes from Cape Porpoise, Kennebunkport, fine dining, golf, tennis, and boating, Rock House offers an unmatched coastal retreat where every moment feels extraordinary.
TRACY JACKSON MCCARTY
CHRIS ERIKSON
C: 207.641.5119 O: 207.251.4762 ext. 718 tmccarty@alandrealty.com www.alandrealty.com
C: 603.930.4470 O: 603.501.0463 x700 chris@alandrealty.com www.alandrealty.com
REALTOR®
REALTOR®
175 Market St, Unit 1, Portsmouth, NH 03801
EXTRAORDINARY ESTATE
16 BRIXHAM ROAD, ELIOT, ME 03903
5 BEDS 4 BATHS 8,653 SQ FT $3,400,000
Privacy, craftsmanship, and endless possibilities converge on this extraordinary custom contemporary estate set on 34 acres in Eliot, Maine. Offering 8,653 finished square feet, this one of a kind property combines luxury, comfort, and versatility while remaining just minutes from shopping, the Kittery Outlets, York beaches, Portsmouth, and Dover. The stunning open-concept first floor features a chef’s kitchen, dining area, and living room beneath beautiful cherry coffered ceilings. A wood-burning fireplace creates a warm focal point, while oversized windows and multiple French doors fill the home with natural light and provide access to the covered porch overlooking the grounds. The first-floor primary suite offers direct access to the deck, patio, and fire pit area, along with a spacious en-suite bath featuring a soaking tub and separate shower. A laundry room, mudroom with custom built-ins, and attached two-car garage complete the main level. Upstairs are four large bedrooms and two full bathrooms. Wide-plank red oak flooring runs throughout the home, adding warmth and timeless character. The fully finished walkout lower level adds 1,719 square feet of flexible living space and includes an entertainment area, private office, and bonus room currently utilized as an aquarium and fish system room. Outside, enjoy open fields, wooded trails, a recently paved driveway, pool, patio, fire pit, chicken coop, and storage shed. The detached barn adds an incredible 5,468 square feet across three levels, featuring epoxy floors, heat on the lower and main level, four garage bays, and a spacious third floor ideal for storage, a workshop, home business, in-law suite, or future ADU. A rare offering that combines exceptional living space, unmatched privacy, and endless possibilities in one of Southern Maine’s most desirable locations.
MELISSA COUTU
JAMIESON DUSTON
603.828.2287 melissa@dustonleddy.com www.melissacoutu.com
603.365.5848 jd@dustonleddy.com www.melissacoutu.com
REALTOR®
REALTOR®
Monadnock Heritage Estate Retreat
45 Thatcher Hill Road, Marlborough, NH 03455 5 BED | 6 BATH | 5,645 SQFT. | $1,595,000 A rare opportunity: this extraordinary 1794 Colonial and its four-story barn, set on 30+ acres in the Monadnock region, form one of southern NH’s most significant historic properties, a unique blend of period character, land, and privacy, with Mt. Monadnock views. Thirteen rooms across 6,200 sq feet, plus 5 bedrooms (with the option for 4 more) and 6 baths: space for family, homestead, multigenerational living, or reinvention as a venue, inn, or business. Four masonry fireplaces, granite foundation, wide-board floors, and exposed beams carry forward 18th-century craftsmanship. An expansive back deck, covered porch, and balcony extend outdoor living. The barn is the showstopper: a one-of-a-kind, 7,400 sq ft structure built in 1894 with timber from Mt. Monadnock, includes four soaring floors plus a cupola. Its granite foundation, quarried by the original owner, joins a massive granite wall enclosing the paddock. Original horse stalls, a woodworking shop, and finished studio space fill the floors, upgraded with septic and water, in a once-in-a-lifetime chance to preserve barn history. The mature maple-lined driveway leads in from a state route and a local road. 30+ acres divide between open, flat fields and mature woodland, laced with walking paths, a goldfish pond, antique silo, glass greenhouse and raised beds. Keene: 10 min | Manchester Airport: <1 hr | Boston: approx. 2 hrs | NYC: approx. 4.5 hrs 18th-century New Hampshire heritage, ready for its next chapter.
SADIE HALLIDAY REALTOR®
C: 603.660.2321 O: 888.398.7062 sadie@hallidayrealestate.com www.hallidayrealestate.com
20 WYMAN DRIVE, WOLFEBORO, NH 7 BEDS | 8 BATHS | 14,778 SQ FT | $10,950,000
Commanding a rare and remarkably private 6.2-acre cove site along the sun-drenched edge of Lake Winnipesaukee, this Wolfeboro Neck estate occupies one of the most coveted stretches in all of New England’s lake’s region. With an extraordinary 430 feet of frontage and uninterrupted south-to-southwest exposure, the property captures sweeping, cinematic views across the Broads, without a neighboring home in sight. It is a setting of uncommon seclusion within one of the region’s most prestigious enclaves. The residence itself, spanning nearly 15,000 square feet, was conceived on a grand architectural scale, offering 7 bedrooms and 8 baths across a layout designed for both entertaining and retreat. The home presents a compelling opportunity for a discerning owner to curate and elevate the interiors to their own high standards, transforming it into a truly bespoke lakeside compound. See more here: www.20wyman.com
22 MILLS FALLS ROAD, BARRINGTON, NH 4 BEDS | 4 BATHS | 5,410 SQ FT | $1,425,000
Set on 1.88 picturesque acres abutting conserved land along the Isinglass River, this meticulously maintained residence offers over 5,000 square feet of beautifully appointed living space, exceptional privacy, and luxurious amenities just 10 minutes from downtown Dover. Designed for comfortable living and effortless entertaining, the home features a first-floor primary suite with captivating river views, gas fireplace, and spacious ensuite bath with custom-tiled shower, double vanity, and makeup station. Multiple home offices, large sunroom, a dedicated dog-washing room, and low-maintenance exterior add everyday convenience. FOR THE CAR ENTHUSIAST, HOBBYIST, OR COLLECTOR, THE POSSIBILITIES ARE REMARKABLE! An oversized attached two-car garage provides direct kitchen and lower-level access, while a separate heated three-car garage with finished bonus room above offers incredible flexibility for collectors, hobbyists, artists, or overflow guest space! Three expansive riverside decks provide front-row seats to the river below, abundant wildlife, and the changing seasons! With year-round stocked trout fishing and a beautiful swimming hole just steps away, the outdoor recreation you’ll enjoy here never ends! Ownership also includes an interest in an adjoining 3.9-acre waterfront parcel. PRIVACY WITHOUT ISOLATION. LUXURY WITHOUT COMPROMISE. See more here: www.22millsfalls.com
JAMIESON DUSTON PRINCIPAL | OWNER
C: 603.365.5848 | O: 603.610.8285 jd@dustonleddy.com dustonleddy.com 36 Maplewood Avenue, Portsmouth, NH 03801
6 DEARBORN STREET, PORTSMOUTH, NH 3 BEDS | 2 FULL & 1 HALF BATHS | 1,850 SQ FT | $2,250,000
Steeped in Portsmouth history yet reimagined for modern living, this exquisitely restored 1830 Colonial at 6 Dearborn Street offers the rare opportunity to enjoy timeless character with the peace of mind of a complete renovation. Thoughtfully rebuilt from the inside out to meet strict historic preservation requirements, this exceptional residence encompasses approximately 1,850 square feet with three bedrooms and twoand-a-half baths. Virtually every component of the home has been renewed, including a new roof, cedar siding, wood windows, HVAC systems, plumbing, electrical, interior framing, and a full basement with a poured concrete floor, creating a truly turnkey property. Inside, historic charm and contemporary sophistication blend seamlessly. Original exposed beams and exceptional custom millwork complement beautifully curated finishes throughout. The stunning kitchen is designed to impress with premium Thermador appliances, a breakfast bar, and a dedicated dining area ideal for both casual meals and entertaining. See more here: www.6dearborn.com
25 LITTLE BAY DRIVE, DOVER, NH
3 BEDS | 2 FULL & 2 HALF BATHS | 2,544 SQ FT | $1,876,050
WATER VIEWS, DEEP WATER SLIP, PRIVATE ELEVATOR & A FRONT-ROW VIEW of AMAZING SUNSETS over scenic Little Bay set the stage for this exceptional waterfront townhome. This is one of the best views you will find in the entire Seacoast! Offering 3 bedrooms and 4 baths across three thoughtfully designed levels, this residence blends refined luxury with effortless coastal living. A private elevator services all floors, providing ultimate convenience and accessibility. The stunning kitchen is impeccably finished with premium Thermador appliances, custom cabinetry, elegant countertops, and an expansive island, perfect for both everyday living and sophisticated entertaining. Sunlight pours through the home, highlighting breathtaking, unobstructed bay views from nearly every vantage point. The luxurious primary suite is a true retreat, featuring sweeping water views, a spacious walk-in closet, and a beautifully designed ensuite bath with a custom tiled shower. Two additional bedrooms and well-appointed baths provide comfort and privacy for family and guests alike. See more here: www.25littlebay.com
JAMIESON DUSTON PRINCIPAL | OWNER
C: 603.365.5848 | O: 603.610.8285 jd@dustonleddy.com dustonleddy.com 36 Maplewood Avenue, Portsmouth, NH 03801
36 ARROW POINT ROAD, WARREN, CT 06777 4 BEDS | 3 FULL + 2 HALF | 1 +/- ACRE | $7,500,000
PRIVATE LAKE WARAMAUG Private Lake Waramaug compound with rare panoramic western sunset views, 100 feet of direct lake frontage, floating dock, separate guest cottage, and beautifully landscaped grounds. Fully renovated, this five-bedroom property offers an exceptional setting for year-round living or a seasonal retreat. The 3,500-square-foot custom-built main house is designed for relaxed family living and effortless entertaining. The first floor centers around an open kitchen, dining area, and family room with stone fireplace, leading to a screened porch and adjoining deck. A spacious guest suite with full bath, mudroom, and powder room complete the main level. Upstairs, the airy primary suite features a full bath, private deck, and secluded lake-view office, joined by a guest room and bunk room with shared bath. Above the two-car garage, a private guest cottage offers a bedroom, sitting area, and full bath-ideal for family and friends. Mature landscaping, a sunken fire-pit patio, and stone steps to the dock create an inviting waterfront setting for boating, waterskiing, fishing, paddleboarding, swimming, and lakeside relaxation
PETER KLEMM REALTOR®
917.864.4940 peterklemm@msn.com www.klemmrealestate.com
6 TITUS ROAD (PO BOX 396), WASHINGTON DEPOT, CT 06794, UNITED STATES
297 PAINTER HILL ROAD, ROXBURY, CT 06783 4 BEDS | 5 FULL + 2 HALF BATHS | 14.81 +/- ACRES | $3,950,000
UBER CHIC SHINGLE-STYLE A+ location offering magnificent long distant views overlooking the famed Alexander Calder estate. Formal parking courtyard leads to the gracious double height entrance foyer. Mesmerizing views from almost every room. Grand Living Room with high coffered ceilings, gas fireplace, wood paneling & French door to balconies. Library with built-in bookcases. Powder room. First floor primary bedroom suite with Waterworks bathroom, soaking tub, two walk-in closets, balcony & home Office. Intimate Dining Room with large picture window. Eat-in country Kitchen with beamed ceiling and large picture window. Family Room with fireplace & wet bar. Screened porch with bluestone floor & electric stove. Laundry Room. 3 guest bedrooms en suite on the 2nd floor. Recreation Room over the 3-car attached garage. Walk-out lower level includes a gym, wine cellar, full bath & second laundry. Gracious long driveway affording total privacy amidst park-like grounds with beautiful perennial gardens, swimming pool, fire pit, mature plantings & forever views. Hardwood floors & high ceilings throughout. Lutron lighting. Central AC. Backup generator.
PETER KLEMM REALTOR®
917.864.4940 peterklemm@msn.com www.klemmrealestate.com
6 TITUS ROAD (PO BOX 396), WASHINGTON DEPOT, CT 06794, UNITED STATES
Exclusive Connecticut Riverfront Estate 175 RIVER ROAD, ESSEX, CT 06426
3 BD | 5 BA | 4,664 SF | $6,595,000
Custom built one owner home on the Connecticut River. A rare opportunity to own a meticulously designed enclave set on nearly three private acres overlooking the Connecticut River. The main house has over 4600 square feet of beautifully scaled living space with elegant architectural finishes throughout. The first floor features a welcoming entryway which leads to a wellequipped kitchen, breakfast room, formal dining room, and both a living room and family room with fireplaces. Each room has plenty of windows that bring in natural light and showcase incredible views of the CT River. An elegant curved stairwell leads to the second floor, which is designed with privacy in mind. It features a separate wing for the primary bedroom suite, and another for two guest bedrooms and baths. An elevator services the entire structure, so every room is accessible to all and offers a possible working option for multigenerational living. The compound also features a separate spacious guest house with a full kitchen, sitting room, bedroom, and one- and one-half bathrooms situated next to the inground Gunite pool, offering another private retreat for guests, visitors, or family members to enjoy.
SUSAN MALAN BROKER ASSOCIATE
C: 860.767.5011 smalan@wpsir.com susanmalan.williampitt.com
ESSEX BROKERAGE: 13 MAIN STREET, ESSEX, CT 06426 O: 860.767.7488 Each Office is Independently Owned and Operated.
New England edition
8 8
Cover Home: Monadnock Heritage Estate Retreat
10-18
Ultra Luxury
20-31
Waterfront Properties
32-41
Downeast + Midcoast Maine
42-59
Maine Mountains + Southern Coast
60-67
New Hampshire Seacoast + Valley
68-74
Historic Gems
75-79
Monadnock + Country Estates
80-85
Lakes Region + White Mountains
86-93
Vermont + Mountain Sanctuaries
94-107
Southern New England Shoreline
108-115
Litchfield Hills Living
12
HAVENLIFESTYLES.COM
36 Arrow Point Road, Warren, CT - Peter Klemm
20
194 + 195 Branchview Drive, Ellsworth, ME Steve Shelton
Cover Home: 45 Thatcher Hill Road, Marlborough, NH - Sadie Halliday
82
Grand Panoramic Estate, Gilmanton, NH Jodie Boutwell
2
24 Straws Point, Rye, NH Florence Ruffner
86
634 Birch Hill Road, Stowe, VT - Grant Wieler
homes + lifestyles
LONG ISLAND SOUND ¾ MI. AWAY
ACRES TO BUILD A NEW HOUSE
EXISTING HOME, COULD BE AN OFFICE, GUEST HOUSE, STUDIO
118 RIVER ROAD, MADISON, CT | 16 ACRES | $5,000,000 Some properties are defined by the house that sits on them. Others are defined by the land itself…by history, landscape and a sense of place that simply cannot be created. This is such a place. Owned and farmed by the same family for 200 years, this remarkable 16 Acre piece sitting on the Hammonasset River is the last piece of the original farm to be sold. With over 1500 ft. bordering the river, the property unfolds across open hayfields, tidal marshes and expansive river views. The landscape changes with the seasons and the light, grasses moving with the wind and water reflecting the ever-changing sky…a landscape that is both bucolic and breathtaking. This is an exceptional setting to build a distinctive country residence, a private retreat or a place to enjoy a quieter chapter of life. An existing, well appointed, three-bedroom ranch home sits on the property and enjoys the same remarkable views. Comfortable as it stands, the home could ultimately serve as a guest house, artist’s studio or private office. After two centuries in the same family, this is a rare opportunity to become the next steward of an extraordinary Connecticut landscape.
JUDY DANNEMANN
709 BOSTON POST RD. MADISON, CT 06443 203.675.8944 judy.dannemann@raveis.com
breathtaking
LAKEFRONT RETREAT
194 & 195 BRANCHVIEW DRIVE, ELLSWORTH, ME 04605
$2,590,000 PRICE
TWO HOUSES
7 BEDS
5
4,590
BATHS
SQFT
194 and 195 Branchview Drive is an extremely rare combined 7 bedroom spectacular lake front retreat with two homes on one of Maine’s most pristine 3000 acre lakes, close to Acadia National Park & Bar Harbor Airport. Both homes fully remodeled in 2022 with new appliances, flooring, all furniture, fully paved drive, new bedrooms, kitchens, plumbing, bathrooms, electrical and anything that was dated or old. Both homes have the highest grade of seemed steel roofs. The lakefront 3 season ‘cottage’ is an adorable 1 King & 1 twin bedroom 2 bath home on a very private triple 1.74 acre lot with 300 feet of shorefront boasting open living including a fireplace and kitchen area stepping out on to two decks literally right to the water’s edge. The private dock is an excellent swim platform with 9 feet of depth There are 3 moorings that further out even more boats or toys. The main house across the road at 195 is a beautiful contemporary style gem with Californian wood and white interior & large center loft with a fireplace in the middle. Part central A/C and part split unit. The large Primary suite with fireplace on the West end of the home and 4 other bedrooms plus loft for 3 small beds, 2 entertainment areas, enables exceptional privacy & diversity. Besides the 2 car attached garage is the spectacular 32’ x 40’ restored double story handcrafted barn for all the toys plus an additional 30 x 40 storage tent up behind the home with a circular drive easily accommodating a full size pickup pulling a 35 foot trailer. There are ATV trails out back of the barn and around. The back of the property borders the Maine State Park land of over 1200 acres, its virtually all yours! No neighbors either side of the property. Both homes come completely furnished as in the pictures.
STEVE SHELTON BROKER
207.460.4233 steveshelton@masiello.com www.acadiarealtyteam.com
193 MAIN ST., ELLSWORTH, ME 04605
BEAUTIFUL HOME WITH HARDWOOD FLOORS 2769 ROUTE ONE, EDMUNDS TOWNSHIP, ME 04628
2 BEDS | 1 BATH | 720 SQ FT | $390,000
Newly built in 2014. Large full basement with walkout access, ready to design to your preference. Located on the Denny’s River, part of Hardscrabble estuary, and Cobscook Bay tidal system. Property has incredible amount of natural wildlife, as evidenced in listing photos. Home would be perfect for Air BNB rental, and would be entirely possible to live on one floor, and rent the other, saving the worry of relocating while renting. Well pumps 31 gallons/minute, and septic system on site.
HEATHER CLINE BROKER
207.214.5232 heatherycline11@gmail.com
533 CONGRESS STREET, PORTLAND, ME 04101
Waterfront Home on Tripp Lake with Private Dock
20 Garland Swamp Road POLAND, ME, 04274
BEDS
B AT H S
INTERIOR
OFFERED
5
3.5
2 ,776 sq ft
$1,350,000
Built in 2018, this exceptional waterfront home on Tripp Lake offers the perfect blend of luxury, comfort, and modern design. With over 100 feet of private lake frontage, breathtaking water views from nearly every room, and thoughtfully designed indoor and outdoor living spaces, this property is truly one of a kind.
Matt & Gena Lamontagne R E A LT O R S ®
207.749.0433 | info@wearesellingmaine.com
wearesellingmaine.com |
1 Constellation Way, Suite 102, Falmouth, ME 04105
With 100 feet of Lake Winnipesaukee waterfront, a perched beach, and a 40-foot crib dock, 90 Minge Cove Road delivers the best of lakeside living. The open-concept interior showcases water and mountain views, a granite kitchen with stainlesssteel Viking appliances, a generous bar, and a custom masonry wood-fired oven. Fireplaces define both the living and family rooms, while well-appointed bedroom suites and a versatile loft accommodate guests. An attached two-car garage and a detached two-car garage with finished second floor provide abundant storage and workspace.
KRISTINA AND SUSAN MAUS
REALTOR®
90 MINGE COVE ROAD ALTON, N.H. | $3,800,000
603.630.7629
Experience exceptional Lake Winnipesaukee waterfront living on the lake’s coveted “quiet side” in low-tax Tuftonboro. Set on 1.75 private acres with 200 feet of waterfront, this sun-drenched three-bedroom home enjoys southern exposure, beautiful sunrise views, and a U-shaped dock in deep, protected water. Designed to bring the outdoors in, the home features natural light, open living spaces, true first-floor living, a charming sunporch, and large walk-out deck overlooking the lake. The lower level offers a family room, kitchenette, bedroom, bath, and direct waterfront access—ideal for guests and summer gatherings.
RANDY PARKER 2 CARILLON SHORES ROAD TUFTONBORO, NH | $2,995,000
REALTOR®
603.455.6913
Built in 2022, this southwest-facing Lake Winnipesaukee home offers more than 200 feet of waterfront, a level lawn, 40-foot dock, and sandy beach. The three-bedroom, 3.5bath residence features a chef’s kitchen with Wolf and Sub-Zero appliances, quartz counters, and a butcher-block island. Lake views fill the open living and dining areas, while two primary suites provide comfort on each level. Offered fully furnished with a strong rental history, this property is ideal as a year-round home, lake retreat, or investment.
KIMBERLY JOHNSON 48 KIM’S ALLEY MOULTONBOROUGH, NH | $3,450,000
REALTOR®
603.707.2832
15 Railroad Avenue, PO Box 738, Wolfeboro, NH 03894
Southwest-facing lake and mountain views set the scene at this Lake Winnipesaukee home in low-tax Tuftonboro, New Hampshire. A first-floor primary suite and comfortable living spaces make everyday living easy, while the walkout lower level offers room for guests. At the water’s edge, a newly built crib dock accommodates a boat up to 30 feet and two jet skis. Just minutes from downtown Wolfeboro by car or boat, the property combines scenic lakefront living with convenient access to village shops, dining, and yearround activities.
JON PARKER 20 GOVERNOR WENTWORTH HIGHWAY TUFTONBORO, NH | $2,449,000
REALTOR®
603.498.3360
Built just two years ago, this contemporary Lake Winnipesaukee home in Loon Cove combines striking architecture with effortless lake living. Soaring ceilings and expansive windows fill the open kitchen, dining, and living areas with natural light and lake views. A lake-facing primary suite, additional sleeping areas, and bunk room provide plenty of guest space. Outside, enjoy a level lawn, sandy-bottom shoreline, covered dock with boat lift, and separate swimming dock. Nearby skiing and snowmobile trails make this an exceptional four-season retreat.
JEN McCULLOUGH 7 LOON COVE ROAD ALTON, N.H. | $3,499,000
REALTOR®
603.234.2721
Held by the same family since its original King’s Grant, this remarkable 1768 Colonial offers a rare connection to Wolfeboro’s history. Set on 4.1 acres near downtown, the home features multiple parlors, fireplaces, a dining room with beehive oven, and a separate wing ideal for multigenerational living. A four-story post-and-beam barn with original cow stanchions, two-story silo, and parking for up to 16 cars is the centerpiece. Open acreage and distant mountain views complete this distinctive historic property.
STEVE PATRIQUIN 244 NORTH MAIN STREET WOLFEBORO, N.H. | $1,695,000
15 Railroad Avenue, PO Box 738, Wolfeboro, NH 03894
REALTOR®
603.387.2532
31 & 37 RIVER COTTAGE LANE, ORFORD, NH 03777 5 BEDS • 4 BATHS • 3,300 SQFT • $2,495,000 Some properties are purchased for the house. Others are purchased for the lifestyle they make possible. This remarkable Connecticut River compound offers both with 290 feet of owned waterfront, two beautifully finished year-round residences, 2-car heated garage with finished room above, electric vehicle charging,private docks, protected views, and a level of privacy that is increasingly difficult to find. The beautifully crafted main residence features high-end finishes throughout, an open and light-filled living space, and an expansive wraparound porch perfectly positioned to take in the river and mountain views. The property also includes an additional year-round living cottage, including 1 bedroom and a sleeping loft, fully renovated with its own deck, outdoor shower, patio and fire pit overlooking the water creating outstanding opportunities for guests, extended family, rental income, or a private compound. Three private docks accommodate a pontoon boat, fishing boat, and jet skis,making it easy to enjoy boating, fishing, kayaking, and swimming right from your property. This turnkey riverfront estate is a truly one-of-a-kind opportunity in the Upper Valley.
MELISSA ROBINSON REALTOR®
C: 603.667.7761 | O: 603.643.6406 Melissa@TheCBLife.com www.thecblife.com/realestate/agent/melissa-robinson HANOVER
246 NH Route 114, Sutton, NH 03221 2 BEDS | 1 BATHS | 896 SQFT | $799,999 This two-bedroom, one-bath cottage on Blaisdell Lake in Sutton has a way of carrying you back to the kind of summer where days were quieter, simpler, and somehow longer than the ones we have now. The kitchen and living room share one open space, so whoever’s cooking never misses the conversation, and evenings tend to fill themselves with laughter and games at the table. Out along the water, a three season porch holds mornings that ask nothing of you, and nights where the sounds of nature make the stresses of the real world feel far away. With 360 feet of shoreline that’s entirely your own, this is a place built for stepping away. Down at the dock, the whole lake opens up in front of you for boating, swimming, paddling, fishing, or simply sitting together with your feet in the water while the hills across the way soften into evening color. Once the sun’s down, the fire pit becomes the gathering spot. Pull the chairs in close, feel the warmth on your face, and let the night unfold to the sound of water lapping the shore where the best stories get told, and nobody’s in a hurry to go inside. Out past the cottage, 1.26 acres with two sheds and plenty of storage give you room to make it yours with a garden, a play space, whatever your family dreams up. The privacy of the yard means that the peace here is real, uninterrupted, and yours. Tucked into the Kearsarge Valley, with easy access to I-89 and I-91 and the Sunapee Lake Region close by, it’s an easy drive in and a world away once you’re here. As a seasonal property, this cottage is made for the months when the lake is everything, but it could just as easily become a canvas for a year-round home and all the recreation this area is known for. Whether you keep it exactly as it is or reimagine what it could be, the one thing that won’t change - the memories made on this shoreline are the ones that last.
ANGELA SMITH REALTOR®
C: 508.954.5666 | O: 603.718.3130 asmith@lakefrontliving.com www.lakefrontliving.com/NH
P.O. Box 584, Center Harbor, NH 03226
ARCHITECT-DESIGNED MOUNTAIN RETREAT 115 HIGH POINT ROAD, NEWBURY, NH 03255 The Hills Are Alive!Seriously. Above all else, this extraordinary property is about the view. A breathtaking panorama stretches across the southern mountains of the Mt. Sunapee range, while just beyond, Lake Sunapee glistens below. At sunrise, whether you’re doing yoga on the deck or simply waking up and looking out the window, you may swear you can hear the angels singing. Custom designed and built by noted architect Keith Kroeger, the home was conceived around its remarkable setting. “Architecture is about making spaces both inside and out,” said Kroeger, and here, that philosophy is evident everywhere. The design takes full advantage of the spectacular 180 degree views with walls of unobstructed glass and oversized window seats that invite you to settle in and feel as though you are quite literally on top of the world. Arriving at the home, a spacious entry foyer quietly welcomes you, giving away almost nothing of the secret waiting just around the corner. And then,the reveal. Rolling layers of mountains and sky that stretches for miles. The living spaces flow naturally outdoors, where a covered outdoor kitchen and fireplace open to an expansive deck with a hot tub,and, once again, that view. Tucked among the surrounding evergreens, a barrel sauna awaits. Imagine winter here: a day of skiing at Mt. Sunapee, followed by the sauna, the hot tub, a fire and the mountains spread out before you. Après ski does not get much better than this. Back inside, the modern kitchen features a marble topped center island and dining area opening to the family room, centered around a wood burning fireplace. Large windows keep the landscape ever-present, making the changing seasons part of the interior design.There are three en-suite bedrooms, along with a fabulous oversized bunk room outfitted with 10 bunks,a grandchild’s heaven. Three full bathrooms, generous walk-in closets, a separate family room and a large workout room complete this magnificence! OFFERED AT $2,900,000 | 4 BEDS | 4 BATHS | 5,928 SQ FT
Margaret Weathers B RO K ER ASSO CIAT E
603.491.9998 margaret.weathers@fourseasonssir.com margaretweathers.fourseasonssir.com Sotheby’s International Realty® is a registered trademark licensed to Sotheby’s International Realty Affiliates LLC. An Equal Opportunity Company. Equal Housing Opportunity. Each Office is Independently Owned And Operated.
15 NOVELTY LANE, ESSEX, CT 06426
3 BEDS 2.5 BATHS 2,384 SQ FT $2,499,000
Essex Village waterfront enjoys one-level living and truly incredible sunrise colors and direct views of spectacular sunsets over water creating reflective and ever-changing scenery. This three bedroom, modern home is nestled between Middle Cove and the Connecticut River with 190ft of direct waterfront and a completely private outdoor setting you will covet. Set on 3/4 of an acre this home comes with its own bulkhead with dockage for fast boat trips from the river to Long Island Sound and beyond. The stone patio stretches the entire length of the house and will quickly become your favorite spot. The handsome, newly renovated kitchen has extensive built-in cabinets, polished quartz countertops and is open to the family room with a fireplace and cozy dining area. The living room also has a fireplace and a wall of windows with glass sliders affording waterviews from indoors. The primary suite is seperate from the guest rooms for privacy and has a fabulous, newly remodeled bath, tiled walk-in shower, Rhol polished nickel fixtures, custom cabinets, Carrara marble dual-sink counter and soaking tub. There is a barn for all your outdoor and nautical storage needs and a finished shed that acts as a heated studio. This Village home is a quick stroll to all yacht clubs, marinas, the famed Griswold Inn, the Connecticut River Museum, restaurants, and shopping. Resort-style living, all on one level and ready to enjoy as your own year round, in one of New England’s most idyllic settings.
Colette Harron
Ellen Henderson
REAL ESTATE PROFESSIONAL
REAL ESTATE PROFESSIONAL
c: 860.304.2391 o: 860.767.7488 charron@williampitt.com coletteharron.williampitt.com
c: 860.961.9643 o: 860.767.7488 ESSEX BROKERAGE: 13 MAIN STREET, ESSEX, CT
Each Office is Independently Owned and Operated.
EHenderson@wpsir.com www.williampitt.com
74 WI TCH M EA D OW ROA D, SA LEM, C T 064 20 3 BEDS | 1.5 BATHS | 2,440 SQ FT | OFFERED AT $499,000 Tucked away in a peaceful clearing surrounded by trees, this 3-bedroom, 1.5-bath Colonial feels like your own private retreat. Follow the long driveway through the woods and the property opens before you, where an expansive covered front porch welcomes you home. Inside, a formal dining room sits opposite a kitchen filled with character, featuring illuminated glass display shelving, granite island, stainless appliances, and a built-in wood-fired pizza oven ready for cozy nights and unforgettable gatherings. Beyond, the expansive family room invites you to settle in beneath vaulted ceilings with exposed wood beams and skylights. A gas fireplace, window seat, built-in bookshelves, and sliders to the Trex deck make this a room you’ll never want to leave. Upstairs, the primary bedroom offers two generous closets and a Juliet balcony overlooking the backyard and Witch Meadow Brook. Two additional bedrooms and a full bath complete the second floor. Outside, perennials and a dedicated garden space surround a backyard that gently slopes toward the brook, with the perfect spot for a firepit under the stars. Convenient to Routes 11, 2 & 85, shopping and dining are never far away-yet at home, you’ll feel tucked away from it all.
GINA LAVERY
REALTOR® | RES.0795526 860.869.2148 gina.lavery@coldwellbankermoves.com www.ginlavery.cbintouch.com
119 Hebron Avenue, Glastonbury, CT 06033
BEAUTIFUL WATERFRONT LIVING 326 LAKE SHORE DRIVE, MIDDLEBURY, CT 06762 • 3 BEDS | 2 BATHS | 1,568 SQ FT | $520,000
Experience the beauty of waterfront living in this charming 3-bedroom, 2-bath Cape Cod-style home nestled along Long Meadow Pond. Combining timeless character with thoughtful updates, this inviting home offers the perfect balance of comfort, convenience, and yearround recreation. Recent improvements provide peace of mind and added value, including a new roof, new sewer connection, and a spacious new deck overlooking the water. Step outside to enjoy stunning pond views, entertain guests on the deck, or head down to your private dock for kayaking, fishing, paddleboarding, or simply taking in the tranquil surroundings. Whether you’re looking for a full-time residence or a peaceful weekend escape, this waterfront gem offers a rare opportunity to enjoy the natural beauty of Long Meadow Pond while remaining just minutes from shopping, restaurants, parks, and major commuter routes.
LAUREN CAVALLO BROKER/OWNER
203.725.5457 lauren@laurenashleyhomesct.com
Live the Extraordinary Red Beach Retreat 21 RED BEACH LANE, CALAIS, ME 04619 3 BD | 2 BA | 1,730 SQ FT | $1,495,000
An extraordinary opportunity to own a rare piece of Red Beach, one of Calais’ most distinctive waterfront locations along the St. Croix River and Passamaquoddy Bay. Named for the striking natural brick-red stone that defines this historic coastal area, Red Beach offers an unforgettable setting with unspoiled shoreline, a beautiful private red sand beach, and a sandbar that extends toward a small island--perfect for exploring, beachcombing, and enjoying the ever-changing coast. Built in 2022 with exceptional quality, craftsmanship, and materials, this 3-bedroom, 2-bath chalet was designed to take full advantage of its remarkable setting. The entire front of the home features a dramatic two-story wall of glass, filling the open-concept living space with natural light and framing breathtaking water views. Thoughtful first-floor living, a spacious deck, screened porch, and large screen house on the beach create effortless indoor-outdoor living. Launch a kayak directly from the sandy beach, spend quiet mornings watching the tide, or gather with guests after a day along the shore. The property offers rare privacy and seclusion while remaining conveniently located approximately 30 minutes in either direction to Eastport’s vibrant community of restaurants, galleries, shops and working waterfront, or to Calais, St. Stephen, New Brunswick, and St. Andrews making all your needed amenities close at hand. A truly special Downeast waterfront retreat where the location is as extraordinary as the home itself. There are also 2 additional lots available for sale.
C: 207.214.6818 O: 207.853.9606 greggordonrealestate@gmail.com www.greggordonrealestate.com 66 Water Street, Eastport, ME
GREG GORDON REAL ESTATE
Classic Beauty Coastal Lifestyle 19 SHACKFORD STREET, EASTPORT, MAINE 04631 5 BR | 5 BA | 4,078 SQ FT | $629,000
Set on a generous ¾-acre city lot in Eastport, Maine, this beautiful 2 ½ story federal style home offers approximately 4,000 square feet of comfortable living just a short walk from downtown and the waterfront. With 4 bedrooms and 4 baths, the home provides ample space for family, guests, entertaining, or extended stays. A gracious entry opens to expansive living areas, including a large living room, formal dining room, private study, and generously sized kitchen with abundant workspace and a large walk-in pantry. Four fireplaces add warmth and character, including two in the living room and one in each of two bedrooms. Offered fully furnished and turn-key, the property also includes a private studio apartment with its own entrance-ideal for guests, extended family, a home office, or rental potential. A two-bay garage and spacious grounds enhance the property’s versatility. Its in-town location offers easy access to Eastport’s restaurants, galleries, shops, pubs, and working waterfront, while 19 Shackford Street remains tucked within a friendly residential neighborhood. A distinctive Eastport property combining space, character, convenience, and flexibility in one of Maine’s most unique coastal communities.
C: 207.214.6818 O: 207.853.9606 greggordonrealestate@gmail.com www.greggordonrealestate.com
GREG GORDON REAL ESTATE
66 Water Street, Eastport, ME
SOME VIEWS ARE HARD TO DESCRIBE. 2702 CUTLER ROAD CUTLER, ME 04626
4 BEDS | 2 BATH | 1,598 SQ FT | $439,900
Overlooking Cutler Harbor, this 1905 Cape has a front row seat to one of Maine’s true working waterfronts, where lobster boats head out in the morning and return to the harbor at the end of the day. This home has been lovingly maintained and updated over recent years, boasting 4 bedrooms - or one large bonus room if you wish to convert it into a first floor office, updated heating system and siding. The large 2 car garage/barn is the perfect place to have a spacious workshop or studio on the second floor overlooking the harbor. Cutler is a small downeast fishing village surrounded by the rugged beauty of the Bold Coast, with the Little River Lighthouse just offshore, boats departing during the season for the puffin colonies of Machias Seal Island, hiking trails, and 25 mins from Machias, where you can find all of the amenities of the county seat.
JASON SMITH
BROKER/OWNER 207.263.9187 jsmith@pointseastre.com www.pointseastre.com
25 MAIN STREET, MACHIAS, MAINE 04654
THIS IS ONE OF THEM.
JASON SMITH
BROKER/OWNER
25 MAIN STREET, MACHIAS, MAINE 04654
207.263.9187 jsmith@pointseastre.com www.pointseastre.com
1 19 E AS TS I DE ROA D, HA NCOCK, M E 0 4 64 0 2 BEDS | 1 BATH | 824 SQ FT | OFFERED AT $349,900
Discover a perfect blend of comfort and efficiency in this impeccably maintained and beautifully updated ranch and expansive garage built in 2024 in the welcoming coastal town of Hancock, Maine. Thoughtfully designed for one-level living, this sunny 2 bed, 1 bath offers a bright, inviting interior planned to maximize comfort and function. Recent updates provide peace of mind with an on demand generator and the efficient layout with heat pumps make this home both economical and comfortable year round. There’s a full basement with pellet stove, exceptional storage space, workshop potential, or room for hobbies, adding to the home’s versatility. Enjoy your coffee or unwind on the charming front porch comfortably back from the road for added privacy. Car enthusiasts, hobbyists, and those needing extra storage will appreciate the oversized detached two-bay garage with plenty of room for vehicles, equipment, and recreational gear. Hancock is just minutes from Ellsworth’s shopping, restaurants, medical facilities, and everyday conveniences. Whether you’re looking for a year-round residence or a low-maintenance retreat, this move-in-ready home offers an exceptional opportunity in one of Maine’s most beautiful regions.
NICOLE S. BALL
BROKER | REALTOR®
207.263.8218 nballrealestate@gmail.com horizonsgroupmaineproperties.com 63 Dublin Street, Suite 4, Machias, ME 04654
32 RABBIT LANE, EHITING, ME 04691
lakefront living
OFFERED AT BEDS 3
$655,500
BATHS 4
3,400 SQ FT
Some lake houses are built for summer. This one was built for living. Set along the shores of Indian Lake in Whiting, this exceptional year-round property has been comprehensively renovated, creating three glorious floors of beautifully finished living space where stylish living and lakeside comfort come together effortlessly. Water views are woven into nearly every room, keeping the lake front and center no matter where you are. The interior delivers finishes and conveniences you simply don’t expect in the average lake house, including quartz countertops, a walk-in pantry, thoughtfully designed living spaces, and room to comfortably work from home. Three bedrooms accommodate family and guests with ease. The lower level takes things a step further, offering additional living space along with a sauna and dedicated spa room—a private place to unwind when the day on the lake is done. Every detail has been considered for effortless four-season living. The home is offered fully furnished, including all furniture and accessories, allowing its new owners to step seamlessly into the lifestyle this property was created for. There is truly nothing left to do but enjoy it. This is lakefront living without compromise: comprehensively renovated, stylishly appointed, designed for all four seasons.
BRITANI HOLLOWAY REALTOR® | BROKER
207.214.1970 milesandus@yahoo.com 160 Broadway, Bangor, Maine 04401
47 WATSONS REACH, SULLIVAN, ME 04664
COASTAL ESCAPE with Investment Potential PRICE
$895,000
BEDS
1
BATHS
1
COTTAGE + OCEANFRONT LOT
What if your Maine getaway could also be an investment property and future oceanfront home lot with guest house already beautifully in place? This lovely 2.6 acre shorefront property is located in the gated Swan Song Saltwater Farm complex in Sullivan, Maine on Flanders Bay. Beyond the fabulous area between Acadia National Park’s Schoodic Peninsula and Mount Desert Island locations, the surrounding bucolic farm and land is extraordinary. Imagine rescue animals and organic gardens as your neighbors and a turnkey studio with an iconic swoon worthy bathroom as your getaway. Combine that with a large lower level garage for storage of furniture and items you collect for your eventual oceanfront dream home. The cottage can be offered turnkey with little to no work needed beyond arriving for some R&R after closing and working with management company to initiate the investment model of ownership.
CHRISTINE PEMBERTON BROKER
207.749.4711 gr8fulmaine@gmail.com www.pembertonmaine.blog
8 4 5 W B AY R O A D , G O U L D S B O R O , M E 0 4 6 0 7
New To The Market! O F F E R E D AT $ 1 4 9 , 0 0 0 | M L S # 1 6 8 4 8 3 5
This 2.02-acre lot with a cottage was visioned to have 2 two bedroom homes with septic capacity for both. Gravel driveway allows for several cars. Once the leaves fall, a view of West Bay is available. A variety of trees are on the property, electricity is on site, and there is a foundation slab, this lot is waiting for a new vision.
DEB TERREAULT
ASSOCIATE BROKER C: 508.688.5303 | O: 207.288.3334 deb@lynams.com www.lynamsre.com
227 Main Street, Bar Harbor, ME 04609
50 Lake Farm Circle Jefferson, ME 04348 2 BEDS | 1 BATH | 588 SQ FT | $399,000 Enjoy seasonal living on beautiful Damariscotta Lake in Jefferson, Maine. Located in a cottage condominium community, this twobedroom cottage is the closest to the beach and waterfront, offering easy access to all the lake has available. Completely taken back to the studs and renovated in 2018, the cottage features an open kitchen and living area, one full bath, and a glass-enclosed front sunroom added during the renovation. The cottage comes fully furnished and includes a yellow kayak conveniently located near the beach for easy access to the water.
164 Seawood Park Road Bristol, ME 04554 2 BEDS | 2 BATHS | 2,713 SQ FT | $750,000 Classic Maine Character Meets Coastal Living Imagine a thoughtfully built Maine home with timeless New England character, room to make it your own, and deeded shared access to approximately 1,000 feet of shoreline along John’s Bay on the Pemaquid Peninsula. Located in Seawood Park in New Harbor, 164 Seawood Park Road is a distinctive reproduction Cape built by Charles Tucker in 1993. Set on 1.03 acres, the home offers approximately 1,624 square feet, two bedrooms, and two full bathrooms.
224 Main Street Lincolnville, ME 04849 3 BEDS | 1 BATH | 1,276 SQ FT | $429,000 A well-maintained home, a wonderful location, and a rare opportunity to become part of the Lincolnville community. First time on the market in 50 years. Nestled in the heart of downtown Lincolnville Center, this home is just minutes from some of the best things this wonderful coastal community has to enjoy. This wellmaintained home retains its original character while benefiting from many significant recent improvements, including a standingseam metal roof, oil furnace, two Fujitsu heat pumps, a newer septic system, a new private well, new 200-amp electrical service, and recently paved upper and lower driveways.
“Serving MidCoast Maine for over 40 Years as a Locally Owned and Operated Business”
25 Loon Lane Hope, ME 04847 3 BEDS | 2 BATHS | 1,568 SQ FT | $899,000 Set in a peaceful wooded setting along the shore of Hobbs Pond in Maine’s Midcoast, 25 Loon Lane offers a distinctive combination of waterfront, privacy, and year-round residential comfort, a rare offering along one of the region’s most sought-after lakes. The property spans 2.39 acres and includes a little over 338 feet of shoreline, creating an exceptional connection to the water with opportunities for swimming, boating, kayaking, and fishing right from your own shoreline, along with front-row seats to the changing seasons.
366 Union Road Appleton, ME 04862 2 BEDS | 2 BATHS | 1,905 SQ FT | $778,000 Set well back from the road, this serene hobby farm offers privacy, open fields, fruit trees, wooded acreage, and approximately 800 feet of frontage on the deep Saint George River. The completely renovated home is filled with natural light, with abundant windows and spacious rooms flowing together in an inviting open floor plan. The kitchen features a charming breakfast nook and opens to a deck positioned between the kitchen and primary bedroom, overlooking the fields and distant mountains—a wonderful spot to enjoy your morning coffee or take in the peaceful setting.
31 Cemetery Road Montville, ME 04941 5 BEDS | 2 BATHS | 1,800 SQ FT | $615,000 MOTIVATED SELLER! Come experience privacy, space, and beauty, all within 20 minutes of downtown Belfast. This property’s 18 acres are bordered by a forever farm and conservation land. With almost three years’ worth of cut wood on the property, it is sure to promise a cozy winter. This is a homestead in the truest sense, recently home to goats and poultry. Pasture, an attached barn, a detached barn, and a Quonset hut give livestock, feed, and equipment each a place of their own.
FOUR OFFICES IN THE MIDCOAST: Belfast: 207.338.4220 | Camden: 207.236.9626 Rockland: 207.596.0352 | Waldoboro: 207.832.5219
www.JaretCohn.com
Hearth and Key Realty is a fast growing agency based in Central Maine. Their agents stand out amongst the crowd as they offer the utmost professionalism, integrity, and expertise. In a saturated industry, they offer the best of marketing and negotiation tactics, and are always learning how to keep up with the latest changes and trends to help their clients reach their real estate goals.
Welcome to 62 Notched Pond Road in Raymond, Maine, where refined craftsmanship meets the beauty of Maine waterfront living. Set along 150 feet of owned frontage on peaceful Notched Pond, this exceptional property offers a private retreat complete with a dock, swim platform, and stunning water views. The thoughtfully designed open-concept living space is ideal for entertaining, while each bedroom features a private bath. Custom tile and stone finishes, a dedicated dog wash station, and a beautiful bluestone patio reflect the home’s attention to detail. Solar panels paired with a Generac PWRcell energy storage system add modern efficiency and peace of mind.
CINDY POWELL
Associate Broker 207.576.3499 CindyPowellSells207@gmail.com cindypowell.hearthandkeyrealty.com
62 Notched Pond Road, Raymond, ME 04071 4 BEDS | 5 BATHS | 4,344 SQFT | OFFERED AT $1,100,000
Discover a rare Long Lake waterfront opportunity in Naples, Maine, featuring three distinct living spaces ideal for multigenerational living, a private family retreat, or hosting guests. The main residence showcases expansive windows with breathtaking lake views, abundant natural light, hardwood and tile flooring, granite finishes, and inviting spaces for everyday living and entertaining. A separate in-law suite and an extensively improved two-bedroom cottage at the water’s edge offer exceptional flexibility and charm. Beautifully landscaped grounds, decks, patios, and direct waterfront access complete this unique property, bringing together versatility, privacy, and the best of Maine lakefront living.
CINDY POWELL Associate Broker
207.576.3499 CindyPowellSells207@gmail.com cindypowell.hearthandkeyrealty.com
SUE BROWN Associate Broker
207.212.2055 sue207sells@gmail.com suebrown.hearthandkeyrealty.com
21 Savannah Trail, Naples, ME 04055 6 BEDS | 5 BATHS | 4,844 SQ FT | $2,100,000
WWW.HEARTHANDKEYREALTY.COM
RECENT LISTINGS
ELAINE PRATTE
BUILDABLE LOTS AVAILABLE
Associate Broker 207.344.8291 elainesellsmaine@gmail.com Elainepratte.hearthandkeyrealty.com @elainesellsmaine207
SOUTH PARIS, MAINE Looking for land to develop? Discover this unique opportunity in rural South Paris, Maine. Located on a private road, these lots offer the perfect blend of privacy and convenience, with easy access to town amenities and approximately 50 minutes from Portland, making them an attractive option for those seeking a quiet lifestyle without sacrificing accessibility. Choose from individual ½-acre buildable lots starting at just $45,000, or purchase six lots for $250,000 as an exceptional package deal for your next development project. Whether you’re a builder, investor or planning to build your own home this is an oppurtunity you won’t want to miss.
378 Randall Road, Lewiston, Maine 04240 4 BEDS | 2 BATHS | FULLY RENOVATED | $428,000 Set back off the road on the outskirts of town, this home gives you that rural, tucked-away feel without giving up convenience. I-95 and town are both just a short drive away. This 4-bedroom, 2-bath home is move-in ready, so no need to worry about a long to-do list before you settle in. The inside is bright and sunny throughout, with neutral tones that make it easy to picture your own style. Bedrooms are big enough to actually spread out in, and updates have already been made throughout the house. The attached 2-car garage opens right into the living space, which comes in handy on cold mornings and grocery runs alike. This one’s a great fit whether you’re a family that needs the extra space or you’re buying your first home and want room to grow.
HEATHER ROY REALTOR ®
207.803.3180 mainehomesbyheather@gmail.com www.mainehomesbyheather.com @heatherroymainerealtor
ANDREA MCKAY Associate Broker
207.440.4066 mckayhomes207@gmail.com linktr.ee/mckayhomes207
72 Deer Creek Crossing, Durham, ME 04222 4 BEDS | 4 BATHS | 3,423 SQ FT | $1,250,000
This final custom home in Deer Creek Crossing’s exclusive collection of 13 homes showcases exceptional craftsmanship, featuring a chef’s kitchen with Taj Mahal countertops, an 11-foot island, butler’s pantry, two primary suites, executive office, loft, and expansive flex space. Luxury finishes, custom millwork, and seamless indooroutdoor living elevate every corner. Set on a fully landscaped lot surrounded by protected green space, this oneof-a-kind home offers privacy while remaining just 15 minutes to Freeport and under 30 minutes to Portland. Your final opportunity to own in Deer Creek Crossing. Come experience it for yourself.
4000+
CBUYERS & SELLERS ANNUALLY
JOHN BLOUIN
800
COF THE BEST AGENTS
6 STATES
CMA • FL • NH • ME • CT • RI
1
INDEPENDENT BROKERAGE WITH THE HEART OF A LION
207.446.7708
jblouin@laerrealtyme.com www.laerrealty.com JohnBlouinRealtor@gmail.com office: (207) 622-2220 - 103 Water St, Hallowell, ME 04347
207-622-2220 •207-622-2220 103 Water Street • 49 •Oak Second Street Floor/Suite • Augusta,202 ME• Hallowell, ME
WINTHROP, ME $1,499,999 MLS #1594817 Call Bud Ingraham 207-487-1140
MANCHESTER, ME, $740,000 MLS #1609939 Call John Blouin 207-446-7708
DRESDEN, ME $749,999 MLS #1612684 Call Sarah Cotnoir 207-592-5161
COBBOSSEE COBBOSSEE LAKE 64 POPPY LANELAKE SIDNEY, ME 418 EAST SHORE ROAD PERU, ME Enjoy year-round waterfront living on Messalonskee in round this Turnkey waterfront on Worthley featuring 2 bedrooms, 2 Winthrop Lakeside Village waterfront Condo on Cobbossee. Central Maine‘s Lake only year Stunning 4 bedroomcottage 3 bath waterfront home Pond on Cobbossee Lake in beautiful Monmouth. 2020-built, 2-bedroom, 1.5-bath home featuring 1,585 sq. ft. baths, private shoreline a dock. Set on a landscaped condo situated on 7 acres in a sheltered cove with fabulous southern exposure on on 700 1.02 feet Watchand the 60 sunfeet rise of everyday— this home iswith bathed in natural light. Enjoy nature with the call acres. Highlights sandy-bottom waterfront, a dock, half-acre, theGranite home counters, offers ancooks open layout, finished basement, of waterfront. Second floor end include unit with 2private bedrooms and 2 full baths. Cook’s kitchen with of the loons. kitchen with loads ofwalkout cabinets and large sink that faces open-concept living, quartz kitchen, lake-view primary suite, office sun porch, deck, fire pit, and detached two-story garage. Fully furnished maple cabinets, Granite counters, and all stainless appliances. Open concept living, Augusta the lake. Huge living room with water views and a pellet stove. Situated on two lots and space, heat pumps, and a detached 24’ x 24’ garage, with room for and sleeping up to eight, it’s ideal as a year-round retreat or rental Country Club Golf Course and Tennis is just a mile away one hour to Portland. Come join this includes a 60 ‘ by 30’ 2-story garage. A true four-season getaway. Wonderful neighborhood— future expansion. MLS 1685563 • $659,000 investment. MLS 1667662 • $525,000 waterfront community today. MLS#1621652 • $495,000 enjoy Cobbossee Lake. MLS#1625539 • $989,000 FARMINGDALE, ME $767,000 MLS #1599396 TURNER, ME $450,000 MLSlakefront #1611498living on marvelousWAYNE, ME $744,500 MLS #1602987 Call Chris Vallee 207-242-2041
Call Julian Harwood 207-592-7223
28 LINTONIA DRIVE 12 LITCHFIELD, ME Motivated seller! This year-round 2-bedroom waterfront chalet features WAYNE sq. ft., cathedral ceilings, open in loft, waterfront Welcome to1,064 this stunning Colonial-style homeannestled theand heartprivate of Wayne and in theareas. midLocated in Woodbury Shores, enjoy shared sandy beach access, boating, dle of the lakes. As you approach this inviting residence, you’ll be greeted by a spacious front swimming, and community amenities. Ideal as a year-round home, porch thatvacation sets the stage for the warm and welcoming atmosphere inside. Four bedrooms getaway, or rental investment. MLS 1654573 • $449,500
and 3 full baths on a very private 3.46 acres. This home has it all. Over 4,842 square feet of heated space to use! Plus 1,405 square feet of decks and porches. MLS #1614192 • $750,000
0 ROUTE 9-126 ROAD LITCHFIELD, ME | Rare 6.6-acre Woodbury Pond
0 ROUTE 9-126 LITCHFIELD DRIVE LITCHFIELD, ME
Rare opportunity to build your dream offering with 620 feet of waterfront, lakefront home on 4 private acres with three permitted building lots, private 300 feet of level waterfront, peaceful dock access, and an established road cove views, and a private dock on network—ideal for a family compound Woodbury Pond. FARMINGTON or investment. MLS 1649240 • $413,000 Step back MLS in time1649245 with this• enchanting $900,000 1890 home, which boasts 5 bedrooms and 2 full baths.
Situated on 1 acre on a tree lined street just a short walk on the sidewalk to Main street Farmington and the University of Maine. MLS #1609730 • $265,000
Call John Blouin 207-446-7708
87 YORKTOWN ROAD ALBION, ME Huge potential with this commercialHALLOWELL building in the downtown of Winthrop onLocation busy Route 133. This built property has home high with traffic counts is on aand major Location! Custom one owner 3 bedrooms 3 baths 3443 square connector road. This building has 3100 square feet of usable space on the feet of living space. This beautifully maintained home offers the perfect blend of comfort and first floor. The floor plan is made up of 4 shop areas and an office with a style nestled on a spacious 1 acre lot with breathtaking views. Open concept first floor with bathroom on the first floor. Two of the shop areas have radiant heat in the ninebut footneeds ceilings that create a bright cherry• $547,000 atmosphere.. Finished basement with pellet floor a heat source. MLS and 1685110
stove. Access to hundreds of acres of trails and woods. MLS#1614571 • $650,000
35 HIDDEN ACRES STEUBEN, ME Set on a secluded 2-acre wooded homesite, this 1,240 sq. ft. rustic ranch BOWDOINHAM offers comfortable livingand with an open-concept wood Welcome to 1226 Postone-level Road — a warm inviting 3 bedroom 1 bathlayout, Cape-style modular details, a Rinnai heater, and pellet stove. A matching storage building adds home nestled on a private 2.05-acre lot in scenic Bowdoinham. Open concept kitchen, dining convenience, while unfinished areas provide the opportunity to customize living room. Two first floorabedrooms + full bath. Lower level walls and ceiling have theand interior and easily create second bedroom. LLC house generator. been spray foamed for efficiency and low heating costs On demand whole MLS 1682454 • $189,000
Conveniently located just minutes from I-295 with easy access to Brunswick, Augusta, and
MLS#1623106 • $389,000 Company! The Seacoast’s PremierePortland. Mortgage
19 SWAN ROAD NEW SHARON, ME PLANTATION Motivated seller!CONCORD Enjoy 50 private acres in New Sharon with a 2025 100 acre parcel of prime hunting 18 byopen-concept 32 camp on a fullliving, foundation and with sys2-bedroom, 2-bath land; home, central air,septic garage, fifthGenerator wheel, forworkshop, and multiple Fully tem with abunkhouse, dug well nearby. electricity, propane tanks for outbuildings. cook stove, refrigeraequipped and move-in ready! MLS 1668517 • $449,000 tor, and lights. Open concept kitchen-dining-living room bathed in natural light and finished
in pine. Tremendous opportunity for your own private compound in coveted Bingham area. Middle of this wilderness. Motivated sellers, potential to subdivide. MLS#1609628 • $325,000
8 MAPLE STREET RANDOLPH, ME SIDNEY Charming 3-bedroom, 1.5-bath home with hardwood floors, spacious living Affordable in three ranch on a 1 acre lot ainwalkout Sidney. This house is and super insulatareas, pelletliving stove, and abedroom three-season porch, plus basement landscaped backyard onstove a quiet dead-end street. ed and presently a wood warms the house and has electric heat. This home has road MLS 1685862 $289,000 access on two•roads and plenty of land for you to do what you want on 1 acre in tax friendly
Sidney. Close to everything— Waterville and Augusta are right down the road. Enjoy your deck just off the kitchen for morning coffee and grilling. MLS#1621143 • $225,000
JOHN BLOUIN
207.446.7708
jblouin@laerrealtyme.com
JohnBlouinRealtor@gmail.com 5 COMMUNITY DRIVE UNIT A1 AUGUSTA, ME 04330
Exceptional investment opportunity in a prime Augusta location near the Mall, University of Maine, and Civic Center. This 13,000+ sq. ft. professional office building features 12 suites, long-term tenants, shared conference space, a gym, and ample parking. Currently 88% leased with an 8.39% cap rate, strong rental income, and additional upside through three available suites. MLS 1614192 • $1,750,000
0 CIVIC CENTER DR, AUGUSTA, ME 04330
Discover an exceptional development opportunity in Augusta with this 21acre parcel of level, versatile land on Civic Center Drive. Ideally located near MaineGeneral Hospital, shopping, and Interstate 95, the property offers convenient access and excellent potential for a variety of commercial, residential, or mixed-use projects. With road access already established and flexible zoning possibilities, this is an outstanding opportunity for investors and developers looking to build in a desirable, growing area. MLS 1681629 • $469,000
WINTHROP COMMERCIAL
Over 20,000 cars a day drive by this amazing business opportunity. A 6384 square foot commercial building which houses four enterprises. An extensive automotive repair shop, paint shop with paint mixing system, a complete engine rebuilding shop and used car and truck sales. This 60 by 100 shop has three lifts and all the tools and equipment to do all aspects of automobile restoration on site. The display lot will accommodate over 75 vehicles for sale while allowing plenty of room for repair. Combine all for enterprises for maxim potential. The 6000 square 595-597 CIVIC CENTER DRIVE AUGUSTA, ME BELGRADE READFIELD, foot shop 765 has aMAIN secondSTREET level mezzanine level forME storage 490-497 that addsOLD 960 square feet ofROAD space to useYear-Round . All the tools Waterfront are already in place with an extensive history of business. Three additional Cottage on Worthley Pond Tucked along the tranquil AUGUSTA, ME 21 Acres of prime commercial land. Level buildingsand on site—two off ice buildings and a storage building. There is a back log of current restoration work to help youPond, get started and a knowledgeable to assist in the the transition. shores of Worthley this charming year-roundseller cottage offers perfect easy to develop for your business. Prime 0.96-acre Augusta lot approved balance of comfort, recreation, and classic Maine lakeside living. With 60 feet of MLS#1625027 • $1,675,000 Prime location just 1.1 miles from the for two duplexes, offering excellent Maine General hospital and Cancer Center and 2 miles to the Maine Turnpike Interstate 95. MLS 1678495 • $379,000
potential for multi-unit development or commercial use, with public water and sewer and convenient access to MaineGeneral, Route 27, and the turnpike. MLS 1681631 • $169,000
owned waterfront and a private dock, this is your chance to enjoy all four seasons on the water. The home features 2 bedrooms and 2 full bathrooms, plus a finished walkout basement that provides flexible space for a family room, recreation area, or additional sleeping quarters. Inside, you’ll find a bright, open layout with pond views and easy access to outdoor spaces. MLS 1624182 • $875,000
AUGUSTA COMMERCIAL
AUGUSTA COMMERCIAL Location-Location-Location! First Class commercial office building at the crossroads of commerce, adjacent to the Mall at Augusta, The University of Maine at Augusta and The Augusta 15 RAILROAD STREET WILTON, ME WILTON, Civic Center.370 OverMAIN 13,000STREET square feet of primeME office space. Long term tenants with leases in 12 21 Acres of prime commercial land. Level A private 1.94 ace house lot in a community fine homes .This level different off ice suites. A great collection of professional tenants thatofshare a conference area,lot and easy to develop for your business. is set back from the route 41 Winthrop a fully equipped a customer area and MLS#1614192 • $1,750,000 Prime gym, location just 1.1 waiting miles from the bathrooms. Road and is nestled in the woods
1.1 acre commercial lot at the corner of Civic center drive and Bog Road. Public water and sewer is available on both streets and the traffic count is tremendous. Presently there are 74 ROUTE 133 WINTHROP, ME 0 US-202 WINTHROP, ME two commercial at thislotlocation been1.94 used ace in thehouse past. This A have private lot property in a is A private 1.94 buildings ace house in a that community fine homes .This level lotoffices. community of fine level lotA great in the PD District forhomes the city.This of Augusta. place for of Business and professional is set back from the route 41 Winthrop is set back from the route 41 Winthrop MLS#1624182 • $875,000 Road and is nestled in the woods Road and is nestled in the woods
WOODBURY POND WOODBURY POND 6.6 acres with 620 feet of pristine water Classic lakefront with 4 acres and 300 feet of frontage on the last remaining open cove pristine waterfrontage on the last remaining 0 CROSS INGRAHAM on Woodbury Pond inSTREET desirableMANCHESTER,ME Litchfield open cove on 0Woodbury PondSTREET in Litchfield. MANCHESTER, ME Wow Motivated Seller! 1 Year round off Route 126. Potential for three lots with The waterfront lot is level and inviting to all dropped price Chalet on pristine water frontage. Wow motivated Seller in two days-46,000! built water frontage. engineered. and perfect for all ages with no Custom slope at all. FrontRoads yard already with patio and addition2025 Chalet home -an exceptional al private side waterfront yard. This MLS#1590643 • $900,000 MLS #1604469 • $413,000 opportunity to pick the final finishes
MANCHESTER MANCHESTER Endless possibilities with this 9.75-acre parThis 2.16-acre wooded lot in Manchester cel of land nestled in the heart of Manchester. offers an excellent opportunity to create 1235 US-202 WINTHROP, ME Public water and sewer connections, Great your ideal retreat or build your dream home. Wow Motivated seller! Family compound on the water. Two custom built homes opportunity for development. Subdividable, to theafter Augusta CountryPond. Club, shopping, on the waterfront community on pristine andClose sought Woodbury additional landunit available Unit 28 and 19 on for thepurchase. shared 330 feet of leveland waterfront. A combined dining, other amenities. Peaceful, private 4MLS#1622588 bedrooms •and 3 baths and 2686 square setting. feet of MLS#1622865 living space.• $150,000 Unit 28 is $265,000
Maine General hospital and Cancer Center and 2 miles to the Maine Turnpike Interstate 95. MLS 1676577 • $200,000
two-bedroom home offers an impressive 1,064 sq. ft. of total living space and blends comfort, natural beauty, and year-round livability. MLS 1663964 • MLS 1663964
.Listen to the birds chirping and feel nature all around .Hard packed gravel road is superb and shared with a total today of three homes and 2 lots. MLS 1674977 • $629,000
and complete your dream home within a waterfront community on Woodbury Pond, where residents enjoy 300 feet of shared beach and access to swimming, fishing, and boating. MLS 1663965 • $159,000
.Listen to the birds chirping and feel nature all around .Hard packed gravel road is superb and shared with a total today of three homes and 2 lots. MLS 1661988 • $99,000
.Listen to the birds chirping and feel nature all around .Hard packed gravel road is superb and shared with a total today of three homes and 2 lots. MLS 1659310 • $310,000
furnished and complete and includes furnishings.Turn key and just move in and enjoy Use it yourself or rent it out Great rental and investment property Unit 28 has its own waterfront patio and is literally 45 feet to the water. MLS 1625027 • $1,675,000
4000+
CBUYERS & SELLERS ANNUALLY
WINTHROP COMMERCIAL Huge potential with this commercial building in downtown Winthrop on busy Route 133. 3100 square feet of usable space on the first floor. 4 shop areas and an office, large parking area. MLS#1604470 • $210,000
800
COF THE BEST AGENTS MADISON Total privacy close to6downtown The power STATES goes by the land and only a short CMA • FL • NH • ME way • CT to • RI build. Plenty of room for you to have your own 1 private homestead or subdivide and sell off INDEPENDENT BROKERAGE WITH THE some lots. MLS#1596752 • $79,000 HEART OF A LION
JOHN BLOUIN
MANCHESTER COMMERCIAL FARMINGTON 207.446.7708 Discover endless possibilities with this reInvestors take Notice. In-town Farmington markable 12-acre parcel of land nestled in the 3-bedroom one bath remodeled mobile home jblouin@laerrealtyme.com heart of Manchester. Public water and sewer on a choice lot. .85-acre lot with one mobile www. connections, opportunity for development. home on it. Another gravel pad is ready for JohnBlouinRealtor@gmail.com (207) 622-2220 - 103 Water St, mobile Hallowell, 04347 • $289,000 MLS#1616910office: • 155,000 another home.ME MLS#1597120
laerrealty.com
207-622-2220 •207-622-2220 103 Water Street Second Floor/Suite • 49 •Oak Street • Augusta,202 ME• Hallowell, ME
15 RAILROAD STREET, CLINTON, ME 04927
MLS ID: 1685226 | $447,500
Charming Downtown Brick Post Office with Income-Producing Apartments right between Bangor, Waterville, and Augusta with quick access to I95. Step into a rare investment opportunity in the heart of downtown — a beautifully maintained historic brick post office that blends timeless character with modern financial security. The main level houses the United States Post Office, secured by a government lease guaranteeing steady income for the next ten years. Above, the second floor features two spacious apartments, each with its own private entrance, offering additional rental potential or owner occupancy. Highlights include: Prime central downtown location with high foot traffic Classic brick façade and architectural charm Reliable long-term government tenant Two well-appointed apartments for extra revenue Strong investment with both stability and upside Whether you’re seeking a secure, low-maintenance income property or a unique piece of downtown history, this post office with apartments delivers the perfect balance of charm, location, and financial peace of mind.
AMY NOBLE REALTOR®
207.431.4869 amy.noble@hotmail.com www.whittemoresrealestate.com
26 Lin coln Stre e t, Paris , ME 0 4281
3
3. 5
1,800 SQ FT
$ 675,000
Historic Paris Hill, Maine Home with Character and Modern Comfort Thoughtfully designed to look and feel like an old home, this newer-construction property pairs timeless character with modern features. Reclaimed wide pine floors and an indoor grilling fireplace bring warmth and charm to the open-concept living space. The spacious kitchen features stainless-steel countertops, an oversized double sink, and high end cabinetry. Beautiful trim work through out. The main-floor primary suite offers a walk-in closet, bath, and laundry. Ask about the 22’ secret holiday drawer! Outside, enjoy a two-car attached garage, a large barn with a full second level, a heated workshop, and mature gardens. Set in the heart of historic Paris Hill, the property is within walking distance of the country club and other public amenities. Call Holly today for an appointment
HOLLY BANCROFT BROWN REALTOR®
207.890.8593 holly@bancroftbrown.com www.carolynecalvin.com
730 Center Street - Suite 4B, Auburn, ME 04210
3 VAIL DRIVE, NEWRY, ME 04261
3 BD | 2 BA | 2,208 SQ FT | OFFERED AT $885,000
Custom-built with exceptional attention to detail, this thoughtfully designed home reflects the care and experience of owners who considered every element—from the placement of the home on its private lot to the selection of windows, finishes, and beautifully crafted custom cabinetry by a high-end cabinetmaker. The home was carefully sited to capture winter views toward the Sunday River slopes while maintaining a wonderful sense of privacy. Generously sized windows throughout the home, including the lower level, invite the outdoors in and fill the interior with natural light throughout the day. As a longtime skiing family, the sellers also understood the importance of practical details. A conveniently located, secure ski locker is incorporated into the covered entry porch, making gear storage effortless after a day on the mountain. The same thoughtful planning extends to the home’s future potential. The lower-level utility room is already plumbed for a full bathroom and electrical hookup for a hot tub is just outside the door. Spend evenings relaxing by the fire pit, just off the walk-out daylight basement. Located just minutes to the mountain in the Powder Ridge subdivision, the home is offered furnished, the home is ready to be enjoyed from day one, leaving its next owners simply to add their own signature style and personal touches. A home where quality, functionality, and setting were considered from the very beginning—and it shows.
SUSAN DUPLESSIS REALTOR®
207.824.3100 | 207.400.7886 susan@mrec.homes www.mountainrealestatecompany.com
7 Patriots Drive, Newry, Maine 04261
103 WILL VIEW ROAD, BETHEL, ME 04217
4 BD | 3 BA | 1,953 SQ FT | NEW PRICE AT $765,000
Just minutes from the slopes and steps from adventure, this classic chalet-style home delivers the ultimate four-season Maine retreat. Ideally located just five minutes from Sunday River, this property offers effortless access to world-class skiing while placing you only 30 yards from the ITS Maine’s Interconnected Trail System) snowmobile trail--perfect for riders looking to hit the network right from home. With four bedrooms and three full bathrooms, there’s plenty of space to gather, host, and unwind. The inviting chalet design offers the warmth and character you’d expect, with a layout that’s equally suited for cozy winter weekends or lively gatherings after a day outdoors.
8 FALL LINE DRIVE #S-207, NEWRY, ME 04261
1 BD | 1 BA | 567 SQ FT | OFFERED AT $370,000
The South Wing of the Fall Line complex offers ultimate convenience for accessing the trails, including night skiing. This upper level unit will provide maximum enjoyment for your skiing and riding experience, and all of the amenities of Fall Line, including indoor heated pool and hot tub, locker rooms, two community rooms and Frank’s Restaurant in house. View fireworks from the deck on Saturday nights! Each unit comes with an oversized owner storage locker for gear and outerwear.
SUSAN DUPLESSIS REALTOR®
7 Patriots Drive, Newry, Maine 04261
207.824.3100 | 207.400.7886 susan@mrec.homes www.mountainrealestatecompany.com
109 LITTLEFIELD ROAD, STONEHAM, ME 04231
3
2. 5
1,872 SQ FT
$ 59 9,000
Enjoy four-season living in this spacious home featuring beautiful mountain views and easy access to the area’s best outdoor recreation. Located within minutes of Kezar and Keewaydin lakes, both of which are ideal for swimming, fishing, and boating. Perfect for ski enthusiasts, with Pleasant Mountain, Sunday River, and many NH ski resorts nearby. Also enjoy snowmobile trails, ATV trails, and hiking in the White Mountains, or relax at the magnificent stone firepit and tiered garden. This property is an outdoor enthusiast’s dream. Inside, you will find an open concept first floor highlighted by a stunning fieldstone fireplace, wood floors, and exposed wood beams that create a warm and inviting atmosphere. The second floor features the primary suite with a sun-filled window-lined wall that frames magnificent views of the White Mountains. Also included on the second floor are two additional bedrooms with another full bath. The finished lower level offers a recreation room or extra sleeping space. Whether you are looking for a primary residence, vacation home, or investment opportunity, this home offers comfort, versatility, and a peaceful, quiet location. Located in the Fryeburg Academy District.
DIANE CONARY ASSOCIATE BROKER
207.890.3431 mdianec.realestate@gmail.com www.KezarRealty.com
224 Main Street, Lovell, ME 04051
218 MAIN STREET, LOVELL, ME 04051
3
3. 5
2 ,884 SQ FT
$6 49,000
Come see this restored Village home that combines history and modern amenities. Inside you will find exposed timber frame beams and beautiful restored wood floors. Spacious kitchen, dining, office, living room and a primary bedroom with a full bath and walk-in closet on the first floor. Two bedrooms on the second floor with two full baths. Lots and lots of storage in the two-level attached barn. New improvements include heat pumps throughout home and exterior perimeter cedar-wood fencing around yard. So close to the Charlotte Hobbs Memorial Library, tennis courts, playground, Lovell Performing Arts Center, Kezar Lake, Lake Kezar Country Club, walking and hiking trails. Not to mention Pleasant Point skiing and many other ski resorts. Easy access to snowmobile trails. Fryeburg Academy District.
STANLEY TUPAJ
OWNER/DESIGNATED BROKER
224 Main Street, Lovell, ME 04051
C: 207.890.3834 | O: 207.925.1500 stan@kezarrealty.com www.KezarRealty.com
A WELL-ROUNDED LIFE BEGINS AT THE SQUARE PORTLAND, MAINE’S FIRST 55 PLUS ACTIVE LIFESTYLE COMMUNITY · WWW.STEVENSSQUARE.COM PRICES START IN THE $800’S Stevens Square at Baxter Woods is an innovative, urban, walkable, smart growth community with a unique integration of history and nature, built by Kevin Bunker of Developers Collaborative. You can enjoy lower-maintenance living through condominium ownership, amenities that encourage sharing interests with new friends, and a uniqueness among 55 Plus communities in Maine.
Casual sophistication that feels like home. Modern five-story buildings with climate-controlled indoor parking and a design nod to historic architecture. Sited at the convergence of history and nature while wrapping “around the square.”Single level plans, with modern, clean, upscale details and finishes. Bright, open, flexible spaces that are perfect for easy living, accessibility, and right sizing. Covered parking, on site community center with theater, fitness center, and café, and adjacent to 300 acres of protected woods and park.
ED GARDNER
KELLEY CRAIG
207.415.4493 ed@gardnerregroup.com www.gardnerregroup.com
207.615.4406 kelley@gardnerregroup.com www.gardnerregroup.com
BROKER/OWNER
BROKER
Coastal Turnkey Gem 39 Smithwheel Road #2, Old Orchard Beach, ME 04064 $ 2 7 5 , 0 0 0 | 2 B E D S | 1 BAT H | 8 7 5 S Q F T Simply Beautiful 1st floor unit completely redone. New Kitchen & Appliances make meal planning a breeze. The Bathroom has some updates and a nice ceramic tile floor. New Electric Baseboards and thermostats and Rinnai Heater keep you cozy & warm. New Electric Hot Water Heater, Flooring & freshly Painted throughout! You do not want to miss this property. Great year-round or seasonal use or getaways! Just minutes to the turnpike, shopping, train station, restaurants and 7 miles of sandy beach. One dog and one cat are allowed. The association in-ground pool is just a few steps away. It is truly a gem! MLS # 1683471
JANE FRANKLAND
BROKER | REALTOR® | BR109058 207.229.6261 JaneSellsMaine@gmail.com
323 North Street, Saco, ME 04072
Extraordinary
WHERE RUSTIC LUXURY MEETS THE MAINE LIFESTYLE Discover the rare charm of a custom-built Expedition Log Home, privately nestled on more than 6 wooded acres bordering Branch Brook. Built in 2019 with exceptional craftsmanship and attention to detail, this one-of-a-kind retreat offers the perfect blend of rustic beauty, modern comfort, and year-round living. Imagine unwinding in the saltwater hot tub beneath a canopy of stars, surrounded by nature. Here, you’ll feel worlds away, yet you’re just 2 miles from downtown Kennebunk and 6 miles from the beach. Inside, dramatic 22½-foot cathedral ceilings, an inviting open floor plan, and a stunning river-rock fireplace create a warm, welcoming heart of the home. Thoughtfully designed for easy one-floor living, the home features 2 bedrooms and a den, 2 full baths, a spacious primary suite with a walk-in closet and spainspired ensuite, and French doors opening directly to the expansive deck and hot tub. Additional highlights include a daylight basement with a separate entrance and potential for an in-law suite, plus an oversized 3-car garage with 9’ high doors and 11’ ceiling, ideal for working on vehicles or other creative pursuits. Whether you envision a year-round residence, a peaceful retirement retreat, or the ultimate Maine getaway, this is a rare opportunity to own something truly special. Give yourself the gift of the home you’ve always dreamed of, just in time for the holidays.
KERI WALKER
ASSOCIATE BROKER
207.205.0148 kwalker@pmrealestate.com www.pmrealestate.com
165 PORT ROAD, KENNEBUNK, ME 04046
38 MAGUIRE ROAD, KENNEBUNK, ME 04043 3 BD | 2 BA | 2,088 SQFT. | $965,000
JUST SOLD
CAPE ARUNDEL PRESERVE KATAHDIN COTTAGE 2 GRISTMILL AVENUE #236, ARUNDEL, ME 04046
3 BEDS 2 . 5 B AT H S 1,797 SQ FT SOLD FOR $675,000 Extensively upgraded inside and out, this Katahdin Cottage at Cape Arundel Cottage Preserve stands apart for its exceptional finishes and enhanced outdoor living spaces. Set on a desirable corner lot framed by mature hardwoods and natural ledge, the property features substantially enlarged front and rear patios. The expansive rear bluestone patio offers generous areas for dining, grilling, and gathering, while the enlarged front patio provides an additional inviting outdoor space. The three-bedroom cottage features interiors and furnishings by renowned Hurlbutt Designs. An open-concept living and dining area and luxurious first-floor primary suite are complemented by a designer kitchen with Bosch appliances, a gas range, Calcutta Verona Quartz countertops, a 36-inch shiplap island, and a Kohler farmhouse sink. White Ash flooring and beautifully finished baths with Calico Quartz countertops, frameless glass showers, and pebble tile flooring highlight the attention to detail throughout. Cape Arundel Cottage Preserve offers an impressive array of amenities, including a clubhouse with a fireplace, library, fitness center, game and card rooms, and kitchen. Two pools, including a saltwater pool, a waterfall, firebar, firepit, dog park, and extensive trail network complete the resort-style experience. With its extensive upgrades, exceptional outdoor spaces and desirable corner setting, 2 Gristmill Avenue offers a distinctive opportunity at Cape Arundel Cottage Preserve.
150 Port Road, Kennebunk
ANDI ROBINSON REALTOR®
207.604.2479 arobinson@legacysir.com legacysir.com
ELAINE PRENDERGAST REALTOR®
207.604.0449 eprendergast@legacysir.com legacysir.com
7 NUBBLE POINT, YORK, ME
181 NUBBLE ROAD, YORK, ME
SOLD AT $4,000,000. No longer than a month after my clients purchased 7 Nubble Pt. in York, they had an exciting change of life event that drove them to consider another opportunity, leaving a decision to retain this property as a luxury rental or sell in a challenging market where they might take a small loss. Through Portside Real Estate Group’s connection with Leading Real Estate Companies of the World (Leading RE) a buyer referral appeared, and their home seemed like a perfect fit. I’m pleased to announce that while representing both buyer and seller in this off-market transaction, 7 Nubble Point sold for $4,000,000, a record for a non-oceanfront sale on The Nubble.
SOLD AT $7,000,000. Another record setting buyer representation is 181 Nubble Road, affectionately known as “Lands’ End”, is perhaps the finest property in the area. Situated on a generous 0.82 acre lot with 175 feet of private ocean frontage of flat stone slabs seemingly extending your yard right to water’s edge, all just a stone’s throw from historic Nubble Lighthouse. If you’re looking to buy or sell luxury real estate in Southern Maine or NH please give me a call and we can discuss potential off-market opportunities, as well as public listings. Thinking of buying or selling outside Maine or NH? I can help via the Leading RE referral network to get you connected with a top agent in your target area! Contact me for more details.
MATT SUKEFORTH REALTOR®
O : 207.204.0465 | C : 207.776.8406 mattsukeforth@portsidereg.com www.portsiderealestategroup.com
149 Port Road Kennebunk, ME 04043
MARGARET MITCHELL Coldwell Banker Global Luxury Property Specialist
Presented By
MARCIA FOSTER & MARGARET MITCHELL MARGARET MITCHELL
Coldwell Luxury Collection Coldwell BankerBanker GlobalGlobal Luxury Property Specialist
7 SPRUCE POINT ROAD, KITTERY, ME | 4 BD | 3.5 BA | 5,357 SF | $1,850,000 Coastal Kittery charm with a location you’ll love. Set in one of Southern Maine’s most desirable coastal communities, this inviting property offers the opportunity to enjoy the quintessential Maine lifestyle. With over 5,000 SF on a 2 acre lot, the first thing you notice is a sense of space both inside and out. Inside, the home feels warm, comfortable, and welcoming, with natural light and inviting spaces that make everyday living feel easy. The kitchen flows effortlessly to the large family room with woodburning fireplace and custom built ins. The first floor also offers a formal dining room and living room. The second floor offers 4 bedrooms and an office. There is a guest suite with separate entrance in the walk out lower level. Fabulous storage in the full basement and walk up attic. This recently refreshed, move in ready home includes so many extras: solar panels (owned not leased), stand by generator, central vacuum, EV charger. Step outside and let the setting do the rest—enjoy your morning coffee, dine outdoors, or spend long summer evenings on the oversized decks and patio.
MARCIA FOSTER
MARGARET MITCHELL
MARGARET MITCHELL, BROKER BROKER
BROKER
207.752.3489 207.337.0132 529 US Route 1, Suite 101 | York, ME 03909 margaret@margaretmitchellre.com marcia@yorkerealty.com
4
Cell: (207)752-3489 email: Margaret@MargaretMitchellRE.com Each office independently owned and operated
529 US Route 1, Suite 101 | York, ME 03909
MARGARET MITCHELL, BROKER
26 WINDING BROOK DRIVE, STRATHAM, NH 03885 RECENTLY SOLD BY ASHLEY KELLOGG • SOLD FOR $1,250,000
Thoughtfully designed for both comfort and connection, this Stratham residence captures the understated elegance of New England living. Nestled on 1.12 acres, the home blends classic architectural details with modern updates and a well-appointed first-floor primary suite. Its inviting interiors, versatile living spaces, and peaceful surroundings create a home that feels equally suited to intimate evenings and effortless entertaining. A beautiful expression of refined, relaxed living on the Seacoast.
ASHLEY KELLOGG LICENSED IN NH & ME
Having grown up in Southern New Hampshire and now calling Southern Maine home, Ashley is often found on the road, heading from one property showing to the next. On her days off, she’s usually accompanied by her loyal Frenchie, Gus, as they explore downtown Portsmouth, wander along the beach, or hit the scenic trails of Kittery. While she enjoys being out and about, Ashley is a true homebody at heart. To her, a home is much more than just a place—it’s a sanctuary where memories are made, where life happens, and where peace doesn’t require silence, just comfort. So, if you’re ready for your next chapter, Ashley (and Gus!) are ready for the journey with you.
603.475.0019 | ASHLEYKELLOGG@PORTSIDEREG.COM seacoast_lifestyle
47 Brookside Drive STRATHAM, NH 03885
BEDS
BATHS
SQ FT
OFFERED
2
2
1,340
$419,000
Welcome to your private retreat in Stratham! Tucked away among the trees, this charming 2-bedroom, 1.5-bath condo in the Salt Rive Community offers a peaceful setting while providing comfortable and inviting living space. Beautiful hardwood floors add warmth and character throughout the main living areas, while the private back porch creates the perfect spot to enjoy your morning coffee, unwind after a long day, or take in the surrounding wooded landscape. The finished bonus space in the basement provides valuable flexibility for a home office, hobby area, media room, or additional storage. Recent updates include a new oil tank, providing added peace of mind for the next owner. With its wooded surroundings, private outdoor space, hardwood floors, and versatile lower-level bonus area, this Stratham condo offers a wonderful combination of comfort, privacy, and convenience. Come see all this inviting home has to offer! #47 is at the end of the association drive all the way to the back look for open house signage PLEASE PARK BY MAIL BOXES OR ON THE SIDE OF "DRIVEWAY" NOT IN SPACES- SPACES ARE RESERVED - there are also 3 spots marked visitor by the unit you may park there as well.
Providing guidance with buying and selling real estate during life's most exciting timelet's find your next new space! NH 079625, ME BA927497, MA 256826 and FL SL3638123
ANNE GOLDING REALTOR® NEW SPACE REAL ESTATE HOMEVEST REALTY 5 Nelson Street, Dover, NH 03820 1300 E Michigan Street, Orlando, FL 32806
SEACOAST LIVING IN HAMPTON MEADOWS 64 HAMPTON MEADOWS, HAMPTON, NH 03842 2 Beds | 3 Baths | 2,529 Sqft | $780,000 Welcome to this beautifully maintained 2 bedroom, 2.5 bath detached condominium in the highly sought-after Hampton Meadows community situated on a desirable cul-de-sac. Step inside to a bright, open-concept floor plan featuring soaring vaulted ceilings, skylights, and gleaming hardwood floors. The spacious eat-in kitchen offers abundant counter space, ample cabinetry, and a functional layout perfect for both everyday living and entertaining. Just off the kitchen, a family room provides additional living space with a and access to your private deck. Also off the kitchen is a formal dining room with vaulted ceilings. The inviting living and area are highlighted by dramatic vaulted ceilings and a cozy gas fireplace, creating a warm and welcoming atmosphere. There is a “reading nook” to curl up read a good book. The firstfloor primary suite serves as a private retreat with a walk-in closet and en-suite bath complete with a jetted soaking tub, double vanity, and walk-in shower. Upstairs, you’ll find a generously sized guest bedroom, a full bath, a large storage closet, and a versatile loft area ideal for a home office or hobby space. Additional features include first-floor laundry, central air conditioning, an attached two-car garage, and a large dry basement offering excellent storage and future finishing potential. Residents of Hampton Meadows enjoy outstanding community amenities, including a heated in-ground pool, tennis and pickleball courts, clubhouse, and community garden.
JAMES THERRIEN
REALTOR® | LiC# 061150 603.630.0058 jim@nexthomefreedom.com www.nexthome.com
140 Epping Road, Unit 1, Exeter, NH 03833
COLONIAL COUNTRY CHARM 8 HOMESTEAD DRIVE, RAYMOND, NH 03077
3 BEDS | 2 BATHS | 1,608 SQ FT | $589,900 This charming two-story, 3-bedroom, 2-bath colonial set on a beautiful 3.02-acre lot in Raymond, New Hampshire. Offering a comfortable blend of traditional colonial character, functional living space, and a spacious private setting, this property provides plenty of room to enjoy both inside and out. The twostory layout offers a welcoming flow throughout the home, with well-proportioned rooms that provide flexibility for everyday living, entertaining, working from home, or accommodating guests. The main living areas provide a comfortable atmosphere, while the kitchen offers a practical space for preparing meals and gathering with family and friends. Three bedrooms provide versatility for family, guests, a home office, or hobby space, while two full bathrooms add convenience. The full basement provides additional space for storage and utility needs, with potential for future use depending on your needs. Whether used for seasonal items, tools, recreational equipment, or additional workspace, the basement adds valuable functionality to the home. Set on 3.02 acres, the property offers plenty of outdoor space and privacy. The expansive lot provides opportunities for gardening, recreation, outdoor entertaining, or simply enjoying the natural surroundings. A garage provides convenient parking and additional storage for vehicles, equipment, and recreational items. Located in Raymond, this property offers the appeal of a peaceful New Hampshire setting while remaining convenient to local amenities, shopping, dining, schools, and major roadways. The combination of acreage, a two-story Colonial design, basement, garage, and three bedrooms makes this property a versatile opportunity for a variety of buyers. Come explore the possibilities and envision how this property can fit your lifestyle.
JEANETTE ALEXANDROU
REALTOR® | SALES & ACQUISITIONS SPECIALIST
781.504.6704 jeanette@citylighthomes.com www.citylighthomes.com
246 ANDOVER STREET, PEABODY, MA 01960
Comfortable Living, Efficiently Designed
SOLD
143 RIDGETOP LANE, HENNIKER, NH 03242 3 BEDS | 3 BATHS | 2,064 SQ FT | SOLD Welcome to 143 Ridgetop Lane in Henniker! This inviting 3 bedroom home offers a wonderful blend of comfort, efficiency, and space to enjoy both indoors and out. Inside, engineered hardwood flooring flows through the home, while the bright kitchen provides generous workspace and a butcherblock center island. An all-season porch with a cozy gas stove offers the perfect spot to relax year-round. Primary suite and additional bedrooms are on the upper level, with plush, like new carpeting. Outside is a spacious deck overlooking the backyard and pool - Ideal for summer entertaining or peaceful afternoons at home. Paid-off solar panels add energy efficiency without the burden of a solar lease. An attached two-car garage, attractive landscaping, and a peaceful wooded setting complete this well-rounded property.
Private Sustainable Living Retreat
SOLD
42 THORNDIKE ROAD, WEARE, NH 03281 3 BEDS | 3 BATHS | 2,331 SQ FT | SOLD Nestled on 6.8 private acres, this one-of-a-kind 3 bedroom contemporary home offers passive solar design, abundant natural light, and a peaceful setting surrounded by wildlife! Enter into the dramatic sun-filled atrium... Not only is it a beautiful space to admire with all of its tongue & groove pine walls and ceilings -- harvested and milled from the property itself -- but with all the windows Southeast facing, this home stays warm effortlessly in those harsh NH winter months! The living room features stunning maple floors and flows into the fully functional kitchen with walnut cabinets & Corian countertops. A great home for entertaining! A convenient first floor laundry/guest bath and mudroom both off of the garage entrance. All three bedrooms are located on the second floor, including a spacious primary suite with an ensuite bath featuring a custom tile shower.
TATUM TRUDEL REALTOR®
603.867.2401 | 603.471.0777 Tatum.Trudel@CBRealty.com www.tatumtrudelrealty.com
166 Route 101, Bedford NH
161 FOREST HILL WAY #43, MANCHESTER, NH 03109 PRICE
$580,000
BEDS
4
BATHS
3
SQF T
2,250
Opportunity is Knocking !!! Easy Living at “Southridge at Manchester” No Age Restrictions Pets Allowed. You Have a Rare Opportunity to Enjoy this Detached 2250 Sq. Ft. Condo The monthly condo fee is only $90.This Unit has a Flexible Floor Plan that Offers 4-5 Bedrooms, 3 Baths, and a 1 Car Garage This Turnkey Home is Located in a Very Desirable Community. The Kitchen is Open to the Dining Area and Living Room. You Will Stay Cool this Summer with the Central Air System. This Floorplan has a First Floor Primary Bedroom with 3/4 Bath. There is a 1/2 Bath for Guests on the Main Floor. The Second Floor Offers a 2nd Primary Bedroom Option with walk in closet as well as Two other Bedrooms. The Second Floor Offers a Full Bath and Sitting/TV Area as well as an Office/Den Area. You will have a Low Condo Fee of only $90.00 per month along with Natural Gas Heating for Efficient Heating. The Unit is serviced by Public Water and Public Sewer. The Large Basement as well as the Large Attic offer Plenty of Space for Storage. All of this in a Convenient Location to the MHT Airport, Route 93 or Route 293.The low Condo fee of $90 Covers Landscaping and Snow Removal. Don’t Miss This Opportunity, Schedule Your Showing Today !!! Open House Saturday 9/5 11am to 1pm
WALTER D. MEDLEY III BROKER
603-275-2753 walter.douglas.medley.iii@gmail.com https://www.rognextlevel.com/ 40 Harvey Rd, Bedford, NH 03110
ARCHITECTURAL WONDER ON 140 ACRES 398 SCOFIELD MOUNTAIN ROAD, WINCHESTER, NH
One of New England’s most unique & premiere properties, a sprawling sanctuary set on over 140 acres with sweeping views of Vermont, Massachusetts, & New York, it offers the ultimate escape from everyday life. A harmonious architectural masterpiece, calibrated with meticulous care. The home is crafted using an alternative construction method from 15 retrofit steel shipping containers reinforced by top grade building components seamlessly blending industrial design with high-end finishes. 4 BD | 6 BA | 5,120 SQ FT | $4,250,000
PREMIER WATERFRONT PROPERTY 78 ROLLINS ROAD, ALTON, NH
Experience the best of Lake Winnipesaukee from this exceptional waterfront home offering 89’ of shoreline, two permanent 30’ docks, and breathtaking lake and mountain views. Located in Alton, the gateway to New Hampshire’s Lakes Region, enjoy boating to waterfront restaurants, exploring nearby islands, hiking, skiing, golf, and year-round recreation just moments from your doorstep. Designed to capture panoramic views from nearly every room, this custom home offers almost 4,000 sq ft of beautifully updated living space across three levels. 4 BD | 4 BA | 3,849 SQ FT | $3,750,000
NEW CONSTRUCTION LUXURY 12 OLYMPUS WAY, BEDFORD, NH 03110 Stunning NEW CONSTRUCTION in Bedford offering over 6,400 sq ft of beautifully finished living space, exceptional craftsmanship and thoughtfully selected upgrades throughout. At the heart of the home is a showstopping kitchen featuring premium Thermador appliances with WiFi capability, sophisticated finishes and an impressive layout with two massive islands, 2 dishwashers, & a wine fridge designed for both everyday living and entertaining. From the eat-in-kitchen, patio French doors open fully creating a seamless transition to the outdoor living space. The backyard is being transformed into a private retreat with a 20’ x 45’ Gunite pool and 8’x8’ spa, scheduled for completion in the spring. Pool documents available for review. The spa was intentionally designed without an overflow, so it offers the opportunity for year-round enjoyment. A first primary with ensuite and custom walk-in closet, a living room with gas fireplace, a formal dining room and a laundry/mudroom and 1/2 bath, complete the main floor. The fully finished walkout lower level significantly expands the home’s living and entertaining space and includes its own kitchen, along with a custom wine room with white oak and black metal, designed to hold 166 bottles. The lower level also features a massive bedroom, 3/4 bathroom and family room & theatre space. Smart-home conveniences are incorporated throughout, including WiFi-enabled thermostats and WiFi-enabled garage door openers with integrated cameras. Additional enhancements include Sonos amps, exterior cameras, and wireless entry keypads. The second floor has a second laundry room, four bedrooms, each with an ensuite, a den/study, and another versatile 10x12 room. With three levels of finished living space, elevated design, impressive technology and a resort-style backyard underway, 12 Olympus Way delivers the space, amenities and modern luxury today’s buyers are looking for. 5 BD | 7 BA | 6,400 SQ FT | $2,999,999
SUSANNA CORRIVEAU REALTOR®
C: 603.566.6806 | O: 603.471.0777 susanna.corriveau@nemoves.com www.SusannaCorriveau.com
166 Route 101, Bedford, NH 03110
Exceptional Vermont Estate 226 HOEY ROAD, CAVENDISH, VT 05142 4 BEDS | 5 BATHS | 87+ ACRES | $2,250,000 Historic Rowen Farm pairs the authenticity of a circa-1812
Federal
farmhouse
with
exceptional
preservation, refined modern comfort, and 87+ acres of quintessential Vermont landscape. Original wideplank floors, exposed beams, period details, and four fireplaces are complemented by updated kitchen, baths, and lighting by Teaselwood Designs. Reclaimed meadows, restored stone walls, woodlands, and mountain views create a private four-season retreat. A comprehensive restoration by skilled craftsmen and years of thoughtful stewardship have preserved the historic integrity and beauty of its pastoral setting, all within easy reach of Okemo, Woodstock, and Killington.
KIM PRINS REAL ESTATE PROFESSIONAL
57 Pond Street, Okemo Marketplace, Ludlow, Vermont, 05149 United States
802.379.5258 kim.prins@fourseasonssir.com www.sothebysrealty.com
8 0 WE S T M E RRIMA CK ST REET, M ANC H EST ER , NH 0310 1 5 BEDS | 3 BATHS | 3,090 SQ FT | OFFERED AT $649,900 Very rare mixed use/residential /commercial/ building in desirable downtown Manchester. It is an end unit at Merrimack on the Green, but is not part of the condominium complex. There are absolutely no condo fees with this property, the owner chose not to join the association when it was formed. Two separate 1,500 sq ft units. First floor is a renovated commercial space, was a former dental office, this has a full bath with a walk in shower and a half bath. There are two working fireplaces, a pantry area, but no working kitchen. Second and third levels are a residential unit with three bedrooms modern baths, one full and one half. Livingroom has a working fireplace. Beautiful big kitchen with skylights and an wonderful large three season screened porch with westerly views. This property has an unusual one car garage addition attached to the building many years ago. Newer four zone gas heat, hot water, replacement windows and circuit breakers.
DEBRA PIPER REALTOR®
603.661.7573 debrapiper@hotmail.com www.peloquinrealty.com
Remarkable Piece of Amherst History 244 BOSTON PO ST ROAD, AMHERST, NH 03031 4 BEDS | 2 BATHS | 3,496 SQFT | $989,900 Step into a remarkable piece of Amherst history at 244 Boston Post Road, a distinctive 4-bedroom, 2-bath home set on 12.58 beautiful acres. With roots reaching back to Amherst’s earliest settlement, the property is associated with Samuel Lamson, one of the town’s first settlers in the 1730s, and was identified on an 1858 map as the site of the “First house built in Amherst.” Over the centuries, the property has served many purposes, including a tavern and inn along historic Boston Post Road in the early 1800s, welcoming travelers when the road was an important regional route. In the 20th century, it became Camp Collyer, a summer camp serving boys from the Greater Boston area for decades. Today, this storied property offers approximately 3,496 sq. ft. of living space, providing room to create a private residence while preserving its historic character. The 12.58-acre setting offers privacy, natural beauty, and space to enjoy the peaceful New England surroundings. With Town approval, the property may also offer potential as a Bed & Breakfast Inn—a fitting opportunity given its long history of welcoming guests. More than a home, 244 Boston Post Road is a tangible piece of Amherst history and a rare opportunity to preserve its legacy while creating its next chapter.
VANESSA L. SHEEHAN REALTOR®
603-320-6111 vanessasheehan.realty@gmail.com
Charming Farmhouse on 9 Picturesque Acres
300 Robbins Road RINDGE, NH 03461 O FFERED AT $ 79 9, 90 0 Experience the perfect blend of country living and everyday convenience with this charming 3-bedroom, 2-bath farmhouse set on 9 beautiful acres of rolling fields. Ideally located just minutes from shopping, dining, and the Massachusetts/New Hampshire border, this property offers privacy without sacrificing accessibility. Inside, you’ll find expansive, light-filled rooms that provide plenty of space for comfortable living and entertaining. Outside, the possibilities are endless with a 5-stall barn, making this an ideal property for horse enthusiasts, hobby farmers, or anyone seeking room to pursue their passions. The impressive exterior features an expansive paved driveway with ample parking, a detached 4-car garage, plus an additional 2-car attached garage offering abundant space for vehicles, equipment, workshops, or recreational storage. Whether you’re looking for a peaceful country retreat, an equestrian property, or simply room to spread out, this exceptional farmhouse offers a rare opportunity in a highly desirable location. This unique property combines timeless farmhouse charm with the space, functionality, and location you’ve been searching for.
AMY REISERT BROKER
603.387.6371 sellminetoo@aol.com www.borderlinere.com
P.O. Box 372, Rindge, NH, 03461
79 POINT ROAD, HANCOCK, ME 04640 PRICE
$875,000
BEDS
4
BATHS
4
SQF T
3,000
Built in 1828, Captain John Berry smartly sited his house and barn on a rise, with acreage over looking and surrounded by classic farm fields. Having only three owners since 1999, in the two years following that sale, the house was meticulously and lovingly restored being continuously maintained since then while carefully preserving period details. An incredible kitchen with breakfast nook, overlooking the ten-acre pasture, opens into a full pantry with extra refrigerator, open shelving and cabinets, a formal dining room, and lovely living room with long westerly views. One bedroom suite is on the first floor with the other three on the second floor, the sage suite, the blue suite and the honeymoon suite each with private full baths are all tastefully appointed. The interior layout is perfect for a Bed and Breakfast with the first floor suite, possible owners quarters. The large detached barn has a newly floored hayloft, a new roof, and mostly new exterior paint. The large back deck, accessed from the living room and kitchen, is the place for magical sunsets looking across the fenced pasture. A smaller barn toward the south boundary line has two horse stalls and tack room. Bordered by conservation land, there is access to Old Pond, a saltwater cove. This road with historical homes and farm fields make it one of the most uniformly beautiful roads in eastern Maine. There are five excellent restaurants within a five-mile radius of Hancock Point, where there are four har-true tennis courts, a summer library, anchorage, dock, and beach with conserved land parcels along the road for interesting hikes. Here on the farm, you are half way between Acadia National Park on MDI and the Schoodic Peninsula branch. Only eight miles to Ellsworth, this location is convenient to all points east, west, north and south.
TACY RIDLON
BROKER | BR902079 ME 207-266-7551 tacyridlon@masiello.com https://tacyridlon.masiello.com/ 193 Main Street, Ellsworth, ME 04605
Historic SANCTUARY Investors and homeowners, take notice! Welcome to The Gathering House, a breathtaking 1837 Greek Revival church seamlessly transformed into a stunning, turnkey residence. Nestled in historic South Killingly, this architectural gem underwent a complete, top-to-bottom restoration. Today, it stands as a fully furnished, 5-star Airbnb/VRBO destination, an exceptional second home, and the ultimate venue for grand-scale entertaining.The main level is dedicated to hosting. Step into the spectacular 1,200 sq ft multi-purpose great room, boasting soaring 14-foot ceilings and flooded with light from seven massive 10foot windows. This jaw-dropping space features a built-in stage, dining area, comfortable seating for a crowd, and an 85” TV with a sound bar. A convenient kitchenette and half bath are located adjacent to the great room to effortlessly serve your guests.The lower level offers a beautifully designed residential retreat. It features a gorgeous, openconcept kitchen, dining area, and cozy den, alongside 3 bedrooms and a full bathroom. The fully equipped kitchen is ready for business, showcasing rich cherry cabinetry and elegant granite countertops with bar seating. Two bedrooms feature large walk-in closets, while the spacious full bath includes a linen closet and an all-in-one washing machine.Don’t miss this incredible turnkey opportunity. Check out the 3D tour and read the glowing guest reviews! The listing agent is one of the owners. “The Gathering House.” Launched on Airbnb and VRBO in October 2025, this turnkey property achieved instant success and continues to generate rave reviews for its unparalleled entertaining capabilities and seamless functionality.At the heart of the home is the magnificent former sanctuary, now serving as an expansive, openconcept grand hall designed for unforgettable hosting. The space features a dedicated stage-perfect for live music or presentationsmaking it an absolute hit for large-scale events, football watch parties, immersive movie nights, and milestone celebrations. Recommended by all many local wedding venues as the ultimate destination for bridal party preparations, family lodging, and post-wedding celebrations. Highly praised by guests for comfortably hosting multi-generational family reunions, celebrations of life, girls’ weekends, and major holiday banquets, including formal sit-down dinners for 12+.
SCOTT TRACY
REALTOR® | RES.0769868 860.463.5275 wolfdengrange@gmail.com www.realtorwebsite.com
44 Hyde Ave, Vernon, CT 06066
160 HALLS HILL ROAD, KILLINGLY, CT 06239
3 BD | 2 BA | 3,119 SQFT. | $699,900
2 8 4 H U R R I C A N E R O A D, K E E N E , N H 0 3 4 3 1
5 BEDS | 5.5 BATHS | 4,801 SQFT. | $1,275,000 | MLS#5115065 From the moment you arrive via the expansive driveway, you are greeted by striking Hardie Board siding, gable rooflines, and a stunning fieldstone wall that gracefully breaks the freshly manicured front lawn into two tiers. Lush annual and perennial flower beds frame the inviting covered front porch, which is beautifully detailed with cedar shake siding, composite decking, and a standing seam metal roof. Boasting over 4,800 square feet of meticulously finished living space, this 2015-built retreat perfectly balances a quintessential rural New England setting surrounded by pure nature with the convenience of being just minutes from the amenities and excitement of Keene, the county’s largest city. Step inside to a bright, openconcept floor plan featuring gleaming hickory hardwood floors and a striking double-sided propane fireplace. The spectacular chef’s kitchen is an entertainer’s dream, equipped with custom white cabinetry, quartz countertops, a large center island, and stainless steel appliances. The main level offers ultimate flexibility with a convenient first-floor bedroom, while the upper level hosts three additional bedrooms and two full bathrooms— highlighted by a well-appointed primary suite complete with a jetted tub and walk-in shower. In total, the residence offers five generously sized bedrooms (plus bonus spaces) and five-and-a-half bathrooms. A standout feature is the exceptionally spacious, attached Accessory Dwelling Unit (ADU)—perfect for multi-generational living or rental income—boasting a large bedroom, two full bathrooms, a four-season porch, and a bonus room all on the first level. Outside, the private grounds feature mature raised garden beds, a gorgeous paver patio with a hot tub, and direct abutter access to the 42-mile Cheshire Recreational Rail Trail for endless outdoor recreation.
ROSS DOODY REALTOR®
603.477.6131 rossdoody@century21highview.com nhrealestate.homes 42 Summer Street, Claremont, NH 03743 | 603.542.7766
NEW PRICE
$2,250,000
3 1 W E N T W O R T H R O A D , WA L P O L E , N H 0 3 6 0 8 7 Beds | 5 Full + 2 Partial Baths | 8,000 Sq Ft | 11.8 Acres | 3-Car Garage
LEGACY ESTATE RICH WITH HISTORY AND PRIVACY!
Step inside this sophisticated Greek Revival built in 1812 with more than 8,000 sq ft across 24 rooms and 11 private acres bursting with breathtaking gardens. Out front you will find the majestic yellowwood tree planted in 1855 that feels like its own outdoor room. The brick end of the house has soaring ceilings with an epic staircase and hallway. The formal dining room with butler’s pantry and the double sitting room sets the stage for memorable holidays and easy entertaining. One parlor showcases original hand-painted Dufour mural wallpaper, “The Monuments of Paris.” With 8 bedrooms and 7 bathrooms, this residence balances historic grandeur with modern amenities. The huge farm style kitchen equipped with premium appliances and a connected screened in porch is an inviting gathering place any time of year. Over the garage is a professional recording studio, complete with equipment elevator and direct garage access. This private workspace offers endless possibilities. The overall layout of this home lends itself to multigenerational living and gracious guest accommodation. Be sure to scan the QR code to learn more about this estate’s remarkable history.
CYNTHIA M. WESTOVER
KATIE BEAM
c: 603.313.8808 | o: 603.756.3661 cindy@gallowayservices.com www.gallowayservices.com
603.313.2785 katie@gallowayservices.com www.gallowayservices.com
REALTOR®
REALTOR®
PO Box 100, 47 Main Street, Walpole, NH 03608
Owner-Built Home on Four Acres with Equestrian Amenities
97 Onset Rd B E N N I N GTO N , N H , 0 3 4 4 2
BEDS
B AT H S
INTERIOR
OFFERED
3
2.5
2,354 sqft
$739,900
This owner-built residence spans 2,354 square feet across three bedrooms and 2.5 baths, with radiant heat, hardwood and tile lfooring, and a wood-burning ifreplace. The property includes a three-stall stable, fenced pasture, storage barn, and rear deck plenty of room for all seasons on 4.4 acres. Privately located only moments away from downhill skiing, golf and riding trails.
Roberta Letourneau R E A LT O R ®
rpletourneau@gmail.com 603.801.0007 | rpletourneau@gmail.com C: 603.801.0007 O: 603.567.7155 www.nnerealestategroup.com| | PO PO Box Box 84, NHNH 03458 nnerealestategroup.com 84,Peterborough, Peterborough, 03458
Harvest ESTATE
143 CLOUGH HILL ROAD, LOUDON, NH 03307 4 BD | 3 BA | 4,250 SQFT. | $1,150,000 Thriving Christmas Tree & Blueberry Farm is the perfect place for your family. Currently 5000 Frasier, Balsam, Canaan, Nordmann Fir & Black Hill Spruce Trees and 600+ mature blueberry bushes. This farm includes a 38’x50’ shop and tractor barn with all the equipment to make this a turn-key business. Equipment includes 2 tractors, sprayers & mowers. Included with the farm is a beautiful move-in ready 4000 sq ft 4 bedroom, 3 bath home with large kitchen/breakfast/dining area. Large family room in lower level. This amazing property is approved for a professional home business and has potential for an ADU.
LINDA WHIPPLE REALTOR®
C: 603.848.1500 | O: 603.763.5155 sales@lindawhipplerealestate.com www.lindawhipplerealestate.com 39 Sunny Lane, PO Box 57 Sunapee, NH 03782
lakefront RETREAT
2643 MAIN STREET, SPRINGFIELD, NH 03284 3 BD | 3 BA | 4,098 SQFT. | $1,299,000 Wake up to the sun rising over the lake and also catch the moon reflecting on its rippling surface in the serene setting of Springfield, NH. The Abernaki people called this heart shaped lake Kolelemook - ‘Place of the Long Fish’. This spacious home sits across the road its 141’ of waterfront next to the town beach. Sit out on one of the decks and enjoy the lake. 7 miles to New London, 25 minutes to the Upper Valley and Dartmouth Hitchcock Hospital and one hour to Manchester Airport makes an easy commute to shopping, work and travel. Whether you are looking for a year round home or a vacation get-a-way, this might be for you. Convenient to all that New England has to offer, including Mt. Sunapee and other ski areas, snowmobile trails, hiking & state parks. Boat launch to Lake Sunapee is 15 minutes away. NOTE: jet skis are not allowed on Lake Kolelemook.
LINDA WHIPPLE REALTOR®
C: 603.848.1500 O: 603.763.5155 sales@lindawhipplerealestate.com www.lindawhipplerealestate.com 39 Sunny Lane, PO Box 57 Sunapee, NH 03782
1239 Roosevelt Trail, Raymond, ME 04259
CORPORATE CIRCLE K NNN PROPERTY | $3,500,000 This high-volume convenience store and gas location features a modified NNN lease with three five-year extension options, 5% bumps, and NOI of $190,995 increasing to $200,544 in 2029. Recently remodeled with new underground storage tanks, the property is leased to an investment-grade national tenant with 14,200+ locations worldwide. Located on high-traffic Route 302 in Raymond, Maine, the property benefits from strong yearround traffic and proximity to Portland and the Sebago Lake region.
Price Reduced - Seacoast Inn and Restaurant RARE OPPORTUNITY ON THE COAST OF MAINE | $3,995,000 Established Seacoast Inn and awardwinning restaurant on 1.5 scenic acres along Maine’s coveted Mid-Coast, offering stunning Atlantic Ocean views, guest rooms, employee housing, and private owner quarters. This turnkey, profitable operation features updated major systems, a loyal customer base, and a proven track record, presenting a rare opportunity to own a successful hospitality business in a prime coastal destination.
Premier Cumberland County Construction & Restoration Business for Sale A PREMIER OPPORTUNITY IN THE CUMBERLAND COUNTY MARKET |
$2,490,000
This established construction and restoration company represents a premier opportunity in the Cumberland County market, having operated successfully for over 18 years across both commercial and residential sectors. The business has developed a distinguished reputation in the region through consistent service delivery and operational excellence. The company maintains a comprehensive service portfolio spanning construction and restoration projects, supported by an experienced workforce with specialized skills across multiple disciplines. Current operations benefit from a substantial contract pipeline, providing revenue visibility and operational continuity for prospective ownership.
EDWARD HERCZEG
BROKER/COMMERCIAL DIRECTOR 207.653.6773 edherczeg@gmail.com 41 Hutchins Drive, Bldg #3, Portland, ME 04102
WONDERFUL CONDOMINIUM IN THE LAKE SUNAPEE REGION 64 W MAIN STREET #9, BRADFORD, NH 03221 An exceptional opportunity to own in the Lake Sunapee Region at an approachable price point. This completely renovated 2-bedroom, 1-bath condominium offers 983 square feet of bright, comfortable living space with a fresh, move-in-ready interior. The updated kitchen opens to the living area, while two well-proportioned bedrooms provide flexibility for a primary residence, weekend retreat, or home office. With a condo fee of just $200 per month, this property offers an attractive alternative to renting and an opportunity to begin building equity through homeownership. Enjoy a peaceful New Hampshire setting surrounded by natural beauty, yet conveniently located near area schools, lakes, skiing, recreation, and everyday amenities. Whether you are a first-time buyer, looking to downsize, or searching for a lowmaintenance New Hampshire getaway, this is a wonderful opportunity to make the Lake Sunapee Region home.
OFFERED AT $325,000 | 2 BEDS | 1 BATHS | 983 SQFT
Tiina Maughan REALTO R®
c. 603-496-0028 | o. 603-276-1300 tiina.maughan@fourseasonssir.com tiinamaughan.fourseasonssir.com Sotheby’s International Realty® is a registered trademark licensed to Sotheby’s International Realty Affiliates LLC. An Equal Opportunity Company. Equal Housing Opportunity. Each Office is Independently Owned And Operated.
30 HICKORY LANE, MOULTONBOROUGH, NH 03254 4 BEDS | 2 BATHS | 1,389 SQ FT | $679,900 WELCOME TO BALMORAL and LOW TAX MOULTONBOROUGH! This well maintained, fully furnished, 4BR/2BTH Chalet style home is what you would call a home for everyone! Nice upgrades accompany the wonderful living and entertaining spaces throughout the 3 levels of living. As you approach this home, you will see all the wonderful landscaping and outdoor spaces this home features from the extra large deck, a balcony, and nice private patio area abutted by conservation land. On the inside, the large finished porch makes a great dining area just off a kitchen that has additional eat-in capacity. The main living room, just in from the large deck is loaded with charm and coziness. Included in this main level are 2 nice bedrooms and a full bath. The upper floor has 2 additional large bedrooms and another full bath. The lower, walk-out level has been finished to include a large game room area with a bar space all of which is warmed with a nice wood stove for breaking the chill during the colder months. Another sitting area with an intimate feel finishes this space. There is also a carport next to the house for storing your toys needed to enjoy the Lakes Region and the Balmoral association amenities like the clubhouse, tennis/pickle ball & basketball courts, playground, boat launch, and a sugar sand beach that is the envy of the Lakes Region. This home will delight you and all your guests with its great entertaining spaces through all 4 seasons on Lake Winnipesaukee. This is a great location to enjoy boating on the lake, hiking at the Castle in the Clouds, snowmobiling on site, and golfing at the nearby course. Local restaurants and shopping right around the corner.
CHRISTOPHER WILLIAMS ASSOCIATE BROKER
603.340.5233 Christopher@MeredithLanding.com www.MeredithLanding.com 285 DANIEL WEBSTER HIGHWAY, MEREDITH, NH 03253
GRAND PANORAMIC ESTATE
Where modern design meets 22 acres of panoramic mountain views.
3 bed 4 bath 4,482 sqft
$ 1 , 8 9 5 ,0 0 0
88 Bingham Road, Gilmanton, NH 03237 Some homes are defined by their features. This one is defined by its setting. Set on 22.86 acres with sweeping mountain views, privacy , and beautiful morning light, this home offers the kind of setting that is difficult to duplicate. The home has been extensively redesigned and rebuilt to take full advantage of that landscape, creating brighter spaces, better flow, and a stronger connection between indoors and out. The main level welcomes you with a dramatic two-story foyer and an open layout designed for both everyday living and entertaining. The expanded kitchen features two islands and flows naturally into the living and dining areas. East-facing French doors with a transom bring in morning sun and open directly to the deck, creating a seamless connection to the surrounding views. Upstairs, the entire level was rebuilt from the existing subfloor through the cupola. The result is a private primary suite filled with natural light, complete with a marble bath, steam shower, soaking tub, custom storage, and thoughtfully designed architectural details. Outside, approximately 510 square feet of Ipe decking with stainless-steel cable railing creates an impressive place to take in the landscape, enjoy quiet mornings, or gather with guests. Exterior improvements include Maibec white cedar shingles, CVG red cedar clapboard, updated windows and doors, and a professionally paved driveway that gives the home a polished sense of arrival. Major systems have also been addressed, including Mitsubishi heating and cooling, a Kohler standby generator, and a new four-bedroom Advanced Enviro-Septic system approved for operation in 2026. Additional finished space includes a separately conditioned studio above the garage and a flexible walkout lower level. This is not simply a home with a view. It is a property where the architecture, light, outdoor spaces, acreage, and mountain setting come together to create something truly distinctive.
JODIE BOUTWELL REALTOR®
C: 603.369.1403 | O: 603.472.1010 jodie.boutwell@verani.com www.bhhsverani.com/
1 Club Acre Lane, Bedford, NH 03110
frame floor Nexo Luce | Italy
oxenluce.com contact@nexoluce.com
RECENT SALES
BERNADETTE DONOHUE REALTOR® | CRS | GRI
“Keeping Current Matters® in Real Estate and because Bartlett, NH SOLD AT $1,300,000
13 Efficiency Way SOLD AT $495,000
Effingham, NH SOLD AT $585,000
24 West Side Woods Road SOLD AT $843,146
real estate is both regional and local, it is important to have a resource for both. Take a glimpse at what the national experts and stats are projecting as you browse through our digital autumn guidebooks for Sellers and Buyers.”
KNOWN AS THE DREAM HOME MATCHMAKER, I AM AT YOUR SERVICE IN THE GORGEOUS MOUNTAIN AND LAKE REGIONS IN NH AND ME, READY TO MAKE YOUR HOUSING DREAMS COME TRUE.
N. Conway, NH SOLD AT $575,000
Jackson, NH SOLD AT $1,350,000
Sweden, ME SOLD AT $627,900
Conway, NH SOLD AT $600,000
“
TESTIMONIALS Amazing communication and guidance from our agent, Bernie! - Susan K Bernie was great working with us. She was always available and knew the answers to all our questions. She gave us good advise in pricing our home and found a very good buyer in a week or so. Howmuch better could it get!!! - Diane S The selling of my property was very emotional. Bernadette was so supportive and helpful. I am very lucky to have had her! - Theresa S
O: 603.356.5757 | C: 207.542.9967 BernieD@BadgerPeabodySmith.com | www.BadgerPeabodySmith.com
“
GRANT WIELER BROKER, REALTOR®
802.521.2351 grant.wieler@kw.com GreenPeaksVT.com
1056 MOUNTAIN ROAD #1, STOWE, VT 05672
634 Birch Hill Road, Stowe, VT 05672 $ 2 , 4 9 5 , 0 0 0 | 4 B E D S | 5 B AT H S | 5 , 3 2 9 S Q F T
The Dodecahedron on Birch Hill: an end-of-road estate on 9+ acres with expansive living spaces and commanding Mt. Mansfield views in therenowned resort town of Stowe. This is the original house on Birch Hill, built when the hill was a single 250-acre holding. With all of it to choose from, the first housetook the top; the 9+ acres offered today include that hilltop setting. Its architecture recalls the golden age of Vermont skiing, when mountain homes were bold,experimental and unapologetically fun, with a postmodern spirit of geometry and wit: faceted rooflines, porthole windows, two-story glass and a design sensibility carriedthrough the interiors. The signature domed pavilion, linked to the main house by a low wing, is sited and designed for hosting, the après-ski heart of the home, where aday on the mountain turns into a long evening with friends. The dining and living rooms face Mt. Mansfield through a two-story bank of windows anchored by a centralstone fireplace. Above the garage, the game room lines up every shot with Mansfield in the background. The main-floor primary suite walks out to the wraparound deck,glass partitions set off the second-floor bedroom en-suite, and the lower-level bath includes a sauna. 5,329 finished sq ft across 3 levels; 4 bedrooms, 5 baths and amultitude of spaces for gathering and quiet relaxation. Walls designed for art, living spaces designed for memories.
New Price
EXCEPTIONAL VALUE Welcome to the Hubbardton Homestead—a fusion of precision architecture, handcrafted detail, and Vermont’s iconic landscape, where your own waterfall becomes the soundtrack of the estate, enveloping the property in the pure, restorative sounds of nature. Experience the perfect balance of privacy, natural beauty, and modern luxury in this custom-designed estate set on 5 breathtaking acres. Surrounded by mature trees and peaceful countryside views, this one-of-a-kind property features a picturesque stream and cascading waterfall that create a truly serene setting. Featuring a 2-level custom stone patio with wood burning Belgard pizza oven, fireplace and custom propane-direct grill. Vermont Soapstone bar creates the perfect outdoor gathering space. Thoughtfully crafted with exceptional attention to detail, the home offers refined architectural design, spacious living areas, and elegant finishes throughout. This includes hand-hewn Hubbardton Forge lighting, custom bath fixtures and finishes as well as luxury appliances throughout the home. Expansive windows invite natural light while showcasing the stunning landscape from nearly every room. Whether enjoying quiet mornings by the water, entertaining guests indoors and out, or exploring the surrounding natural beauty, this property delivers an unmatched lifestyle experience. Ideally located in a tranquil country setting yet just minutes from premier four-season amenities including skiing, golf, hiking, lakes, dining, and shopping, this estate offers the rare opportunity to enjoy luxury living with yearround recreation close at hand. A private retreat with timeless appeal—where nature, comfort, and convenience come together beautifully.
NANCY LIBERATORE
BROKER-OWNER | REALTOR®
802.282.6641 liberatorenancy@gmail.com www.lakesandhomesre.com
912 ROUTE 4A WEST, CASTLETON, VT 05735
269 HORTONIA ROAD, HUBBARDTON, VT 05732 3 BD | 4 BA | 4,421 SQ FT | $675,000
Quechee Lakes Collection 00 MORRILL BEND, HARTFORD, VT 05059 1.06 ACRES | $95,000 Build your dream home on this exceptional 1.06-acre parcel nestled along Morrill Bend, a quiet and scenic country lane within the desirable Quechee Lakes community. Offering both privacy and natural beauty, this lot is the perfect canvas for your Vermont retreat. Ownership includes membership to the renowned Quechee Club, providing access to an outstanding array of amenities. Enjoy paddling and swimming on Lake Pinneo, indoor and outdoor pools, a fully equipped health club, and a beautifully appointed clubhouse featuring an exceptional restaurant and casual snack bar. Year-round recreation includes racquet sports, skiing, and more, with annual membership dues of $8,095 (golf packages available separately).
0 FAY LANE 7226 AND 7227, HARTFORD, VT 05059 8.1 ACRES | $199,000 Discover the serene beauty of Vermont from this expansive 8.1-acre parcel along Fay Lane! The lot is located in the esteemed Quechee Lakes Landowners Association (QLLA). Quechee Lakes is a private, full-amenity resort with two championship golf courses, a private lake and beach, tennis and pickleball, indoor/outdoor pools, a fitness center, and a racquet sport complex. In winter, enjoy downhill skiing at the Quechee Ski Hill and relax over breakfast in the base lodge, plus cross-country trails, snowshoeing, and skating. Quechee Village features its historic covered bridge, river views, and the renowned Simon Pearce restaurant and glass-blowing studio. The lot is ideally located for Upper Valley convenience: 20 miles from Killington Skyeship Base Lodge and about 20 minutes to Dartmouth College and Dartmouth-Hitchcock Medical Center.
96 QUECHEE HOLLOW LANE 3F, HARTFORD, VT 05059 2 BEDS | 1 BATH | $225,000 Welcome to Unit 3F at Quechee Hollow Condominiums, a beautifully reimagined two-bedroom residence in the heart of Quechee Lakes, Vermont’s premier four-season resort community in the Upper Valley. Thoughtfully renovated in 2021 in a striking modern European style, this light-filled end unit offers a rare blend of contemporary design, craftsmanship, and resort living. The extensive renovation transformed the home from top to bottom, including new plumbing and electrical systems, maple flooring throughout, plaster walls, and the addition of a second heating zone for enhanced comfort. The sleek custom kitchen is a standout feature, showcasing quartz countertops, a large center island, matching quartz dining table included in the sale, a Thermador induction cooktop and oven, custom stainless steel hood vent, and a Perlick under-counter dual-drawer freezer.
SANDY REAVILL
BROOKS REAVILL
860.841.3966 SandyReavill@gmail.com VTNHRealty.com
860.841.1465 Brooksrrealty@gmail.com VTNHRealty.com
PRINCIPAL BROKER
REALTOR®
39 Central Street, Woodstock, Vermont 05091
NEW LISTING!! OLD BARN. NEW LUXURY. YOUR PRIVATE SOUTHERN VERMONT ESCAPE. 679 BURRINGTON HILL ROAD, WHITINGHAM, VT 05361
3 BD | 3 BA |2,291 SF | EXCLUSIVELY OFFERED BY AT $599,000
There’s something special about a home that feels completely different from anything else—and this beautifully transformed barn conversion is exactly that. Originally an old barn, this stunning 3-bedroom, 2.5-bath home has been thoughtfully reimagined with sophisticated modern finishes, an inviting open-concept layout, and all the comforts of contemporary living both inside and out, while still preserving the character and soul of its original structure. Set on nearly 12 private acres, this is more than a home—it’s a lifestyle. Spend summer afternoons enjoying your own private pond, enjoy peaceful mornings surrounded by nature, gather with friends and family in the spacious open living areas, or simply get away from the pace of everyday life and enjoy the privacy and tranquility. An amazing opportunity to own a truly distinctive Vermont retreat.
KRISTEN BREEDEN, ABR, RENE, PSA REALTOR® | SALES ASSOCIATE
c: 802.380.5181 | o: 802.464.2585 kristen@sovtrealtygroup.com www.sovtrealtygroup.com 278 VERMONT, ROUTE 100, WEST DOVER, VT 05356
A U N I QU E LEG ACY W I LD E RN ESS ESTATE 328 HURRICANE MOUNTAIN LN, ELIZABETHTOWN, NY 12932 Experience a world apart at Jackson Brook, a legacy estate of 645+ acres where breathtaking panoramas span Lake Champlain, the Green Mountains, and Adirondack High Peaks. Framed by floor-to-ceiling windows, the 5,100-square-foot residence offers four private suites, a grand stone fireplace, and a tranquil three-season porch. Greet spectacular sunrises, explore your own private wilderness, and cast a line in Jackson Brook’s pristine waters. Exceptional privacy meets effortless access to Lake Champlain and the Adirondacks’ celebrated recreation. Across five parcels, this extraordinary sanctuary is an heirloom to be treasured for generations. Offered at $6,200,000
Karen Bresnahan SALES ASSOCIATE | REALTOR ®, ABR ® LICENSE #10401389176
t 802.846.7845 | f 802.864.1910 | c 802.310.0447 karen.bresnahan@fourseasonssir.com fourseasonssir.com Sotheby’s International Realty® is a registered trademark licensed to Sotheby’s International Realty Affiliates LLC. An Equal Opportunity Company. Equal Housing Opportunity. Each Office is Independently Owned And Operated.
WELCOME TO THE VILLAGE AT SHIRLEY STATION
A NEW CHAPTER IN COMFORTABLE LIVING
Discover The Village at Shirley Station, a thoughtfully designed residential community offering stylish and affordable two- and three-bedroom townhomes in the heart of Shirley, Massachusetts. Nestled in a charming New England town with deep historical roots, The Village at Shirley Station blends modern living with small-town warmth—just minutes from the MBTA commuter rail for easy access to Boston and beyond. Whether you’re a first-time homebuyer, a growing family, or looking to downsize without compromise, The Village at Shirley Station offers the perfect mix of quality, comfort, and convenience. Each townhome features open-concept layouts, contemporary finishes, and energy-efficient design—all at a price point that makes homeownership more attainable. Located near scenic trails, rivers, and recreational areas, and just a short drive from local shops, restaurants, and schools, The Village at Shirley Station is where lifestyle and value meet. Come home to a place where community thrives, nature surrounds, and your future begins. The Village at Shirley Station — Smart Living. Timeless Location.
WWW.THEVILLAGEATSHIRLEYSTATION.COM
DENNIS PAGE REALTOR®
C: 978.423.6053 | O: 978.649.5638 dpremax@tiac.net www.HomesRightNow.com
352 Middlesex Road, Tyngsborough, MA 01879
17 BOULEVARD AVENUE, LINCOLN, RI 02865 NEW PRICE
$520,000
BEDS
3
BATHS
2
SQ FT
2,250
Welcome to this picture-perfect 1950 Cape Cod offering over 2,200 sq ft of living space, situated directly across from and with easy access to Scott Pond! Freshly painted and featuring beautiful hardwoods throughout, dining room with cozy fireplace, 3 bedrooms (including 1 on main level), and 2 full baths. Upstairs bedroom boasts a brand-new large walk-in closet. High-quality newly finished lower level adding additional living space including office, laundry room, and recreation/common room. Enjoy the new bright sunroom opening to a fully fenced backyard with brand new patio and new grass. Fantastic curb appeal with a new walkway and sprinkler system. Turnkey living in prime Lincoln location!
DEBORAH BURLINGAME REALTOR® ASSOCIATE
401.430.0134 dburlingame@remax.net www.debburlingame.com
610 Hartford Pike, Dayville, CT 06241
live at the finest sporting club in america YOUR OWN PRIVATE 3,500 ACRE OUTDOOR RETREAT townhomes on the green | starting at $1.5m
L I E U T E N A N T R I V E R WAT E R F R O N T L I V I N G 1 6 S a n d s D r i v e , O l d Ly m e , C T 0 6 3 7 1
4 BEDS
|
2 . 5 B AT H S
|
2 . 7 8 2 S Q F T.
|
$925,000
Waterfront on the Lieutenant River with 170 feet of frontage and a fully permitted dock. This original-owner Contemporary Colonial has 4 bedrooms and 2.5 baths and is well suited for either seasonal or year-round use. The open floor plan is accessed from a large entry foyer and provides comfortable daily living and easy flow for entertaining. The main level features a spotless eat-in kitchen with granite countertops, formal dining area and living room with fireplace each with sliders inviting views and access to the lawn and river. Upstairs, the primary suite features a cathedral ceiling, private bath, twin walk-in closets and balcony overlooking the landscape and river. Three additional bedrooms share a full bath. Value added features include a full basement, floored attic and oversized two-car garage providing ample storage and workspace. A long private driveway leads to the home, while an expansive lawn slopes to a picnic area and dock at the river’s edge. Enjoy boating, kayaking, paddle-boarding, crabbing, fishing or simply exploring the scenic local estuary with access to the Connecticut River and beyond. A wonderful opportunity to enjoy the pleasures of waterfront living centrally located to the village, beaches and routes 9 & 95.
JOE RHODES REALTOR®
C : 860.227.0921 | O : 860.434.8600 Joe.Rhodes@coldwellbankermoves.com www.coldwellbankerhomes.com
86 Halls Road Post Office Box 509, Old Lyme, CT 06371
300 STARKWEATHER ROAD, PLAINFIELD, CT 06374 3 BEDS | 2.5 BATHS | 2,264 SQ FT | OFFERED AT $699,000 Discover this distinctive country retreat on 5+ picturesque acres, featuring a custom-built home with approximately 2,264 finished square feet, 3 bedrooms, and 2.5 baths. The main level living room boasts a cathedral ceiling, wood stove, and hardwood floors. The dining room features built-in cabinetry, while the kitchen offers granite countertops, a center island, custom cherry cabinetry, and a spacious walk-in pantry with a secondary sink. Enjoy scenic views of the private pond and landscape from the living room and sunroom. The main-level primary suite features French doors and a full bath. Two additional lower-level bedrooms offer French doors and direct patio access and one includes an en-suite bath. A walk-out basement provides convenient access to the outdoors, while the oversized two-car garage offers ample space for storage. The property’s outdoor amenities are equally appealing, highlighted by a private spring-fed pond spanning approximately 1.25 acres with an estimated depth of 13 feet. An expansive patio, timber pavilion, and covered porch create inviting settings for outdoor dining, entertaining, or simply enjoying the peaceful surroundings. A solar array and standby generator provide additional utility and resilience. Perfect as a year-round residence, weekend retreat, or multi-generational home, this property offers privacy, flexible living spaces, and a peaceful rural setting while retaining driving access to Boston, Providence, and New York City.
JON ARRUDA
REALTOR® | BROKER 860.574.5470 jonarruda@gmail.com www.arrudare.com 41 Williams Avenue, Mystic, CT 06355
62 NAUTILUS WAY, STONINGTON, CT 06378 6 BEDS | 5.5 BATHS | 4,115 SQ FT | OFFERED AT $1,650,000 Designed for elevated living, this exceptional 6-bedroom, 5.5-bath residence seamlessly blends timeless architecture with refined modern luxury. A welcoming front farmer’s porch introduces an elegant interior highlighted by a soaring two-story great room filled with natural light. The thoughtfully designed floor plan offers a private study, formal dining room, and a stunning chef’s kitchen featuring an oversized center island overlooking the sunroom and expansive living area-creating the perfect setting for everyday living and effortless entertaining. The luxurious primary suite is a true sanctuary, complete with a spa-inspired bath, oversized walk-in shower, dual vanities, private water closet, and an impressive walk-through closet. Five additional bedrooms are generously appointed, each offering exceptional comfort and privacy. The fully finished lower level with surround sound provides an extraordinary extension of the home, ideal for a media room, game room, fitness studio, or guest retreat. Step outside to the private rear deck overlooking the backyard, perfect for quiet mornings or elegant outdoor gatherings. An oversized two-car garage, separate one-car garage, and abundant storage complete this remarkable offering. Built to Zero Energy Ready standards with spray foam insulation, induction cooking, combustion-free heating and hot water systems, and rapid hot water delivery, this home delivers exceptional efficiency without compromising luxury, craftsmanship, or comfort.
JON ARRUDA
REALTOR® | BROKER 860.574.5470 jonarruda@gmail.com www.arrudare.com
3 3 H A R T M A N AV E N U E , E A S T H AV E N , C T 0 6 5 1 2
Versatile Living by the Shore 5 B E D S | 3 B AT H S | 2 , 0 6 4 S Q F T | $ 5 2 7, 0 0 0 Beautifully maintained, move-in-ready home offering space, versatility and a fantastic shoreline location! One of the standout features is the legal two-bedroom in-law apartment, providing an ideal setup for multigenerational living, extended family or potential rental income to help offset your mortgage. The home features bright, comfortable living spaces, hardwood floors, updated baths and pride of ownership throughout. Step outside to a spacious, level, fully fenced backyard with a patio perfect for outdoor dining, entertaining, pets or simply relaxing. Additional features include a garage with epoxy flooring and a wine cellar. And then there’s the location just .78 miles from East Haven Town Beach, where you can enjoy the beach, waterfront green, bocce courts and nearby shoreline restaurants. Whether you’re looking for an income opportunity, space for extended family or a home that lets you enjoy the Connecticut shoreline lifestyle, 33 Hartman Avenue offers a combination that is difficult to find. Call for your showing today!
LISA DANIELE REALTOR®
203.996.1011 lisa.daniele@raveis.com lisa.daniele.raveis.com
709 Boston Post Road, Madison, CT 06443
1 8 0 YA L E AV E N U E , M I L FO R D, CT 0 6 4 6 0
COASTA L E L EGA N C E M E E TS M O D E R N LUXU RY L I V I N G
$1,149,000
4
5
3,300 sq ft
PRICE
BEDS
BATHS
INTERIOR
Welcome to this exceptional newly rebuilt home, perfectly situated near Gulf Beach in Milford. Reconstructed on the original foundation, this impressive residence offers four spacious bedrooms and five beautifully appointed bathrooms, combining modern luxury with coastal charm. Designed to maximize natural light, the home features an abundance of windows that fill every room with sunshine. Gleaming hardwood floors flow throughout the open and airy floor plan, creating a warm and elegant atmosphere. Multiple balconies provide the perfect place to relax and enjoy the coastal breeze. The dream kitchen is the heart of the home, showcasing quality finishes, ample cabinetry, and generous space for entertaining and everyday living. Every detail has been thoughtfully designed to offer comfort, style, and functionality. Whether you’re looking for a year-round residence or a seaside retreat, this remarkable property offers the perfect blend of luxury, location, and lifestyle just moments from the beach, dining, shopping, and all that Milford has to offer.
Barbara M. Krucko R E A LT O R ®
33 Main Street, Old Saybrook, CT 06475
860.883.2099 Barbara.M.Krucko@raveis.com www.raveis.com
ACTIVE
ACTIVE
ON DEPOSIT
SOLD
SOLD
SOLD
ON DEPOSIT
SOLD
breathtaking
HOMESTEAD Nestled on an extraordinary 39-acre estate with breathtaking panoramic views, this stunning custom log home offers the perfect blend of rustic elegance, modern comfort, and exceptional investment potential. Originally built in 2005 with an addition completed in 2014, the home features 4 bedrooms and 3 full bathrooms. The interior showcases soaring cathedral ceilings, beautiful tile flooring, ceiling fans throughout, and a dramatic two-sided fireplace that serves as a focal point for multiple living areas. German-engineered windows with roll shutters & premium German doors provide exceptional quality. Kitchen features new appliances & an open concept. 2 bedrooms with full bathrooms on the main level offer one-floor living options. The lower level includes 2 oversized garages providing abundant storage, workshop space, and room for recreational equipment. A wood/storage shed adds even more utility. This home is in pristine condition with brand new well, new water heater, and 2 central air units. The property consists of three separately deeded parcels presenting a rare opportunity for future investment, development, or resale. The land features rolling acreage, mature trees, open spaces, and a picturesque man-made pond. Whether you’re seeking a private retreat, recreational haven, family compound, or property with investment upside, this one-of-a-kind estate delivers stunning natural beauty, exceptional craftsmanship, and limitless possibilities. The listing consists of 1409 Millbrook Rd. town account #R14775, Parcel ID 14760--3.37 acres, 0 Millbrook Rd. town account #R13546, Parcel ID 13700-10.98 acres and 0 Millbrook Rd. town account #R15488, Parcel ID16415--25.01 acres
BARBARA PUORRO BROKER - OWNER
860.558.9740 barbara@puorrorealtygroup.com www.puorrorealtygroup.com
75 BERLIN ROAD., SUITE 104, CROMWELL, CT 06416
1409 MILLBROOK ROAD, MIDDLETOWN, CT 06457 4 BD | 3.5 BA | 2,656 SQ FT | $1,295,000
Pristine Colonial Oasis 180 HUCKLEBERRY LANE, SOUTHINGTON, CT 06489 3 BD | 3 BA | 2,014 SQFT | $660,000 Step inside this impeccably maintained 3 Bedroom, 2.5 bath Colonial in a highly sought after neighborhood where your memories are just waiting to be made! The main level is warm and welcoming with an easy, natural flow. Gleaming hardwood floors in your Living Room, Dining Room and Family Room. Oak cabinets in the fully applianced Kitchen, recessed lights, ceramic tile floor and spacious dining area. Versatile layout where Dining room and Family room could be easily swapped. Gas fireplace in Dining Room, perfect for large gatherings. Half bath with laundry area completes the main level. Going to our second level, there are 3 good sized bedrooms, linen closet and a full bath. The primary suite offers a large closet and a second closet and full bath. Crawl space area over the garage for plenty of storage. Whole house fan. Head out your backdoor to sip your morning coffee on your large deck overlooking the luscious, manicured, park like backyard. Providing shade, the gazebos will remain Professionally landscaped yard with an underground sprinkler system.
LANA OGRODNIK REALTOR®
203.910.4538 lanaogrodnik@aol.com 1810 Meriden Road , Wolcott CT 06716
A Closer Look at Connecticut’s Litchfield Hills Northwestern Connecticut’s Litchfield Hills have long attracted buyers looking for country homes within driving distance of New York City. Historic villages and expansive rural properties remain central to the region’s desirability, with a residential market that ranges from traditional New England homes to multimillion-dollar estates. The landscape plays a significant role. Protected forests and farmland surround many communities, and the Appalachian Trail passes through the region. In Washington, the Steep Rock Association maintains over 47 miles of trails across four preserves. The towns also have an established arts scene, from galleries in Kent to performances at the Sharon Playhouse and the Norfolk Chamber Music Festival.
Where Buyers Are Looking Litchfield remains a prominent choice, known for its historic town green, 18th-century architecture, and walkable downtown. Nearby Bantam Lake is popular for swimming and boating, and the surrounding countryside includes substantial historic properties. Washington has an established luxury estate market. Washington Depot offers independent shops and restaurants, while New Preston is particularly appealing for its proximity to Lake Waramaug. The town’s rural roads and preserved landscapes have also made it a popular country-home destination. In Kent, buyers will find an active arts community near Kent Falls State Park and the Housatonic River. Farther north, Salisbury, including the village of Lakeville, is known for its country estates and lakes, including Twin Lakes and Lake Wononscopomuc. Sharon is another established estate market, with a historic town green and large rural properties. Buyers interested in a more remote setting may also consider Cornwall or Norfolk, where wooded acreage and mountain scenery are prominent features. On the southern side of the region, New Milford has a larger downtown centered on its historic green. Its proximity to Candlewood Lake and variety of residential neighborhoods attract buyers interested in the town’s amenities and surrounding countryside.
The Housing Market Countywide figures show rising prices alongside somewhat longer selling times. According to SmartMLS data for September, Litchfield County’s median single-family sale price reached $500,000, up 22% from September 2025. Across the first nine months of this year, however, the median was $452,250, up just 1.6% from the same period in 2025. Single-family sales rose 11.6% year over year to 163 transactions. Inventory stood at 649 homes, representing 4.3 months of supply, and properties spent an average of 43 days on the market, compared with 37 days a year earlier. The longer selling period has not translated into a substantial gap between asking and sale prices. Sellers received an average of 100.1% of list price in September, compared with 100.6% a year earlier, according to SmartMLS.
LITCHFIELD, CT
5 BEDS | 2.5 BATHS | 3,699 SQ FT OF LIVING SPACE | $849,000
43 SOUTH STREET, MORRIS, CT 06763 Classic New England Home with Custom Craftsmanship and Rental Income Set on 1.62 beautifully landscaped acres, this distinctive 14 room Colonial blends classic New England character, custom craftsmanship and remarkable versatility. High ceilings, hardwood flooring throughout, custom moldings and handcrafted architectural details create warmth and character throughout the home. The main residence offers four spacious bedrooms, two updated full bathrooms and an updated kitchen featuring a beautiful cast-iron Le Petit Godin wood-and-coal stove. The large family room includes a propane fireplace, while the living room showcases a striking fieldstone fireplace with a brand-new wood-burning stove insert. A bright upper-level sunroom provides a tranquil setting for reading and relaxing. French doors from the upstairs primary bedroom open to a private second-floor deck overlooking the backyard and surrounding landscape. The finished lower level features radiant heated floors, a breakfast nook, full bathroom, separate washer and dryer, and flexible space for extended family, an in-law arrangement, overnight guests, a home office or private retreat. An attached one-bedroom apartment with its own private entrance, living room, kitchen and full bathroom w/ w/d has provided consistent rental income while maintaining privacy from the main residence. Additional highlights include central air conditioning, replacement windows throughout, a walk-up attic offering generous storage, a two-car garage, an above-ground pool and a newly installed concrete pad providing additional parking or outdoor entertaining space. Beautifully maintained and rich in craftsmanship, this distinctive property offers space, character, established rental income and exceptional flexibility in the peaceful countryside of Morris.
JOANNE DONNE
REALTOR® | ASSOCIATE BROKER 860.480.1035 cheryl@thewashingtonagency.com www.joannedonne.com
182 BIRGE PARK ROAD UNIT 1, HARWINTON, CT
42 LITTLE ROAD, MORRIS, CT 06763 Enjoy the best of country living while being just minutes from shops, restaurants, the movie theater, hiking trails at White Memorial Conservation Center, and beautiful Bantam Lake. Perched above the road, this charming 1900s farmhouse offers a peaceful retreat surrounded by meadow views, mature trees, and classic New England character. Relax on the covered front porch and take in the sweeping meadow views and vibrant foliage in the fall. On cool autumn evenings, cozy up by the fireplace in the living room or gather around the woodstove in the den. The well-appointed kitchen features Wolf and Smeg appliances, along with a convenient pantry. The dining room overlooks the meadow, creating a lovely setting for everyday meals or entertaining. The home offers three bedrooms, two full baths, a spacious mudroom, and hardwood floors throughout both levels.
3 BEDS 2 BATHS 2,506 SQFT. $750,000
KIM-MAI MAHON REALTOR®
c: 860.483.0178 | o : 860.868.0511 kim-mai.mahon@raveis.com raveislifestyles.com
4 Green Hill Road, Washington Depot, CT 06794
Supervising Broker: Pels Matthews | 860.868.0511
57 LILY POND ROAD, HARWINTON, CT 06791 4 BEDS | 4.5 BATHS | 5,671 SQFT | OFFERED AT $1,200,000 Discover Harwinton’s hidden estate — a private 2.85 acre retreat where modern luxury meets multi generational living. 57 Lily Pond Road offers 5,671 sq ft of beautifully finished space, including a full in law/au pair apartment, resort style amenities, and architectural drama that elevates everyday living. Step inside to a breathtaking two story family room washed in natural light, flowing seamlessly to elegant formal spaces and a spacious kitchen designed for gathering. French doors open to an expansive deck overlooking the grounds — your backdrop for summer evenings, celebrations, and quiet mornings. The first floor bedroom with private bath creates effortless flexibility, while the upper level showcases a serene primary suite with spa inspired finishes and generous additional bedrooms. Below, the fully equipped private apartment offers its own entrance, kitchen, living room, bedroom, and bath — ideal for extended family, live in support, long term guests, or a luxurious retreat for work and wellness. Outside, enjoy a fenced inground pool, sweeping lawns, and a three car garage — all tucked at the end of a peaceful cul de sac. A rare blend of space, privacy, and versatility — this is one of Harwinton’s most exceptional homes.
TONI OSTERHOUT BROKER/OWNER
860-482-4063 121 Lyman Drive, Torrington, CT 06790
LLC
860.307.2958 toniosterhout@hotmail.com www.eliterealtyllc.com
lakeside oasis
ON THE PRISTINE WATERS OF CRYSTAL LAKE
158 MAYBERRY ROAD GRAY, ME 04039
3 BD | 2 BA | 1,562 SQ FT | $949,000 This year-round residence has been recently remodeled, featuring 50 feet of private water frontage and stunning views from the dining room, living room, and primary bedroom. Over the last five years, this home has undergone careful reconstruction and thoughtful updates. This home is primed for year-round enjoyment or as a summer getaway. Crystal Lake features a maximum depth of 59 feet and is cherished by locals for its excellent water quality, trout fishing, and the tranquility of a small lake, offering both peaceful moments and fun water activities. Located on a public, well-maintained road just 20 miles to Portland, Freeport and Auburn this retreat doesn’t make you sacrifice on convenience. The home is located on the north-end of the lake, which allows for spectacular sunrise and sunset views.
JESSICA PALADINO REALTOR®
207.274.0898
Jess.TeamPaladino@gmail.com PaladinoRealEstate.com @team_paladino
The Common at 88 Middle Street, Portland, ME 04101