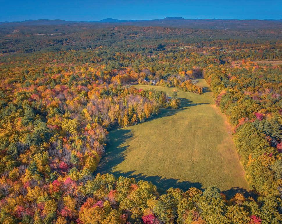
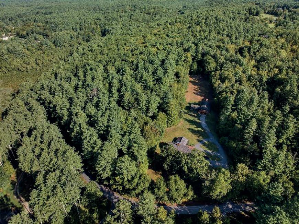
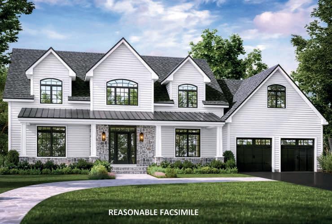
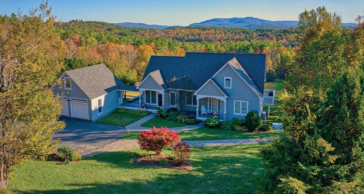
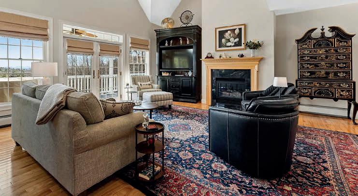
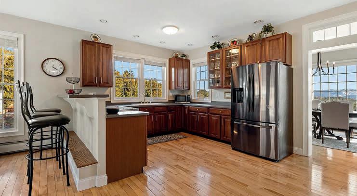
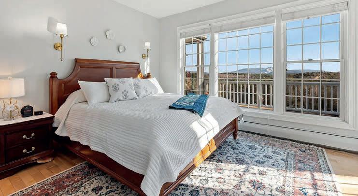
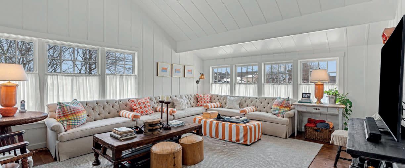
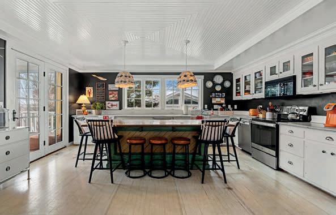
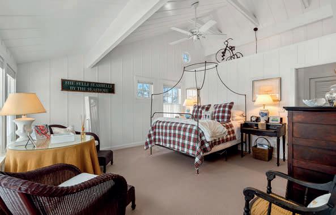
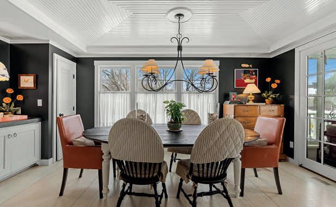
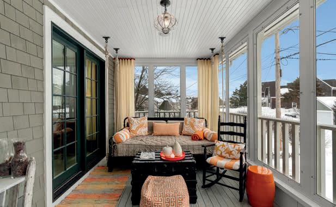
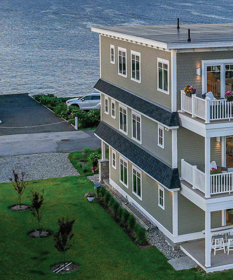
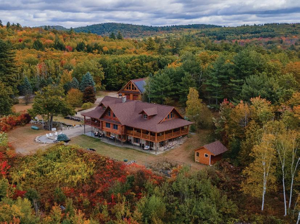
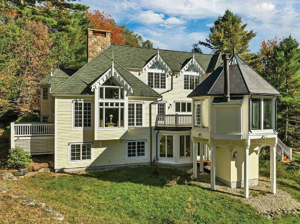
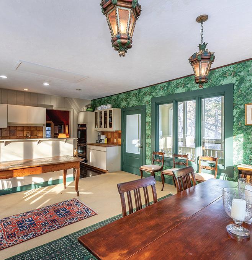
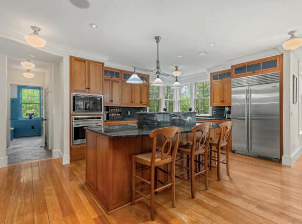
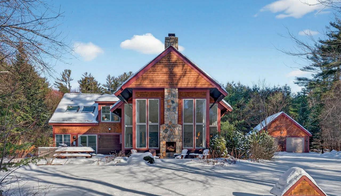
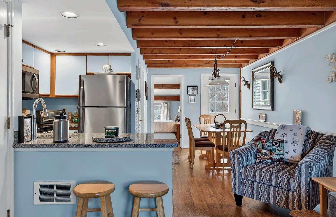
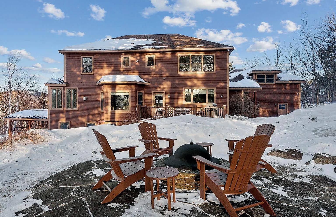
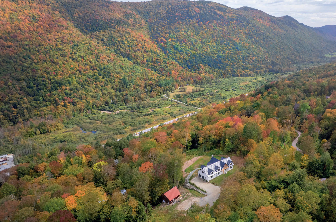
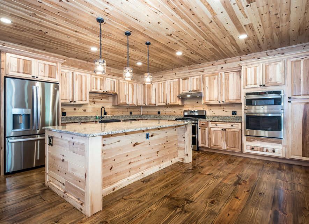
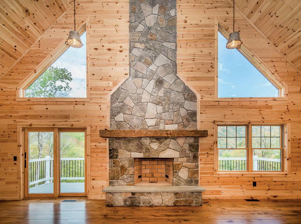
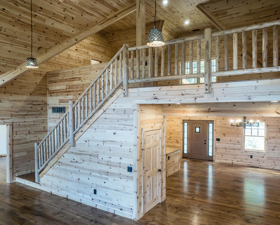
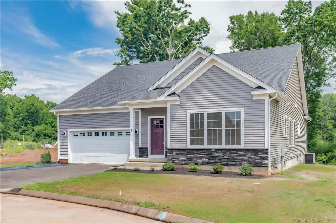
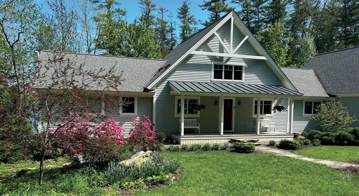
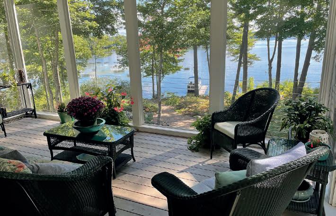
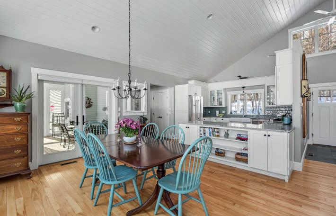
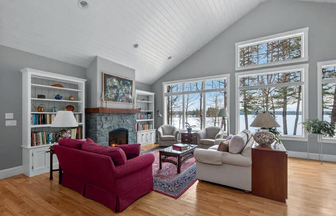
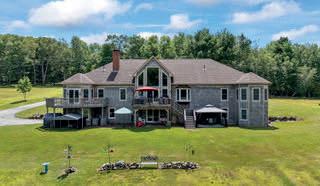
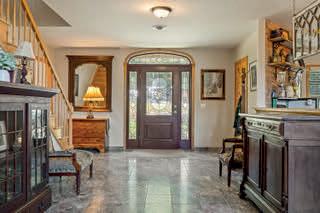
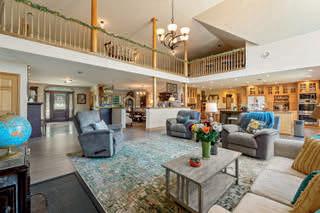
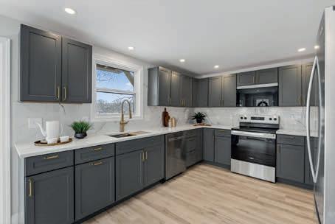
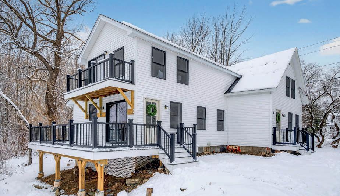
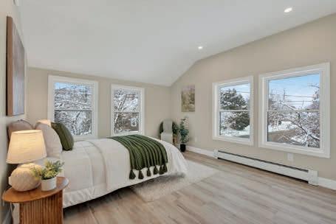
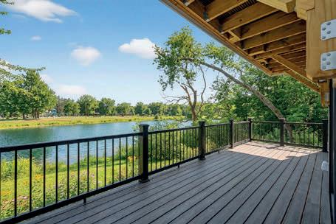
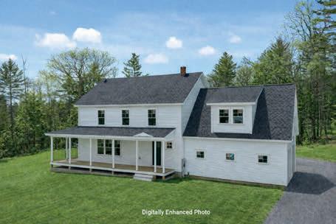
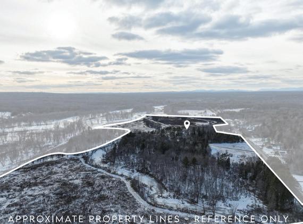
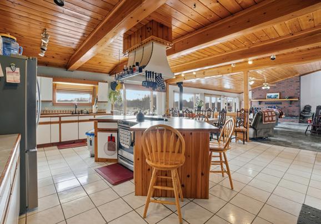
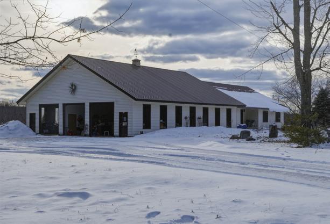
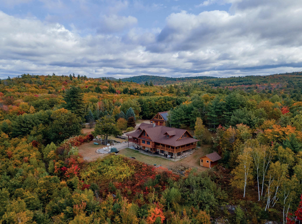
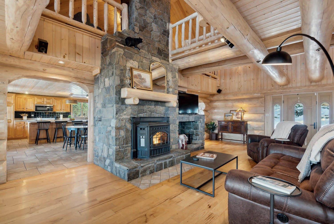
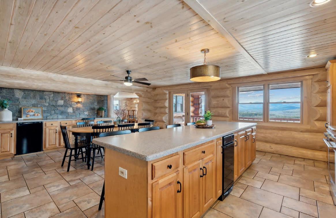
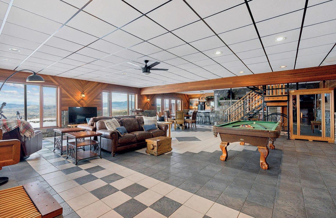
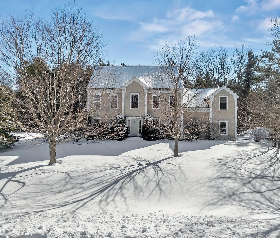
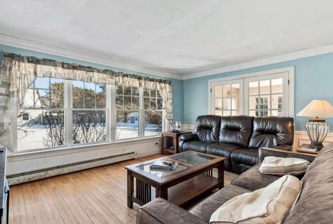
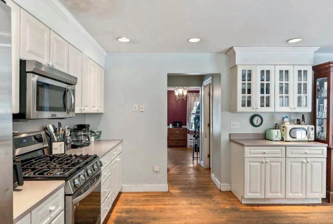
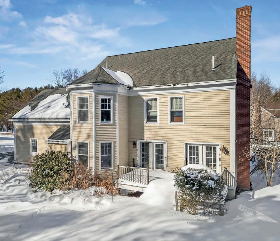
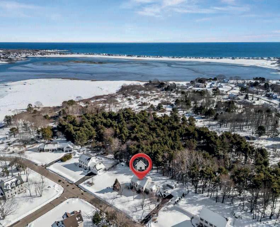
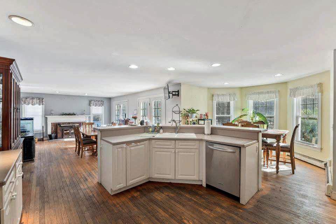
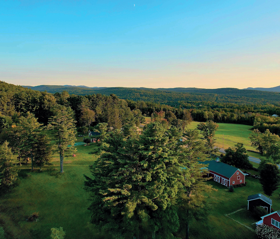
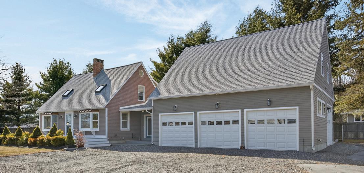
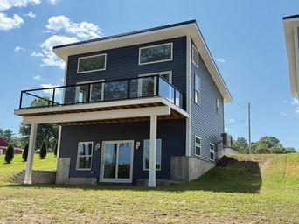
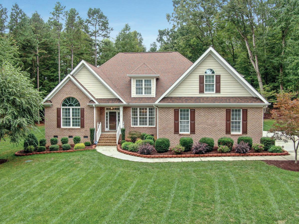
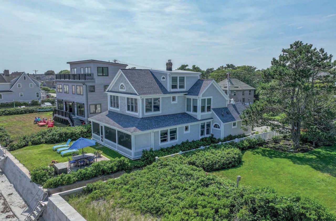
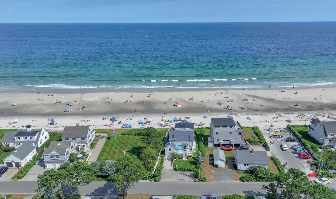
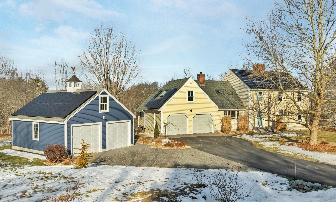
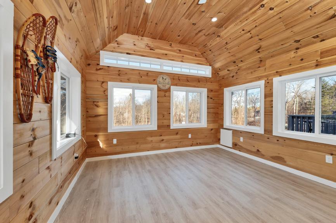
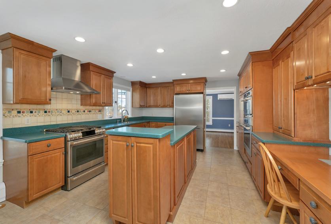
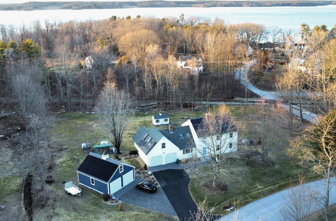
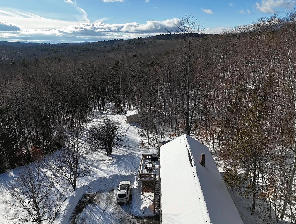
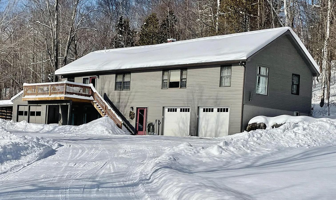
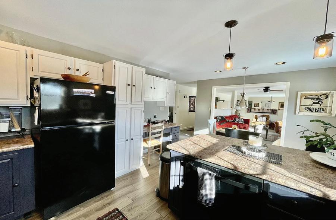
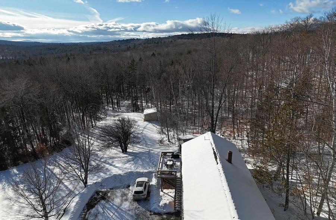
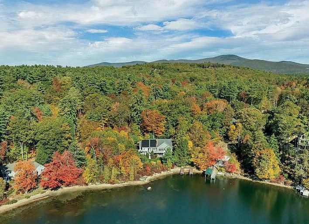
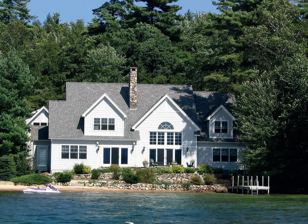
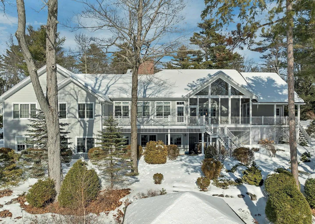
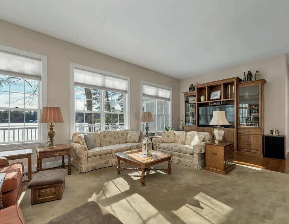
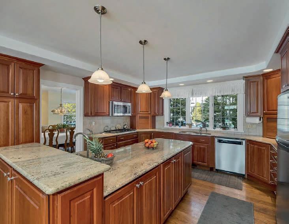
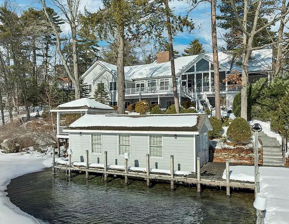
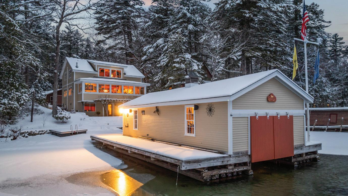
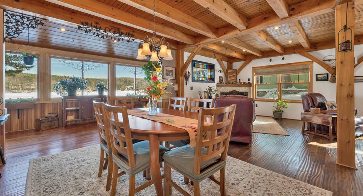
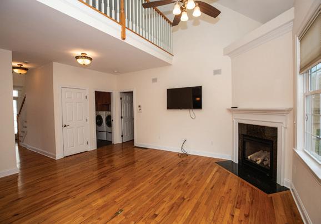
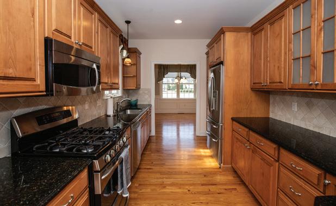
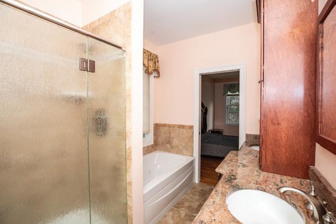
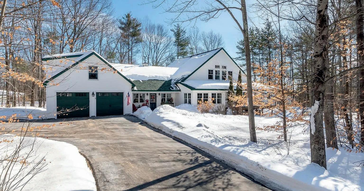
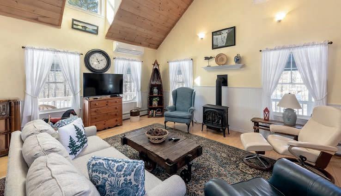
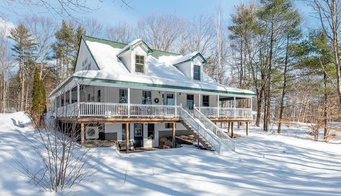
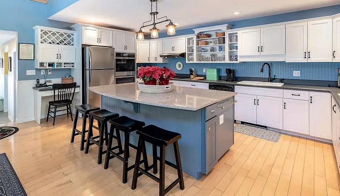
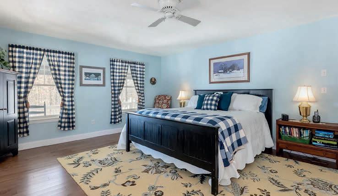
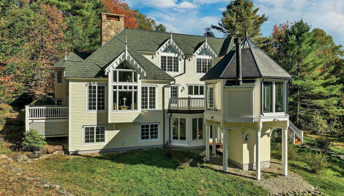
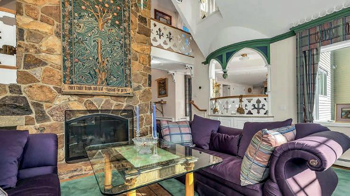
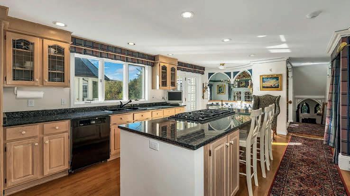
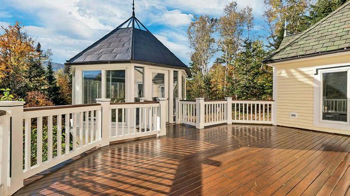
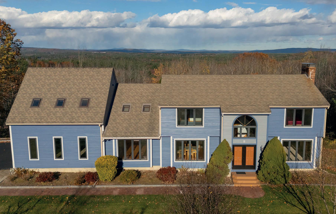
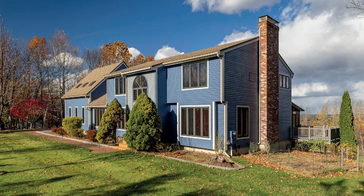
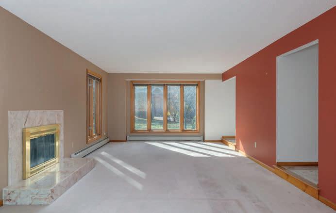
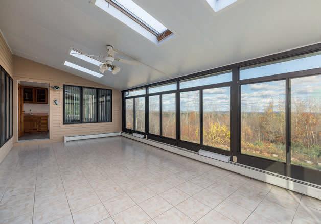
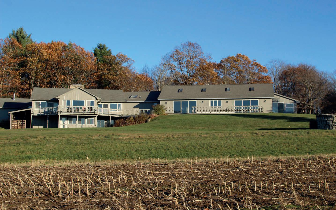
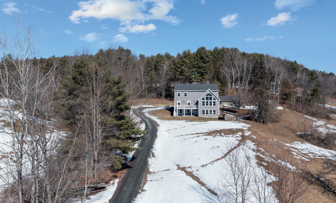
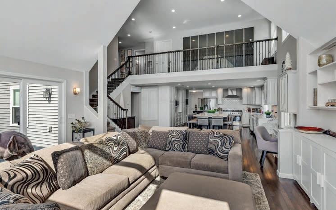
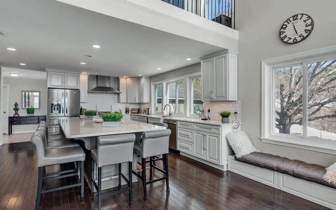
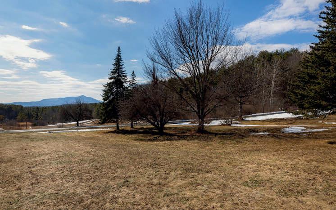
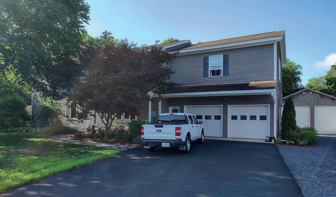
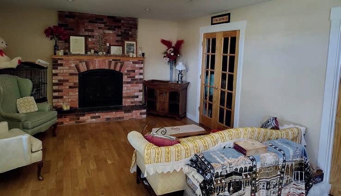
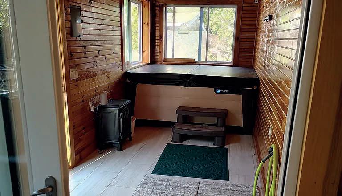
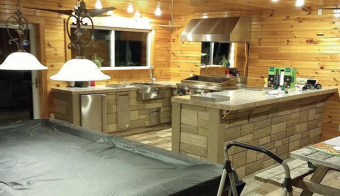
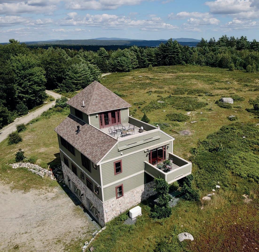
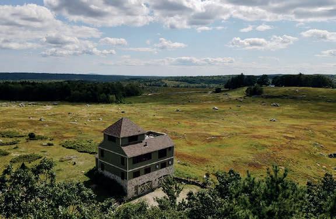
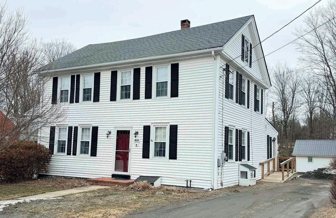
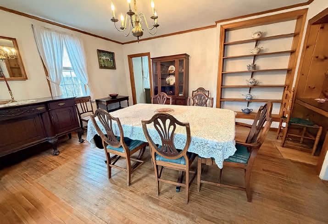
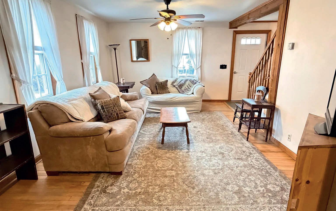
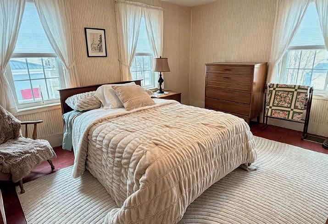
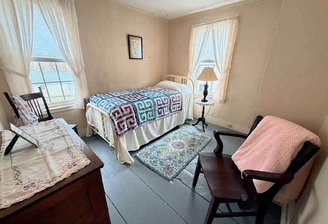
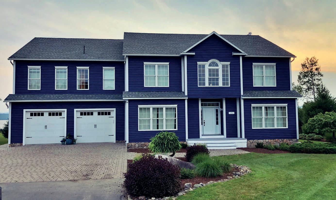
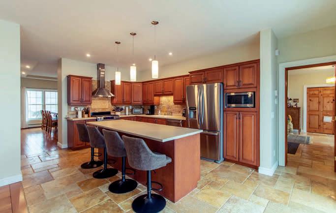
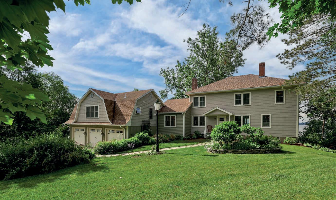
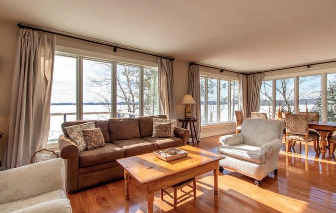
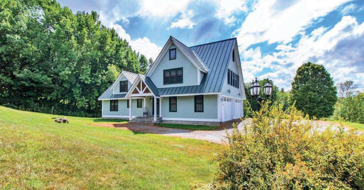
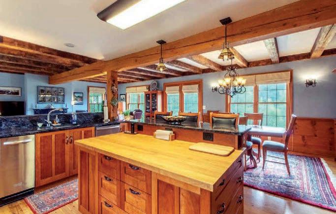
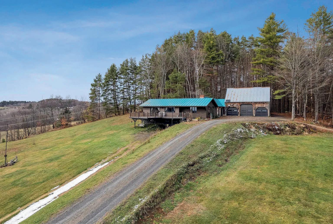
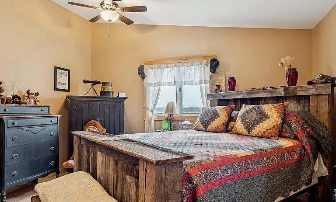
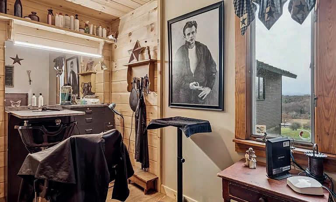
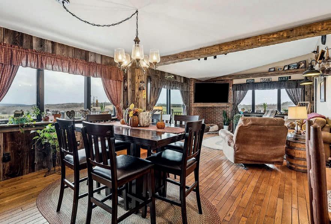
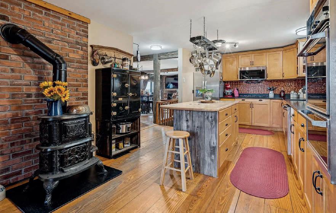
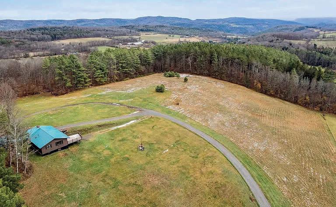
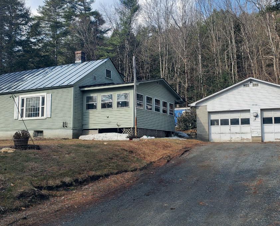
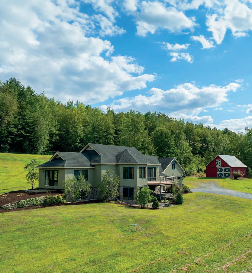
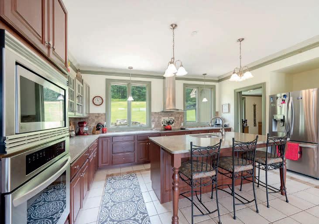
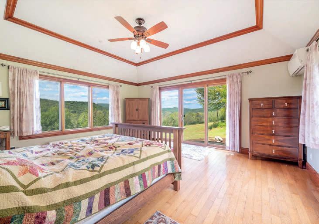
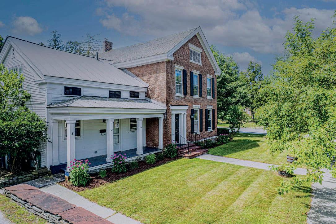
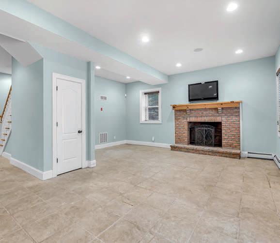
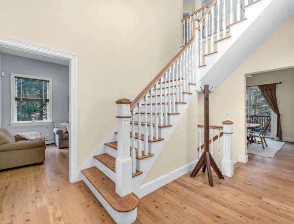
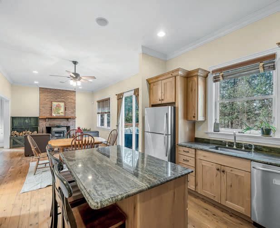
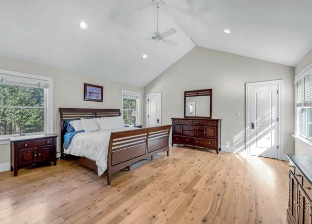
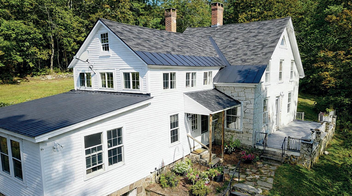
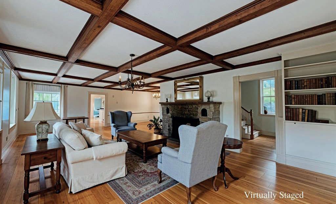
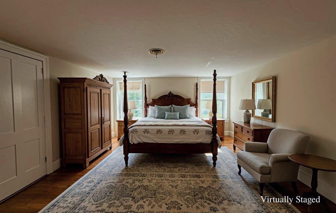
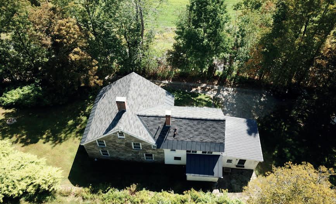
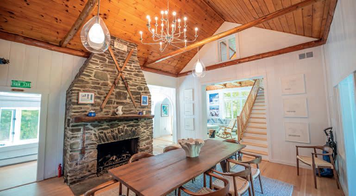
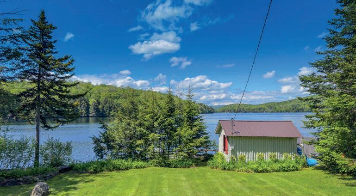
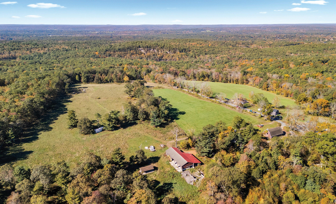
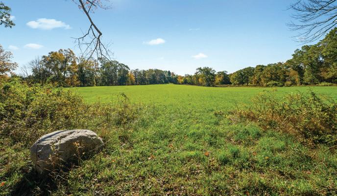
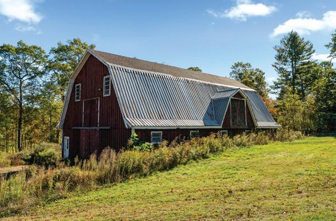
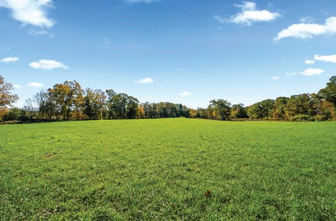
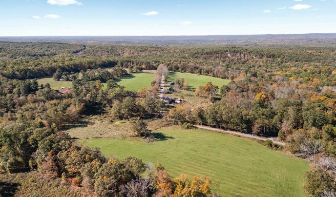
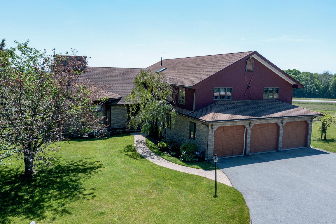
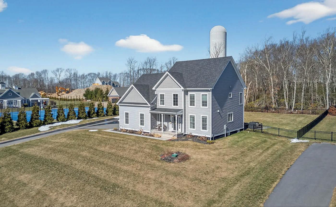
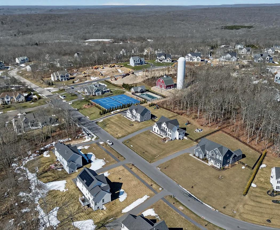
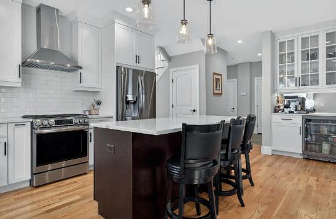
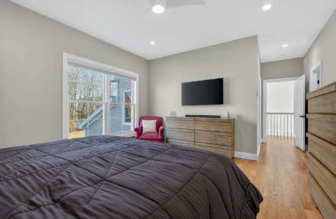
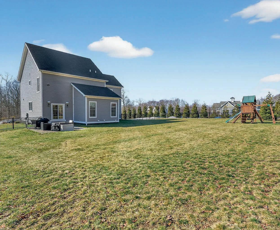
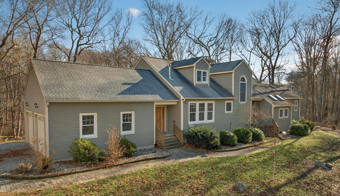
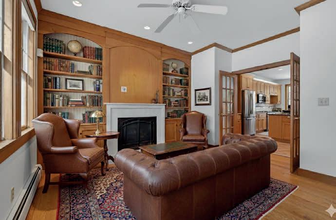
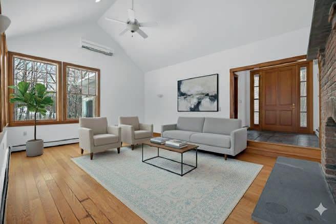
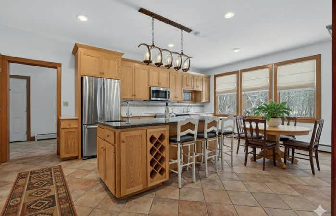
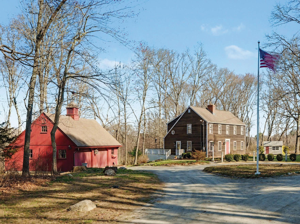
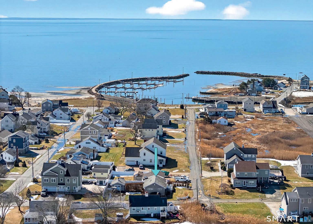
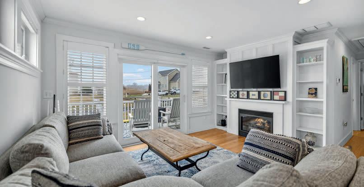
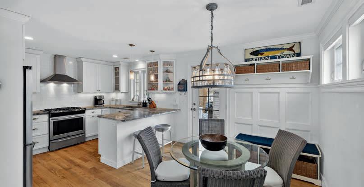
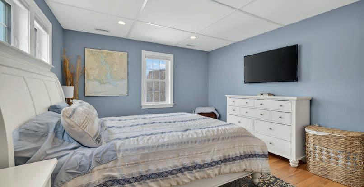
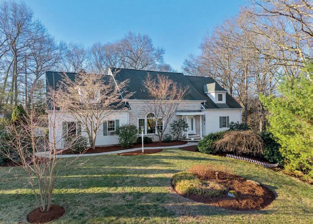
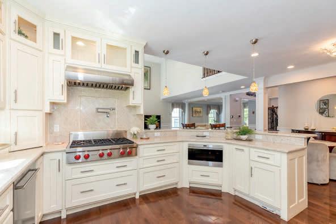
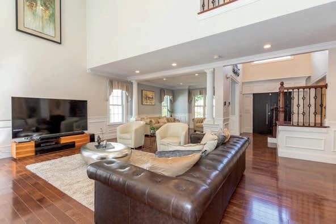
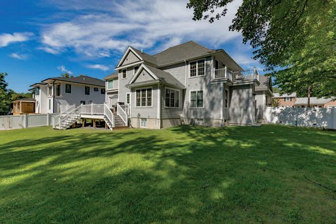
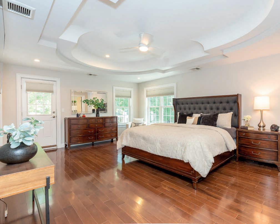
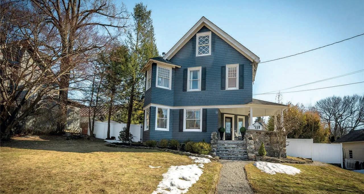
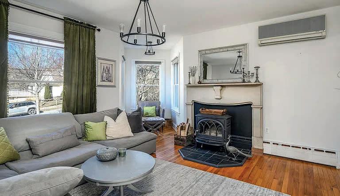
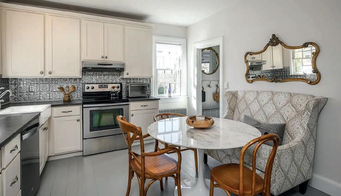
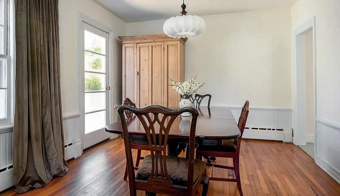
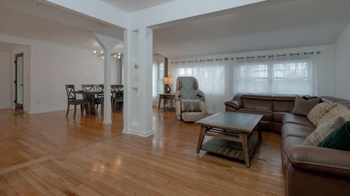
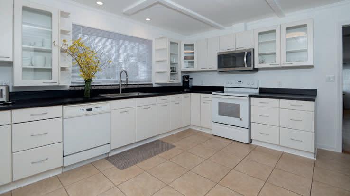
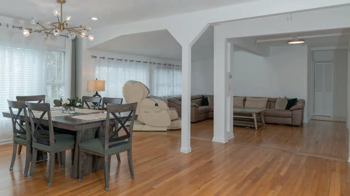
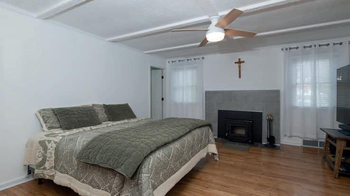
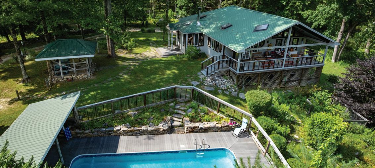
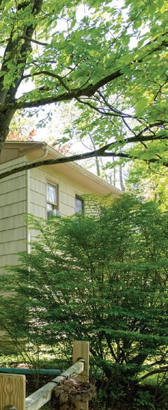
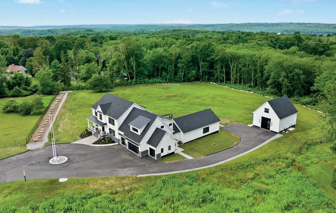
Hadley Hill Farm: Immaculate, quintessential antique colonial retreat on 270 private, picturesque pastoral acres with trails located minutes from town. Ideal equestrian property. In-law or primary bedroom on 1st floor; 4,328 sq ft, 5 BR and 3.5 BA. New roof & exterior paint. Two-story, 3,400 sq ft barn, 4+ stalls. Low taxes. MLS #5022235
5 Sawmill Lane, New Boston, NH 03070
OFFERED AT $1,399,000
OFFERED AT $3,950,000 OFFERED AT $1,799,000 OFFERED AT $1,975,000
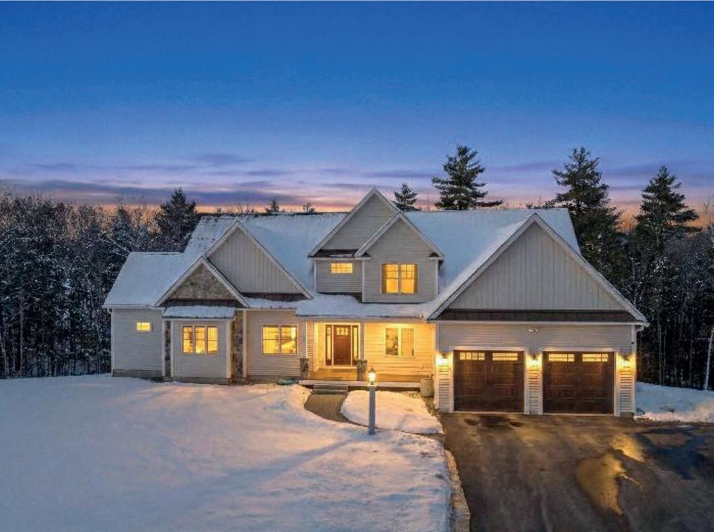
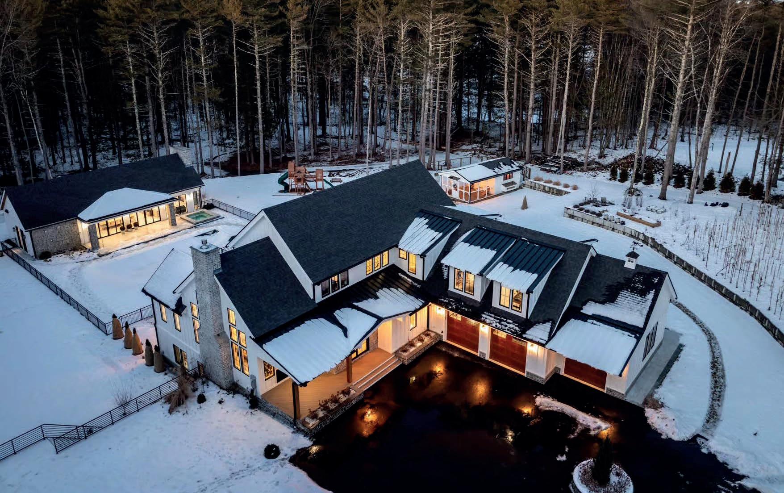
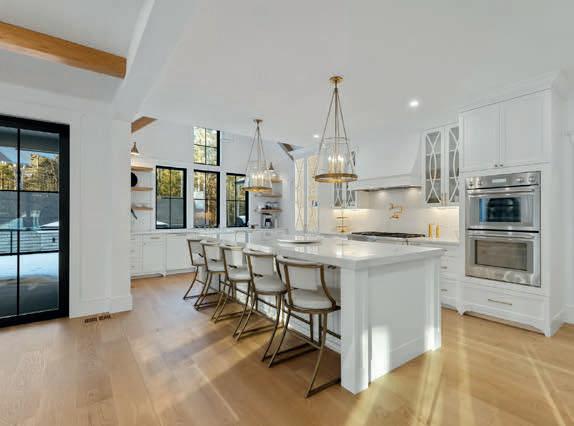
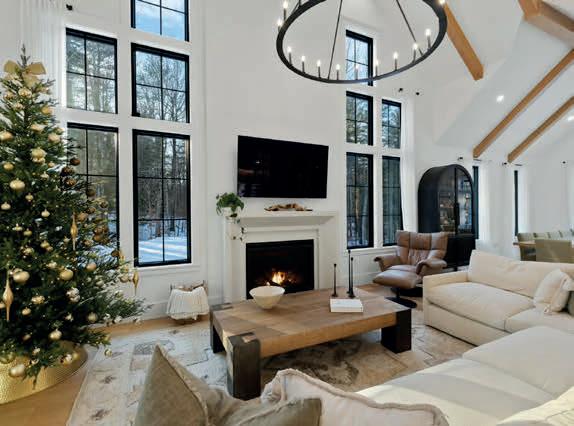
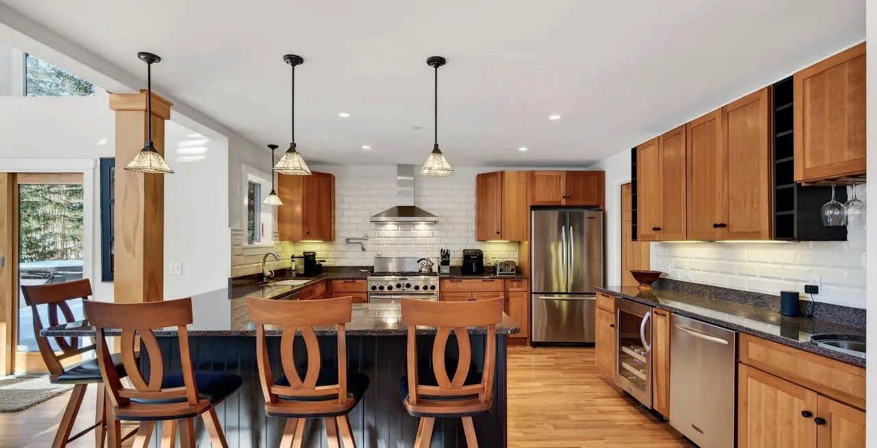
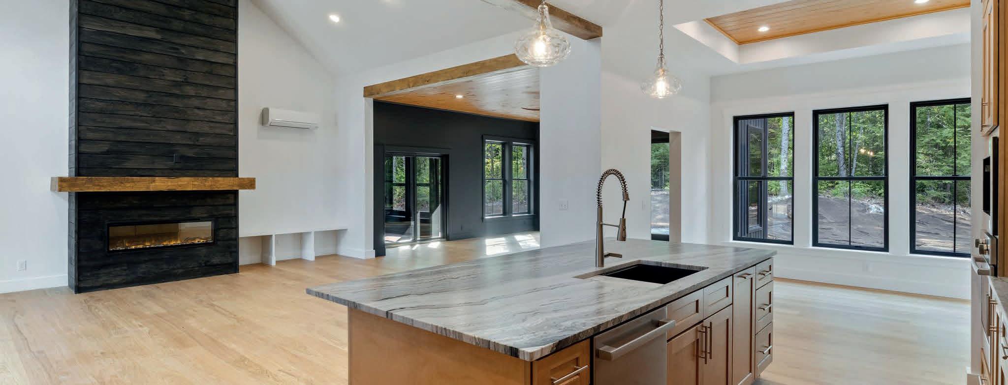
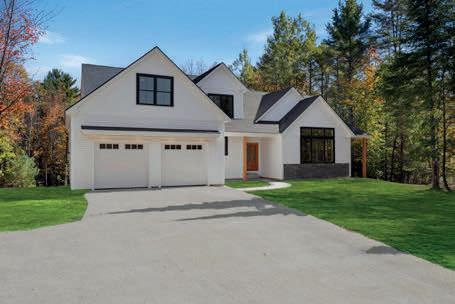
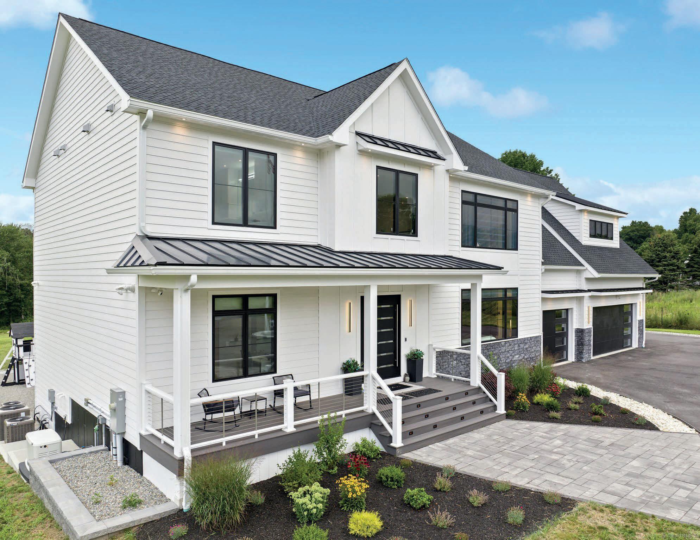
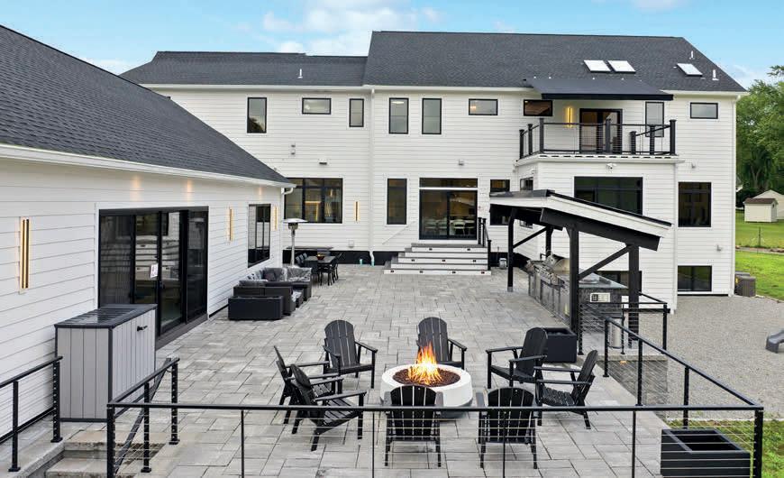
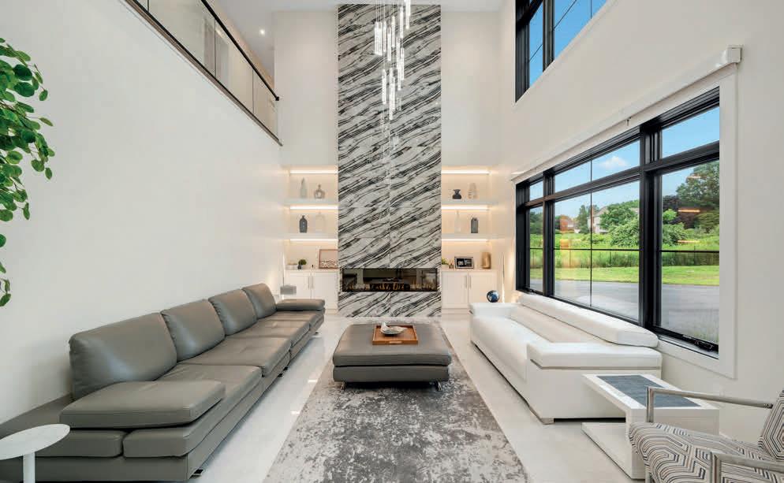
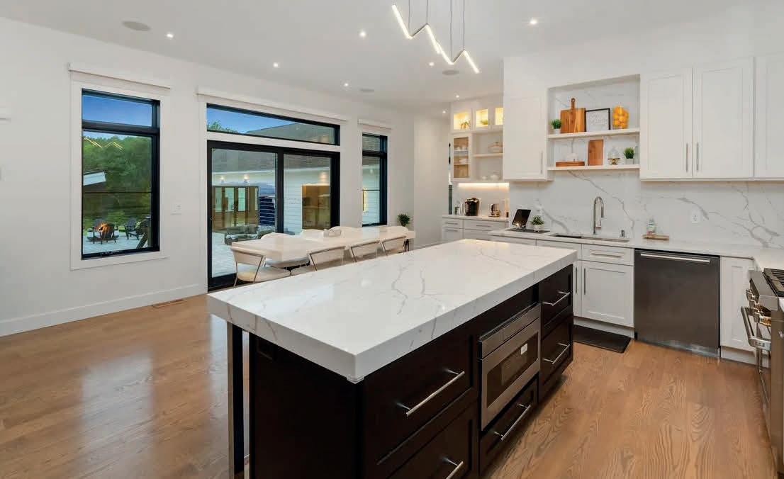
Outstanding 4,866 sq ft open floorplan. Premium Craftsmanship built 2025. Luxurious 1st floor Primary Suite. 4 BR, 3.5 baths. Fabulous chef’s kitchen & barista/prep kitchen, surrounded by walls of windows. Deck, screen porch & hot tub. Finished walkout lower level with wet bar, gym & bath. 2.99 acres on cul-de- sac. MLS#5078381
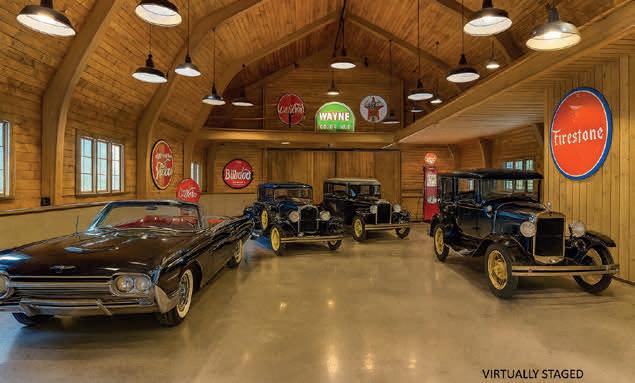
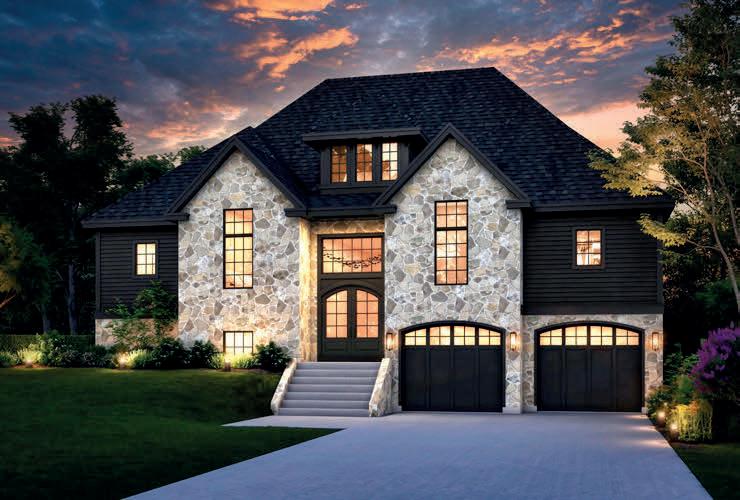
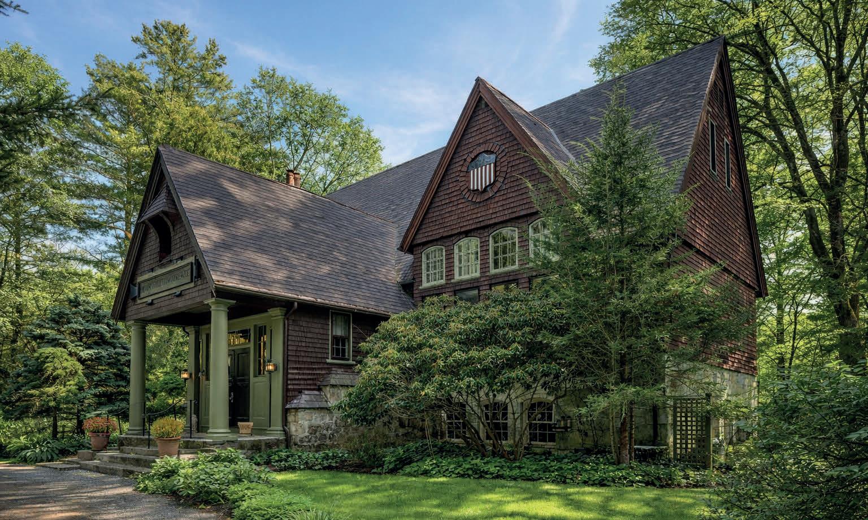
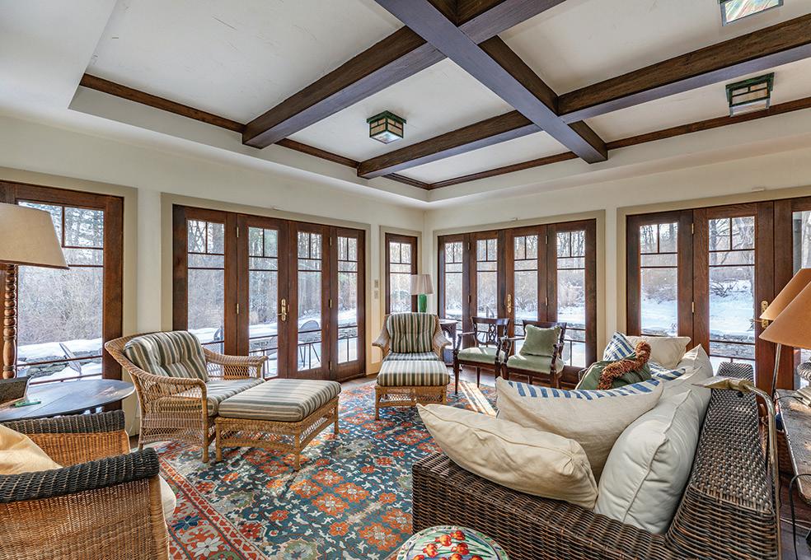
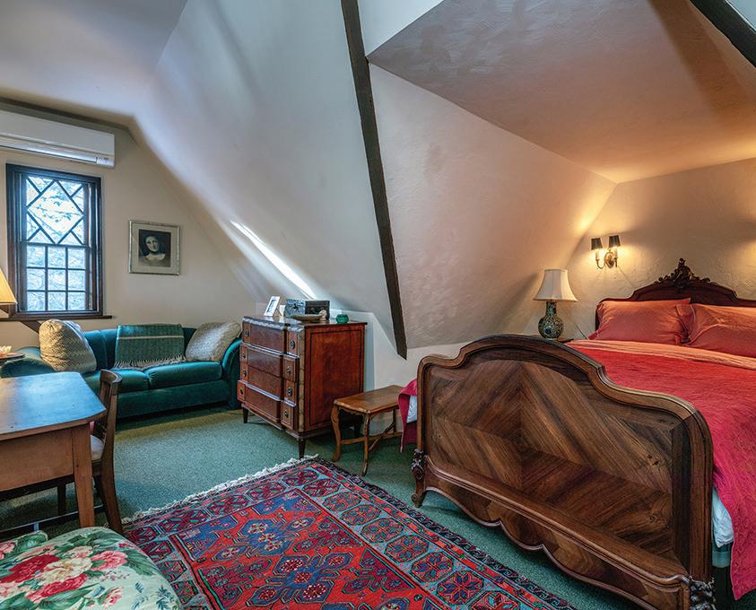
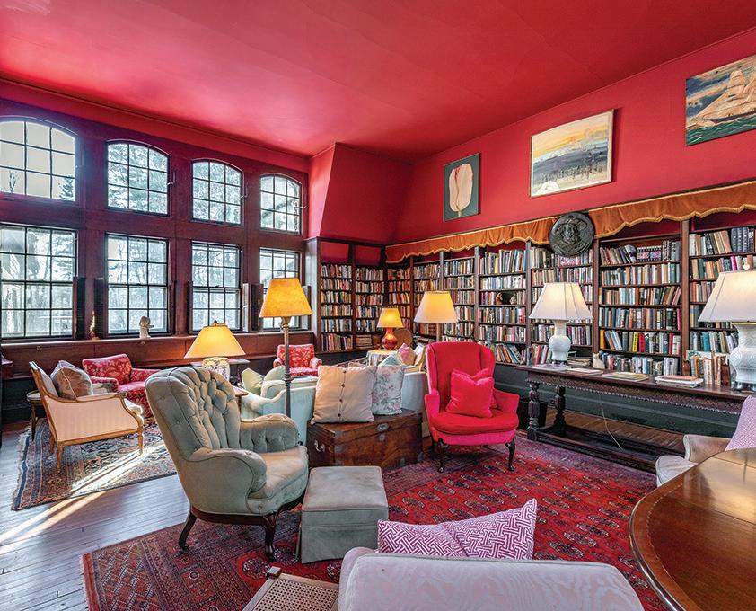
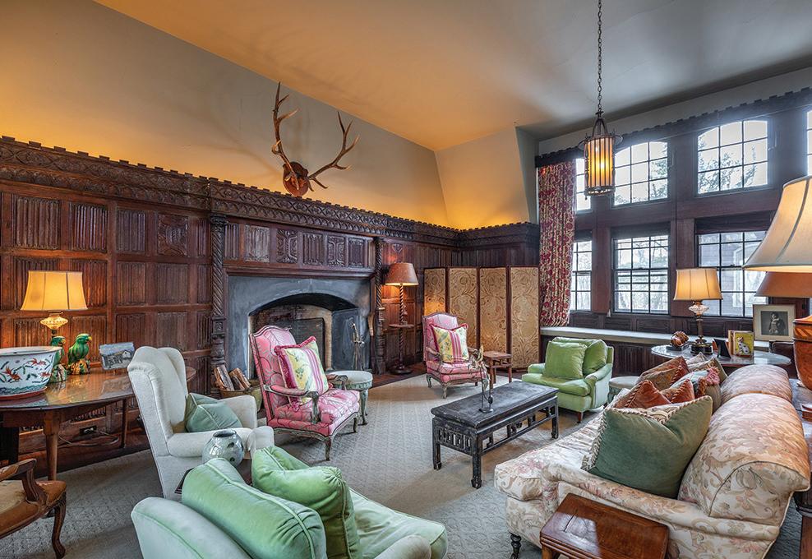
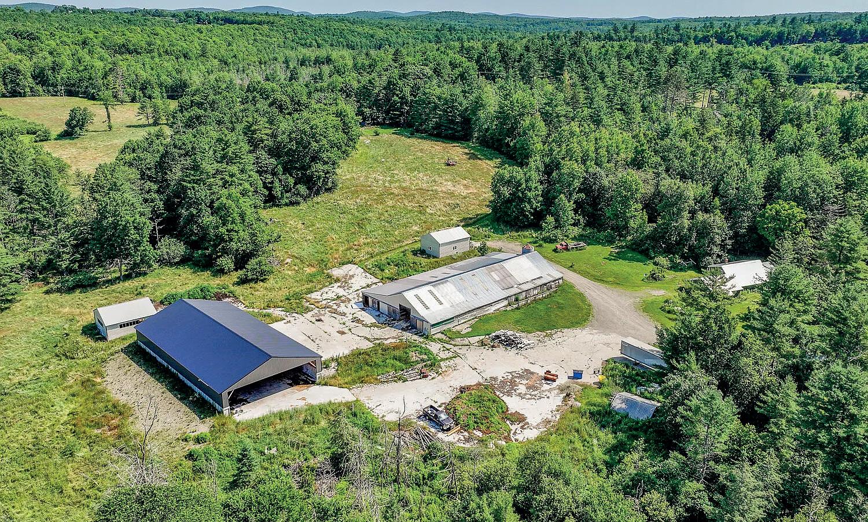
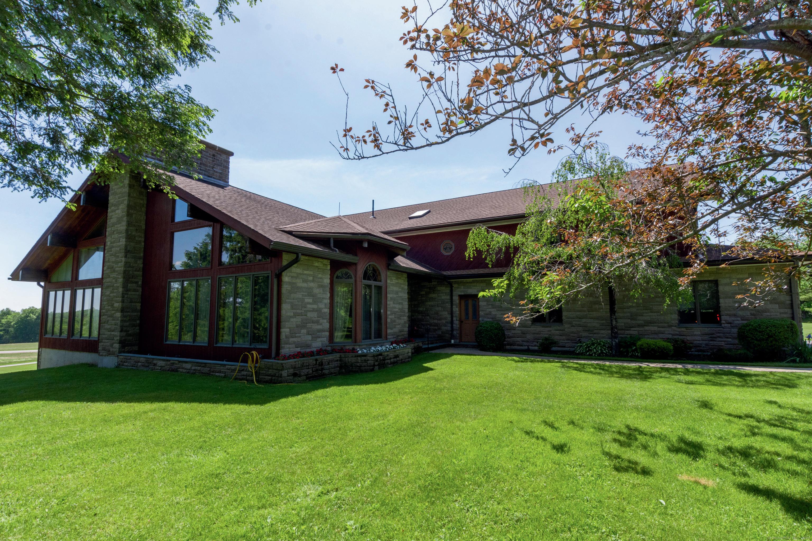
Iconic Property: Architectural masterpiece multi- generational home. Extensive wood features and craftsmanship in both the home & the 59 x 35 / 10 car barn structure. 4,962 sq ft, 5 BR, with primary bedroom on the 1st floor. Idyllic 34 acres in conservation and adjoins Beaver Brook conservation area and trails. MLS #5061620
6 Esther Drive, Bedford, NH 03110
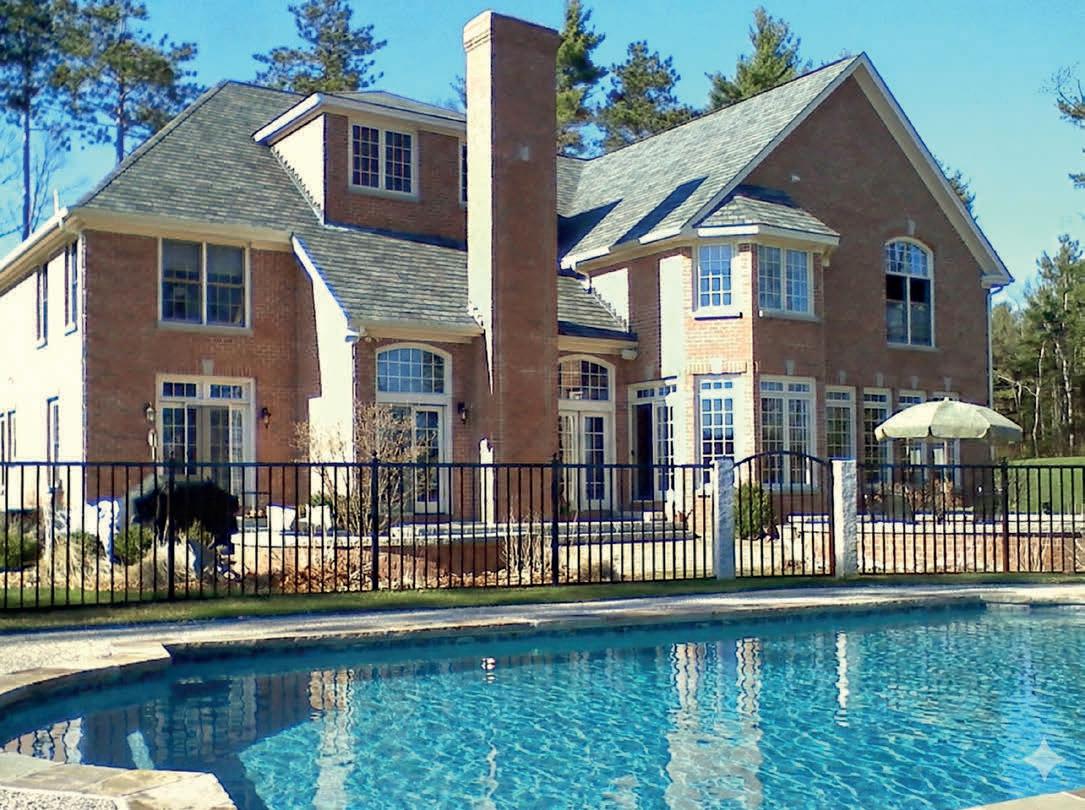
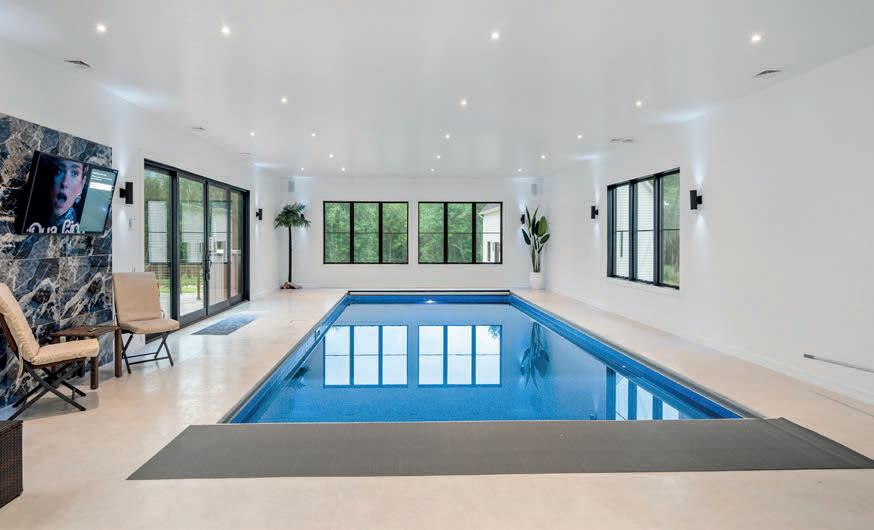
Truly a Luxury Home! Brick colonial in Pulpit Estates cul-de-sac with Views! 7,030 sq ft, 5 BR, 7 BA. Private 2.43 acres with heated inground pool and extensive hardscaping. Finished walkout lower level. Standby generator. MLS #5076785
15 GRAND AVENUE | $2,100,000
3,072 SQ FT | 4 BD | 4 BA MLS #5065607
GRAND AVENUE | $1,799,000
3,053 SQ FT | 3 BD | 3 BA MLS #5044418 21 GRAND AVENUE | $1,699,000
2,945 SQ FT | 4 BD | 3 BA MLS #5072150
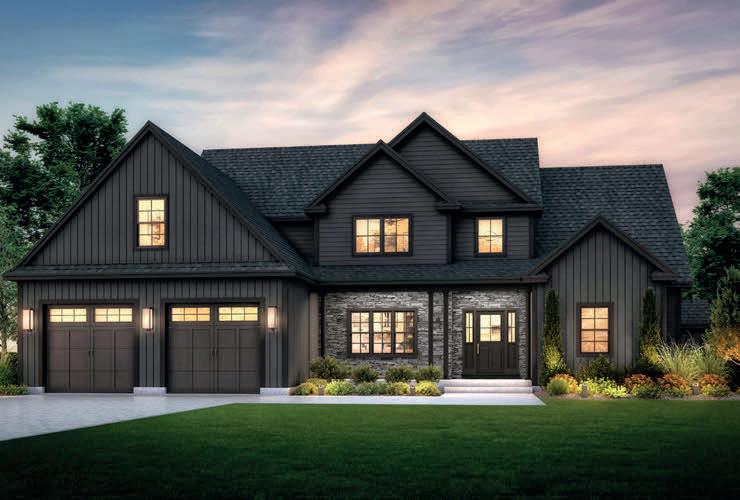
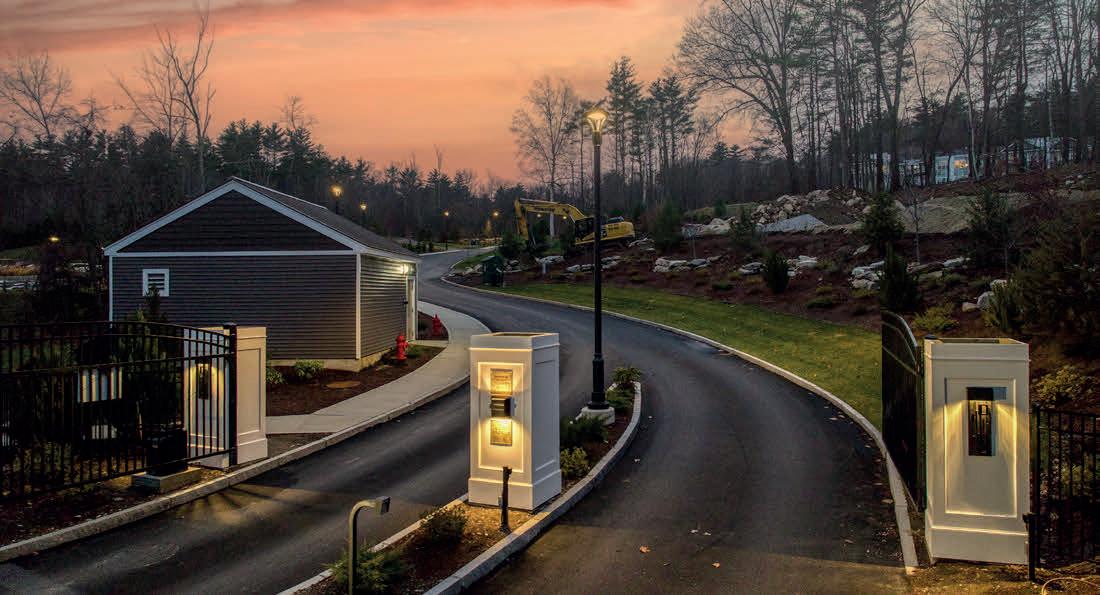
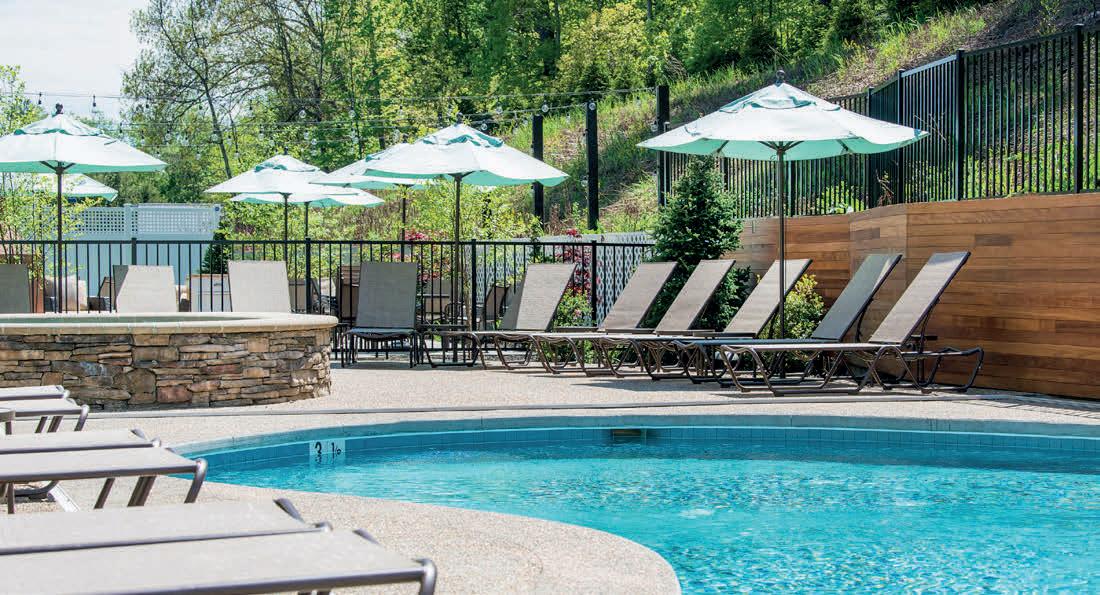
Arrange an appointment to meet in person and discuss this Exclusive Gated Community. A serene natural setting, Grand Avenue/Grand Residences are a 9-home prestigious gated 55+ community in a perfect location for year-round relaxed & convenient living. (Only 1 person needs to be 55+.) Discover unparalleled luxury living at Grand Avenue Residences, Bedford’s only gated residential community. Exceptional quality and ease of living finishes: hardwood flooring, Thermador appliances, and Granite State Cabinetry. Auto generator, public water & sewer, natural gas & high-speed internet. Community & Lifestyle: Gated Entrance with 24/7 Security & Automated Access. HOA includes snow removal, landscaping and sidewalks. Access to BVI/Grand Hotel amenities: pools, spa, fine dining, Manchester Airport valet services. One-of-a-kind luxury community - no other gated neighborhood like it! Multiple lots (or buy 2 lots) are available to create your forever home! Each home is UNIQUE. Minutes to I-293, I-93, Rt. 101, and downtown Manchester, under an hour to Boston, close to top-rated schools, shopping, dining, and outdoor recreation. VISit today!
3 BEDS
4 BATHS
3,306 SQ FT
$2,495,000
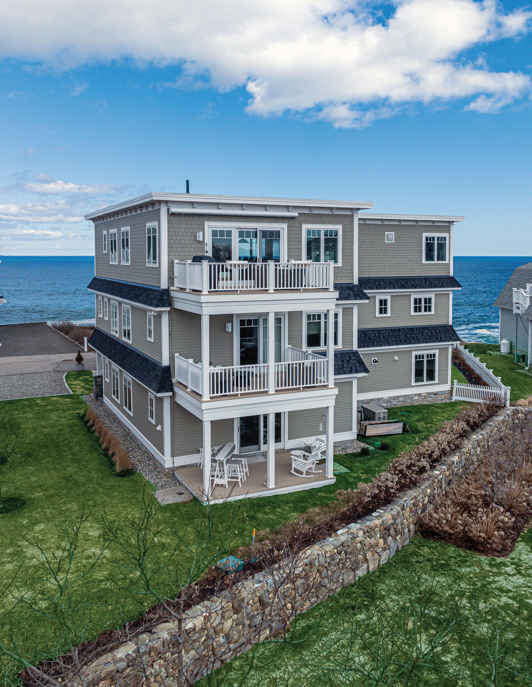
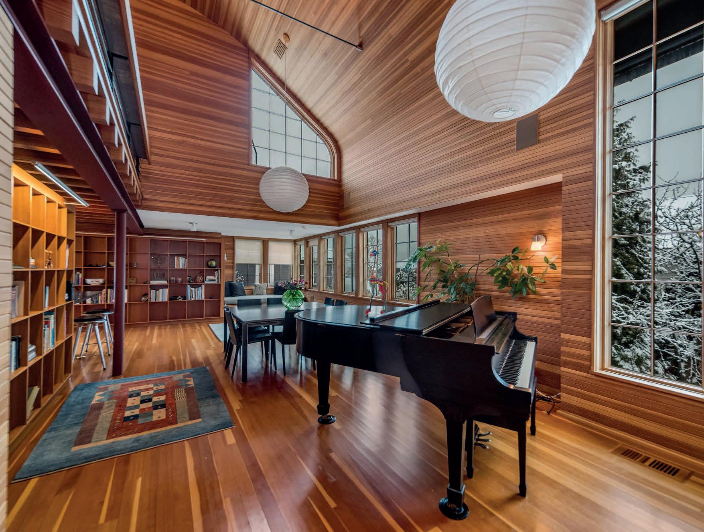
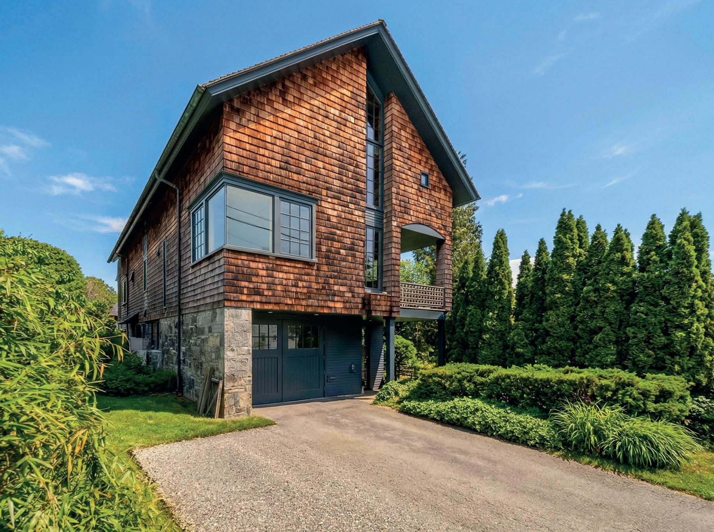
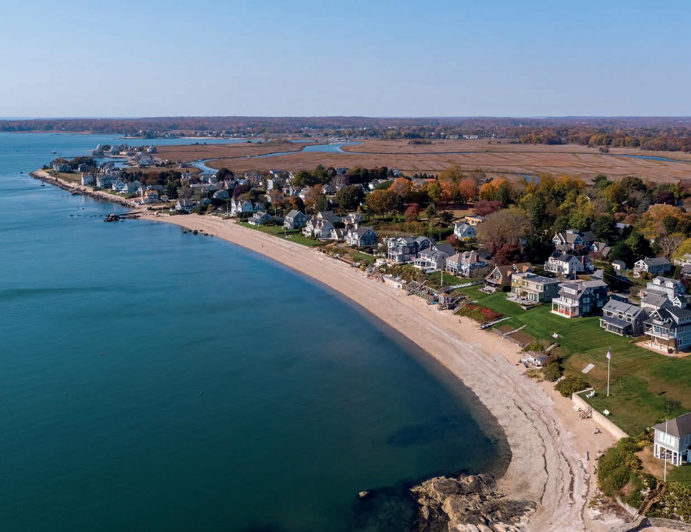
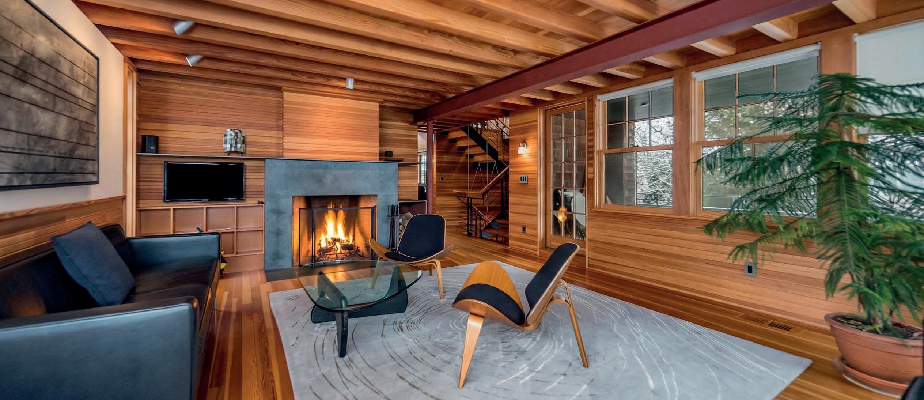
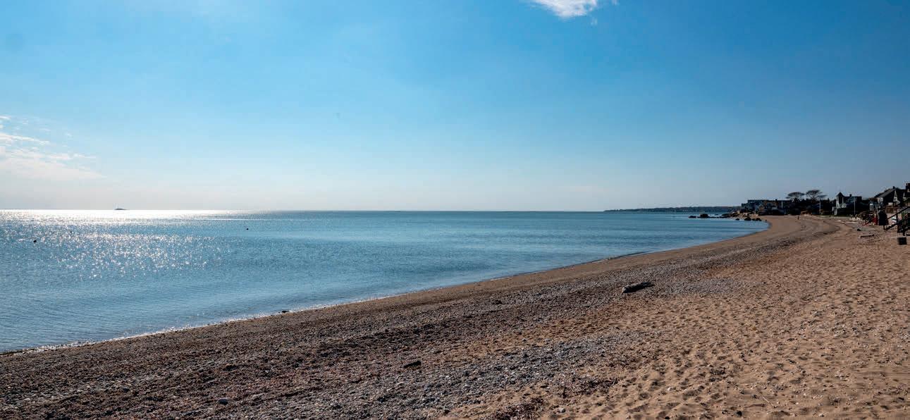
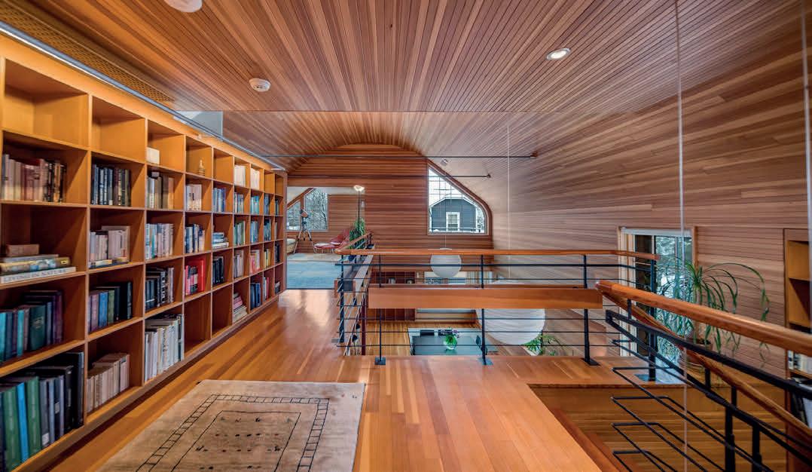
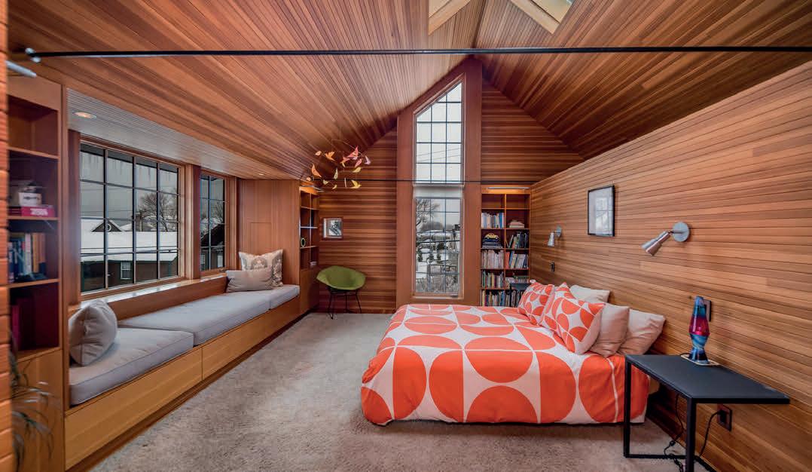
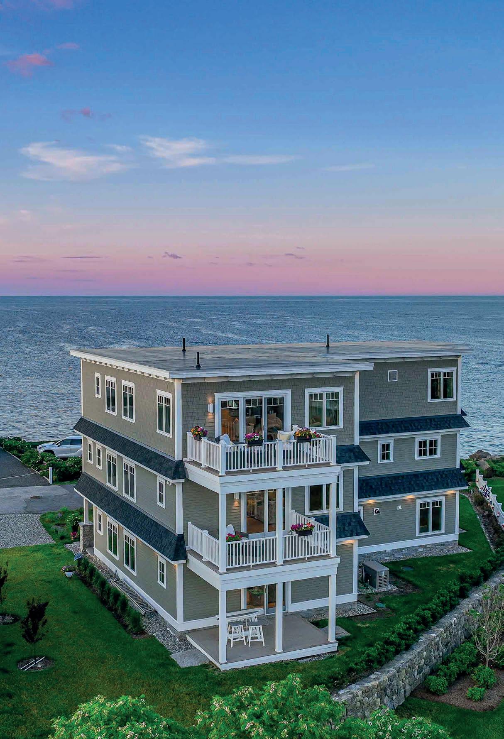
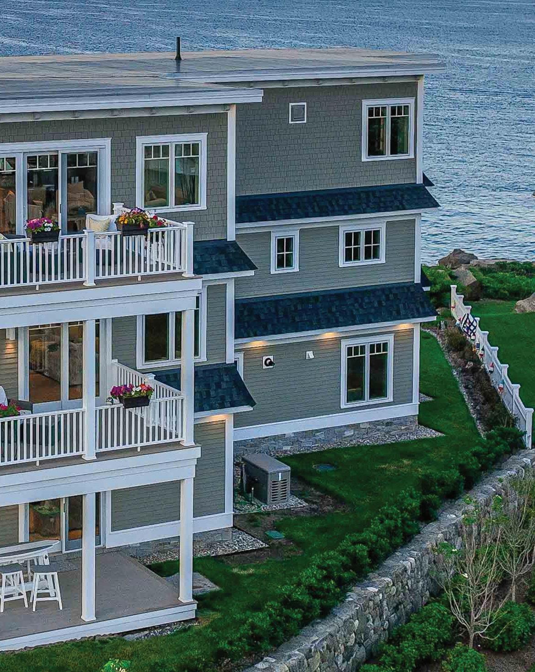
Own an architectural masterpiece with water views! Rarely is a Robert Page (AIA) designed coastal home available and this is one of his most compelling. A collaboration with master builders Baldwin and Baldwin and executed with precision, this 3300 sf home with three exterior decks, (including a “Skydeck”), unfolds over four levels. Finished in 2010, this 3 (+) bedroom, 3.1 bath gem offers 3300 lifestyle driven sf unlike any other beach area home you have ever seen. A true study in material, light and craftsmanship and just three homes from the Sound, with rights to coveted Hartford Avenue Beach. Landscape designer Gordon Hayward shaped the exterior as an extension of the architecture with a rectilinear goldfish pond and a circular fountain for counterpoint. The open design allows the light to play all day on the rich Douglas fir vertical grain paneling throughout. The house tells the story of how much effort this took- everywhere you look, extensive custom hand-built cabinetry, bookshelves and cubbies. Anne Sacks provided the tile, granite, marble and soapstone countertops. Everything is premium and a very thoughtful choice-Noguchi Acari pendant lighting, McIntosh whole house sound system, Bosch, Dacor, Asko and Subzero appliances. 24 owned solar panels for energy, two custom “lifts”- one in the stairwell serves as dumbwaiter for all four levels and the exterior lift brings firewood to the second floor veranda.This property must be experienced in person to be fully appreciated.
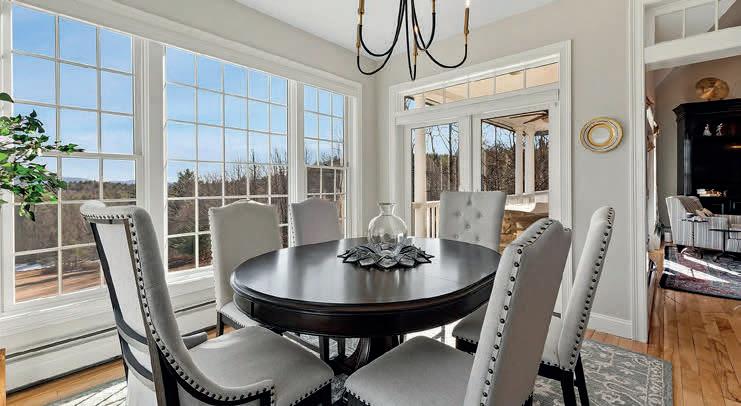
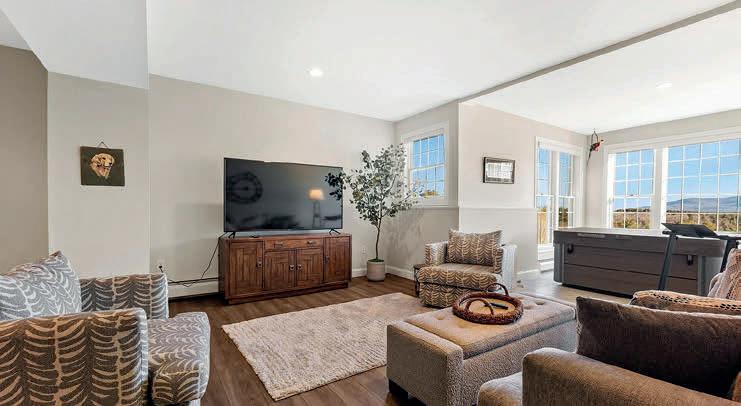
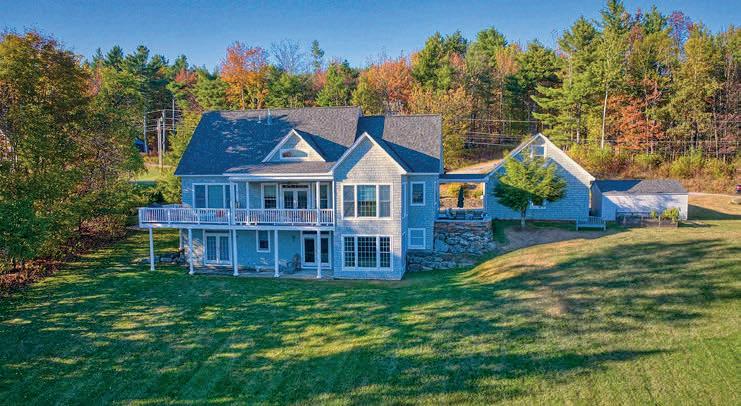
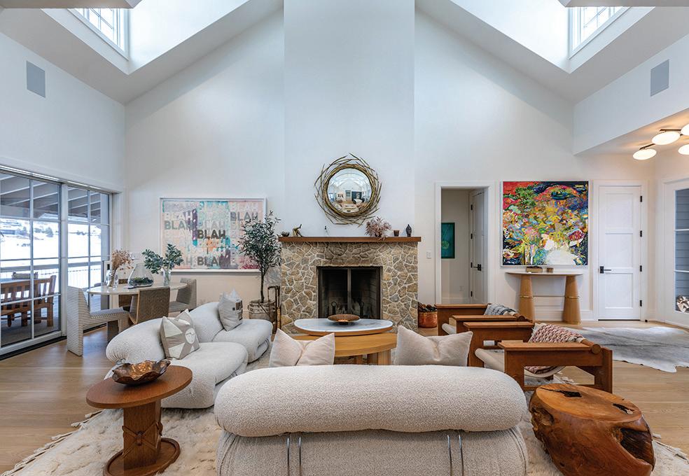
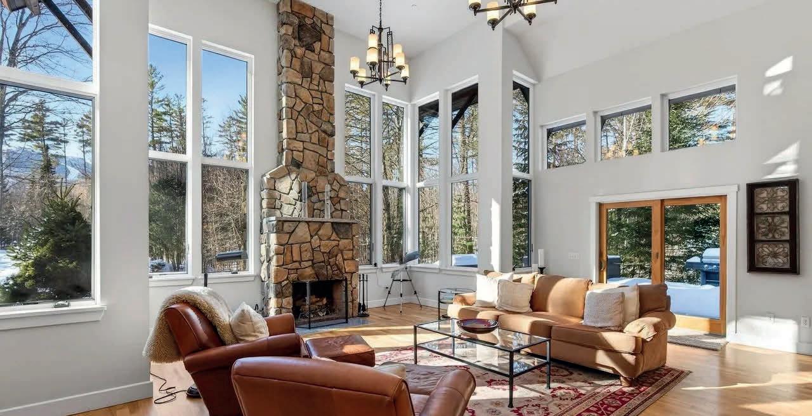
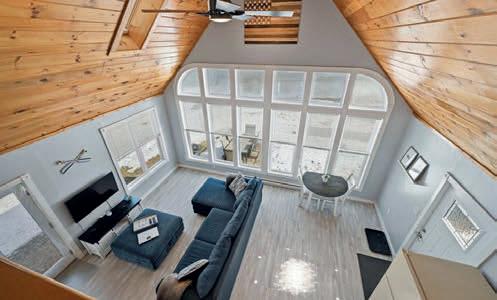
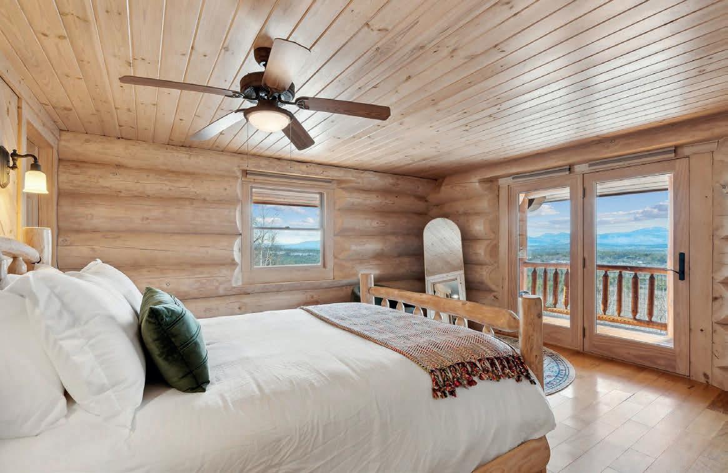
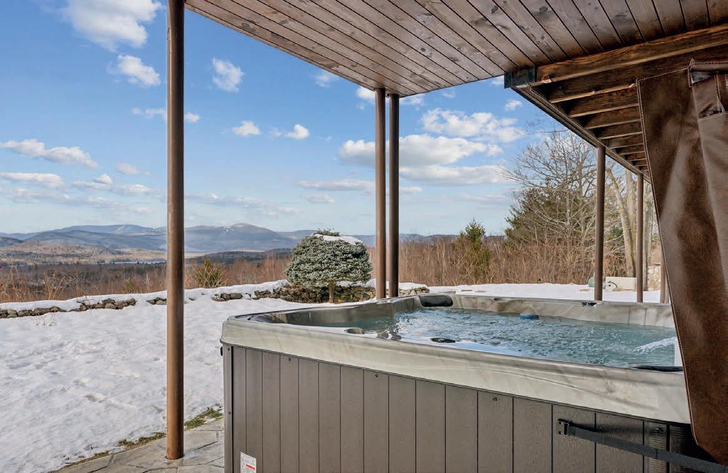
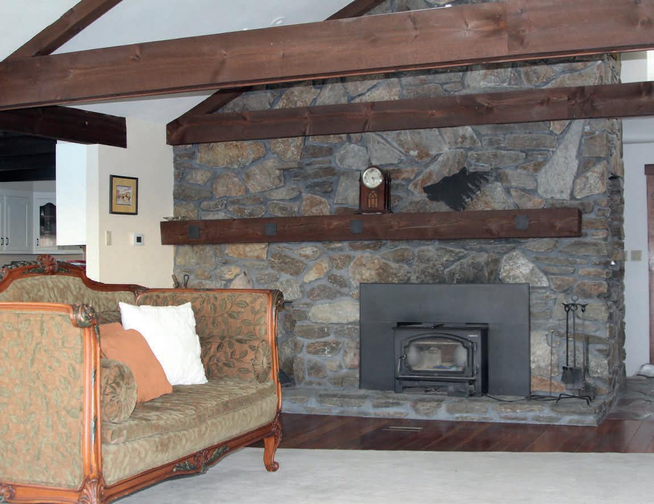
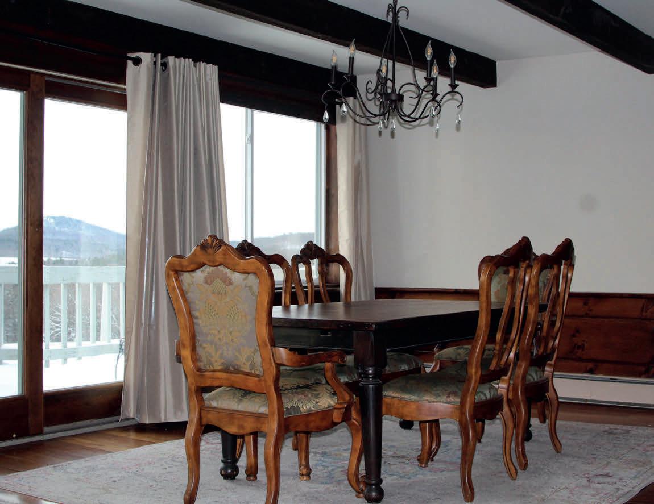
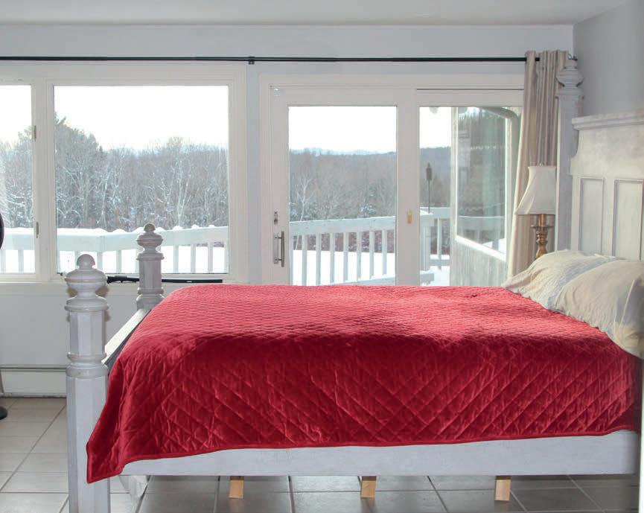
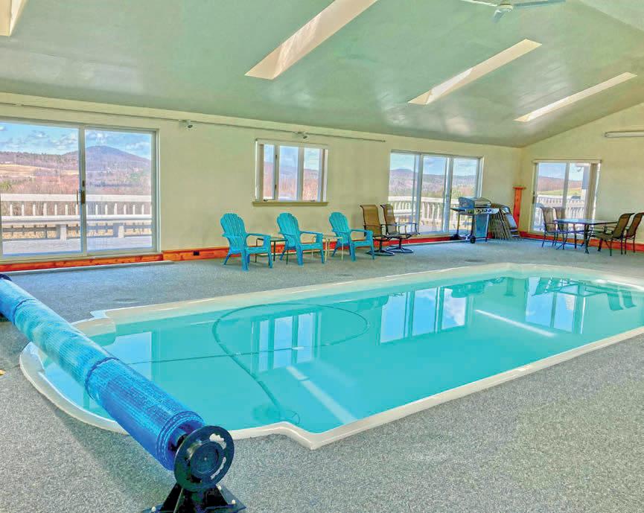
Perched to capture breathtaking mountain views from every room, this exceptional luxury home is a true sanctuary of light, space, and comfort. Thoughtfully designed with oversized windows and soaring cathedral ceilings, the open-concept living area is filled with natural light, highlighting the home’s gleaming hardwood floors and seamless flow—perfect for both everyday living and entertaining. A separate dining area, wrapped in windows, offers a stunning setting for gatherings, immersed in sunlight and scenic beauty. The first-floor primary suite provides a private retreat with its own ensuite bath and convenient laundry, blending elegance with functionality. Upstairs, you’ll find a spacious bedroom ensuite along with a versatile bonus room—ideal as an additional bedroom, home office, or creative space. The walkout lower level expands your living options with another bedroom ensuite, a fourth bedroom, full bath, and a generous entertainment room complete with a hot tub for ultimate relaxation.
Step outside to a spectacular outdoor living experience where the expansive deck becomes a front-row seat to sweeping, panoramic mountain views. Whether you’re enjoying your morning coffee as the sun rises over the peaks or unwinding in the evening with vibrant sunset skies, the ever-changing landscape provides a breathtaking backdrop in every season. The covered porch offers additional comfort with a motorized screen system—allowing you to enjoy the fresh mountain air while staying protected—while the patio creates yet another inviting space for gathering and relaxation. Completing the property is an attached two-car garage and a separate shed, offering ample storage. Ideally located just minutes from Sunapee Harbor, you’ll enjoy easy access to waterfront dining, boutique shopping, and live music, while Mount Sunapee Resort is only 15 minutes away for year-round recreation. Don’t let this one get away! Showings start at the open house, April 18th 11am-1pm
TIDEWATCH
Rare Seaside Retreat — Charming Coastal Living
43 ANCIENT HIGHWAY, HAMPTON, NH 03842
6 BEDS | 3 BATHS | 2,944 SQ FT | $1,500,000
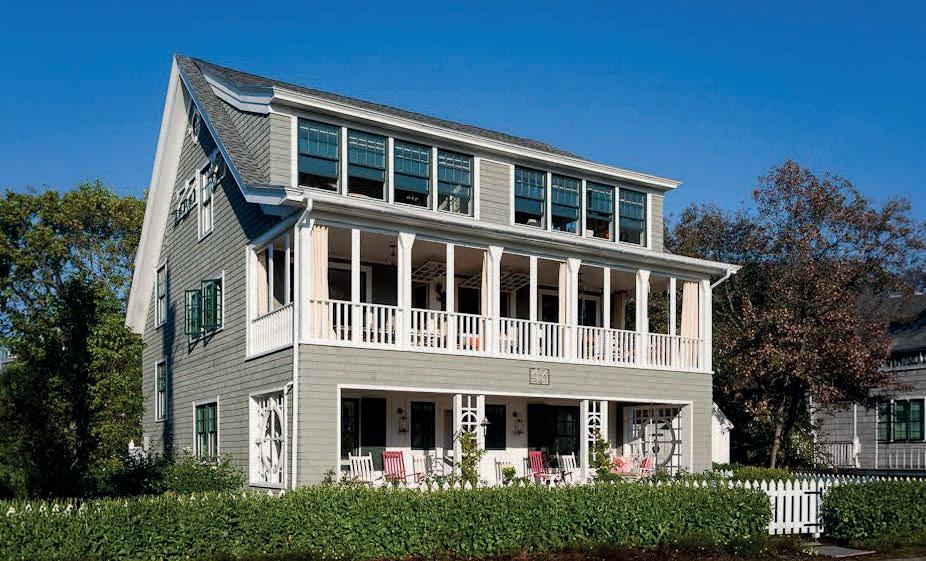
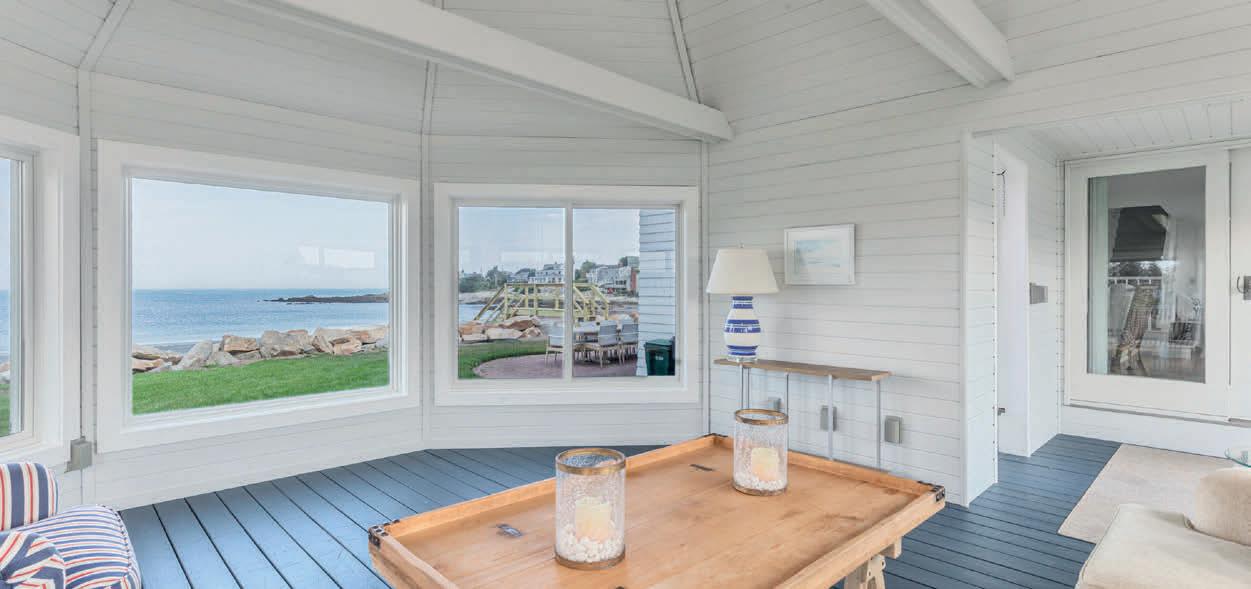
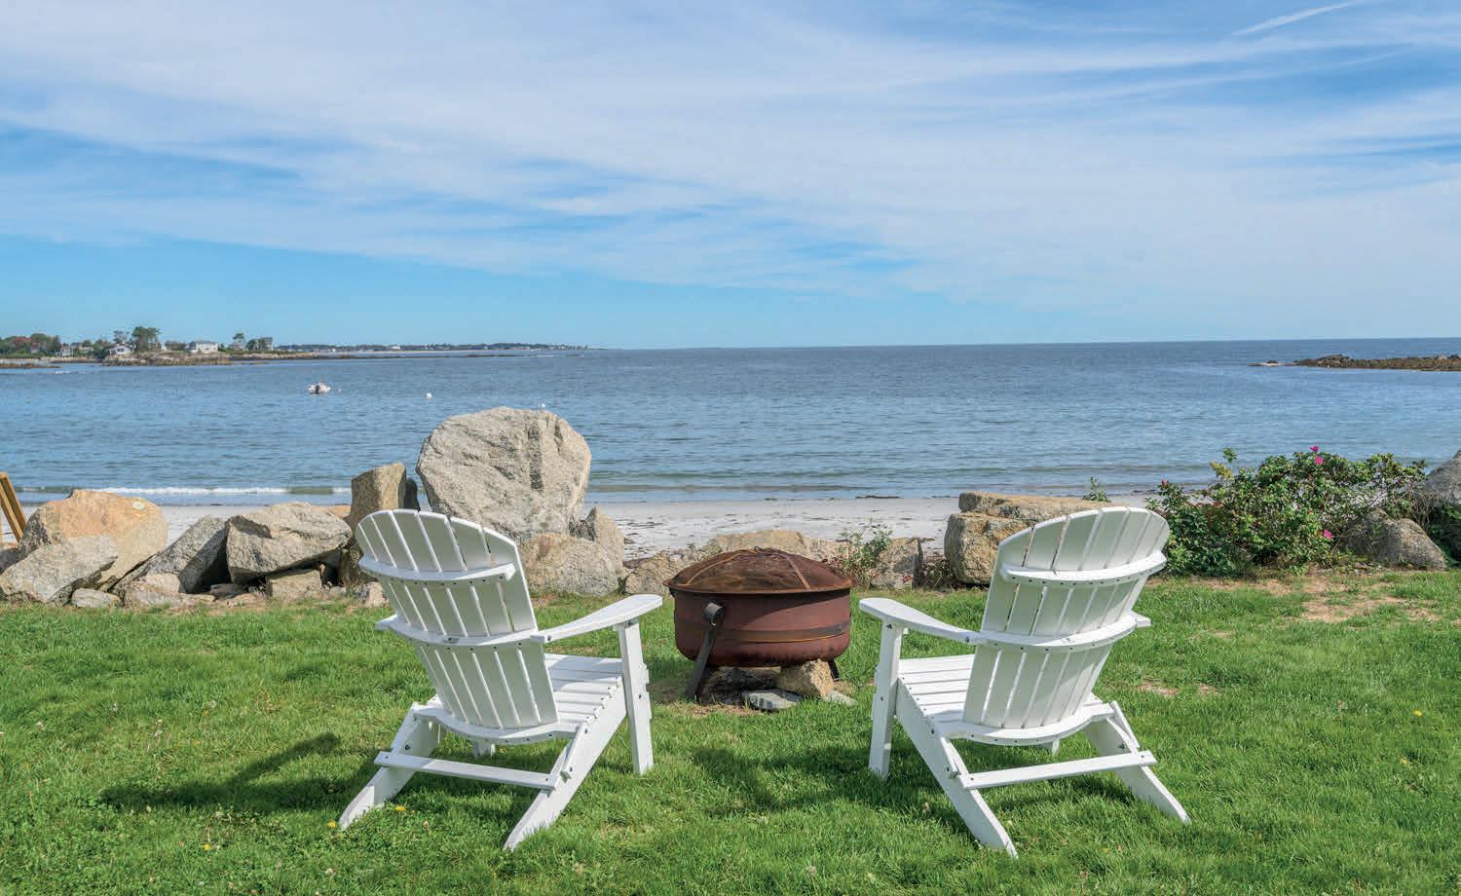
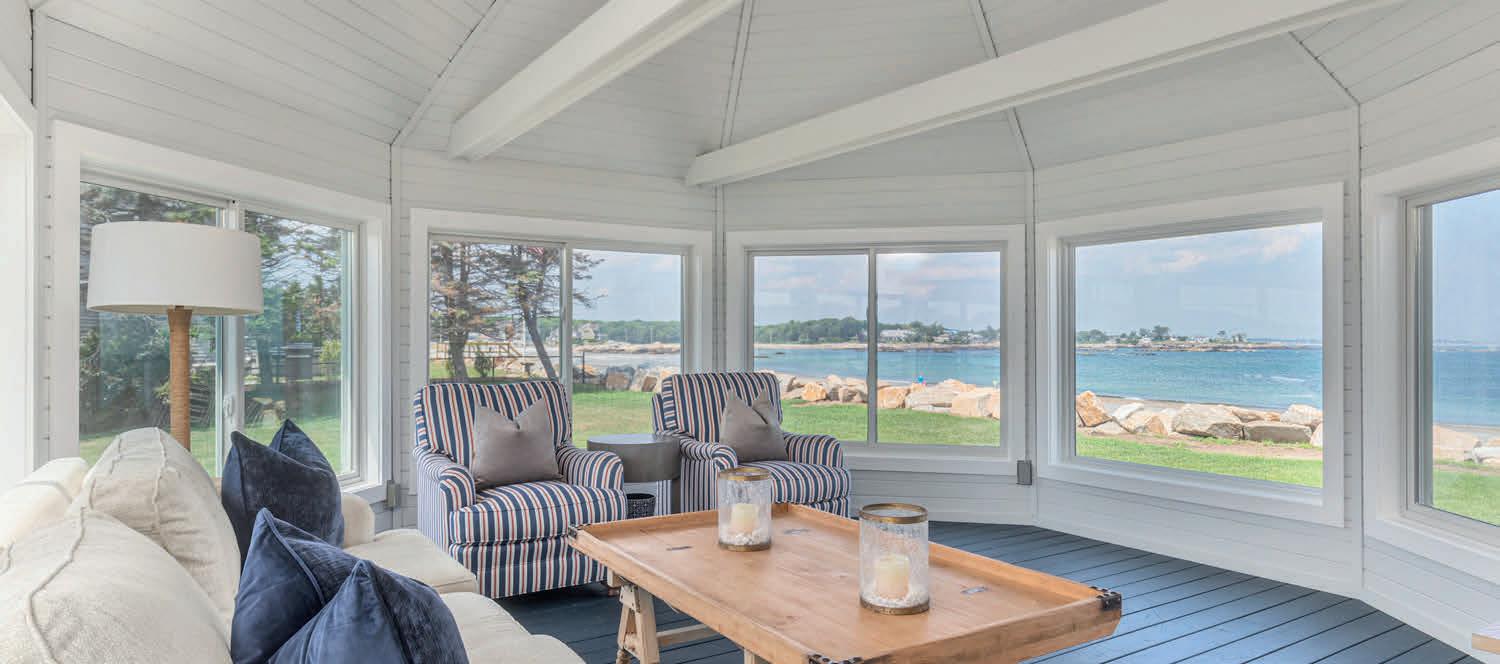
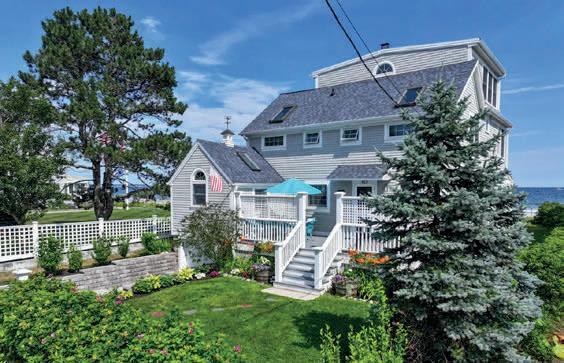
“Tidewatch” is a rare seaside retreat in the heart of Plaice Cove, one of the NH Seacoast’s most treasured beaches. Just steps from the sand, this exceptional home captures ocean breezes, relaxed porch moments, and stunning Atlantic sunrises. Completely renovated in 2008 by architect Bruce Miller with Dockham Builder and Gauthier-Stacy, and featured in Better Homes & Gardens (2015) and New England Home (2012), the home blends timeless craftsmanship with modern comfort.
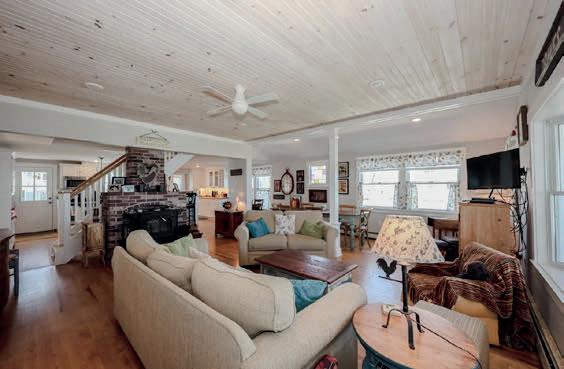
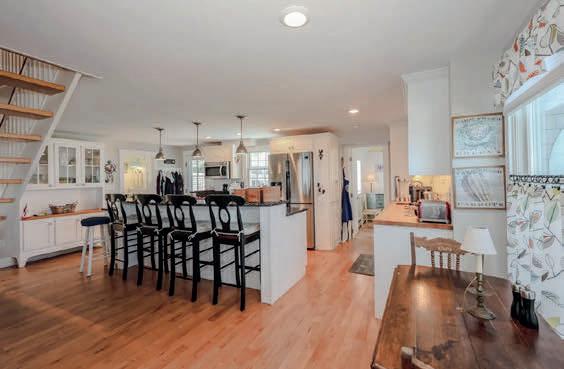
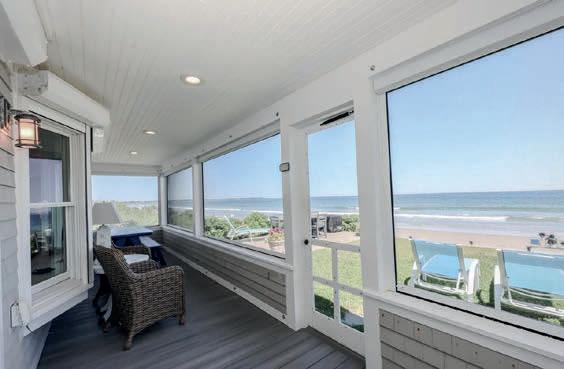
Cedar shake siding, Jeld-Wen Arch Series windows, central A/C, FHA heat, and natural gas provide year-round efficiency. A white picket fence welcomes you to the classic covered porch with swing and speakers. Inside, radiant heated brick floors lead to an open main level designed for gathering, featuring a spacious kitchen with oversized antique-counter island, two dishwashers, dining area, dry bar, and screened porch that converts to glass.
With six bedrooms—including a beautiful primary suite with cathedral ceilings and spa-style bath—there is ample space for family and guests. Outside, enjoy a bocce court, outdoor shower, Cape Cod beach shed, irrigation, generator, and brick driveway with parking for 4–5 cars.
27 Jasinski Road, Waterville Valley, NH - Mike Aronson
170 Hoss Hill Road, Lovell, ME - Carol Chaffee
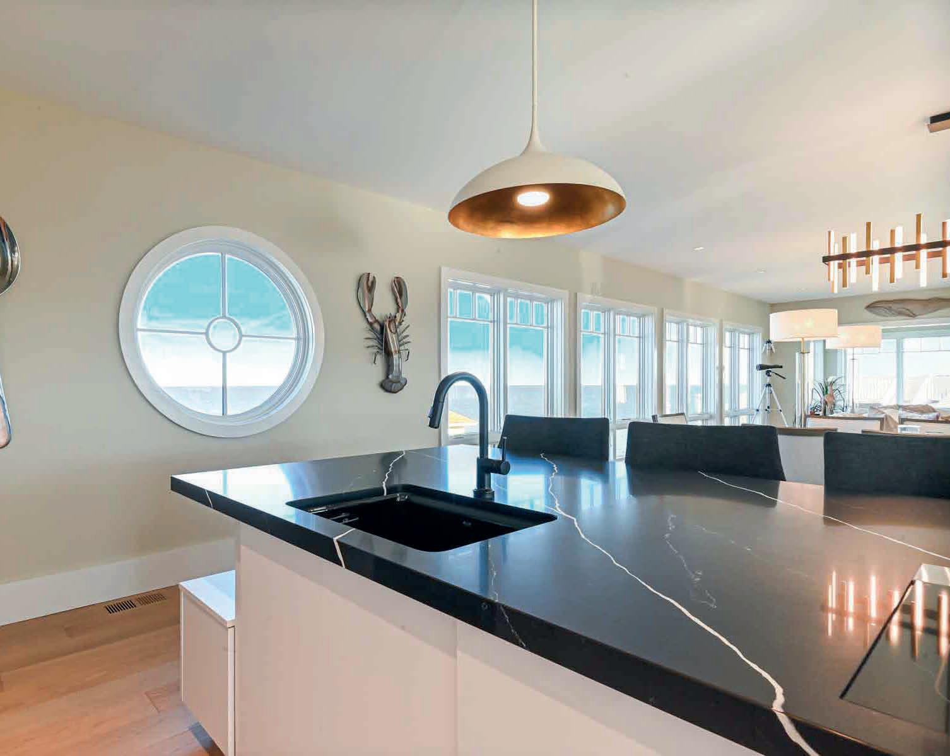
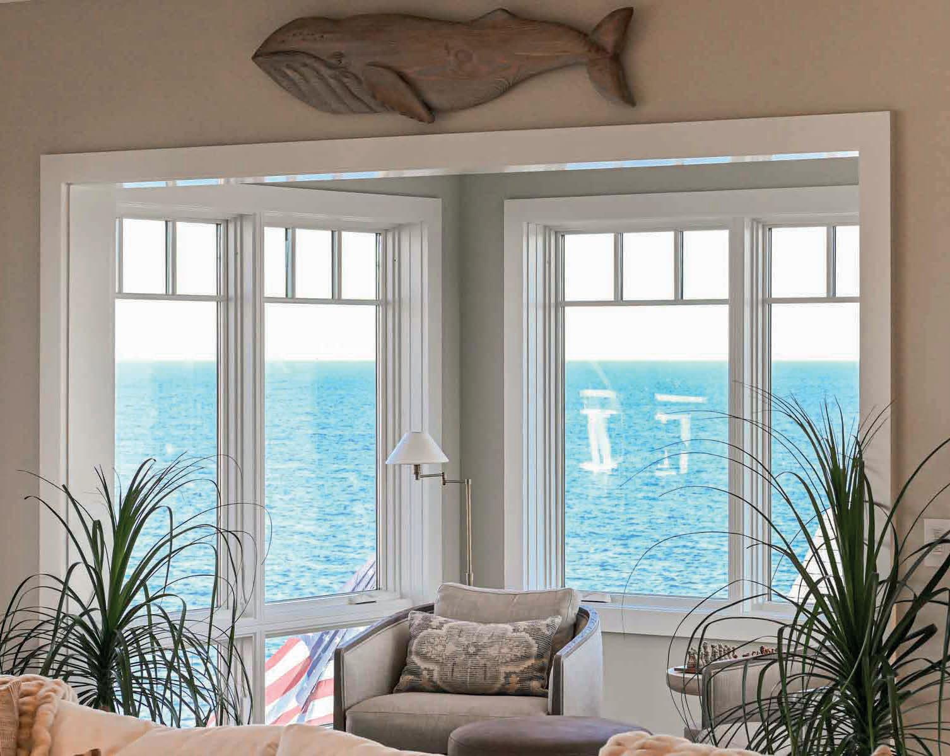
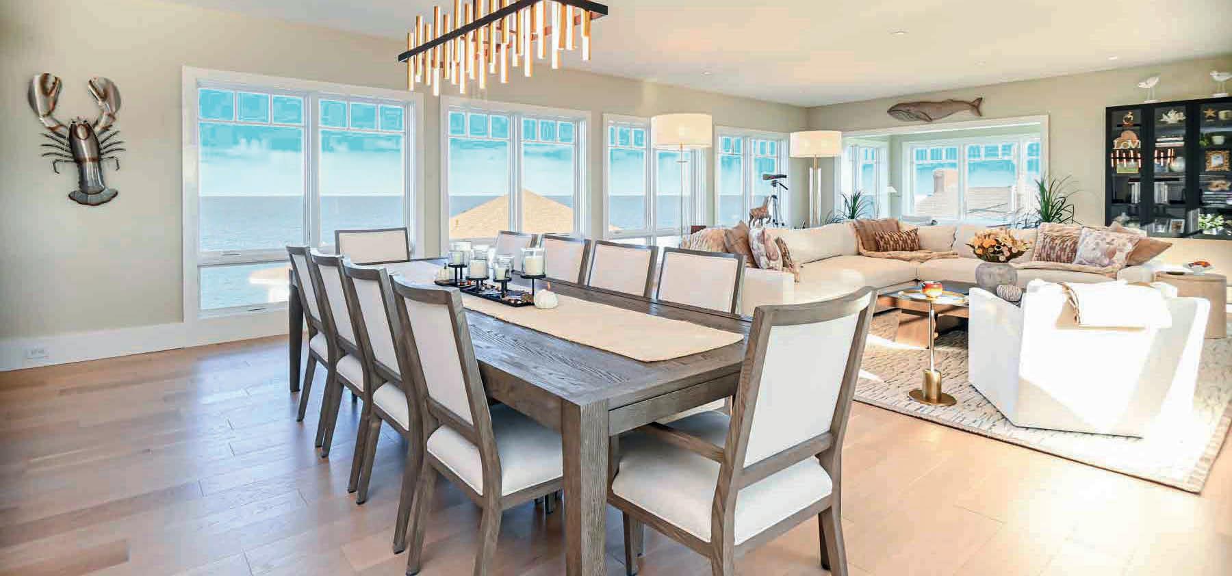
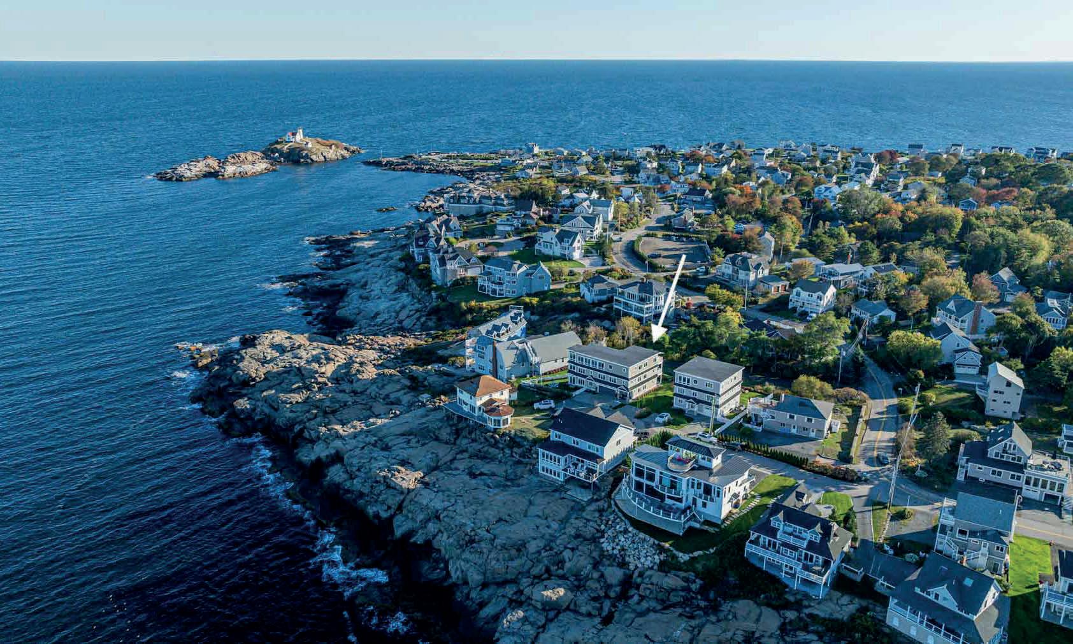
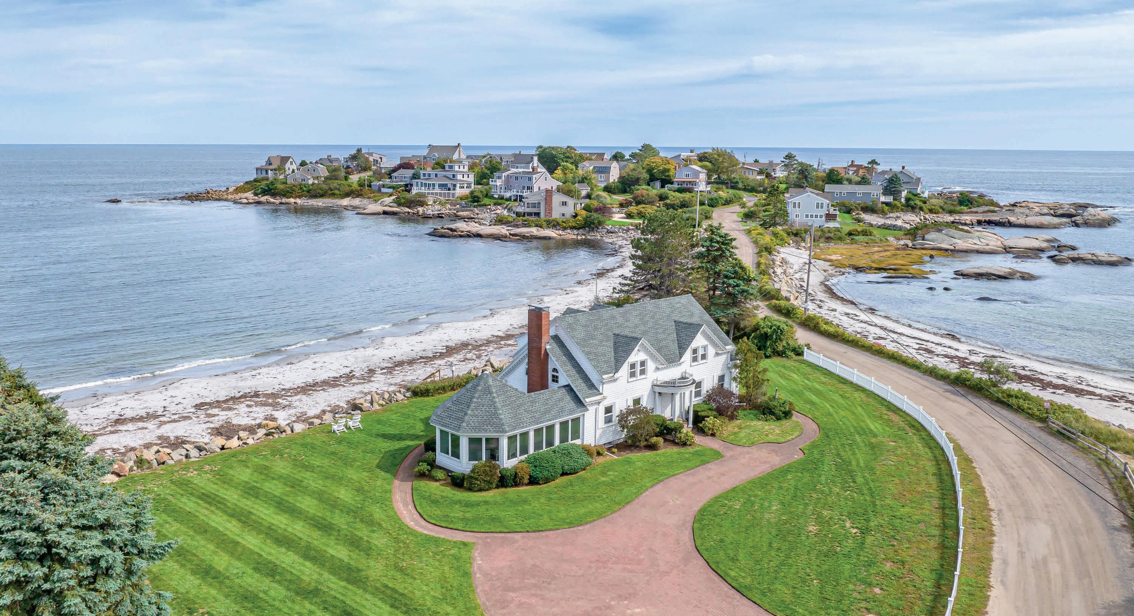
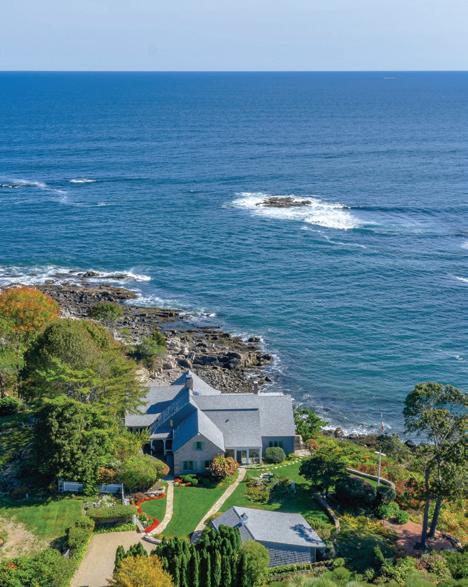
Cover Home: 7 Nubble Point, York, ME - Margaret Mitchell
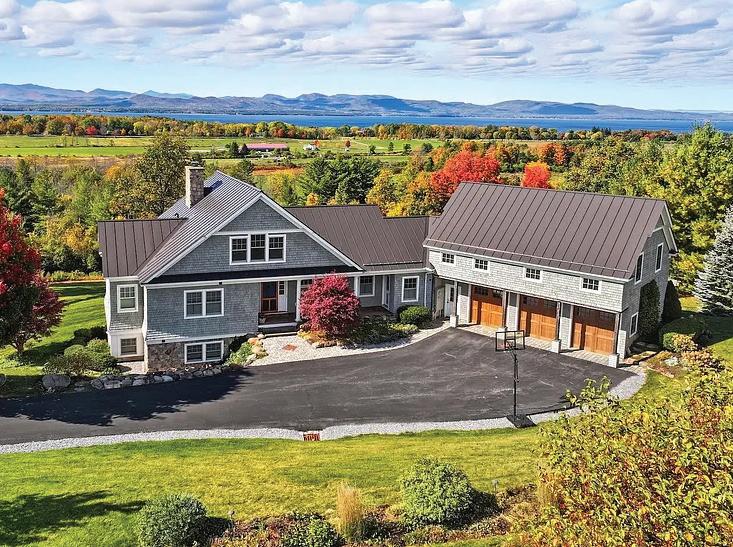
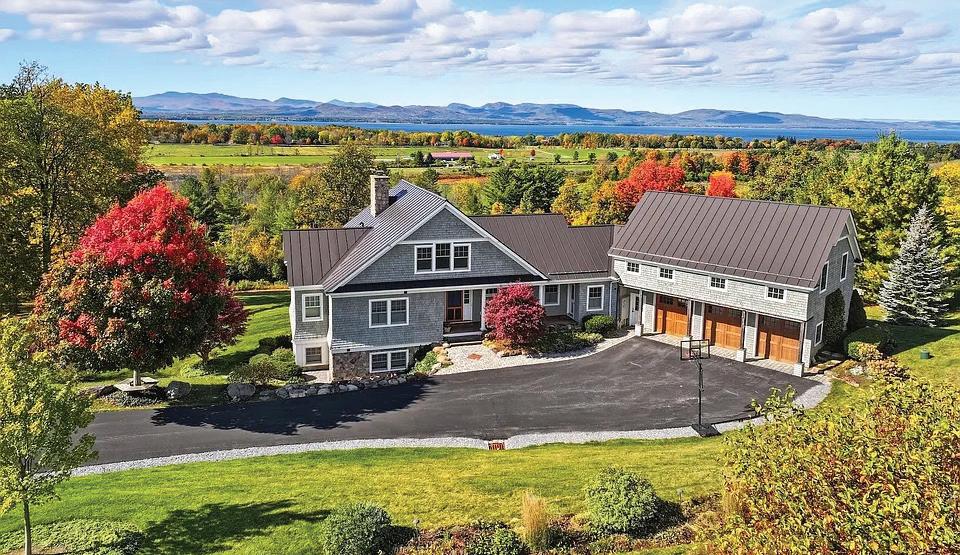
900 Crosswind Drive, Charlotte, VT - Mary Pat Palmer
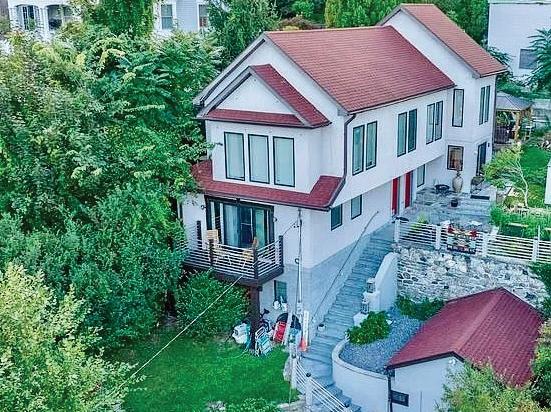
96 River Road, Cos Cob, CT - Silva Christov
47 Varney Point Road Right, Gilford, NH - Jamieson Duston
Private Lakefront Estate Awaits
Lakefront Estate with so many possibilities includes 7.2 deeded acres bought in 2 parcels...With wonderful beaches, it can be both residential and commercial uses. With 2 kitchens and 3 finished floors the house offers many options such as Bed and Breakfast, Air BnB, separate rentals, home occupation, recreation facility. How about a campground or ever thought of an educational/recreational camp for adults or children? This is a dream spot for someone with an imagination. Includes 17’x32’ boat house w/ 35’ high ceiling...thinking of sailing, landing your sea plane...this is it... For the hobbyist how about a 5-car garage w/ heat and lift:)Municipal services available, near award winning restaurants, hiking, VAST trail, with great swimming, fishing, and nature sanctuary...something for everyone. Minutes to Interstate, Airport, and hospital...25 minutes to “Jay Peak” resort for fabulous skiing, dining, and golf!
The Rachel Smith Real Estate Team
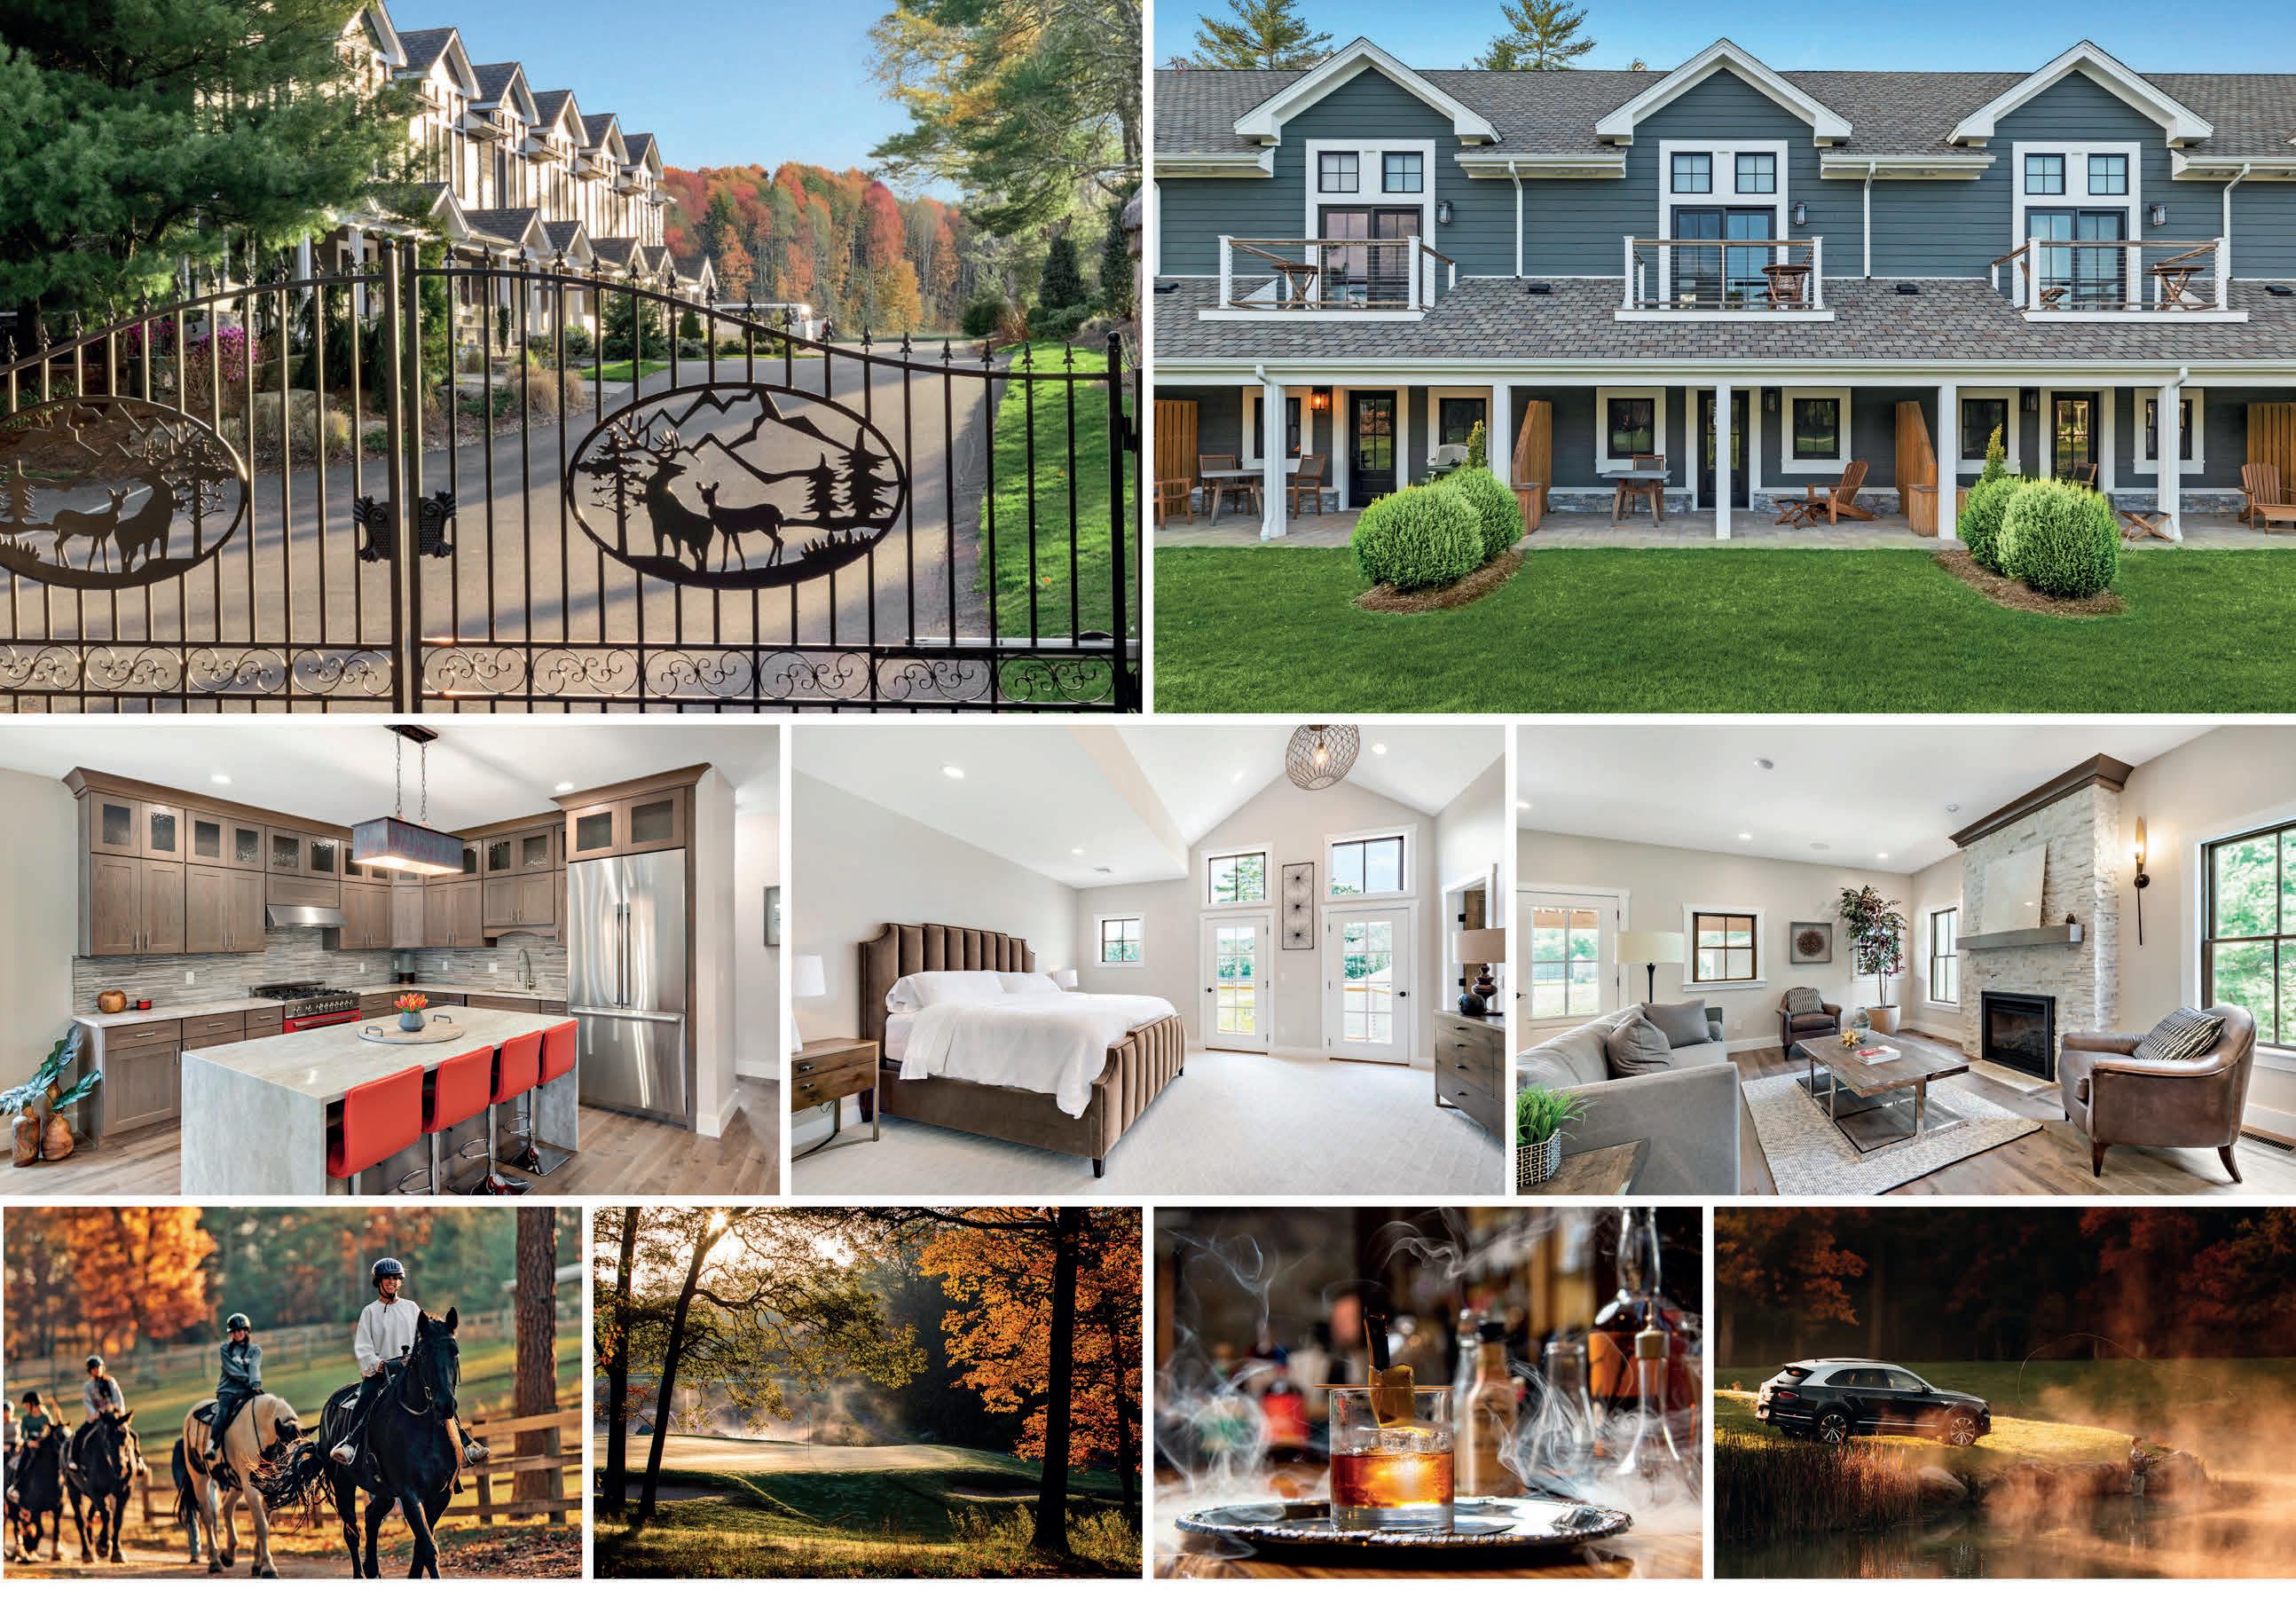
live at the finest sporting club in america YOUR OWN PRIVATE 3,500 ACRE OUTDOOR RETREAT townhomes on the green | starting at $1.5m
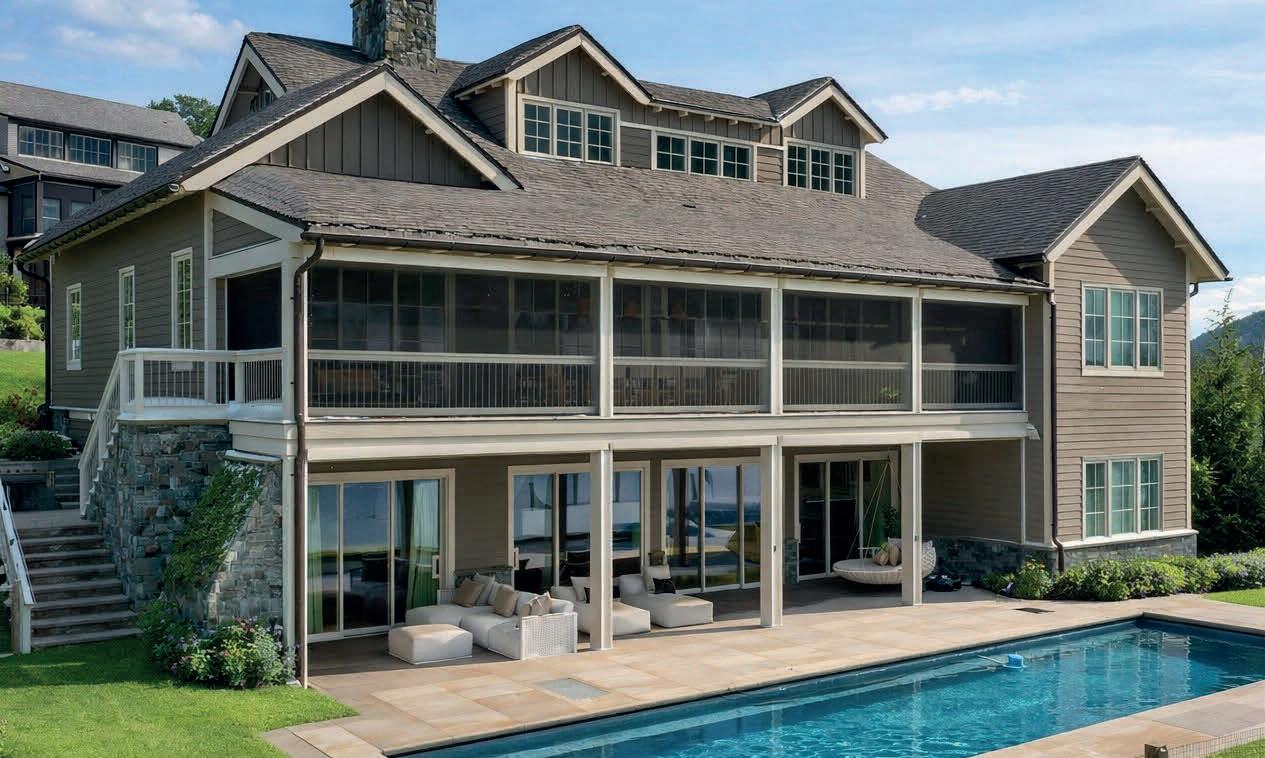
Refined Luxury. Rare Direct Lakefront Home within the Coveted Silo Ridge Community. 5 Luxurious En-suite Bedrooms Including 2 on Main Level. Jaw Dropping Great Room with Fireplace & Access to Large Covered Porch with Major Lake & Mountain Views. Extremely High Quality Construction with Numerous Luxury Appointments Including: Lutron 1-Touch Lighting; Multi-Zone Sound System; 4-Season In Ground Pool/Spa; Heated 3-Car Attached Garage; Electric Shades Throughout; 2 Screened Porches with Powered Screens & Built in Heaters. Finished Lower Level with 2 Bedrooms, 2.5 Baths & Family Room with Direct Access to Heated Pool/Spa & Cabana with Fireplace. 1-Mile to Metro North Train & Arms Distance to all the Hudson Valley has to Offer. Exceptional.
552 TWIN LAKES ROAD, SALISBURY, CT 06068
3 BD | 4 BA | 4,442 SQ FT | $1,995,000
“The Taconic School House” 1st Time on the Market in over 25 Years. Special Salisbury Location Set Amongst Large Estates & the Twin Lakes in the Coveted Taconic Section of Salisbury CT. A Gracious & Magical Paneled Room with Large Fireplace Welcomes All to this Whimsical & Eclectic c1890 Home. 3-4 Bedrooms, 4 Full Baths. Lower Level Acts as Pool Cabana & Contains Glass Enclosed Siting Room, Secondary Kitchen & Full Bath. Fenced Gunite Pool. Impressive Limestone Foundation is on Full Display.
Premier Riverfront Estate
113 LINDEN STREET EXETER, NH 03833
5 BEDS | 6.5 BATHS | 7,115 SQ FT | $5,650,000
PREMIER RIVERFRONT ESTATE with resort-like amenities just minutes from downtown Exeter! Completed in 2024, the home is an extraordinary luxury estate that delivers a rare combination of architectural excellence, resort-like amenities, and proximity to downtown Exeter and Phillips Exeter Academy. Designed and built for a family with an uncompromising commitment to style and high-quality finishes, the home features soaring ceilings accented by white oak beams, quartz surfaces, premium appliances, designer lighting, hardware and fixtures, custom built-ins, radiant-heated baths, etc. The first-floor suite features vaulted ceilings, a spa-bath with an amazing custom-tiled shower, along with European-inspired walk-in closets. The home also offers a spectacular mudroom, gym, theater, playroom for the kids and a private home office. Pella Architect windows, James Hardie and ample stone siding, a whole house generator, along with a heated three-car garage plus additional equipment bay, all ensure lasting performance and convenience. www.113linden.com
Privately set on a lush 3.6-acre lot at the confluence of Fresh Creek and the Cocheco River, this exceptional waterfront estate redefines luxury living in one of Dover’s most exclusive neighborhoods. Designed and built with uncompromising quality, the classic shingle-style home offers 5,247 square feet of timeless architecture across three levels, featuring 5 bedrooms, 5 baths, a three-season sunroom, elegant and casual dining areas, a private executive office suite, rec room with wet bar and covered balcony. Outside, the sunrises across Fresh Creek offer a magical start to each day. A heated, saltwater pool with integrated spa and PebbleTec finish anchors an amazing yard—ideal for entertaining or relaxation. Built for efficiency and comfort with geothermal HVAC, spray foam insulation, and standby generator. A separate carriage house with living quarters has been designed and approved for the site. Located on coveted Saddle Trail Drive—just minutes from Cochecho Country Club, Berwick Academy, Portsmouth, and the Seacoast’s best beaches and dining! www.saddletraildrive.com
Gilford Lakefront Living
5 BEDS | 4 BATHS | 3,719 SQ FT | $4,995,000 47 VARNEY POINT ROAD RIGHT GILFORD, NH 03249
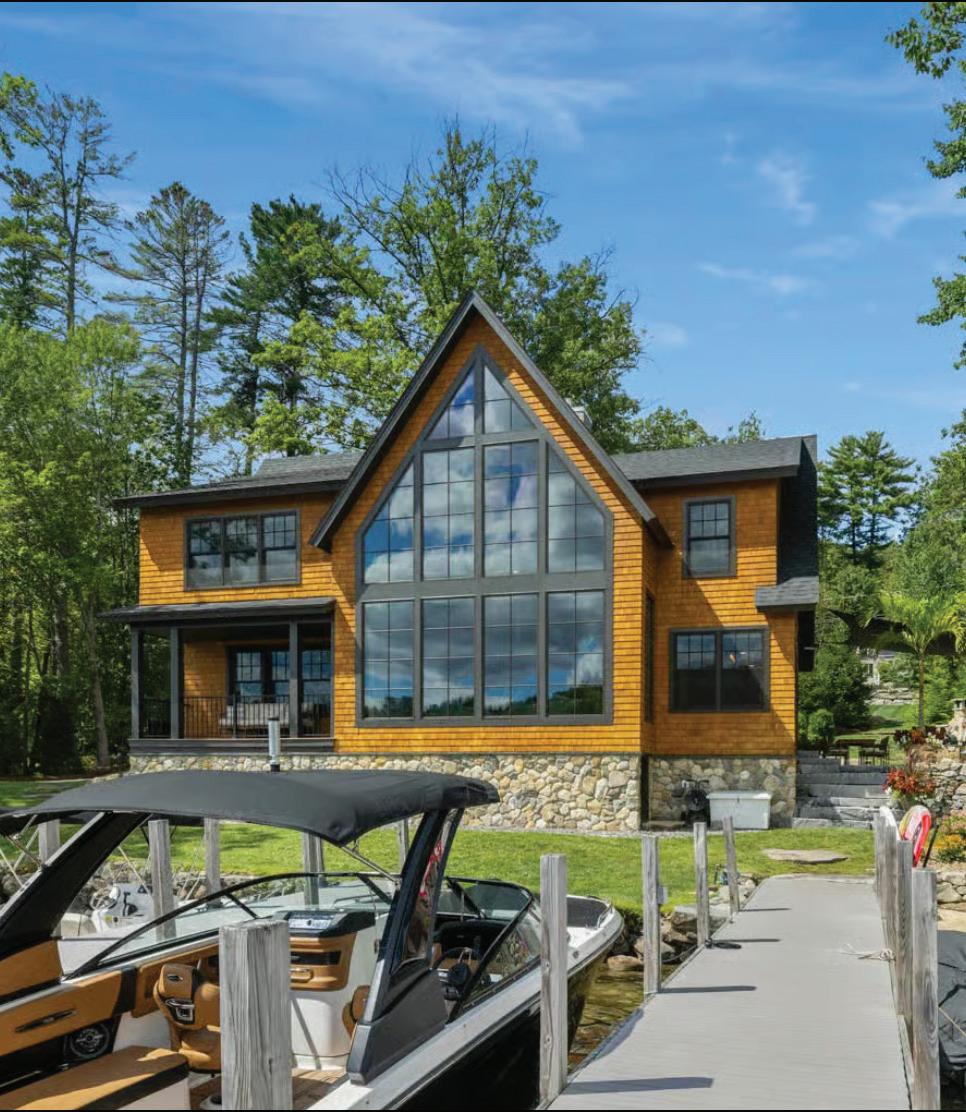
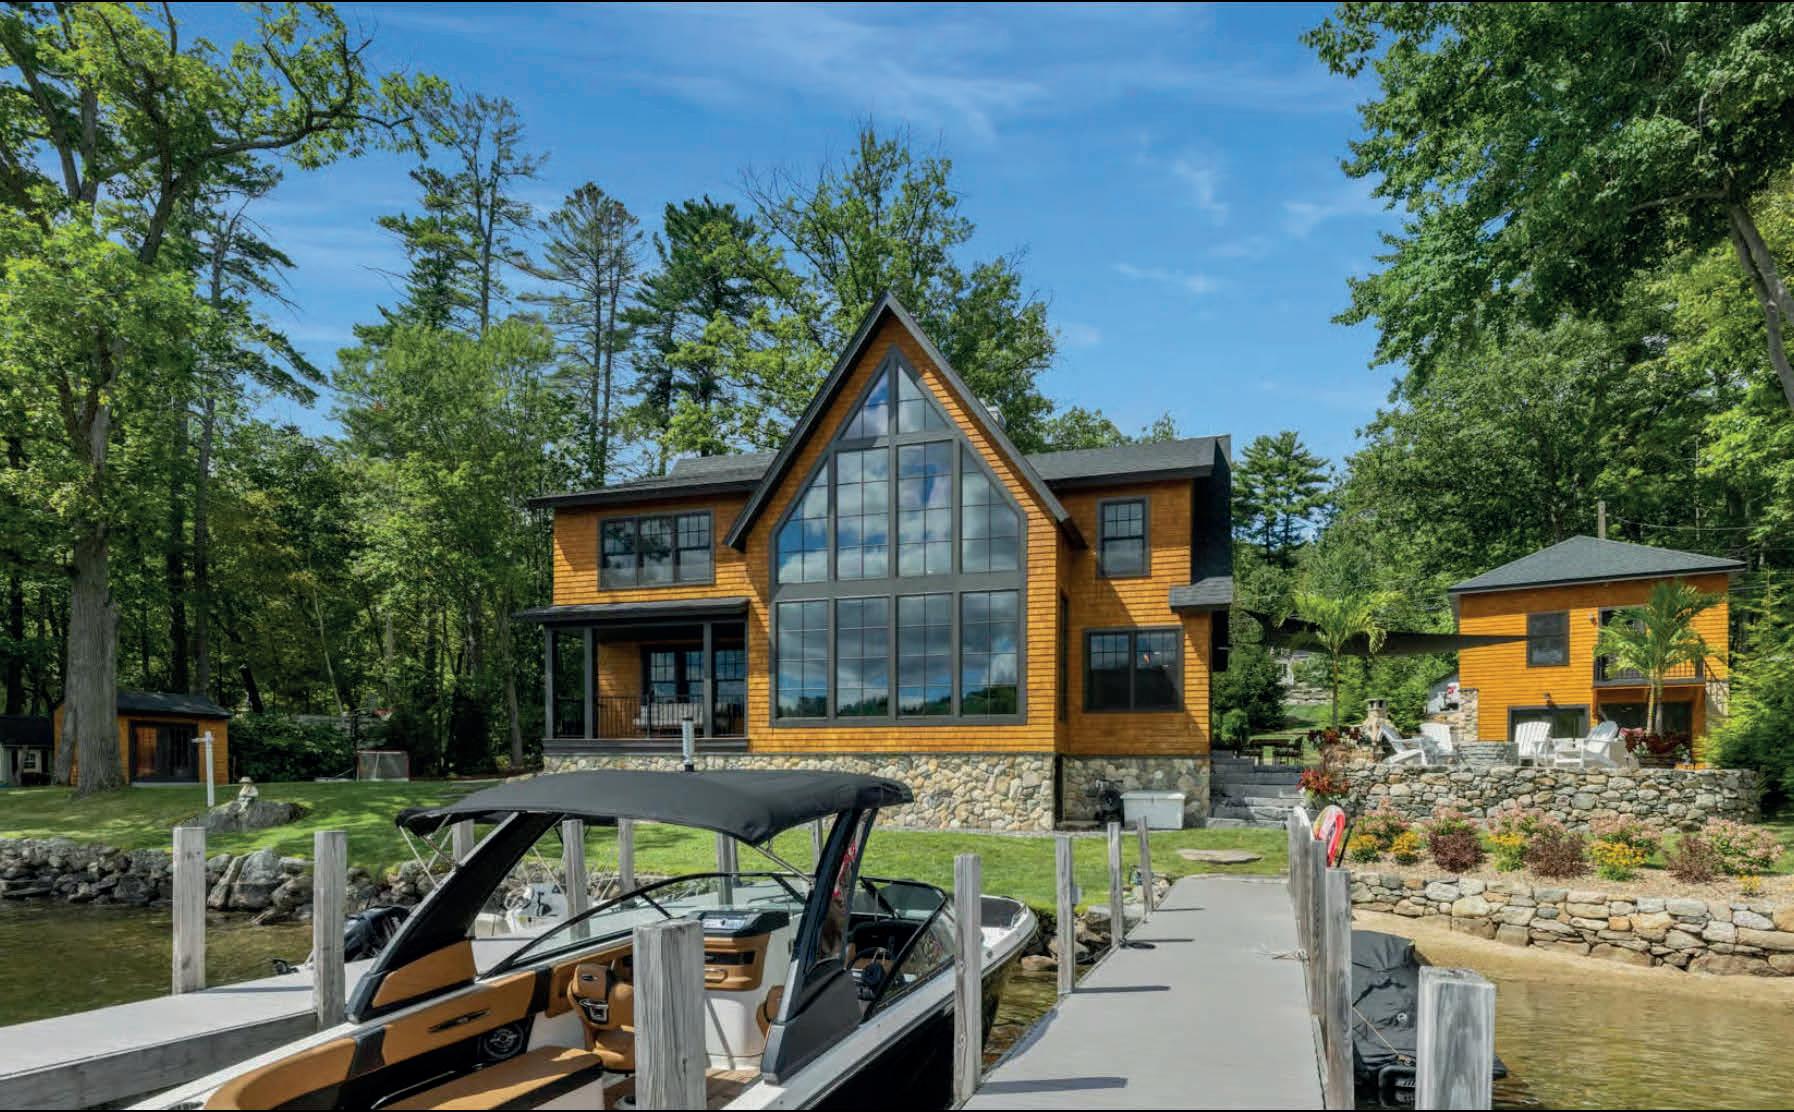
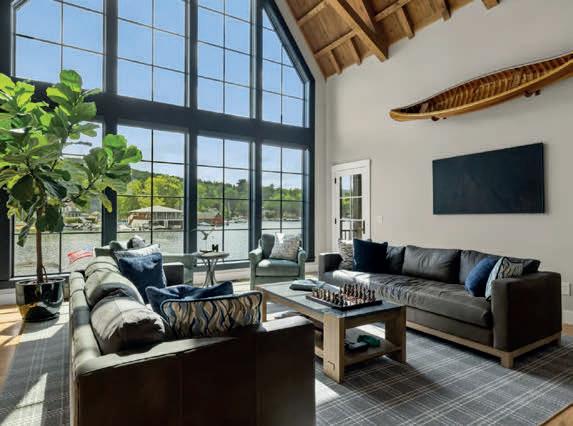
LAKE WINNIPESAUKEE - A timeless shingle-style retreat, redesigned and rebuilt in 2020 to blend classic charm with modern luxury. Watch the boats come in and out of Smith Cove while you enjoy spectacular sunrises over the Broads! This 5-bedroom, 4-bath (2full and 2-half) home offers approx. 3,719 sq ft, 4 garage bays, docking for 3 boats and an amazing outdoor patio! The custom walnut kitchen, outfitted with Sub-Zero and Wolf appliances, flows seamlessly into a waterside dining area and a dramatic two-story great room where soaring windows frame the lake and a stone fireplace anchors the space. The private beach and newly rebuilt dock accommodate three boats plus jet skis, all within a safe no wake zone ideal for swimming or paddle boarding. With a lush lawn for play, generous parking, and proximity to the Bank of NH Pavilion (5 min), I-93 (20 min), and Portsmouth (1 hour), this is a rare opportunity to own a legacy lake home designed for both grand entertaining and quiet family moments! Don’t miss it! www.47varneypoint.com
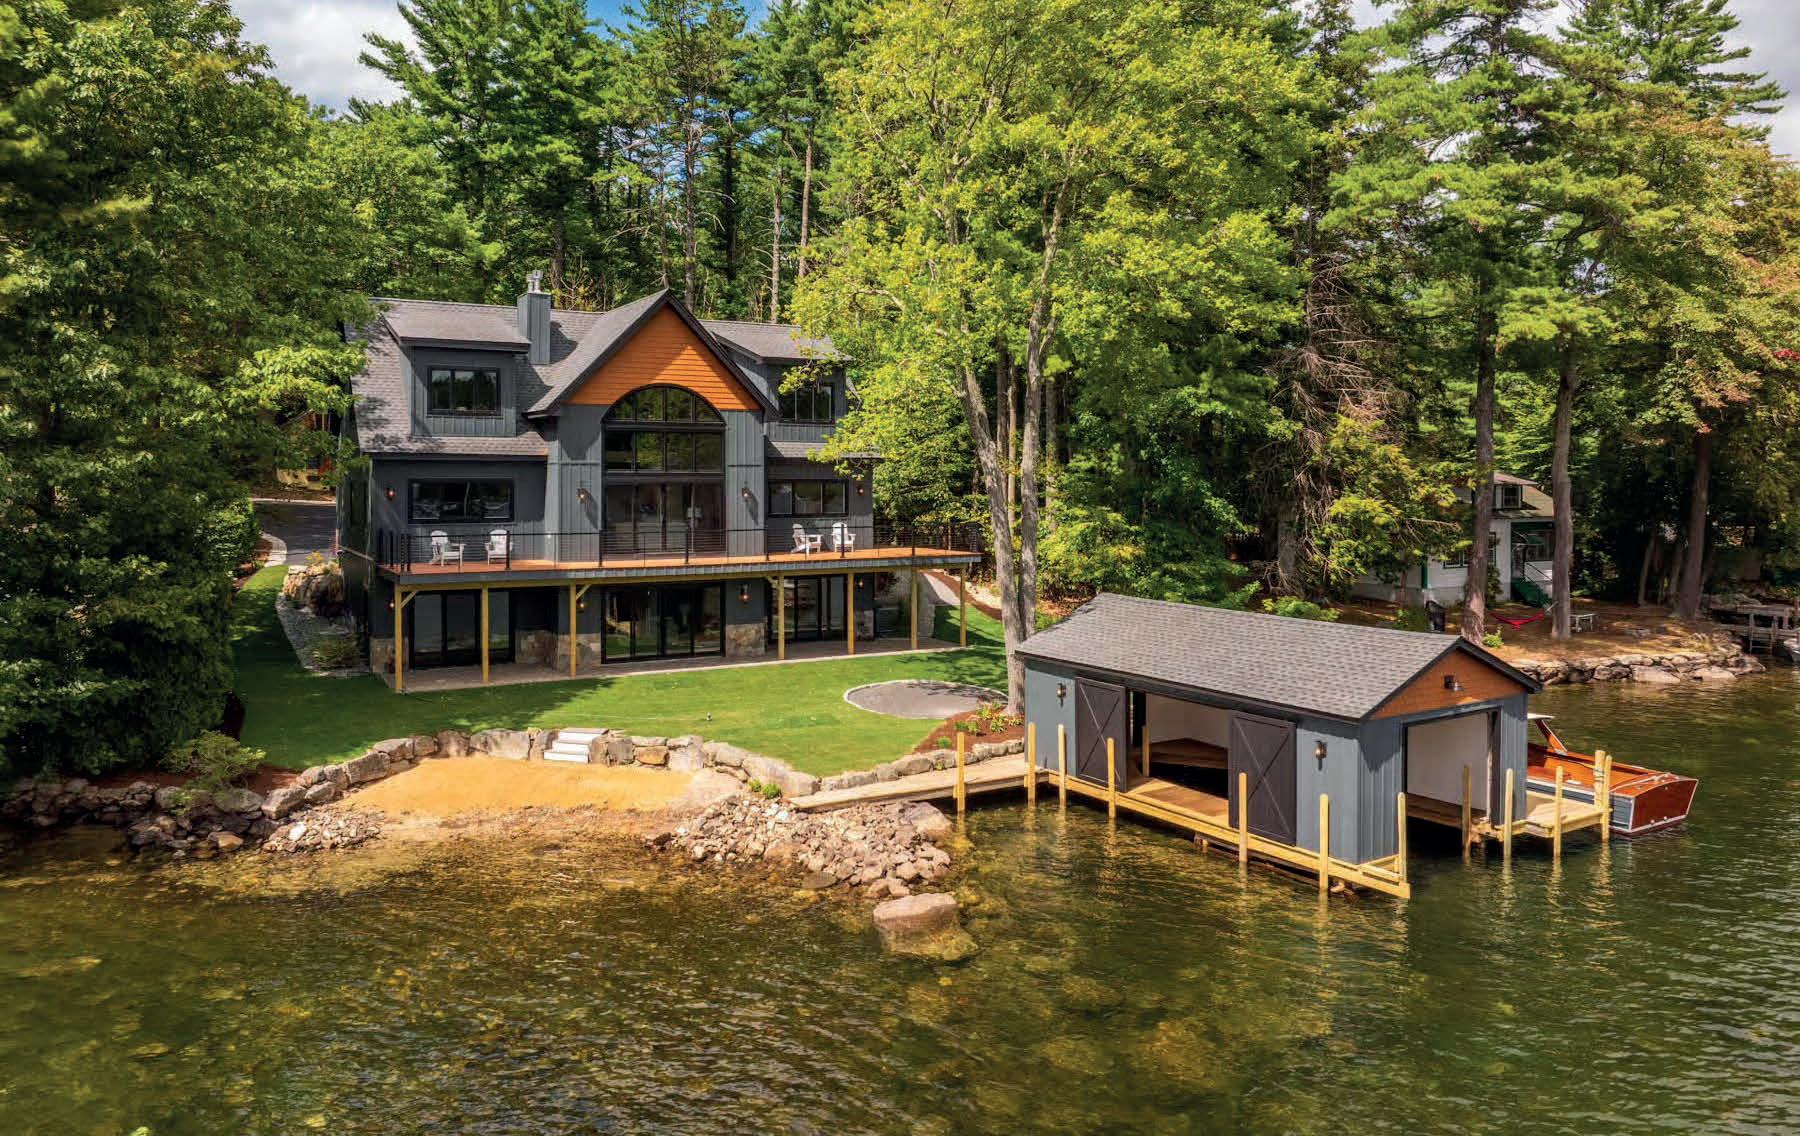
NEW CONSTRUCTION on LAKE WINNIPESAUKEE with sweeping views looking out over Smith Cove and the Broads beyond! Thoughtfully designed and custom-built to check all the boxes - 6 bedrooms to include 5 king suites (one of which is a firstfloor primary) and a massive bunk room! There are 5 full and 2 half baths, along with approx 5,165 sq ft of elevated living spaces! The kitchen showcases custom cabinetry, quartz countertops, Sub-Zero and Wolf appliances, and panoramic lake views—flowing seamlessly into the dramatic two-story great room where floor-to-ceiling windows frame the water, and a soaring stone fireplace creates a warm and inviting focal point. Additional highlights include a walkout lower-level with a guest suite, private office, stylish bar and wine cellar! Enjoy two laundry rooms, large mudroom, and an oversized garage prepped for heat! Enjoy 1,500sqft of decking, porch and patio, a firepit area, extra parking and grassy areas for the kids! www.varneypointroad.com
Yeon Choi
A Look at the Spring Real Estate, Design, and Lifestyle Trends Across New England
MORE ACTIVITY, STILL PLENTY OF COMPETITION
There are early signs of a more active spring. Nationally, Realtor.com has projected an increase in available homes this year, and in New England, certain metros are gaining renewed visibility. Manchester-Nashua, for example, was ranked by Realtor.com as the country’s hottest housing market in February, helped in part by its proximity to Boston and relative affordability. Hartford has also drawn attention, with Zillow naming it the hottest U.S. market for 2026.
But that does not mean New England has become an easier region for buyers. Even where supply has improved, competition remains concentrated in the most sought-after markets. Buyers may be more deliberate than they were at the height of the market frenzy, but well-positioned homes can still draw quick interest. In Maine, for example, active listings were up 13.82% year over year as of March, according to Realtor.com, showing that inventory gains have started to emerge in at least some parts of the region.
DESIGN WITH REGIONAL CHARACTER
One of the clearest trends this season is a move away from generic finishes and toward materials and design choices that feel more closely tied to the home and its surroundings.
Across New England, that often means reclaimed or locally sourced wood, stone and plaster finishes, custom millwork, and built-ins that suit the age and style of the property rather than obscure it. Buyers are responding to homes that feel cohesive, whether that means a restored Colonial in a village center or a newer residence that still reflects regional materials, scale, and restraint.
Energy performance is also becoming harder to separate from good design. In a climate where efficiency directly affects day-to-day comfort, features such as heat pumps, insulation upgrades, and high-performance windows are increasingly expected rather than treated as added perks.
OUTDOOR SPACE THAT ADDS EVERYDAY USE
Spring always brings outdoor living back into focus in New England, but the emphasis has become more specific. Buyers are placing greater value on outdoor areas that feel usable and well planned.
Screened porches, covered terraces, and defined garden spaces continue to stand out, especially in markets where the outdoor season is relatively short. They extend how a home can be used and make outdoor space feel more integrated into daily life.
WHY LIFESTYLE STILL MATTERS
This spring, one of the strongest patterns across the region is that prospective buyers are emphasizing the environment around a home, in addition to the home itself.
That helps explain the continued appeal of walkable town centers, established local business districts, settings that balance privacy with convenience, and communities where outdoor recreation is part of everyday life. Village settings, coastal towns, and established rural areas continue to attract attention for exactly that reason. They offer consistency, access, and a way of living that feels more defined at a time when buyers are weighing decisions more carefully.
A MORE ACTIVE SPRING, BUT A SELECTIVE ONE
This spring may bring more market activity and, in some places, more inventory, but the broader pattern remains unchanged: homes that feel complete, well-maintained, and well-situated continue to stand apart.
For buyers, that means more room to choose, but not necessarily more room to compromise. For sellers, it reinforces a familiar reality across the region: presentation, condition, and location still play a major role in whether a property stands out.
12 EVERGREEN LANE, NEWRY, ME 04261
This inviting and unique chalet is beautifully sited on a private lot in the desirable Colony neighborhood. The custom home features 5 bedrooms and 4.5 bathrooms, including a primary suite on the main floor and two additional suites on the upper floor. An open floor plan includes a spacious kitchen complete with walk-in pantry, six-burner gas range, two dishwashers, two sinks and a beverage center. Owners and guests can enjoy walks in the neighborhood with their canine companions, or hikes and snowshoe adventures on the wooded trails that are accessible from the development. Colony owners also enjoy deeded access to the Sunday River across the street, in addition to proximity to the nearby, highly acclaimed Sunday River Golf Club. This offering provides Sunday River Living at its finest. Includes a separately deeded lot that provides added privacy or could be built on.
SALE
CHERRY LANE #33, BETHEL, ME 04217
This fully updated and charming Post-and-Beam retreat just off the Sunday River access road—perfect as a year-round getaway or rental. Two levels of warm, airy living with classic exposed beams and abundant natural light from the skylight in the second level primary suite. The main level features an easy, open layout and a full bath, plus a comfortable bedroom furnished with a queen bed and fun loft space for that extra guest or little ones looking for adventure. Minutes from access-road amenities and Sunday River Ski Resort, as well as Bethel village’s restaurants and shops. In summer enjoy close access to hiking trails and nearby golf. Clean, comfortable, and nicely laid out for family weekends or seasonal rentals. Updates include all new flooring, appliances, furniture, primary bathroom remodel, granite countertops and more.
DRIVE, NEWRY, ME 04261
Nestled behind the 7th green of Sunday River Country Club, this exquisite home offers Mahoosuc Range views, golf course access, and a three-minute ride to Jordan Bowl’s Boots On/Boots Off ski trail. Designed for luxury and entertainment, the finished basement features a wet bar with kegerator, game areas, and walk-out access to a gazebo-covered hot tub. The beautifully landscaped yard boasts a patio with fire pit and a deck for alfresco dining. Above the heated two-bay garage, an in-law apartment sleeps four with its own laundry. The spacious primary suite includes a soaking tub, dual vanities, and a walk-in shower. A whole-house generator ensures uninterrupted comfort. At 4,800+ sq ft, this turnkey home is a true retreat, with two abutting lots available for added privacy.
RENOVATED CONDO LIVING
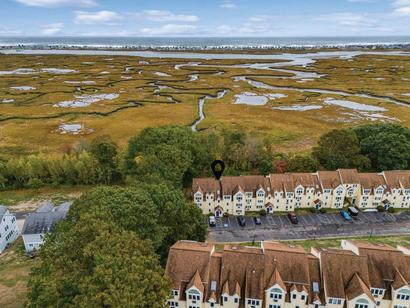
6 KNIGHTSBRIDGE, NASHUA, NH
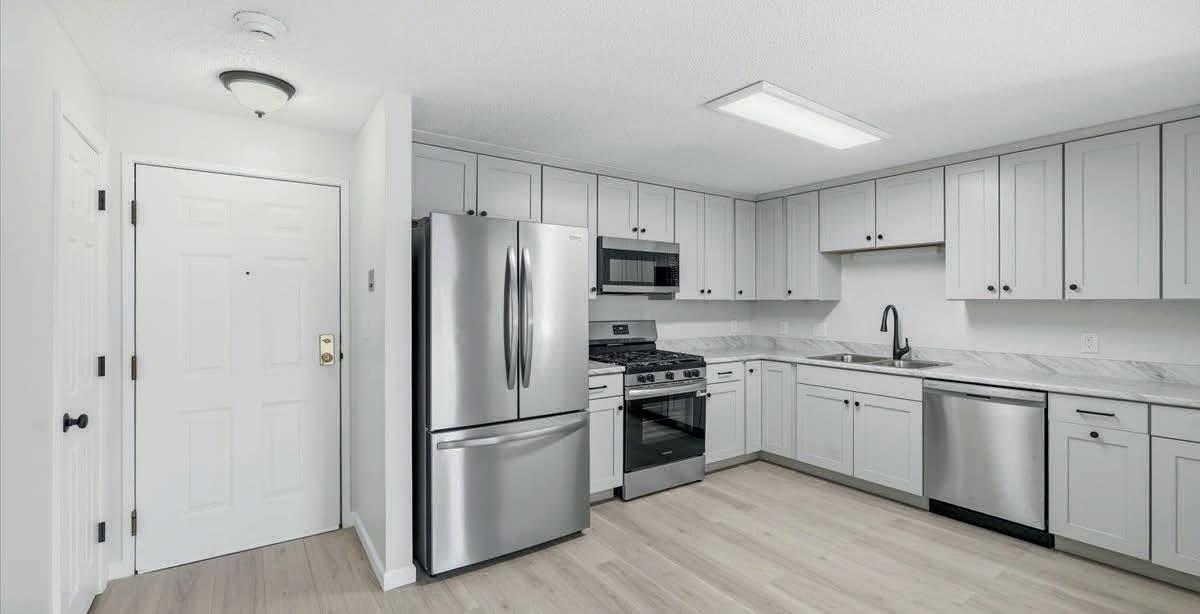
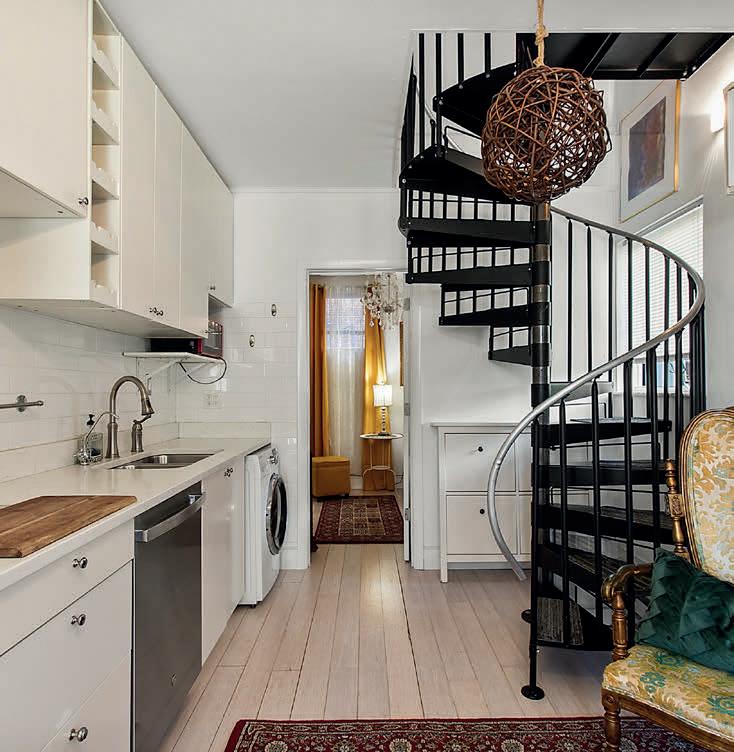
Completely renovated second-floor one-bedroom garden-style condo with detached one-car garage. Features neutral tones, air conditioning, heating, new windows, interior doors, slider, fresh paint, and new flooring throughout. Updated kitchen with stainless steel appliances, gas range, and gray cabinetry. Modern 3/4 bath with new shower, vanity, toilet, and fixtures. Located in Knightsbridge Arms, offering easy, affordable living with natural gas heat and low utility bills thanks to southern exposure and new windows. Shared card-operated laundry, off-street guest parking, saltwater pools, basketball court, playground, and EV charging. Close to highways, shopping, restaurants, Route 3, and MA border.
1 BD | 3/4 BA | 1 CAR GARAGE | $250,000
ARCHITECTURAL WONDER ON 140 ACRES
398 SCOFIELD MOUNTAIN ROAD, WINCHESTER, NH
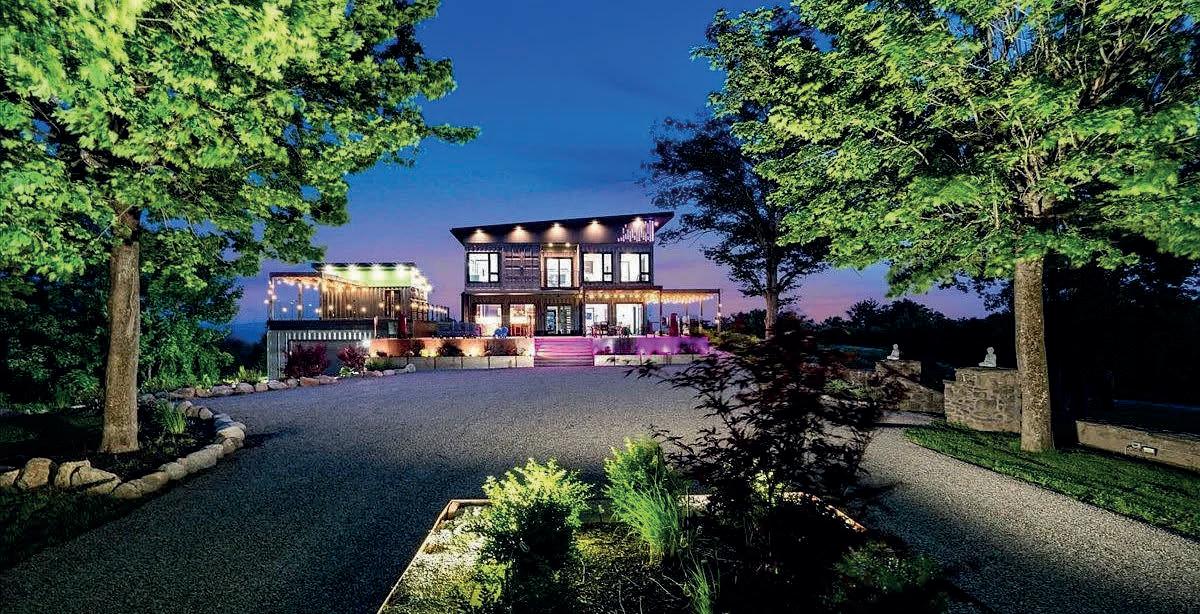
One of New England’s most unique & premiere properties, a sprawling sanctuary set on over 140 acres with sweeping views of Vermont, Massachusetts, & New York, it offers the ultimate escape from everyday life. A harmonious architectural masterpiece, calibrated with meticulous care. The home is crafted using an alternative construction method from 15 retrofit steel shipping containers reinforced by top grade building components seamlessly blending industrial design with high-end finishes.
4 BD | 6 BA | 5,120 SQ
| $5,200,000
ENDLESS POTENTIAL HISTORIC HOME
18 SOUHEGAN STREET, MILFORD, NH
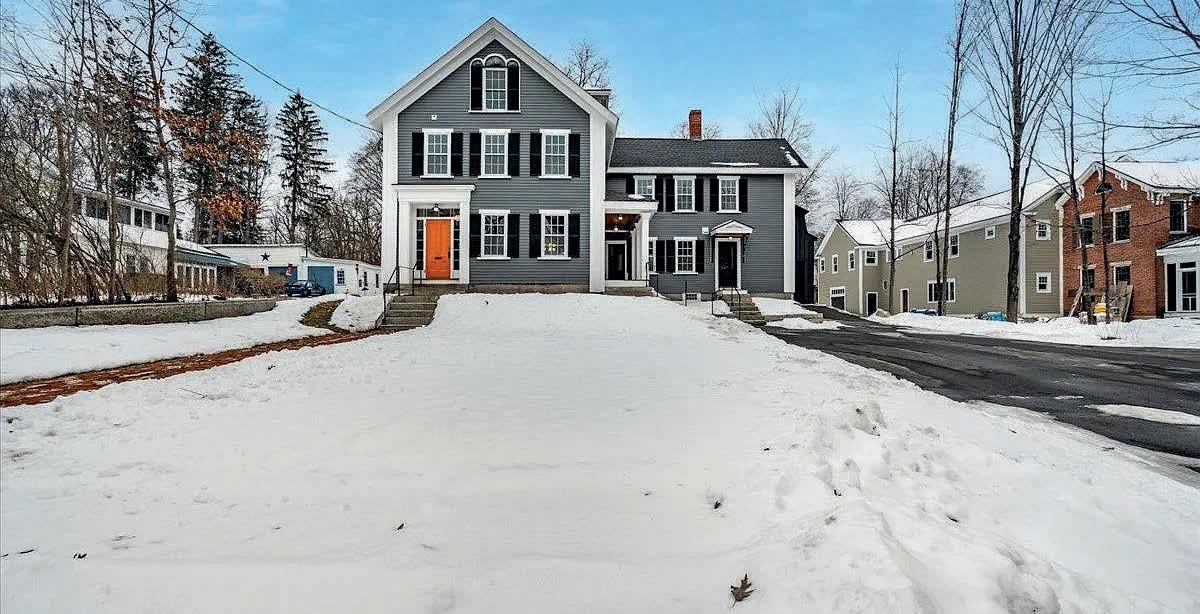
Discover exceptional value and timeless character in this beautifully restored c.1825 Greek Revival home, just steps from downtown Milford with shops, and the iconic Suspension Bridge. Offering 4,548 total sq ft of living space, including a 1,230 sq ft Accessory Dwelling Unit, this property is ideal for extended family living, work-from-home flexibility, or rental income.
7 BD | 5 BA | 4,548 SQ FT | $1,099,000
ONCE-IN-LIFETIME MOUNTAIN ESTATE
00 LINDSAY ROAD, ALTON, NH
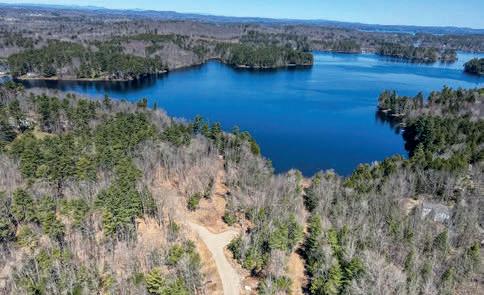
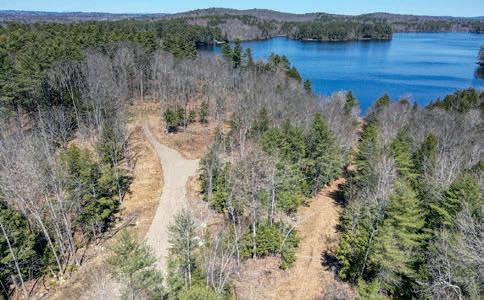
Rare opportunity to own a gated, estate-like mountain retreat on 40+ acres overlooking Lake Winnipesaukee with sweeping panoramic lake and mountain views. The property offers a clear, level build site along with spring water and electricity—ideal for creating a luxury getaway or legacy estate. 40.75 ACRES | $2,250,000
HISTORIC MILFORD HOME
11 MYRTLE STREET, MILFORD, NH
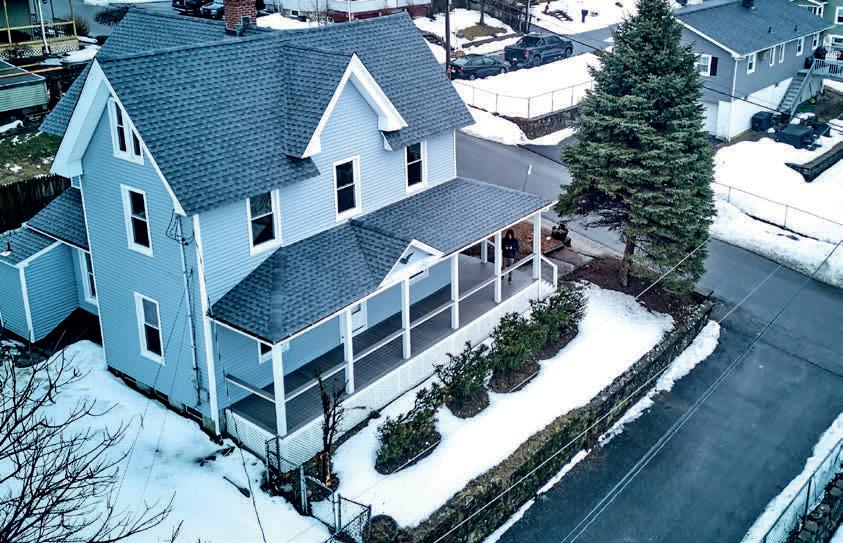
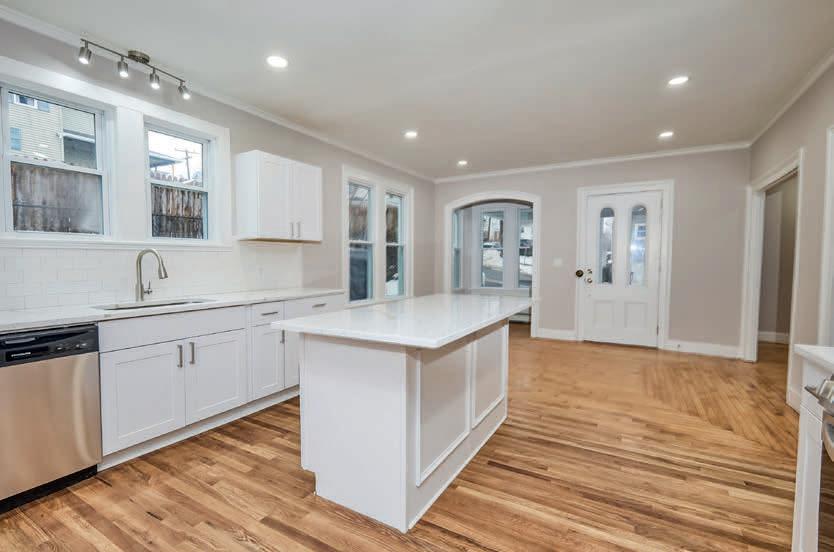
Back on the market, this historic Milford home—once tied to Governor John McLane’s estate—offers charm and modern updates near the Milford Oval. Features include a farmer’s porch, updated kitchen, first-floor primary suite, and three additional bedrooms. Upgrades include a new roof, windows, plumbing, electrical, central AC, composite deck, fenced yard, and shed. Quick close possible.
4 BD | 3 BA | 2,142 SQ FT | $610,000
$2,895,000 PRICE
4,734
EXCEPTIONAL BRAND-NEW SKI HOME IN KILLINGTON! Nestled on 0.88 acres in one of Killington’s most sought-after locations, this brand-new multi-bedroom with five sleeping rooms—including three officially designated bedrooms—and four bathrooms, this home offers a high level of comfort, luxury, craftsmanship, and energy efficiency with arguably one of the best views in town. Enjoy soaring ceilings—28 feet in the den, 12 feet in the upstairs common areas and primary suite, and 10 feet in the basement—plus Anderson windows that flood the space with natural light. A real masonry fireplace with native granite stone anchors the open living area. The chef’s kitchen features GE Profile appliances, three ovens, septic-safe disposal, and a Blanco barn sink. Moen matte finishes, custom woodwork, and ¾” knotty pine tongue-and-groove accents create a warm mountain retreat, complemented by Danaher-finished yellow pine floors with a durable oil coating. Each bath showcases Chicago brick tile for rustic charm. Built for efficiency, the home exceeds standards by 20% with whole-house spray foam, high-end plumbing, multi-zone HVAC with high-efficiency AC, heated garage, ski room with custom cubbies, 1,000-gallon propane tank, and generator readiness. Also, it offers 3,000 + additional unfinished square footage. The exterior features CertainTeed cedar impression siding and a standing seam metal roof with snow guards. Just minutes from lifts and Killington’s famous access road, this rare offering blends luxury, durability, and location.
COMMERCIAL INDUSTRIAL LOT
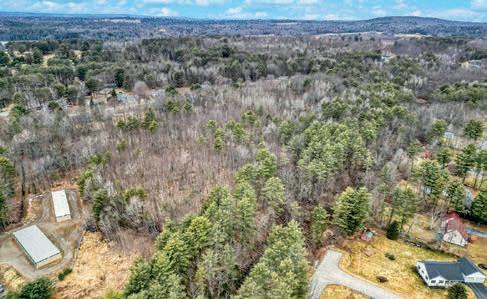
Northfield NH. Look at this 45.2 acre commercial Industrial lot located close to Interstate 93 with easy on/off access. The lot is zoned C/I-1 in the town of Northfield and with special exception can be used for a Multi Family Residence 5 units or more. With the lack of housing in the state this is the perfect opportunity for Condo/Apartment development.
WAYNE FARMER
REAL ESTATE AGENT
C: 603.630.2939 | O: 888.398.7062
Wayne.Farmer@exprealty.com www.exprealty.com
Refined Coastal Living and Luxury
3 BEDS
3.5 BATHS
3,613 SQ FT
$2,250,000
75 MONTAUK AVENUE, STONINGTON, CT 06378
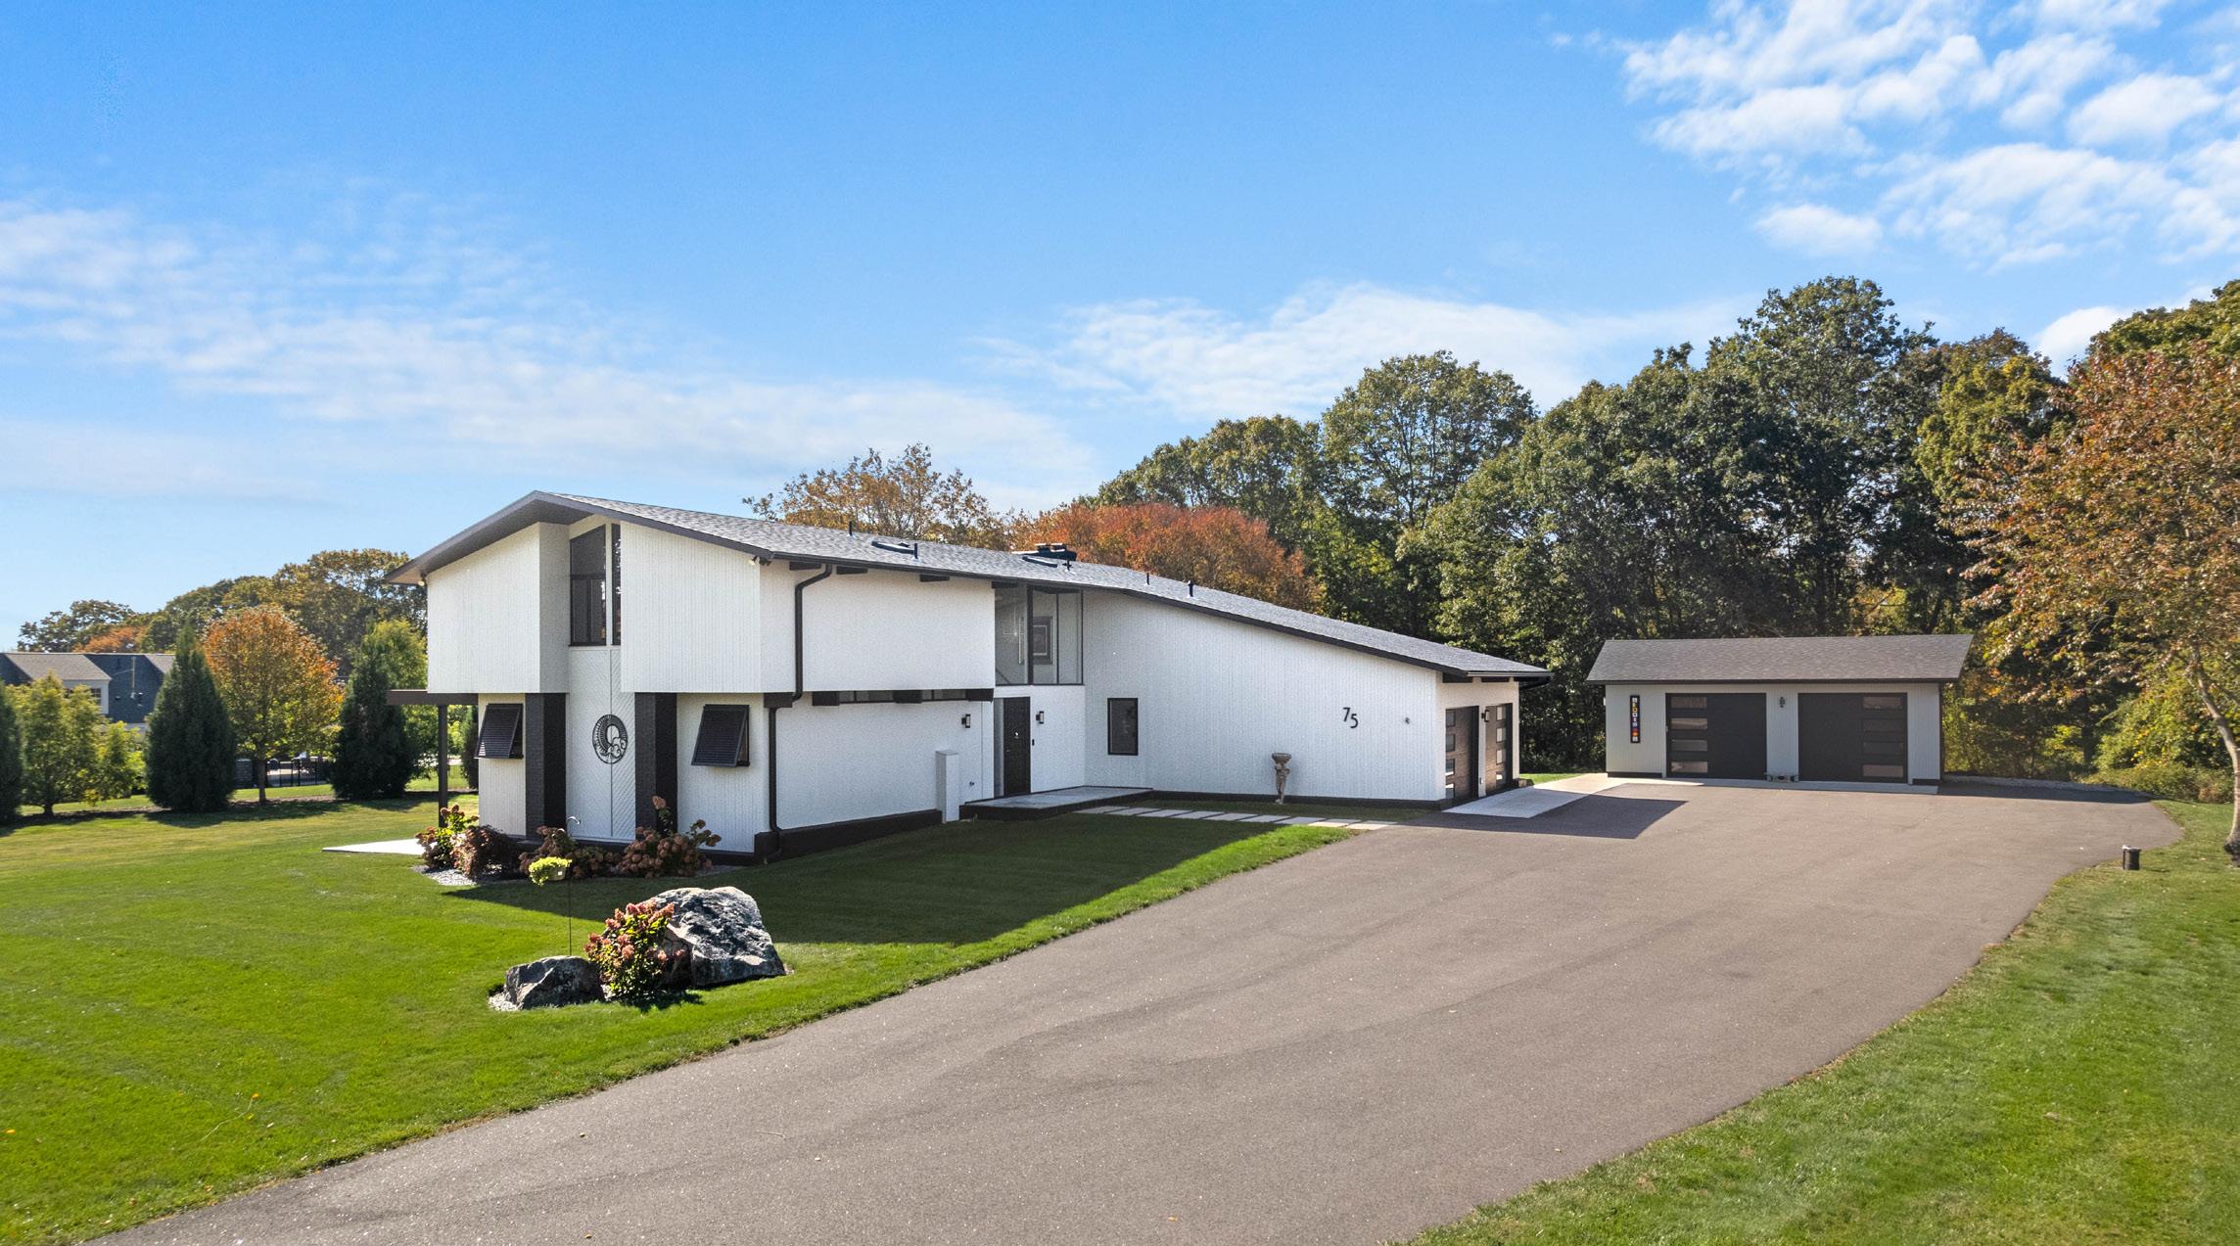
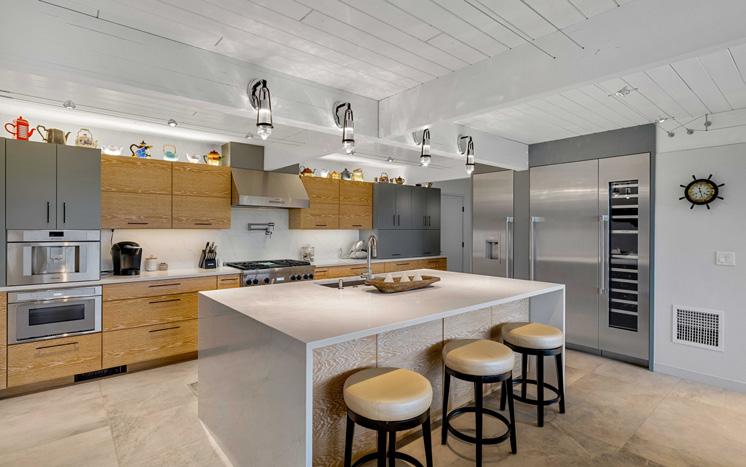
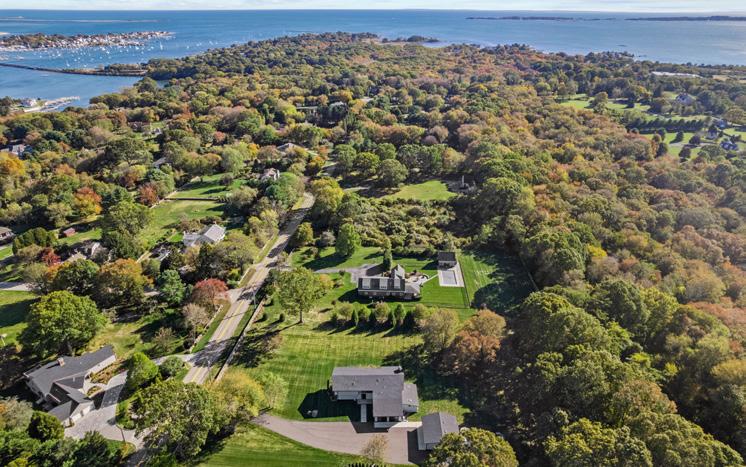
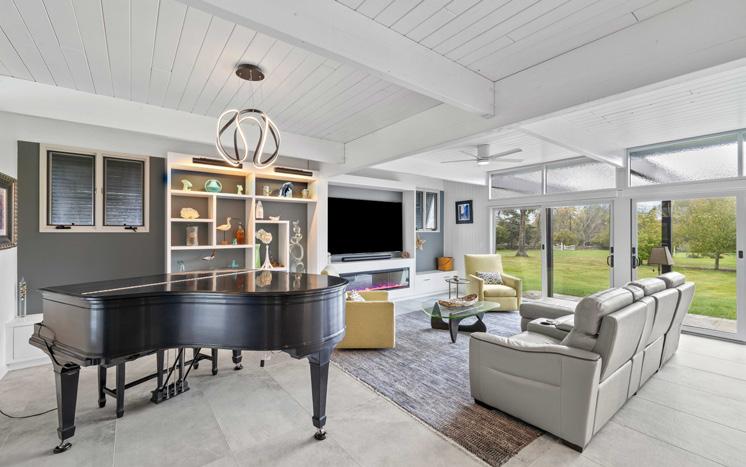
Experience refined living in this pristine 3-bedroom, 3.5 bath Coastal Contemporary home offering 3,613 sf of modern elegance on 1.93 serene acres. Updated with a new roof in 2023, the open-concept design showcases soaring tongue-and-groove style plank ceilings and expansive windows that fill the interiors with natural light. The custom kitchen features Glenn Baller & Co. cabinetry, Thermador stainless appliances, and a large island with built-in sink and dishwasher. A gas fireplace with a marbled blue-gray surround anchors the family room, which opens to a private patio. The sunlit formal dining room with vaulted ceilings flows to a stone patio overlooking the landscaped backyard, while the adjacent living room offers a dry bar, electric fireplace, and additional patio access. The main floor includes a private primary suite with a walk-in closet, and a separate half bath for guests. Upstairs, a second primary suite with dual walk-ins is featured, along with an en-suite bedroom, a private office with a wood-burning fireplace, and a laundry room. Enjoy remote blinds, Bryant 2-zone HVAC, Kohler generator, and two 2-car garages with loft storage. Exceptional location close to the finest restaurants, golfing spots, local shops, beaches, local attractions, and major employers.
PRIVATE OCEANFRONT PROPERTY WITH STUNNING VIEWS
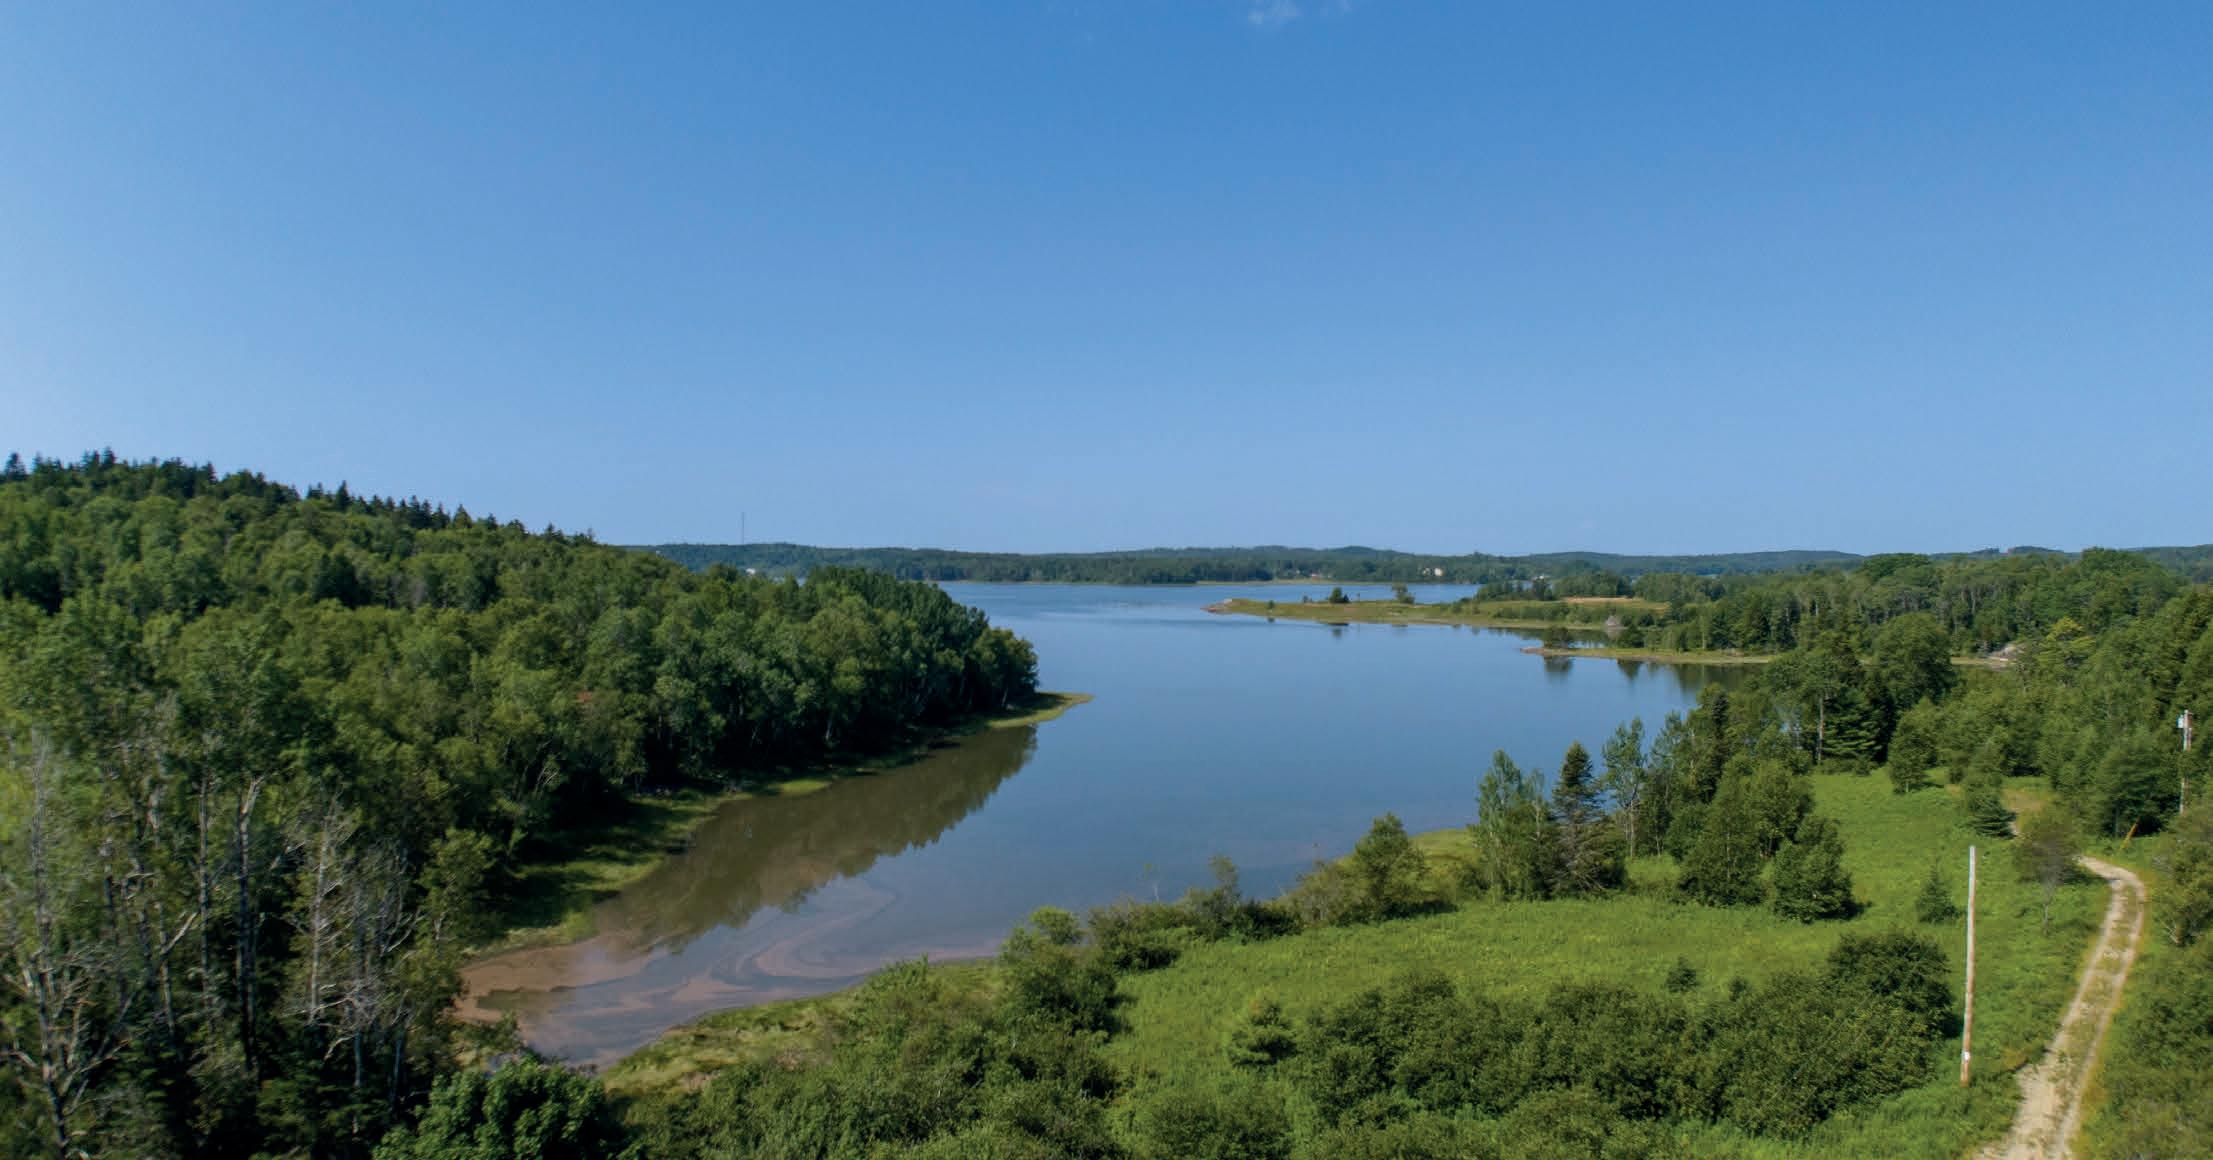
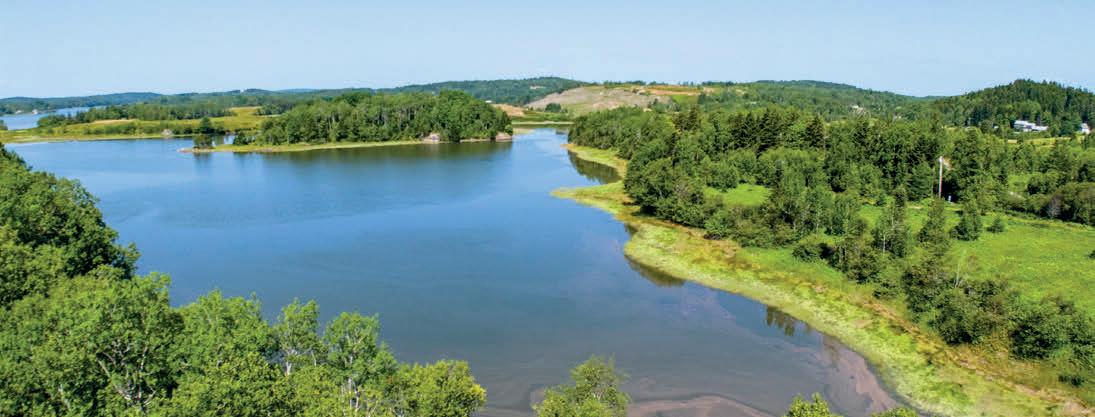
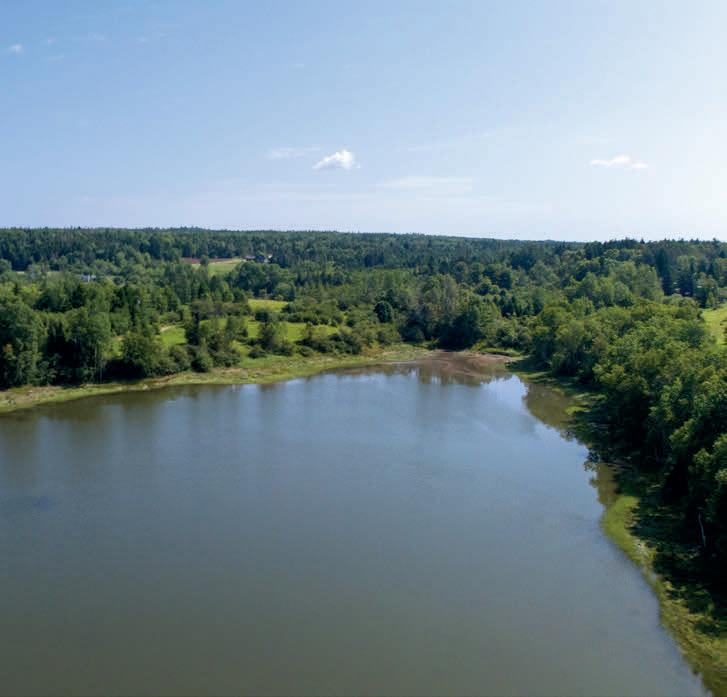
17 ACRES • $350,000 | At the meeting point of the St. Croix River and Passamaquoddy Bay, this 17± acre oceanfront parcel offers 853 feet of shoreline and expansive views across the international waterway to Canada. Set at the end of a private road, the property provides a rare combination of privacy, scale, and direct water access. Elevated, high-and-dry acreage creates an ideal building envelope for a thoughtfully designed oceanfront residence, maximizing views and long-term value. Spruce and birch frame the shoreline, with tidal movement and open sky defining the setting. Wellsuited for a refined coastal home or legacy estate, with power at the road and potential for division subject to municipal approval.
CINDY GANNON
cindygannon207@gmail.com www.cindygannonre.com
1010 Stillwater Avenue, Bangor, ME. 04401
With a lifelong connection and a passion for the CT Shoreline, Heather is ready to help with your homebuying and selling needs. Whether you are a first-time home buyer, looking to upgrade, or considering an investment property, Heather is here to guide you.
As a proud member of the Sunset Creek Realty family, Heather carries the values of hard work, integrity, and outstanding client service into everything she does. You will appreciate Heather’s 100% dedication to her clients and the task at hand to ensure a smooth and stress-free transaction. Heather is ready to help turn your real estate dreams into reality.
Reach out today to discuss your real estate goals!
3 BEDS | 2 BATHS | 1,169 SQ FT 4.86ACRE LOT | $295,000
This 3-bedroom, 2-bath ranch in Jonesboro is designed for ease of use and accessibility. Featuring a practical one-floor layout and a full basement, the home is well-maintained and ready for immediate move-in. With over 4 acres and 450 feet of direct frontage on the Chandler River, the backyard is a private gateway for kayaking, fishing, or watching the Maine wildlife from the back deck. Included in the sale are vacant lots with significant road frontage, offering a unique opportunity for those looking to build a workspace, establish a garden, or create additional income with an RV hookup or secondary dwelling.
PRIVATE 15-ACRE COASTAL PARADISE
14.98 ACRES | $295,000
This beautifully private 14.98-acre property offers 1,885 feet of tidal frontage along the East Machias River, a saltwater river that flows into Machias Bay and open ocean. The shoreline embraces the entirety of Stevens Cove, creating a tranquil and scenic setting. A 1,000-foot driveway leads to a prime building site with broad southern views down the river. The land features a mix of blueberry fields gently sloping toward the shore, as well as wooded areas offering both privacy and natural beauty. The property is already improved with a drilled well and power on-site, and there’s potential for additional building sites. While the setting feels secluded and peaceful, local conveniences—including shops, restaurants, a hospital, and the University of Maine at Machias—are just a short drive away. Whether you’re looking for a private retreat or considering future development, this coastal Maine property offers a rare blend of space, waterfront access, and opportunity.
Opportunity abounds on this very rare property in the Carry Pond Association. This property features 60 acres of prime woodland and over 2,800 feet of frontage on pristine East Carry Pond. Here you can launch your canoe and cast a dry fly to rising native Maine Brook Trout. You can also enjoy gated access to West Carry Pond, Middle Carry Pond, and Little Otter Pond—all known for fine brook trout fishing. This gated association is a recreational playground. With miles of ATV and snowmobile trails, access to thousands of acres of pristine Maine woodland, and private access to multiple blue ribbon trout ponds and miles of trout streams, this property has something for every sportsman. Located in Maine Wildlife Management District 8, this area is well known for big game hunting, predator hunting, and upland game birds. According to the deeds, there are 3 building lots exempted from the tree growth.
Nearly new architect-designed home on scenic Damariscotta Lake, filled with natural light from thoughtfully placed windows. Built with high-end materials, the home offers beautiful bedrooms, 2.5 baths, a well-applianced kitchen, living room with Mendota gas fireplace, spacious family room, and abundant storage, including an oversized two level garage. Enjoy water views from every room, your own dock, and a prime west-side location with stunning sunrises and glowing sunsets. Conveniently located in Jefferson, close to downtown Damariscotta, and all its amenities. Offered at $1,695,000
Fully renovated waterfront home on Lake Auburn with 4 beds and 2.5 baths, including a primary suite with cathedral ceilings and a private lakeview balcony. Features a modern kitchen, updated finishes, and a large deck for outdoor living. Conveniently located near lake access, parks, and schools—offering a rare blend of comfort and lakeside living.
Welcome to your dream homestead in the heart of rural Maine. This stunning 94-acre dairy farm in Knox offers the perfect blend of functionality, natural beauty, and rural charm. Whether you’re looking to expand your agricultural operation or start a selfsustaining lifestyle, this property delivers on all fronts. The land boasts expansive pastureland, wooded acreage ideal for hunting, and well-established garden beds ready for your next harvest. A fully functional dairy setup is already in place, anchored by a spacious cow barn with a complete milking room.
45 Campground Road
Searsport, ME 04974
1 BEDS | 1 BATHS | 864 SQ FT | $475,000
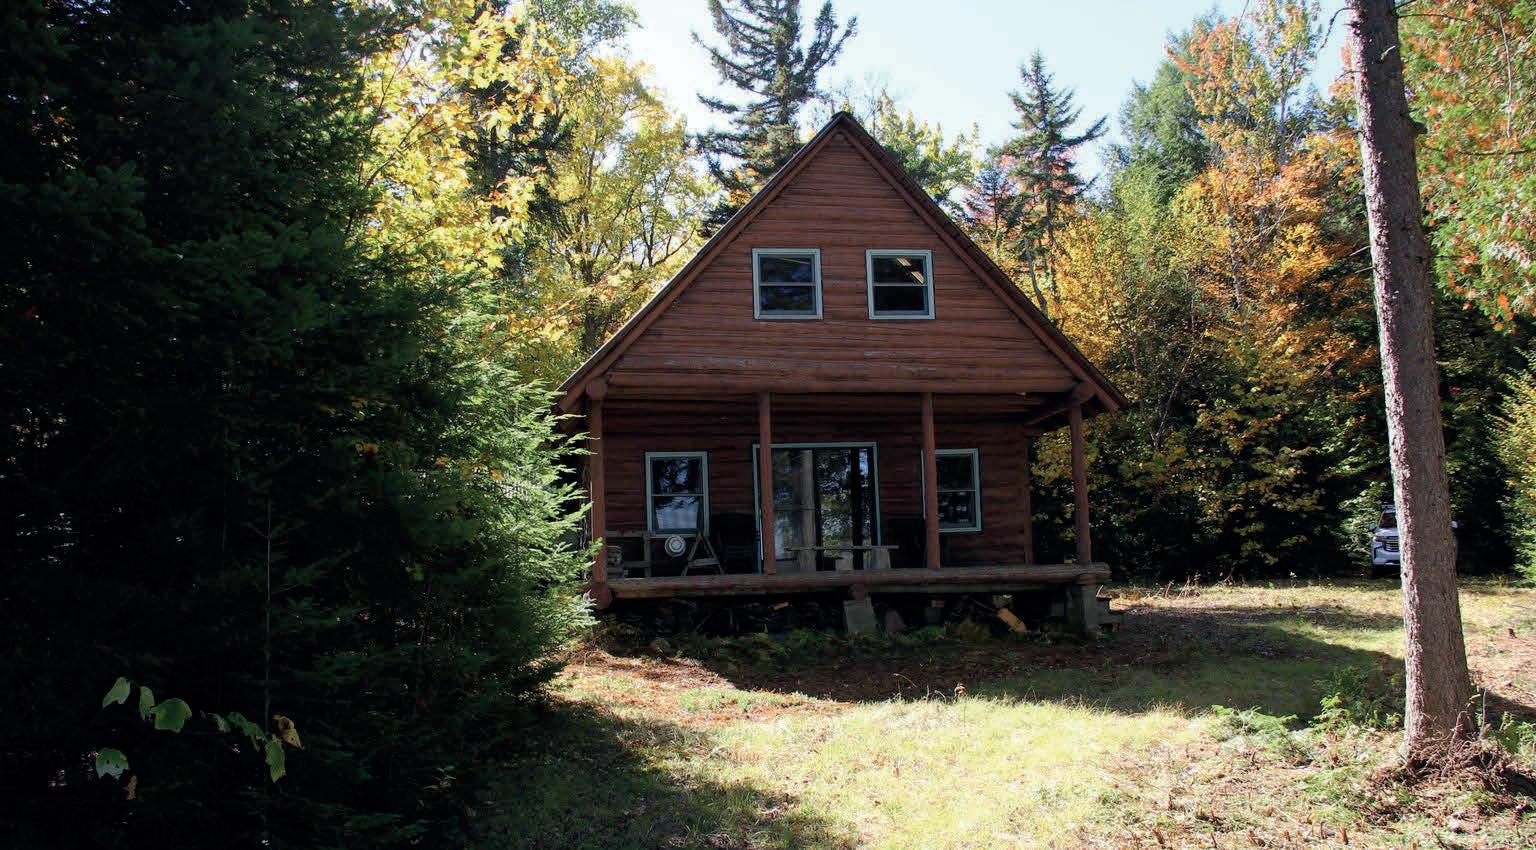
Tucked deep within the woods of Searsport, this extraordinary 85 acre property offers the kind of privacy that’s hard to find and even harder to leave. Winding your way down the long driveway, the forest opens to reveal a rustic yet comfortable year-round cabin overlooking the peaceful waters of Cain’s Pond. It’s a setting that immediately invites you to slow down, breathe in the fresh Maine air, and reconnect with nature. The cabin itself blends rugged practicality with thoughtful charm.
6 Purchase Street Rockland, ME 04841
2 BEDS | 1 BATHS | 1,055 SQ FT | $295,000
Welcome to this thoughtfully and artistically renovated 2-bedroom, 1-bath home located in the desirable South End of Rockland. Blending character with modern updates, this residence offers a fresh, creative feel with distinctive finishes and a touch of funky charm throughout. Inside, you’ll find bright, inviting living spaces enhanced by carefully selected materials, updated fixtures, and an easy, functional layout. The renovation balances style and comfort, creating a home that feels both unique and welcoming. Two wellproportioned bedrooms provide flexible options for sleeping, working, or hobbies.
“Serving MidCoast Maine for over 40 Years as a Locally Owned and Operated Business”
18 Waldo Avenue
4 BEDS / 2 BATHS / 2,000 SQ FT/ $679,000
Step into a home that places you right in the heart of everything that makes Belfast so special. Just moments from downtown, this circa 1875 Greek Revival invites you to enjoy the charm, history, and vibrant energy of local shops, restaurants, the harbor, and community life while retreating each day to a setting that feels warm, welcoming, and timeless. Rich historic character blends beautifully with thoughtful renovations and modern comforts throughout.
5 Little Dog Path
South Thomaston, ME 04858
3 BEDS | 4 BATH | 2,246 SQ FT | $1,995,000
Oceanfront elegance meets effortless Maine living at this stunning Spruce Head Island property. With a complete remodel accomplished in 2017, the design is meant to offer comfort while capturing expansive water views from every angle. Two primary bedrooms with full, private bathrooms on different levels accentuate this home, leaving you to decide if you desire first floor or whole house living. Completing the second floor living space is an additional oceanfacing bedroom, a full bathroom and an enclosed laundry space. The chef’s kitchen will WOW you!
Lot 26 Mariner’s Watch Road
Northport, ME 04849
150 ACRES | $1,500,000
Welcome to the vista viewpoints at Mariners Watch. This land presents an unparalleled opportunity to create a truly generational estate in one of Maine’s most captivating settings. Here, every sunrise and sunset becomes part of the day you will live. Awaken to a horizon painted with views of Islesboro and distant glimpses of Cadillac Mountain, with Mount Waldo, Blue Hill, Castine, Bayside, Lincolnville and Belfast unfolding before you. By evening, turn to the west where rolling hills will showcase sunsets like you’ve never experienced before. The building sites itself are extraordinary, offering at least two elevated perch’s offering 360-degree panoramic views.
COBBOSSEE LAKE
WINTHROP, MAINE
AUGUSTA, MAINE
COBBOSSEE LAKE
WOODBURY POND, LITCHFIELD, MAINE
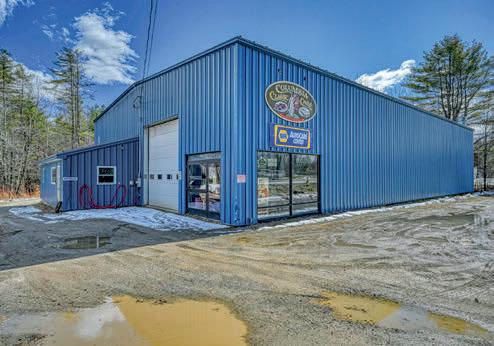
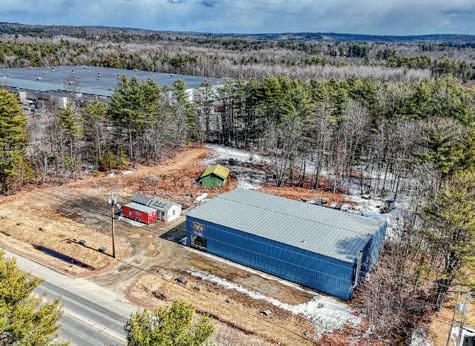
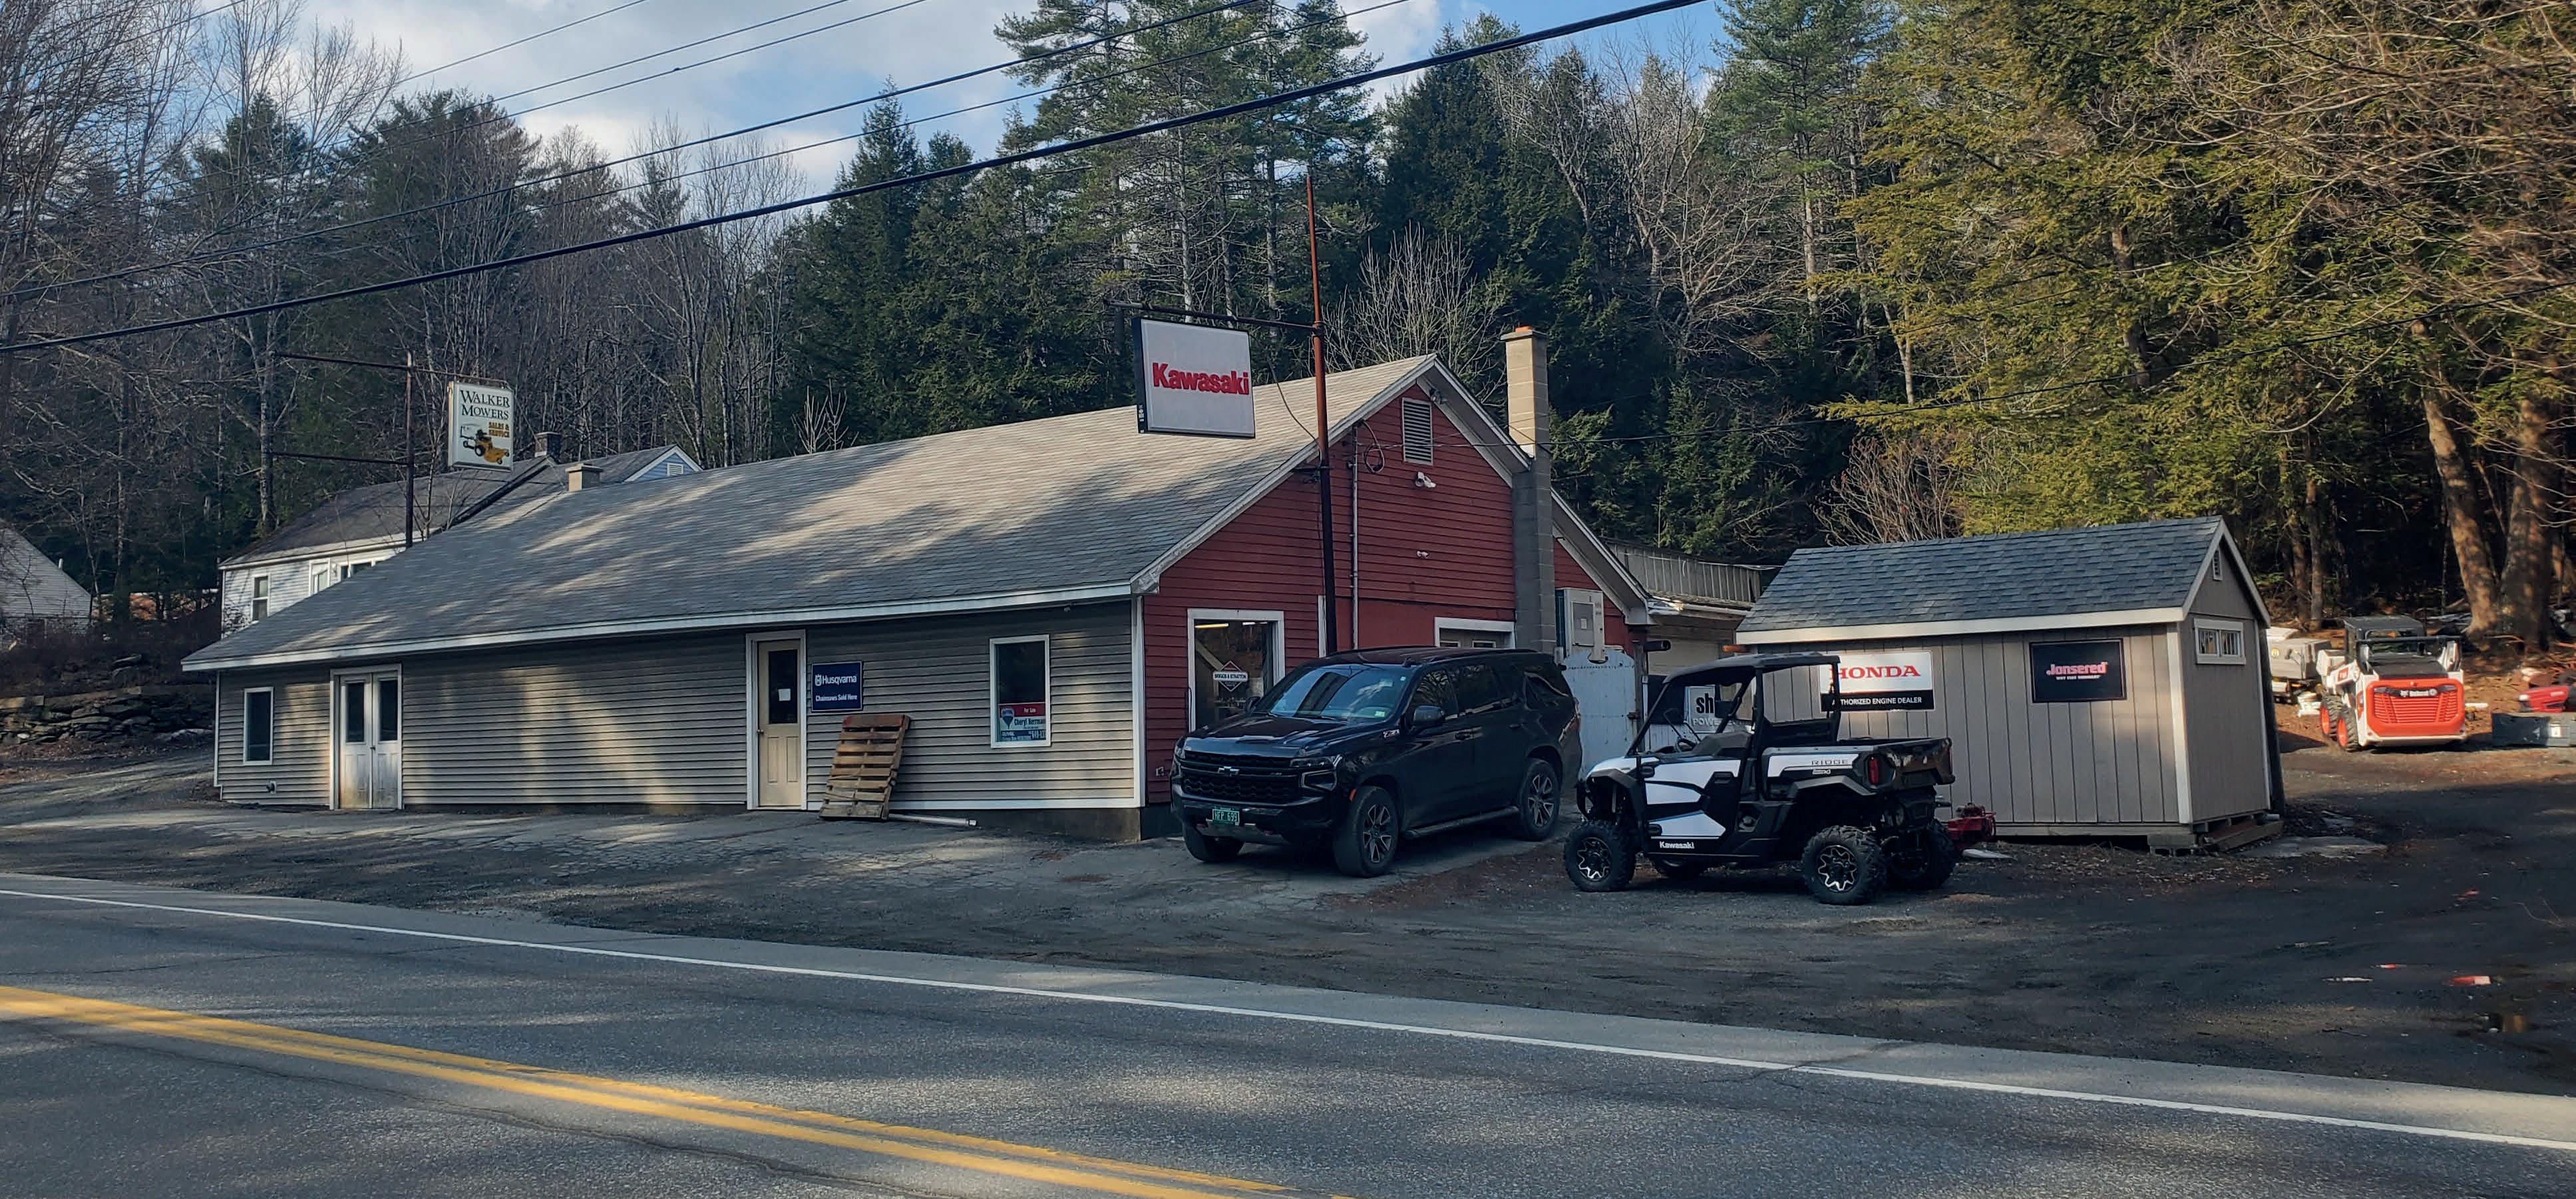
Turnkey Automotive Business Opportunity with 20,000+ cars daily exposure. 6,384± sq ft facility featuring auto repair, paint booth & mixing system, engine rebuilding/machine shop, and vehicle sales. 60' x 100' shop, 3 lifts, radiant heat, 960± sq ft mezzanine. 2 level acres, display for 75+ vehicles, additional office/storage buildings, backlog of work, and seller support. MLS#1625027 • $1,675,000
Winthrop Lakeside Village waterfront Condo on Cobbossee. Central Maine‘s only year round condo situated on 7 acres in a sheltered cove with fabulous southern exposure on 700 feet of waterfront. Second floor end unit with 2 bedrooms and 2 full baths. Cook’s kitchen with maple cabinets, Granite counters, and all stainless appliances. Open concept living, Augusta Country Club Golf Course and Tennis is just a mile away one hour to Portland. Come join this waterfront community today. MLS#1621652 • $495,000
Commercial land approved for two duplexes. Close to Maine General and the Cancer Center and just 1/4 mile to route 27 and 3 mils to the turnpike. Public water; sewer. MLS#1629087 • $179,000
NEW PORTLAND, MAINE & KINGFIELD, MAINE
sets the stage for the warm and welcoming atmosphere inside. Four bedrooms and 3 full baths on a very private 3.46 acres. This home has it all. Over 4,842 square feet of heated space to use! Plus 1,405 square feet of decks and porches. MLS #1614192 • $750,000
PET HAVEN LANE, AUGUSTA, MAINE
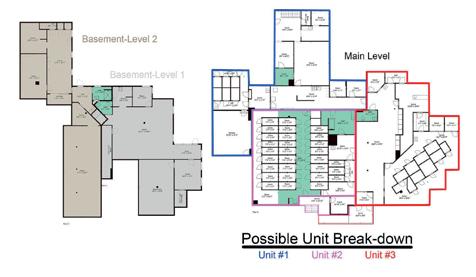
12,000 sq ft commercial building on 1 acre in Augusta, just off Western Ave.
Flexible layout with ample parking—perfect for offices, medical, retail, or multi-use. Convenient yet private location, offering strong investment and business potential. MLS#1636331 • $525,000
FARMINGTON
Step back in time with this enchanting 1890 home, which boasts 5 bedrooms and 2 full baths. Situated on 1 acre on a tree lined street just a short walk on the sidewalk to Main street Farmington and the University of Maine. MLS #1609730 • $265,000
CIVIC CENTER DRIVE (LAND), AUGUSTA, MAINE
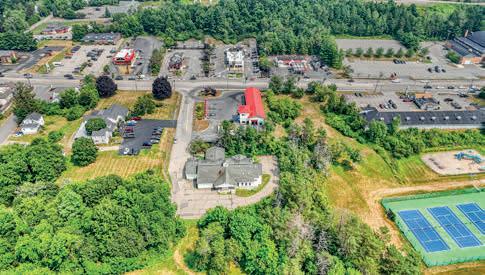
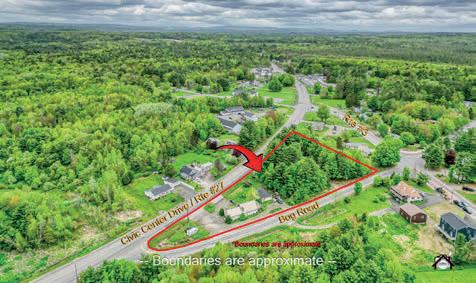
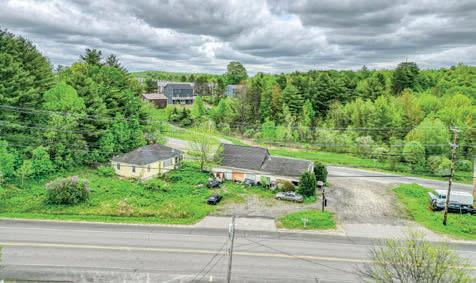
1.1 acre commercial lot at the center of civic center drive and Bog Road. Public water and sewer is available on both streets and traffic count is tremendous. Presently there are two commercial buildings at this location that have been used in the past. This property is in the PD District for the city of Augusta. A great place for business and professional offices. MLS#1624182 • $875,000
CONCORD PLANTATION
100 acre parcel of prime hunting land; 18 by 32 camp on a full foundation and with septic system with a dug well nearby. Generator for electricity, propane tanks for cook stove, refrigerator, and lights. Open concept kitchen-dining-living room bathed in natural light and finished in pine. Tremendous opportunity for your own private compound in coveted Bingham area. Middle of this wilderness. Motivated sellers, potential to subdivide. MLS#1609628 • $325,000
Stunning 4 bedroom 3 bath waterfront home on Cobbossee Lake in beautiful Monmouth. Watch the sun rise everyday— this home is bathed in natural light. Enjoy nature with the call of the loons. Granite counters, cooks kitchen with loads of cabinets and large sink that faces the lake. Huge living room with water views and a pellet stove. Situated on two lots and includes a 60 ‘ by 30’ 2-story garage. A true four-season getaway. Wonderful neighborhood— enjoy lakefront living on marvelous Cobbossee Lake. MLS#1625539 • $989,000
Rare 5-Property Investment Portfolio offering residential, commercial, and waterfront income. Current rents total $9,150/month with upside to $12,035/month. Includes 280± feet of owned waterfront on Lemon Stream in New Portland, Main Street commercial property in Kingfield, and multiple residential units—many recently renovated. Strong live/work potential, expansion possibilities with additional buildable lots, and opportunity for two groundfloor commercial businesses on River Road. Located near Farmington and Sugarloaf, this diversified portfolio delivers immediate cash flow with significant long-term growth potential. MLS#1635146 • $1,200,000
Waterfront family compound: 2 homes— Unit 28 with 95’ owned frontage (furnished, turnkey) + Unit 19 on shared 330’ frontage (¾ complete). Total 4BR, 3BA, ~2,686 sq ft. Dock, sandy beach, level entry. Income or multi-gen use. MLS# 1654585 • $1,118,000
MANCHESTER, MAINE
HALLOWELL
Discover endless possibilities with this remarkable 9.75 acre parcel of land nestled in the heart of Manchester. Boasting the convenience of public water and sewer connections, this property offers an unparalleled opportunity for development,. MLS#1622588 • $265,000
Location Location! Custom built one owner home with 3 bedrooms 3 baths and 3443 square feet of living space. This beautifully maintained home o ers the perfect blend of comfort and style nestled on a spacious 1 acre lot with breathtaking views. Open concept first floor with nine foot ceilings that create a bright and cherry atmosphere.. Finished basement with pellet stove. Access to hundreds of acres of trails and woods. MLS#1614571 • $650,000
5 COMMUNITY DRIVE, AUGUSTA, MAINE
BOWDOINHAM
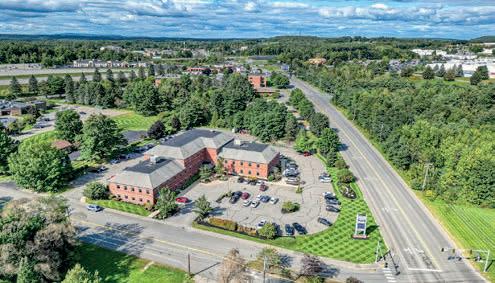
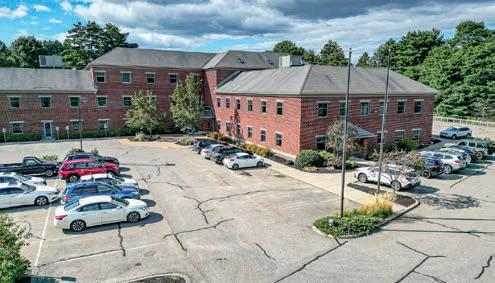
First-class 13,000 sq ft office building near the Augusta Mall & Civic Center. 12 suites, long-term tenants, shared amenities, and 92% leased with room to grow. Current net income $146,998, cap rate 8.39%. A premier investment in Maine’s capital. MLS#1614192 • $1,750,000
Welcome to 1226 Post Road — a warm and inviting 3 bedroom 1 bath Cape-style modular home nestled on a private 2.05-acre lot in scenic Bowdoinham. Open concept kitchen, dining and living room. Two first floor bedrooms + full bath. Lower level walls and ceiling have been spray foamed for e iciency and low heating costs On demand whole house generator. Conveniently located just minutes from I-295 with easy access to Brunswick, Augusta, and Portland. MLS#1623106 • $389,000
370 MAIN STREET, WILTON, MAINE
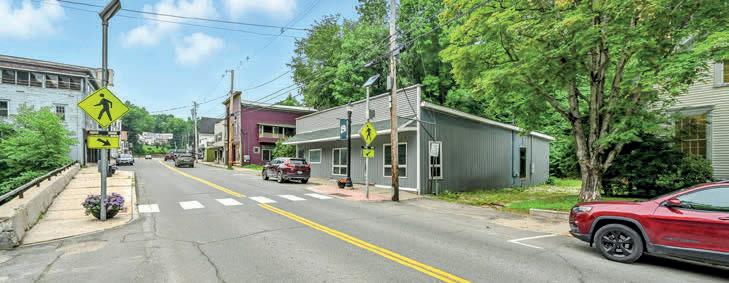
Downtown Wilton commercial space! Brought down to the studs with new plumbing, electrical, and foundation. Approved for a 50-seat restaurant but flexible for retail, office, or studio use. 2,400 sq ft just steps from scenic park with public beach, walking paths, and community activities. professional offices. MLS#1634154 • $215,000
SIDNEY
A ordable living in three bedroom ranch on a 1 acre lot in Sidney. This house is super insulated and presently a wood stove warms the house and has electric heat. This home has road access on two roads and plenty of land for you to do what you want on 1 acre in tax friendly Sidney. Close to everything— Waterville and Augusta are right down the road. Enjoy your deck just o the kitchen for morning co ee and grilling. MLS#1621143 • $225,000
WORTHLEY POND, PERU, ME
Year-Round Waterfront Cottage on Worthley Pond Tucked along the tranquil shores of Worthley Pond, this charming year-round cottage offers the perfect balance of comfort, recreation, and classic Maine lakeside living. With 60 feet of owned waterfront and a private dock, this is your chance to enjoy all four seasons on the water. The home features 2 bedrooms and 2 full bathrooms, plus a finished walkout basement that provides flexible space for a family room, recreation area, or additional sleeping quarters.
MLS#1649237 • $625,000
YORKTOWN ROAD, ALBION
DAVID POND,
FAYETTE, ME
Discover the beauty and tranquility of David Pond from your own 1.22-acre private waterfront lot with over 250 feet of shoreline on one of Central Maine’s most desirable lakes. Known for its clean water and quiet setting, David Pond spans 284 acres with depths up to 37 feet — perfect for swimming, kayaking, and fishing. Enjoy peaceful mornings on the water and evenings by the campfire in this serene natural retreat. The property is surveyed, level, and thoughtfully prepared for building, featuring a cleared site with lake views! MLS#1640958 • $250,000
WINTHROP COMMERCIAL
THREE CORNERED POND, AUGUSTA, ME
Over 20,000 cars a day drive by this amazing business opportunity. A 6384 square foot commercial building which houses four enterprises. An extensive automotive repair shop, paint shop with paint mixing system, a complete engine rebuilding shop and used car and truck sales. This 60 by 100 shop has three lifts and all the tools and equipment to do all aspects of automobile restoration on site. The display lot will accommodate over 75 vehicles for sale while allowing plenty of room for repair. Combine all for enterprises for maxim potential. The 6000 square foot shop has a second level mezzanine level for storage that adds 960 square feet of space to use . All the tools are already in place with an extensive history of business. Three additional buildings on site—two o ice buildings and a storage building. There is a back log of current restoration work to help you get started and a knowledgeable seller to assist in the transition.
MLS#1625027 • $1,675,000
Be the first to own this brand-new, thoughtfully designed 3-bedroom, 2-bath home set on 3.54 acres--offering modern comfort, flexible living space, and a connection to Maine’s outdoors. A welcoming front porch leads into a bright, open-concept interior featuring radiant heat throughout for efficient, yearround comfort he cathedral great room is the heart of the home, with soaring ceilings and an airy yet inviting feel--perfect for relaxing or entertaining.
MLS#1649240 • $589,000
AUGUSTA COMMERCIAL
Location-Location-Location! First Class commercial o ice building at the crossroads of commerce, adjacent to the Mall at Augusta, The University of Maine at Augusta and The Augusta Civic Center. Over 13,000 square feet of prime o ice space. Long term tenants with leases in 12 di erent o ice suites. A great collection of professional tenants that share a conference area, a fully equipped gym, a customer waiting area and bathrooms. MLS#1614192 • $1,750,000
WOODBURY POND LITCHFIELD, ME
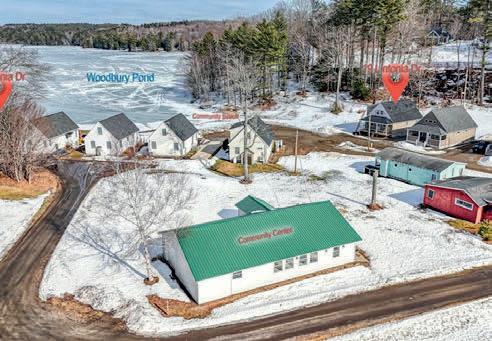
Custom built 2025 Chalet home -an exceptional opportunity to pick the final finishes and complete your dream home within an exclusive waterfront community on Woodbury Pond, where residents enjoy 300 feet of shared beach and access to swimming, fishing, and boating. This spacious 1,622 sq. ft. unfinished property offers remarkable flexibility, featuring a two-bedroom, two-bath layout with ample additional space that can be finished to accommodate more sleeping areas. MLS#1654574 • $529,000
6.6 acres with 620 feet of pristine water frontage on the last remaining open cove on Woodbury Pond in desirable Litchfield o Route 126. Potential for three lots with water frontage. Roads already engineered. MLS#1590643 • $900,000
UNION, ME
Classic lakefront with 4 acres and 300 feet of pristine waterfrontage on the last remaining open cove on Woodbury Pond in Litchfield. The waterfront lot is level and inviting to all and perfect for all ages with no slope at all. MLS #1604469 • $413,000
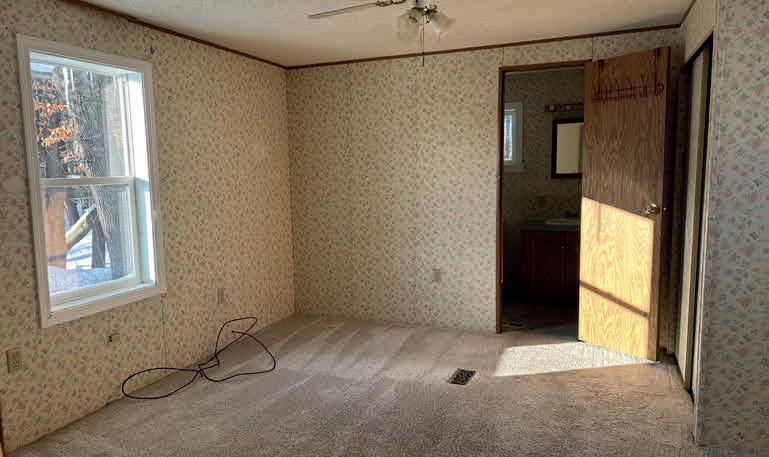
Every once in a while an opportunity like this becomes available - a chance to remodel the home just as you want to for yourself or as an investment property Set at the end of a private road in an area of fine homes, this peaceful and secluded 2.56-acre property offers privacy, space, and opportunity in a charming small-town setting. The home is a single-wide situated on a full foundation with a walk-out basement—an excellent canvas for buyers looking to build equity with vision and updates. MLS#1647482 • $175,000
Cape Cod style home with three bedroom and a loft on a secluded 1 .4 acre lot with lake access to Three Cornered Pond ! True one level living and 1499 square feet of living in this private and quiet surroundings. The house sits above the road for your privacy and your own special spot . Plenty of room off your large back deck for a garden or whatever back yard activities suit you..
MLS#1642518 • $269,000
AUGUSTA COMMERCIAL
WOODBURY POND, LITCHFIELD, ME
1.1 acre commercial lot at the corner of Civic center drive and Bog Road. Public water and sewer is available on both streets and the tra ic count is tremendous. Presently there are two commercial buildings at this location that have been used in the past. This property is in the PD District for the city of Augusta. A great place for Business and professional o ices.
MLS#1624182 • $875,000
Year round Chalet on its own 95 feet of pristine water frontage. Front yard with patio and additional private side waterfront yard. This two-bedroom home offers an impressive 1,064 sq. ft. of total living space and blends comfort, natural beauty, and year-round livability. The first floor. of open-concept living with a kitchen, dining area, and living room designed for effortless entertaining, all enhanced by soaring cathedral ceilings that create a spacious, airy atmosphere. Gorgeous wood ceilings and multiple skylights! MLS#1654573 • $589,000
WOODBURY POND, LITCHFIELD, ME
Endless possibilities with this 9.75-acre parcel of land nestled in the heart of Manchester. Public water and sewer connections, Great opportunity for development. Subdividable, additional land available for purchase.
MLS#1622588 • $265,000
This classic lakefront lot consists of 6.6 acres with 620 feet of pristine water frontage on the last remaining open cove on Woodbury Pond in desirable Litchfield. Woodbury Pond is part of the Tacoma lakes chain encompassing 1000 acres. A unique location for your waterfront home. The waterfront along the shore is just perfect with level approach and good water depth at private dock. MLS#1649245 • $900,000
WOODBURY POND, LITCHFIELD, ME
This 2.16-acre wooded lot in Manchester o ers an excellent opportunity to create your ideal retreat or build your dream home. Close to the Augusta Country Club, shopping, dining, and other amenities. Peaceful, private setting. MLS#1622865 • $150,000
OThis classic lakefront consists of 4.0acres with 300 feet of pristine waterfrontage on the last remaining open cove on Woodbury Pond in desirable Litchfield This waterfront lot has been offered before but not this way. The waterfront lot is level and inviting to all and perfect for all ages with no slope at all. Build your waterfront home with privacy and views. MLS#1649240 • $413,000
MANCHESTER
Discover endless possibilities with this remarkable 12-acre parcel of land nestled in the heart of Manchester. Public water and sewer connections, opportunity for development.
RIVERFRONT LIVING OPPORTUNITY
3 BEDS • 2 BATHS • 2,728 SQFT • $825,000 | Set on 138.9± acres with approximately 4,900 feet of frontage along the Piscataquis River, this private estate offers a rare blend of luxury living and future opportunity. Open fields and wooded acreage create a sense of scale and privacy, while the home features vaulted ceilings, natural wood finishes, an oversized fireplace with heated-air circulation, and a decorative indoor water feature. Designed for both comfort and presence, the property extends beyond the residence with a detached outbuilding equipped with established systems and rainwater collection, offering potential for studio, workshop, or business use—an ideal balance of refined living and adaptable space.
cindygannon207@gmail.com www.cindygannonre.com
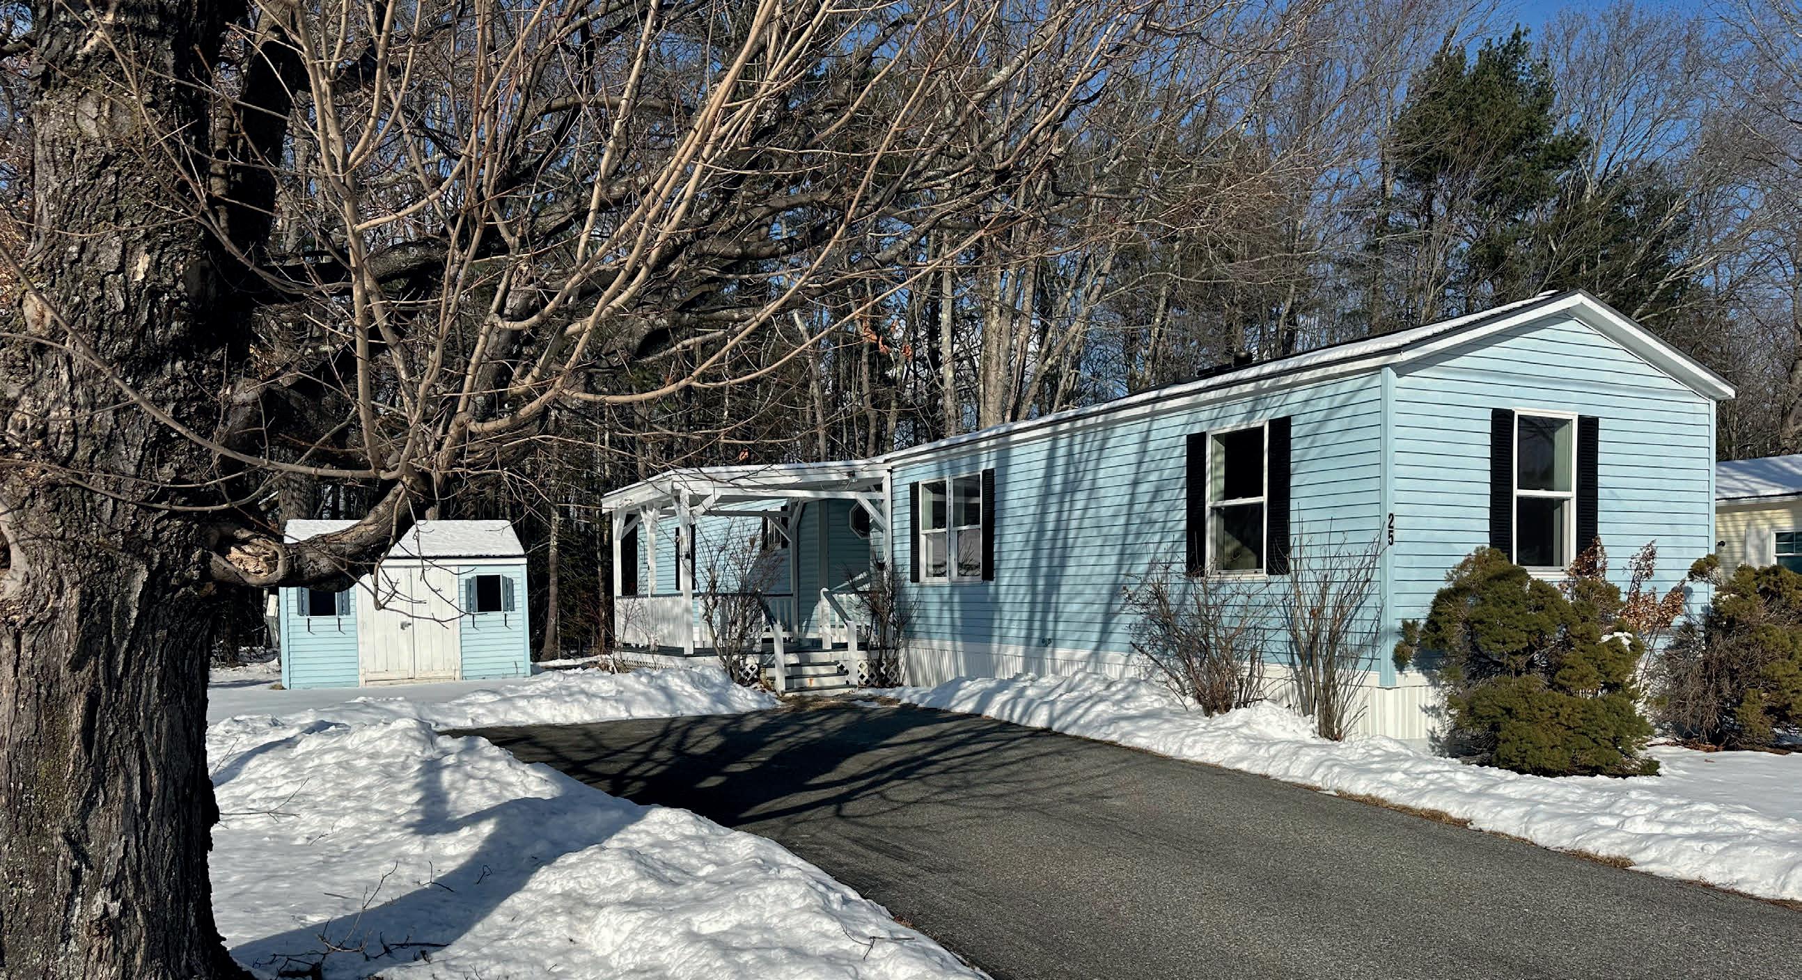
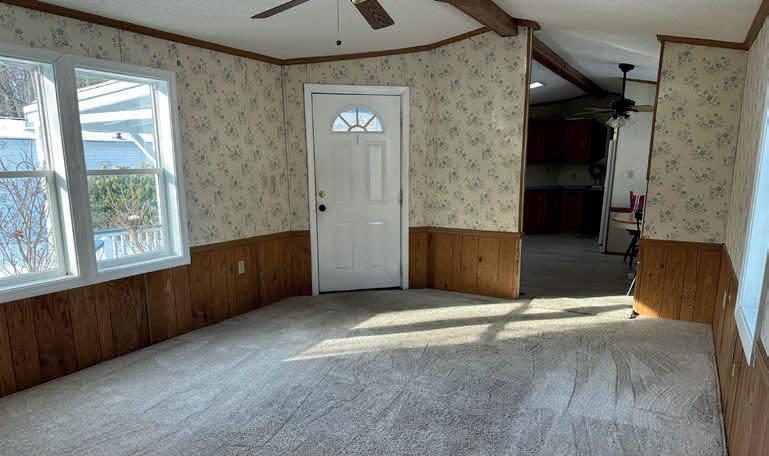
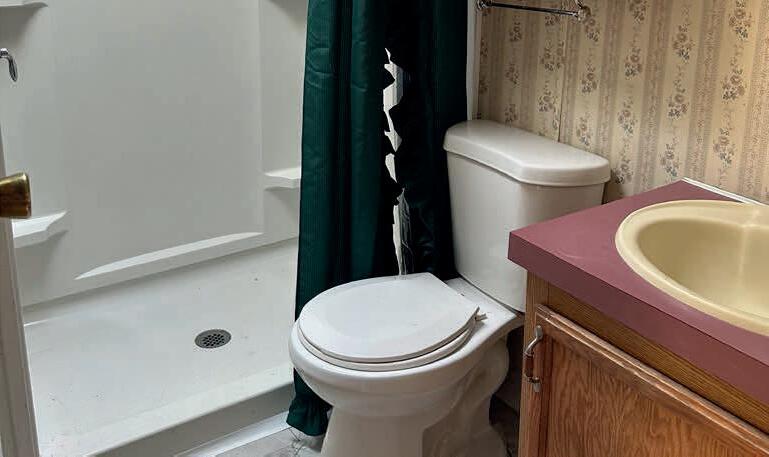
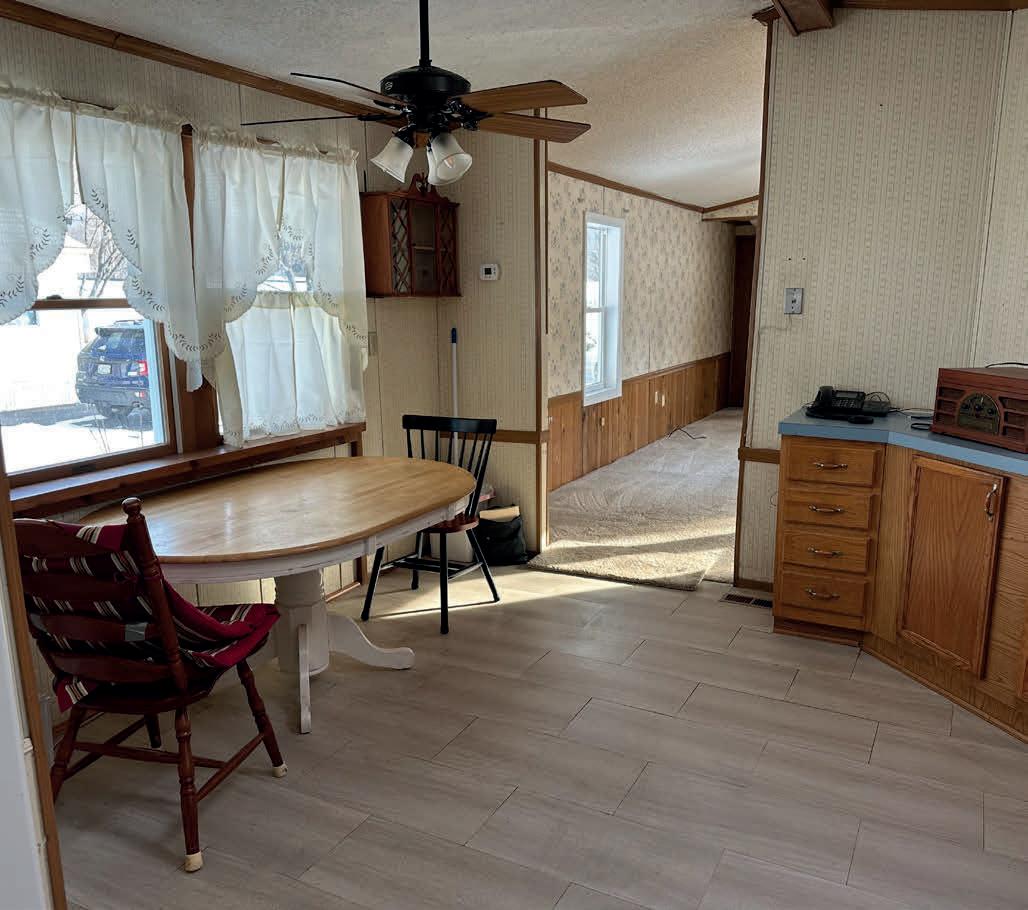
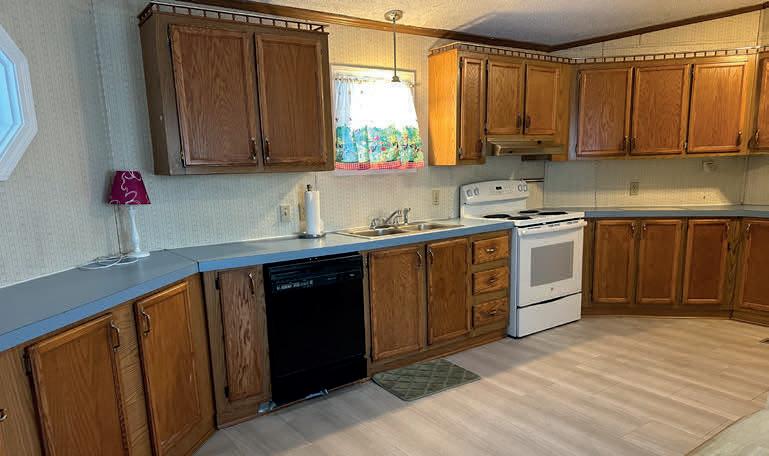
$88,000 | You will love this home! Spacious single wide Imperial Regal 224 Mobile Home with many updates and 1,008 square feet of living space. Step onto the open front porch with room for a table and chairs to enjoy those summer days and then step into the living room. This home is open and inviting with plenty of room for total enjoyment. There are 4 skylights and large windows making it light and pleasant. The large living room offers space for a family get together and the oversized kitchen has an abundance of cabinet and counter space. The dining area overlooks the side yard and enjoys the morning sun. The master bedroom is off the kitchen with his & her closets and a master bath. The second bedroom is off the living room and there is a second full bath with a newer shower stall. The laundry room and extra storage is off the kitchen with access to the back yard. There is a good sized shed also. You will love the neighborhood! There are restaurants and shopping close by and just minutes to the turnpike. Come and see how you could enjoy this home for your senior years! This is a 55+ Park.
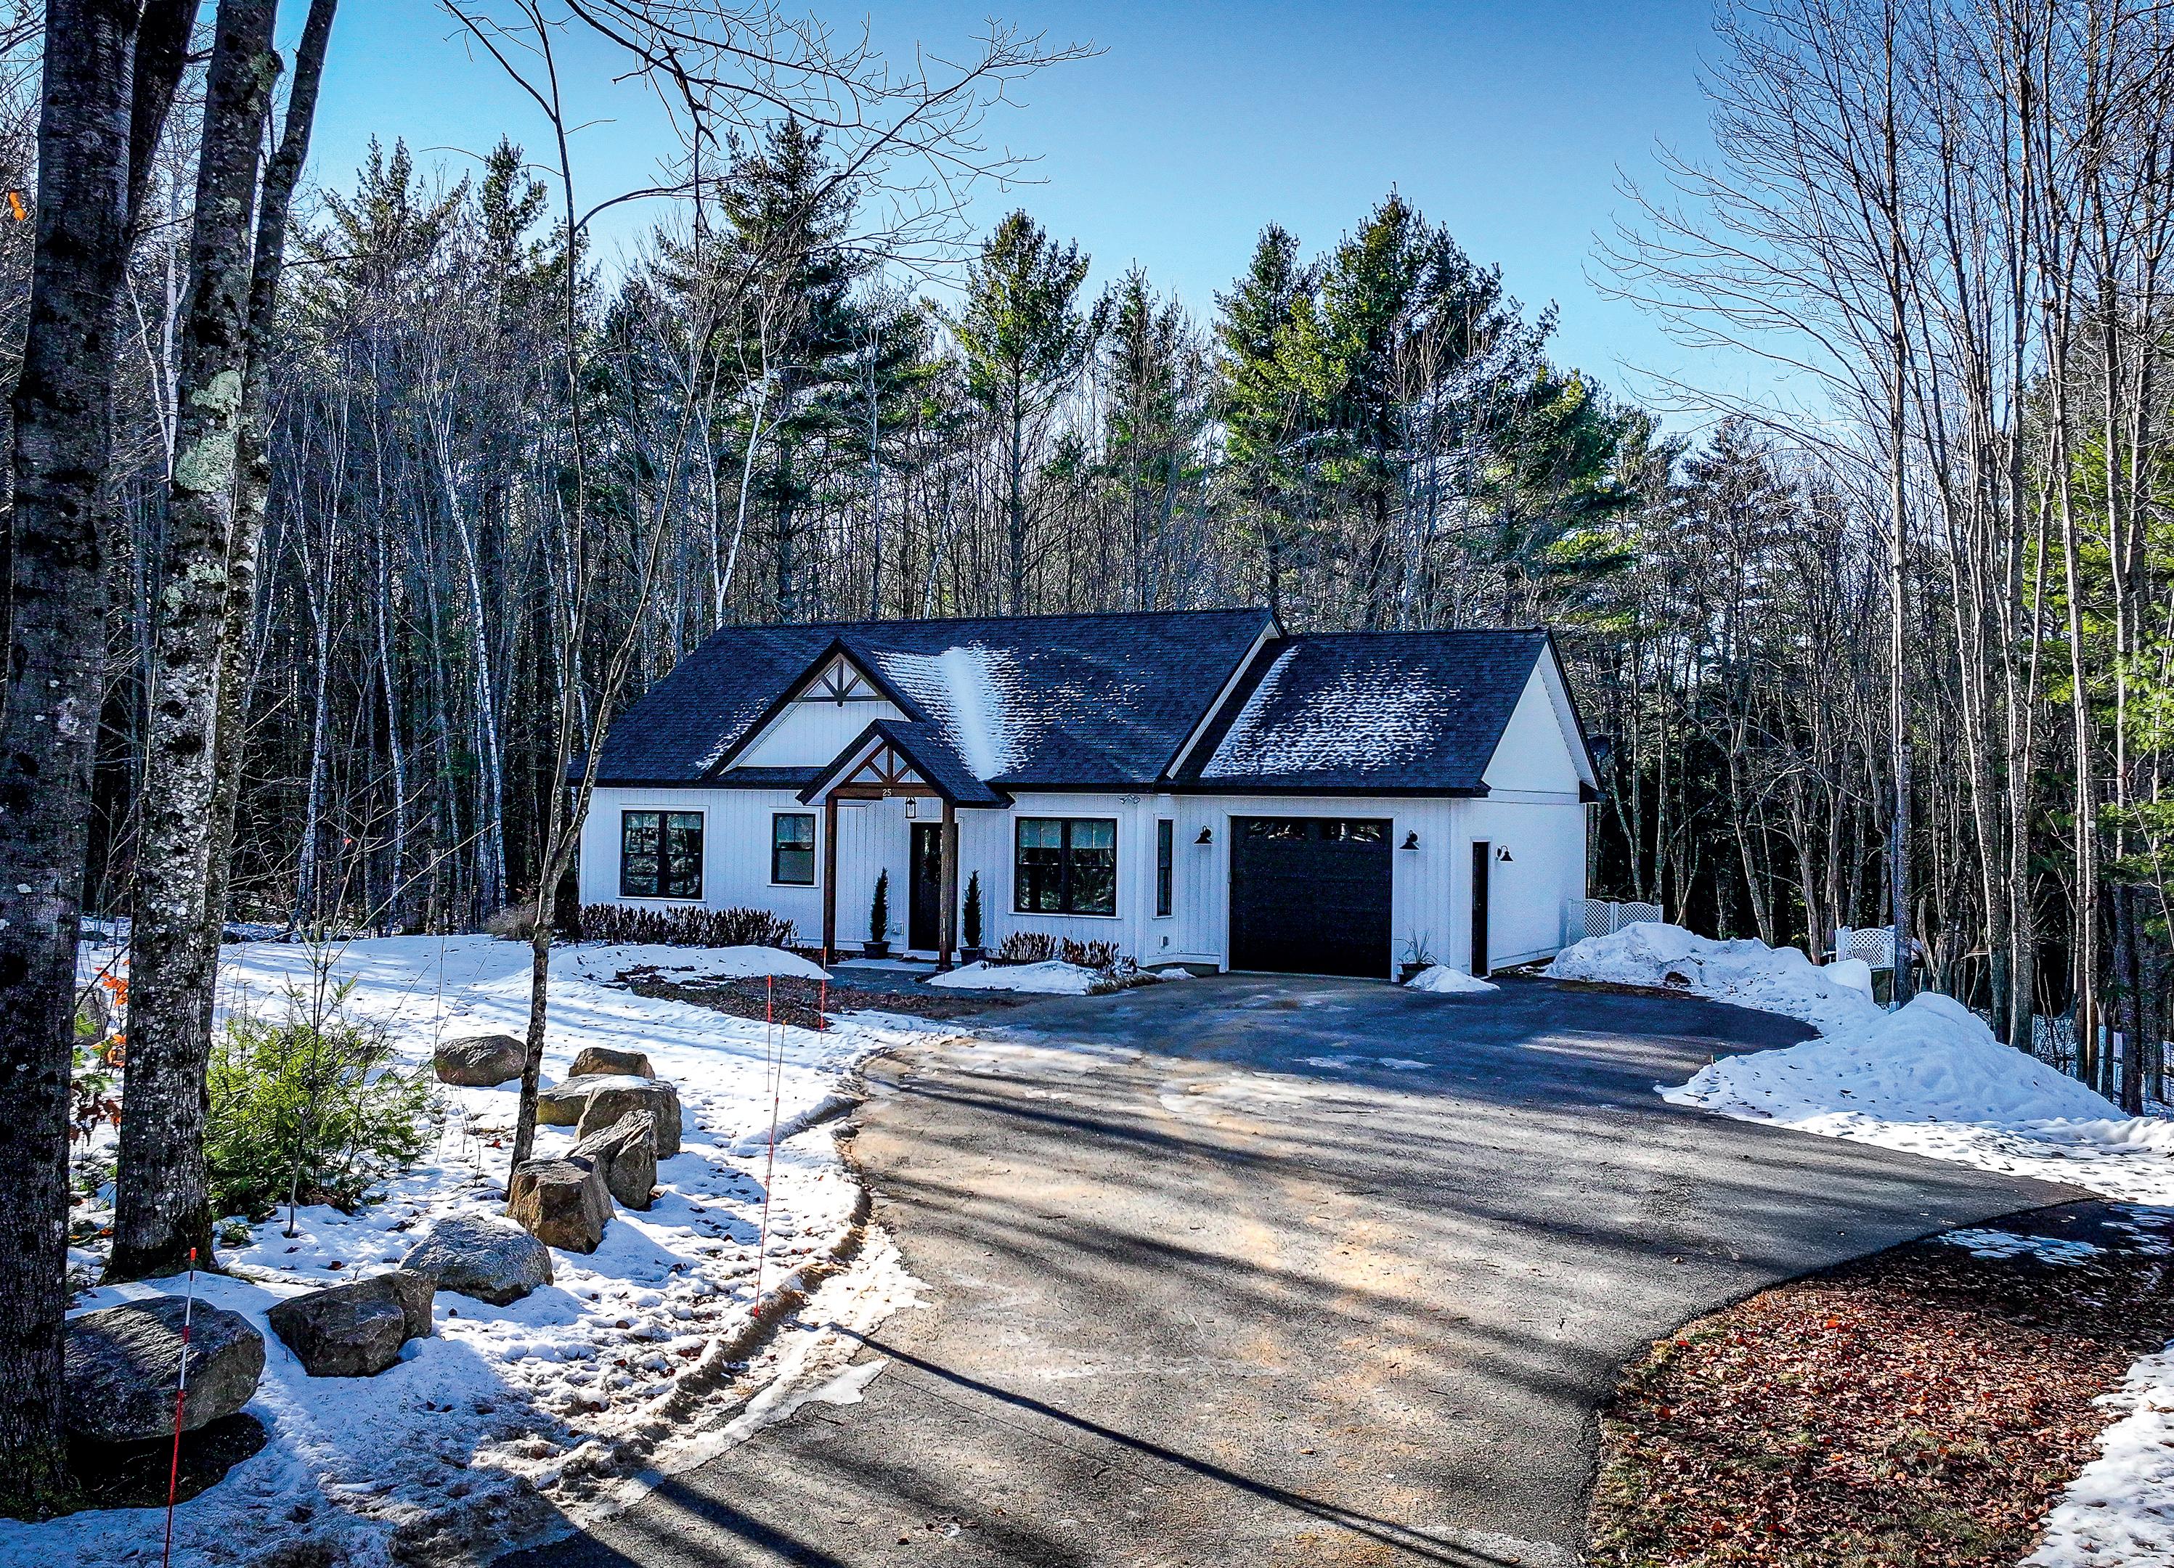
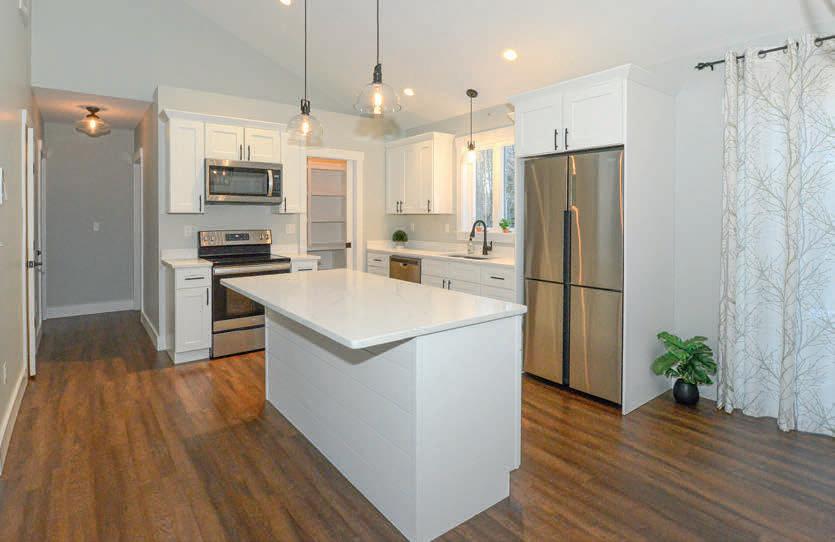
Turn-key, energy-efficient, well-maintained, and ideal location- this home checks off all the boxes! Built in 2020, this Maine Eco Home was designed to suit a range of home-seekers. Whether you are looking for a primary or second home, downsizing, or in need of the perfect first home, the practical layout and high-end finishes makes your decision all but certain once you see this home for yourself. The yard is well-landscaped with boulders lining the tree line, flower beds, grass lawn, and asphalt driveway. The exterior is low-maintenance and has great curb appeal with its vertical siding and decorative trusses. An attached one-car garage allows direct access to the home during these colder winter months to an open-concept area. The dining area/living room/kitchen with high ceilings and plenty of windows give the impression that the house is larger than the actual square footage. The high-end finishes, walk-in pantry, large closets, and bedroom sizes sets this property apart from other potential second homes. A Generac wholehouse generator gives an owner peace of mind. What else could you ask for? How about no HOA to worry about? Located on a dead-end road off of Knights Hill Road, Berry Road is quiet while providing easy access to downtown Bridgton (10 minutes), Pleasant Mountain Ski Area (5 minutes), and public lake access (swimming, picnic area, and boat launch) on Moose Pond (4 minutes). Also, part of the Fryeburg Academy School District.
Welcome Home to Lovell Maine’s breathtaking mountain range views with gorgeous sunsets, including views of the renowned “Kezar Lake.” This spacious log home is constructed from locally hand-hewn logs, each sanded to a smooth finish with pickled interior surfaces. The home is situated at the top of the hill with polished stone patio, gardens, and beautifully landscaped acres. There is a large eat-in kitchen with island and direct access to covered porch. The living room and dining room have an open concept to view the catwalk on the second floor along with a custom stone fireplace that has an insert pellet stove to heat the entire living area. The primary bedroom has a private bath, walk-in closet, and a large private covered porch area. The 2nd bedroom, full bath, storage closet, mudroom, and laundry room are also located on the first floor. On the second floor there are two large bedrooms on either end with vaulted ceilings with large windows to capture the views and natural light, a full bath and catwalk to the open office/studio that highlights the beautiful views The floors are wood and tiled with radiant heat on the first floor. The staircase to the lower level has wrought iron detailing and brings you to the large game room which includes bar, sauna, and in-law apartment. The patio doors open to a beautiful, polished stone patio and hot tub. The home has a full house generator and solar energy, and a 3-car garage with an unfinished area above for added space. Located in the beautiful western mountains of Lovell Maine, this property is close to all 4 season outdoor activities! Sunday River and Pleasant Mountain Ski Areas, Kezar Lake, North Conway, NH, Portland, and the White Mountain Regional Airport.
A truly exceptional Maine Coastal Residence. Nestled on a private 1.92 acre peninsula, this Post and Beam masterpiece offers unparalleled luxury and tranquility. With 913 ft of pristine waterfront, including your own deep water dock and float, this multi level residence boasts over 6,000 sq ft of living space, featuring six bedrooms and four bathrooms. Master suite is on the main level. Some specific features and upgrades include a heated driveway, high end appliances, whole house speaker system, media/movie room, radiant heat, air conditioning, steam shower, beautiful cabinetry and finishes. Enjoy wonderfully maintained landscaped grounds as well as a convenient location to downtown Brunswick. All of this with the benefit of low Harpswell taxes. Don’t miss this rare opportunity to own a piece of Maine’s coastal paradise.
DENNIS DUGGAN REALTOR®
ANDI ROBINSON & ELAINE PRENDERGAST
SENIOR VICE PRESIDENTS | ASSOCIATE BROKERS RANKED IN TOP 100 AGENTS IN MAINE 2024
3 BEDS | 3.5 BATHS | 3,390 SQ FT SOLD FOR: $3,200,000
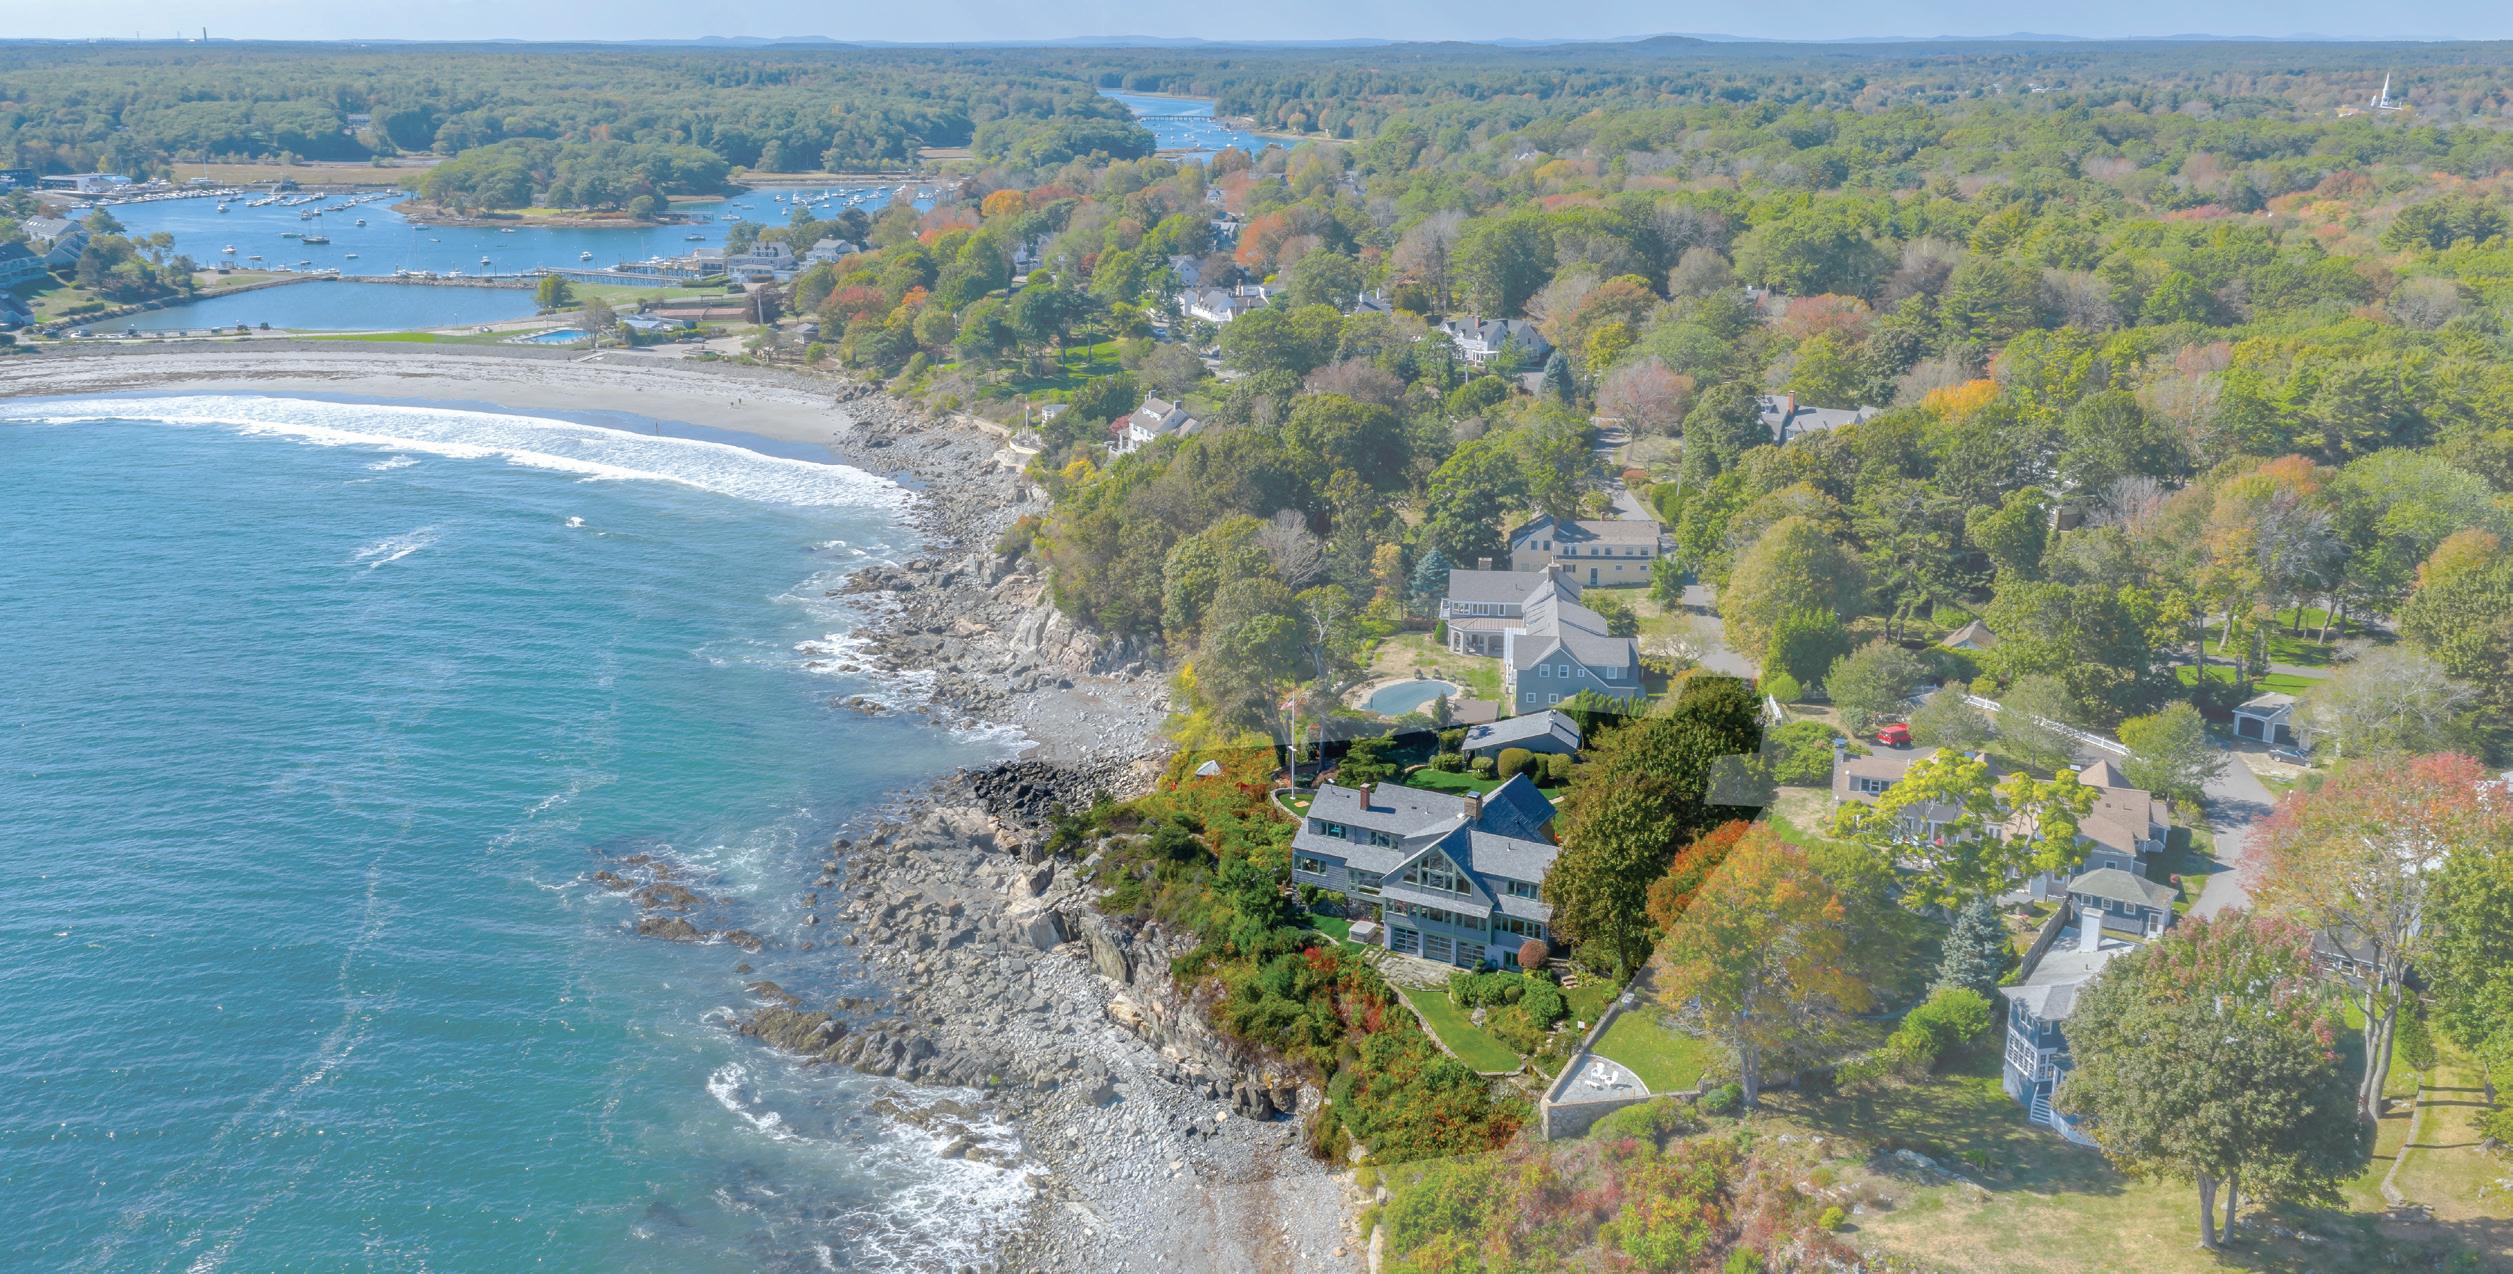
Beachfront in Granite Point, the work has been done for you in this charming home updated in the spring of 2024 with all new windows, expanded and fortified riprap seawall, freshly painted interior and a renovated lower level bonus room and bath. Exterior painting and new landscaping to be completed by the end of summer. Rarely does an opportunity come along - offering deeded private access to your own sugar sand beach encompassing 230 feet of pristine waterfront with sweeping ocean views from every room extending to Biddeford Pool and beyond.
As the shoreline readies for another vibrant spring season, buyer demand across the Kennebunks continues to build.
With over 30 years of combined experience and deep expertise in waterfront and water-view properties, Andi Robinson and Elaine Prendergast provide the insight, exposure, and negotiation strength required in today’s coastal market.
If a spring purchase or sale is on your horizon, now is the time to start the conversation.
Views of Biddeford Pool in a Lovely quiet subdivision
8 DAYS LANDING, BIDDEFORD, ME 04005
4 BEDS / 3.5 BATHS / 2,793 SQ FT / $889,500
This is a diamond in the rough! Investors or a handy buyer take notice! Large Kitchen with French doors that lead out to a back deck, spacious breakfast bar for entertaining and a quaint breakfast nook. Family room with an Open Concept and cozy fireplace is abutting the kitchen. Separate, Formal dining room off the kitchen. Living room with lots windows offers good natural light. Two Master Bedroom Suites one with water views+ two additional bedrooms. Large Great room/or office space on 2nd floor over the garage. Easy access laundry on the 2nd floor. Partially finished large space (game room) in the basement with additional space to finish off if needed. Oversized two car garage + Storage Shed. Lots of windows, which makes this Home very Bright, Warm & Cheerful! Nicely landscaped. Lots of wildlife and water fowl to view at the end of the roundabout with park benches.
Only a mile to Fortunes Rocks Beach & 1.5 Miles to Biddeford Pool Public Beach with bath facilities and lifeguard. Short distance from the University of New England. Motivated Seller!
PAULA B. STANDLEY BROKER | REALTOR®
207.590.0909
paulastandley@masiello.com
Welcome to 93 Daniels Road, an incredible Year-Round WATERFRONT bungalow ranch
on the relaxing shore of Daniels Lake in Weare, NH! This adorable
much of the
charm while recently having a plethora of important updates. Before you even enter the
you’re immediately welcomed by the new 30’x10’ composite deck that will provide countless memories for years. Stepping inside to the fabulous pine sunroom with a wall of windows overlooking the lake just might be your favorite room! The woodstove adds the perfect warmth to the open concept living area and this idyllic setting. Both bedrooms offer plenty of space for modern living. Updates since 2022 include a new septic system, new metal roof, new Lennox forced air furnace along with 3 new mini split heads, new tankless water heater and vinyl fencing to name just a few. Book your private showing today!
MATT SUKEFORTH
LICENSED IN ME & NH 207.776.8406 mattsukeforth@portsidereg.com www.portsiderealestategroup.com
This versatile property is a boater or mechanic’s dream, located just over a mile from Wells Harbor and featuring an oversized attached garage with ample storage for all your toys. Zoned General Business District, it also offers excellent investment potential. Inside, a welcoming foyer with vaulted shiplap ceilings leads to a spacious kitchen and living area highlighted by a cozy Jotul woodstove— perfect for chilly Maine nights. The expansive sunroom, with access to a side deck, is ideal for relaxing or entertaining and could easily serve as a first-floor bedroom. A dedicated dining room adds a formal touch. Upstairs, two bedrooms include a primary suite with a private balcony. Outside, enjoy a fenced garden area and four sheds for abundant storage. Schedule your private showing today!
HOME INSPECTION SERVICES ONE STOP
Serving both New Hampshire and Vermont. We offer thorough inspection services during a single, convenient appointment.
A rare find on one of Maine’s finest beaches. This completely remodeled home rest along 45’’ of pristine sandy beach on the desirable Drakes Island located in Wells. The current owner has thoughtfully updated and maintained this home with an emphasis on structural integrity, energy efficiency, storm preparedness, and modern comfort. As a result, there is remarkable space to enjoy with large common spaces, 5 bedrooms plus a loft along with 5 full bathrooms. The entire home sleeps 14. While nearly every room provides you with an ocean view, there is large deck with privacy fencing facing the abundant off-street parking for grilling and outdoor dining is available. Relax on the expansive back porch with roll screens allowing for the ocean breeze to enter or enjoy the new outdoor patio just steps away from the sand. This home has not encountered storm damage and does have transferrable flood insurance. If you have been looking for a beach front oasis to call your own look no further. Welcome to 163 Island Beach Road!
Located in Greenland’s GREAT BAY NEIGHBORHOOD, this 4BR/3BA well maintained Colonial offers a thoughtfully updated living environment. With 2,578 sf of main living space and a total of 3,500 sf including the lower level, this lovely home has benefited from numerous recent improvements, including hardwood flooring, new windows, a new garage and OWNED solar panels. The owners have not paid an electric bill since Feb 2019 and saved over 1,000 gallons per year in oil costs! The Heat Pump/AC system ensures sustainability without sacrificing comfort. The open concept kitchen is well-appointed with an abundance of custom cabinetry and newer upscale appliances. If you love to cook, this space offers functionality with solid surface counters, a dual fuel gas range, and a wall convection oven. The bright formal dining room, living room with a wood-burning fireplace, and a sun-filled family room—complete with built-in cabinetry and a gas fireplace—create a variety of inviting spaces for everyday living and entertainment. On the second level, you will find the primary bedroom with an en-suite bath, three additional bedrooms, a full bath, plus space for an office or den. The finished walk-out basement provides valuable additional living space. There is a Sunroom that might just be your favorite space to enjoy a book or watch the sunsets over the bay! An expansive backyard is an ideal setting for an in-ground pool, further increasing the home’s outdoor living potential. For outdoor pleasure, the 36’ x12’ deck is perfect for gatherings. Professional custom landscaping surrounds the 1.47 acres, enhancing privacy and curb appeal. Ideally situated in a fabulous location—within one hour to Boston or Portland and minutes to Portsmouth— this home offers convenient commuting access while maintaining a peaceful residential setting. This is a rare opportunity to enjoy space, quality updates, energy efficiency, and a sought-after Seacoast lifestyle. 2 ORCHARD HILL ROAD, GREENLAND,
seclusion, comfort, and natural beauty
1 TELLIS ROAD, FREEMAN TWP, ME 04947
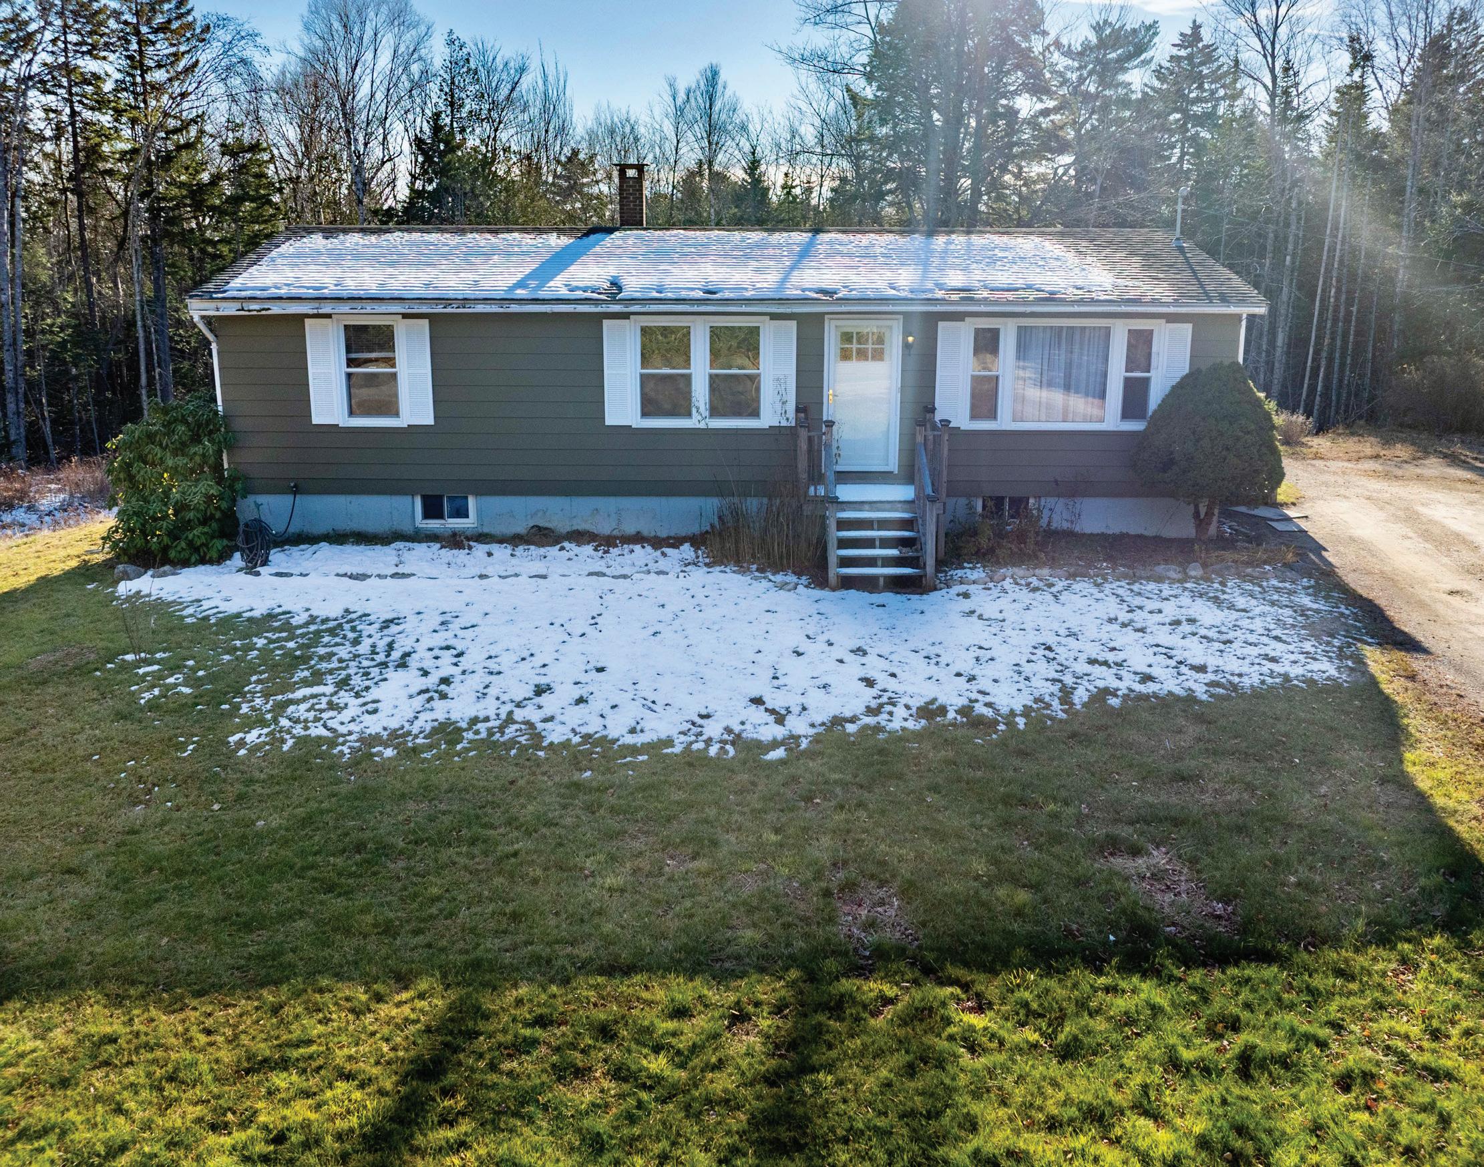
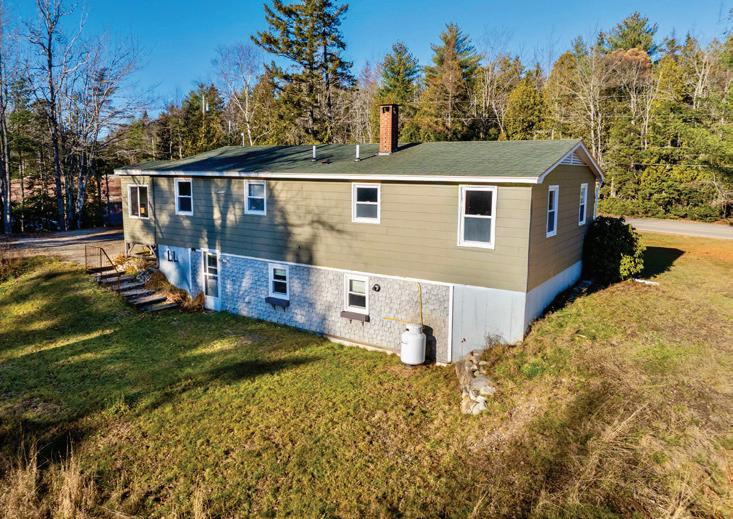
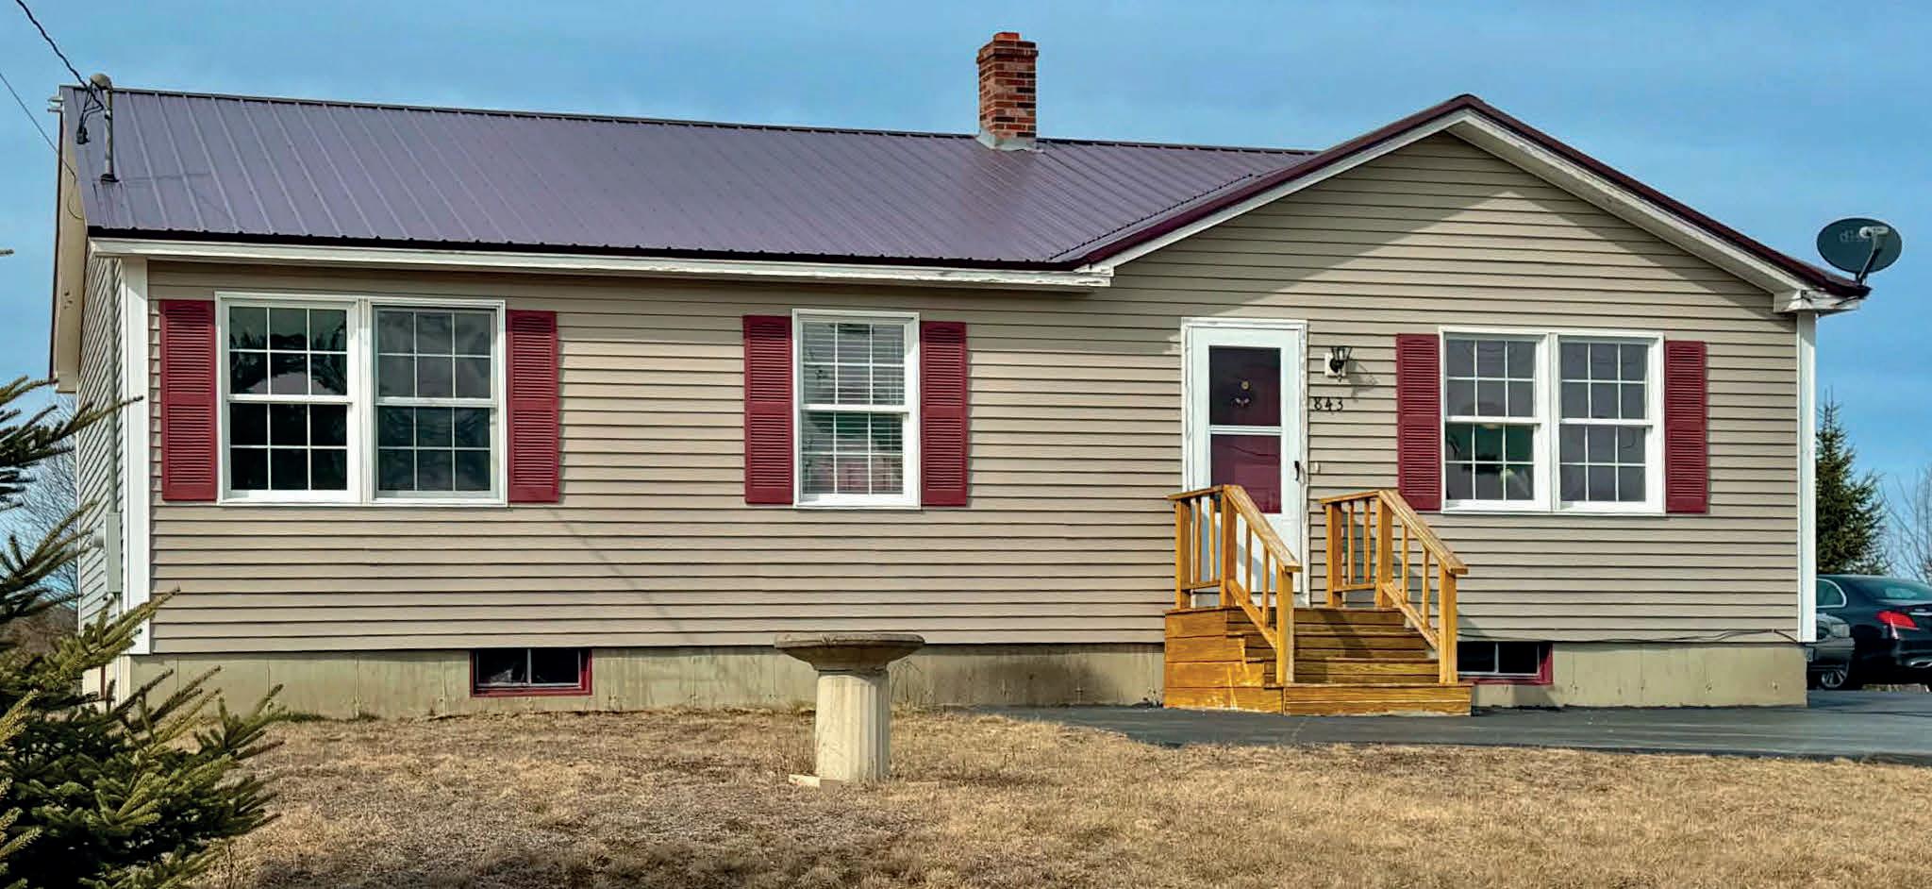
Beautiful home tucked away on 3.4 acres of pristine mountain land, this private retreat offers the perfect blend of seclusion, comfort, and natural beauty. Surrounded by mature trees and open sky, the home enjoys exceptional privacy. Thoughtfully positioned with a south-facing orientation, the house is filled with abundant natural light throughout the day and benefits from passive solar warmth. The first floor is a full walk out with a huge mudroom, living room and half bath. Upstairs is an open living space that creates a natural sense of flow and connection. The kitchen, dining, and living areas come together in one expansive, light-filled environment, ideal for everyday living. Snowmobiling can be accessed from this location. 20 minute drive to Sugarloaf Ski Resort. 3 BEDS | 3 BATHS | 2,294 SQ FT | $465,000
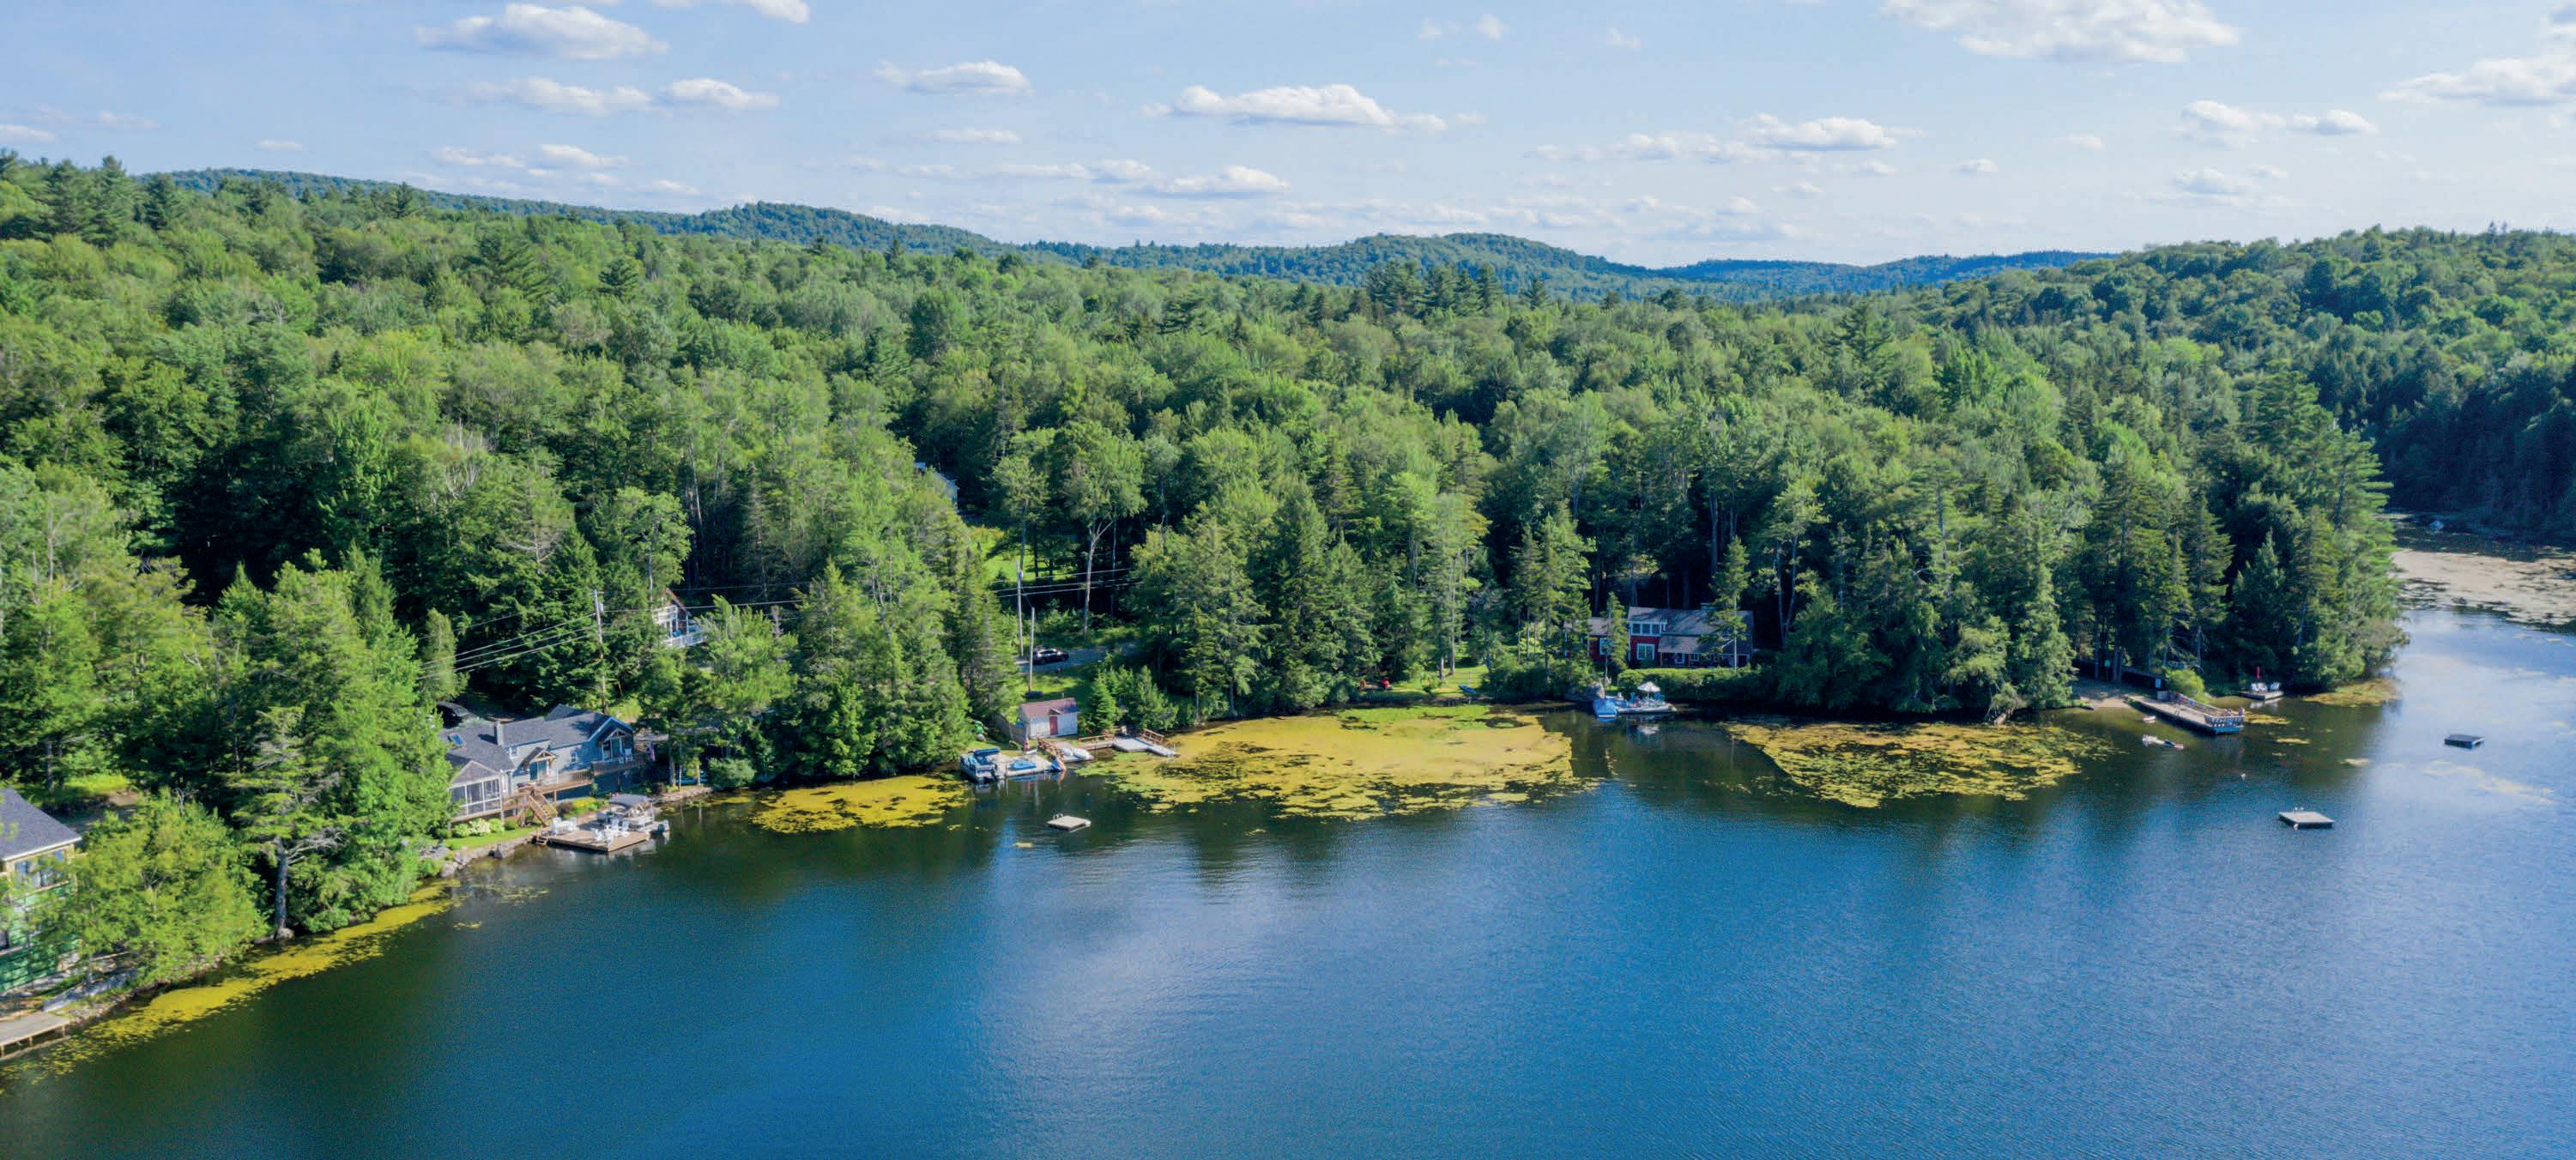
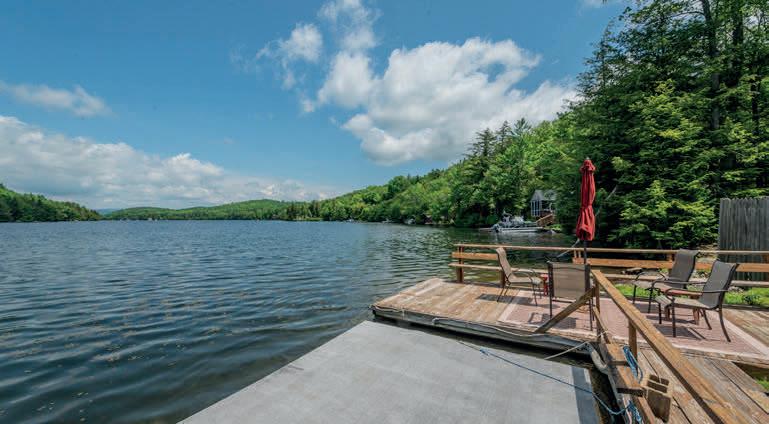
Experience the best of Lake Winnipesaukee waterfront living from this sun-drenched property on the lake’s coveted “quiet side” in low-tax Tuftonboro, just minutes north of Wolfeboro. Set in protected Twenty Mile Bay, this location offers the perfect balance of peaceful surroundings and exceptional boating access. From your dock, you’re moments into Melvin Village Bay or 19 Mile Bay, where you’ll find a gas dock for convenient fill-ups and a public dock for easy access to the general store, ideal for lakeside errands or morning coffee by boat. Cruise across the water to Meredith, or continue on to Gilford and Paugus Bay, the lake’s more vibrant hub for dining, marinas, and activity. Return home to the calm waters and quiet evenings that make this side of the lake so special, or stop by Wolfeboro public docks and enjoy dinner at one of the many local restaurants, within walking distance of the docks! The setting is equally impressive: 200 feet of waterfront and 1.75 private acres with a U-shaped dock in deep, protected water; perfect for swimming, paddle sports and accommodating larger boats with ease.
| $3,595,000
Die Vier Jahreszeiten—The Four Seasons —is the name the owners chose for this beautiful Winnipesaukee waterfront home because it truly can be enjoyed during each of the Four Seasons. Custom built in 1999, the home features generously sized rooms including three primary suites—one on the first floor and two on the second floor as well as two dens which can provide extra sleeping space for out-of-town guests, a wonderful living room with a cathedral ceiling and a two-story fireplace adjacent to a very pretty dining room with a gas fireplace which opens to a spacious kitchen that was completely renovated in 2025. The attached Carriage House has a lovely studio apartment on the second floor which can provide extra space for family and friends as well as a popular rental. Of course, what you will appreciate the most is the incredible setting in an enchanting cove, protecting the home from the prevailing winds but offers magnificent views across The Broads to the Belknap Mountain Range and glorious sunsets... and your own sugar sand beach along the shoreline just a few steps off the patio
2 CARILLON SHORES ROAD, TUFTONBORO, NH
Custom-built Lake Winnipesaukee waterfront home with 275’ shore frontage. Coveted southwestern exposure facing the mouth of Winter Harbor and designed for comfort and functionality. This property offers exceptional living space, guest accommodations, and premium shoreline features. The main home includes custom cabinetry, pocket doors, wood-burning fireplace, and first-floor laundry. The primary suite features a walk-in closet, private office area, sitting room, and bath with whirlpool tub and separate shower. Large screened porch and wraparound porch provide extended seasonal living and water views. Three oil-fired forced hot air furnaces provide efficient heat. Full walkout lower level is partially finished, offering additional living, recreation, or storage space. Exterior is finished with low-maintenance vinyl shingle-style siding. Separate 400 sq ft, three-season electrically heated cottage includes open living and dining area with fireplace — ideal for guests or extended family. 22’ x 52’ detached garage offers substantial storage with one 7’ x 9’ electric overhead door and one 10’ x 18’ overhead door suitable for larger vehicles or boat storage. Dock house plus 10.5’ x 50’ pier/crib dock provide excellent waterfront access and capacity for multiple boats. Prime harbor location with favorable sun exposure and strong boating access. Rare opportunity for a custom waterfront property with main home, guest cottage, large garage, and substantial dock infrastructure.
MEREDITH: Experience the best of Lakes Region living in this beautifully maintained home set on a one-acre corner lot, complete with deeded beach rights to sought-after Lake Winnnipesaukee. Built in 2002 this inviting home offers space, privacy, and a location that puts you just minutes from local shops, dining, and all the conveniences of town. From the moment you arrive, the wraparound farmer’s porch spanning three sides of the home welcomes you to slow down and savor the setting—perfect for morning coffee, quiet evenings, and gathering with friends and family. The interior features soaring ceilings, one-level living, and a spacious kitchen with large center island, perfect for gathering and entertaining. With 3 bedrooms and 3 baths, the home includes a primary en suite with HW floors and a walk-in closet. Practical features include a mudroom, separate laundry room, home office and a finished walkout lower level providing additional living space! Whether you’re looking for a year-round home or the perfect Lakes Region retreat, this Meredith property offers the rare combination of comfort, charm, and lake access—a place where lasting memories are waiting to be made!
BRONWEN DONNELLY PRINCIPAL BROKER
8 OAK KNOLL ROAD, MEREDITH, NH 03253
STONEWALL CORNERS
WWW.STONEWALLCORNERSNH.COM
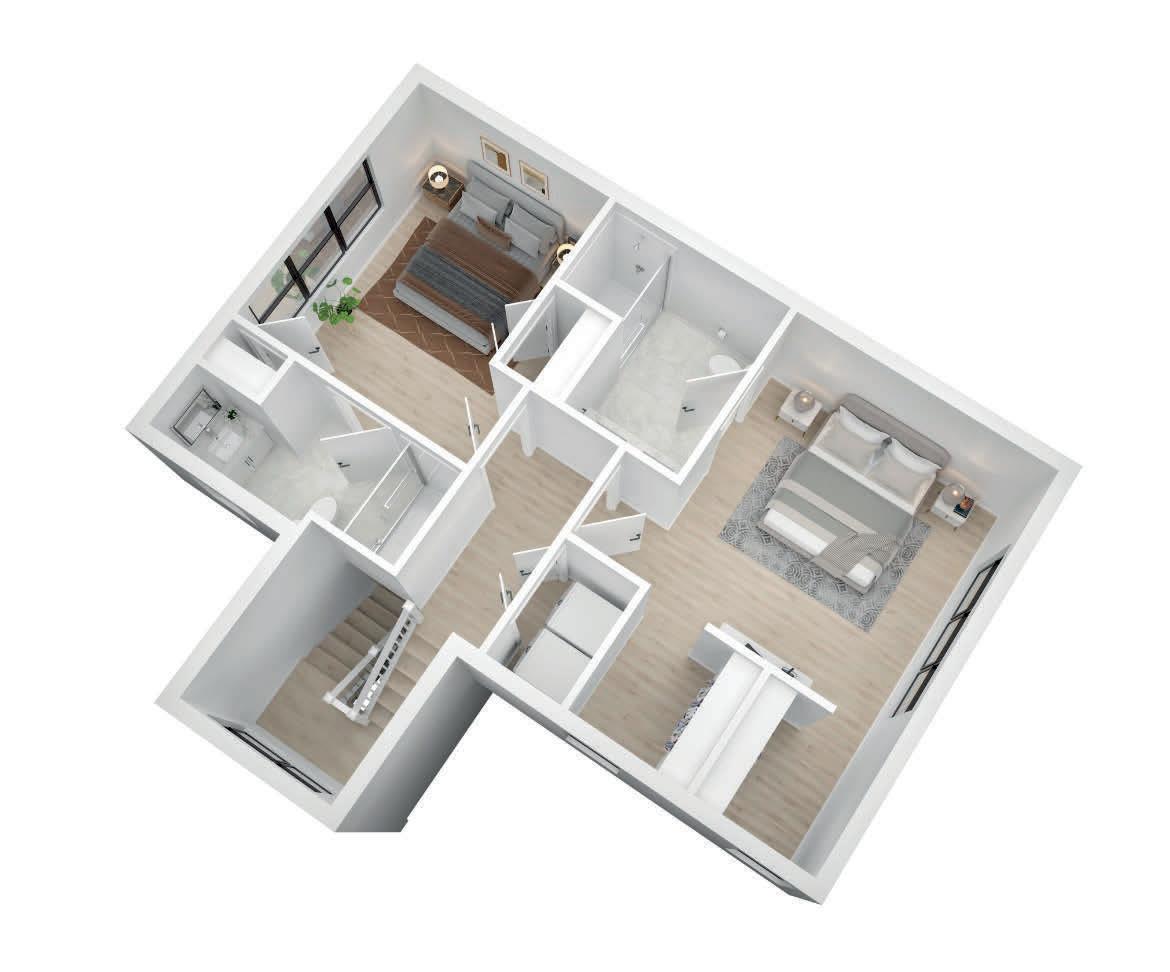
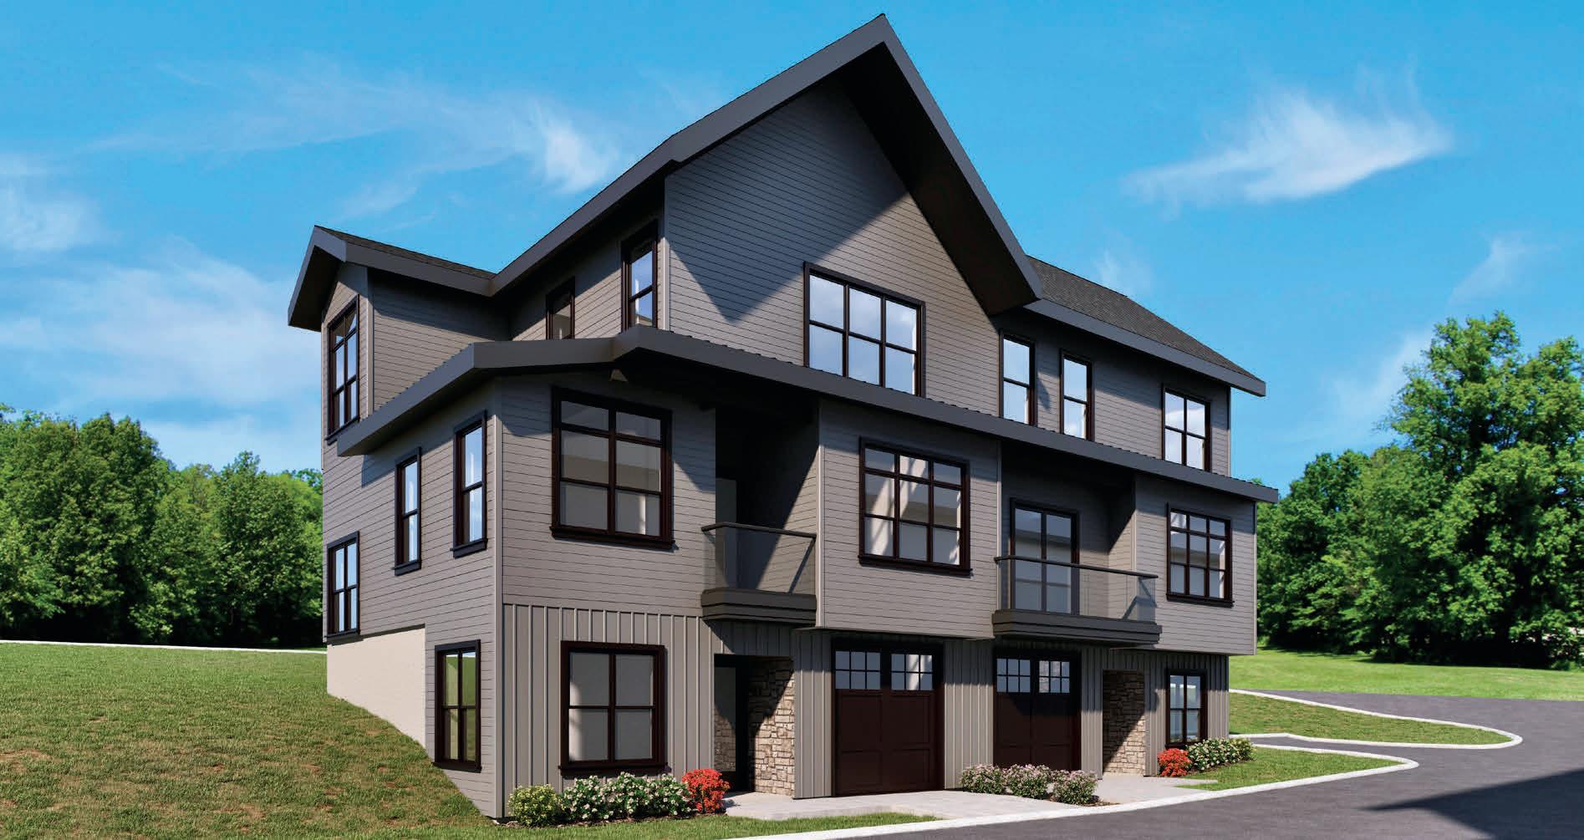
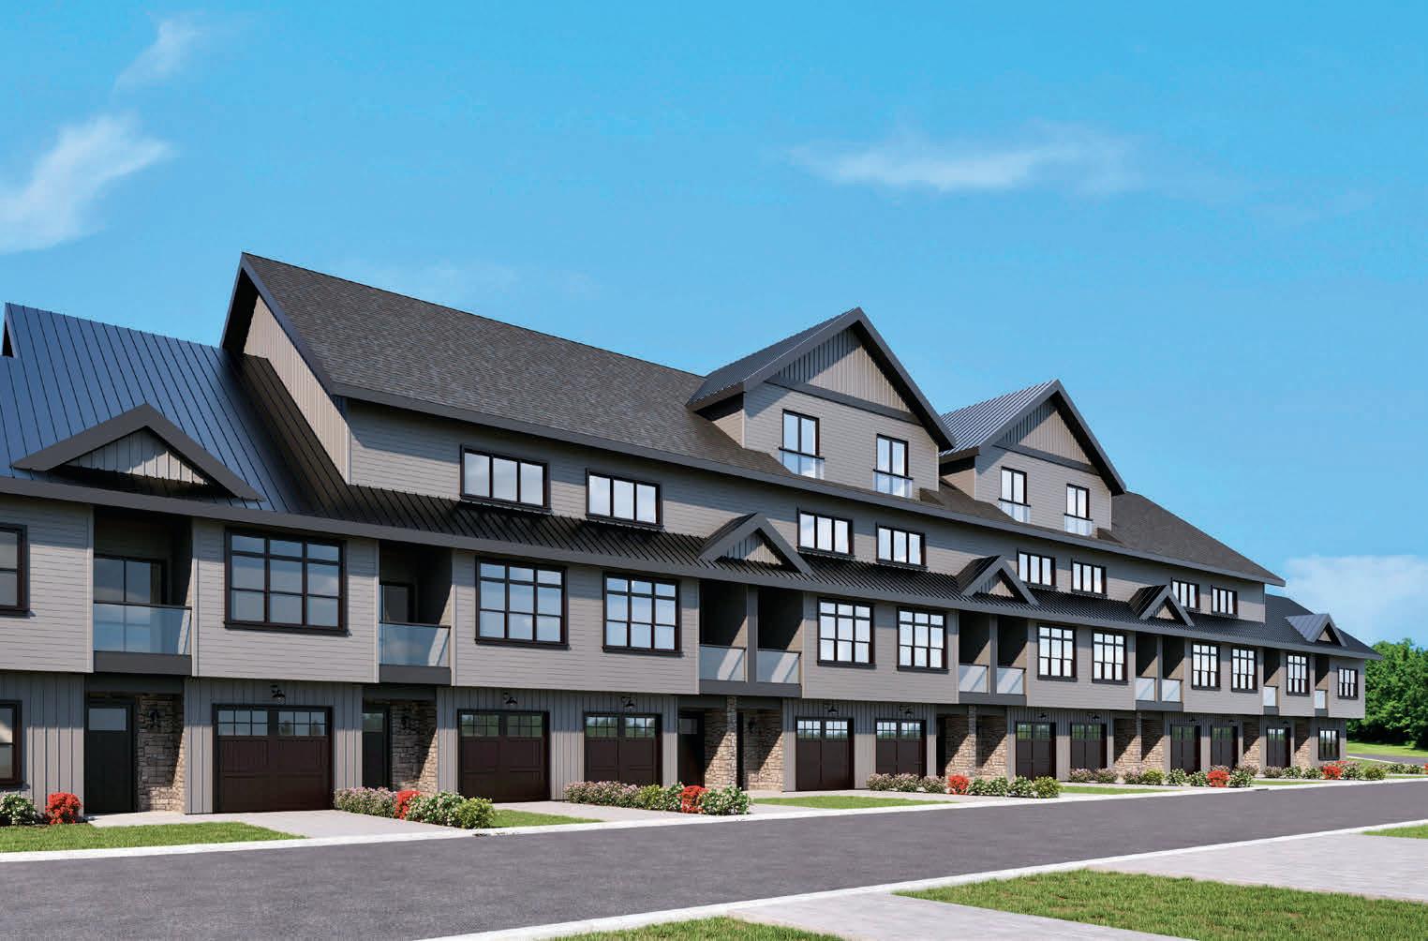
Welcome to Stonewall Corners, an exciting new-construction neighborhood of modern townhomes in the heart of Lakes Region fun and excitement! This great project features several different floorplans from approximately 1,400 sq ft 2-BR units up to 3-BR units with over 1,850 sq ft of living space. This unit is one of those grand townhomes! The first level includes a lovely tiled foyer/mudroom, one car garage, and plenty of lockable storage. The main living space is open and comfortable. The kitchen features stainless steel GE appliances (or choose your own!), a spacious peninsula with seating, and a dining space as well. The living room is bright and cheery with easy access to a boutique deck. Upstairs are the paired en-suites, both of which are spacious and welcoming for family and guests. The final floor is another full en-suite. So much space, so many options. These homes are designed with modern life in mind and represent a tremendous investment opportunity (ask about our rental partners)! There is still time to customize your new home to fit your needs and your style. The exteriors are sharp and modern with on-trend colors and glass-railed decks. The location can’t be beaten if you are looking for access to the Lakes Region’s 4-season amenities, minutes from Meredith, Gunstock, or The Weirs. Winnipesaukee marinas, and great shops/restaurants. Proudly accepting full contracts on 12 units, five different home styles to choose from. Spring of ‘26 occupancy, we’re building the nicest units 1st at pre-construction pricing so don’t wait.
Perched high on Snows Mountain, this stunning custom-built estate—crafted for world-renowned author Robin Cook—embodies timeless design, privacy, and breathtaking views. Perfectly sited on one of Waterville Valley’s most exclusive homesites, this 4-bedroom, 4-bath Gothic Revival home offers refined mountain living across three levels. A dramatic multi-story entry opens to a vaulted great room with a floor-to-ceiling stone fireplace and panoramic views of Mt. Tecumseh. The chef’s kitchen, featuring top-tier appliances, flows into a cozy den and elegant dining room with its own fireplace. A spacious mudroom with direct access to the heated oversized garage, laundry, and half bath complete the main floor. The walk-out level features three bedrooms—one ensuite—plus a family room, game/exercise area, wine cellar, and storage. Upstairs, the private primary suite includes a large bedroom, marble bath with jetted tub, dressing room, and a library/office offering unmatched mountain vistas. Multiple decks surround the home, leading to the secluded writer’s roost where Dr. Cook drew inspiration for many of his novels. A true mountain retreat unlike any other.
Two Exciting Land Opportunities
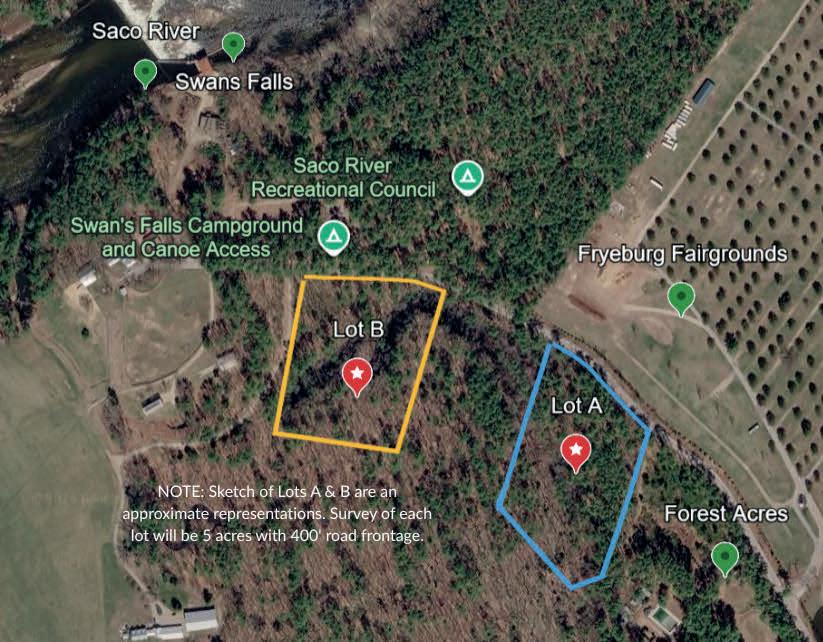
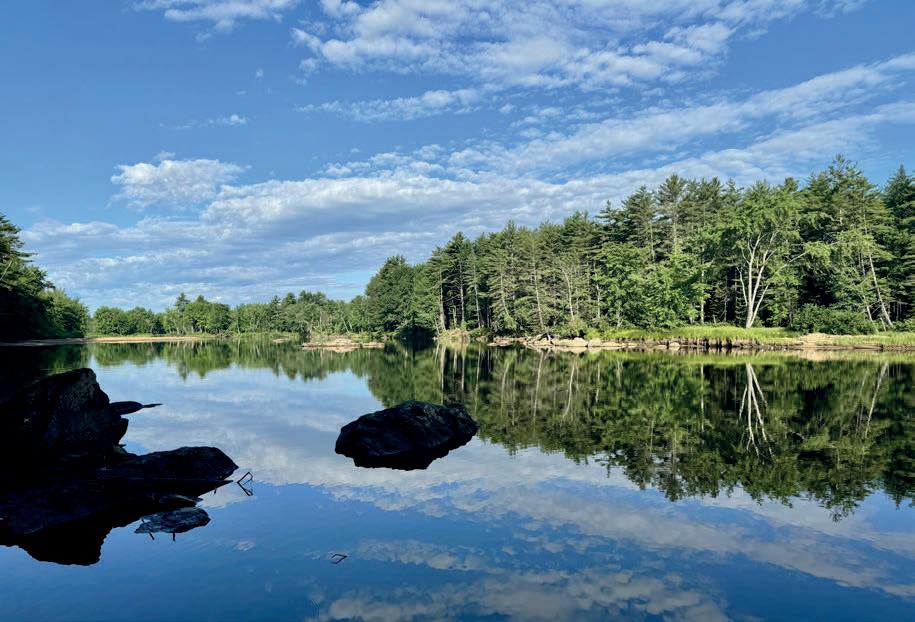
EXCITING OPPORTUNITY for builder developers or buyers who want to custom build. Two distinct 5-acre lots, both with 400’ of level road frontage on a public paved road with easily accessible building sites. Each has the potential to create one or two, very nice lots with level, woodsy building sites. Possible cluster development opportunity may also be suitable to help defray site costs for multiple homes. Both lots abut and overlook 20 acres for additional privacy and are situated directly across from Swans Falls Saco River access. Located 1.5 miles from the village center of Fryeburg, with its quaint downtown and Fryeburg Academy’s Performing Arts Center. This gem of an opportunity is also across from the “Blue Ribbon Classic” Fryeburg Fair, founded in 1851, which hosts its annual fair every fall. Fryeburg is also home to the White Mountain Regional Airport and halfway between Bridgton, Maine and North Conway in the Mt. Washington Valley. This beautiful slice of western Maine has all the benefits of the surrounding amenities without the hubbub. You’ll be within an hour of many popular ski areas or the city of Portland with its seacoast and jetport conveniences.
$150,000 EACH LOT | MLS #1650198/1650199
TRUST, EXPERIENCE & PASSION = PROVEN RESULTS
LUXURY RETREAT
8 LONGVIEW DRIVE, BOW, NH 03304 4 BD | 4+2 BA | 4,845 SQ FT | $1,099,000
Welcome to this exquisite 5,000+-square-foot contemporary residence set on a beautifully landscaped 2.44-acre lot, offering breathtaking mountain views and ultimate privacy. Located in the highly acclaimed Bow, NH school district, this home combines modern luxury, functional design, and serene natural surroundings. Approximately 5,282 sq ft of expertly designed living space; 4 generously sized bedrooms, each featuring private ensuite bathrooms for maximum comfort and convenience. Additionally there are 2 1/2 baths for guests. Expansive sunroom with year-round comfort, perfect for relaxing or entertaining while enjoying panoramic views. Dedicated tranquil space for yoga, meditation, or personal retreat. Fully finished lower level with direct outdoor access — ideal for a family room, gym, home theater, or guest suite. Professionally designed landscaping with mature plantings, open lawns, and ample space for outdoor activities. Enjoy stunning vistas from multiple vantage points throughout the home and property. The heated sunroom and meditation room provide peaceful retreats within your own home. This one-of-a-kind contemporary home combines luxury, comfort, and an unbeatable location. Don’t miss your opportunity to own this stunning mountain-view property in Bow.
that you can truly enjoy. Call us for your next Kitchen or Bathroom Remodel...
OFF THE GRID ON 24 ACRES
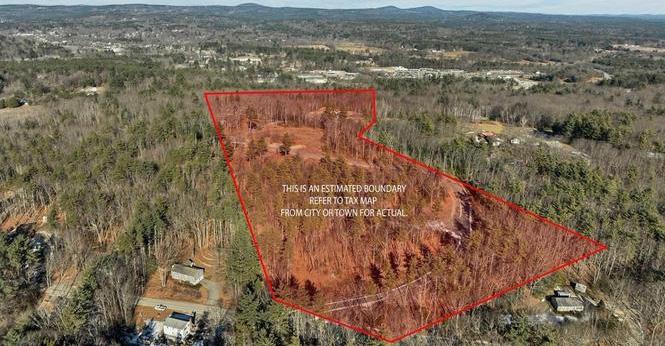
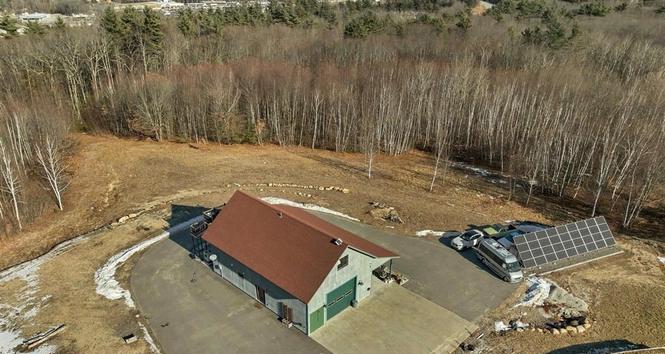
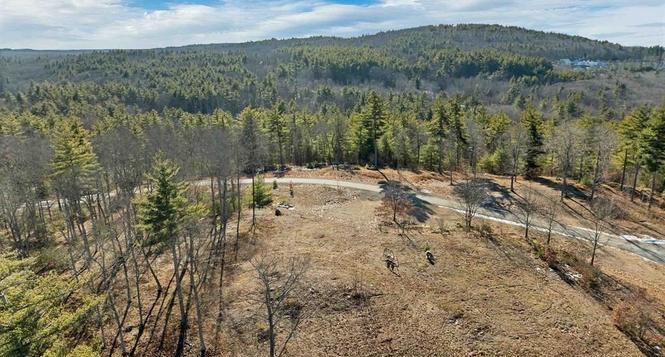
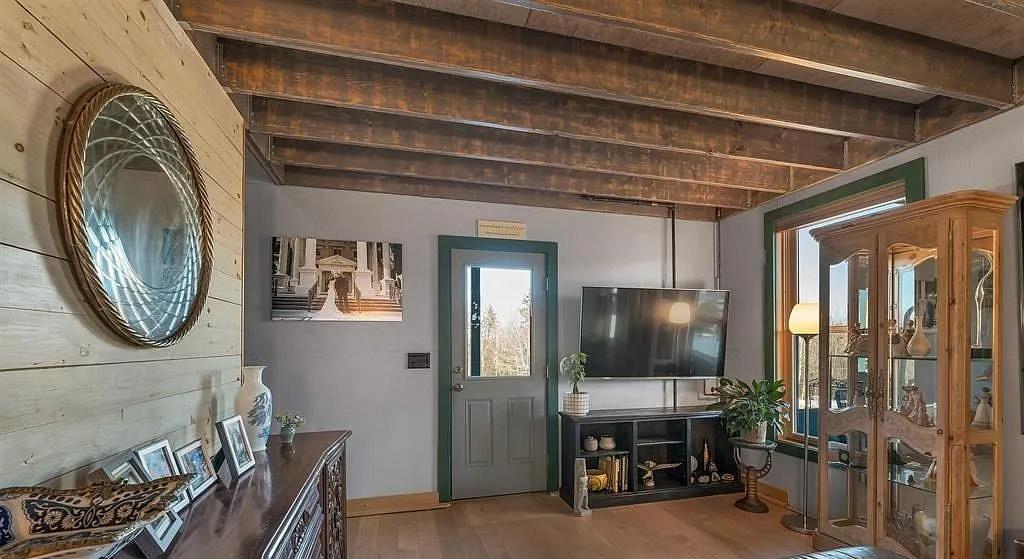
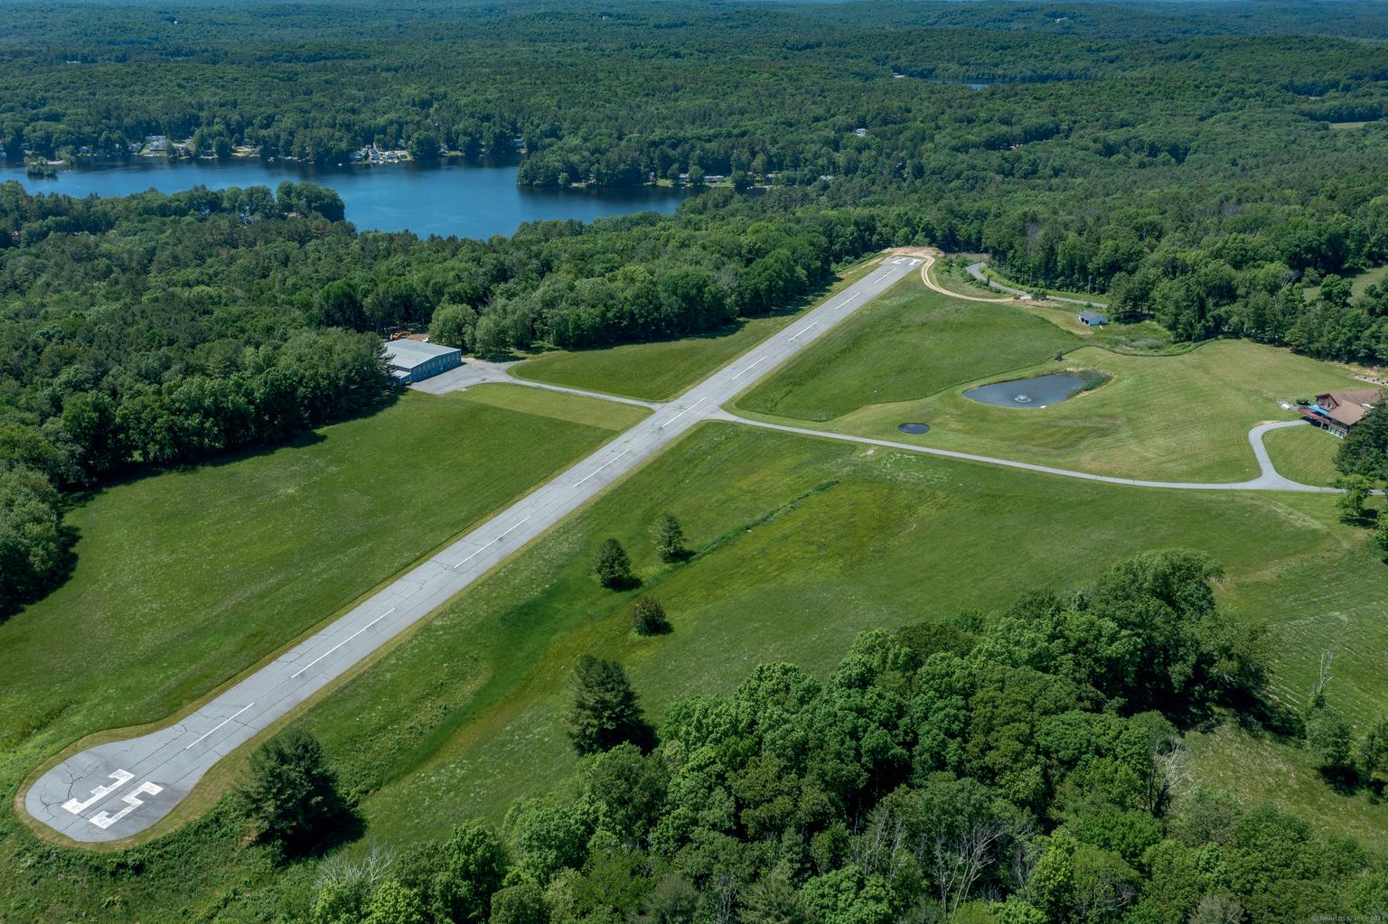
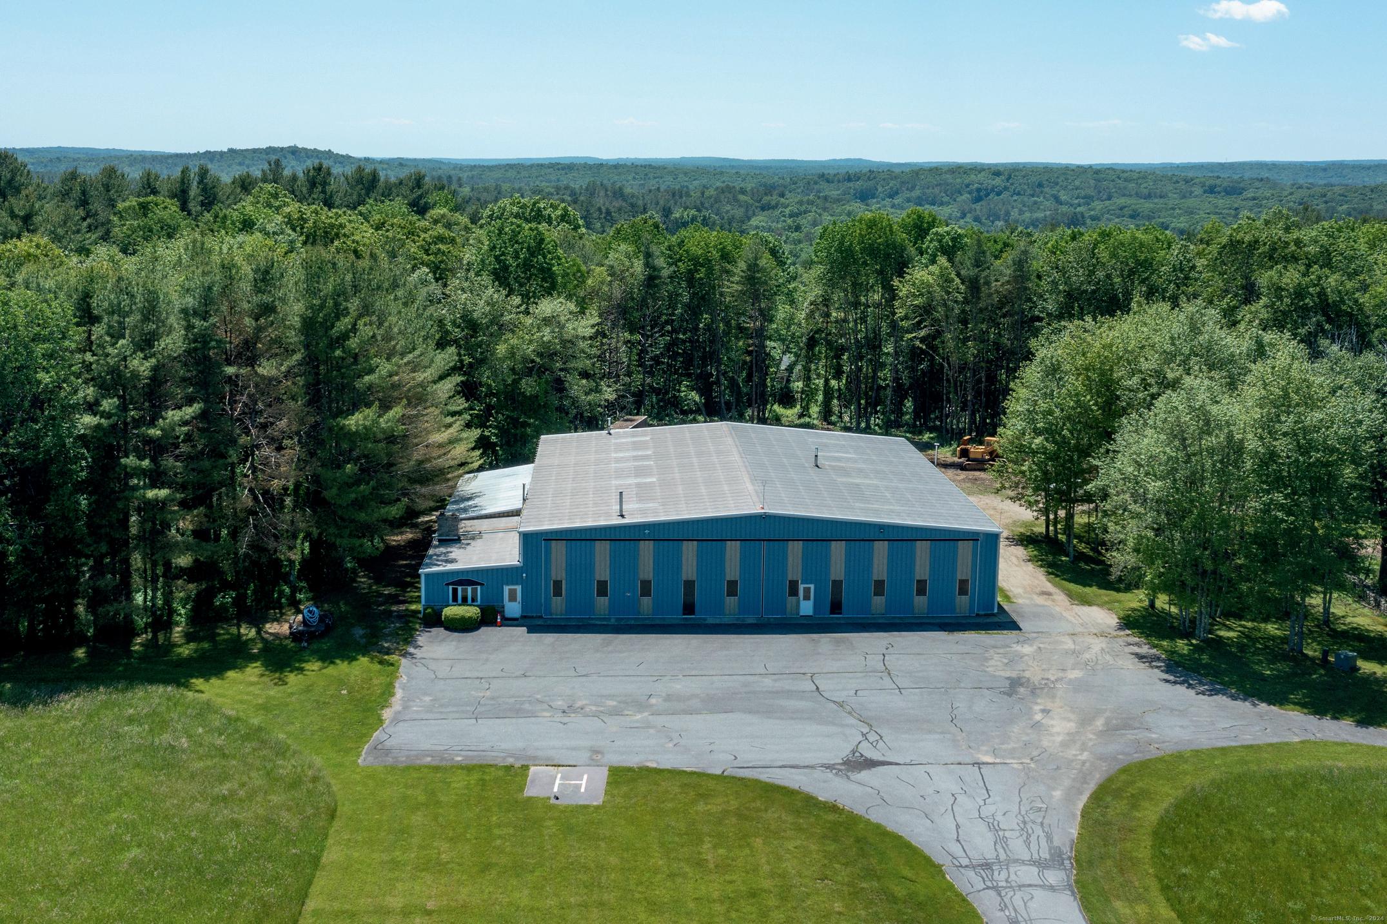
Extraordinary executive homesite offering a rare head start with a newly constructed, high-end barn featuring two luxury studio apartments—one on each level—set on 24 private acres in Milford. A fully paved driveway with a wrought-iron gate leads to breathtaking nearly 360-degree views. Built to the highest standards, the barn includes radiant-heat concrete floors, forced hot air for the apartments, and a complete off-grid solar system with diesel generator backup. No expense was spared, with premium craftsmanship throughout, including two granite kitchens, hardwood floors, cedar closet, spa-inspired baths, and a large composite deck positioned to capture the scenery. Live comfortably on-site while building your dream home on the knoll above, then retain the barn as a workshop, guest house, or private retreat. Additional highlights include a heated concrete helicopter pad and exceptional privacy with owned Solar. Truly one of a kind. 34 Stable Road, Milford, NH 03055
$1,075,000
MOVE IN READY END UNIT CONDEX
10 WOODBURN RD #C, LITCHFIELD, NH 03052
MLS# 5074970 | $349,900
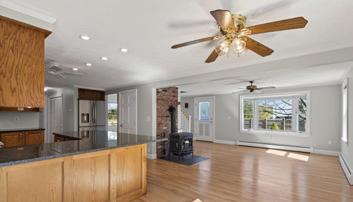
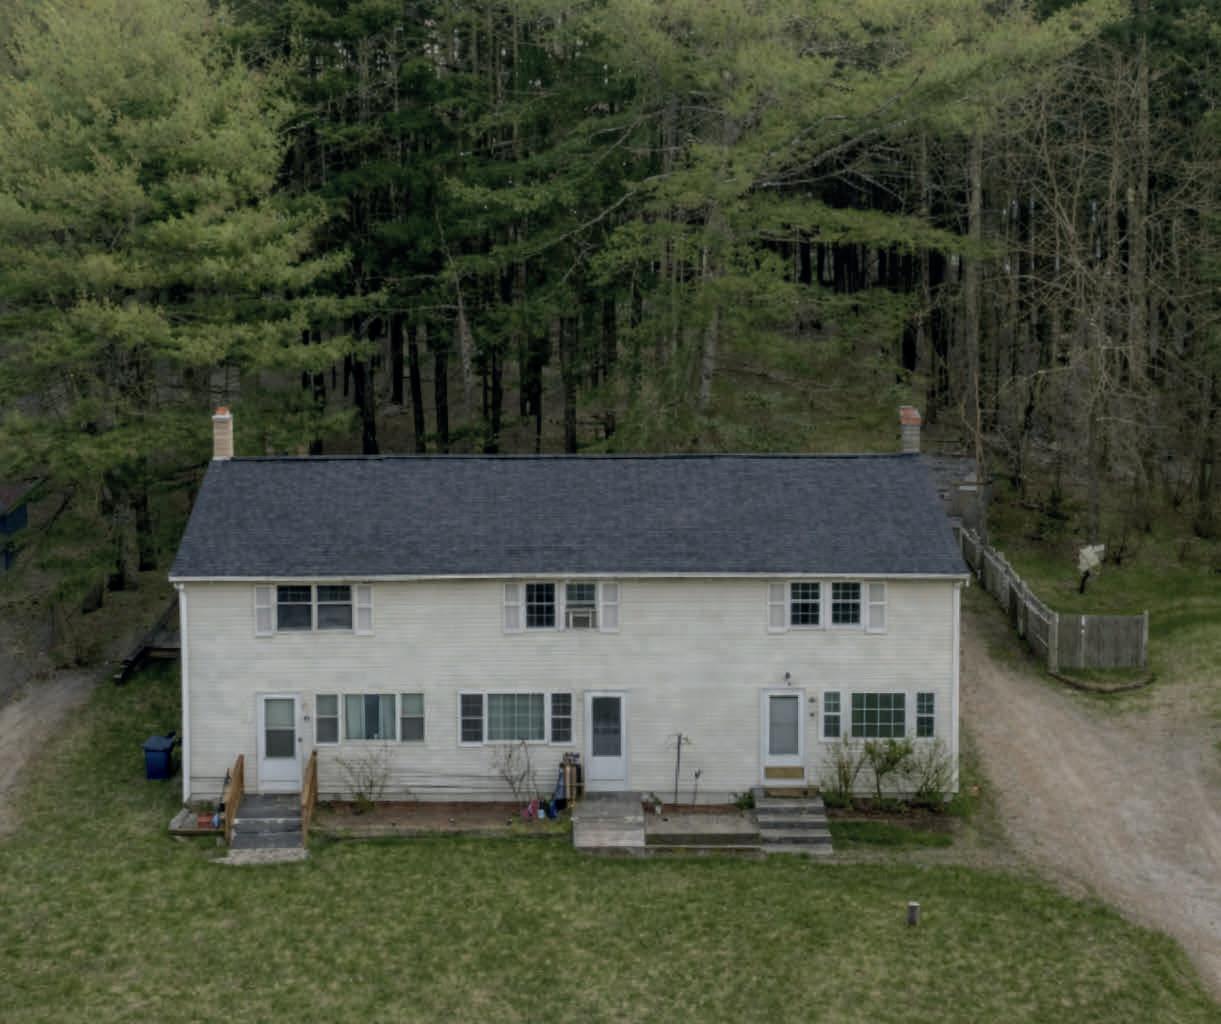
Welcome to your move in ready 2 bedroom, 1 bath end unit condex in Litchfield NH. With only two other units in the building, it offers a sense of privacy while still being conveniently located right off Route 102 that goes through Londonderry and Hudson where there is plenty of shopping, restaurants, and access to either Interstate 93 or Route 3. The spacious yard and common areas offer a firepit area, shed and a half basketball court. The deck is perfect for Spring and Summer grilling, whether you are hosting friends or enjoying a quiet evening on your own. There is off street parking for up to three vehicles in the shared driveway with Unit B and the partially finished basement can be used for a home office, den, storage.
190 CHASE WAY, MANCHESTER, NH 03104
MLS# 5074895 | $505,000
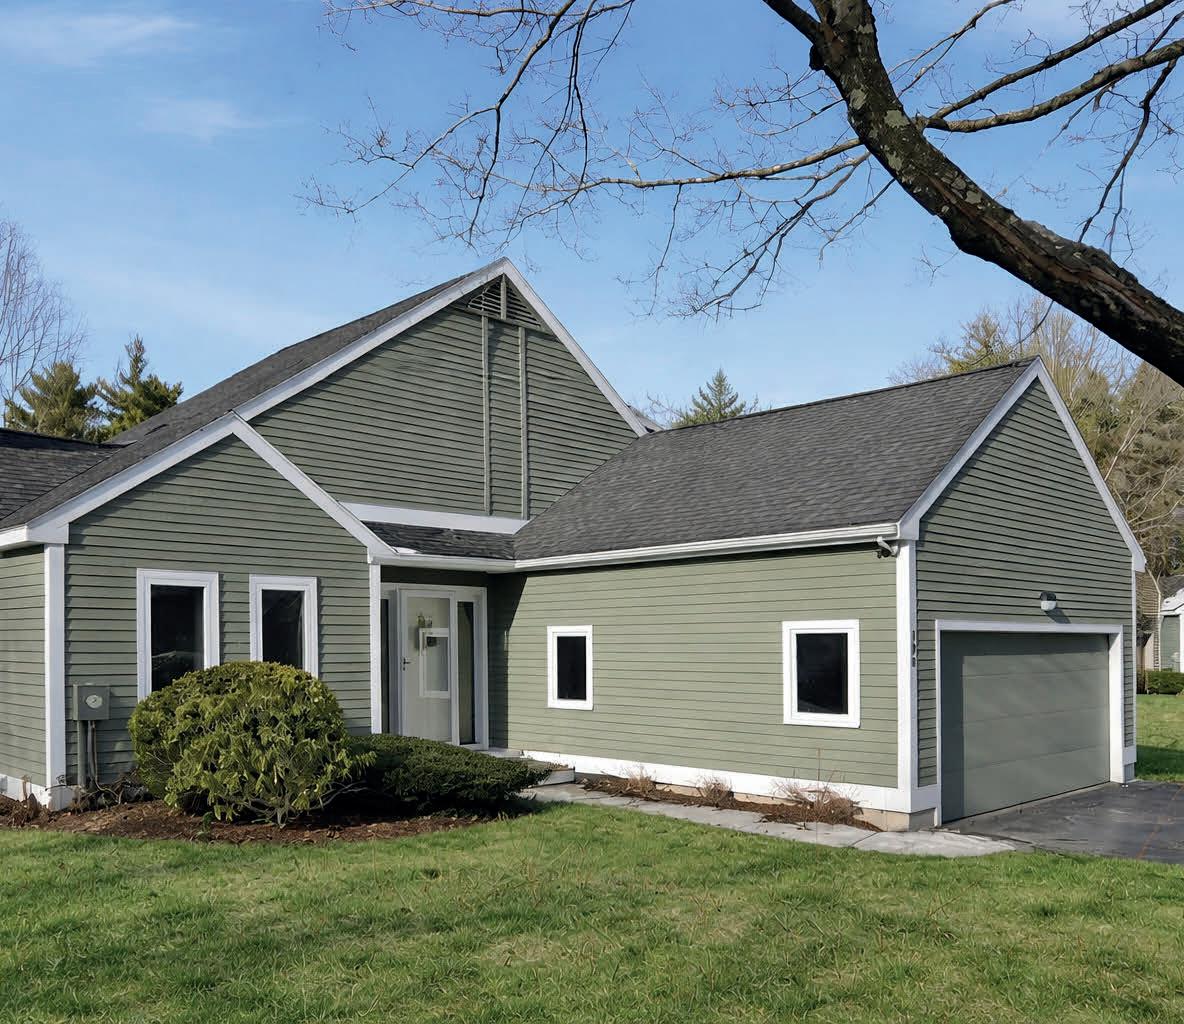
Welcome to The Chase. This 3-bedroom, 3-bath detached condo is getting some love and attention with new siding and paint this Spring. From the light filled main level to the Primary Suite with walk in tiled shower in the vaulted bathroom, walk in closets, built in desk/vanity and a Juliet Balcony down to the finished basement with sliders out to a private patio, two bedrooms, family room, laundry, full bath and utility room, this home feels like a single-family home but with the ease condo living provides. The association takes care of landscaping, plowing, shoveling of driveways and walkways, trash removal, and siding and roof maintenance. North end Manchester NH location makes it easy to get to major highways, shopping, recreation, downtown Manchester, SNHU, McIntyre Ski Area, and restaurants. Come make The Chase your next home.
OFFERED AT $850,000 . The gorgeous views of the Connecticut River Valley and Vermont’s Green Mountains are not the only perks of this contemporary 5,000+ sq ft Ranch on 6.7 acres. Enjoy views from your wrap-around deck and large windows or from the orchard, gardens, and spacious yard. Exposed beams over a fieldstone fireplace flow through the spacious living/dining room to the master bedroom which boasts a walk-in cedar closet and master bath with an included whirlpool tub. Imagine swimming in every season in your indoor pool which boasts a kitchenette and 3/4 bath. Right off the pool room is the greenhouse for getting that garden started in the spring. The walkout basement den includes 2 attached guest rooms and another 3/4 bath. This space could function as a great in-law apartment. Along with the two heated garages the property includes an equipment shed and renovated 2 stall horse barn with rubber stall mats, tack room, and solar fencing. A solar panel array also heats the basement. Get ready to move into your own rural New Hampshire paradise! (MLS#5070939)
Scenic 16+ Acre Escape
846 ROUTE 12A, PLAINFIELD, NH 03781
$1,342,500
A private 16+ acre Plainfield retreat with views of Mt. Ascutney, featuring a pond, barn, and open land. Renovated in 2019, the light-filled home offers a main-level primary suite, a well-equipped kitchen with quartz counters and a Thor gas range, and an open living area for easy gathering. The finished lower level includes a custom bar, office, gym, and recreation space. Outside, enjoy two decks, a hot tub, fire pit by the pond, and year-round activities—including winter skating. Additional features include a barn, chicken coop, greenhouse, sheds, treehouse, and ample garage space. Conveniently located just 7 miles from I-89, offering privacy with easy access to the Upper Valley.
A Holiday Gift! Professional/large family/entertainment home. If this is in your price range, look at the price per square/ft with high end features! Potentially 6 bedrooms, 4 bath, saltwater hot tub, two sheds, 4 car 25 by 25 detached garage! Game room with large screen TV, pool table, and 4 season indoor grill with commercial vent. One of the safest areas in Charlestown with police and fire less than 1 mile away! Quick access to Hanover, Keene, eastern VT and minutes to Patch Park and the Fort at Number 4. Great location , neighbors and some views. If you like wildlife, you will see a variety. Don’t miss visiting this property as it’s one of the best deals at price to sq/ft. Closing can be negotiated quickly. Owner/Seller is Licensed Realtor. Property is occupied and owner/Realtor must be notified before showing. Additional Photos Coming
THE GROVE
LOT 4 BLACKBERRY LANE, CHARLESTOWN, NH 03603
$499,000 | 3 BEDS | 3 BATHS | 1,297 SQ FT
Welcome to the Grove, a thoughtfully planned new construction community of energy-efficient homes set along the Connecticut River in scenic Charlestown. Built on land with a conservation-focused legacy, this neighborhood is designed to preserve a natural beauty while offering modern, comfortable living with a peaceful, rural feel. This brand-new 3-bedroom, 2.5-bath home features a bright, open-concept layout filled with natural light-perfect for everyday living and easy entertaining. The kitchen, dining and living areas flow seamlessly together, creating a warm and inviting main living space. Upstairs, you’ll find three comfortable bedrooms, including spacious primary suite with a private bath. The home includes a full concrete basement offering excellent storage and future potential to finish for additional living space, a home gym or media room.
LOT 5 BLACKBERRY LANE, CHARLESTOWN, NH 03603
$499,000 | 3 BEDS | 3 BATHS | 1,297 SQ FT
Welcome to the Grove, a thoughtfully planned new construction community of energy-efficient homes set along the Connecticut River in scenic Charlestown. Built on land with a conservation-focused legacy, this neighborhood is designed to preserve a natural beauty while offering modern, comfortable living with a peaceful, rural feel. This brand-new 3-bedroom, 2.5-bath home features a bright, open-concept layout filled with natural light-perfect for everyday living and easy entertaining. The kitchen, dining and living areas flow seamlessly together, creating a warm and inviting main living space. Upstairs, you’ll find three comfortable bedrooms, including spacious primary suite with a private bath. The home includes a full concrete basement offering excellent storage and future potential to finish for additional living space, a home gym or media room.
LOT 6 BLACKBERRY LANE, CHARLESTOWN, NH 03603
$429,000 | 2 BEDS | 2 BATHS | 940 SQ FT
Welcome to the Grove, a thoughtfully planned new construction community of energy-efficient homes set along the Connecticut River in scenic Charlestown. Built on land with a conservation-focused legacy, this neighborhood is designed to preserve a natural beauty while offering modern, comfortable living with a peaceful, rural feel. This brand-new 2-bedroom, 2-bath home features a bright, open-concept layout filled with natural light-perfect for everyday living and easy entertaining. The kitchen, dining and living areas flow seamlessly together, creating a warm and inviting main living space. Upstairs, you’ll find three comfortable bedrooms, including spacious primary suite with a private bath. The home includes a full concrete basement offering excellent storage and future potential to finish for additional living space, a home gym or media room.
Charming Walpole, NH Village Home with Room to Grow Welcome to this spacious and inviting home, perfect for those seeking character, light filled rooms in living spaces, and located in easy walking distance to town amenities. The first floor offers a large living room with a cozy wood stove corner, a generous dining room, a kitchen with laundry with a breakfast nook around the corner. A small office area, 3/4 bathroom, and back entrance that serves as a convenient mudroom for driveway entrance. The home features two main bedrooms, each with attached rooms that offer excellent flexibility. These spaces could serve as additional bedrooms, walk-in closets, home offices, or be reconfigured as two private bedroom suites. A walk-up attic provides exciting potential for expansion, offering the opportunity to create a generous living area with built-in storage or additional finished space. Charming back yard that features a wonderful 10x20 shed for all the outdoor toys and entertaining items. This property also offers an ideal village location, just a short distance from shopping, library, restaurants, schools, town offices, community events, and pleasant walking areas throughout town. A wonderful opportunity to create your ideal family home in a welcoming village setting.
WATERFRONT RETREAT STUNNING
Waterfront!
NICHOLAS
REALTOR® | OWNER | MANAGING
34 Up North Drive, Unit I, Derby, VT 05829
Lakeview Living with Pool, Dock Access & Trails
161 JOHNS RIVER DRIVE, DERBY, VT 05829
5 BEDS | 5 BATHS | 4,397 SQ FT | $989,000
This 2009 home on 1.29 acres along Lake Memphremagog offers quality craftsmanship, scenic views, and direct access to nearby recreational trails. The bright interior features an open layout, custom finishes, and a well-appointed kitchen flowing into the living and dining areas. Enjoy outdoor living with a spacious deck, pergola, and in-ground pool with cabana, plus shared lake access with a dock. The home includes a private primary suite with balcony, additional guest space, and room to expand. Conveniently located near Jay Peak Resort, trail systems, and Newport Country Club—ideal for year-round lake living.
A Serene Lakefront Escape with Unmatched Views
6 BEDS | 5 BATHS | 3,422 SQ FT | $1,495,000
Welcome to 130 Lands End Road, a stunning lakefront property on Lake Memphremagog. This renovated 6-bedroom colonial sits on 1.2 acres with 295 feet of direct frontage, featuring a concrete dock, sandy beach, and mooring. The home centers around a spacious lakeside great room with open living and dining areas surrounded by glass, offering breathtaking lake and mountain views. Sliding doors lead to a large southfacing deck, perfect for relaxing or entertaining. The second floor includes multiple bedrooms with scenic views, additional flexible attic space, and updated baths. The home is offered mostly furnished for convenience. A private 2-bedroom guest suite with its own living area, bath, and deck is ideal for guests, extended family, or rental income. The property also includes gardens, ample parking with attached and detached garages, and direct access to outdoor recreation. Located near Eagle Point Wildlife Management Area and trails, with Jay Peak and Burke Mountain within 45 minutes, this is a rare opportunity for exceptional waterfront living.
Lakeview Luxury Condo
4 BEDS | 3 BATHS | 1,906 SQ FT | $439,000
Enjoy low-maintenance, upscale living with stunning views of Lake Memphremagog and the surrounding mountains. This top-floor condo offers elevator access and a sun-filled open layout with a spacious living area opening to a covered porch, also accessible from the primary suite. The gourmet kitchen features granite countertops, high-end finishes, and flows seamlessly into the living and dining spaces, all highlighted by hardwood and tile floors. The home includes three bedrooms and four bathrooms, including a primary suite with private bath and soaking tub. Additional features include two onecar garages, one oversized with extra storage. Ideally located near Newport Country Club, bike paths, and VAST trails, this condo is a rare opportunity for premium lakefront living in Vermont. Listed by Constance Isabelle
CONSTANCE ISABELLE
REALTOR® | BROKER
Connie@FarmAndForest.com 34 Up North Drive, Unit I, Derby, VT 05829
Spacious Trailside Retreat At Burke
Mountain
4 BEDS | 4 BATHS | 4,126 SQ FT | $1,875,000
Trailside homes like this are rare—don’t miss the opportunity. Built in 2006, this custom-designed home offers nearly 4,000 sq ft of finished living space, ideal for gathering with family and friends. The open main level is warm and inviting, featuring exposed beams, a gas fireplace, and French doors leading to the deck. The kitchen is well-equipped with a 6-burner gas range, wall oven, built-in microwave, and center island. Upstairs, the primary suite includes a vaulted ceiling, sitting area, and en suite bath, along with additional bedrooms and a cozy landing library. A third level provides flexible space for a bunkroom or office, while the finished walk-out basement adds a second kitchen, large family room, bath, and wine cellar. An oversized two-bay garage and ample storage complete the home. Ideally located trailside near Burke Mountain, this property offers exceptional access to year-round recreation.
ANDREA KUPETZ
REALTOR® | BROKER
Andrea@FarmAndForest.com 234 VT, Route 114, E Burke, VT 05832
Check out those views! Breathtaking 270 degree views of the mountains from this lovely property perched on the hill. The heart of Randolph - surrounded by picturesque rolling hills and views of Killington and Pico directly from the house. With 17+ acres, you have plenty of room to garden, have animals, subdivide if you wish or simply enjoy the buffer of space. This is easily accessed via a town maintained paved road with downtown Randolph and I-89 only minutes away. The garage has 3 bays (1 is fully insulated and heated) and a huge office space/man-cave/bonus room that is perfect for spillover guests or a devoted work-from-home space. The driveway is over sized and sweeps around so plowing is made super simple. If you want multi-generational living with a separate entrance? The walkout basement has a living room, kitchen and bonus space for guests or rental potential. The upstairs living room is sunny and bright with a slider walking out to the composite deck with gorgeous views! While town records list the home as a one-bedroom, one-bath residence, the seller has used it as a 4-bedroom, two-bath property with a studio/office space. Only 30 minutes from Montpelier and 45 minutes from West Lebanon, this property presents a wide variety of uses for those creative minds who want the tranquility of a mountain view.
867 EAST BETHEL ROAD, RANDOLPH, VT 05061
TIMELESS LAKE CHAMPLAIN ESTATE
Welcome to 900 Crosswinds Drive in Charlotte—an extraordinary custom post-and-beam residence showcasing sweeping, postcard-worthy views of Lake Champlain, the Adirondacks, and Vermont’s most spectacular sunsets. Designed and lovingly built by the original owners, this timeless shinglestyle home offers an exceptional blend of refined craftsmanship, warmth, and comfort. Inside, handhewn hickory floors and sun-filled interiors create an inviting atmosphere, with an open floor plan thoughtfully oriented to capture the breathtaking scenery. The chef’s kitchen is beautifully appointed with high-end appliances, a walk-in pantry, and effortless flow to the dining and living spaces—perfect for both intimate evenings and lively gatherings. A striking Vermont stone fireplace anchors the living room, providing a cozy retreat on crisp winter nights. Offered at $2,850,000
802.238.3325
marypat.palmer@fourseasonssir.com
www.fourseasonssir.com
Sales Price includes MLS#5072395, MLS#5072396, MLS#5072397
Excellent investment opportunity featuring a versatile three-building property situated on combined 1.3± acres with strong exposure and easy access. The property includes a 3,020 sq ft commercial building (MLS#5072395), plus two residential houses, offering multiple income or use possibilities. Infrastructure includes two septic systems and one shared well. Ideally located with outstanding road frontage and visibility on Route 4, and just seconds from Interstate 89, making this a prime spot for business, residential rental, or mixed-use potential. Convenient access and a high-traffic location enhance long-term value. A unique opportunity for investors, owner-operators, or those seeking a flexible property with excellent location advantages.
MLS#5072397 - Spacious 3-bedroom single-family home with an additional office/laundry room, 1.5 baths, and 1,296 sq ft of living space. Features include a heated enclosed porch, two-car garage, and a private backyard, situated on a .65± acres.
MLS#5072396 - Well-maintained 2-bedroom, 1.5-bath single-family home offering 1,278 sq ft of living space. Featuring a wrap-around enclosed porch and a full basement, ideal for storage.
Perched high on 35 private acres, this architecturally designed contemporary home offers sweeping long-range views of the Quechee Valley, Marsh-Billings-Rockefeller National Park, and the Quechee ski hill. With over 4,000 sq ft of living space, the home was crafted with custom wood trim and quality finishes throughout. The open main level is ideal for entertaining, featuring a chef’s kitchen, casual sitting area, and a dramatic living/dining room with soaring ceilings and a gas fireplace. Four bedrooms, three full baths, and a half bath include a comfortable in-law suite. The lower level offers a spacious family/entertainment room with bar and theater seating. Outside, enjoy meadows once grazed by sheep, a large barn with versatile storage, a two-car garage, and ample parking. Privacy, nature, and craftsmanship combine to make this hilltop estate a rare Vermont retreat.
461 WILMOUTH HILL ROAD SHREWSBURY, VT 05738
82.8 ACRES | MLS#5063063
82-acre Vermont property with permitted septic, installed power, and a new 1,500 sq ft steel garage—your slice of Vermont paradise awaits! Nestled in the peaceful hills of Shrewsbury, this property blends privacy, natural beauty, and essential infrastructure, ready for your dream home or retreat. Enjoy open meadows, wooded trails, and rolling terrain ideal for recreation or a homestead. The 1,500 sq ft steel garage features steel trusses, insulated Alaskan slab foundation, and dual overhead doors (12x12 and 10x10). A 400-amp electrical service with 200 amps to the garage supports tools or expansion. Road access and septic permits are in place—just bring your plans. A rare opportunity to own a turnkey Vermont property with power, septic, and structure ready to go—build now or hold for the future!
2 BEDS | 1 BATH | 1,220 SQ FT | $385,000 Explore this beautifully updated 2-bedroom, 1-bath home sitting on 14+ acres with a mountain view in the heart of Tinmouth. Only 10 minutes to Wallingford, 25 minutes to Rutland City, 35 minutes to Okemo Mountain, this corner lot property is where privacy, comfort, efficiency, and craftsmanship come together in a truly move-in-ready package. Interior highlights include the renovated kitchen (2025), which features new cabinetry, countertops, backsplash, and new appliances: refrigerator and dishwasher— perfect for everyday living and entertaining. The maple hardwood flooring on the main level adds warmth, while the updated bathroom (2023) includes new flooring, vanity, lighting, and fixtures. Downstairs features a cozy wood stove with hearth, custom built-in bed nook, and refreshed living space with shiplap walls, tile flooring, updated lighting, plus a sauna adding a unique space to relax and unwind. Outside, you can enjoy green summers, peak foliage, and serene snow with an unobstructed mountain view. Expand the garden in the open field. Create private trails in the woods. Exterior upgrades include a new front deck, powered shed, and invisible dog fence for added convenience. Since 2022, the property has undergone extensive upgrades, including a 200-amp electrical service, a heat pump water heater, an added mini-split for heat/ac, plus thermostat-controlled electric baseboard heating. Energy-efficient improvements such as Anderson 400 Series windows, Therma-Tru doors, plus Rockwool insulation to enhance year-round comfort. Additional upgrades include a lower-level egress, french drain system, seamless gutters, and updated soffits for durability and peace of mind. Plus a brand new front deck, tile entryway, and new washer and dryer (2025). With major updates already completed, this home offers the perfect blend of modern upgrades and everyday comfort— ready for you to move in and enjoy every season.
26 MERRILL SPRING ROAD, TINMOUTH, VT 05773
About Nancy
At the time, I was a manager at Home Depot, and remarkably, they helped me transfer back to Vermont. Everything was aligning perfectly for this new chapter. Or so I thought. When we began working with our real estate agent, we felt like a transaction, not like valued clients.
Growing up, my family didn't have a lot. We didn't own a home, and there were nights I would go to bed hungry. My parents worked very hard, and so did I, contributing the money I made to the family so we could afford the necessities. These early experiences gave me a deep appreciation for the life my husband and I worked incredibly hard to build, along with the security and stability that homeownership provides.
Moving to Vermont without adequate support from our agent was disappointing. We felt like a transaction, not people. Our experience stuck with me as we started our new lives in Vermont.
My professional journey has been diverse, starting from my early days as a med tech and transitioning into medical management. Then, after being a stay-at-home mom, Home Depot offered me an incredible opportunity. Through their fast-track manager program, I spent 18 months training, gaining the skills to manage a substantial retail store despite having no prior retail experience. My husband's background as a third-generation custom builder complemented my newfound retail expertise, with shared passions for home improvement and remodeling.
It was some time before I thought about our bad real estate experience. Deep down, I knew I could do a better job. After retiring from my retail management career, I began managing seasonal lake properties for a local REALTOR®. I reconnected with my interest in real estate, and in 2013, I got my license and jumped into the industry. It was a process of learning the ropes and overcoming the initial challenges of establishing myself in a small community. Our move to Vermont became a source of inspiration, highlighting everything an agent shouldn't do and fueling my commitment to providing exceptional service to my clients.
556
4 BEDS | 4 BATHS | 3,354 SQ FT | $619,000
Set on a private one-acre lot, this spacious 4-bedroom, 4-bathroom home offers over 3,000 square feet of living space. Enjoy sunsets from the back deck, relax in the front gazebo, or gather for campfires and winter sledding. Located just 12 minutes from Mount Snow and 20 minutes from Stratton Mountain. Inside, the open floor plan features 10-foot ceilings and wood floors. The kitchen, dining, and living area with a wood stove create a warm, central hub. A first-floor bedroom and bath add flexibility. Upstairs offers a primary suite, two bedrooms, and an office, while the finished lower level includes a fireplace, bath, and walkout.
One of only two stone houses in the charming town of Grafton, this stately home is a truly special opportunity. Perched on a hill across from therenowned Grafton Cheese Company, the property offers easy access to village amenities and year-round recreation at Grafton Ponds Outdoor Center. Inside, you’ll find aspacious and inviting layout: Large front living room with exposed beams, a beautiful stone hearth, and a wood-burning fireplace—the perfect winter centerpiece. Brighteat-in kitchen with ample space for a breakfast table—move-in ready or a canvas for your personal updates. A cozy, four-season sunroom offers additional living spaceand opens to a charming patio—ideal for morning coffee or evening relaxation. Practical main-level features include a half bath, pantry with laundry, and a versatile dining area with room to entertain. Upstairs, the character continues: Three generously sized bedrooms, office space, and two full bathrooms. Deep windowsills, exposed brick features, and abundant natural light throughout. Additional highlights include wood and tile floors, replacement windows, and a fantastic floor plan. A large, plateau-style backyard with a sweet trail leading to a spacious open field—ideal for gardening, recreation, or simply enjoying nature. A one-car garage is tucked under the sunroom for added convenience. This rare stone gem blends timeless charm with modern comfort—don’t miss your chance to own a piece of Grafton history. Listed by Barrett & Valley Associates Inc, Celebrating 55 Years of Exceptional Real Estate Service in Grafton Village Vermont! www.barrettandvalley.com | 802.843.2390
PRINCIPAL BROKER
802.275.6029
jlanders.bva@gmail.com
VINTAGE WATERFRONT HOME
197 LAKE RAPONDA ROAD, WILMINGTON, VERMONT 05363
$1,697,000 | 4 BEDROOMS | 3 BATHS | 2420+ TOTAL SQ FT | 1.72 ACRES
This waterfront property, has a vintage renovated home that has a boathouse at the lake for lake storage, a large dock, swim platform, and level lawn space for fun in the sun. Lake Raponda allows motorized craft, with primarily private beach front, and a small local boat launch and public beach. It is located conveniently down from the Mt Snow Ski Resort, on a quiet road, affording year round enjoyment. Inside you are treated to vaulted ceilings in the main living room with floor to ceiling stone fireplace. There are freshly painted walls and exposed woodwork throughout, a country kitchen, great light from the many windows, a great room addition perfect for entertaining with wood stove for ambiance, two main floor suites, an upstairs guest suite, a spacious sleeping loft, and lake views from every bedroom. Outside you’ll find a large stone patio with hot tub, extensive perennial landscaping, a path to the water, a detached garage & an updated septic!
BERKLEY & VELLER GREENWOOD COUNTRY REALTORS
800.388.5454
sales@berkleyveller.com Berkleyveller.com
119 Western Avenue, Brattleboro, VT 05301
94, 100 HUBBARD HILL, 24, 25 KLOCEK ROAD | LISTED AT: $3,200,000 | JUST UNDER 100 ACRES
Just under 100 acres, this once-in-a-generation offering blends picturesque New England farmland, two residential homes, and a fully operational quarry, creating multiple income streams in one exceptional property. Ideally located minutes from I-395 in Killingly’s Quiet Corner, it offers convenient access between Boston and New York City. Rolling pastures, scenic vistas, and the character of working land provide both visual appeal and long-term value. Perfect for developers, agribusiness operators, or those seeking a legacy estate with immediate revenue and future appreciation potential.
Opportunities like this are rare. Contact me today for details or to schedule a private tour. Scan here for more info
Connecticut Estate 80 Acres, Airport & Hangar
5,000 SQFT HOME | 10,000 SQFT HANGAR
Welcome to this private 80 acre Connecticut Estate, tucked into the rolling hills of Woodstock Ct. This exceptional 4,655 sq ft contemporary home offers a unique living experience with its own FAA airport. The property features a 10,000 sqft hangar that is self-sufficient with its own septic, well, electrical, heating systems, and a finished lounge area to gather and relax. This property is a rare find, offering a blend of luxury, functionality, and the ultimate in private aviation convenience! Whether you’re an avid pilot, car enthusiast, or simply seeking a tranquil retreat, this home promises an unparalleled lifestyle. This residence boasts privacy and scenic New England beauty with rolling hills, stone walls, and stunning views. This Home features soaring ceilings, large windows, a massive two story fireplace, grand center staircase, and a full walk out lower level with an additional 6 car garage space. $2,500,000
STUNNING MODERN HOME WITH RIVER VIEWS IN GREENWICH
96 RIVER ROAD, COS COB 4 BEDS • 3 BATHS • 2,230 SQ FT • $2,950,000
Your own serene retreat. An architecturally distinct wing wrapped in light, with floor-to-ceiling windows framing soft water views of the Mianus River. High ceilings elevate the space, while the en-suite bath & walk-in closet offer everyday luxury.
Architectural Highlights:
- Design: This unique home boasts a striking modern style, featuring expansive, floor-to-ceiling windows that flood the interiors with natural light and provide breathtaking views of the serene river.
- Fireplaces: Enjoy cozy evenings by one of the elegant fireplaces that serve as focal points in this spacious home, offering warmth and ambiance throughout.
Flexible Living Space:
- Versatility: The property includes a separate additional space that can be tailored for multiple uses—be it a home office, studio, or guest suite—catering to your lifestyle needs.
Outdoor Living:
- Grandfather Fireplace: Step outside to find a charming grandfather fireplace, perfect for gatherings and outdoor entertainment.
Key Highlights:
• Rebuilt residence with unique architectural character
• Private primary suite with expansive window wall
- Landscape: The meticulously designed landscape is a lush oasis, offering plenty of privacy with creatively arranged bushes and a few mature trees positioned in the front yard, enhancing the home’s appeal.
Location:
- Conveniently located just one mile from the nearest train station, this home offers an ideal setting in the heart of Greenwich.
- You’ll enjoy the perfect walking distance to a variety of amenities, including food markets, banks, salons, churches, and museums.
- Explore beautiful parks and the ocean, providing ample opportunities for outdoor activities and relaxation.
This home is not just a place to live; it’s a lifestyle! Don’t miss the chance to own this exceptional property that combines modern elegance, comfort, and an unbeatable location. This home isn’t onedimensional, it adapts to the person who lives in it.
• Multiple patios for indoor-outdoor living
• Detached garage/workspace with kitchenette + bath
• Rare blend of lifestyle, privacy, and versatility
• Possible expansion with no flood insurance required
• Location! Convenience! 40 minutes to New York, just minutes away from I95 and the Merritt Parkway, walking distance to Cos Cob Train Station
TOP COS COB & GREENWHICH LIFESTYLE AMENITIES
Enjoy the best of Cos Cob living — a peaceful riverside setting just minutes from Metro-North, Cos Cob village shops and restaurants, waterfront parks, and Greenwich’s highly regarded schools.
GOLF & COUNTRY CLUB LIVING
SHOPPING & DINING
VILLAGE DINING & SHOPPING
COS COB STATION NATURE TRAILS & HIKING
WATERFRONT PARKS & BEACHES
Welcome to 4 Arbor Crossing This stunning 2,595 sq ft Colonial is nestled in one of East Lyme’s most sought after neighborhoods. Built just 2 years ago, this beautifully maintained 4-bedroom home offers the perfect blend of modern design and timeless elegance. Step inside to discover spacious, light filled living areas thoughtfully designed for both everyday comfort and effortless entertaining. The unfinished basement already features rough plumbing for a full bathroom offering incredible potential to expand your living space and instantly build equity. Outside, enjoy a fully fenced in back yard complete with lawn sprinklers, perfect for gatherings, pets, or simply relaxing in your private outdoor retreat. Located in a vibrant community featuring a pool, clubhouse, tennis and basketball courts. Just minutes from shopping, dining, top-rated schools, and major conveniences, this home delivers lifestyle and location in one exceptional package. This is the one buyers have been waiting for. Please Note; HUGE price reduction! Motivated seller!
to own an exquisite, architecturally designed, and custom-built home within the private beach association of Edge Lea. This year-round enclave offers a lifestyle of tranquility, boasting access to two secluded, soft sandy beaches directly on Long Island Sound, complemented by an Association tennis court. The residence has been recently updated, featuring a new gourmet Chef’s kitchen. This culinary dream space is equipped with top-of-the-line stainless steel appliances, including two dishwashers, and anchored by a fabulous island offering extensive workspace. Indulge in the stunning first-floor Primary suite-a sumptuous retreat with captivating water views. The newly designed marble bath is a masterpiece, incorporating a dramatic soaking tub, a separate glass-enclosed shower, a vaulted ceiling, and a skylight. Offered at $1,425,000
5 Philson Court is a 2 acre lightly wooded parcel- also known as Lot 5 of The Carol Ridge Subdivision- which is a quiet established cul de sac in the south end of Cheshire. The location is ideal for those who value convenience and ease of commuting to New Haven, Yale, QU, and Tweed Airport for quick weekend jaunts.
Set on over two picturesque acres in historic Chester, this custom-built and thoughtfully designed Saltbox offers the perfect blend of timeless New England charm and modern home comforts. Lovingly maintained, a gracious entry leads to a cozy family room centered around the fireplace, creating a warm and welcoming atmosphere year-round. The formal living room and dining room with custom built-ins is perfect for holiday gatherings or special occasions with friends & family. The sun-filled kitchen with a center island and casual dining area leads to a private deck overlooking park-like grounds...ideal for outdoor entertaining. Upstairs you’ll find 4 bedrooms including the primary suite with its own private bath while the lower level features a bonus room/workshop. Bordered by mature trees and colorful perennials the spacious yard is ideal for gardening; a charming potting shed is perfect for all of your storage needs. A true highlight is the 22 x 30 Country Carpenter carriage house barn/garage. Located just minutes from the Village and next to the Chester Boat Basin...enjoy easy access to boating and outdoor recreation. Whether you are looking for a full time residence or an ideal weekend retreat this is the perfect place to call home.
RIVERSIDE GEM WITH CHARM
3 CONN RIVER ROAD
2 BD | 1 BA | 932 SQ FT | $715,000
Charming Waterfront Ranch with stunning views of the CT River with your own private beach and boat mooring. This home has 2 lovely bedrooms, 1 bathroom. There are 932 sq. ft. of open floor plan with a newly converted fireplace overlooking a new deck and sliding glass doors. For added comfort this offers motorized blinds, a screened porch for seasonal breeze and central air conditioning. The new shed offers electricity and there is a ring camera security system. The house is surrounded by mature flower beds and the newly excavated yard had 10 fruit trees. There has been a new water filtration system installed and new basement doors, I should mention this is a pilots dream come true with a private airport to come in and out of at your finger-tips. Enjoy a walk or bike ride to the Goodspeed Opera house, fine dining and quaint shops throughout town. This home truly offers a blend of comfort, convenience, and a touch of luxury! Easy access to Hartford, New Haven and New York
SPACIOUS EAST SIDE HOME
3 BD | 3 BA | 1,760 SQ FT | $345,500
East side home, Fresh paint and new carpets, features three bedrooms on main level, lots of light, spacious remodeled kitchen, 2 baths on main level, wood floors in living room and dining room with slider to an over sized deck with built in seating, nice yard, large finished family room, with another bath and laundry room in lower level, 2-car garage, .44 acre lot, lovely terraced wall, nice area for patio, private, cul-de-sac street. Near Torrington high school, pool, park. Great location.
Dylan
Dylan’s attention to detail and market trends has led him to become the number one realtor in Clinton, CT since 2017, a position he doesn’t take lightly for his hometown. While also serving the greater shoreline area, Dylan’s primary focus is always on improving the real estate market in Clinton. To give back to the town that has given him so much in the form of higher property values! Using state of the art technology and working around the clock, Dylan has built his business entirely from the ground up, and is extremely grateful and thankful for those that have instilled their trust in him. Get it DONE With Dylan!
Recently Sold By Dylan Walter
33 MAIN STREET, OLD SAYBROOK, CT 06475
YOUR DREAM HOME
44 Chamberlain Hill Road, Middletown, CT 06457
6 BEDS | 4 BATHS | $925,000 Experience over 5,500 square feet of beautifully updated living space in this fully remodeled 6+ bedroom, 3.5-bath residence, perfectly situated on a quiet and expansive 8+ acre lot. Every detail has been thoughtfully upgraded, creating a truly move-in-ready home offering exceptional flexibility and design versatility. The expansive kitchen is the heart of the home, featuring elegant quartz countertops, stainless steel appliances, a double oven, and generous prep and storage space-ideal for both everyday living and entertaining. Large windows and glass doors throughout flood the interior with natural light, enhancing the open-concept layout and spacious living areas. Designed with flexibility in mind, the floor plan offers multiple configuration options, including potential for a private secondary living area-perfect for multi-generational living, guests, or home-based business needs.
NEW
Construction Beach Colonial with Marsh and Long Island Sound Views
NEW! Be the first to own this new construction Beach Colonial with views of Long Island Sound. Stunning views of the marsh and all the wildlife that goes with that. Sandy Beach access. Two decks to enjoy summer breezes. Granite counters, SS appliances, nice size pantry. Open floor plan. Tiled bathrooms. Third floor loft/family area with more views and so many possibilities- Quiet reading, relaxing, painting and more. Paver driveway, four car garage. Just a short drive to Downtown Milford and the Green with everything that offers- Quaint shopping, many restaurants, the harbor, the train station and events all year long. Warranty.
42 Melba Street, Milford, CT 06460
3 Beds | 2.5 Baths | 2,500 Sq Ft | $1,350,000
Beach Colonial with Spectacular Long Island Sound Views
Meticulously maintained! Just move right in! Come and see this wonderfully accented property with so many quality features and personal touches that make this house a home! Just steps to an expansive sandy beach. Walk to the Audubon Center. Only four years old. The first floor features an open floor plan with a with a kitchen with ten foot quartz center island, quartz backsplash, luxury appliances, den, incredible pantry and a bathroom. There are sliders to front and back decks to enjoy Long Island Sound breezes. The second floor has three bedrooms, two full baths, laundry and sliders to another deck. The third floor loft with more picturesque views has so many possibilities-Family room, nice artist studio, quiet sanctuary with fantastic views. Paver driveway, walkways and patio with builtin firepit accent the outside spaces. The 26 ft.x 39 ft. patio makes entertaining a joy. Just a short drive to Walnut Beach and the Boardwalk at Silver Sands State Park. Not too far from Milford Center, the Town Green and all that has to offer- Quaint shopping, many restaurants, the Harbor and Train Station. The pictures tell a great story about this unique opportunity!
3 Francis Street, Milford, CT 06460
3 Beds | 4 Baths | 3,034 Sq Ft | $1,695,000
Your search ends here! Schedule the movers and settle into your spacious, remodeled 4+ bedroom home featuring a wraparound porch with valley views and a quality renovation, including a designer kitchen with quartz counters, island, and stainless-steel appliances, 9+ ft ceilings, custom lighting, sunroom, and main-level bedroom. The upper level offers a large primary bedroom, two additional generously sized bedrooms, office/den, plus a walk-up third level with three partially finished rooms for potential future living space. A full lower level with laundry room, extra storage, along with a garage and a level corner parcel, completes your new home. Immediate occupancy—make your offer and move in for the start of spring.
$479,500 4 BEDS 1.5 BATHS 1,711 SQ FT
Get to Know Lisa
FRESH APPROACH - TRUSTED R ESULTS
In today’s fast-moving a nd highly competitive real estate market, experience isn’t enough; strategy is everything. With eight years of proven success, Lisa Daniele is known for her meticulous approach, deep market intelligence, and a negotiation style that consistently delivers exceptional outcomes for her clients.
Lisa doesn’t chase the market she studies it. Every move is calculated, every detail considered. From pricing strategy to presentation and timing, she expertly positions homes to attract serious buyers and maximize value, even in shifting conditions.
Her background as a business owner sharpened her analytical mindset and work ethic, while her deep roots along Connecticut’s shoreline give her a nuanced understanding of local neighborhoods, buyer behavior, and market trends. The result is a real estate experience that feels confident, informed, and seamless.
What truly sets Lisa apart is her reputation as a powerful negotiator, calm, composed, and relentlessly prepared. Whether representing a luxury coastal property, a family home, or a strategic investment, she advocates fiercely and intelligently for her clients at every stage of the transaction.
Discerning buyers and sellers choose Lisa Daniele for her integrity, discretion, and unwavering commitment to excellence.
Custom built home with exceptional design, and quality throughout. Main level features an ensuite bedroom, spacious family room with fireplace, 18-ft ceiling, and French doors to exterior, half bath. Chef’s kitchen offers custom lighted cabinetry, 48” Sub-Zero & Wolf appliances, pantry, quartz counters, and marble backsplash. Open living and dining areas with two-story foyer create ideal entertaining space. Two additional ensuite bedrooms on and the Primary suite includes private balcony, detailed ceiling, and steam shower bath. Two additional second-floor bedrooms and full bath. Finished lower level includes exercise room, game area, second family/playroom, and half bath. Sunroom overlooks large, fenced yard with oversized deck. Three-car EV-ready garage. Gas heat, central air, irrigation, foam insulation, and first-floor HVAC with air purifier. Large, level fenced yard with privacy! Enjoy all that Burlington dining has to offer- 3rd Ave, The District and Burlington Mall!
Beverlee Vidoli BROKER | OWNER
617.633.4877
bev@vidolirealtors.com bvidoli.remax.com
44 MERRIT AVENUE, MILLBROOK, NY 12545
A rare village offering on one of the prettiest streets in Millbrook, this beautifully updated three-story Victorian blends timeless charm with modern upgrades. The main residence features five bedrooms and three baths across light-filled levels, with hardwood floors, classic architectural details, and a cozy living room anchored by a wood stove. Mini-split AC systems provide year-round comfort, while a mudroom adds everyday convenience. Outside, a welcoming stone front porch with swing invites relaxation, while the fenced yard, mature landscaping, and stone patio create ideal spaces for entertaining or gardening. A separate two-bedroom, 1.5-bath carriage house with vaulted coffered ceilings and loft spaces adds exceptional flexibility—perfect for guests, extended family, an office, or rental potential. A charming artist’s studio with full bath further enhances the property. With parking for up to six cars and a prime location just moments from the village center, shops, dining, and amenities, this home offers the best of Hudson Valley living—where classic Victorian elegance meets modern comfort.
SPECTACULAR SMART HOME
162 Scotland Road, Norwich, CT
Spectacular Smart Home custom built with Vastu Shastra and Feng shui in mind. From the moment your nearly 18-foot-wide automatic gate opens, you pass through and begin the 500-plus foot drive home you will feel your cares wash away. Relax on your large front porch with wine railings or open your 8-foot high, 60-inch-wide Pivot door and be greeted by the state-of-the-art floating stairs and to your right is the living room with its 2-story high ceiling and beautiful tiled fireplace. The main level and second floor have 6-inch red oak hardwood floors throughout. Italian tiles imported directly from overseas and heated floors. There are two primary bedroom suites, one on the main level and another on the second floor. The second floor one has a large balcony overlooking the over 2,000 sq ft patio with outdoor kitchen and the expansive grounds beyond. At the very back of the 6.2-acre property is a nearly 2-acre wooded conservation buffer. If you want horses, you have the property to do so. The entire home including the heated indoor saltwater pool has a fresh air system that brings in air from the outside and filters it for a healthier indoor environment. Main level has two kitchens, offering many possibilities. You have a built-in coffee & tea bar; walk-in pantry has large counter with outlets for small appliances. At the 2nd floor landing is a reading nook with lots of natural light. The laundry room has 2 washers and dryers and kitchenette. The Lower level can be separate guest quarters as it has a legal bedroom, kitchen in rec room, office, gym, & state-of-art theater. Wine cellar possibilities. The 1,242 sq ft, 4-car garage has an electric car charger & is climate controlled. The home has 11,431 conditioned sq ft which includes main, upper, and lower levels, indoor pool area, heated and air-conditioned garage (used for events), room above the Boat/RV garage which will support a lift for your car collection. Within 2 hours of New York & Boston there is lots to do. Within 15-20 minutes of Mohegan Sun & Foxwoods, 15 golf courses; 12 more within half hour. Thriving arts scene with numerous theaters & galleries minutes away. World class restaurants, marina & more.