2399 CHAPEL ROAD, SWAN VALLEY, ID 83449
4 BEDS | 4.5 BATHS | 6,306 SQ FT | $5,400,000
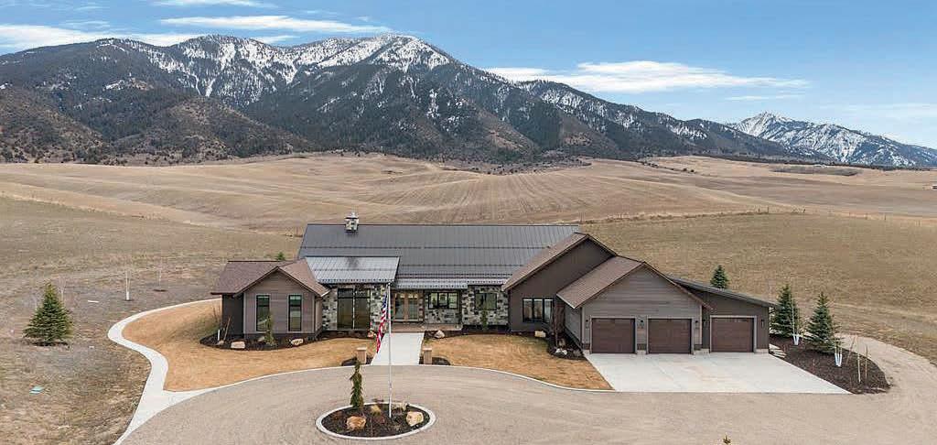
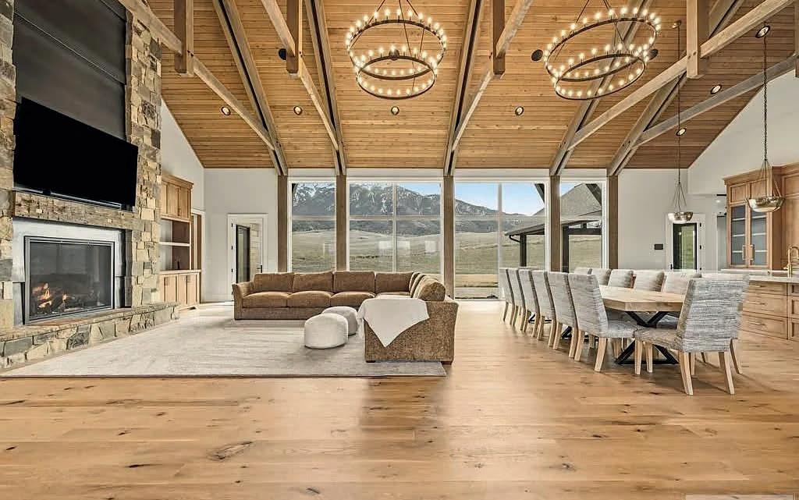
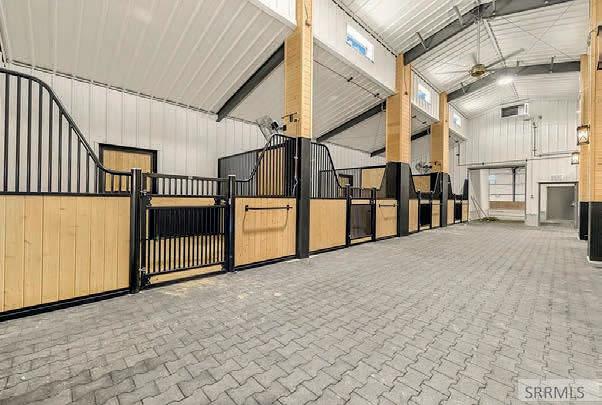
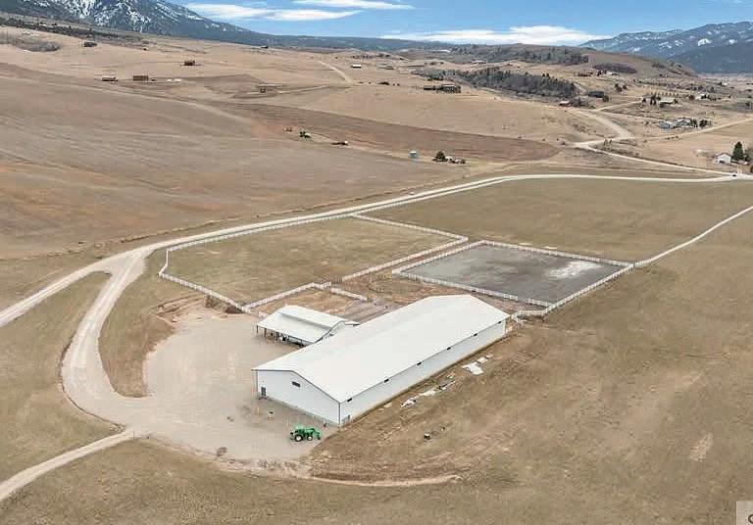
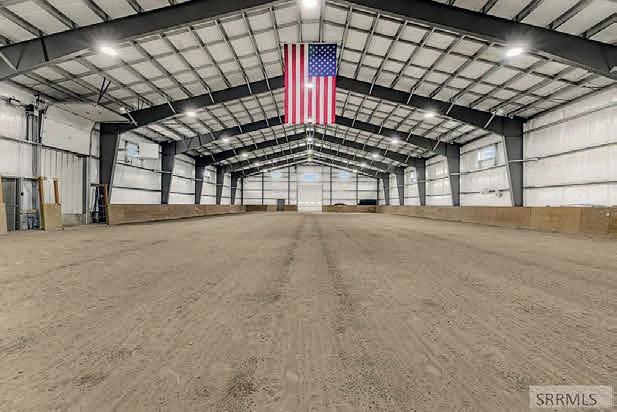
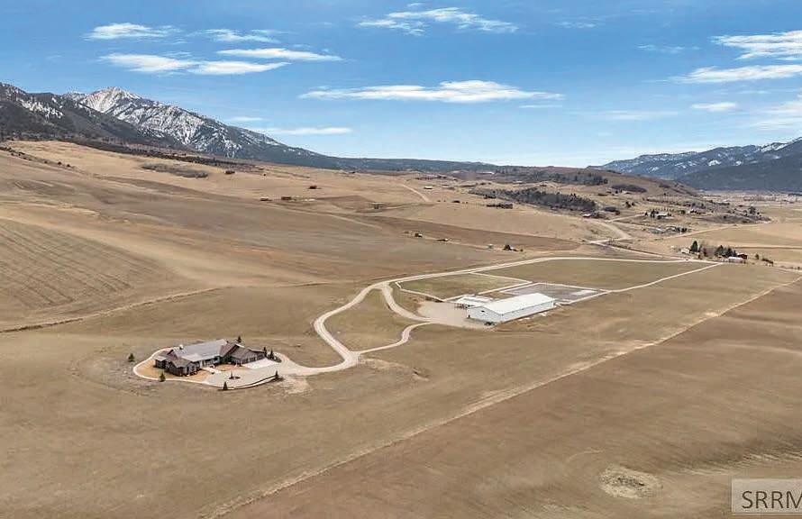
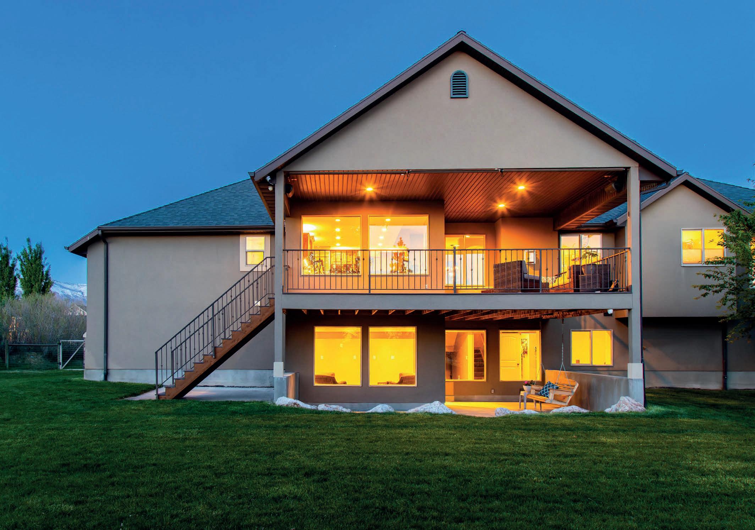
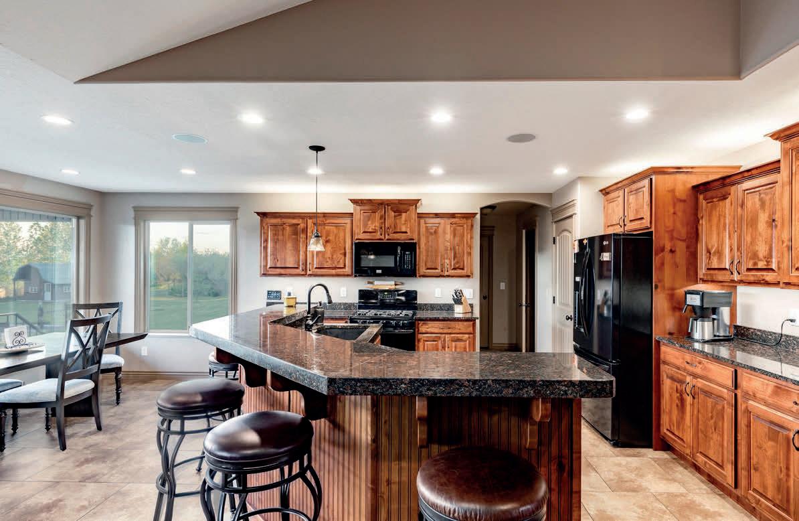
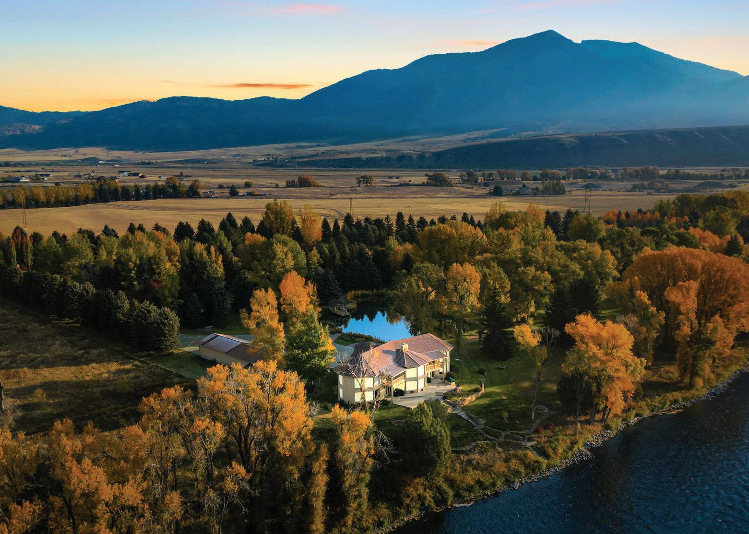
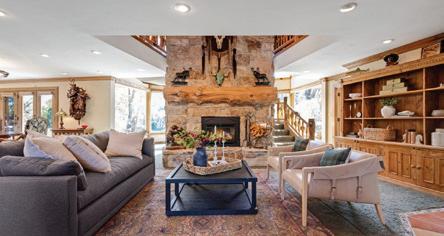
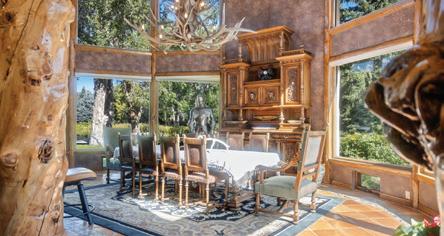
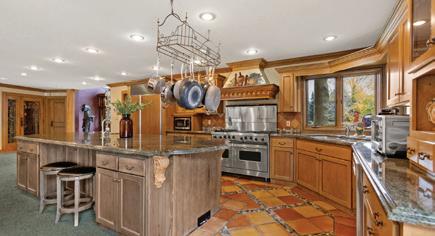
Discover an incomparable equestrian retreat on 46.413 acres, perfectly positioned minutes from Jackson Hole and the vibrant center of Swan Valley. Meticulously crafted by B&B Builders, this single level residence (5,600+ sq ft) blends sophisticated design with panoramic mountain and valley views through dramatic floor to ceiling glazing. The home features four generous bedrooms, 4.5 baths, a vaulted great room, private office, chef’s kitchen, dedicated gym, and a lavish primary suite complete with an elaborate luxury closet. Equestrian amenities are tournament caliber: a 220’ x 90’ indoor arena, 200’ x 200’ outdoor arena, immaculate pastures, and a fully appointed eight stall barn with tack room, prep kitchen and full bathroom — ideal for serious riders, trainers, or a private show venue. The property’s thoughtful layout balances riding infrastructure with expansive open space and breathtaking vistas, creating an ideal blend of privacy, functionality, and luxury. Additional details: taxes shown reflect land value only. Virtual tour available. All information is deemed reliable but not guaranteed — buyers to verify. Showings by qualified appointment only; proof of funds required. Schedule your private showing or request the virtual tour today — rare estates of this caliber rarely







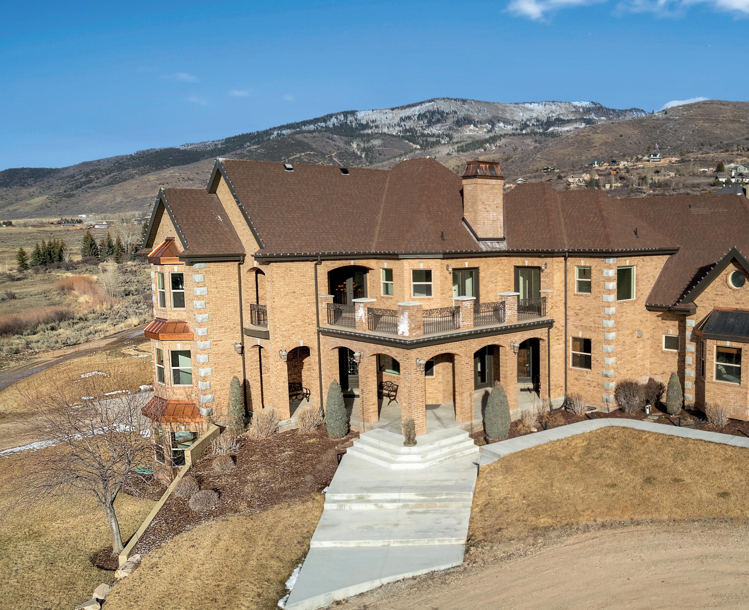
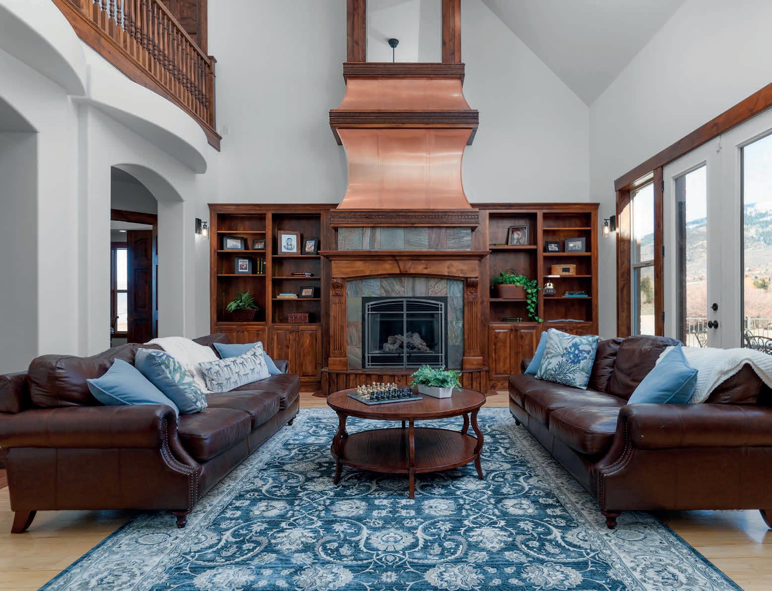
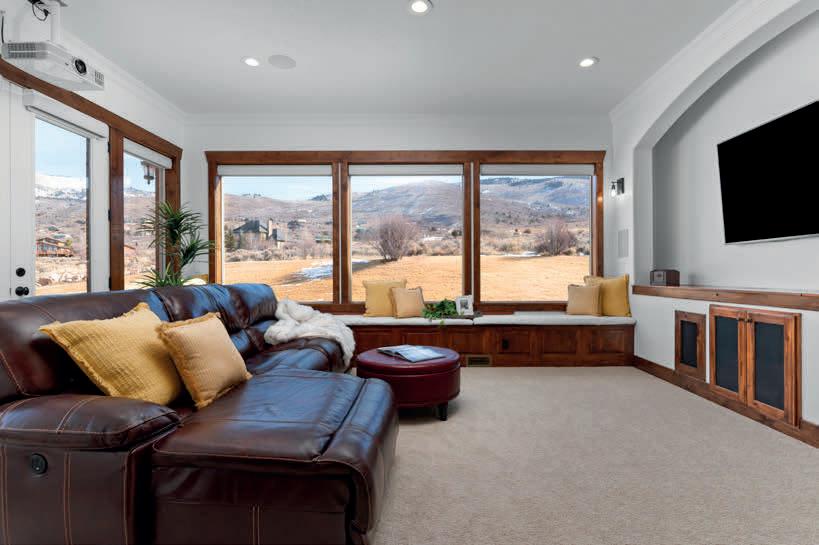
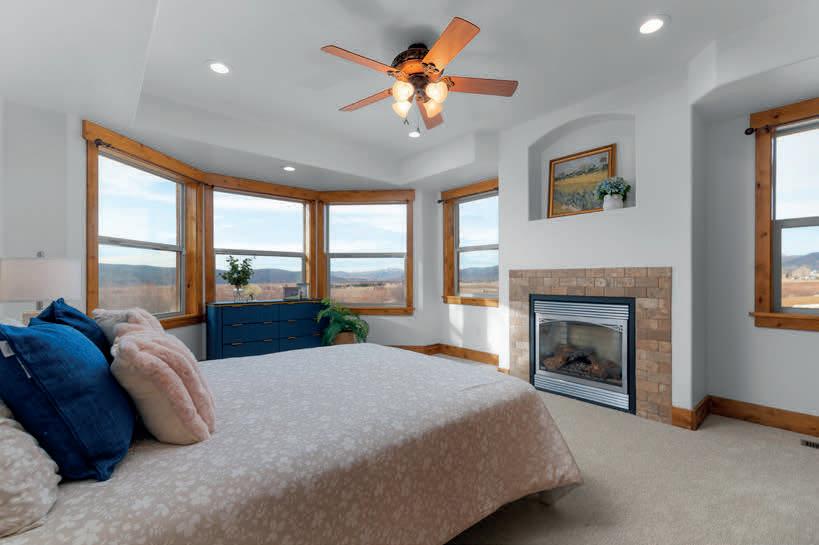
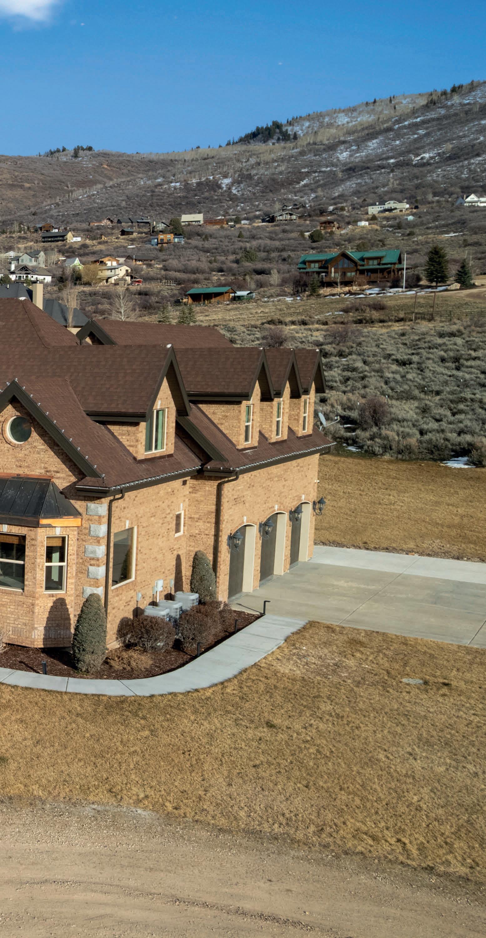
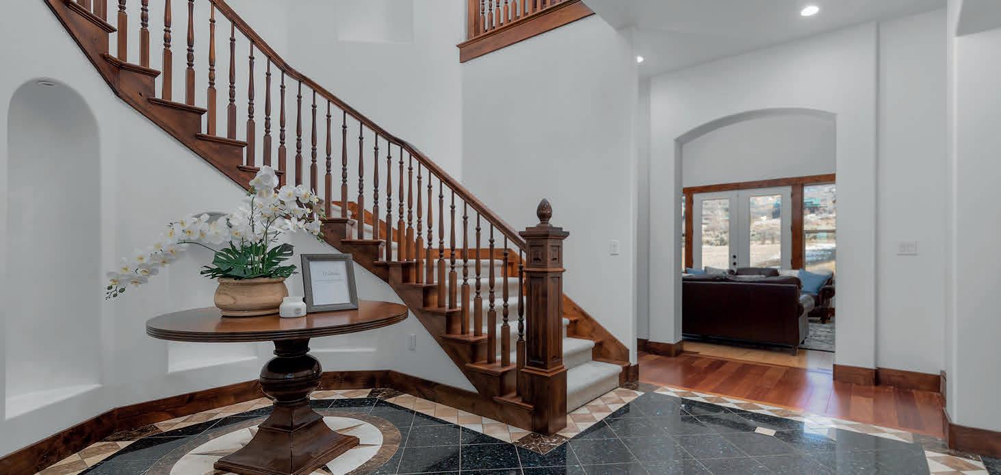
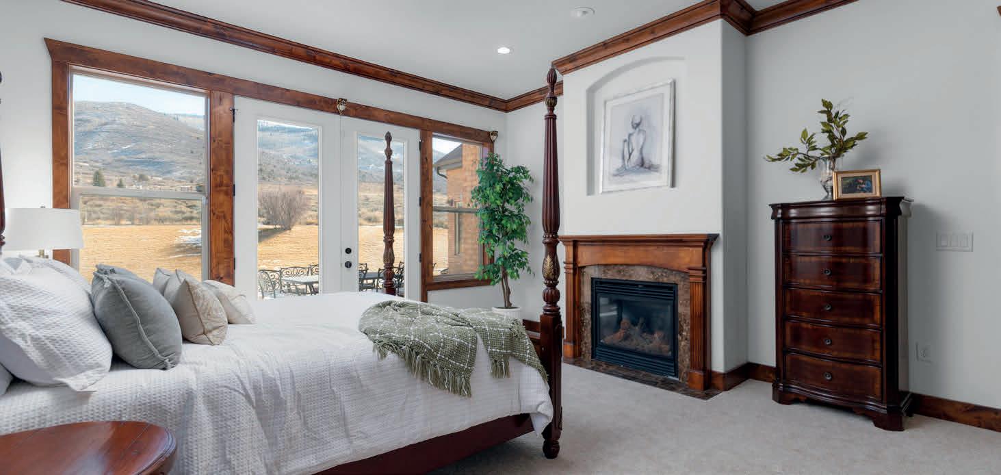
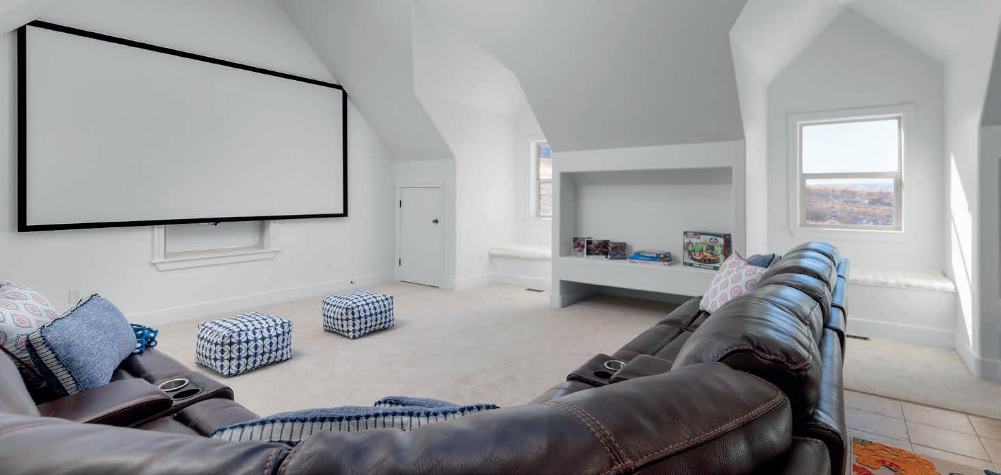
Set on 17 breathtaking acres in Kamas Valley, this exceptional estate blends luxury, scale, and thoughtful design in a way thats hard to find. With 11 bedrooms, 10 bathrooms, two fully equipped kitchens, and dual garages accommodating 5 vehicles, the property is perfectly suited for both grand entertaining and comfortable everyday living. Inside, soaring ceilings, exposed beams, and floor-to-ceiling windows flood the home with natural light while framing panoramic views of the surrounding mountains and valley. The open-concept layout flows seamlessly to multiple decks and patios, creating a true indoor-outdoor living experience. Thoughtfully designed for versatility, the home’s two kitchens enhance functionality for large gatherings, multi-generational living, or extended guest stays. Each level features its own family or media room, and the lower level includes a fully equipped 2-bedroom, 2-bath ADU with an office—ideal for guests, extended family, or rental potential. No detail was overlooked: a 3-level elevator, convenient laundry chute, and even a custom chandelier winch system add both luxury and practicality. The expansive acreage—partially in greenbelt—offers endless possibilities, from equestrian facilities to a private hobby farm, or simply enjoying the peace and beauty of the land. The property is fully equipped with valuable water rights, a newly drilled well, three buried propane tanks, and robust mechanical systems including eight furnaces and eight A/C units. Perfectly positioned for both seclusion and accessibility, the home is just minutes from the Mirror Lake Scenic Byway and only 20 minutes to Park City. Additional acreage may also be available. A rare opportunity to own a legacy property in one of Utahs most scenic valleys. Square footage per appraisal; buyer to verify all information.





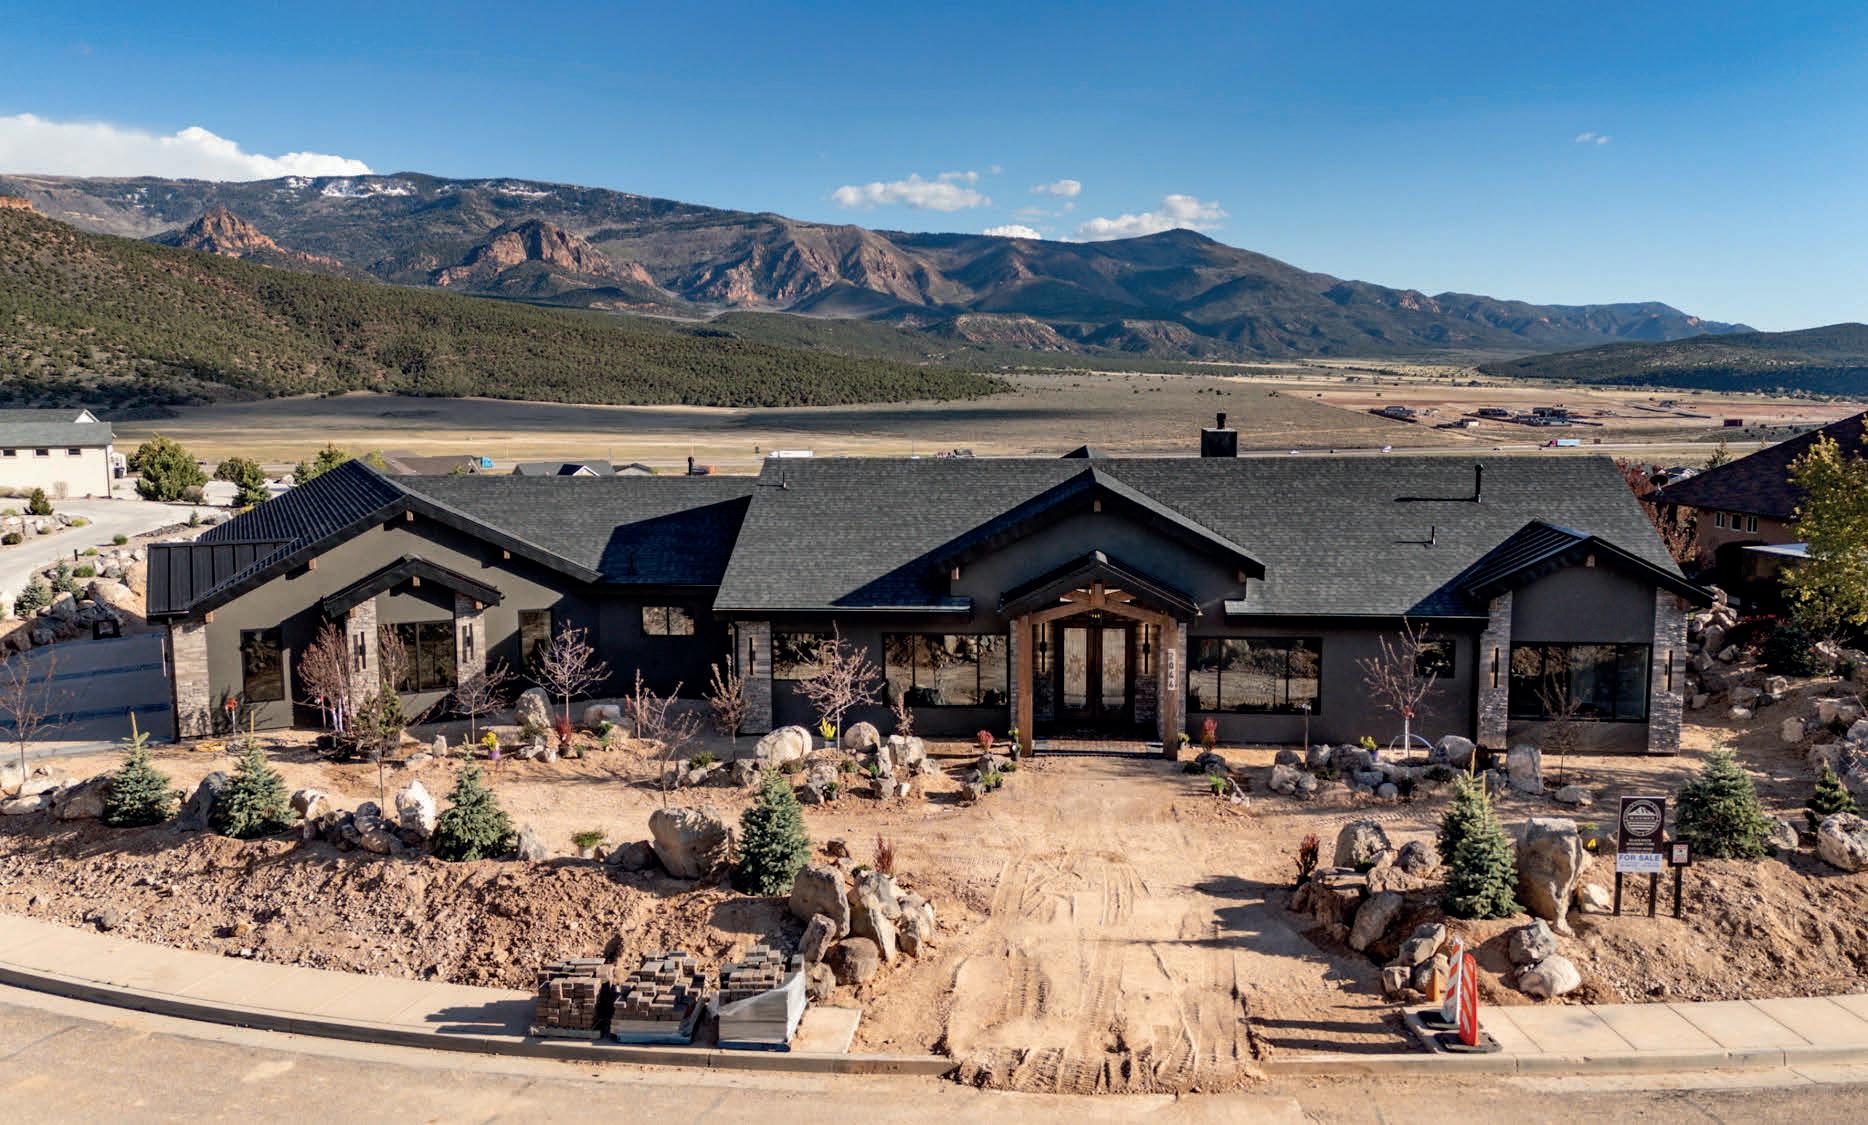
3 BEDS, 4 BATHS
5-CAR GARAGE
3,599 SQ FT
$2,500,000
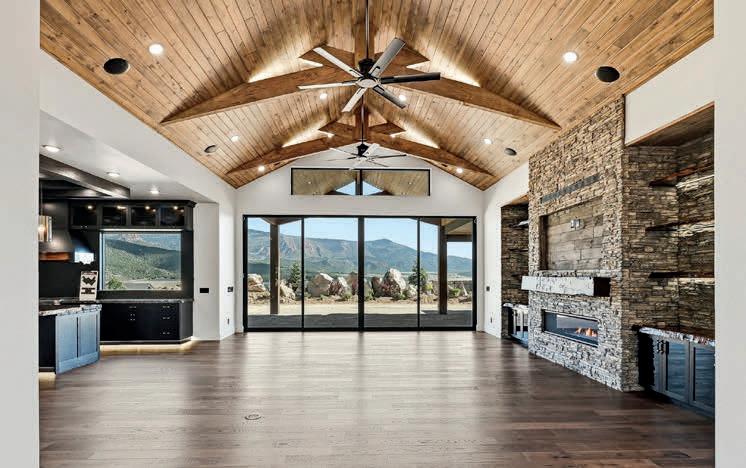
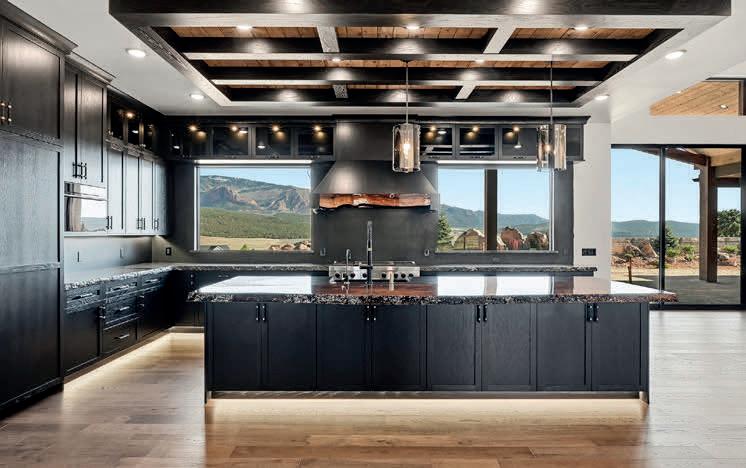
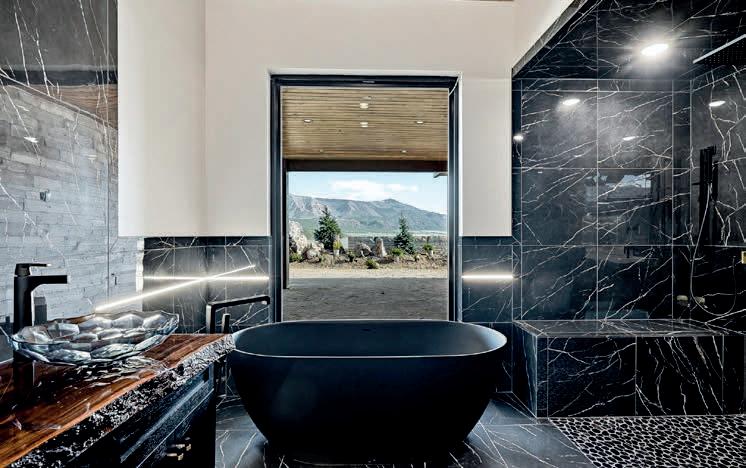
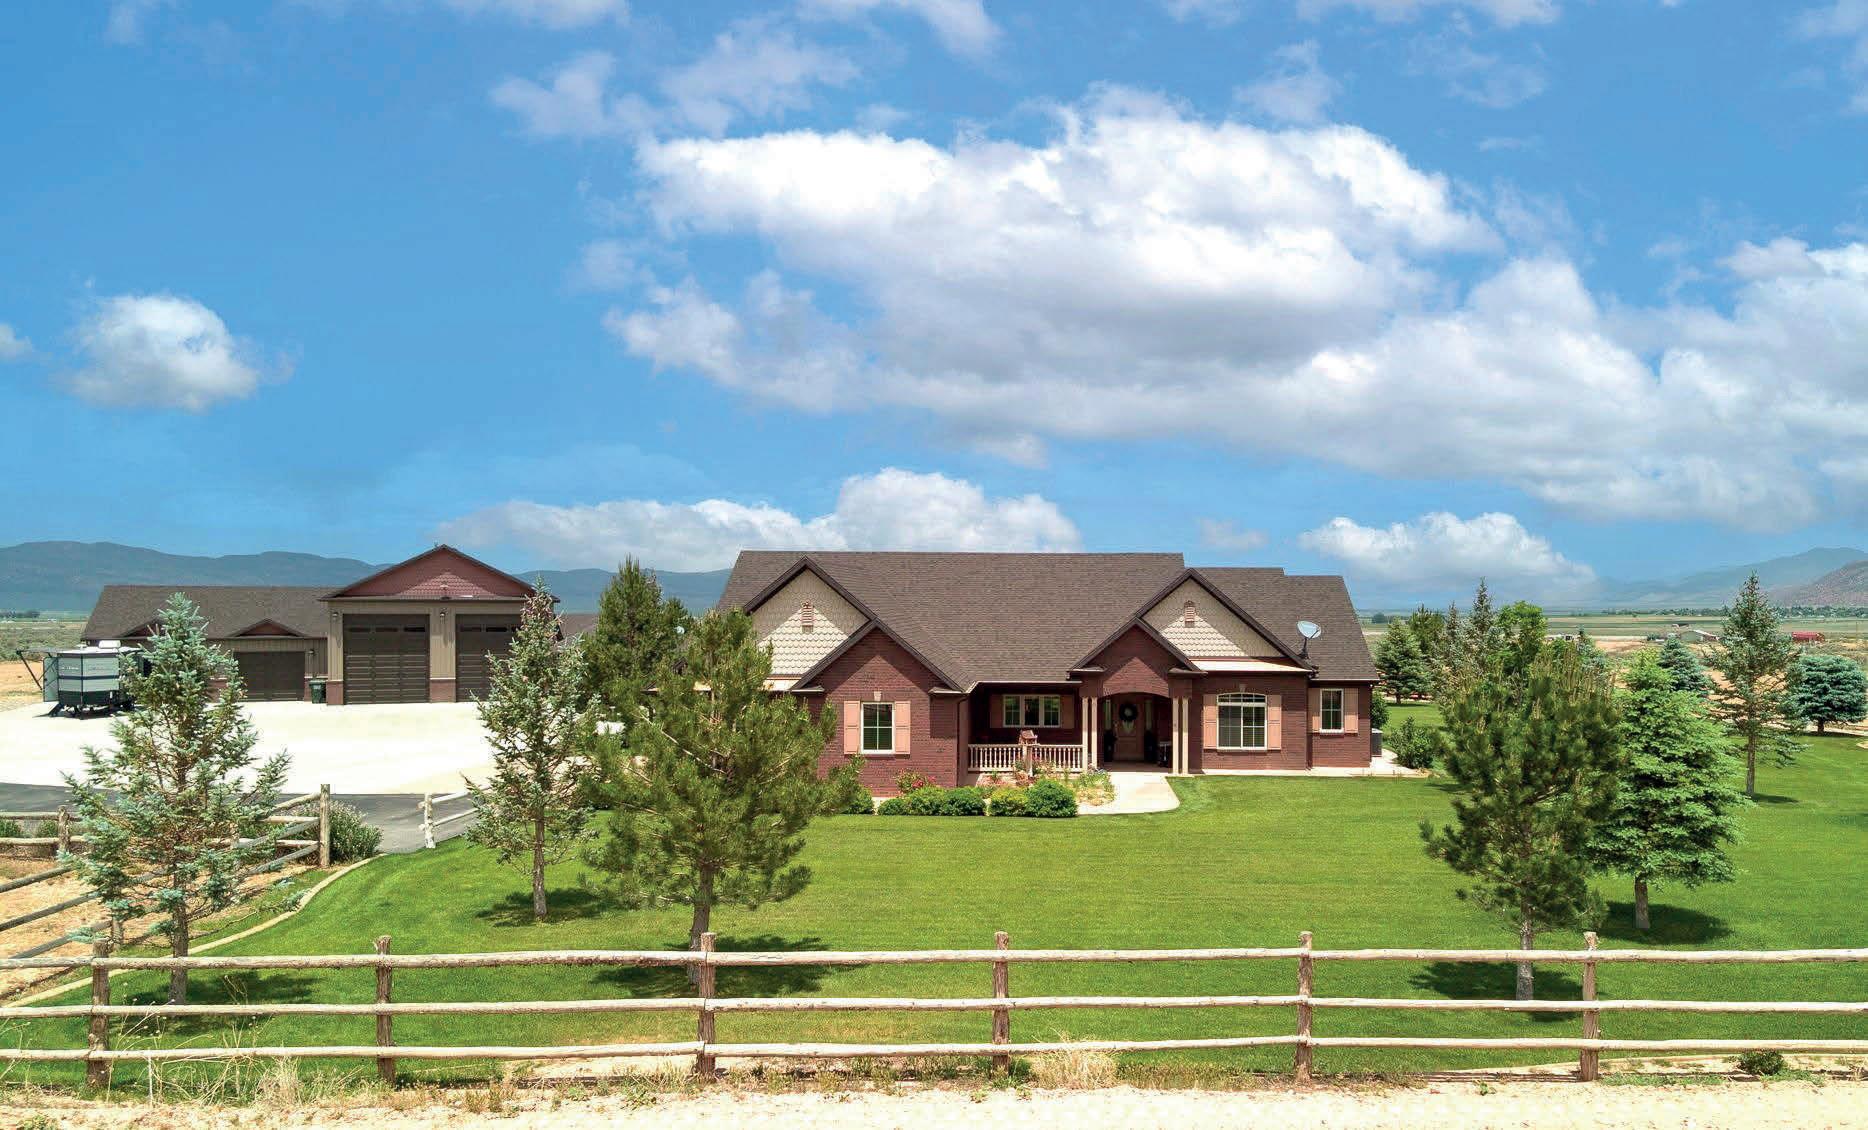
This one of a kind custom luxury home is near finished and ready to view. See 180-degree views of Shurtz Canyon & mountains, plus the spectacular hilltop lot, create a setting that few homes can compete with in Cedar. NO HOA! Kitchen has exquisite stone & live edge wood counter, a stone sink, Wolf & JennAir appliances, a 140 sf butler’s pantry; there is a built-in safe in the office, a master suite w/fireplace, soaker tub, amazing walk-in closet, & private access to patio. There is a grand entry & beamed ceilings w/unobstructed views, a fireplace, floor to ceiling glass panels that open for indoor-outdoor living, a formal dining room. A 5-car garage w/separate 2-car heated & cooled man-cave/shop + 100’x30’ RV storage w/hookups off a lower driveway. Contact me today for a flyer of complete details.



4 BEDS, 2 BATHS
6-CAR GARAGE
2,608 SQ FT
$1,599,000
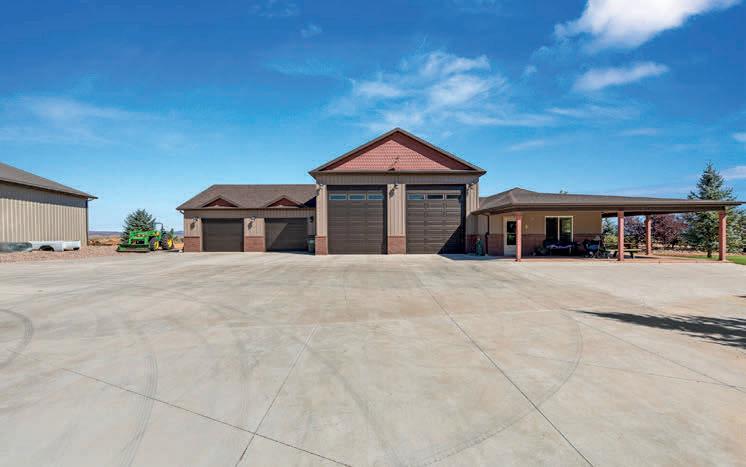
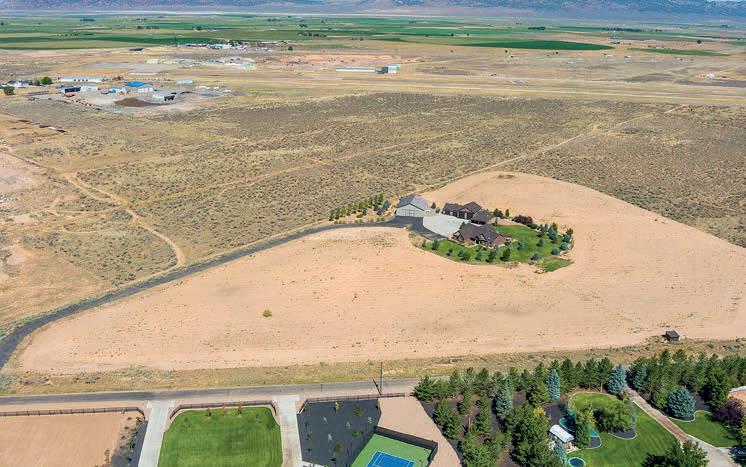
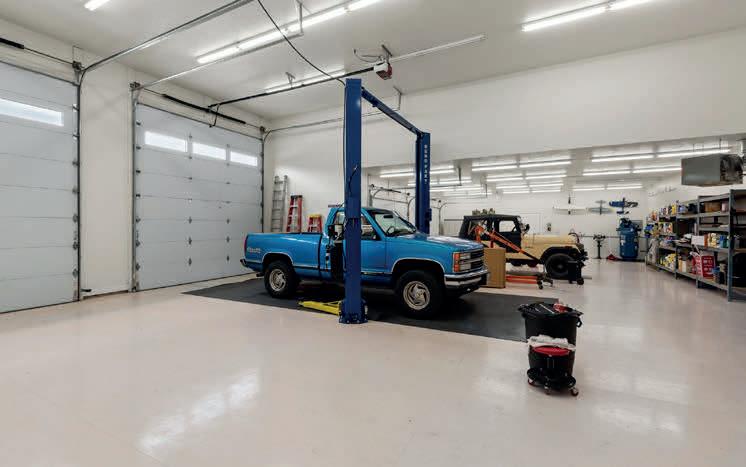
Located on a quiet street close to the mountains with similar estate-style properties, this 2016 estate has it all: a 4-bedroom home beautifully designed & thoughtfully planned for aging-in-place by making doors & spaces wheelchair accessible; agricultural land along with water & irrigation infrastructure to work it; a car lover’s dream garage & shop with Bendpak lift, compressed air, 2 RV and 2 car rollup doors; a barn for farm equipment & general storage, and finally, the potential for an income suite (15 min to ski resort)! A total of 5892 sq ft of built space IN ADDITION to the home! Property includes a 500 ft deep, 12’’ well, 6 acre feet of water rights and agri land in Greenbelt. This amazing property is a must see!

5 BEDS
4 BATHS
3,865 SQ FT
$1,050,000
1283 N KNOLL STREET, CEDAR CITY, UT 84721
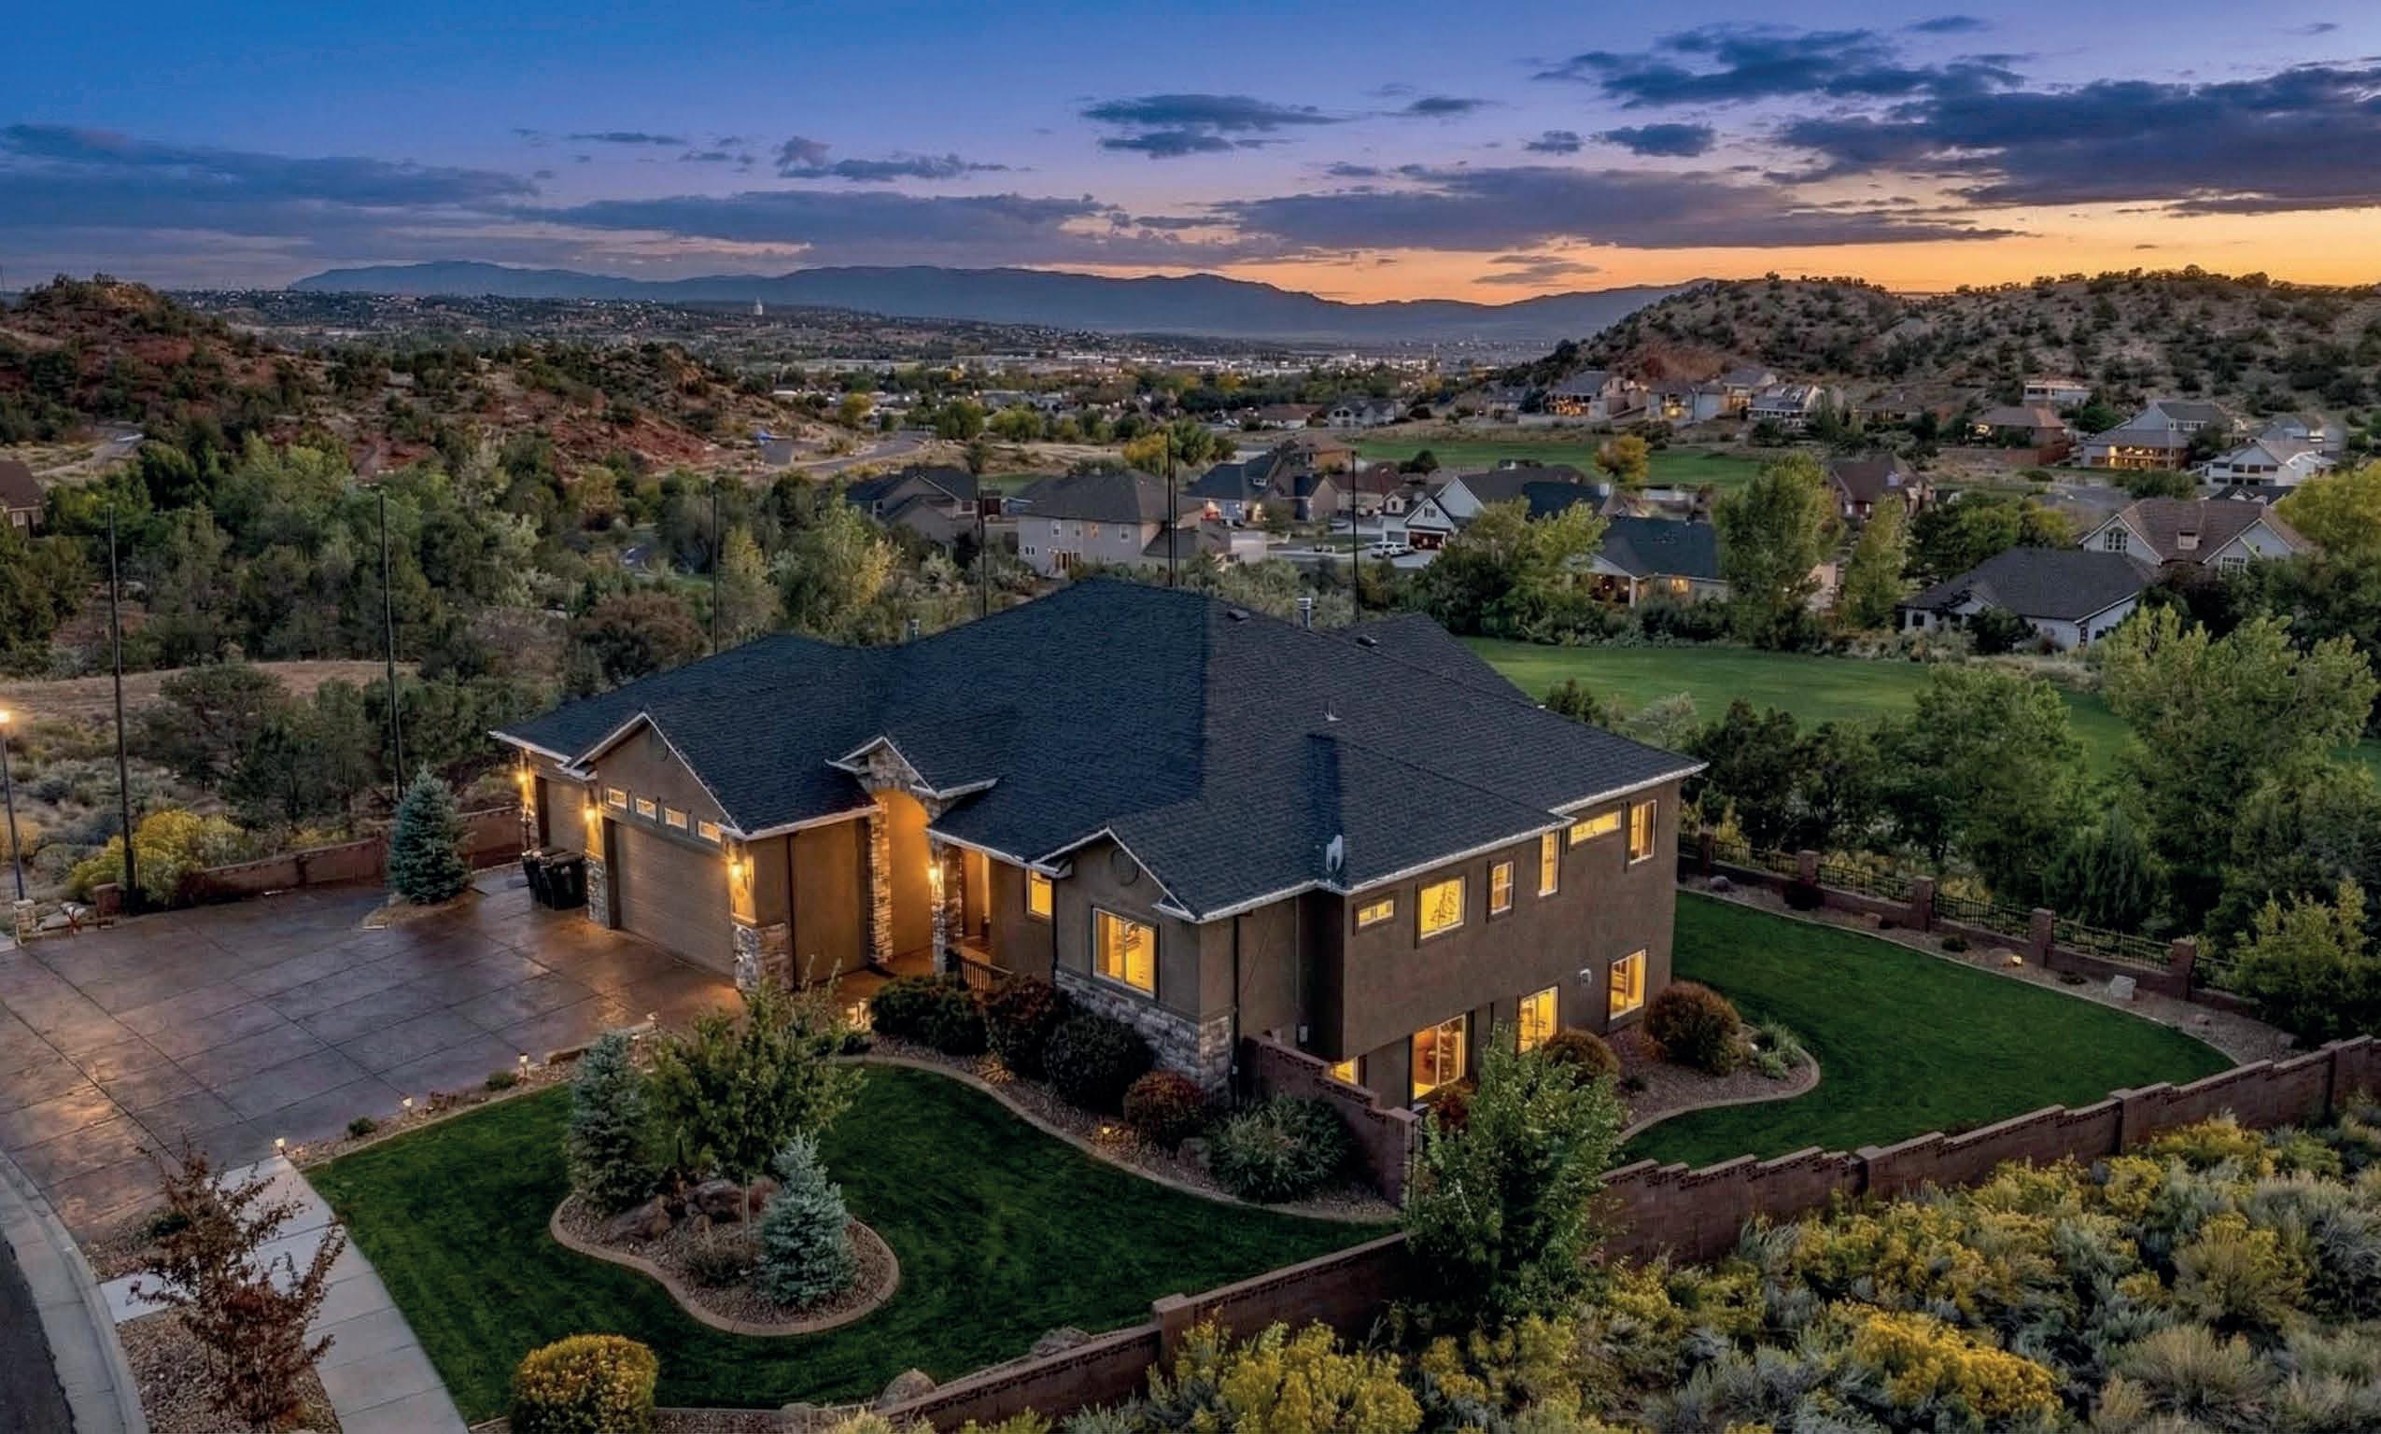
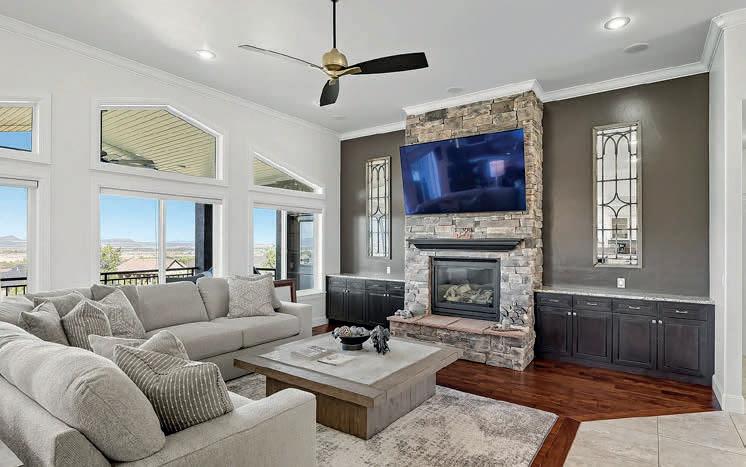
Gorgeous updated home w/views in all directions! Overlooking the golf course, red canyons, and city lights at night! Open plan w/large open living room, fireplace; modern kitchen w/all the updates: 6 burner professional range, wall ovens & tons of cabinetry. The main floor also contains an office/bedroom, the master suite feat. another fireplace; laundry room & pantry. Downstairs the open walkout living area has living room, fireplace, kitchen, another master suite & another two bedrooms. The downstairs also has a workshop/4th garage & laundry room making this floor perfect as another family suite. Both levels have outdoor covered patios & decks w/expansive views & firepit, covered jacuzzi. There are many extras, contact me today for a complete list of features.
16
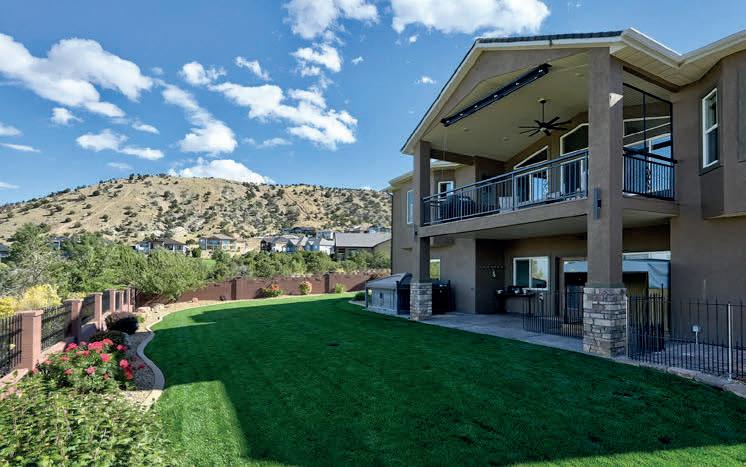
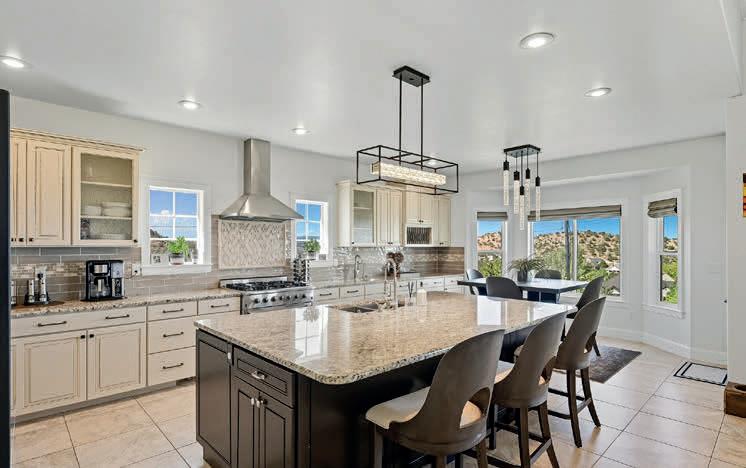
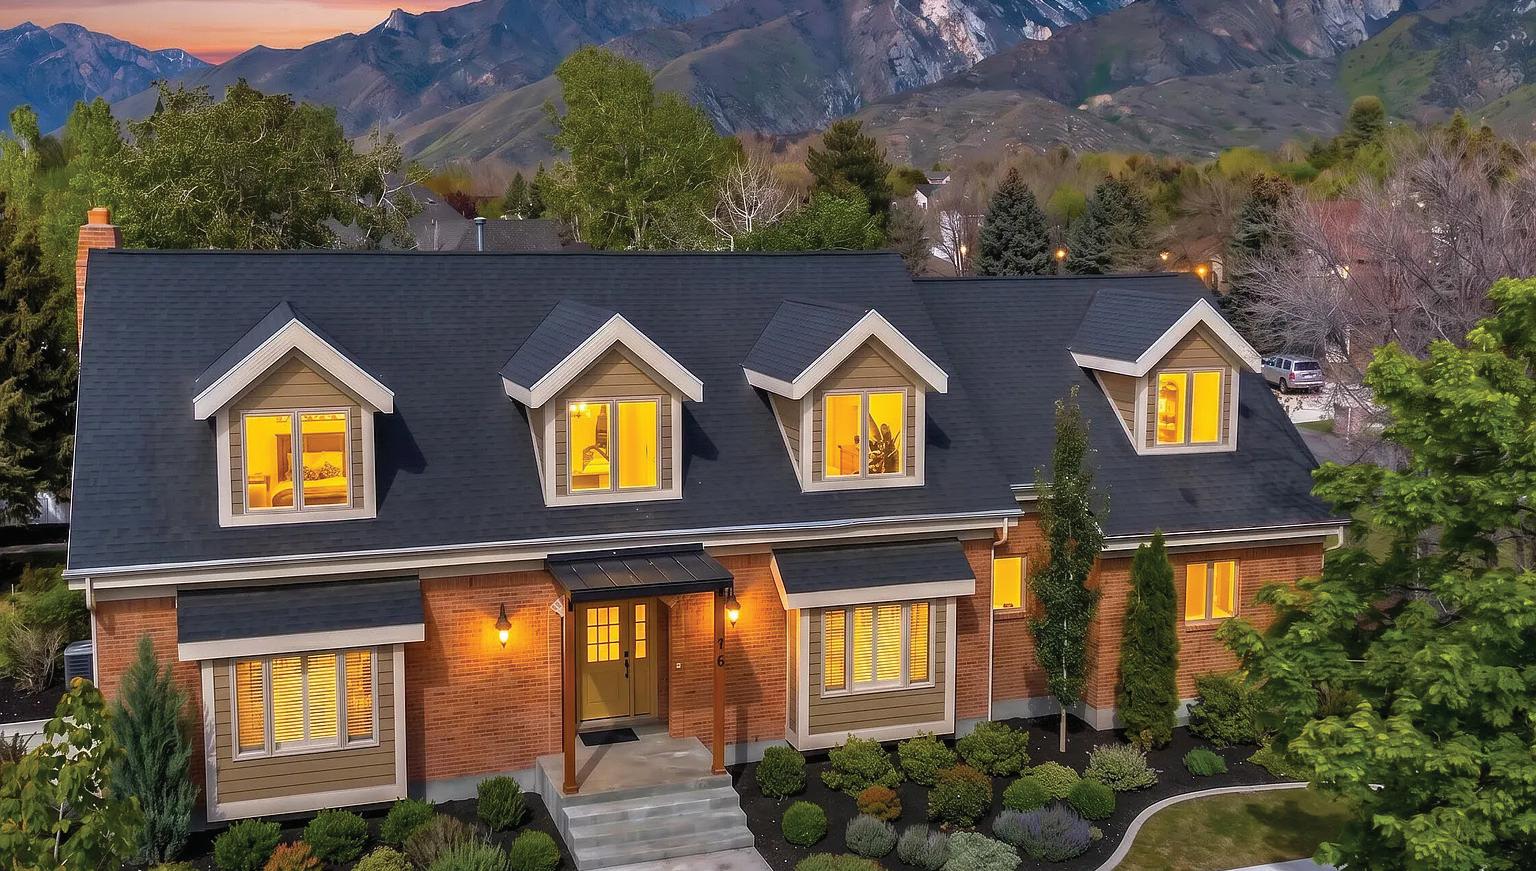
This exceptional 6 bedroom, 5 bathroom, 4943sf residence blends timeless elegance with modern sophistication through elevated finishes, rich textures, and a thoughtfully redesigned layout. Expansive accordion doors create seamless indoor-outdoor living from the gourmet kitchen to the pergola-covered deck, while luxurious living spaces include a spainspired primary suite, executive office, yoga studio, theater room with Sonos audio and wet bar, and a main-level en-suite ideal for guests or multi-generational living. Set on a rare flat half-acre with dual driveways and room for an additional garage, the home also offers access to resortstyle amenities and is just minutes from world-class skiing.
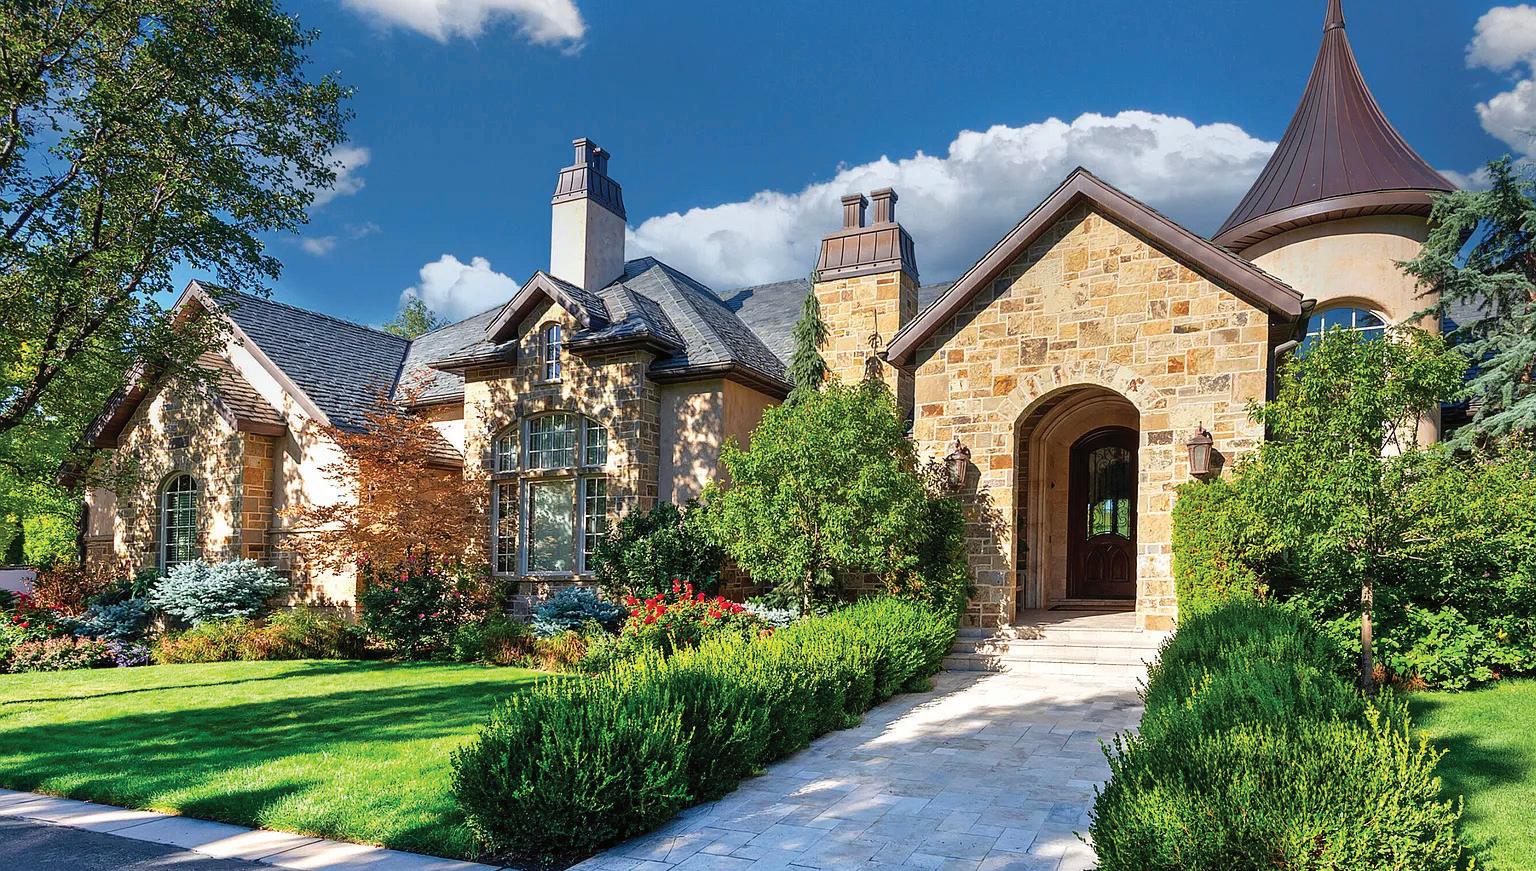
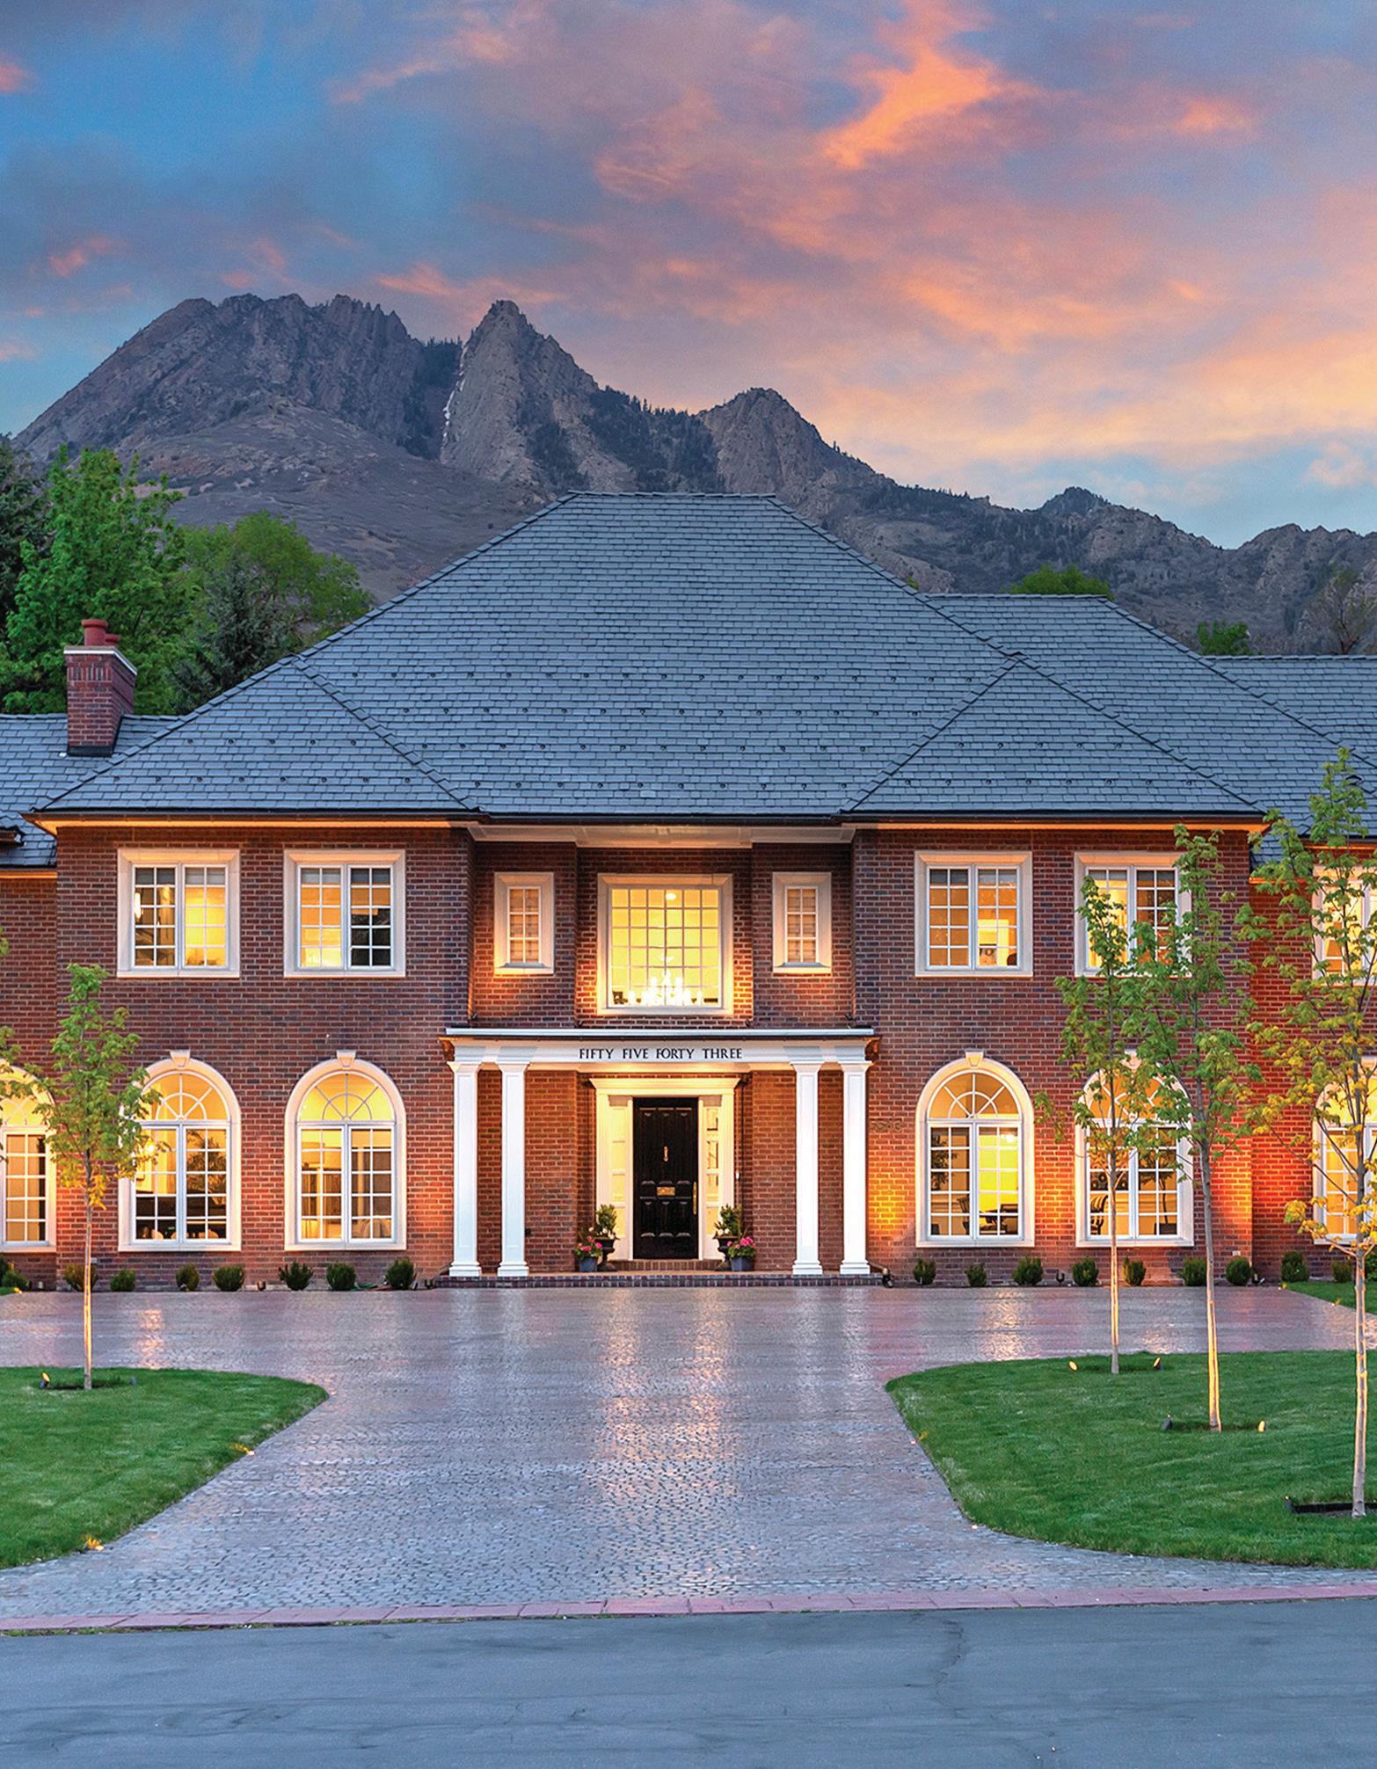
This exceptional 5 bed, 7 bath, 10,400 sq ft European-style estate blends timeless elegance with luxurious modern living in one of Holladay’s coveted gated communities. Highlights include a five-car garage, private elevator, dual primary suites, dramatic two-story family room with exposed beams, gourmet kitchen with double refrigerators and dishwashers, state-of-the-art theater room, sauna, backup generator, and beautifully landscaped grounds with a tranquil waterfall and covered deck. Perfectly located minutes from downtown, freeway access, and world-class ski resorts, this move-in ready residence offers an extraordinary lifestyle.

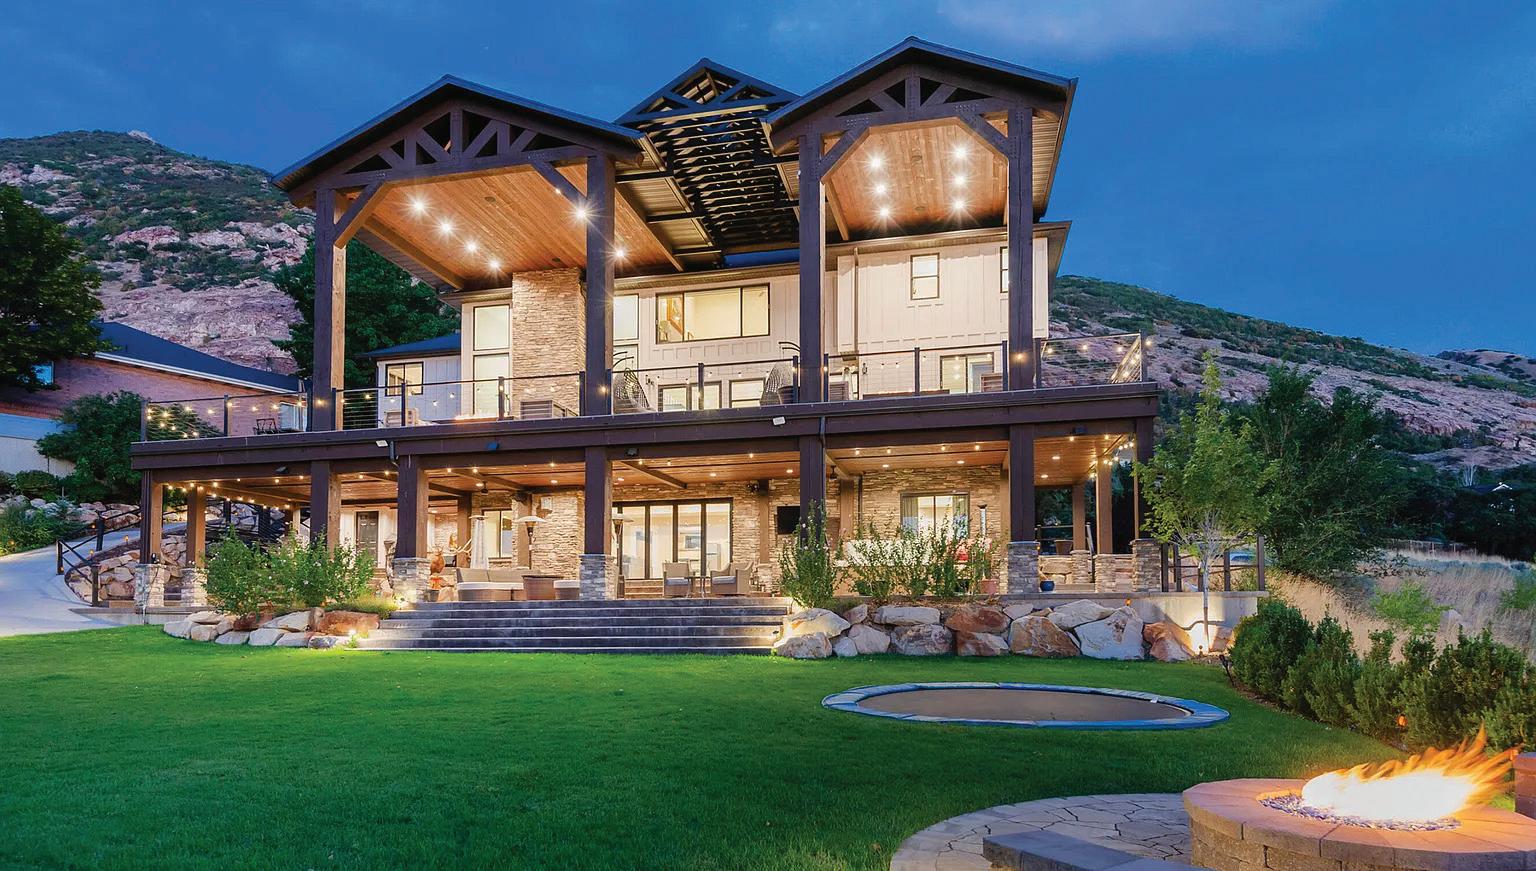
This better-than-new 5 bed, 5 bath, 6,228 sq ft fully renovated Draper masterpiece showcases breathtaking panoramic golf course and mountain views through oversized windows and expansive Caribbean doors. Designed for luxury living and entertaining, the home features over 2,500 sq ft of decks and covered patios with a hot tub, water feature, mature fruit trees, dramatic two-story granite fireplace, gourmet kitchen with hidden pantry and premium appliances, plus a state-of-the-art walk-out lower-level theatre room. Every detail has been thoughtfully curated for exceptional comfort.
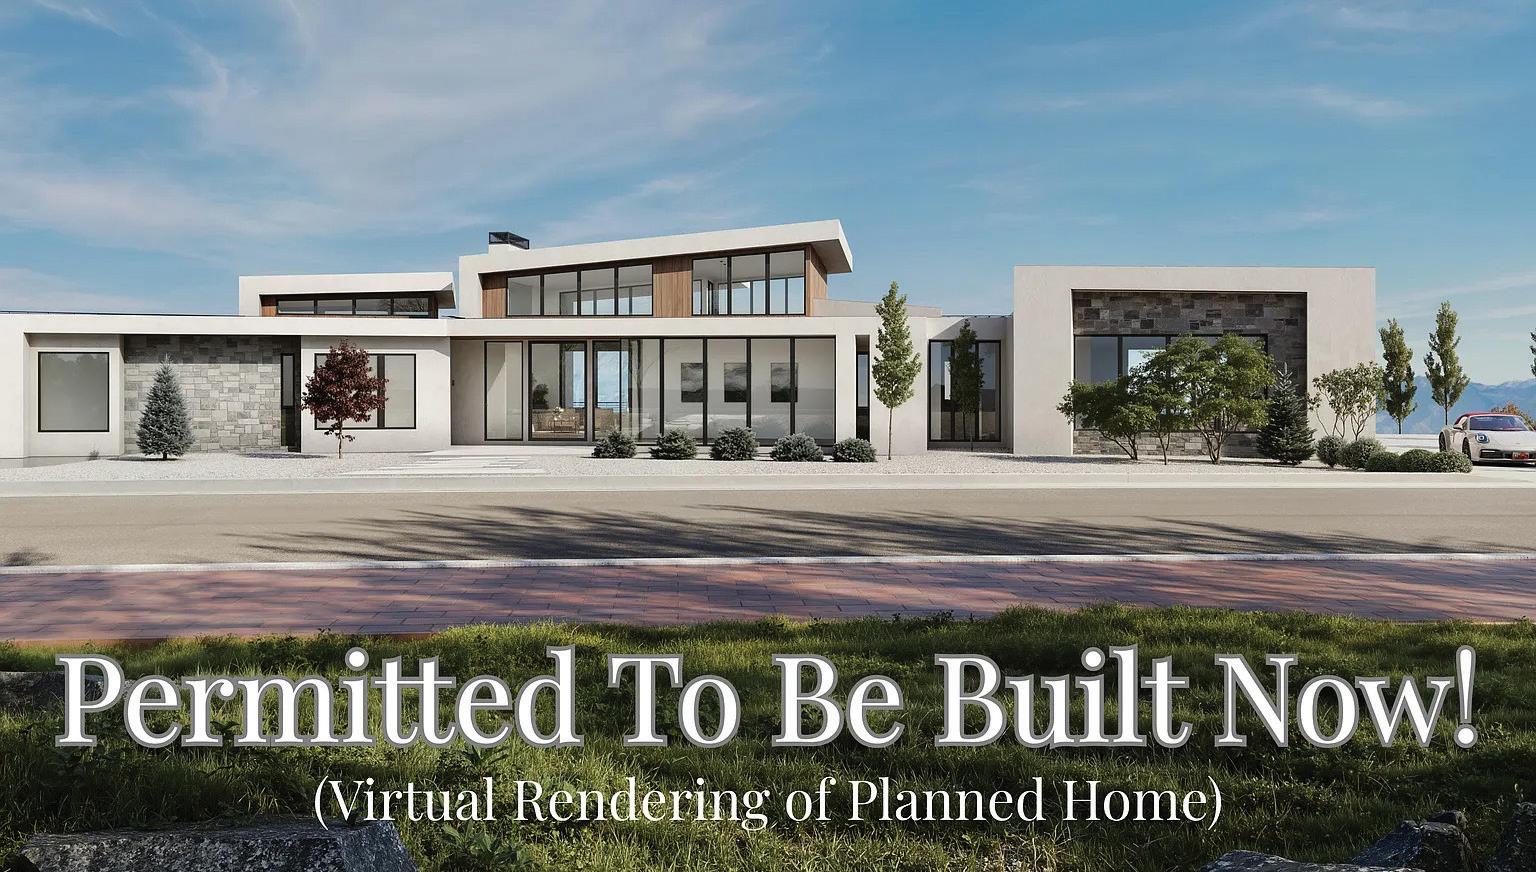
An extraordinary opportunity to build a magnificent custom estate on a rare 1.45-acre homesite in Salt Lake’s newest gated luxury enclave, Tavaci, ideally positioned at the mouth of Big Cottonwood Canyon. This shovel-ready property offers sweeping mountain and city views, approved plans for a stunning residence featuring an indoor lap pool, and the invaluable advantage of saving years in design, engineering, soil testing, and approvals. Located within 15 minutes of world-class ski resorts, this is a rare chance to create an exceptional luxury retreat with an expedited timeline. *Priced for lot.


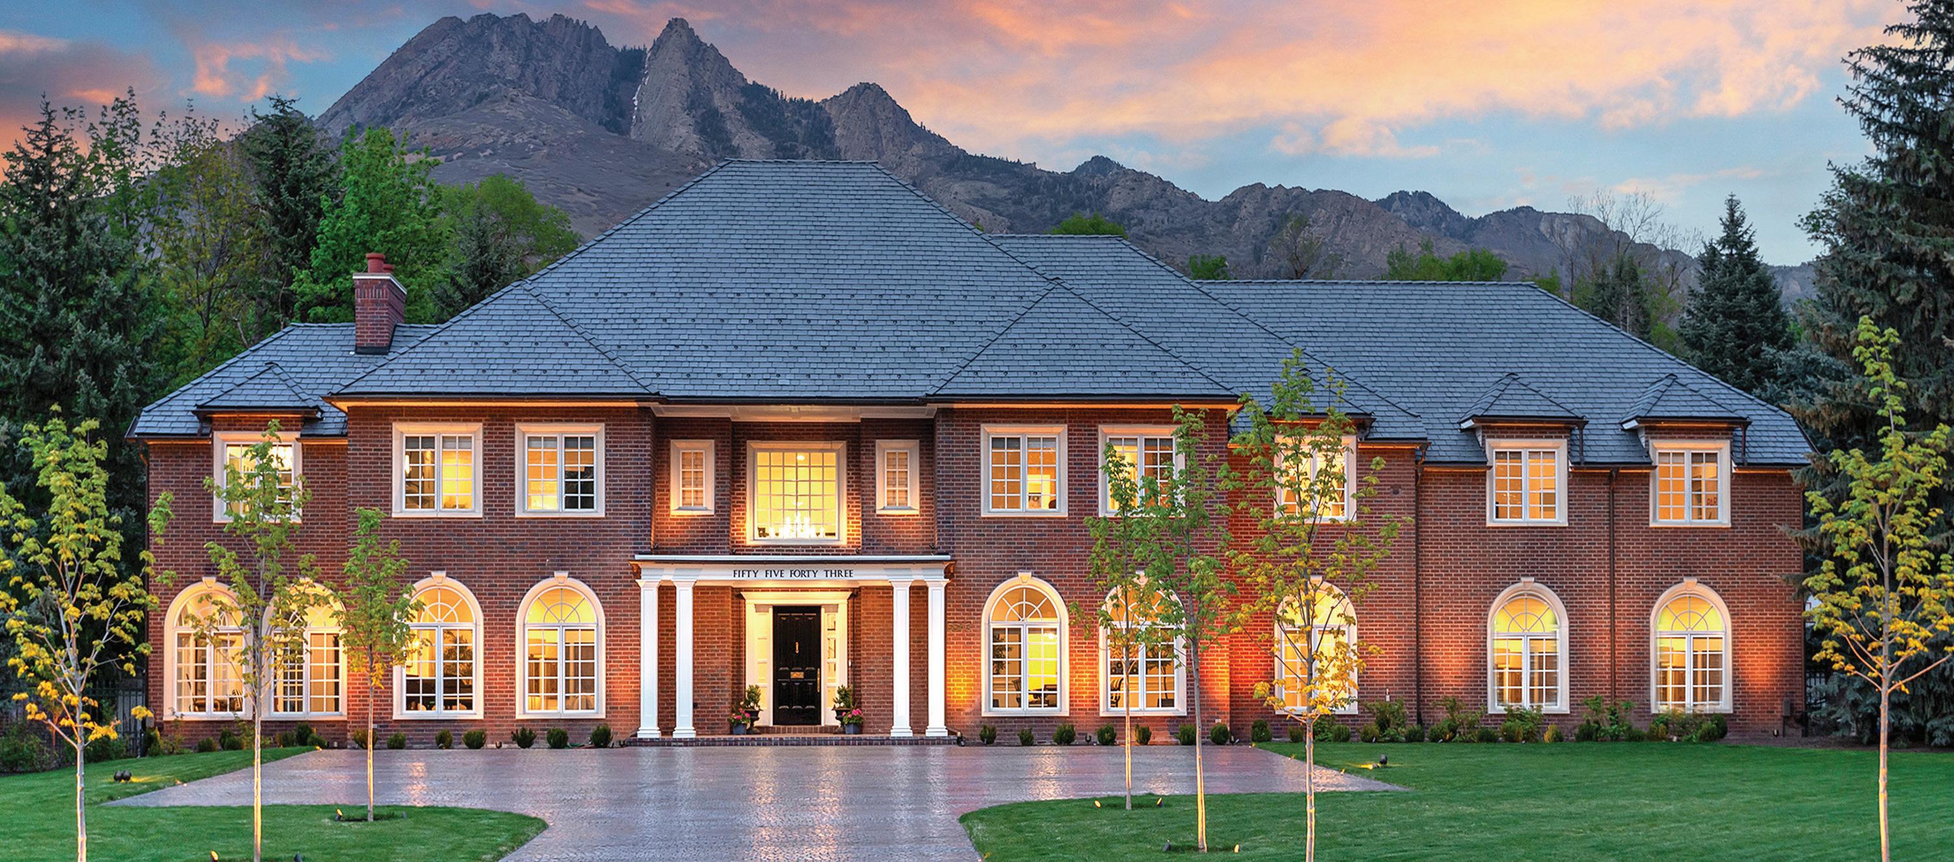
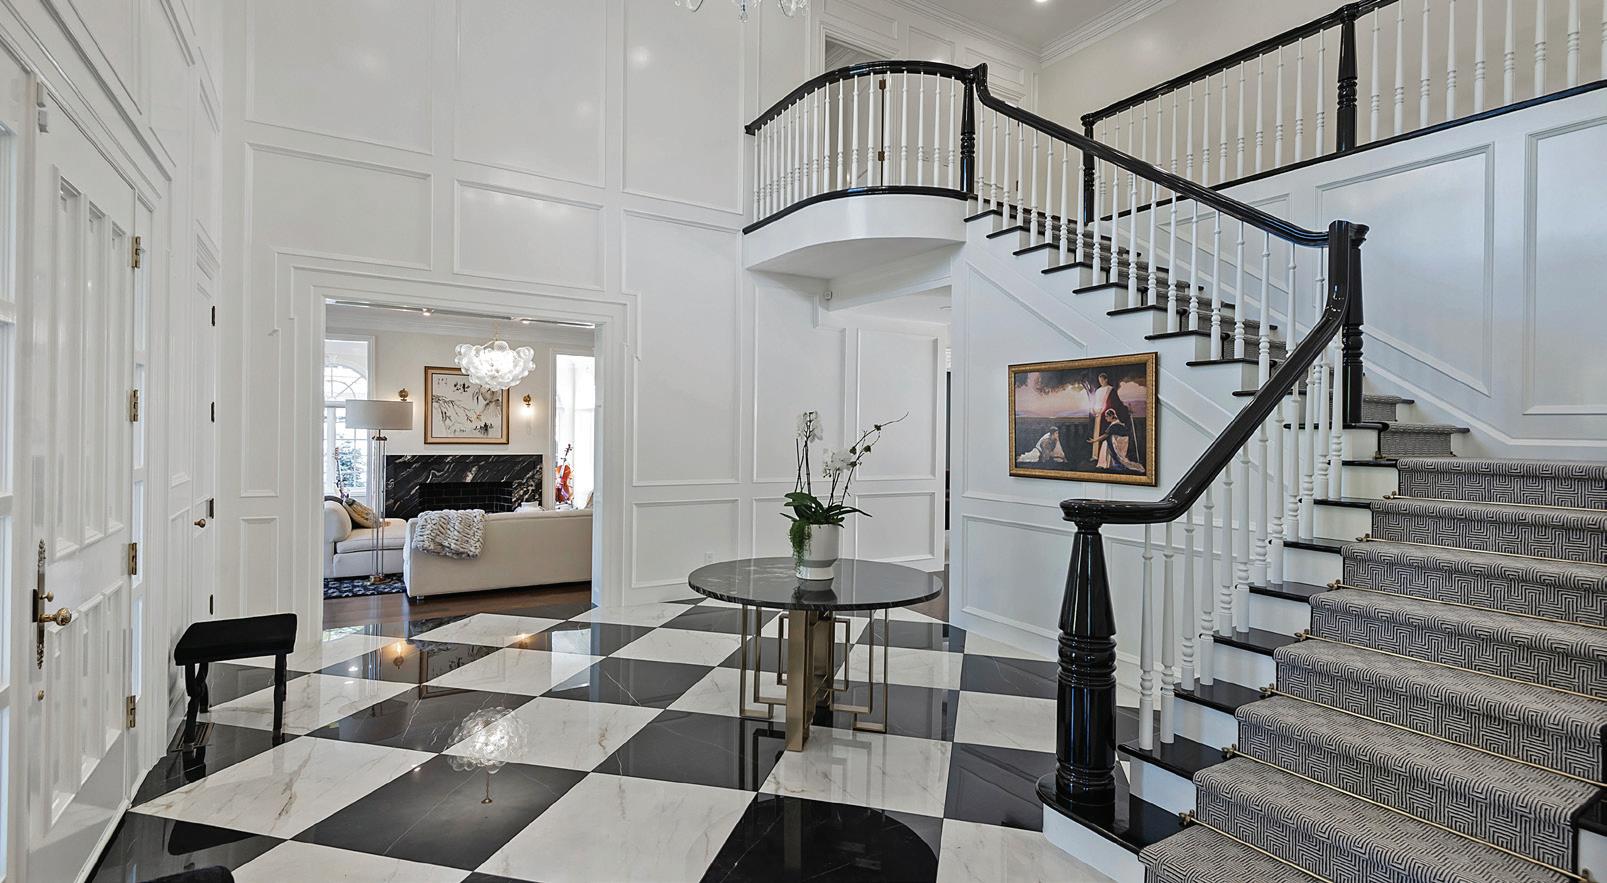
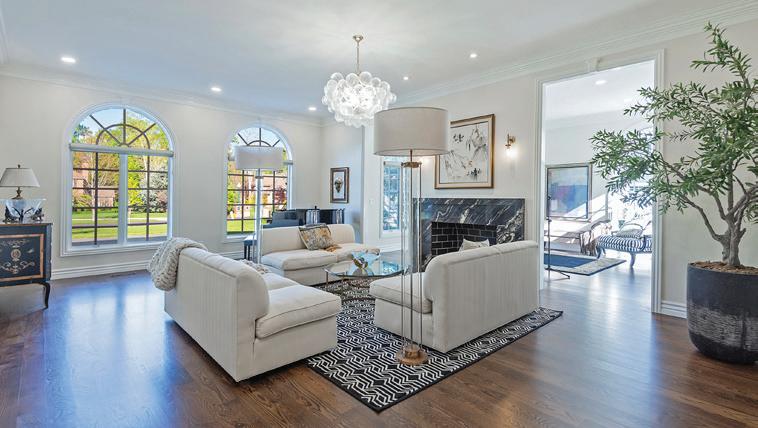
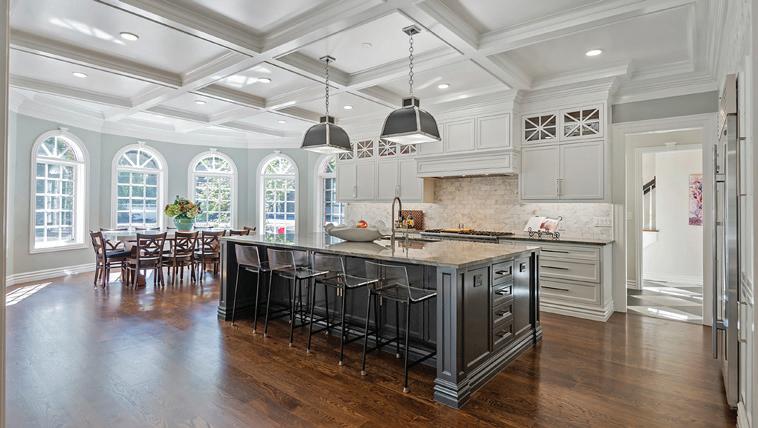
Offered for the first time on the market, this exceptional Georgian-inspired estate is gracefully set on 1.13 lush acre within the Cottonwoods most prestigious gated enclaves. Impeccably reimagined and designed throughout over 9,000square feet, all above ground, showcasing uncompromising craftsmanship at every turn. An elegant 2-story gallery entry welcomes you with gleaming floors and a sweeping grand staircase, opening to a beautiful living room accompanied by a refined music salon and an expansive formal dining room ideal for sophisticated gatherings. The chef’s kitchen is beautifully appointed with premier appliances, an expansive sunlit breakfast nook -wrapped in panoramic windows and filled with warmth and charm and a well-appointed butler’s pantry. Open floor plan flows seamlessly into an inviting family room with French doors that extend to the outdoor living spaces -perfectly designed for effortless entertaining. The primary suite is a true retreat, offering a spa-inspired bath w/heated floors and an extraordinary walk-in wardrobe reminiscent of a luxury boutique. Additional highlights include an elevator, a richly detailed library/den with custom built-ins, 4 additional generously sized en-suite bedrooms, 3rd level bedroom/apartment offers second kitchen. The grounds are both private and serene, framed by towering pines and mature landscaping with mountain views, a swimming pool and cabana and all new landscaping complete this fine estate.
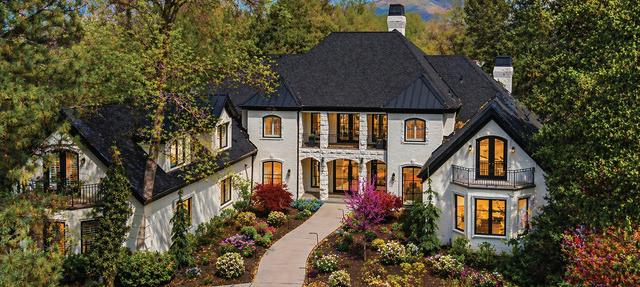
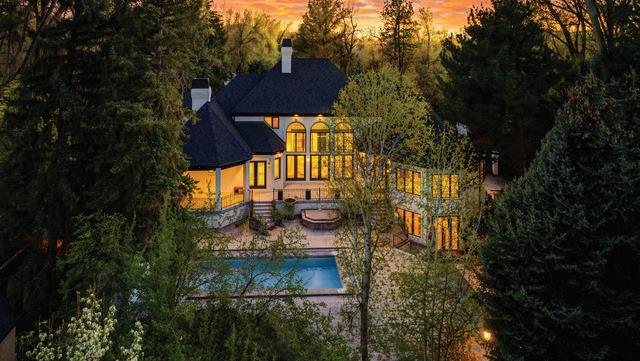
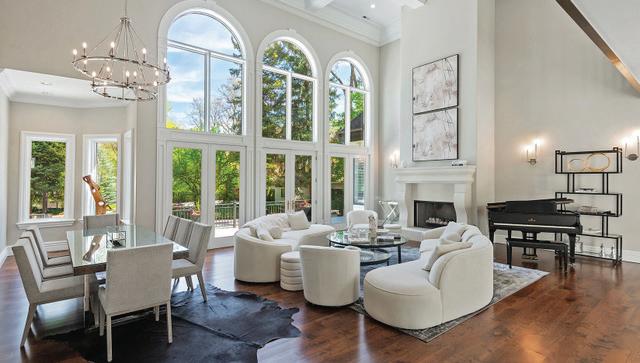
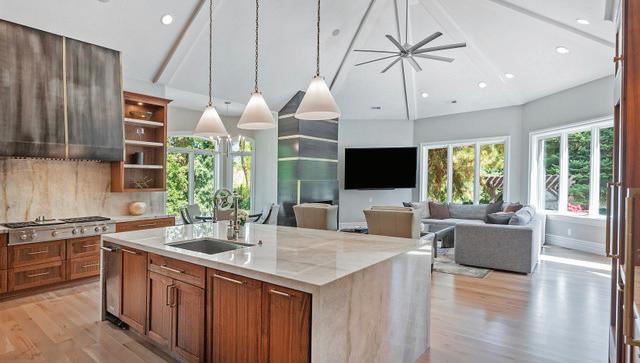
This stunning gated estate offers 7 bedrooms, 10 bathrooms, and beautifully reimagined design throughout 11,210sf. Nestled on nearly an acre in one of Holladay’s most prestigious enclaves. Designed for refined entertaining and everyday luxury, the home features a spectacular chef’s kitchen, grand 2-story entry, main floor primary spa-inspired suite, grand light-filled interiors, wood-encased library, theater, game room, smart home technology, and seamless private indoor-outdoor living with a saline pool, spa, outdoor kitchen, stream, and waterfall. Ideally located minutes from world-class skiing, hiking, dining, and renowned medical facilities, this extraordinary residence blends timeless sophistication with resort-style living.
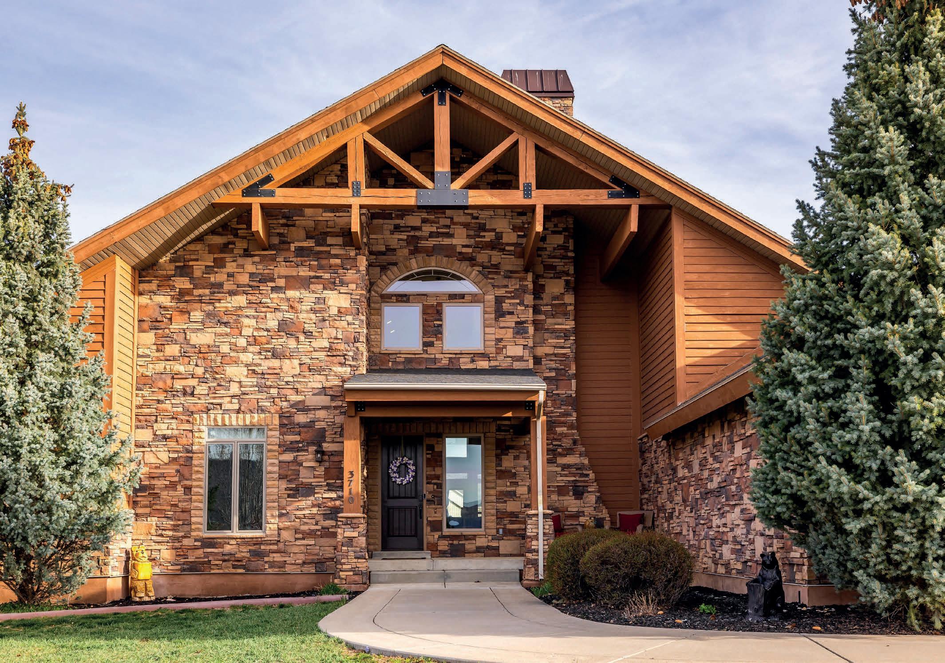
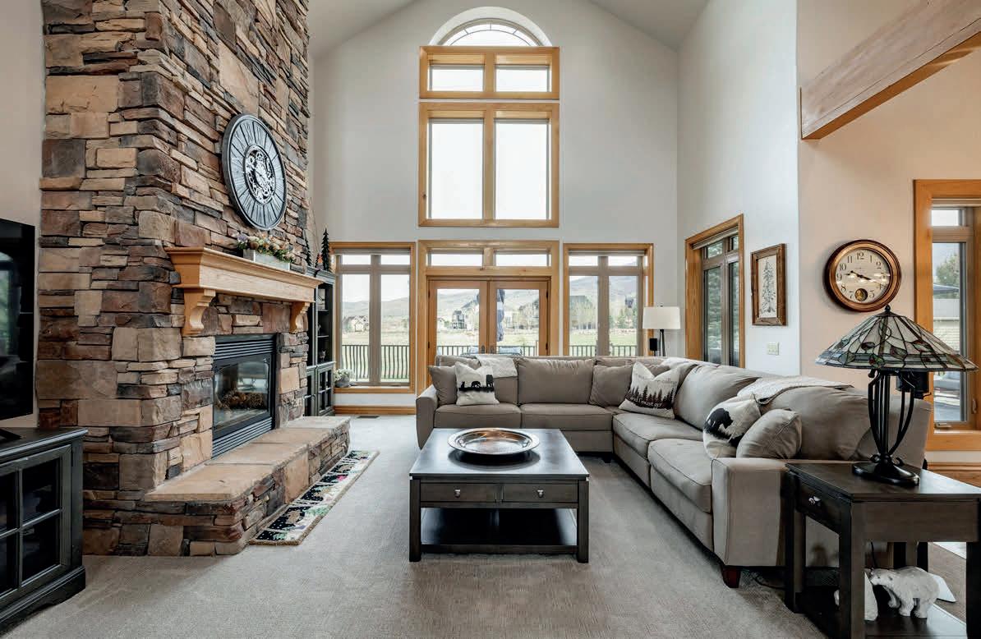
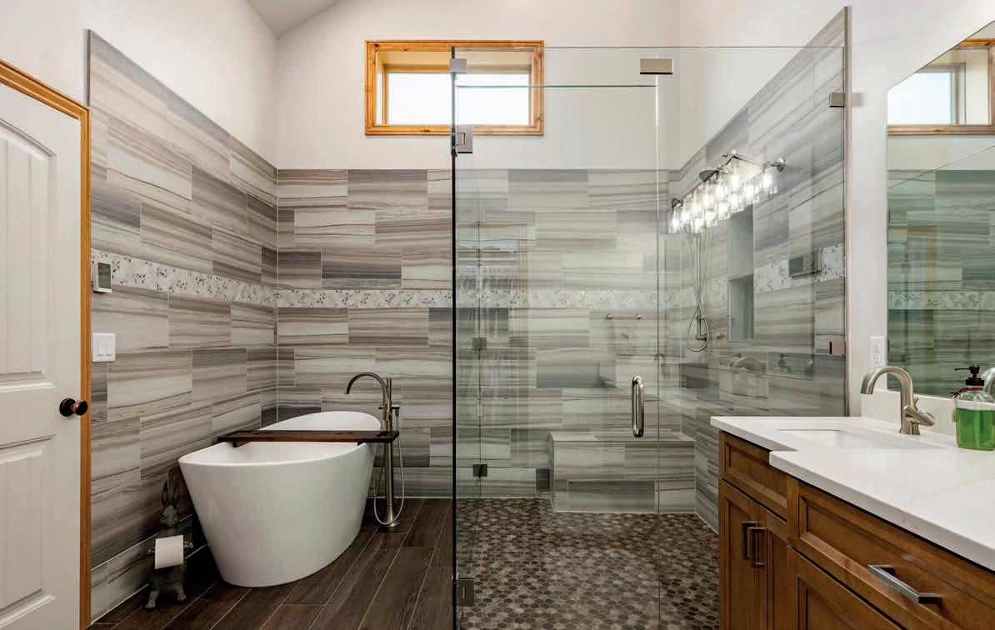

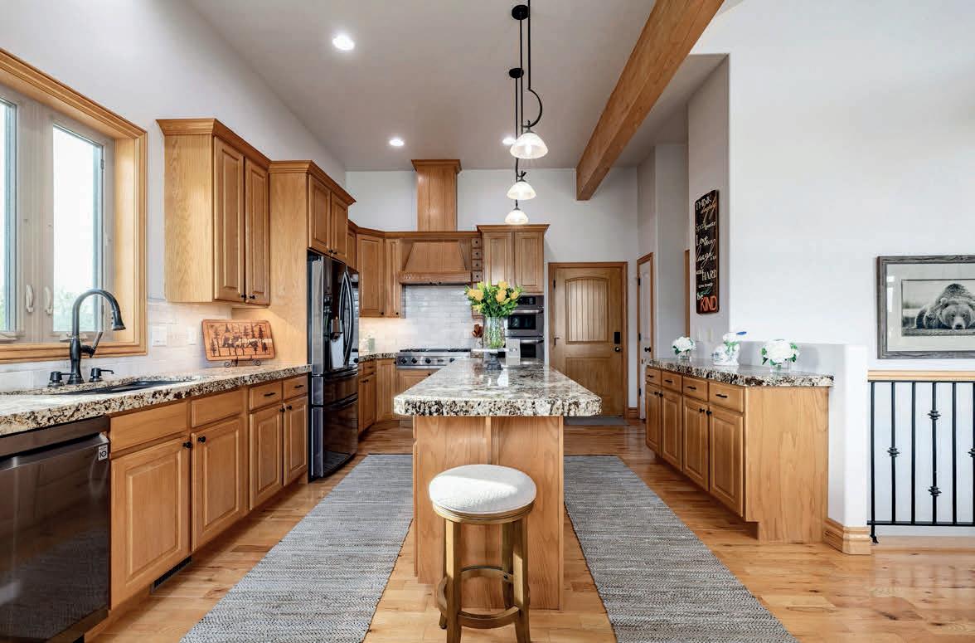
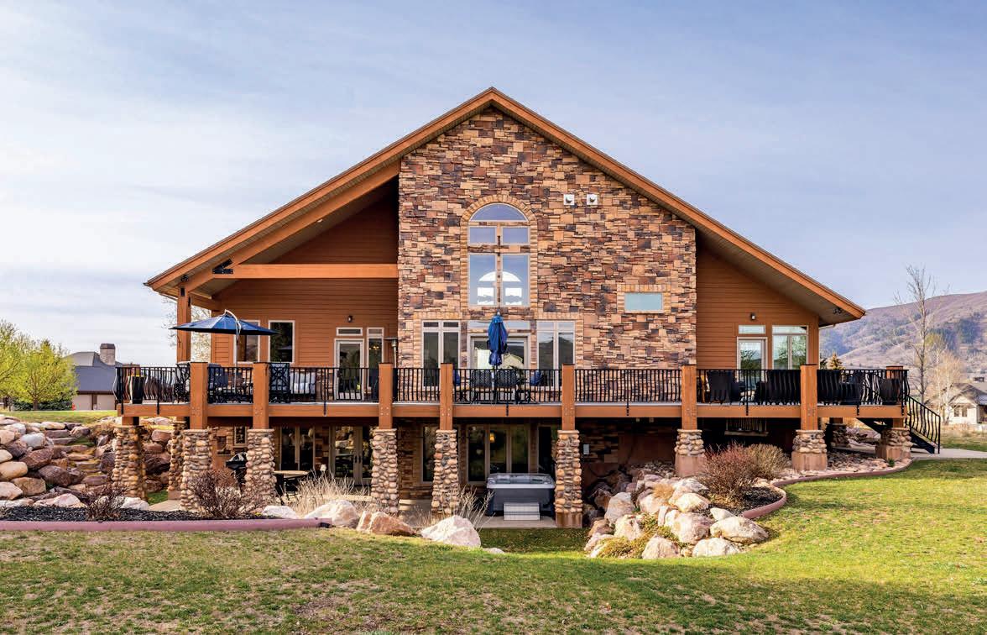
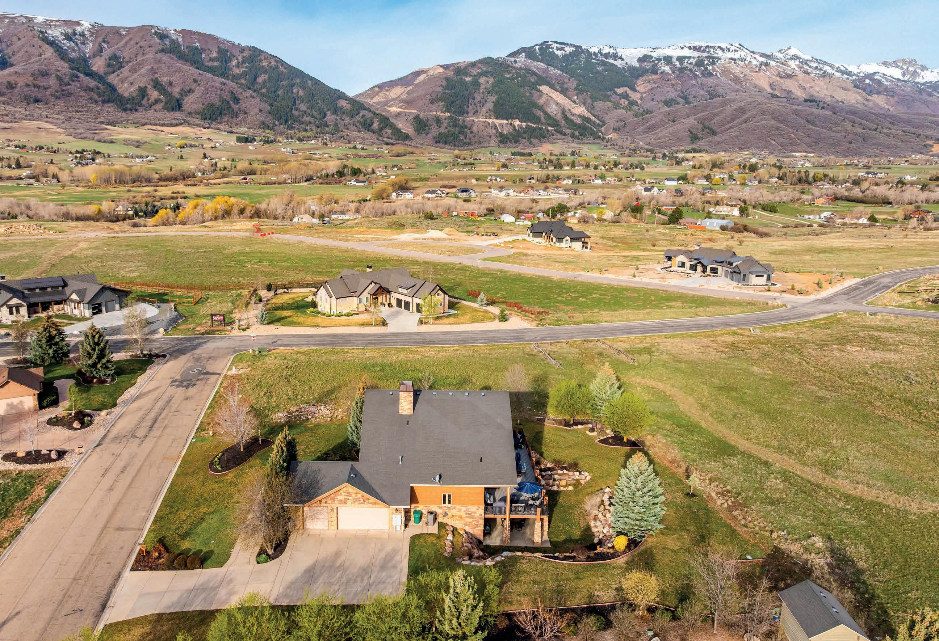
Nestled in picturesque Eden, this exquisite custom-built home offers breathtaking 360-degree views of Ben Lomond Mountain Range and Nordic Valley. Located in the desirable Eagle Ridge neighborhood just below Powder Mountain, this property provides unbeatable access to year-round recreation-just 7 miles to Powder Mountain, 15 minutes to Snowbasin and North Fork Park, and 5 minutes to Pineview Reservoir and Nordic Valley. Enjoy nearby hiking trails, local shops, restaurants, and preserved open space with abundant wildlife. Designed with both comfort and entertaining in mind, the home features an expansive outdoor deck that spans the entire back of the home, perfectly positioned to capture the surrounding mountain and valley views. The beautifully landscaped backyard includes a firepit and hot tub, creating a private and relaxing outdoor retreat. Inside, the main level offers an open-concept layout highlighted by soaring 24-foot ceilings, exposed timber beams, and abundant natural light. This 5 bedroom, 3.5 bathroom home has a spacious primary suite featuring vaulted ceilings, new windows, a primary suite spa bath with radiant heated floors, freestanding stone tub, marble shower, heated towel rack and quartz dual vanity as well as direct access to a deck overlooking the backyard. Additional features include two living areas, laundry on both levels, basement kitchenette, office/den space, heated garage with epoxy floor, and a central vac. Extensive upgrades provide modern convenience and peace of mind, including smart home automation, a Generac wholehome generator, tankless water heater, designer finishes, and a beautifully landscaped backyard. This property presents a rare opportunity to enjoy refined mountain living with stunning views, thoughtful design, and close proximity to world-class outdoor recreation. Make sure to take the time to click on the TOUR button and watch the video and see the 3-D Matterport tour of the home. Square footage figures are provided as a courtesy estimate only and were obtained from previous appraisal. Buyer is advised to obtain an independent measurement.

APRIL SWEIGART
801.389.9319
April.Sweigart@sothebysrealty.com wwwaprilsweigart.summitsothebysrealty.com


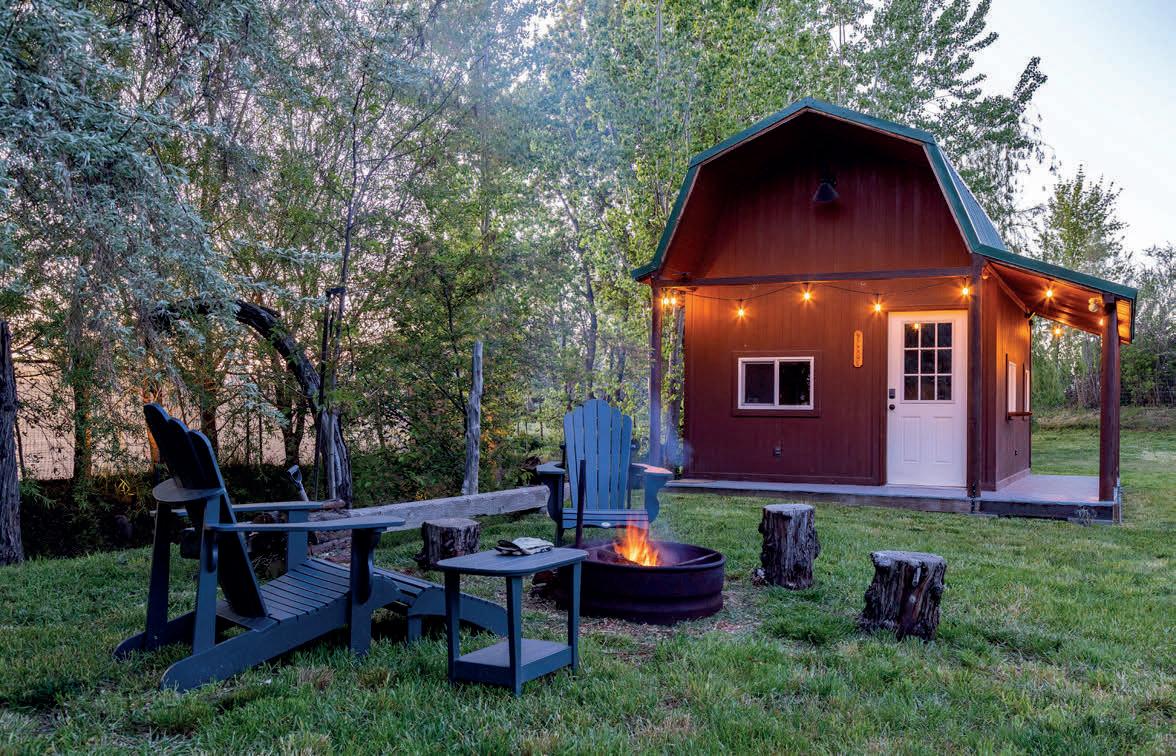
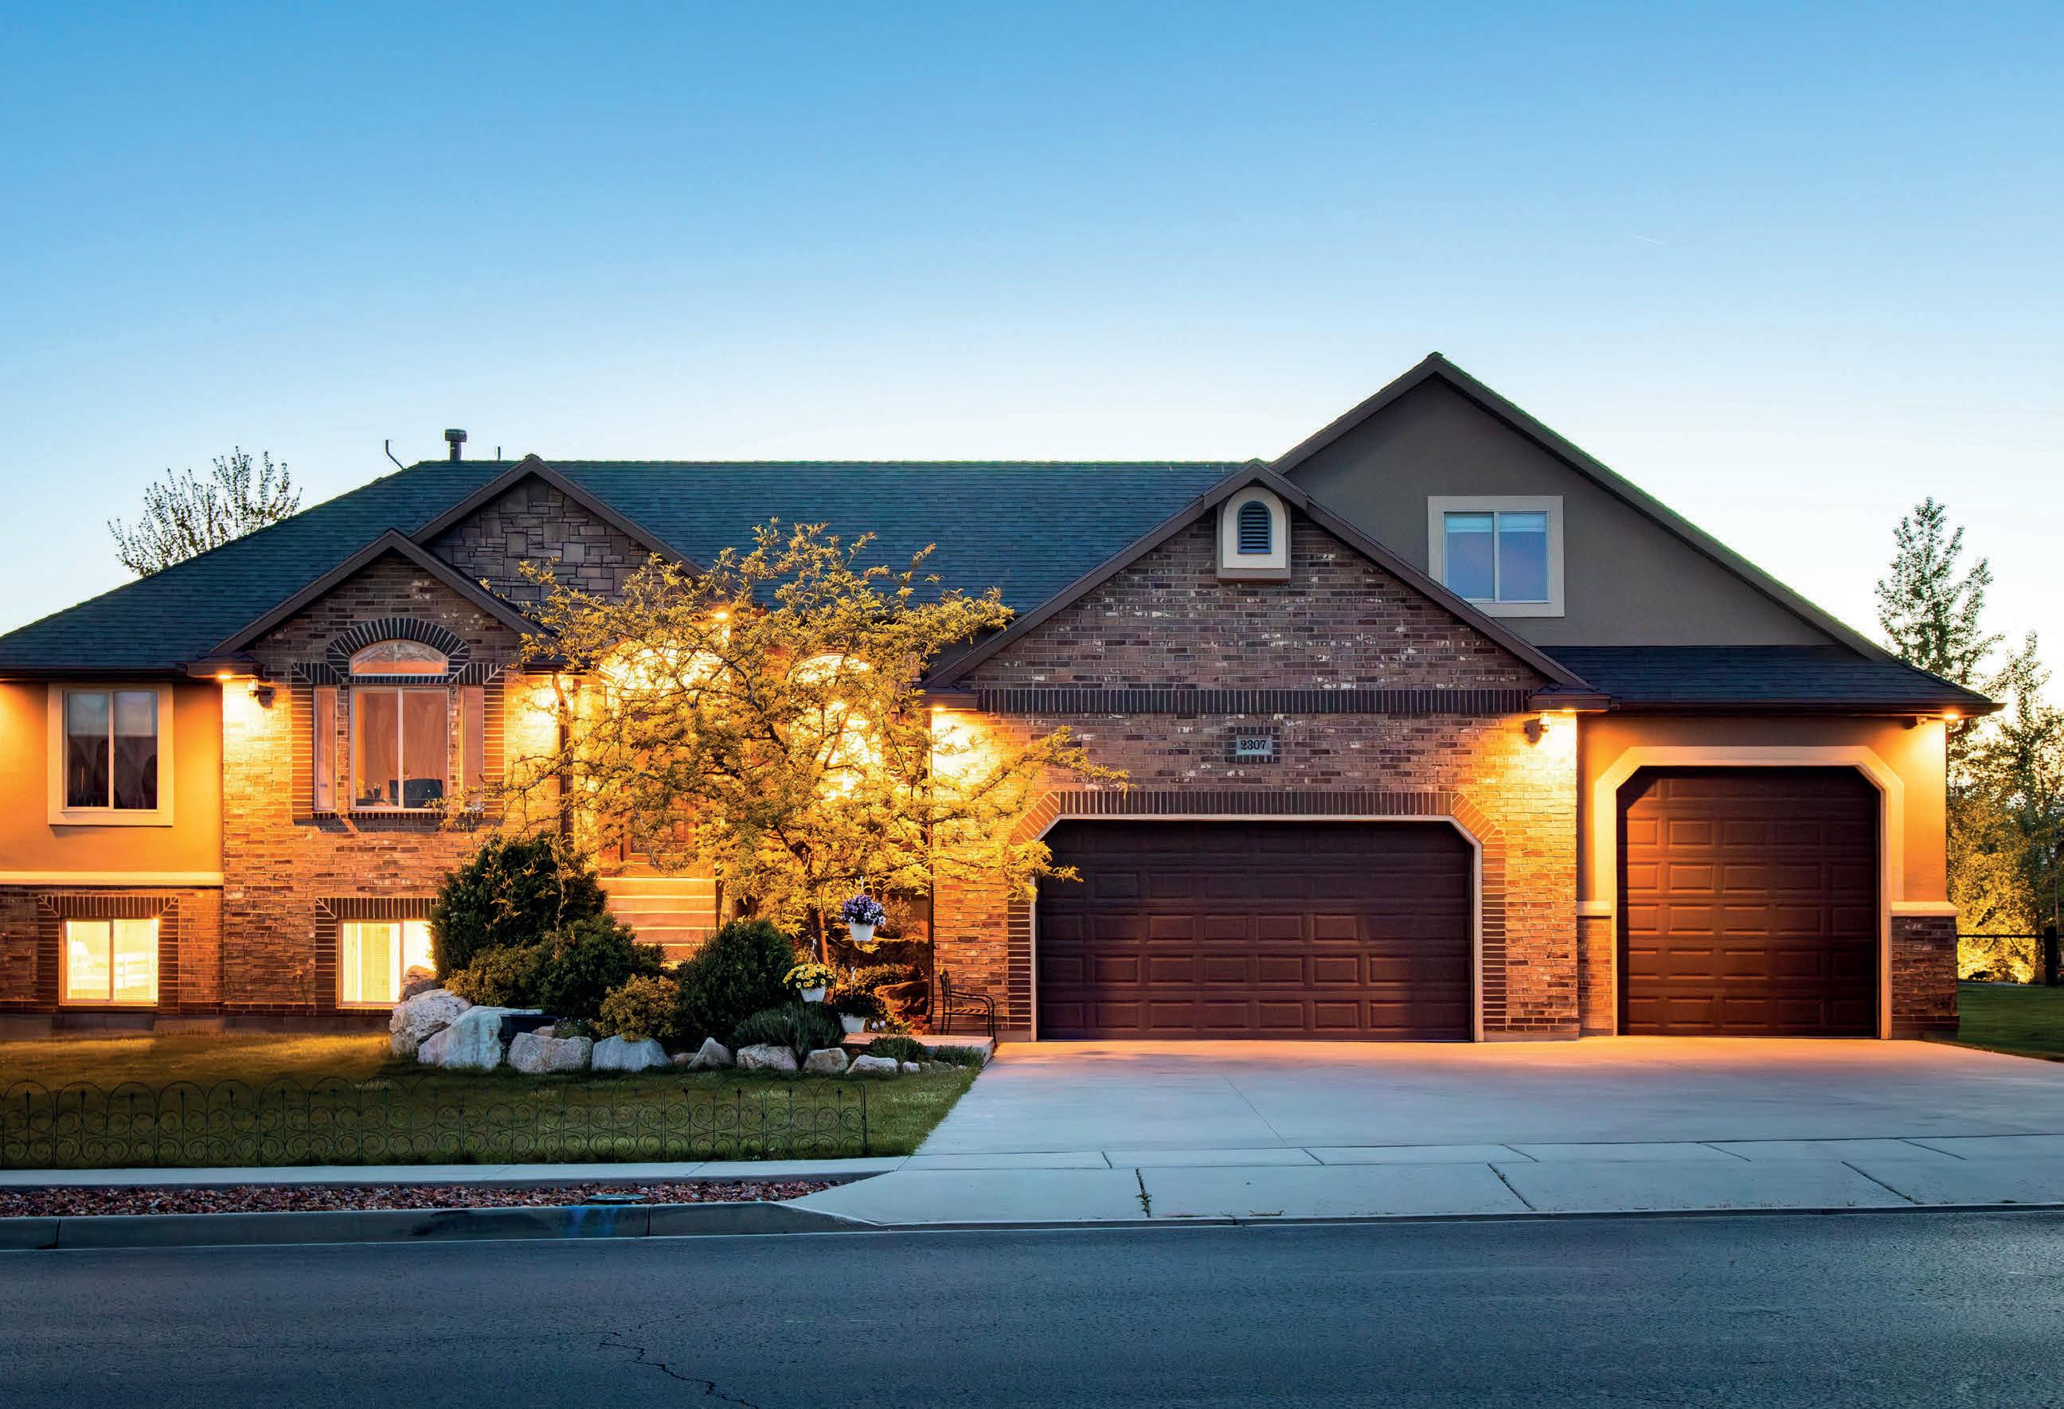
Meticulously maintained, move-in ready Spacious Luxury Rambler with Extra Parcel & Stunning Mountain Views! Get the best of both worldscommunity and peaceful country living. Located just 20 minutes from HAFB, this beautifully designed 6-bedroom, 3.5-bath custom home was built in 2012. Situated on a fully landscaped and treed 0.45-acre lot, this property also includes an additional 0.41-acre adjoining parcel- with a cabin onsite offering incredible potential. Inside, you'll find a thoughtfully designed open layout with expansive living spaces, abundant natural light, and a custom kitchen featuring upgraded cabinetry with pull-out shelving. The home is equipped with both gas and electric hookups for the range and dryer, and the fully finished ground level walk-out basement, plumbed and wired for a second kitchen is ideal for multi-generational living or added flexibility. A second ensuite in the basement adds even more versatility. Designed for modern living, this home is a tech enthusiast's dream, featuring a dedicated communication room, security cameras throughout, wired Ethernet in every room as well as wired Wi-Fi access points, and Crestron automation including whole home audio. The main-level primary suite offers a private retreat, while additional bedrooms provide ample space for family, guests, or home office needs. A separate media room adds a perfect space for entertainment. Step outside to your own private outdoor retreat featuring a spacious deck with sweeping mountain views, mature landscaping with nighttime landscape lighting, a privacy hedge, and a charming picnic area. Enjoy fresh Italian plums, and drip-irrigated raspberry and Goji berries. The included adjoining parcel features a cabin/ shed with a full height loft, power, wired internet and Wi-Fi, allowing for additional usable space. The dedicated fire pit area is perfect for gatherings and outdoor entertaining. The oversize garage offers exceptional height, depth and width, making it ideal for large vehicles, storage or workshop use. This is the only home in the development with a double lot, and with NO HOA, you'll enjoy both freedom and space. A rare opportunity to own a versatile, private, and beautifully upgraded property with room to grow. Included second parcel (Tax ID 19-339-0024) – annual taxes $89. Make sure to view the video to get a sense of this truly unique property in the "Tours" section.
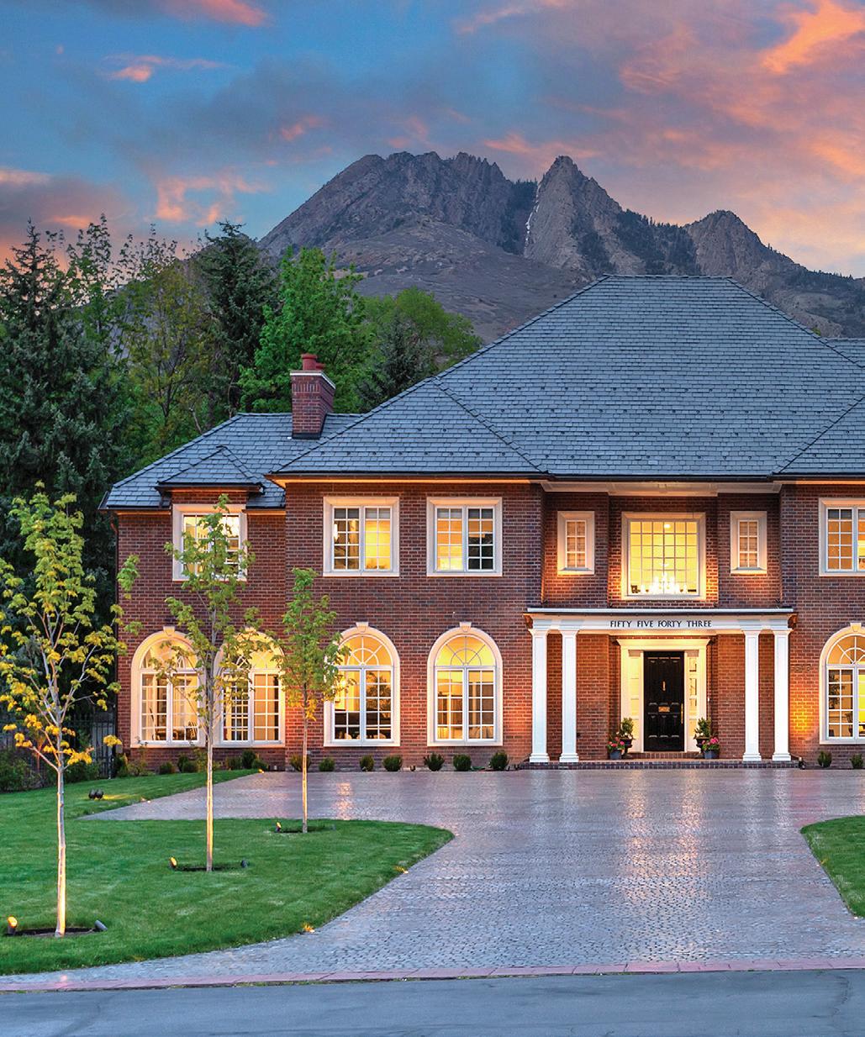
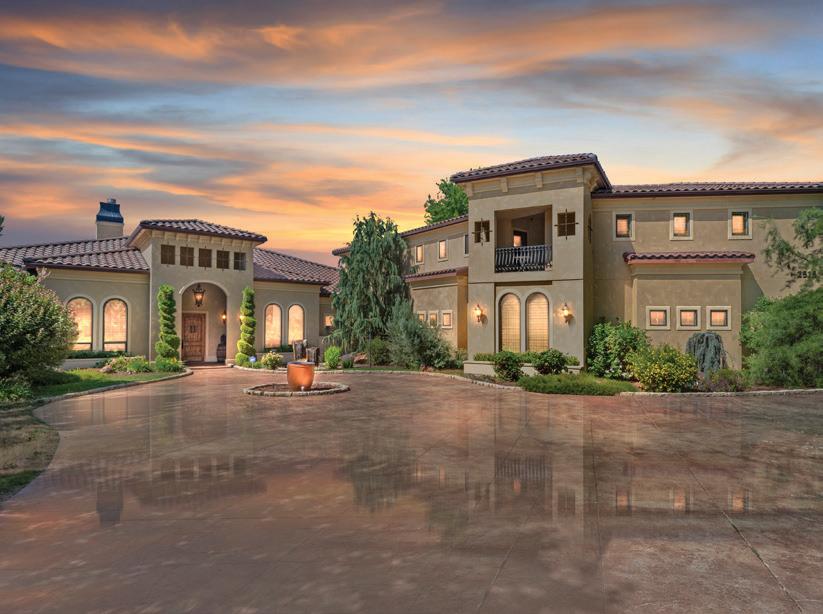

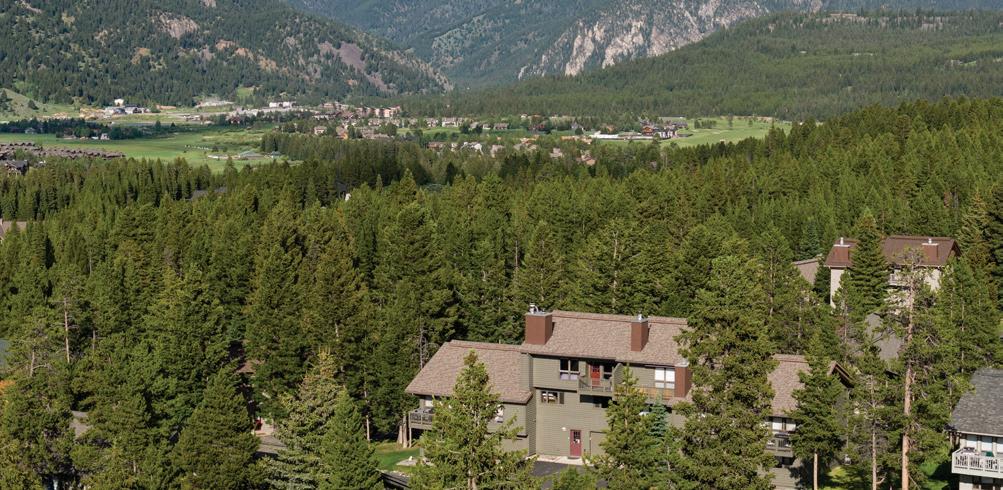
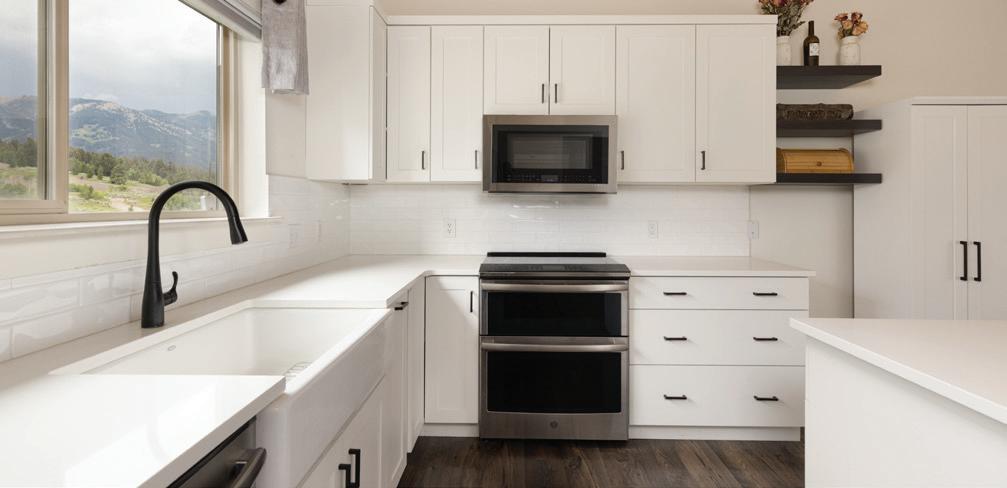
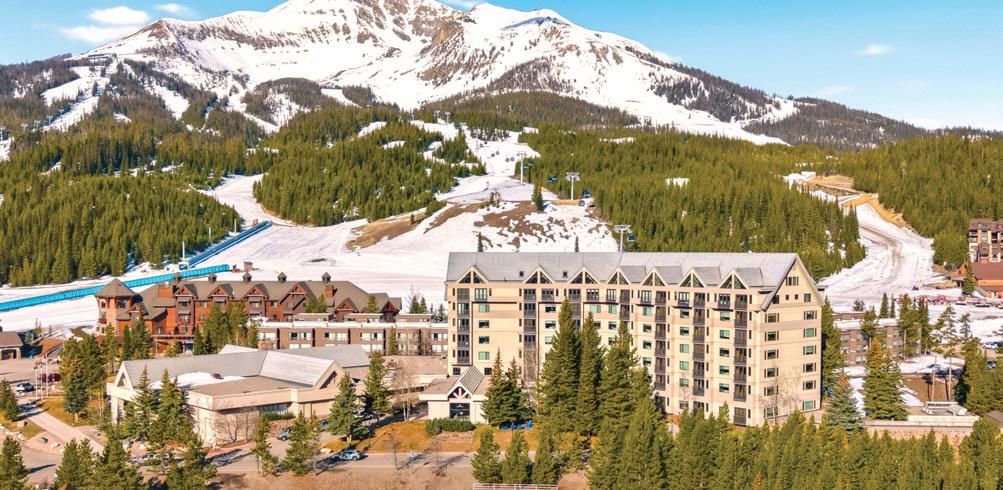
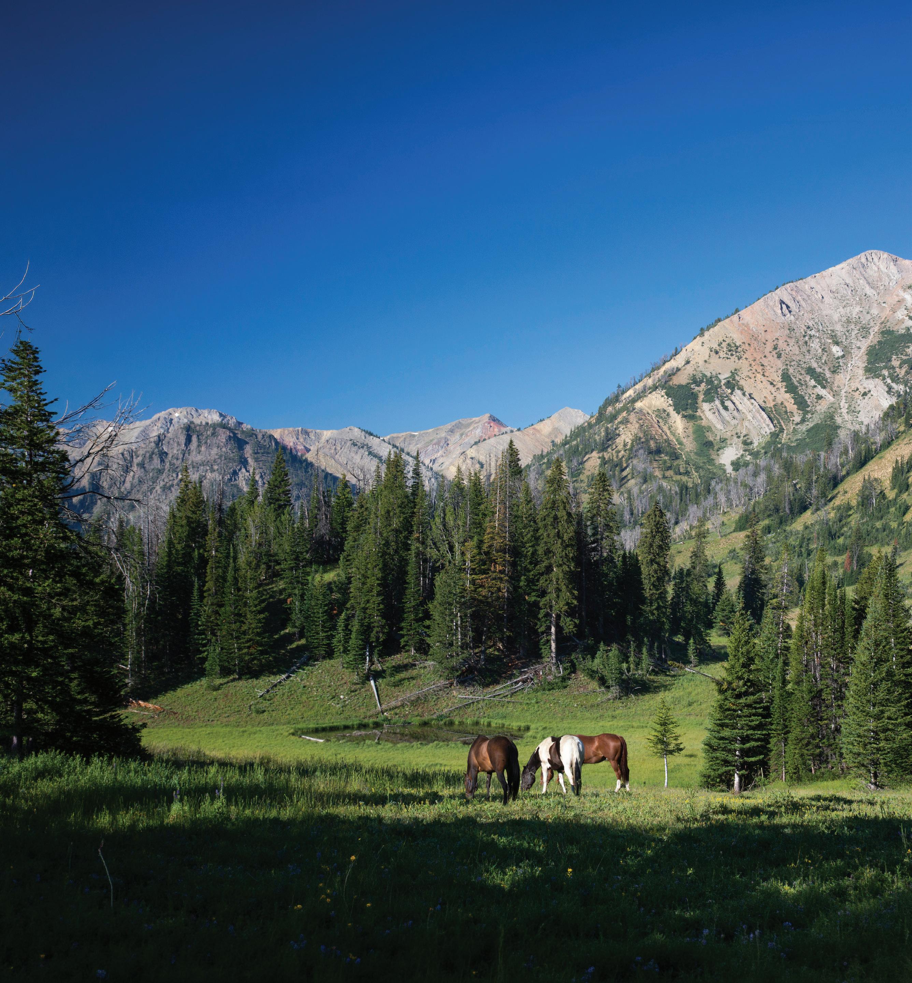

4871 S HOMESTEAD WAY, WASHINGTON, UT 84780
7 BEDS | 8 BATHS | 8,352 SQ FT | OFFERED AT $3,999,000
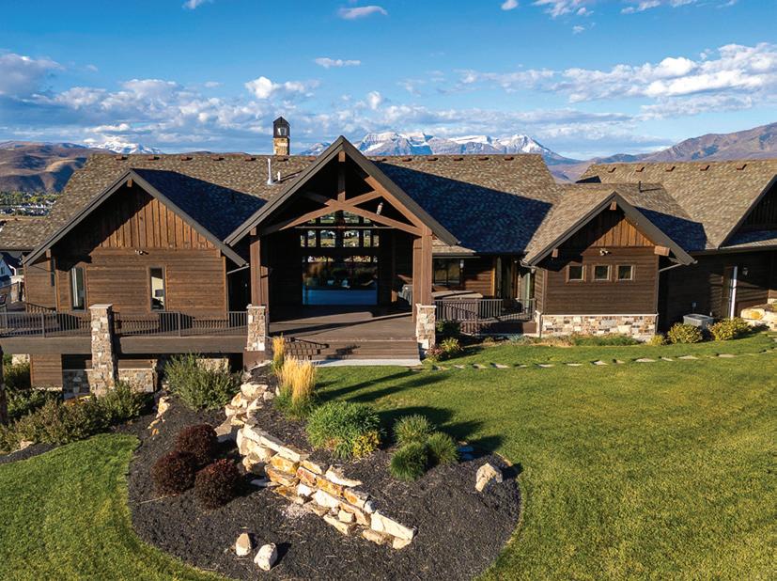
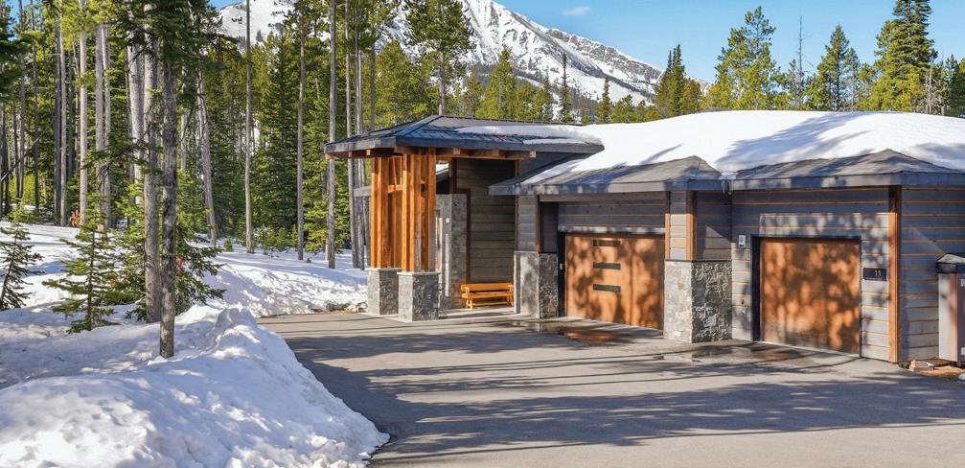
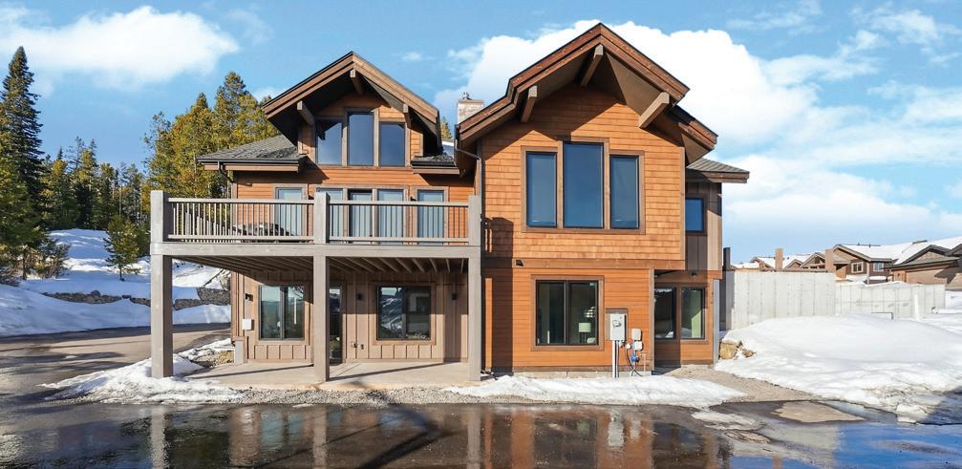
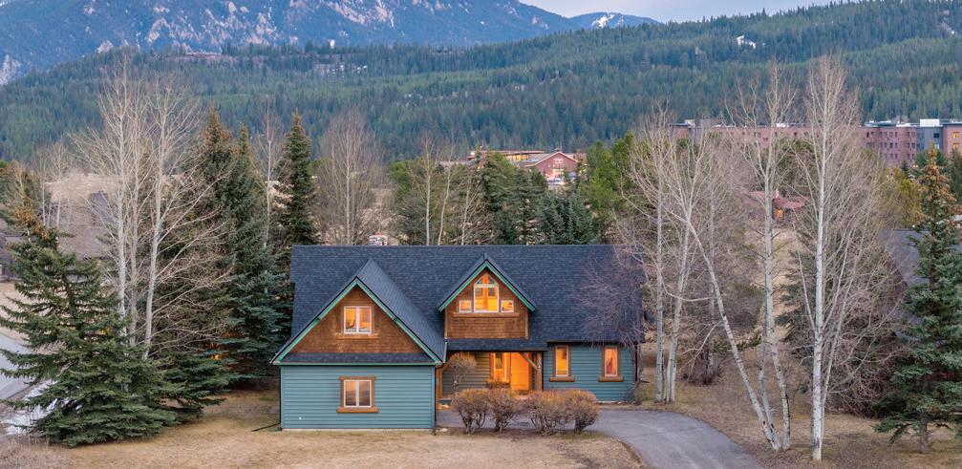
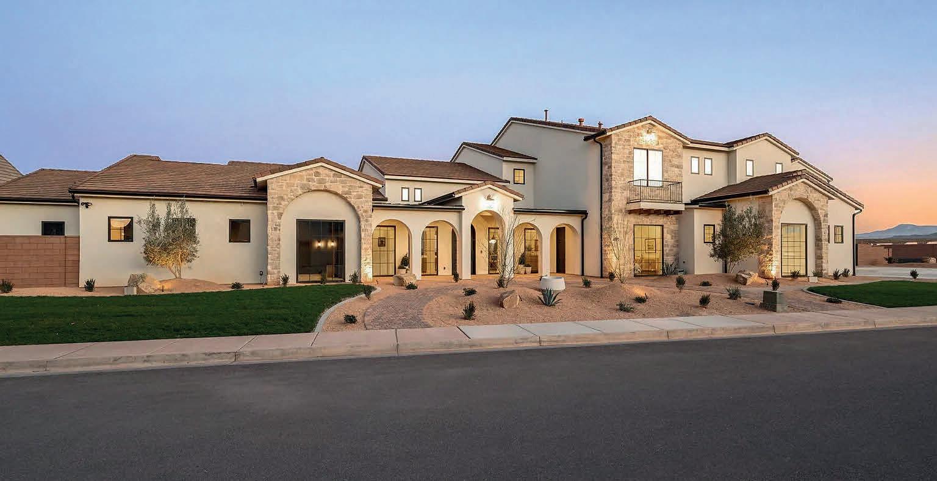
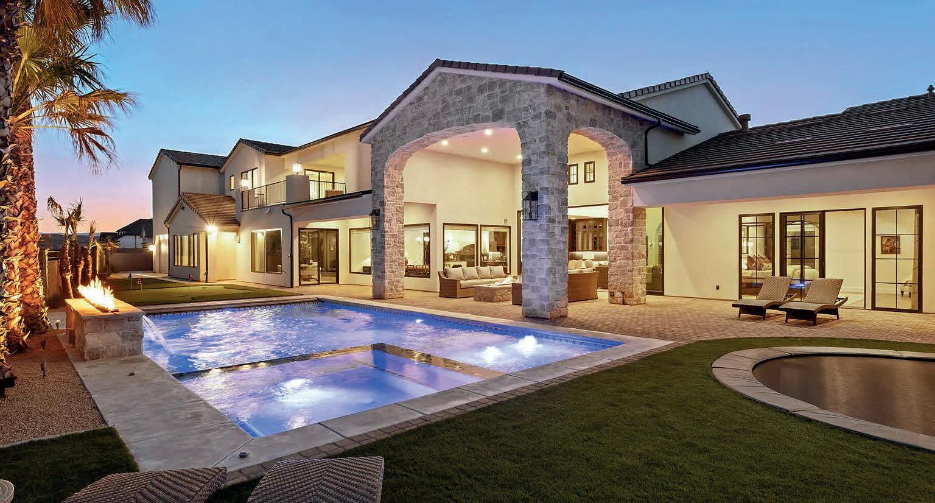
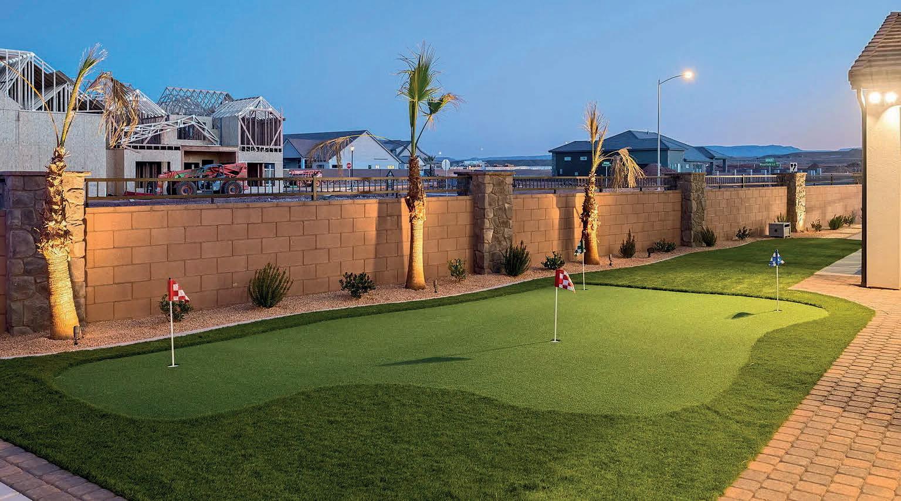
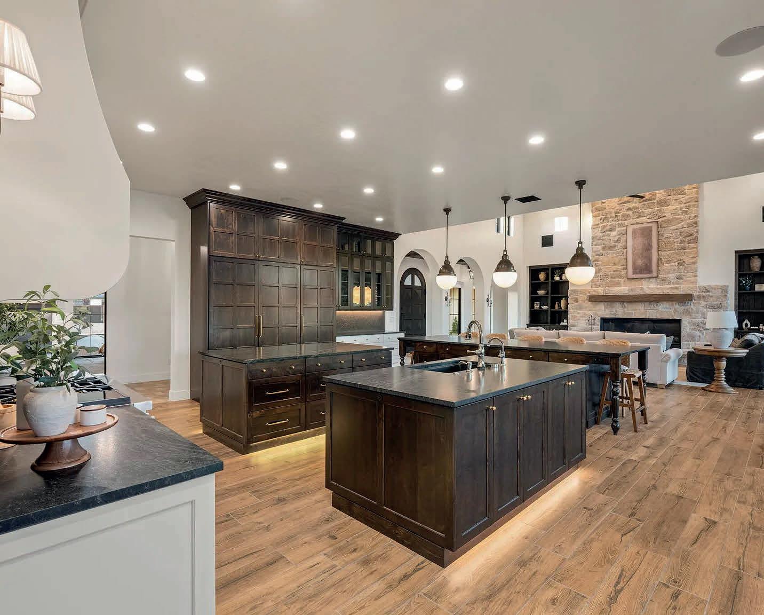
Introducing Playa Del Sommer, a stunning 2026 Parade Home built by Slate Ridge Homes, offering 8,352 square feet of refined indoor and outdoor luxury living in one of Washington County’s premier communities. Showcasing timeless Spanish-inspired architecture, warm textures, rich finishes, and cutting-edge smart home technology, this extraordinary residence sets a new standard for Southern Utah luxury. Thoughtfully designed with both comfort and entertaining in mind, the home features 7 bedrooms, 8 bathrooms, and a 8-car garage. Expansive living areas flow effortlessly throughout the home, anchored by a grand great room that creates a seamless connection between indoor and outdoor living spaces. The well-appointed floor plan includes a private office, exercise room, dedicated theater, game room, and an oversized bunk room featuring a built-in two-story playhouse and slide, offering exceptional areas for work, wellness, entertainment, and hosting family or guests. Each bedroom suite is designed with privacy and comfort in mind, making the home ideal for multi-generational living or luxury retreat-style gatherings. At the heart of the home, the gourmet kitchen features professional-grade appliances, custom cabinetry, and an elegant layout designed for effortless entertaining. Large gathering spaces extend outdoors to a beautifully designed retreat, complete with a resort-style pool, private putting green, and inviting lounge areas perfect for relaxing or entertaining against Southern Utah’s breathtaking red rock backdrop. Exceptional craftsmanship is evident throughout, with handcrafted details, quality materials, and timeless architectural elements that embody true Spanish elegance while delivering the sophistication and comfort of modern luxury living.

LUXURY REAL ESTATE AGENTS
D: 435.680.3432 | A: 435.680.5337
hammer.team@icloud.com stgeorgeluxuryhomesales.com


& EXPANSIVE MONTANA

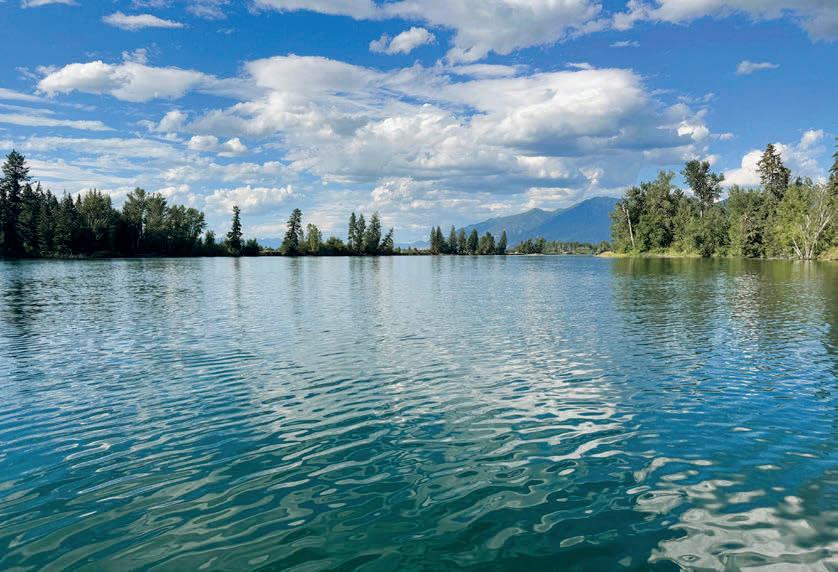
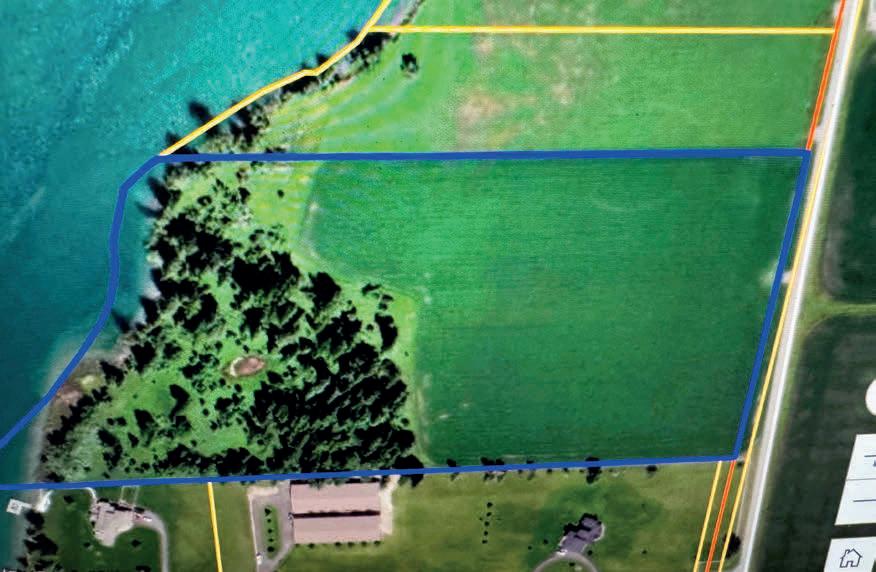
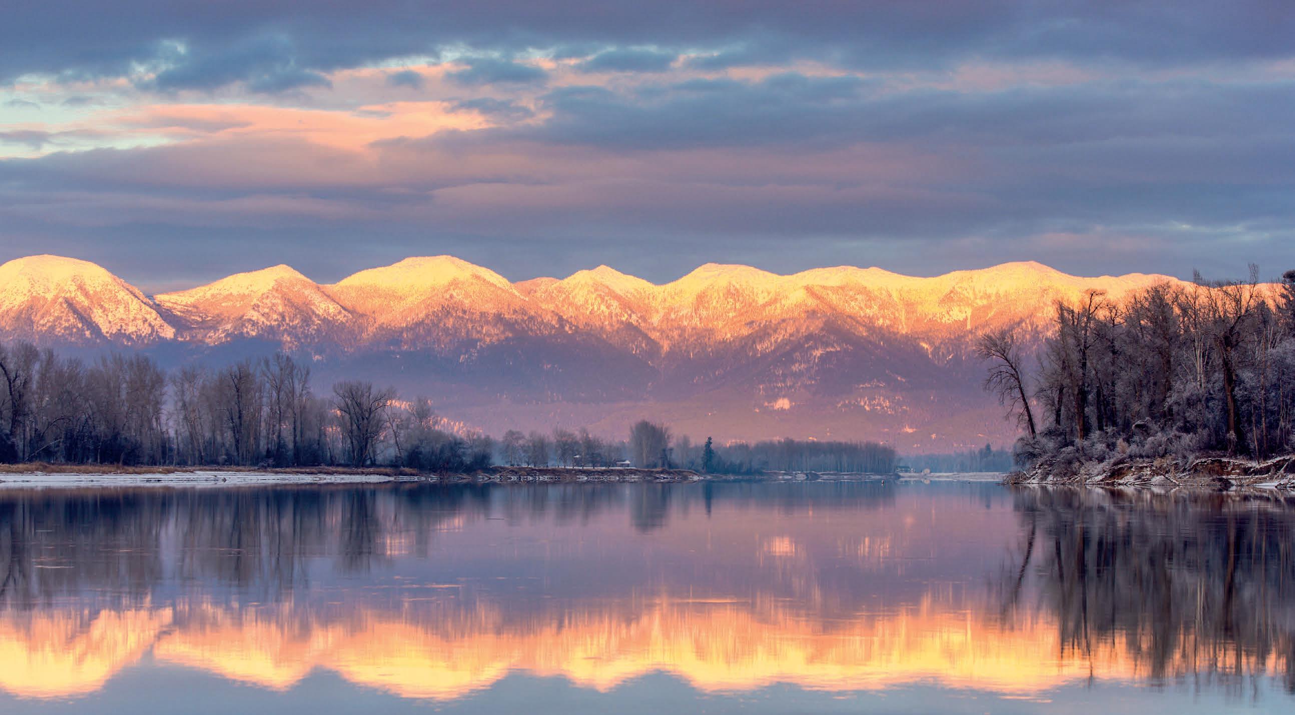
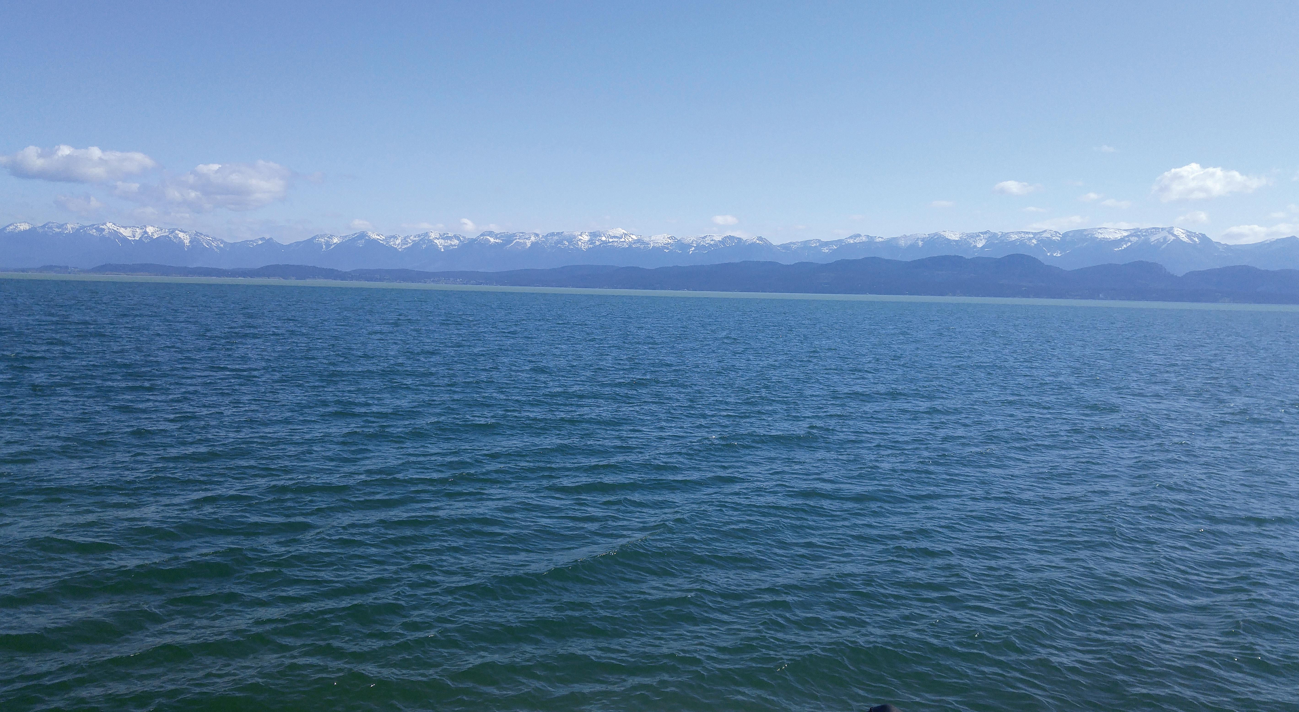
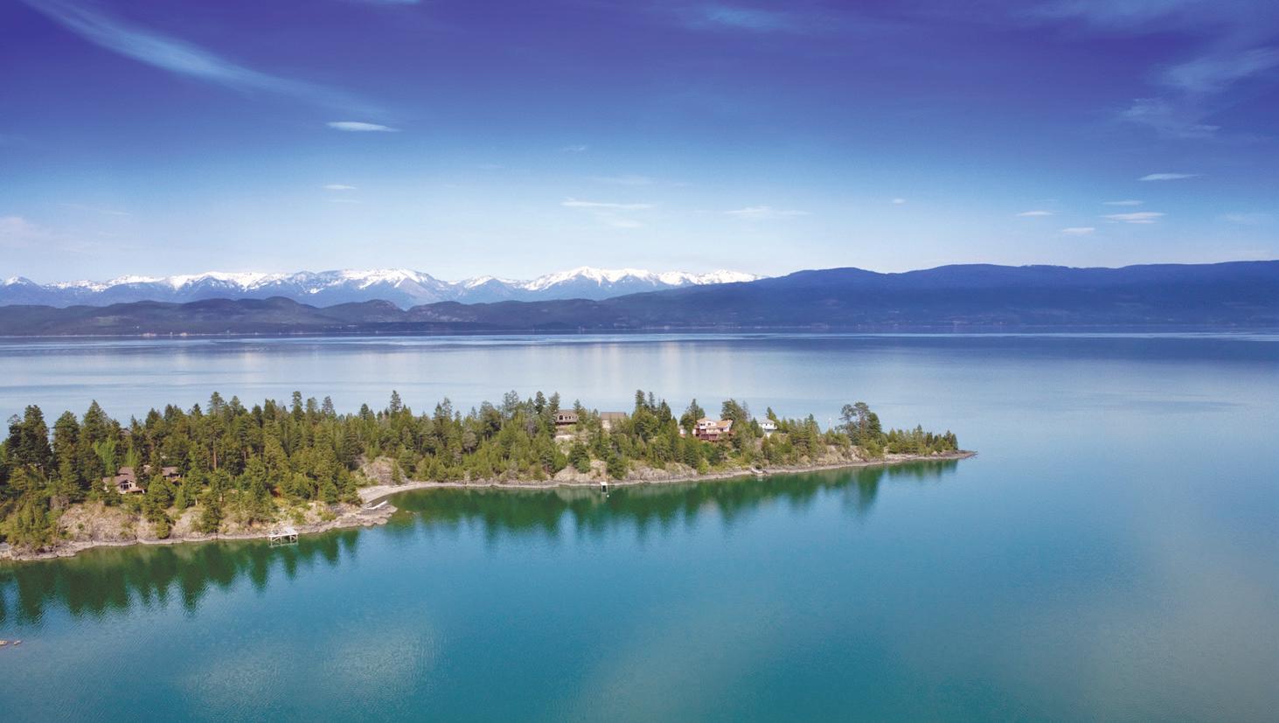
This exceptional 20.66 acre parcel offers a unique blend of breathtaking natural beauty and prime location making it an ideal canvas for your dream home, recreational retreat or investment property. With paved road and electricity to the property located in the Flathead Valley’s newest luxury waterfront community close to the Valley’s 10 Golf Courses, 2 Ski Resorts, World class hiking, Blue Ribbon fly fishing, with endless boating/swimming just minutes from Bigfork, Kalispell, Whitefish, Glacier National Park, and Glacier International Airport. Schedule your personal facetime tour or private showing today to discover the endless possibilities that await on this remarkable property.

Whitefish Mountain Ski Resort Flathead Lake 1262 RIVERSIDE ROAD,
Signature Properties near Glacier National Park
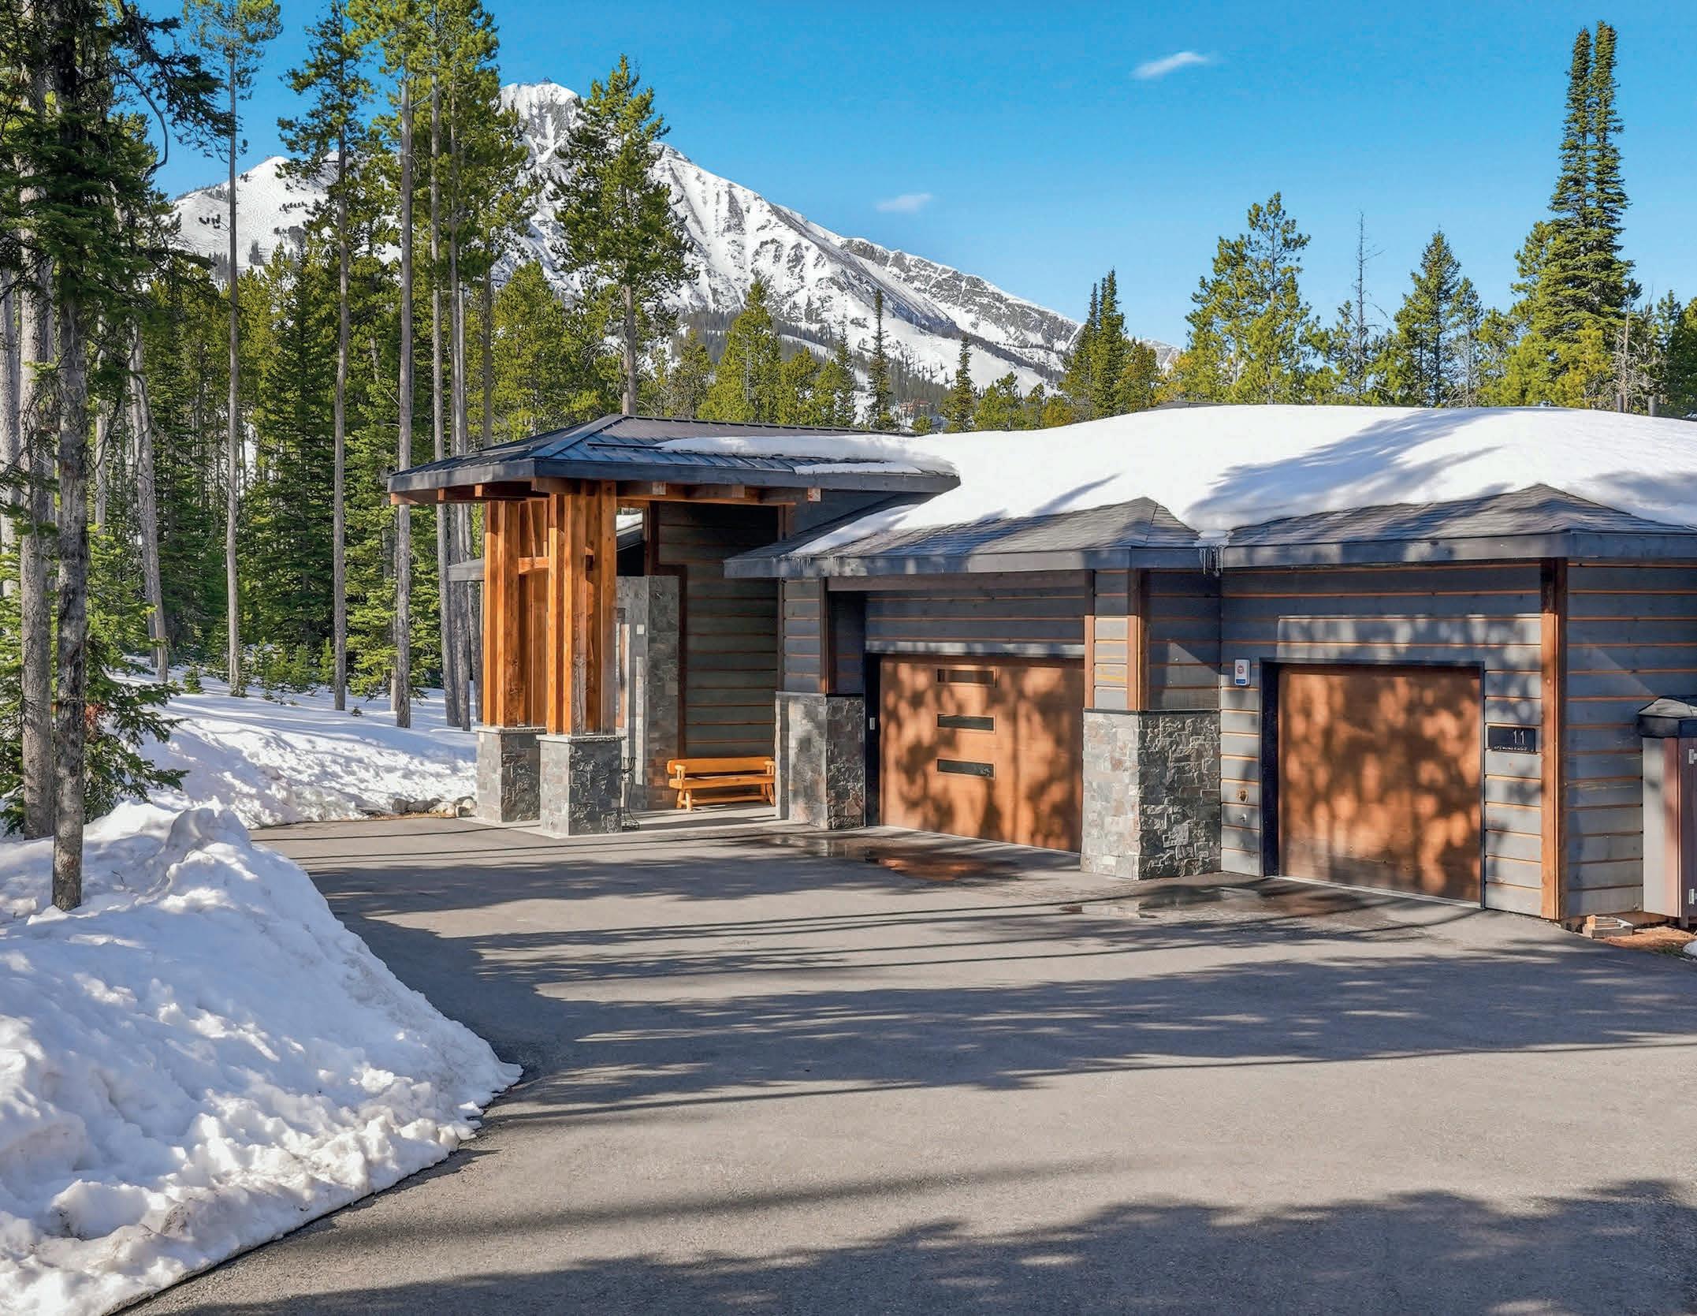
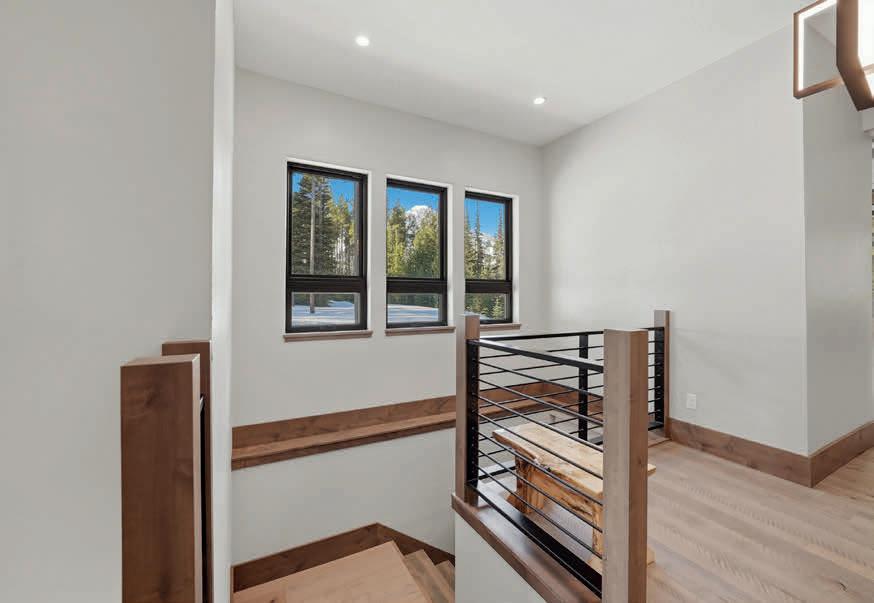
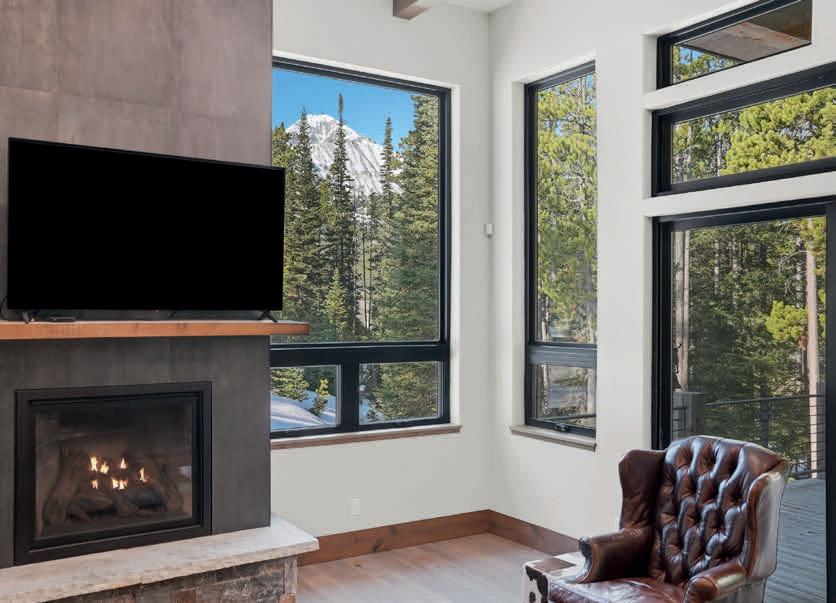
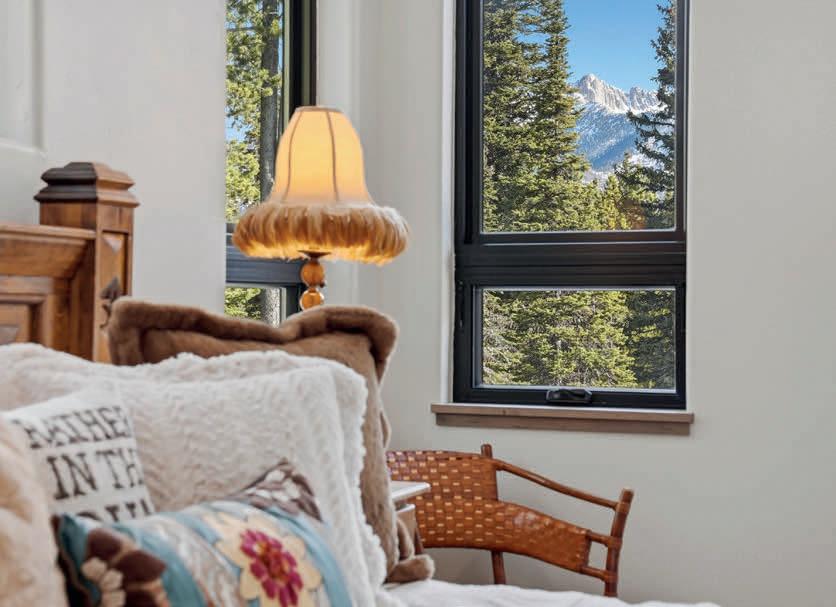
5 BEDS // 5 BATHS // 4,600 SQ FT // $6,249,000
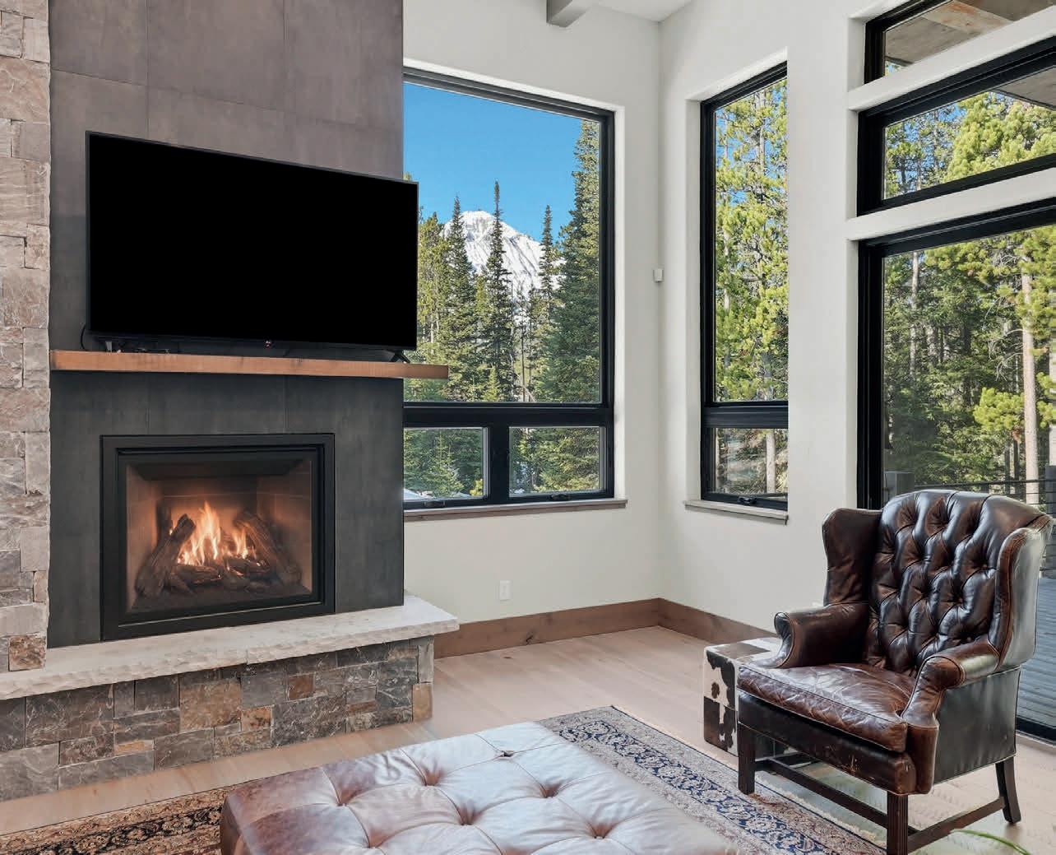
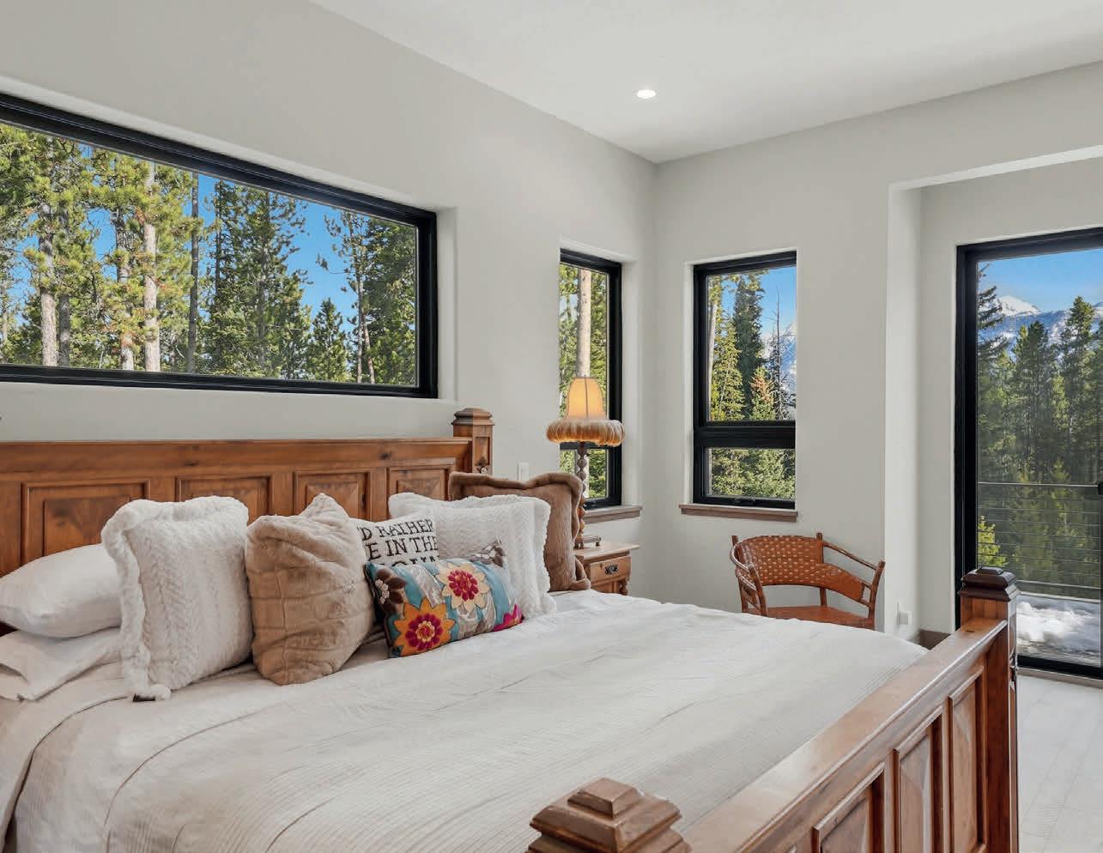
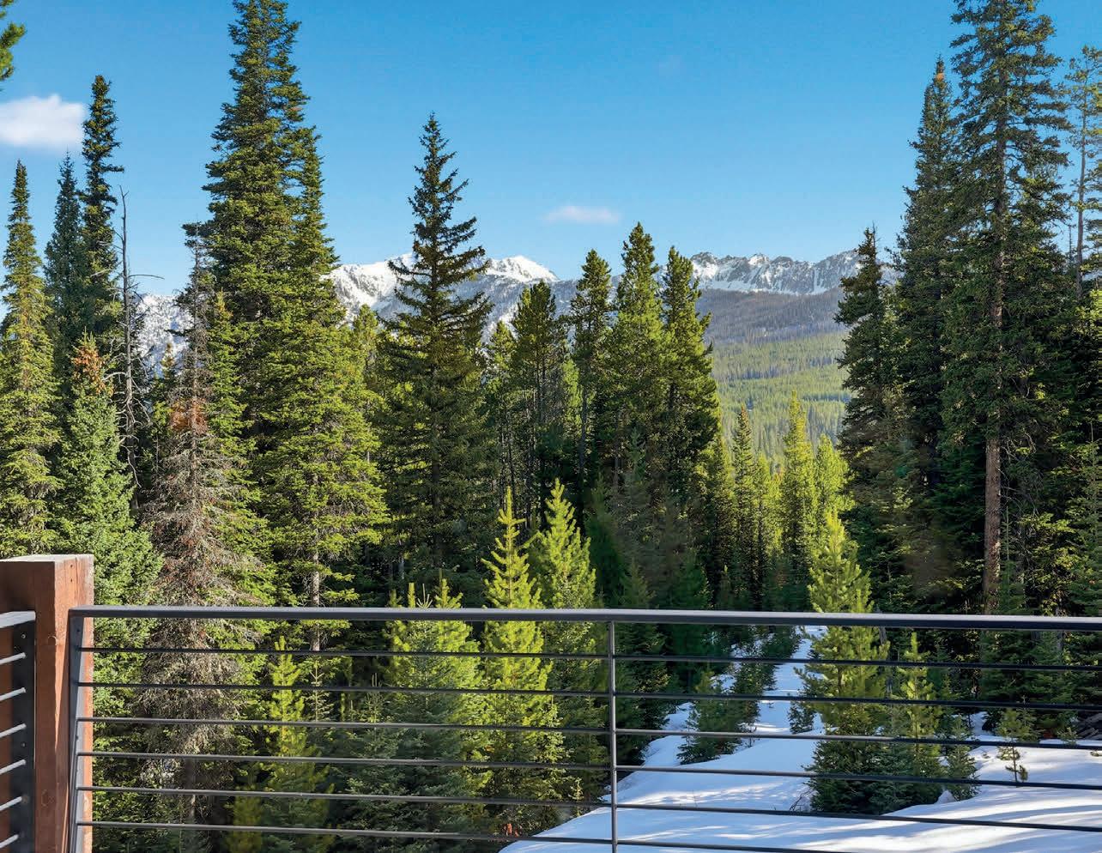
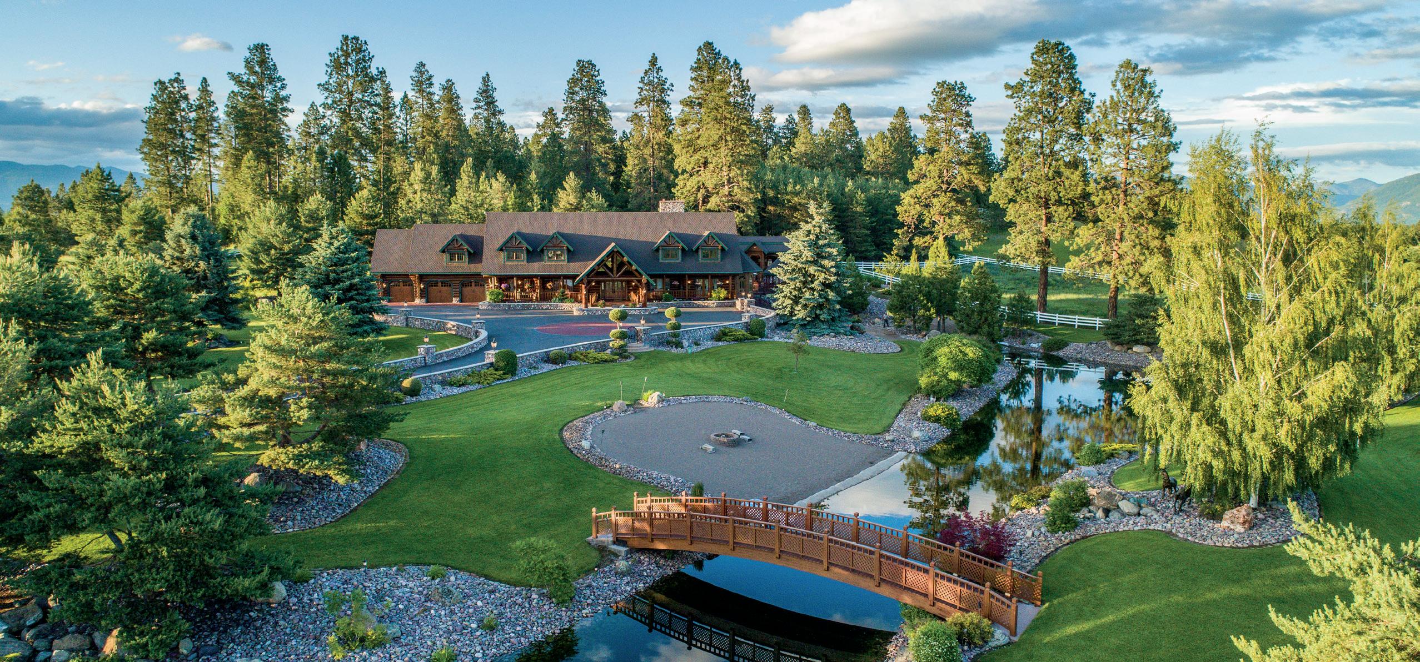
Nestled in the Firs sets a spectacular 5 bedroom/5 bath mountain retreat.
Welcome to your dream alpine escape in the heart of Big Sky Mountain Village—where breathtaking mountain views, luxury finishes, and unmatched ski access come together to create the ultimate Montana lifestyle. This 5-bedroom, 5-bathroom residence offers over 4,400 sq ft of refined living space designed for comfort, relaxation, and yearround adventure.
Perched in a prime location with ski-in/ski-out access, this home delivers sweeping views of Lone Peak and the surrounding Spanish Peaks wilderness. Soaring ceilings and expansive windows bring the outdoors in, flooding the main living areas with natural light and framing the iconic landscape. Three inviting fireplaces—one in the great room, another in the primary suite, and a third in the lower-level lounge—add warmth and ambiance throughout.
The gourmet kitchen features high-end appliances, custom cabinetry, and a spacious island, perfect for hosting aprèsski gatherings. Three bedrooms with en-suite bath, ensuring comfort and privacy for guests and family alike. The luxurious primary suite includes a spa-inspired bathroom, walk-in closet, and private balcony with panoramic views. Additional highlights include a 3-car heated garage, large mudroom with ski storage, dog wash and a covered outdoor patio ideal for year-round enjoyment.
Whether you’re seeking a full-time residence or an elite mountain getaway, this exceptional property offers the rare opportunity to own a slice of Big Sky paradise. Schedule your private showing today and experience mountain living at its finest.





Recreational Paradise in Garfield Bay
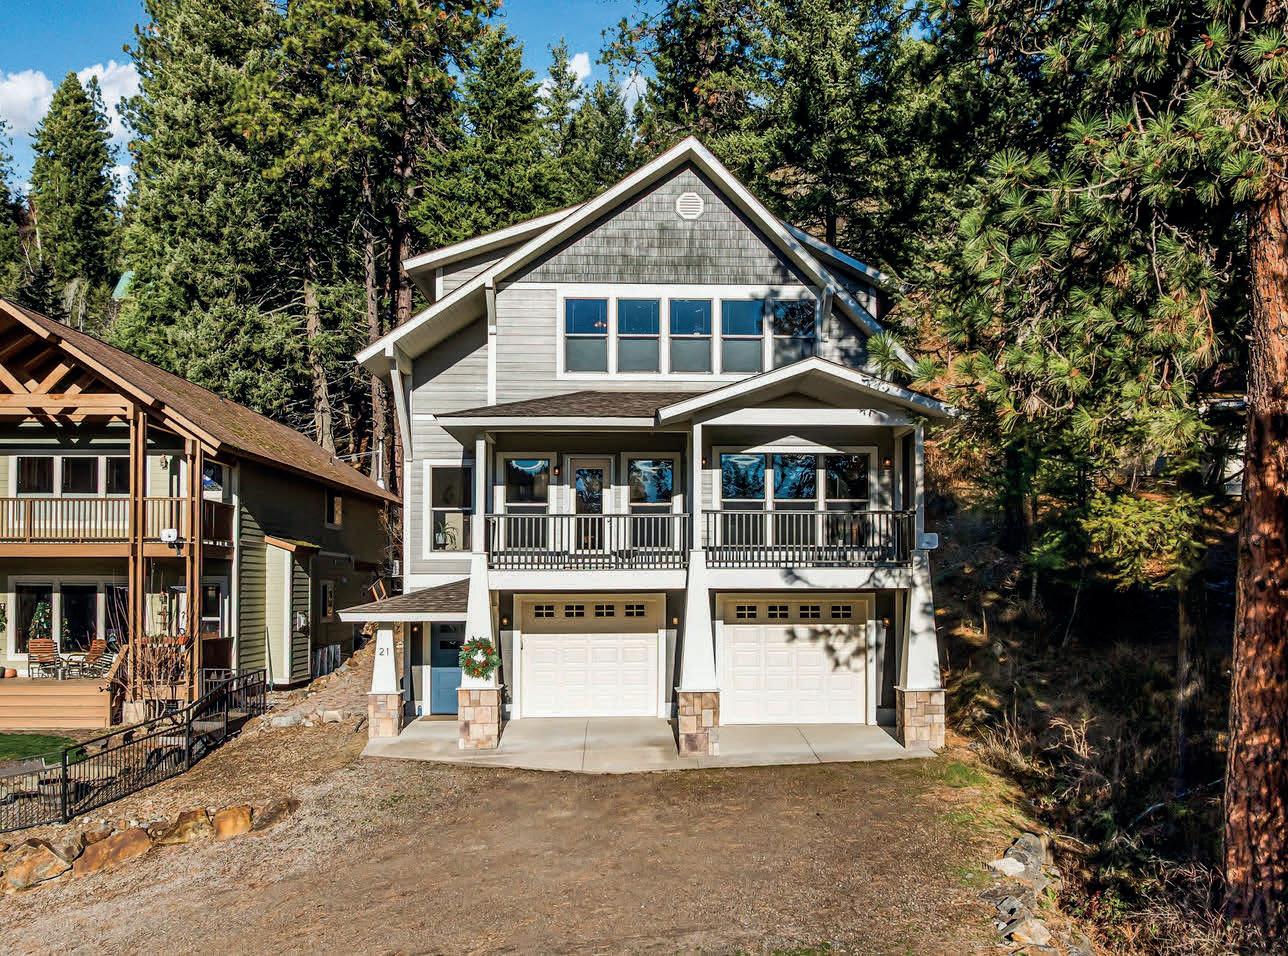
21 MIDLAKE DRIVE, SAGLE, ID 83860
$750,000
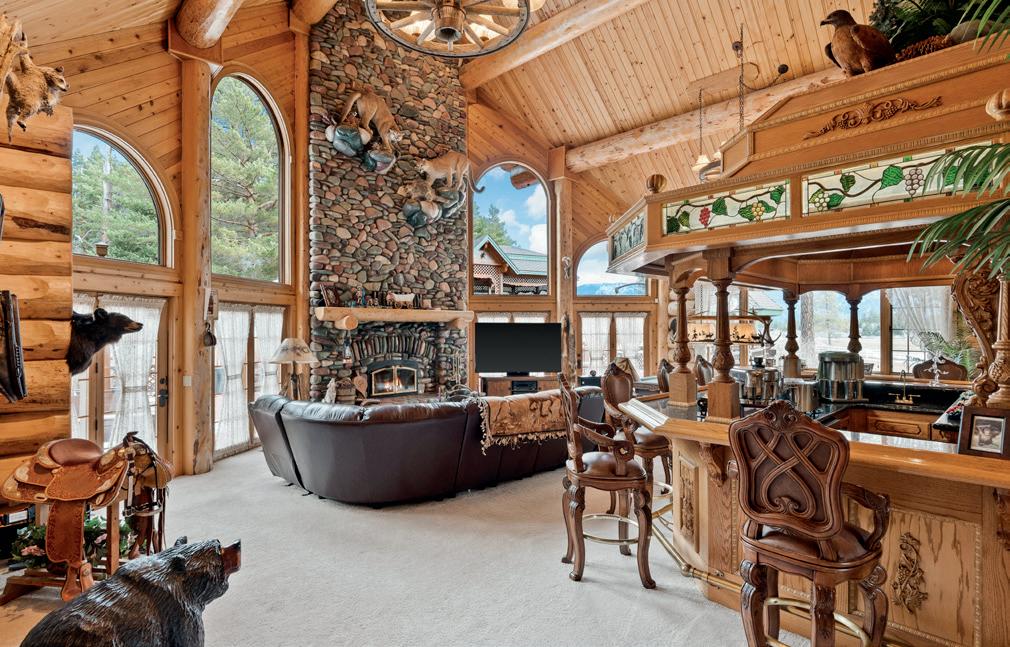
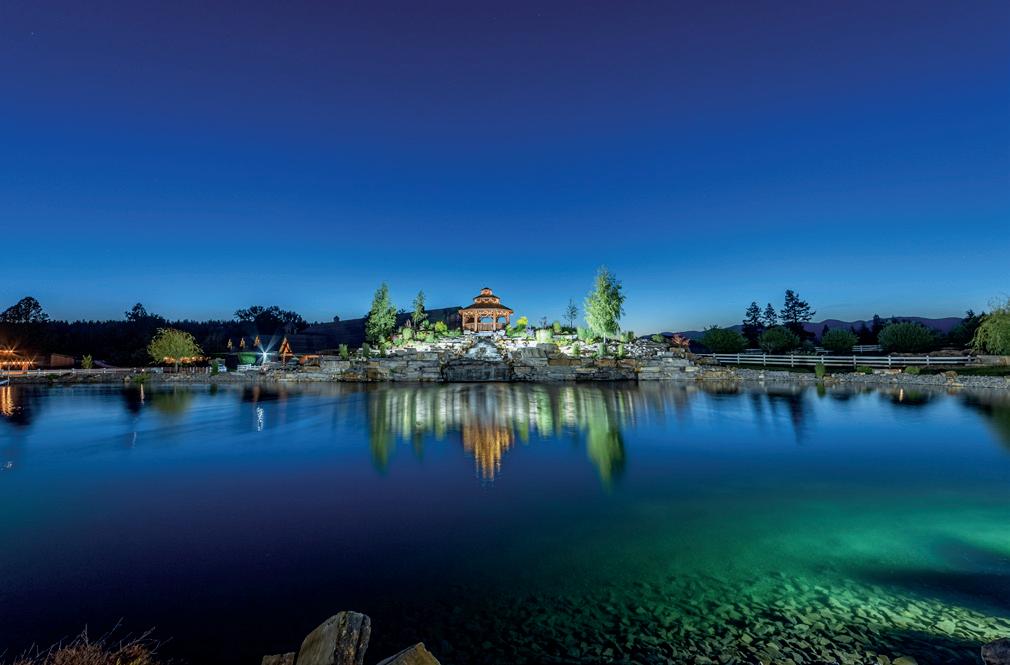
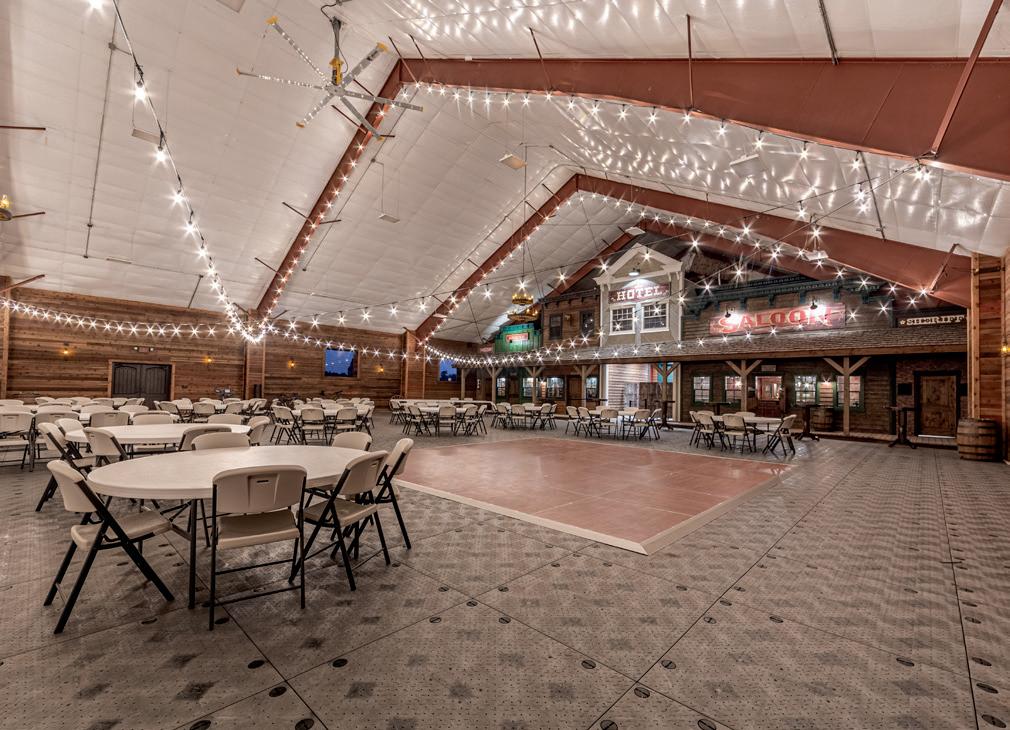
Steps from the waterfront in Garfield Bay, this 4-bedroom, 3-bath Craftsman home offers 2,600+ sq. ft. with mountain and lake views. Features include an open layout, hardwood floors, granite countertops, gas fireplace, and spacious primary suite. Minutes from Lake Pend Oreille boat launch and 20 minutes to Sandpoint, it’s ideal as a home, getaway, or investment.
Homestead Barn in the Mountains of Garfield Bay
867 MIDAS DRIVE, SAGLE, ID 83860
$1,899,000
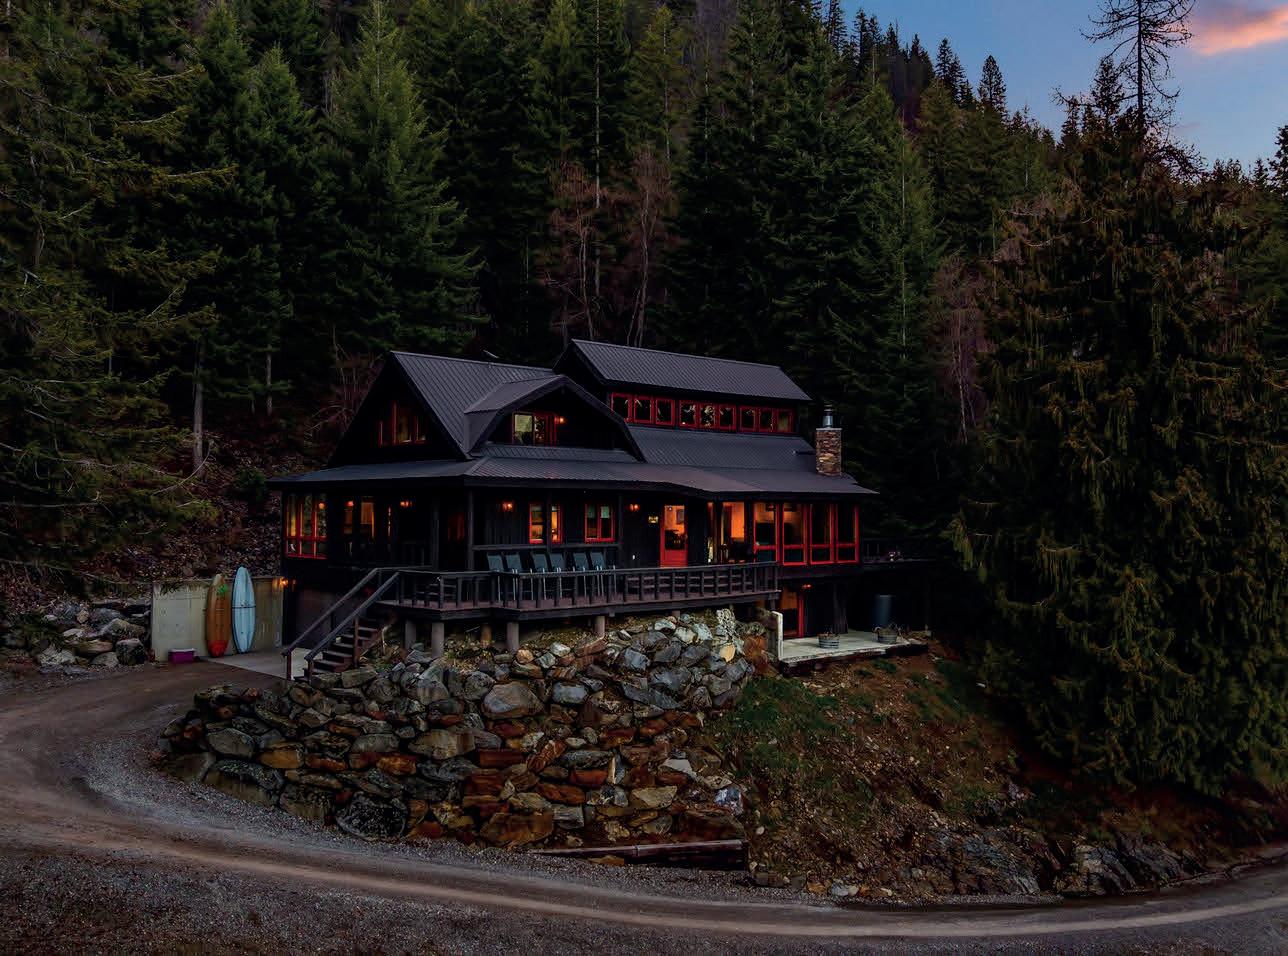
Discover a stunning North Idaho estate inspired by classic homestead barns and reimagined for modern living. This 4,230 sq ft custom home blends Dutch Gambrel charm with contemporary design, featuring sun-filled interiors, seamless living spaces, and a unique sunroom-style laundry perfect for gardening enthusiasts.

300 SUNNY SHADOWS LANE SANDPOINT, ID 83864
$795,000
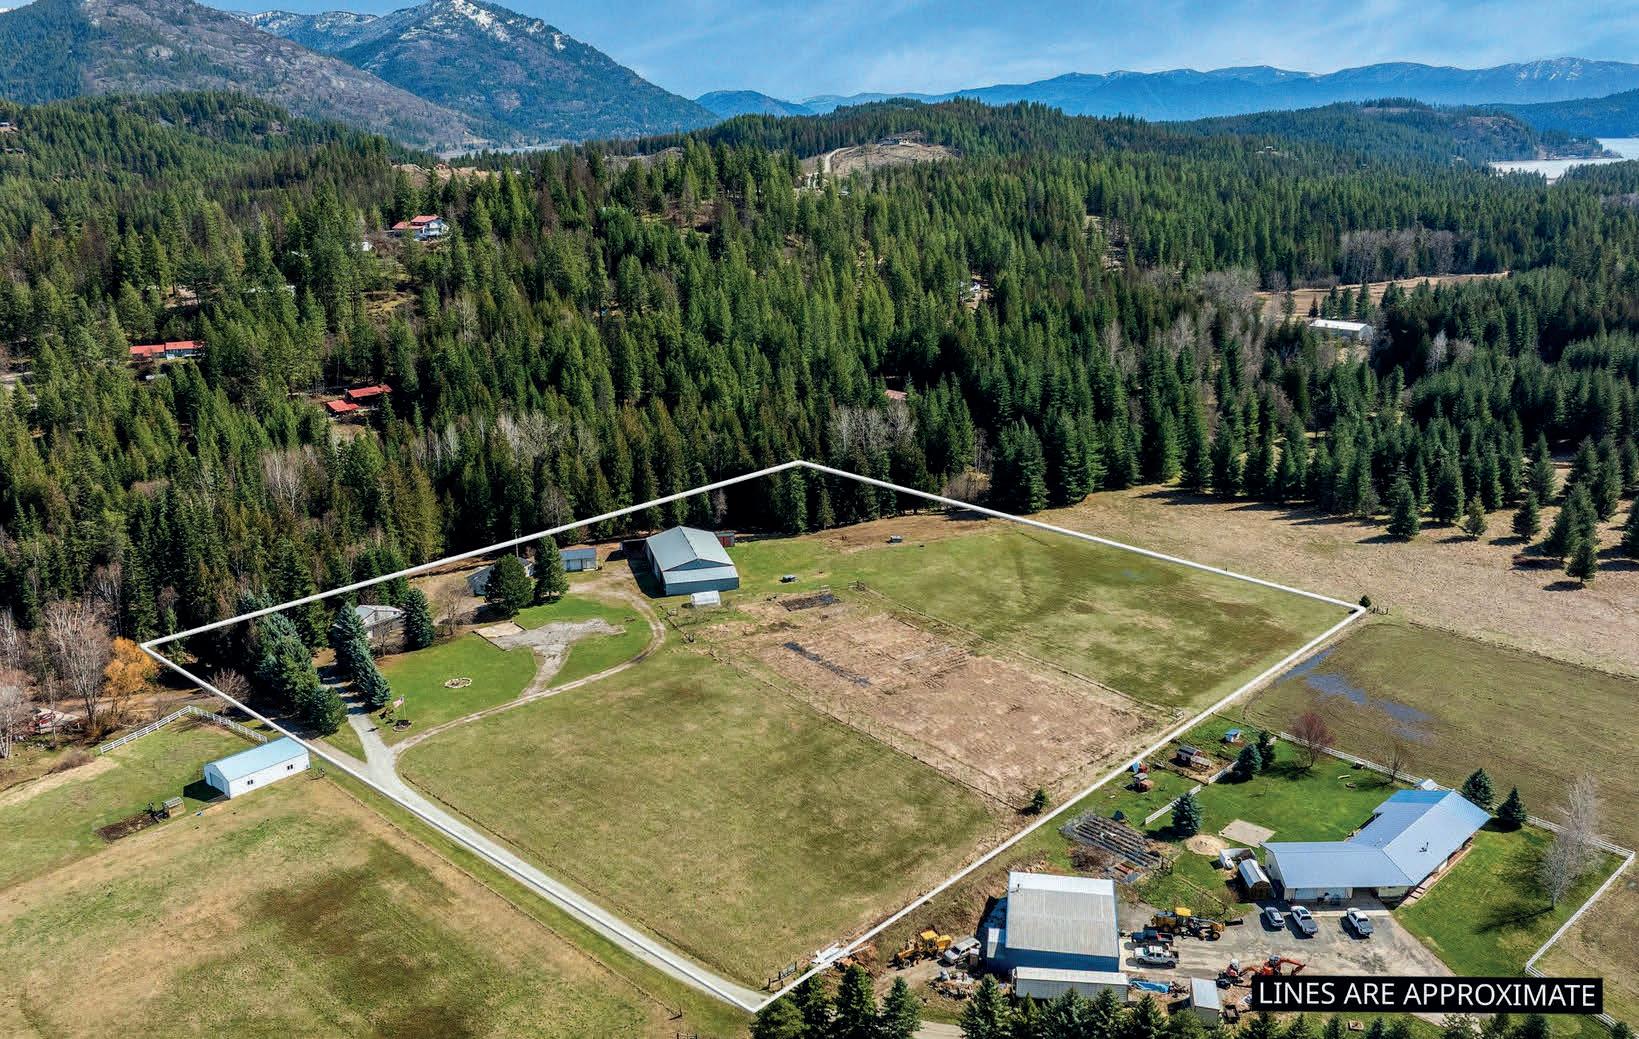
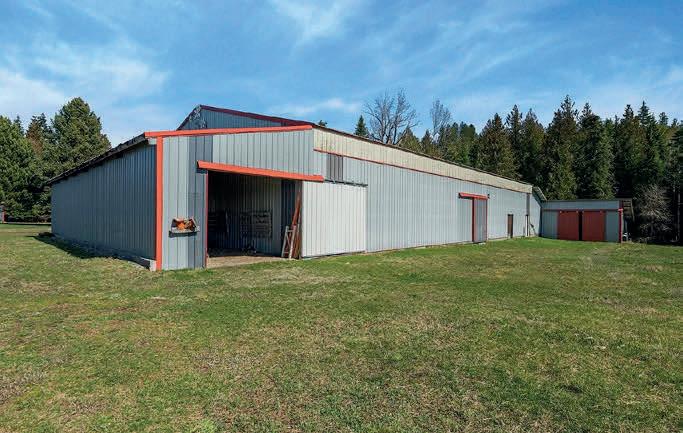
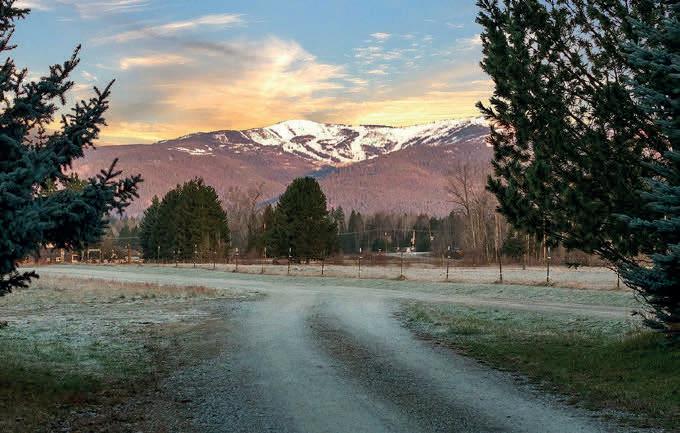
Experience the versatility of North Idaho living on this exceptional acreage in the coveted Sunnyside area. With potential to split into two 5-acre parcels, multiple prime building sites, and an existing home to enjoy while you build, the possibilities are endless. Features include a 3-bay shop/garage, separate shop space, 60x100 covered riding arena with stalls, five acres of fenced pasture, creek frontage, fruit trees, garden area, RV hookups, powered outbuildings, and potential for an ADU. Enjoy expansive views of Schweitzer Mountain Resort, all just minutes from downtown Sandpointand 20 minutes to the mountain.
708 EAST FORK ROAD, HAILEY, ID 83333
$25,000,000
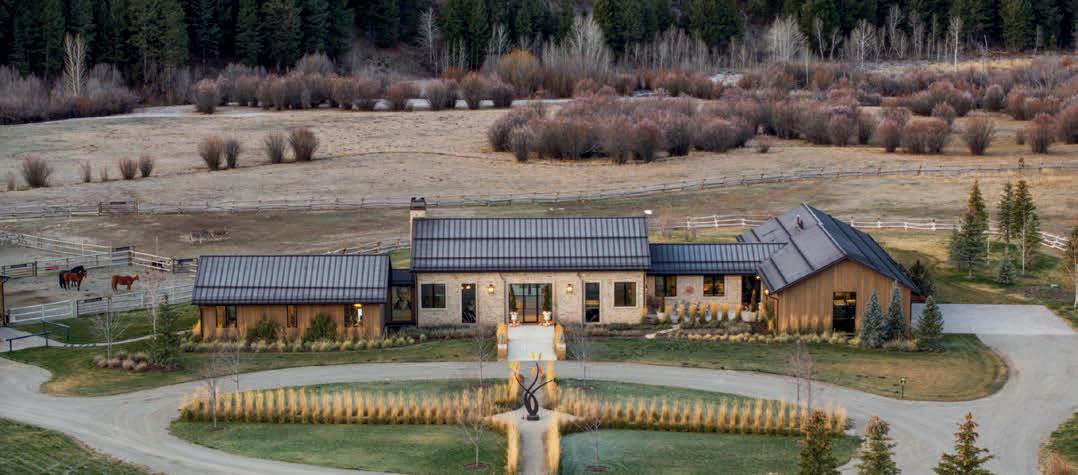
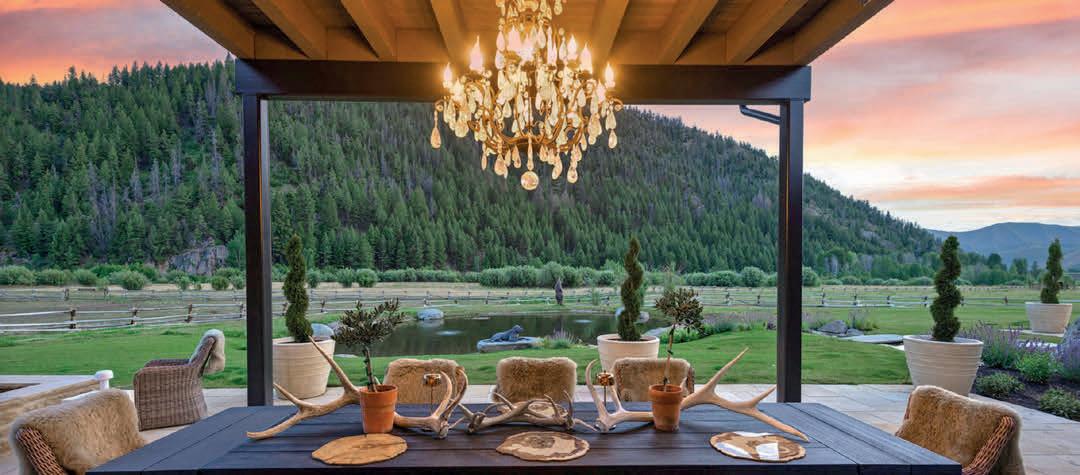
Set on nearly 260 acres along the East Fork of the Wood River, the Rockin’ B Ranch is a rare legacy estate just minutes from Sun Valley. Designed by Janet Jarvis, the modern ranch-style residence blends stone, reclaimed wood, and walls of glass to frame sweeping alpine views, offering refined living with four bedrooms and eight baths. With premier equestrian facilities, stocked ponds, irrigated pastures, and direct access to surrounding public land, this extraordinary property delivers privacy, craftsmanship, and unmatched access to Idaho’s mountain wilderness.
Your Own Private Idaho
533739 US HWY 95, BONNERS FERRY, ID 83805
$8,500,000
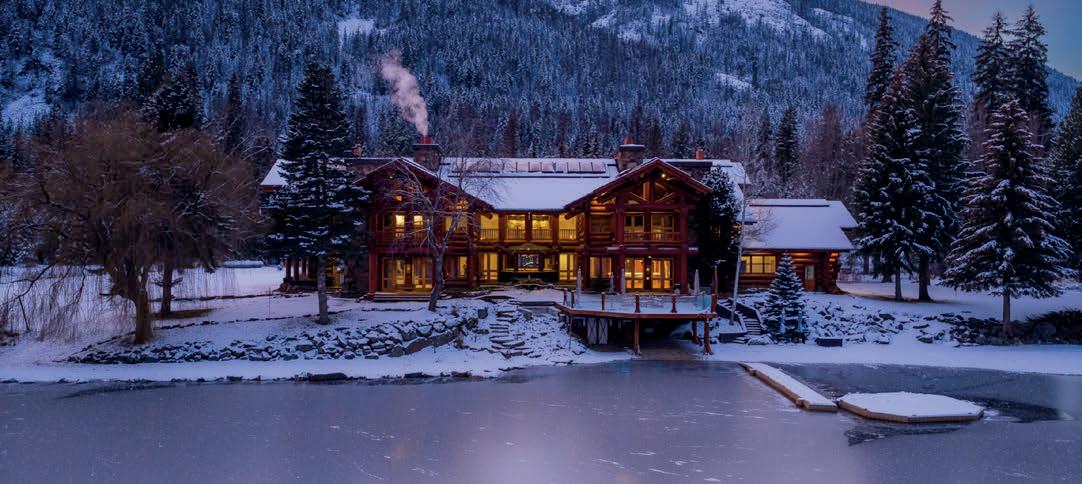
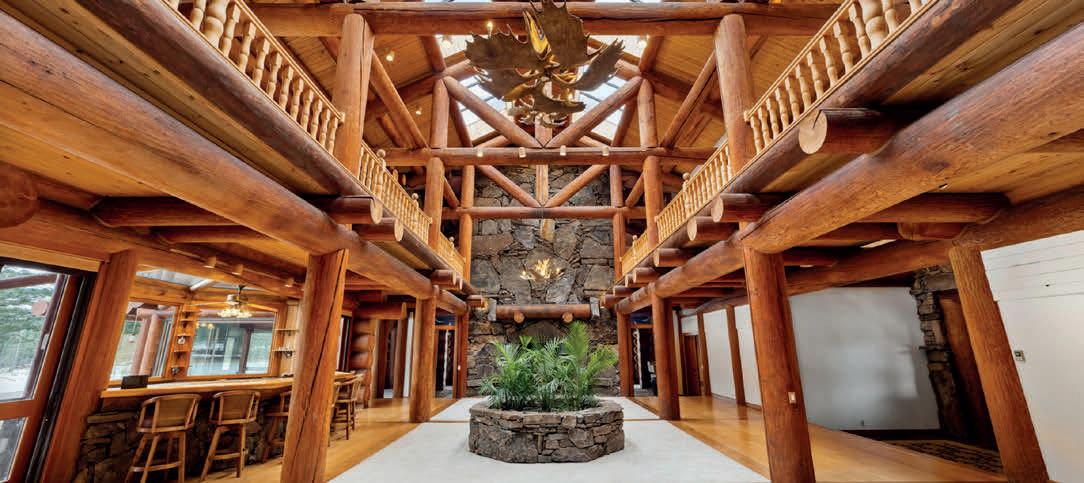
This is Big Idaho. A rare, historically significant luxury log estate spanning over 228 private acres and 21,000 sq ft of handcrafted living space. Set against National Forest land with lakes, creeks, and abundant wildlife, the home features seven bedrooms, ten bathrooms, soaring open interiors, nine fireplaces, and massive hand-turned larch logs. Expansive windows and decks frame panoramic lake and mountain views, while a full basement, greenhouse, and spa-like primary suite offer exceptional versatility and comfort. A true legacy property, Big Idaho combines timeless rustic elegance with unmatched privacy and scale.
60-Acre Riverfront Ranch
58250 Hwy 200, Clark Fork, ID 83811
$2,695,000
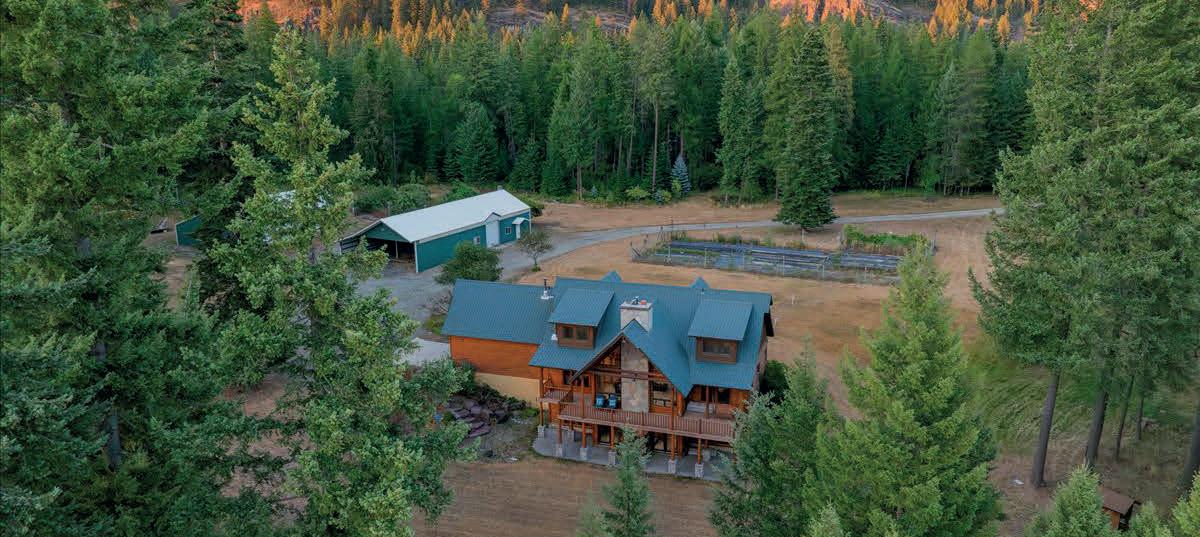
Discover unparalleled tranquility andself-sufficiency on this exceptional 60-acre property along the picturesque Clark Fork River. This estate seamlessly blends modern luxury with functional amenities, making it ideal for multi-generational living or those seeking a private, sustainable lifestyle.



2902 Quick Draw, Park City, UT
4 BD | 4 BA | 2,731 SF | 0.27 AC
Listed at $3,250,000
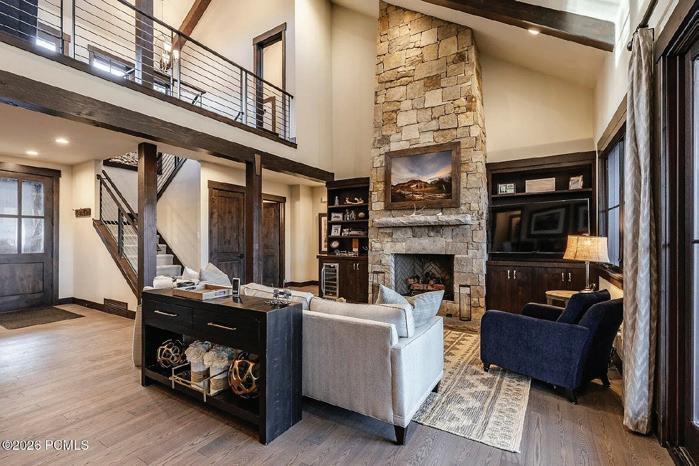
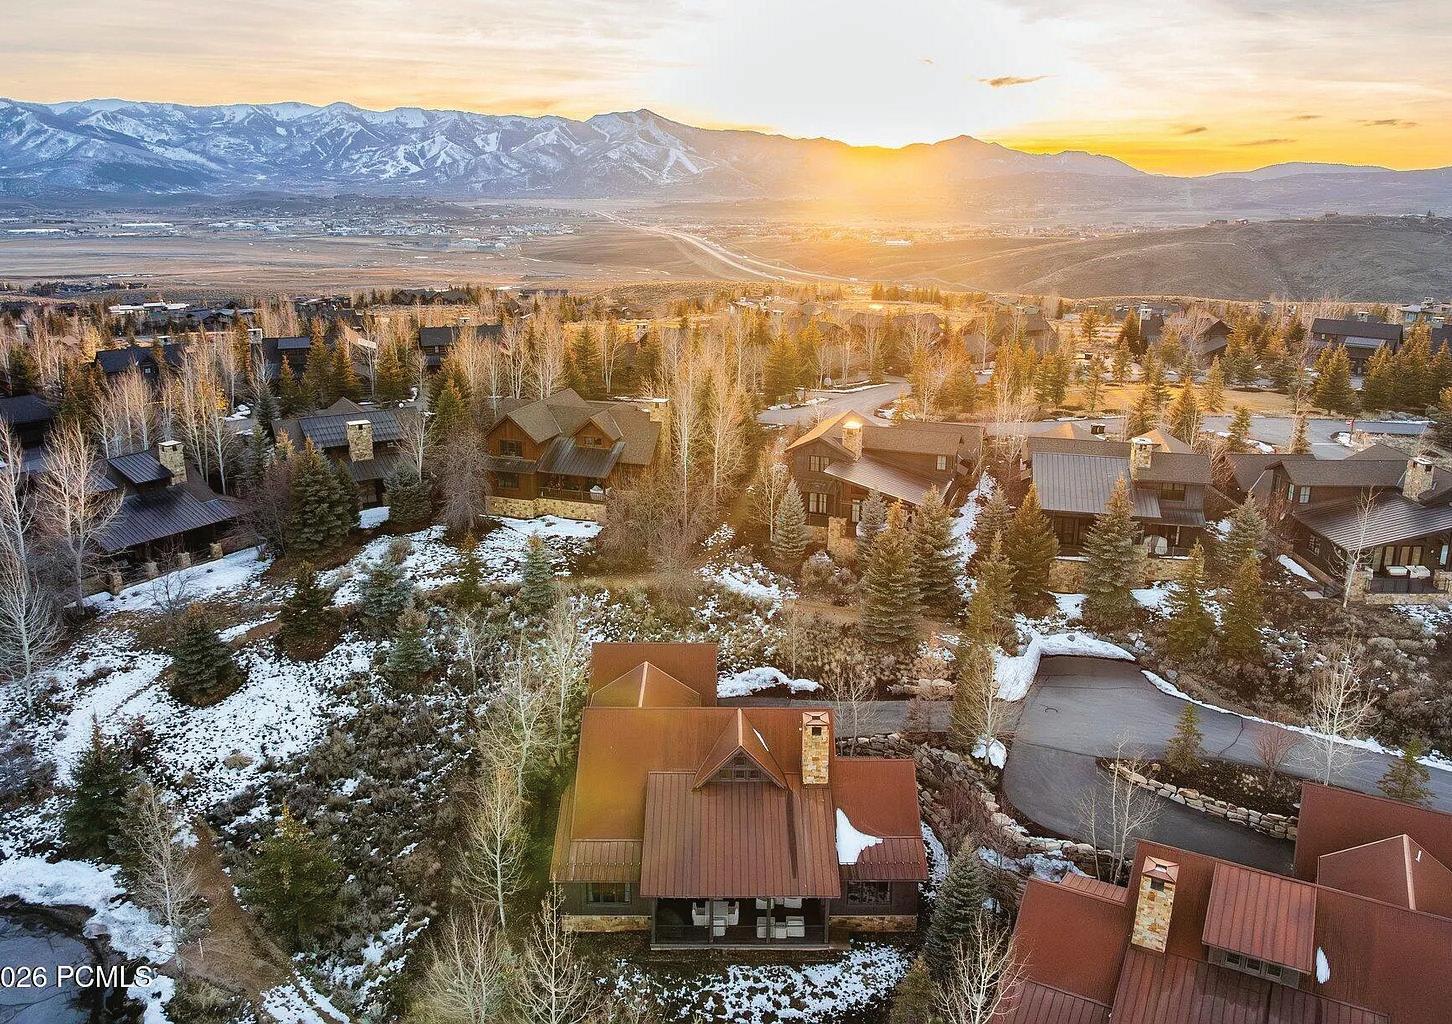
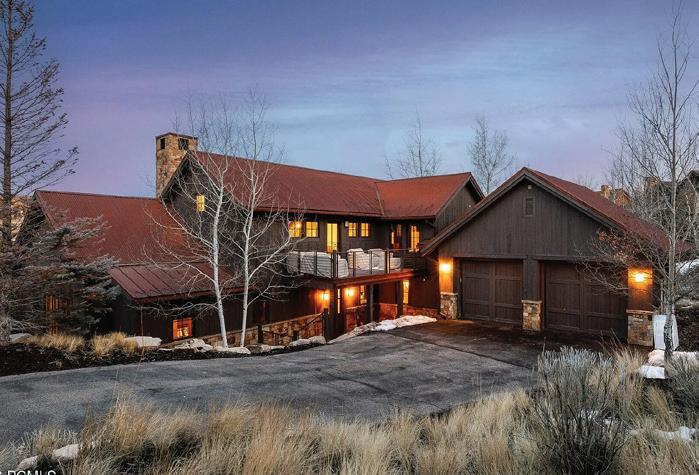
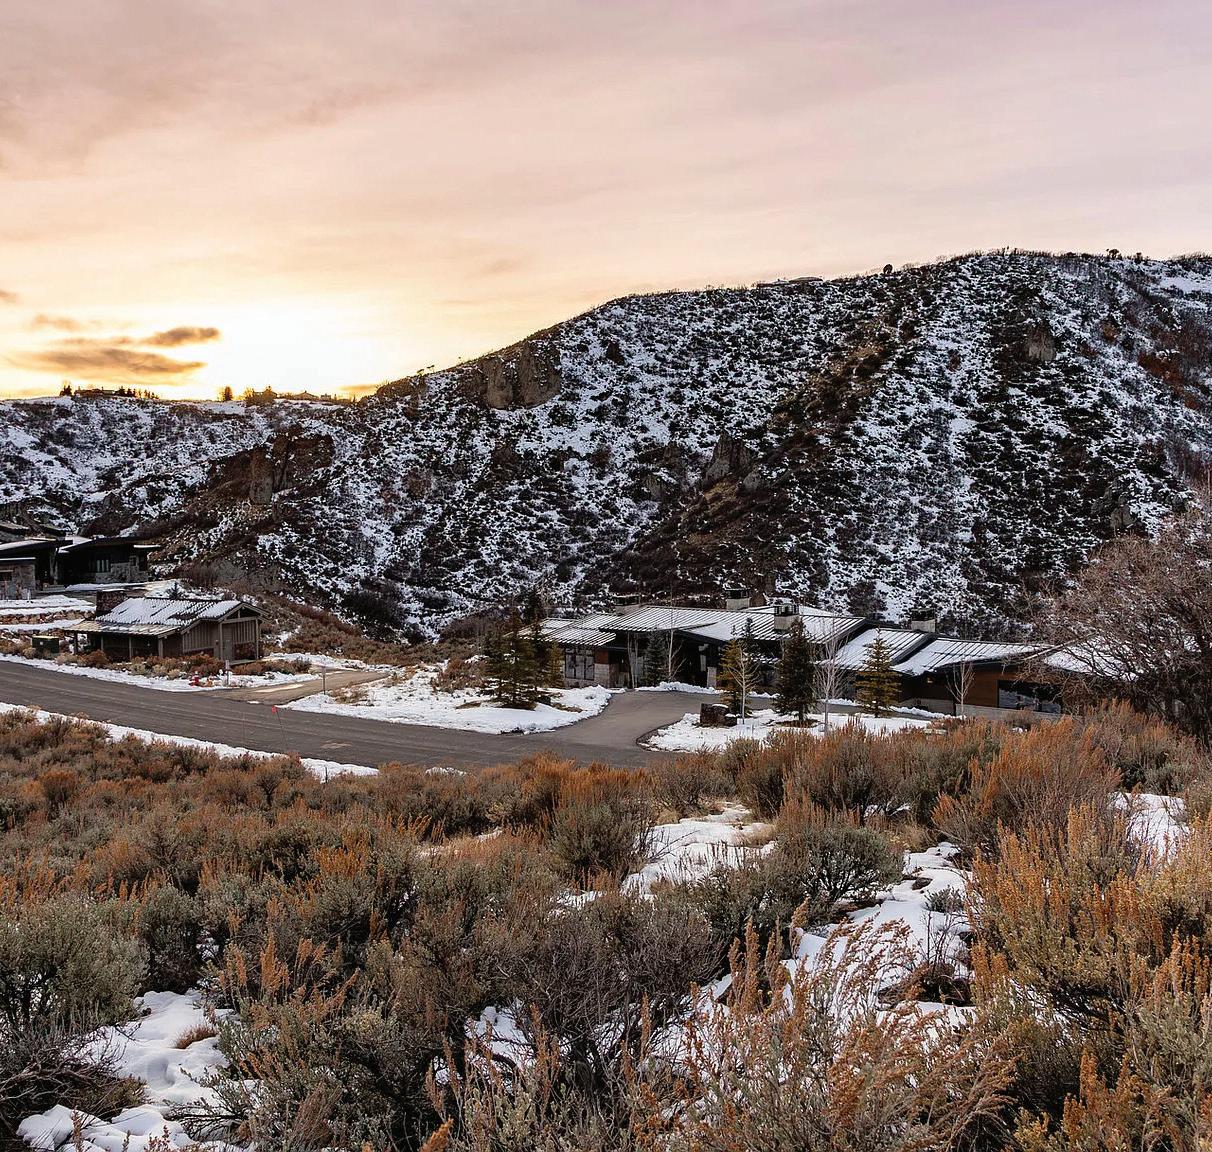
Welcome to 2902 Quick Draw, a Park City residence tucked into a quiet Promontory cul-de-sac. This Trapper Cabin blends comfort and versatility, featuring two main-level suites with direct deck access--ideal for multigenerational living or private retreats. A Full Golf Membership to Promontory Club is Available for 2902 Quick Draw
Strategic guidance of sellers through the listing, pricing and marketing of their mountain destination luxury properties, all the way to a successful outcome (sale!) — is the exciting and challenging work I embrace every day! Frequently, this leads to additional opportunities for collaboration and further strategic outcomes as my clients seek their next real estate acquisition. Let’s connect and explore how, together, we can turn your luxury real estate dreams and goals into reality.
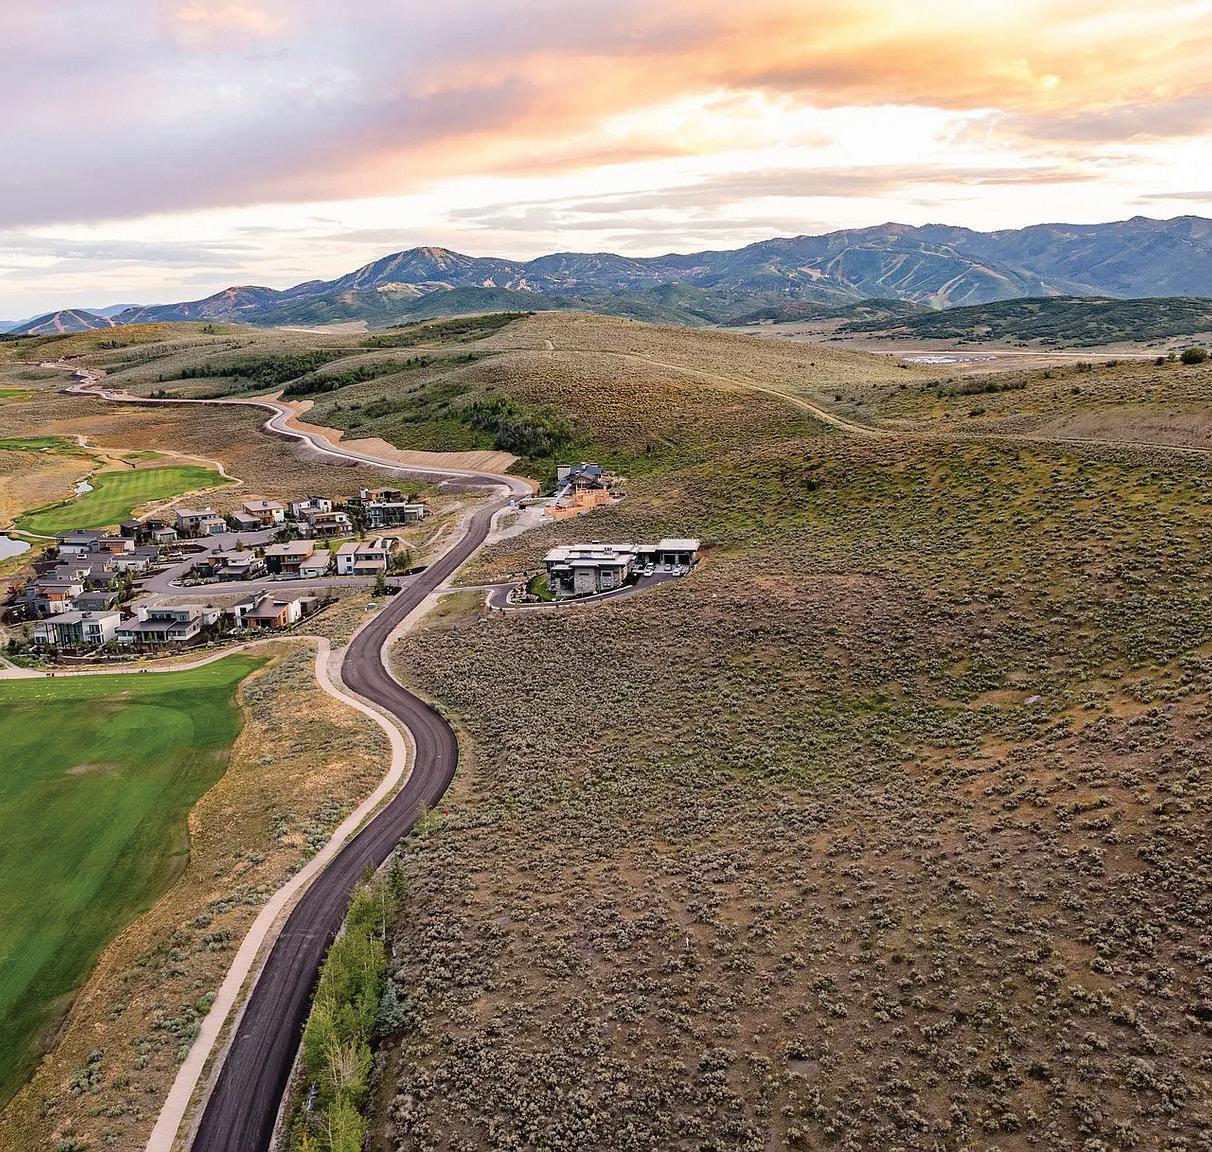
Prime Mountain Living
1280 E Canyon Gate Road, Park City, UT 1.03 ACRES
Listed at $565,000
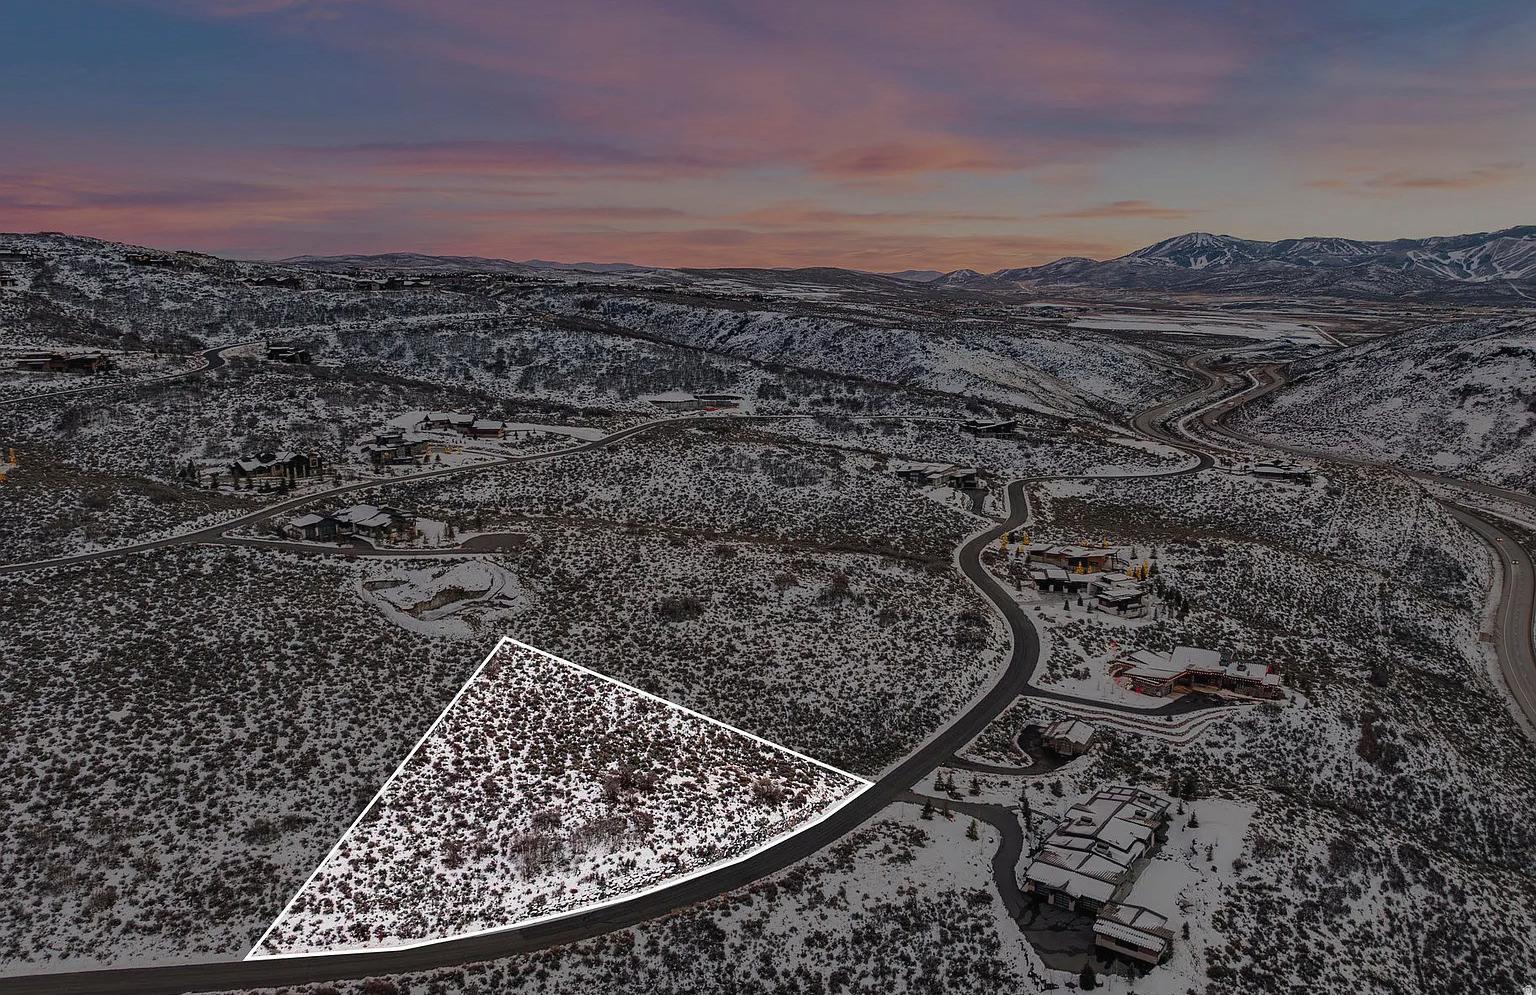
Painted Valley Opportunity
6035 Painted Valley Pass, Park City, UT 2.22 AC Listed at $795,000

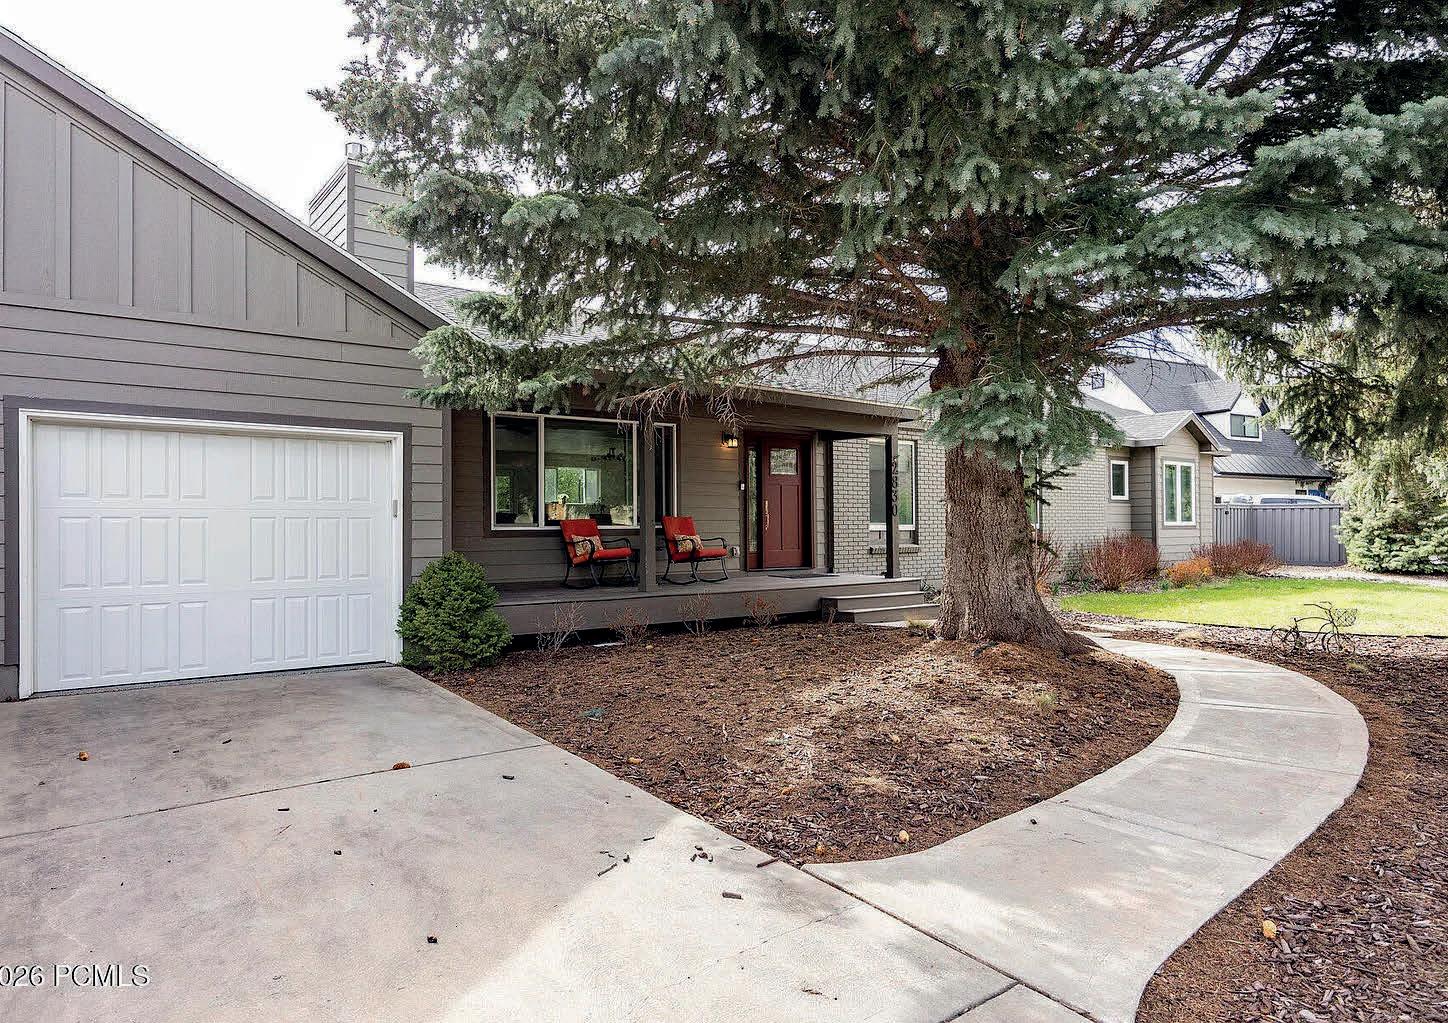
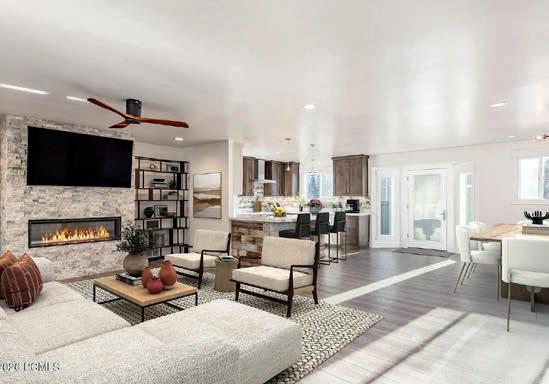
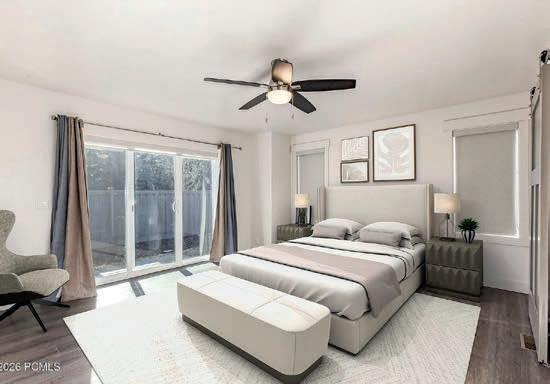
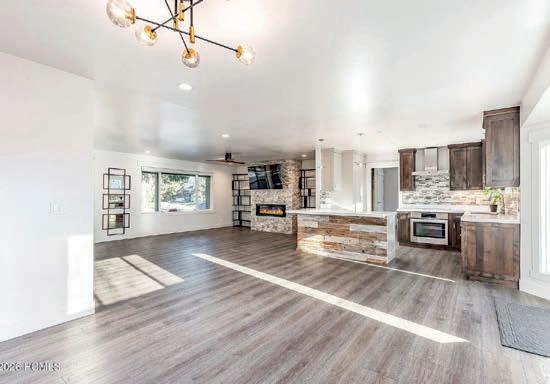
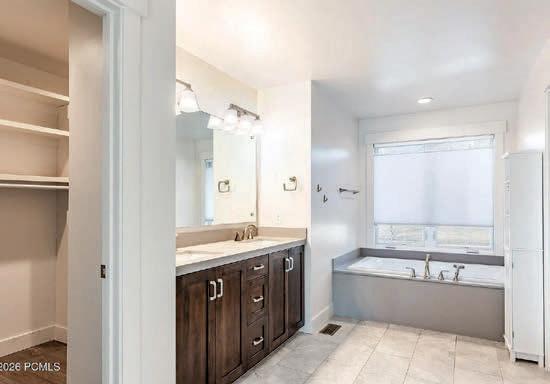
Holiday Ranch Loop Road is a beautifully remodeled home nestled in the heart of Park City, Utah. This stunning residence boasts four spacious bedrooms and three modern bathrooms, offering a generous 2,322 sq ft of living space. The extensive remodel completed in 2018 included a brandnew roof, a state-of-the-art radon mitigation system, and updated electrical and plumbing systems, ensuring peace of mind and efficiency. You’ll appreciate the luxurious touches, including a tankless water heater, air conditioning, and new Pella windows and doors that enhance both comfort and aesthetics. The garage features an epoxy floor coating, adding durability to your space. The highlight of the remodel is the expansive new primary suite, complete with an indulgent two-head steamer shower, all executed with proper city approvals and permits. This home is a perfect blend of modern convenience and mountain charm, making it an ideal retreat for both relaxation and adventure.
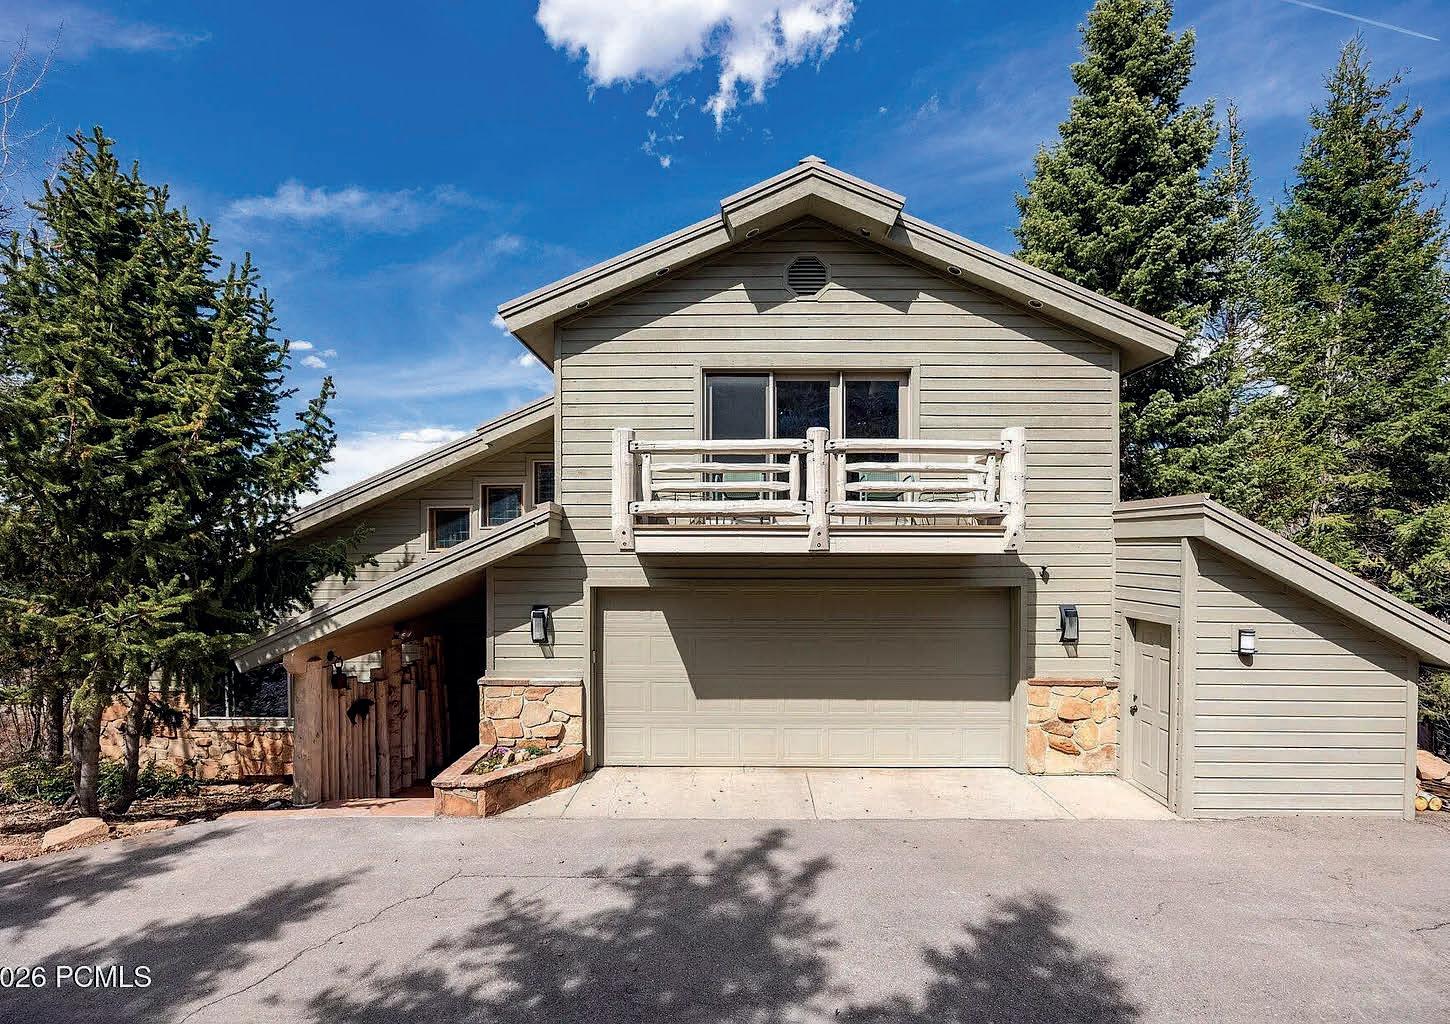
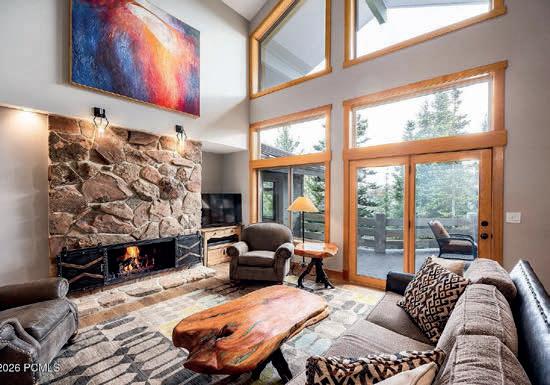
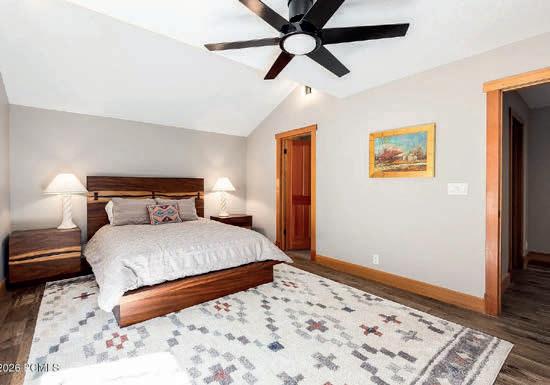
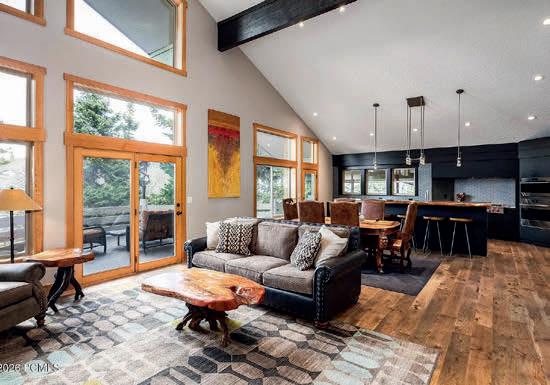
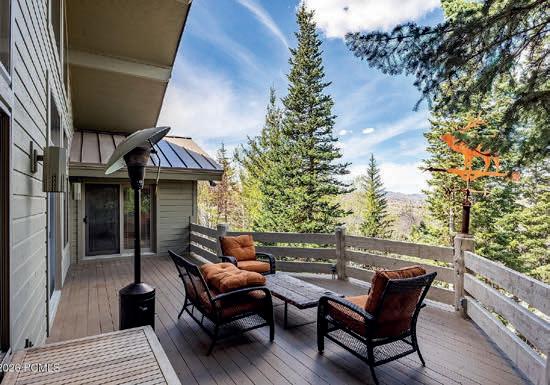
3248 Big Spruce Way—exceptional Park City living on a secluded .41-acre lot, steps from neighborhood hiking and mountain-biking trails and just 20 minutes to Park City Mountain Resort and Deer Valley and 30 minutes to Salt Lake City. Spacious and thoughtfully updated, this 4,948-sq ft home blends dramatic architecture and warm finishes: a soaring 30’ living room ceiling, real hickory hardwood floors, and abundant natural light. The main offers easy living and mountain views, a large deck, and a generous primary suite featuring a large cedar-lined walk-in closet. Four bedrooms plus an office/bonus room that can serve as a fifth bedroom, and five bathrooms provide flexible space for family, guests, or remote work. The 2019 kitchen update includes premium Sub-Zero refrigeration and Wolf appliances for the serious home chef. Downstairs is a full walk-out level that invites in the outdoors with a covered deck and a Bullfrog hot tub. Practical conveniences include a full workshop with a workbench, a coveted flat driveway, and a low-maintenance metal roof. Privacy, mountain access, high-end systems, and versatile living spaces make this property an ideal Park City primary residence or mountain retreat.


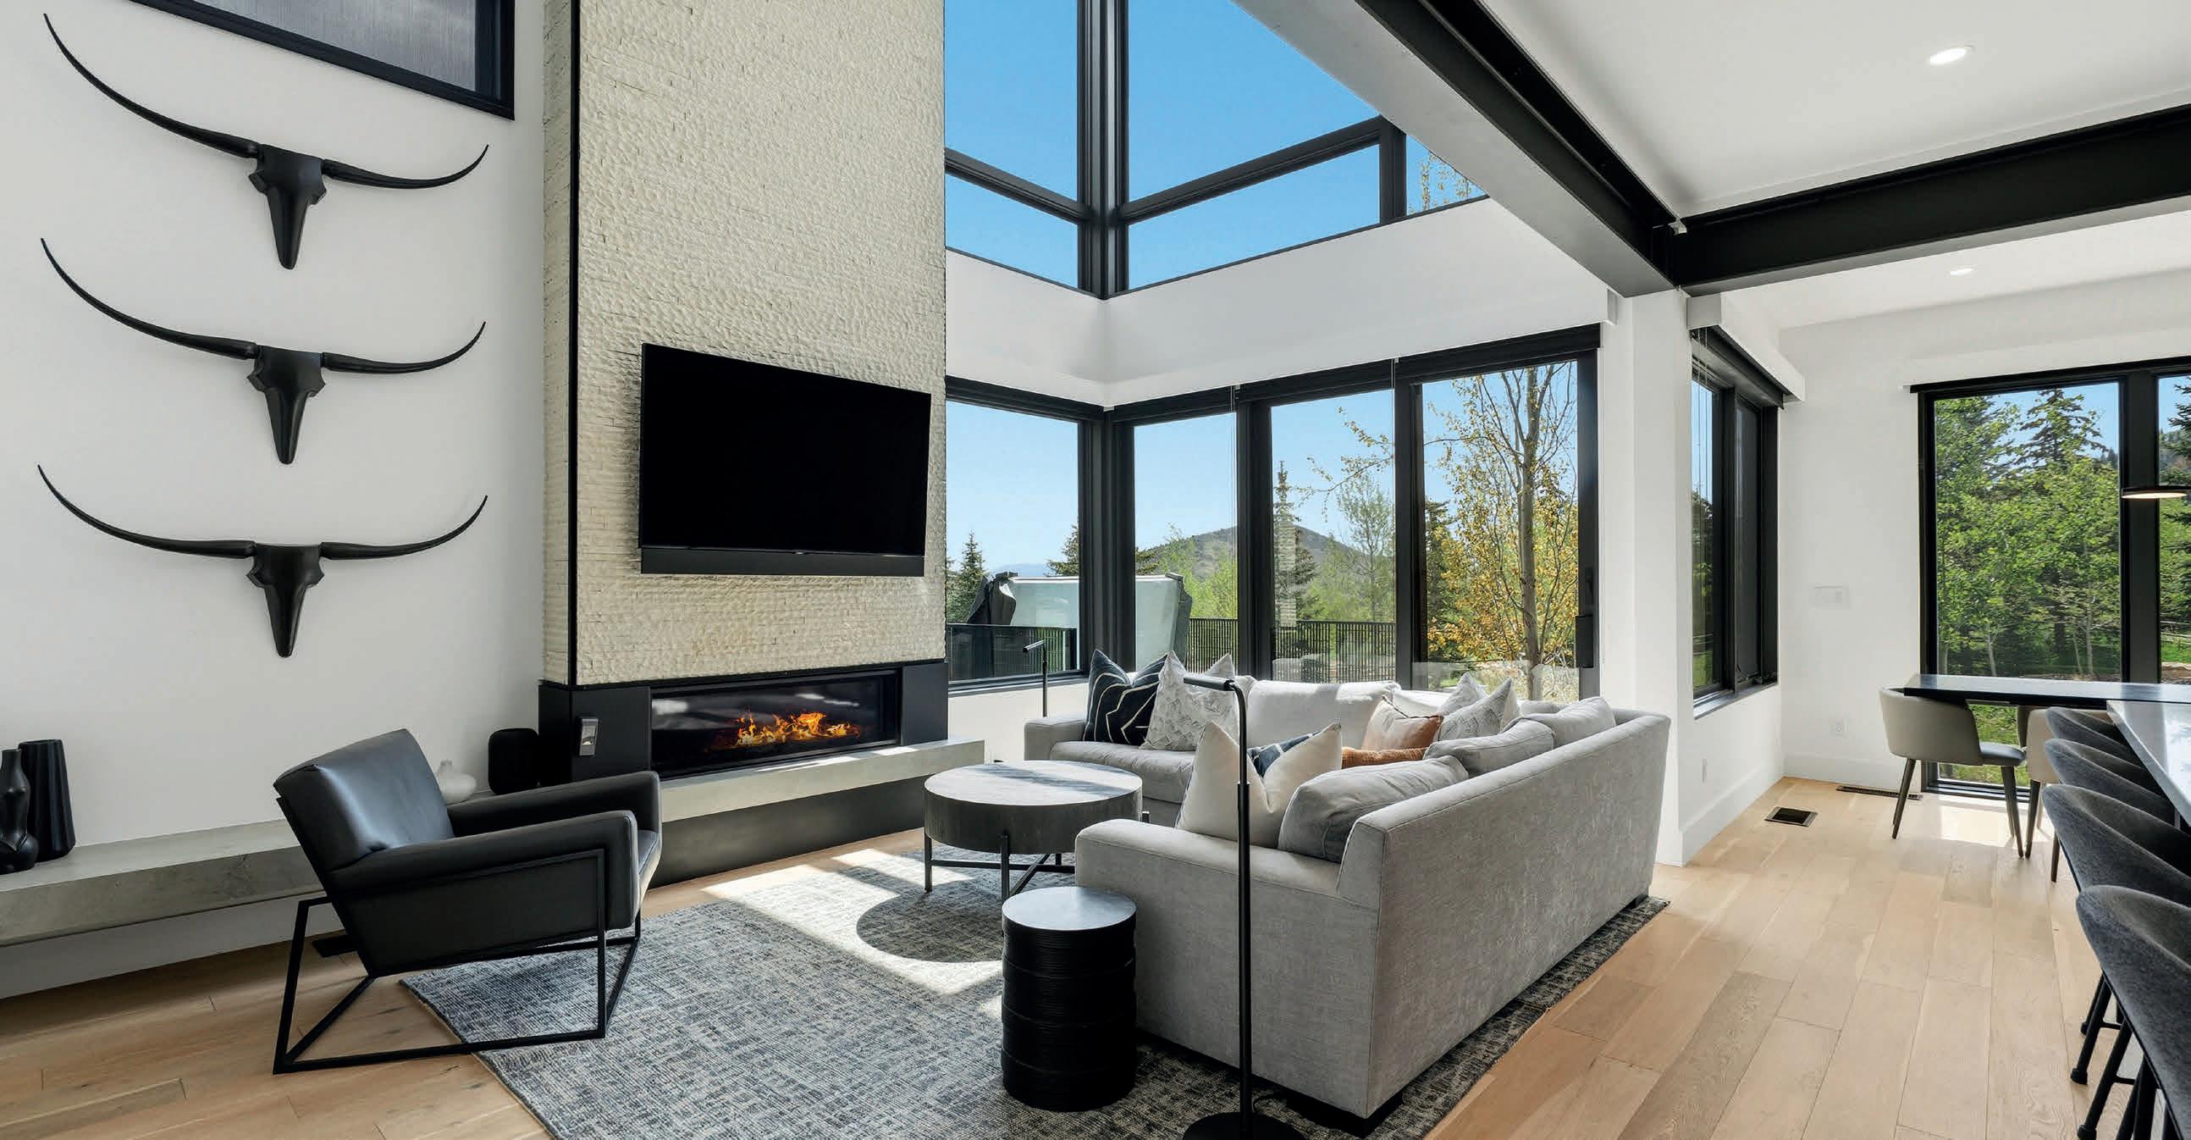
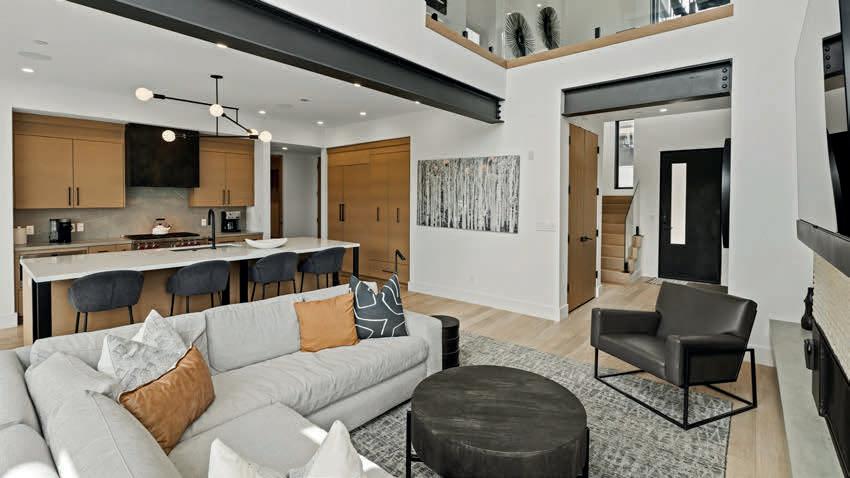
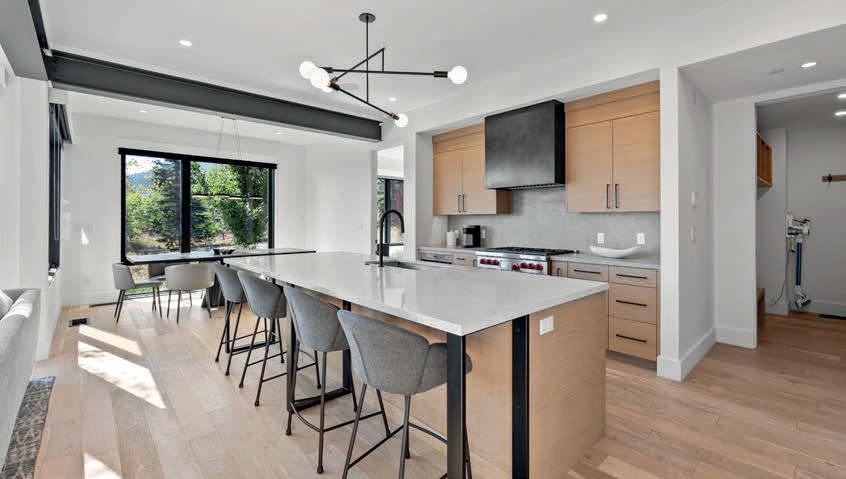
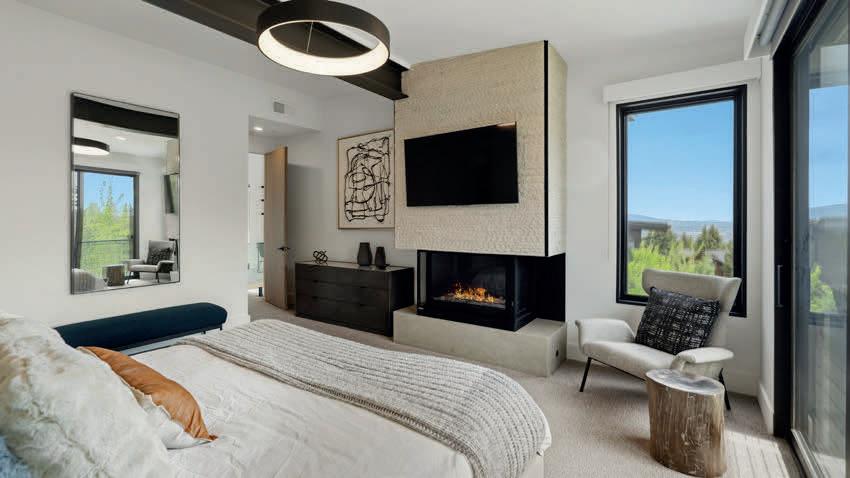
Just steps from the new 10-person Sunrise Gondola in Canyons Village at Park City Mountain Resort, this exceptional five-bedroom mountain contemporary residence offers effortless access to world-class skiing and championship golf. Ideally located a short stroll from dining, shopping, and year-round adventure at Pendry Plaza yet peacefully removed from the bustle the home provides a rare balance of vibrant location and serene mountain living. Thoughtfully designed for both comfort and privacy, the residence features multiple inviting living spaces, dual primary suites, and well-separated guest bedrooms to ensure family and friends enjoy exceptional comfort. Expansive mountain views and a private hot tub create the perfect backdrop for après-ski evenings or summer nights under the stars. Mountain living at its finest refined comfort, unmatched access, and an unbeatable setting in the heart of Canyons Village.




2965 COUGAR MOON DRIVE #CM-102, KAMAS, UT 84036 • 2.81 ACRES / $5,595,000
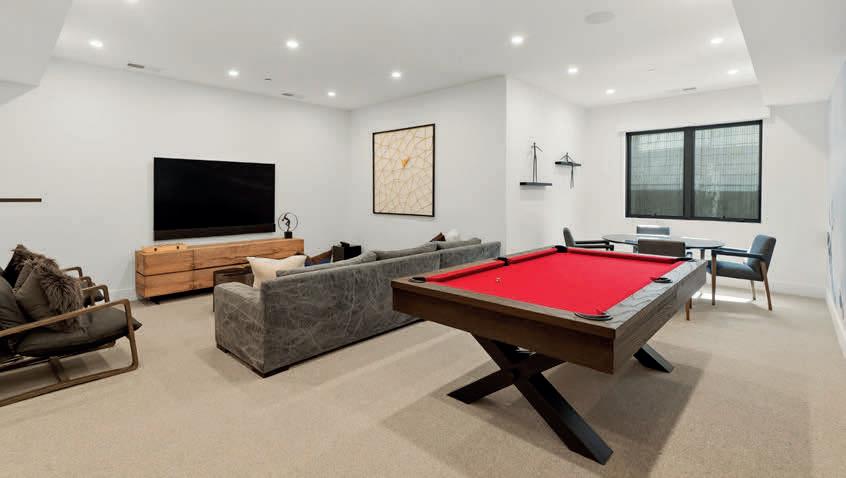
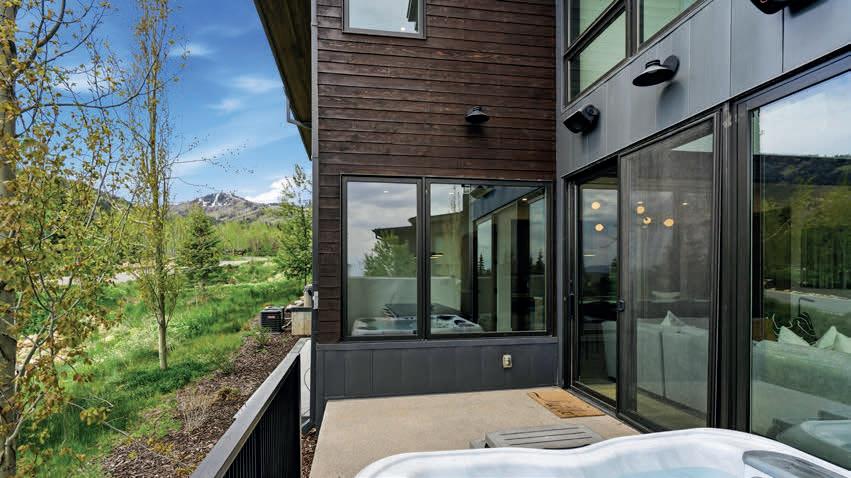
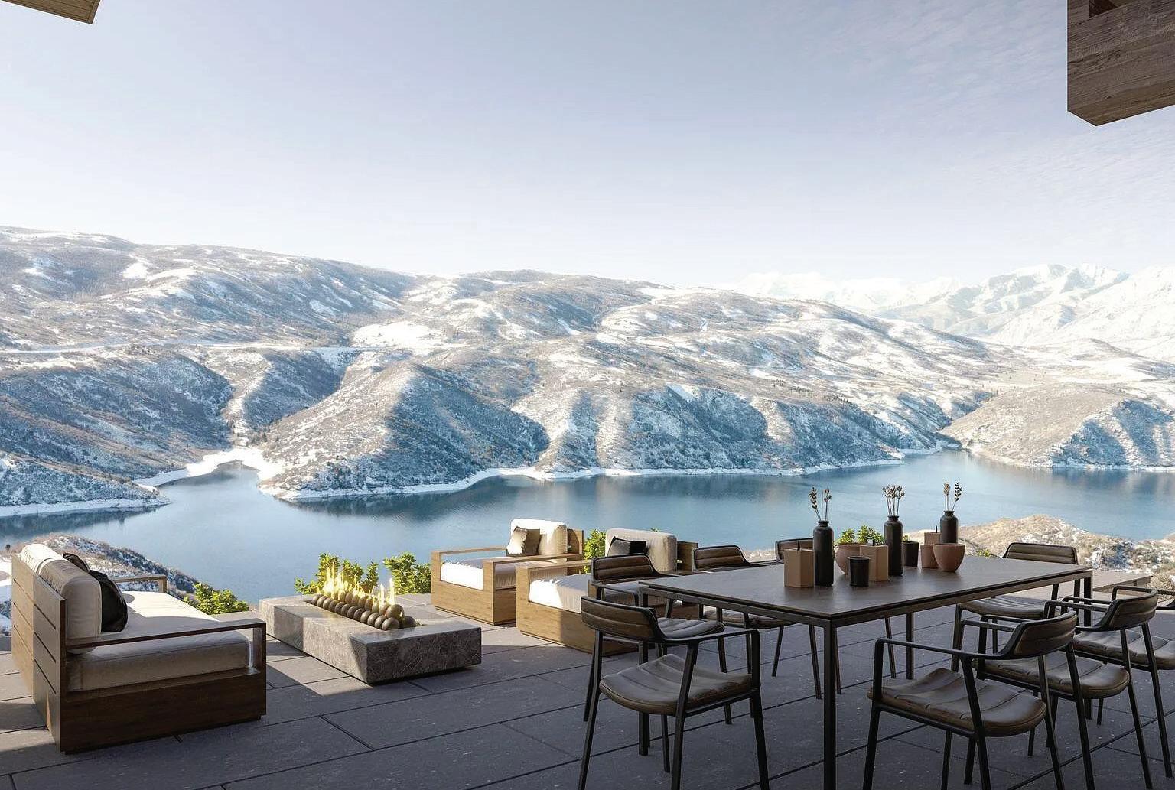
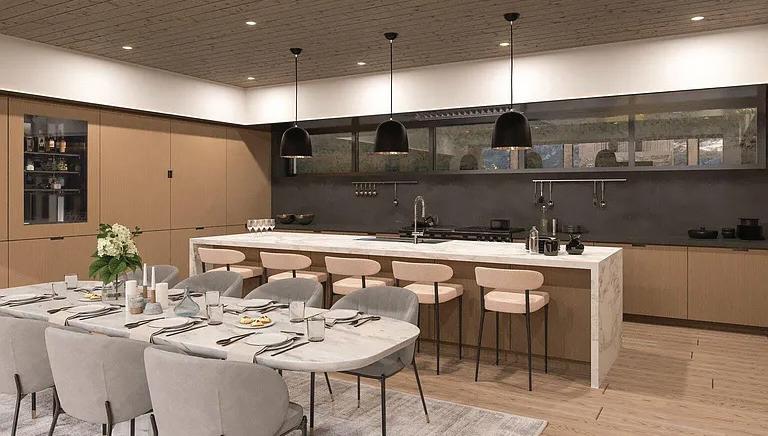
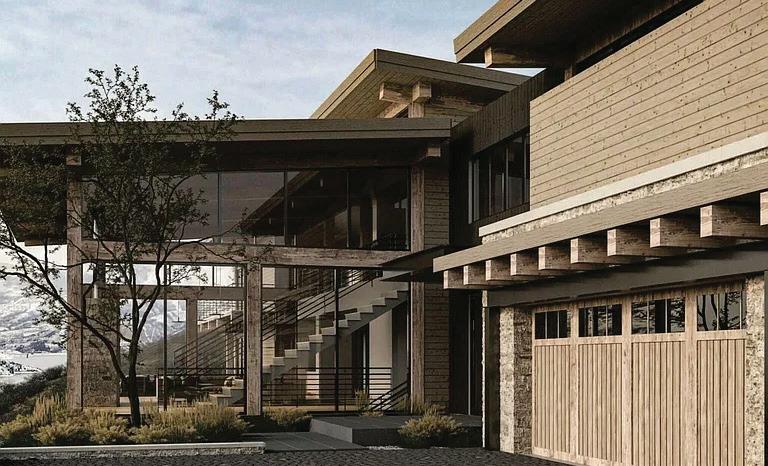
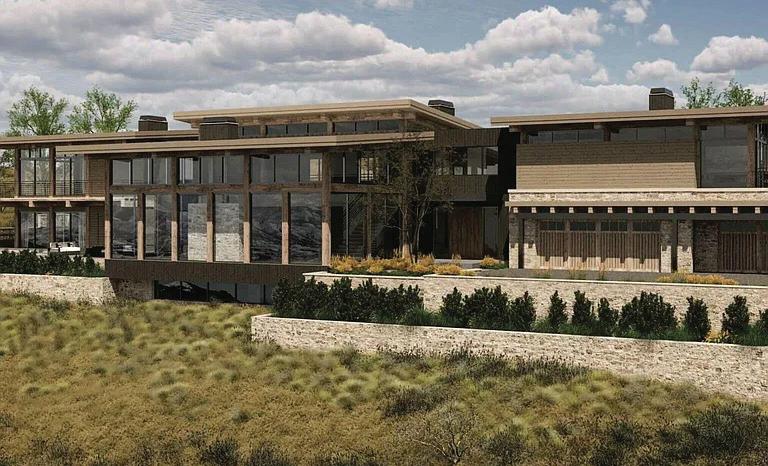
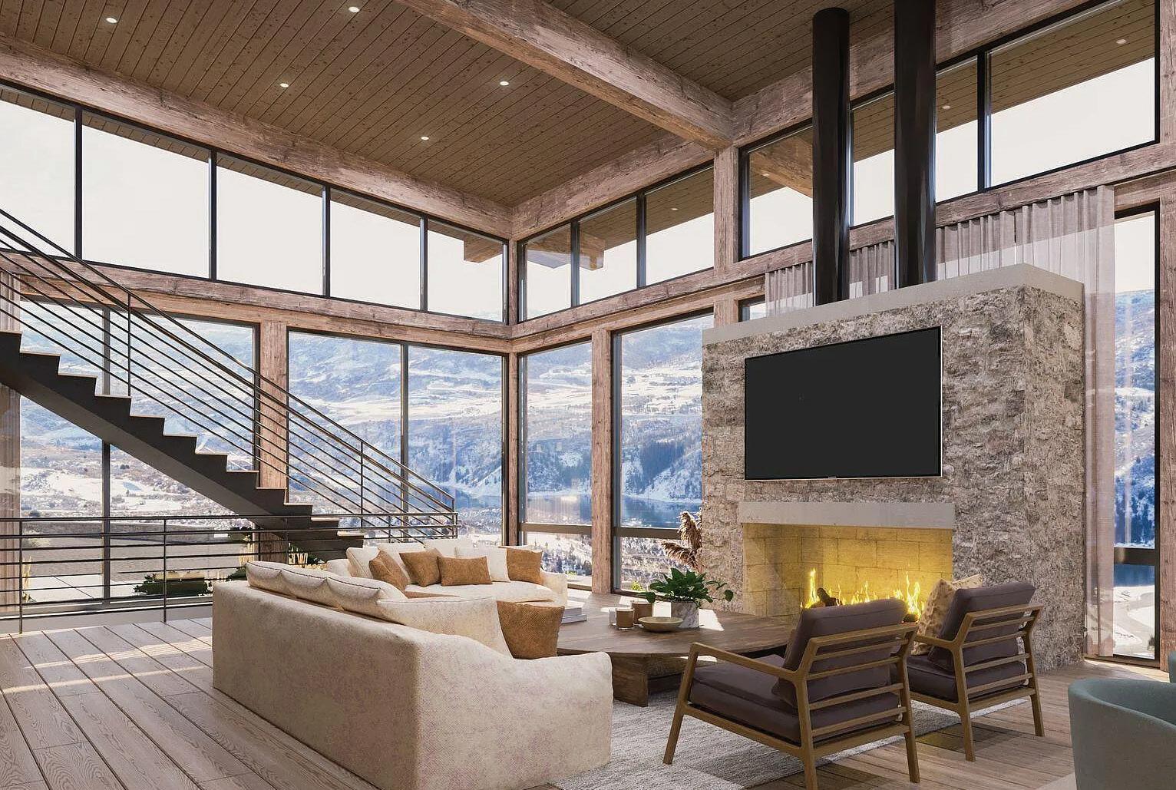
Nestled within the exclusive Tuhaye community, just minutes from vibrant Park City, Utah, this 2.81-acre parcel redefines luxury mountain living. Envisioned by a distinguished California-based developer and designed by world-class architects, this rare offering includes fully approved plans for a dynamic contemporary mountain residence. A masterpiece of modern elegance. Paired with a prestigious Talisker Club membership, this property unlocks access to unparalleled amenities, including championship golf, private dining, spa services, and year-round outdoor adventures and the very unique opportunity to commence your dream build upon the close of escrow. Property Highlights. Prime Location: Nearly three acres of gently sloping land in Tuhaye, offering panoramic views of snow-capped peaks and alpine meadows. Fully Approved Plans: Pre-entitled architectural designs for a stunning multi-level home featuring expansive glass walls, soaring ceilings, and bespoke living spaces that blend sophistication with the natural surroundings. Talisker Club Membership: Gain exclusive access to Tuhaye and world-class amenities, including the Mark O'Meara-designed golf course, fine dining, wellness facilities, and recreational activities for all seasons. This isn't just land, it's a canvas already primed for your dream estate, with every detail thoughtfully curated to embody sophistication and timeless appeal. What sets this offering apart is its unparalleled readiness: Bypass the arduous pre-construction phase and dive straight into building upon closing escrow. Save a year or more of time, substantial expenses, and the frustrations of entitlements, permitting delays, and HOA negotiations. In a market where exclusivity is paramount, this fully permitted gem stands as one of Park City's most coveted properties in recent years a seamless path to realizing your custom mountain sanctuary without the wait. Seize this rare opportunity to craft a legacy in Tuhaye.
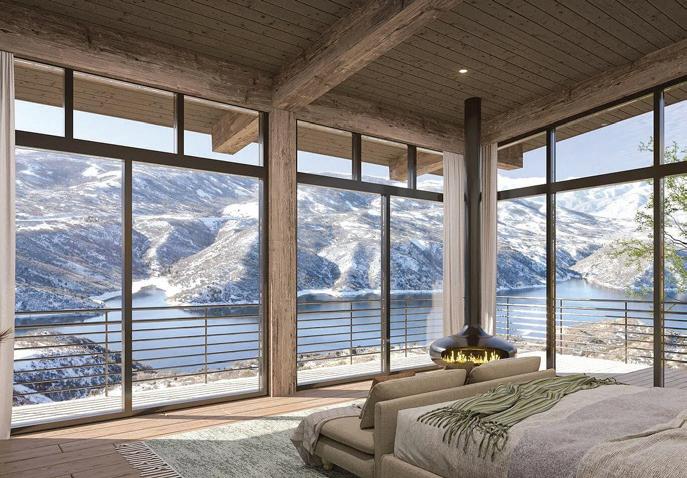
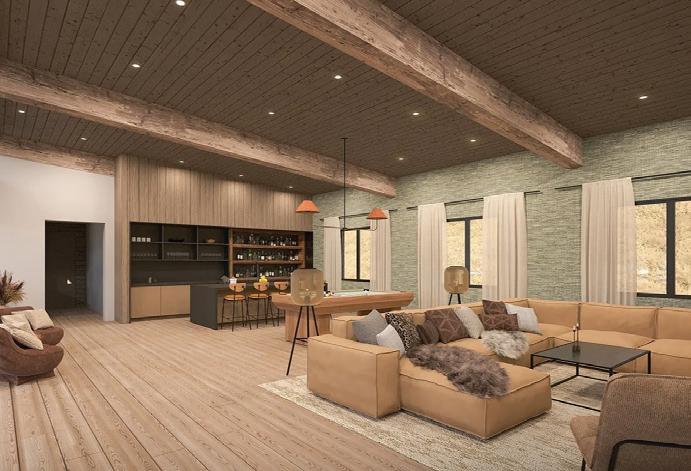
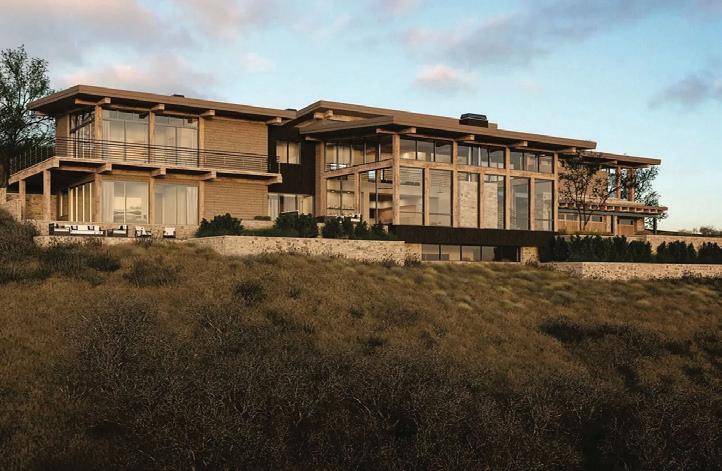
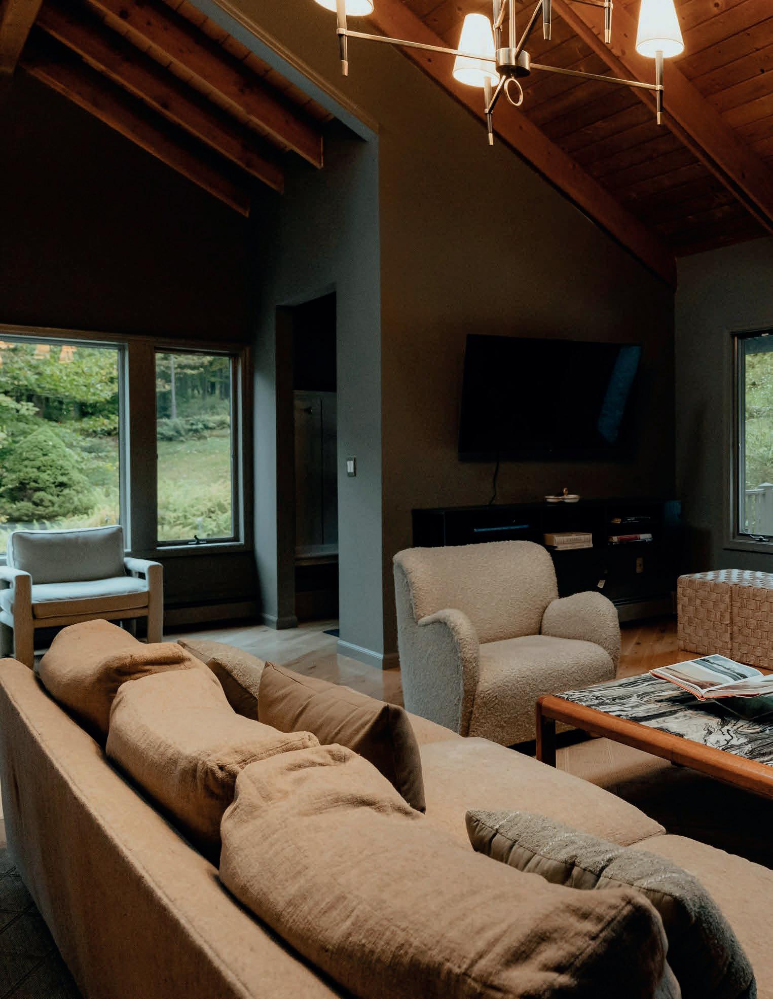
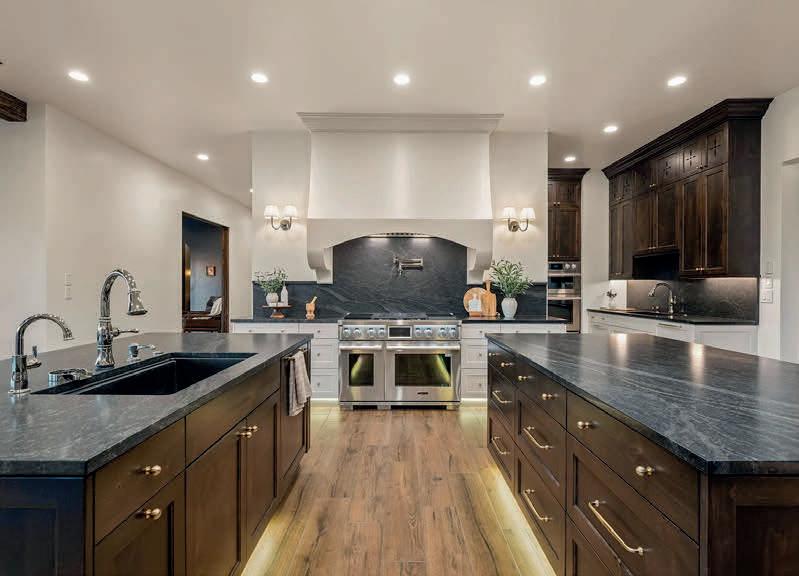
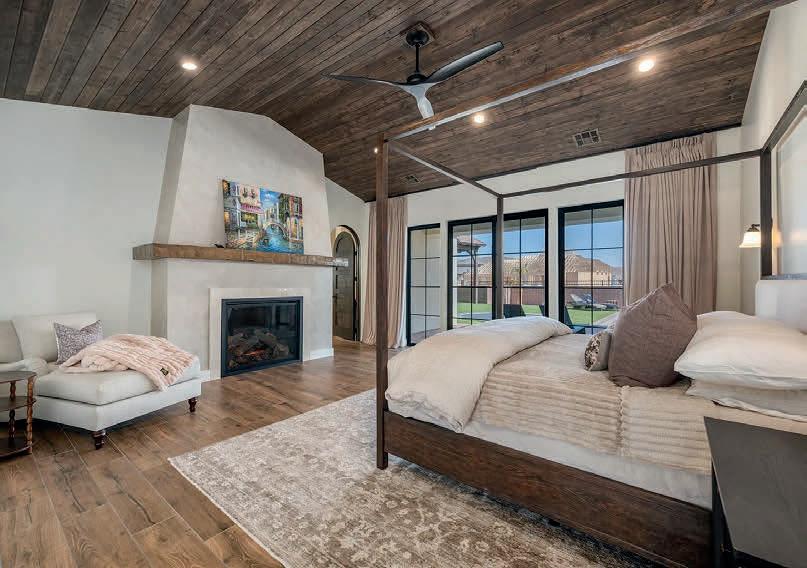
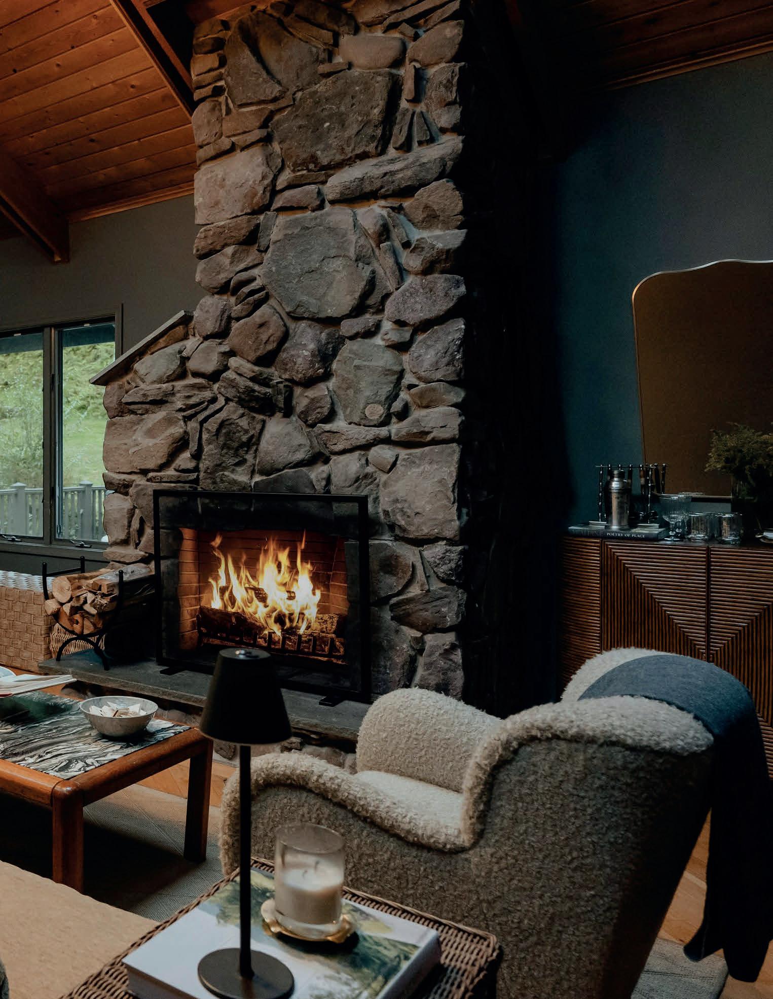
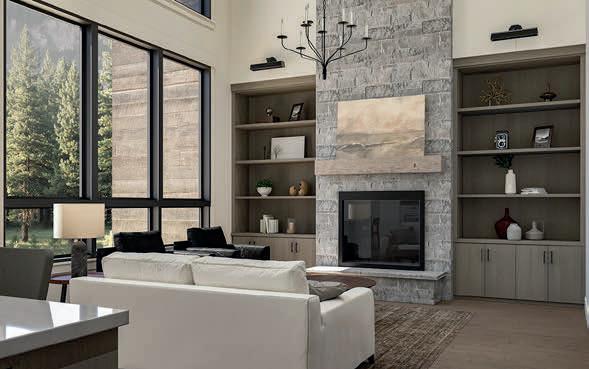
Across the Mountain West, entertaining spaces are often asked to feel comfortable after a day outside, work across seasons, and connect naturally to views, patios, fireplaces, and the materials that define the home itself.
In 2026, the strongest design ideas are about creating rooms with warmth, texture, personality, and a stronger connection to daily life. For mountain homes, that means entertaining spaces that feel grounded in the setting without leaning too heavily on rustic clichés. Here are five ideas for making a Mountain West entertaining space stand out this year.
Warmth is one of the most prominent directions in interiors right now, but in mountain homes, the best spaces layer color with wood, stone, leather, wool, plaster, and softer lighting.
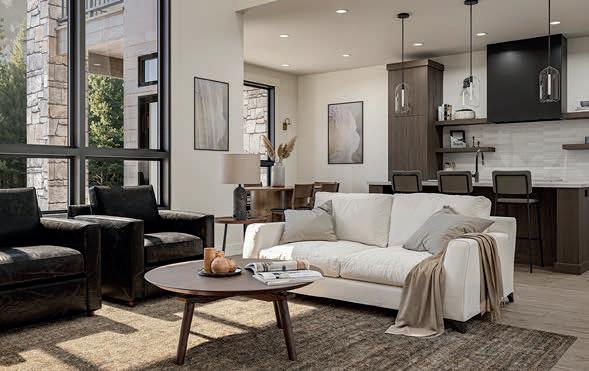
In an entertaining space, that might mean trading flat gray tones for clay, ochre, olive, brown, cream, rust, or deeper neutrals that hold up well against mountain views. These colors can make a large great room feel more intimate, especially when paired with a fireplace, wood ceiling, or textured rug. The goal is not to make the room feel dark or heavy, but to give it enough depth to feel inviting in every season.
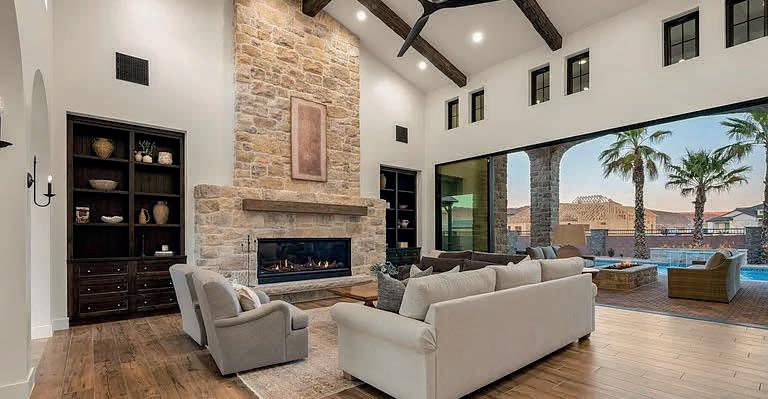
Mountain homes often have dramatic architecture: vaulted ceilings, oversized windows, exposed beams, stone fireplaces, and large open-plan living areas. Those features create impact, but they can also make entertaining spaces feel too expansive if the furniture is too rigid or spread out.
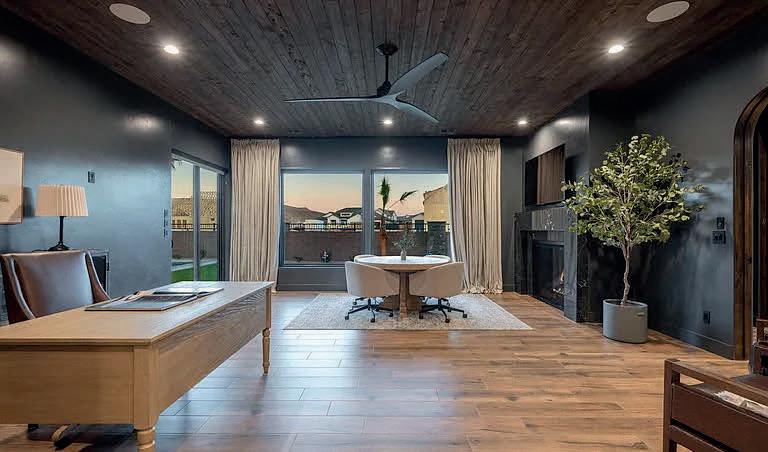
Softer shapes help bring the room back to a more human scale. Curved sofas, rounded dining tables, upholstered benches, lower lounge chairs, and layered seating areas can make a large room feel easier to gather in. A round table near a window, a curved sectional around the fireplace, or a pair of lounge chairs angled toward the view can change the mood without changing the architecture.
In mountain homes, natural materials do not need to be overexplained. Wood, stone, linen, wool, leather, iron, plaster, and handmade ceramic already belong in the setting. The stronger design move is to use them with restraint, so the room feels elevated rather than themed.
A stone fireplace, wood-paneled ceiling, built-in bar, plaster wall, or custom shelving can give an entertaining space architectural weight. Smaller details, such as a wool throw, linen upholstery, leather chair, or vintage wood table, can add texture without clutter. The key is to let materials carry the character of the room instead of relying on obvious mountain motifs.
Outdoor connection is central to mountain living, but the best entertaining spaces should work across the calendar, with indoor rooms that open easily to decks, terraces, outdoor fireplaces, heated patios, or covered dining areas.
In the Mountain West, the seasons are part of the experience. A great entertaining space might face a view in the warmer months and turn toward the fireplace in winter. Large doors, covered outdoor rooms, integrated lighting, durable materials, and flexible seating can help the home move between indoor and outdoor gathering without making either space feel secondary.
The most memorable entertaining spaces feel collected, not staged. Local art, landscape photography, vintage lighting, books, handmade textiles, sculptural objects, or a few pieces tied to skiing, fishing, riding, or hiking can bring character without overwhelming the space. In mountain homes, a room can nod to the mountain lifestyle while still feeling refined and personal.
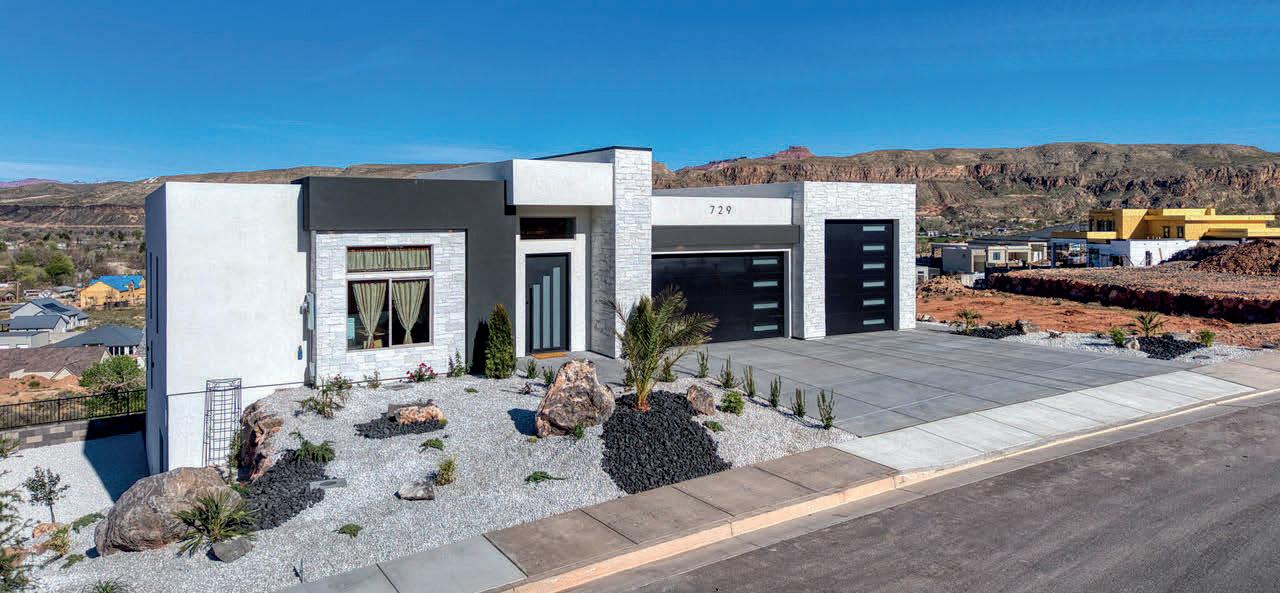
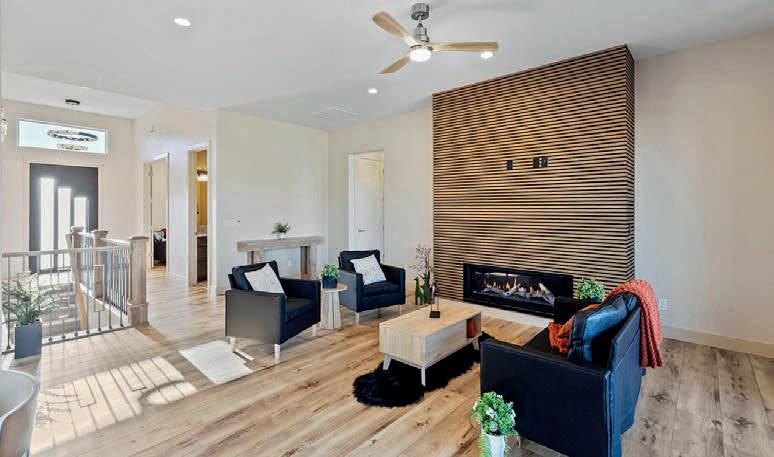
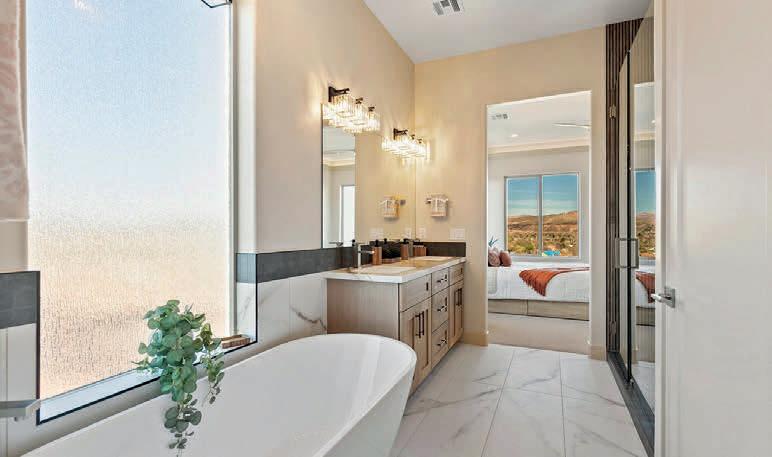
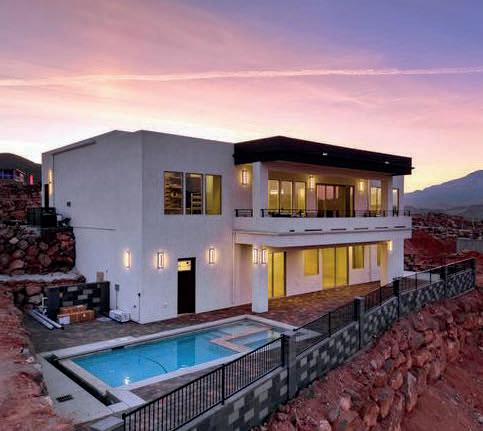
729 S 1360 W, Hurricane, UT 84737
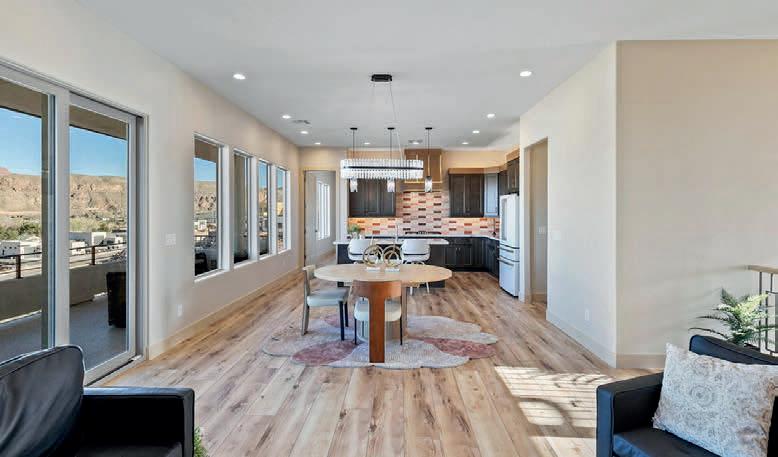
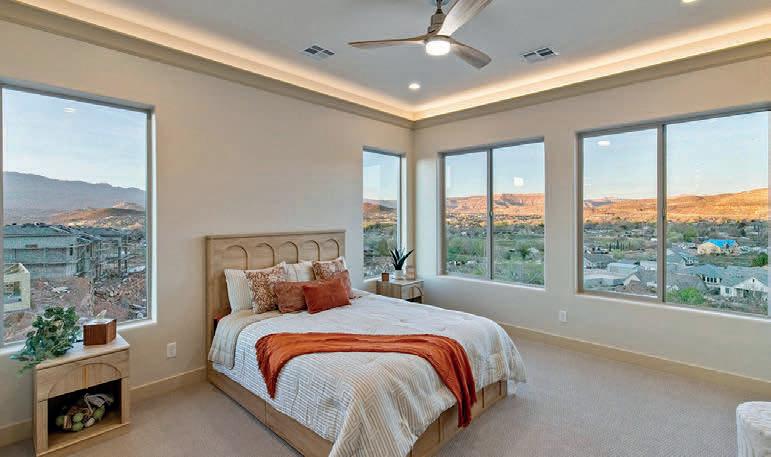
Experience luxury desert living in this stunning new construction home in the highly sought-after Hillside Estates, featuring unobstructed views of Zion and surrounding landscape. Designed for those who appreciate refined living and unforgettable scenery, this 5-bedroom, 5-bath residence offers the perfect balance of sophisticated design, comfort, and resort-style amenities. The gourmet kitchen is a chef’s dream with premium Café appliances, custom cabinetry, and a spacious butler’s pantry—designed for effortless entertaining and elevated everyday living. Expansive windows frame the dramatic landscape while filling the home with natural light. The home features two spacious living rooms, including a walk out lower-level living space with kitchenette that opens directly to the outdoor entertaining area, ideal for hosting pool parties or multi-generational living. Step outside to your private backyard oasis with a sparkling pool, hot tub, and dedicated pool bath, all set against a stunning backdrop of Southern Utah’s desired mountainous scenery. A large elevated deck provides the perfect setting for sunset dinners, morning coffee, or simply taking in the breath taking panoramic views of Zion. Additional highlights include an RV garage offering ample space for recreational vehicles, boats and adventure gear. This exceptional Hillside Estates property is more than a home - it’s a luxury retreat designed for those seeking privacy, views, and elevated living in one of the region’s most desirable hillside communities. OFFERED AT $1,490,000

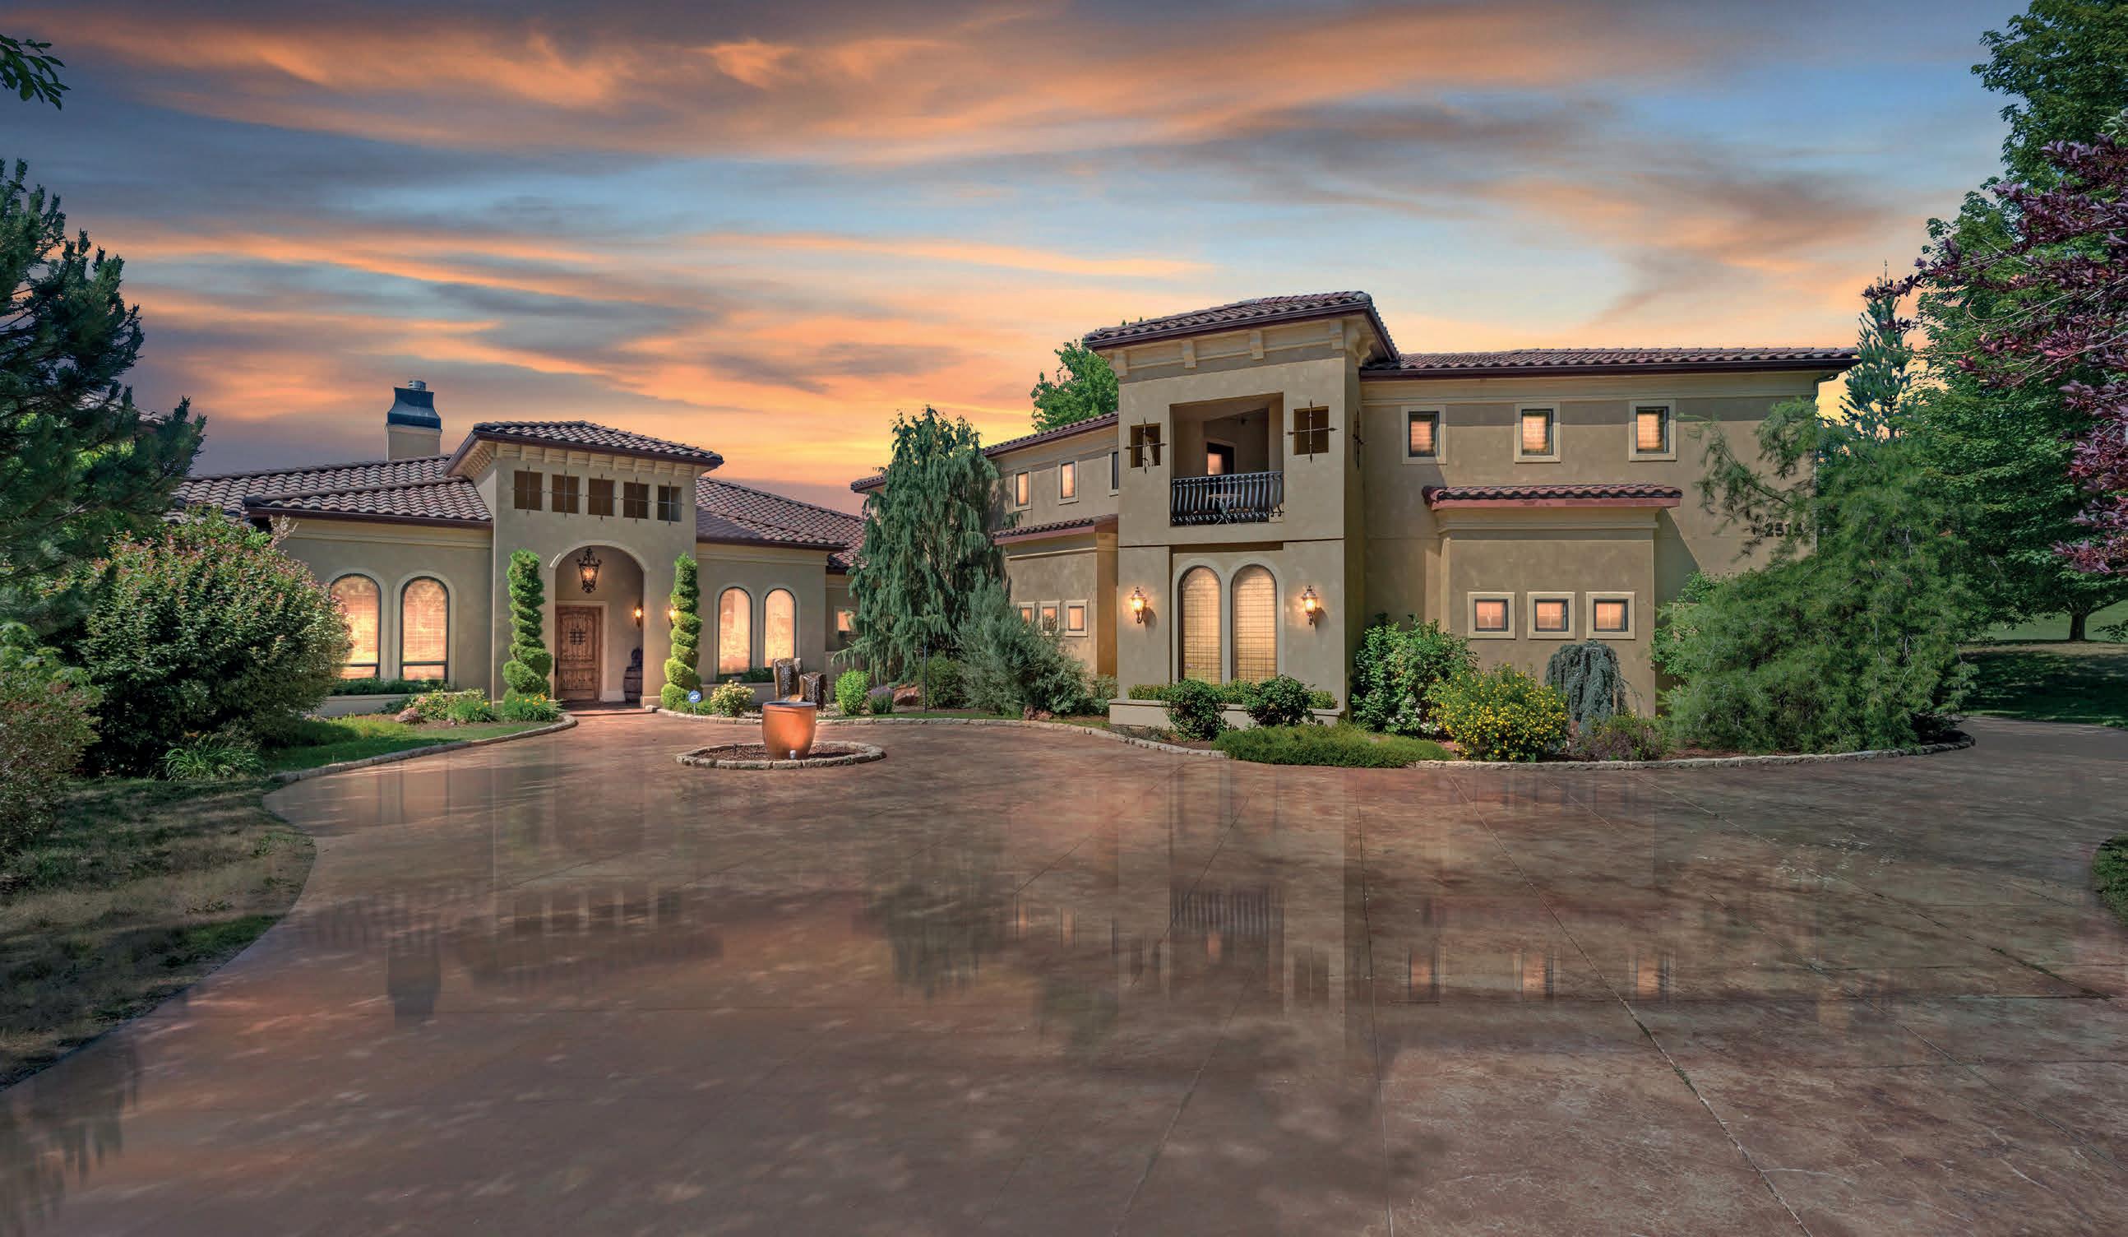
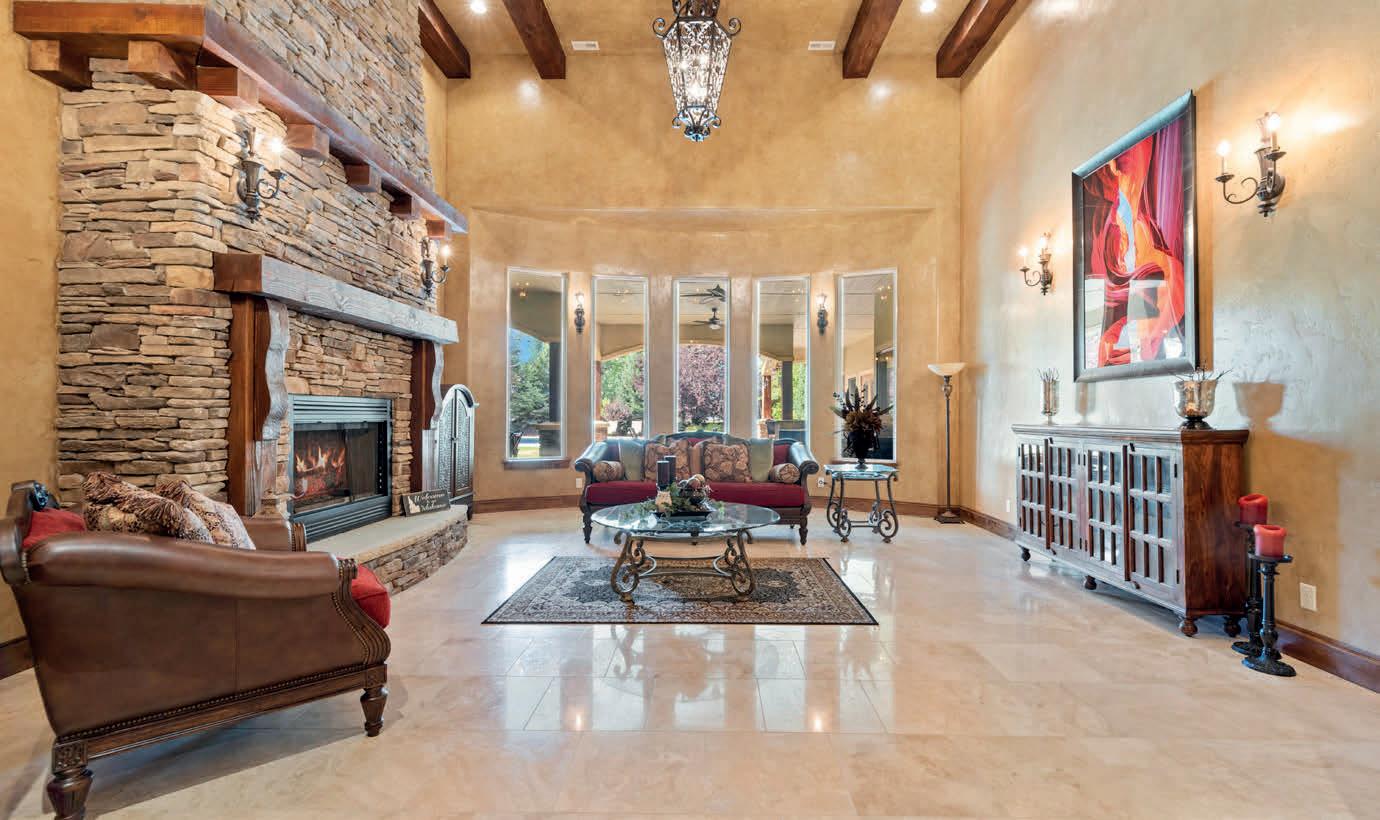

6 BEDS | 7.5 BATHS | 7,946 SQ FT | $4,500,000
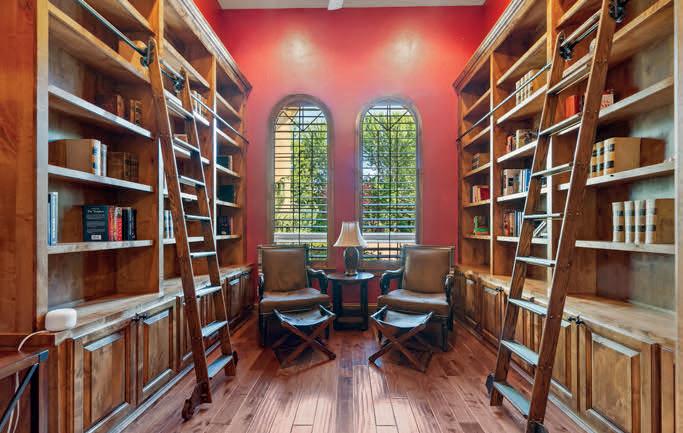
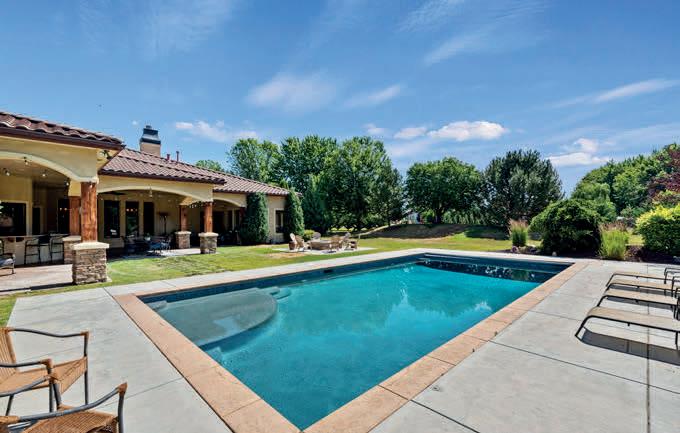
Remarkable luxury estate on 1.85 acres featuring a timeless roof, stucco exterior, and lush landscaping. Inside, enjoy wood shutters, engineered hardwood and tile flooring, exposed wood beams, vaulted ceilings, and architectural niches throughout. The grand entry opens to spacious living and a chef’s kitchen with granite countertops, double ovens, a 6-burner range, three dishwashers, custom stonework, and commercial refrigerator/ freezer. The main-level primary suite is its own private wing with fireplace, sitting area, patio access, dual closets, and a spa-inspired bath with walk-through shower and in-closet laundry. Additional highlights include five en-suite bedrooms, a bonus area with kitchenette, formal dining with wine cellar and humidor, library, and game room. Entertain with ease in the great room or outdoors on the covered patio with built-in kitchen and sparkling pool. Exceptional craftsmanship and thoughtful design make this estate truly one-of-a-kind.


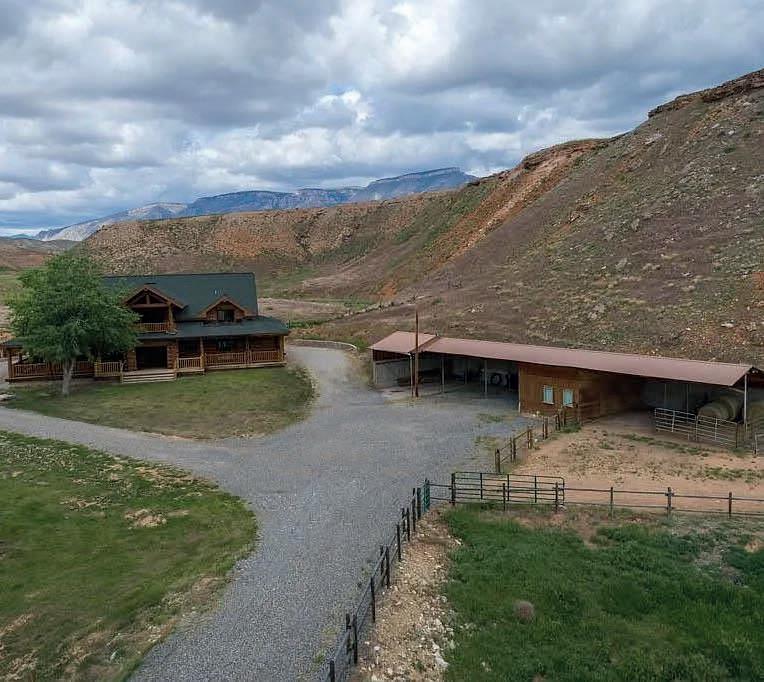
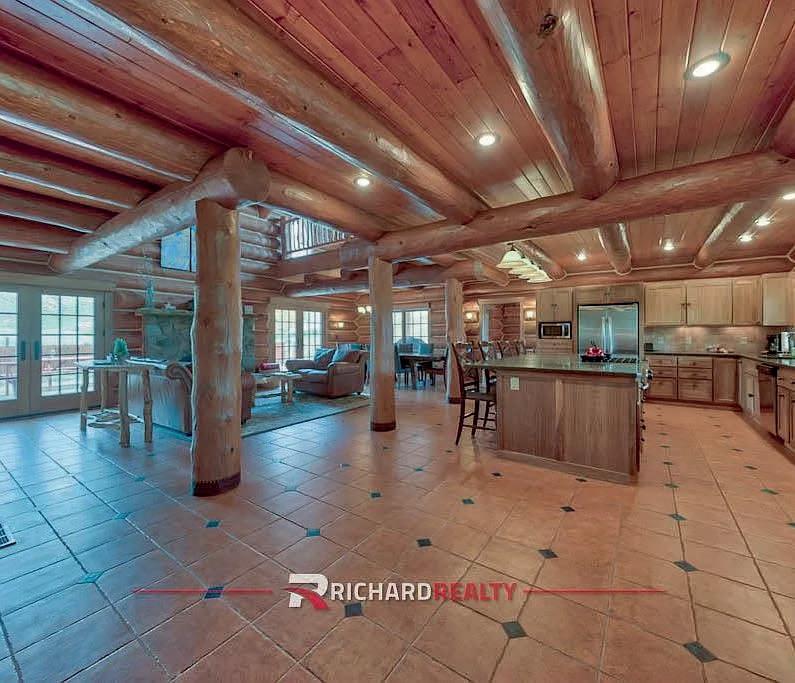


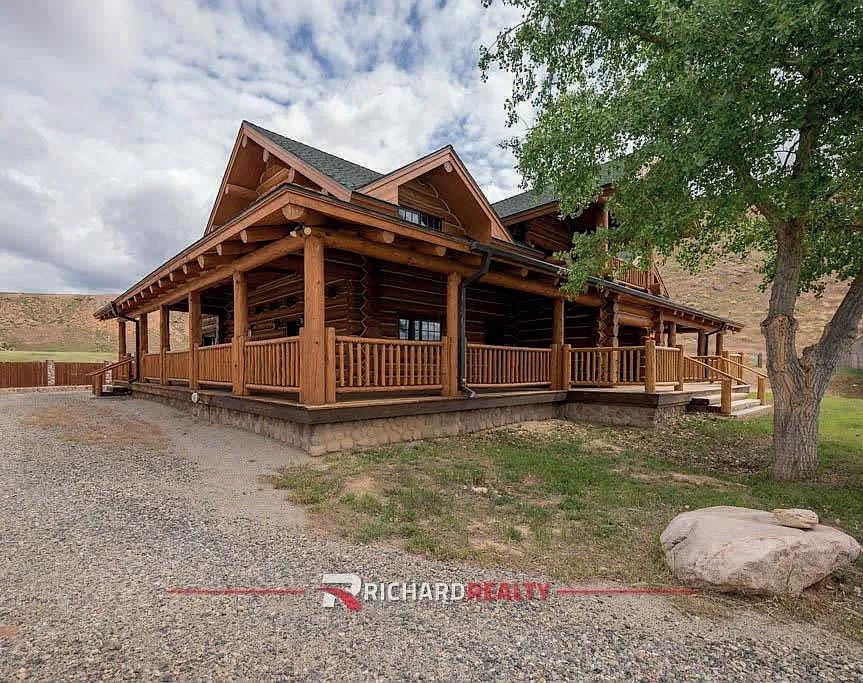
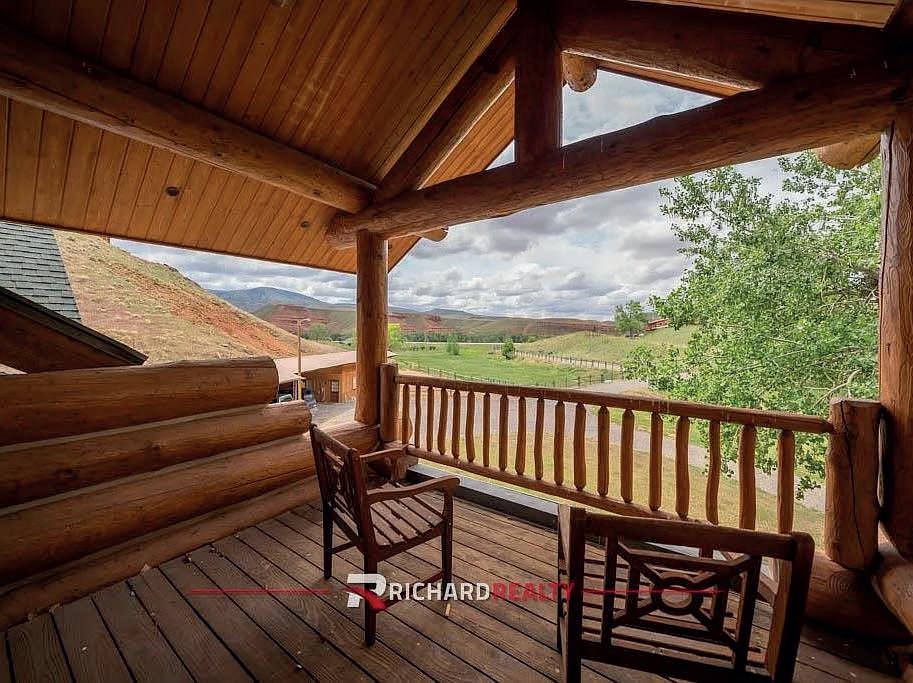
This private and versatile property in Shell offers a unique blend of natural beauty, functionality, and possible income potential. The three-level home features 4 bedrooms and 3.5 baths, with a main level, an upper level, and a finished basement. It sits just off the highway with its own driveway and a peaceful setting. From the upper level’s deck, enjoy views of the Bighorn Mountains—perfect for morning coffee or evening relaxation. The property includes direct gated access to BLM land, ideal for horseback riding, hiking, or exploring. A detached farm utility shed fits two vehicles plus an RV, and the on-site tack room—with its own electric, water, and septic—could easily be converted into living quarters. The irrigated land offers room for animals, making it suitable as a horse property. Previously used as a wedding venue and short-term rental, the home also offers potential as a short-term rental (Airbnb/ Vrbo), retreat space, or full-time residence. Call today to schedule your private tour and experience all this unique property has to offer!
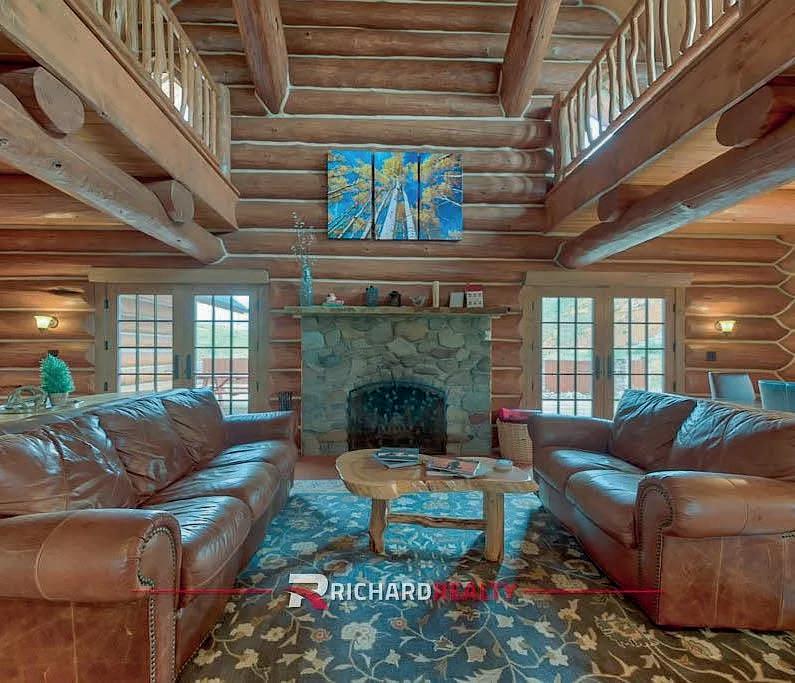
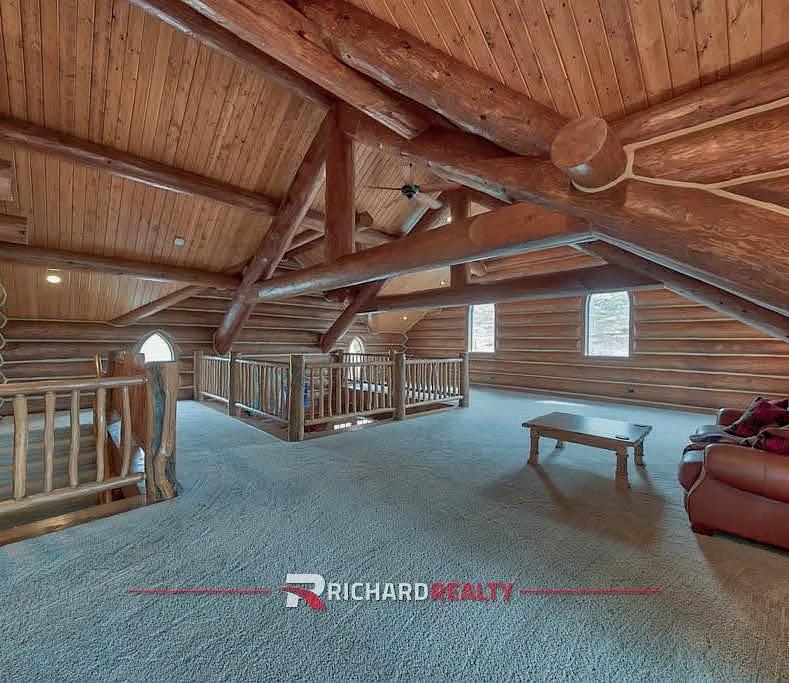

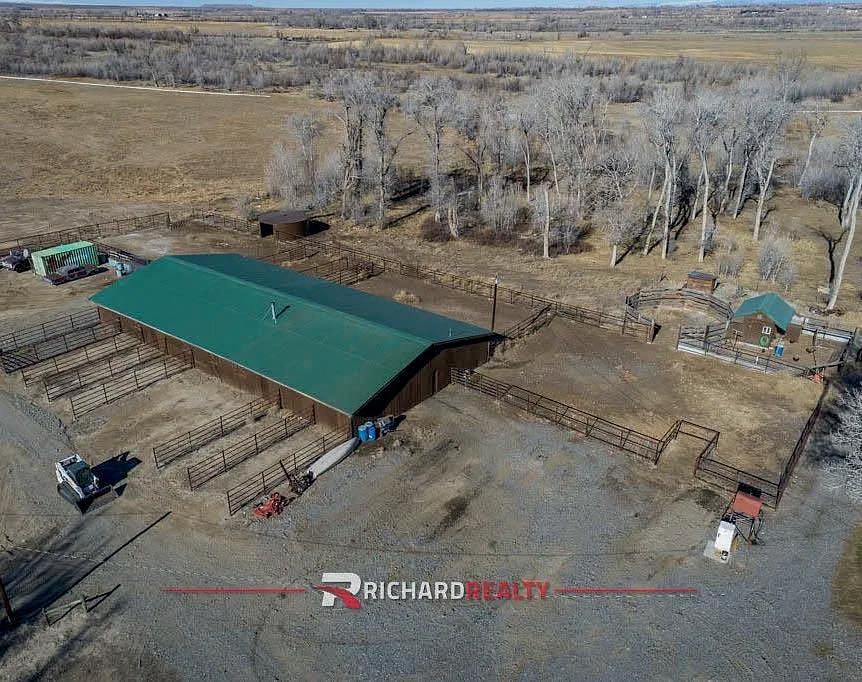
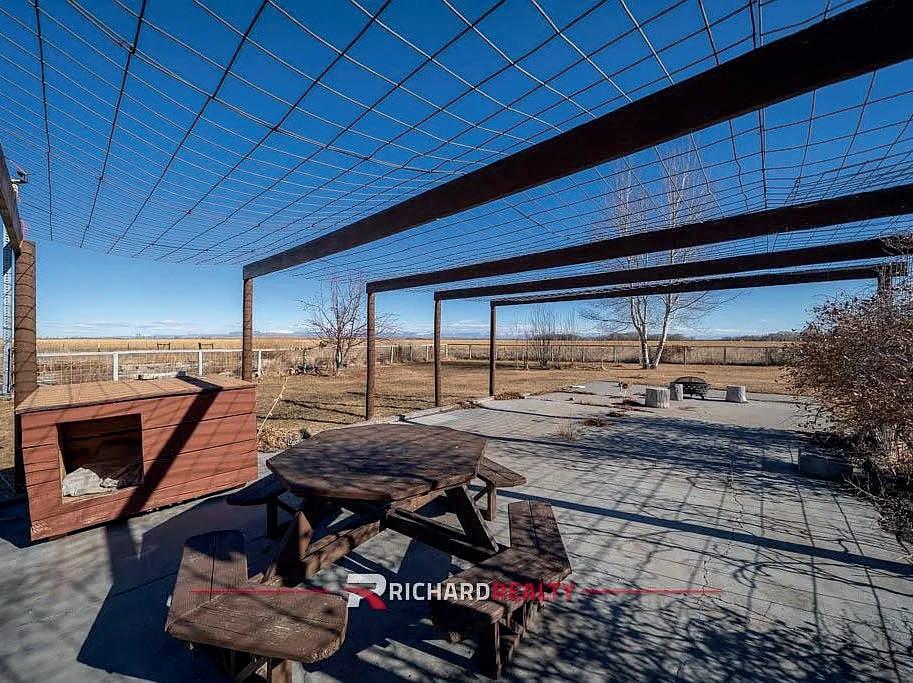
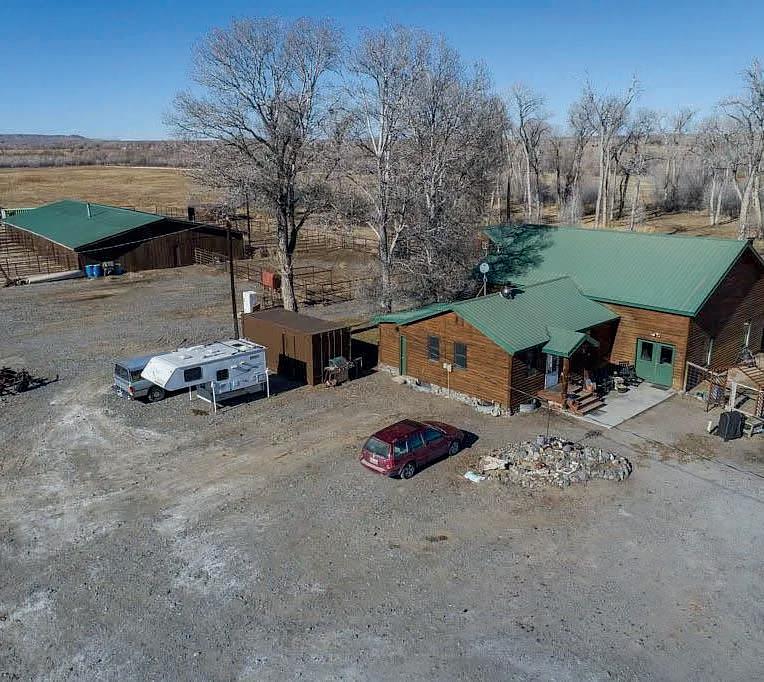
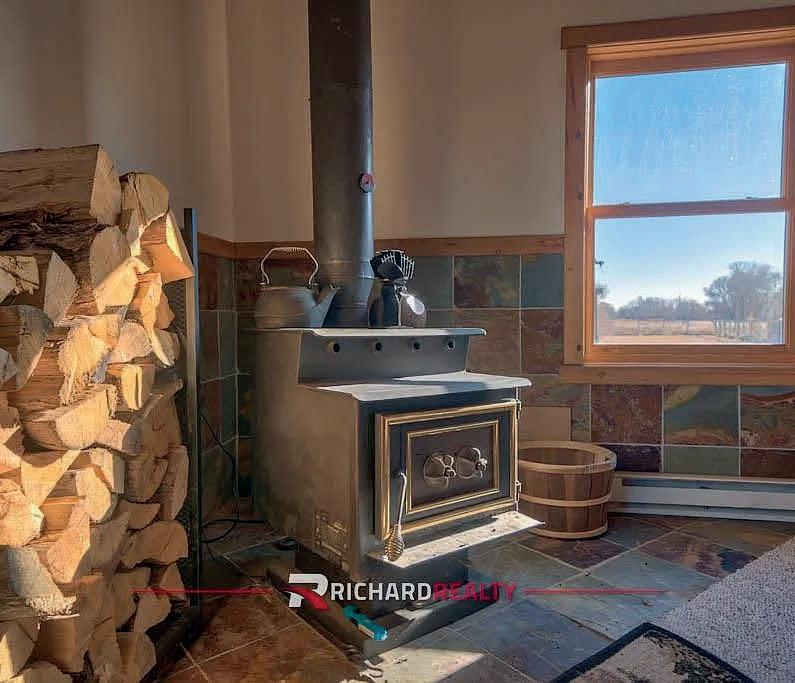
Experience country living on this 40-acre property with stunning mountain views, trees, and river access. The home features a main-floor primary suite with an en suite bath, two upstairs bedrooms, and a bright, open great room perfect for relaxing. Outside, a garden with raised beds offers space for growing. The land includes 36.3 acres of irrigation, a certified well, and infrastructure for a farm or homestead, complete with a stable, barn, and chicken coop—ideal for horses and livestock. Surrounded by wide-open vistas and peaceful Wyoming scenery, this property offers a perfect blend of beauty, utility, and freedom for gardening, animals, or recreation.

7,248 SQ FT
$1,099,000

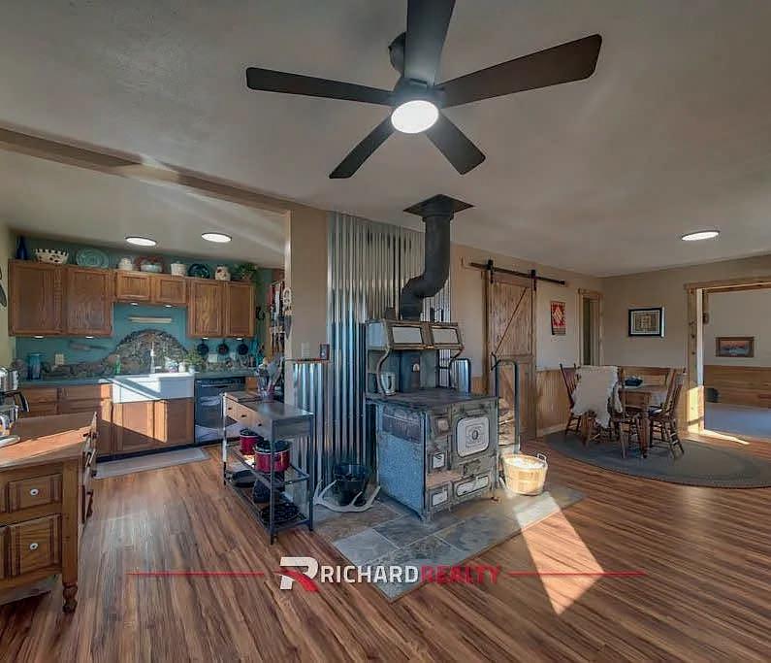
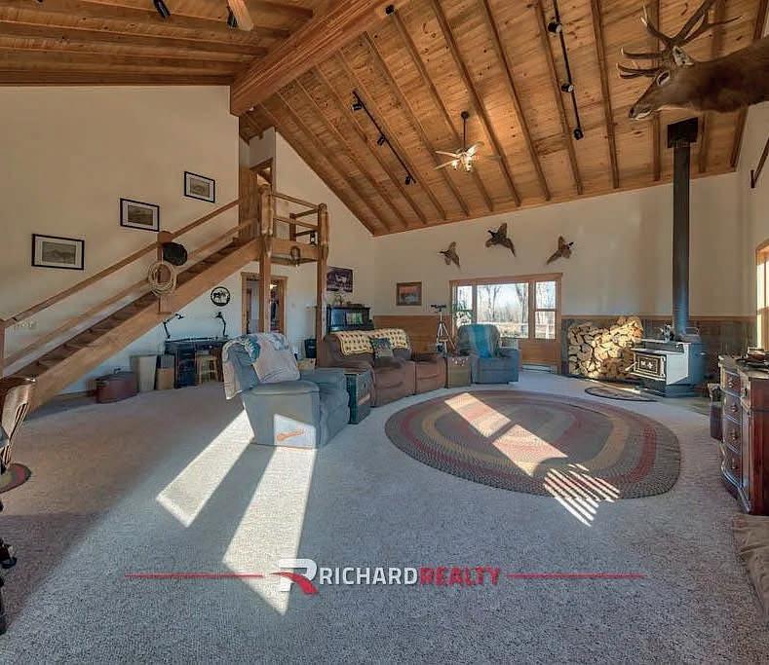
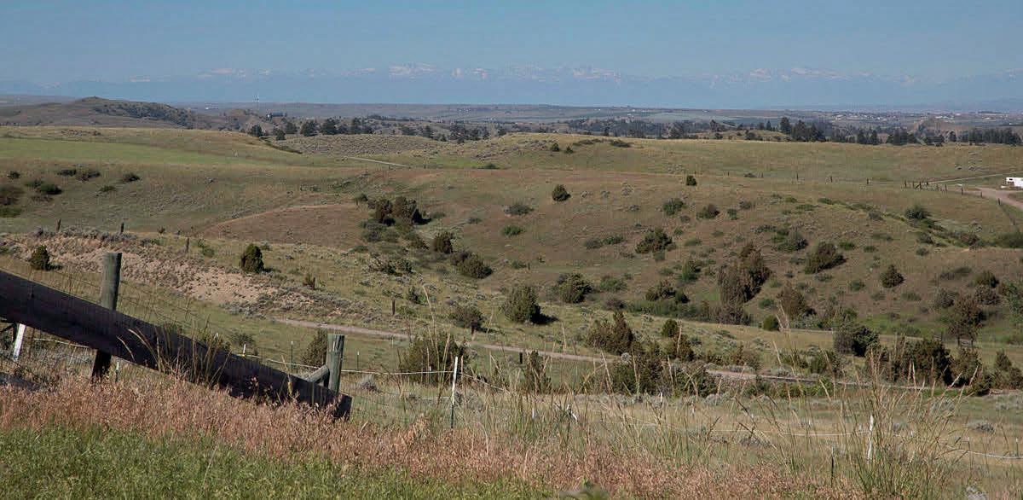
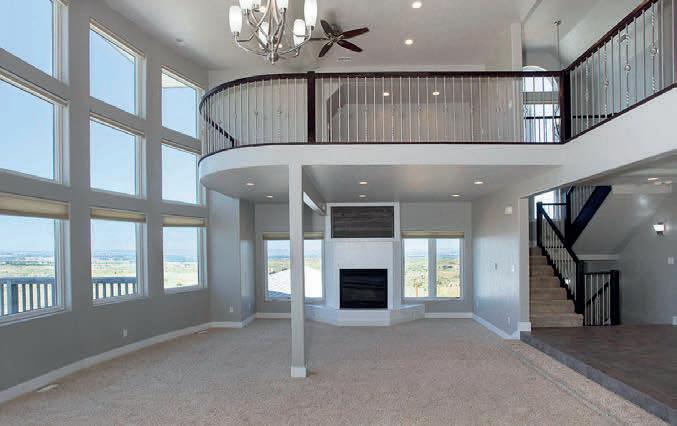
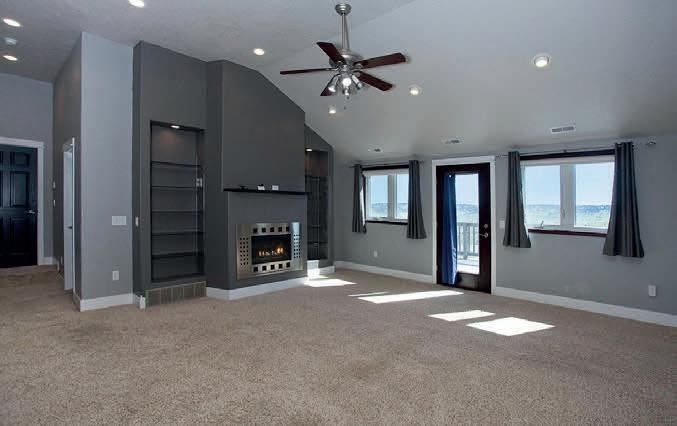
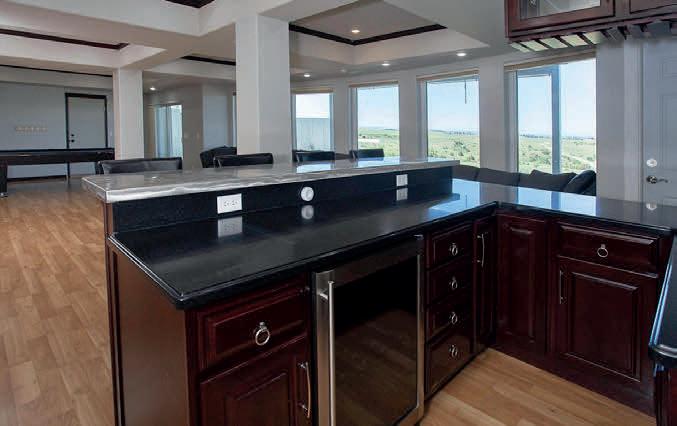
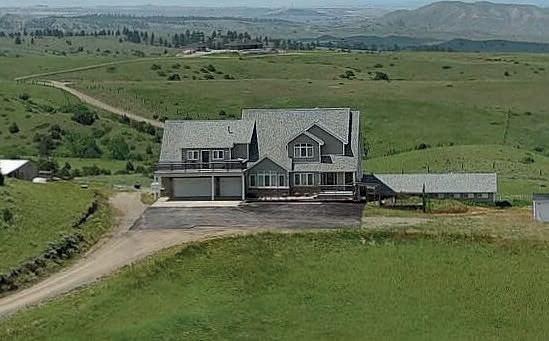
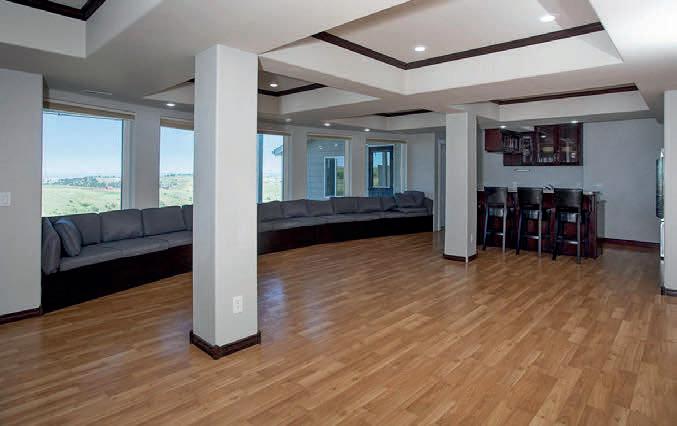
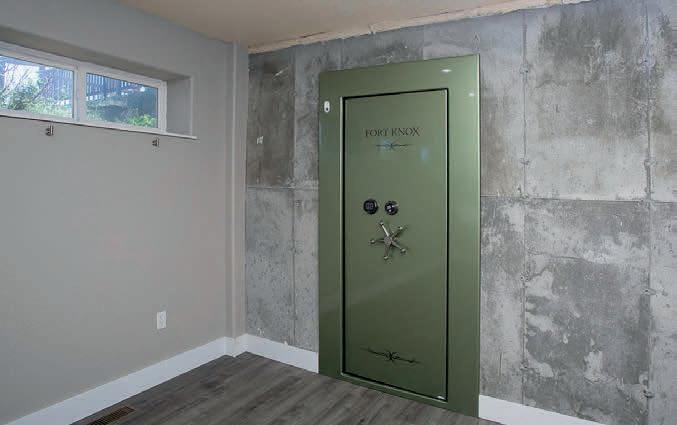
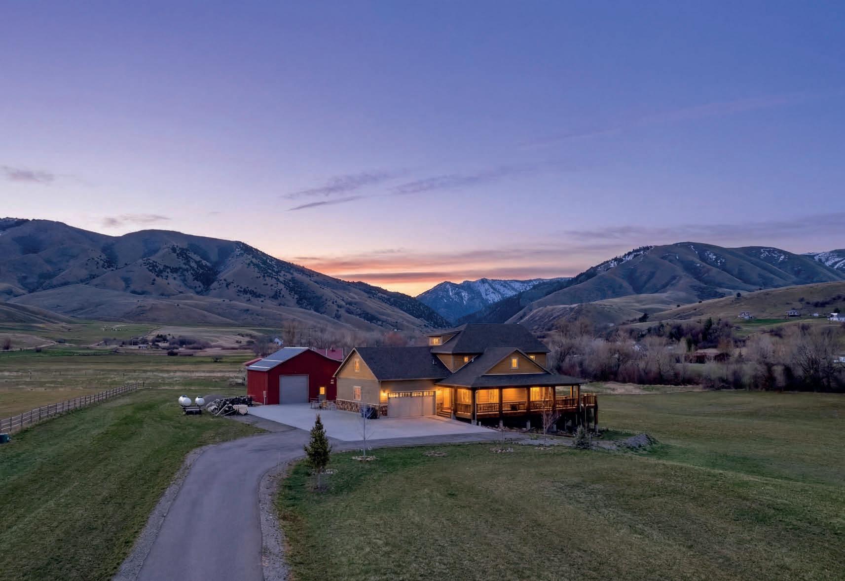
Incredible 6 beds/5.5 baths home on 40 acres with Views for Miles! New well drilled w/ reverse osmosis purification system! 3-car attached oversized garage, storage sheds, and chicken coop. Wall of windows in huge living room with tall ceilings, theater room, separate apartment, pool table, wet bar, partial fencing, multiple decks. Huge bank style vault room in lower level with wood shelving. Private suite in basement with it’s own entrance near weight room equipment.

OFFERED AT $1,697,500
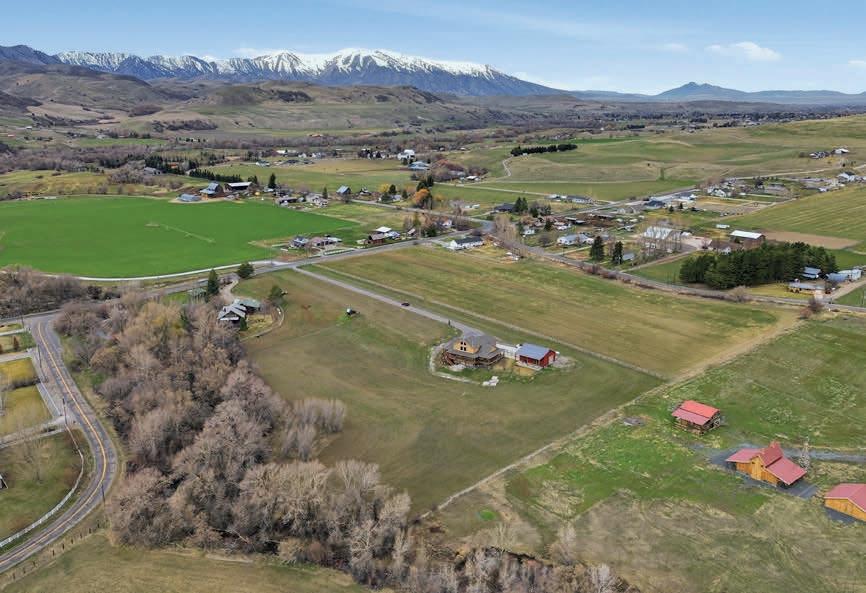
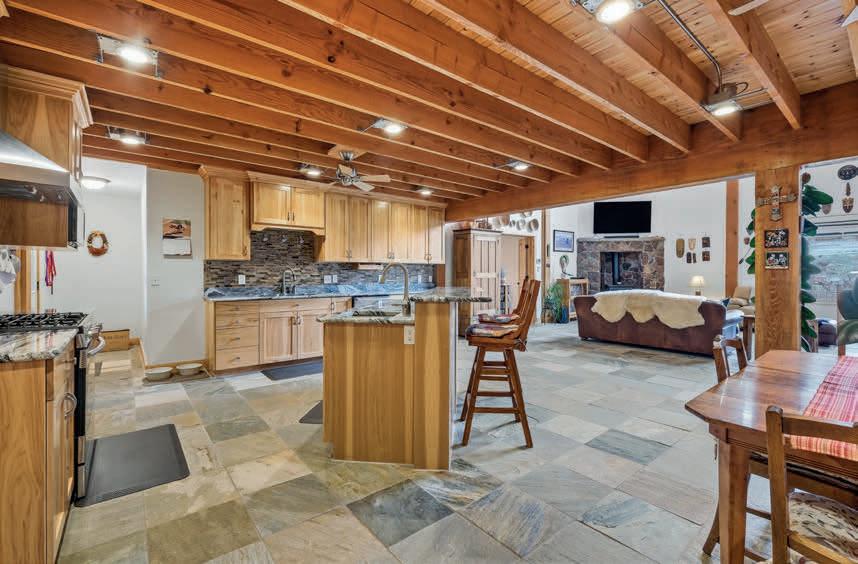
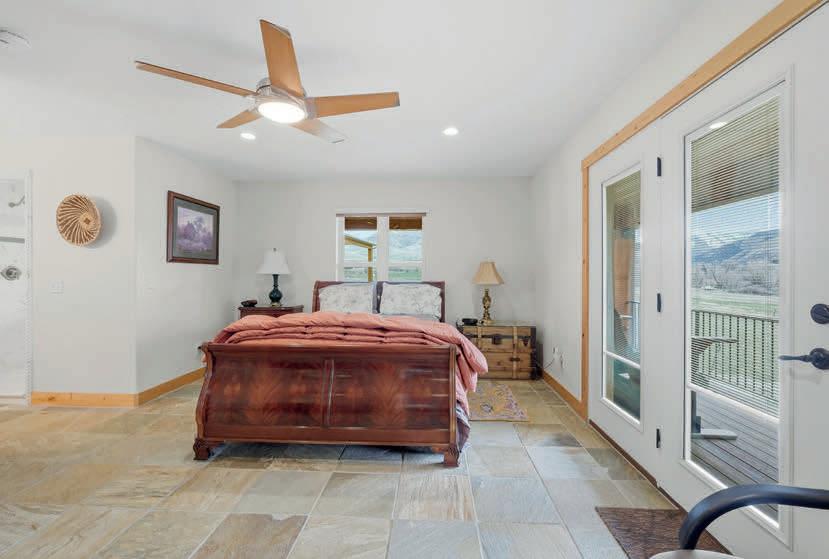
The custom timber-frame home, built in 2014, was designed with long-term comfort and efficiency in mind. The main level features 2,303 sq ft of living space, with 1053 square ft on the 2nd floor and a full unfinished, insulated walk-out basement (2,272 sq ft) that provides room for expansion. The basement is already stubbed for an additional bathroom. A stunning 1,583 sq ft wrap-around porch captures sweeping views of the river valley. The gourmet kitchen is designed for both everyday living and entertaining, featuring expansive stone countertops, two sinks with disposals, abundant custom hickory cabinetry, a large walk-in pantry, and a gas range with exterior-vented hood. The open kitchen and great room showcase dramatic timber-frame vaulted ceilings, large windows that invite in natural light, and a Vermont soapstone wood-burning fireplace insert for warmth and ambiance. The spacious primary suite offers private access to the wrap-around porch through French doors overlooking the river valley and includes a large walk-in shower with dual heads and a porcelain soaking tub. Set on 8.4 picturesque acres, this
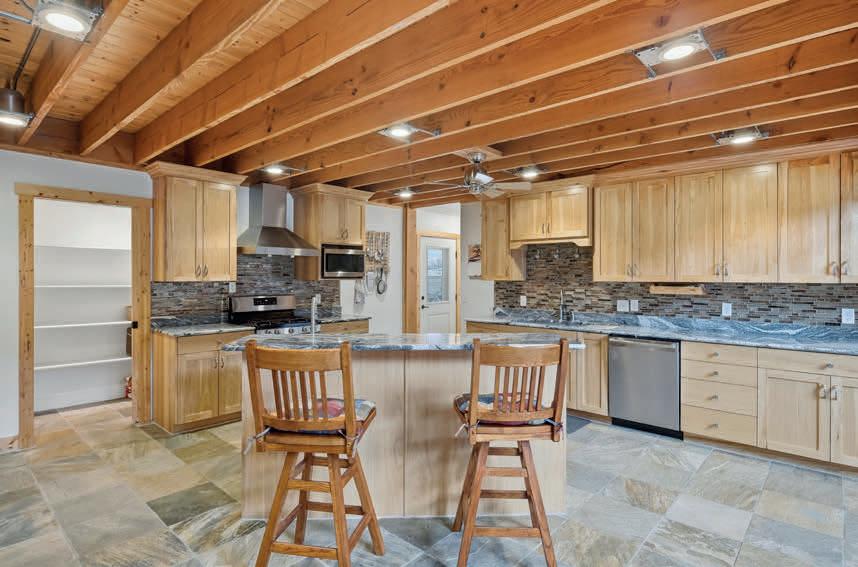

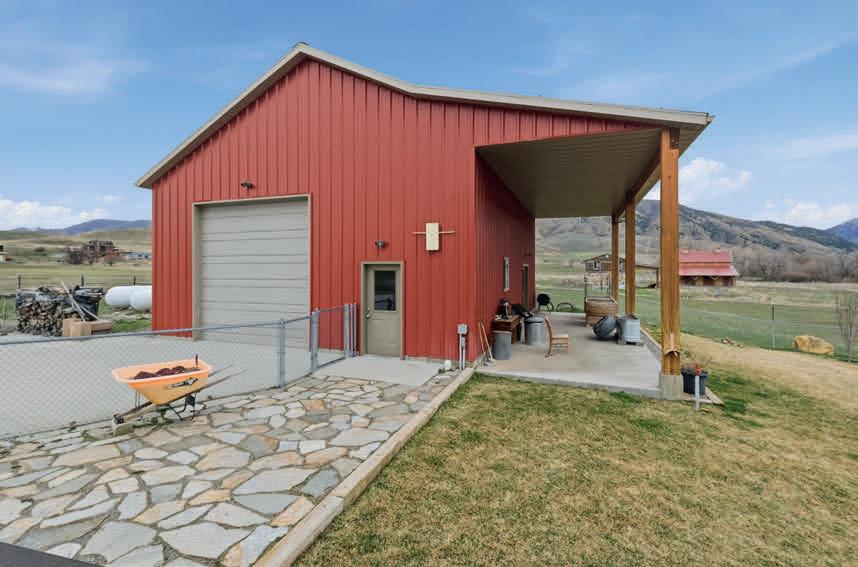
exceptional property offers a rare blend of privacy, natural beauty, and thoughtfully designed living. Currently in Farmland Greenbelt, approximately 5 acres are in hay production and about 3 acres are partially wooded, featuring roughly 600 ft of live river frontage along the East Fork of the Little Bear River. Wildlife is abundant, with regular sightings of mule deer, turkeys, pheasants, sandhill cranes, and raptors such as eagles and hawks. Located just about 3 miles up the canyon from Porcupine Reservoir. The setting provides easy access to outdoor recreation while maintaining peaceful seclusion. The property includes a gated entrance, split-rail fencing, and a new asphalt driveway, with potential for horse use. Additional highlights include a large two-car garage, fenced backyard with sprinkler system using secondary water, and a high-producing well (approx. 37.5 GPM). A 30 x 40 fully insulated drive-thru RV barn/workshop, 2-12 x 12 garage doors, south facing porch overhang. Perfect for RV, equipment, vehicles, electrical includes 220 V outlet, 3/4 bath, utility sink, elec. HWH. RV dump outside of shop.



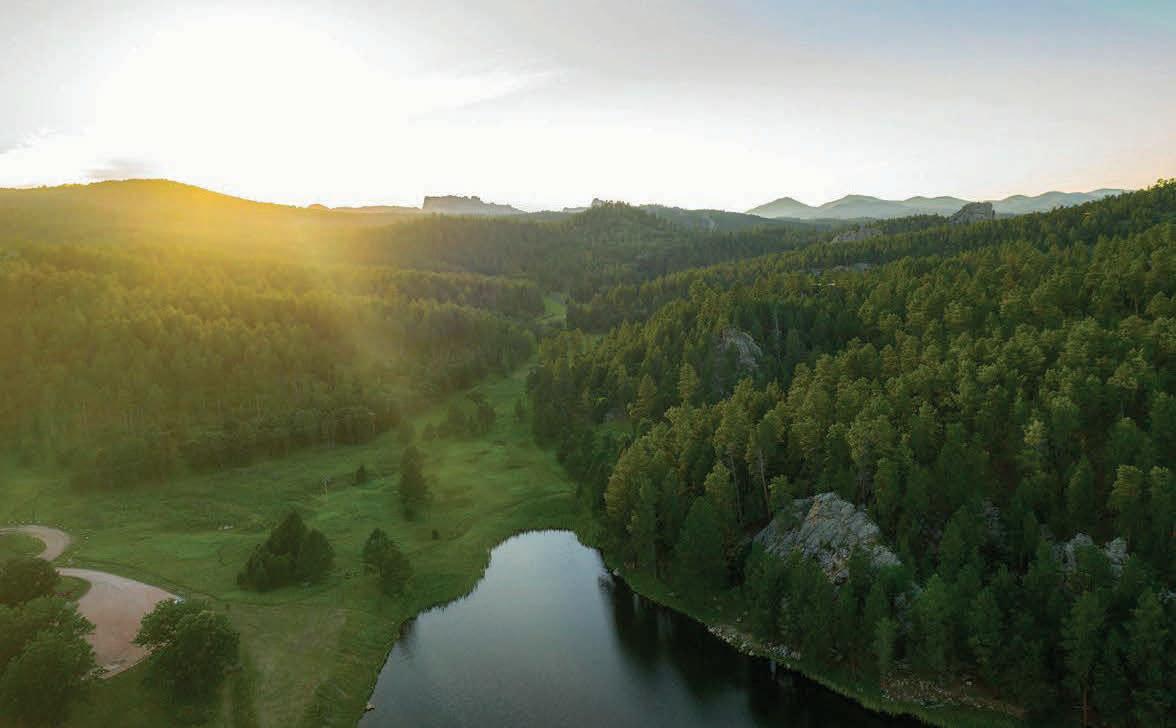
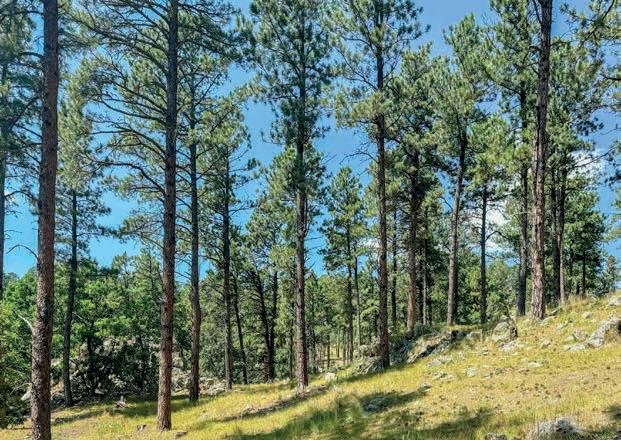
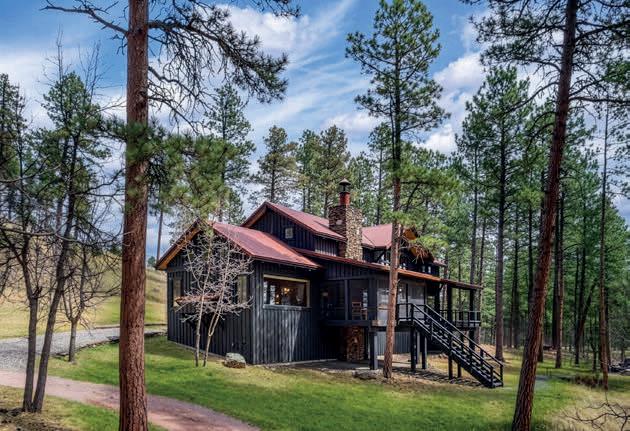
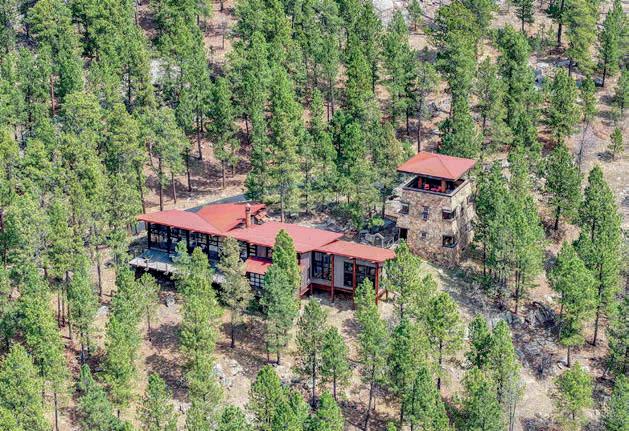
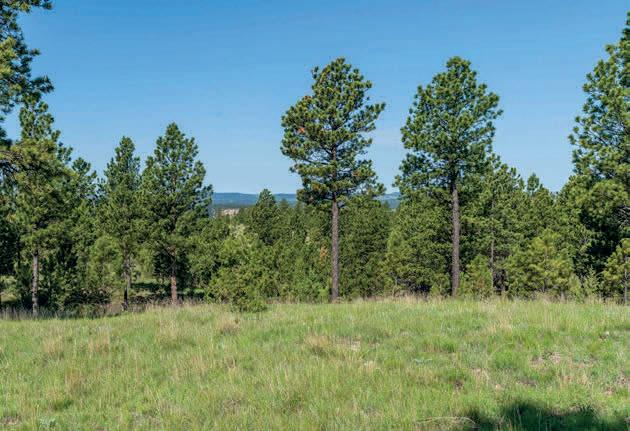
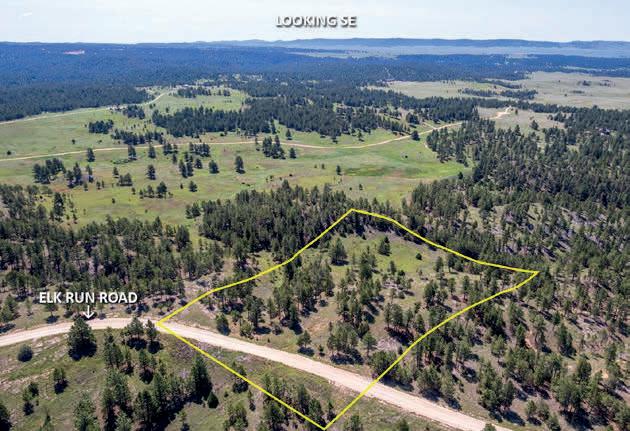
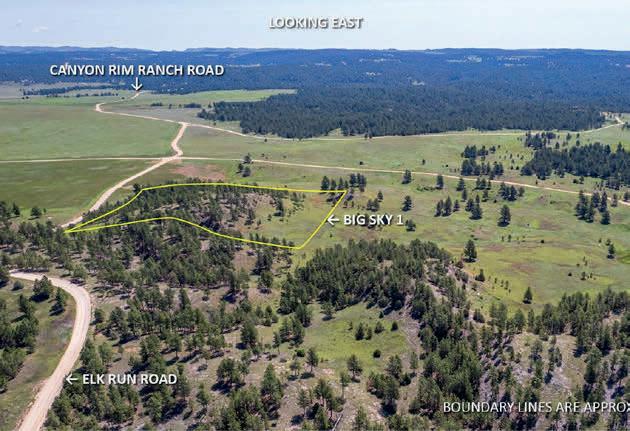
In the heart of the Black Hills, just south of the little town of Keystone, along the Iron Mountain Road, there is a Wilderness Preservation Community surrounded by parklands that cherish nature and wildlife as much as comfort and convenience. Surrounded by miles of USFS lands for a lifetime of exploring, and only a short walk to the beautiful Lakota Lake. Only 18 homesites on this 80 acre preserve. Saunter to the Wine Cave made in an old gold mine where your wine is waiting at the perfect temperature. There is a great Guest House that you can reserve for a nominal fee when you own a lot here, or gather at the rustic Rendezvous Lodge. When completed, Lakota Lake Encampment
1 ACRE | $249,000

GOTTA HAVE FAITH!
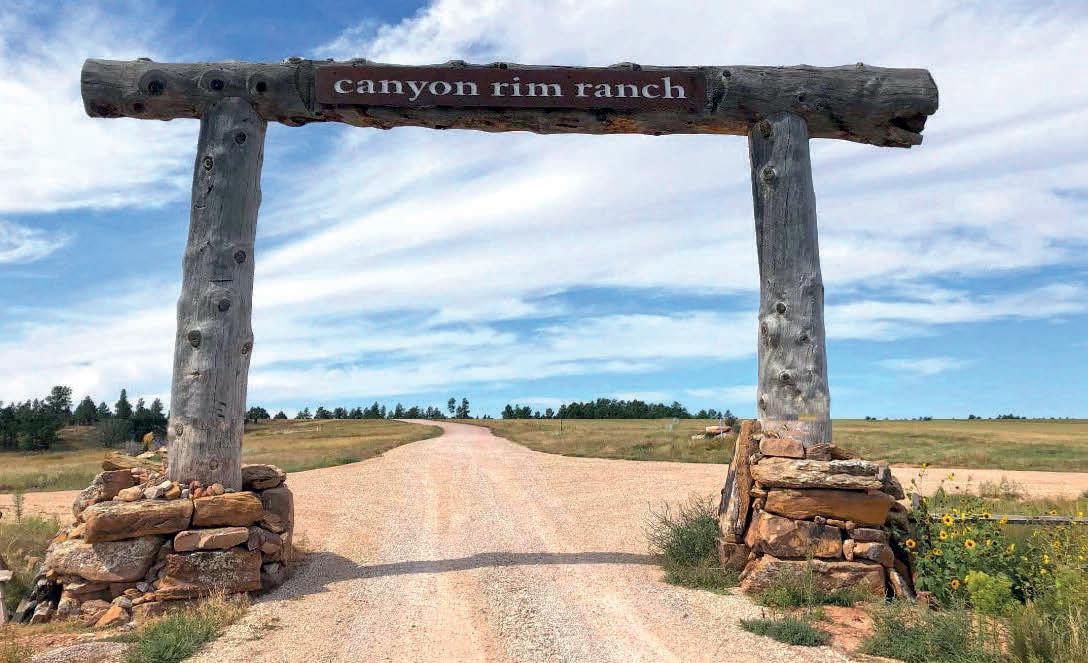
This covenant-protected wildlife preservation ranch is set on preserving the land and history of the Beautiful Black Hills – only 39 home sites on 2,700 acres for the ultimate in peace and quiet, with space to roam. Scrape the city off your shoes and enjoy a simpler way of living. Hike, bike, or ride horses to explore historic Red Canyon that was once part of the famous Deadwood/Cheyenne Stagecoach line. One can almost hear the Cowboys, Native Americans, and Settlers of the day. And, wildlife galore! Common amenities include a small Saloon Social Club for gatherings, horse facilities, and the original Founders Cabin picnic area. Plus 4,500 acres more of adjacent public lands for a lifetime of exploring the Beautiful Black Hills. Wide open skies, fresh air and amazing stargazing.


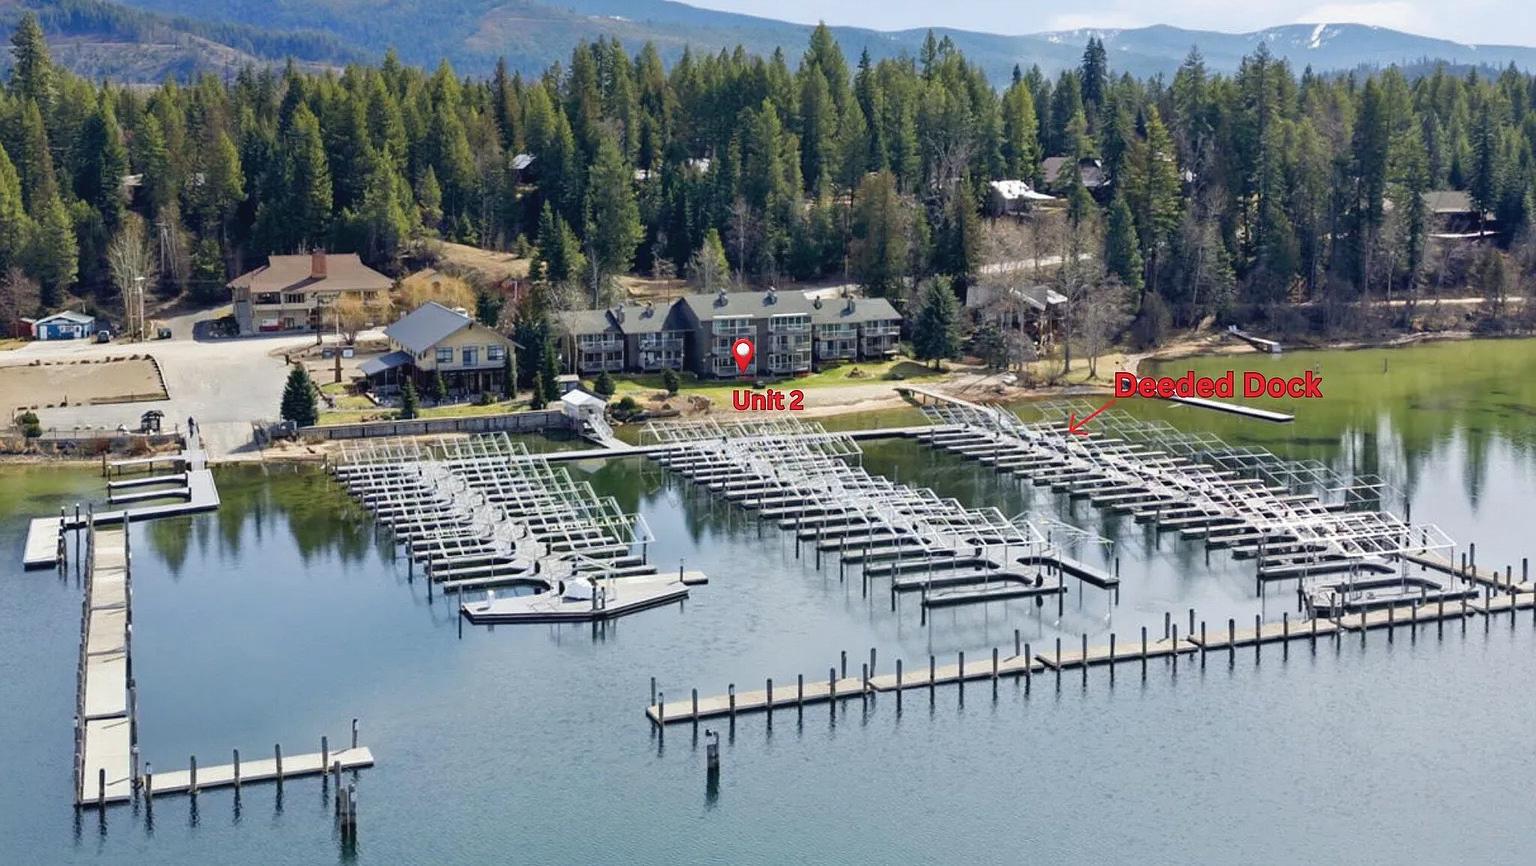
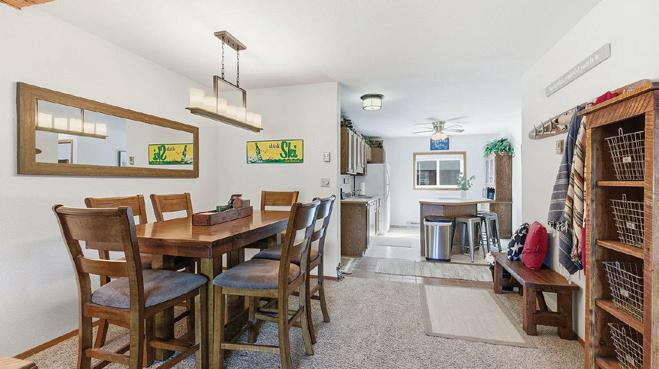

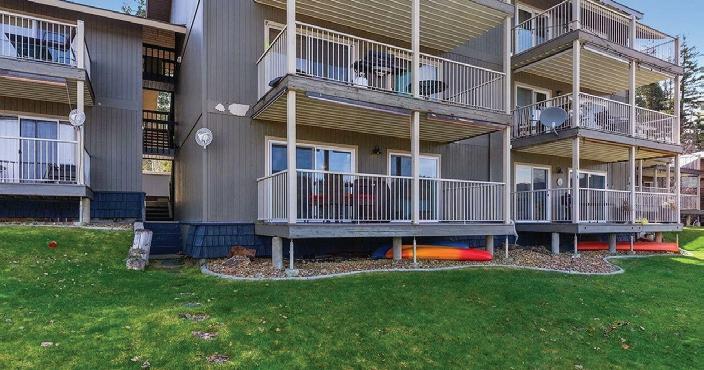
2 BEDS • 2 BATHS • 1,060 SQFT • $780,000
Welcome to one of Priest Lake’s most desirable locations -Coolin Bay, known for its charming small-town feel, strong sense of community, and waterfront luxury. This impeccable, fully furnished, main-level condo offers over 1,000 sq ft of beautifully updated, turnkey living. Enjoy your own private covered boat slip just steps from the sandy beach. Beautifully positioned, the condo captures serene lake views from both the living room and bedroom, creating a seamless indoor-outdoor feel that makes every day feel like a getaway. Thoughtfully updated and meticulously maintained, including remodeled bathrooms, this is effortless lake living at its best. Bring your family and friends -- and spend the entire summer on the water. Low HOA dues - making ownership truly effortless. Covered parking and extra storage, adds year-round convenience and protection. If you’ve been waiting for that perfect blend of relaxed luxury and thrilling year-round adventures...this is it.

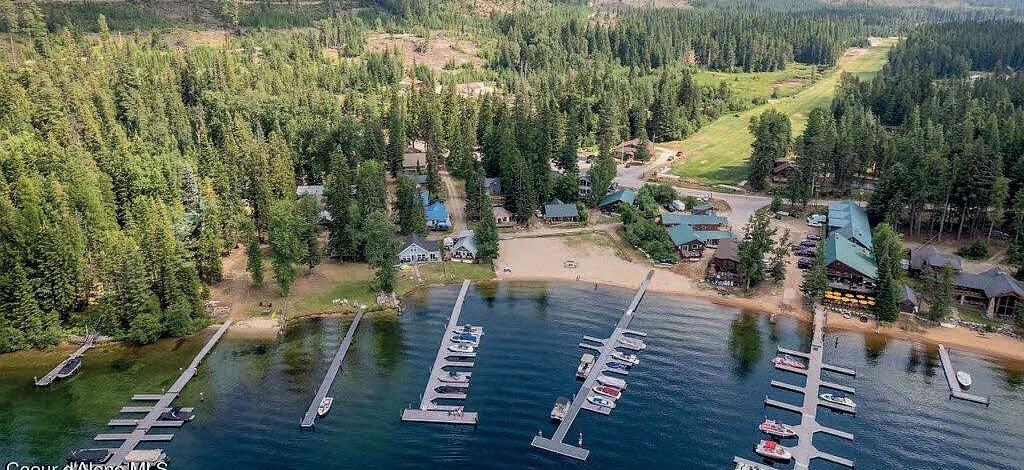
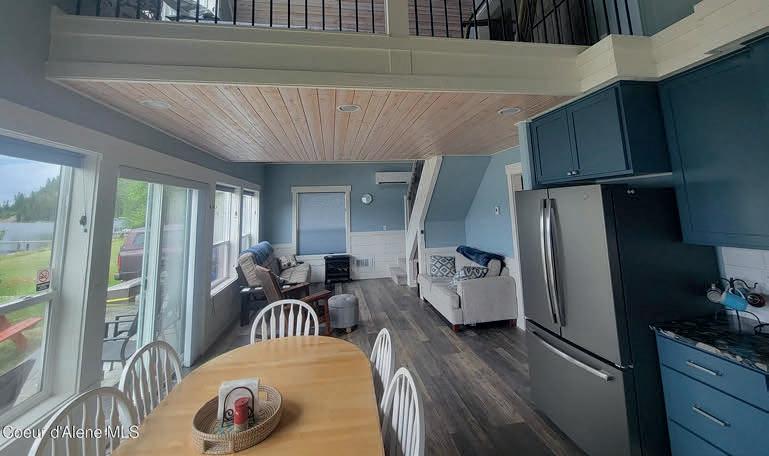
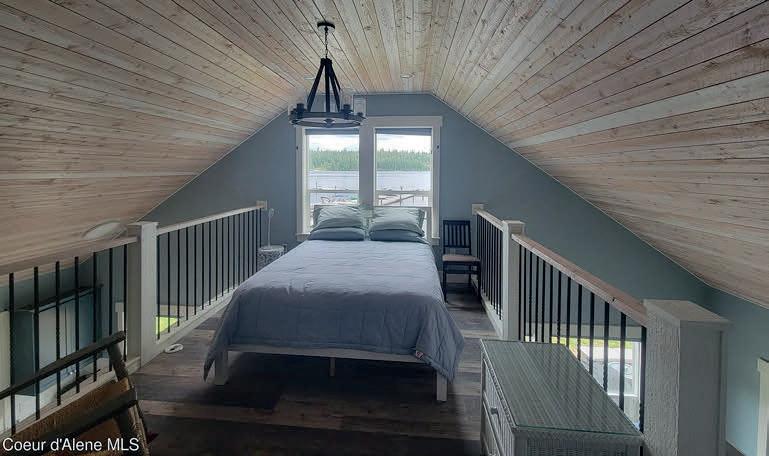
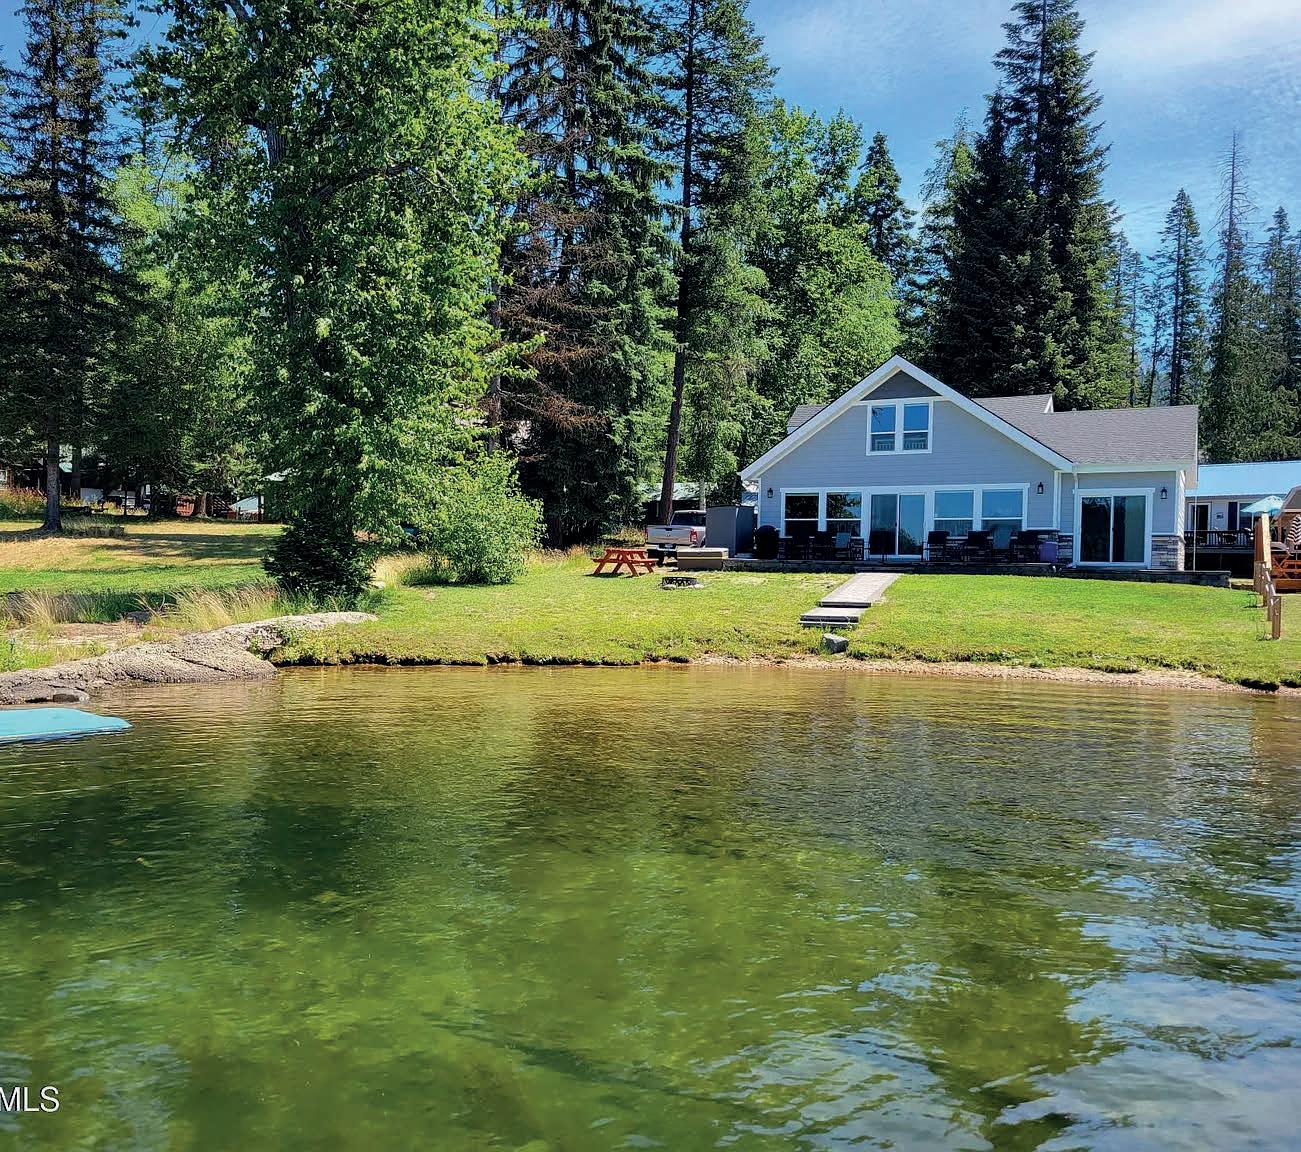
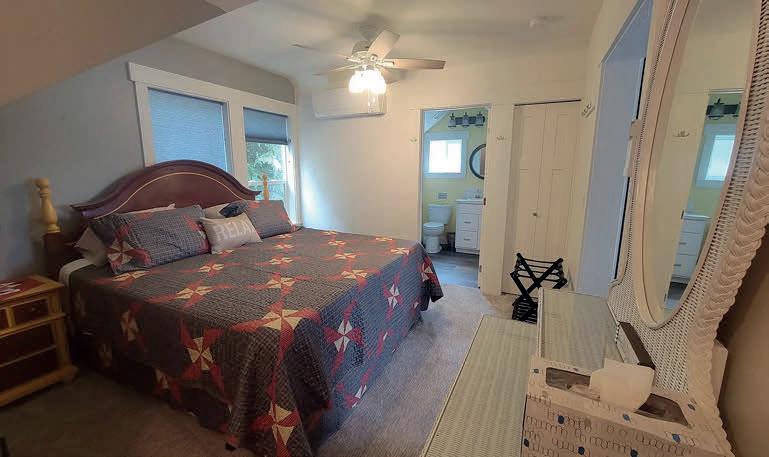
3 BEDS | 2 BATHS | 1,380 SQ FT | $1,575,000 Year round waterfront living on Iconic Priest Lake, 1 minute walk to Cavanaugh's Resort for food, spirits, and music and a couple minutes walk to the Coolin Airport where you could fly in on your personal plane. Enjoy 63 ft of grass to water private lake frontage with amazing sunsets. Cavanaugh Bay is calm and great for kayaks, fishing, jetski's, boating. Community boat slip and huge Sandy Beach included which is great for those large family gatherings. HOA is only about $600/year. Cabin is newer condition, energy efficient, heated/cooled with minisplits. Parking is paved with room for boat/trailer on the side. Can snowmobile from the house in winter to the trails. Currently operating as a VRBO, sleeps10 and comes furnished. Very affordable utilites: Coolin Sewer $281/Quarter, Cougar Creek Water $400/year, Star Link Internet, Northern Lights Power. Move In Ready!

63 SUTTON LANE, COOLIN, ID 83821 JILL SPIKER





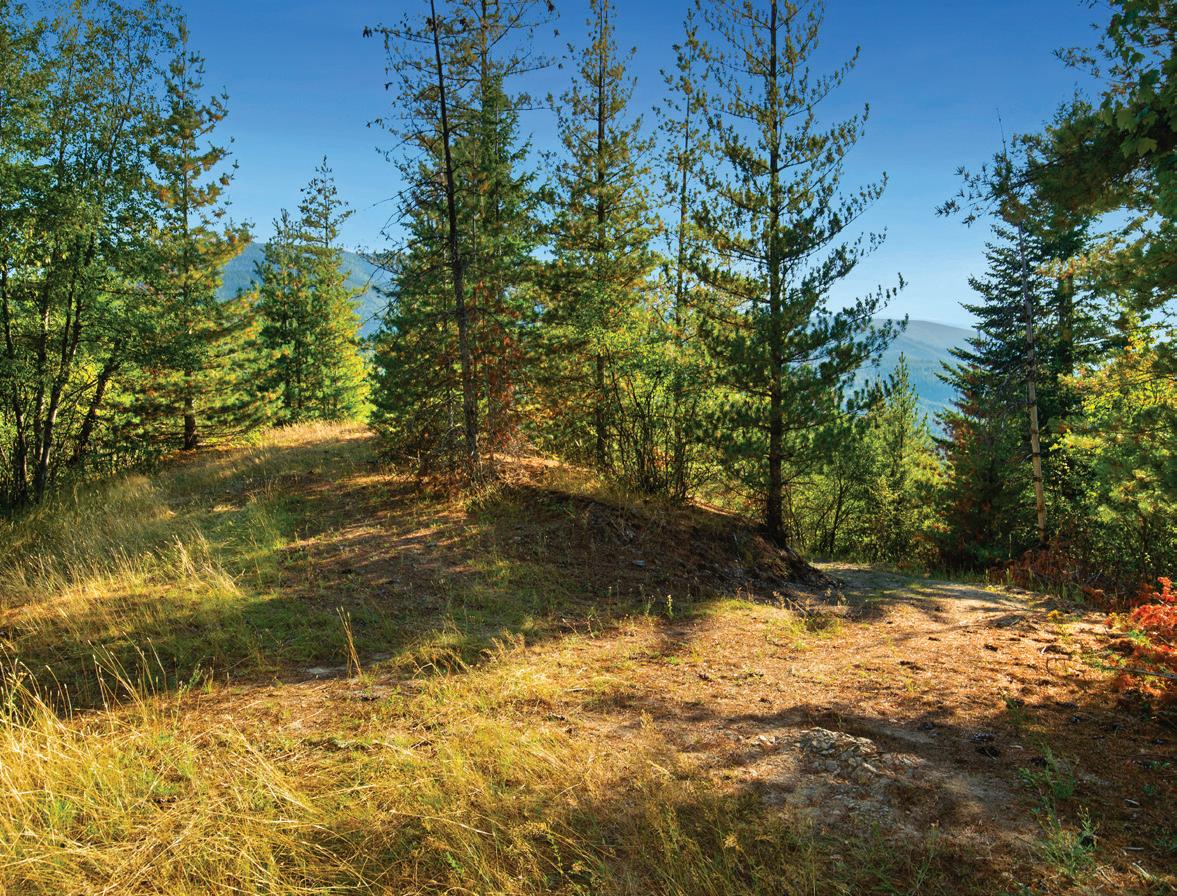
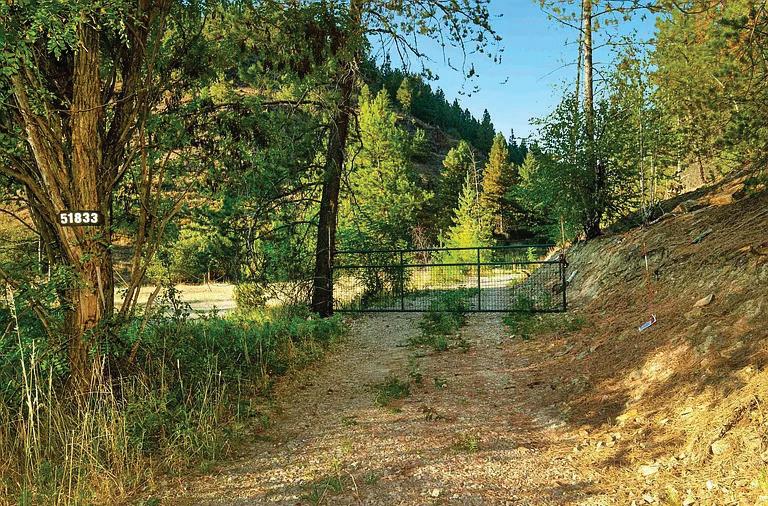
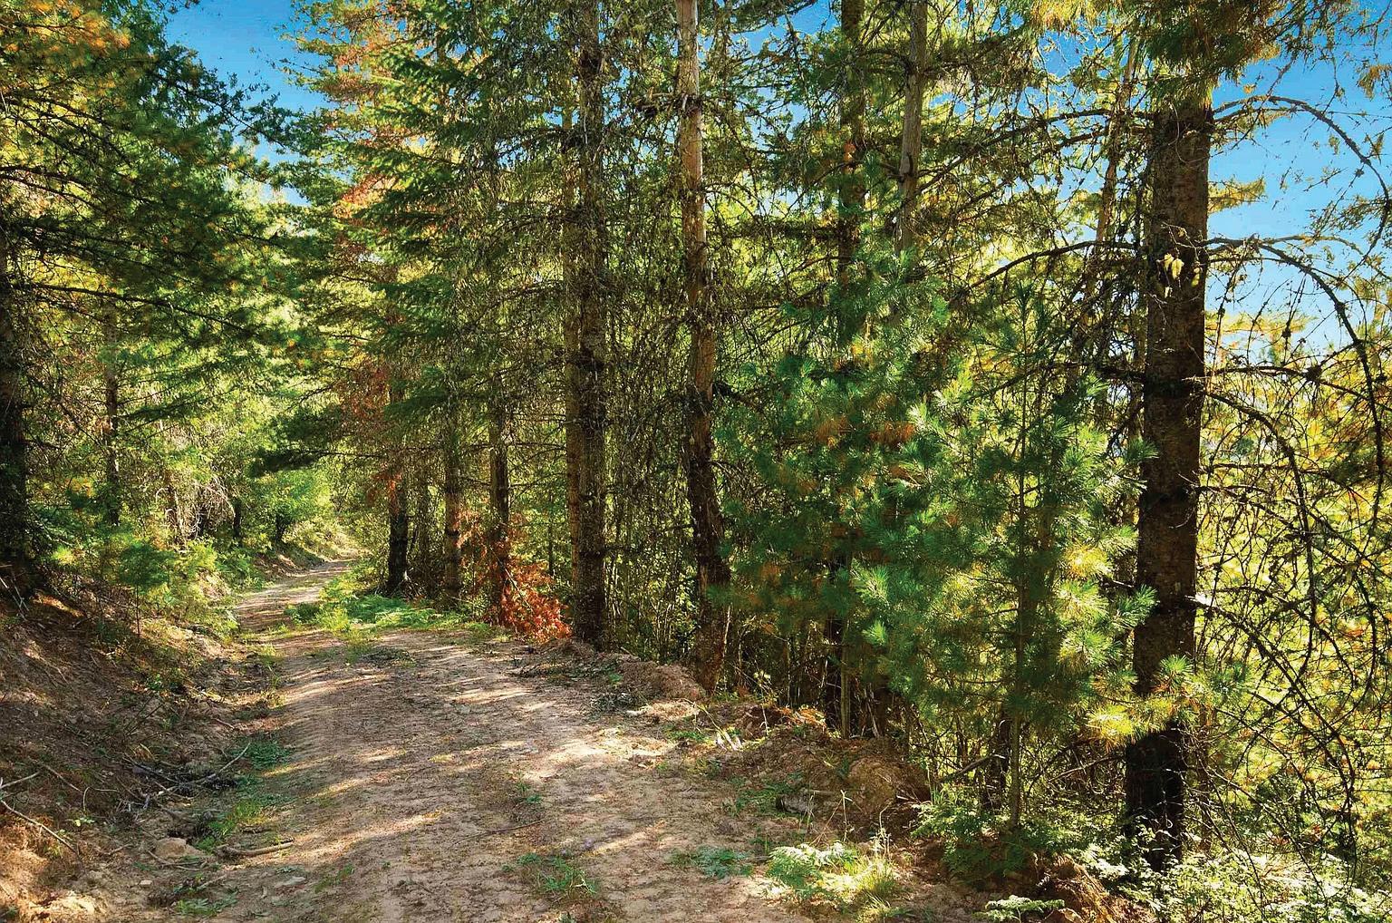
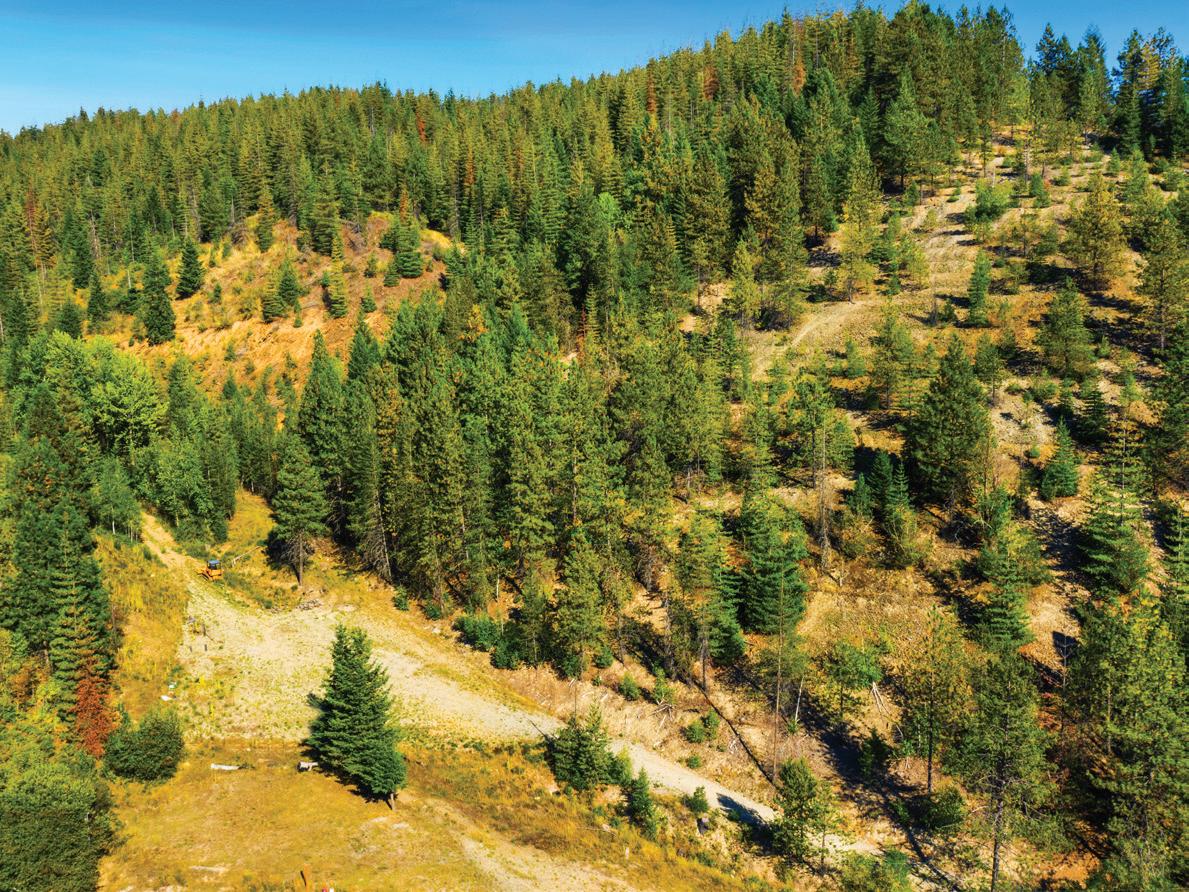
Dreaming of your own slice of
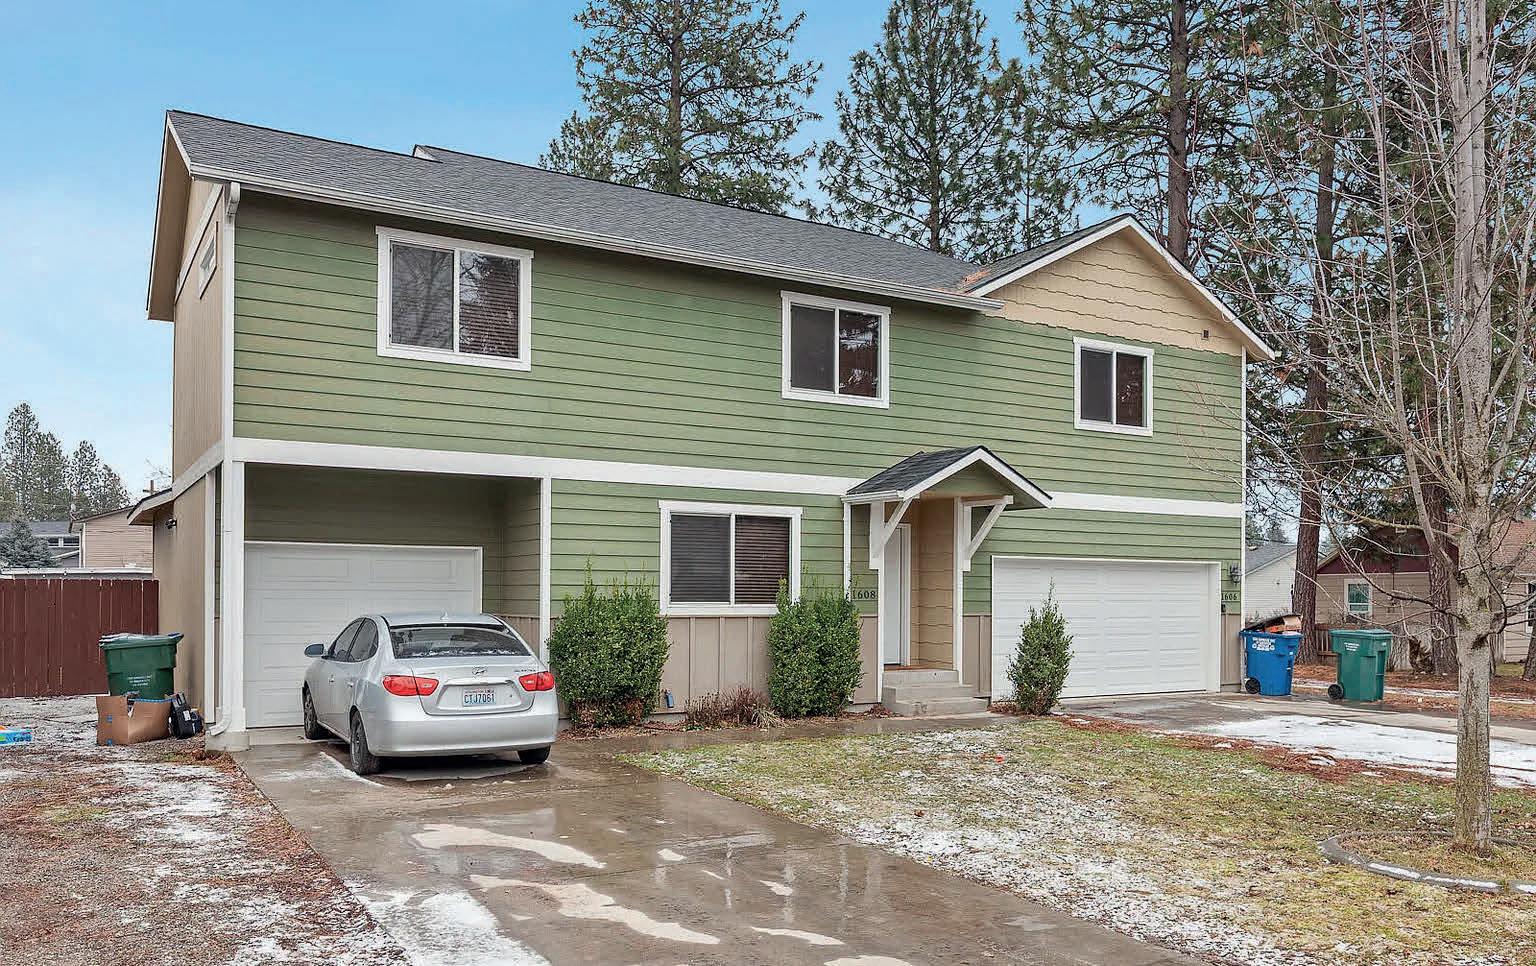
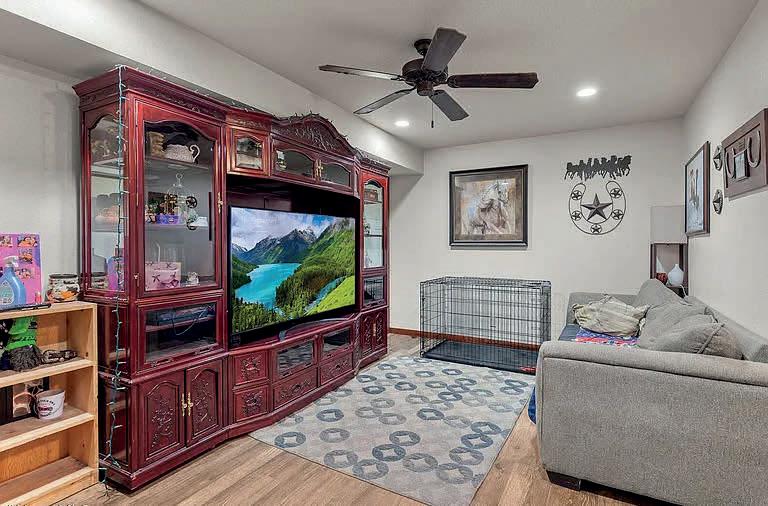
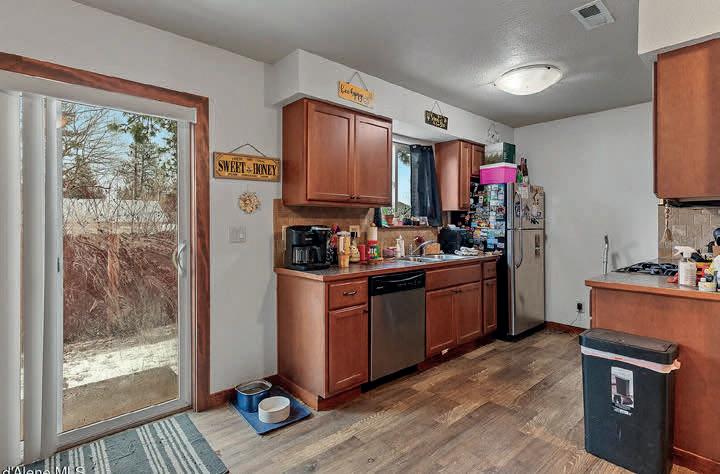
Great opportunity to own a well-maintained duplex in a quiet, family-friendly Post Falls neighborhood close to schools. Each unit offers just over 1,500 square feet with 3 bedrooms, 2.5 baths, and unusually spacious bedrooms - including an over-sized master suite rarely found in duplex living. Both units come fully equipped with all appliances, attached garages, central A/C, fully fenced backyards, and irrigated grounds for low-maintenance ownership. The thoughtful layout makes this property highly attractive to tenants while also appealing to owner-occupants or families seeking room to grow in a charming, peaceful setting. The north duplex is also available for purchase, providing a great option for expanded investment potential.
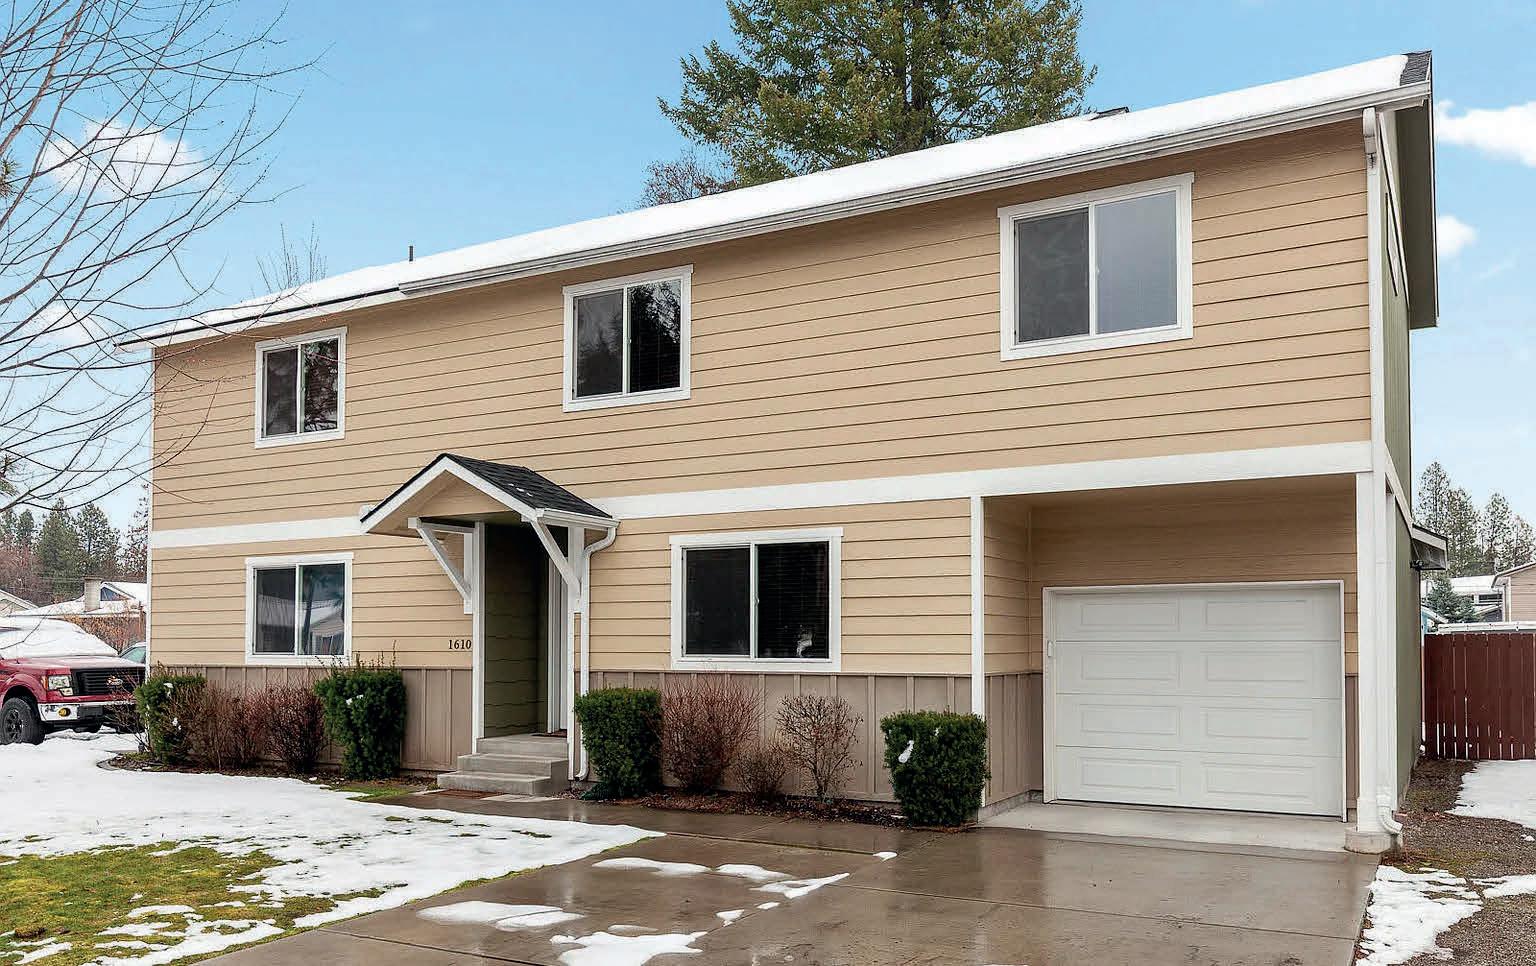
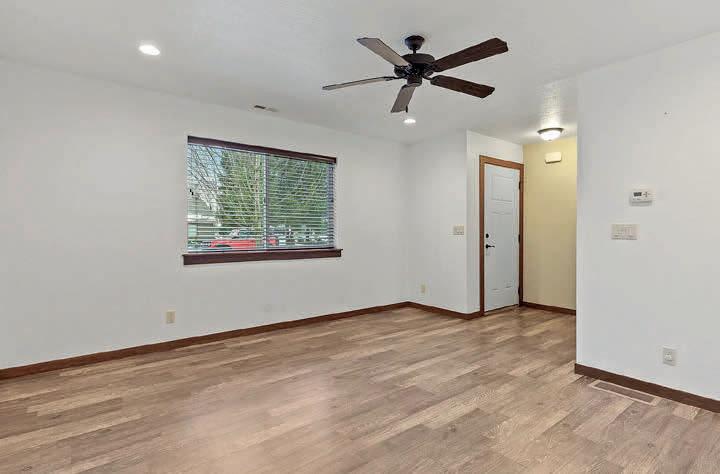
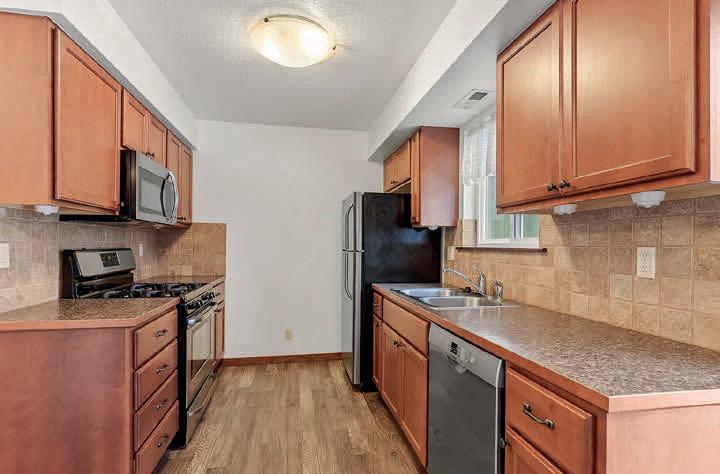
Great opportunity to own a well-maintained duplex in a quiet, family-friendly Post Falls neighborhood close to schools. Each unit offers nearly 1,500 square feet with 3 bedrooms, 2.5 baths, and unusually spacious bedrooms - including an over-sized master suite rarely found in duplex living. Both units come fully equipped with all appliances, attached garages, central A/C, fully fenced backyards, and irrigated grounds for low-maintenance ownership. The thoughtful layout makes this property highly attractive to tenants while also appealing to owner-occupants or families seeking room to grow in a charming, peaceful setting. The south duplex is also available for purchase, providing a great option for expanded investment potential.


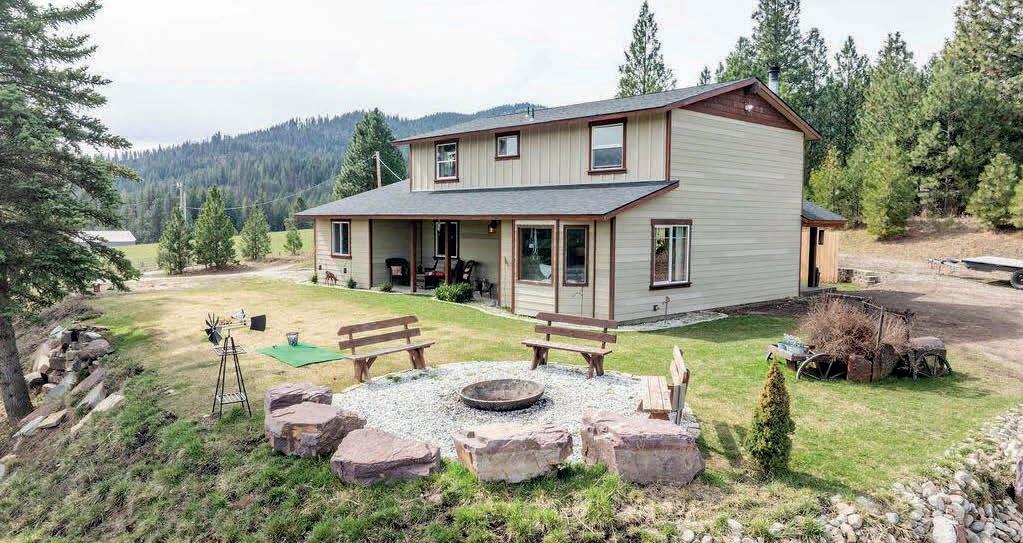
11089 W Ocelot Trail Coeur d’Alene, ID 83814
4 BEDS | 2.5 BATHS | 2,240 SQ FT
$825,000
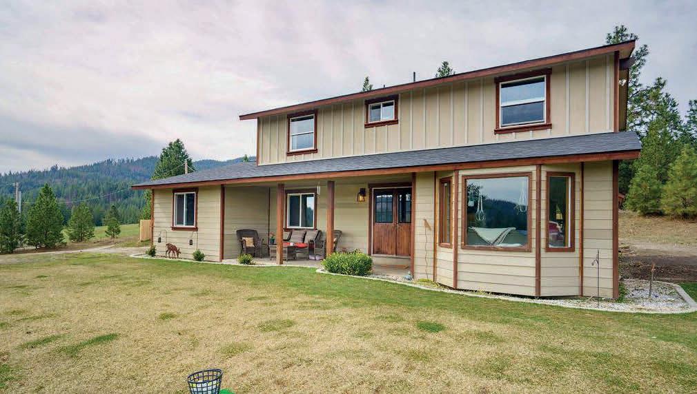

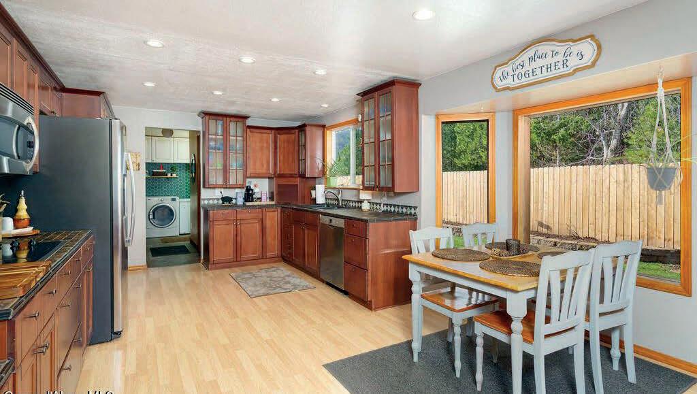
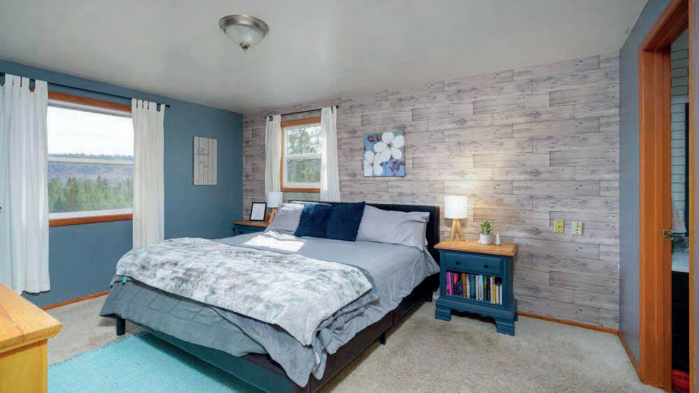
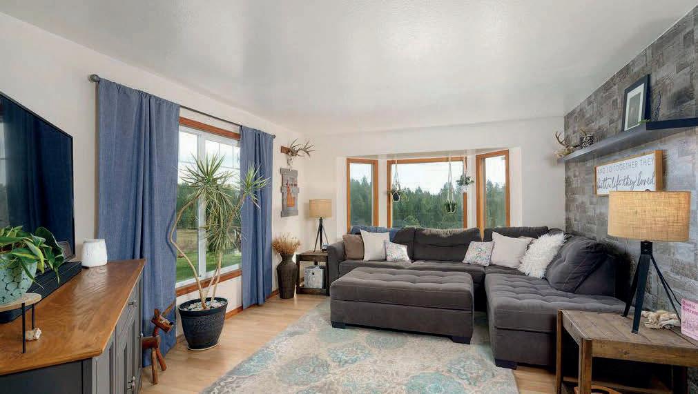
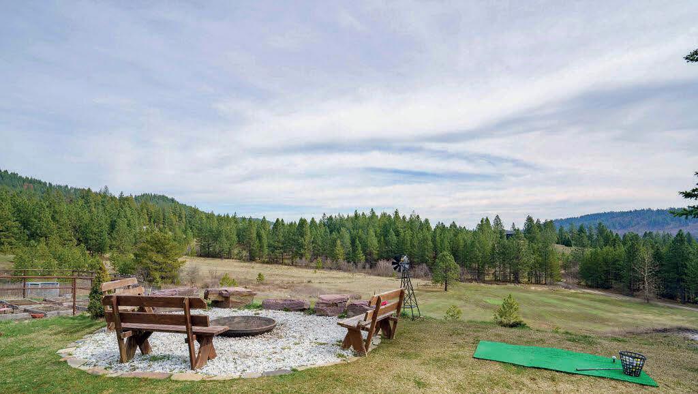
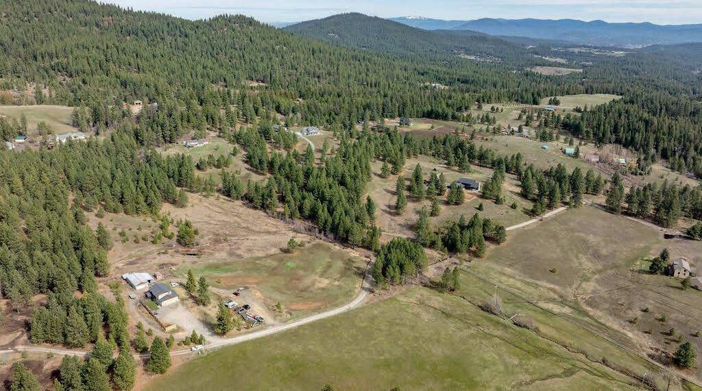
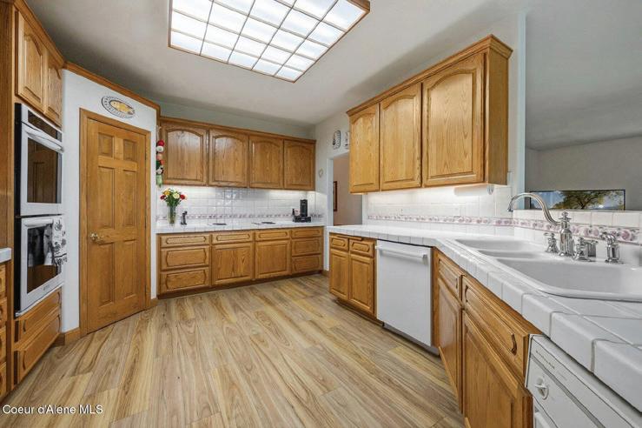
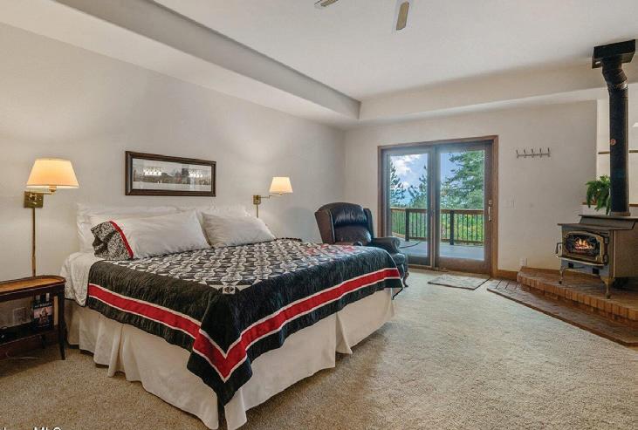
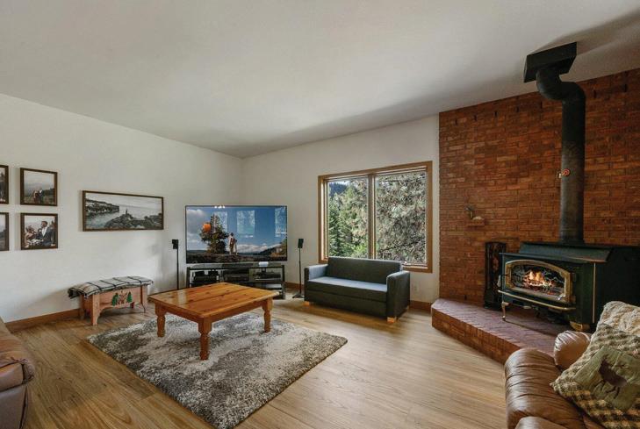
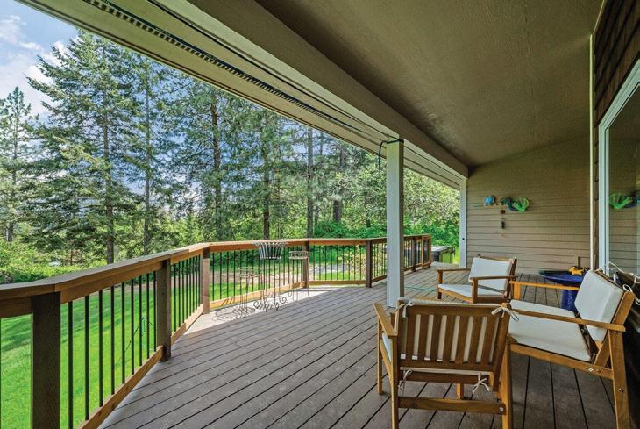
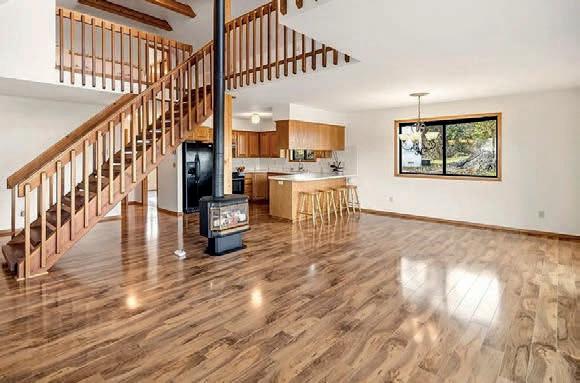
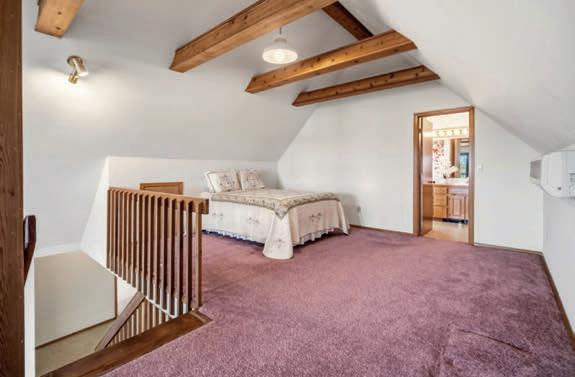
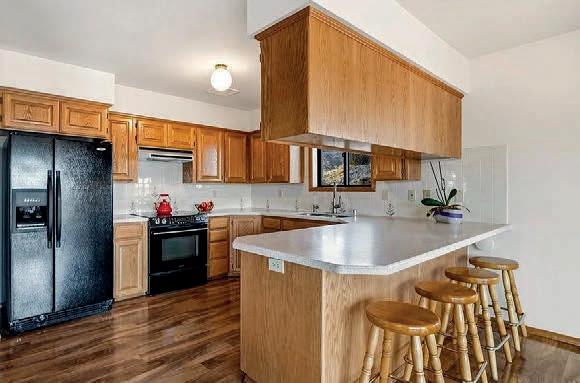
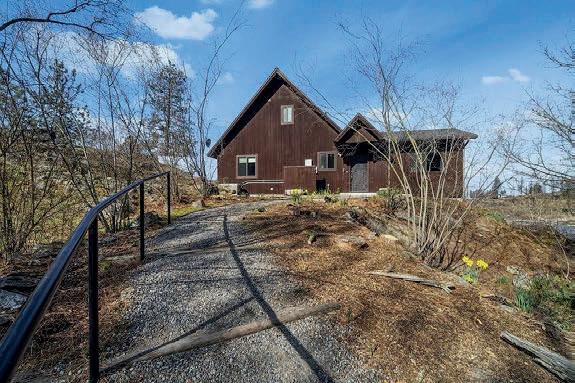
Peaceful 5-acre retreat in scenic Cougar Gulch with gorgeous mountain views, just 20 minutes from downtown Coeur d’Alene. This 2,240 sq ft home offers 4 bedrooms, 2.5 baths with recent updates including new roof, cedar shake and hardy plank siding, new water heater and water softener. Inside you’ll find a cozy, wood burning stove that adds warmth to the living space, a comfortable and functional layout featuring a large kitchen and dining area, and a charming library- perfect for working from home, quiet reading, or creative pursuits. A convenient mudroom combined with the laundry area helps keep daily living organized after enjoying the outdoors. Covered front and back porches provide the perfect place to relax, take in the sweeping mountain views, and enjoy the privacy and wide-open setting. An insulated 30x40 shop with a wood burning stove and concrete floor provides convenient workspace, storage for vehicles and equipment while the overhang provides additional covered space for storage or animals.


7611 W CLEMETSON ROAD, COEUR D’ALENE, ID 83814
4 BEDS | 4 BATHS | 5,388 SQFT. | $1,745,000
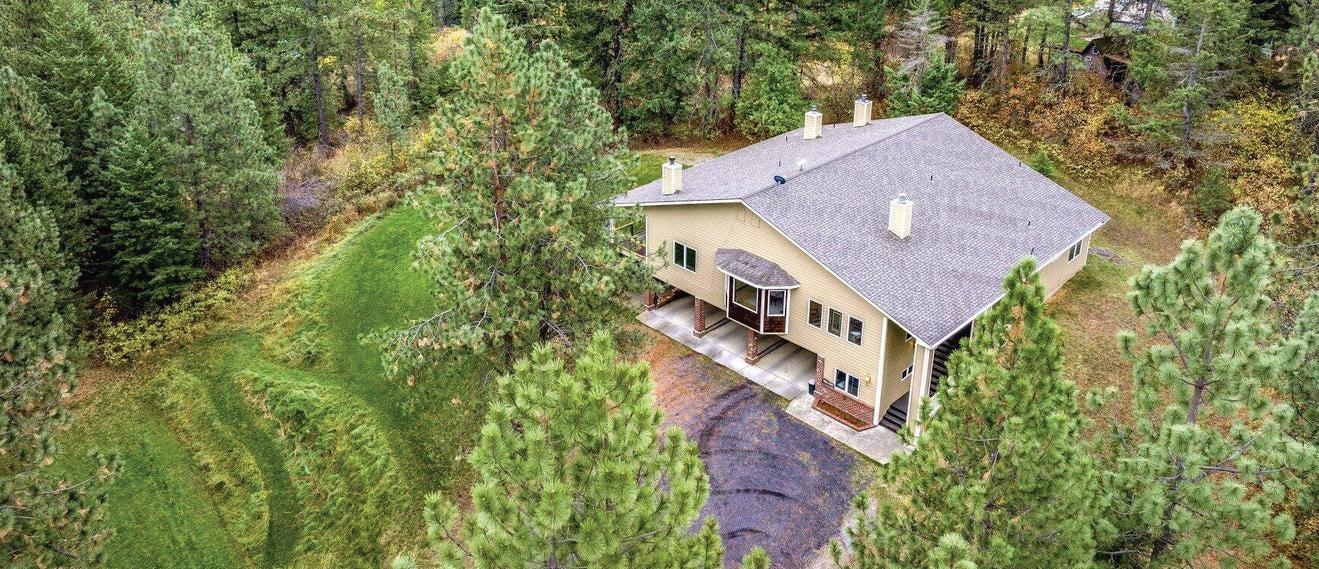
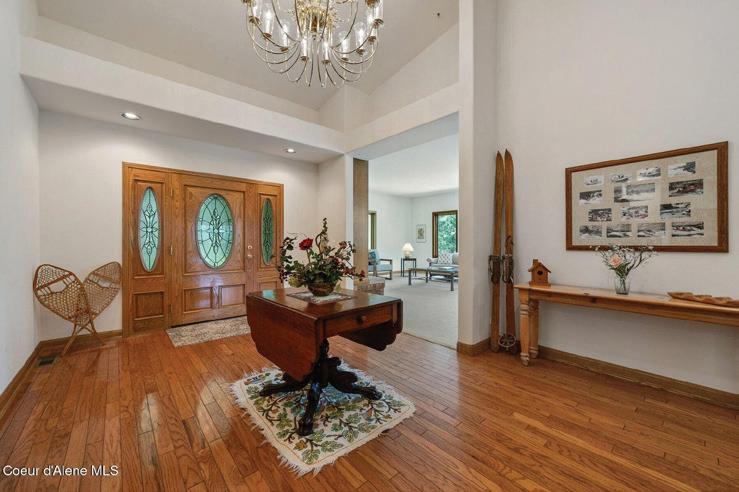
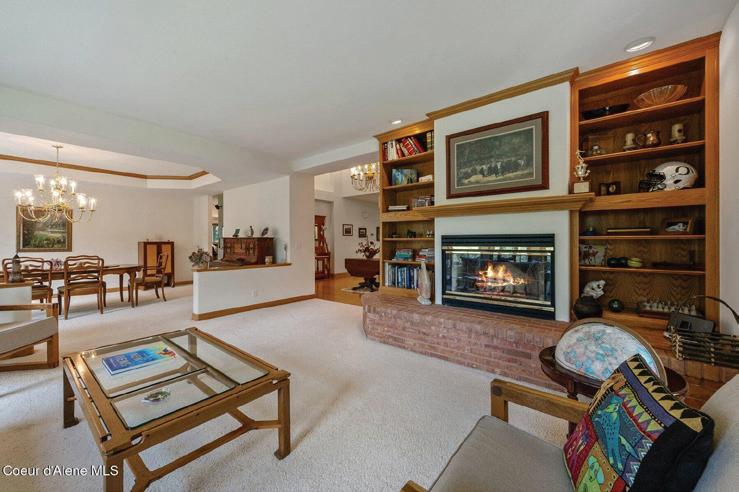
CUSTOM BUILT ESTATE IN COUGAR GULCH! This property is the definition of the North Idaho Dream Property! Location is close to town and all CDA has to offer all while enjoying the privacy of the big country rural setting, some call this location the ‘’illusion of seclusion’’. Catch your own private show of the fireworks over the lake every 4th of July! The large main floor is perfect for easy living and entertaining with views of the mountains and surroundings from every window. Large master suite with two walk in closets and large master bath. Down to the basement is a multi generational setting with its own kitchenette, full bath and bedroom. Walk out of the basement into the garage for easy access in and out. Outdoors there is an included play house and 40x40 shop with lean to. Enjoy a dip in the hot tub after a long day and take in the surroundings! The acreage included in this property is truly diverse with room for more outbuildings, seasonal creek and rare Cedar Grove to take a walk through. This is the one to call home and live the North Idaho Lifestyle! This home is shown by appointment only.


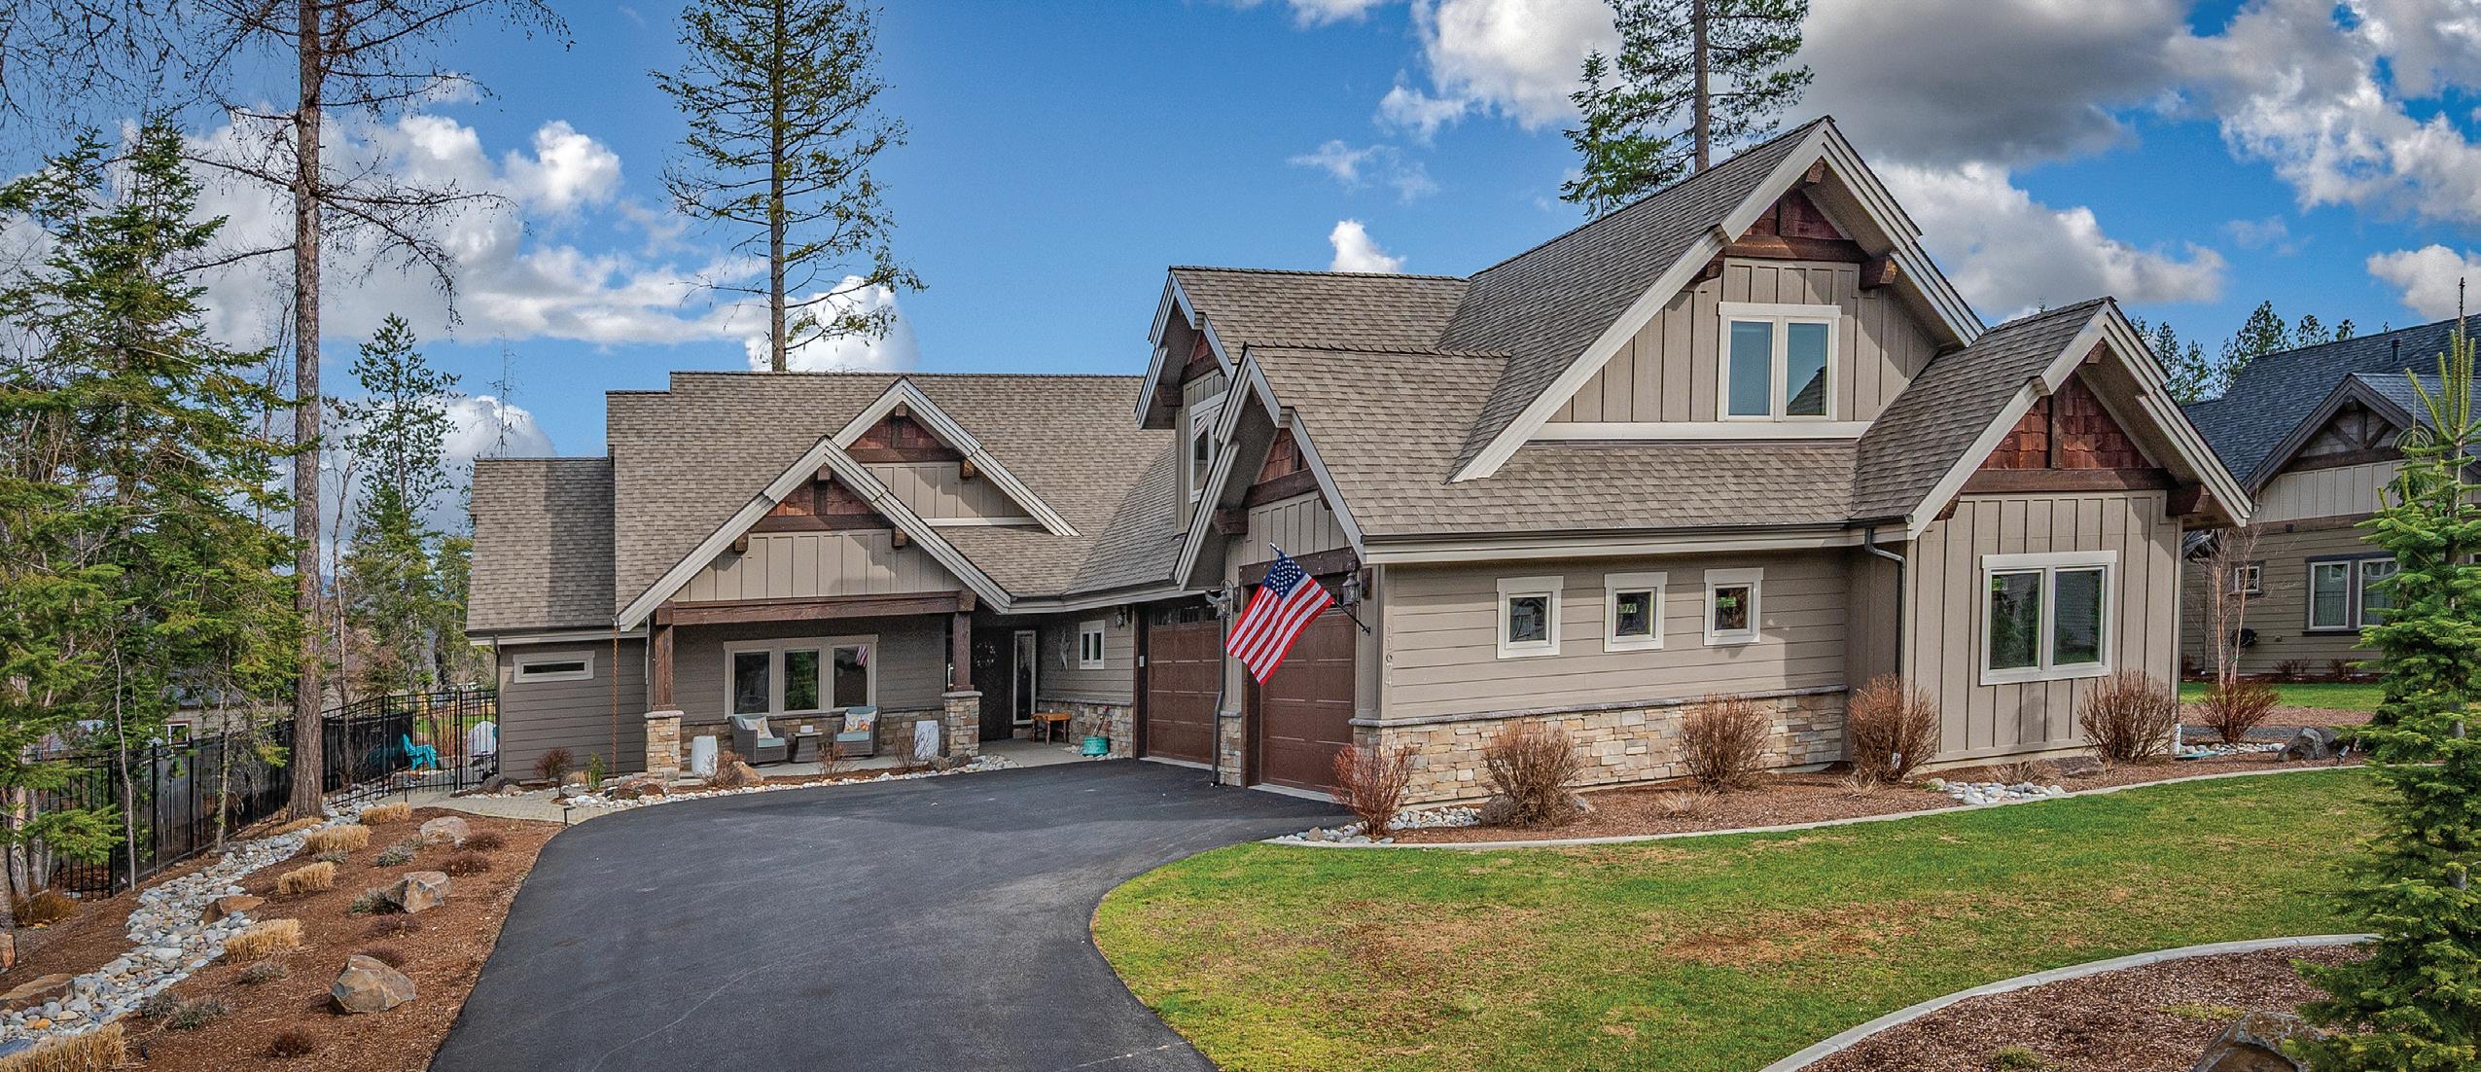
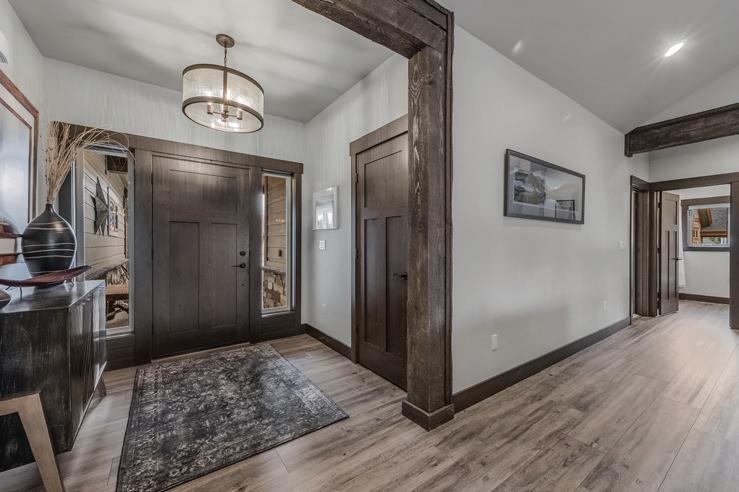
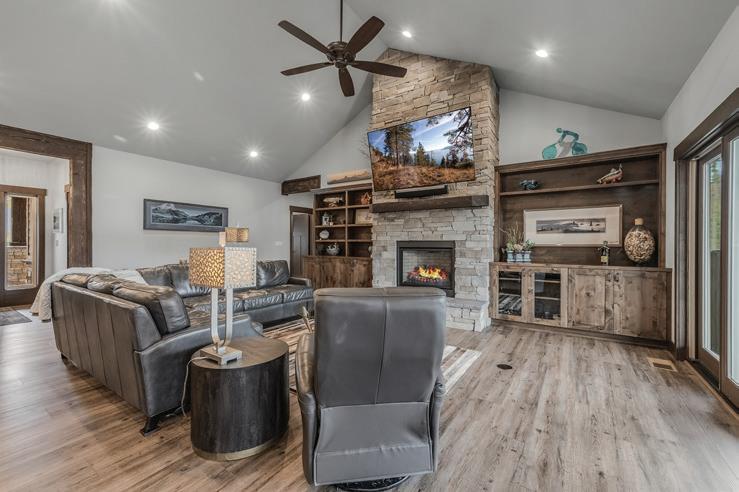
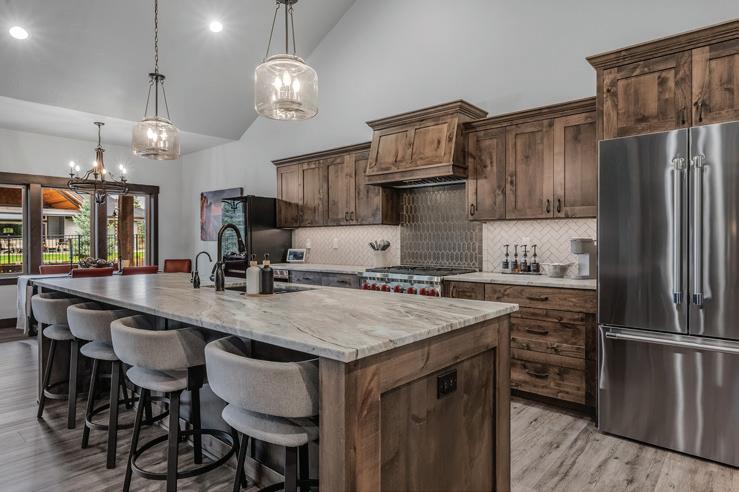
11674 NORTH ARNICAS COURT, HAYDEN, IDAHO 83835
4 BEDS | 3.5 BATHS | 2,799 SQFT. | $1,689,000
Enjoy the best of North Idaho living in this beautifully designed home in the sought-after Rimrock Meadows community of Hayden. Surrounded by natural beauty and quality homes, it offers the perfect blend of comfort and style. Inside, an open, light-filled layout showcases high-end finishes and thoughtful details throughout. The kitchen is ideal for both everyday living and entertaining, featuring premium appliances, custom cabinetry, a large island, and a spacious wine refrigerator. The living and dining areas flow seamlessly, creating a warm, inviting space. The primary suite is a peaceful retreat with a spa-like bath, walk-in closet, and serene views. Additional bedrooms provide flexibility for family, guests, or a home office. Upstairs, a large bonus room with a bedroom, full bath, and media space offers the perfect setup for guests or movie nights. Step outside to your private outdoor space with beautiful landscaping and a hot tub—ideal for relaxing under the Idaho sky. With easy access to recreation and nearby Hayden Lake, this home truly captures the North Idaho lifestyle. A rare opportunity in one of the area’s most desirable neighborhoods.
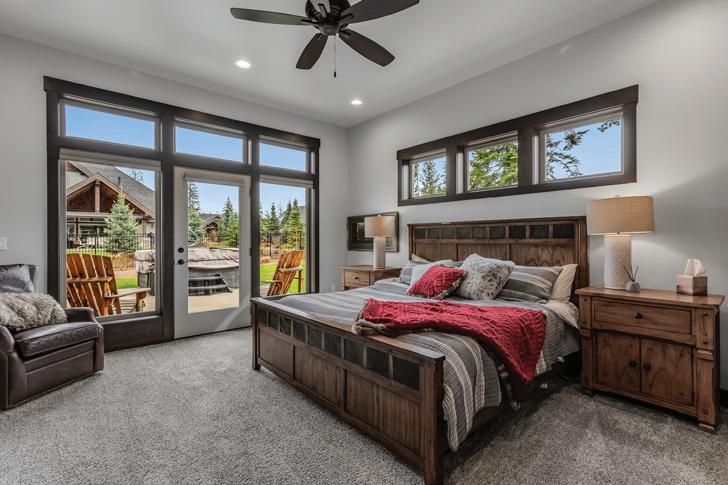
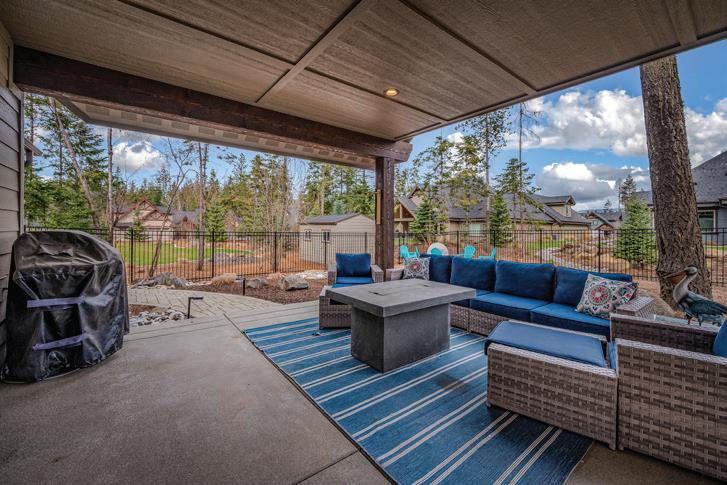
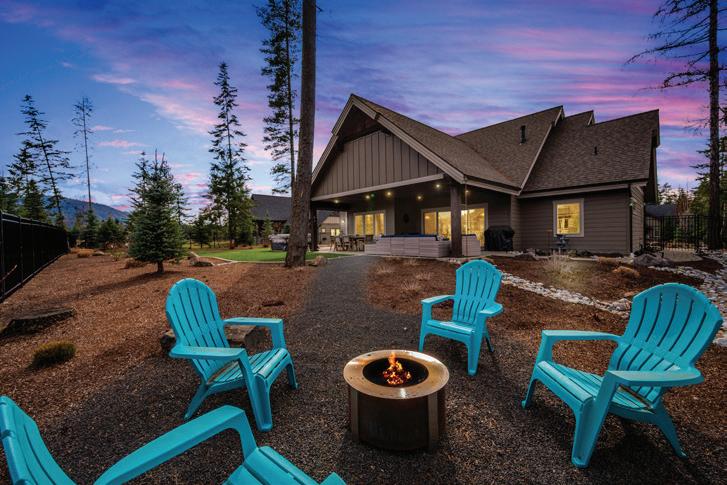

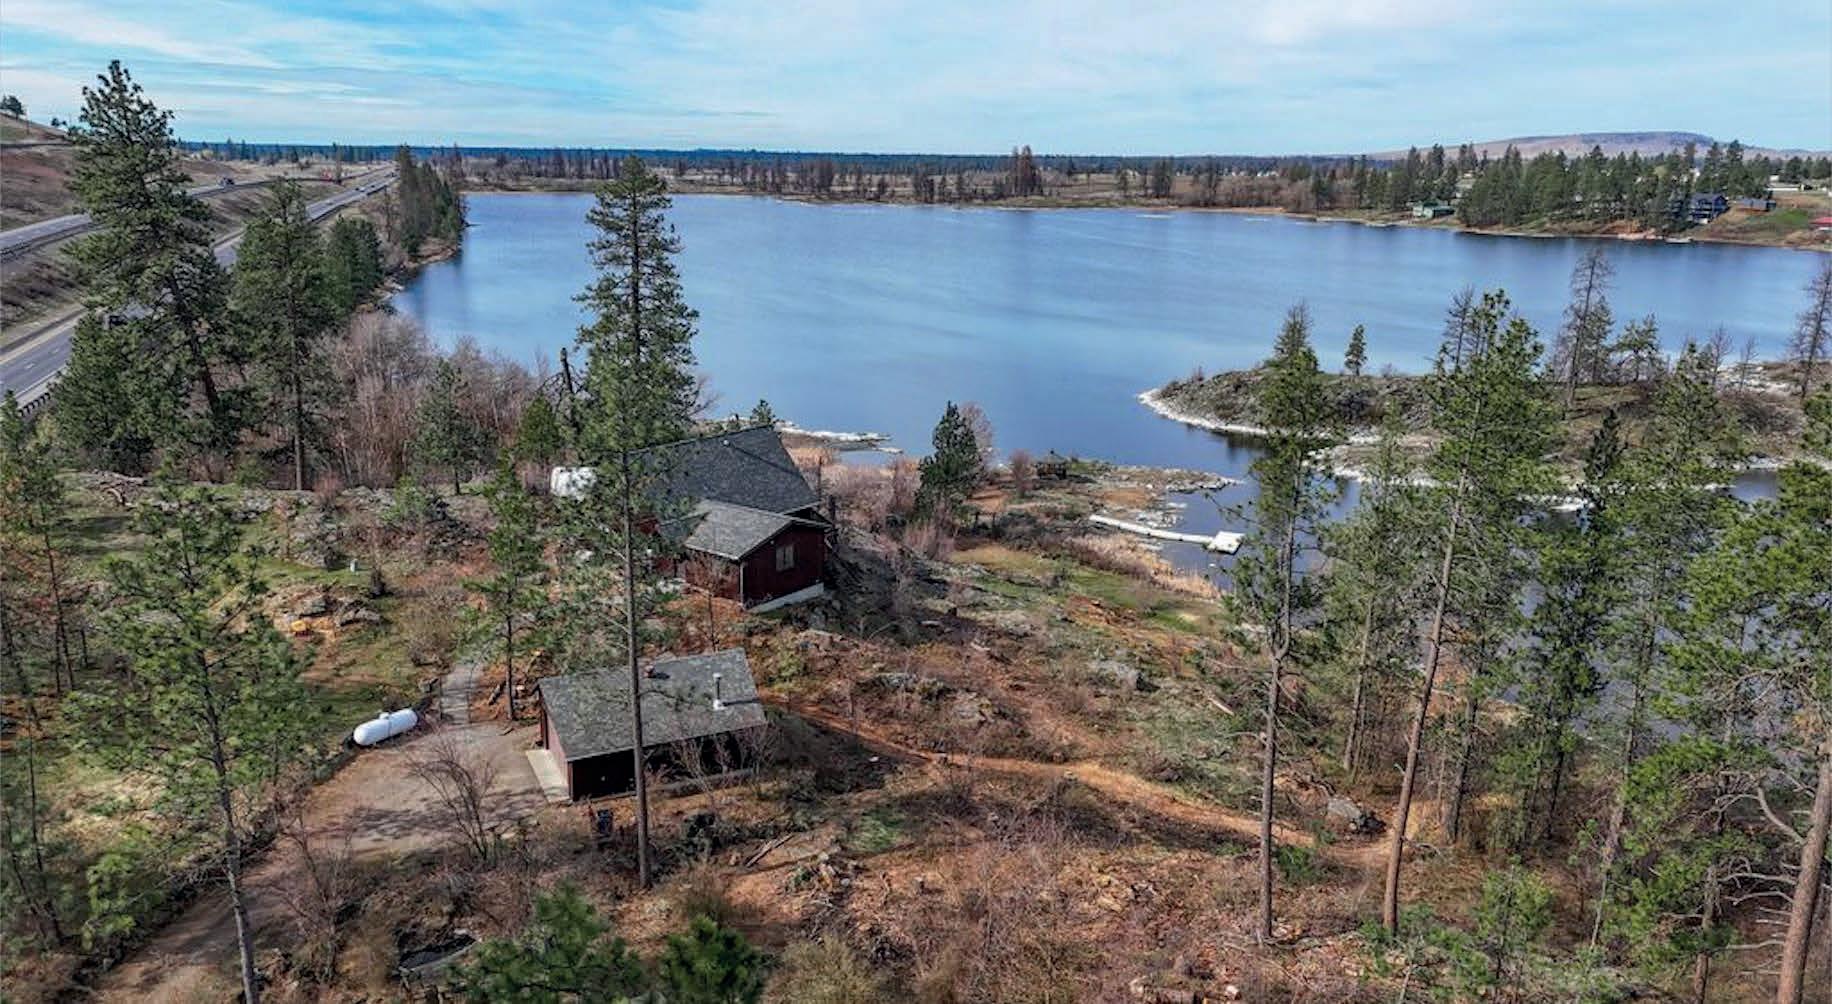




0 43 ACRES | $3,400,000
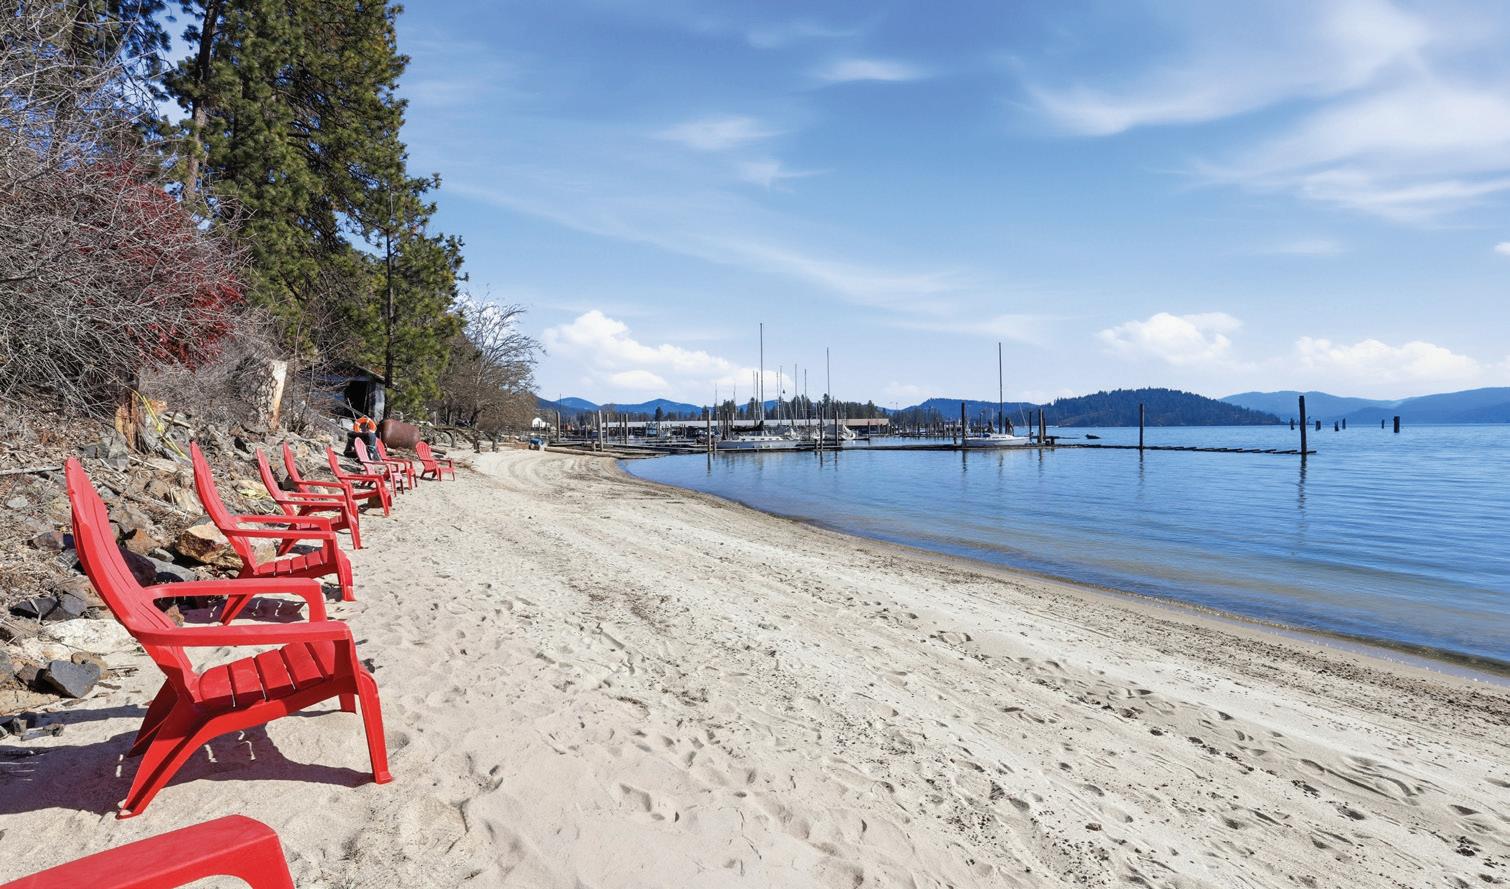
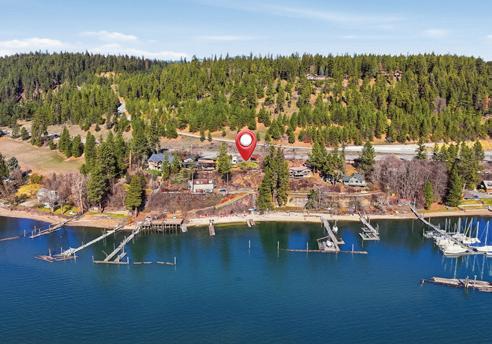
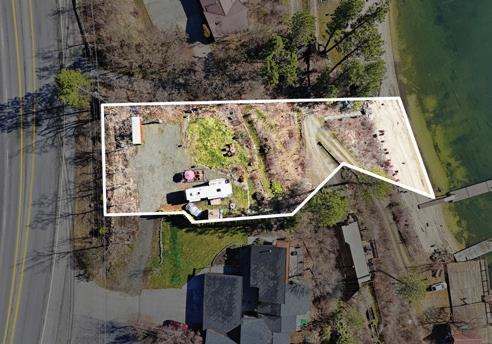
Located just five minutes from downtown Coeur d’Alene, Idaho, this exceptional property is perched in a coveted recreational corridor offering unsurpassed scenic appeal and timeless beauty. Featuring a large dock for water recreation, crystal-clear swimming areas, and an extremely rare sandy beach, the expansive 90 feet of beachfront is perfect for paddleboarding, picnics, and fireside gatherings. Spectacular sunrises and abundant southernexposureshowcasesweepingviewsoftheCoeur d’Alene mountain peaks rising above the lake. Enjoy a front-row seat to the Coeur d’Alene Resort, including its famous Christmas lights in winterand spectacularFourth of July fireworks in summer. Situated at the confluence of the Spokane River and Coeur d’Alene Lake, the location provides endless boating opportunities. The landscape gently slopes to the water, with water and electricity already connected and a septic-approved site in place. This is a legacy property like no other.

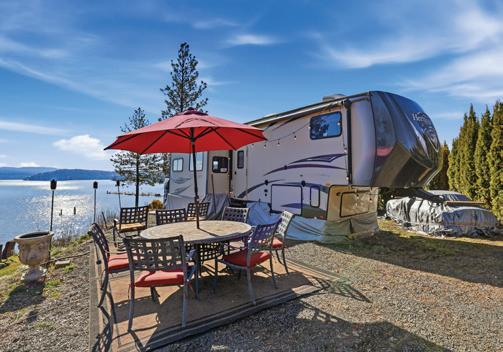
8802 W BENTON WY COEUR D’ALENE, ID 83814, USA
4 BD | 3 BA | 2,390 SQ
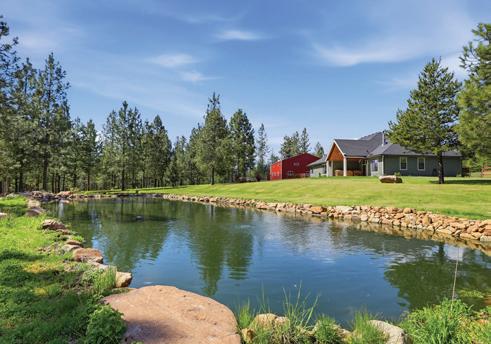
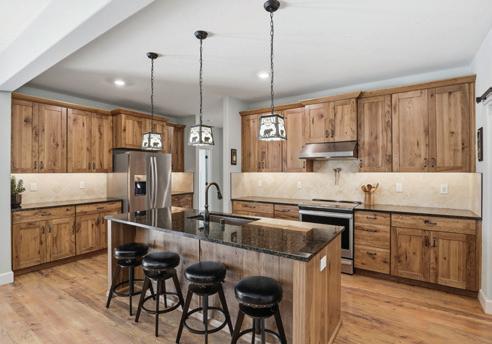
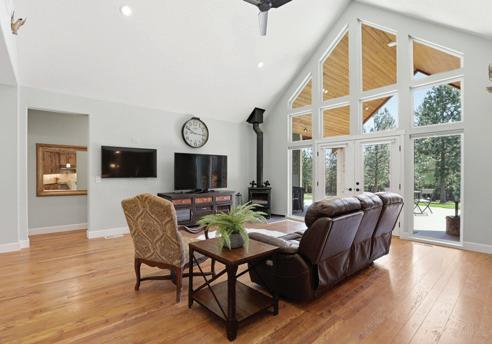
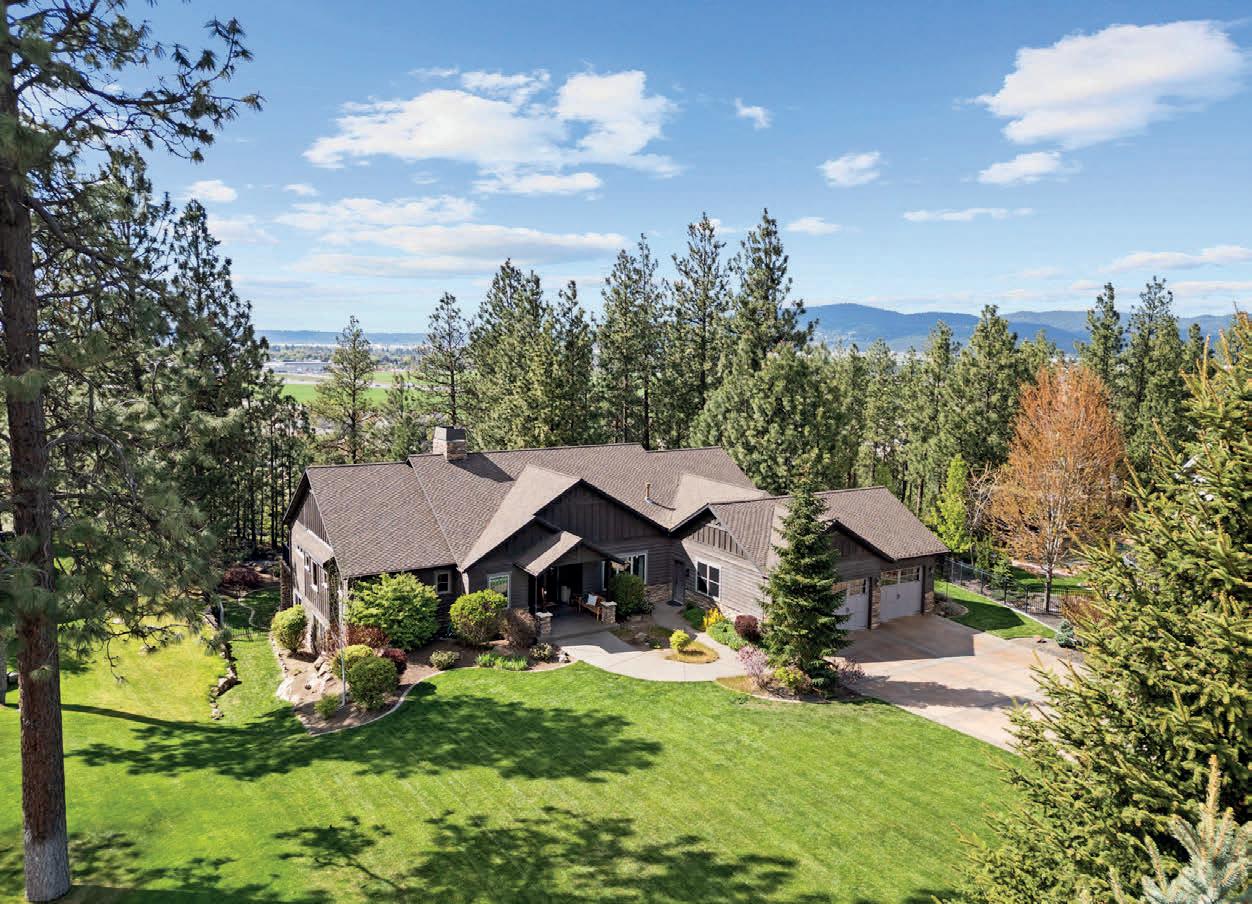
Situated on 20 usable, fully fenced acres just seven miles from downtown Coeur d’Alene, this private gated estate offers a park-like setting with manicured lawns, a yearround pond, and natural rock landscaping. Designed for sustainable living, the property features an apple orchard, greenhouse, raised garden beds, and a chicken coop. Built for efficiency, the home boasts a HERS index of 10, a 30 kW Enphase solar system with lithium batteries, a propane Generac generator, and a highefficiency heat pump water heater. Additional amenities include a three-car attached garage, a 50x40 shop with RV parking, a 25x30 insulated and heated workspace, and a 10x24 storage garage. The property also offers a 25 GPM well, transferable Starlink internet, and an eightcamera security system. With no HOA fees or restrictions and a timber land tax exemption for low property taxes, this Idaho dream property offers a rare combination of luxury, privacy, and self-sufficiency.


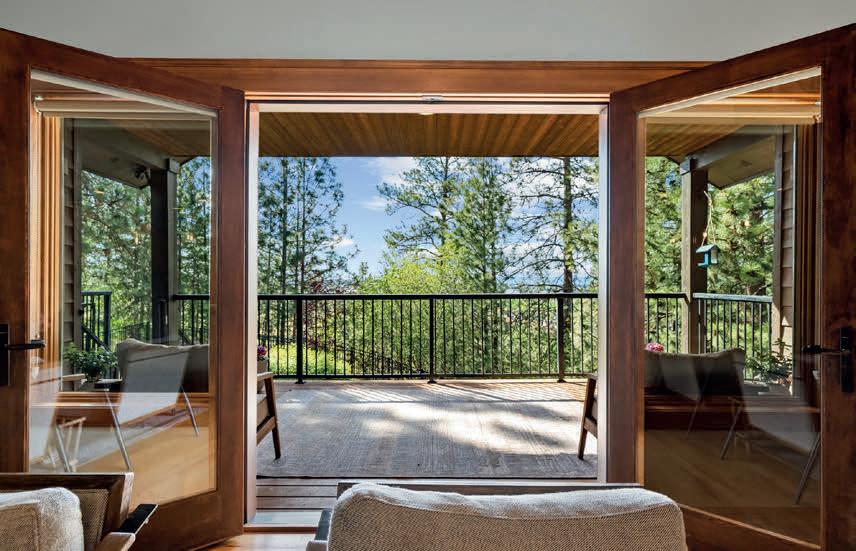
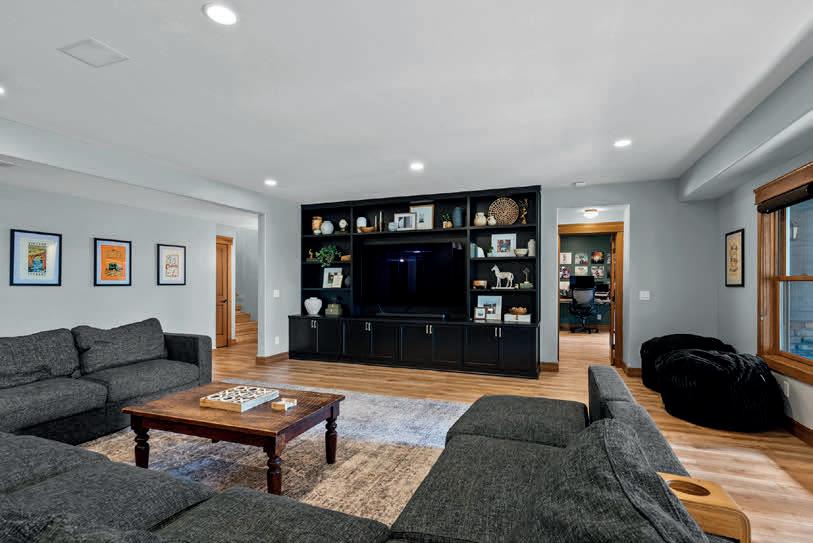
Experience refined Northwest living in this expansive 5,500+ sq ft rancher with a walkout basement on .66 acres in the sought-after Legacy Ridge community. Set back from the street on a massive front yard and located across from the park, this home offers sweeping city views, exceptional privacy, and direct access to neighborhood trails with stunning lake views. The open-concept layout features rich hickory flooring, formal and informal dining, and a spacious kitchen with a sweeping bar. With 7 bedrooms and 5 bathrooms, there’s room for guests, work, or multigenerational living. The walkout basement includes a wet bar and has been updated with new LVP flooring and fresh paint throughout. Additional upgrades include a new HVAC system (2022), new sump pump, and a custom built-in media cabinet. Enjoy a landscaped yard with water feature, forested backyard with protected land behind, frequent wildlife, and sunset views from the double back porch. Close to shopping, schools, and the lake.
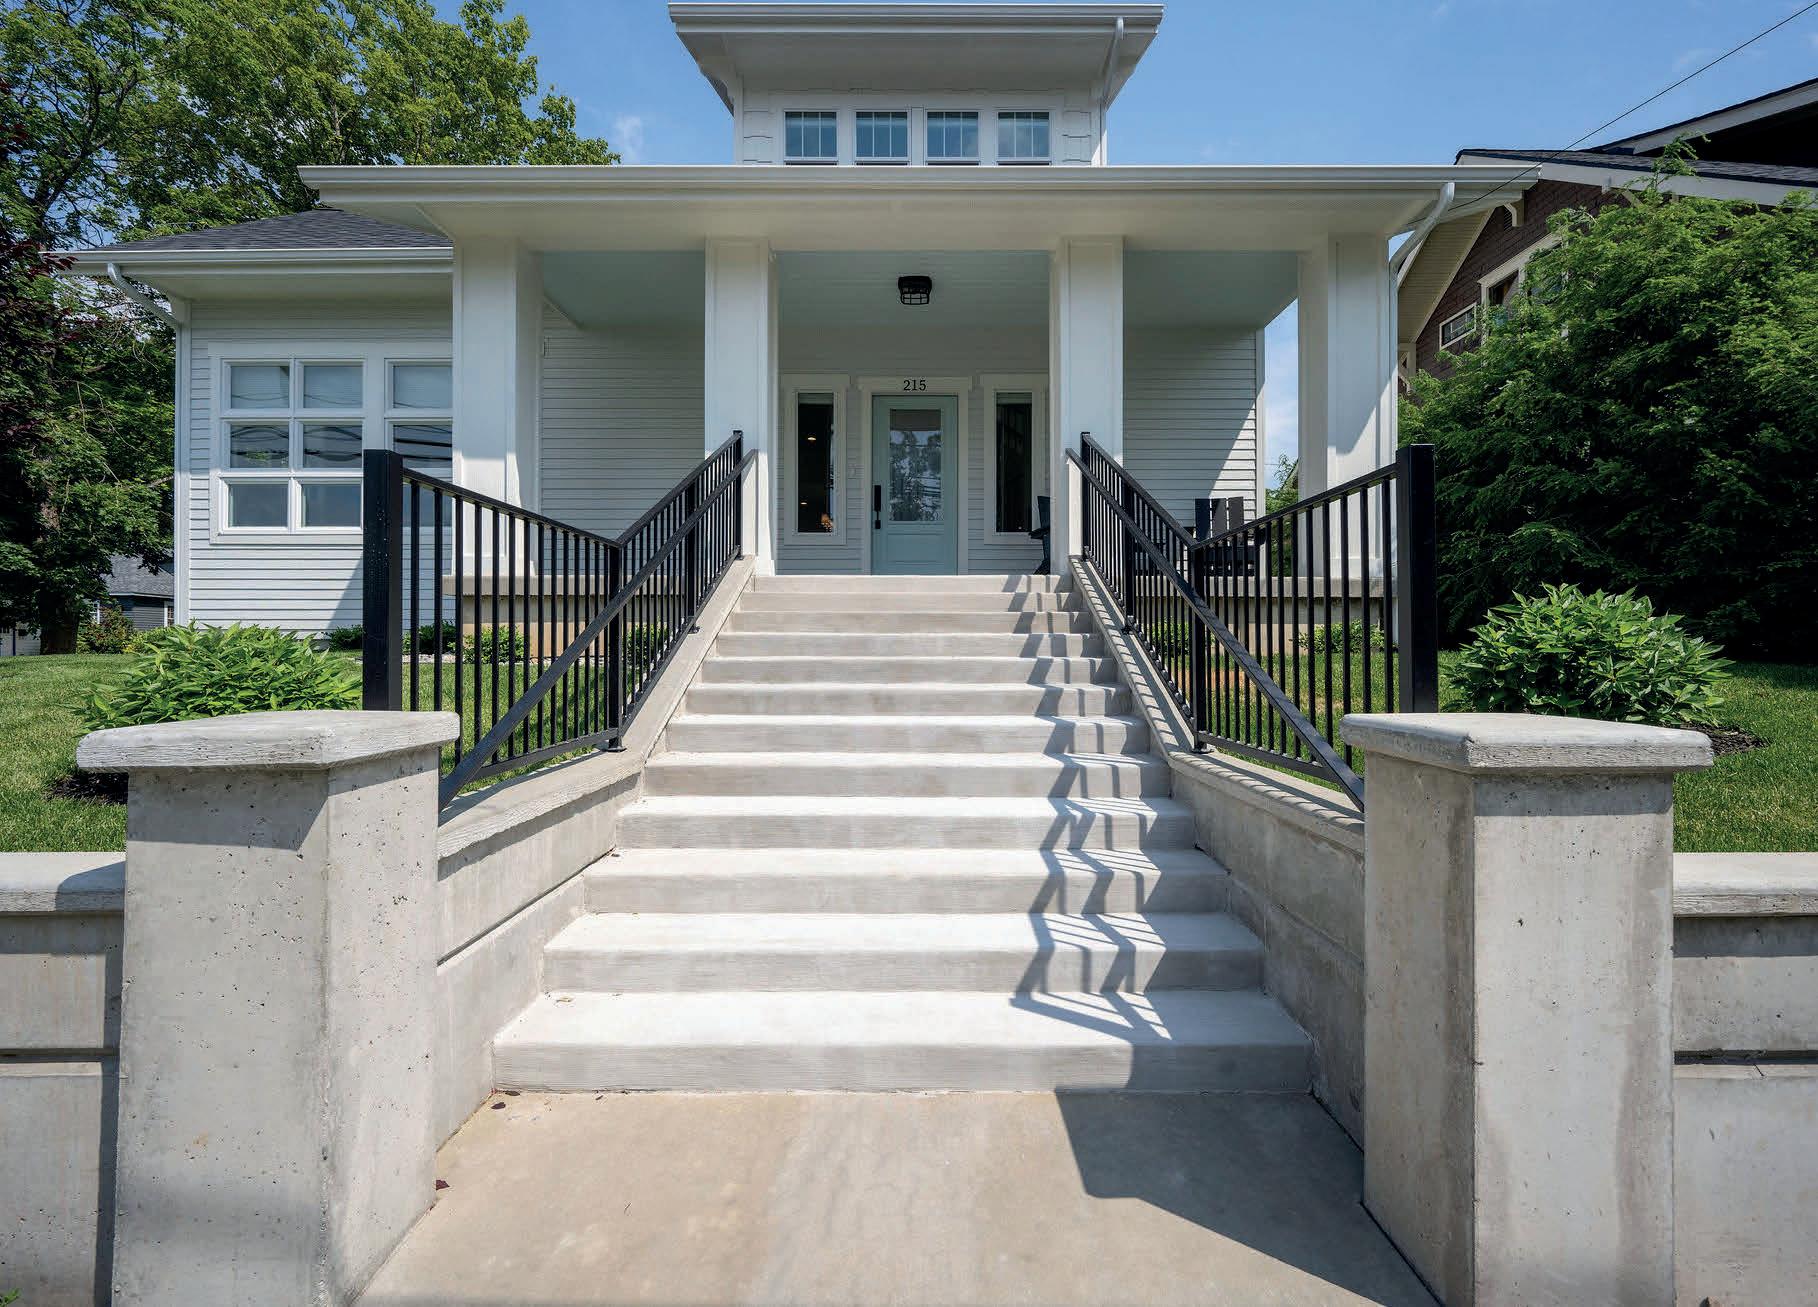
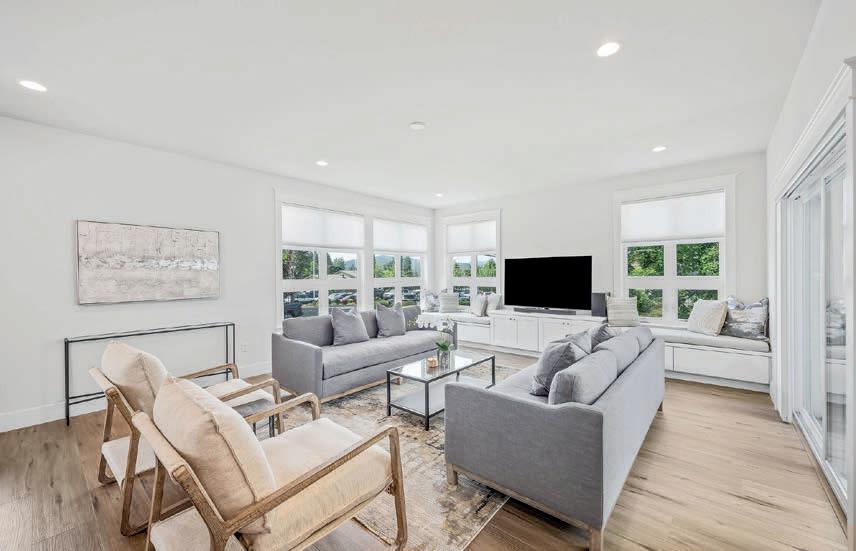

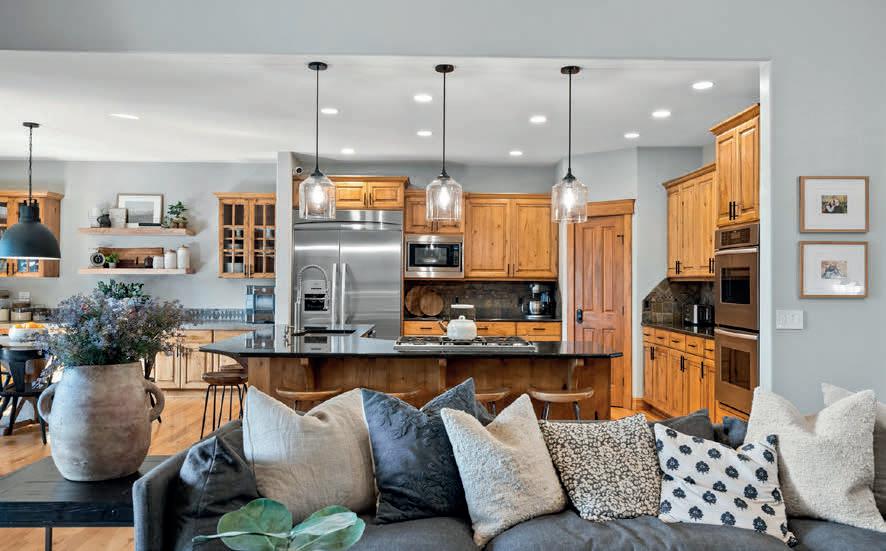
Welcome to Downtown Coeur d’Alene’s Luxury Craftsman Home - perfect for today’s modern lifestyle. This newer home boasts a spacious 4,300 sq ft with 4 en-suite bedrooms including a beautiful primary suite on the main level. There’s plenty of room for everyone to spread out and unwind. You will love the open concept living and kitchen with a large island for entertaining. Downstairs you can further entertain with the large family room, game den as well as a fitness room. This front porch is as inviting as they come and perfect for sipping your preferred beverage watching the clouds roll by. The back patio has a fire pit and hot tub for ultimate relaxation. Above the 1.5 car garage is a separate ADU equipped with 1 bed and bath. It’s an easy walk to restaurants, shops, Tubbs, CDA Lake, parks, schools etc. Move in or rent out or do both! This home has been a luxury short term rental with fantastic returns and has a very full summer schedule. Enjoy your downtown treasure!
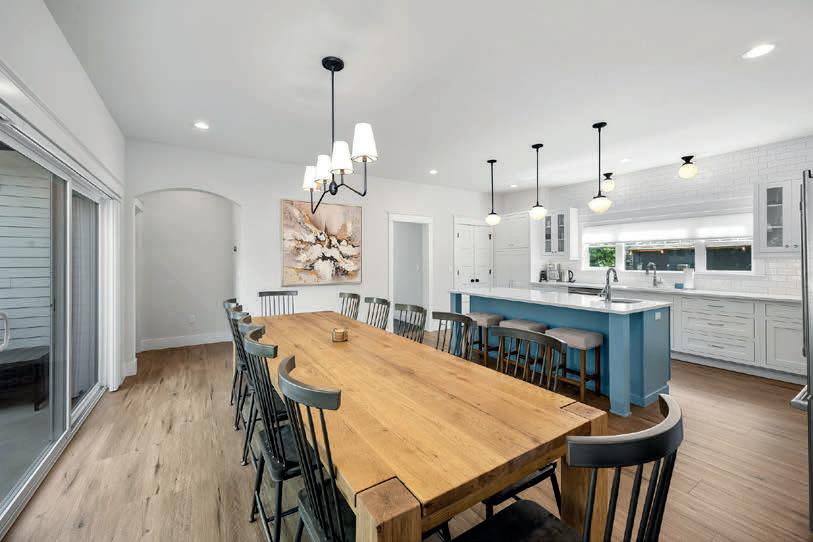
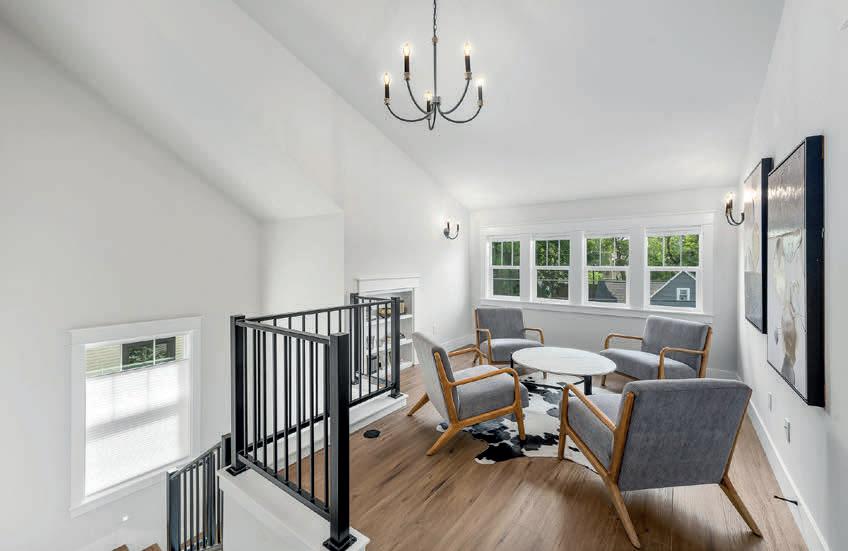

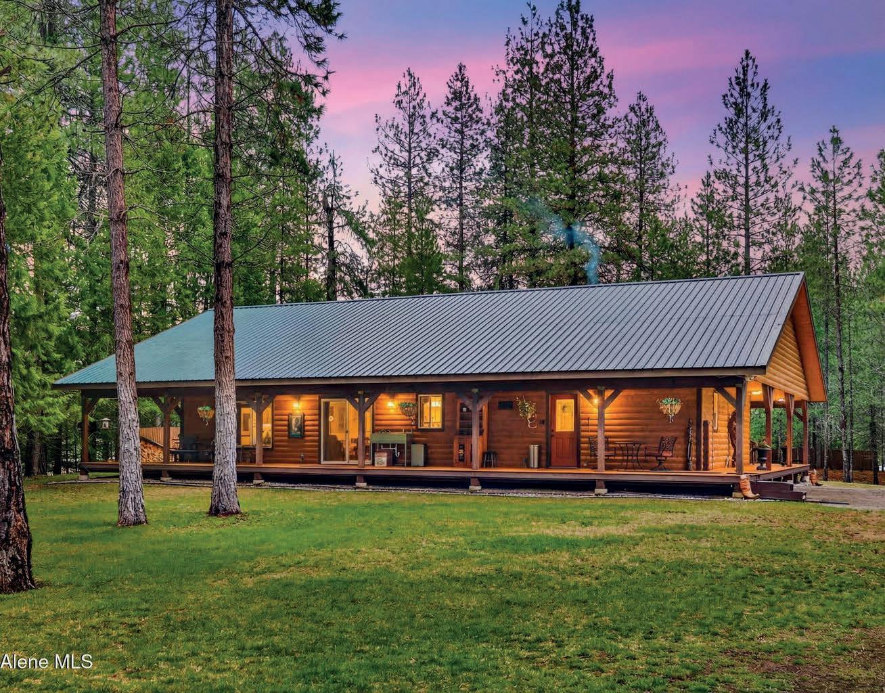
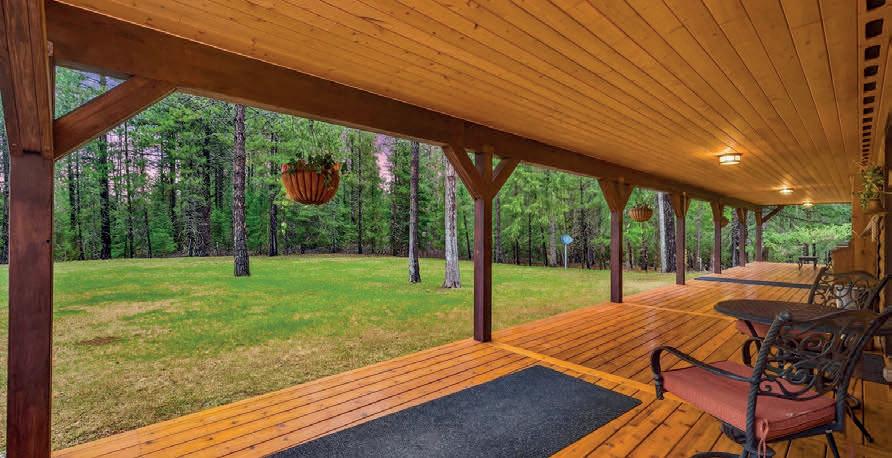
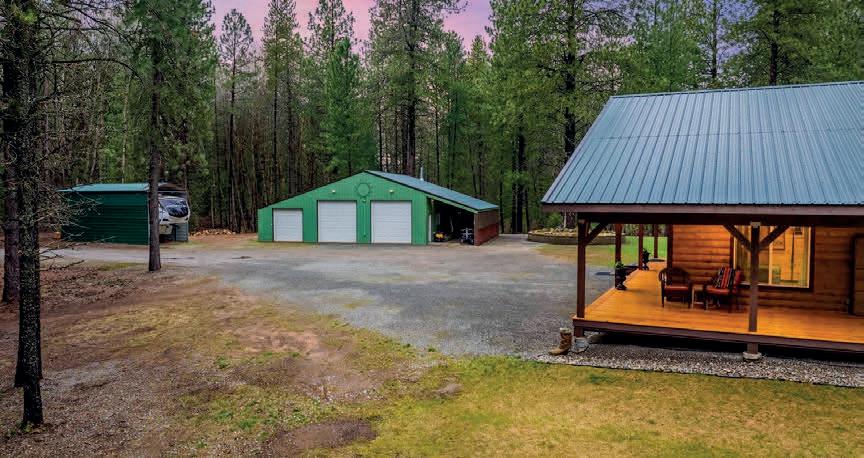
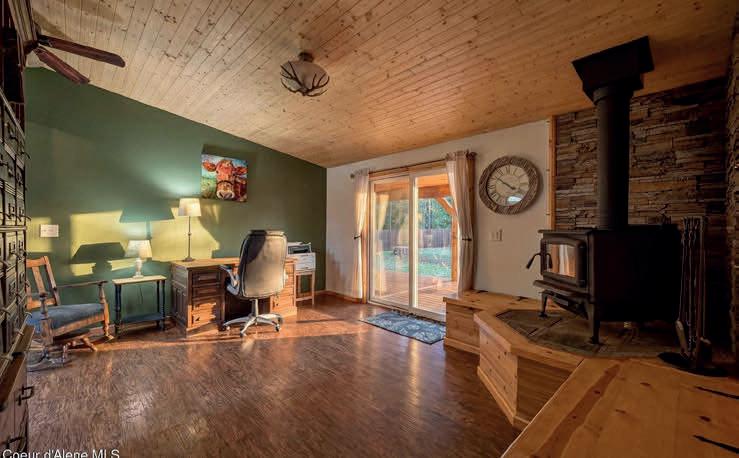
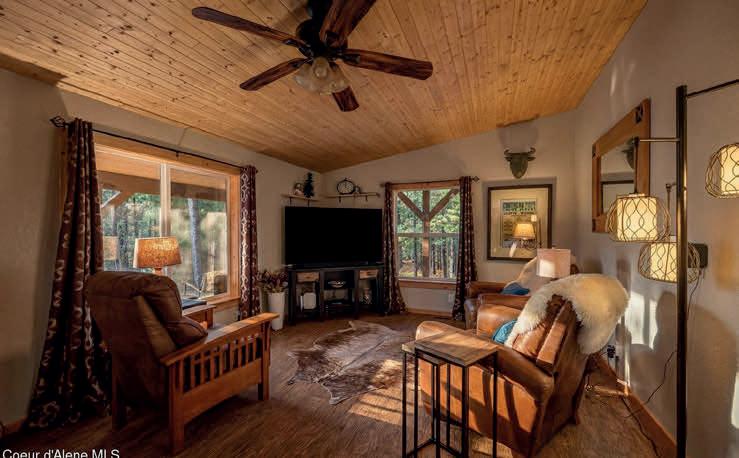
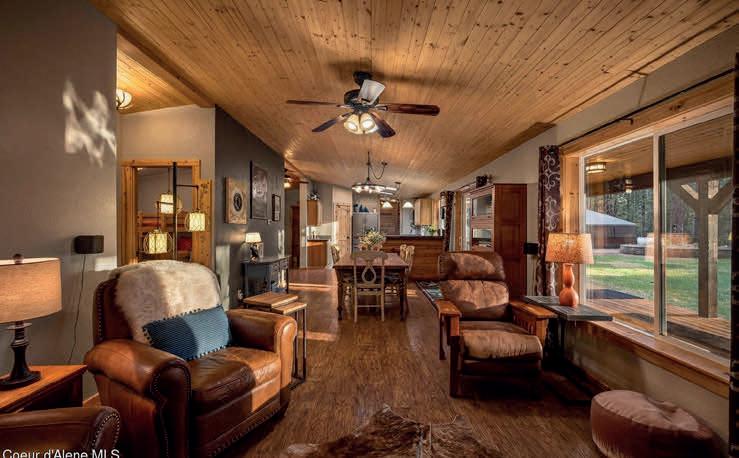
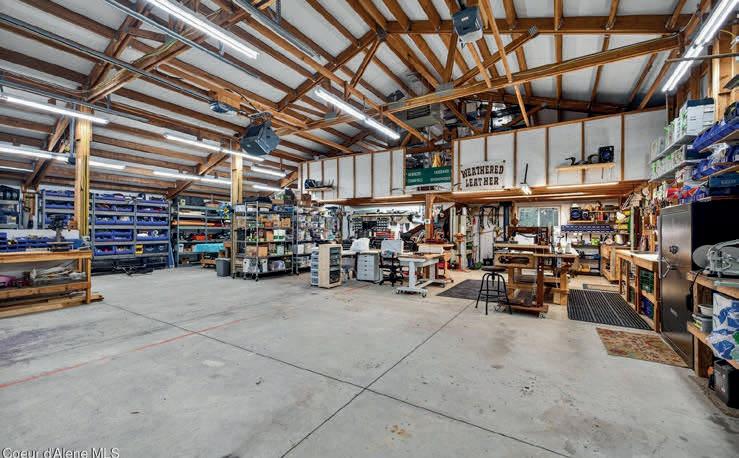
The 54x40 insulated shop with heat and power is a standout feature of this 5.32-acre Sandpoint property, offering unmatched versatility for work, storage, or recreation. Just minutes from downtown, this beautifully updated 3 bed, 2 bath home blends North Idaho charm with elevated finishes. Hand-hewn log siding, tongue and groove ceilings, and rich custom woodwork create a warm interior, complemented by durable luxury vinyl plank flooring. The kitchen features new appliances, a spacious pantry, and peninsula seating that flows into inviting living spaces with a wood-burning stove and custom built-ins. The private primary suite includes a walk-in closet and spa-like bath with soaking tub and separate shower. A whole house generator adds peace of mind, while the wrap-around deck, mature trees, trails, sprinkler system, and covered RV parking complete this incredible North Idaho lifestyle property.



4549 S ARROW POINT DRIVE, #207, HARRISON, ID 83833
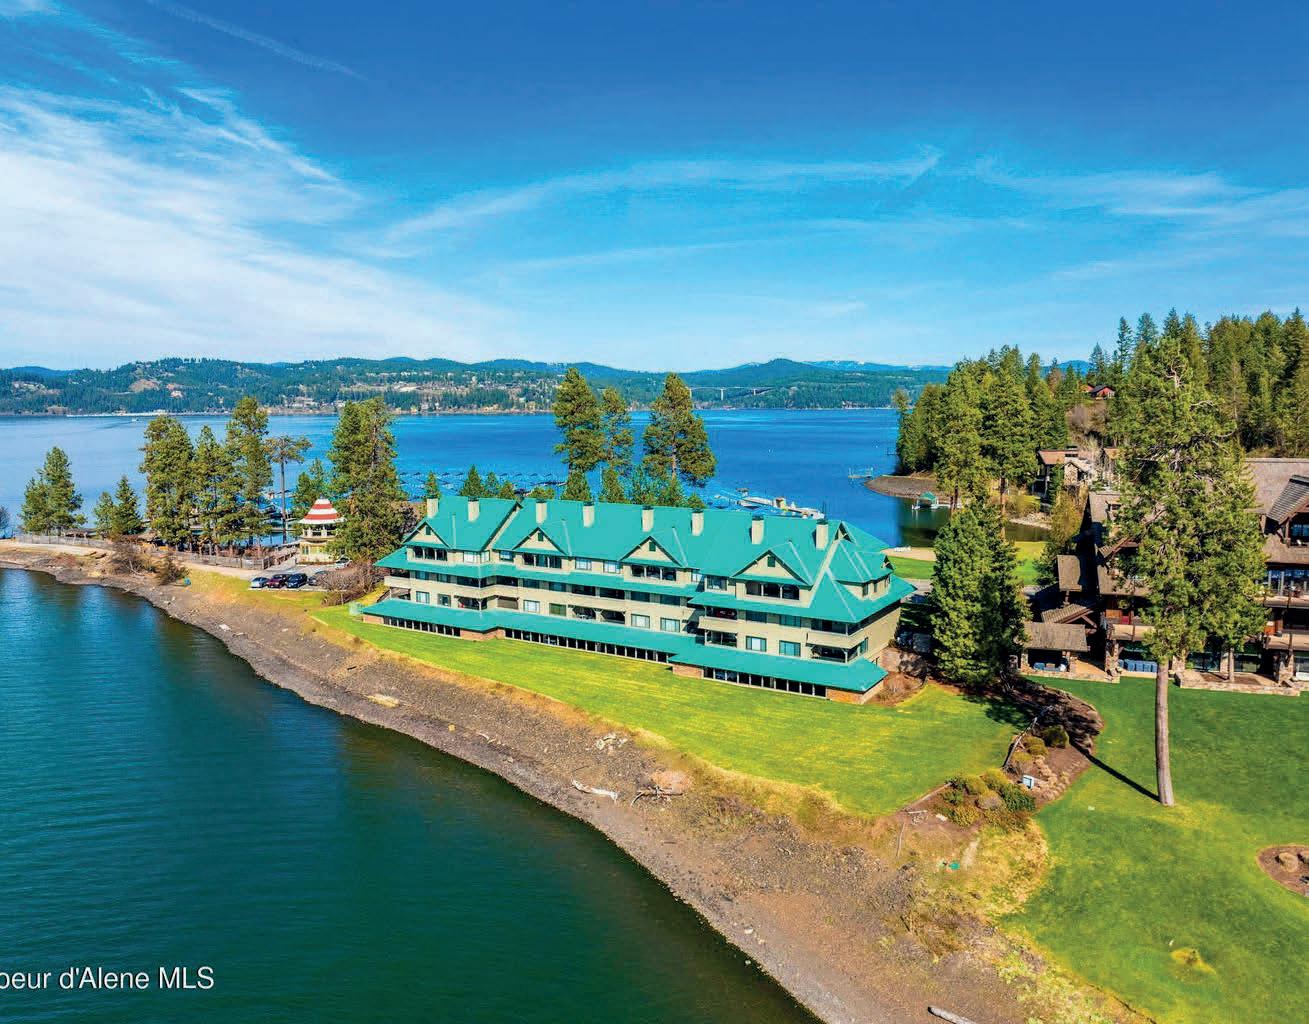
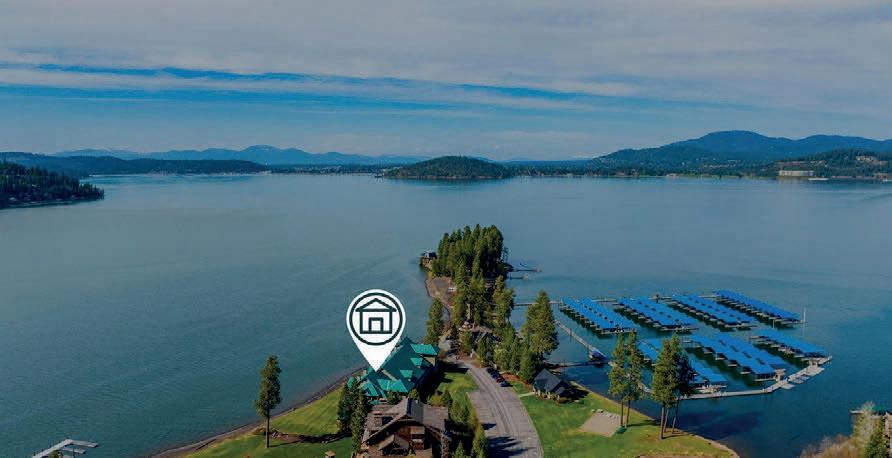
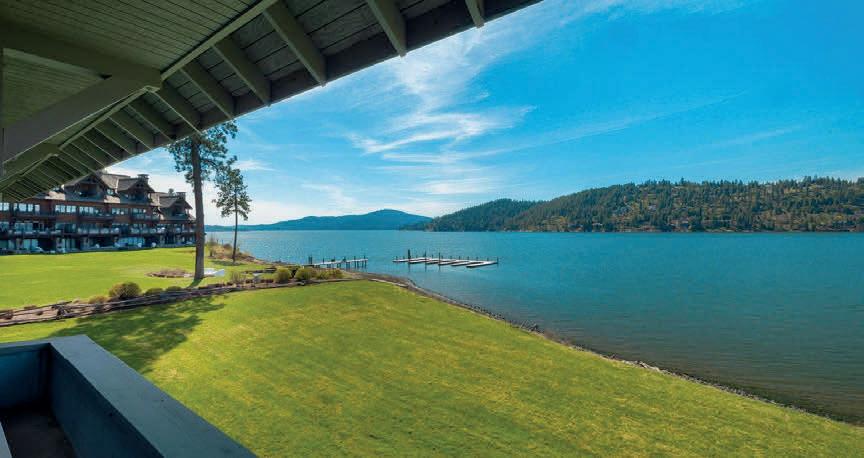
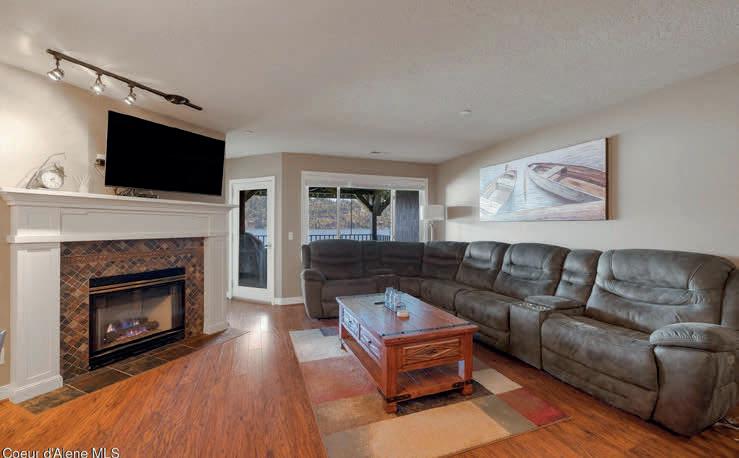
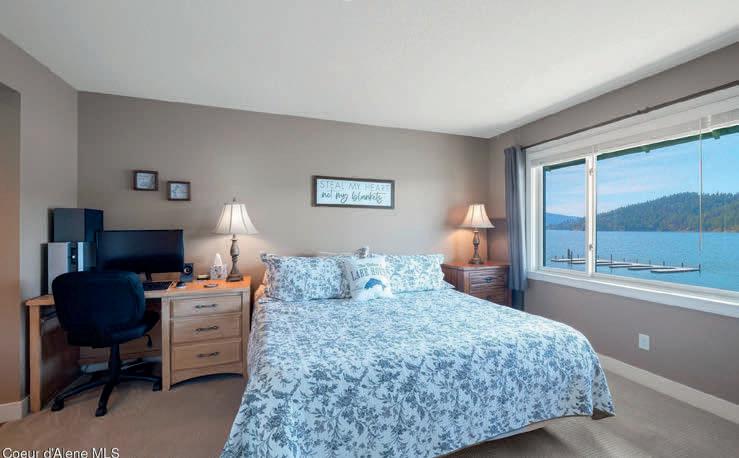
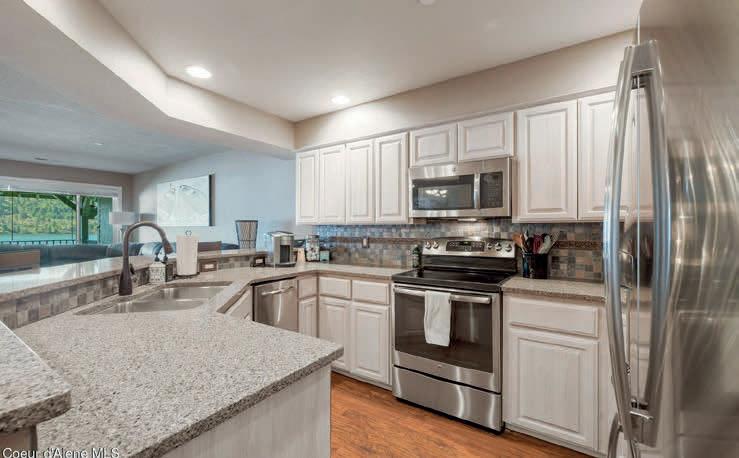
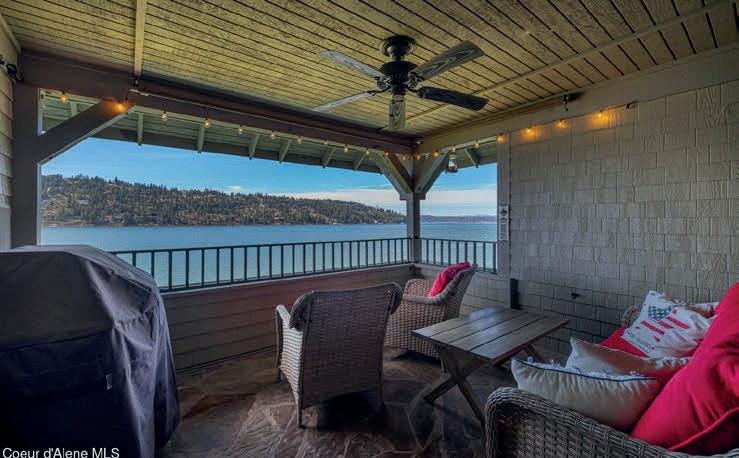
Live the waterfront lifestyle on Lake Coeur d’Alene in this beautifully appointed 3 bed, 2 bath condo at Arrow Point. Perched on the second floor with elevator access, this 1,250 sq ft unit offers breathtaking lake and mountain views from your covered deck- complete with fan and lighting for year-round enjoyment. Inside, you’ll find granite countertops, a cozy gas fireplace, and an open layout filled with natural light. The master suite features dual vanities, a tiled shower, and stunning lake views right from bed. All appliances are included, making this a turnkey opportunity. Whether you’re looking for a full-time home, luxury getaway, or an incredible rental investment, this one checks every box. Enjoy manicured lawns, a private parking garage, and unbeatable access to North Idaho’s best recreation. Rarely do units with this combination of views, quality, and opportunity hit the market- don’t miss your chance to own a slice of lakefront paradise.


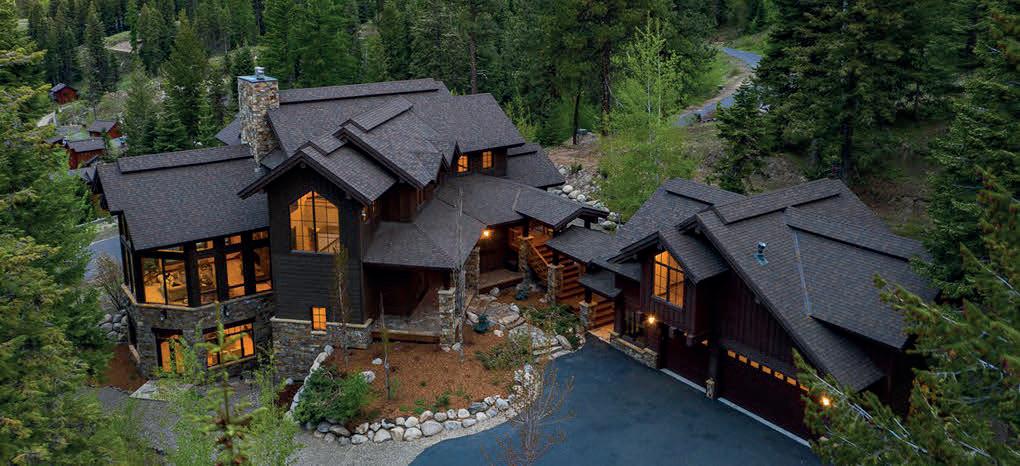
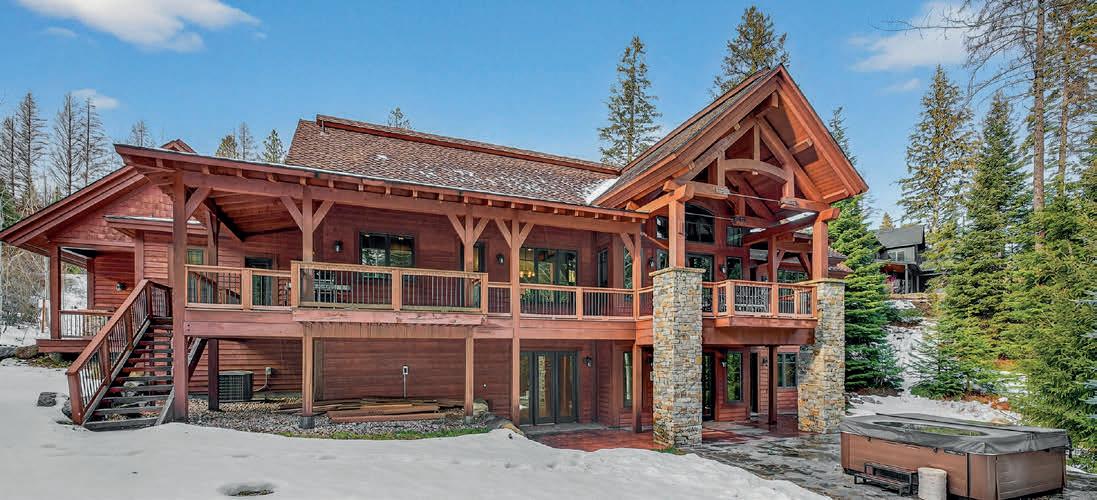
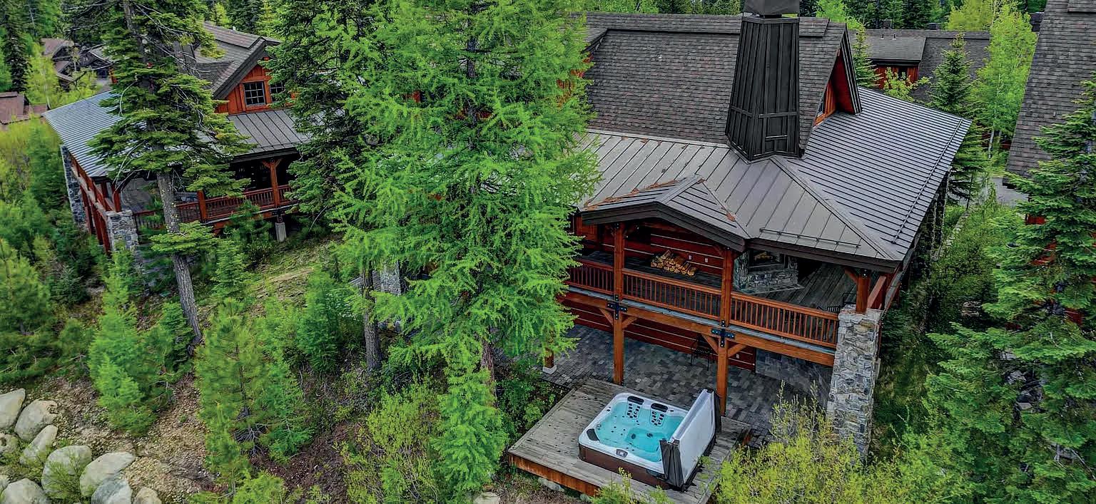
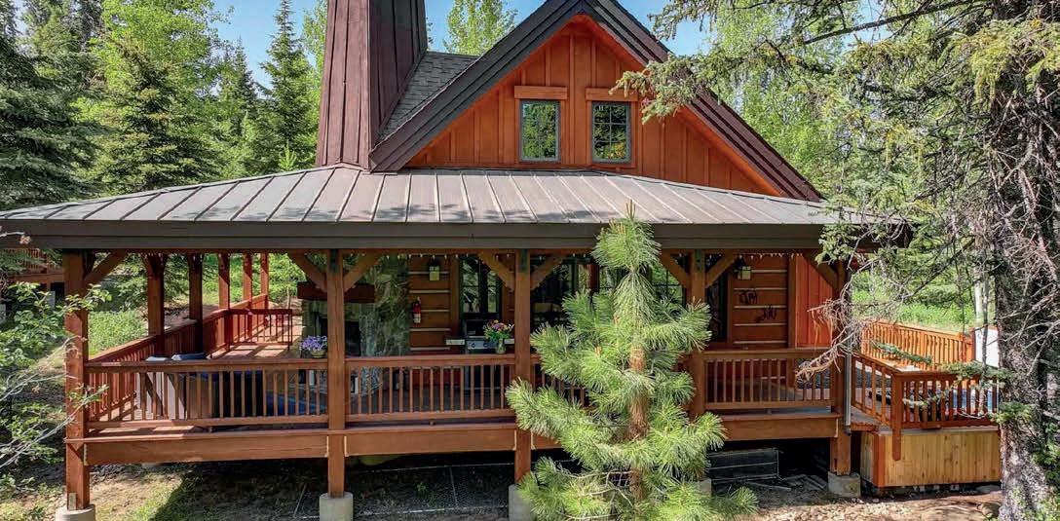
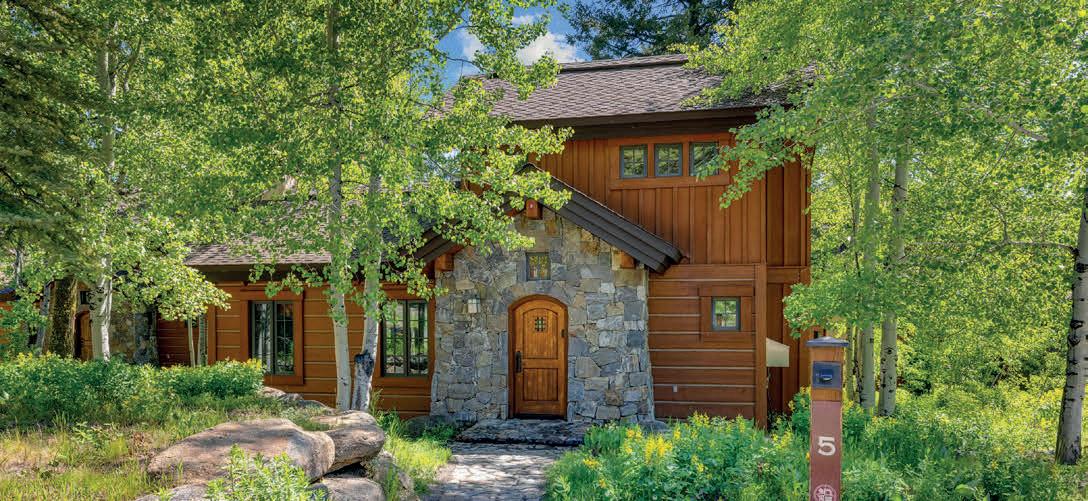





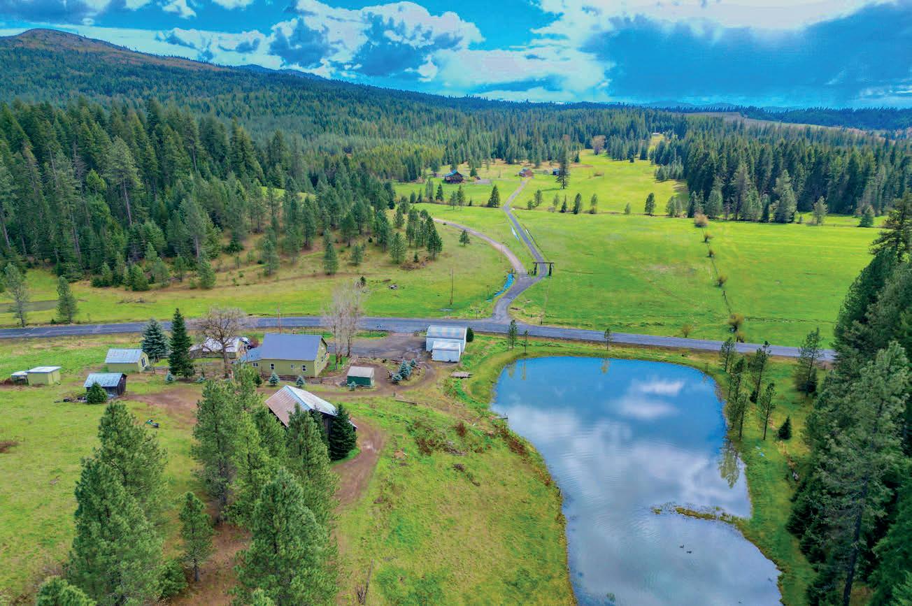
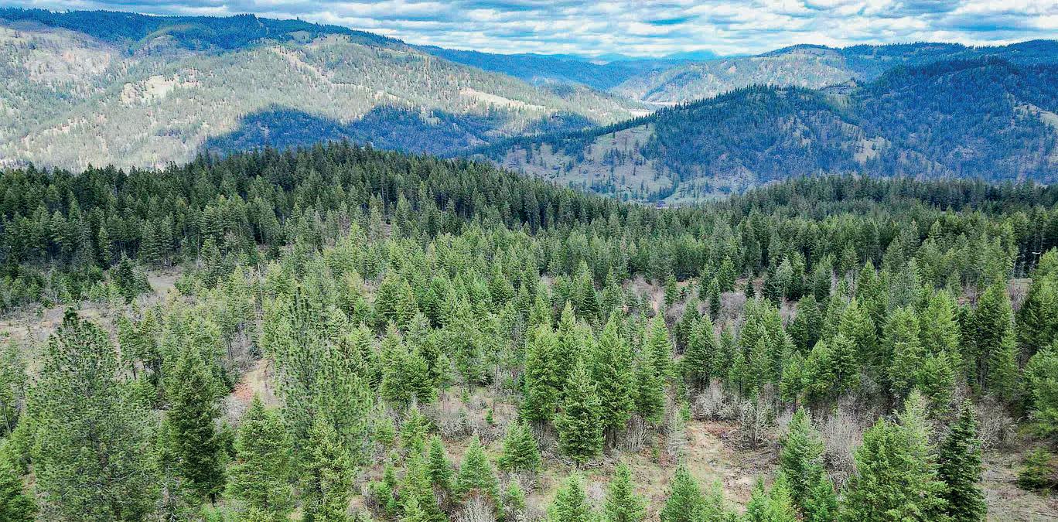
This is by far the most beautiful property available. Seclusion, Timber, Orofino Creek and stunning scenery. Wildlife Haven! Do Not Let This Opportunity Slip By!
LISTED AT $700,000
This property has Views For Miles! Springs, beautiful building sites, water rights, and potential galore! All this and just minutres from town center!
AT $549,900
LIVING
Gorgeous craftsman-style home with a bass-filled pond, barn, wooded acreage, and even elk and other wildlife. This is a property you do not want to miss. Located right across from vast state land, this 3-bedroom, 3-bathroom, 2,296 sq ft home has a little bit of everything. From the desirable front porch to the gym outbuilding, this is your chance to own your slice of paradise.
AT $515,000
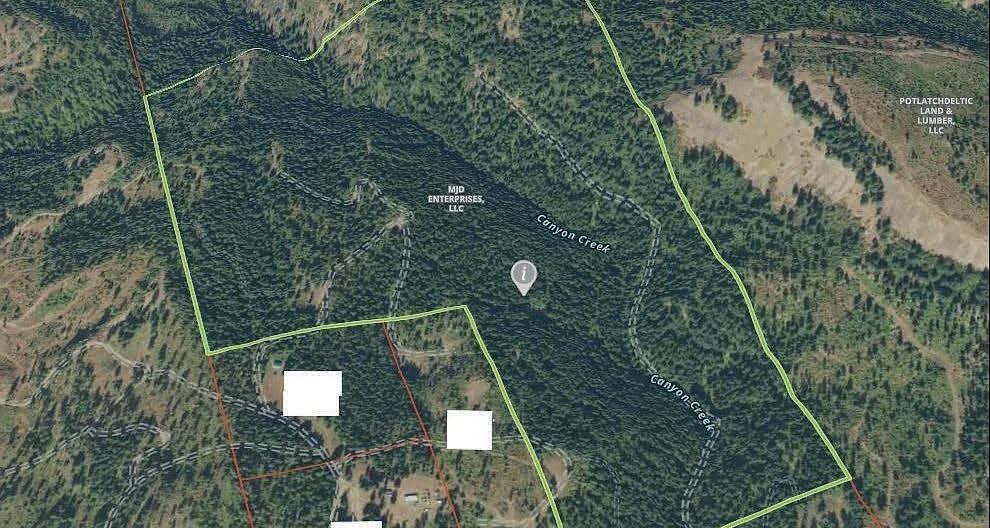
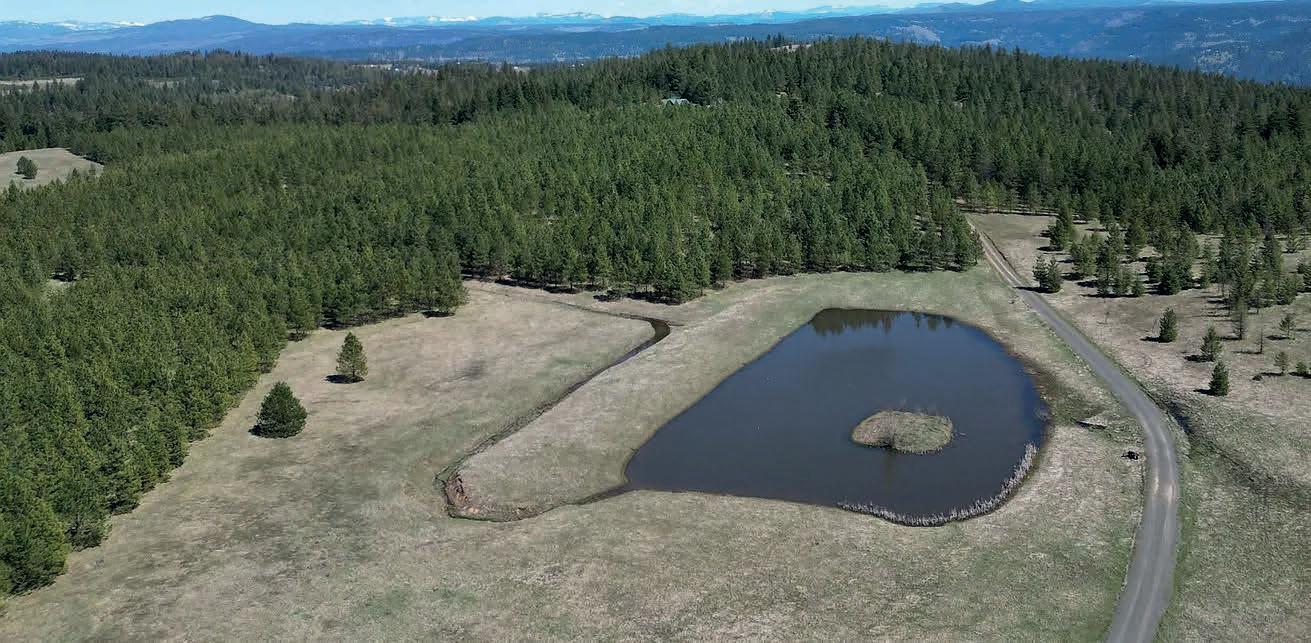
Are you looking for big bucks in zone 8A? A Pond? Timber? Pasture? Then check out this property! Here is your opportunity to make a generational property!
AT $600,000



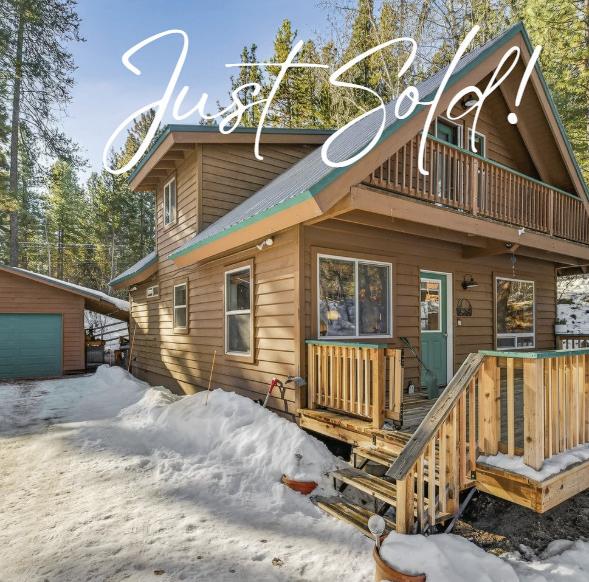
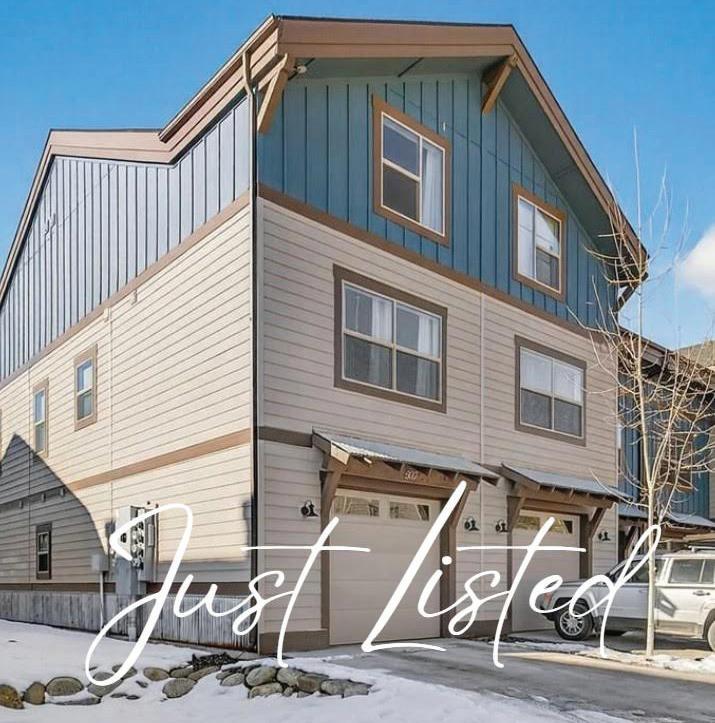

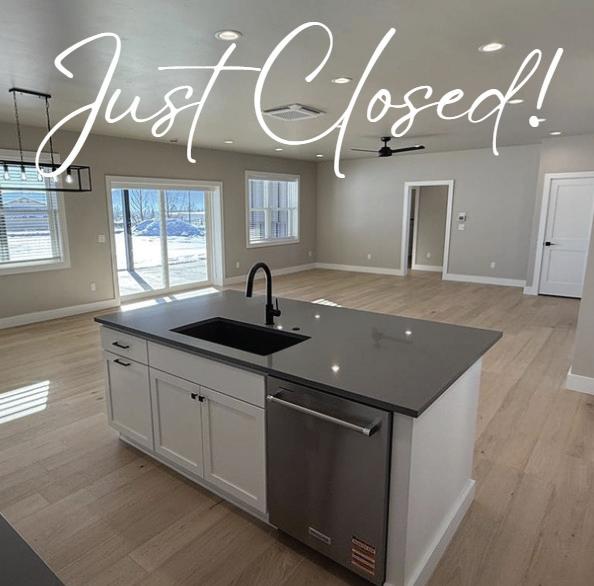




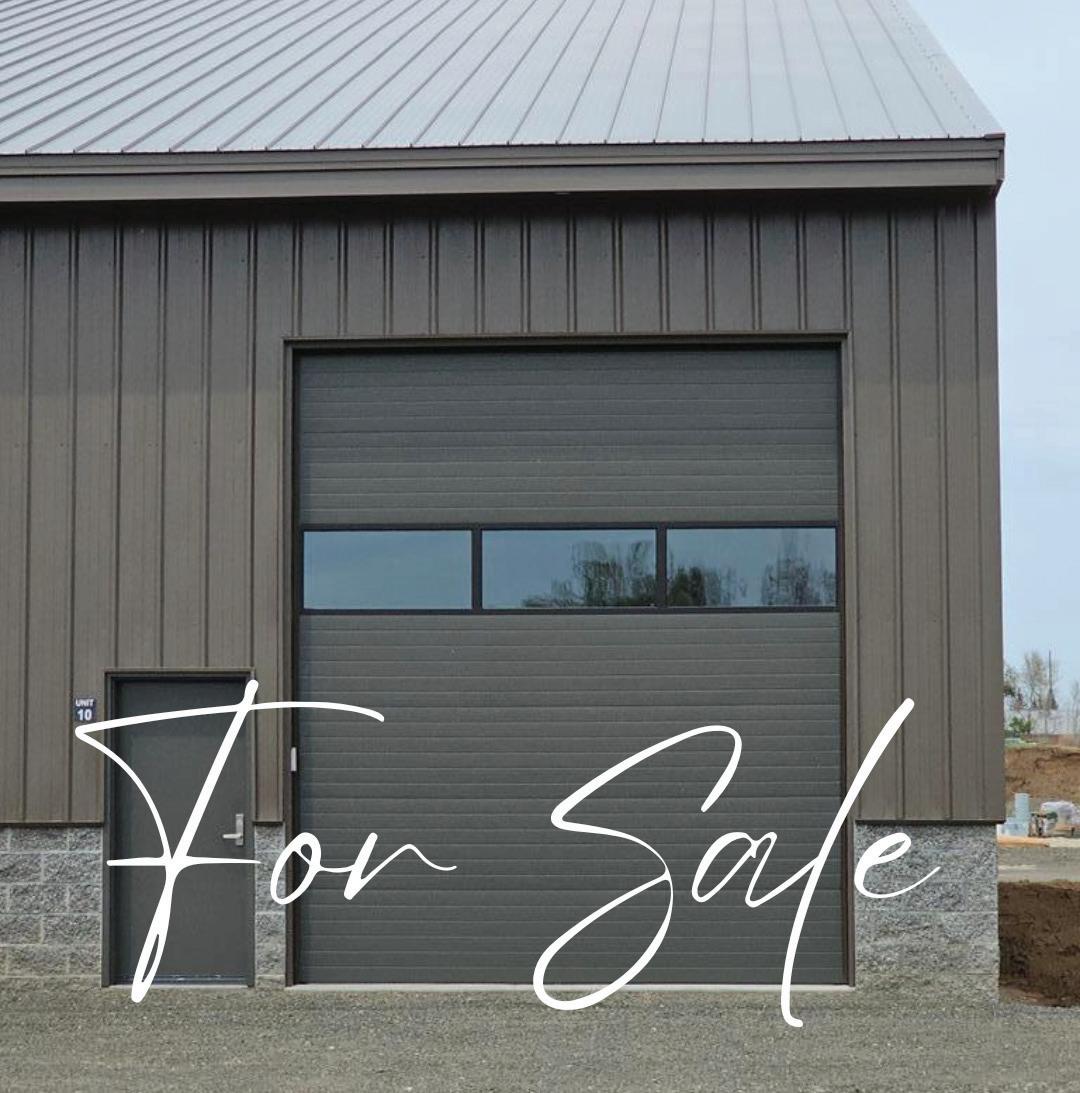
- An absolute huge THANK YOU for everything you have done for us! For a first time home buying experience you have been there for us every step of the way and we are truly grateful. You are also doing so much to make us feel welcome in McCall and we are humbled by your kindness...thank you! Lindsay and Kyle T.
- Heidi, after 70 homes I’ve worked with dozens of realtors. I really appreciate how easy you made everything and going the extra mile to help with the furniture etc. We look forward to working with you in the future. Keith and Stacey D.
- We wanted to thank you for all you did to help us find the perfect home for us. You could not have been more patient and kind. We truly appreciate all the time and effort. We had forgotten how much energy and time it takes buying a home. You have restored our faith in realtors...we vote you realtor of the year! Steve and Deb S.
- Just a note to thank you again for everything you did to make the sale of my lot so effortless. I really appreciate your professionalism, expertise and patience. You are the best! Jan M.
- Heidi helped us find our dream vacation home. She was there from the beginning to end for us. She went above and beyond the call of duty. She is very knowledgeable not only in knowing the area, but all of the real estate transactions. I would highly recommend Heidi to anyone that is looking to buy a home. She made it very smooth and I had nothing to worry about since I was living in another state and not right there for the whole process. Heidi made sure everything was done right on time. She is a very hard worker and a very kind person.
- Purchasing a home from out of state can be difficult at times. Heidi’s knowledge of the local market and honest approach put our minds at ease knowing she had our backs. We ran into challenges along the way but Heidi’s ability to creatively problem solve, along with her diligence, got us over the finish line. We would highly recommend Heidi to anyone looking for a home, or second home, in the McCall area.

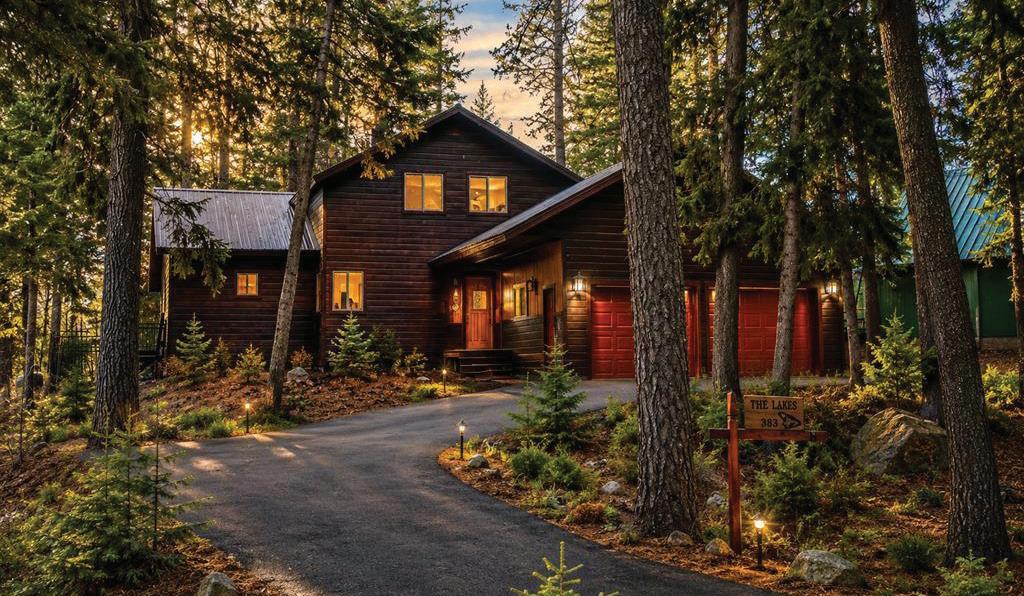
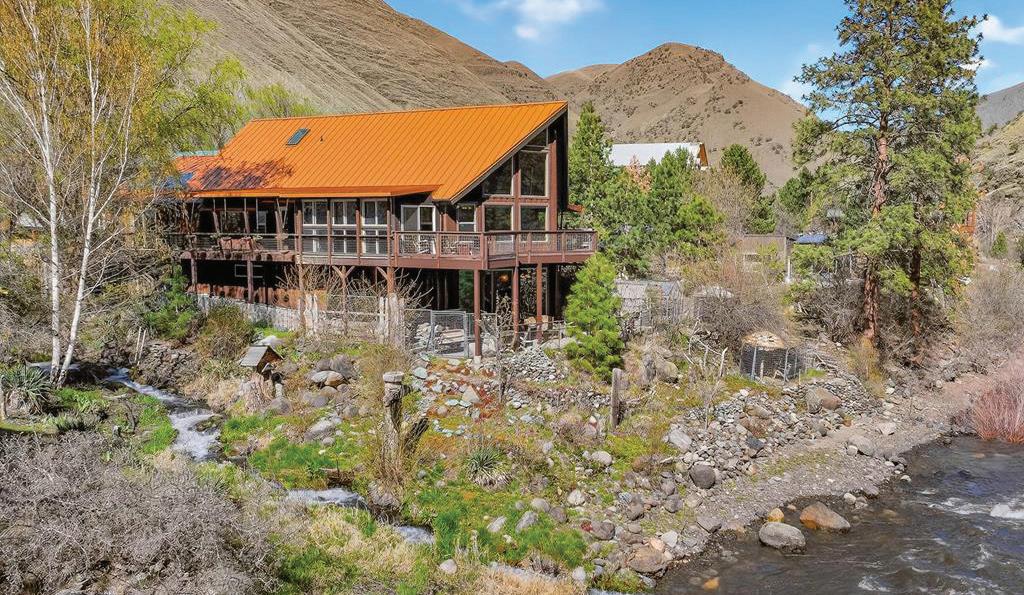
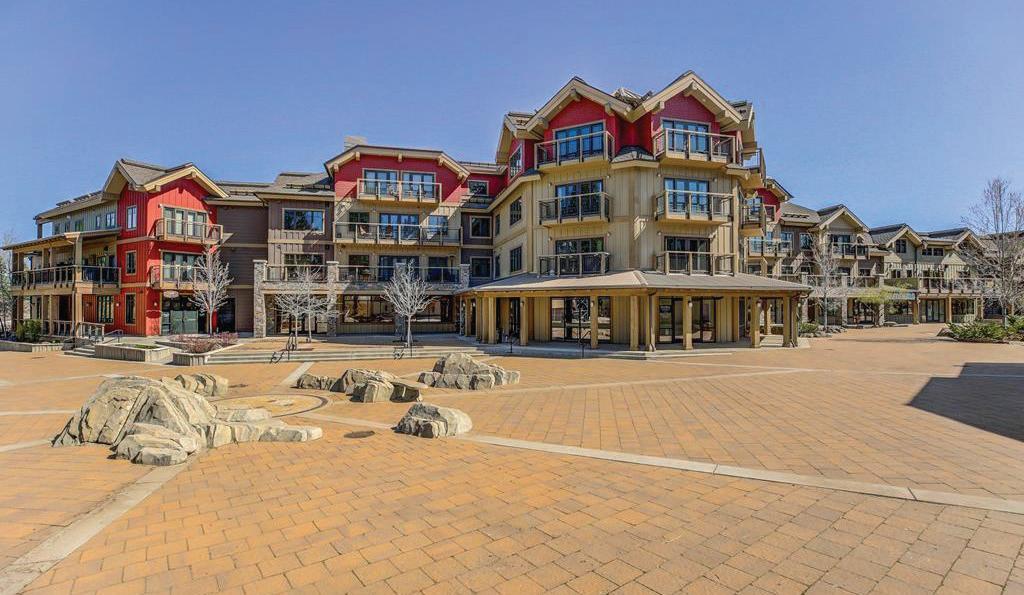
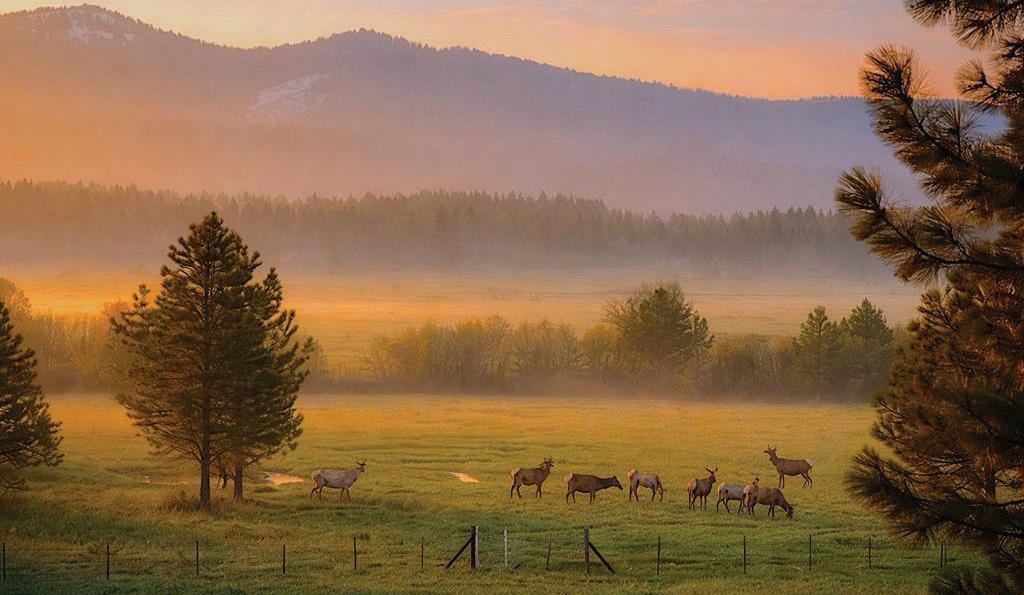

Tucked above the sweeping bend of the Payette River in the heart of McCall, this inviting mountain retreat at 383 Rio Vista Blvd offers the perfect blend of rustic charm, comfort, and unforgettable views. Featuring 2 bedrooms plus a huge loft, 2.5 bathrooms, and a spacious 2-car garage, this cabin is designed for both relaxing escapes and year-round living. Expansive decks overlook the full curve of the river below, creating a breathtaking backdrop for morning coffee, evening entertaining, or soaking under the stars in the private hot tub. Inside, warm mountain finishes and abundant natural light create a cozy yet open atmosphere ideal for gathering with family and friends.
Great Price Improvement... Riverfront living on the Little Salmon River! This rare 5-6 Bedroom, 5-Bath home offers 5,704 sq ft of light-filled living space w/ Two Great Rooms w/ cedar tongue & goove ceilings, Two Full Kitchens— ideal for guest quarters, or income potential! Step outside to wraparound decks with a hot tub and direct access to your private beach, where you can fish for salmon, steelhead, and trout right from your own property. The grounds are blessed w/ fruit trees—apple, pear, cherry, peach, fig, pomegranate and grapes—along with a variety of berries all about!
This Rare 3-Bed/4-Bath Alpine Village Condo is one of only two, 2-Story Units, with 2 separate entrances, 2 En-Suite Bedrooms, Vaulted Living Room, Propane Fireplace, Picture Windows and Filtered Views of Payette Lake and Brundage Mountain. You’ll find attention to detail in the attractive Kitchen and Baths, enjoy views & BBQs from the Deck. There’s a Keyed Entrance to the Building, Elevator, Carport & Main Level Storage Locker for toys. The HOA pays for shared use of the Luxury Clubhouse unit w/ full Kitchen, Game Room & & Gym Equipment. It covers Exterior Maintenance, Landscaping, Snow Removal, Propane and Trash. Can be sold Mostly Furnished w/ a few excluded items.
Expansive 12+ acre parcel ideally positioned along the desirable Elo corridor, just minutes from downtown McCall on the Farm to Market approach. Enjoy picturesque, down-valley views and stunning sight-lines to Jughandle Mountain, all with beautiful southern exposure. This property offers a rare blend of usability and natural beauty—featuring open meadows, scattered evergreens, and a seasonal creek that adds both character and serenity. Whether you’re envisioning a full-time residence with equestrian barn, or a private mountain retreat with toy barn, this setting delivers space, privacy, and flexibility.


5
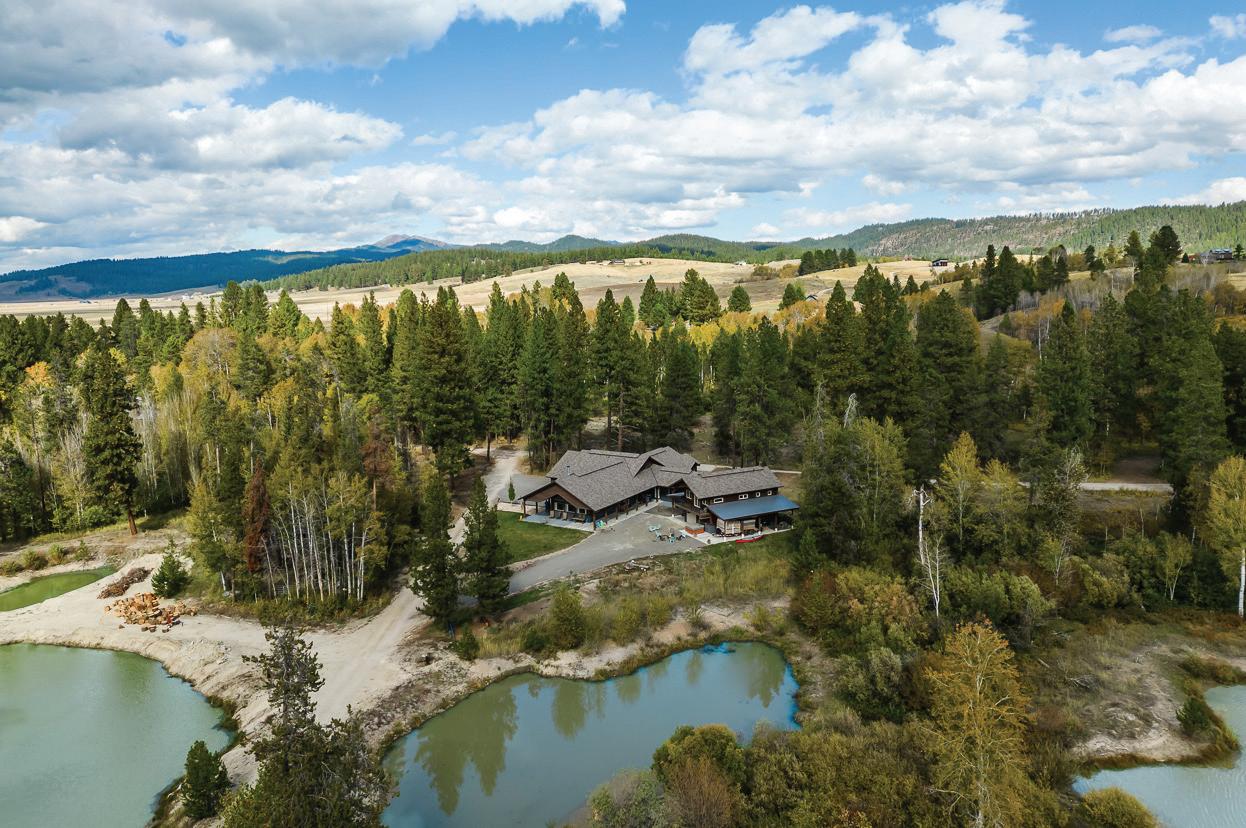
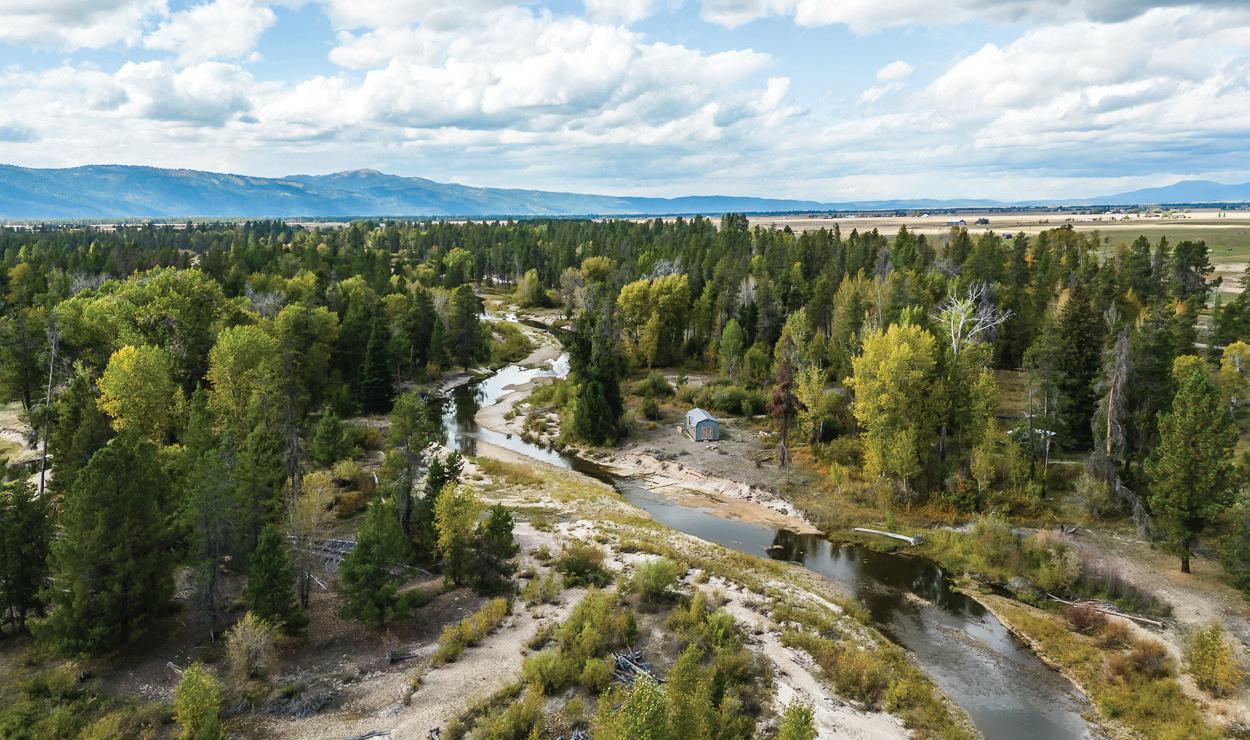
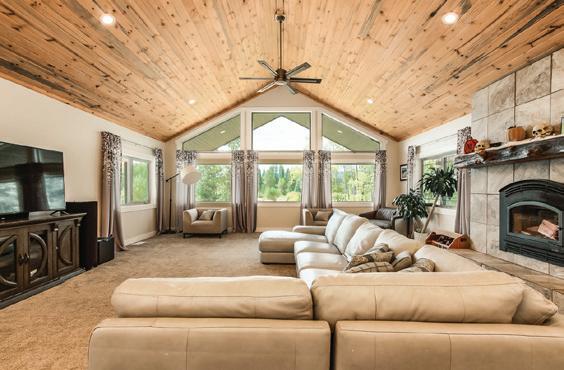
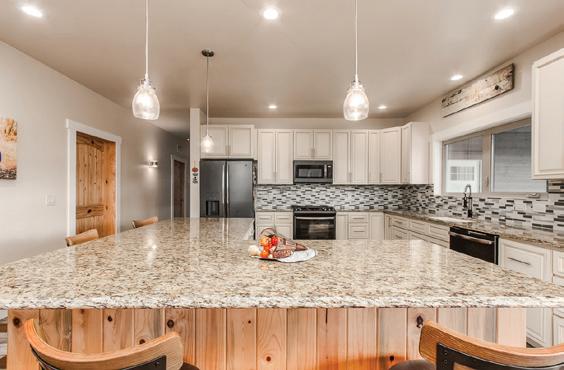
This is the gorgeous 25-acre retreat on the river in the mountains that you’ve always wanted with an additional home/Airbnb 1b/1b apartment included steps away from main home. This custom-built home has so many amenities that we don’t have room here to list them all. Property includes ponds with aerators, beautiful surrounding forest, and nearly 1/2 mile of Gold Fork River frontage. Nearly 200 linear feet of covered patios for year around use. Barn/Storage, and an awesome 72’x13’ bird aviary that could also be used as a covered wood storage shed and a horse cover and arena. Fish in one of the three ponds or the river, right out your back door. 200-amp electrical service, separate from the home runs right up to the river and pond in case you want to have RVs parked right at the river’s edge, where you can pan for gold. This fully custom home’s interior is AWESOME! Vaulted Ceilings, beautiful tile and carpet flooring, pine trim and ceiling, all elite grades. The gourmet kitchen boasts a huge walkin refrigerator cooler room & top of the line appliances, and whole house insta-hot water. The large great room has vaulted ceilings and spectacular views. The HVAC is propane, fireplace, mini-splits and electric heaters, whichever you prefer. The views are SPECTACULAR, and wildlife is prolific! This is a custom sanctuary! Don’t miss it!





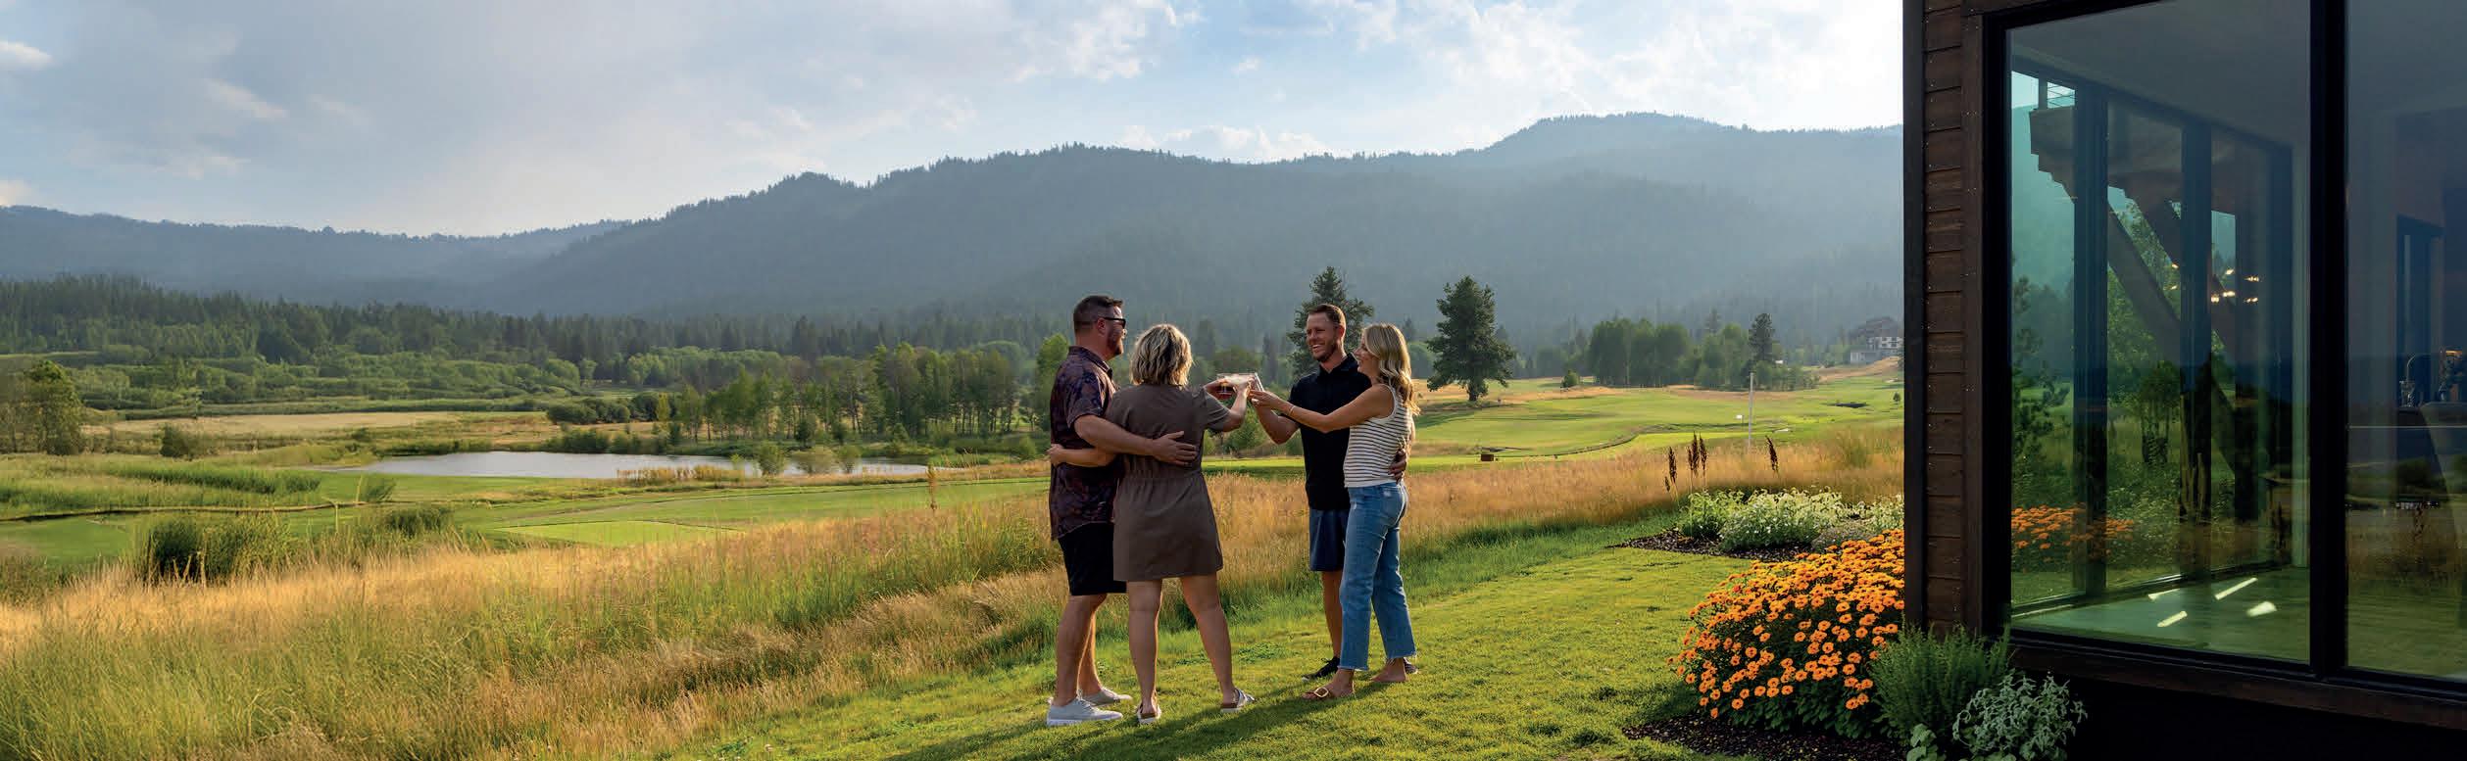

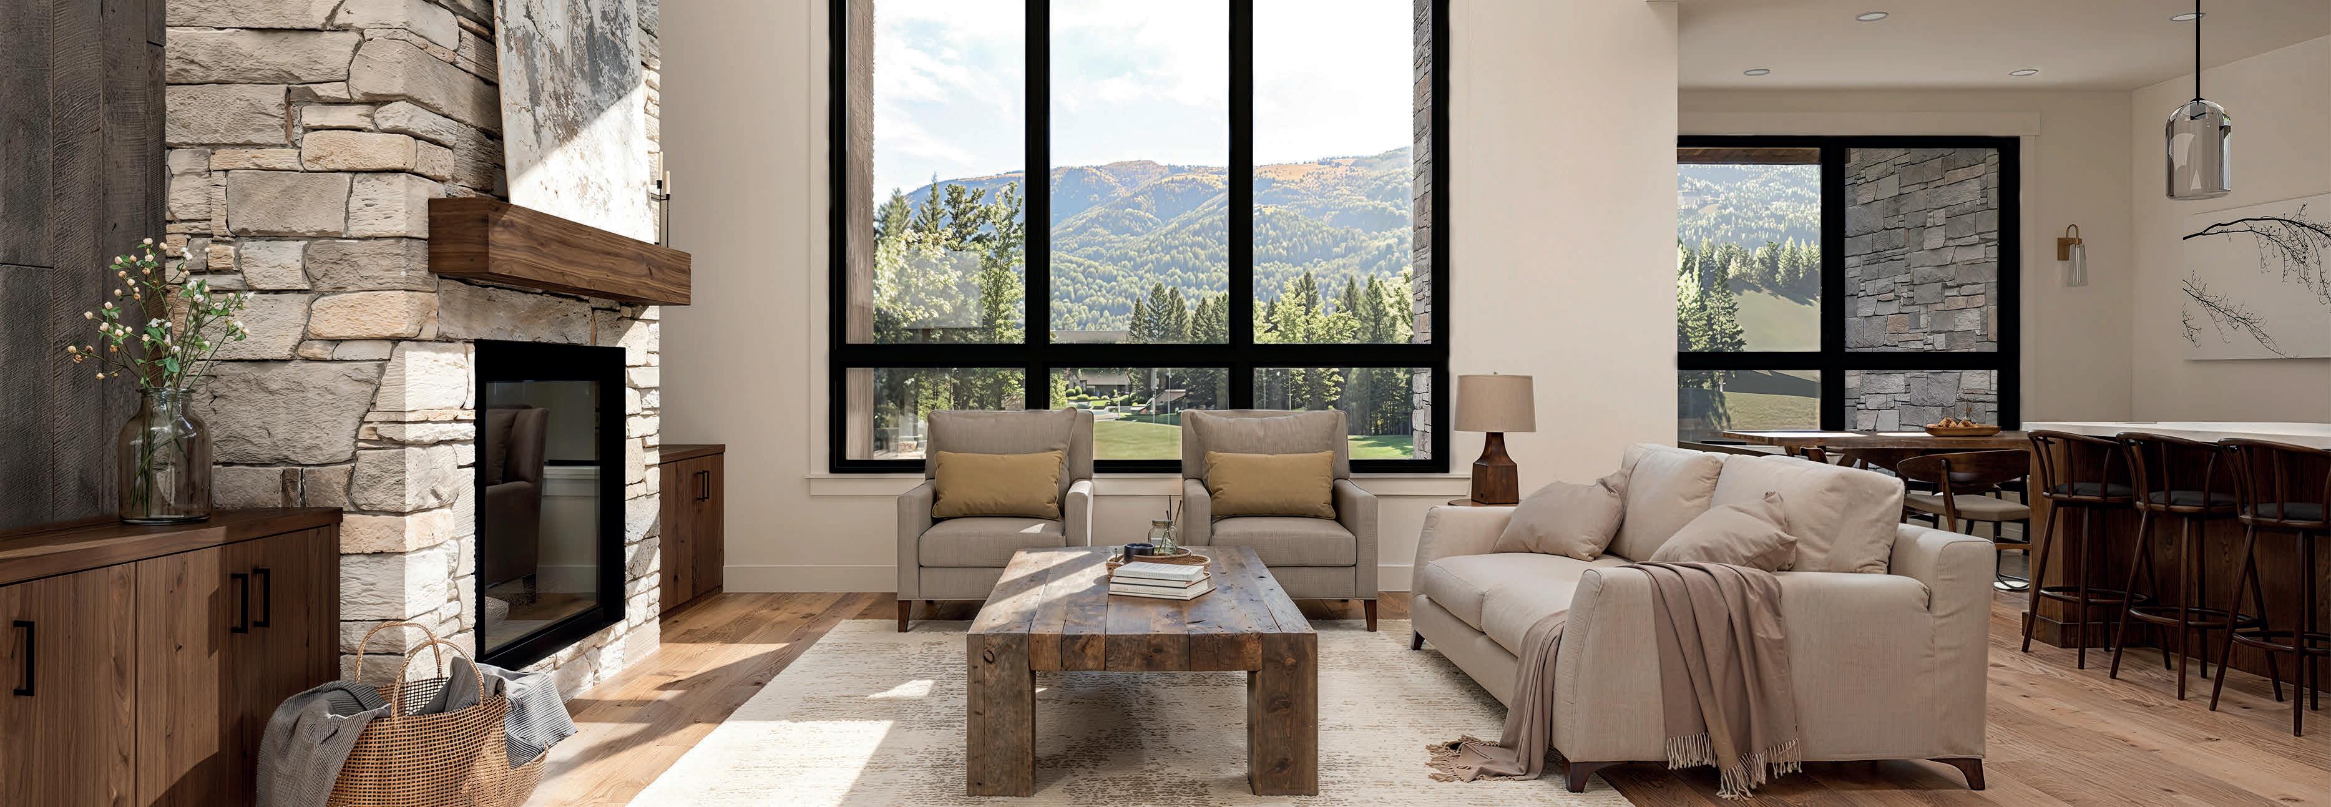
Mountain-modern elegance, premier amenities, year-round recreation, and endless opportunities for exploration… that’s the essence of Tamarack. And there’s no better time than right now to be at America’s only ski, golf, and lake resort. Come enjoy our fall colors, outdoor recreation, and premier community. No matter what the time of year, unforgettable experiences and lifelong memories are just outside the door.
We currently have a wide variety of offerings to meet your lifestyle needs: move-in ready homes along the golf course or in The Village, custom estate homes with golf and lake views, or contemporary villas and residences throughout the community. No matter what your preferences may be, you can be sure to find the mountain living experience you’ve always dreamed of at Tamarack Resort.
Aspen Townhomes — the newest signature neighborhood at Tamarack Resort, an award-winning all-season mountain destination just 90 miles north of Boise, Idaho. Proudly built in partnership with Alturas Homes, these residences feature spacious 2–4 bedroom layouts and true maintenance-free living. Aspen Townhomes are more than a home — they’re your key to year-round recreation, relaxation, and a lifetime of memories.
Availability is limited — now is the time to buy your Aspen Townhome and call America’s only ski, golf, and lake resort your home.



3


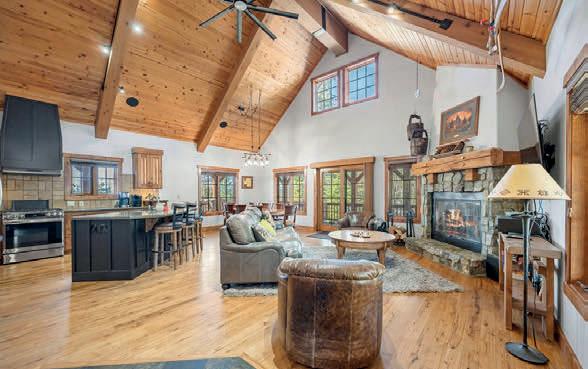
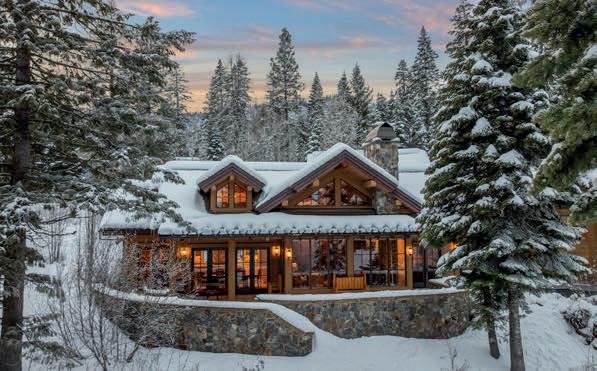
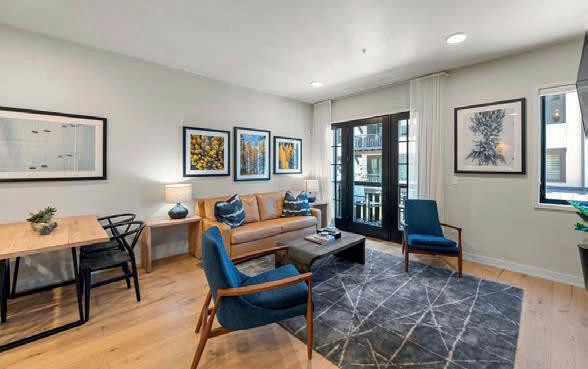
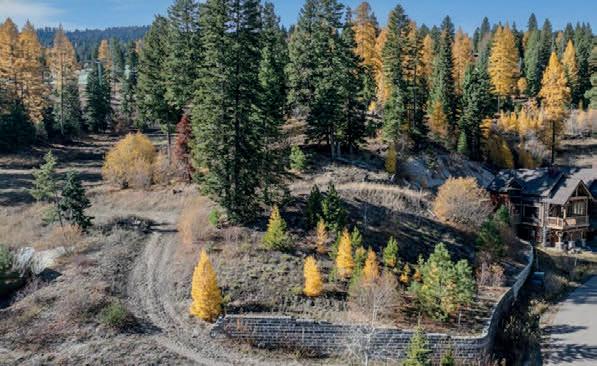

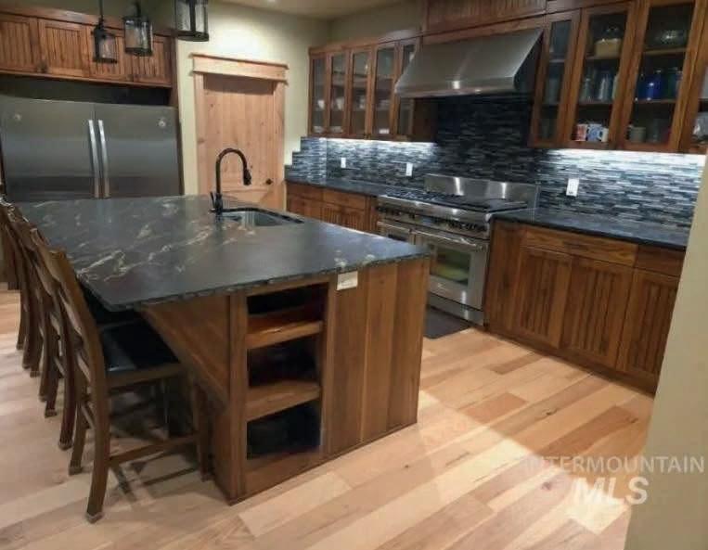
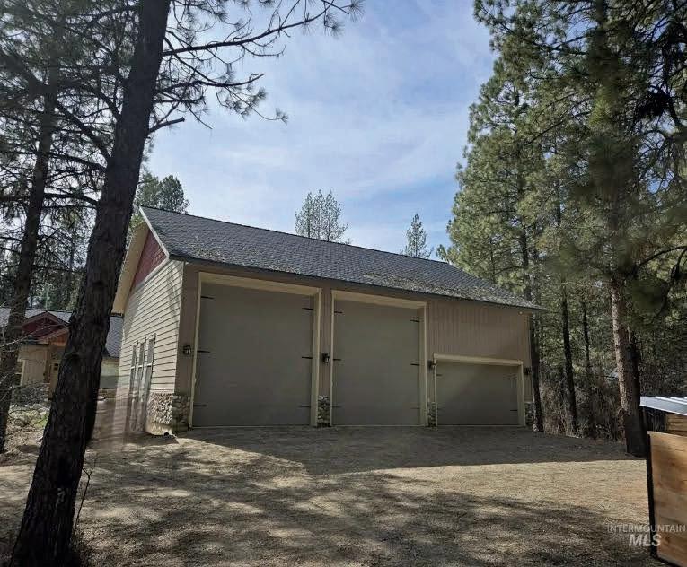
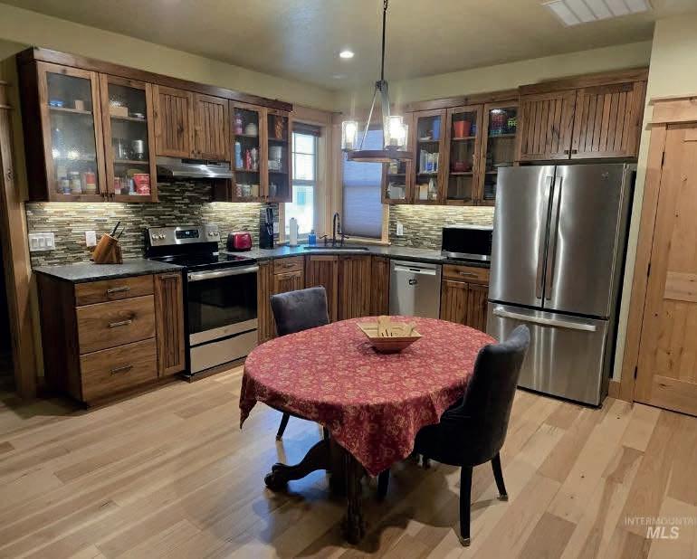
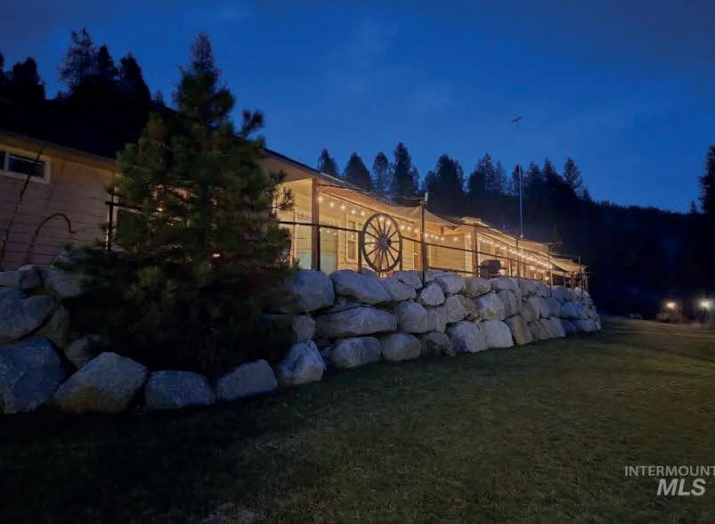
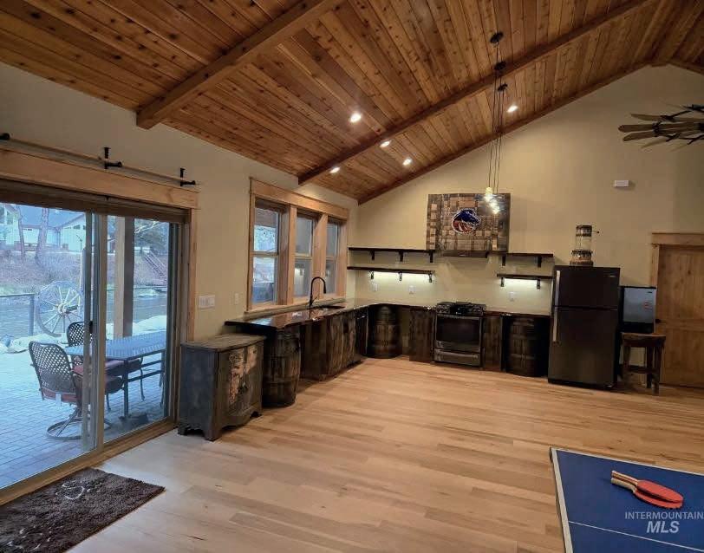
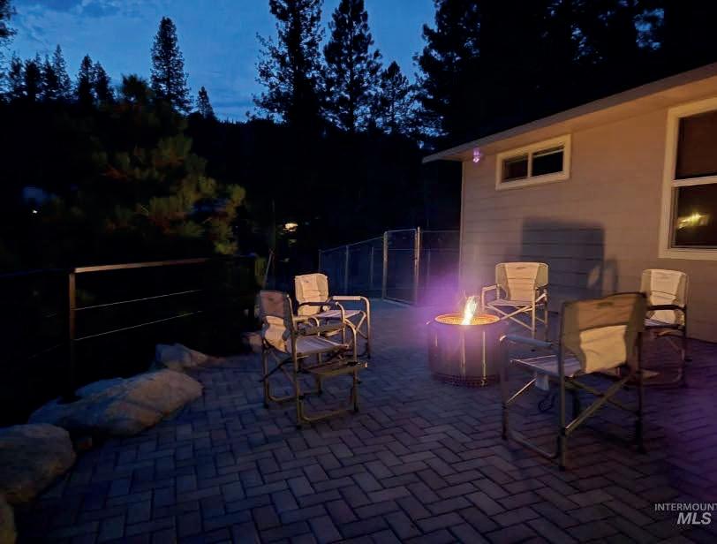
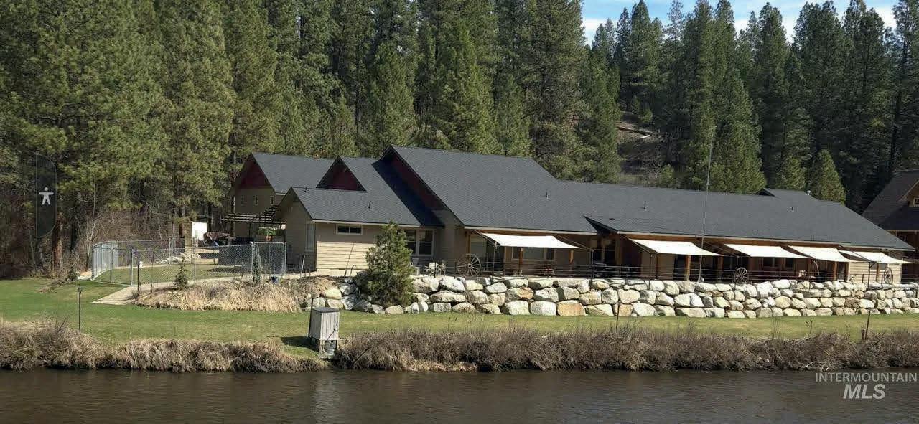
PRICE REDUCTION!!! Welcome to this breathtaking mountain retreat custom built in 2020 for year-round living situated on a private road in Garden Valley, Idaho. With 268 ft of peaceful river frontage on 1.27 acres! Enjoy the serenity of the mountai ns with the convenience of shopping, dining and entertainment within 7 miles of you. The main home offers a chef’s kitchen that’s perfect for entertaining with bar seating open to the great room, a very generous pantry, 2 split masters with walk -in closets, a 3rd bedroom/office, an d the spacious 1300 sq ft game room showcases 16 ft, gorgeous, vaulted cedar ceilings, its own full kitchen and bathroom. This home also offers multigenerational living/Airbnb/income possibilities with an attached private 1 bedroom 1 bathroom apartment including a full eat in kitchen, living room, bedroom with walk -in closet, laundry room, single car garage, with its own separate entrance and address. Step outside all 3 -living spaces to an expansive partially covered patio that overlooks the tranquil sounds of your piece of the river. Bring all your toys, the main house has a 4 - car tandem garage attached and uncovered parking galore. The property also includes a 2080 sq ft shop with tons of storage, 2 -14’ x 14’ RV doors, an a 8’ x 16’ wide garage door, with a storage loft that is approximately 700 sq ft, a pellet stove, half bath and your well pump room. With the outdoorsman in mind, you are conveniently located near off road trails, fishing, hunting, hiking, huckleberry and morel picking, or just relaxing floating the river. When you return from your outdoor adventures, cozy up to the warm fire with your favorite book and watch the wildlife outside your windows. Home also includes 3 additional pellet stoves, 3 separate HVAC systems complete with their own A/C units, a swim spa, hot tub, outdoor shower, 2 Central Vac System s with retractable hoses including main house having a garage kit with retractable hose, security cameras, Wi-Fi (perfect for the remote worker), 2 generators, main house surge protector, automatic lawn sprinklers and a drip system with river water rights.
PRICE IMPROVED! Welcome to this breathtaking mountain retreat custom-built in 2020 for year-round living situated on a private road in Garden Valley, Idaho. With 268 ft of peaceful river frontage on 1.27 acres! Enjoy the serenity of the mountains with the convenience of shopping, dining and entertainment within 7 miles of you. The main home offers a chef’s kitchen perfect for entertaining with bar seating open to the great room, a very generous pantry, 2 split masters with walk-in closets, a 3rd bedroom/office, and a spacious 1,300 sq ft game room that showcases 16 ft, gorgeous, vaulted cedar ceilings, its own full kitchen and bathroom. This home also offers multigenerational living, Airbnb, or income possibilities with an attached private one-bedroom, one-bathroom apartment including a full eat-in kitchen, living room, bedroom with walk-in closet, laundry room, single-car garage, and its own separate entrance and address. Step outside all three living spaces onto an expansive partially covered patio that overlooks the tranquil sounds of your piece of the river. Bring all your toys, the main house has an attached four-car tandem garage and uncovered parking galore. The property also includes a 2,080 sq ft shop with tons of storage, 2-14’ x 14’ RV doors, an 8’ x 16’ wide garage door, a storage loft that is approximately 700 sq ft, a pellet stove, a half bath and your well pump room. With the outdoorsman in mind, you are conveniently located near off-road trails, fishing, hunting, hiking, huckleberry and morel picking, or just relaxing while floating the river. When you return from your outdoor adventures, cozy up to the warm fire with your favorite book and watch the wildlife outside your windows. Home also includes 3 additional pellet stoves, 3 separate HVAC systems complete with their own A/C units, a swim spa, hot tub, outdoor shower, 2 Central Vac Systems with retractable hoses (including the main house having a garage kit with a retractable hose), security cameras, Wi-Fi (perfect for the remote worker), 2 generators, a main house surge protector, automatic lawn sprinklers and a drip system with river water rights.
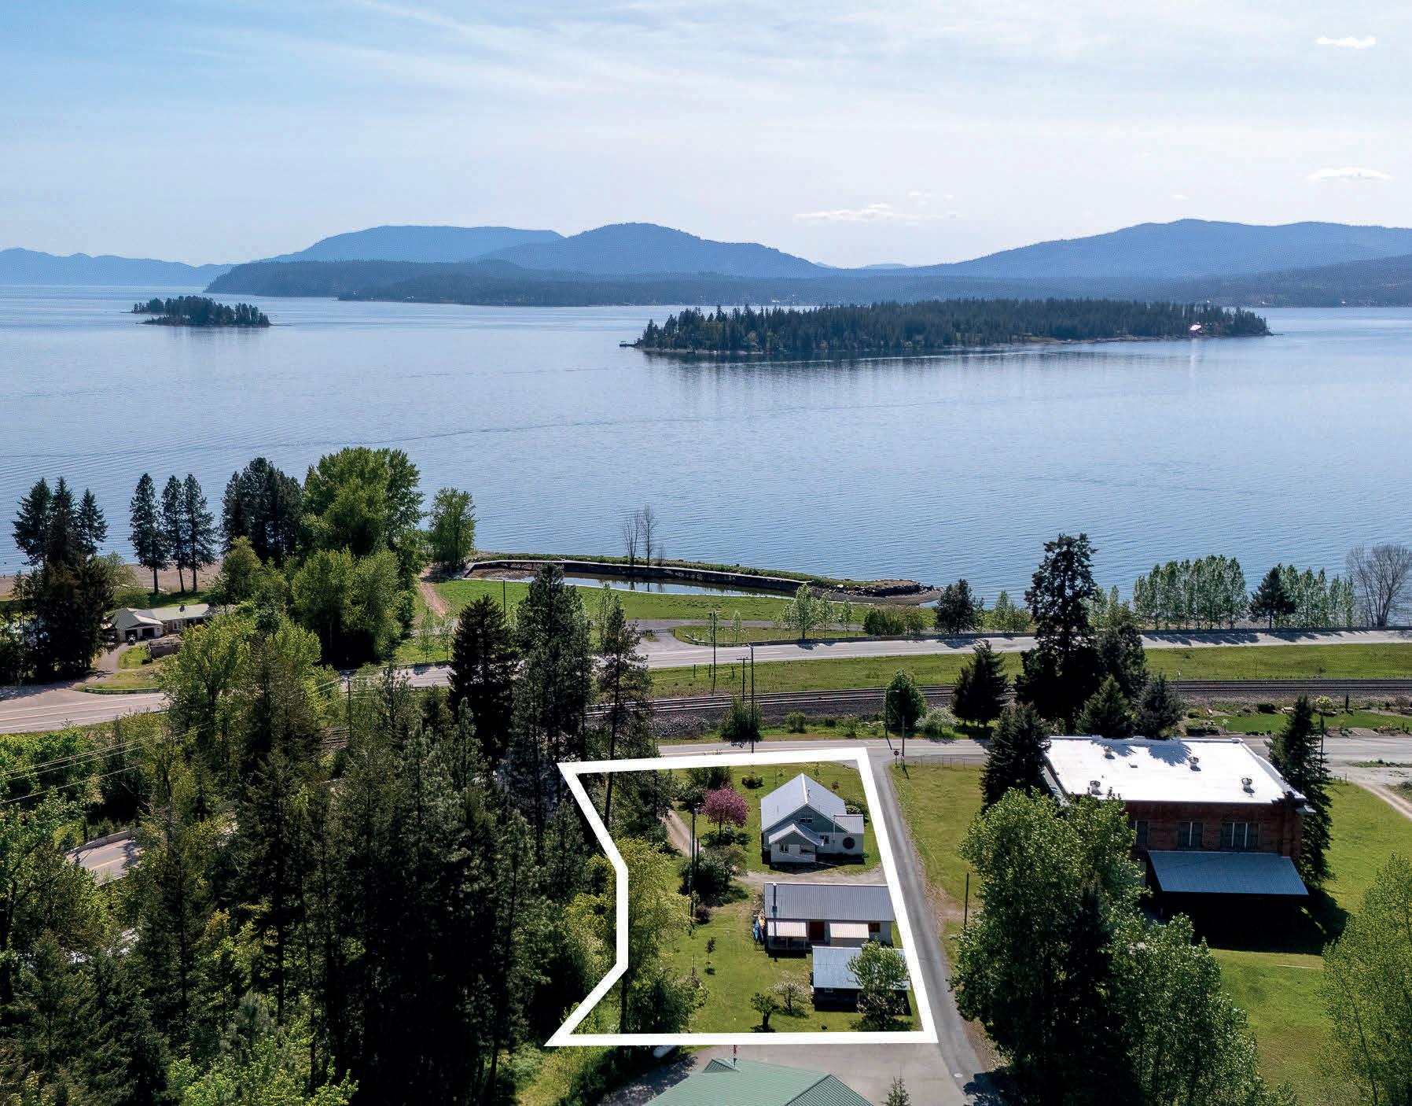
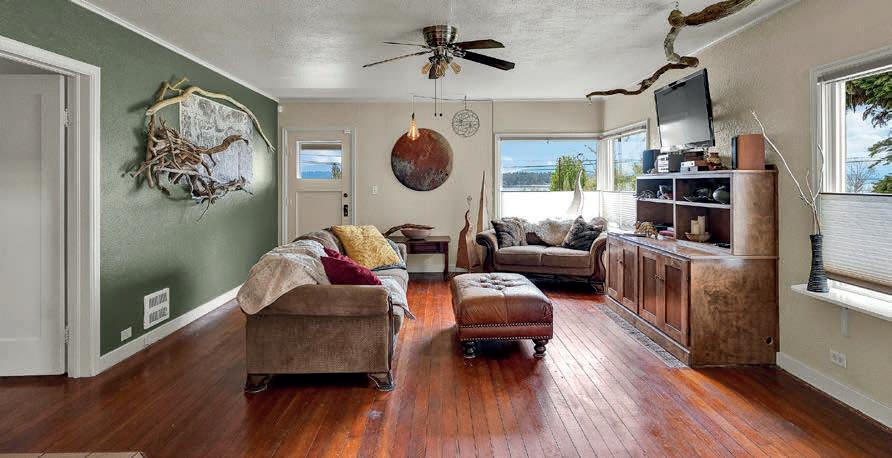
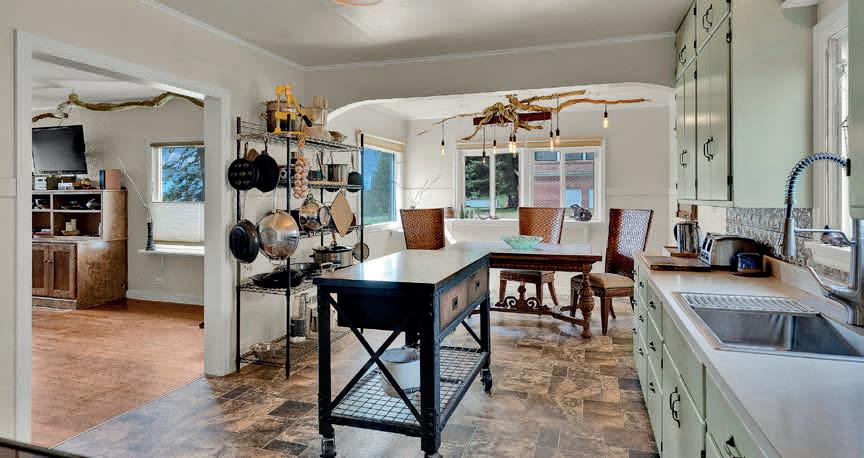
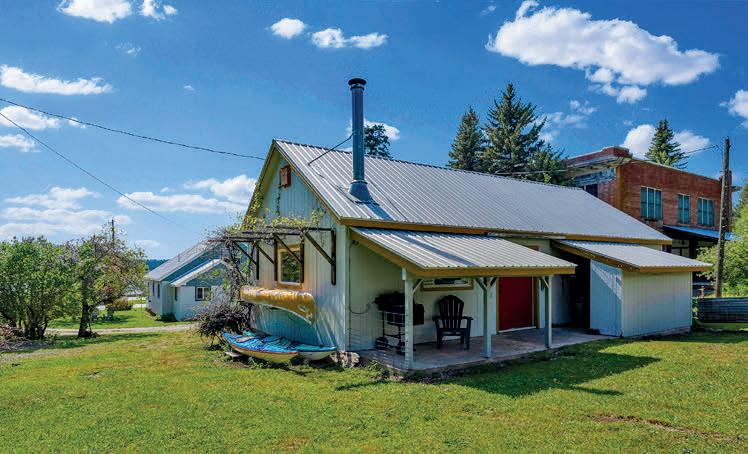
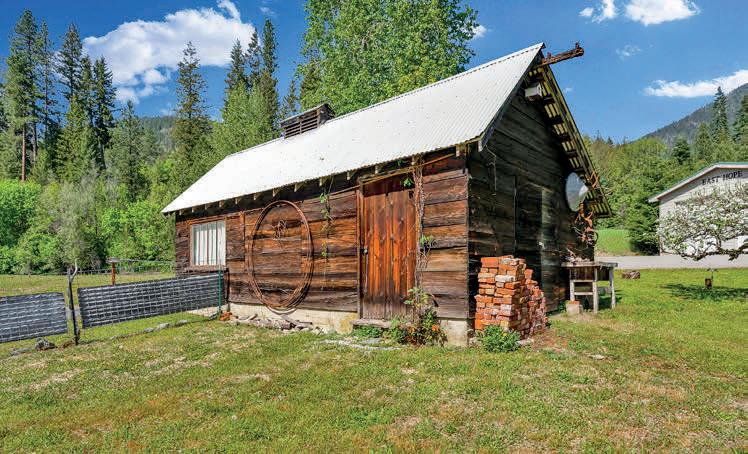
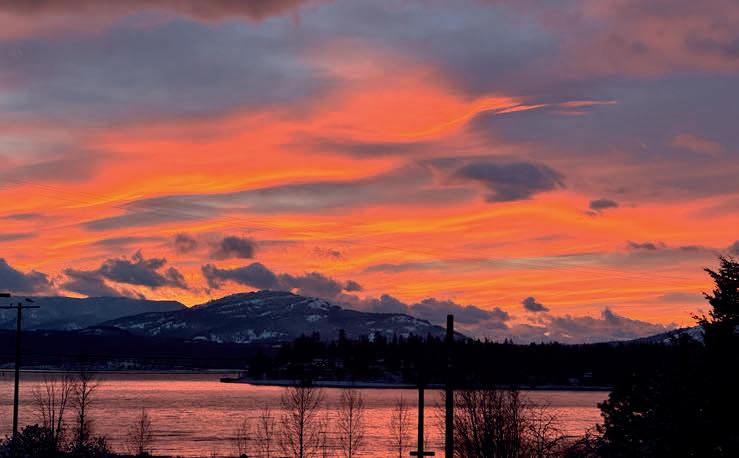
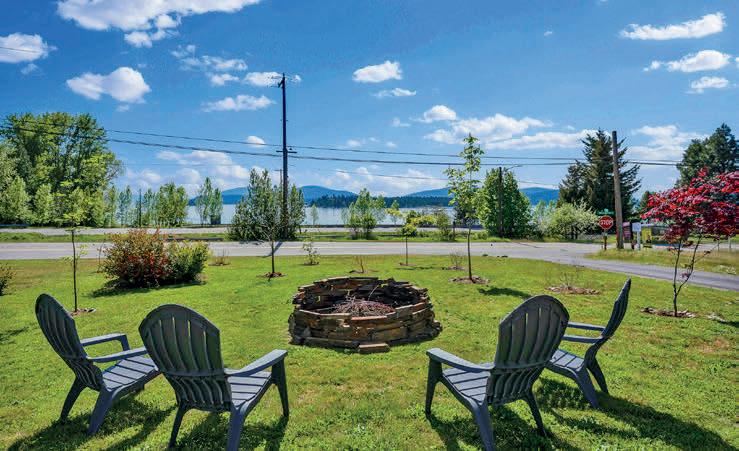
Are you interested in breathtaking Pend Oreille Lake and Schweitzer Mountain Ski Resort views in North Idaho, minutes to eateries, boat launch, marina’s and convenient commute with easy access to Hwy 200 for a short trip to the relaxed town of Sandpoint? This one of a kind property, has all that and more! Diverse species producing orchard, grape vines and extensive landscape planting design complete on a .67 acre spacious lot that has Neighborhood Commercial zoning, adding multi use opportunities! This home features a beachy, farm house charm, with original wood floors, tranquil reading library area with spacious unfinished basement for extra flex space and an amazing separate 800 sq ft work shop building for multi craft possibilities that is a must see! Enjoy sunsets that will add an extra brilliants to your evening that are beyond just beautiful, but an experience! https://skylighttours.aryeo.com/videos/019e1e79-1483-70b9-95ef-80aac4920b2c

208.661.2897
Kira@21goldchoice.com www.KiraKellyRealtor.com





71 MAPLE STREET MOYIE SPRINGS, ID 83845
2 BD | 1 BA | 1,248 SQ FT | $424,000
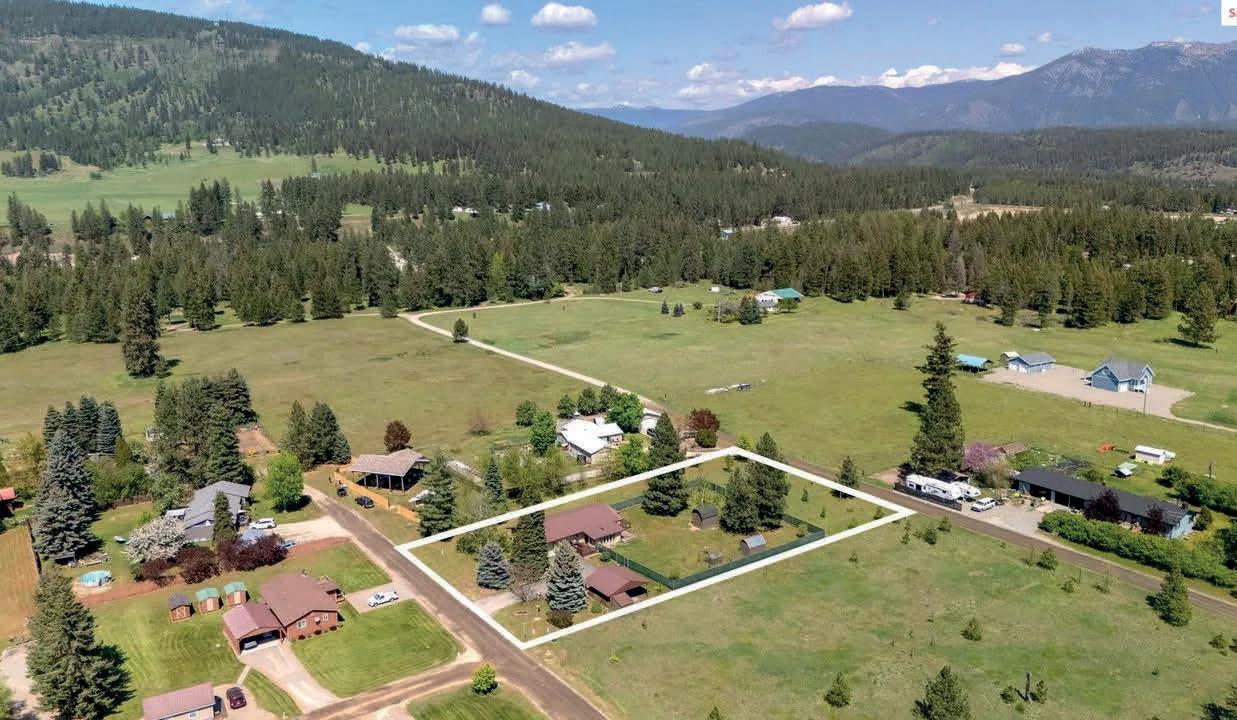
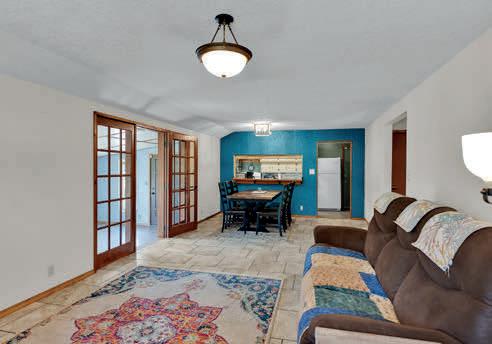
Beautifully located between the Selkirk, Purcell, and Cabinet Mountain ranges with incredible views of Mount Clifty from the welcoming sunroom, all surrounding this 1,248 sq ft single level, 2 bedrooms 1 bath home on a full acre of flat usable land! Featuring extensive tree plantings, tall fencing system on a large portion of the property that can be useful for many purposes, like furry friends or perhaps an extensive garden, plus multiple sheds to fit your storage needs. The home has had a refresh of flooring, kitchen updates and bathroom! Full list available in documents and roof is approximately 10 yrs new. This home and property can be your piece of North Idaho paradise! https://skylighttours.aryeo.com/videos/019e1d962046-7144-8186-263d06aaaaa1
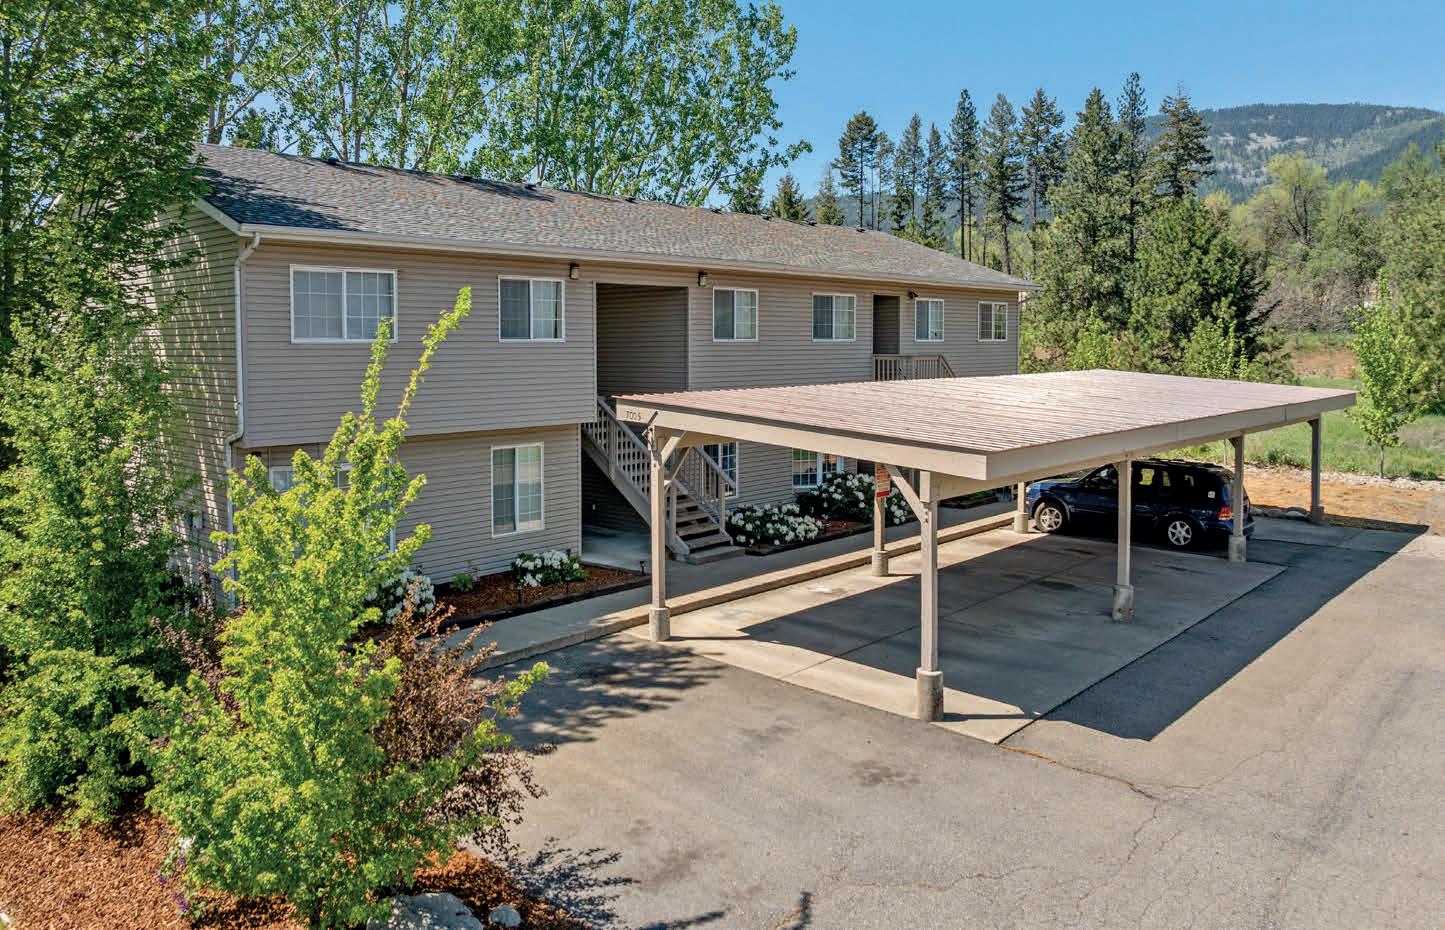
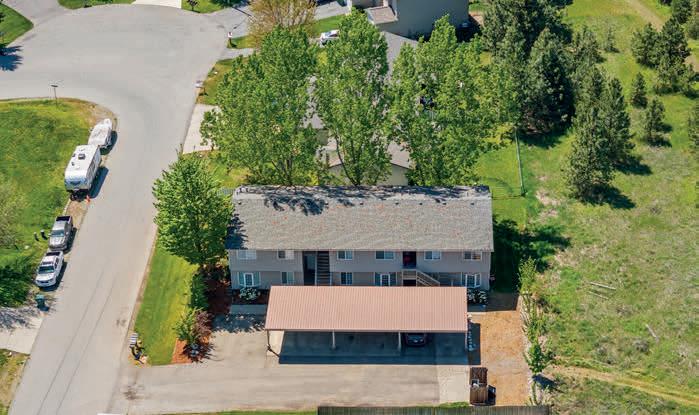
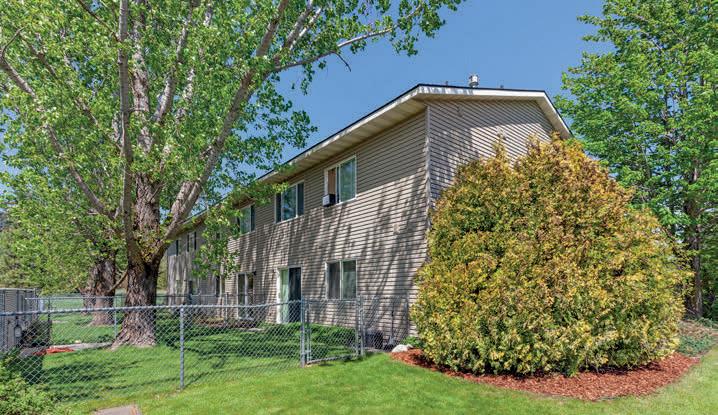
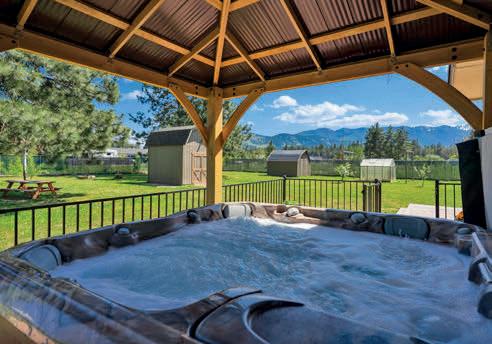
7005 W TIMBERLINE STREET RATHDRUM, ID 83858
5,172 SQFT | $1,199,000
This Rathdrum 6 plex with each 862 Sq Ft unit having 2 beds, 1 bath including their own laundry rooms, water heaters, and furnaces. One covered carport space per tenant. Lower units have separately fenced back yards. Excellent location with in minutes of highly rated Rathdrum John Brown Elementary, Lakeland middle and Lakeland High school, along with convenient grocery stores and restaurants. Many updates have been done including 10 year old roof, landscaping, sprinklers and much more.
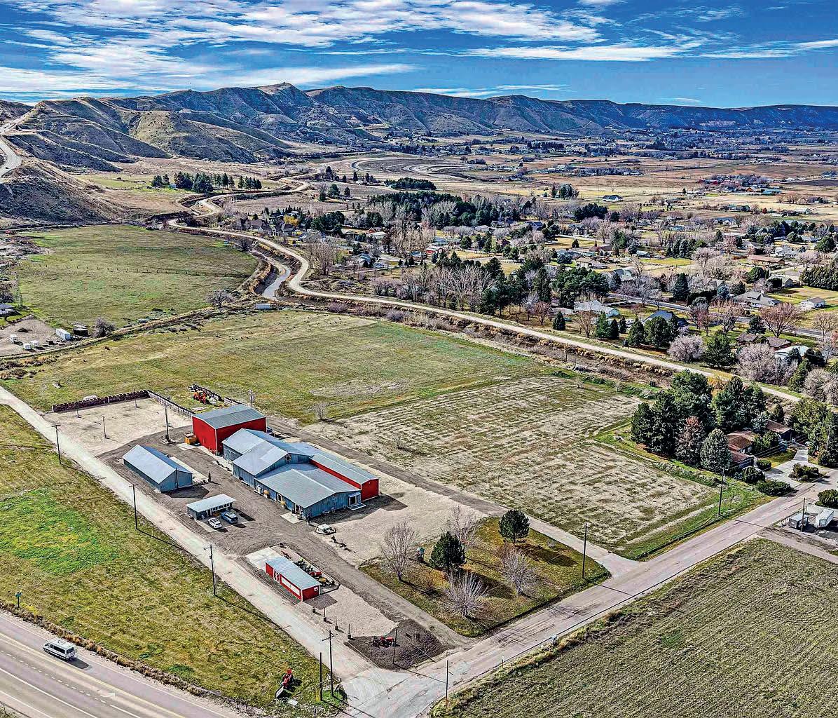
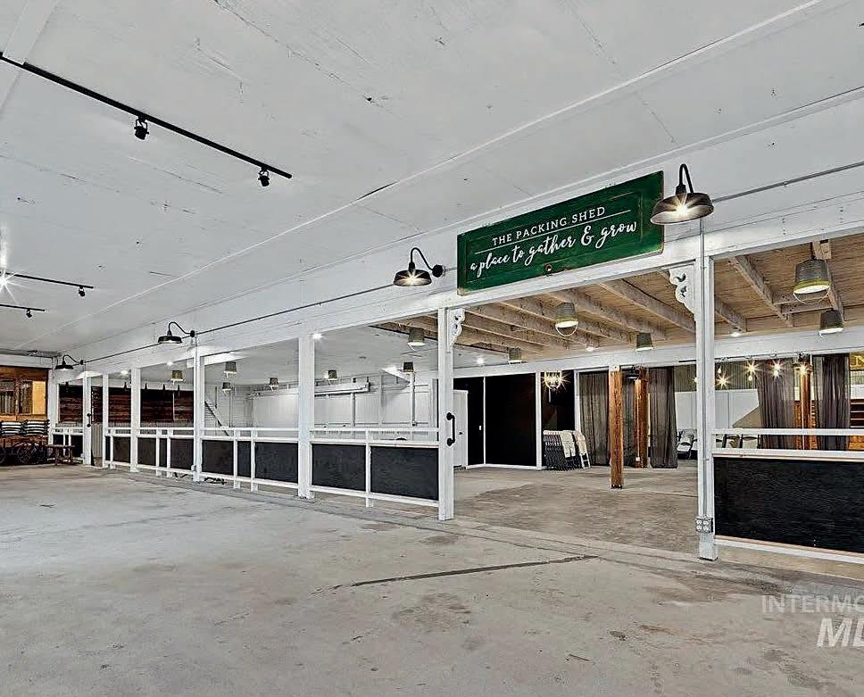
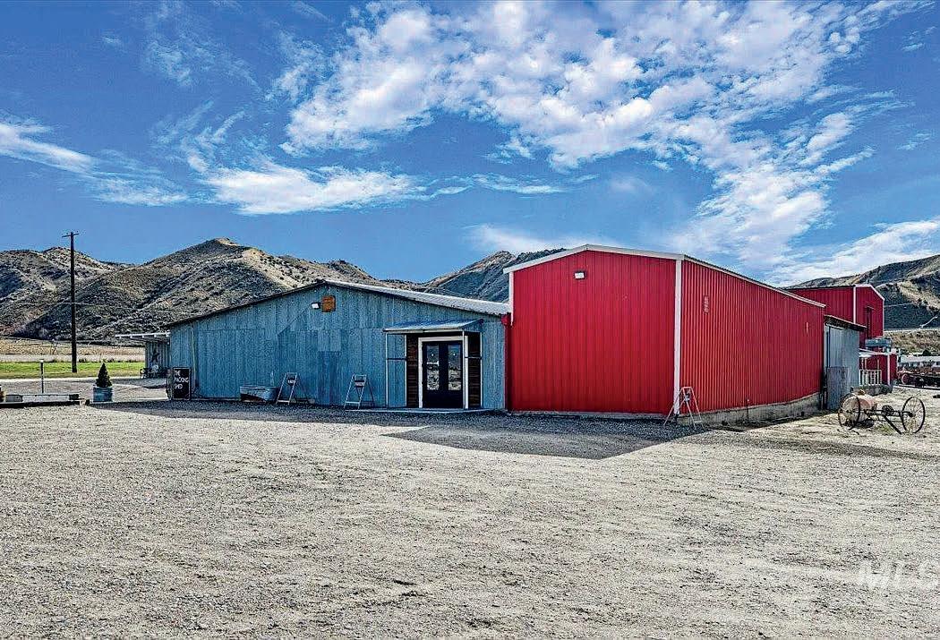
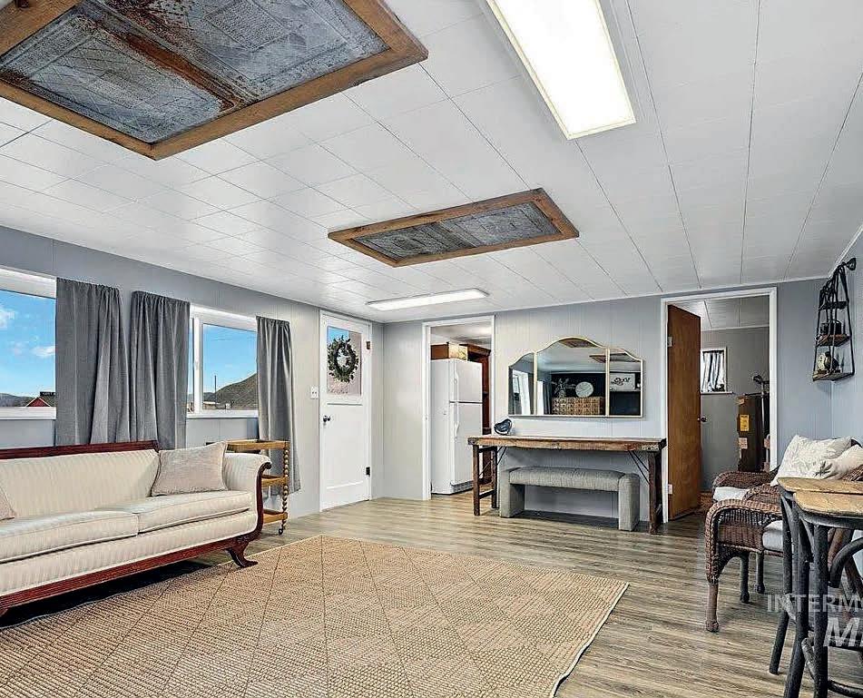
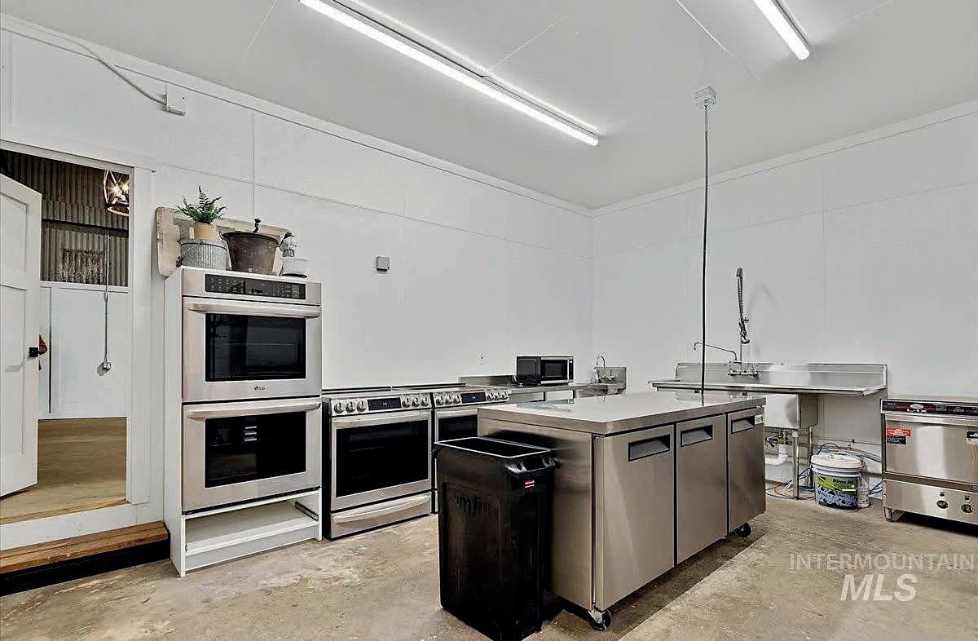
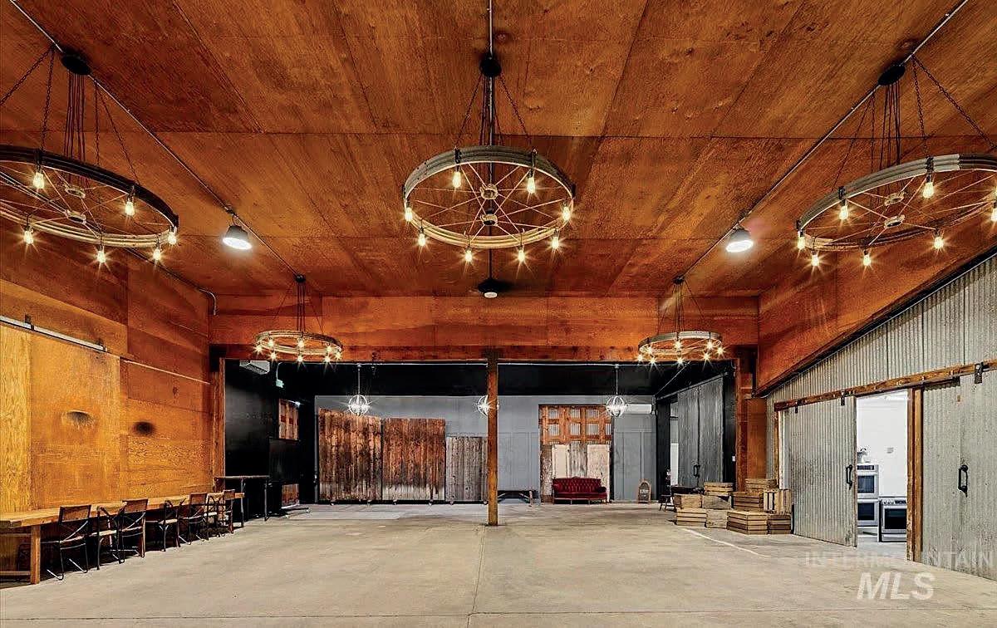
Maximize your potential on over 14 acres of beautifully maintained land. This property is mission-ready with five powered buildings, including a massive 10,000 sq ft climate-controlled venue.
Key Features: Prep kitchen, two bathrooms, and water plumbed.
Potential Uses: Event center, indoor market, massive workshop, or premium storage. Bring your vision to life on a property that’s already done the heavy lifting for you!


5
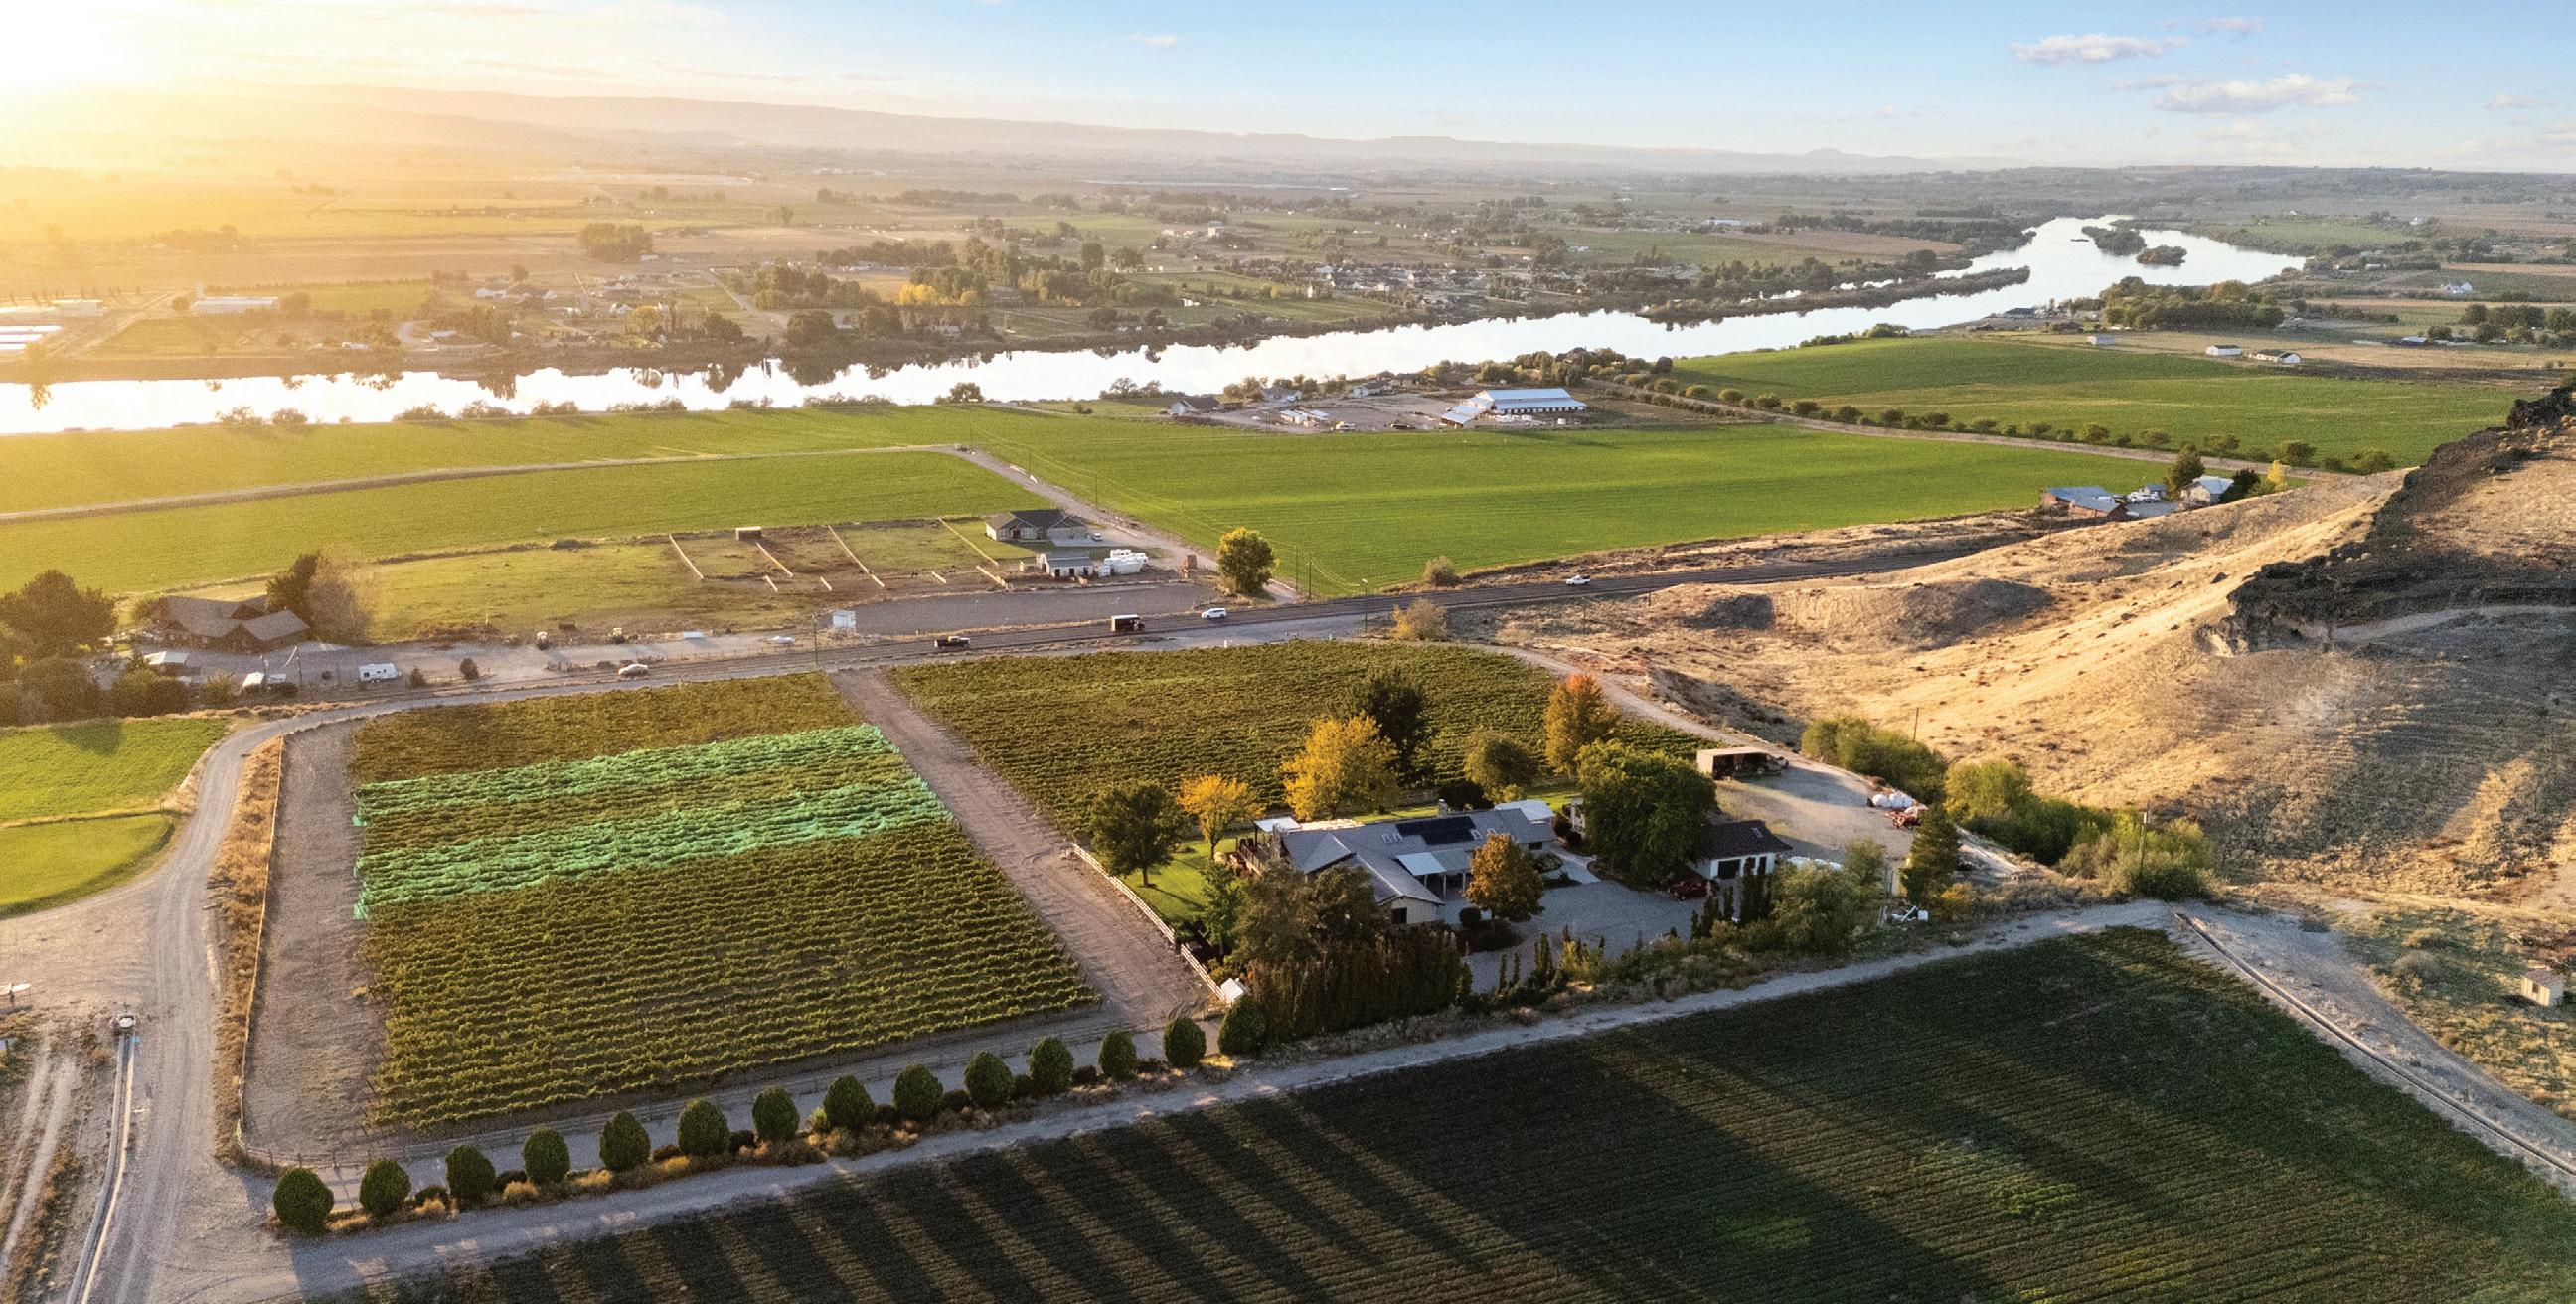
Perched above the Snake River in Idaho wine country, this extraordinary 12-acre estate offers sweeping river and mountain views, unmatched privacy, and the kind of space many buyers have been searching for.
A rare blend of luxury living and opportunity, the property features a producing 6.3-acre vineyard, multiple residences, and an approved lot split for a future homesite.
Whether you’re looking for a private retreat, room to entertain, multi-generational living, or a place to create your next chapter, this property offers possibilities rarely found in today’s market.
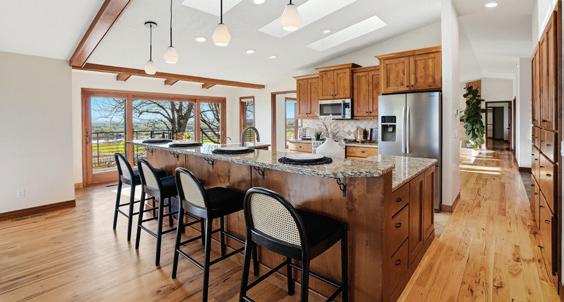
The main residence features expansive windows that frame the surrounding landscape, while the custom deck with outdoor kitchen and waterfall feature creates seamless indoor-outdoor living.
A separate guest home adds flexibility for visitors, extended family, or income potential.
All of this with room to breathe, incredible views, and everyday conveniences just a short drive away.

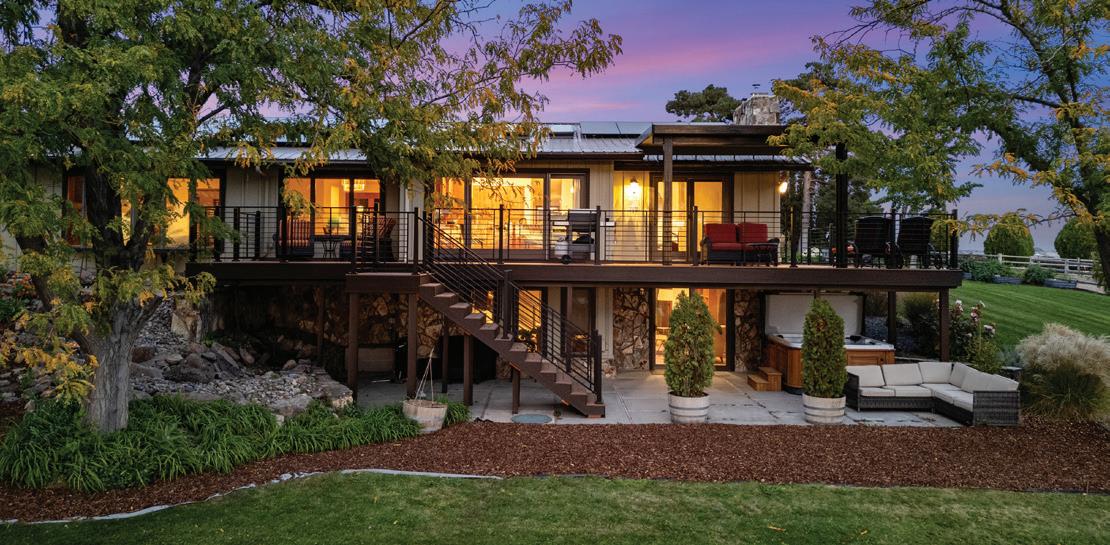
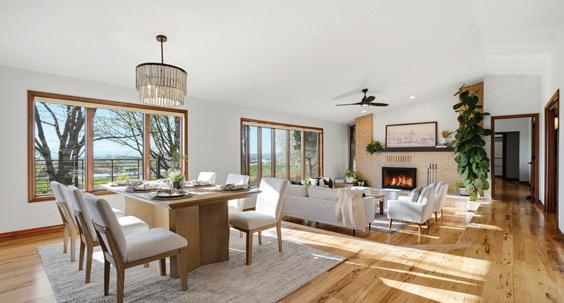
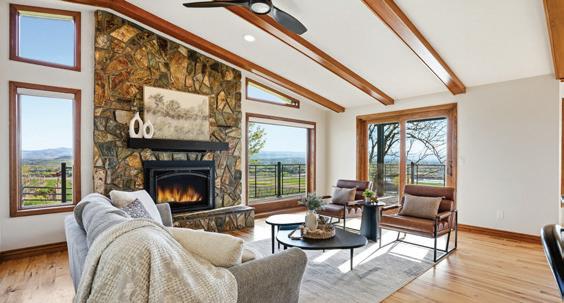
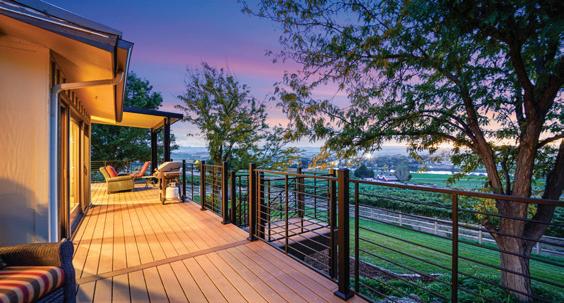
• 12 private acres with open space and privacy
• Producing vineyard with lifestyle + income potential
• Snake River + mountain views
• Separate guest home
• Multi-generational living potential

• Approved lot split for future opportunity
• Luxury indoor-outdoor entertaining
• Near Boise, shopping, dining, and conveniences

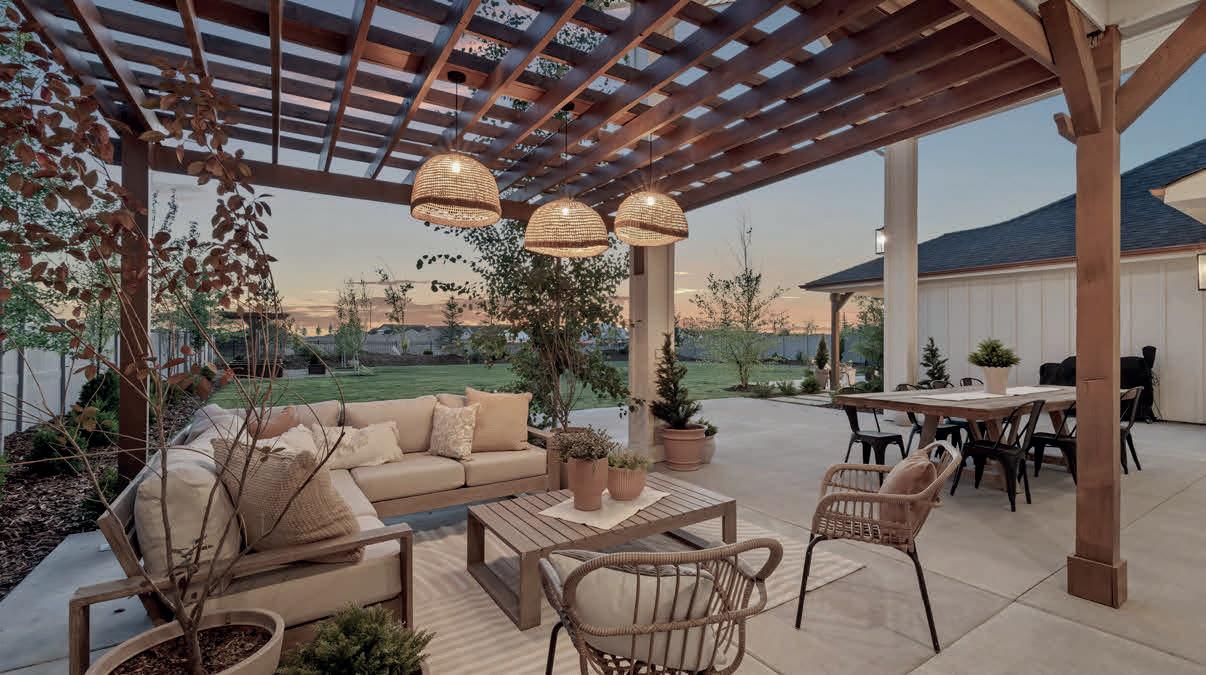

The Keep isn’t just a place to live. It’s a place to belong. A place to look out across the valley and know you’ve found something truly special.
There’s a moment at The Keep when the world feels a little bigger — and your life feels a little fuller. Maybe it’s the way the sunsets create shadows on the foothills, or how the elevated homesites open to sweeping views that stretch for miles. Maybe it’s the quiet. The space. The sense of possibility.
Here, every homesite is more than land — it’s a foundation for the life you’ve imagined. Half‑acre to one‑acre+ lots give you room to create, to breathe, to build a home that reflects who you are. With custom residences starting at $1.5 million, you’ll find thoughtful design, generous floorplans, and garages built for every passion and pursuit.
And while The Keep feels tucked away, it’s never far from what matters. The new YMCA, Hillsdale Park, and Boise Ranch Golf Course are less than a mile away, the Boise Airport so accessible — close enough for convenience, yet far enough to preserve the serenity that defines this community.
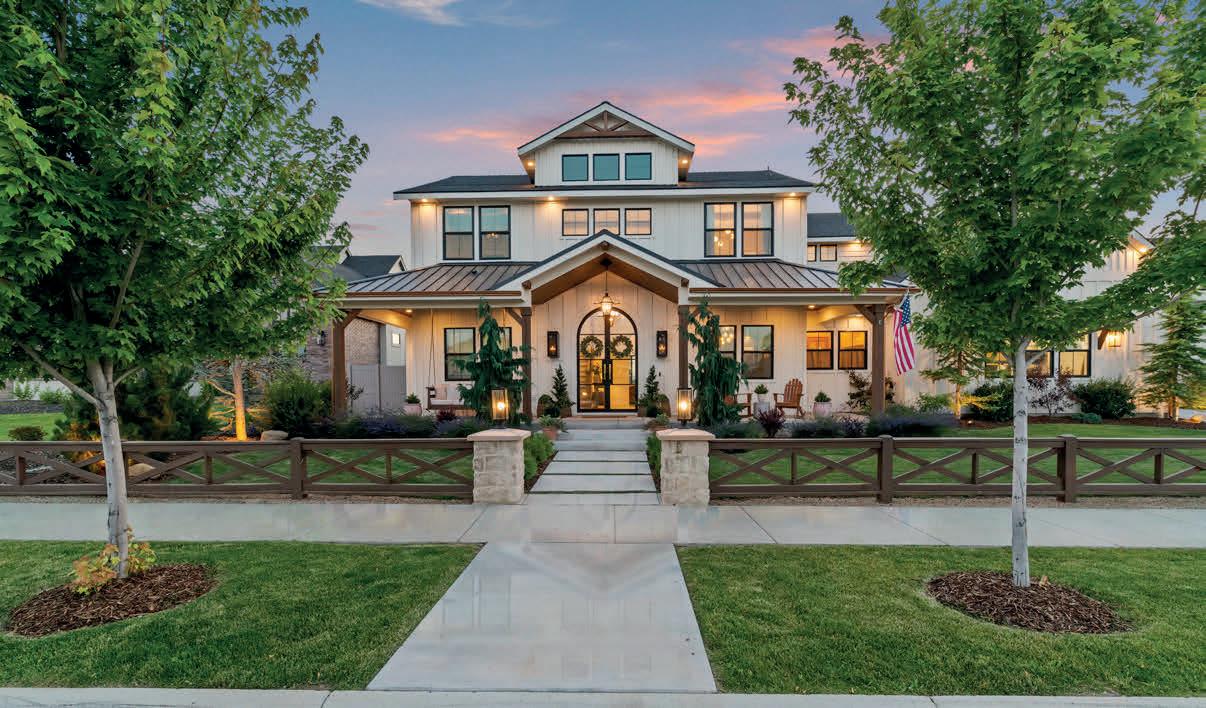
Step into a life where every moment feels elevated. This exceptional Custom Luxury Residence—set within the prestigious enclave of The Keep—blends Modern French Country inspiration with the kind of comfort, warmth, and effortless sophistication that turns a house into a sanctuary. Resting on over half an acre, it includes a private entry Casita that creates the perfect haven for guests, extended family, or quiet weekend retreats.
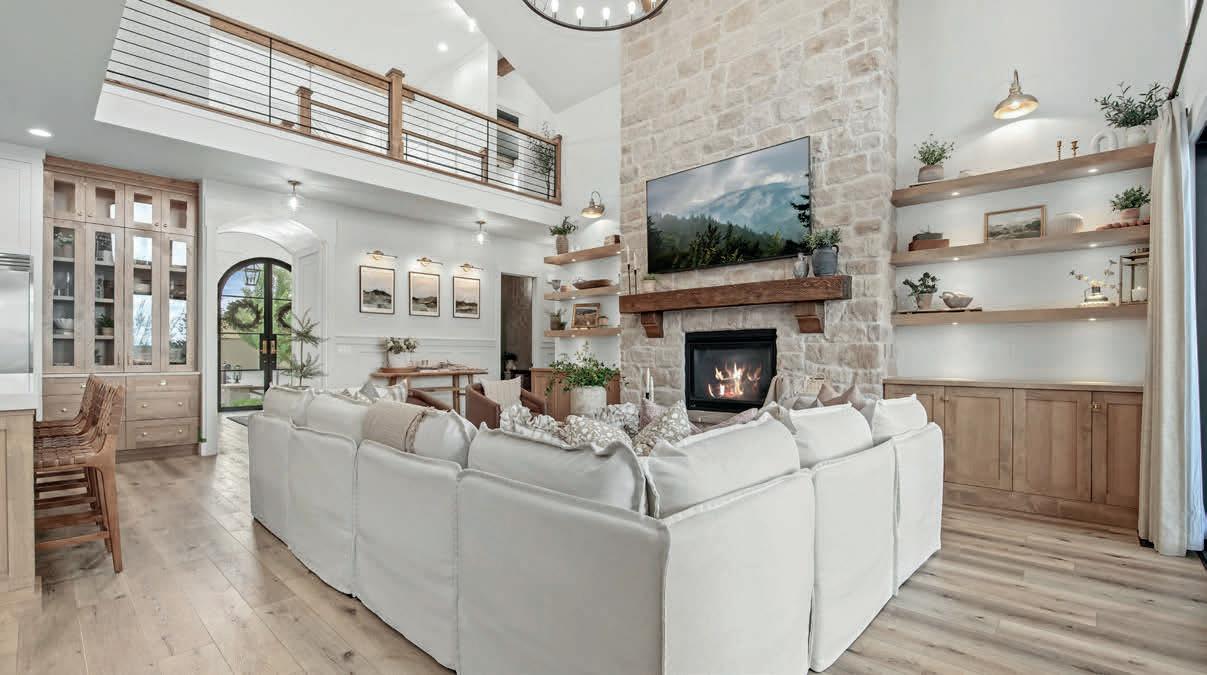
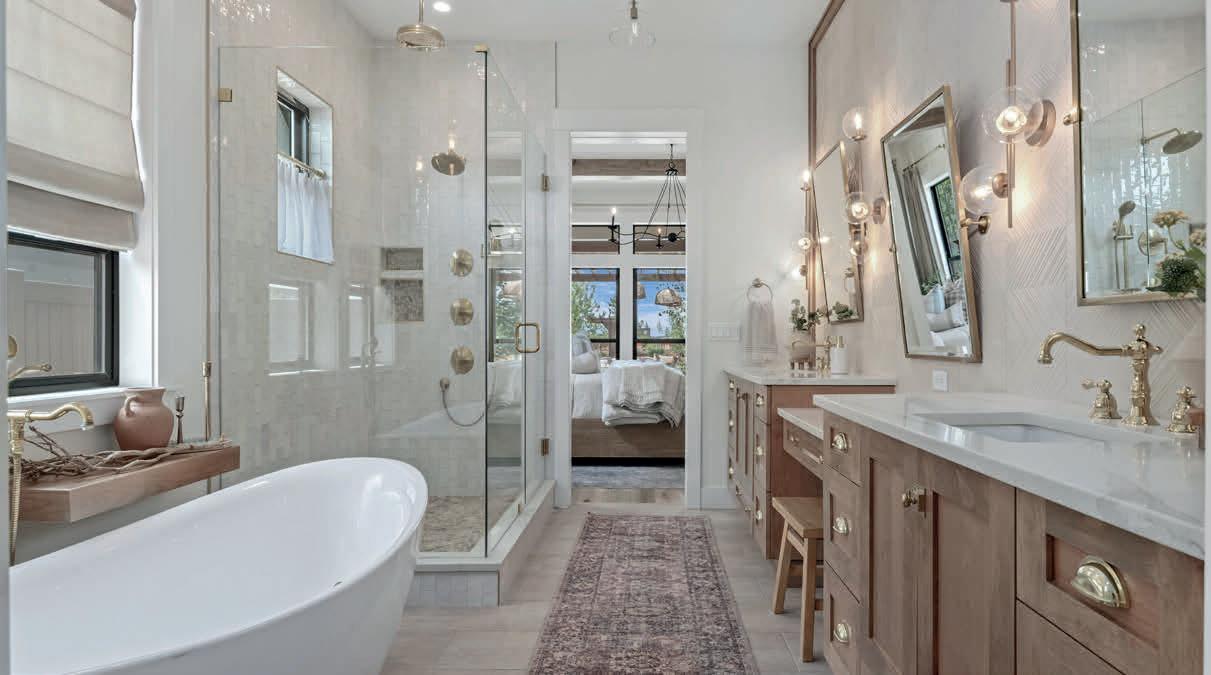
From the very first step inside, the home sets a tone of refined living. Grand arched glass and iron doors, framed by softly glowing gas lanterns, open to cathedral ceilings that invite light and air to flow freely. Throughout the home, curated details tell a story: artisan tilework, custom millwork, brass accents, and reclaimed wood from the historic Simplot Barn infuse each space with authenticity and soul.
Designed for those who love to gather, cook, and celebrate, the home features alder cabinetry, mitered edge quartz countertops, striking limestone fireplaces, and two chef worthy kitchens—each equipped with 6 burner ZLINE gas ranges, premium appliances, and a butler’s pantry that keeps entertaining effortless. A main level office, an upstairs bonus room, a flexible additional living space, and a hidden tech nook offer room for creativity, productivity, and play. The 40’ RV bay ensures that adventure is always within reach.
Every inch of this residence has been crafted with intention, blending luxury with livability. This is more than a beautifully designed home—it’s a lifestyle curated for those who value comfort, connection, and the art of living well.

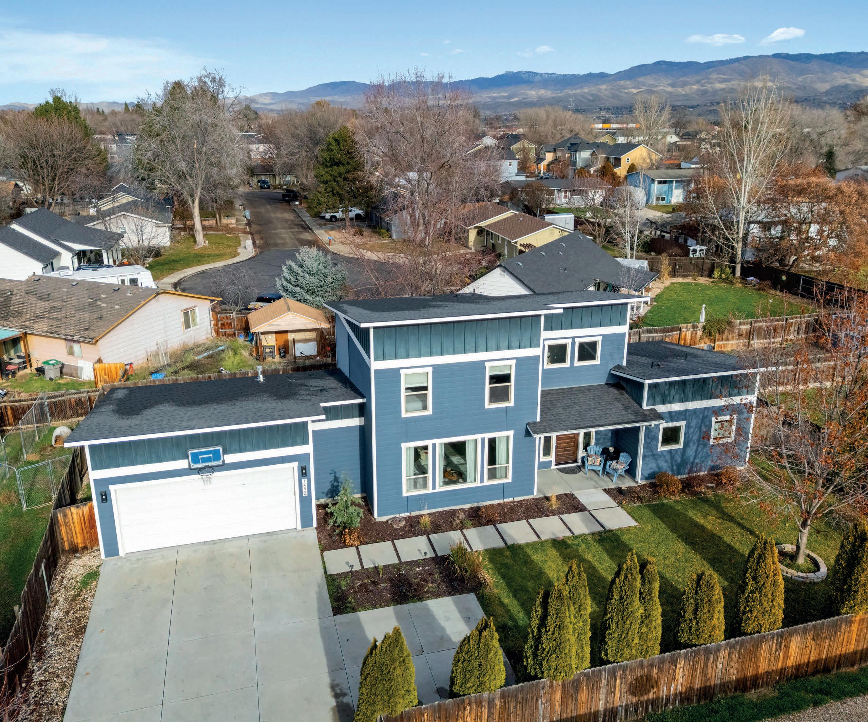

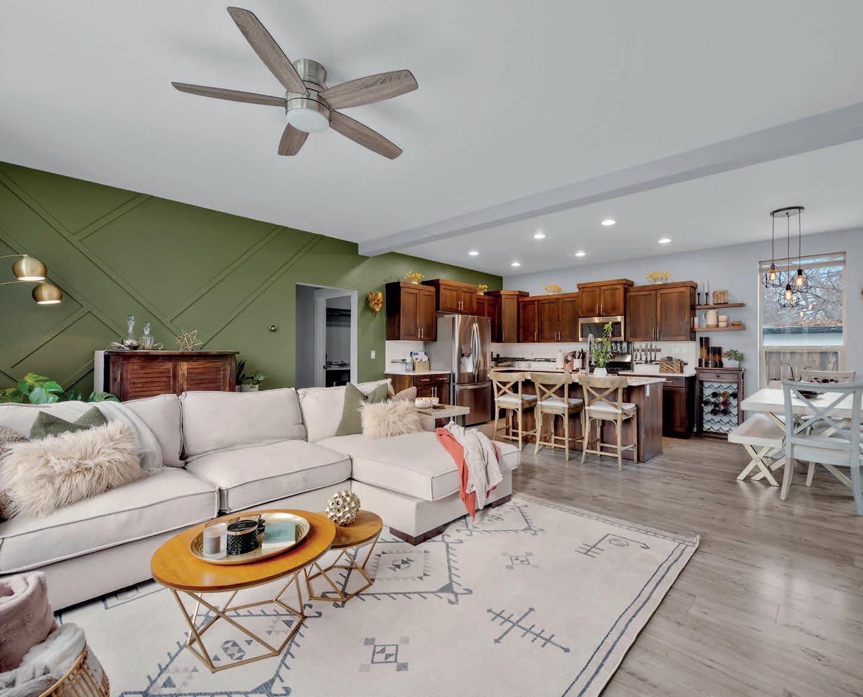
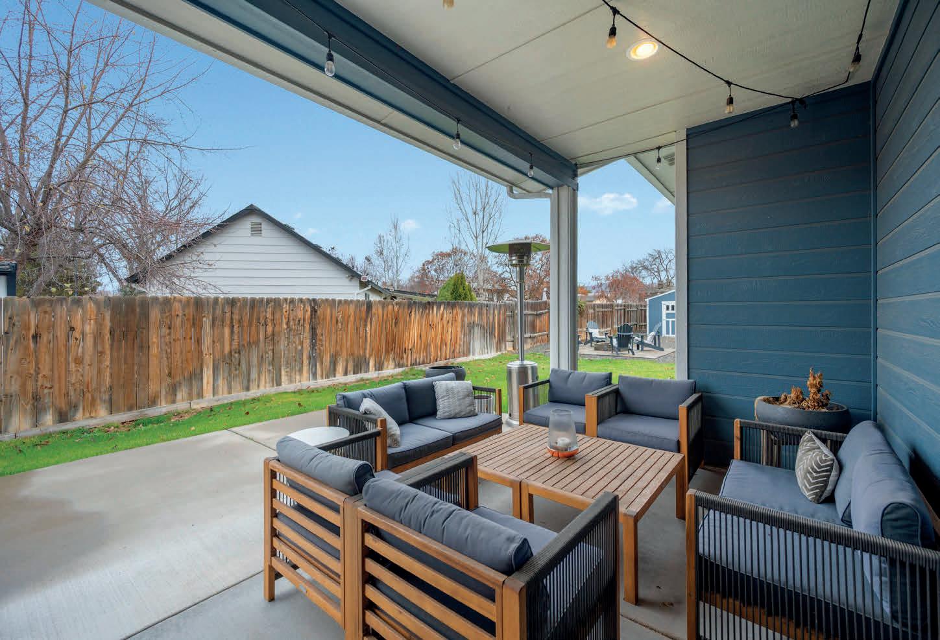
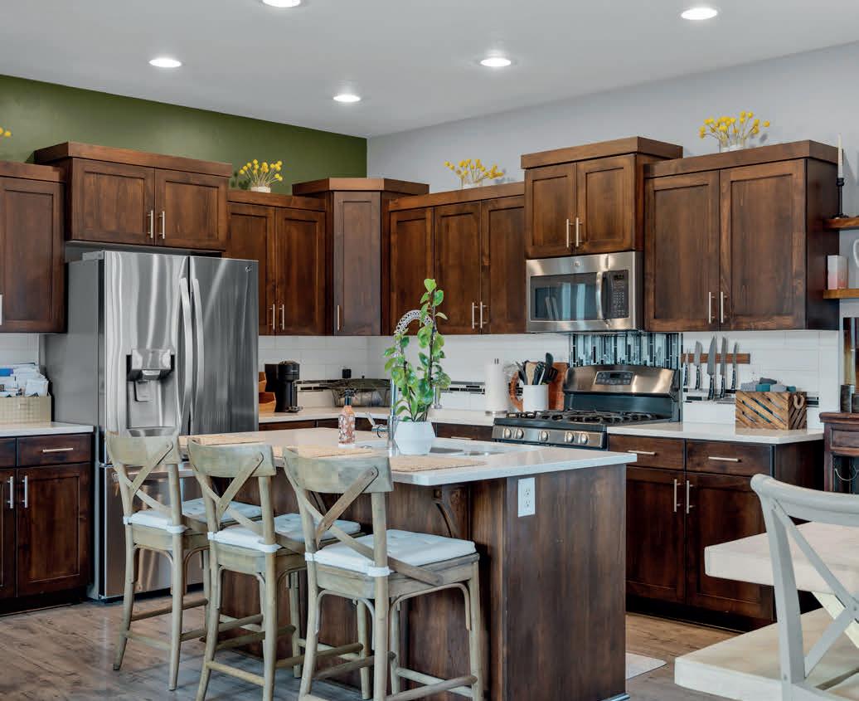
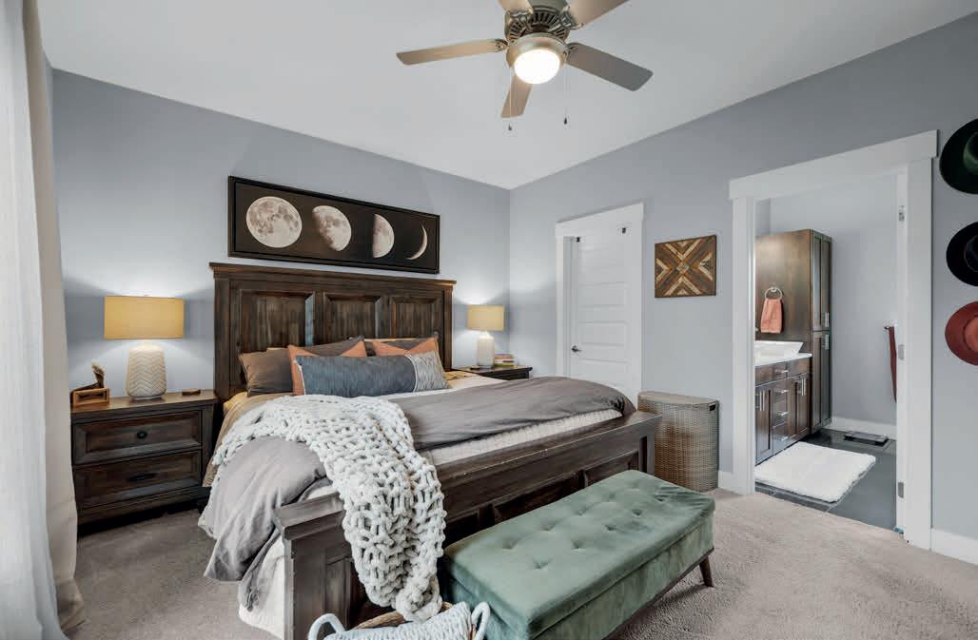
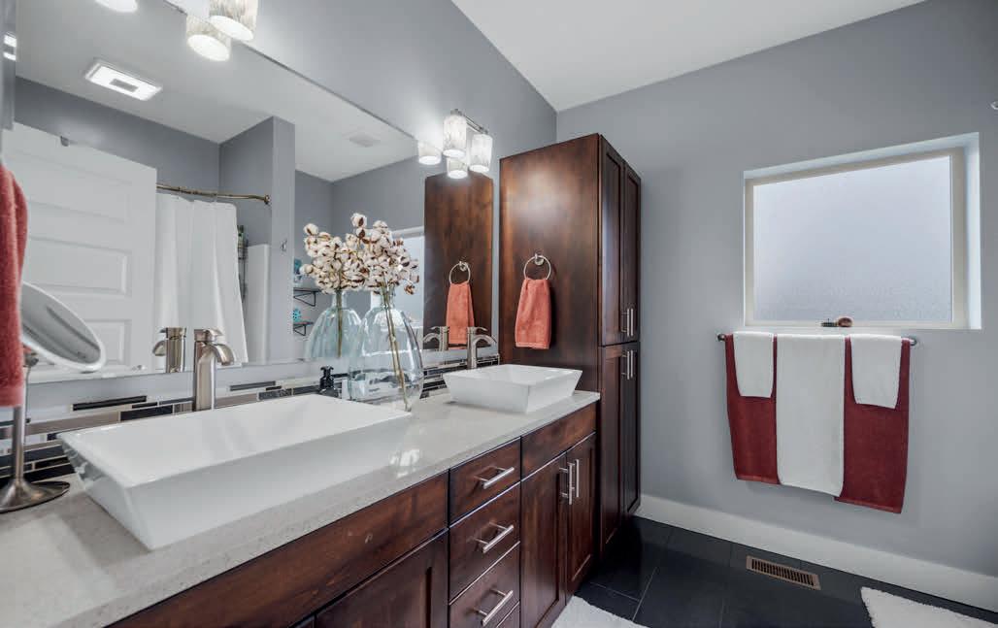
Excellent location, modern design, and a rare, private 1⁄4 acre lot. No CCRs or HOA dues. This well-maintained home truly has it all. Spacious primary suite is conveniently located on the main level, while two additional bedrooms and a large loft upstairs provide flexible living space for guests, work, or play. Open concept layout flows seamlessly to a fully fenced backyard featuring a generous covered patio and firepit, making it ideal for both indoor and outdoor entertaining. The property is fully landscaped with automatic sprinklers. Backyard storage shed helps keep the twocar garage free for vehicles and gear. The 130-foot private, concrete driveway offers abundant extra parking perfect for RVs, trailers, or guests. Enjoy quick access to everything Boise has to offer- just 6 minutes to downtown and the airport, 10 minutes to Micron, and close to I-84, shopping, dining, parks, the Greenbelt, BSU, and Lucky Peak.




This 55.98-acre estate spans 18 parcels (15 buildable) with extensive water rights and nearly 900 feet of Snake River frontage with private boat access. The 6,000 sq ft main home offers 3 bedrooms, 3.5 baths, a chef’s kitchen, 1,000-bottle wine cellar, two-story dining room, and a striking primary suite with panoramic BLM views. A 3BR/3BA guest house overlooks a stocked trout pond, and a studio above the detached garage provides added flexibility. Complete with outdoor entertaining spaces, mature trees, and ample shop/storage — all near Jackson Hole, Grand Teton, and Yellowstone.

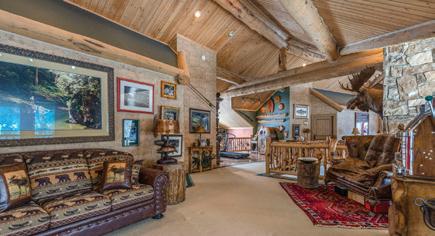
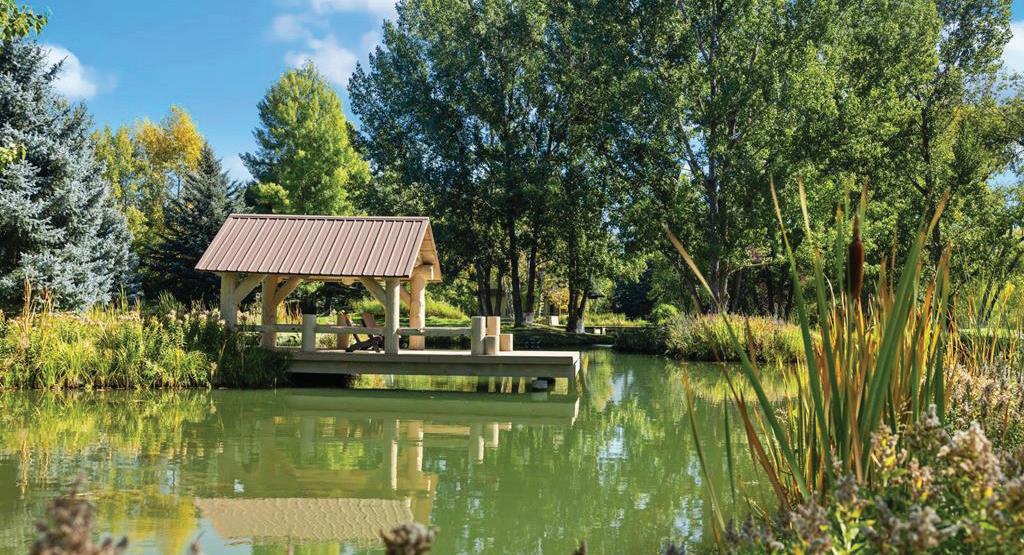


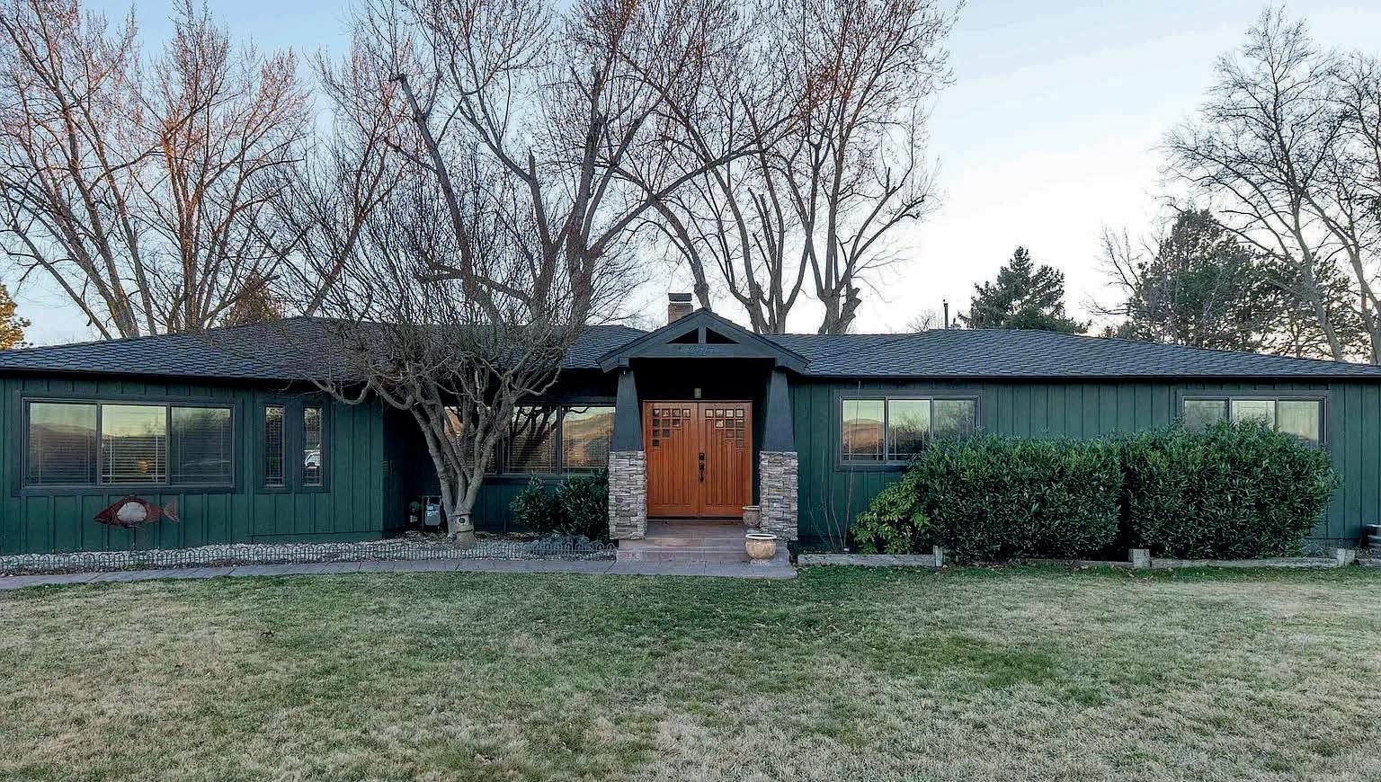
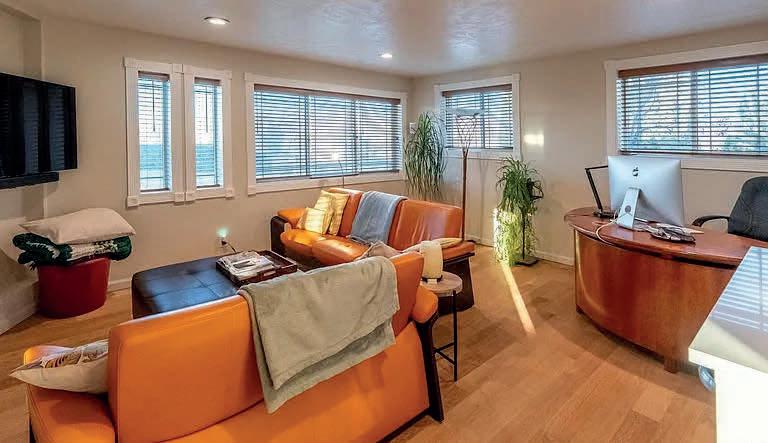
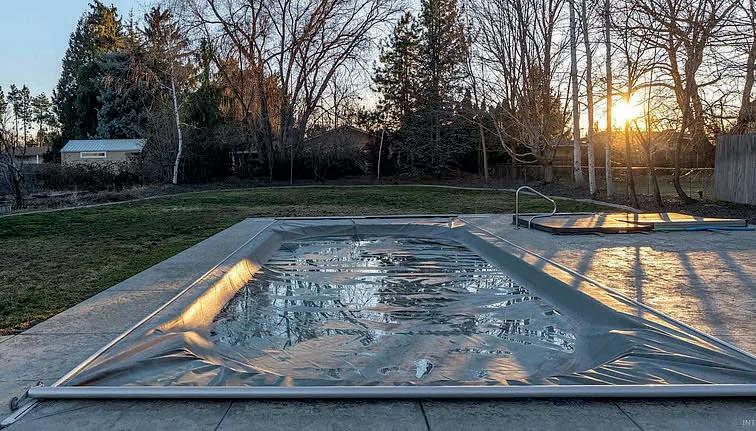
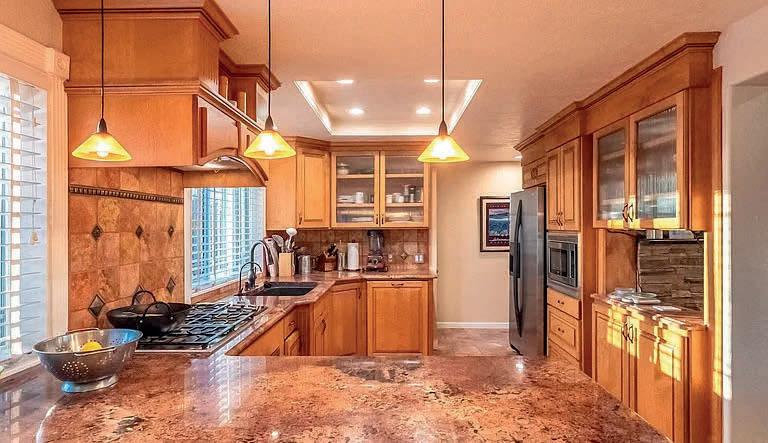
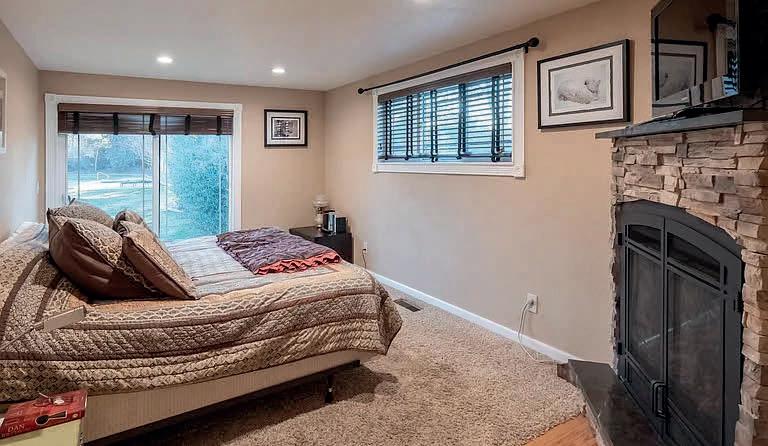
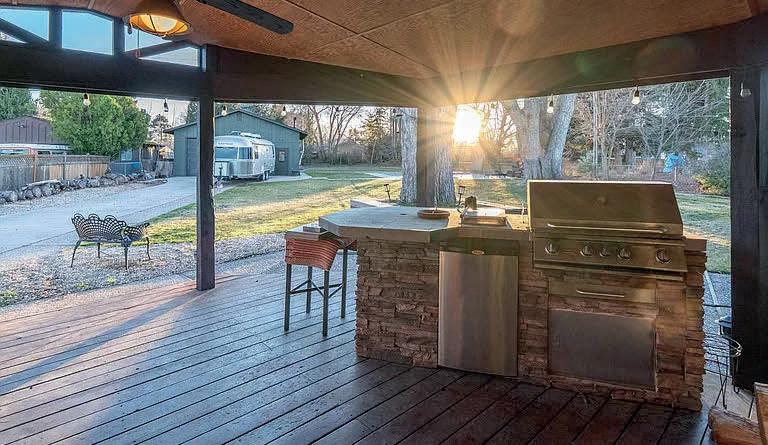
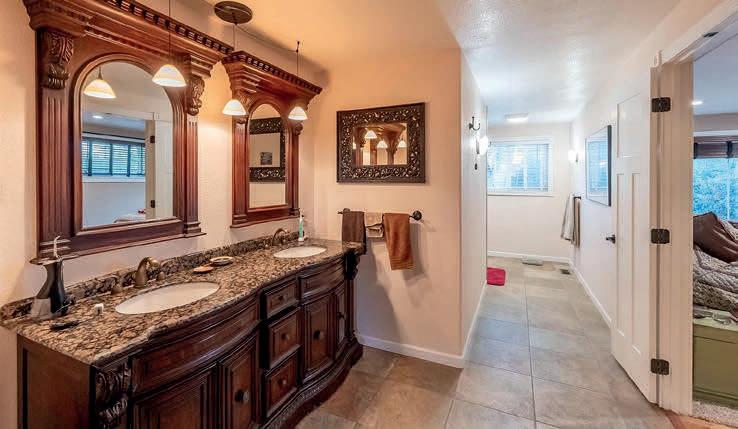
The Views from this home are incredible Bogus Mountain side and Valley below. Very well situated above Chinden and just 10min to downtown Boise. Location, Location! This home is so relaxing and inviting. Has 2 fireplaces one in Dining area and the other in Main suite. Main Bedroom is large with spa like bathroom and door to backyard. Large Walkin shower and double Vanity. Daylight Walkin Closet. The back yard is like a park, with built in pool and jacuzzi with new heating system. Pool is a saltwater pool. Also outdoor Kitchen with gas barbeque and Refrigerator. It has 50-year Roof. Oversize Garage and shop that is heated. Garden Space behind garage.



21800 NE CARRINGER LANE, MOUNTAIN HOME, ID 83647
OFFERED AT $2,999,000
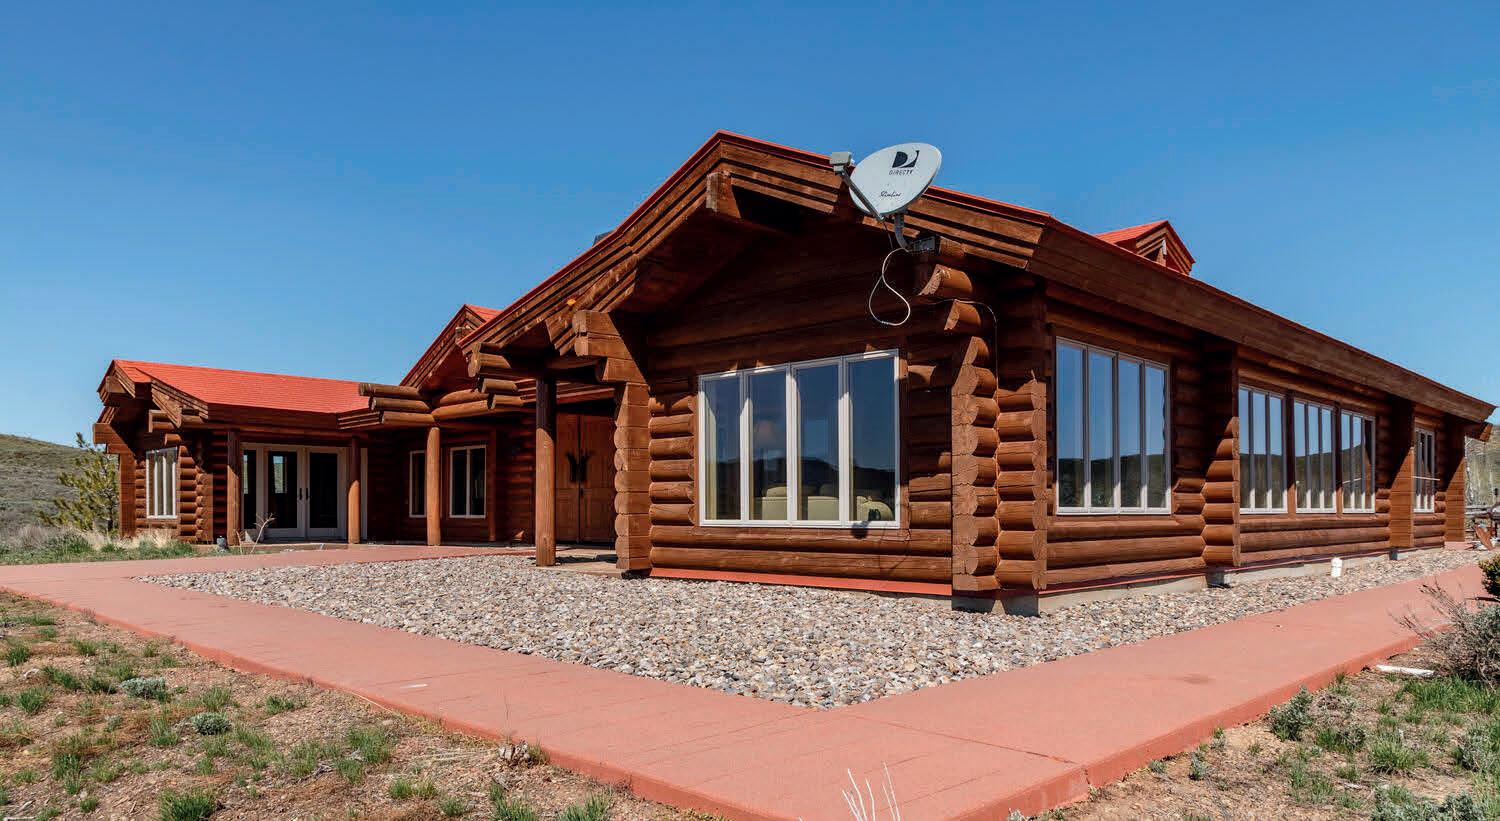
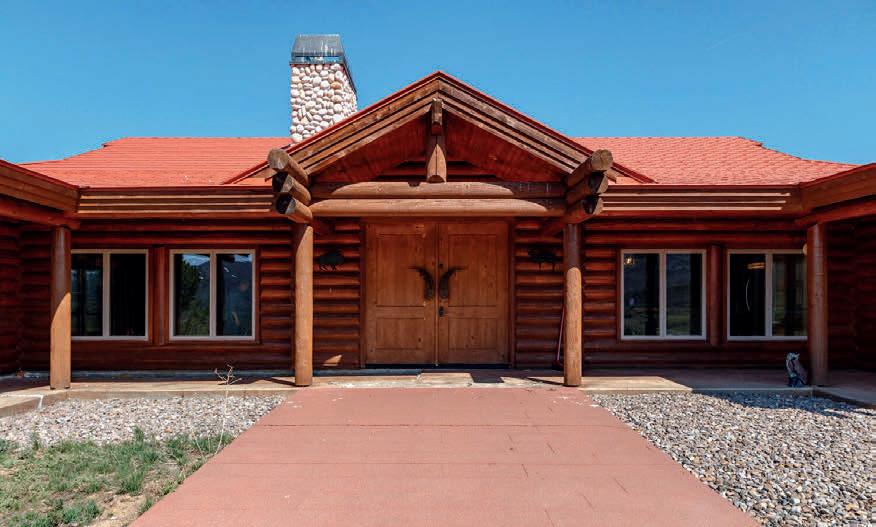
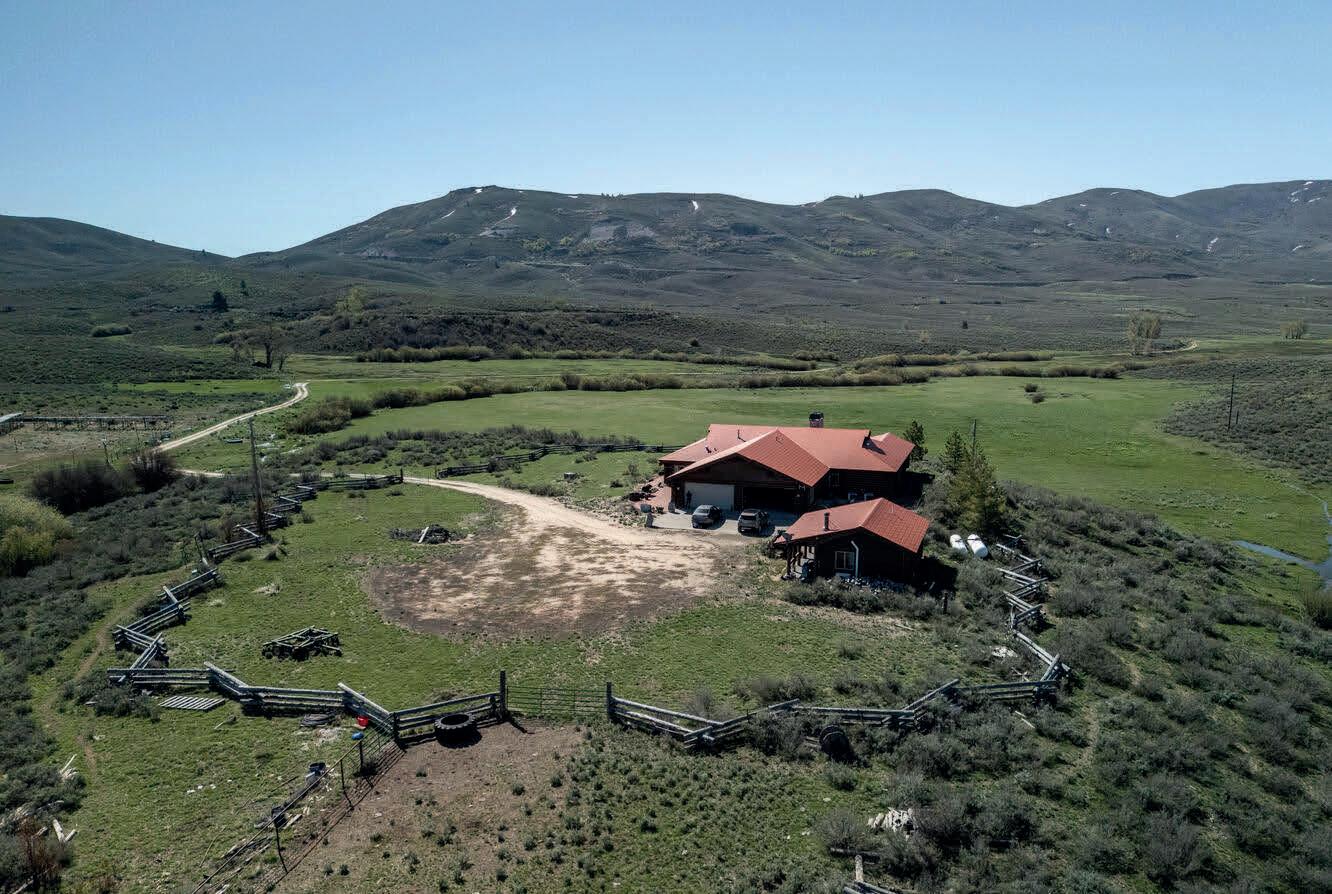
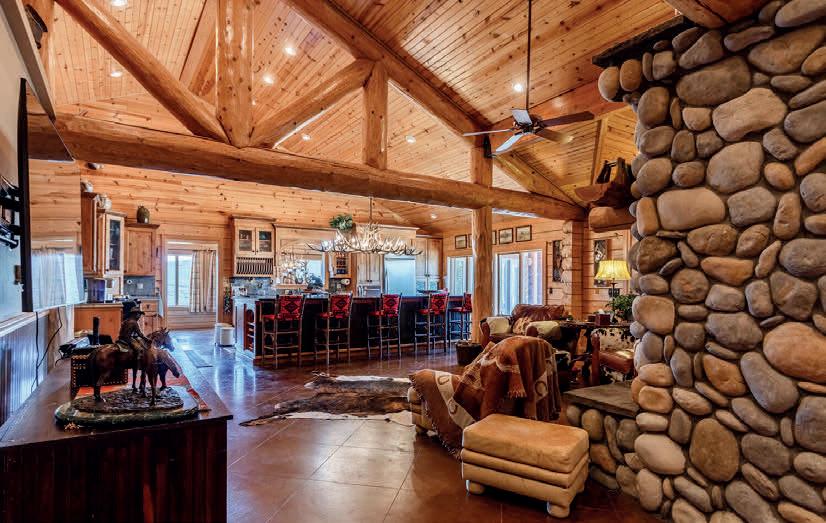
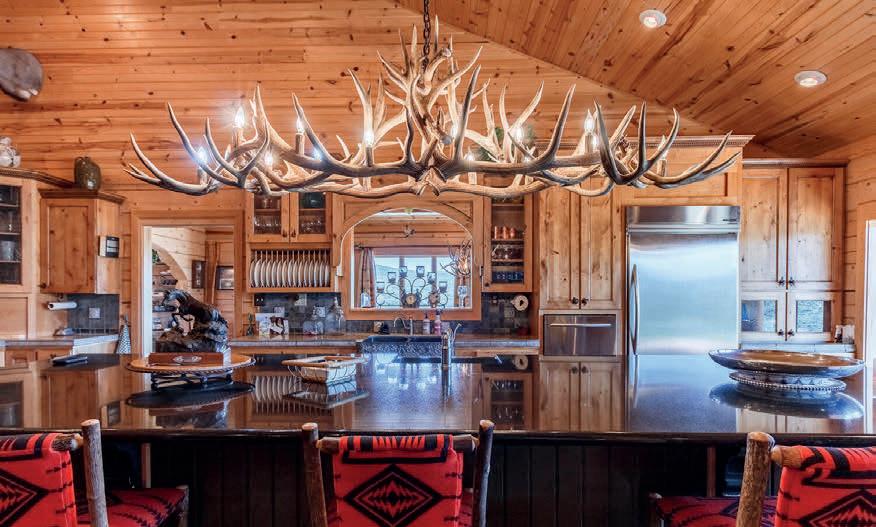
Fabulous Custom Designed and Built by the World famous horse trainer, Ray Hunt. The amenities are unlimited in this beautiful log home built for entertaining the many guests and clinic attendees. The spacious main kitchen with long breakfast bar made of granite, seats the overflow from the built in BBQ kitchen just around the corner connected to a very large dining room with scenic views a top the homesite situated mid mountainside at 5,000 ft elevation that overlook the cross fenced meadows and hay fields below with the willow lined stream that runs from the snow melt above. The abundance of wildlife also share the 700+ acres of lush grass hay fields, grass meadow pastures and hillside mixed with natural sage and native vegetation. The separate guest house has its own kitchen and bathroom and can double as an apartment. Landowner permits are provided by Idaho Fish and Game. Just 15 minutes to Anderson Ranch Reservoir Boat Launch. Tons of riding and recreating




LENZ | CENTURY 21
REALTOR® | 208.819.0402 | c21jenlenz@gmail.com
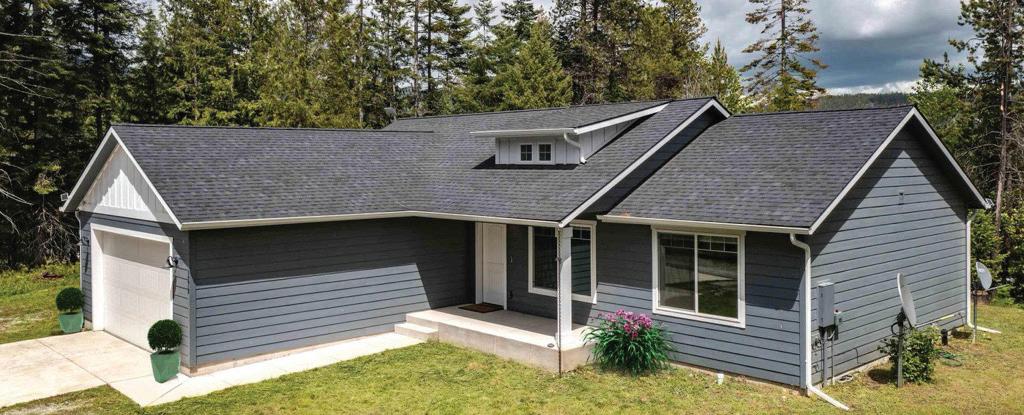
$529,900 | North Idaho living with space, access, and value. Enjoy private community access to the Pend Oreille River, just half a mile from this immaculate single-level home on over an acre. Quiet setting, open-concept layout, bright kitchen with island and stainless appliances. Spacious primary suite with walkin closet and double vanity. Room for boat/RV and future shop. 13 miles to Sandpoint, near Schweitzer. $2,500 seller credit; lender match possible.

1 ACRE LOT | $129,900
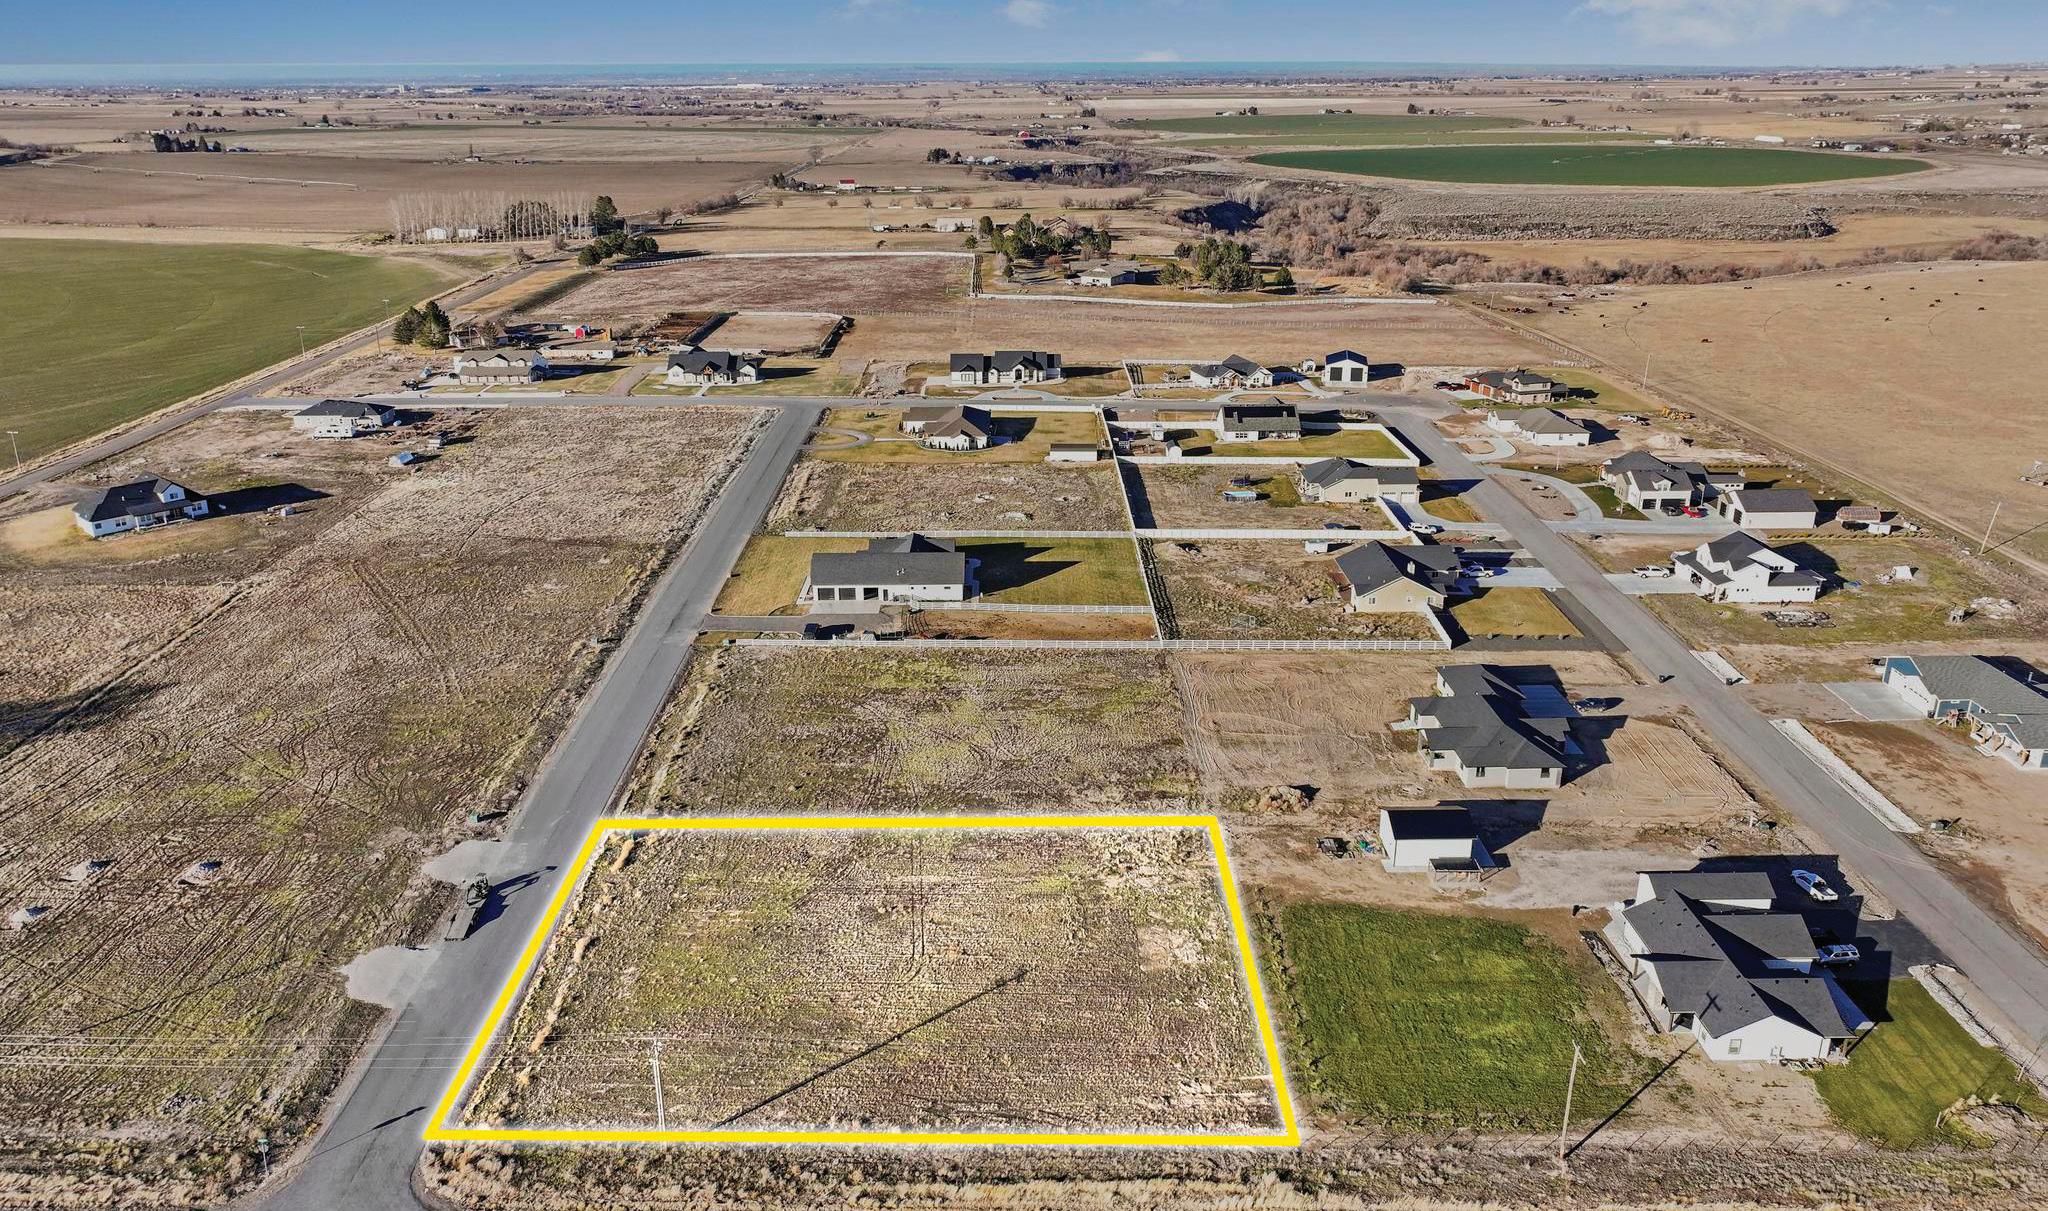
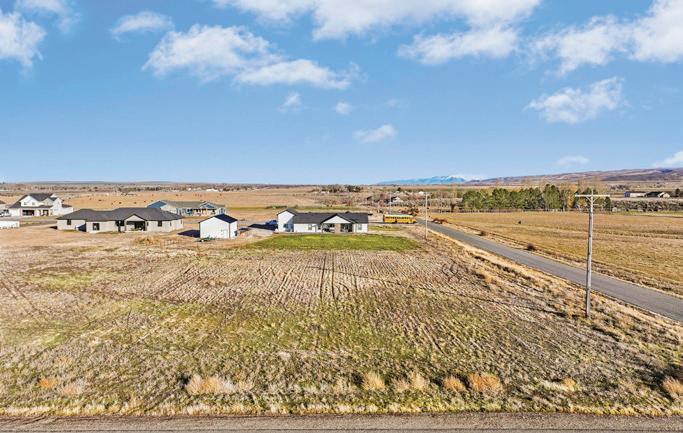
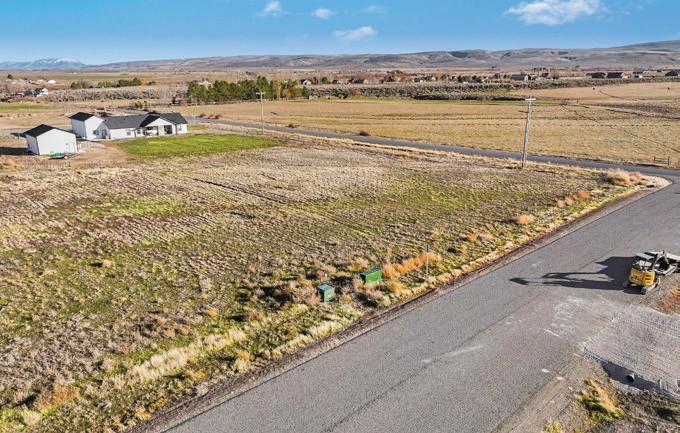
Ideally positioned on a desirable corner lot along the south side of the subdivision, this homesite offers unobstructed views of the stunning South Hills! With ample space to build your dream home (1,800 sq ft minimum), the lot allows flexibility to orient your home to the South or West to maximize natural light and views. Sunset Sky is an animal-friendly community with thoughtfully designed CC&Rs that help preserve the beauty of the neighborhood and protect long-term property values. Pressurized irrigation hookup is available, with proposed well and septic. Enjoy peaceful country living just minutes south of Kimberly and Twin Falls — the perfect blend of privacy, space, and convenience. 2419


KARRI STONE | SIMPLIHOM / EXP REALTY REALTOR® | 801.657.1130 | karrisellsutah@gmail.com
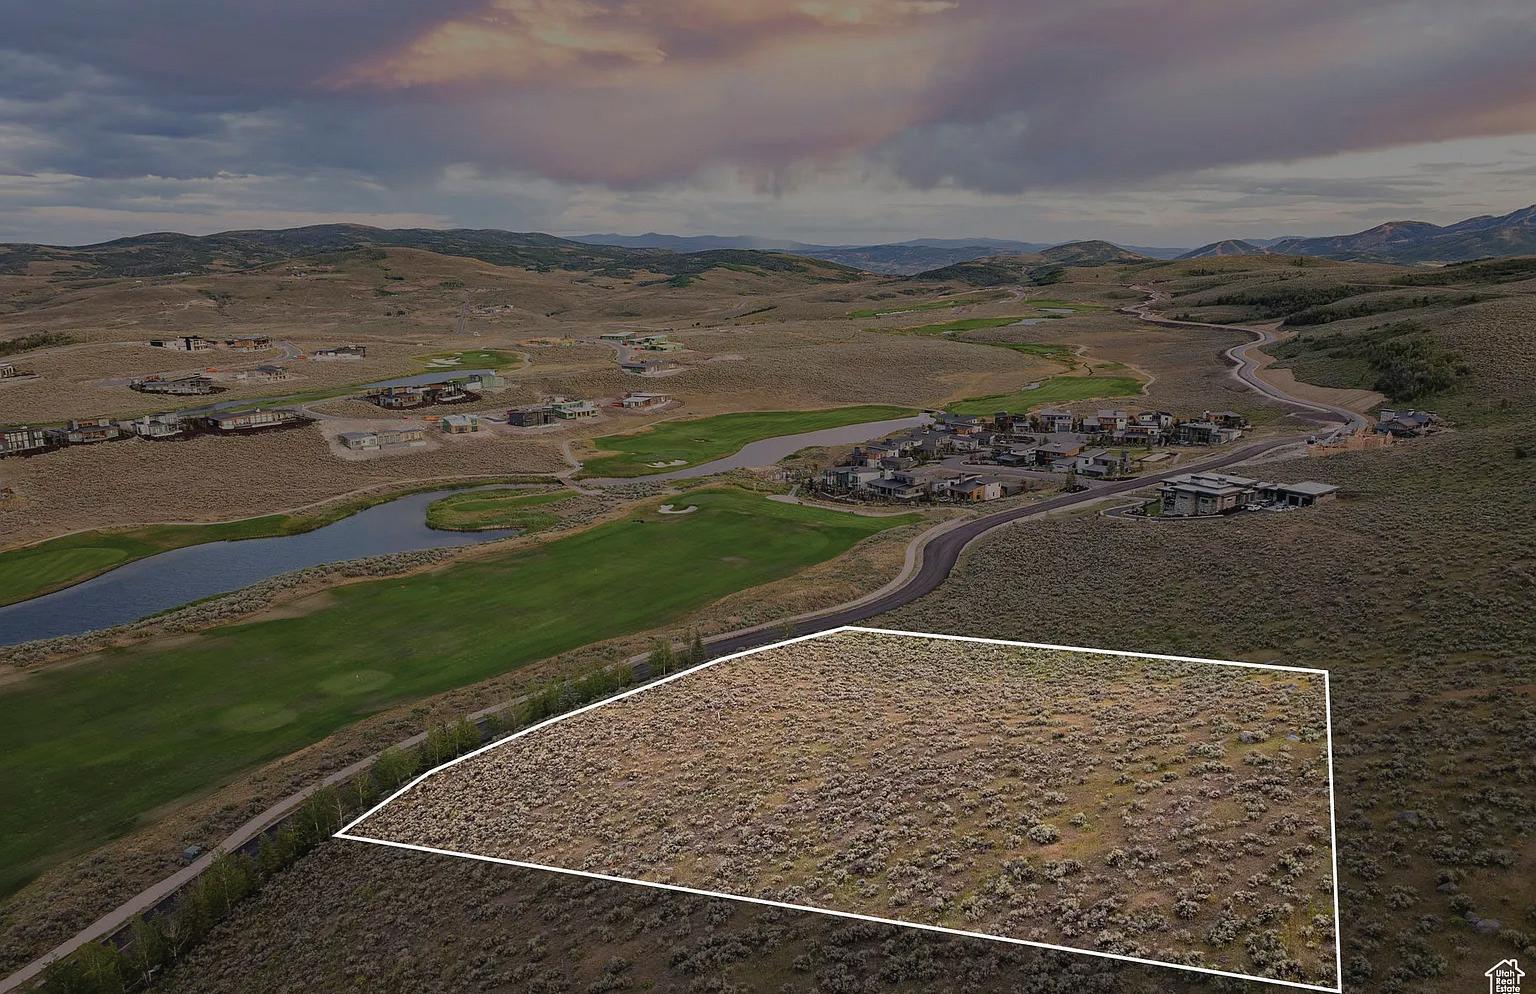
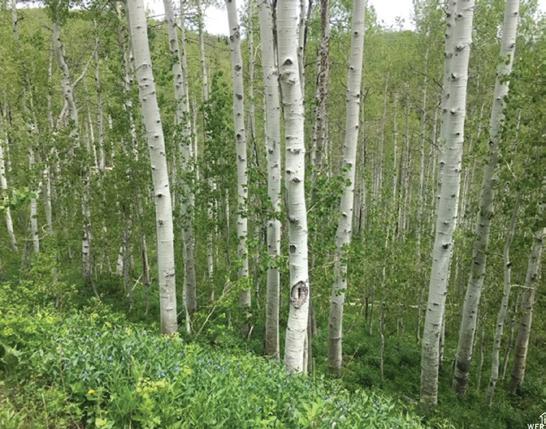
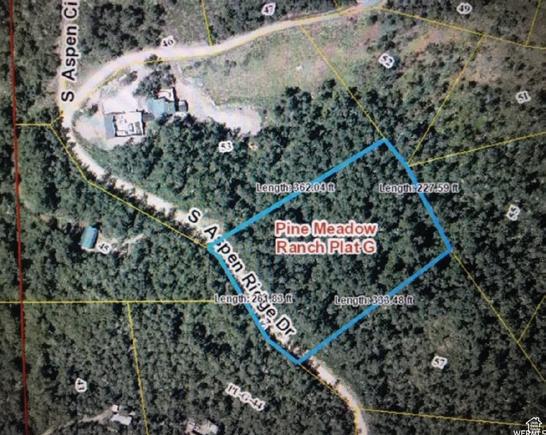
$300,000 | Beautiful 1.99 acre lot in Tollgate. Build your dream home to live here year round or as a weekend retreat. Fishing ponds, ATV’s, Wildlife at your fingertips. Close to Park City, several world class ski resorts, fine dining and several beautiful reservoirs.
We offer realtors and brokers the tools and necessary insights to communicate the character of the homes and communities they represent in aesthetically compelling formats to the most relevant audiences.
We use advanced targeting via social media marketing, search engine marketing and print mediums to optimize content delivery to readers who want to engage on the devices where they spend most of their time.


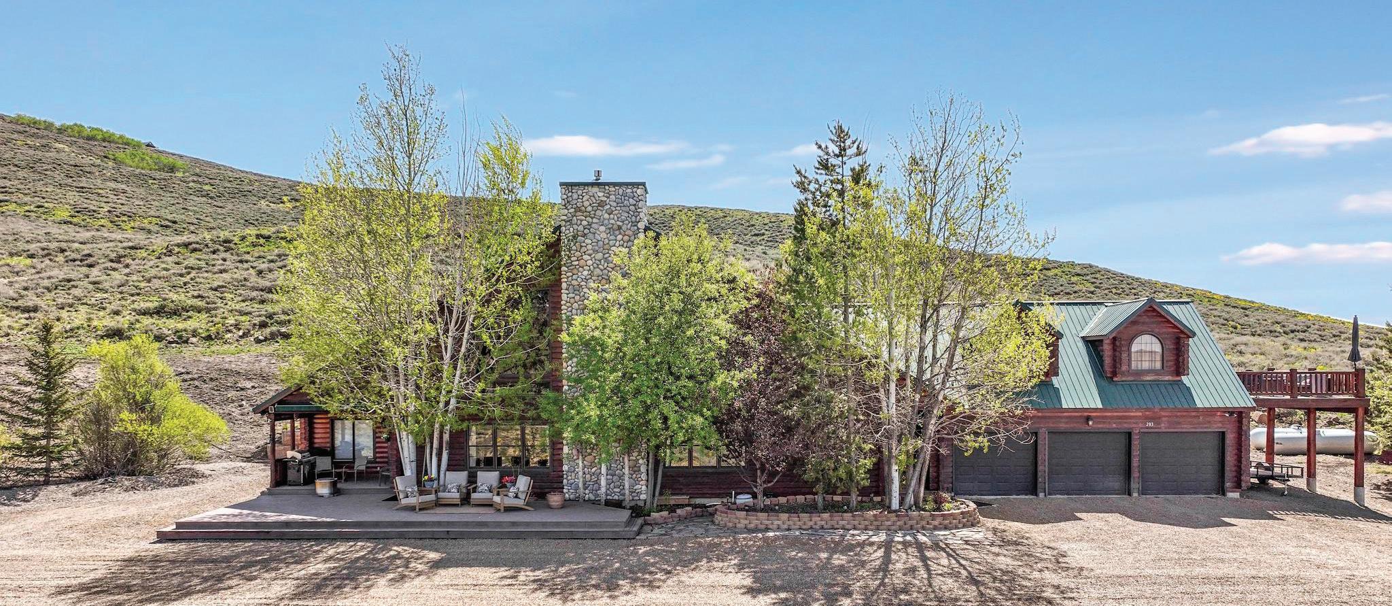
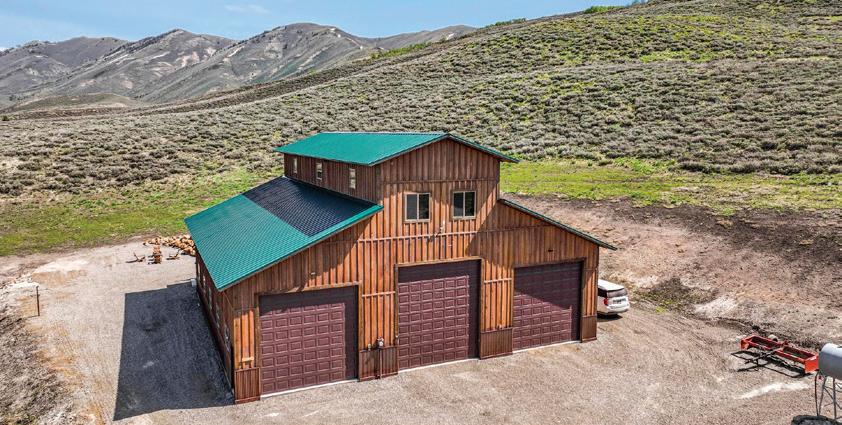
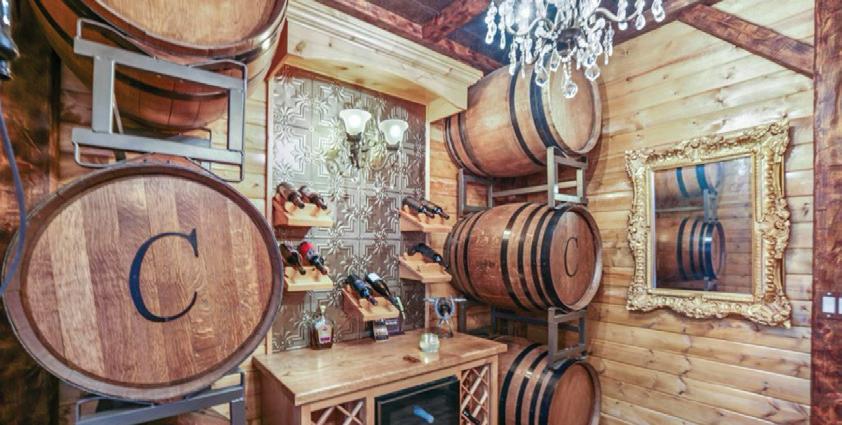
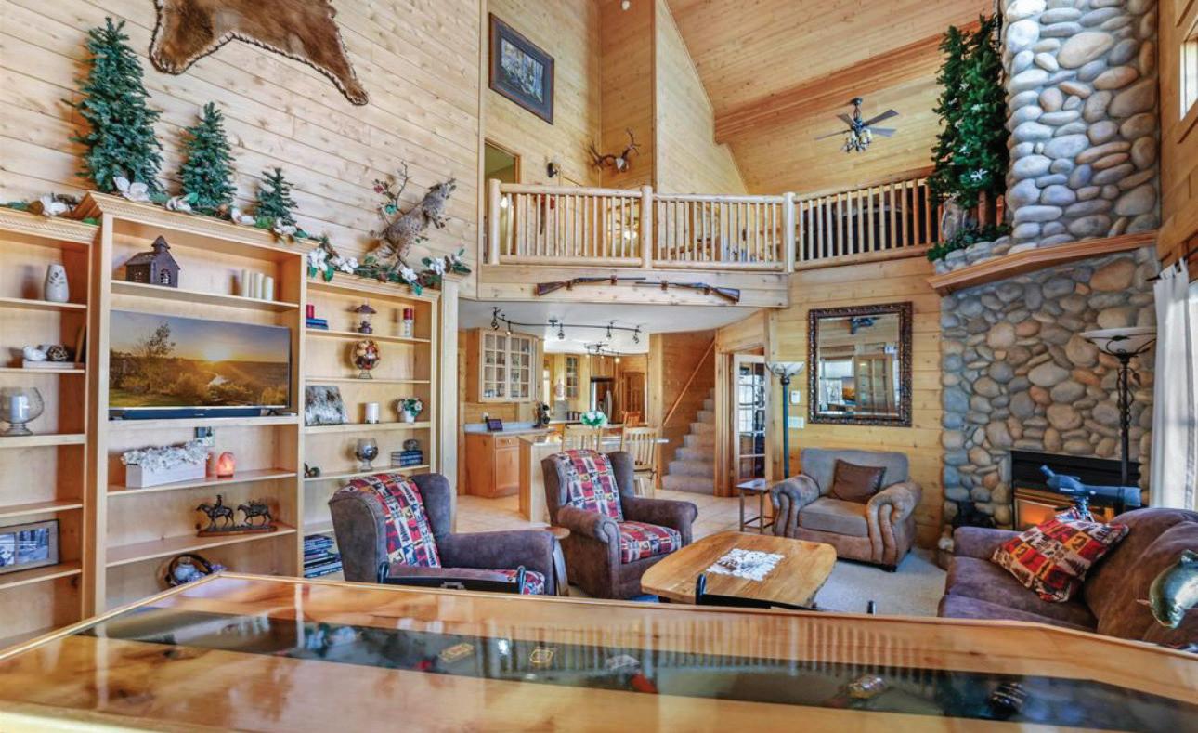
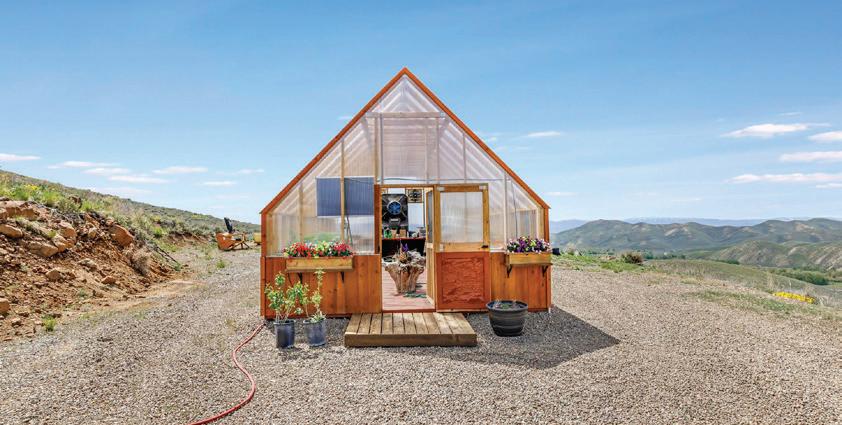
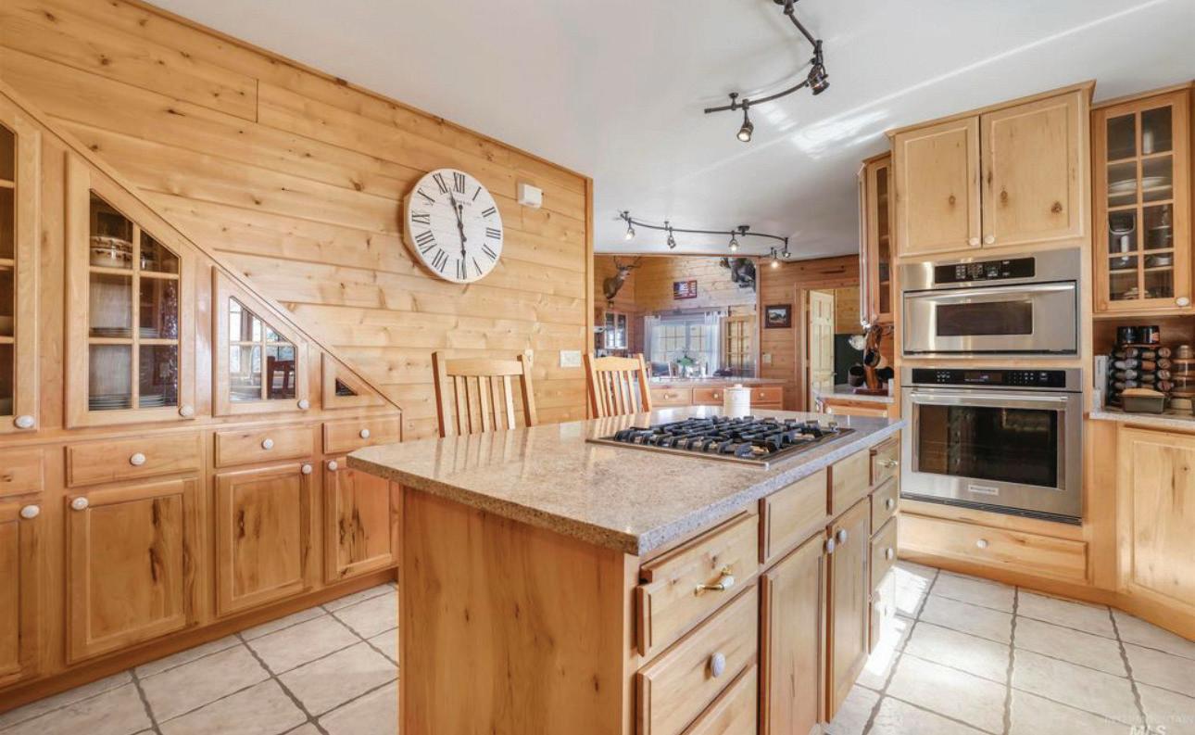
This is the Idaho Dream property! A quality log cabin sits on 61 private acres backing up to the Sawtooth National Forest. Enjoy unmatched privacy, panoramic views, and nearby world-class hunting. Inside you’ll find 2 primary suites, a floor-to-ceiling fireplace, chef’s kitchen with quartz countertops, a wine room, bar area, greenhouse, sauna and a full solar system for off-grid living. This spacious cabin has multiple living areas, views from every room, and lots of natural light. The 3-car garage adds convenience. A 60×60 insulated shop includes a pristine 1,200 sq ft 2-bed, 1-bath apartment with a private deck. This apartment currently generates short term rental income. Step onto expansive balconies and patios to soak in nature and watch all the beautiful wildlife that surrounds. Bonus: property includes a Kubota M9540 tractor with snowplow and snowblower attachments. 61 acre mountain retreat one hour from Sun Valley. Whether you’re looking for adventure, income potential, or serene living, this one has it all!


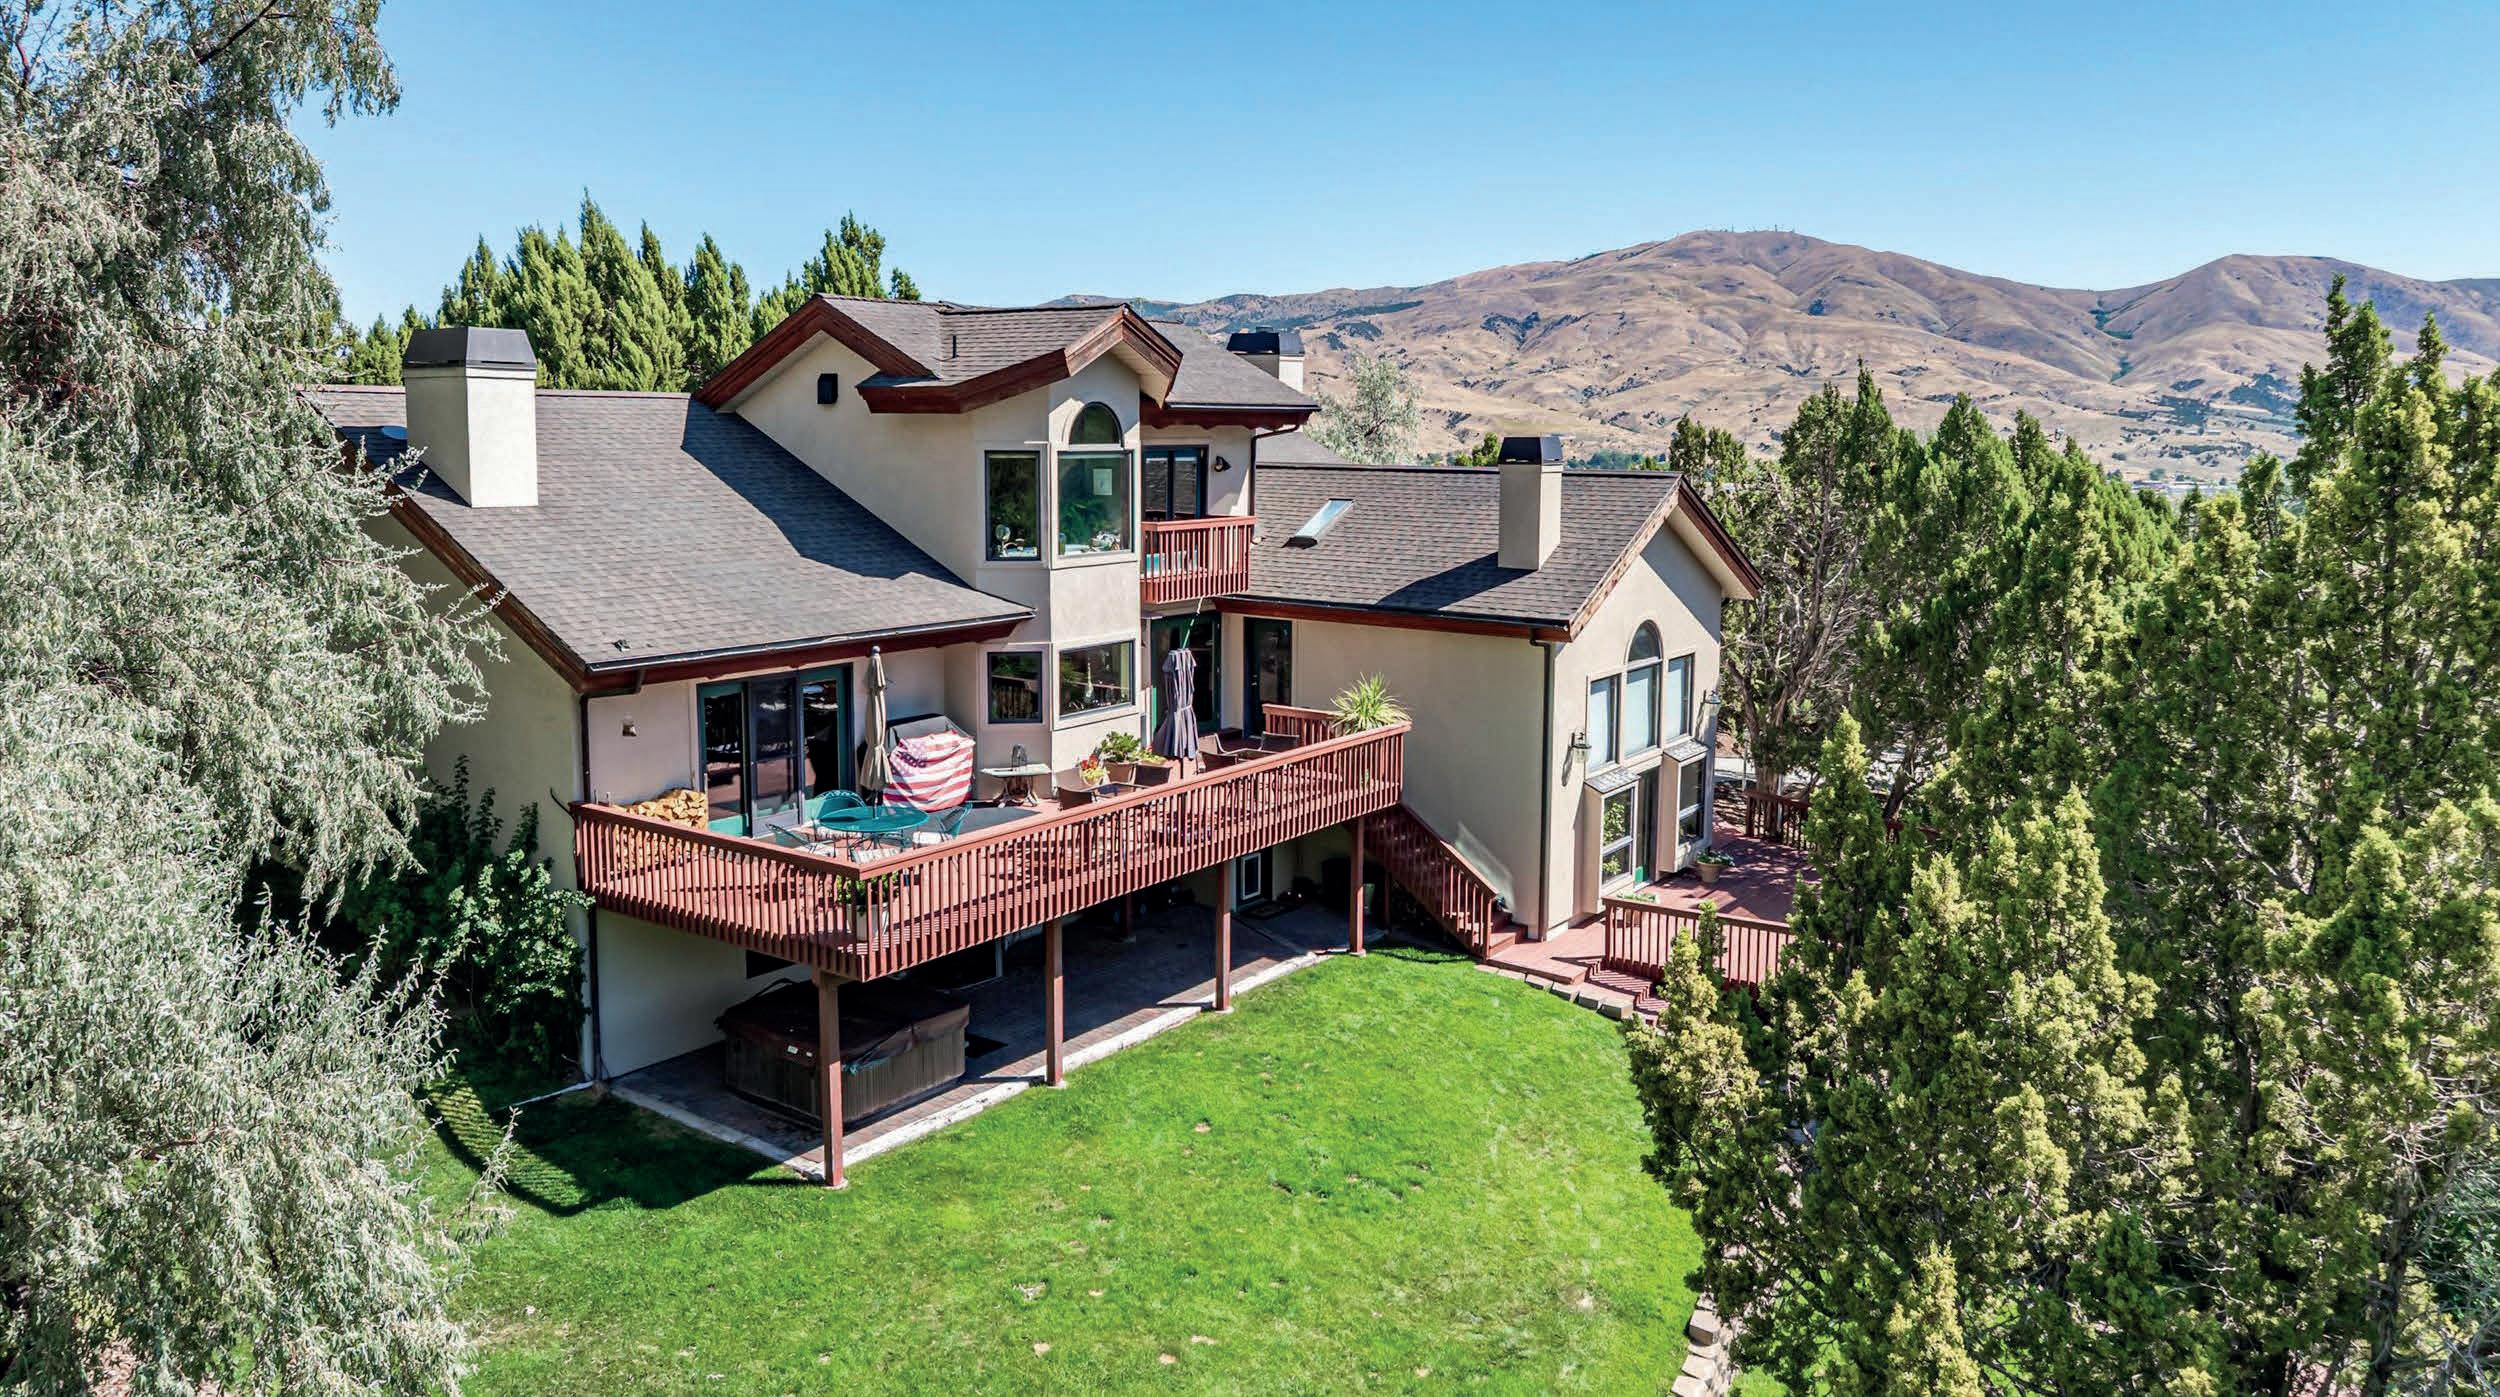
$2,190,000 | 4 BEDS | 4 BATHS | 4,488 SQ FT
The Cedar Lake House in Pocatello, ID is comfortably situated on 10 lots across 9.48 acres, featuring a residence & 2 acre spring fed lake nestled w/in the highly sought after Cedar Lake Subdivision of the Johnny Creek area foothills. This stunning property is a generational opportunity built for those who value space, serenity, & self-sufficiency. Property water rights date back to April 1948 for the lake, dam & 6 natural springs. The custom 4 beds 4 baths, 4,488 sq ft residence (meticulously remodeled in 1999) offers tasteful turnkey comfort w/a functional & spacious layout designed to maximize views of the waterfront & surrounding natural landscape. This unique, multi-parcel estate offers a blend of untouched natural beauty & unparalleled utility w/building & development opportunity. This is more than a home; it is a lifestyle.
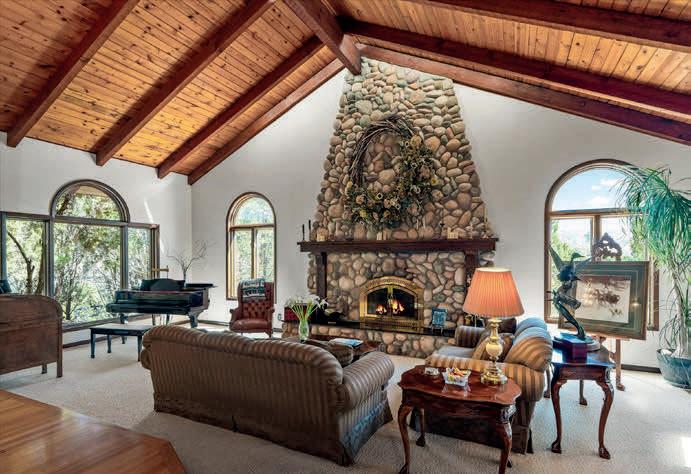
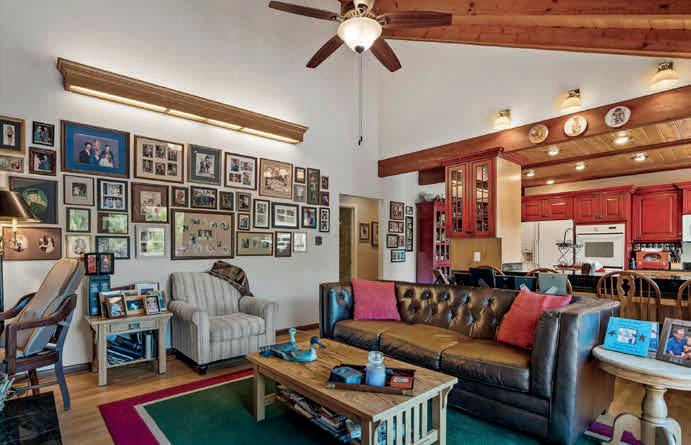

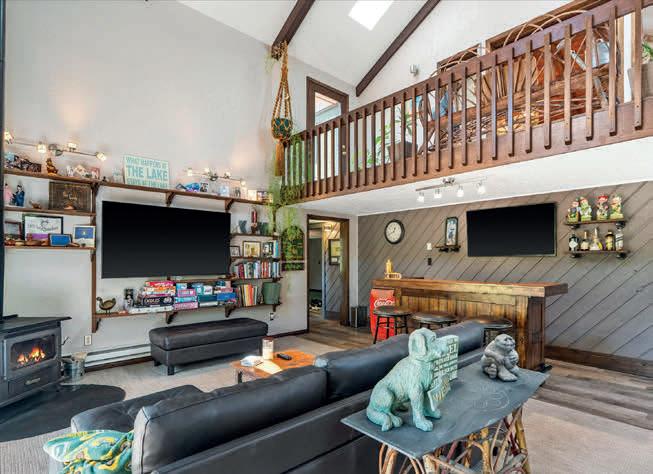
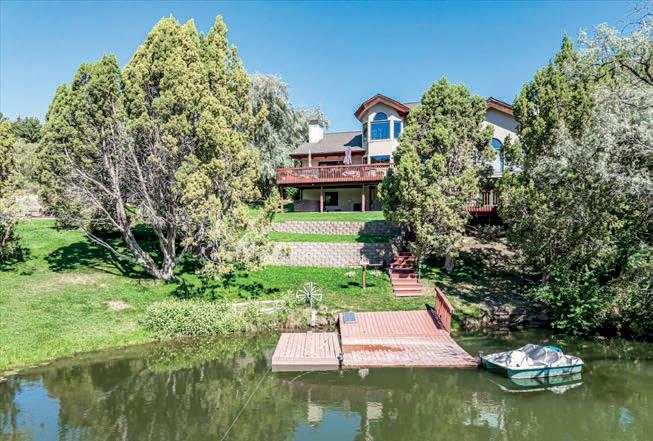
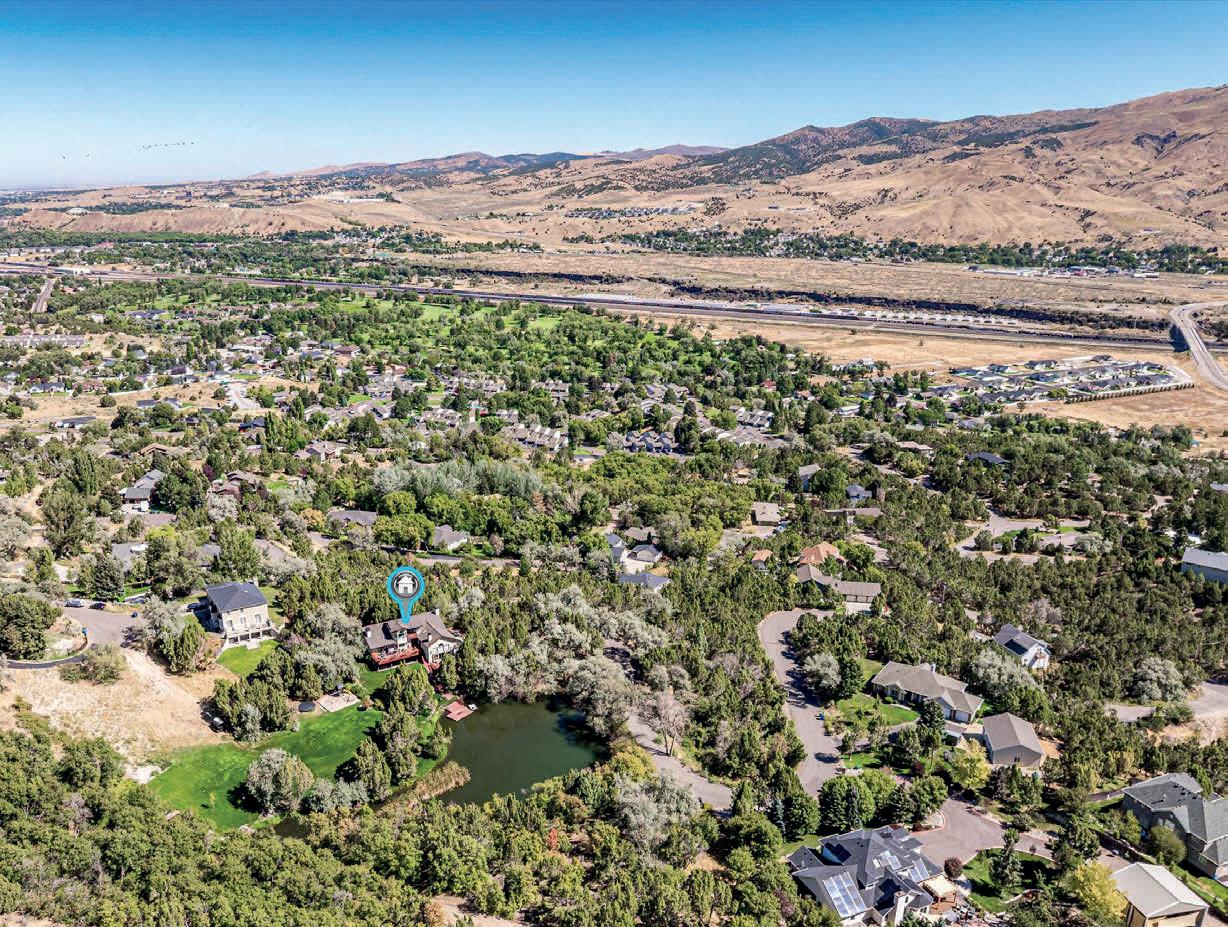



Missoula and Western Montana are great places to live and work which is why I choose to call them home. As a Montana native, I understand and appreciate the many unique benefits of life in Montana with its unmatched beauty, culture and great outdoors!
As a real estate professional, I recognize and value the trust my clients place in me and I strive everyday to exceed their expectations.
In my free time, I enjoy spending time under the big sky with family and friends, traveling, skiing and hiking the trails with my mini dachshund, Schatze.

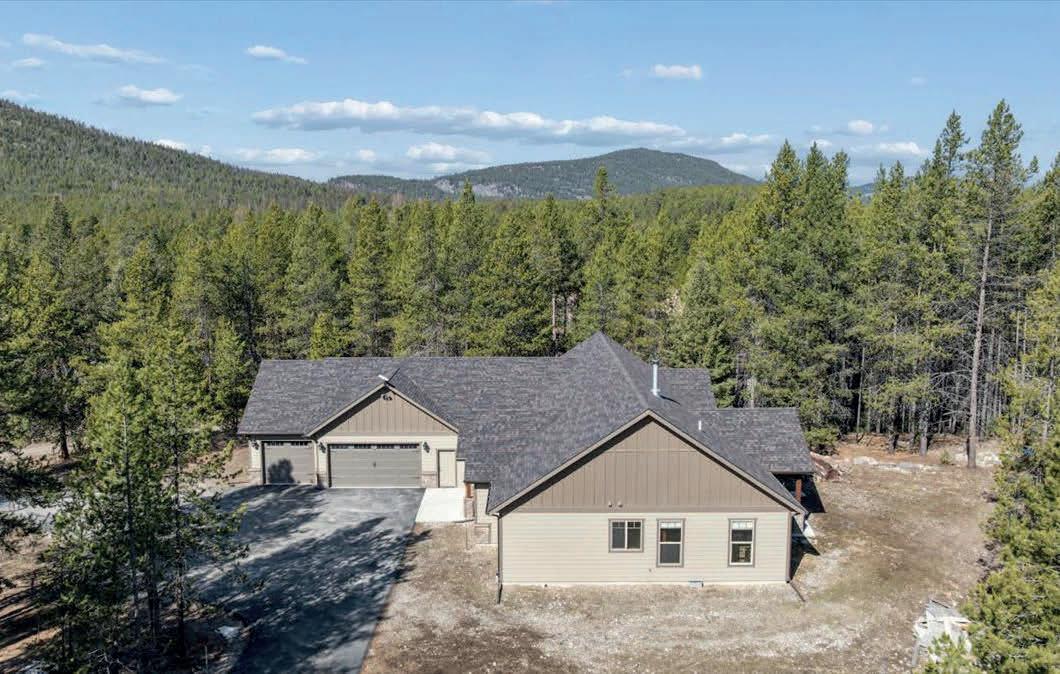
4 BD / 3 BA / 2,694 SQ FT / $1,498,000
This one is a true Montana gem! On 10 usable acres with NO COVENANTS! This newer single-level home offers the freedom to live exactly how you want! Bring your RV, boat, horses, chickens, goats and greenhouse - there is room for it all and plenty more. Prefer a simpler lifestyle? Then just come enjoy the private wooded setting with great access to the highway and only 25 minutes to downtown Kalispell. Featuring a spacious open layout, the home has 4 bedrooms, 3 bathrooms and a versatile 5th room that could be an office, guest space or craft room. High-end finishes in every room! There is LVP flooring throughout, Alder doors and trim, large windows, and a gorgeous floor-to-ceiling woodburning rock fireplace that anchors the living room. The kitchen is designed to impress with custom wood cabinetry, leathered granite counters, a farmhouse sink, stainless steel appliances, double ovens, and a generous breakfast bar with seating for six. Just off the kitchen is a coffee bar area with a mini fridge - perfect for entertaining. You’ll also find a walk-in pantry and a spacious functional laundry room conveniently located off the garage. All bathrooms have custom wood cabinets, leathered granite counters and beautiful tile showers. The primary suite is expansive and has a large walk-in closet, a luxurious soaker tub, and double sinks. The home is hardwired for sound, internet and a generator. Step outside to enjoy the private covered back patio - an ideal place for your barbeque grill or hot tub. An oversized attached triple car garage and a paved driveway with extra parking space complete the package. Additionally, there is a storage shed with garage door, a chicken coop and a dog run. Outside, enjoy all the usable space - a blank canvas ready for your vision. One of the most unique features of the land is the hardpacked trail that winds through the property and is suited for 4-wheelers, dirt bikes, horses, or just a peaceful walk through the woods. Incredible opportunity!

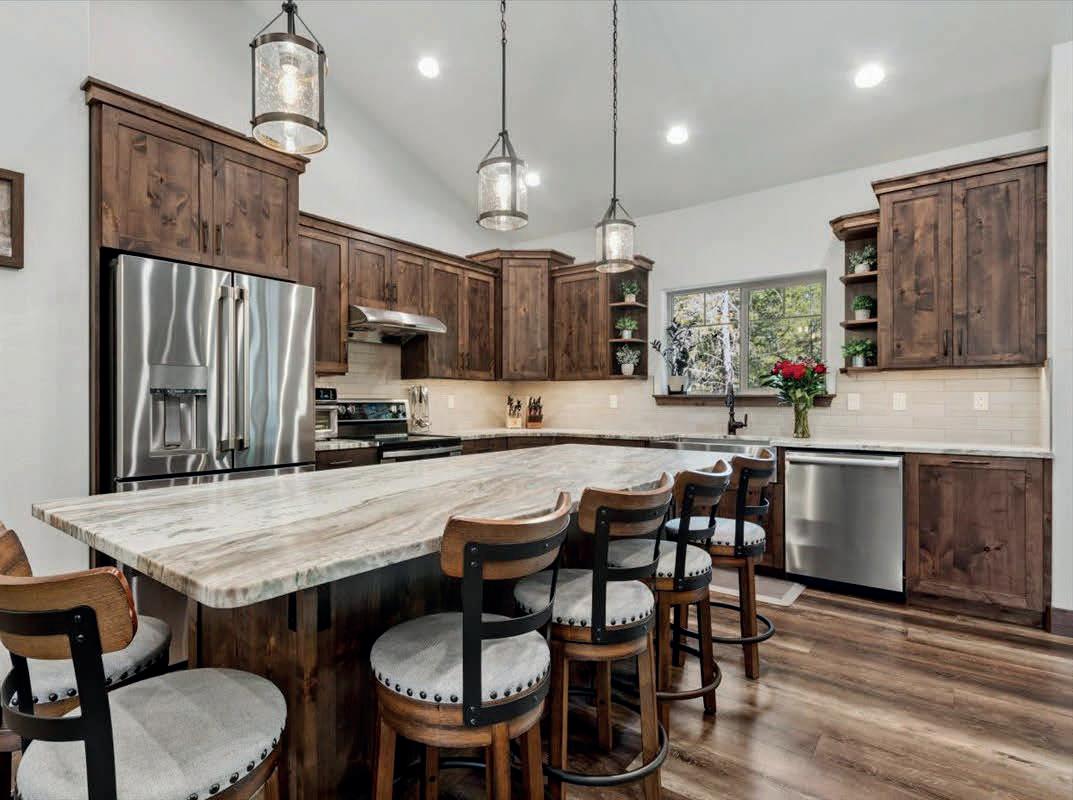
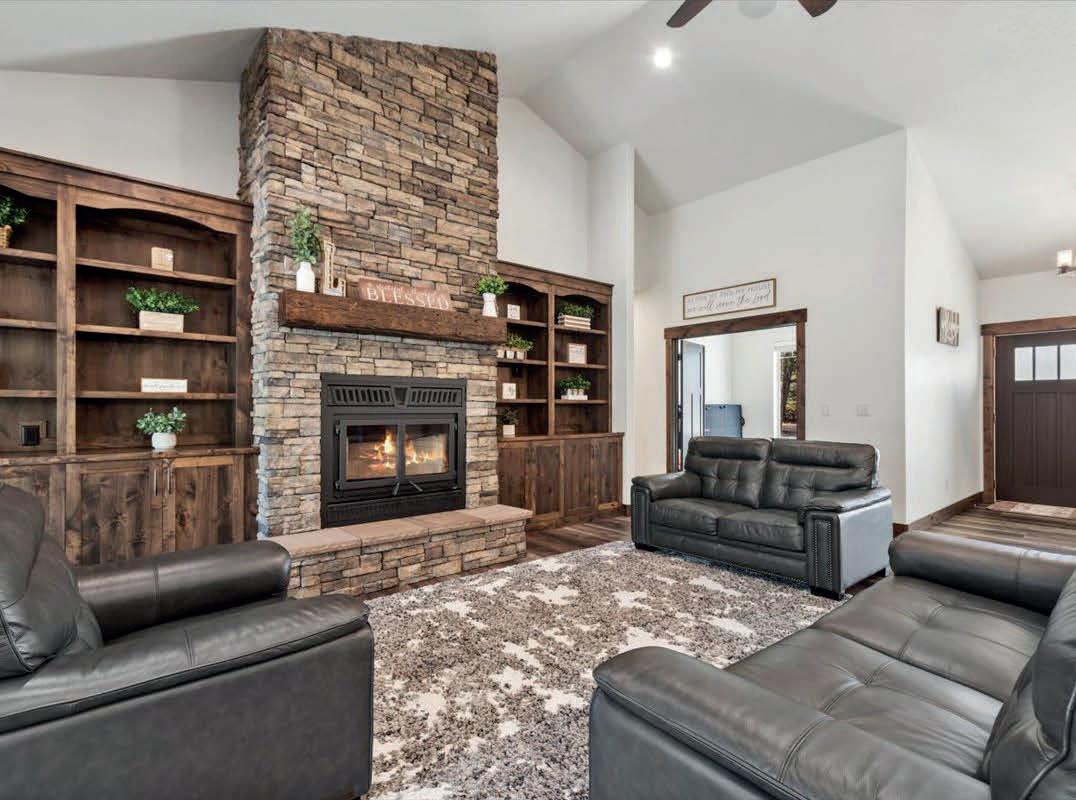
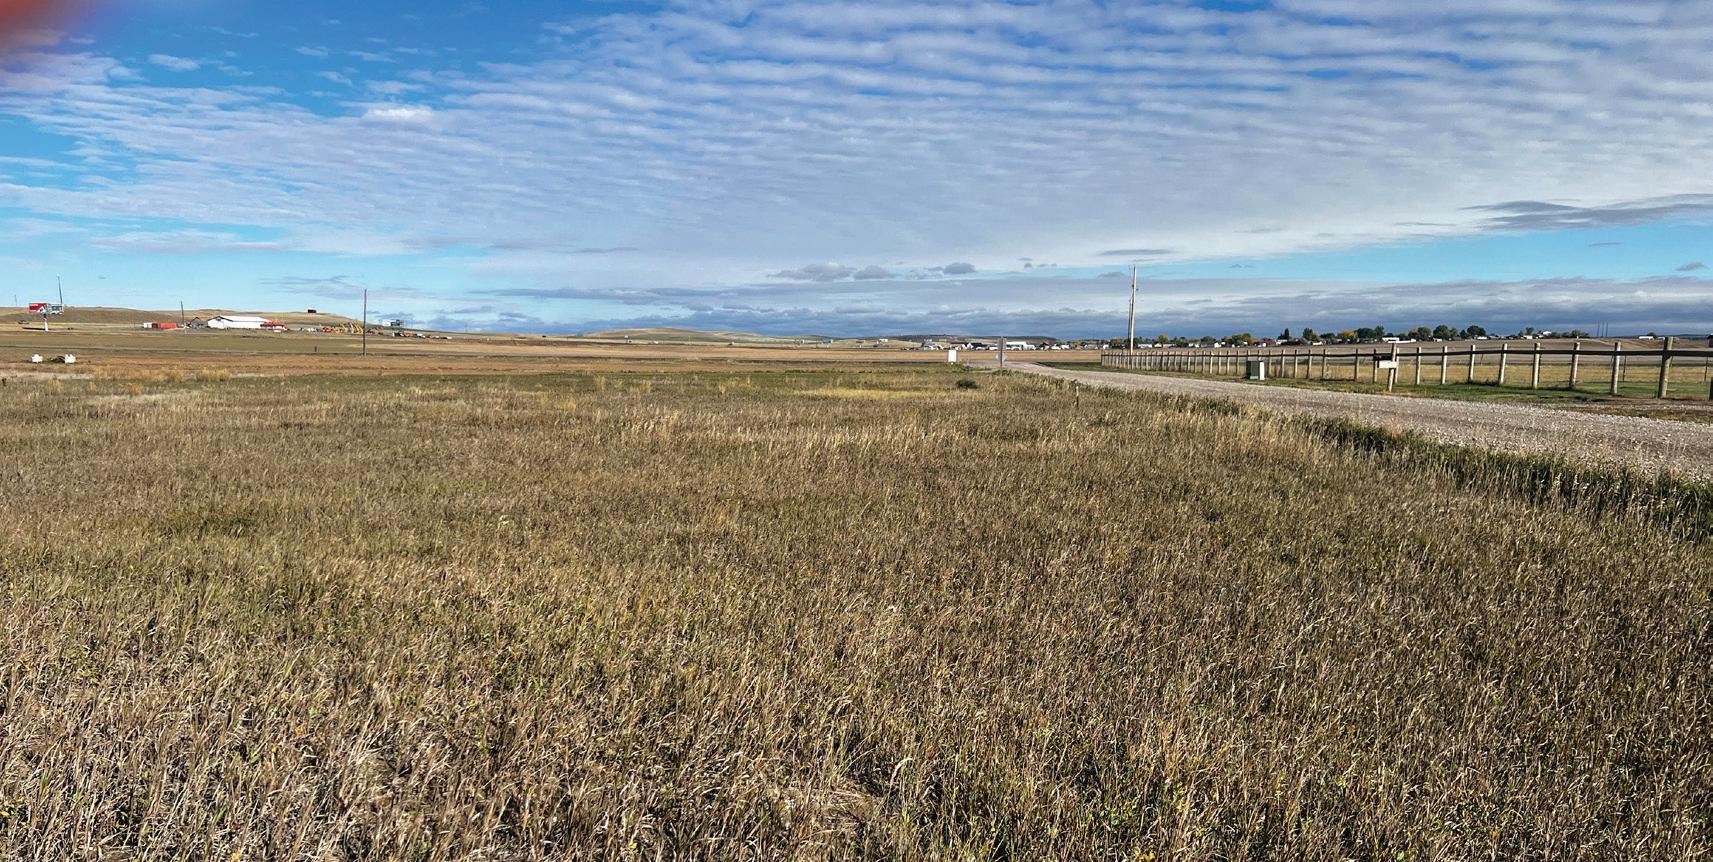
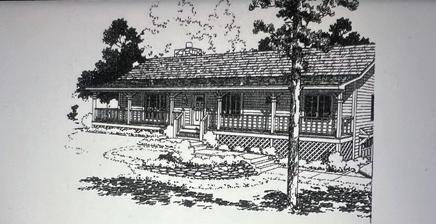
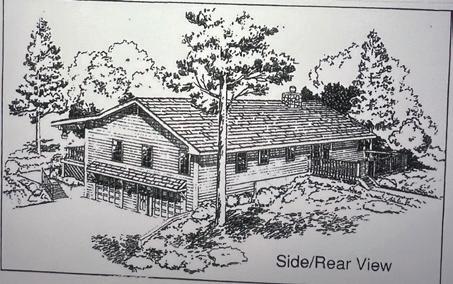
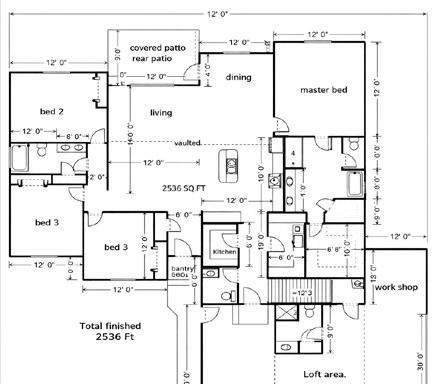
5 acres with New Construction! 130 Meadows Loop; About a mile from Vaughn off the Ulm Vaughn Road. Gorgeous skyline, wide open views! Some Buttes on the close horizon. Very nice homes in the area! Protective covenants. Septic permit is already in place as well as the building permit.


HIGGINS
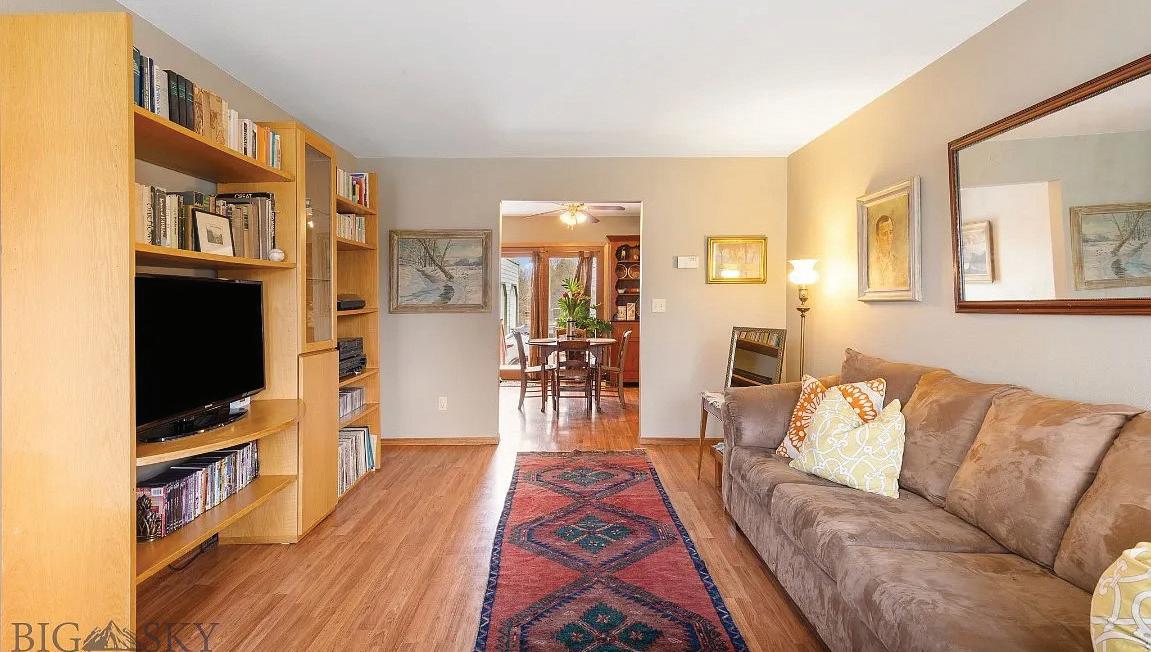
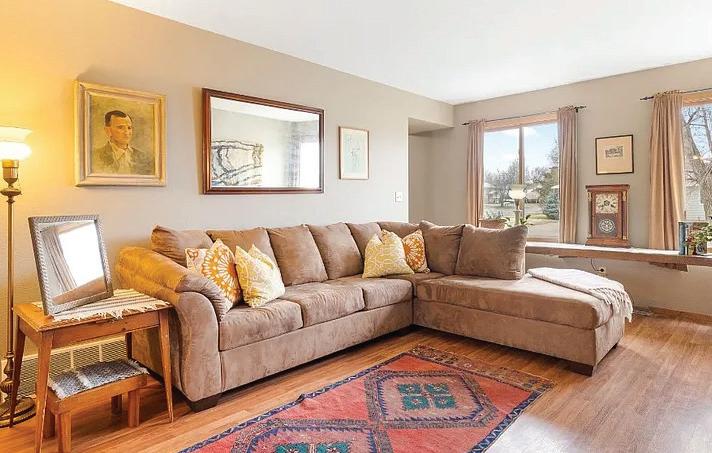
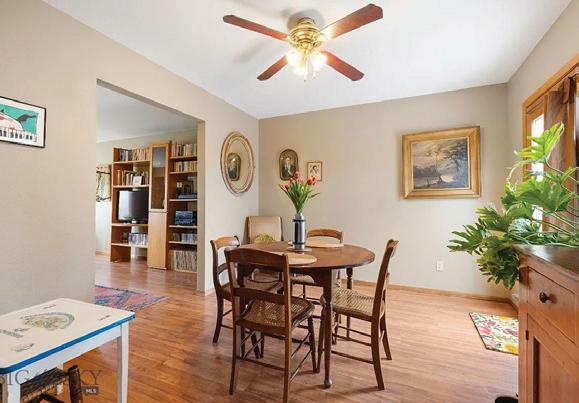
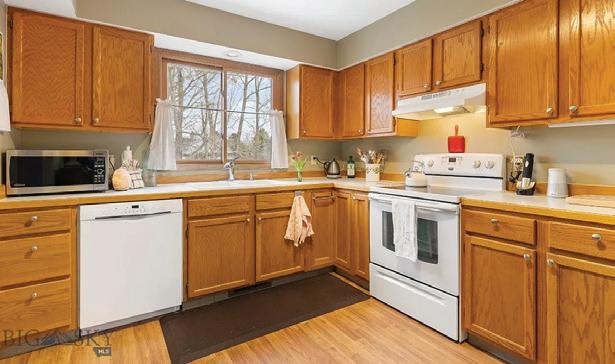
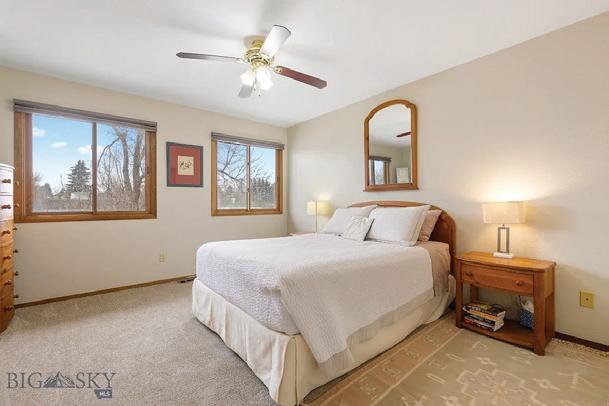
3 BEDS • 2 BATHS • 1,380 SQFT • $399,000 Beautifully maintained 3-bedroom, 1.5-bath condo offering comfort, functionality, and a long list of improvements. This move-in ready home features new flooring throughout, newer matching appliances and a well-cared-for interior that reflects pride of ownership. Enjoy peaceful living in a quiet neighborhood with stunning Bridger Mountain views. The practical floor plan places all three bedrooms on the same level, while a detached 1-car garage adds convenience and extra storage. With numerous updates and thoughtful improvements already completed, this condo is an exceptional opportunity for low-maintenance living in a desirable setting. The seller has enjoyed the close proximity to MSU and to either side of town. Traveling has been a breeze with this lock and leave condo as well and they appreciate that there are only 4 units in the building.



Tara Neville moved to Montana from the Seattle area to study business at the University of Montana and proceeded to work for a Fortune 500 company in sales management. Zealous about the Montana lifestyle, the move to Bozeman was a natural fit. With a deep interest in development and a love for building relationships, Tara made the transition into real estate and hasn’t looked back.
Tara is passionate about integrity, hard work, and great energy. she understands that no single approach is the right one for every individual and caters to each client. Because of this, her clients are primarily by referral and she prides herself on nurturing both past and present relationships.
She strives to maintain a work, life balance by seeking adventure with her husband and daughter, enjoying a good meal with friends, and being an executive contributor for Trip Advisor.

tara.neville@bhhsmt.com www.bhhsmt.com

Newly remodeled interior with prime location near Flathead Lake & Bigfork Village! Discover effortless Montana living in this beautifully maintained singlelevel townhome, ideally located just minutes from Eagle Bend Golf Course, the charming village of Bigfork, and the stunning shores of Flathead Lake. Offering 2 bedrooms, 2 bathrooms, and 1,269 sq ft of thoughtfully designed living space, this home features an openconcept layout with vaulted ceilings that create a light and airy atmosphere. The bright, inviting kitchen boasts quartzite countertops, a generous island perfect for prepping or entertaining, and lovely lake views to enjoy while you cook. Step outside to a peaceful, wellkept neighborhood ideal for scenic walks and a true sense of community. Additional highlights include an attached two-car garage and low-maintenance living in a picturesque setting. Don’t miss this opportunity! Remodeled recently due to flooding. Caught immediately and no mold was found but all flooring and sub flooring needed to replaced due to warping.


19 CROSSBUCK TRAIL BIGFORK, MT 59911
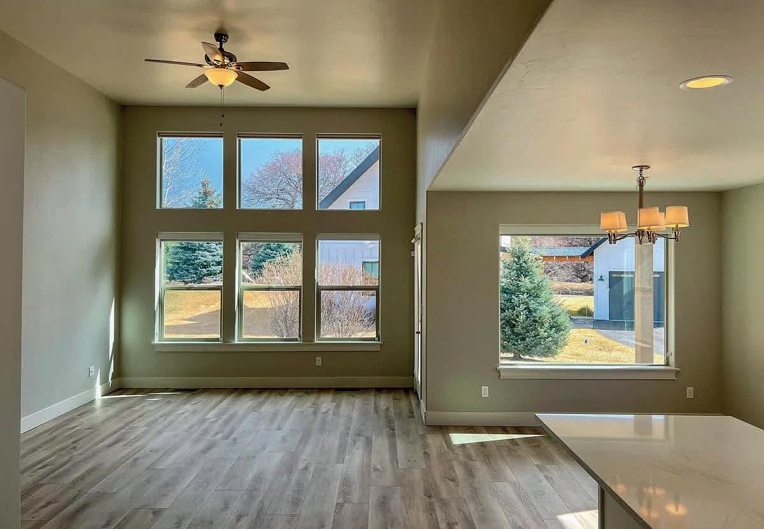
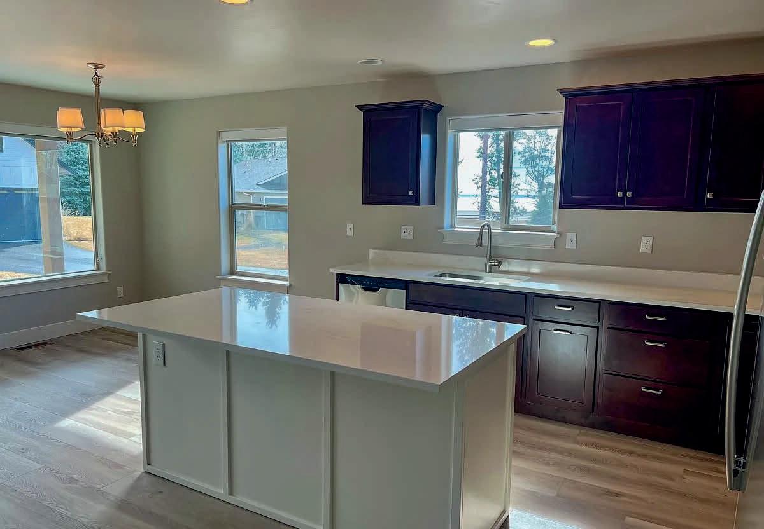
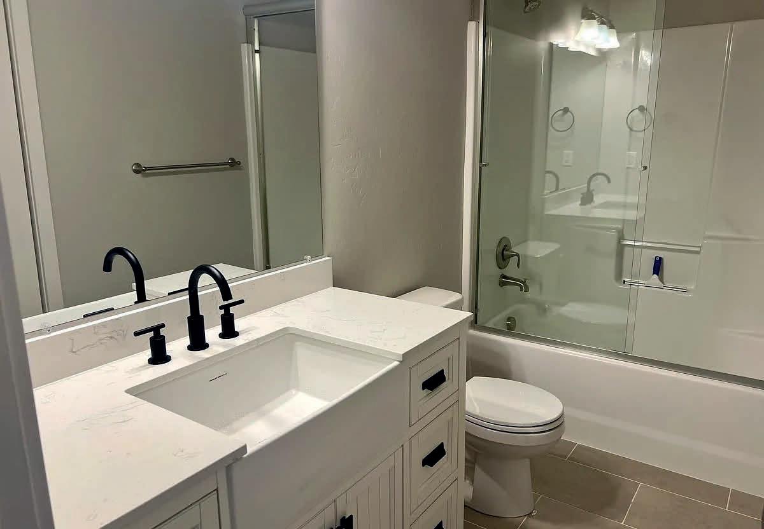
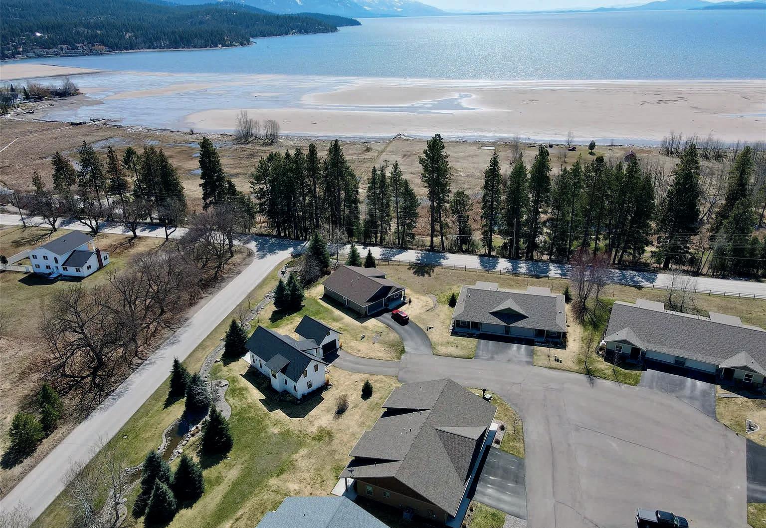
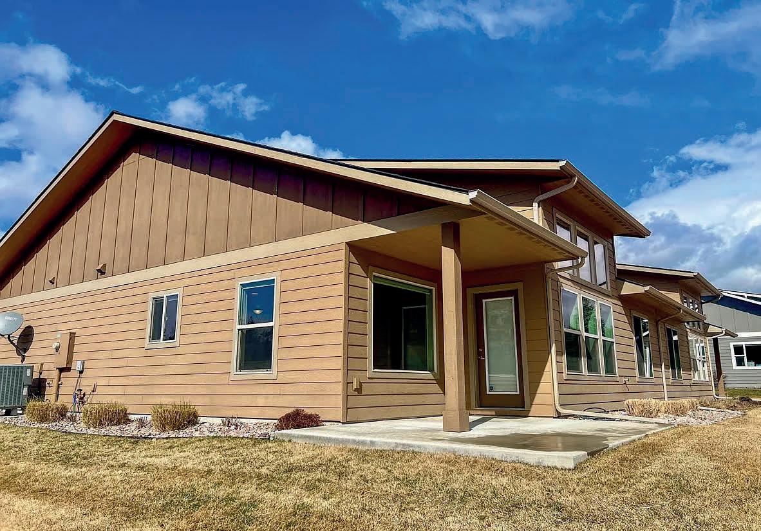
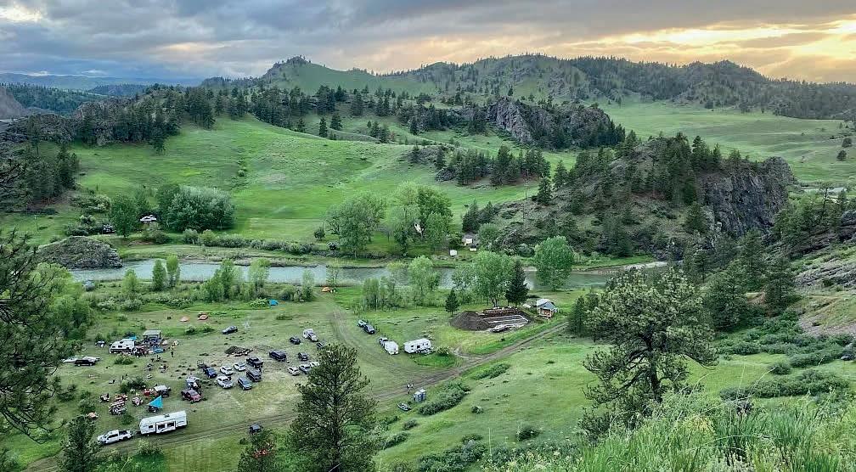
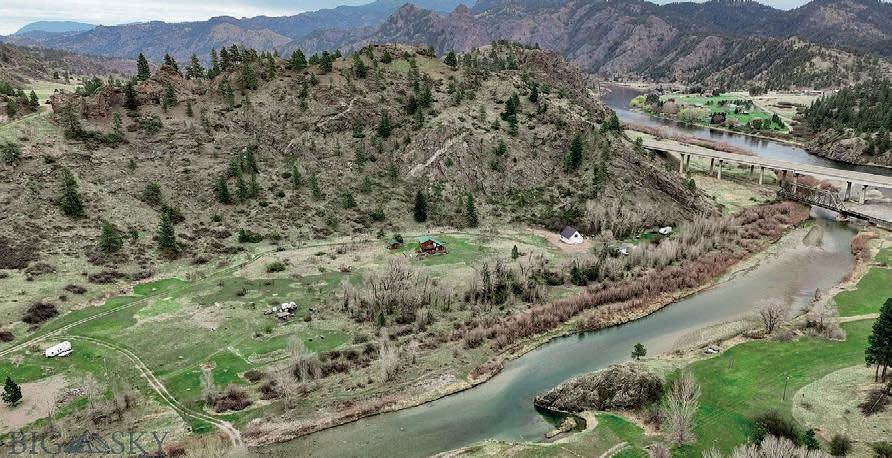
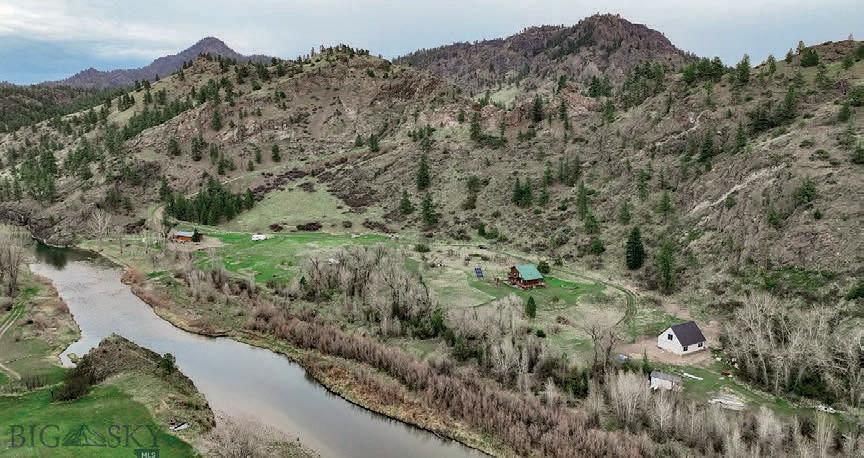
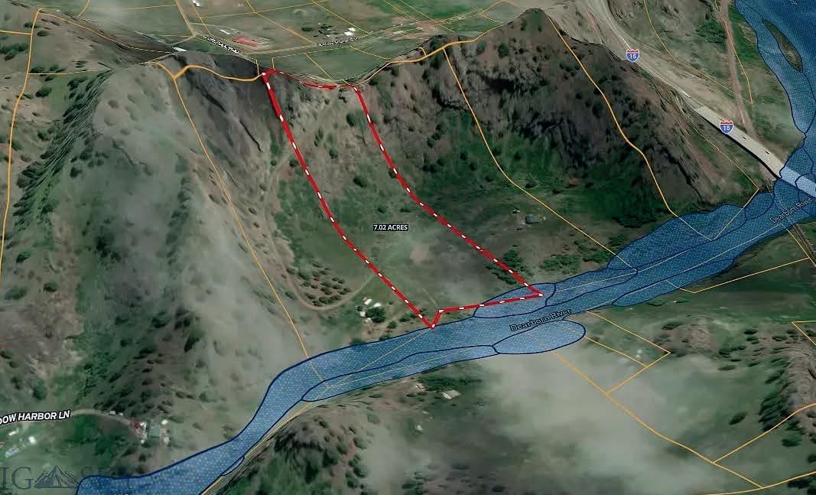
Welcome to this magical 7 acres with approximately 414’ of frontage ON the Dearborn River. It’s a short distance to the confluence of the Blue Ribbon trout fishing Missouri River with the Dearborn River. Enjoy the beauty and tranquility of this special spot. Relax, take a float down the river, fish your own fishing hole and watch birds of all kinds, to include eagles! Other wildlife, to include an enormous amount of deer, make this home too. The property abuts a picturesque canyon wall, which creates an amphitheater effect. There is also a large, groomed flat space near the river itself, with mature trees that provide privacy and shade. You’ll love the location with easy access to the highway and its proximity to Craig and Holter Lake. New well. Electricity has been brought to the property. Access road has been improved. This is your chance to create a legacy property in the canyon. LYNN

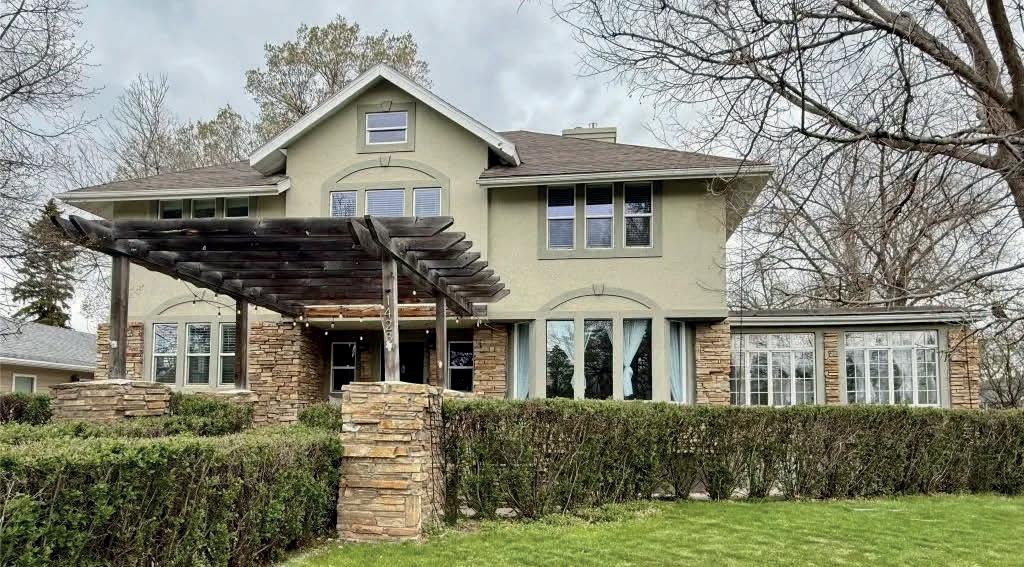
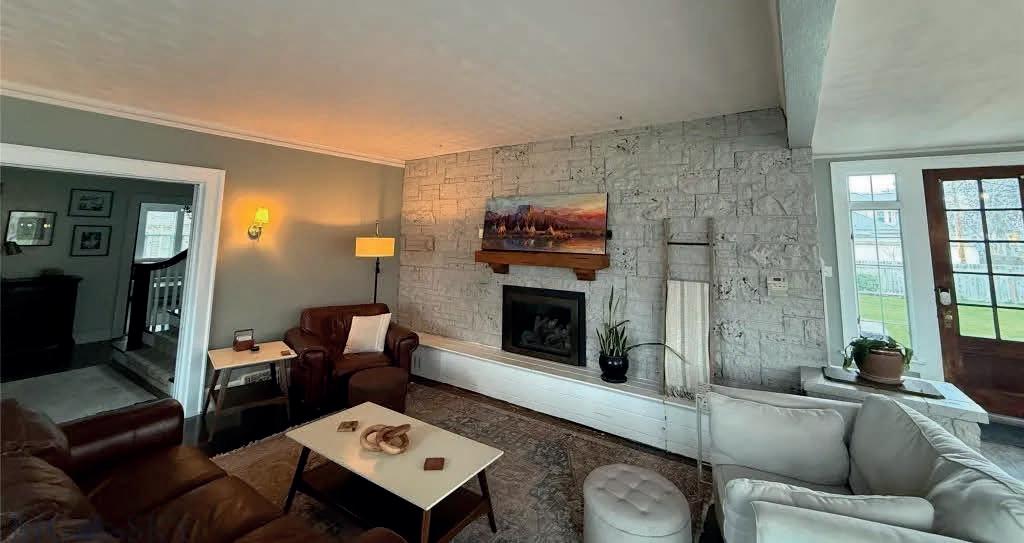
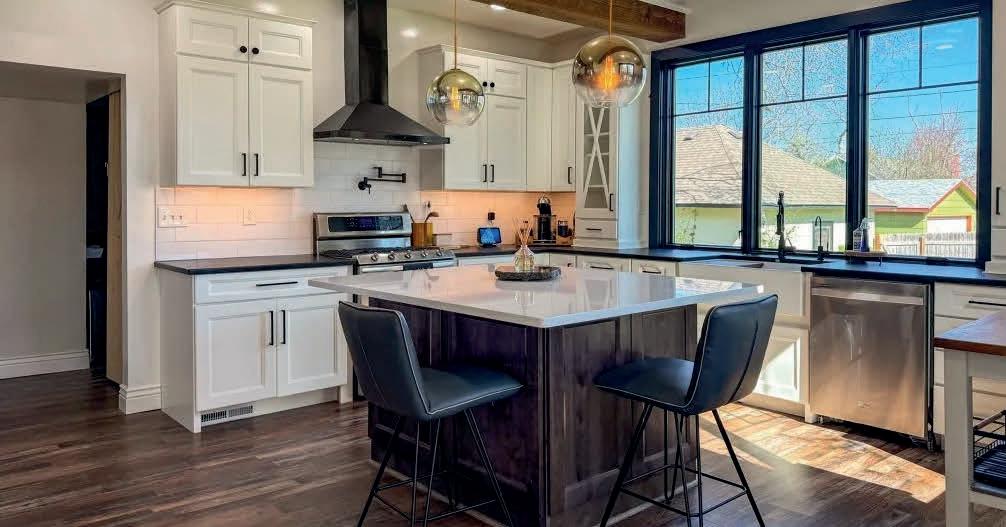
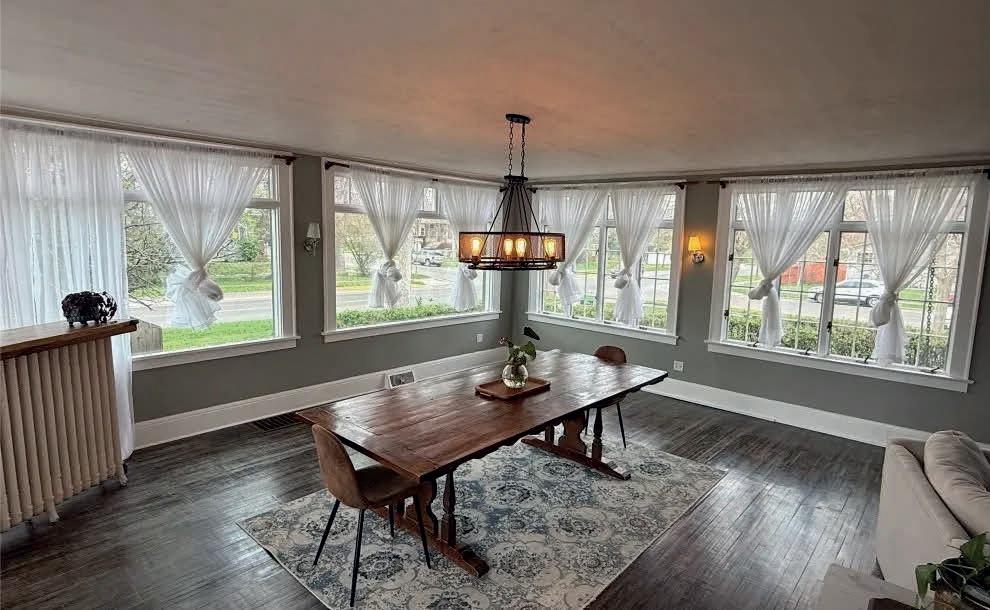
Welcome home to a historic mansion and enjoy some of the finest architecture and style in Great Falls. The home embraces the past while bringing in key modern elements and updates throughout the 4,625 square feet on 4 levels! You will love the classic exterior stone and the wood exterior pergola, flanked by a hedge, as you walk up to the front door, where you are greeted by a foyer and a grand staircase. The entry, living, dining and kitchen, all on the main level, have the original hardwood floors and high ceilings. The main living room has a painted stone fireplace, and it abuts a large formal dining room surrounded by a perimeter wall of windows, bringing in light. The kitchen is the centerpiece of the house. It has been completely redone with granite and marble countertops, a center island, stainless steel appliances, to include a gas stove with pot filler, modern lighting, a farmhouse sink, handsome white cabinets, tile backsplash, a good-looking exposed brick wall, and an exposed beam. There is a spacious flex room on the main level that could serve as another bedroom, an office, living space, etc. As you go up the stairs, you’ll find the large primary bedroom and the remodeled bathroom with a stylish vanity, mirror, and lighting.


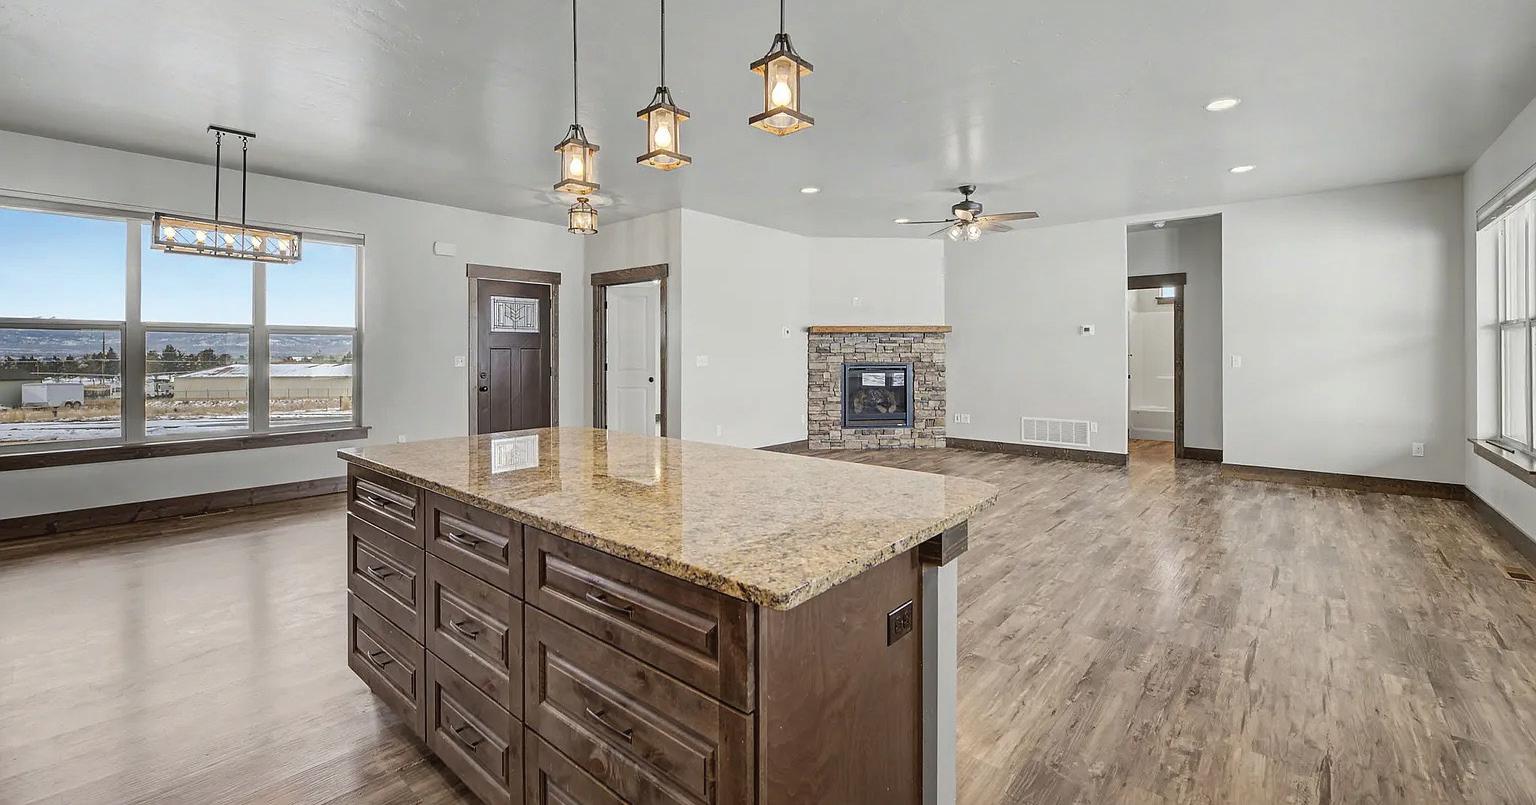
Kyla Rae Owen brings a calm and organized, relationship-first approach to real estate in Helena and across Central Montana, shaped by her 22 years in education, most of them spent teaching kindergarten. Helping people feel supported, understood, and confident has always been at the heart of her work, and she carries that same intention into every transaction. Whether you’re buying your first home, relocating to the Helena area, or preparing to sell, Kyla focuses on clear communication, thoughtful guidance, and a smooth process from start to finish.
Raised on a farm east of Geraldine, Montana, Kyla has a deep respect for the land, the seasons, and the work ethic that comes with farm and ranch life, making her especially attuned to clients buying or selling Montana acreage, farms, ranches, and rural property. Outside of real estate, she’s an early riser, lifelong sports fan, and happiest outdoors: on the lake, hiking, mountain biking, or exploring new backroads. Kyla loves helping clients find the right fit in Montana, whether it’s a family home in town or land to build a future on.


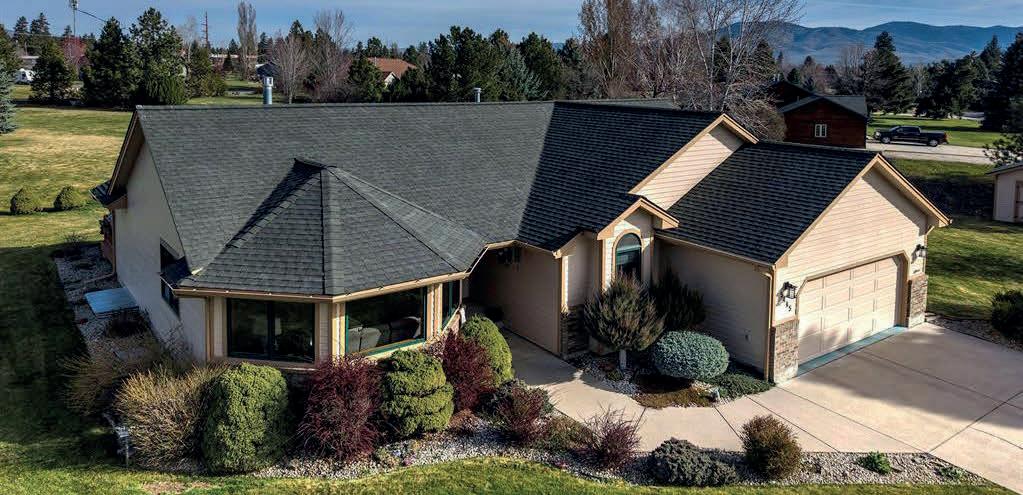
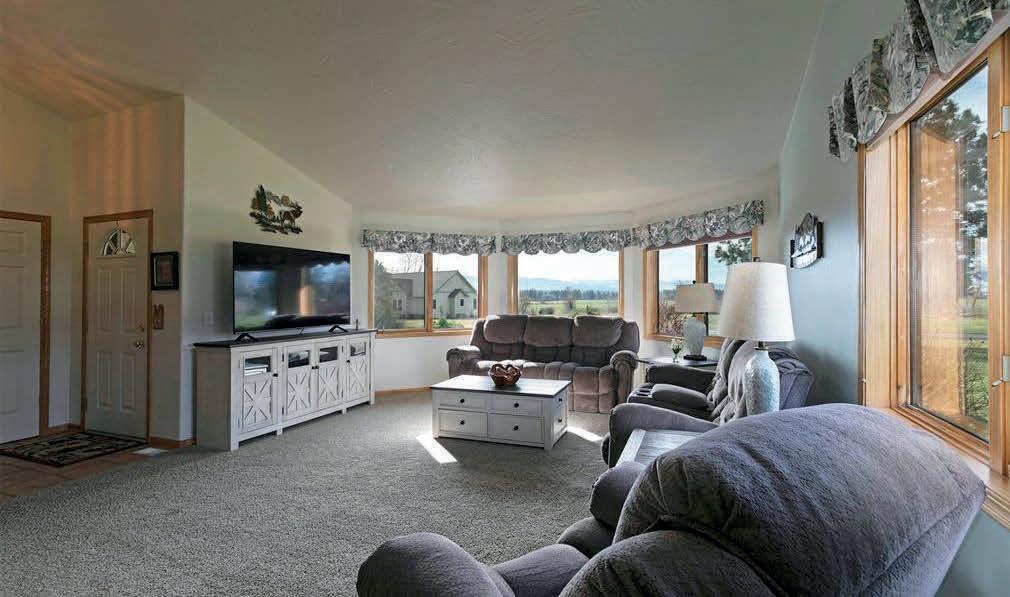
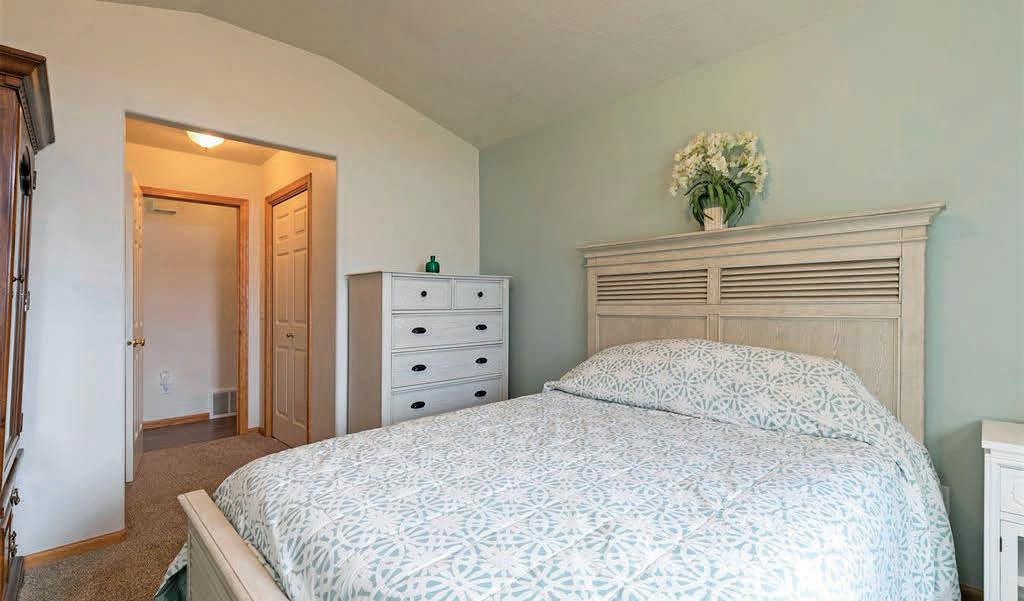
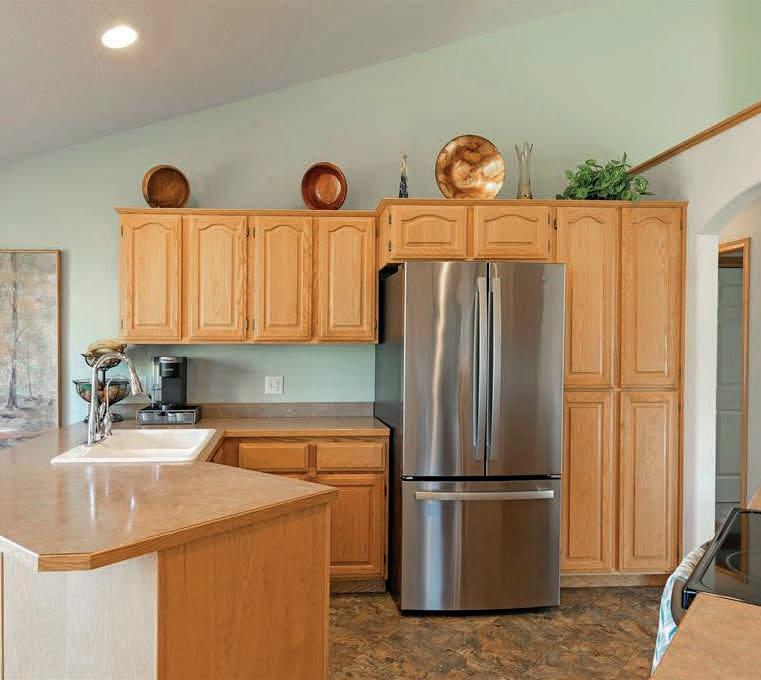
5445 Wildlife Way, Florence, MT 59833
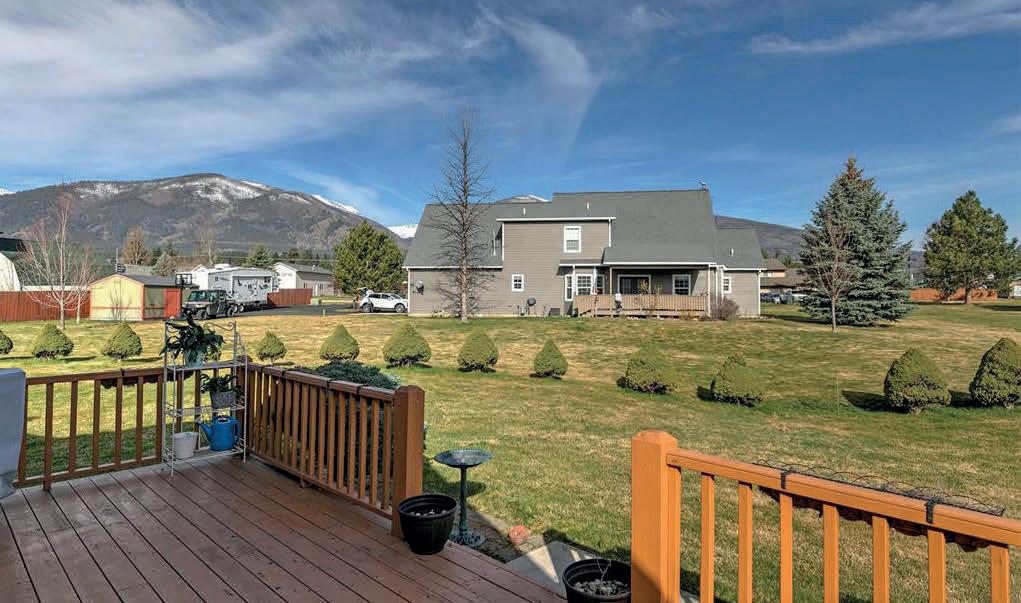
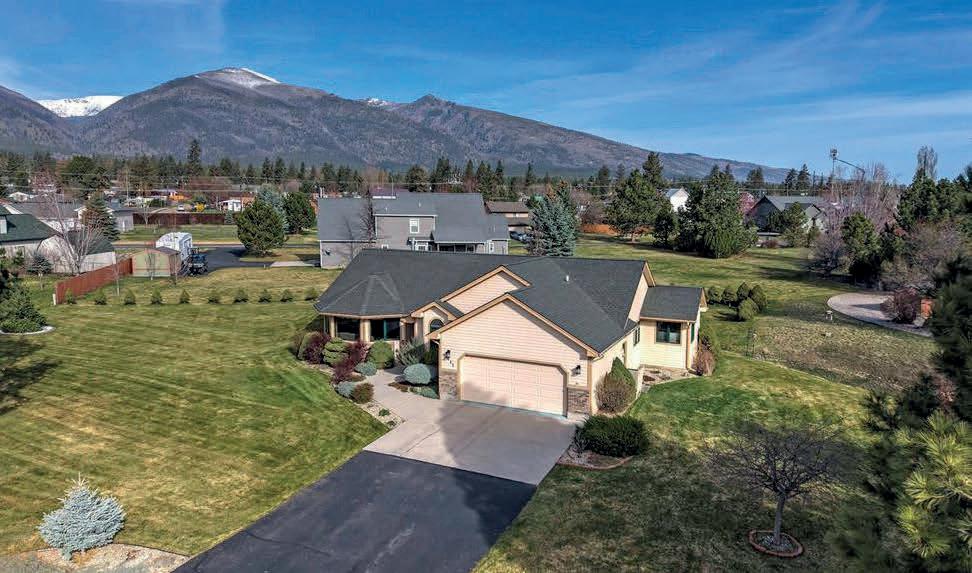
4 BEDS | 3 BATHS | $785,000 Welcome to 5445 Wildlife Way, a beautifully maintained home in Bitterroot Valley Estates offering sweeping Bitterroot Mountain views and the peaceful Montana lifestyle buyers are searching for. Situated on 1.01 acres, this property delivers privacy, space, and convenience—just minutes from the Bitterroot River and an easy commute to Missoula. Designed for comfort and functionality, the main level features a spacious living room anchored by a cozy gas fireplace, a well-appointed kitchen and dining area, three bedrooms, and two full bathrooms. A mudroom with laundry hookups provides direct access to the insulated garage, adding everyday practicality. Updated luxury vinyl plank and carpet flooring within the past three years enhance the home’s modern appeal.



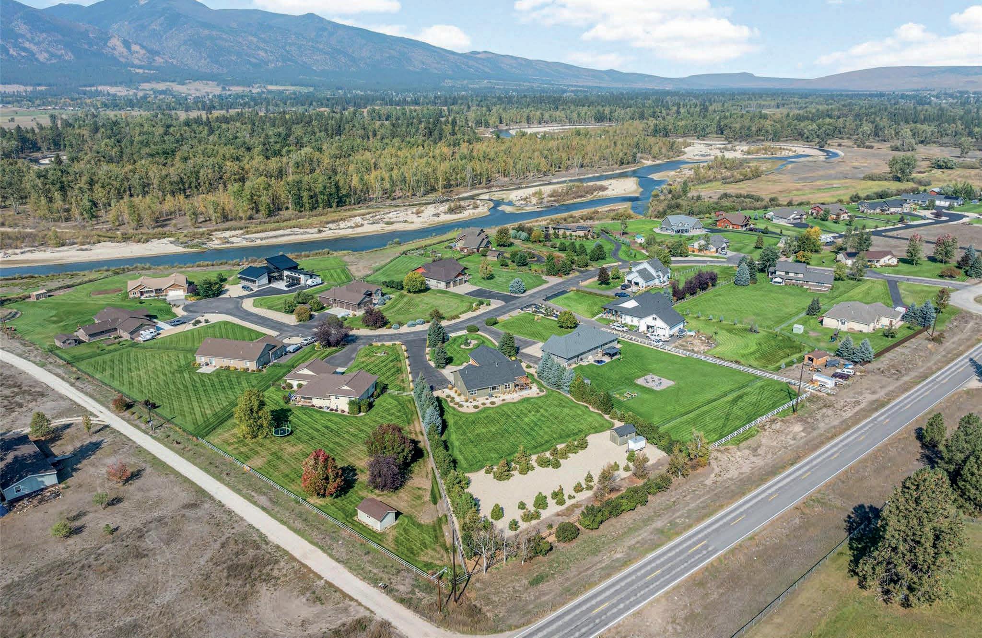
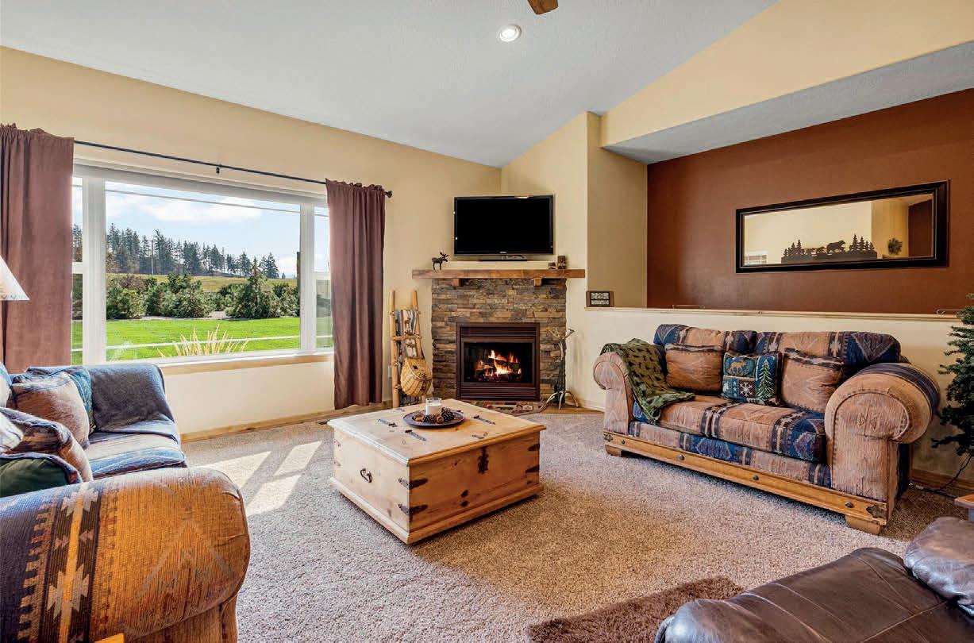
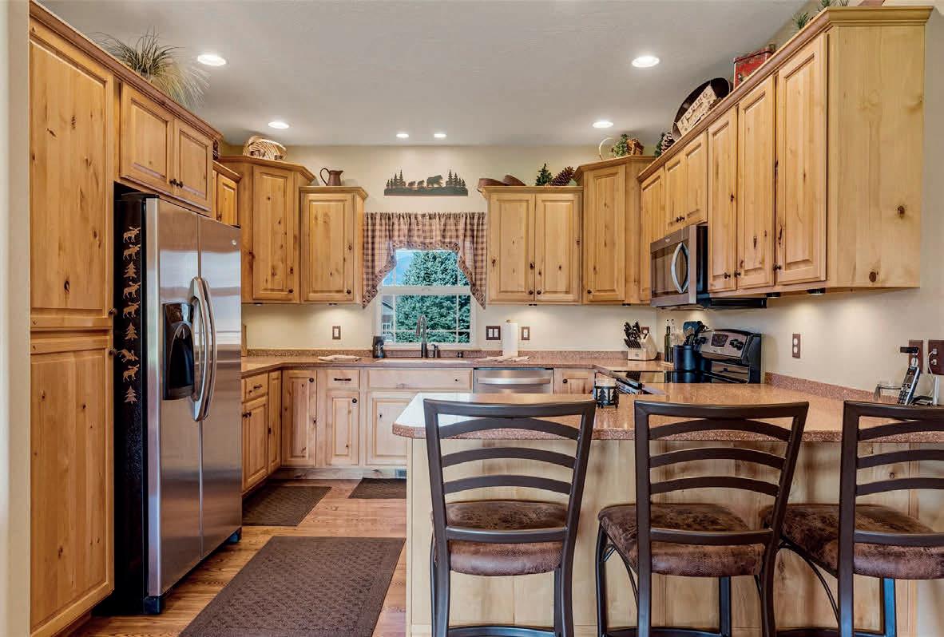
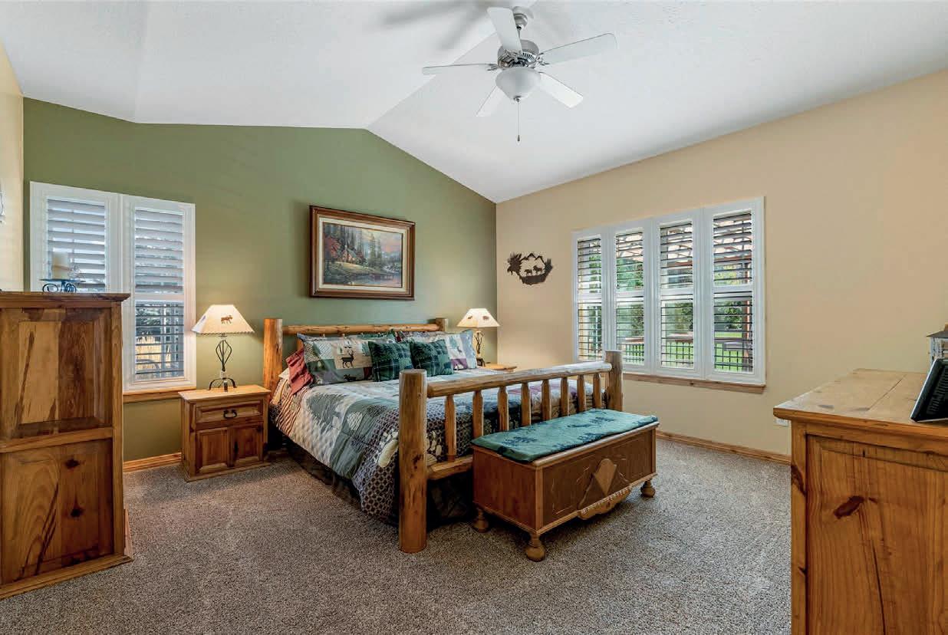
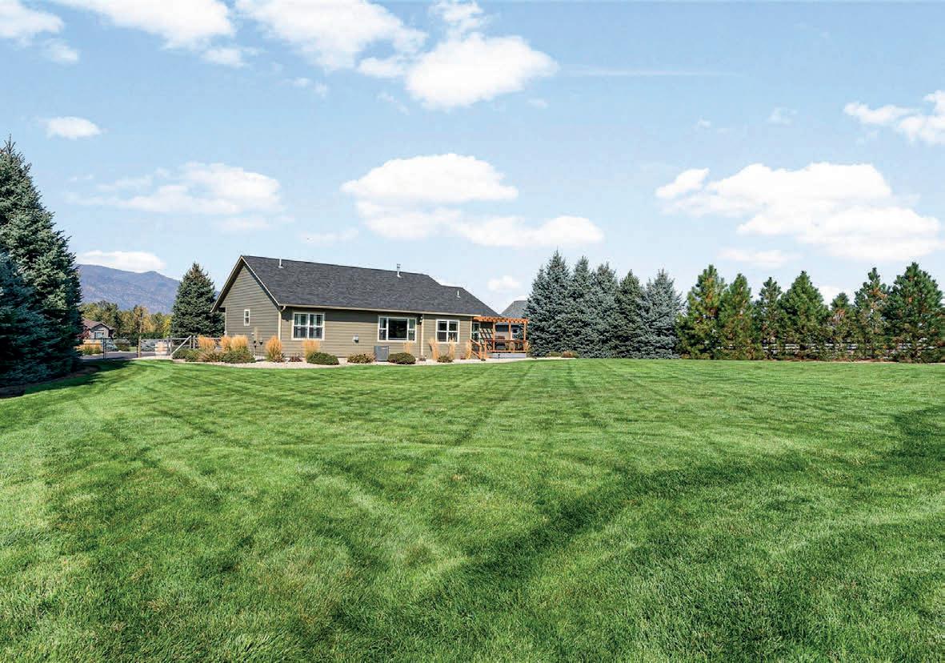
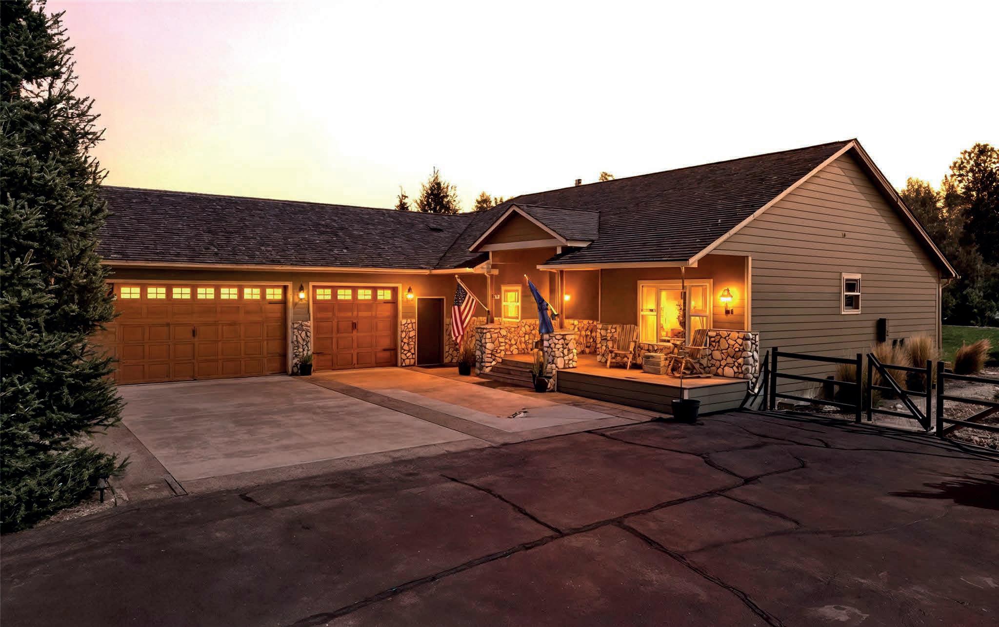
Welcome to 85 Edge Drive – Luxury Montana Living with Private Bitterroot River Access Experience the best of the Montana lifestyle in this stunning residence, ideally located in one of the Bitterroot Valley’s premier communities. Nestled on over an acre of immaculately landscaped yet easy-tomaintain grounds, the property is adorned with mature trees and served by a full inground sprinkler system for effortless care. The home sits on a quiet dead-end cul-de-sac with no through traffic, ensuring peace and privacy—all while being less than 30 miles from Missoula International Airport. Inside, you’ll find over 3,000 square feet of living space designed for comfort and flexibility. The home features 4 bedrooms, 3 bathrooms, and a fabulous primary suite. A bright bonus sunroom with abundant natural light is the perfect space for fly tying, reading, or other hobbies. The dedicated workout room and more than 600 square feet of unfinished basement provide endless options to customize the home to your needs. Practical upgrades include wiring for a backup generator and high-speed internet service up to 1 GB, making work and play seamless. The oversized heated 3-car garage with an indoor dog kennel is ideal for gear, vehicles, and Montana living. One of the community’s most prized amenities is its private 1.26-acre riverfront park with direct Bitterroot River access, reserved exclusively for homeowners. Enjoy world-class fly fishing, peaceful rafting and floating, or simply relax along the river’s edge in total privacy. Beyond the neighborhood, explore over 1.3 million acres of the BitterrootSelway Wilderness with unmatched opportunities for hiking, hunting, and backcountry adventure. This rare offering blends refined living, thoughtful amenities, and exclusive recreational access. At 85 Edge Drive, you’ll discover not just a home, but the ultimate Montana lifestyle.

CRAIG SIPHERS SENIOR BROKER



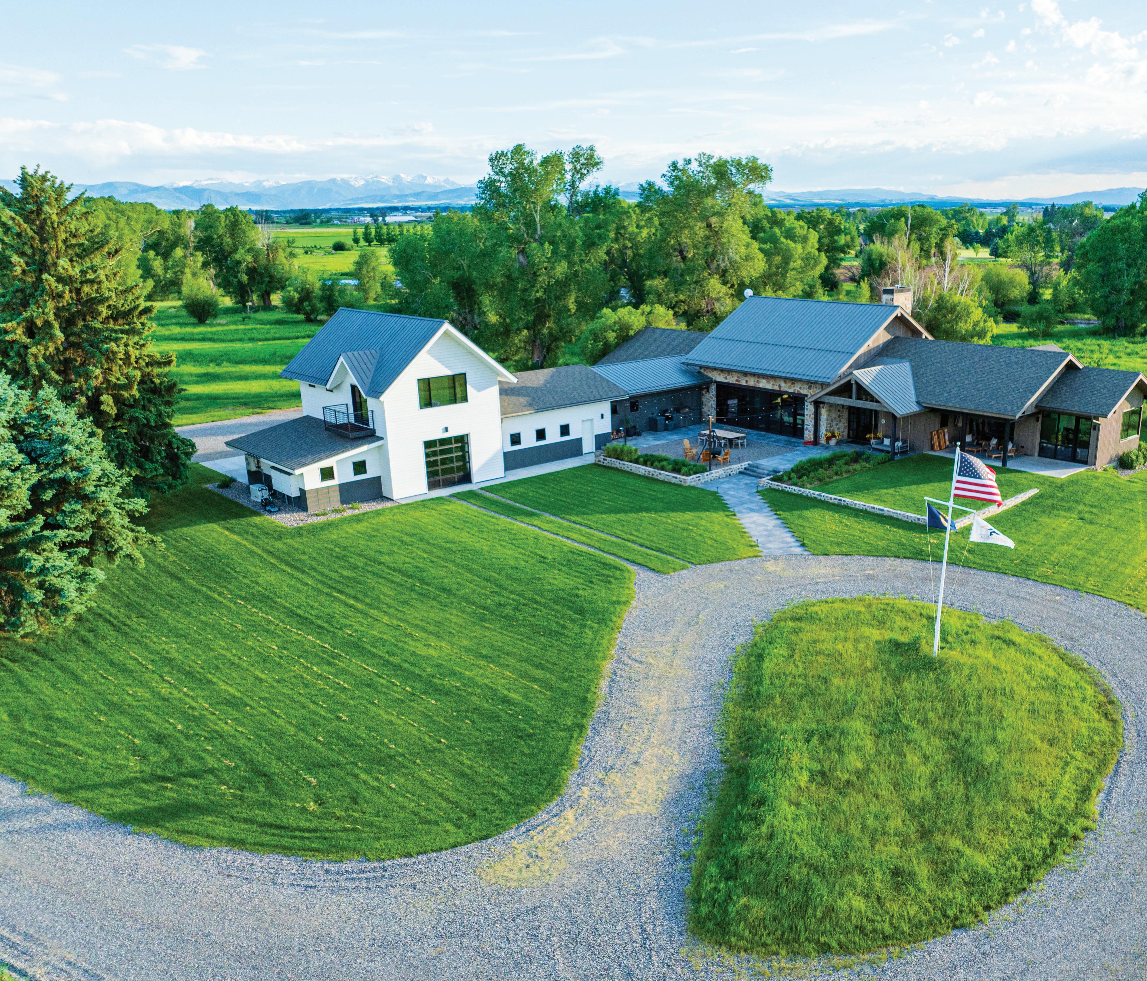
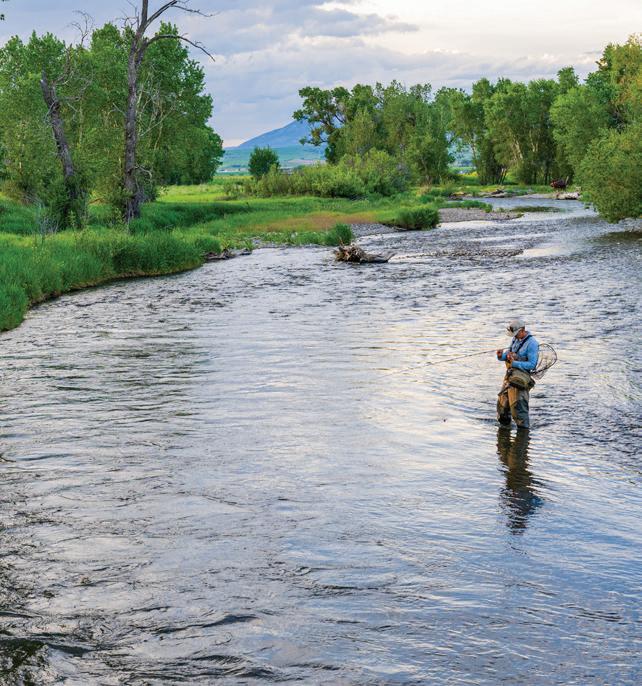
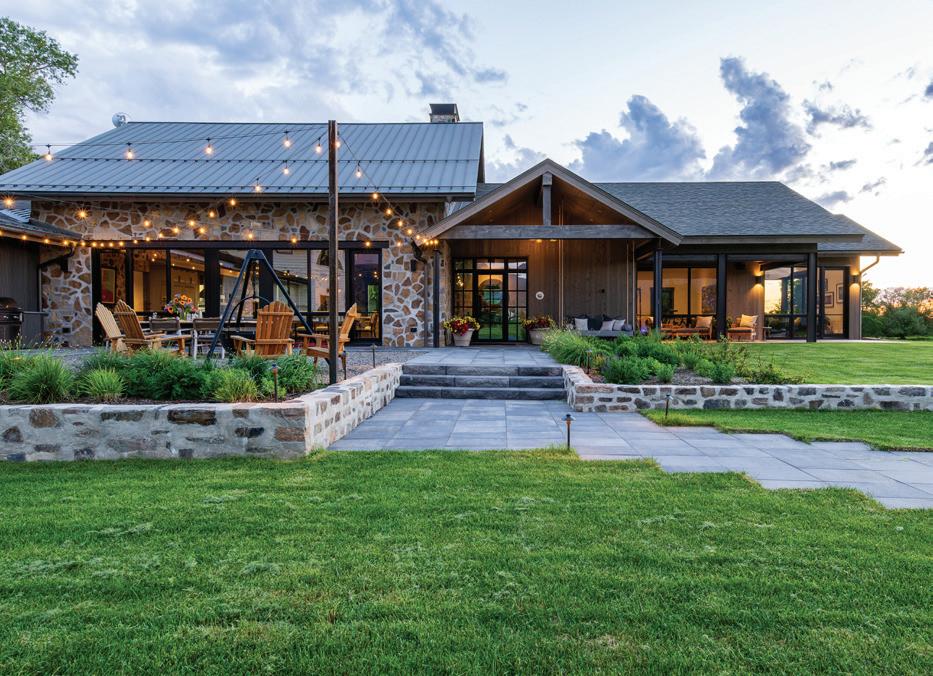
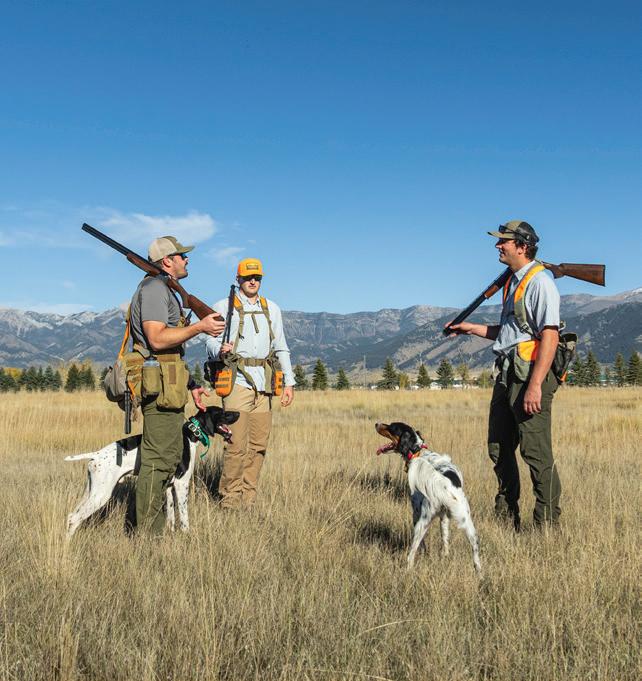
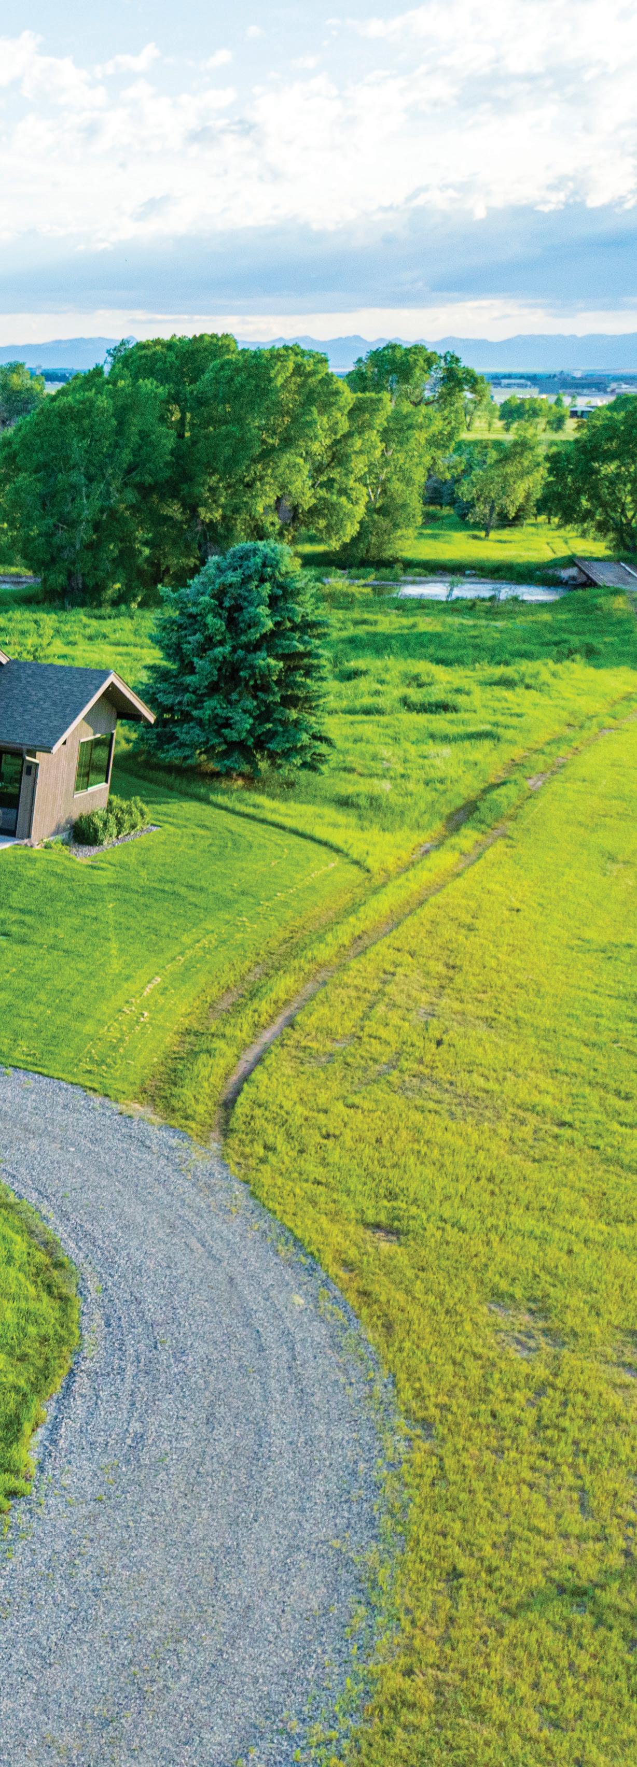
Life along the East Gallatin begins with morning light settling over the river as it flows with a steady rhythm, surrounded by native ground that has been thoughtfully preserved. At River Keep Legacy Estate, 86± acres of conserved land protect the wildlife, the water, and the open character of the valley, creating a setting where living here also means caring for what surrounds you. This care for the land has created a sanctuary of natural resources just steps from your back door for anglers and upland bird enthusiasts.
The home reflects a sense of luxury, built to live in step with the landscape. Light fills the space from every angle, views of the Bridgers become part of the everyday, and each room carries a calm that mirrors the river just beyond. It is a place for slow mornings, long evenings, and time spent with the people who matter most, whether gathered inside or just outside where the land stretches uninterrupted.
With Bozeman within easy reach, this is a place where fishing, wildlife, and wide-open space shape your days, and where conservation creates a lasting sense of peace that draws you and your loved ones to escape out here.
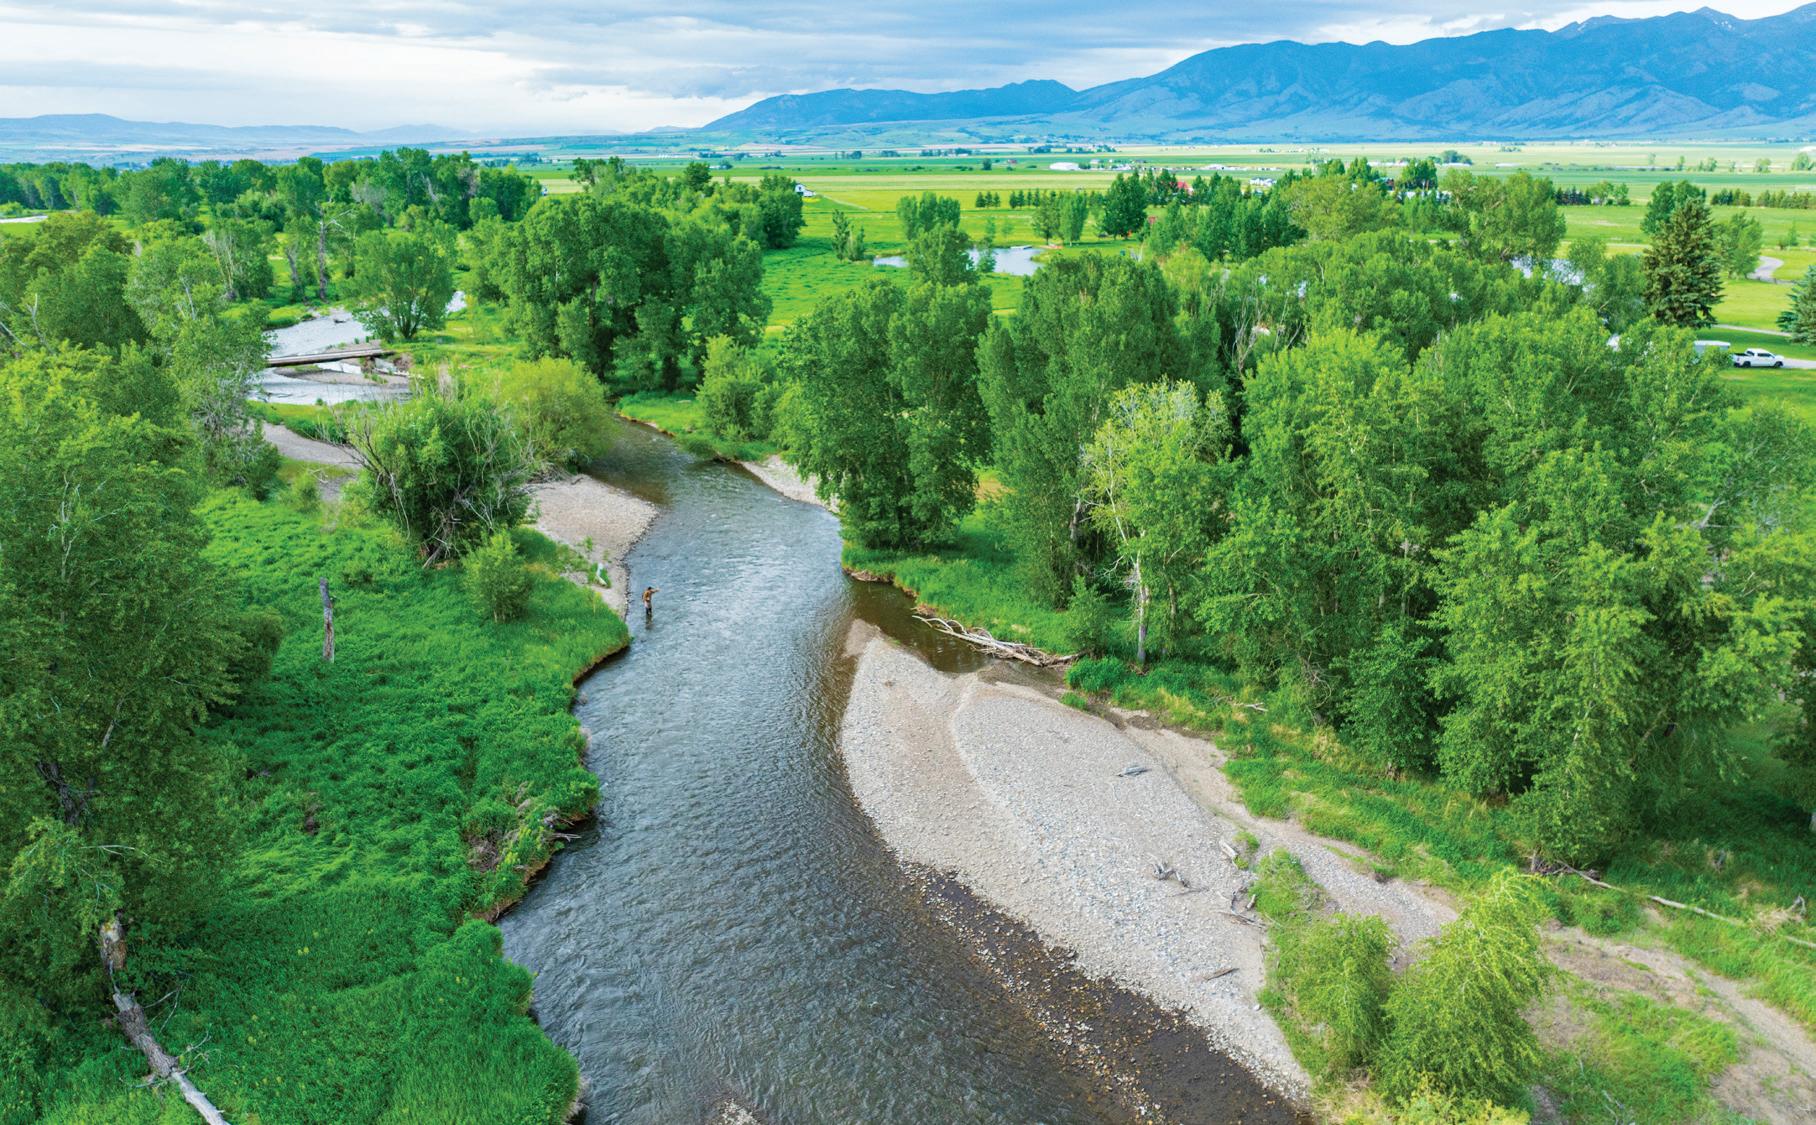

JIM TOTH Broker (406) 539-2550
jim@westernranchbrokers.com
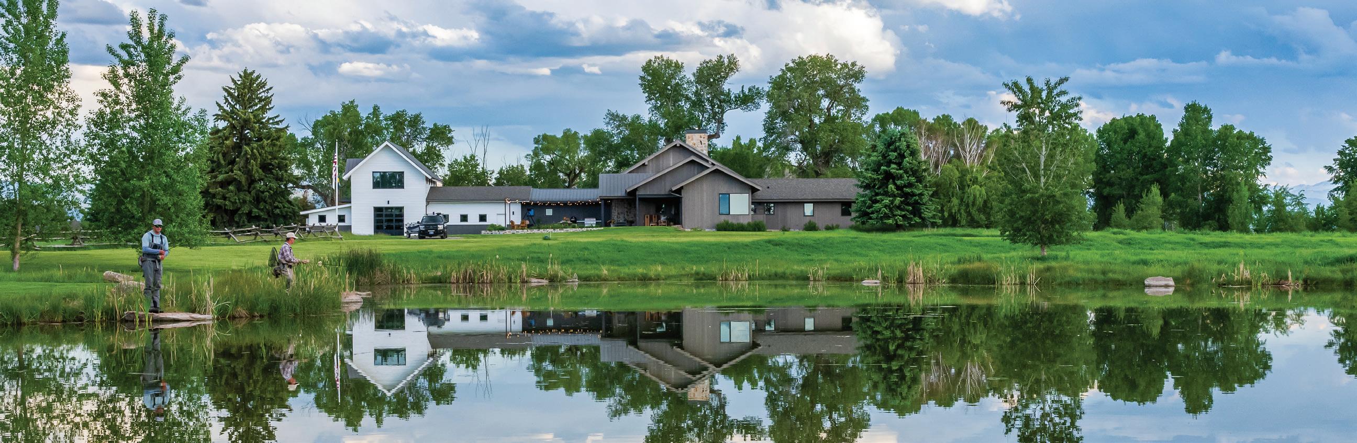

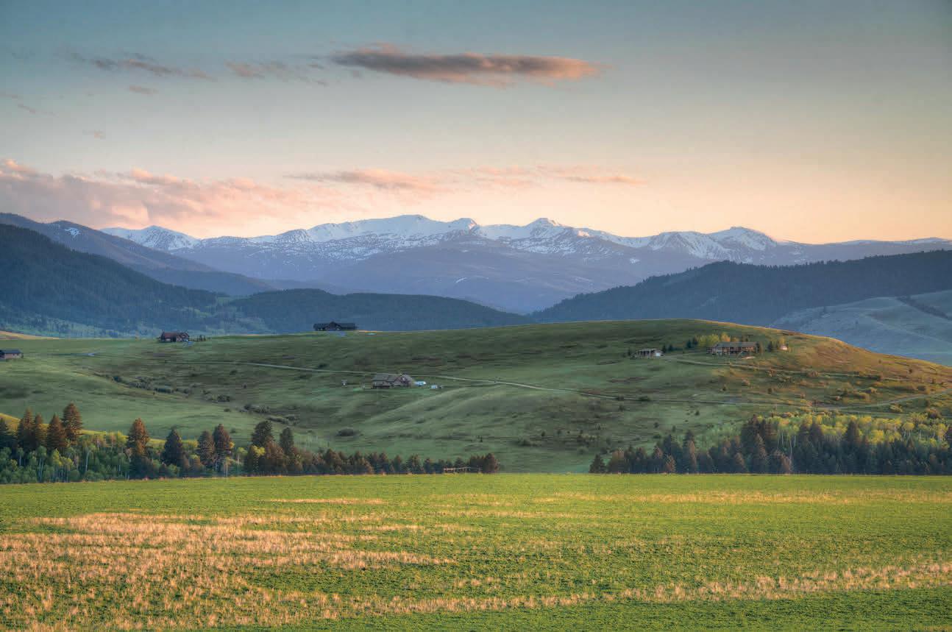
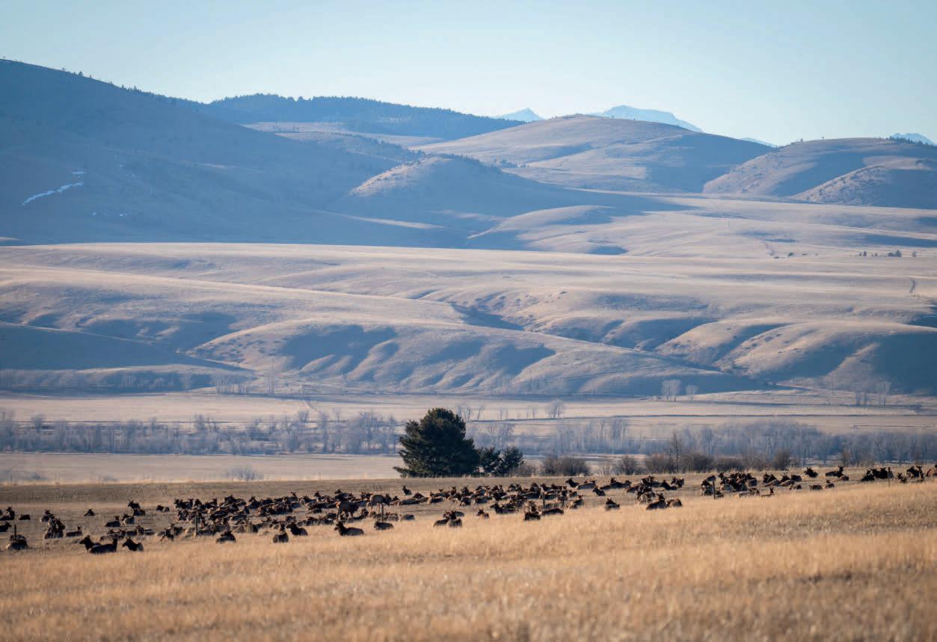
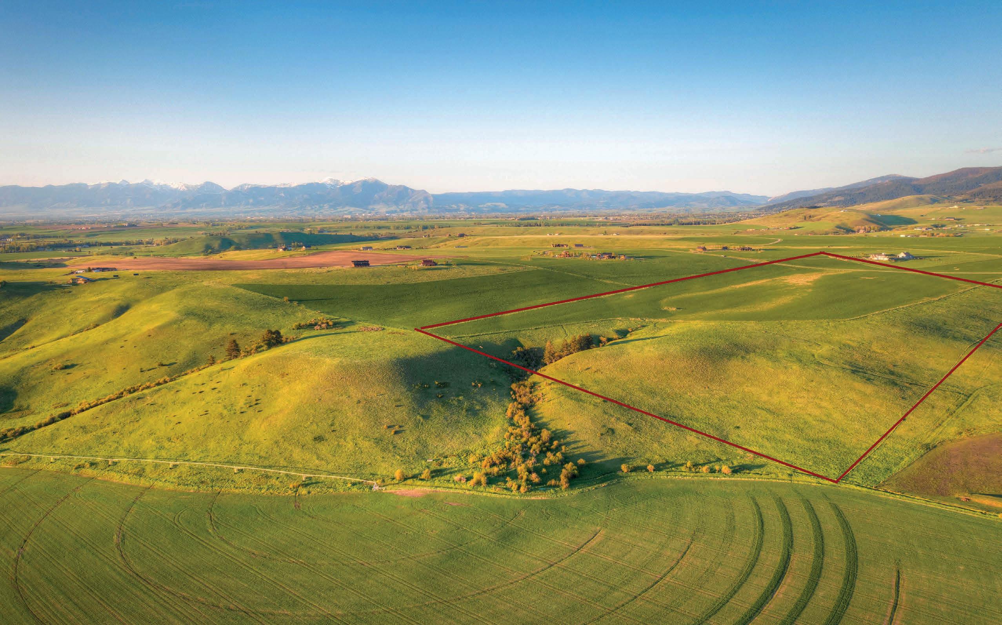
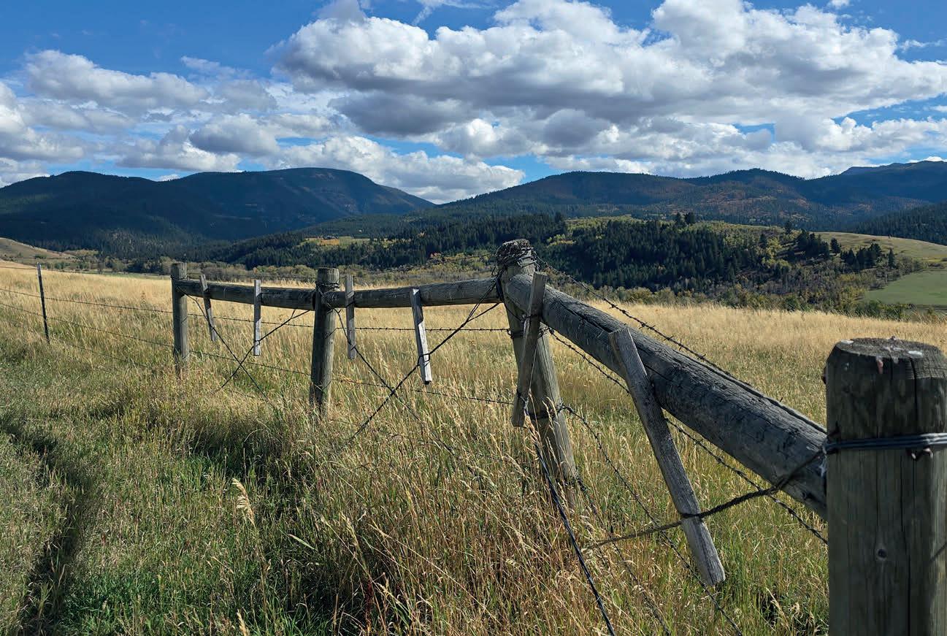
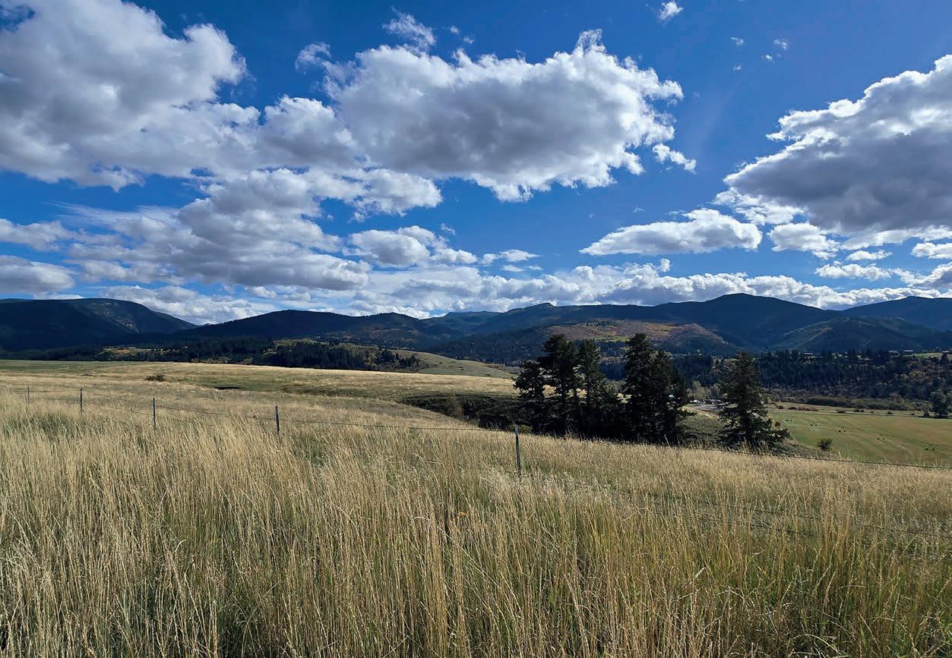
ACRES | $2,995,000
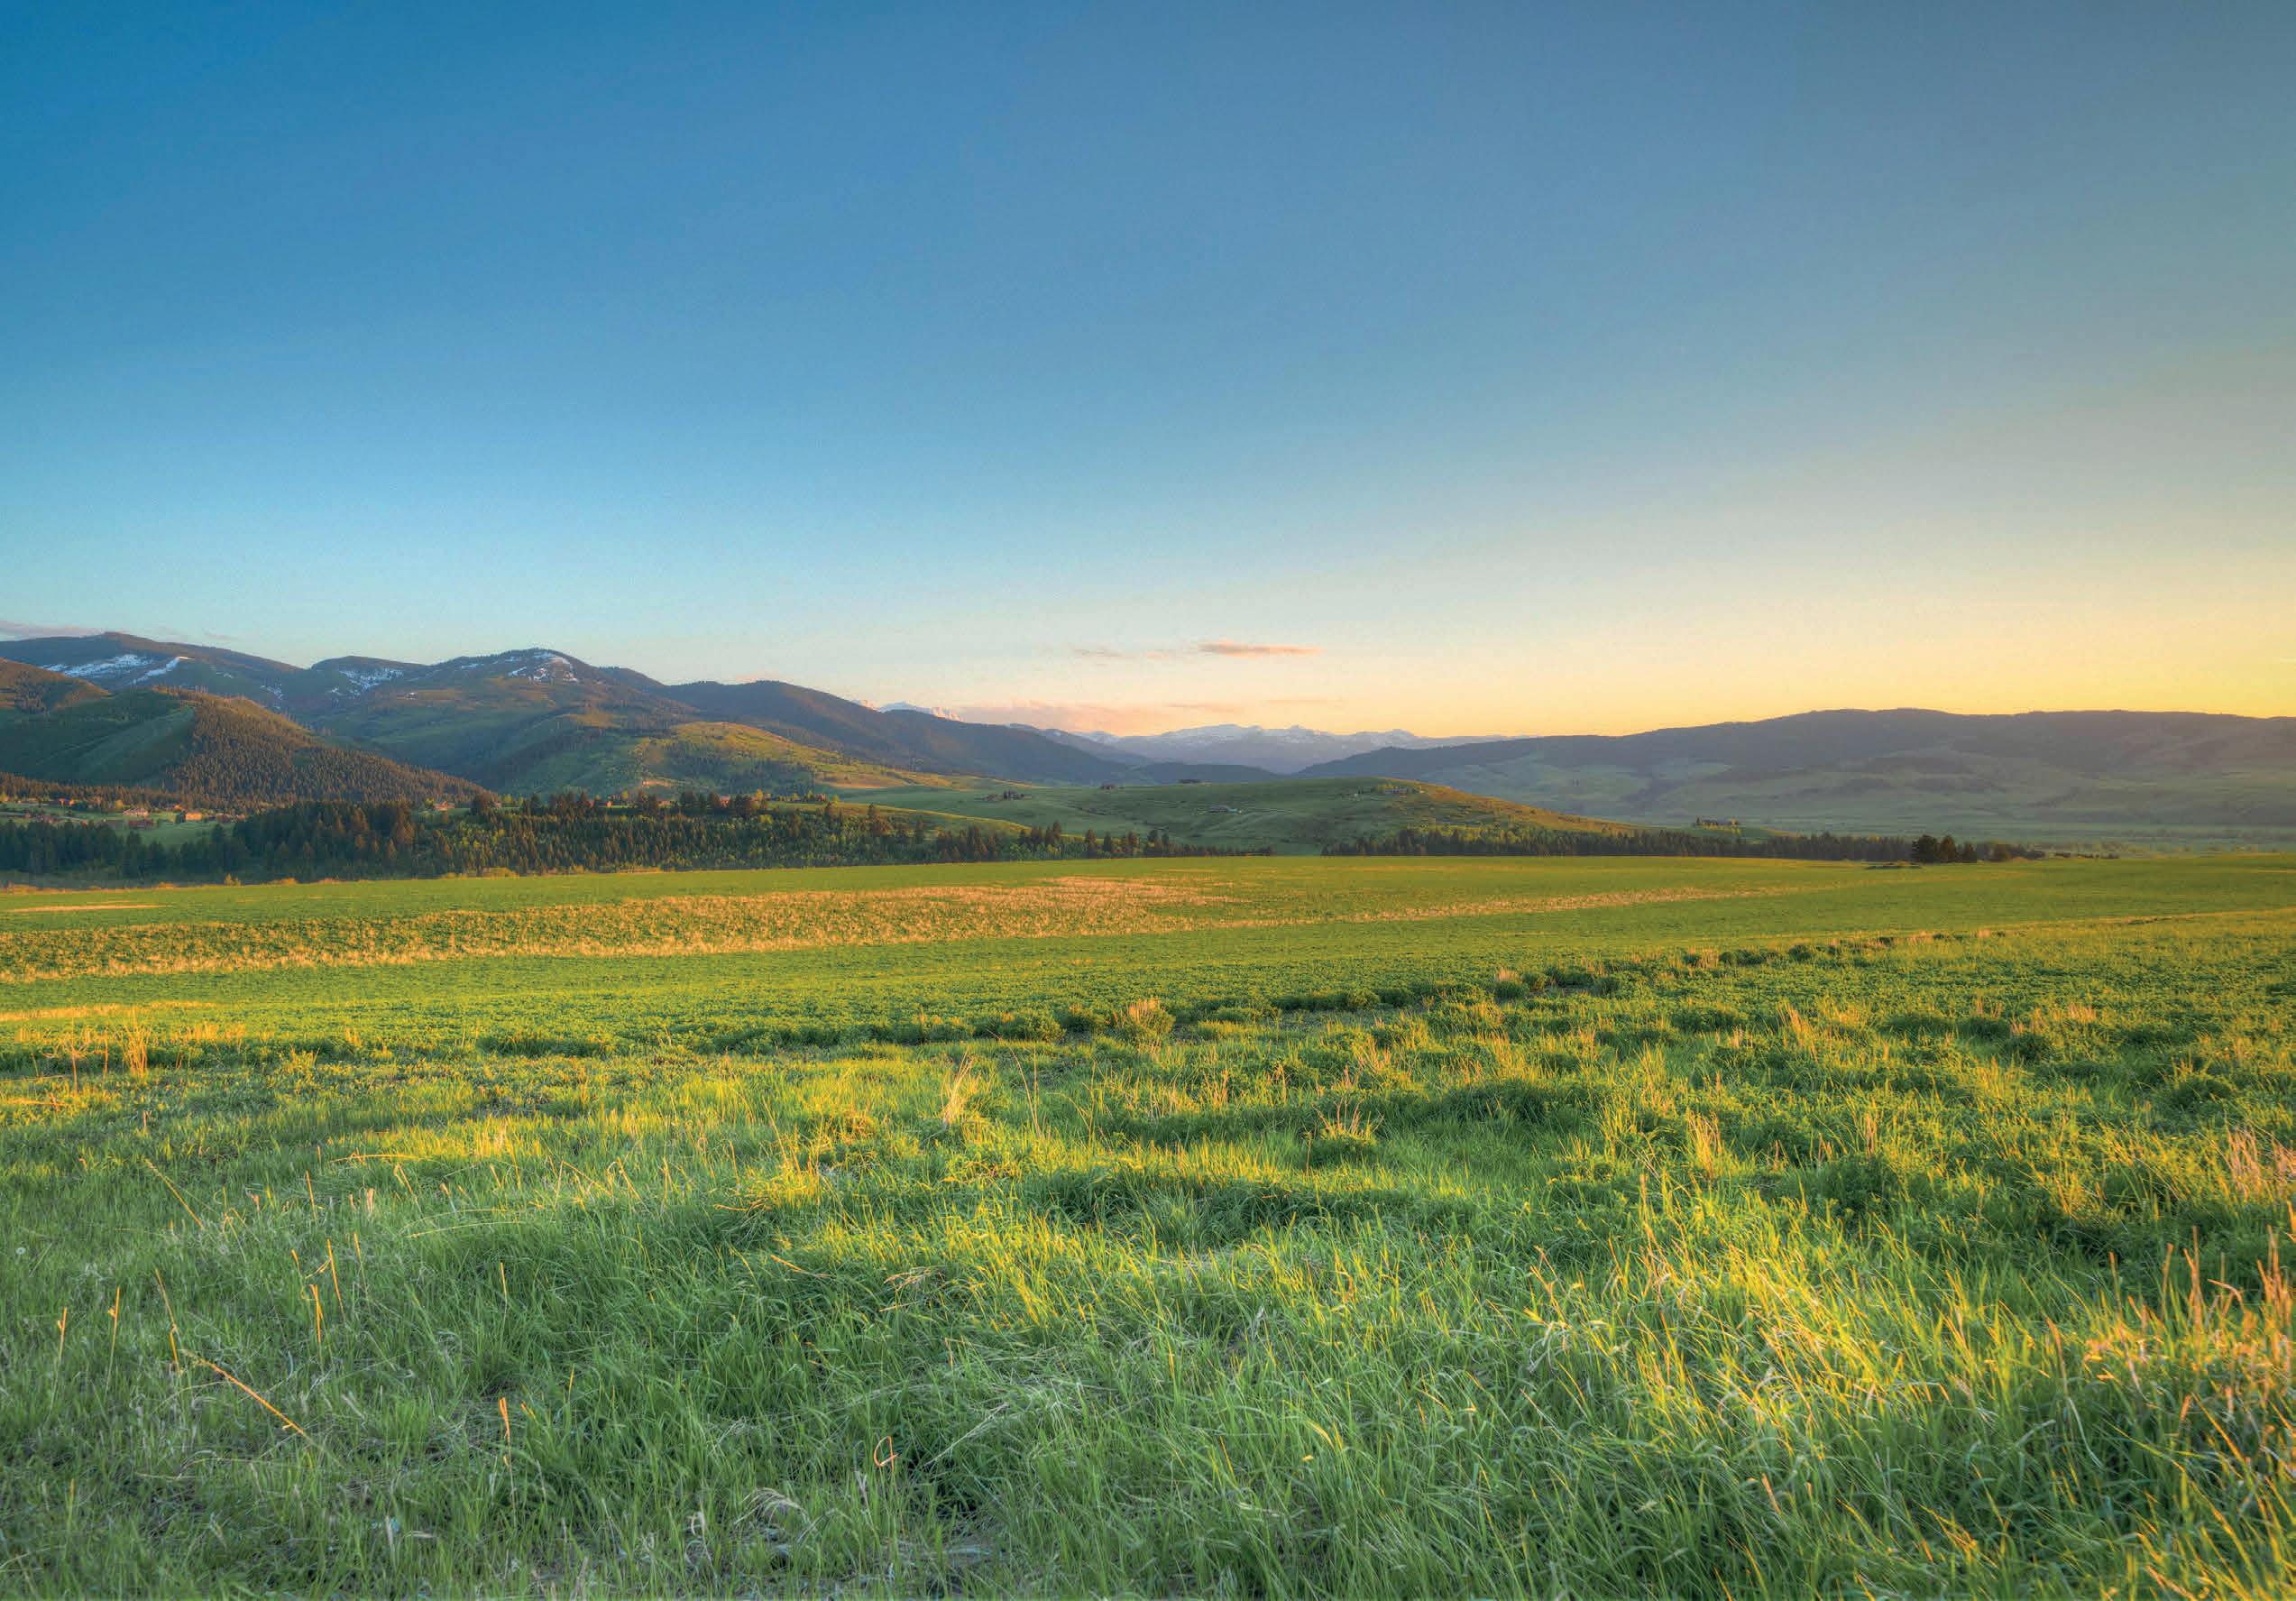
Welcome to one of the most stunning parcels in the exclusive, gated 7 Ranges community — a peaceful enclave perfectly positioned between Bozeman and Big Sky. This exceptional 80.24 lot offers 360-degree views of the Gallatin Valley and the surrounding mountain ranges, creating an awe-inspiring backdrop for your Montana dream home. Nestled in a serene and scenic setting, this acreage is a haven for wildlife and outdoor enthusiasts alike. The upper portion of the property is relatively level, providing multiple easy-access building sites. Meanwhile, the southern section gently slopes, offering enhanced privacy from neighboring parcels. Conveniently located just a few miles from Little Bear Forest Service access, this property is your gateway to countless recreational opportunities — from hiking and horseback riding to backcountry adventures. Whether you’re seeking proximity to the vibrant culture and amenities of Bozeman, or the world-class skiing, fishing, and wilderness of Big Sky and the Greater Yellowstone region, this location delivers the best of both worlds. Don’t miss this rare opportunity to own a premium lot in one of Montana’s most picturesque and private communities.




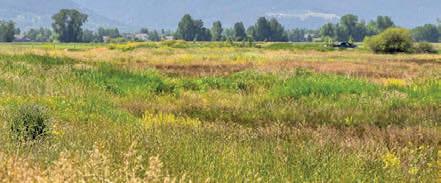


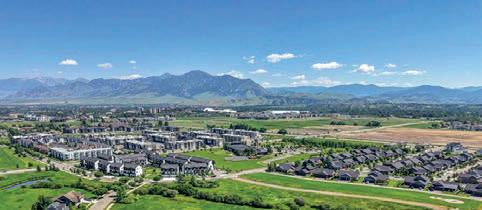




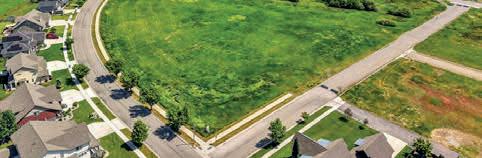

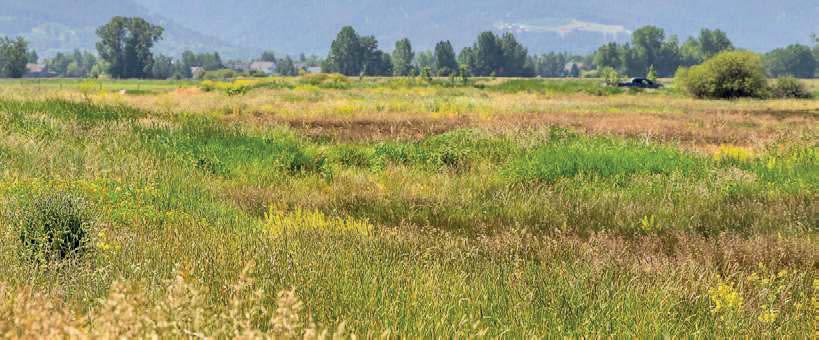
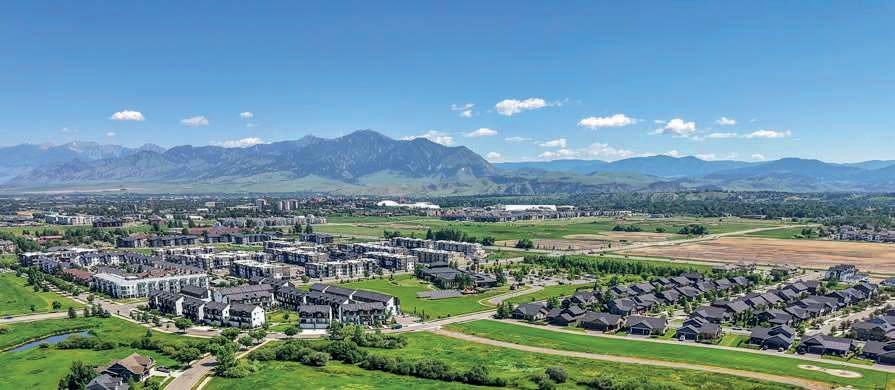



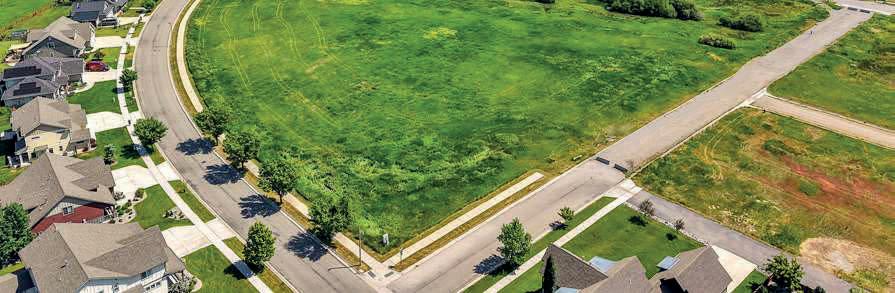







Welcome to Meadow Bridge, Bozeman’s newest Southside neighborhood! This premier subdivision features 45 fully entitled homesites ranging from 4,000 sq ft to 14,000 sq ft., ideal for building your custom dream home. Enjoy stunning Bridger Mountain views, privacy, and direct access to open space and nearby parks. A serene creek meanders through the landscape, enhancing the natural charm of this community. Meadow Bridge is conveniently located just minutes from Bozeman’s historic Main Street, with easy access to dining, shopping, outdoor recreation, and Montana State University. A rare opportunity to build in a quiet, closeknit community with only 45 exclusive lots available. Bring your builder and start creating your vision in the heart of Meadow Bridge!
TERESA WILLIAMS


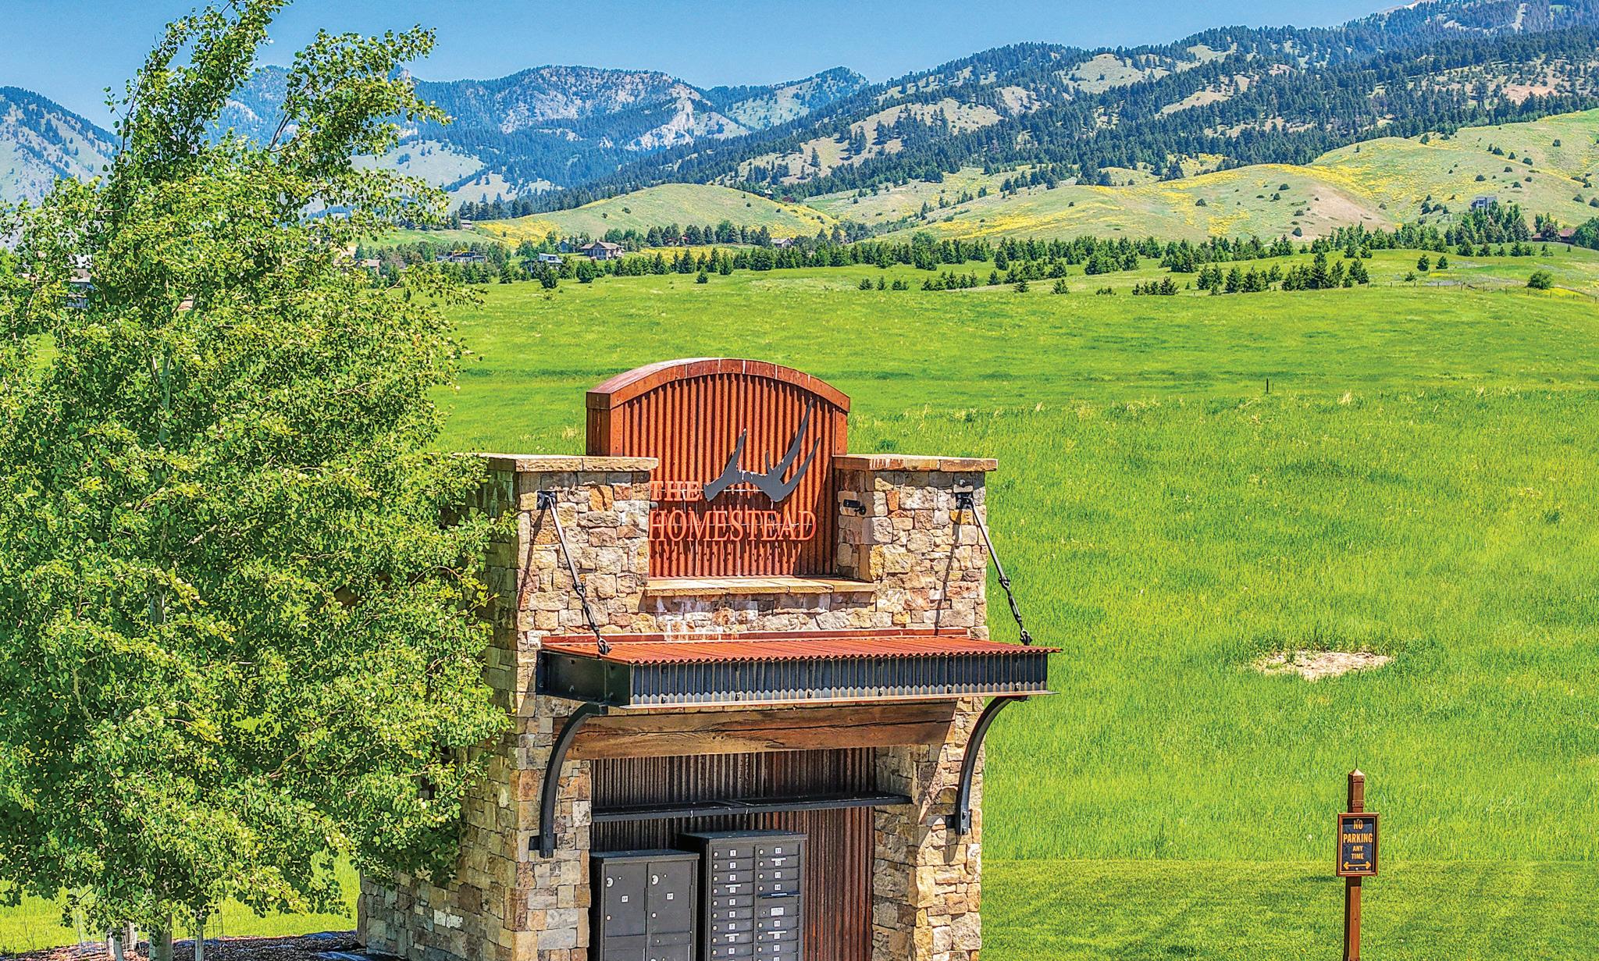
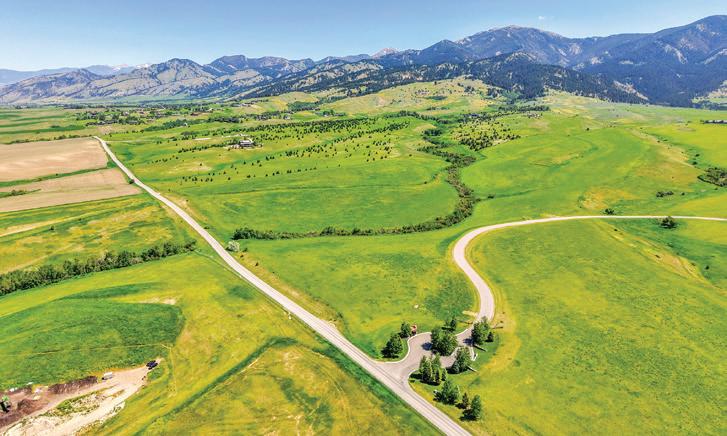
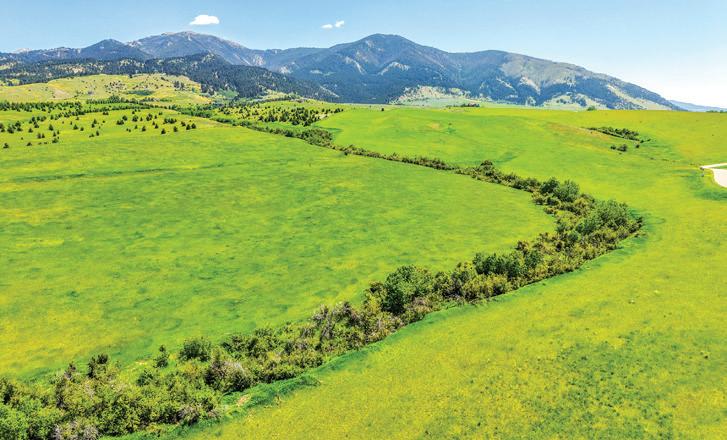
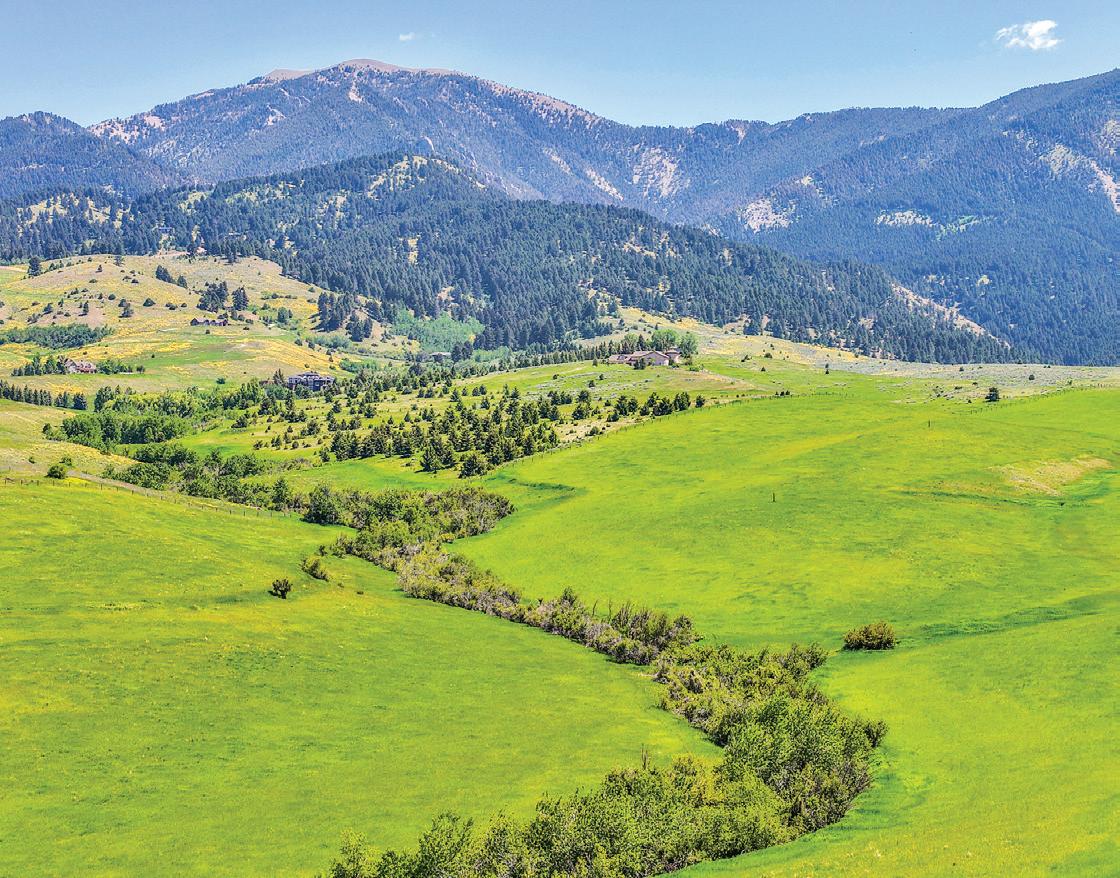
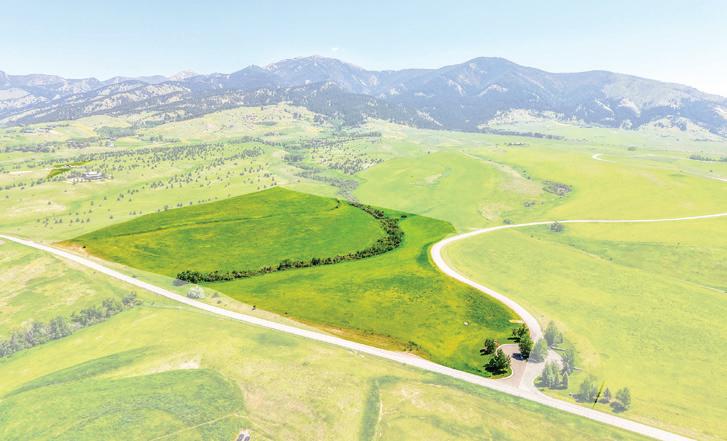
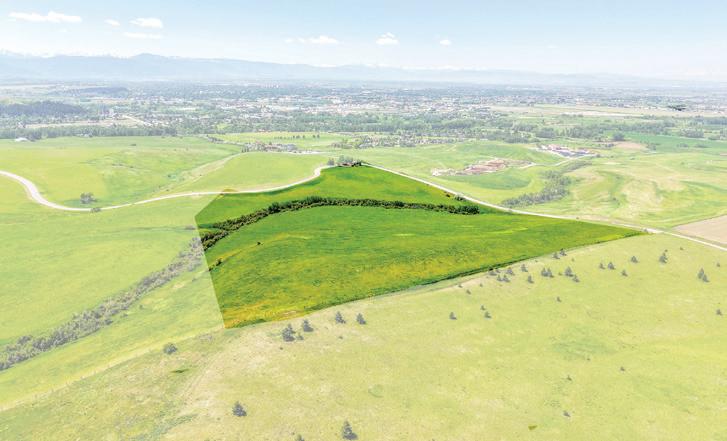
28.1 ACRES | $1,950,000 Discover the Montana dream you’ve been waiting for. Situated on over 28 acres within the exclusive, 320-acre enclave of The Homestead, this parcel offers a fusion of privacy and convenience. It features a mountain creek as well as protected 360-degree views of the Bridger Mountains. While the property is tucked away in a quiet, private setting, it is merely 3 miles from downtown Bozeman and moments from Bridger Bowl. As one of only 17 premier lots in this luxury community, this land offers the ultimate canvas to build your legacy.

JOY VANCE
FOUNDER
|
OWNER
|
BROKER
406-241-1921
joy.vance@theagencyre.com joyvanceandco.com

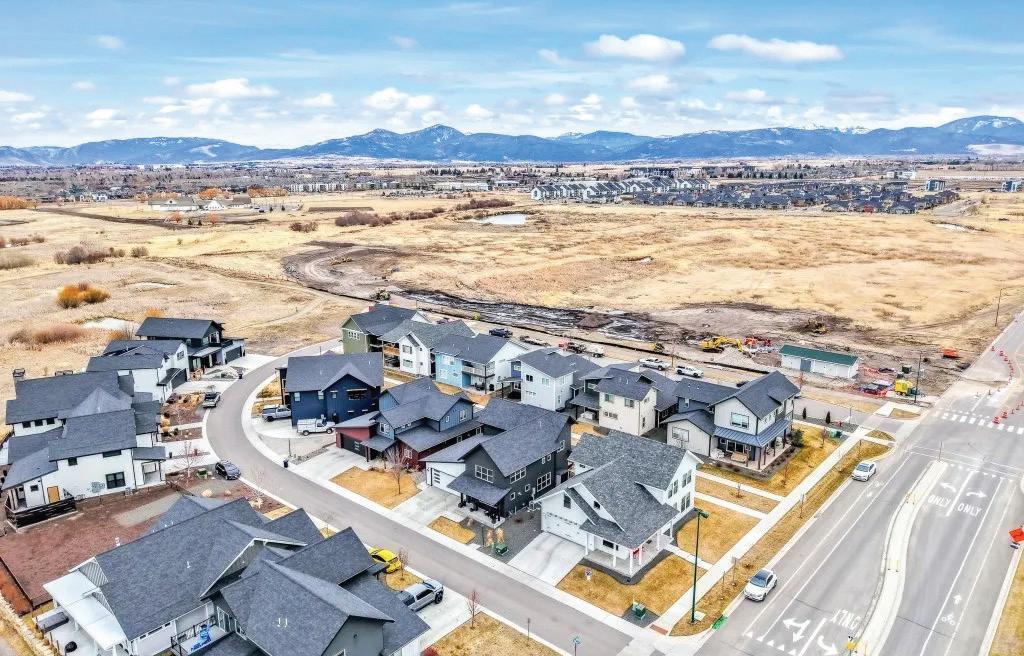
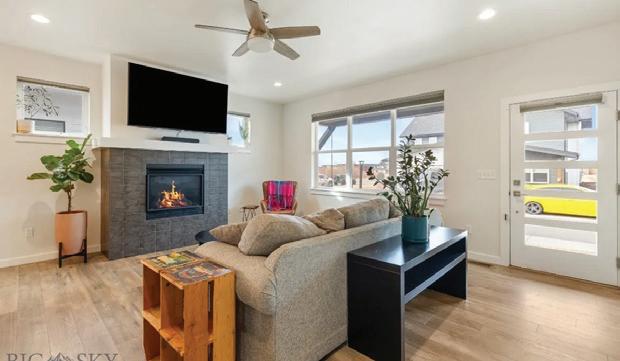
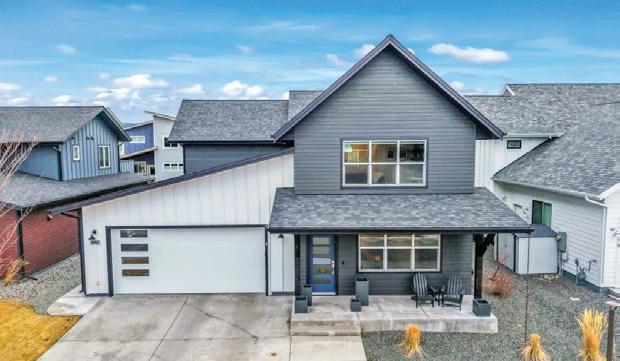
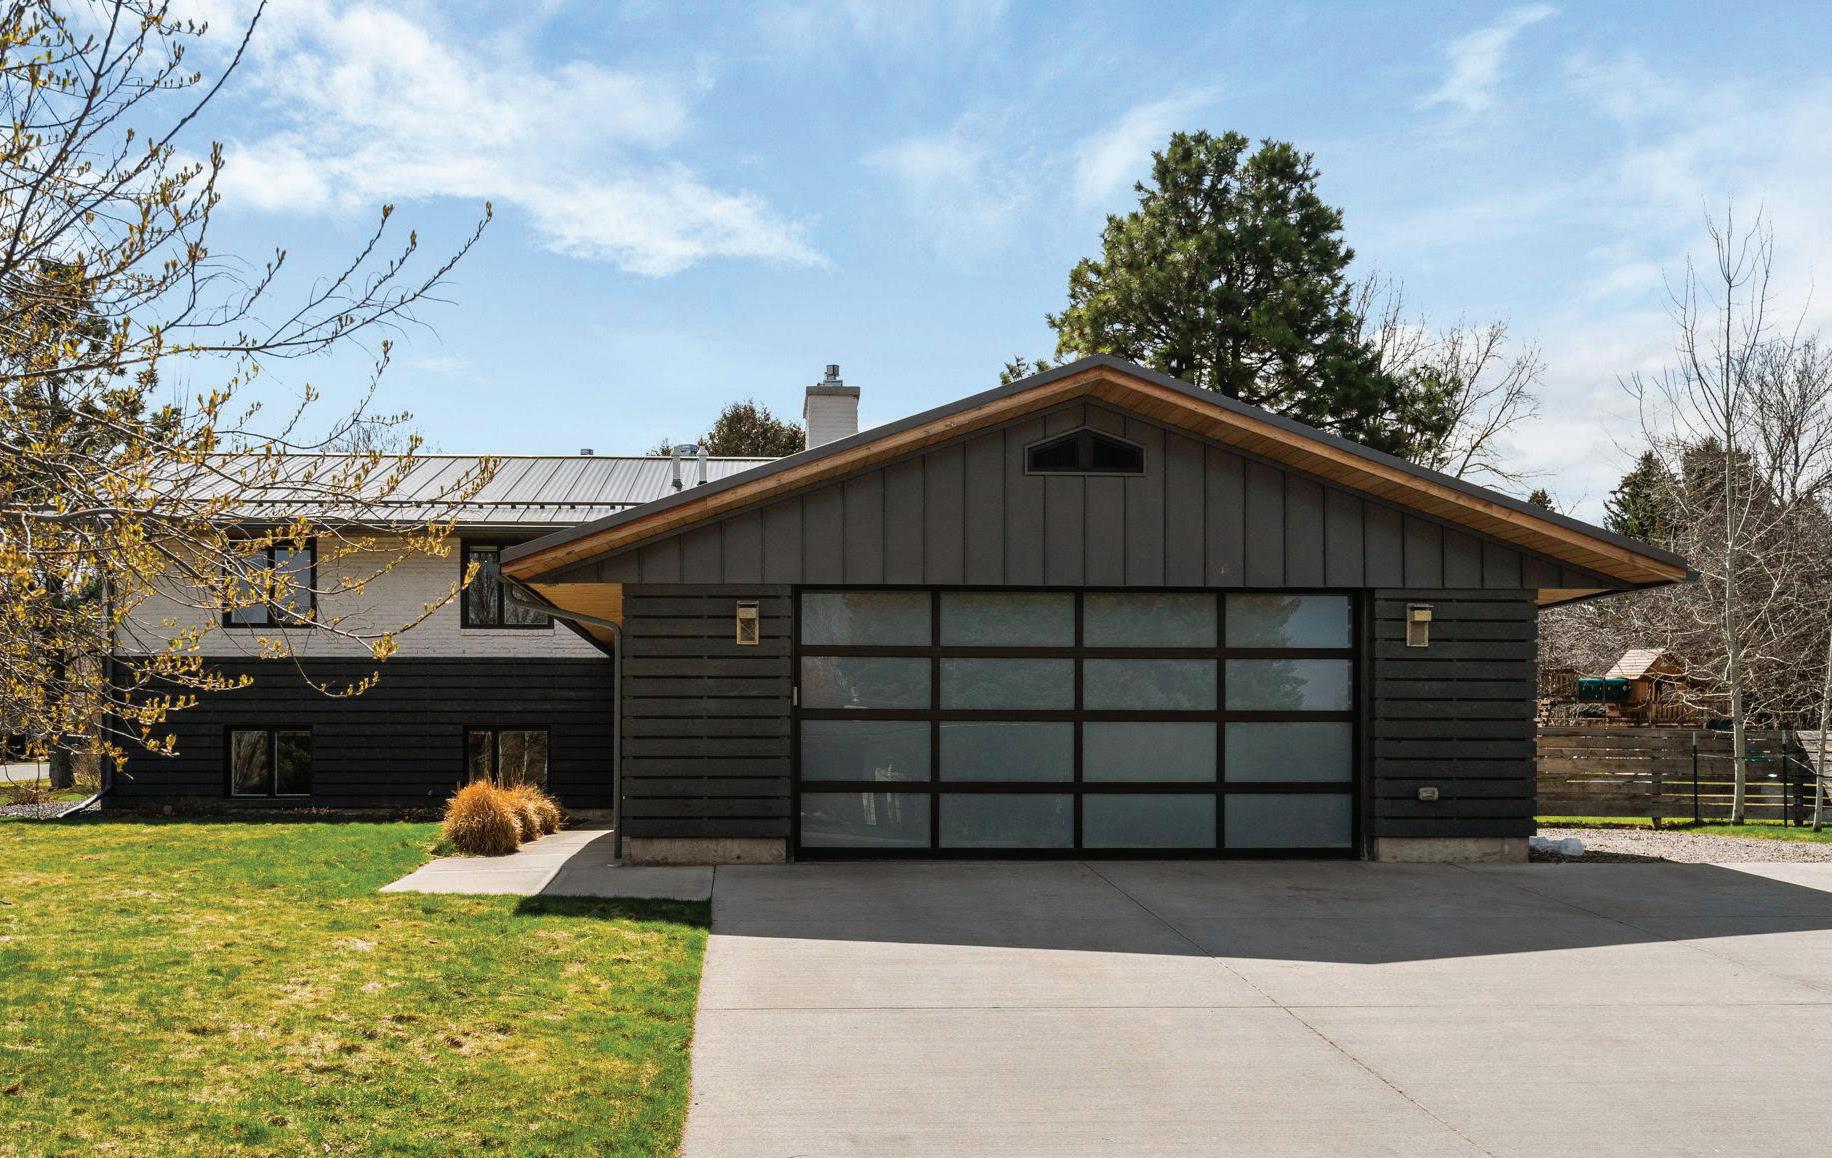
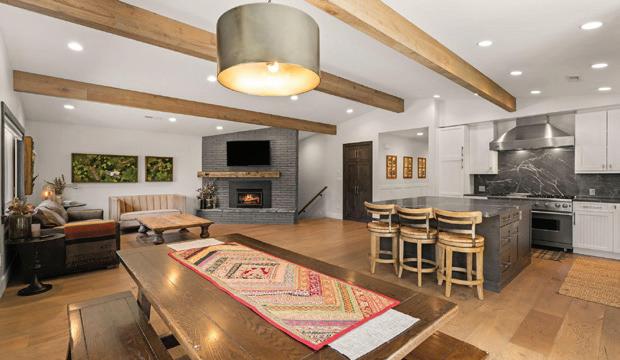

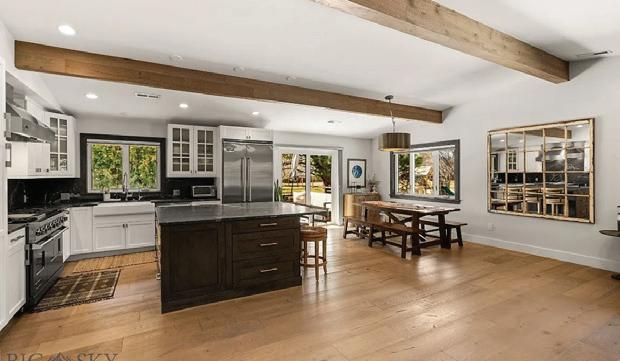
5378 DEBOUR LANE, BOZEMAN, MT 59718
Located at 5378 Debour in the desirable Lakes Subdivision of Bozeman. This well-maintained home offers a fantastic blend of space, quality, and beautiful surroundings. Enjoy views of the Bridger Mountains and the neighborhood lakes while living in a community known for its scenic trails, wetlands, two large ponds, and nearby park. The thoughtfully designed floor plan features a main-floor primary bedroom for convenient living, while three additional bedrooms upstairs provide ample space for family, guests, or a home office. A large living area creates an inviting space for relaxing or entertaining, complemented by high-quality finishes throughout the home. Step outside to a fully fenced backyard, perfect for pets, outdoor gatherings, or simply enjoying Montana’s fresh air. The oversized heated two-car garage offers plenty of room for vehicles, storage, and outdoor gear. Set in one of Bozeman’s most sought-after neighborhoods, this home combines comfort, views, and access to outdoor amenities, making it a wonderful opportunity to enjoy the best of Bozeman living.
2503 SPRING CREEK DRIVE, BOZEMAN, MT 59715
Located in a highly sought-after South Bozeman setting near Montana State University, this fully remodeled home at 2503 Spring Creek Drive seamlessly blends modern luxury with functional living on a spacious half-acre lot. Originally built in 1969 and taken down to the studs, the home has been thoughtfully redesigned with high-end finishes throughout, including premium Viking appliances in a beautifully updated kitchen that opens to a sun-filled, south-facing deck—perfect for entertaining or relaxing. The property backs directly to a quiet neighborhood pocket park, offering a rare combination of privacy and open space, while a private irrigation well keeps the expansive yard lush and green. Inside, you’ll find 5 bedrooms and 3 bathrooms, along with a large basement ideal for a media or game room, radiant floor heat, central A/C, and forced air heating for year-round comfort. Additional features include an EV charger in the garage, a hot tub in the backyard, and a versatile outdoor shed equipped with heat and electricity and more.

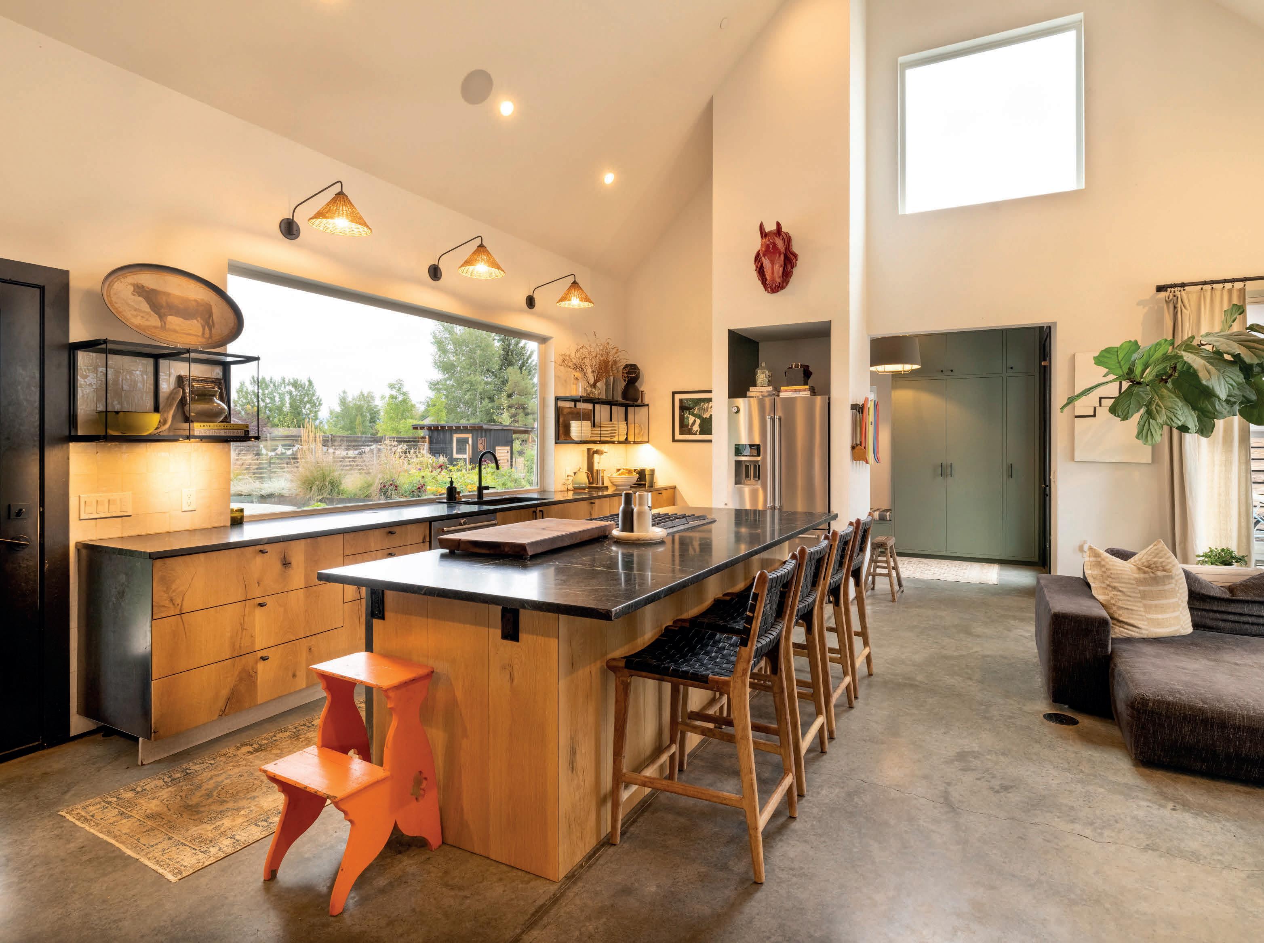
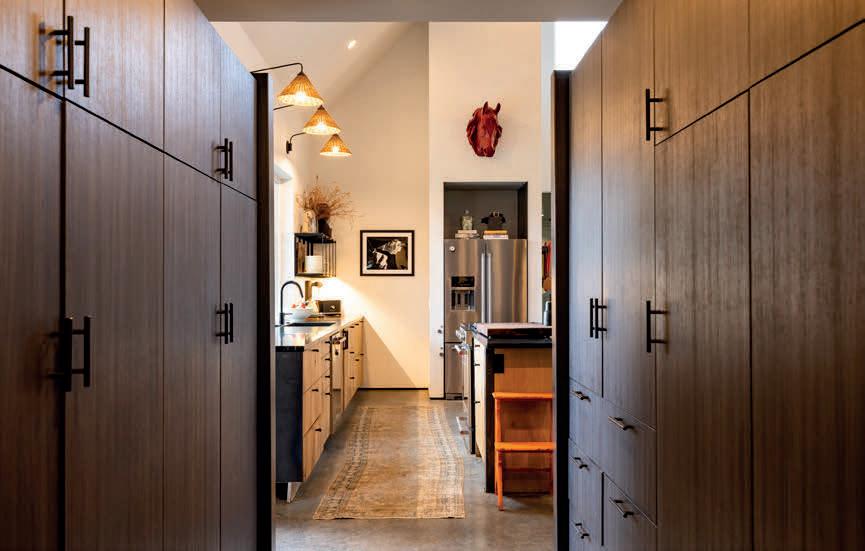
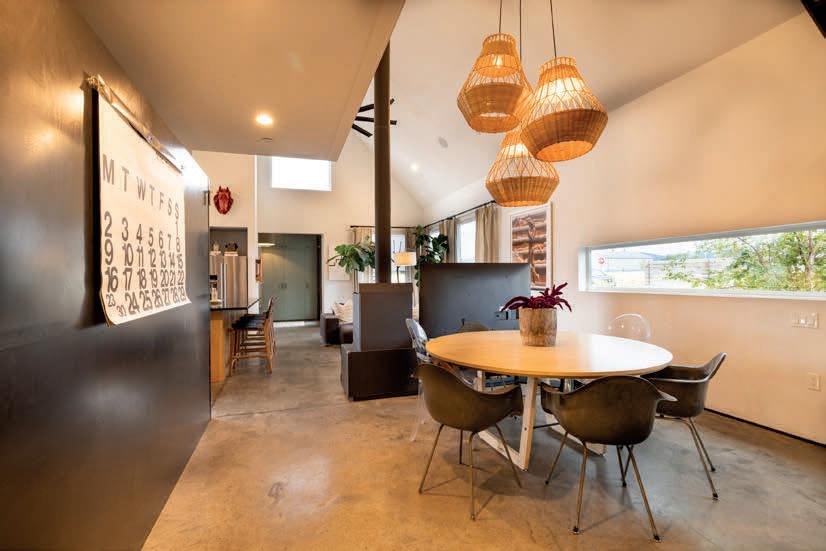
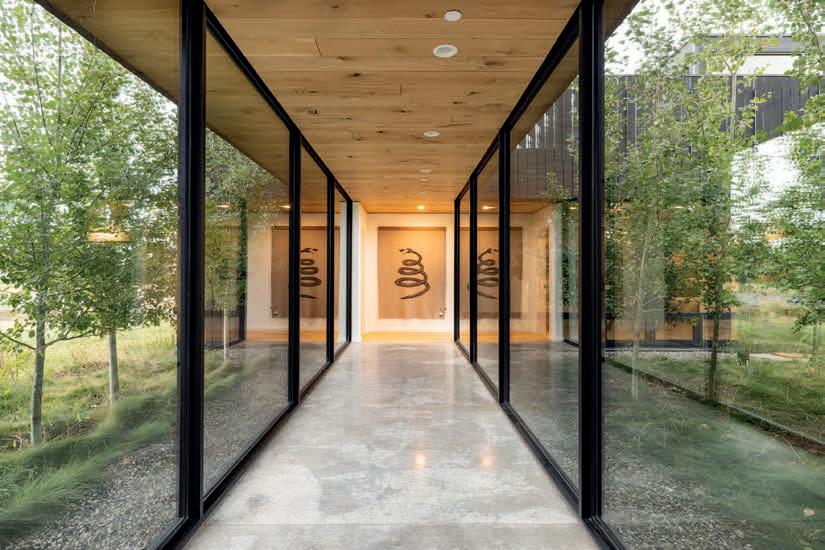



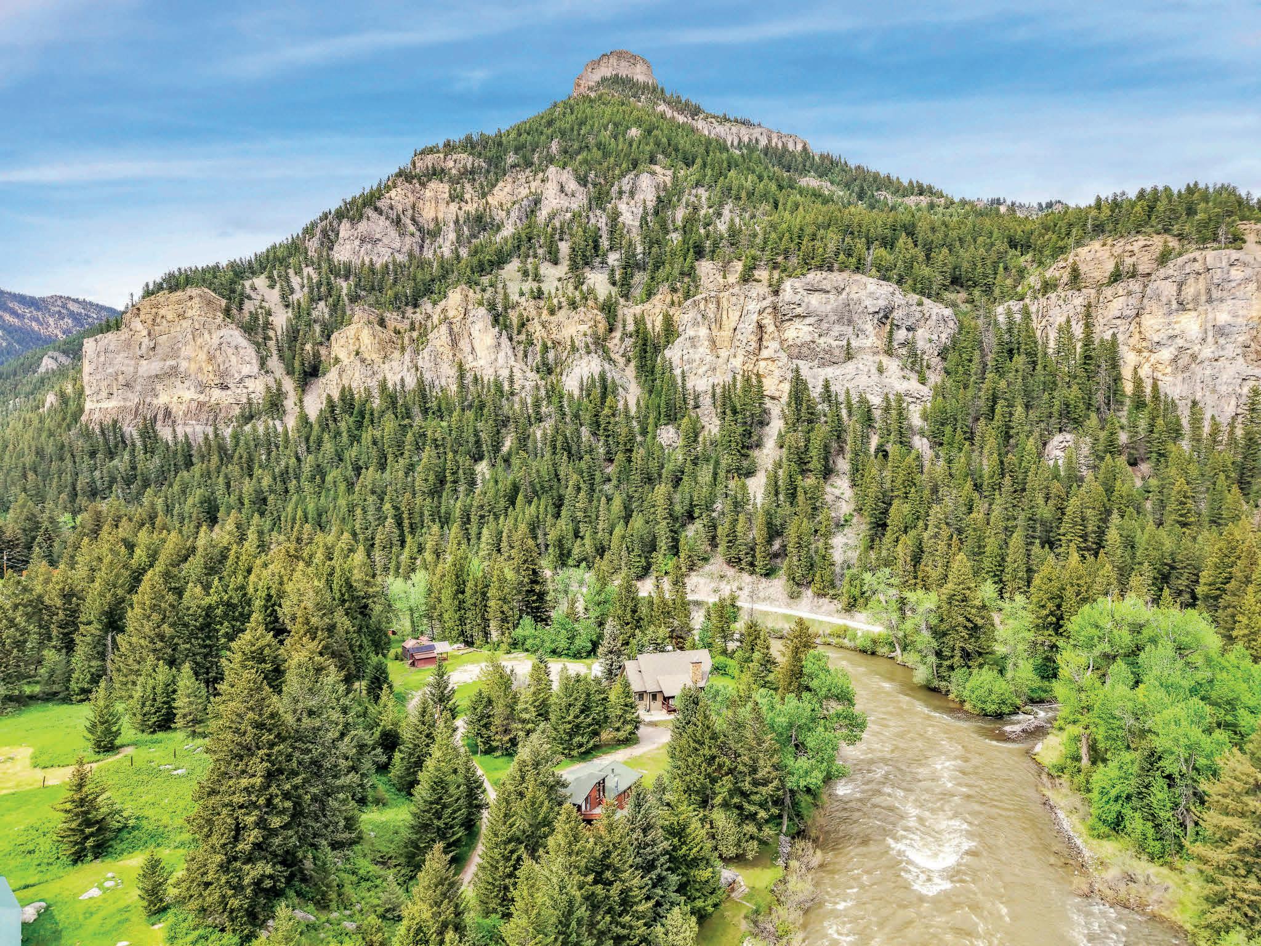
2 BEDS | 1.5 BATHS | 1,015 SQ FT | OFFERED AT $1,350,000
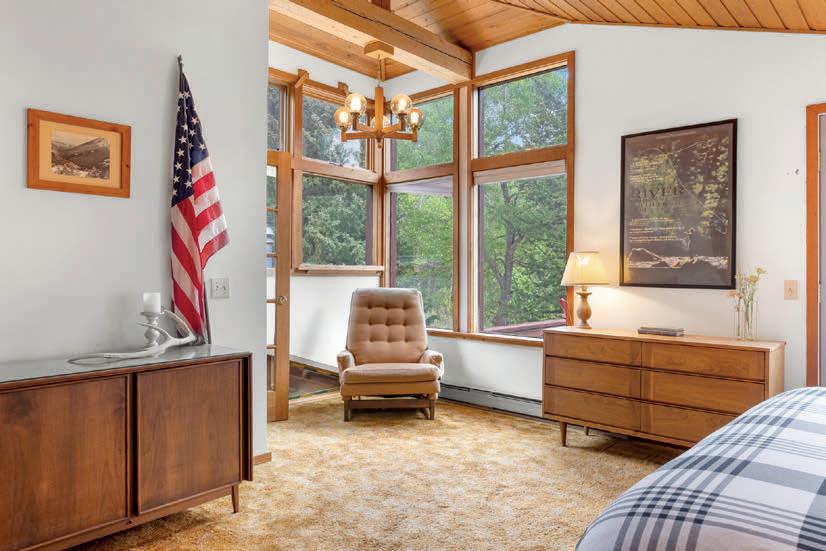
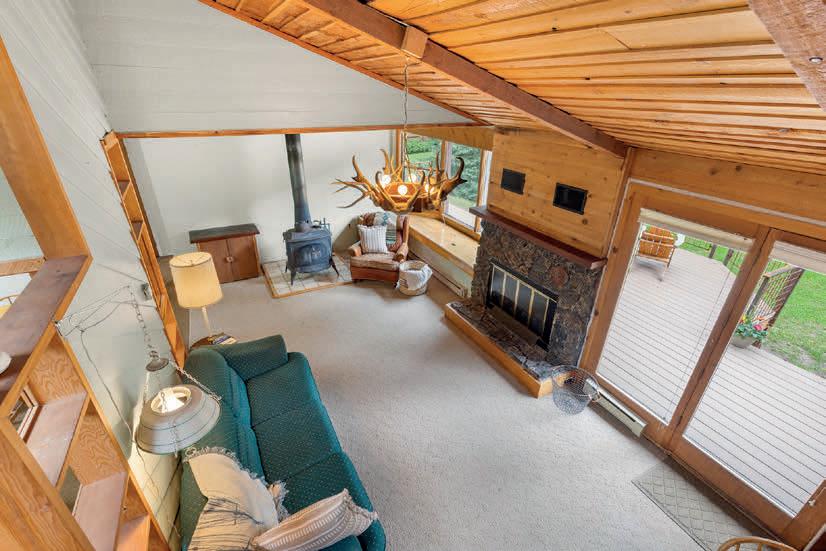
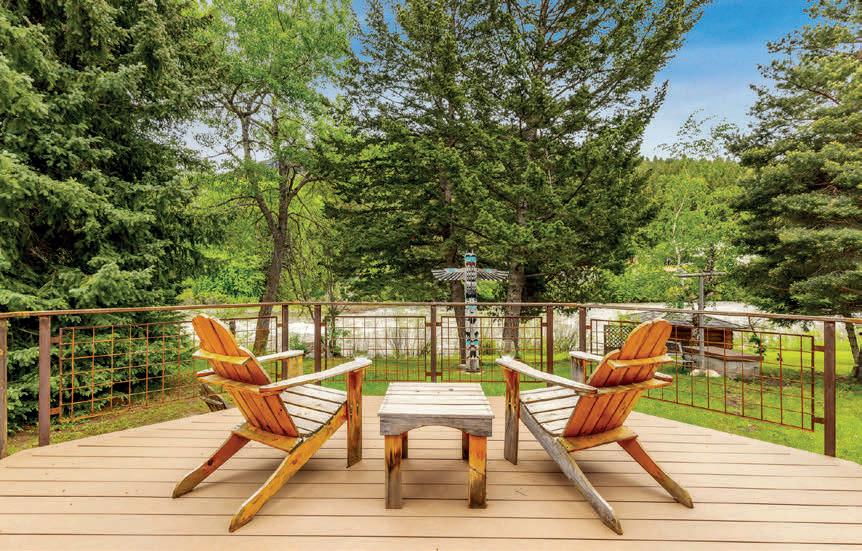
Gallatin River frontage! On nearly 1/2 acre of direct access to blue-ribbon trout waters. This cherished cabin, sits on two separate parcels with breathtaking scenery, and the iconic landscape featured in A River Runs Through It. Fish, raft, kayak, and unwind from your own private riverbank. Rich with rustic charm, the cabin features a wood-burning fireplace, vintage stove, sauna, and inviting living spaces. Just minutes from Big Sky and Bozeman, this is an extraordinary Montana retreat and legacy property.
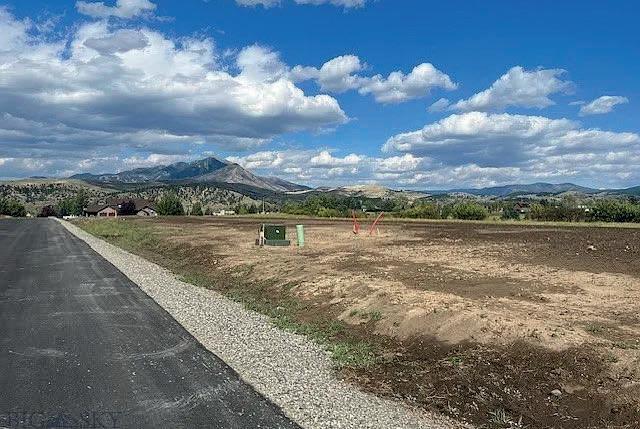
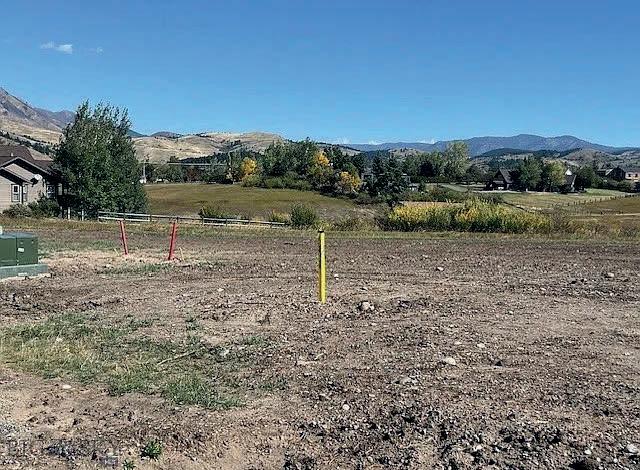
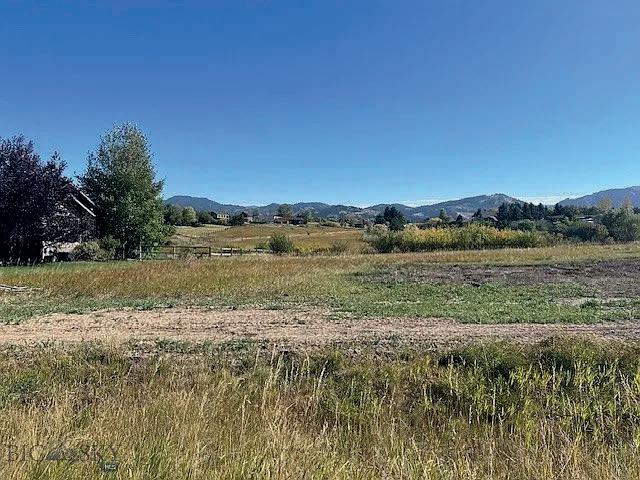
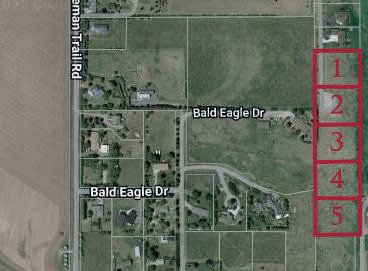


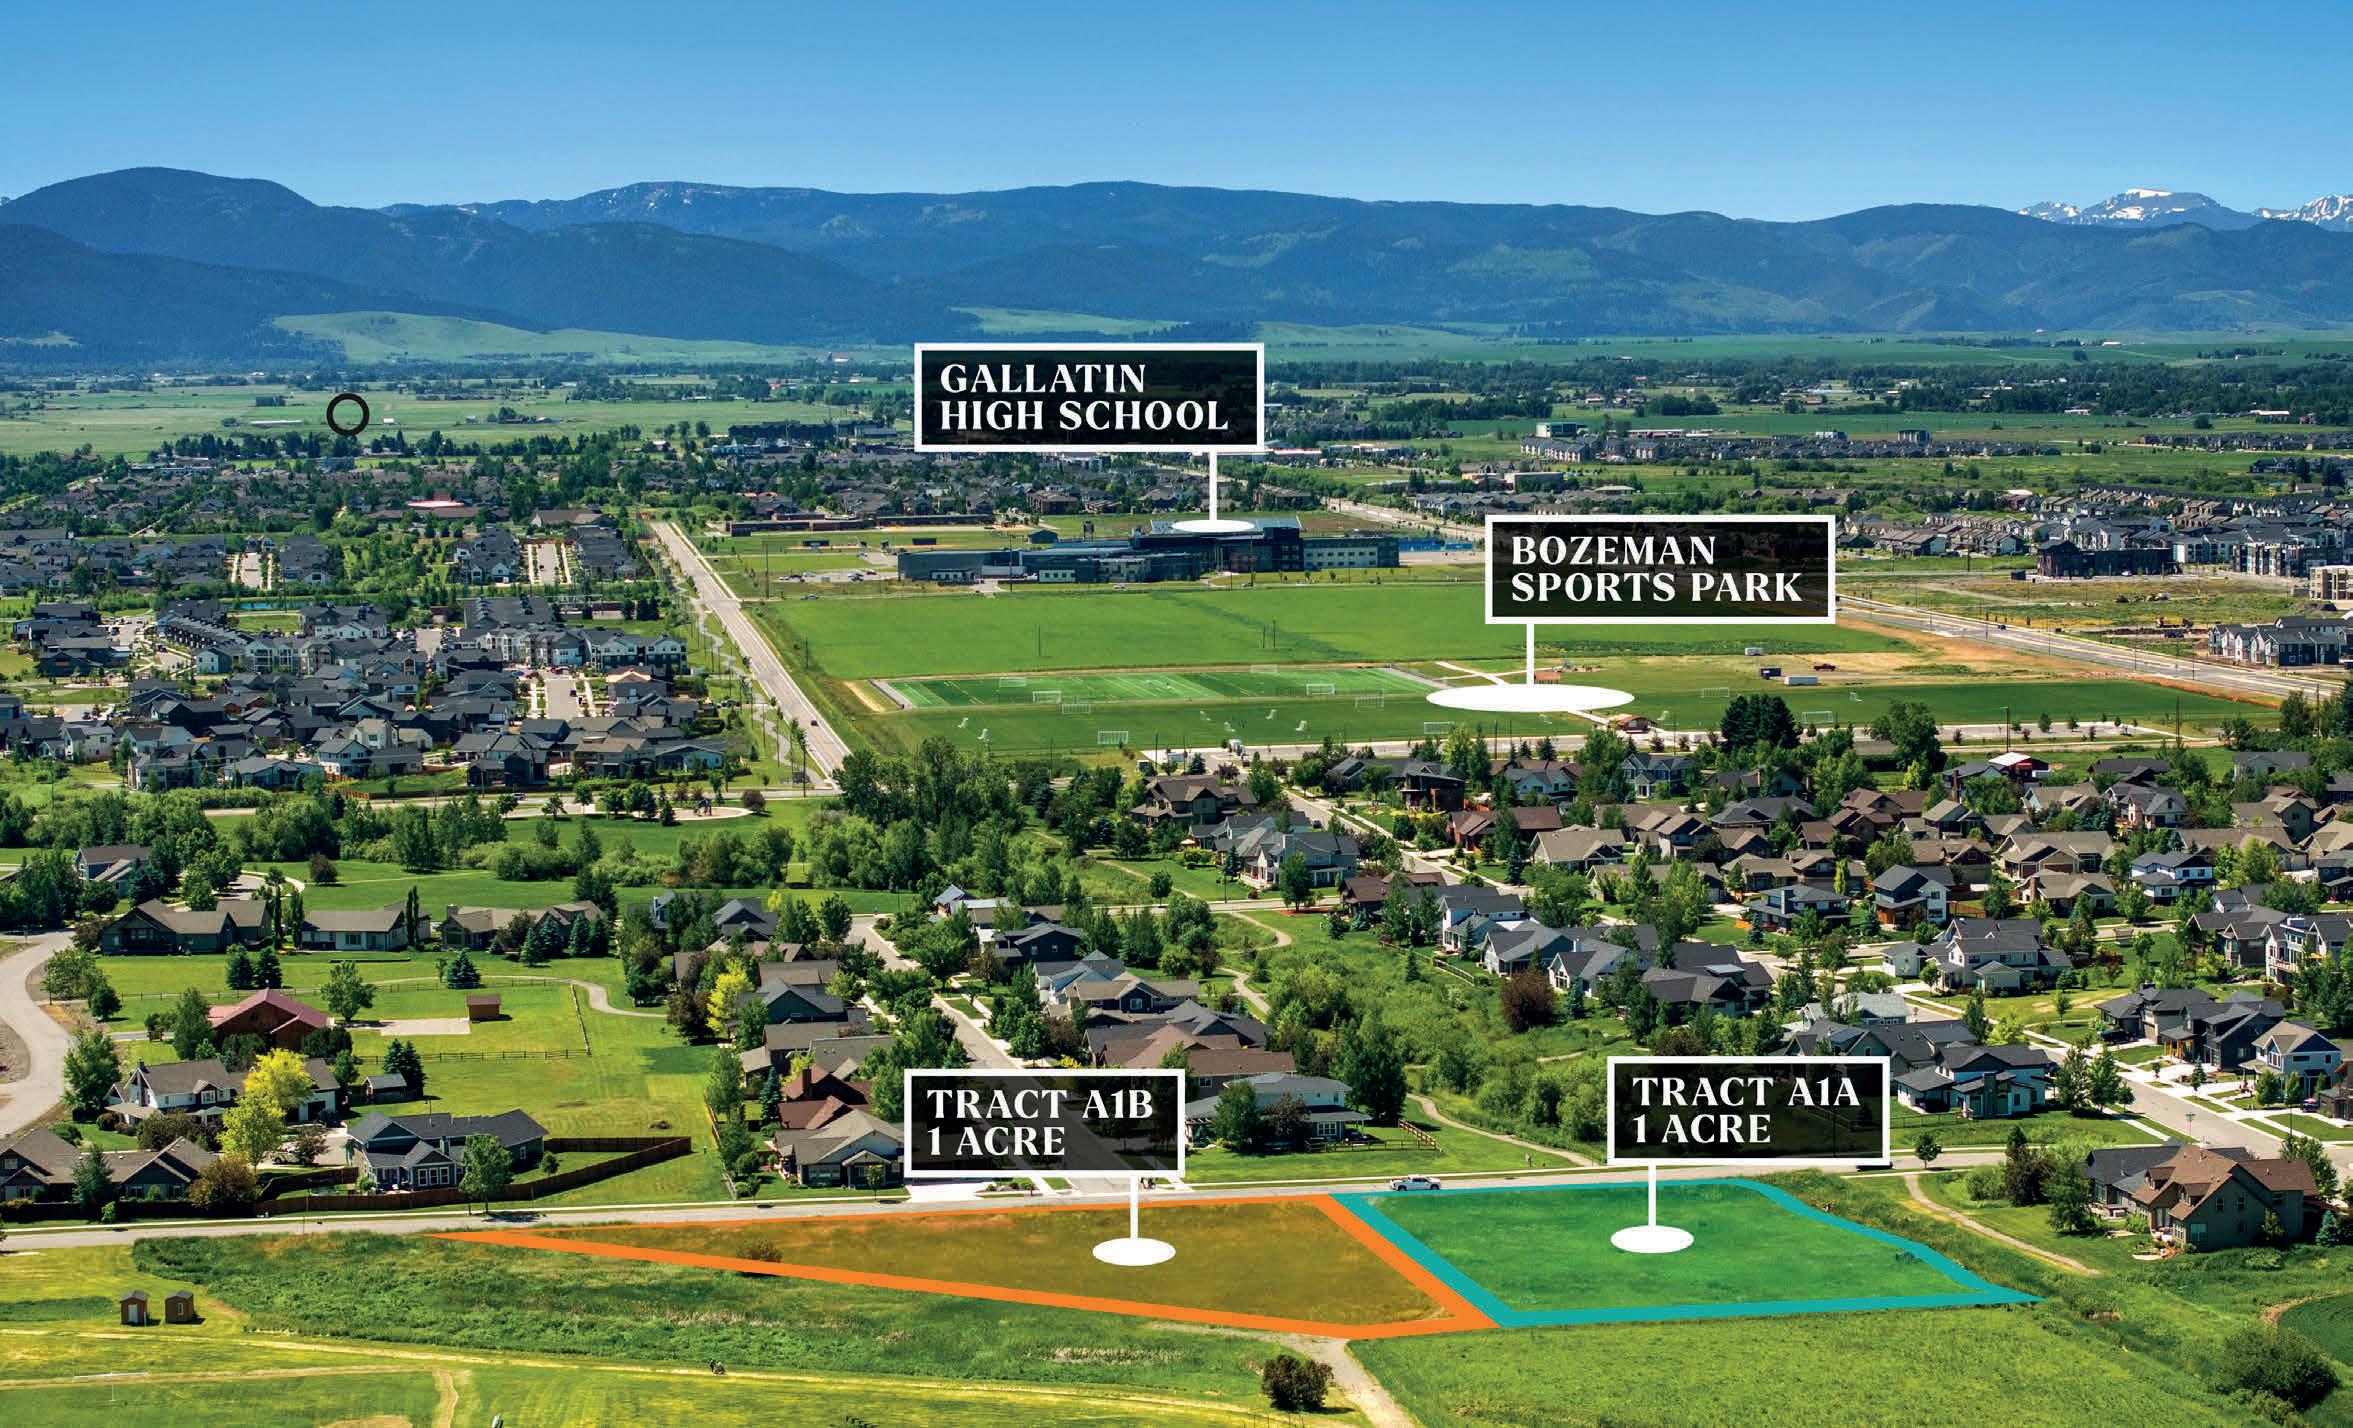
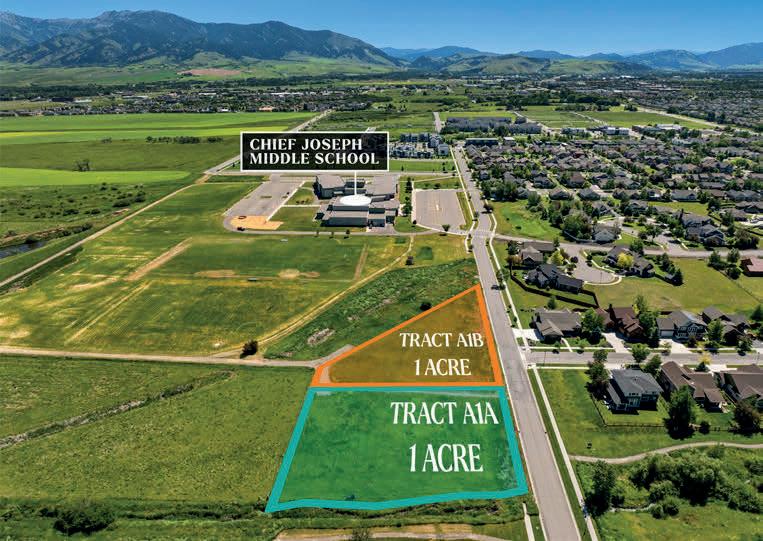
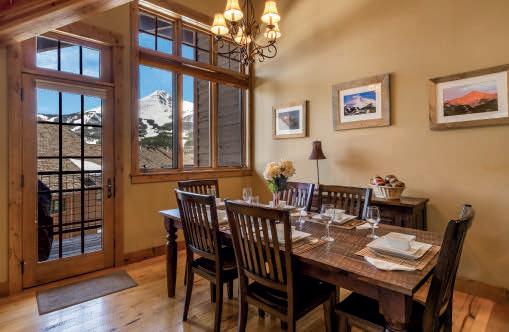
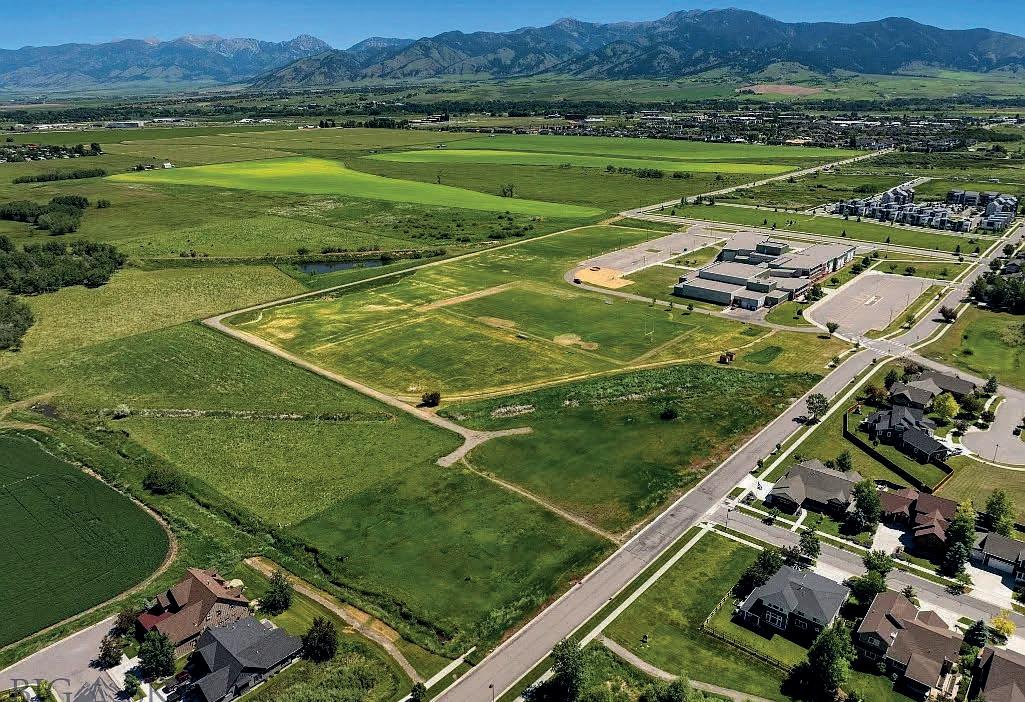
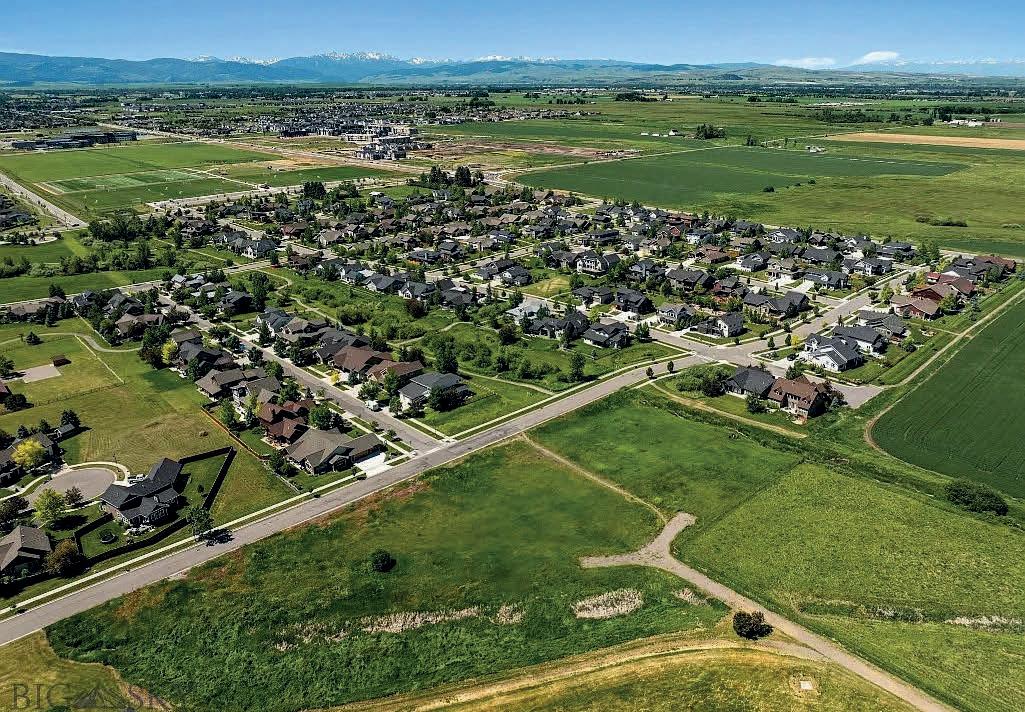
TBD KIMBERWICKE STREET, BOZEMAN, MT 59718 2 ACRES | $2,750,000
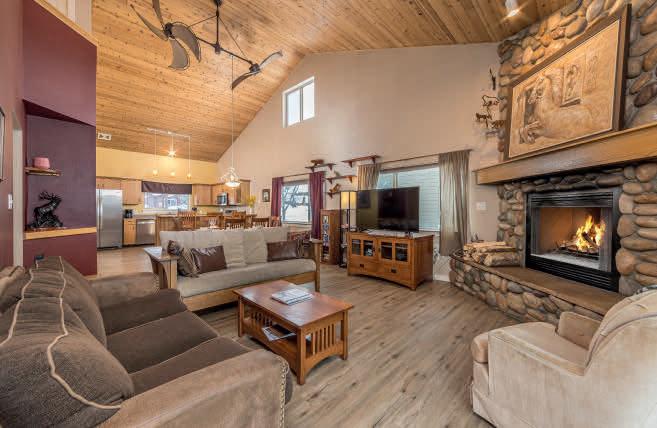
This beautiful landscape is a blank canvas ready for your vision to unfold for a 2-acre scaled development project. Nestled within northwest Bozeman, the two adjacent 1-acre parcels are easily accessible within minutes of the many nearby community amenities. With mountain and meadow views, convenient street and utility access, these sister parcels invite your ultimate creativity. The lots are currently owned by the Bozeman School District, therefore ownership change to a private non-governmental entity will change tax status for the land parcels. Buyer to complete own due diligence for zoning, use, and development guidelines. Newly zoned R-A per the city’s recently adopted UDC update. We invite you to stand in the field and imagine the possibilities!
Looking for a home base in Big Sky? This turnkey end-unit condo offers spectacular Lone Mountain views, easy access to Big Sky Resort and outdoor adventures, and features a floor-to-ceiling stone fireplace, radiant in-floor heat, vaulted ceilings, and a private hot tub. With an attached garage, spacious great room, abundant natural light, and strong rental performance, it’s fully furnished and move-in ready for mountain living or investment.


3 BEDS | 3 BATHS | 1,859 SQ FT | $969,000
Dreaming of your own slice of Big Sky? This turnkey, fully furnished Firelight Chalet is just steps from Town Center and offers a private hot tub, vaulted ceilings, a wood-burning fireplace, updated appliances, and ensuite baths for every bedroom. With strong rental history, new roof reserve paid, and access to trails, shops, dining, and year-round adventure, it’s ready for full-time living, vacationing, or investing.

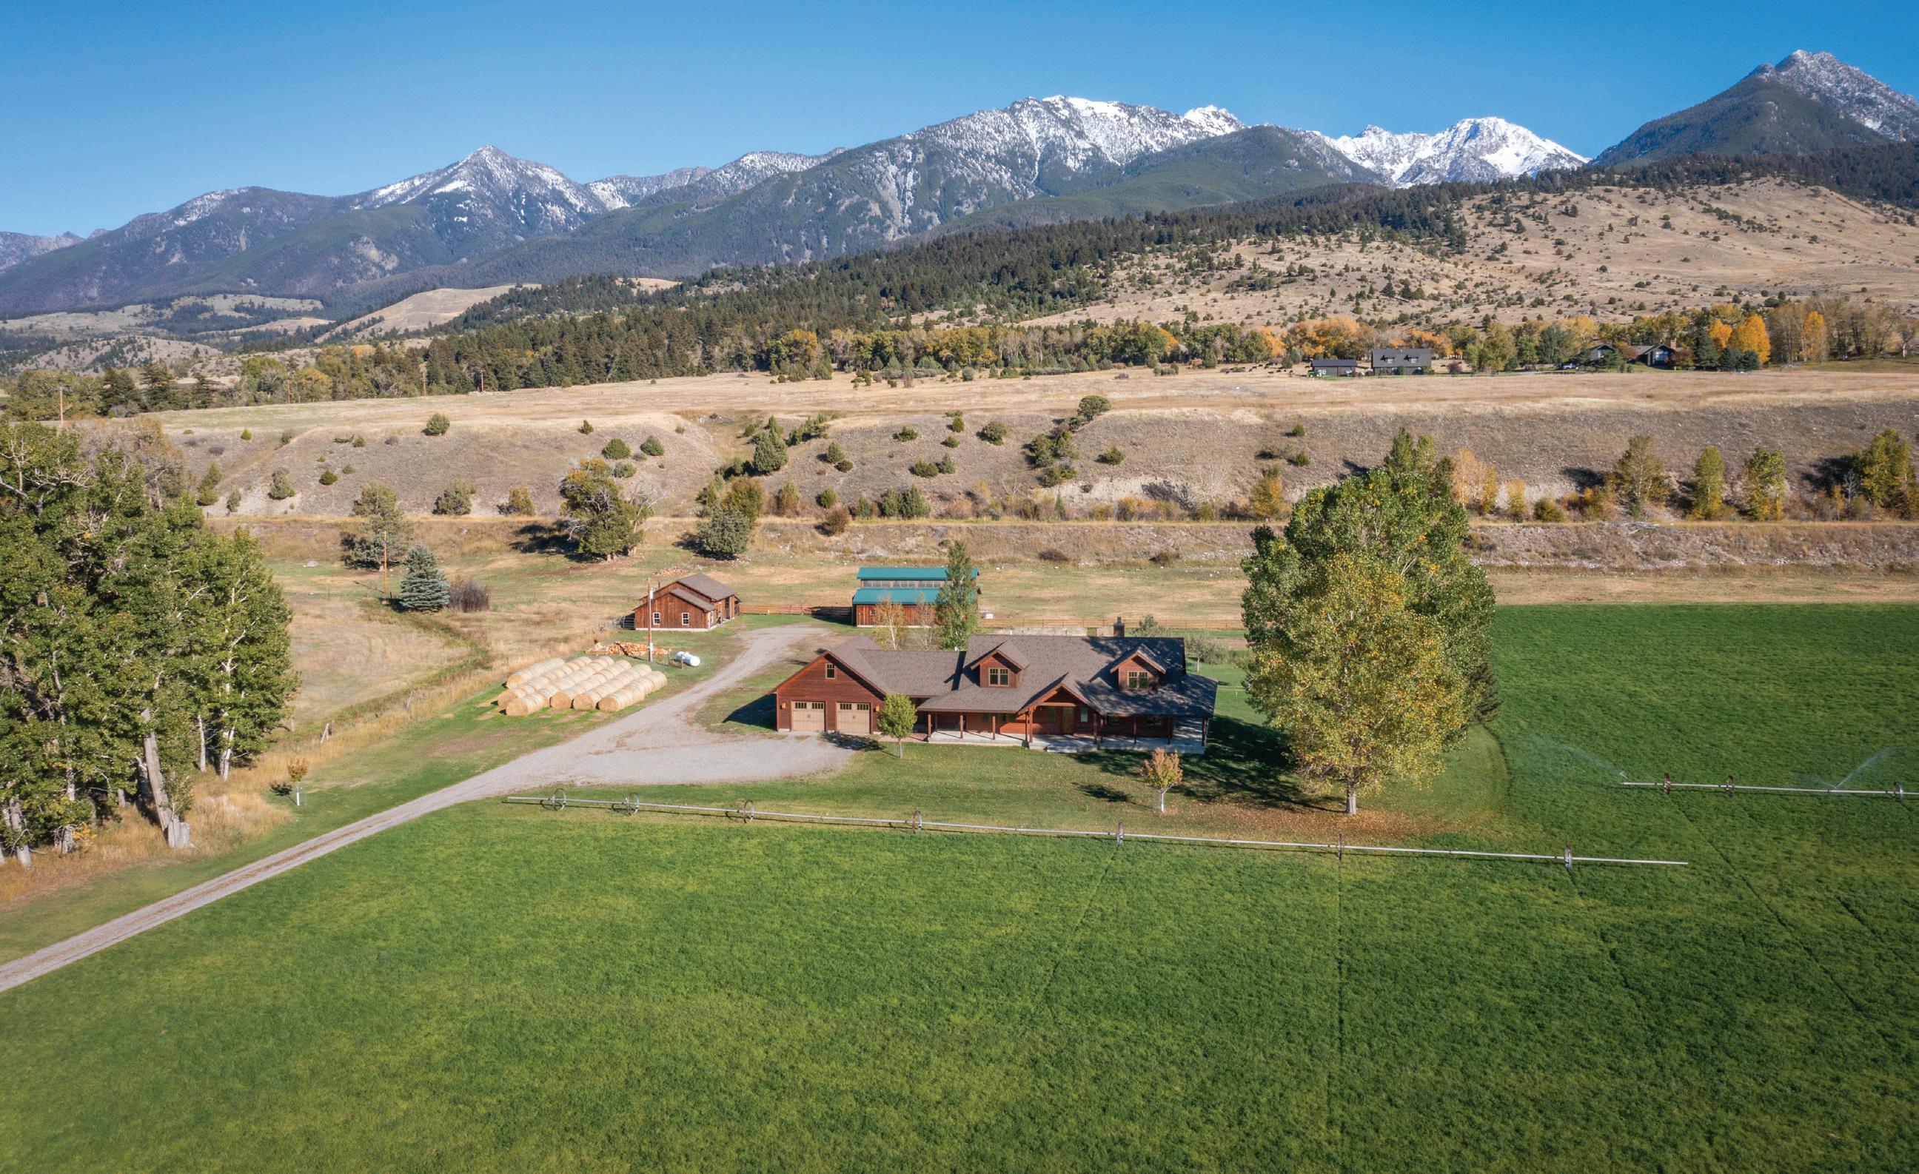
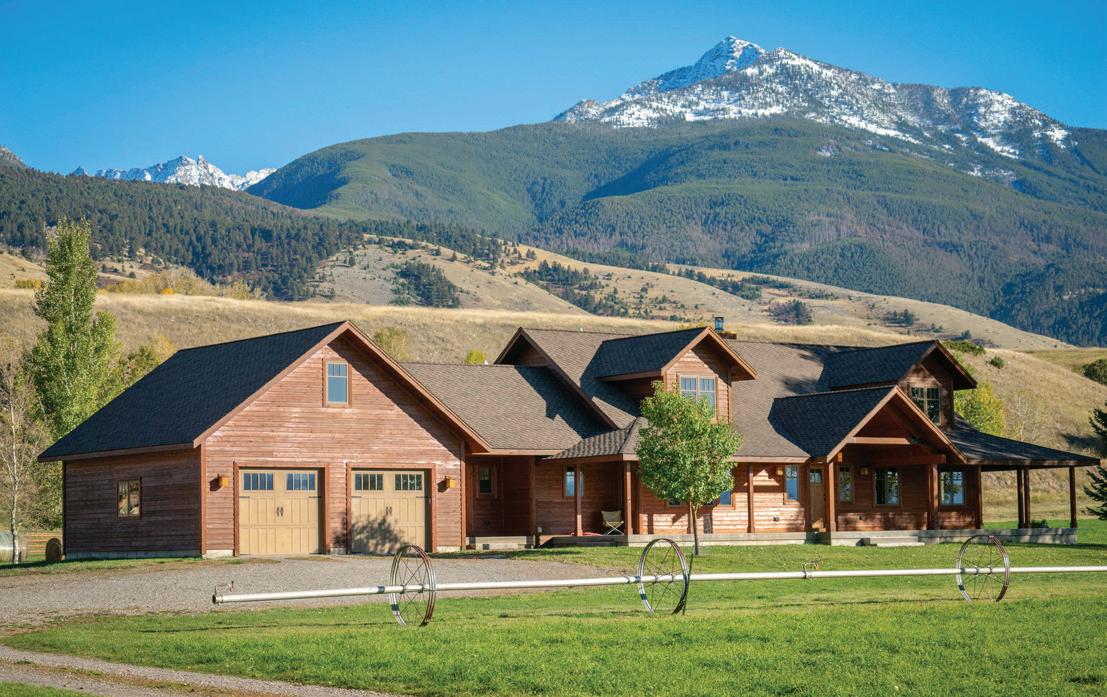
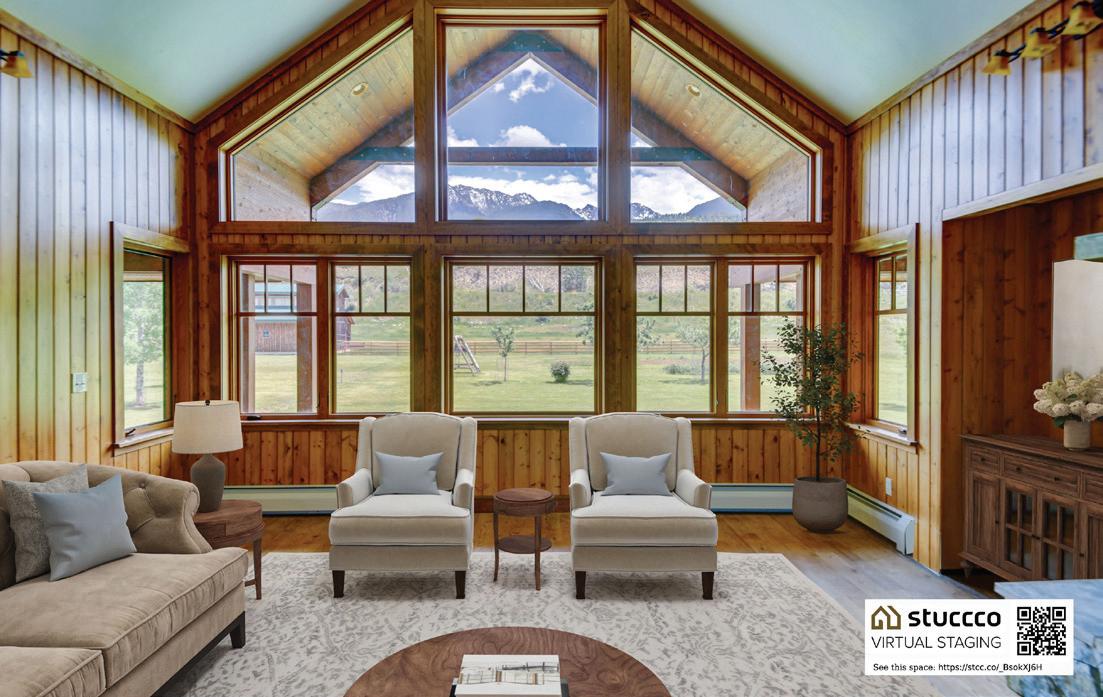
1986 E River Road, Livingston, MT 59047 3 BEDS | 3 BATHS | 5,303 SQ FT | $3,387,246
THE PERKS: 44.16 acres with first water rights from Strawberry Creek, irrigating a highly productive 35-acre hay field that yields up to 5 tons per acre. All wheel lines and irrigation equipment convey with the property for seamless operation. Outbuildings include a 28’ x 40’ workshop with a 12’ x 26’ lean-to and a 35’ x 45’ post-and-beam barn providing versatile space for livestock, hay and equipment storage, or hobbies.
THE RESIDENCE: A custom designed 3-bedroom, 2.5-bath home blending comfort, craftsmanship, and breathtaking scenery. A seat by the cozy wood-burning fireplace takes in sweeping views of the Absaroka Mountains, perfectly framed by the living room’s expansive wall of windows. Or enjoy the natural beauty view from any spot on the covered wrap-around porch. The main level features a spacious primary suite, formal dining room, living room, well-appointed kitchen, office area, and laundry room. Upstairs, you’ll find two bedrooms, a full bath, and a loft, bringing the finished living space to approximately 3,500 square feet. Plus, the unfinished space in the basement and bonus room above the garage offer 1,772 square feet for future expansion.
THE WILDLIFE: Herds of up to 300 elk visit the property, as well as deer, a wide range of raptors, songbirds, and other small animals. Fishing on the Yellowstone River is just a short distance away.
THE LOCATION: Less than 30 minutes to Livingston, 40 minutes to Yellowstone National Park, and just 10 minutes to Chico Hot Springs Resort, Sage Lodge, Yellowstone River fishing access, miles of hiking trails, and all the amenities of Emigrant, MT.
MLS# 406195


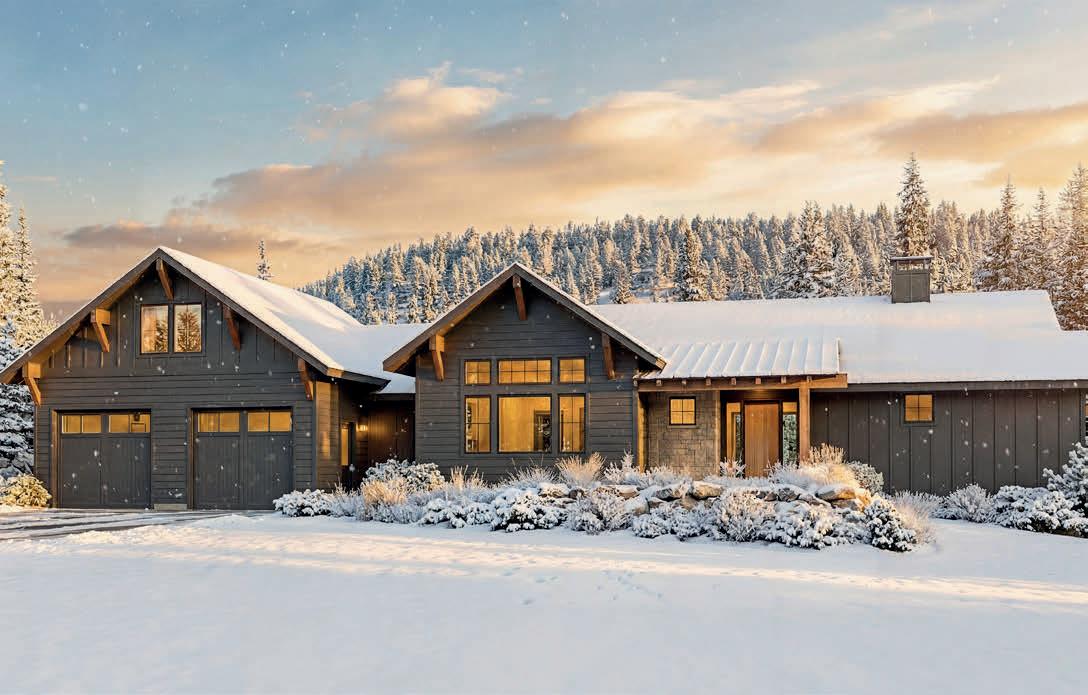
35
5
Offered at $5,500,000. Nestled in the heart of Big Sky’s Mountain Village, this brand-new 5-bedroom, 5.5-bath ski-in/ski-out residence offers exceptional mountain living with direct access to world-class terrain. Located on .64 acres and thoughtfully positioned along open space and a peaceful creek, the home blends privacy, convenience, and refined alpine design. Spanning 4,334 square feet, the home welcomes you with high-end finishes and craftsmanship by Greene Construction. Estimated completion: Fall 2026. A rare opportunity to own a brand-new slopeside home in one of Big Sky’s most desirable neighborhoods.
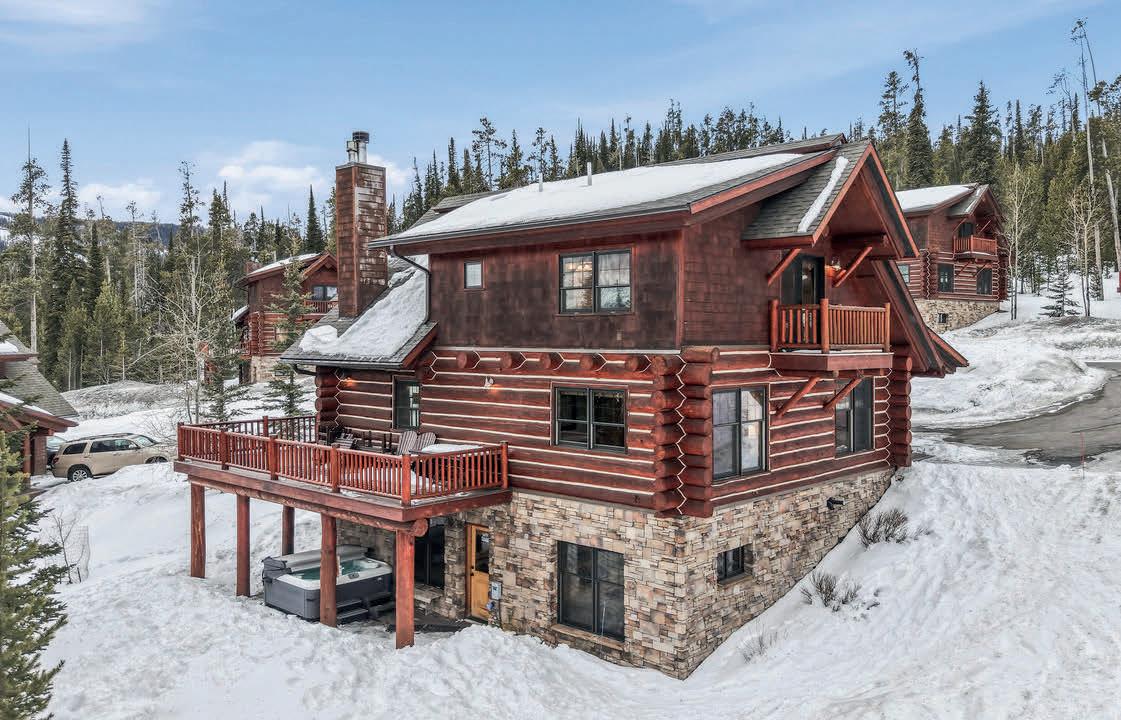
15 ROSE BUD LOOP LOOP #127, BIG SKY, MT 59716
5
Offered at $4,500,000. Experience effortless ski-in/ski-out mountain living in this spacious 5-bedroom, 4-bathroom Powder Ridge cabin offering 3,334 sq. ft. of thoughtfully designed living space. This freestanding condominium combines the privacy of a single-family home with the convenience of mountain resort living. Located with a ski trail right next to the property, access to the slopes couldn’t be easier. Some of the many new upgrades to the home include a new roof, new deck, new hot tub, new fireplace, new furnace, fresh paint throughout, new carpet, and new kitchen appliances.
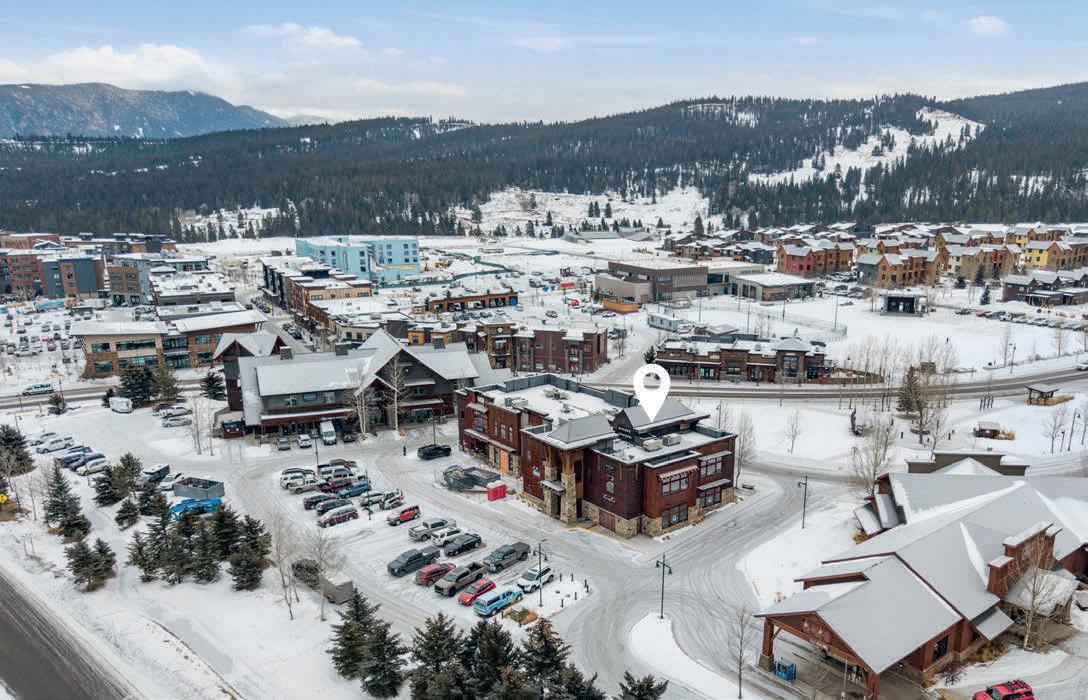
33 LONE PEAK DRIVE 202, BIG SKY, MT 59716
972 SQ FT
Offered at $800,000. This is an exceptional opportunity to own a secondlevel commercial condominium in the highly sought-after Market Place Building in Big Sky Town Center. The office space features 2 private offices, a large conference room area, and enough room for additional desks or flex space. Centrally located in the heart of Big Sky, the property is just steps from shopping, dining, Fire Pit Park, the BASE Community Center, the theater, and the bus stop. Positioned within one of the busiest commercial buildings in Big Sky, this space offers excellent visibility, accessibility, and long-term value for a large variety of professional uses.
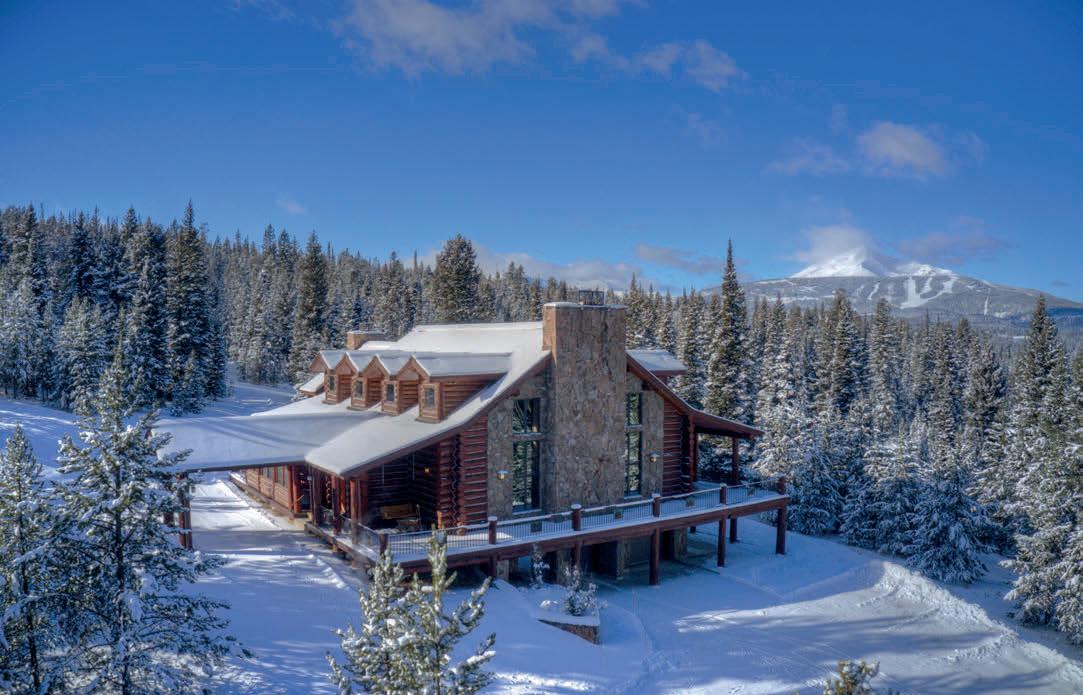
170 HYALITE DRIVE, BIG SKY, MT 59716
5 BD | 6 BA | 5,451 SQ FT
Offered at $3,995,000. Stunning 5BD/6BA, 5,451 sq ft log home just 10 minutes from Big Sky’ Town Center and only a quick 5 minute drive to the Gallatin River. Main level master, 2 bedrooms on the upper level with a loft family room, and 2 bedrooms downstairs including a bunk room with built in bunkbeds, as well as a huge storage/equipment room. Enjoy panoramic mountain views from a 360° wraparound porch, a private hot tub, high end finishes throughout, a gourmet kitchen and more—all on 40+\- private acres. Montana living at its finest!

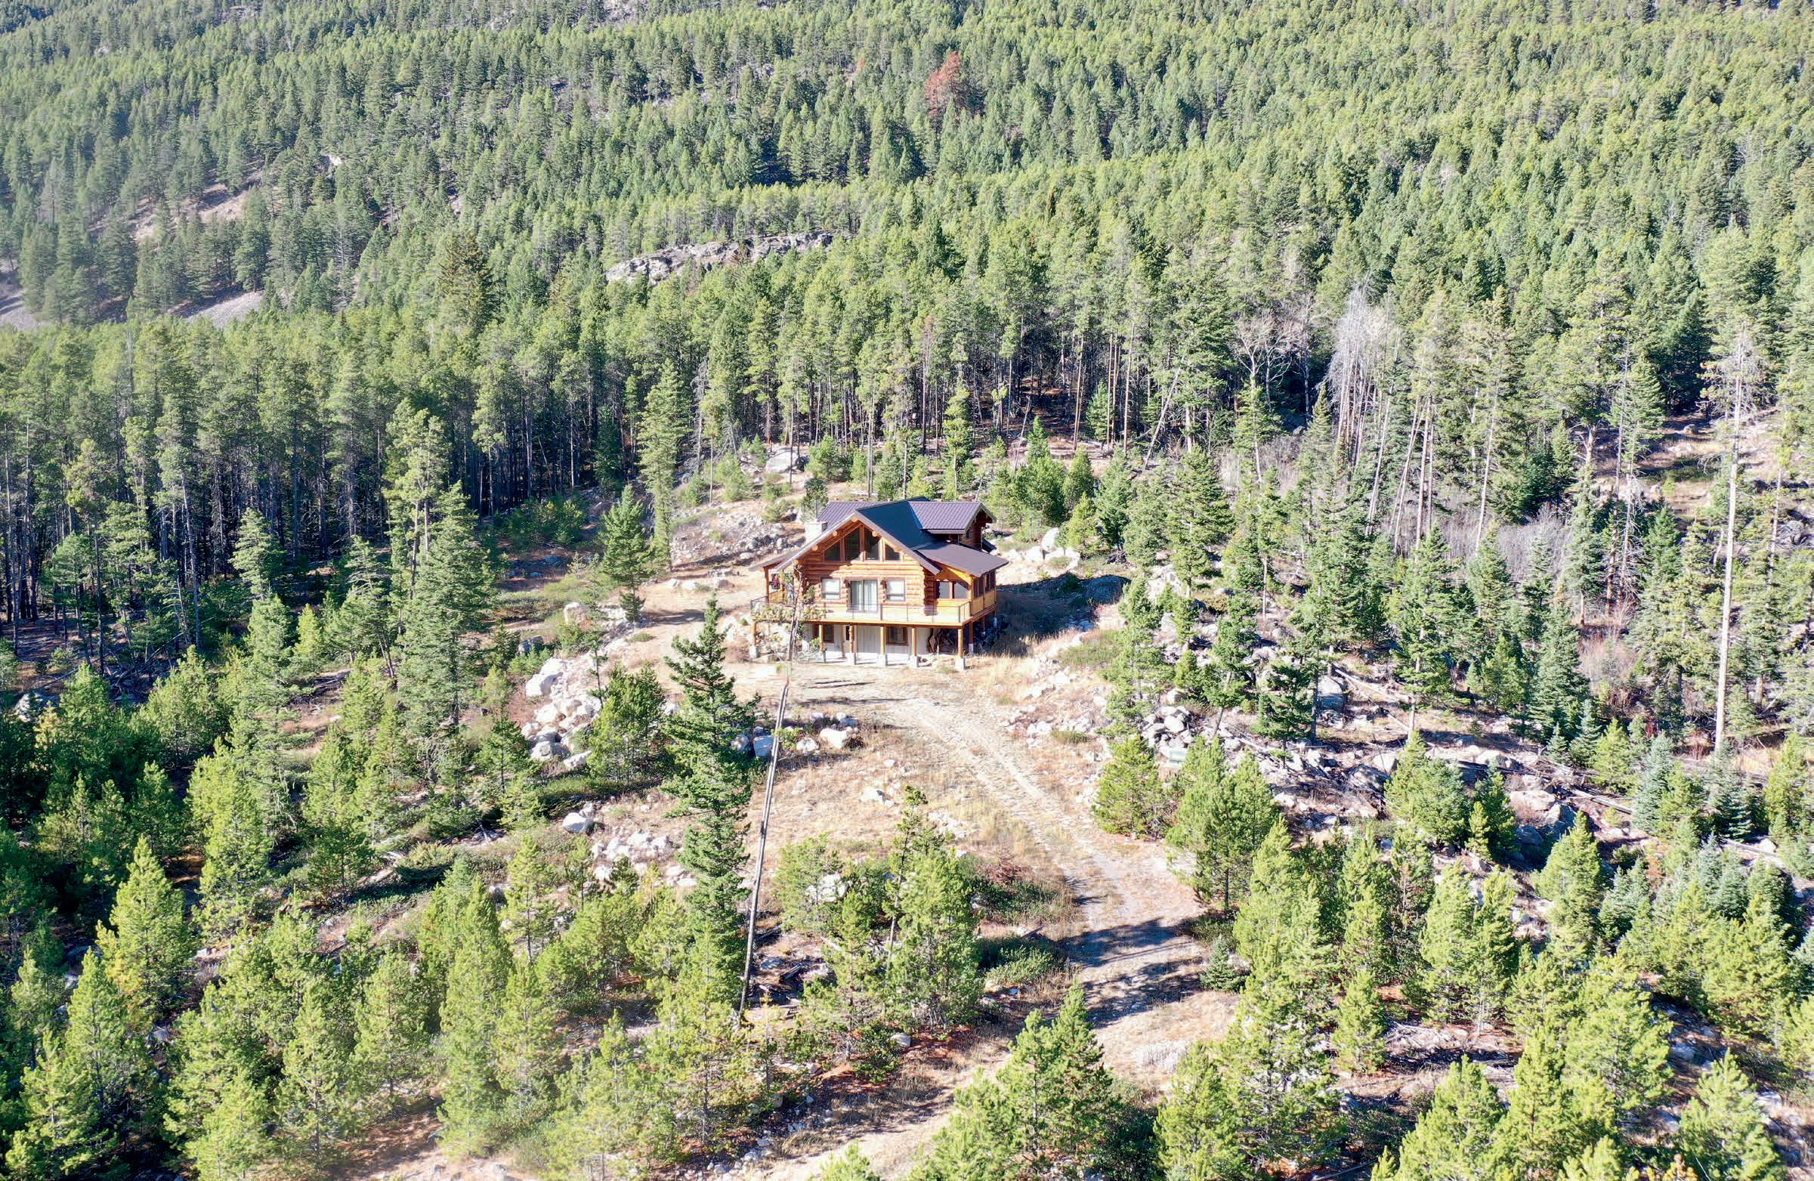
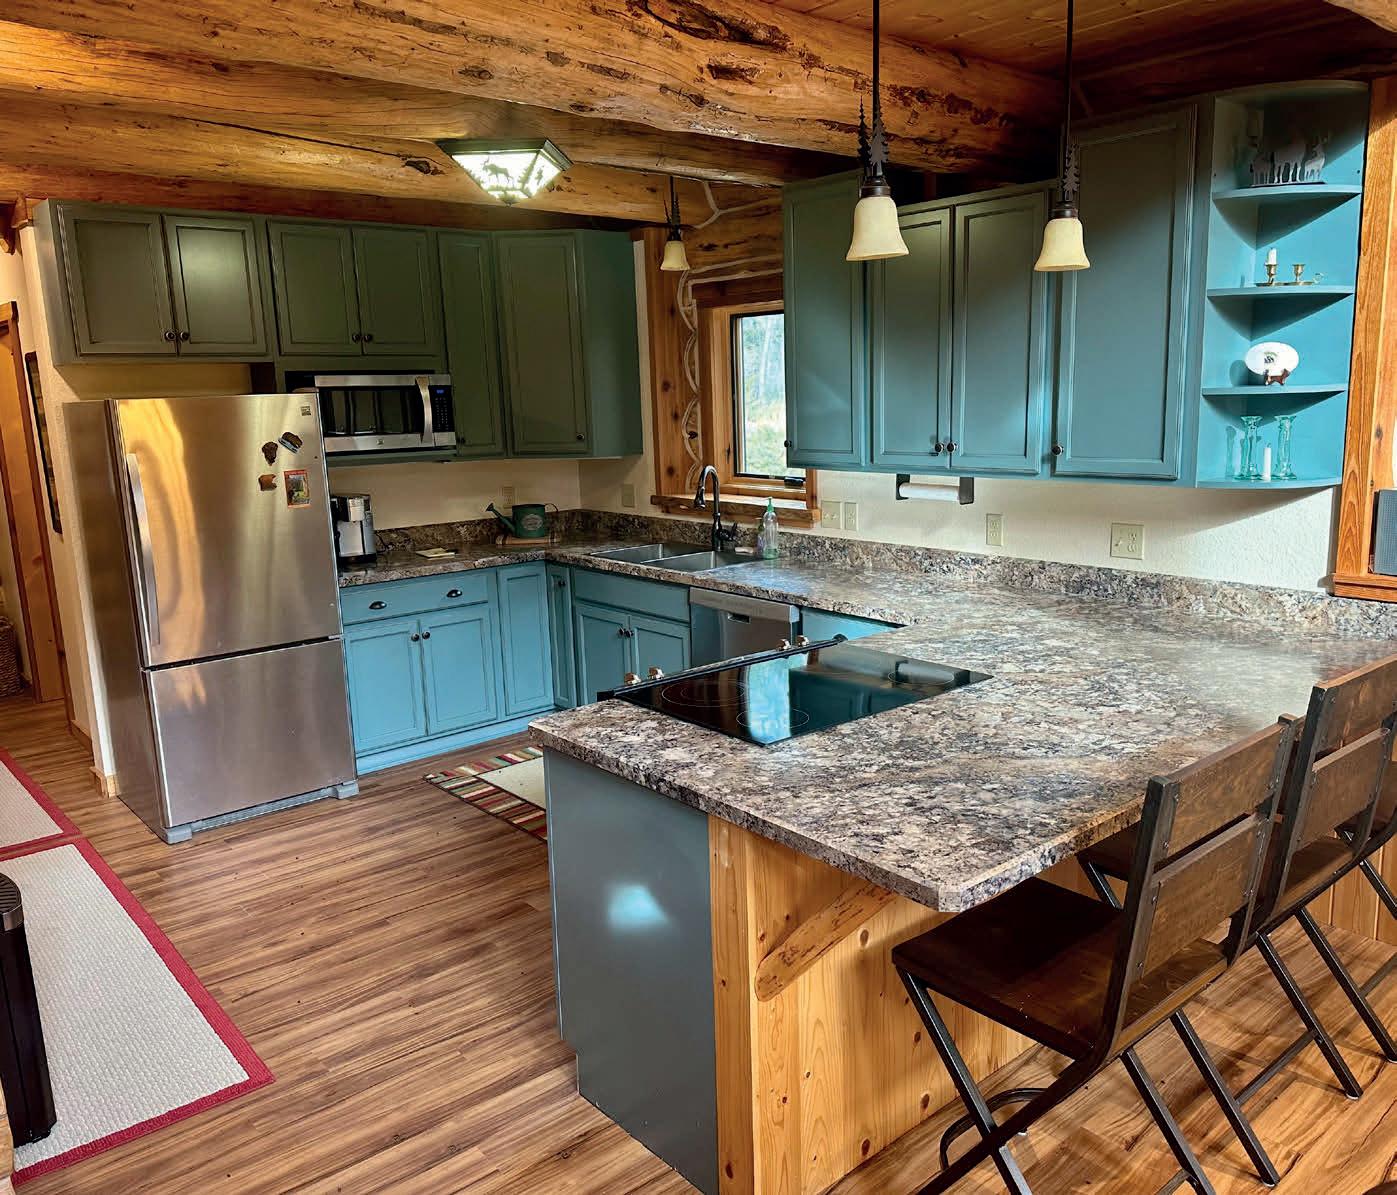


3966 MAIN BOULDER ROAD
MC LEOD, MT 59052
2 BD | 3 BA | 2,444 SQ FT | $1,900,000
The Cabin on the Boulder is a beautifully crafted hand hewn log cabin, located adjacent the upper Boulder River in the Custer Gallatin National Forest. Set on 18+ deeded acres and surrounded by forest service land, it offers unmatched privacy and tranquility in the heart of Montana’s wilderness. A meticulously designed log cabin, completed in 2016, offering 2 bedrooms, 2 bathrooms, plus a full unfinished basement and a half bath. Cozy yet luxurious, the cabin features electric heating, a wood burning stove, ensuring comfort amidst nature. For fly fishing enthusiasts, the upper Boulder River offers outstanding opportunities. The river is home to brown, rainbow, cutthroat, and brook trout, with average catches ranging from 8 to 14 inches, and some reaching an impressive 20 inches. Big-game hunters will appreciate the abundant opportunities just beyond the property line. Fully furnished and offered as a turnkey sale, this log cabin is ready to welcome you to your new mountain retreat.

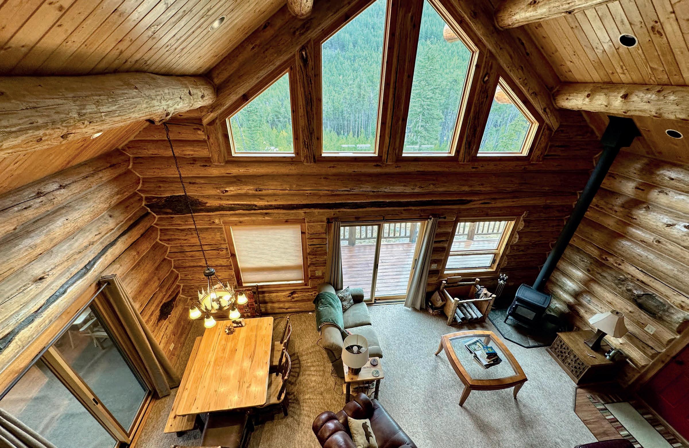
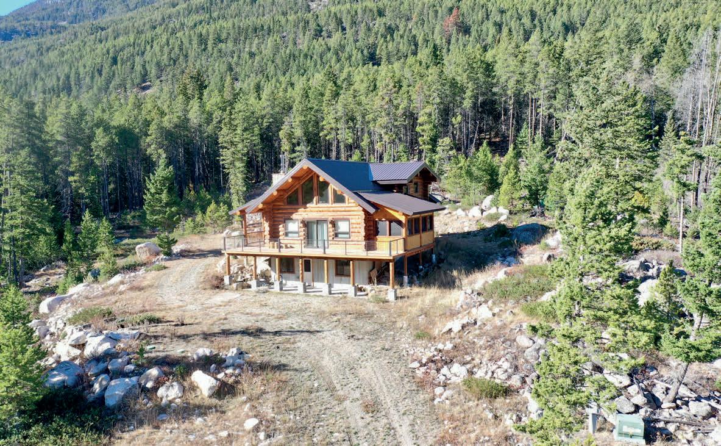
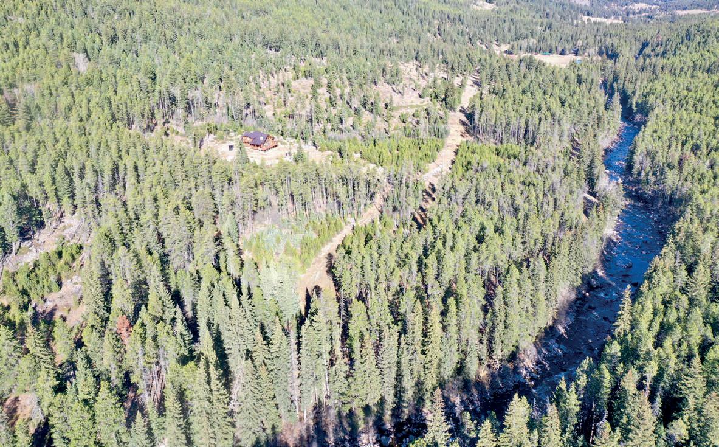
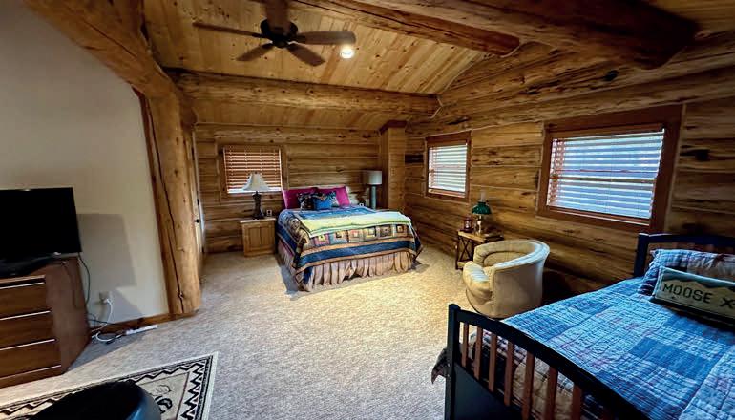
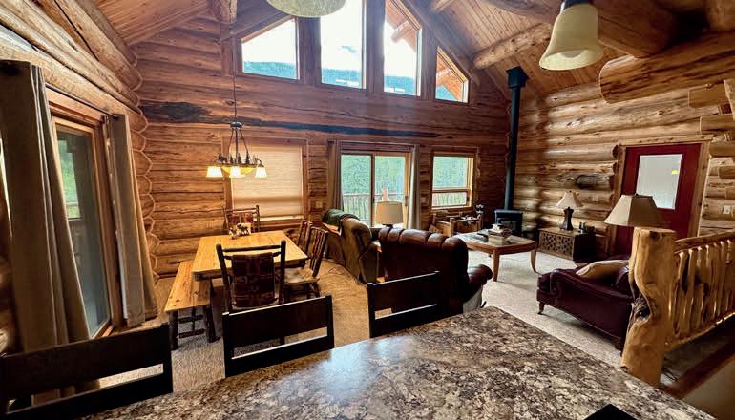
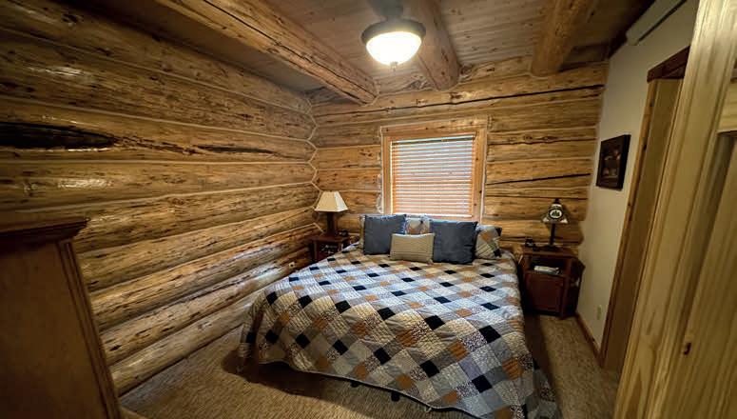
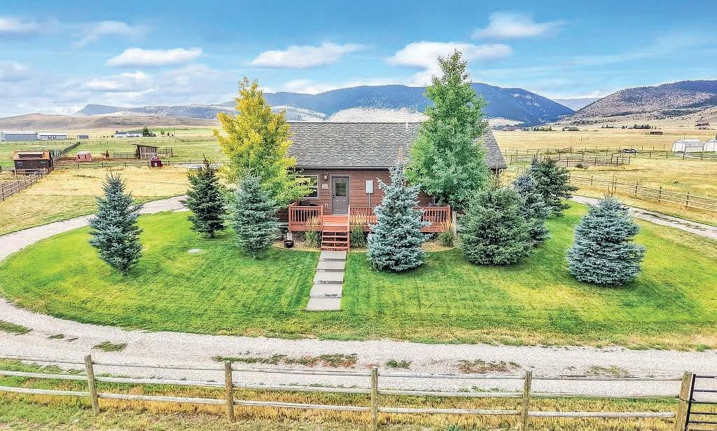
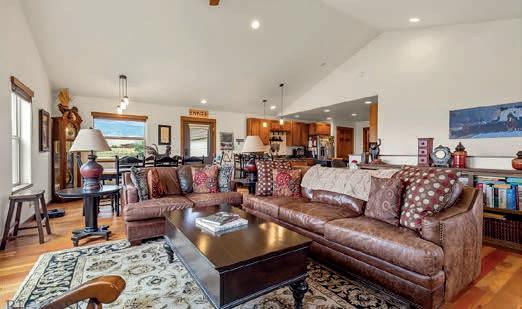
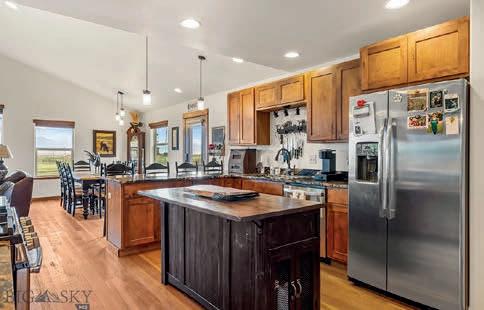
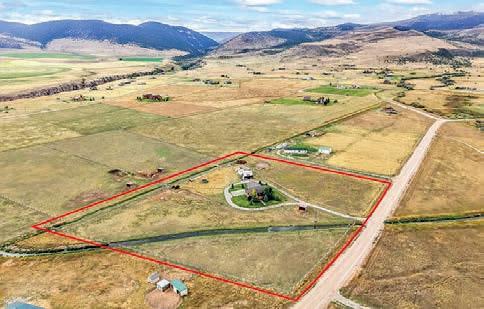
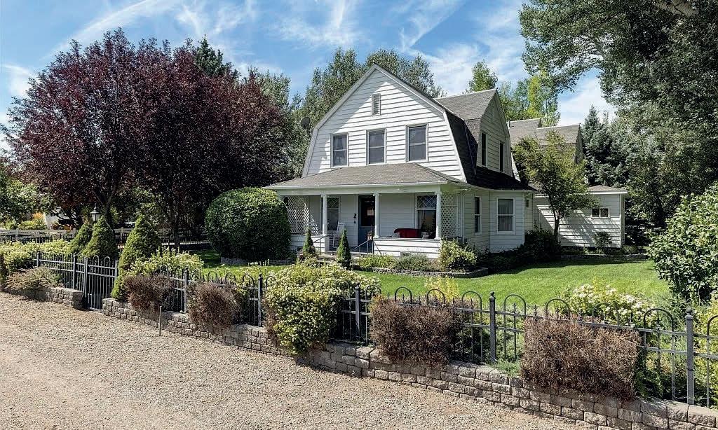
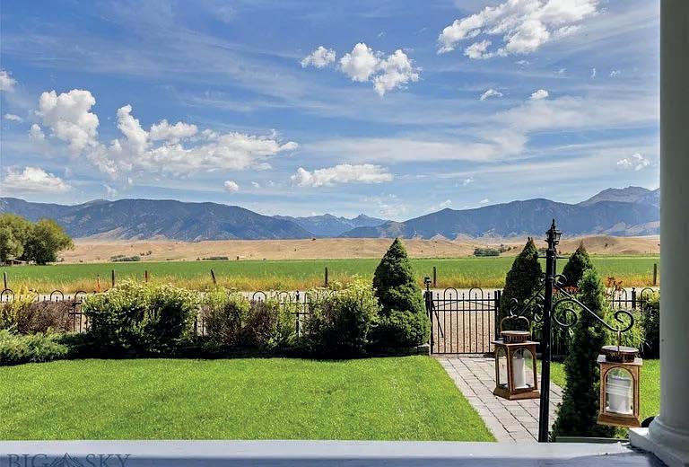

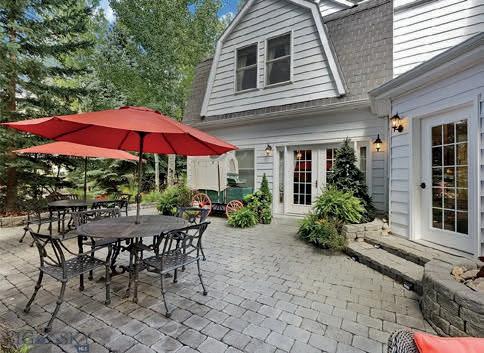
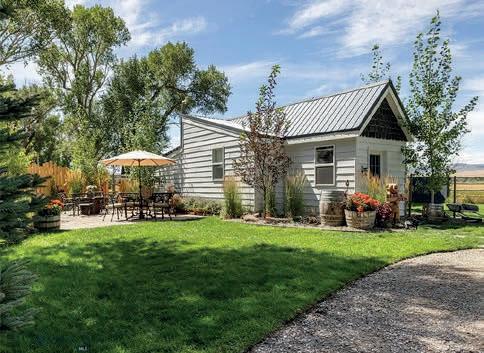

This beautifully maintained 4-bedroom, 2.5 bathroom home offers over 2,352 sq ft of comfortable living space with thoughtful finishes throughout. The main floor features vaulted ceilings, circle-sawn hardwood flooring, and a cozy wood stove. The kitchen is a chef’s delight with hickory cabinetry, granite countertops, a propane range, and all appliances included. The primary suite is conveniently located on the main floor and boasts an en-suite bathroom with tile floors and shower. The fully finished basement provides three additional bedrooms, a full bath, and a spacious family room, each with egress windows for natural light and safety. An attached two-car garage, dual water heaters, and abundant storage ensure convenience. Five acres set up for horses, the property includes two fenced pastures with wood 3-rail fencing, a horse shelter, and a seasonal irrigation ditch with paid water rights.
22 Hayfield Loop Trail, Ennis, MT 59729
4 Beds | 3 Baths | 2,352 Sq Ft | $974,900
MLS#: 405720
Located just 1.5 miles from Ennis in the peaceful hamlet of Jeffers, MT, this beautifully restored 1900s landmark home—one of the original Jeffers family residences—blends historic elegance with modern comfort. The main house offers 5 bedrooms and 5 bathrooms, including two primary suites. The first-floor suite features a jetted tub, walk-in closet, and antique furnishings. Formal dining, living, library, and a newly renovated quartz/stainless steel kitchen round out the main level. Upstairs, the second suite includes a private terrace, full bath, office, and lounge area, plus three additional bedrooms. Tucked across the landscaped yard, The Bear’s Den is a 750 SF guest cottage with soaring ceilings, a full kitchen, king bedroom, 3⁄4 bath, private stone patio with water feature, and covered RV parking with attached shop and storage.
75 Jeffers Road, Ennis, MT 59729
5 Beds | 4.5 Baths | 3,107 Sq Ft | $1,627,000
MLS#: 395333 & 395302
Co-listed with Chris Awe, PureWest Real Estate 406.579.1758 | chris@awerealestate.com


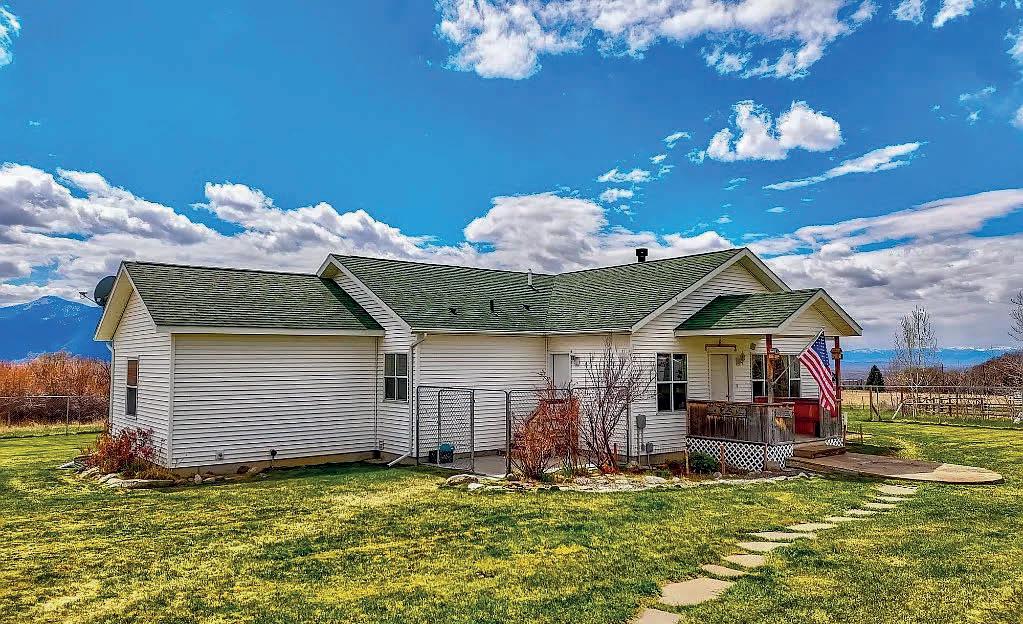
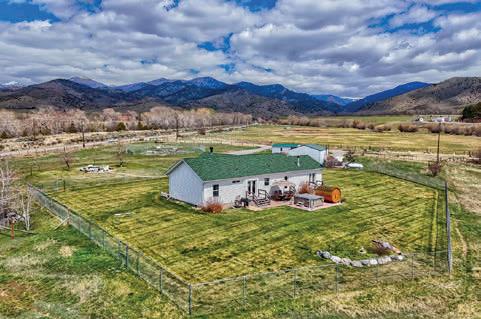
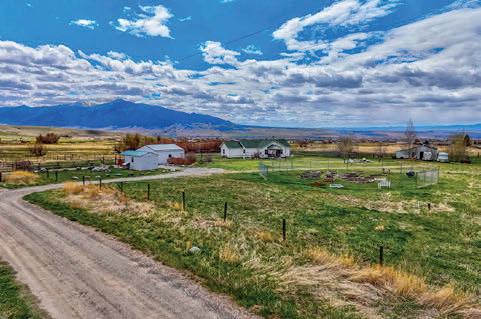
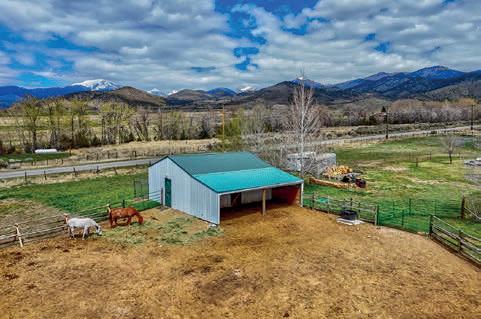
Charming 3BD/2BA country retreat on 10 picturesque acres just minutes from Sheridan. Enjoy peaceful rural living with convenient access to public land only 5 minutes away, perfect for outdoor recreation. The home features warm maple hardwood floors and a spacious primary bath with a luxurious soaking tub. The property is fully fenced and horse-ready with a barn, attached loafing shed, and a seasonal ditch (no water rights). A detached garage with a concrete floor, wood stove, and power provides excellent workspace or storage. Bonus 18x11 studio includes on-demand water and a composting toilet—ideal for guests, hobbies, or a private office. The landscaped yard features a sprinkler system, flagstone fire pit, sauna, and mature plantings. Additional highlights include low-maintenance vinyl siding, gutters, a new roof (2020), and included kitchen appliances, washer, and dryer.
4 Elk Hills Road, Sheridan, MT 59749
3 Beds | 2 Baths | 1,981 Sq Ft | $947,000
MLS#: 409727
I guide clients through each step with local knowledge, clear communication, and a direct approach grounded in the market, not guesswork. From the Madison Valley to surrounding communities, I position properties to sell and help buyers recognize opportunities others miss. Summer brings motivated buyers into the market. The right preparation now can make a measurable difference in your outcome.


MLS # 409737 | 3 BD | 2 BA | 6.685 acres $1,200,000
Perched on 6.67 acres with elevated, sweeping views of the Madison Range and Valley, this exceptional Shining Mountains property offers the perfect blend of craftsmanship, comfort, and Montana lifestyle. this 2,062± sq ft home showcases quality finishes and thoughtful design throughout. The open-concept living area features vaulted wood ceilings, expansive windows that frame the stunning scenery, a cozy gas fireplace, and beautiful English oak hardwood floors. The kitchen is both functional and striking, with quartz countertops, custom cabinetry, a large island with storage, double ovens, a 5-burner gas range, decorative tin backsplash, and a spacious pantry tucked behind a rustic custom door. The primary suite is a true retreat, highlighted by a reclaimed wood ceiling, abundant natural light, and a spa-like ensuite complete with heated floors, iron clawfoot tub, walk-in tile shower, and a custom vanity with a large farmhouse sink. Two additional guest bedrooms share a bathroom featuring a freestanding tub and double vanity with reclaimed wood accents. Additional features include a dedicated laundry room with two washers, one dryer, and utility sink behind a barn door, a hardwired speaker system throughout, propane forced air heat, full water filtration system (no-salt softener), Generac generator, and an oversized heated two-car garage. Above the garage, a 612± sq ft apartment with private entrance offers excellent income potential or guest accommodations. This space includes reclaimed wood accents, an open bedroom (easily convertible to a private room), kitchen, laundry, bathroom with heated floors, and a deck overlooking Alton Ranch. Outdoor living is equally impressive with large covered and uncovered deck areas perfect for enjoying the panoramic views. The naturally landscaped yard features native rocks and wildflowers, creating a low-maintenance and picturesque setting, along with a fire pit ideal for relaxing evenings under the big Montana sky. The property also includes an 8x16 shed and borders Alton Ranch to the north. Located in the Shining Mountains subdivision, owners enjoy access to a private recreational area with Haypress Lakes and adjoining State Land, ideal for fishing, hiking, and outdoor adventure. Conveniently situated between Ennis and Bozeman, this property offers both tranquility and accessibility. A rare opportunity to own a beautifully crafted home with income potential, stunning views, and unmatched access to Montana recreation.



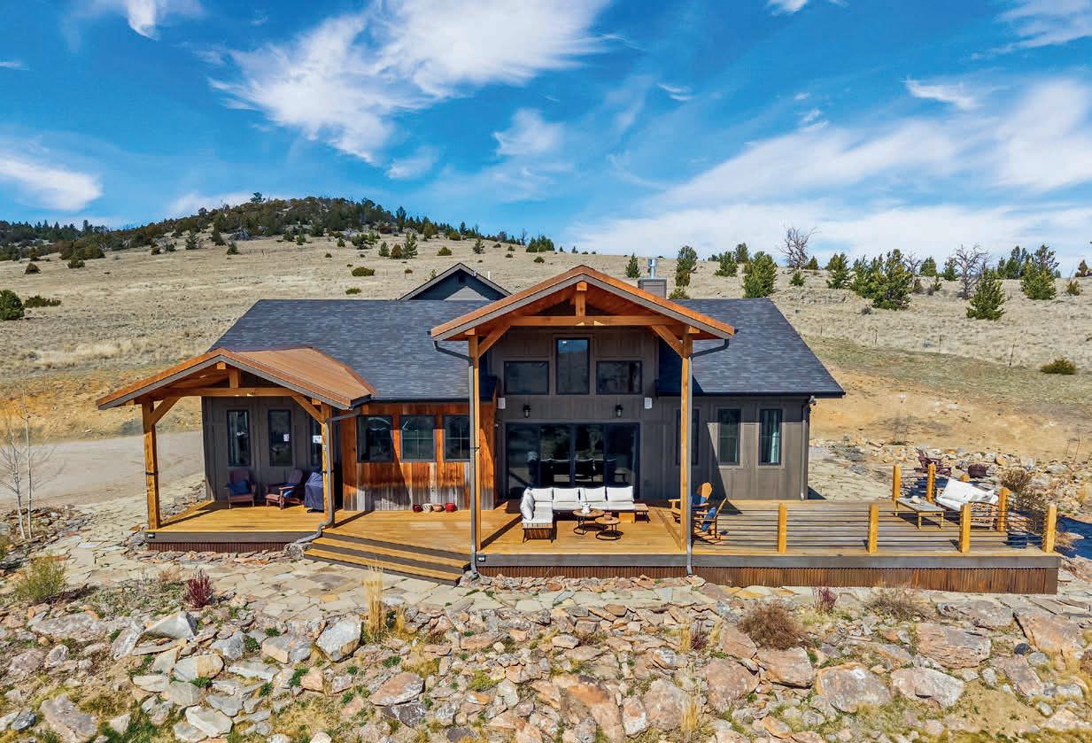
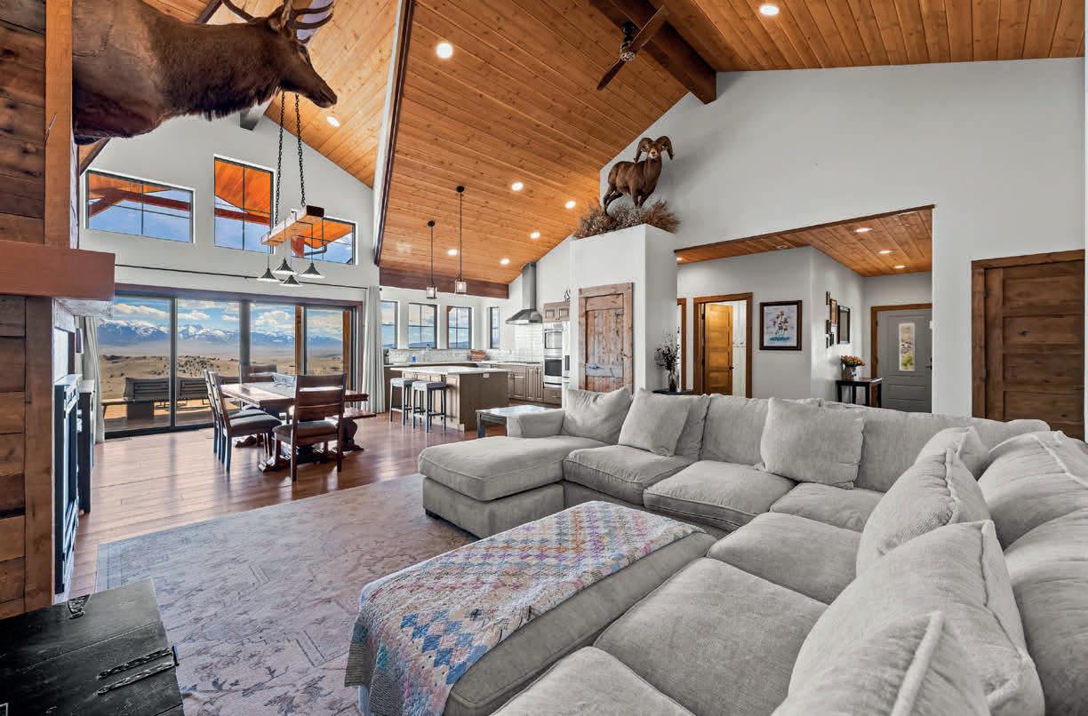
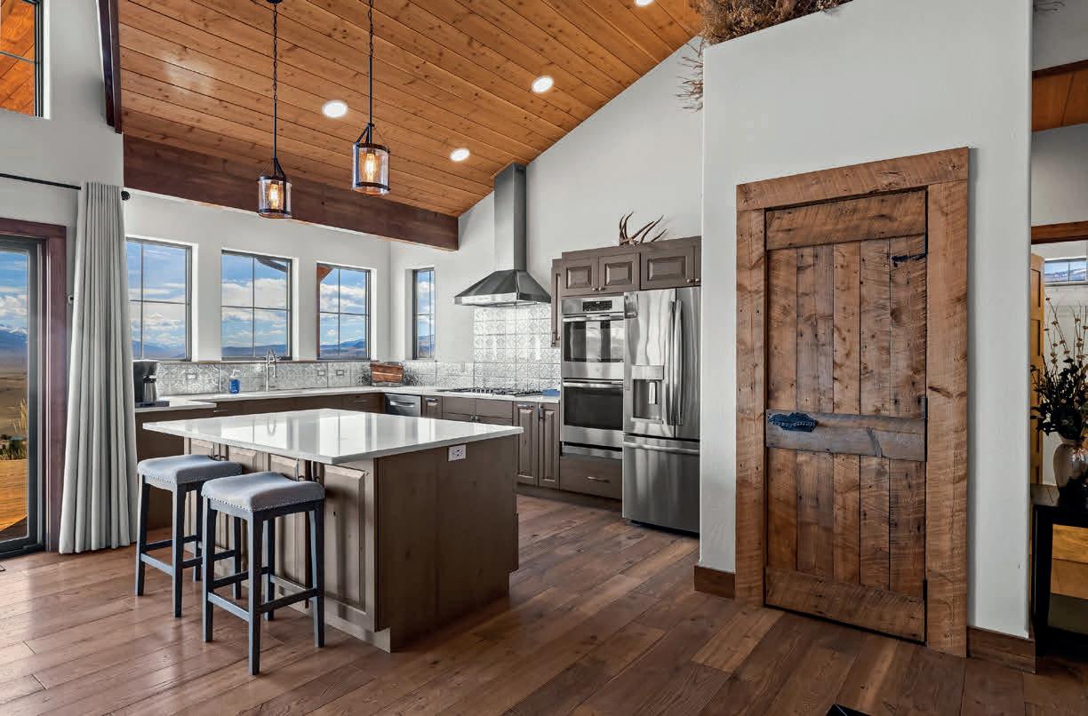
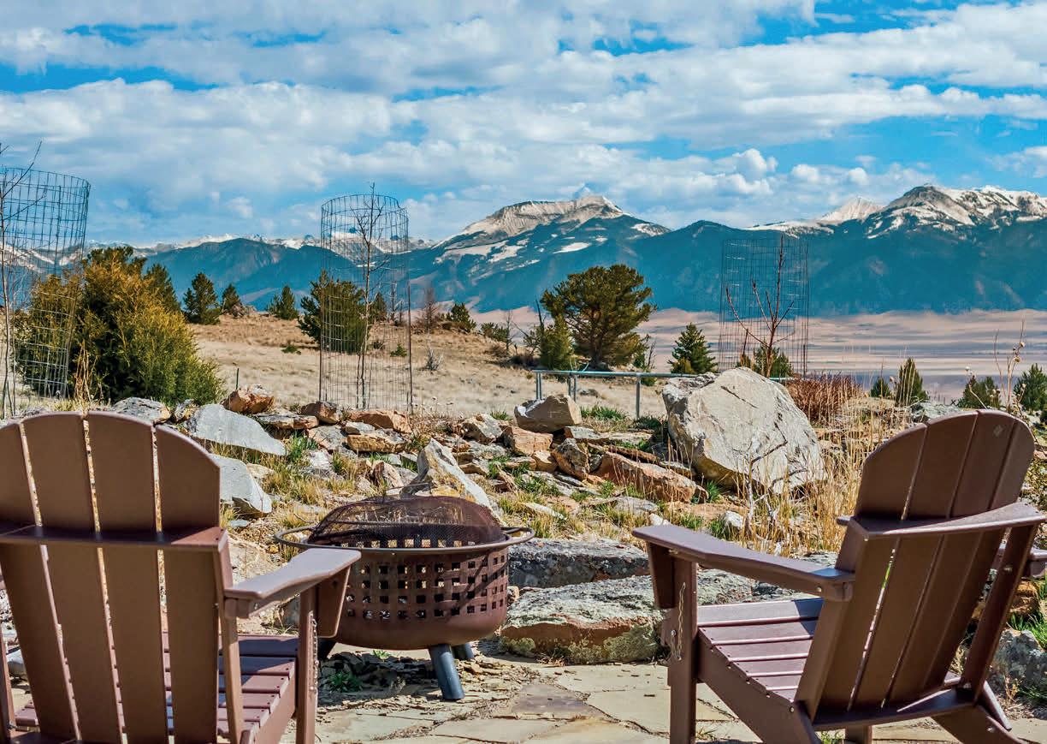
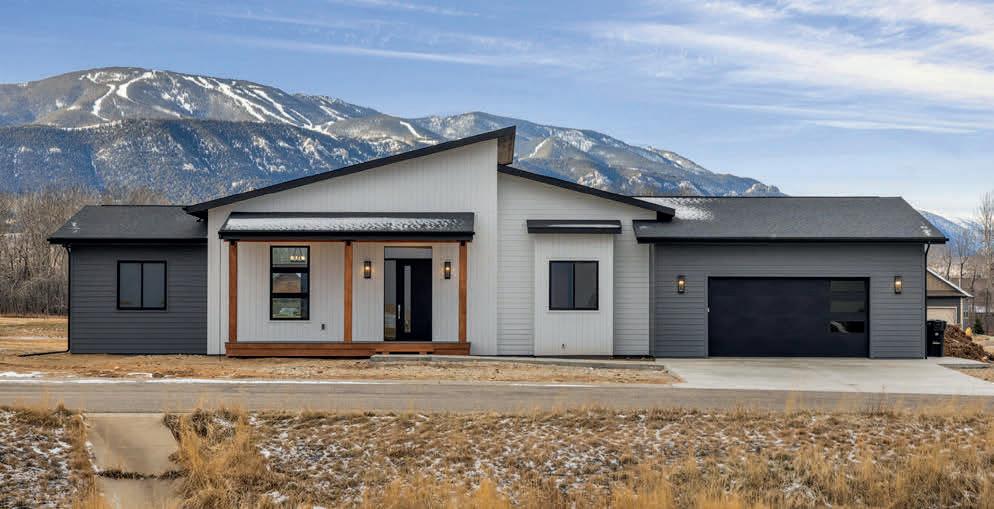
NEW CONSTRUCTION - This exceptional luxury modern home is designed with unobstructed Beartooth Mountain views. Chef’s kitchen, premium GE Cafe’ appliances, granite & quartz surfaces, and a sculptural leathered granite island. Luxury LVP flooring, 12’ great room ceilings, 8’ interior & glass sliding doors. A 54” Xtrordinair linear gas fireplace wrapped in steel, media wall. Vaulted ceiling, outdoor access, soaking tub, tiled shower, granite bench & dual shower heads in Master. Office off master. Outdoor living w/large covered front porch, Trex decking, a partially covered concrete back patio, w/gas outlet.
Incredible, unobstructed views of the Beartooth Front create a breathtaking backdrop, no homes in front to interrupt the wide-open vistas. The interior is highlighted by soaring vaulted & 9-foot ceilings, 8-foot doors, oversized windows that flood the home with natural light. A heated three-car garage adds convenience and functionality. Covered front & rear patios accented by warm wood ceilings & a gas line for a future firepit or outdoor kitchen. Stunning gas fireplace with stone surround & a large rustic mantle. Quartz countertops throughout, generous pantry, upscale commercial-grade Forno appliances.
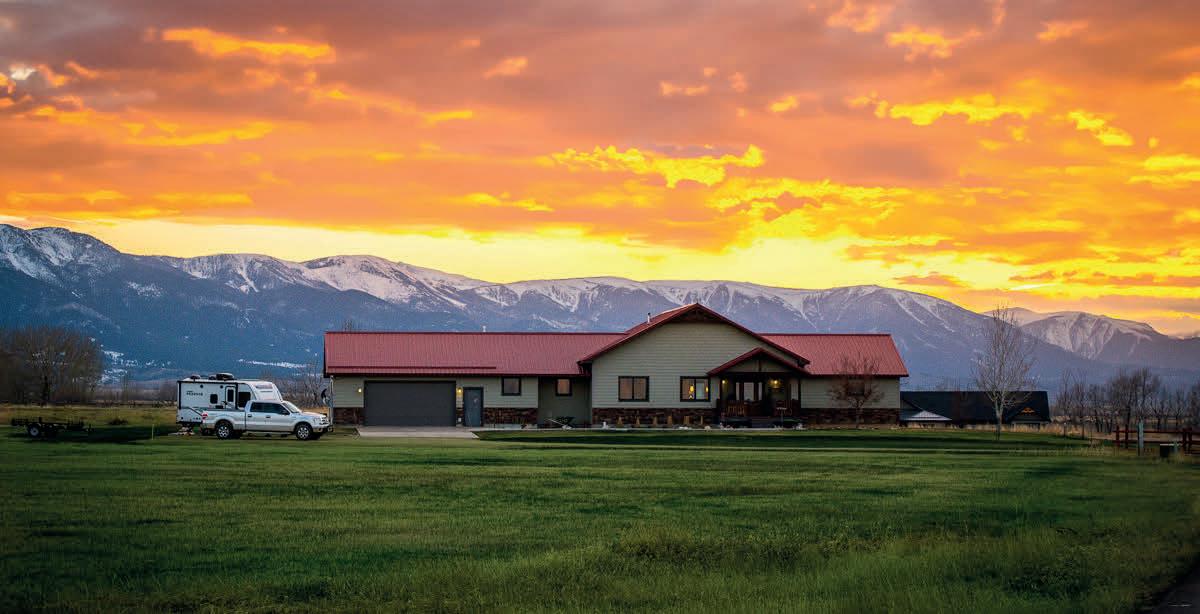
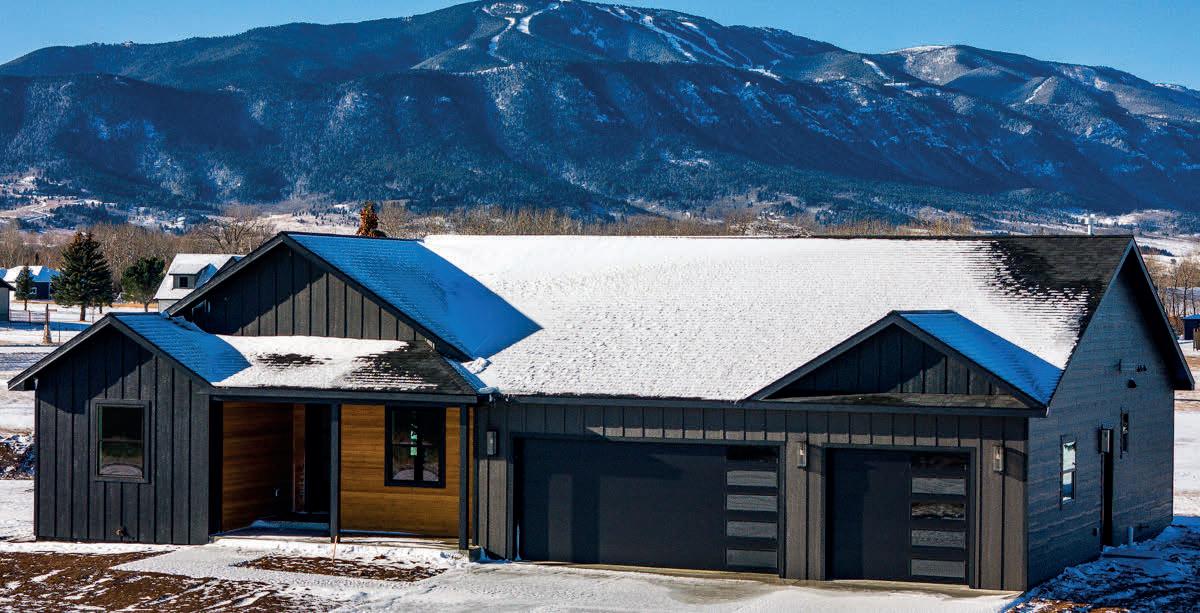
Mountain views, grass swaying in the fields, Montana Living at its finest and epic views. Enjoy vaulted ceilings, custom high-end features & additions. Kitchen features quartz counter tops, new appliances including a Wolf Gas range, and double ovens. Large family room, surround sound, pool table, bar, home gym, all stay. Neighborhood features large lots & streams leaving space to breath. Located just 15 minutes from the vibrant community of Red Lodge known for its outstanding recreation, historic downtown, & a friendly, active community.
New VIEW townhomes at the golf course. Enjoy sweeping mountain and golf course views from this thoughtfully designed three-bedroom, 2 1/2 townhome that blends style, comfort, and function. The heated two-car garage adds year-round convenience, while a versatile first-floor flex room offers space for a home office, gym, or hobby area. An inviting open-concept kitchen & living area, granite and solid-surface countertops, abundant natural light through Andersen windows. Primary suite is a private retreat, complete with a spa-inspired walk-in shower, soaking tub, & a sitting room w/fireplace. Two covered balconies w/poured-inplace rubber flooring extend the living space outdoors.
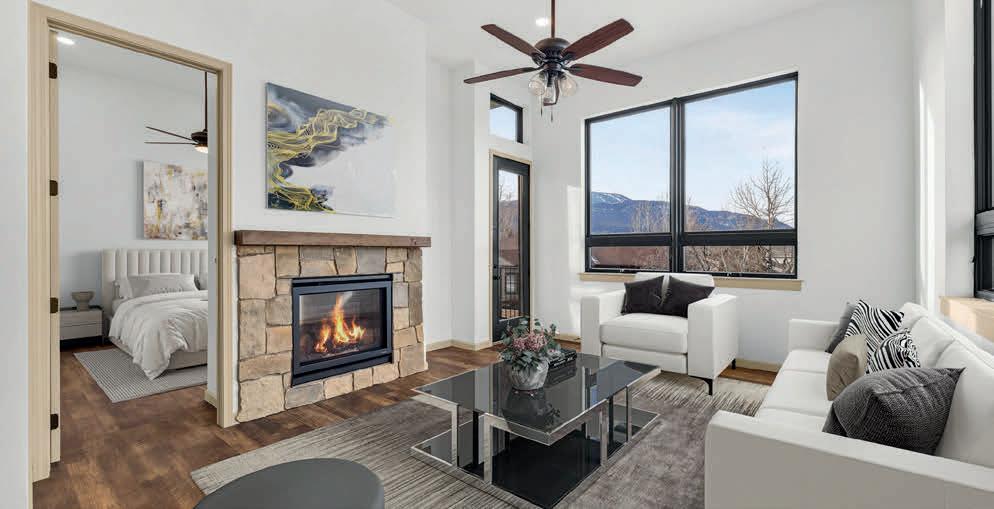

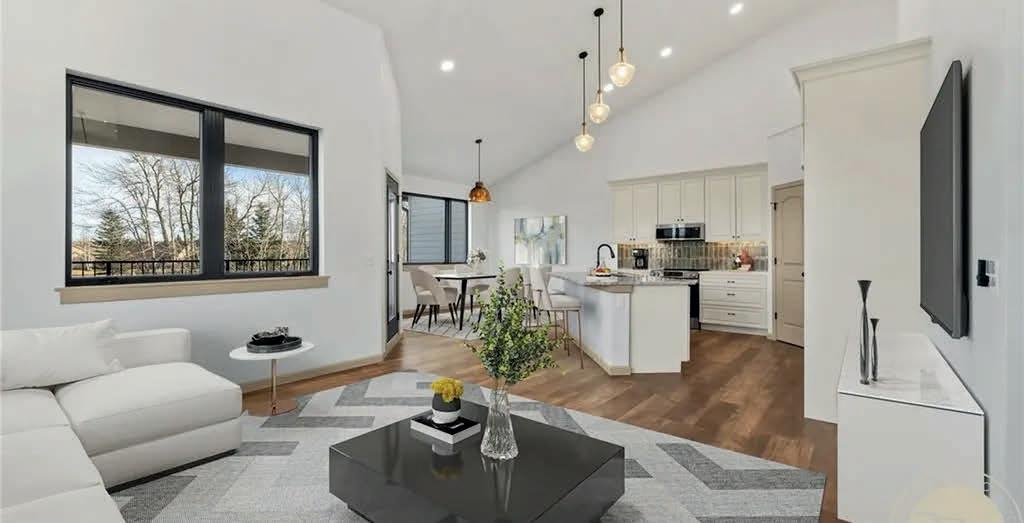
New VIEW townhomes at the golf course. Enjoy sweeping mountain and golf course views from this thoughtfully designed three-bedroom, 2 1/2 townhome that blends style, comfort, and function. The heated two-car garage adds year-round convenience, while a versatile first-floor flex room offers space for a home office, gym, or hobby area. An inviting open-concept kitchen & living area, granite and solid-surface countertops, abundant natural light through Andersen windows. Primary suite is a private retreat, complete with a spa-inspired walk-in shower, soaking tub, & a sitting room w/fireplace. Two covered balconies w/poured-inplace rubber flooring extend the living space outdoors.

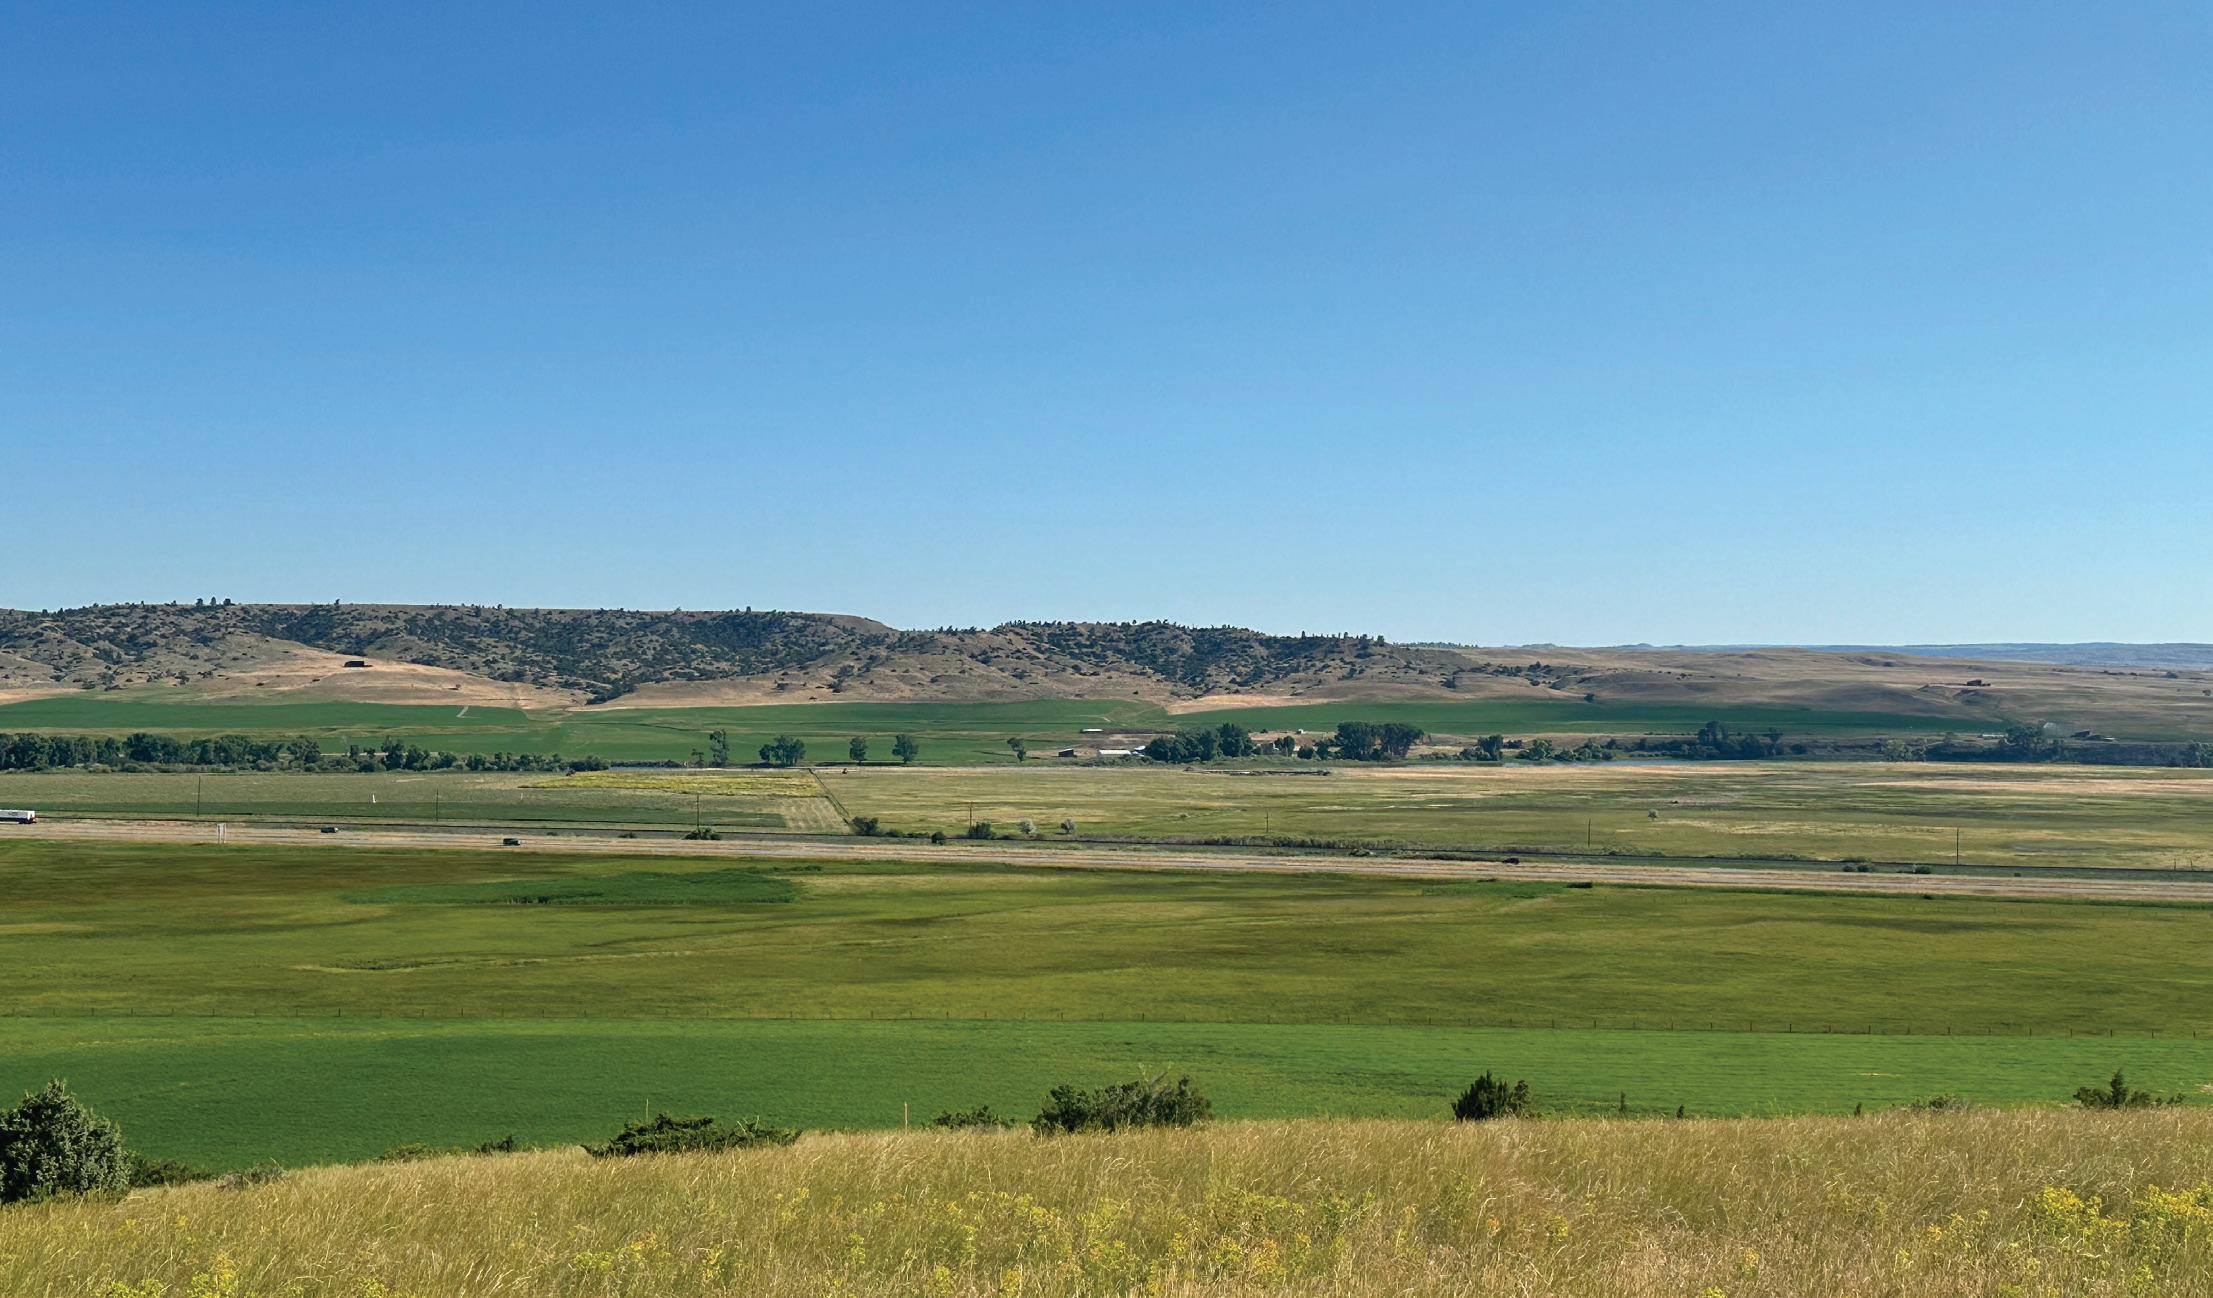
TBD LOWER DEER CREEK ROAD, BIG TIMBER, MONTANA 59011
31.784 ACRES | $400,000
This 31+/- acre property offers awe-inspiring, unobstructed views of the Crazies, Beartooths, and Absaroka Mountain ranges, along with the Yellowstone Valley, providing a true sense of being on top of the world in Montana. Embrace the full Montana experience with convenient access to hunting, fishing, and hiking nearby. Power is conveniently close, and with minimal restrictions and a newly constructed driveway traversing the property, it is prime for development. Proximity to the interstate and paved roads ensures effortless travel to Bozeman and Billings, making this location both accessible and idyllic. Whether you envision a singular dream home or are considering multiple properties, this prime real estate is poised to fulfill your vision in Montana’s breathtaking landscape.
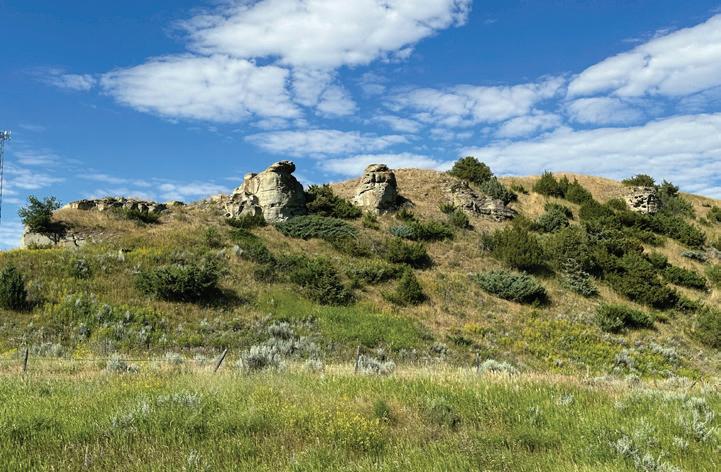
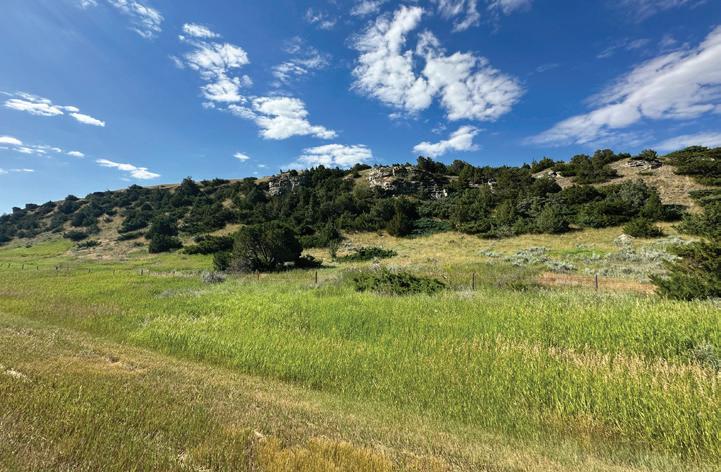

RUTHIE JOHNSON BROKER/OWNER
406.930.1022 ruthie@ruthiejohnsonrealestate.com www.ruthiejohnsonrealestate.com
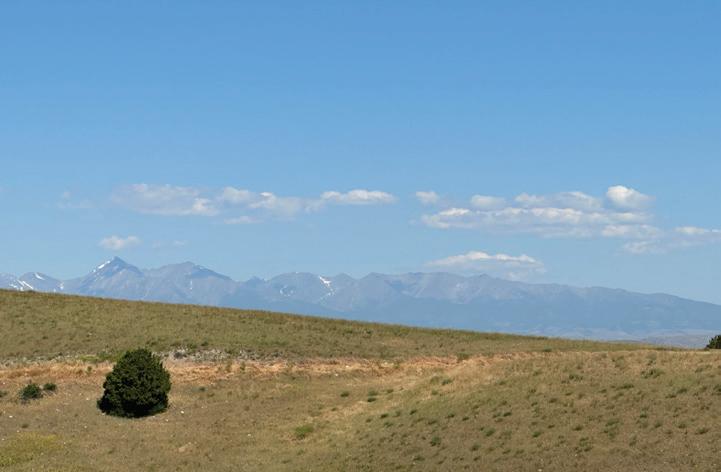

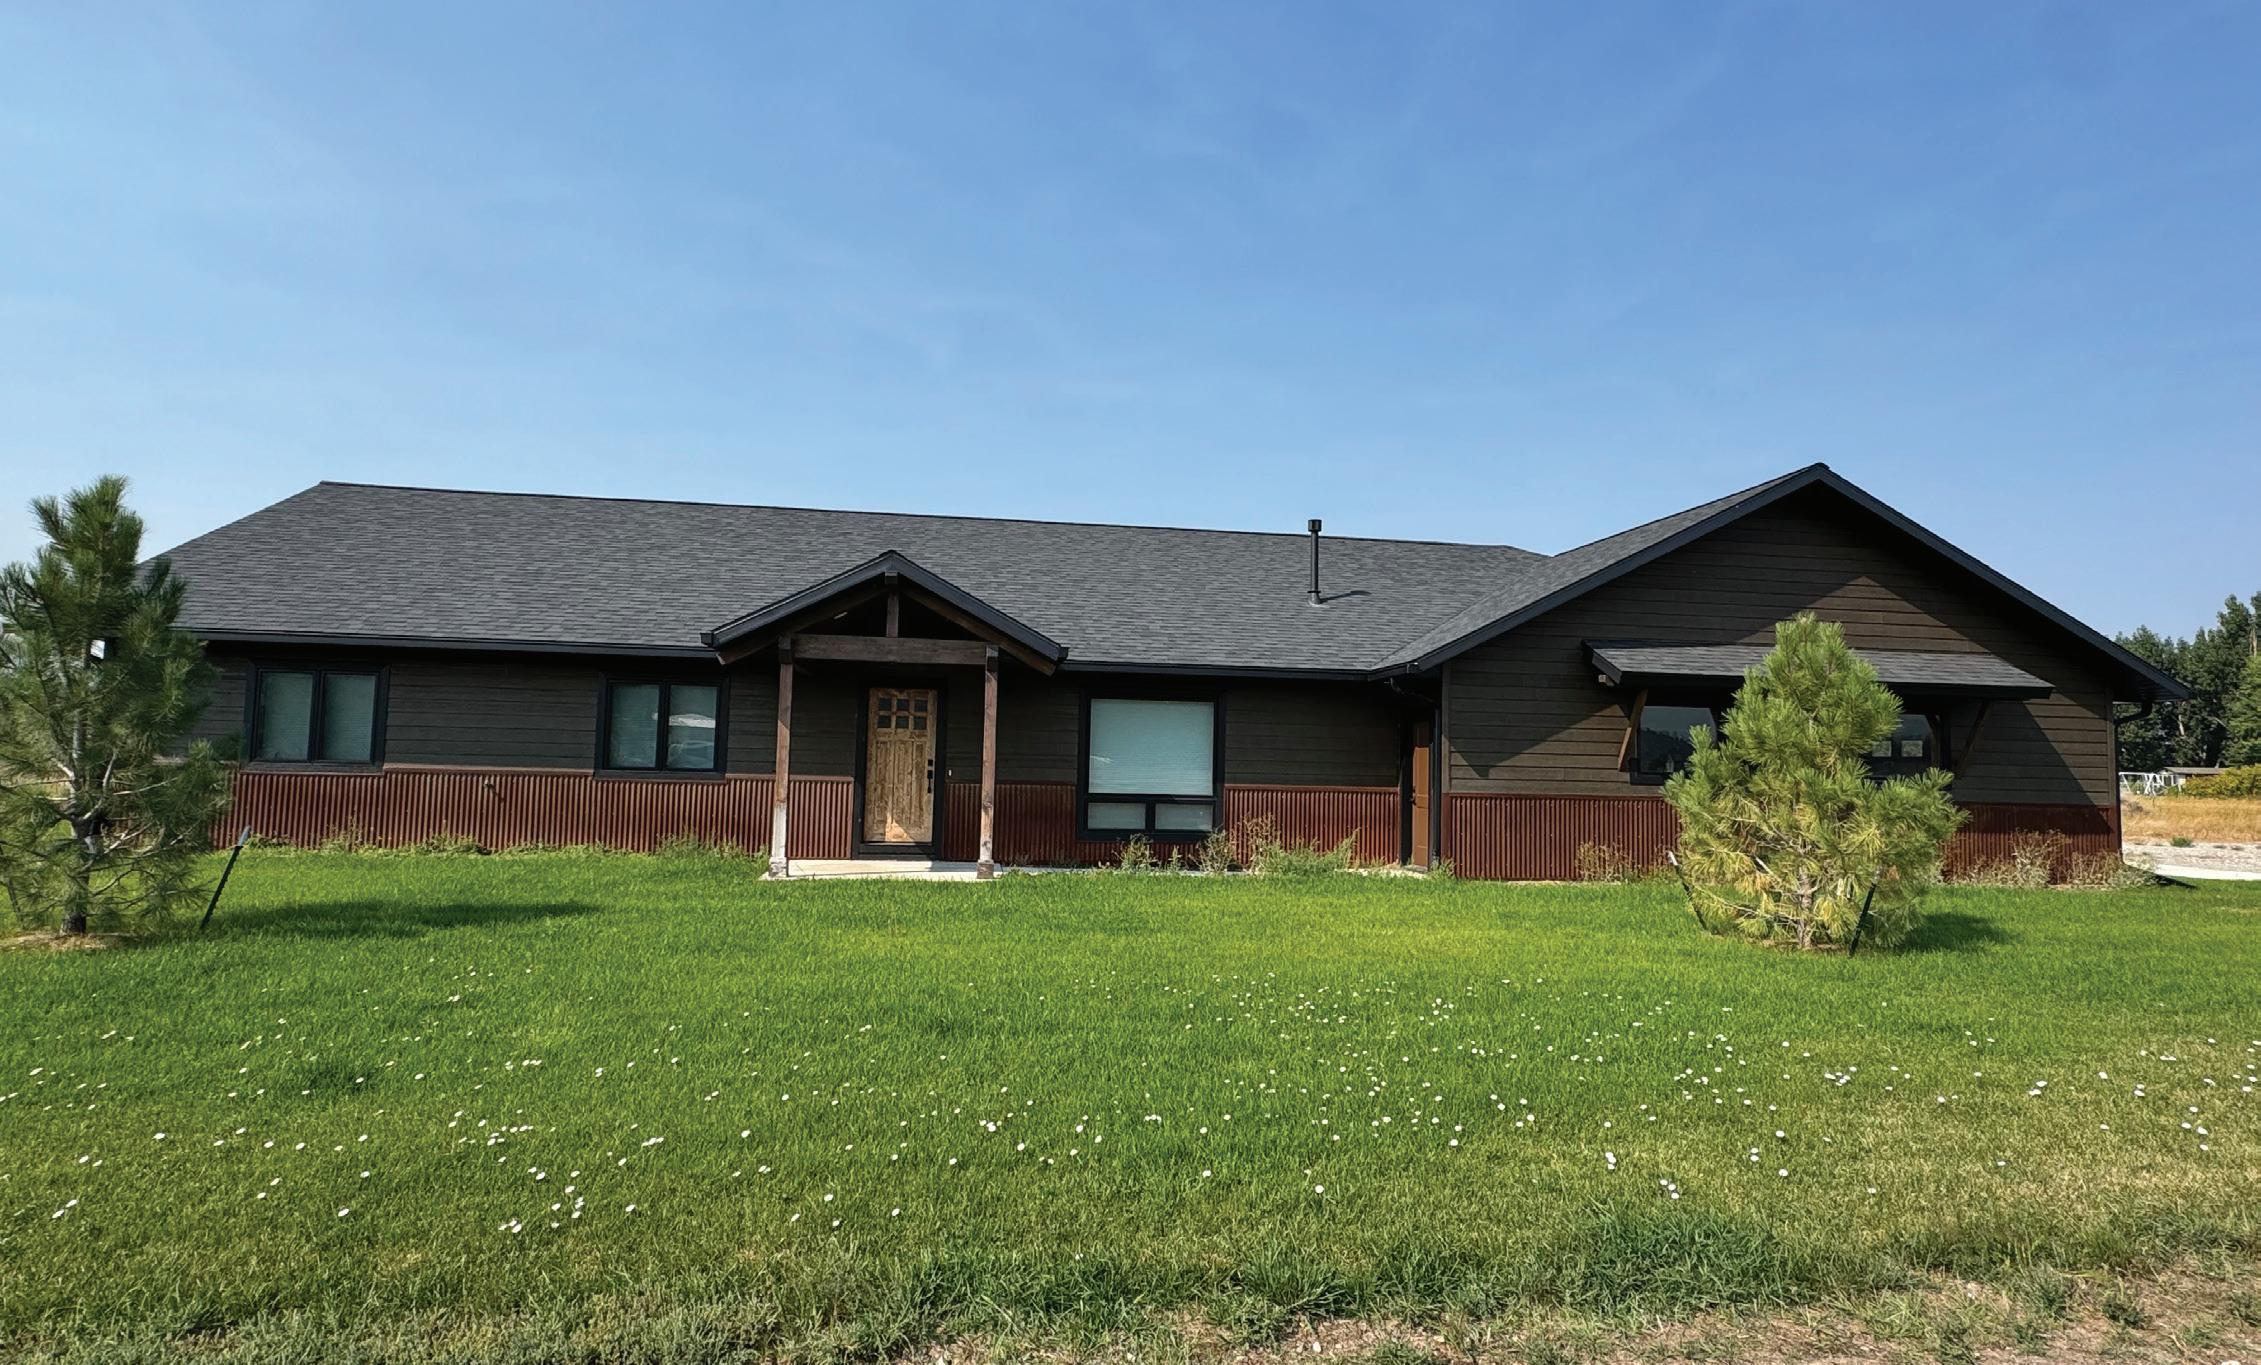
26
2
Stunning newer construction with Yellowstone River access and panoramic views of the Crazy Mountains, Beartooth Mountains, and Absaroka Range. This beautifully designed 2022 single-level home sits on just over 2 acres in the desirable Mallard Springs subdivision near Big Timber, offering wide-open space, privacy, and classic Montana scenery in every direction. The 3-bedroom, 2.5-bath home features an open-concept layout with vaulted ceilings, custom wood trim, and high-end finishes throughout. The spacious kitchen includes a large center island, stainless steel appliances, farmhouse sink, custom cabinetry, and modern lighting, ideal for both entertaining and everyday living. The primary suite offers a walk-in tiled shower, double vanities, and generous storage, while additional bedrooms provide flexible space for guests or office use. Outside, enjoy a manicured lawn, mature trees, and unobstructed mountain views. A large 2 car garage provides excellent storage for vehicles and gear. Just minutes from Big Timber with easy access to world-class fishing, recreation, and small-town Montana charm.
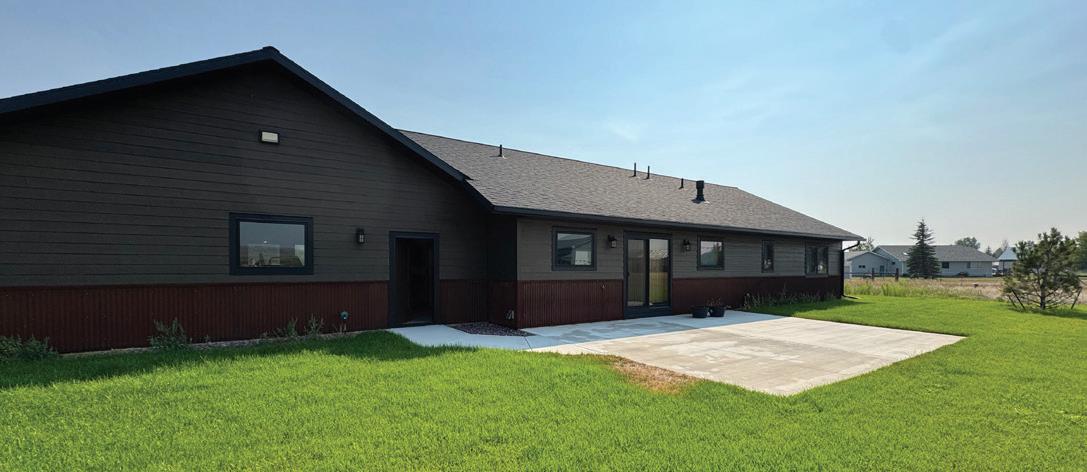

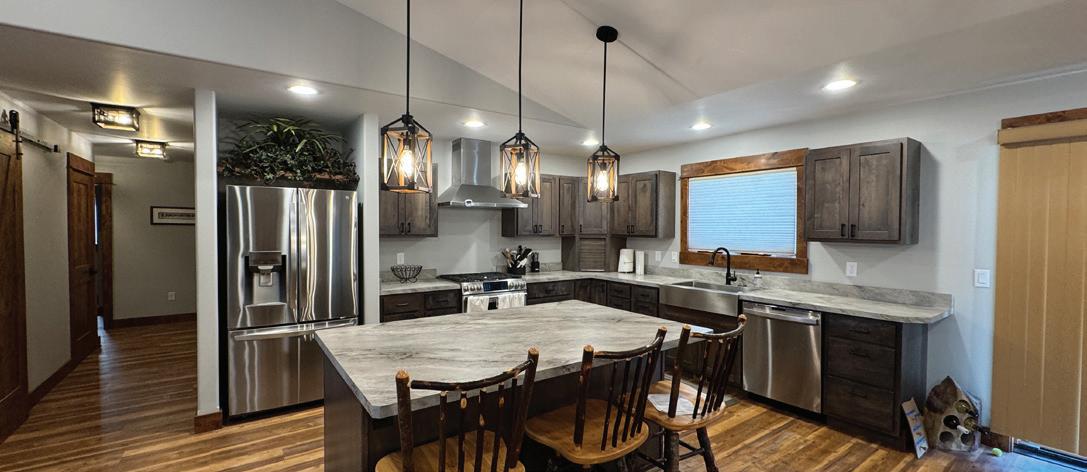

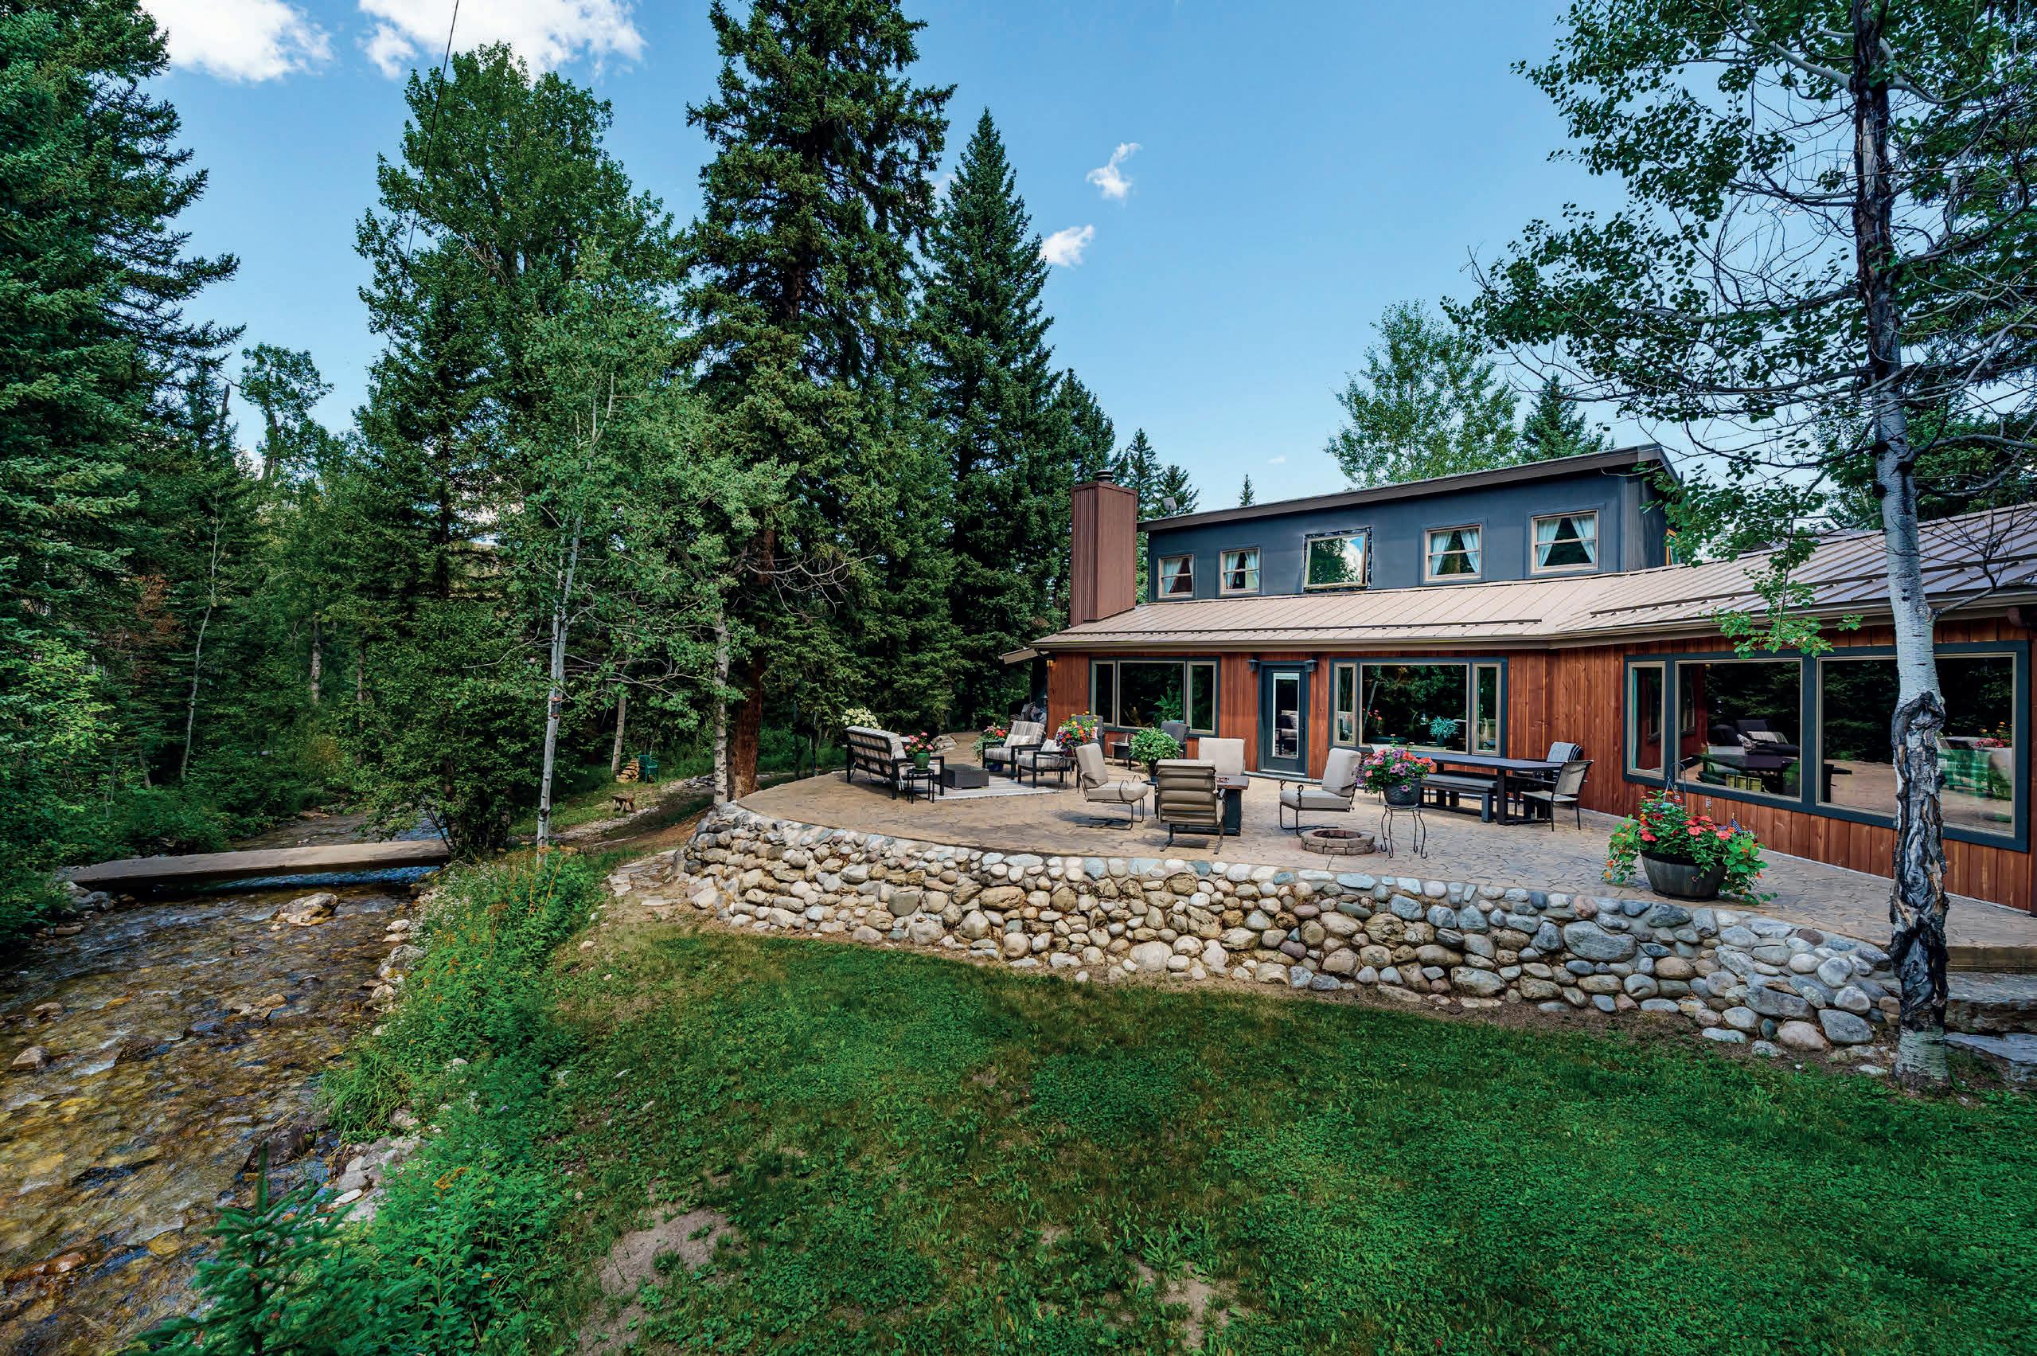
5
235 UPPER RED LODGE CREEK ROAD RED LODGE, MT 59068
Welcome to your retreat, where nature, comfort, and adventure come together. The home features 4 bedrooms and 4 bathrooms, 3 of which are en suites. The commercial-grade kitchen has ample space to create and entertain. Cozy up by one of the two fireplaces. The outdoor spaces are equally impressive, featuring a large stamped patio that winds along West Fork of Red Lodge Creek, where you can enjoy exceptional fishing. Hiking trails begin right from your doorstep, with state land and Forest Service access adjacent for endless exploration. The property also features a versatile outbuilding, complete with a walk-in cooler, an additional dwelling unit, with full bath, a loft/extra bedroom upstairs, and room to park 4 vehicles inside. Additional 10 x 61 covered patio along the creek, RV carport and shed. A short drive from Red Lodge, this truly lives up to its name: The Last Best Place.

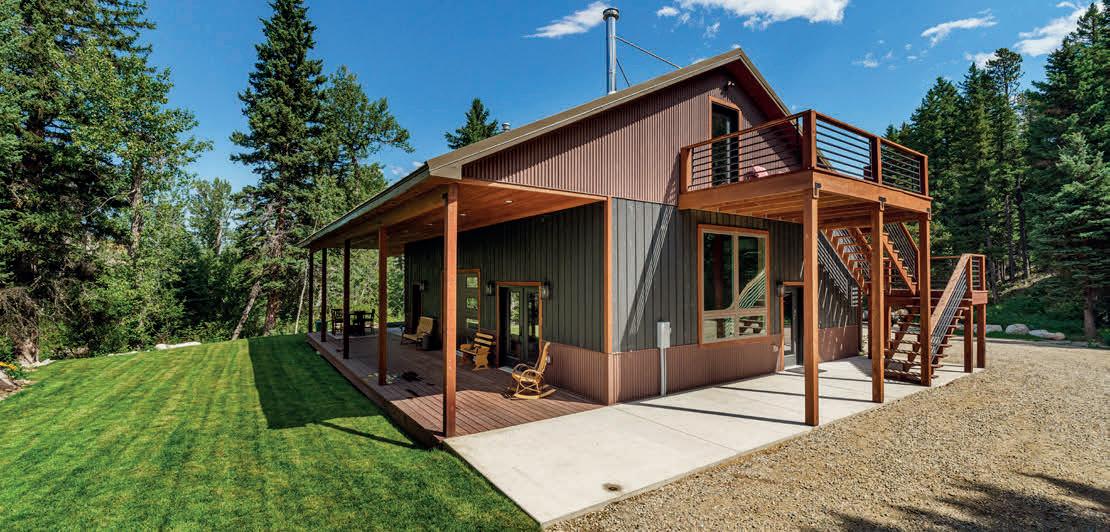
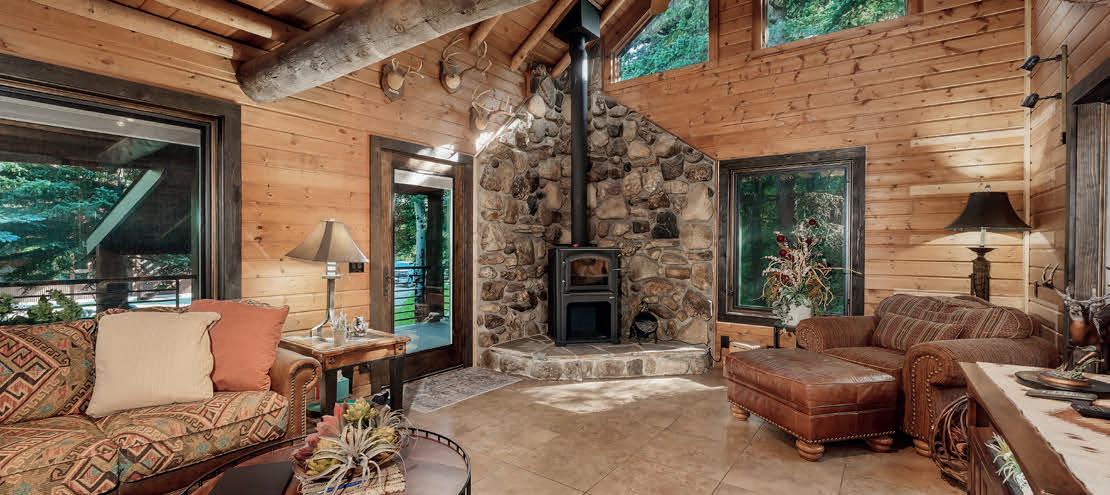
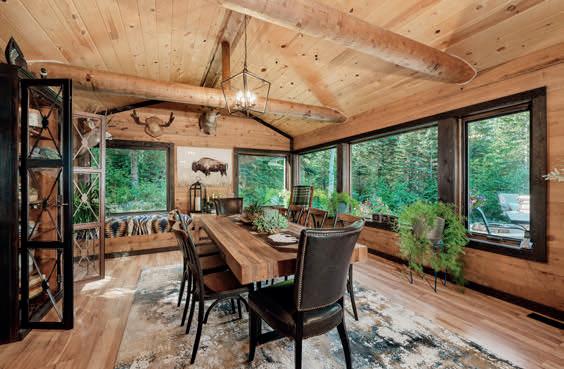
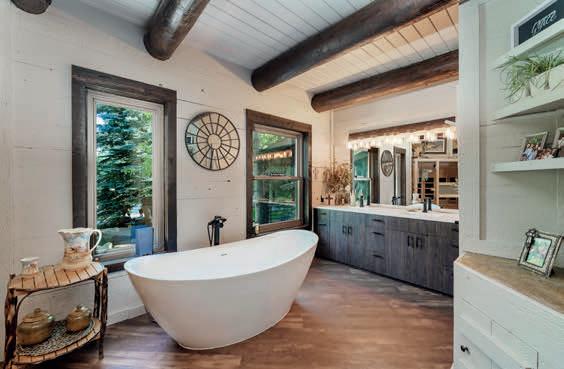


For those looking to buy in the beautiful mountain community of Red Lodge, Montana, working with a knowledgeable local broker makes all the difference. With deep roots in Montana and years of experience helping clients navigate the Red Lodge market, Suzie Countway brings a combination of professionalism, market expertise, and genuine care to every client relationship. Known for going above and beyond, Suzie takes the time to truly understand her clients’ goals — whether they are searching for a mountain retreat, luxury home, vacation property, ranch, investment opportunity, or full-time residence.
Suzie’s extensive knowledge of Red Lodge and the surrounding areas allows her clients to discover not only the right property, but the right lifestyle. From creekside retreats and golf course homes to mountain-view estates and properties bordering public land, she understands the unique value and appeal of the area’s diverse real estate offerings. Her strong negotiation skills, attention to detail, and commitment to communication help make the buying process smooth, informed, and enjoyable.
Clients appreciate Suzie’s approachable personality, honesty, and dedication long after the transaction closes. She believes real estate is about more than buying property — it’s about helping people find a place where they can build memories, enjoy Montana’s unmatched outdoor lifestyle, and feel truly at home. When choosing a broker in Red Lodge, clients choose Suzie because they know they are gaining a trusted advocate, local expert, and “Forever Agent™” committed to their success every step of the way.
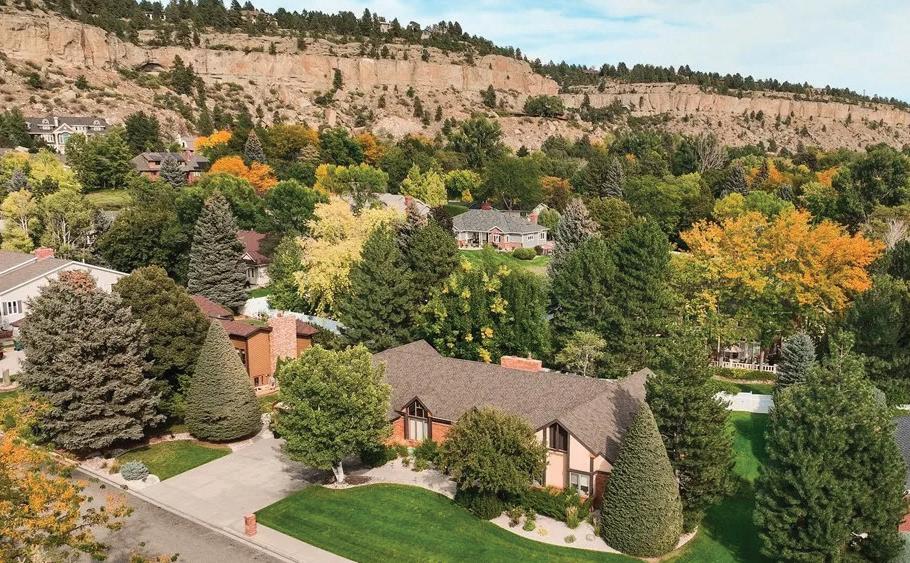
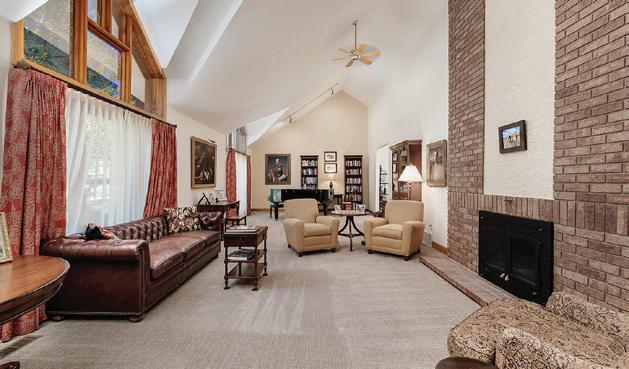
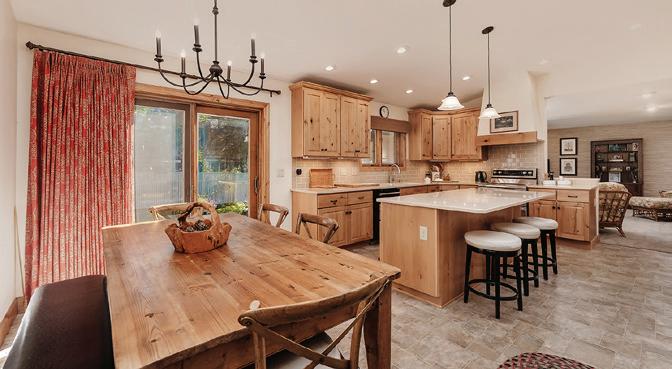

REALTOR®
406.860.2902
lorie.trump@montana.net montanaproperty.com
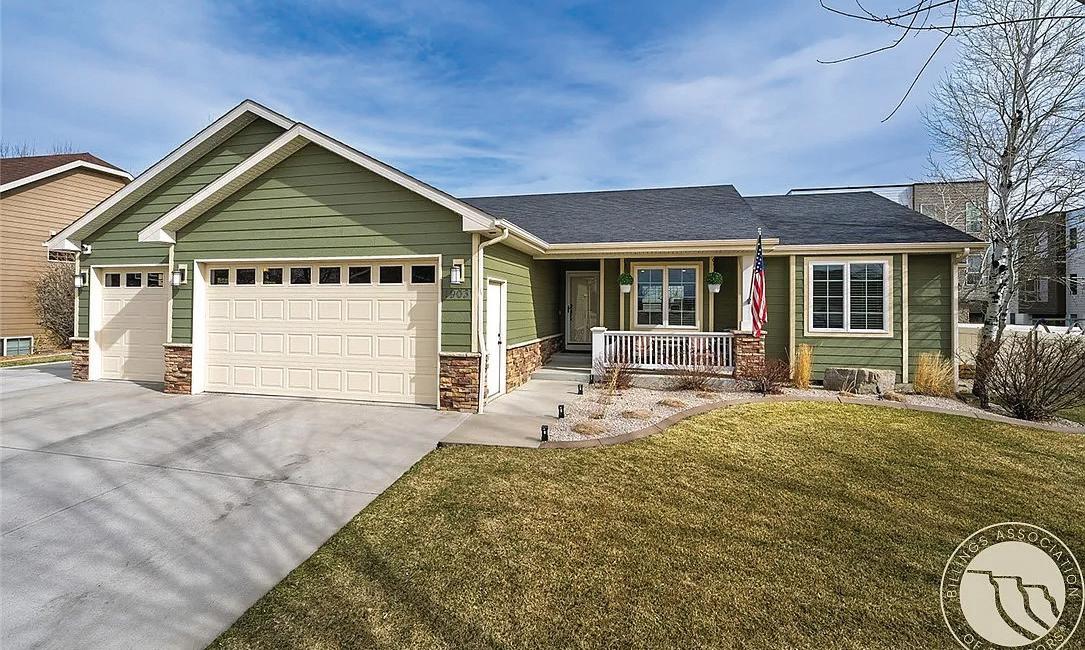
4 BEDS | 3 BATHS | 2,728 SQFT. | $525,000
4 BEDS • 4 BATHS • 4,708 SQFT • $930,000
A beautifully crafted custom home located across from a scenic park, where light and space take center stage. The main living area impresses with soaring 16+ foot ceilings and dramatic cathedral windows that frame serene views.
At the heart of the home, the kitchen features rich alder cabinetry, a large island, and generous dining space, flowing seamlessly to a charming porch for outdoor gatherings. The main level offers four bedrooms, including a refined primary suite with a freestanding soaking tub and an oversized walk-in closet.
Additional living spaces, a sunroom with backyard access, a spacious laundry room, and a triple-car garage enhance both comfort and functionality. The bright daylight lower level adds flexibility with a full kitchen, a spacious family room, and a full bath—perfect for extended living or entertaining. MLS #355822

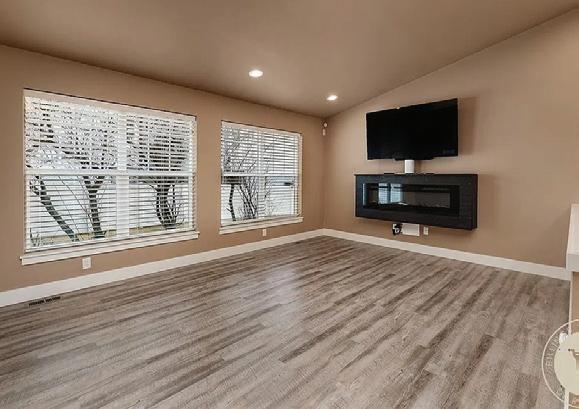
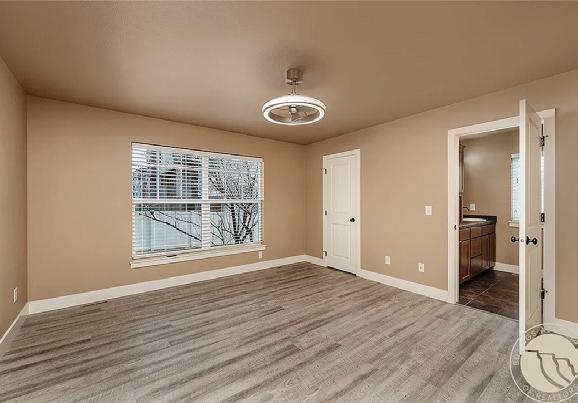
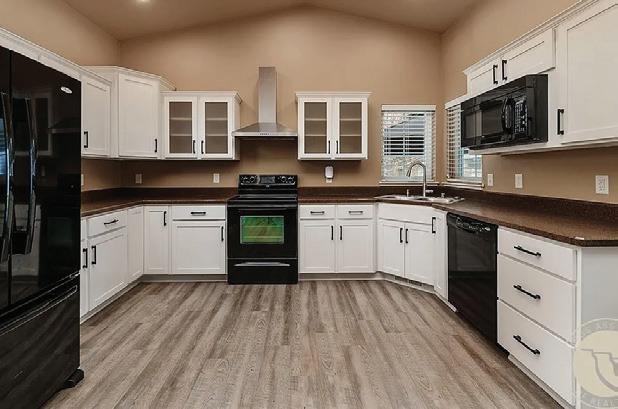
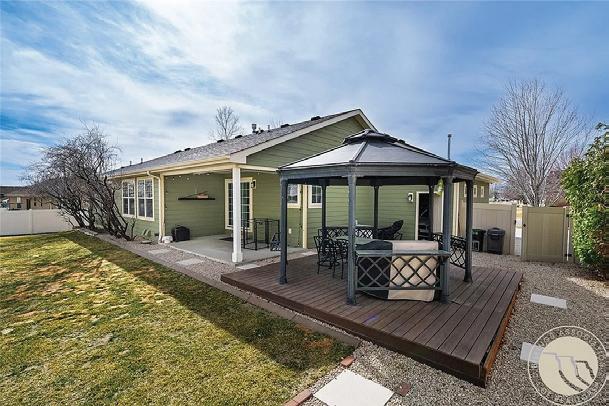
Welcome home to this inviting ranch-style residence designed for comfort and everyday living. The main level features a spacious layout with two bedrooms and two bathrooms. The large kitchen offers plenty of room for cooking, gathering, and making memories, flowing nicely into the comfortable living room where durable luxury vinyl flooring adds both beauty and practicality. Main-level laundry brings added convenience to daily routines. Downstairs the basement expands the living space with 2 more bedrooms with egress windows, a welcoming family room, ample storage and a bonus room. Step outside to enjoy the fenced backyard, for pets, gardening or just gatherings. You will like the 3 car attached garage that will provide space for your vehicle and or storage. Take time to come and see this beautiful well maintained home, it will not disappoint.

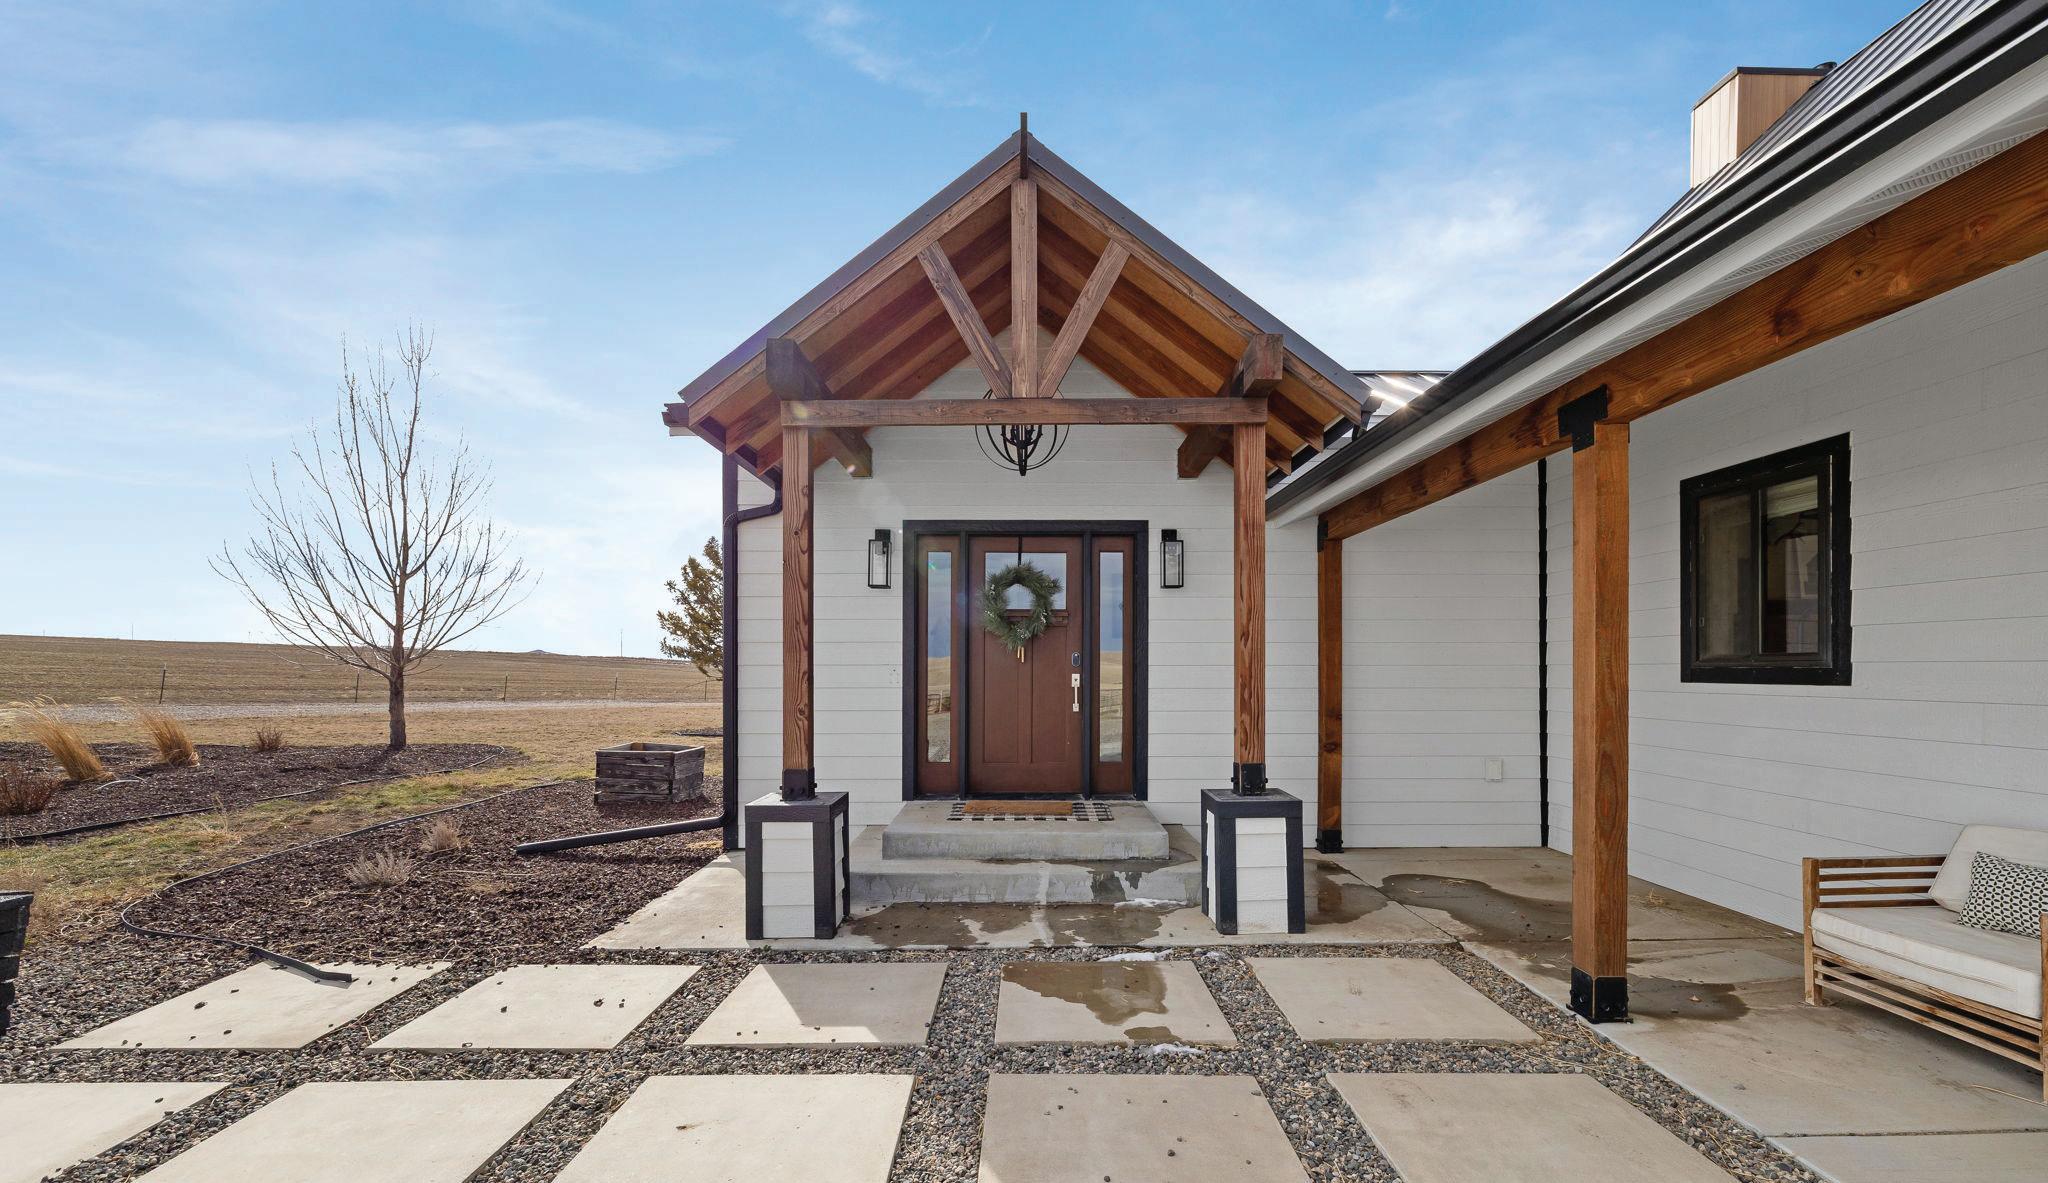
PRIVATE ACRES, NO HOA WITH CLOSE ACCESS TO BILLINGS
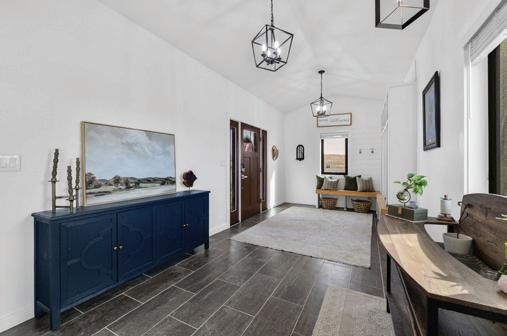
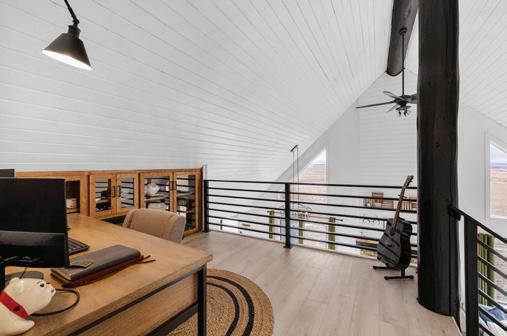
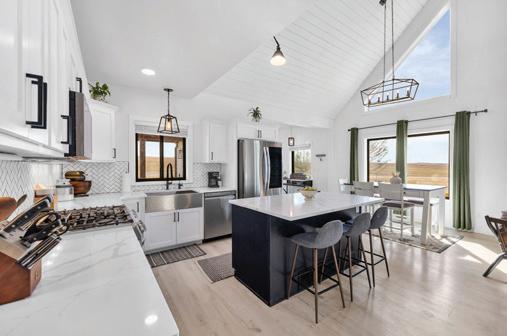
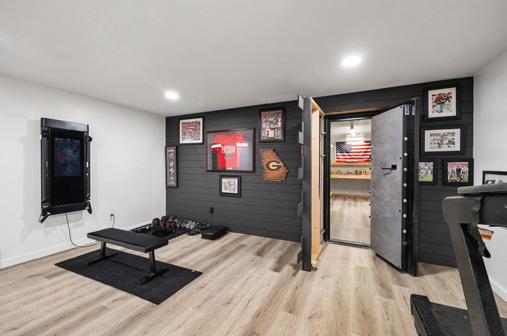
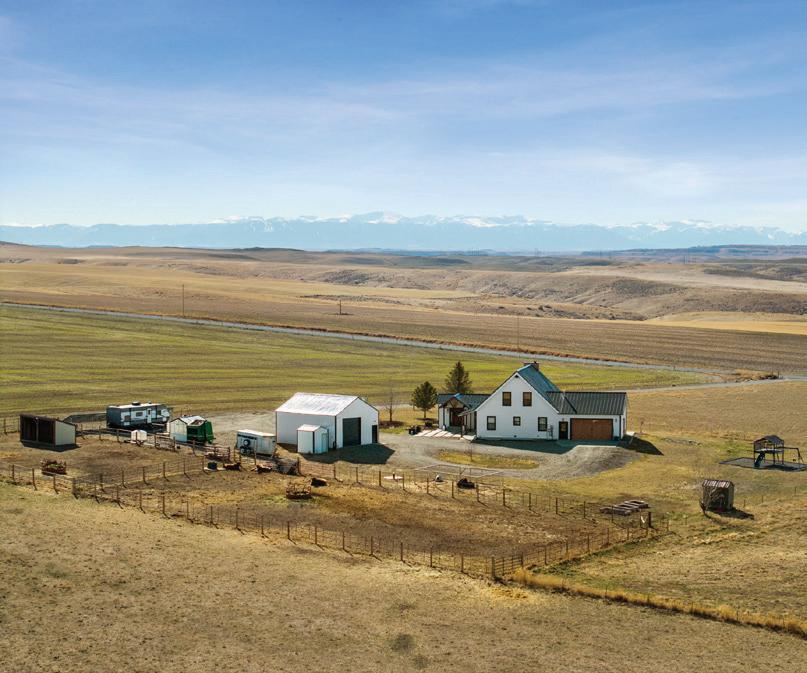
This newly renovated, 39+ acre retreat, is surrounded by over 1,100 acres of expansive ranch land and borders 400+; acres of State land. Take in sweeping, unobstructed views of the Beartooth Mountains and Red Lodge Ski Area, all while being just 7 miles from town amenities. This home offers 5 bedrooms, 3 bathrooms, and over 3,600 sqft of living space. Thoughtfully equipped with an oversized safe room, and a drive-through shop (with RV hookups), it’s perfectly suited for both comfort and functionality. With no HOA or covenants and a productive well, this property offers rare freedom, privacy, and genuine Montana living.

KAYDN LAUDIE & GREGG O’NEIL
REALTORS®
Kaydn (406) 425-1074 | Gregg (406) 425-3684
laudieproperties@gmail.com laudieoneilre.com


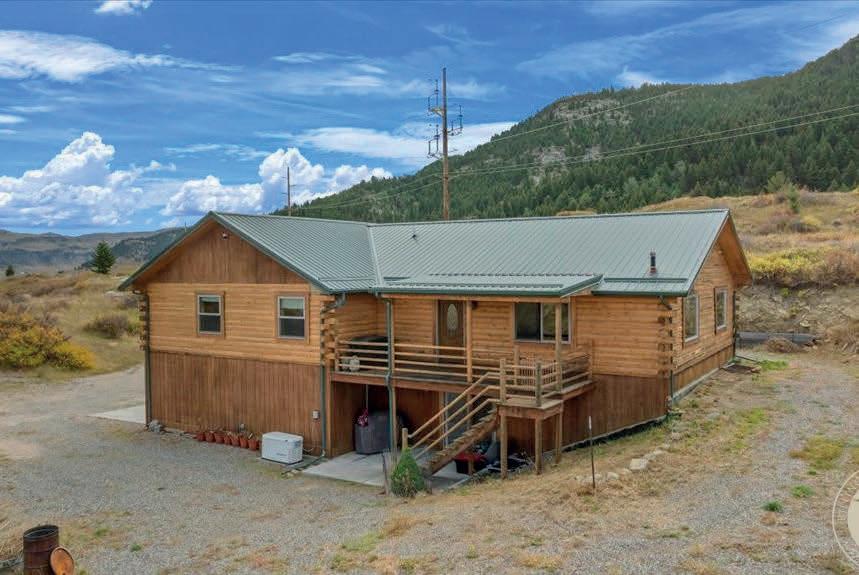
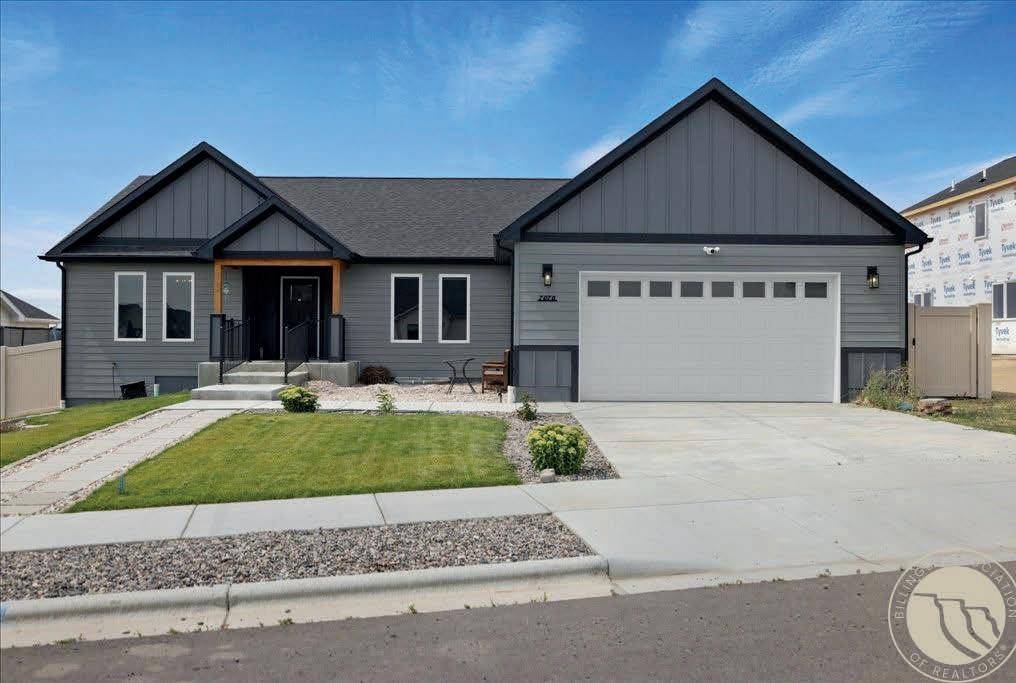
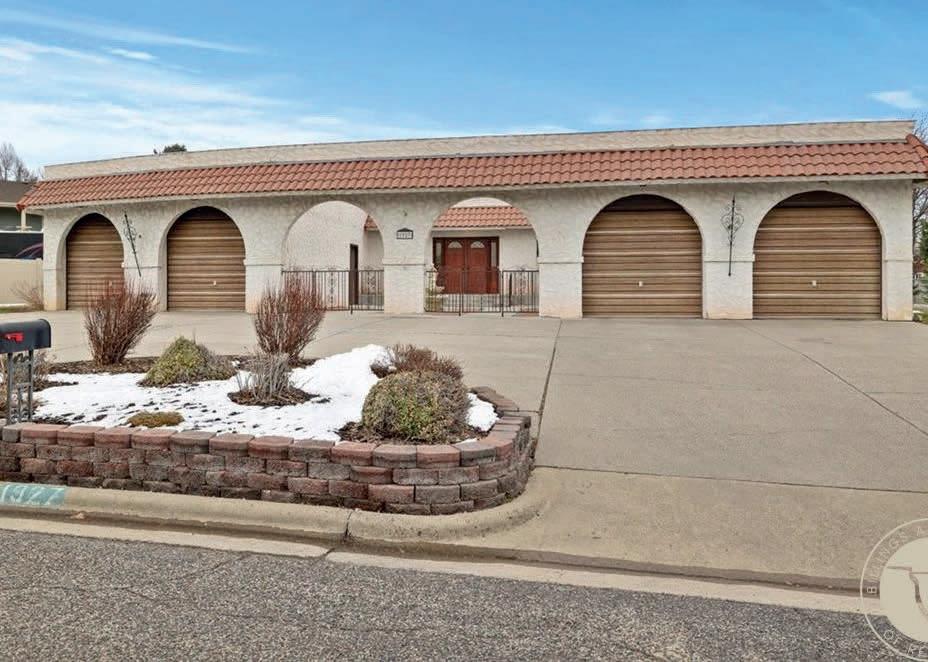
$799,000 | 4 BEDS | 3 BATHS | 3,351 SQ FT | 10 ACRES
Ten private acres. Beartooth Mountain views. A private 7-acre Stillwater River park just steps from your door. Before you even walk inside, this property makes a statement. The custom Paramount Log Home delivers on every front — pine interior, blue-pine trim, vaulted ceilings, and an open-concept great room and kitchen with quartz counters and hickory cabinets. The main-level primary suite features a jetted tub, and with four bedrooms, a rec room, bonus room, and an oversized heated garage, there’s room for all of it. Recent updates include fresh exterior stain, interior chinking, and fiber internet. Dual 2,000-gallon cisterns and a 2024 septic pump keep the infrastructure worry-free. Hilltop Water delivers directly to the property every two weeks — a newer service to the area that takes the hassle out of rural water.
Listed by Alicia Donovan
7076 Copper View Way was designed with flexibility in mind — and for families who want to share a home without sacrificing privacy, it delivers.
The main level features a primary suite with tiled shower, double sinks, and walk-in closet, a second bedroom, full bath, and laundry off the garage. The open kitchen-living-dining area showcases quartz countertops, a spacious island, and a custom fireplace, with a covered, gas-plumbed patio just off the back. The fully finished lower level brings the multi-generational story home — a second private suite with full bath and walk-in closet sits alongside two additional bedrooms, a full bath, large family room, and wet bar. Five bedrooms, two primary suites on separate levels, solar panels already in place, and an HOA of just $60/ quarter. Built on helical piers, fully landscaped & fenced.
Listed by Alicia Donovan
$535,000 | 5 BEDS | 4 BATHS | 3,944 SQ FT | 0.28 ACRES
Original-owner Spanish-style home in Forest Park offering space, character, and incredible potential. Built in 1978, this home features a unique courtyard entrance with new concrete, railing, and heated steps. Horseshoe driveway and rare four-car garage — one with separate basement access, the other into the home. Main level offers two living areas, formal dining, large laundry, 2.5 baths, gas or wood fireplace, and original flooring throughout. Includes three bedrooms plus a primary suite with sink and separate bath area, along with cedar closets and built-ins. Basement features a large family/rec room, two non-egress bedrooms, gas or wood fireplace, space for kitchenette, plus workshop and storage areas. Enjoy a large back patio and outdoor space. Home is largely original and ready for updates--ideal value-add opportunity in a prime location.
Listed by Eddie Avila


$899,000 | 3
Stunning new-build barndominium in the desirable Serenity Subdivision! Enjoy the peace of country living while staying close to all the conveniences of town. Sitting on just under an acre, this thoughtfully designed home offers 2,112 sq ft on the main level — including a spacious master suite and office — and 1,118 sq ft upstairs with two additional bedrooms and a loft. The 1,925 sq ft attached shop features 14-ft doors and a heater, perfect for storing recreational toys, creating a hobby space, home gym, or workshop. Relax on the covered front and back porch. Enjoy the efficiency of a smaller, easier-to-maintain lot without sacrificing space or style. Photos are of a similar build, and finishes can be customized to make it uniquely yours. No loan origination fee if financed with Stockman Bank!
Listed by Eddie Avila
OFFERING $10K CREDIT! Enjoy the peace of acreage living just minutes from Billings! This new construction home sits on 1.5 acres and designed for low-maintenance durability, everyday comfort, and future flexibility. The open, vaulted living space creates an airy feel, while the zero-entry design and quality finishes offer easy living and peace of mind, backed by a one-year builder warranty. A functional kitchen with generous counter space and included appliances makes daily routines and entertaining effortless. The private primary suite offers comfortable separation and an en-suite bath. Outdoor living is built in with a covered front porch and a large stamped, covered back patio. Large laundry room with washer & dryer, finished heated oversized garage, steel siding and roofing, and tankless water heater complete the package. Irrigation water included in HOA. Shops allowed up to 2k sqft.
Listed by Adrienne Levesque & Joelle Graves
Welcome to The Waters, a rare gem in Billings’ real estate landscape — an exclusive, gated community on the city’s West End. With only 15 lots, this high-end subdivision is designed for those seeking luxury living and lasting neighborhood integrity. Lots range from just under a half acre to nearly three-quarters, offering space for custom homes and additional shops. Each homesite includes individual well and septic approvals, eliminating city service reliance. With a secure, private entrance and a community focused on architectural quality, The Waters offers the perfect setting to build your dream under the big Montana sky. Developers live onsite and are committed to maintaining high standards. All builders are welcome, subject to Design Committee approval. HOA is $100/month and covers gate maintenance and park upkeep.
Listed by Alicia Donovan
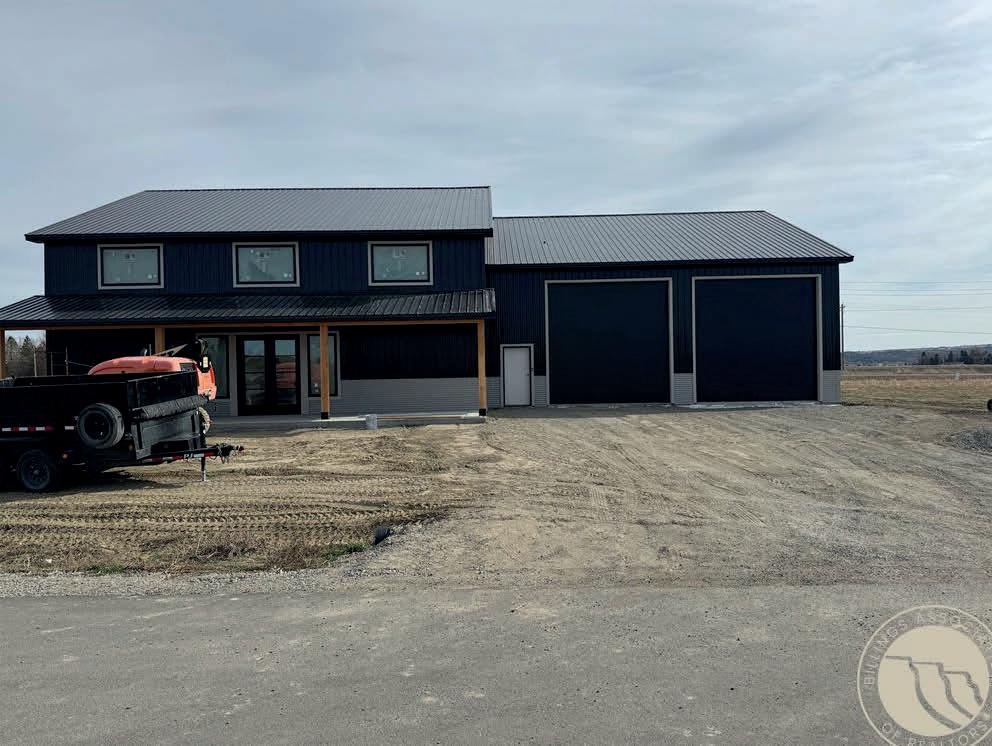
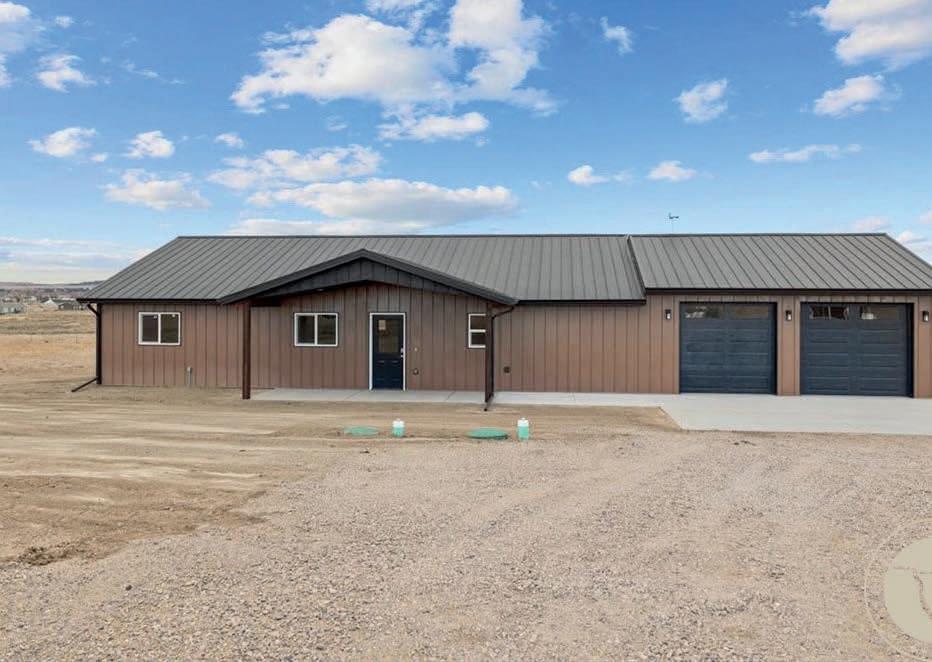
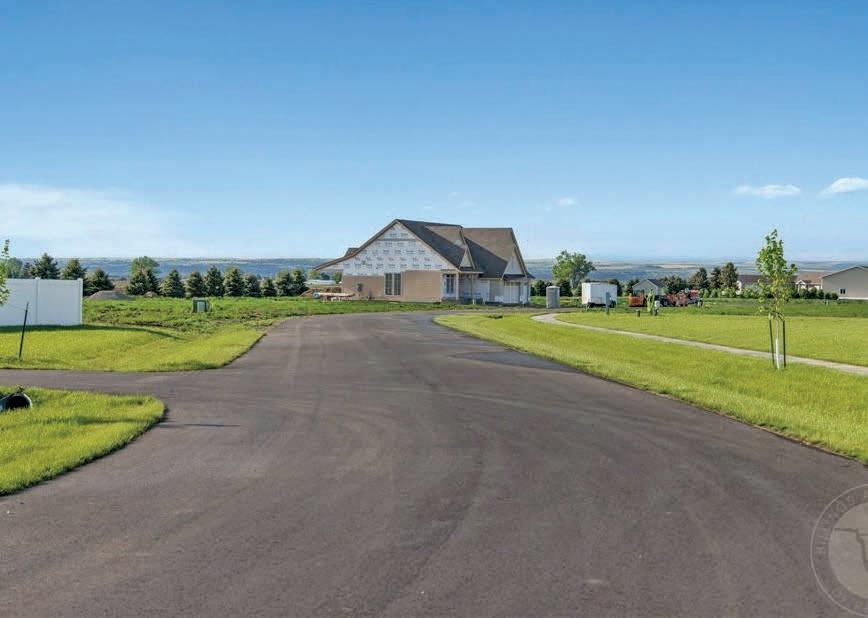
18 IDLEWILD DRIVE, NASHUA, MT 59248
Offered at $3,495,000 | 5 Beds | 4.5 Baths | 4,440 Sq Ft
Experience luxury riverfront living in this stunning fully furnished 4,440 sq ft home with an attached 700 sq ft 3 car garage located below Fort Peck Dam along the scenic Missouri River. This exceptional property is part of the growing Idlewild Park community and will be sold fully furnished.
Property Highlights
• Location: 18 Idlewild Drive, Nashua, MT
• Size: 4,440 sq ft
• Bedrooms: 5
• Bathrooms: 4.5
• Setting: Riverfront property with breathtaking views of the Missouri River
• Community: Idlewild Park
This is a rare opportunity to own a magnificent riverfront home in one of Eastern Montana’s most desirable neighborhoods. Whether you’re seeking a luxurious primary residence, a vacation retreat, or an investment property, 18 Idlewild Drive delivers comfort, elegance, and unmatched natural beauty.
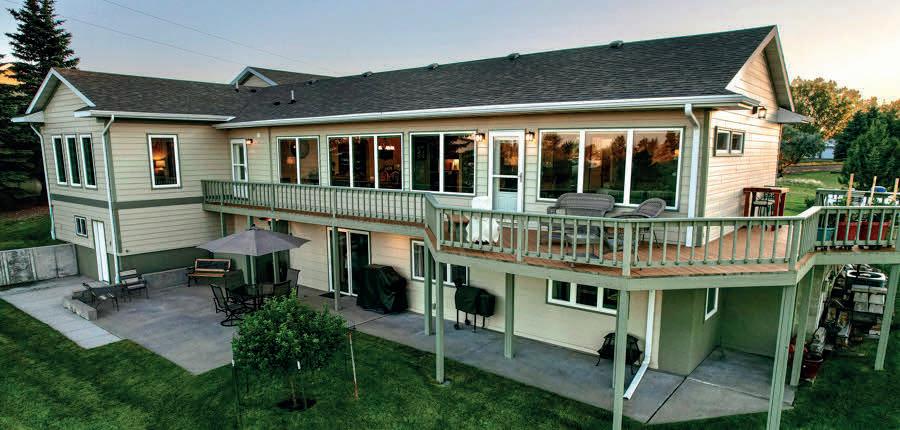
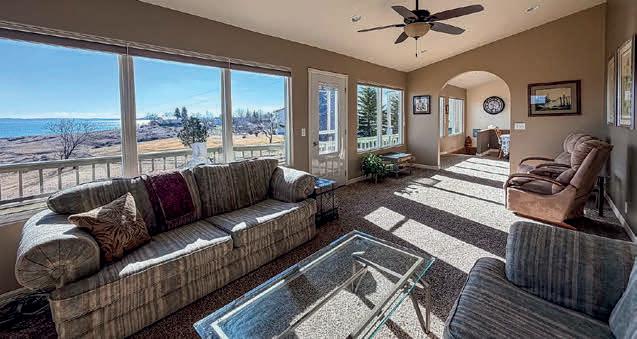
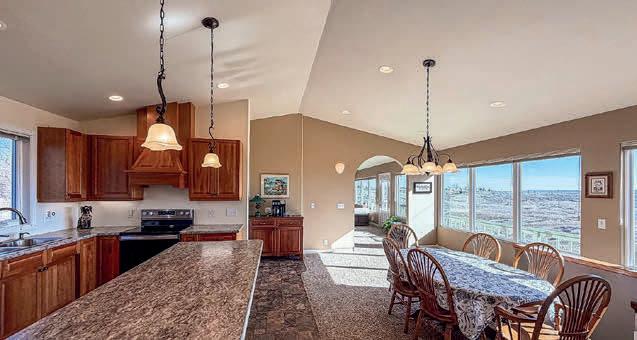

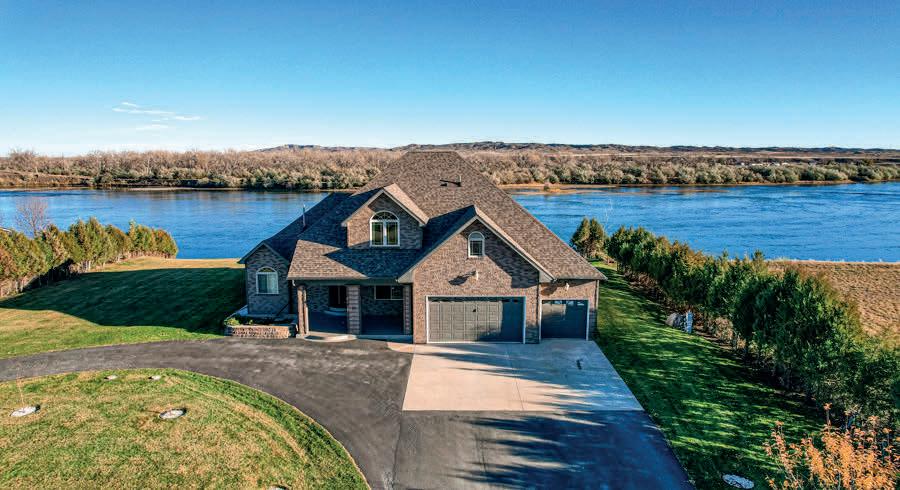
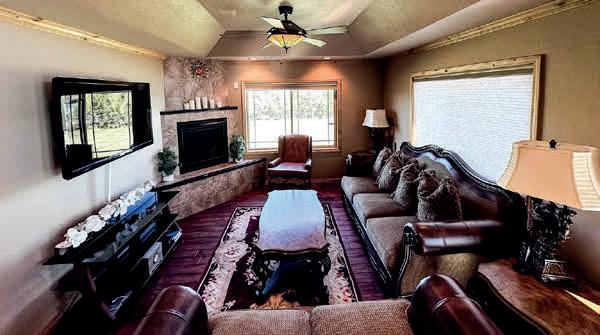
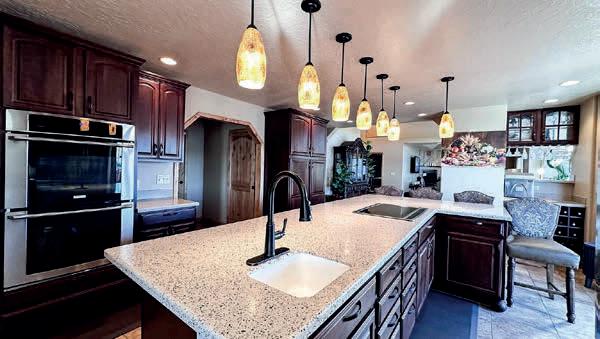
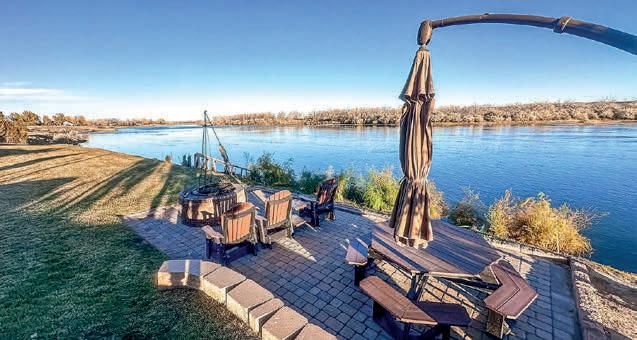
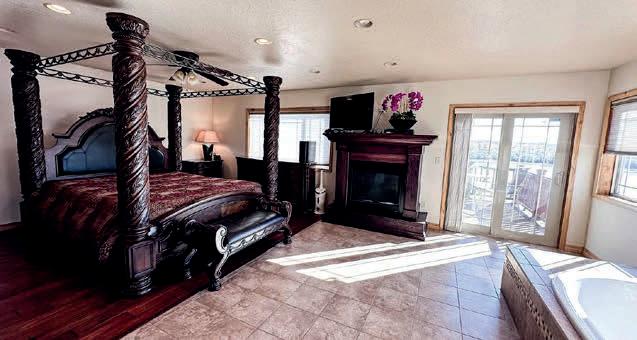
2 TROUT PLACE, FORT PECK, MT 59223
Offered at $1,460,000 | 4 Beds | 3 Baths | 2,720 Sq Ft
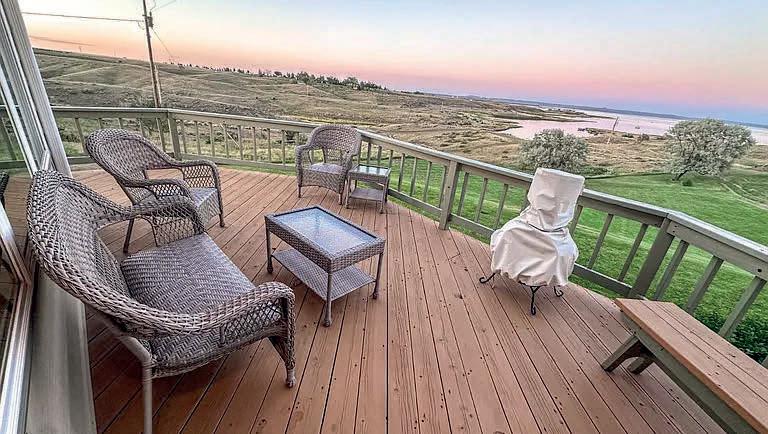
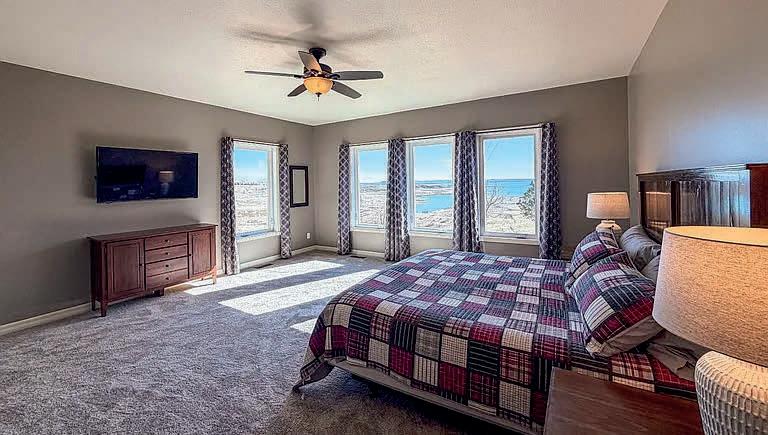
Brandon Guhy REALTOR®
406.654.4294
brandonguhy@gmail.com www.northwestranchland.com
Welcome to this beautifully maintained 4-bedroom, 3-bath home with a bonus room, offering 2,720 sq ft of living space and perfectly situated on 0.73 acres. This property combines space, comfort, and breathtaking views, ideal for those seeking a relaxing home overlooking Fort Peck Reservoir. The main level consists of 1,774 sq ft and features a thoughtfully designed layout, including a bright and inviting living room, a spacious primary suite with a private bathroom, an additional bedroom, a full bath, and a bonus room. Large windows throughout the living room, kitchen, and primary suite fill the home with natural light while showcasing incredible views of the reservoir. The kitchen is a true centerpiece, featuring custom-designed cherry cabinetry and a large island that provides ample counter space for cooking, gathering, and entertaining. On the main level you can also step out onto the redwood deck overlooking Fort Peck Reservoir. The downstairs consists of an additional 946 sq ft of living space. The walk-out basement offers a large family room along with two additional bedrooms, a full bathroom, and easy access to an outdoor patio connected to the expansive lawn. The outdoor patio has electrical hookups and hot water ready for a hot tub. An underground sprinkler system keeps both the front and backyard lush and green throughout the summer months.

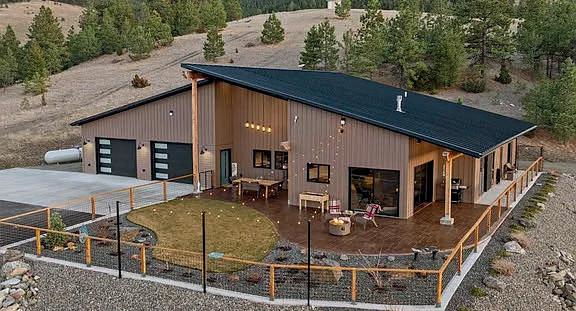
4 BEDS | 3 BATHS | 3,316 SQ FT | $2,995,000
Fronting the Continental Divide just minutes from Helena, this rare 80-acre Montana retreat offers unmatched privacy, abundant wildlife, and exceptional flexibility. Positioned within an active wildlife corridor, elk, deer, moose, and bear are regularly seen throughout the property, creating an authentic Montana experience. The property features a 3-bedroom, 2-bath home with 2,256 sq ft, plus a large shop with guest-ready living quarters totaling 1,060 sq ft. The oversized shop includes a 16’ x 14’ overhead door and RV hookup, ideal for equipment storage, multi-generational living, recreational use, or potential income opportunities. An additional 80-acre parcel bordering Forest Service land is available separately (MLS #30068112), creating the potential for up to 160 acres. Alternative acreage configurations and possible improved Forest Service proximity may also be available subject to survey and county approval. Unlike many large-acreage properties near Helena, this land is free of conservation easements and restrictive covenants, preserving long-term flexibility and freedom of use. Experience breathtaking views, peaceful surroundings, and the rare convenience of secluded Montana living close to town.
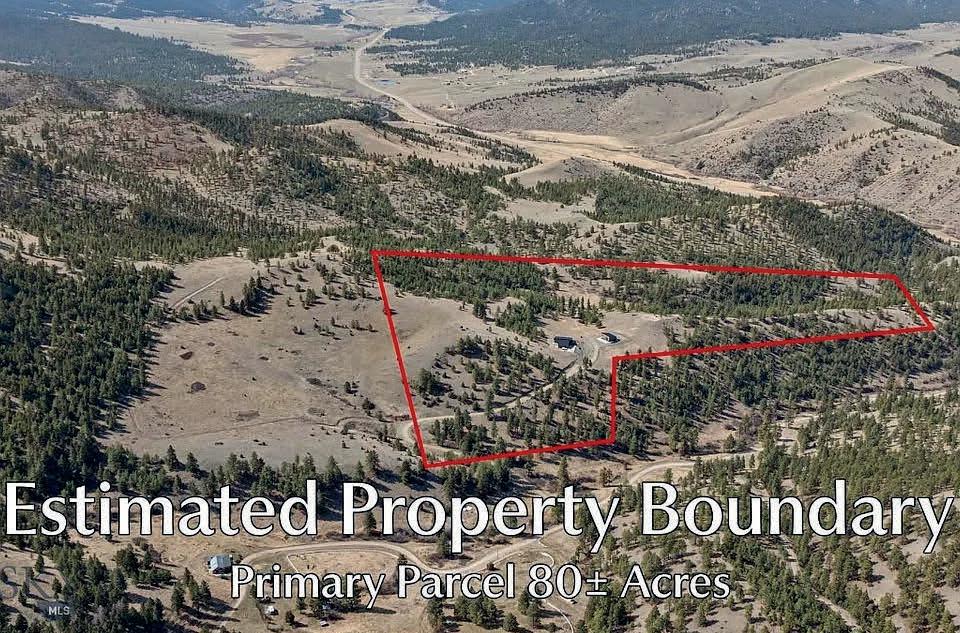

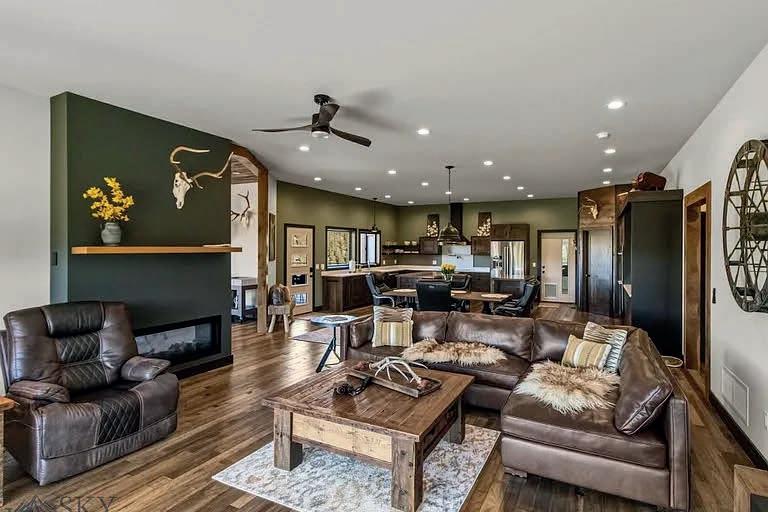
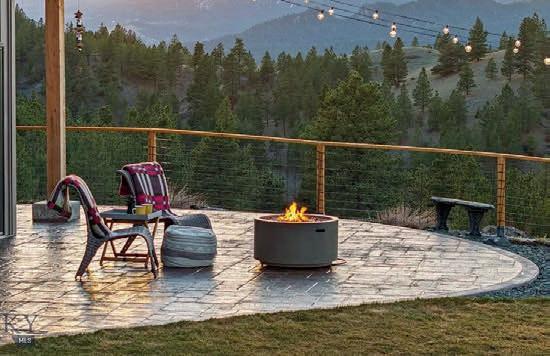
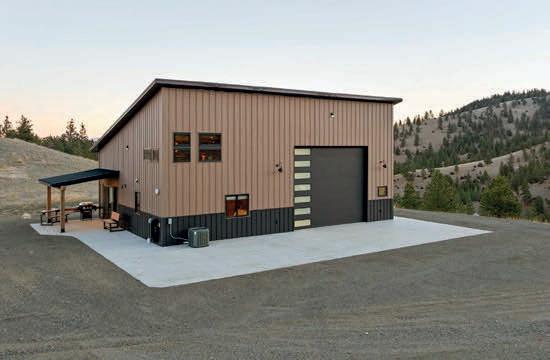
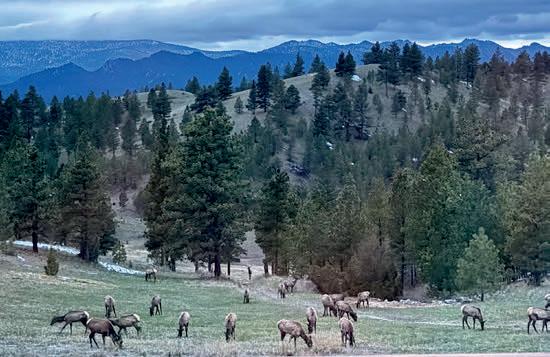


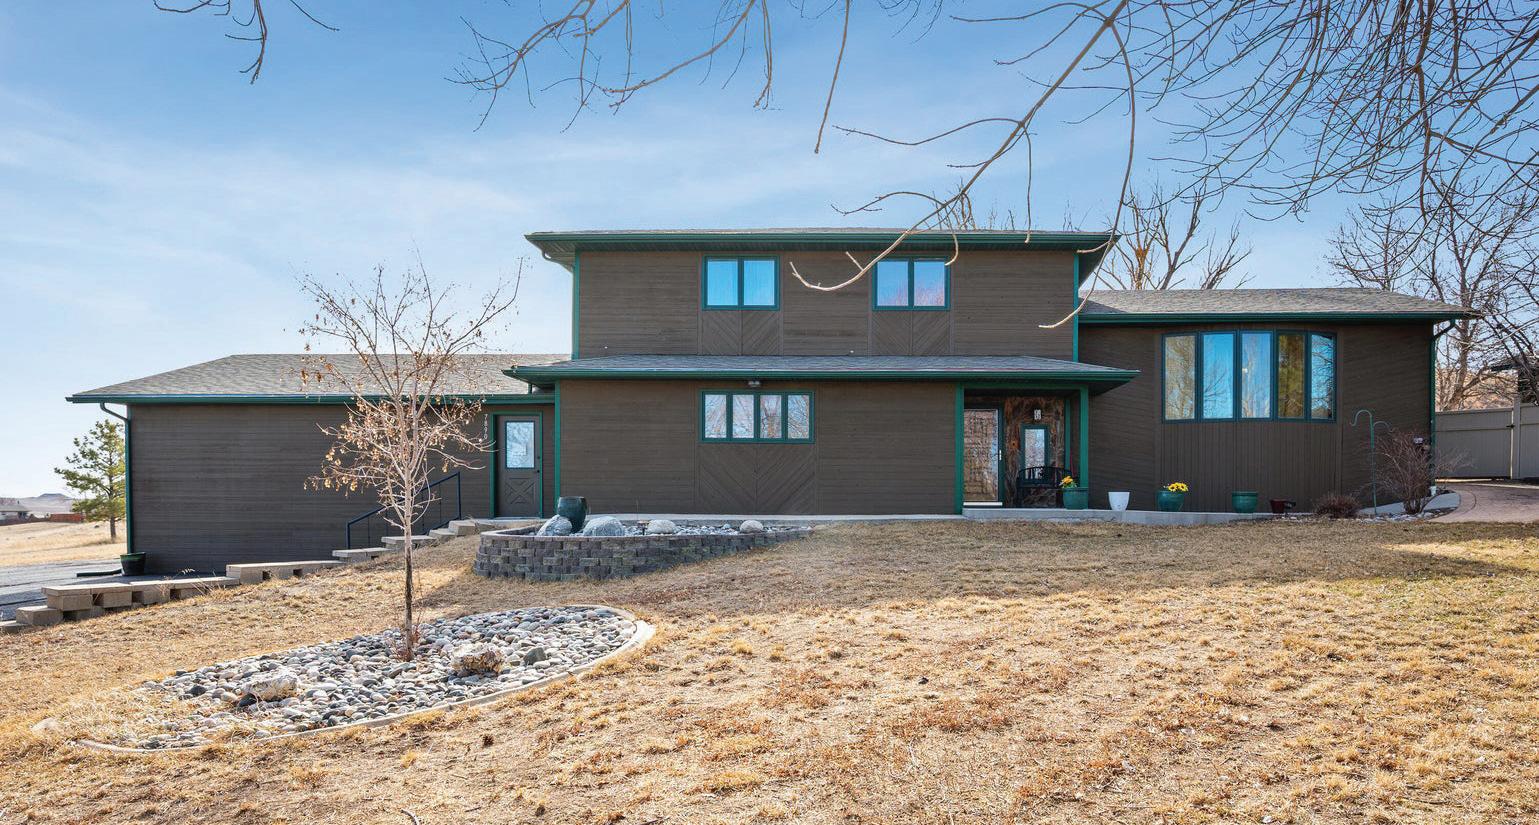
3,698 SQ FT | OFFERED AT $623,000
Quiet luxury in Antelope Valley! Set on 1.36 acres and directly bordering ~10 acres of public park, this exceptional property offers privacy, space, & refined living--all while being just 10 minutes from all of Gillette’s amenities. Recent upgrades include new $16K HVAC, adding comfort and efficiency to this beautifully maintained home. Immaculate landscaping surrounds 2 gardens, Trex decking, stamped concrete walkways, patio, sprinkler system, & fully fenced backyard designed for relaxation. The oversized 2-car garage features workbenches, tool storage, & additional space, complemented by a large shed ideal for a zero-turn mower.
Inside, the main floor showcases a grand living room with brand-new ultraplush carpet, cozy sun room, & pellet stove. Upstairs is graced with custom hand-scraped hardwood floors & elegant tile work throughout. The curated kitchen is a showpiece with rich hardwood cabinetry, glass accents, pantry, breakfast nook, and peninsula seating.
Offering 4 bedrooms, 2.5 baths, a bonus room, formal dining, all anchored by a luxe primary suite with heated tile floors, spacious closet, & private laundry. An additional laundry hookup, kitchenette, & craft room round out the lower level to check all your boxes!
Your life of luxury starts here. For more information call/text 307-670-1180
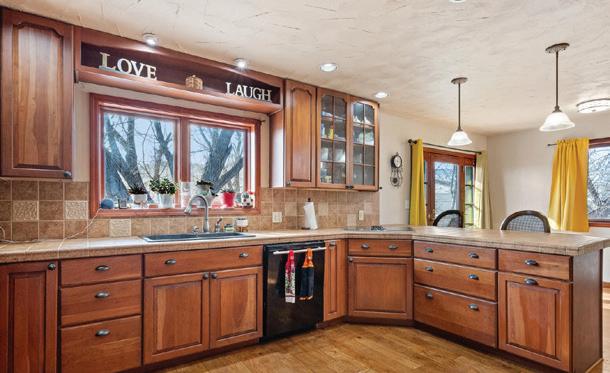

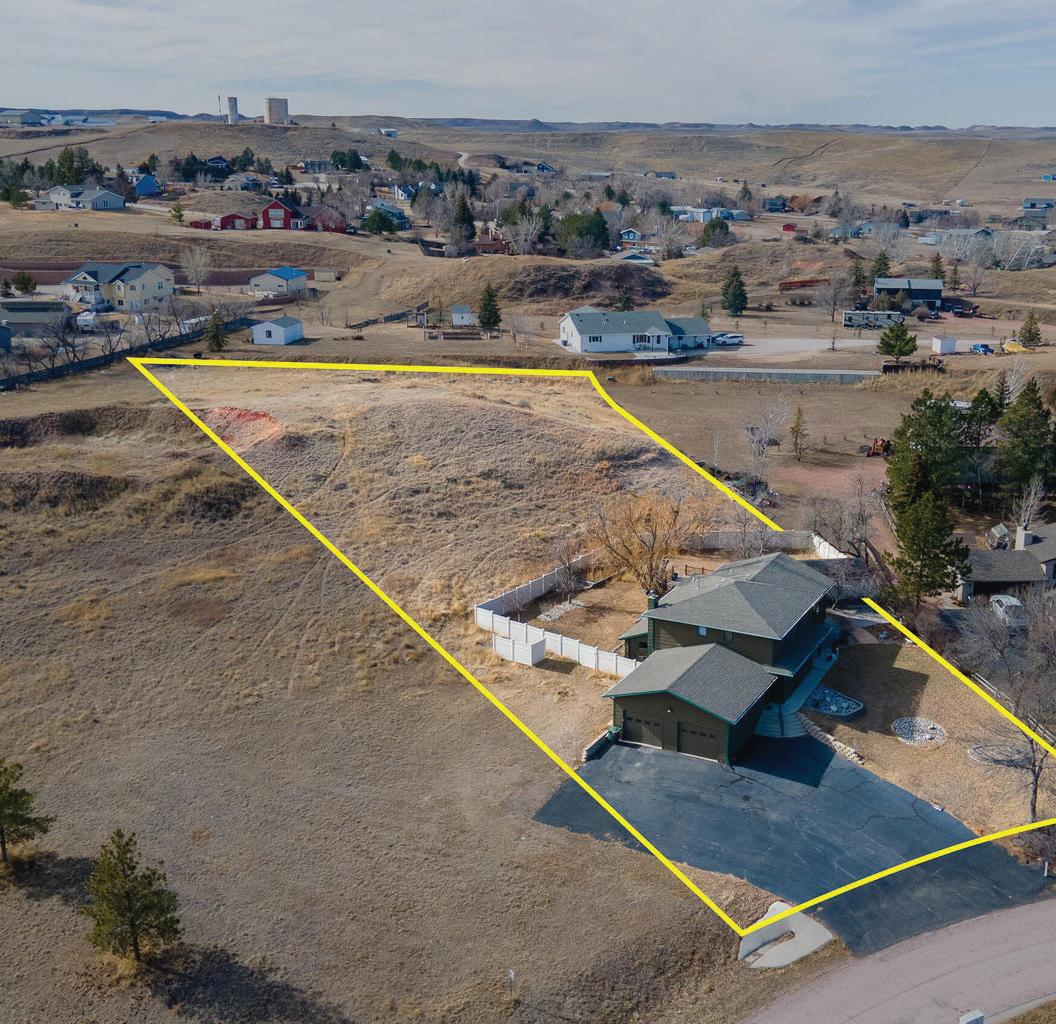
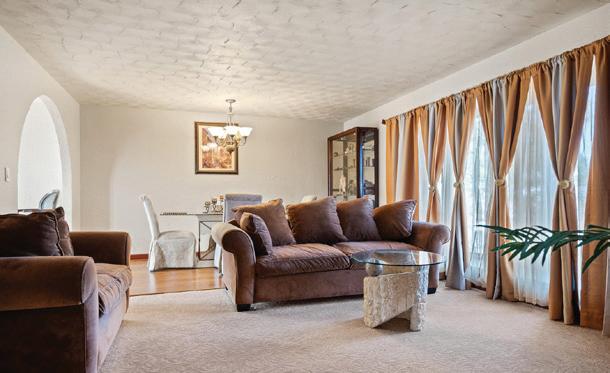
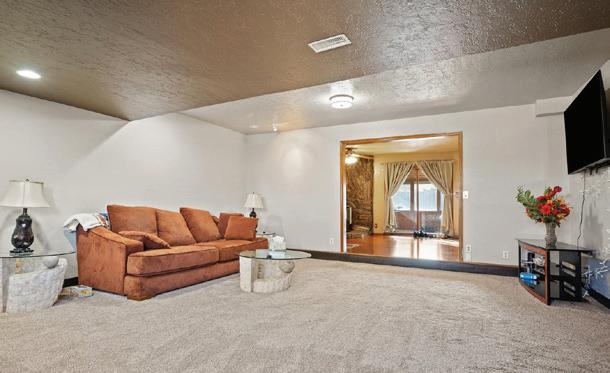

29 MEADE CREEK ROAD, SHERIDAN, WY
4 BEDS | 2 BATHS | 2,432 SQ FT OFFERED AT $1,990,000
Located only 6 miles from the Big Horn Equestrian Center and only one mile from I-90. Opportunities are endless with this location and available acreage. Property offers the perfect balance of productive agriculture, with hay production and grazing, while also offering great opportunities for the equestrian enthusiast. Ideal location for a horse motel, guest polo players, or just productive farming with a total of 134 deeded acres and 70 irrigated acres. The improved meadows and irrigation system, along with valuable 1888 water rights, contribute to maximum yields of hay production. Improvements consist of a 4BR/2BA home, large Morton Barn/Shop, and diligently designed pipe corals.
6001 STONE G ATE AVENUE, GILLETTE, WY
5 BEDS | 5 BATHS | 4,900 SQ FT OFFERED AT $1,690,000
Set on 80± acres with unobstructed Bighorn Mountain views, this premier estate offers a custom 5-bedroom residence and elite equestrian facilities. The main home features a granite kitchen, a private primary suite, and a separate guest ensuite with its own entrance. Practicality is built-in with a heated garage, dumbwaiter, and a full-home generator. Equestrian amenities include a 3-stall barn with a wash rack, a 1,000 sq. ft. guest apartment, and an established arena pad. The property is cross-fenced into six pastures with automatic waterers and windbreaks, ideal for professional or recreational use. Offering a rare Western lifestyle, this private ranch combines rural peace with quick access to I-90.
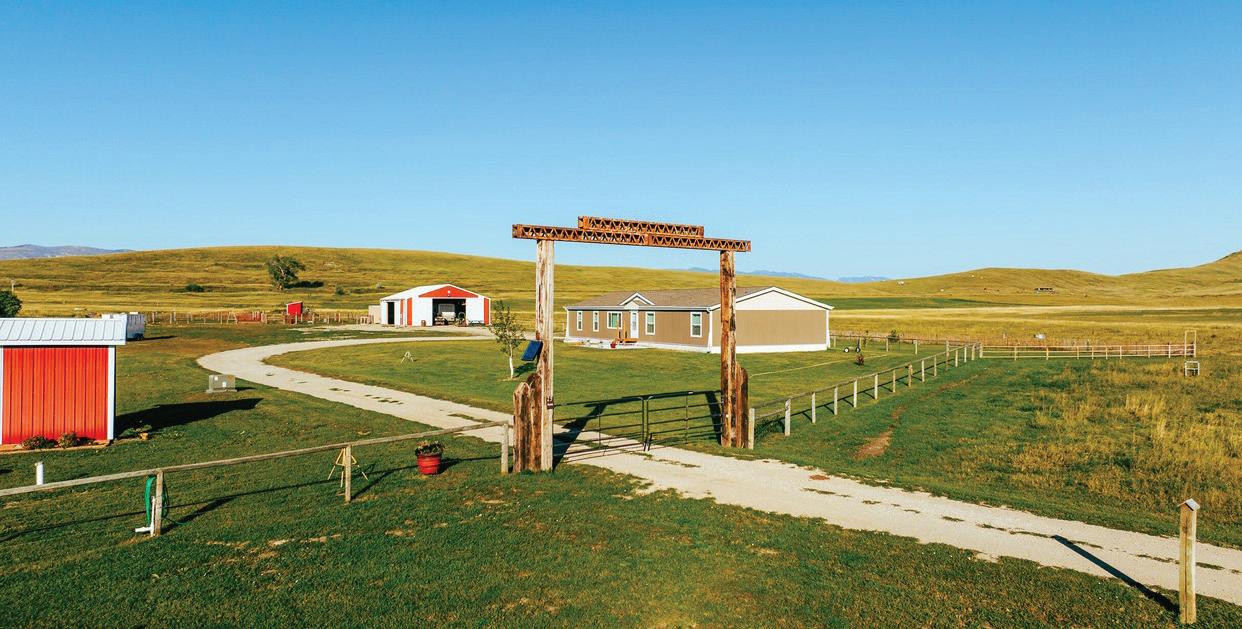
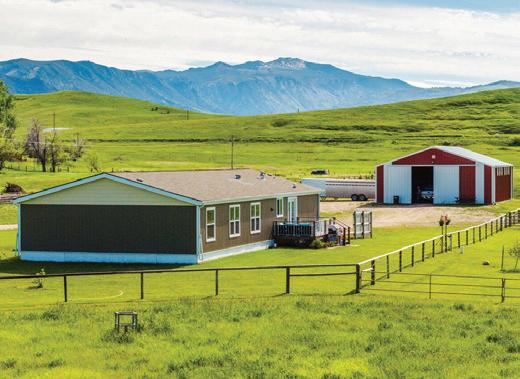
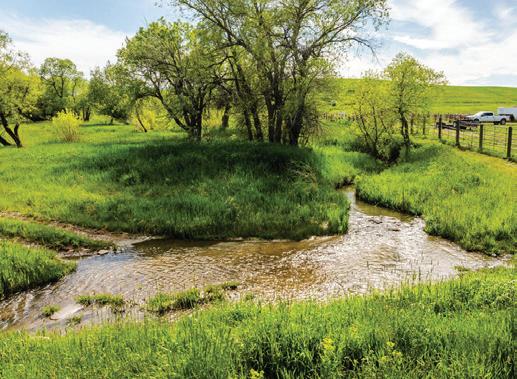
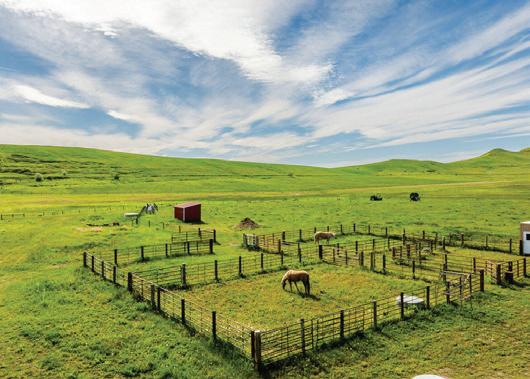
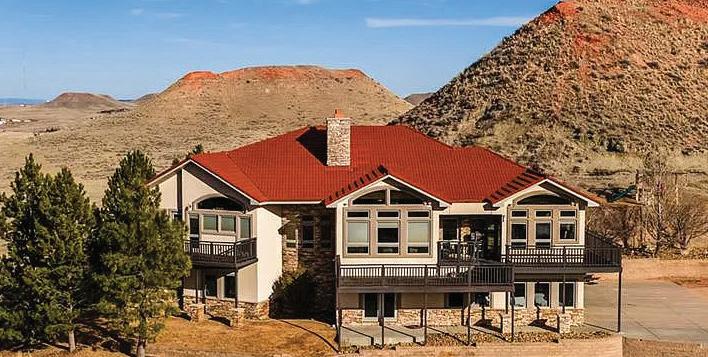
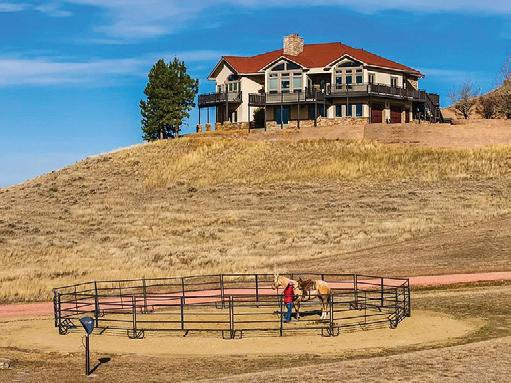
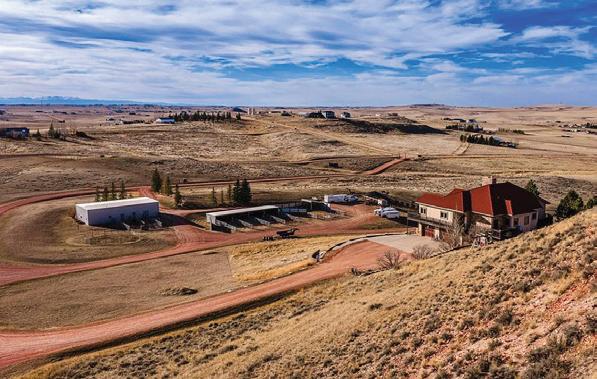
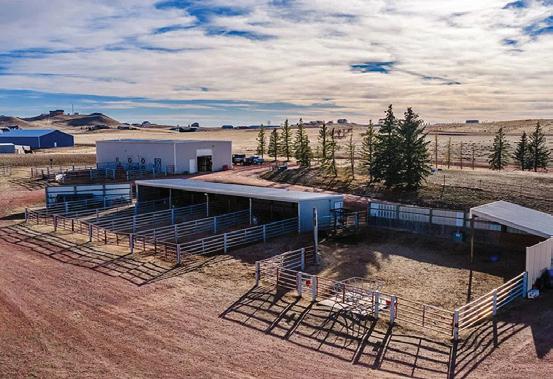





PROPERTY FEATURES
• 4 Large Bedrooms
• 3.5 Bathrooms
• Grand Living Area
• Chef Size Kitchen Area
• Over 7000 sq feet in main home
• 40x60 Finished Shop
• 3 Bedroom Apartment in Shop
• Large Garden Area
• Home Gym with Equipment
• Home Theater
• Outdoor Entertaining Area
• Ready for any and all landscaping
• Additional 24x36 finished out building
KEY HIGHLIGHTS
• Unique Location
• Modern Technology and Comfort
• Sustainable Design
• Top-Quality Craftsmanship
• Income Opportunity
Don’t miss the opportunity to own this extraordinary home. Contact us today for more


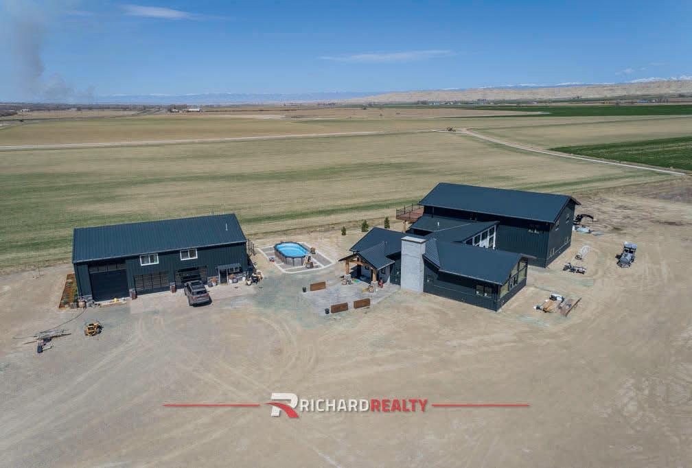
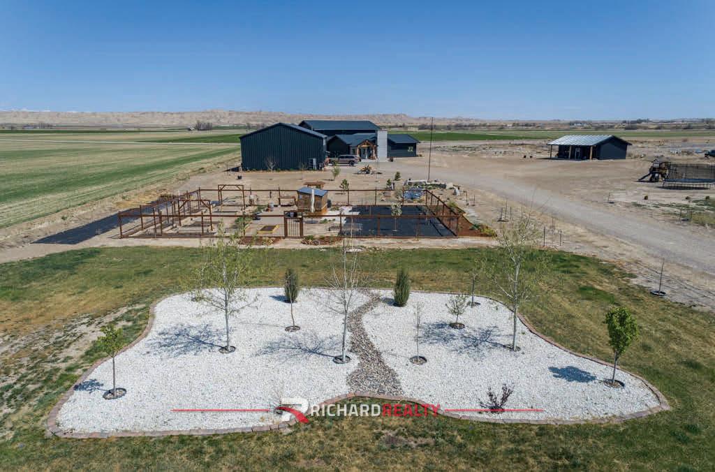
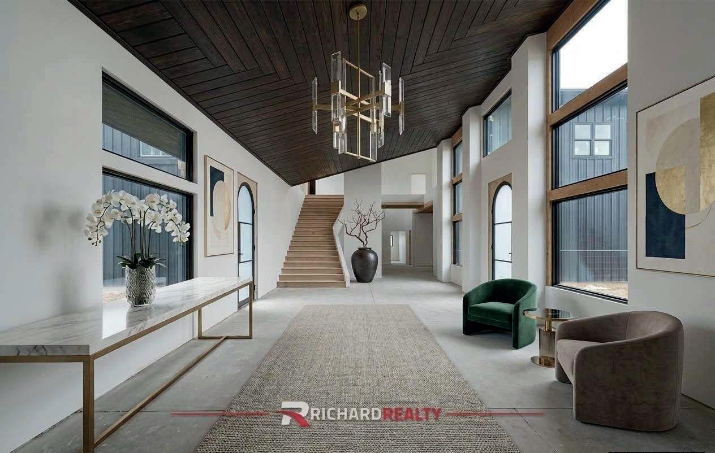
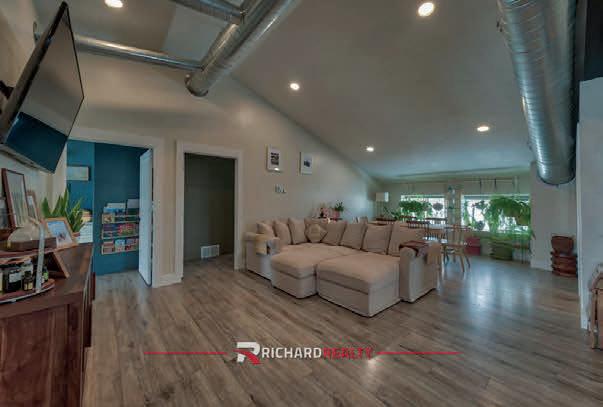
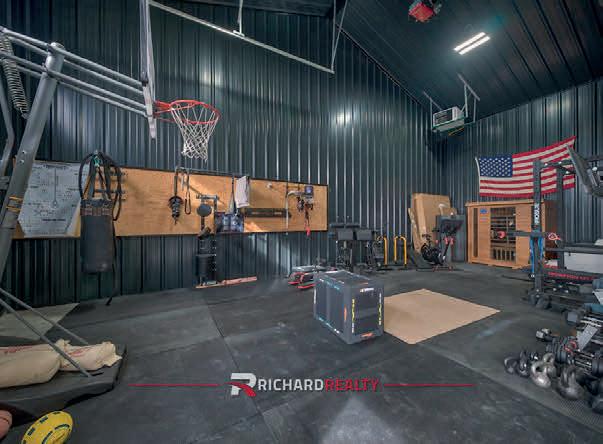
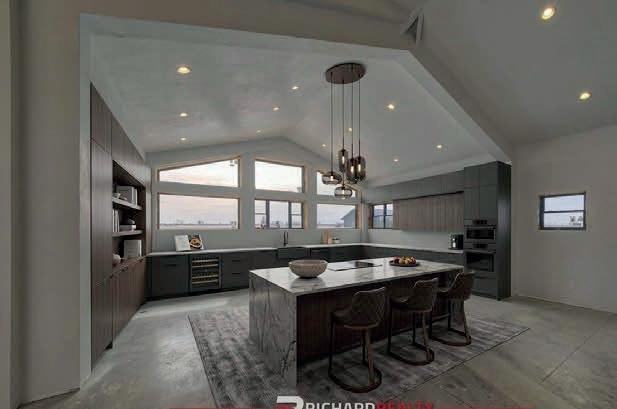
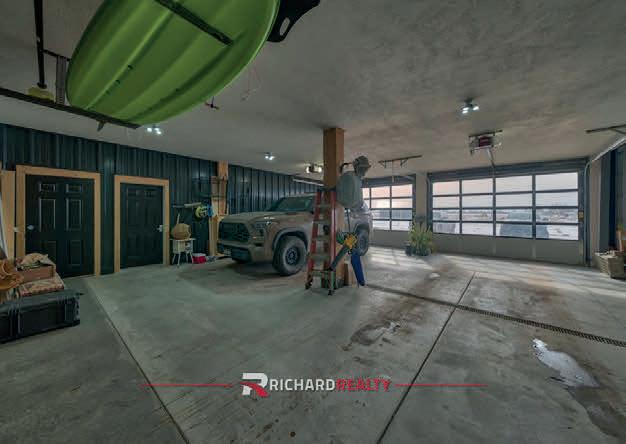
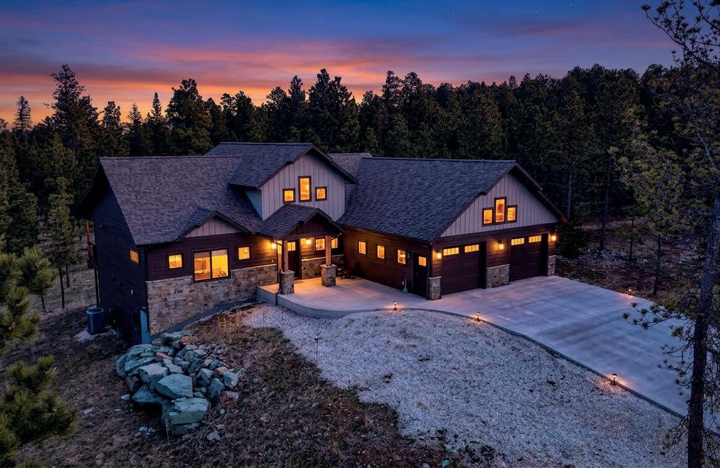
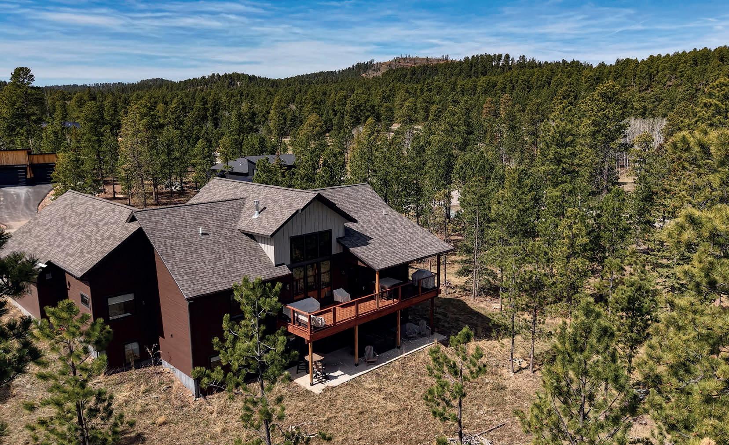
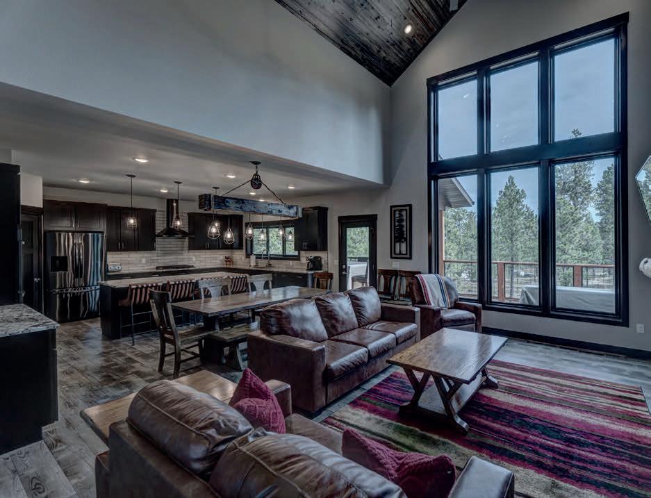
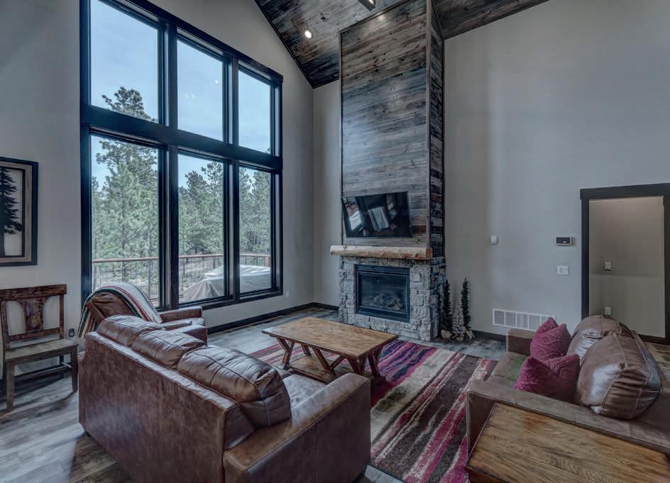
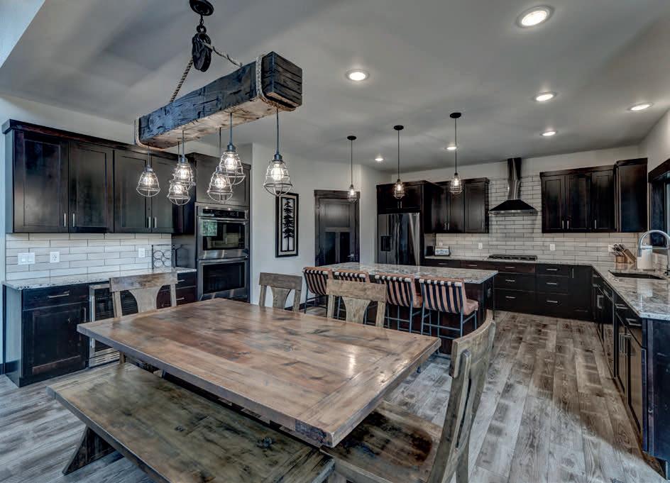
5 BEDS | 4 FULL + 2 HALF BATHS | 3,610 SQ FT | OFFERED AT $1,349,000
Welcome to 11293 Ashland Ct, the perfect blend of modern luxury and rustic charm. This spacious and beautifully decorated property is the ideal place for relaxation and adventure. Tucked on a .81acre lot in the coveted Powder House Pass area, you are only minutes away from endless Black Hills activities all year round. The impressive 3,600 sq ft home features 5 bedrooms, 4 full baths + 2 half baths with plenty of room for you and your guests. It is conscientiously designed for entertaining with ample gathering spaces both inside and out. The sophisticated finishes include: luxury vinyl plank flooring, granite kitchen counters and bathroom vanities, stainless Samsung appliances, tiled showers, soaring windows, attractive dark cabinets and trim and more! Oversized 2 car heated garage. The primary bedroom suite, a 2nd ensuite bedroom and half bath are on the main floor. The partially covered deck and lower patio do not disappoint with comfy outdoor furniture, a table set with propane fireplace and a soothing hot tub to enjoy. A spacious family room, half bath, 3 more bedrooms and 2 full bathrooms are all featured in the walkout basement. Efficient utility systems include a 2 zone furnace with humidifier, a tankless water heater with pressure boost pump and water softener. With breathtaking views of Terry Peak and the Hills, this could be your next home, your own private vacation getaway, or an income producing vacation rental. The sky is truly the limit! Visit this link on the Black Hills Cabin Rentals site for pricing and availability: https://www.blackhillscabinrentals.com/directory/view/hickoks-hideaway



LINDSEY GREENFIELD REALTOR®
307.217.3551
lindsey@bigcountryproperties.com www.bigcountryproperties.com
I was born and raised in Kemmerer, Wyoming, and I truly love calling this community home. My family has deep roots here, dating back to the early days of Kemmerer and Diamondville when the area was made up of man camps. That history has given me a strong appreciation for this town, its people, and the land we’re lucky to live on.
I’ve been a licensed real estate agent since 2013, and I love helping both buyers and sellers navigate the real estate market. Whether you’re looking for the perfect home or selling a property, I’m here to guide you every step of the way with experience and a personal touch.
Outside of real estate, I enjoy everything the Wyoming outdoors has to offer—hunting, fishing, hiking, and just spending time in the fresh air. There’s nothing better than living and working in a place that feels like home in every sense of the word.
If you’re thinking about buying or selling, I’d love to help.

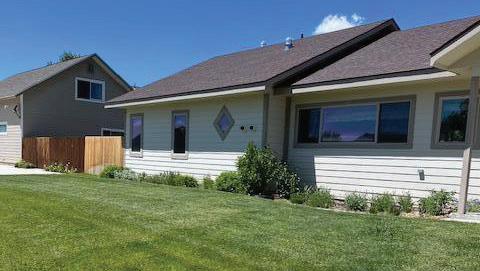
3 BEDS • 3 BATHS • 1,696 SQFT • $649,000
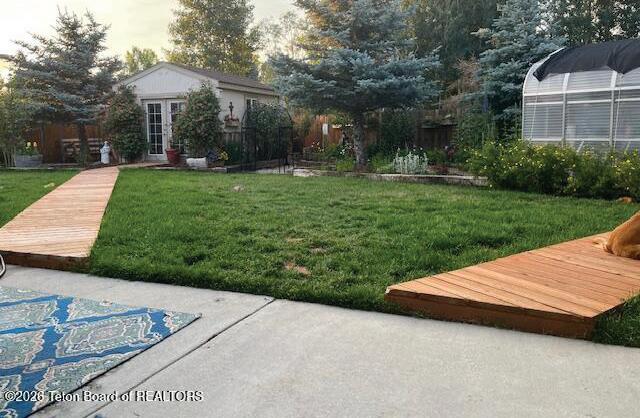
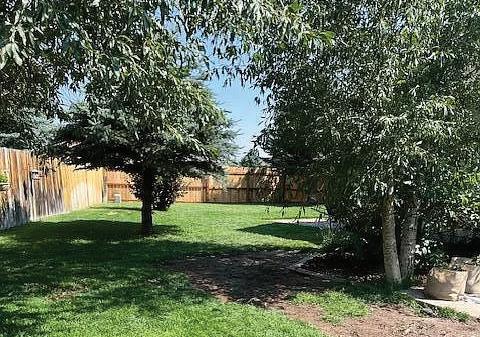
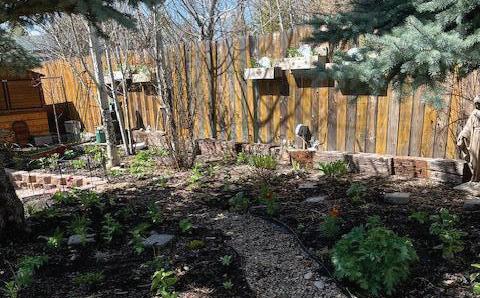
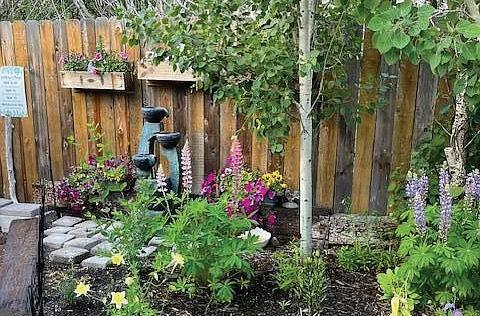
Fantastic home in a great neighborhood. Yard is landscaped and fenced. Sprinkler system. Great storage shed and wonderful greenhouse. Kitchen has been remodeled with granite countertops, farm sink, open to the living room and dining. All appliances will stay with the house. Lots of storage in the hallway. Nice size master bedroom and full bath. 2nd bedroom has closet organizers and full bath. Another 3 bedroom which could be used as an office. Another bath at the end of the hallway. Patio off the kitchen to enjoy the summers. RV parking on the size of house.

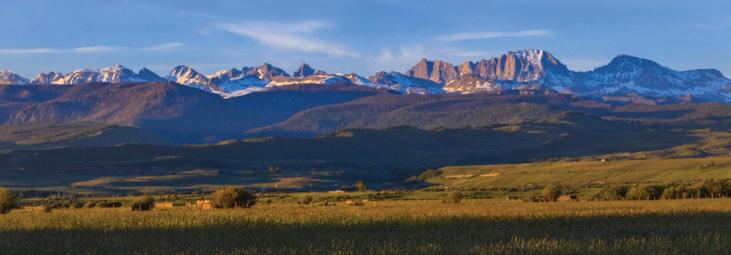
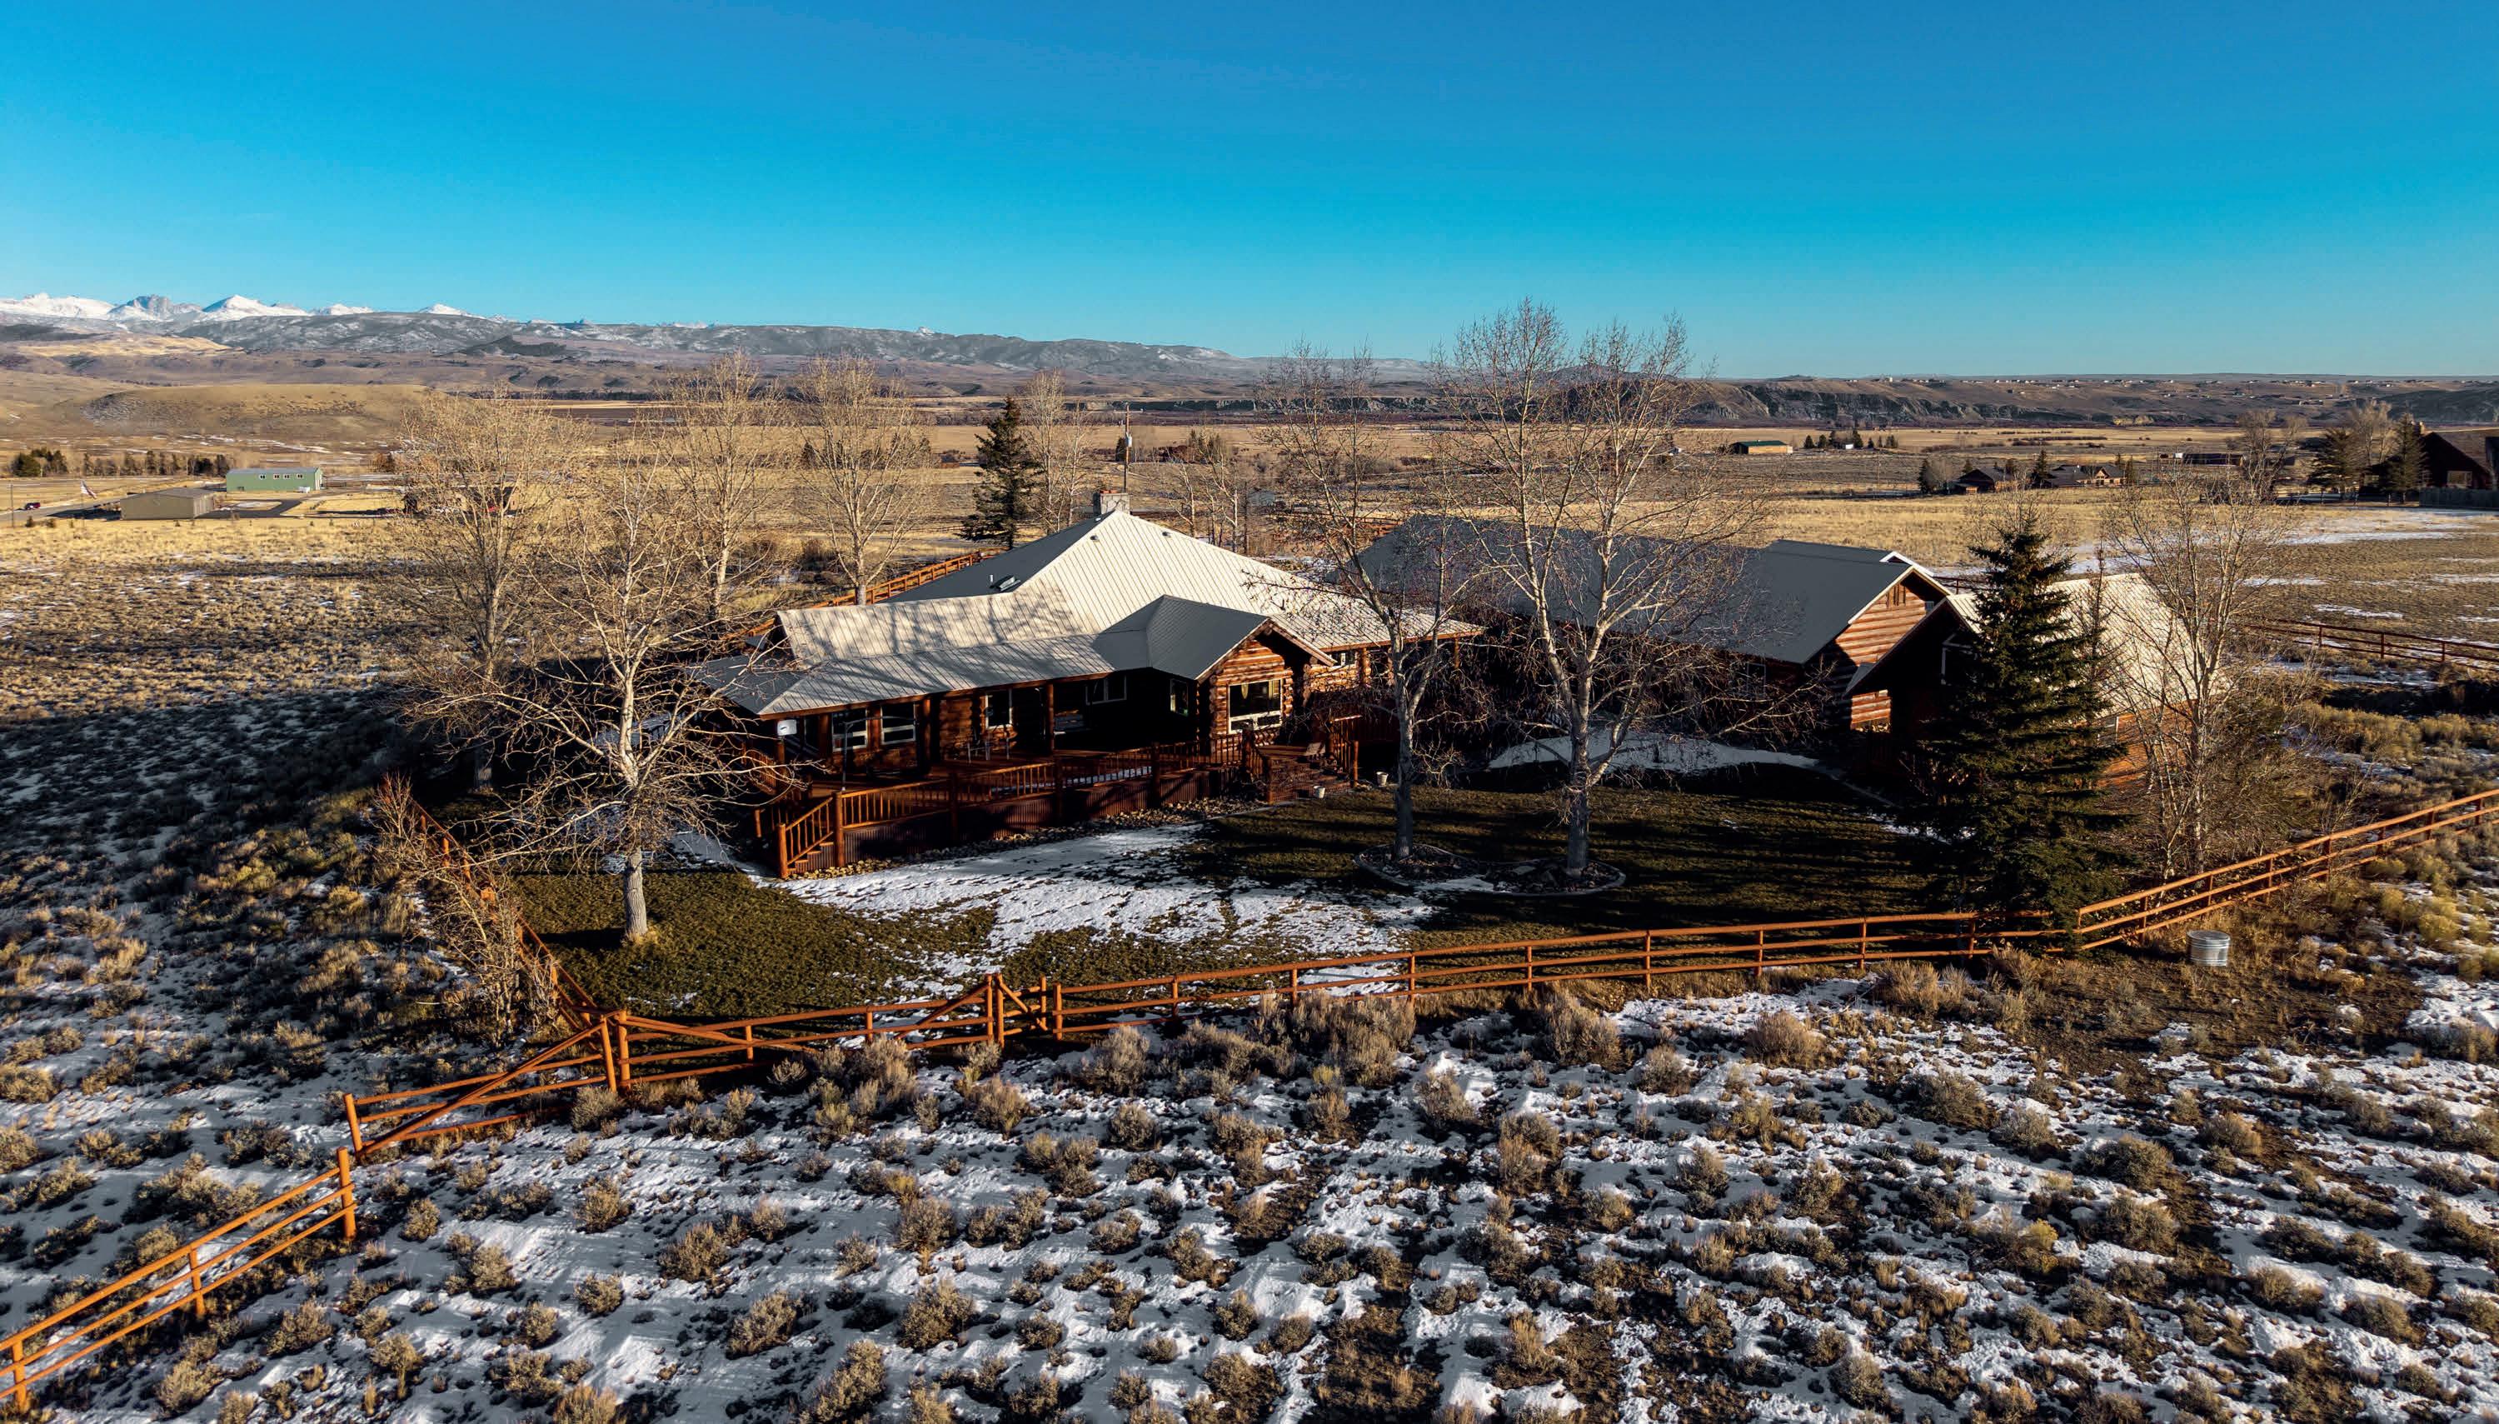
Borders Bridger-Teton National Forest. Set on 14.5 pristine, horse-zoned acres directly bordering the Bridger-Teton National Forest, this custom architect-designed lodge estate delivers rare privacy, craftsmanship, and immediate access to Wyoming’s most iconic outdoor recreation. Elevated to capture unobstructed 360-degree views of both the Wyoming Range and the Wind River Range, the property offers unforgettable sunrises and sunsets enjoyed from expansive porches, wraparound decks, and a private hot-tub retreat. Located approximately 70 miles south of Jackson Hole in Sublette County—internationally recognized for world-class snowmobiling, skiing, hunting, fishing, horseback riding, and fourseason adventure—the property provides direct access to thousands of acres of public land and premier wildlife habitat, including elk, moose, mule deer, pronghorn, and bighorn sheep.
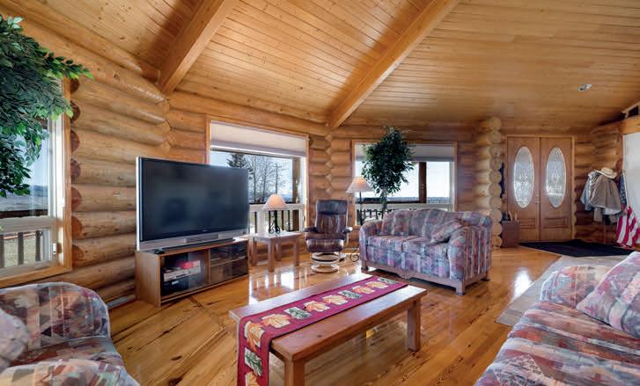
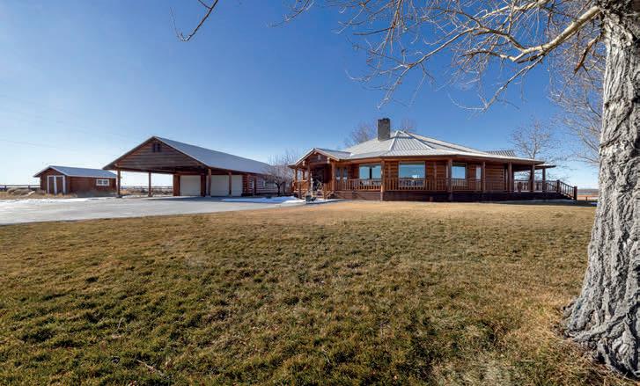

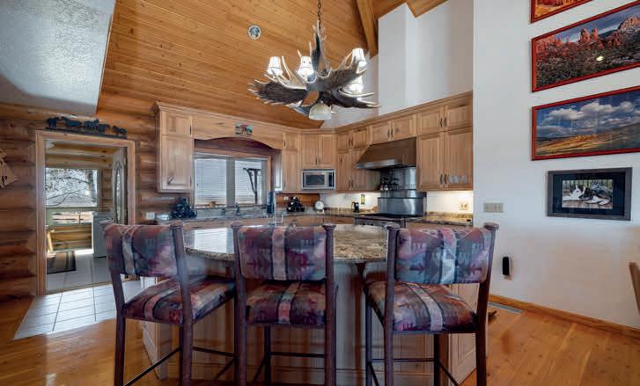
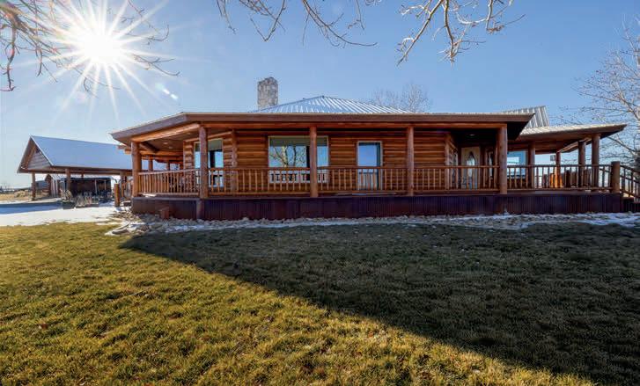
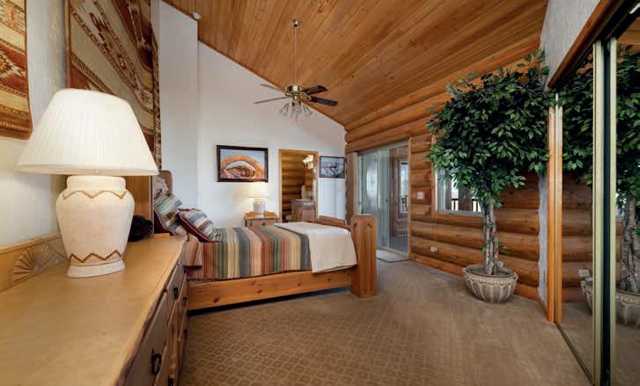
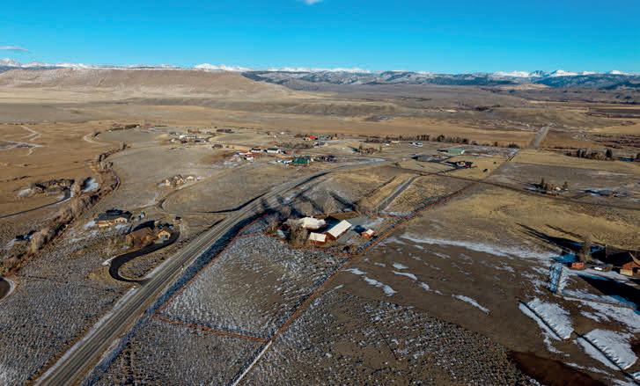

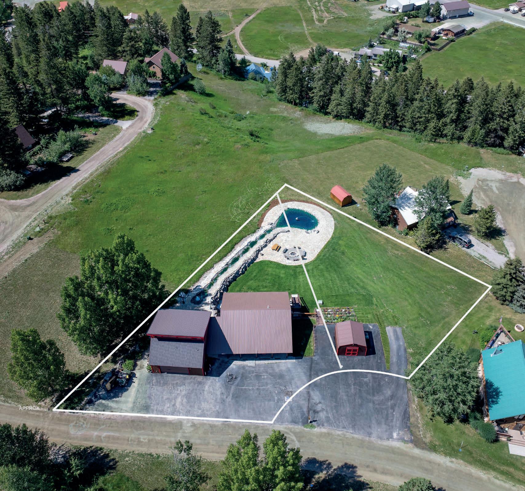
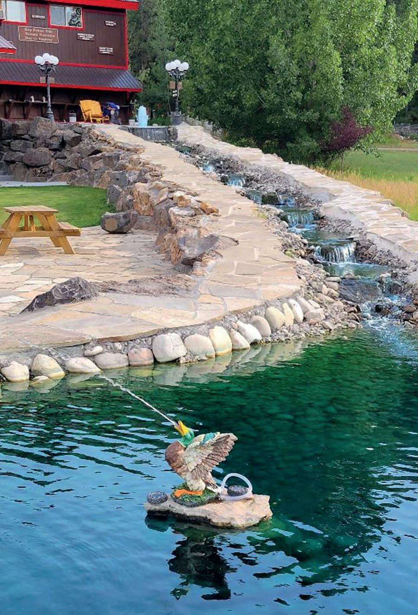
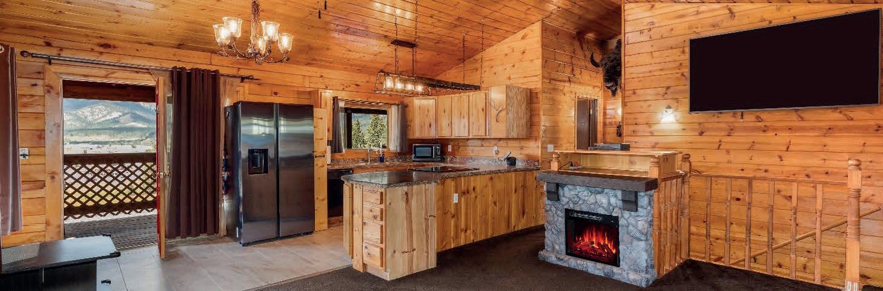
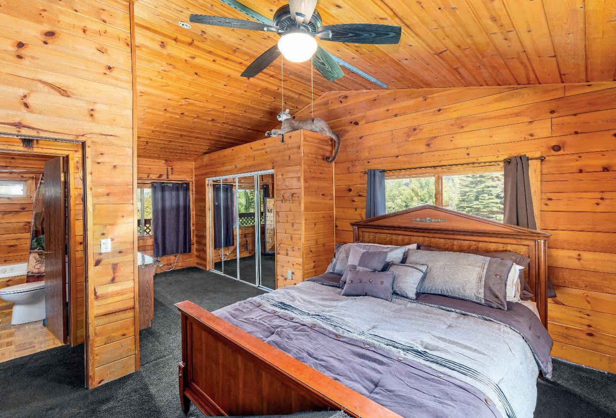
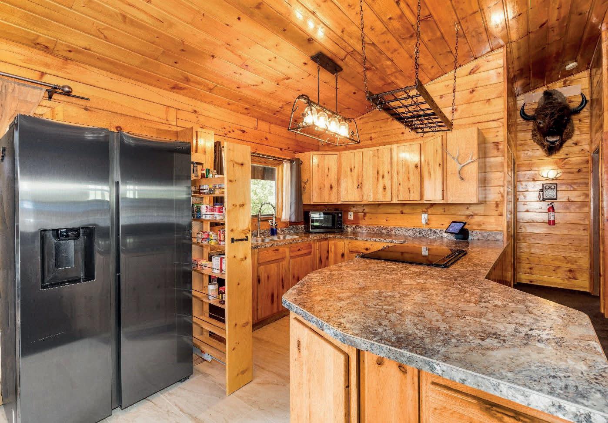
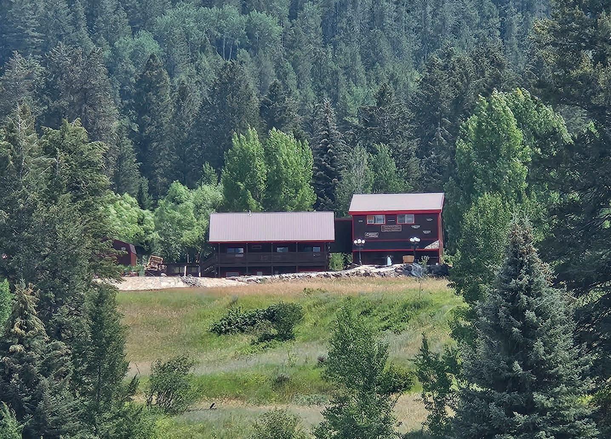
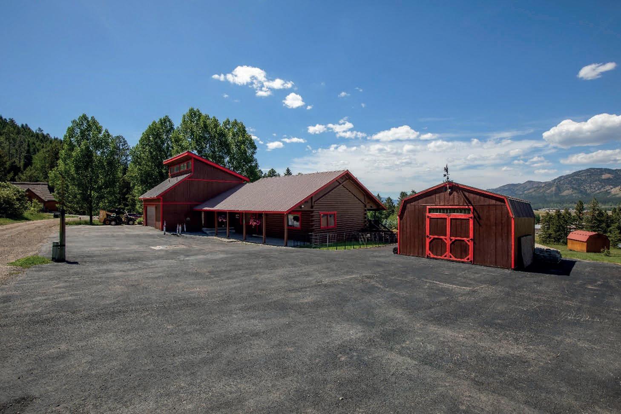
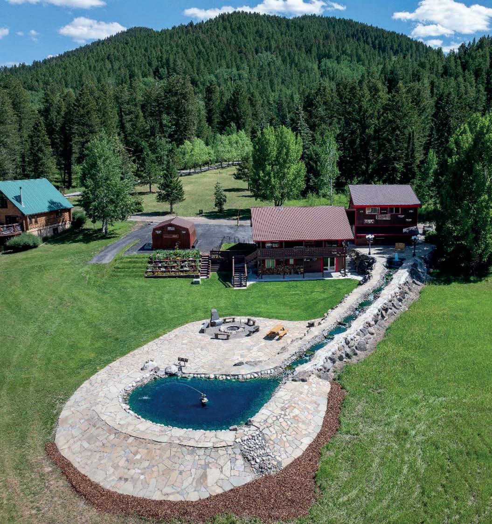
Alpine Mountain Outdoor Paradise—King of the Hill is a rare 0.62-acre two-lot retreat perched above Alpine, Wyoming, offering sweeping elevated views of Palisades Reservoir, surrounding Bridger-Teton and Caribou-Targhee national forests, and confluence of the Snake, Salt and Greys Rivers. Accommodating 2,512-sq ft of total living spaced through three levels including 3BD/3BA. This hand-crafted log home features precision milled D-shaped logs and knotty pine interiors, blending a mountain wilderness with craftsmanship developed by the owner using quality materials on this legacy property.
The main floor has a vaulted ceiling great room, a river-rock electric fireplace heater, opening into an efficient kitchen with oak cabinets and a hidden pantry. The master suite includes an electric fireplace heater, generous closet, and a full bathroom with jetted spa tub, seated rainfall shower, and granite vanity. A fully finished, insulated walk-out basement features a cozy den or comfortable office warmed by a 32,000 BTU propane woodstove, bedroom, and bathroom with shower, storage room including a commercial tanning bed. City provided well water is filtered through a three-step system with softener.
Above the oversized heated garage sits a studio apartment with its own full kitchen, bathroom with shower, and walk-in closet. Ideal for guests or
generating rental income. The double garage is a sportsperson’s dream, complete with workbenches, sink, laundry hookups, big-game hangers, air compressor, propane furnace, and exterior RV hookups. Asphalt parking is larger than most convenience store parking lots and barn with shelving complete the practical outdoor necessities.
Unique outdoor features set this property apart. Geyser fed waterfalls cascading into a pond and fountain, planter boxes and stairs crafted from historic timbers salvaged from Old Faithful in Yellowstone, a campfire circle with primitive stone benches and a carved rock throne surrounded by flagstone hardscapes. The backyard feels more like a private mountain park than a typical yard. This property has lower fire risk thanks to grassy surroundings rather than forest.
No HOA or CC&Rs and the flexibility to build on the second lot. On a dead-end road for maximum privacy. This mountain frontier offers endless possibilities. Enjoy world-class recreation in every direction: 45 minutes to Jackson Hole, 60–90 minutes to Grand Targhee and Teton Village skiing, 75 minutes to Grand Teton and Yellowstone National Parks. Three rivers and two forests are minutes away offer trophy hunting, gold-medal trout fishing, hiking, horseback riding, ATV, snowmobiling, and cross-country ski trails with over 500 miles of public forest roads.

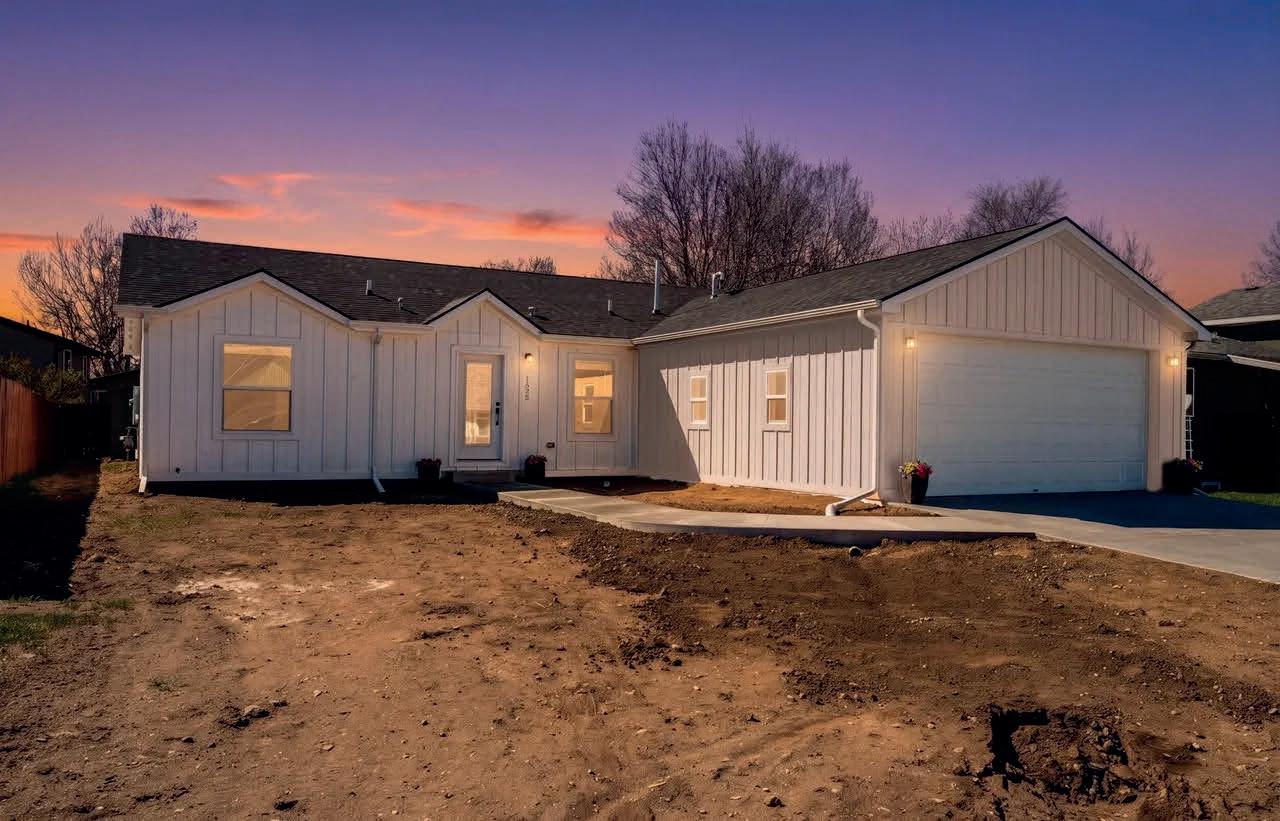
This stunning New Ranch Style Home provides plenty of space with a split-bedroom and open living design. Perfect for cozy nights, making memories and entertaining.Offering 3 beds & 2 baths with the Primary suite having its own sliding door entrance and a spacious 2 bowl vanity, large tiled shower & walk-in closet.LVP flooring throughout & large windows offering an abundance of natural light with the kitchen island being the central gathering place make this home stunning and functional. The attached 2-car garage takes you directly into the laundry room for the convenience of unloading in bad weather.The large, partially fenced yard with a utility shed provides plenty of space to create your own landscaping where kids, family & friends can gather. Make this brand New Home yours today!
3 BEDS | 2 BATHS | 1,560 SQ

This charming and well-maintained home offers a cozy yet inviting layout, ideal for both everyday living and entertaining with NEW Roof and New Vinyl Plank Flooring. The open living and dining area provides a comfortable flow, while large windows fill the space with abundant natural light. Step outside to a fully fenced backyard—perfect for children, pets, and outdoor enjoyment. Drive-thru and walkthru gates allow easy access from both the front and rear of the home, and additional off-alley parking behind the fence offers added convenience for extra vehicles. Whether you’re searching for a place to call home or a smart investment opportunity, this property delivers comfort, functionality, and long-term appeal. Don’t miss your chance to make this adorable home yours! With $5,000 Flooring Allowance with Acceptable Offer.

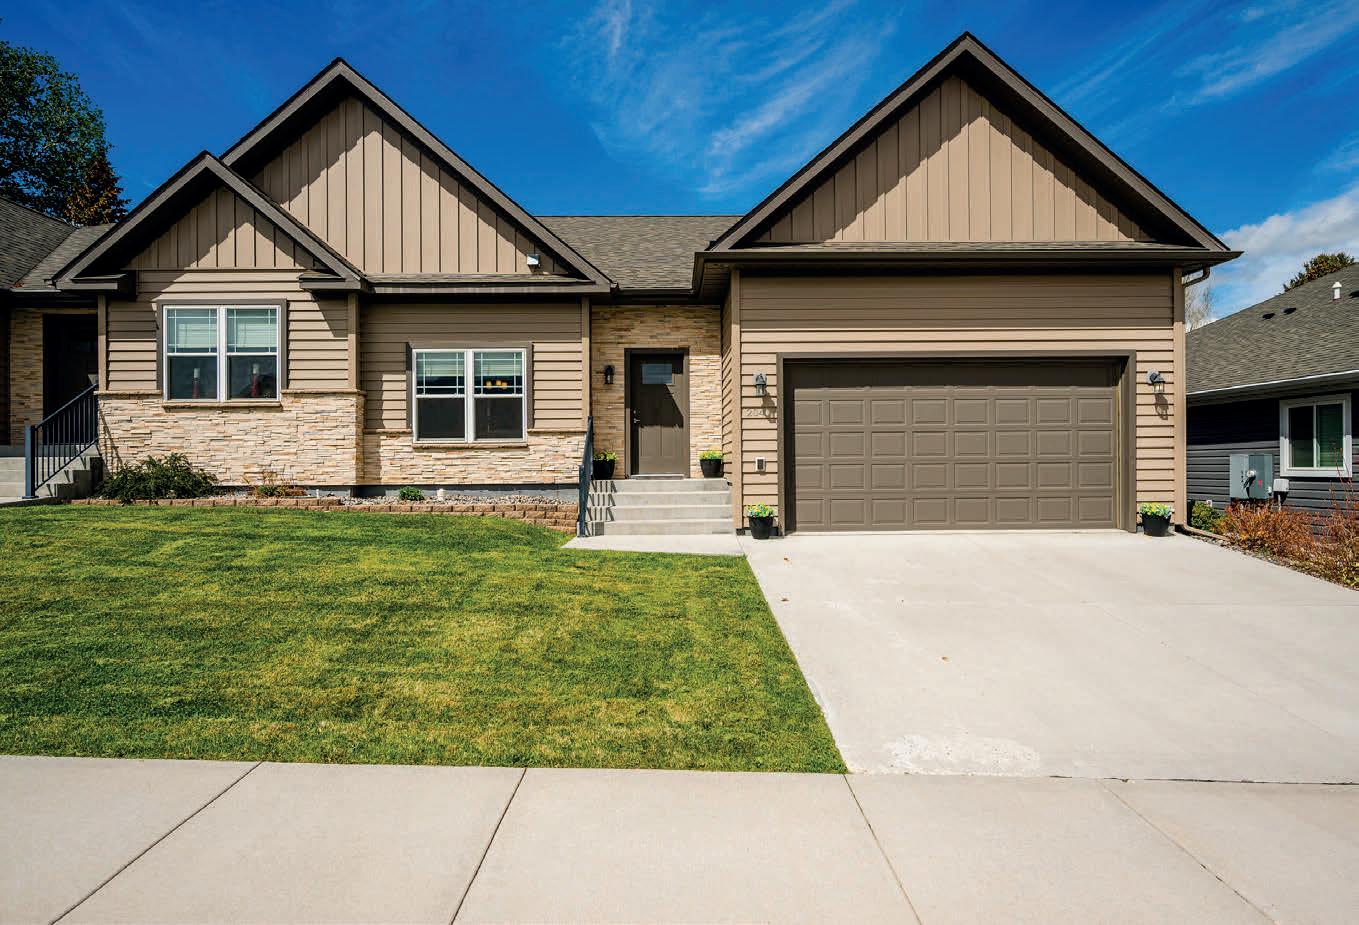

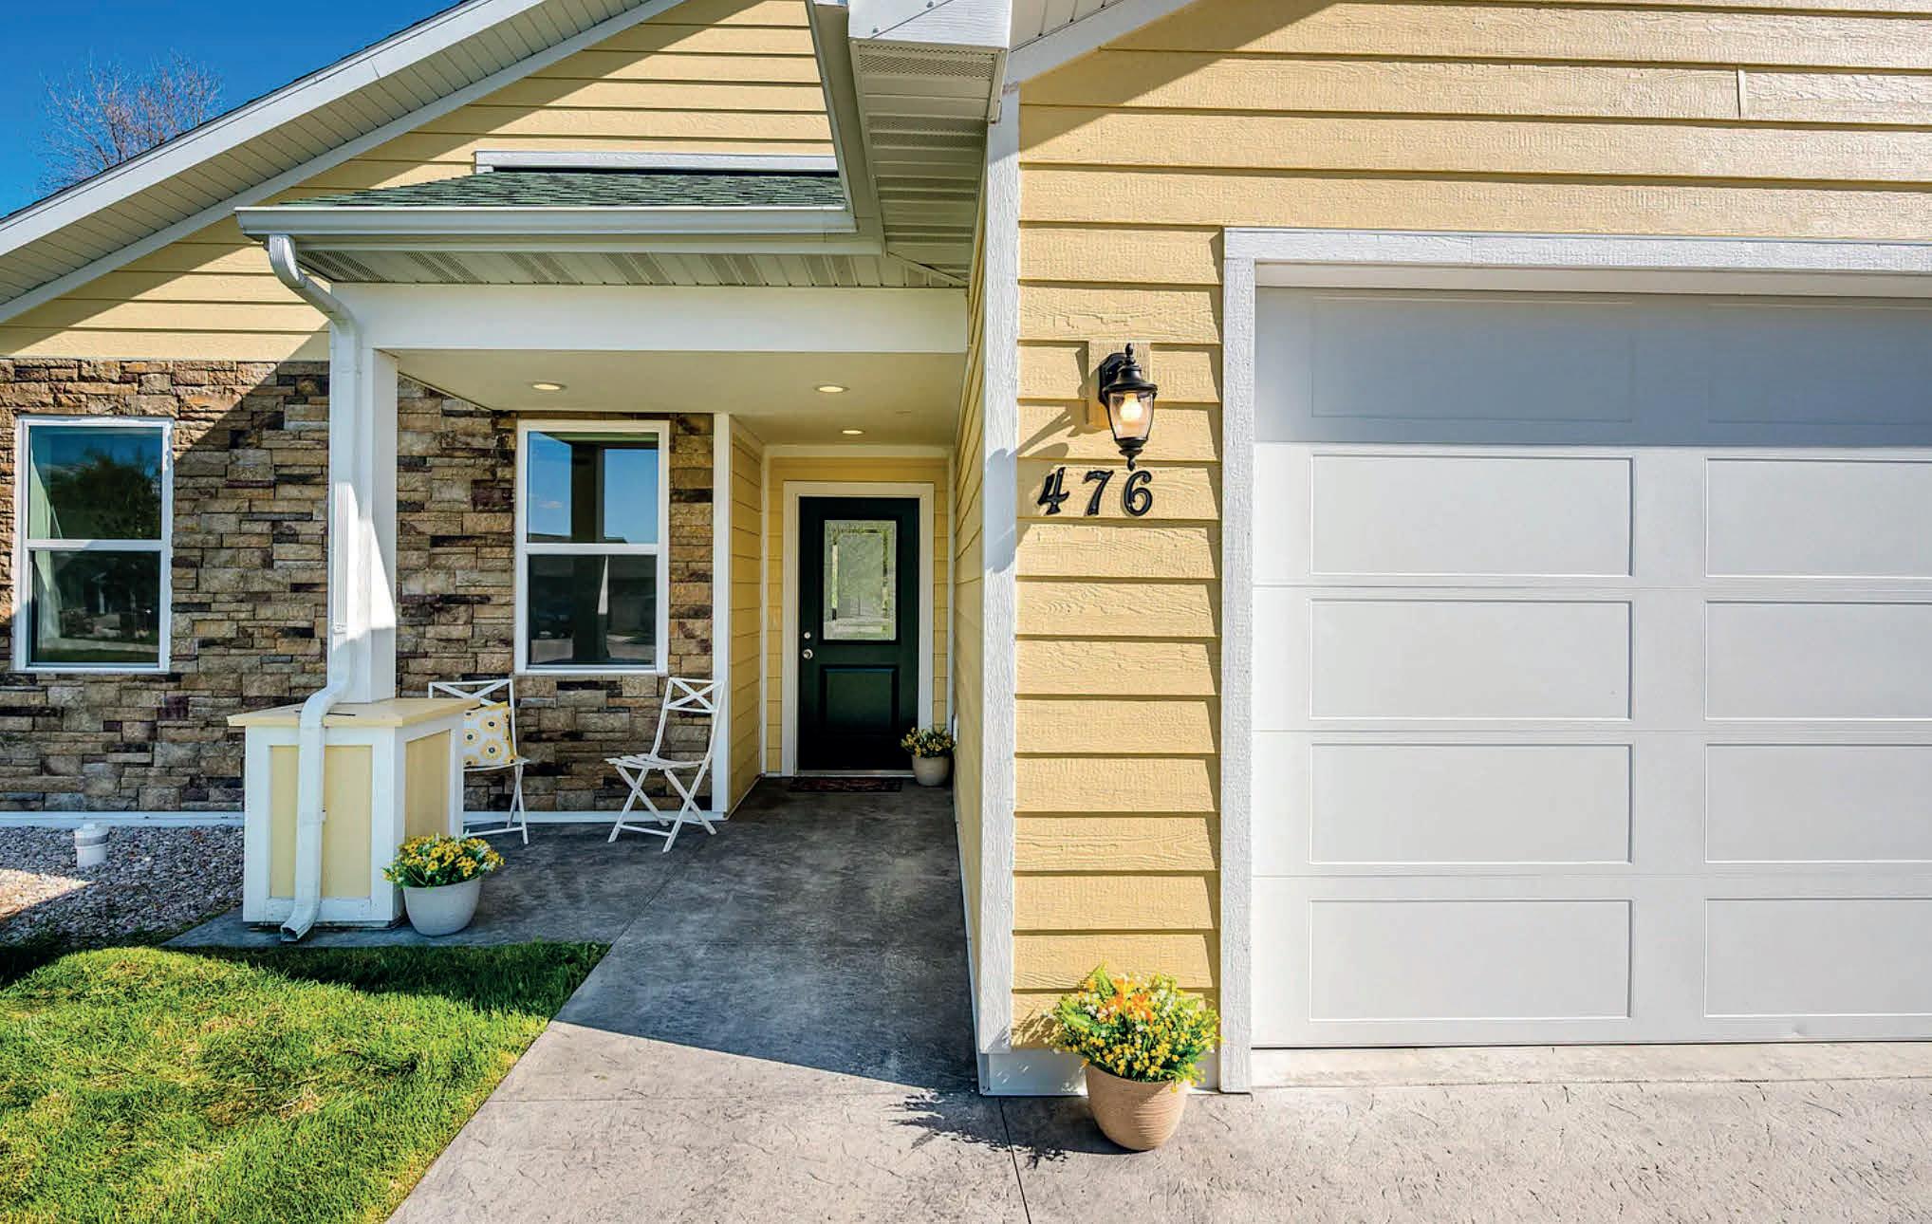
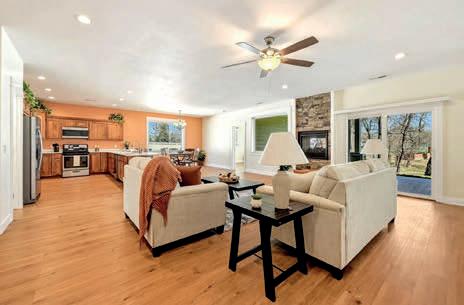
476 CREEK CIRCLE SHERIDAN, WY 82801
Open floor plan, 2-sided fireplace, large private lot with mature trees in a cul-de-sac very close to town. Welcome to Woodland Creek Estates! Built in 2021, this 4-bedroom, 2.5-bath ranch-style (zero step entry) Home offers over 2,200 sq ft on a spacious 13,000+ sq ft cul-de-sac lot with mature trees, landscaping, automatic sprinklers, raised garden beds & partial fencing. The open floor plan features granite countertops, lots of cabinets, a pantry, dual vanity in primary bath, tile tub/shower surrounds, spacious laundry/mudroom w/cabinets, large windows w/ lots of natural light & a stunning two-sided fireplace enjoyed both inside and from the covered back patioperfect for relaxing or entertaining. Enjoy privacy, a quiet neighborhood, and subdivision access to Little Goose Creek, all just minutes from town.
4 BEDS | 2.5 BATHS | 2,283 SQ FT 2CAR GARAGE | $674,999
Large detached 720 sq ft garage/shop, large fenced backyard, alley access & mature landscaping. Look no further—this beautiful home is packed with impressive updates and ready for its next owner. Offering 3 bedrooms and 2 bathrooms, this property also features a fully finished basement and a versatile sunroom that doubles as a stunning 4th bedroom, spacious enough to accommodate a king-size bed. Step outside to enjoy the fully fenced backyard with alley access, perfect for entertaining, pets, and family fun. A standout feature is the expansive 720 sq ft garage/shop, complemented by a large driveway providing ample off-street parking. Major updates include a brandnew roof and gutters (April 2026), along with a complete interior and exterior remodel completed in 2018–2019, featuring new siding, granite countertops, a tile walk-in shower, and luxury vinyl plank flooring throughout—offering both peace of mind and modern appeal.
4 BEDS | 2 BATHS | 1,632 SQ FT $419,900
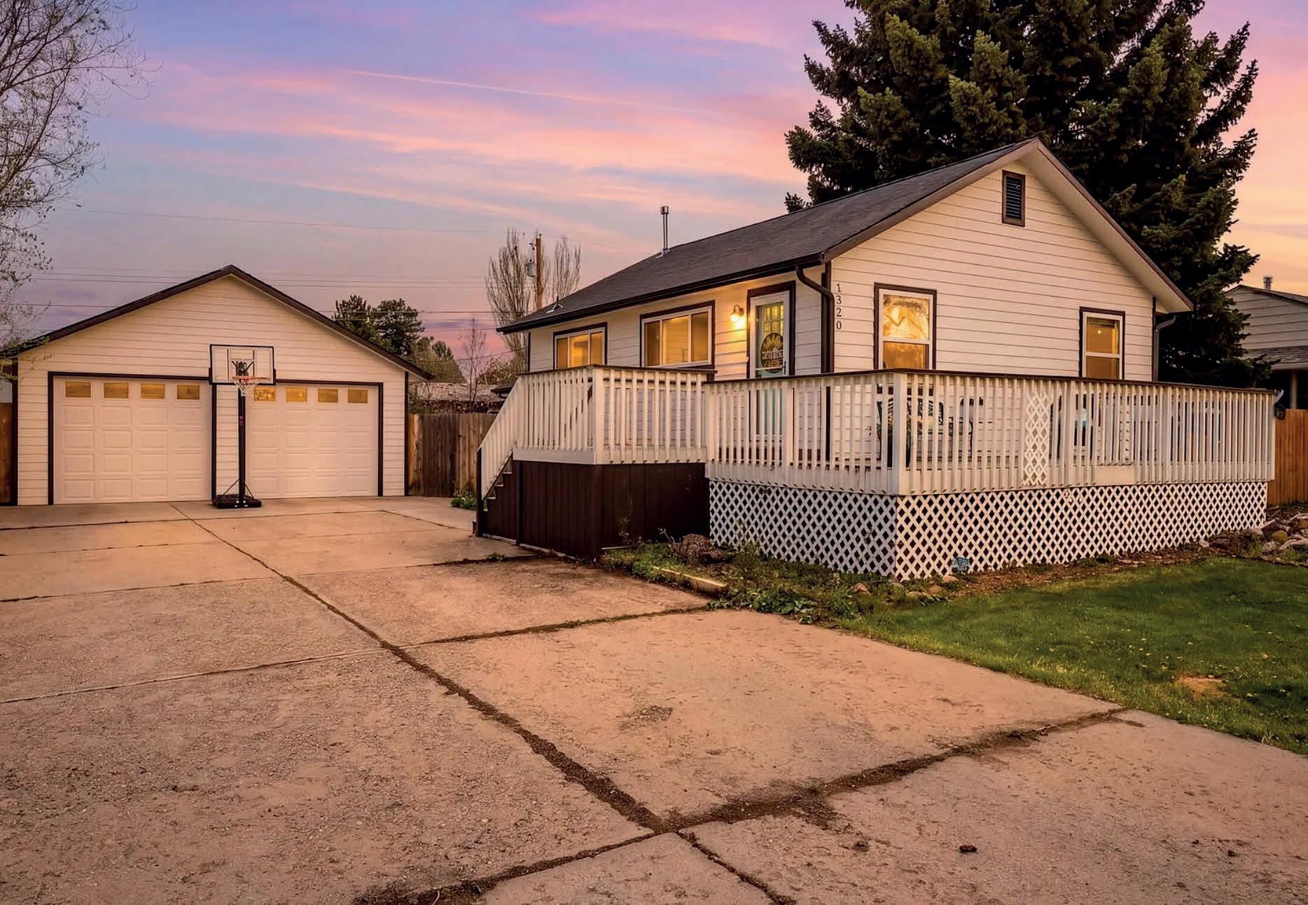
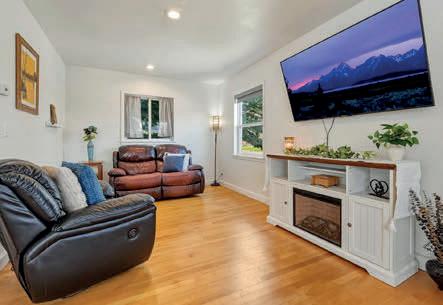
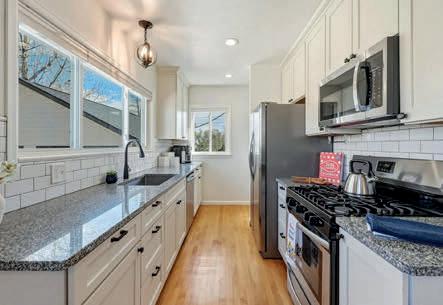
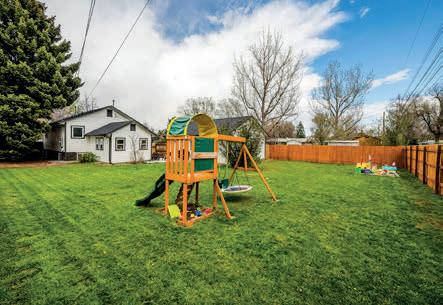
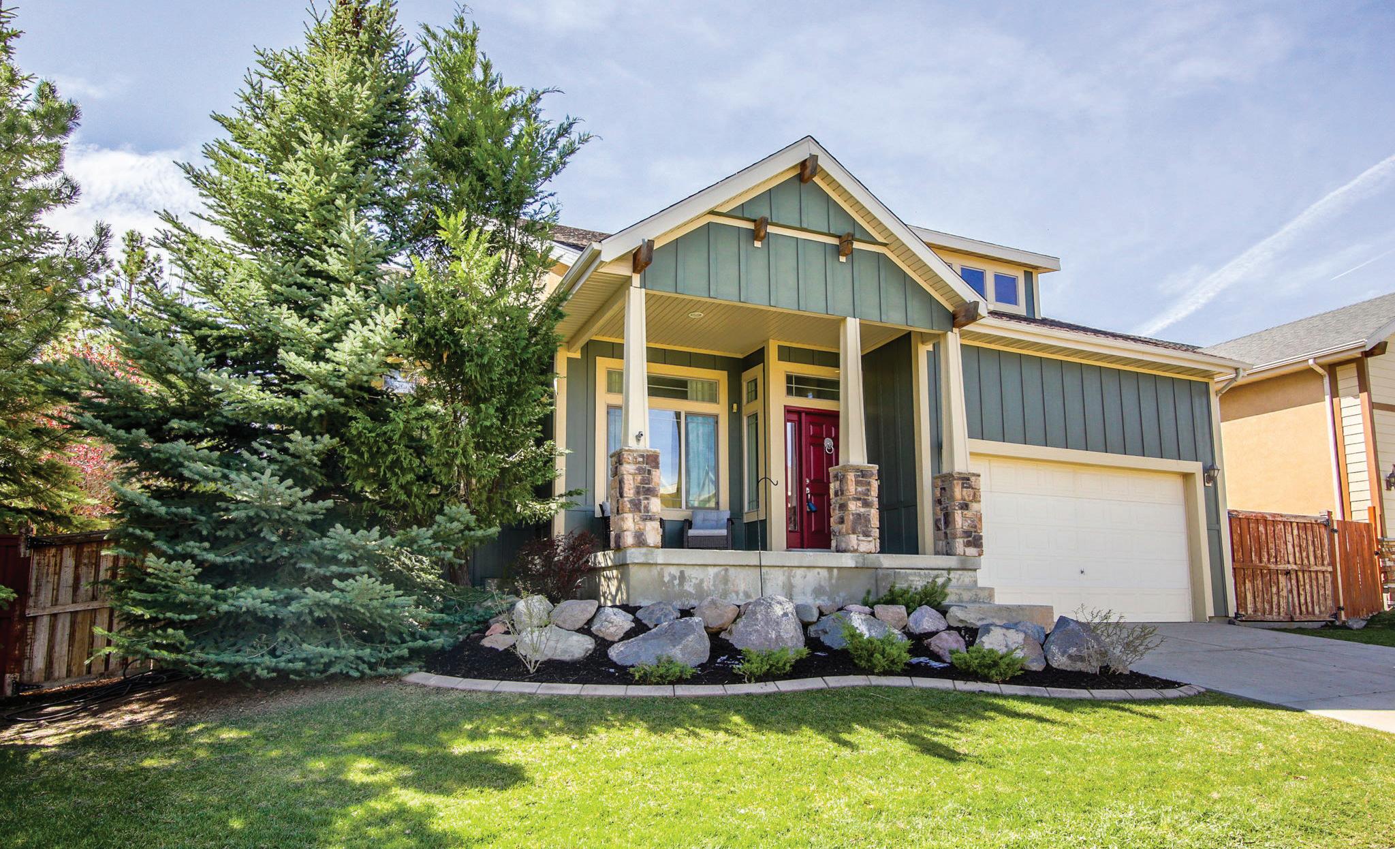
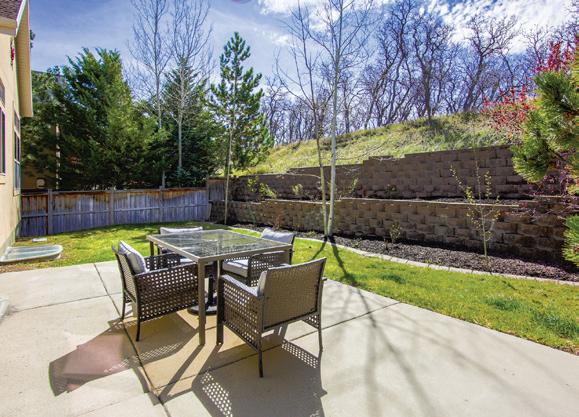
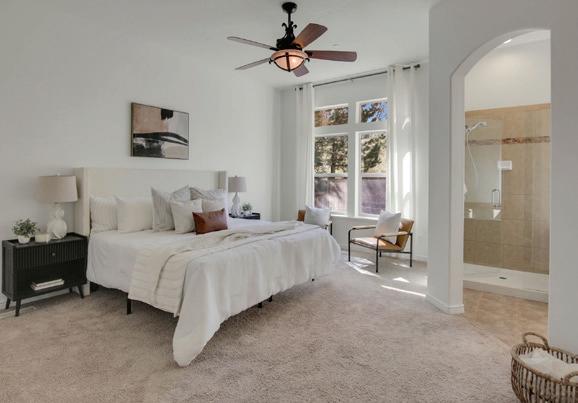
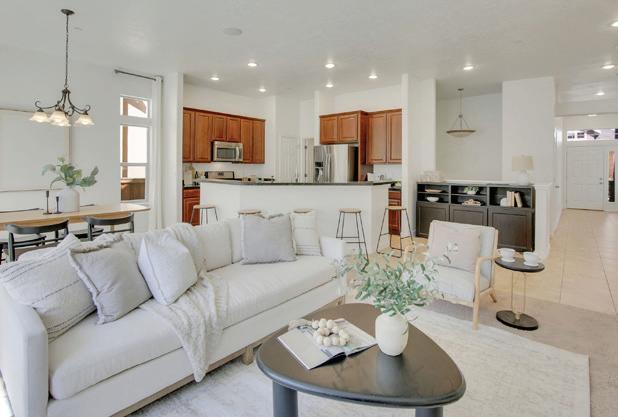
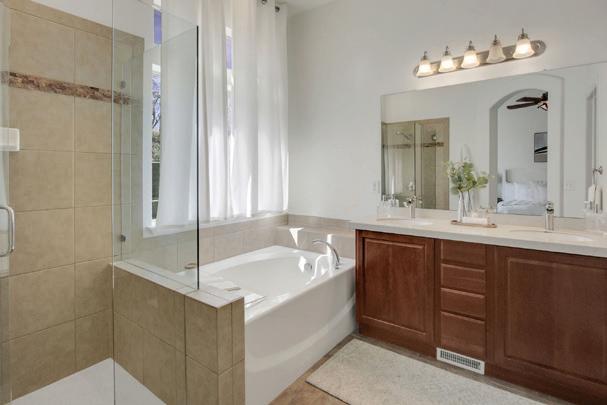
5 BEDS • 3 BATHS • 3,864 SQFT • $814,900 Nestled high in the heart of Draper’s sought-after Suncrest gated community, this exceptional home is a true standout. It has been beautifully refreshed with new interior paint, creating a light and inviting atmosphere. The open-concept layout seamlessly connects the great room, dining area, and kitchen-perfect for entertaining and everyday living. The impressive kitchen showcases granite countertops, stainless steel appliances, a spacious island, and abundant cabinetry. Downstairs, the expansive basement provides incredible versatility with a convenient wet bar, two separate family rooms, and a bright, open den or recreation space. New roof with 50 year shingles! Updated landscaping ideally located near scenic biking and hiking trails, this home offers both comfort and lifestyle.

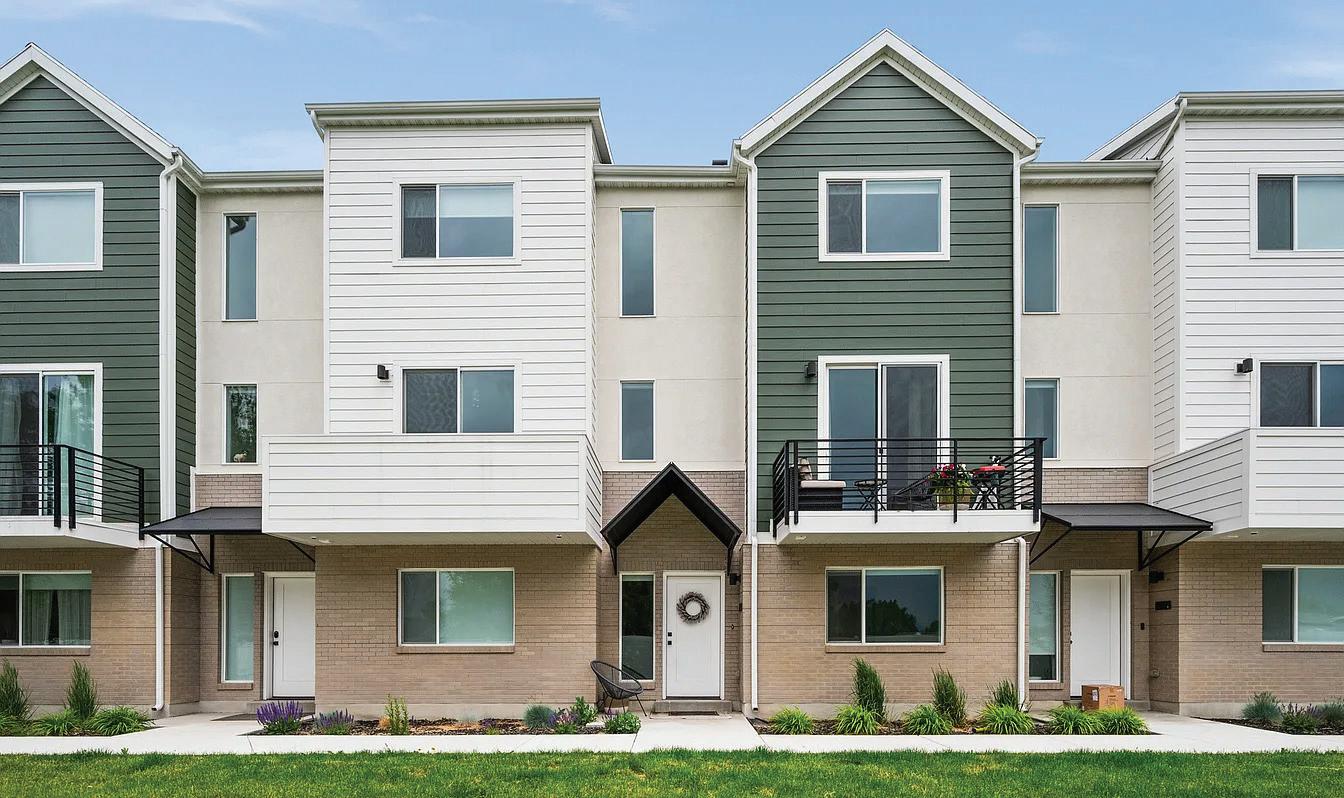
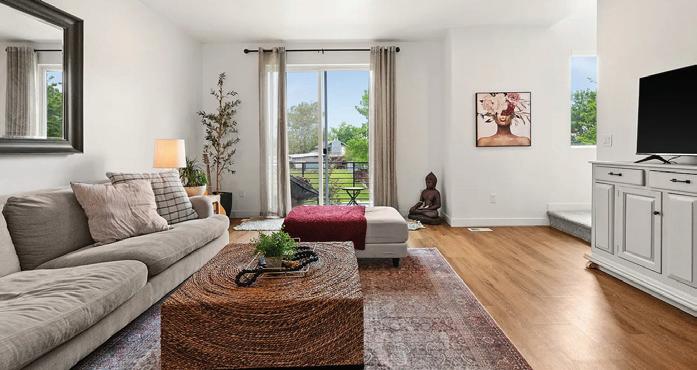

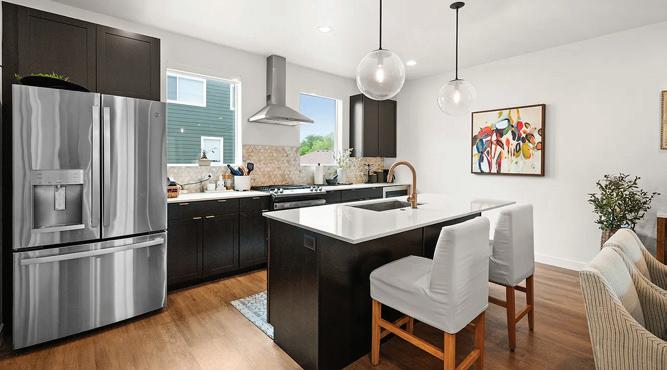

3 BEDS • 3 BATHS • 1,643 SQFT • $419,000 Welcome to the Alice, a C.W. Urban community in Layton. This beautiful townhome was built in 2023 and features 3 bedrooms and 3 bathrooms, sleek cabinets, Quartz countertops, modern lighting, and LVP vinyl flooring. This community also features green space, picnic tables, and a playground. The variety of retail centers and its proximity to both Ogden and Salt Lake City make Layton a hub for all activities in the surrounding suburbs. The neighborhood is also close to Hill Air Force Base. So whether you’re a commuter looking for a home with easy freeway access, or a lover of modern architecture, this home has it all. Square footage figures are provided as a courtesy estimate only and were obtained from tax records. Buyer is advised to obtain an independent measurement.




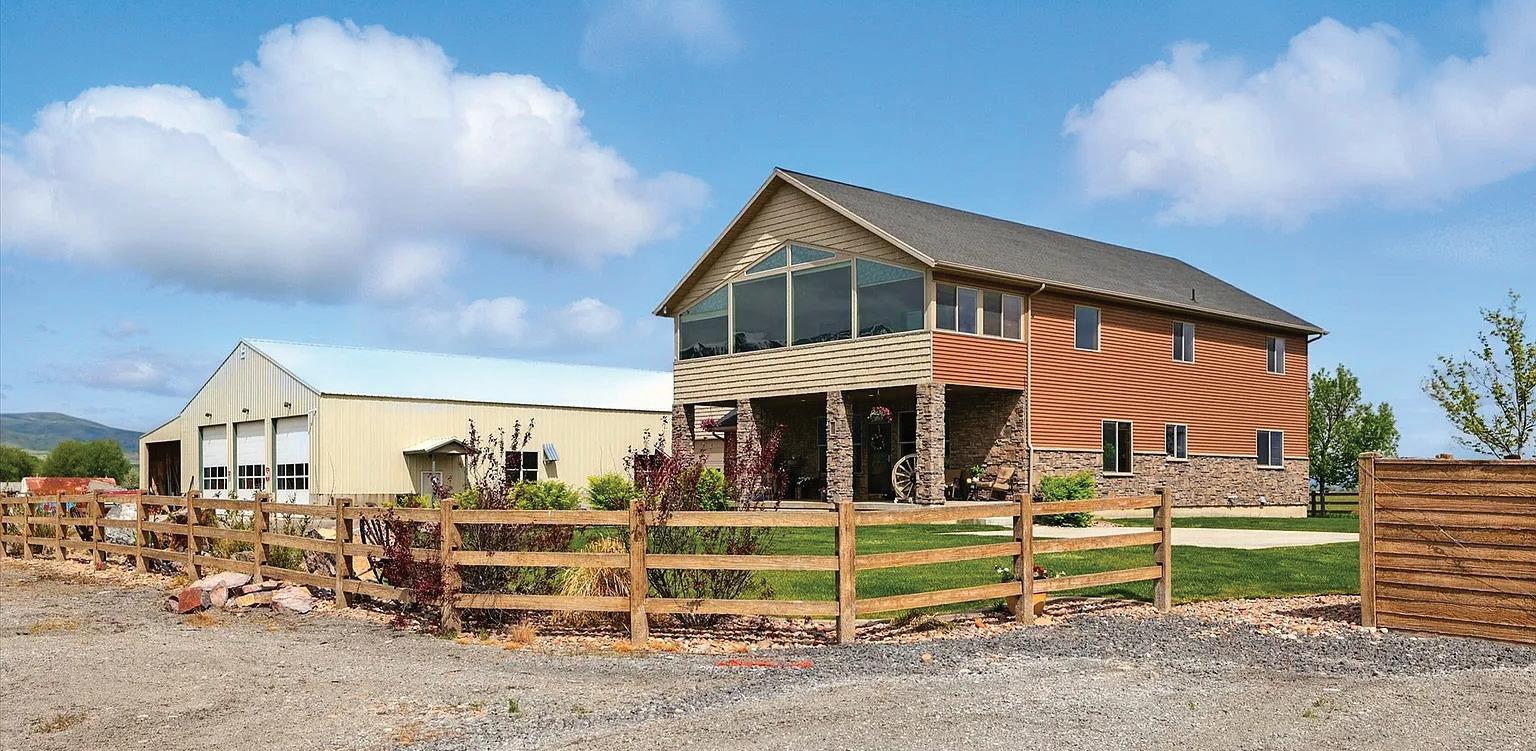
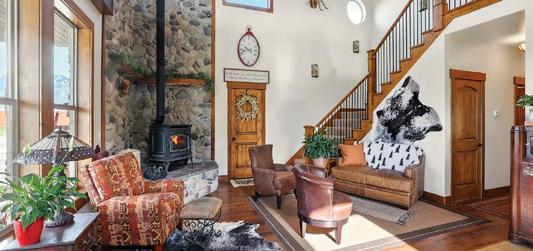
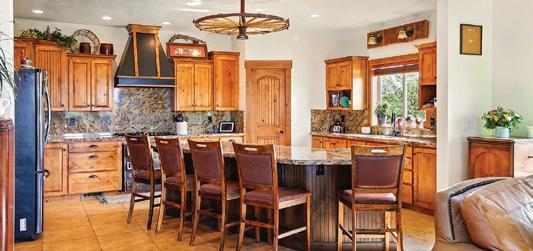
Welcome to Lazy Bar P Ranch—an exceptional Cache Valley property just outside Logan, offering refined living, agricultural versatility, and stunning surroundings. The custom two-story home features an open-concept layout with main-level living, quality finishes, spacious interiors, and a large front porch with sweeping views. Upstairs, a full-length office captures panoramic views of the Wellsville Mountains. The estate includes a 2,800 sq ft pool house with an 800 sq ft saltwater pool, plus an 8,000 sq ft semi shop with multiple bays, a wash pit, grease pit, and a trucker’s lounge—ideal for commercial use or large-scale operations. Over 100 additional acres are available, adding further agricultural, recreational, or investment potential.


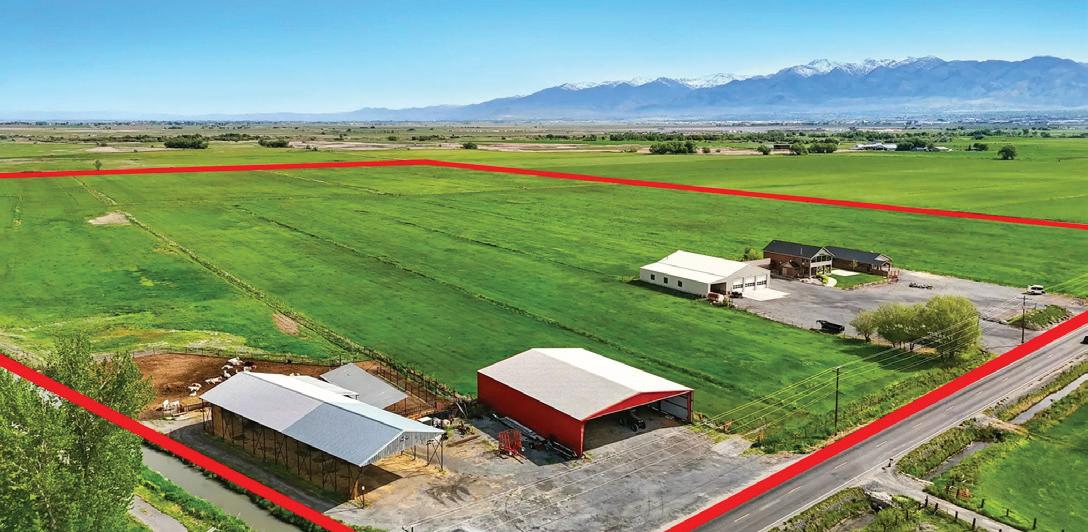
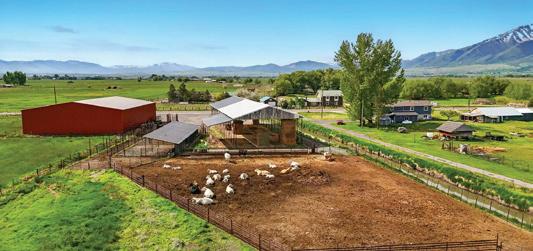
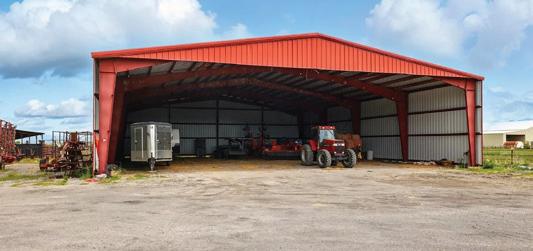
Nestled on the outskirts of Logan in the stunning Cache Valley, this one-of-a-kind homestead offers the perfect blend of luxury living, agricultural opportunity, and breathtaking scenery. Spanning 100.53 acres of picturesque pastureland, this dream property is truly unlike anything else on the market. Equipment barns, hay barns, and ag sheds, all powered and ready for use. Offered with 95 shares of irrigation water and a culinary well. The ranch is perfectly suited for livestock or future development. Fully fenced with frontage along 600 South and 3600 West, this property is a rare and valuable opportunity in Northern Utah. Don’t forget to ask the listing agent for the full list of additional features-there’s too much to list here! Additional land with home, shop and pool house available.

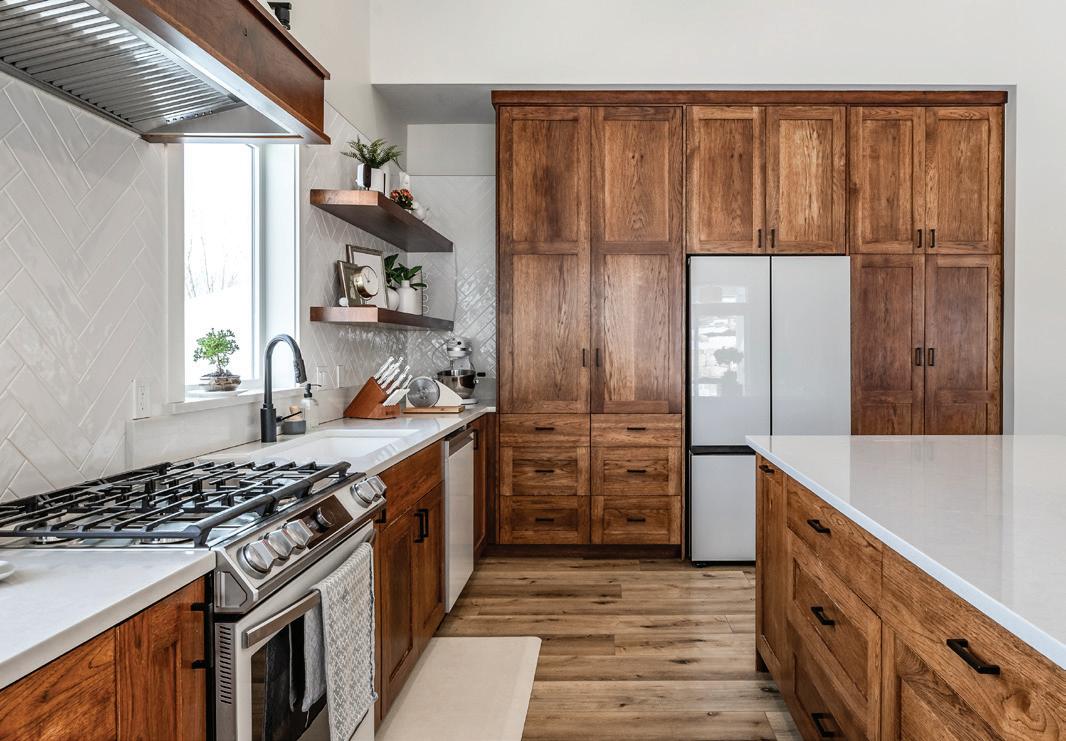
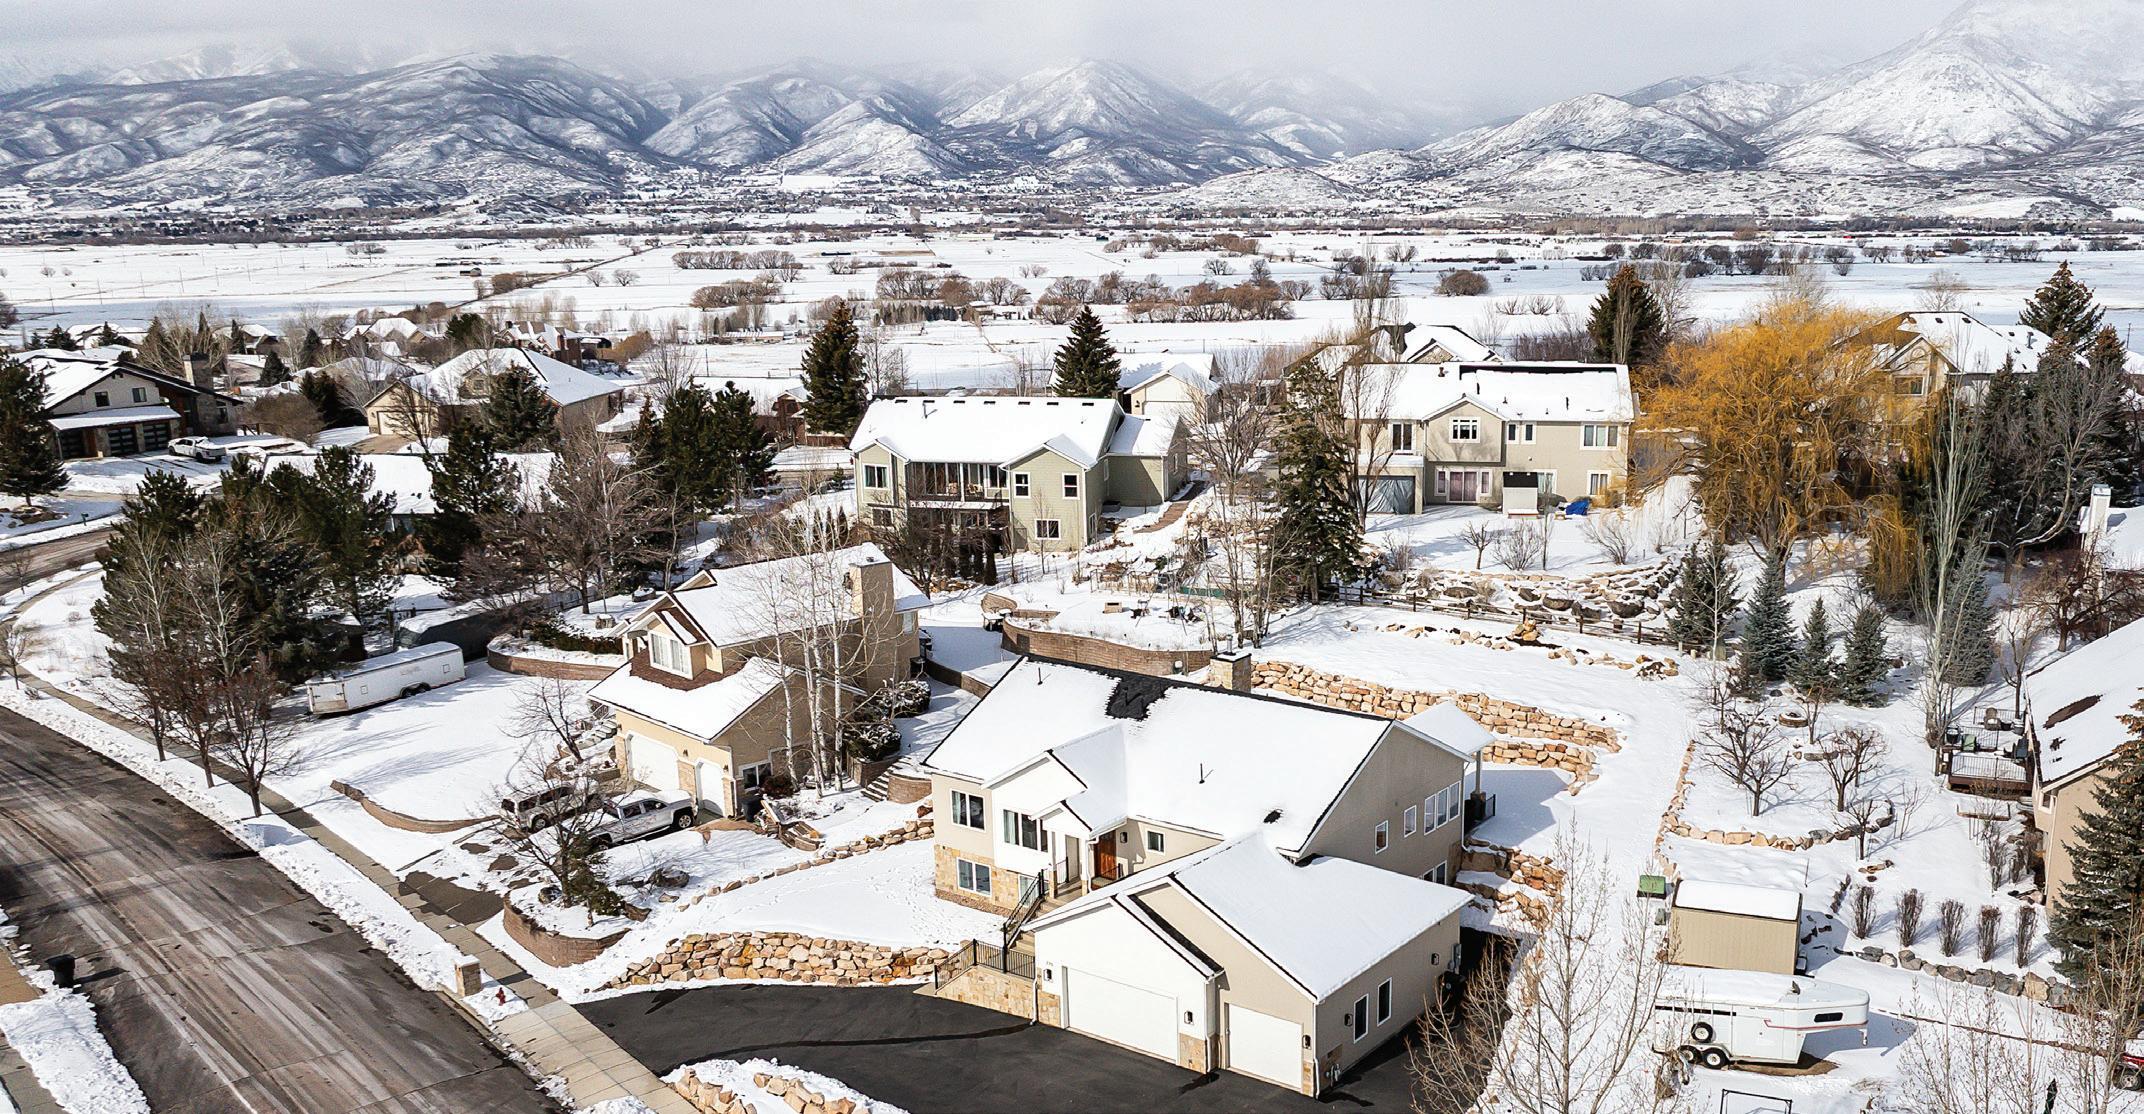
6 Bedrooms | 5 Bathrooms | 4,469 Square Feet
0.38 Acres | 3-Car Garage | Listed at $1,875,000 775 Lakeview Drive Heber City, Utah
This is more than a home; it is a carefully engineered residence blending elevated living with exceptional investment potential. A fully independent walkout level provides rare flexibility for short or long-term rental income, multi-generational living or guest accommodations. Ideally located just 20 minutes from Park City, it offers convenient access to year-round recreation.
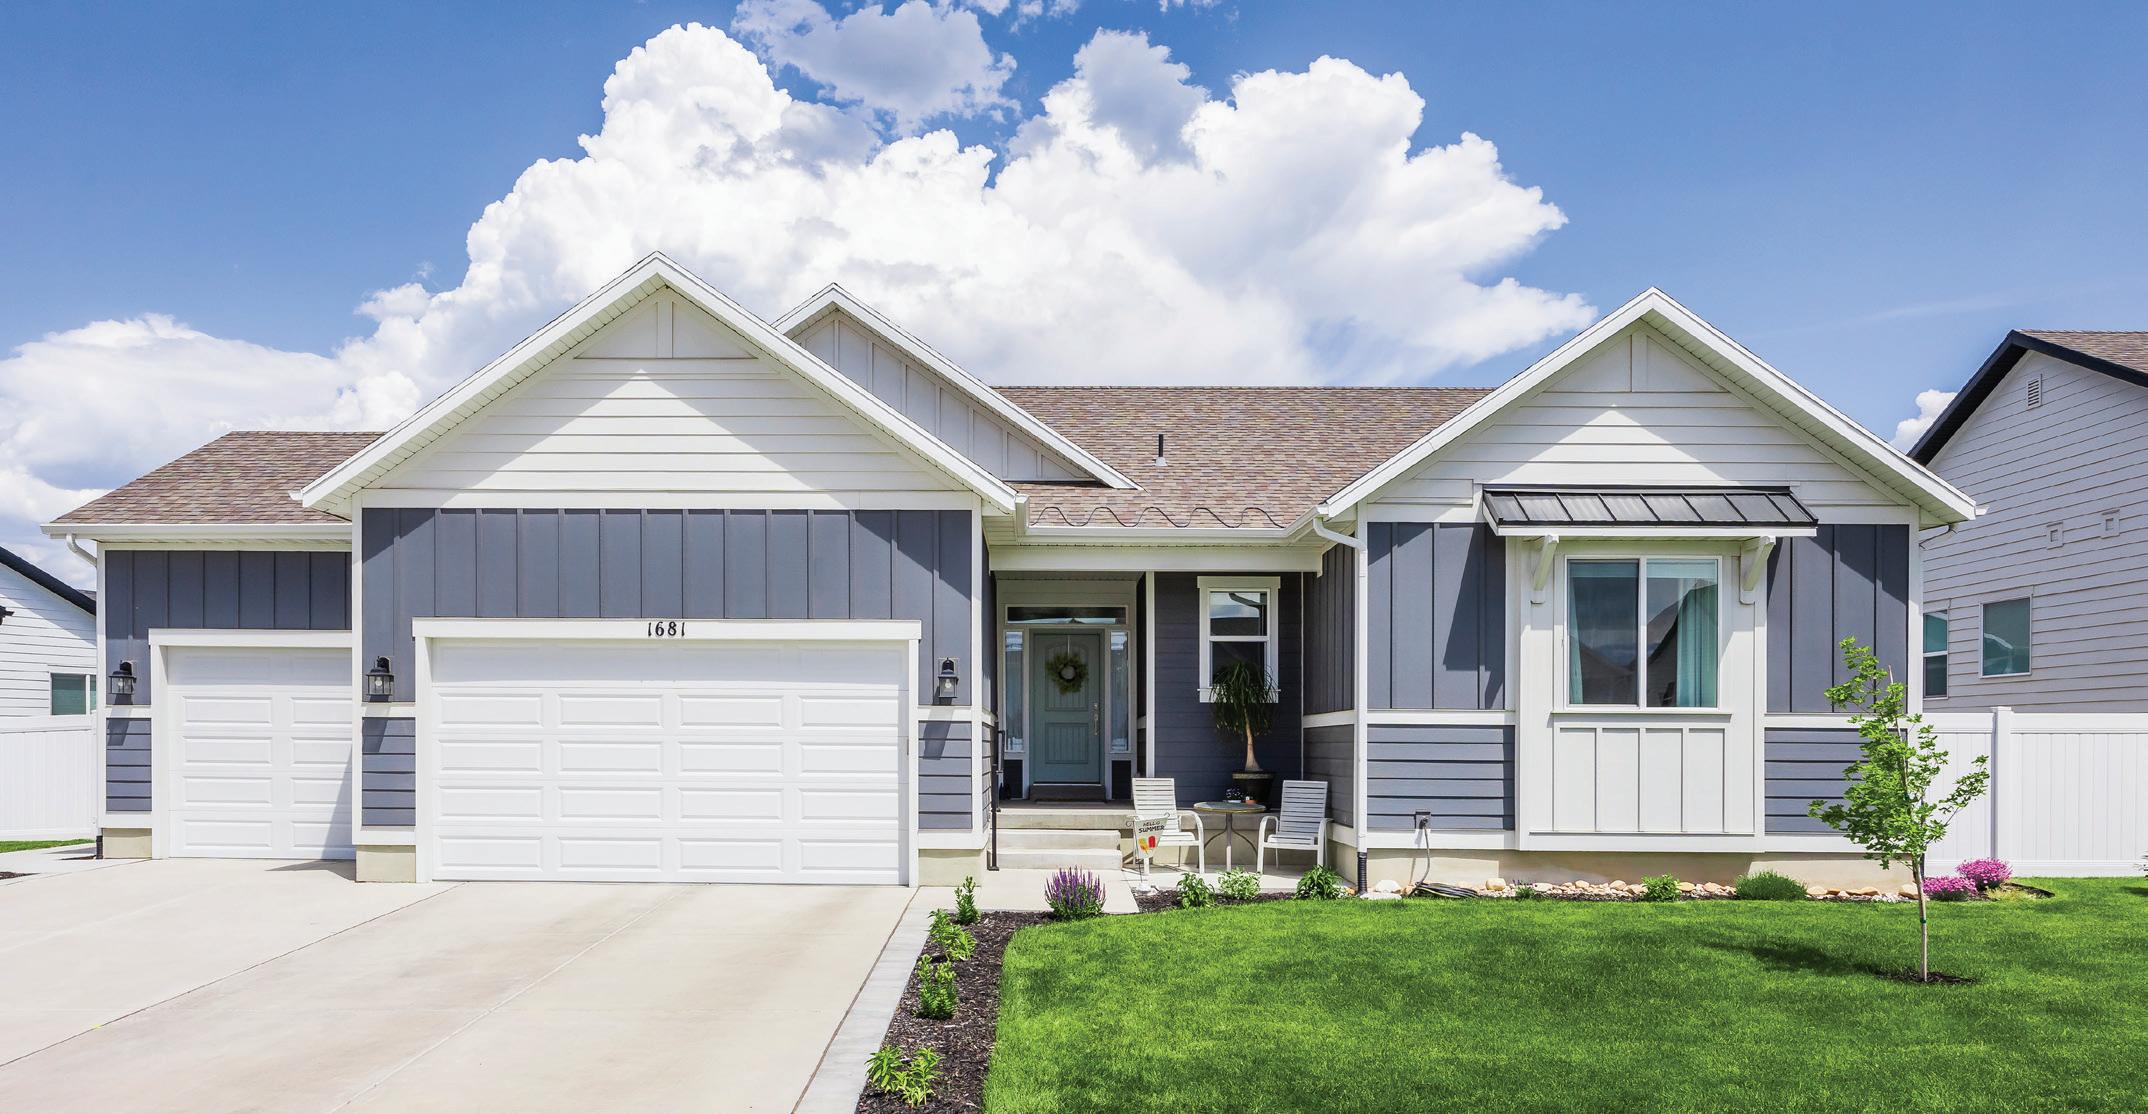
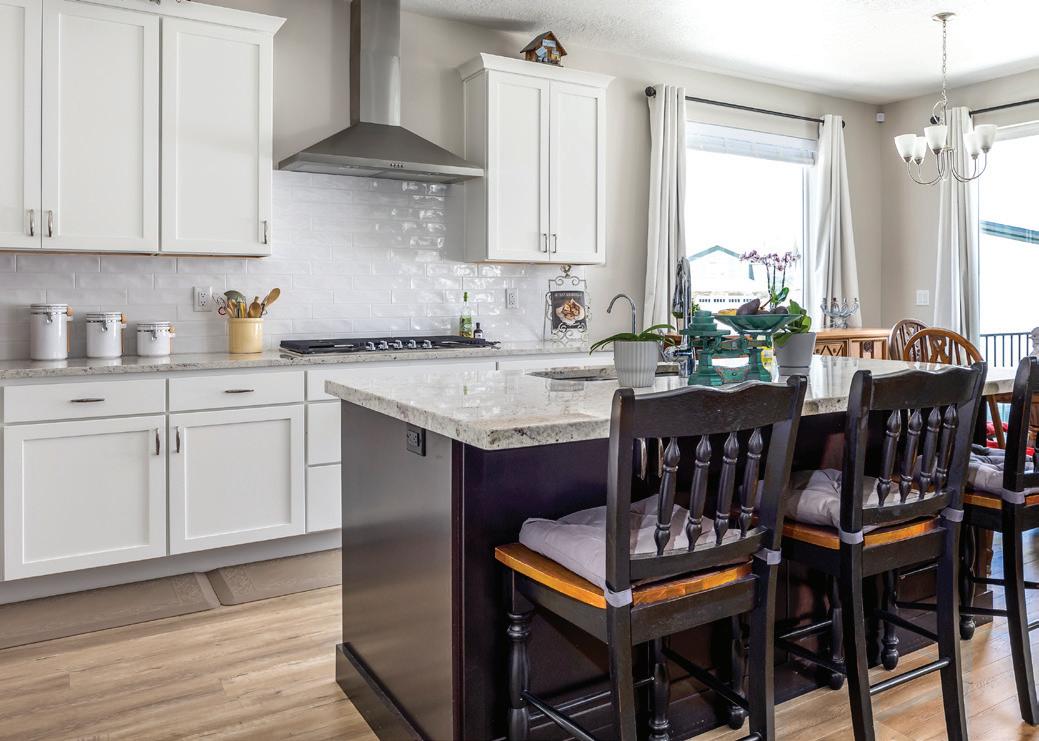
5 Bedrooms | 3 Bathrooms | 3,223 Square Feet
| Listed at $947,000
Tucked within a quiet neighborhood, this beautifully finished residence blends modern upgrades with a bright, open layout and a thoughtfully designed kitchen. Outdoors, a landscaped setting with fruit trees and a pergola offers a serene extension of the home, completing a turnkey living experience ready to enjoy from day one.


5,700
$3,850,000
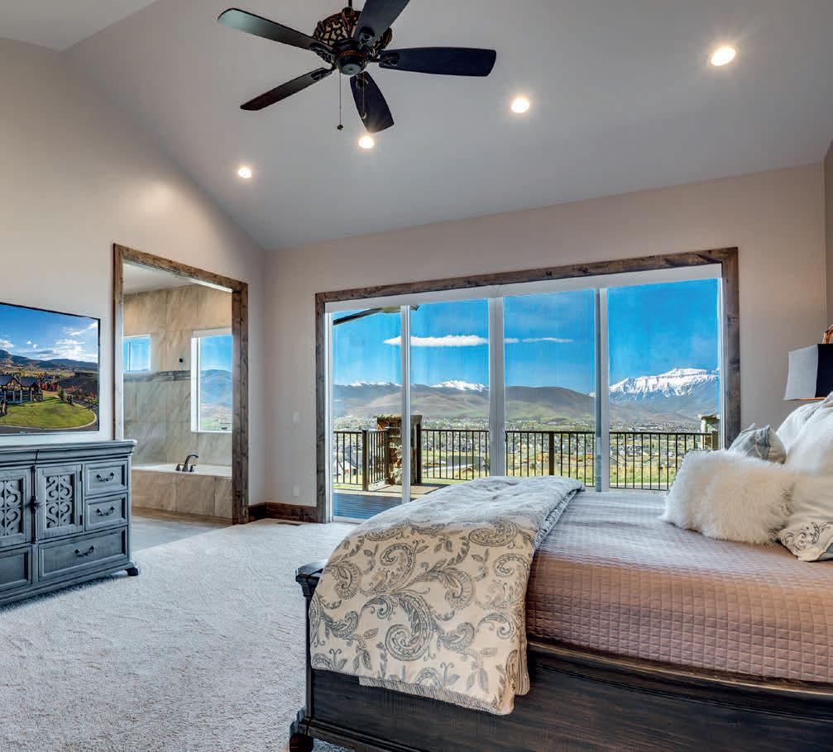
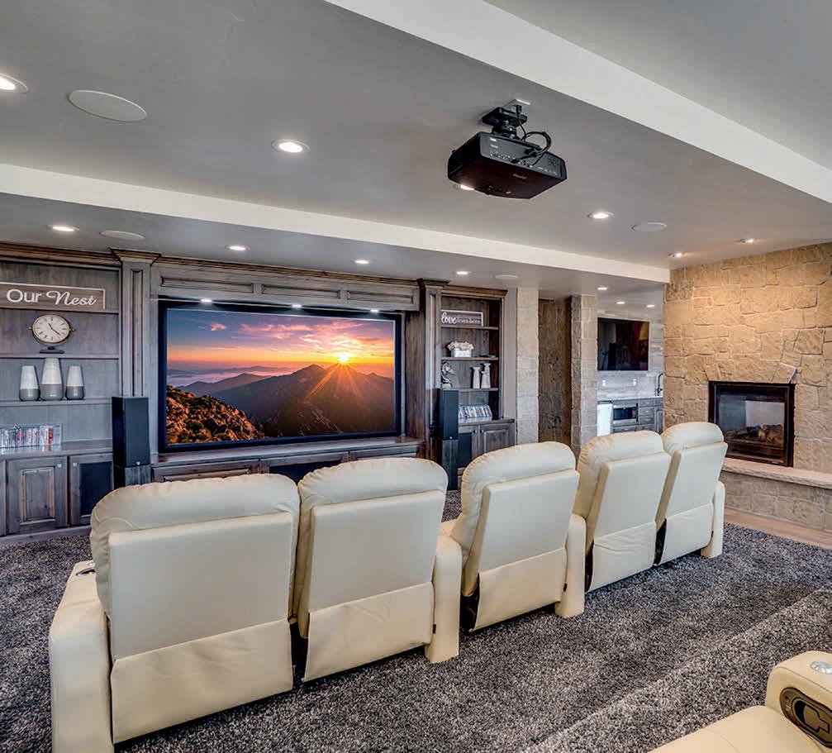
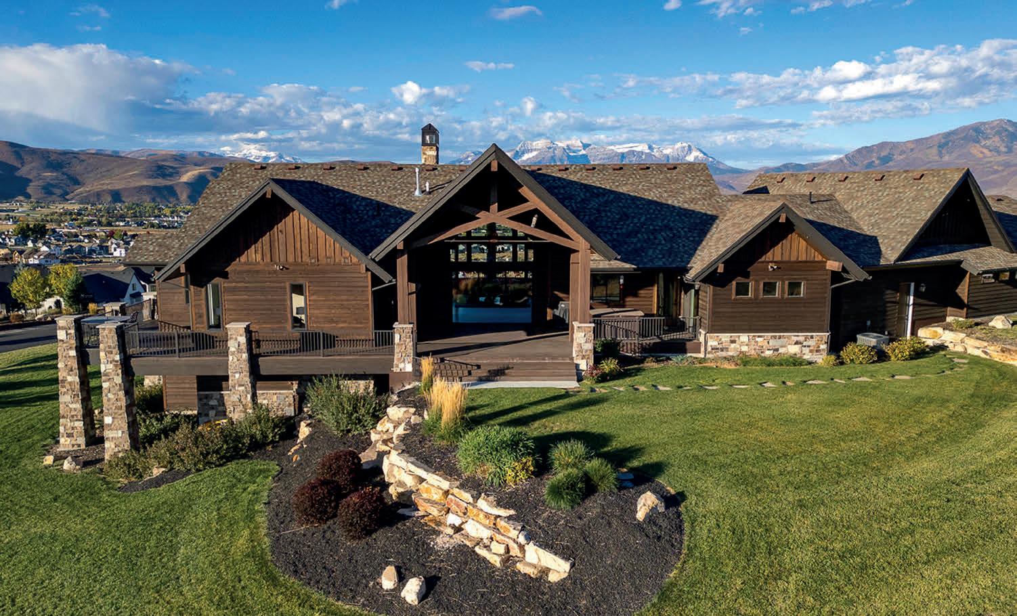
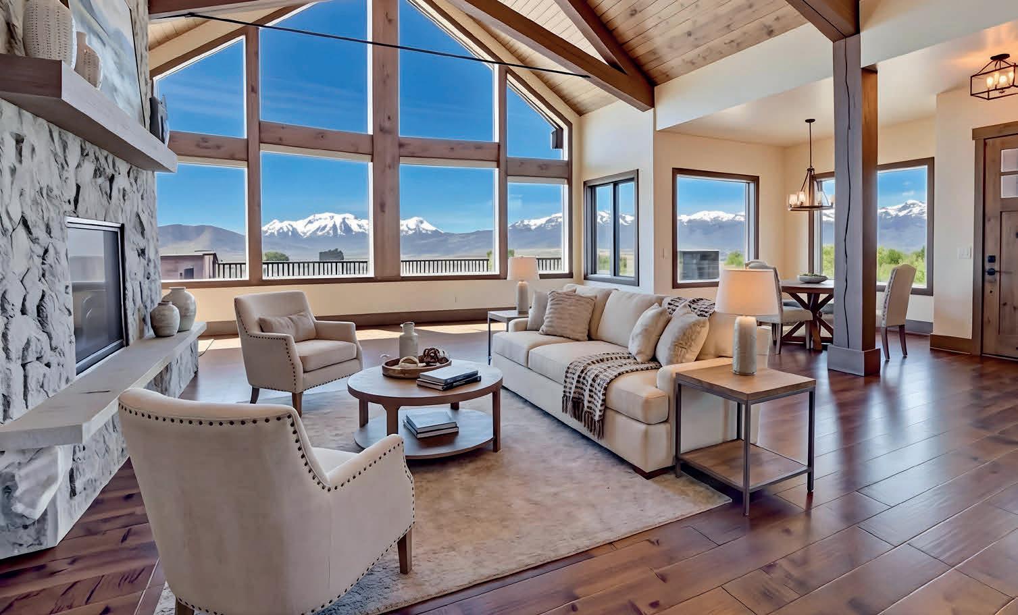
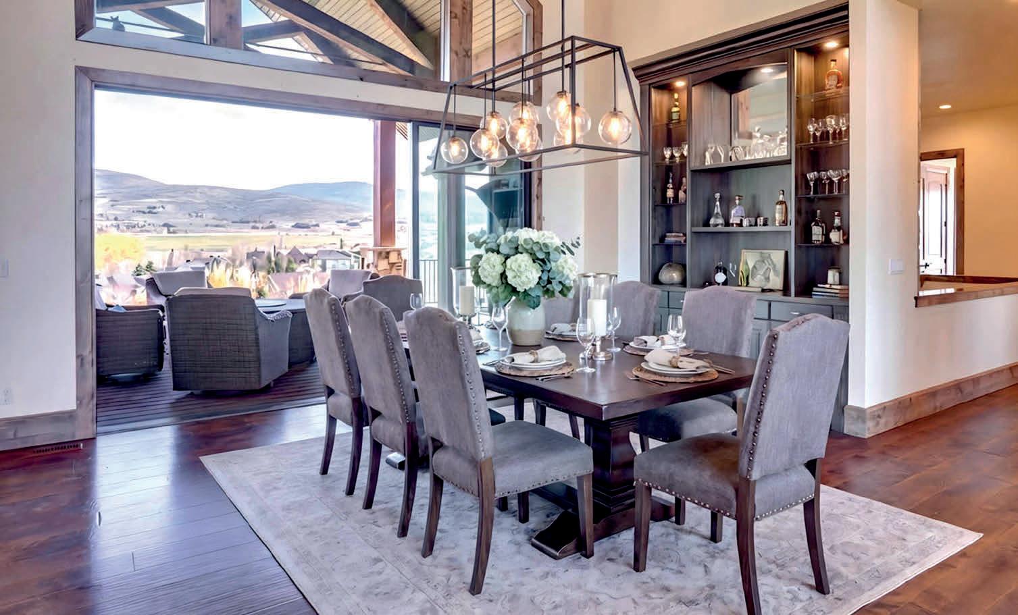


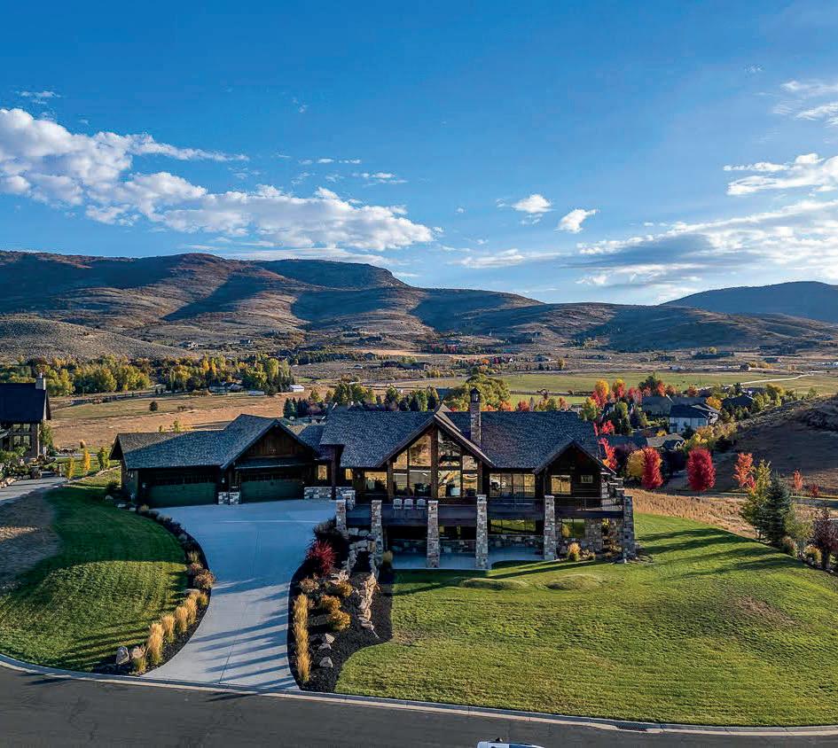
Nestled in The Crossings at Lake Creek on 1-acre, this custom home delivers unobstructed panoramic valley and mountain views with Mt. Timpanogos front and center. The crown jewel of the area. Lofty ceilings and abundant windows provide the great room with light and frame the scenery, complete with a massive stone fireplace. Step outside to the expansive wrap-around deck for unforgettable sunrises and sunset entertaining. Spacious kitchen with high-end appliances and generous prep area, adjacent to dining room with 3-panel sliding glass door doubles your entertaining space out to the rear deck. Main-level primary suite is private and luxurious, and five additional en-suite bedrooms provide exceptional comfort for family and guests. Furnishings negotiable to provide a turn-key opportunity. Entertainment is effortless with a dedicated theater room, wet bar and separate cozy family room with double sided stone fireplace, a well-equipped gym, built-in sauna, and a secure safe room. 4-car garage with custom storage/workbenches also perfect for recreational toys. Location is ideal, enjoy Heber City’s friendly downtown, dining, shops, and year-round community events while remaining minutes from Park City, Midway, and easy access to Salt Lake City. The Wasatch Back is your backyard: world-class skiing, miles of hiking and biking trails, championship golf, reservoirs and lakes for boating and fishing, and year-round outdoor recreation. Impeccably crafted, this home and it’s commanding views with resort-style amenities is a rare offering in the heart of the Wasatch Back.

801.706.2200
jalayne@breutah.com www.bassettrealtygroup.com

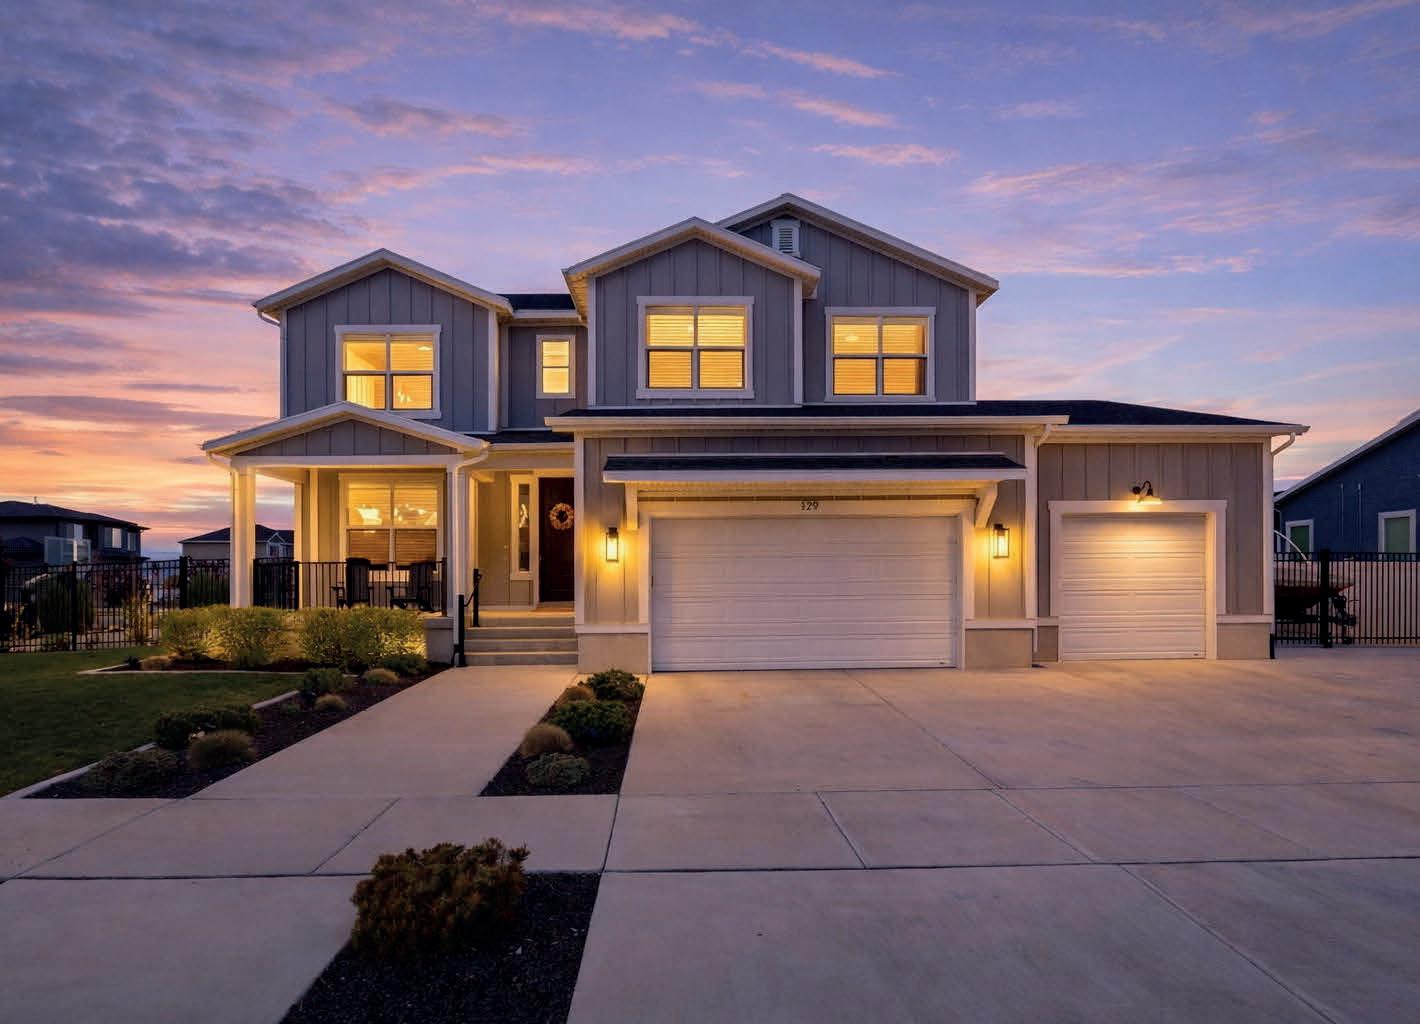
179 N 70 W, VINEYARD, UT 84059
5 BEDS | 4 BATHS | 4,867 SQ FT | $1,399,000
Luxury Living by the Lake in Vineyard. Experience elevated living in the heart of Vineyard, where lake views, vibrant community living, and modern luxury come together seamlessly. Perfectly positioned near the shores of Utah Lake, this exceptional residence offers both tranquility and connection. This beautifully designed 5-bedroom, 3.5-bath home with a private accessory apartment delivers flexibility, elegance, and income potential. Step inside to discover an open-concept layout filled with natural light, soaring ceilings, and high-end finishes throughout. The gourmet kitchen is a true showpiece-featuring premium appliances, sleek cabinetry, and a spacious island perfect for entertaining. The adjoining living and dining spaces create a seamless flow for gatherings
large or small. Retreat to the luxurious primary suite, complete with a spainspired bath and generous walk-in closet. Additional bedrooms plus a loft provide comfort and versatility for family, guests, or office space. The accessory apartment (ADU) offers its own entrance, ideal for rental income, multi-generational living, or private guest accommodations. A lovely aesthetics studio also included for a private salon or nails to allow you to work from home your own private salon. Step outside and play in your own private space with builtin trampoline, fire pit and room for a pool! Plus enjoy everything Vineyard living has to offer-walking trails, parks, community pools, pickleball and stunning lakefront sunsets just moments away. Truly a sense of community for a low hoa fee.
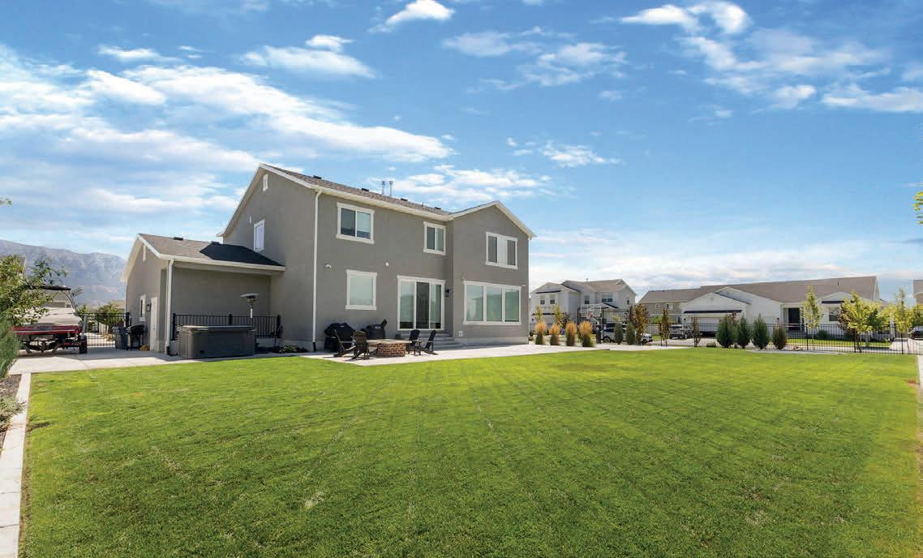
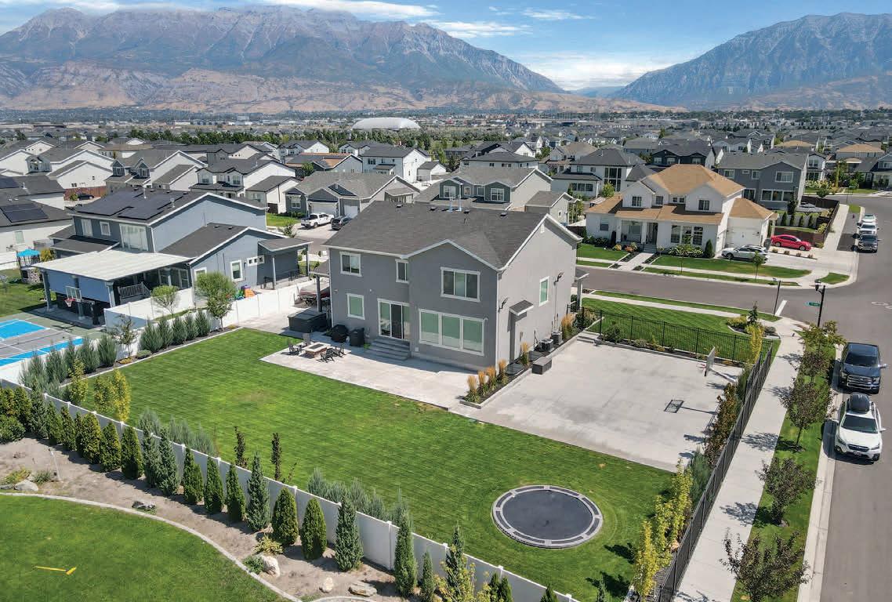
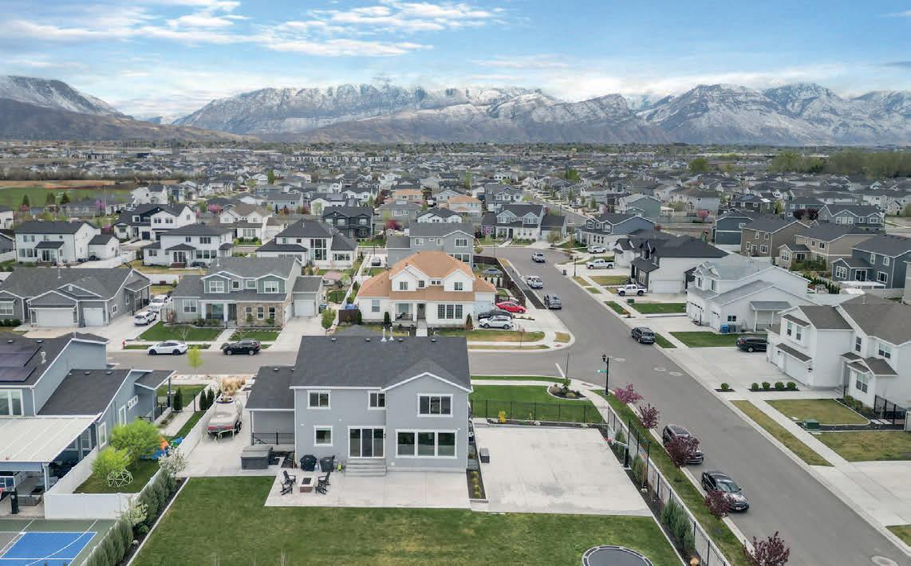



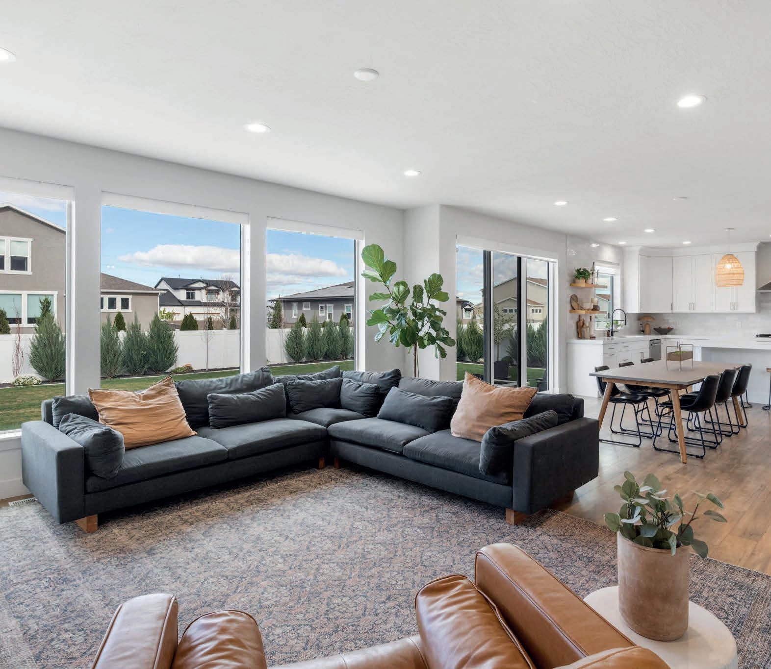
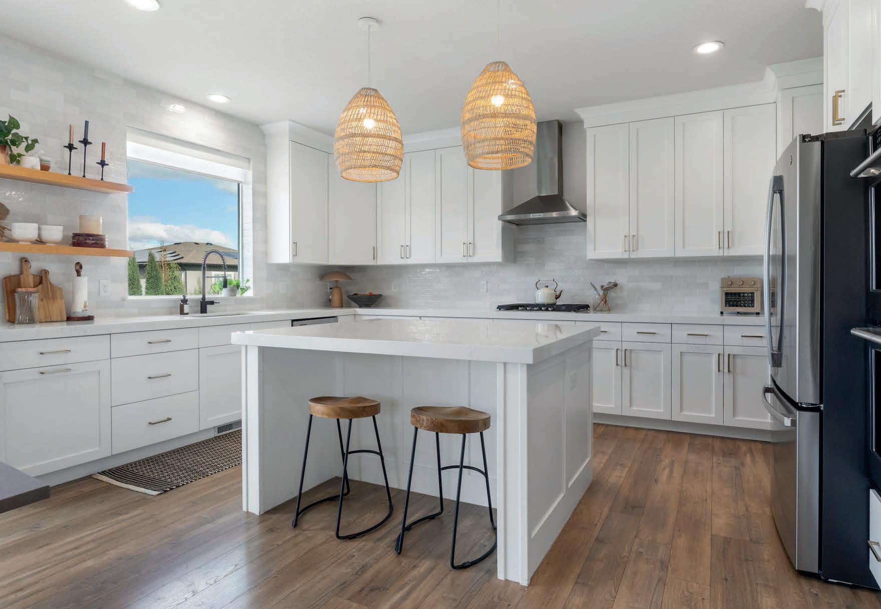
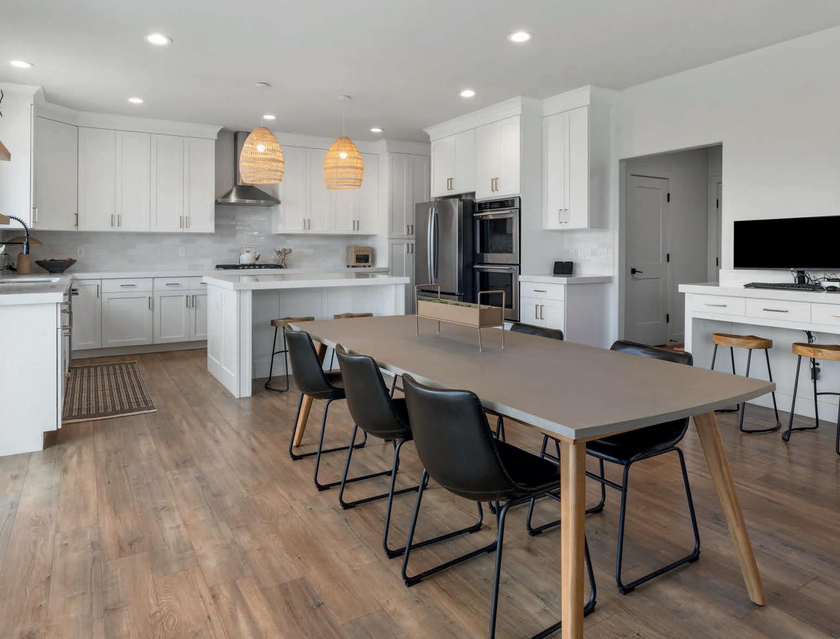
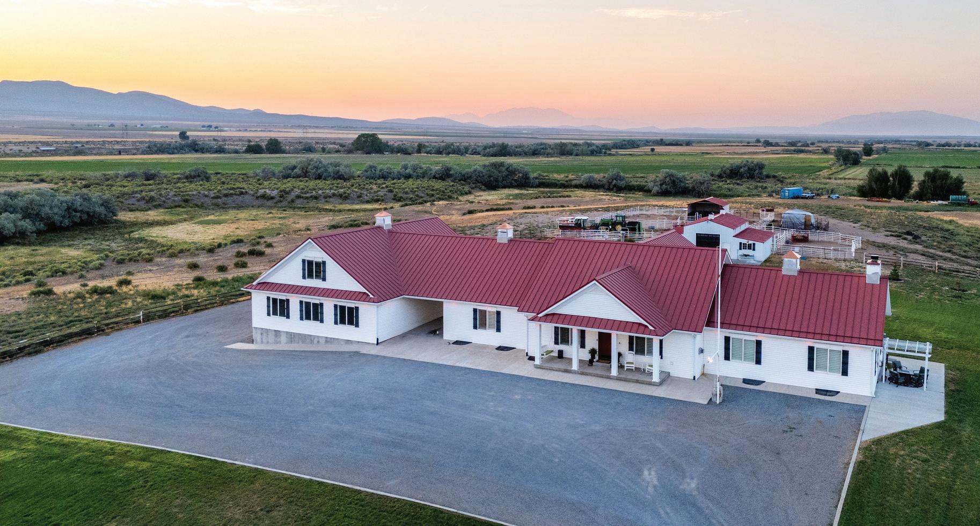
Viewings: Thursday, May 28 + Saturday, June 13 Call to schedule an
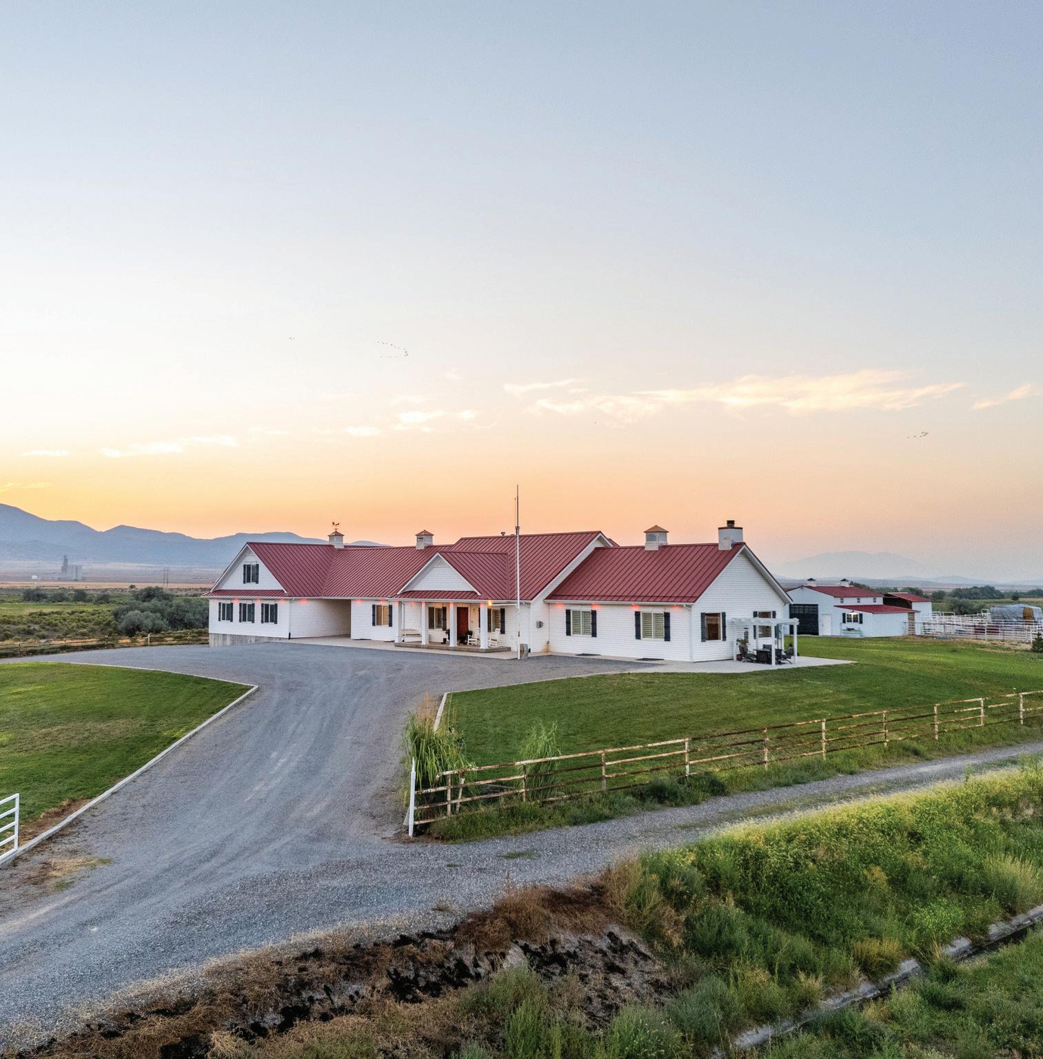

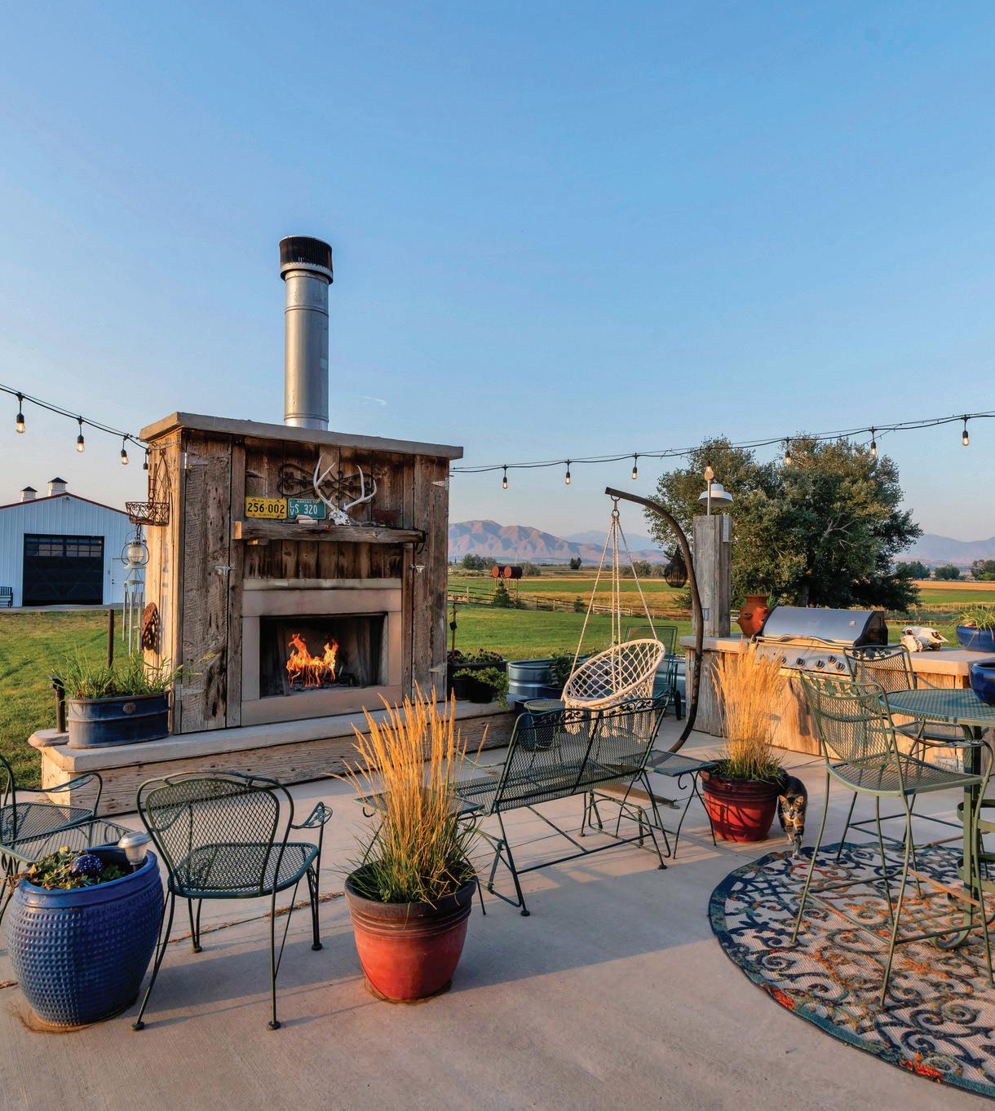



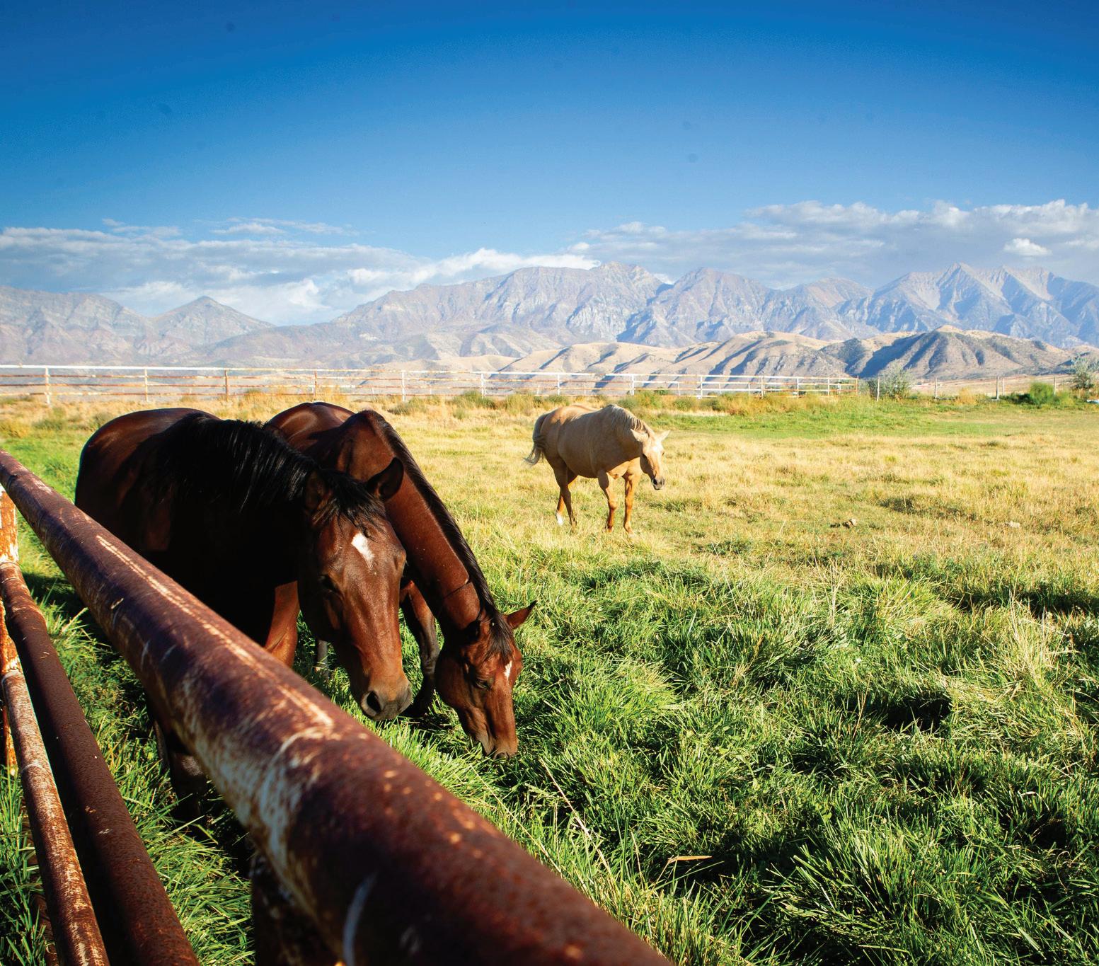
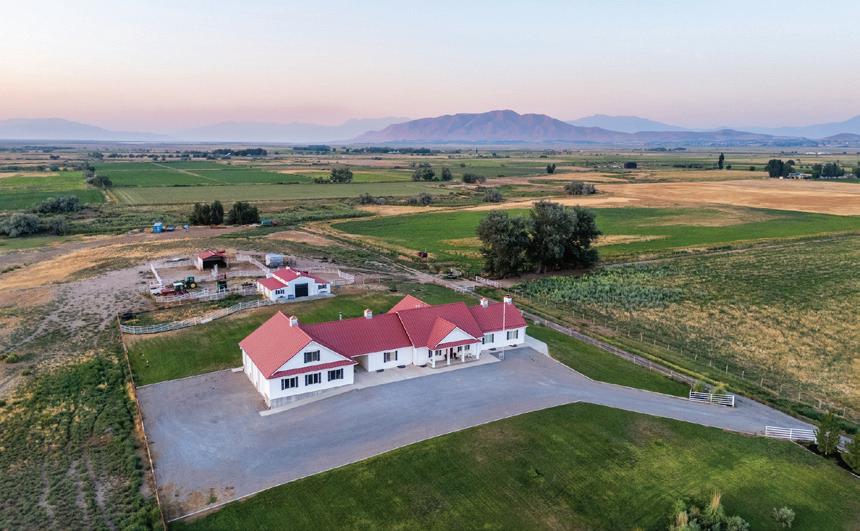
Kick the dust off your boots and come claim your slice of wide-open freedom. This true farmhouse sits on 48.4 acres of fertile ground with 360 views and the kind of water that makes ranchers grin. The private well supplies the home’s culinary water, and you also get 15 irrigation shares for pastures, gardens, hay, and whatever you are brave enough to grow. Translation: extra water, excellent irrigation, real production potential. Inside, the heart of the home is an expansive great room wrapped around a stunning stone fireplace. The kitchen is built for real life and big gatherings, with granite counters, gas cooktop, double wall ovens, double refrigerators, reverse osmosis, and serious storage. The owner’s retreat delivers quiet luxury with dual vanities, a free-standing tub, a walk-in shower, dual walk-in closets, and its own cozy fireplace. In total you have 9 bedrooms and 5 baths, plus an office and quality finishes throughout. A full fire-suppression system adds peace of mind. Work, store, and tinker to your heart’s content in the 1,976 sq ft garage with an 884 sq ft finished bonus room above, two 1410 doors and one 1412 door, extra height and width, 110 and 220 power, and a tunnel to the basement mud room. Outbuildings include a matching barn with 4 stalls, a tack room, and feed storage with power. The property has been converted to natural gas, and utilities are dialed. No cattle on site and no pasture lease in place, which means a clean slate for you. Bring horses, start a boutique cattle operation, plant alfalfa or specialty crops, add orchards or a market garden, raise goats or sheep, set up a U-pick, build an arena, run a retreat or wedding venue, family ranch compound (more building permits available) or lean into a full hobby-farm lifestyle. The possibilities here are varied and expansive. Best of all, this is a rural retreat that keeps you close to everything. You are about 9 miles from I-15, so groceries, schools, healthcare, and everyday amenities are an easy run to town, then back to quiet skies and starry nights. If you have been dreaming about land with real water, real infrastructure, and real elbow room, this is the one. Bring your vision. The gates are open.
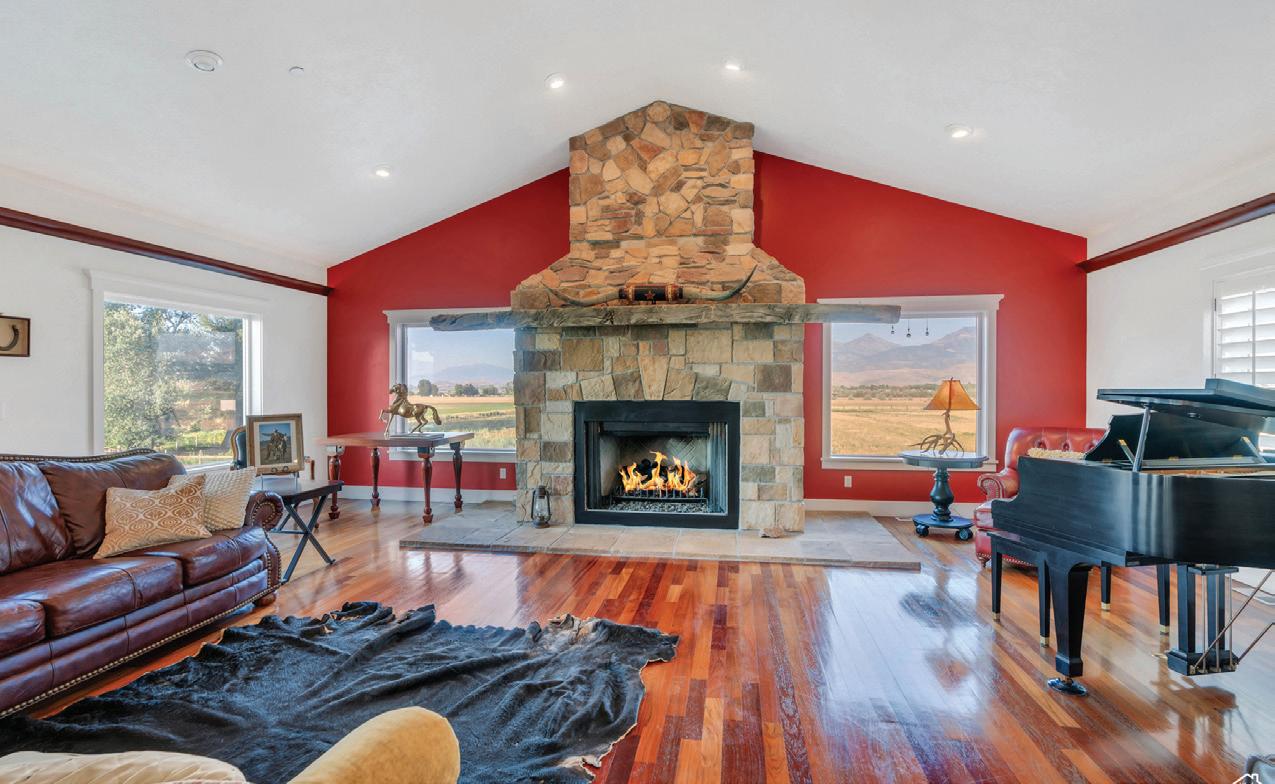
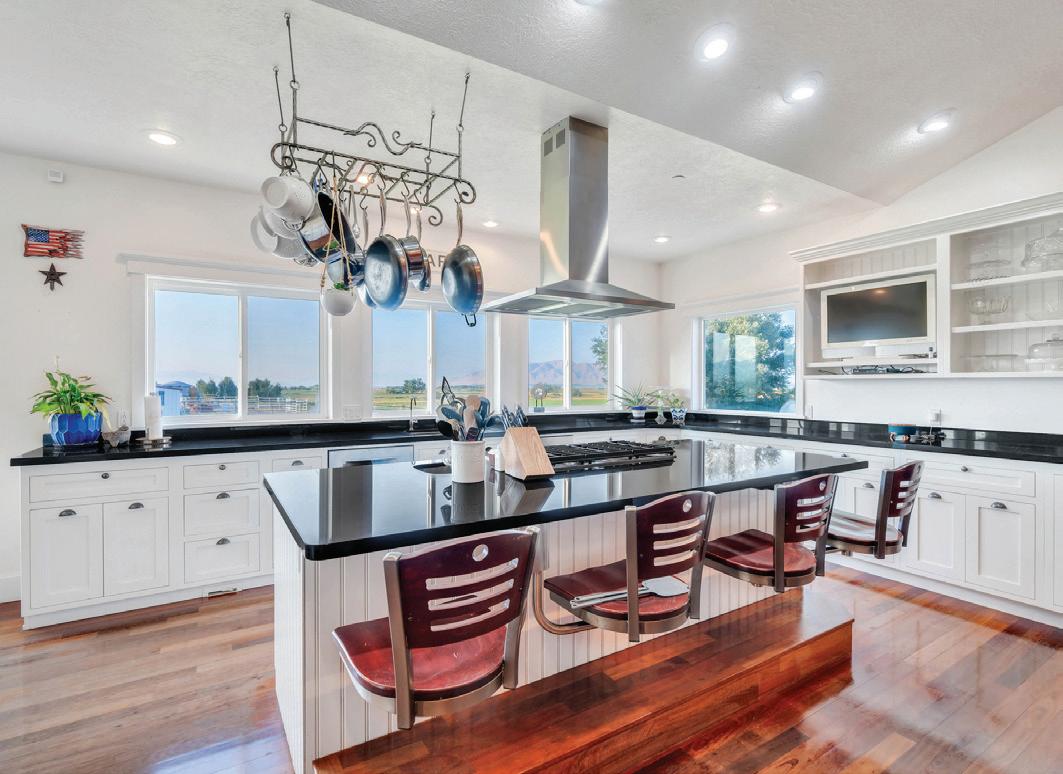
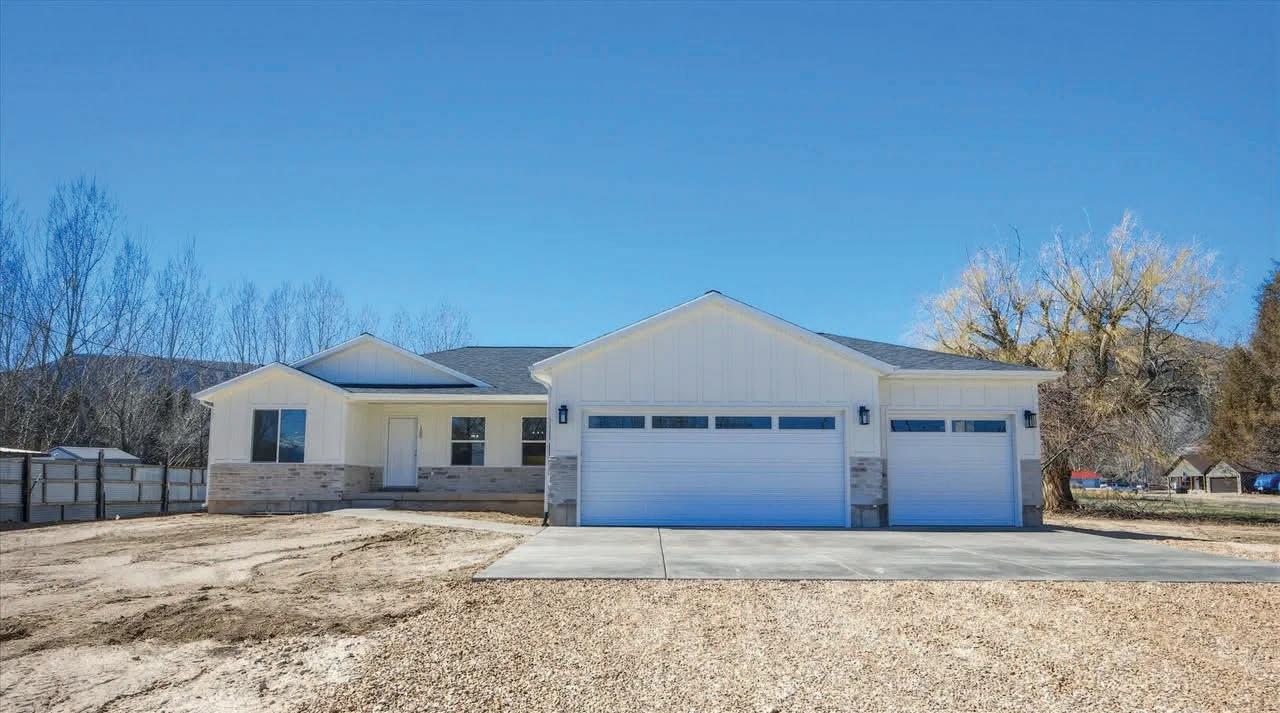
$550,000 | 3 BEDS | 2 BATHS | 3,300 SQ FT
Beautifully appointed new home with custom upgrades in the quiet town of Wales, where mountain access begins just minutes from your doorstep and the city park is an easy walk away. Surrounded by open space, scenic roads, and nearby canyon trails, the area is known for its distinctive rock formations and outdoor recreation including hiking and rock climbing. Inside, the thoughtfully designed layout offers comfortable living with quality craftsmanship throughout. The custom kitchen features warm white oak cabinetry with dovetail joinery and overlooks the backyard, creating an inviting space for gathering and everyday living. The vaulted great room adds an open, airy feel while large windows bring in natural light and mountain views. The pre-framed basement has been carefully planned and is ready for your custom finishes, offering excellent potential for additional living space. A strategically designed hot-water system delivers fast, continuous hot water to the kitchen, master bath, and laundry areas. This home offers peaceful living with easy access to outdoor adventure. Make plans to attend the next open house or schedule a private tour with your agent. Square footage figures are provided as a courtesy estimate only. Buyer is advised to obtain an independent measurement.
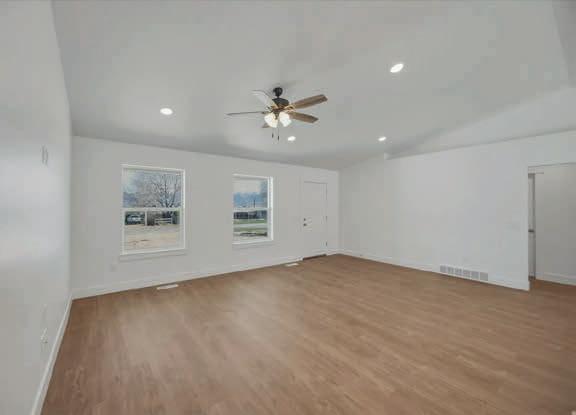
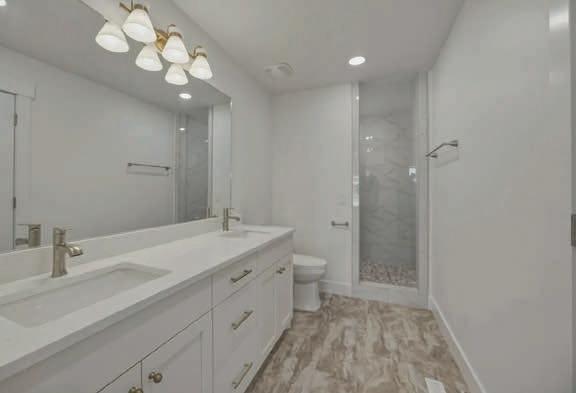

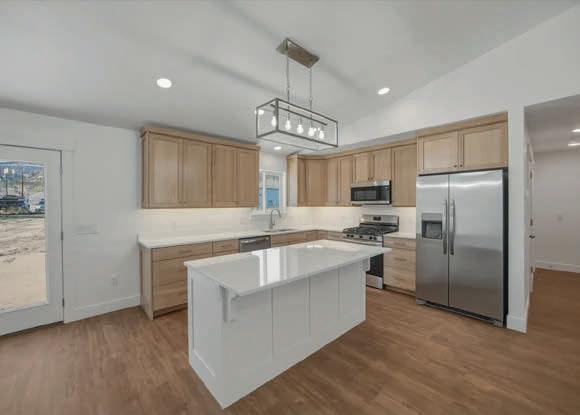
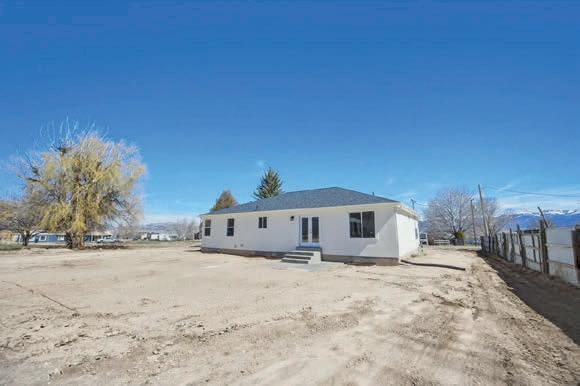
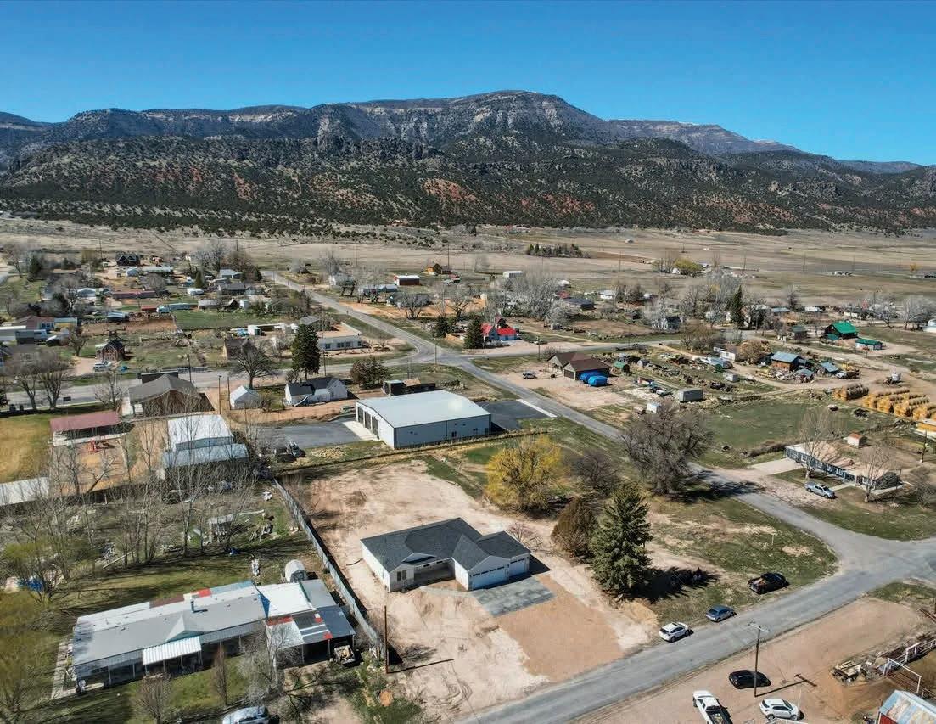

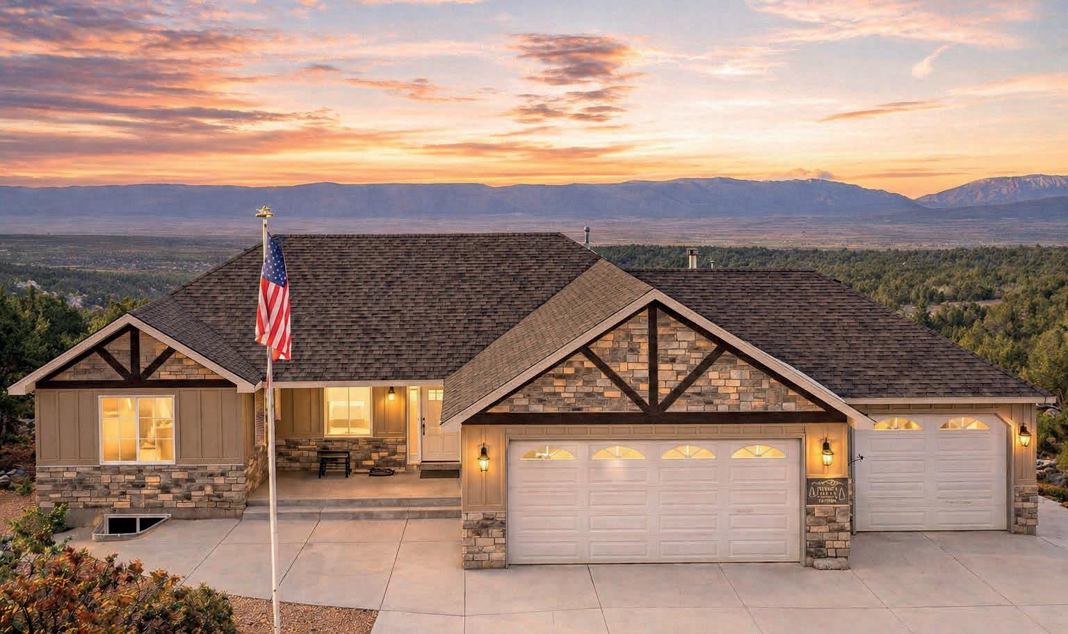
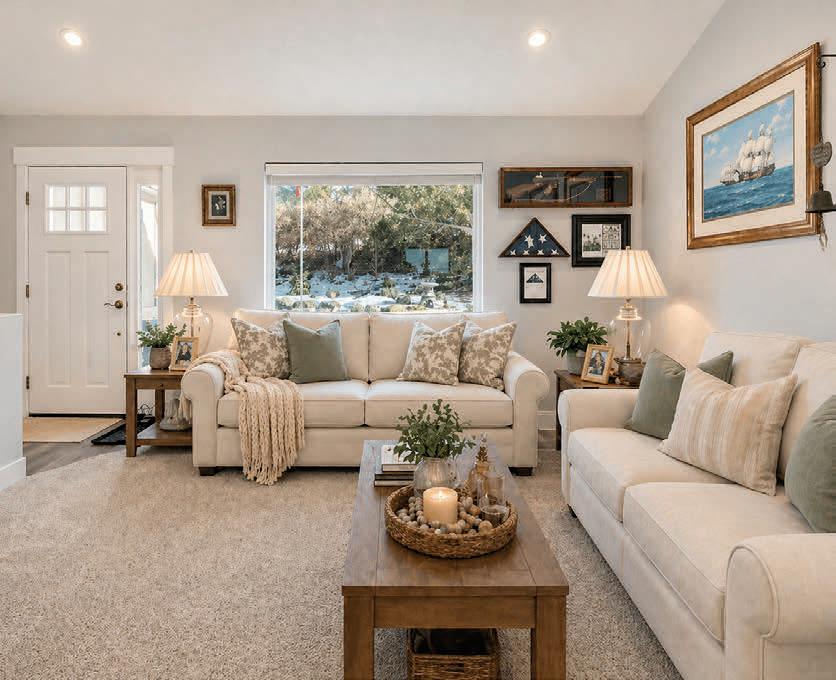
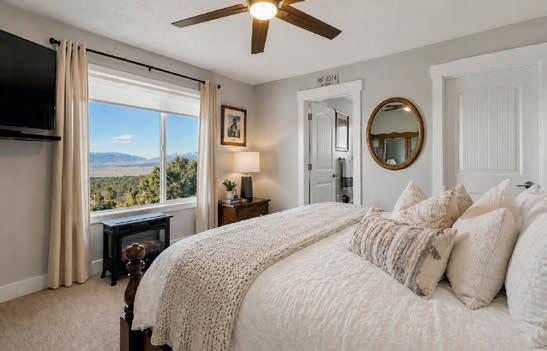
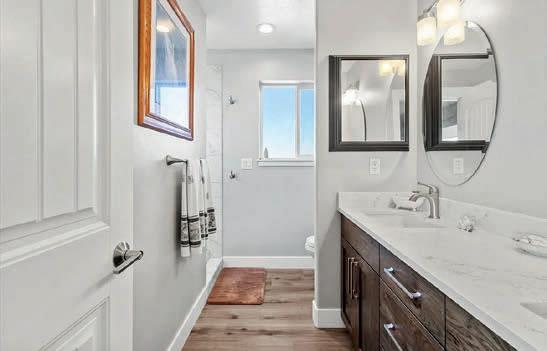
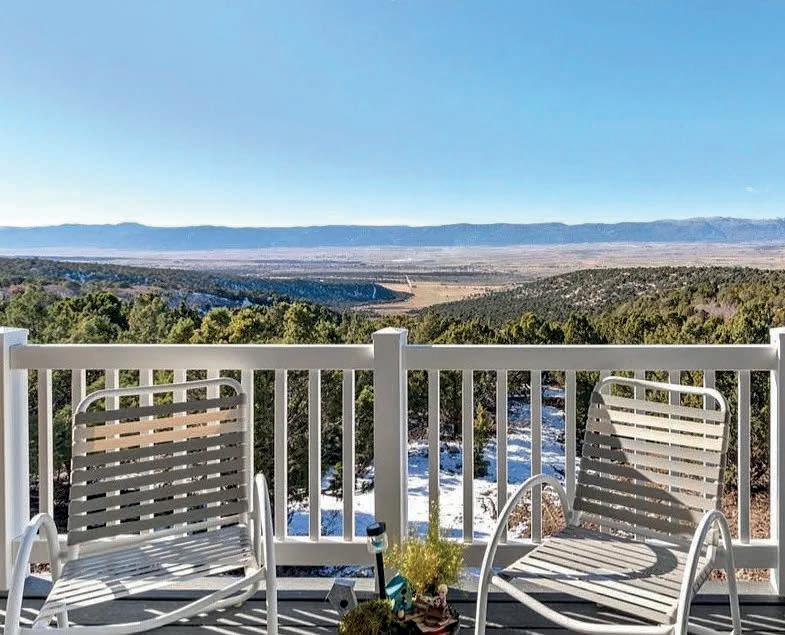
Experience breathtaking panoramic views from this beautifully maintained Sanpete County retreat with year-round access. Ideal as a full-time residence or weekend getaway, this home offers peace and privacy, with quality craftsmanship throughout, including high-end cabinetry, beautiful countertops, and durable LVP flooring. The fully finished walk-out basement features a second kitchen and private entrance, perfect for guests or multi-generational living. The oversized 4-car garage is exceptionally large at 974 sq ft, providing ample space for vehicles, storage, or a dedicated workshop, bringing the total finished square footage to 3,684 sq ft. The property also includes an owned 1,000-gallon propane tank. Square footage figures are provided as a courtesy estimate only and were obtained from County Tax Records. Buyer is advised to obtain an independent measurement.


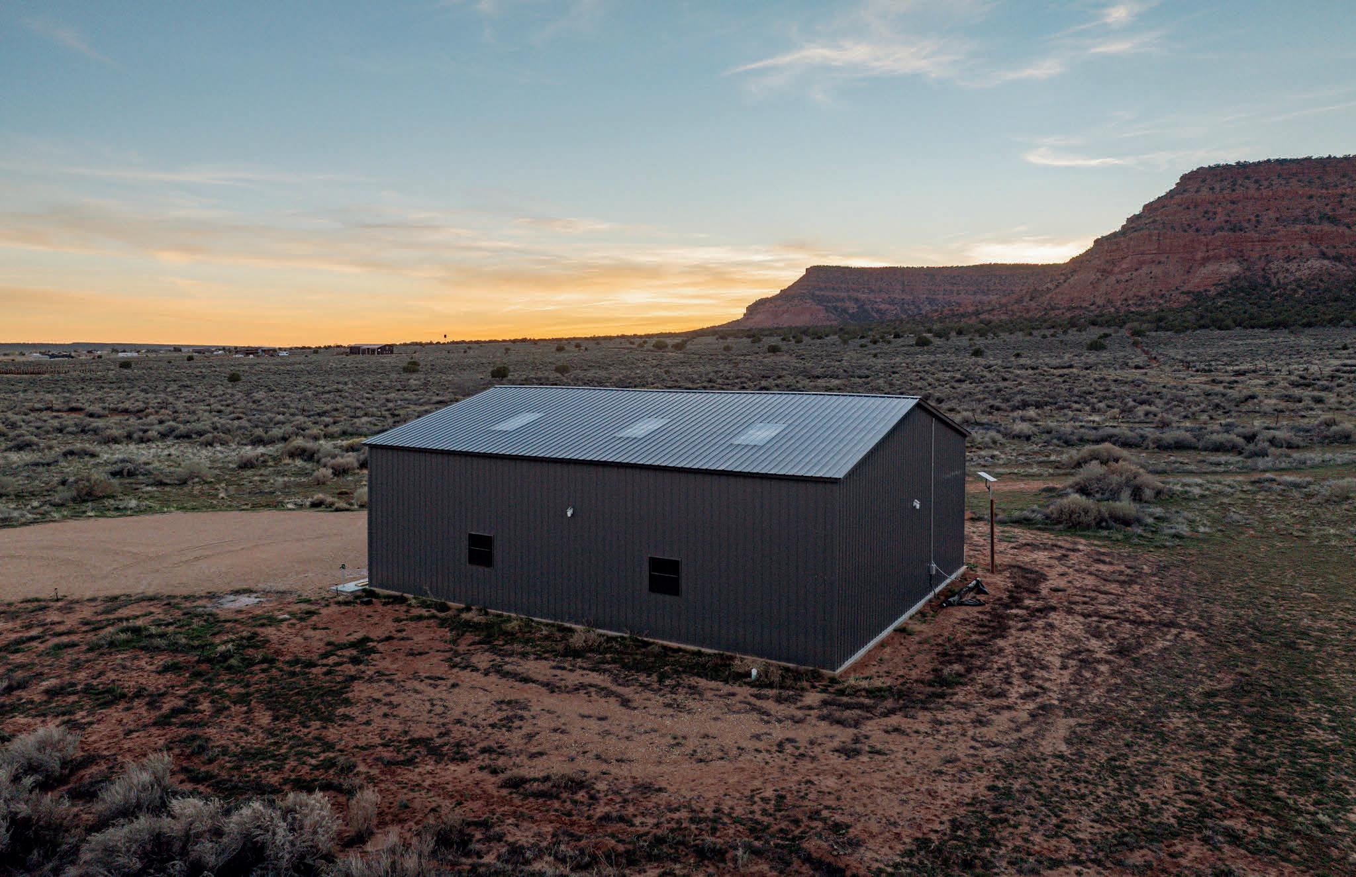
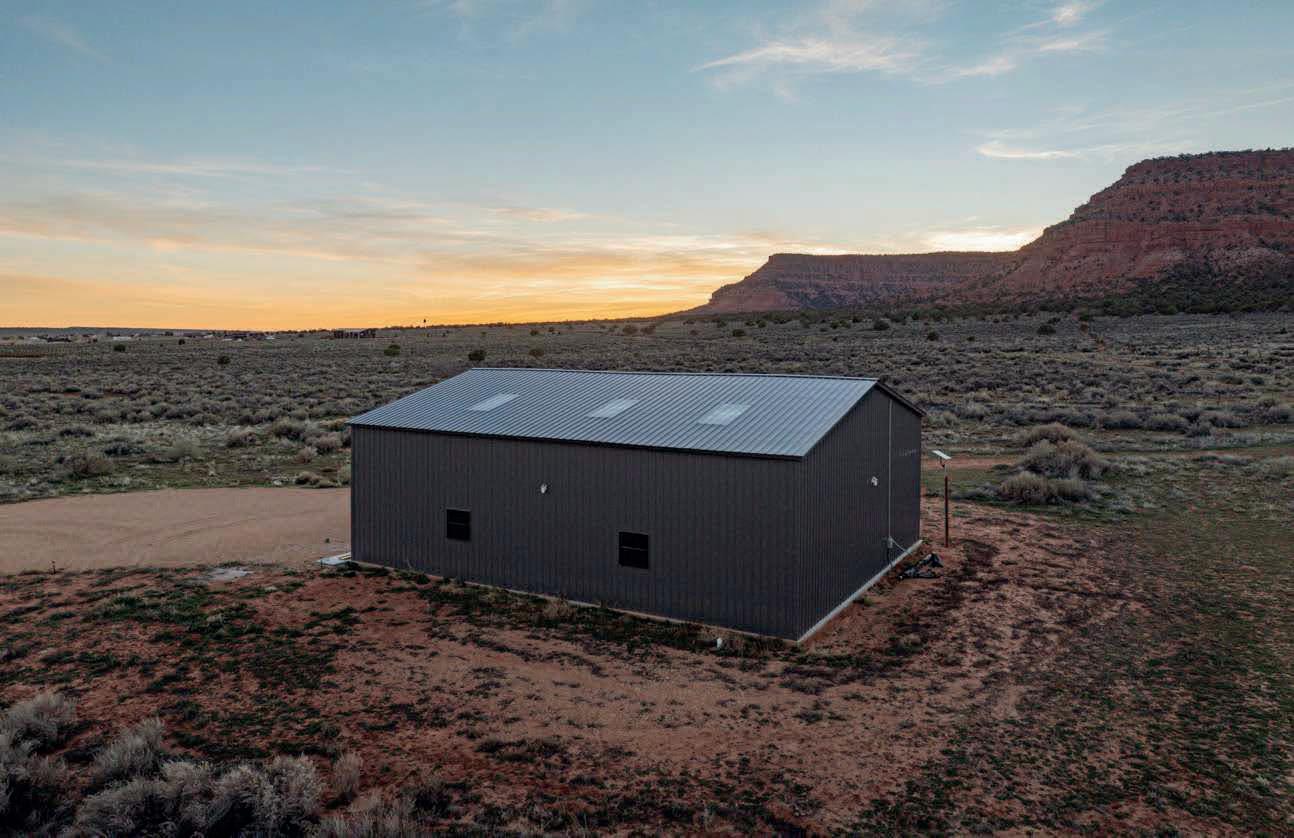
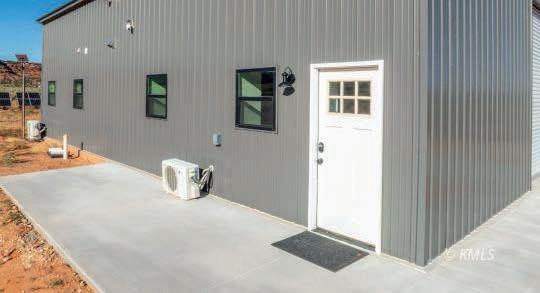
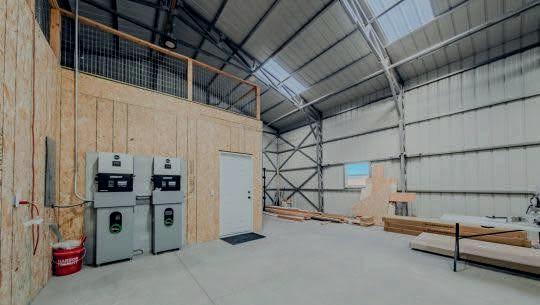
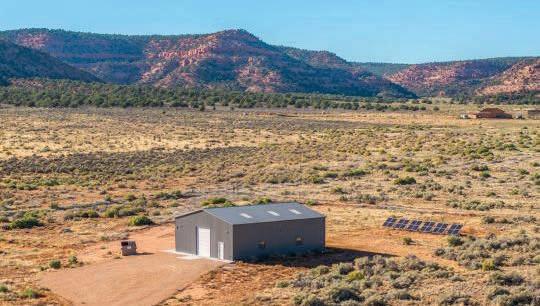
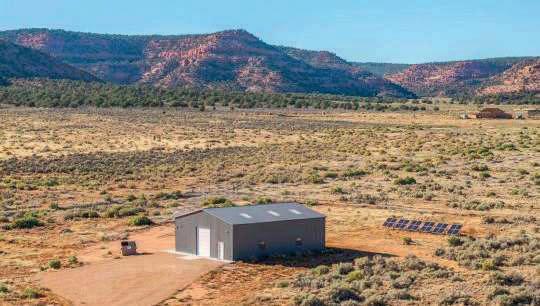
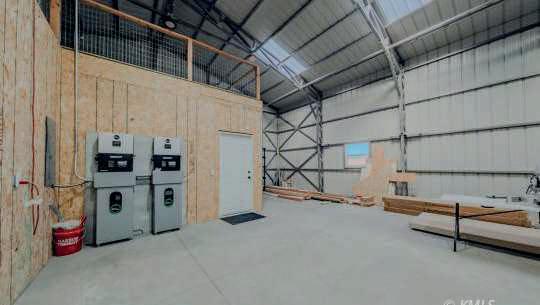
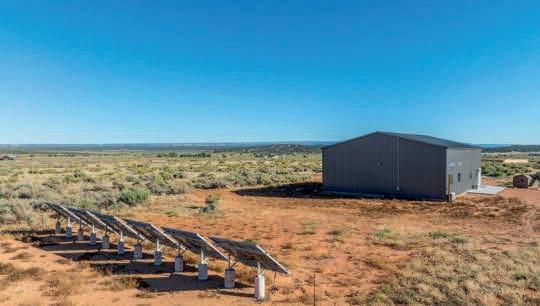
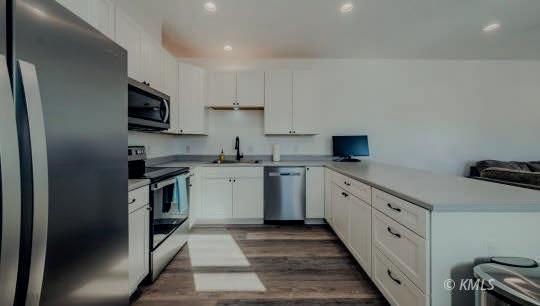
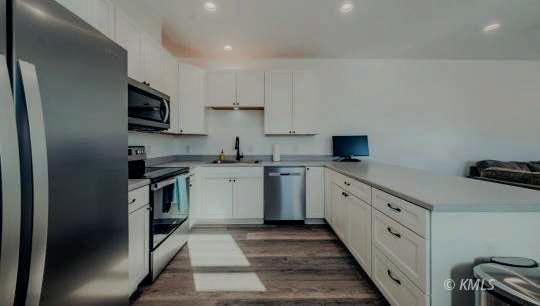
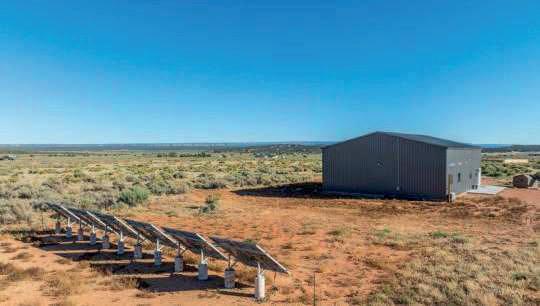
1 BEDS | 1 BATHS | 2,000 SQFT.
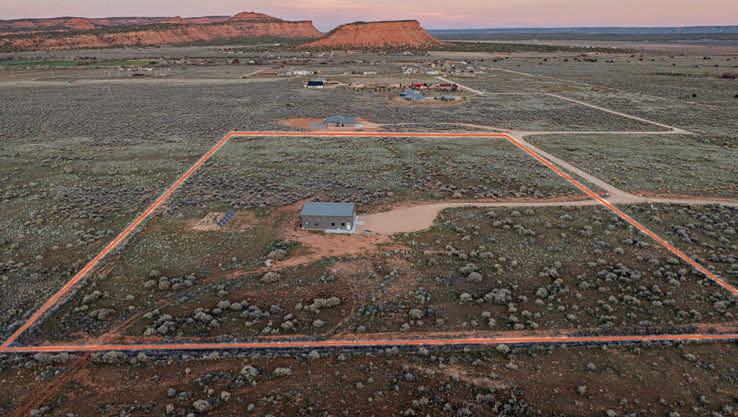
One of the best and highly sought after 10 acre lots left in Kanab with stunning views from every angle. 2,000 sq ft barndominium that includes a 770 sq ft apartment inside with 770 sq ft of storage above the apartment. Live in your barn while you build your dream home next door. Insulation is a combination of closed cell spray foam along with conventional bat insulation. This is one tight and energy efficient apartment. Brand new appliances with stackable washer and dryer. Electric water heater and new water softener. The latest in solar off grid technology installed with the ability to upgrade by simply plug and play EG4 all in one inverter and EG4 wall mount batteries. You can expand the system up to 16 inverters and 7+ batteries. EG4 inverter “ 8 kw of PV / EG4 battery “14.3 kw of storage. (14) 395 watt panels still in the box to expand your system for your dream home or hook up to the grid and sell back your unused energy. Barndominium is pre-wired for generator. Septic is already installed along with Kane County water. Starlink internet already installed along with a cell phone single booster. Priced below replacement cost.
One of the best and highly sought after 10 acre lots left in Kanab with stunning views from every angle. 2,000 sq. ft. barndominium that includes a 770 sq. ft. apartment inside with 770 sq. ft. of storage above the apartment. Live in your barn while you build your dream home next door. Insulation is a combination of closed cell spray foam along with conventional bat insulation. This is one tight and energy efficient apartment. Brand new appliances with stackable washer and dryer. Electric water heater and new water softener. The latest in solar off grid technology installed with the ability to upgrade by simply plug and play EG4 all in one inverter and EG4 wall mount batteries. You can expand the system up to 16 inverters and 7+ batteries. EG4 inverter “ 8 kw of PV / EG4 battery “14.3 kw of storage. (14) 395 watt panels still in the box to expand your system for your dream home or hook up to the grid and sell back your unused energy. Priced below replacement cost. Barndominium is pre-wired for generator. Septic is already installed along with Kane County water. Starlink internet already installed along with a cell phone single booster. Priced below replacement cost.


702.524.3582
702.524.3582 angela@powers-armstrong.com www.powers-armstrong.com
angela@powers-armstrong.com www.powers-armstrong.com


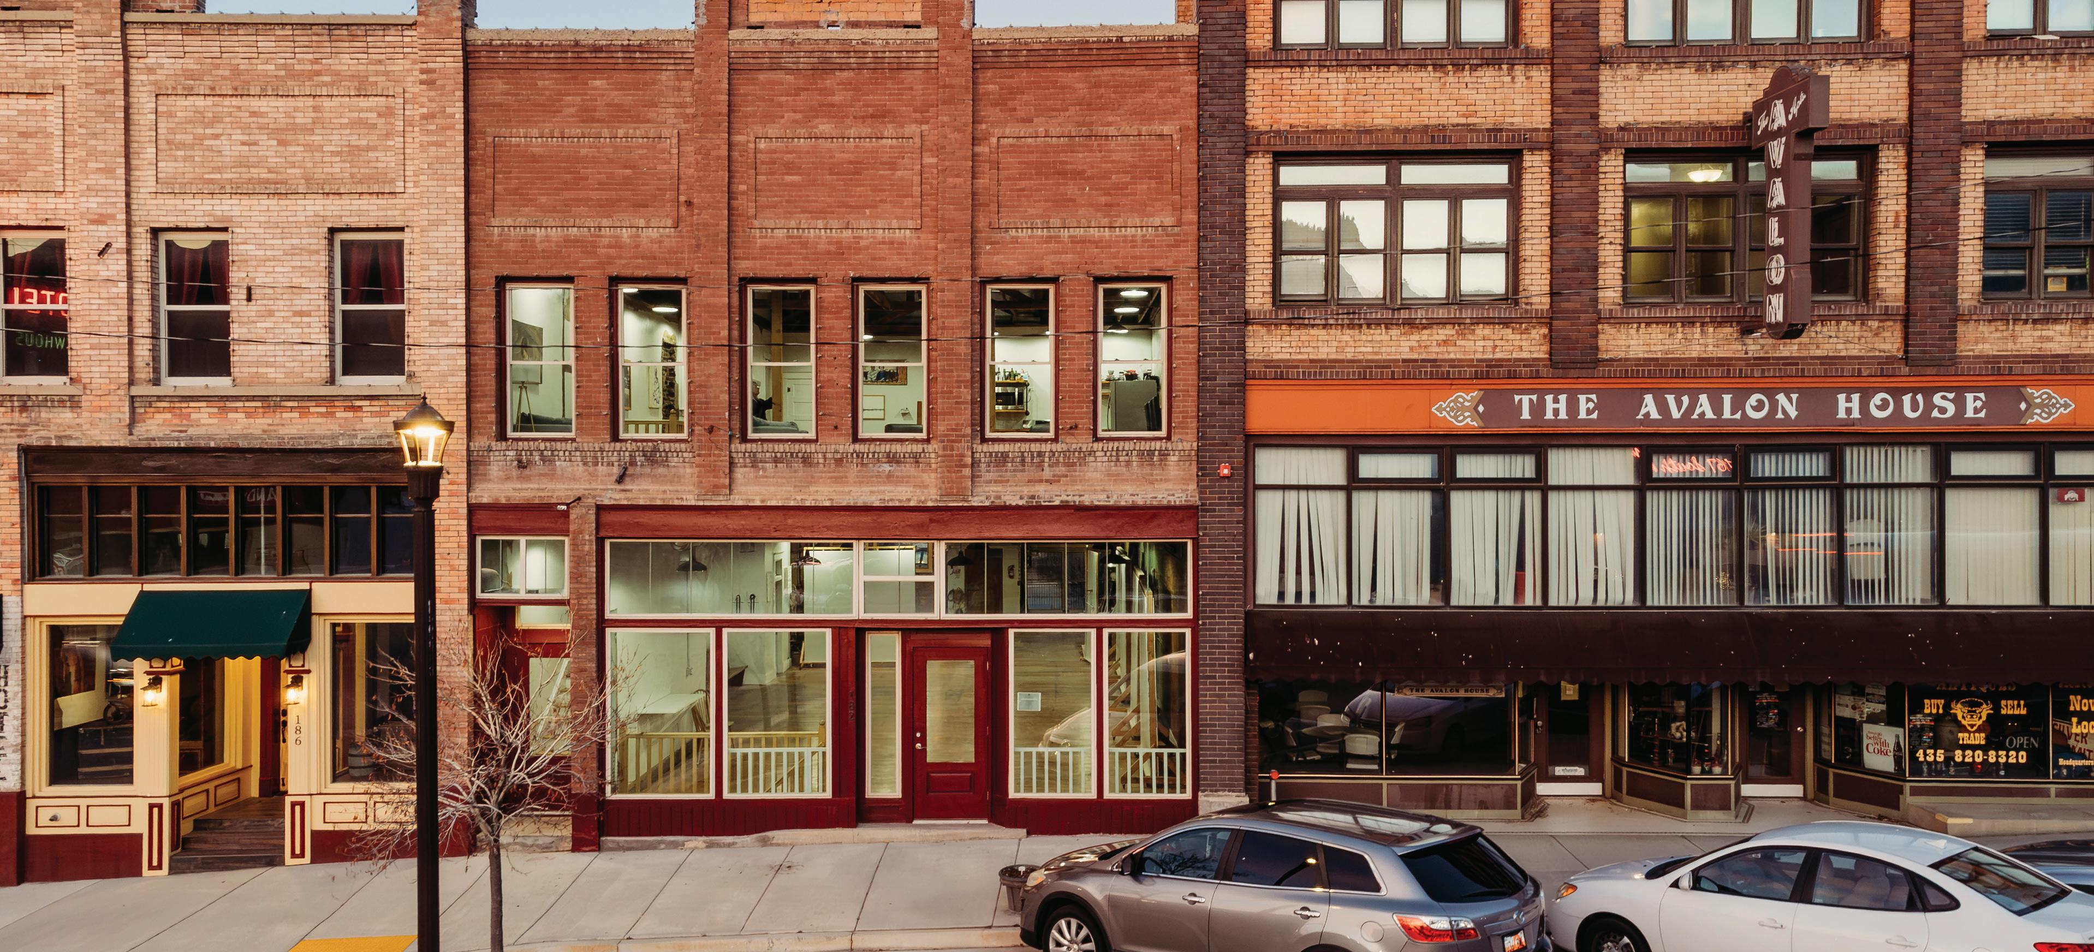
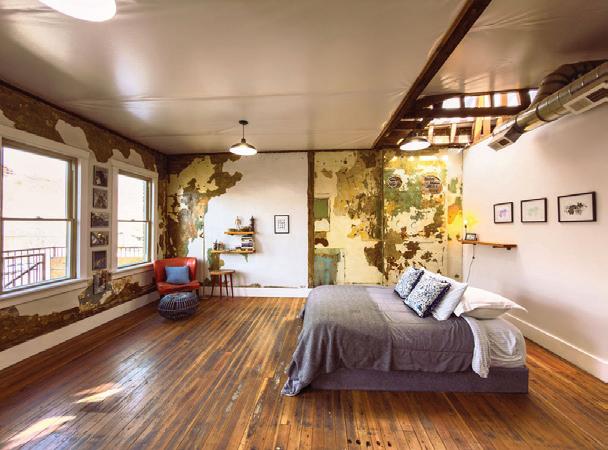
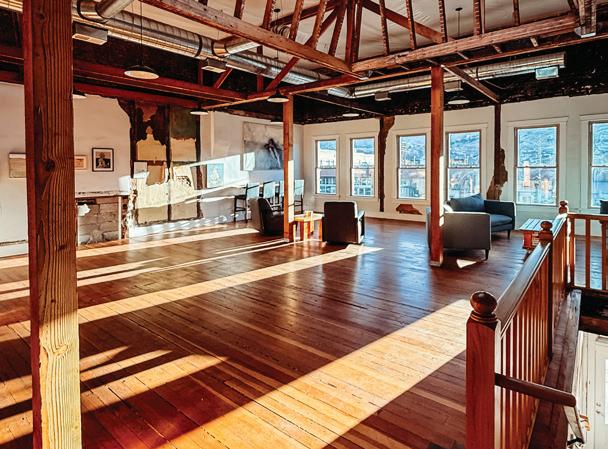
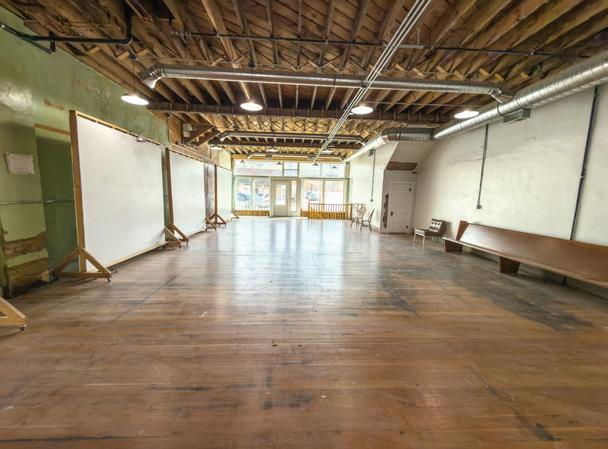
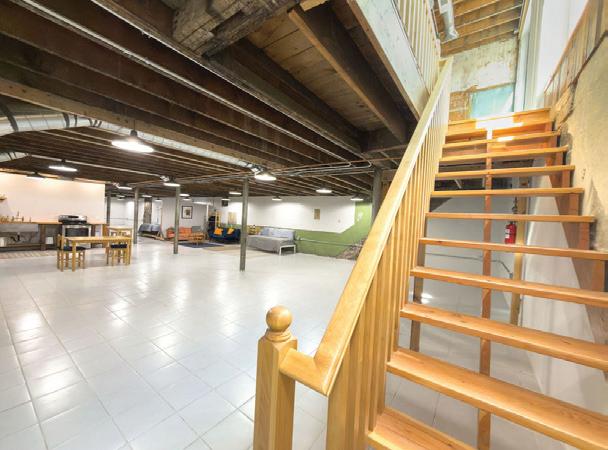
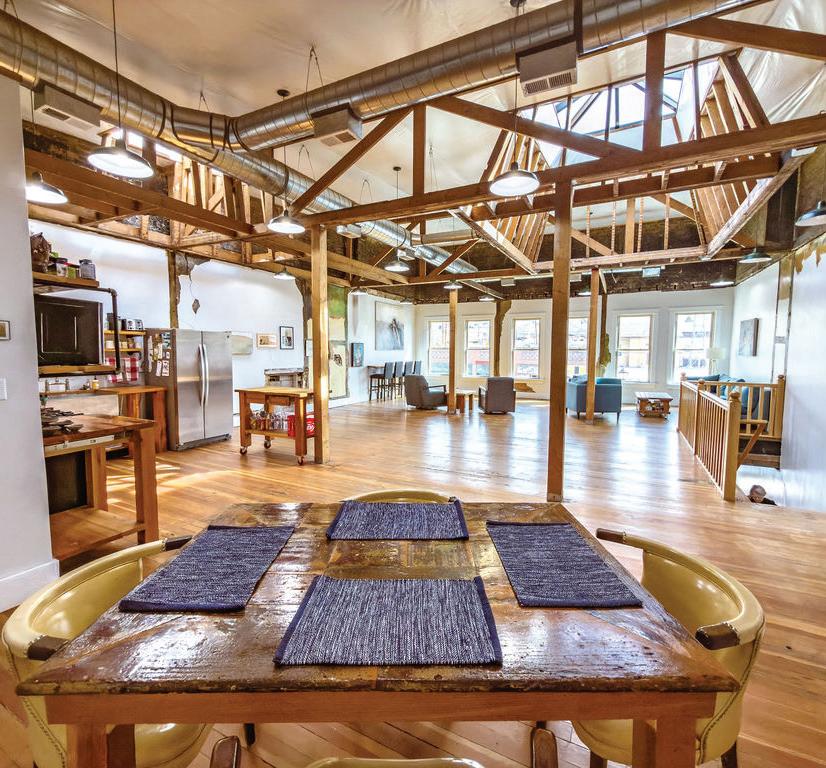
Discover this beautifully restored tri-level building on historic Helper Main Street, where thoughtful artistry meets modern functionality. This fully renovated space preserves its rich history, ensuring each detail reflects both sophistication and intention. The main level offers over 3,000 sq ft of open space, showcasing original red douglas fir flooring, 20-foot ceilings, a private bathroom, and front and back entrances, making it ideal for a gallery or retail space. Above, the living quarters feature a private entrance, a loft-style living area and stunning views. This level includes five skylights, three bathrooms, four bedrooms-two of which are en suites. Enjoy the balcony off the primary bedroom and private entrance facing the Price River and views of balance rock. All countertops throughout are hand crafted from the building’s reclaimed materials. You’ll also find ample gallery walls perfect for displaying art. Additionally, there is the convenience of a laundry room. The lower level, with its own entrance, includes a kitchen, laundry, 3/4 bath, and plenty of open space inviting your creativity. This historic building has all-new electrical and plumbing systems, along with modern windows, lighting, and new roof. Each floor is thoughtfully zoned with its own air conditioning and heating units, ensuring both comfort and efficiency throughout the property. Enjoy sweeping views of the Book Cliffs and the nearby river.. This versatile space serves as an inspired studio, gallery, and unique living area, where every corner tells a story. JANA

LARSON REALTOR®

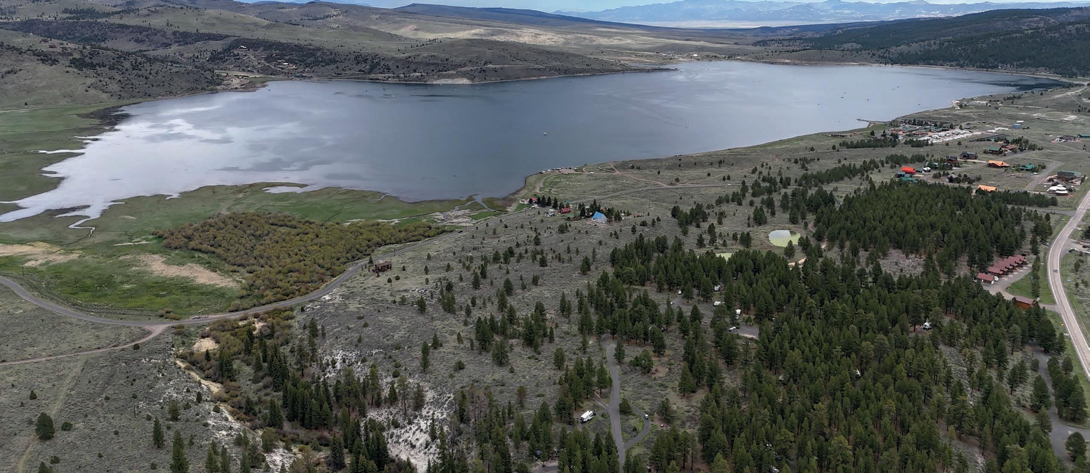


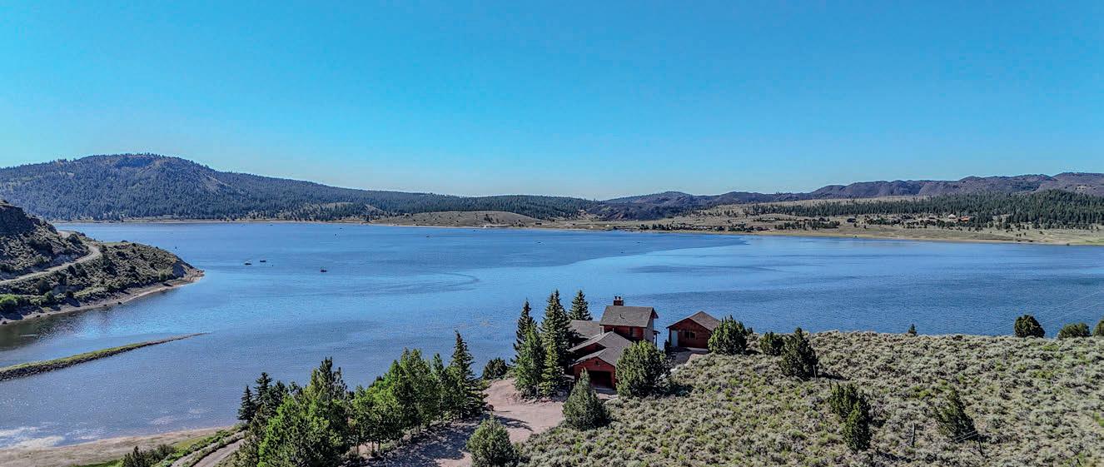
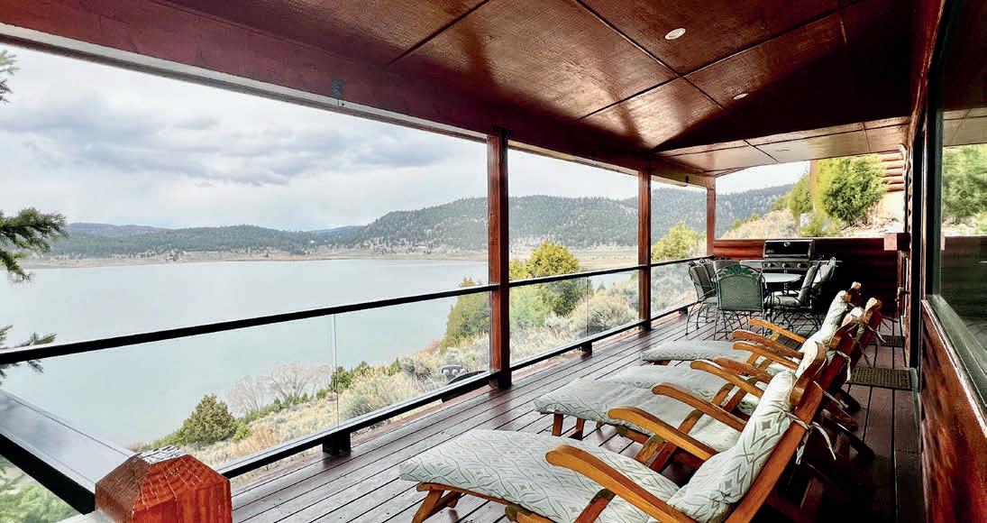
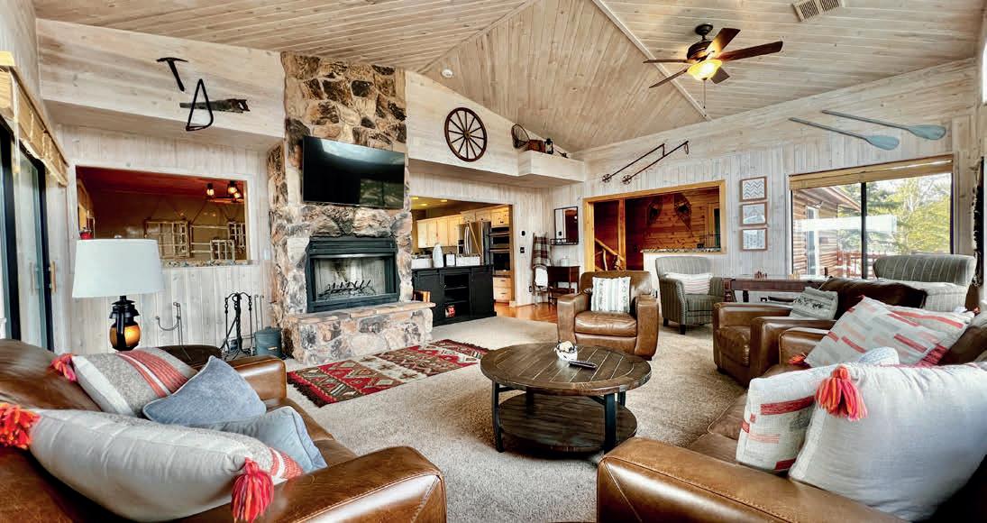
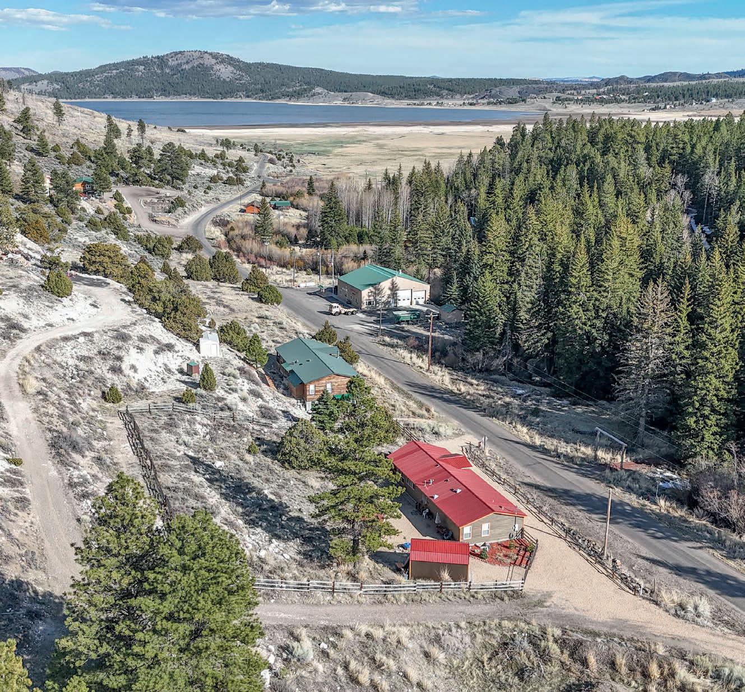
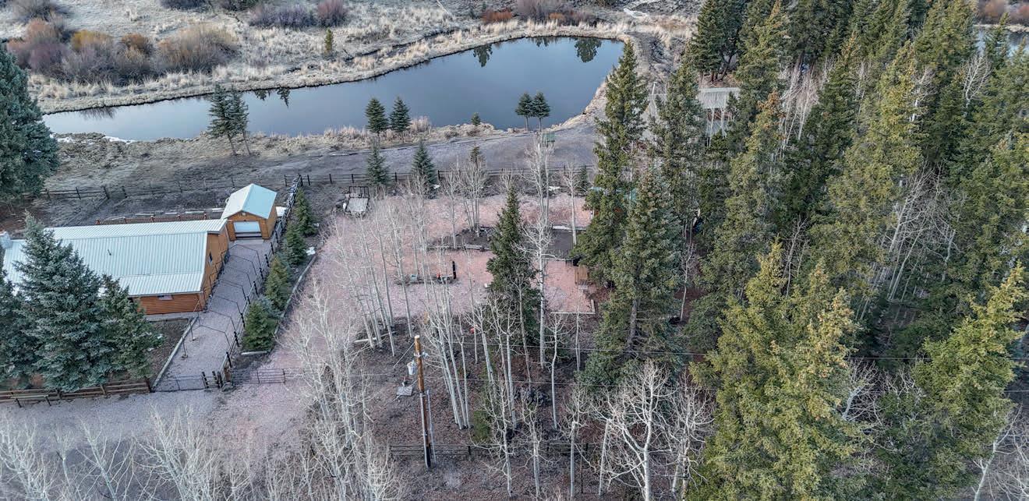
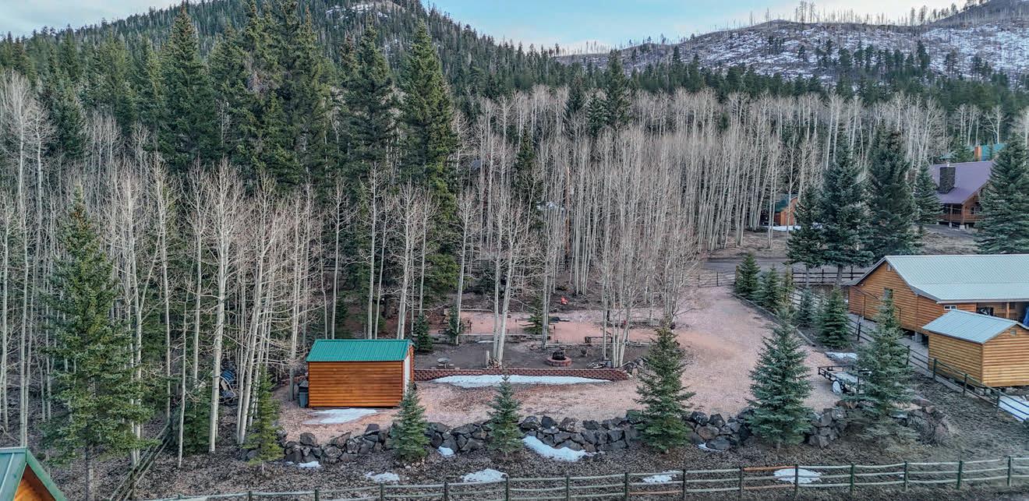
Over an Acre, access all year, year round Panguitch Lake is only a mile away. 74 N Forest Road
$499,900 | 3 BEDS | 2 BATHS | 1,620 SQ FT
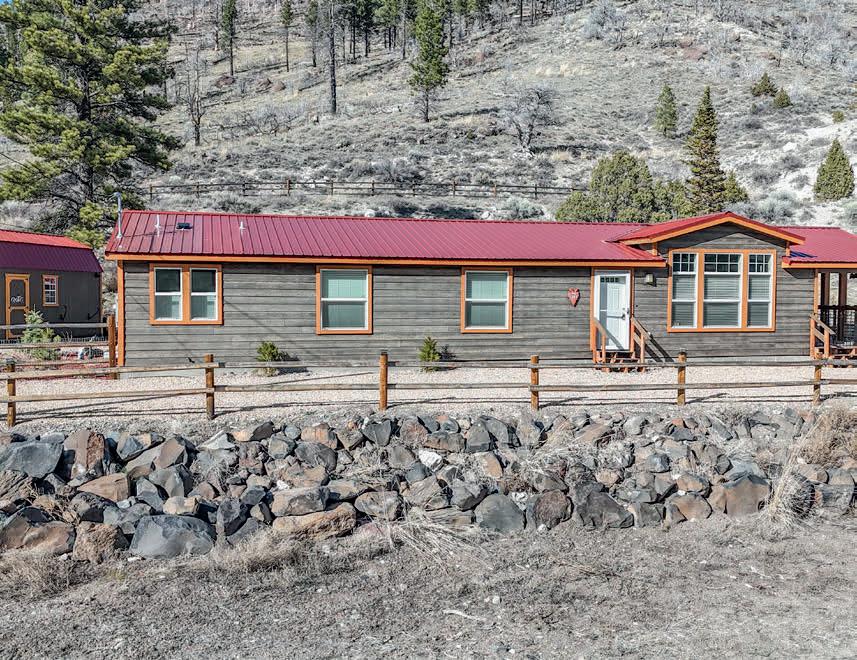
1210, 1220 W. Spruce Road
It doesn’t get any better than this!! These two adjacent Lots in Clear Creek Estates, Unit 2, are the perfect building Lots, and everything should be in place to start building the day you purchase the Permit. Septic System is already there and ready to hook-up. Phone lines are already available and ready to hook up. Building pad is already beautifully landscaped, and ready to be built ON!! All you need is cabin plans and a builder!! The pond is on the next-door neighbor’s property, and ready to enjoy (the view), and the Aspen, Lava Cliffs and the valley is already there and ready to enjoy. Really, all you need is the cabin, and almost everything you will need is here, on these lots!! Selling for $199,900 to the first qualified Buyer!! You have to see these Lots, and why they are worth every penny!!
$165,000 | 0.48 ACRES


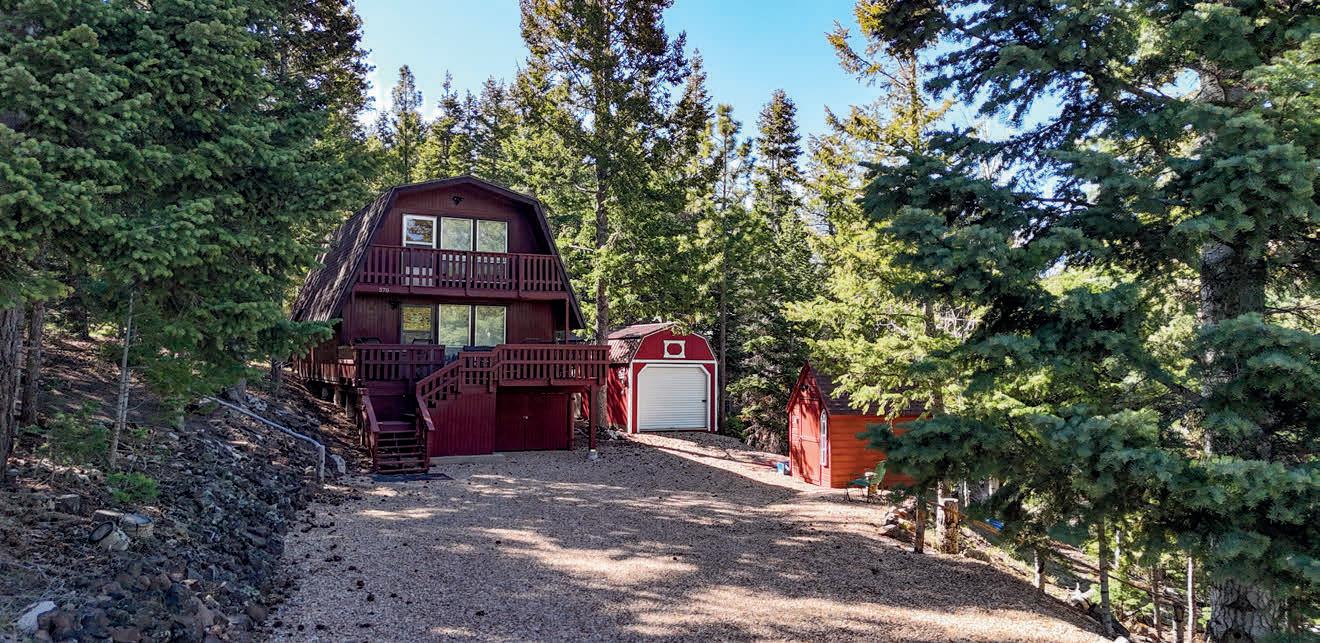
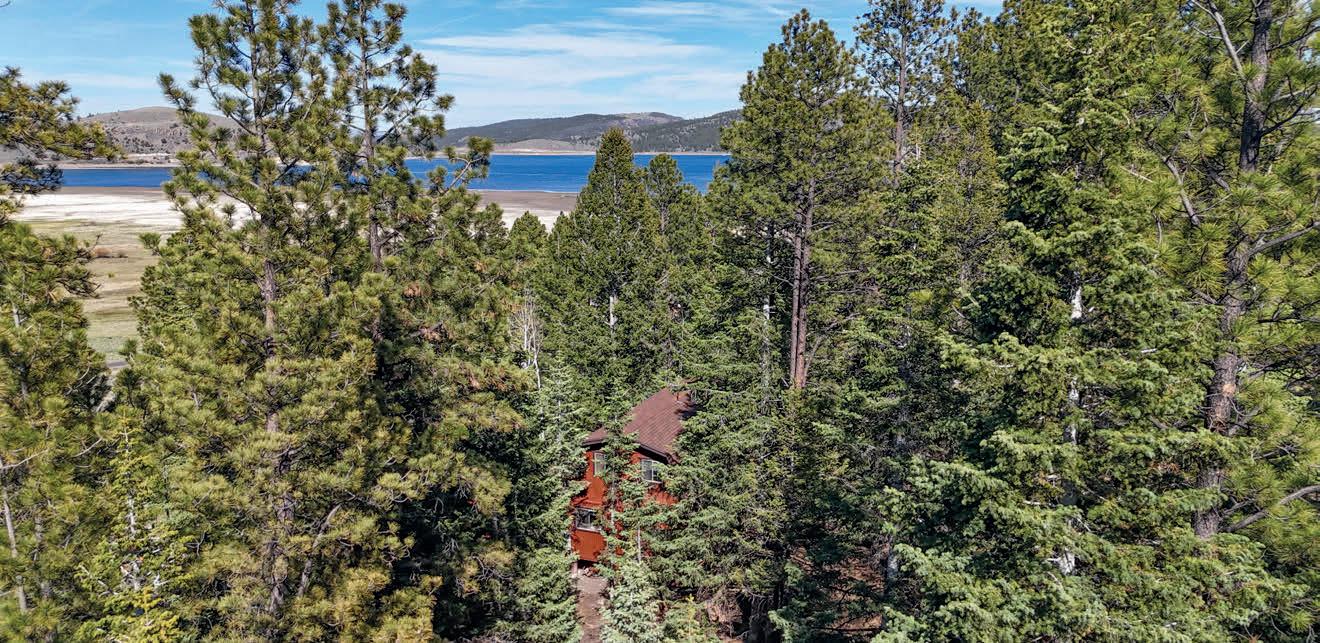
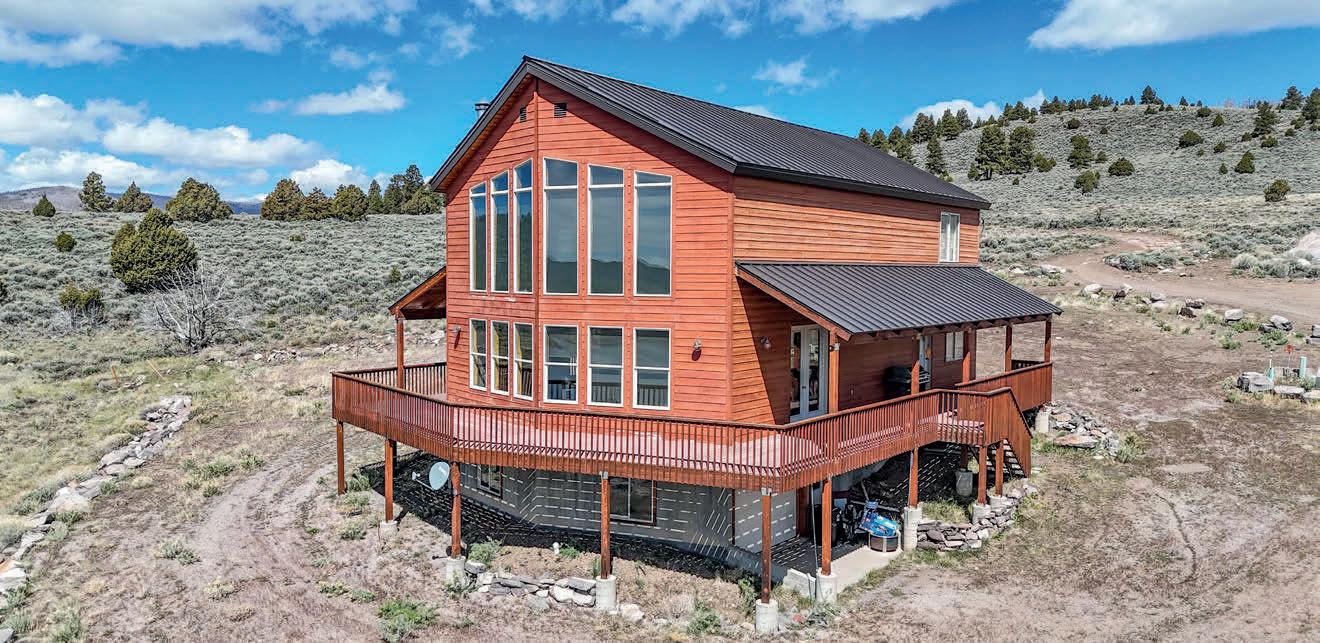
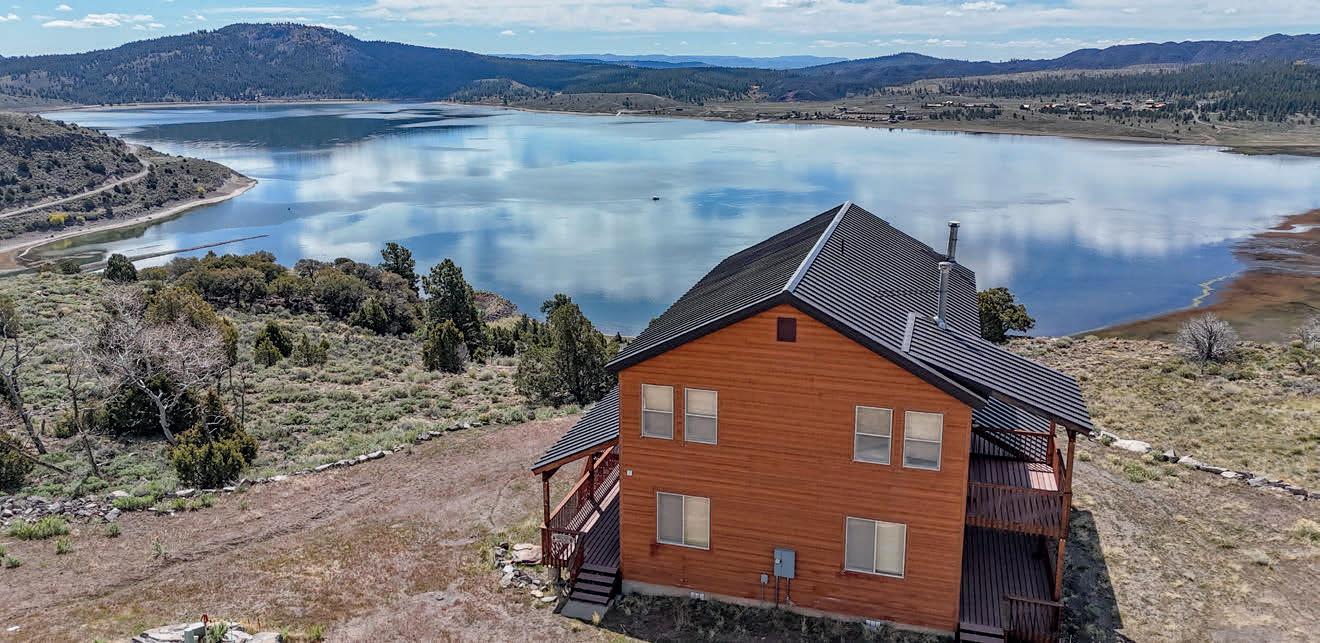
570 S. Primrose Drive
Lead yourself away from the everyday to come purchase a cabin in the woods with a lake view! This great family cabin sits on 1.11 acres, one parcel includes the cabin, and a separate parcel to protect the view, and provide extra parking. Built in 1979, in total this three bedroom (with a roomy loft), two bathroom cabin boasts 1343 sq. feet. The cabin gets water from a shared well, located just across the road on the neighbor’s property. The Cabin comes furnished, includes new enlarged front and side decks, new 12’ x 24’ roll off garage, plus a fishing/ tool shed, as well, the driveway has been enlarged to accommodate many vehicles for those family and friend get-togethers. In recent years, new LVP, and appliances, stackable washer/dryer, refrigerator, oven, microwave, water heater, pex plumbing, and septic has been pumped. For afternoon fun, there is a small carved out “Sunrise Vista Picnic Area,” with picnic table. There is no HOA, the property has been surveyed in recent years and backs up to family inherited ground without development. The cabin has been loved and cared for so much! Dirt Trails, Hunting, Fishing, and Snowmobiling are on today’s honey-to-do’s.
$479,900 | 3 BEDS | 2 BATHS | 1,353 SQ FT
King of the Mountain! This cabin truly has the magnificence of the mountains, in every direction, theses views impress! Stand out on the deck and feel like you are standing over the whole valley and Lake. Truly, there is not a view cabin in any direction that will outdo this scenery. Two stories plus a large basement garage, this three bedroom, three bathroom cabin is custom, from the travertine flooring to the newly painted cabinetry. With a Great Room, vaulted ceilings and lots of room to gather, this Cabin is the ultimate for entertaining, and enjoying weekends with family and friends. Southern Utah is the ultimate for all things outdoors! Make this your recreation hub, and start a new chapter in your life away from the stress.
$849,900 OPTION TO PURCHASE THE ADJACENT LOT
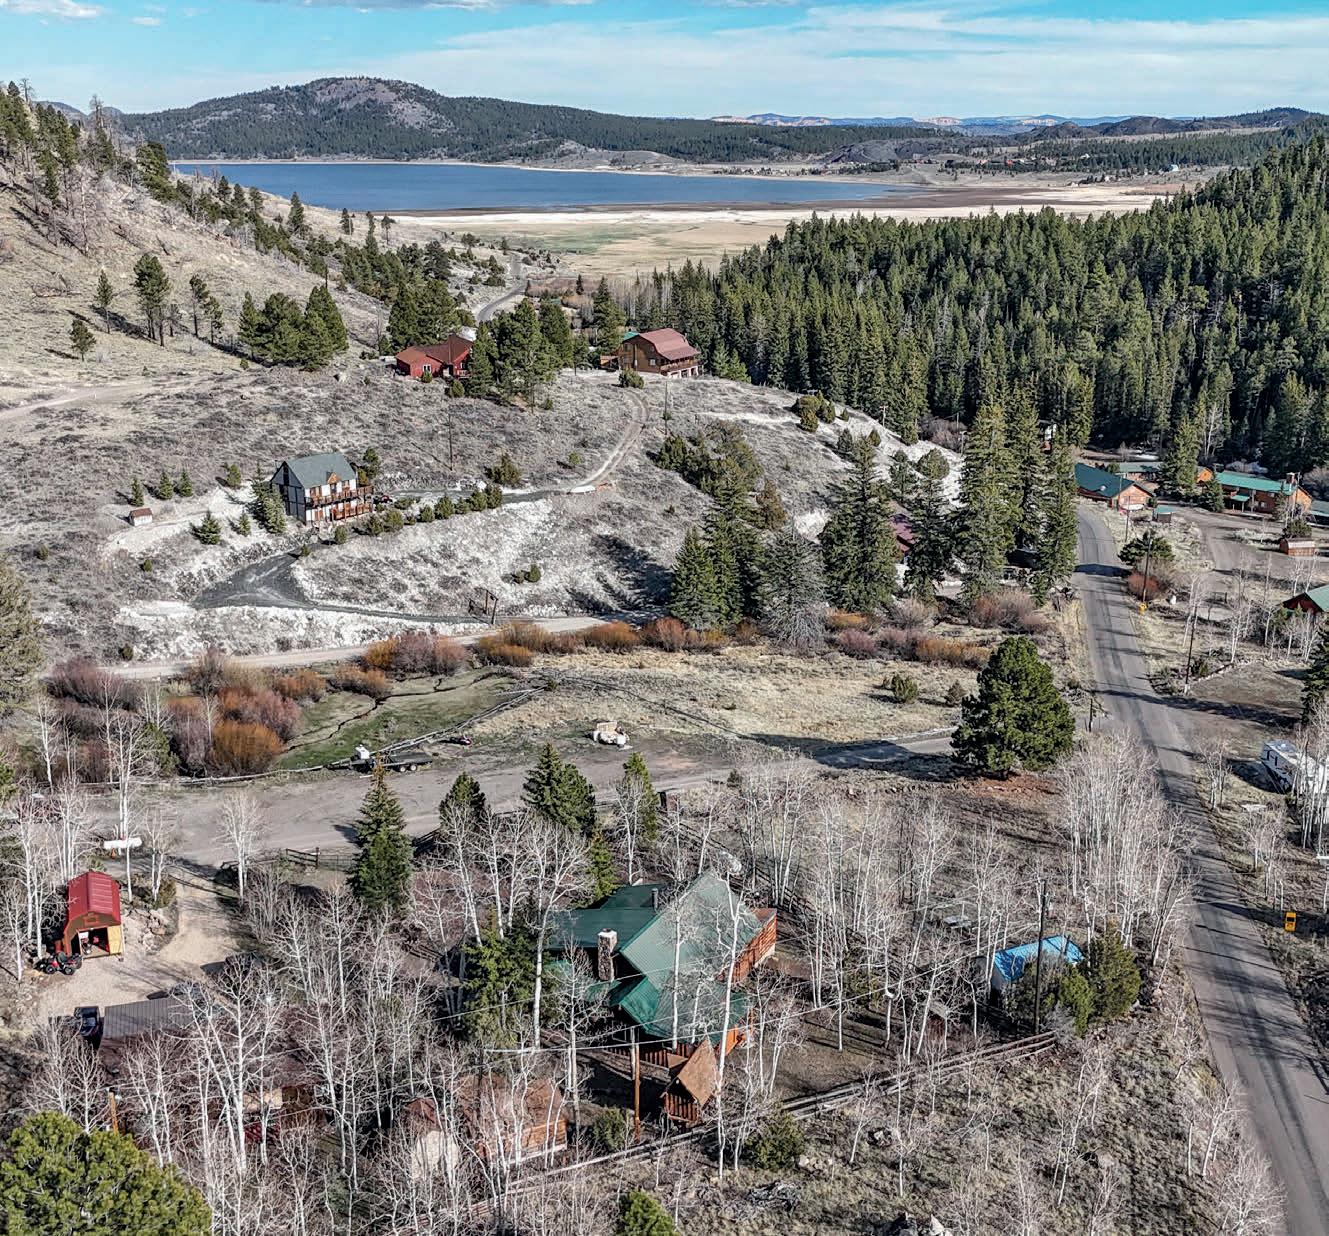
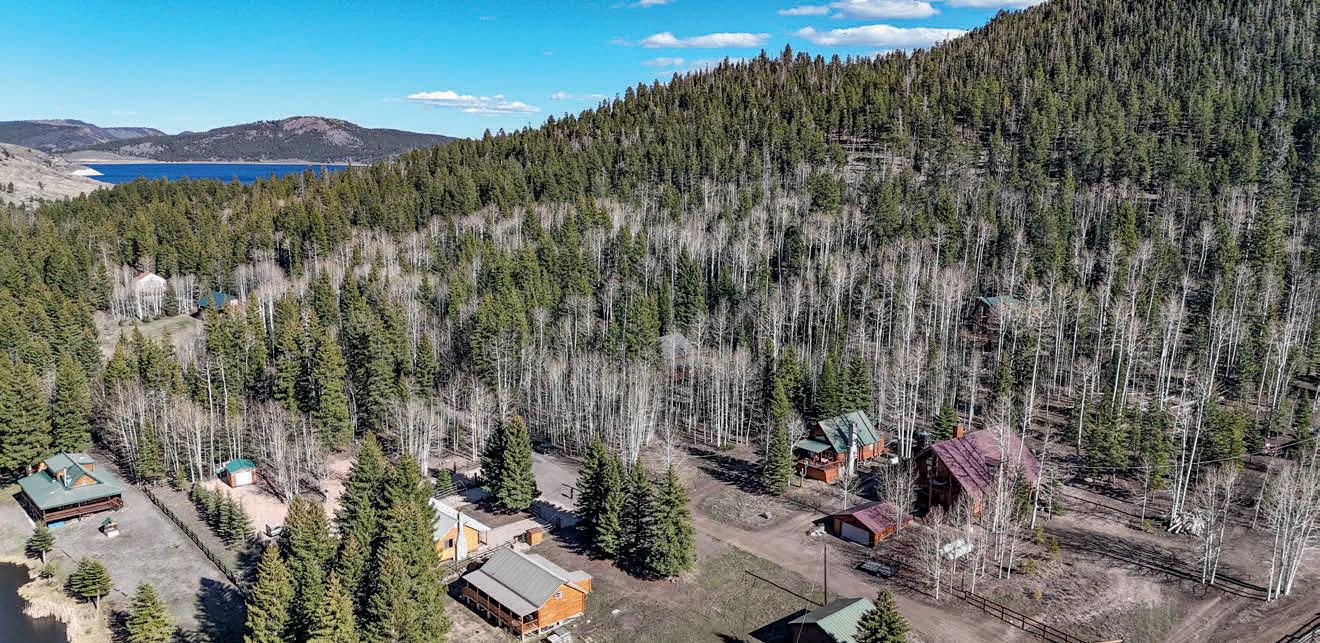
SALE
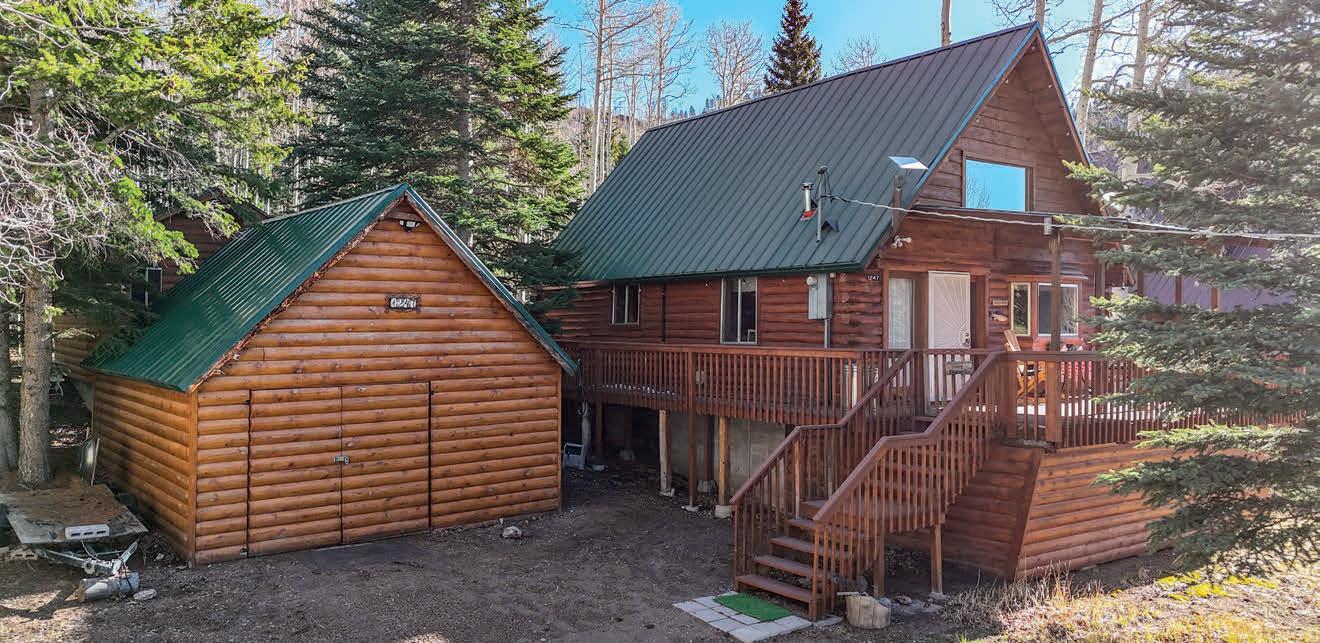
161
Panguitch,
Half acre of family enjoyment! Slow Pace, Two Miles from Year-round Panguitch Lake. Fishing, Hunting, Trail Riding, and just about any other outdoor activity right out the front door of this Cabiny-Cabin.
$489,900 | 2 BEDS | 1 BATH | 2,092 SQ FT
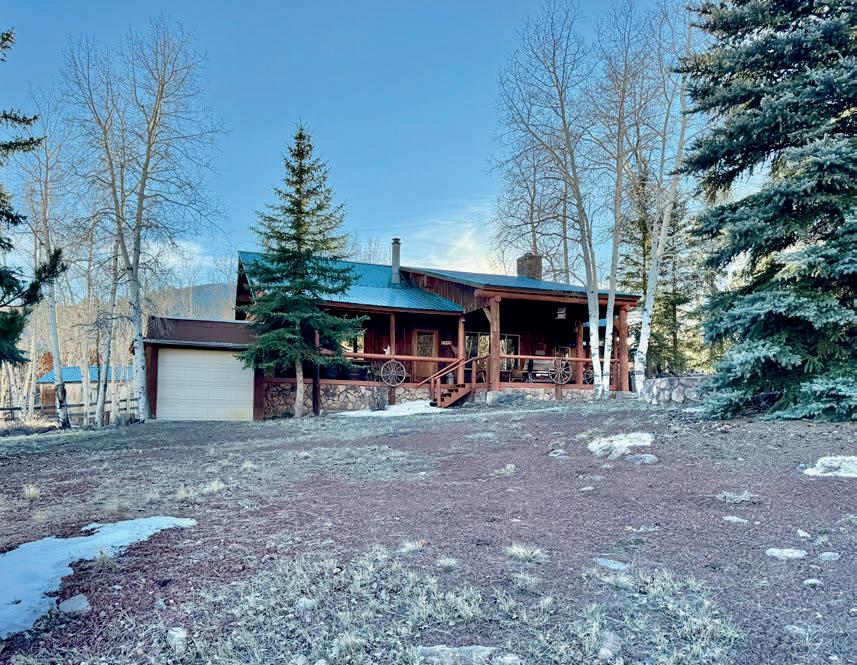
Buried in the Panguitch Lake Clear Creek #2 Subdivision’s trees, is this awesome cabin set up! Two Bedrooms, or One Bedroom and a large Loft Bedroom, whatever you prefer, includes a bathroom in each space, a cozy family room with a relatively new propane fireplace, and Pellet stove to really heat things up! Kitchen is very spacious, and a small round table to enjoy those morning brunches. The fully stocked kitchen includes appliances, cookware, and dining essentials. Both the main cabin and the Casita are attached by a redwood deck walkway, and the back deck conveniently positioned has its own premuim Smoker/Barbeque. Out back the firepit area is leveled for hanging out in the evening by the fire. The Casita is equipped with its own water heater and heating system, and Queen Bed. The garage is big enough for a car and toys, and the cabin is ready to be occupied and loved, fully furnished, and decked out in a bear-themed decor, only a few minutes drive to Panguitch Lake, for Fishing, Ice Fishing, Snowmobiling, Trail riding and more. The cabin has water from its own well, and the water lines are heat-taped for cold weather use. Make this the new family destination at 8000 feet!
$524,900 | 3 BEDS | 2.5 BATHS | 1,280 SQ FT
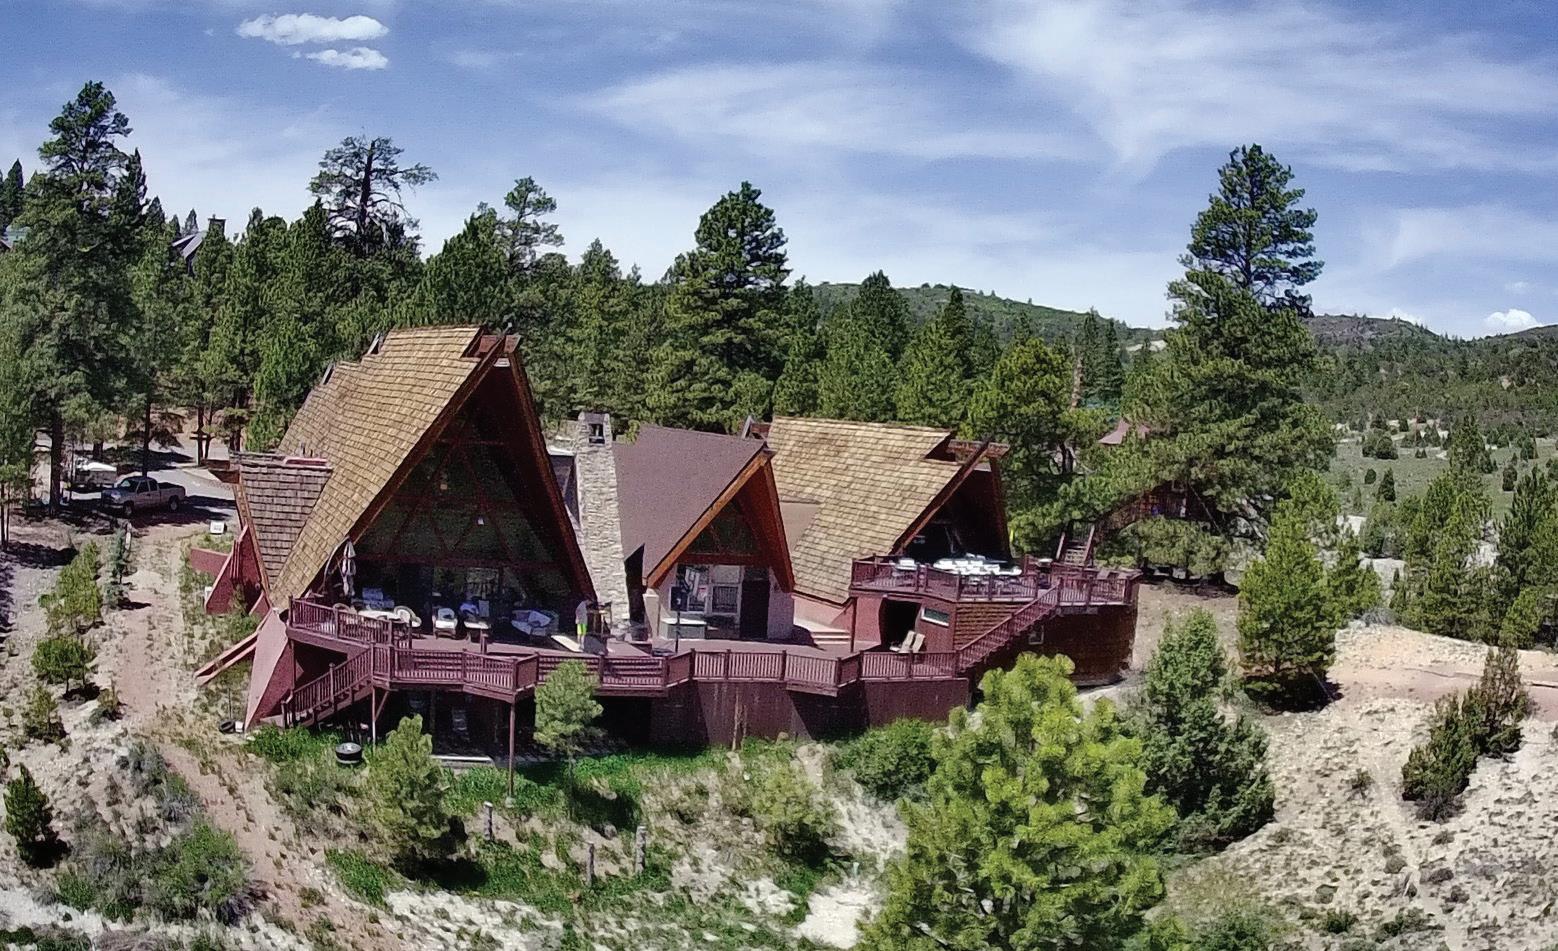
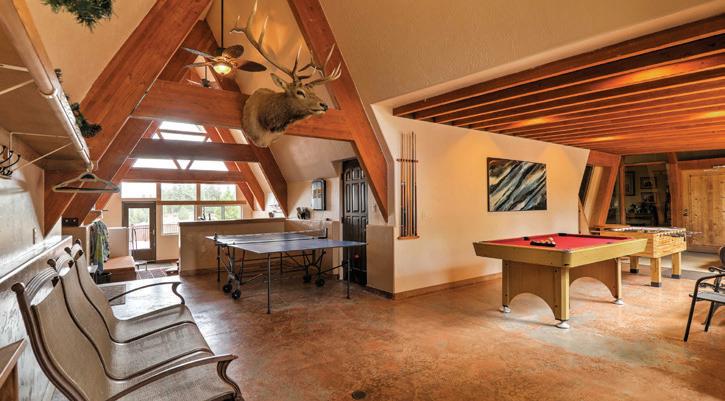
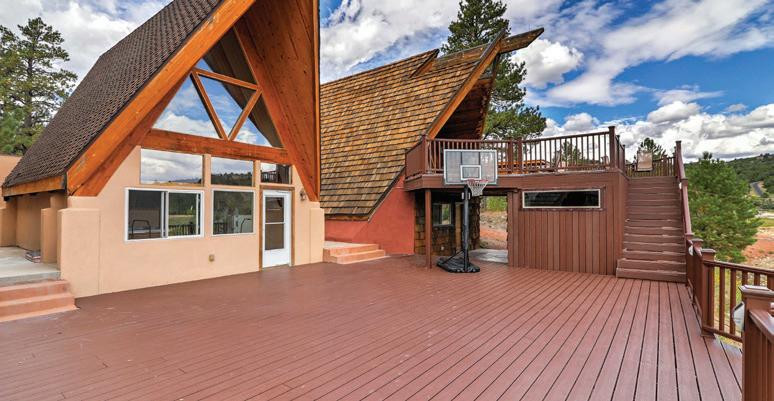



Nestled in the Elk Ridge Mountain Estates at 7400 sf elevation, this 9000+ sf including satellites A-frame mountain retreat spans over 9 acres and is perfectly positioned between Bryce Canyon and Zion Nat’l Park. It is used as a vacation rental ideal for large families and group retreats. The lots on each side of this property are included in the sale. Water, power and septic are connected and parking for 10+ vehicles and four RV spaces with electrical hookups are a few of many amenities being offered.

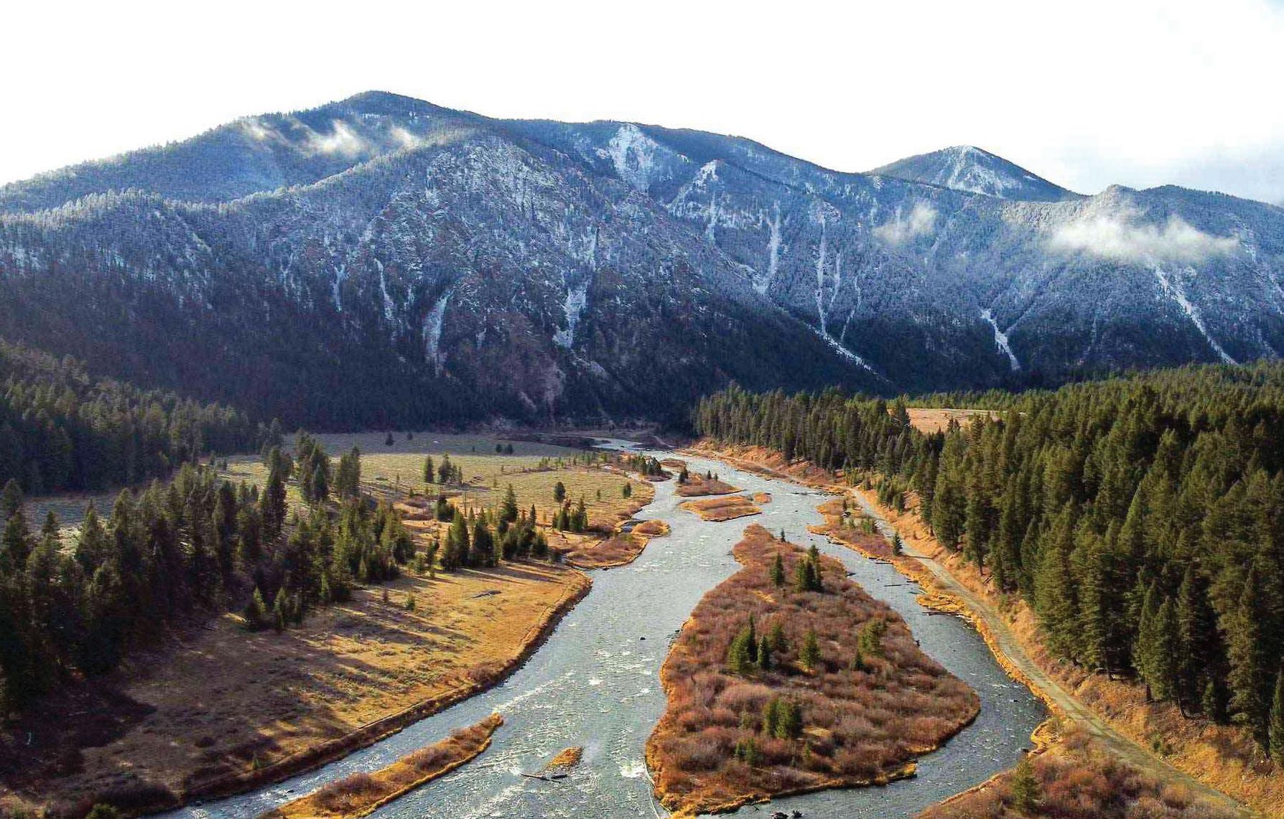

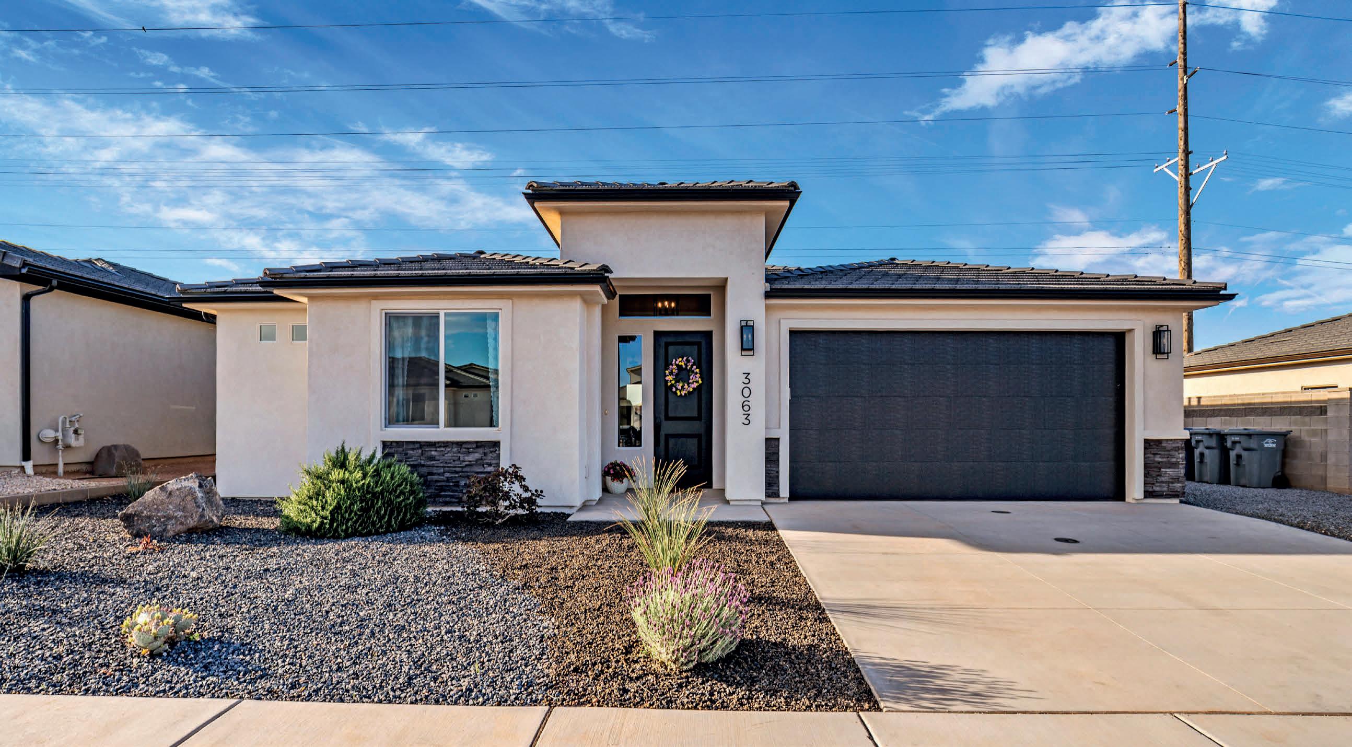
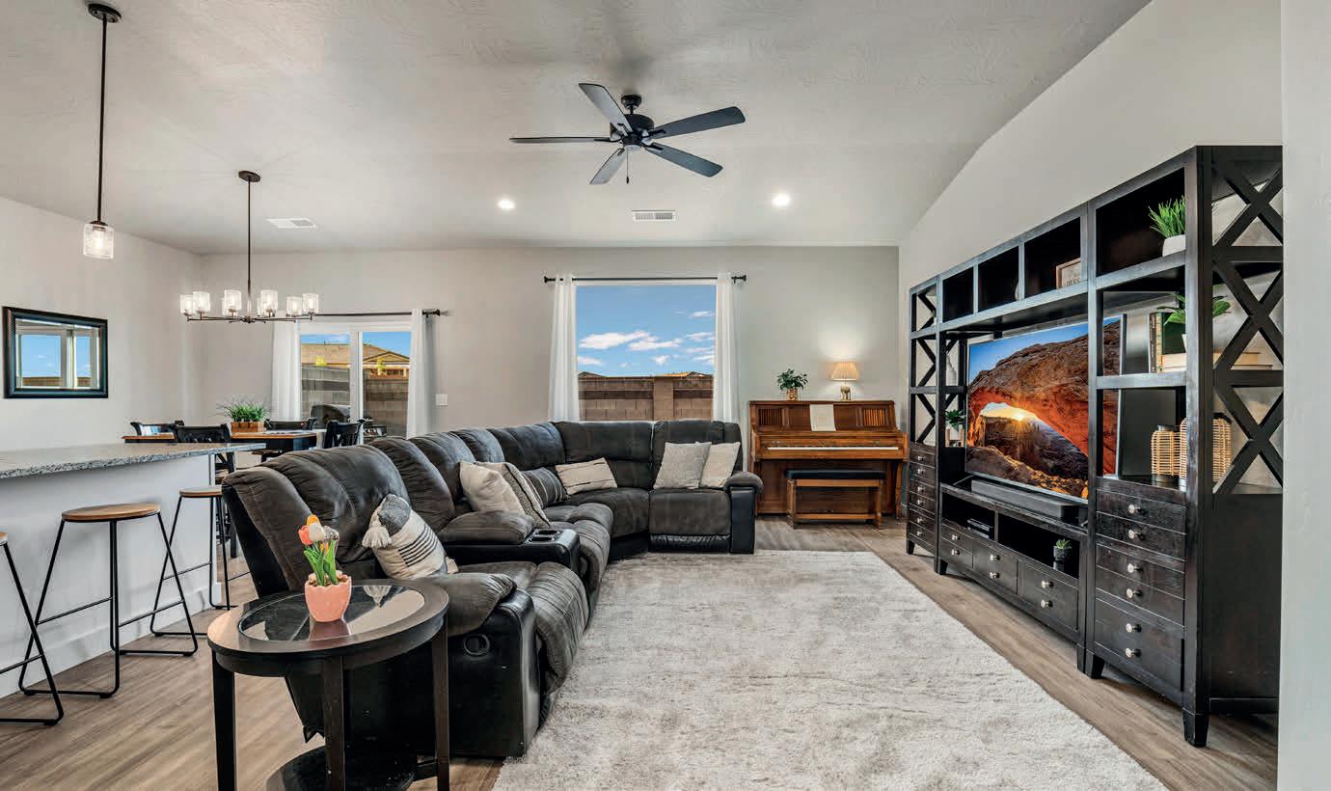
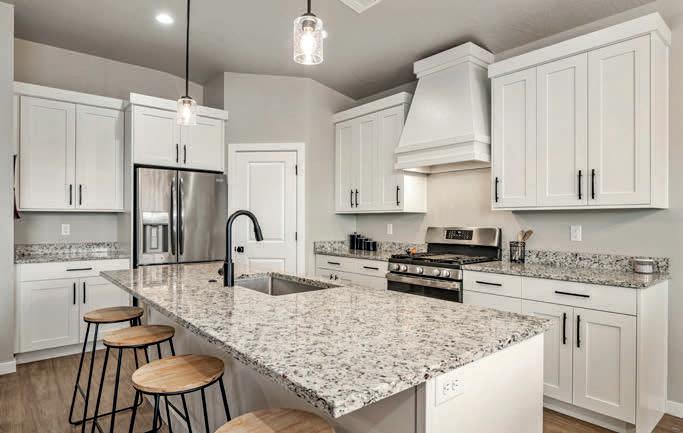
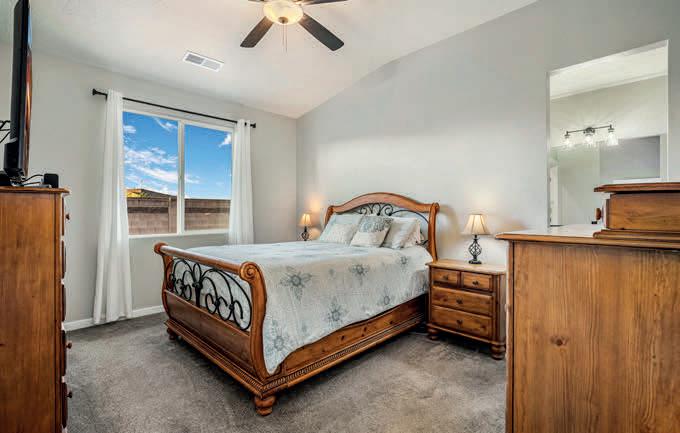

This 3 bedroom 2 bath home offers modern amenities with everyday functionality, boasting high-end finishes throughout. This home provides an open-concept layout with an emphasis on natural light, including high-quality LVP flooring and contemporary hardware.
Modern Kitchen: The heart of the home features an upgraded kitchen. The centerpiece is a stunning custom range hood that complements the sleek cabinetry and stainless steel appliances, making it as beautiful as it is functional.
Spa-Like Primary Suite: Retreat to the primary bathroom, designed as a private sanctuary. Indulge in the deep soaking tub or the walk-in shower, providing a true ‘spa at home’ experience every single day.
Outdoor Living & RV Ready: The exterior is fully realized with finished landscaping, complete with RV parking and full RV hookups. No HOA.

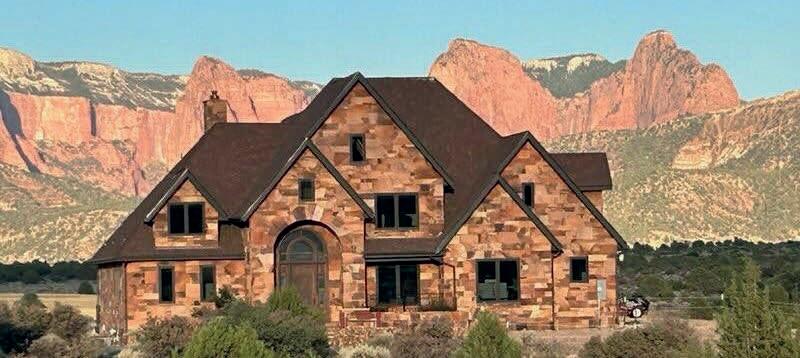
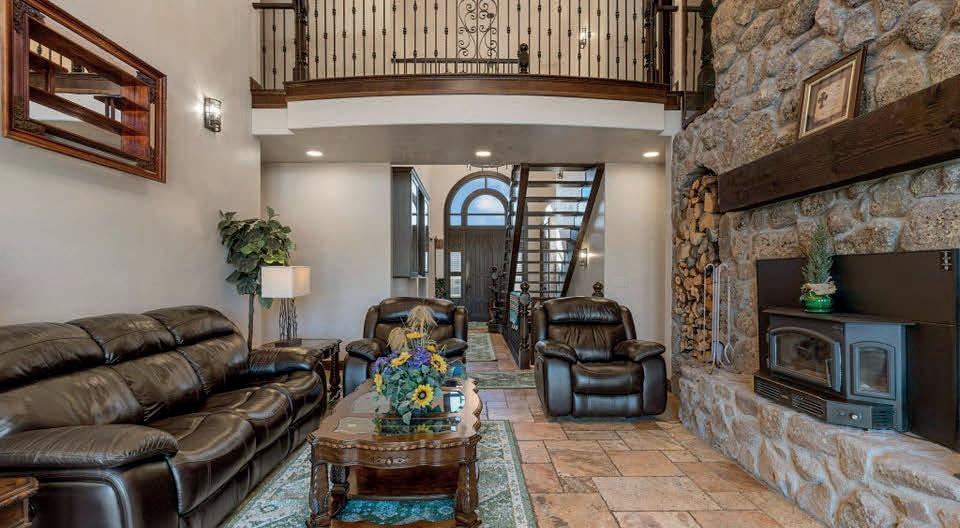
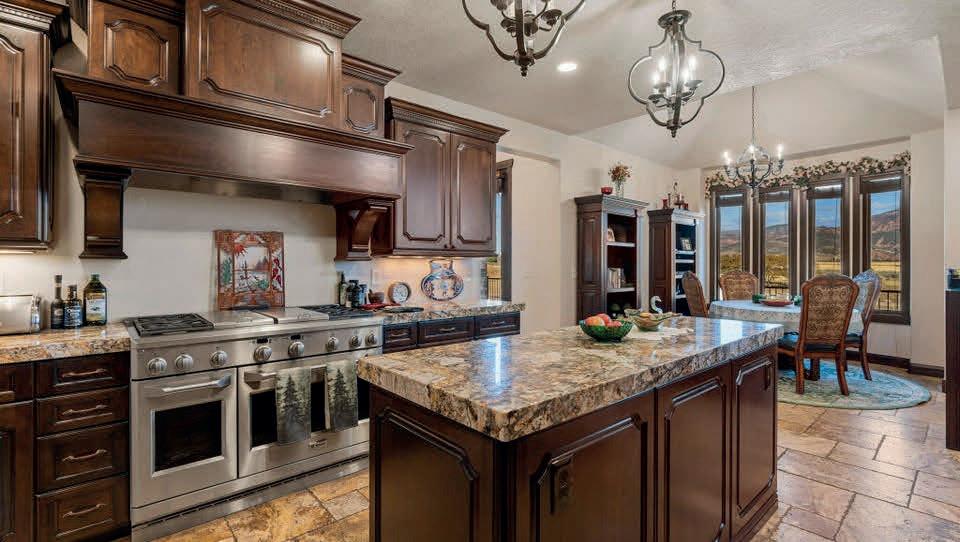
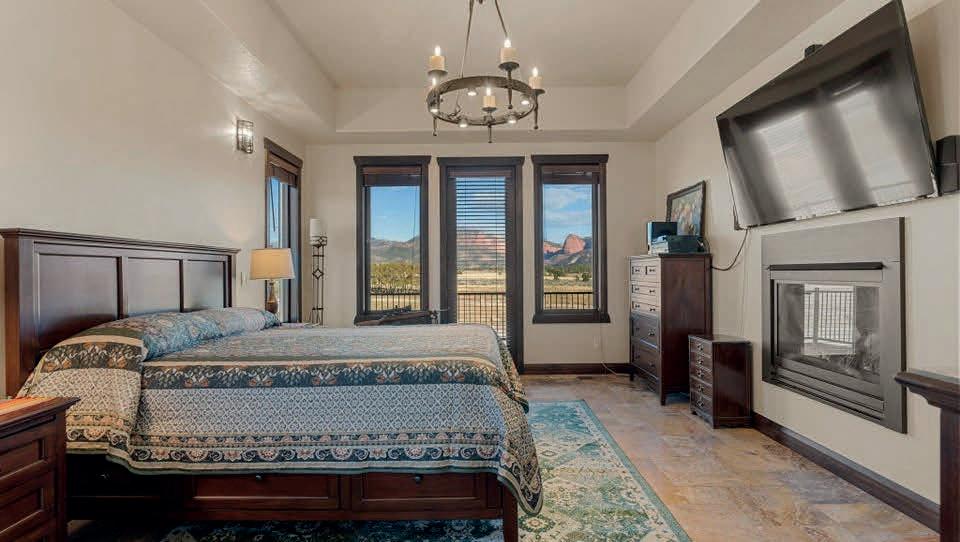
5 BEDS | 3 BATHS | 6,898 SQ FT | $2,815,500
Only 20 minutes away from Zions National Park and features breathtaking unobstructed views of the Kolob Fingers to the East. Welcome to your dream retreat—nestled on a sprawling 20 acres of pristine landscape, this custom-built stone house offers an idyllic blend of luxury and nature. With 5 spacious bedrooms plus a versatile bonus room upstairs, this home is perfect for families or those seeking ample space for guests. Experience stunning views of the majestic Kolob Fingers to the East as well as the majestic Pine Valley Mountains to the North and the Black Ridge to the South, providing a picturesque backdrop for any occasion. Enter through a grand foyer featuring elegant travertine tile flooring and an inviting atmosphere. The open layout seamlessly connects each area, creating a harmonious flow from room to room. Enjoy the warmth of two wood-burning fireplaces and one gas fireplace located in the master bedroom, perfect for cozy evenings spent relaxing at home. The kitchen the heart of the home boasts granite countertops and rich cherry wood cabinetry. The spacious island provides ample room for meal preparation or casual dining, Seize this rare opportunity to own a piece of paradise. This custom-built stone house is not just a property; it’s a canvas for your dreams. Contact us today to schedule a private showing and begin your journey to owning this exceptional home!





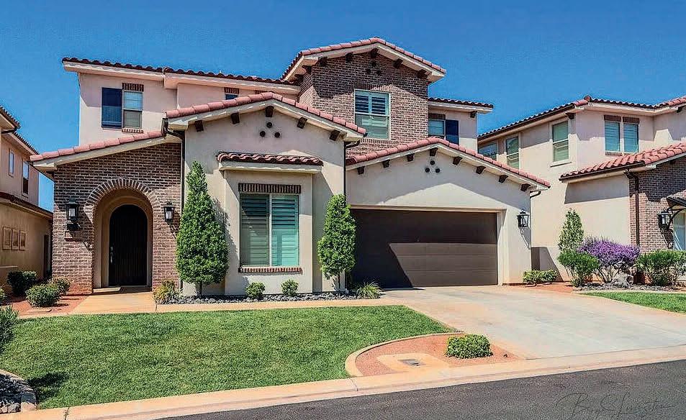
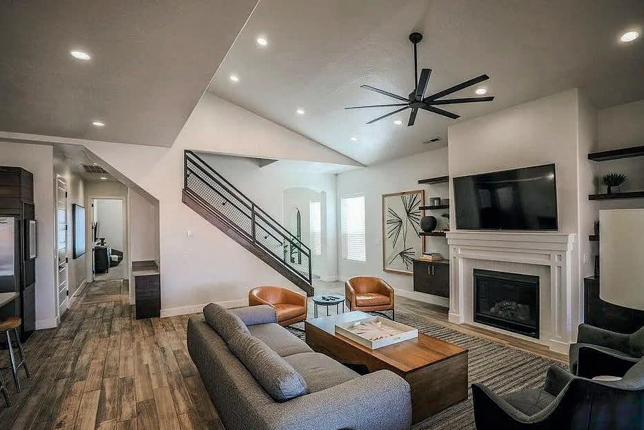
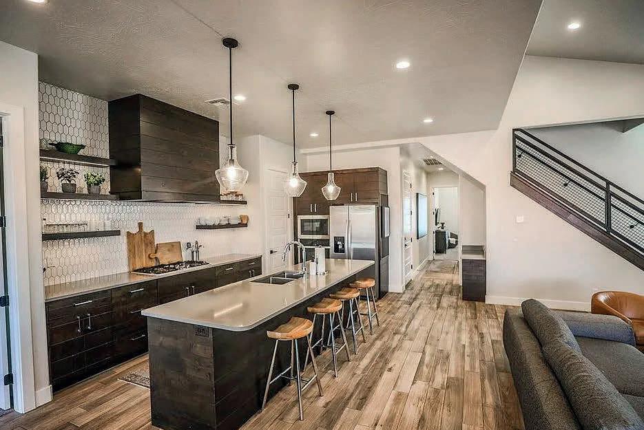
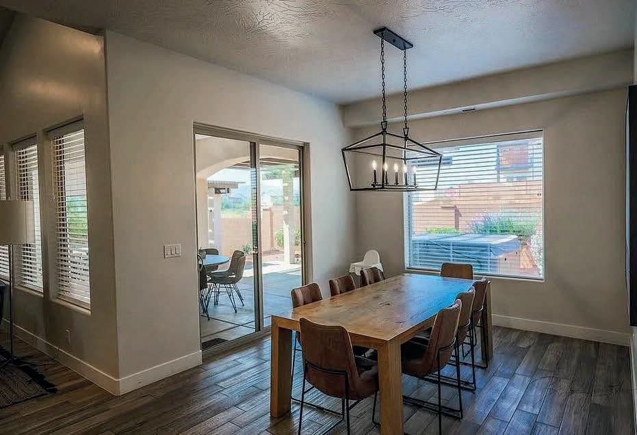
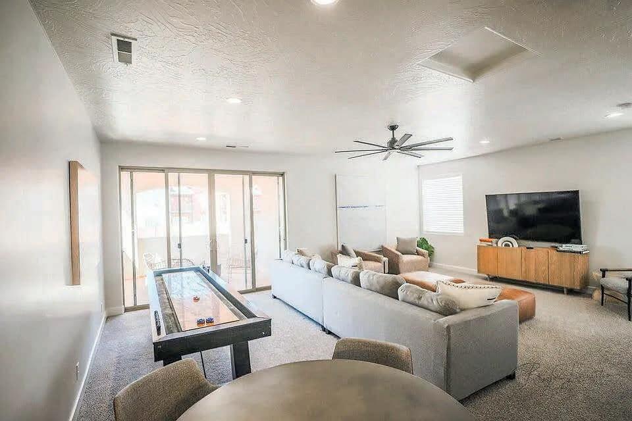

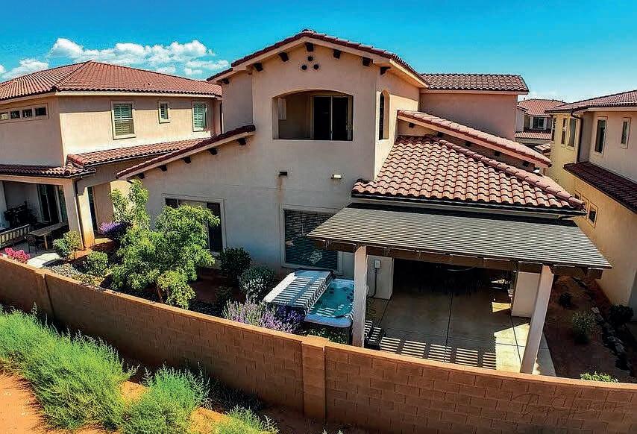
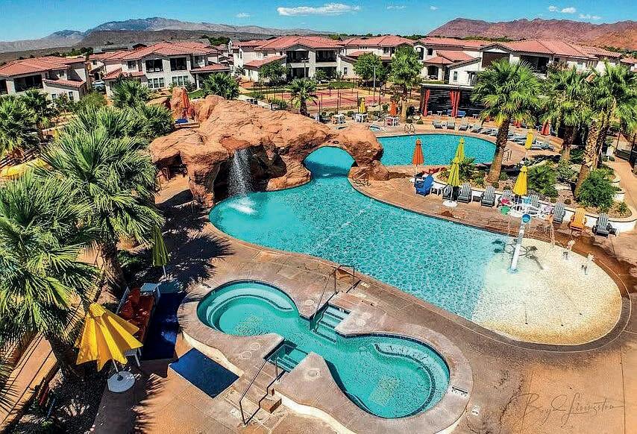

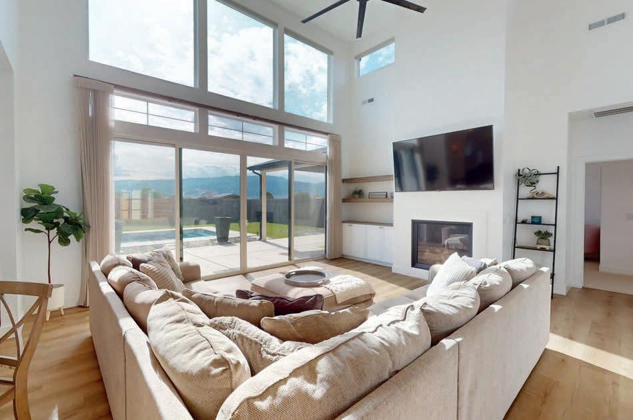
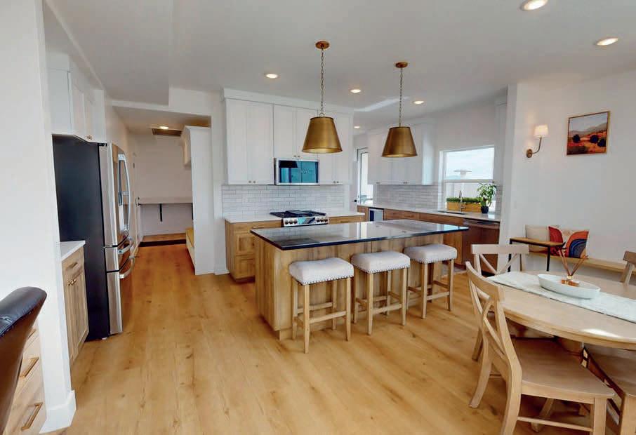
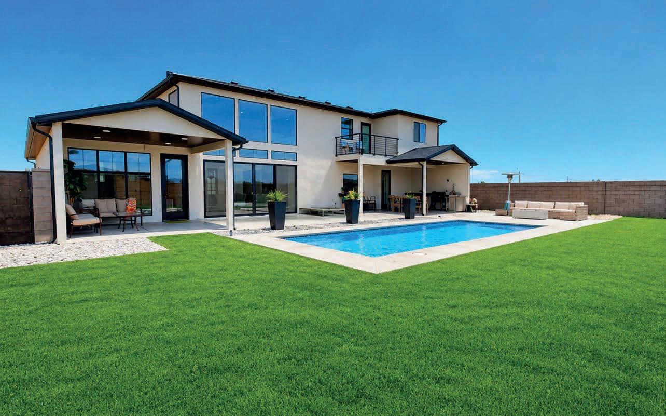
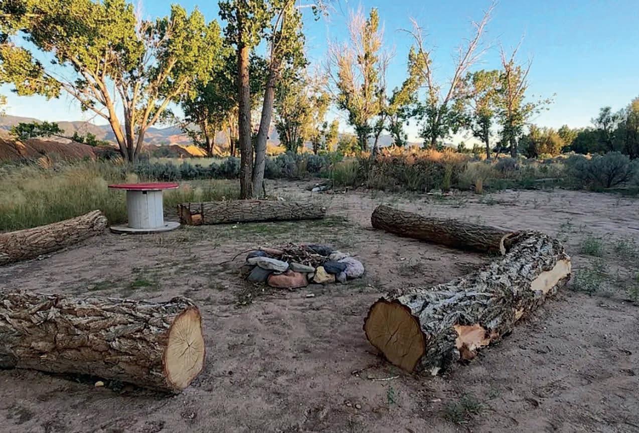
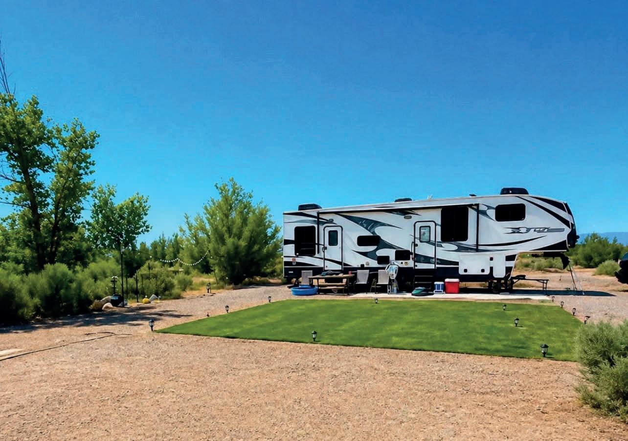
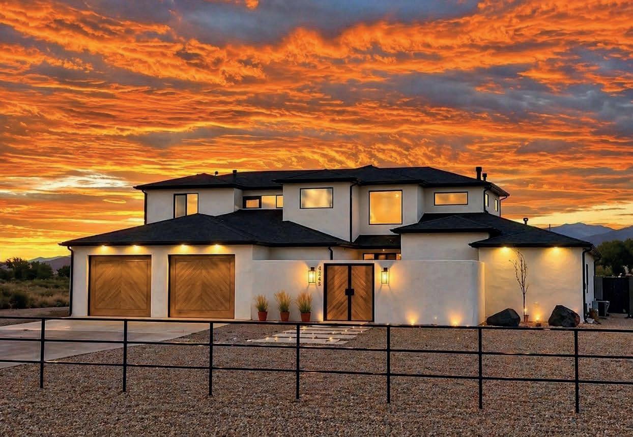
Welcome to a truly exceptional modern retreat nestled on 5.5 pristine acres in the heart of Cedar City, Utah. Backing directly to the Three Peaks Recreation Area, this one-of-a-kind property offers privacy, freedom, and adventure—just minutes from Brian Head Ski Resort, Zion National Park, and endless outdoor recreation including boating, fishing, hiking, biking, camping, and skiing. This is more than a home— it’s a lifestyle. With its retreat-like atmosphere, this property is perfectly suited for hosting gatherings, celebrations, and meaningful momentsblending modern luxury with the grounding energy of horses, open
land, firelight, and sacred stone pathways. Wildlife is part of the charm here-deer, wild turkeys, raccoons, and foxes are frequent visitors, adding to the magic and serenity of daily life. Located in a vibrant cultural hub known for the Utah Shakespeare Festival, and surrounded by some of Southern Utah’s most iconic landscapes, this home offers an unmatched balance of refinement, freedom, and connection to nature. This is not just where you live-it’s how you live. Schedule your private showing today and experience this extraordinary Cedar City sanctuary for yourself.

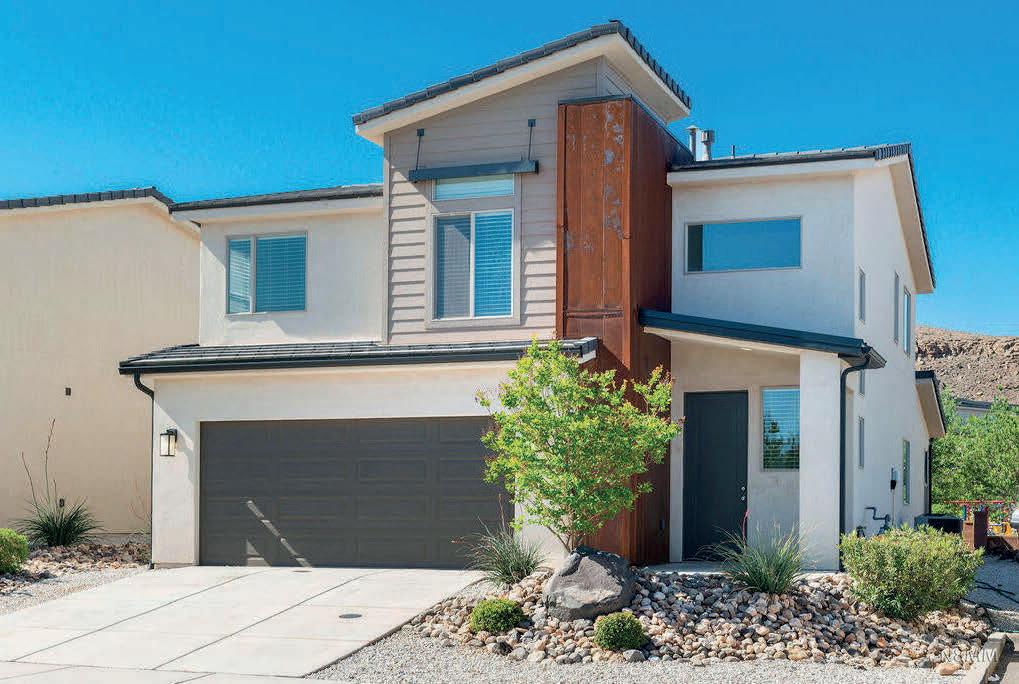
5968 EUROPA LANE SAINT GEORGE, UT 84790
MLS #26-271363 - $414,400
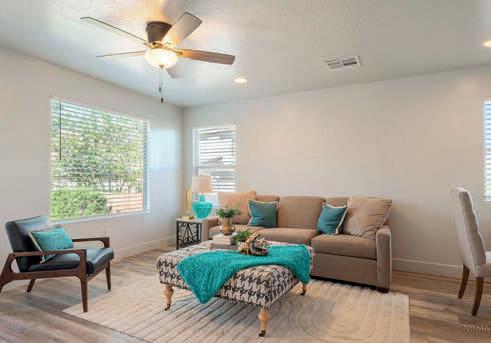
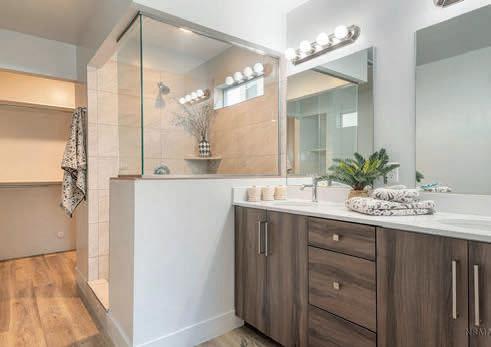
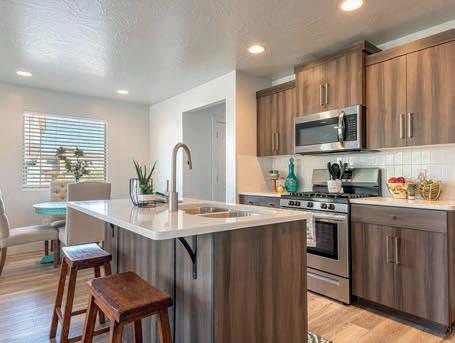
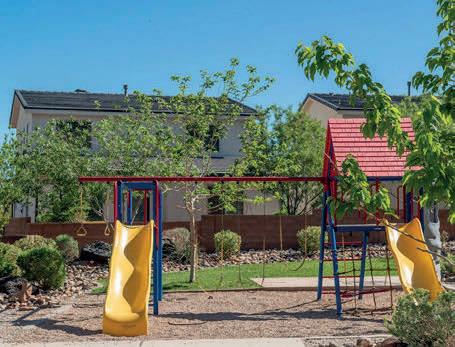
Have economic times forced you to finally budget your finances? Well, that’s a good thing. It puts you in a strategic position to purchase a home and stop wasting rent money paid to a Landlord. Each home is within 3 blocks of each other in the Desert Canyons master planned community. Here are the details about the white stucco home: 4 bedrooms, 2.5 baths, 2,016 sq ft, 2-car garage, primary bedroom on the main level, and a partially fenced backyard that backs up to a subdivision community park accessible by about 15 surrounding homes. It’s priced at $414,400. The brown stucco home is 4 bedrooms, 2.5 baths, 1670sf, 2 car garage. All bedrooms are upstairs. It sits on a corner lot with northeast views and extra natural light and a maintenance-free covered back patio. $399,900. MLS #26-271363, MLS #26-271108
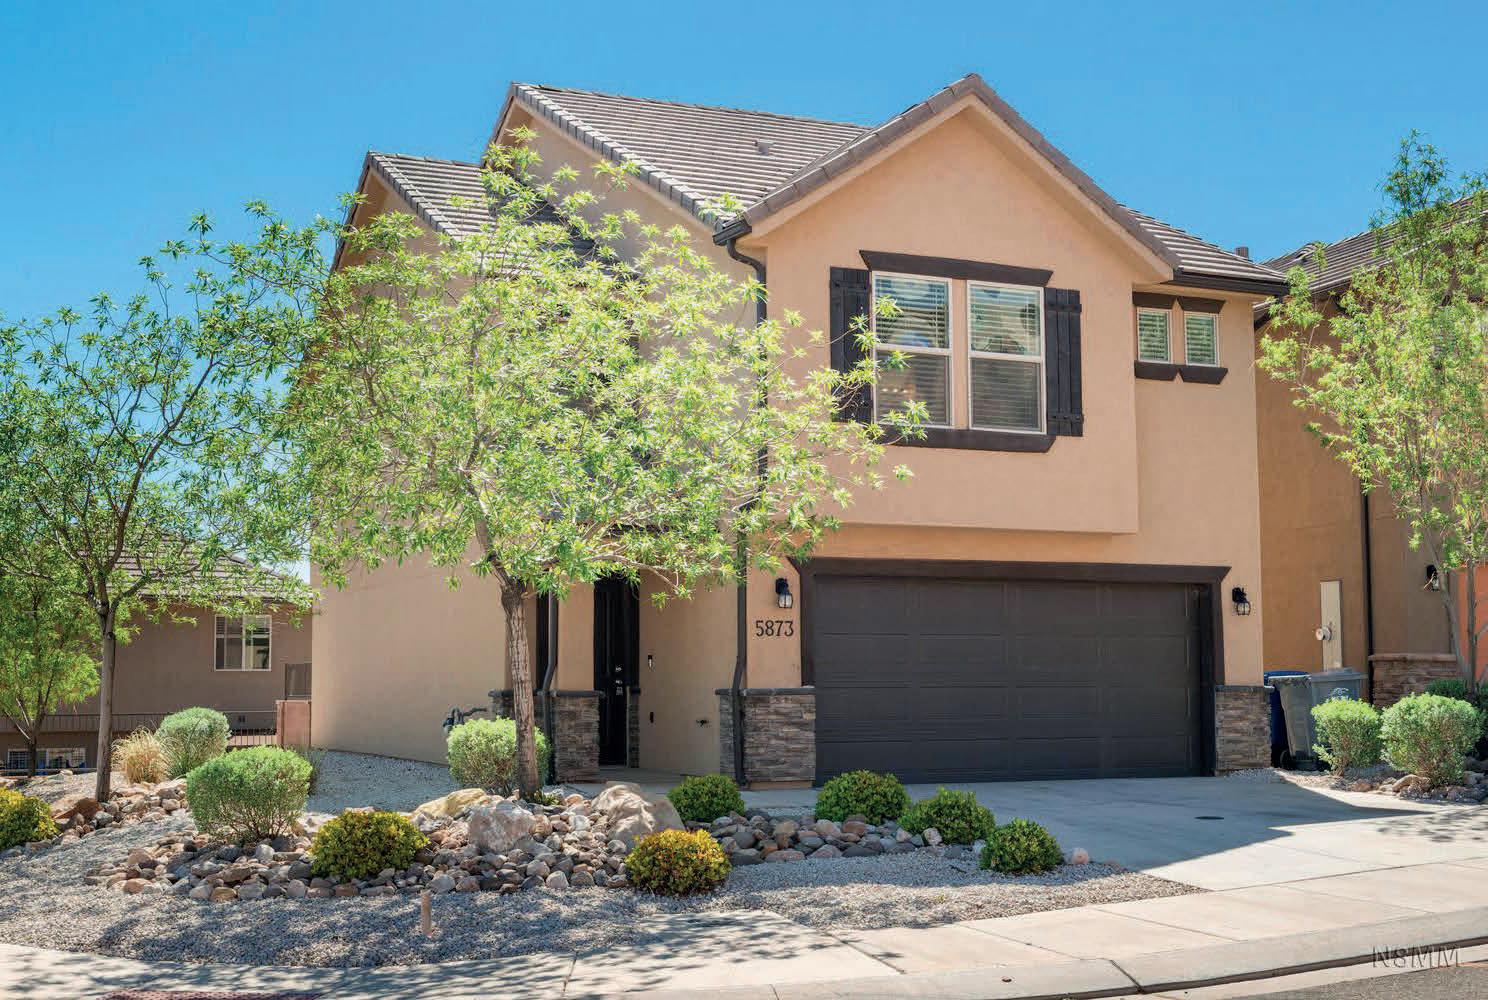

5873 S FIREBIRD WAY
SAINT GEORGE, UT 84790
MLS #26-271108 - $399,900
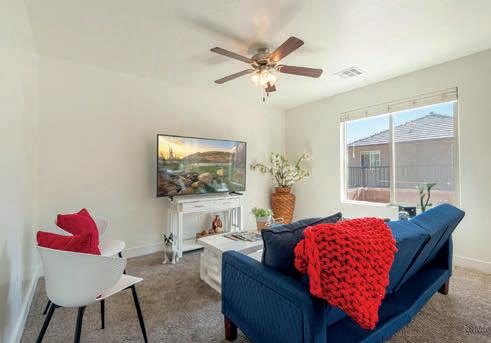
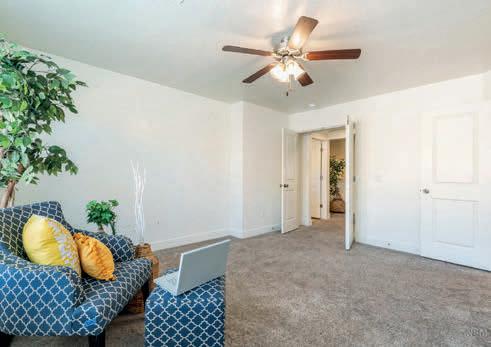

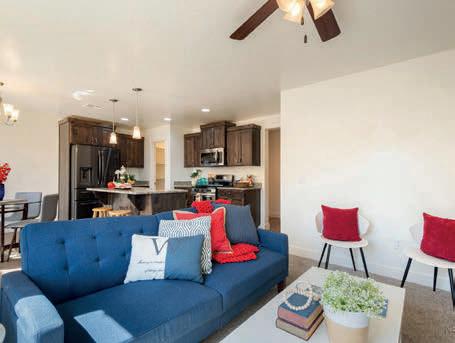
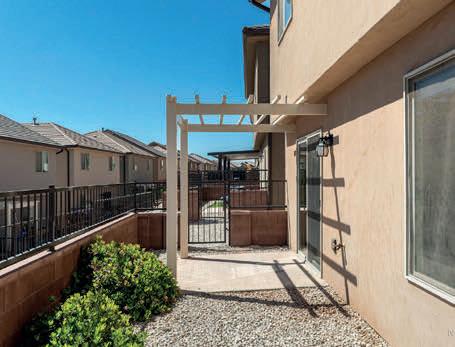

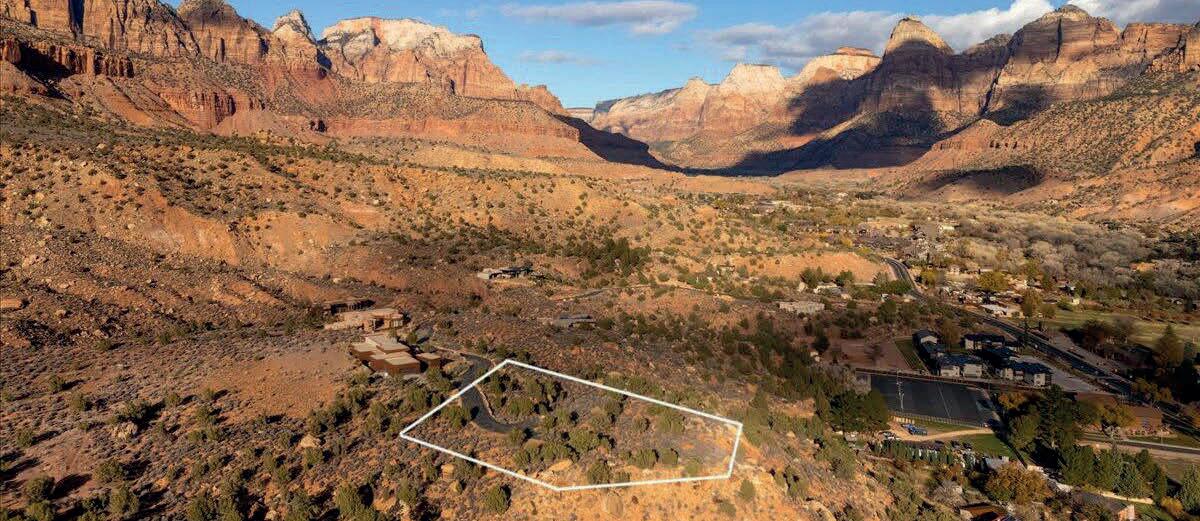
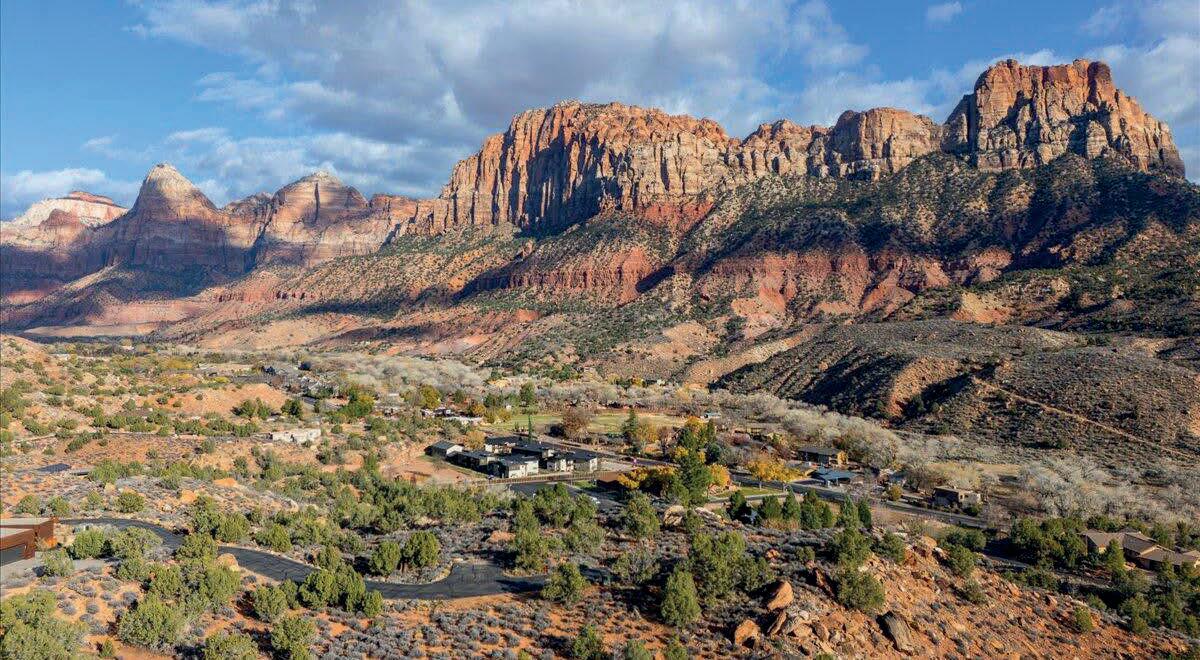
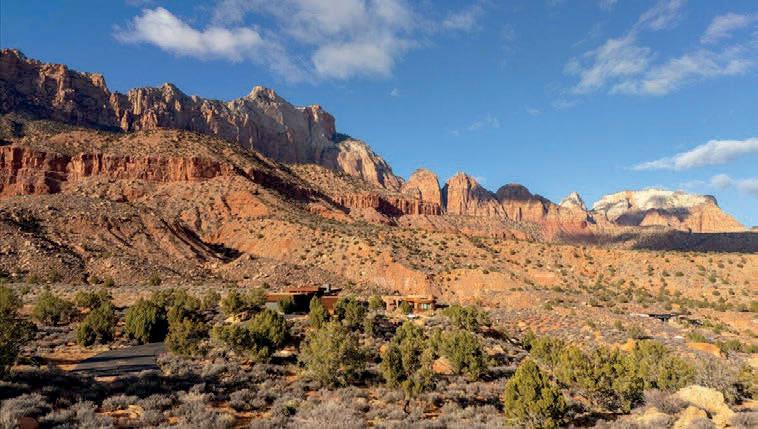
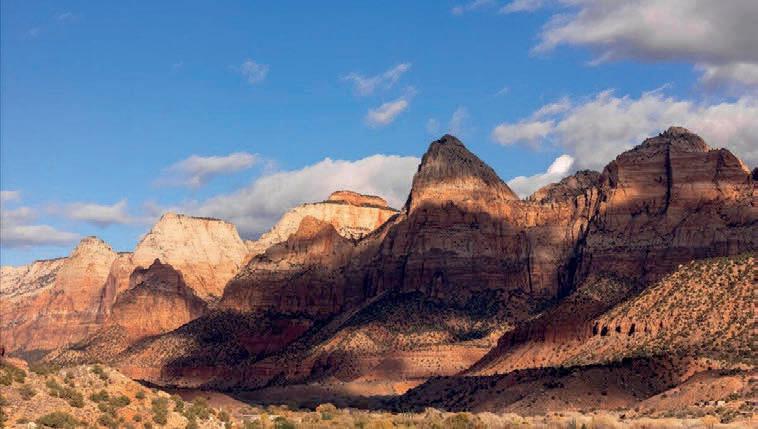
A fully prepared estate homesite—one of only twelve within a private gated enclave—is immediately ready for a worldclass residence of distinction. It’s the blank canvas for you and future generations. Bordering the protected landscape of Zion while benefiting from living in a restricted “Dark community”. Is this a statement property or just expensive land? It is a statement of unparalleled proportion that visitors to the Park will be jealous, salivate and recognize it as one of the most ravishing residences in the world. Conveniences include being 1 hour from St. George Regional Airport, 2.5-3 hours to Las Vegas and 50 minutes to I-15. Other nearby National Parks include Bryce Canyon, Canyonlands, Cedar Breaks, Arches, and Monument Valley, just to name a few.
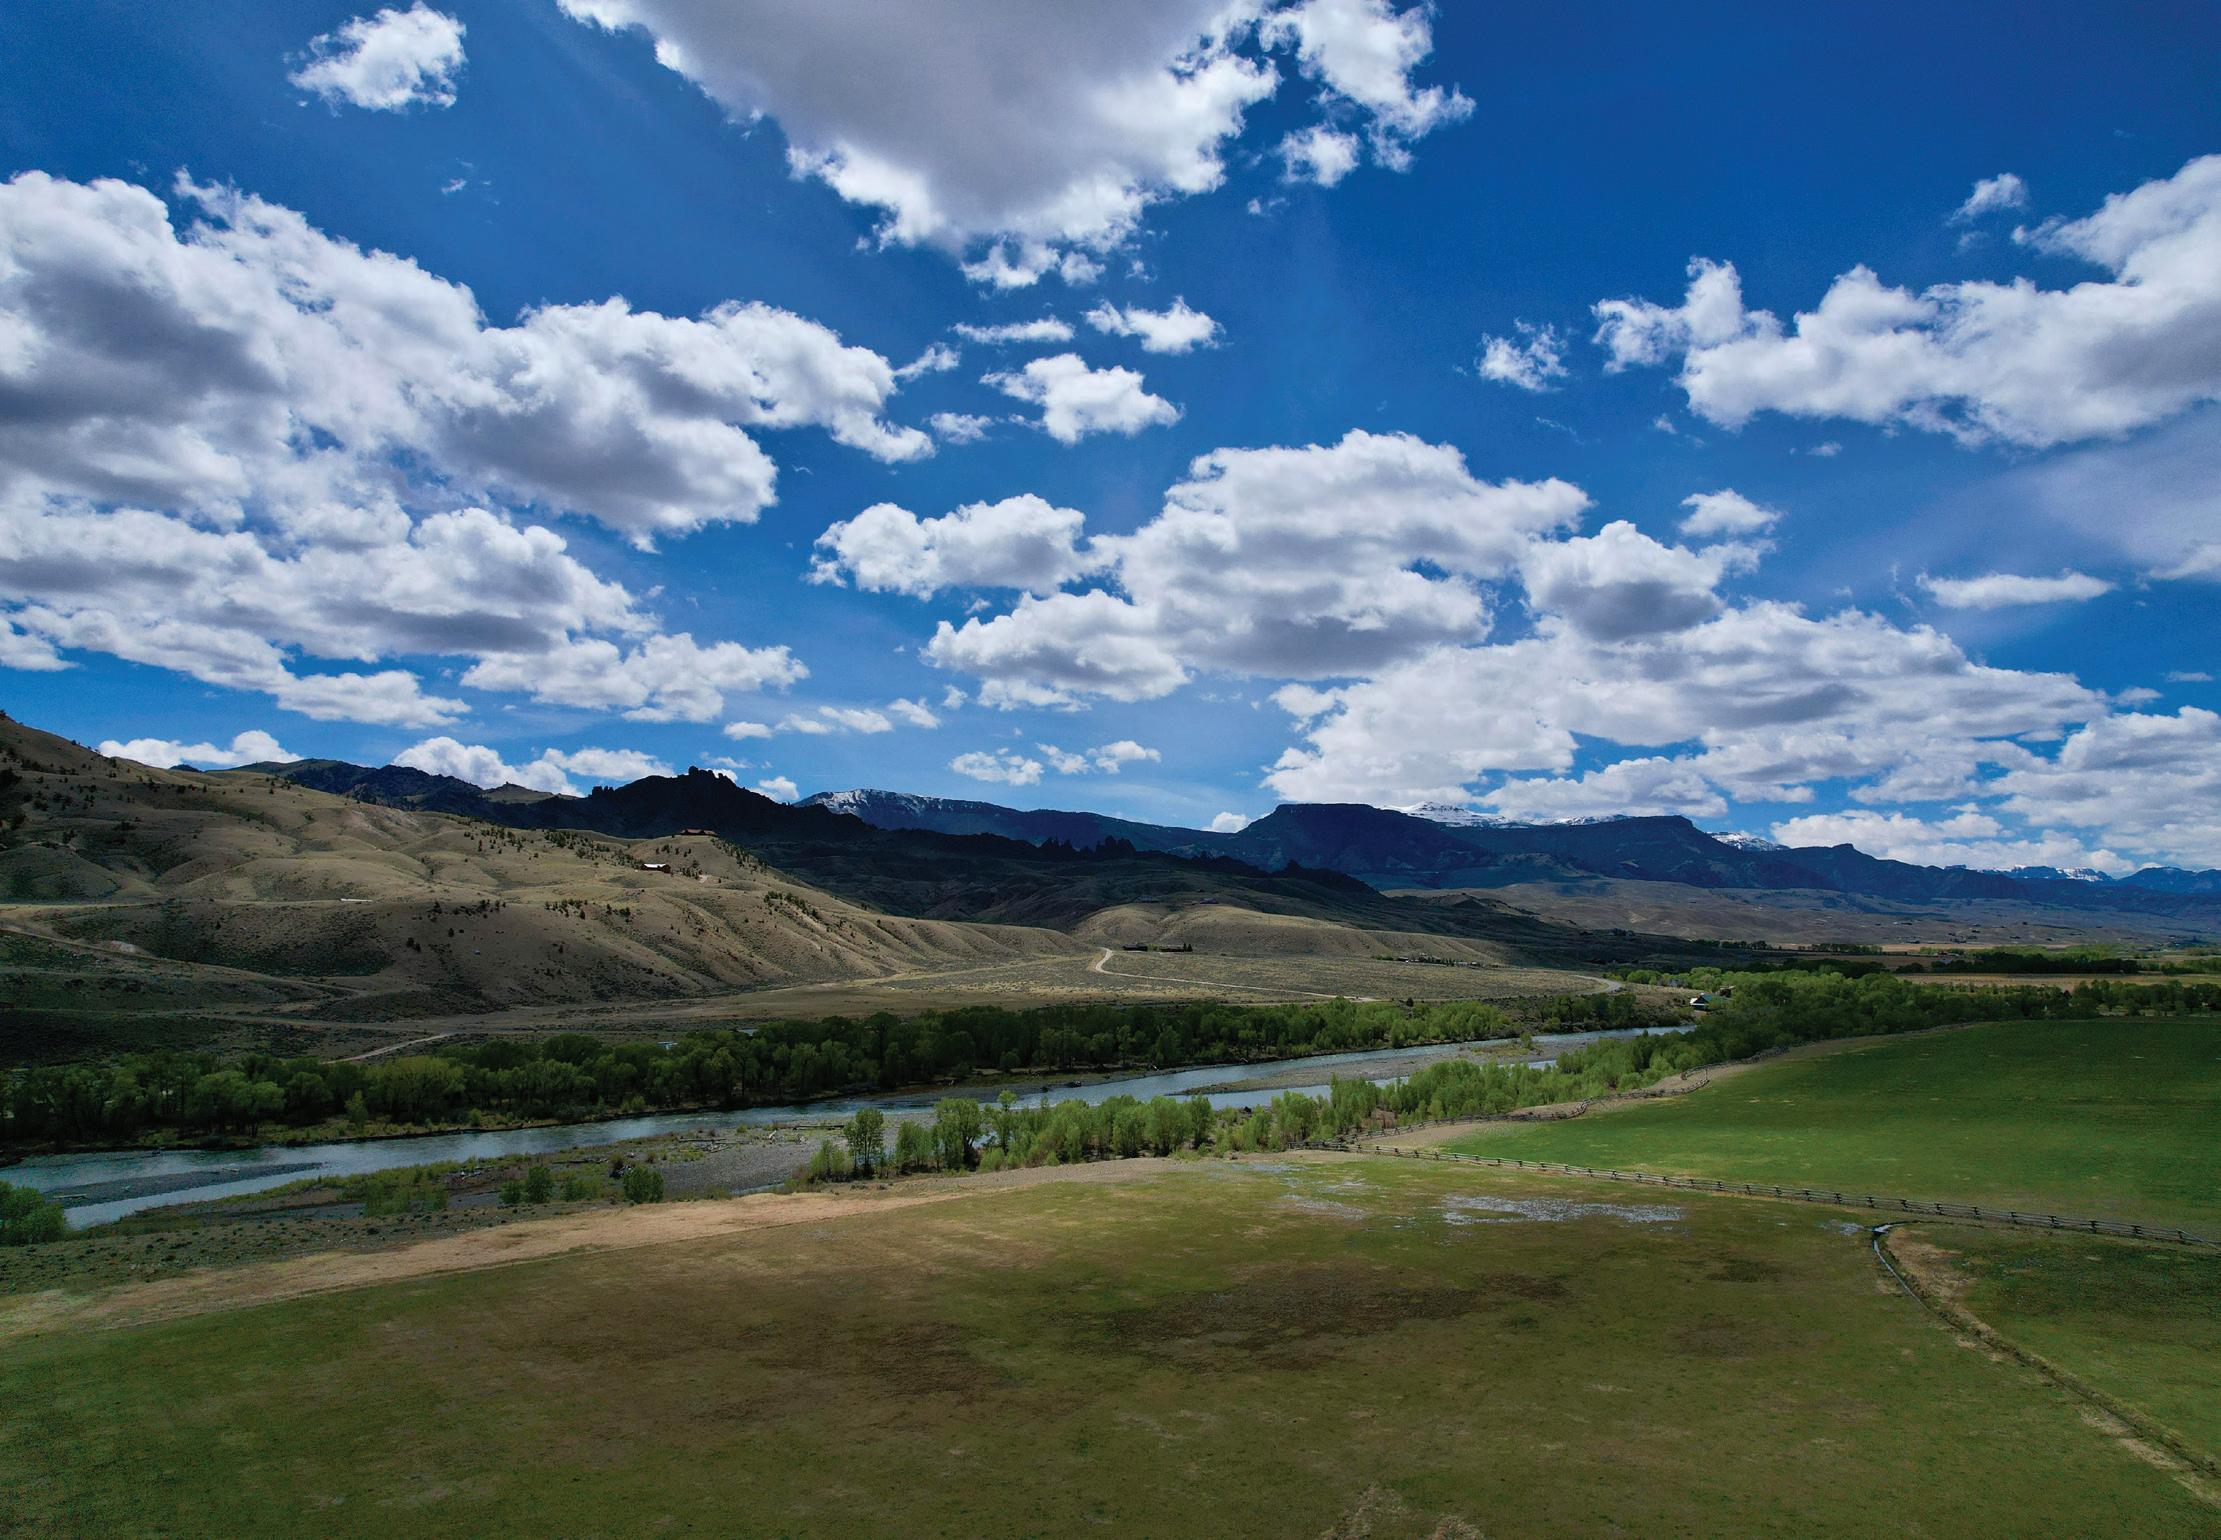
Hard to find property with direct river access and stunning mountain views! The property combines open space, mountain scenery, wildlife presence, and incredible homesite locations in an area known for outdoor recreation and year-round access to public ground. Elk are commonly on the property. Direct access to the North Fork of the Shoshone River, incredible mountain views, and amazing views/building spots make this a highly desirable property. The acreage provides a mix of usable terrain and elevated views of the surrounding mountain landscape. Multiple potential building locations allow flexibility for a primary residence, cabin, seasonal retreat, or recreational base camp. The setting offers open sight lines of the surrounding peaks and valleys while maintaining convenient access to nearby recreational opportunities. A key feature of the property is its access to the North Fork Shoshone River area, providing opportunities for direct access to fishing, wildlife viewing, and enjoyment of the river corridor. The nearby public lands expand the recreational footprint beyond the property boundaries and support activities such as hiking, horseback riding, camping, hunting, and exploring the surrounding backcountry. Wildlife is commonly observed throughout the area, including elk that frequent the property. Additional species native to the region may also be present seasonally. The North Fork corridor is also recognized as a gateway route toward Yellowstone National Park.


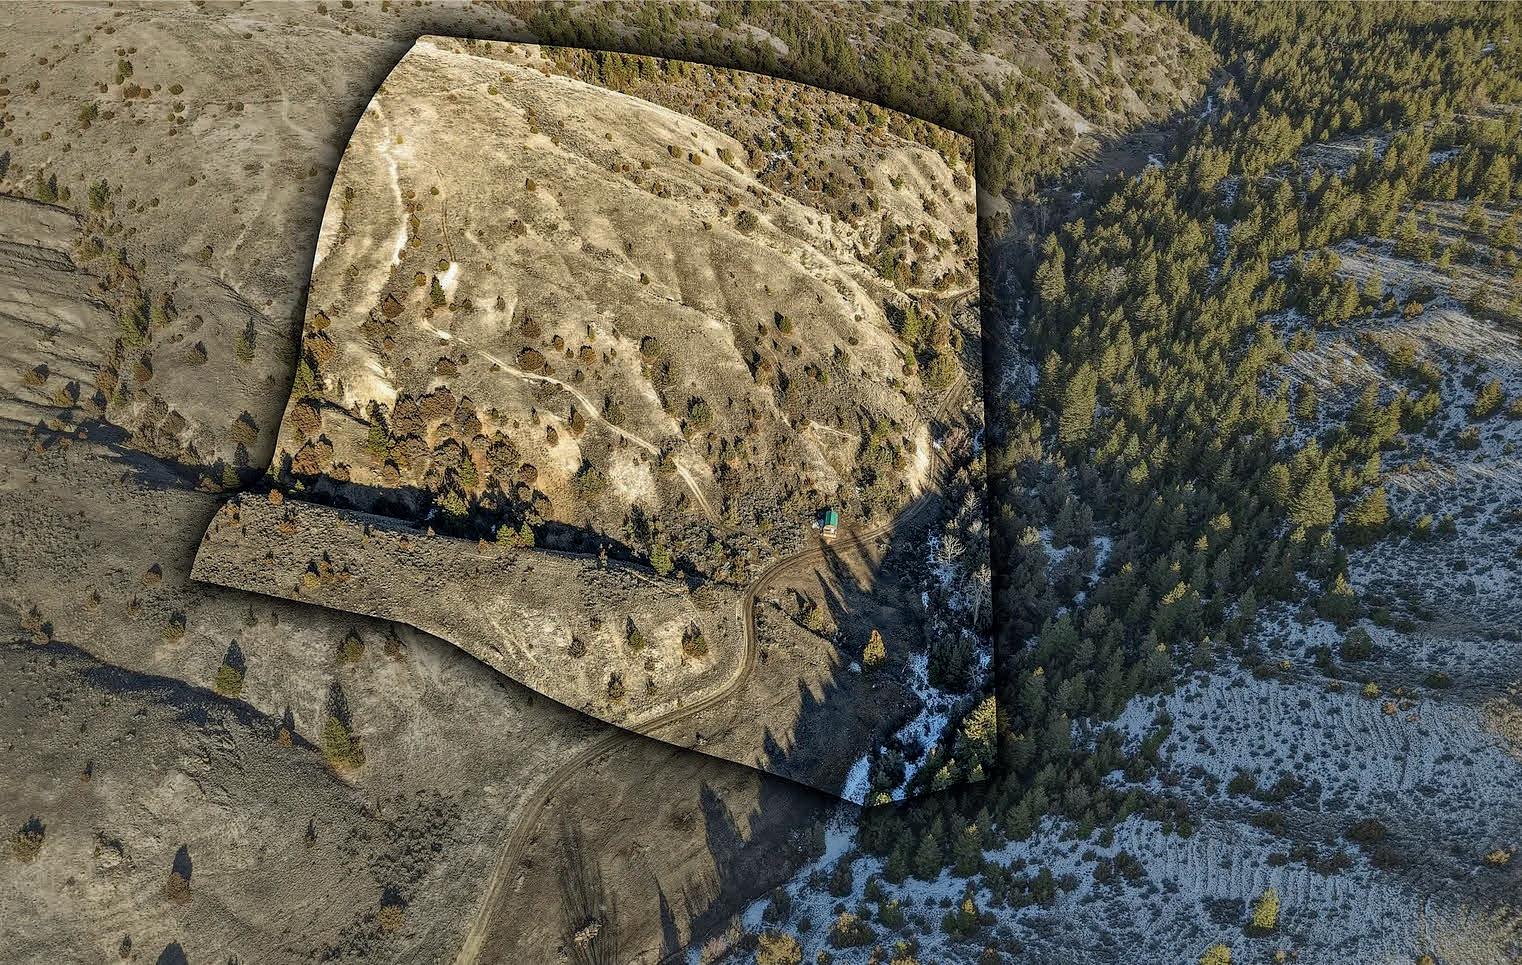
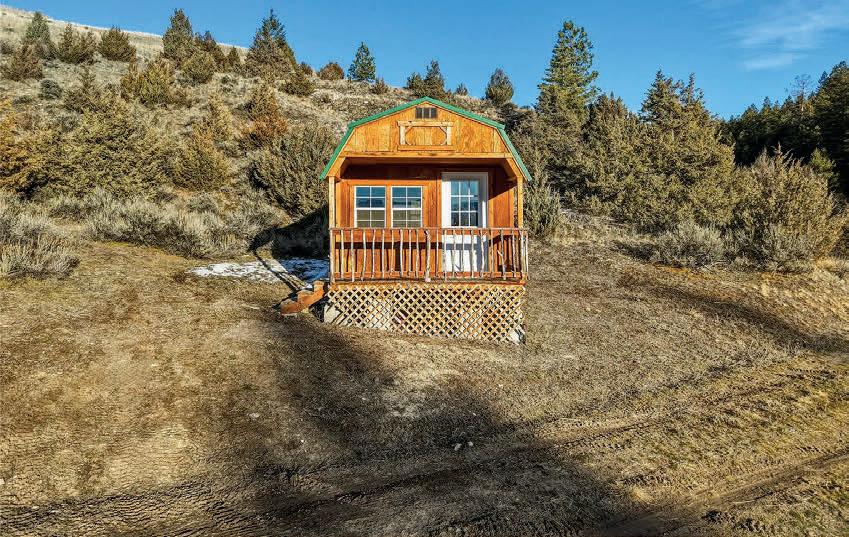
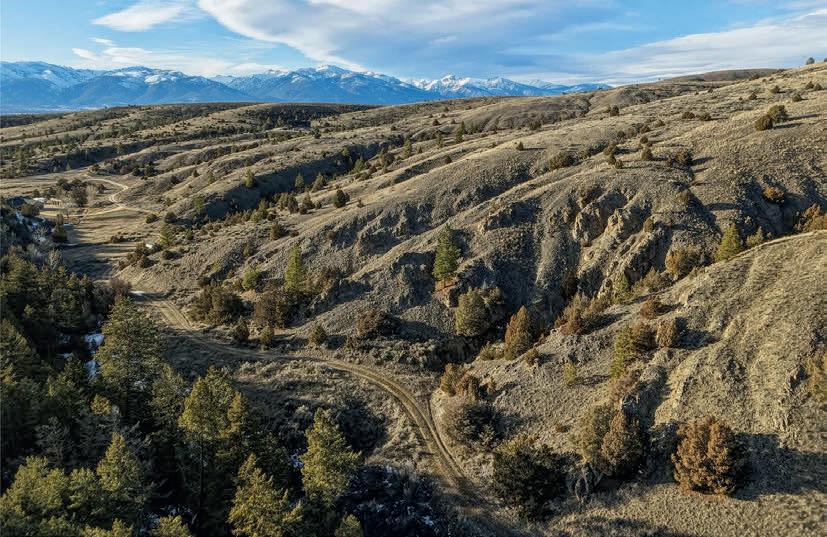
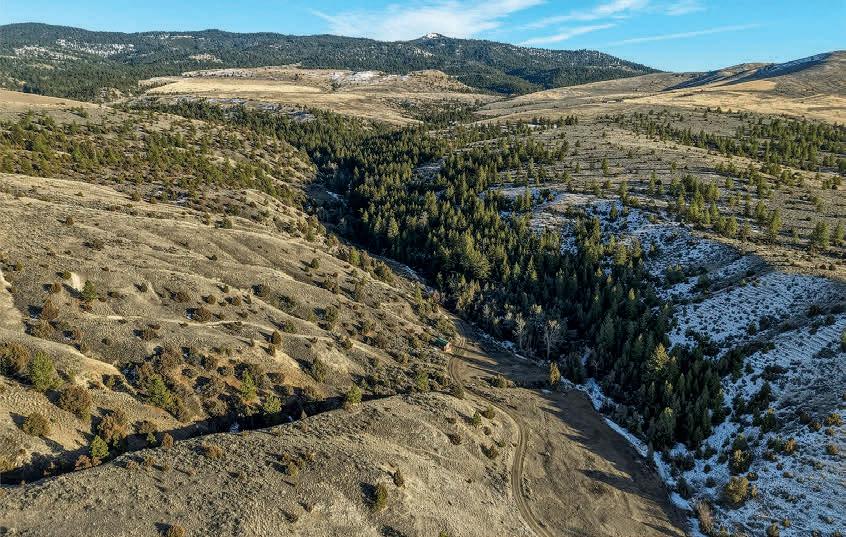
Nhn Ridgeback Road Corvallis, MT 59828
20.03 ACRES OFFERED AT $317,190
Experience the spirit of the Wild West on this stunning 20.03-acre property on Ridgeback Road in Corvallis. Perfectly prepared and ready for your dream home, this expansive parcel offers breathtaking panoramic views and wide-open skies that capture the true beauty of Montana living. Enjoy the ideal balance of privacy and convenience — just 31 minutes to Bitterroot Health Hospital in Hamilton and only 8.8 miles to Corvallis High School, making daily essentials easily accessible while still feeling worlds away from it all. Whether you’re looking to build a full-time residence, a seasonal retreat, or a legacy property, this land delivers the rare opportunity to live surrounded by big skies, natural beauty, and the untamed charm of Western Montana. Wake up to sweeping views, breathe in fresh mountain air, and enjoy the peace and freedom that only acreage like this can provide.