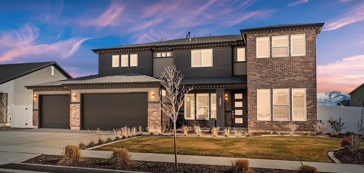
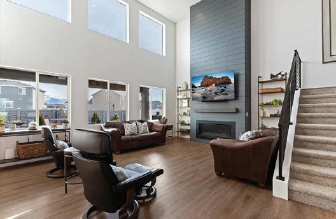
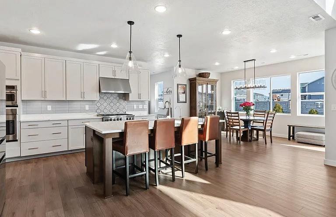
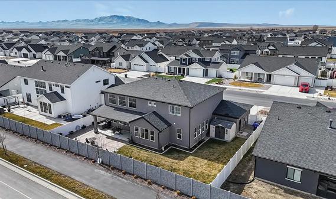
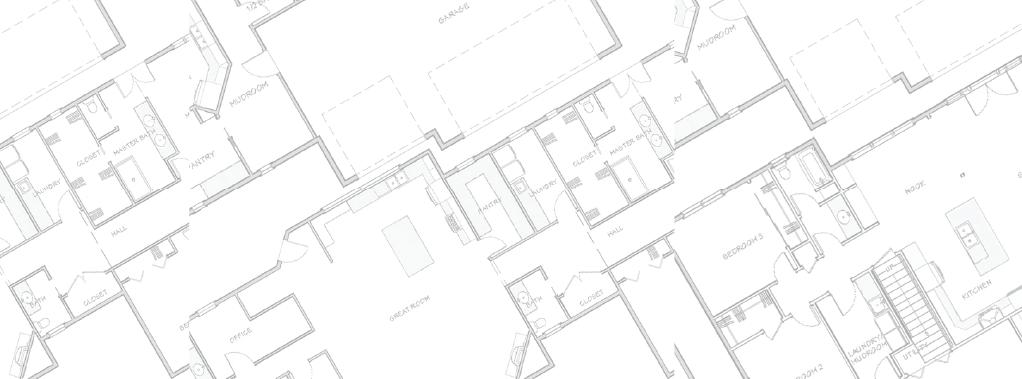
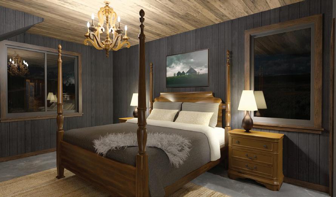
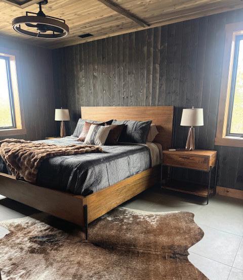
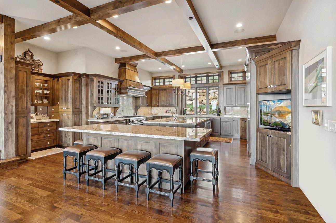
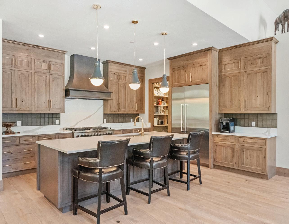
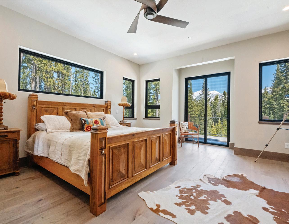
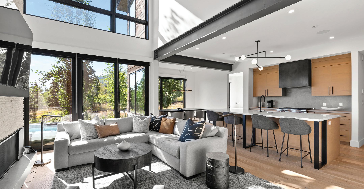
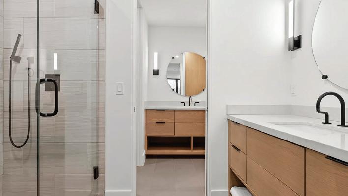
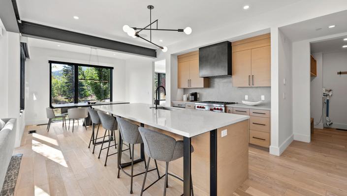
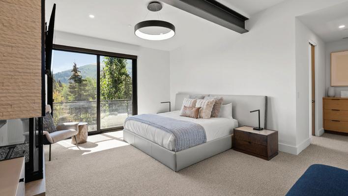
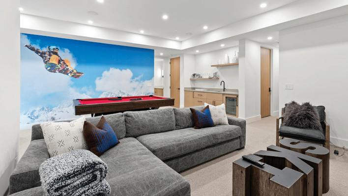
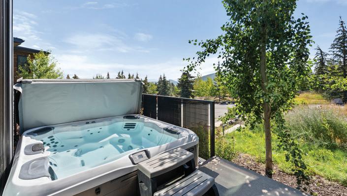
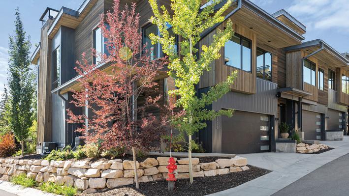
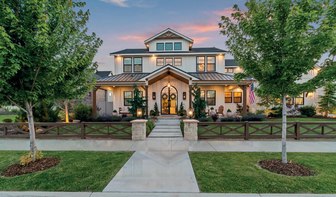
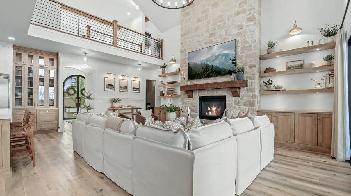
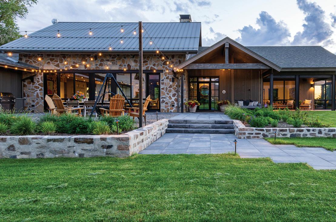
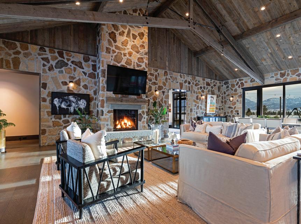
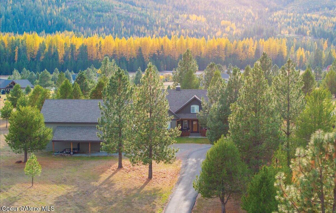
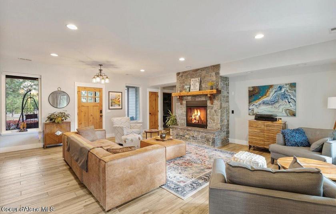
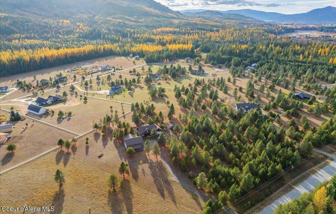
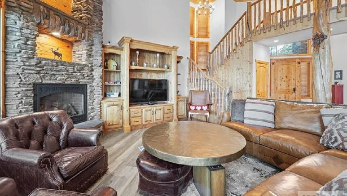
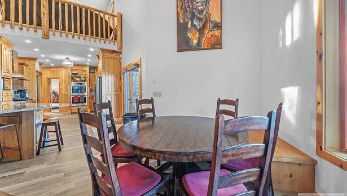
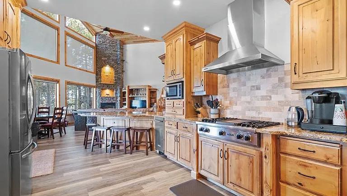
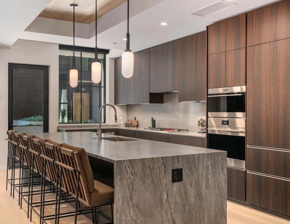
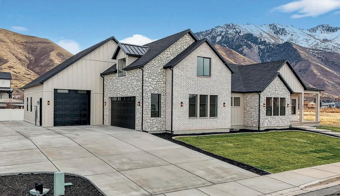
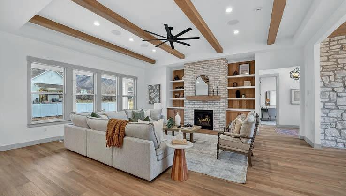
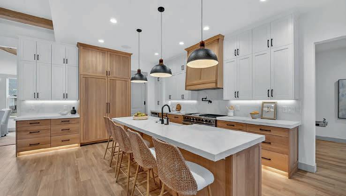
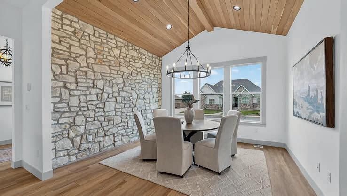
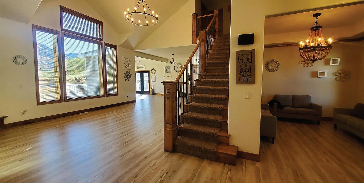
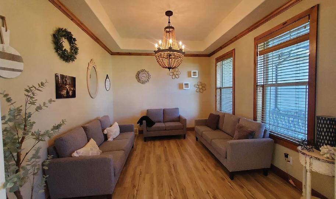
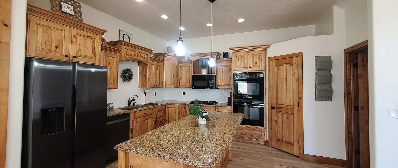
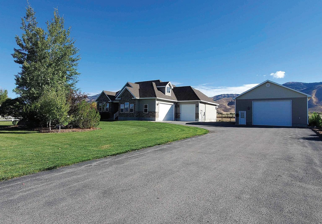
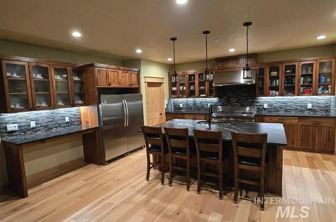
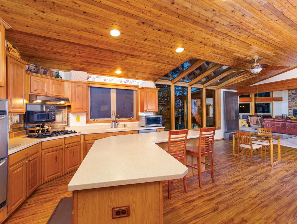
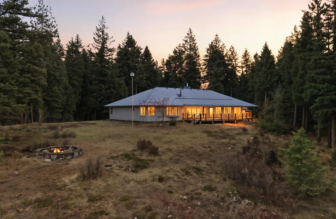
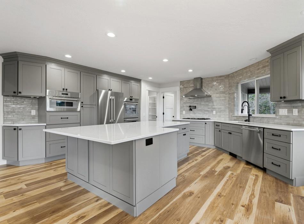
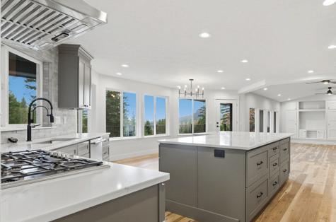
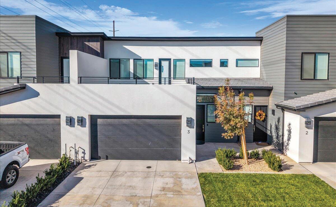
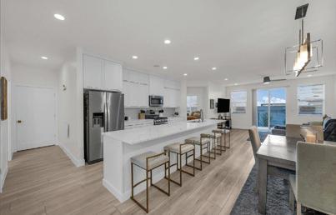
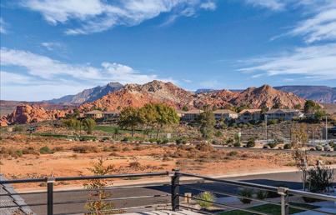
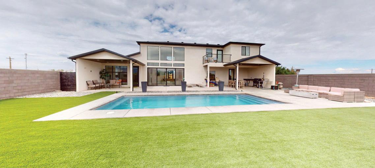
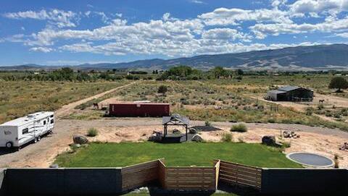
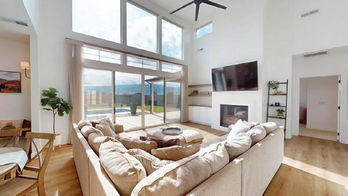
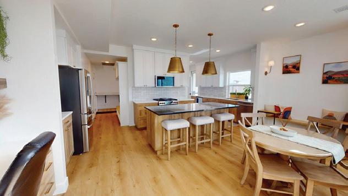
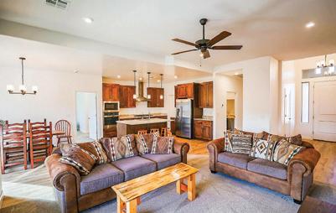
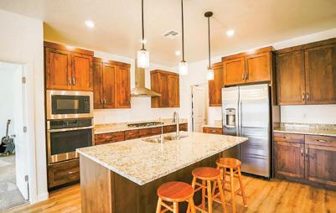
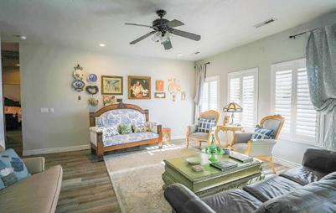
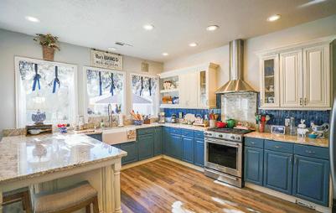
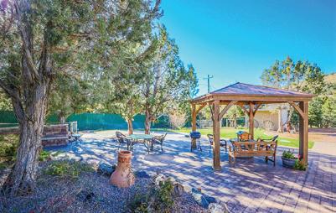
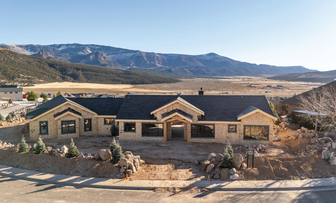
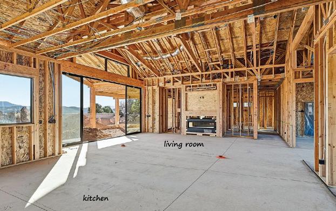
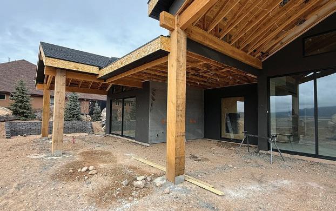
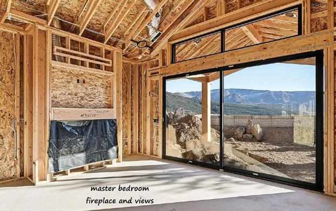
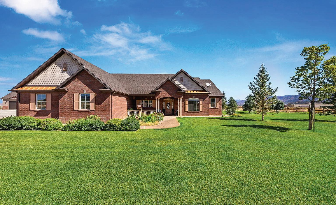
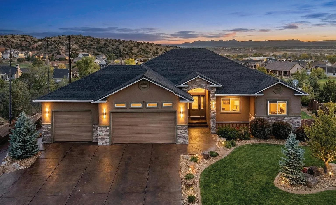
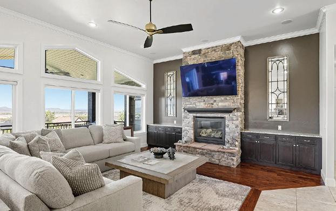
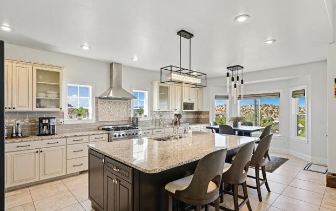
This is NOT your standard builder-grade home. Positioned within Woodside’s sought-after Parkside at Shoreline community in Syracuse, this thoughtfully upgraded 2022-built residence offers architectural scale, serious culinary capability, and fully realized outdoor living without the timeline or layered upgrade costs typically associated with new construction. The home opens to a welcoming sitting room with a private guest suite and bath just off the entry, creating versatility for visitors, work-from-home needs, or multigenerational living. As you move further inside, the space expands dramatically into a 20-foot vaulted living room framed by six oversized windows that flood the home with natural light. A shiplapped fireplace anchors the room, while plantation shutters throughout add a tailored, subtle elegance. At the center of the home, the kitchen sets the tone. Anchored by an $11k BlueStar 36-inch Platinum Series range (a brand serious culinary enthusiasts recognize for its precision and power), it delivers a level of performance rarely seen at this price point. Six burners, an integrated griddle, and charbroiler offer professional-grade capability, while quartz surfaces and a custom tile backsplash bring balance and warmth. A Cafe convection wall oven is complemented by a microwave that also functions as a speed oven, offering flexibility for both everyday convenience and more advanced cooking. Beyond the oversized island, a true butler’s pantry creates a natural transition for prep and presentation, keeping the main kitchen refined and guest-ready. It connects to an expansive walk-in pantry designed to support both daily living and larger gatherings. Even the whisper-quiet 39-decibel KitchenAid dishwasher reinforces the experience, powerful yet quiet enough to remain unobtrusive during conversation. The result is a kitchen that feels capable, refined, and equally suited for everyday living or elevated entertaining. Thoughtful
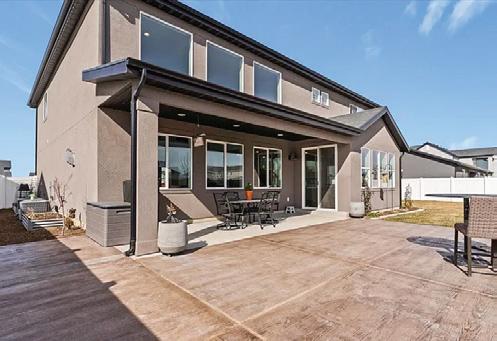
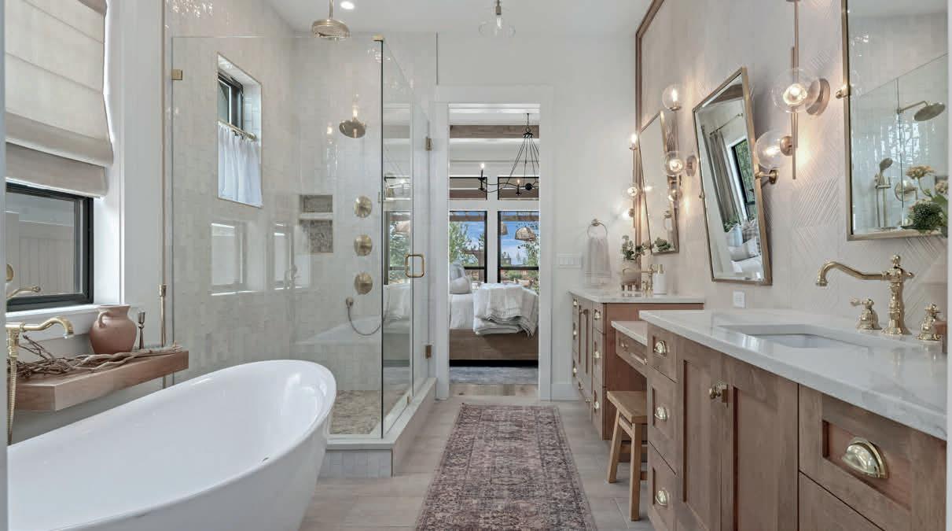
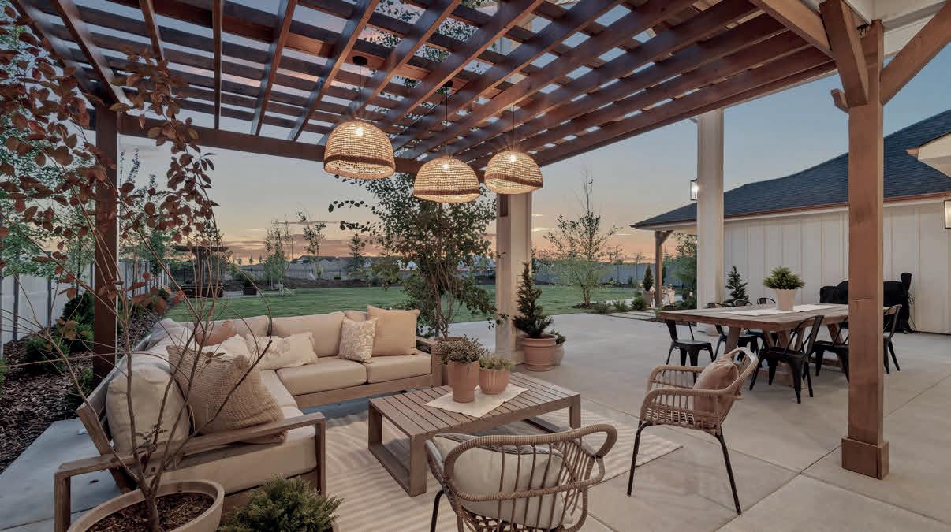
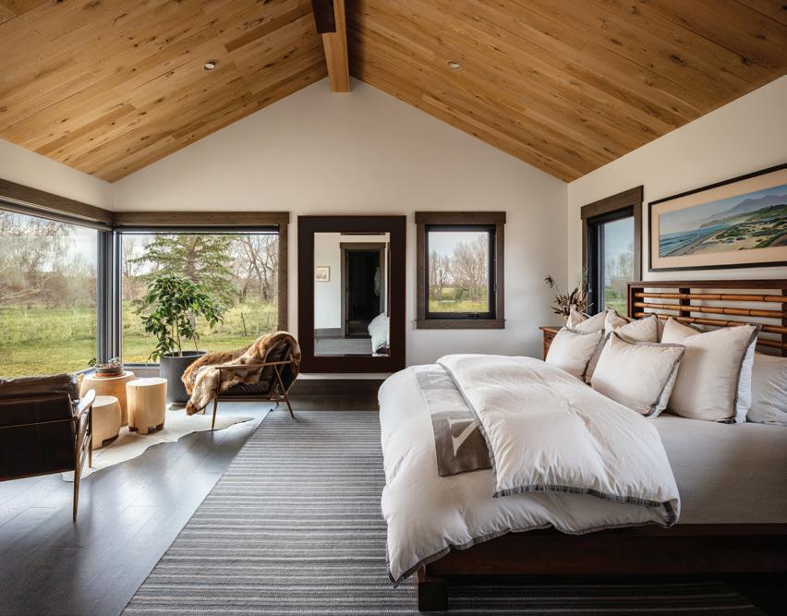
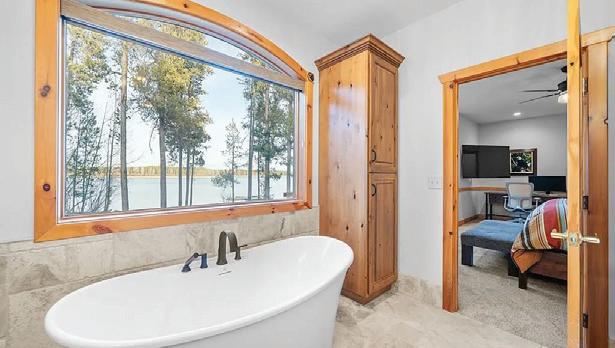
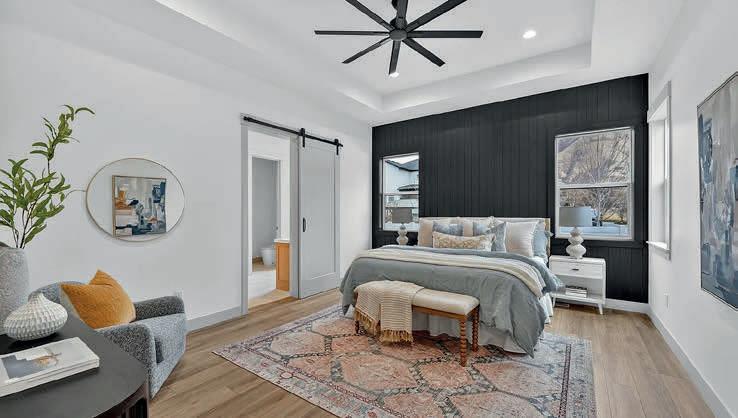
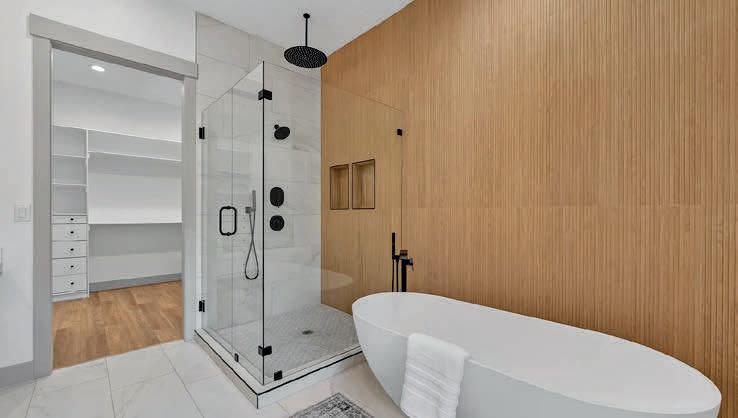
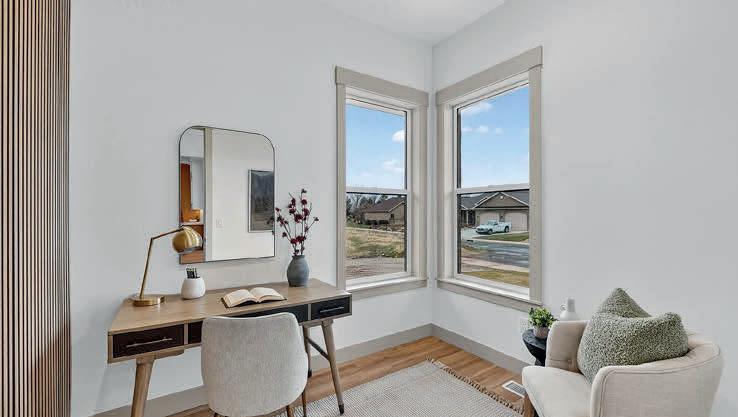
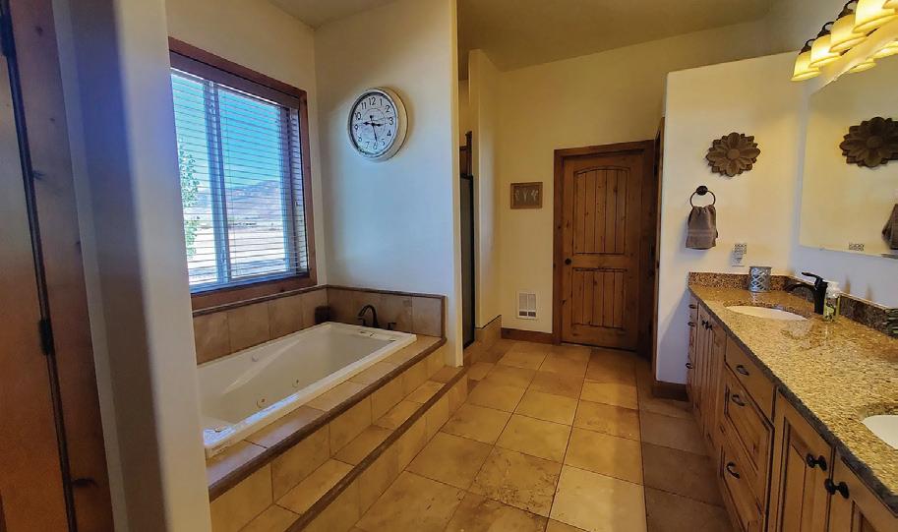
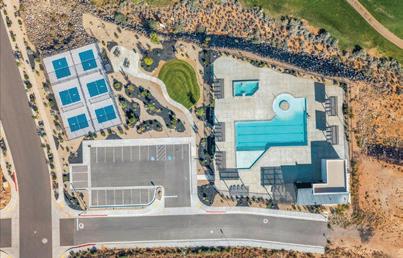
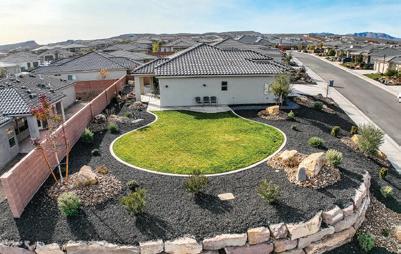
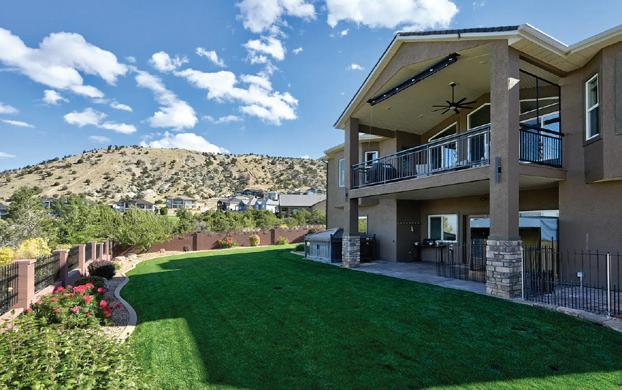
improvements continue throughout the home, including newly replaced carpet, upgraded LVP flooring upstairs, enhanced door headers and trim, and recently installed appliances. It presents better than when originally delivered, yet avoids the expense and disruption that often follow new construction. Landscaping, fencing, window coverings, and interior upgrades are already complete. Upstairs, a spacious loft provides a second living area that adapts effortlessly to entertainment, media, or quiet retreat. French doors open to a dedicated office or flex room, while a secondary bedroom and bath provide privacy for guests. The primary suite is generously scaled, featuring dual walk-in closets, separate vanities, a soaking tub, and private water closet. Even the laundry room feels curated, polished enough to double as a creative space rather than simply a utility room. Dual HVAC systems ensure yearround comfort on both levels. The east-facing backyard was designed for livability. Mornings are bright, and evenings remain comfortably shaded beneath the covered patio, with stamped concrete extending the entertaining space seamlessly into the open air. The layout allows for both sheltered gatherings and sunlit dinners, creating a backyard that feels cohesive rather than added on. Fully landscaped and fully fenced, the yard includes raised garden beds, concrete curbing, a storage shed, and permanent exterior lighting that adds ambiance throughout the year. It is equally suited for hosting, gardening, or simply enjoying a quiet evening outdoors. Residents of Parkside at Shoreline enjoy access to pickleball courts, skate park, pool, playgrounds, and walking trails all for a low $45 per month HOA. Located just three minutes from the West Davis Corridor SR-177, commuting to Salt Lake City is streamlined, with SLC International Airport approximately thirty minutes away.
SCAN FOR MY REVIEWS
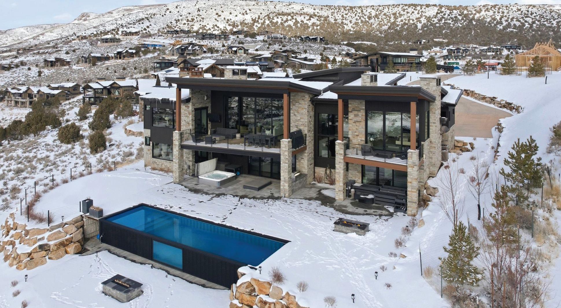
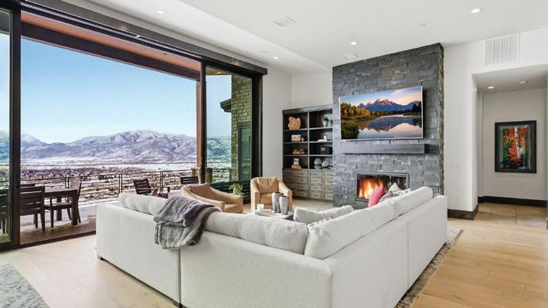
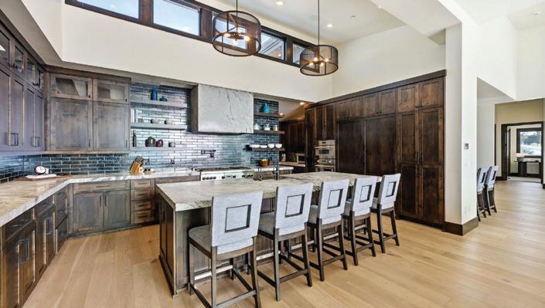
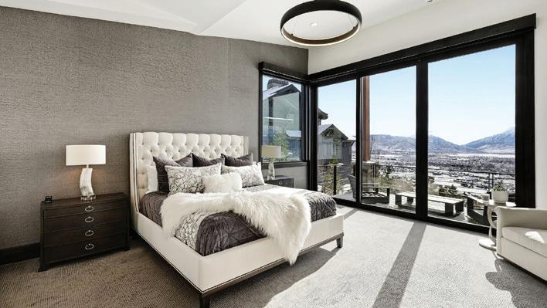
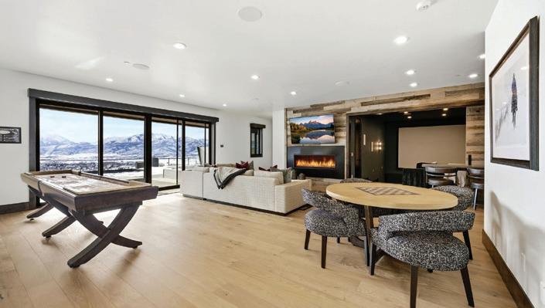
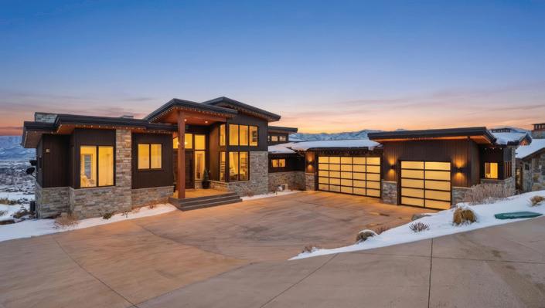
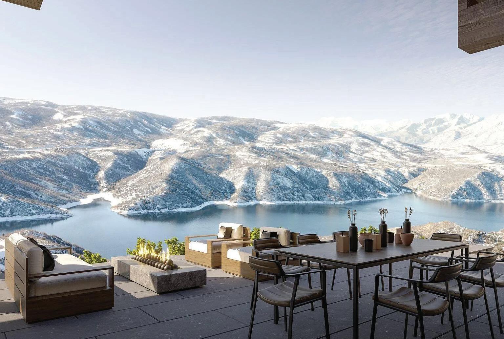
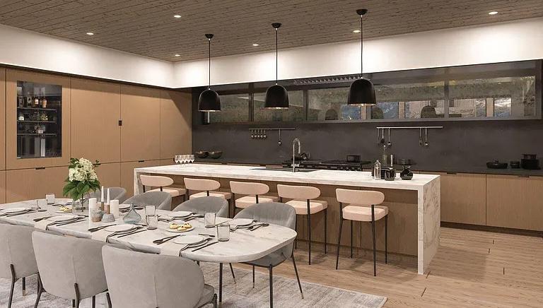
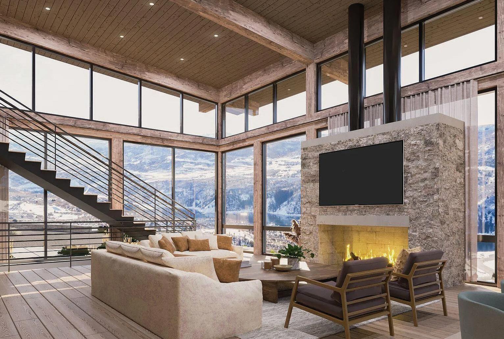
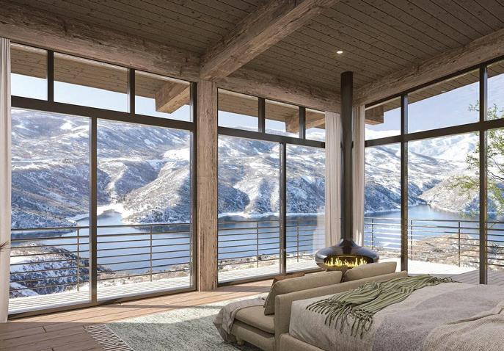
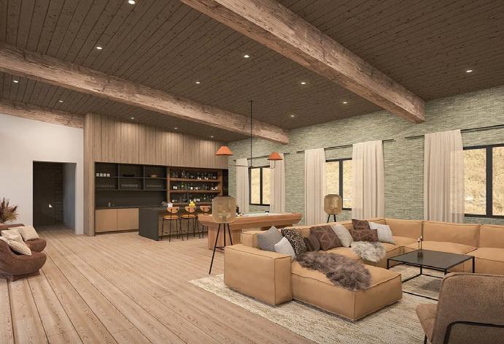
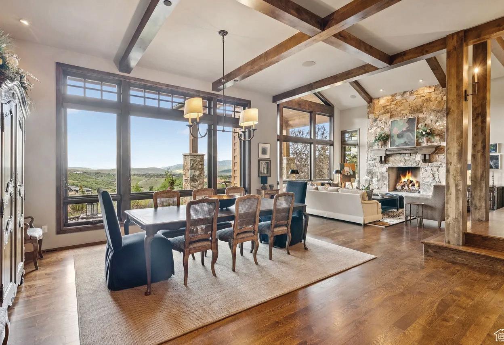
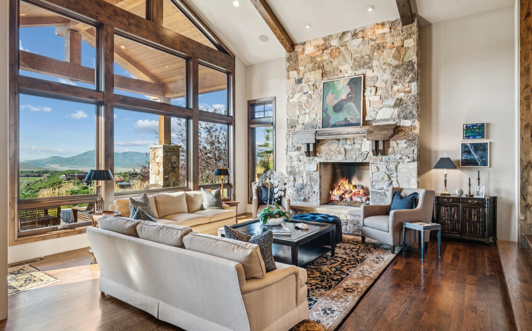
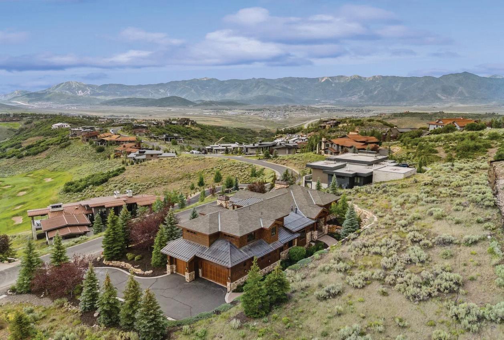
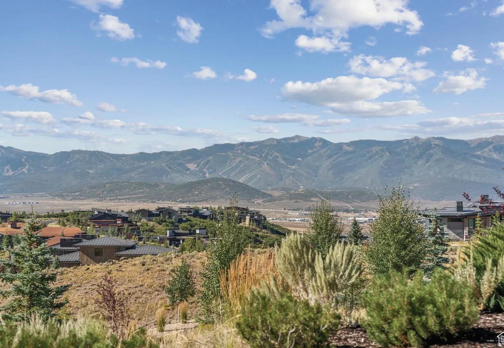
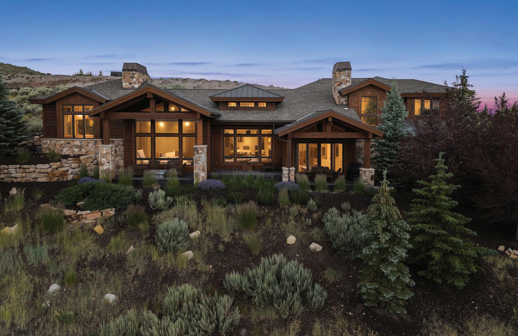
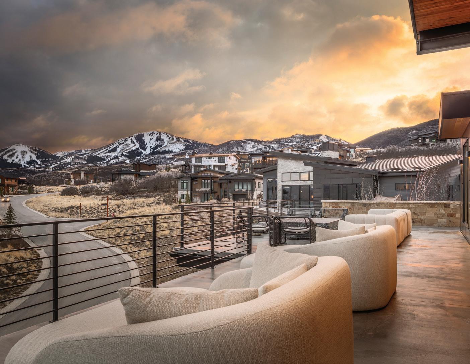
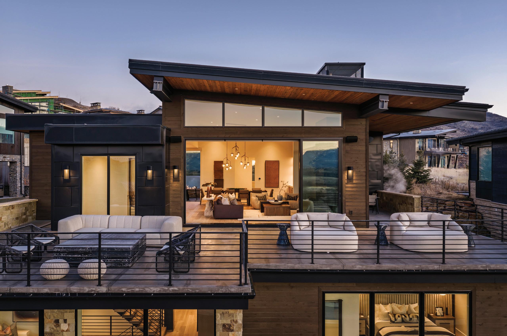
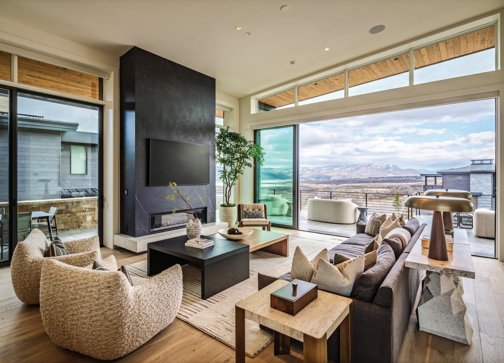
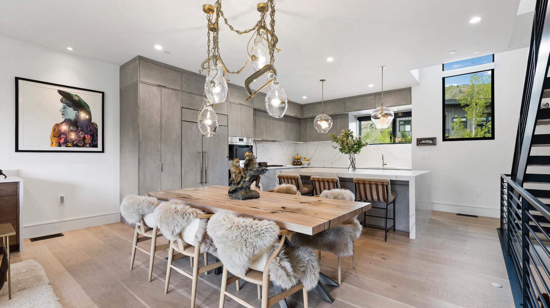
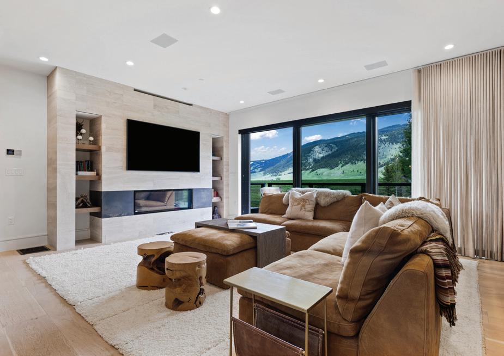
Experience elevated mountain living in this premier view estate within the Red Ledges prestigious lifestyle community, just 15 minutes from the new Deer Valley East Village. Spanning 6,707 square feet with 5 bedrooms and 7 baths, this stunning mountain retreat is perched atop one of the most soughtafter ridgelines, capturing unsurpassed sweeping panoramic views of the Wasatch Mountain Range, Heber Valley, and Deer Creek Reservoir, while offering rare privacy backing to open space. Designed with an open-concept floor plan for both gathering and retreat, this elegant home features a private office, a gourmet kitchen with top-of-the-line appliances and custom cabinetry, a luxurious primary suite with a fireplace and private deck, four beautifully appointed en-suite bedrooms, high ceilings, and a modern great room with dramatic floor-to-ceiling sliding windows opening onto a grand vista deck for unparalleled, cinematic mountain views from sunrise to sunset. A deluxe home theater, expansive game room, and temperature-controlled wine cellar with a tasting room are ideal for both entertaining and personal retreat.
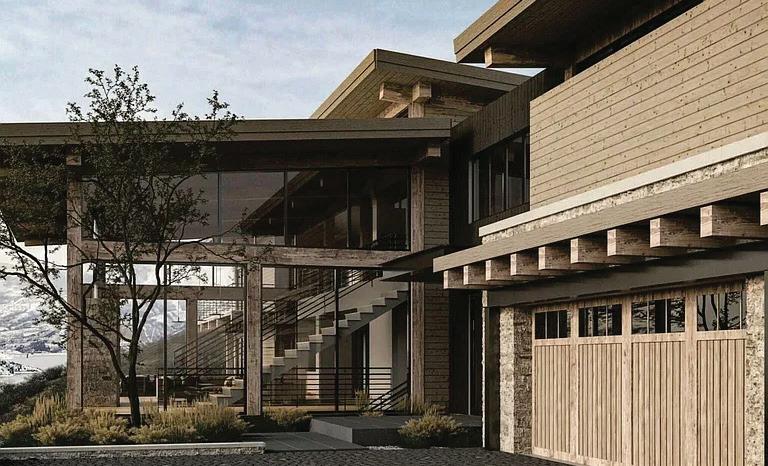
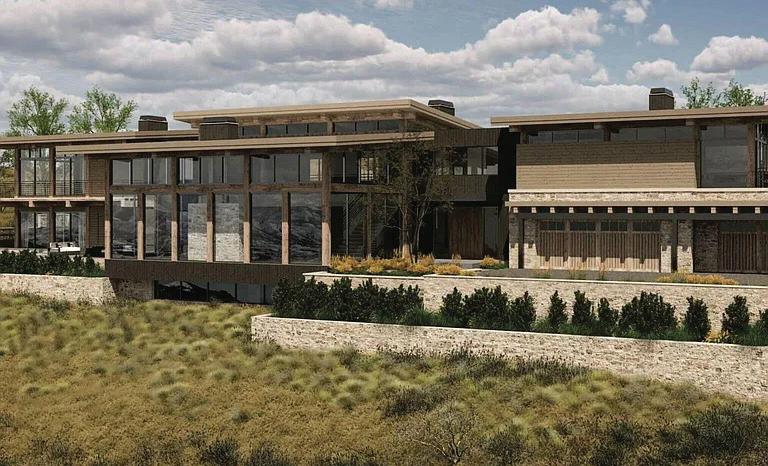
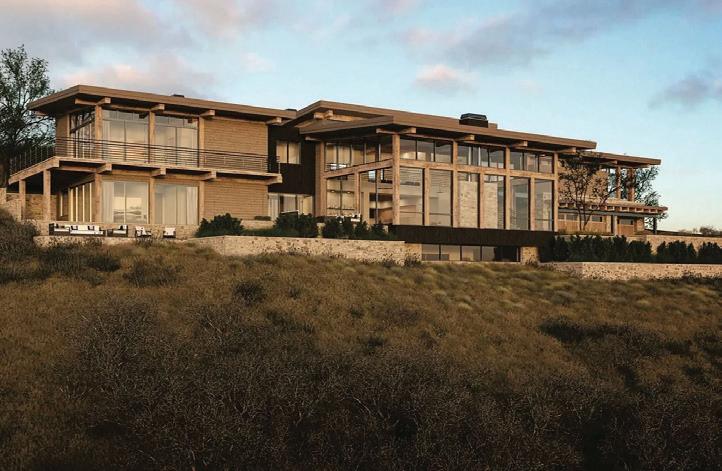
Nestled within the exclusive Tuhaye community, just minutes from vibrant Park City, Utah, this 2.81-acre parcel redefines luxury mountain living. Envisioned by a distinguished California-based developer and designed by world-class architects, this rare offering includes fully approved plans for a dynamic contemporary mountain residence. A masterpiece of modern elegance. Paired with a prestigious Talisker Club membership, this property unlocks access to unparalleled amenities, including championship golf, private dining, spa services, and year-round outdoor adventures and the very unique opportunity to commence your dream build upon the close of escrow. Property Highlights. Prime Location: Nearly three acres of gently sloping land in Tuhaye, offering panoramic views of snow-capped peaks and alpine meadows. Fully Approved Plans: Pre-entitled architectural designs for a stunning multi-level home featuring expansive glass walls, soaring ceilings, and bespoke living spaces that blend sophistication with the natural surroundings. Talisker Club Membership: Gain exclusive access to Tuhaye and world-class amenities, including the Mark O'Meara-designed golf course, fine dining, wellness facilities, and recreational activities for all seasons. This isn't just land, it's a canvas already primed for your dream estate, with every detail thoughtfully curated to embody sophistication and timeless appeal. What sets this offering apart is its unparalleled readiness: Bypass the arduous pre-construction phase and dive straight into building upon closing escrow. Save a year or more of time, substantial expenses, and the frustrations of entitlements, permitting delays, and HOA negotiations. In a market where exclusivity is paramount, this fully permitted gem stands as one of Park City's most coveted properties in recent years a seamless path to realizing your custom mountain sanctuary without the wait. Seize this rare opportunity to craft a legacy in Tuhaye.
$6,299,000 | 5 BEDS | 6 BATHS | 6,437 SQ FT
Contemporary Mountain Home. Expansive Golf Course and Ski Mountain/Resort views. Built by Scott Hardman, this home boasts blended styles and finishes that create a timeless residence to be enjoyed for years to come. Uncompromising attention to detail throughout featuring cathedral ceilings with beam accents, and natural materials sourced in the surrounding mountains. 4 ensuite bedrooms plus a main-level study/bedroom that offers flexibility to meet your needs. 4 fireplaces plus a fire pit for warmth and comfort. Owner’s suite has a cozy fireplace, great views, and boasts the ultimate his & hers bathroom with separate closets-including laundry, vanities and water closets. Also features a steam shower, soaking tub, heated floors, and access to a private paver patio that will accommodate a hot tub or fire pit. Oversized kitchen complete with Thermador appliances, 6 burner
gas stove with griddle and double ovens, 30’’ refrigerator, 30’’ freezer, 2 dishwashers, warming drawer and microwave. Filtered instant hot and cold. 2 sinks with disposals and, 2 islands (one seats 6). Formal dining for larger-format dining tables. Living room with wood burning/gas log fireplace. Main Level Office, laundries, and wet bar with SubZero ice maker & fridge/freezer drawers. Create your own lounge space on the lower level with plenty of room for movie viewing, gaming area or hosting sleepovers, as it comes complete with a kitchen and bathroom. Temperature-controlled Wine Room (brand new unit) can accommodate 500+ bottles and case storage. Ultimate oversized, heated 3 car garage with drains, sink, central vac, built-in lockers, work bench area, and tons of storage. Heated entry and walkway. Full Golf Membership available by separate purchase--No Transfer Fee on the membership!
Mountain splendor and solitude!
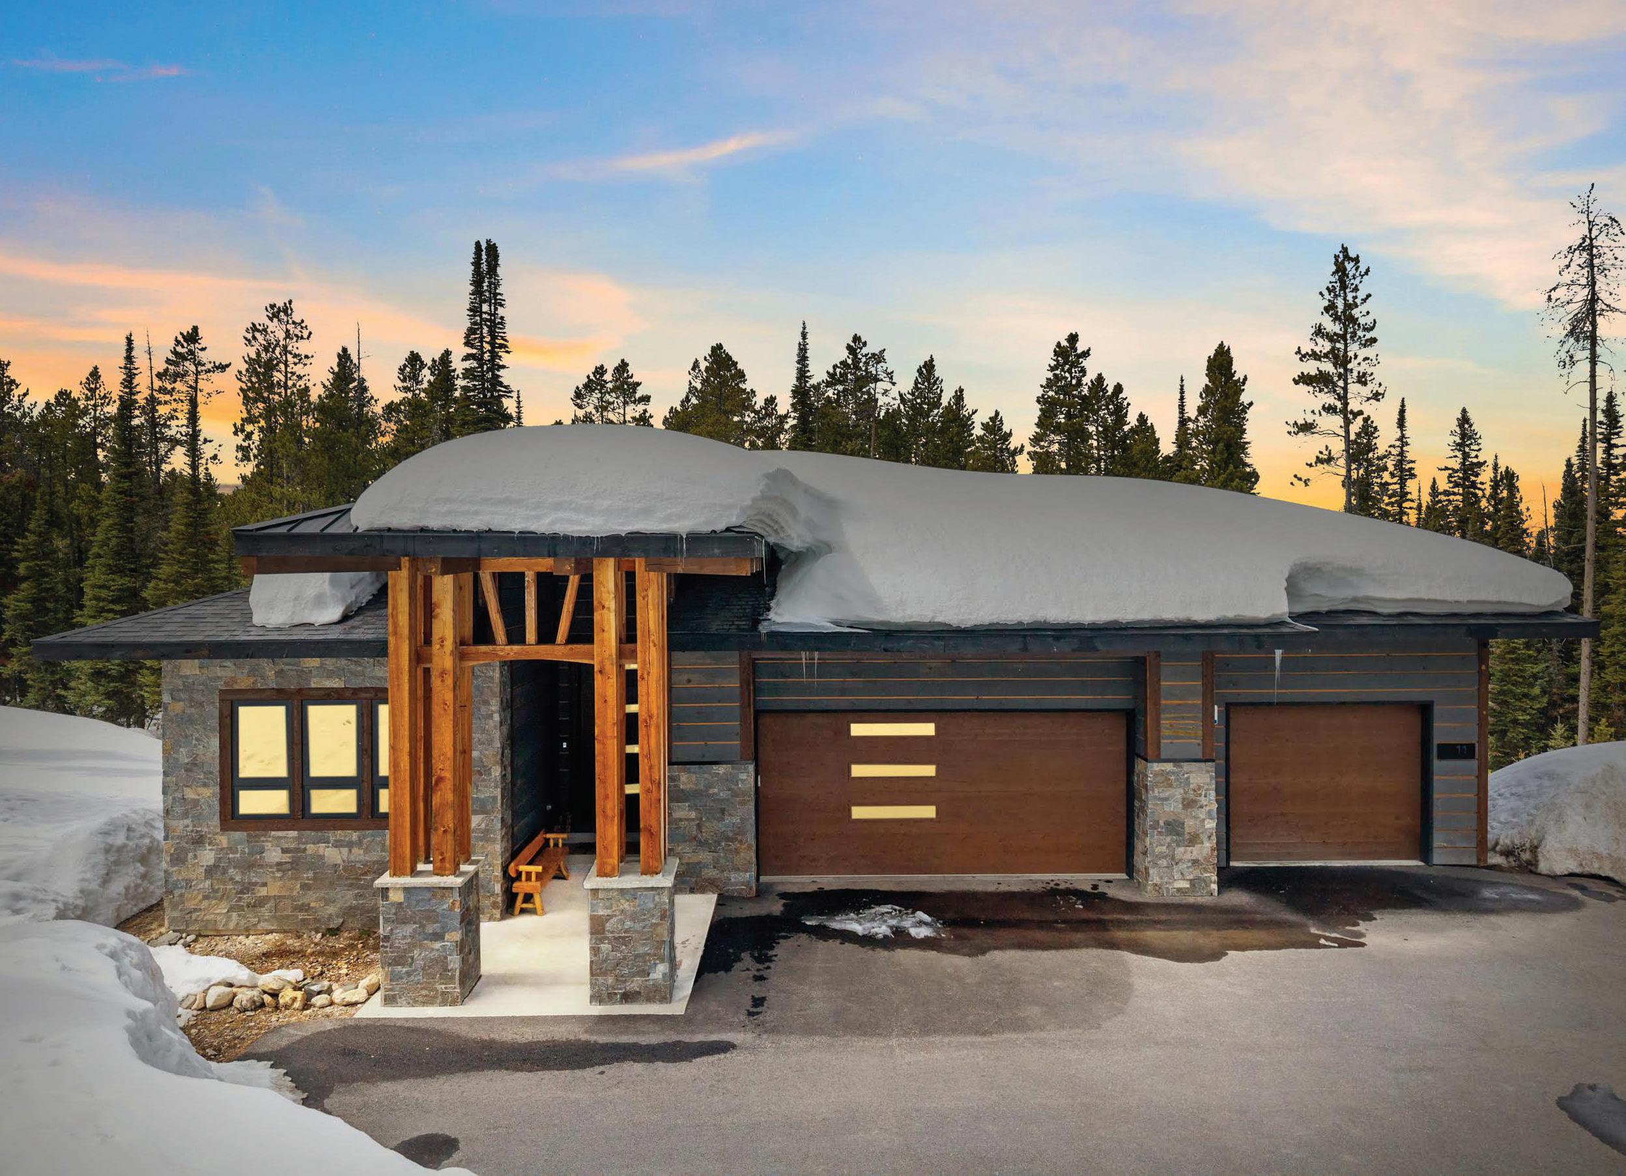
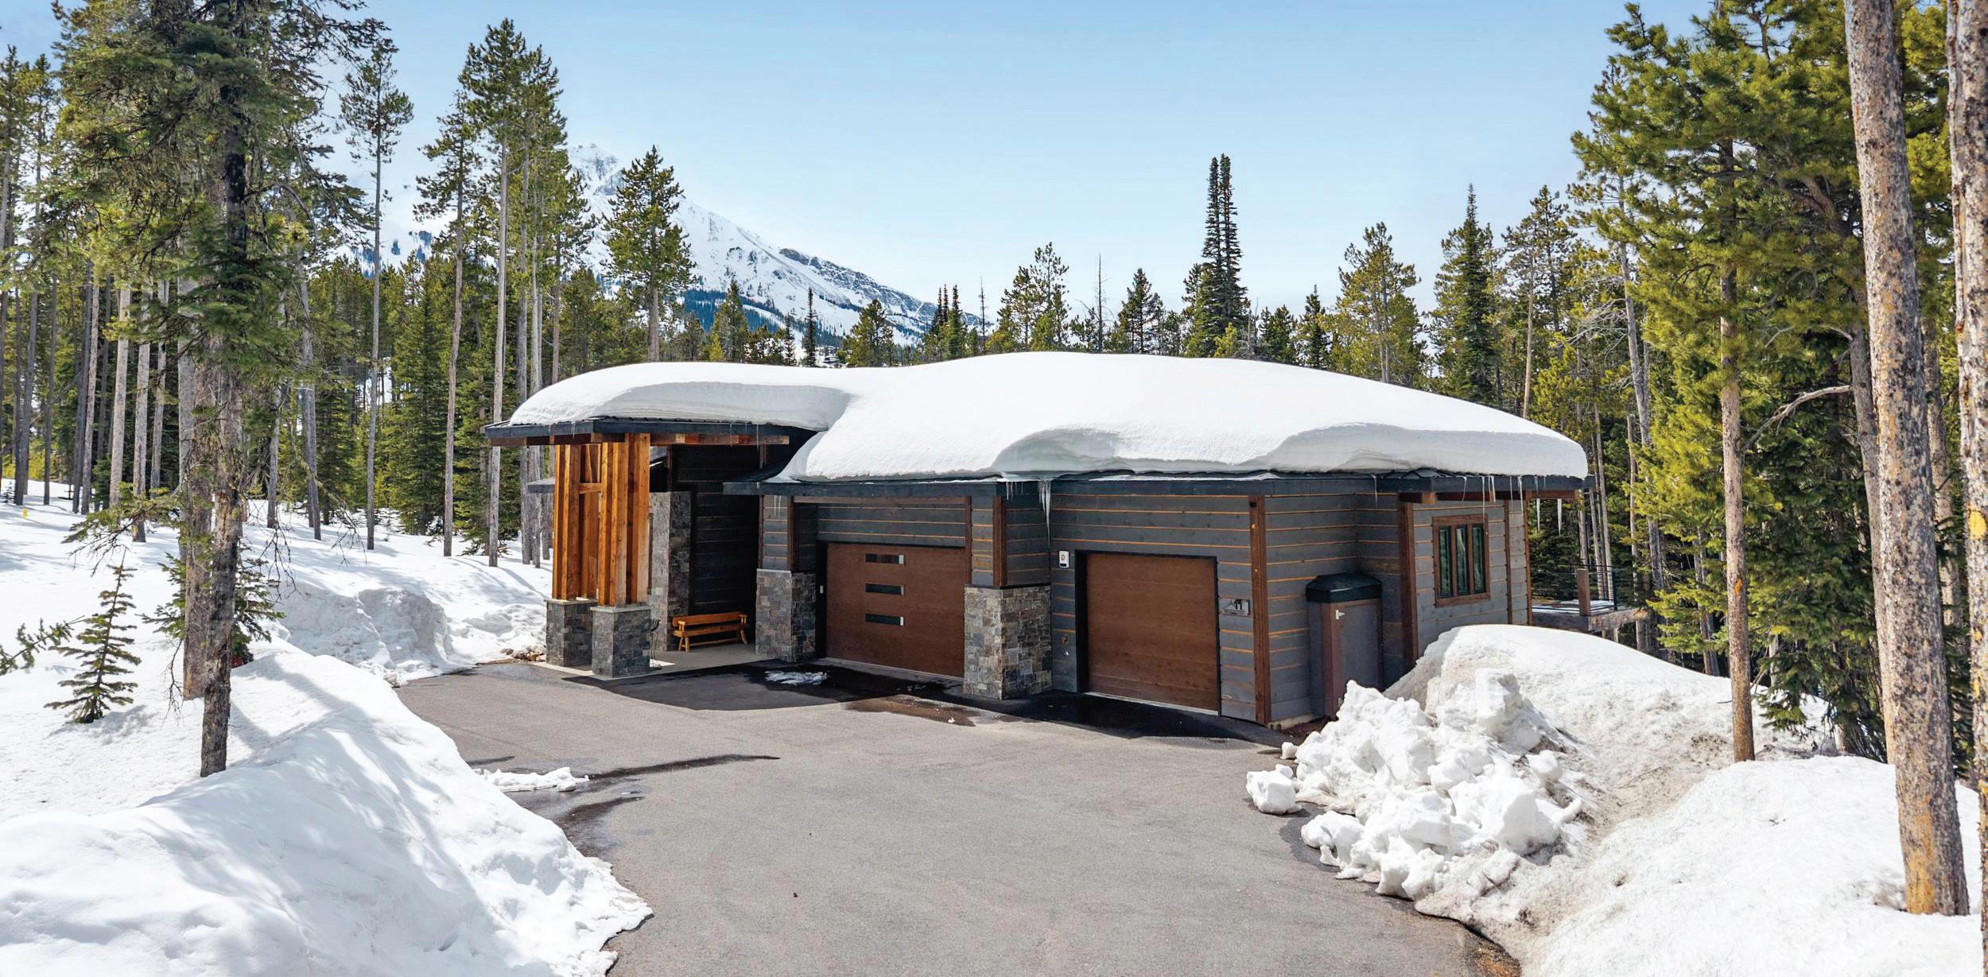
11 SPEAKING EAGLE BIG SKY, MT 59716
5 BEDS // 5 BATHS // 4,600 SQFT // $6,595,000
Nestled in the Firs sets a spectacular 5 bedroom/5 bath mountain retreat.
Welcome to your dream alpine escape in the heart of Big Sky Mountain Village—where breathtaking mountain views, luxury finishes, and unmatched ski access come together to create the ultimate Montana lifestyle. This 5-bedroom, 5-bathroom residence offers over 4,400 square feet of refined living space designed for comfort, relaxation, and year-round adventure.
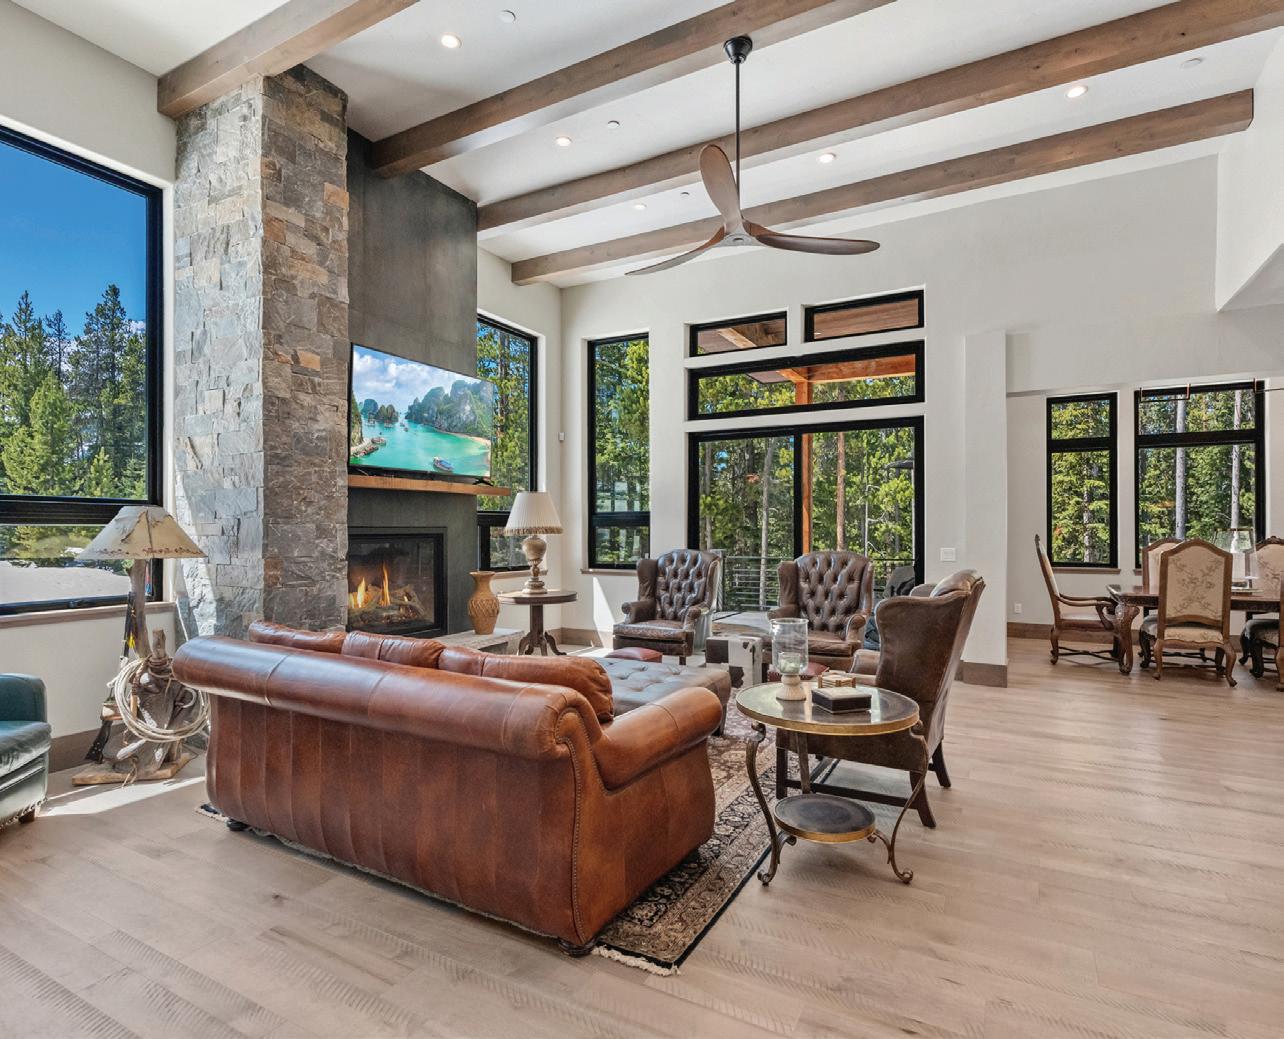
Perched in a prime location with ski-in/ski-out access, this home delivers sweeping views of Lone Peak and the surrounding Spanish Peaks wilderness. Soaring ceilings and expansive windows bring the outdoors in, flooding the main living areas with natural light and framing the iconic landscape. Three inviting fireplaces—one in the great room, another in the primary suite, and a third in the lower-level lounge—add warmth and ambiance throughout.
The gourmet kitchen features high-end appliances, custom cabinetry, and a spacious island, perfect for hosting aprèsski gatherings. Three bedrooms with en-suite bath, ensuring comfort and privacy for guests and family alike. The luxurious primary suite includes a spa-inspired bathroom, walk-in closet, and private balcony with panoramic views.
Additional highlights include a 3-car heated garage, large mudroom with ski storage, dog wash and a covered outdoor patio ideal for year-round enjoyment.
Whether you’re seeking a full-time residence or an elite mountain getaway, this exceptional property offers the rare opportunity to own a slice of Big Sky paradise. Schedule your private showing today and experience mountain living at its finest.
Just steps from the new 10-person Sunrise Gondola in Canyons Village at Park City Mountain Resort, this exceptional five-bedroom mountain contemporary residence offers effortless access to world-class skiing and championship golf. Ideally located a short stroll from dining, shopping, and year-round adventure at Pendry Plaza yet peacefully removed from the bustle the home provides a rare balance of vibrant location and serene mountain living. Thoughtfully designed for both comfort and privacy, the residence features multiple inviting living spaces, dual primary suites, and well-separated guest bedrooms to ensure family and friends enjoy exceptional comfort. Expansive mountain views and a private hot tub create the perfect backdrop for après-ski evenings or summer nights under the stars. Mountain living at its finest refined comfort, unmatched access, and an unbeatable setting in the heart of Canyons Village.
THE COMMUNITY
The Keep isn’t just a place to live. It’s a place to belong. A place to look out across the valley and know you’ve found something truly special.
There’s a moment at The Keep when the world feels a little bigger — and your life feels a little fuller. Maybe it’s the way the sunsets create shadows on the foothills, or how the elevated homesites open to sweeping views that stretch for miles. Maybe it’s the quiet. The space. The sense of possibility.
Here, every homesite is more than land — it’s a foundation for the life you’ve imagined. Half‑acre to one‑acre+ lots give you room to create, to breathe, to build a home that reflects who you are. With custom residences starting at $1.5 million, you’ll find thoughtful design, generous floorplans, and garages built for every passion and pursuit.
And while The Keep feels tucked away, it’s never far from what matters. The new YMCA, Hillsdale Park, and Boise Ranch Golf Course are less than a mile away, the Boise Airport so accessible — close enough for convenience, yet far enough to preserve the serenity that defines this community.
THE RESIDENCE
Step into a life where every moment feels elevated. This exceptional Custom Luxury Residence—set within the prestigious enclave of The Keep—blends Modern French Country inspiration with the kind of comfort, warmth, and effortless sophistication that turns a house into a sanctuary. Resting on over half an acre, it includes a private entry Casita that creates the perfect haven for guests, extended family, or quiet weekend retreats.
From the very first step inside, the home sets a tone of refined living. Grand arched glass and iron doors, framed by softly glowing gas lanterns, open to cathedral ceilings that invite light and air to flow freely. Throughout the home, curated details tell a story: artisan tilework, custom millwork, brass accents, and reclaimed wood from the historic Simplot Barn infuse each space with authenticity and soul.
Designed for those who love to gather, cook, and celebrate, the home features alder cabinetry, mitered edge quartz countertops, striking limestone fireplaces, and two chef worthy kitchens—each equipped with 6 burner ZLINE gas ranges, premium appliances, and a butler’s pantry that keeps entertaining effortless. A main level office, an upstairs bonus room, a flexible additional living space, and a hidden tech nook offer room for creativity, productivity, and play. The 40’ RV bay ensures that adventure is always within reach.
Every inch of this residence has been crafted with intention, blending luxury with livability. This is more than a beautifully designed home—it’s a lifestyle curated for those who value comfort, connection, and the art of living well.
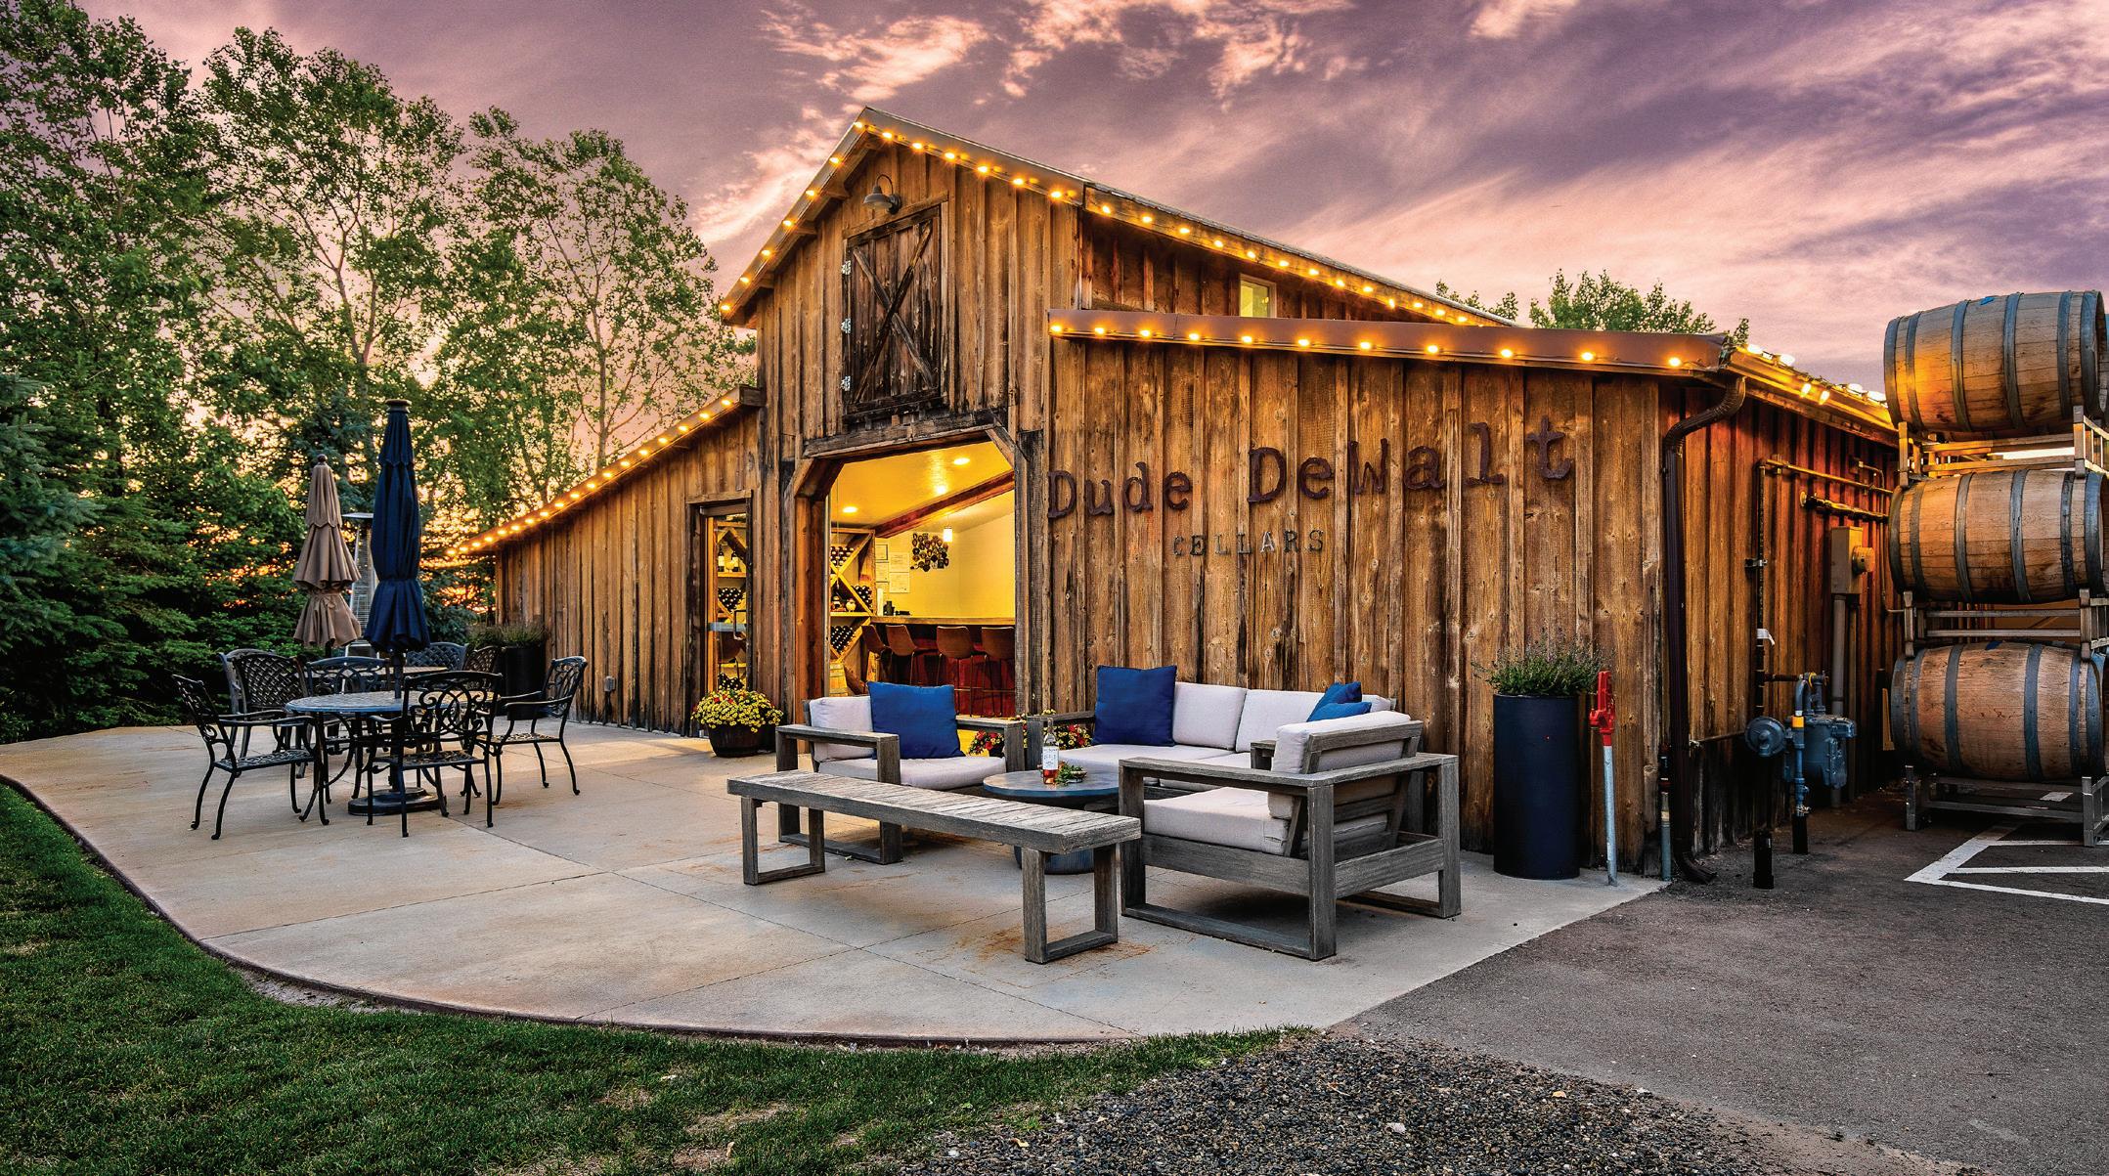
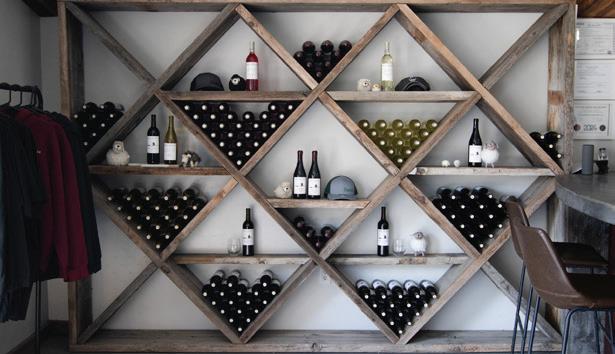
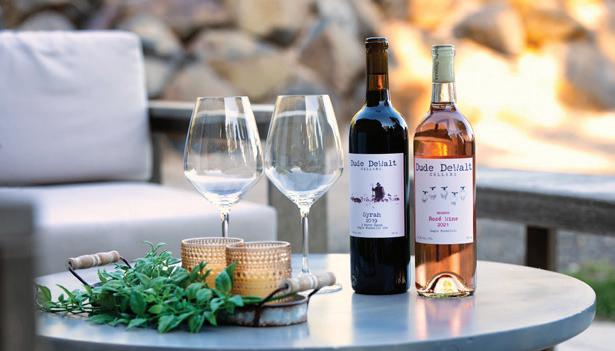
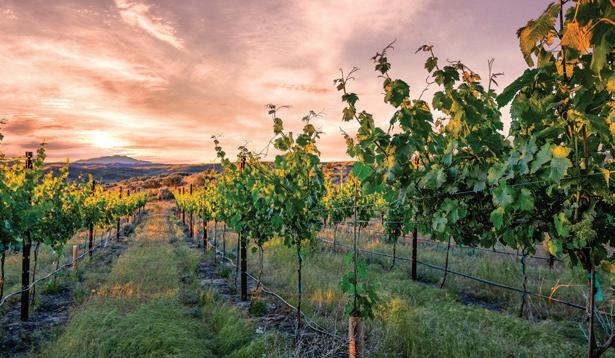
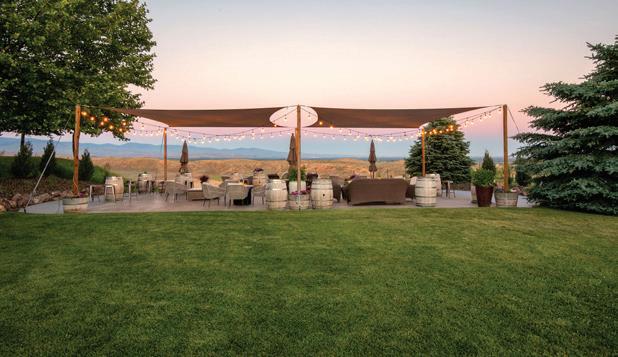
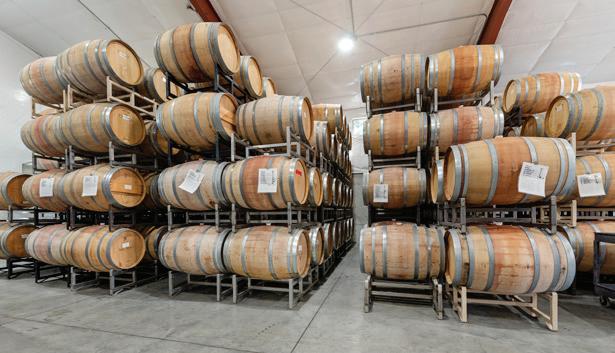
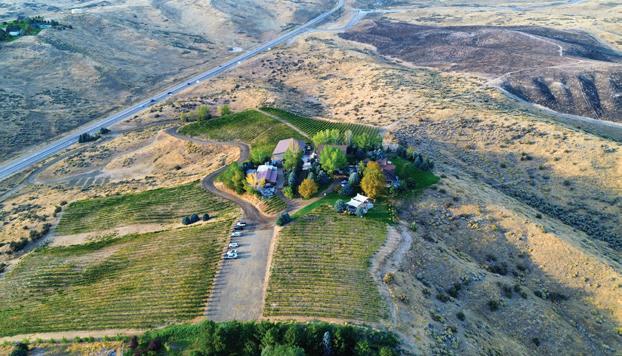
Welcome to Dude Dewalt Cellars & Event Center – a rare opportunity to own a piece of Idaho history on a gorgeous hilltop estate with 360-degree Treasure Valley views. Located in the rugged Eagle foothills, this award-winning winery was established in 2011 and named to honor the pioneers of this incredible region. The 5,615 SF custom home sits on 34.60 acres of rolling hills, offers endless views and borders BLM land. Recently updated with new carpet, lights, and paint, the home is move-in ready. Ideally positioned off HWY 16 with a dedicated turn lane, the property is a premier and unique event center, approved for up to 24 events annually with 250 guests and unlimited gatherings under 125. Even more, it has been approved for additional buildings—creating exceptional opportunity for future expansion and growth. A 50x60 shop includes 3 RV bays, half bath, office, and generous storage. Vineyards feature Malbec, Tempranillo, Cabernet Sauvignon, Cabernet Franc, and Syrah. Follow your dreams today! 5446 N HIGHWAY 16, EAGLE, ID 83616 JULIA SHOEMAKER
3
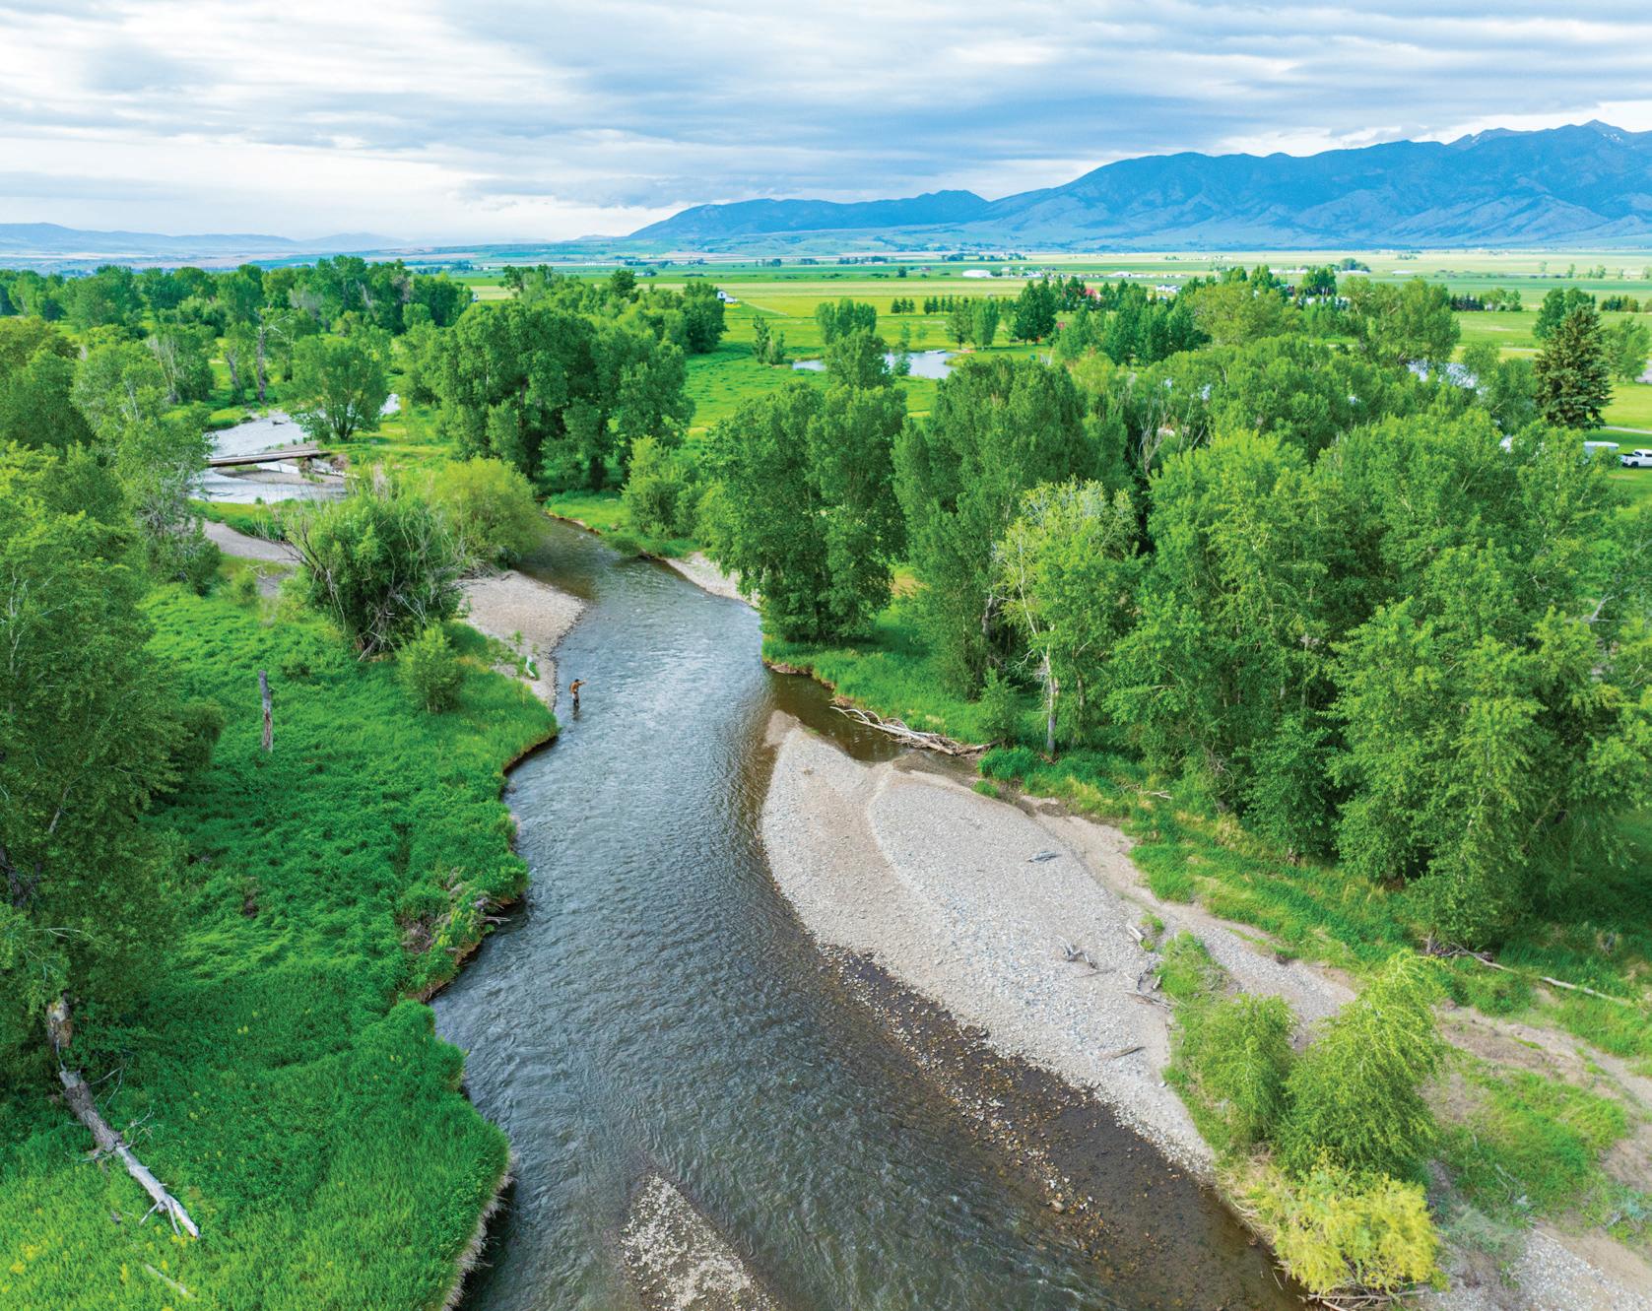
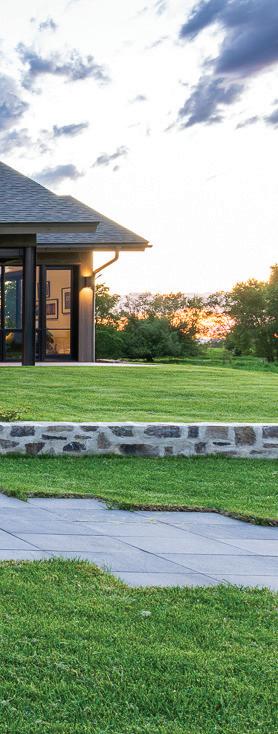
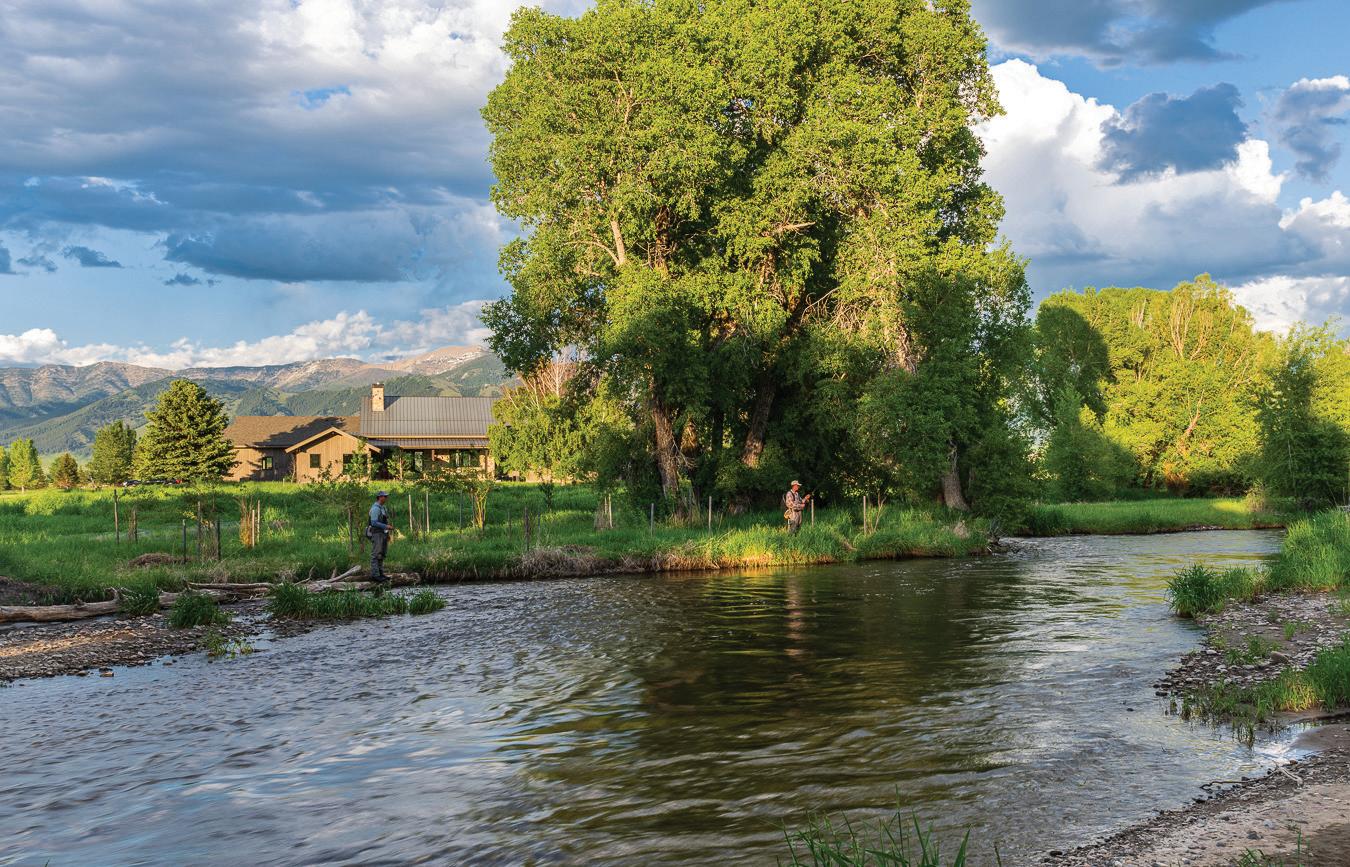
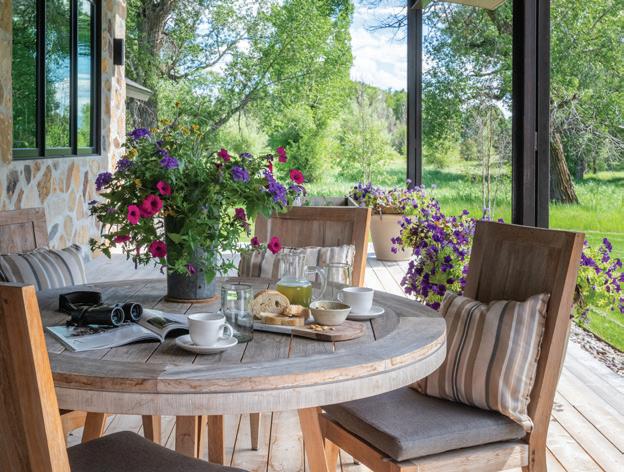
Fronting on the exclusive East Gallatin River, one of the finest small water fisheries in the region, the River Keep home was completed in 2023 by Yellowstone Traditions, with architectural design by Annex Architects. It offers more than 5,500 square feet of living space. The exterior features a combination of stone, wood, mortar, steel, and glass in a modern mountain style. High-end finishes give it a clean, refined look. Outdoor features include covered patios and a built-in BBQ area with clear expansive views of the Bridger Mountains. Inside, the main level begins with a foyer that opens into a large great room with a stone fireplace as the focal point. The great room, dining area, and kitchen share a bright, open layout with vaulted ceilings and large windows looking directly at the Bridger Mountain Range. The kitchen includes a dining island, Viking and Sub-Zero appliances, two farmhouse sinks, and a separate butler’s pantry for additional prep space and storage. The master suite faces the river and includes dual walk-in closets, double vanities and water closets, both indoor and outdoor showers, and a private connection to an exercise room and a second office (convertible to additional bedrooms) overlooking a neighboring pond. Two en-suite guest bedrooms are also located on the main level, along with a beautiful powder room, two full bathrooms, and a half bath. The home includes a spacious four-car attached garage. Above the garage, there’s a vaulted bonus room that can be used as a game room, office, or extra bedroom. This space also includes a half bath and commanding views of the Bridgers. Additional utility spaces include a mudroom and a gear room with a dog wash, as well as a large laundry and utility room featuring built-in storage.
NORTH IDAHO PROPERTIES
Recreational Paradise in Garfield Bay
21 MIDLAKE DRIVE, SAGLE, ID 83860
$750,000
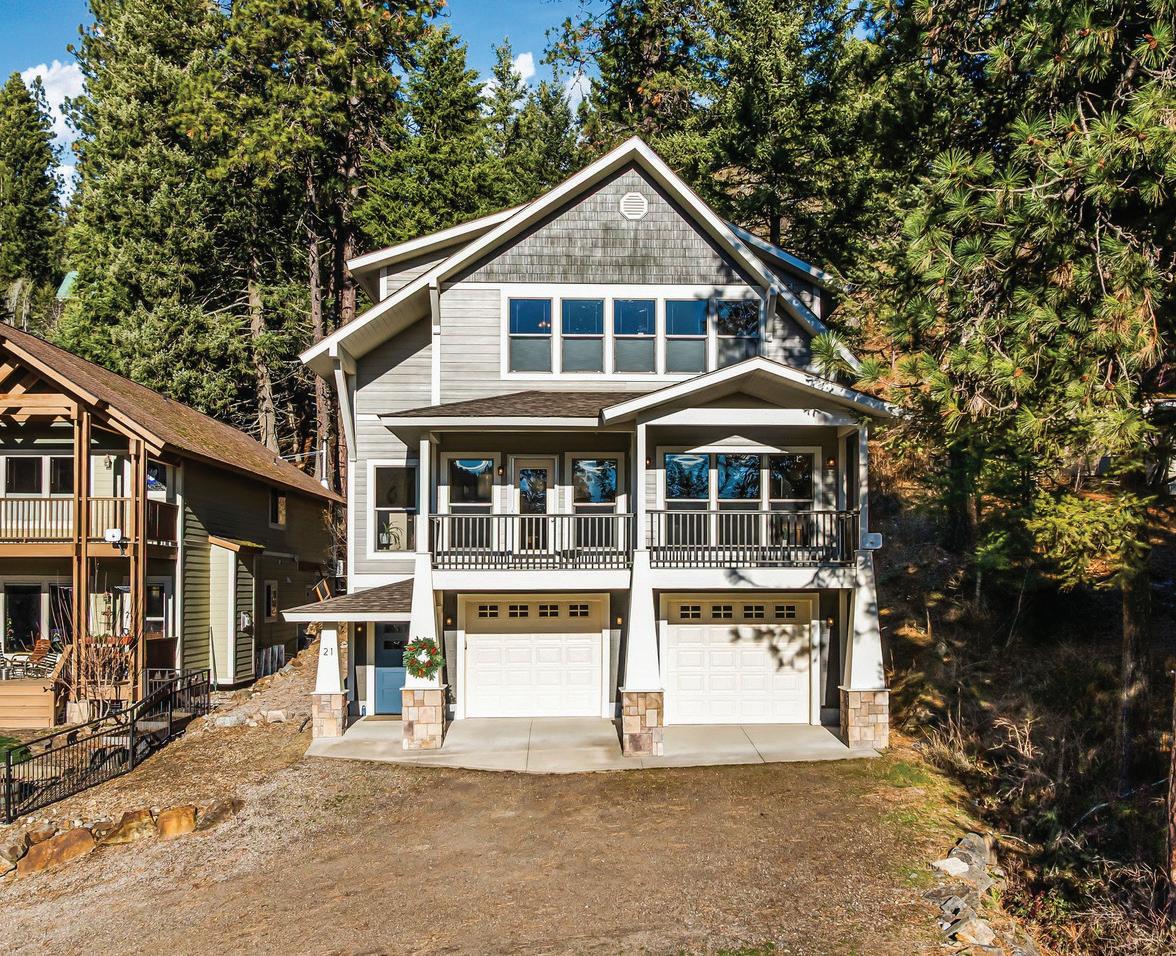
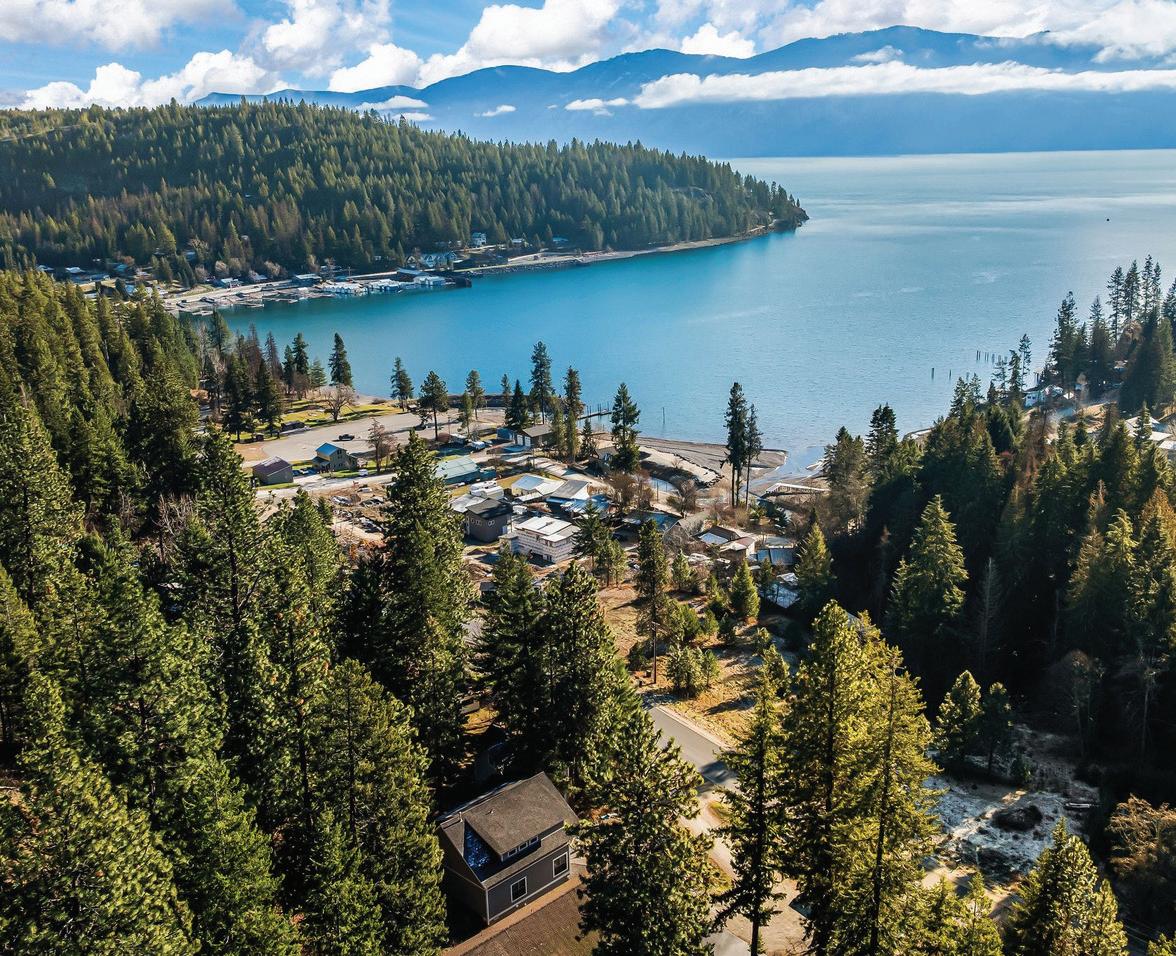
Just steps from the waterfront in Garfield Bay, this 4-bedroom, 3-bath Craftsman home offers over 2,600 sq. ft. of comfortable living surrounded by scenic mountain and lake views. The open-concept design features hardwood floors, granite countertops, a cozy gas fireplace, and a spacious primary suite with a jetted soaking tub. Located just minutes from the boat launch on Lake Pend Oreille and about 20 minutes from Sandpoint, this home is ideal as a full-time residence, vacation getaway, or investment property.
North Idaho Retreat in Round Lake Meadows
2380 DUFORT ROAD SAGLE, ID 83860
$1,400,000
Discover the best of North Idaho living in this beautifully maintained home on five level acres in Round Lake Meadows, just minutes from Sandpoint. Built in 2017, the 4-bedroom, 3-bath residence features granite countertops, alder cabinetry, GE Café appliances, and a versatile bonus room, all surrounded by sweeping mountain views and located less than a quarter mile from Round Lake State Park. The property also includes a 2,100 sq. ft. heated shop with guest quarters, offering the perfect setup for hobbies, hosting, or extended stays— just minutes from Schweitzer Mountain Resort and nearby lake access.
YOUR LOCAL NORTH IDAHO EXPERTS
Rockin’ B Ranch
708 EAST FORK ROAD, HAILEY, ID 83333
$25,000,000
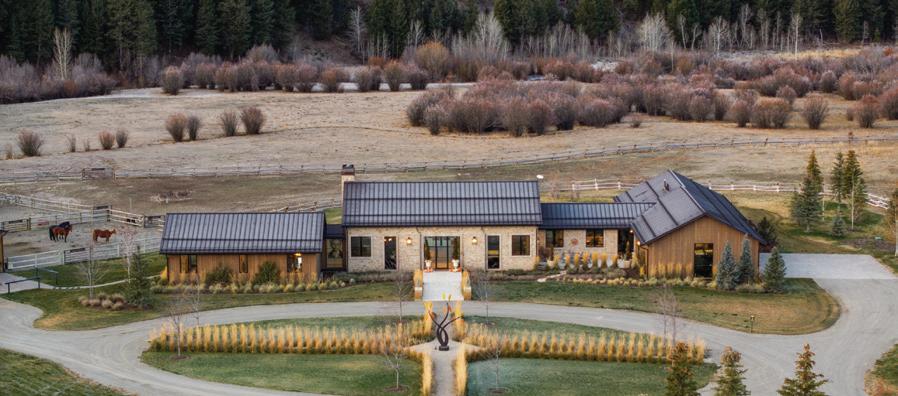
Set on nearly 260 acres along the East Fork of the Wood River, the Rockin’ B Ranch is a rare legacy estate just minutes from Sun Valley. Designed by Janet Jarvis, the modern ranch-style residence blends stone, reclaimed wood, and walls of glass to frame sweeping alpine views, offering refined living with four bedrooms and eight baths. With premier equestrian facilities, stocked ponds, irrigated pastures, and direct access to surrounding public land, this extraordinary property delivers privacy, craftsmanship, and unmatched access to Idaho’s mountain wilderness.
Your Own Private Idaho
533739 US HWY 95, BONNERS FERRY, ID 83805
$8,500,000
This is Big Idaho. A rare, historically significant luxury log estate spanning over 228 private acres and 21,000 sq ft of handcrafted living space. Set against National Forest land with lakes, creeks, and abundant wildlife, the home features seven bedrooms, ten bathrooms, soaring open interiors, nine fireplaces, and massive hand-turned larch logs. Expansive windows and decks frame panoramic lake and mountain views, while a full basement, greenhouse, and spa-like primary suite offer exceptional versatility and comfort. A true legacy property, Big Idaho combines timeless rustic elegance with unmatched privacy and scale.
60-Acre Property
58250 Hwy 200, Clark Fork, ID 83811
$2,750,000
Discover unparalleled tranquility andself-sufficiency on this exceptional 60-acre property along the picturesque Clark Fork River. This estate seamlessly blends modern luxury with functional amenities, making it ideal for multi-generational living or those seeking a private, sustainable lifestyle.
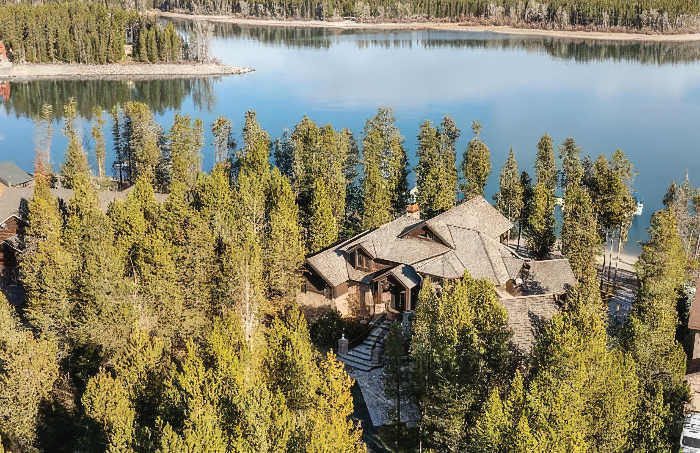
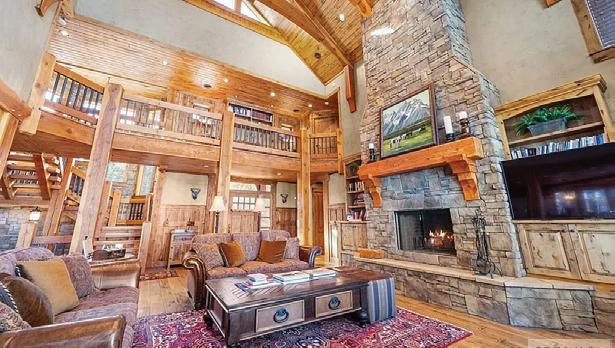
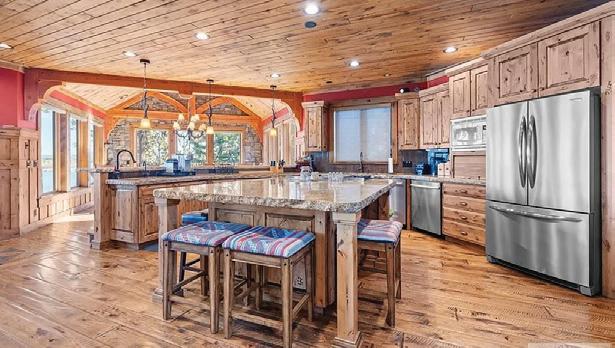
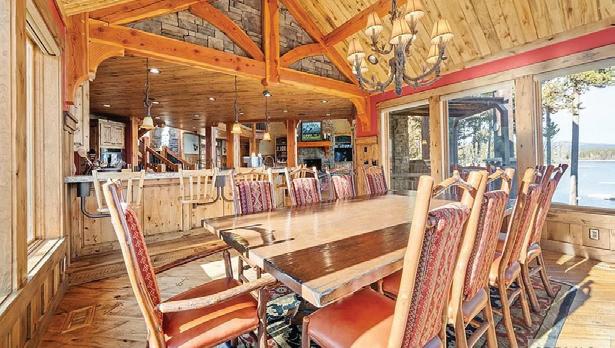
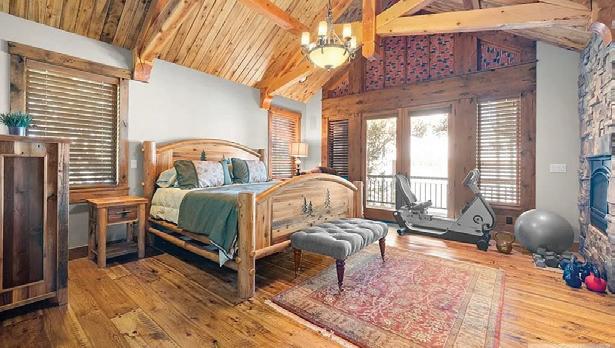
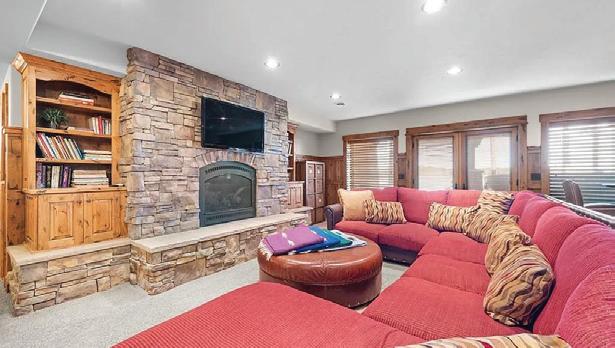
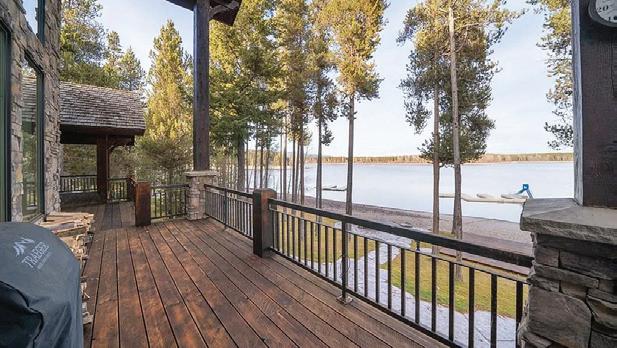
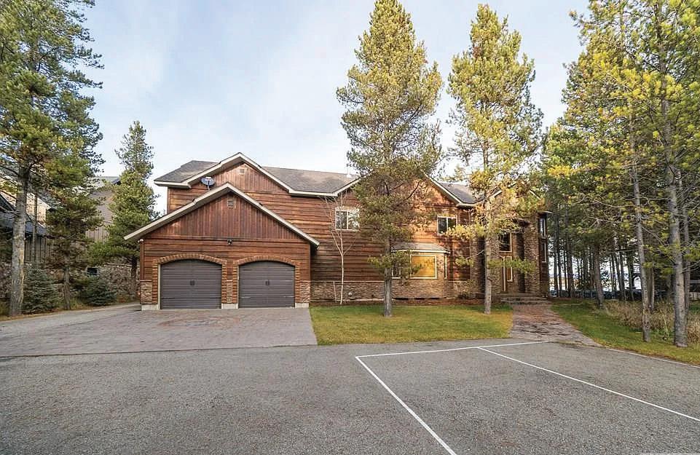
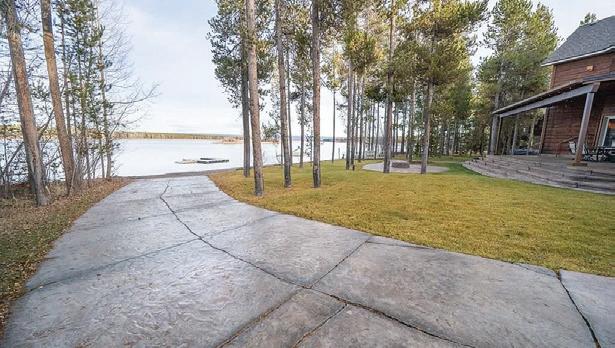
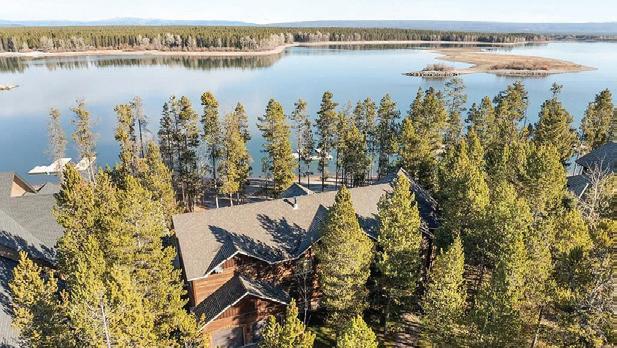
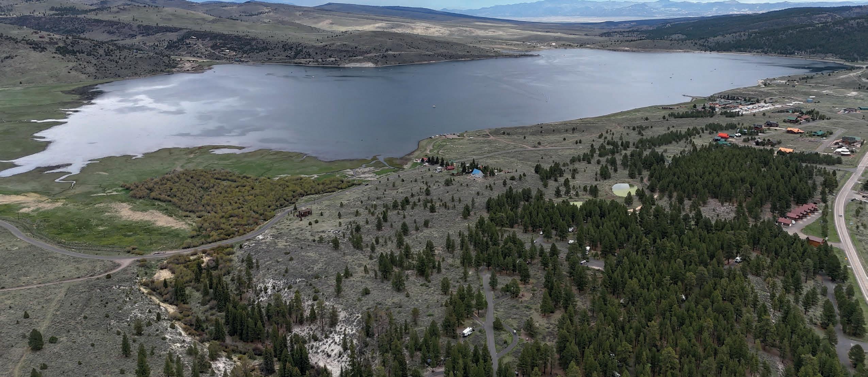
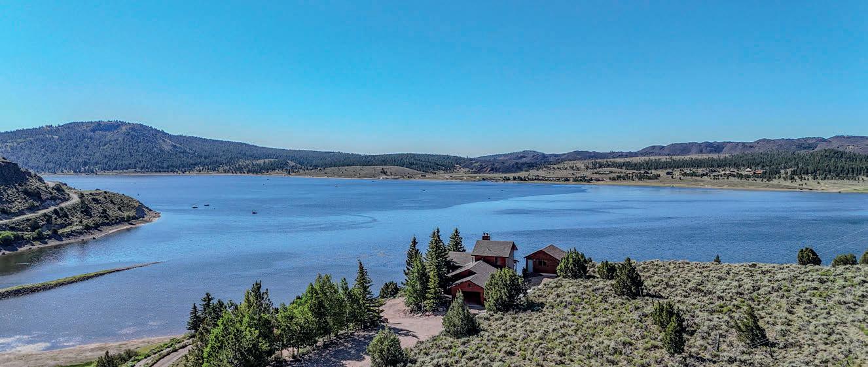
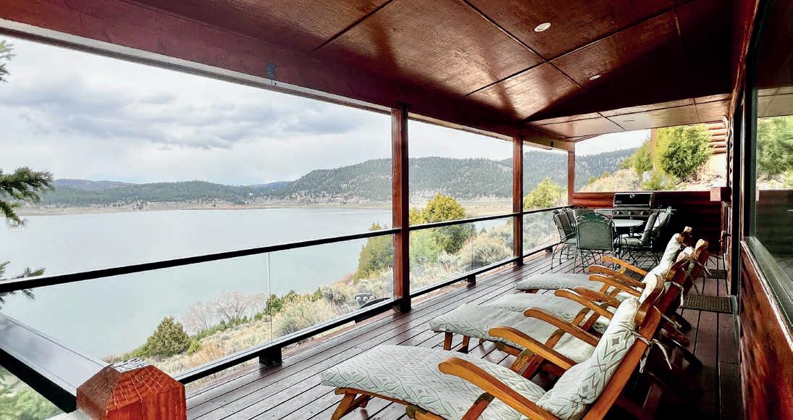
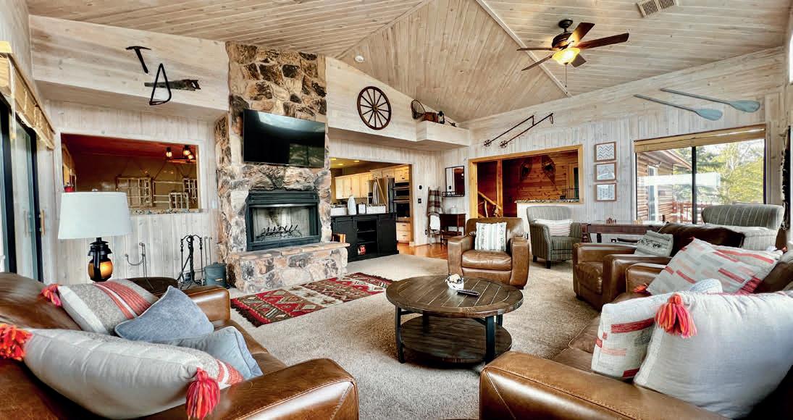
This remarkable 7,251 sq ft lakefront private estate offers breathtaking mountain views, private lake access, and a dock with a boat ramp, all just 30 minutes from Yellowstone National Park and 10 minutes from the world-renowned Henry’s Fork of the Snake River, famous for trophy trout fishing. Designed as a four-season recreational retreat, the home showcases impressive timber-frame construction, featuring rugged fir beams and over 26-foot ceilings. The amazing stone wood-burning fireplace creates the ambiance of a refined mountain lodge. The chef’s kitchen is ideal for entertaining and everyday living, featuring 2 ovens, 2 dishwashers, and a Viking gas range/griddle. The main-level primary suite offers a seethrough fireplace, spa-style bath with double vanities, an oversized steam shower, and a soaking tub overlooking the Island Park Reservoir. The upper level includes 2 additional private suites and a loft reading area. The walk-out lower level opens to a patio with a hot tub and includes a large family room with a fireplace, a theater room, a game room, 3 bedrooms, 2 bathrooms, and a second laundry. Note the extra-tall drive-through garage allowing access for launching watercraft. Let family memories begin daily on your own luxury, mountain retreat, and waterfront property!
Island Park, ID
3655 REDTAIL STREET, ISLAND PARK, ID 83429
Custom cabin rebuilt in 2023. This exceptional waterfront cabin offers 4,788 sq. ft. of living space with 6 bedrooms and 7 bathrooms, situated on 1.054 acres in the premier Silverhawk subdivision. The exterior features cedar siding with a natural rock finish, perfectly complementing its scenic surroundings. The property includes a private sandy beach, boat ramp, and newer dock system, providing direct access to Island Park Reservoir. Fully furnished and designed for two levels of living, the main level showcases expansive windows framing panoramic views of the reservoir, the Two Top Mountain Range, and beautiful forests. The upper level features five spacious queen bedrooms, each with a private bath and a deep walk-in closet. Additional highlights include an attached two-stall extended garage, ample space to back a boat directly to the private ramp, a storage shed, an open storage area, and a Generac generator to ensure power during outages. Ideally located just 10 minutes from world-class fishing on the Henry’s Fork River and 20 minutes from Yellowstone National Park, this property offers year-round recreation, including boating, fishing, waterskiing, jet skiing, ice fishing, snowmobiling, hiking, and biking—a rare opportunity for luxury waterfront living!
Island Park, ID
3653 REDTAIL STREET, ISLAND PARK, ID 83429
Pacaso’s Rocky Mountain Collection Opens a New Lane Into Luxury Ski Homeownership
Pacaso, a co-ownership platform, has launched its Rocky Mountain collection, expanding across major mountain markets with homes in Aspen, Vail, Jackson Hole, and Deer Valley. The model offers buyers a way into luxury resort real estate without taking on the cost and responsibilities of full ownership alone.
In ski towns like Aspen, Jackson Hole, and Vail, the biggest barriers to ownership often come down to price, limited inventory, and the reality that many second homes sit unused for much of the year. That context helps explain Pacaso’s appeal in the region. As of February, Zillow placed Aspen’s average home value at roughly $3.36 million, while Realtor.com reported a median listing price of about $3 million in Teton County, home to Jackson Hole. Pacaso has also pointed to broader interest in the model: in a 2025 national survey commissioned by the company, 64% of adults said they would consider buying a second home if they could split the cost, and 68% said they favor co-ownership for second homes.
“Pacaso makes owning a home in the Rocky Mountains refreshingly simple. Instead of worrying about coordinating snow removal, seasonal maintenance, and year-round property care from afar, owners can simply arrive and enjoy their home—knowing everything from winter storms to routine upkeep is professionally handled,”
– Brina Cimino, Senior Director of Operations and Strategy, Pacaso
Pacaso’s current Rocky Mountain lineup includes four homes across the region. In Aspen, Alpine Ridge offers ski-in, ski-out access in a four-bedroom residence, with ownership starting at $1.17 million per share. In Vail, Fallridge is a four-bedroom townhome near the Vail Golf Course, priced at $799,000 per share. Snow King in Jackson Hole is a three-bedroom residence spanning more than 3,000 square feet and priced at $890,000 per share, while Deer Peak in Deer Valley is a contemporary
Photography by Pacaso
slopeside home with five bedrooms and more than 5,000 square feet, listed at $944,000 per share.
These are still luxury properties, but the pricing structure creates a lower entry point than full ownership in markets where buying an entire home often requires a much larger commitment. Pacaso’s model creates a middle ground between renting and buying outright, with multiple owners sharing one high-end home and the company handling management, scheduling, and upkeep. For buyers who want a place with luxury design and convenience, but not the full cost and responsibility of an entire home they will use only part of the year, co-ownership is emerging as a more prominent option in some of the country’s most expensive resort markets.
3 BEDS | 3.5 BATHS | 2,416 SQFT | PRICE AVAILABLE
Contemporary townhome just two blocks from Jackson’s historic Town Square, overlooking 24,700 acres of the National Elk Refuge. Built in 2021, this three-story residence offers modern luxury in the town of Jackson. High ceilings and walls of windows flood the space with light and showcase expansive views and wide-open skies. Features include a contemporary kitchen with quartz countertops, custom kitchen cabinetry, wet bar, built in pantry, Wolf and Sub Zero appliances, wine cooler, gas fireplace, white oak floors, electric custom binds, Phillip Jeffries wallpaper, Lyndsey Adelman light fixtures, air conditioning throughout, outdoor hot tub, frame tv’s and custom built-in beds in the ground floor bedroom, plus a second full size washer & dryer on top floor.
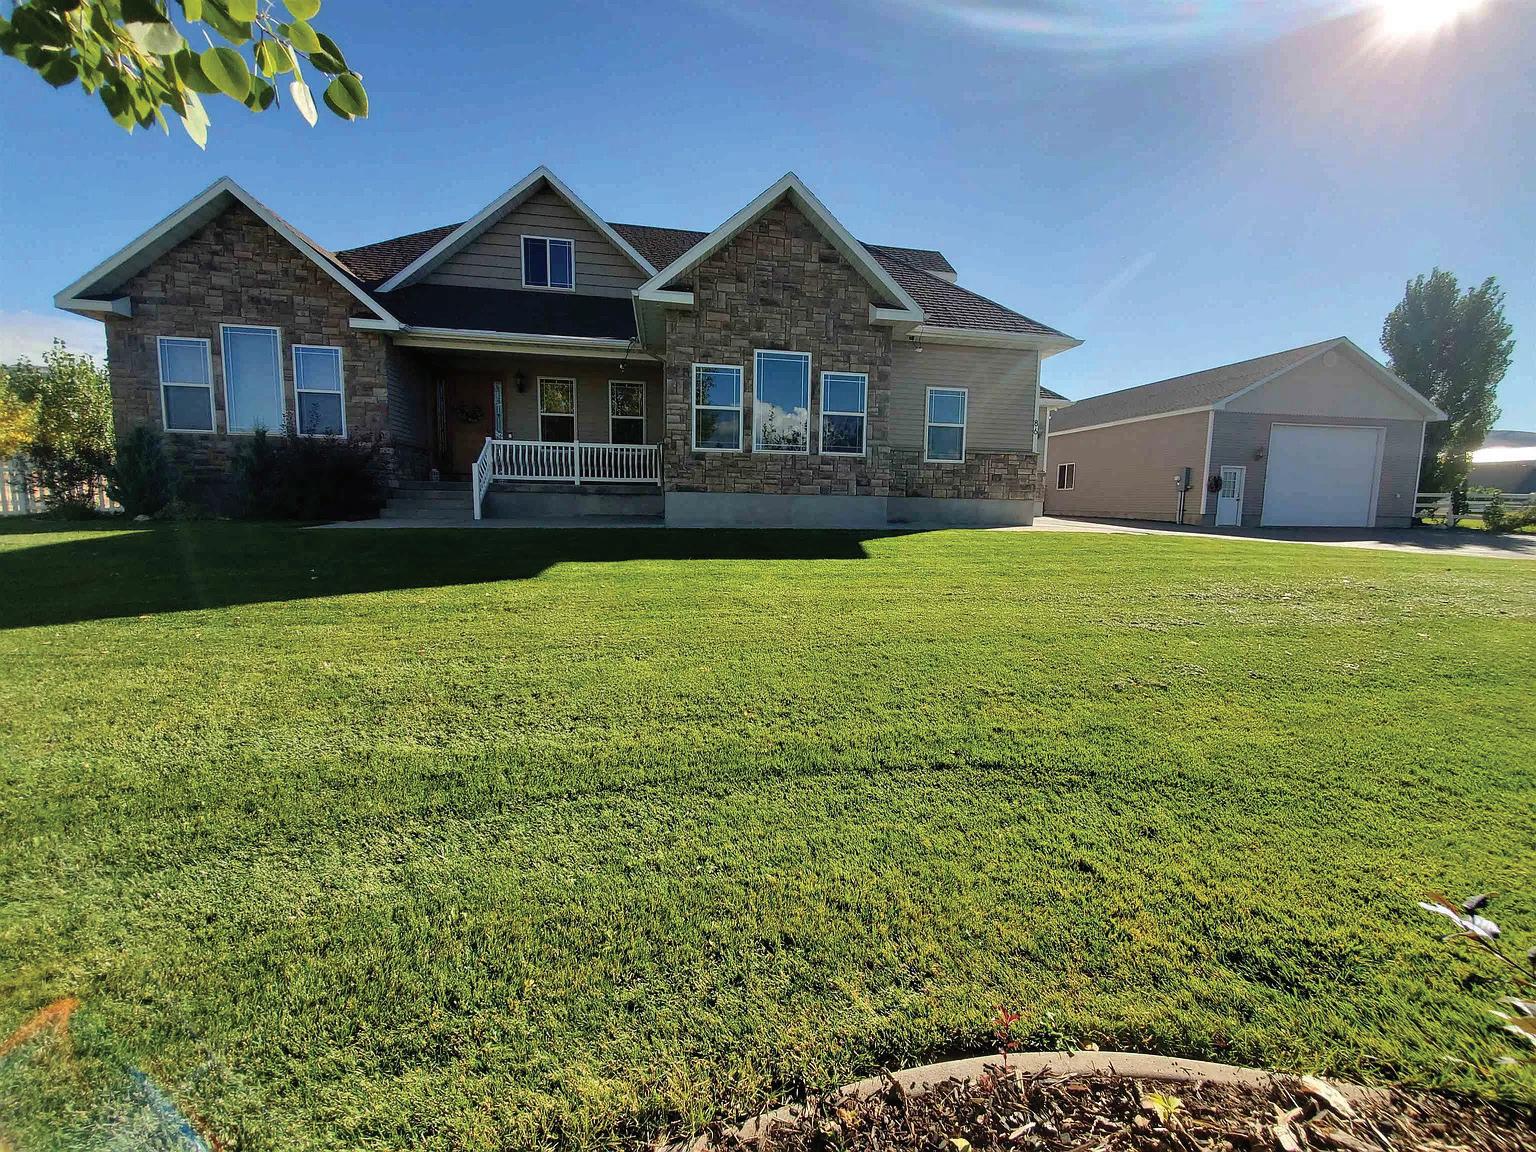
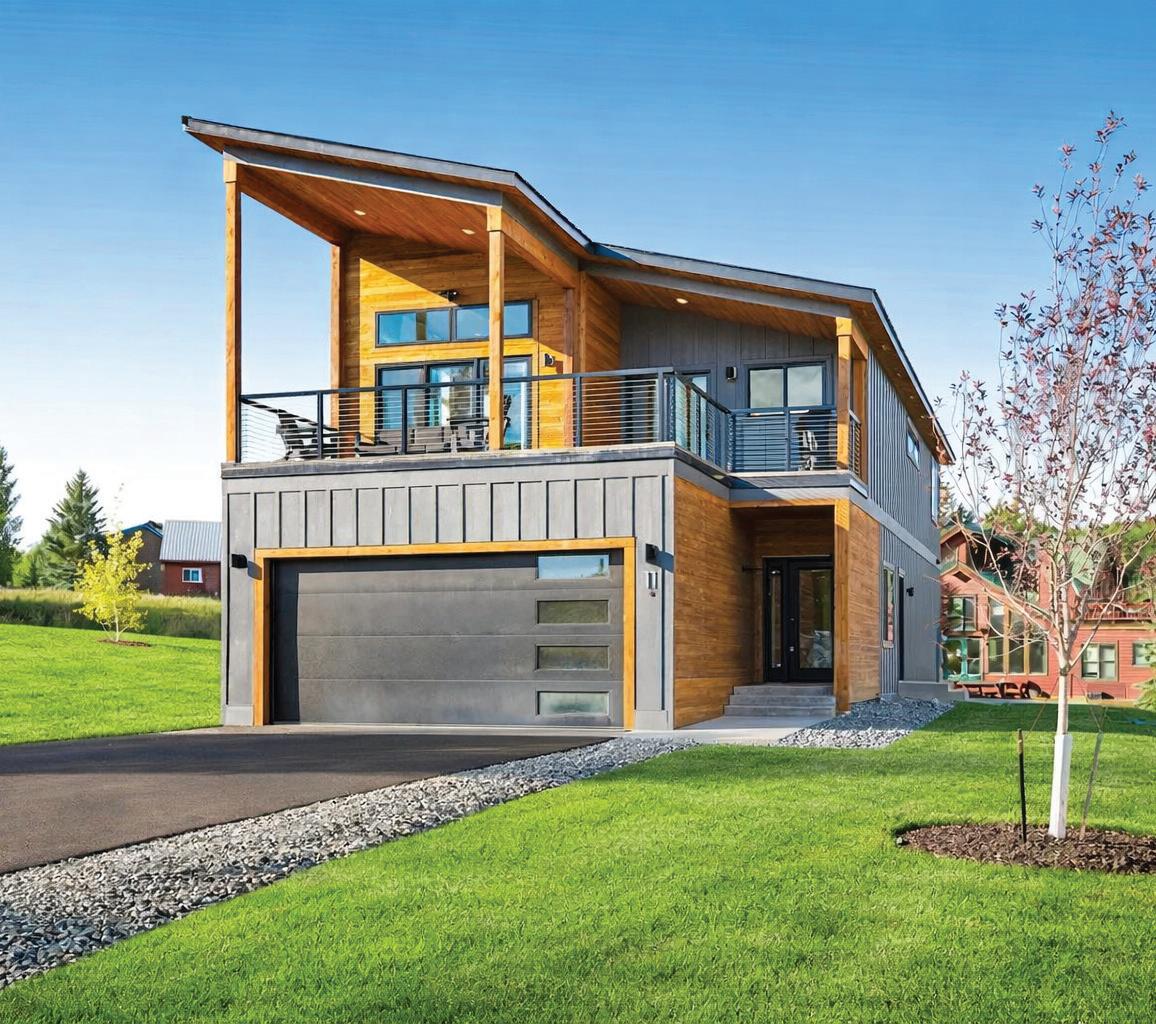
JUST FINISHED - Elegant and modern 6-bedroom custom dream home in Mapleton! Located on a secluded street and designed to take advantage of breathtaking mountain views. The floor plan focuses on comfortable family living and showcases a designer kitchen, spacious walk-in pantry plus gorgeous light-filled rooms and covered patios that beg you to relax and take in the views. Luxurious and private main floor master bedroom. The basement theater room includes all equipment; an additional fully finished huge “bonus” room perfect for home gym or ?? Thoughtful and flexible multi-gen floorplan features a possible ADU in the basement (an addition of one wall) with it’s own separate entrance. Spacious fully finished storage room under the back patio features a 1000-lb vault door. Attached 35’ extra tall RV/boat storage with oversized 2-car garage and plenty of slab parking besides. Front landscaping is complete. Too many custom features to list: this home is a one-of-a-kind must-see! Square footage from building plans, all to be verified by seller.
Custom Riverfront Freedom Living
36 Kevins Way, Garden Valley, ID 83622
BEDS
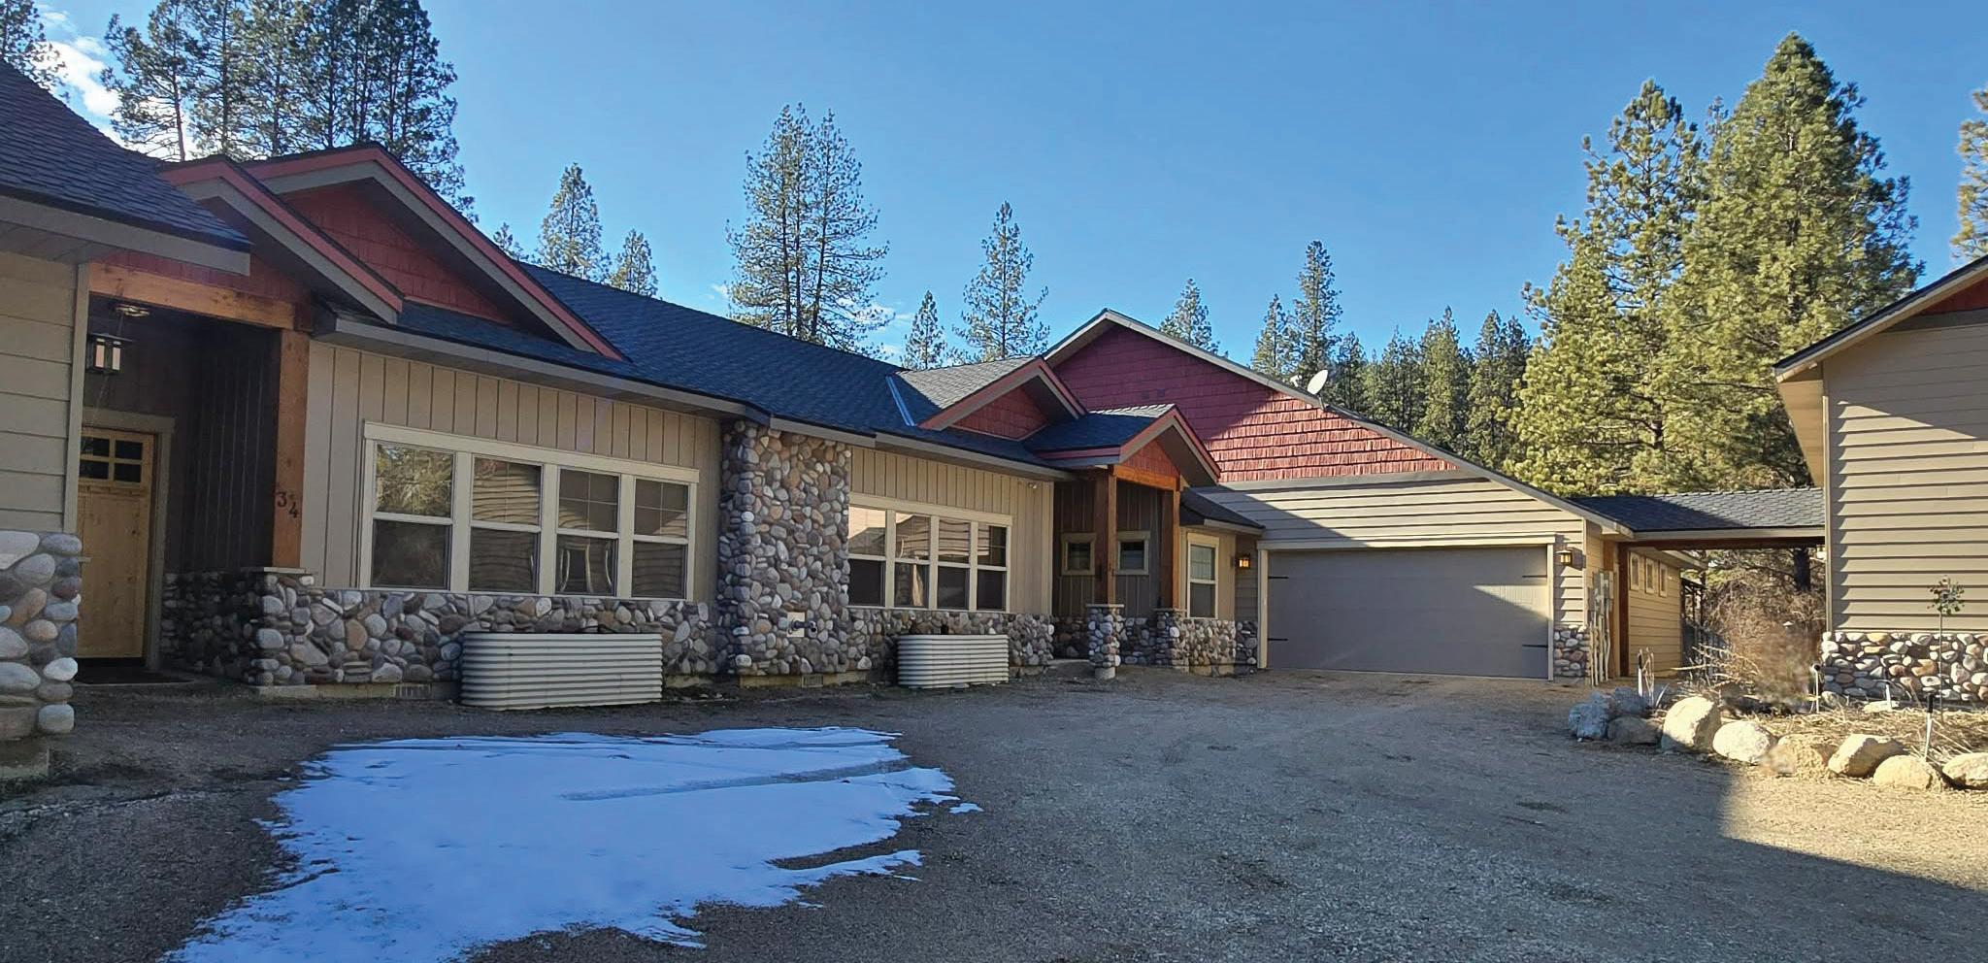
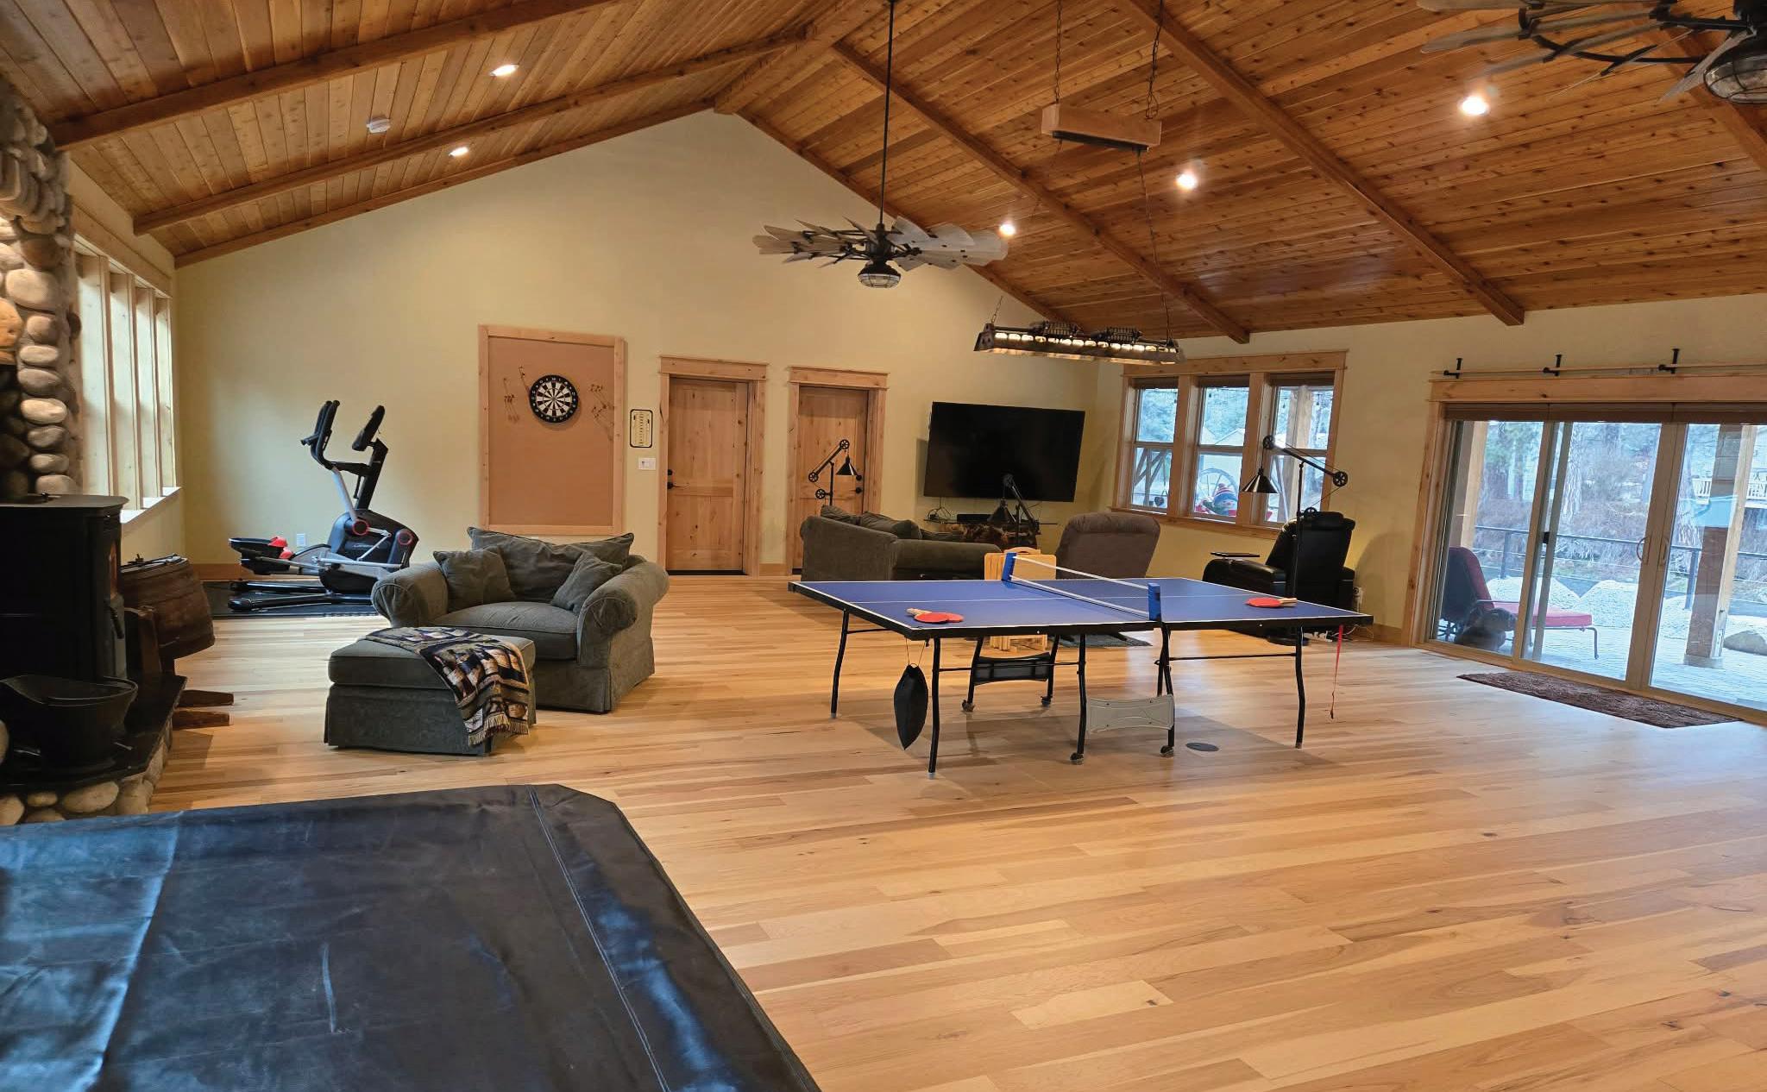
Have you ever dreamed of living on the river? Here is your chance. This custom home, built in 2020, is located on the Middle Fork of the Payette River with 268.54 feet of river frontage. Designed for year-round living, the property has no CCRs or HOA, providing the freedom to bring all of your outdoor equipment. The beautiful main residence includes an attached apartment and offers a total of 3 bedrooms, 3.5 bathrooms, and 2 kitchens. The apartment itself features 1 bedroom, a bathroom, a kitchen, a living and dining area, laundry facilities, and a single-car garage. For storage and hobbies, the property includes three garages-including an RV bay-and a workshop. You can enjoy the large deck for summer entertaining or watching the local wildlife. Additionally, the home is equipped with Wi-Fi and is protected with two generators and a whole-house surge protector. Home is as above the 500 year flood level according to FEMA preliminary Data website. Main house and apartment have their own laundry rooms. Main house, great room and the apartment have their own HVAC systems complete with own A/C units and individual pellet stoves. Main house and Apartment have separate Central vac systems, with retractable hoses (main house also has powered hoses) and with the main house garage having a retractable hose garage pack.
CARLA BERG OWNER & BROKER
c: 208.573.4236
o: 208.459.9459
cjberg6@gmail.com
sq ft
$1,395,000
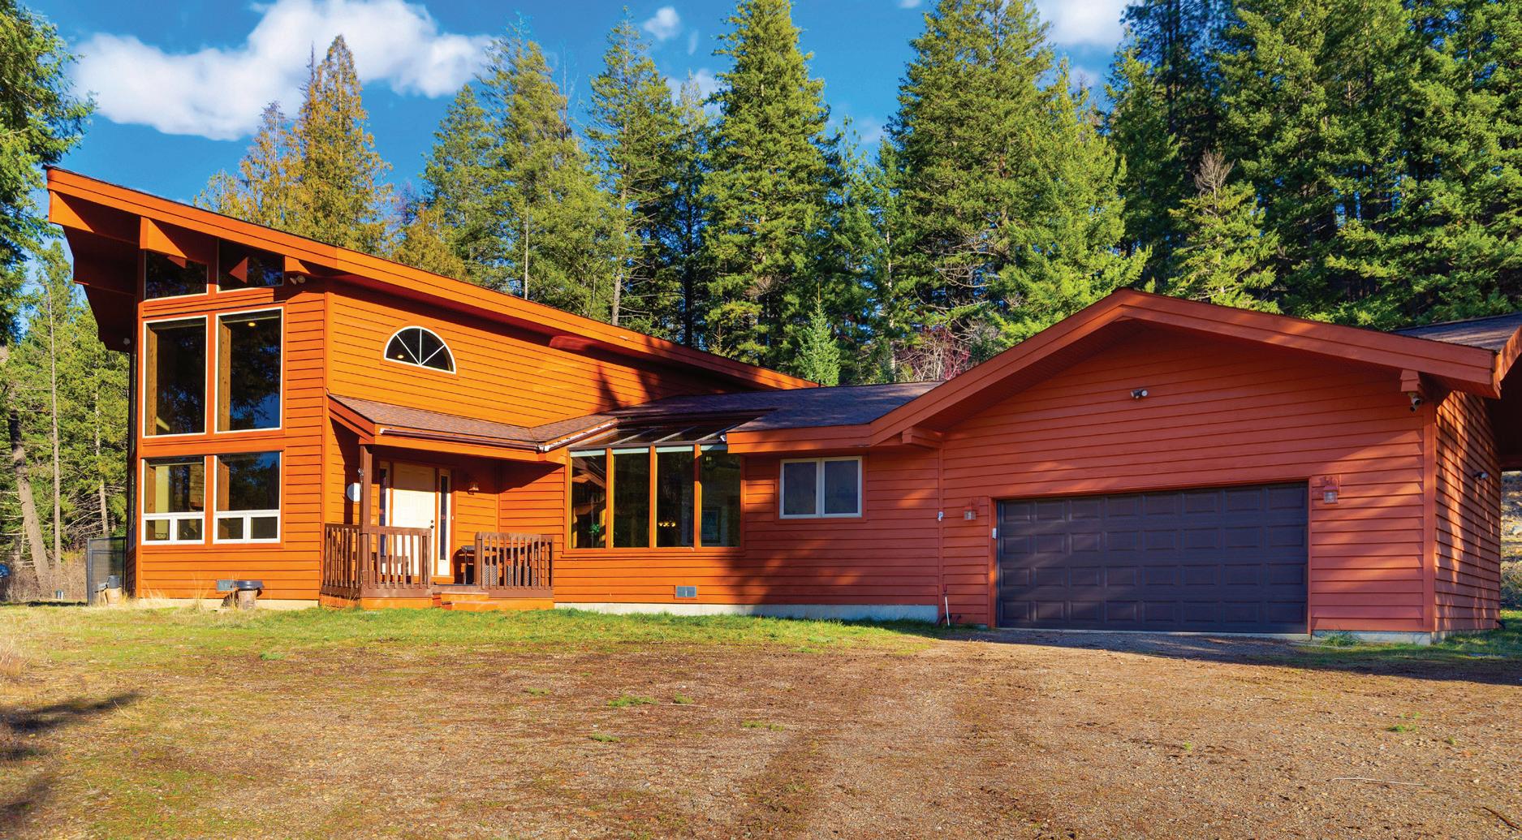
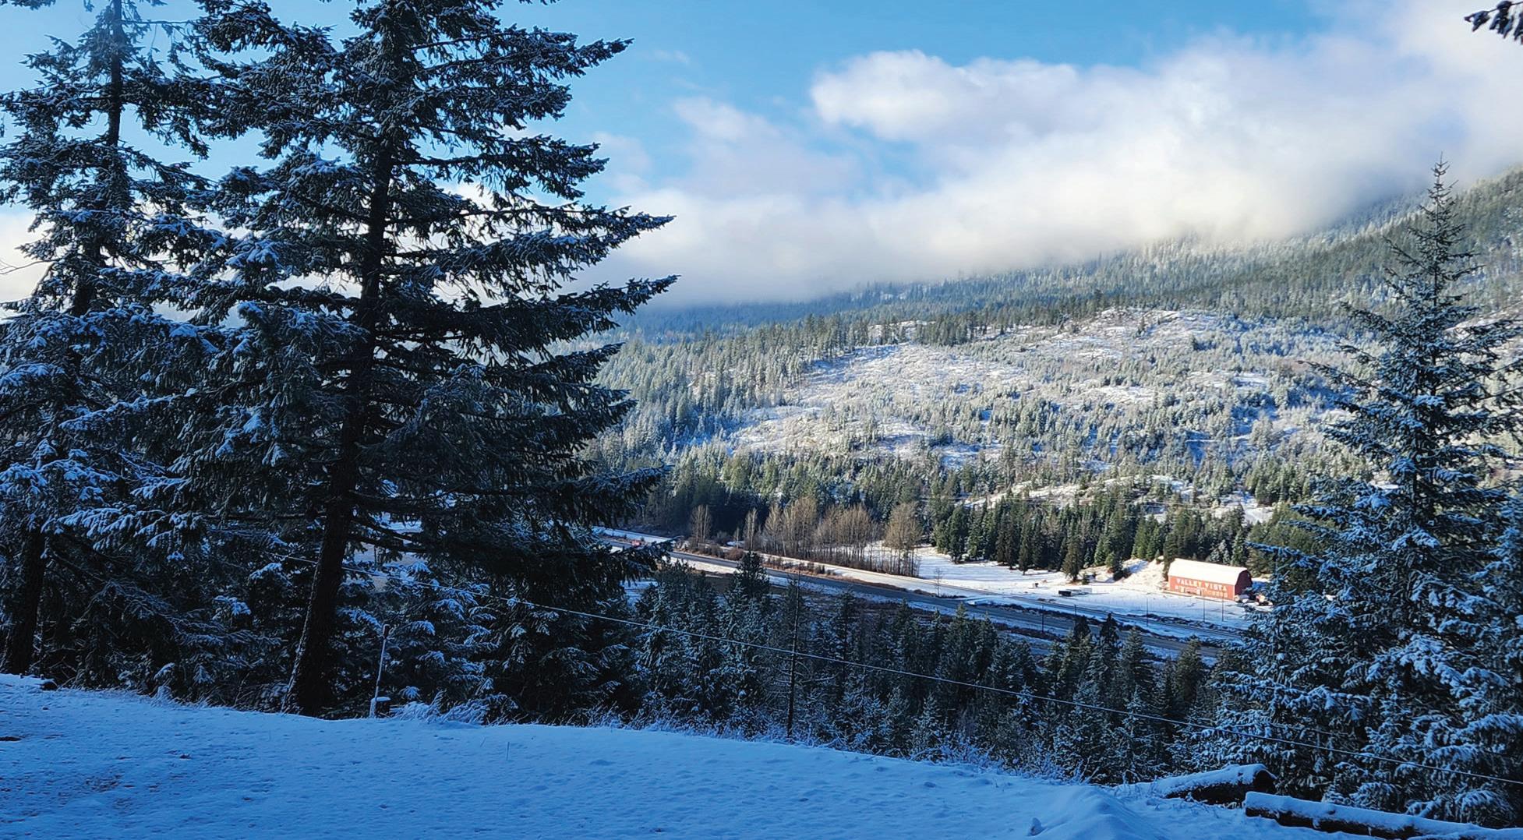
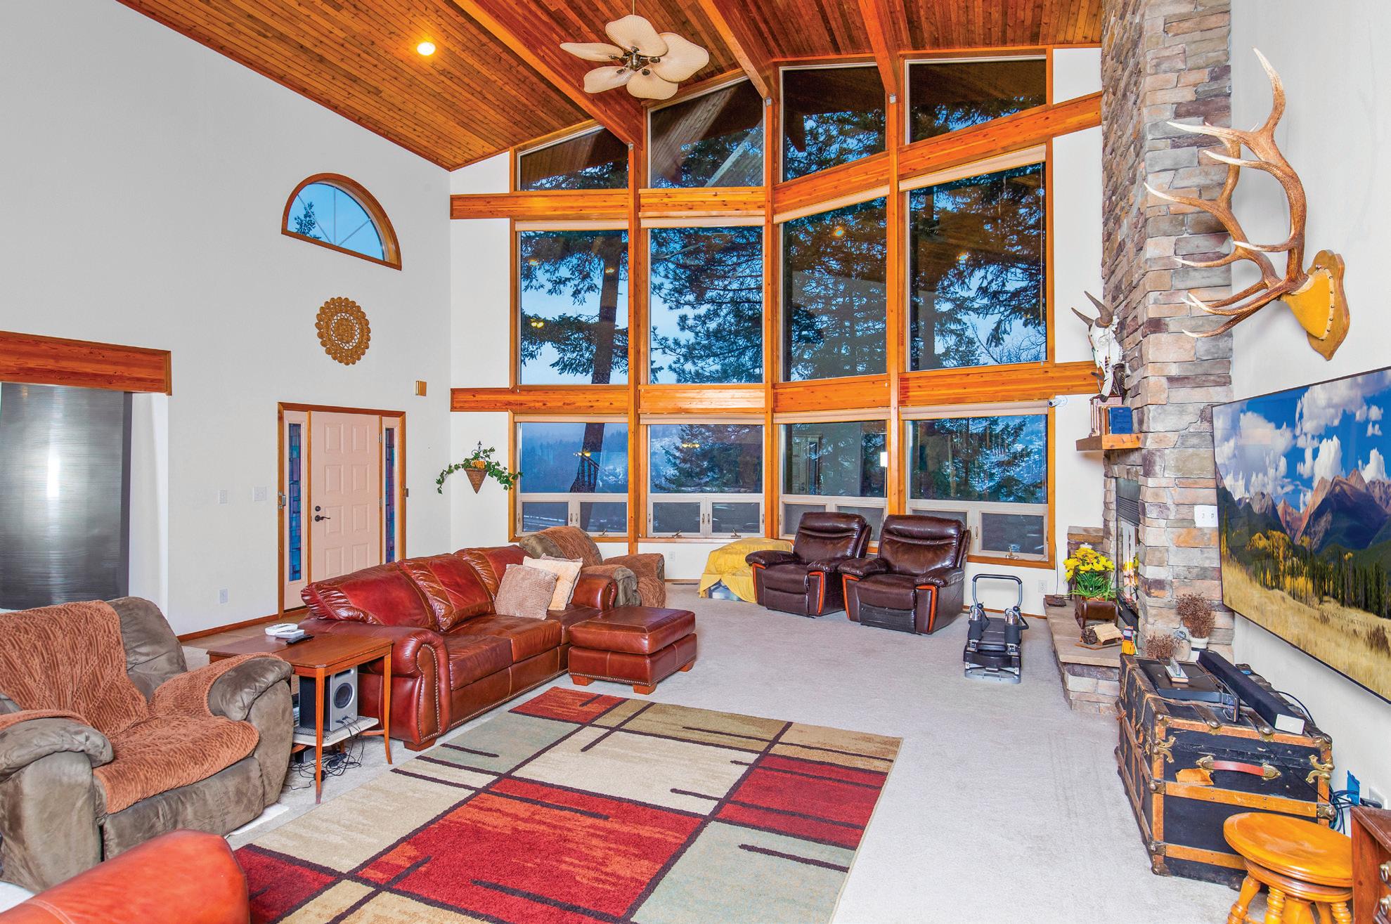
Stunning Lindal Cedar contemporary on 10+ acres with breathtaking, panoramic views of Hoodoo Valley through expansive floor-to-ceiling windows. Seamless indoor-outdoor living centered around a dramatic great room featuring a soaring ceiling and massive stone fireplace. Gourmet kitchen equipped with stainless steel appliances, expansive island, abundant cabinetry, and oversized walk-in pantry with convenient garage access. Private bedroom layout includes a luxurious primary suite with direct outdoor access, a secondary mini-master on the opposite wing, and a third bedroom/ loft with en-suite bath—perfect for guests or home office. All bedrooms feature private baths. Exceptional 10+ acre property offers towering timber, multiple potential building sites for shop or ADU, reliable 10 GPM private well with three 3,000-gallon cisterns, dual 1,000-gallon propane tanks, and standby generator for self-sufficient comfort. Fun bonus: on property zipline!
3
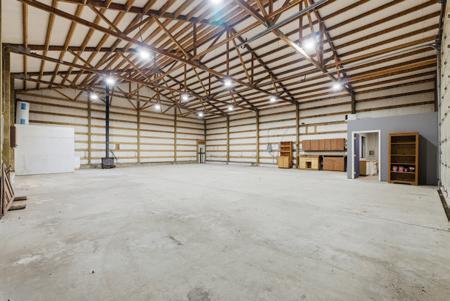
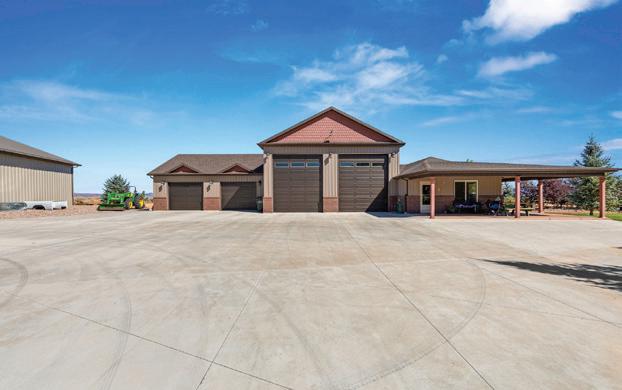
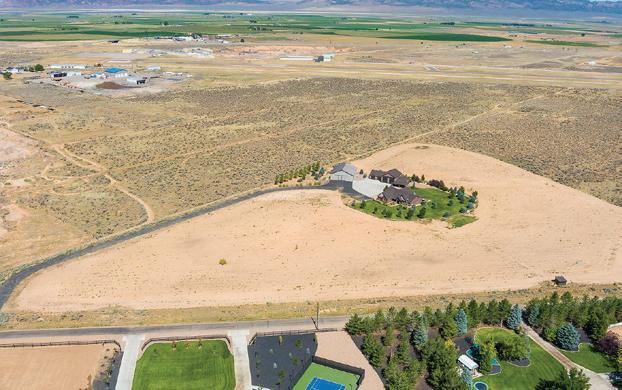
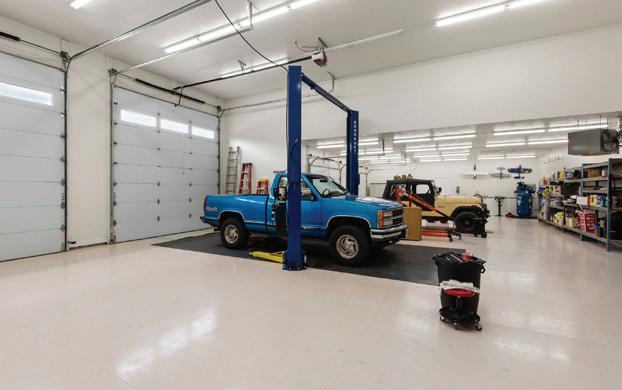
Discover the perfect blend of privacy, modern comfort, and North Idaho beauty at 422 Roop Rd. Set on 19.87 acres with expansive mountain views, this beautifully updated home offers room to roam, unmatched functionality, and the freedom to live the lifestyle you’ve been dreaming of. The property features an impressive 60x50 insulated shop, ideal for vehicles, equipment, hobbies, or a home-based business. An RV hookup with power, sewer, and water, plus a second build site with power and water on site, provides excellent potential for guests, multi-generational living, or future expansion. The land includes two productive wells and a reconditioned diesel generator (new starter, battery, and cables) located in the pump house for added peace of mind. Inside, the home has been fully remodeled, including new flooring, cabinetry, and upgraded appliances throughout—offering a clean, modern feel from the moment you step inside. A newly installed wholehouse 2-stage water filtration system enhances everyday comfort and water quality.
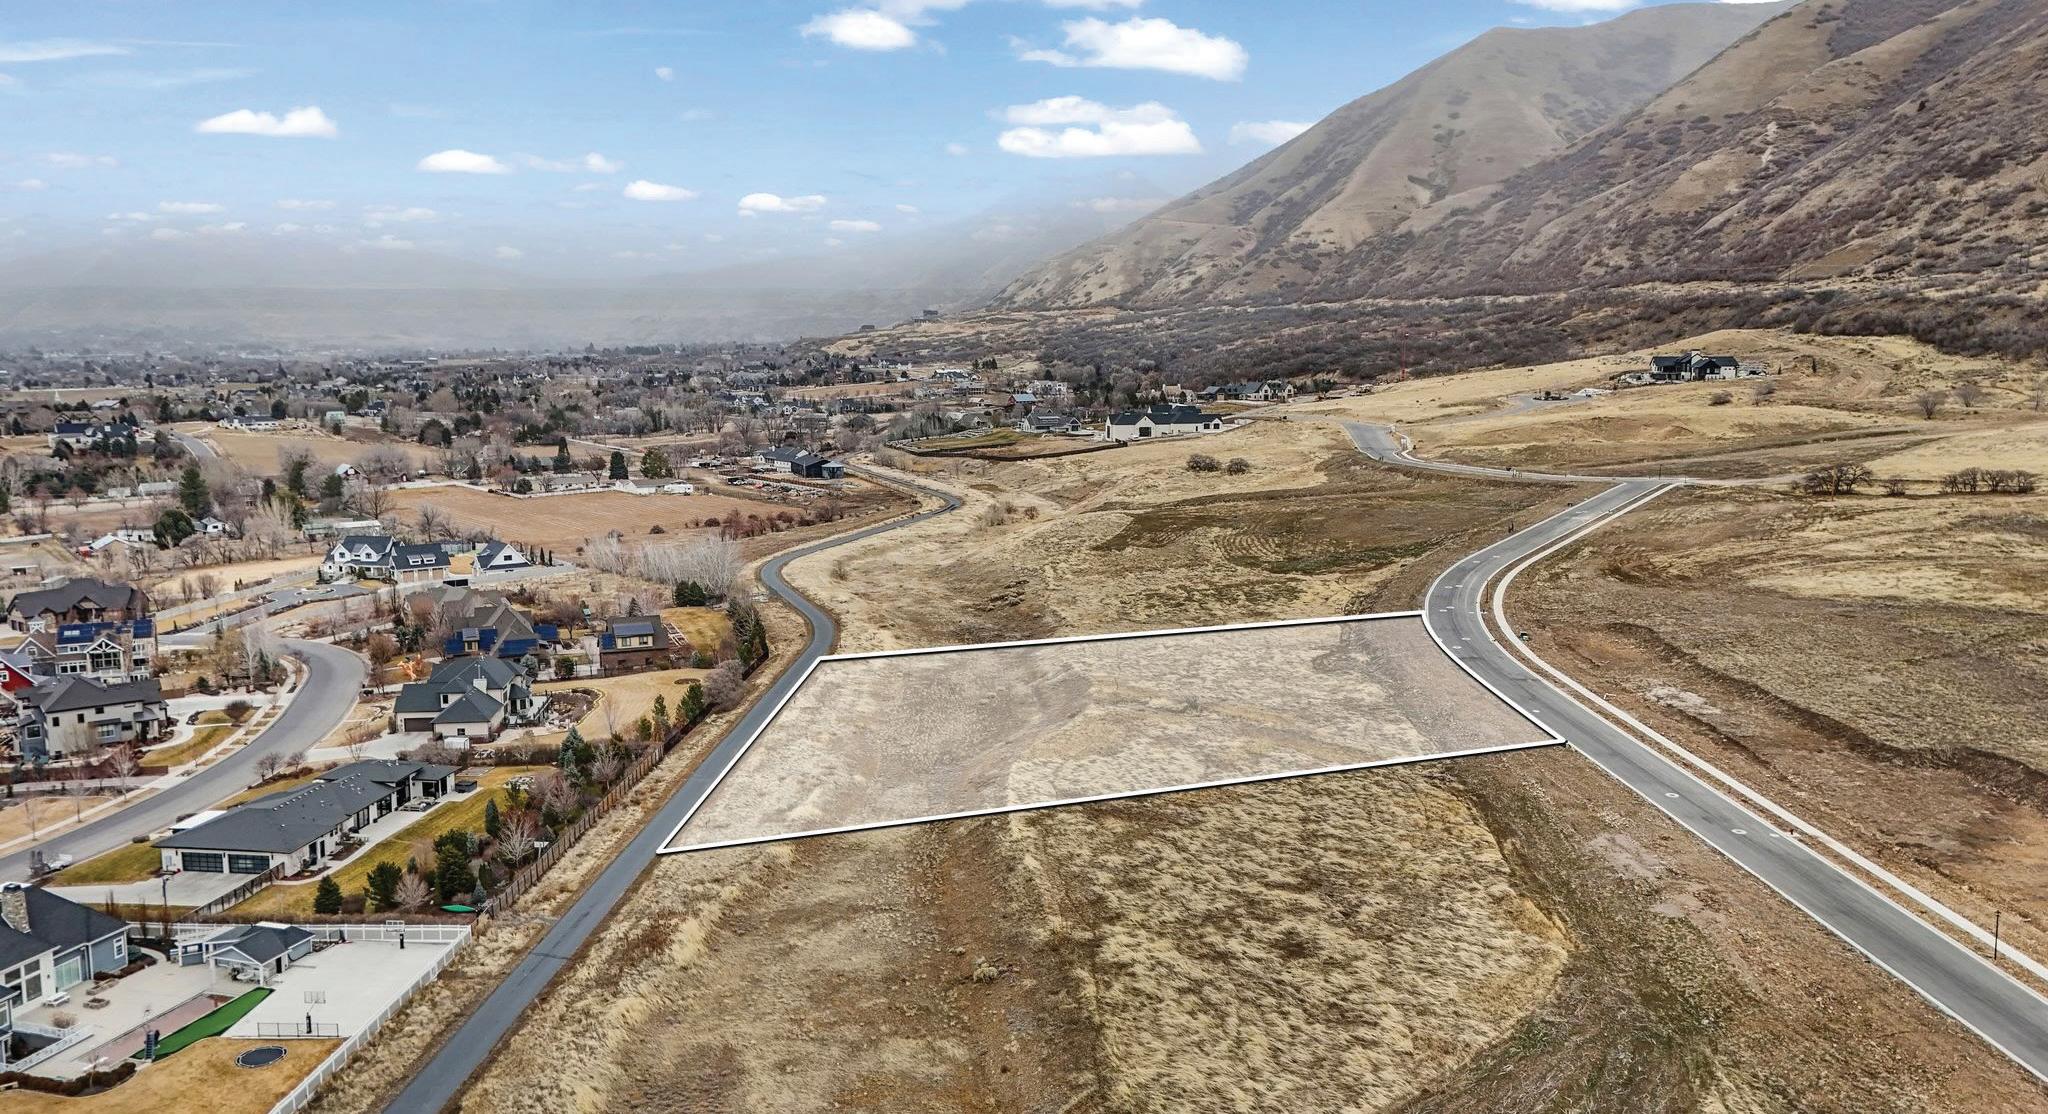
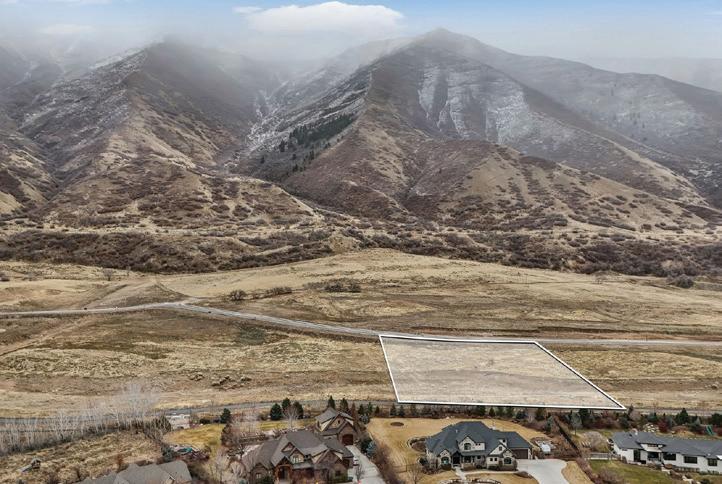
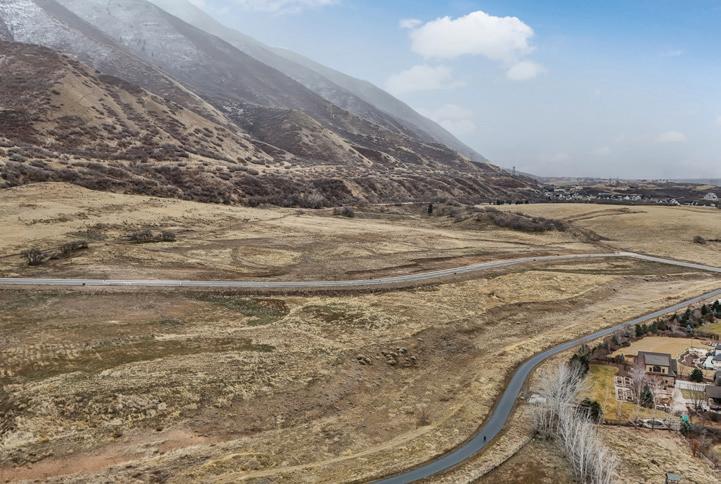
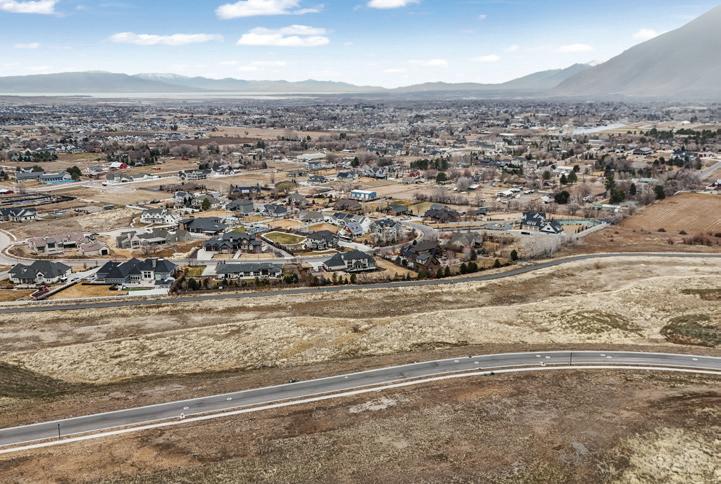
These beautiful 3.07 acres on Lot 58 are part of The Preserve at Mapleton community in Mapleton, Utah. Lot 58 sits along the foothills of Maple Mountain, with amazing sunsets, and open views of the Wasatch Range, Utah Lake, and the valley below. This lot is zoned for horses and has direct access to a future 2-3 acre community area with a stocked fishing pond, sandy beaches, walking trails, a pavilion and open space for recreation. With great schools and town just ten minutes away, you get privacy while still being connected.
The Golf Club at Devils Tower
81 WHITETAIL DRIVE, HULETT, WY 82720
4 BD / 4.5 BA / 2,952 SQ FT / $1,295,000
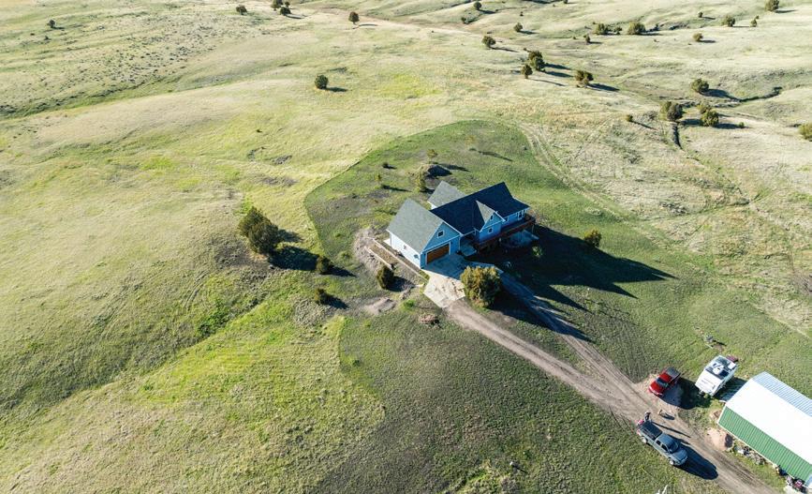
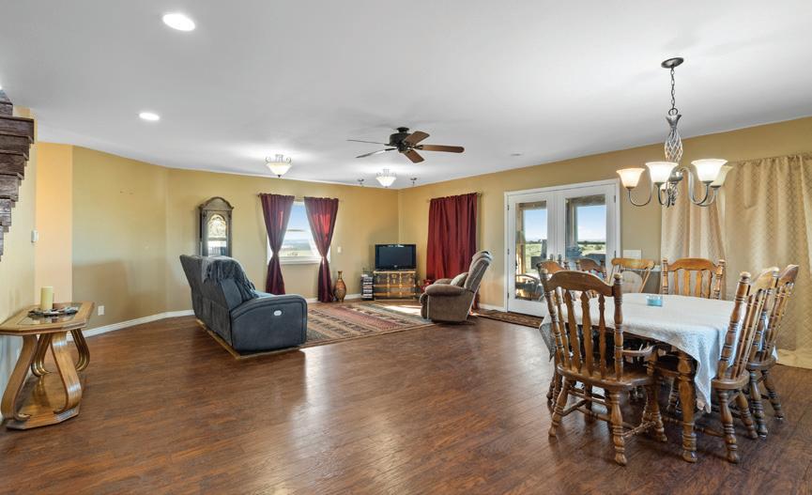
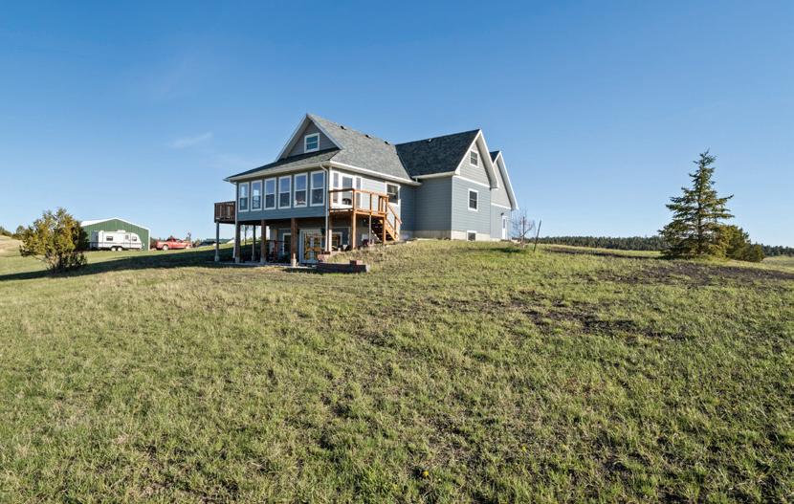
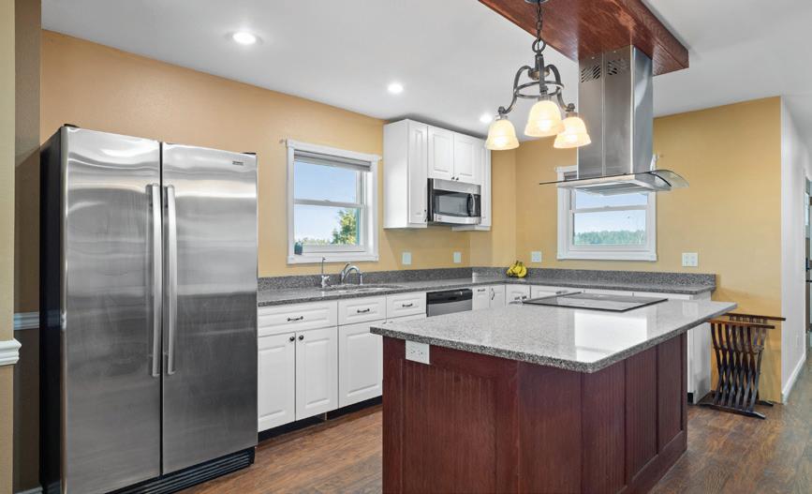
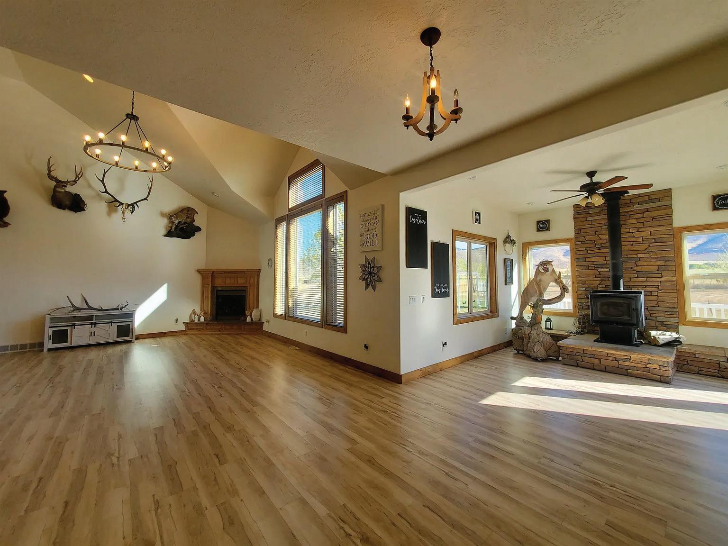
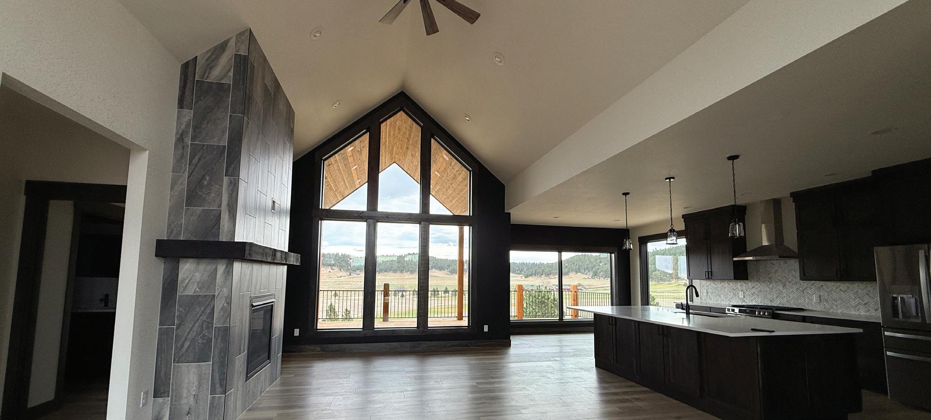
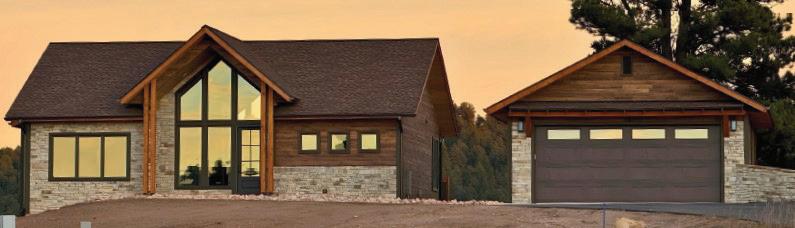
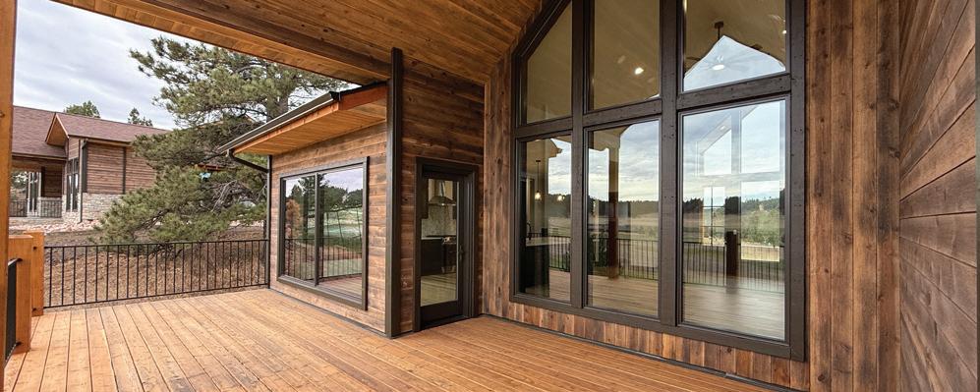
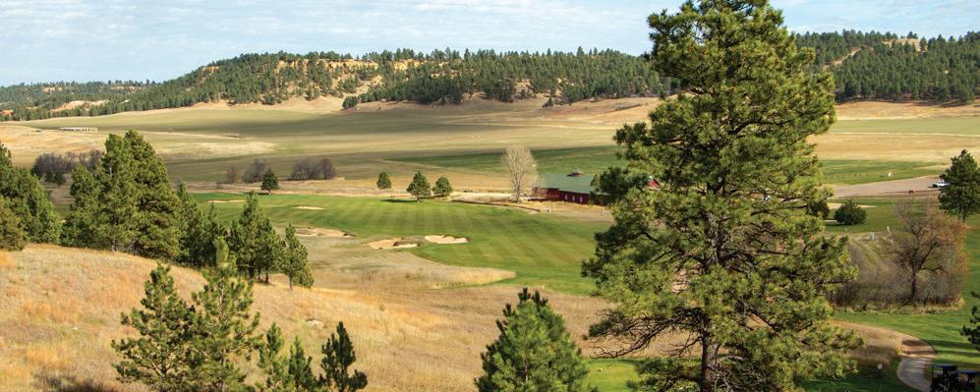
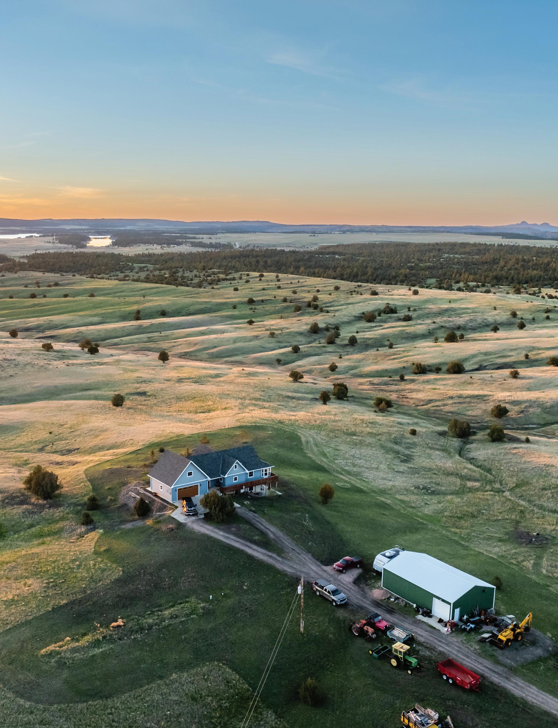
Live exceptionally at The Golf Club at Devils Tower. More than just a club, this is your gateway to unforgettable adventures, just steps from home. This spacious 4-bedroom, 4.5-bath residence features exceptional construction and quality throughout, offering an unmatched club and western living experience. Expansive main-level living spaces are filled with natural light and open to a deck with stunning views. A walkout basement adds versatility with access to a spacious patio.
*Club membership required unless already enrolled; initiation fee, annual dues, and HOA fee apply.
SKY MOUNTAIN GOLF COURSE
2681 W 625 N #3 HURRICANE, UT 84737
OFFERED AT $398,900
Relish & live it up in your own 2 story townhome immediately adjacent to the Sky Mountain golf course. Overwhelming views of red rocks & green grass from the upstairs deck. All can enjoy their favorite games, favorite shows and favorite friends. Squeaky clean as if Mr. Clean just left. Vanilla versus the best tasting dessert. Residents enjoy resort-style amenities such as an outdoor pool, pickleball courts, & front yard care. An undisturbed private picnic area you’ll share with friends, family & neighbors on the north pointe. Poised for anyone’s lifestyle.
MLS #25-266801
4 CAR TANDEM GARAGE
1257 E. MARLBERRY LANE WASHINGTON, UT 84780
OFFERED AT $529,900
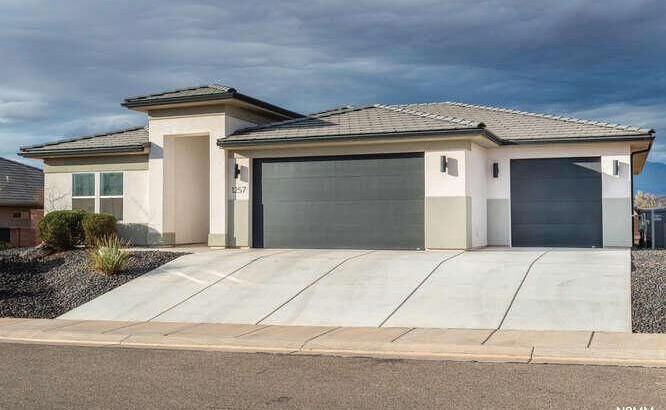
IT'S TURNIING HEADS nearly new, bleeds modern design, a smart layout, and what buyers constantly seek. Whether you have toys, tools, hobbies, or just love extra garage space.
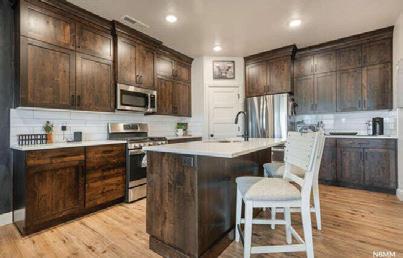
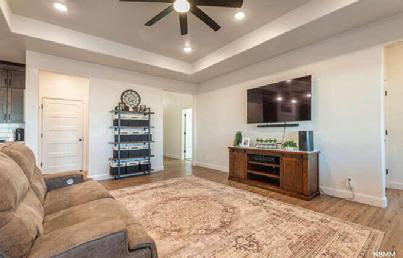
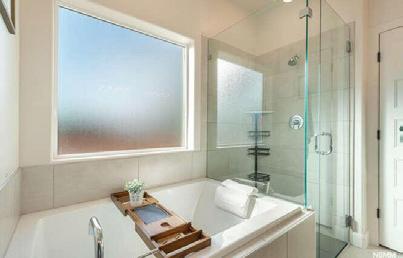
Inside, the open great rm. floor plan creates a bright, welcoming space perfect for you to stretch out, relax, and enjoy your favorite book or TV program. The primary suite is tucked on the opposite side of the other bedrooms maintaining privacy from your guests and family. COMMUNITY POOL for residents only.
MLS #26-269479
61% Occupancy, $110/night Avg. Over $22k Revenue
961 W AKOYA PEARL ROAD #301 ST. GEORGE, UT 84790
OFFERED AT $499,000
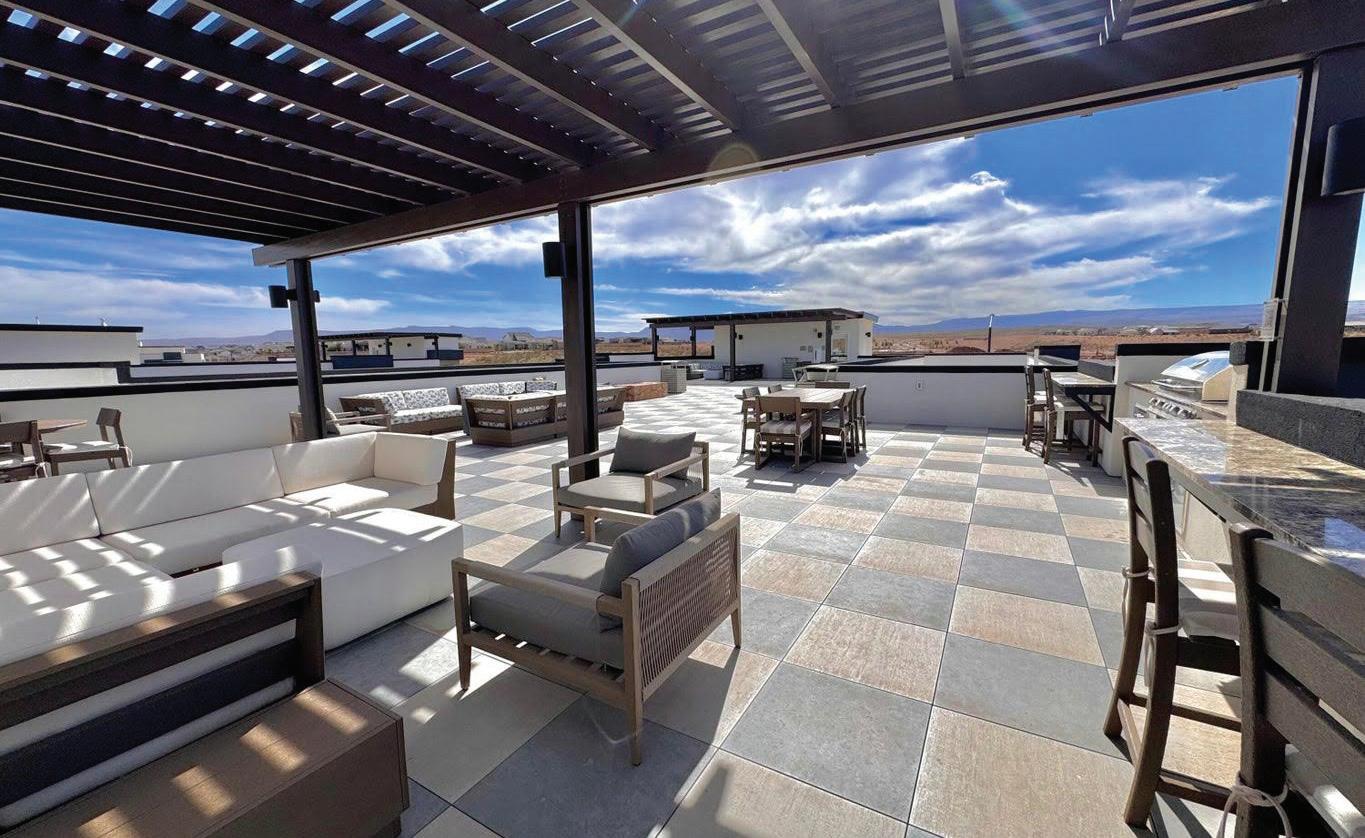
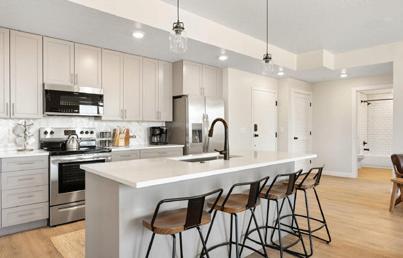
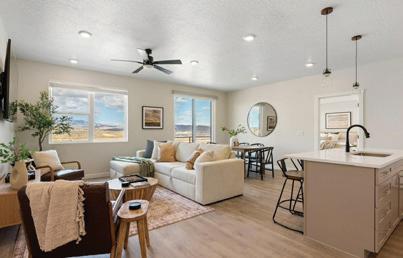
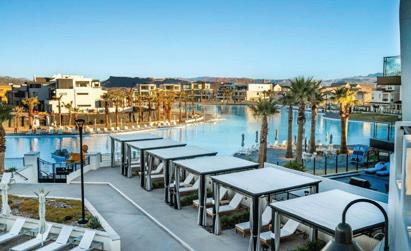
The BEST TURN KEY VALUE IN THE BUILDING. Top (3rd) floor with no neighbors above, this retreat delivers privacy, natural light, and striking desert landscape and sunset views. FULLY FURNISHED - ALL furniture, décor, kitchenware, and essentials included. Start earning immediately without missing a beat. SELLER IS OFFERING 1% TOWARD BUYER'S LOAN/CLOSING COSTS. DESERT COLOR location has full amenity package including a private 2.5 acre lagoon.
MLS# 26-267805
DO YOU BELIEVE IN MIRACLES?
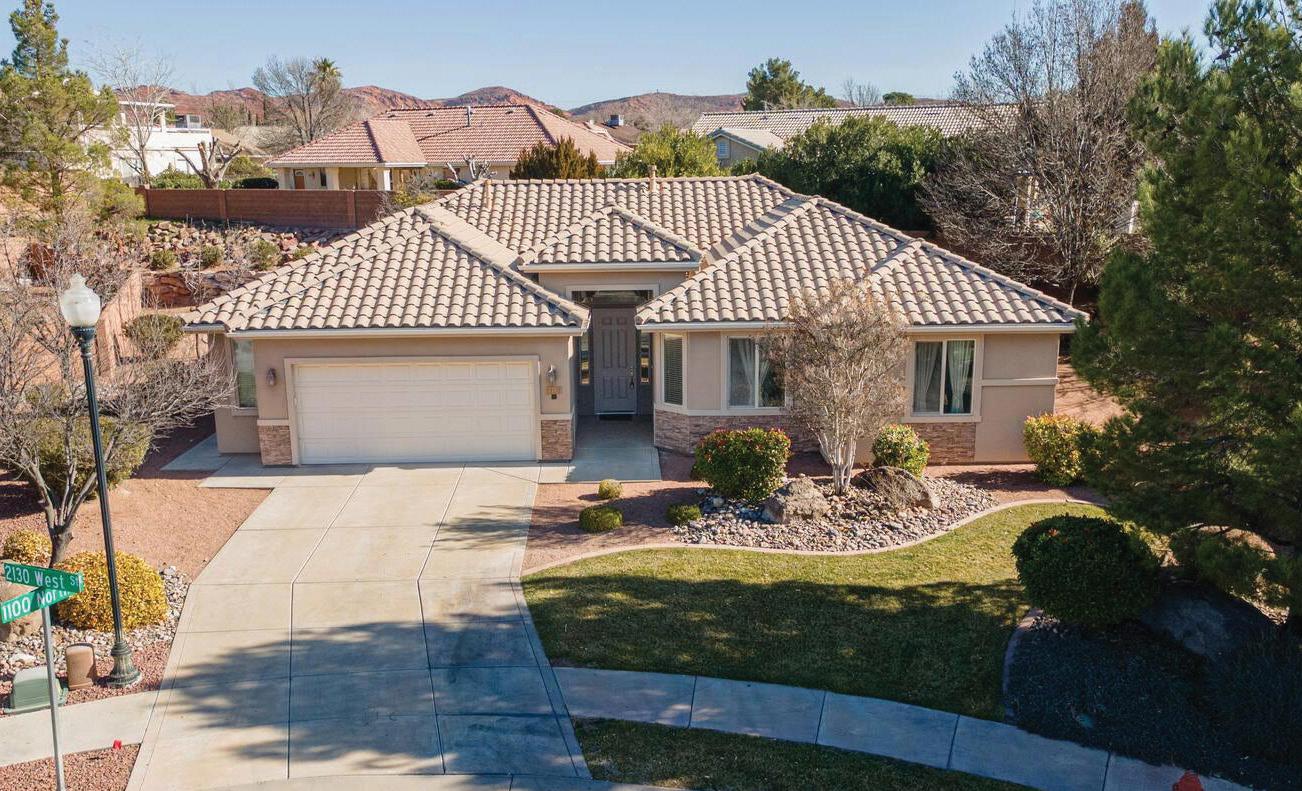
1102 N 2130 W ST. GEORGE, UT 84770 OFFERED AT $498,000
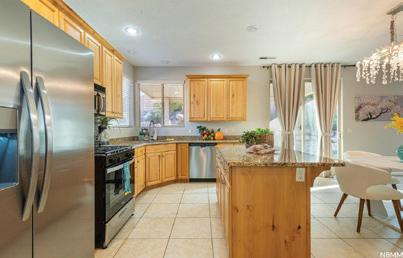
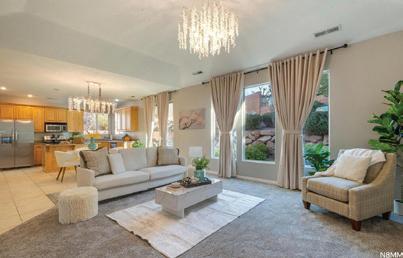
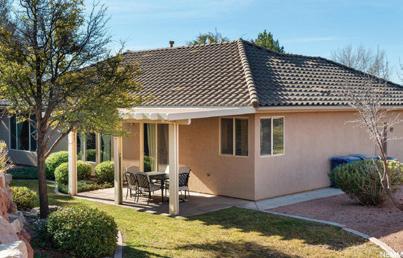
NEW! NEW! NEW! Carpet, paint, lighting, some fixtures, professionally cleaned, manicured yard and ready for immediate occupancy. Dazzling interior, oversized primary bedroom, and a lot of room in the center of the home to host friends, family & neighbors. Colors are warm & inviting. 5-7 minutes to Snow Canyon State Park, Tuacahn Center for the Arts, Red Mtn. Bike trails off Tuweap Dr. Sand Hollow enclosed aquatic center and Summit Athletics are 1 minute away.CALL FOR NEW, BUYER IMPROVED PRICING.
MLS# 26-268814
Custom Built Stone House with Spectacular Views
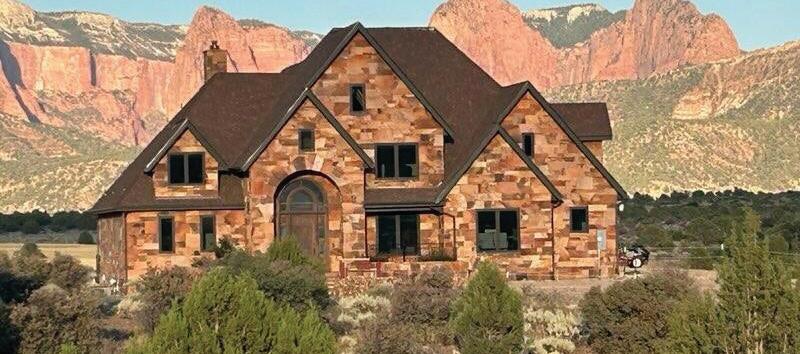
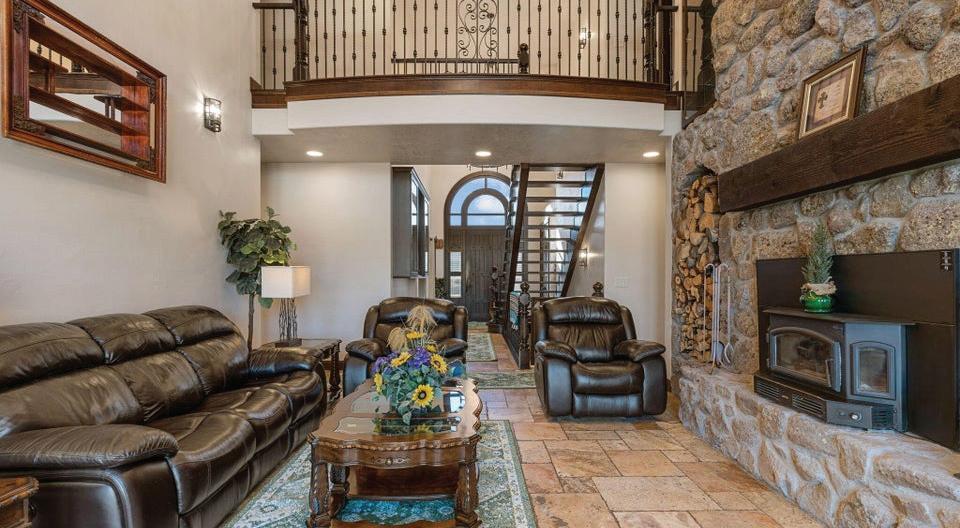
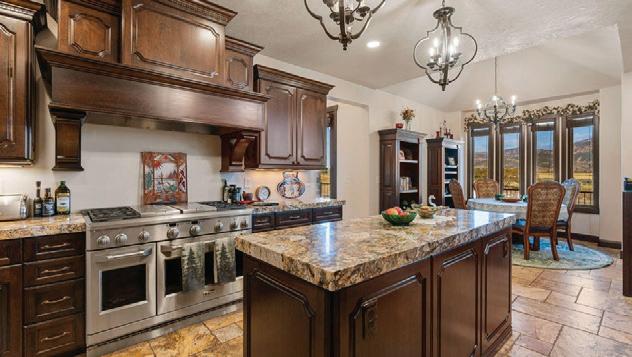
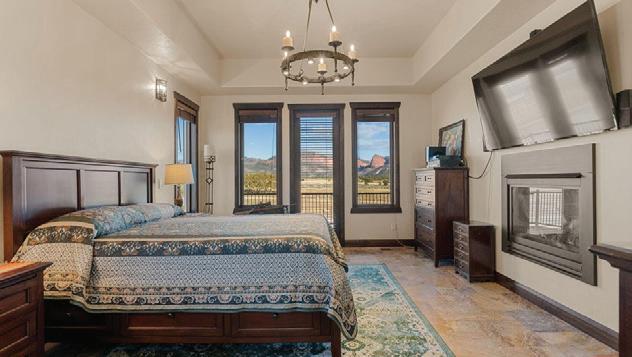
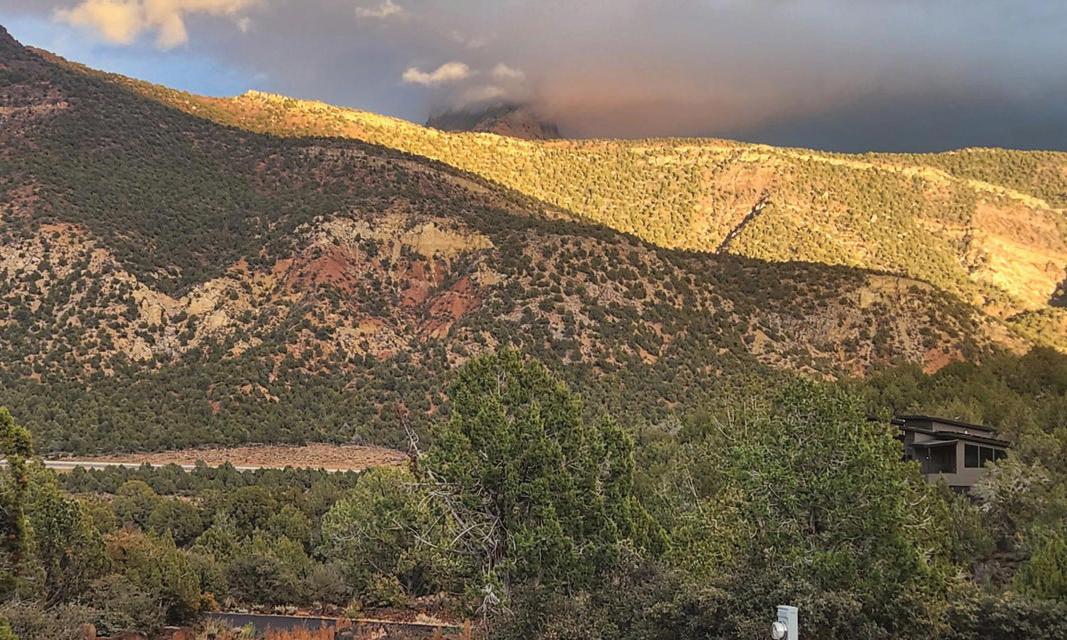
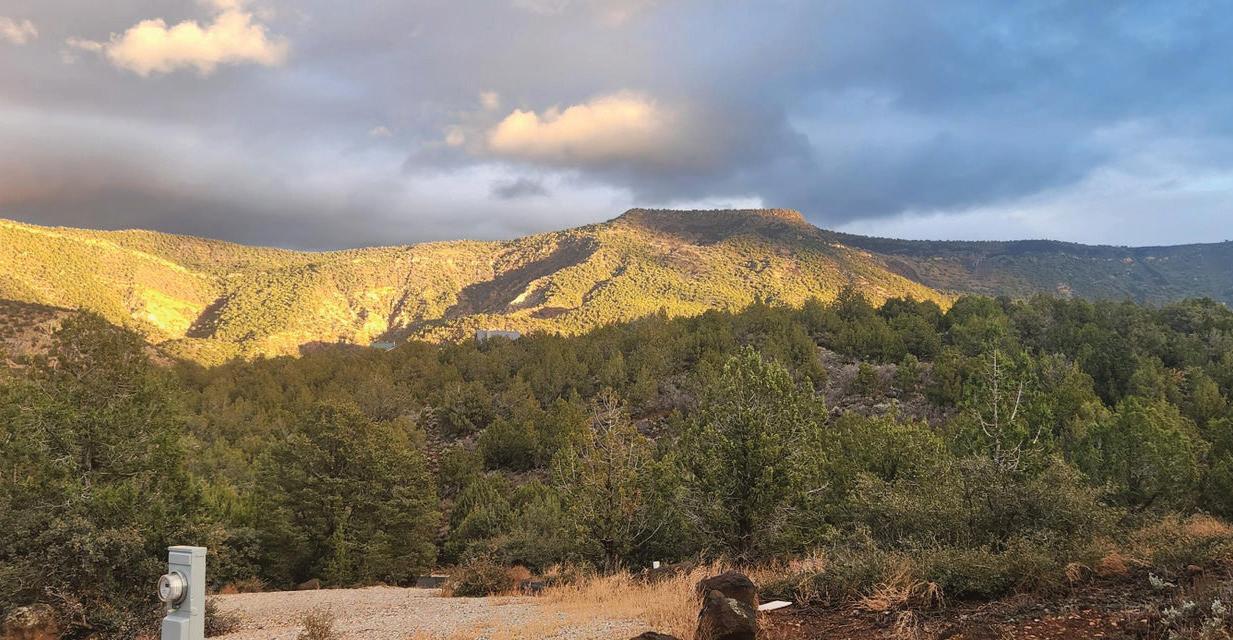
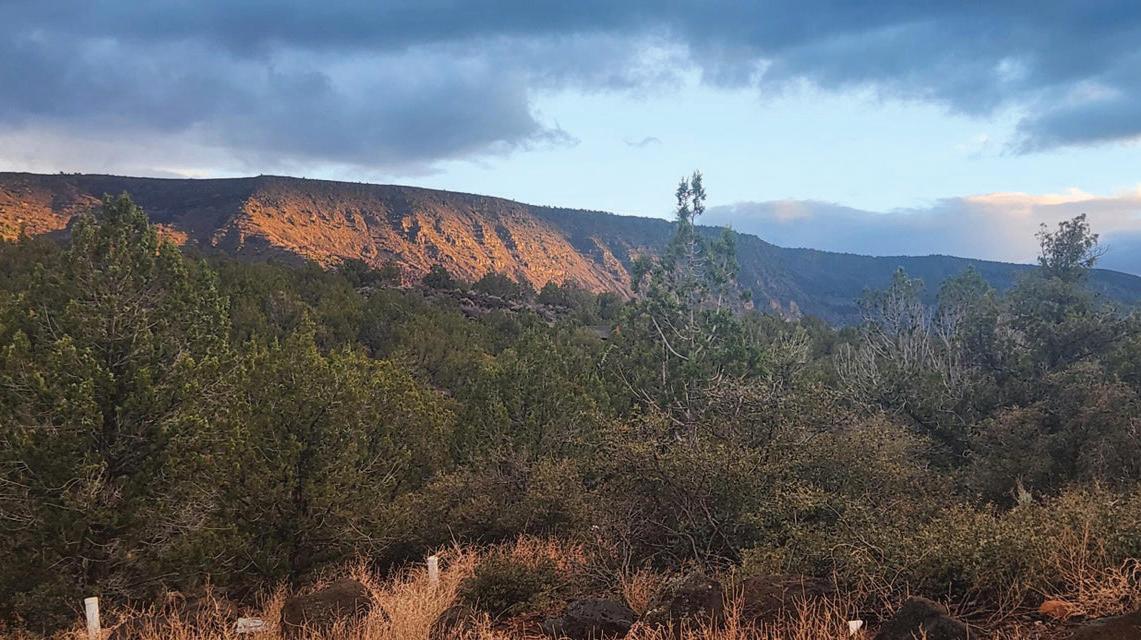
Only 20 minutes away from Zions National Park and features breathtaking unobstructed views of the Kolob Fingers to the East. Welcome to your dream retreat—nestled on a sprawling 20 acres of pristine landscape, this custom-built stone house offers an idyllic blend of luxury and nature. With 5 spacious bedrooms plus a versatile bonus room upstairs, this home is perfect for families or those seeking ample space for guests. Experience stunning views of the majestic Kolob Fingers to the East as well as the majestic Pine Valley Mountains to the North and the Black Ridge to the South, providing a picturesque backdrop for any occasion. Enter through a grand foyer featuring elegant travertine tile flooring and an inviting atmosphere. The open layout seamlessly connects each area, creating a harmonious flow from room to room. Enjoy the warmth of two wood-burning fireplaces and one gas fireplace located in the master bedroom, perfect for cozy evenings spent relaxing at home. The kitchen the heart of the home boasts granite countertops and rich cherry wood cabinetry. The spacious island provides ample room for meal preparation or casual dining, Seize this rare opportunity to own a piece of paradise. This custom-built stone house is not just a property; it’s a canvas for your dreams. Contact us today to schedule a private showing and begin your journey to owning this exceptional home!
Rare Cedar City Sanctuary where Luxury Meets the Land
5268 N 2300 W, CEDAR CITY, UT 84721
This property is zoned so that another additional home can be added to the property without any size restrictions 4 BEDS | 3 BATHS | 2,455 SQ. FT. | $1,100,000
Welcome to a truly exceptional modern retreat nestled on 5.5 pristine acres in the heart of Cedar City, Utah. Backing directly to the Three Peaks Recreation Area, this one-of-a-kind property offers privacy, freedom, and adventure—just minutes from Brian Head Ski Resort, Zion National Park, and endless outdoor recreation including boating, fishing, hiking, biking, camping, and skiing. This is more than a home—it’s a lifestyle. With its retreat-like atmosphere, this property is perfectly suited for hosting gatherings, celebrations, and meaningful moments-blending modern luxury with the grounding energy of horses, open land, firelight, and sacred stone pathways. Wildlife is part of the charm here-deer, wild turkeys, raccoons, and foxes are frequent visitors, adding to the magic and serenity of daily life. Located in a vibrant cultural hub known for the Utah Shakespeare Festival, and surrounded by some of Southern Utah’s most iconic landscapes, this home offers an unmatched balance of refinement, freedom, and connection to nature. This is not just where you live-it’s how you live. Schedule your private showing today and experience this extraordinary Cedar City sanctuary for yourself.
Come own your own piece of Utah paradise on this 5-acre lot with breathtaking 180-degree views of Kolob and the New Harmony valley. You really cannot experience the beauty until you go and stand on this lot. Every pic in the listing is taken from the flat pad. This lot is located within 200 miles of all 5 National Parks in Utah, making it a natural hub for your outdoor exploration. Power, water, and septic have already been pulled to the lot ready for RV hookups. Plans for a beautiful 3200+ sq ft one level home that includes both a MIL suite and RV garage included with an accepted offer. There is abundant wildlife that can be viewed throughout the subdivision. Run, don’t walk, and steal this lot for yourself!
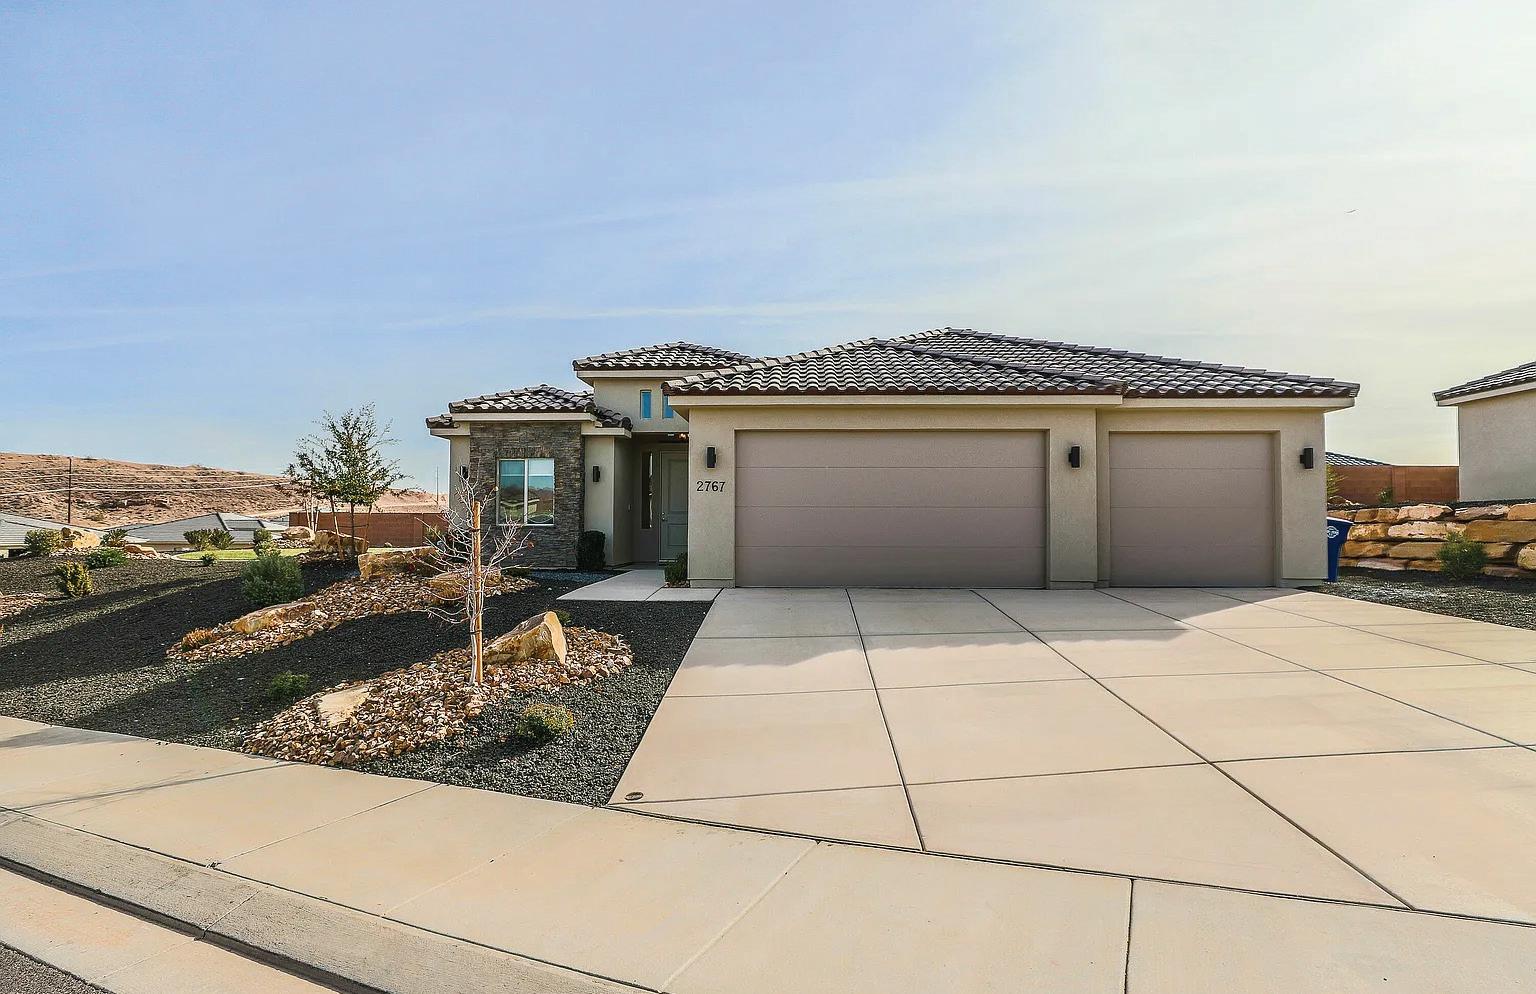
2767 W VICO WAY, SAINT
GEORGE, UT 84770
3 BEDS | 2 BATHS | 1,660 SQ FT | $585,000
Gently used as a second home plus many upgrades, this beautiful residence is located in the ever-popular and growing community of Divario. Energy-efficient and well insulated, the home sits on an elevated 0.25-acre corner lot offering unobstructed views of Pine Valley Mountain, Snow Canyon, and surrounding landscapes. Enjoy close proximity to hiking and biking trails, as well as nearby rock-climbing areas. The custom xeriscape landscaping features a variety of blooming shrubs and trees for year-round interest. The home offers numerous upgrades throughout, including granite countertops in the kitchen and both bathrooms, darkstained cabinetry with soft-close drawers, a fiveburner gas cooktop, and stacked wall microwave and oven. Additional features include an RO water system, luxury vinyl plank flooring throughout with carpet in primary bedroom, one-touch linen window shades, custom closets, and a programmable thermostat. The private primary suite is thoughtfully separated from the additional bedrooms and includes two walk-in closets, a cultured marble soaking tub, walk-in shower, and double vanity. The second bedroom is equipped with a queen-size Wallbed for flexible use. The attached three-car garage includes a 240V electric charger suitable for an EV or RV.
202 E RYE DRIVE, CENTRAL, UT 84722
4 BEDS | 2 BATHS | 2,375 SQ FT | $648,000
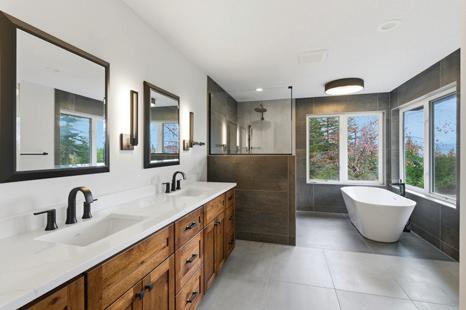
Beautifully remodeled and move-in ready, this stunning home offers exceptional upgrades throughout. The spacious country kitchen features custom cabinetry, new granite countertops, stainless steel appliances, and an inviting layout perfect for cooking and gathering. The newly updated primary suite includes a large custom tile shower, a slipper soaking tub, and a double-sink vanity with a marble top. New luxury vinyl plank flooring and plantation shutters extend throughout the home, adding both style and durability. With FOUR bedrooms plus a large theatre room, there is ample space for comfortable living, work, and entertainment. Attached 3-car garage (817 sq ft) with a detached 4th single car garage. (204 sq ft) The fully fenced, professionally landscaped backyard is designed for enjoyment, complete with a stamped concrete patio, rock fire pit with bench seating, gazebo, fenced garden area, and fenced dog kennel. Additional upgrades include a new asphalt roof and modern accent siding, and new HVAC. Located in the charming community of Central just 25 miles from St. George this home sits at a refreshing 5,500-ft elevation.
180 Degree Mountain Views
3 BEDS, 4 BATHS
5-CAR GARAGE
3,599 SQ FT
$1,700,000
2046 S EAGLE RIDGE LOOP, CEDAR CITY, UT 84720
This exciting new home is now available for tours. Walk through your new dream home as it comes to life. 180-degree views of Shurtz Canyon & mountains, plus the spectacular hilltop lot, create a setting that few homes can compete with in Cedar. The finished home will feature stone waterfall kitchen counters, a stone sink, Wolf & JennAir appliances, a 140 sf butler’s pantry w/additional fridge, a built-in safe in the office, a master suite w/fireplace, soaker tub, amazing walk-in closet, and private access to patio. There is a grand entry & beamed ceilings w/unobstructed views, a fireplace, formal dining & floor to ceiling glass panels that open for indoor-outdoor living. A 5-car garage w/2-car heated & cooled bay; patios w/heaters. NO HOA!
Estate Living and Modern Luxury
4 BEDS, 2 BATHS
6-CAR GARAGE
2,608 SQ FT
$1,625,000
520 N OLD PARAGONAH HWY, PAROWAN, UT 84761
Located on a quiet street close to the mountains with similar estate-style properties, this 2016 estate has it all: a 4-bedroom home beautifully designed & thoughtfully planned for aging-in-place by making doors & spaces wheelchair accessible; agricultural land along with water & irrigation infrastructure to work it; a car lover’s dream garage & shop with Bendpak lift, compressed air, 2 RV and 2 car rollup doors; a barn for farm equipment & general storage, and finally, the potential for an income suite (15 min to ski resort)! A total of 5892 sq ft of built space IN ADDITION to the home! Property includes a 500 ft deep, 12’’ well, 6 acre feet of water rights and agri land in Greenbelt. This amazing property is a must see!
Luxury Living and Golf Views
5 BEDS
4 BATHS
3,865 SQ FT
$1,150,000
1283 N KNOLL STREET, CEDAR CITY, UT 84721
Gorgeous updated home w/views in all directions! Overlooking the golf course, red canyons, and city lights at night! Open plan w/large open living room, fireplace; modern kitchen w/all the updates: 6 burner professional range, wall ovens & tons of cabinetry. The main floor also contains an office/bedroom, the master suite feat. another fireplace; laundry room & pantry. Downstairs the open walkout living area has living room, fireplace, kitchen, another master suite & another two bedrooms. The downstairs also has a workshop/4th garage & laundry room making this floor perfect as another family suite. Both levels have outdoor covered patios & decks w/expansive views & firepit, covered jacuzzi. Many extras such as custom blinds, RO water, too much to list.
Effortless Radiance
LUXURY LIGHTING THAT TRANSFORMS SPACES WITH WARMTH AND SOPHISTICATION.
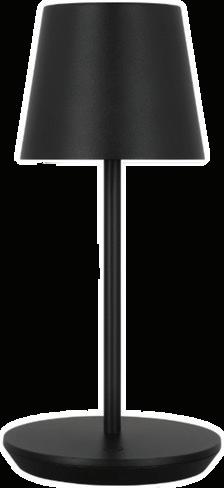
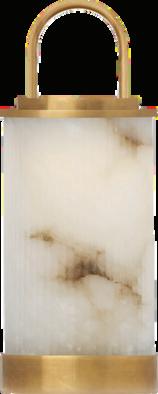
CORDLESS TAMBLE LAMPS
Cordless rechargeable table lamps redefine modern lighting with effortless sophistication. Designed for both indoor and outdoor use, they offer the freedom to illuminate any space without the constraints of cords Whether accenting an intimate reading nook or adding ambient light to an elegant gathering, these lamps blend form and function seamlessly. With rechargeable power, they provide a refined, eco-conscious solution ensuring style, convenience, and versatility in every setting.
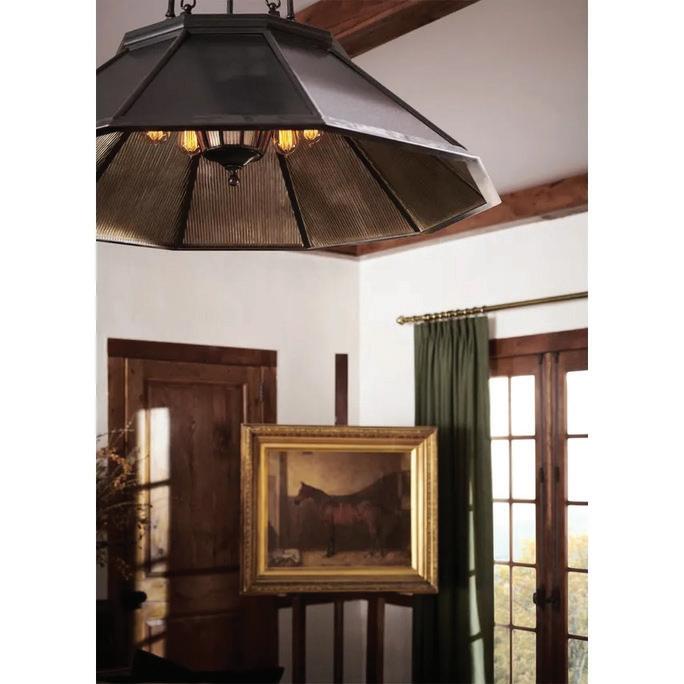
Rivington Medium Eight-Paneled Chandelier
Talia Large Chandelier
Halcyon Large Three Tier Chandelier
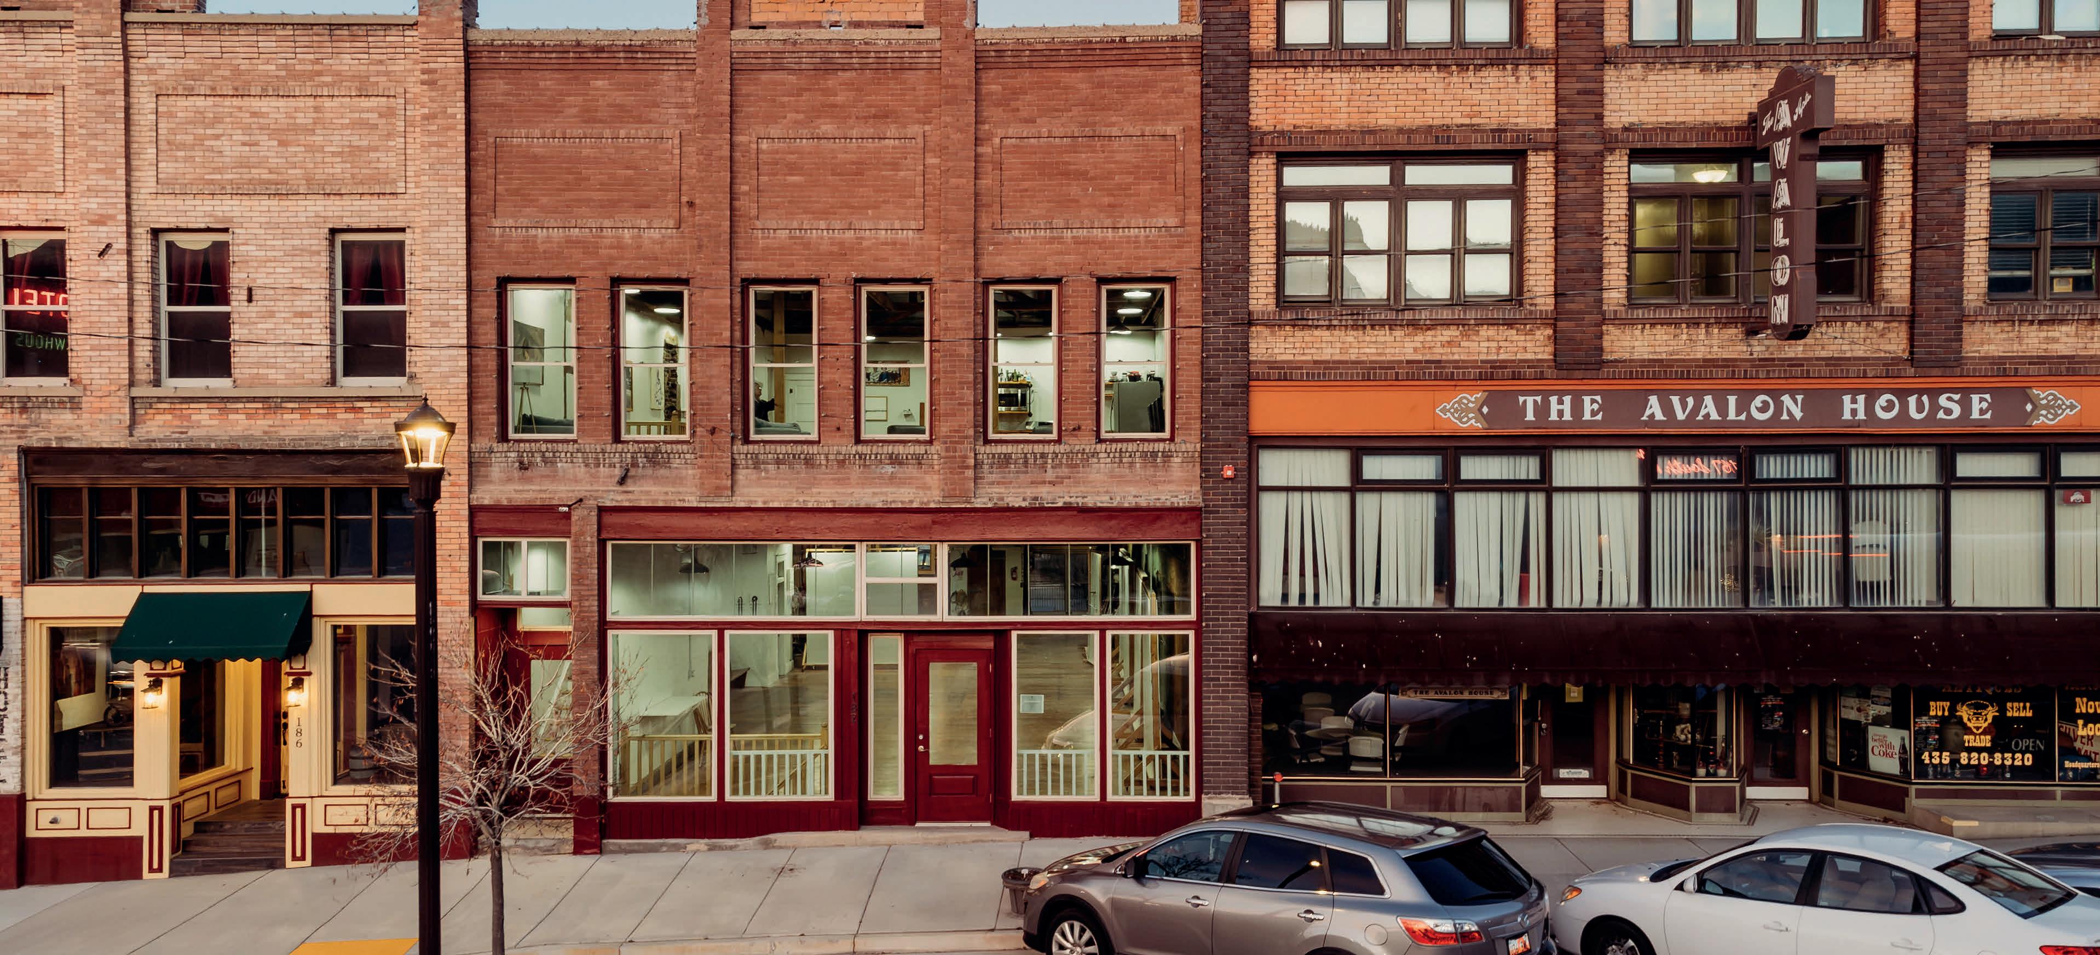
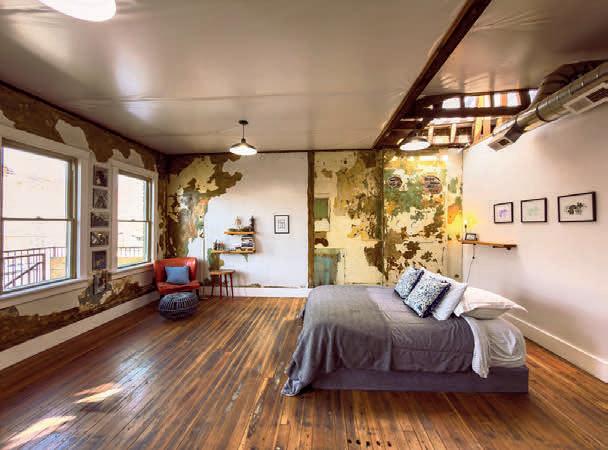
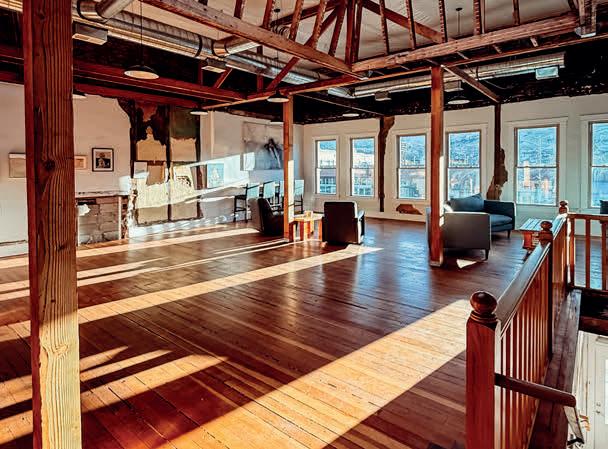
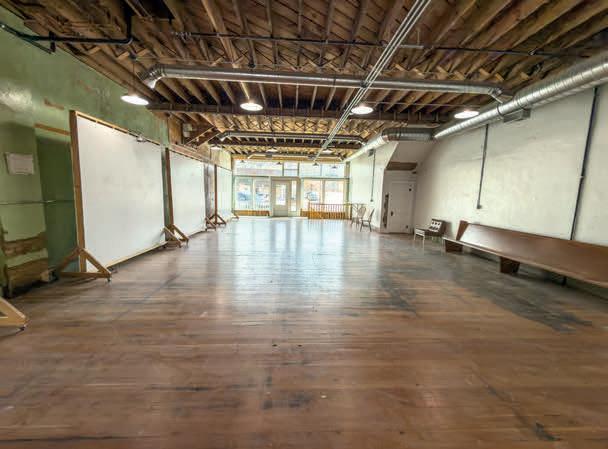
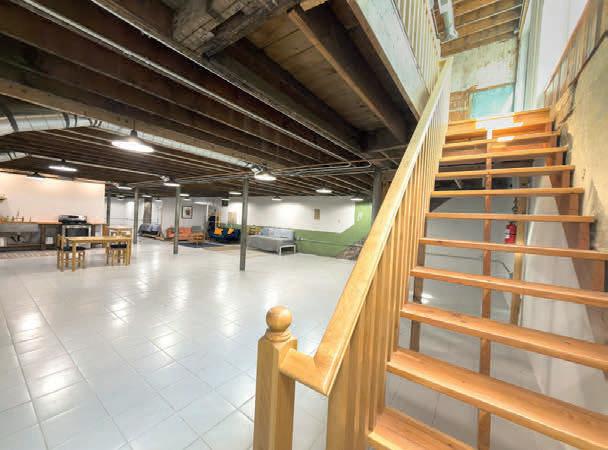
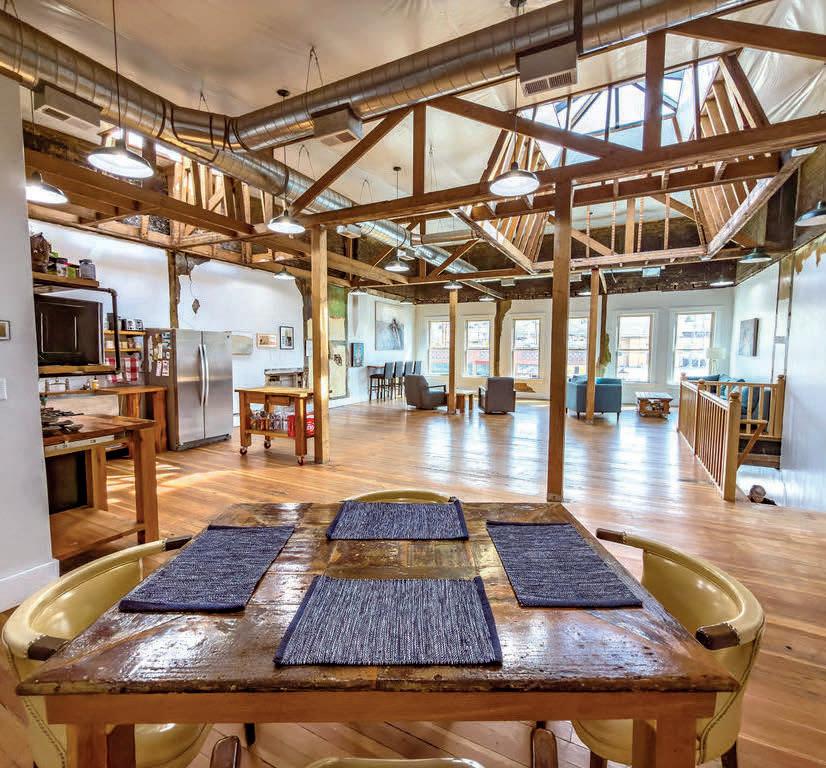
Discover this beautifully restored tri-level building on historic Helper Main Street, where thoughtful artistry meets modern functionality. This fully renovated space preserves its rich history, ensuring each detail reflects both sophistication and intention. The main level offers over 3,000 sq ft of open space, showcasing original red douglas fir flooring, 20-foot ceilings, a private bathroom, and front and back entrances, making it ideal for a gallery or retail space. Above, the living quarters feature a private entrance, a loft-style living area and stunning views. This level includes five skylights, three bathrooms, four bedrooms-two of which are en suites. Enjoy the balcony off the primary bedroom and private entrance facing the Price River and views of balance rock. All countertops throughout are hand crafted from the building’s reclaimed materials. You’ll also find ample gallery walls perfect for displaying art. Additionally, there is the convenience of a laundry room. The lower level, with its own entrance, includes a kitchen, laundry, 3/4 bath, and plenty of open space inviting your creativity. This historic building has all-new electrical and plumbing systems, along with modern windows, lighting, and new roof. Each floor is thoughtfully zoned with its own air conditioning and heating units, ensuring both comfort and efficiency throughout the property. Enjoy sweeping views of the Book Cliffs and the nearby river.. This versatile space serves as an inspired studio, gallery, and unique living area, where every corner tells a story. JANA
LARSON REALTOR®
74 N Forest Road Panguitch, UT 84759
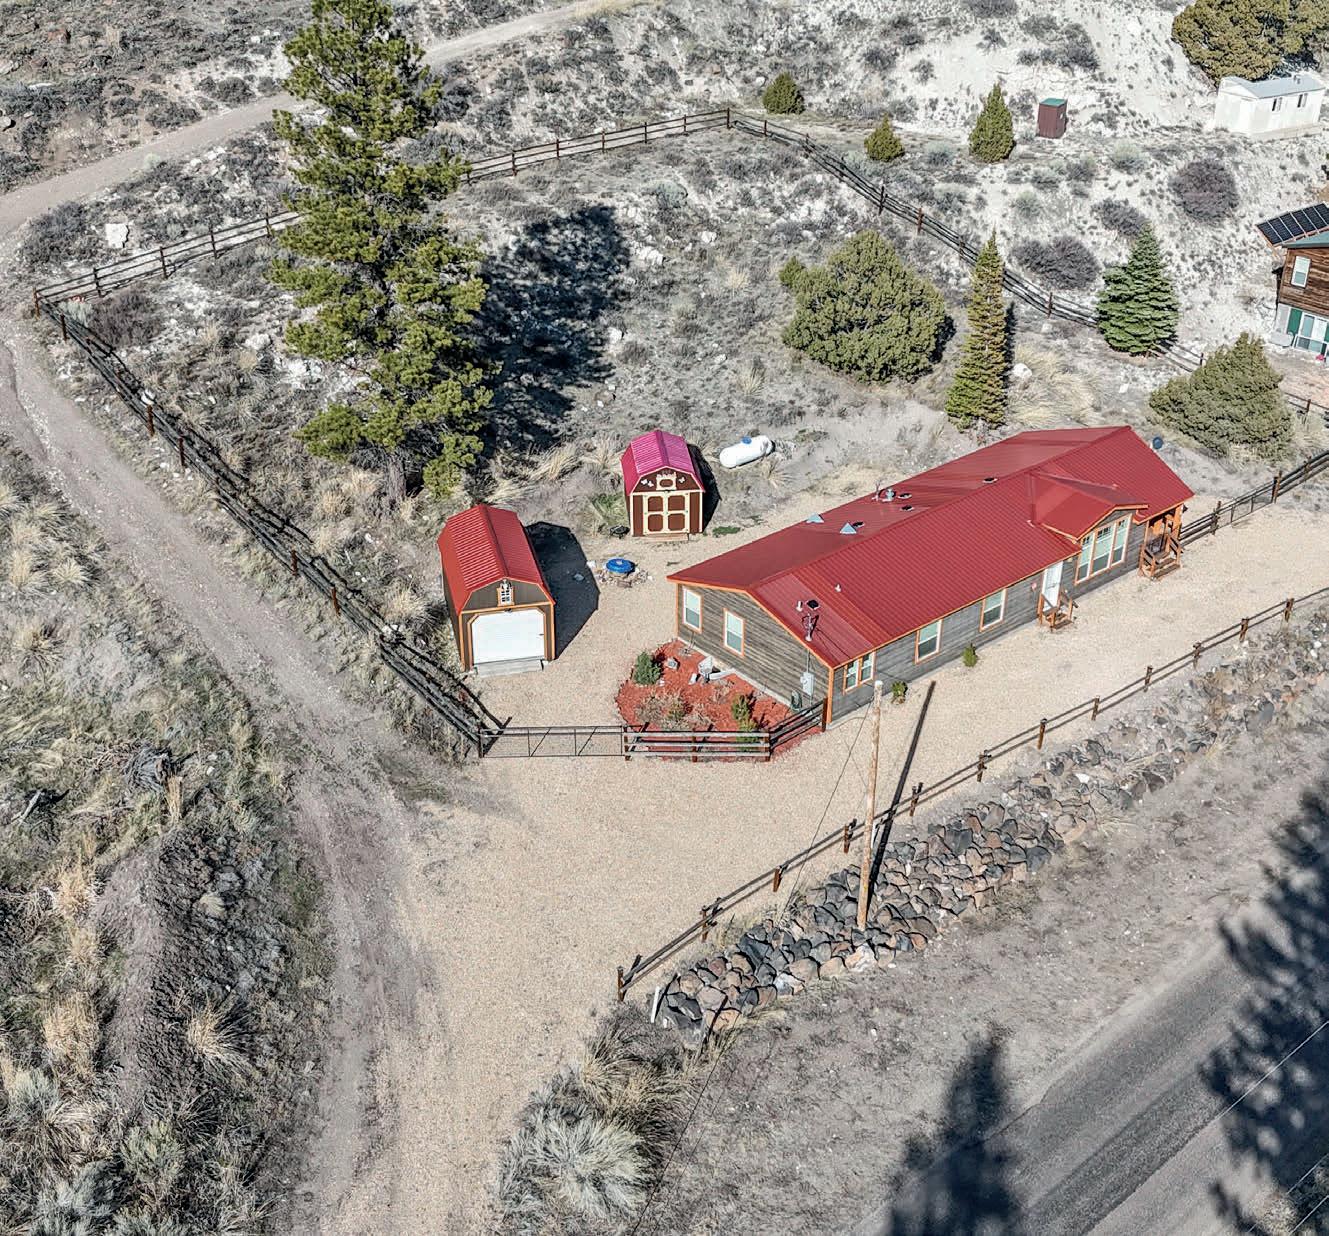
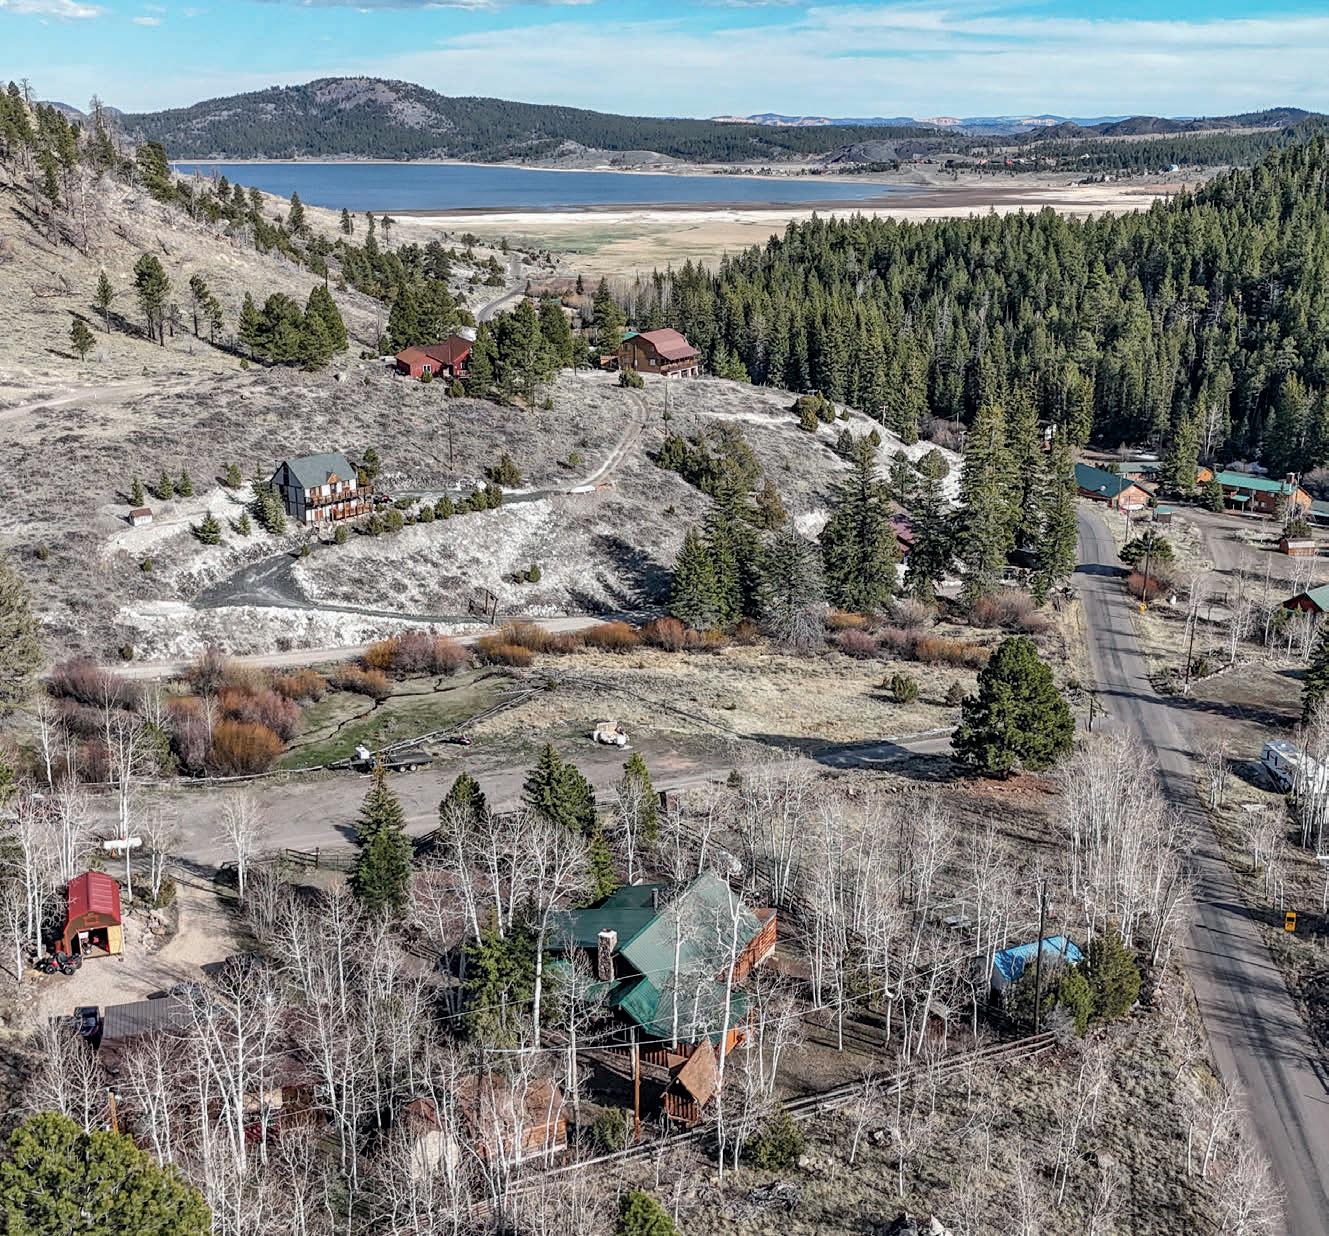
Over an Acre, access all year, year round Panguitch Lake is only a mile away.
$499,900 | 3 BEDS | 2 BATHS | 1,620 SQ FT
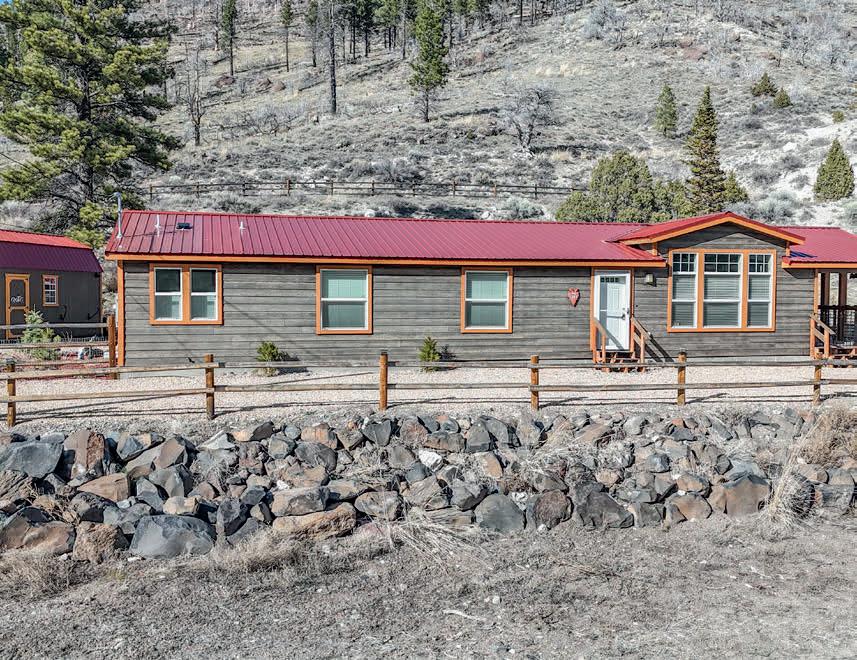
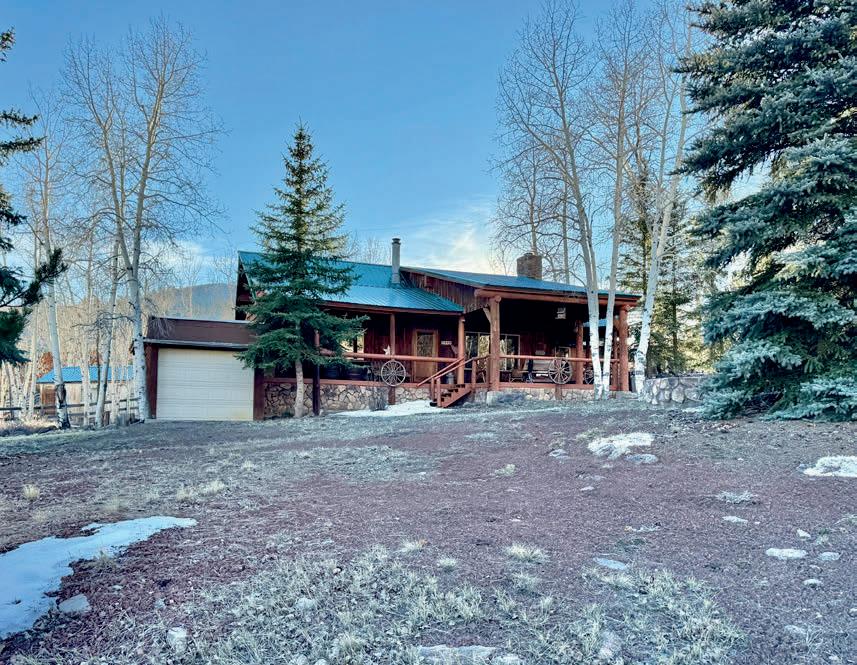
161 N Skoots Creek Road Panguitch, UT 84759
Half acre of family enjoyment! Slow Pace, Two Miles from Year-round Panguitch Lake. Fishing, Hunting, Trail Riding, and just about any other outdoor activity right out the front door of this Cabiny-Cabin.
$489,900 | 2 BEDS | 1 BATH | 2,092 SQ FT
ALPINE ESCAPE
OFFERED AT: $189,000 | 1 BATH | 322 SQ FT
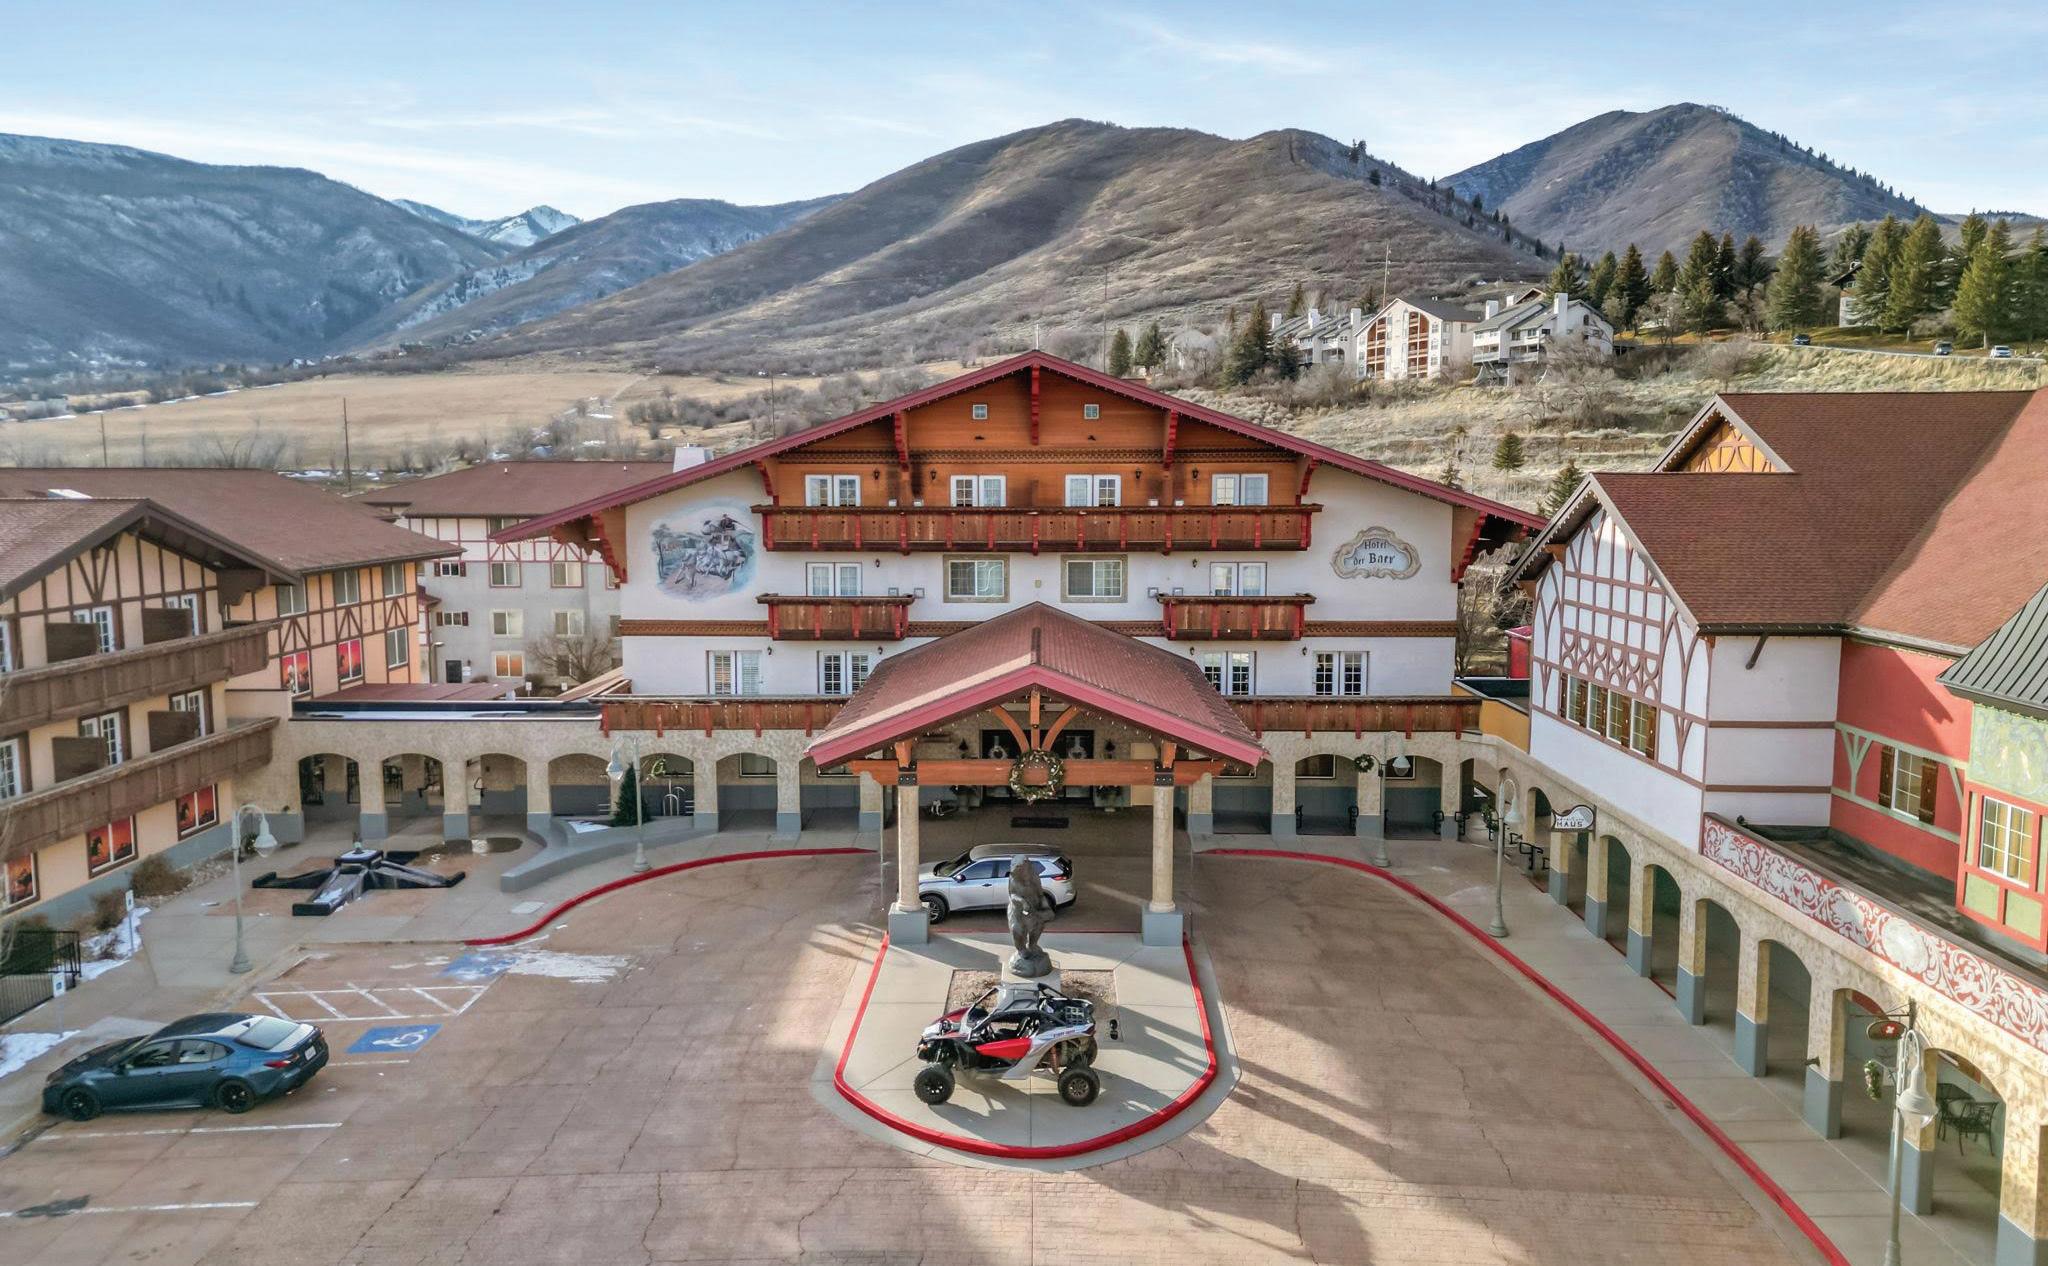
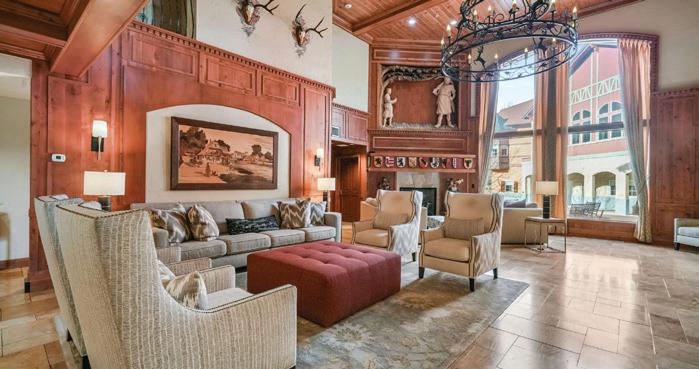
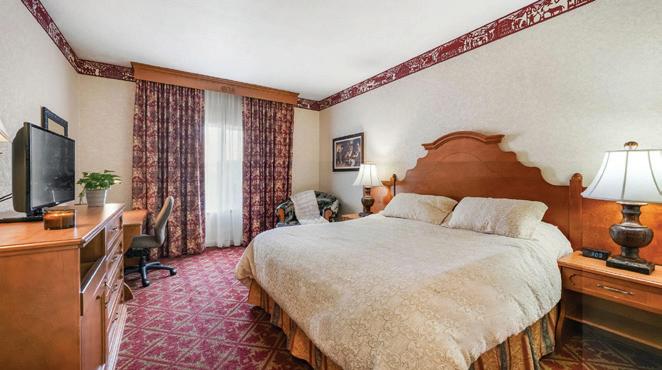
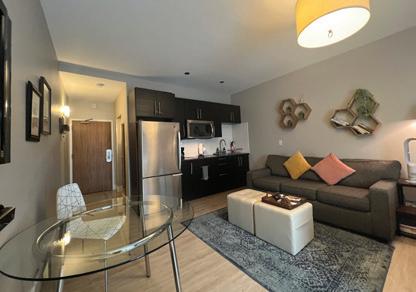
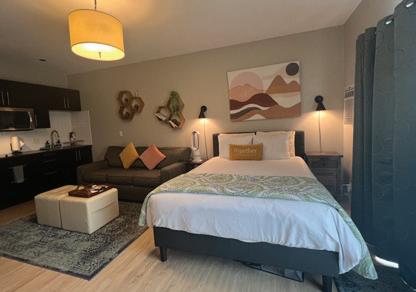
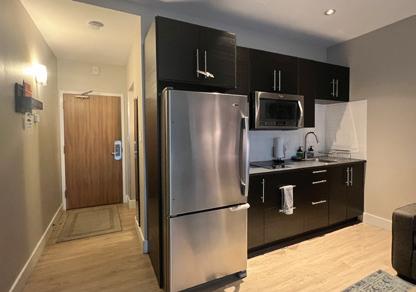
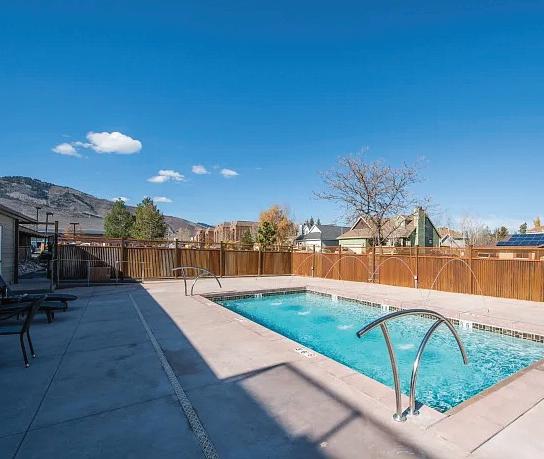
Looking for a beautifully furnished studio in the Wasatch Back for your own getaway, private residence, or investment property? The Zermatt Resort is conveniently located in scenic Midway just minutes from charming Main Street and less than 20 minutes to Deer Valley East Village. This turnkey unit offers a full bathroom with tub, king size bed, desk/chair, oversized arm chair, mini fridge, microwave, and two burner stovetop and is located on the main floor level with easy access to resort amenities including the fitness center, spa, pool, tennis courts and on-site dining/coffee/bakery. The resort is located near several world class ski resorts and Deer Creek Reservoir with boating, swimming, fishing, water skiing, and kayaks. Nearby there is great hiking, biking, and golf including the miniature course on-site. Short term rentals allowed.
695
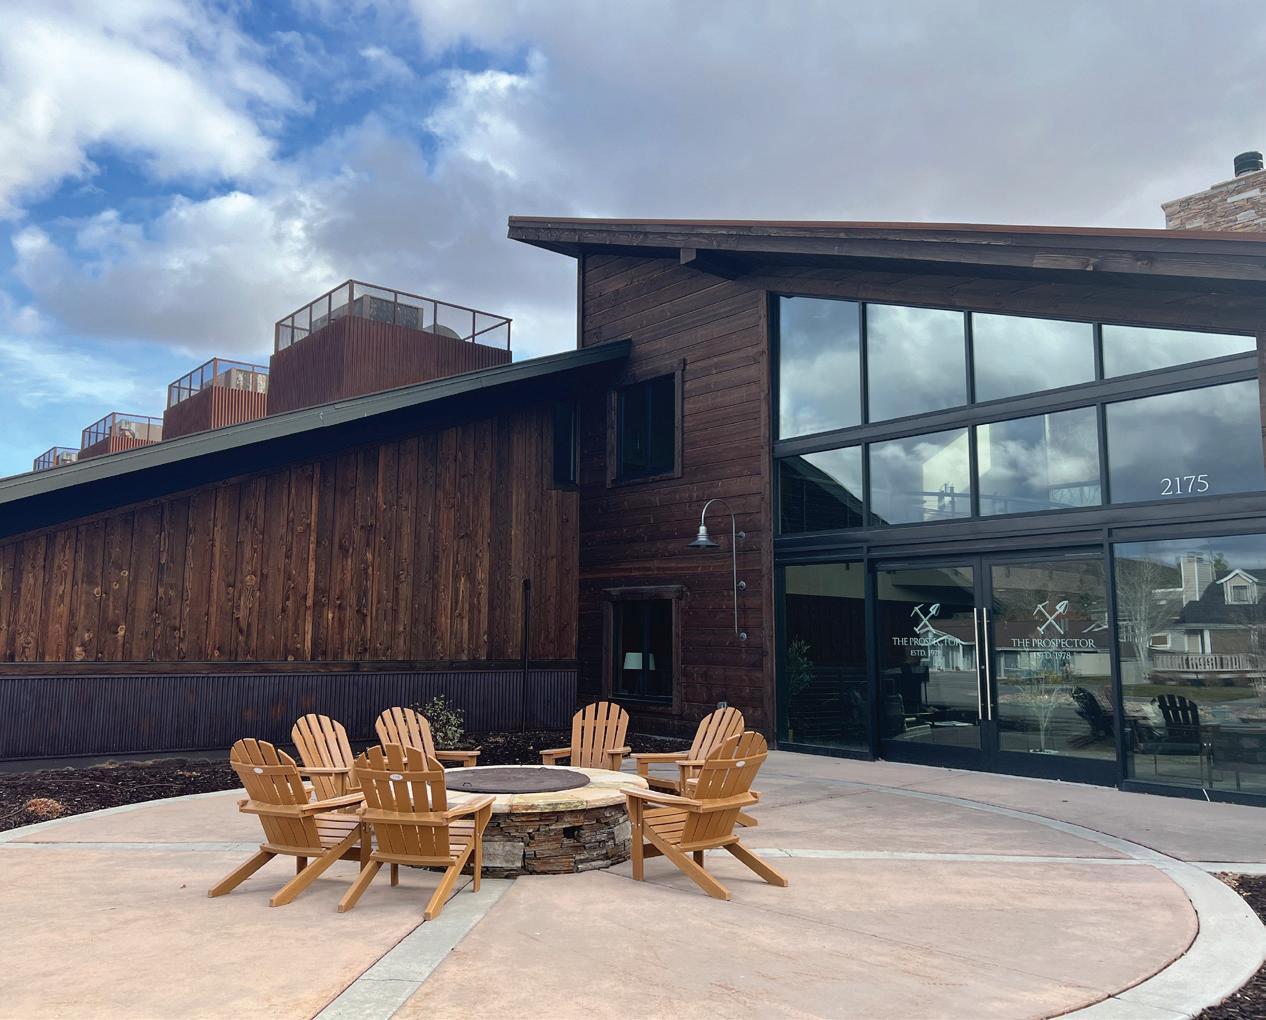
Owner agent. Turnkey, maintenance-free studio in Prospector Square, featuring a spacious sleeping area, full kitchen with stainless appliances, modern bathroom, and in-unit washer/dryer. Enjoy mountain and trail views from the private balcony and easy access to the Rail Trail. HOA covers utilities, TV, internet, and amenities like a hot tub, seasonal pool, fire pit, EV charging, and 24-hour front desk. Conveniently located on the free bus route, near Silver Mountain Sports Club, restaurants, and skiing—perfect for a low-maintenance mountain retreat with proven income potential.
ABOUT AMBER
Born and raised in Nebraska then moving to Wyoming to raise my two wonderful children and earn my Associates Degree of Science in Business Administration. In 2016, I made the decision to become a Realtor.
I now hold my real estate license in Colorado, Wyoming and Nebraska. Being able to help every person find their own dream home is the best feeling! I want to handle the stressful situations while my clients get to enjoy the process.
Giving my full attention to every detail, along with treating everyone with integrity, trust and kindness is always important to me. I am looking forward to guiding you through your next real estate transaction!