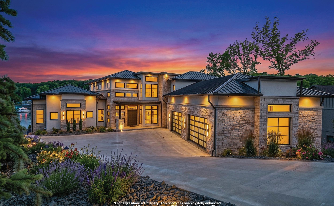
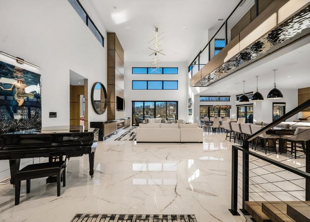
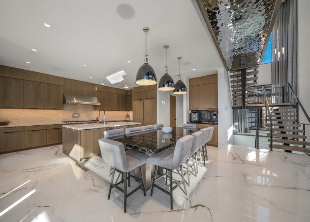
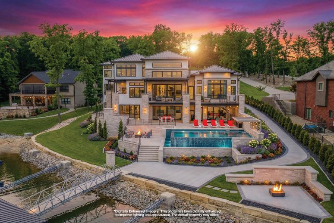
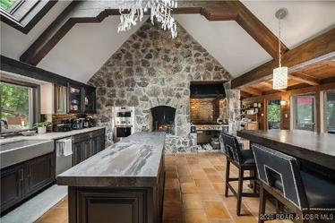
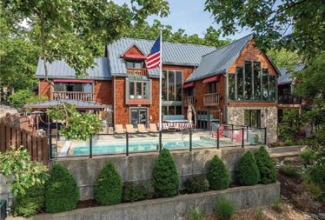
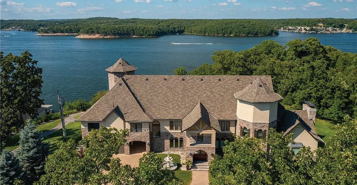
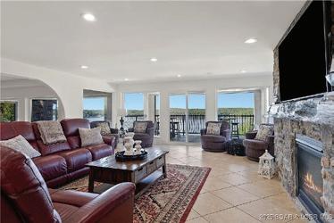
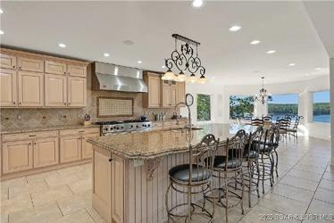
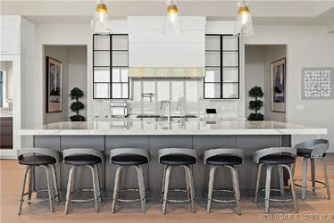
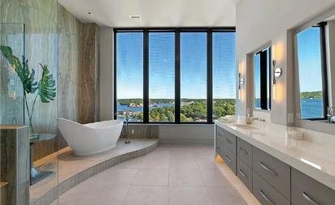
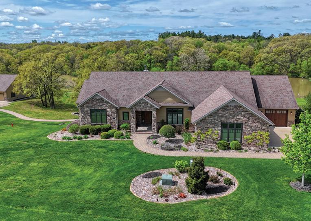
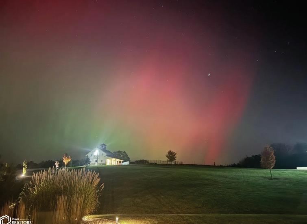
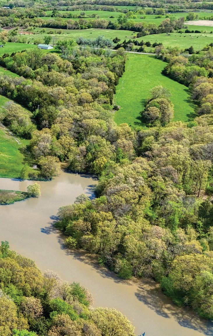
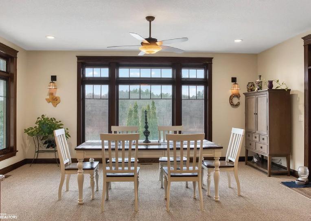
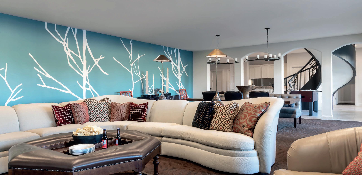
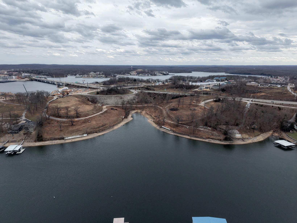
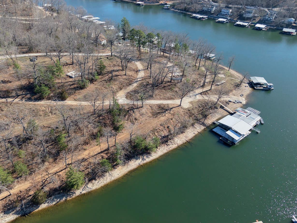
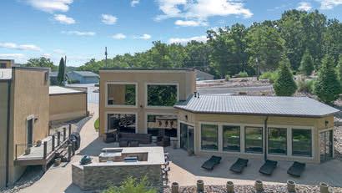
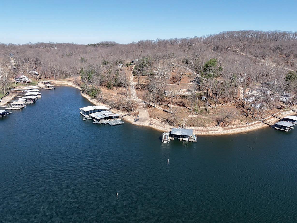
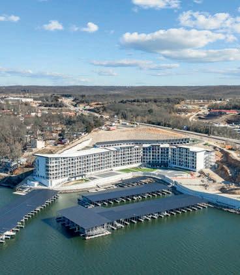
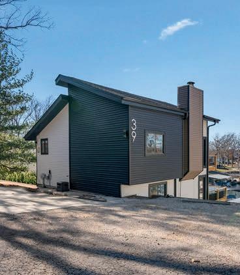
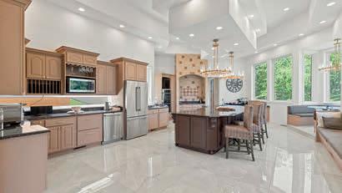
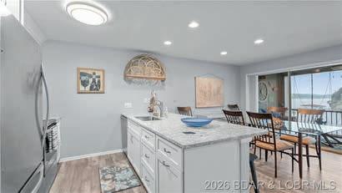
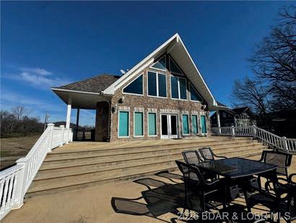
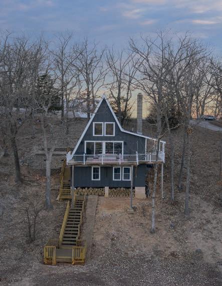
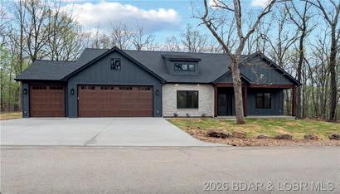
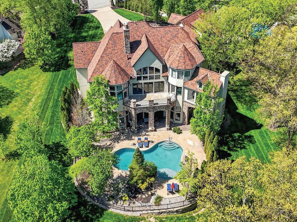
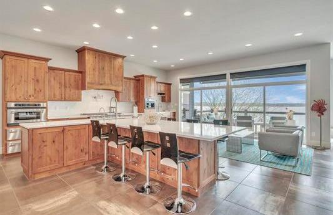
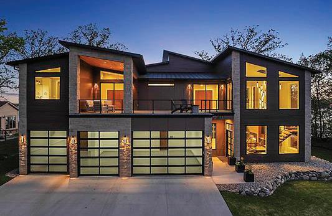
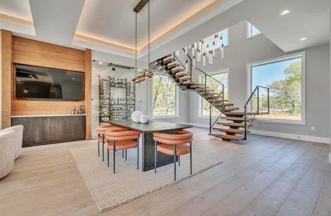
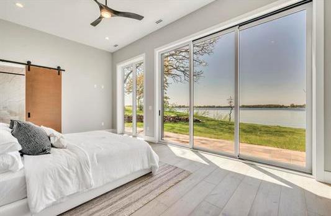
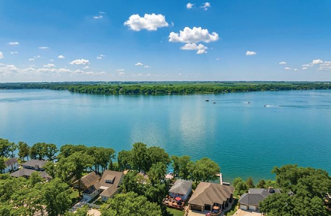
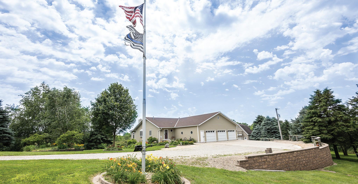
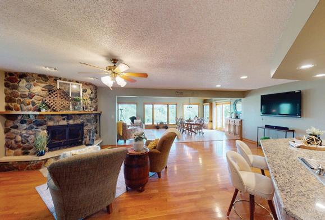
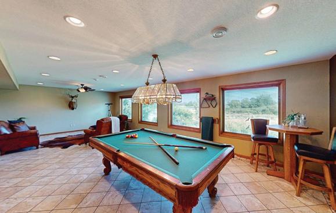
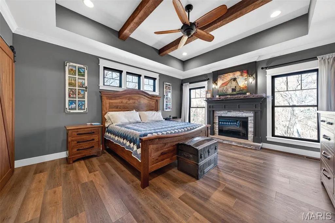
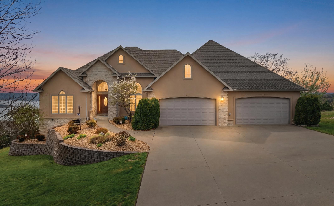
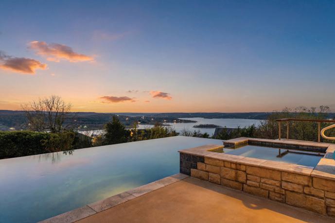
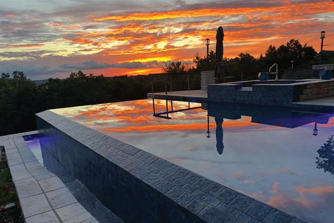
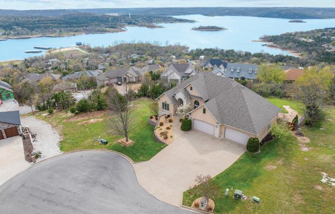
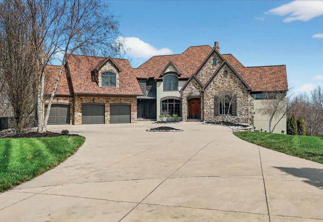
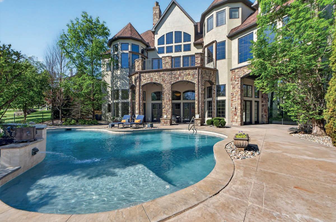
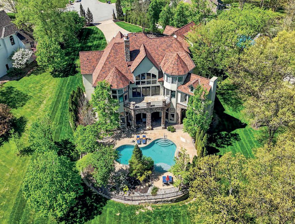
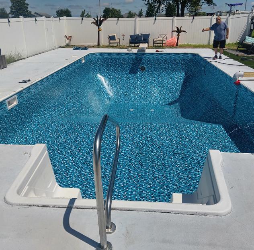
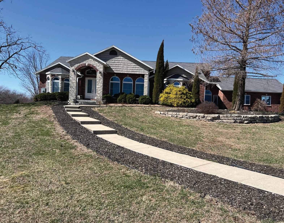
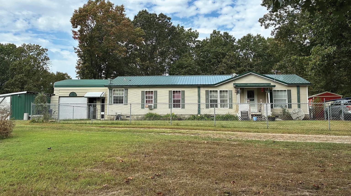
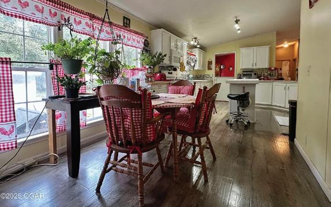
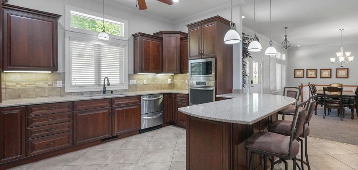
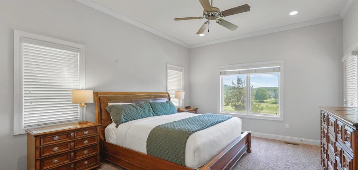
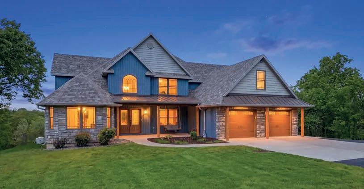
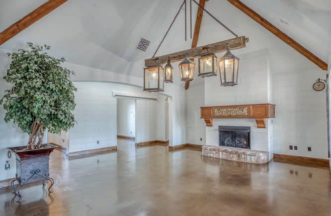
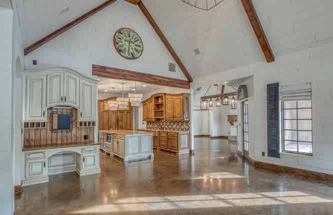
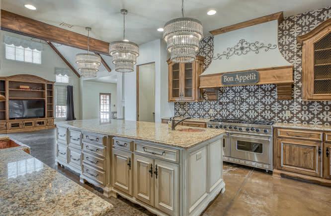
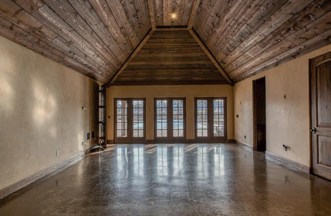
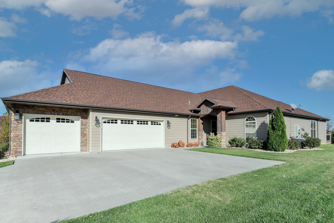
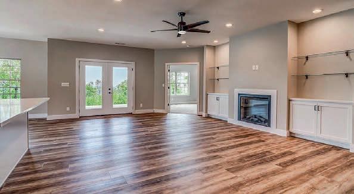
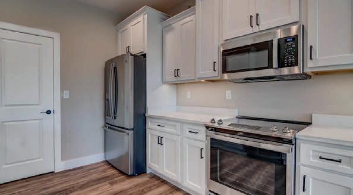
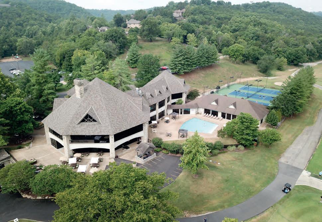
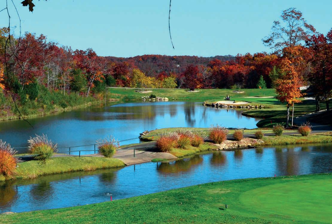
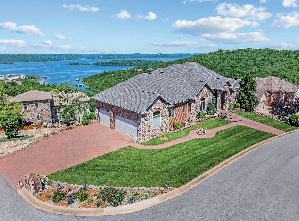
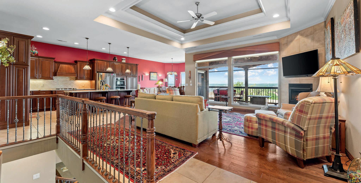
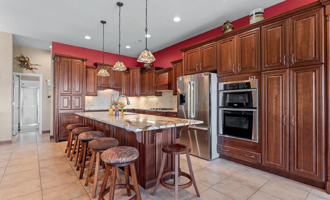
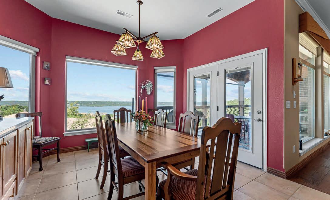
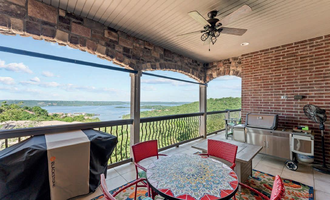
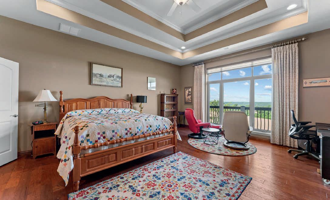
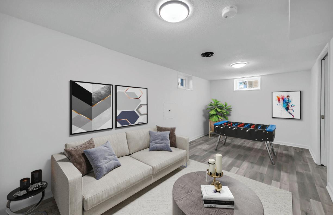
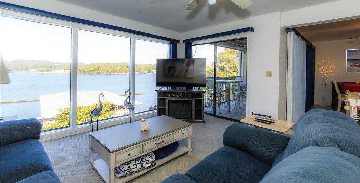
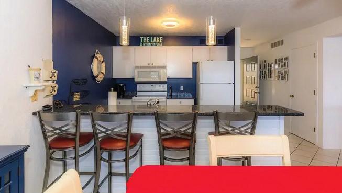
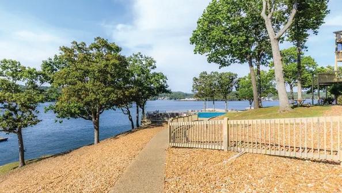
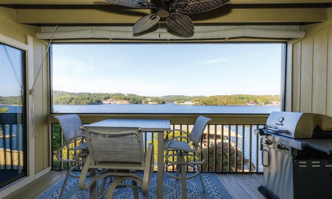
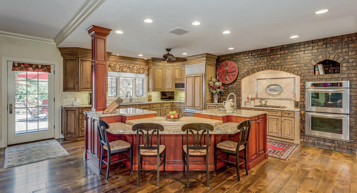
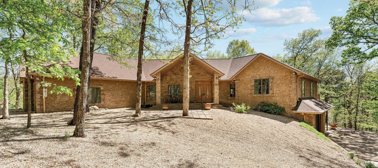
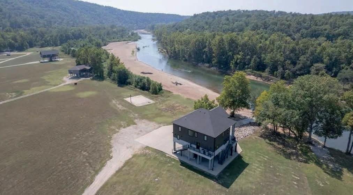
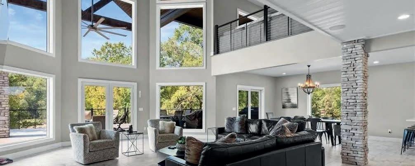
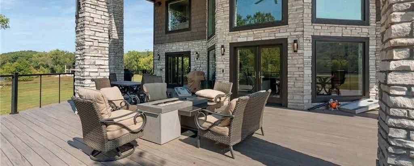
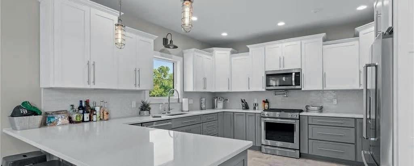
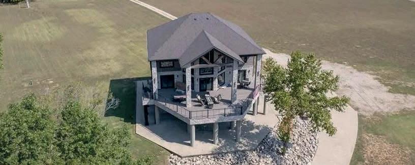
Custom lakefront home offers Six bedroom suites, extraordinary craftsmanship, designer finishes, and impeccable attention to detail throughout. Lake views with indoor-outdoor design creates both grand-scale entertaining and intimate everyday living. Porcelain flooring throughout, custom furnishings and artwork. A Chef’s Kitchen equipped with premium Wolf/Sub-Zero appliances, walk-in cooler, oversized pantry, and abundance of prep spaces. Outdoor culinary experience with summer kitchen, pizza oven, and teppanyaki table. Resort-caliber amenities elevate this home to a private Wellness Retreat, including Fitness room, Dry sauna, Cold plunge, Arcade Game Room, Heated Pool and Spa. Multiple Patios, on with Grill & Smoker overlooking the Lake. Designed for comfort and convenience, the home features Three laundry rooms, tankless water heaters, backup generator, custom electronics and security systems. Car enthusiasts will appreciate the oversized four-car garage, heated and cooled. Three slip Boat Dock with Lifts and Double PWC Slip with Lifts. This is more than a home—it is a rare, turnkey lakefront estate. Luxury and Lifestyle at the highest level.
573.480.7760
tstotler@gmail.com
www.propertyshopatthelake.com
7 BEDS | 6.5 BATHS | 9,800 SQ FT | $5,950,000
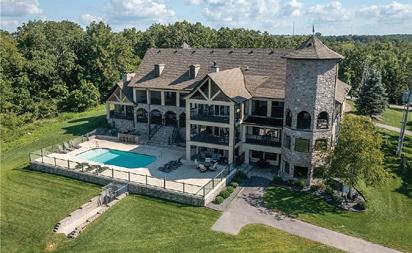
The Iconic Stone’s Manson sitting on 2.5+/- Acres and 247 Feet of Lakefront, is available and ready for its next Owner. This property has been ENJOYED as a PRIVATE ESTATE and SHARED as a LUXURY Rental for Vacations and Events. This 9800 Sq.Ft. Home boasts 7 Bedrooms (5 en-suite), 6 Full Baths, 1 Half Bath, Two Full Kitchens, Multiple Entertaining Areas, a Theatre Room, Game Room, and this is just on the INSIDE. 3 Car Attached Garage (oversized), Detached Garage / Carriage House (to Store Golf Cart, Lawn Mowers, etc.), A Huge Back Yard, over 3,500 Sq Ft of Covered Patio and Deck Space, Swimming Pool, Hot Tub, Grilling Area, and Firepit. FULLY TURN-KEY! All Furniture and Decor, Game Equipment, Appliances, Electronics and Outdoor Furniture. Great Location by Land and Water to all this Lake has to offer.
166 CAPTIVA DRIVE #10-B, SUNRISE BEACH,
1294 SQUIRE LANE, OSAGE BEACH, MO 65065
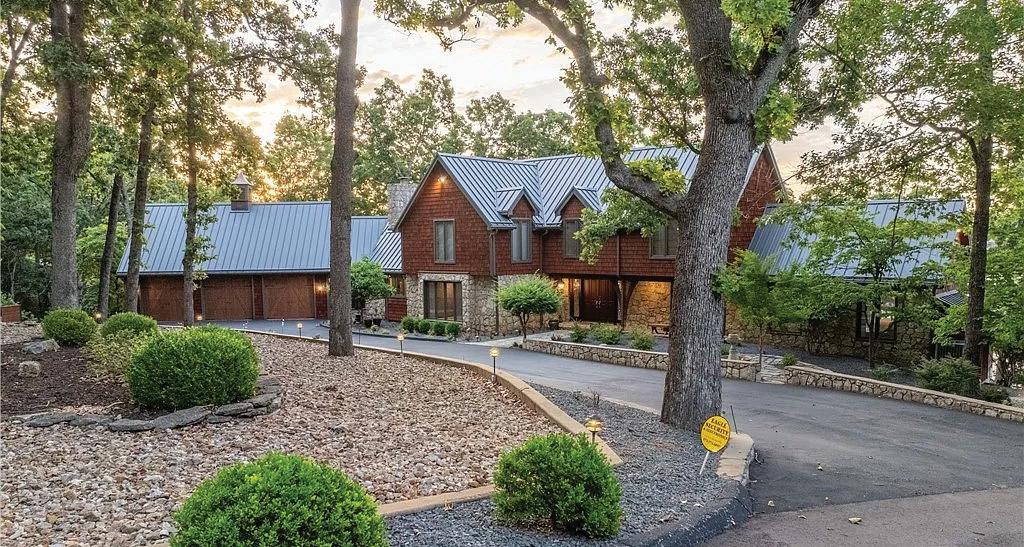
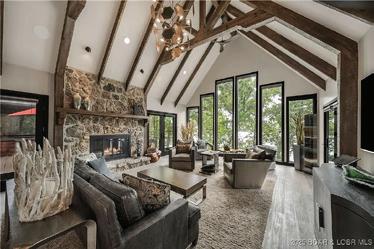
Welcome to your dream retreat. Exquisite 6-bedroom, 5 full and 2 half bath Stone and Cedar Lodge-style Home is the perfect blend of luxury, comfort, and lakeside living. Situated on 1.80 acres of partially wooded land with 280 feet of pristine lakefront, this beautifully appointed property is nestled in a tranquil no-wake cove—ideal for peaceful water enjoyment and privacy. Over 7,300 sq ft of living space, designed for both entertaining and relaxation. Vaulted great room with exposed wood beams and stone fireplace, creating a warm and inviting ambiance. Gourmet kitchen, Formal dining area, and a spacious screened-in porch make hosting effortless. Four en-suite bedrooms for Owner and Guest comfort. Lower Level has game and family room, fitness space, full wet bar and the hidden cigar and wine room—a unique touch. Step Outside to a Pool, Hot Tub, large concrete Dock, and Lakeside Patio. The three-car attached garage provides ample storage for vehicles and lake toys. 6
MO 65079
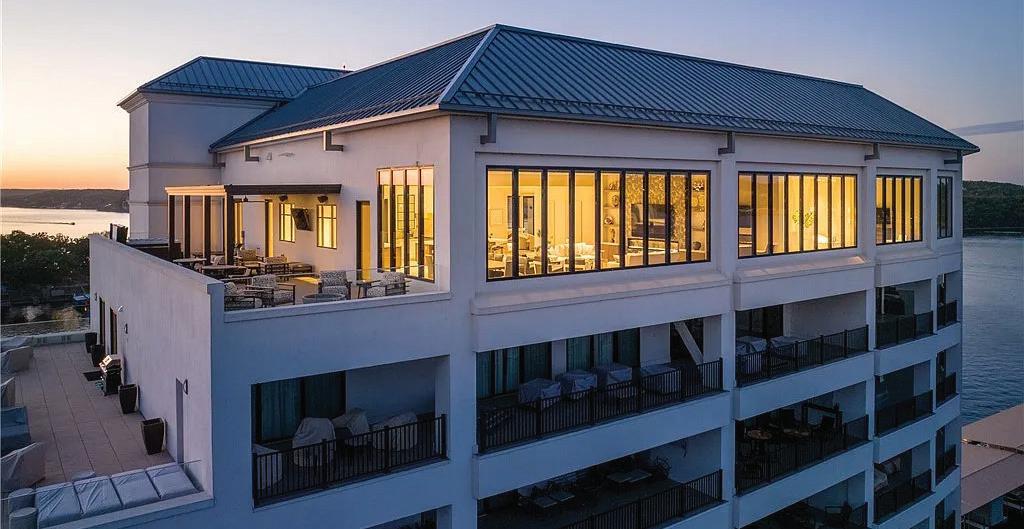
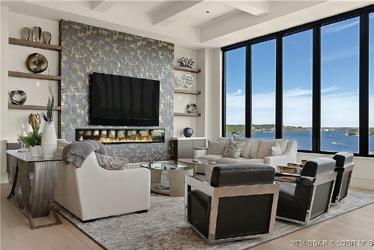
Fabulous Penthouse in the Lakes’ Exclusive Luxury Condo Complex. Cypress at the Lake. Stunning Views for miles from the Roof Top Deck of this Twelve Story Building. Private Elevator Entrance. Five Bedrooms all En-Suite, and One Powder Room. This Condo has it ALL. Two Living Areas, One Formal and One Game / Entertainment Room, Both with Breath-Taking Views. Open Floor Plan with 14 Foot Ceiling throughout. Outdoor Deck area is nearly 1300 Sq Ft of Luxury Entertainment. Large Covered Area with Large Screen TV, Large Luxurious Hot Tub and Fabulous Outdoor Furniture with Gar Firepit. The Complex offers a Gorgeous Outside Pool and Deck area with Covered Cabanas, Area with Gas Cooking Grills, Cozy Sitting Area with Fireplace, Fitness Center and MORE. Total Turnkey, this property includes Luxury Furniture and Decor, Two LARGE Boat Slips 16x54 and 14x40, Two PWC Slips and Three Reserved Spaces in the Parking Garage. All Three Slips have New Boat Lifts and they are Available.
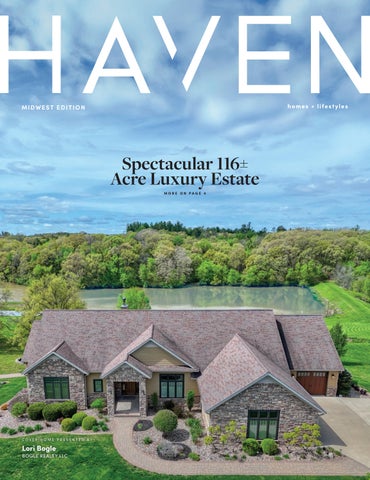
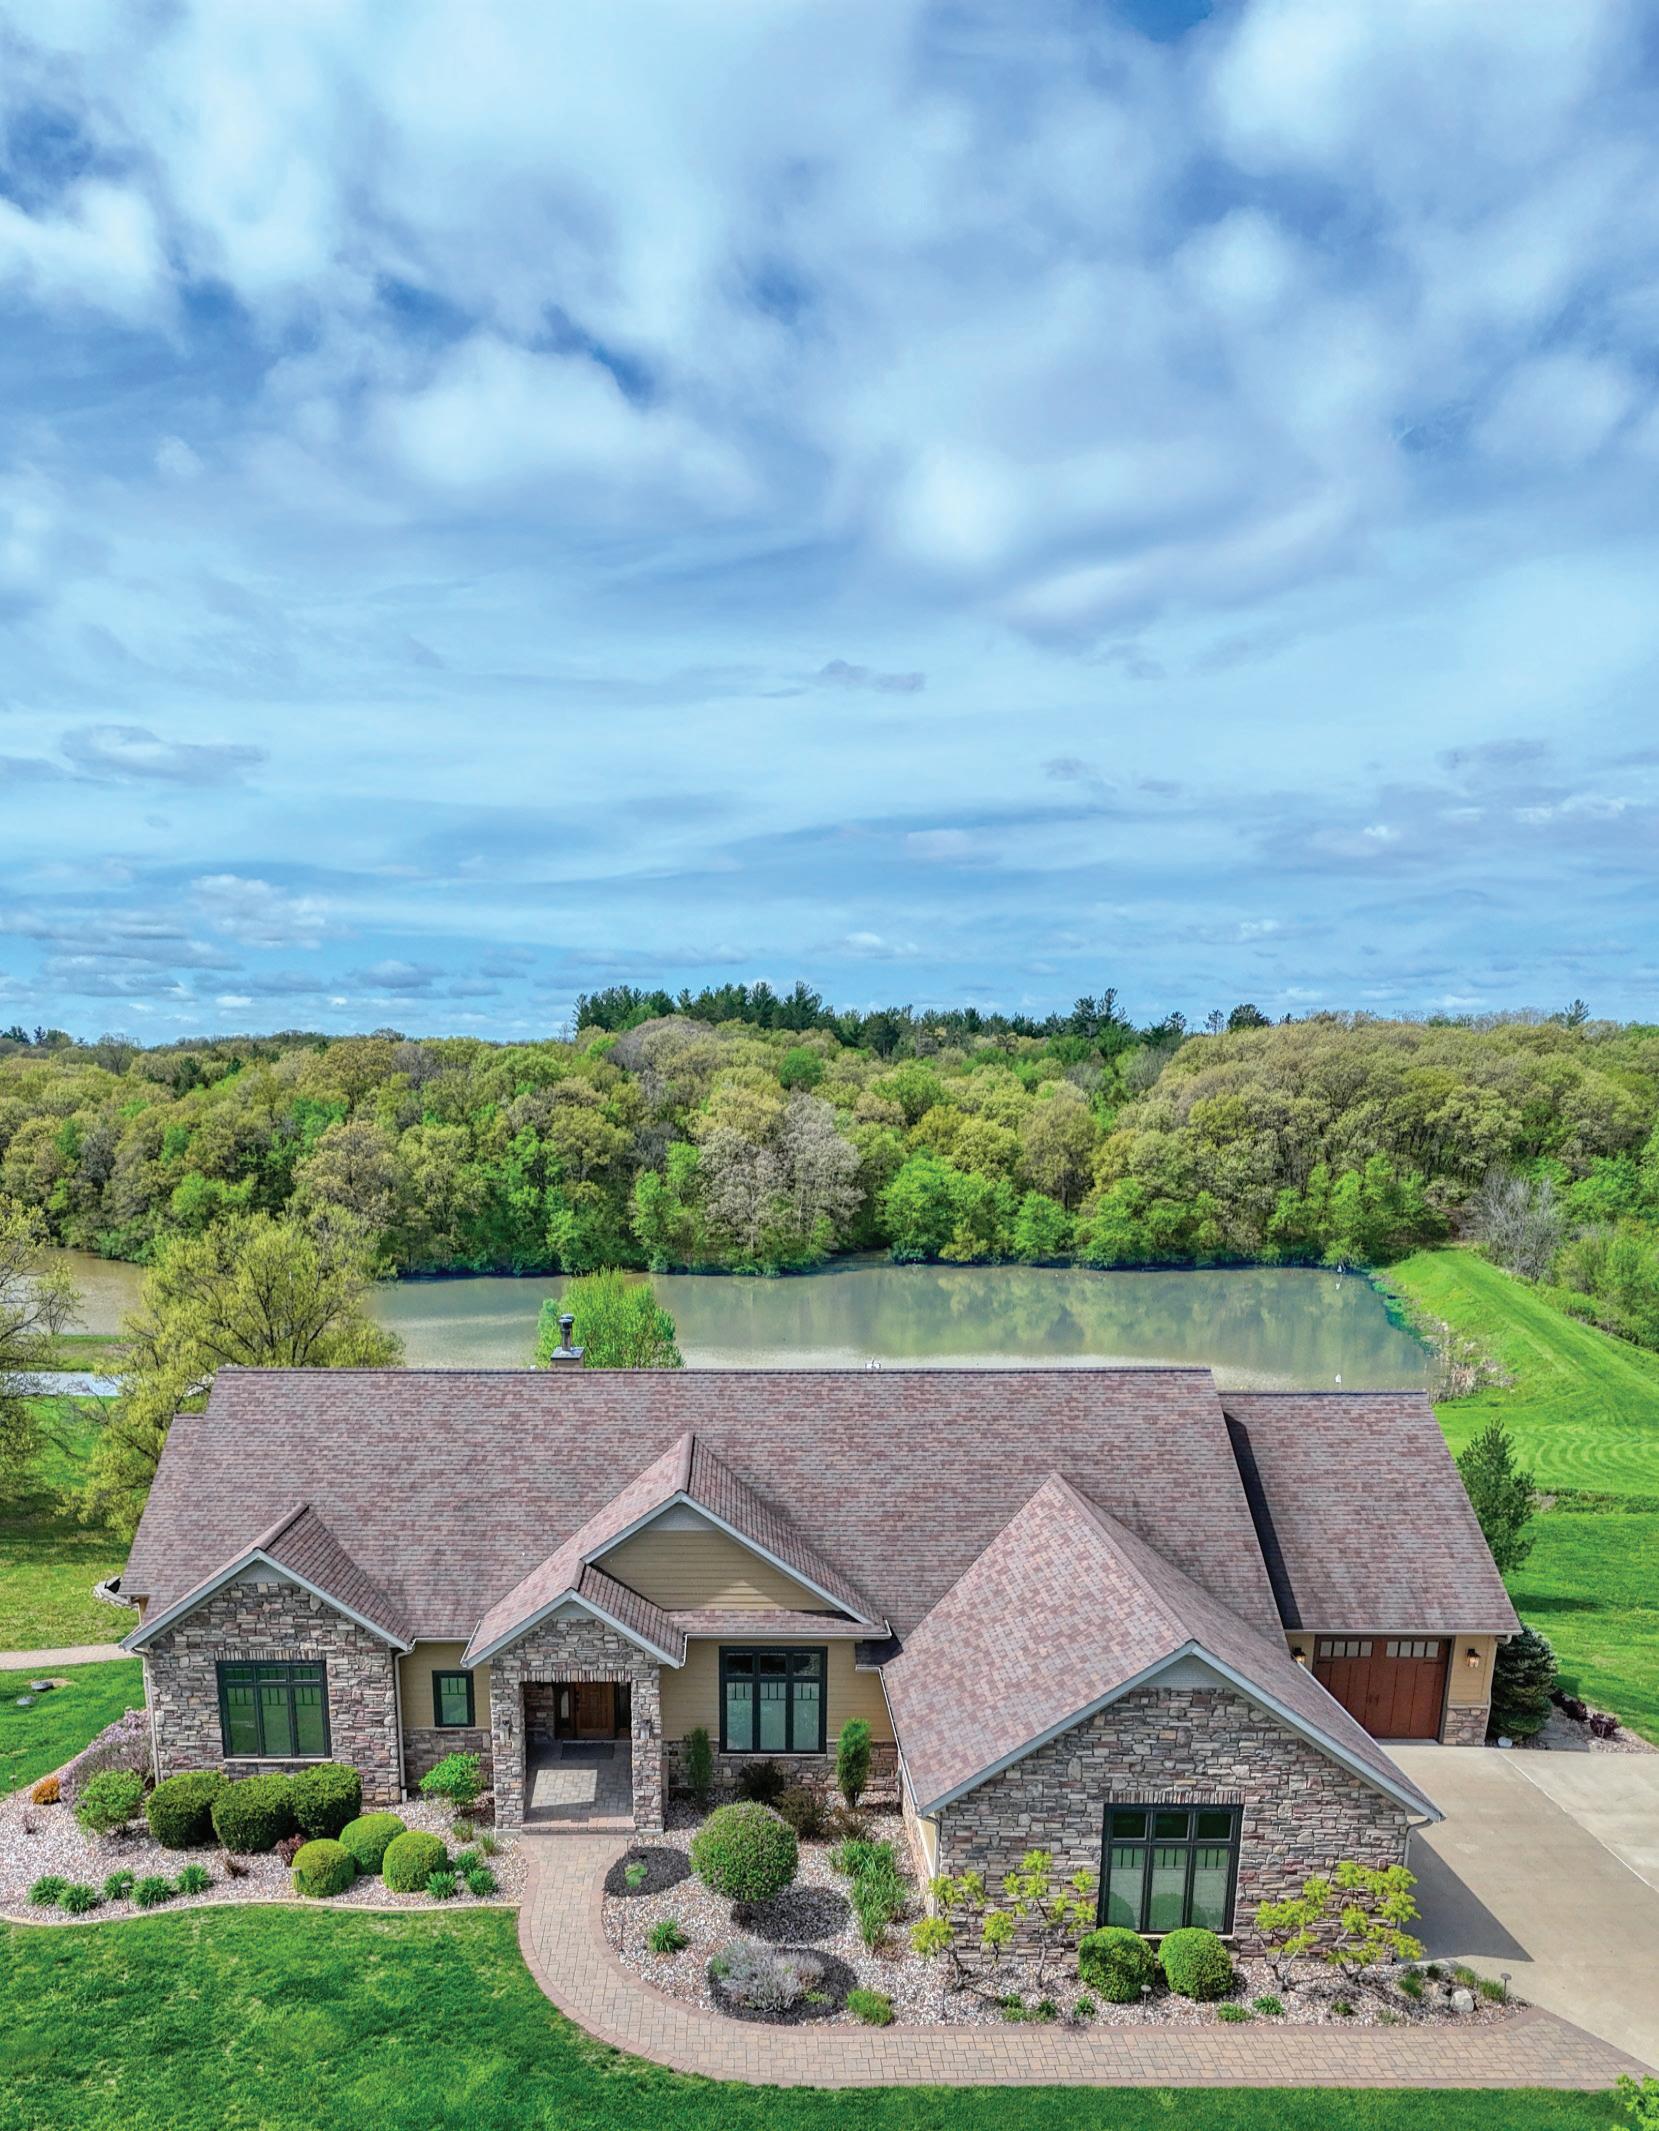
Spectacular Luxury Estate
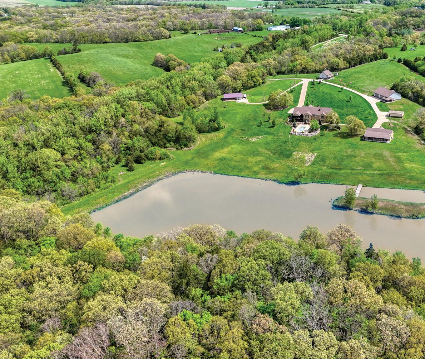
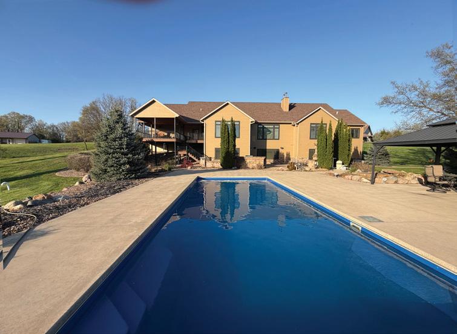
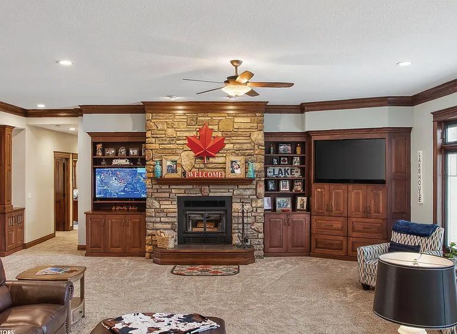
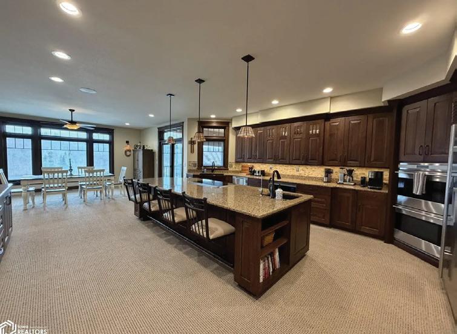
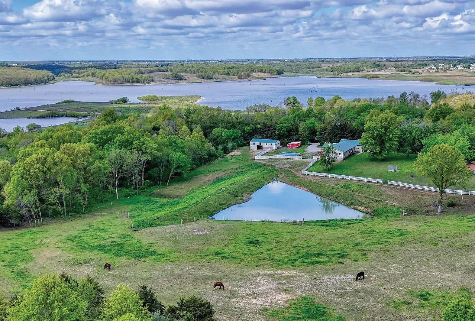
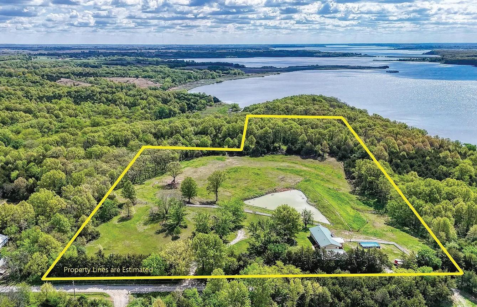
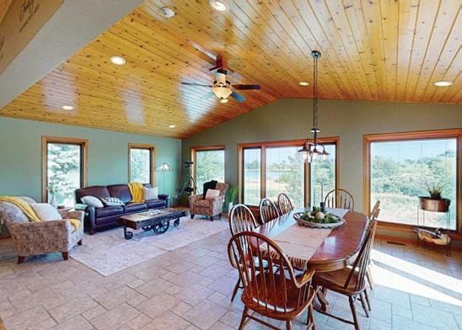
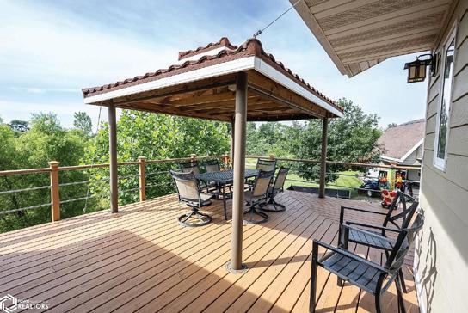
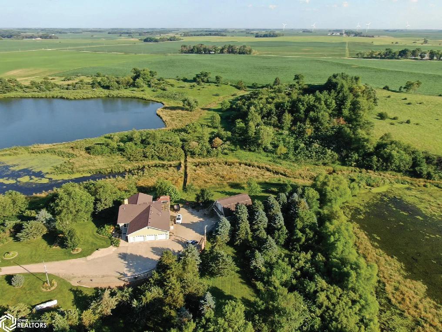
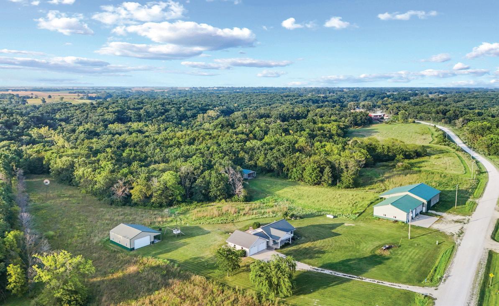
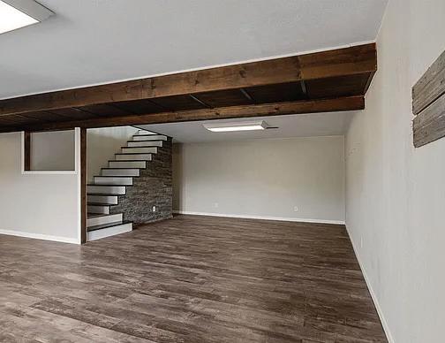
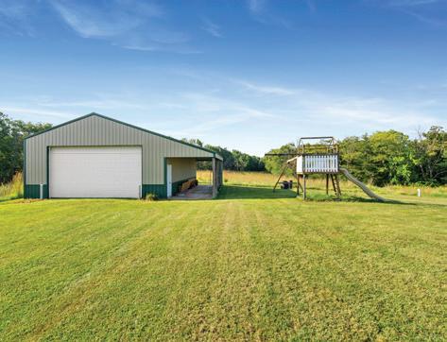
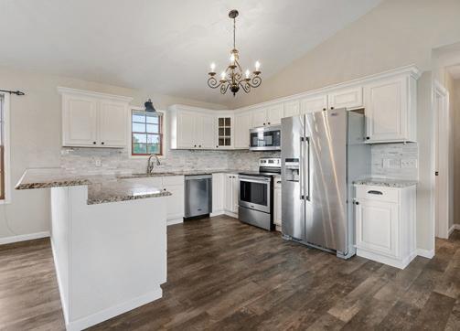
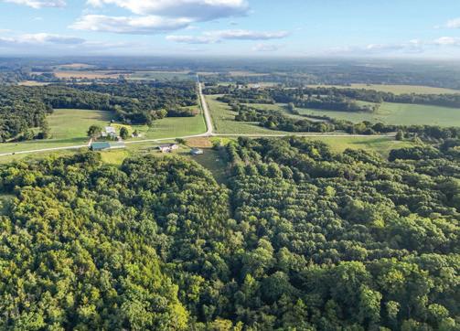
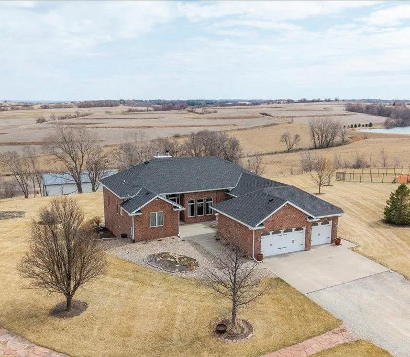
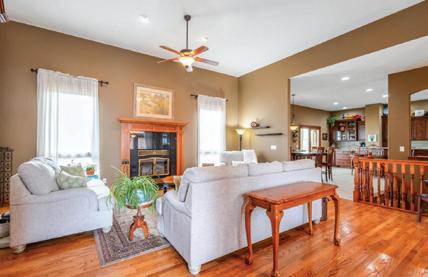
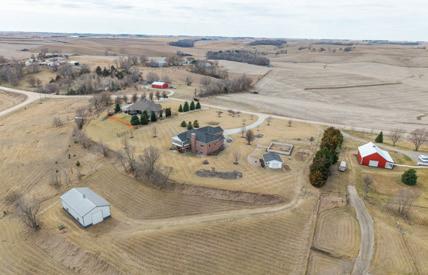
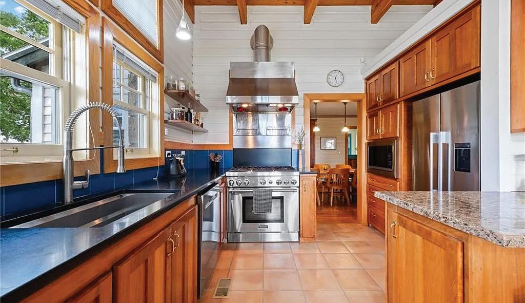
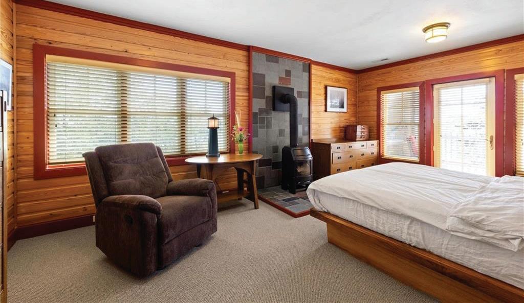
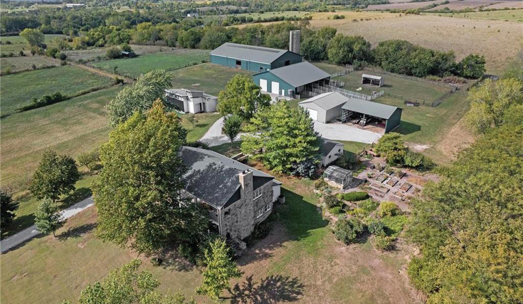
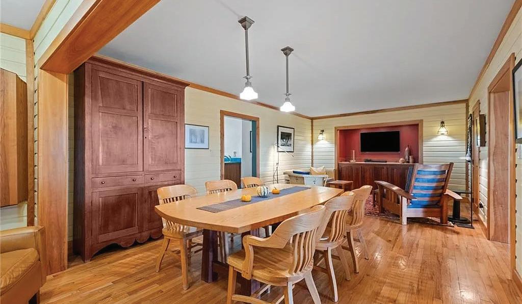
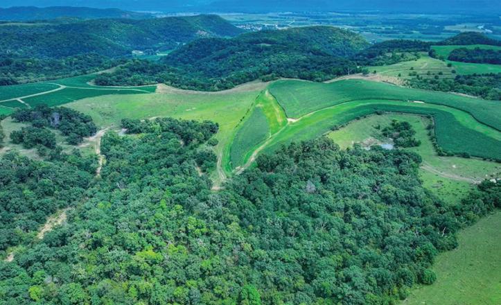
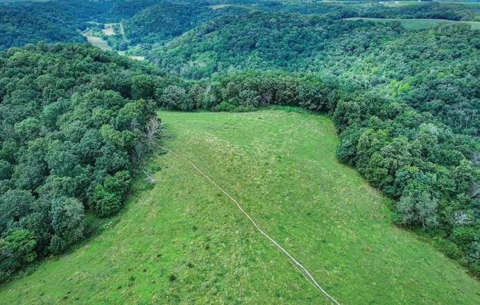
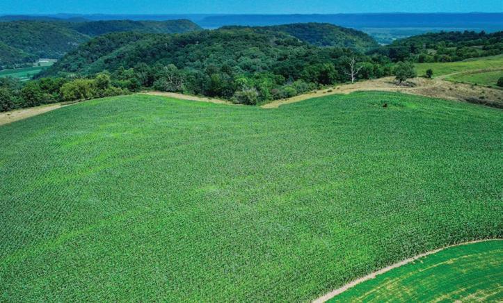
Spectacular 116+/- acre luxury estate offering unmatched privacy, recreation, and high-end country living just outside Bloomfield, IOWA! This estate is perfect for the remote worker offering 2G fiber internet and easy drive to airports, the avid hunter, or hobby farmer. The custom 4,152 sq ft walk-out home features 4 bedrooms and 4 baths, including a breathtaking owner’s suite with fireplace, Jacuzzi tub, steam shower, and spacious closet. The gourmet kitchen boasts top of the line appliances, granite countertops, and oak cabinetry. The lower level offers more entertaining space, bar area, and fireplace. Outdoor living shines with expansive patios, heated pool, pizza oven, and fireplace overlooking a 7 AC/ML stocked pond. A 2,556 sq ft guest house has 2 bedrooms and beautiful pond views. Additional improvements include 48x72 heated shop, 28x34 livestock building, and 24x34, 28x36, and 38x50 storage buildings. 3 ponds on property. This story-book property is surrounded by timber,(81+ac/ml Forrest Reserve) hayfields, and ready for the next chapter. Request additional information that you won’t find here or on other sites.
Exceptional Outdoor Retreat
10674 112TH AVE, MELROSE, IA 52569
5 BD | 3.5 BA | 12 ACRES | $669,000
This exceptional 12-acre Southern Iowa retreat on Lake Rathbun offers premier hunting, fishing, and recreation with direct access to 23,000 acres of public land and 11,000 acres of fishing waters. Features include a stocked pond, food plot, updated 3-bed, 3-bath home, guest cottage with income potential, pool, barns, fenced pasture, and stunning lake views—ideal as a getaway or full-time retreat.
29224 WESTVIEW DRIVE, MORAVIA, IA 52571
Escape to lake life at this custom-built retreat on the 400-acre Lake Sundown, where stunning water views set the tone for every day. This 4-bedroom, 3.5-bath home offers over 2,600 finished square feet designed for comfort and entertaining, featuring a walk-out basement with wet bar, expansive deck, firepit area, and private dock slip. Beautiful landscaping, a finished attached garage, and detached workshop complete this unforgettable getaway or forever home. 4 BD | 4 BA | 2,820 SQFT | $699,900
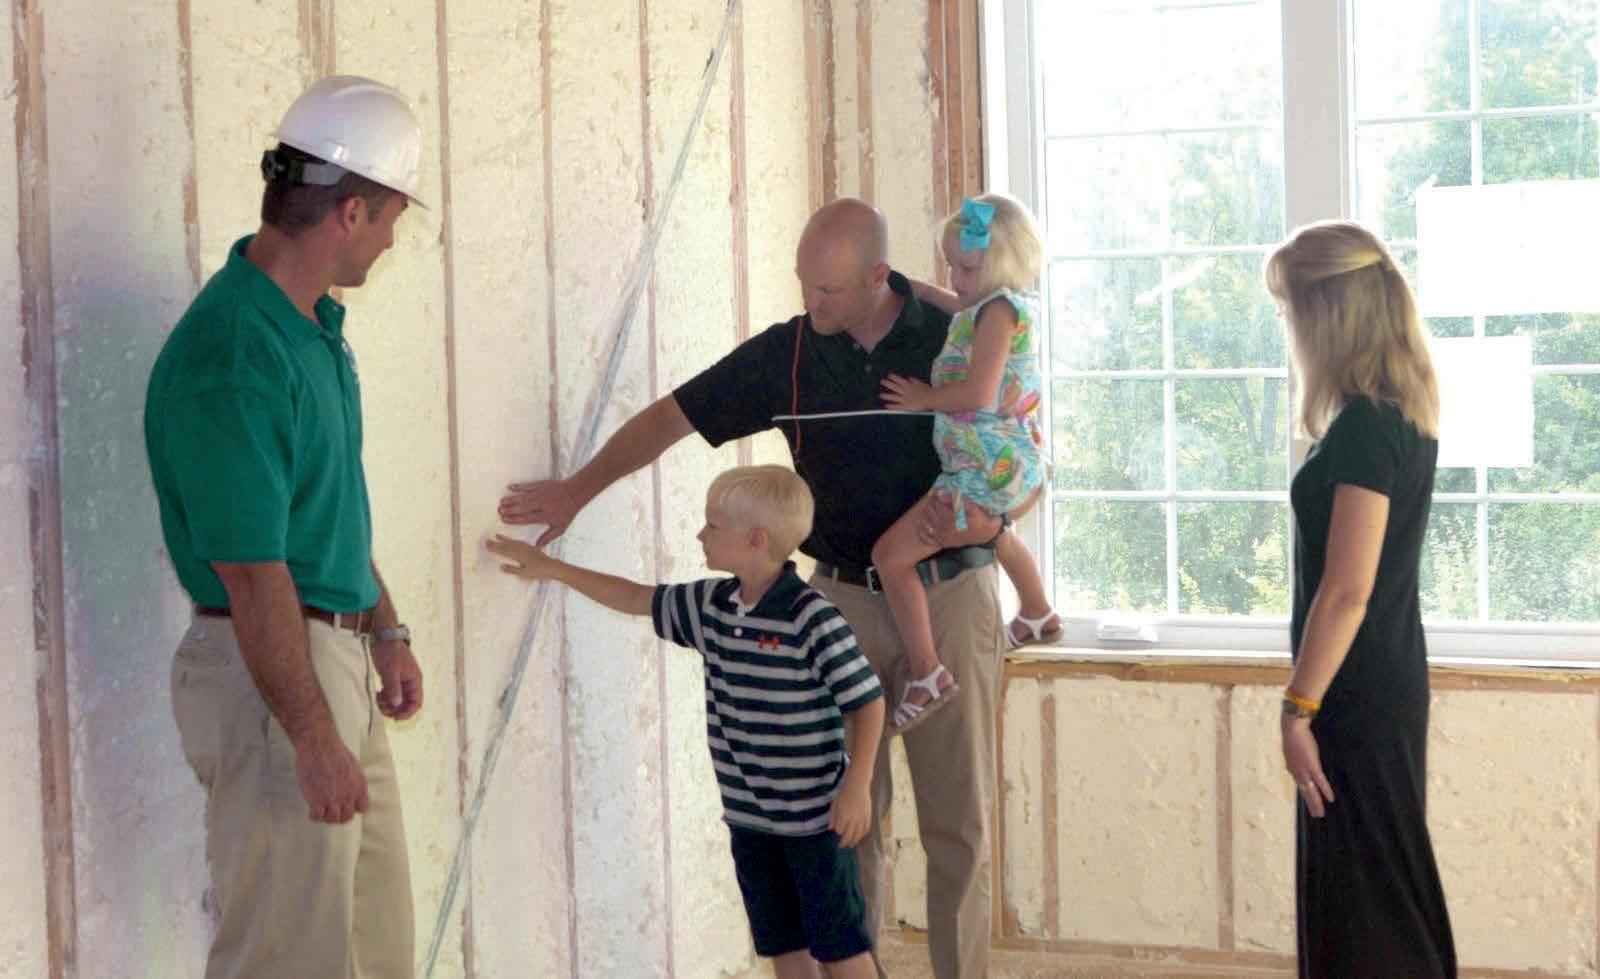
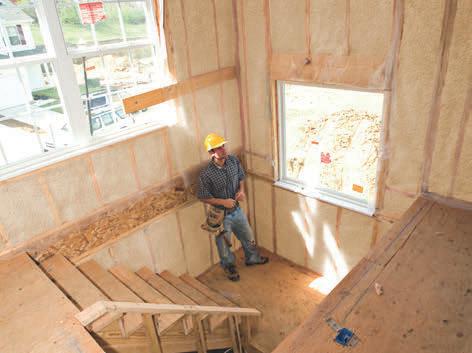
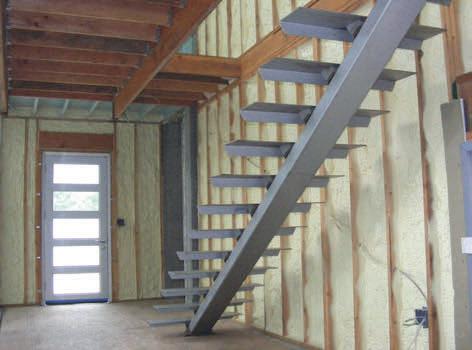
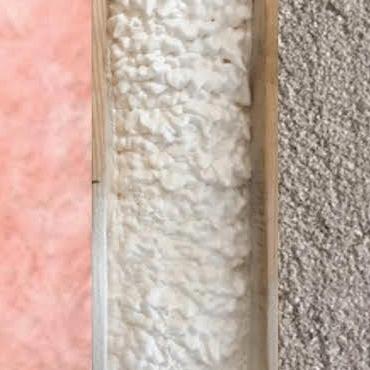
The secret to energy efficiency is simple: keep the outside air out and the inside air in. Unfortunately, even the smallest cracks, gaps, and seams created during construction allow air to travel freely, reducing insulation effectiveness and creating drafts.
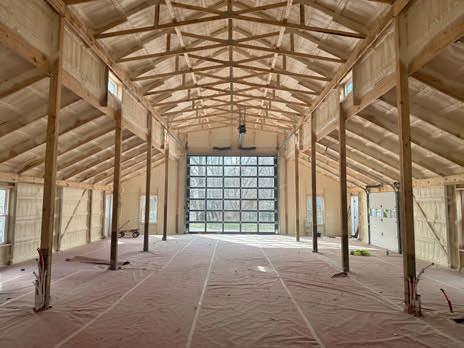
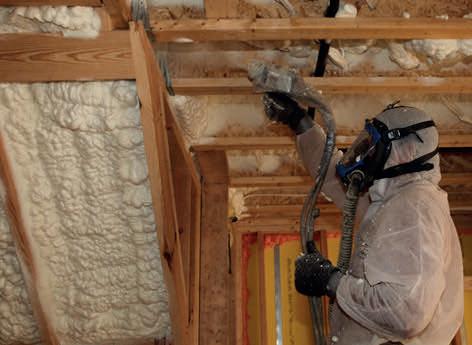
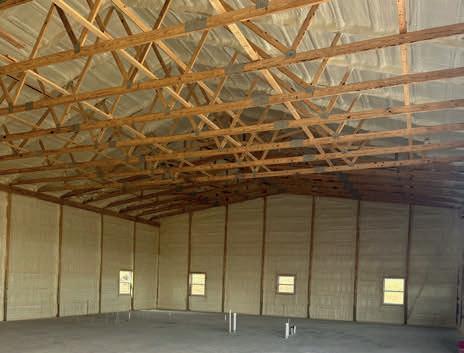
Traditional insulation materials like fiberglass and cellulose fail to seal these air leaks, leading to energy loss and uncomfortable temperature fluctuations. Arma Wall Foam Insulation expands instantly to fill every nook and cranny, creating a seamless thermal barrier. And unlike traditional insulation that shrinks, settles, or sags over time, Arma’s Air Seal Advantage provides lifetime energy savings and a consistently comfortable home.
Refined Country Living on 47.28 acres
MODERN COMFORT MEETS WIDE-OPEN KANSAS LIVING
2114 290TH ROAD, BELOIT, KS 67420
OFFERED AT $1,200,000
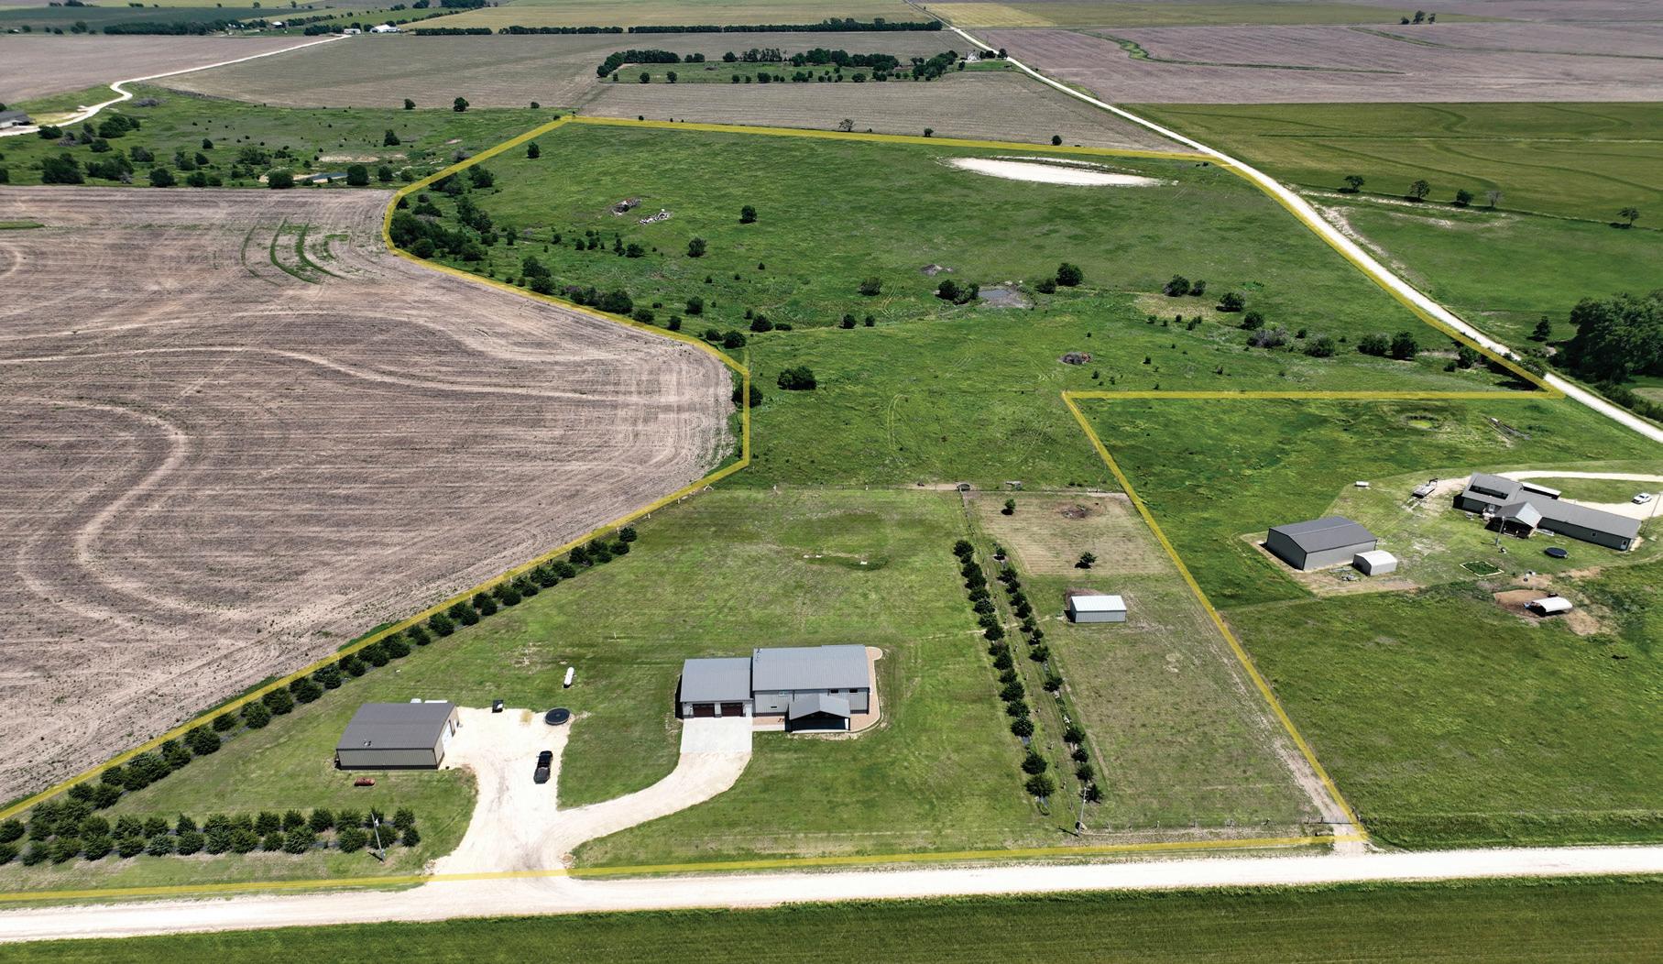
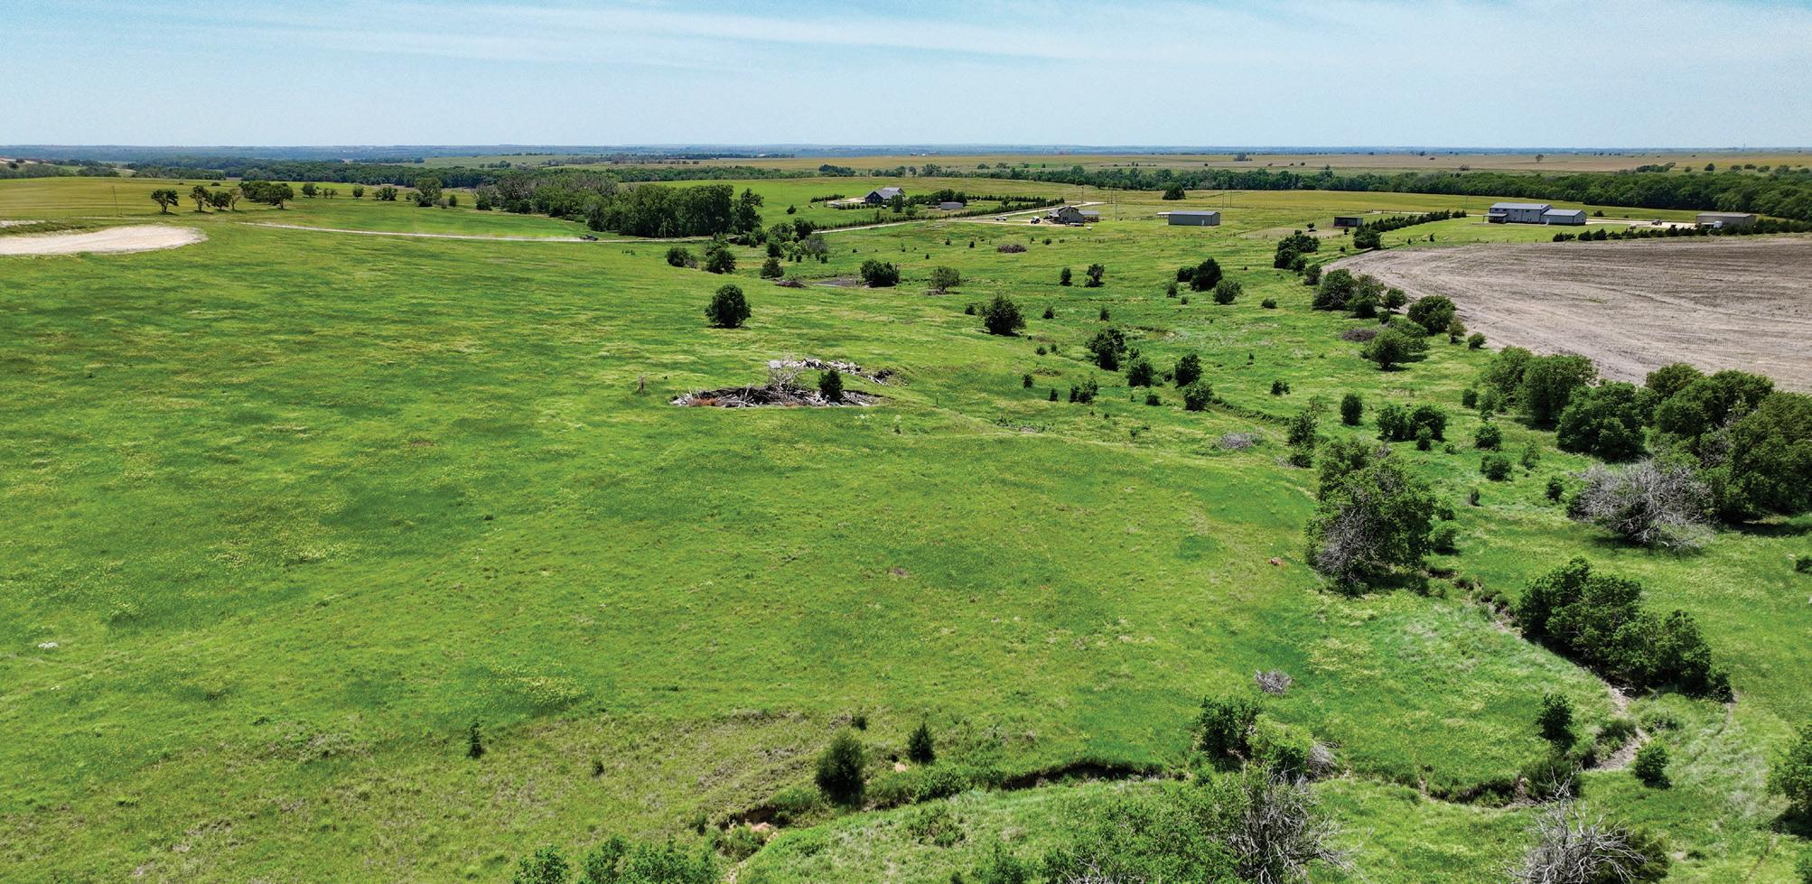
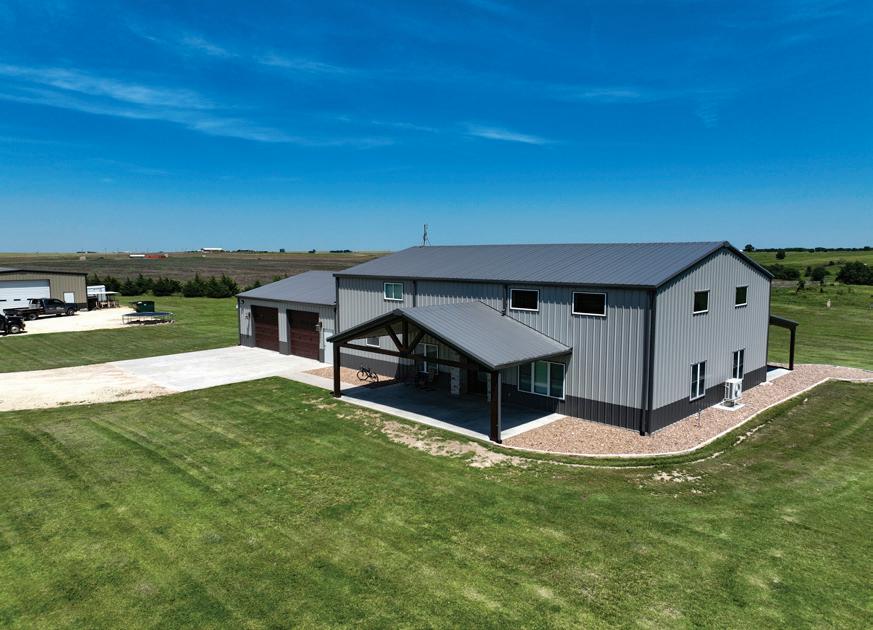
Set on 47.28 picturesque acres in North Central Kansas, this exceptional country estate offers a rare blend of refined living, modern efficiency, and wide-open freedom—just minutes from Beloit and a short drive to Waconda Lake and Glen Elder State Park.
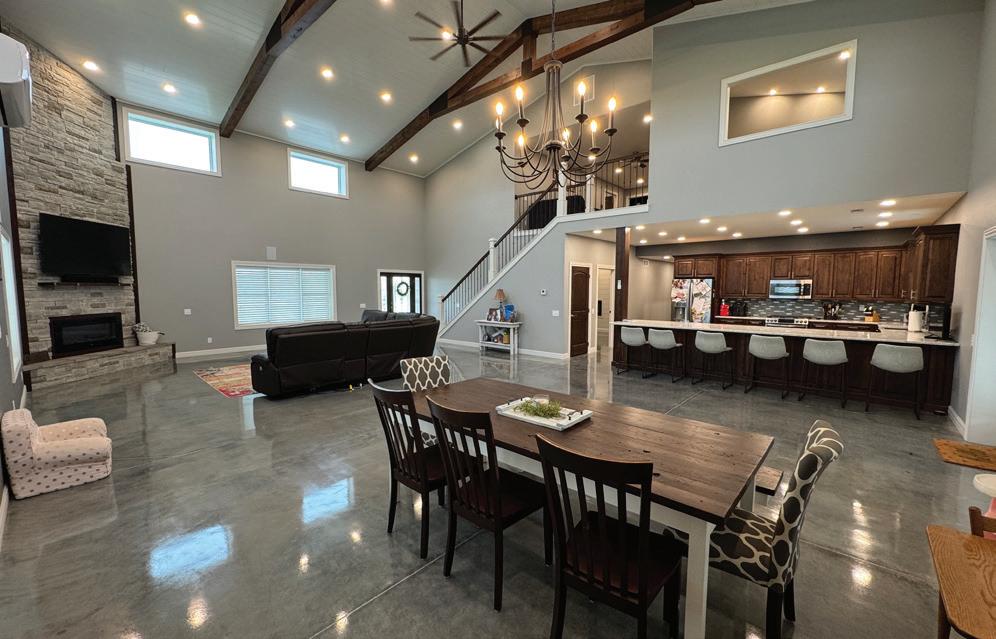
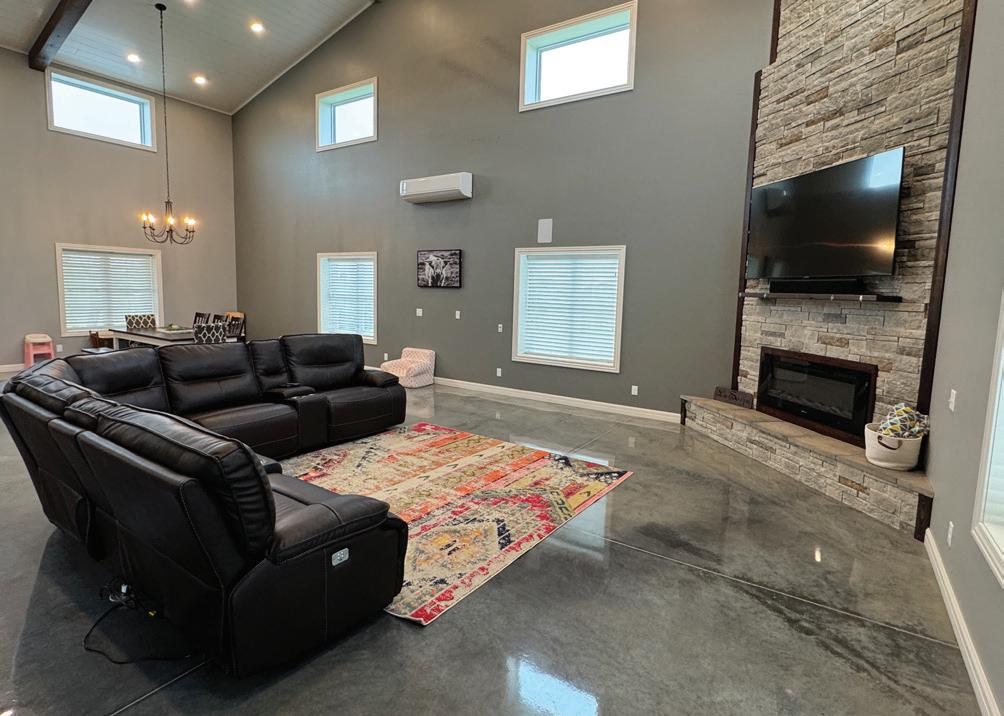
The recently constructed residence features five bedrooms and three bathrooms, anchored by a stunning 1,200-square-foot great room designed for both grand entertaining and everyday comfort. Expansive space, abundant natural light, and thoughtful design create a warm yet sophisticated atmosphere throughout the home.
Built with performance in mind, the property includes in-floor heating, a tankless high-output water system, forced air HVAC, and a mini-split system for optimal climate control year-round. An attached 1,600-square-foot finished garage space provides ample room for vehicles, storage, or projects.
Beyond the home, a fully insulated 40x50 shop with a wood stove and bathroom offers unmatched versatility—ideal for hobbies, business, or workshop use—while a 16x32 livestock shed enhances the property’s agricultural functionality.
The fully fenced 43-acre pasture showcases a beautiful mix of open grass and natural habitat, supporting livestock, recreation, and exceptional hunting opportunities. Known for its strong population of whitetail deer, pheasants, and turkeys, the area is a haven for outdoor enthusiasts.
• 5-bedroom, 3-bathroom home with room to expand
• 1,200 sq ft great room with 23' ceiling peak
• Heated floors on the main level
• Tankless high-output water heater
• Forced air HVAC and mini-split system
• 1,600 sq ft fully finished attached garage
• 40x50 insulated shop with bathroom and wood stove
• 16x32 livestock shed
• 43 fully fenced acres
• Excellent deer, turkey and pheasant hunting
• Beautiful views of the Kansas countryside
• Minutes from Beloit and Waconda Lake
• Enrolled in a tax revitalization rebate (approx. 6 years remaining)
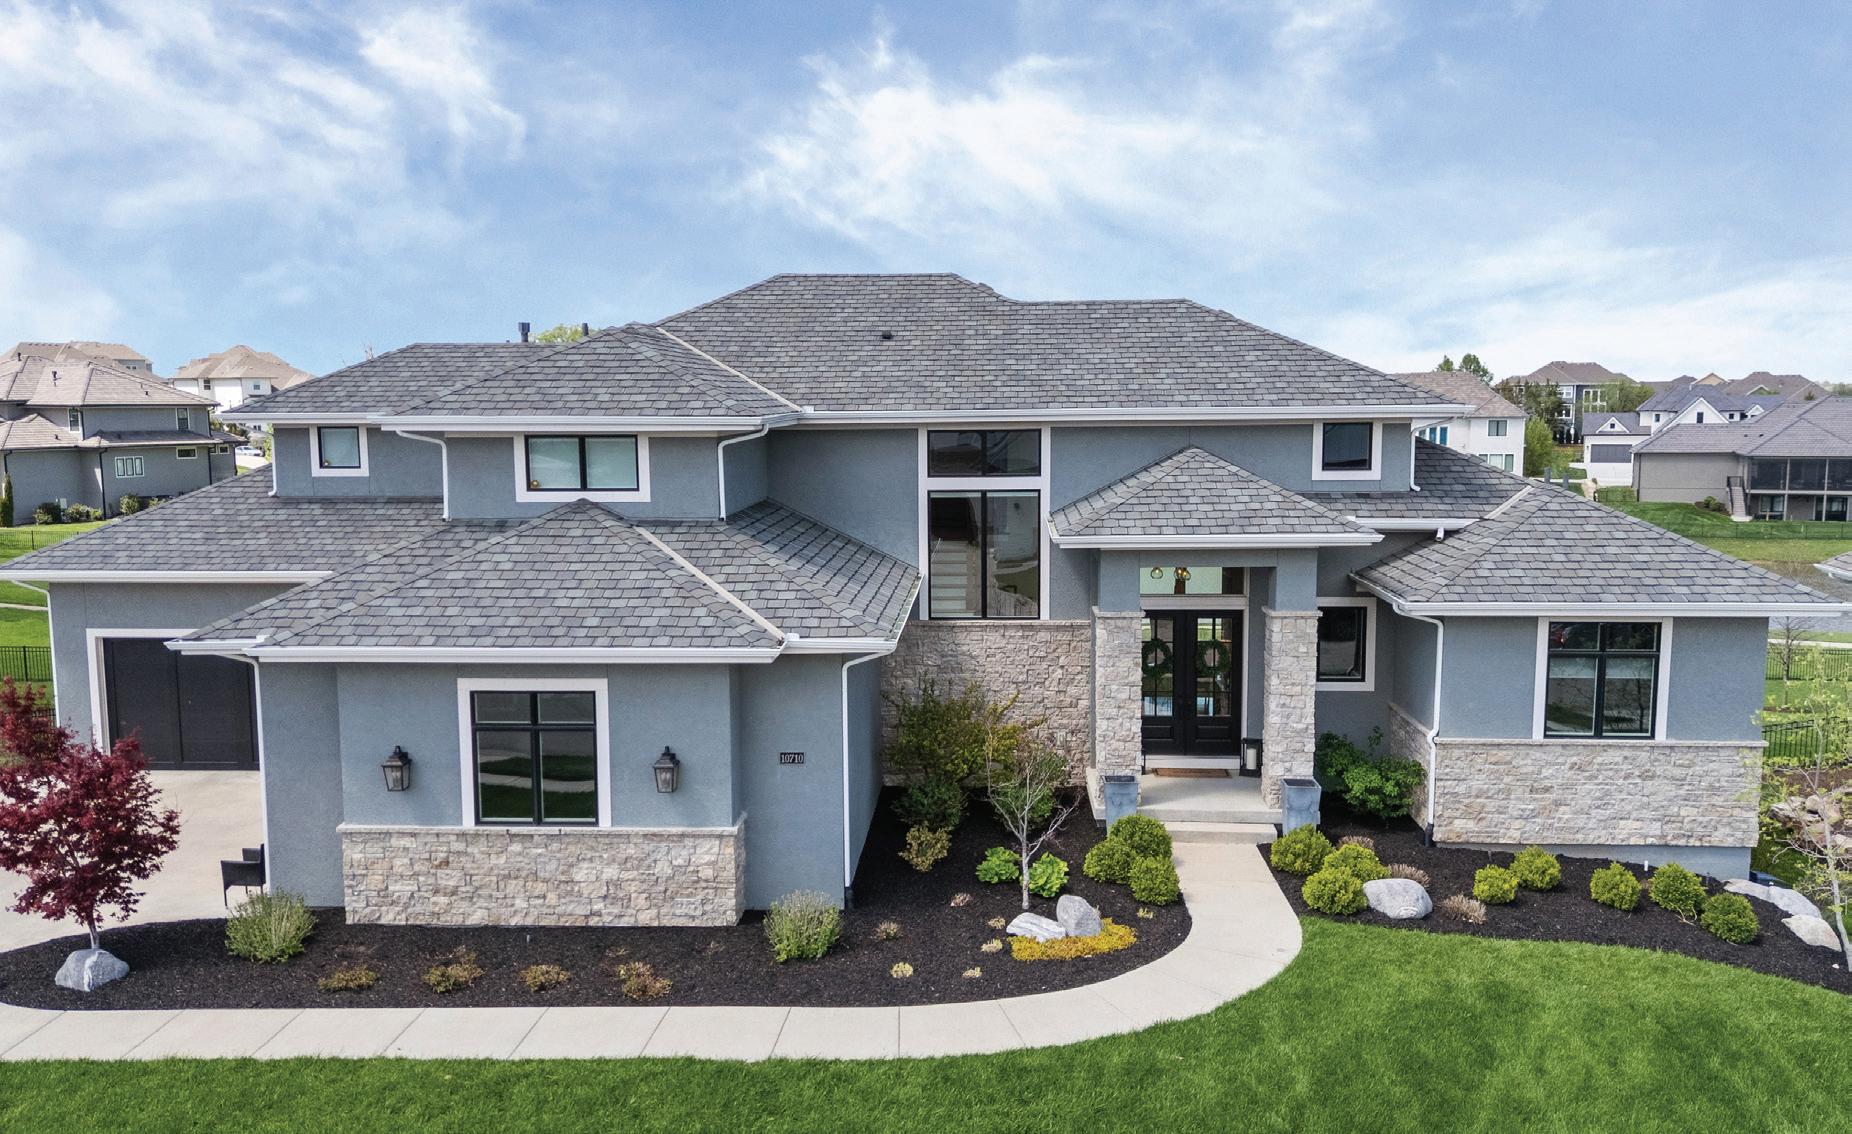
Every feature on your “wishlist” is right here in this move-in-ready, luxury estate home, and you don’t even have to build it!
• 4-car garage with epoxy floor, heaters, Tesla charger
• State-of-the-Art Kitchen + Butlery
• FAB 1st-floor Primary Bedroom + Luxe Bath
• Room-sized walk-in closets w/closet systems
• 5 Bedrooms en suite + Study + Play Loft
• Screened Porch + Oversized Patio
• Finished Walk-out Lower-Level ready for FUN
• Primo Water views from walls of windows
See Interactive Floorplan at www.10710W173Tr.com
Then call THE GOLDSTEIN TEAM for your private showing.
Everyday living elevated.
Located in the heart of St. Louis’s interior design center, Yours by Design stands out as a comprehensive design firm dedicated to transforming your vision into reality. Whether you’re looking for detailed 3-D renderings or seeking the perfect finishing touches for your space, their team ensures every element reflects your style and needs. Beyond design, Yours by Design streamlines the entire process by providing expert construction and painting services, seamlessly pulling together every aspect of your project for a truly cohesive and stunning result. Our commercial designs seamlessly blend functionality with aesthetic appeal, ensuring that every space not only looks stunning but also serves your business effectively. Each project is crafted to embody your brand’s unique story, creating environments that resonate with your identity and support your goals.
For your next project. Call the experts at Yours by Design.
Rare Lakefront Oppor
tunities at Lake of the Ozarks
Commercial. Residential. Development. Investment. Two premier waterfront properties offering unmatched potential.
Nathan Maurer (573) 718-1895
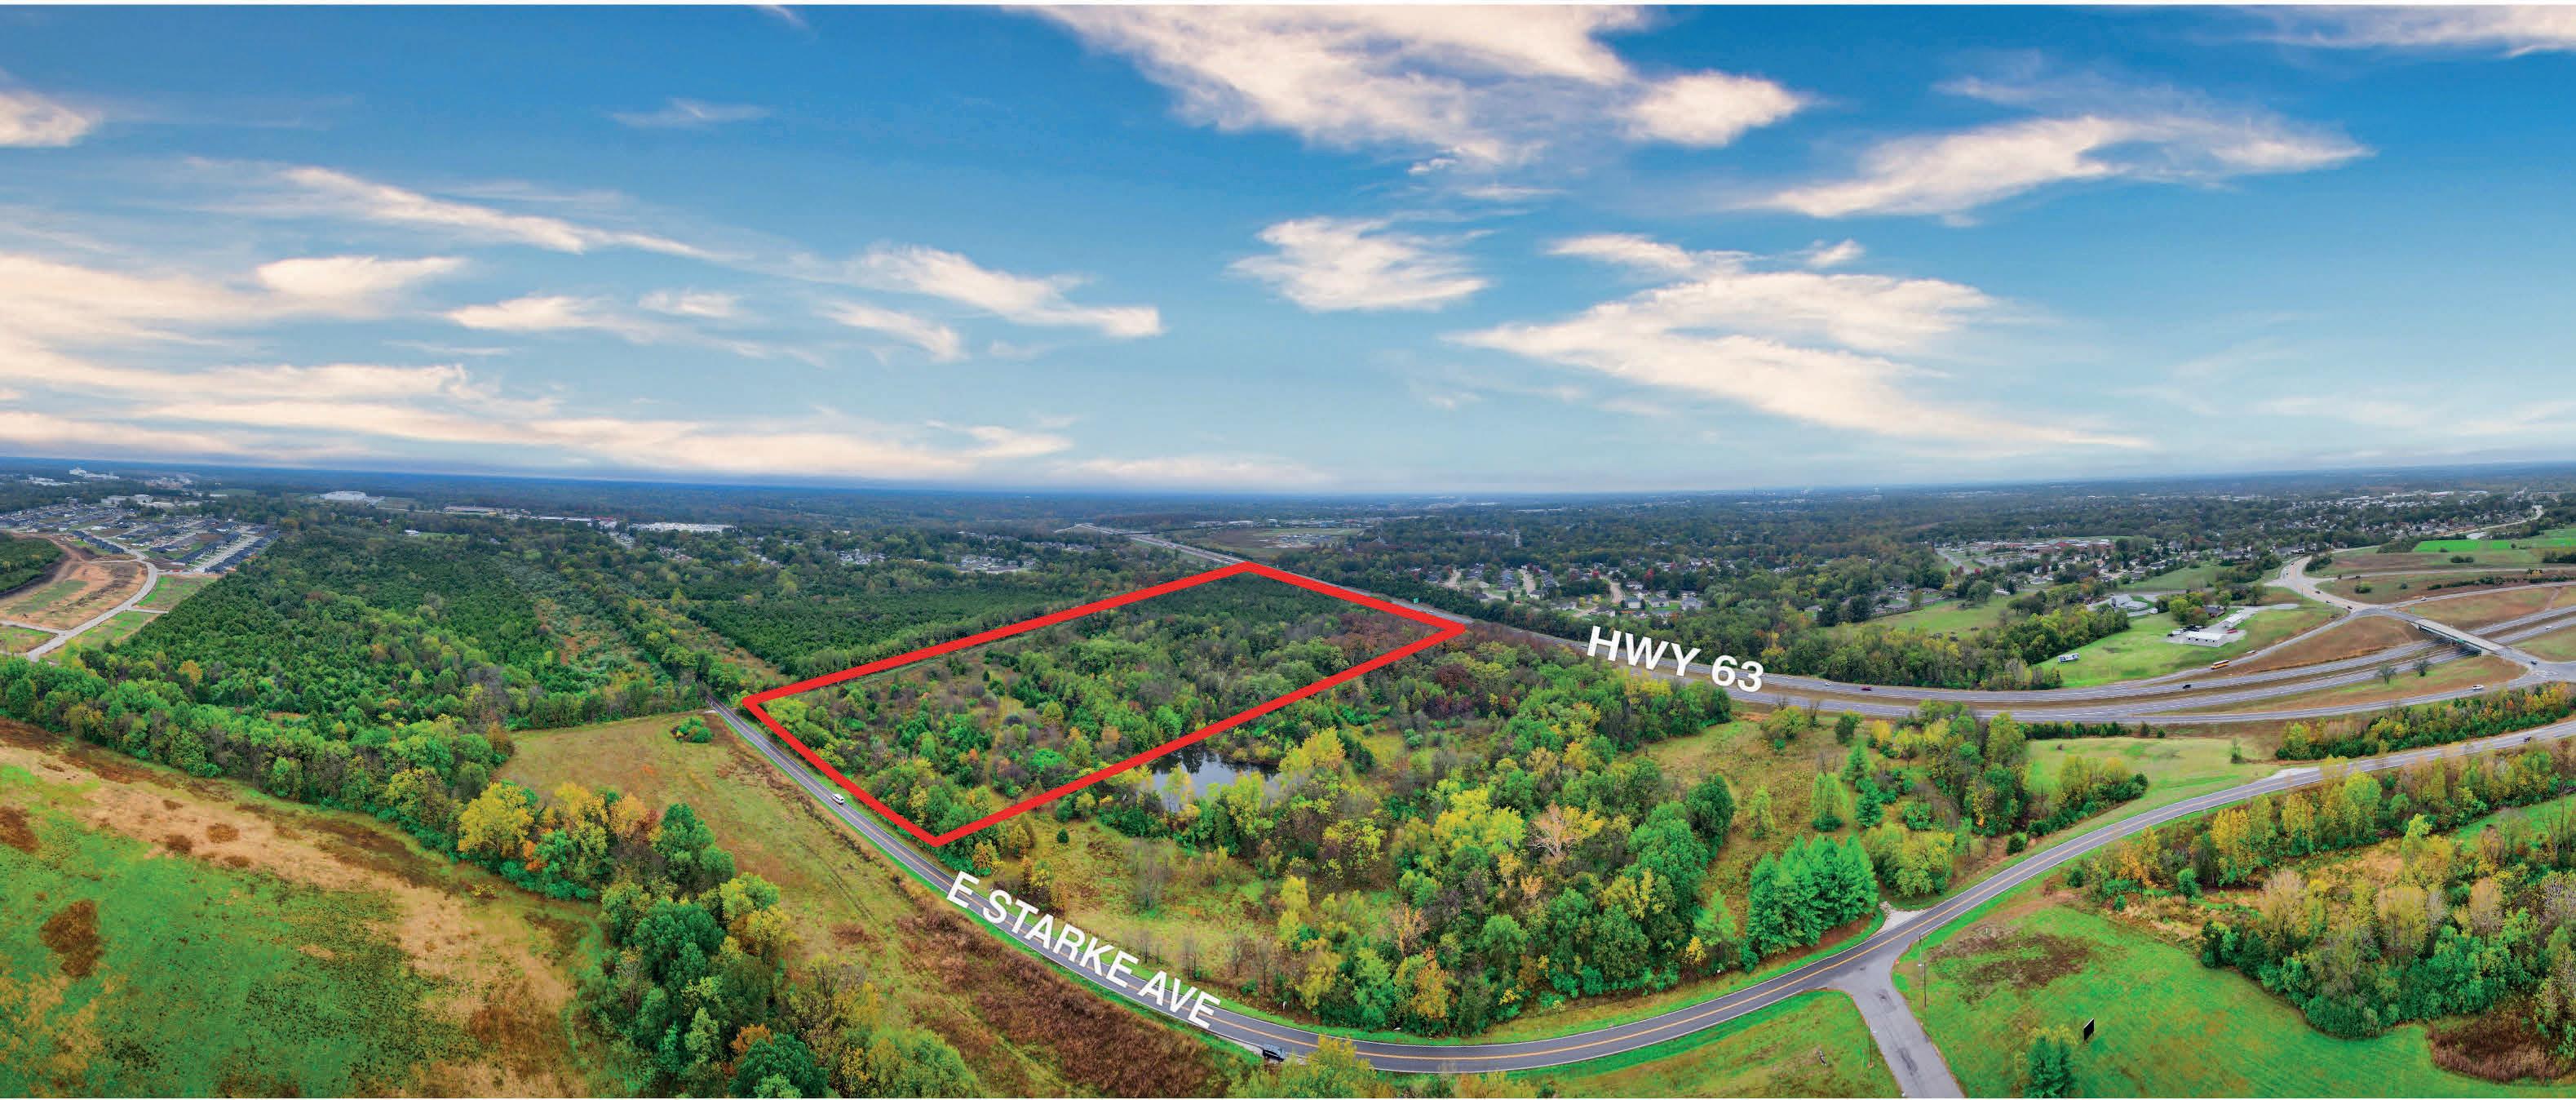
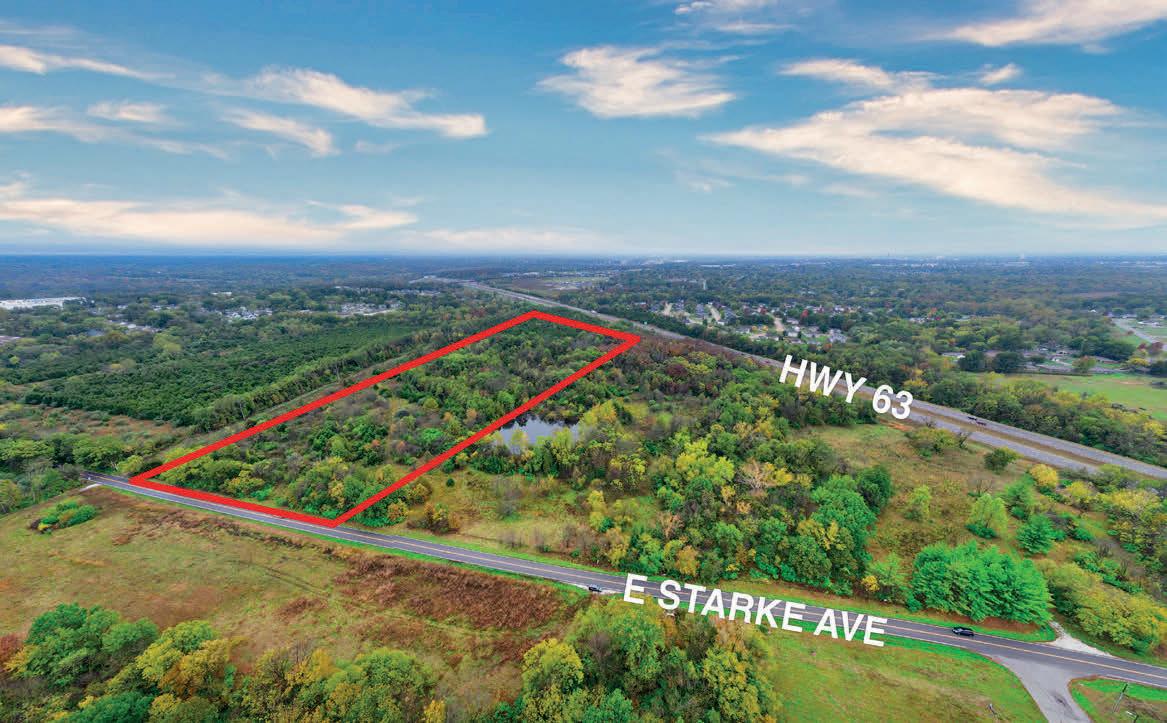
16+/- Acres in the Heart of Osage Beach
Lake front and right across the road from the Oasis devlopment
Cover Home: 13139 Pearl Avenue, Bloomfield, IA - Lori Bogle
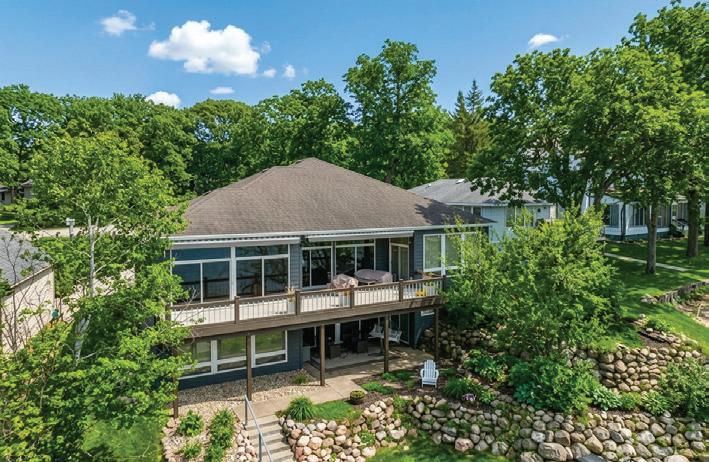
2411 Lakeshore Drive, Wahpeton, IA - Peggy Bergh-Kuker
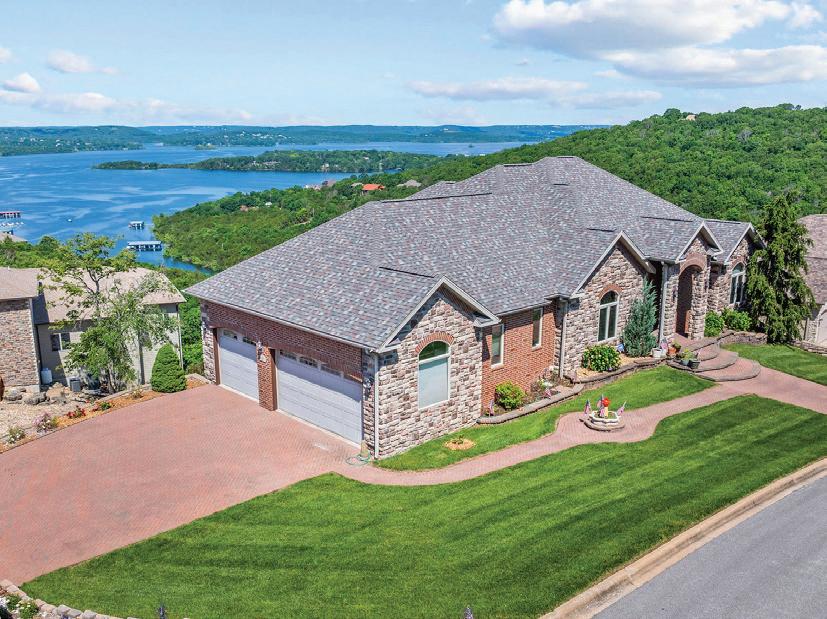
295 Split Rock Drive, Hollister, MO - Mark Ruda
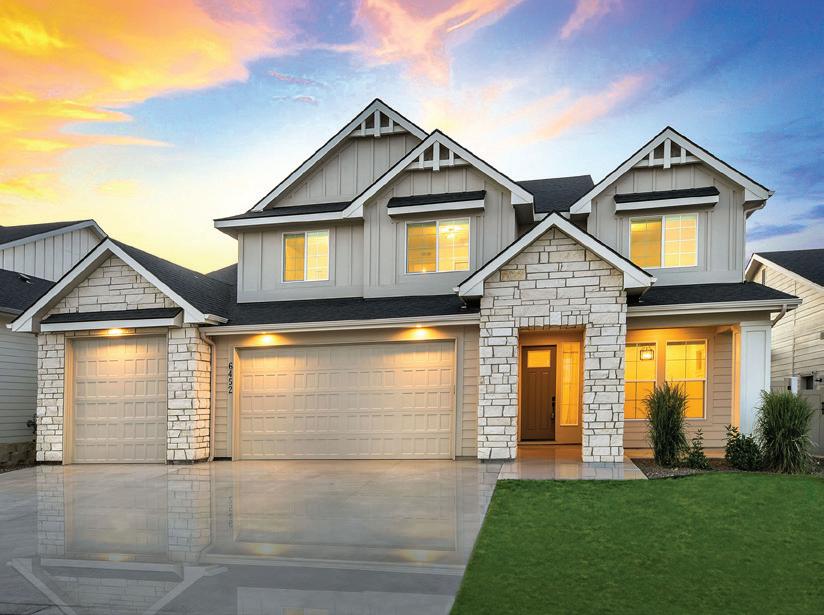
6452 E Bear Ridge Street, Boise, ID - Kathryn Traughber
Your Lakeshore Luxury Expert
As a resident and business owner in Okoboji, Peggy Bergh-Kuker is deeply rooted in the Iowa Great Lakes community, bringing over 30 years of business experience and entrepreneurship to her current role at Keller Williams Okoboji. Her background in high-level business ventures has provided her with a strategic edge and a unique perspective on property in the region, allowing her to open doors for her clients that others might overlook. Peggy prides herself on a calm, communicative approach that is built entirely around her clients’ individual goals and timelines. By prioritizing active listening and following through with every detail, she ensures that each client receives the exceptional service and professional advocacy they deserve.
In a luxury market where precision is paramount, Peggy delivers results that consistently outperform the regional average. Her average sale price is 64% higher than the MLS average, reflecting her ability to navigate high-stakes transactions successfully. Furthermore, she achieves a 95.51% sale-to-list price ratio for her clients, significantly higher than the 89.75% average settled for by other agents in the MLS. For a seller, this often translates to a $28,800 difference back in their pocket on a $500,000 home. Peggy personally accounts for 5.82% of the sold MLS volume.
Peggy’s reputation as the premier Lakeshore Expert is backed by nearly $50M in combined lakeshorespecific volume over the last 24 months. With 38 specialized waterfront transactions completed between 2024 and 2025, she possesses a deep understanding of luxury waterfront valuations. This expertise allows her to identify the intrinsic value of the shoreline itself, ensuring her listings are represented with absolute accuracy. Her collaborative approach and the trust she has built within the industry make her a respected peer among top regional agents, providing her clients with an invaluable advantage in the competitive Iowa Great Lakes market.
3907 LAKESHORE DRIVE, OKOBOJI, IA 51355 • CO-LISTED WITH MICHAEL JENSEN 5 BED | 3.5 BATH | ECHO BAY
2411 LAKESHORE DRIVE, WAHPETON, IA 51360 • CO-LISTED WITH MICHAEL JENSEN 5 BED | 6 BATH | EAGLE POINT
3903 LAKESHORE DRIVE, OKOBOJI, IA 51355 • CO-LISTED WITH MICHAEL JENSEN 3 BED | 2 BATH | ECHO BAY
Experience the best of Iowa lakefront living with all three exceptional properties located on the shores of West Lake Okoboji.
A HOME is Where You Build Your Story
Because of that ... selling or buying your home is a big step in your life. A home builds your story but it also impacts your block and community and where you will grow. I like to be the kind of agent that listens, guides and walks next to you. After over 25 years in Advertising, Marketing and the Direct Marketing community, I decided to apply those skills to Real Estate, and the last 10 years have strived to be the best agent I can be! I am a “push your sleeves up” and “check the list” person. I have always taken care of my clients, referral agents and agent partners the same way! I believe the process of buying your first home, re-buying, down-sizing or selling your home or just trying to build an investment portfolio, each present different things! I am the calm in that storm, I will do everything I can on the sidelines to ensure I can get the answers, negotiate and have the best outcome for you, the client!
spectacular HERITAGE
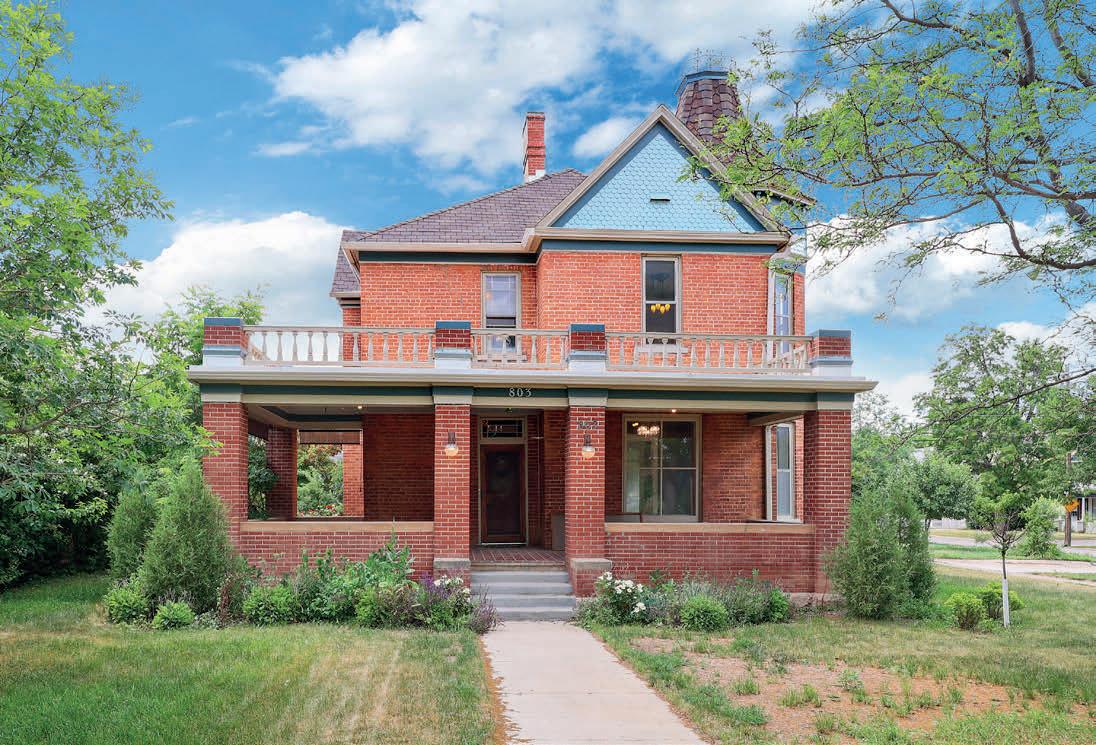
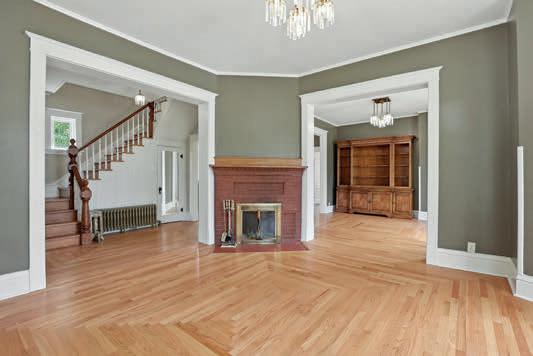
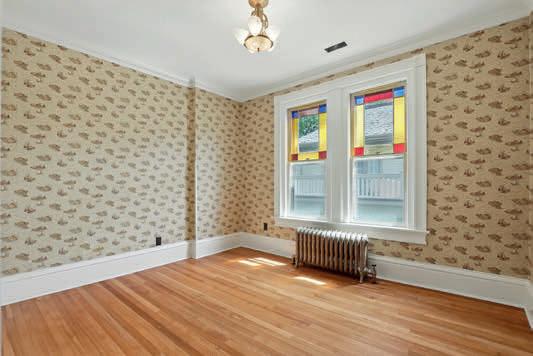
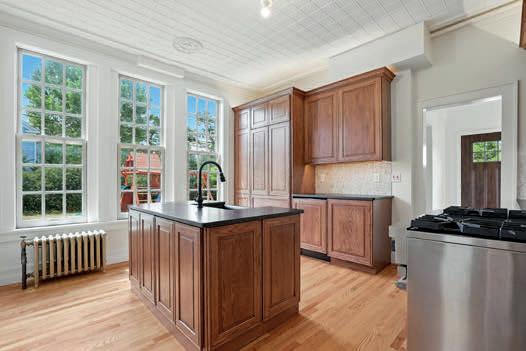
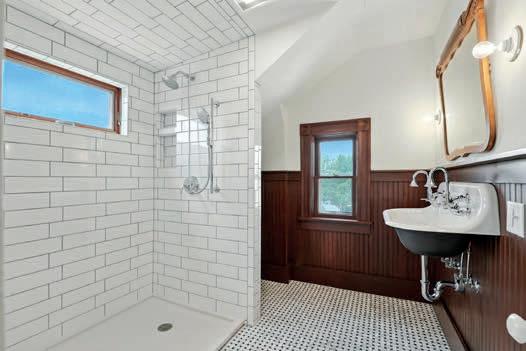
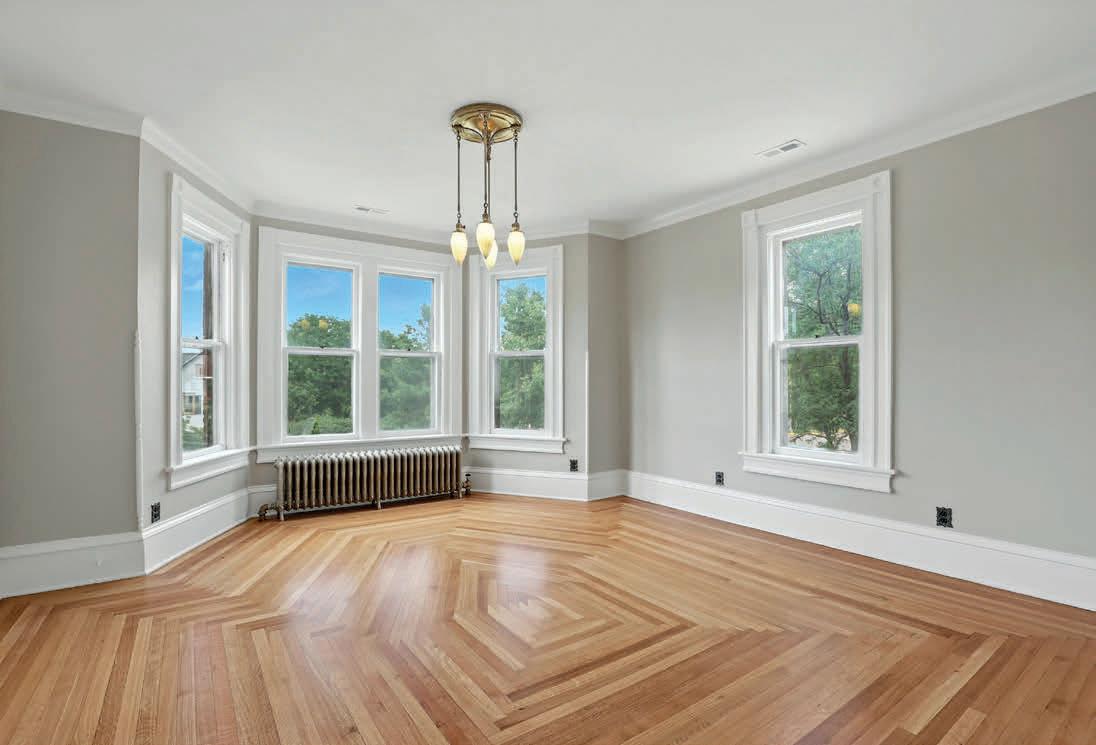
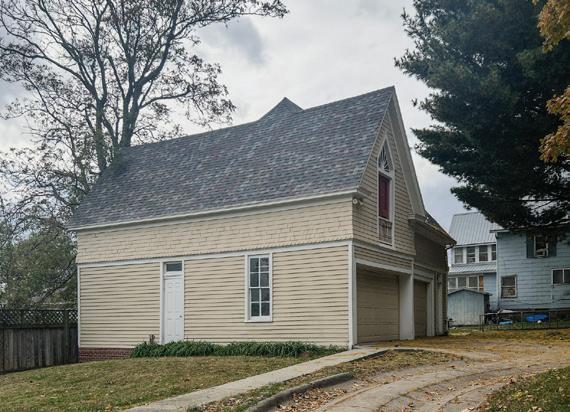
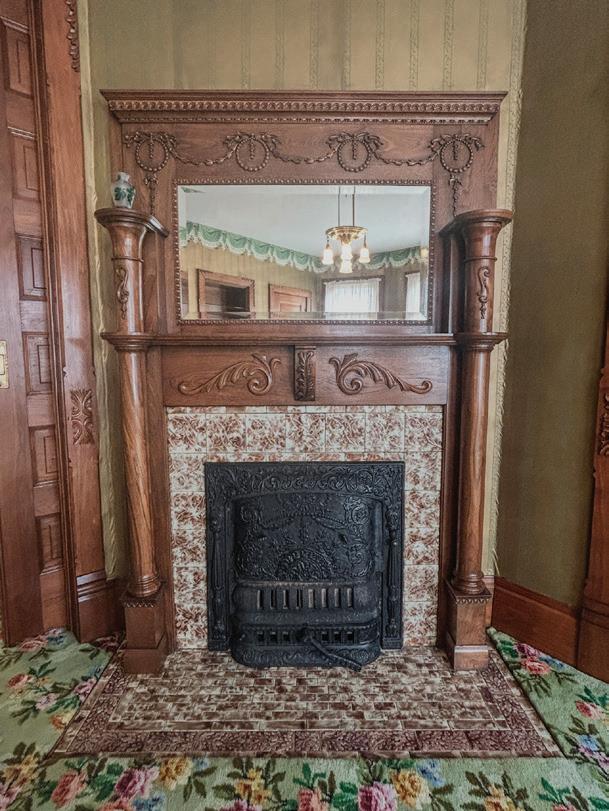
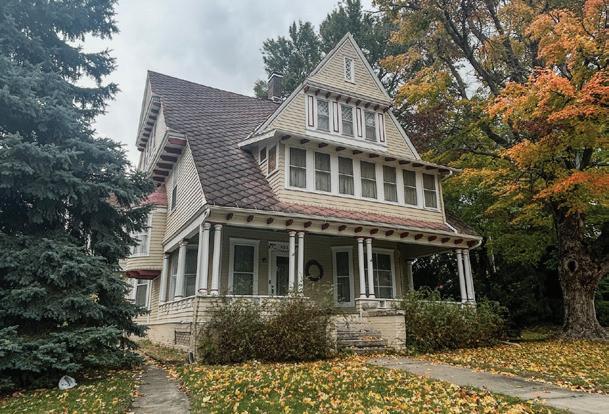
A once-in-a-lifetime opportunity to own a meticulously restored 1888 historic home within walking distance of downtown’s shops and restaurants. This remarkable residence offers a seamless blend of preserved history and modern luxury, curated with precision for today’s most discerning buyer. Built a year before South Dakota gained statehood, the home is a proud architectural survivor of the Dakota Territory era. Outside, you’ll notice the original horse stable still standing in the backyard—an incredibly rare and striking feature that serves as a timeless connection between past and present. Every major system has been updated: new central air and ductwork, up-to-code electrical wiring, modernized plumbing, and professional attic insulation for energy efficiency. The original cast iron radiators were carefully removed, stripped, repainted, and reinstalled, preserving their historic value. Downstairs features new real hardwood floors that replicate the original inlaid pattern, while the upstairs showcases refinished original hardwoods brought back to life. New tile throughout the main level and professional interior painting give the home a fresh, cohesive design. The showpiece kitchen is a thoughtful nod to its era, featuring custom cabinetry, stone countertops, a Viking stove and oven, paneled built-in refrigerator and dishwasher, all accented by a beautifully preserved pressed tin ceiling. Bathrooms have been fully redesigned with upscale tile, vanities and finishes. The main-level bath includes a luxurious European-style wet room with a zero-threshold drain. Upstairs, bedrooms feature restored period wallpaper, moody color palettes, and original light fixtures with preserved antique glass. Outside, enjoy the large front porch and a new sprinkler system that keeps the yard lush and low maintenance. This home is a living testament to care, history, and craftsmanship.
803 WEST BLVD, RAPID CITY, SD 57701 3 BD | 2 BA | 2,161 SQ FT | $775,000
$1,185,000 | 3 BEDS | 3 BATHS | 13.83 ACRES
Step inside to a warm foyer that opens to a stunning great room with soaring ceilings, a cozy fireplace, and walls of windows that bring the wooded marsh views indoors. The open-concept layout seamlessly connects to the dining area and kitchen, where a fireplace enhances the ambiance for family gatherings or entertaining guests. From the dining room, step out onto the expansive deck, featuring a dedicated grilling area—ideal for outdoor dining and relaxing under the stars. Wildlife observation blind—accessible via four-wheeler—perfect for peaceful moments and enjoying the beauty of the surroundings. Don’t miss this once-in-a-lifetime opportunity to own a true private sanctuary. With unmatched craftsmanship, serene surroundings, and thoughtful design, this estate is ready for its next chapter. Schedule your private showing today.
COMMUNITIES, FEATURES & LOCATIONS:
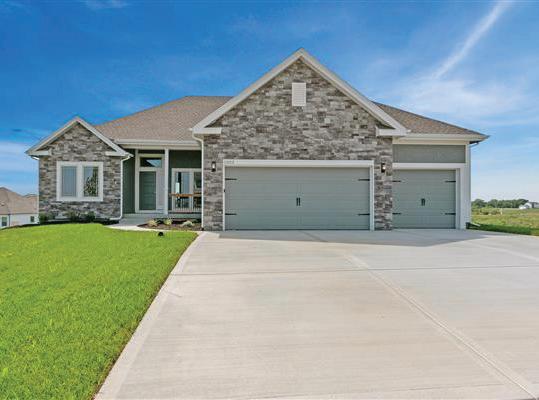
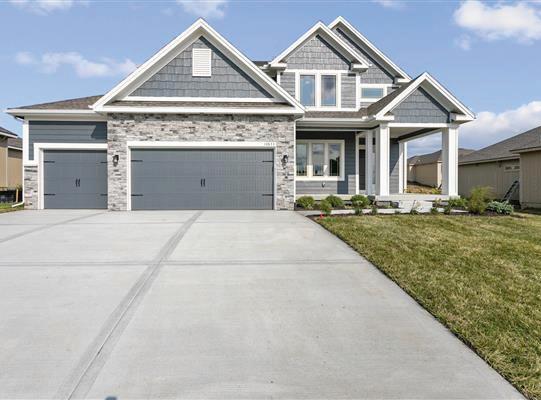
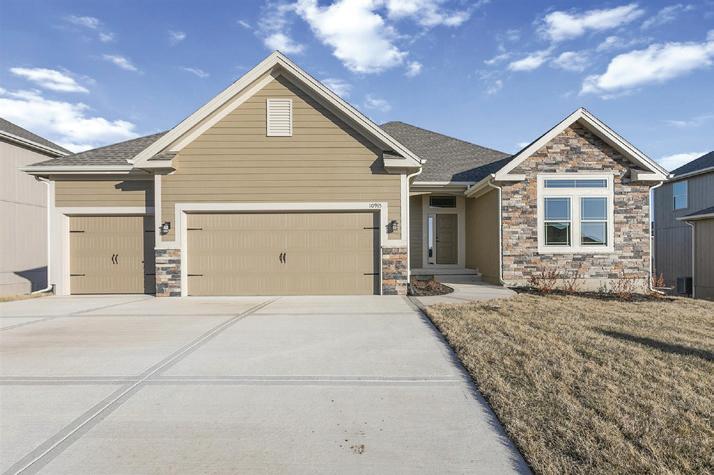
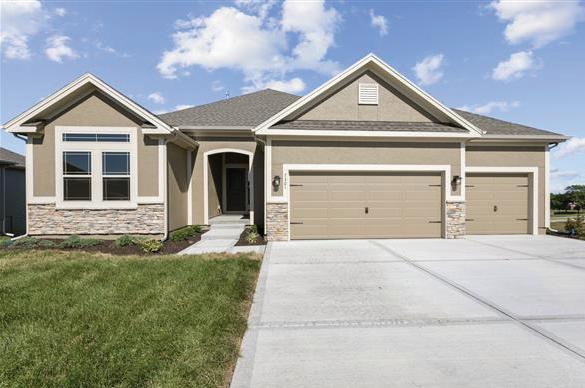
Providence Pointe has just opened 68 new lots for building!
• As of March 1st, 12 new homes are under construction.
• Located just off 110th & N. Eastern Ave. on N. Bristol Ave.
• Model home located at 11031 N. Bristol Ave. Open Noon-4 daily
Located just off of 152 Highway at Indiana and 91st St.
• 5th and final Phase now open. Only 19 lots left to choose from to build your dream home
• Project office located at 9014 N. Monroe Ave. Models are Open daily from Noon-4PM
• Model home located at 9014 N. Monroe Ave. Open Noon-4 daily
• Models are Open daily Noon-4PM
• 6 floor plans to choose from!
• Lawn Care, Snow Removal, and sprinkler system included.
Welcome Home to The Retreat at Green Hills, Where Thoughtful Design Meets Exceptional Value.
• Signature Hoffmann Floor Plans, featuring timeless layouts designed for modern living, comfort, and everyday functionality.
• Quality Craftsmanship, Made Attainable while maintaining the trusted Hoffmann quality you love—thoughtfully priced to fit today’s lifestyle.
Model home located at 11437 N. Auburndale Circle Open Noon-4 daily For a list of
• A welcoming new community in the highly desired Platte County area offering space, style, and long-term value in a prime location.
• Model home located at 9430 N. Belton Ave. Models open Noon-4 daily
of
Larry Eckhoff
Hoffmann Custom Homes Means Quality
Owner, Jason Hoffmann, manages the day to day operations with a hands-on approach. His availability to homeowners and the on-site supervision provided for each home under construction helps to ensure the best finished product possible. The Hoffmann Custom Homes Team is 100% dedicated to building you an amazing home and focuses on meeting and exceeding your expectations.
Hoffmann Customs Homes understands that in order to have a quality finished product, you need to start with quality components.
Some of the brands we prefer to use in the construction of our new homes are: Moen faucets, Gerkin windows, Therma-Tru exterior doors, GE appliances, Tyvek house wrap, Sherwin-Williams paints, Lenox HVAC equipment, GAF roof products and much more. Paying a little more to purchase quality components and using quality installers helps to ensure that each homeowner gets quality through and through and will be able to enjoy their new home for many years to come.
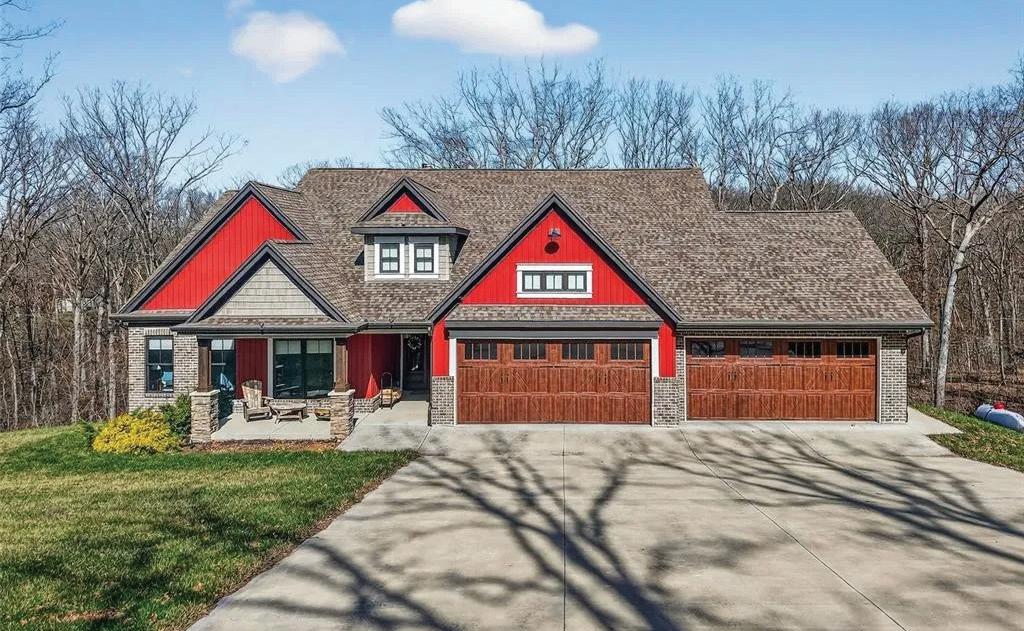
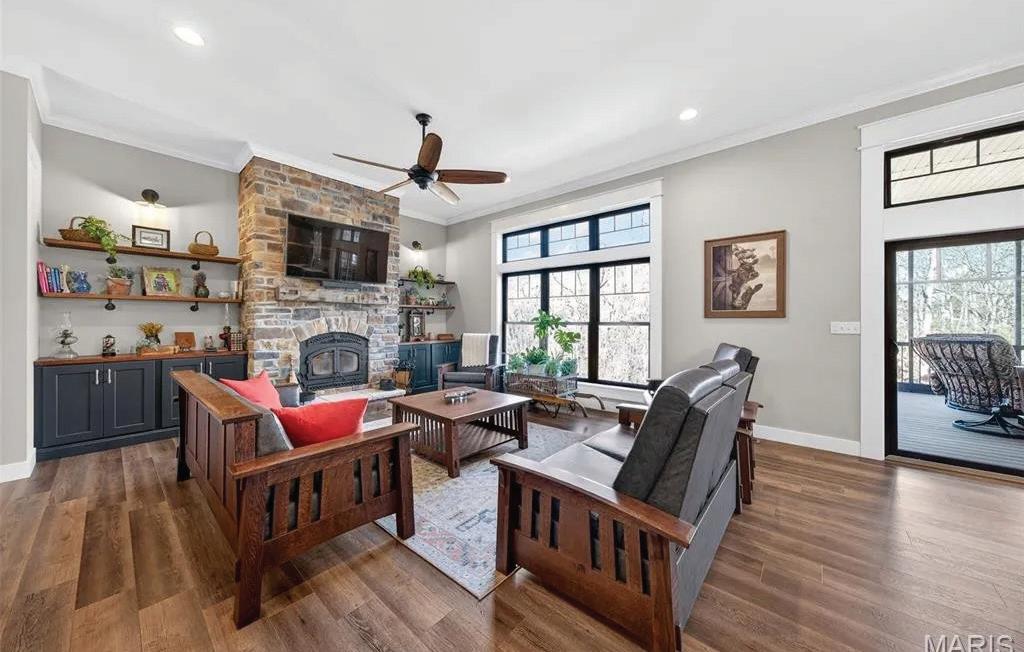
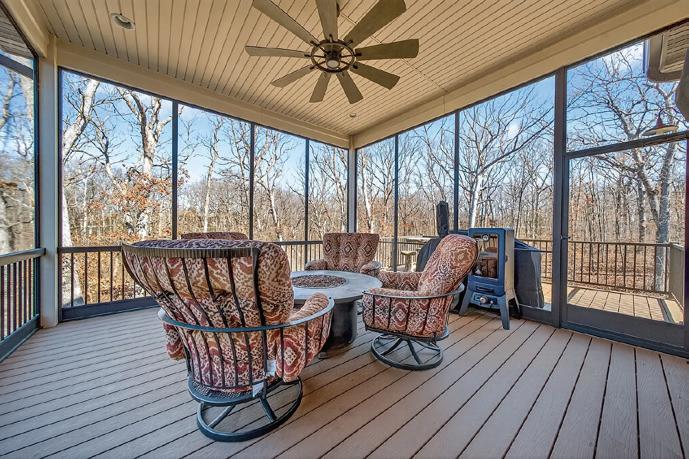
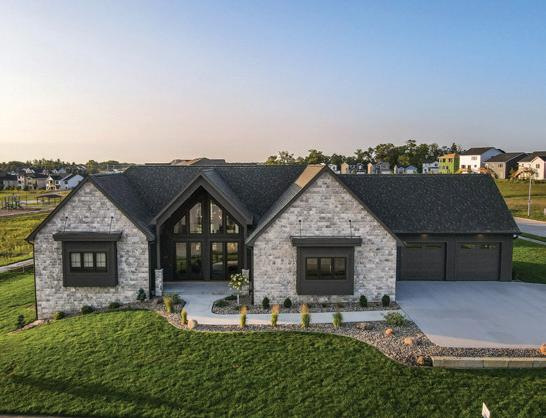
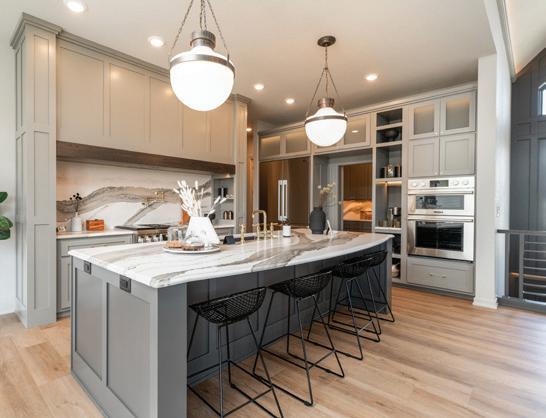
Welcome to this Quality Custom Masterpiece by Arne Homes. You Will Fall in Love the Moment You Arrive. Blending Architectural Elegance with Serene Privacy. Nestled on a Lush, Wooded 2+ Acre Site, the Home’s Striking Exterior is Accented by Detailed Trim, Architectural Shingles, and a Massive 4-car Oversized Garage. The Welcoming Front Porch Ushers You Into the Open Floor Plan that Feels Truly Grand with 11-foot Ceilings and Upgraded Bronze Andersen Windows that Flood the Space with Natural Light. The Chef’s Kitchen is a Showstopper, Featuring a Gorgeous Oversized Island to Gather Around, Custom Marble Countertops, a Wood Vent Hood, and Stainless Steel Appliances. The Ambiance in the Inviting Family Room is Unmistakable with the Custom Stone Fireplace, Beautiful Built-Ins and Wall of Windows w Transoms. Meander Out to the Screened-In Porch & Adjoining Open Deck For the Ultimate Serene Relaxation in Nature. High-End Finishes Abound, from Luxury Flooring to Custom Crown Molding to Custom Lighting, the List Goes On & On. Retreat to the Luxury Primary Suite w Elegant Wood Beamed Tray Ceiling, Cozy Fireplace and a Spa-Like Bath, Complete with a Huge Ceramic Tile Walk-In Shower. Convenient Appealing Office Nook Area & Open Staircase to the Lower Level, an Expansive Blank Canvas for Your Dream Finish w Full Size Windows and Walk Out to Patio w Hot Tub. Every Detail of this 3-Bedroom, 2.5-Bath Home has Been Meticulously Crafted for Those Who Demand Quality and Seclusion. Additionally, the Home is Zero-Entry, Giving Ease of Accessibility Between the Inside and Outside Spaces. Want a Custom Home Without Waiting For the Building Process, Come Experience a Move In Ready Quality Arne Home for Yourself!
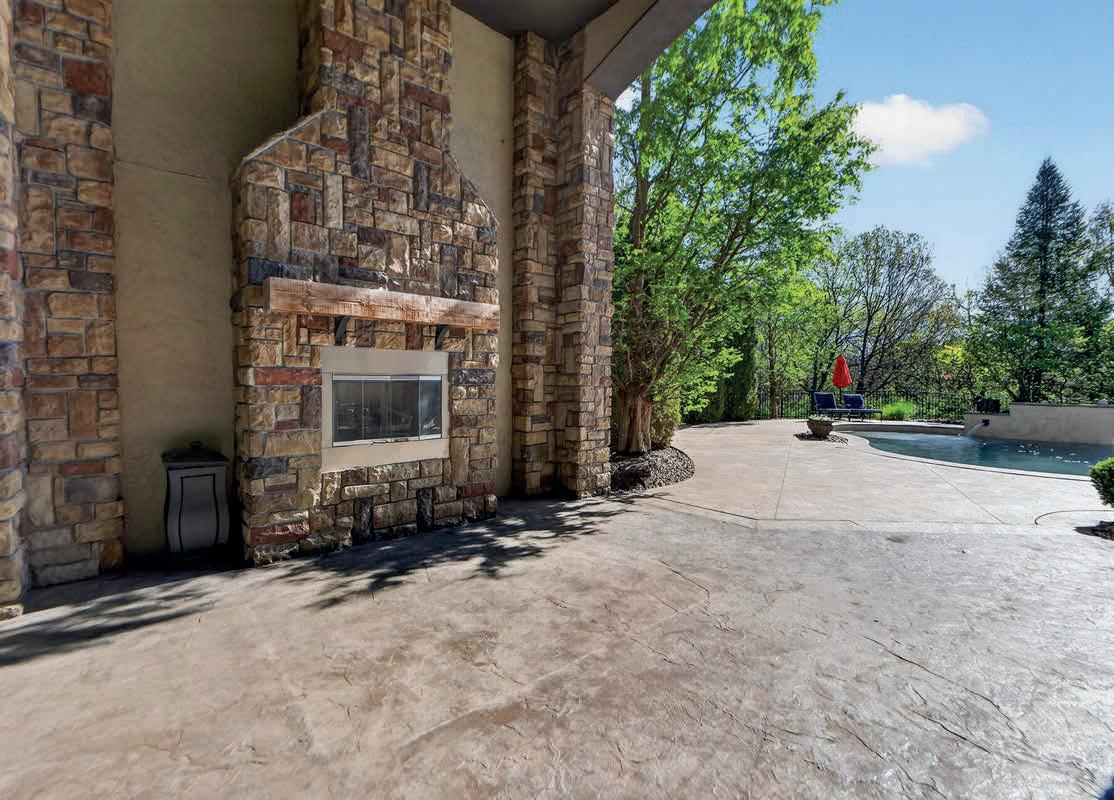
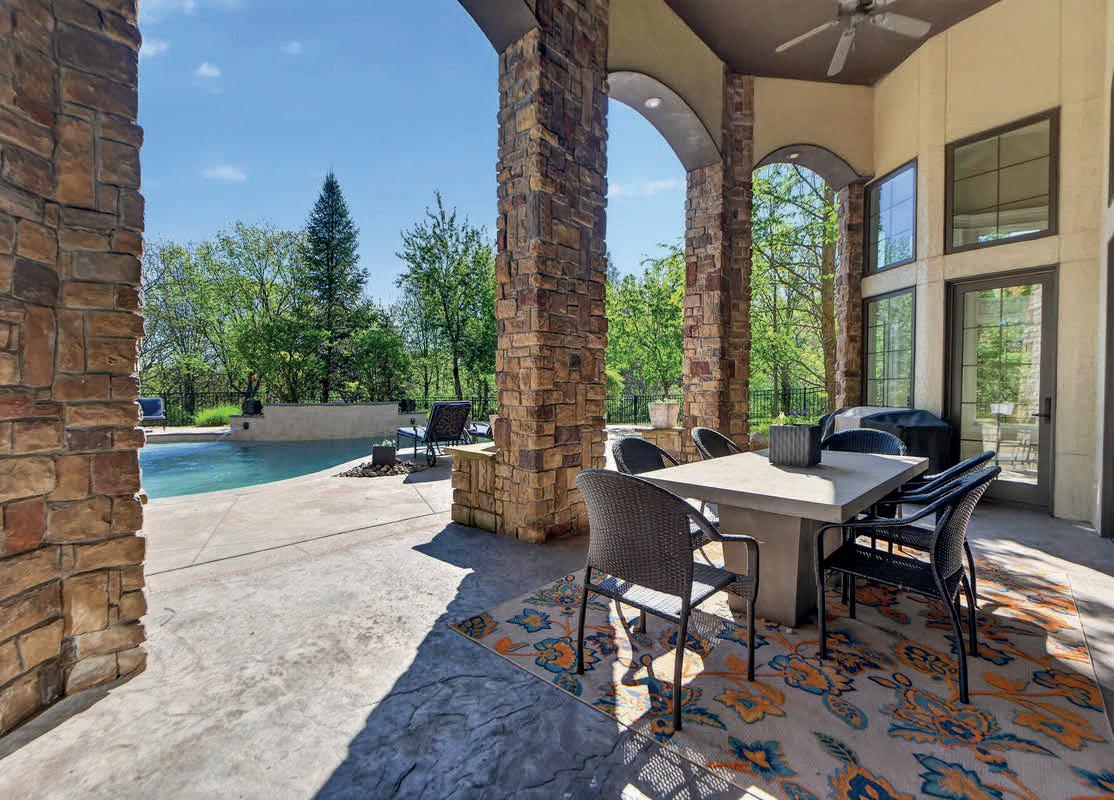
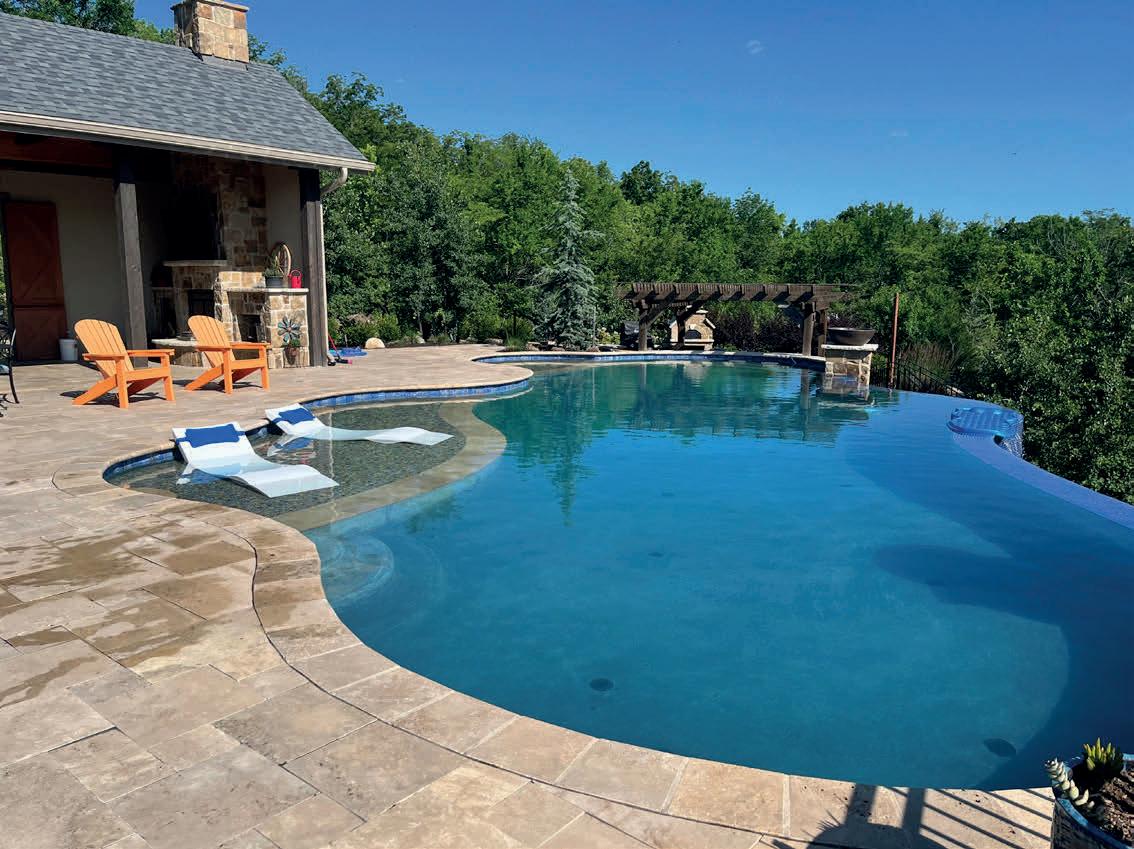
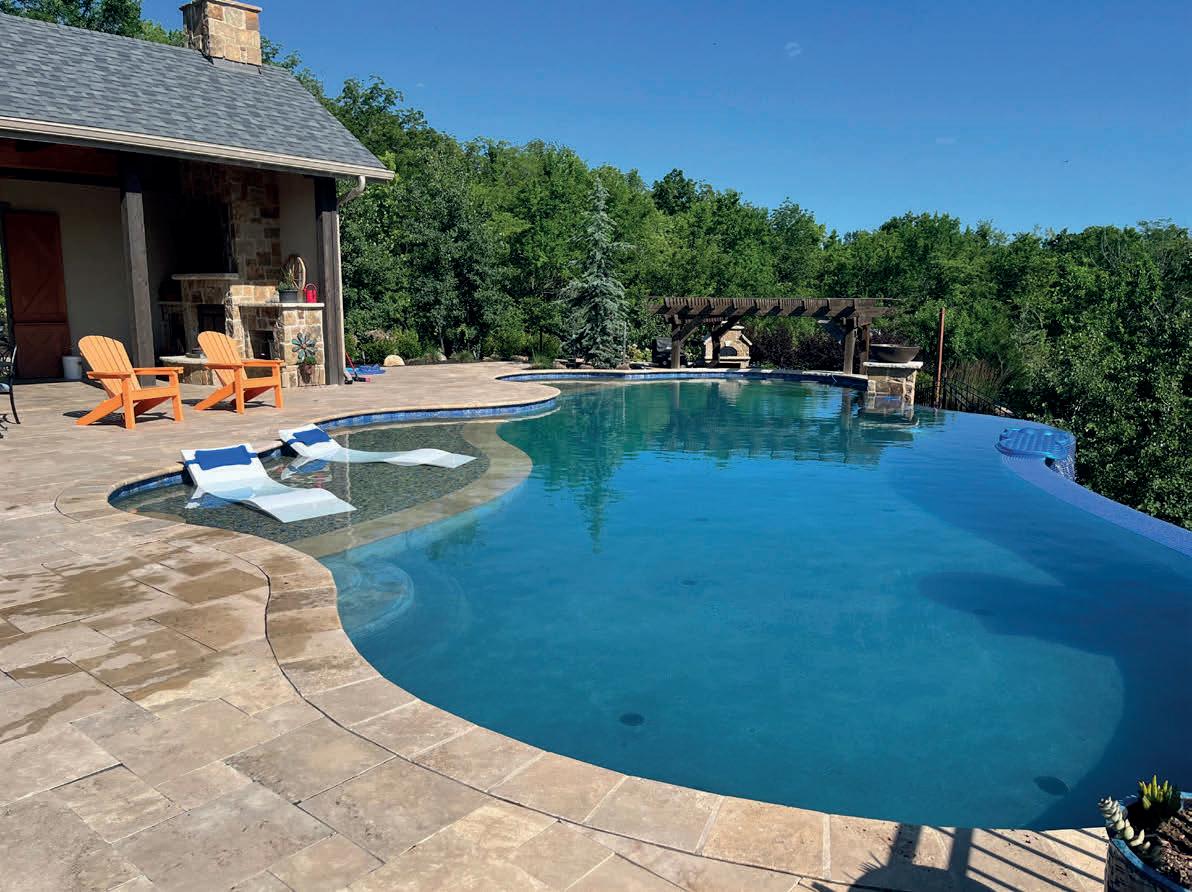
RARE OPPORTUNITY in Prestigious Emerald Pointe! This Exceptional Lakeview Estate Offers a Premier Panoramic View--Close Enough to Enjoy the Beauty & Detail of the Water. Perfectly Positioned on a Large, Highly Usable Cul-De-Sac Lot, this Property Combines Luxury, Functionality & Unmatched Outdoor Living. The Private Retreat Features a Stunning Vanishing-Edge Pool of Concrete Construction w Quartzite Finish for Superior Durability capturing the look of natural Ozark limestone. A Jetted Hot Tub & Beautifully Designed Entertaining Area Complete w a Stone Outdoor Fireplace. The Backyard is Fenced for Pets/Security, A Rare Bonus: the Adjoining Southeast Lot is Available to Buyer at a Reasonable Additional Cost--Creating an Extraordinary Approx. 1.33-Acre Estate, Offering Additional Lake Views, Privacy, or Space to Build. There is an Oversized 5-Car Garage, Complete w a 50-amp Plug for RV Hookup/EV Charging, Plus Additional 60-amp Circuit Already Wired for a Fast Charger. Above the Garage, You’ll Find Over 1,000 sq ft of Easily Accessible Attic Storage. This Thoughtfully Designed Home Offers 4 Spacious Private Bedrooms Suites, Plus 2 Half Baths--One on Each Level. Also 2 Additional Rooms that Could Easily Serve as Extra Sleeping Spaces/Offices/Hobby Rooms/Flex Areas to Fit Your Needs. There are high ceilings throughout up to 14’, Gas Fireplaces on Both Levels, Intercom System, Built-In Speakers, Pre-Wired Security System, Window Blinds/Solar Shades Throughout, Including Large Retractable Solar Shades on Both the Upper & Lower Outdoor Living Spaces. Theater Room is Ready for Movie Nights/ Game Days with a 100-inch Screen & Sound System. Just Off the Theater is an Incredible Cast-in-Place Concrete Safe Room Featuring a Custom-Built Steel Door Engineered to Withstand Severe Impact. Newer Roof & HVAC’s. All TVs & Mounts Included as Well. A value priced Home which has Been Meticulously Maintained & Thoughtfully Updated. 3rd Party Boat Slip Available for Additional $$’s.
16612
NE 121st Terrace, Kearney, MO 64060
Rarely does a property offer such a profound sense of sanctuary. Set on a sprawling 1.79-acre private lot, this gorgeous home is a masterclass in intentional design and quiet luxury. From the quiet retreat of the private library to the intentional design of the butler’s pantry, the home’s core flows effortlessly into living spaces defined by custom millwork and an organic palette. Private, primary suite is on the main floor offering ultimate privacy and convenience, each additional bedroom throughout the home features its own dedicated ensuite. For the entertainer, the home features two full kitchens and a dedicated wine cellar, ensuring every gathering is effortless. A private elevator provides seamless access from the main floor to the basement, making the grand scale of this home feel intimate and accessible. And one of the most captivating features is the transition to the outdoors: a breathtaking lanai overlooking a pristine pool and a lush, treed backdrop. With 3 garage bays in front and a side workshop/storage with garage entry, and unparalleled privacy, this Kearney home is not just a residence; it is a private, peaceful sanctuary.
Better than new and packed with upgrades, this stunning home offers luxury living inside and out. Enjoy a resort-style backyard with a heated/ cooled pool, professional landscaping, and surround sound, perfect for entertaining. Inside features include hardwood floors, custom finishes, a soaring great room with stone fireplace, and a chef’s kitchen with granite and high-end appliances. The primary suite is a private retreat with spalike bath and deck access. Finished lower level adds a wet bar, rec space, bedrooms, and storage. Turnkey perfection awaits!
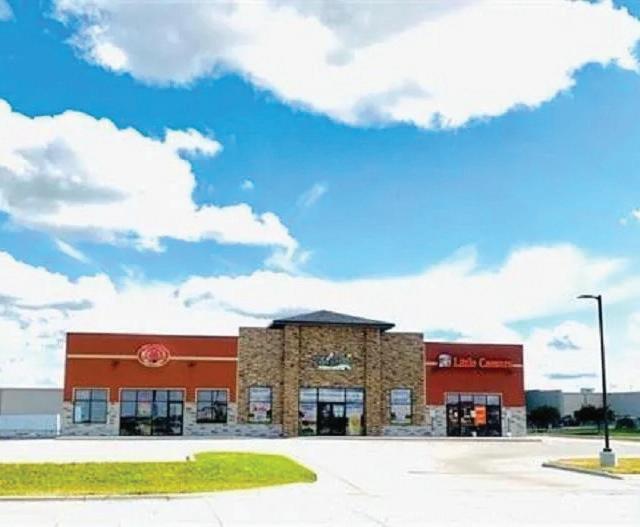
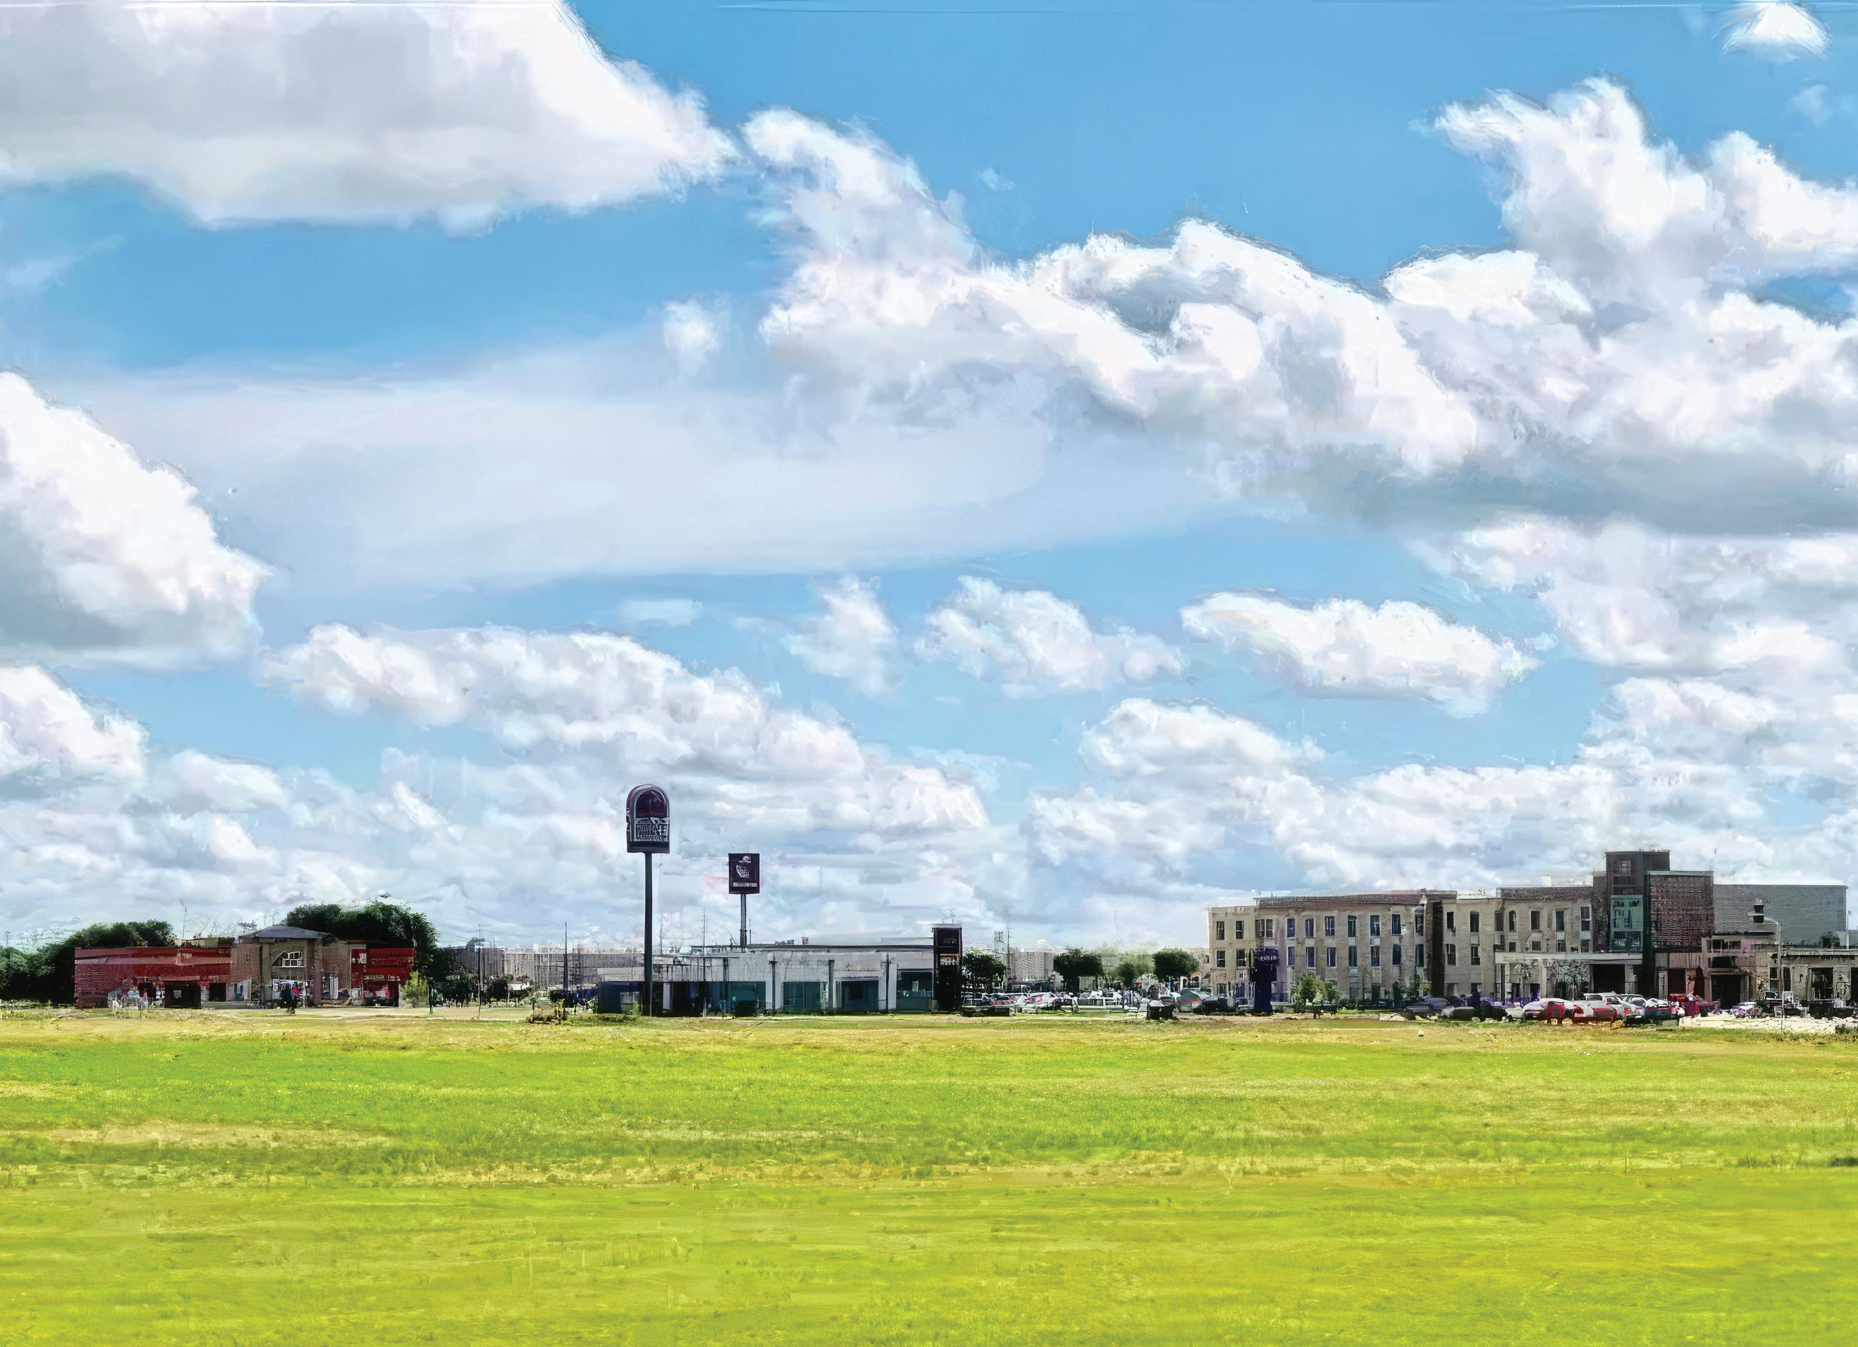
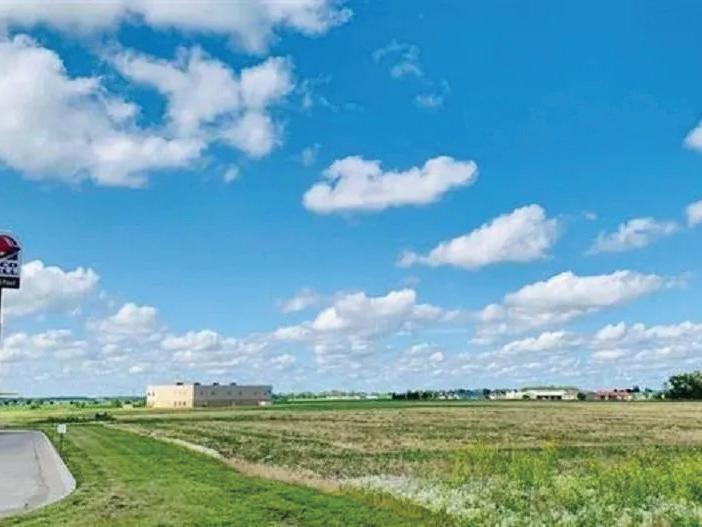
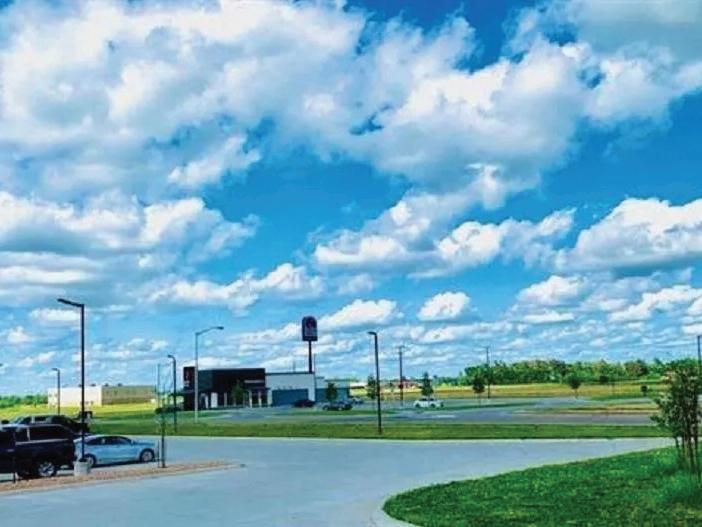
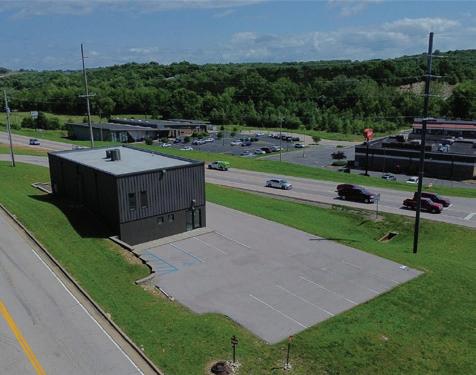
Exceptional Commercial Development Opportunity in Brookings. Unlock the potential of this prime commercial property, strategically located off I-29 and 6th St. in Brookings, SD. This high-visibility location offers unparalleled opportunities for businesses looking to thrive in a rapidly developing area. Surrounded by over 600 residential units, this property is ideally positioned to attract a steady stream of customers. The neighborhood is already home to well-established brands such as Taco Bell, Little Caesar’s, a virtual golf center, a butcher shop, and a dance studio, creating a dynamic commercial environment. The flexible lot sizes, with the option to resize or merge, offer limitless possibilities for your business expansion. Directly across from Comfort Suites, a popular restaurant, and an event center, this location guarantees significant exposure. Additionally, major retailers like Walmart and Lowe’s are just a stone’s throw away, further boosting foot traffic and visibility. Don’t miss out on this exceptional commercial development opportunity in the heart of Brookings - the perfect place to grow your business.
Five Established Heartland Regions for Countryside Estates
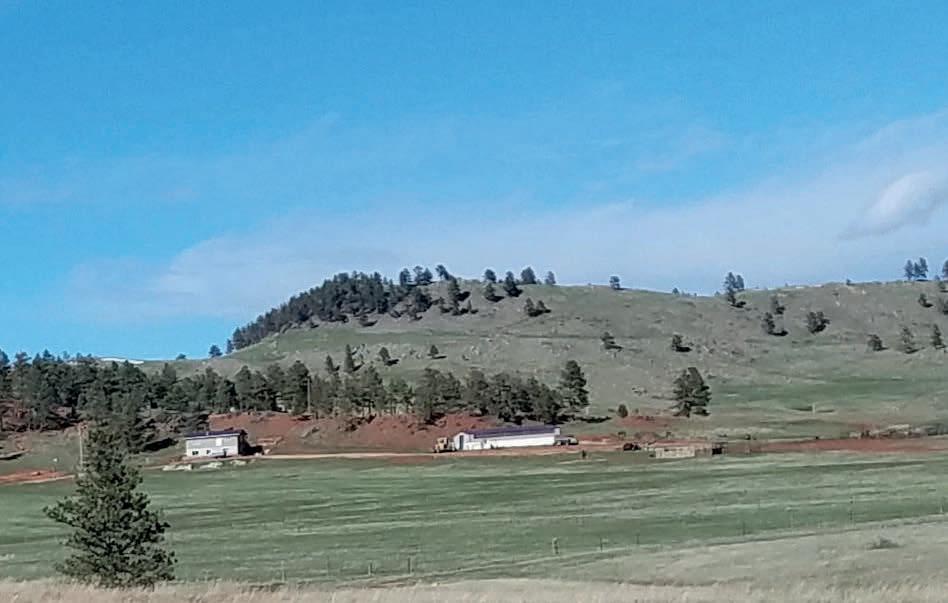
The Black Hills, South Dakota
The central U.S. offers several established regions where acreage remains central to the real estate conversation, including rural lake corridors, ranchland pockets, prairie counties, river valleys, and small communities where larger parcels play a defining role in their appeal. Across the Midwest, these five regions stand out for buyers seeking countryside estates, recreational land, ranch property, or secluded rural retreats.
1. THE MISSOURI OZARKS
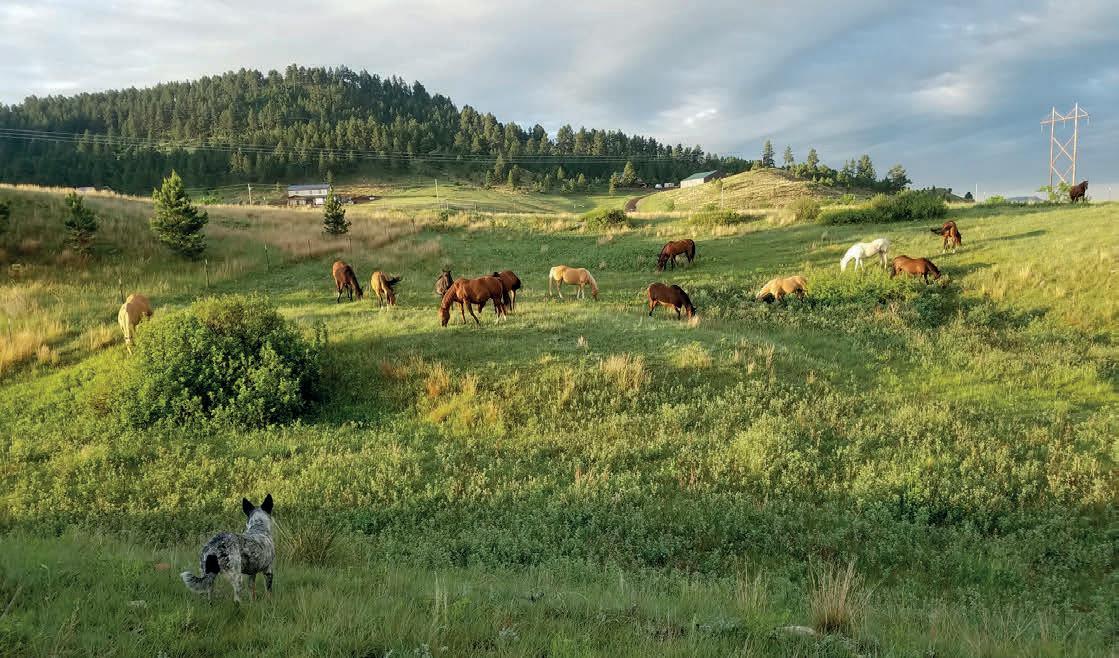
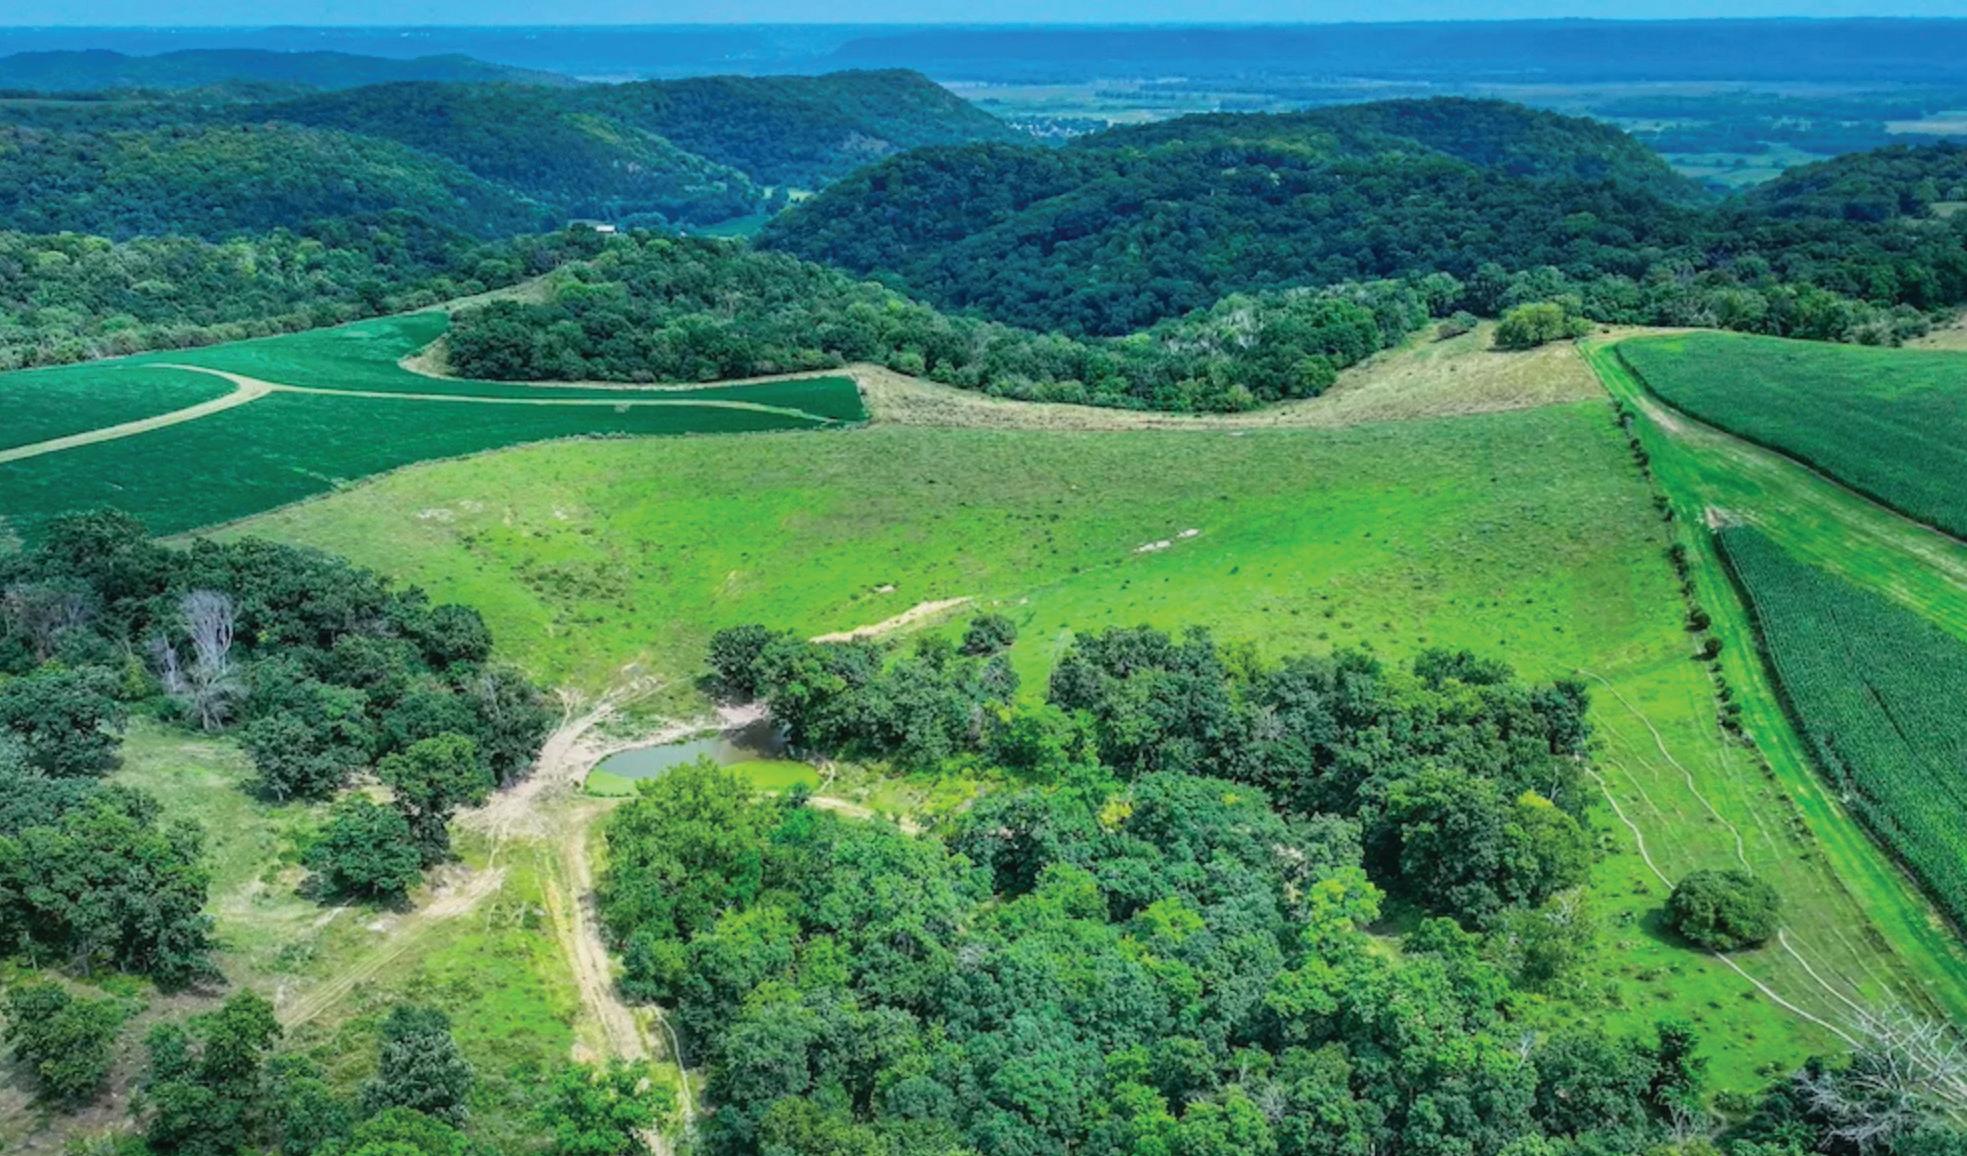
The Missouri Ozarks offer one of the stronger acreage markets in the Midwest, especially around the Lake of the Ozarks area. The area’s appeal extends beyond traditional waterfront homes, with wooded settings, private ponds, hunting land, and recreational tracts all giving buyers a more secluded lifestyle.
Recent LandWatch data records more than $687 million in rural property, ranches, and hunting land for sale in Camden County, covering 9,511 acres, while Morgan County shows hundreds of land listings, including undeveloped land, hunting property, recreational land, timberland, horse property, homesites, and farms and ranches.
For buyers, the strongest properties are often those that balance privacy with access. A rural estate near Lake of the Ozarks can offer acreage, tree cover, private ponds, hunting or recreational use, and proximity to marinas, dining, and lake amenities without being directly in the busiest waterfront pockets. That makes the Missouri Ozarks one of the more versatile high-acreage markets in the region.
2. THE BLACK HILLS, SOUTH DAKOTA
The Black Hills bring a more dramatic landscape into the countryside-estate conversation. The strongest acreage pockets sit around Custer, Hill City, Spearfish Canyon, Lead, Deadwood, and the rural areas of Custer, Lawrence, and Pennington counties.
LandWatch listed more than $690 million of farms, ranches, and other rural acreage for sale across South Dakota’s Black Hills and Badlands region based on recent data, representing about 33,000 acres of land on the market. The site also showed Black Hills and Badlands listings in the 51- to 100-acre range in early May, reflecting the region’s smaller but still meaningful acreage market.
The landscape is a major part of the value. The Black Hills National Forest includes reservoirs, campgrounds, scenic byways, streams, wilderness areas, and hundreds of miles of trails, giving acreage properties a strong outdoor-lifestyle case. For buyers who want seclusion without giving up destination appeal, the Black Hills offer one of the most recognizable rural-retreat settings in the central U.S.
3. THE KANSAS FLINT HILLS
The Kansas Flint Hills are relatively quiet and understated. The relevant market is the ranchland and prairie communities around Chase, Morris, and Wabaunsee counties, including Cottonwood Falls, Strong City, Council Grove, Alta Vista, and rural areas farther from the larger college-town and metro anchors.
This is a thin, highly specific market. In early May, LandWatch showed limited farms and ranches for sale in Chase County, while Morris County showed a few rural properties, ranches, and hunting land for sale. Wabaunsee County also showed rural property and hunting-land inventory, though the market remains smaller and less conventional than lake- or resort-driven acreage areas.
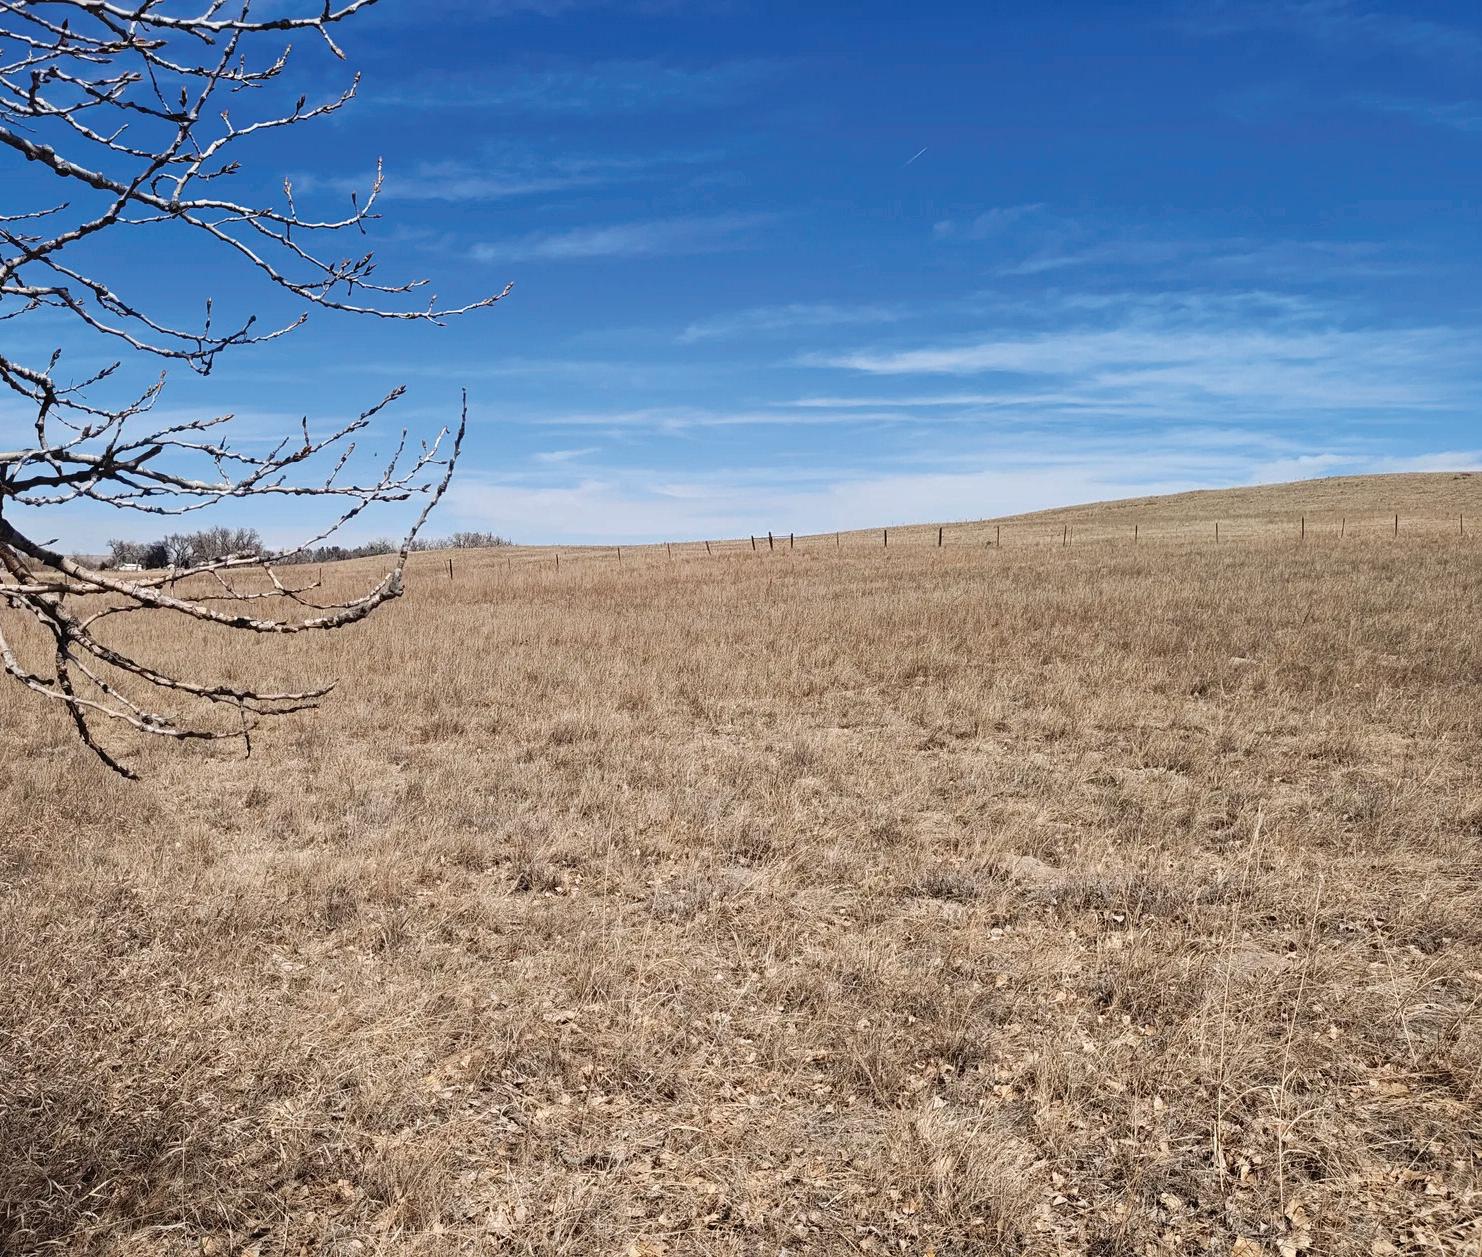
For buyers, the Flint Hills are less about conventional luxury markers and more about scale, views, and land character. The National Park Service notes that less than 4% of North America’s tallgrass prairie remains intact, mostly in the Kansas Flint Hills. Acreage here appeals to buyers drawn to ranching, equestrian use, conservation-minded ownership, and a quieter version of luxury built around open land.
4. THE DES MOINES RIVER VALLEY, IOWA
In Iowa, the Des Moines River Valley offers acreage markets tied to river scenery, farmland, timber, and access to established communities. The strongest pockets sit outside the Des Moines core, especially around Indianola, Winterset, Boone, Madrid, Ogden, Adel, and the rural parts of Warren, Madison, Boone, and Dallas counties.
The current land scene is active by Iowa standards. Warren County had nearly 200 land listings on LandWatch in early May, with examples in the 51- to 100-acre range, while Madison County listings included farms, ranches, recreational land, hunting land, horse property, and homesites. Boone County also had rural land inventory, giving buyers additional options north of the Des Moines metro.
The river-valley setting helps distinguish this part of Iowa from flatter farmland markets. Boone County’s portion of the Des Moines River is designated as a state water trail, with approximately 38 river miles and eight boat ramps, supporting canoeing, kayaking, boating, fishing, wildlife viewing, and recreation. For buyers, the appeal is usable land within reach of towns, services, and metro access.
5. THE NEBRASKA SANDHILLS
The Nebraska Sandhills are the most land-intensive region on this list. The relevant markets include Valentine, Hyannis, Mullen, Thedford, Cherry County, Grant County, and ranchland near the Niobrara River. It’s a ranch, recreational, conservation, and largetract land market.
The scale is what sets the region apart. The Sandhills are an expansive grass-covered sand dune formation covered by grasses in north-central Nebraska, with over one million acres of wetlands scattered throughout the region. Cherry County ranks eighth among Nebraska counties for total acres of rural property and land listed for sale on LandWatch based on recent data, while Grant County has recent Sandhills ranch inventory measured in the thousands of acres, including a 7,225-acre ranch near Hyannis.
Properties here are often better understood as legacy holdings than traditional second homes. The market is remote and specialized, but for buyers seeking substantial acreage, that remoteness is the point.
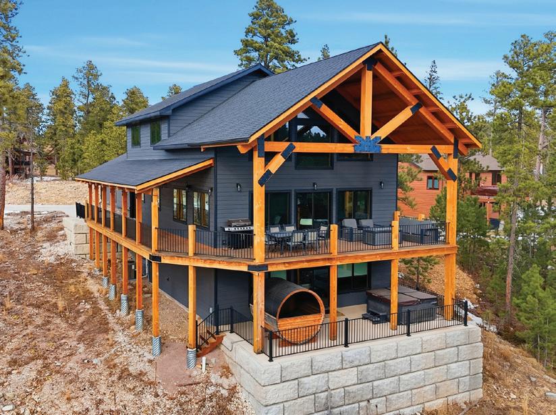
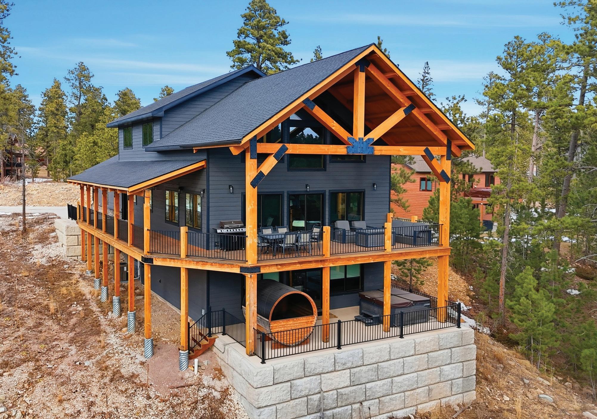
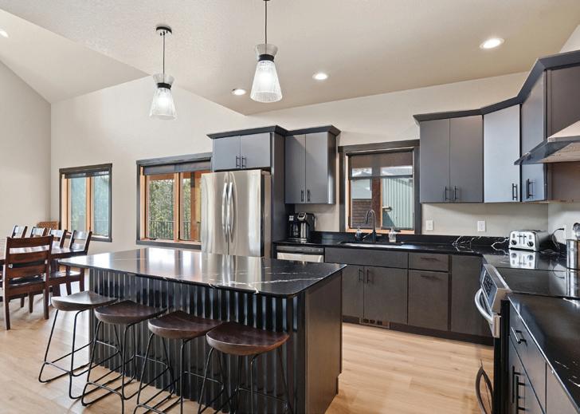
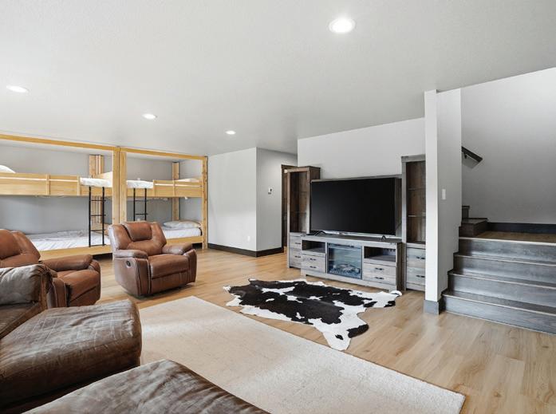
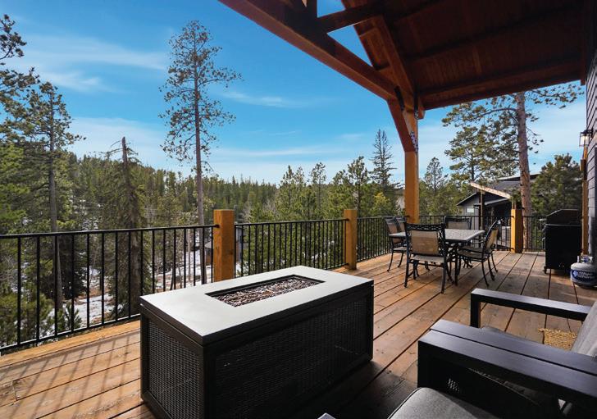
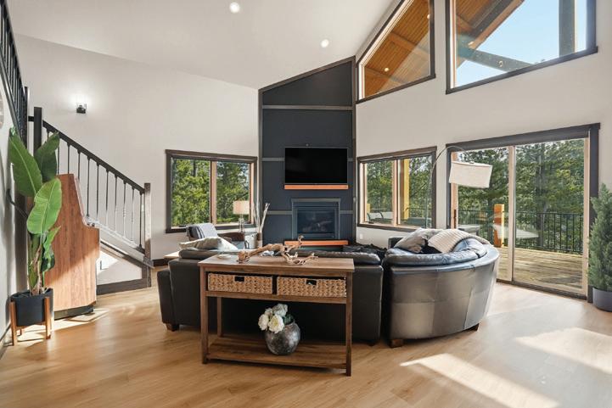
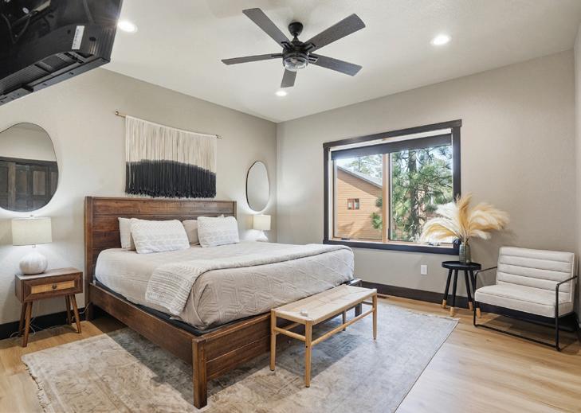
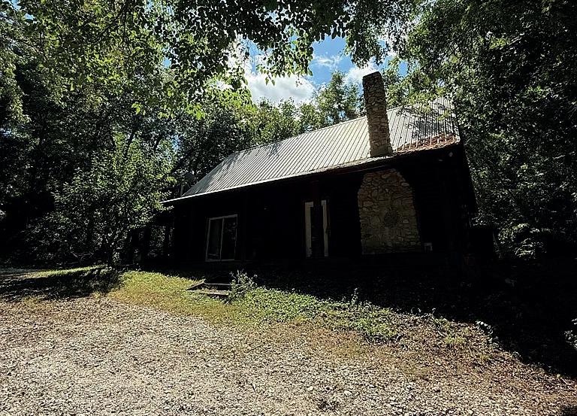
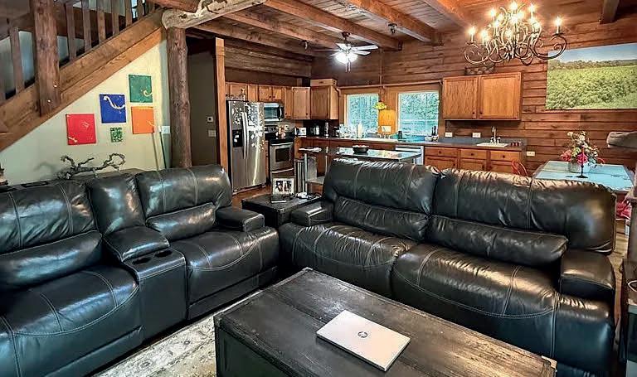
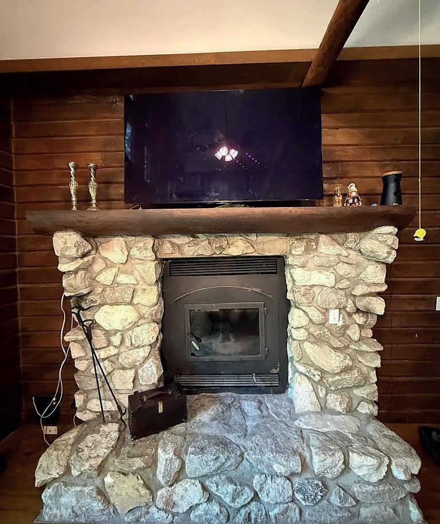
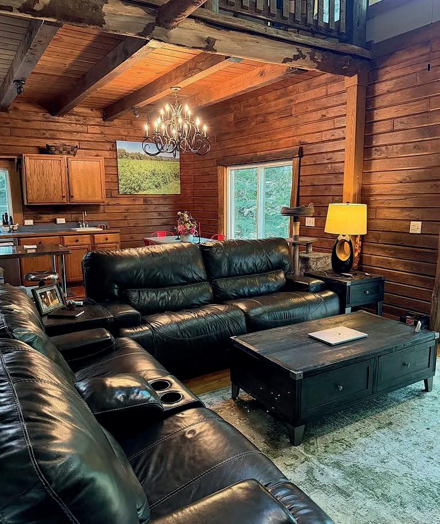
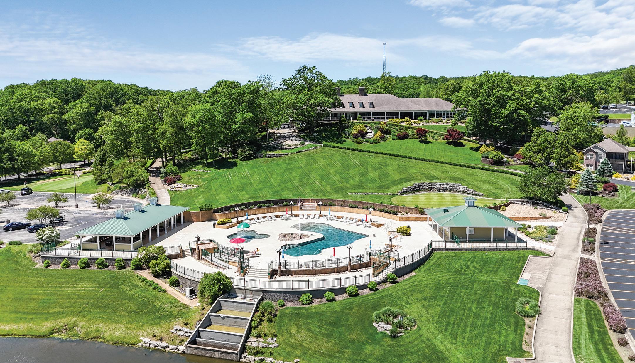
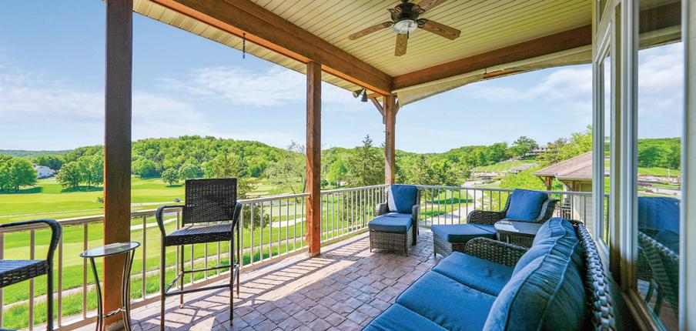
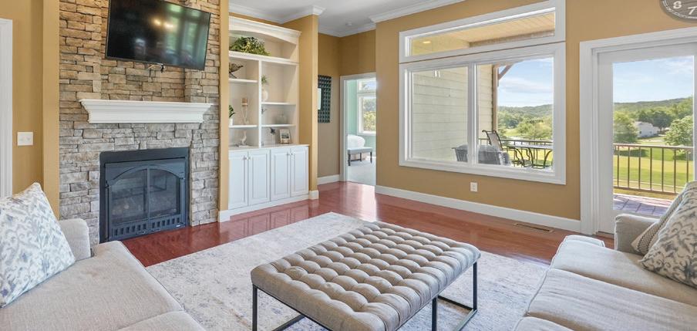
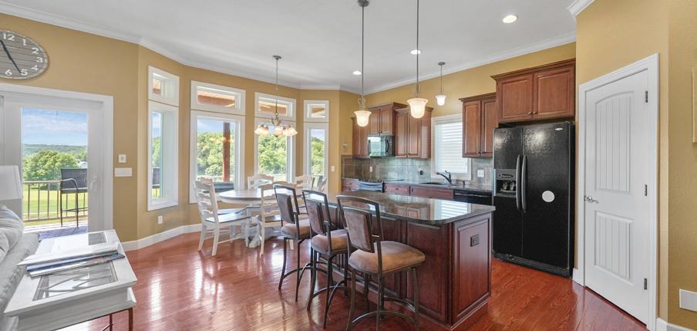
Experience the ultimate mountain retreat in this sophisticated cabin, where modern industrial flair meets rustic warmth. The open-concept living space is highlighted by floor to ceiling windows and a gas fireplace for those cozy cabin nights. This home features durable, high-end luxury vinyl plank (LVP) flooring throughout and is bathed in natural light. The interior features numerous oversized windows that frame breathtaking wooded views, blurring the line between the cozy hearth and the rugged outdoors. Architectural character is defined by custom metal railings and sleek metal accents throughout, providing a sharp, contemporary edge. This custom built cabin can be your own mountain retreat, or an incredible investment opportunity, doubling as a Black Hills vacation home rental! Large enough to host 18 guests this current vacation home has a proven rental history. Whether you’re soaking in the hot tub, detoxing in the custom barrel sauna, or sharing stories around the outdoor fireplace, you’ll be surrounded by quiet, serene views, that define Black Hills living. Location is everything, and this cabin delivers. You are just 6 miles from the slopes of Terry Peak Ski Area and minutes away from the historic gaming and dining of Deadwood. With direct access to world-class winter recreation and the endless trails of the Black Hills National Forest, this property is an opportunity to own a piece of South Dakota’s most sought-after landscape. The community clubhouse features a living/kitchen area, gaming room, outdoor swimming pool and fireplace.
DARBY DARK-SMILEY BROKER ASSOCIATE
605.863.2007 darbysmiley@remax.net
9 N MAIN STREET GROTON SD 57445
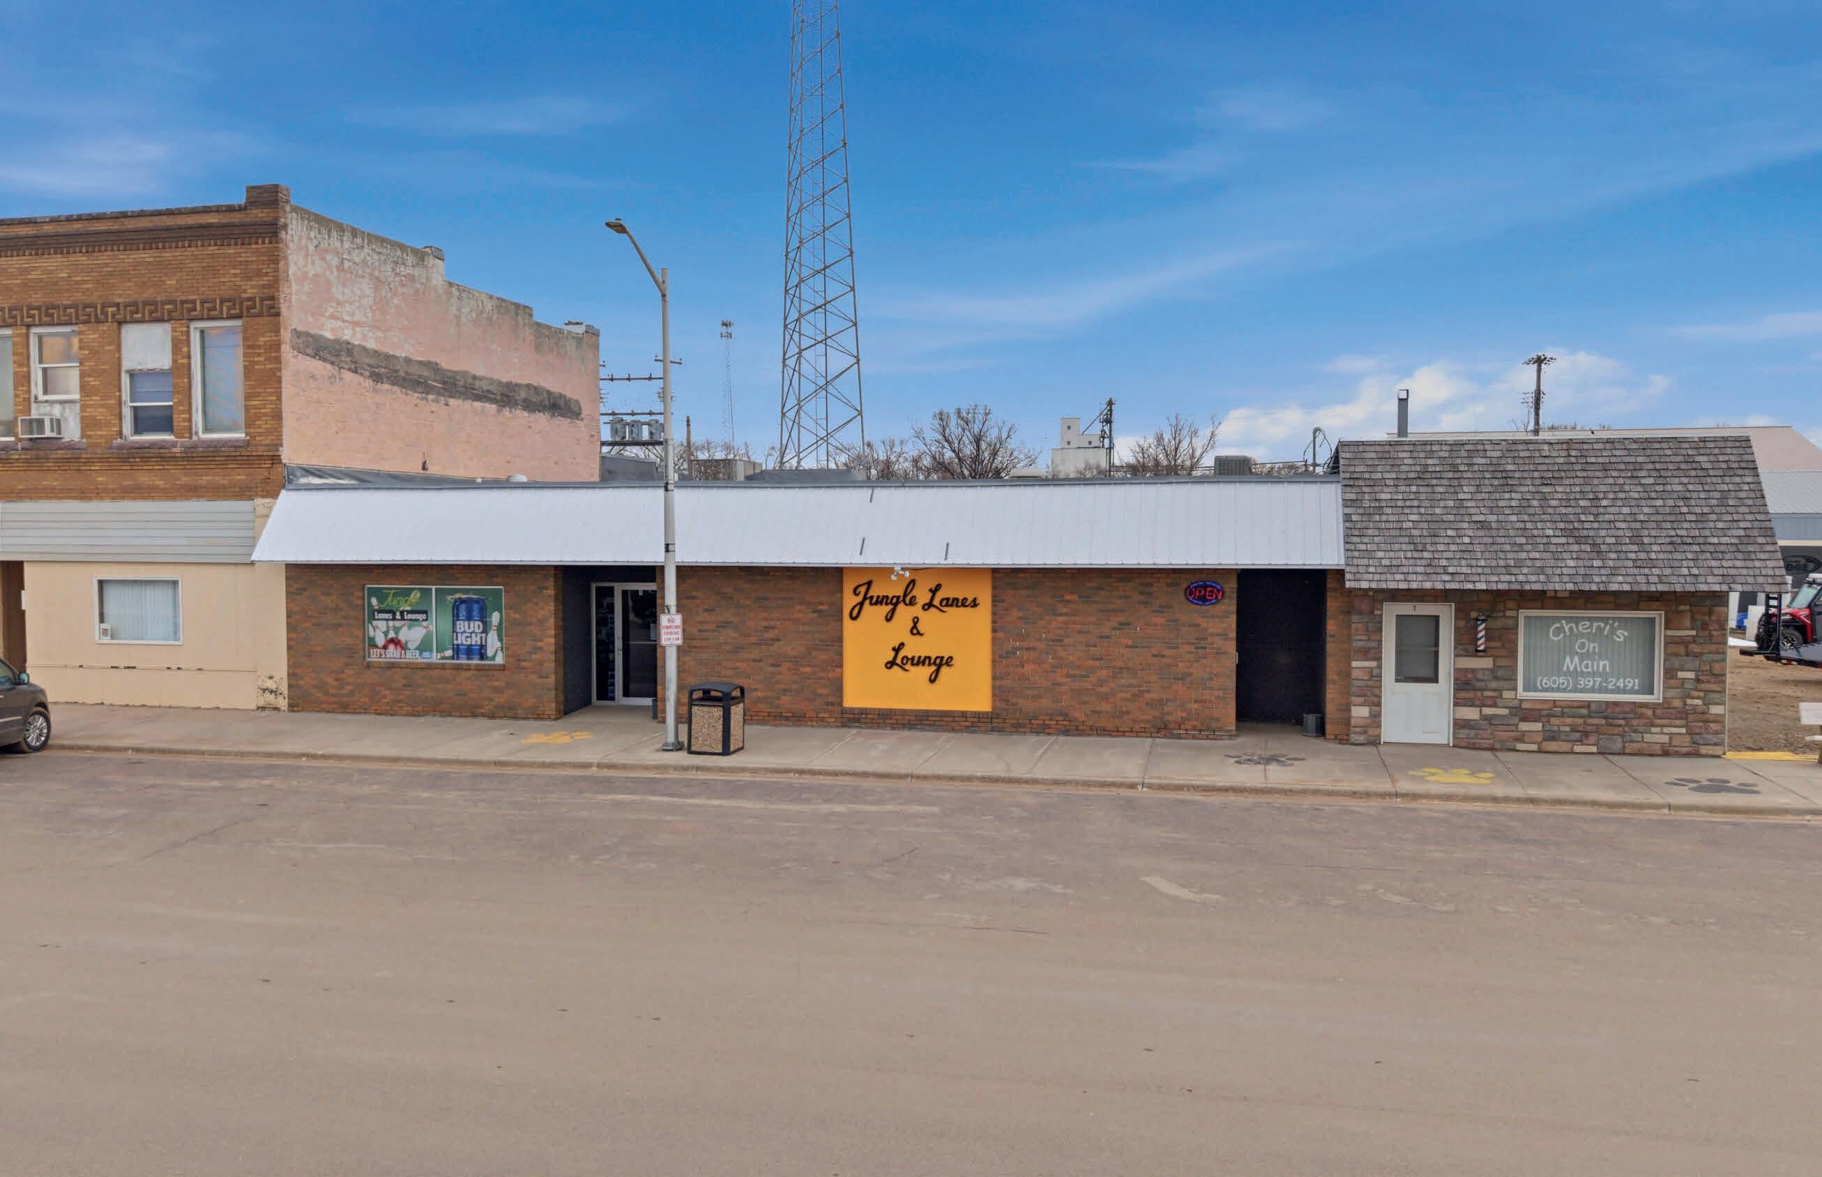
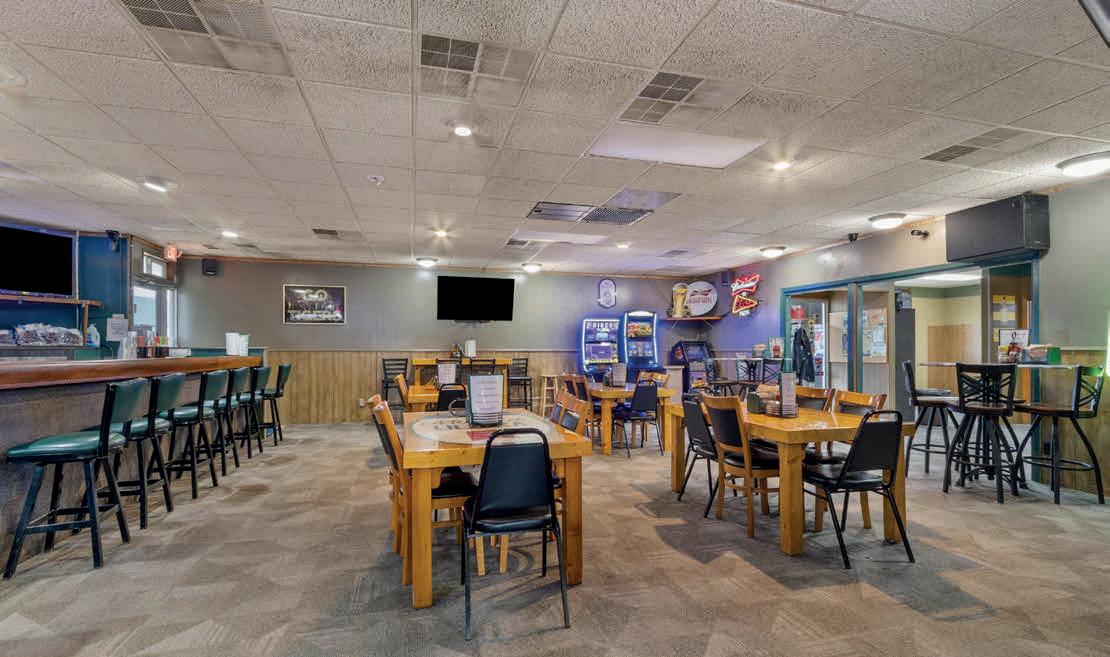
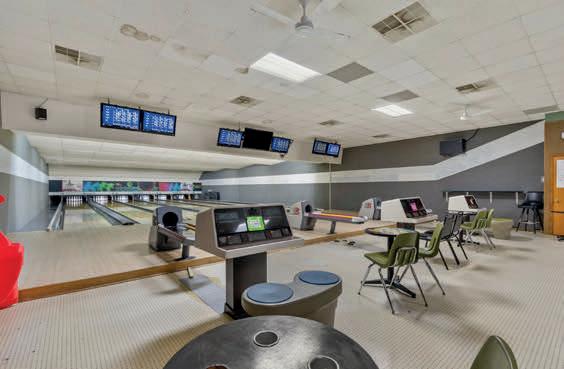
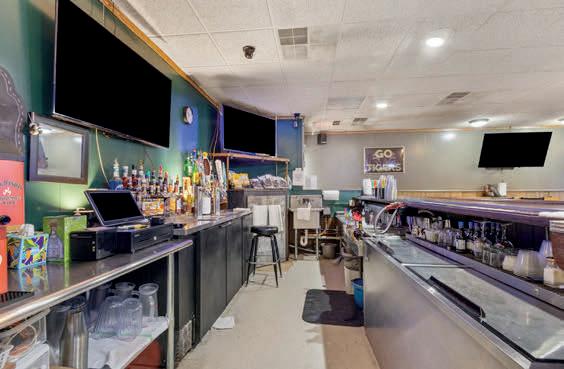
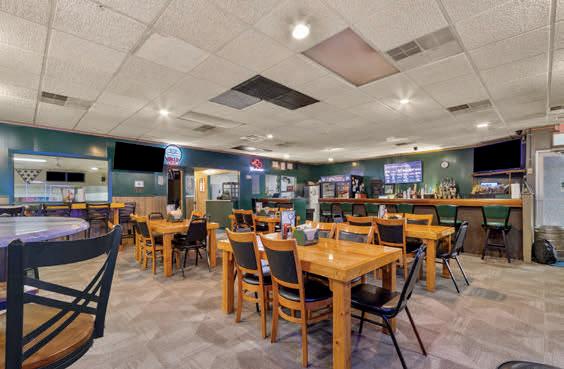
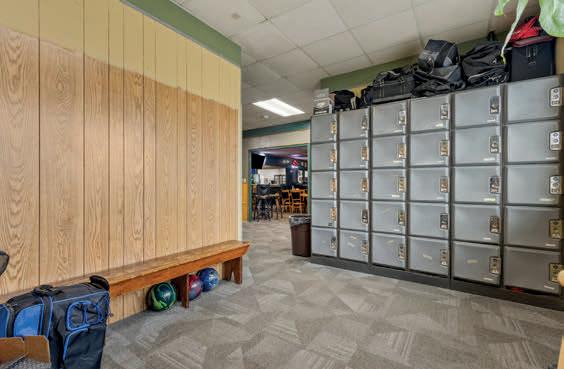
Jungle Lanes & Lounge: $649,000 Profitable, established, and ready for you! This Groton gem features streamlined expenses and rising income. Just a short drive from Aberdeen. Includes on/off liquor license and a 10-machine lottery license (massive upside—only 3 active!). Perfect turn-key opportunity for the next generation of entrepreneurs.
MELANIE R BOBBY BROKER
605.216.3130
melanie@advnorthern.com Lic# SD 14771
MARIA SCHEER REALTOR®
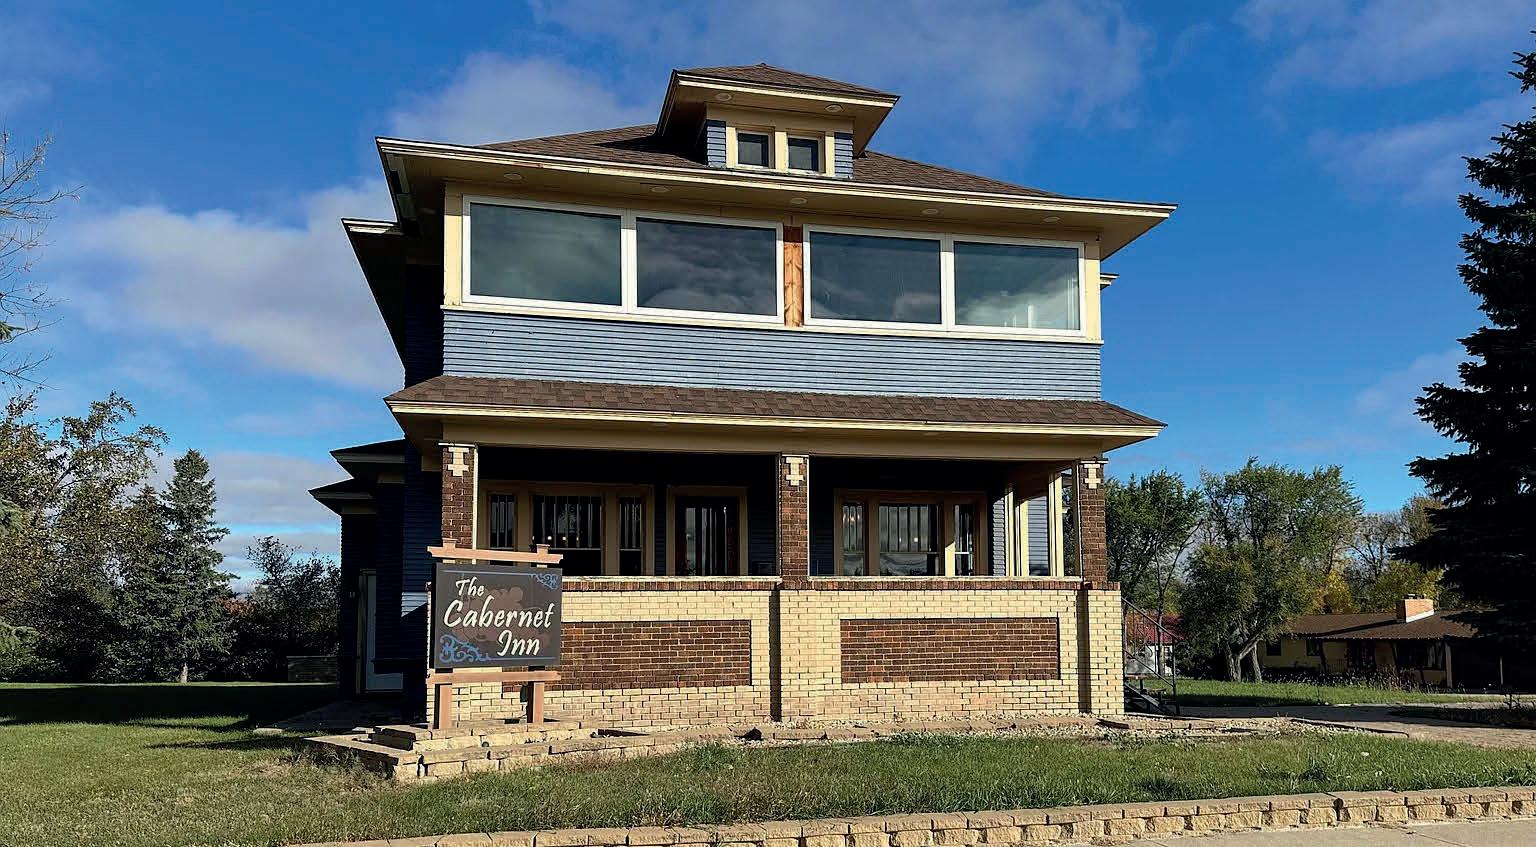
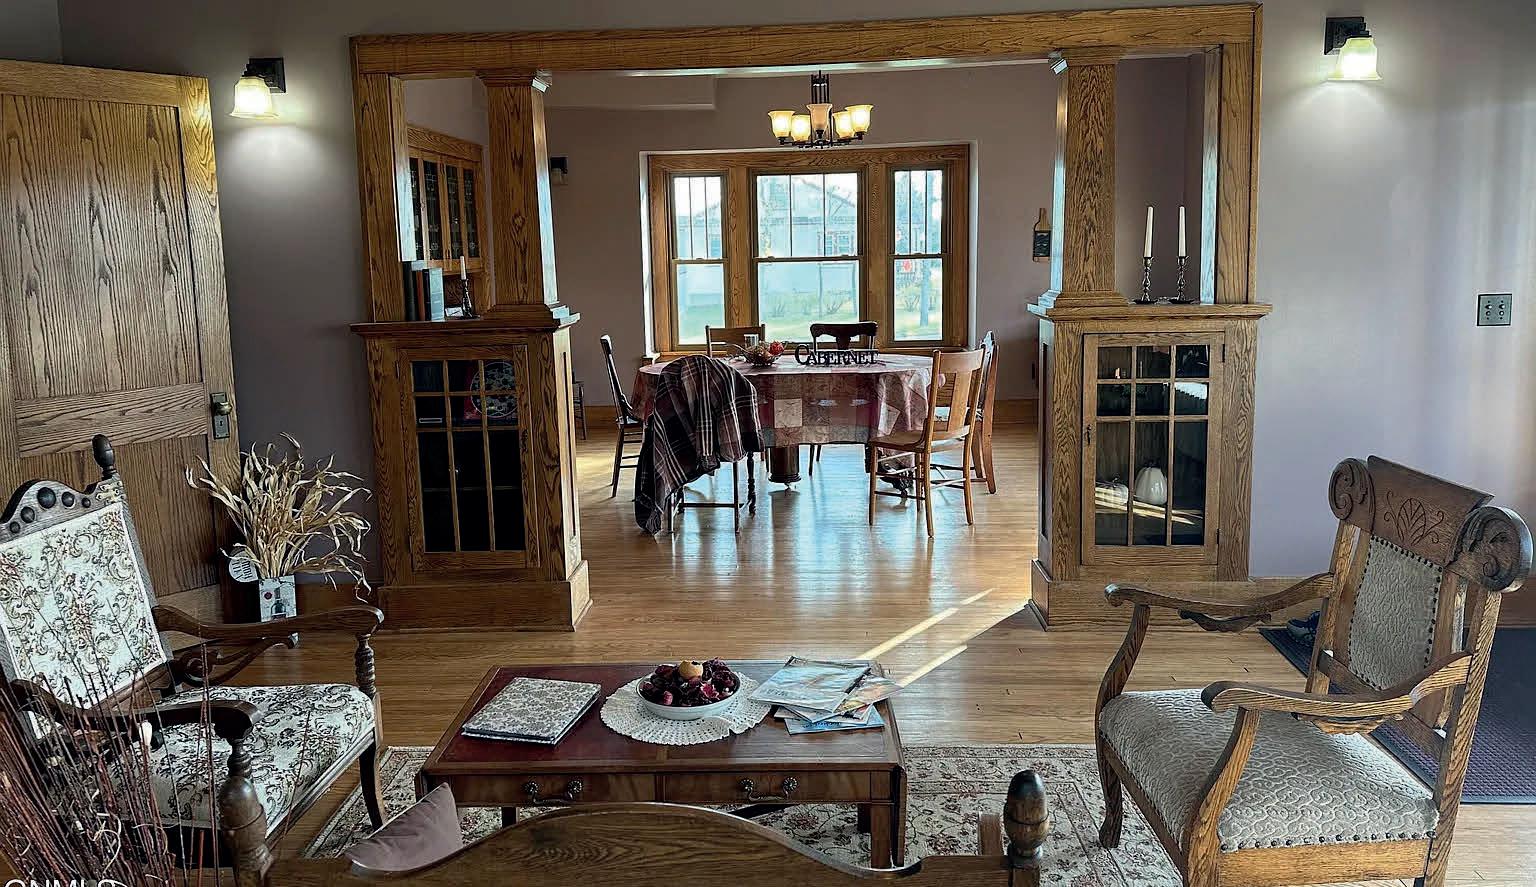
Charming 1917 Home with Bed & Breakfast Potential
137 3RD AVENUE NE, GARRISON, ND 58540
6 BEDS | 4.5 BATHS | 2,160 SQ FT | $415,000
Step into timeless elegance with this beautifully renovated 1917 residence, currently operating as a full-house Bed and Breakfast. Whether you’re seeking a spacious home for a multi-generational family, a single-family retreat, or a turnkey hospitality business, this property offers exceptional flexibility.
Interior Highlights
• Fully updated main and upper levels with new sheetrock, modern wiring, and plumbing
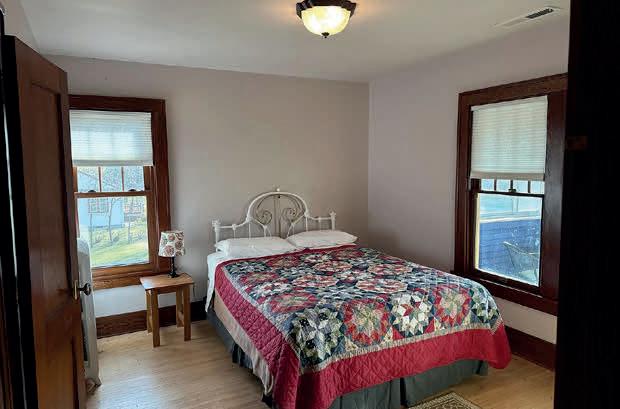
• Upstairs features several charming bedrooms, some with private half-baths and two additional ¾ baths accessible from the hallway
• One bedroom includes a full ensuite bath
• Enclosed porches with operable windows invite fresh air and seasonal enjoyment
• Unique original ceiling-mounted fold-down beds remain intact and functional (frames not included)
Kitchen & Living Spaces
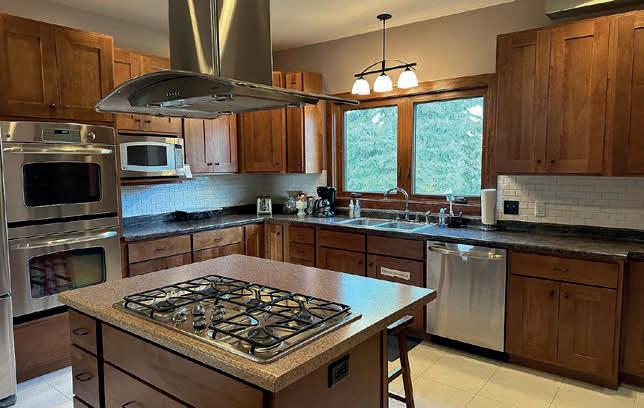
• Updated kitchen with double wall ovens, gas cooktop, large refrigerator, and walk-in pantry
• Covered front porch retains original leaded glass windows, adding historic character
• Side-entry mudroom offers ample storage for supplies or gear
Basement & Outdoor Features
• Unfinished basement with 8-foot ceilings—ready for your vision
• Backyard includes a dog kennel, space for an outdoor kitchen, and a cozy pergola perfect for cool evenings
Business Opportunity & Location Perks
• The current owners have relied solely on word-of-mouth to attract guests, leaving tremendous room for growth with strategic marketing. Nearby lakes host popular fishing tournaments in summer, while winter bookings align with the town’s festive Dickens celebrations. The spacious layout and inviting ambiance make it an ideal venue for weddings, family reunions, or seasonal retreats.
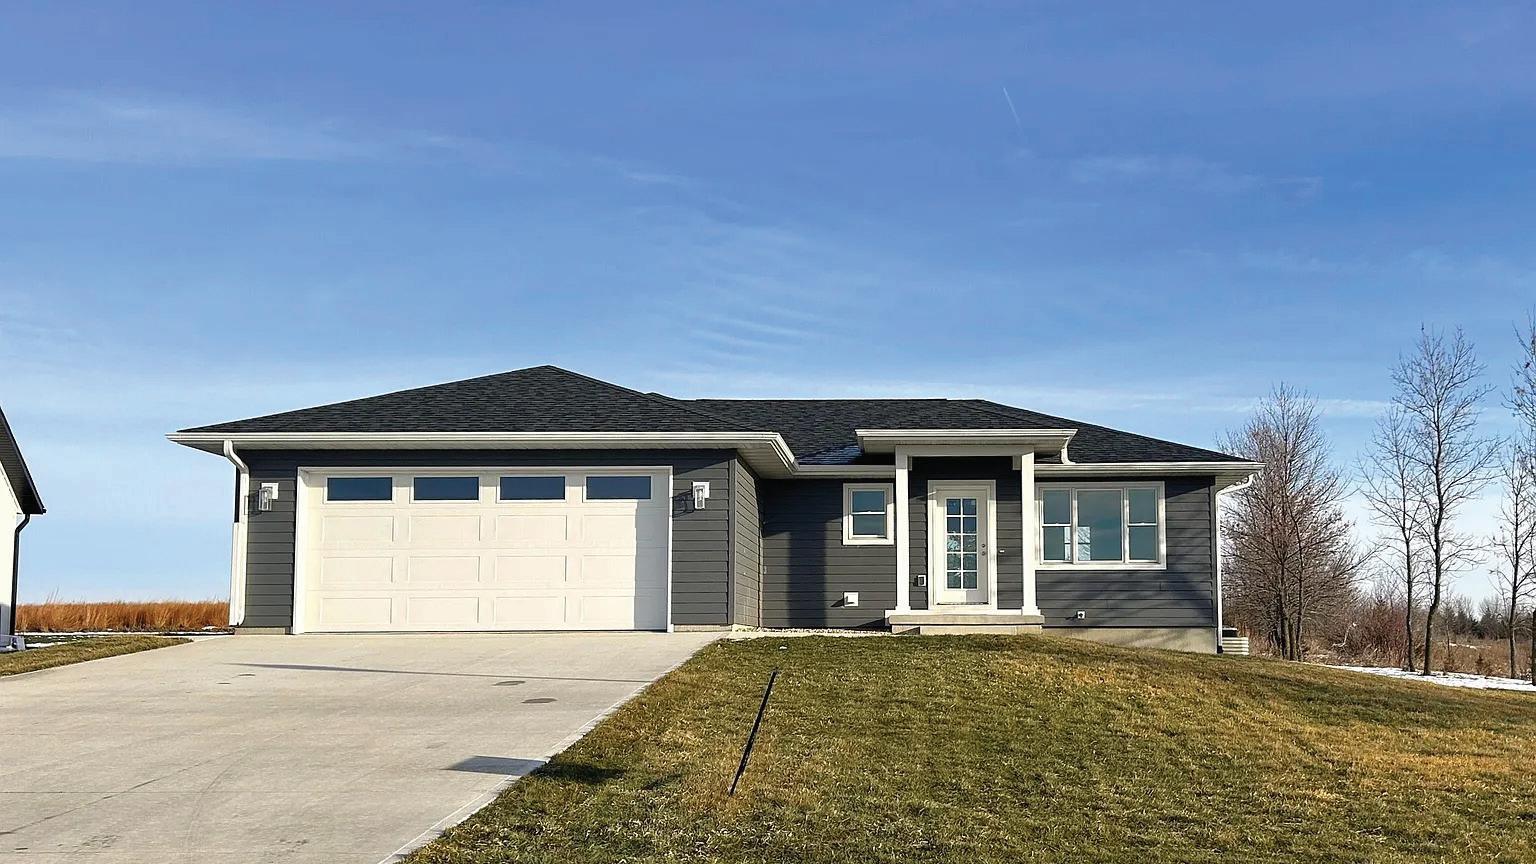
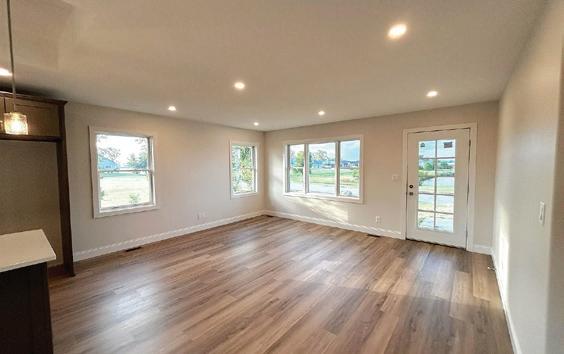
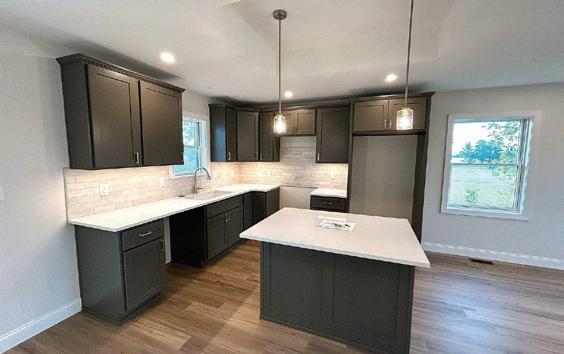
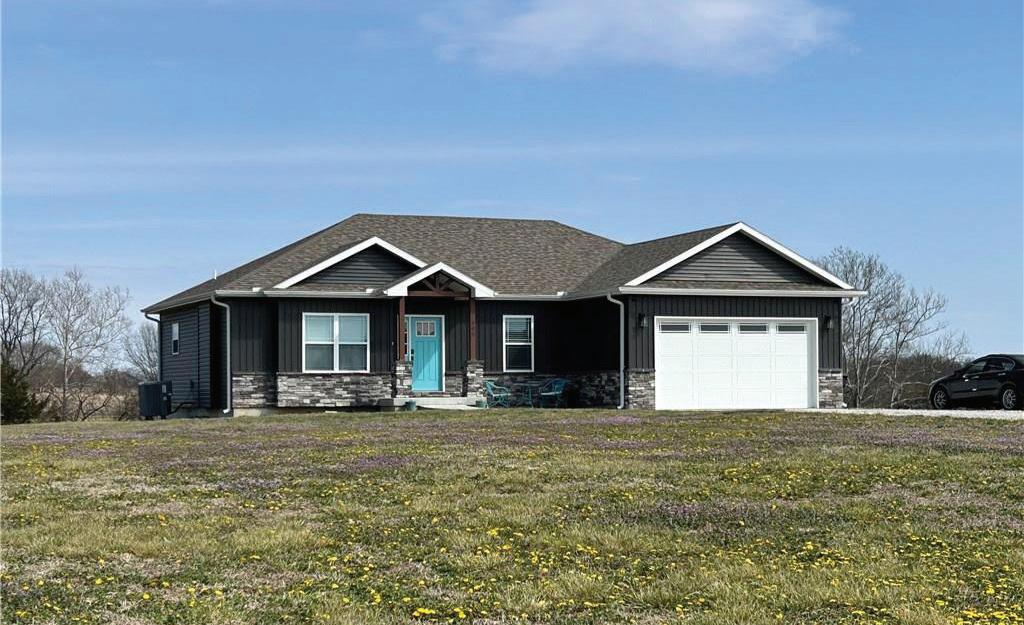
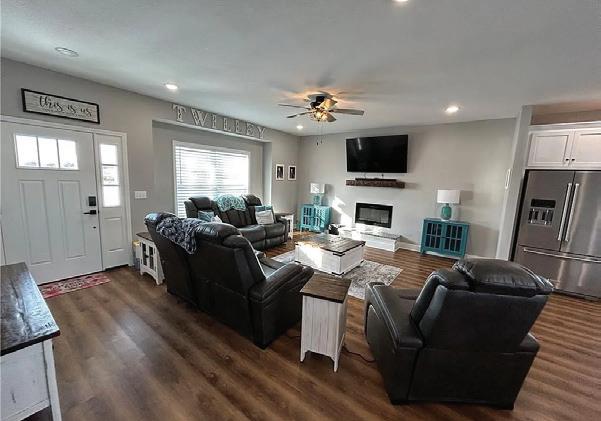
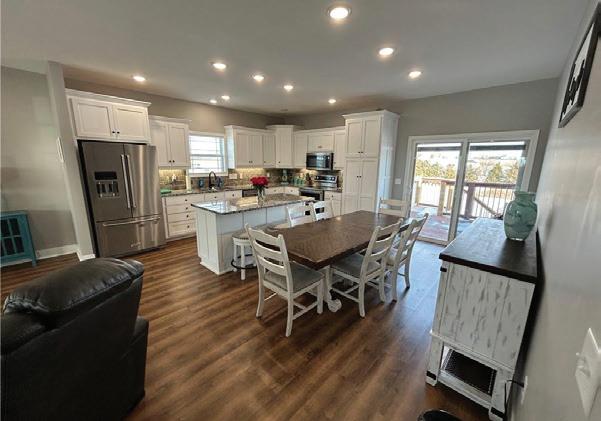
Brand new home in the Rockport Addition with several lake views of 5 Island Lake. This home is eligible for a $20,000 grant and a $5,000 appliance credit at closing. This home is move in ready and also has $1,000 in appliance rebates and a 5 year tax abatement program! Come take a look.
Visiting Kansas City for the World Cup? You Might End
Up Wanting to Stay.
Thousands of visitors will experience Kansas City for the first time this summer, and many will discover it’s more than a destination.
Kansas City continues to attract new residents, first-time buyers, and those looking for the right neighborhood and lifestyle.
From vibrant neighborhoods and local restaurants to new construction and established communities, the city offers a lifestyle that appeals to people from across the country.
Whether you are visiting for the World Cup, considering a future move, or preparing for your next chapter, having the right local insight makes the process much smoother.
With over a decade of experience helping buyers and sellers throughout the Kansas City metro, I help clients make confident decisions and navigate the process with clarity and support. Because sometimes a visit turns into something more.
— Jeannine Webb
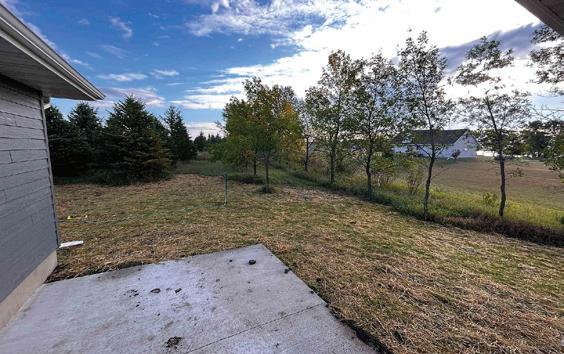
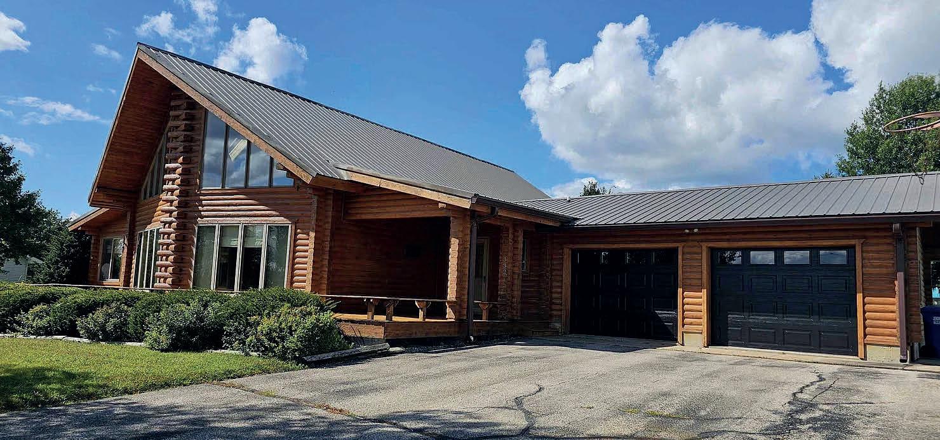
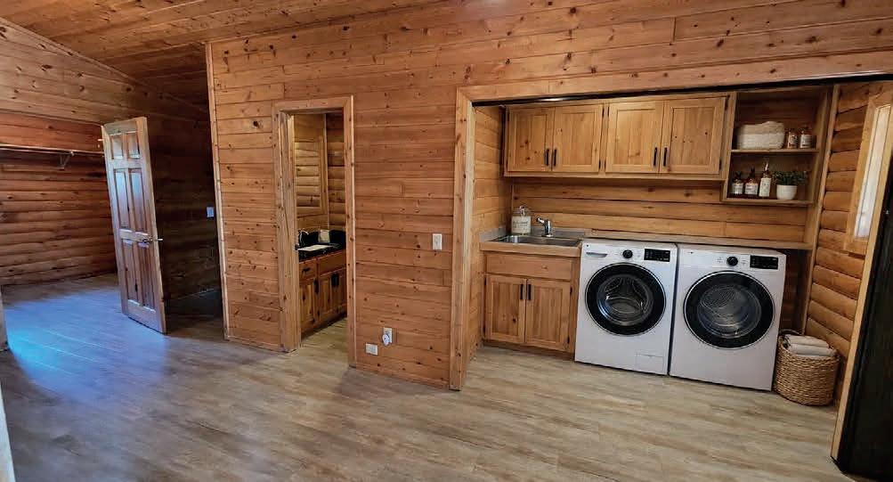
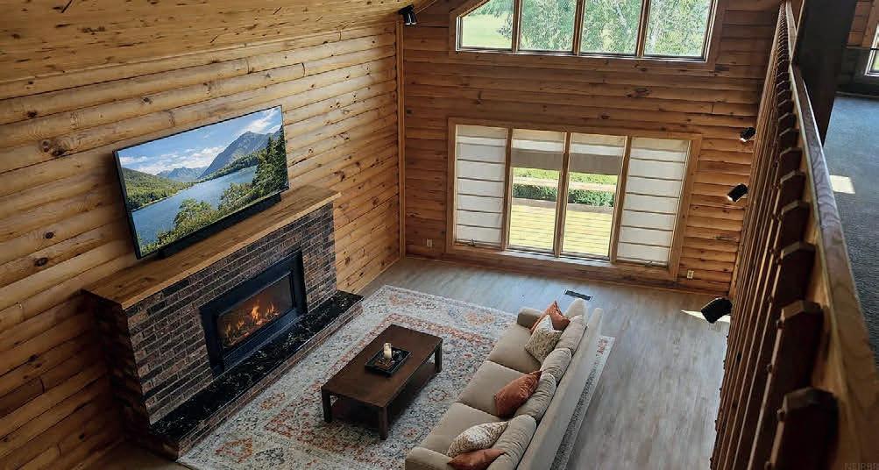
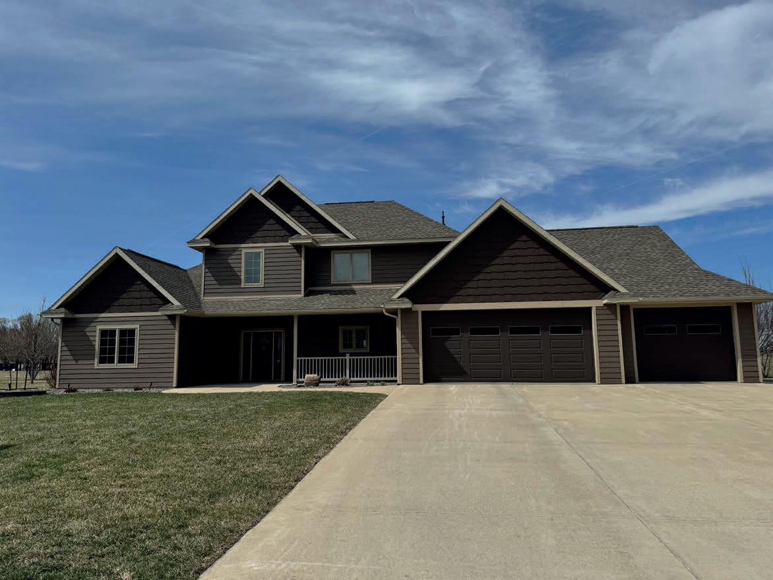
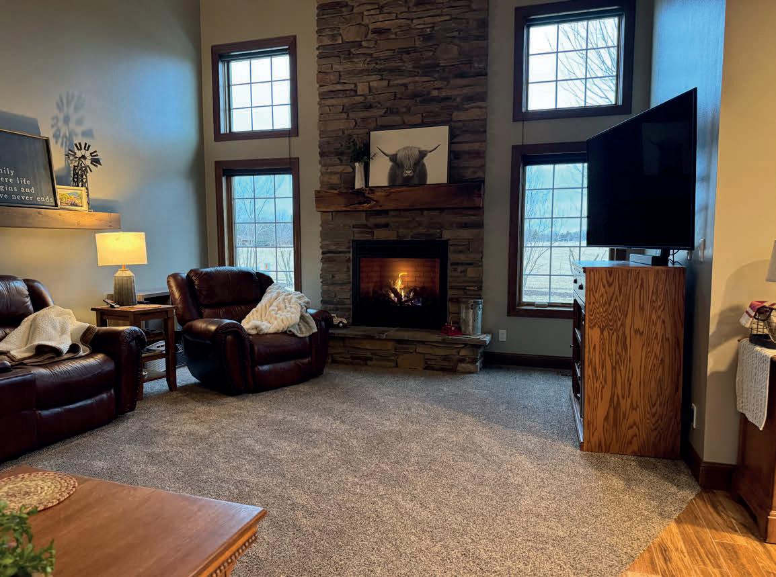
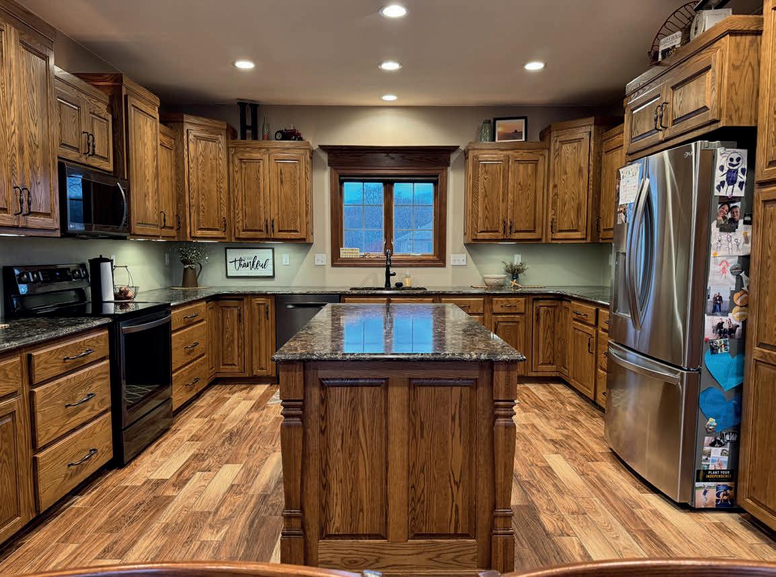
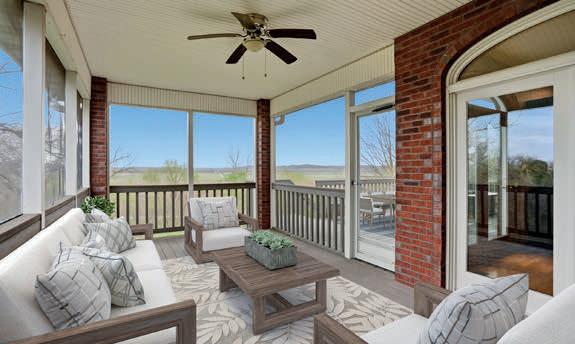
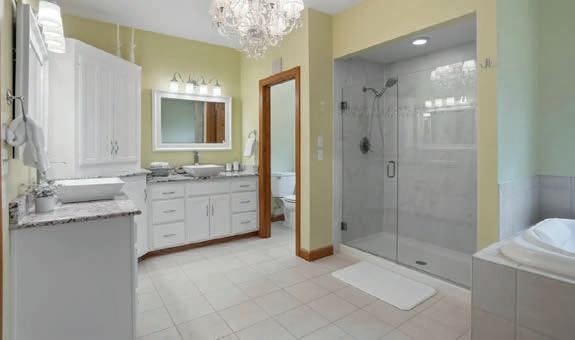
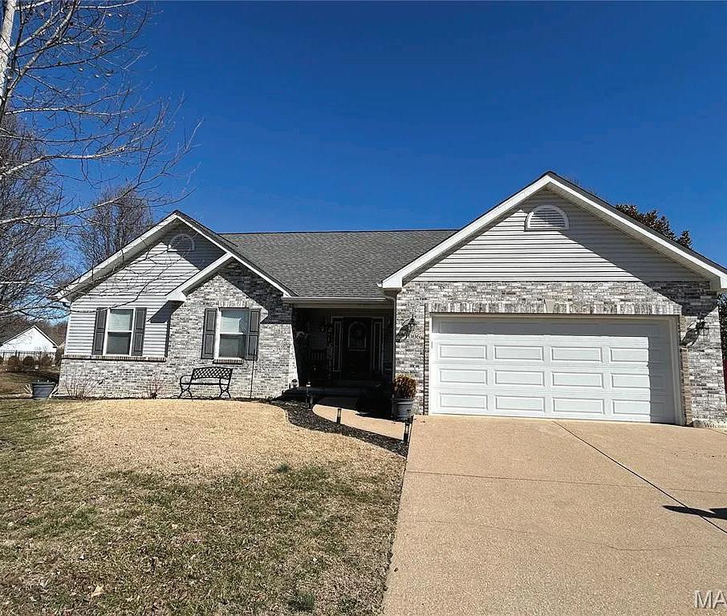
A Rustic Retreat With Small-Town Soul If you’ve been dreaming of a home with character, warmth, and unmistakable charm, this one-owner log cabin–style beauty is ready to welcome you. Thoughtfully maintained and recently refreshed—including a fully stripped and resealed exterior and brand-new garage doors—this home blends the timeless appeal of cabin living with the comfort of modern updates. Step inside and you’re greeted by vaulted ceilings, rich wood tones, and an open, lodge-inspired living and dining space that feels both grand and cozy. The main floor offers everyday convenience with laundry and a half bath, plus a spacious primary suite featuring his-and-her closets and a spa-like bath with dual sinks and a jetted tub. Sliding doors from the primary bedroom lead directly to a newer private concrete patio—perfect for morning coffee or quiet evenings outdoors.
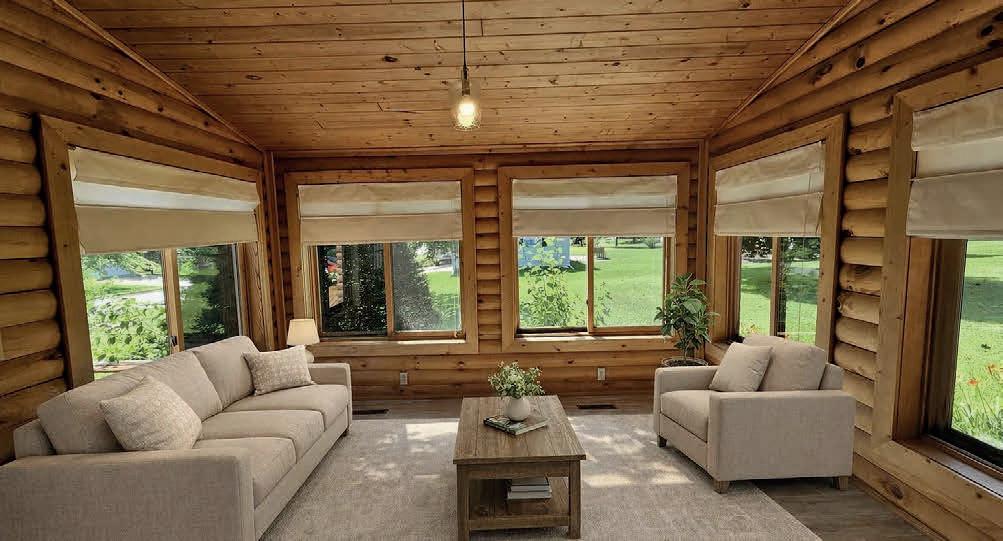
At the heart of the home, the kitchen shines with granite countertops and flows into a bright four-season room, giving you year-round views and natural light. A dedicated office and bonus storage room off the garage entry add flexibility for work, hobbies, or organization. Upstairs, you’ll find three additional bedrooms, a 3/4 bath, and a loft-style sitting area overlooking the main living space—ideal for reading, relaxing, or simply taking in the rustic architecture.
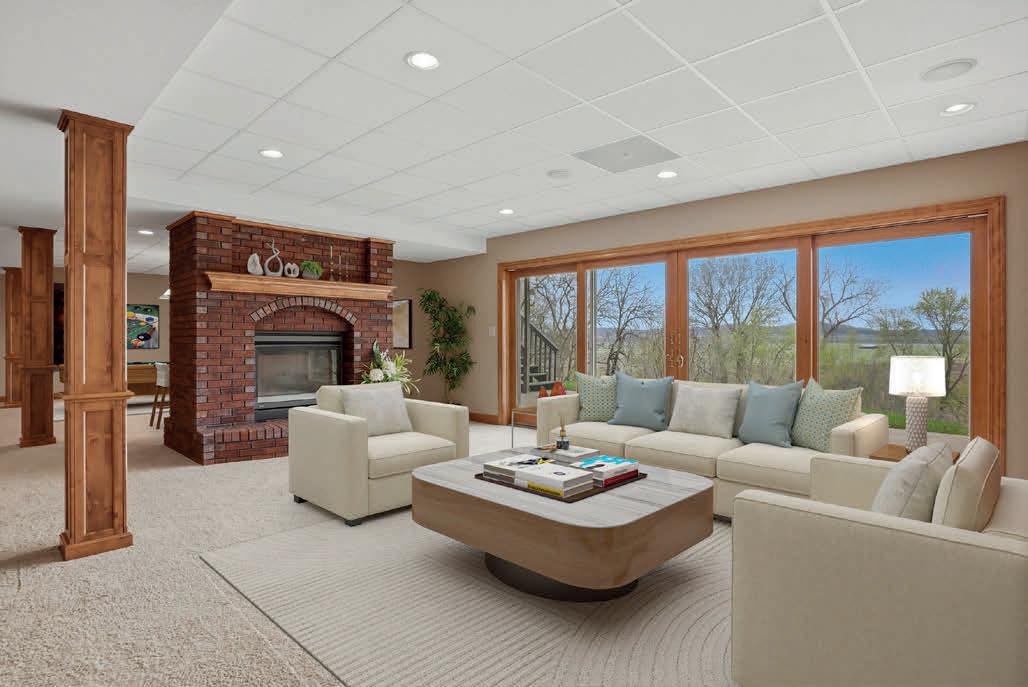
The open-canvas basement offers endless potential: game room, theater, workshop, or expanded living space—your vision can truly take shape here. Outside, the home features a durable metal roof, a 2-stall attached garage, and the peaceful charm that comes with small-town living. A central vacuum system adds an extra touch of convenience. This isn’t just a house—it’s a rustic getaway tucked into everyday life, offering warmth, character, and a style that stands apart from anything else on the market. Spring is the perfect time to make it yours. Schedule your showing and experience the charm for yourself. (some photos are virtually staged)
Virtually Staged Photos
Virtually Staged Photos
AT
2013
W RIVER DRIVE, HUMBOLDT, IA 50548
This stunning custom home sits on almost an acre lot across the street from the Des Moines River! Enjoy the living room with beautiful brick gas fireplace and a spacious kitchen featuring custom oak cabinetry and Cambria quartz countertops. The main floor offers a luxurious primary suite complete with tray ceiling, walk in tiled shower and walk in closet. Completing the main level is a large laundry room and 1/2 bath. Upstairs includes three bedrooms, full bath and large bonus room. The heated and cooled 3-car garage adds year round comfort. Relax and enjoy the beautiful landscaping while sitting on the spacious patio with lighted bench seating.
$239,900 This 5-bedroom, 2-bath home offers over 2,600 square feet of living space on a 0.91-acre lot within the city limits. Built in 1913, this property features original woodwork, tall ceilings, and generously sized rooms that reflect the character of the era. The main level provides multiple living areas with flexible space for everyday living, gathering, or home office use. A large family room overlooks the backyard and offers direct access to the outdoor deck. The kitchen and dining areas provide ample space for meal preparation and seating, while the home’s layout allows for comfortable separation of living and sleeping areas. Five bedrooms provide room for a variety of living arrangements, and two bathrooms are conveniently located within the home. Exterior features include a fenced yard, side deck, and detached two-car garage. The nearly oneacre lot offers significant outdoor space for recreation, gardening, or additional landscaping opportunities. Located with close access to local schools, shopping, and community amenities, this property combines the space of a larger lot with the accessibility of an in-town location. A unique opportunity for buyers seeking a home with character, square footage, and outdoor space.
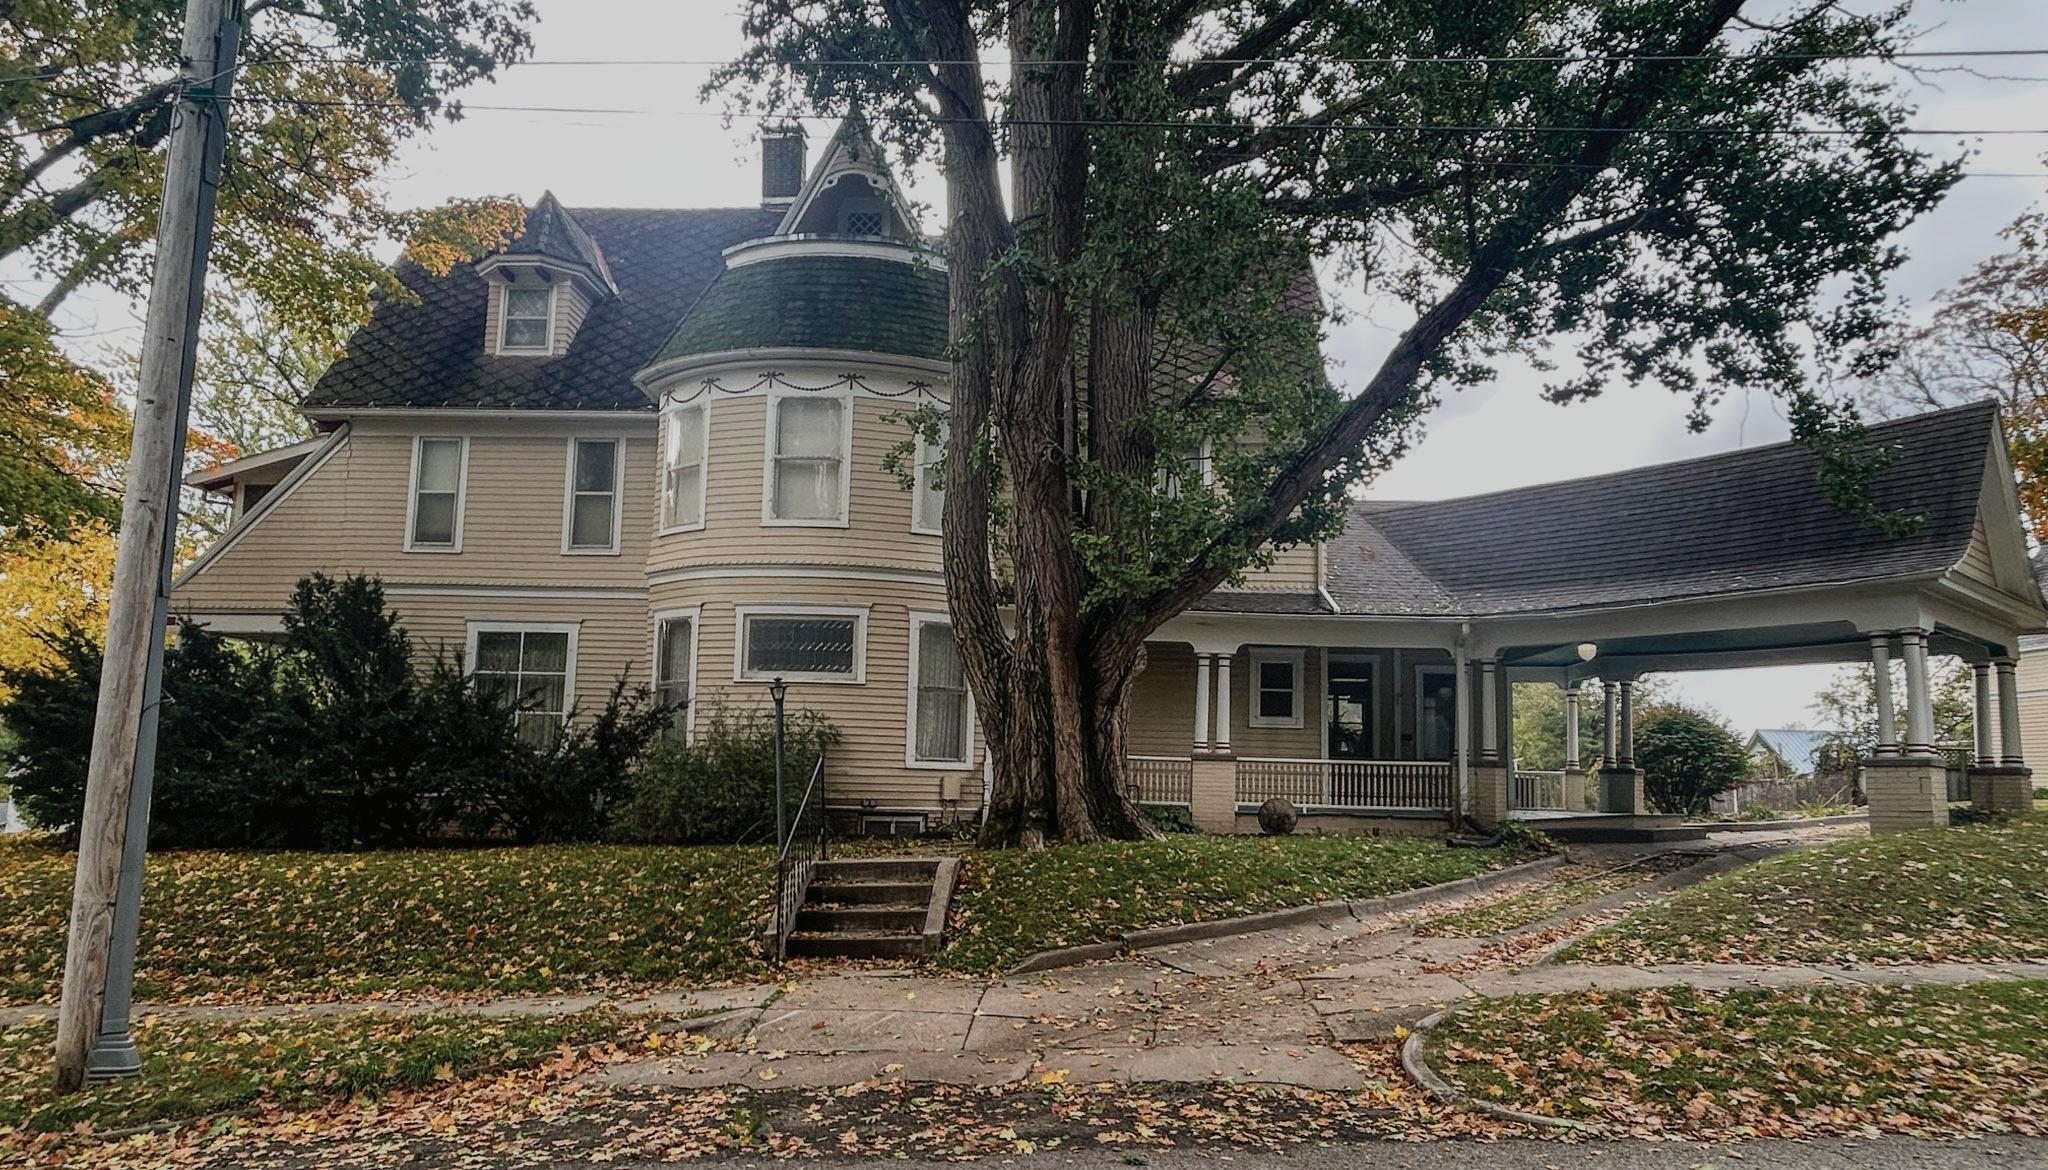
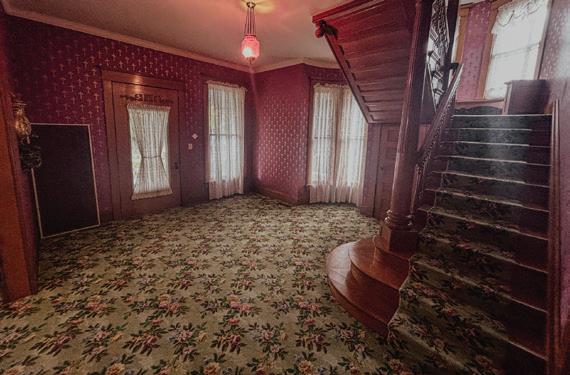
7 BEDS • 5 BATHS • 4,737 SQFT • $300,000 1896 Queen Ann style 4,737 sq ft home with 7 bedrooms & 5 bathrooms! Built by a local lumberman, the 1st floor served as a fine woodwork showcase with Page County White Oak in the Entry Hall with its impressive main staircase & Parlor with ornate fireplace. The Living Room has Sycamore trim & a large lead-glass curved window. The Dining Room has rich Walnut with its own ornate fireplace & intricate trim. Also on the 1st floor: An office space, laundry room, 3/4 bath with a shower & an enormous eat-in kitchen with St. Charles white steel cabinets, matching dishwasher & trash compactor, large island, and a JennAir gas grill top stove sitting next to a 2nd glass-top range! The 2nd floor features 5 bedrooms & 2 full baths. The large primary bedroom has curved windows & its own ornate oak fireplace, built-in dresser & walk-thru closet leading to a bedroom once used as a dressing room with a full ensuite bath. A large bedroom with Southern views has a bay window & large closet. The SW bedroom has a large closet & a private sleeping porch.
216 North B Street, Oskaloosa, IA 52577
5 BEDS | 2 BATHS | 2,993 SQ FT | $479,900 . Professional Photos to be added 4/11/26
Absolutely stunning home in the heart of Omaha that truly has it all! Perfectly located near shopping, parks, restaurants, hospitals, and with a school conveniently across the street, this home offers both luxury and everyday convenience. Step inside to find gorgeous flooring, upgraded lighting, and incredible architectural details throughout, including beautiful ceiling beams and coffered ceiling designs—be sure to look up, because it’s just as breathtaking above as it is below.
3 BEDS | 2 BATHS | 1,080 SQ FT | $95,000 .
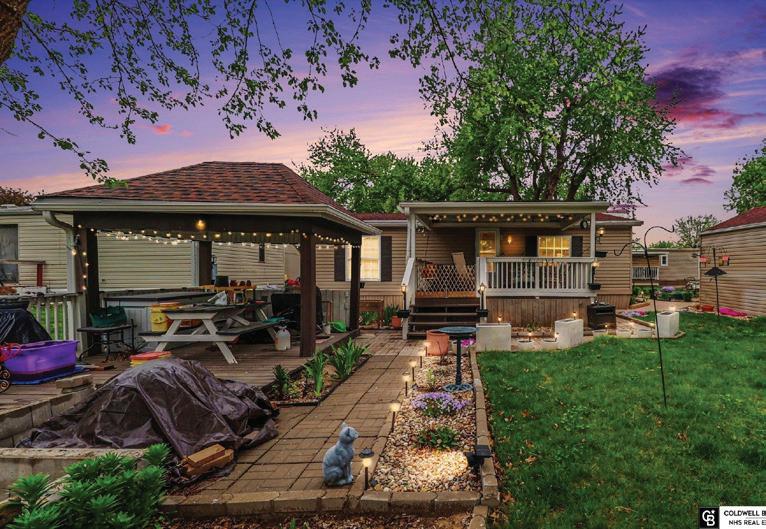
Welcome home to this beautifully maintained double-wide mobile home offering 3 bedrooms, 2 bathrooms, and plenty of outdoor charm! Nestled on a spacious lot with a circle drive, this property boasts some of the most amazing landscaping you’ll find—creating a peaceful and private setting. Enjoy the convenience of a 2-car carport, a spacious storage shed, and multiple outdoor entertaining areas including a covered deck, a beautiful gazebo, and a cozy firepit perfect for relaxing evenings. With its spacious layout and incredible outdoor amenities, this home offers comfort, functionality, and charm all in one!
KRISTIN STERNS
REALTOR®
402.657.7817
kristinsellsrealestate4u@gmail.com
www.cb-nhs.com
Many homeowners assume they need a new HVAC system when their home feels uncomfortable. But HVAC systems are designed and sized based on several factors — one of the most
and air-sealing.
If your home is poorly insulated, even the best HVAC system may struggle to keep your home comfortable and energy efficient.
5 BEDS | 5 BATHS | 4,580 SQ FT |
$840,000 .
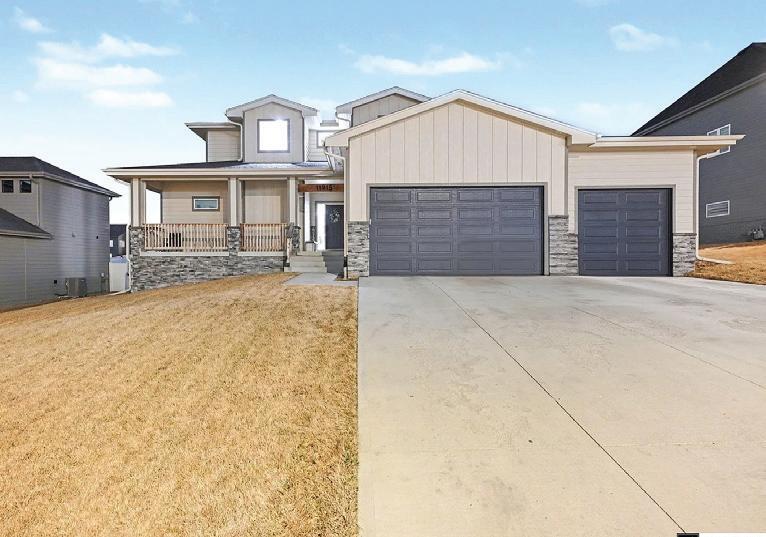
Step into luxury with this practically new, custombuilt home completed in 2023! Thoughtfully designed with high-end finishes and incredible attention to detail, this stunning residence features 5 spacious bedrooms plus a dedicated office that can easily serve as a 6th bedroom, along with 5 beautifully designed bathrooms. The heart of the home is the completely custom kitchen—a chef’s dream with upgraded appliances, a walkin pantry, and premium finishes throughout. You’ll love the finished basement, perfect for entertaining or relaxing, and the convenience of two laundry rooms—one on the main and one upstairs. 11915 S 109TH STREET,
HERE ARE SOME SIGNS YOUR HOME MAY NEED AN INSULATION EVALUATION:
• Rooms that are hotter or colder than others
• High heating and cooling bills
• Drafts around walls, floors, or ceilings
• HVAC running constantly
• Ice dams in winter
• Excess humidity or moisture
• Uneven temperatures between floors
• Noisy rooms or outside noise easily heard inside
Before replacing expensive equipment, evaluate the building envelope first.
A proper insulation and air-sealing evaluation can target key areas that will improve comfort, reduce energy costs, and help your HVAC system perform the way it was designed to.
Schedule a Home Insulation Evaluation Today.
Comfort • Health • Energy Efficiency
13284 COUNTY ROAD 27, BLAIR, NE 68008
$900,000 | 4 BD | 3.5 BA | 3,527 SF. Wide open skies & country vibes. This solid brick, meticulously maintained ranch is nestled on 3.79 breathtaking acres. Soak in gorgeous views from the stunning cedar 3-season room with soaring vaulted ceilings. Spacious primary suite boasts a spainspired bath & large walk-in closet. Main-floor office doubles as an optional conforming 4th bedroom, to fit any lifestyle. Discover a wideopen basement built for entertaining - cozy up in the living room, belly up to the bar with full-size fridge & dishwasher, or challenge friends to a game of pool in the oversized rec room. Two additional bedrooms, a full bath, dedicated storm shelter & generous storage round out this incredible lower level. 54'x30' pole barn with a 14' overhead door ideal for an RV, work equipment or toys. Established garden beds & stellar garden shed with 220 electrical service is a cherry on top of this exceptional property. New roof & driveway replacement scheduled this Spring adding over $25K of instant value! AMA
1111 N 28TH AVENUE, BLAIR, NE 68008
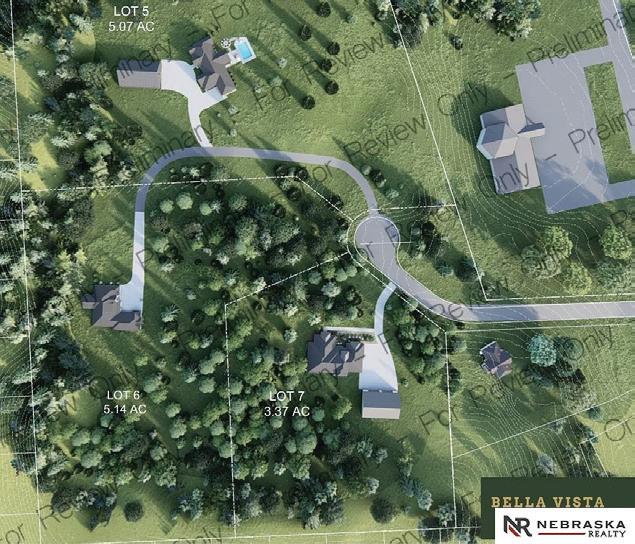
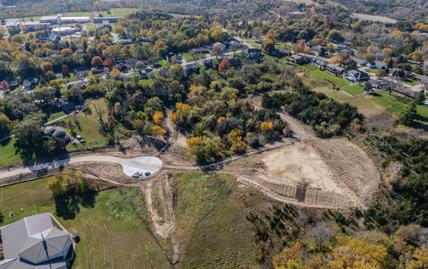
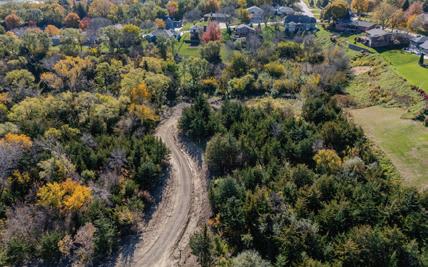
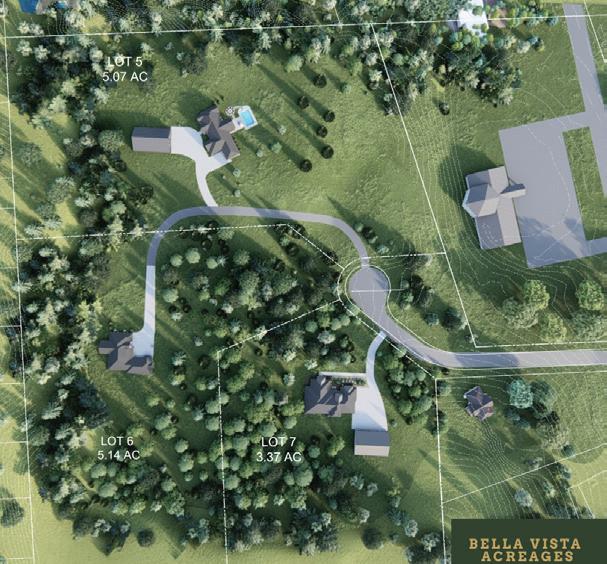
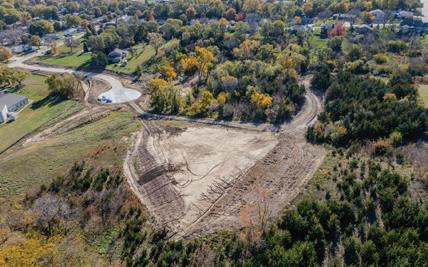
$295,000 | 5.14 ACRES Rare acreage opportunity! Enjoy more than 5 wooded acres, carefully cleared & fully developed for your dream home. Build sites are already established including soft entrance roads, city water, power & gas service to each site plus paved private access road & cul-de-sac complete removing future costs, delays & uncertainty. With a low 1.45 tax levy & no added infrastructure assessments due at closing this property offers unparalleled value. Common areas & road maintenance by the HOA. CCRs & construction guidelines ensure that all homes & structures meet quality & aesthetic standards. Surrounded by natural beauty, this peaceful & expansive setting is the ideal canvas for your forever home. Home images shown are renderings. Non-Builder Attached.
1077 N 28TH AVENUE, BLAIR, NE 68008
$265,000 | 3.37 ACRES Rare acreage opportunity! Enjoy over 3 wooded acres, carefully cleared & fully developed for your dream home. Build sites are already established including soft entrance roads, city water, power & gas service to each site plus paved private access road & cul-de-sac complete removing future costs, delays & uncertainty. With a low 1.45 tax levy & no added infrastructure assessments due at closing this property offers unparalleled value. Common areas & road maintenance by the HOA. CCRs & construction guidelines ensure that all homes & structures meet quality & aesthetic standards. Surrounded by natural beauty, this peaceful & expansive setting is the ideal canvas for your forever home. Home images shown are renderings illustrating potential layouts & structures. Non-Builder Attached.
1155 N 28TH AVENUE, BLAIR, NE 68008
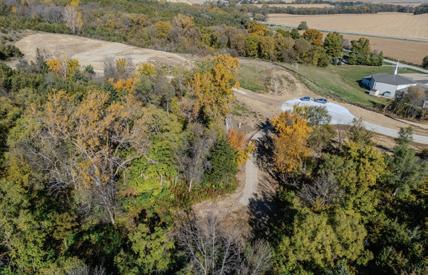
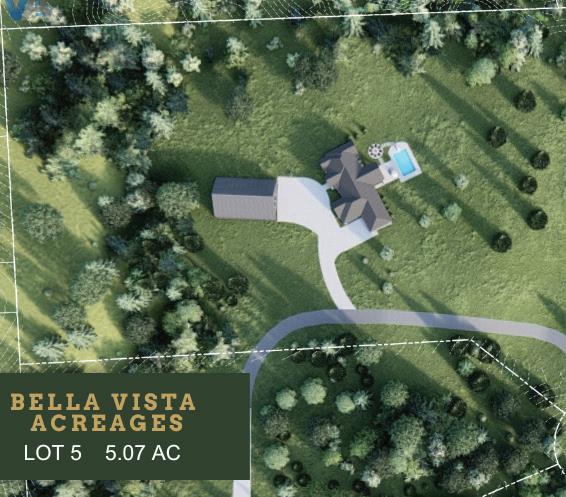
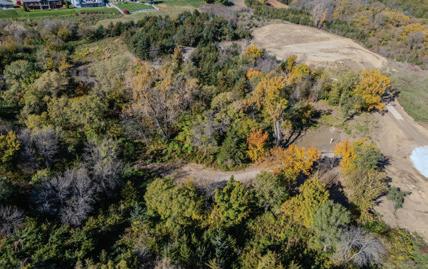
$295,000 | 5.07 ACRES Rare acreage opportunity! Enjoy more than 5 wide-open acres with sweeping views, fully developed & ready for your dream home. Build sites are already established including soft entrance roads, city water, power & gas service to each site plus paved private access road & cul-de-sac complete removing future costs, delays & uncertainty. With a low 1.45 tax levy & no added infrastructure assessments due at closing this property offers unparalleled value. Common areas & road maintenance by the HOA. CCRs & construction guidelines ensure that all homes & structures meet quality & aesthetic standards. Surrounded by natural beauty, this peaceful & expansive setting is the ideal canvas for your forever home. Home images shown are renderings. Non-Builder Attached.
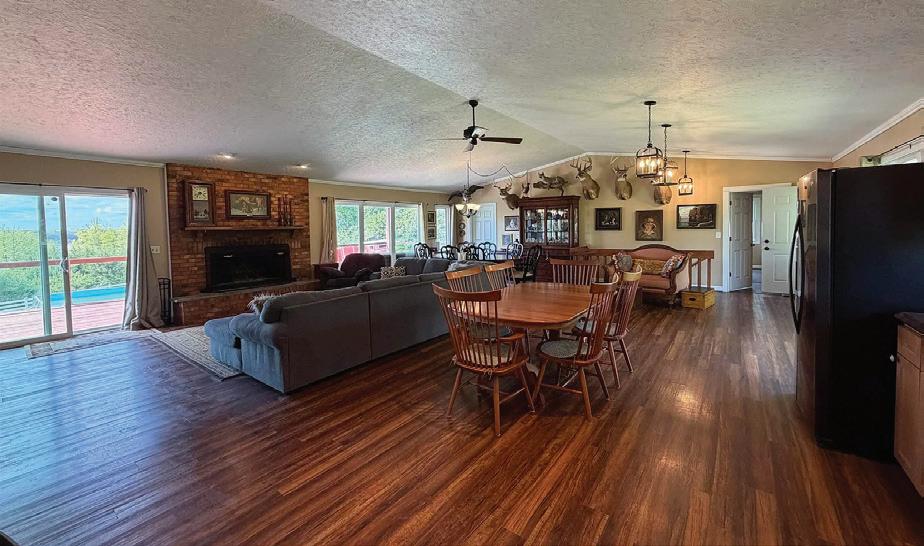
Outdoor Lovers will appreciate this open concept 2,756 sq ft +/- Ranch Style Brick front home in a peaceful and quiet country setting on 6.0 +/- aces with 4 bedrooms, two bathrooms, Rural water, and walk-out basement. The Home has recently been updated to include a remodeled bathroom with walk-in shower, vinyl plank flooring, new roof, gutters, and downspouts. Appliances are included in the sale of home to include microwave, electric stove, refrigerator, and dish washer. Outside the home you will love the peaceful setting for recreational activities, hunting, or simple relaxation. If you are looking for more than just a home on a small acreage this property includes outbuildings for livestock of your choosing and hunting opportunities for wildlife including Deer and Turkey. Outside Large 2 Bay garage with shed measuring 50' x 40' with 2 overhead electric garage openers and adjoining shed that measure 40' x 16' and would make a great shop for your hobbies or a storage shed, both buildings with concrete flooring and wired with lights and outlets. Other outdoor Shelters include a Feed shed, Horse Shelter measuring 30' x 16' and a goat or sheep shelter measuring 20' x 20'.
Phase 8 is our last phase being
with 6
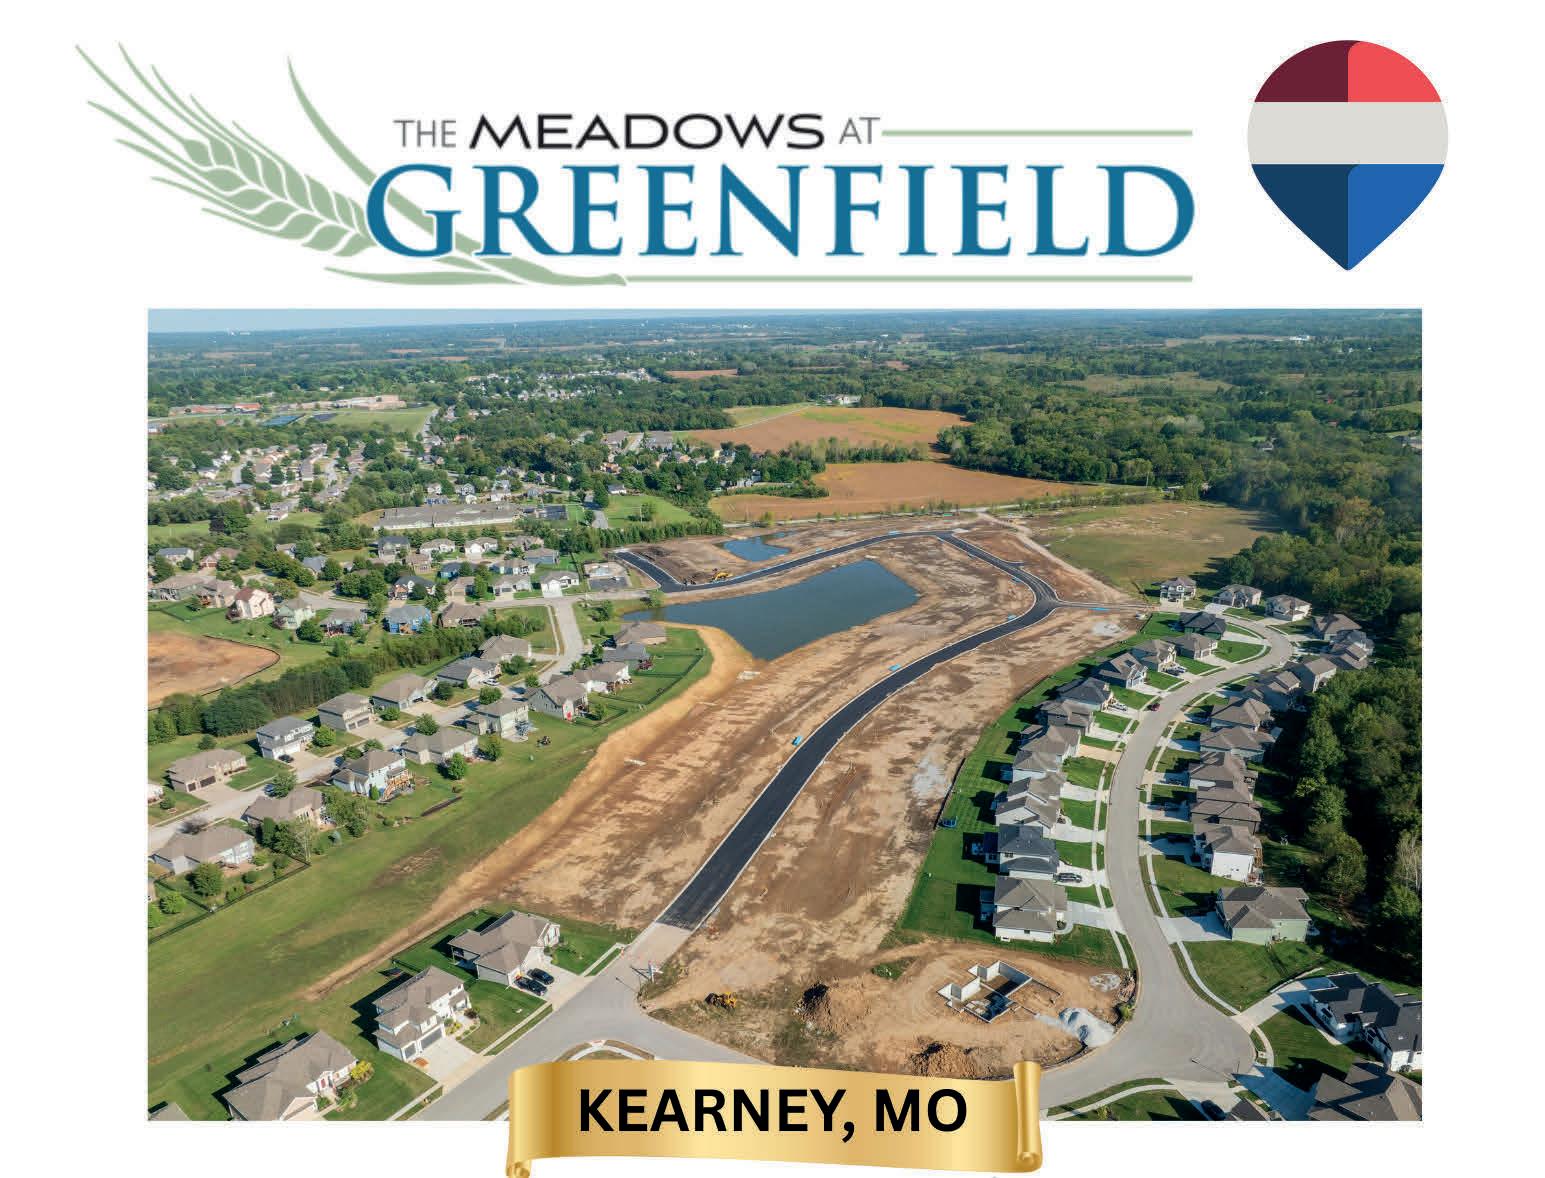
builders. Several floor plans to pick from. From ranch style plans to 2-story floor plans. Enjoy the 4-mile city walking trail that surrounds the subdivision and travel on the new 19th street and I35 exit. Don’t forget the Kearney amphitheater at the Jesse James Fair ground’s!
Meet The Team
Hometown values are the core of our team!
We love our community! We are familiar with our community & surrounding areas. Call us today! WE CAN SHOW YOU ANY LISTING ON THEMARKET!
Helping you find the right home for your family & budget!
Your dream home awaits sitting on 3.5 ACRES M/L at the edge of town. The covered deck off the back overlooks the pool and stunning sunsets, creating the perfect setting for relaxation and entertaining. The ground-level pool, fire pit area, and walkout basement with a bar and pool table open to the patio provide endless opportunities for fun and family gatherings.
MODERN COUNTRY LIVING
OFFERED AT $539,900
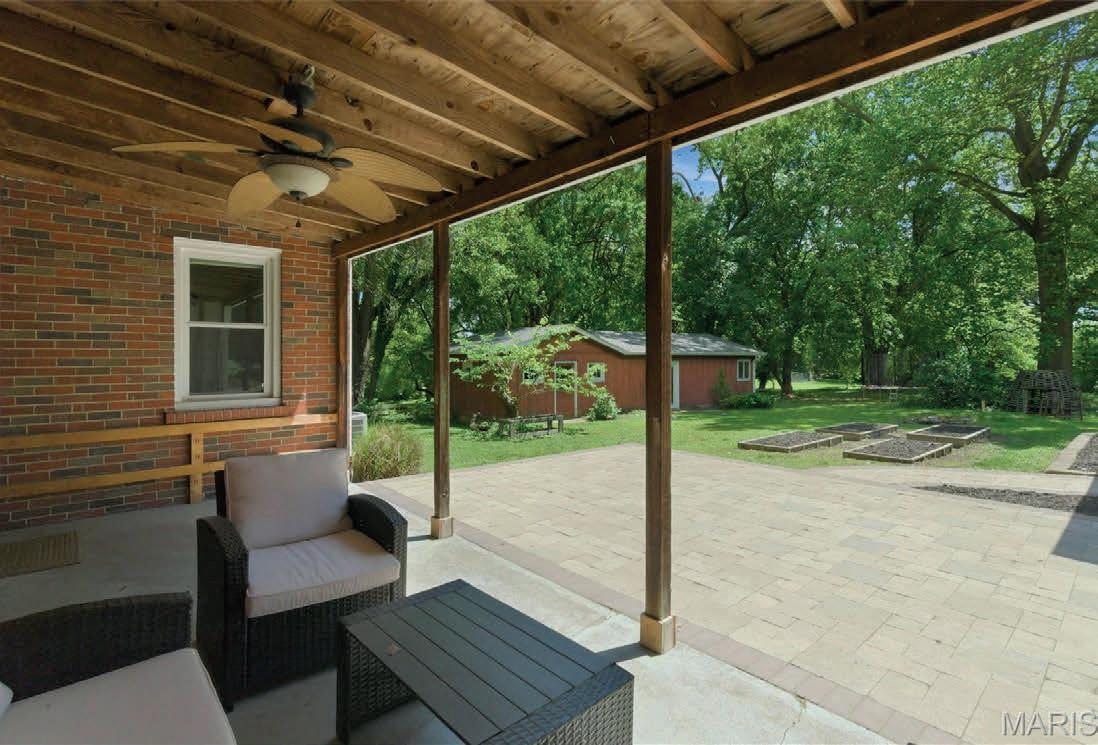
Welcome to 305 Southwest 11th Road! Located in the beautiful Hidden Hills Subdivision of Southern Warrensburg and sitting on over 4 and a half acres, this home offers 4 spacious bedrooms, 3 full bathrooms, and over 3,000 square feet of living space all while being just minutes away from the amenities Warrensburg has to offer! When you walk in, you’ll be greeted by an open concept floorplan that can support the flow of even the busiest of lifestyles! Sporting an electric fireplace in the living room, a large kitchen island, a deck, and a finished walk-out basement with patio access, this home is perfect for the bustling family life, or for someone who enjoys hosting and entertaining! Come see this country-side gem for yourself today!
Nestled in the heart of “The Wilderness” of Excello, MO, this 3-bed, 2-bath log home offers rustic charm with modern comforts. Inside you’ll find spacious rooms, a kitchen equipped with sleek stainless appliances, and a stunning loft that overlooks the expansive living room. The center piece of the home is the grand fireplace, creating a warm and inviting atmosphere perfect for relaxing after a long day. This retreat combines natural beauty with cozy living, making it an ideal escape.
TONI RIEKEBERG BROKER | OWNER
4 BEDS | 3.5 BATHS | 2,560 SQ FT | $474,900
This strikingly grand Mediterranean inspired 1.5-story sits on a prime corner lot offering 4 large bedrooms, 3.5 bathrooms and a 3-car spacious garage w/ massive living space and will not disappoint! Beautifully designed w/ the enormous primary suite located on the main floor nicely keeps mom and dad tucked away from the offspring’s bedrooms that share the 2nd floor with their own loft/living room and 2 full bathrooms! This floor plan has been so thoughtfully designed that the walk in pantry even has a door from the garage to keep you from carrying heavy groceries into the home and the laundry room shares space w/ the mud room for convenience and opens to the primary suite which has a Whirlpool tub, separate shower, double vanities, private water closet, and an enormous walk in closet! 2 secondary bedrooms also have huge walk in closets, and 1 has it’s own private bathroom! The large interior foot print offers the “open floor” plan that is a must for home owner’s that love to entertain, yet maintains timeless elegance w/ the formal dining room. The large, level corner lot has a fenced in backyard, patio and a built in pergola w/ built in seating that seals the deal to make this home perfect for entertaning family and friends or for a growing family! Come buy today!
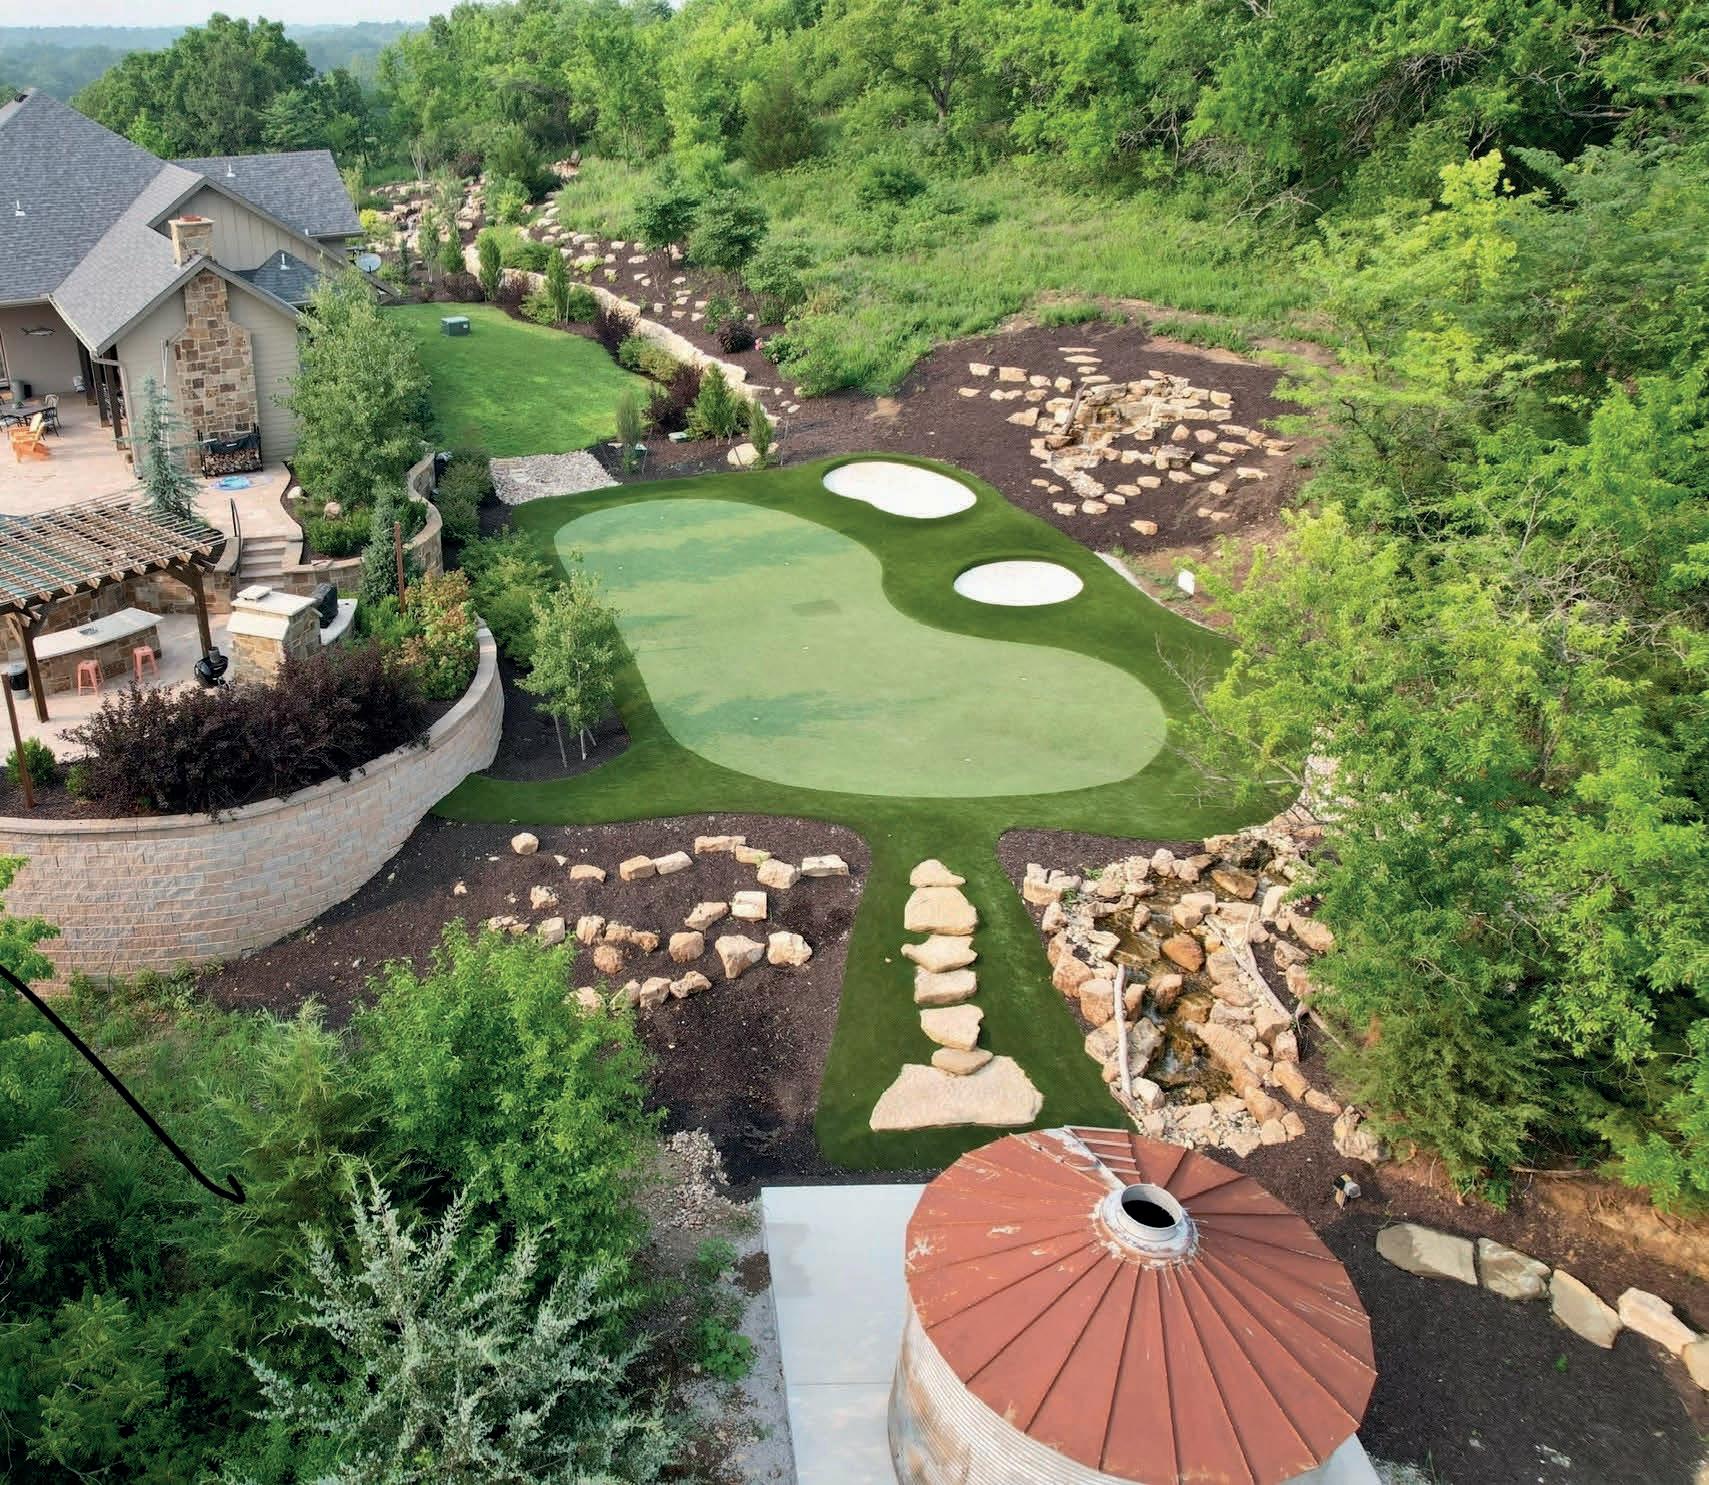
Dreams truly come alive in this one-of-a-kind custom Reverse 1.5 Story estate nestled on 9+ breathtaking acres in unincorporated Jackson County within the Lee’s Summit School District. This private retreat offers unmatched craftsmanship, panoramic treetop views & resort-level amenities that cannot be replicated. A grand front porch w/stone accents & custom doors welcomes you into a stunning interior featuring soaring 12-foot ceilings on both levels & architectural detail throughout. The main level showcases a dramatic living area w/west-facing views and a chef’s kitchen designed for everyday luxury and entertaining— complete with oversized island, custom shelving, walk-in pantry, double refrigerator/freezer combo, & oversized gas range. Light filled dining space, coffee bar-perfect for morning routines. The primary suite is a private sanctuary w/direct access to the covered patio for seamless indoor/outdoor living. The spa inspired bath features dual vanities,deep soaker tub, walk-in shower, & a generous walk-in closet w/custom builtins. A main-level den (or 2nd bdrm) & convenient laundry complete the layout. The finished lower level is an entertainer’s dream featuring an oversized golf simulator & projector ,full wet bar, media/rec space, pool table area, exercise room w/sauna, & 2 additional bedroom suites each w/private baths & walk-in closets. A suspended garage provides rare lower-level 4th garage access—ideal for workshop, car collection, or storage. And then…This resort-caliber setting rivals luxury destinations. The vaulted covered patio w/stone FP creates year-round ambiance. Step outside to a spectacular infinity-edge pool with swim-up bar, tanning ledge, outdoor kitchen, & unobstructed treetop views offering 100% privacy. Entertain in your custom silo bar, practice on the putting green, unwind beside three cascading rock waterfalls surrounded by professional landscaping & custom exterior lighting. A signature property offering an unmatched lifestyle.
complete with oversized island, custom shelving, walk-in pantry, double ref rigerator/freezer combo, & oversized gas range. Light filled dining space, coffee bar-perfect for morning routines. The primary suite is a private sanctuary w/direct access to the covered patio for seamless indoor/outdoor living. The spa inspired bath features dual vanities,deep soaker tub, walk-in shower, & a generous walk-in closet w/custom builtins. A main-level den (or 2nd bdrm) & convenient laundry complete the layout. The finished lower level is an entertainer’s dream featuring an oversized golf simulator & projector ,full wet bar, media/rec space, pool table area, exercise room w/sauna, & 2 additional bedroom suites each w/private baths & walk-in closets. A suspended garage provides rare lower-level 4th garage access—ideal for workshop, car collection, or storage. And then…This resort-caliber setting rivals luxury destinations. The vaulted covered patio w/stone FP creates year-round ambiance. Step outside to a spectacular infinity-edge pool with swim-up bar, tanning ledge, outdoor kitchen, & unobstructed treetop views offering 100% privacy. Entertain in your custom silo bar, practice on the putting green, unwind beside three cascading rock waterfalls surrounded by professional landscaping & custom exterior lighting. A signature property offering an unmatched lifestyle.
complete with oversized island, custom shelving, walk-in pantry, double ref rigerator/freezer combo, & oversized gas range. Light filled dining space, coffee bar-perfect for morning routines. The primary suite is a private sanctuary w/direct access to the covered patio for seamless indoor/outdoor living. The spa inspired bath features dual vanities,deep soaker tub, walk-in shower, & a generous walk-in closet w/custom builtins. A main-level den (or 2nd bdrm) & convenient laundry complete the layout. The finished lower level is an entertainer’s dream featuring an oversized golf simulator & projector ,full wet bar, media/rec space, pool table area, exercise room w/sauna, & 2 additional bedroom suites each w/private baths & walk-in closets. A suspended garage provides rare lower-level 4th garage access—ideal for workshop, car collection, or storage. And then…This resort-caliber setting rivals luxury destinations. The vaulted covered patio w/stone FP creates year-round ambiance. Step outside to a spectacular infinity-edge pool with swim-up bar, tanning ledge, outdoor kitchen, & unobstructed treetop views offering 100% privacy. Entertain in your custom silo bar, practice on the putting green, unwind beside three cascading rock waterfalls surrounded by professional landscaping & custom exterior lighting. A signature property offering an unmatched lifestyle. 4 Bed | 4 Full 2 Half Bath
Negative edge pool w/ swim up bar Putting green
Timeless 1.5-story, 5 bedroom, 4.1 bath in prestigious Longview Farm Estates, set on a private half-acre cul-de-sac lot. With over 4,800 s.f. the true standout is the dramatic great room with soaring 18-foot ceilings and a wall of floor-to-ceiling windows flooding the home with natural light. The open layout flows effortlessly into a well-appointed kitchen with granite, gas range, and walk-in pantry—perfect for everyday living and entertaining. Finished lower level with bar, theatre, and guest suite. True full 4-car garage with workspace. Prime location near Longview Lake!
DEBBIE WHITE
NEW LISTING-UNIT 408
4550 Warwick Blvd APT 408, Kansas City, MO 64111
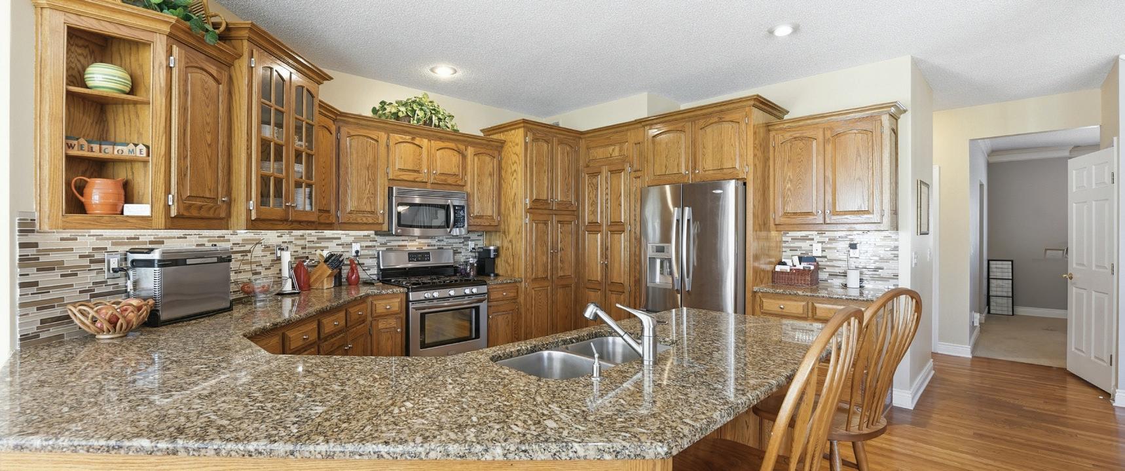
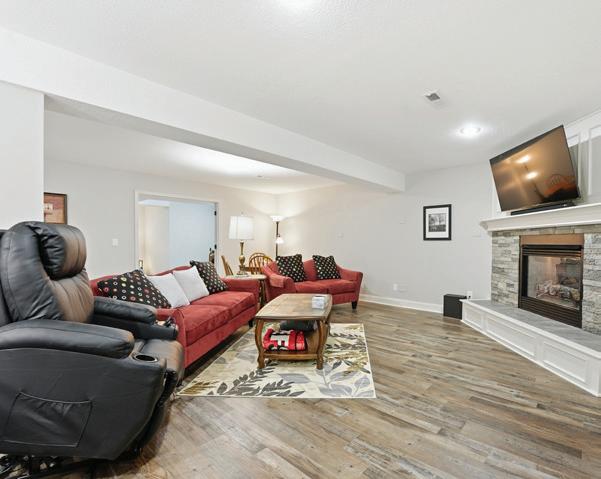
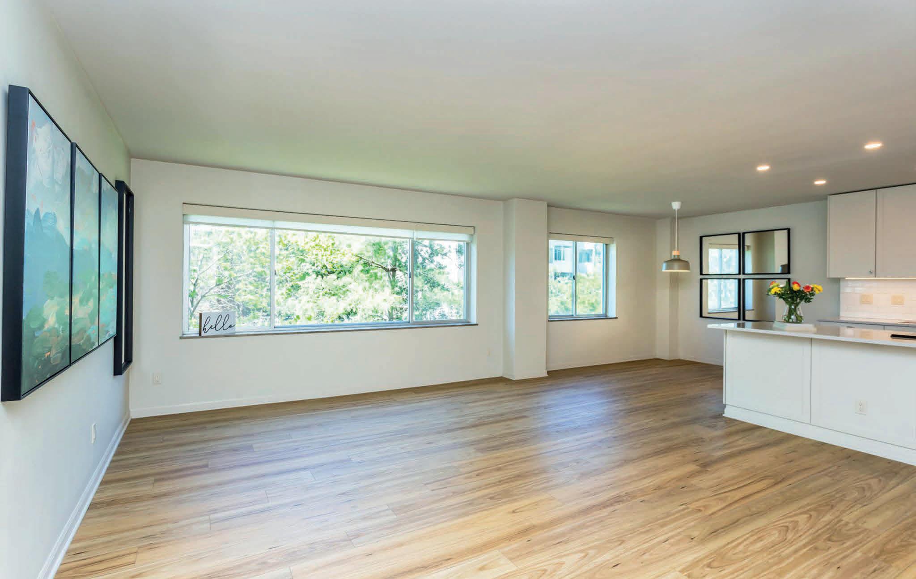
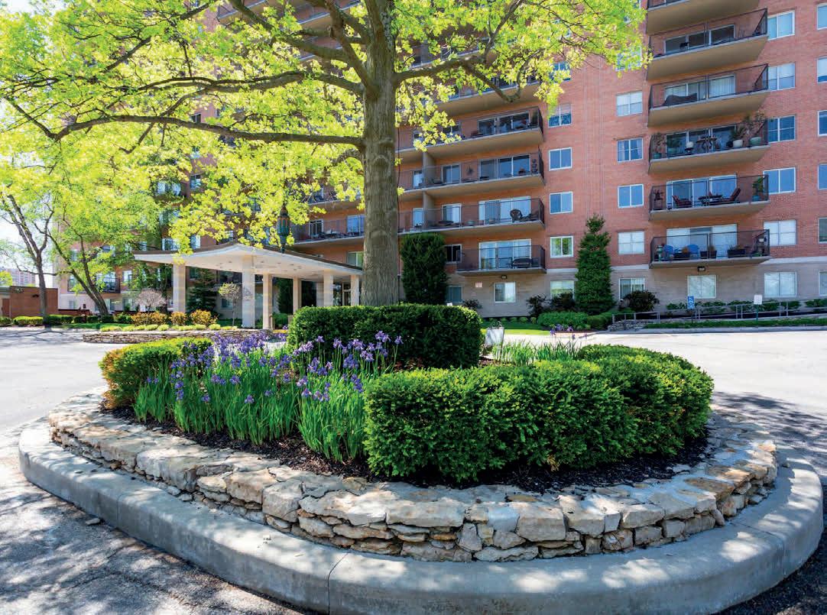
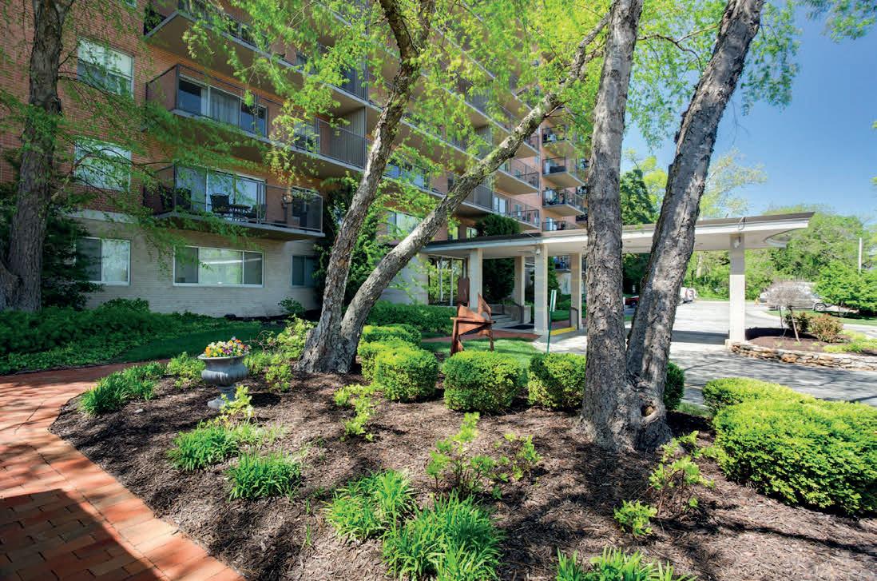
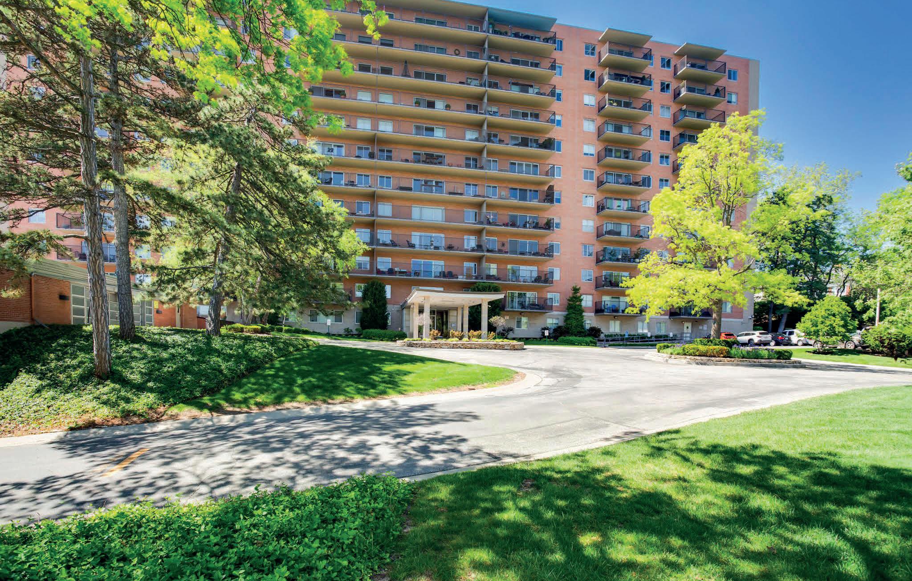
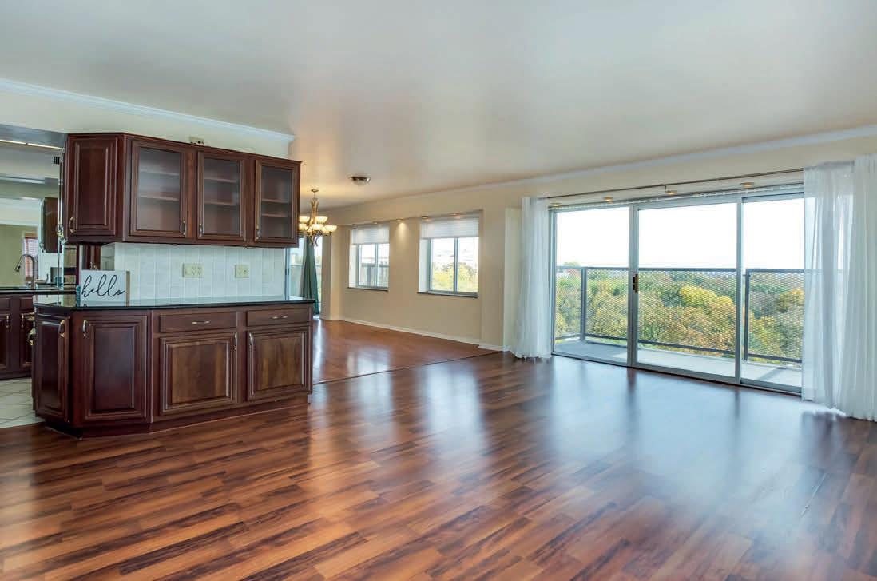
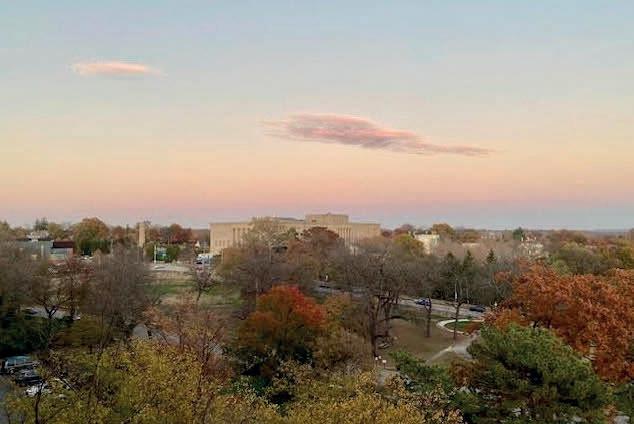
UNIT 408 | $195,000 | Welcome to Oak Hall Condominiums located in the center of Kansas City’s Cultural Corridor, steps away from the Nelson Atkins Museum, Kemper Museum of Contemporary Art, The Kansas City Art Institute and UMKC! This beautiful, spacious and sunny one bedroom unit has been completely renovated with detail and a feeling of sophistication and comfort!! Unit 408 is the largest of one bedroom units in the building w/its wrap around hallway as you walk through the front door and bank of closets...( all of the “08” units are 1,014 sq ft) compared to the 765 sq feet units and the 914 sq ft one bedroom units! The seller has thoughtfully planned every detail of the renovation including: the open design concept of the space, the Karastan Grove Luxury Vinyl ( Color-Honey), additional “walk in closet” to add to the three spacious closets ( not including the bedroom closet) the nifty kitchen/pantry/appliance closet, the white mosaic tile and functional bathroom storage and so much more!!! You will love the Oak Hall Community, the park like setting with green space and meticulously manicured landscaping surrounding the building! Oak Hall offers 24/7 Front Desk Staff, Professional Management includes a full time building manager M/F and friendly and helpful staff. Amenities include: Club Room, Exercise Room, Community Laundry Room, 4 Guest Rooms ( ck w/staff on nightly rental fee) Car Wash Bay, 5 Day a week trash p/u at your door, recycling and compost program! ) Jump on the KC Street car one block away!!! Please...Two Cats are welcome, please no dogs. Garage Parking is assigned and leased on a monthly basis. Love Where You Live! Welcome to Oak Hall!
OAK HALL CIRCLE DRIVE
FRONT GARDEN ENTRANCE TO OAK
MARK KNAPP ASSOCIATE
C: 573.230.7223 | O: 573.761.3464
knappmark16@gmail.com
markknapp@remax.net
5 REED LANE, ELDON, MO 65026
$640,000 | 4 BD | 3 BA | 3,580 SQFT
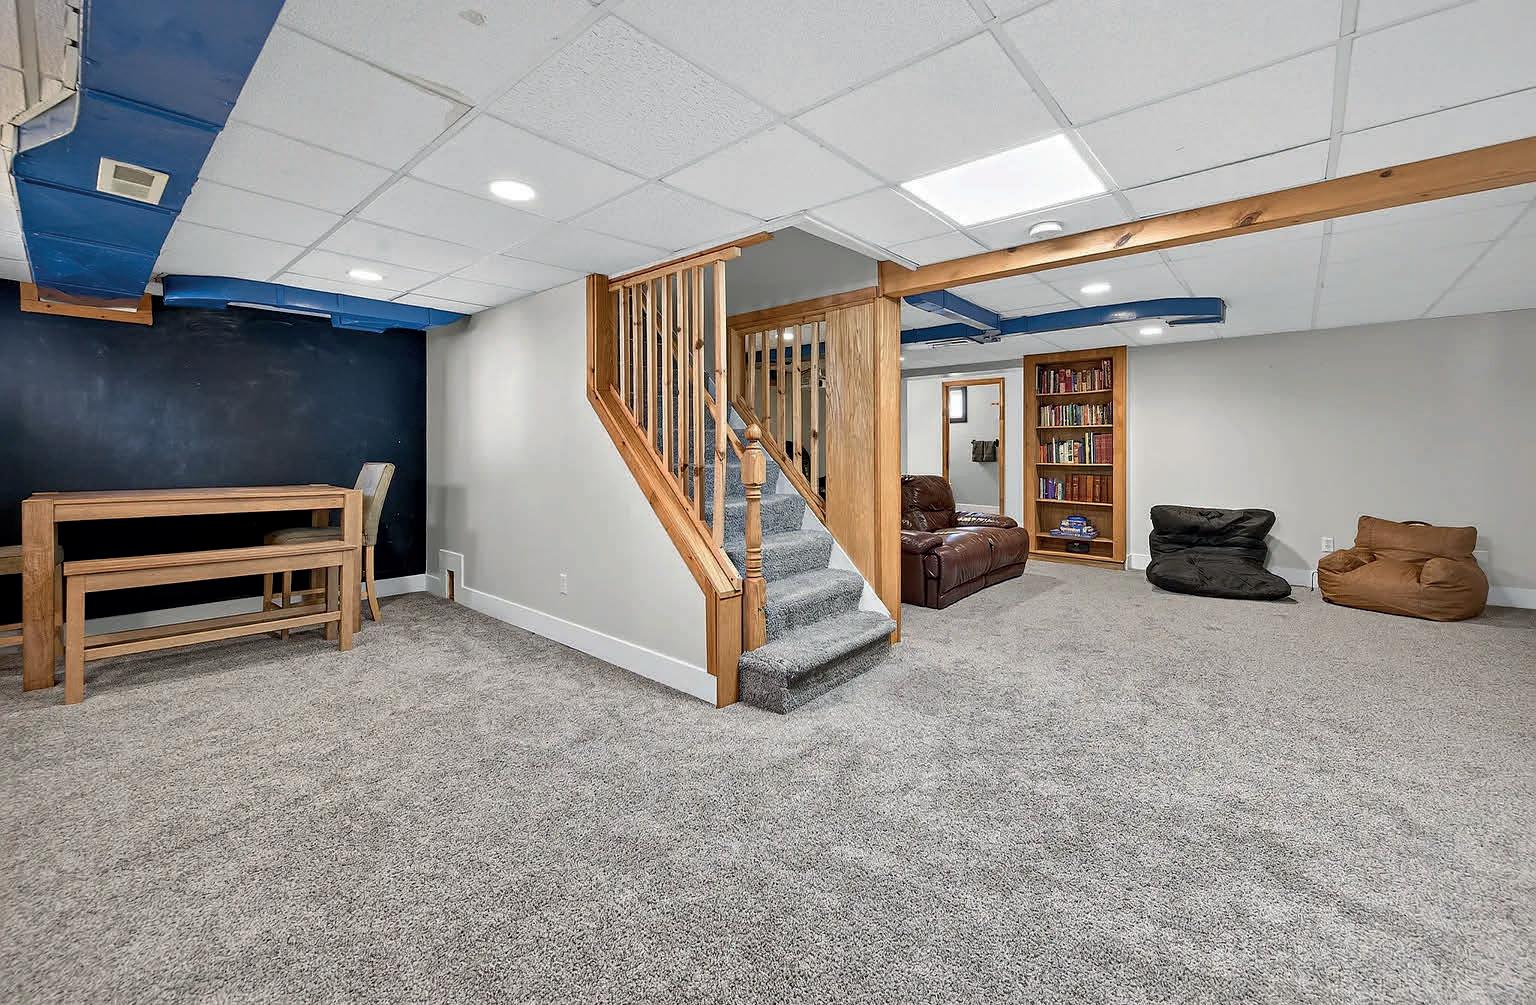
Beautiful home and oasis with a spacious backyard featuring a 36x18 in-ground pool (new liner in 2025), hot tub, extensive concrete and Trex decking, poolside gazebo, and covered porch on 2.1 acres at the edge of town. Inside, the open floor plan offers tall ceilings, wood floors, a large kitchen with granite countertops, stainless appliances, wine cooler, and a big primary suite with a luxurious bathroom and walk-in closet. The finished basement includes a bar, theater room, storm shelter, bedroom, bathroom, and a large unfinished area with a garage door. Additional highlights are a dual-zone furnace, 80-gallon water heater, brick and rock exterior, and a $10,000 allowance for replacing the leaking hot tub. Not far from Coffman Beach Lake Ozark access
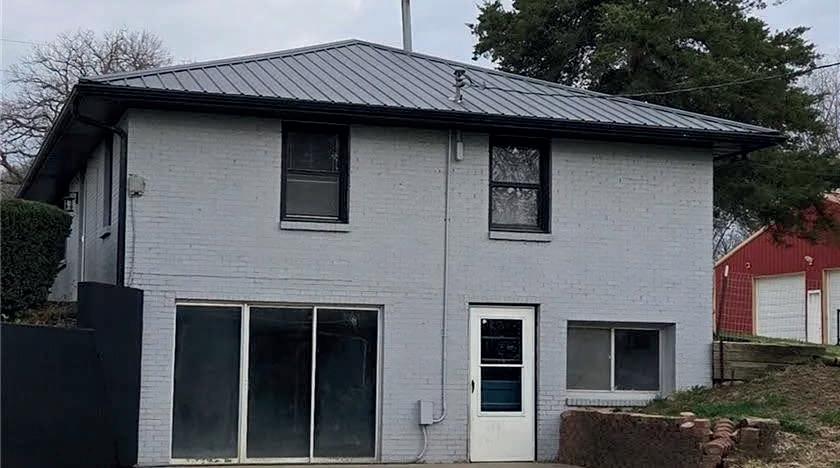
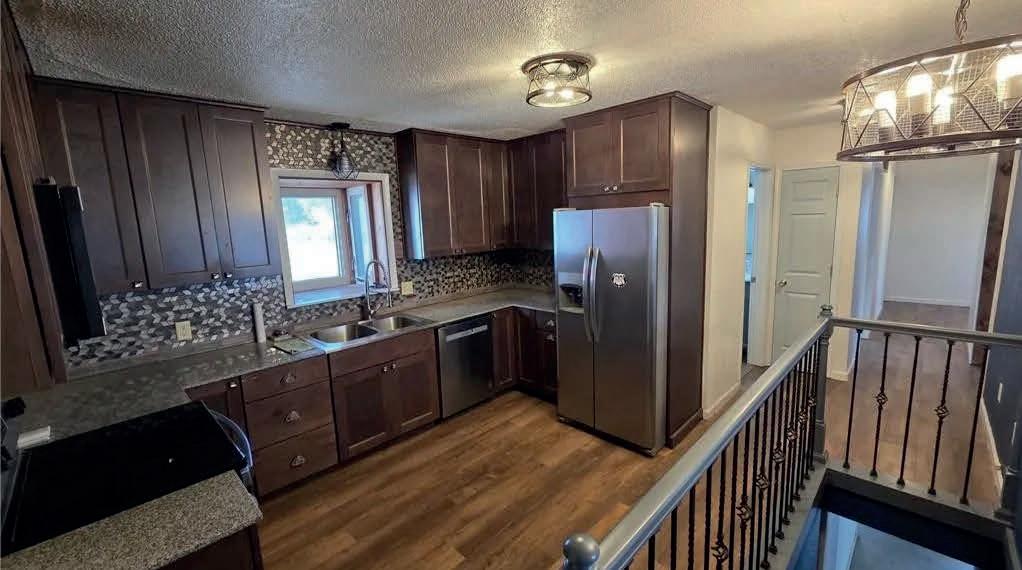
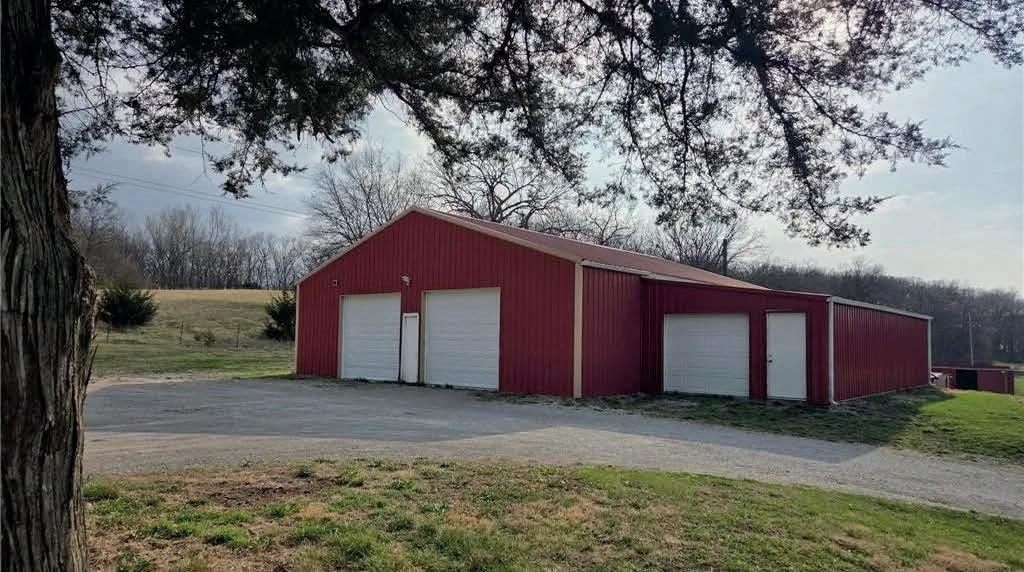
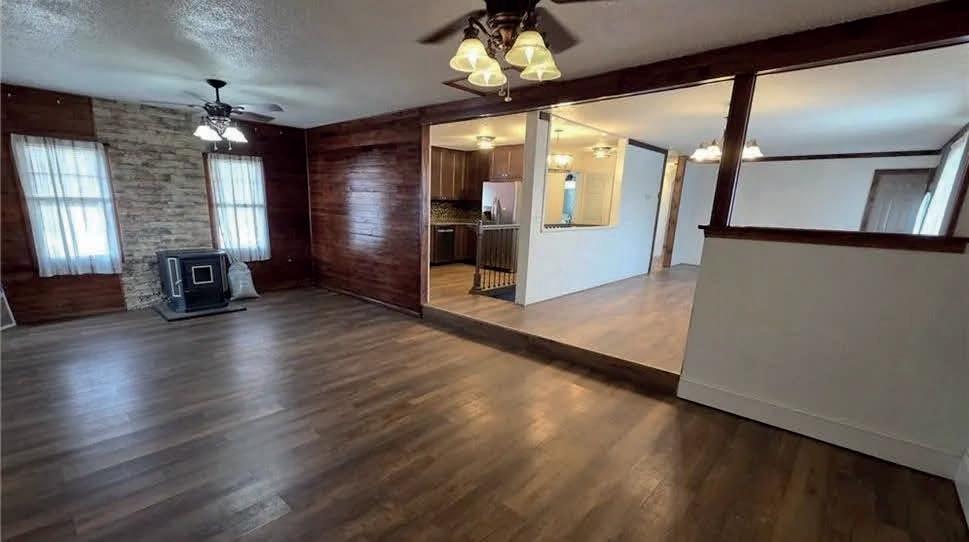
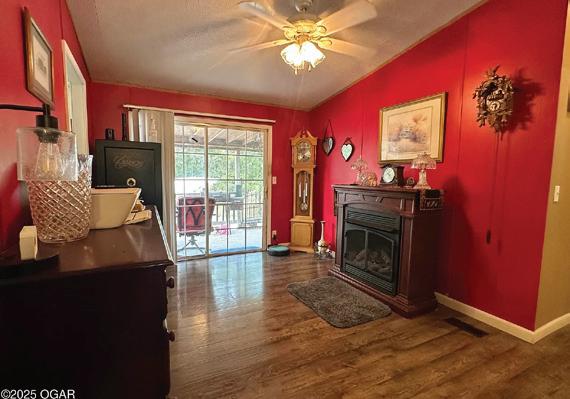
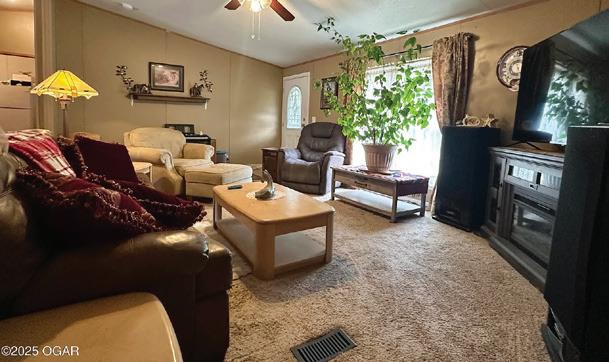
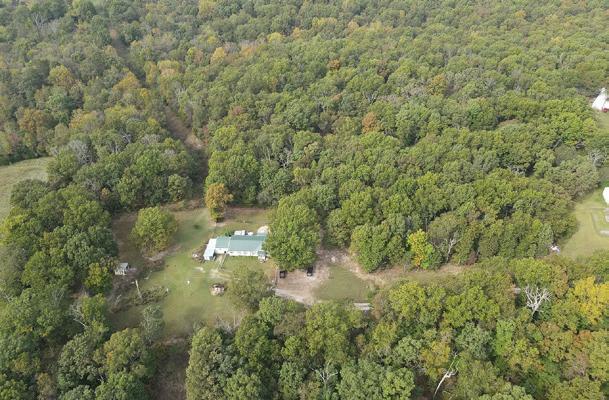
Discover peaceful country living at 144 Serenity Lane in Anderson, Missouri, where comfort, space, and opportunity come together on nearly 5 acres. Priced at $239,000, this well-maintained modular home features 3 bedrooms, 2 bathrooms, and offers 1,568 square feet of inviting living space— perfect for families, retirees, or anyone seeking a quiet retreat. Nestled on 4.93 scenic acres, the property provides a serene setting with plenty of room to enjoy the outdoors. Whether you’re looking to garden, explore, or simply relax, this land offers endless possibilities. One of the standout features of this property is its additional infrastructure, making it ideal for expansion or multi-generational living. A second septic system and power pole are already in place, ready for another home or structure. There is also a dedicated RV hookup, providing convenience for travel enthusiasts or visiting guests. Located just minutes from Joplin, Missouri, and the Arkansas state line, this property offers the perfect balance of rural tranquility and accessibility to nearby amenities, shopping, and dining. Please note: The ring doorbell, water filter system, red shed, and carbon monoxide detectors do not convey with the sale. Please allow a 24-hour notice to schedule an appointment.
GRAVES
CHARLES BURT REALTORS
Bright & Modern Living on Two Spacious Lots
3 BEDS 2 BATHS 1,252 SQ FT
$268,500
208 E JEMPHREY ROAD, ELDON, MO 65026
This newer home offers 3-bedrooms & 2-baths, built in 2022, with modern comfort and thoughtful design across two spacious lots—perfect for families looking for room to grow and enjoy both indoor and outdoor living. Inside, discover a bright, open layout with all-new finishes throughout. A welcoming living area that flows seamlessly into a contemporary kitchen, complete with updated appliances, stylish cabinetry, and plenty of counter space and an adjacent dining area. The extra lot offers endless possibilities—whether for a garden, play area, or future expansion. With its new construction, upgraded features, and generous outdoor space, this home is an iideal choice for families seeking a move-in-ready property that combines comfort, style, and versatility.
402 PAYNE STEWART COURT LAKE OZARK, MISSOURI 65049
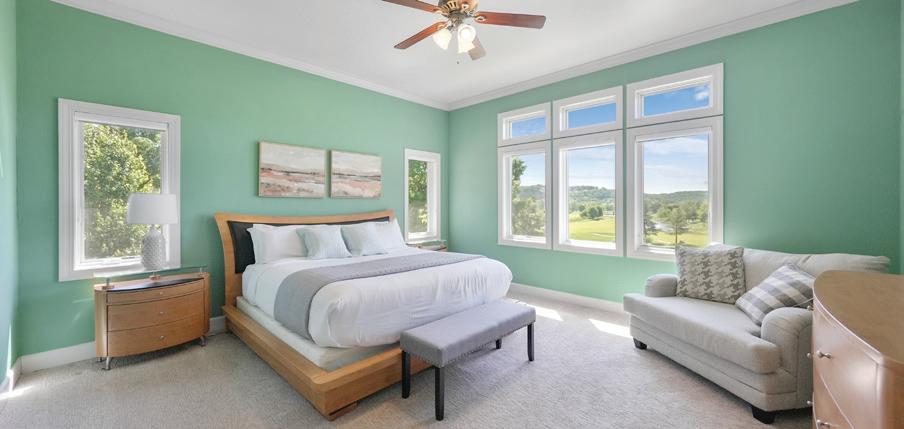
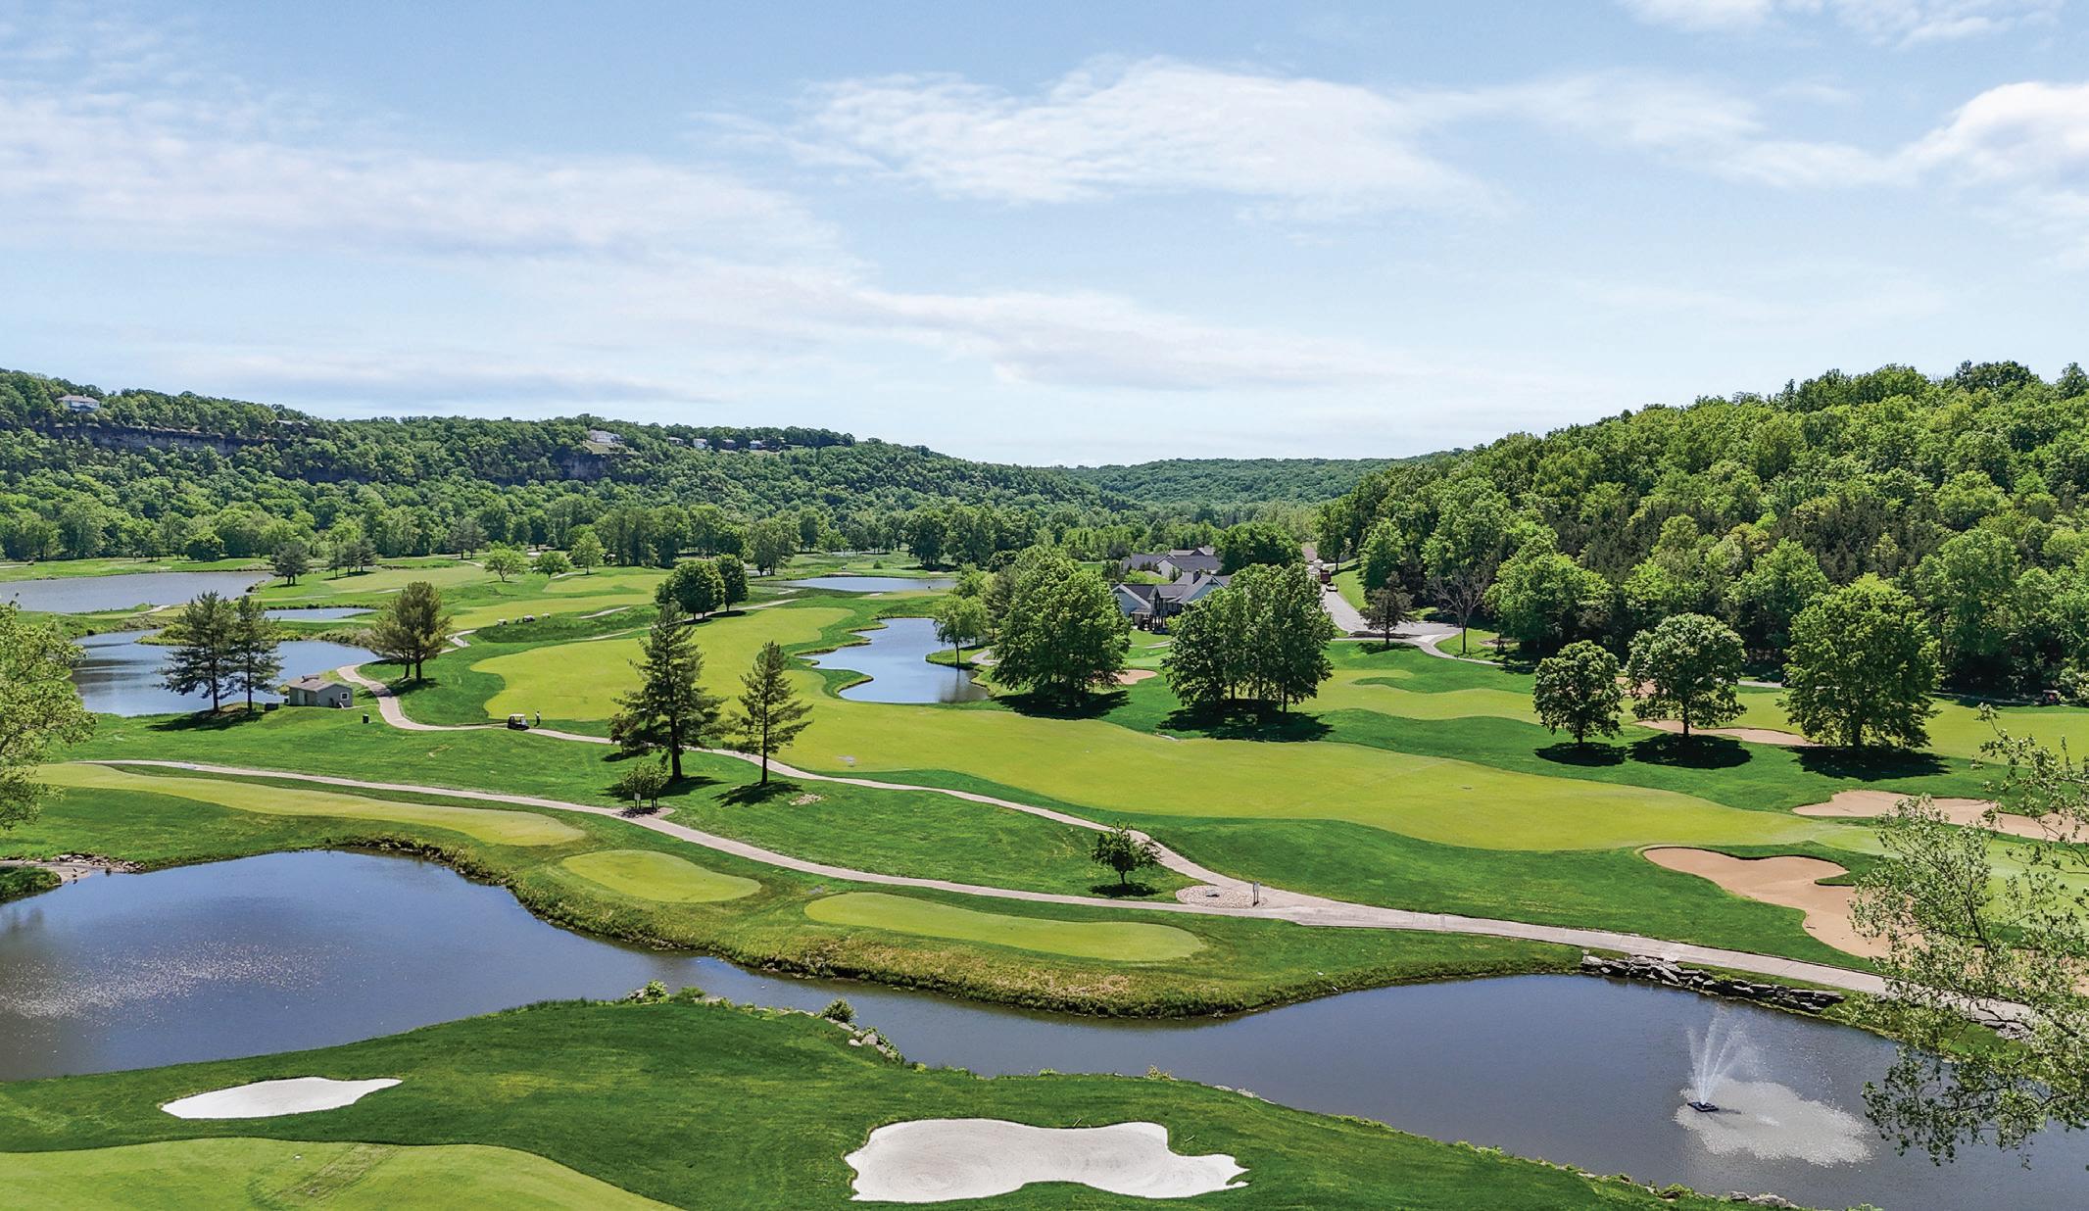
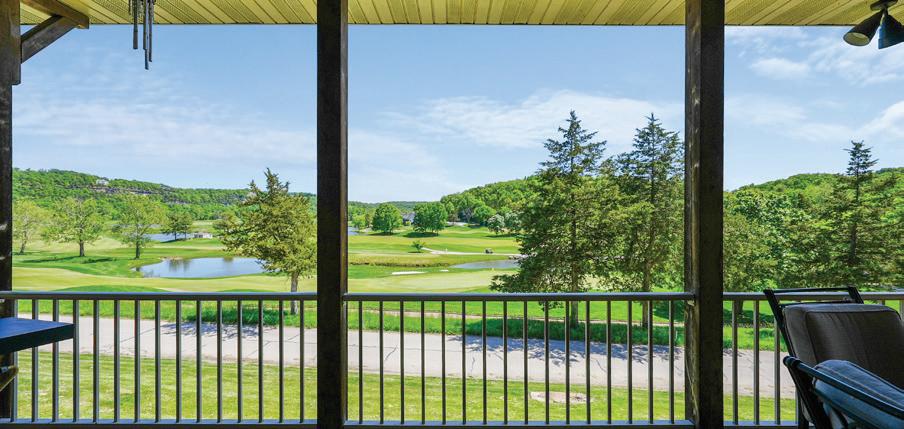
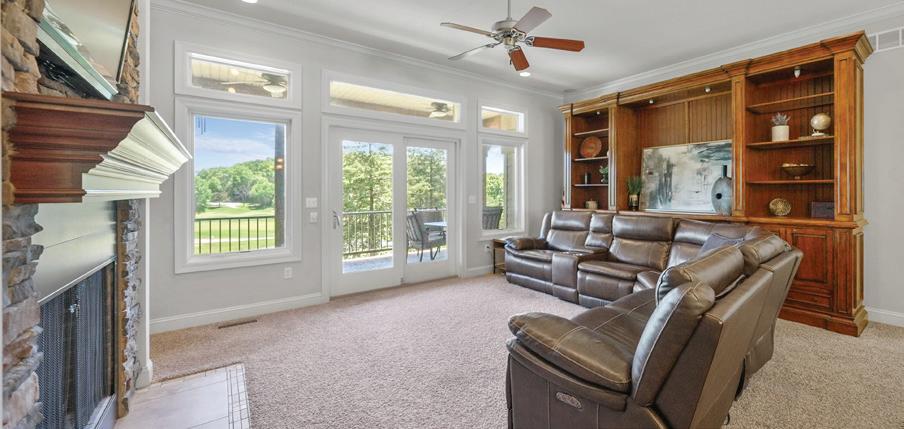
402 recently sold, so step on up to the tee for your dream lifestyle at 403 Payne Stewart Court. It’s fully furnished with 4 bedrooms and 4 full bathrooms, overlooking a cinematic view of the River Course at Osage National, Missouri’s only Arnold Palmer Signature Course.
Perfect for primary or part-time residence, this home could be an opportunity for a combination of personal use and rentals for golf groups, weddings, and family reunions. The River and The Mountain courses have had multi-million-dollar renovations in 2025-26, and The Links will be done next, bringing Arnie’s course to the top of the lake area premier golf list! Enjoy this resort-style golf community, an award-winning swimming pool complex, Eagle View Sports Bar & Grille, and 24-hour fitness center. GreatLIFE Golf at its Greatest!
208-210 WHARF STREET, HERMANN, MO OFFERED AT $1,450,000
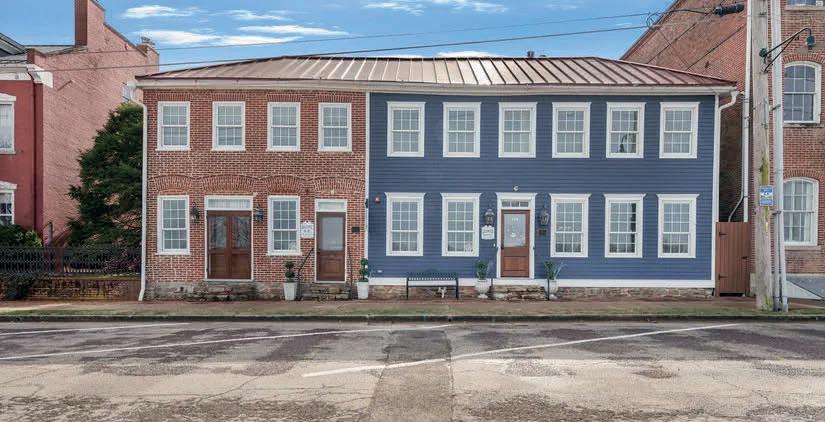
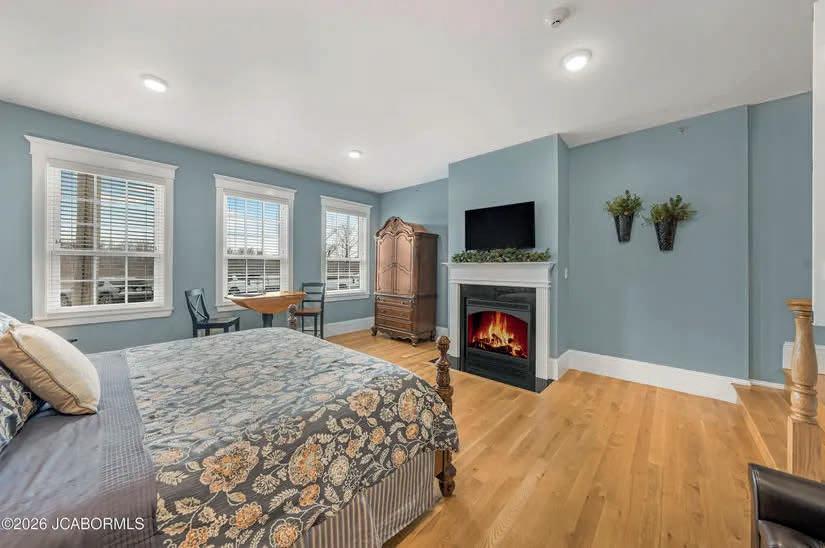
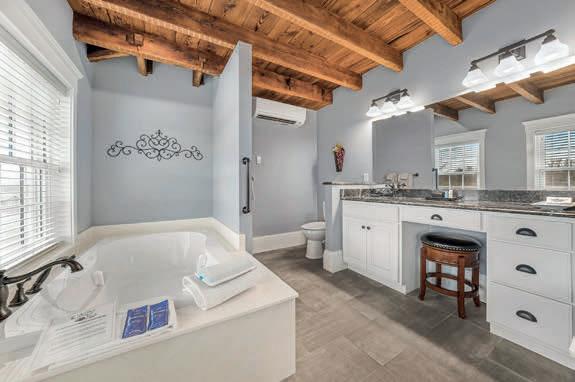
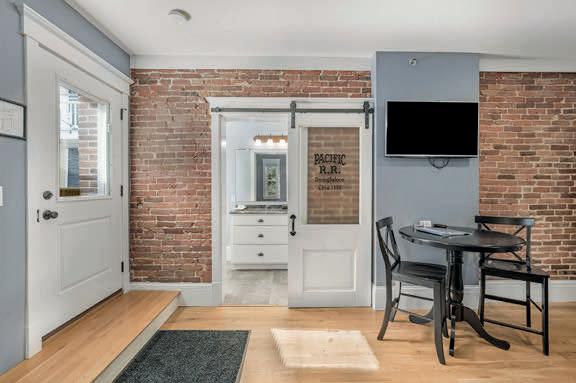
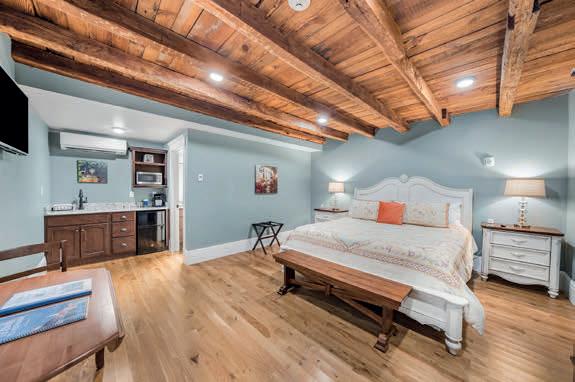
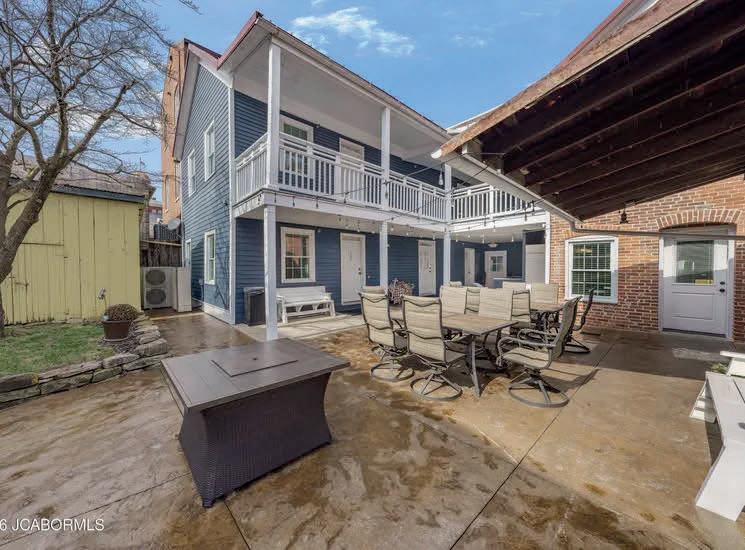
Exceptional Opportunity in the heart of historic Hermann, Missouri Wine Country! Welcome to a truly stunning, two-building, 9-room inn overlooking the beautiful Missouri River. Bursting with character and architectural charm, this meticulously maintained property blends rich history with modern luxury. Completely remodeled in 2017 and maintained with incredible attention to detail, this turnkey investment is straight out of a magazine. Each thoughtfully designed suite features a private luxury bath and kitchenette, creating an upscale and comfortable experience guests love for their weekend getaways. The property includes a separate carriage house and smokehouse, adding both charm and versatility. Guests gather in the inviting courtyard with outdoor seating and a cozy firepit—the perfect setting to unwind after a day exploring wine country. Located just two blocks from the Amtrak train station and within walking distance to local wineries, shops, restaurants, and favorites like Tin Mill Brewery, the location simply cannot be beat. Sold fully furnished—including the real estate, furniture, and established business—this is a rare opportunity to own a thriving, turnkey operation in one of Missouri’s most sought-after destinations. Profit and Loss statements are available to qualified buyers with a signed NDA. If you’ve been dreaming of owning a premier inn in wine country with river views, history, and proven income potential—this is it.
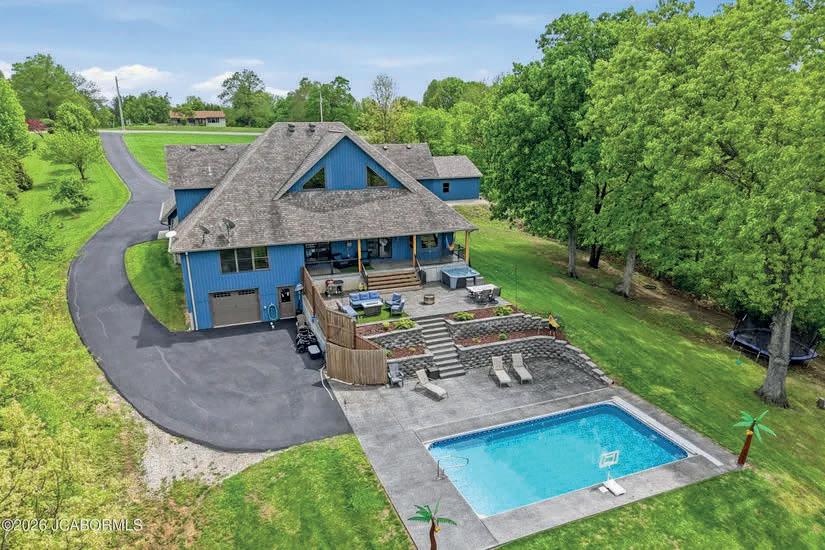
Welcome to your private slice of paradise in Hartsburg, Missouri, where space, comfort, and breathtaking views come together in perfect harmony. This stunning custom-built, one-owner home (2014) sits on 8 picturesque acres in the highly sought-after Southern Boone School District. Offering over 3,000 finished square feet, this spacious 6-bedroom, 3-bath home was thoughtfully designed for both everyday living and unforgettable entertaining. Step inside and be greeted by soaring ceilings, an open and inviting layout, and beautiful architectural details throughout including a balcony overlook and a striking rock gas fireplace that anchors the main living space. The kitchen is a dream with a double oven, walk-in pantry, and plenty of room to gather, plus a formal dining option for hosting holidays and special occasions. The primary suite is a true retreat, complete with a walk-in closet, jetted tub, and tiled walk-in shower, your own personal spa at home. Downstairs, the partially finished full basement expands your living space with a bar area and a cozy sauna for two perfect for relaxing at the end of the day. There’s also ample room for future expansion or endless storage. Outside is where this property truly shines. Enjoy million-dollar sunsets, abundant wildlife, and total peace and serenity from multiple stamped concrete patios, or take a dip in the in-ground pool featuring an automatic safety cover. Unwind in the hot tub and soak in the beauty that surrounds you. Car enthusiasts, hobbyists, or those needing extra space will love the total of 5 garage spaces, including a 30x30 detached shop. The asphalt driveway, expansive grounds, and energy-efficient ground source heat system round out this exceptional property. This is more than a hom, it’s a lifestyle. Private, peaceful, and packed with features you won’t find every day. Come experience it for yourself.
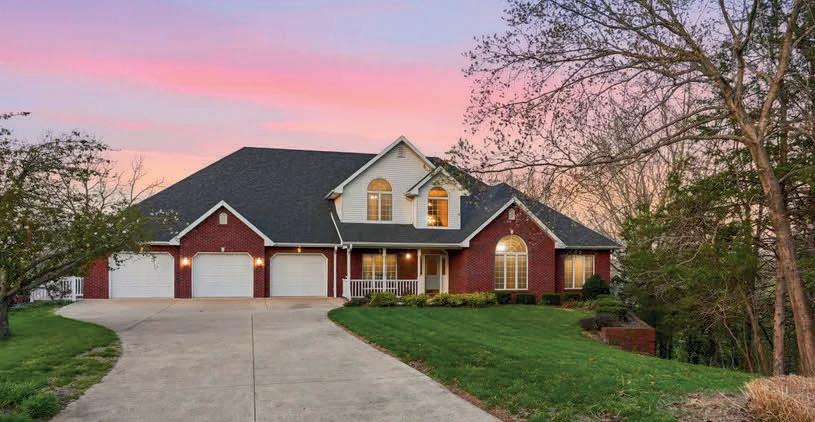
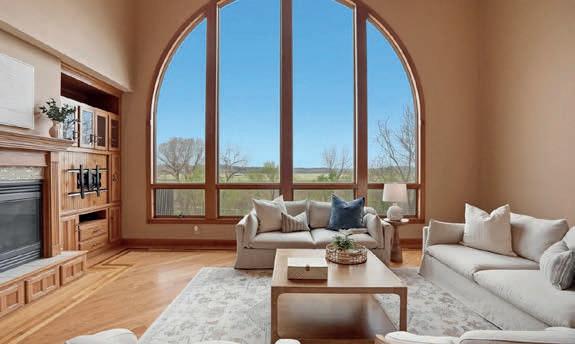
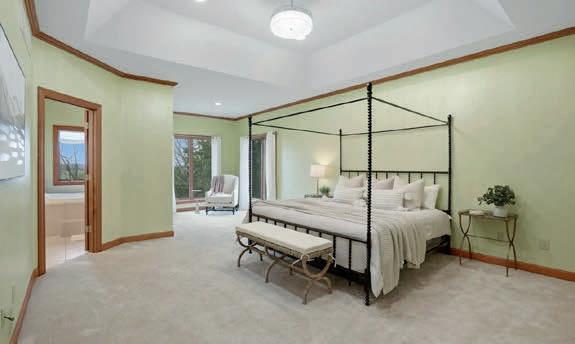
Experience refined living in this stunning custom-built estate, where timeless design meets exceptional craftsmanship. Perfectly positioned on over 1.5 acres, this 1.5-story home offers breathtaking, uninterrupted views that truly set it apart best enjoyed through the dramatic two-story arched window that floods the home with natural light. Boasting over 6,000 square feet, this residence is thoughtfully designed with both grandeur and everyday comfort in mind. Rich hardwood flooring, extensive custom woodwork, and soaring ceilings create an inviting yet sophisticated atmosphere throughout. The heart of the home is a true chef’s kitchen, complete with granite countertops, a large center island, gas stove, and newer appliances perfect for both entertaining and daily living. The open layout flows seamlessly into spacious living areas, highlighted by two fireplaces that add warmth and charm. The main level features two suites, including a luxurious primary retreat with a walk-in closet, double vanities, walk-in shower, and a relaxing jetted tub—your own private escape at the end of the day. Step outside and unwind in the serene outdoor living spaces, featuring a deck and screened-in porch designed to take full advantage of the peaceful setting and sweeping views. The finished lower level offers incredible versatility, complete with a second full kitchen ideal for separate living quarters, hosting guests, or entertaining. Whether it’s game day, movie night, or a playroom, this space is ready to accommodate it all. You’ll also find a John Deere garage providing ample space for storage, a workshop, or even a storm-safe area.
Hi, I’m Kristi Neace, a dedicated real estate professional with over 10 years of experience, proudly serving the Franklin County, Missouri area—my home for the past 30 years. As a REALTOR® with eXp Realty, Inc., I bring both deep local knowledge and a personal commitment to helping clients find the perfect place to call home. Beyond real estate, I’m a proud wife, mom to three grown children, bonus mom to three more, and Mimi to five wonderful grandkids. I’m also a published author and an avid reader, always eager to learn and grow— whether it’s through a great book or a meaningful connection with a client. Whether you’re buying, selling, or just exploring your options, I’m here to guide you every step of the way with professionalism, care, and a heart for helping others.
Welcome home to 1006 St. Andrews Dr., Union, MO—nestled in the desirable St. Andrews subdivision and conveniently located near shopping, restaurants, schools, and everyday amenities in Union. This well-maintained 3-bedroom, 2 full bath home offers a spacious and functional layout perfect for both everyday living and entertaining. The large great room and dining room combo features beautiful hardwood floors, creating a warm and inviting main living space filled with natural light. The kitchen is designed for both style and practicality with luxury tile flooring, stainless steel appliances, and plenty of cabinet space to keep everything organized. Just off the main living area, you’ll find a large enclosed back patio—ideal for morning coffee, hosting friends, or enjoying quiet evenings year-round. The primary suite and additional bedrooms feature comfortable carpeting, while the bathrooms are thoughtfully appointed for convenience. Downstairs, the unfinished basement offers incredible potential—whether you’re looking to expand your living space, create a home gym, or add a recreation area. A finished bathroom in the basement is already in place, along with ample storage space to meet all your needs.
Monica will take the time to get to know you and understand how best to achieve and exceed your real estate goals, whether you are buying, selling, choosing your very first home or adding to your investment portfolio. You can count on her to be your trusted guide throughout as well as after your sale or purchase. She ensures you feel protected and supported from the moment you connect and will continue to be a valued asset as a resource for all your home needs. Monica prides herself on making the process as stressfree as possible for you, your family even your pets!
Monica believes communication is key- she will keep you informed and up-to-date on the process with intelligent reports, recommendations and customized marketing plans. Her knowledge and market expertise provides her clients with optimized, strategic recommendations based on real-time data and trends.
As a Pet-Friendly Realtor, Monica knows, pets are a part of your family- just like they are part of hers. Did you know? 7 in 10 American families own one or more pets- finding and marketing the ideal pet-friendly home is important in today’s market. She also has the insight and experience to stage your home so that it will appeal to non-pet owners as well. Her approach is unique because each sale or purchase is unique, a cookie-cutter approach does not always work best in today’s market.
Reach out to connect with Monica today, you will find her personable, genuine and passionate about ensuring your real estate goals are met and exceeded.
Sold
Stunning Webster Park home! Located in one of the area’s most desirable neighborhoods, this historic gem combines timeless charm with modern updates. Features include a renovated kitchen with a marble island, Bertazzoni gas range, wine cooler, and top appliances. The partially finished lower level offers versatile space for a gym or media room. The primary suite includes a sitting area, office, and spacious walk-in closet. Perfectly maintained, the home flows seamlessly into outdoor living areas, highlighted by a beautiful saltwater pool, multiple seating spots, and lush landscaping. Ready for its next chapter, this home offers the perfect blend of elegance and comfort for memorable indoor and outdoor living. Showings begin 4/7!
spectacular RESIDENCE
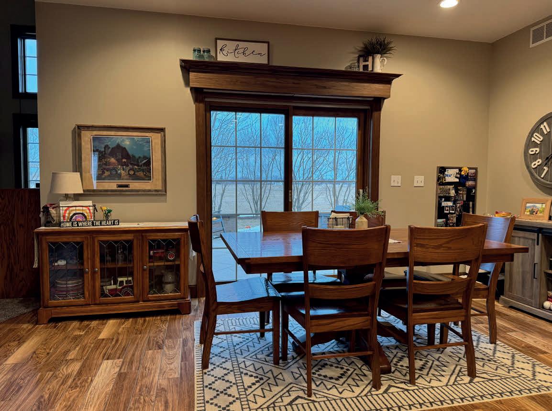
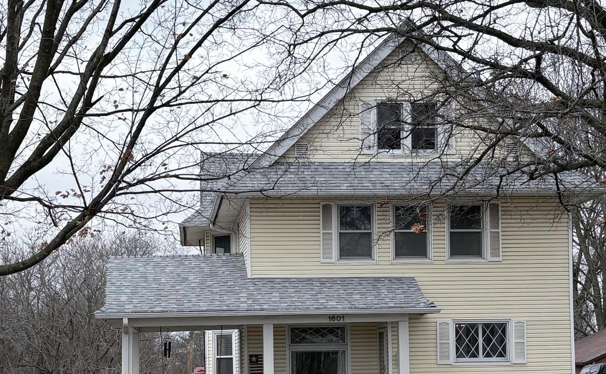
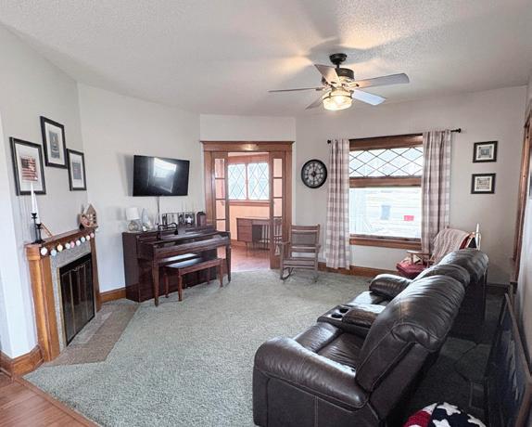
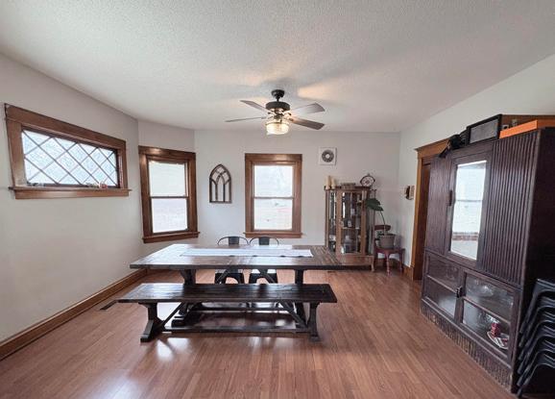
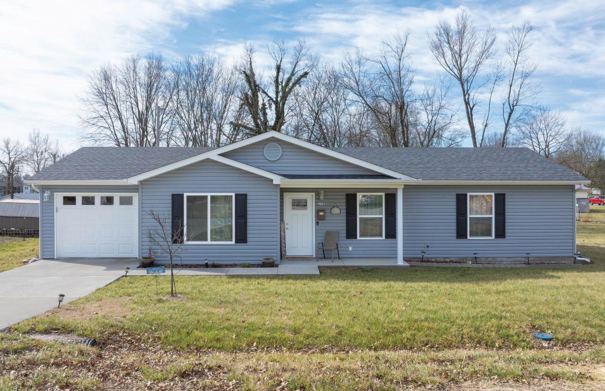
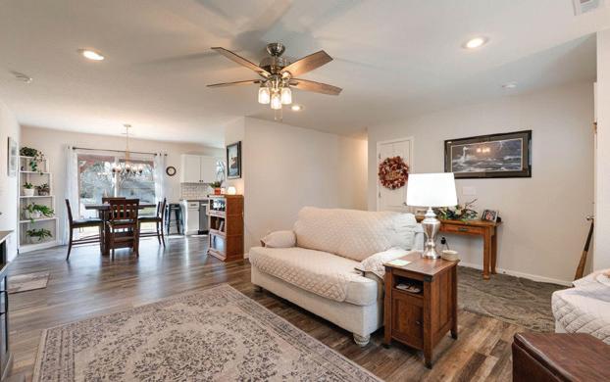
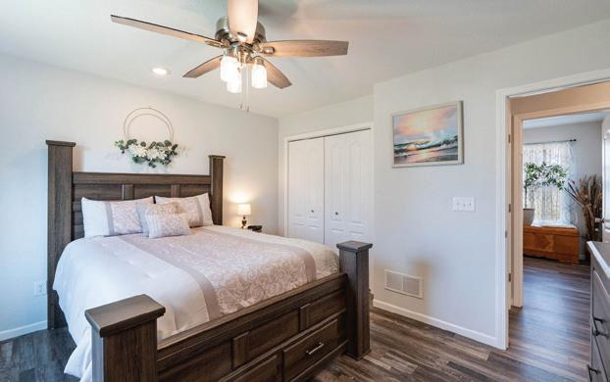
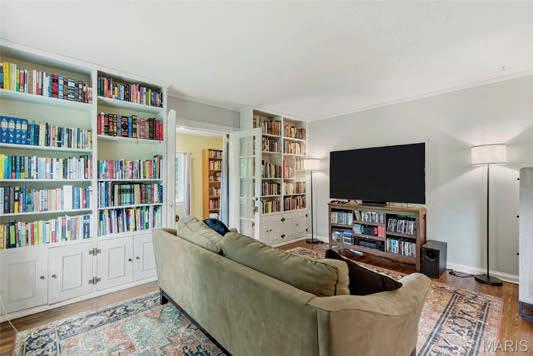
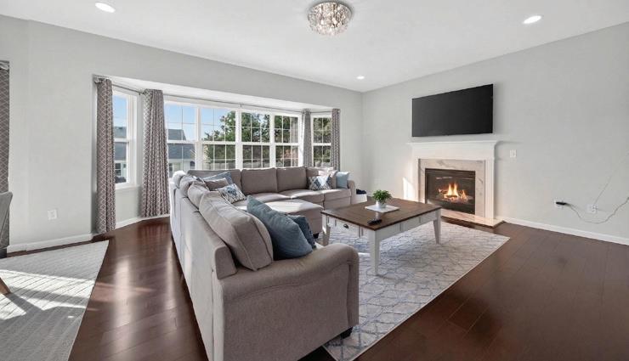
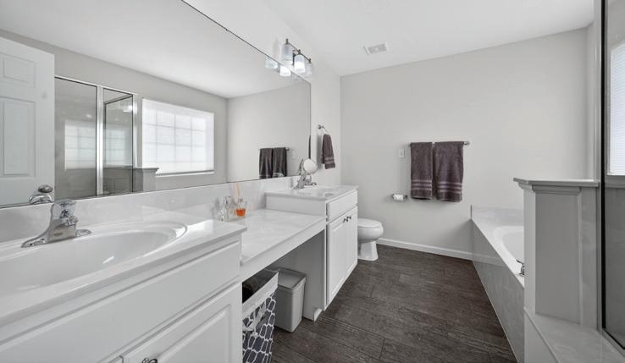
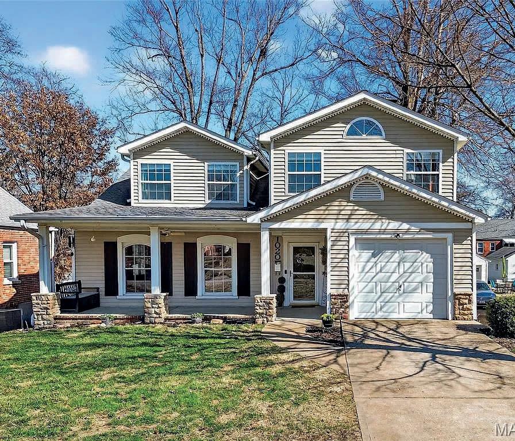
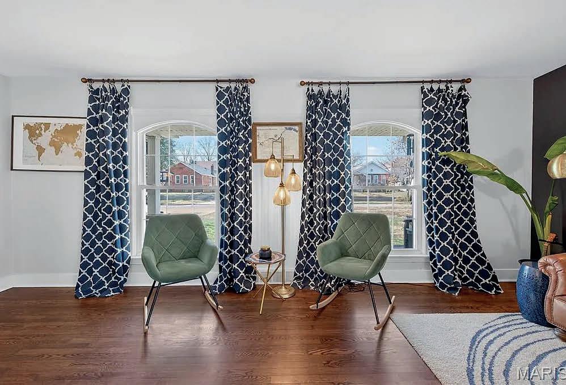
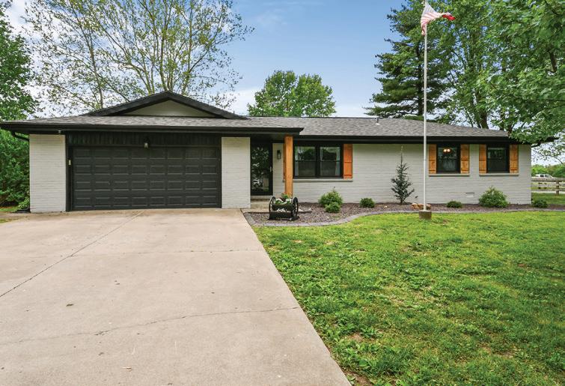
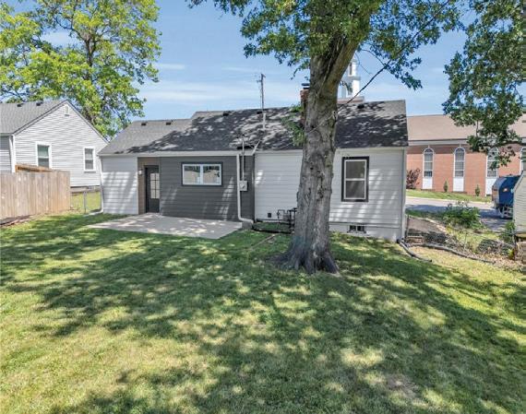
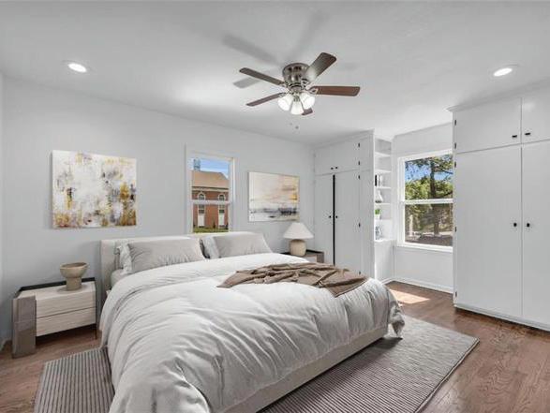
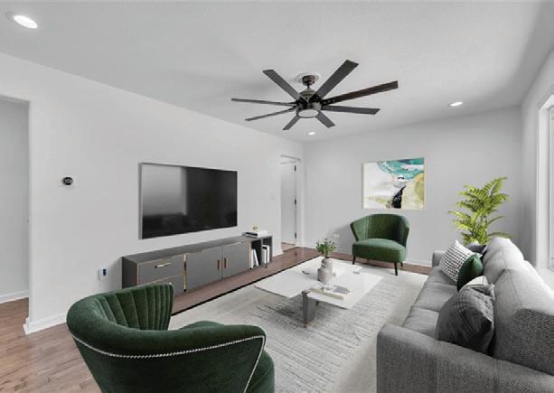
Welcome to your serene suburban sanctuary offering comfort, charm, and everyday tranquility. This inviting 3-bedroom, 2-bath home is filled with natural light and thoughtfully designed spaces that make daily living feel warm and effortless. The living room welcomes you with large windows and built-in bookcases, creating a cozy yet functional focal point. A freshly updated bathroom adds a spa-like touch, while a versatile flex room provides endless possibilities—home office, dining area, or creative space.
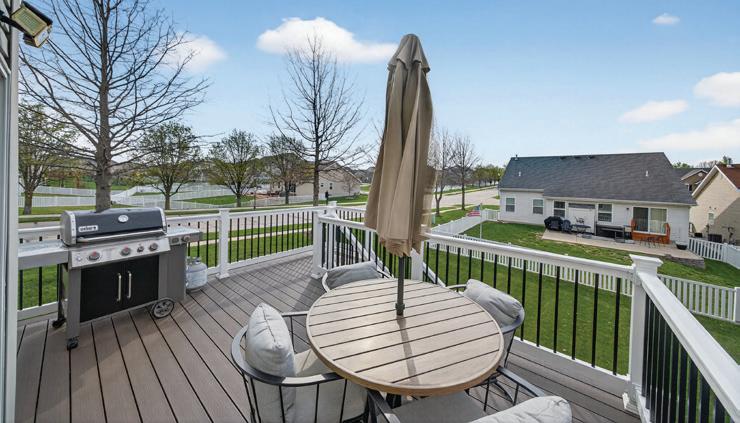
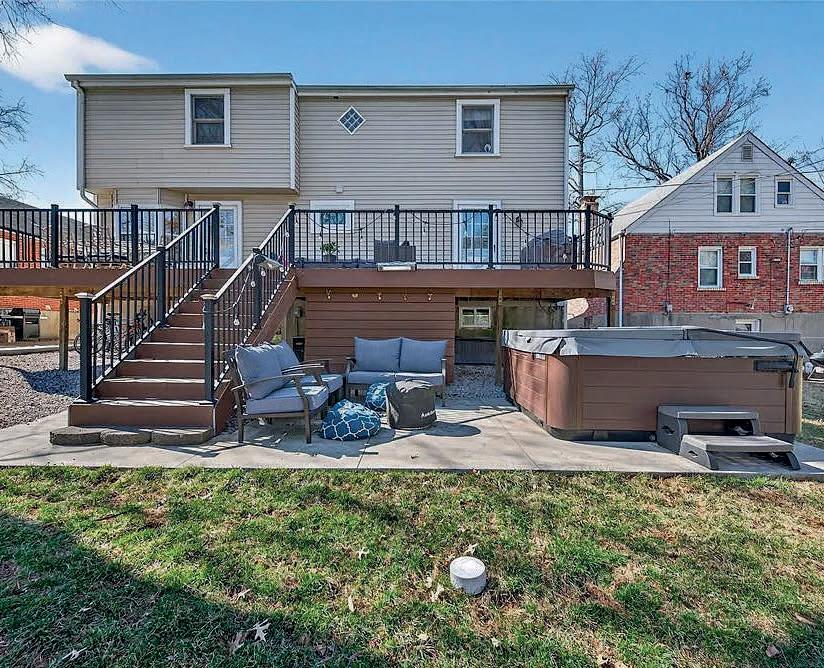
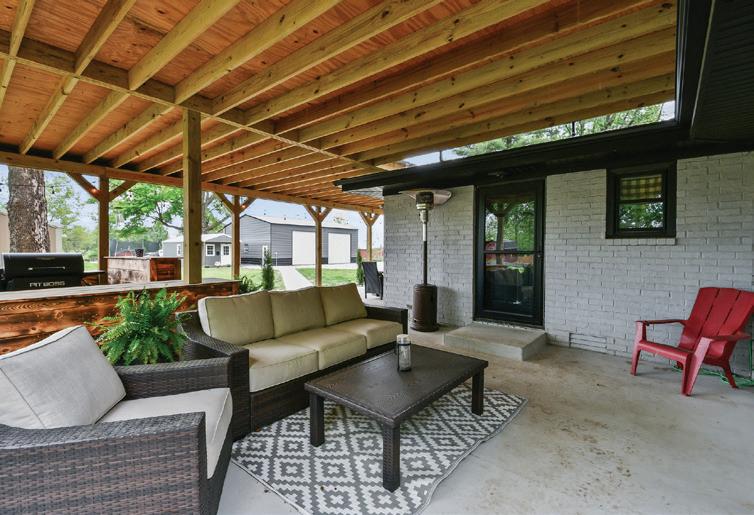
Step outside to a private outdoor retreat featuring a charming patio perfect for morning coffee, casual gatherings, or quiet evenings under mature trees. The expansive lot offers room to garden, play, or simply unwind in nature. A circular driveway adds both convenience and curb appeal, while the detached two-car garage provides ample parking and storage.
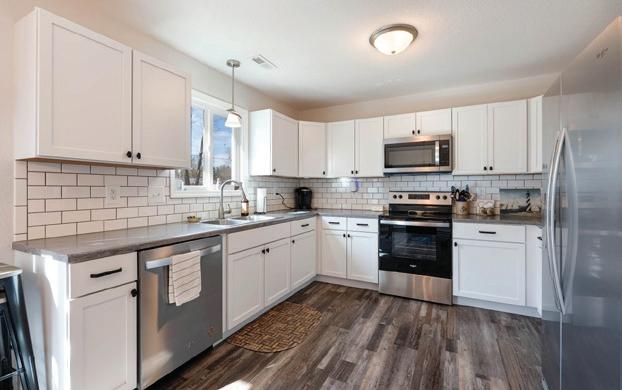
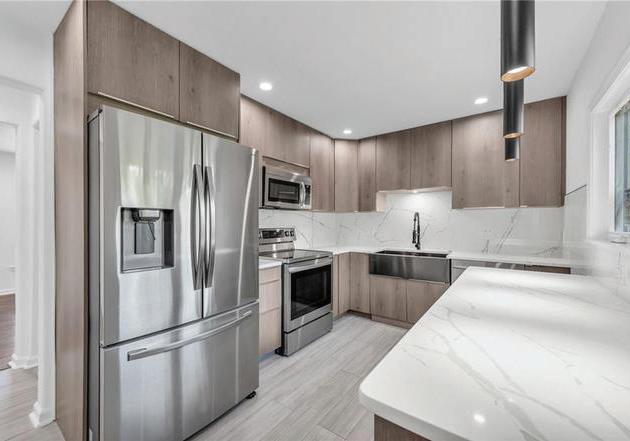
An additional outbuilding expands your options with workshop or storage potential. Recent upgrades include a stainless steel dishwasher and energy-efficient lower-level windows that enhance comfort and natural light. Tucked away on a quiet street yet close to shopping and major routes, this home blends peaceful living with everyday convenience.
A true retreat designed for relaxation, functionality, and lasting memories.
PROPERTY HIGHLIGHTS:
• Light-filled living with built-ins
• Flexible bonus room space
• Private patio under mature trees
• Expansive lot for outdoor living
• Detached two-car garage
• Circular driveway curb appeal
• Workshop or storage outbuilding
www.realtorwebsite.com
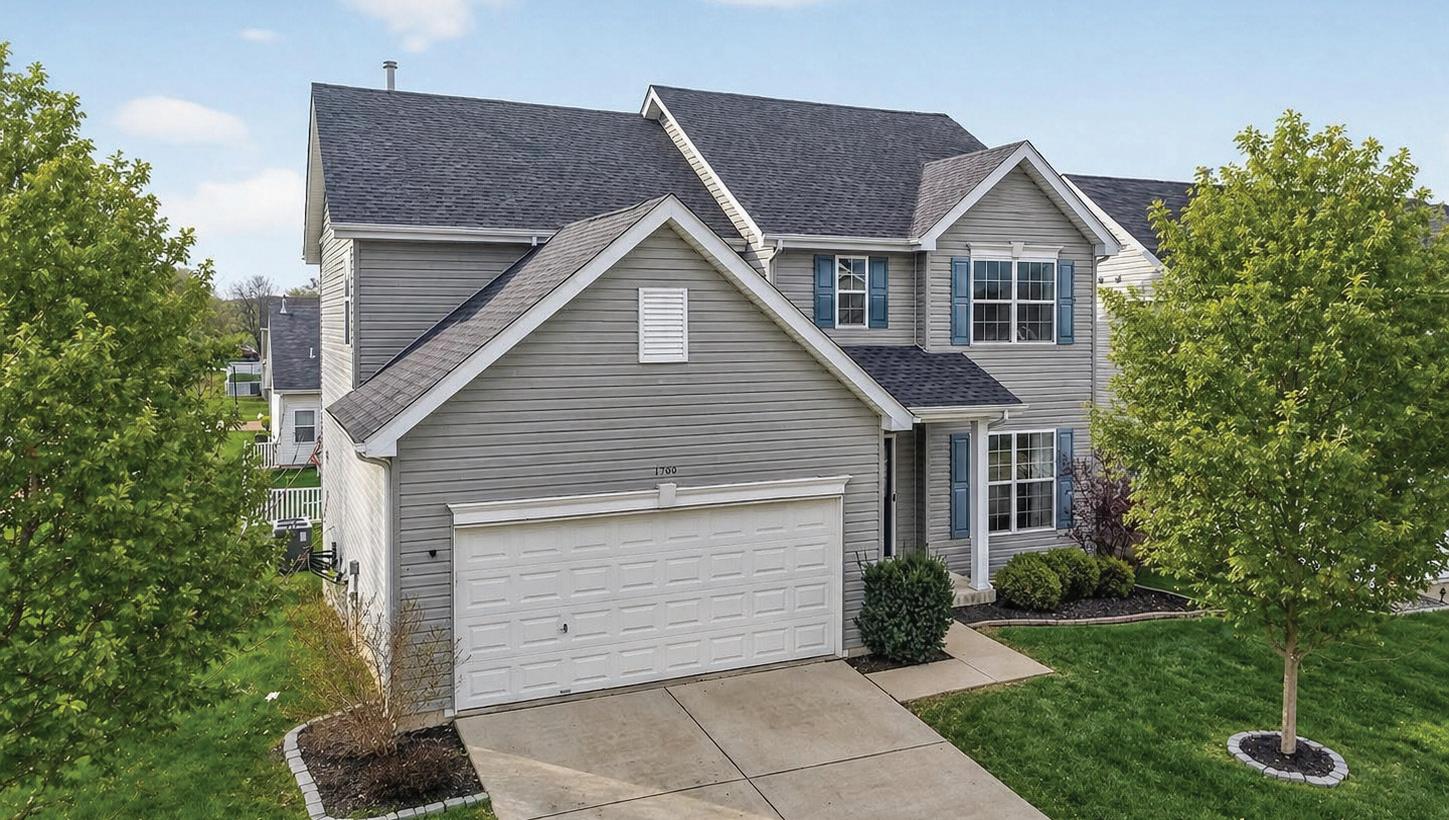
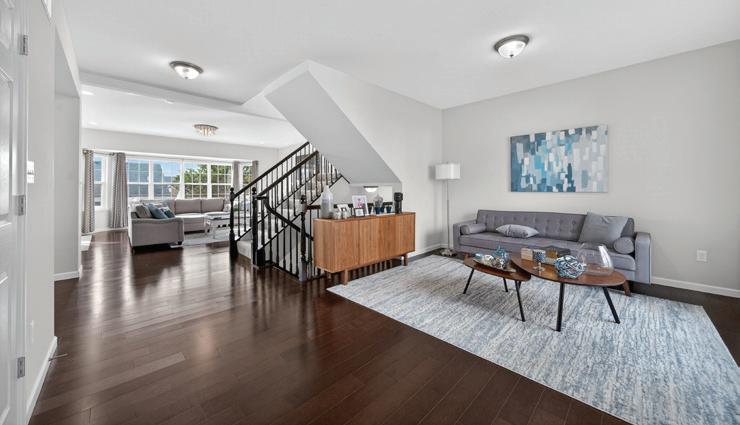
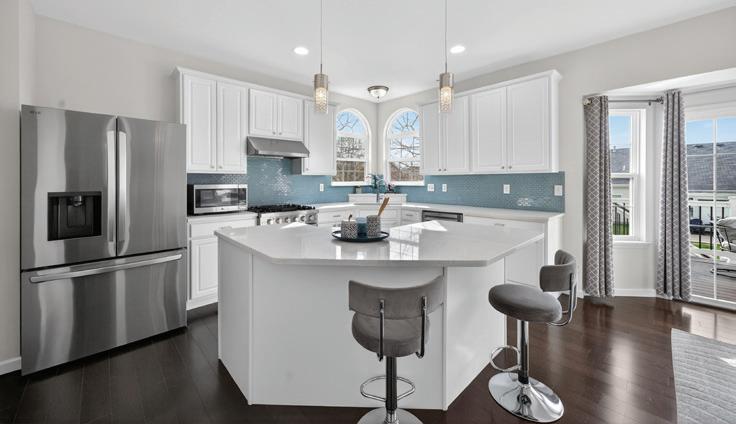
Welcome to a home where everyday moments feel extraordinary, nestled in Wyndgate’s vibrant community of pools, parks, and scenic trails. Inside, soaring ceilings, sunlit spaces, and engineered wood floors create an inviting atmosphere. The kitchen is the heart of the home, featuring custom cabinetry, granite countertops, stainless appliances, and an oversized island perfect for gathering. Enjoy quiet time in the office/den, host in the dining room, or relax by the fireplace. Upstairs, the primary suite offers a spa-inspired bath, while three additional bedrooms include walk-in closets. The finished walkout lower level adds flexible living with a private bedroom and full bath. Outdoors, a large composite deck and expansive patio overlook a level yard, ideal for entertaining. With dual HVAC, EV charger, and nearby conveniences, this home blends comfort, style, and everyday ease.
There is one word that will come to mind when you first walk into this home, BEAUTIFUL. This home is not only spacious but it has many upgrades on the main level, the lower level and the exterior. Just to name a few of the updated items, kitchen has been updated with granite counter tops, a breakfast bar, double pantry, a granite mini bar just off the kitchen and a stone fireplace. The full hall bathroom has been updated with a tile shower and plenty of built-ins. There is a main floor office or can be used as the 5th bedroom. The upper level has 4 large bedrooms as the primary bedroom is huge that has a walk-in closet, and a space that can be used as a sitting area or office/den. The other 3 bedrooms are spacious and the hall bath has been updated with a double sink. The lower level is a walk-out that has additional living space that includes a huge recreation room that can be used as a theatre room, or a second family/living room. Venture outdoors and you will find a large composite deck along the entire back side of the home. The driveway has been expanded with a new sidewalk leading to the back yard where you will find a decorative rock garden and a patio where you have plenty of space to entertain. The location of this home is fantastic as it is just one block from Tillman Elementary School. Don’t miss out, call today for your private showing. Please note that the hot tub currently at the home is not included in the sale of the home, sellers will be taking it with them.
STUNNING PIECE OF LAND | 23.24 ACRES / $199,000
Discover a stunning piece of land with no restrictions, offering endless possibilities! This expansive property features two serene ponds (large pond socked) and a natural spring, ensuring a constant source of live water (Bear Creek). Enjoy breathtaking views and multiple building site options, giving you the freedom to create your ideal home. Perfect for those seeking versatility and tranquility in one package!
Welcome to your new home! This stunning 4-bedroom, 2-bathroom, Willard School residence has been completely remodeled, offering modern elegance and comfort. Set on nearly three-quarters of an acre, the property features a gorgeous kitchen with beautiful top-of-the-line finishes, perfect for culinary adventures. The expansive deck is ideal for entertaining guests or simply relaxing style.
6074 W Farm Road 94, Springfield, MO 65803
FRESHLY UPDATED HOME | 3 BEDS / 3 BATHS / 1,686 SQ FT / $425,000
USDA Eligible!!! Fresh and clean both inside and out, this home has a beautiful modern touch from new appliances and freshly painted walls, to beautiful vaulted ceilings and exposed beams. The 4th bedroom or sunroom could be a 2nd master suite, living room or office. Home is completely fenced so bring your animals and your toys for the shop. New floorings, windows, water heater, new roof and did I mention Willard Schools? You won’t want to miss this one.
Ranch Living with Acreage
1615 SKY RANCH CIRCLE, BOLIVAR, MO 65613
This beautiful one-level brick ranch home on 6.3 acres is located in Bolivar, MO! With 3,151 sq ft of comfortable living space, this spacious home offers 4 bedrooms (including one non-conforming), 3 bathrooms, and a 3 car attached garage. The open floor plan features a newly upgraded propane fireplace insert, and the kitchen has brand-new 2024 appliances. A Casper screen front door adds convenience and curb appeal to enjoy fresh air, and the covered back porch is perfect for enjoying the peaceful farm views. Outside, the property offers fruit trees and plenty of open space to enjoy at the end of a quiet cul-de-sac. One of the standout features is the 2,400 sq ft heated & cooled shop, fully spray-foam insulated, with a mini-split system for year-round comfort. Two new garage doors have been installed, including one upgraded in height to easily accommodate indoor RV parking. This home has been thoughtfully maintained and upgraded!
Exciting luxury opportunity in Briarbrook! This custom home by Jason Goade showcases exceptional craftsmanship and a thoughtfully designed layout with four bedrooms on the main level, offering flexibility for multiple primary suites. Spacious interiors feature tall ceilings with wood beams, 7-ft solid wood doors, heated floors, and abundant natural light. The chef’s kitchen is built for entertaining, complete with a Viking range, Sub-Zero fridge, oversized walk-in pantry, and copper sink. The expansive primary suite includes dual bathrooms for added comfort. Upstairs offers a private bedroom, full bath, and generous storage. Outdoor living shines with a saltwater pool, heated pool house with kitchenette, and basketball court. Additional highlights include a storm shelter, central vacuum, and tankless water heater, all set on a quiet cul-de-sac near shopping and top-rated schools.
4 BEDS | 2 BATHS | 2,236 SQ FT | $594,000. Perfect for those wanting to enjoy single level living with 4 bedrooms, 2 baths and 3-car garage. The interior design, attention to details and upgraded finishes combine to create a great lifestyle. The Great Room is so inviting upon entry with stylish finishes from the LTV to high decorative ceilings, recessed lighting, electric fireplace with shelving, granite and custom cabinetry. Master Suite features plenty of space for king size bed and more, huge closet and luxurious bath. The Covered Patio is situated on the east side of home with views for miles of the Ozark Hills and Valleys. Stone Bridge Village, the home of LedgeStone Golf and Country Club from tennis, swimming, fitness, discount golf and other Member activities PLUS easy access to Branson attractions and Table Rock Lake.
STUNNING LAKEVIEW RETREAT IN GATED COMMUNITY
WITH MODERN UPDATES AND AMENITIES
295 SPLIT ROCK DRIVE, HOLLISTER, MO 65672 5 BD | 5 BA | 4,926 SQ FT | $1,195,000
Panoramic Table Rock Lake views in a gated community with amenities and easy access to Hwy 65. This all brick home has been continually updated. One of a kind sunset lake views can be seen through windows in three bedrooms, living room, dinning room, family room as well as large covered decks on both levels. This home includes five bedrooms (one non-conforming), five bathrooms, a three car garage, and a fully furnished theater room great for movie nights and football games. Recent updates include new gas cooktop, additional propane tank and new counter tops. New roof in 2023, new HVAC, ductwork, and encapsulated crawl space in 2020. Appliances comprised of multiple refrigerators, one wine cooler, washer, dryer, and TVs included.
W
4 BEDS • 2 BATHS • 1,743 SQ FT • $394,999 YOUR LUCK HAS CHANGED! WITH THIS MOVE-IN READY/ “DON’T JUST DREAM IT... OWN IT!!” Relocating to Kansas City? Discover the Charm of Prairie Village. Are you thinking to Relocating to Kansas City? IT Starts Here. Welcome to this beautifully remodeled, move-in ready home in the heart of Prairie Village, Kansas—one of the most desirable communities in the Kansas City metro area. Perfect for first-time homeowners or relocation buyers, this home offers: ✔ Finished basement for extra living space ✔ Spacious fenced backyard with patio ✔ Seller-paid home warranty ✔ Walkable parks and family-friendly neighborhood Located just minutes from shopping, dining, and major highways, and within the highly regarded Shawnee Mission School District. Enjoy the charm, convenience, and lifestyle that Prairie Village living offers.
GINA BAHAMONDE
REALTOR®
816.522.9859 ginabahakcprop@yahoo.com
AJ ANDERSON | LPT REALTY REALTOR® | 515.202.6173 | aj@ajandersonteam.com
$1,098,000 | This award-winning 2023 Home Show property (Best Craftsmanship & People’s Choice) showcases a stunning modern Tudor design with over 3,900 sq ft of exceptional craftsmanship. Situated on a nearly half-acre corner walkout lot in Acadia, the home offers beautiful park views and thoughtfully designed living spaces.
HARVEY | MONTGOMERY REAL ESTATE
| 605.354.3987 | shawn@montgomery-re.com
$219,900 | Charming Lakefront Retreat For Sale! Enjoy year-round living in this cozy 2-bedroom, 1-bathroom lake house with breathtaking views of the water. With 1.5 stories, this home features a newer mini split system for efficient heating and cooling, plus a propane fireplace for added comfort.
We offer realtors and brokers the tools and necessary insights to communicate the character of the homes and communities they represent in aesthetically compelling formats to the most relevant audiences.
We use advanced targeting via social media marketing, search engine marketing and print mediums to optimize content delivery to readers who want to engage on the devices where they spend most of their time.
SHAWN
2500 Bay Point Lane, #122, Osage Beach, MO 65065 3
Happiness. Tranquility. Relaxation. Exhilaration. Revitalization. Welcome to your lakeside retreat — where life slows down and every moment feels special. This charming two-level condo offers 3 bedrooms and 3 full bathrooms, perfectly designed for comfort and connection. Sip your morning coffee or unwind with evening cocktails on one of two inviting decks, surrounded by panoramic lake views and unforgettable sunsets. Whether you’re seeking quiet reflection or joyful gatherings with family and friends, this is where memories are made and spirits are renewed. **Offered for additional purchase: Another 10x24 boat slip w/ lift, remote and dock locker (Dock 2, Slip 2L); 2006 Sea Ray 240 Sundeck. Inquire for pricing.
MIA J HERRING REALTOR®
(618) 917-6293
mia.herring@exprealty.com 10 Martingale Road, Schaumburg, IL 60173
Welcome to the Cedar Ridge Group with Trophy Properties & Auction! Our team is made up of dedicated Bourbon County natives who know this area inside and out. Whether you’re searching for the perfect recreational escape, an income-producing investment, or a place to call home, our diverse expertise ensures you’re in great hands. We specialize in recreational and income-producing properties, and we’re proud to also offer a Residential Specialist on our team—so whether your dream is a hunting retreat, a productive farm, or the ideal family home, we’ve got you covered. At the Cedar Ridge Group, we’re committed to providing honest guidance, local knowledge, and a smooth experience from start to finish. Let us know how we can help with all of your real estate needs!
VIRGIL GEORGE
GET TO KNOW VIRGIL
Virgil George is a nationally recognized Accredited Land Consultant (ALC)—a distinction held by fewer than 1,000 professionals across the United States. Licensed since 2000 in Kansas and Colorado, he is the founder of Rocking X Land Company, a distinguished real estate brokerage established in 2005 in a highly competitive market.
The firm specializes in agricultural, ranch, CRP, and investment-grade land across Colorado, Kansas, and surrounding states. With a track record grounded in trust, regional expertise, and results, Mr. George brings decades of in-the-field experience, along with a deep understanding of land markets, policy impacts, and strategic value creation.
CONNECT WITH VIRGIL GEORGE
Whether representing landowners in complex disposition scenarios or offering advisory insight to public and private stakeholders, Virgil George, ALC delivers the credibility, clarity, and commitment required for high-stakes land transactions.
Contact today to discuss tailored brokerage or consultation services. www.rockingxland.com
1510 Rose Ave., Burlington, CO 80807
INDIAN ROAD, FORT SCOTT, KS 66701
Got Grit--Enough to live in the Country?? Setting on 1.5 Acre this “Same as New” Stunning 4-Bed, 3 1/2-Bath Home boast many Luxurious Upgrades that are beyond many City Homes. The Exterior has all the amenities of Country Living such as A Park Like Setting, Open Spaces, Broad Views of Pastures, Fields, Lots, Livestock, Many different Birds & Animals, Peaceful, Quiet & yet a cull-di-sac of nice Homes for Piece of Mind living. This Beautiful Home has a Master Suite & Laundry on 1st Floor Also a Master Suite & Laundry on 2nd Floor. A Tax Abatement in place to save thousands. This is basically a “New Home” with many warranties in place. Are you up to it, Help Yourself.
LINDA WILSON
17580 CANTRELL ROAD, LINWOOD, KS 66052
Architect-designed, custom-built home on 19.57 acres offering exceptional craftsmanship and equestrian amenities. The home features custom solid pine doors and trim throughout the interior. The gourmet kitchen is equipped with a 6-burner gas Thermador stove, electric convection oven, Fisher-Paykel French door refrigerator, granite countertops and custom natural finish solid cherry cabinetry. The living room showcases a dramatic floor-to-ceiling stone fireplace with insert, flanked by custom book shelves and opens to a porch spanning the length of the home. A formal dining room flows into the family room, providing flexible entertaining spaces. The spacious laundry room offers abundant cabinets, a utility sink and counter space for folding. An additional room currently serves as an office and sewing room. Open stairways are surrounded by custom bookshelves, highlighting the homes architectural detail. The second-floor primary suite is a private retreat featuring its own wood-burning stove and access to a 2nd full-length porch. One bedroom includes access to a loft, perfect for a personal hideaway or creative place. Outdoor features include a heated greenhouse with insulated glass, raised garden beds, and established perennial gardens. A 30 x 40 heated shop with concrete floors offers ample workspace. Equine amenities include a 50 x 70 hay barn with 12-foot shed, four stalls and runs, a mare barn with two large foaling stalls, a 72 x 130 indoor riding arena with 16 ft sidewalls, insulated roof and lighting is suitable for roping or hunter jumpers. Plus a 30 x 40 four-bay machine shed for equipment storage. A rare opportunity combining refined living, privacy, and outstanding equestrian facilities. Come and see this incredible home for yourself. See the Features sheet in MLS or contact the agent for additional details and the many environmental attributes.
Set on a quiet cul-de-sac and nestled on 1.8 beautifully landscaped acres, this one-owner custom-built Tudor-style home offers exceptional privacy, timeless craftsmanship, and refined comfort. Iron fencing, mature trees, underground sprinklers, and vibrant flower gardens create a peaceful setting, while an extensive security system adds peace of mind.
Inside, hickory hardwood floors and a grand staircase showcase the home’s quality. Elegant formal spaces include a parlor with floor-to-ceiling beveled windows, hidden sliding doors, and an adjoining study lined with custom bookcases and a window seat.
Designed for entertaining, the heart of the home features an open kitchen, dining, and grand room with three gas fireplaces, custom cabinetry, wet bar, and terrace access. The chef’s kitchen is appointed with granite counters, custom cabinetry, Sub-Zero refrigerator, double ovens, Wolf cooktop, and walk-in pantry.
The spacious primary suite is a luxurious retreat with fireplace, dual baths and dressing rooms, heated marble floors, oversized shower, and abundant custom storage. An adjacent light-filled flex room is ideal as a nursery, office, or exercise space.
Upstairs offers generously sized secondary bedrooms with Jack-and-Jill baths, walk-in closets, and a large flexible bonus room.
Outdoor living shines with a secluded terrace surrounded by woods. Additional highlights include an oversized attached 2-car garage with workspace, detached 1-car garage with attic storage, three sheds, peach trees, and open green space.
This remarkable home offers unmatched privacy, quality, and small-town charm.
3018 S TRAILWOOD WAY BOISE, ID 83716
2023 E WRIGHTWOOD DRIVE MERIDIAN, ID 83642
GET TO KNOW KATHRYN TRAUGHBER
Katie Traughber of The Agency Boise has earned the prestigious Certified Luxury Home Marketing Specialist™ (CLHMS™) designation from The Institute for Luxury Home Marketing, recognizing her expertise and proven success in the upper‑tier market. The CLHMS designation is a leading benchmark in luxury real estate, awarded to agents who complete advanced training and demonstrate a strong record of high‑end property representation.
“Achieving the CLHMS designation highlights Katie’s dedication to delivering exceptional service in the luxury sector,” said Kathleen Bibbins, Director of The Institute for Luxury Home Marketing. “The CLHMS seal signifies the knowledge, expertise, and performance affluent clients expect from top real estate professionals.”
Through specialized training and ongoing Institute membership, Katie has further strengthened her ability to provide clients with exceptional market insight and service. “I am committed to delivering a concierge‑level experience grounded in integrity, expertise, and personalized guidance,” said Traughber.
Katie has been a real estate professional since 2018 and serves clients throughout the Treasure Valley with a detail‑driven approach and a commitment to excellence. For more information about the luxury market in Boise and the Treasure Valley, contact Katie Traughber at The Agency Boise.
61 ACRES | DEVELOPMENT OPPORTUNITY IN THE SOUTHERN BLACK HILLS
SUBDIVISION POTENTIAL IN THE SOUTHERN BLACK HILLS OF SD
Positioned just one mile north of Hot Springs, this 61-acre parcel offers a rare opportunity to secure strategically located land in the Southern Black Hills—an area experiencing increasing demand for housing, land ownership, and lifestyle-driven relocation. With direct highway access and utilities available, including water, electricity, and septic for an initial building site, this property is well-suited for both immediate use and longterm development potential.
DEBBIE SELBE
REALTOR®
970.846.5968
debbieselbe03@gmail.com www.century21.com
EXTRAORDINARY ESTATE
160 OLD HORSESHOE RIDGE, LAMPE, MO 65681
5 BEDS | 5 BATHS | 5,100 SQ FT |
$1,550,000 | MLS# 60293018
Discover the perfect blend of luxury, privacy, and functionality in this extraordinary estate, set on 30 secluded, wooded acres with a natural spring. Designed for both comfortable living and entertaining, this expansive property offers over 5,000 sq ft of meticulously crafted living space with no wasted space. The main residence boasts 5 spacious bedrooms, 3 full bathrooms, and 2 half bathrooms, thoughtfully laid out to accommodate large families or multigenerational living. The lower level features full, private living quarters—ideal for guests, in-laws, or a place to entertain. Upstairs, the open-concept living area is anchored by one of three fireplaces, flowing seamlessly to the upper-level deck where a private hot tub invites you to unwind under the stars. The outdoor amenities include a sprawling covered patio with an outdoor kitchen, a fire pit, and expansive gathering spaces, all surrounded by the peaceful sounds of nature. A 3-car garage on the main level and a 2-car garage on the lower level provide ample room for vehicles, toys, and equipment. For ultimate peace of mind, the home is powered by two buried 1,000-gallon propane tanks, dual HVAC systems, dual hot water heaters, and a full backup generator system that ensures year-round reliability. In addition to the main home, the property features an impressive 50’ x 60’ shop with full living quarters, ideal for a guesthouse, workshop, or a place to host friends and family. The shop is complete with its own RV hookup, backup generator, and two 500-gallon propane tanks—offering endless possibilities for use. Adventure and recreation are just minutes away: only 15 minutes to Baxter Marina on Table Rock Lake, 10 minutes to the beautiful Dogwood Canyon Nature Park, and 15 minutes to Kimberling City for dining, shopping, and conveniences. There are too many features to list so add this to your must see properties.
Experience 12+ Acres of Pure Nebraska VersatilityRarely does a property strike such a perfect harmony between functional high-ground and raw, untamed beauty. Located on the Red Willow Creek—just 3 miles east of Bayard on the blacktop and 1/4 mile north—this 12-acre estate offers a premier 50/50 split of lush, open pasture and dense timber, creating the ultimate canvas for a generational country lifestyle. From a private equestrian retreat to a high-yield hobby farm, the land is ready for your vision. The property is fully fenced and features a nice set of corrals, making it move-in ready for livestock. While the open acreage is prime for grazing, the wooded half serves as a secluded sanctuary for trophy deer, turkey, pheasants, and waterfowl. Defining the landscape is the pristine, year-round Red Willow Creek—a rare permanent water source that bisects the property’s entire length and is home to both rainbow and brown trout.
Kenneth Zuver
A RARE OPPORTUNITY
21 ACRES (LOT) | $800,000
Discover a rare opportunity to bring your vision to life on 21 acres of prime, vacant land zoned Planned Development (PD). This highly flexible zoning allows for a seamless blend of residential and nonresidential uses—ideal for a thoughtfully designed, master-planned or mixed-use community..
The property offers the perfect canvas for diverse housing options complemented by neighborhood-serving retail, office, or recreational spaces. With excellent highway access, the site is located just 3 miles from the I-70 & Highway 63 interchange, currently undergoing reconstruction and scheduled for completion in 2027.
These improvements are expected to enhance access and further strengthen the property’s long-term development appeal.
Set on gently rolling terrain with mature woods and a naturally beautiful landscape, this property delivers both character and versatility. Conveniently located across from the entrance to the Boone County Fairgrounds, it benefits from strong visibility and a desirable, well-known location.
Whether you’re envisioning a vibrant mixed-use destination or a cohesive residential community with amenities, this is a standout development opportunity with scale, flexibility, and appeal. Bring your next project to life here.
Whitetail Properties Real Estate, LLC is proud to bring the Riehm farm to the market. This property is located on what is quickly becoming one of the most intensely managed sections in Allamakee County and possibly in this entire corner of the state. Allamakee County has a longstanding reputation as one of the top trophy whitetail-producing counties in the country, and this area’s combination of terrain, land use, and local stewardship continues to reinforce that reputation. The genetics and natural habitat found here have supported trophy-sized deer for decades. Several neighboring landowners have focused on quality management practices to enhance potential and opportunity. The farm itself is a diverse blend of habitat types. Several wooded drainages, isolated by pasture and timber acres, provide natural cover and shelter. The tillable acres are currently planted and are cash rented for the 2025 and 2026 cropping seasons, offering continued agricultural use income potential and investment return. The mixture of timber, open ground, and rolling topography creates natural travel corridors for wildlife and offers flexibility for future land management strategies.
SPECIALIST
Experience unmatched riverfront luxury at this architect-designed custom cabin on the pristine Current River. Set on 3.77± private acres, this striking retreat combines stone, timber, and expansive glass to capture panoramic water views from every angle. Elevated on reinforced concrete piers, the home offers both secure riverfront living and a commanding vantage point overlooking one of Missouri’s most sought-after waterways. Inside, you’ll find soaring cathedral ceilings, dramatic floor-to-ceiling windows, and an open-concept layout that fills the home with natural light. The grand living area showcases a massive stacked-stone fireplace, premium finishes, and seamless flow into a modern chef’s kitchen and spacious dining area perfect for entertaining guests. Wake up to unobstructed Current River views from the private primary suite, and enjoy the ultimate outdoor lifestyle on the expansive wraparound deck. Whether you’re searching for a luxury full-time residence, a high-end vacation home, or a top-tier short-term rental investment, this exceptional property offers a rare opportunity to own prime Missouri riverfront real estate in beautiful Van Buren.