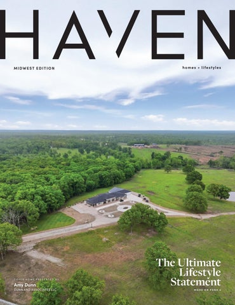
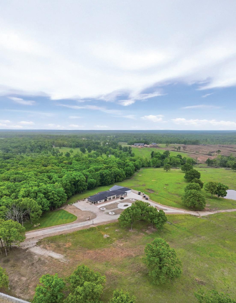
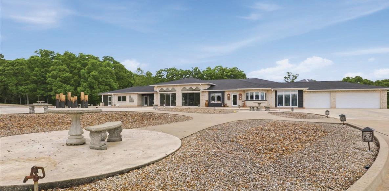
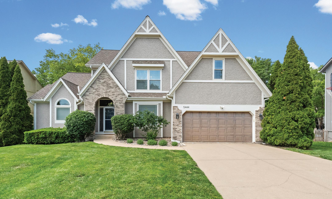
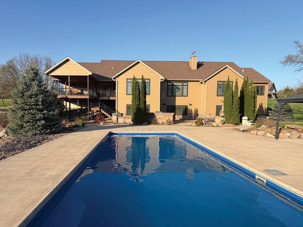
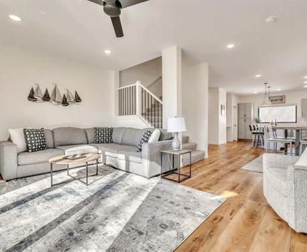
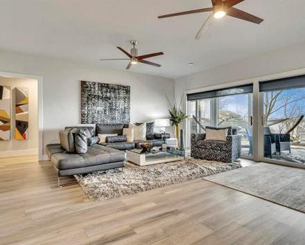
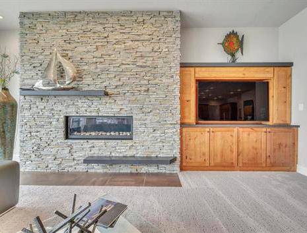
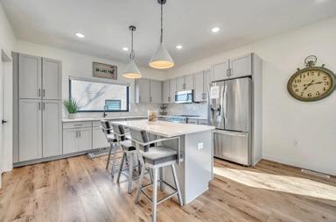
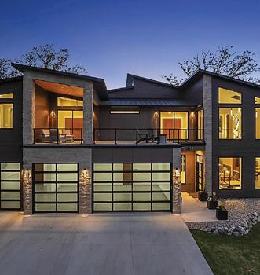
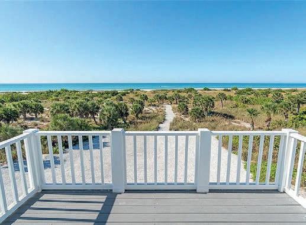
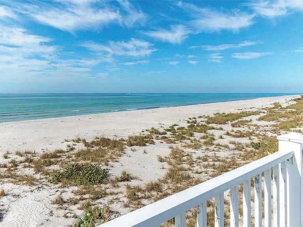
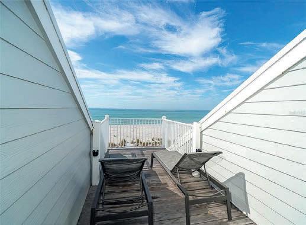
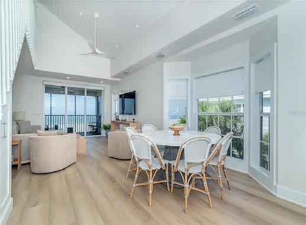
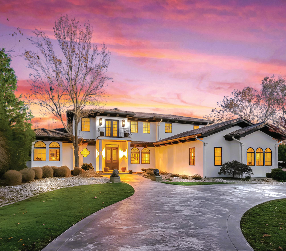
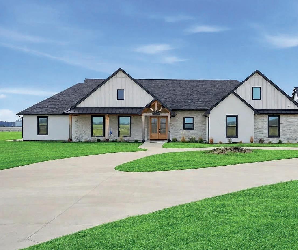
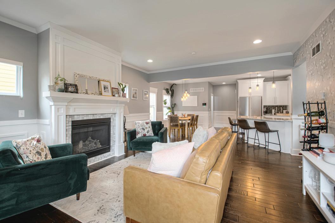
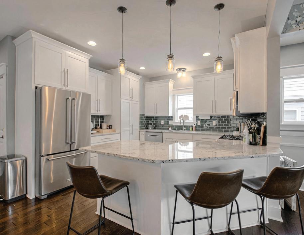
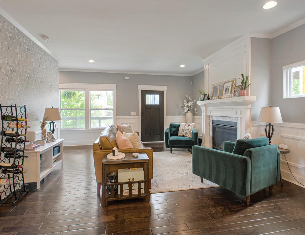
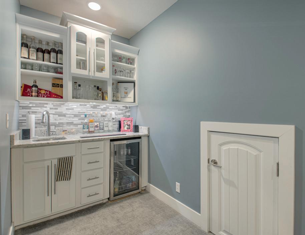
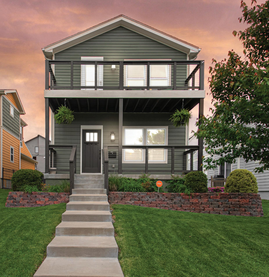
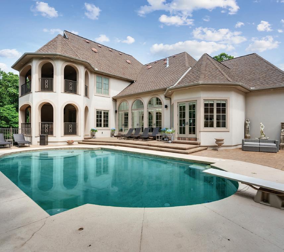
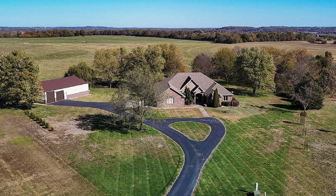
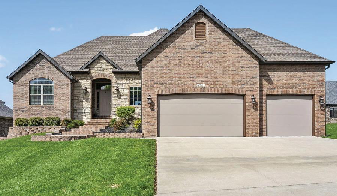
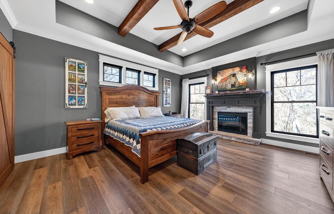
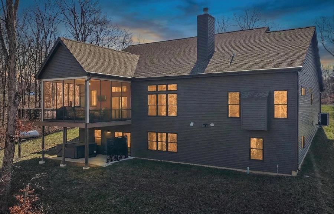
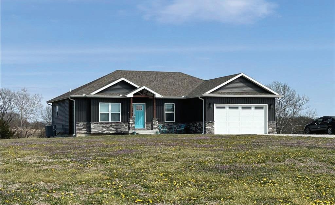
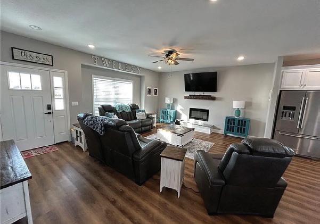
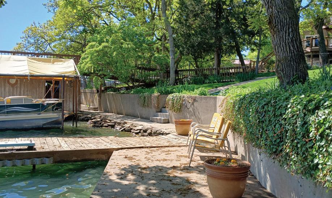
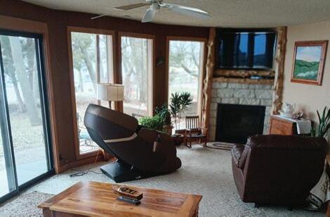
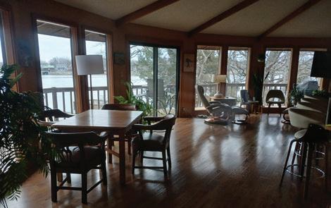
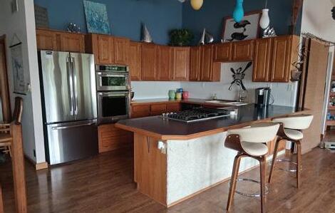
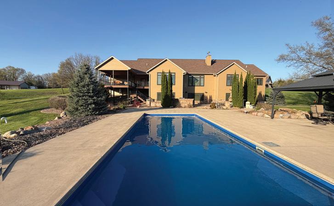
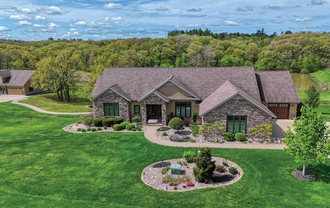
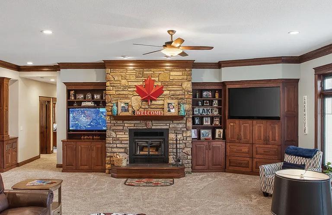
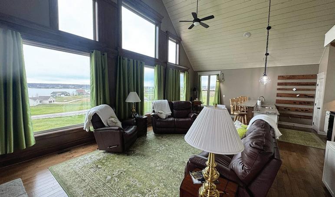
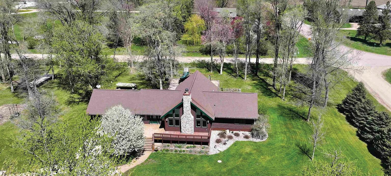
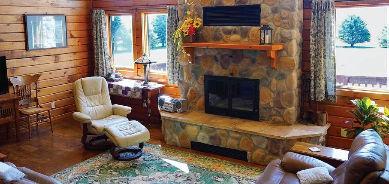
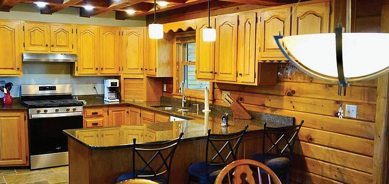
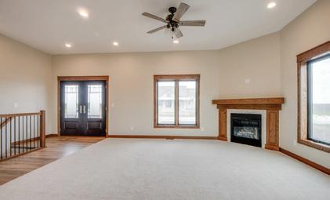
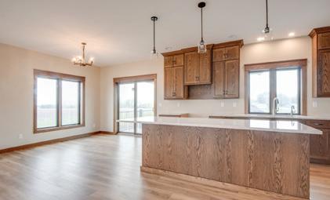
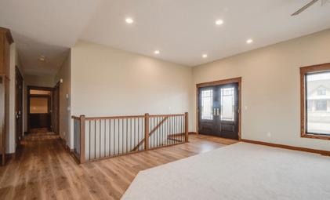
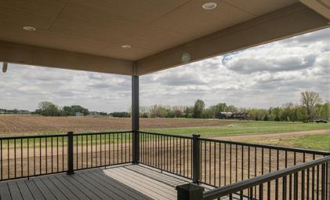
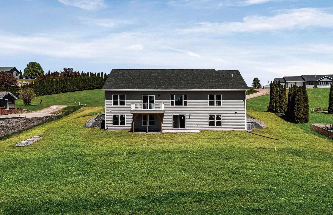
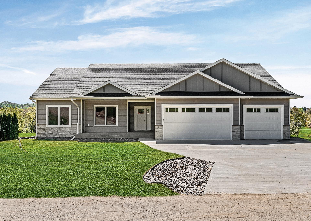
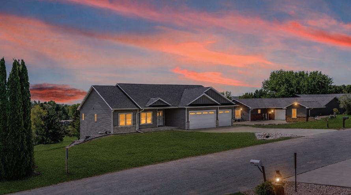
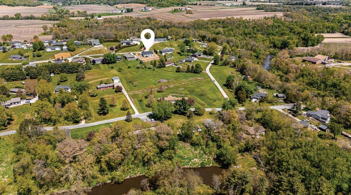
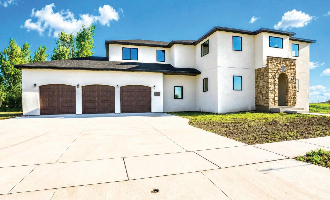
2721 HIGHWAY 52, ELDON, MO 65026 4 BEDS | 6 BATHS | OFFERED AT $1,199,000
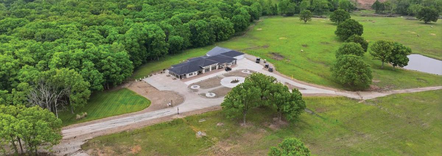
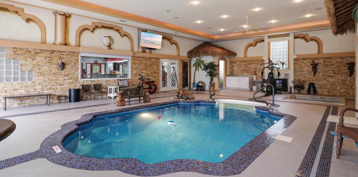
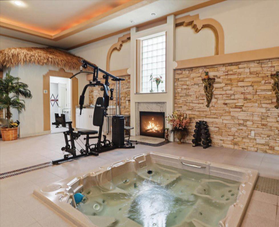
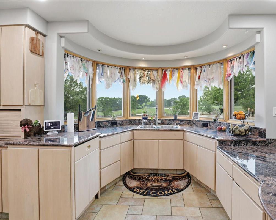
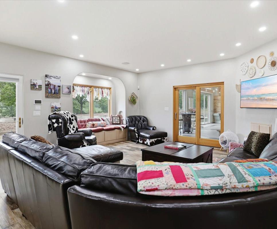
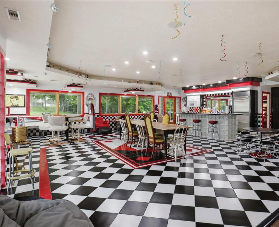
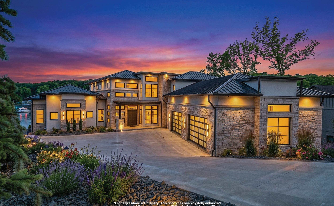
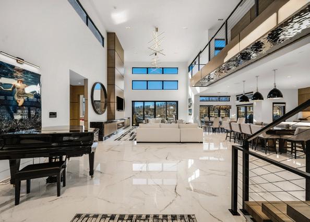
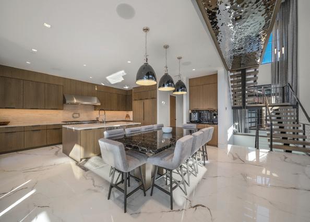
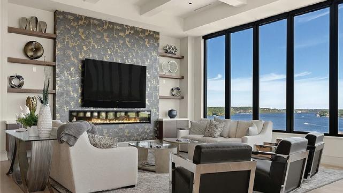
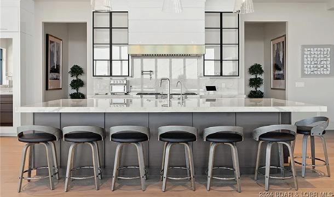
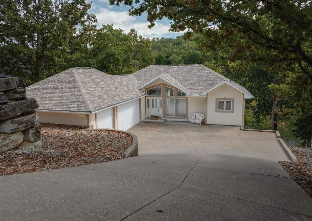
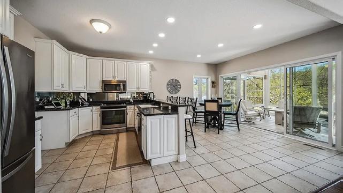
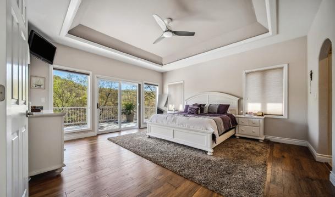
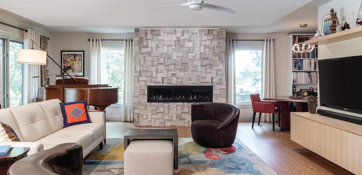
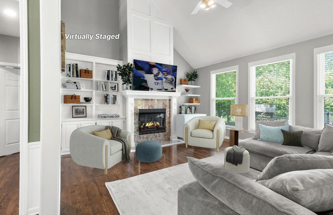
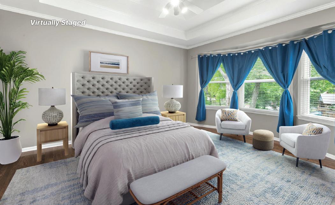
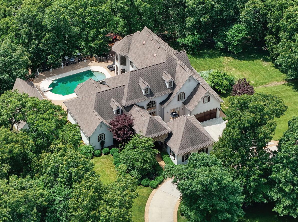
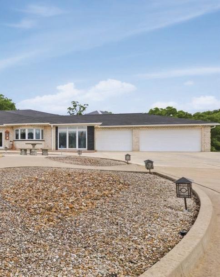
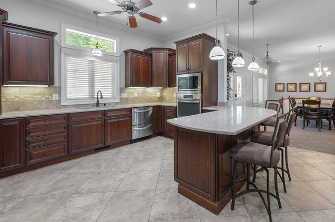
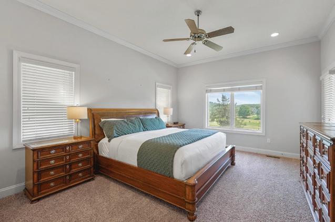
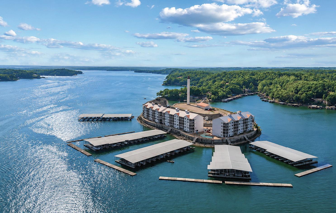
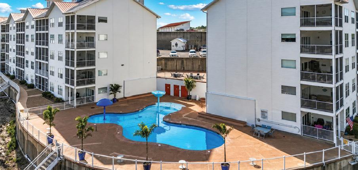
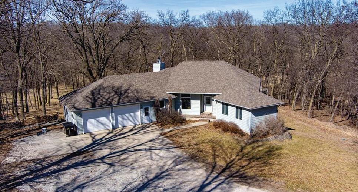
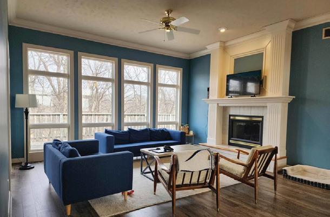
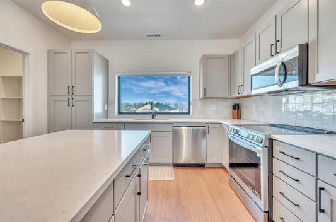
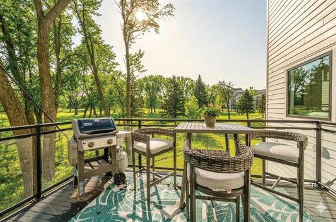
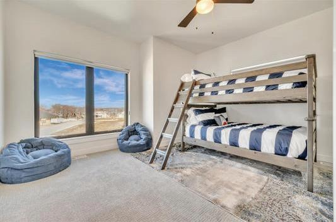
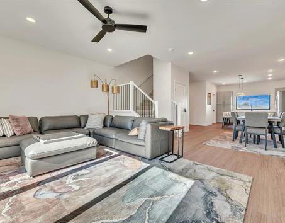
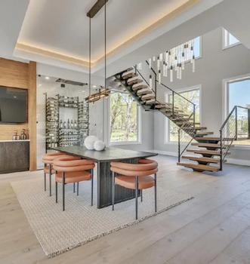
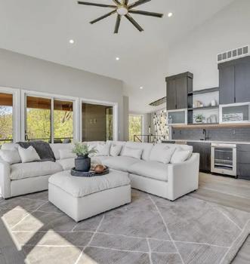
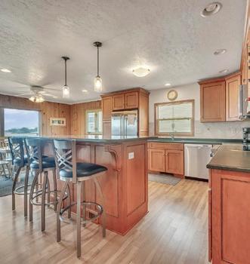
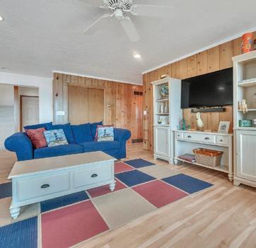
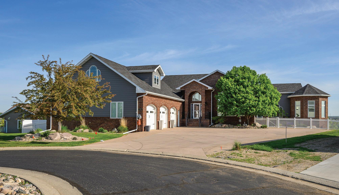
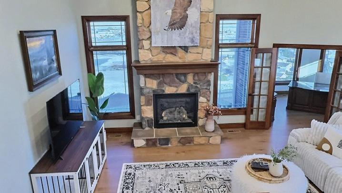
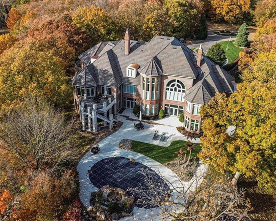
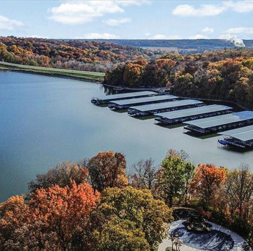
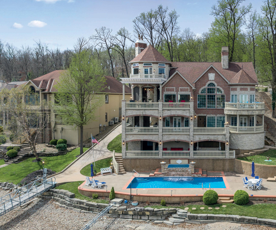
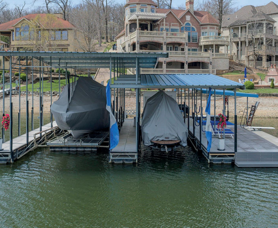
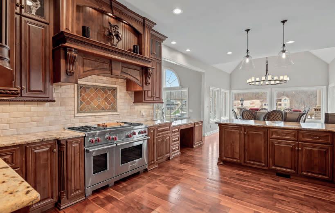
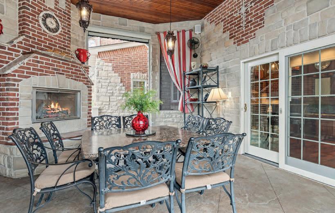
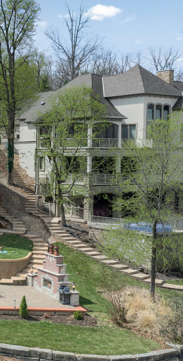
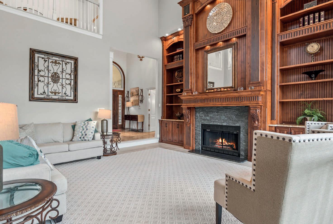
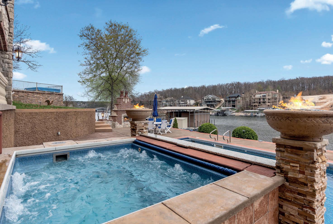
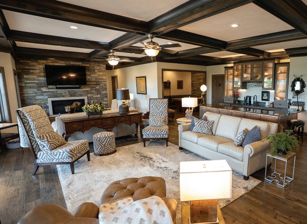
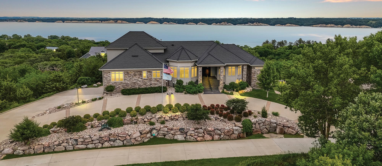
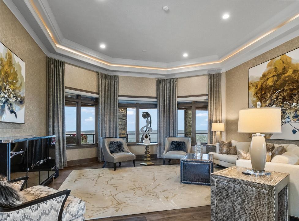
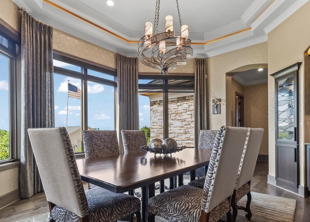
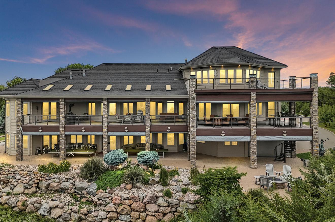
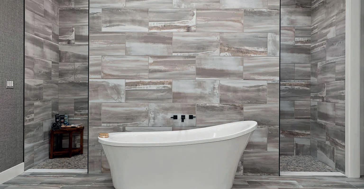
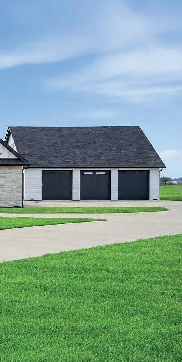
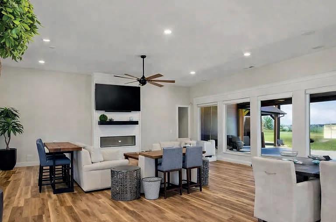
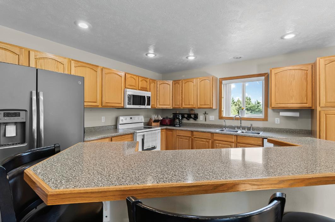
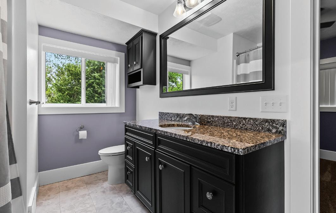
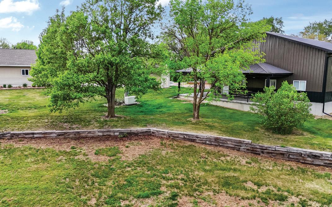
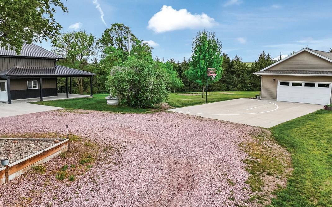
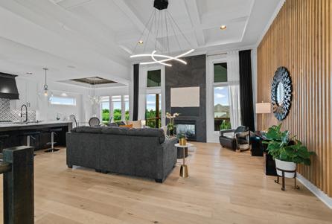
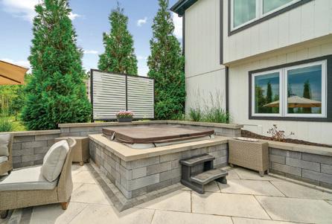
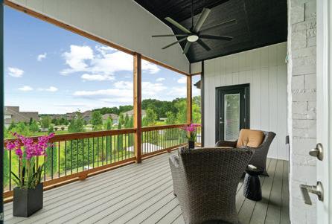
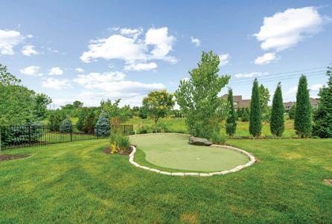
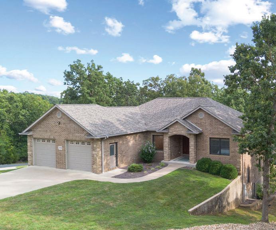
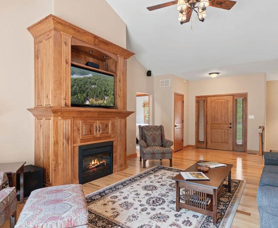
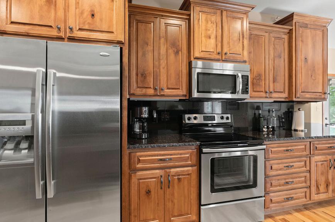
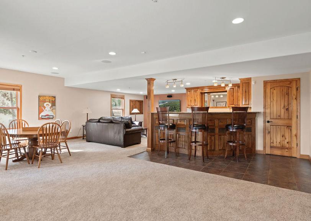
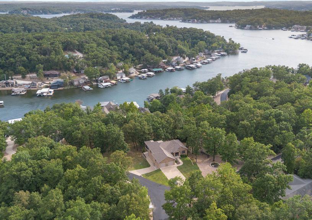
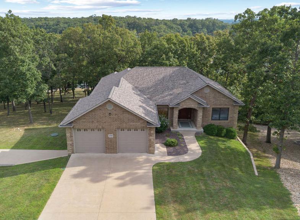
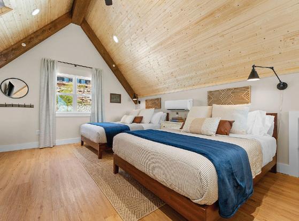
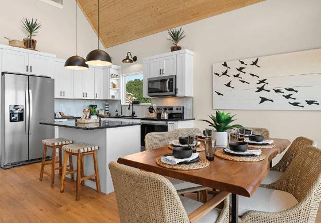
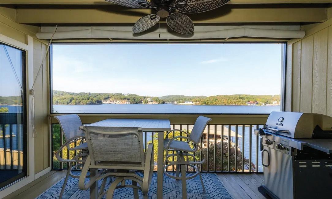
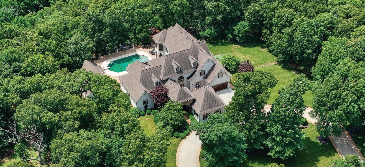
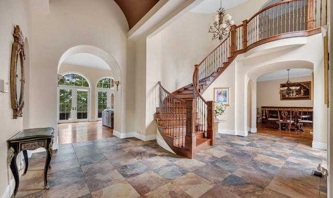
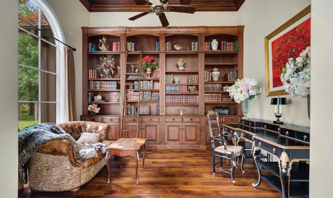
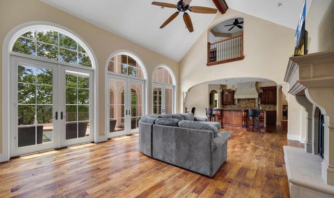
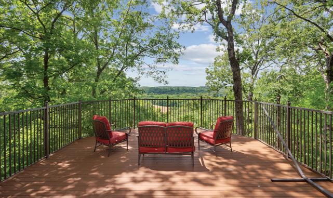
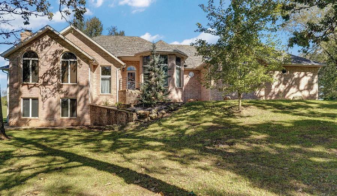
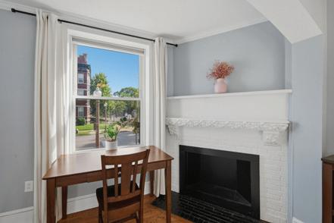
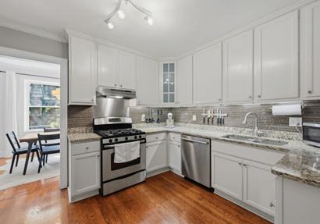
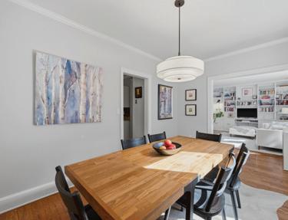
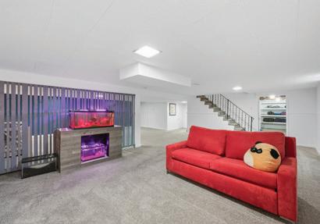
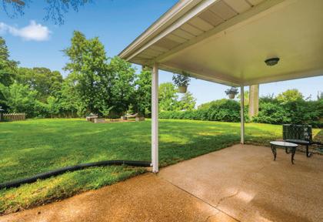
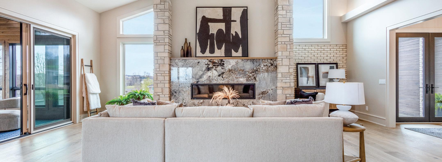
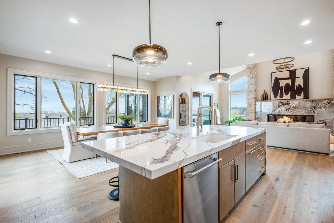
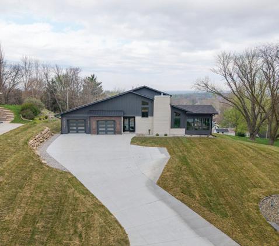
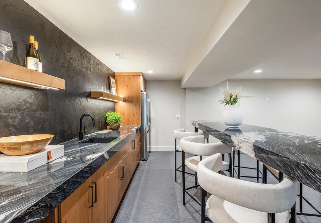
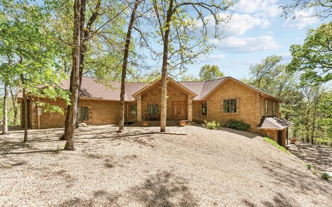
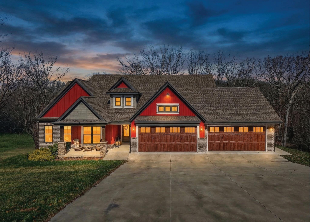
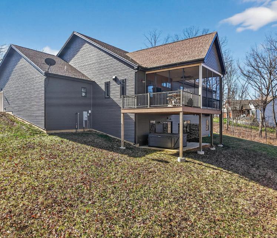
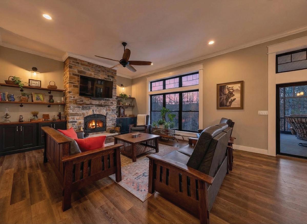
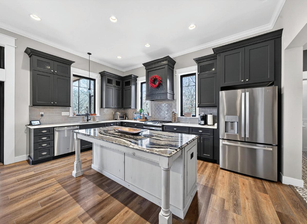
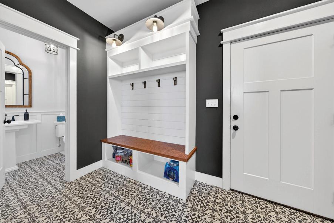
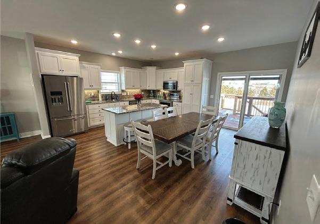
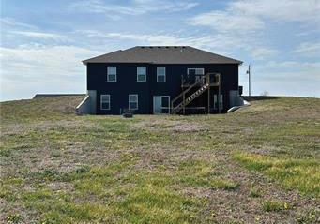
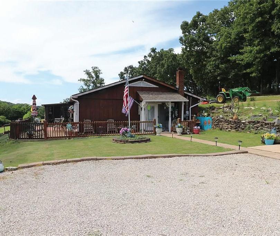
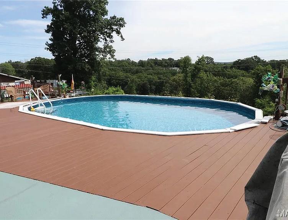
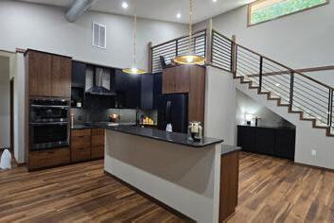
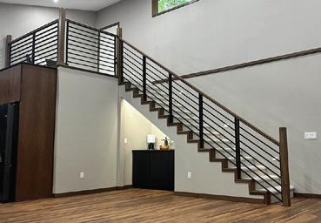
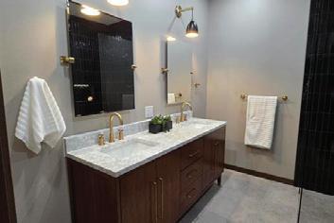
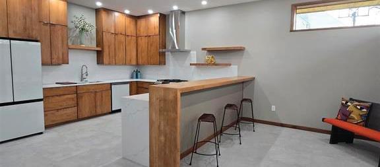
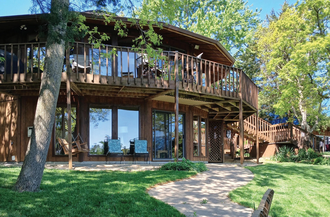
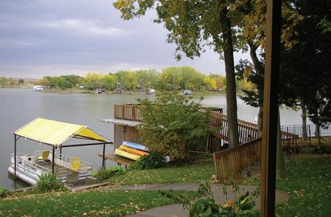
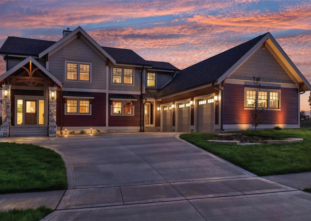
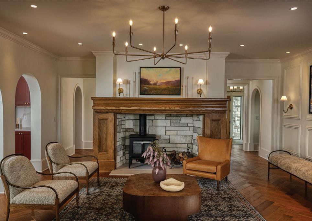
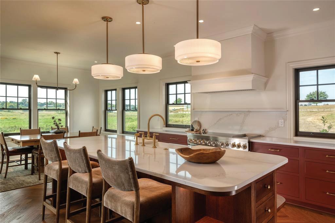
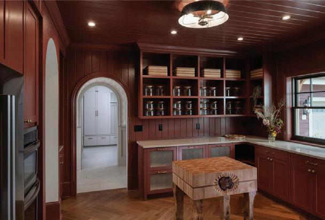
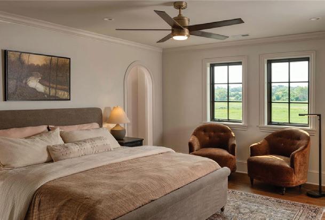
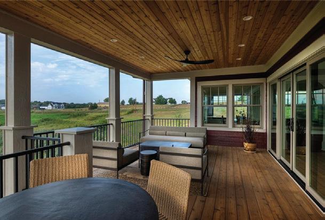
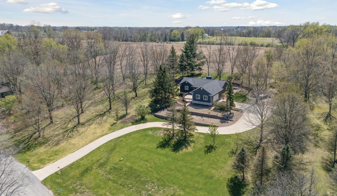
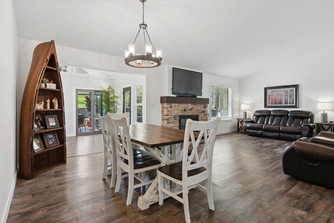
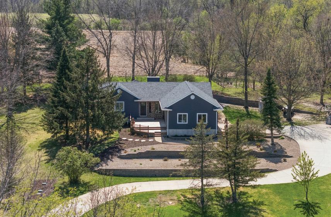
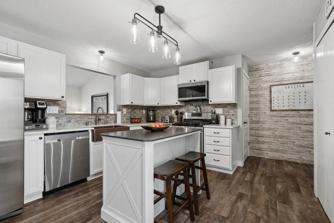
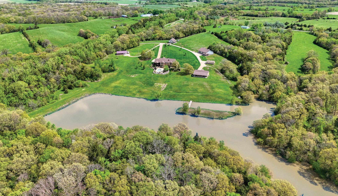
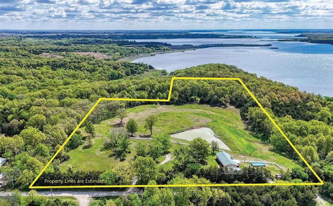
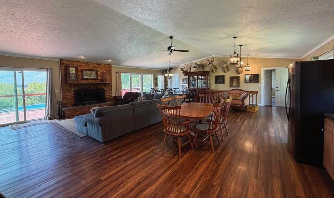
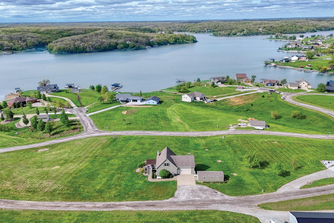
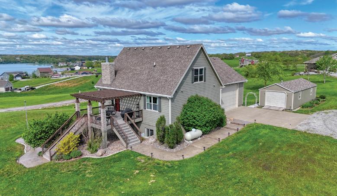
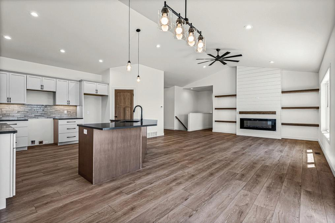
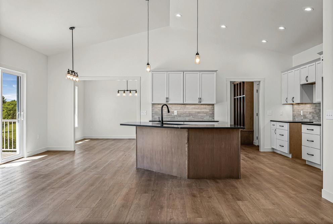
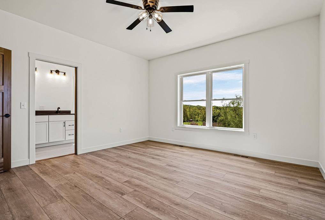
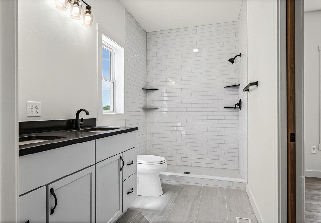
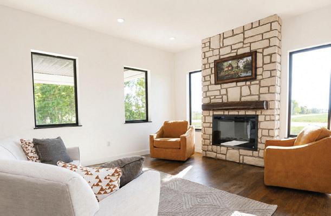
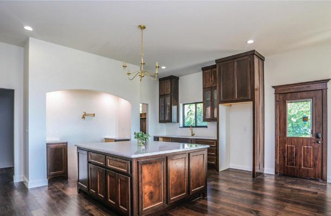
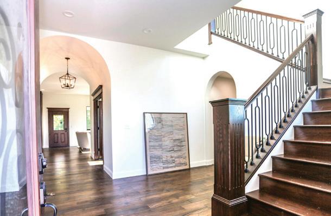
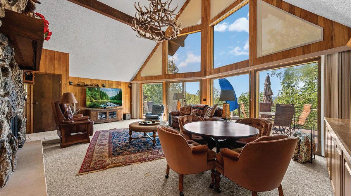
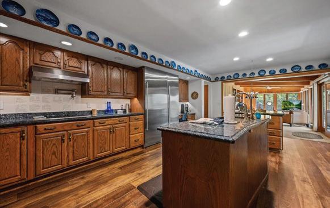
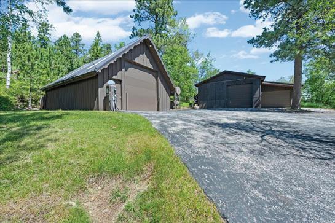
Welcome to a masterclass in luxury where mid century nostalgia meets cutting edge sophistication. Positioned perfectly off Highway 54 between Lake Ozark and Jefferson City, this estate redefines having it all and would make an incredible investment as a high end AirBnb. This sprawling residence features 4 bedrooms, 5 baths, and 2 full kitchens sitting on 4 acres. Step into your private 1950s diner with its own full kitchen, jukebox, and black and white tile. Host legendary evenings at the shuffleboard table or retreat to the Indoor Aquatic Center featuring a heated pool, hot tub, sauna, and fireplace. This year round oasis is the pinnacle of luxury. Primary suite includes a bidet, jet tub, and custom walk in shower. Security and tech are paramount with a 15x15 concrete safe room, full camera surveillance, smart Govee lighting, and built in sound. Features include 3 car and 1 car split garages, EV charging, and 3 sets of laundry hookups. From the custom copper dining ceiling to Sub Zero refrigeration, no expense was spared. Fully fenced with concrete all the way to the front door. Own it. Broker owned.
| OWNER
573.480.7938
homesofeldon@gmail.com www.amydunnrealestate.com
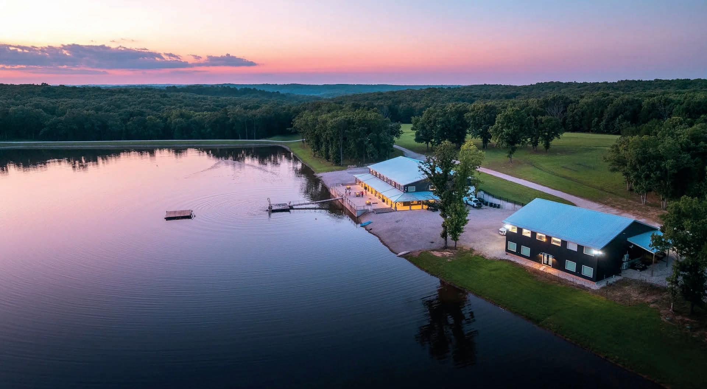
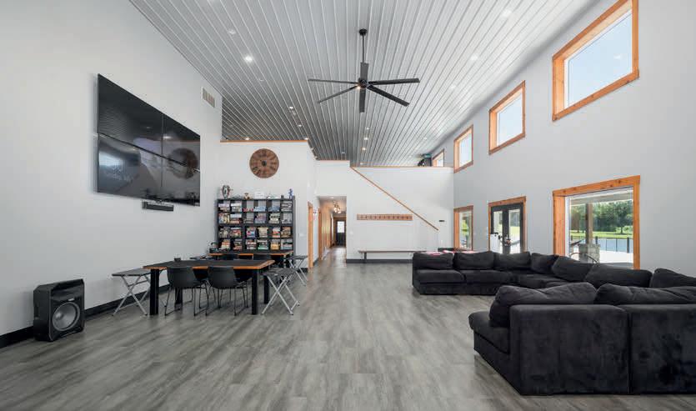
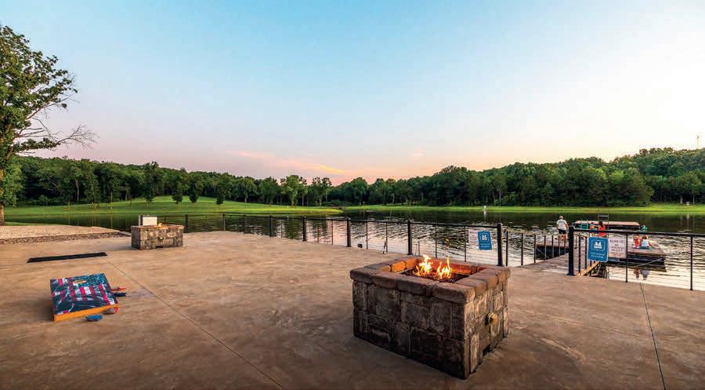
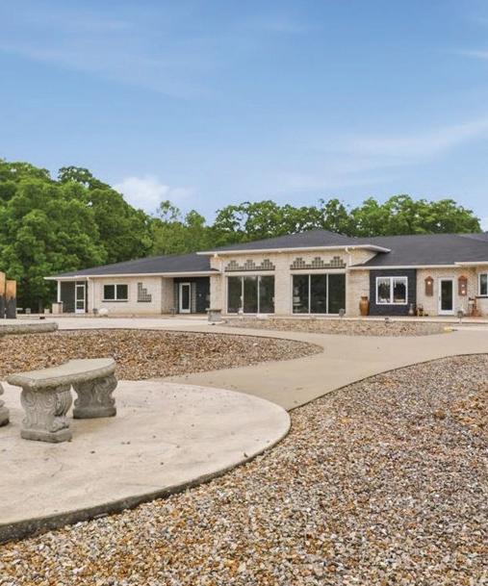
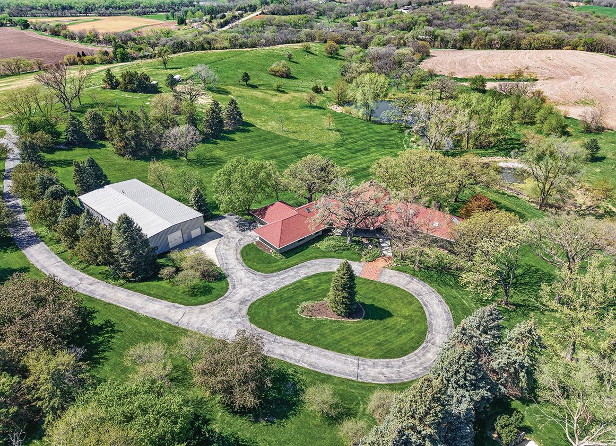
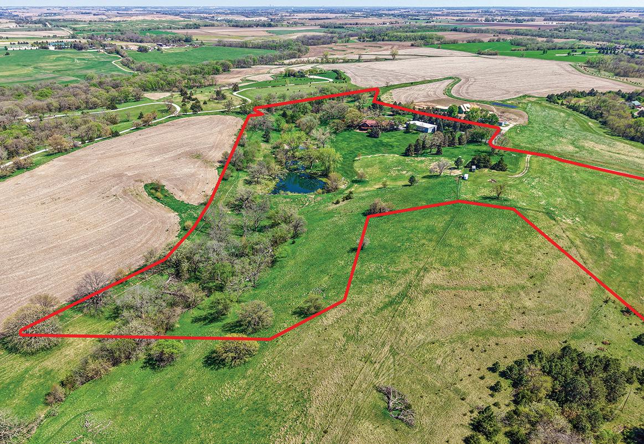
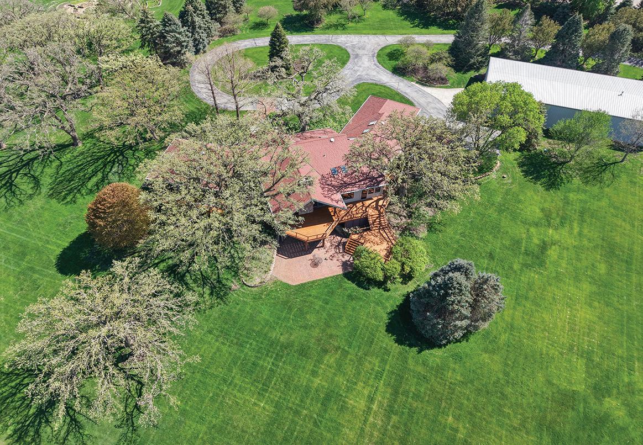
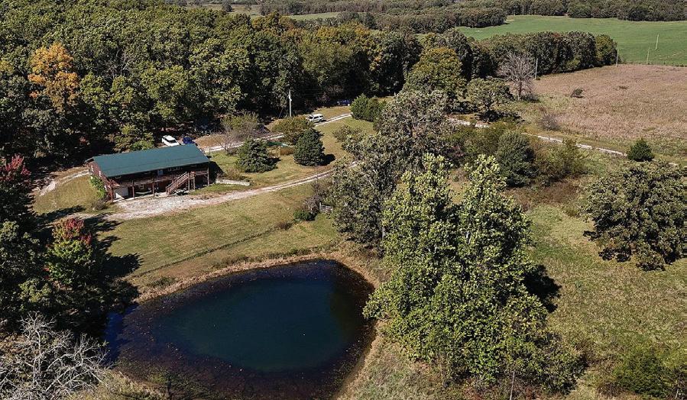
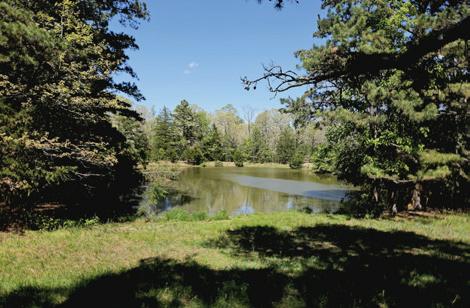
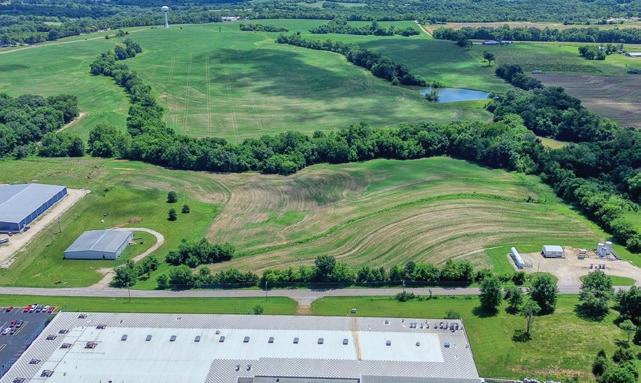
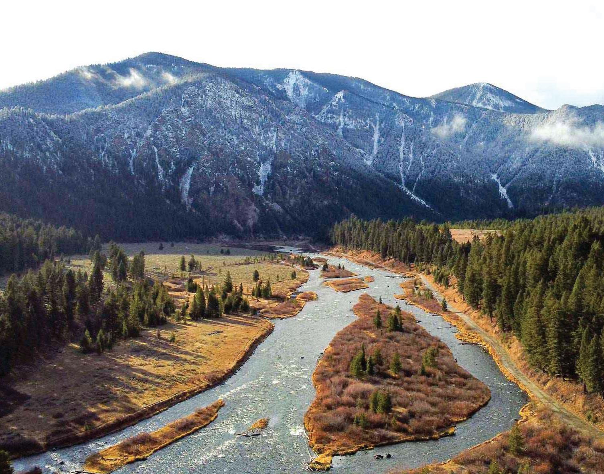
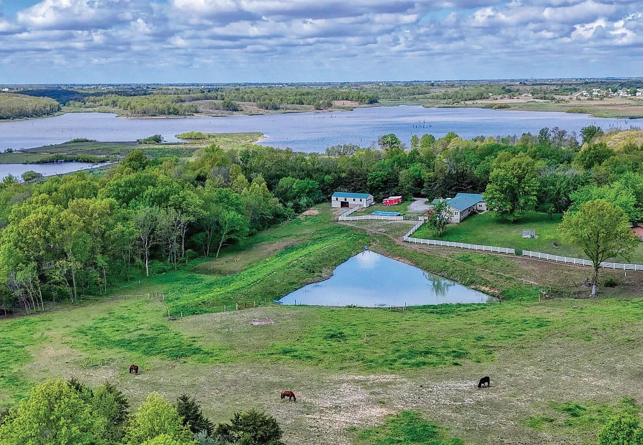
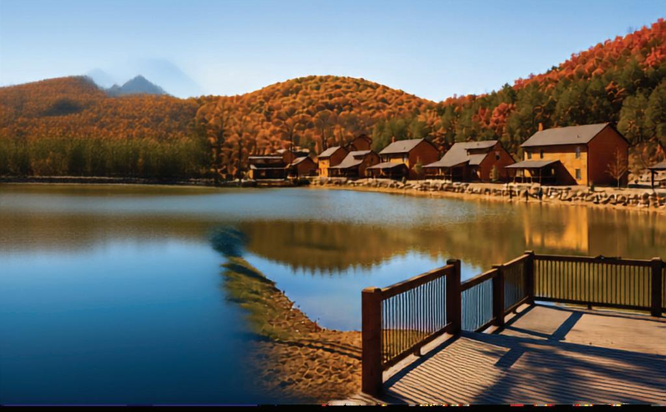
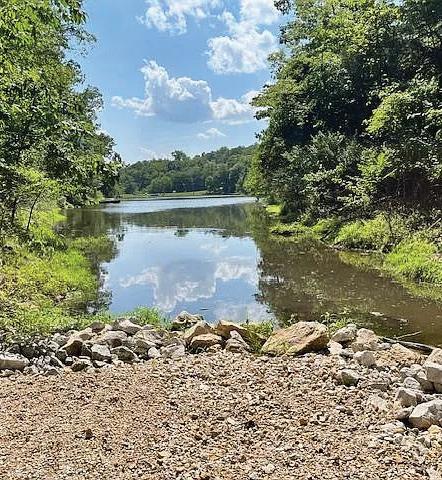
Welcome to your dream property—a rare opportunity to own 167 acres of pristine beauty featuring an 11-acre private lake, two stunning residences, and endless potential for recreation, income, or personal retreat.
At the heart of the property sits a magnificent 8,500 sq ft lodge, designed for unforgettable gatherings and events. With 9 bedrooms and 8 bathrooms, this fully furnished lodge comfortably accommodates large groups and has a proven track record as a successful vacation rental.
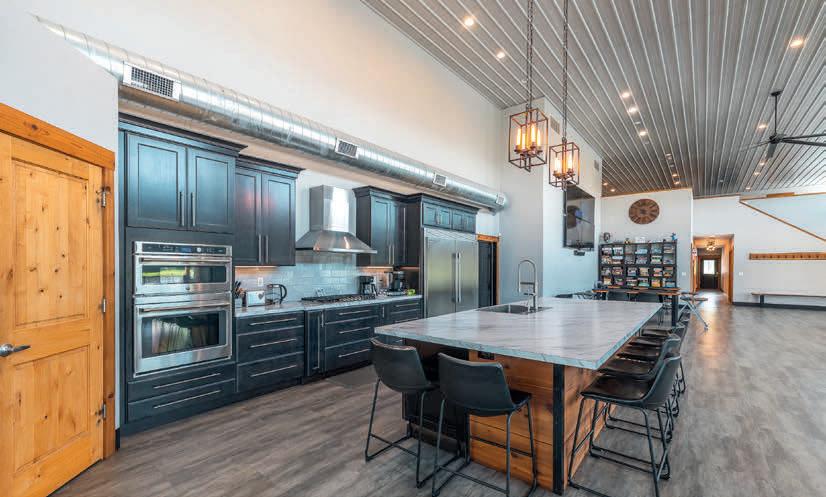
Whether you’re envisioning a kids’ camp, corporate retreat, wellness center, or disc golf destination, the infrastructure is in place and ready to serve. The lodge includes expansive common areas, a large eat-in kitchen, game rooms, covered
porches, and incredible views of the private lake— the perfect setting for fishing, kayaking, swimming, and outdoor fun. Guests can enjoy miles of trails, open fields, and wooded serenity.
Also on the property is a 4,100 sq ft second home, with 2 bedrooms and 2 bathrooms, ideal for full-time living or as a caretaker’s residence. This modern home is perfect for remote work, streaming, or running your business on-site. Both homes are linked and equipped with high-speed internet and modern technology.
With the land’s natural beauty, strategic layout, and versatile improvements, this property offers an unmatched canvas for your vision— whether recreational, residential, or commercial. Opportunities like this don’t come often.
Key Features:
• 167 acres of scenic, private land
• 11-acre well stocked lake with dock
• 8,500 sq ft lodge | 9 beds | 8 baths
• 4,100 sq ft secondary home | 2 beds | 2 baths
• Successful vacation rental history
• 18-hole Disc golf course, camp setup, or retreat center
• High-speed internet and smart tech
• Multiple outbuildings and infrastructure in place
• Abundant wildlife and trail systems
This property must be seen to be believed. Perfectly located for seclusion yet accessible to nearby towns and major roads. Make it your family compound, business venture, or personal escape.
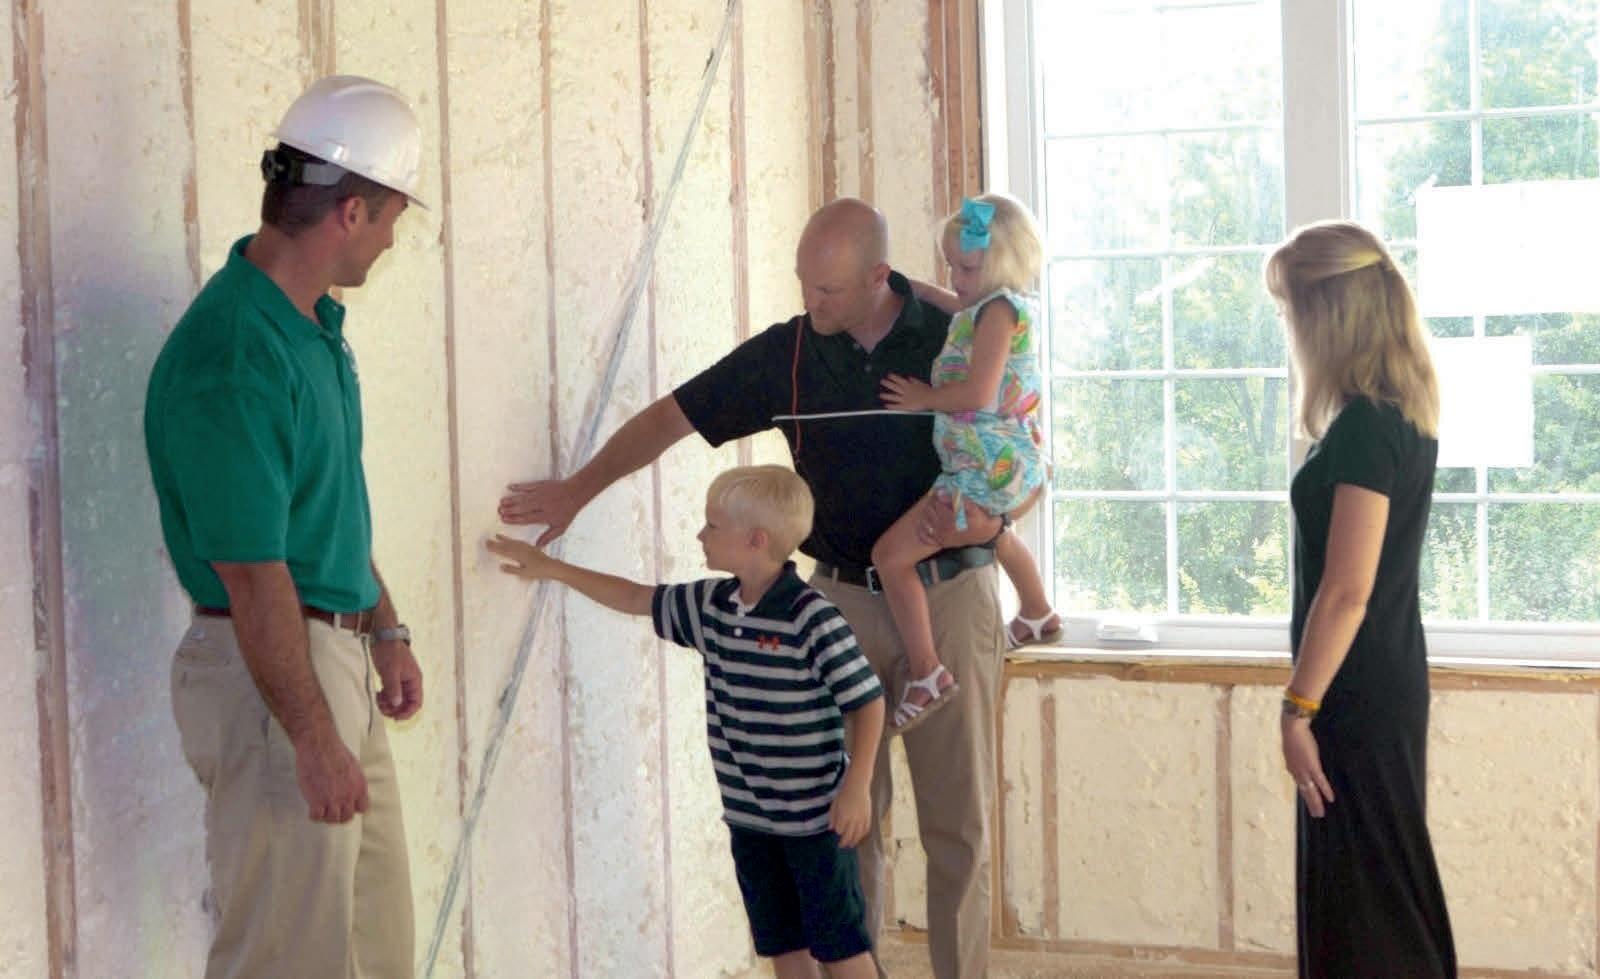
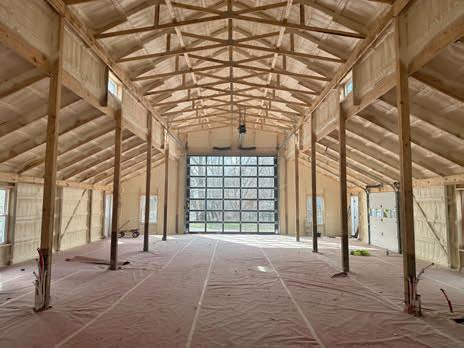
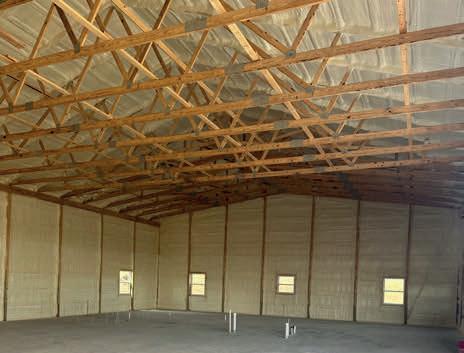
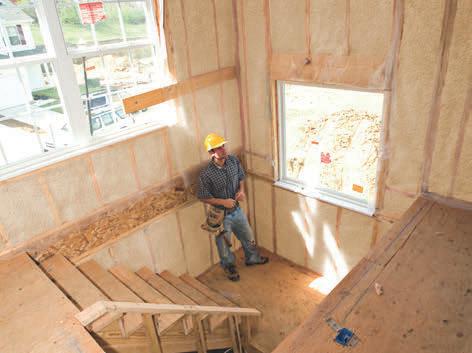
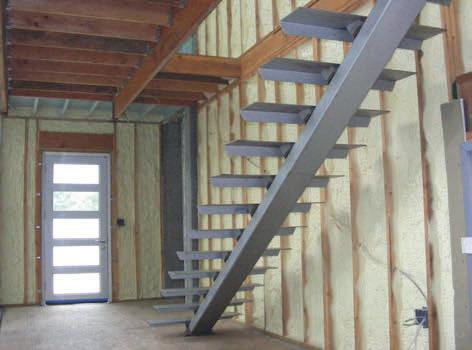
The secret to energy efficiency is simple: keep the outside air out and the inside air in. Unfortunately, even the smallest cracks, gaps, and seams created during construction allow air to travel freely, reducing insulation effectiveness and creating drafts.
Traditional insulation materials like fiberglass and cellulose fail to seal these air leaks, leading to energy loss and uncomfortable temperature fluctuations. Arma Wall Foam Insulation expands instantly to fill every nook and cranny, creating a seamless thermal barrier. And unlike traditional insulation that shrinks, settles, or sags over time, Arma’s Air Seal Advantage provides lifetime energy savings and a consistently comfortable home.
245 WATERVIEW RIDGE, SUNRISE BEACH, MO 65079
6 BEDS | 8 BATHS | 8,400 SQ FT | $12,000,000
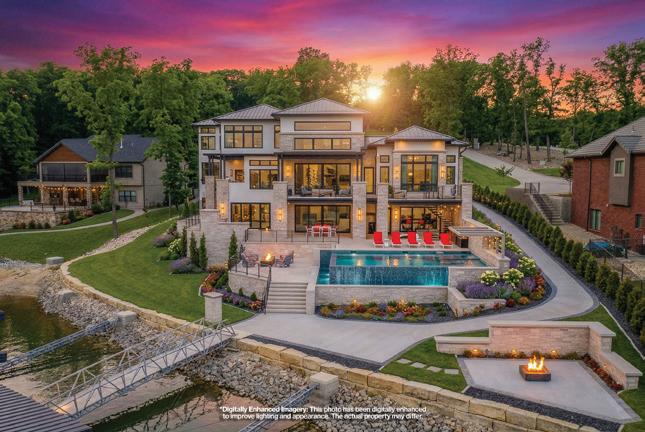
Custom lakefront home offers Six bedroom suites, extraordinary craftsmanship, designer finishes, and impeccable attention to detail throughout. Lake views with indoor-outdoor design creates both grand-scale entertaining and intimate everyday living. Porcelain flooring throughout, custom furnishings and artwork. A Chef’s Kitchen equipped with premium Wolf/Sub-Zero appliances, walk-in cooler, oversized pantry, and abundance of prep spaces. Outdoor culinary experience with summer kitchen, pizza oven, and teppanyaki table. Resort-caliber amenities elevate this home to a private Wellness Retreat, including Fitness room, Dry sauna, Cold plunge, Arcade Game Room, Heated Pool and Spa. Multiple Patios, on with Grill & Smoker overlooking the Lake. Designed for comfort and convenience, the home features Three laundry rooms, tankless water heaters, backup generator, custom electronics and security systems. Car enthusiasts will appreciate the oversized four-car garage, heated and cooled. Three slip Boat Dock with Lifts and Double PWC Slip with Lifts. This is more than a home—it is a rare, turnkey lakefront estate. Luxury and Lifestyle at the highest level.
573.480.7760
tstotler@gmail.com www.propertyshopatthelake.com
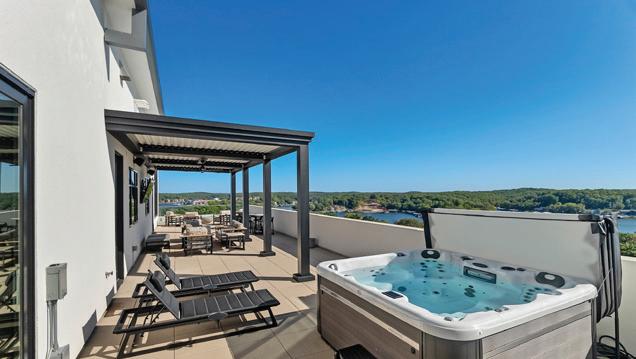
5 BEDS | 5.5 BATHS | 6,123 SQ FT | $4,600,000 166 CAPTIVA DRIVE #10-B, SUNRISE BEACH,
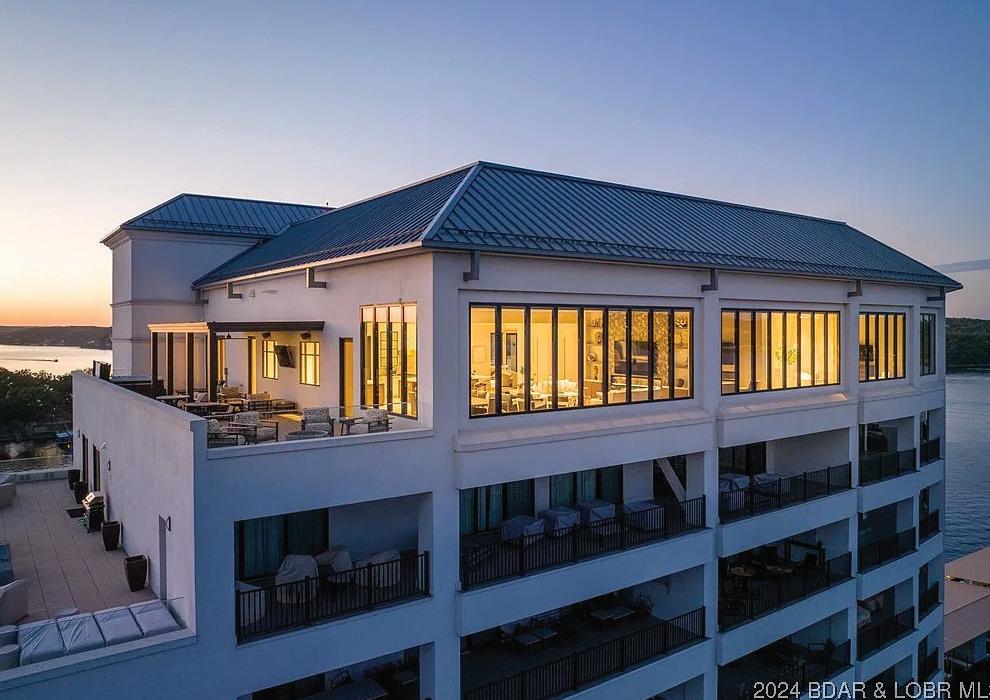
Fabulous Penthouse in the Lakes’ Exclusive Luxury Condo Complex. Cypress at the Lake. Stunning Views for miles from the Roof Top Deck of this Twelve Story Building. Private Elevator Entrance. Five Bedrooms all En-Suite, and One Powder Room. This Condo has it ALL. Two Living Areas, One Formal and One Game / Entertainment Room, Both with Breath-Taking Views. Open Floor Plan with 14 Foot Ceiling throughout. Outdoor Deck area is nearly 1300 Sq Ft of Luxury Entertainment. Large Covered Area with Large Screen TV, Large Luxurious Hot Tub and Fabulous Outdoor Furniture with Gar Firepit. The Complex offers a Gorgeous Outside Pool and Deck area with Covered Cabanas, Area with Gas Cooking Grills, Cozy Sitting Area with Fireplace, Fitness Center and MORE. Total Turnkey, this property includes Luxury Furniture and Decor, Two LARGE Boat Slips 16x54 and 14x40, Two PWC Slips and Three Reserved Spaces in the Parking Garage. All Three Slips have New Boat Lifts and they are Available.
5889 GLAIZE WOODS COURT, OSAGE BEACH, MO 65065
4 BEDS | 4 BATHS | 2,716 SQ FT | $1,250,000
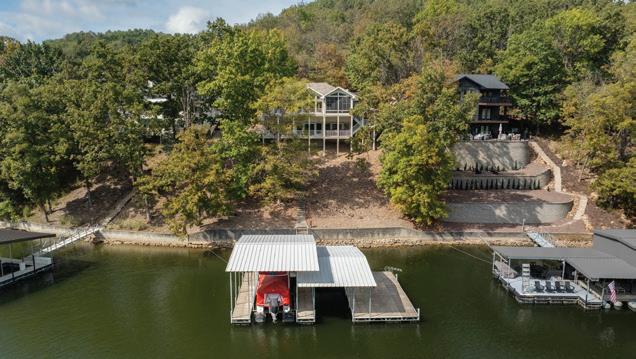
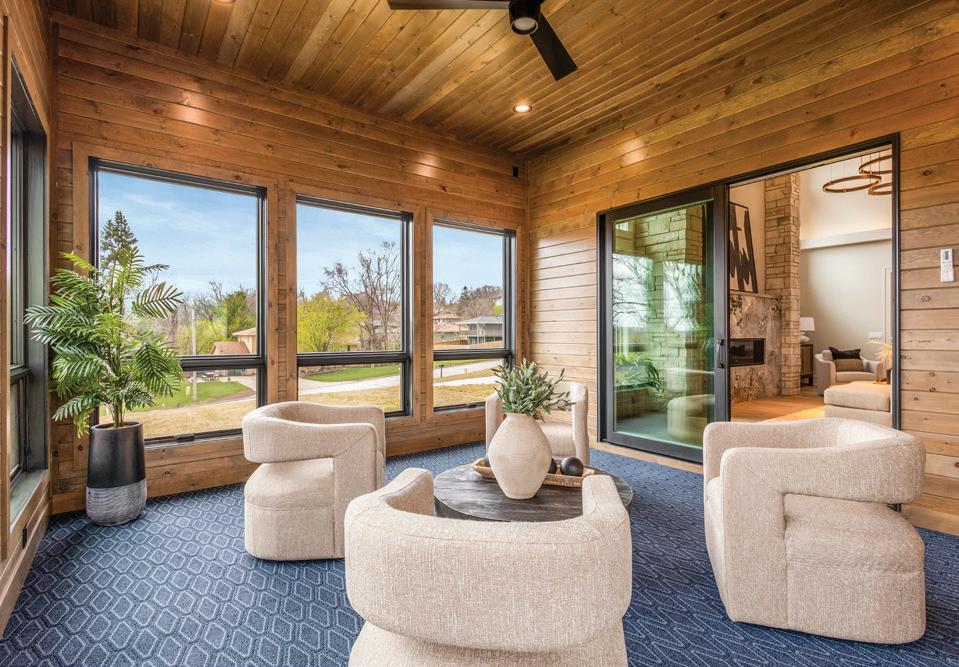
Turnkey Lakefront Living – Fully Furnished 4BR Home with Dock. WELCOME to your dream lakefront retreat! Nestled in a spacious cove directly across from a pristine state park, this beautifully maintained 4-bedroom, 3.5-bathroom home offers 2,716 sq ft of comfortable, fully furnished living space — perfect for relaxing, entertaining, or generating rental income. Enjoy two inviting living areas, one featuring a cozy fireplace, and a Sunroom that provides year-round lake views and natural light. The well-appointed kitchen, open layout, and tasteful furnishings make this home truly turnkey — just bring your bags and start living the lake life. Lower Level has small Workout Room and Extra Storage Area. Outside, you’ll find 91 feet of prime lake frontage and a large dock for boating, swimming, or soaking in the sunsets. The oversized 3-car attached garage offers plenty of room for vehicles, lake toys, and storage. Whether you’re seeking a permanent residence, weekend getaway, or income-generating property, this home has it all — location, comfort, views, and convenience. Don’t miss this rare opportunity to own a slice of lakefront paradise — schedule your private showing today!
Everyday living elevated.
Located in the heart of St. Louis’s interior design center, Yours by Design stands out as a comprehensive design firm dedicated to transforming your vision into reality. Whether you’re looking for detailed 3-D renderings or seeking the perfect finishing touches for your space, their team ensures every element reflects your style and needs. Beyond design, Yours by Design streamlines the entire process by providing expert construction and painting services, seamlessly pulling together every aspect of your project for a truly cohesive and stunning result. Our commercial designs seamlessly blend functionality with aesthetic appeal, ensuring that every space not only looks stunning but also serves your business effectively. Each project is crafted to embody your brand’s unique story, creating environments that resonate with your identity and support your goals.
For your next project. Call the experts at Yours by Design.
CJ Knapp
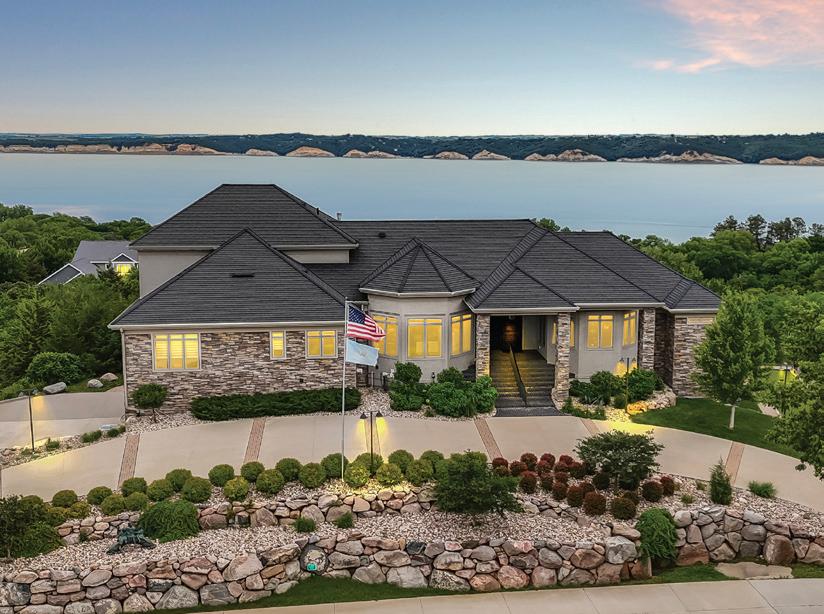
Cover Home: 2721 Highway 52, Eldon, MO - Amy Dunn
Isla del Sol - Patty McNally
13139 Pearl Avenue, Bloomfield, IA - Lori Bogle
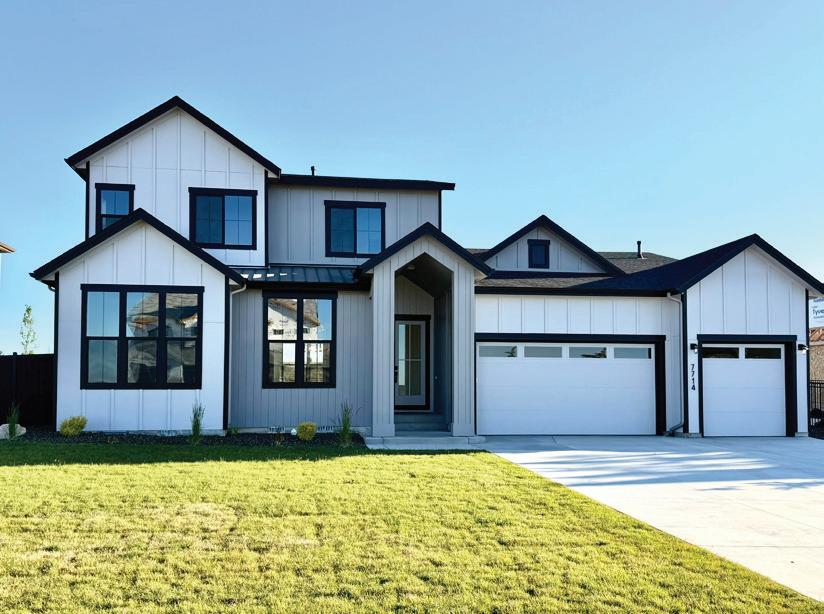
7714 W Flathead Lake Street, Eagle, ID - Kathryn Traughber
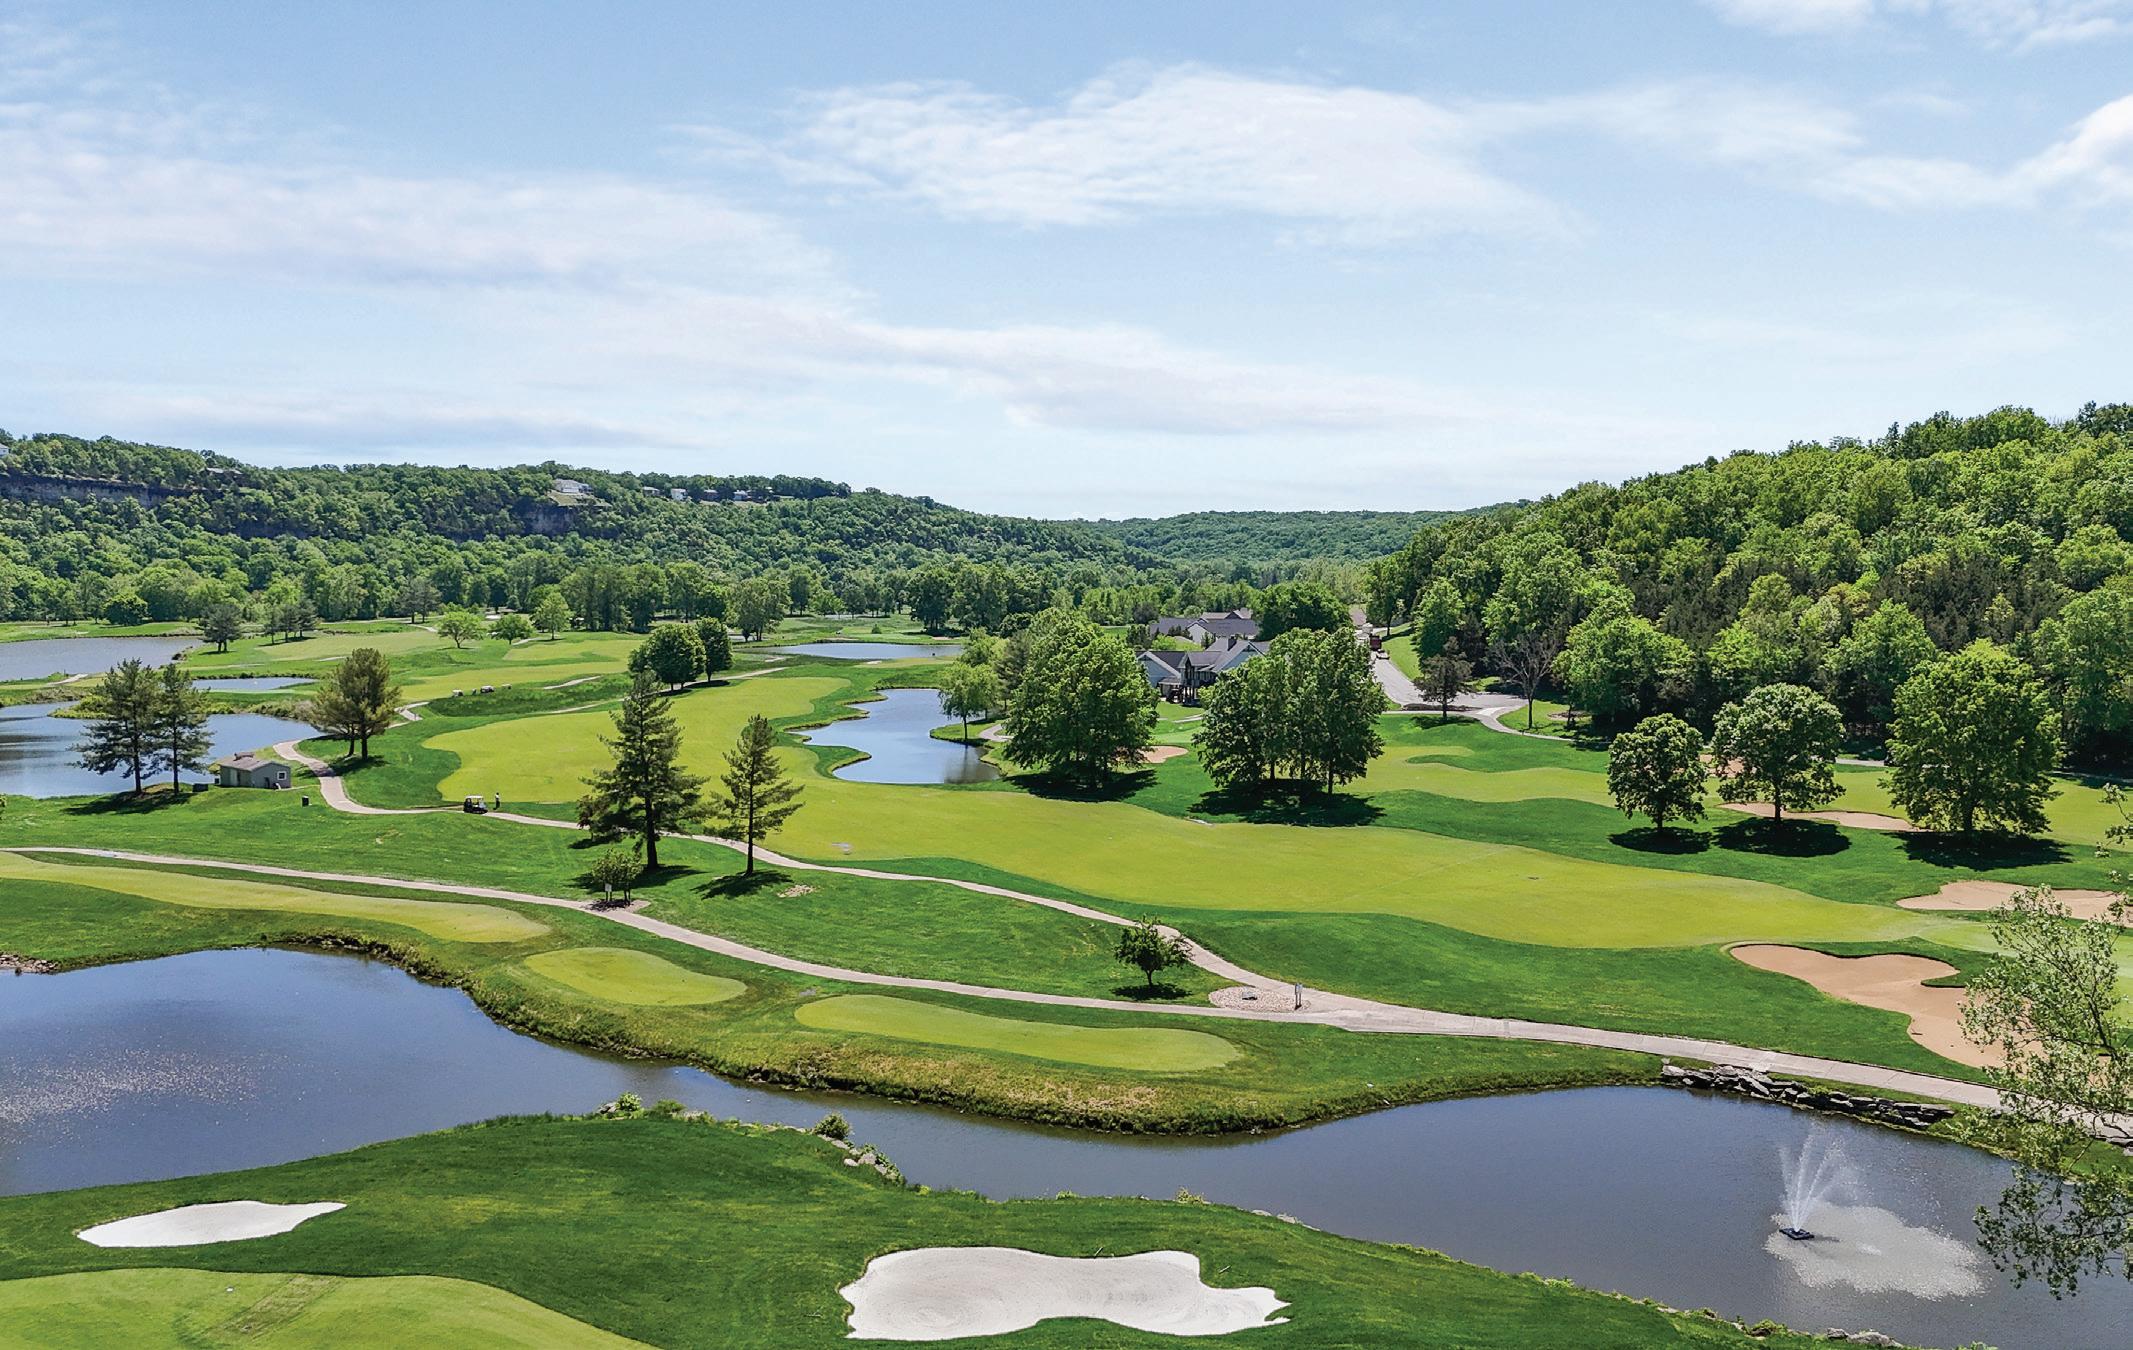
403 PAYNE STEWART COURT LAKE OZARK, MISSOURI 65049
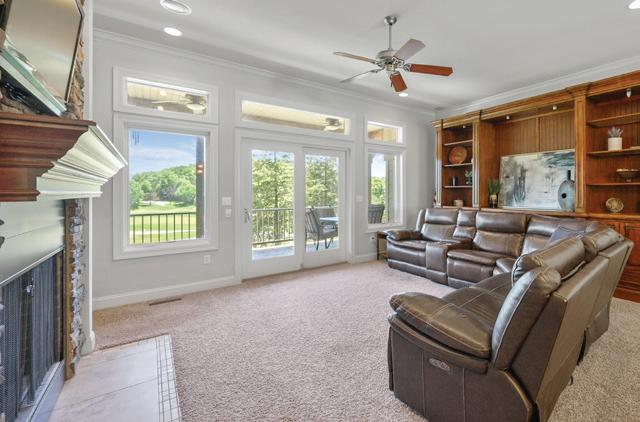
Tee up your dream lifestyle at 403 Payne Stewart Court! 4 beds, 4 baths, overlooking one of the most cinematic views at Osage National, Missouri’s only Arnold Palmer Signature Course, from clubhouse across fairways and greens all the way to the Osage River bluff. Perfect for primary or part-time residence, this home has the opportunity for a combination of personal use and short-term rentals for golf groups, weddings, and family reunions. The River and the Mountain courses have had multi-milliondollar renovations in 2025-26, and the Links will be done next, bringing Arnie’s 27-hole course to the top of the lake area premier golf list! Enjoy this fabulous resort-style golf community, award-winning swimming pool complex, Eagle View Sports Bar & Grille, and 24-hour fitness center. GreatLIFE Golf at its Greatest!
ISLA DEL SOL
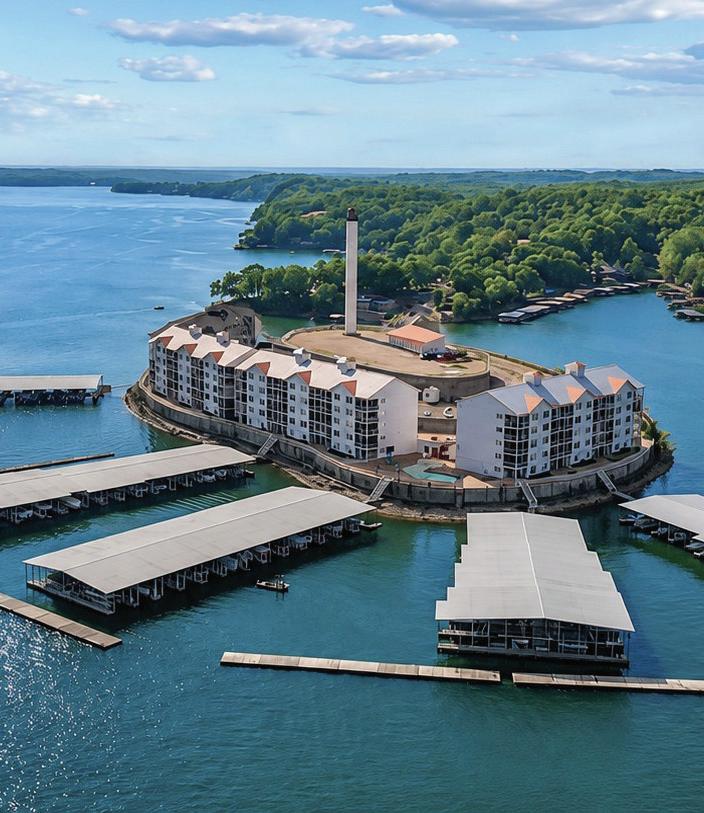
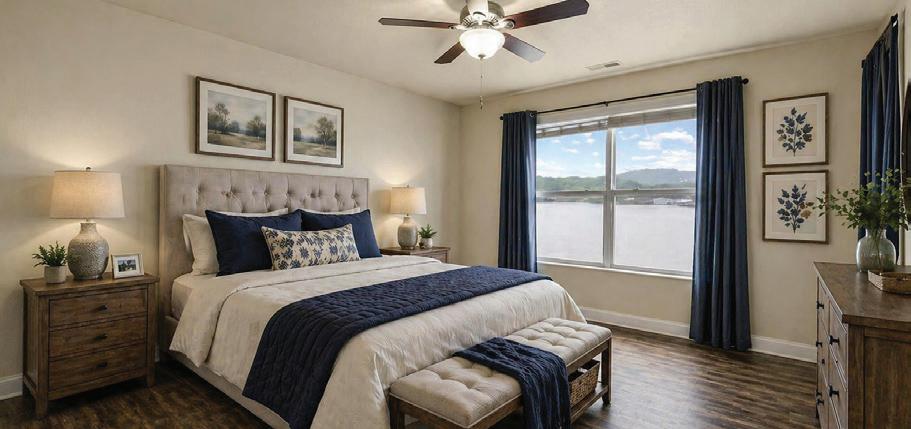
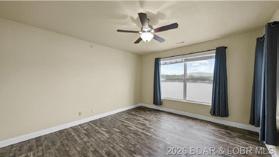
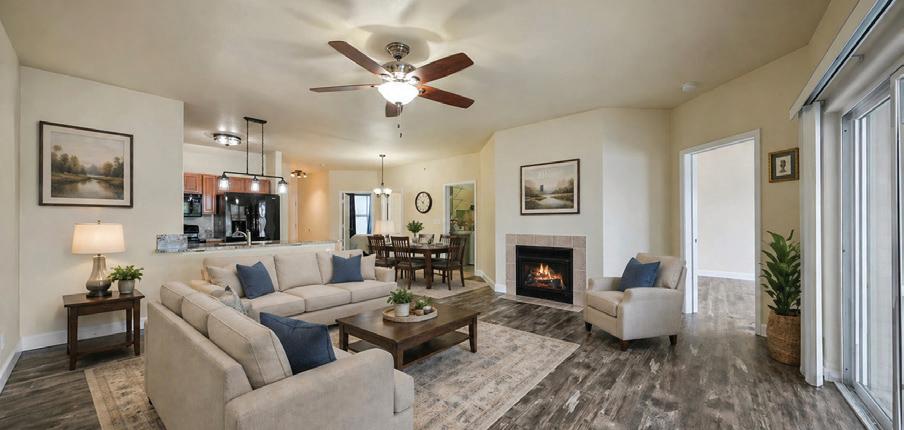
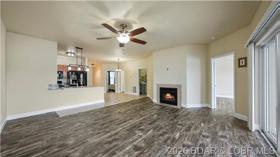
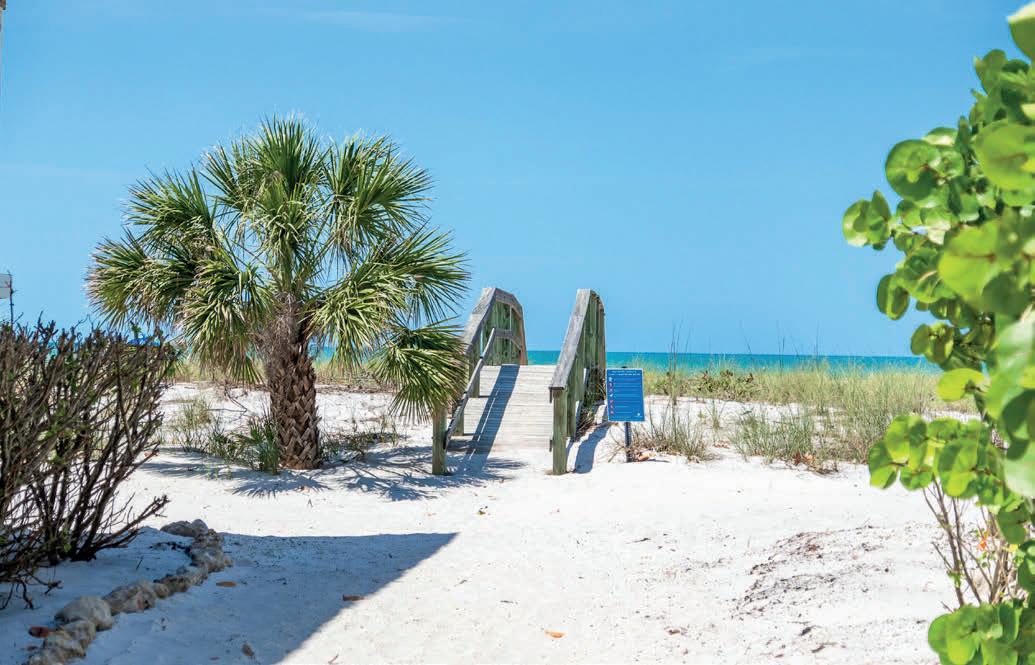
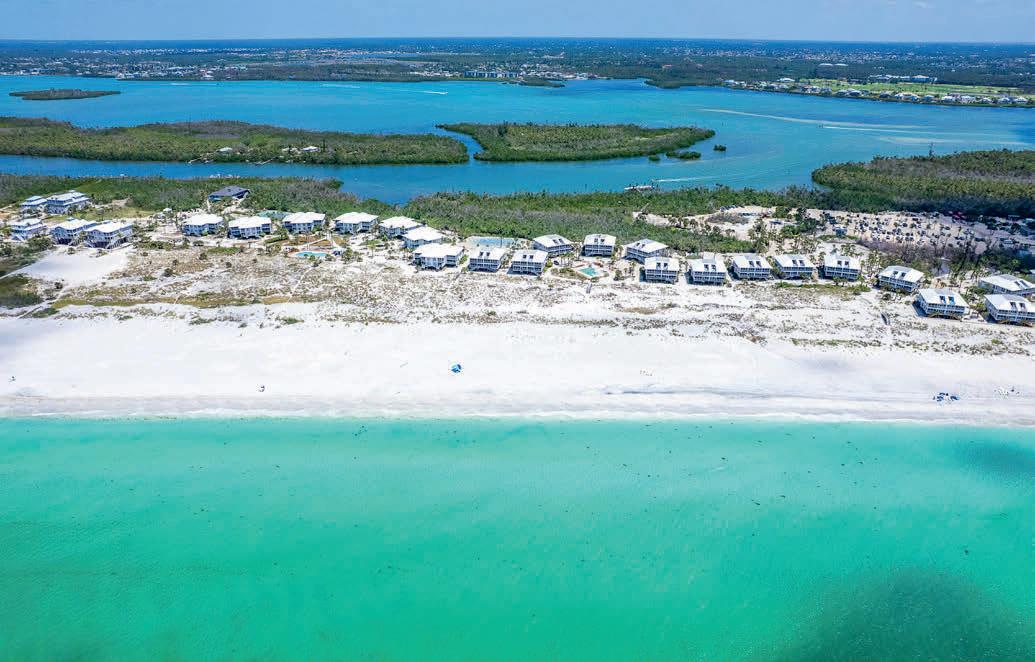
Own the best-priced 3/2 condo on the iconic, gated island in the sun at the 4 milemarker on Lake of the Ozarks! Isla del Sol is a landmark for lake lovers! Sip coffee or tea and plan your day’s lake adventures with a view of the endless watercolor sunrise from the east-facing screened deck. Step inside on the barefoot-friendly LVP flooring throughout (no carpet!) and it’s also petpaw friendly for your best friend! Steps from the elevator with easy access to the point pool and your 14x36 slip in the code-side dock. Gathering deck with newly installed grill stations and gas firepits overlooks the zero-entry pool. Don your HGTV shoes and outfit each space with the generous furnishings allowance from the seller. Your own colorful coastal style will be much more fun than these ai-reimagined photos! Short-term rentals are allowed here. $269,000
S
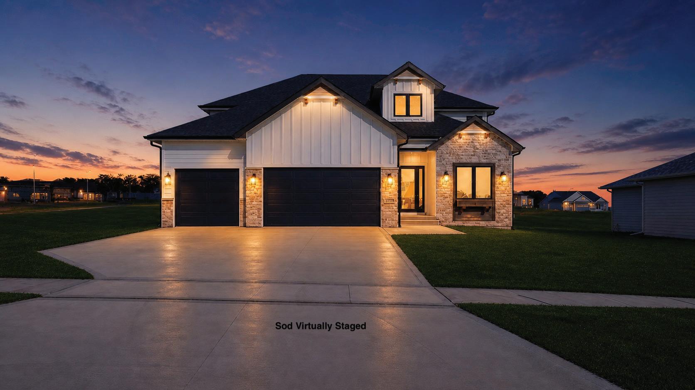
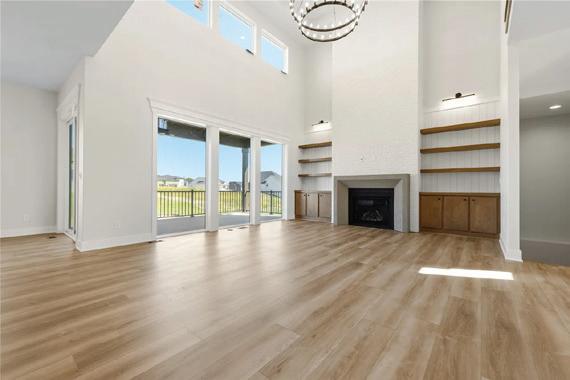
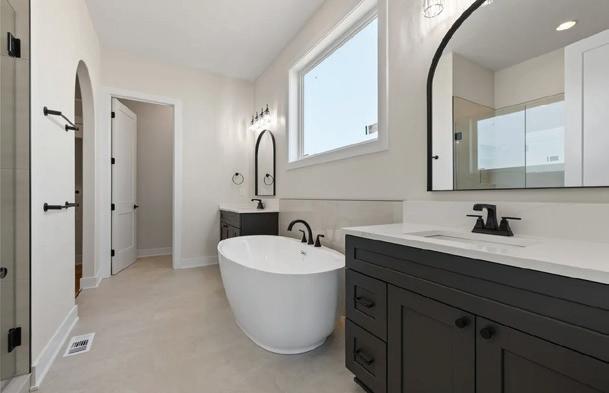
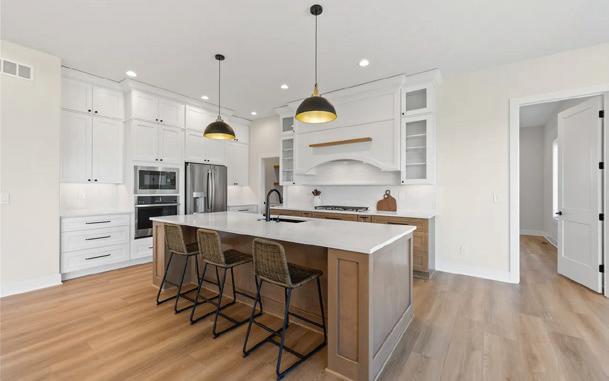
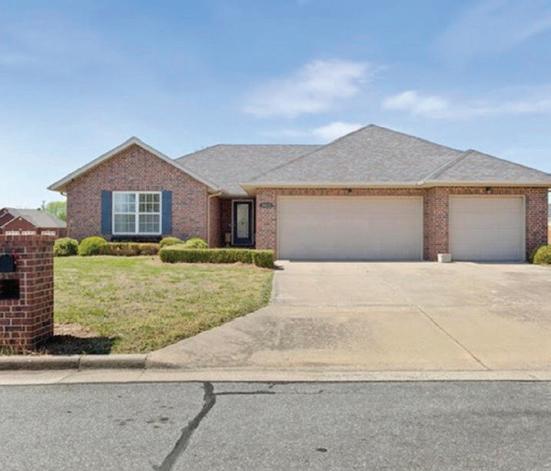
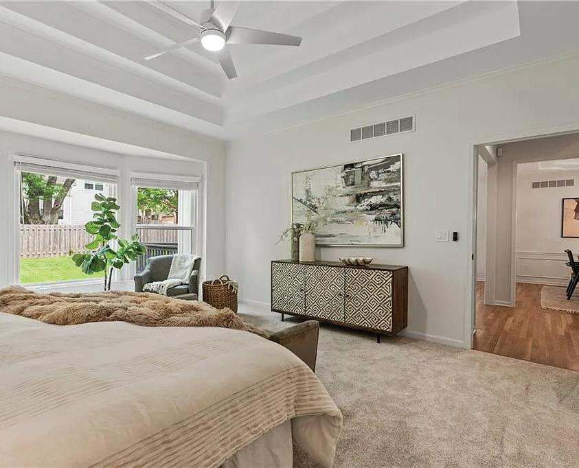
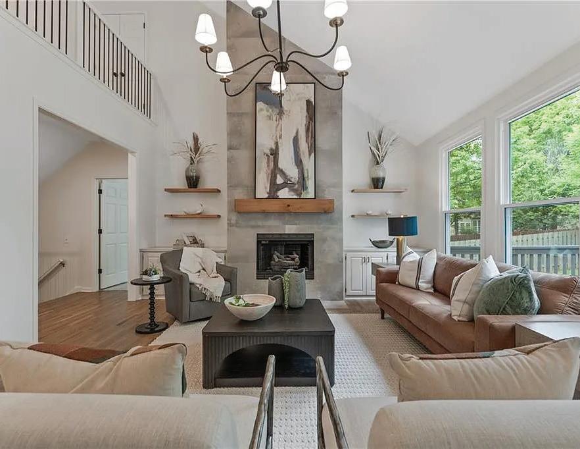
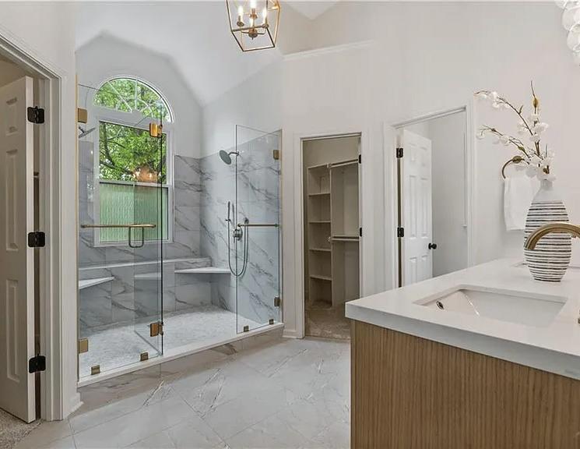
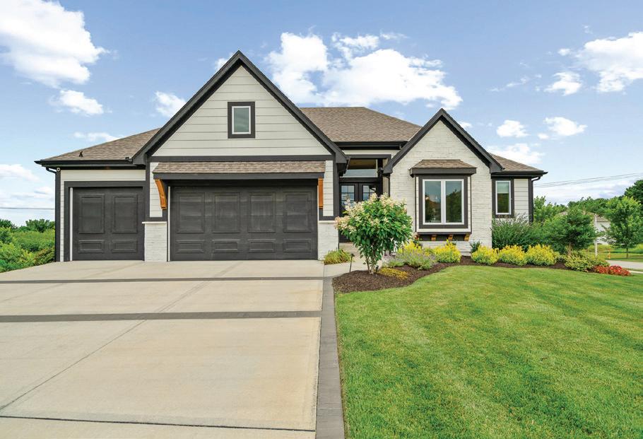
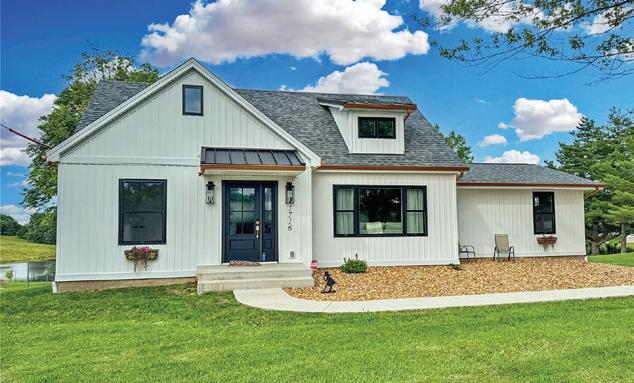
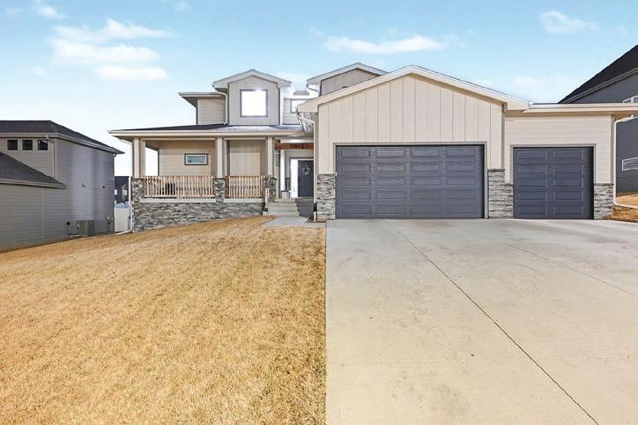
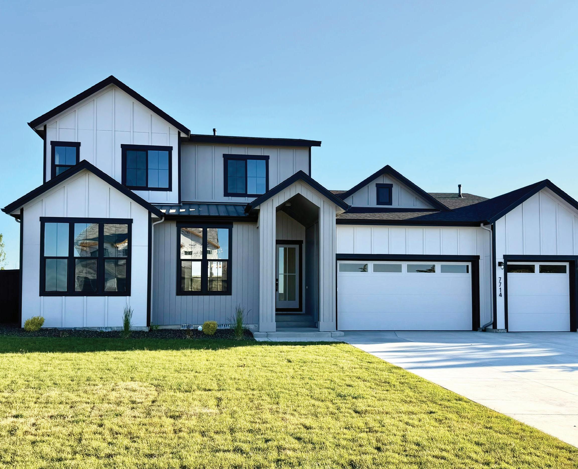
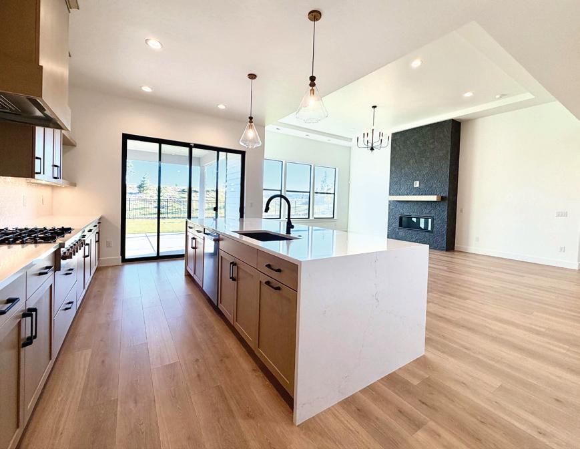
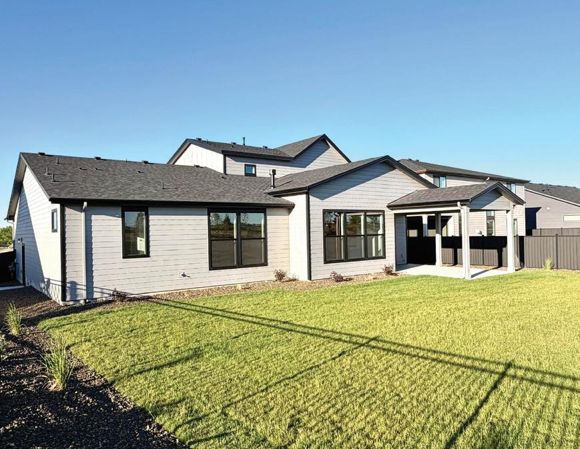
4 BEDS • 3.5 BATHS • 3,261 SQFT • $809,000 Completed & move-in ready, this stunning contemporary farmhouse-style 1.5-story home nestled in the coveted Forest Place neighborhood, just moments from everything Jordan Creek has to offer. Step inside to a dramatic gallery entry that opens to a breathtaking great room with soaring 18-foot vaulted ceilings. A floor-to-ceiling FP flanked by custom built-in shelving anchors the space, while expansive windows flood the room with natural light. Just off the entry, the office is the perfect quiet retreat. The chef’s kitchen is as functional as it is beautiful, featuring a generous island, & walk-in pantry. The adjacent dining area flows seamlessly to a covered back patio through sliding glass doors - ideal for entertaining. Tucked privately behind the kitchen, the primary suite is a true sanctuary. A spainspired bath offers a walk-in shower, soaking tub, dual vanities, & an exceptionally designed walk-in closet with an integrated laundry room. Upstairs, 3 spacious bedrooms each with walk-in closets surround a lofted flex room perfect for a playroom, study, or lounge. BRs 2 & 3 share a well-appointed Jack & Jill bath, while the 4th BR enjoys private access to a hallway bath. A 2nd laundry room adds everyday convenience. Back on the main level, the 3 car garage connects to the home through a thoughtfully designed mudroom complete with built-in bench and locker storage. The lower level is framed & ready for your finishing touches.
CHRISTOPHER
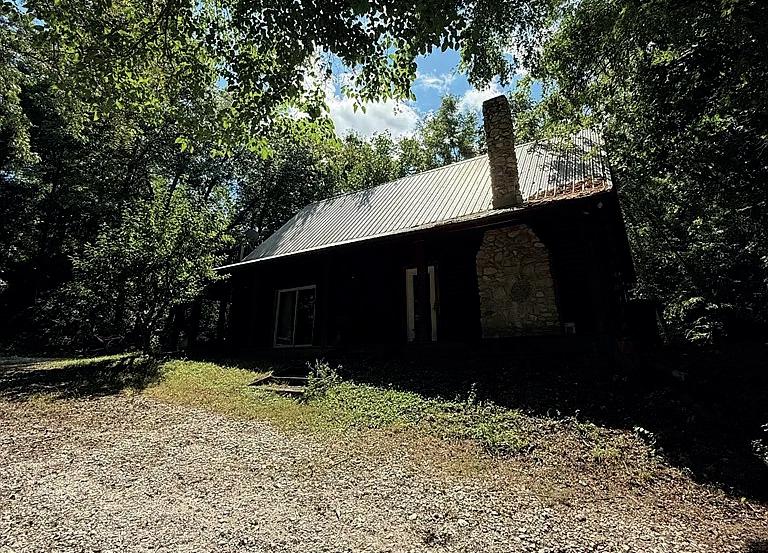
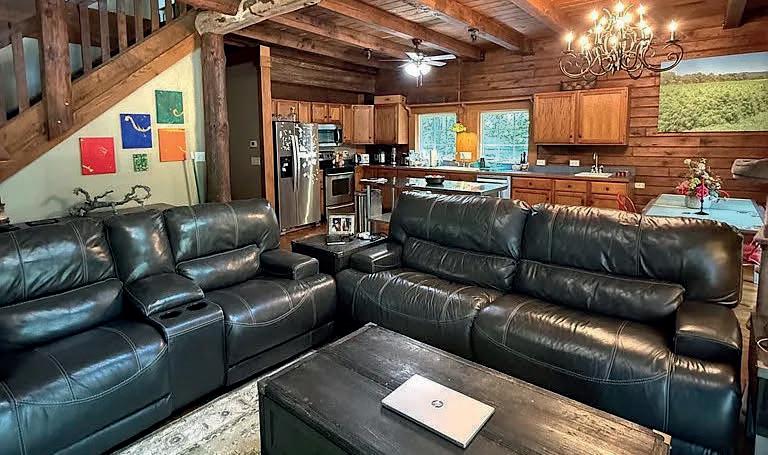
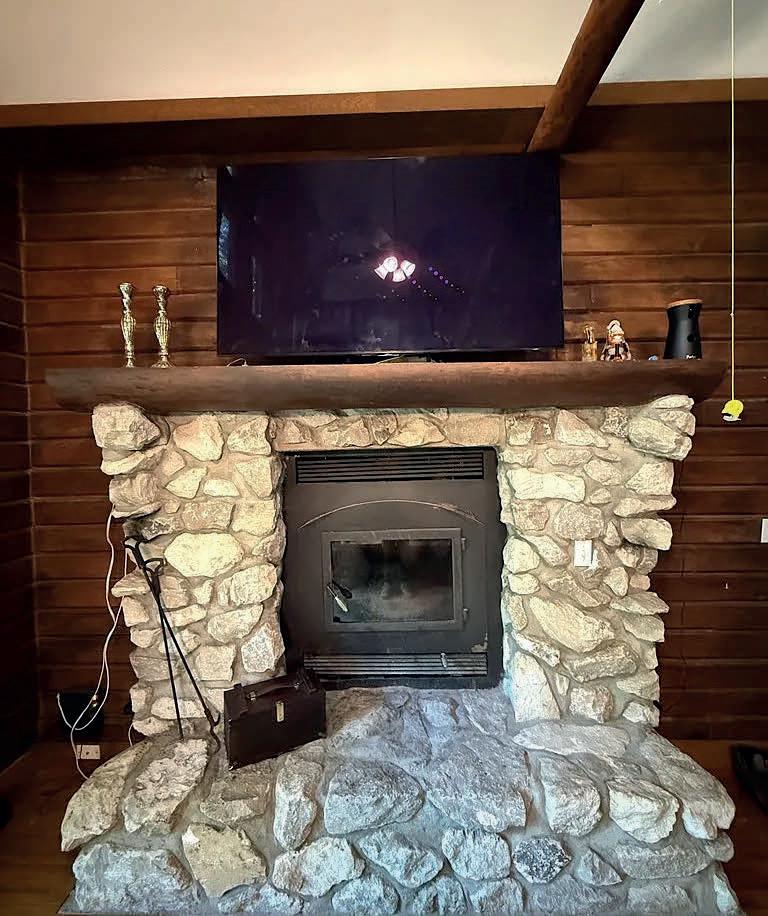
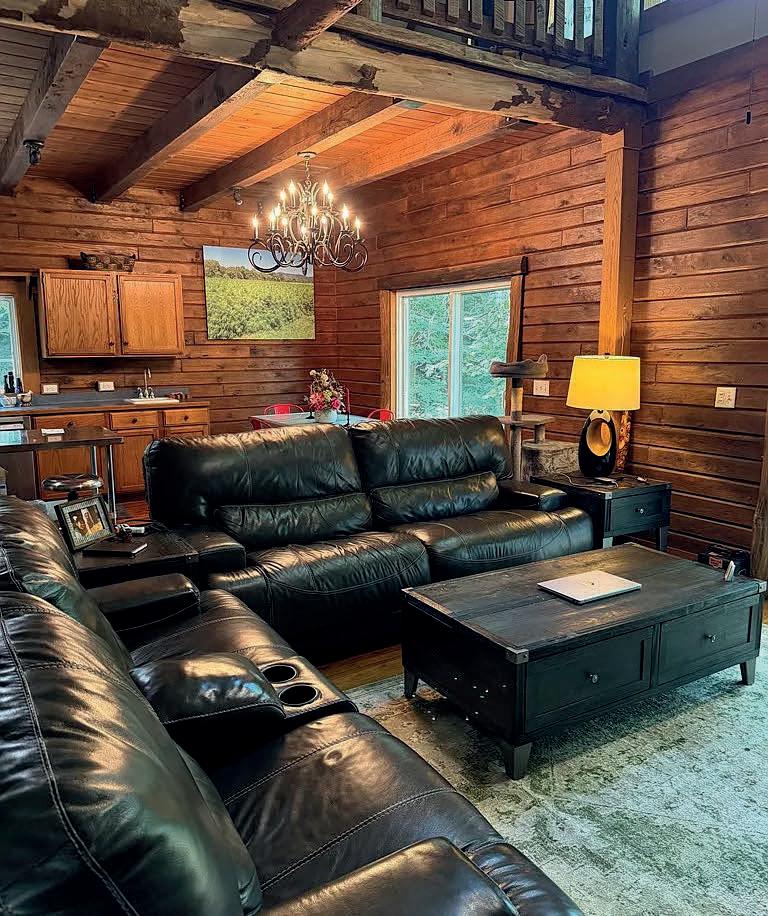
Nestled in the heart of “The Wilderness” of Excello, MO, this 3-bed, 2-bath log home offers rustic charm with modern comforts. Inside you’ll find spacious rooms, a kitchen equipped with sleek stainless appliances, and a stunning loft that overlooks the expansive living room. The center piece of the home is the grand fireplace, creating a warm and inviting atmosphere perfect for relaxing after a long day. This retreat combines natural beauty with cozy living, making it an ideal escape.
TONI RIEKEBERG BROKER | OWNER
PEACEFUL WOODLAND LIVING
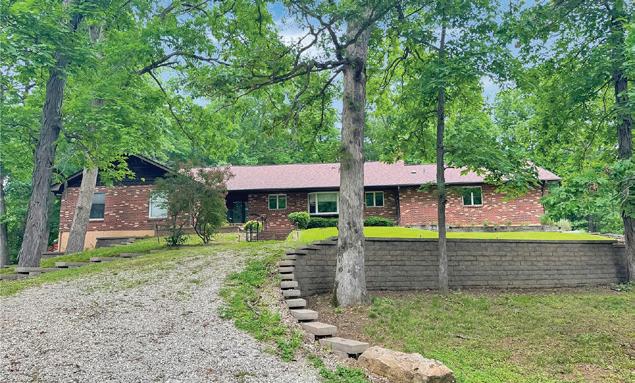
Experience peaceful country living with this impressive acreage nestled on a beautiful 9.9 acre timber setting. With over 2000 square feet on the main level, including the primary bedroom and second bedroom, this home offers the space and comfort you’ve been looking for. The main living area is truly a showstopper with floor-to-ceiling windows that overlook the rear deck and beautiful timber, filling the home with natural light and bringing the outdoors in. The gorgeous kitchen with large island is the heart of the home, perfect for gathering, entertaining and everyday living. Enjoy the four fireplaces throughout the home too! The walkout basement offers a large family/rec room and flexibility with a kitchenette, third bath and more large windows overlooking the patio and timber. There is also a third bedroom and a non-conforming 4 bedroom that could be utilized for an exercise room, craft room or office. Outside take in the serene surroundings and abundant wildlife from the massive rear deck, all while enjoying the privacy of this wooded setting. The property also includes an outbuilding with one side insulated, heated/cooled, making it perfect for a workshop, hobby area or entertaining. The other side is an additional two car garage. Last but not least there is a chicken coop with attached pen.
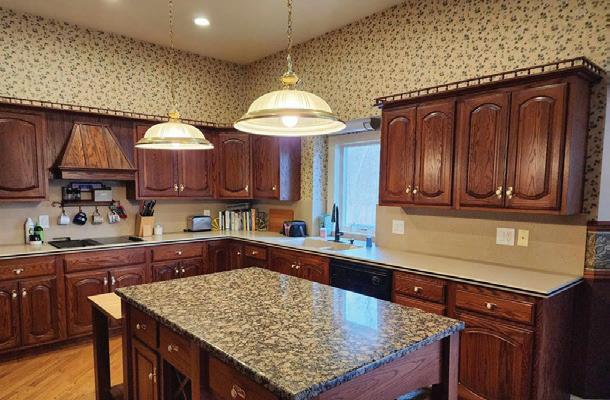
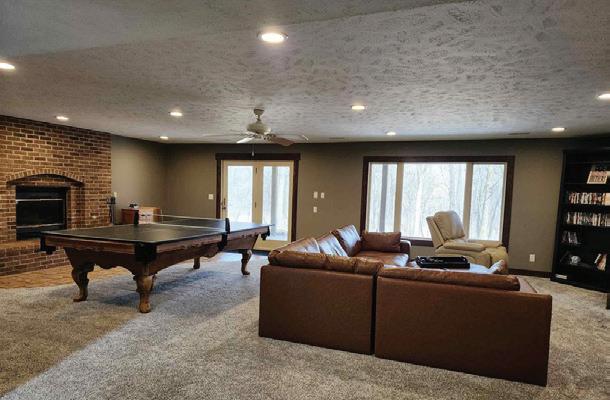
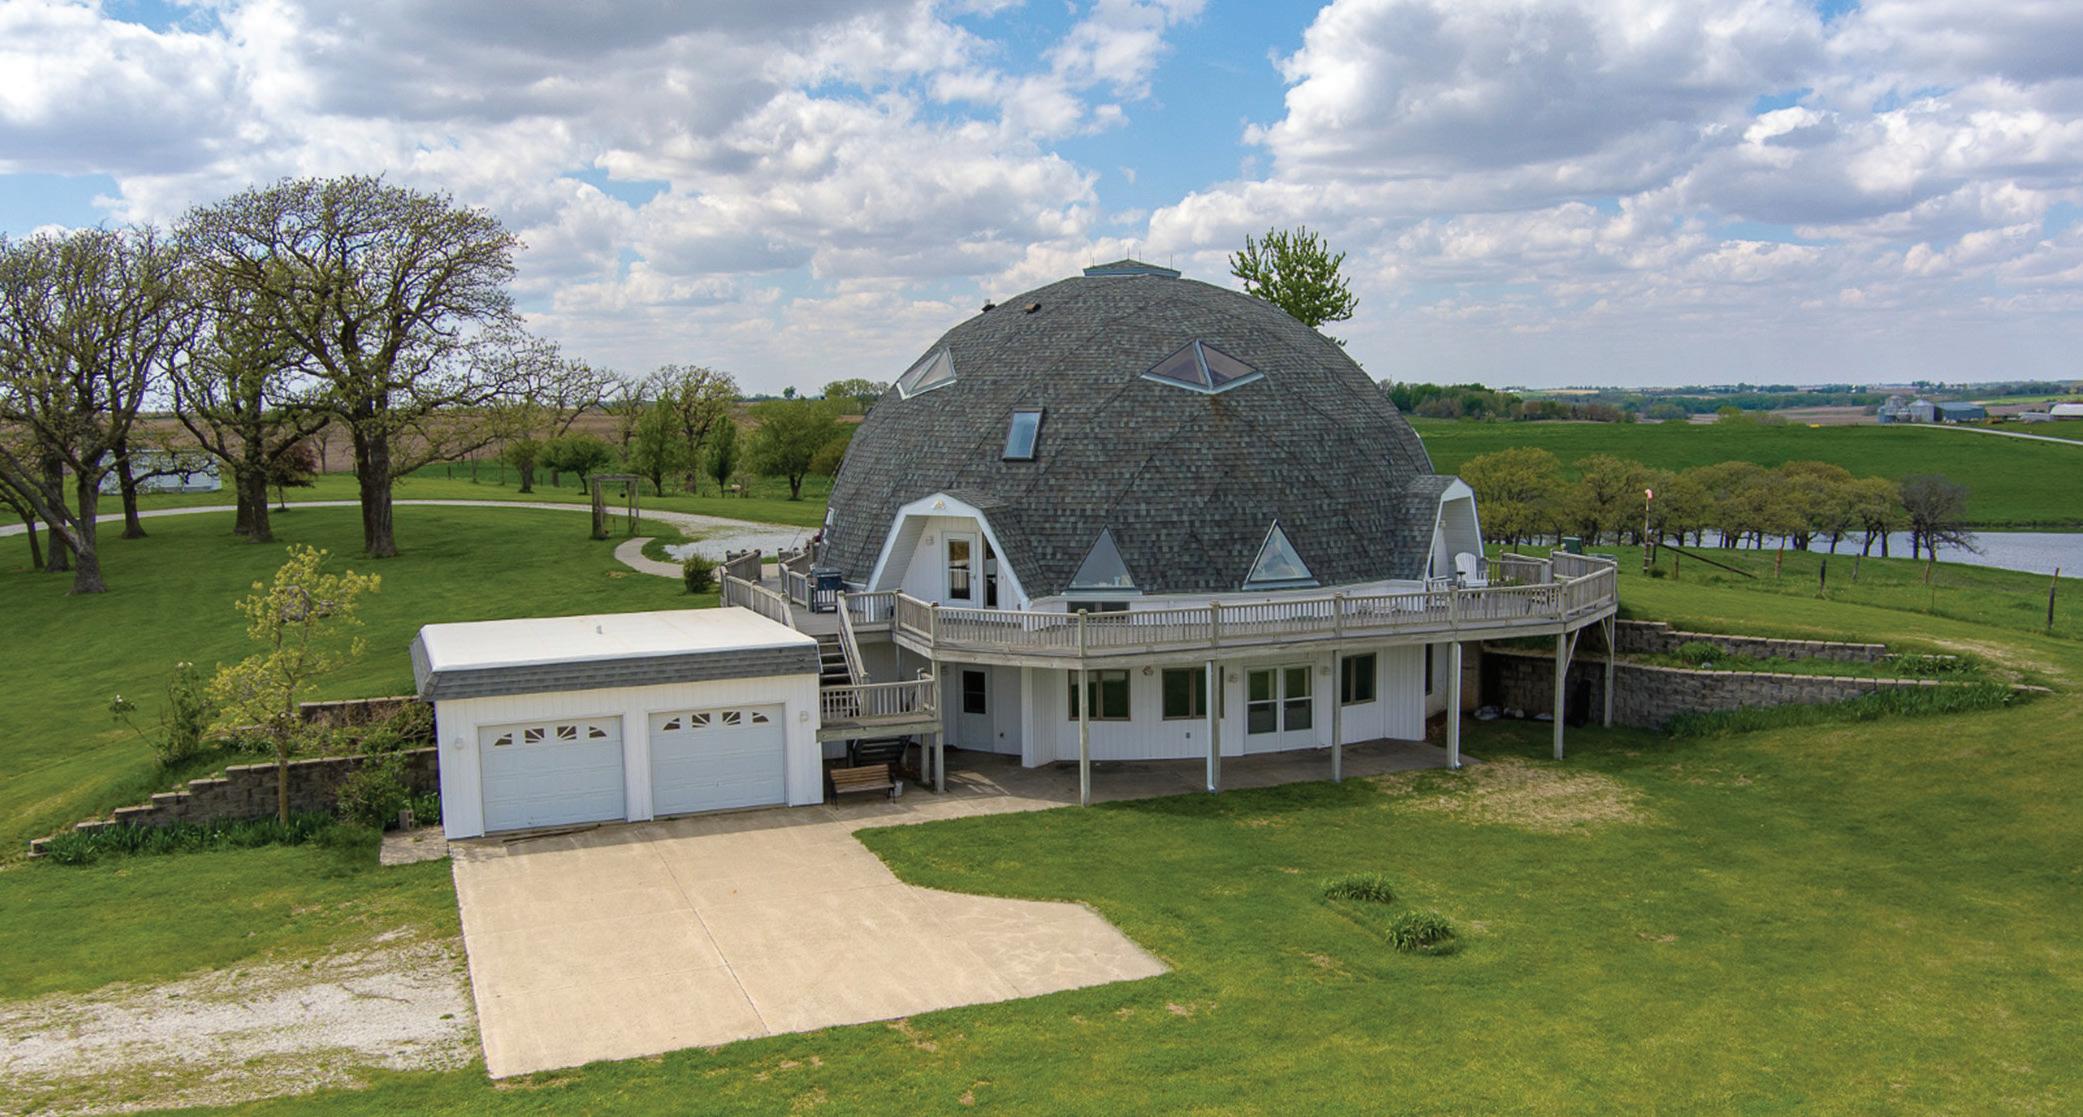
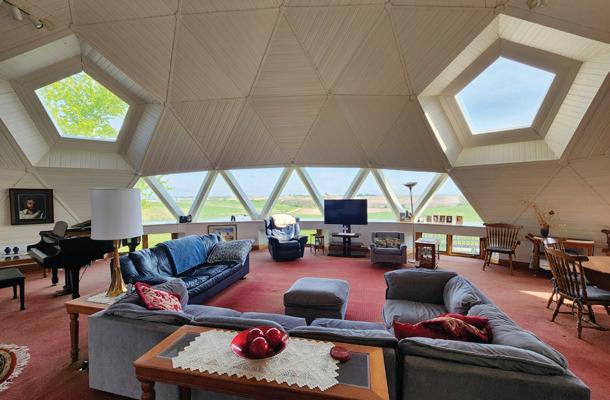
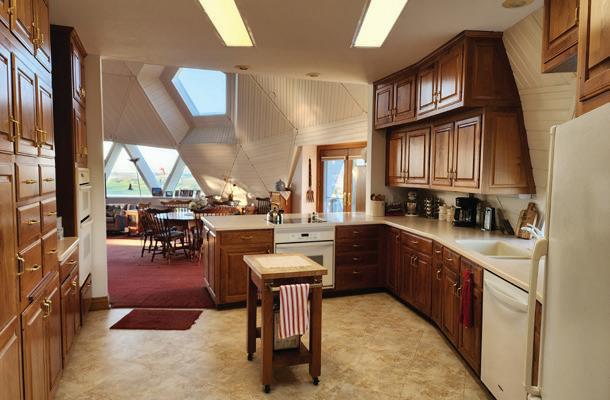
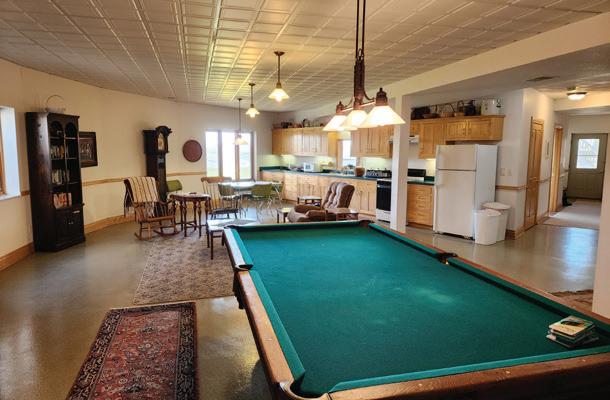
Discover a truly one-of-a-kind retreat with this stunning geodesic dome home set on 12 picturesque acres. Designed to impress, this unique property offers breathtaking views, soaring ceilings, and an abundance of natural light throughout. Inside, you’ll find custom cabinetry and thoughtfully crafted built-ins that blend style with function. The spacious layout includes a primary bedroom suite along with three additional bedrooms, providing plenty of room for family or guests. The lower level features a generous rec room with second kitchen that’s perfect for entertaining, multigenerational living, or hosting extended stays. Add a spacious hobby room and there’s nothing you can’t find a spot for. An attached two-car garage adds everyday convenience, while the expansive acreage offers a peaceful escape where you’ll find room to roam, peach, apple, cherry and pear trees, or simply sit on the expansive deck and enjoy nature. If you’ve been searching for something beyond the ordinary, this extraordinary property delivers character, space, and unmatched charm.
PEGGY BERGH-KUKER
Summer in Okoboji isn’t just a season–it’s a lifestyle defined by pristine waters, sunset boat rides, and memories made on the shoreline. As the premier Lakeshore Expert with over $50M in specialized waterfront volume, Peggy Bergh-Kuker connects discerning buyers with the ultimate lakefront retreats.
Whether you are looking for a permanent residence or a private vacation getaway, your piece of the Iowa Great Lakes is waiting. Call Peggy at 712.330.1569 to secure your summer.
Stunning 5-bedroom, 3.5-bath home on Echo Bay offers lakefront luxury with expansive windows, a spacious kitchen, and a primary suite with spa-like features. Designed for indoor-outdoor living, it boasts 80 feet of shoreline, beautiful landscaping, and an elevator to the dock. The walkout lower level features a bar, family room, and stunning views, providing an exceptional lakeside lifestyle.
ARROWHEAD TO THE CROSSROADS, KANSAS CITY EMBRACES THE WORLD CUP
Kansas City is hosting six matches during the 2026 FIFA World Cup at Arrowhead Stadium from June 16 through July 11. Its four group-stage fixtures feature Argentina, Algeria, Ecuador, Curaçao, Tunisia, the Netherlands, and Austria. A Round of 32 match on July 3 and a quarterfinal on July 11 will bring elimination play to the city and extend its role deeper into the tournament.
Away from Arrowhead, the official FIFA Fan Festival is bringing match broadcasts, concerts, food, and interactive programming to the grounds of the National WWI Museum and Memorial across 18 event days. Liberty Memorial rises above the festival site, with the downtown skyline nearby.
The location also places the celebration close to Union Station, Crown Center, and the free KC Streetcar. Visitors can move from the fan festival to nearby restaurants, museums, shops, and entertainment destinations, allowing the World Cup to become part of a broader day in the city.
The atmosphere is spreading into other areas as well. The Crossroads, Midtown, Westport, the Power & Light District, and the Country Club Plaza offer their own mix of dining, nightlife, galleries, shops, and places to follow the tournament.
The World Cup has also affected the residential landscape, most visibly through short-term rentals. Kansas City introduced a limited-term registration allowing eligible homeowners to offer accommodations from May 3 through July 31, while AirDNA data showed increased demand for tournament stays after the group-stage matchups were announced. The program has created more opportunities for visitors to stay in residential areas beyond downtown’s hotels.
More broadly, the event is drawing attention to the range of lifestyles found across the metro, from downtown lofts and Crossroads condominiums to established neighborhoods around the Country Club Plaza and more spacious homes on both sides of the state line.
CUSTOM BUILT LUXURY RESIDENCE
4 BEDS | 6 BATHS | 5,746 SQFT | $929,000
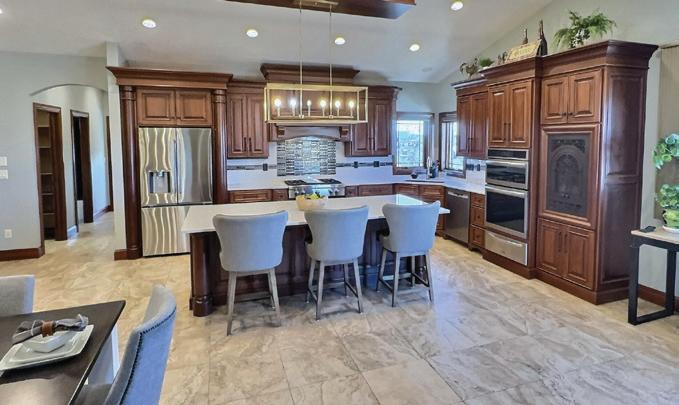
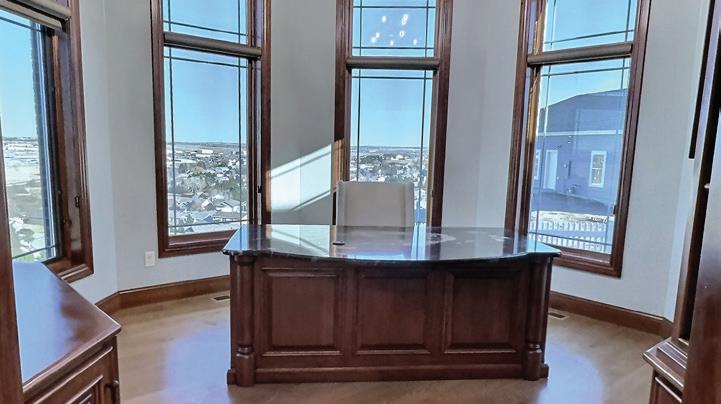
Perched high above the city in the heart of Bismarck, this extraordinary custom-built residence offers exceptional craftsmanship, timeless design, and nearly 360-degree panoramic views. From sunrise to sparkling city lights, the ever-changing scenery creates a breathtaking backdrop for everyday living. Inside, soaring 16-foot ceilings, dramatic arched windows, and rich cherrywood finishes make a lasting impression. Recent updates include fresh paint on the upper levels, newer carpet, updated lighting, and modern faucets. The formal living room features a stunning cherrywood fireplace, while the chef’s kitchen showcases new granite countertops, a Wolf cooktop, new oven and refrigerator, dual hidden spice racks, a large island, and a second fireplace. The open layout is ideal for both entertaining and daily living. A private executive office with a separate entrance and striking octagonal design is surrounded by floor-to-ceiling windows and incredible views. The luxurious primary suite offers French doors, dual granite vanities, a jetted soaking tub, oversized dual shower with sauna, walk-in closet, bonus room with dry bar, hidden secret room, and a flexible adjoining space perfect for a gym, lounge, or office. The walkout lower level includes a spacious family room with a see-through fireplace, stamped concrete patio access, two bedrooms with a Jack-and-Jill bath, large laundry room, recreation/bar area, and a theater room ready for customization. Additional features include four fireplaces, heated tile flooring, geothermal heating and cooling, and a fully finished heated 3+ stall garage with built-in cabinetry, hot and cold water, floor drain, TV mounts, and a half bath. A truly one-of-a-kind luxury property.
A most remarkable Home in the WEST SHORE area of RISS LAKE in Parkville, Platte County, Missouri. Relax in the Security provided by this Reserved Gated Community. You are greeted with an Impressive Circular Driveway and Stylishly Designed Home featuring an Extensive Glass Entry. The Concrete Tile Roof (replaced 2 years ago) caps a Full Brick Exterior with Coin Corners, Herringbone and Soldier Brick patterns. Inside are Soaring Ceilings on the main level with Entry Chandeliers that raise and lower for cleaning, High End Bespoke Millwork, Electric Blinds, Whole House Sound System and Custom Lighting throughout. A Suspended Curved Stainless Steel, Brass and Glass Staircase leads you from the Terrace Level through the Third Level of this Amenity Rich Home. The Theater Room, Gym, Full Bath with Steam Shower, Full Bar, Entertainment Room, Gourmet Kitchen with VIKING Appliances plus a Second Kitchen with KitchenAid Appliances on the Terrace Level bring a luxurious feel to the home. Private Office, Playroom, Covered Lanai and 10-foot Basement ceilings will all add to your enjoyment of this home. This Custom-Built Home is attractively situated on a Large Estate Homesite on the Point of Riss Lake with an Expansive Deck offering an Excellent view of the 130+ Acre Lake. These Amazing Lake Views can also be enjoyed from virtually all the rear windows of the home. Upgrade your leisure time in the In-Ground Concrete Pool featuring a Waterfall, Hot Tub and SO MUCH MORE
Stunning Shoal Creek Valley
Stunning Shoal Creek Valley Previously Enjoyed Home. Walking distance to Shoal Creek Valley’s amazing Clubhouse (The Gate House). You will love this Beautiful Spacious Home. 5 Bedroom 5.1 Bath, 4 Fireplaces, Formal Dining, Kitchen with Vulcan Gas Cooktop and Grill, Bosch Dishwasher, additionally there is a Chef’s Prep Kitchen. Gracious Entry Greets you with Large Tuscan Pillars and opens into the Great Room. Terrace Level offers a Huge Theater Room, GYM, Bedrooms and Plenty of Storage and walks out to a Large Private Heated SALT WATER Swimming Pool. Home sports many upgrades! Close to 10,000 square feet this home has been Meticulously Maintained.
Mountain Resort Living in Nebraska on 33+ Acres overlooking the Elkhorn River Valley!
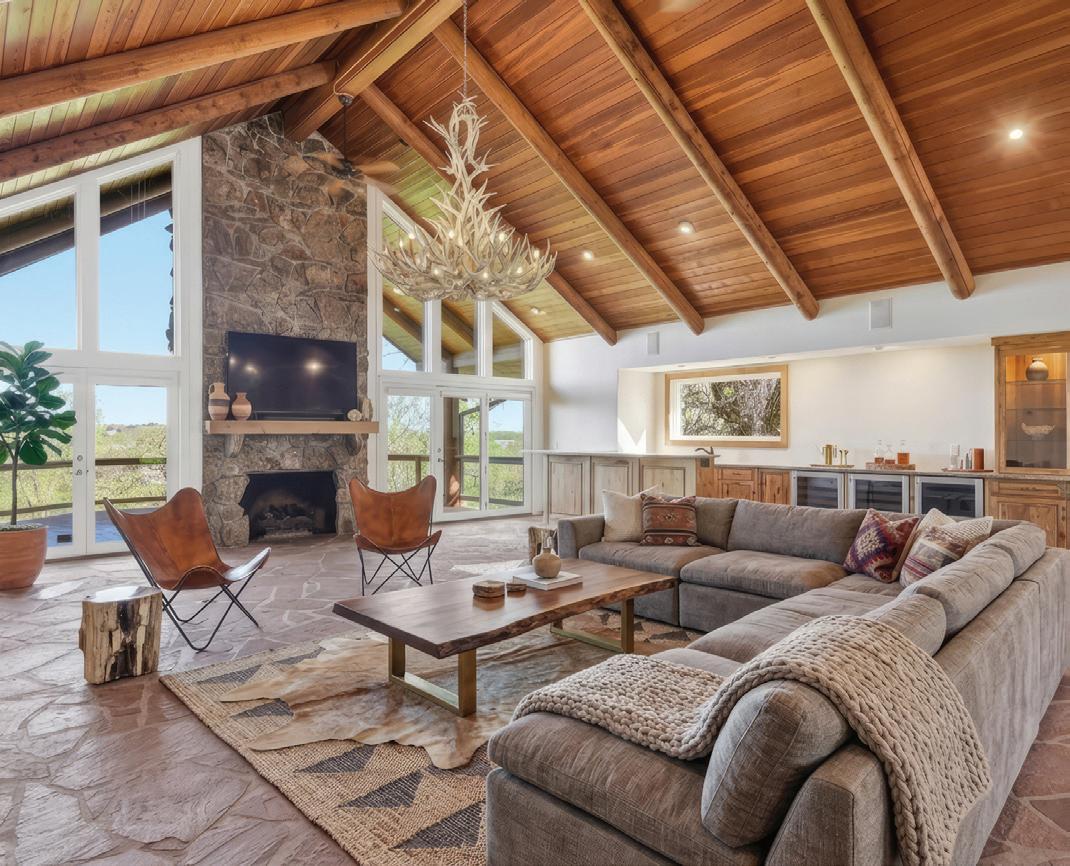
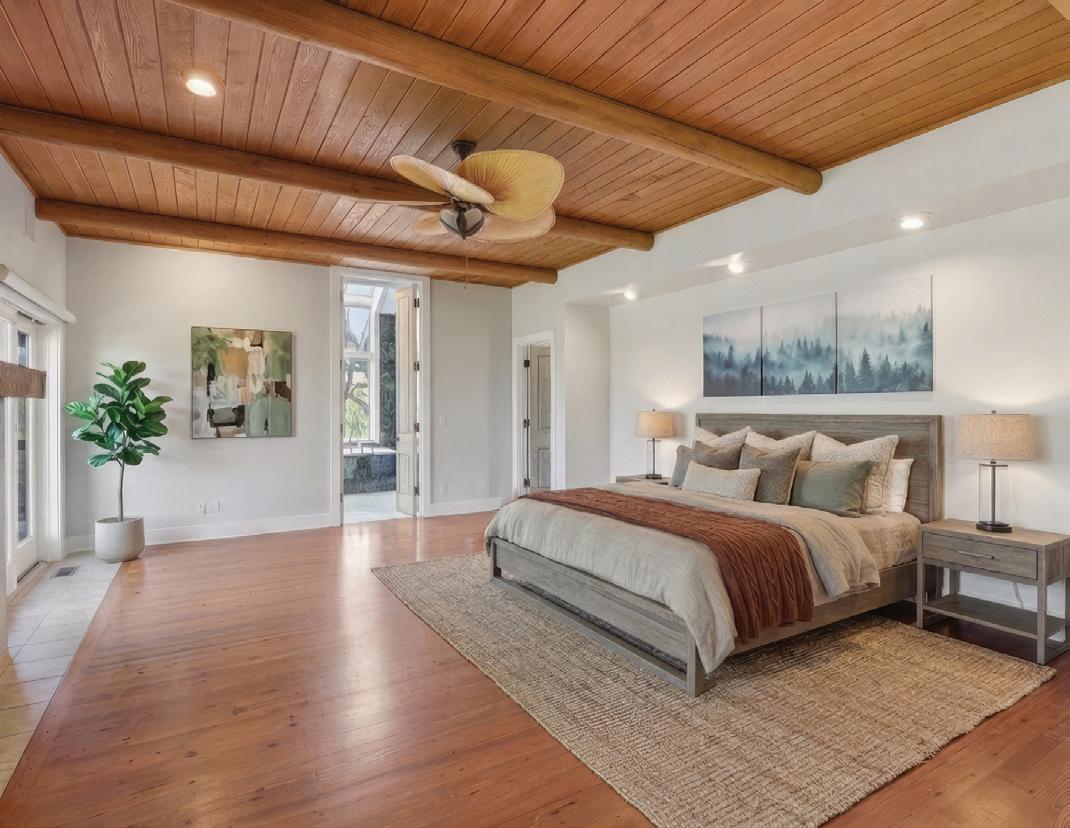
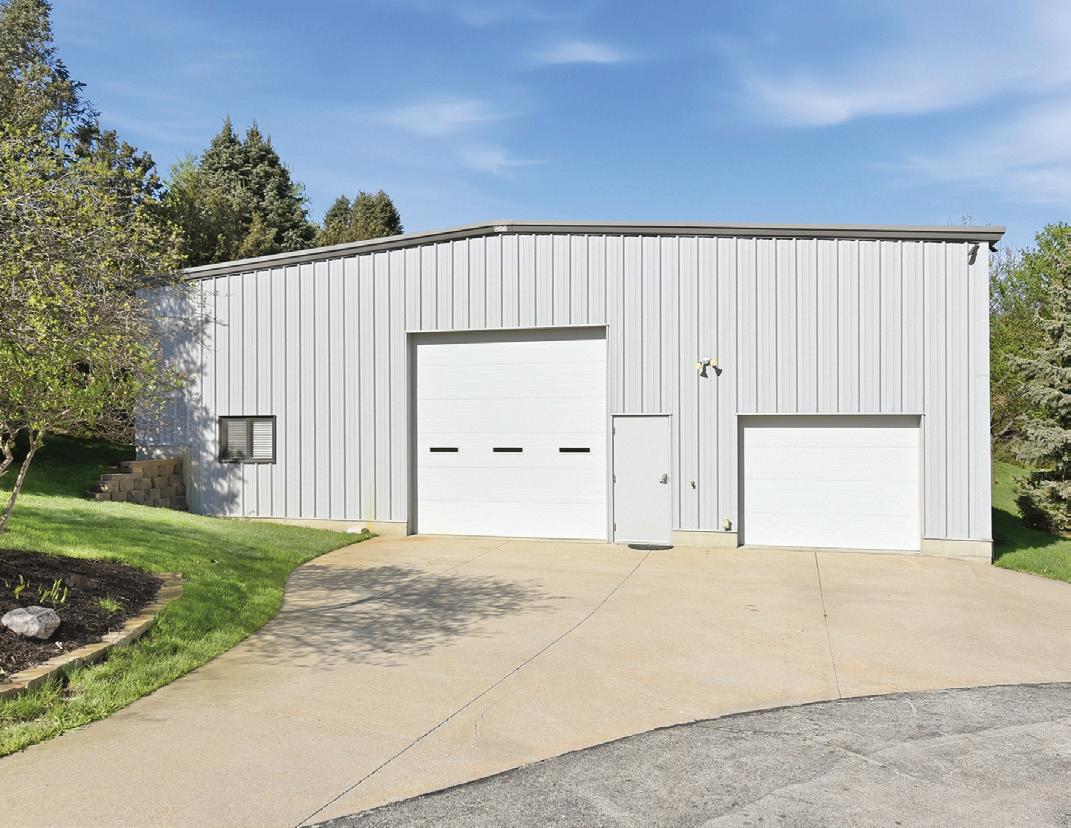
An abundance of trees and wildlife, stocked fishing lake, pond, 100x50 metal outbuilding/shop (concrete floor, wash bay, car lift, office space, loft with workshop, 3/4 bath, and heat/cooling), and extensive outdoor lighting. Great for car enthusiasts as property holds 24 cars - outbuilding (21) and attached garage (3). Sprawling, lodge-style ranch has gabled entry, stone and cedar accents, deep overhangs, abundant skylights, and three expansive decks. Grand architecture and interior design with vaulted ceilings (17’ in living room), extra large windows, beamed ceilings, four fireplaces (three stone/one stove), flagstone and wood flooring, and new interior paint (2026). Renovated kitchen, primary bath, and hall bath (all in 2026). Main floor has an office with built-ins, enclosed sunroom, family room with gas stove, laundry/utility room, sitting area, bedrooms 2 and 3, and open second level loft. Rustic feel in the lower level with wet bar, rec/bedroom area, 3/4 bath, exercise room, and storage with water softener. Three geothermal units, well, two septic tanks, and three underground propane tanks. Dynamite location as easy access to Omaha, Fremont, and Elkhorn. Impressive property inside and out!
| JENNINGS
www.karenjennings.com
Stunning
LUXURY LAKE LIVING
369 LAKE DRIVE, PORTO CIMA, MO 65079
5 BEDS | 6.5 BATHS | 6,197 SQ FT | $4,400,000
Luxury lake living at the world class Golf Club of Porto’ Cima with pools, gym, pickleball & tennis. This stunning estate showcases impeccable craftsmanship with full stone and brick exterior, expansive decks with wood ceilings, and breathtaking outdoor living spaces designed for entertaining & perfectly positioned to capture the stunning lake view. Enjoy a resort-style experience with a saltwater pool, integrated spa, waterfall feature, firebowls, multiple fireplaces, and fully equipped outdoor bar & grill area. Private dock in deep water cove at the premier 14mm featuring multiple slips, dual shore power, two cabanas & sound system. Inside, the home offers abundant storage, a chef’s kitchen with Sub-Zero and Wolf appliances, custom cabinetry, high-end finishes & elevator to 3 levels. The primary suite is a true retreat with a spa-like bath and private lakeview access. Multiple ensuite bedrooms, a bunkroom, office, and expansive living spaces provided for everyone. Additional highlights include geothermal HVAC, fiber internet, smart home automation, security system & climate-controlled garage. This is more than a home, it’s an extraordinary estate that boasts a luxury lifestyle.
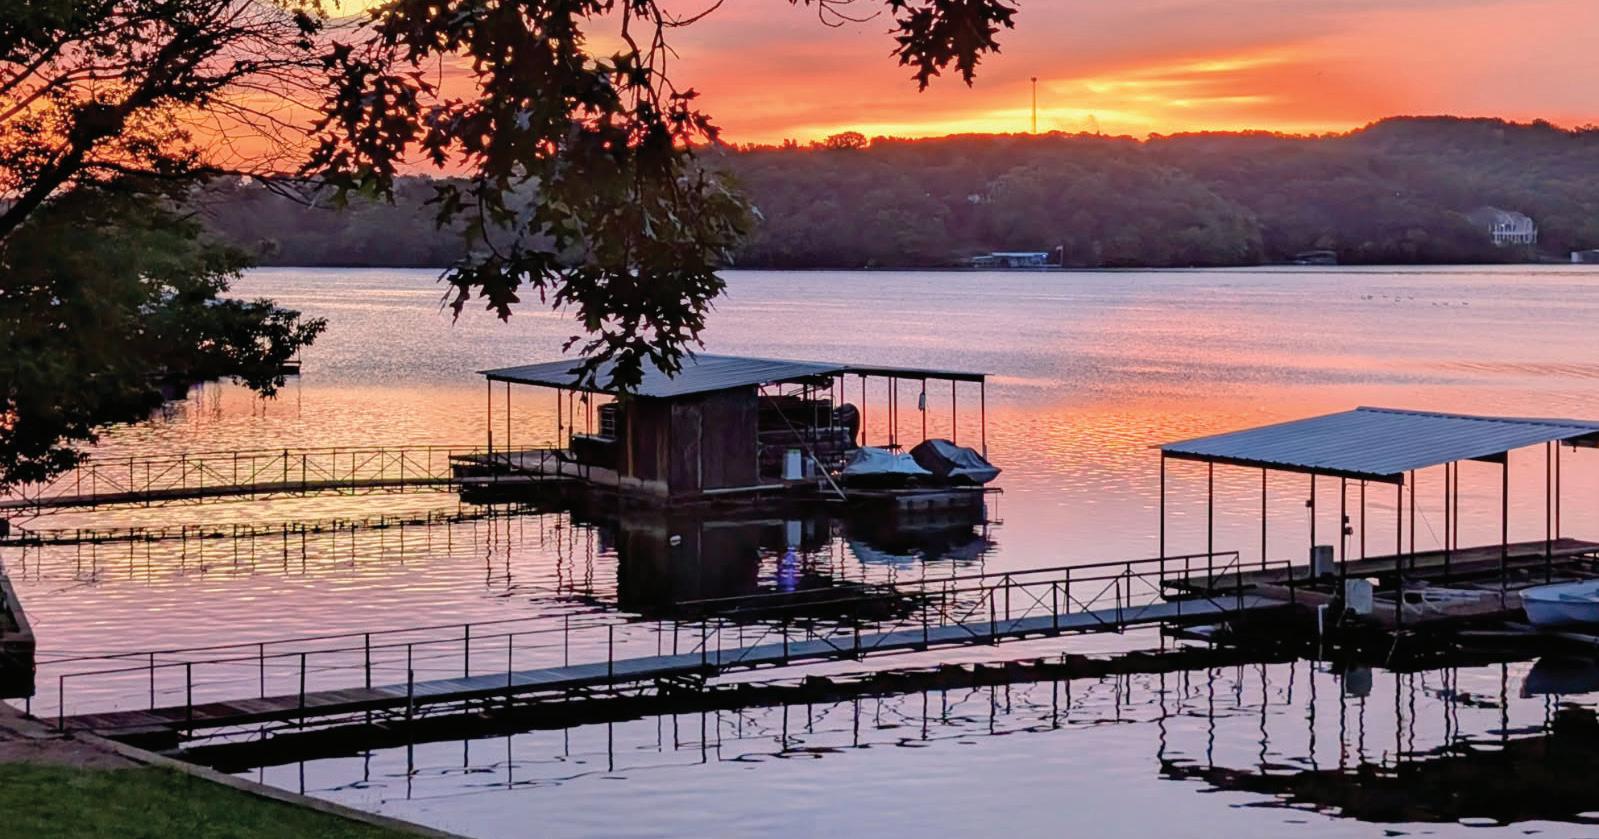
Lake of the Ozarks
THE ULTIMATE LUXURY LAKE RETREAT
158 SIGNAL HILL ROAD, YANKTON,
SD 57078
$3,750,000
For those searching for the ultimate luxury lake retreat in one of the Midwest’s most highly rated small communities, this custom-built estate offers a rare opportunity. Situated on 5.5 private acres with panoramic views of Lewis & Clark Lake, and only minutes from Lewis & Clark Marina, this fully furnished home offers over 8,500 square feet of impeccably finished living space, combining timeless design with elevated modern amenities. A concrete circular drive, impeccable landscaping, and a striking EFIS-and-brick exterior set the tone, topped with a metal architectural roof that will last a lifetime. More than 2,800 sq. ft. of heated garage space includes a detached 3-stall garage—one with a 12-foot overhead door, perfect for RV or boat storage— and a heated and cooled walkout basement workshop with kitchenette sink, ideal for conversion into a guest suite or studio. Inside, nearly every room captures unobstructed lake views. Rich wood flooring runs predominantly throughout, as well as radiant heated floors in main floor bedrooms baths. The entire basement has heated floors for coziness. The gourmet kitchen is designed to impress with double islands, Thermador appliances, and a mixture of marble, quartz, and up-lit quartzite countertops—perfect for both everyday luxury and effortless entertaining. The home is tailored for comfort and function, featuring two full kitchens, two laundry rooms (including one in the primary suite), three family rooms, a dedicated wine room, and four gas fireplaces. Each of the four bedrooms includes its own en-suite bath, with the primary suite offering spa-level features including heated floors, private water closet with bidet, breakfast bar and custom built-ins. An elevator provides access to all levels, and the outdoor living spaces are just as extraordinary—with more than 2,500 sq. ft. of covered lake-facing decks and patios. Hurricane screens, multiple fire pits, seating areas, and portable heaters allow for year-round enjoyment. The Signal Point landing with a fire pit, pergola, and impressive rock water feature is the perfect gathering place at the lake. If you want space, privacy, timeless design, and unforgettable views in a sought-after lakefront location, this estate delivers on every level—a true legacy property that redefines luxury living in the Midwest. www.kerrywoehl.com/signal-hill
“Start the conversation … I personally welcome your call.” Martin Celebrating 30 Years of Bespoke Jewels and Unparalleled Artistry
BUILDING EXCELLENCE
ABOUT MANLIN DEVELOPMENT GROUP
For nearly 30 years, Mike Manlin has been building award-winning custom homes, villas, townhomes, and condominiums throughout the St. Louis area. Beginning his career in his family’s construction business, Mike gained the expertise and leadership skills that led to the creation of MRM Manlin Development Group.
MRM is committed to delivering exceptional craftsmanship, personalized service, and a stress-free building experience. Treating every client like family, the MRM company works closely with homeowners to ensure clear communication, quality construction, and outstanding value from start to finish.
From infill developments and starter homes to luxury custom residences, MRM offers solutions for every type of buyer. Through strong industry relationships, design expertise, and competitive supplier pricing, the MRM company helps clients maximize both quality and value. Every home is built with pride, integrity, and attention to detail, turning each client’s vision into a place they are proud to call home.
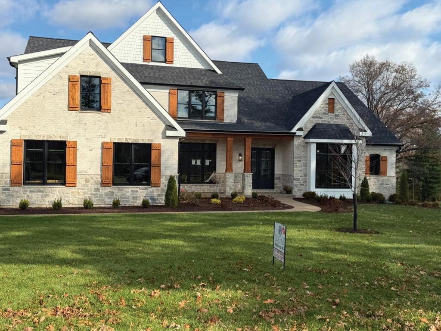
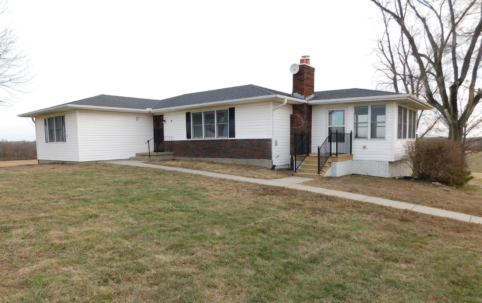
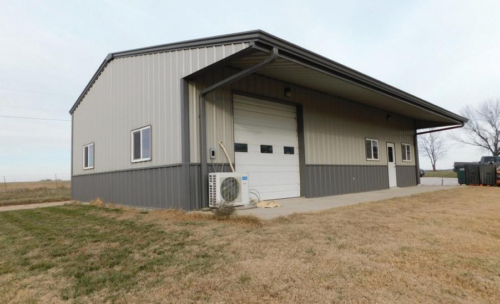
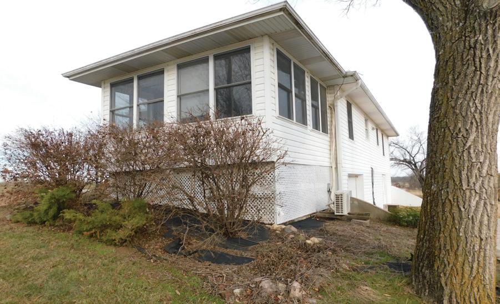
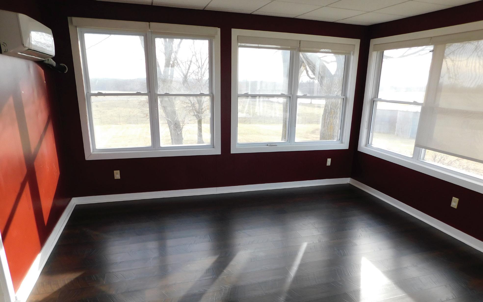
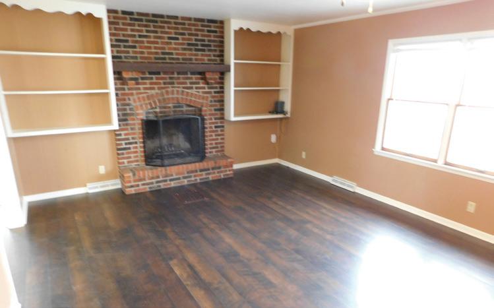
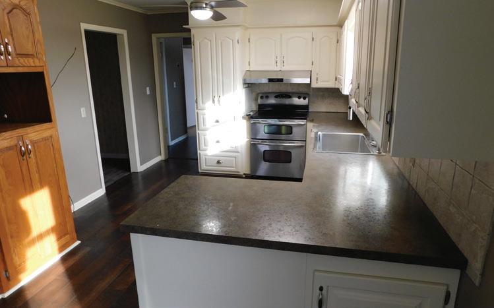
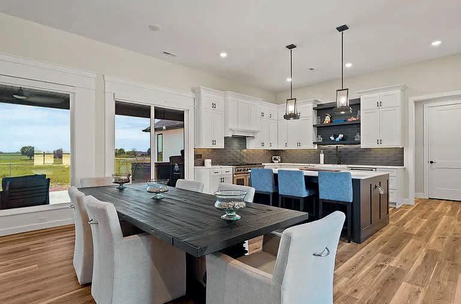
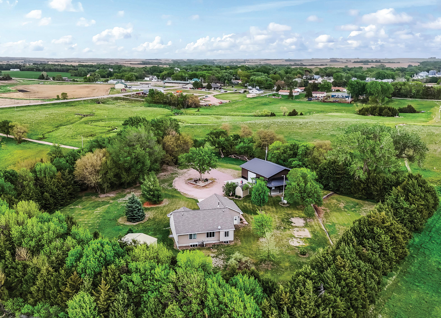
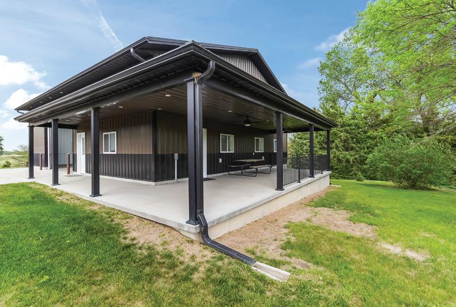
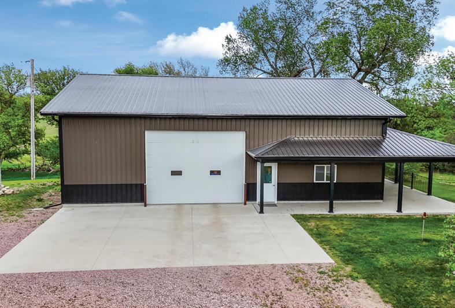
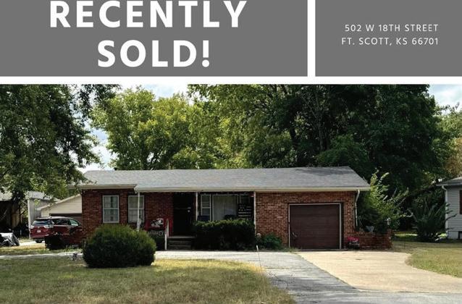
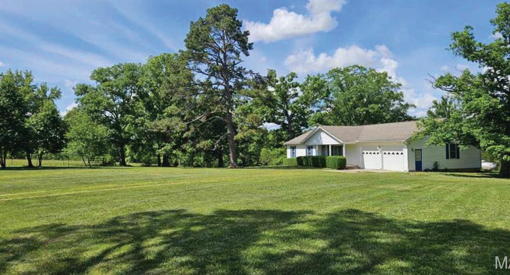
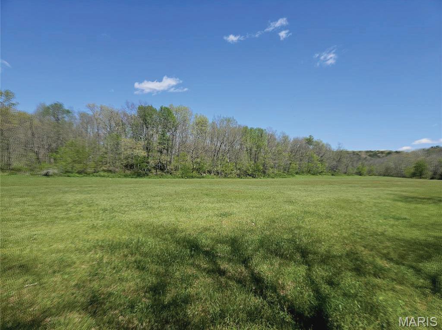
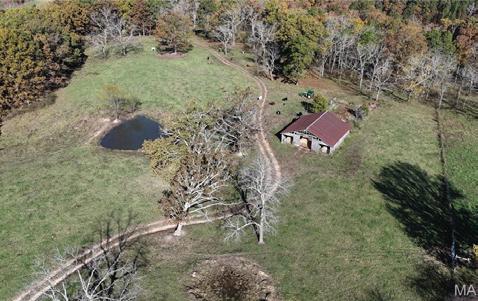
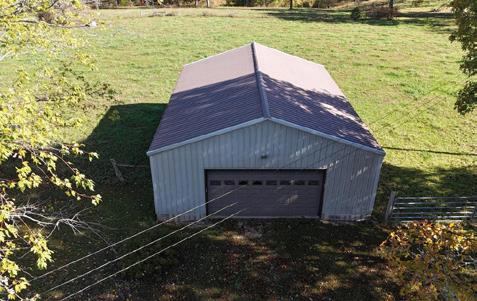
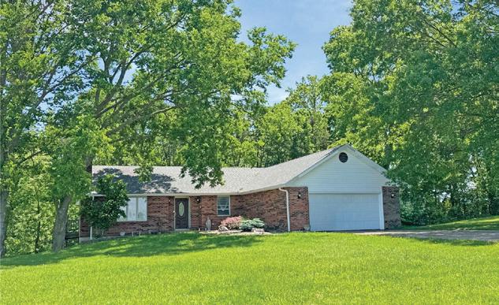
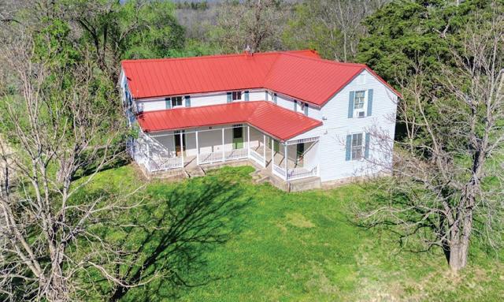
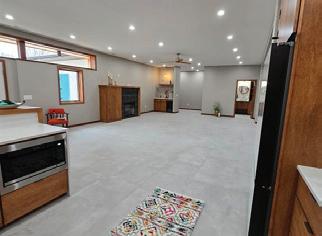
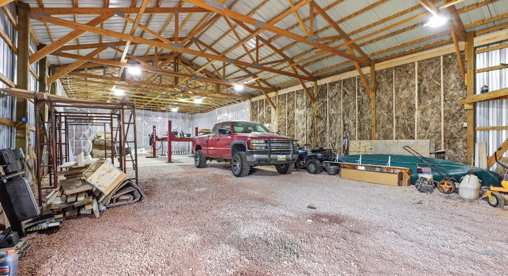
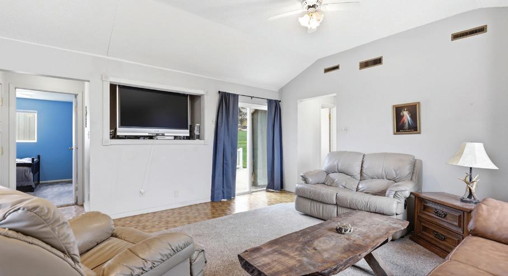
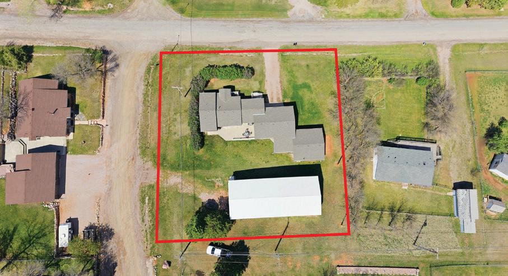
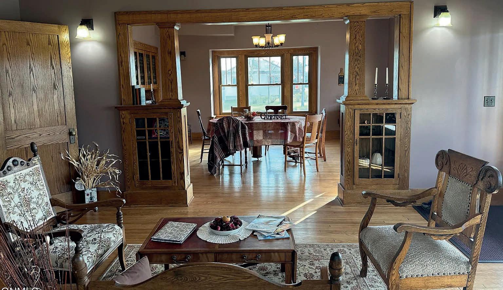
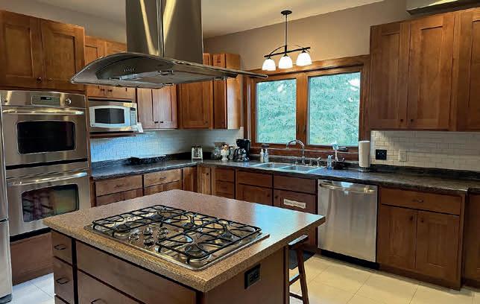
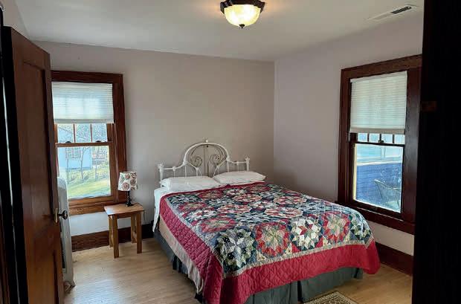
The home site lies on the south side of the road. It is high along the north side and then the site area slopes gently to the south. There is a perimeter fence on three sides. It is all yard are but for the gravel driving and parking areas. Dwelling - This is a 1,451 square foot, more or less, ranch style dwelling, with an enclosed sunroom of 210 square feet, making a total of 1,661 square feet of living area. There is a full, unfinished, basement under the main part of the house. The basement is all open and there is a one-car garage space on the west end. The house has recently been completely renovated with new LVP flooring, new bathroom floor, and new vinyl flooring in the utility room. There are three bedrooms with beautiful hardwood flooring, one full bathroom, living room, kitchen, dining room, and utility room. The bathroom has tile wainscot. The remainder of the house has new LVP flooring. The kitchen features a mix of oak cabinets and solid hardwood cabinets. The bathroom has tile wainscot, single solid-top, vanity, shower. The kitchen has stainless steel range and dishwasher. The living room features a brick, wood-burning fireplace. The sunroom has three walls of windows, a mini-split heating/cooling system, LVP flooring, painted drywall walls, tile ceiling, and vinyl/thermal pane windows. Outstanding condition and fantastic views for a country home yet close to town. Shop - The shop is Koehn Building Systems building that was built in 2019. It is 30’ x 50’ x 18’, steel frame, with full concrete floor. The exterior is two-tone painted steel siding and roof, with a 3’ wainscot all around. An 8’ porch roof runs along the south side of the building. There is a 16’ x 18’ power overhead door in the east end, a 12’ x 14’ power overhead door on the south side, west end, and a 36” passage door on the south side. The building is fully insulated, lined interior, with LED Lighting and a mini-split heating/cooling system.
PERFECTION impeccable
11 Acre Country Estate in South Columbia on blacktop moments from town and minutes to the airport. Absolutely everything has been done to this immaculate ranch home with 3-bay drive through carriage house including living quarters. Stunning finishes throughout: Gourmet kitchen with 48” Viking Gas range, Sub-Zero refrigerator, walk-in Butler’s Pantry with cabinetry & subway tile to ceiling, radiant floor heating, 3 fireplaces, 4 en-suite bedrooms, backyard Pavilion with woodburning stone fireplace, custom window shades & shutters, concrete driveway with circle drive and more. See documents for the list of improvements since purchased. Televisions & washer/dryer do not convey.
ACREAGE FOR SALE Crofton, NE
Peaceful Rural Acreage with Modern Home & Shop. Located ¼ mile from Crofton, Nebraska.
Key Features:
Modern 5-bedroom, 3½-bath ranch-style home spacious, comfortable living.
Impressive 40’ x 52’ finished shouse with central heat & A/C plus in-floor hot water heat for year-round comfort.
Oversized 16’ wide x 12’ high overhead door
perfect for storing boats, RVs, farm equipment, or running a hobby shop or home business.
TIM KUCHTA
BROKER/APPRAISER, CG
402.841.4478 or 800.866.LAND (5263) tim@farmandranchcompany.com www.farmandranchcompany.com
STYLISH BEACON HILL LIVING
Modern upgrades, designer finishes, and valuable long-term tax abatements in one of Beacon Hill’s most desirable settings.
2546 TRACY AVENUE, KANSAS CITY, MO 64108
3 BEDS | 4 BATHS | 2,685 SQFT | $635,000
Stunning Beacon Hill home that blends modern upgrades with effortless style. Spacious 3-bedroom, 3.5 bath home with rear-entry garage, features rich wood floors on the main level, a cozy living room with upgraded fireplace, and a chef-ready kitchen with stainless appliances, granite counters, custom soft-close cabinets, and under-cabinet lighting. Thoughtful upgrades continue with designer lighting, premium carpeting on the second and lower levels, and a luxurious primary suite with walk-in closet, ensuite bath, and private deck—perfect for morning coffee. A versatile second bedroom with built-ins currently serves as an office, but is large enough for full second or guest bedroom. The finished lower level offers a family room with wet bar and wine fridge, third bedroom, and another full bath. Outside, the professionally landscaped, fully fenced yard includes a solarpowered security gate, fire pit, and added built-in garage storage. Plus, enjoy significant tax abatements— frozen at land value through 2027, and 50% assessed value for the next 15 years beginning Jan. 2028. This home is move-in ready and designed for comfortable, stylish living.
Thoughtfully
Reimagined for Modern Living
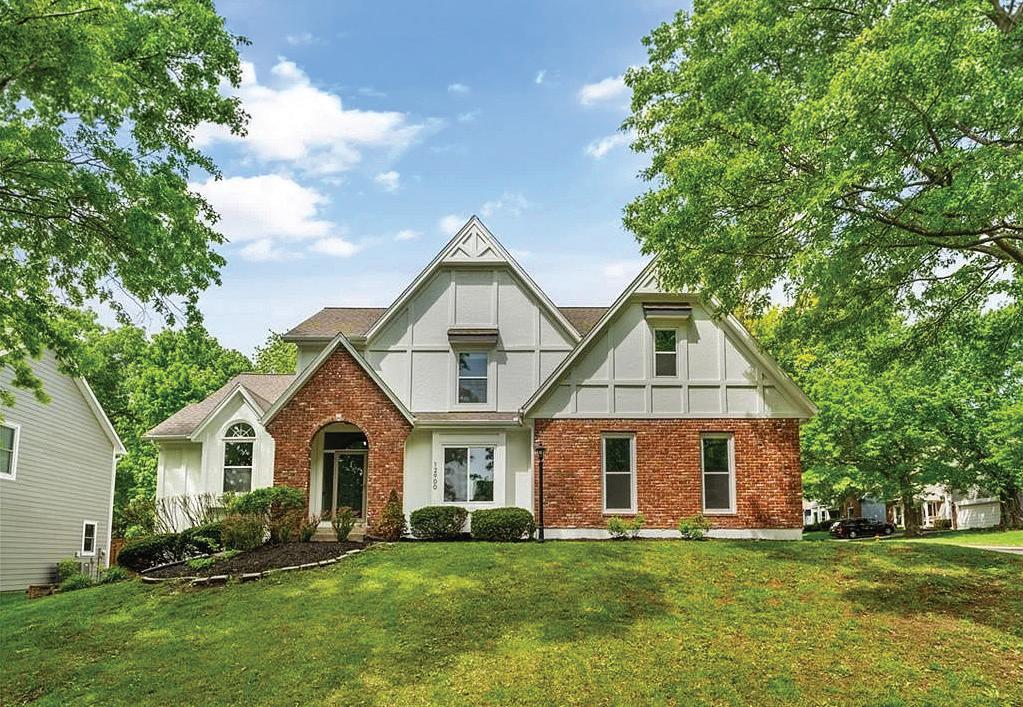
12900 KNOX STREET OVERLAND PARK, KS 66213
5 BEDS | 4 BATHS | 3,908 SQFT. | SOLD
Welcome home to the perfect blend of style, comfort, and location! Completely remodeled from top to bottom and truly move-in ready, this stunning 5-bedroom home is ideally situated near award-winning Blue Valley Schools, shopping, highways, and walking trails. This bright and functional 1½ story home showcases gorgeous finishings throughout, from carefully selected tile, light fixtures, hardware, carpet, and modern stair spindles, to brand new windows and beautifully refinished hardwood floors.
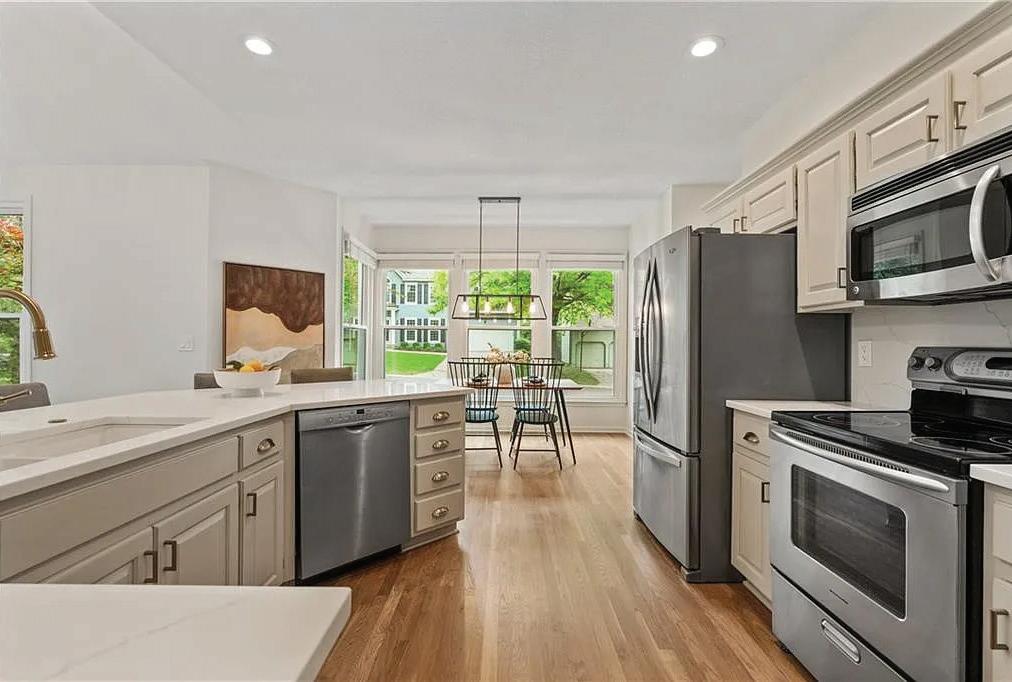
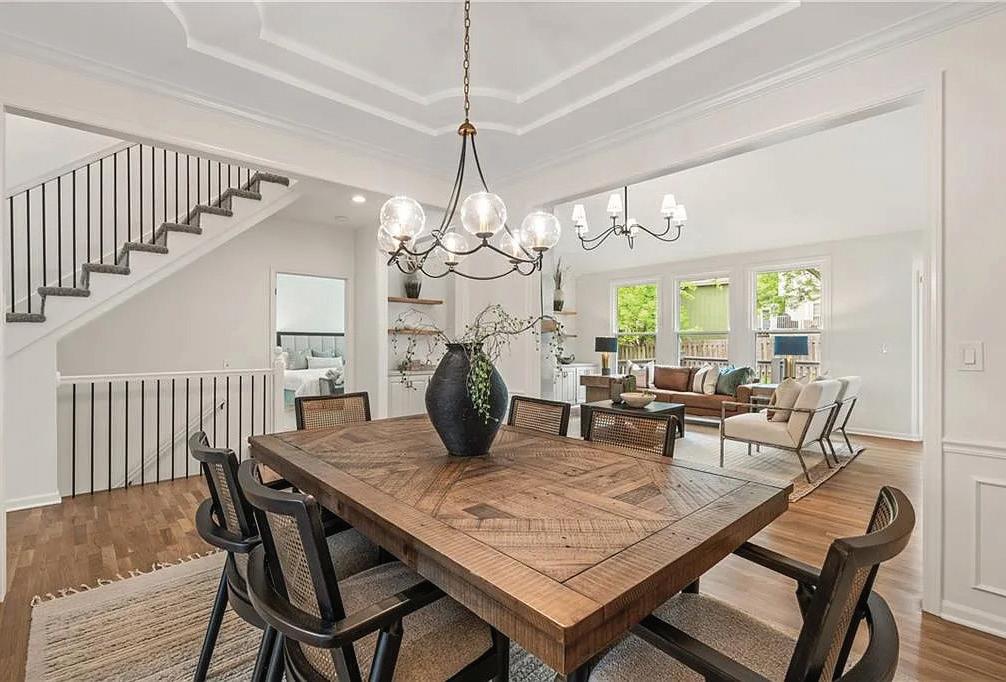
Step inside to find an inviting open floor plan with a private office, formal dining room, and a dramatic two-story great room. The updated kitchen and hearth features refinished cabinets, stainless steel appliances, a spacious island and a cozy fireplace—perfect for entertaining and daily living. The main level boasts a rare luxurious primary suite with new carpet and a completely reimagined bathroom, including a spacious shower, a dedicated make-up vanity, and his and her closets,—creating a true retreat. You’ll also find a charming powder bath and a spacious laundry room with the flexibility to serve as a partial mudroom or pantry. Upstairs offers three generously sized bedrooms with new carpet, fresh paint, powerful ceiling fans, and large closets. The oversized Jack and Jill bathroom is a modern oasis and offers thoughtful privacy with a separate enclosed toilet and shower/tub area. The finished lower level is a true highlight, offering an expansive rec room, full bath, and a fifth bedroom—ideal for relaxation, entertainment, or hosting overnight visitors.
With all the features and finishes of a stylish, custom newbuild - yet nestled in an established neighborhood with tree-lined streets - this cozy, modern home truly stands out! Don’t miss the opportunity to make this dream home
WATCH VIRTUAL TOUR:
DREAM HOME
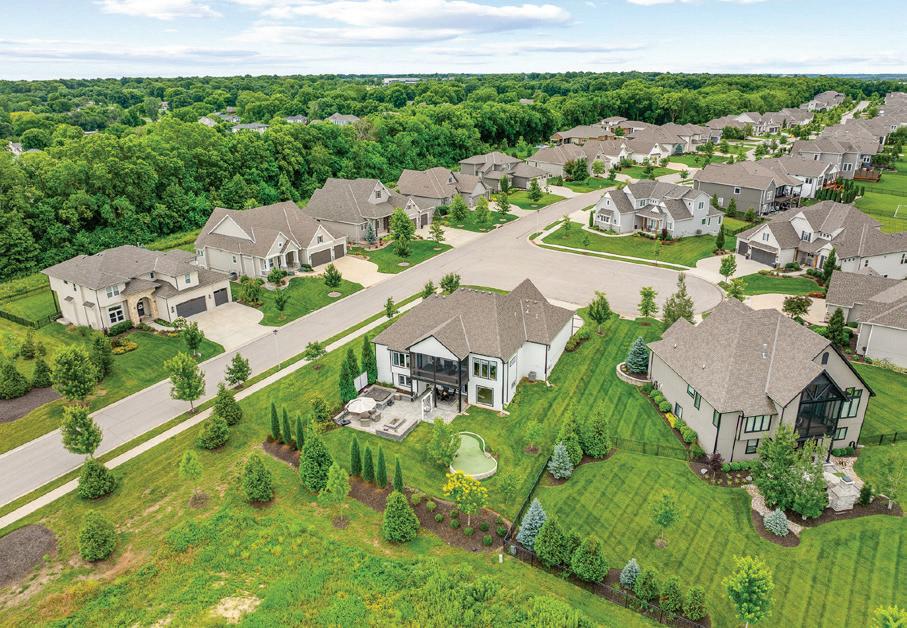
Johnson County reverse story-and-a-half home feels better than new and is perfectly positioned on a private cul-desac lot with no back neighbors, offering exceptional privacy and peaceful surroundings. The home features four spacious bedrooms, including two conveniently located on the main level and two additional bedrooms on the walkout lower level. The luxurious primary suite serves as a true retreat, complete with private access to a screened-in porch where you can relax and enjoy tranquil views year round, build-in indoor/ outdoor speaker system with speakers in the living room and deck area, natural light that fills the open-concept layout.
At the heart of the home, the gourmet kitchen is a true showpiece, featuring an oversized island, and custom cabinetry. A rare extended pantry and separate back kitchen provide exceptional convenience for entertaining, meal preparation, and catering.
The walkout lower level offers expansive additional living and entertaining space with direct access to a beautifully designed patio area. A sleek fire pit anchors the outdoor seating space, while the professionally landscaped backyard creates a resort-style atmosphere complete with a jacuzzi, mini golf area, and thoughtfully designed spaces perfect for gatherings or quiet evenings at home.
Additional highlights include dramatic double front doors, a uniquely designed driveway, and premium finishes throughout. Located in the highly sought-after Blue Valley School District, this exceptional property seamlessly combines luxury, privacy, and modern comfort in one extraordinary home.
Enjoy the convenience of being just minutes from premier shopping, top-rated restaurants, entertainment, parks, and major hospitals, offering the perfect balance of peaceful living and everyday accessibility.
MARIA ZULUAGA ASSOCIATE BROKER
816.728.1214 mariaz@zkchomes.com zuluagagroup.com
4 BD | 5 BA | 3,031 SQFT. | $1,125,000
TIMBERLAKE VILLAGE ESTATES Gorgeous
BEDS | 3 BATHS | 3,688 SQFT | $765,000
Luxury, lake views, and room to grow—welcome to Timberlake Village Estates! This custom-built, all-brick beauty sits on 3 estatesized lots (buildable per subdivision rules) and includes a 12x32 boat slip in the community dock. Enjoy main-level living with an open floor plan, hickory hardwoods, hickory cabinets, and a chef’s kitchen with granite/quartz counters, custom cabinetry, and stainless appliances. The Owner’s Suite offers dual sinks and a walk-in tiled shower with dual heads. A screened, covered deck captures stunning lake views, while the lower level is built for entertaining with a wet bar, family room, flex spaces, storage galore, and a storm shelter. Car lovers will appreciate 4 car garage and low-maintenance concrete decks. Community perks include a pool, clubhouse, playground, and lakeside dock with no stairs. Impeccable craftsmanship, endless possibilities with the extra lots, and an unbeatable lake lifestyle—this property is a rare find! Included: Lots 28, 29, & 30, Dock 1 Slip 5 (121x32 slip), all appliances, all furniture, 2 safes.
30780 TIMBERLAKE VILLAGE CIR, ROCKY MOUNT, MO 65072
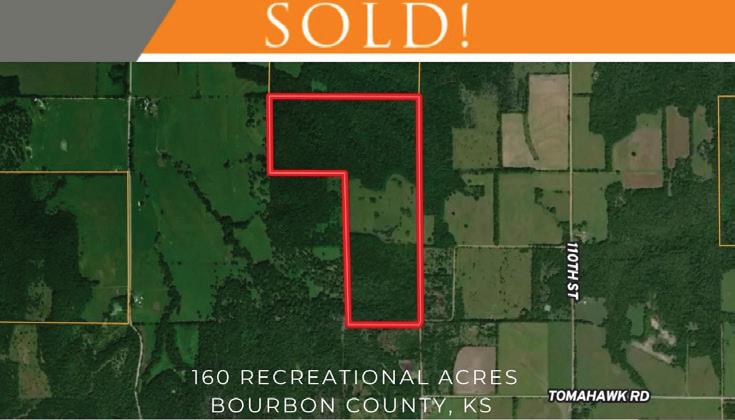
Welcome to the Cedar Ridge Group with Trophy Properties & Auction! Our team is made up of dedicated Bourbon County natives who know this area inside and out. Whether you’re searching for the perfect recreational escape, an income-producing investment, or a place to call home, our diverse expertise ensures you’re in great hands. We specialize in recreational and income-producing properties, and we’re proud to also offer a Residential Specialist on our team—so whether your dream is a hunting retreat, a productive farm, or the ideal family home, we’ve got you covered. At the Cedar Ridge Group, we’re committed to providing honest guidance, local knowledge, and a smooth experience from start to finish. Let us know how we can help with all of your real estate needs!
CODY CUTLER
KYLA HALSEY
DILLON KNOPP
620.224.6003 640 Cepi Dr, Suite 100, Chesterfield, MO 63005
Recently Sold
Tbd 224 Liezl Ln Indian Point Lot 126a, Indian Point, MO 65616
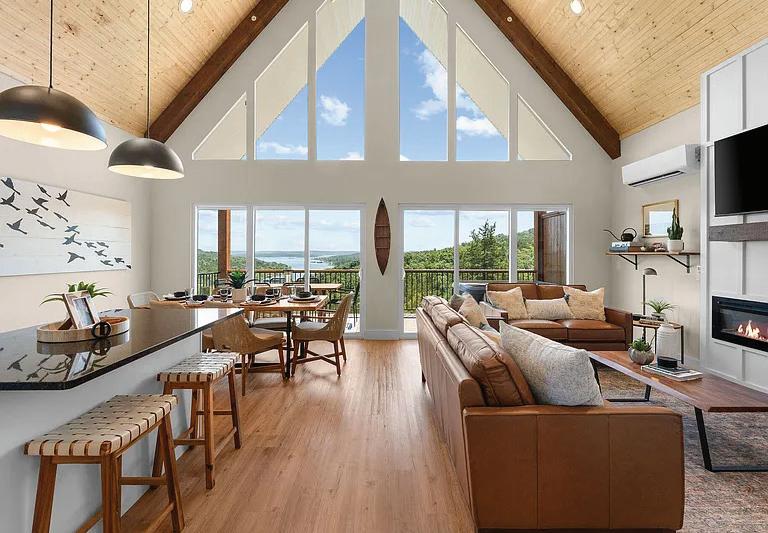
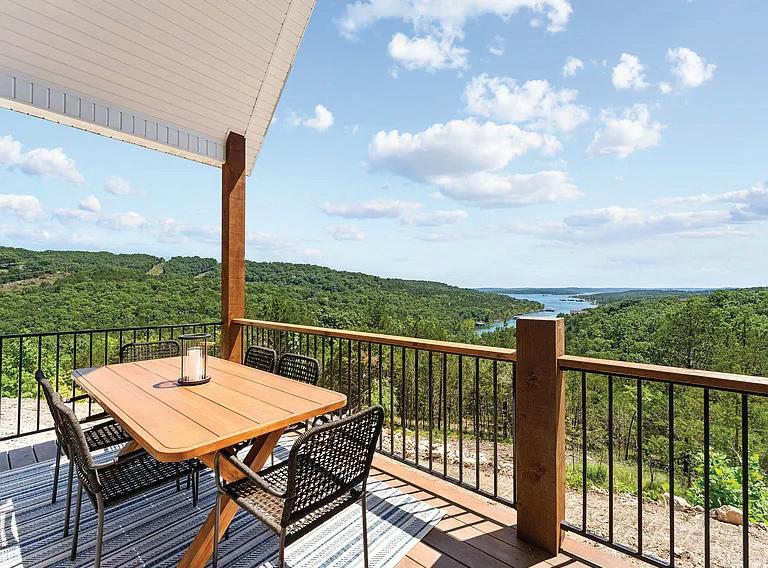
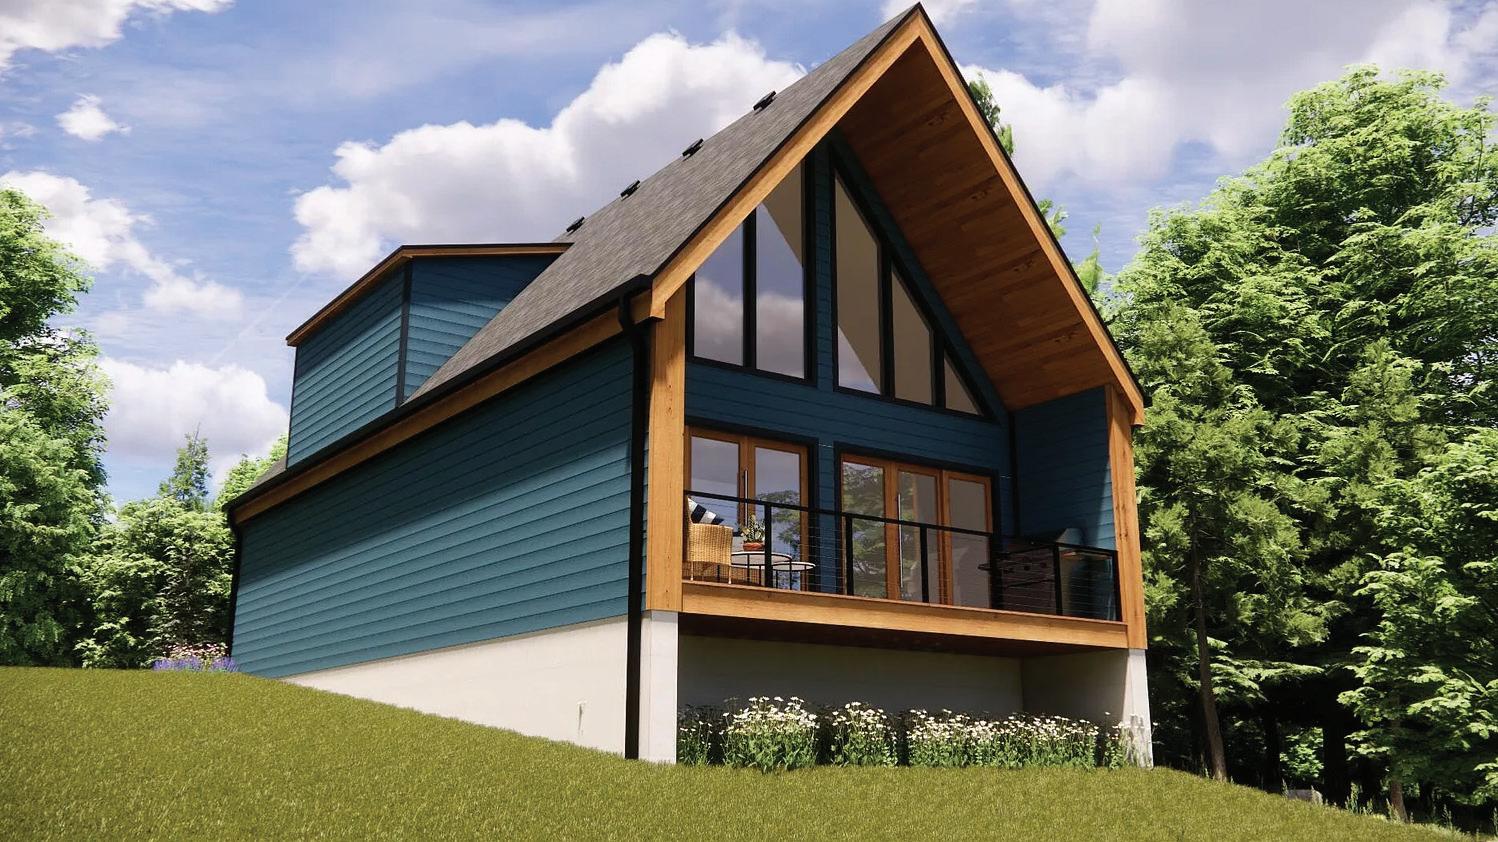
Modern A-Frame Retreats with Stunning Table Rock Lake Views. The Lodges of Table Rock Lake on Indian Point-where modern design meets lakeside tranquility! These 3-bedroom, 2-bath A-frame homes offer a perfect blend of rustic charm and contemporary comfort, all while boasting breathtaking views of Table Rock Lake
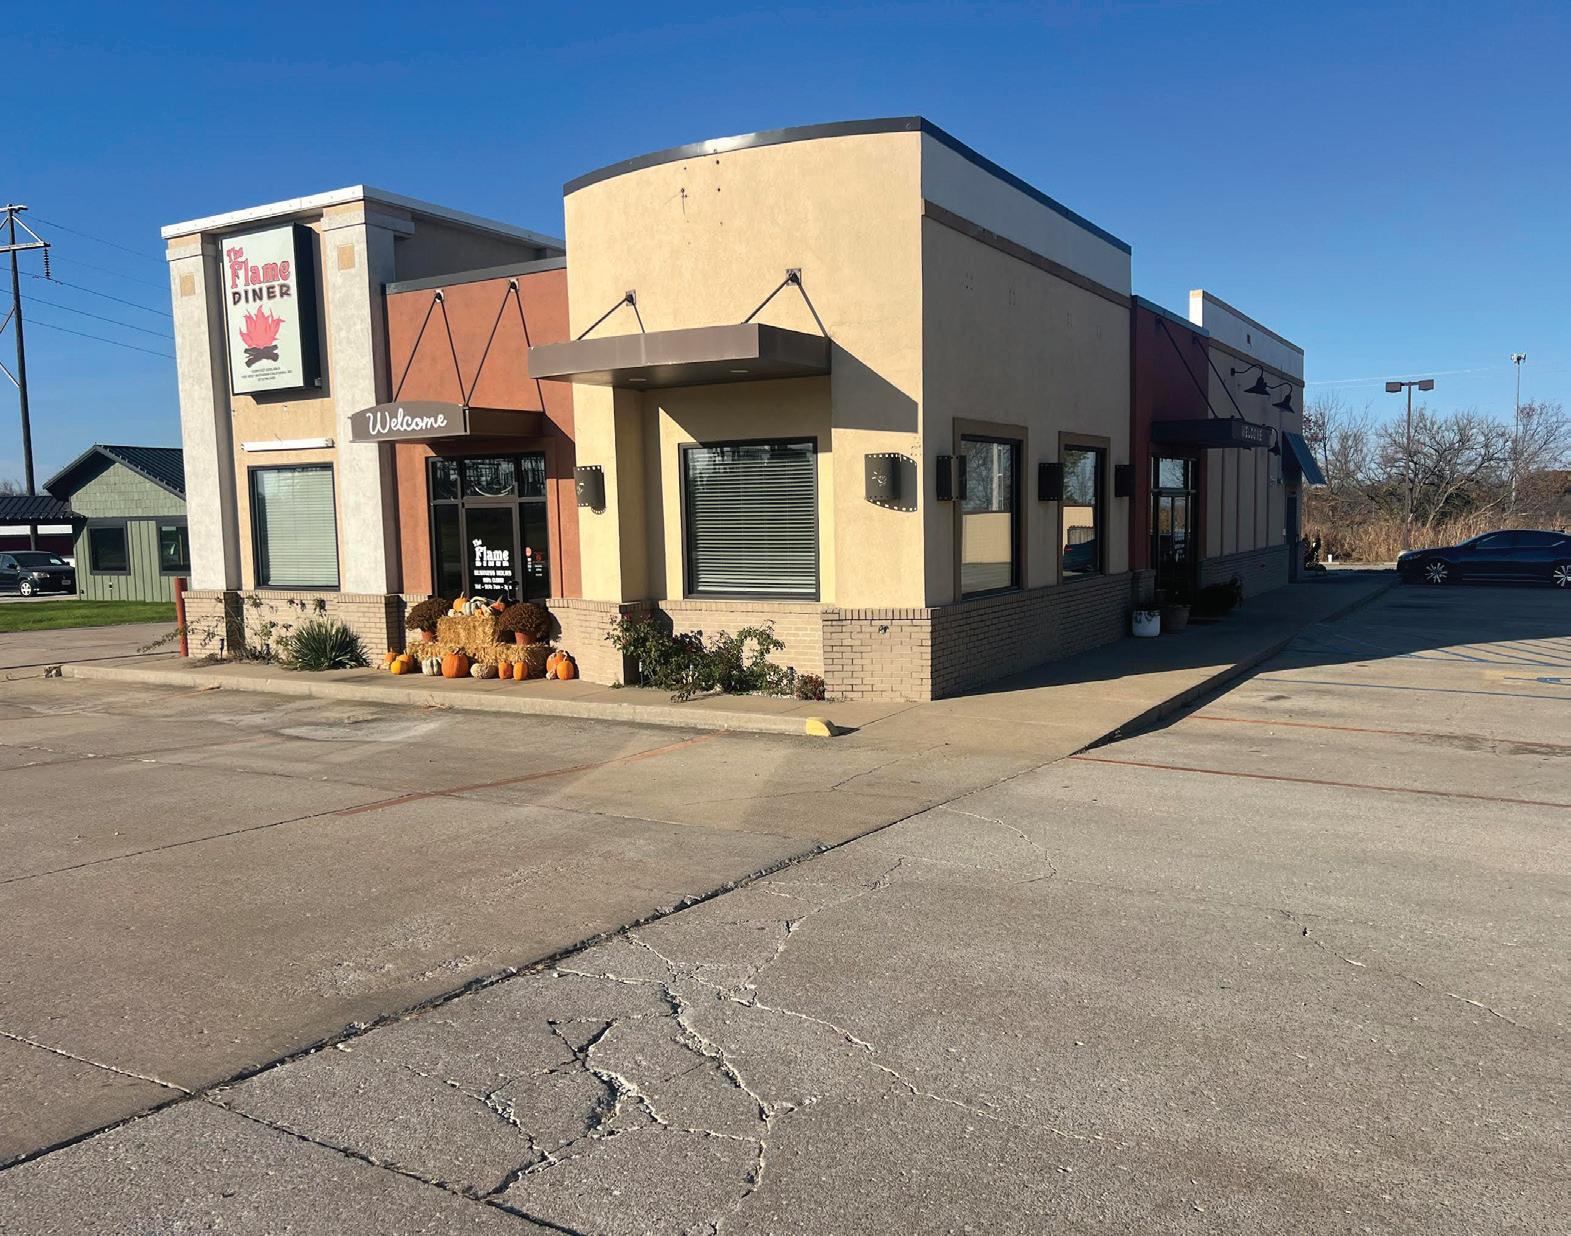
1020 W BUCHANAN STREET, CALIFORNIA, MO 65018
2 RESTROOMS | 3,423 SQFT OFFERED AT $699,000
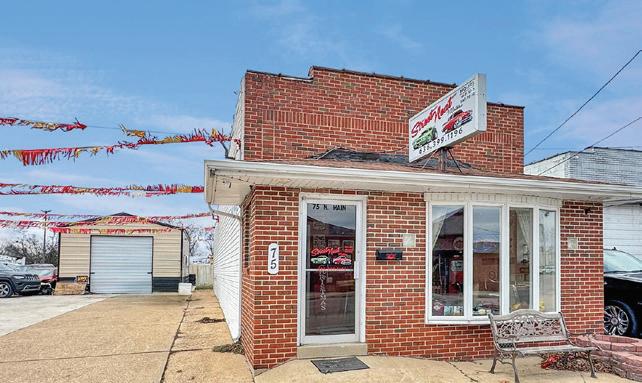
Great location! Currently a successful diner in a modern building with modern equipment and very clean. Can buy as a turn key diner.
Just past McDonalds. Pride of ownership shows. The owner is willing to help new owner with business transition if desired. Only selling due to health issues. Slowing down. 53 +- parking spots. Drive through. Has exterior lighting and signage. New HVAC equipment in 2023 costing $70,000 with warranty. Exterior lighting and a pole sign.
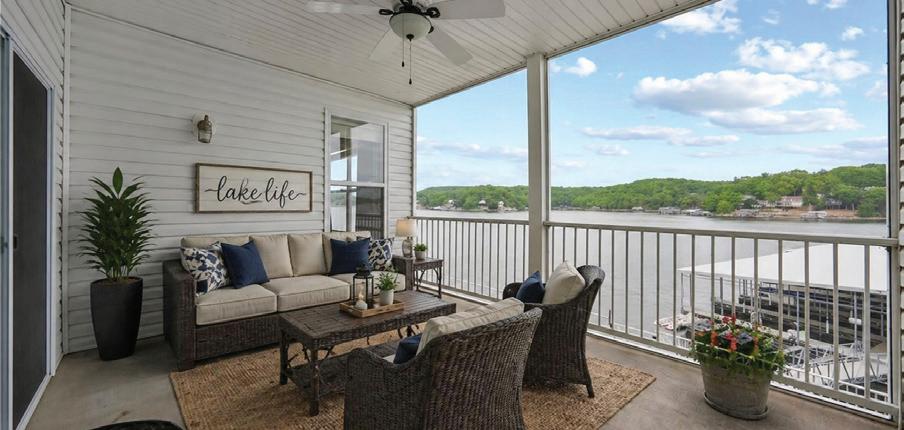
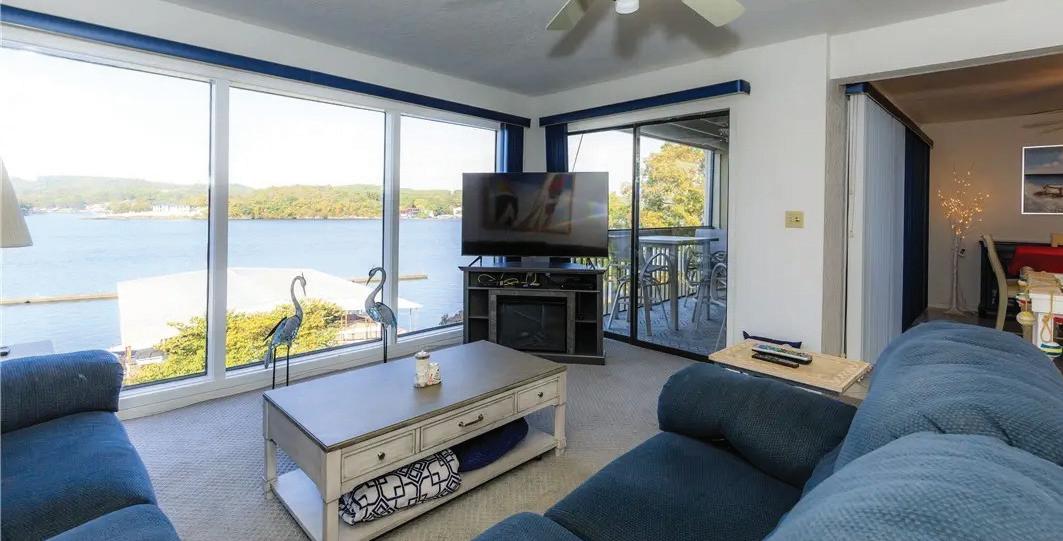
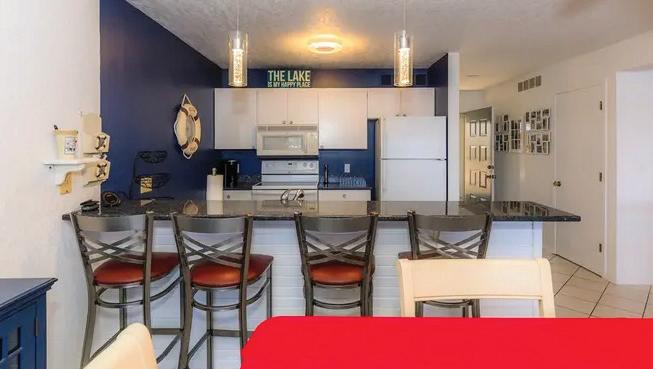
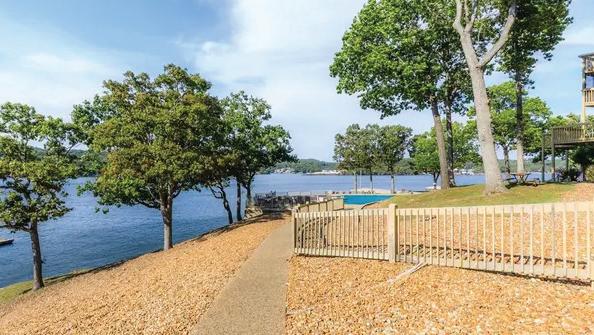
Happiness. Tranquility. Relaxation. Exhilaration. Revitalization. Welcome to your lakeside retreat — where life slows down and every moment feels special. This charming two-level condo offers 3 bedrooms and 3 full bathrooms, perfectly designed for comfort and connection. Sip your morning coffee or unwind with evening cocktails on one of two inviting decks, surrounded by panoramic lake views and unforgettable sunsets. Whether you’re seeking quiet reflection or joyful gatherings with family and friends, this is where memories are made and spirits are renewed. **Offered for additional purchase: Another 10x24 boat slip w/ lift, remote and dock locker (Dock 2, Slip 2L); 2006 Sea Ray 240 Sundeck. Inquire for pricing. 2500 Bay Point Lane, #122, Osage Beach, MO 65065
3 BEDROOMS | 3 BATHROOMS | 1,506 SQ FT | OFFERED AT $375,000
YOUR DREAM HOME
1619 S John Duffy Drive, Joplin, MO 64804
4 BEDS | 7 BATHS | $1,695,000 Pristine new South Joplin luxury listing on 8 acres with beautiful bluff views and peaceful, serene setting. This custom, quality built home is the perfect blend of comfort and timeless elegance. Plenty of natural light and windows across the back to enjoy the beautiful views. Gorgeous, hardwood floors, attention to detail in every finish, and amazing layout. The kitchen and living room are the heart of the home, with beautiful custom cabinetry, plenty of storage, and high-end appliances. The perfect spot for gathering and entertaining. Office, gas fireplace, formal dining room, wine cellar, and Butler’s pantry. Spacious main-floor primary bedroom is the perfect relaxing retreat with ensuite bath that includes dual vanities, two full closets, and a jetted tub and walk-in shower that are both equipped with remote controls.
Janel Metsker was absolutely amazing to work with! Even before we fully committed to buying a house, she was so patient, kind, and helpful every step of the way. She consistently sent us house options that matched exactly what we were looking for and never wasted our time with homes that didn’t fit our needs. She is also incredibly organized, which made the entire process feel smooth and stress-free.
What stood out most was how genuine and caring she was throughout the entire process. You can truly tell that she has her clients’ best interests at heart. We never once felt pressured or rushed into making a decision, and she always made us feel supported and understood.
I would highly recommend Janel to anyone looking for a realtor who is professional, attentive, patient, organized, and truly cares about helping people find the right home! - Kyleigh Richardson
GET TO KNOW JANEL METSKER
Your Trusted Partner in Buying & Selling Real Estate | Murney Associates, REALTORS® Today is a great day to take the next step toward your real estate goals! Whether you’re buying your first home, upgrading, downsizing, or selling a cherished property, I’m here to guide you every step of the way. I’m passionate about helping people navigate these meaningful moments with confidence, care, and clarity. Backed by the trusted name of Murney Associates, REALTORS®, I bring local expertise and personalized service to every transaction. Let’s make your real estate dreams a reality—reach out today!
205 COUNTY ROAD 6550, SALEM, MO 65560
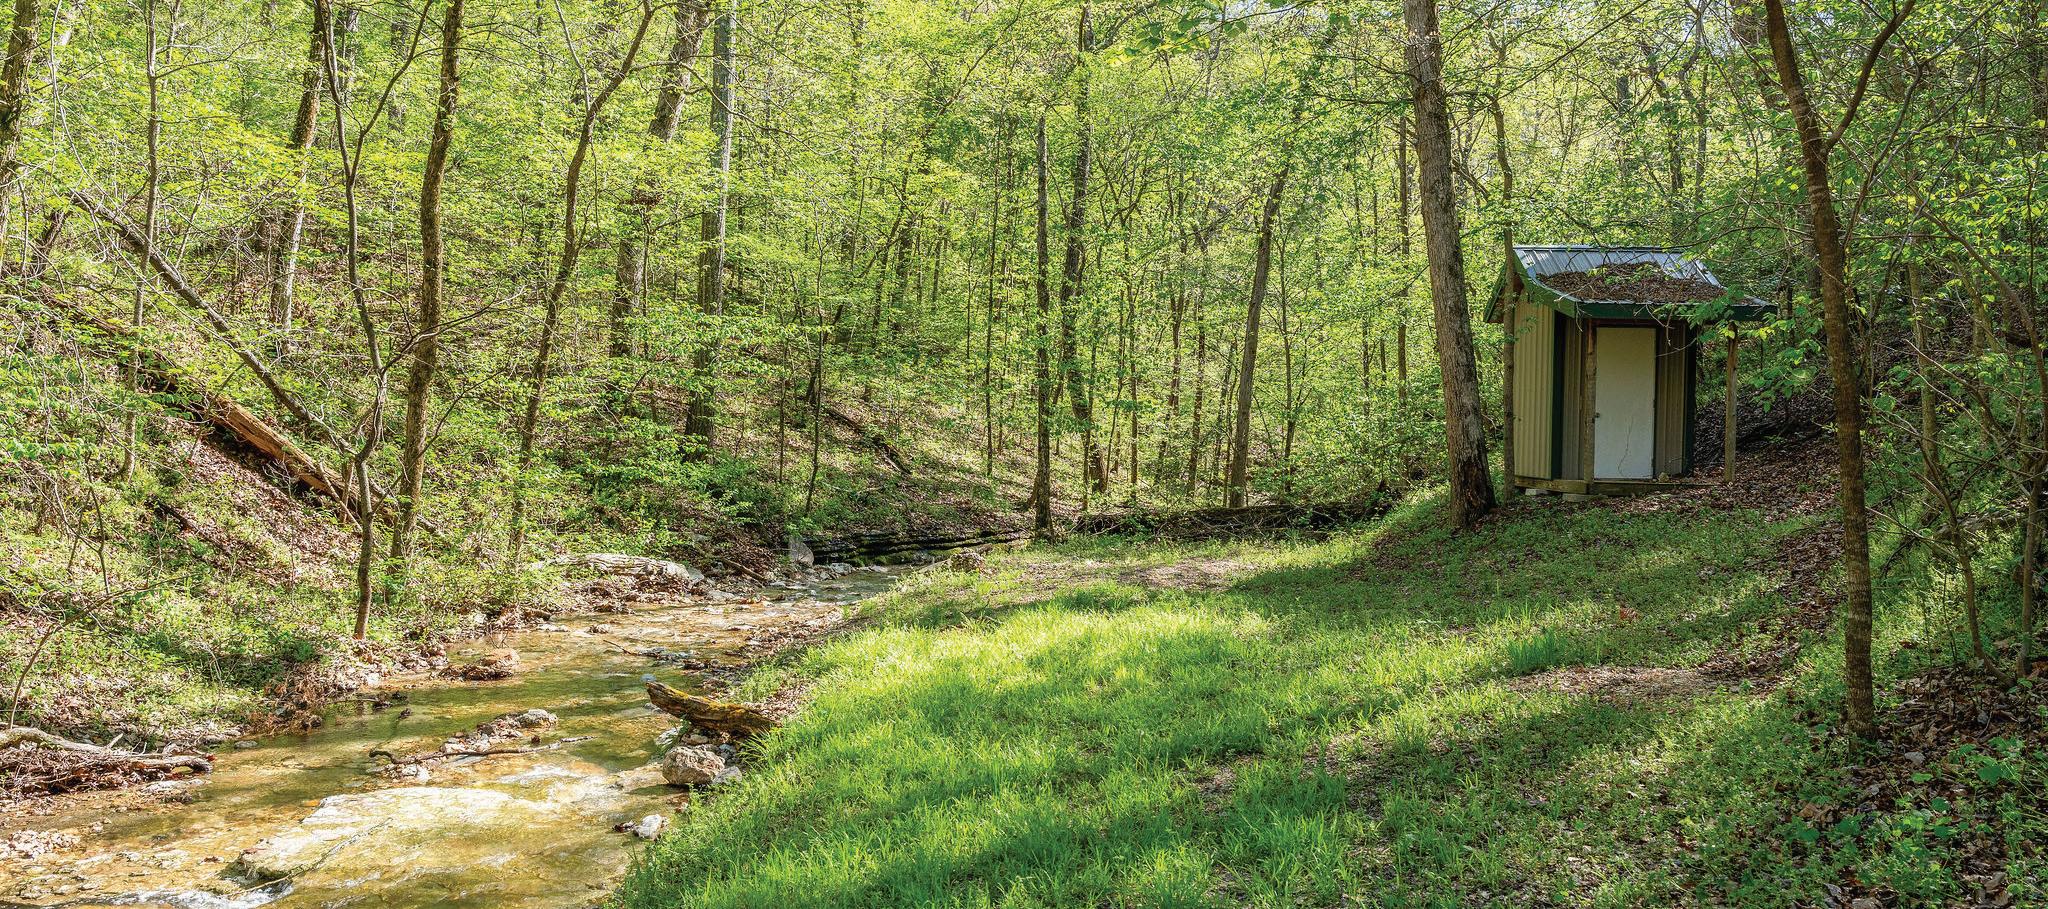
A once-in-a-lifetime opportunity awaits! This breathtaking 370 ACRES M/L is the ultimate Ozark retreat — where luxury living, recreation, ranching, hunting, and income potential all come together in one extraordinary property. Featuring TWO homes, a shop, hay barn, kennel, corrals, nine ponds, live water, three wells, marketable timber, and fenced pastureland, this property is built for the lifestyle you’ve dreamed about. The beautifully maintained main residence offers 5 bedrooms, 3.5 baths, a full finished walk-out basement, attached 2-car garage, central heat & air with outdoor wood furnace backup, plus tasteful updates including windows, flooring, kitchen counters, sink, and appliances. A charming second home with 2 bedrooms, 1 bath, sunroom, newer roof, and central heat & air creates endless possibilities for guests, multigenerational living, rental income, or an Airbnb retreat. Outdoorsmen and ranchers alike will appreciate the private rolling landscape of hills, valleys, woods, pasture, and scenic views. Hunt, ride horses or ATVs, run cattle, harvest timber, or simply enjoy unmatched peace and privacy. The timber has been lightly harvested with only approximately 20 acres timbered in the last 15 years, preserving the beauty and value of the land. Additional amenities include a detached garage/shop with concrete floor, electric, water, and double garage doors on both ends, RV hookups with electric and water, auto-heated waterers, and a fully equipped kennel complete with water heater, sink, and AC units. Located in rural Dent County less than 5 miles from Baptist Camp access on the Current River and just minutes from Montauk State Park, this remarkable property offers seclusion without sacrifice — approximately 2.5 hours from both St. Louis and Springfield.
HOMEYER
Elegant Living Starts Here
7323 S ROCK HILL ROAD
SAINT LOUIS, MO 63123
3 BD | 2 BA | 1,674 SQFT. | $425,000
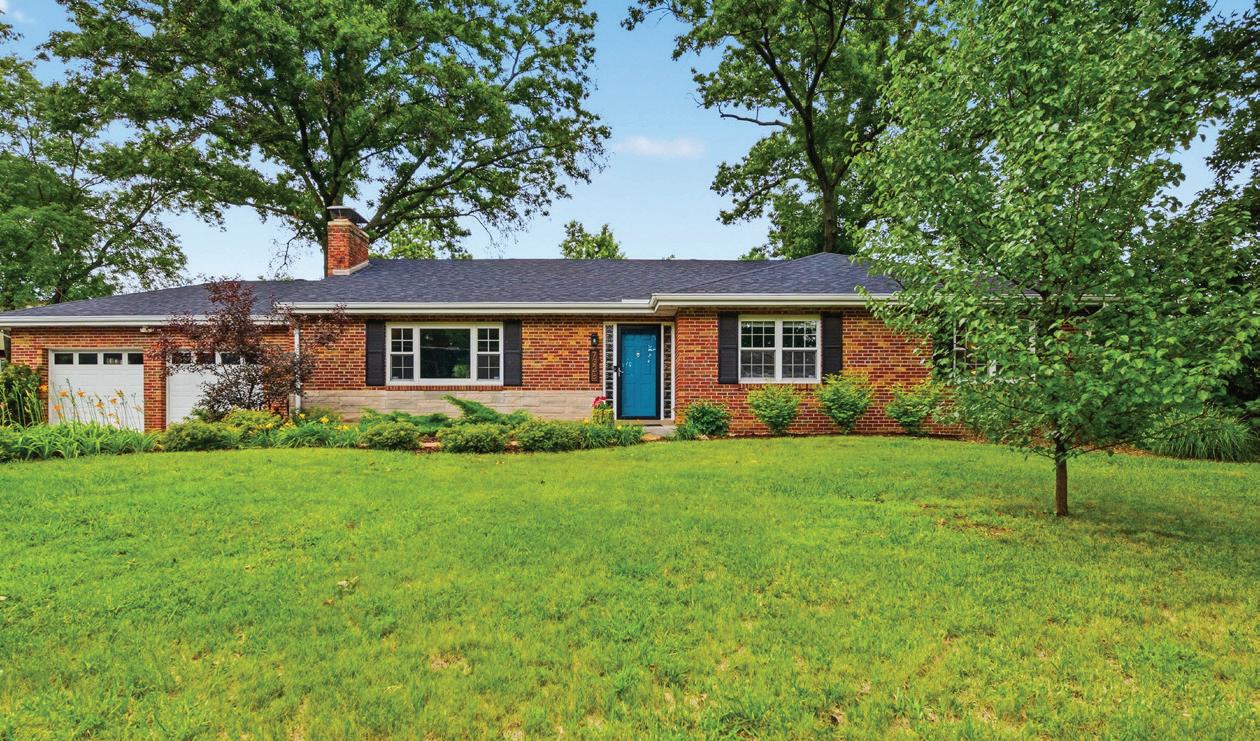
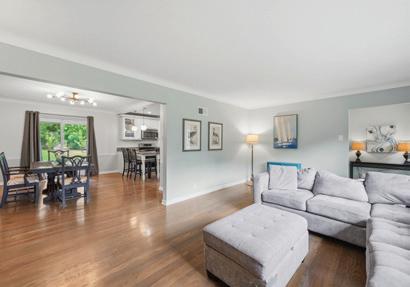
Beautifully Updated Home in the Highly Sought-After Lindbergh School District! Welcome home to this beautifully maintained property situated on nearly a halfacre lot in the heart of St. Louis County. The attractively landscaped front yard creates exceptional curb appeal, while gorgeous hardwood flooring flows throughout the main level, creating a warm and inviting atmosphere. The spacious living room features a cozy wood-burning fireplace and seamlessly opens to the dining room, which offers direct access to the covered patio and large, level, fenced backyard—perfect for entertaining, relaxing, or play. The bright, updated kitchen is a standout, featuring custom white cabinetry, stunning granite countertops, a large pantry, breakfast bar, stainless steel appliances, and newer lighting. Refrigerator stays. Retreat to the spacious primary suite, complete with a walk-in closet and a beautifully renovated ensuite bath featuring a custom double vanity, separate shower, whirlpool tub, and exceptional tilework throughout. Two additional generously sized bedrooms and an updated hall bath with custom vanity complete the main level.
Historic Charm
Refined Living
4500 MCPHERSON AVENUE APT 1E SAINT LOUIS, MO 63108
2 BD | 1 BA | 1,131 SQFT. | $220,000
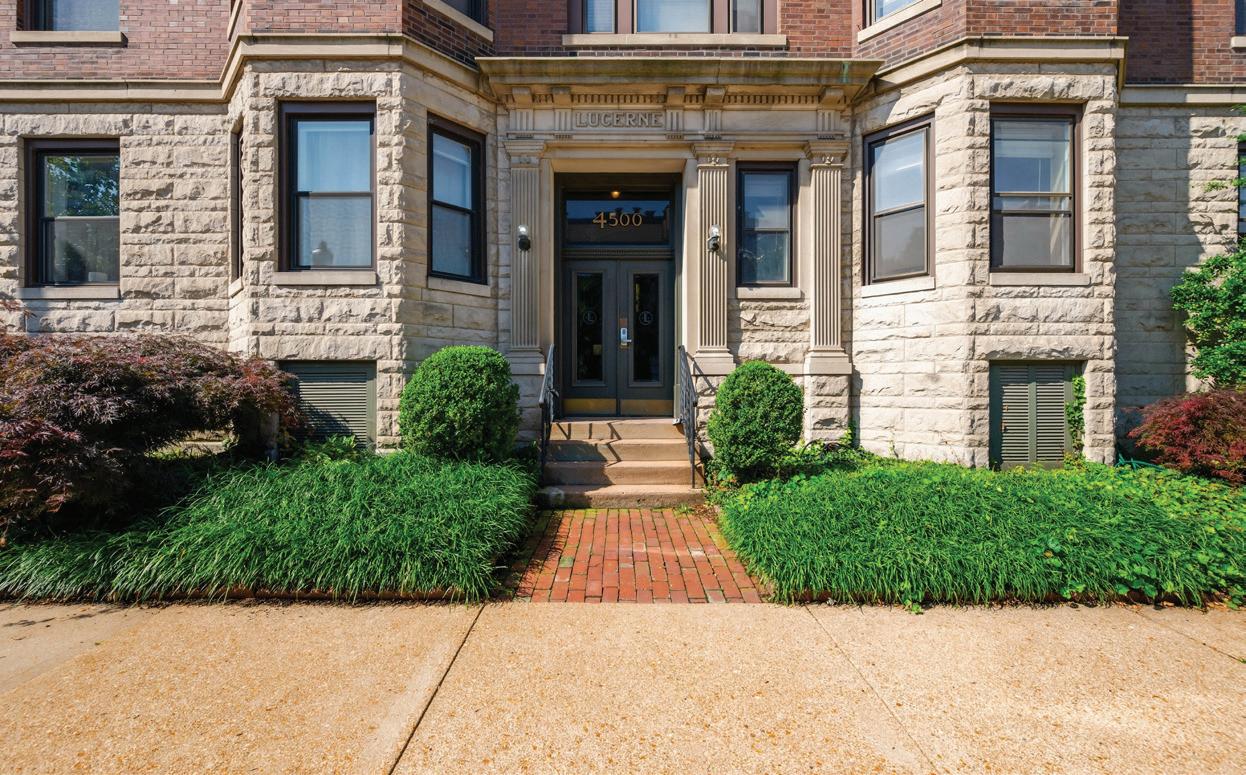
Welcome home to the historic Lucerne Condominiums, ideally located on McPherson Avenue in the heart of the Central West End. This charming 2-bedroom, 1-bath corner residence offers over 1,100 square feet of thoughtfully designed living space, blending timeless architectural character with modern updates. The spacious living room is filled with natural light and features beautiful built-in bookcases and a woodburning fireplace, creating a warm and inviting atmosphere. A formal dining room provides the perfect setting for entertaining, while the updated kitchen is equipped with 42-inch custom cabinetry, granite countertops, stainless steel appliances, and a pantry for added storage.
EXTRAORDINARY ELEGANCE
2248 SOUTH ST, BLAIR, NE 68008
4 BEDS | 4 BATHS | 5,040 SQFT | $1,195,000
This total transformation offers over 5000 sq ft of luxury finishes incorporating a functional design, all on an established 1/2 acre retreat with endless views. Below it’s beautiful surface you’ll find storage at every turn, elegant & abundant lighting plus electrical service installed to be generator ready The 4 season room, wrap around deck, back patio with fire pit add great opportunity for gathering or relaxing. The nearly 1300 sq ft heated garage rounds out this all encompassing property that’s gorgeous top to bottom, inside & out.
EXTRAORDINARY ESTATE
160 OLD HORSESHOE RIDGE, LAMPE, MO 65681
5 BEDS | 5 BATHS | 5,100 SQ FT |
$1,550,000 | MLS# 60293018
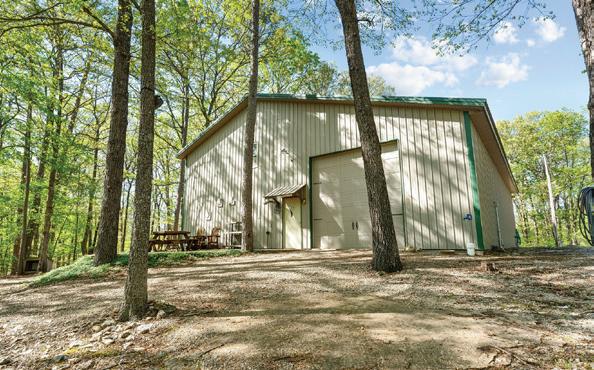
Discover the perfect blend of luxury, privacy, and functionality in this extraordinary estate, set on 30 secluded, wooded acres with a natural spring. Designed for both comfortable living and entertaining, this expansive property offers over 5,000 sq ft of meticulously crafted living space with no wasted space. The main residence boasts 5 spacious bedrooms, 3 full bathrooms, and 2 half bathrooms, thoughtfully laid out to accommodate large families or multigenerational living. The lower level features full, private living quarters—ideal for guests, in-laws, or a place to entertain. Upstairs, the open-concept living area is anchored by one of three fireplaces, flowing seamlessly to the upper-level deck where a private hot tub invites you to unwind under the stars. The outdoor amenities include a sprawling covered patio with an outdoor kitchen, a fire pit, and expansive gathering spaces, all surrounded by the peaceful sounds of nature. A 3-car garage on the main level and a 2-car garage on the lower level provide ample room for vehicles, toys, and equipment. For ultimate peace of mind, the home is powered by two buried 1,000-gallon propane tanks, dual HVAC systems, dual hot water heaters, and a full backup generator system that ensures year-round reliability. In addition to the main home, the property features an impressive 50’ x 60’ shop with full living quarters, ideal for a guesthouse, workshop, or a place to host friends and family. The shop is complete with its own RV hookup, backup generator, and two 500-gallon propane tanks—offering endless possibilities for use. Adventure and recreation are just minutes away: only 15 minutes to Baxter Marina on Table Rock Lake, 10 minutes to the beautiful Dogwood Canyon Nature Park, and 15 minutes to Kimberling City for dining, shopping, and conveniences. There are too many features to list so add this to your must see properties.
3 Beds | 3 Baths | 2,389 sqft | Offered at $795,900 | Welcome to this Quality Custom Masterpiece by Arne Homes. You Will Fall in Love the Moment You Arrive. Blending Architectural Elegance with Serene Privacy. Nestled on a Lush, Wooded 2+ Acre Site, the Home’s Striking Exterior is Accented by Detailed Trim, Architectural Shingles, and a Massive 4-car Oversized Garage. The Welcoming Front Porch Ushers You Into the Open Floor Plan that Feels Truly Grand with 11-foot Ceilings and Upgraded Bronze Andersen Windows that Flood the Space with Natural Light. The Chef’s Kitchen is a Showstopper, Featuring a Gorgeous Oversized Island to Gather Around, Custom Marble Countertops, a Wood Vent Hood, and Stainless Steel Appliances. The Ambiance in the Inviting Family Room is Unmistakable with the Custom Stone Fireplace, Beautiful Built-Ins and Wall of Windows w Transoms. Meander Out to the Screened-In Porch & Adjoining Open Deck For the Ultimate Serene Relaxation in Nature. High-End Finishes Abound, from Luxury Flooring to Custom Crown Molding to Custom Lighting, the List Goes On & On. Retreat to the Luxury Primary Suite w Elegant Wood Beamed Tray Ceiling, Cozy Fireplace and a Spa-Like Bath, Complete with a Huge Ceramic Tile Walk-In Shower. Convenient Appealing Office Nook Area & Open Staircase to the Lower Level, an Expansive Blank Canvas for Your Dream Finish w Full Size Windows and Walk Out to Patio w Hot Tub. Every Detail of this 3-Bedroom, 2.5-Bath Home has Been Meticulously Crafted for Those Who Demand Quality and Seclusion. Additionally, the Home is Zero-Entry, Giving Ease of Accessibility Between the Inside and Outside Spaces. Want a Custom Home Without Waiting For the Building Process, Come Experience a Move In Ready Quality Arne Home for Yourself!
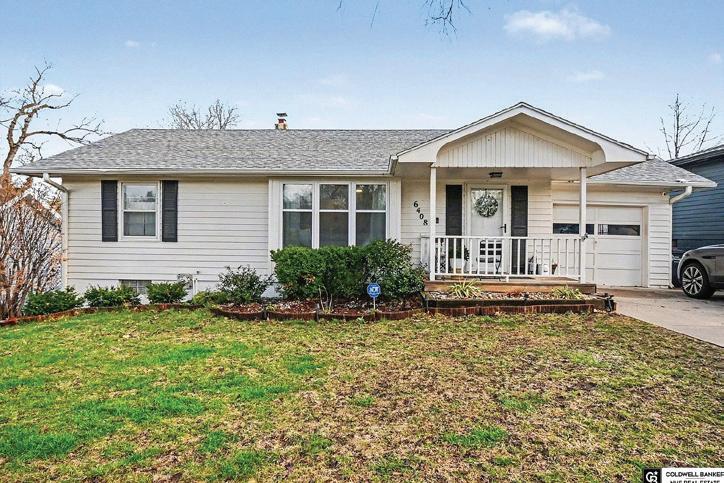
New Construction home built in Dovecott, a Subdivision in Kearney MO. all for $650,000 with many upgrades to enjoy! Four bedrooms, three full baths, covered deck and a large patio off of the finished lower level walkout basement.
MODERN COUNTRY LIVING
OFFERED AT $539,900
Welcome to 305 Southwest 11th Road! Located in the beautiful Hidden Hills Subdivision of Southern Warrensburg and sitting on over 4 and a half acres, this home offers 4 spacious bedrooms, 3 full bathrooms, and over 3,000 square feet of living space all while being just minutes away from the amenities Warrensburg has to offer! When you walk in, you’ll be greeted by an open concept floorplan that can support the flow of even the busiest of lifestyles! Sporting an electric fireplace in the living room, a large kitchen island, a deck, and a finished walk-out basement with patio access, this home is perfect for the bustling family life, or for someone who enjoys hosting and entertaining! Come see this country-side gem for yourself today!
SHAWN HARVEY | MONTGOMERY REAL ESTATE
REALTOR® | 605.354.3987 | shawn@montgomery-re.com
$199,900 | Charming Lakefront Retreat For Sale! Enjoy year-round living in this cozy 2-bedroom, 1-bathroom lake house with breathtaking views of the water. With 1.5 stories, this home features a newer mini split system for efficient heating and cooling, plus a propane fireplace for added comfort.
TAMMY T FADLER | EXP REALTY
REALTOR® | 636.931.9100 | tammy@talktotammy.com
$435,000 | Discover a serene retreat at 1800 Burley Rd, where privacy and comfort blend seamlessly on 15.25 acres. This charming home offers two inviting bedrooms and a well-appointed bathroom, perfect for those seeking a peaceful lifestyle. Step outside to your private oasis, featuring a sparkling pool and a delightful pool house.
5
One-of-a-kind home blends timeless character with modern luxury. Originally part of a historic church, this residence showcases soaring vaulted ceilings, expansive windows, and an open floor plan filled with natural light. Step inside to find a welcoming entry with built-in storage and a spacious living area highlighted by a stunning gas fireplace with 48x48 tile that reaches the ceiling. Outdoor living is just as impressive, with a large deck overlooking a tree-lined backyard — perfect for relaxing or entertaining. A rare opportunity to own a thoughtfully designed home that balances architectural charm with modern comfort. 10-year Tax Abatement!!
With over 23 years of customer service, contract negotiations and management experience, I would be the one you would want on your side negotiating your offers and helping you own your own little piece
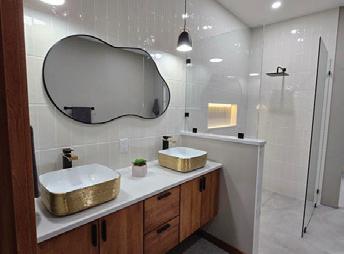
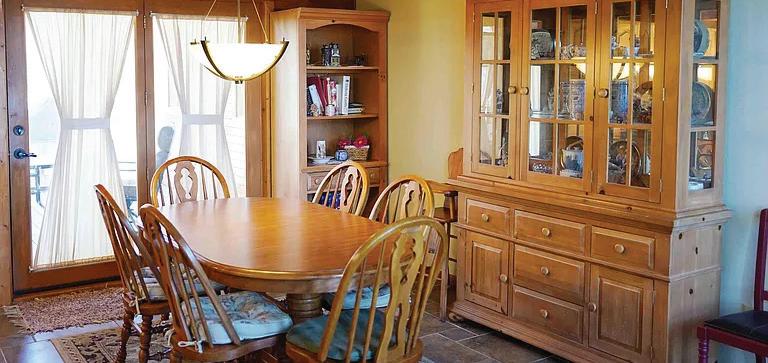
The transformation is amazing on this property!!! This South townhouse used to be the kitchen, restrooms and meeting rooms of the church. This beautiful space is now 2250sf of wow!! Open concept kitchen with granite and custom-made wood waterfall countertops. The white glass Samsung appliances are amazing. The tiled fireplace with waterfall mantle was custom made. The guest room has a large closet and the bath has a ceramic tiled walk-in shower. The large primary bedroom has a spacious en-suite. With double gold vessel sinks, zero entry shower and large walk-in closet. All cabinets are custom made with maple. Granite counter tops throughout. High end finishes ie., lighting, plumbing fixtures and kitchen appliances. Radon Mitigation system. Front and back patio areas and a 2 car garage finish this property off. 10-year Tax Abatement!!
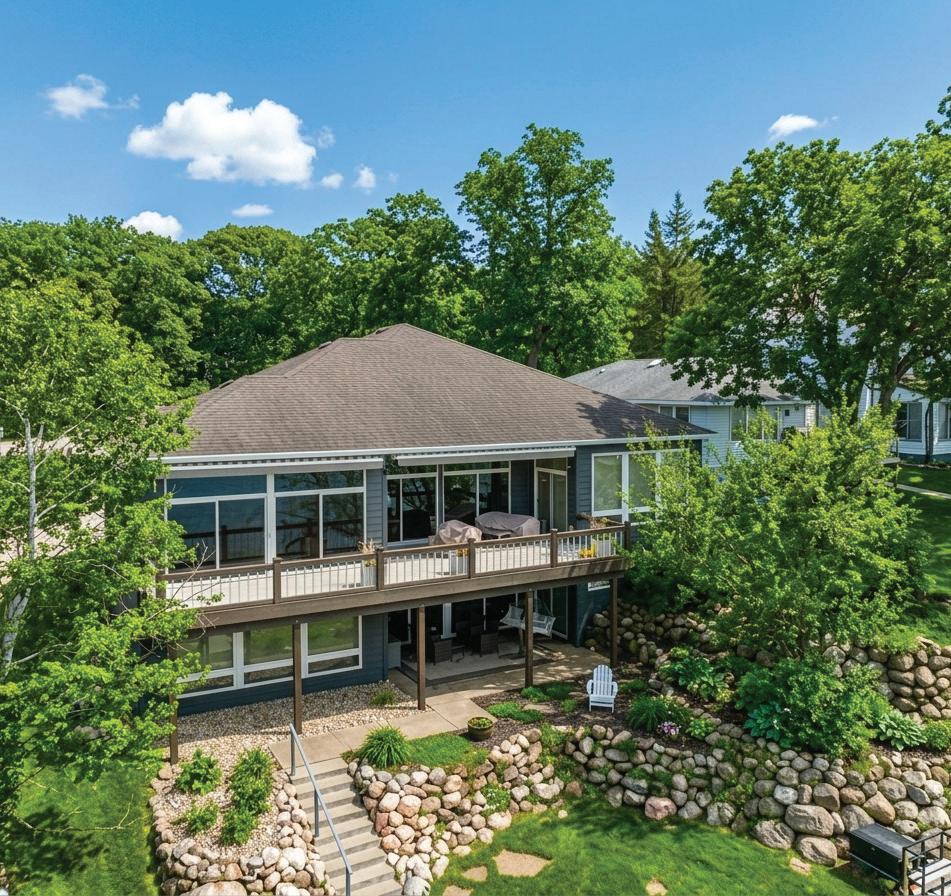
Lake Wabaunsee, in the heart of the Kansas Flint Hills, is a spring fed lake. 76 Lakeview Circle is a home built for the view. The west side location on deep water has only 6 steps to the water which is shaded by tall oaks. The 2167 sq ft home has 3 bedrooms and 2.5 baths. The great room window wall faces NE. The lower level family room with a gas fireplace has a window wall as well. The 3 car garage has a heated workshop and asphalt for off the road parking. Two docks and a concrete deck boast 9 - 12 water depth. This rural lake has natural gas, a community sewer system, rural water line, paved roads and a 9 hole golf course. The seller is a licensed real estate agent. Call Lake Wabaunsee Realty for your private showing. 785-806-7889
76 LAKEVIEW CIRCLE, ALMA, KS, 66401
11988 MEADOW SPRINGS DRIVE, JOHNSTON, IOWA 50131
TIMELESS LUXURY RESIDENCE
$2,650,000
Welcome to an exceptional luxury residence in Johnston’s premier NW Ridgeview community. This carefully constructed home blends timeless architecture with modern performance, top notch craftsmanship. Step inside to expansive, light-filled living spaces with elevated finishes and seamless flow, ideal for both everyday living and entertaining. The open-concept kitchen, dining, and living areas are designed for connection and functionality, while maintaining a refined aesthetic throughout. A main-level patio walkout extends the living space outdoors for effortless indooroutdoor living. The private primary suite offers a true retreat, featuring a spa-inspired bath and generous closet space. The fully finished lower level is designed for entertaining, complete with a custom bar, wine cellar, and spacious gathering areas, plus a full walkout to a serene prairie setting with a waterfall feature. Designed with high-Performance and Energy-Efficiency Infrastructure. Solar-ready electrical infrastructure for easy photovoltaic integration. Pre-wired EV charging in the garage. High-performance Building envelope and insulation. ZIP R-Sheathing for enhanced thermal barrier and air sealing. Daikin HVAC with HRVs for zoned climate control and constant fresh air circulation. Without solar panels, the Home Show Expo house achieved a HERS rating of 49. This means the home is estimated to be approximately 51% more energy efficient than a standard new home built to code. It also represents an estimated annual energy savings of approximately $6,179 compared to an average home. Contact Char for your private showing or let your Realtor know that you’re interested in setting up a tour. CHAR
REALTOR® | IA # 67783000
515.720.1349 charlene.austin@exprealty.com
Enjoy the perfect blend of space, comfort, and modern updates with this beautifully remodeled acreage in the highly sought-after Solon Community School District. Nestled on 1.8 acres along a hard surface road, this property offers both convenience and privacy with picturesque surroundings. Inside, you’ll find a completely remodeled home featuring 3 spacious bedrooms on the main level, along with 2 additional non-conforming bedrooms in the lower level—ideal for guests, office space, or hobbies. The home includes 3 well-appointed bathrooms and has been thoughtfully updated throughout, offering a fresh, move-in-ready feel. This home is designed for comfort and entertaining with two fireplaces—one on the main level creating a warm, inviting living space, and a second in the basement that anchors a cozy lower-level retreat. The basement also features a stylish dry bar, making it the perfect setup for hosting or relaxing. Additional highlights include a bright sunroom for year-round enjoyment, a beautifully maintained garden area, and a welcoming outdoor firepit surrounded by mature trees and open green space. This rare acreage combines modern upgrades, functional living space, and outdoor charm—all just minutes from town. A must-see property offering the lifestyle you’ve been looking for!
matthewlepic bhhsfloridaproperties.com
Spectacular Luxury Estate
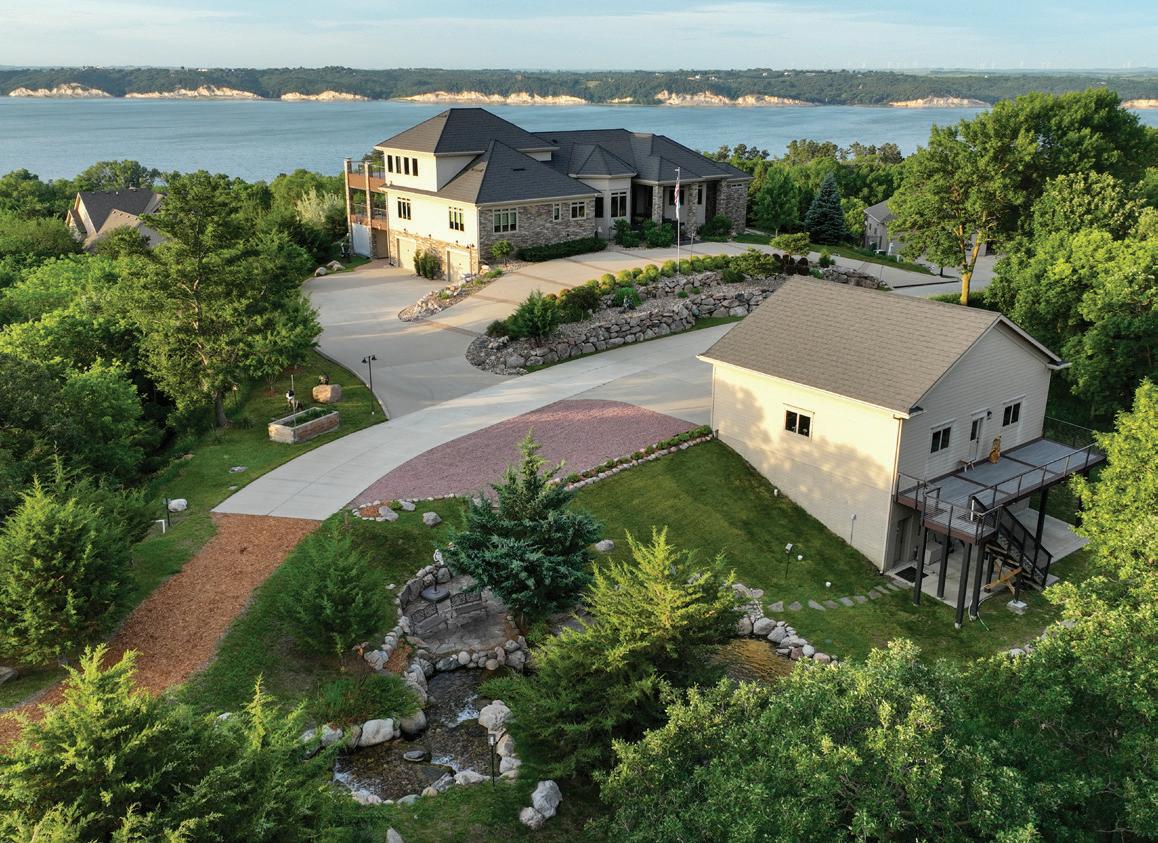
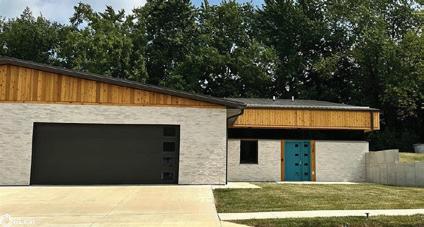
Spectacular 116+/- acre luxury estate offering unmatched privacy, recreation, and high-end country living just outside Bloomfield, IOWA! This estate is perfect for the remote worker offering 2G fiber internet and easy drive to airports, the avid hunter, or hobby farmer. The custom 4,152 sq ft walk-out home features 4 bedrooms and 4 baths, including a breathtaking owner’s suite with fireplace, Jacuzzi tub, steam shower, and spacious closet. The gourmet kitchen boasts top of the line appliances, granite countertops, and oak cabinetry. The lower level offers more entertaining space, bar area, and fireplace. Outdoor living shines with expansive patios, heated pool, pizza oven, and fireplace overlooking a 7 AC/ML stocked pond. A 2,556 sq ft guest house has 2 bedrooms and beautiful pond views. Additional improvements include 48x72 heated shop, 28x34 livestock building, and 24x34, 28x36, and 38x50 storage buildings. 3 ponds on property. This story-book property is surrounded by timber,(81+ac/ml Forrest Reserve) hayfields, and ready for the next chapter. Request additional information that you won’t find here or on other sites.
LORI
BOGLE BROKER | OWNER
641.856.7002
loribogle@boglerealty.com www.boglerealty.com
10674 112TH AVENUE, MELROSE, IA 52569
This exceptional 12-acre Southern Iowa retreat on Lake Rathbun offers premier hunting, fishing, and recreation with direct access to 23,000 acres of public land and 11,000 acres of fishing waters. Features include a stocked pond, food plot, updated 3-bed, 3-bath home, guest cottage with income potential, pool, barns, fenced pasture, and stunning lake views—ideal as a getaway or full-time retreat.
29224 WESTVIEW DRIVE, MORAVIA, IA 52571
Escape to lake life at this custom-built retreat on the 400-acre Lake Sundown, where stunning water views set the tone for every day. This 4-bedroom, 3.5-bath home offers over 2,600 finished square feet designed for comfort and entertaining, featuring a walk-out basement with wet bar, expansive deck, firepit area, and private dock slip. Beautiful landscaping, a finished attached garage, and detached workshop complete this unforgettable getaway or forever home.
ACREAGE LIVING AT IT’S FINEST
2103 REDWING AVENUE, SIBLEY, IA 51249
3,888 SQFT 3 5
Custom Log Home on 6+ Acres Escape to this stunning 5-bedroom, 3-bathroom log home nestled on a picturesque 6.17-acre tract. Perfectly blending rustic warmth with modern luxury, this property is a rare find for those seeking space, privacy, and high-end finishes. The Masterpiece Home: • Grand Living Space: The heart of the home features a soaring vaulted ceiling and a floor-to-ceiling fieldstone wood fireplace, flanked by massive windows that flood the room with natural light. For ultimate comfort, the main level also offers the luxury of electric heated floors. • Chef’s Kitchen: Practicality meets style with granite countertops, custom cabinetry, a breakfast bar, and beautiful exposed wood beams that highlight the home’s craftsmanship. • Versatile Layout: Enjoy two main-level bedrooms and two baths for easy accessibility. The upper loft offers a private third bedroom or flexible studio space. • Entertainer’s Basement: The fully finished lower level is a destination of its own, featuring a large family room, a dedicated game/entertainment room, a private office, two additional bedrooms, and a full bath. Outdoor & Equestrian Amenities: • Equipped for Animals: A dedicated barn/ workshop with horse stalls and a lush fenced pasture make this readymade for hobbies, hobby farming or horses. • Premium Storage: A massive 36x56 cold storage shed (built in 2018) provides all the room you need for equipment, boats, or toys. • Relaxation Spaces: Unwind on the expansive wrap-around deck or retreat to the bug-free screened-in porch to enjoy the quiet Iowa evenings. From the meticulous woodwork to the sprawling acreage, this property is more than a house—it’s a lifestyle. Schedule your private tour today! OFFERED AT $475,000.
IA 51041
5 BEDS | 3 BATHS | 1,628 SQ FT | $635,000
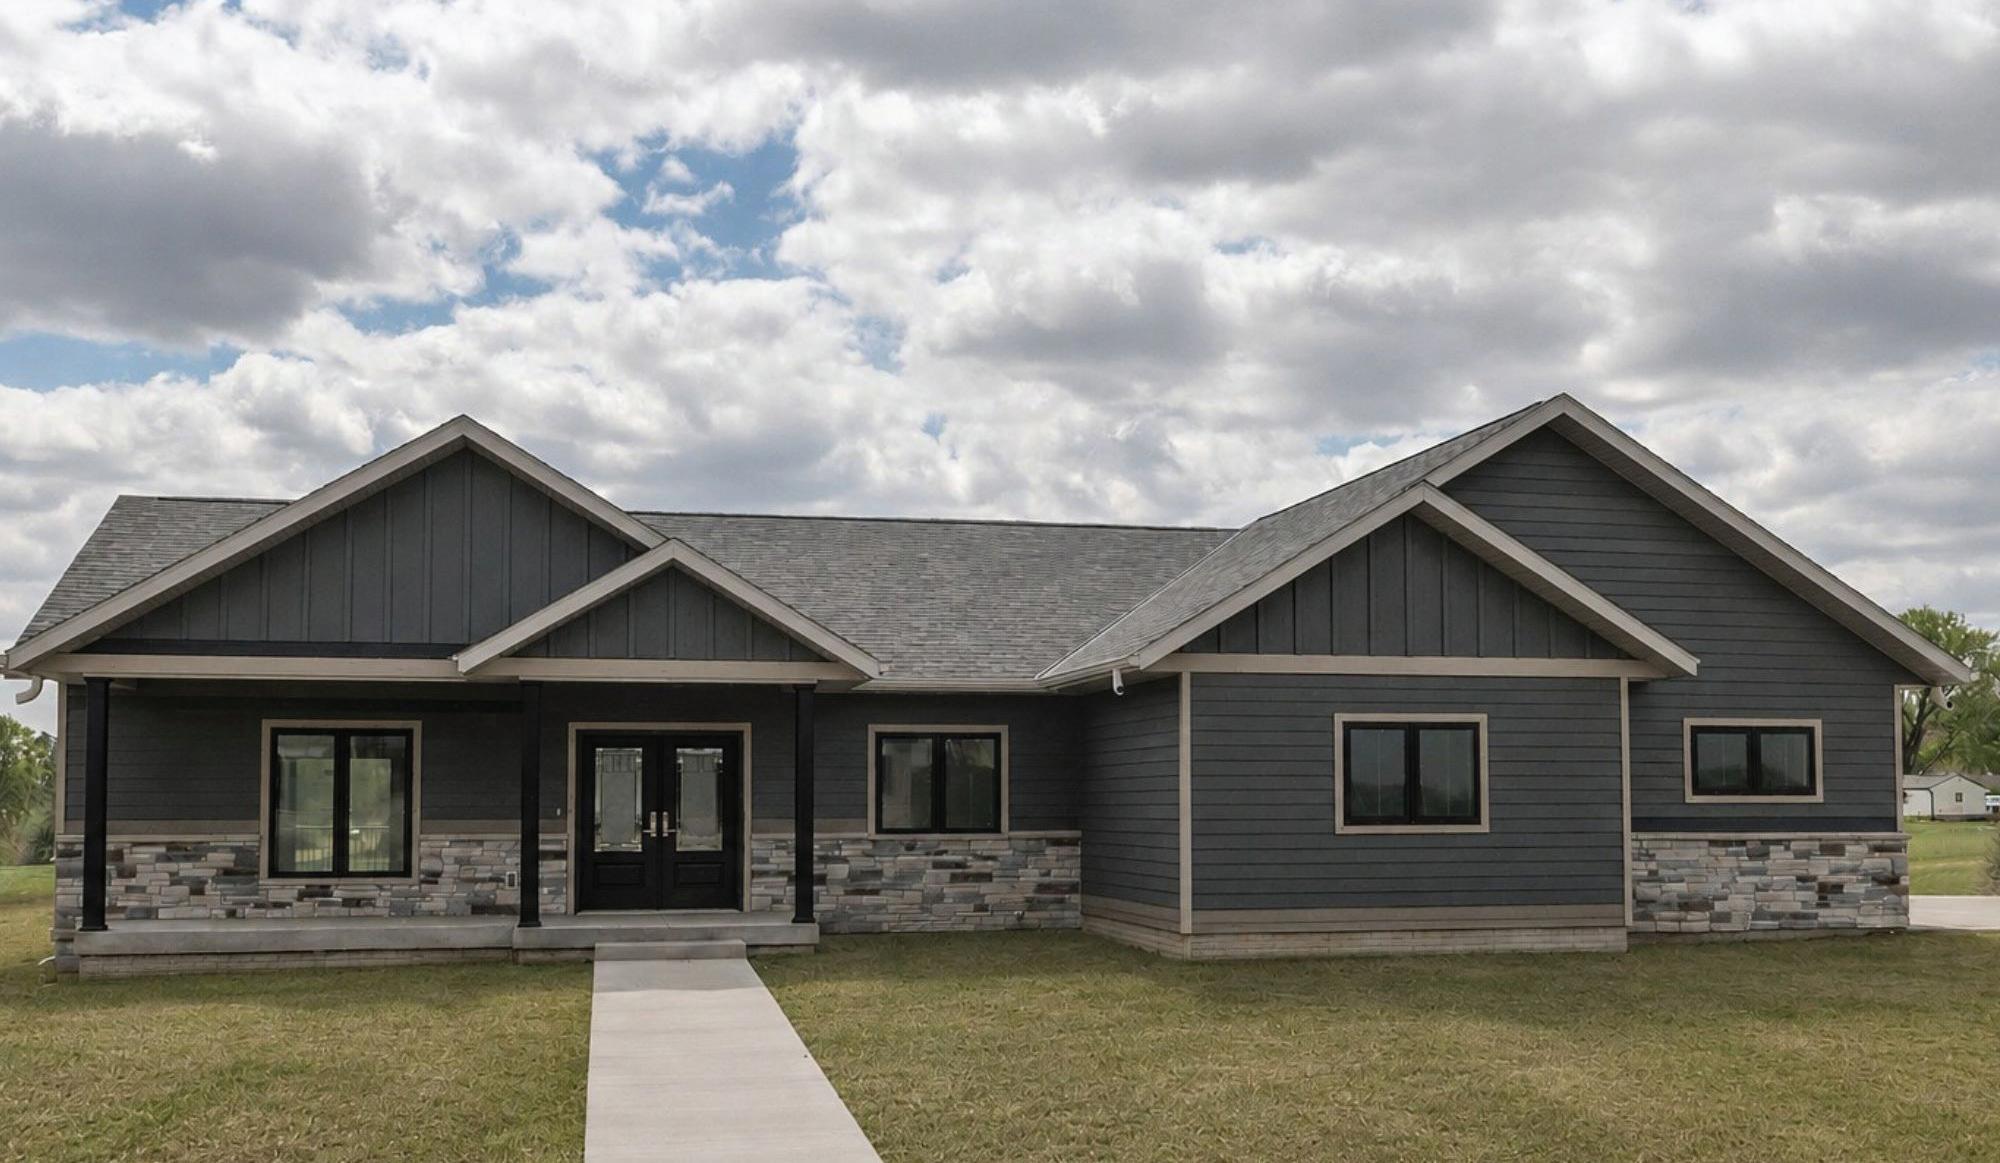
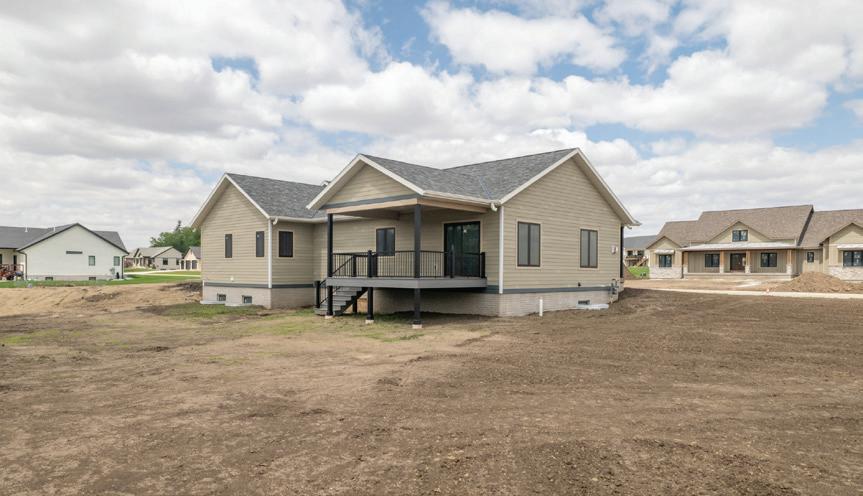
NEW CONSTRUCTION 5~bedroom, 3~bath home in the North Weiland subdivision offering flexibility, space and style. The layout gives everyone space to spread out, while still feeling connected. Large windows pull in natural light throughout the home, and the oversized lot leaves plenty of room for backyard plans and hobbies. With brand~new construction, clean finishes, and a floor plan that balances function with comfort, this is the kind of home that works now and still works years from now. The basement is finished, without flooring and trim work.
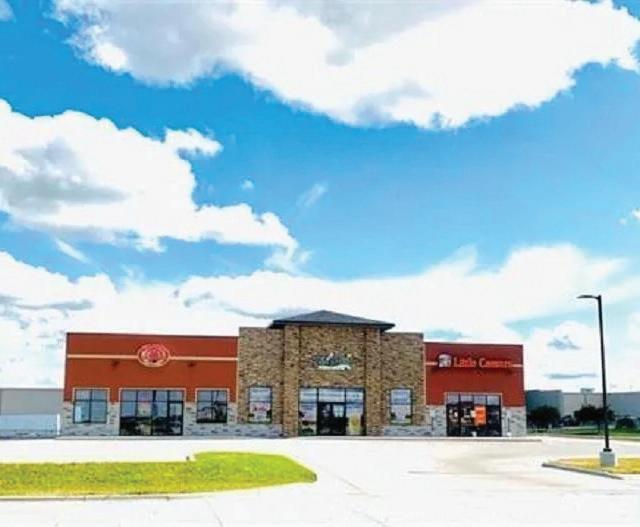
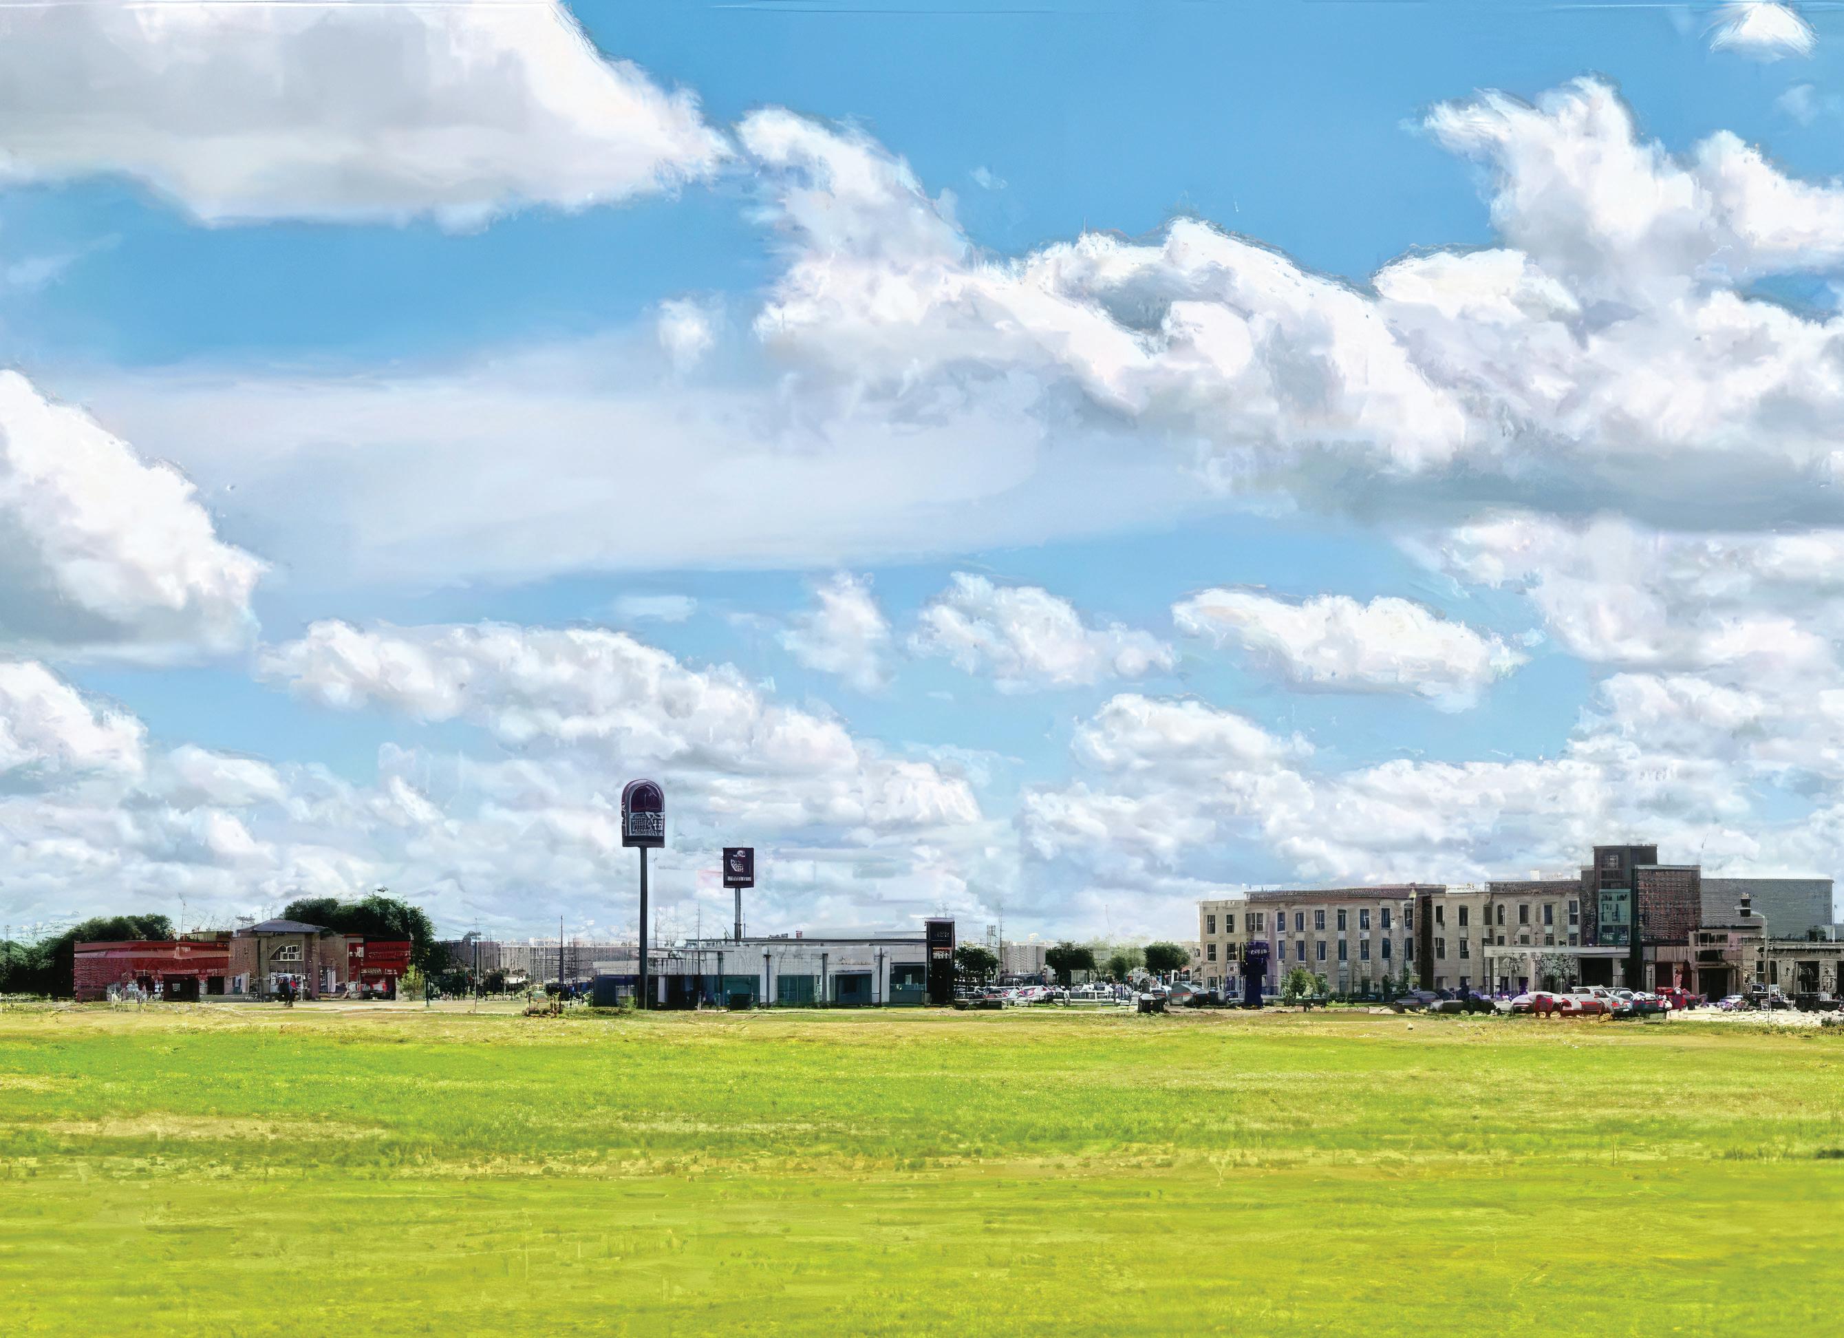
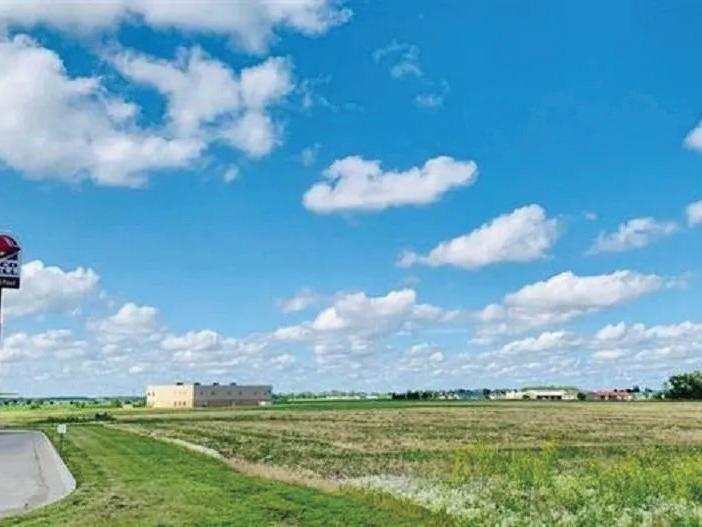
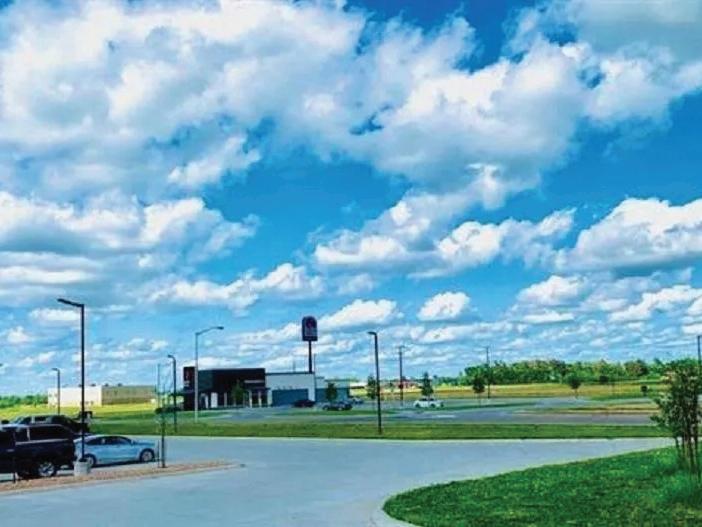
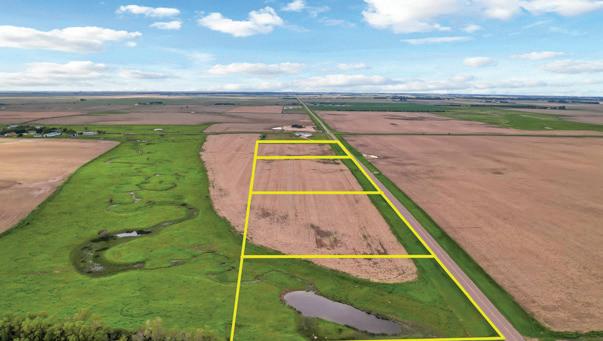
Exceptional Commercial Development Opportunity in Brookings. Unlock the potential of this prime commercial property, strategically located off I-29 and 6th St. in Brookings, SD. This high-visibility location offers unparalleled opportunities for businesses looking to thrive in a rapidly developing area. Surrounded by over 600 residential units, this property is ideally positioned to attract a steady stream of customers. The neighborhood is already home to well-established brands such as Taco Bell, Little Caesar’s, a virtual golf center, a butcher shop, and a dance studio, creating a dynamic commercial environment. The flexible lot sizes, with the option to resize or merge, offer limitless possibilities for your business expansion. Directly across from Comfort Suites, a popular restaurant, and an event center, this location guarantees significant exposure. Additionally, major retailers like Walmart and Lowe’s are just a stone’s throw away, further boosting foot traffic and visibility. Don’t miss out on this exceptional commercial development opportunity in the heart of Brookings - the perfect place to grow your business.
UNLIMITED
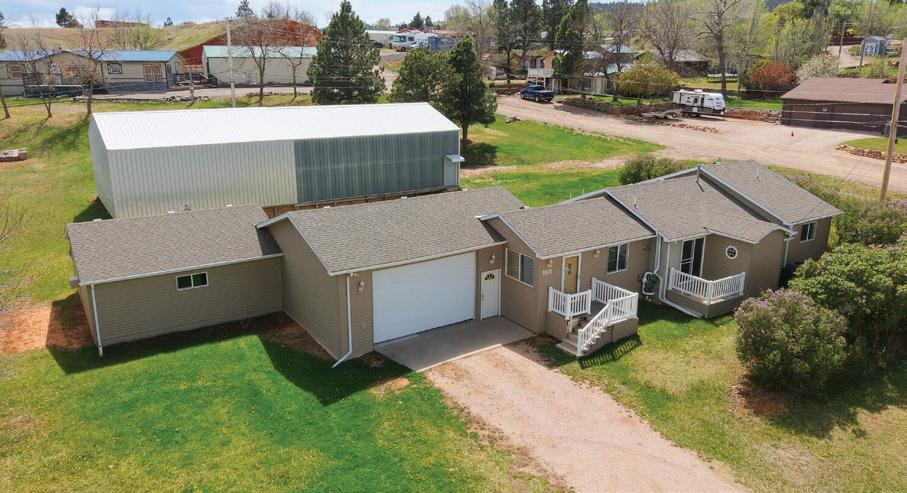
Live/Work or Live/Play Potential! Dreaming of a .45 acre lot with ample garage space, a 70x30 shop building, with NO covenants that is located near Rapid and oh, did I mention...it also comes with a home? Then this 3 bedroom (1 NTC), 2 bath, single level home in Black Hawk is what you have been looking for. This home boasts not one but two attached garages. The first garage is oversized (34x24), heated by an electric mounted heater and has 12’ ceilings. It connects to the second garage/ shop/living or office space (24x24) which is both heated (baseboard heating) and cooled (Wall AC) making it a functional and flexible space in terms of use. Then there is the 70x30 shop half of which has been improved with a poured 6.5” thick industrial cement floor with heated floor lines and a drain. Over 1/3rd of the shop has been insulated with R19 insulation in the walls and R34 insulation in the ceiling. All the remaining insulation needed to finish the job is on site and ready for the next owner. An additional entry door was installed on the backside of the shop and the seller has a 4x4 double paned window ready for installation. Main access door to the shop on the east side is 12’ tall allowing for RV, boat, and large equipment/vehicle storage if needed. There is an external 50amp 220v next to the shop and RV hookups in the shop. The main house has been well maintained. Original hard wood floors run throughout the kitchen and dining room. New carpet has been installed in the two secondary bedrooms, and a new toilet added in the main bath. Lovely sliding glass doors in the living room, dining room and primary bedroom flood the home with light and lead to the extensive patio area. The possibilities are endless with this property.
5521 ASH STREET, BLACK HAWK, SD 57718 3 BD | 2 BA | 1,323 SQFT. | $419,000
MAJESTIC Terry Peak ESTATE
Contact Greg Klein at 605-920-1342, Matt Klein at 605-9201341 or Kathleen Scott at 605-580-0111 today to schedule a showing on this Exquisite Executive Home in Terry Peak. A rare opportunity to find a Terry Peak executive property with majestic views on 2.96 acres. This property has an abundance of parking and storage capability – there’s an attached main level 23x24 garage, lower level 22x23 attached garage for atv/snowmobiles and 2 detached garages - a large 48x26 outbuilding with a 12x40 lean-to and a 32x24 woodshop/garage - with a blacktopped driveway leading from the home to each outbuilding. Easy turn-in-turn-out setup as well. The home is spacious and prime for gatherings, living room has a towering vaulted ceiling, large dining room with plenty of room for many guests.
MARIA SCHEER REALTOR®
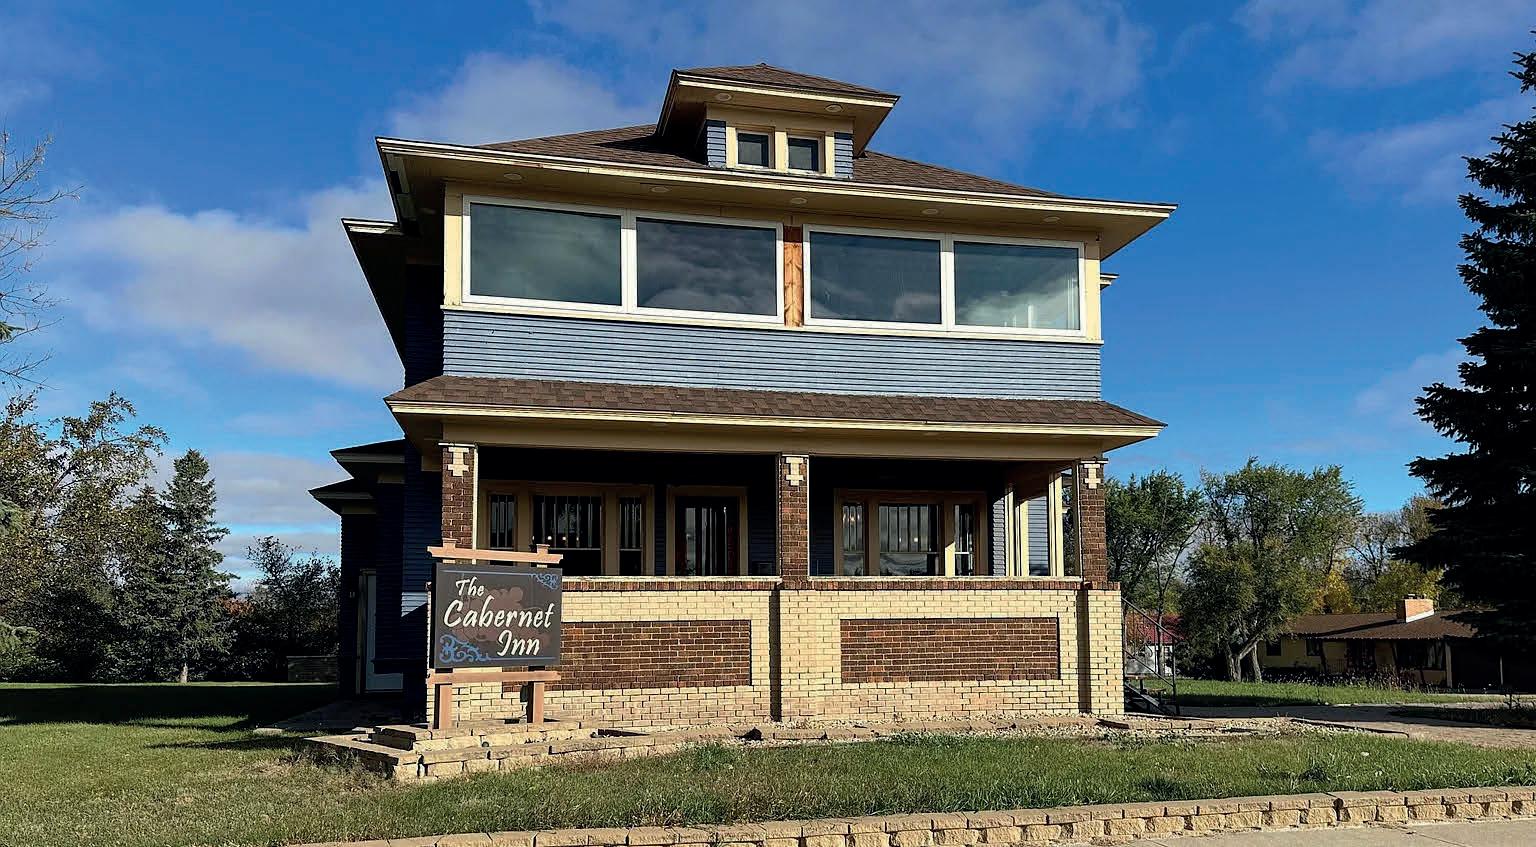
Charming 1917 Home with Bed & Breakfast Potential
137 3RD AVENUE NE, GARRISON, ND 58540
6 BEDS | 4.5 BATHS | 2,160 SQ FT | $415,000
Step into timeless elegance with this beautifully renovated 1917 residence, currently operating as a full-house Bed and Breakfast. Whether you’re seeking a spacious home for a multi-generational family, a single-family retreat, or a turnkey hospitality business, this property offers exceptional flexibility.
Interior Highlights
• Fully updated main and upper levels with new sheetrock, modern wiring, and plumbing
• Upstairs features several charming bedrooms, some with private half-baths and two additional ¾ baths accessible from the hallway
• One bedroom includes a full ensuite bath
• Enclosed porches with operable windows invite fresh air and seasonal enjoyment
• Unique original ceiling-mounted fold-down beds remain intact and functional (frames not included)
Kitchen & Living Spaces
• Updated kitchen with double wall ovens, gas cooktop, large refrigerator, and walk-in pantry
• Covered front porch retains original leaded glass windows, adding historic character
• Side-entry mudroom offers ample storage for supplies or gear
Basement & Outdoor Features
• Unfinished basement with 8-foot ceilings—ready for your vision
• Backyard includes a dog kennel, space for an outdoor kitchen, and a cozy pergola perfect for cool evenings
Business Opportunity & Location Perks
• The current owners have relied solely on word-of-mouth to attract guests, leaving tremendous room for growth with strategic marketing. Nearby lakes host popular fishing tournaments in summer, while winter bookings align with the town’s festive Dickens celebrations. The spacious layout and inviting ambiance make it an ideal venue for weddings, family reunions, or seasonal retreats.
Whether you’re buying your first home, downsizing, relocating, or preparing to sell, having a clear plan can make all the difference. Every move comes with questions. When should you sell? How much can you afford? Which repairs are worth making? What happens first? With over a decade of experience helping buyers and sellers throughout the Kansas City metro, I guide clients through each step of the process so they can make informed decisions with confidence. No pressure. No guesswork. Just a clear plan tailored to your goals. Because the best moves begin with clarity.
• Helping Clients Navigate
• First-Time Home Buyers
• Move-Up Buyers
• Downsizing
• Relocation to Kansas City
• Selling Your Current Home
My role is simple: to help clients feel confident, informed, and supported every step of the way.
— Jeannine Webb
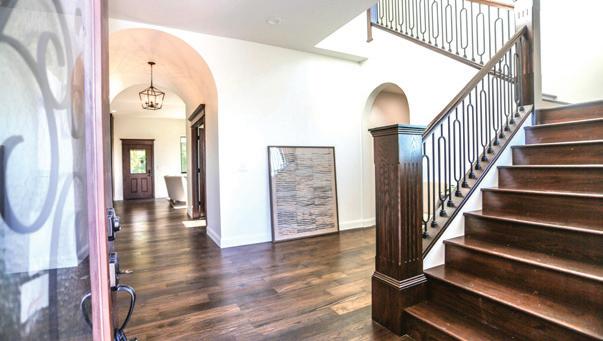
Experience elevated living in this stunning new construction home located in the highly desirable Eagle Ridge community. Offering over 3,100 square feet of thoughtfully designed living space, this modern residence blends comfort, flexibility, and upscale finishes throughout. Designed with both everyday living and entertaining in mind, the open-concept layout features spacious gathering areas, abundant natural light, and seamless flow between the kitchen, dining, and living spaces. High-quality craftsmanship and contemporary design elements are showcased throughout, creating a sophisticated yet welcoming atmosphere. With generous room sizes, versatile living spaces, and attention to every detail, this exceptional home delivers the perfect balance of style, functionality, and modern luxury in one of the area’s most sought-after neighborhoods.
KATHRYN TRAUGHBER
LAKEFRONT FOREST ESCAPE
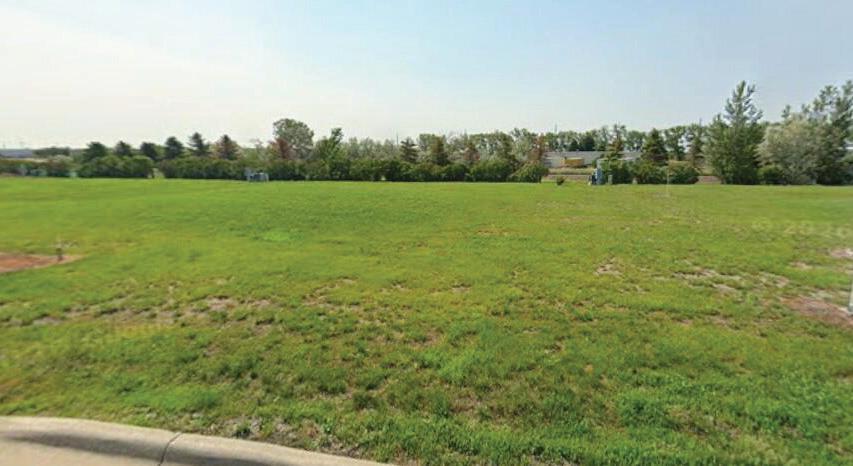
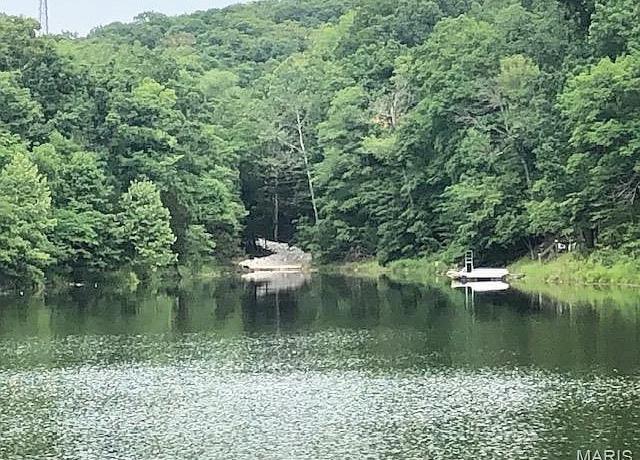
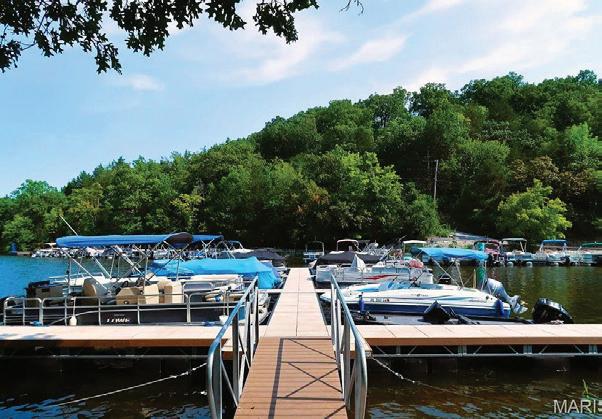
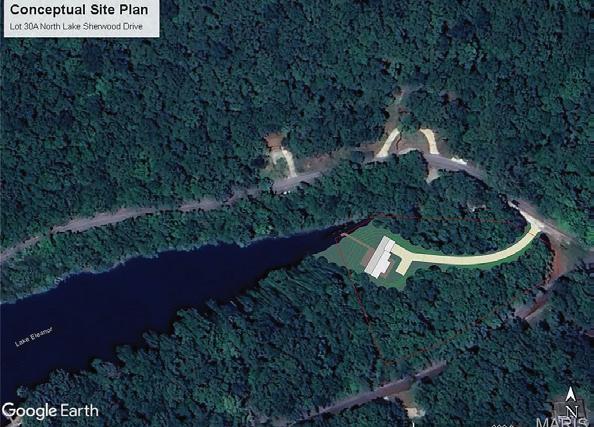
This is a 1.3 acre lot in the beautiful land of Lake Sherwood! So many amenities to speak of beginning with fishing in your own lake to other nearby lakes, water skiing, beach, parks, playgrounds, swimming pool, campgrounds, community center and hiking trails! This is lakefront property with plenty of space for a home near the water! Parking is conveniently located at middle of the site as opposed to the top. There is even a post office, fire department, emergency medical team and storage facilities! Relax in the forest while planning for your own, personalized home to build! Sewer, electricity, water and phones are available on this site. Additional Rooms: In Platted Subdv.
New Price! OPEN SATURDAY 11-2pm
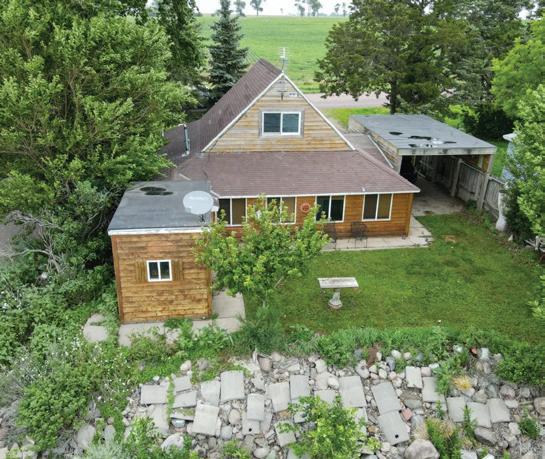
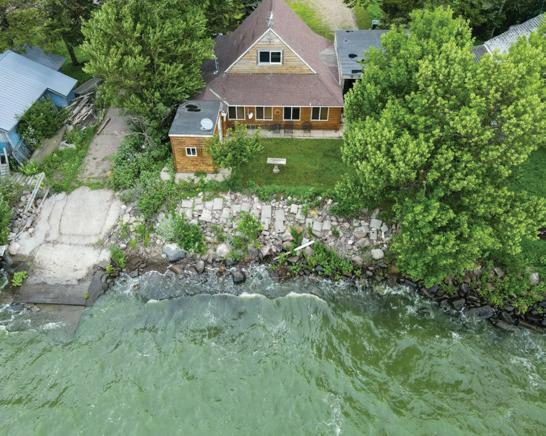
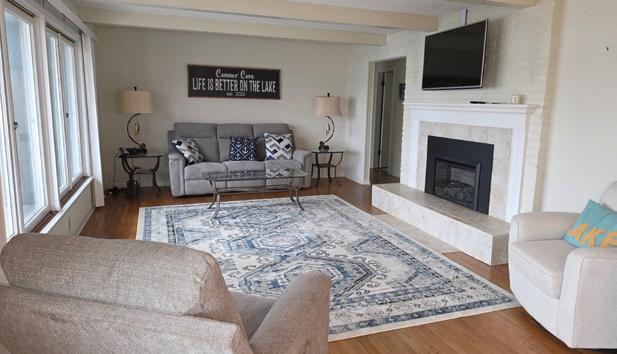
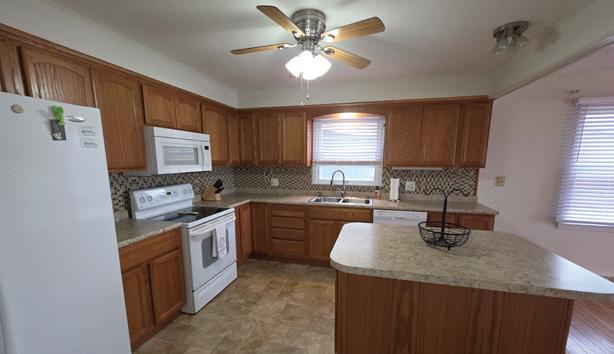
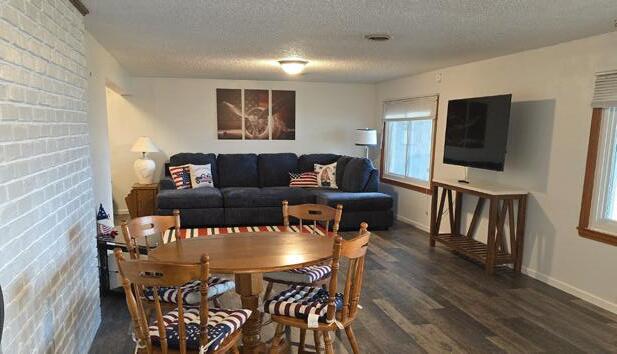
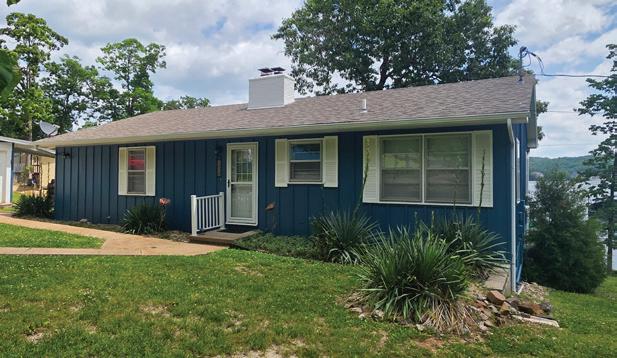
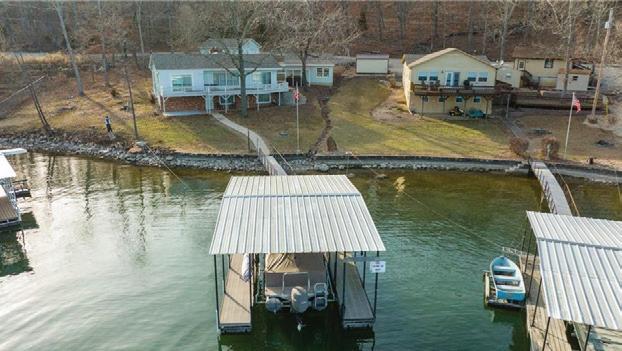
Great opportunity to own your own piece of the lake. Beautiful lakefront, level Property on the quiet side of the lake. 2 Levels of family living or easily conform into 2 STR properties. Each floor has a Kitchen, Full bath, Family Room & 2 large bedrooms and lower level has a Murphy bed for extra sleeping. Just freshly painted and selling turn-key, very nicely furnished. New Electric Fireplace (2026), Hardwood floors (mail level) & Luxury Vinyl (2025) Lower level. New Sliding glass doors Lakeside, Family Rm & Master Bedroom (2025) 3 out buildings, 2 car garage, 1 car garage and 1 car Shop all have overhead doors. Rhino Shield/Ceramic Coating Exterior (2025) on all buildings, No exterior maintenance needed for 20-25 years. 12 x 28 Boat Dock with 6000lb lift and Wet Steps included. 336 BOOT CIRCLE, CAMDENTON, MO 65020