PHOTO BY JIM SIMMONS
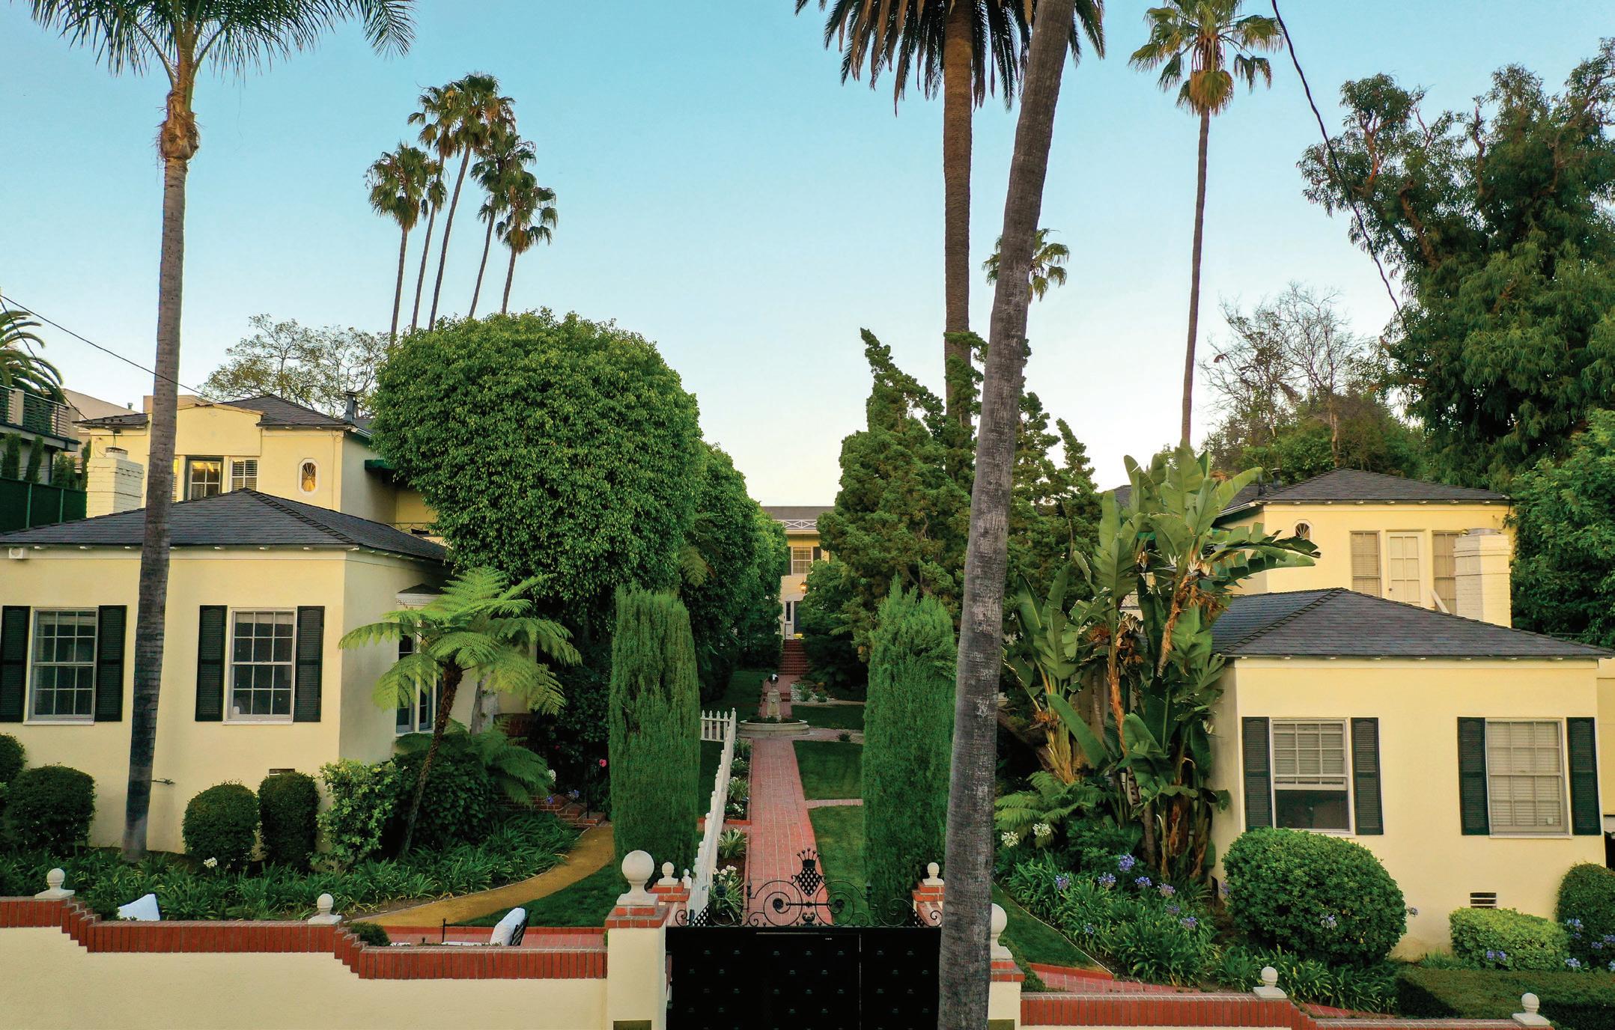
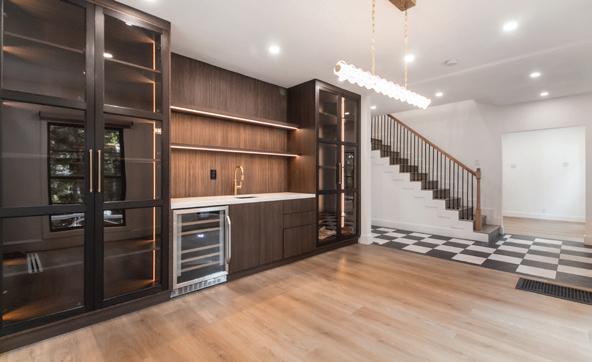
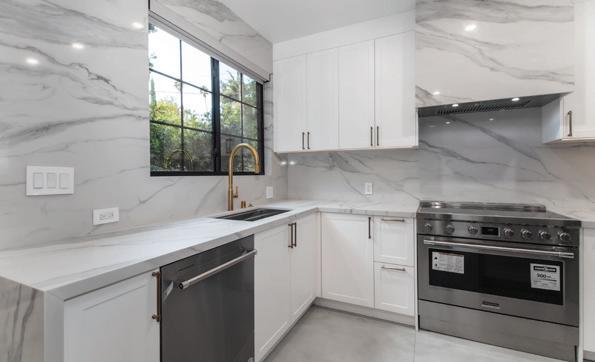
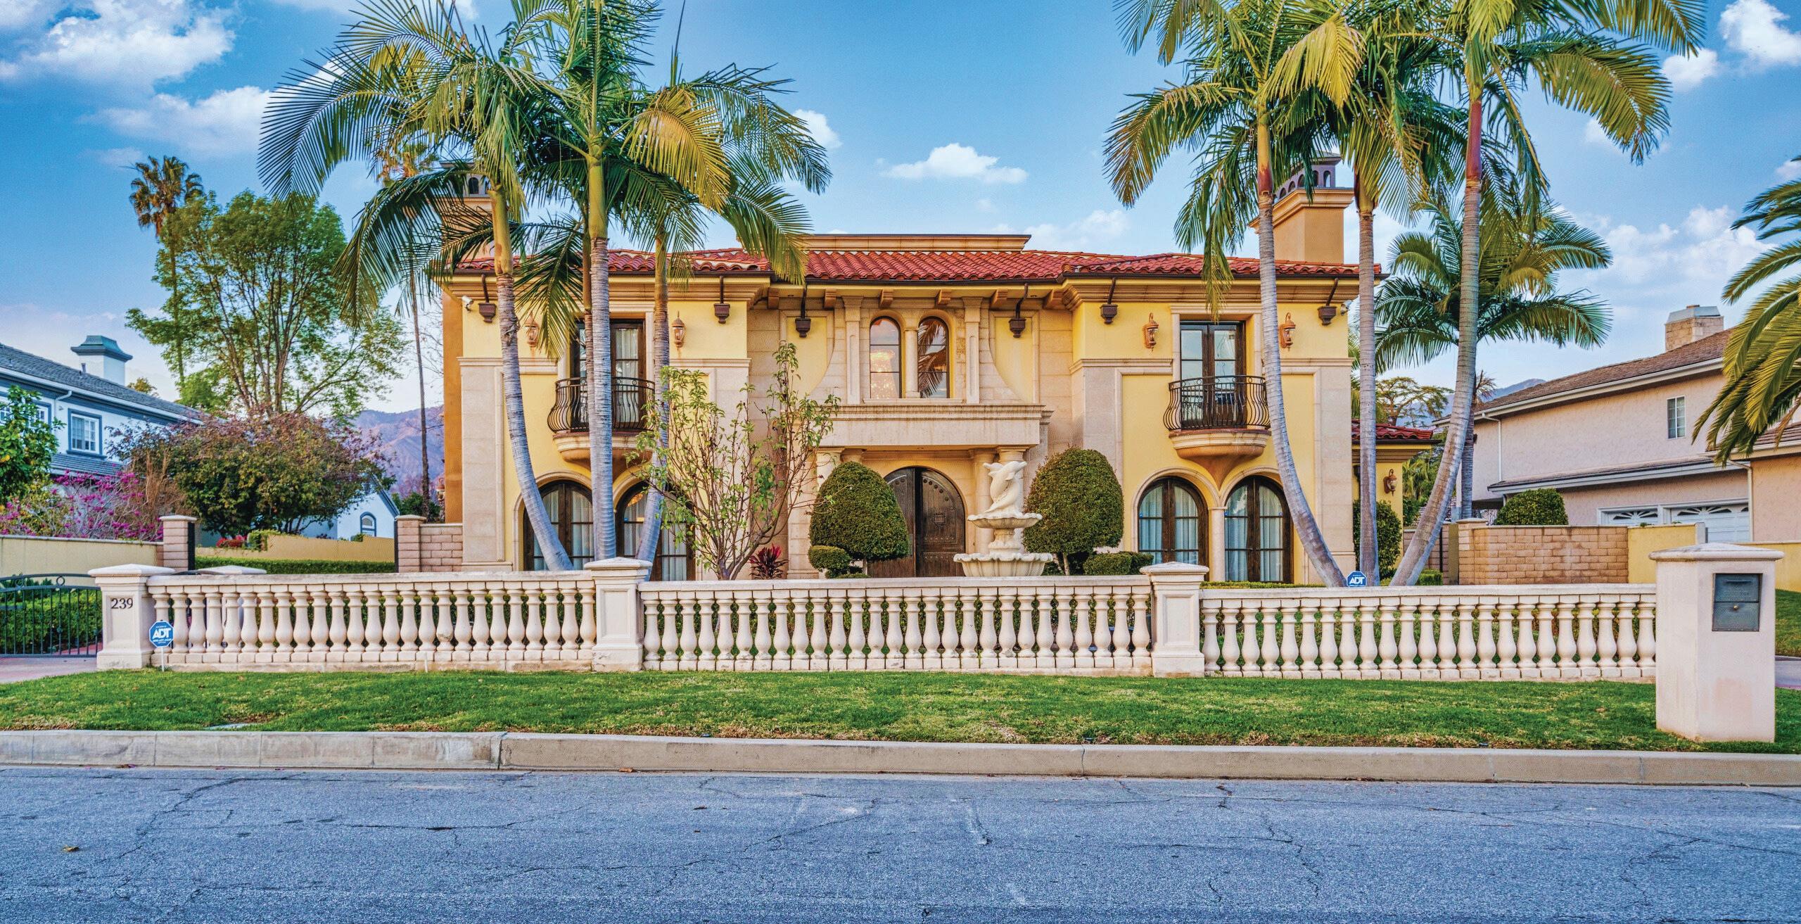
Vista Gardens c. 1938 is a collection of 5 individual homes set on lush and verdant grounds. Invest in safe living for the future! NO shared lobbies, elevators, or parking. An incredible opportunity to own a village-like compound in the Hollywood foothills, these 5 separate homes offer two-story floor plans w/ dining rooms, libraries, wood flooring, French doors, crown molding, private yards, outdoor patios and terraces. Each home also offers private garages and laundry rooms. The gated common area is magical with an iconic central fountain courtyard and private garden spaces. The grand main home on the property features 4 bedrooms and a private garden patio with a swimming pool. The 27,000sf+ lot is just moments to Hollywood and West Hollywood. Vista Gardens is a rare opportunity to acquire a trophy investment property with wonderful income potential or private compound for your family or creative work.



Exclusively Representing

61919 Mountain View Drive
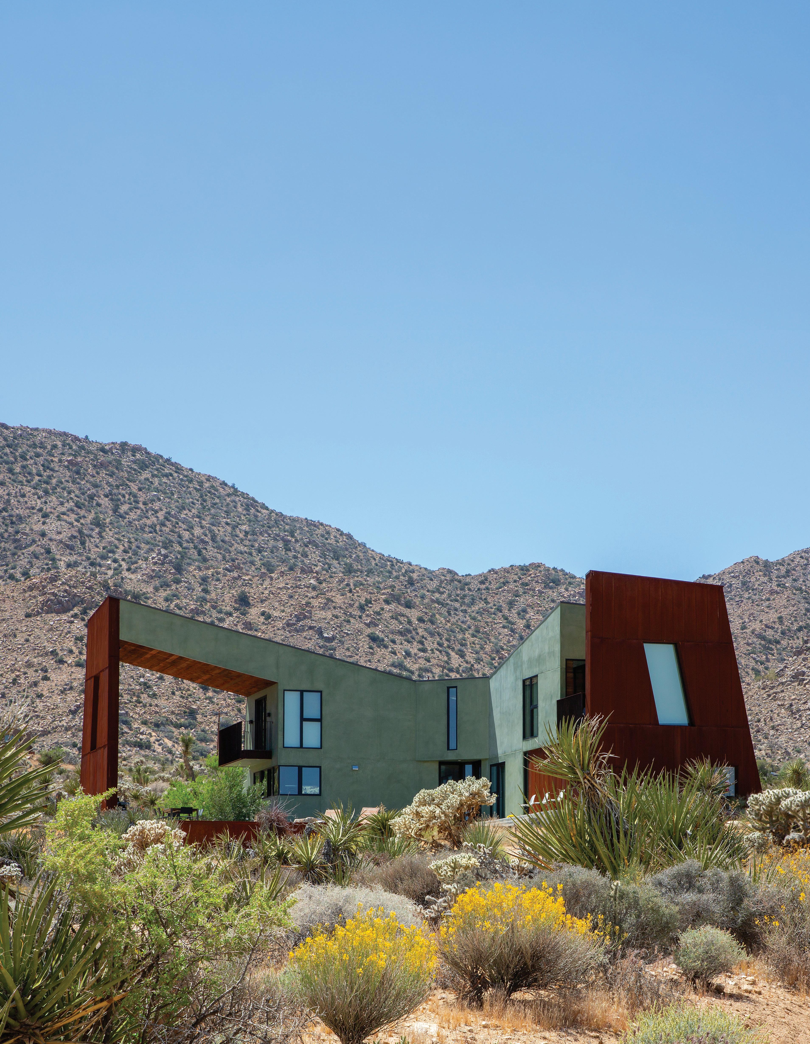
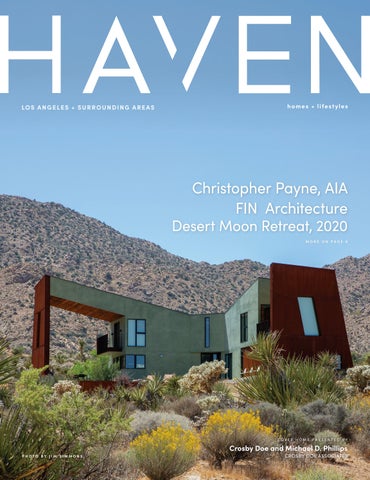
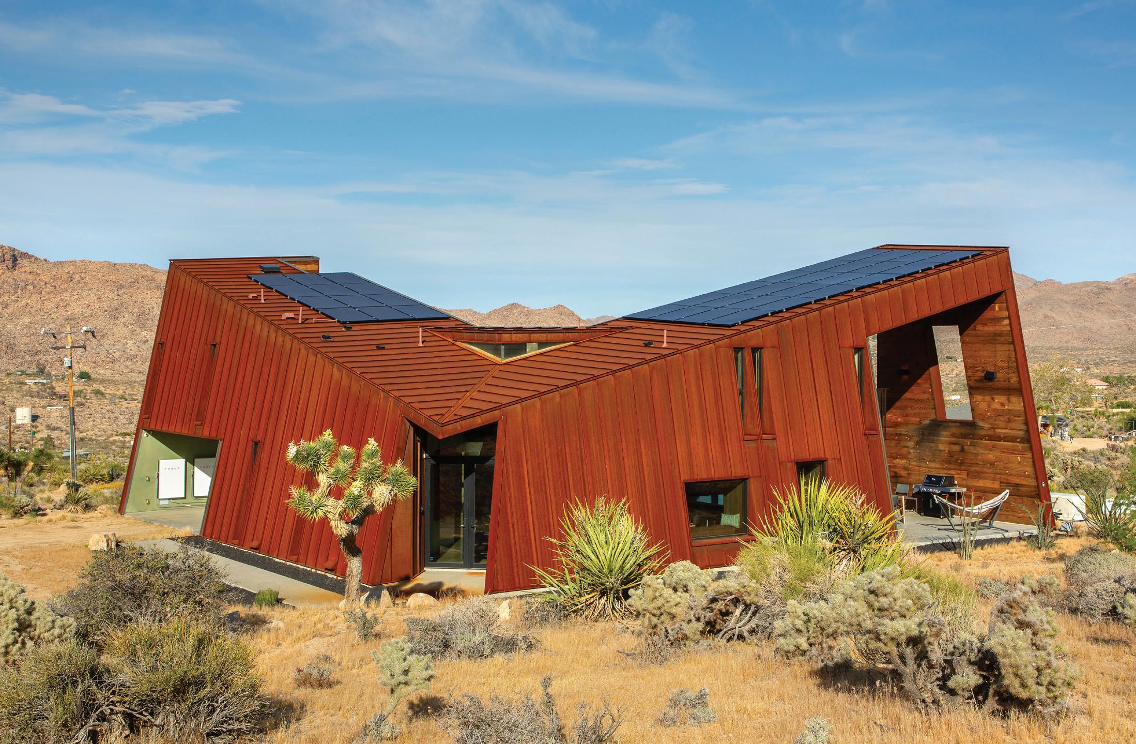
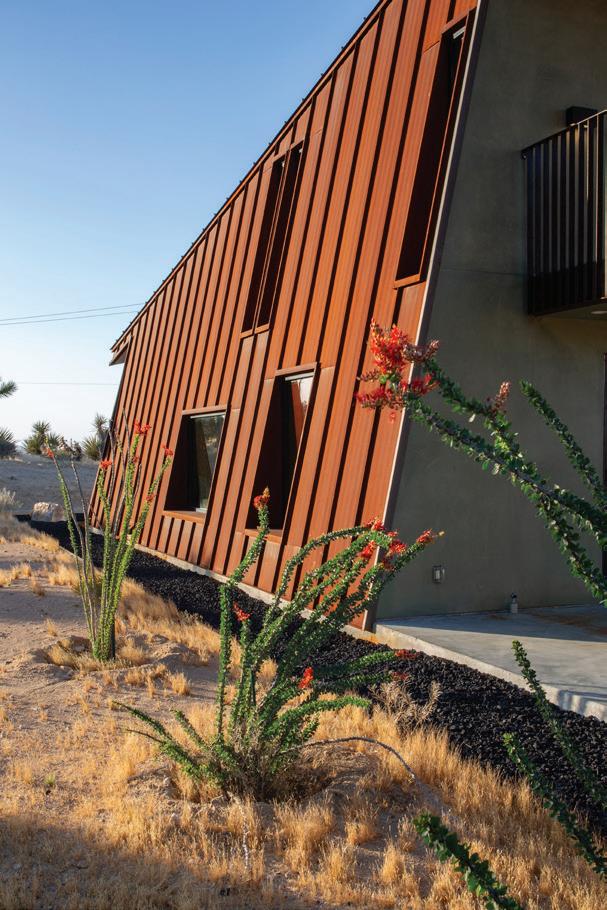
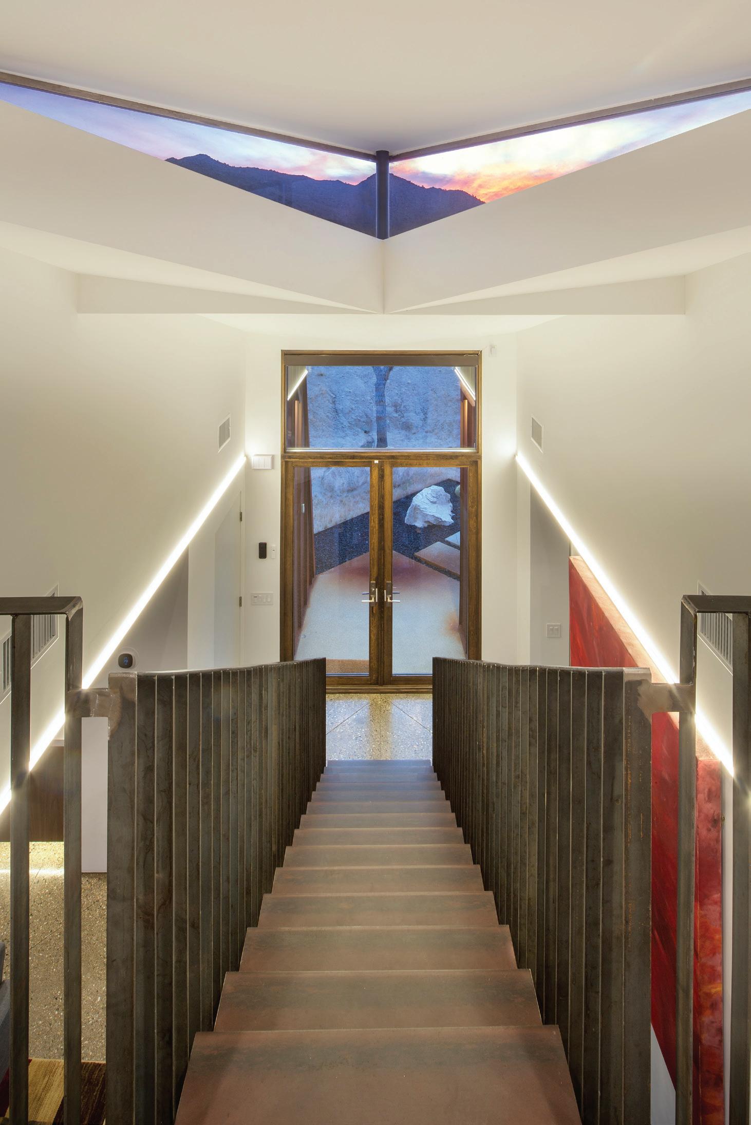
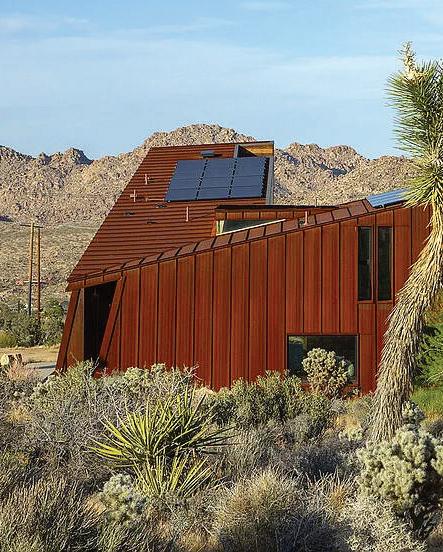
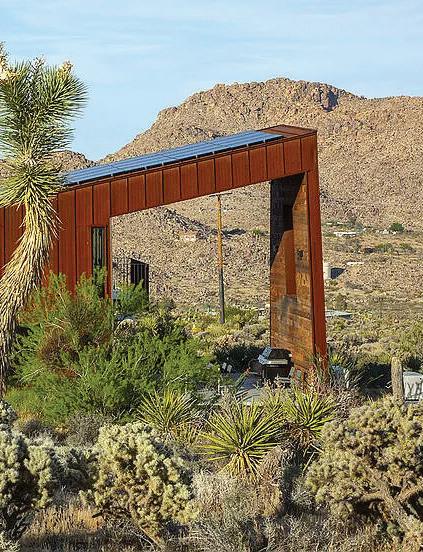
Almost a stone’s throw from Joshua Tree National Park, the Desert Moon Retreat by Christopher Payne/FIN Architecture is a boldly geometric demonstration of innovative Modernism. Clad in Cor-Ten steel panels & stucco, the house rises from the cacti, wildflowers, Mojave yuccas and Joshua Trees like a sacred site anchored in nature. Equipped with solar electric power and multiple Tesla Power Walls, the property is designed to be “islanded” aka fully off-grid. Its
Michael D. Phillips 310.927.9189
Joshua Tree, CA 92252
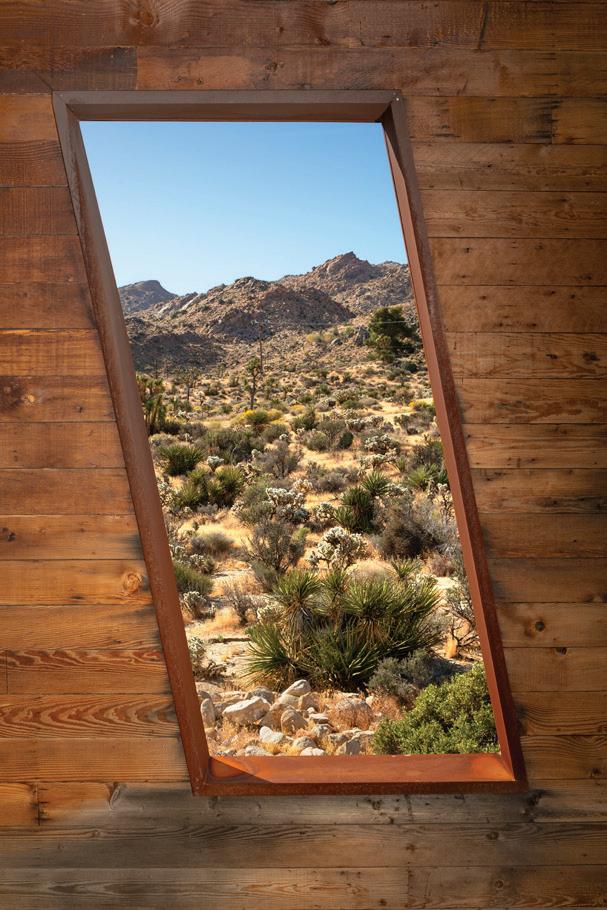
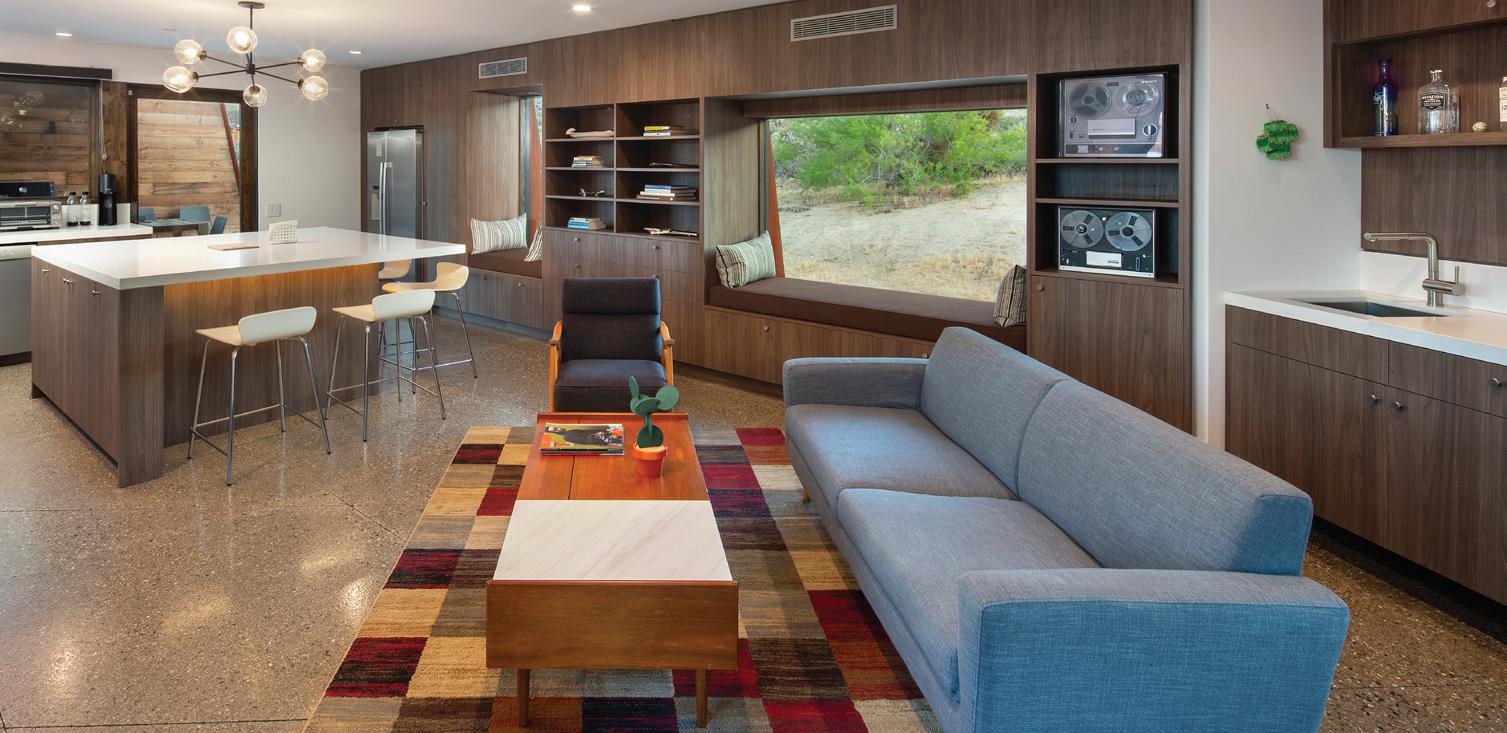
windows, materials, systems and orientation are carefully calculated for maximum thermal efficiency both winter and summer–and day and night. On a 2+ acre lot in Joshua Tree Highlands, bare miles from the National Park’s entrance, yet a short drive to restaurants and services, a more inspiring place to commune with the natural world is hard to imagine. 3 bedrooms, 3 baths, 2-car carport, electric car charger.
$1,725,000.
Crosby Doe 310.428.6755
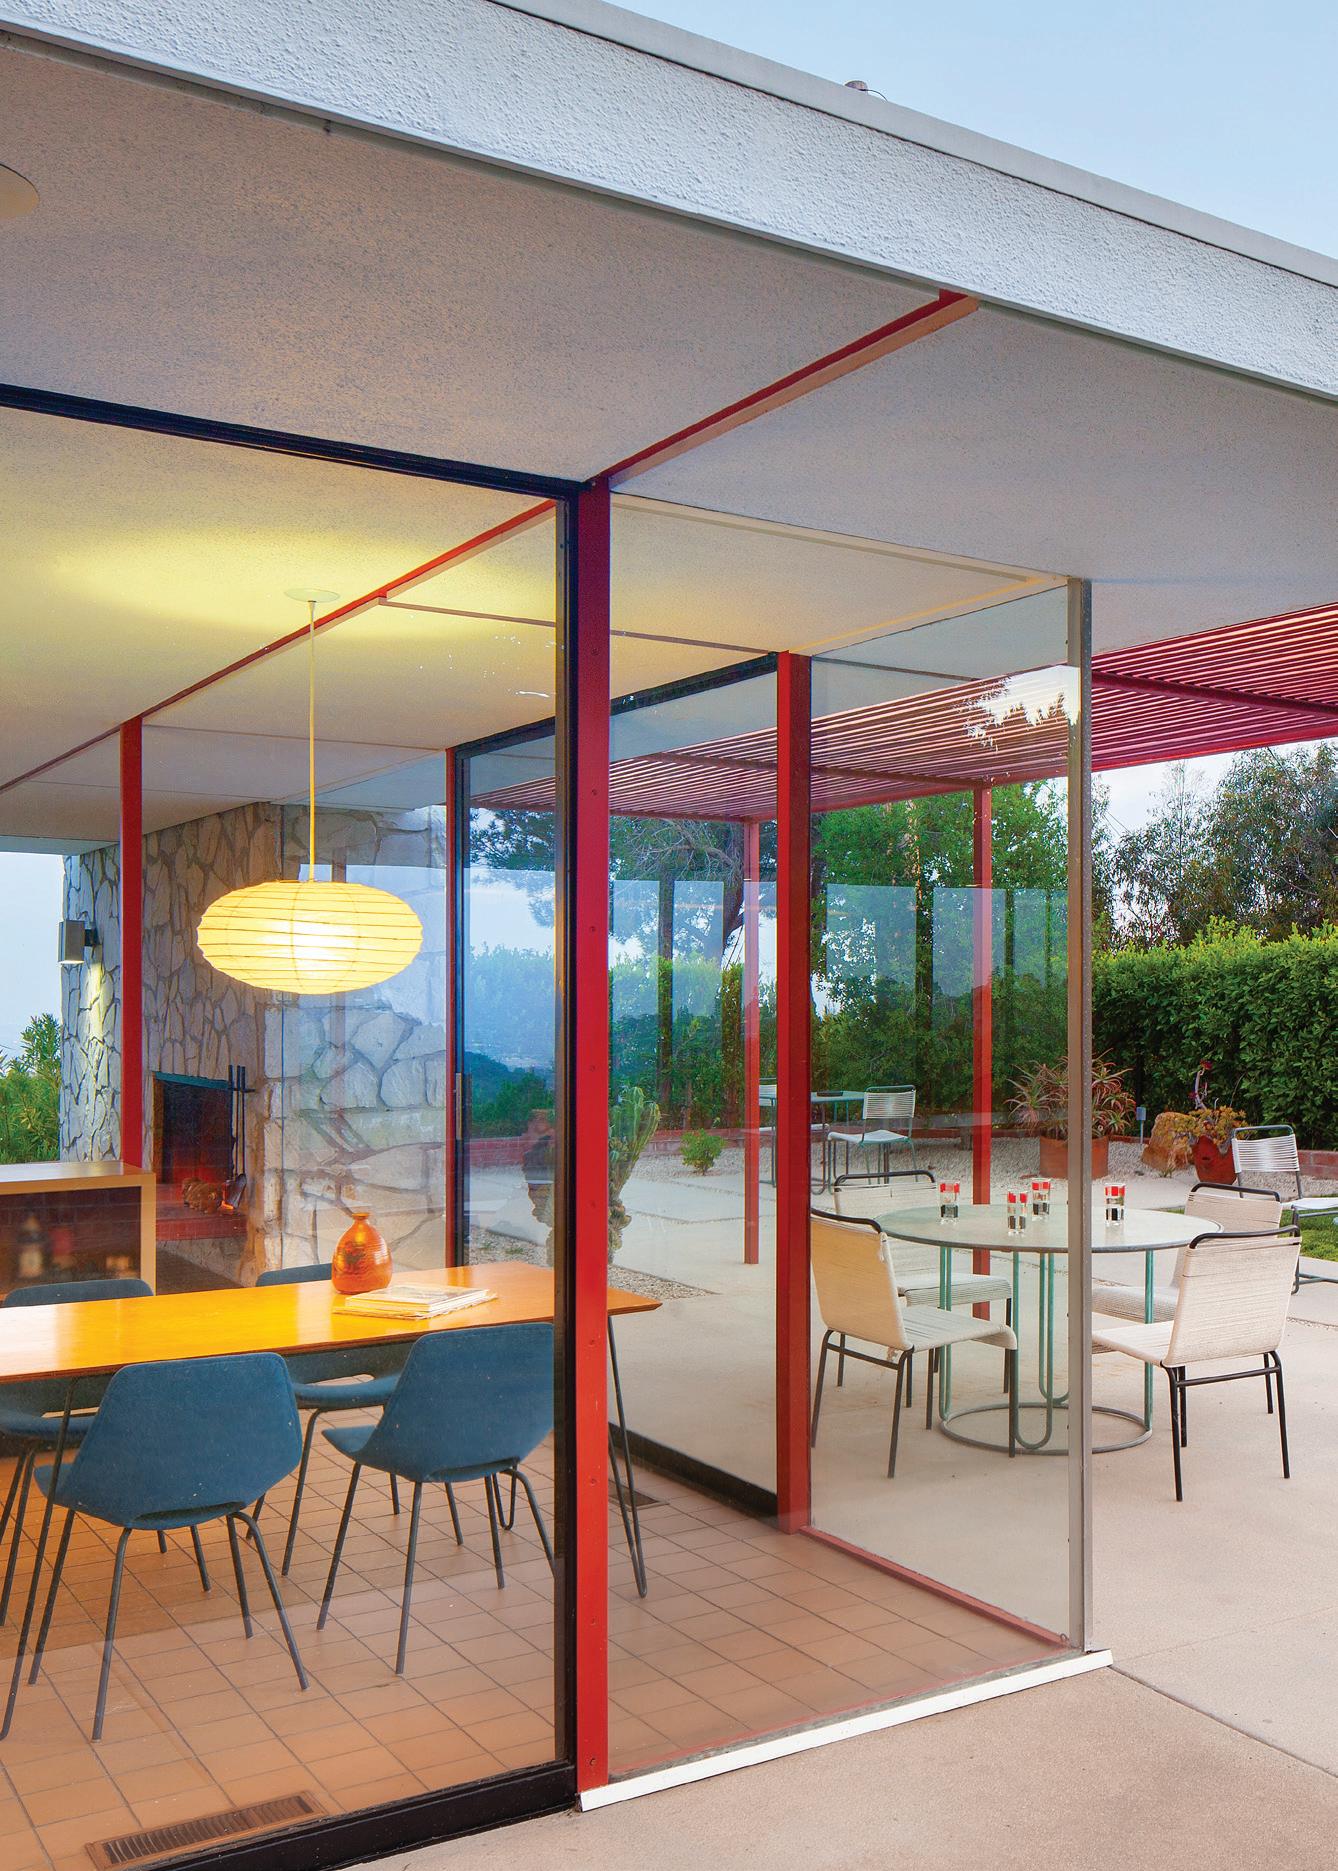
Craig Ellwood Design Case Study House #16, 1952
1811 Bel Air Road, Bel Air, CA 90077
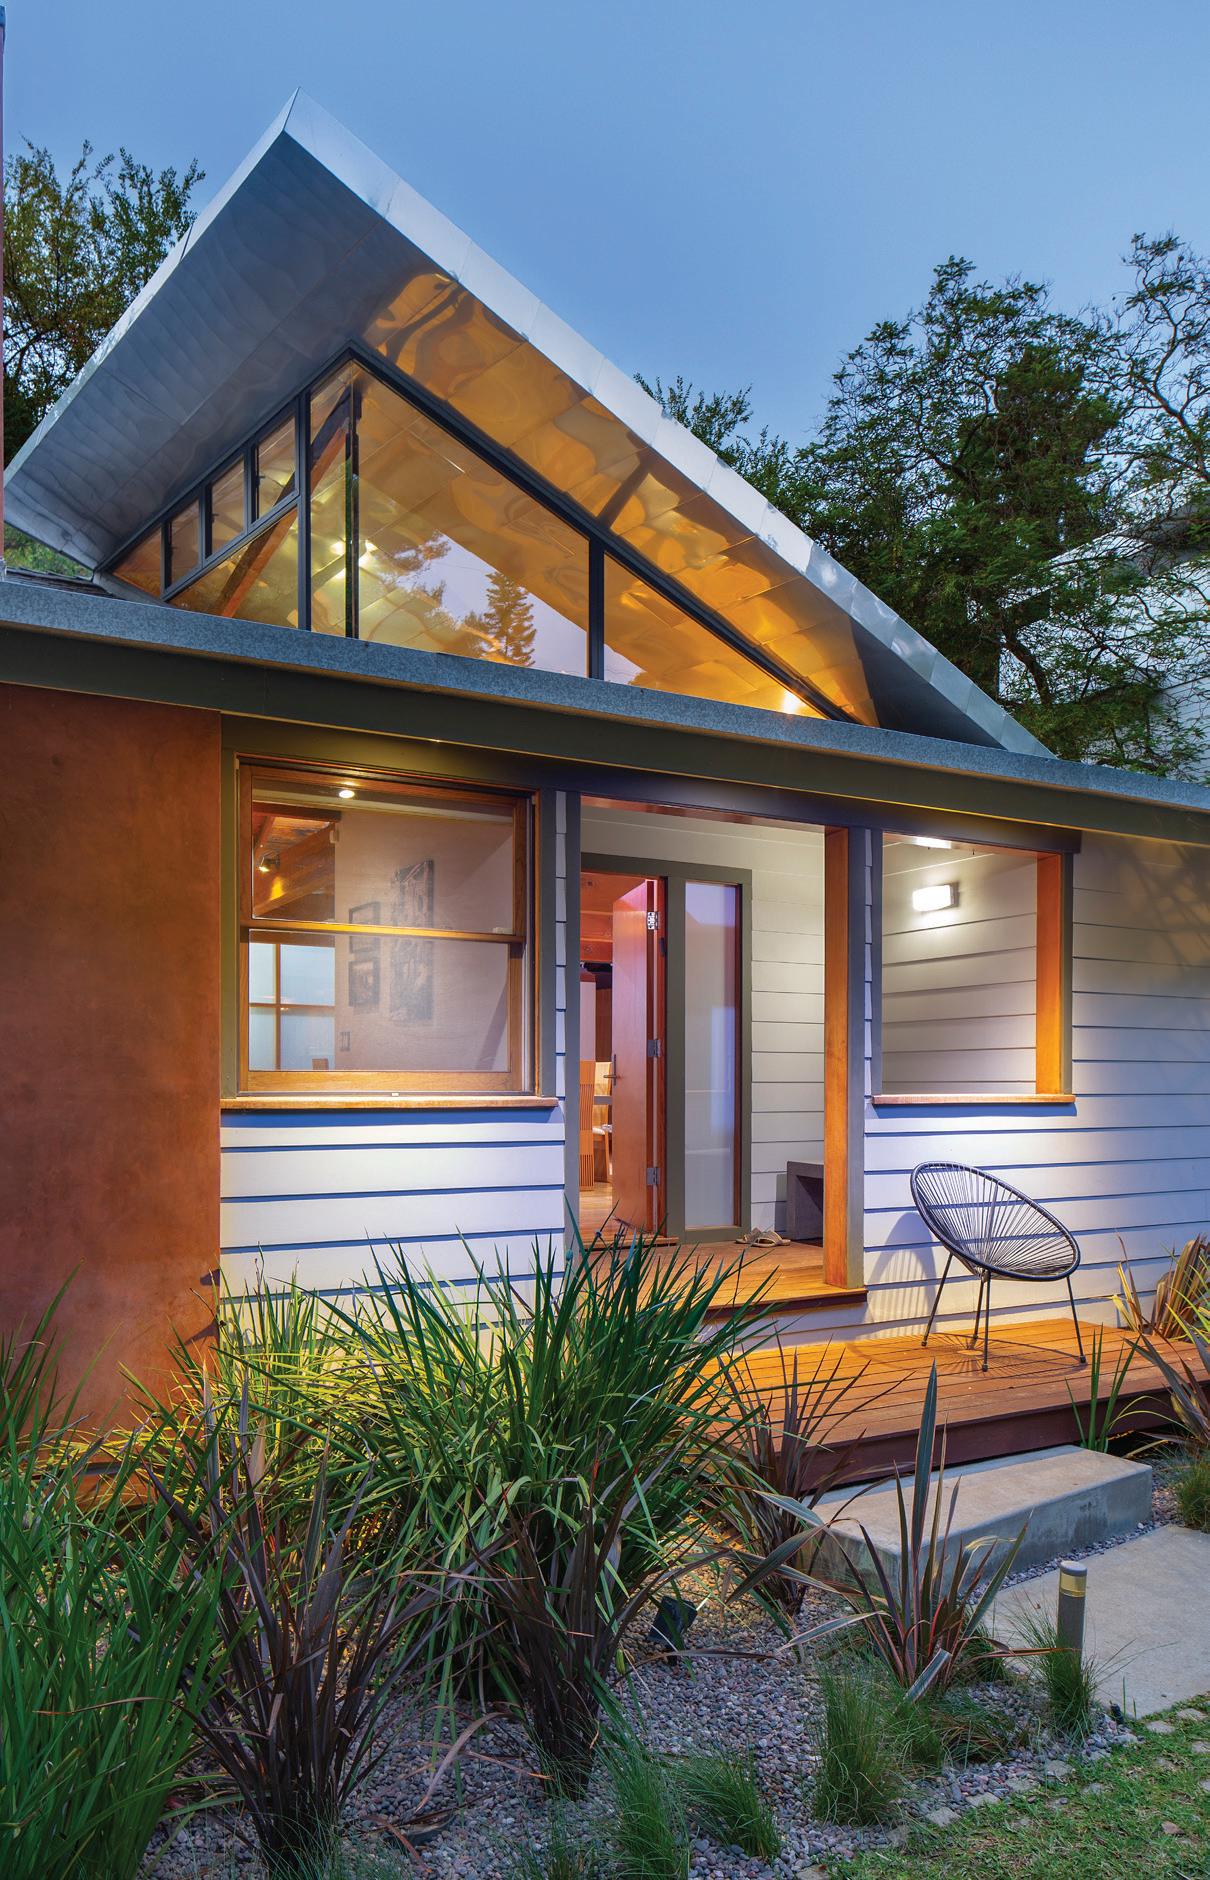
The Mahler/Adams Residence, 1924-1998
Case Study House #16 Craig Ellwood, Designer. The only Case Study House by Craig Ellwood that still stands in its original condition. In 1945, Arts & Architecture Magazine launched the now internationally celebrated Case Study House Program introducing the broad public to new concepts for living well, and efficiently. This house is design #16 in the program. Sited near the top of prestigious Bel Air Road, this property affords a rare opportunity to experience and enjoy a quintessential California lifestyle. More Details at crosbydoe.com More Details at crosbydoe.com
2 bedrooms, 3 baths
Exclusively Representing
Adams, FAIA 2 bedrooms, 2 baths
While “space for creative living” is overused in the real estate industry, the proclamation is an apt description of the Mahler/Adams House, 1924-1998, by architect William Adams. Noted as the long-time studio and residence of sculptor Anna Mahler, Adams made the space his own by daringly removing the living, dining, kitchen, and bedroom walls and ceilings, and opening the roof. The result is an inspiring space for modern Canyon living.
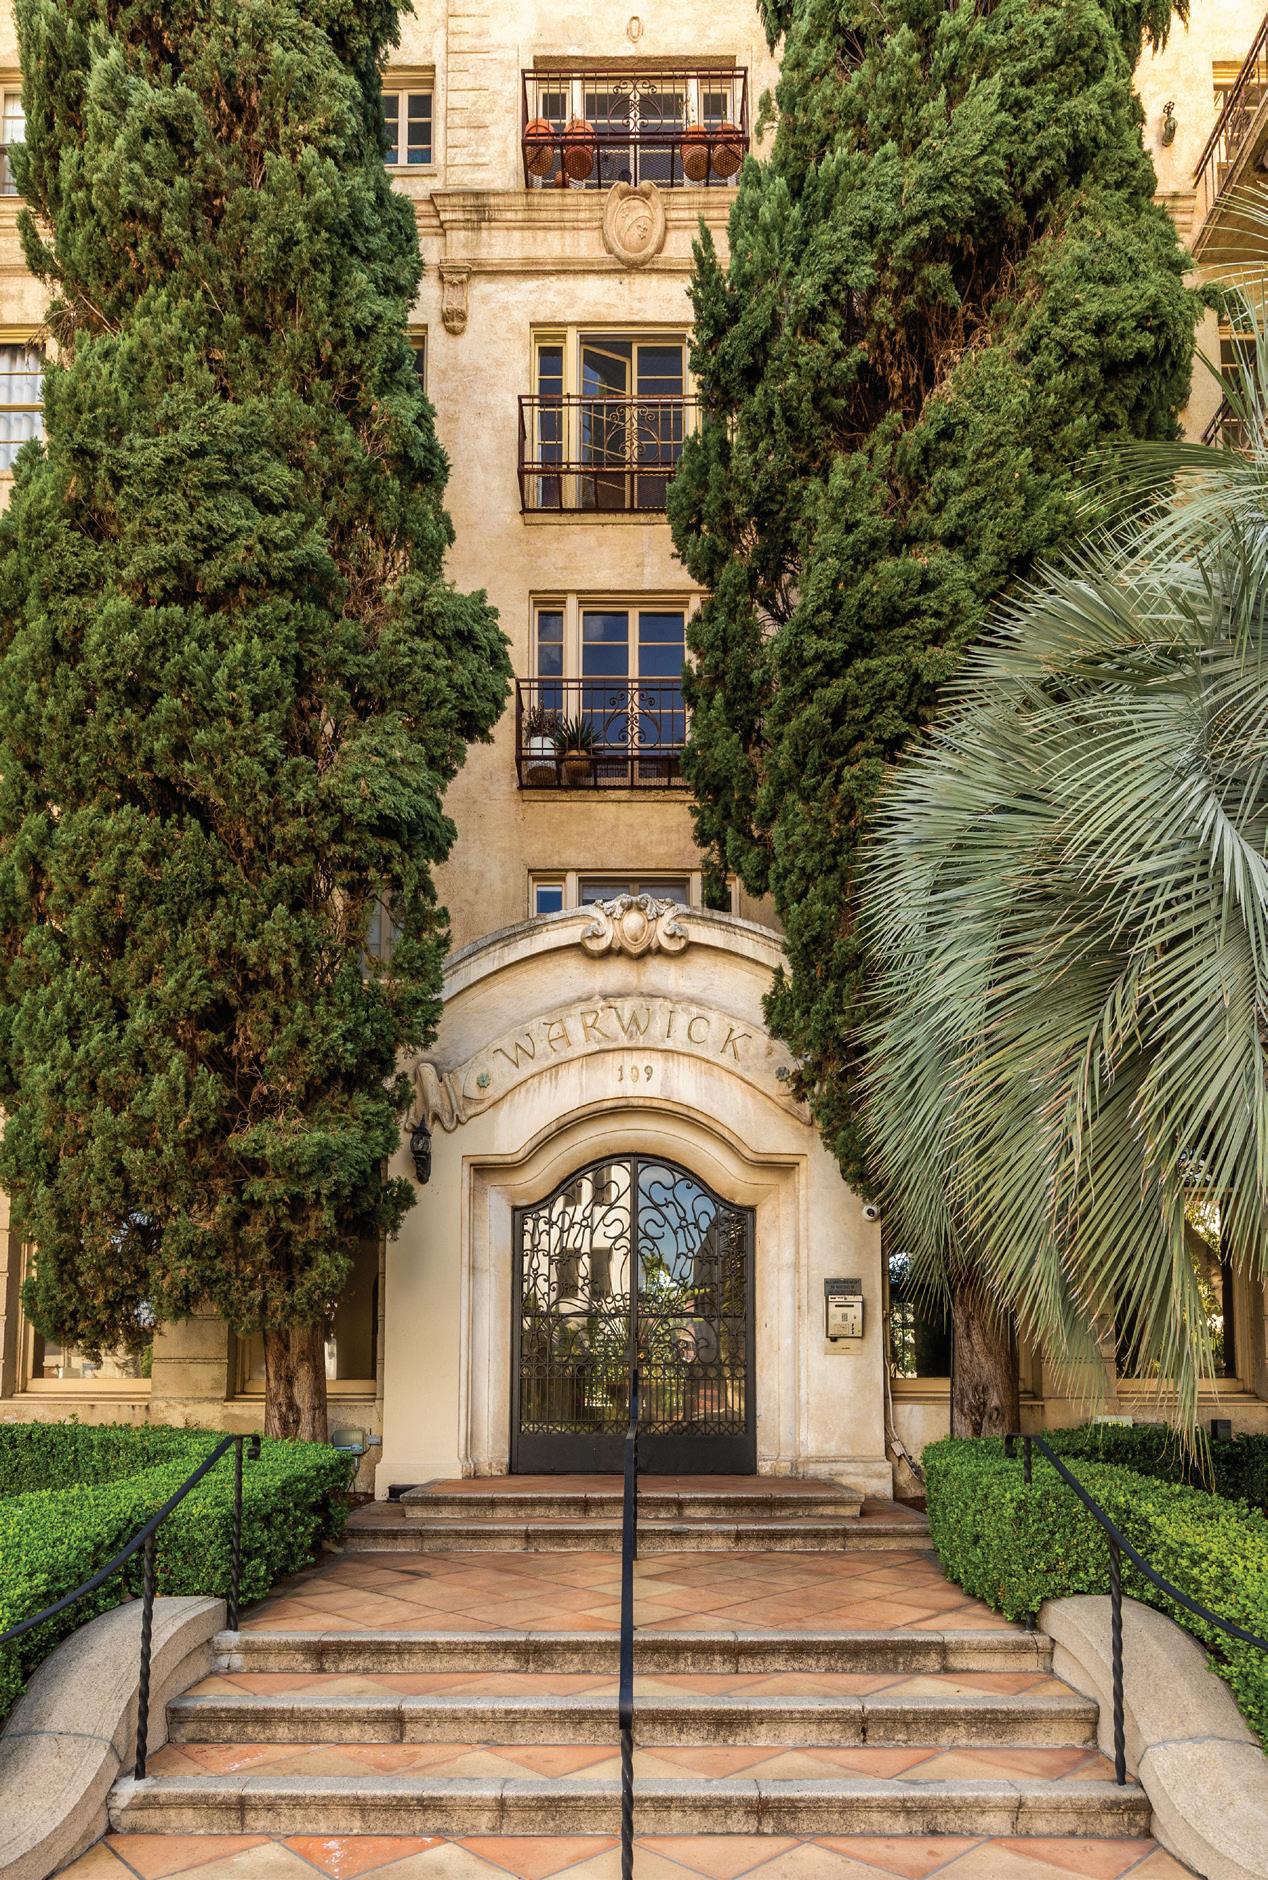
Designed in the Italian Beaux Arts style, this mid-rise complex of only 25 units is a contributing structure to Historic Places LA. Anchoring the tree-lined corridor of Sycamore Avenue at 1st street in Hancock Park, the Warwick is one of several historic apartment buildings in the neighborhood renowned for their elegance and “old world” period details. The building’s dramatic features include a formal gated entry and large lobby, mailbox area, rear fountain courtyard with seating, wrought iron handrails and bronze elevator clock.
More Details at crosbydoe.com
Ilana Gafni 310.779.7497 $710,000. 109 North Sycamore Avenue #102, Los Angeles, CA 90036
The Warwick Condominiums, 1928 1 bedroom, 1 bath Italian Beaux Arts Style 920 S outh Serrano Avenue, Los Angeles, CA 90006
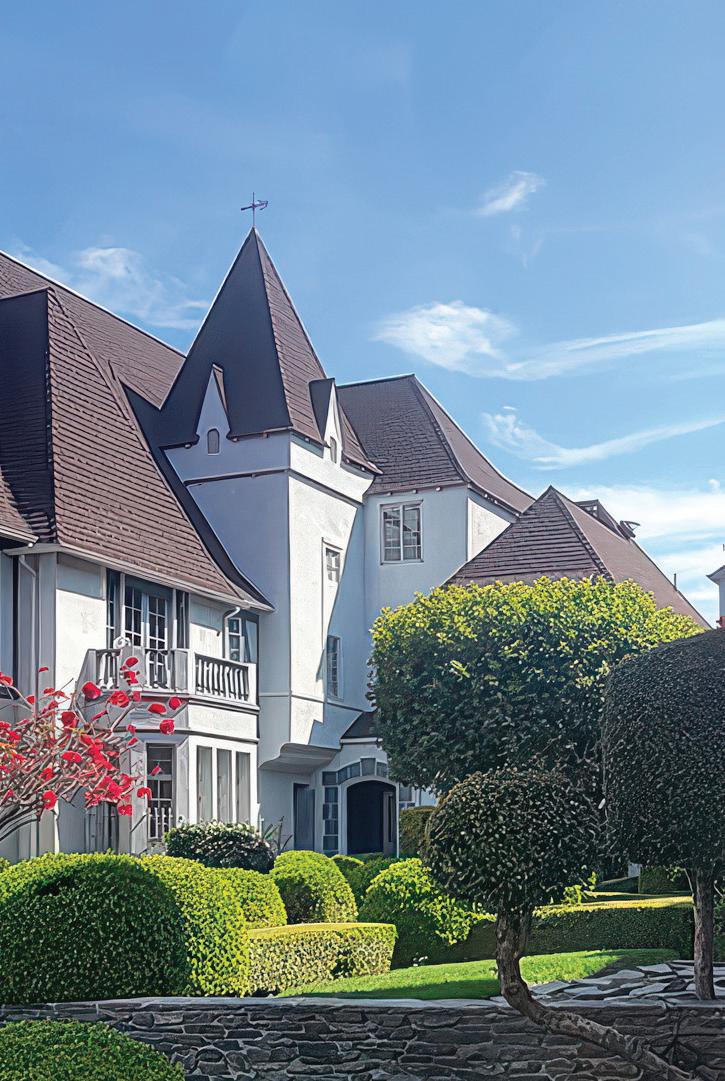
Welcome to Chateau Alpine. The topiary-lined walkway meanders through the central courtyard, inviting the visitor to slow down and absorb the dignified presence of the Norman Revival Architecture as they approach the unit. The complex was built in the waning years of the Great Depression, when even the best old-world craftsmen and high-quality building materials were plentiful and inexpensive. This allowed for a build quality at Chateau Alpine, both inside and out, that far surpasses today’s building standards.
More Details at crosbydoe.com
Chateau Alpine, 1936 City of Los Angeles Historic-Cultural Monument #928 1
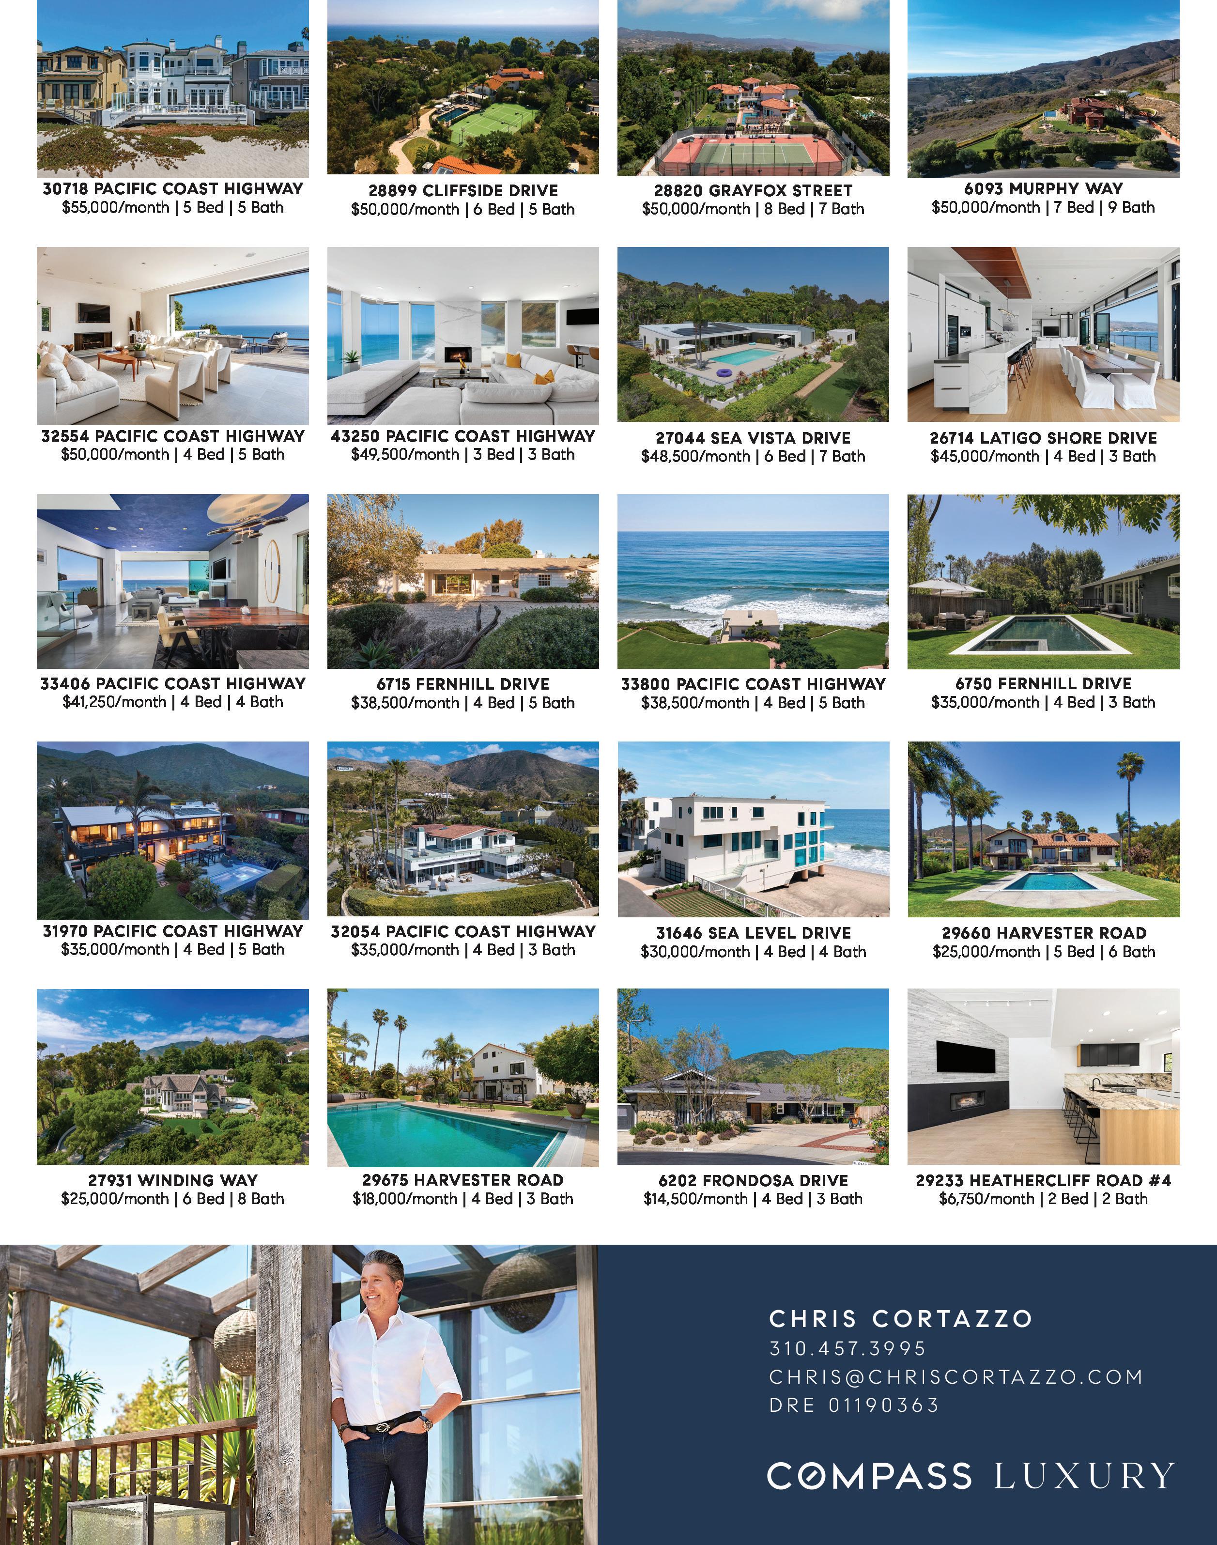
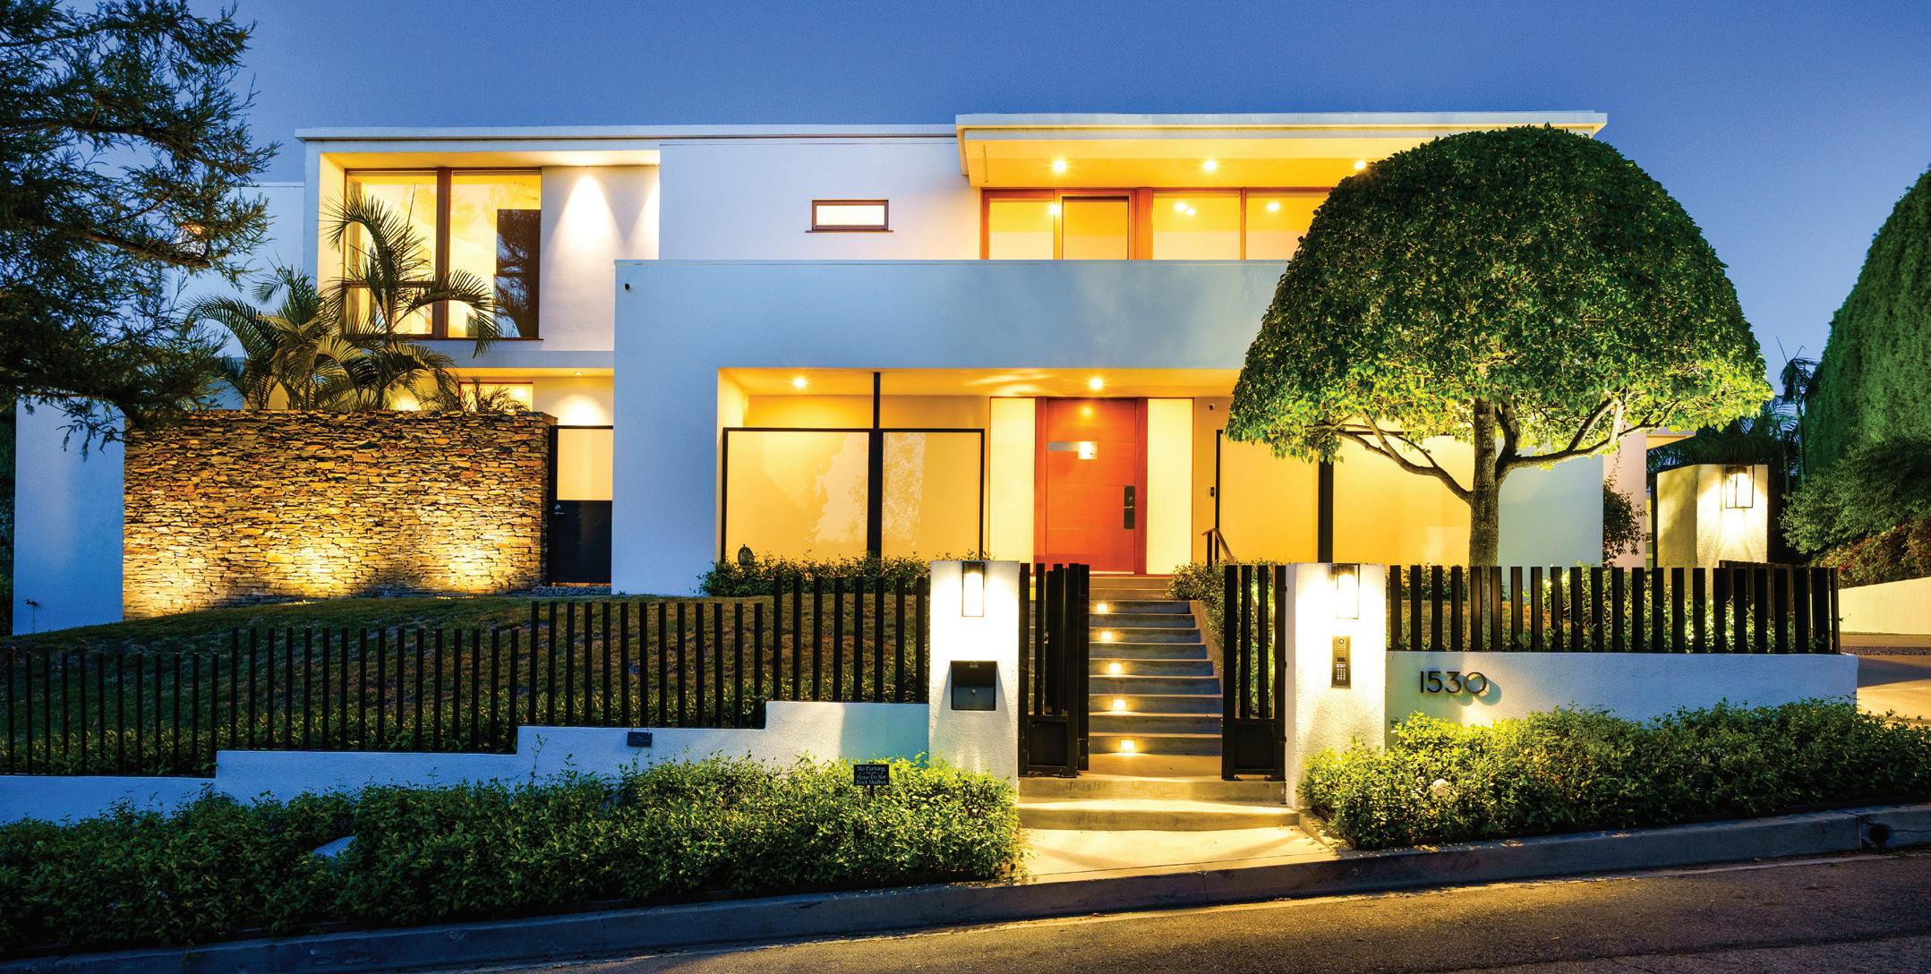
1530 BEL AIR ROAD, LOS ANGELES, CA 90077
3 BD | 5 BA | 3,468 SQFT | OFFERED AT $5,095,000
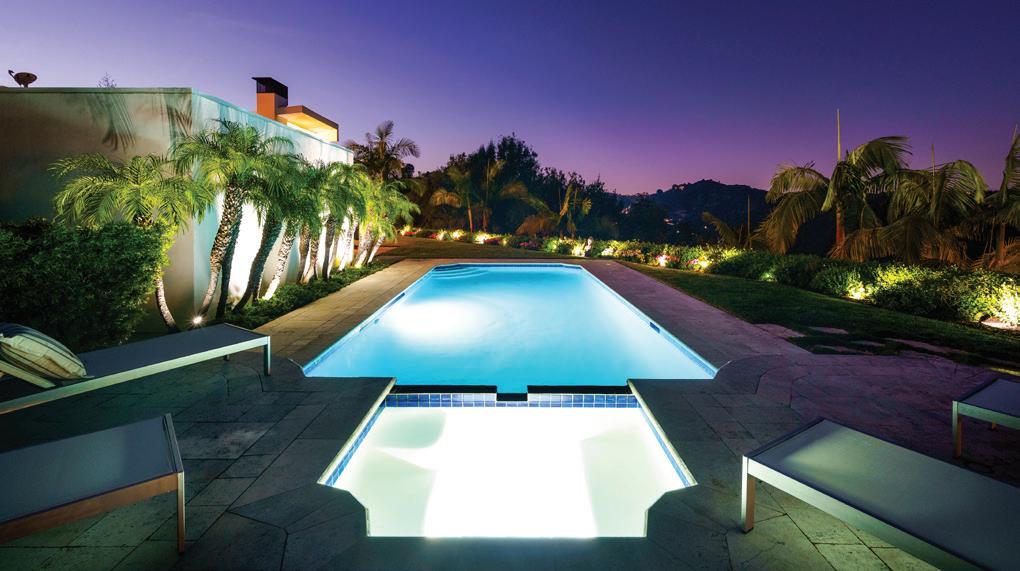
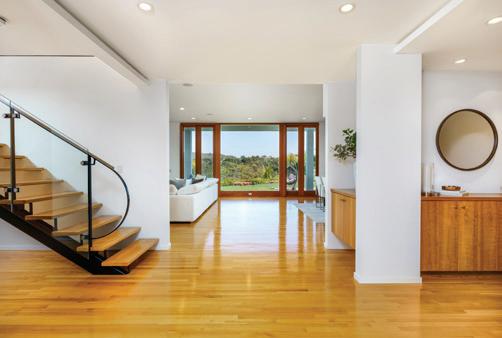
Not often does a home come to market that meets the standards of the most discerning buyers—this is the exception. Welcome to 1530 Bel Air Road in Bel Air, where art meets architecture. Privately gated and floating above the street, this stunning residence captures sweeping canyon views stretching to the mountains, offering a true retreat just minutes from Sunset Boulevard. Designed for seamless indooroutdoor living, the open-concept layout features soaring ceilings, Douglas Fir windows and doors, hardwood floors, a striking floating staircase, and walls of glass that frame the landscape. The chef’s kitchen with center island flows into elegant living and dining spaces anchored by a timeless stone fireplace. The main-level primary suite offers a private sanctuary with fireplace, meditation patio, spalike bath, and garden views. Upstairs, two additional suites include a luxurious office with terrace and dramatic glass walls. Outdoors, enjoy lush gardens, terraced entertaining spaces, a sparkling pool and spa, and even a rare olive grove. Complete with a modern garage and EV charging, this architectural gem delivers privacy, serenity, and elevated living in one of Los Angeles’ most iconic settings.

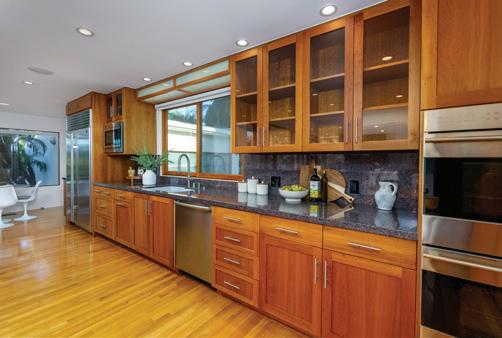
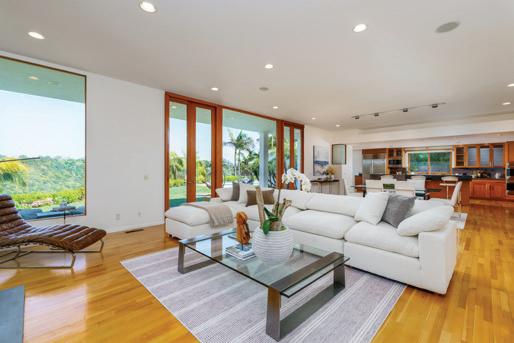
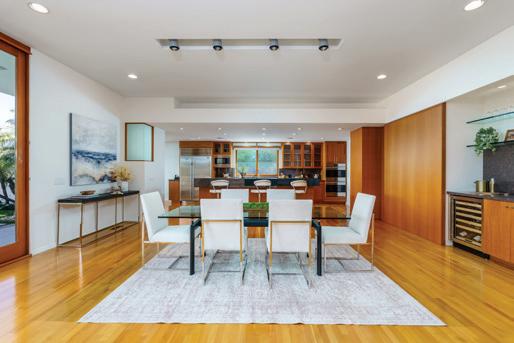


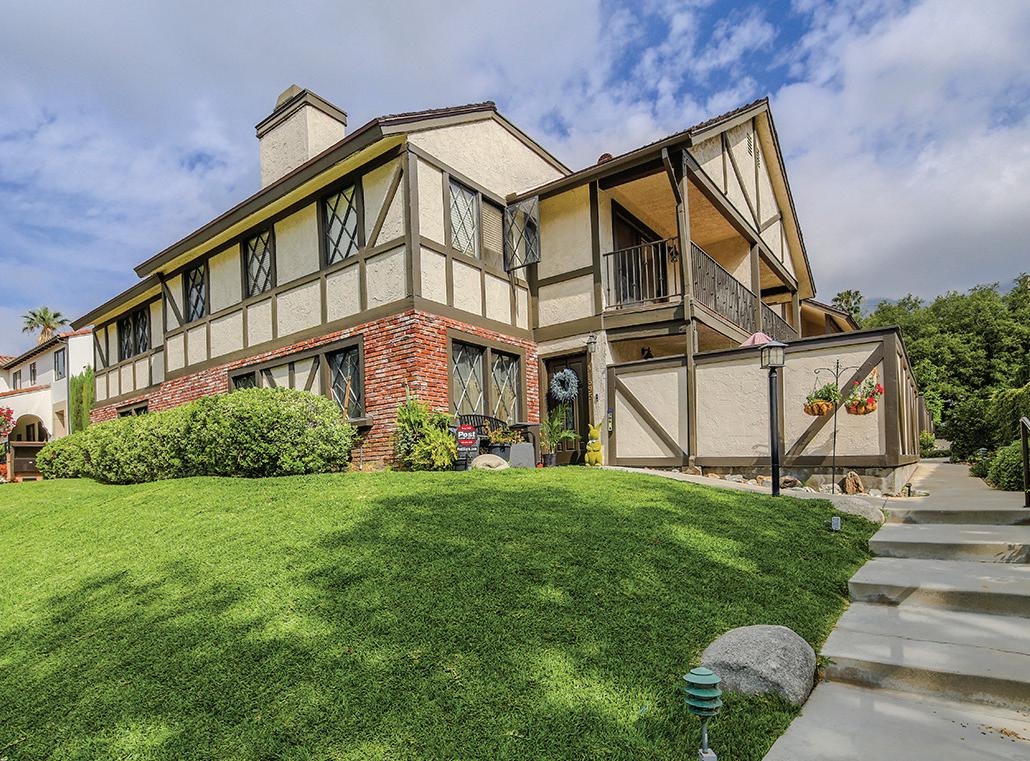
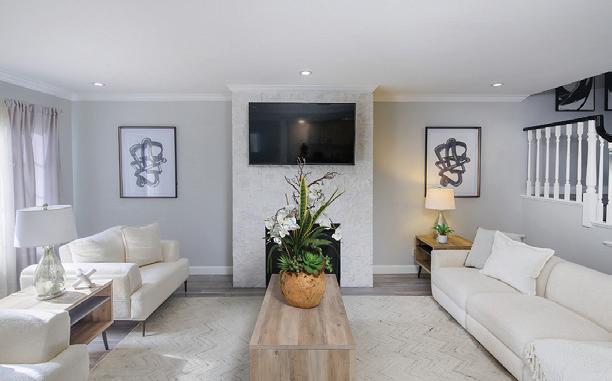
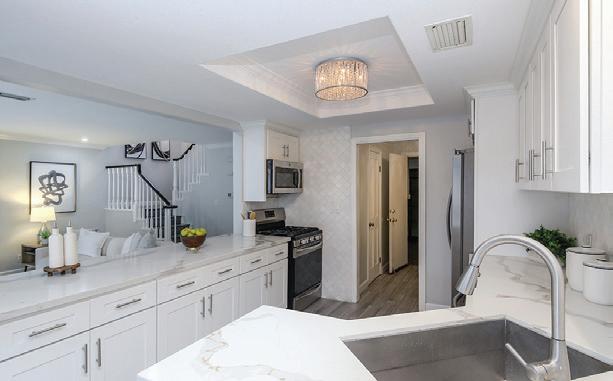
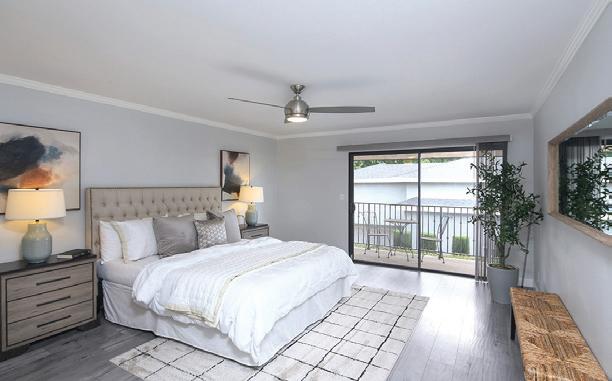
Mariposa Avenue APT C, Sierra Madre, CA 91024
Welcome to this beautifully maintained and exceptionally spacious 2-level townhome, offering over 1,770 sq ft of thoughtfully designed living space in an exclusive community of just 7 residences! This turnkey 3-bedroom, 2.5-bath townhome truly shines with recent upgrades, including fresh interior paint and recently updated appliances, giving it a modern, move-in-ready feel from the moment you walk in. The main level boasts an open and inviting floor plan that flows effortlessly to a private terrace balcony, perfect for entertaining or unwinding in style. Upstairs, the expansive primary suite is a true retreat, complete with its own private balcony, ideal for morning coffee or evening relaxation. The secondary bedrooms are equally impressive, with one offering access to an additional shared balcony, creating multiple indoor-outdoor living experiences that elevate the home’s appeal.


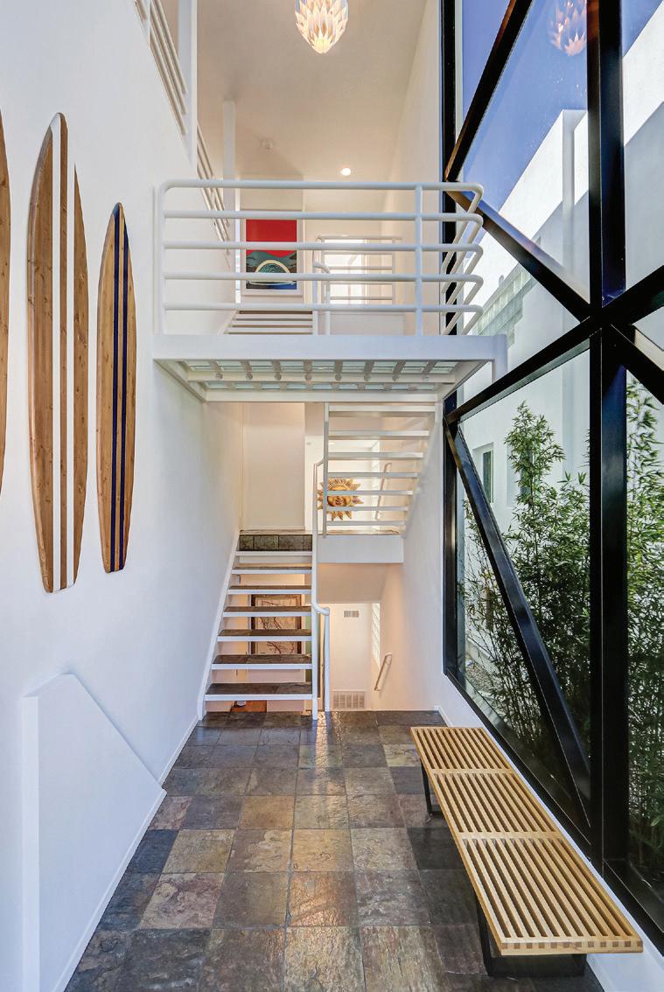
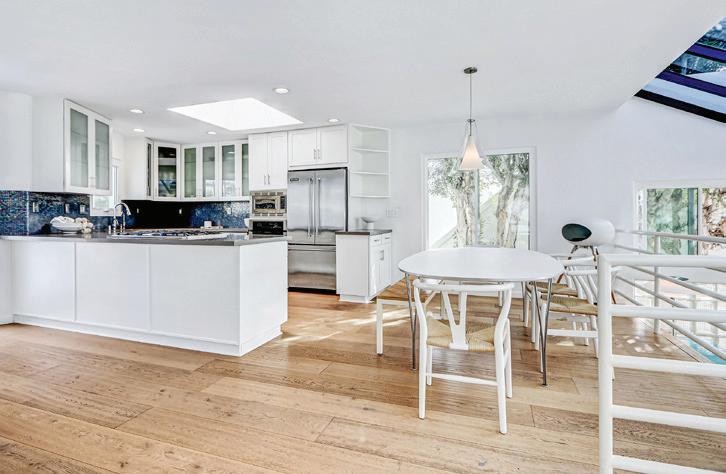
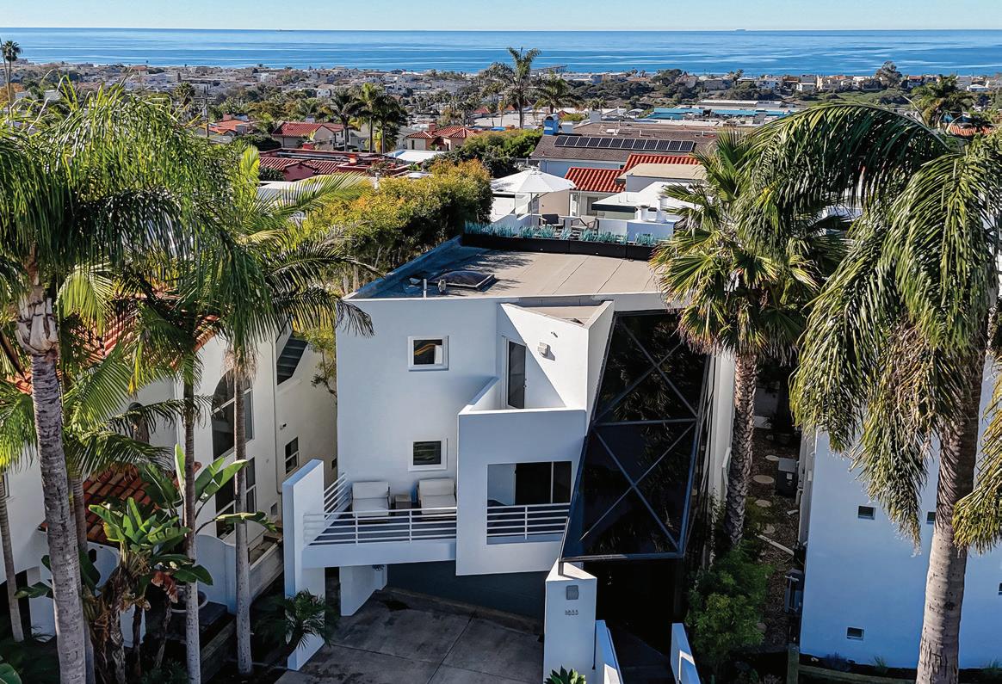
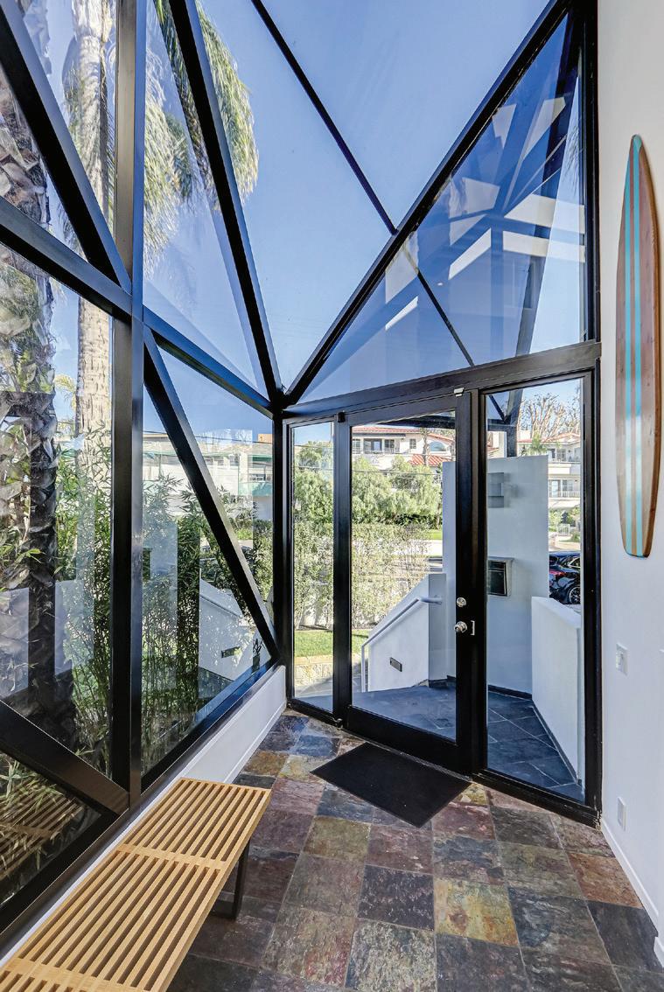
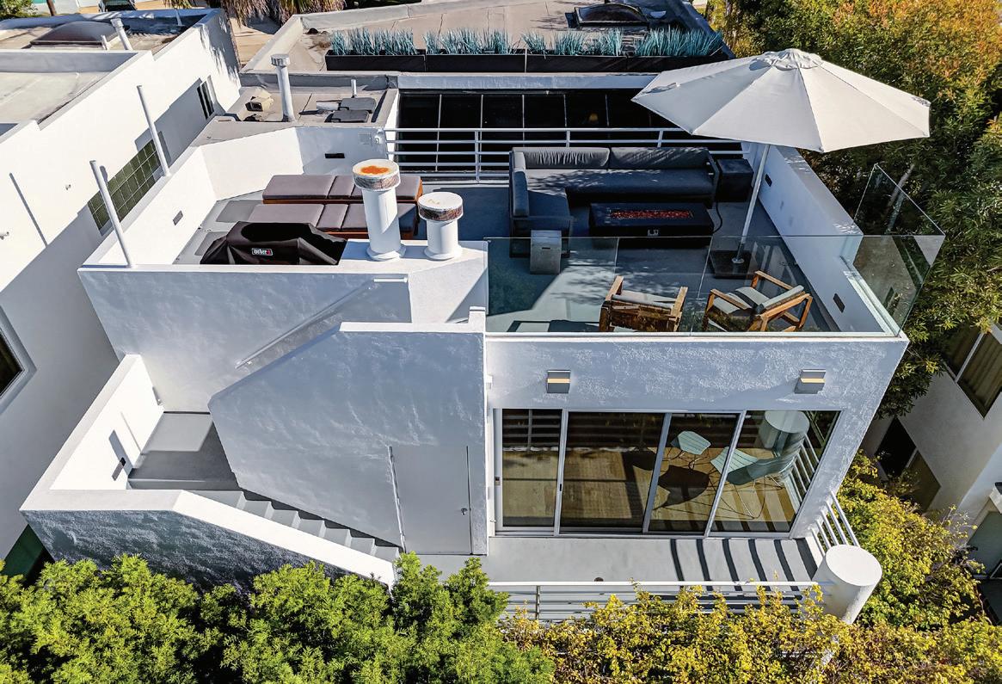
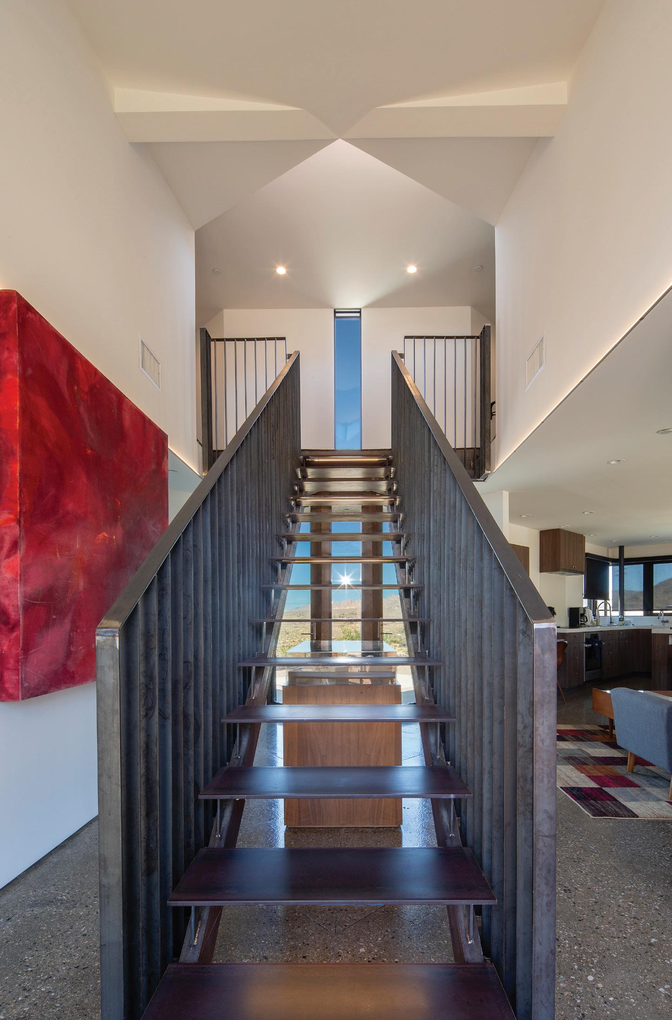
Sophisticated and Refined ... best describes this updated modern townhome, designed by one of the well-known pioneering modern architects, Pat Killen. Volume with lots of natural light flooding the entry and the ascending stairwell automatically sets the tone. Clean lines with functional elements make the space desirable and enjoyable. The sophisticated undertones give power to the simplicity of this masterpiece. If you are looking for a sleek, sustainable home that lets you push the boundaries of your creative style, this is it!

The


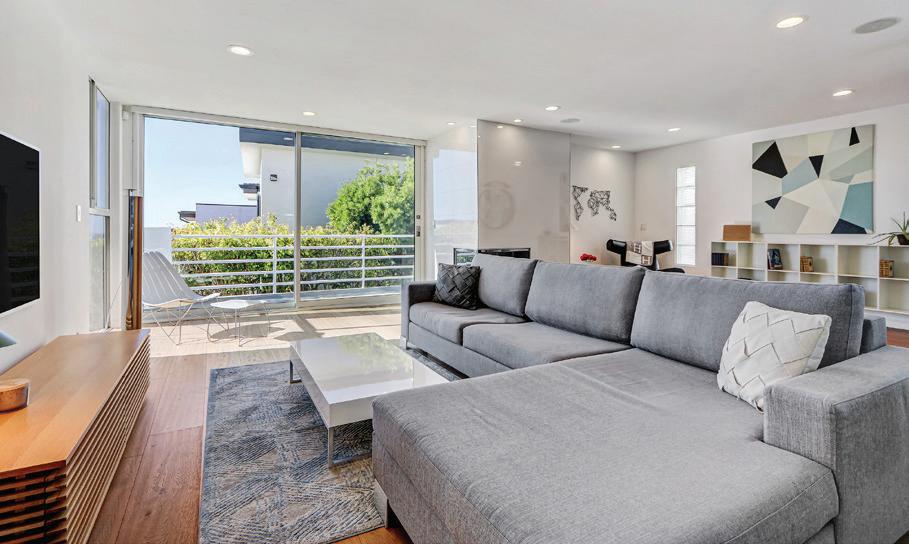
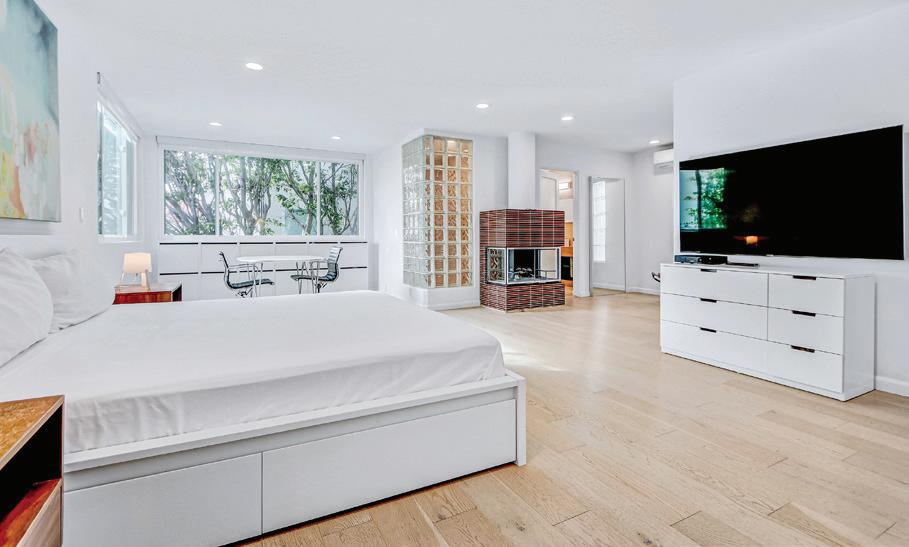
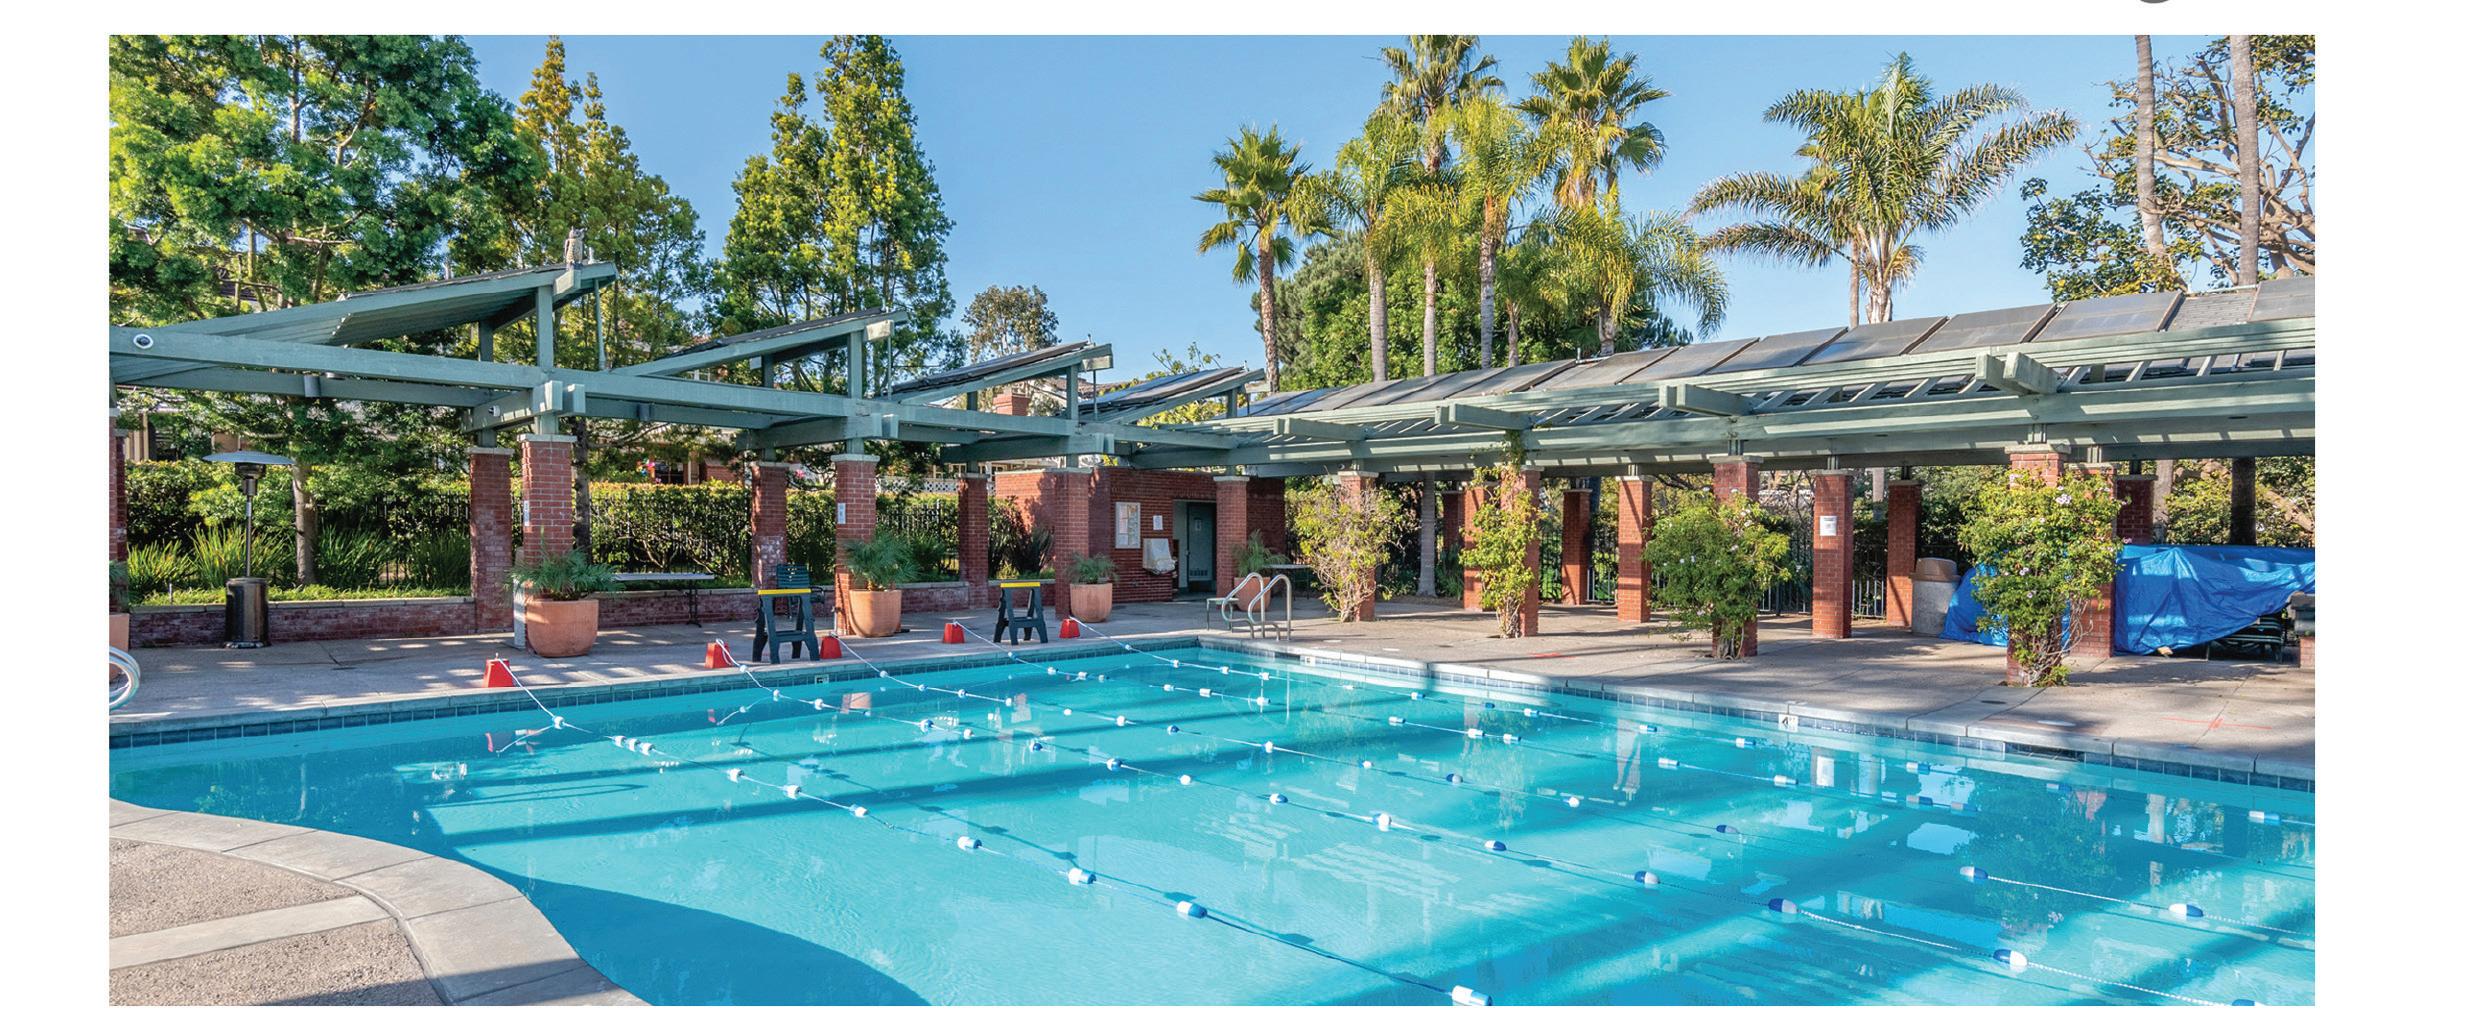
The Manhattan Village, located in Manhattan Beach, is one of the most sought-after beach cities and communities in Los Angeles. It is a gated community in an ideal location. The community is not only private but also offers walkable access to some of the newest and most desirable shopping, banking, entertainment, restaurants, golf, health services, and the Manhattan Country Club. The newly refurbished club offers workout facilities, tennis, pickleball, swimming, dining, and more.
• A gated community offering convenience and privacy
• Wide streets with lit sidewalks
• Underground utilities
• Lush landscape and greenbelt areas throughout
• Access to a tot-lot playground
• Heated pools & spas
• Variety of home sizes, price range of homes: $1,500,000 to the $10,000,000 range
• Easy access to LAX and freeways
• Only 1.5 miles to the nicest beach in LA and the downtown area of Manhattan Beach... drive, bike, or walk!
• A short walk to great shopping, banking, trending cafes, workout facilities, a 9-hole golf course, restaurants (wide variety), and more
• Private access to the upscale Manhattan Village Mall, the members-only Manhattan Country Club, and the public Westdrift Golf Course (par-3 golf course & putting green)
These elements, combined with the amazing people who live in The Village, create a neighborhood unique to the South Bay.

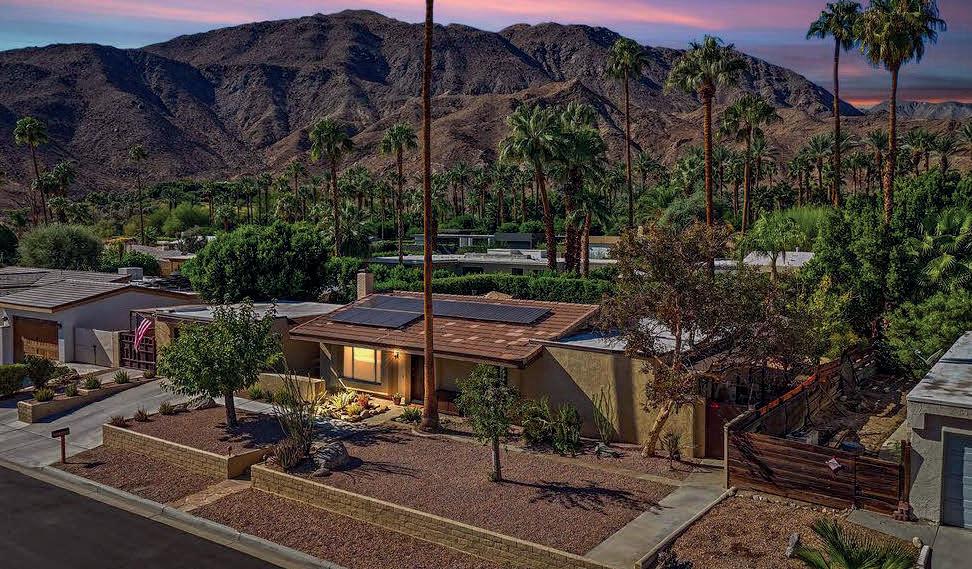
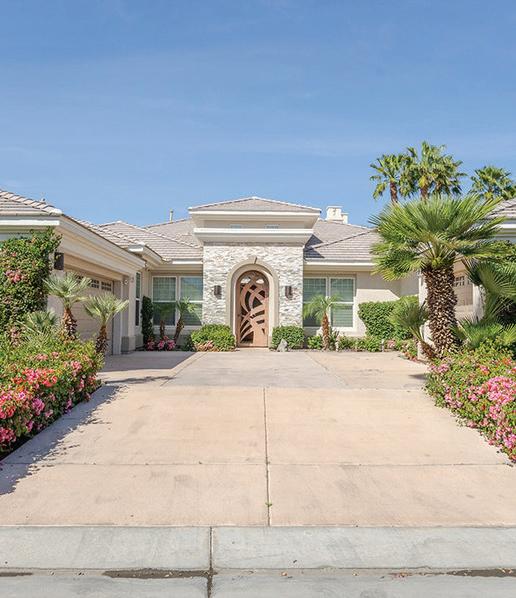
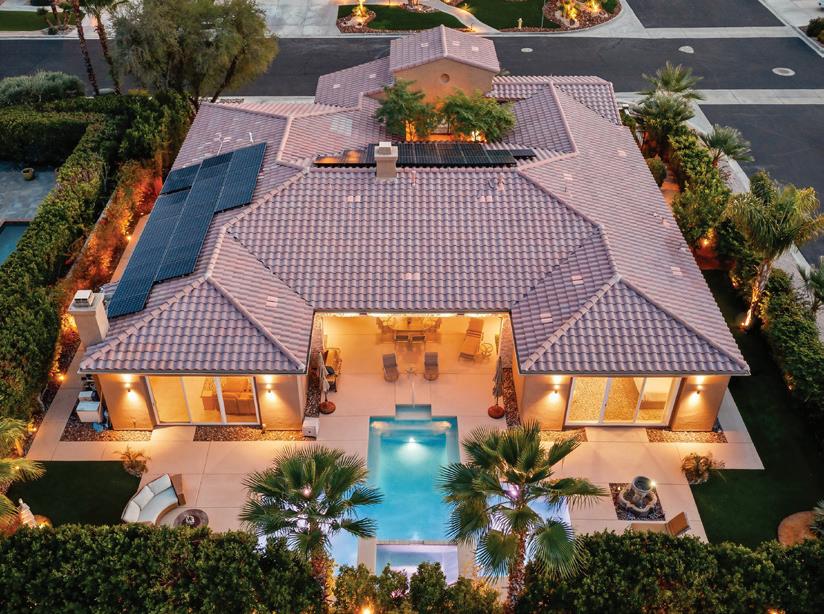
Welcome to a timeless 1970s residence in the heart of Rancho Mirage, where mid-century character meets modern comfort in a beautifully livable desert retreat. Set on a spacious lot, this three-bedroom home is designed for effortless indoor-outdoor living. The private backyard is the true centerpiece featuring a generous pool, separate spa, and sweeping mountain views that create a serene, resort-style setting ideal for both quiet relaxation and entertaining. Inside, the layout is open and inviting, anchored by a warm, character-rich living room with a cozy fireplace. The primary suite offers direct access to the outdoor spa area, enhancing the seamless connection between interior comfort and outdoor escape. Each space is thoughtfully arranged to maximize natural light and livability. The home has been well maintained with key upgrades already in place, including newer windows, an updated HVAC system, and leased solar for improved energy efficiency. The extended garage adds versatility with EV-ready power and a built-in workbench, while the long driveway provides ample additional parking. The expansive backyard offers even more potential, with room to add an ADU or casita for guests, creative space, or rental income. An outdoor storage shed on a permanent foundation adds extra functionality without compromising the clean, open feel of the yard. Blending classic desert architecture with modern updates and future potential, this home delivers comfort, flexibility, and iconic Coachella Valley living all in one compelling package.
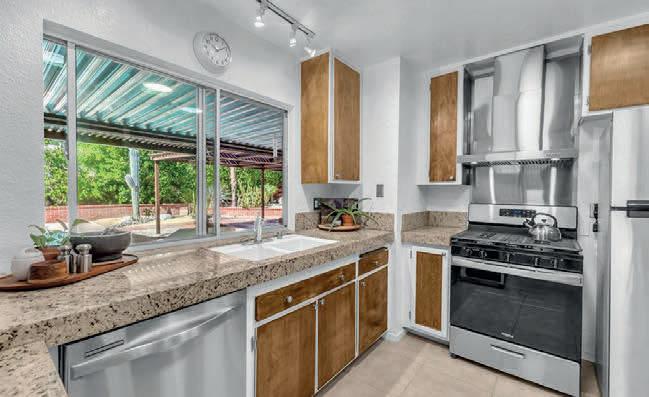

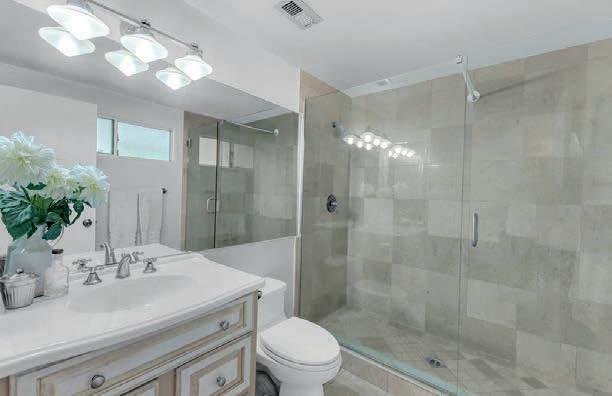
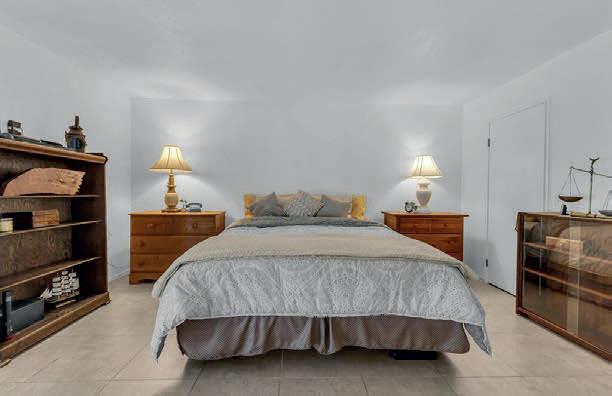
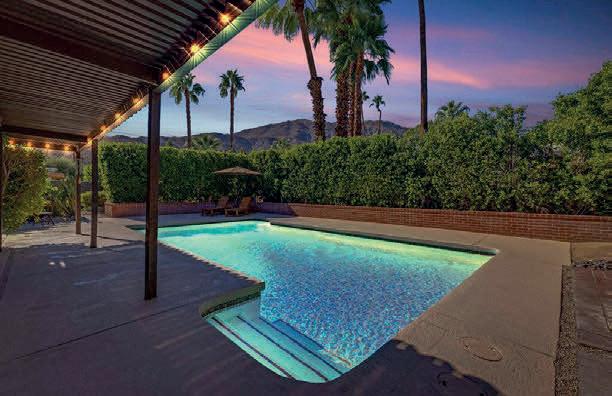




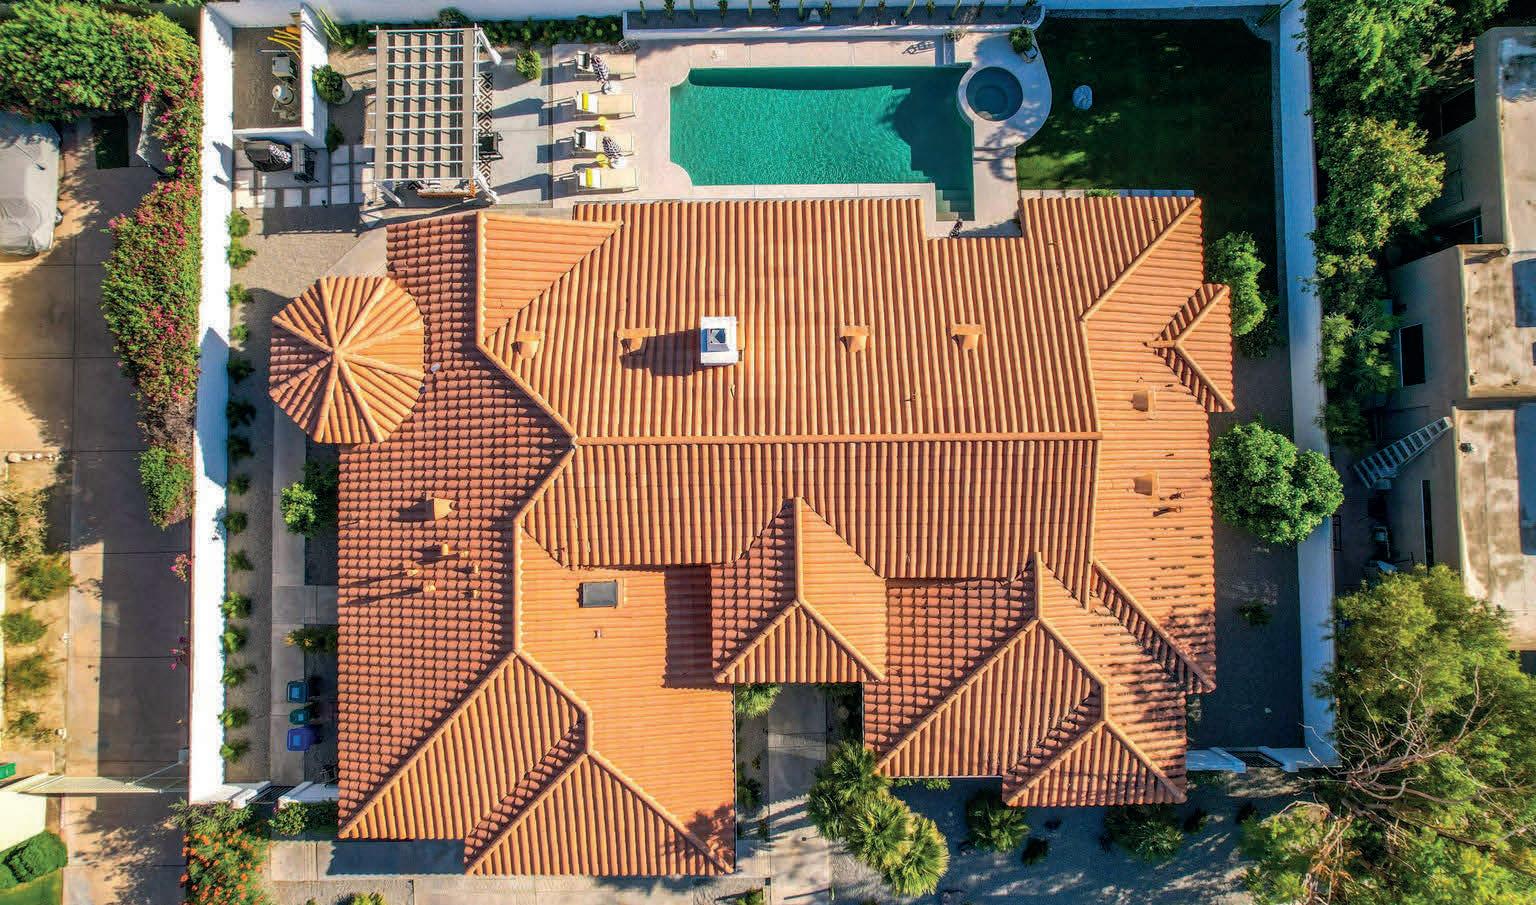
Welcome to a fully reimagined, south-facing sanctuary in the prestigious enclave of Indian Wells where abundant sunshine and effortless luxury define everyday living. Completely renovated in 2023, this gated residence blends Mediterranean warmth with Mid-Century Modern sophistication, creating a home that feels both timeless and fresh. From the moment you step inside, wall-to-wall tile flows seamlessly from interior to exterior spaces, amplifying light and enhancing that quintessential indoor-outdoor desert lifestyle. At the heart of the home, the chef’s kitchen is both functional and striking, featuring premium Fisher & Paykel stainless steel appliances, custom cabinetry, and generous prep space perfect for entertaining or everyday living. The primary suite is a private retreat, thoughtfully redesigned with a spa-inspired bathroom, expanded custom closet/dressing room, and unique indooroutdoor access that brings a resort-like feel to your daily routine. Each bathroom throughout the home has been fully updated with modern, elegant finishes. Step outside and experience your own private oasis. The heated saltwater pool and raised spa have been upgraded with new equipment, while lush landscaping complete with citrus trees, raised garden beds, pergola, outdoor shower, and built-in grill creates an ideal setting for relaxation or hosting under the desert sky. Designed for connection and comfort, the open-concept layout flows effortlessly from the kitchen to a sunlit breakfast nook and formal dining area, while the sunken living room with fireplace offers the perfect backdrop for evening gatherings. All of this is set within a peaceful, small gated community with low HOA just minutes from the best of the Coachella Valley, including El Paseo, Indian Wells Tennis Garden, and The Living Desert Zoo and Gardens. This isn’t just a home it’s a sun-soaked lifestyle in one of the desert’s most desirable destinations.
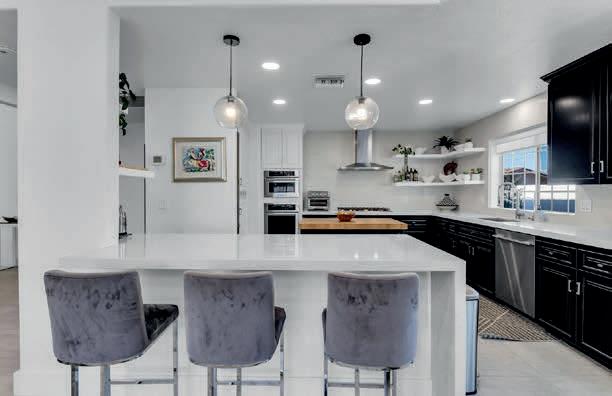
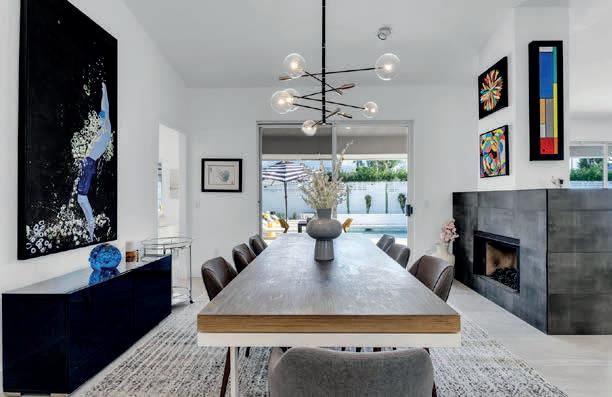
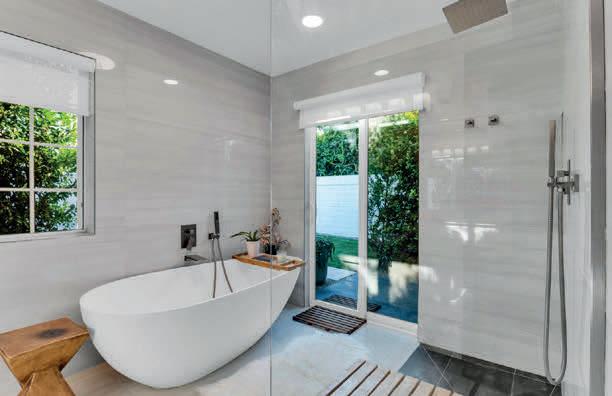
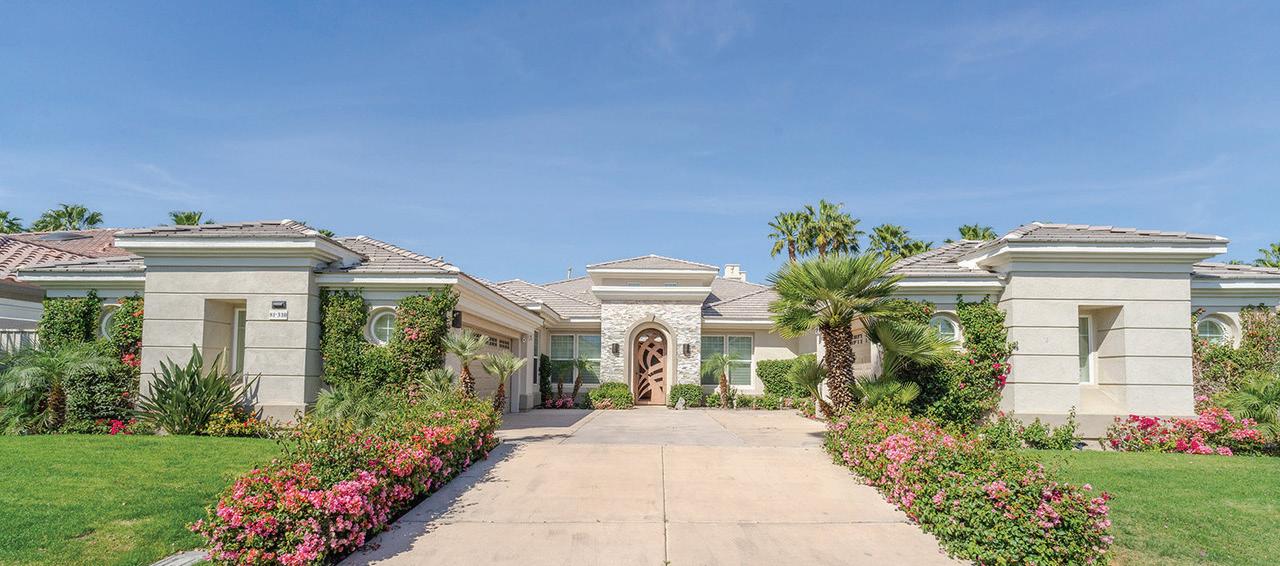
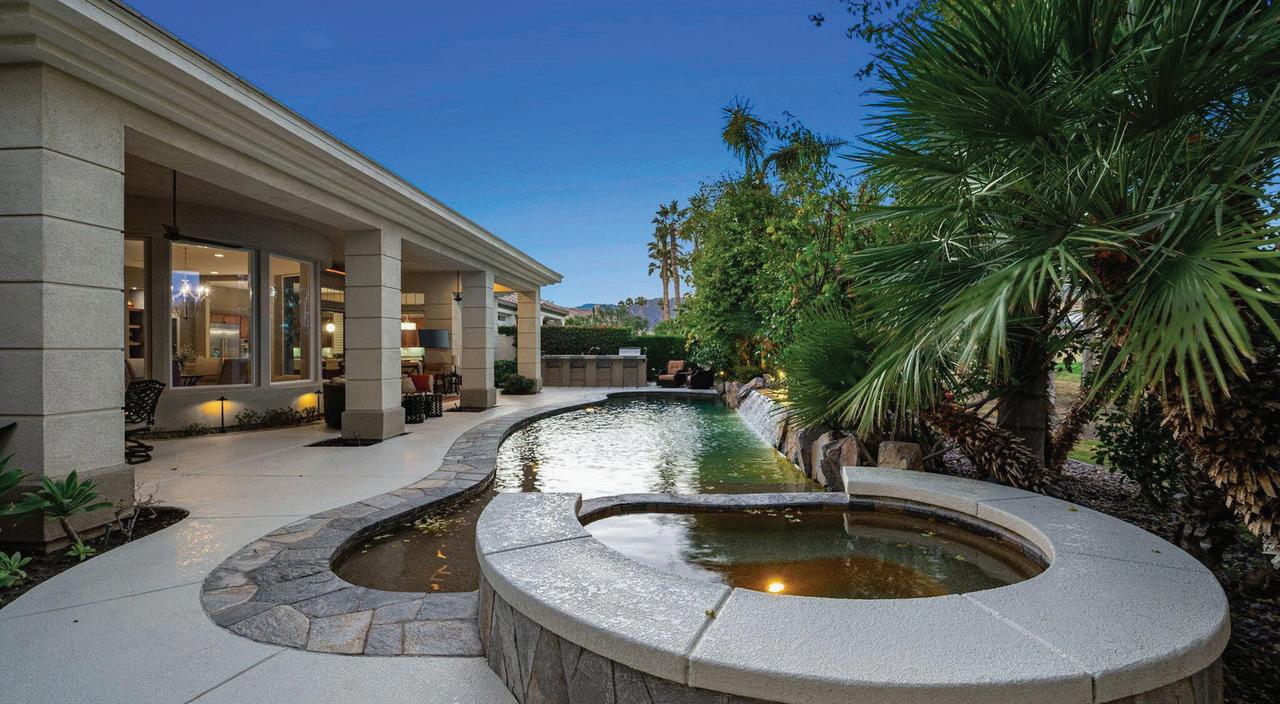
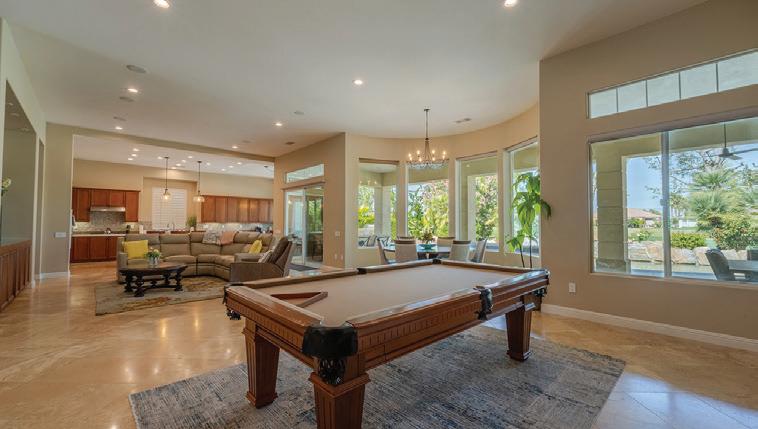
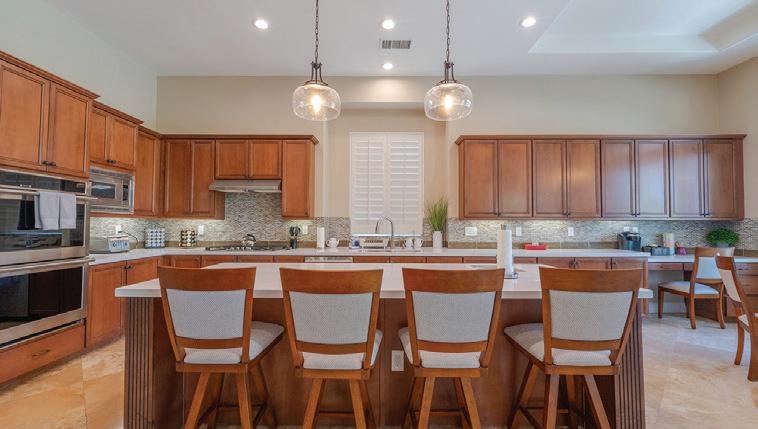
This beautifully updated 4BR+ office home has 4.5 BA (all ensuites), detached casita & media room. Upon entry you’ll first be greeted w/the WOW factor backyard & golf course view. The great room features a stacked stone fireplace, custom built in shelves & cabinetry, surround sound, new auto window coverings, wet bar w/wine frig, pool table, dining area, family room & a wall of sliders & windows to appreciate golf course living at its finest. The chef’s kitchen features Quartz counters & new GE double ovens, gas cook top, compactor and dishwasher, walk in pantry & wine closet. The media room has a gorgeous entertainment center & is complete w/surround sound, receiver & TV. The huge primary suite has a new built-in fireplace & gorgeous floor to ceiling stone, sitting area, shutters, slider to backyard, high ceilings w/ceiling fan & surround sound, 2 walk- in closets, dual sinks, soaking tub, spacious double headed shower & private toilet room. The office has a large built in desk w/immense storage. The backyard features a Pebble Tek pool, spa & waterfall. Enjoy all the beautiful seasonal weather months w/your outdoor entertainer’s kitchen complete w built in BBQ, & EVO Prof Cart Mount Grill. Both garages have new epoxy floors and new mini splits. This truly living the desert lifestyle that you deserve. Located in PGA Legends gate. Please call for rental months and pricing. Gary (760) 399-0644.


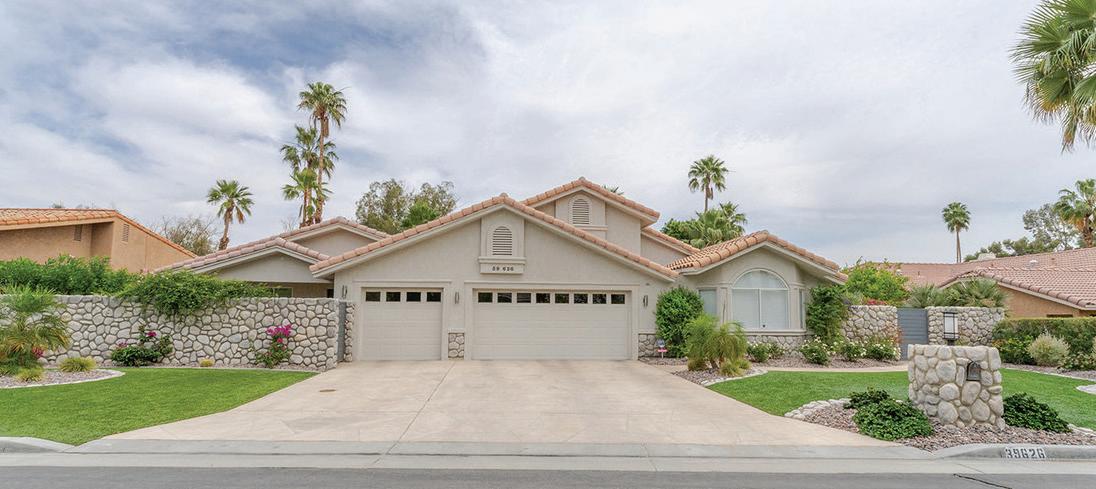
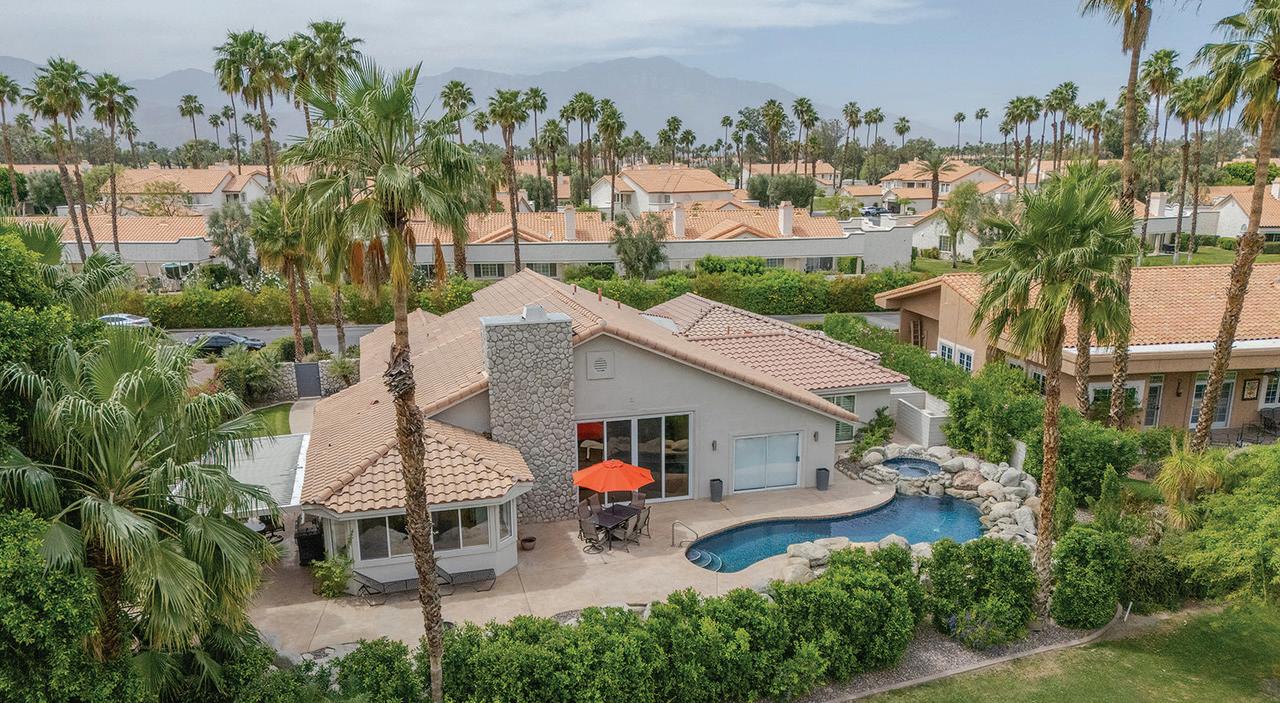
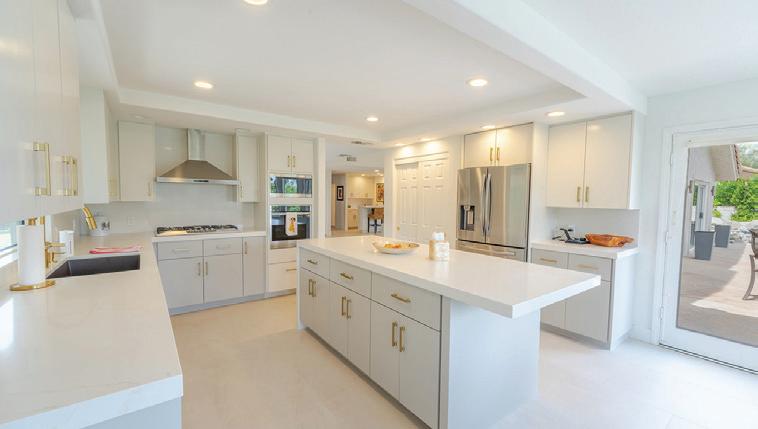
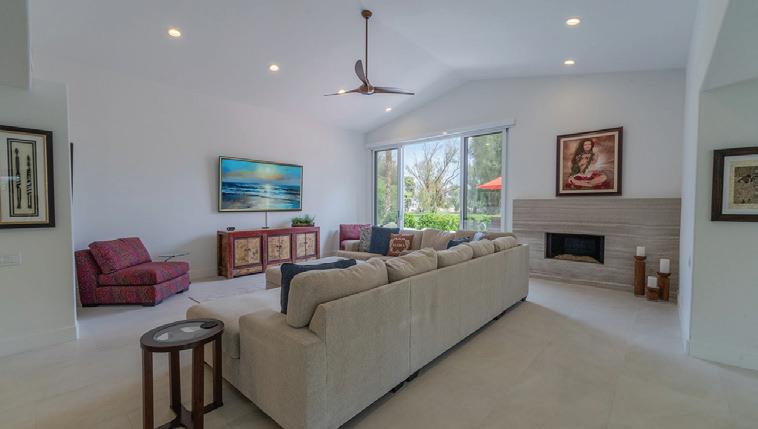
INCREDIBLE HOME. Avondale Golf Club is a very special development and when searching for a home to purchase we all want the home to hit our high points and desires. This marvelous home of 4 bedrooms 3 ½ bathrooms, 3,602 square feet of wonderful elegance, with an incredible Casita will fill out your list of priorities. The grounds around the home are meticulously manicured to perfection. Once you come through the private gate and gaze onto the awesome entry you know you have found your dream home. Through the double glass doors into this exquisite home, you view that breathtaking view of Avondale Golf Course through the wall of glass to your right, that opens to the indoor-outdoor lifestyle of the picturesque living room. From this vantage point you see the chef’s kitchen, breakfast area, dining room, and wet bar…and this is just the beginning of this impressive home. This remarkable home has spectacular view of the 18th tee box and fairway, the 17th fairway and green and the 16th fairway as well as the picturesque view of the new remodeled and upgraded Clubhouse. We have not even mentioned the 700+ square foot Casita that is more like an awesome one-bedroom residence with a comfortable living room, attractive kitchen, washer/dryer and a great deal of closet space with a private entrance and patio. Best yet the bedroom has that amazing view of the golf course.
Gary will prepare a comprehensive market analysis complete with how to best present and showcase your Avondale home to maximize the sales price.
Gary will prepare a tour of carefully selected Avondale properties that meet your requirements and spark your imagination.
Gary provides the best of the best in rental home management. His concierge service and commitment to the satisfaction of you and your renters is top notch.

Plain and simple, Gary is here to help his neighbors in Avondale! If you have a need, Gary has the person! Contractors, home repair specialists, mortgage professionals, legal professionals — whatever the need, contact Gary and he’ll connect you with the best!


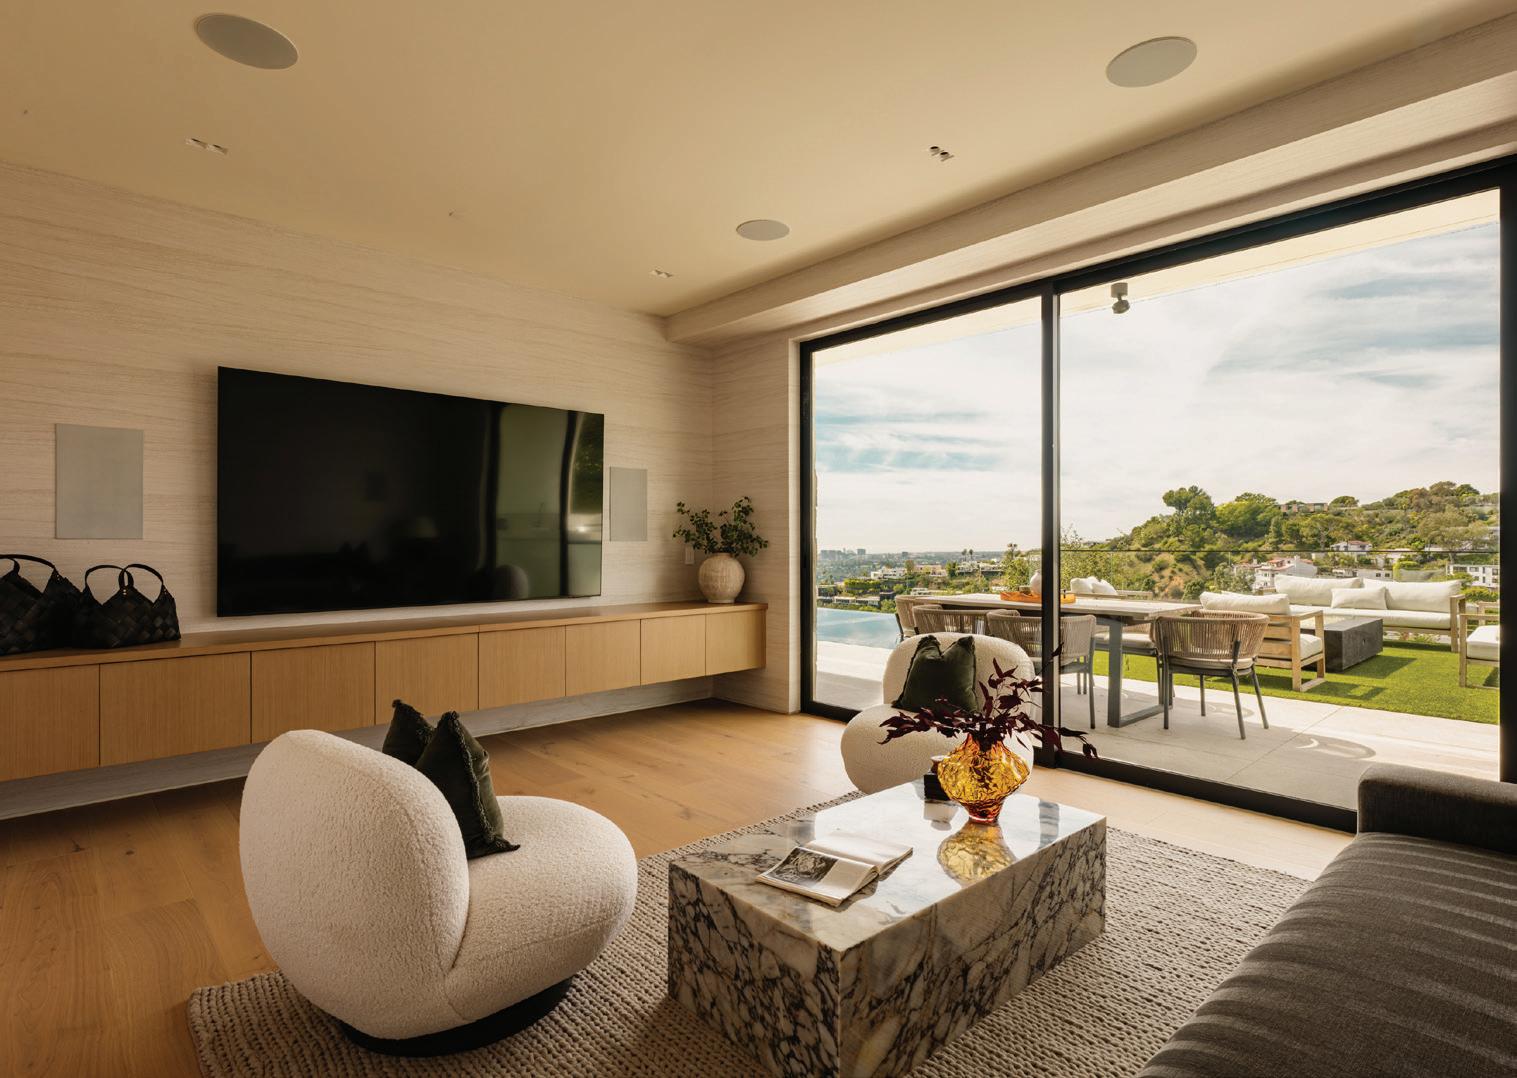
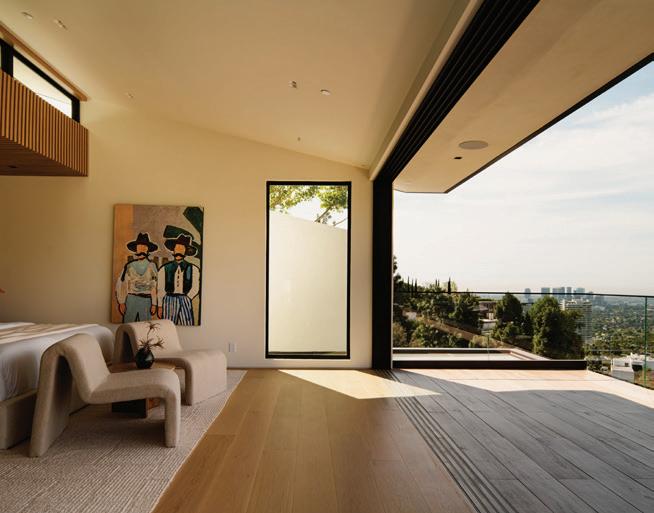
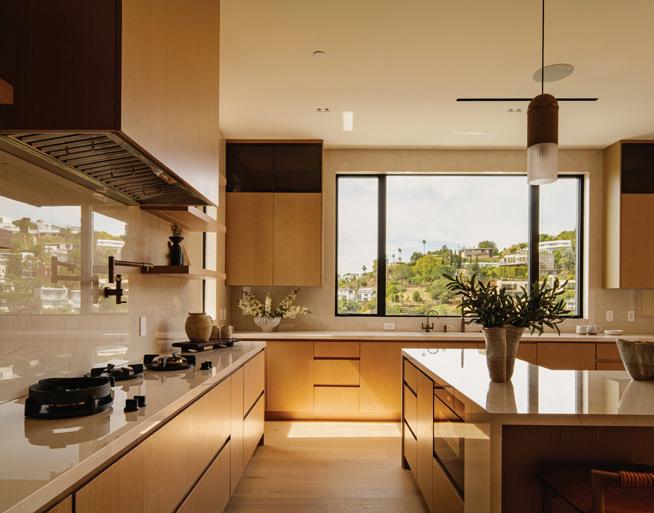
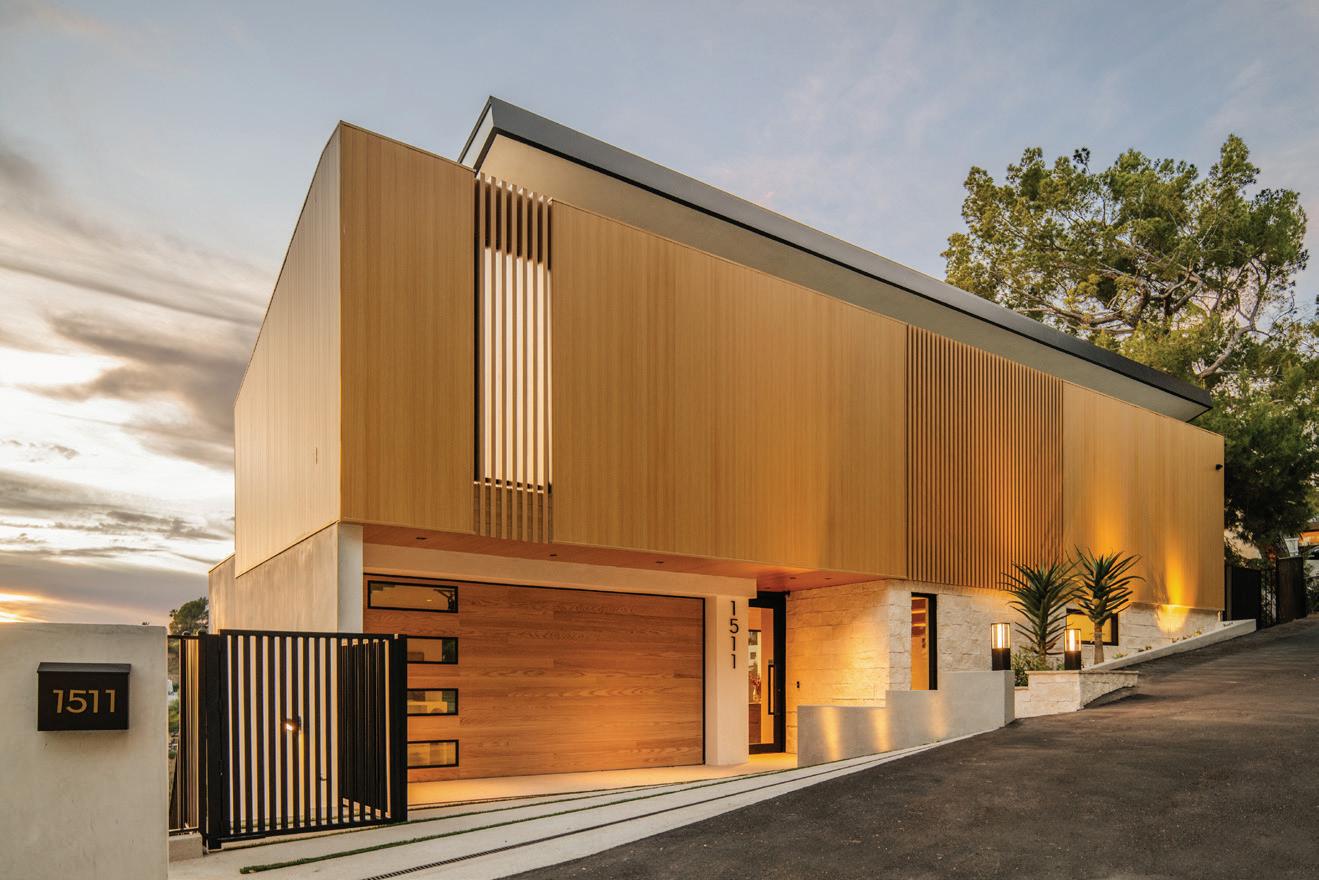
6 Bed | 5.5 Bath | 6,100 Sq Ft $11,900,000
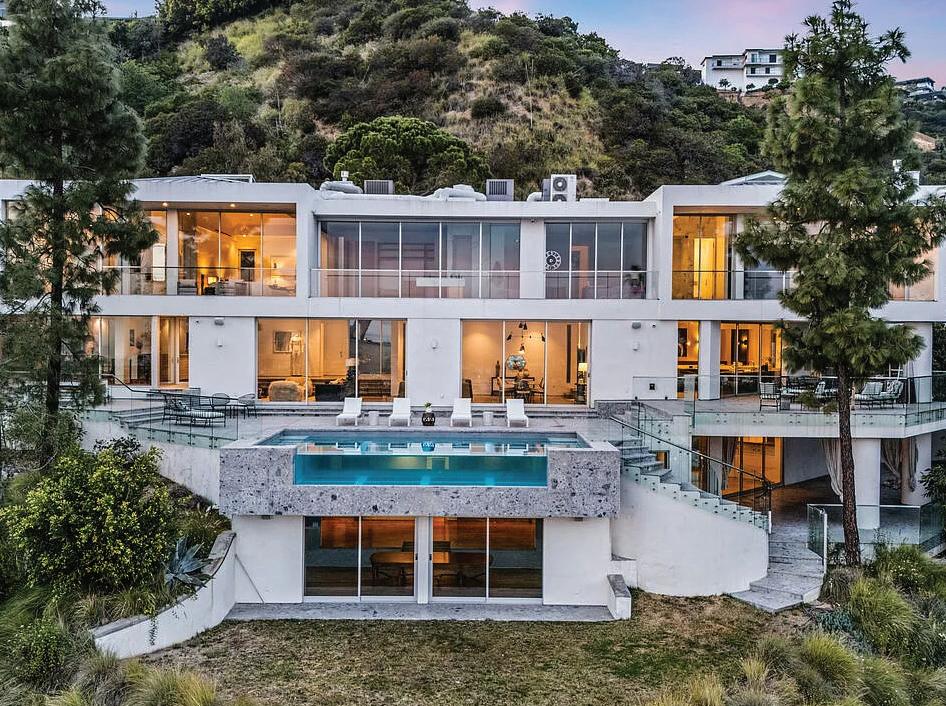
Discover unparalleled luxury in this newly constructed architectural masterpiece nestled in the coveted Bird Streets. Perched above the city with sweeping skyline and ocean panoramas, 1511 Skylark Lane offers rare street-to-street access and exceptional privacy. Designed by award-winning Colega Architects, this sophisticated estate features an open, light-filled floor plan with 5 bedrooms and 4.5 bathrooms, complemented by a separate 1BD/1BA guest house on Oriole Lane accessed by a private staircase. Crafted for both grand entertaining and effortless everyday living, the residence showcases a 5-car garage, elevator, jetliner views and meticulously curated finishes throughout. Perfectly positioned moments from world-class shopping, dining, and entertainment in Beverly Hills, the Sunset Strip, and West Hollywood, this home epitomizes contemporary luxury in one of Los Angeles’ most prestigious enclaves. 1511 Skylark Lane Los Angeles, CA 90069






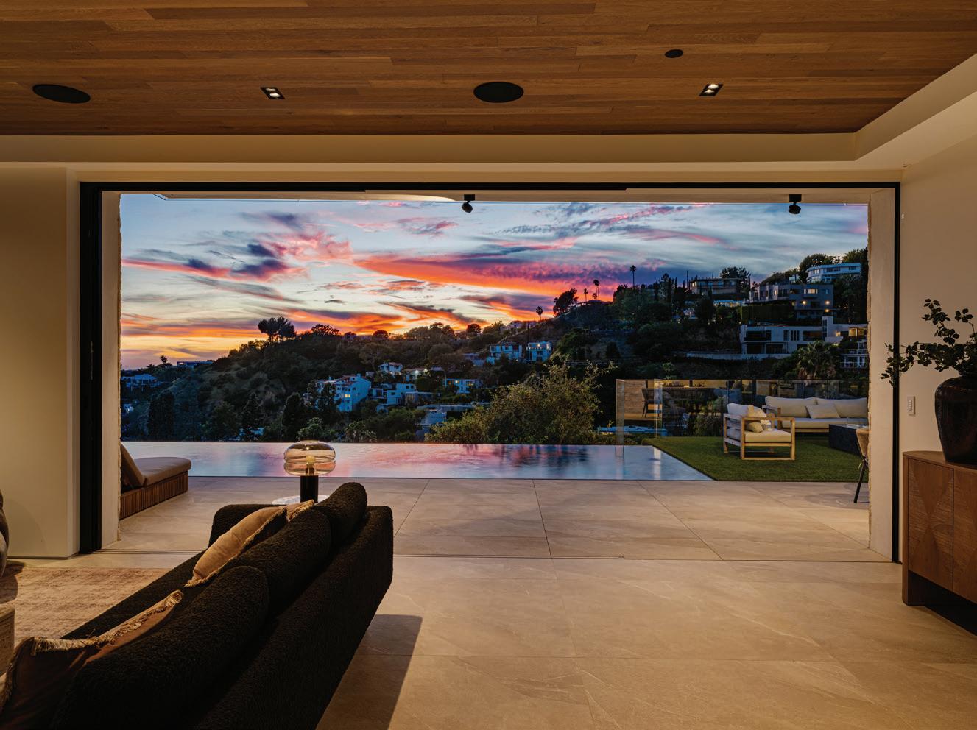
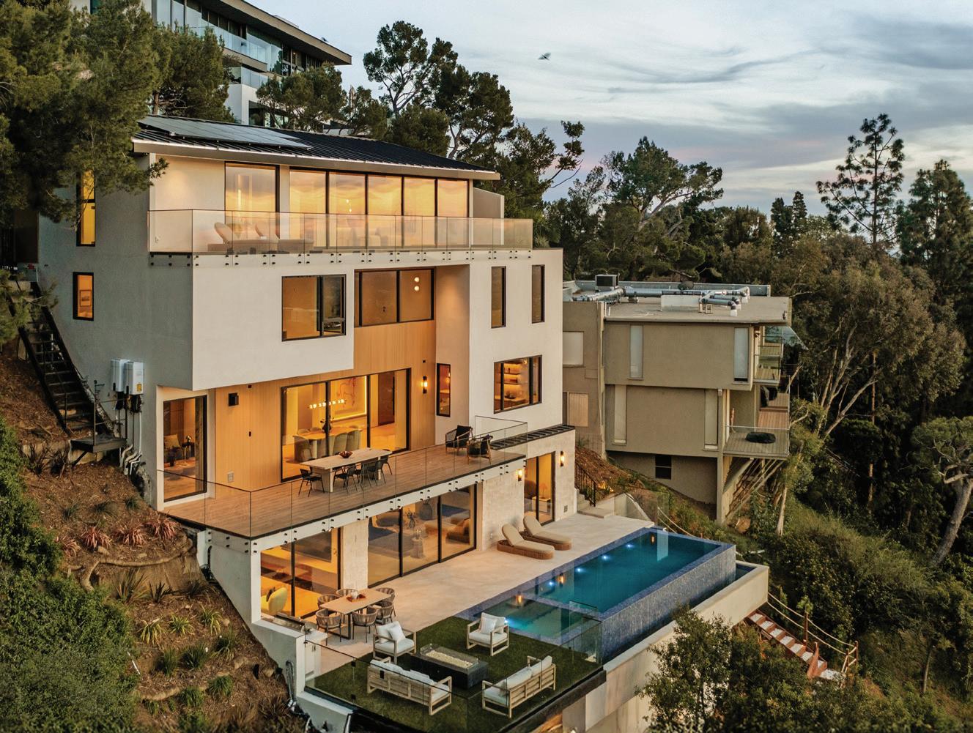
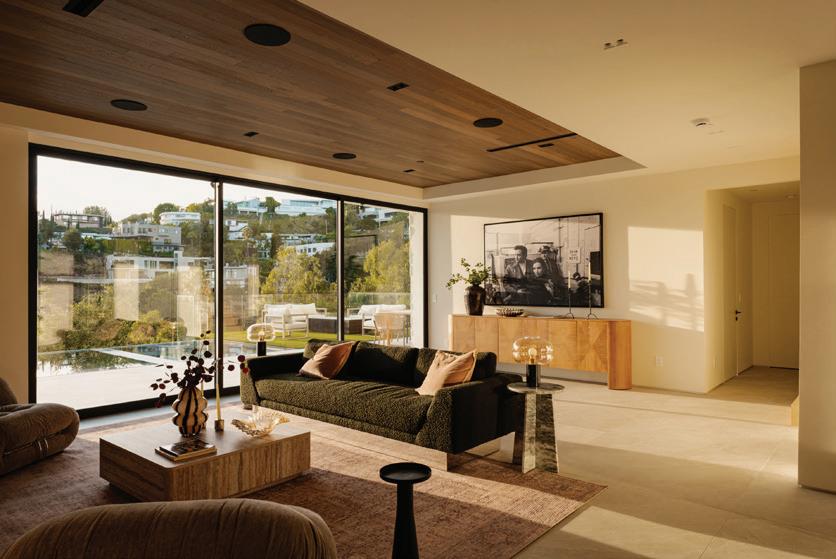
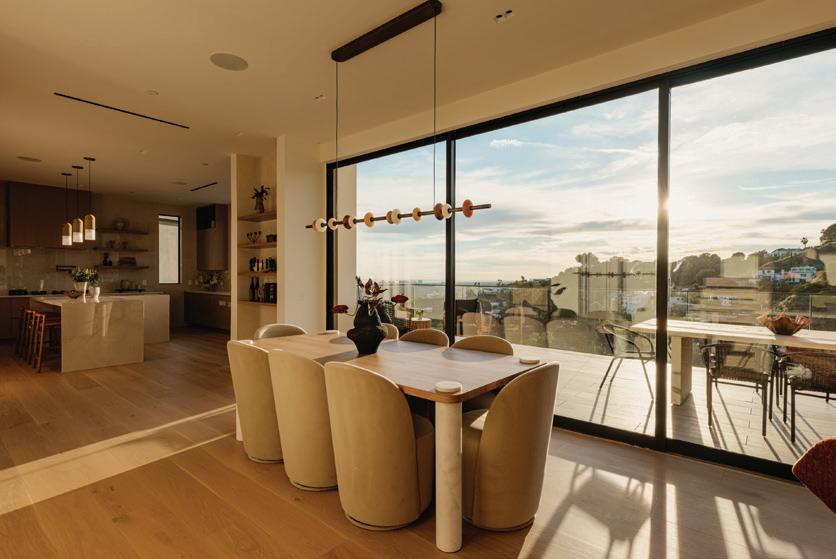
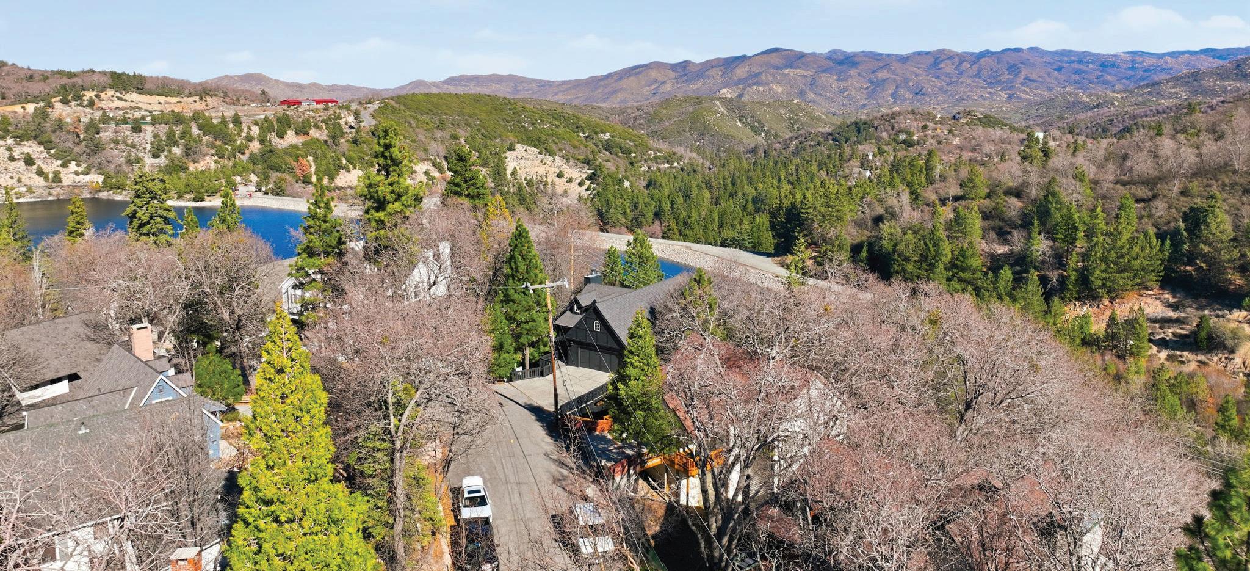
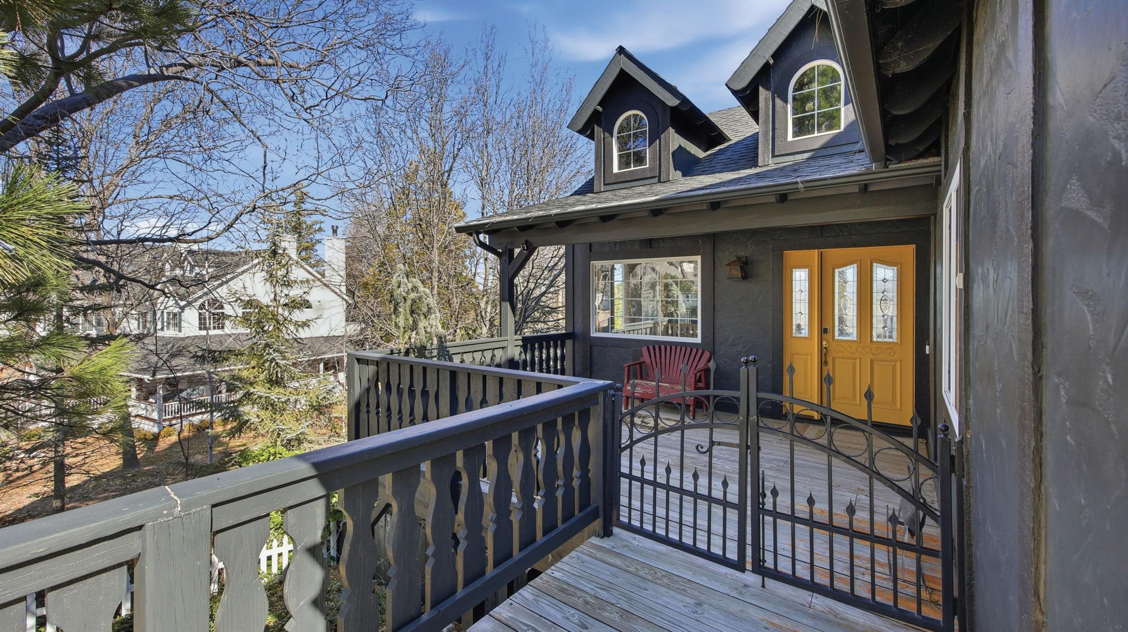
Perched high above the lake on coveted Emerald Drive, this chic charcoal-grey retreat offers exceptional lake views from two expansive decks and the rare convenience of a level entry. With lake rights, walkability to charming Cedar Glen, and just minutes from the Village, Marina, and McKay Park, this home truly has it all. Spanning two generous levels, the home features two large living areas, each with its own fireplace. The main level’s open floor plan seamlessly connects the living room, dining area, and kitchen—perfectly positioned to capture uninterrupted lake views through a dramatic wall of windows stretching across the back of the home. The home sits next to an undeveloped neighboring lot, enhancing privacy. Additionally, a large build-up area offers potential to add a 1-bedroom, 1-bath ADU if desired. $1,180,000
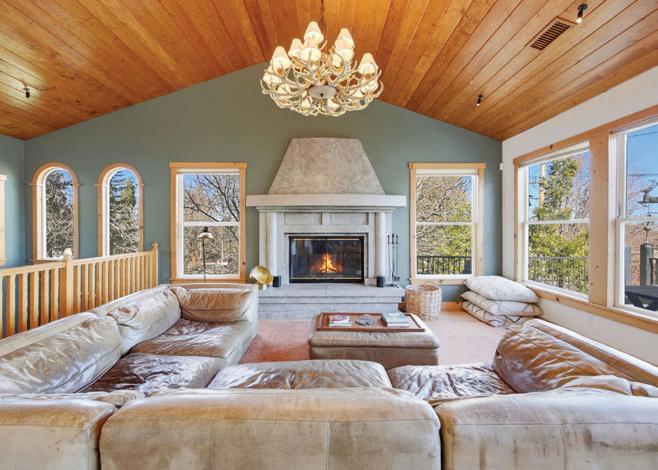

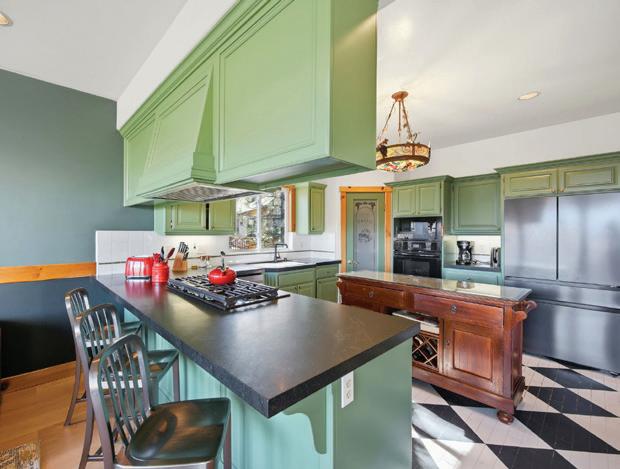
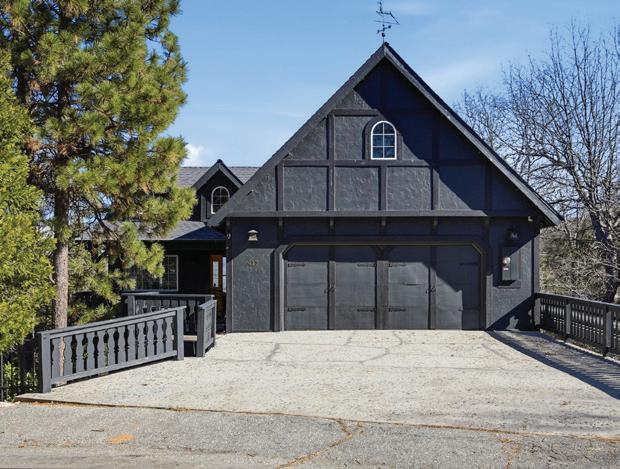
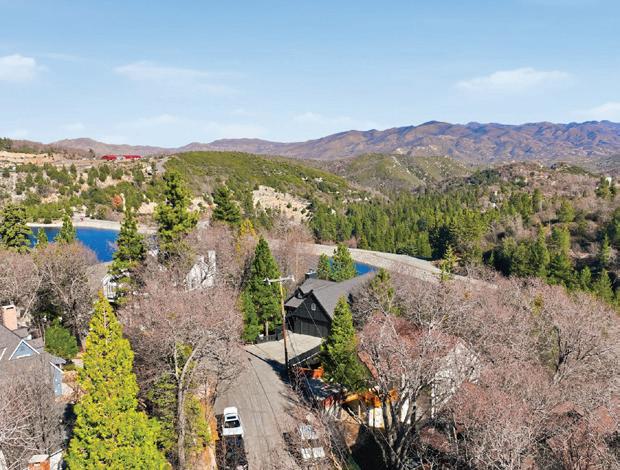

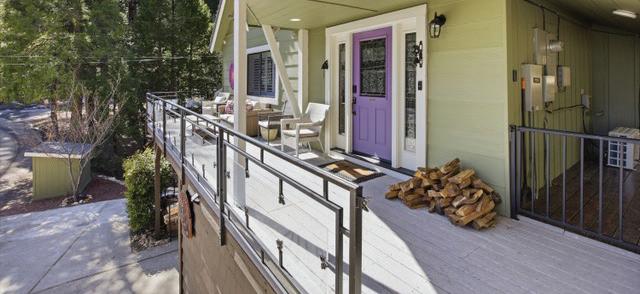
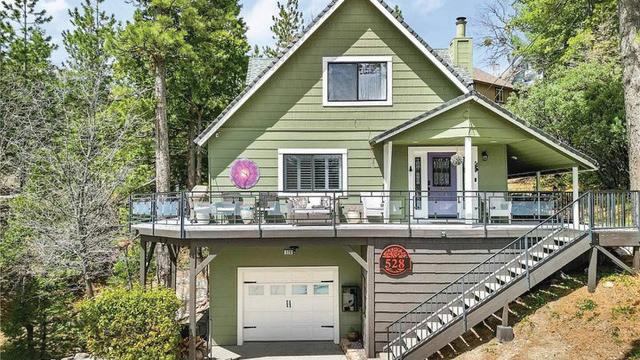
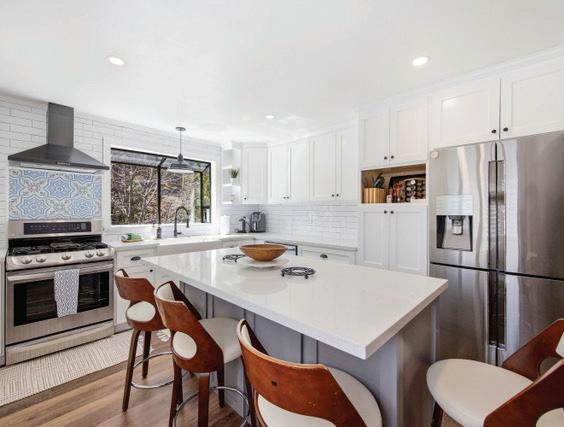
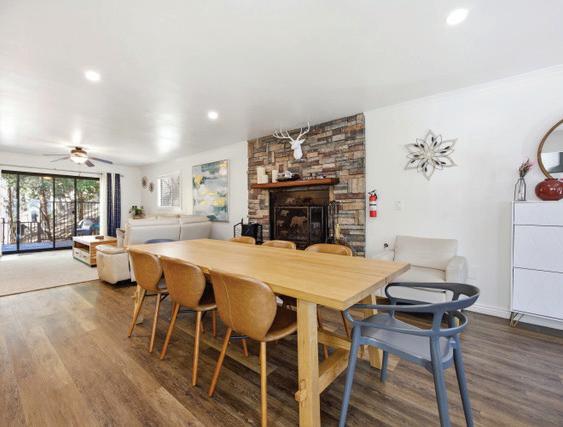
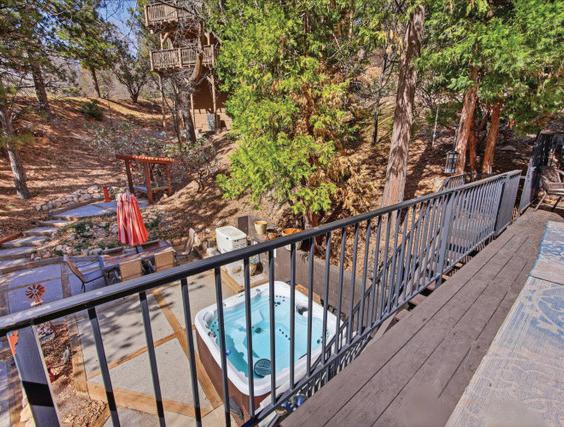
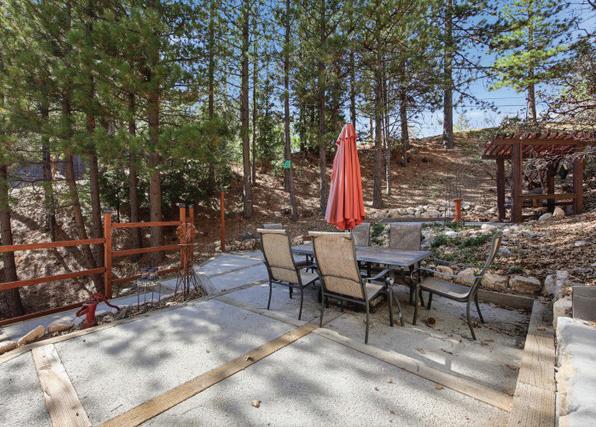
Located near Grass Valley Lake in Lake Arrowhead, this distinctive corner-lot property sits across from a scenic forest trailhead and offers a blend of modern design and mountain charm. The sage green modified A-frame features dormers, a striking portico, and a full wraparound Trex deck with powder-coated aluminum and tempered glass railings, plus two additional back decks for outdoor enjoyment. Inside, the open-concept main level showcases a spacious living room with a modern horizontal stone fireplace, family-style dining area, and a gourmet kitchen with quartz counters, bar seating, island, custom cabinetry, and white brick accents. The layout flows seamlessly to the deck and landscaped backyard with winding paver paths.







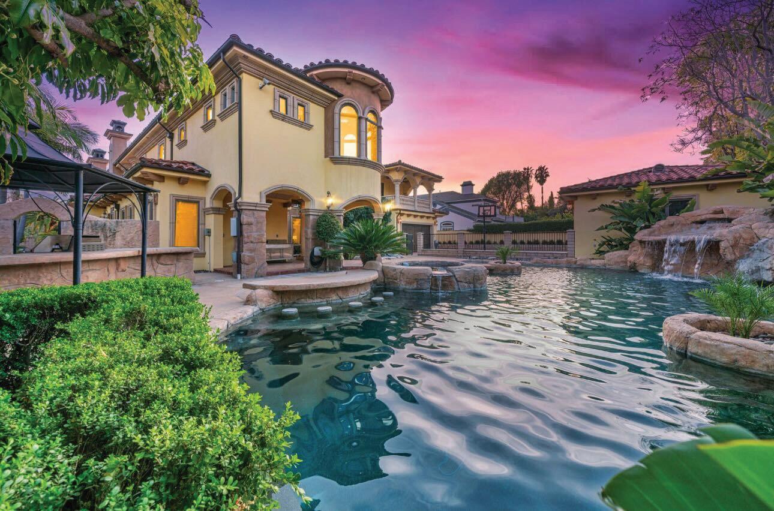
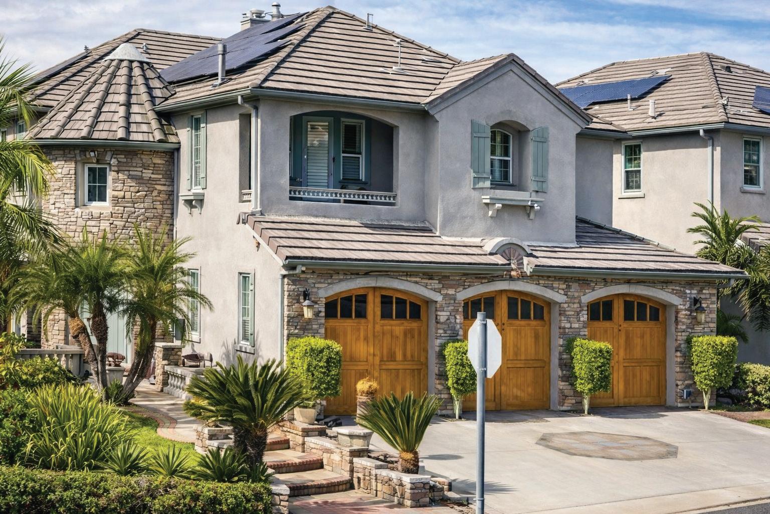
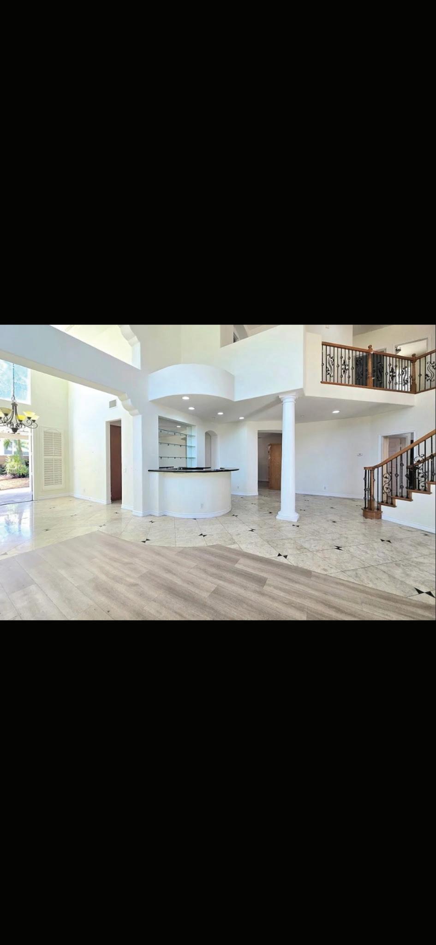





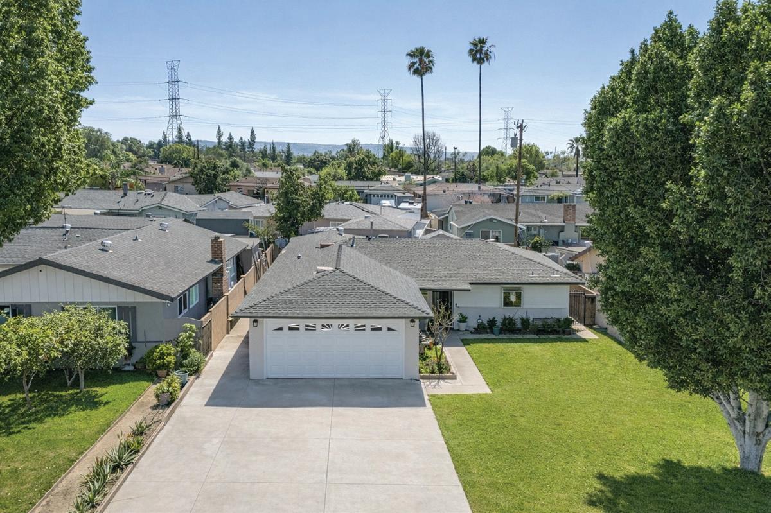


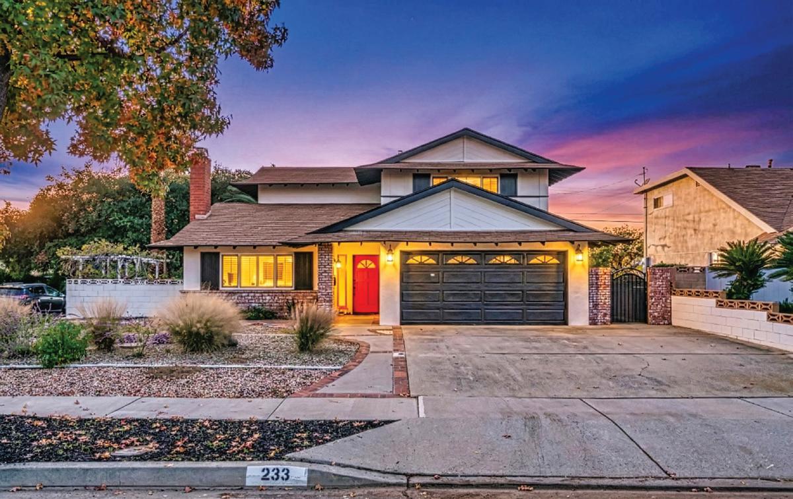

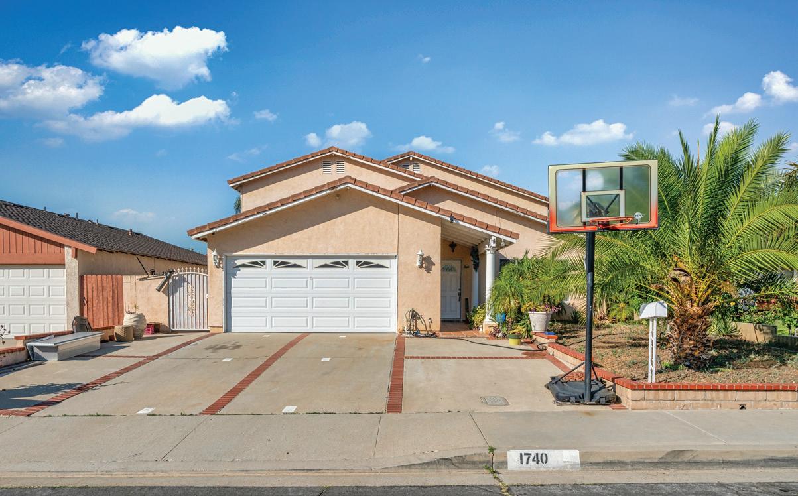
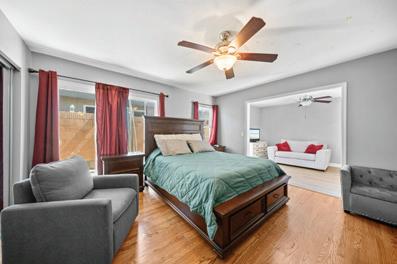
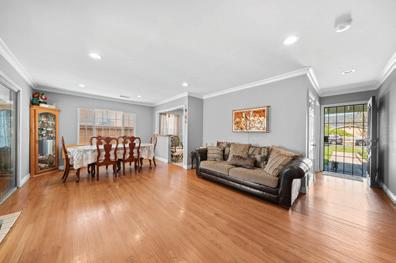
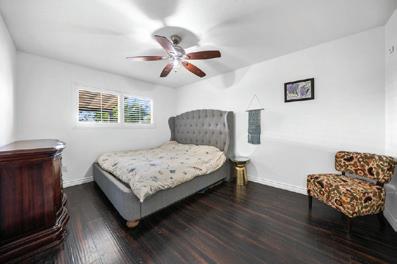
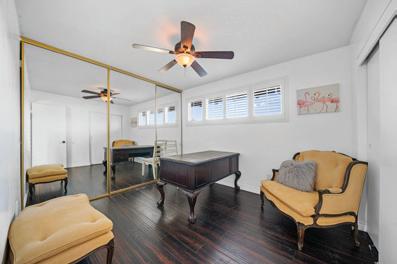



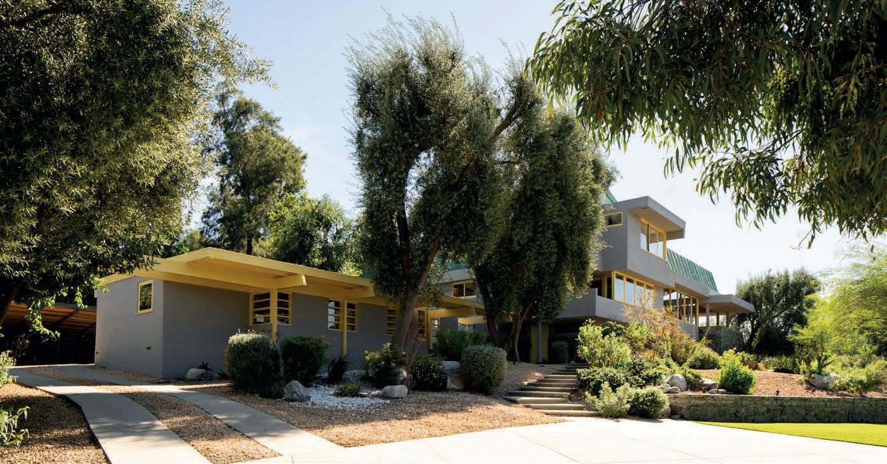
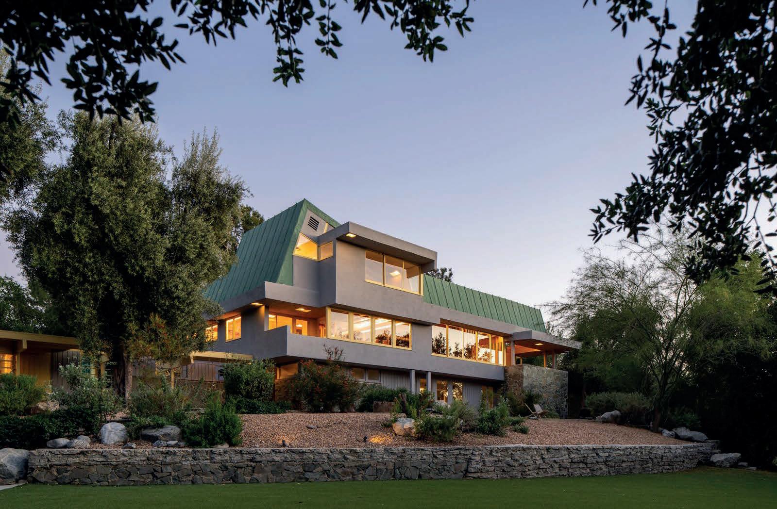
The Van Dekker House is recognized as Los Angeles Historic-Cultural Monument No. 974 and is among the more significant residential works tied to Southern California’s early modernist movement. Completed in 1940 by architect R.M. Schindler, the gated fourbedroom, four-bathroom home in Woodland Hills has been listed for $4.5 million.
The residence was designed for actor Albert Van Dekker and his family and reflects many of the ideas that shaped Schindler’s Los Angeles work: indoor-outdoor flow, expressive geometry, built-in furnishings, and a careful use of light, wood, stone, and glass. It’s his largest known residential project.
Schindler, who was born in Vienna and later worked for Frank Lloyd Wright, arrived in Los Angeles in 1920 to oversee construction of Hollyhock House, his first project in the city. By the early 1920s, he had established his own practice there, where his residential work helped push modern architecture in a more experimental direction.
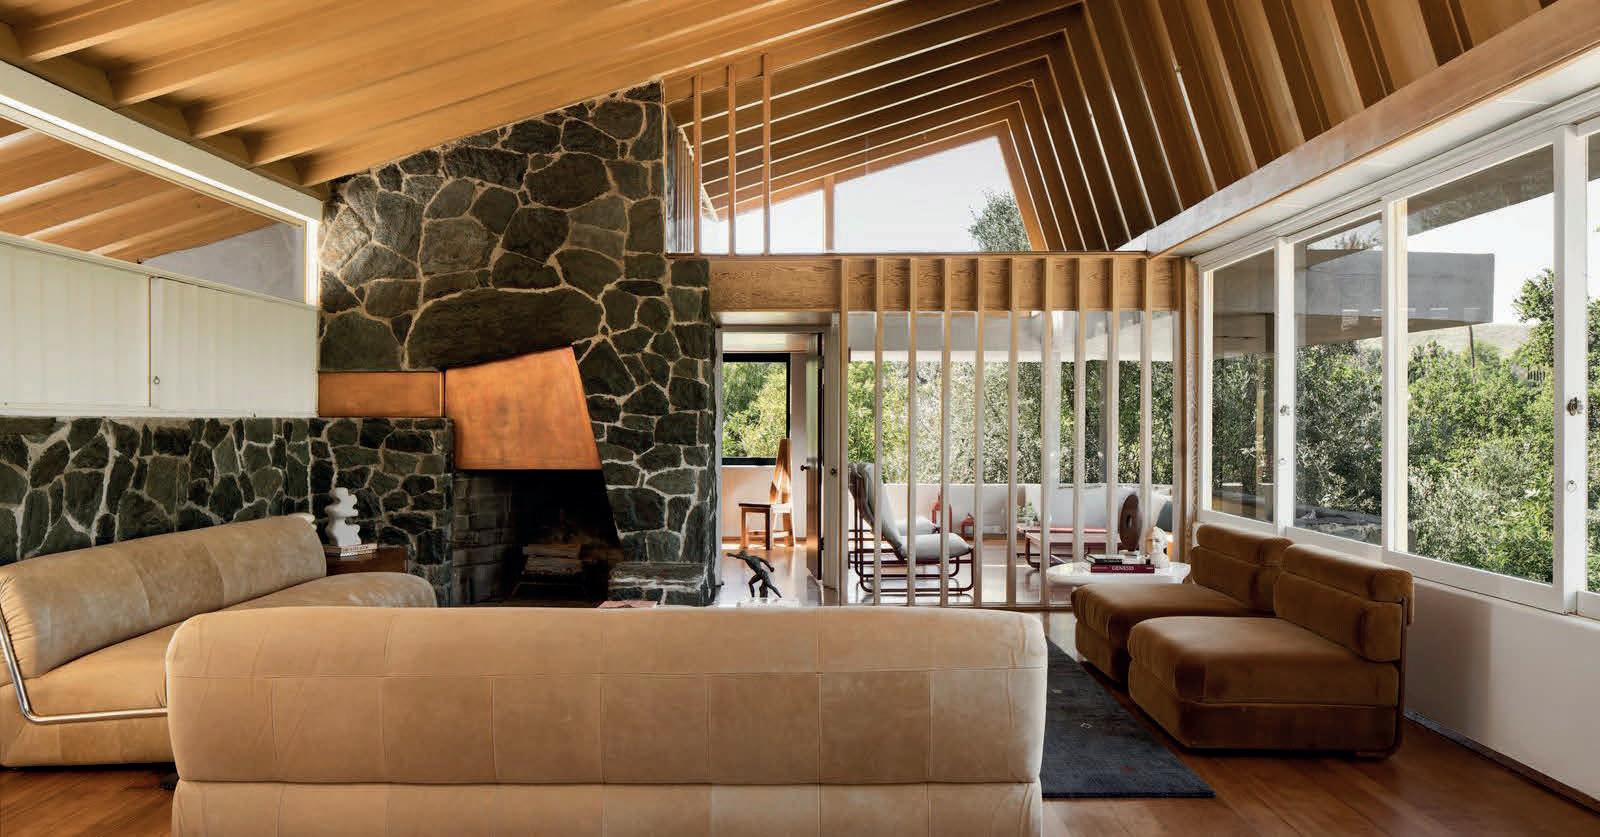
Inside the Van Dekker House, the great room serves as the center of the home, with wood-beamed ceilings, clerestory windows, irregularly shaped glass, and a stone-and-copper fireplace. Mountain and valley views extend the space outward.
The home also includes a formal dining room, a billiard or games room with a wine cellar, and a den or
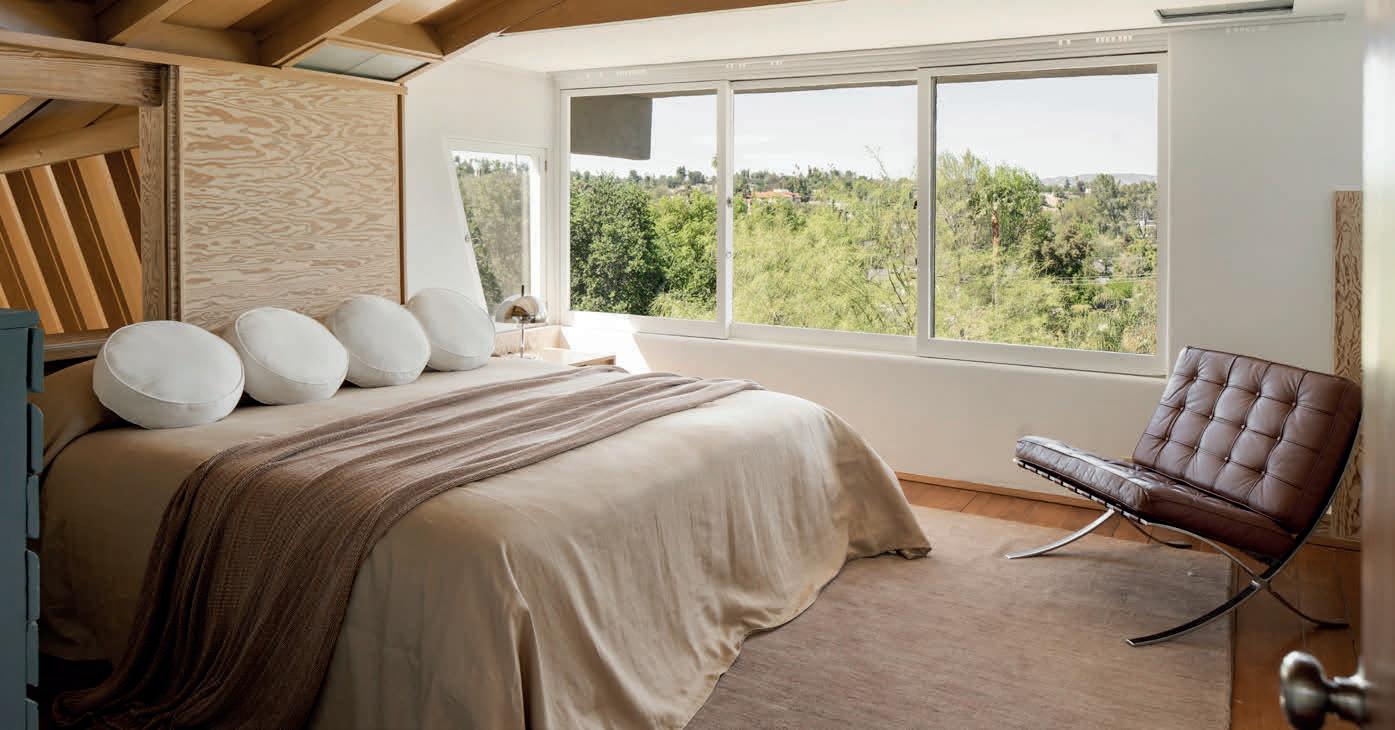
office. The top-floor primary suite takes advantage of the elevated setting with panoramic views, along with a private gym and remodeled bath. Throughout the interiors, original built-ins and natural materials add warmth and architectural sophistication.
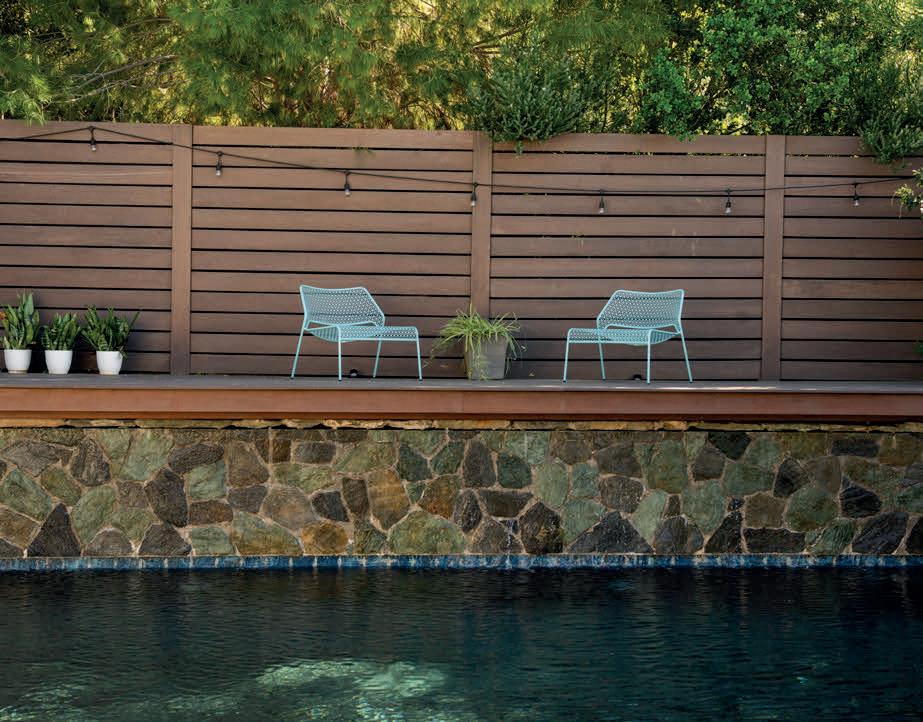
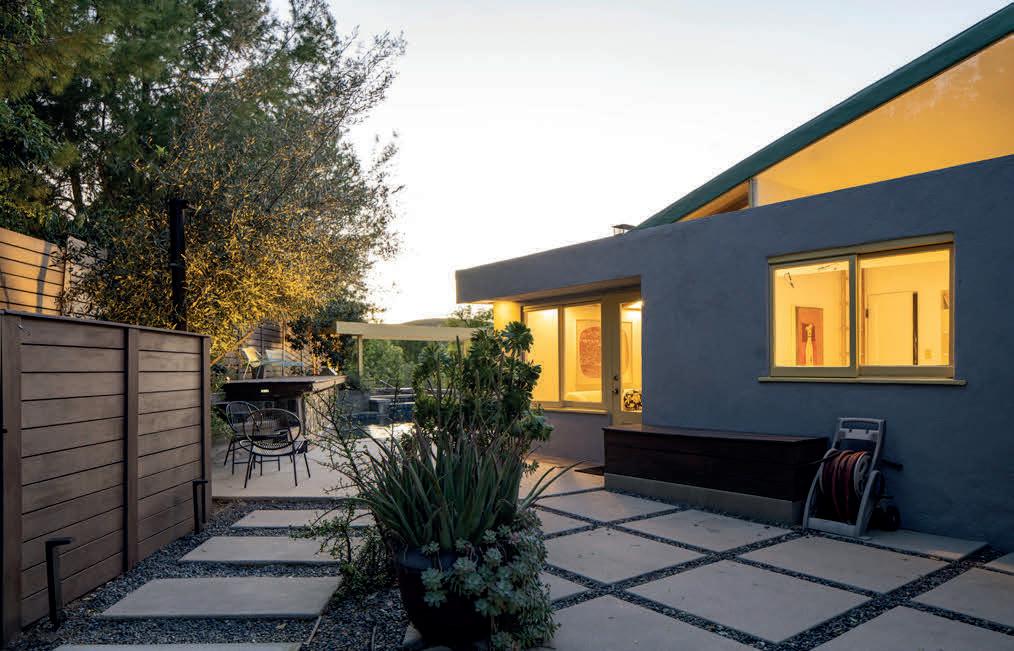
Outside, decks surrounded by mature landscaping offer space to take in the views, while a saltwater pool, waterfall spa, and fire pit create central areas for hosting gatherings.
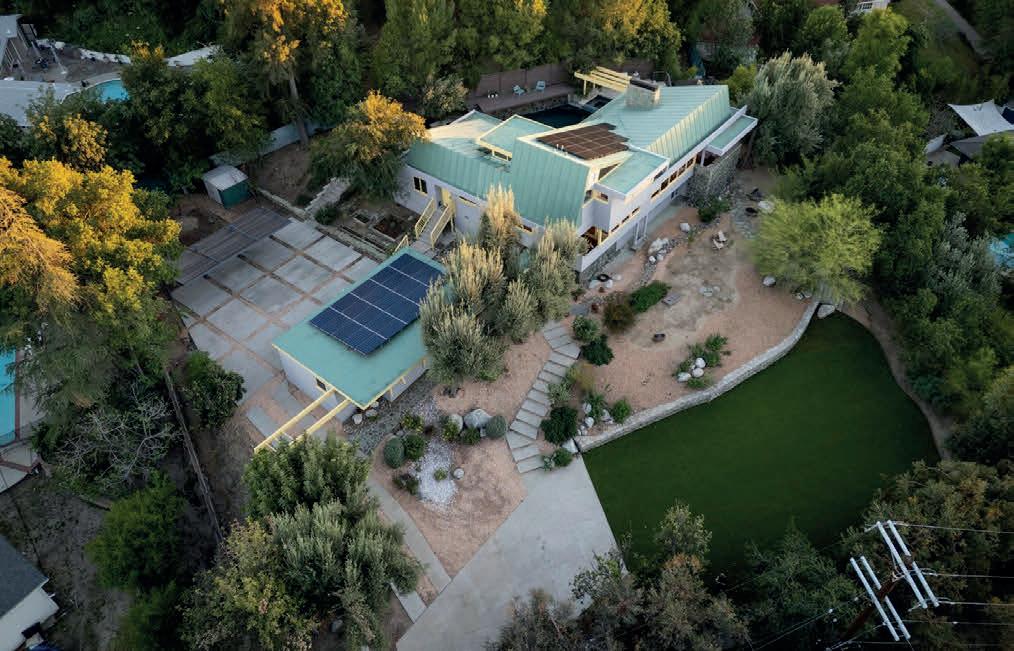
One of the home’s most distinctive features is its asymmetrical copper-paneled roof, which is the only known example of a Schindler design with that kind of roof. The property had previously fallen into serious disrepair before successive owners restored and rehabilitated the house, including repair work to the roof, windows, built-ins, and other original features.
The current offering also includes contemporary updates, such as upgraded major systems and solar panels. Additional features include a detached office with a second kitchen and laundry space, along with a driveway that can accommodate up to eight vehicles. The home also comes with a Mills Act contract, which may offer property tax benefits for preservation-minded owners.
The Van Dekker House also carries a Hollywood connection beyond its original owner. The home was later owned by screenwriter A.I. “Buzz” Bezzerides and was visited by figures including Humphrey Bogart, Robert Mitchum, and William Faulkner.
Listed by Benjamin Kahle of Compass and Desiree Zuckerman of Rodeo Realty, the Van Dekker House presents an opportunity to own a restored Schindler residence and one of Woodland Hills’ earliest significant modernist homes.
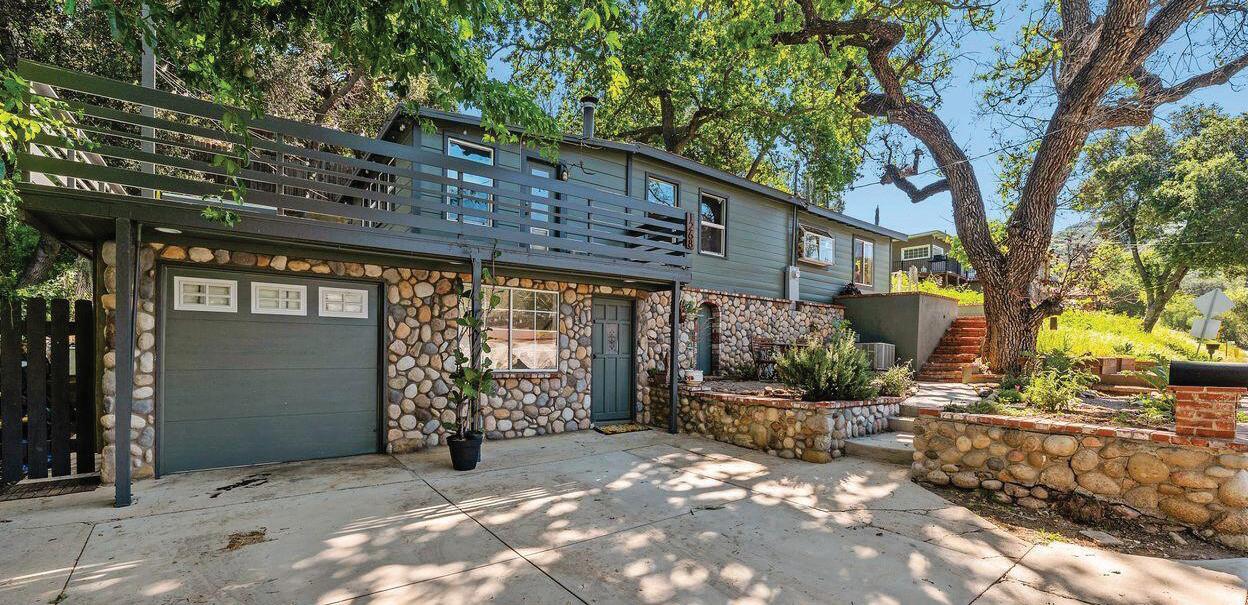
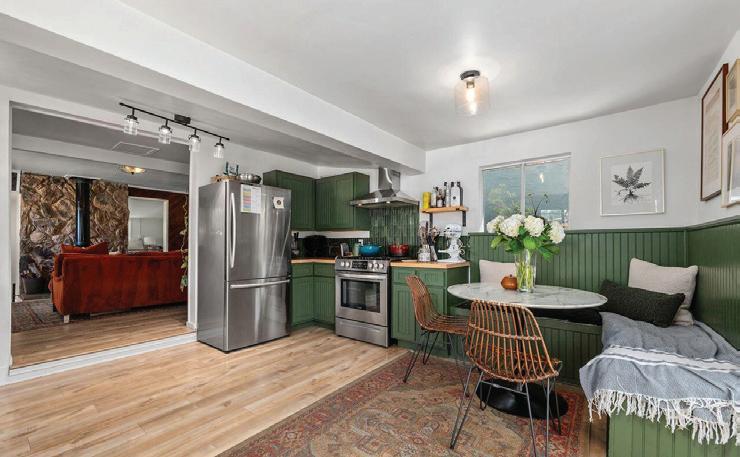
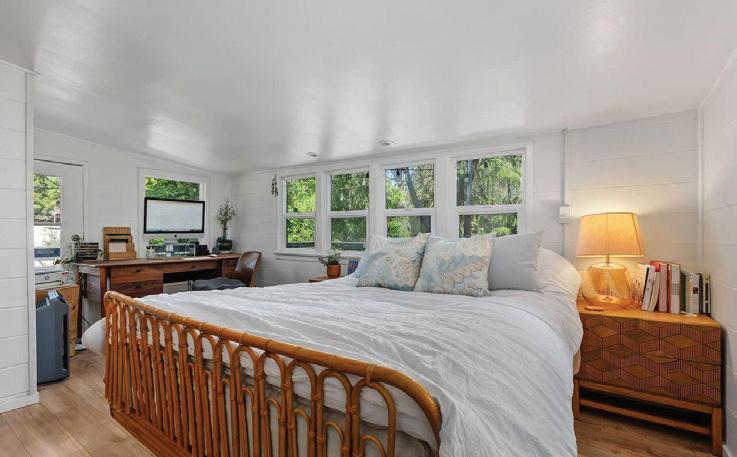
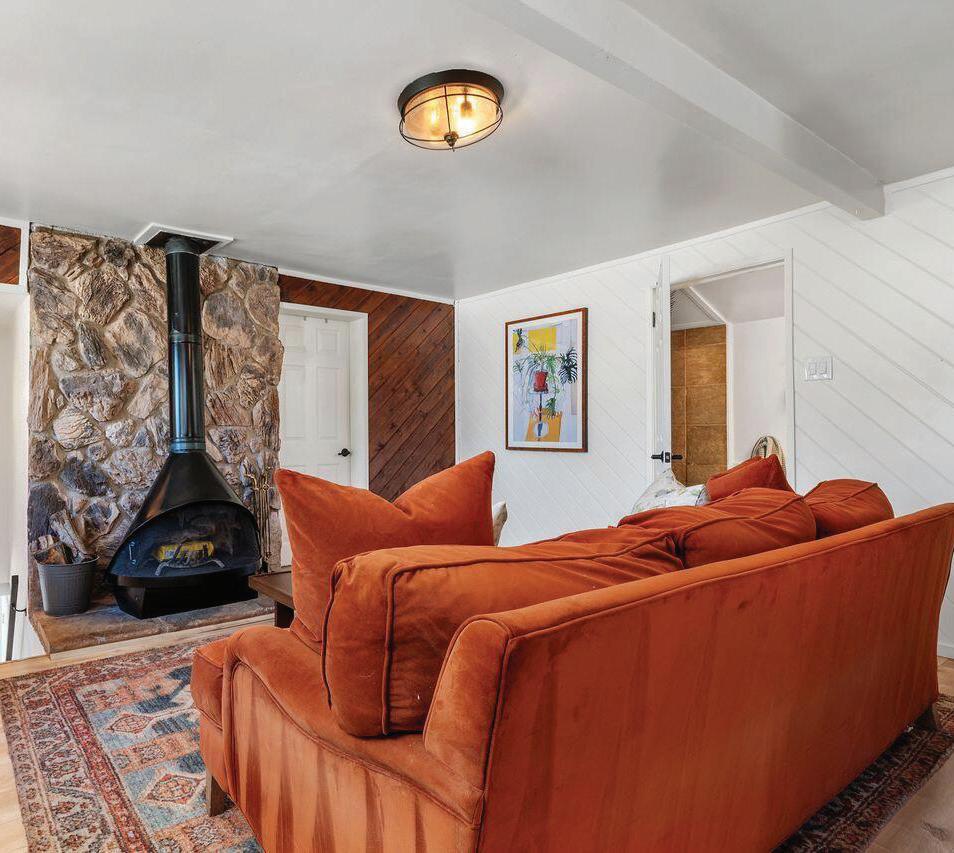
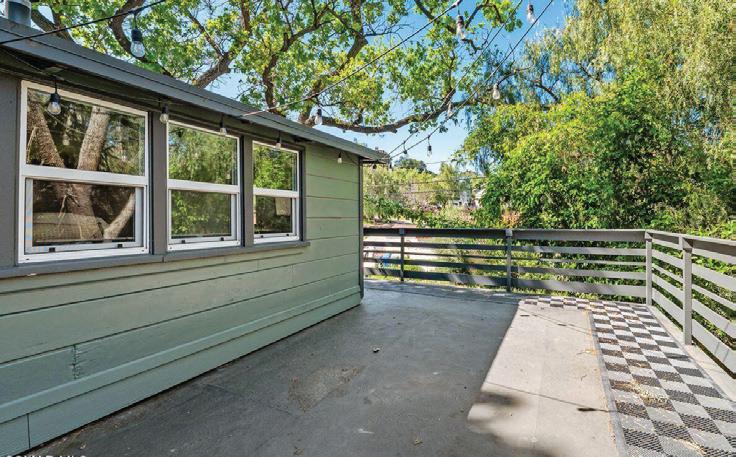
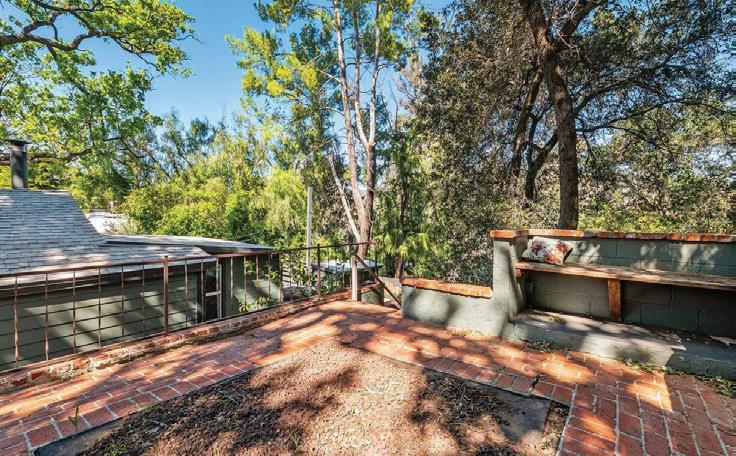
Offered for $680,000 Hidden among the oaks of the Santa Susana Knolls, this enchanting hillside retreat captures the feeling of a storybook treehouse—where sunlight filters through the branches and nature becomes part of everyday living. Perched in East Simi Valley, the home blends rustic charm with an artistic spirit, offering a peaceful escape that feels worlds away while remaining close to the conveniences of town. Inside, refreshed interiors provide warmth and comfort, with a welcoming living space centered around a cozy wood-burning stove and windows that frame tranquil views of the surrounding hills. The thoughtful layout includes two bedrooms on the main level and a third upstairs, offering flexibility for guests, creative pursuits, or a quiet private retreat. The kitchen’s built-in dining nook is the perfect place to begin the day while enjoying mountain views and the gentle rustling of oak leaves just beyond the window. Step outdoors and the setting truly shines. A spacious deck extends into the canopy of trees, creating a magical backdrop for outdoor dining, morning coffee, or evenings gathered around a fire pit beneath the stars. A greenhouse and garden shed invite creativity—whether nurturing plants, working on projects, or transforming the space into a private studio. Surrounded by nature and located near popular hiking trails, yet just minutes from shops and restaurants, this property offers a rare blend of serenity and accessibility. With its unique character, inspiring setting, and strong appeal as a weekend retreat or short-term rental, this home also presents an exceptional opportunity for investors seeking a distinctive Airbnb, vacation getaway, or second-home escape in a highly desirable hillside location.

REALTOR® | CALDRE#: 01507450
818.941.7437
karen.sandvig@camoves.com www.westlakestoprealestateagent.com

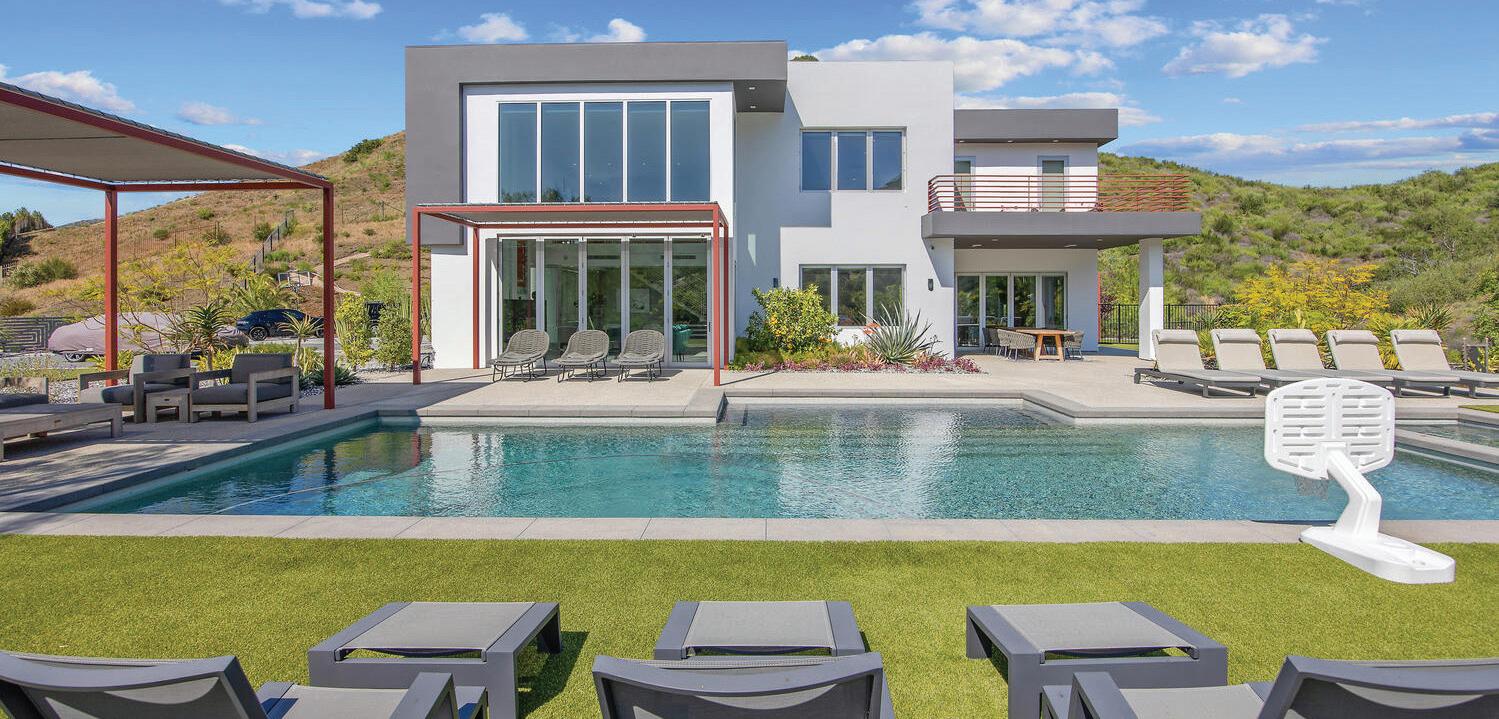
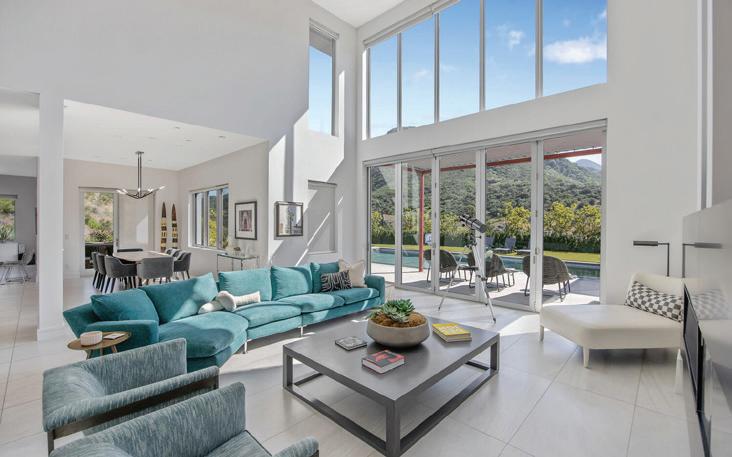
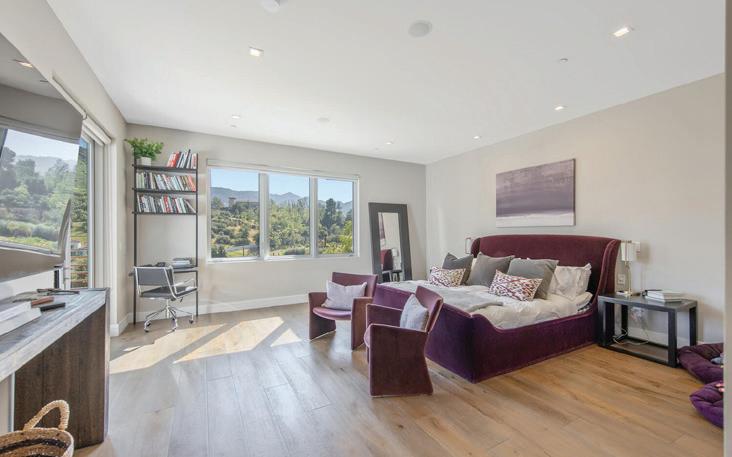
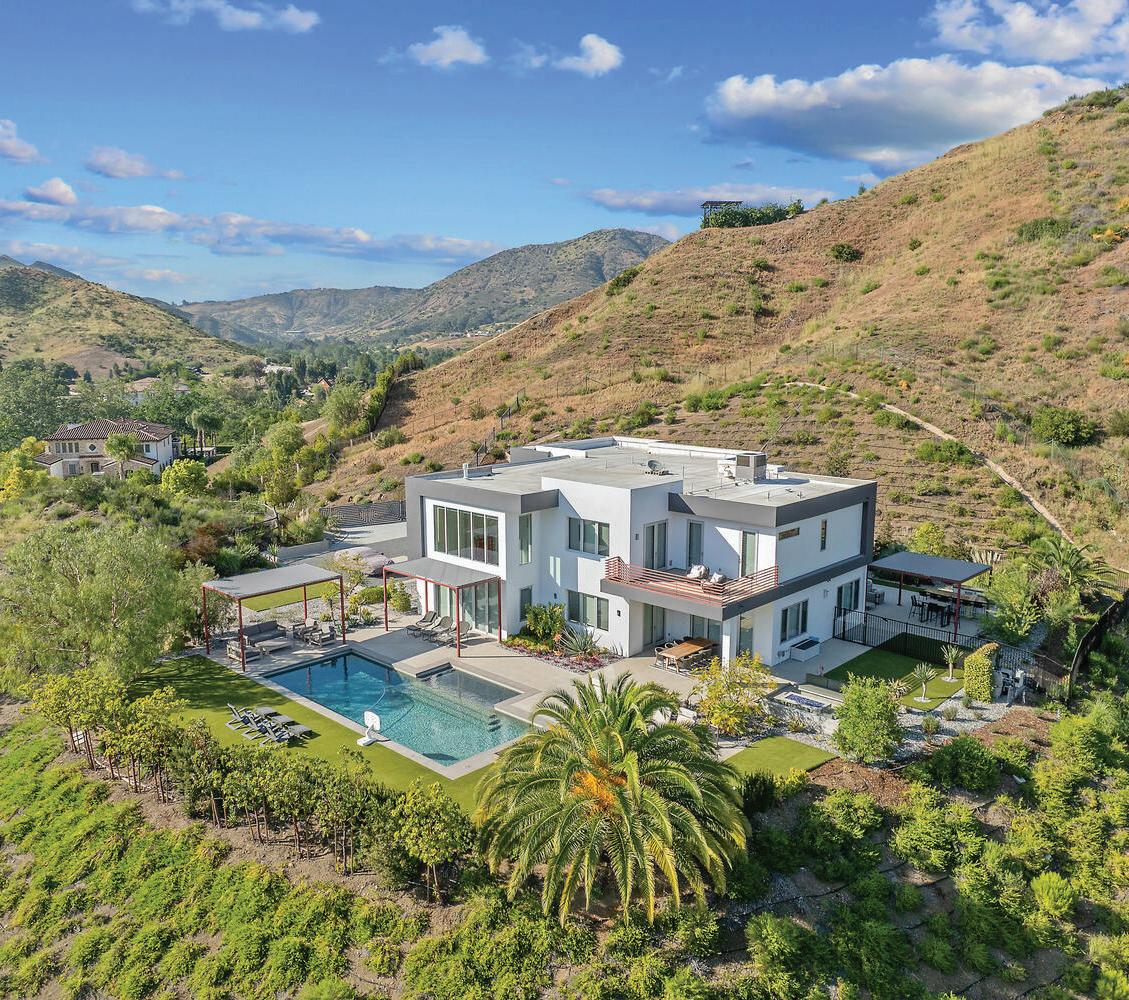
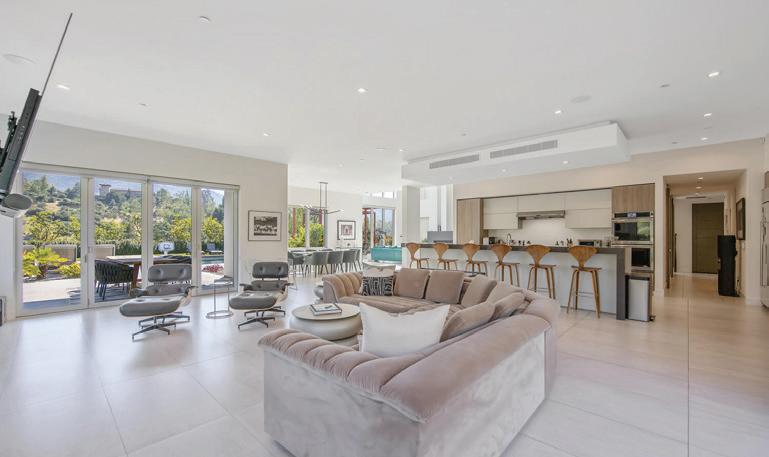
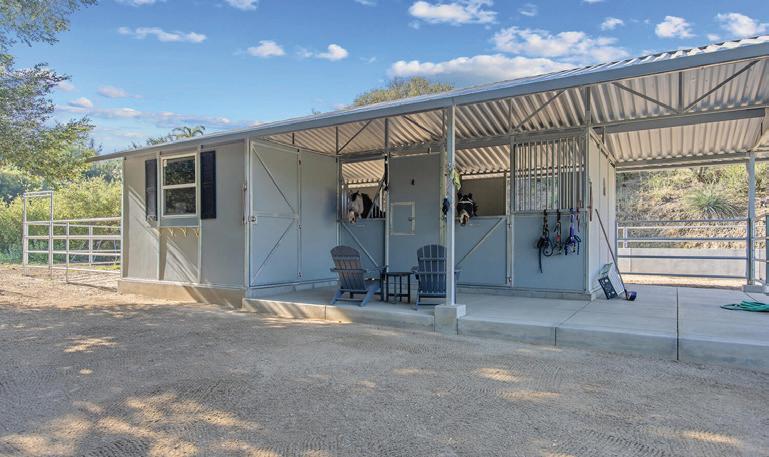
PRICE UPON REQUEST A peaceful retreat—minutes from everything. Tucked at the end of a private gated cul-de-sac in the coveted Cornell community, this striking contemporary estate offers the rare combination of privacy, breathtaking natural beauty and everyday convenience. Just minutes off Kanan Road, approximately 5 minutes to the 101 Freeway and 15 minutes to Malibu’s iconic beaches, the location feels worlds away— without being deep in the canyons. Set across 2.31 usable acres, the 5,184-square-foot residence was thoughtfully designed to blend architecture, nature, and lifestyle into one seamless experience. Walls of glass frame sweeping canyon views, while soaring ceilings and refined finishes create a home that feels both sophisticated and serene. Expansive living spaces center around a chef’s kitchen that flows effortlessly into the great room, dining, and entertaining areas—perfect for gatherings both large and intimate. Five ensuite bedrooms offer comfort and privacy, highlighted by a luxurious primary retreat with custom closets, spa-inspired bath, and private terrace overlooking the grounds. Outdoors, the setting is nothing short of extraordinary. Entertainer patios lead to a sparkling pool and spa, manicured lawns, and drought-tolerant designer landscaping that complements the home’s modern aesthetic. Equestrian amenities include a two-stall barn, paddocks, and professionally designed round pen, with additional space for a full arena. Miles of riding and hiking trails begin just beyond your gate, while nearby wineries and open-space preserves create a lifestyle that feels both private and connected.
REALTOR® | CALDRE#: 00692351
818.426.2292
KAREN SANDVIG
REALTOR® | CALDRE#: 01507450
818.941.7437

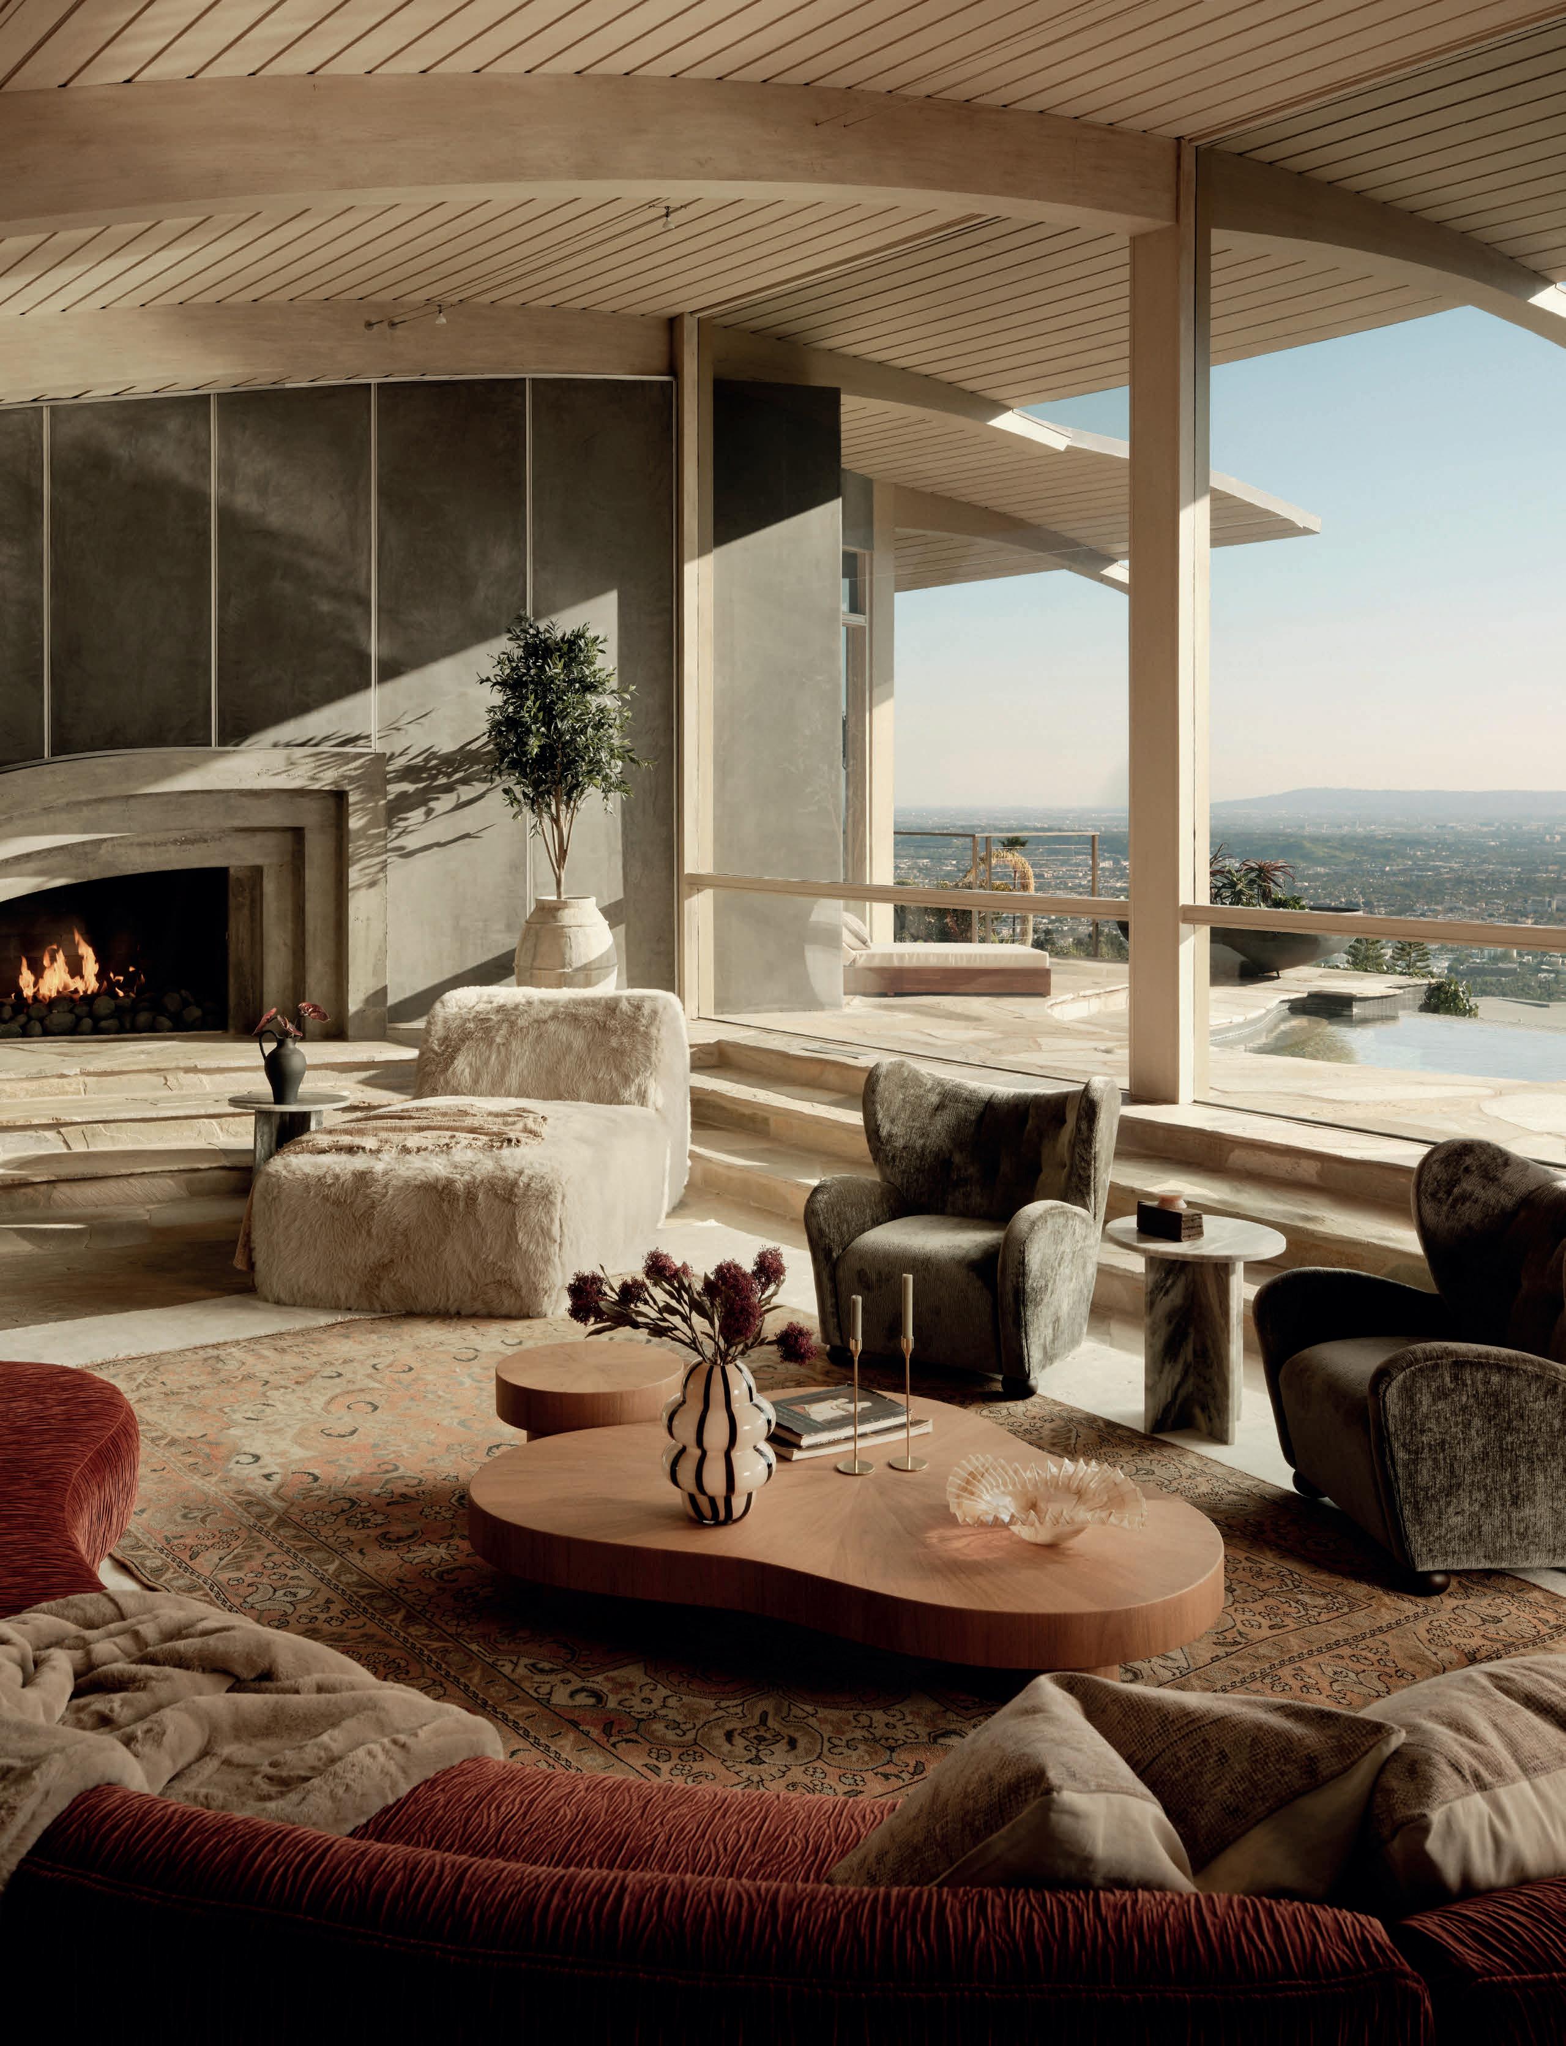
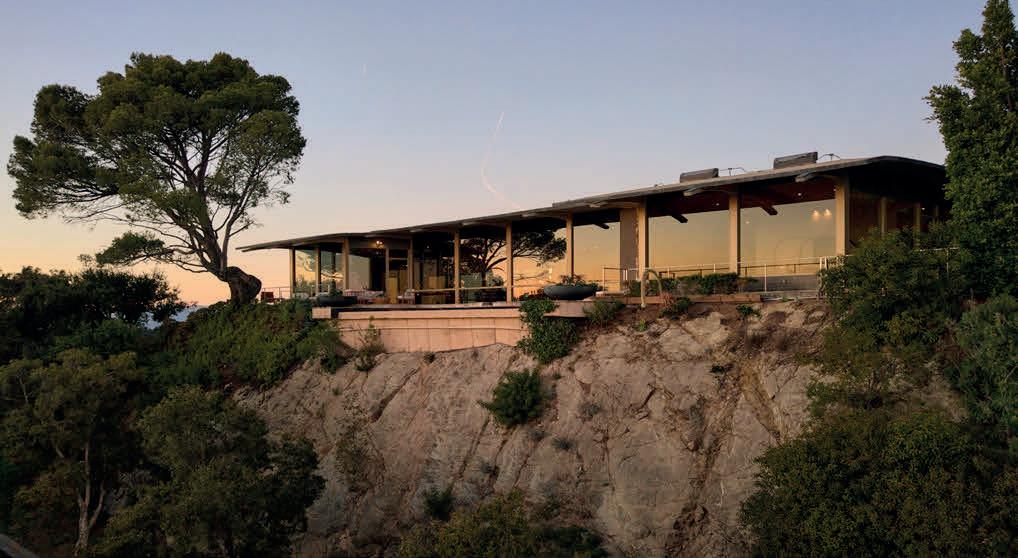
In Trousdale Estates, the Erenhault House has returned to the market after more than two decades, bringing one of Harry Gesner’s hillside designs back into view. Completed in 1970, the residence sits at the end of a cul-de-sac in a scenic Beverly Hills setting.
The home is built into a natural stone setting, with a design that optimizes the views that stretch from Beverly Hills across the city and toward Catalina Island. This is especially apparent in the sunken living room, highlighted by oversized windows and floor-to-ceiling glass. For current owner Mezhgan Hussainy, an LA-based makeup artist, beauty entrepreneur, and co-founding partner of Product Society, that living room is the space she feels most connected to.
“The floor-to-ceiling windows sit just above a canopy of trees, so it almost feels like you’re living in them, which is incredibly calming,” Hussainy said. She points to the home’s indoor-outdoor continuity, including the way materials carry through the space and how the curved ceiling extends outward, giving the living area a more fluid, sculptural quality.
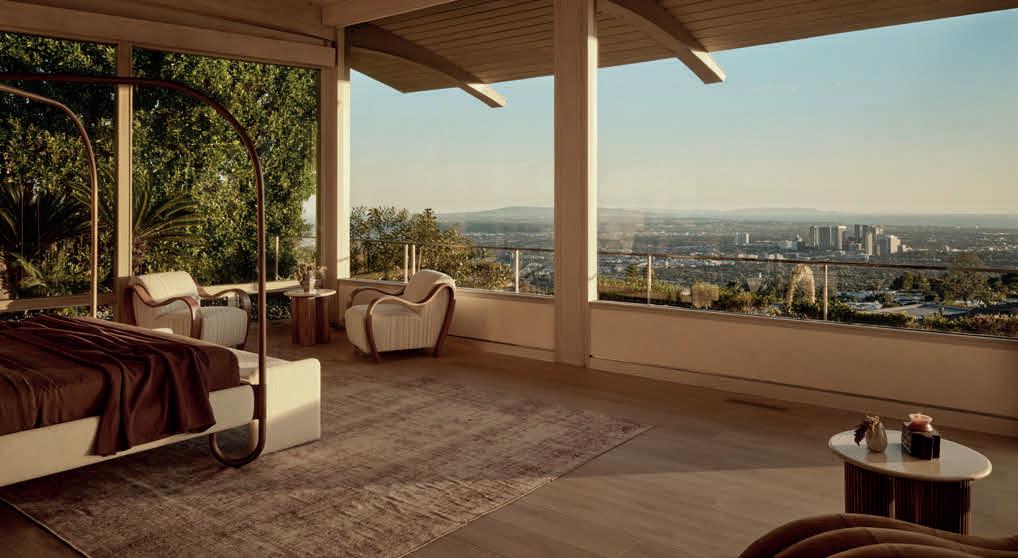
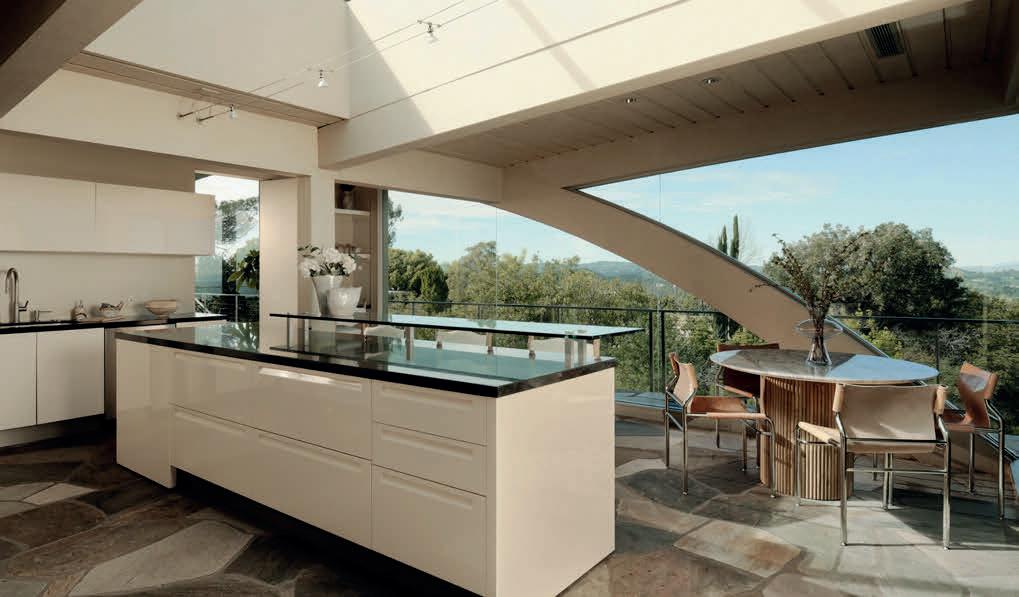
The residence also includes six en-suite bedrooms, with the primary suite positioned toward the views. A skylit staircase atrium brings natural light into the center of the home, while a recently redesigned Poliform kitchen adds a more contemporary element to the interiors without competing with Gesner’s original design.
“Harry Gesner believed architecture should live in conversation with its surroundings, and you experience that here as the views from Beverly Hills to Catalina Island unfold through walls of glass in constantly shifting layers of light.”
—
Trey Alligood, The Alligood Group, Douglas Elliman
For Hussainy, the house has also served as a creative retreat during a period of professional transition. After years in entertainment as a celebrity makeup artist, she moved further into entrepreneurship through Product Society, a beauty branding, manufacturing, and logistics company she co-founded. The home’s privacy, despite being about a 10-minute drive from Beverly Hills and Rodeo Drive, helped support that shift.
“When you’re there, it feels calm and inspiring at the same time,” she said. “It’s the kind of place where you can think clearly and let your creativity flow.”
Outside, the property has a sunken pool, terraces, and view-facing spaces that support both entertaining and quieter everyday use.
The Erenhault House also has appeared in Houses of the Sundown Sea, which features archival material connected to the residence. The property has been staged by Francesca Grace Home, with interiors presented to highlight both the home’s original architecture and its contemporary use as a hillside retreat.
The residence at 624 Cole Place is listed for $27.998 million by Trey Alligood of The Alligood Group at Douglas Elliman.
8854 Thrasher Avenue, Los Angeles, CA 90069
$12,000,000 | 5 BEDS | 10 BATHS | 8,451 SQ FT
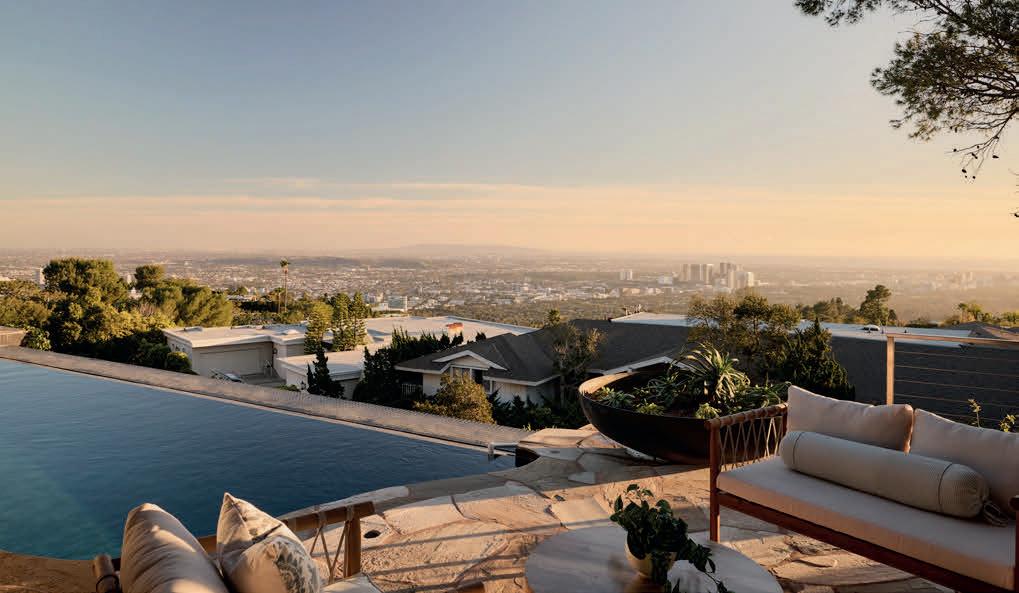
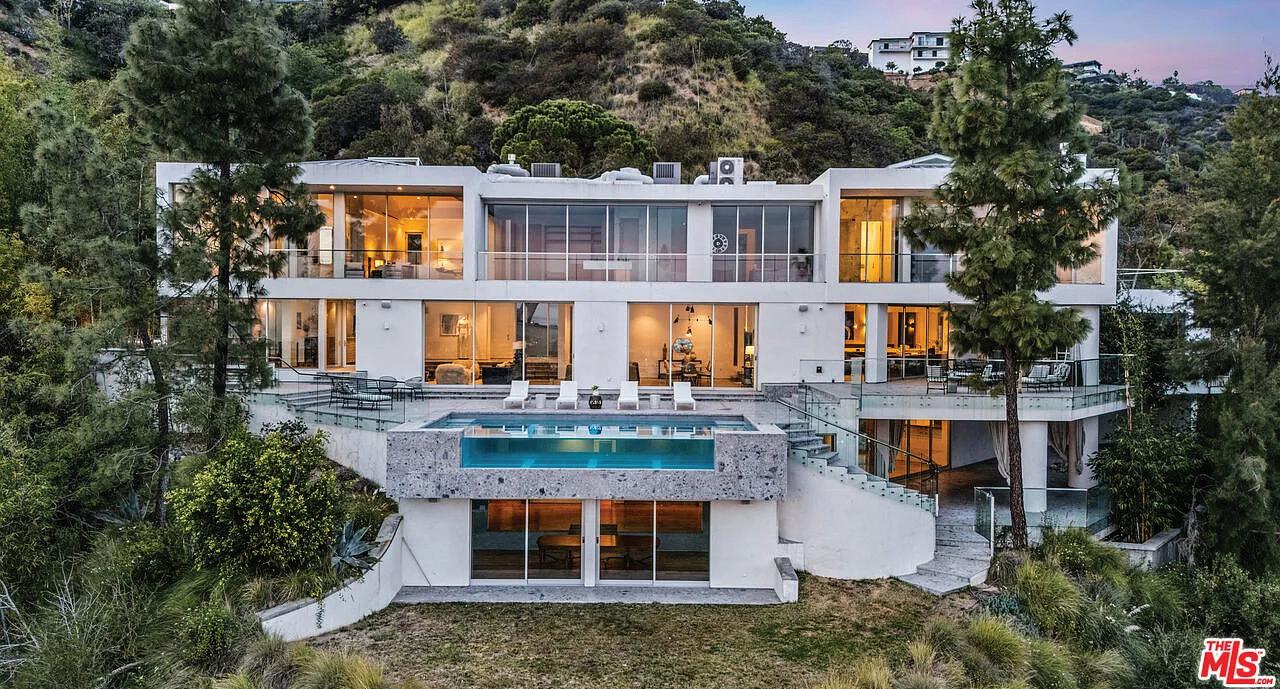
Perched above the iconic Sunset Strip in the prestigious Bird Streets, 8854 Thrasher Avenue is a private Hollywood Hills retreat offering sweeping jetliner city views and architectural distinction. Designed by Studio Dardo, this approximately 10,000-square-foot residence blends mid-century modern influence with refined contemporary design. The home features 5 bedrooms and 10 bathrooms, thoughtfully designed with soaring gallery walls ideal for displaying a significant art collection. Warm wood and natural stone finishes complement expansive living spaces, while floor-toceiling glass doors open to generous terraces that create seamless indoor-outdoor flow perfect for entertaining and everyday living. The over halfacre lot (approximately 26,000+ square feet) provides privacy and scale rarely found in this coveted enclave. A custom glass-enclosed garage serves as a striking architectural centerpiece and collector showcase. Moments from world-class dining, nightlife, and shopping, this exceptional property offers the ultimate balance of privacy, prestige, and convenience in one of Los Angeles’ most sought-after neighborhoods.
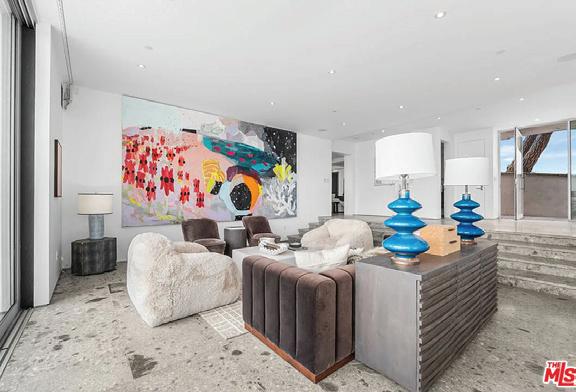
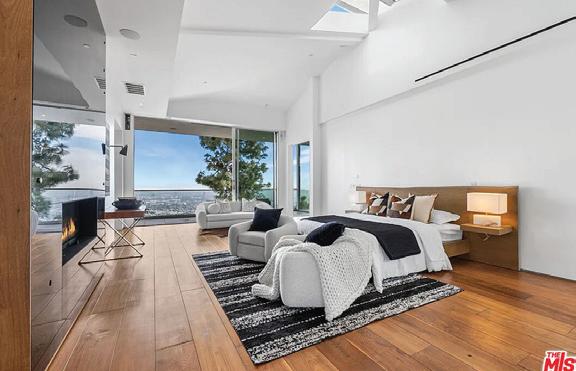

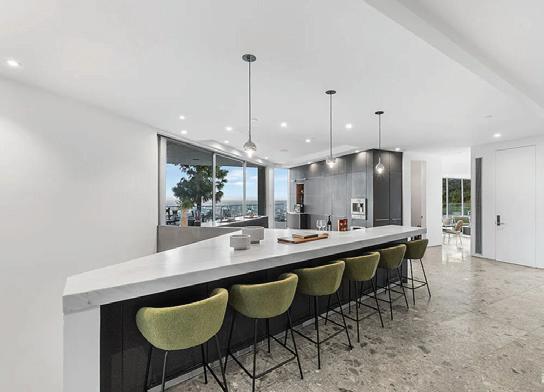
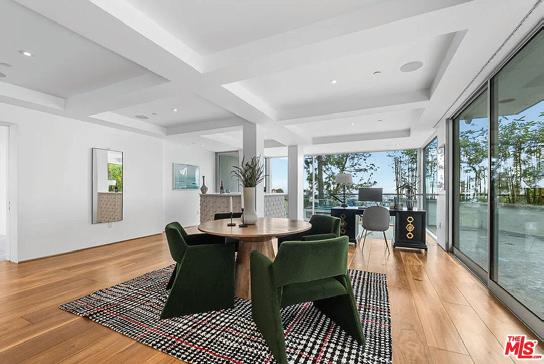
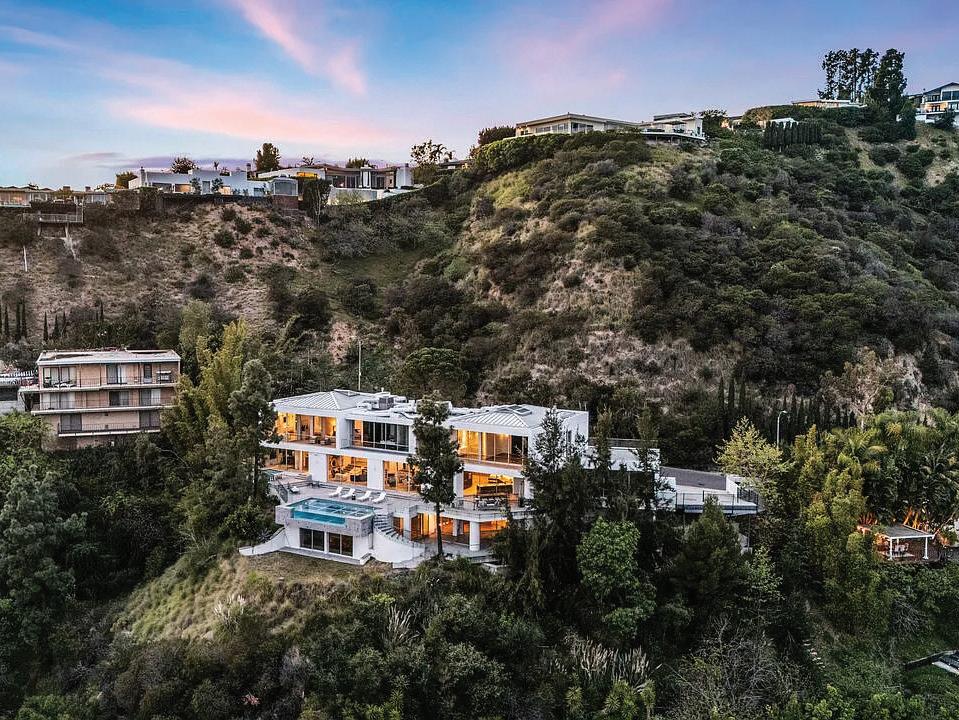

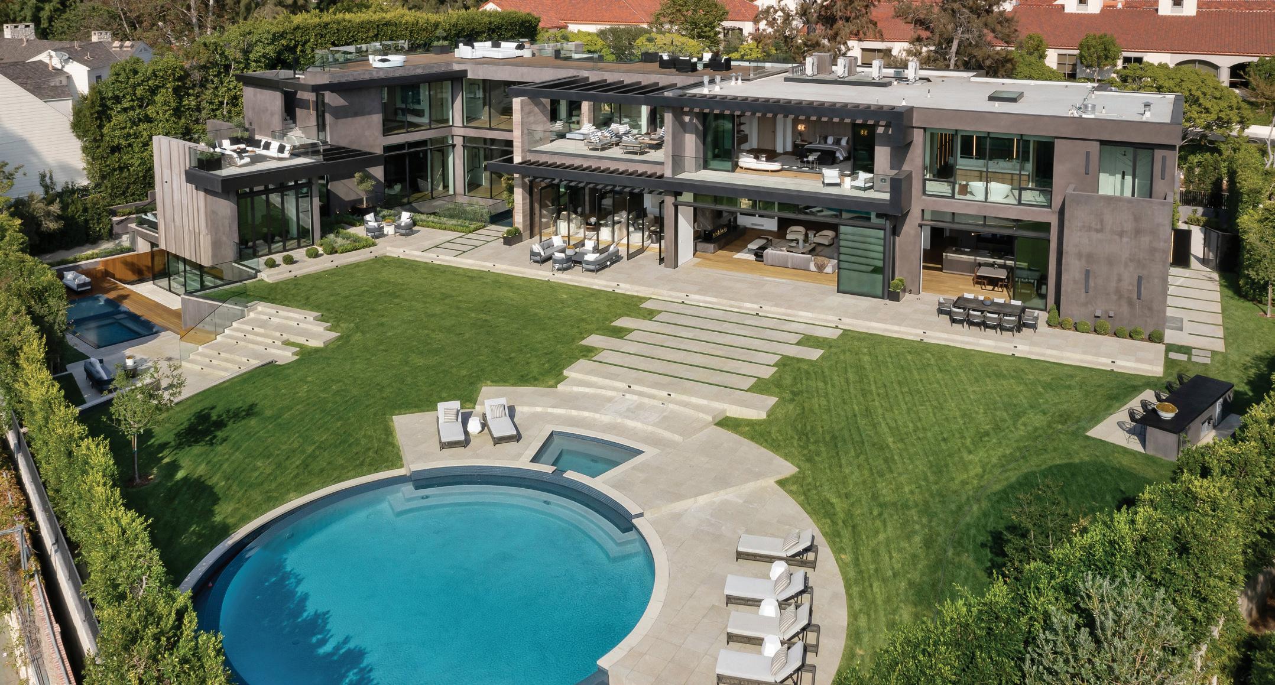
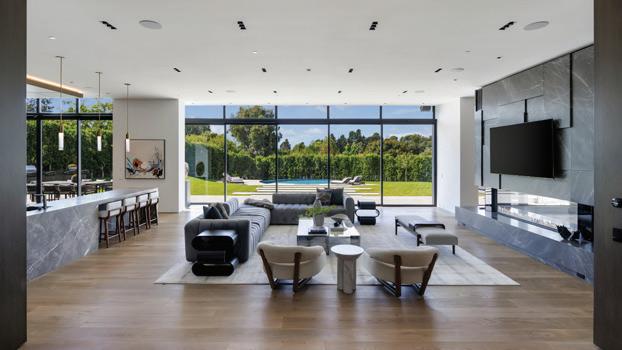
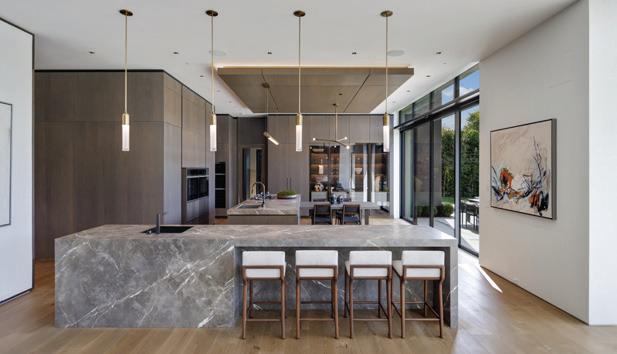
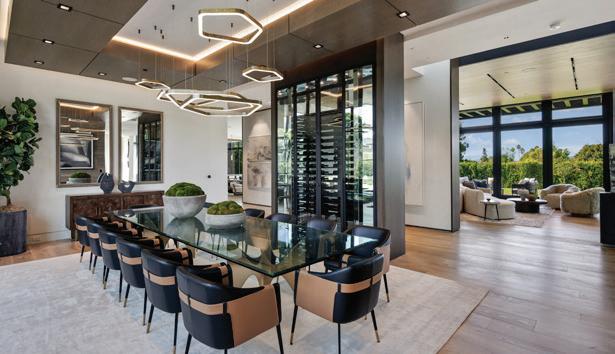
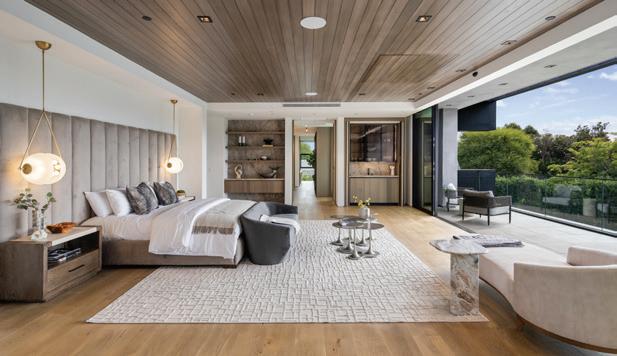
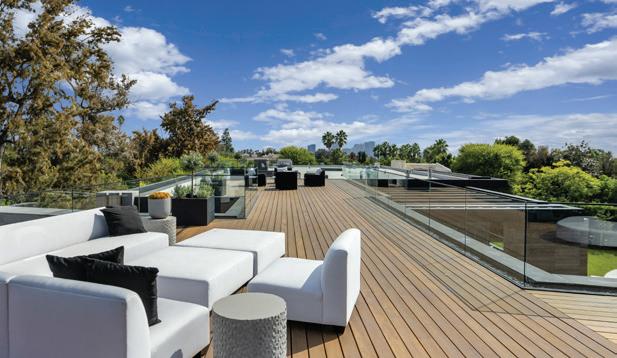
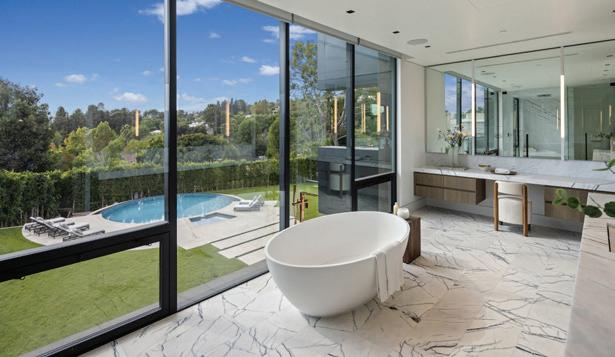
Welcome to The Monocle, a newly built estate in one of Holmby Hills’ most prestigious and private neighborhoods. Located at 615 Faring Road, this architectural masterpiece offers breathtaking valley, mountain, and treetop views, creating a serene and luxurious setting. Spanning three levels, the home features 6 bedrooms and 12 baths, each bedroom designed as a private retreat with ensuite baths and generous closets. The chef’s kitchen is equipped with premium Miele appliances, dual mini wine cellars, and a cozy breakfast nook. The primary suite is a standout, offering a private balcony, fireplace, dual closets, a hidden ceiling TV, and two spa-like bathrooms. Additional features include an office, elevator, two laundry rooms, and a dedicated wine cellar. The lower level is designed for ultimate entertaining, featuring a bar, resort-style gym, spa, pool, yoga room, and massage area. Outdoors, enjoy manicured grounds, a pool and spa, and a fully equipped BBQ kitchen. Just minutes from top schools, Westwood, and Beverly Hills, this home defines luxury living.



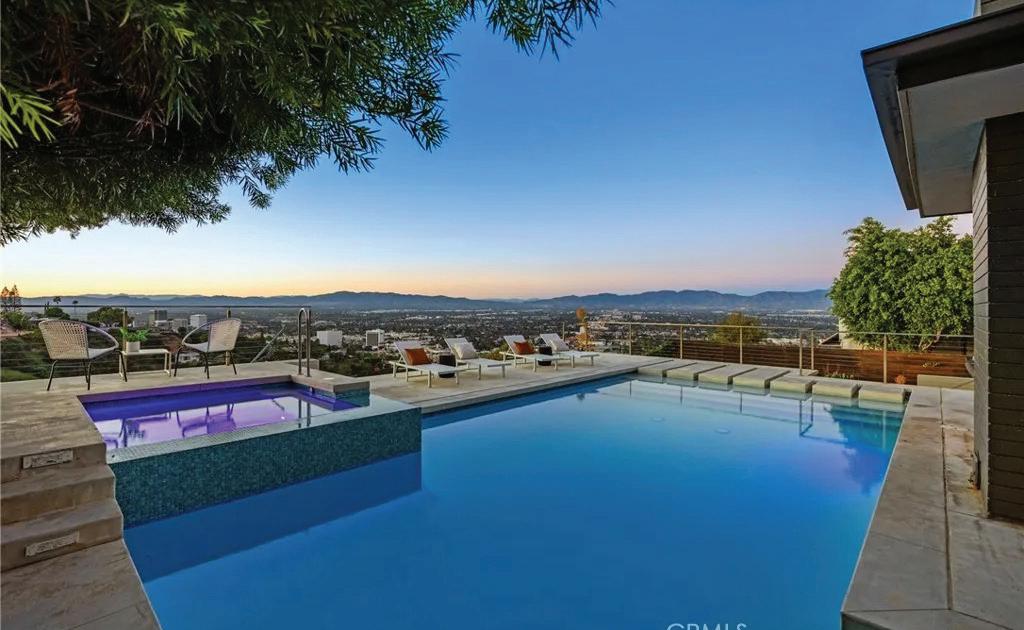
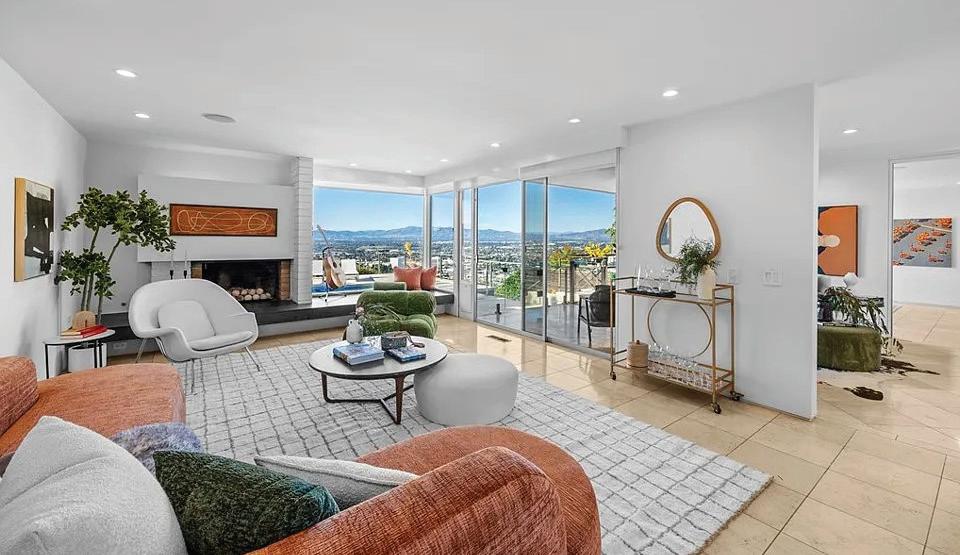
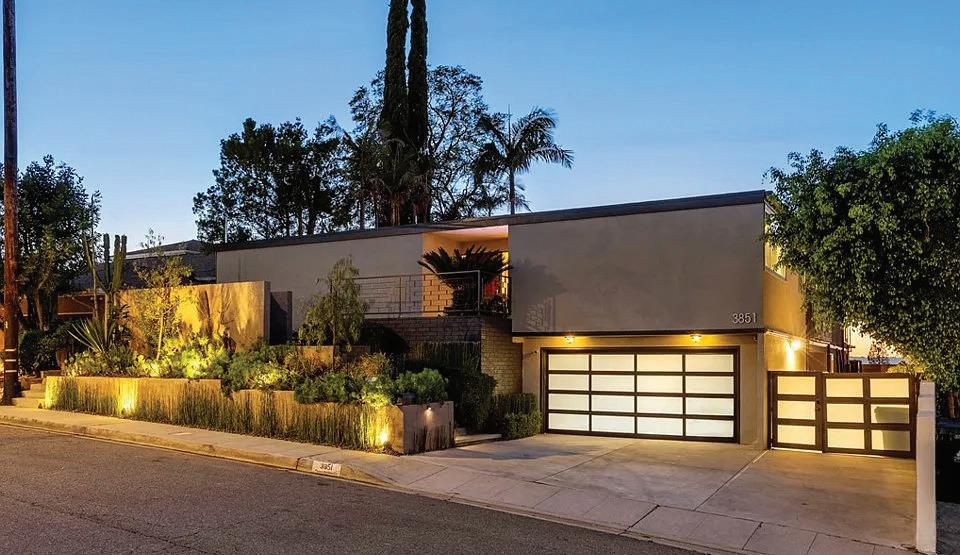
Welcome to 3851 Beverly Ridge Dr. — An architectural jewel by prominent 60’s architect Paul Wuesthoff, this 1962 mid-century modern masterpiece is gracefully sited on the coveted Beverly Ridge cul-de-sac. Nestled on over a quarter acre with commanding jetliner views, this serene 4-bedroom, 3-bathroom retreat embodies timeless sophistication. Walls of glass frame sweeping vistas and terraced landscapes, capturing the most spectacular sunsets. At the heart of the property lies an expansive courtyard, a rare fusion of lush lawn, hardscape, and an entrance to the unique pool that flows seamlessly from the courtyard around the home to the backyard, where you can take a refreshing dip while taking in the dramatic views. Designed for both leisure and entertaining, the residence offers multiple outdoor living spaces, including a generous lower-level flat pad with seating areas adjoining a large secondary primary suite that could be used as a theater, guest quarters, or comfortable family room. With abundant usable space on its hillside setting, and effortless access to the best of Beverly Hills, the Westside, and the San Fernando Valley via Beverly Glen, this property offers a rare blend of privacy, convenience, and architectural pedigree!


213.304.2072
courtney.hall@sothebys.realty DRE#02121965

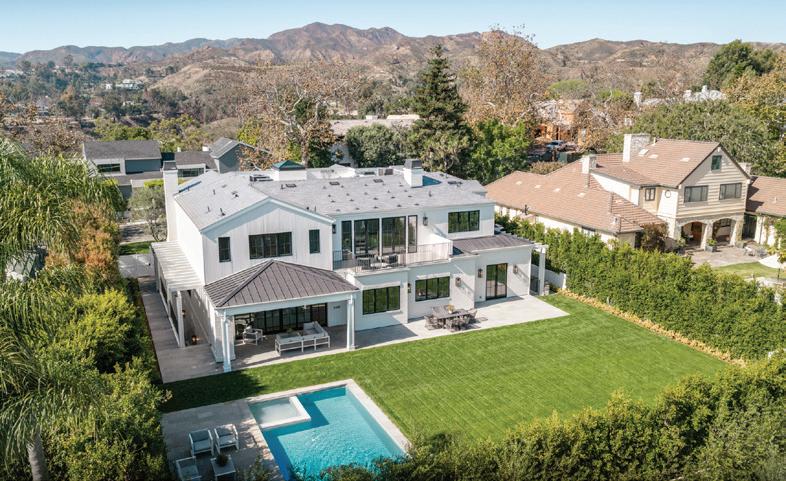
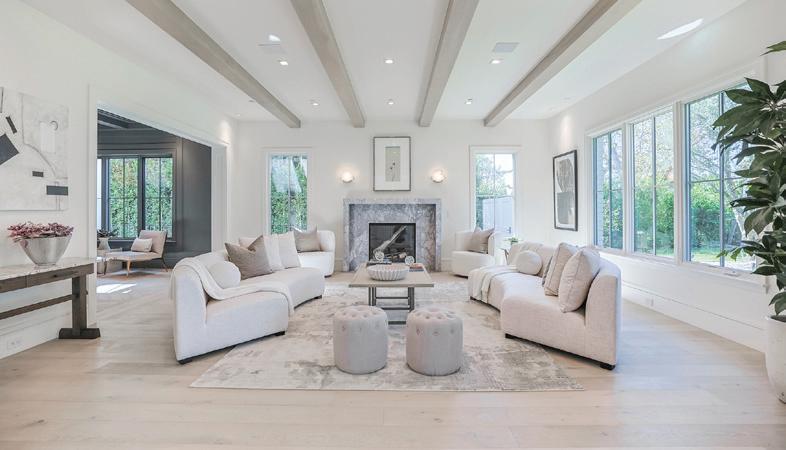
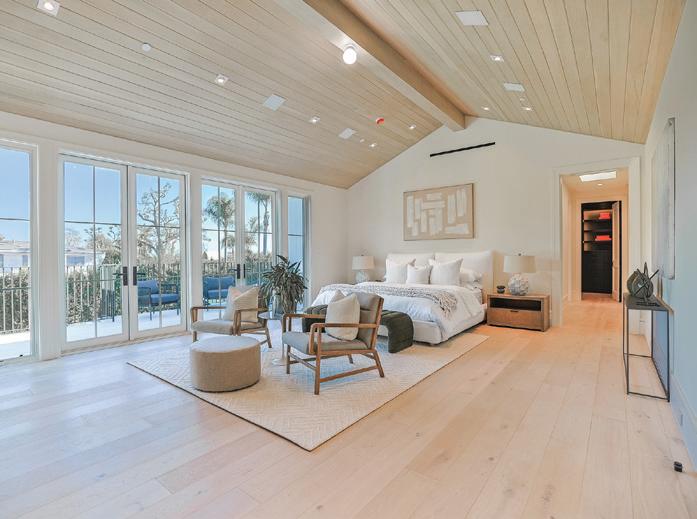
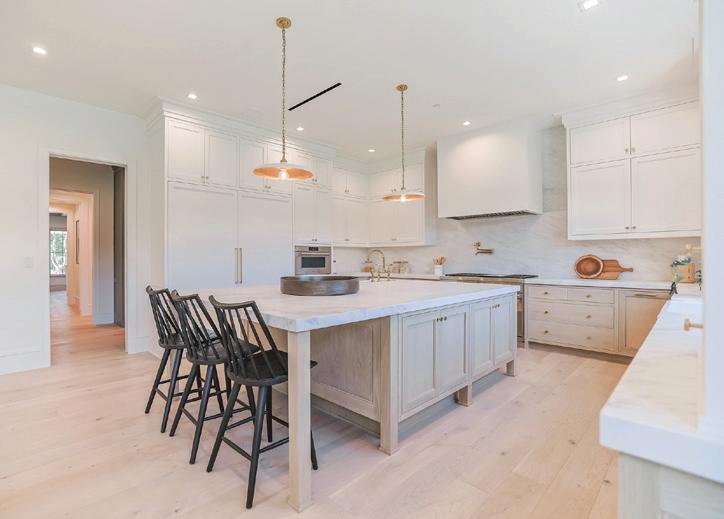
10,587 SF | 6 Bedrooms | 9 Bathrooms | Offered at $19,995,000
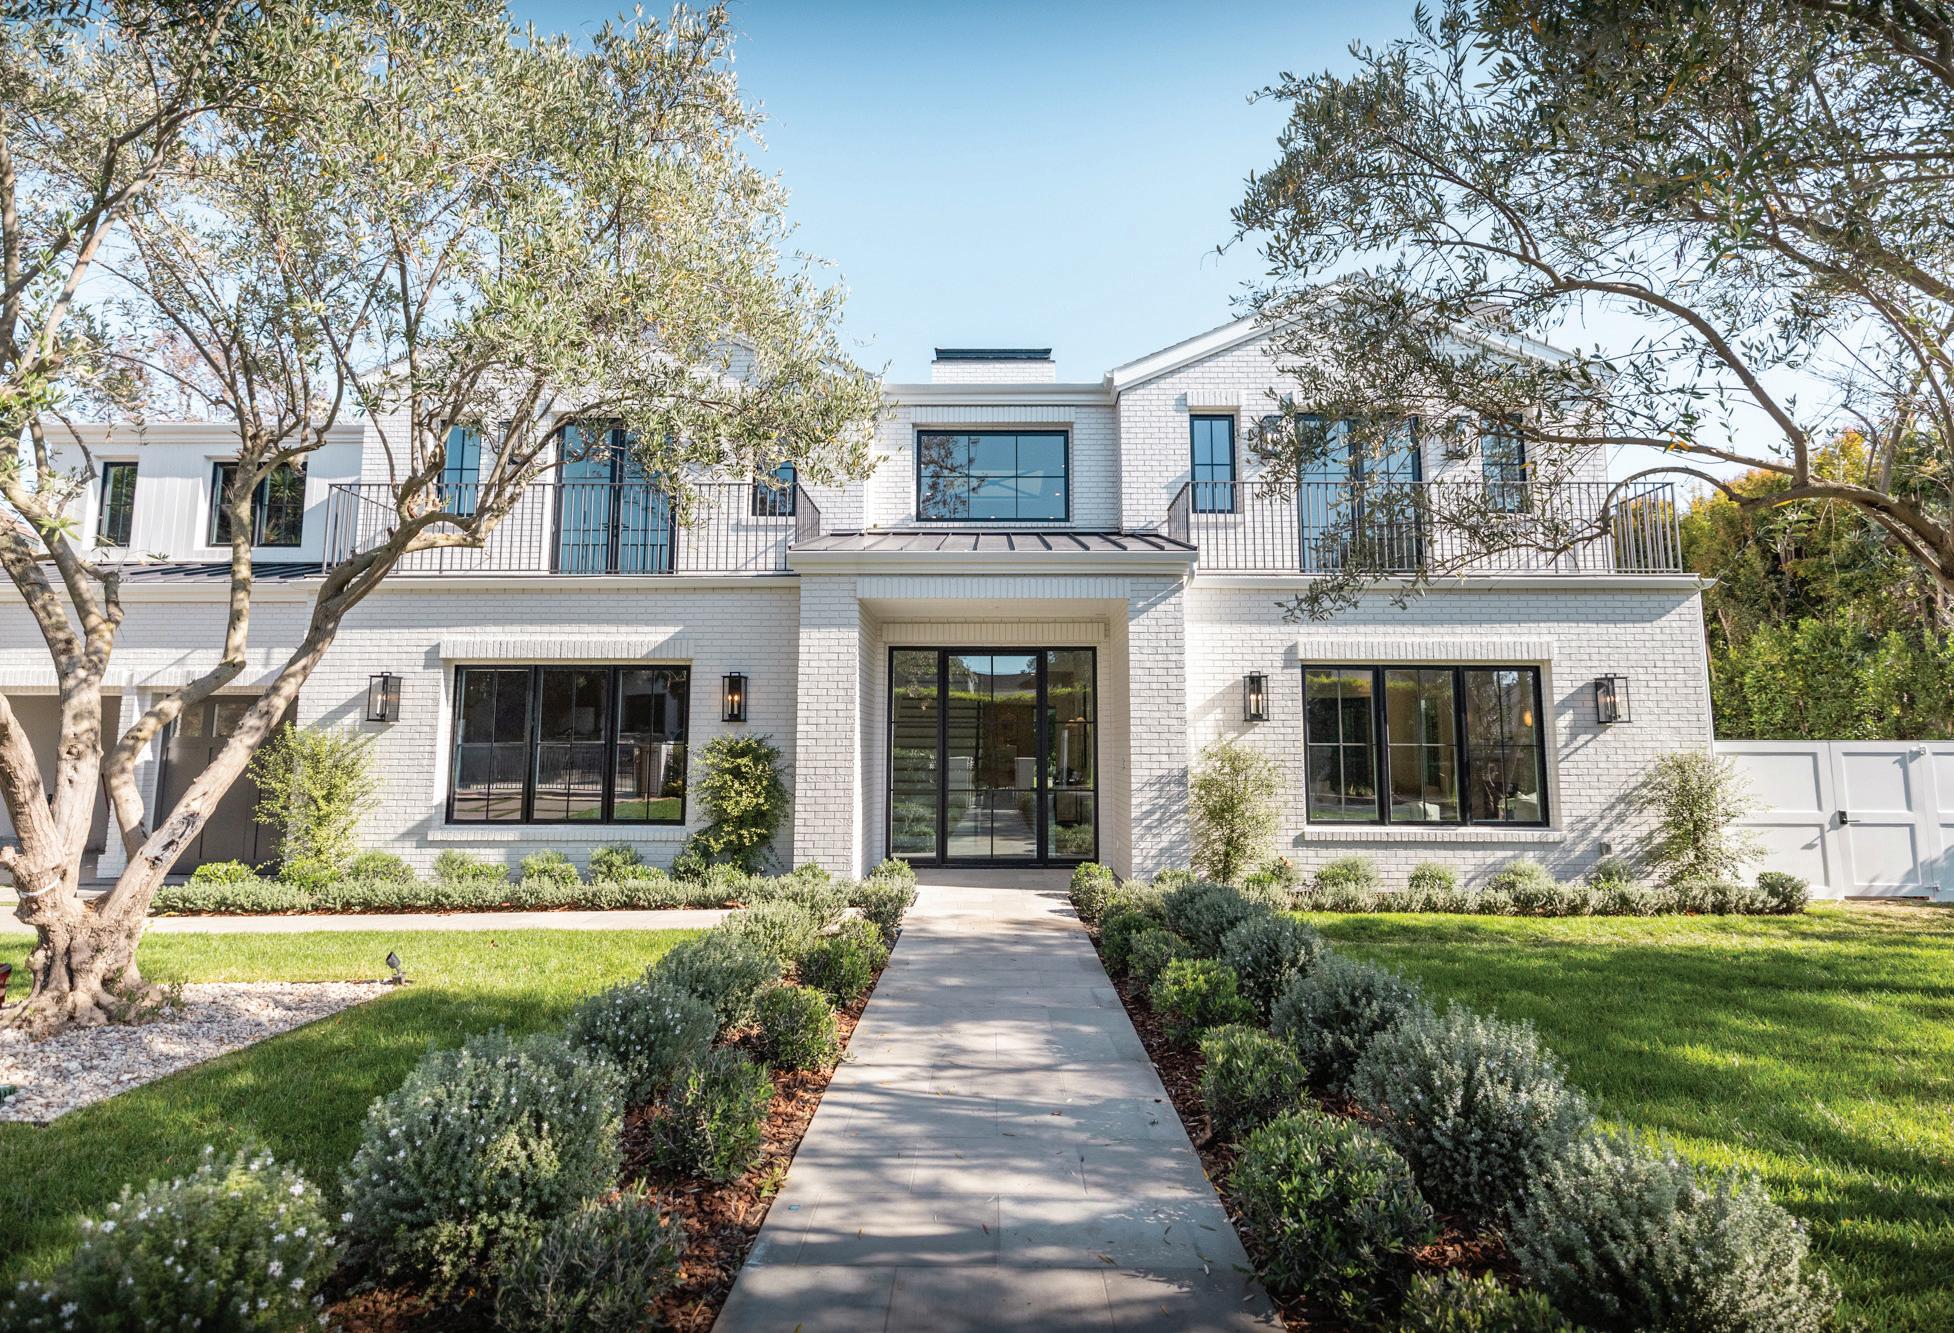
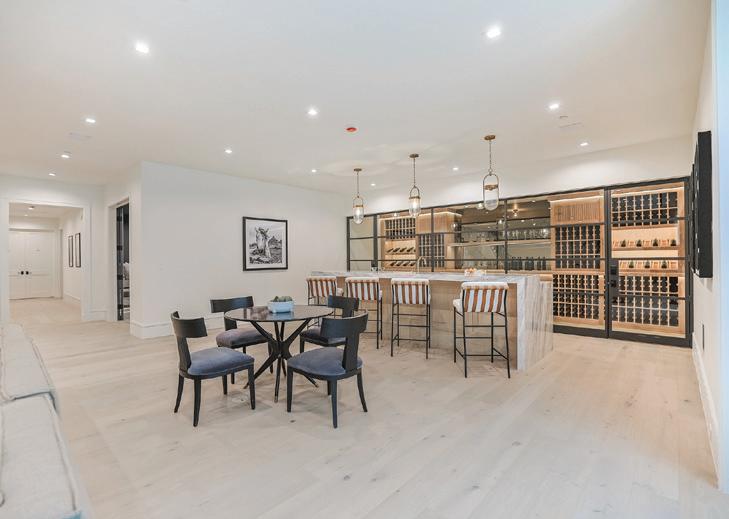
Set in the exclusive Riviera neighborhood of Pacific Palisades, this exquisite new construction by renowned builder Fountainhead Homes offers timeless elegance and modern comfort across 3 stories & 10,587 square feet. With six generously sized bedrooms and nine impeccably designed bathrooms, the residence combines classic traditional architecture with luxurious contemporary finishes. A stately exterior welcomes you into warm, light-filled interiors featuring rich wood flooring, detailed millwork, and soaring ceilings. The heart of the home is a chef’s kitchen designed with an eye toward modern living featuring state-of-the-art appliances, custom cabinetry, and an oversized island perfect for gatherings. Graceful formal living and dining rooms flow effortlessly into casual family spaces, creating a seamless balance between grandeur and everyday functionality. The family room opens to an expansive backyard retreat with a sparkling pool, and manicured gardens with privacy. Every inch of this home reflects Fountainhead Homes’ reputation for quality craftsmanship and thoughtful design. This is traditional Pacific Palisades living at its most refined.
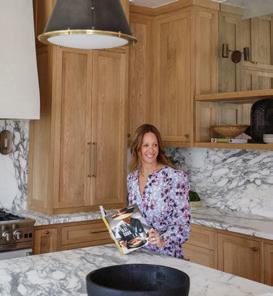
Laura Brau Senior Estates Director CEO and Founder of Laura Brau Estates
310.650.4156
laura@laurabrau.com laurabrauestates.com

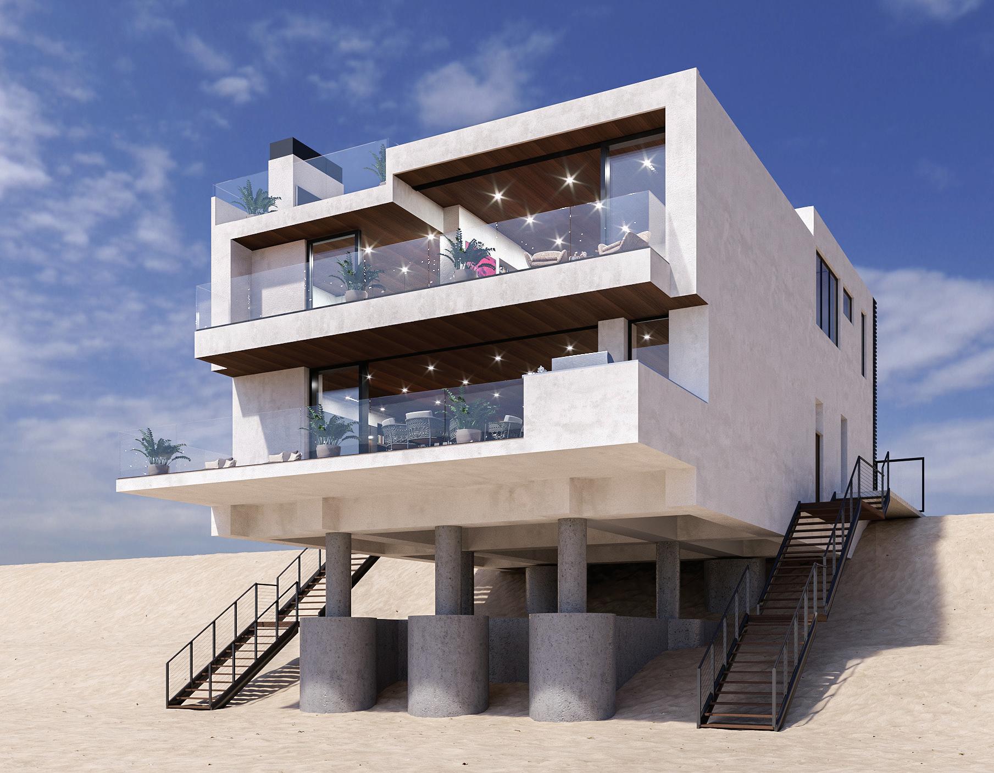
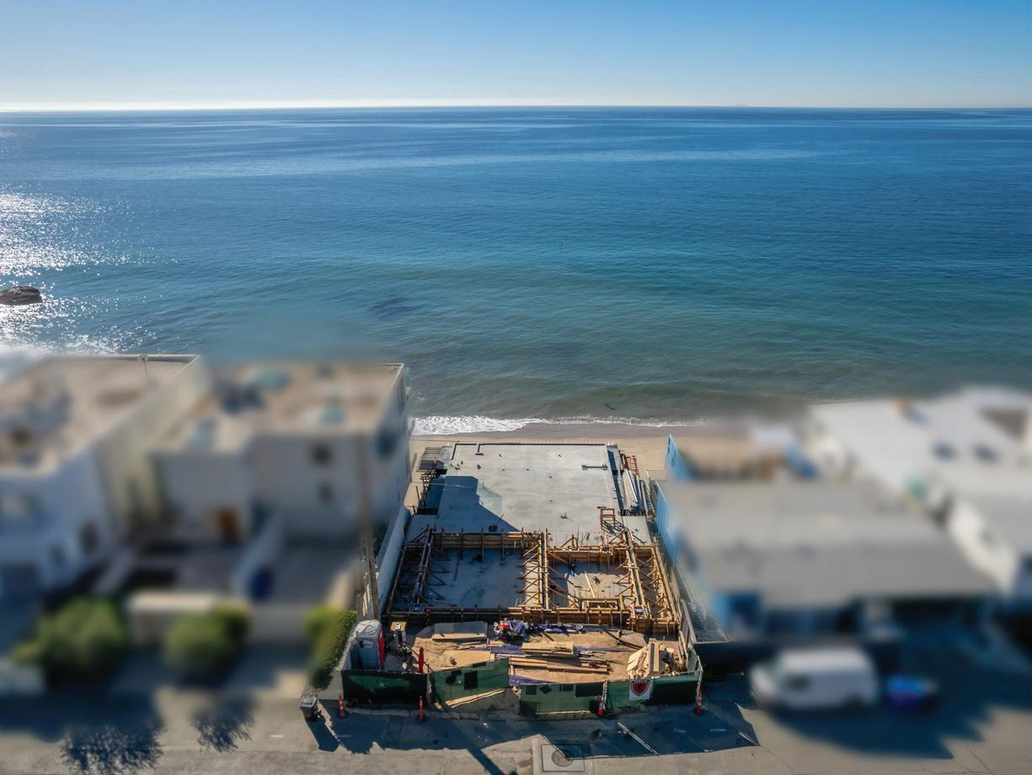
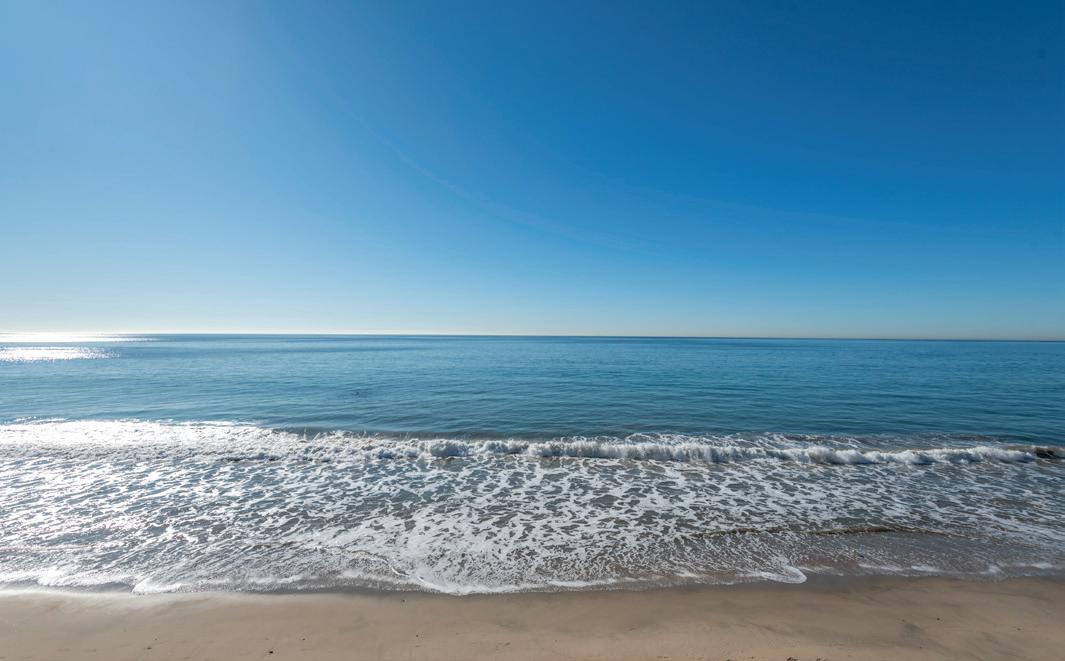
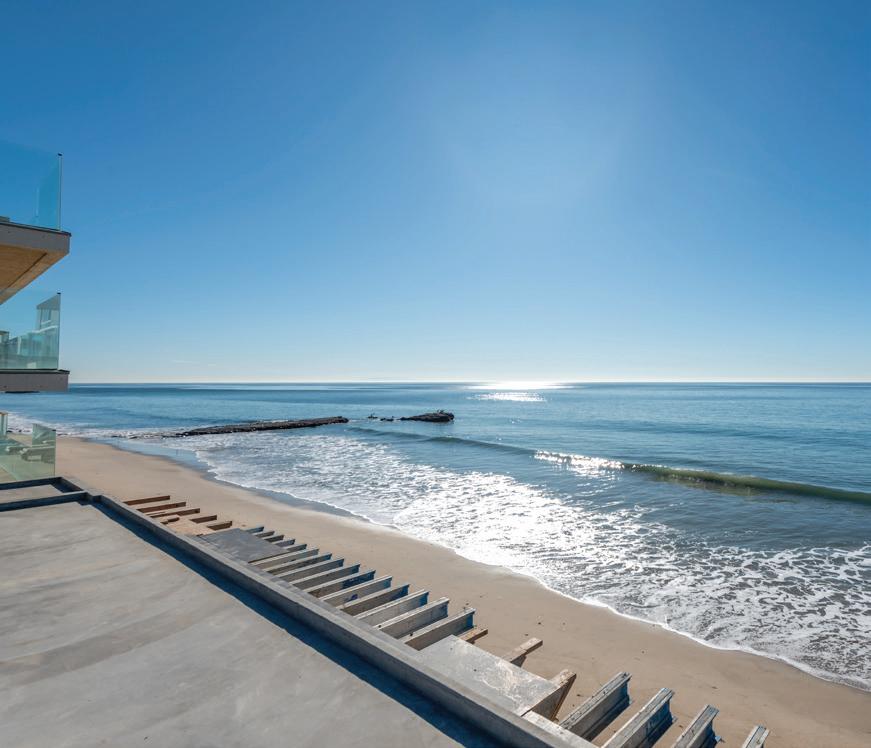
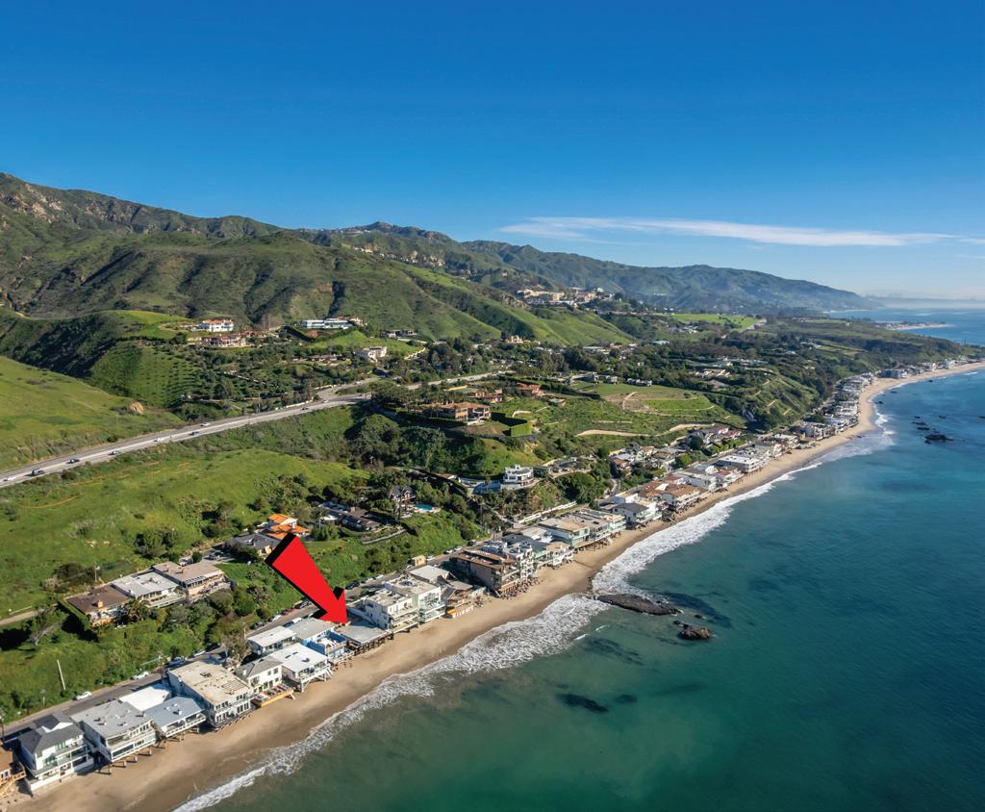
Seize this incredibly rare opportunity to acquire and complete a spectacular new construction oceanfront residence on one of Malibu Road’s most coveted sandy stretches, where 50 feet of pristine private beachfront, 400 yards from the nearest public access, delivers privacy and breathtaking sunset views across the Pacific. Designed by renowned Malibu architect Doug Burdge and featuring luxurious interiors by the acclaimed Ferrugio Design, this exceptional 4,800+ square foot home is already at grade with the foundation and seawall fully completed, allowing you to bypass years of permitting and groundwork. The first level boasts a massive great room with an expansive center-island chef’s kitchen, dining area, living space with entertainment center and bar/wine cellar, all framed by walls of glass that flow seamlessly to a 450 sq.ft. oceanfront deck ideal for al fresco living and BBQs. Upstairs, the oceanfront primary suite offers double closets, a spa-like bathroom with soaking tub and walk-in shower, plus direct access to a private deck, alongside an additional family room and three en-suite bedrooms. Crowning the home is a rare 430+ sq.ft. roof deck complete with jacuzzi, outdoor fireplace, and outdoor kitchen, providing sweeping sunriseto-sunset panoramas of the entire Santa Monica Bay. Priced at the current stage of construction with values set to rise significantly as work progresses this masterpiece represents an unparalleled chance to own a custom coastal legacy in one of Malibu’s premier locations. Contact us today to explore takeover details and secure your slice of paradise before it’s gone.



5 Acres | 5 Beds | 5.5 Baths | 6,000 Sq Ft
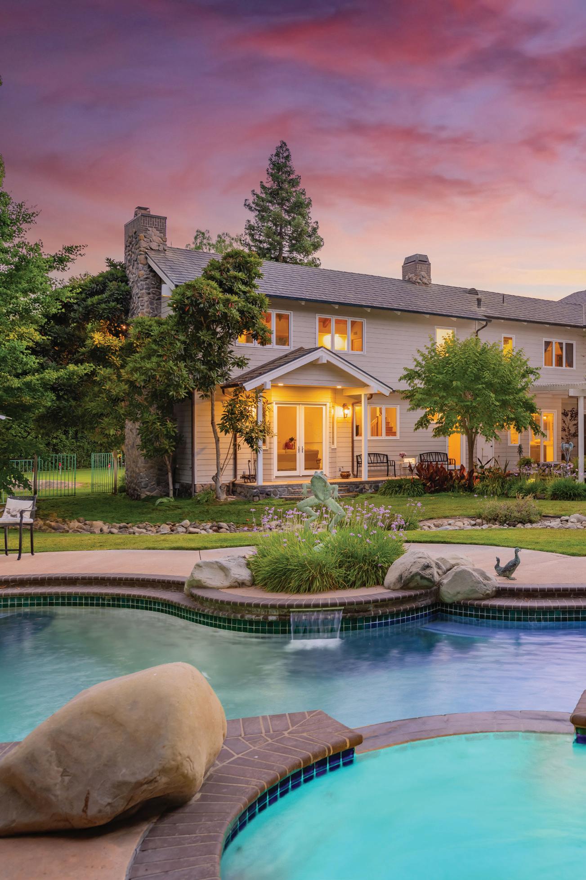
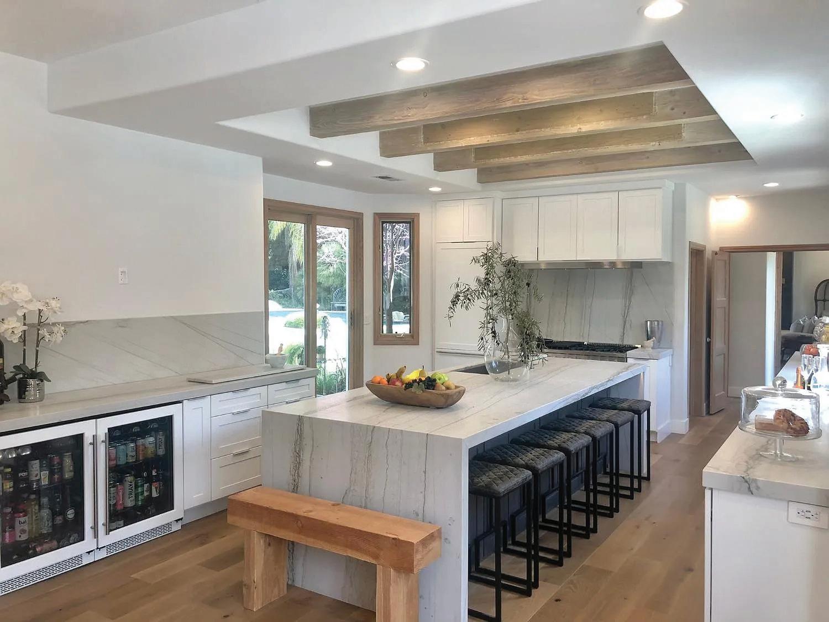
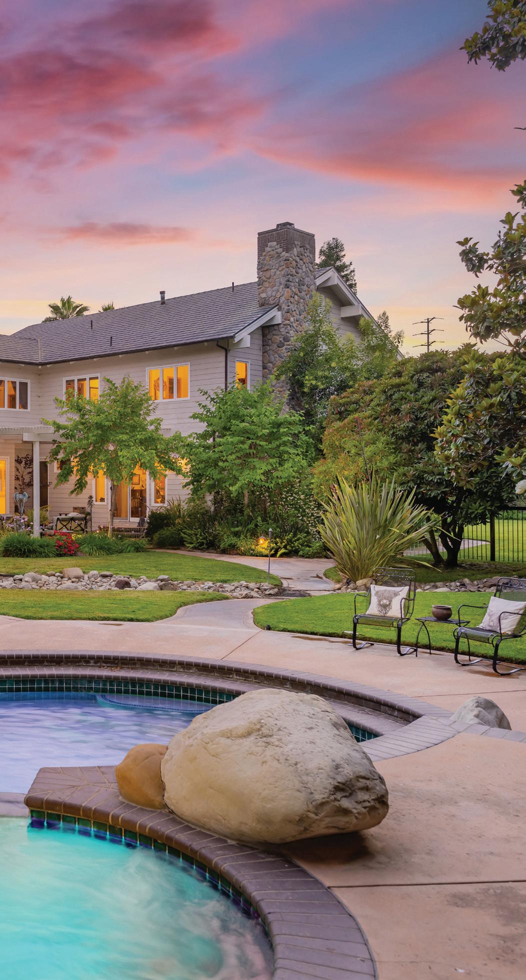
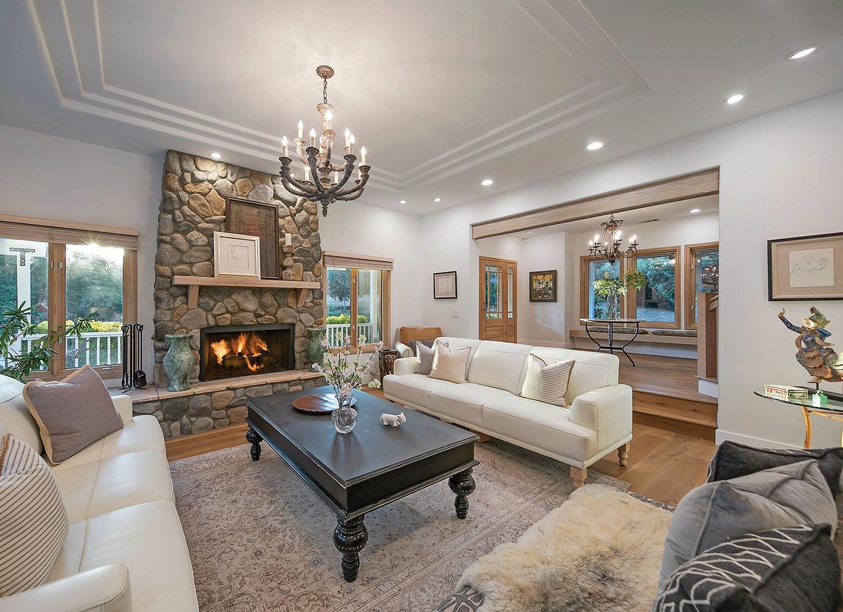
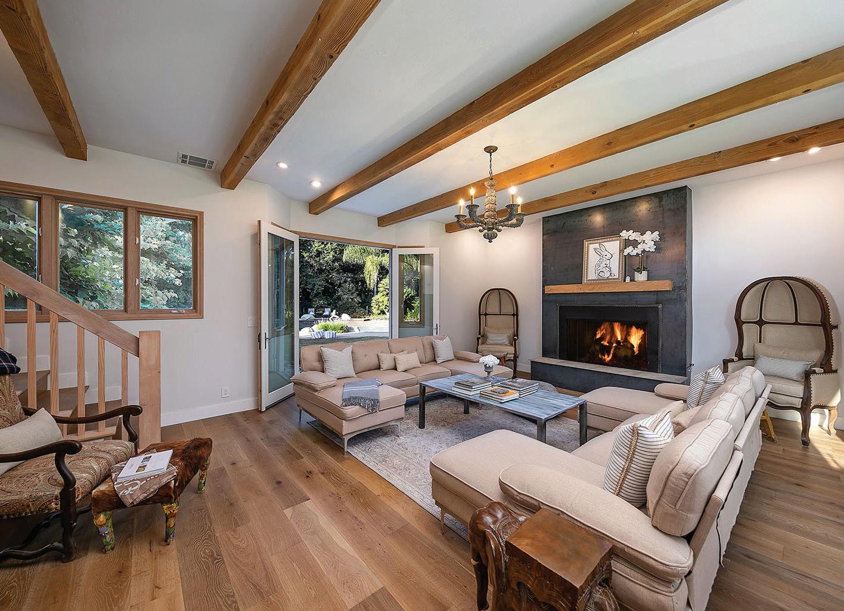
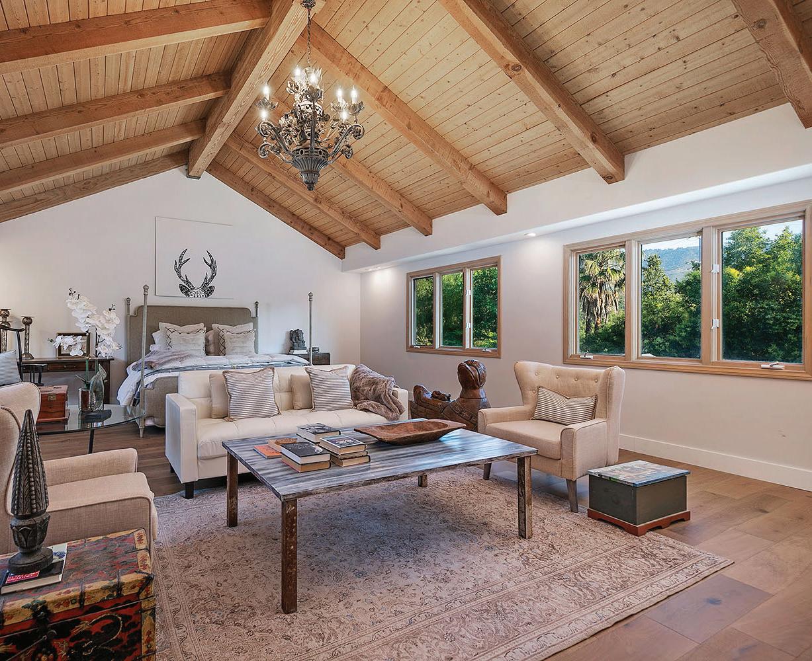
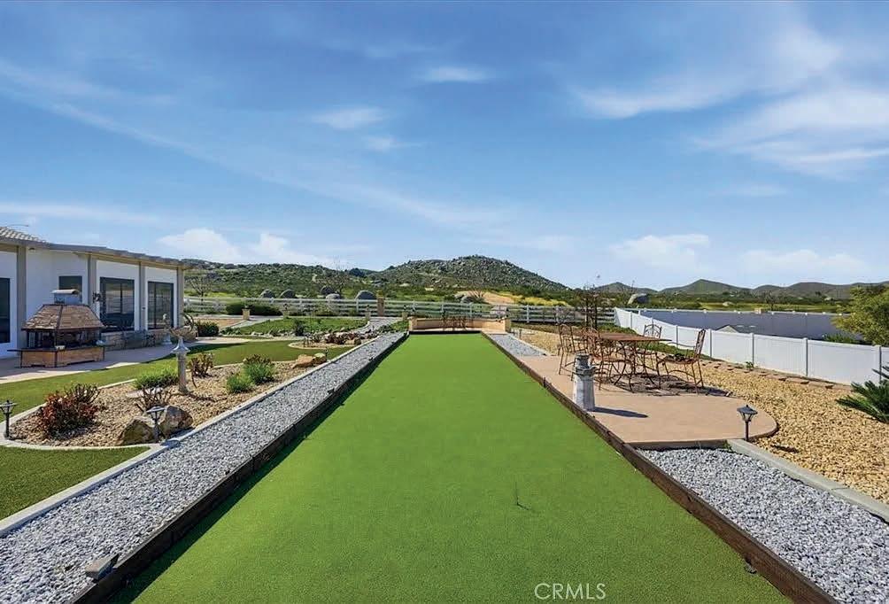
Royal Oaks – 5 gated, private acres close to downtown with wrap-around porch, 5 bedrooms, media room, wine cellar with tasting room, library, gym/massage room, 4 fireplaces, pool and spa, sauna, family orchard, olive tree orchard with approximately 30 trees, Bocce court, putting green, volleyball court, chessboard, gazebos, pasture, private well, 150-year copper roof, copper gutters, RV parking with hookups, six-car garage and workshop, and more.


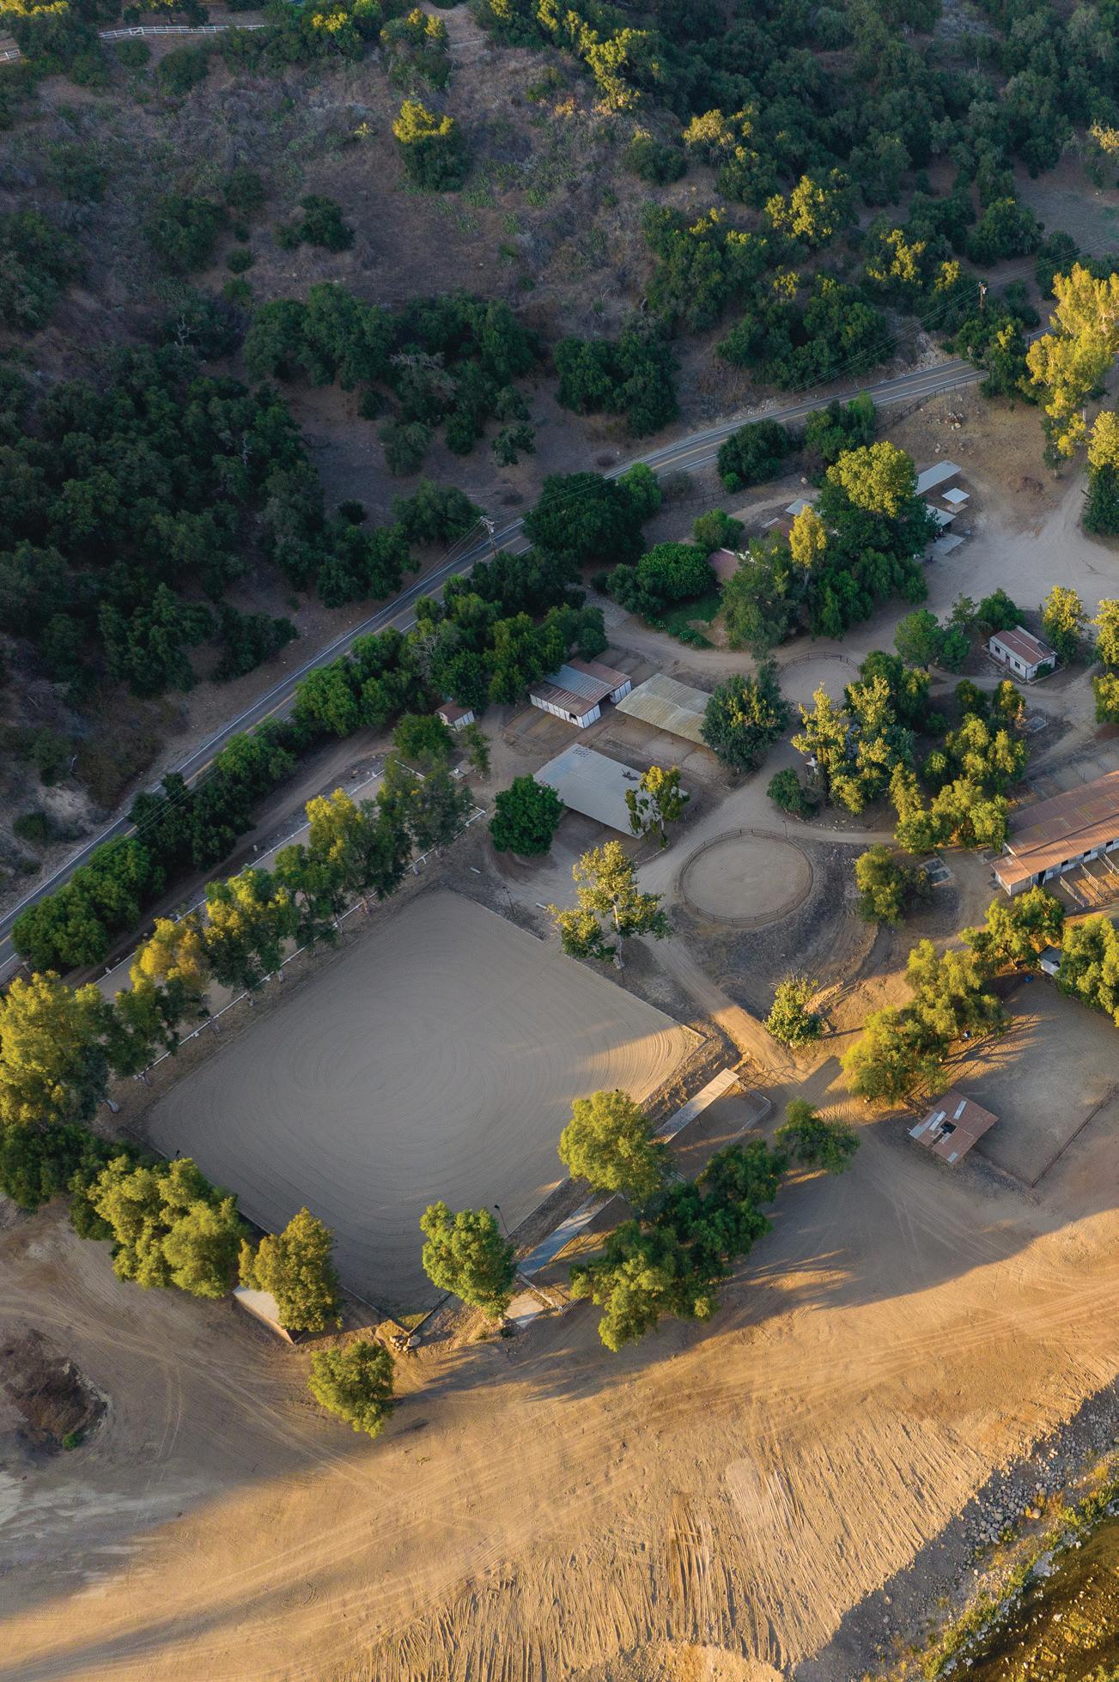
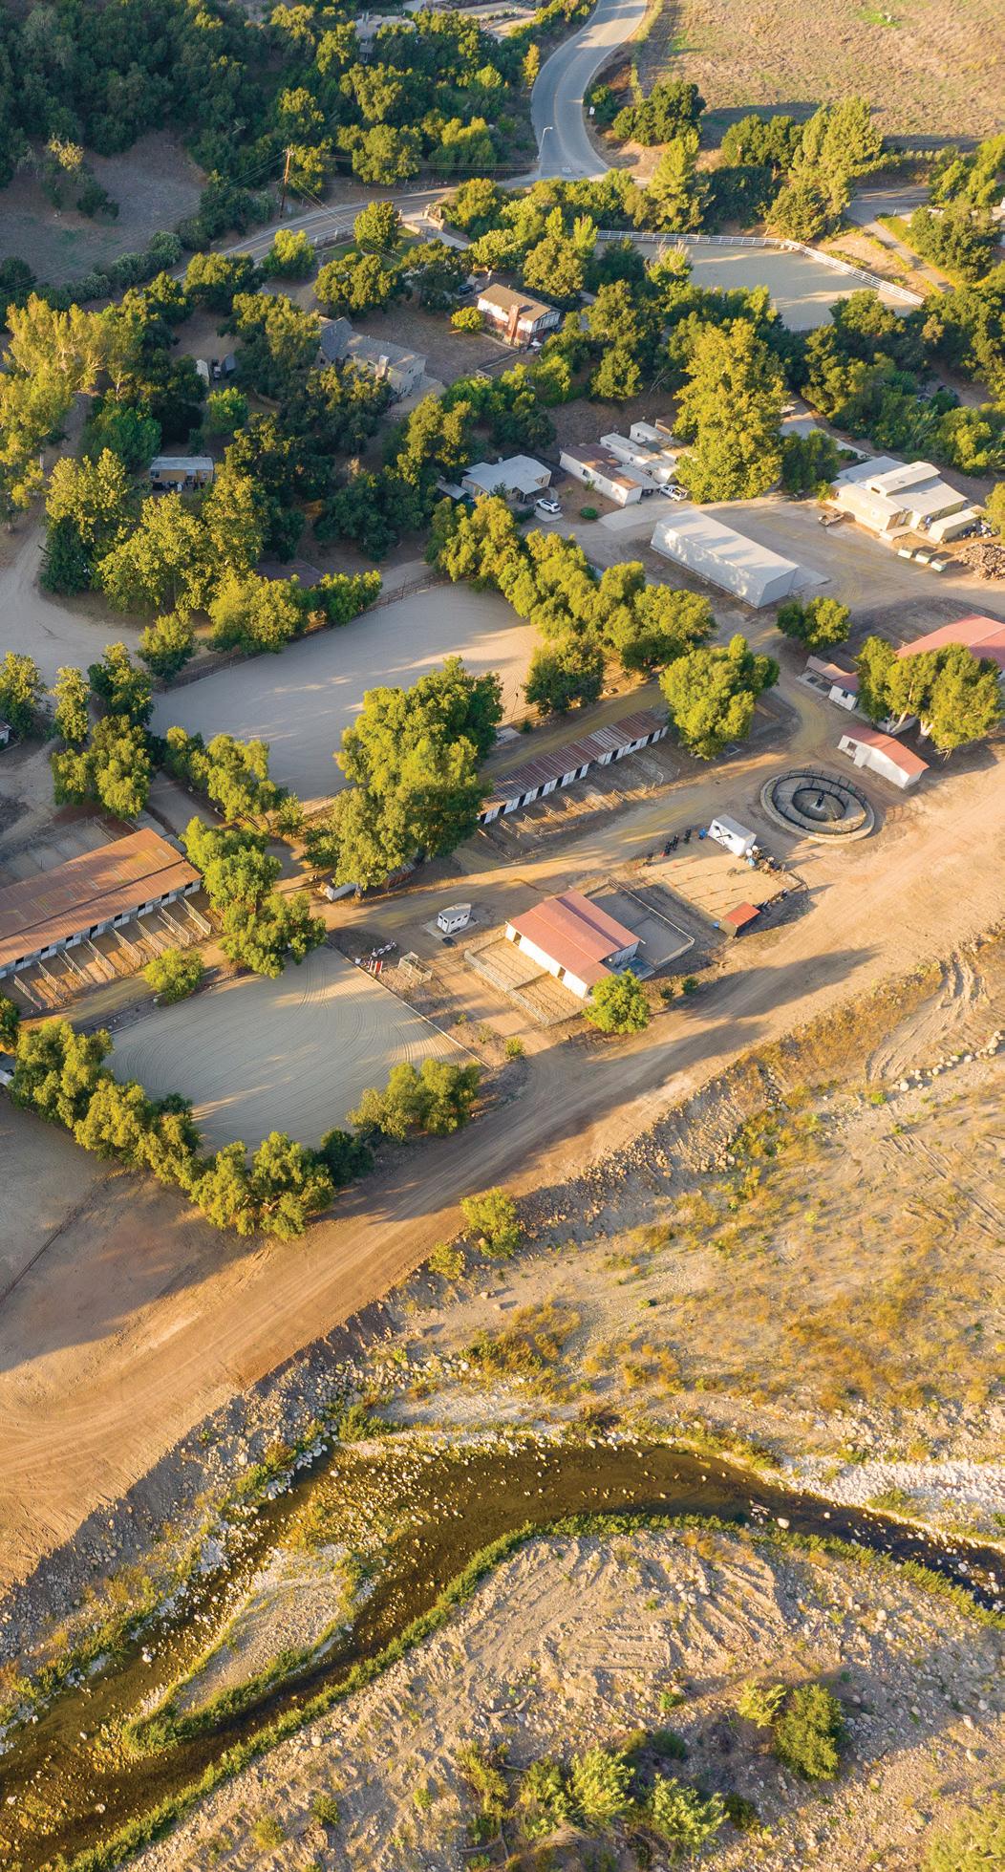
21 Acres | 2 Main Houses | 7 Rentals 7 Barns | $6,500,000
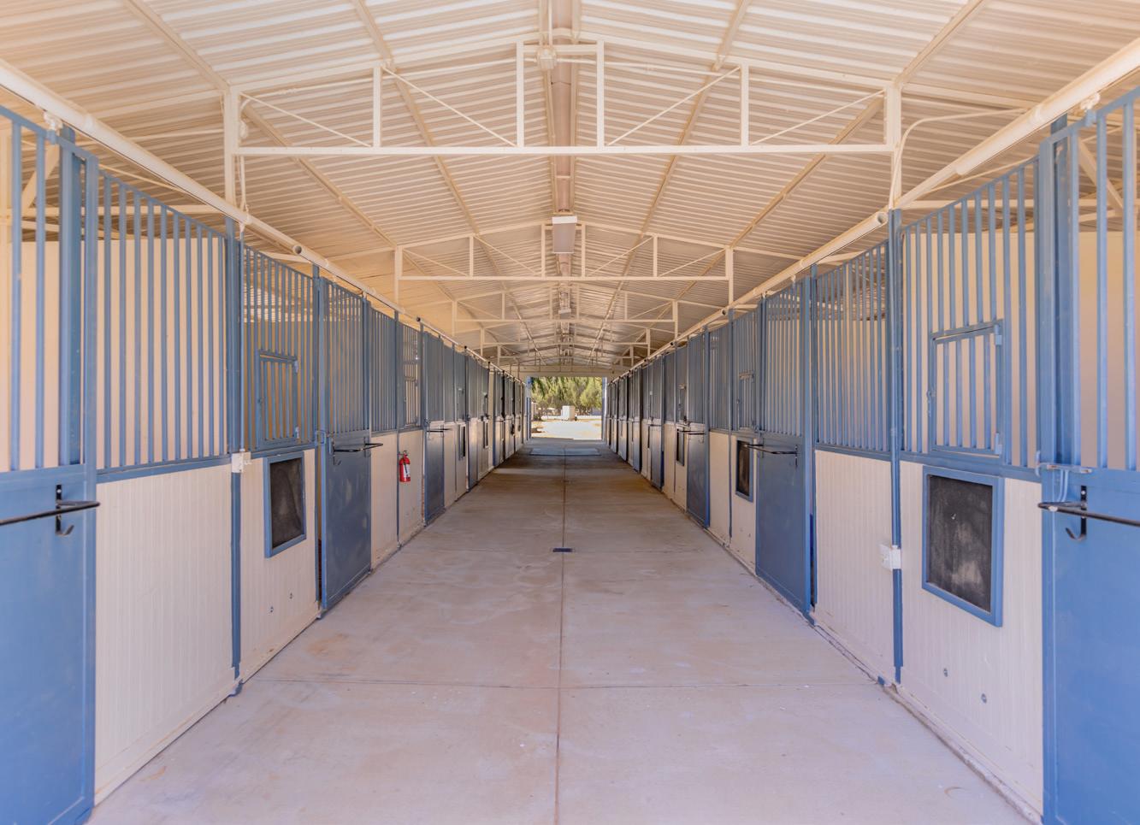
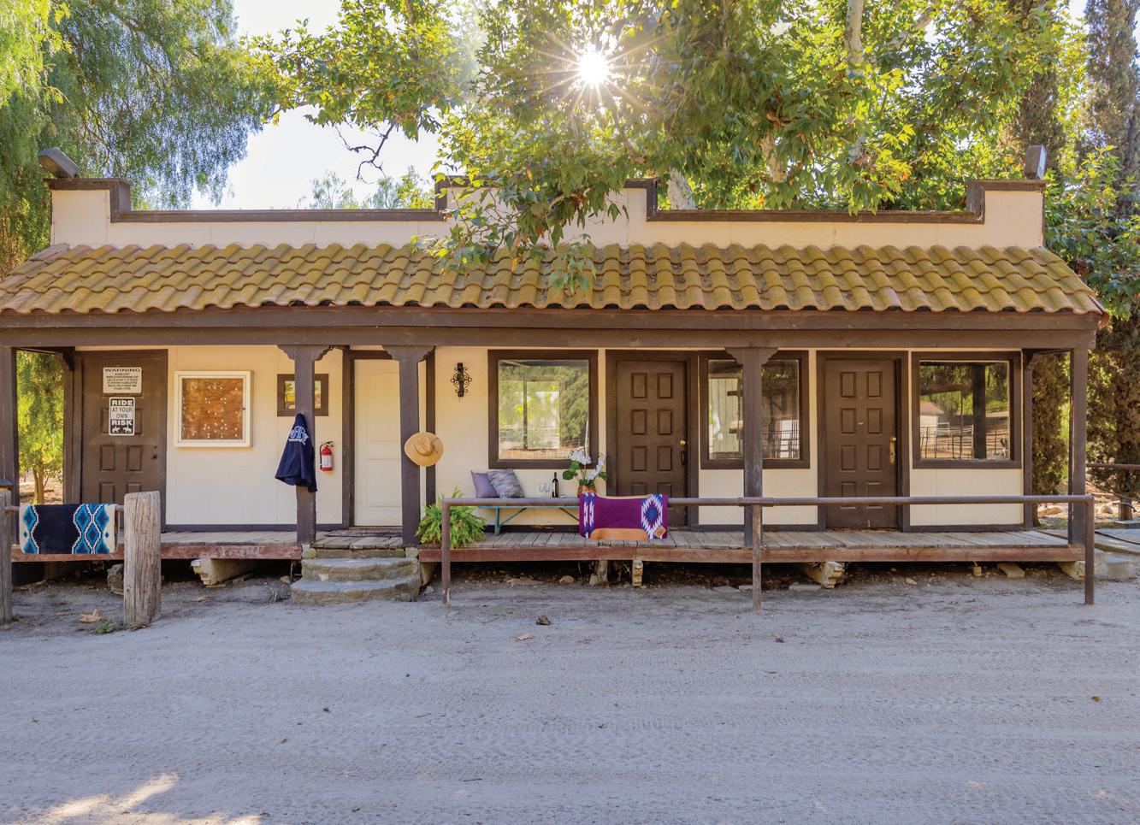
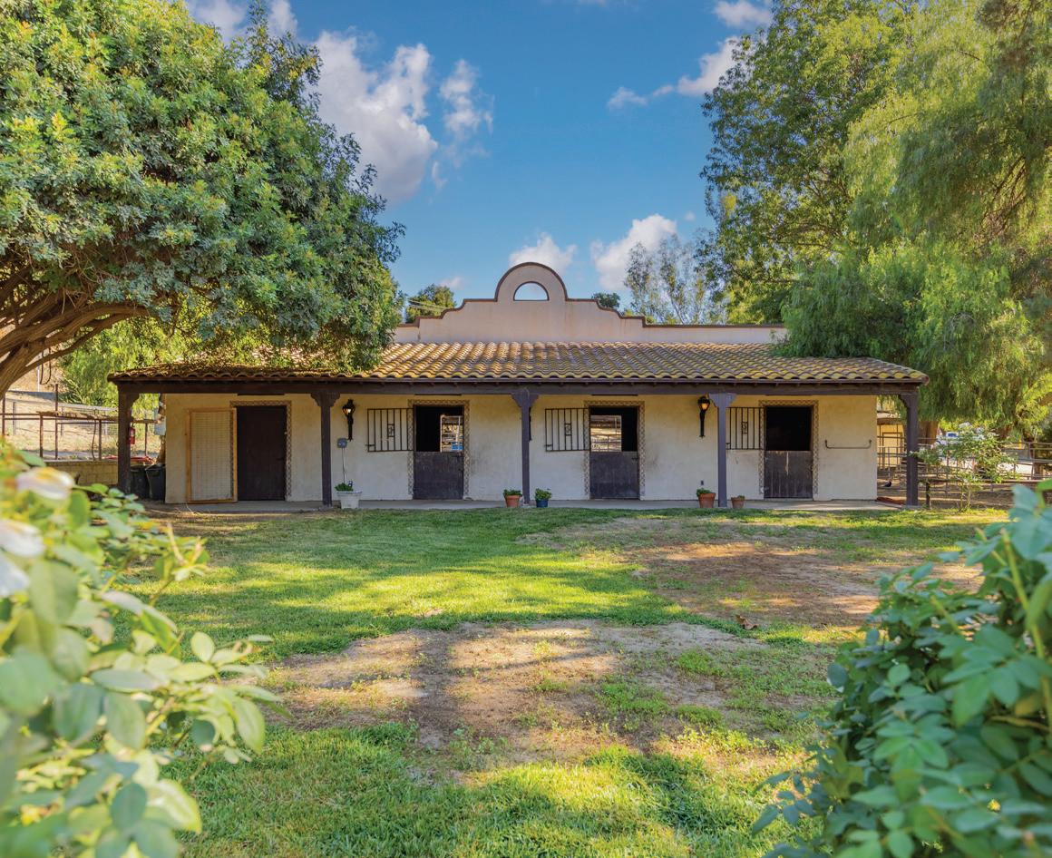
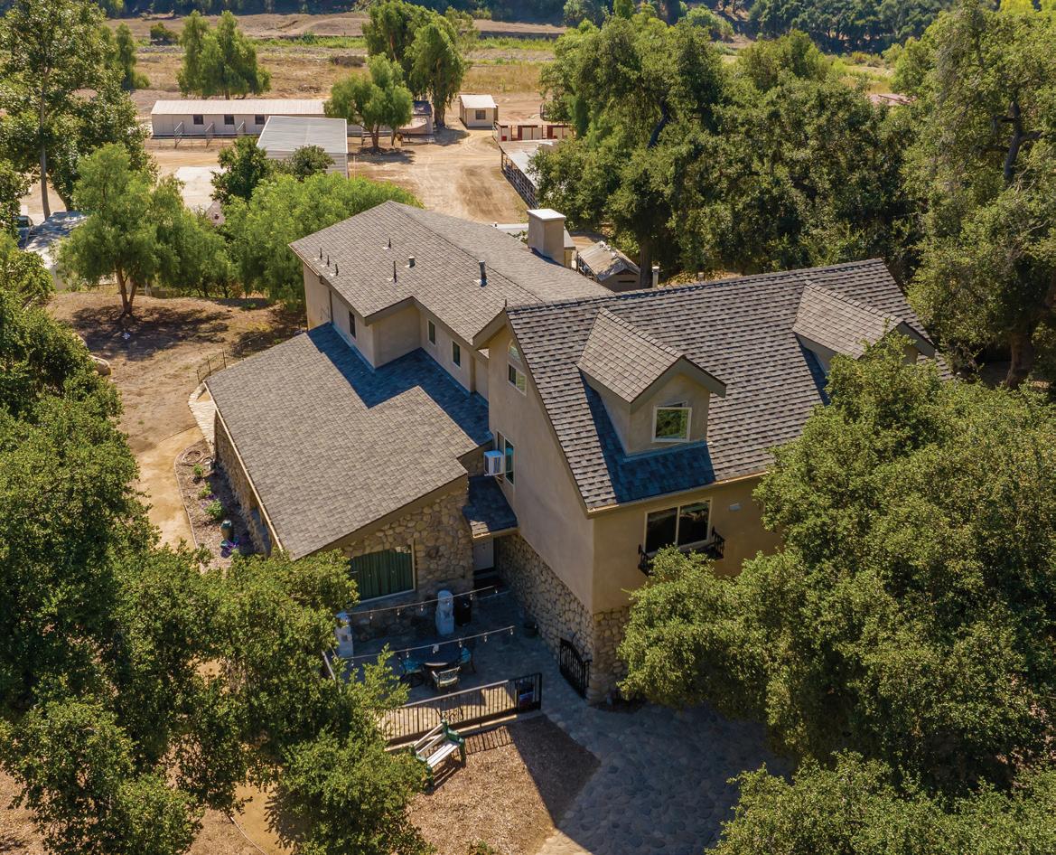
Historic, 21-acre, remodeled and updated equestrian estate with two four-bedroom main houses, nine rentals, 18-stall barn, 16-stall barn, 5 additional barns, 20 covered corrals, four arenas, two round pens, hay and equipment barns, three RV hookups, Priefert panel walker, entertainment barn, archery range, mountain views, and so much more.
For more information WWW.RANCHOROYALEOJAI.COM
5 Beds | 6 Baths | 10,771 Sq Ft 3.88 Acres |$9,850,000
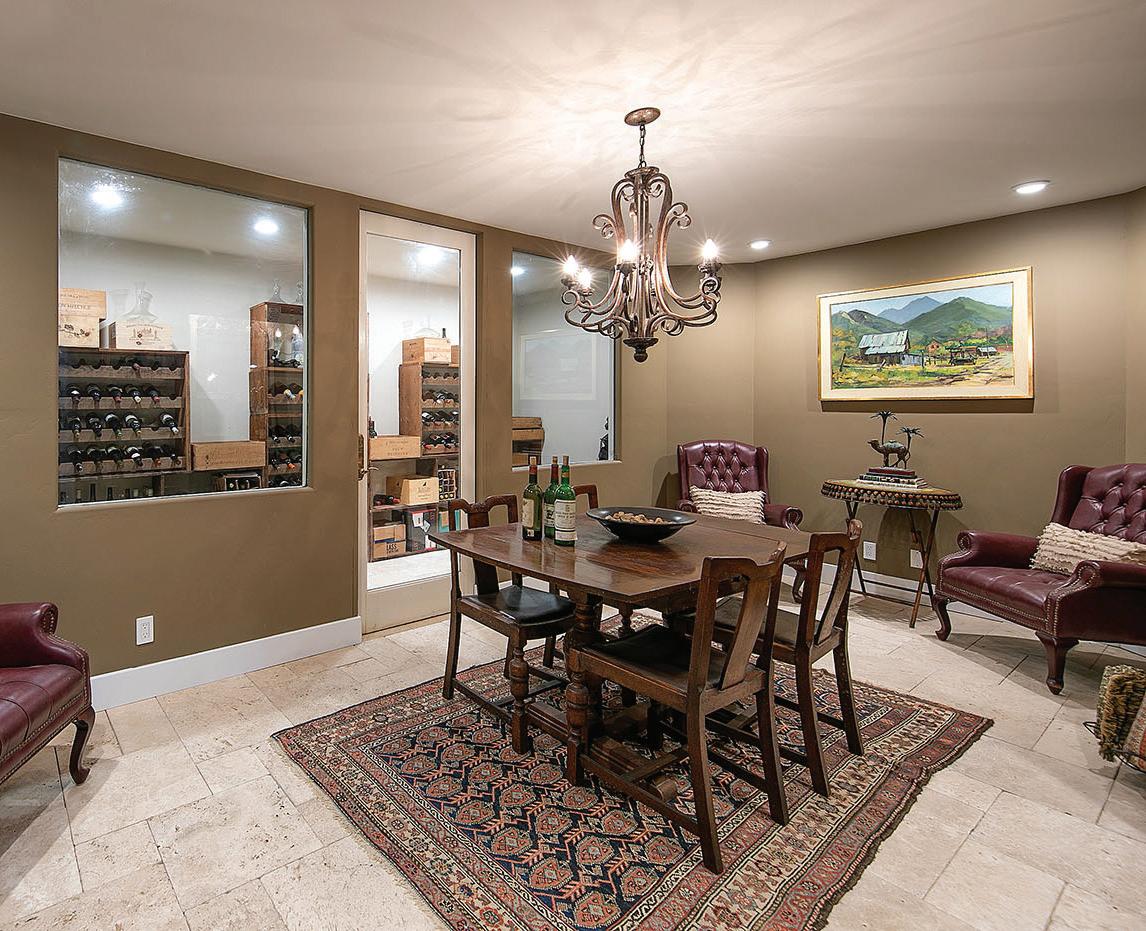
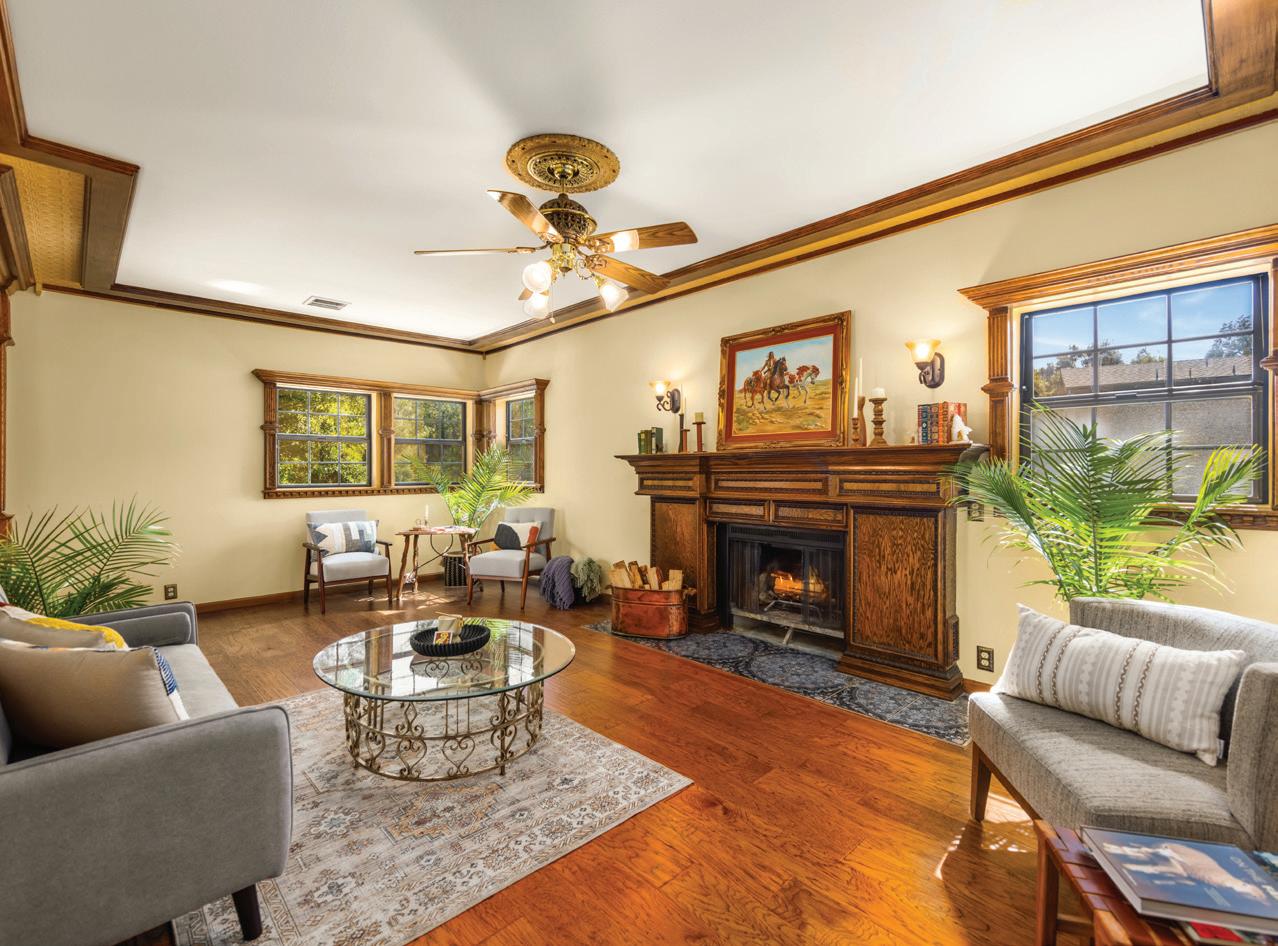
Casa Vista Linda - Set amid approximately 3.88 acres of beautifully curated grounds, this Marc Whitman-designed home blends Old-World charm with modern comfort. Custom fireplaces, wine room, wellness center, one-of-a-kind stained glass, walnut finishes, expansive terraces, panoramic views, and resort-style amenities only begin to describe this beautiful Ojai retreat just minutes from the shops, galleries, and restaurants in the downtown village.
For more information WWW.CASAVISTALINDAOJAI.COM
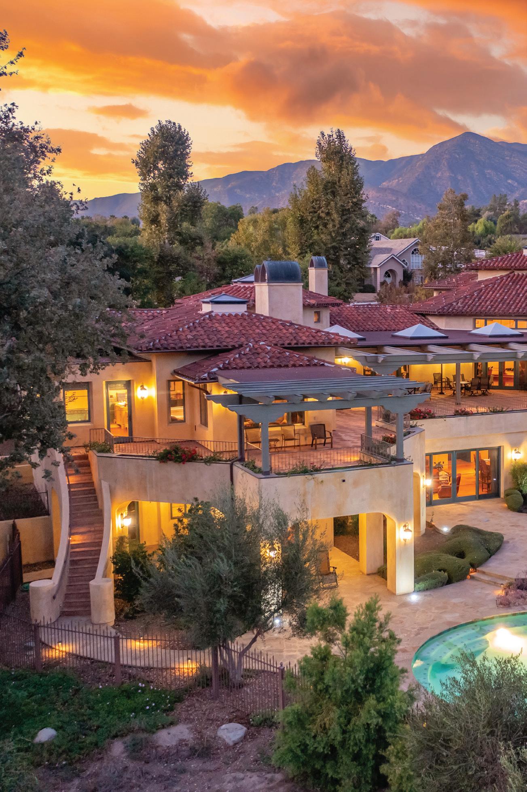
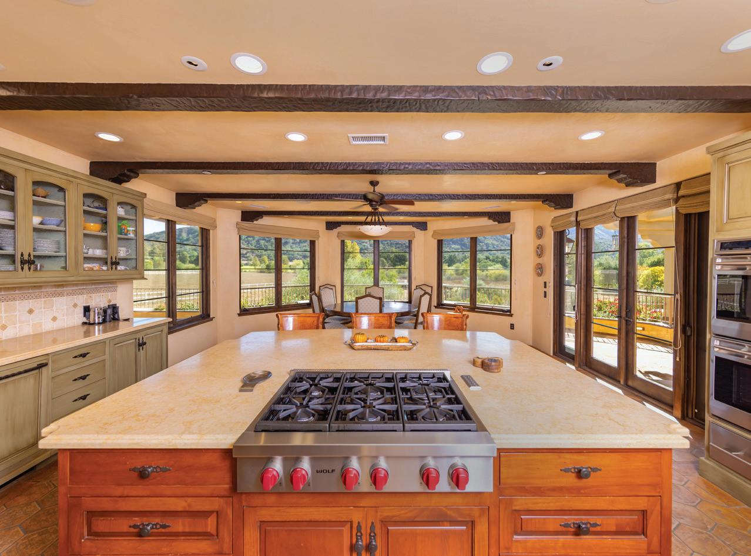
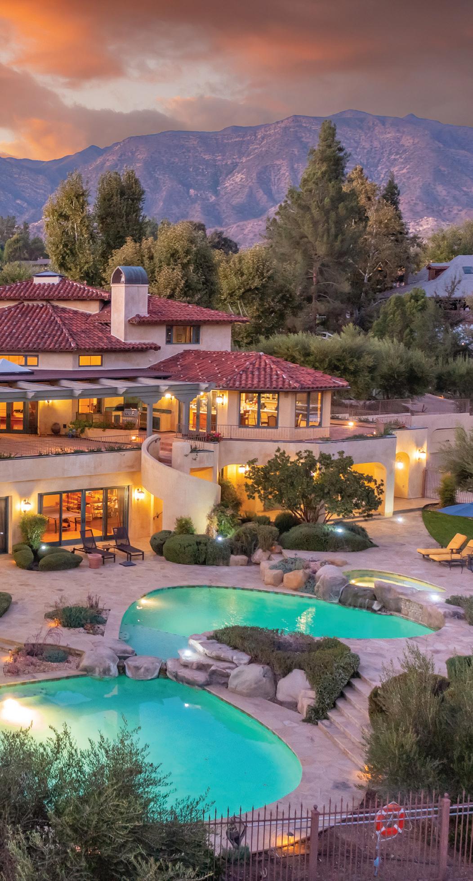
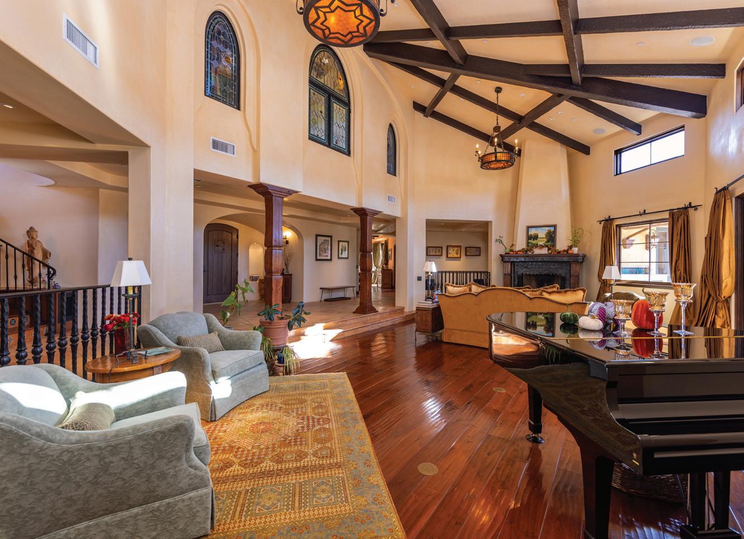
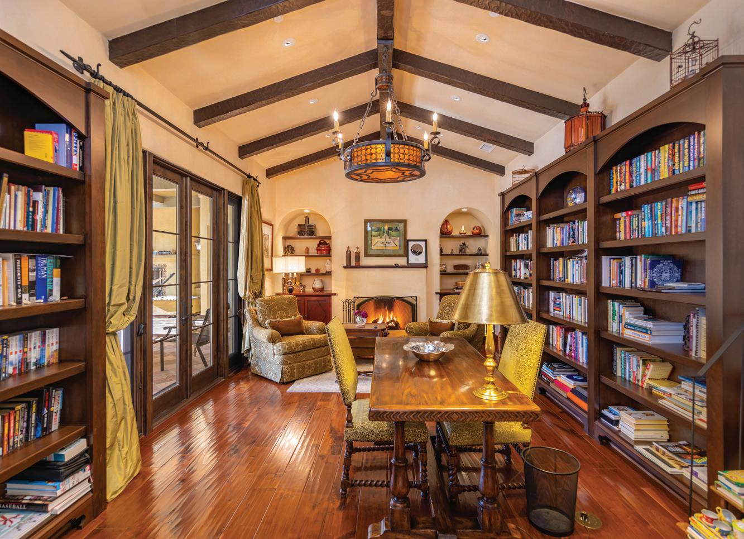
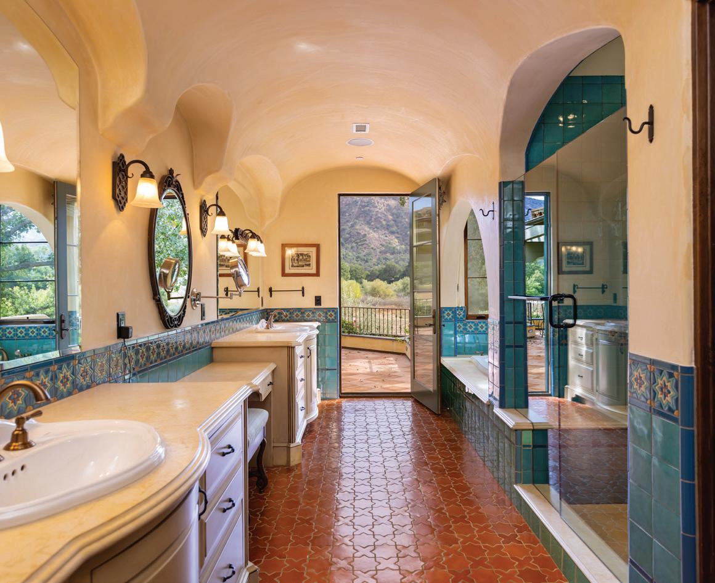
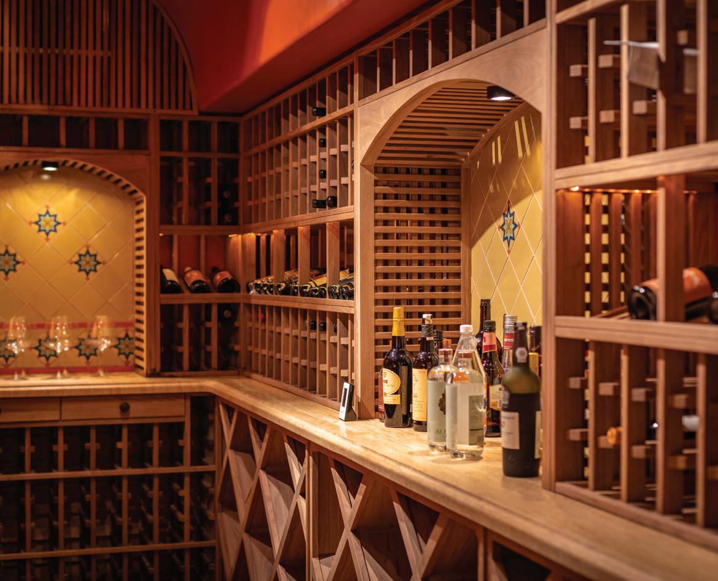
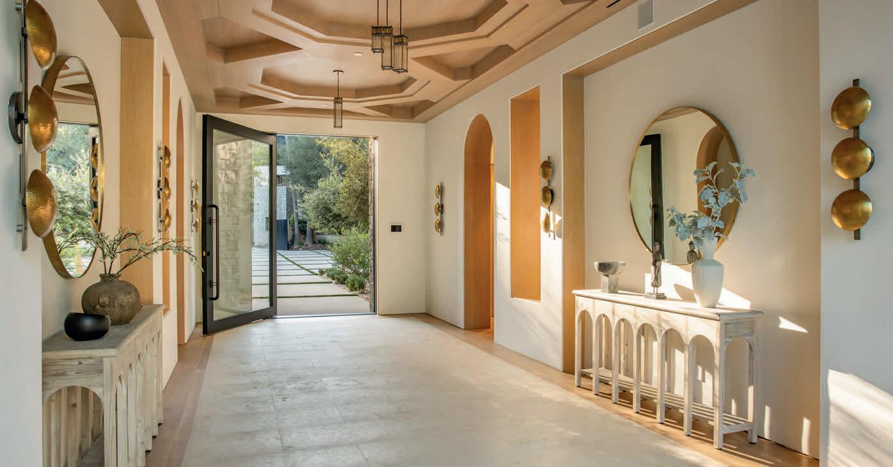
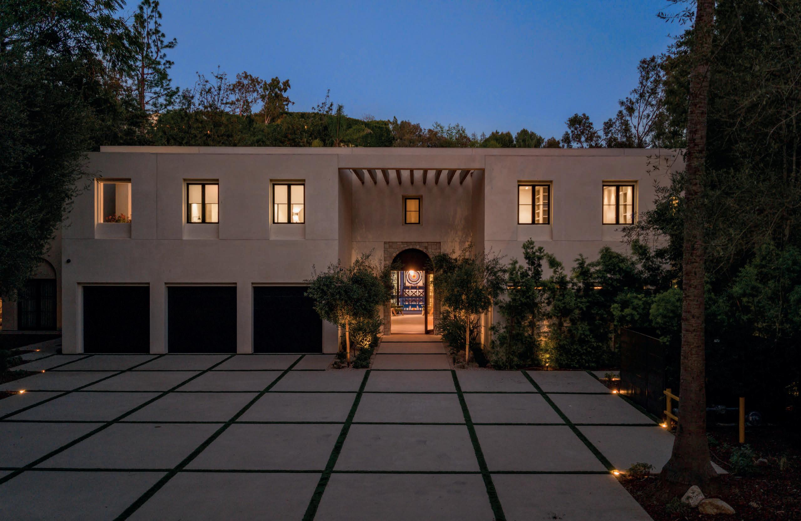
Located behind gates in the estate section of Beverly Crest in the Beverly Hills Post Office area, the Liebe Compound has been listed for $29.75 million. The newly completed Moroccan-modern property, designed by ANR Signature, was built as a serene retreat with an emphasis on wellness, relaxation, and nature.
A gated entrance leads along one of the area’s larger flat driveways to a broad 15-car motor court suited for luxury vehicles. Just beyond is the main residence, where the 2,400-square-foot primary suite occupies its own wing with a sitting room and fireplace. The home has an elegant, romantic character, shaped by arched loggias and classical details throughout.
From the main home’s glass doors, the compound expands outward across the grounds. A two-story staff house, standalone spa and wellness building, and separate pool and gaming pavilion create a residential setup that feels built for extended stays, larger households, and frequent hosting.
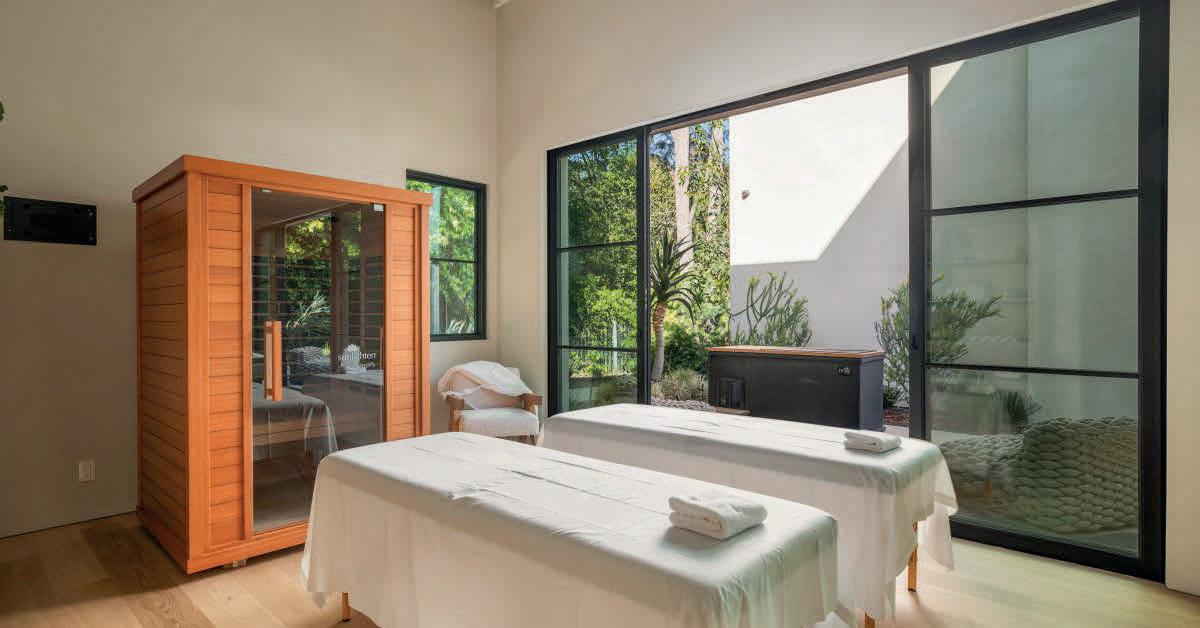
The wellness component is especially central to the design. The separate spa building includes an infrared sauna, cold plunge, and massage rooms, creating a resort-like atmosphere on the property.
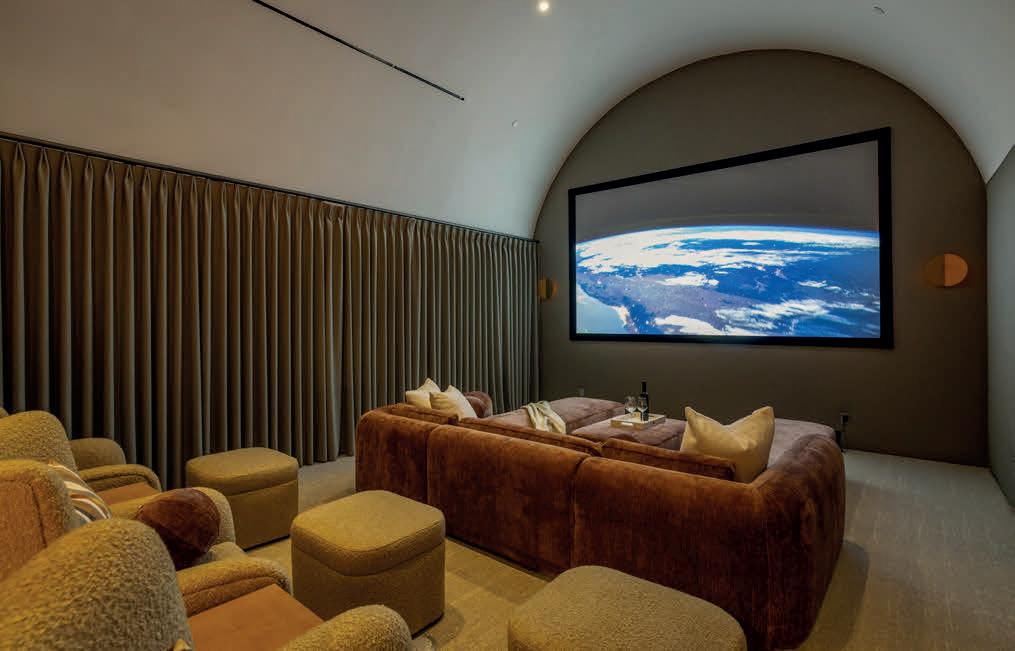
Multiple kitchens, a private theater, a 600-bottle wine wall, and a pool pavilion give the home several ways to host, from smaller dinners to larger events.
Outside, a zero-edge pool runs along the width of the main façade, opening to a flat lawn framed by mature landscaping. Plans have also been approved for a pickleball court.
The nine-bedroom, fourteen-bathroom property spans approximately 13,261 square feet across four structures on 1.3 acres within the 90210 ZIP code. It is about 10 minutes from Rodeo Drive and close to Beverly Glen Center, providing access to restaurants, shops, salons, private fitness studios, and a gourmet market without sacrificing the privacy of a hillside setting. Van Nuys Airport is roughly 25 minutes away.
The Liebe Compound is co-represented by Ginger Glass of Compass and Paul Lester of The Agency.
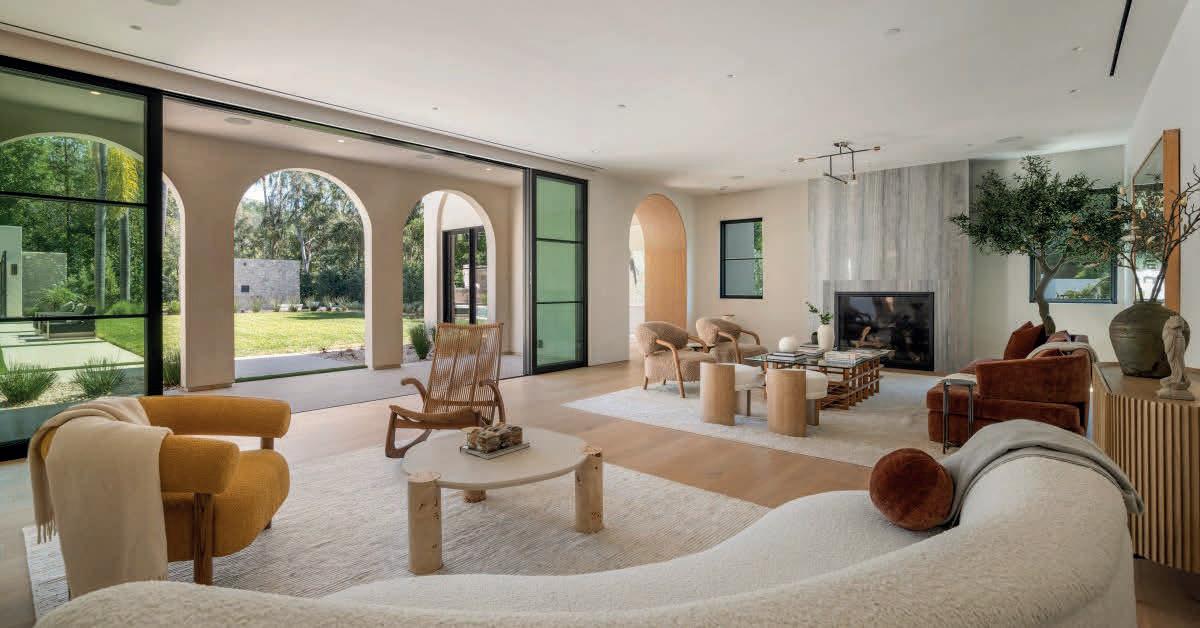
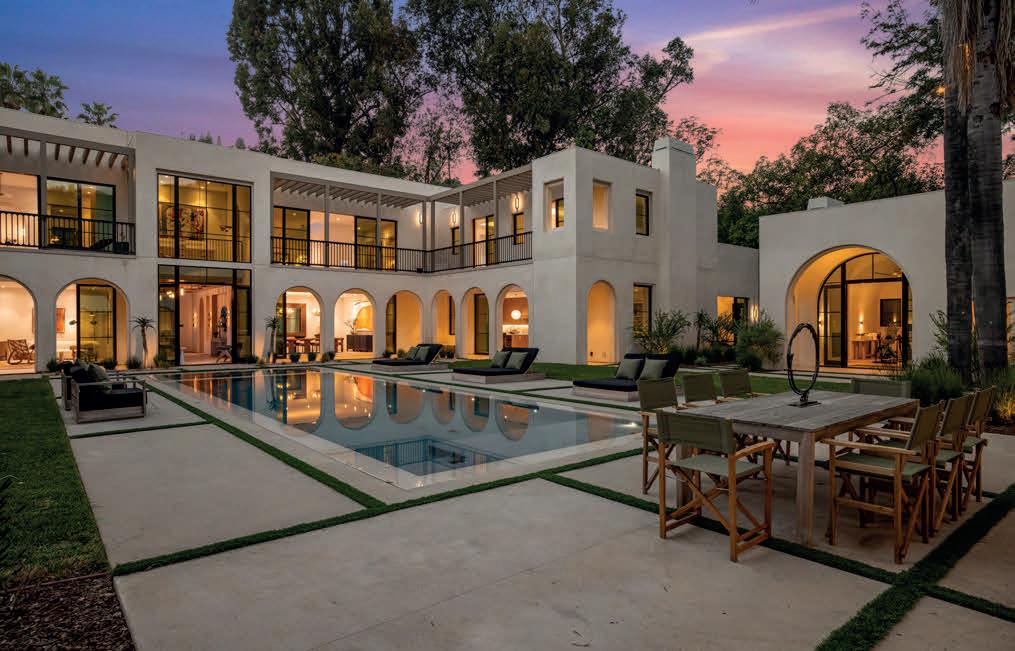
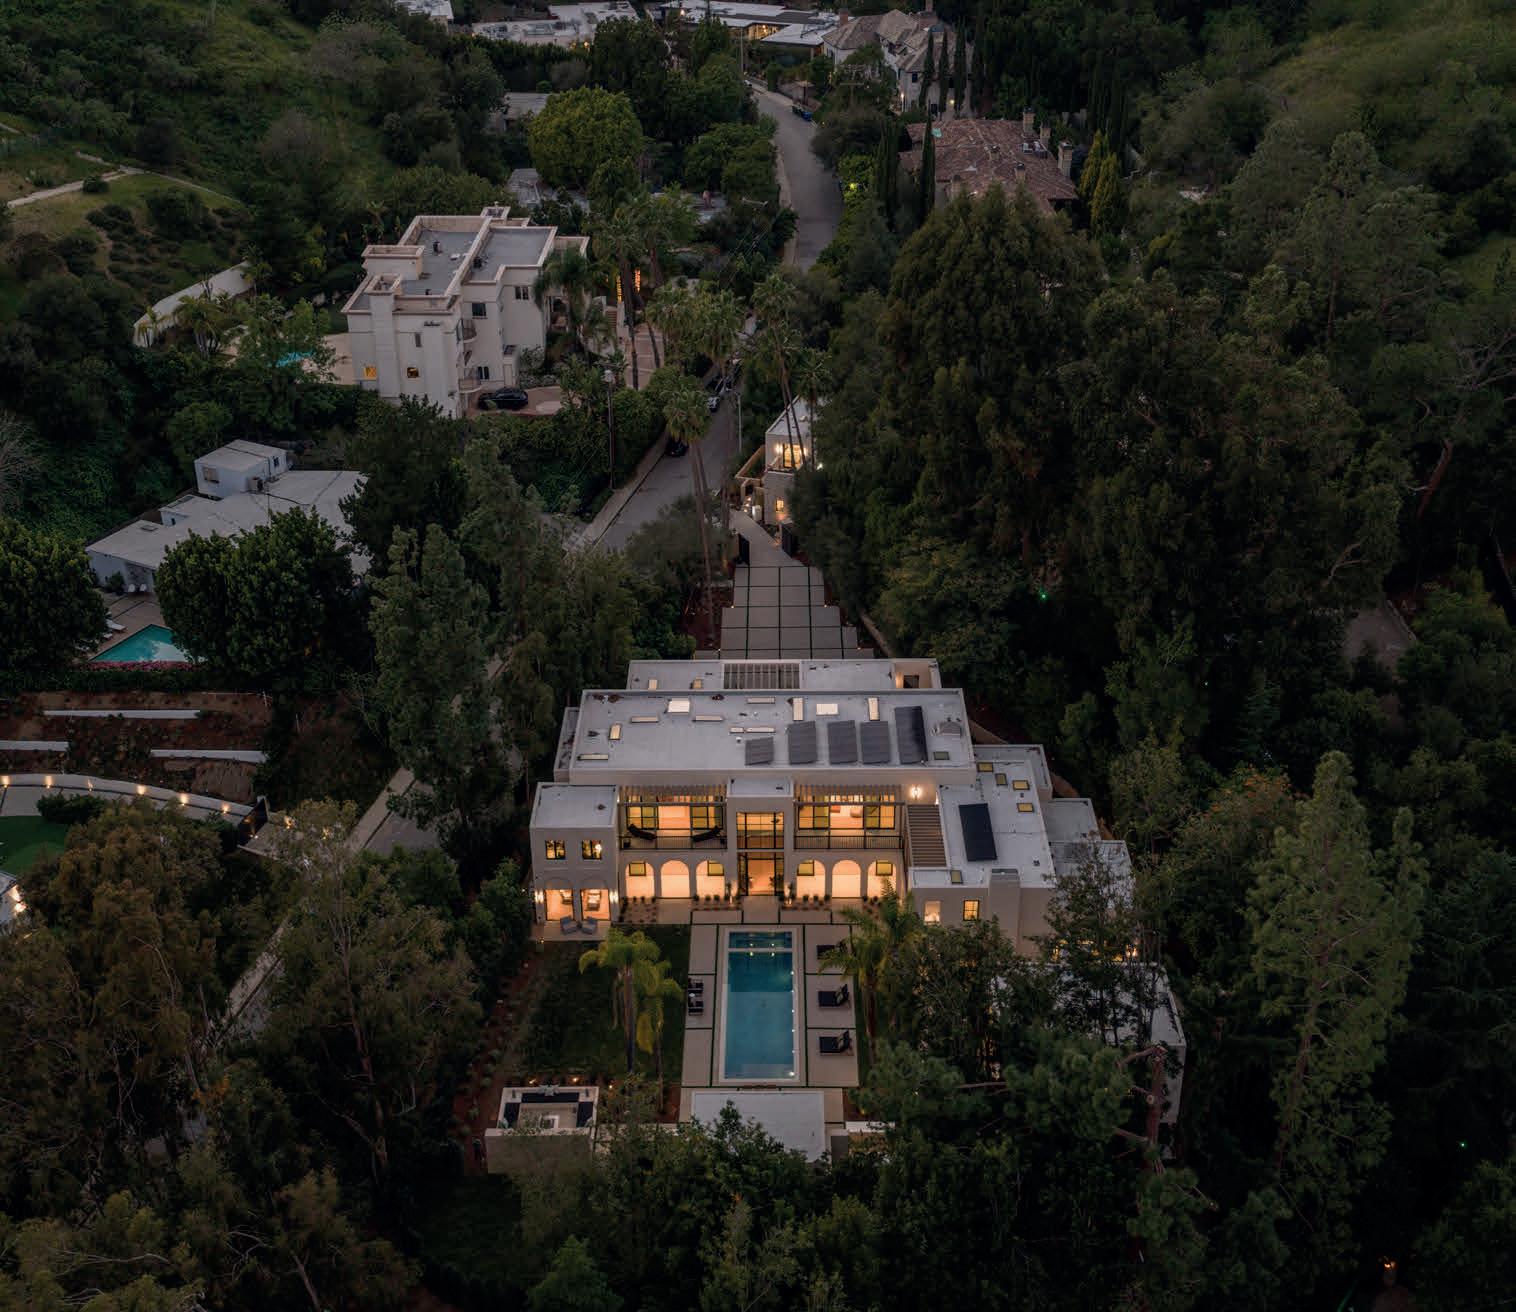
1064 MEADOWS END DRIVE CALABASAS, CA 91302
4 BD | 4 BA | 3,516 SQFT. | $3,749,000
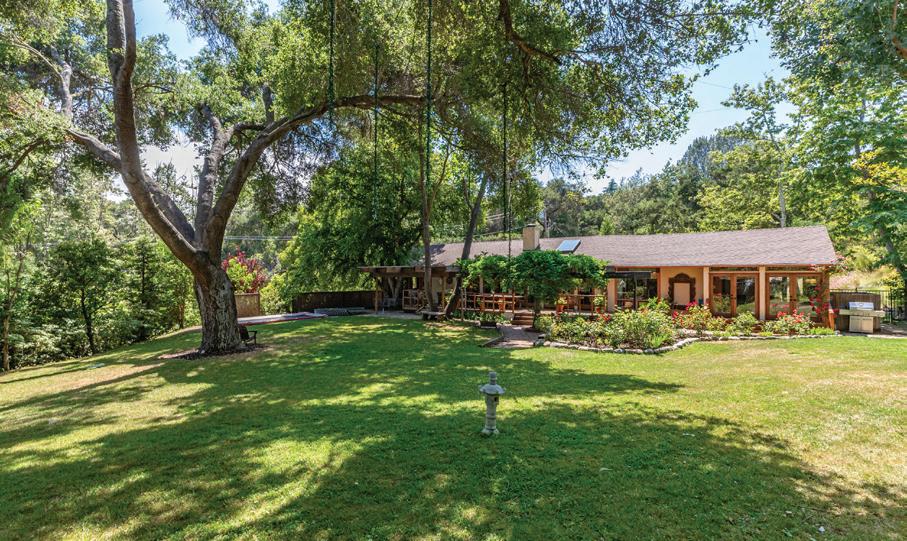
Tucked at the end of a quiet cul-de-sac and surrounded by majestic sycamore and oak trees, this private Monte Nido retreat sits on just over an acre of flat, park-like grounds— offering rare space, privacy, and effortless indoor-outdoor living just 13 minutes from Malibu.
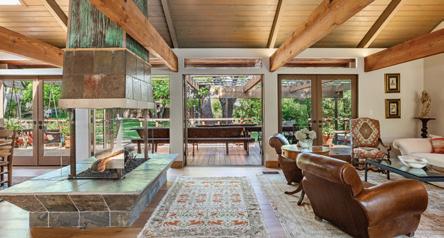
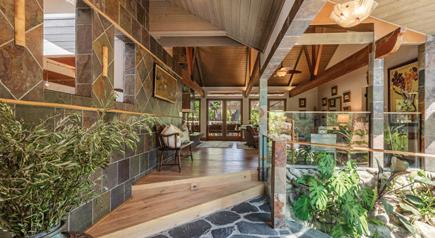
This beautiful single-level architectural home blends thoughtful design with natural surroundings. French oak floors, soaring wood-beamed ceilings, and a dramatic foursided fireplace anchor the open living space, while a wall of French doors connects the interior to the lush backyard and pool, filling the home with natural light.
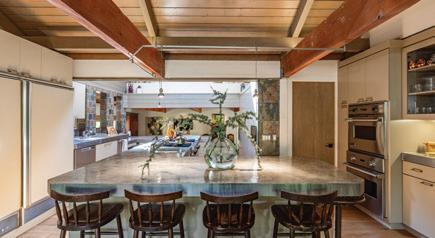
The chef’s kitchen features concrete countertops, custom cabinetry, and premium appliances, including double ovens, warming drawer, ice machine, Sub-Zero refrigerator and freezer, and two dishwashers. Skylights illuminate the adjacent dining area.
The flexible floor plan offers four bedrooms and four bathrooms, thoughtfully arranged for privacy. The newer primary suite features soaring ceilings, custom built-ins, French doors that welcome morning light, and a spa-like bath with soaking tub and heated floors. A step-down family room opens directly to the backyard and pool.
The resort-style grounds, designed by renowned landscape architect Nick Williams, include a pool with a rock waterfall, flowering gardens, mature oak trees, fruit trees, a rose garden, and a charming chicken coop. A unique rock-wall pool bath opens to an outdoor shower and private garden. The fourth bedroom can also serve as a den, office, or creative space.
A rare canyon sanctuary where architecture, privacy, and nature come together.

sa.johnson@compass.com www.tessajohnsonhomes.com

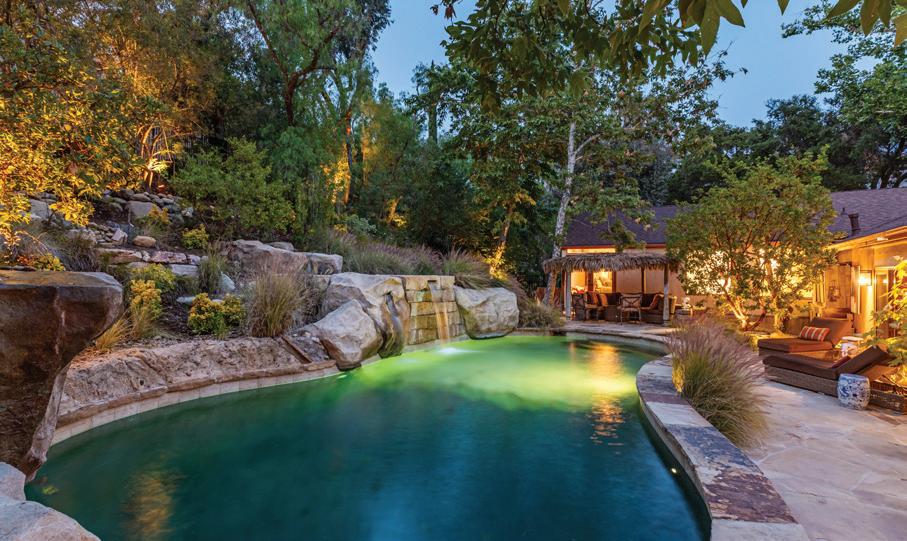



9024 WONDERLAND PARK AVENUE
LOS ANGELES, CA 90046
4 BEDS | 3.5 BATHS | 3,000 SQFT | $5,500,000
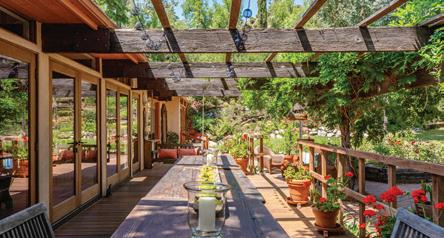
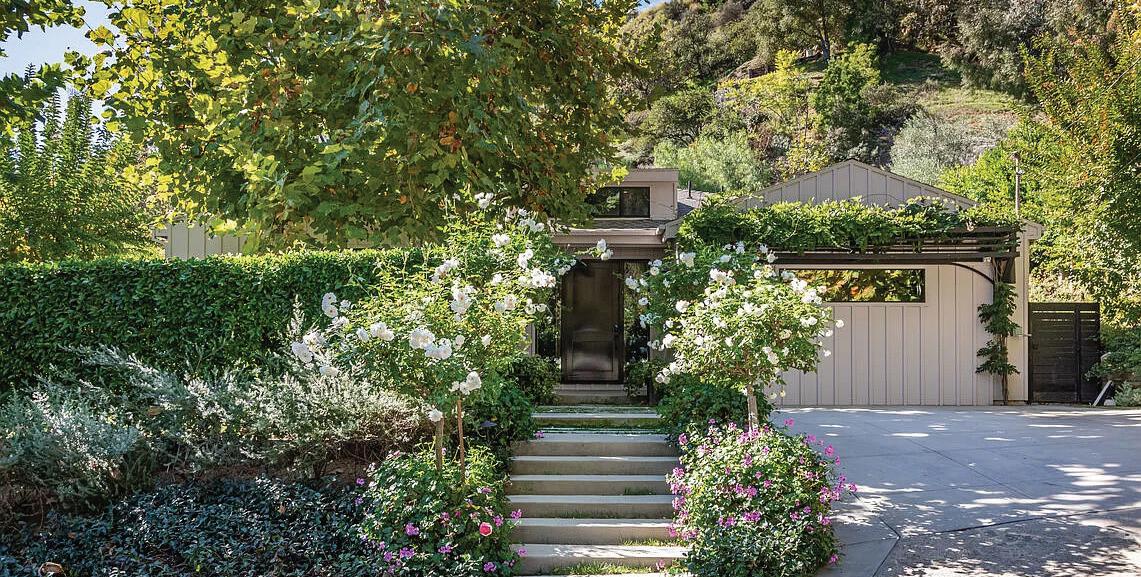
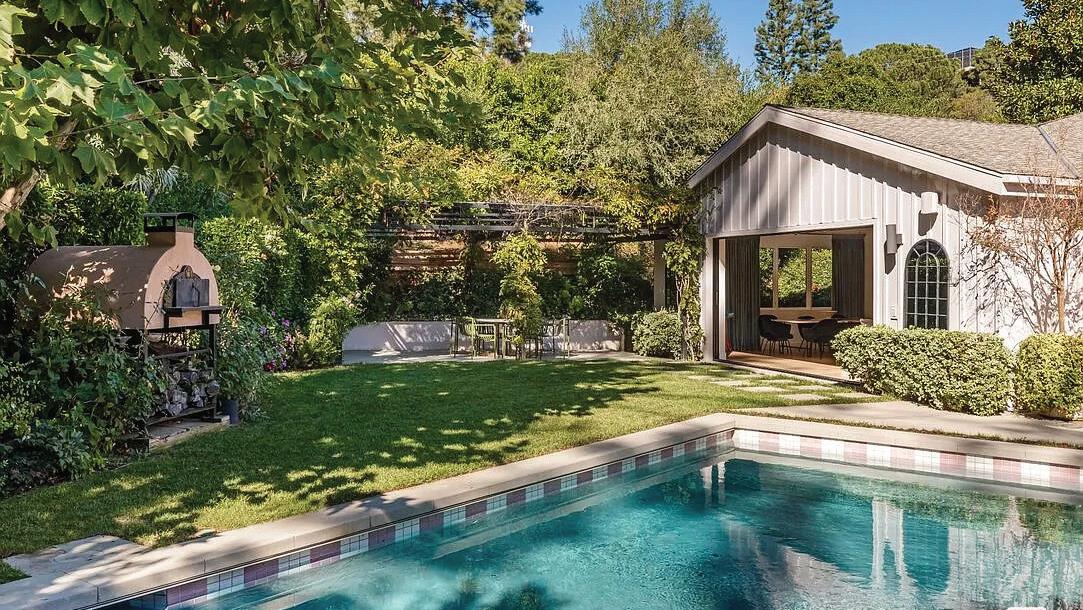
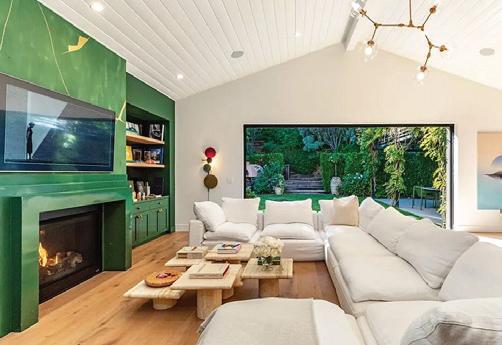
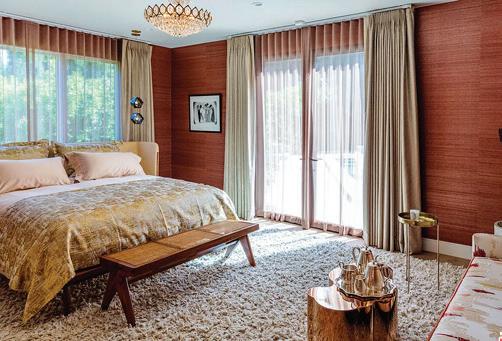
Step inside Wonderland on Wonderland, a storybook retreat and true hidden gem tucked away in one of Laurel Canyon’s most coveted and tightly held enclaves. Framed by mature sycamores, cascading greenery, and blooming white roses, this chic designer residence feels like its own private world from the moment you arrive, with a sense of calm and peaceful energy that carries throughout the property.Upon entry, custom hand-painted Porter Teleo wallpaper creates a striking first impression. Designed by Parlor Interiors and featured on the cover of California Home + Design, the home seamlessly blends elevated California style with timeless warmth. Vaulted, beamed ceilings and abundant natural light enhance the airy, welcoming atmosphere.The great room is the heart of the home, anchored by a dramatic custom green fireplace, warm oak floors, and a full wall of Fleetwood glass doors that open to the backyard, creating effortless indoor-outdoor living.Set on approximately half an acre, the grounds were beautifully landscaped by Brent Green of Green Art Landscape Design, offering a secluded hillside garden oasis complete with a sparkling tiled pool, wisteria-draped pergola, sculpted hedges, and a wood-burning pizza oven, ideal for entertaining or everyday enjoyment.Located within one of Los Angeles’ top-ranked public school districts and just moments from Wonderland Avenue Elementary, the home is well suited for families seeking privacy, a functional layout, and a strong sense of community. Finished with high-end materials and bespoke details throughout, the property strikes a rare balance of charm, character, and modern livability.Privately nestled yet minutes from the Sunset Strip and the best of the Hollywood Hills, this is a rare opportunity to own a truly special home in Laurel Canyon.


206 Rangely Court, Simi Valley, CA 93065
5 BEDS | 4.5 BATHS | 3,979 SQ FT | $1,949,000
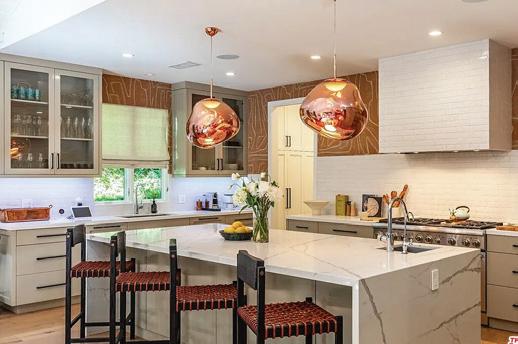
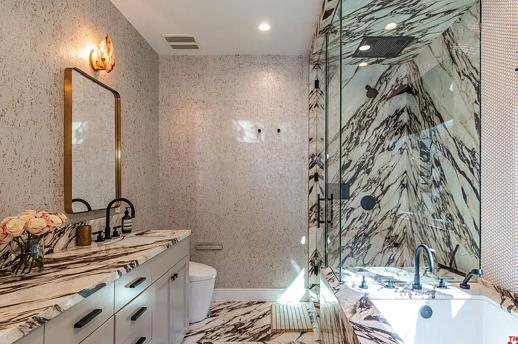
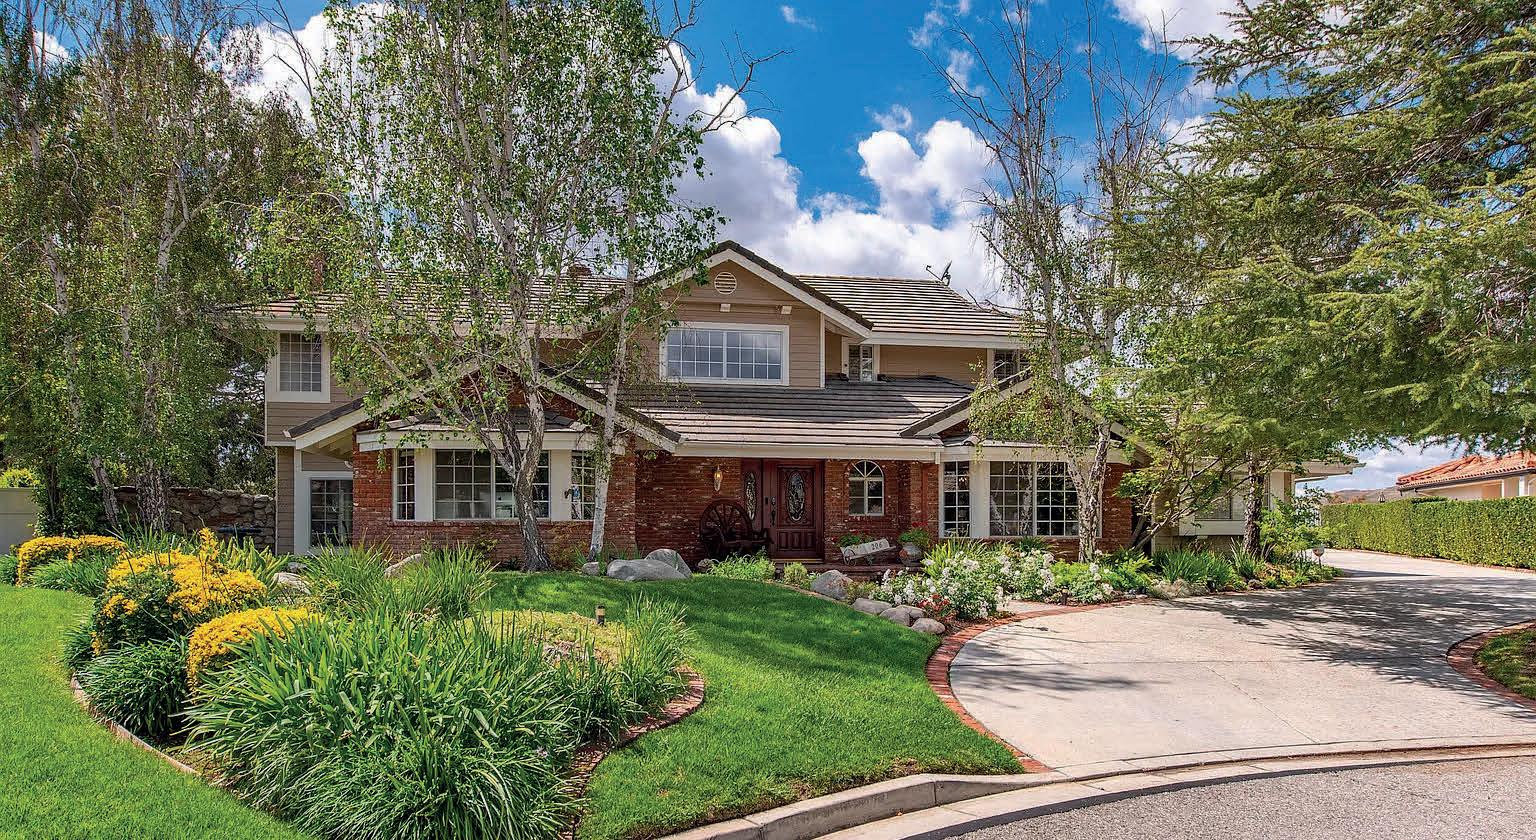
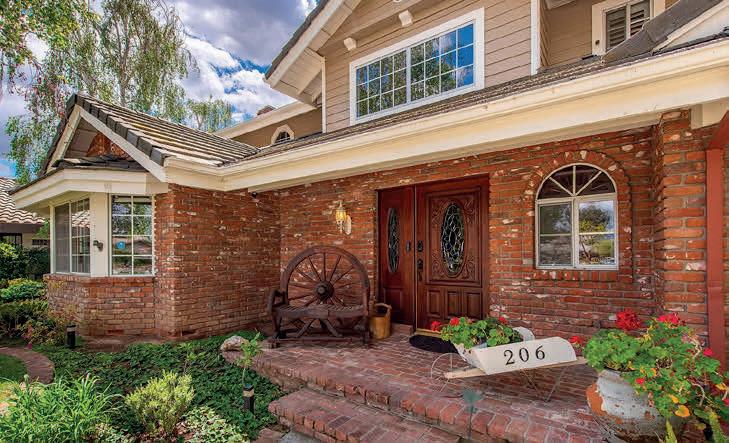
Tucked away on a quiet cul-de-sac, this special Simi Valley home has been truly enjoyed and well cared for, offering beautiful views across the valley all the way to the Ronald Reagan Presidential Library. The floor plan is ideal for a larger household, featuring 5 bedrooms including 4 bedrooms and 3 bathrooms upstairs, along with a downstairs bedroom and separate office. The downstairs bedroom is currently set up with its own private entrance, creating a peaceful retreat for guests, extended family, or anyone who appreciates added privacy. Thoughtful updates include newer Italian porcelain wood flooring downstairs and carpet upstairs. The 3-car garage is equipped with two EV chargers, and the home features solar panels that significantly offset electricity costs for much of the year.
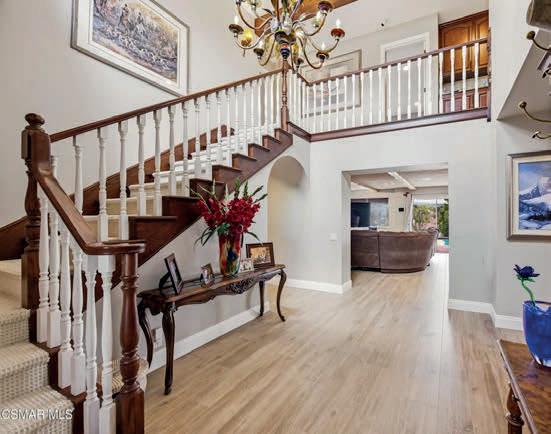

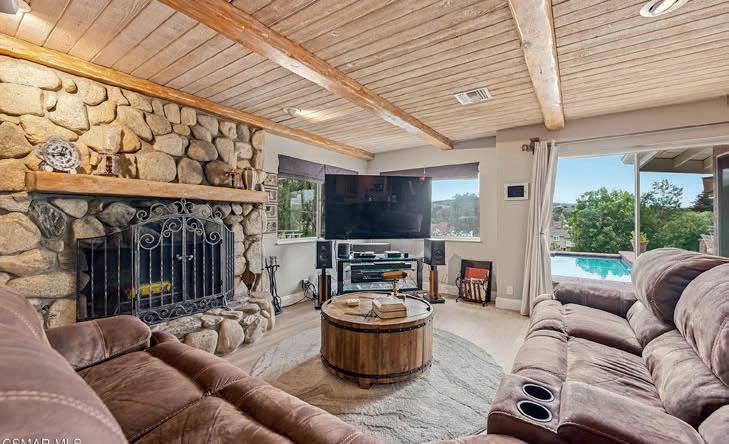
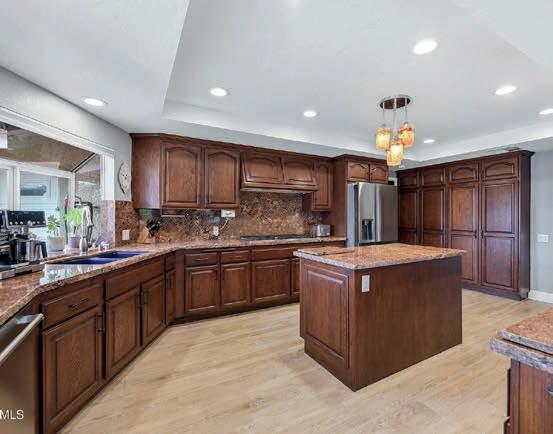
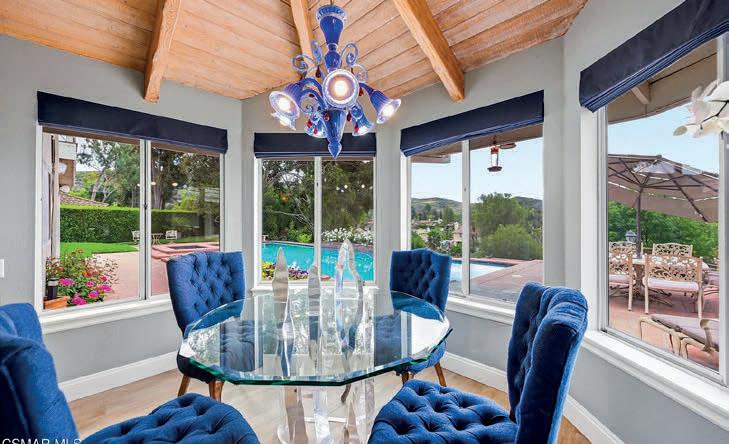
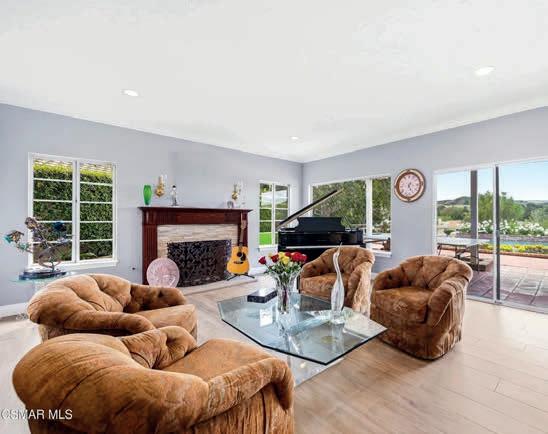
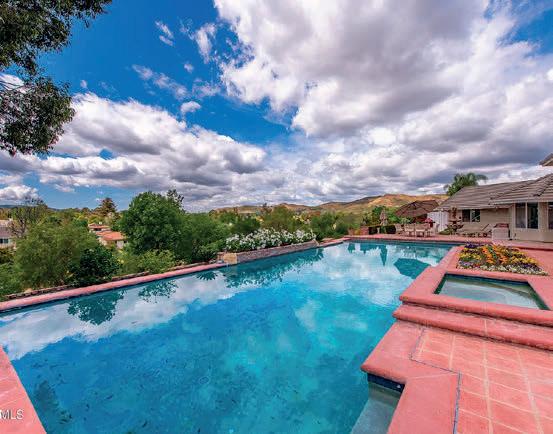

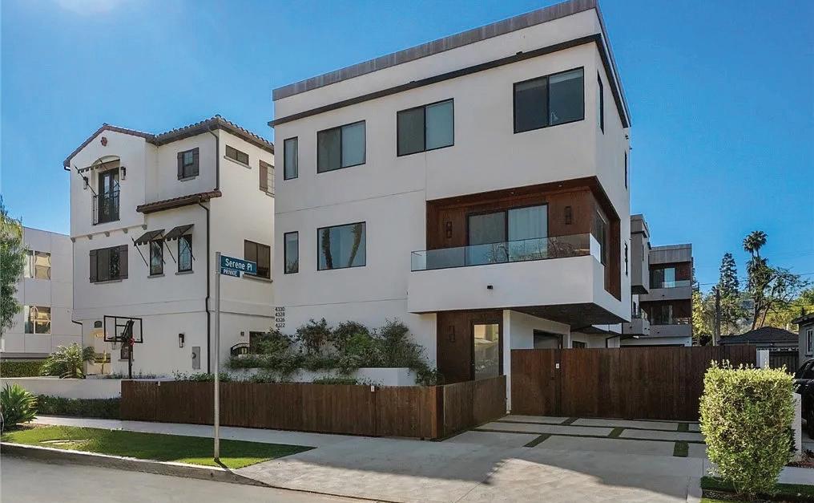
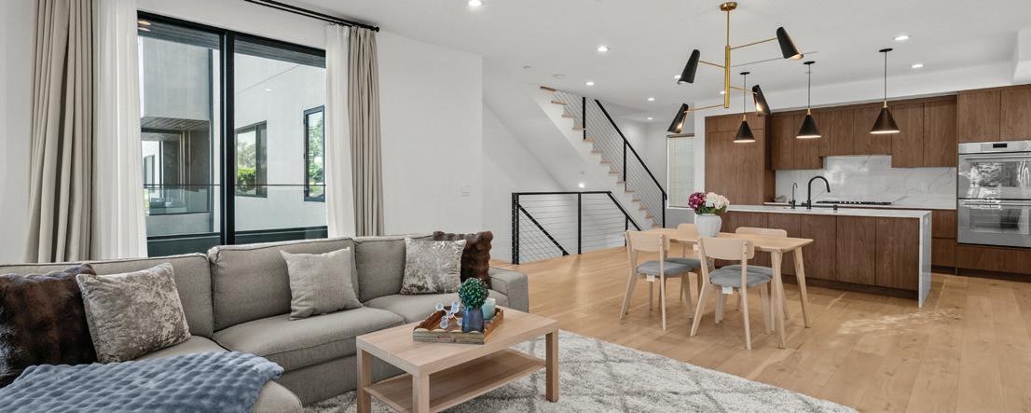
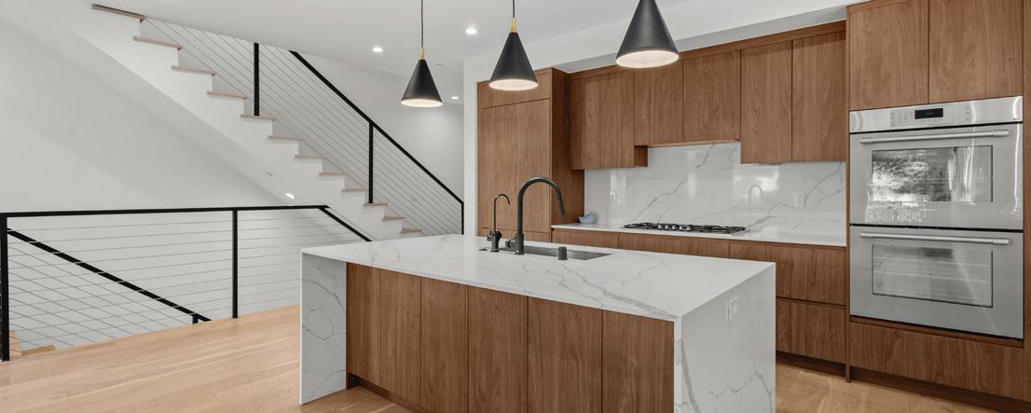
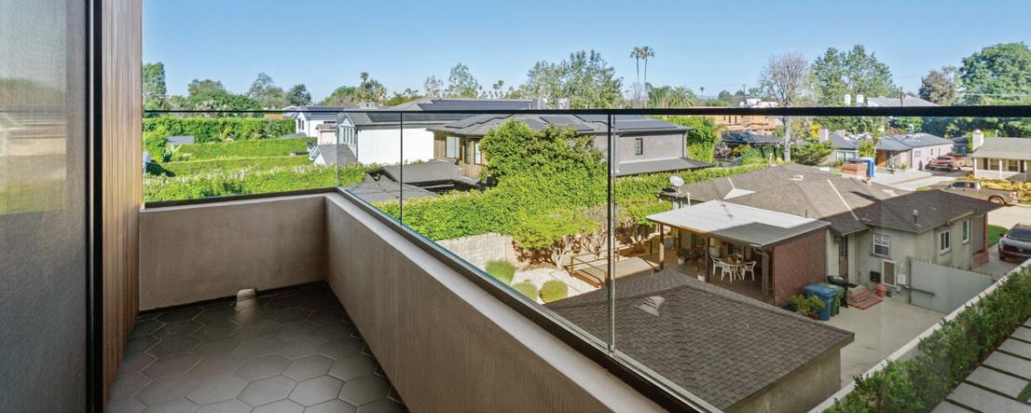
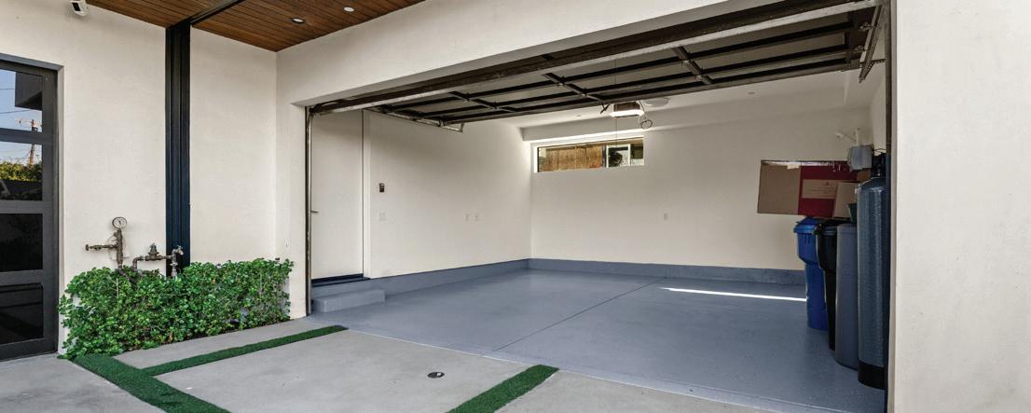
4 BEDS | 4 BATHS | 2,142 SQFT. | $1,750,000
Luxury Studio City living! Built in 2023, this newer construction **4BD/4BA single-family home with NO HOA** offers modern elegance, white oak floors, and sun-filled open spaces. Gourmet kitchen with Thermador appliances, spa-like baths, and private balconies. Entertain on your rooftop deck with panoramic city views. 2-car direct access garage. Prime location near Ventura Blvd dining, shopping, and entertainment. A rare, oneof-a-kind opportunity!

BITA PALMER
REALTOR® | DRE #: 01368449
310.990.4804
bita26@sbcglobal.net bitapalmer.com

SABRINA SIMPSON
REALTOR® | DRE #: 01244705
805.907.9030
sabrinasimpsonre@gmail.com www.SabrinaSimpson.com


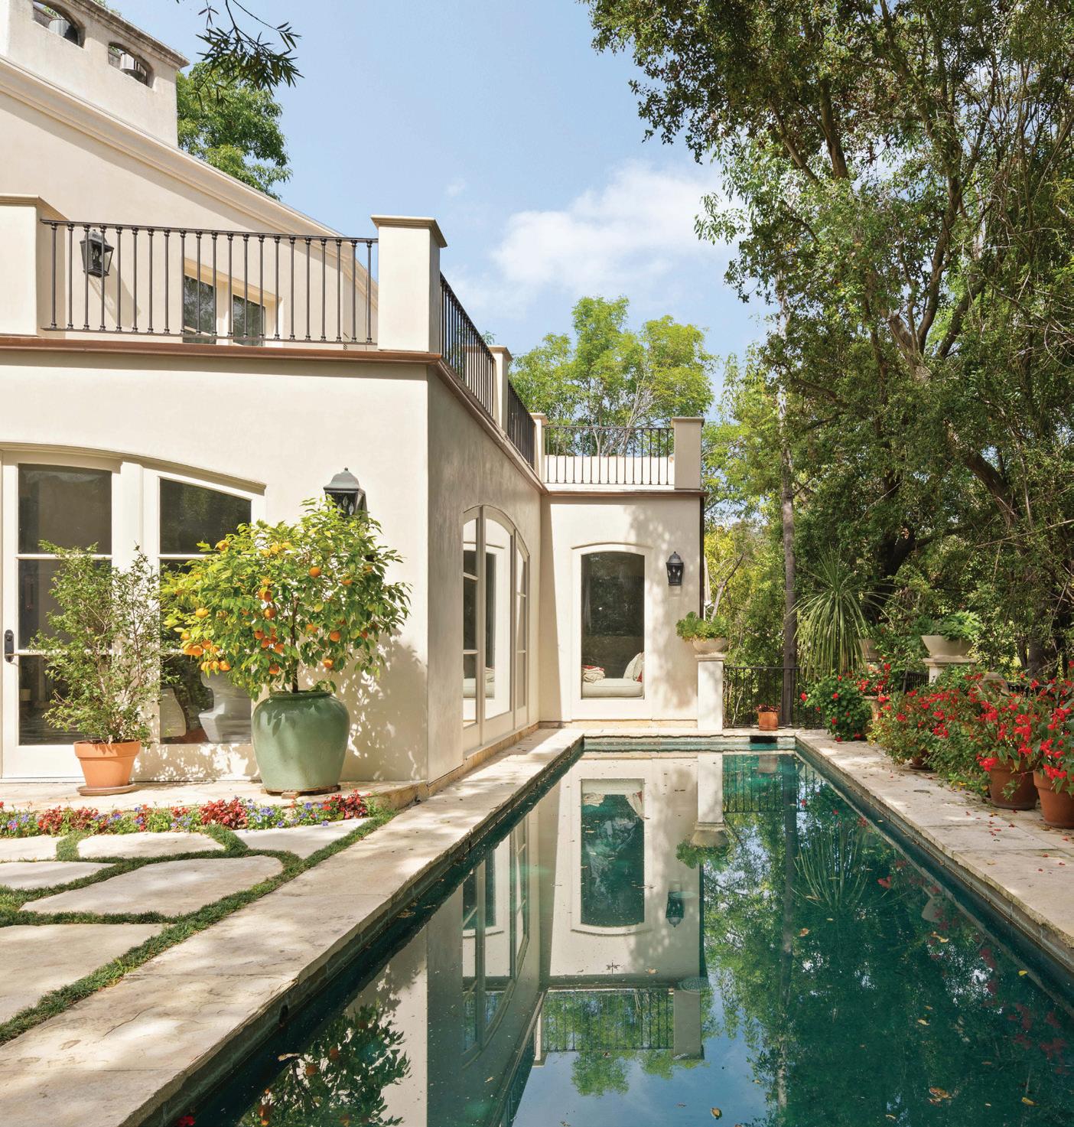
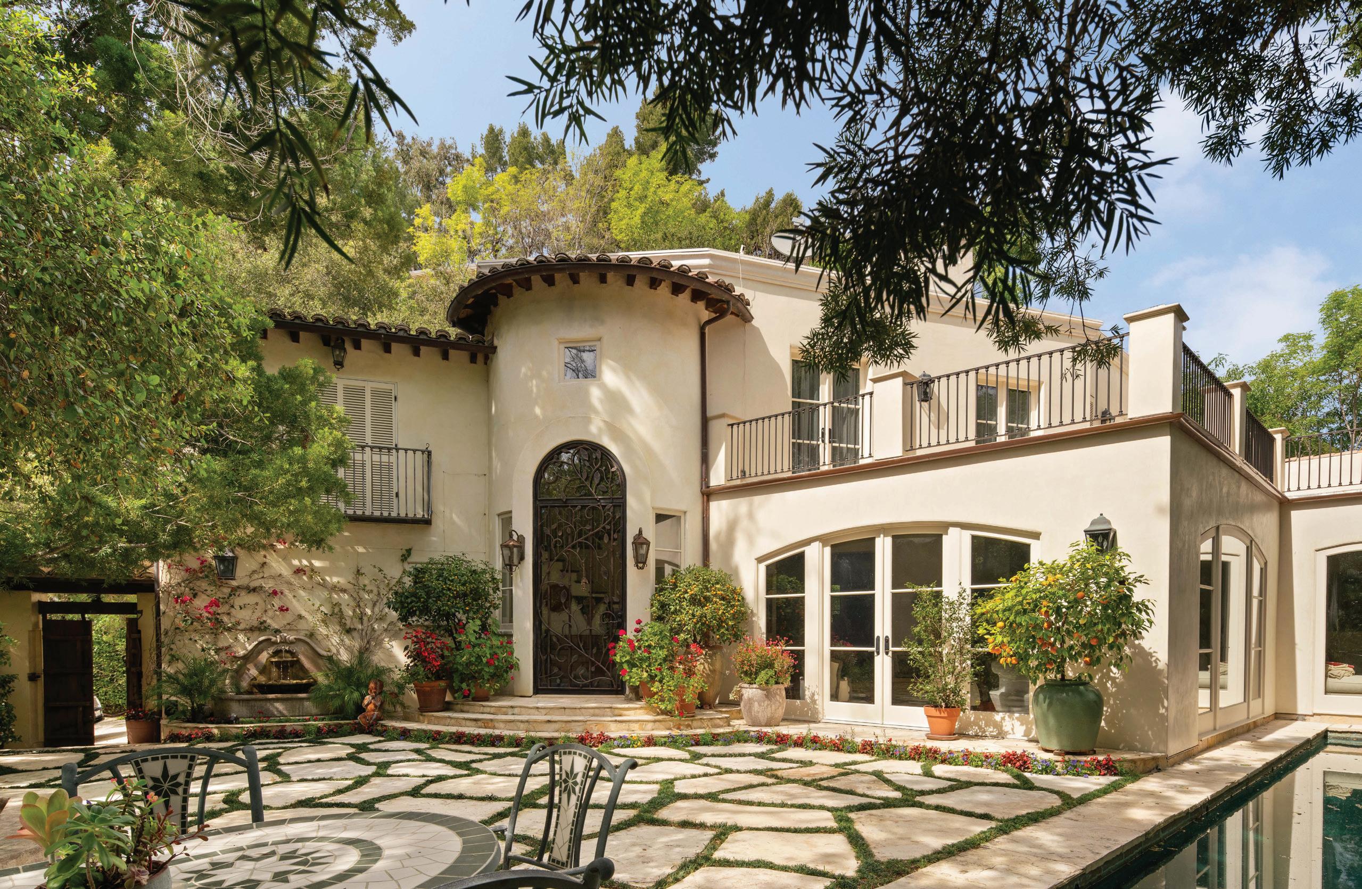
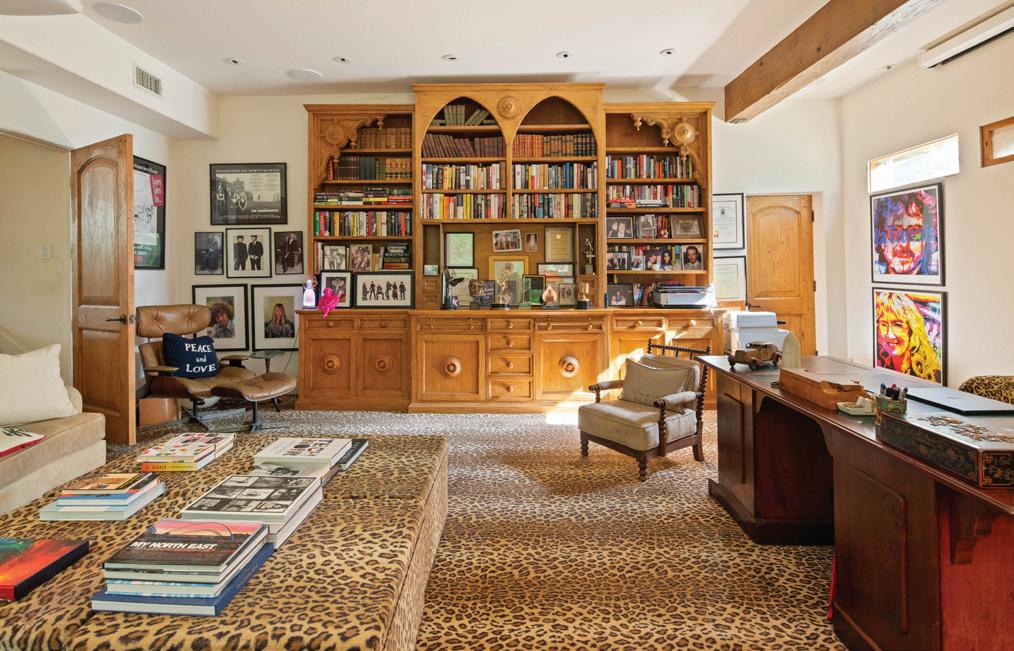
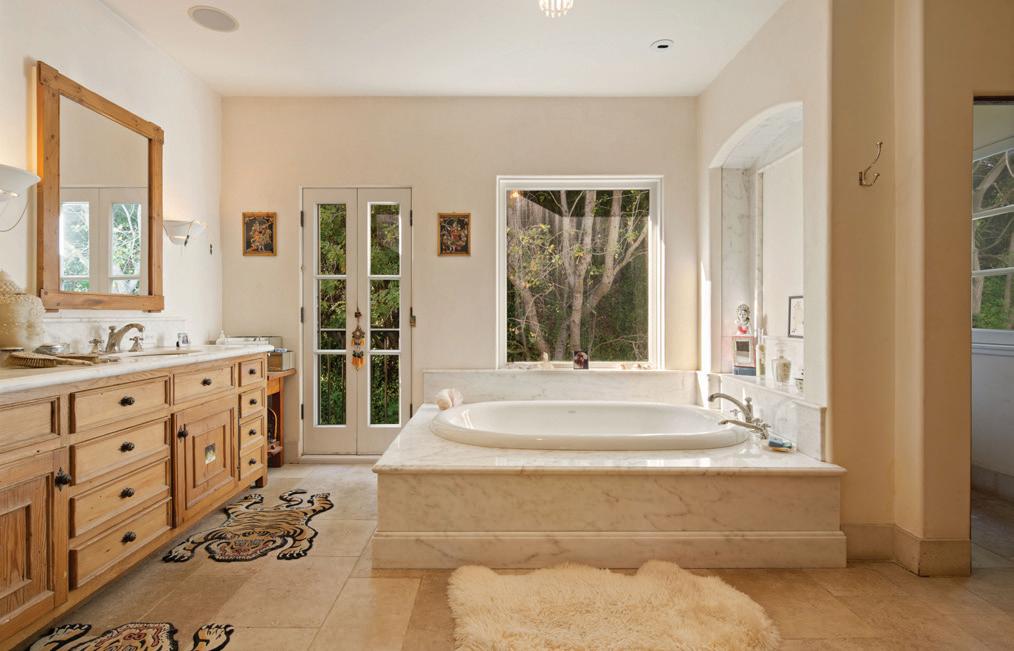
A Beverly Hills Post Office home brings a distinctive Hollywood and British entertainment history to a secluded canyon setting, with a long connection to writers, musicians, actors, and artists.
The property’s story is closely tied to screenwriter Ian La Frenais and artist Doris La Frenais, who have owned the home for decades. La Frenais is known for his long writing partnership with Dick Clement, with credits including Porridge, The Likely Lads, Auf Wiedersehen, Pet, and The Commitments.
The home’s entertainment history predates the La Frenais family. Previous owners have included actors David Hemmings and Gayle Hunnicutt, along with Warren Beatty and George and Alana Stewart. Over the years, the home has also hosted an impressive circle of musicians and creative figures, including Mick Jagger, Ringo Starr, Joe Walsh, Jeff Lynne, George Harrison, Tom Petty, and Ronnie Wood.
Built in 1962, the home was later substantially rebuilt and restyled by Ian and Doris La Frenais, who added a screening room, meditation room, and dedicated artist studio, deepening the home’s connection to art, film, music, and gathering. A gated entry leads to a courtyard with a waterfall, pool, and fire pit, while the interiors include a soaring foyer, step-down living room, double-sided fireplace, chef’s kitchen, and original art throughout.
Off the living room, a screening room connects to a skylit art studio, while a separate den or office, guest suites, and flexible living areas give the property space for both work and entertaining. Upstairs, the primary suite includes a terrace overlooking the pool, a large bathroom, walk-in closet, and meditation room.
The four-bedroom, four-bathroom property, recently sold for $3.95 million, was represented by Juliette Hohnen of Douglas Elliman.
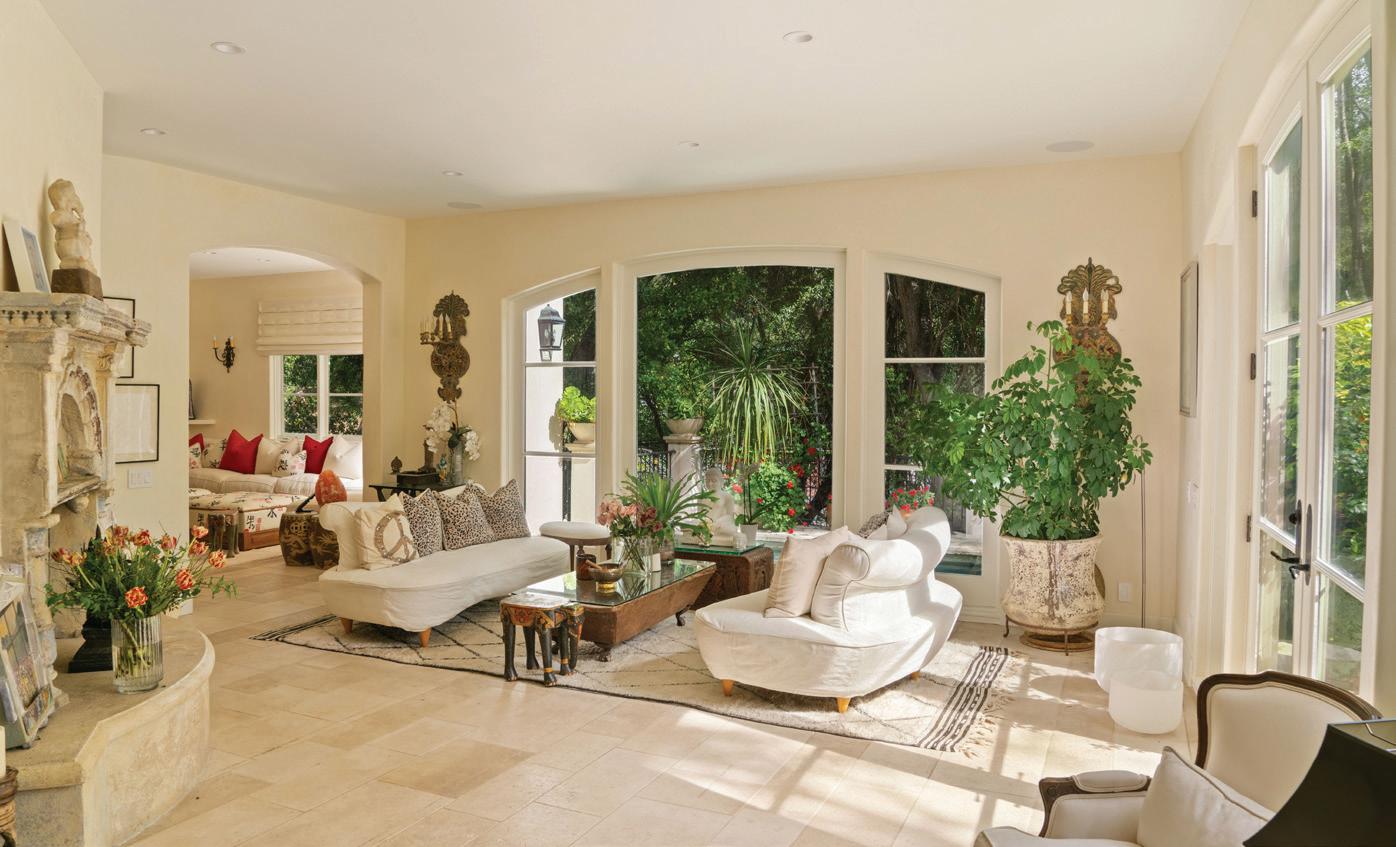
186 N KALORAMA STREET, VENTURA, CA 93001
2 BED / 2 BATH +FLEX ROOM MAIN HOME | STUDIO ADU WITH 1 BATH | 2,587 SQFT
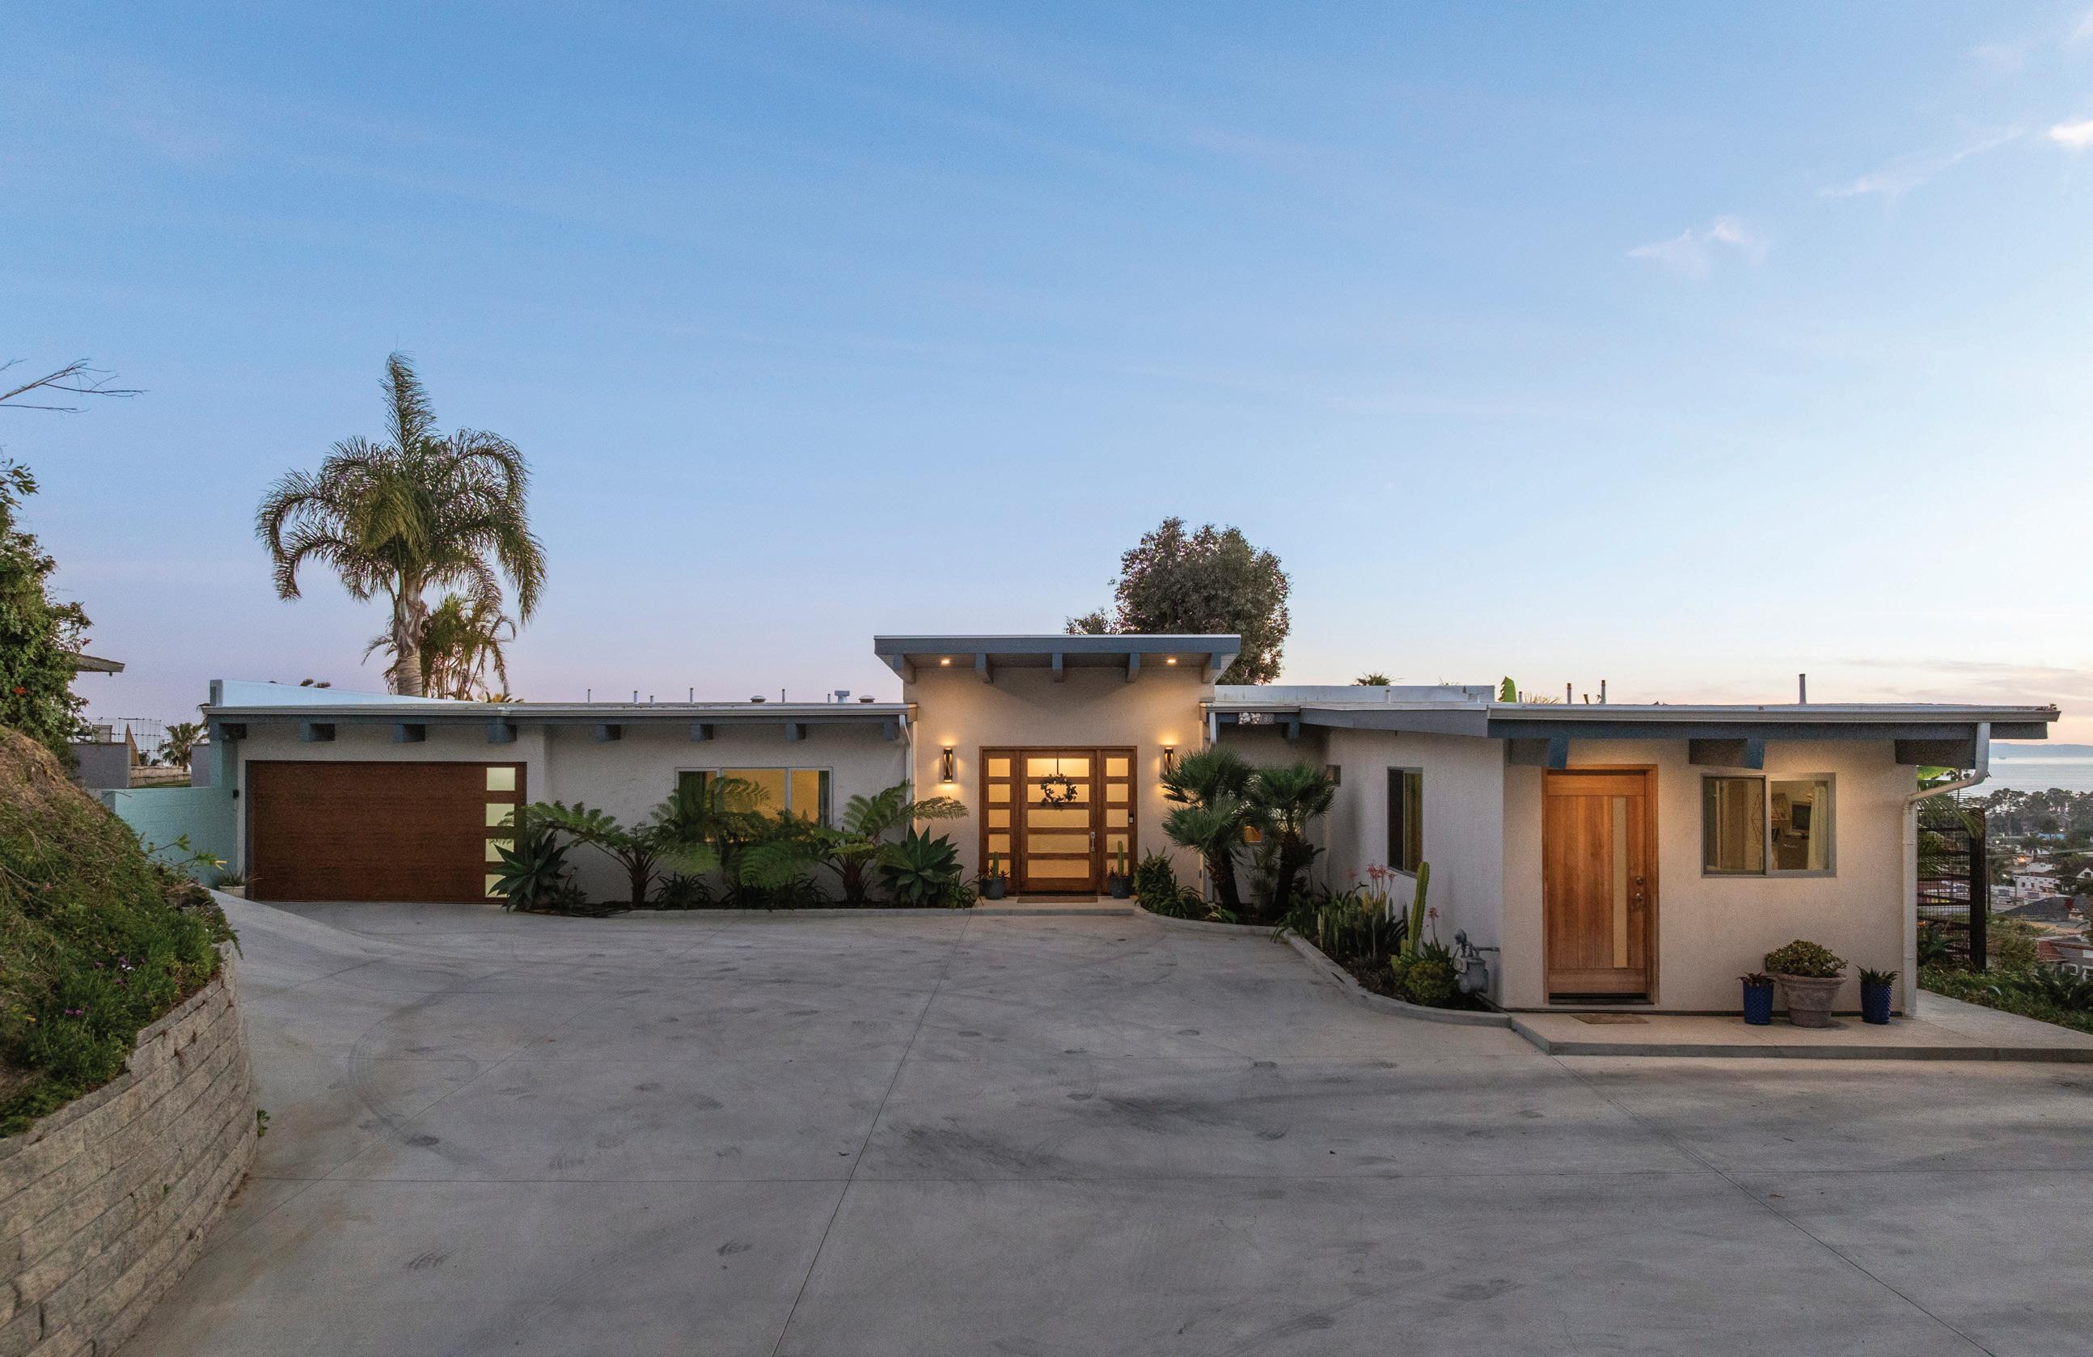
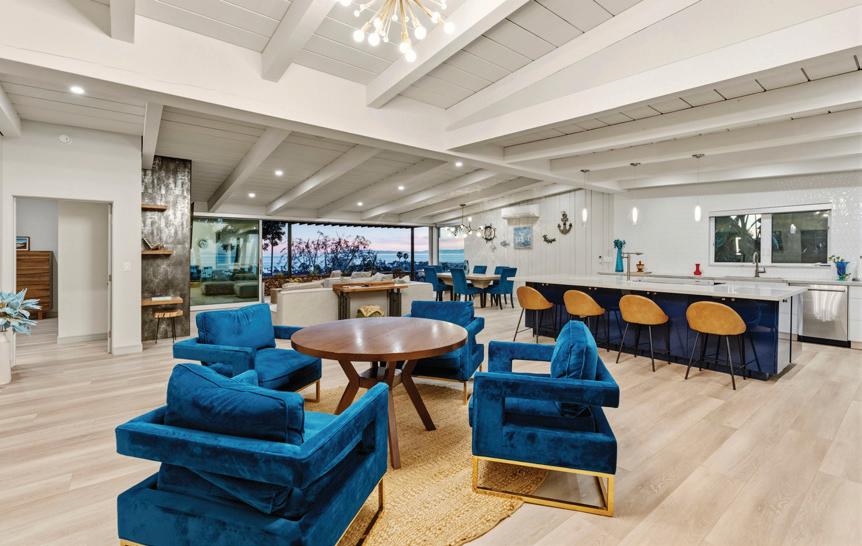
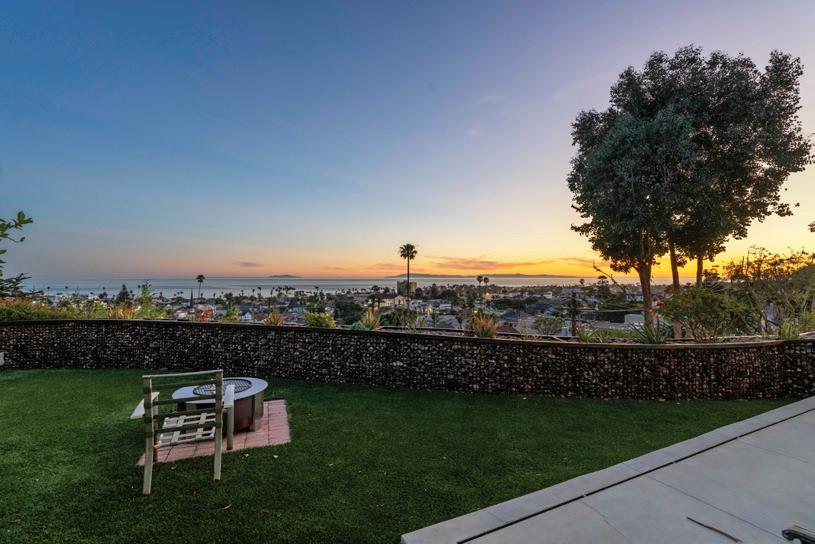
Perched on a prized Ventura hillside, this stunning home delivers panoramic views of the Pacific Ocean and Channel Islands from one of the city’s most coveted pockets. An open, light-filled floor plan flows seamlessly outdoors through a wall-towall sliding glass door, opening onto a beautifully terraced yard built for effortless entertaining. The main home offers 2 bedrooms, 2 bathrooms, and a versatile utility room that doubles as a third bedroom or office. A Studio ADU with full kitchen, bathroom, and in-unit laundry is ready for rental income or guest use all minutes from downtown Ventura, the beach, and top rated schools. www.186nkalorama.com

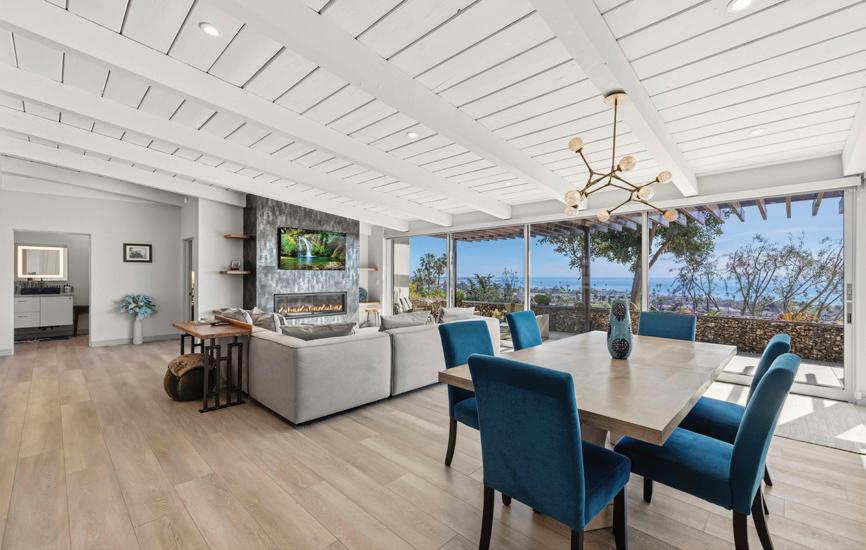


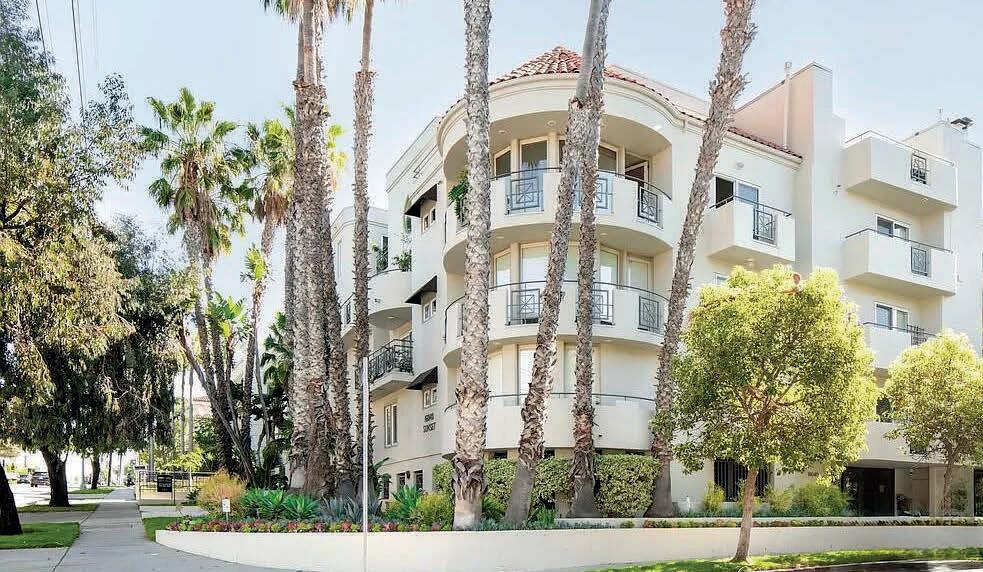
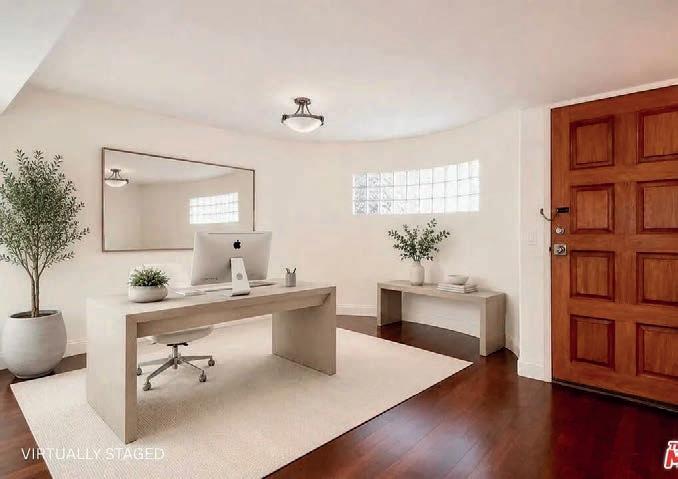
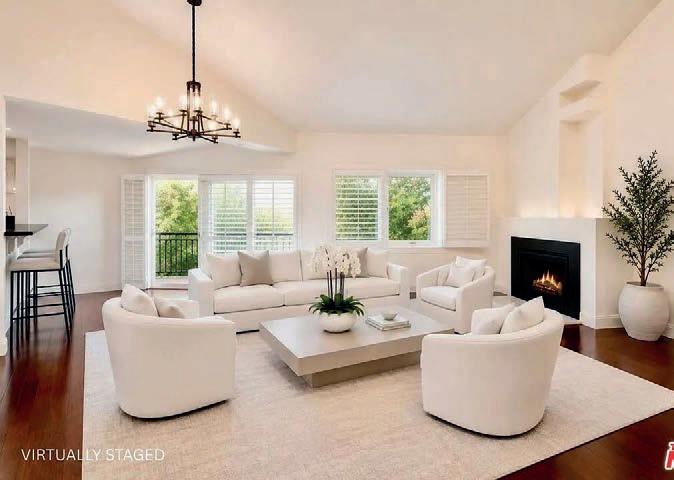
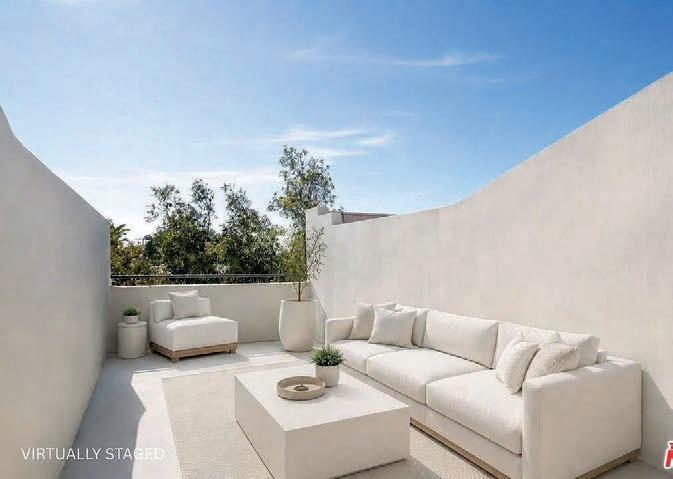
Perched above the coastline, this extraordinary two-story penthouse condominium offers the pinnacle of upscale Pacific Palisades living, just moments from the Pacific Ocean and the sand and surf below. Thoughtfully reimagined with sophisticated designer upgrades throughout, this expansive twobedroom, three-bathroom residence showcases an open-concept layout filled with natural light, soaring ceilings, and seamless indoor-outdoor flow. Elegant living and dining spaces create an atmosphere of effortless luxury, ideal for both intimate gatherings and elevated entertaining. The gourmet chef’s kitchen has been beautifully updated with premium finishes, sleek stone countertops, custom cabinetry, and top-of-the-line stainless steel appliances. Luxurious bedroom suites provide serene private retreats, while oversized windows and a private balcony frame breathtaking ocean vistas and the soothing sound of the waves. Residents enjoy the privacy and peace of mind of a secure building with controlled access and video entry, along with secure parking and convenient beach access. Ideally located near the renowned Caruso Palisades Village, this exceptional penthouse offers premier shopping, acclaimed dining, charming cafes, and a vibrant coastal lifestyle just moments from home. The residence is also situated within the highly sought-after Palisades Charter High School district, further enhancing its appeal. Blending timeless elegance with modern refinement, this meticulously updated two-story penthouse embodies the very best of Southern California coastal luxury living.

REALTOR® | DRE# 02020059
C: 310.367.5457
colleen@colleendolanvinetz.com www.colleendolanvinetz.com


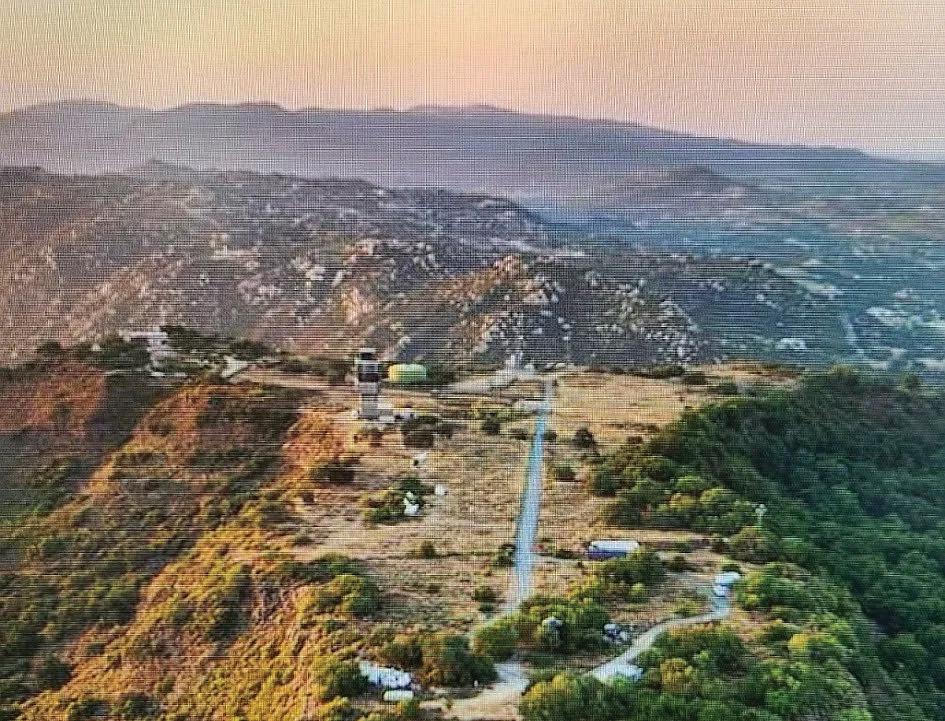
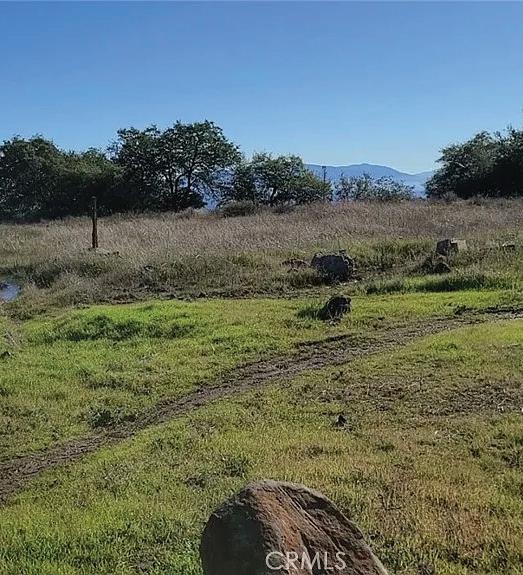
YOUR DREAM 39280 REDONDA MESA ROAD #19, MURRIETA, CA 92562
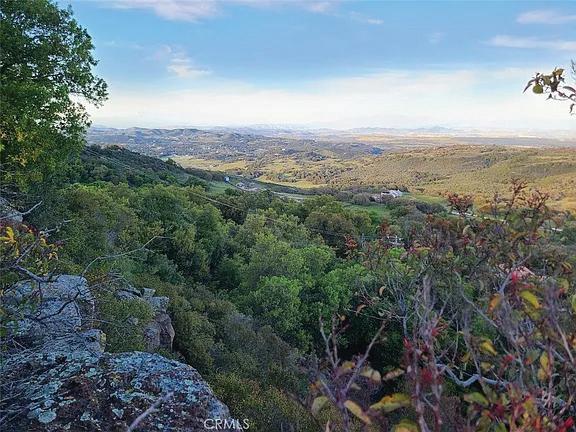
| $399,900
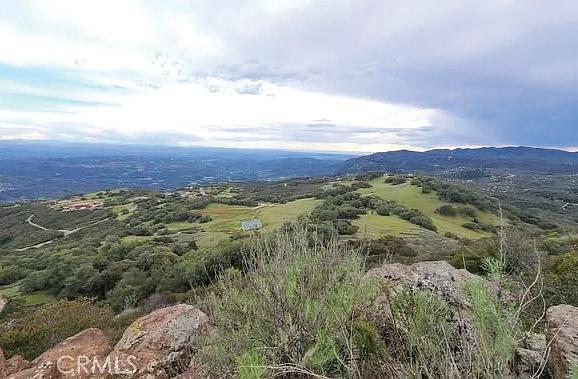
Spectacular RAW LAND !! Lot 29 Top of the Plateau Views to the San Diego Coast, and East to the San Bernardino Mountains Seller Has alredy installed the Electric and Water under the street Easement rough cost was over $300k. Roughly 50% Usable. Located just to the left of the Entry gate. No Better Views than this one. Its A Must See!!!

BOB RYAN
REALTOR®
714.350.7860 turbobobryan52@gmail.com www. desireeryan.com
COUNTRY SPOTLIGHT

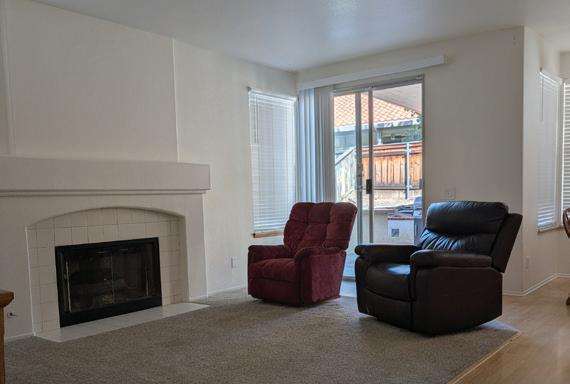
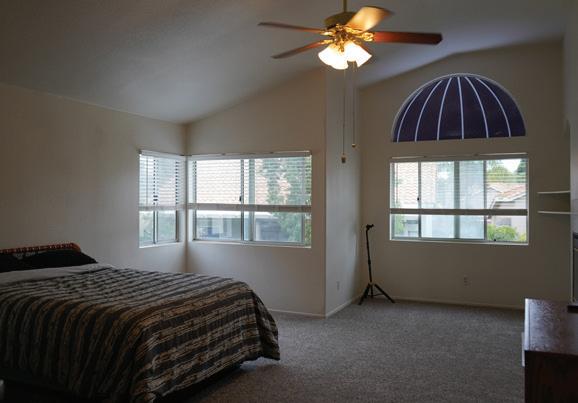
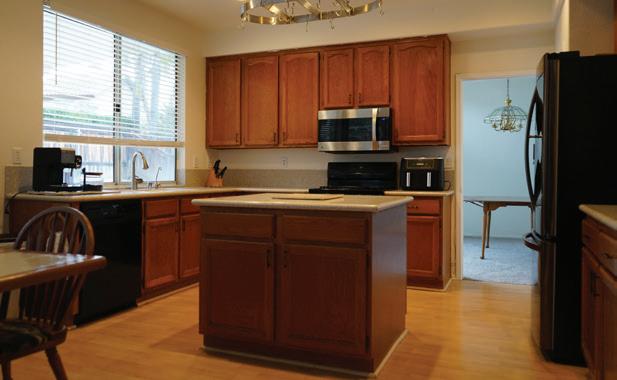
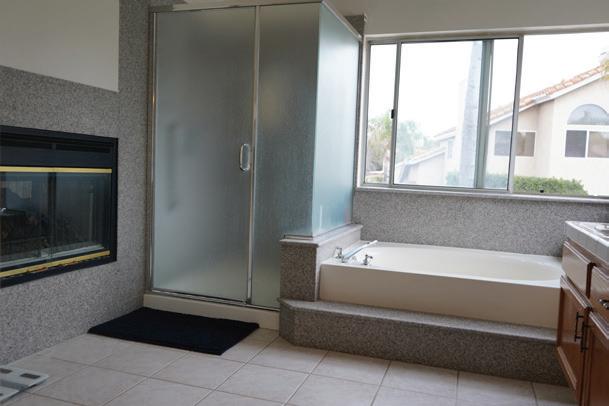
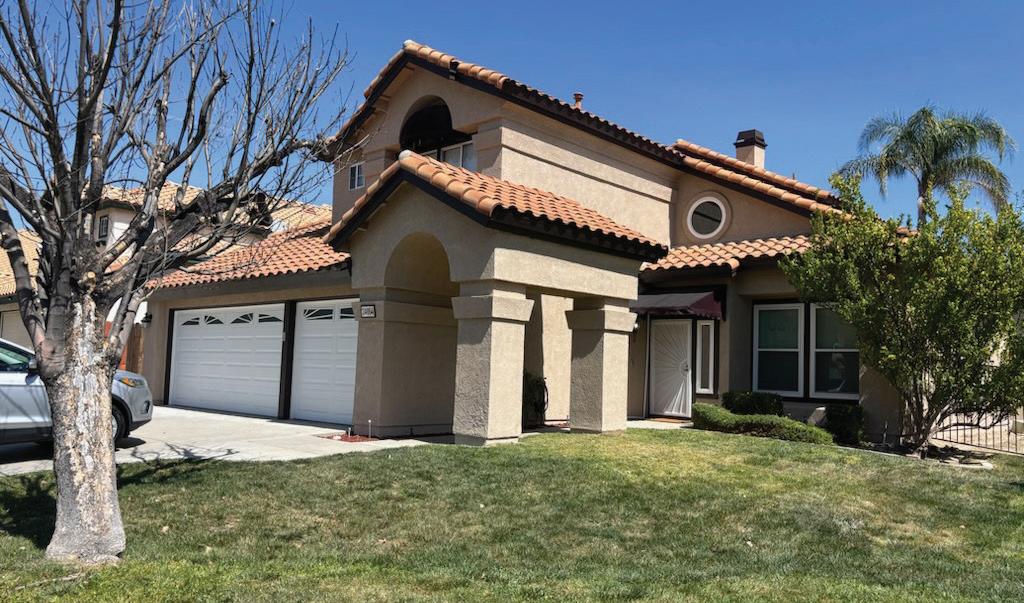
4 BEDS • 3 BATHS • 2,447 SQFT • $699,000 | Move-In Ready! Luxurious Primary just for You!! Freshly painted inside and out! Beautiful 4-Bedroom Home in a Highly Desirable Neighborhood! This inviting home offers a rare main-level bedroom and full bath, perfect for guests or multigenerational living. Upstairs, the oversized primary suite feels like a private retreat, featuring a double-sided fireplace for bedroom and a spa-inspired bathroom with a soaking tub—ideal for unwinding on cool winter nights. The open kitchen and family room create a warm gathering space, complete with a cozy fireplace. The separate large formal living and dining area add flexibility and room for entertaining. Step outside to an entertainer’s backyard with an Aluma-Wood patio cover, built-in BBQ island, and thoughtfully designed landscaping that makes outdoor living effortless. Great location close to parks, schools(but not too close), and shopping, this home blends comfort, convenience, and charm. Solar panels providing most of the electricity-low-low Edison bill. NO HOA, NO Mello-Roos, No CDFs - Affordable Murrieta!

This home is located is the very desirable neighborhood of Calder Ranch and truly checks every box and then goes above and beyond. From the moment you walk in, you’re greeted with open, airy layout designed for both comfort and style, highlighted by the beautiful flooring and high ceilings. The heart of the home flows seamlessly into a spacious living area, perfect for entertaining or relaxing, step outside and you’ll find your own private retreat. The formal dining area has easy access to the kitchen through the butler area. The oversized main bedroom offers a true escape, with plenty of room to unwind and take in the views. The main bathroom suite offers, dual sinks, vanity, large soaking tub, separate shower and large walk-in closet. The additional bedrooms are large and offer walk in closets. The RV GARAGE 60 X 20 the door is 15 feet high and the ceiling is 16 feet, it’s completely finished inside along with a quiet remote control Roll up Garage door and Sprinkler system in the Roof, big enough for any size RV. There is a large front covered porch that wraps around to the side of the house, where you can take in the Mountain views. There is an additional 1025 square foot bonus room fully permitted and is connected to the Great Room. The screens in the bonus room have been upgraded to Tiger Screens which allows you to leave the windows open to enjoy the cool breezes without any worries. This home is great for entertaining, the backyard has horse shoe pit, Bocce ball court, additional large shed and still room for a large pool. There is a sprinkler system through out the entire home along with a Alarm system in both the house and RV Garage. Custom window covers through out the home. Great Views all around, hiking trails right across the Street. You’re close to the shopping center and walking distance to the High School and Middle School. Low taxes. Come see for yourself what this beautiful home has to offer


25508 BETH DRIVE, MENIFEE, CA 92584


6321 RIGGS PLACE, LOS ANGELES, CA 90045 • OFFERED AT $5,000,000
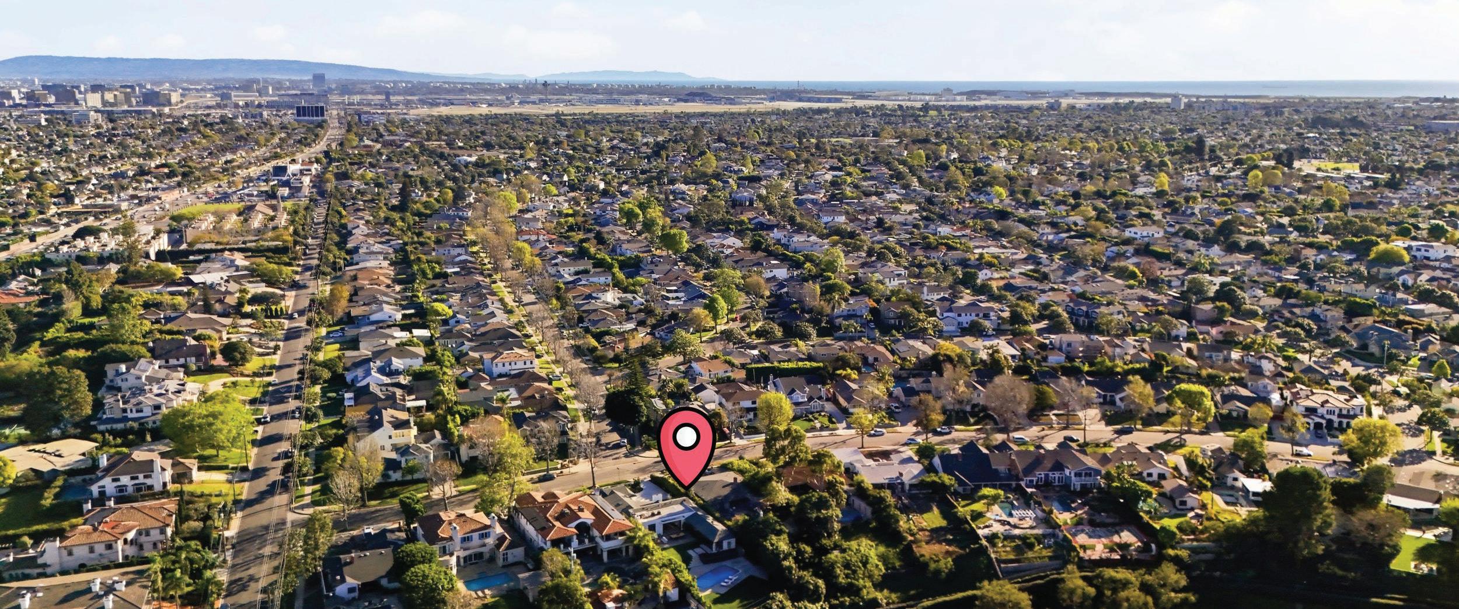
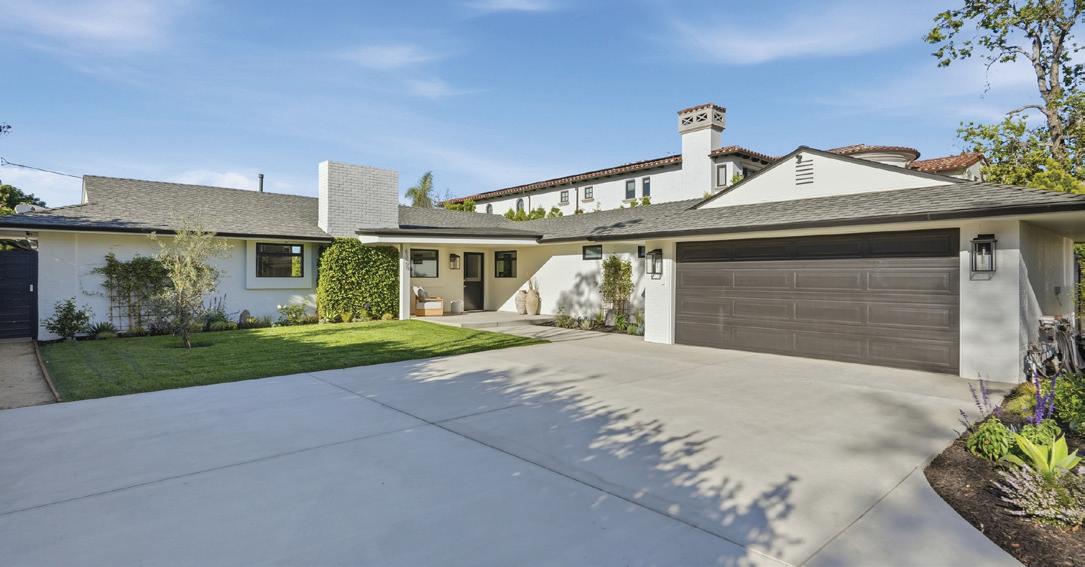
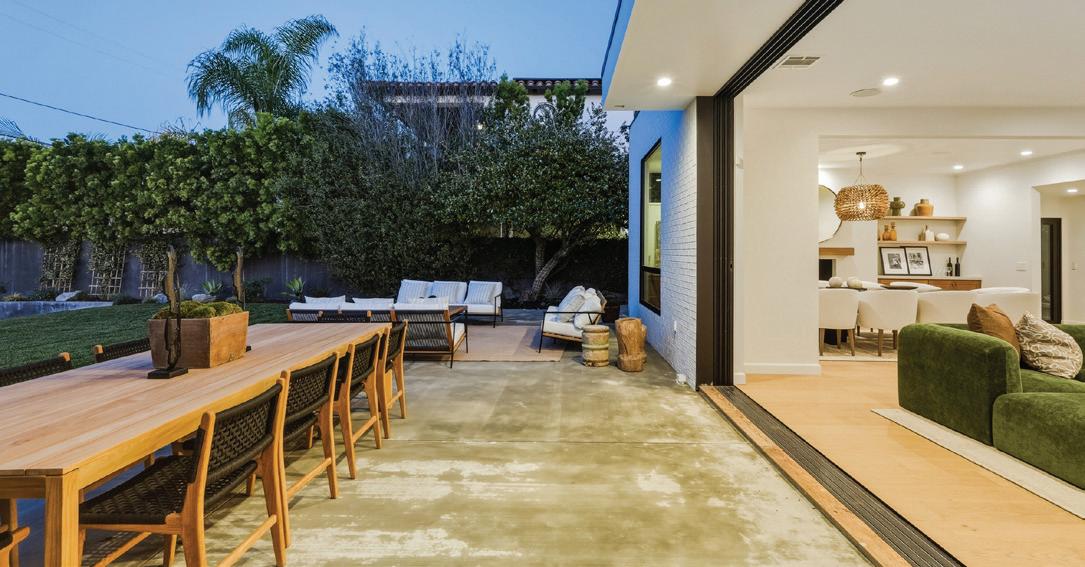
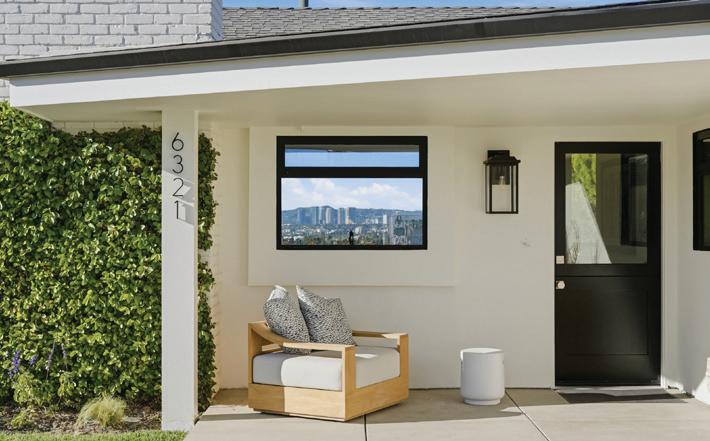
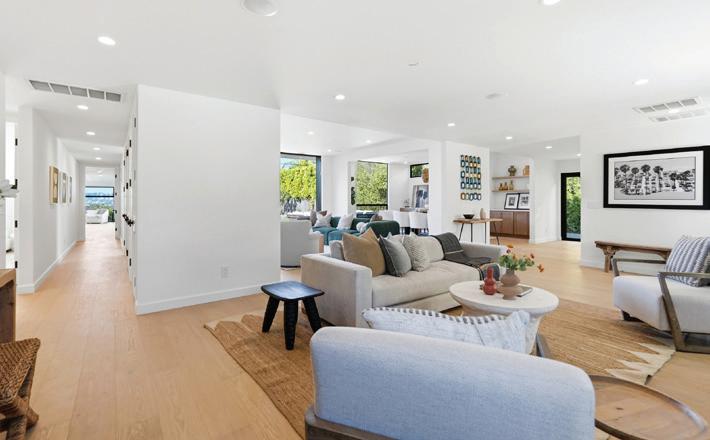
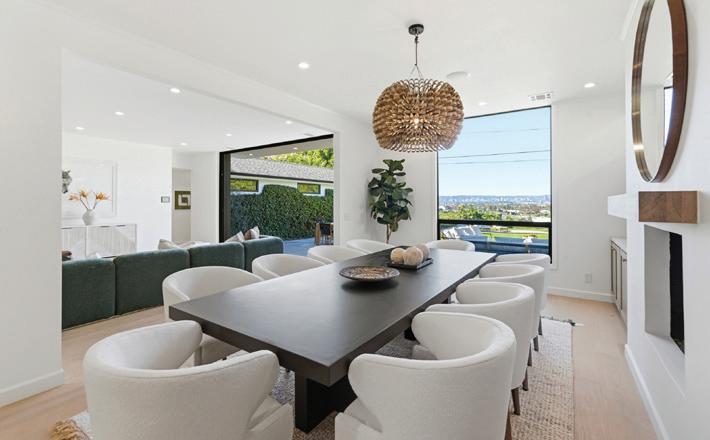
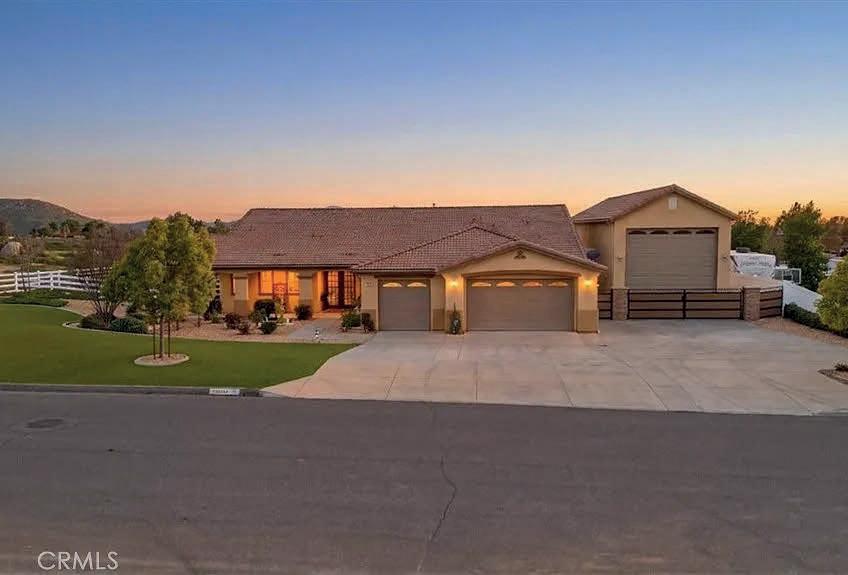
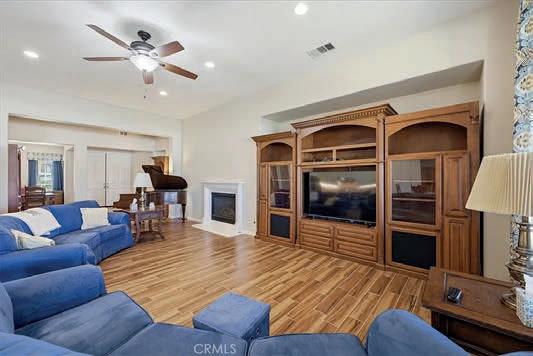
Enjoy the best of LA indoor/outdoor living in our 3,600 square foot, one-story home set on a 16,000 sq. ft, secluded lot. Placed on a residentiat tree-lined street with expansive views of the Santa Monica Mountains and city skyline. This open floorplan home features four bedroomns, three bothrooms, with 25’ Fleetwood sliding doors that ‘pocket” away to bring the outside in from the family room and dining room. Master suife offers large bathroom and walk in closets with doors that also open to an amazing view, very private. Entertain in the iving room in front of the fireplace, by the bar bridging the kitchen and dining room, or bring guests out to the pool side beneath the open LA evening sky as you enjoy views from the Getty Center to the iconic Hollywood sign. The pool offers an oasis to enjoy beoutiful city views from the comfort of your chaise chairs. Enjoy family time in the sprawling lawn leading from the living room down to the patio overlooking the pool area, perfect for lawn games, cook outs, or sun bathing in the lush grass. The home seamlessly blends comfort, design and fun in a relaxed, California chic setting! Westchester is truly a hidden gem! This is a quiet residential neighborhood ideally located near the beach, LAX and Playa Vista/ Silicon Beach, We are less than 5 minutes from the beaches of Playa del Rey, and only.10 minutes north of LAX, but nowhere near the flight path or noise of the airport. Upscale master planned Playa Vista is similarly located 5-10 minutes from our home (now renamed “Silicon Beach” given the massive influx of tech companies into the area). The new Los Angeles Sports complex, home of the LA Rams and LA Chargers is also 10-15 minutes away!

Robin Zacha
REALTOR® | BRE01263946
310.293.3043
rzacha@aol.com
zachahomes.com





















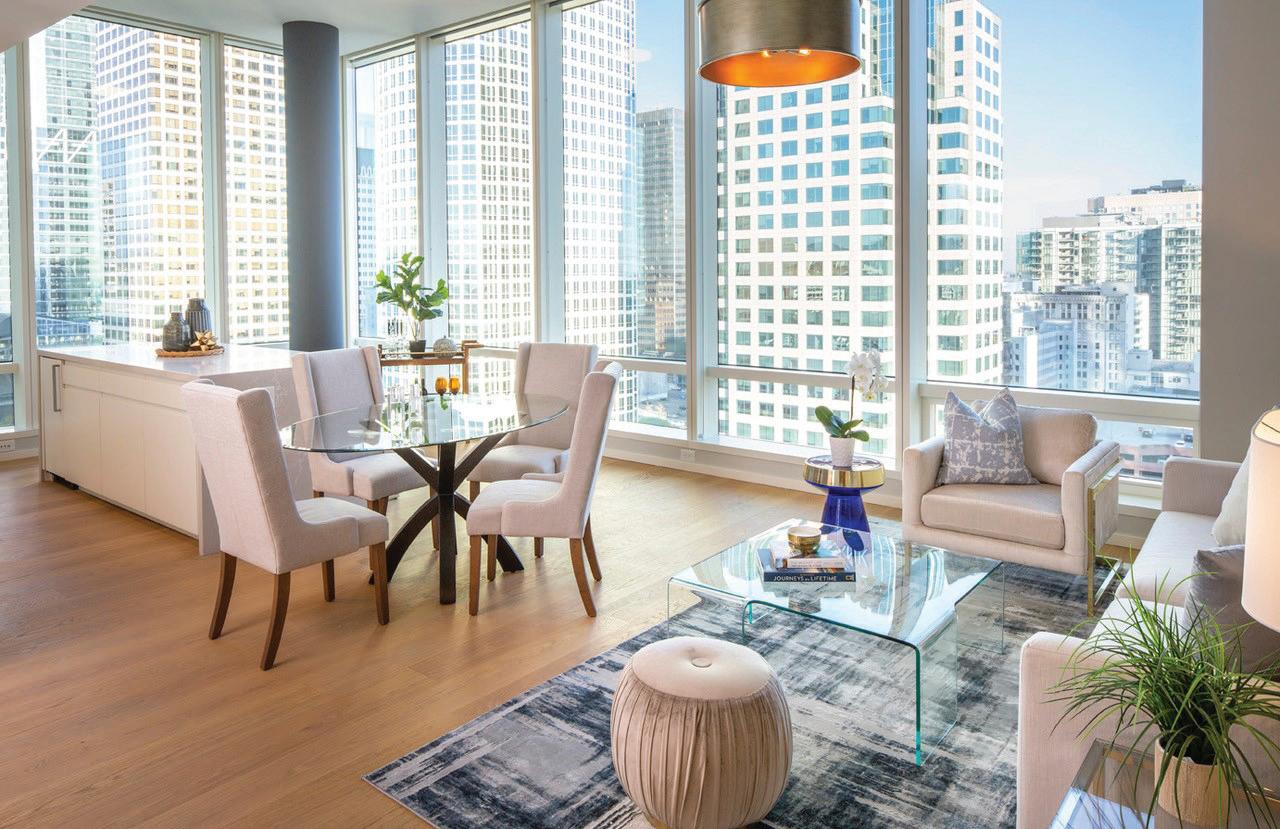
$1,100,000
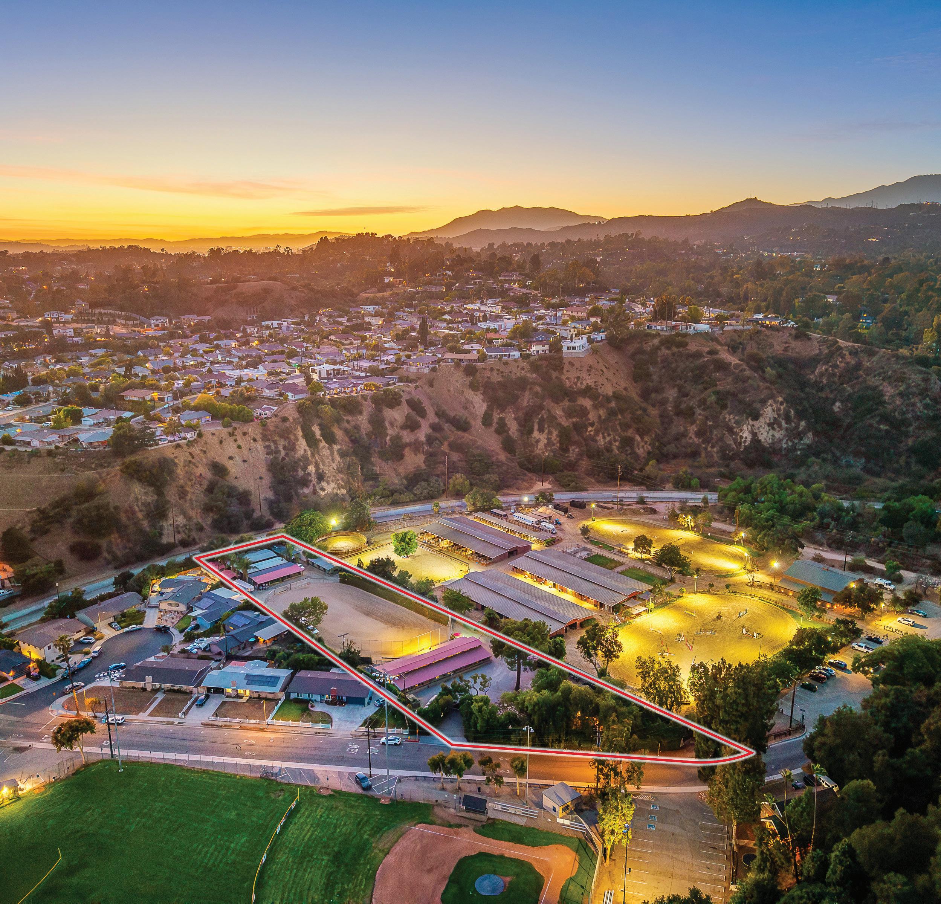
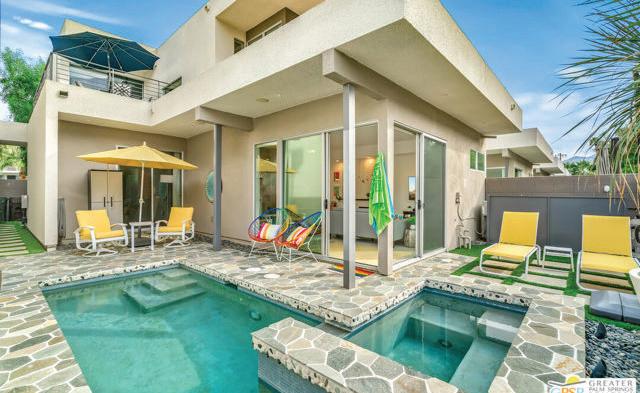
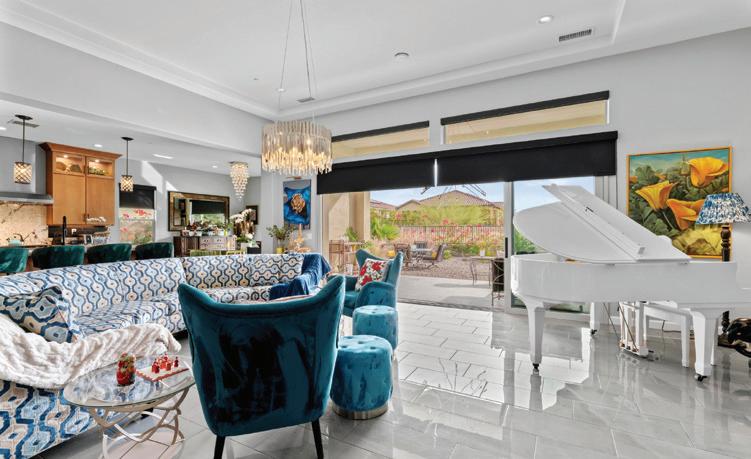
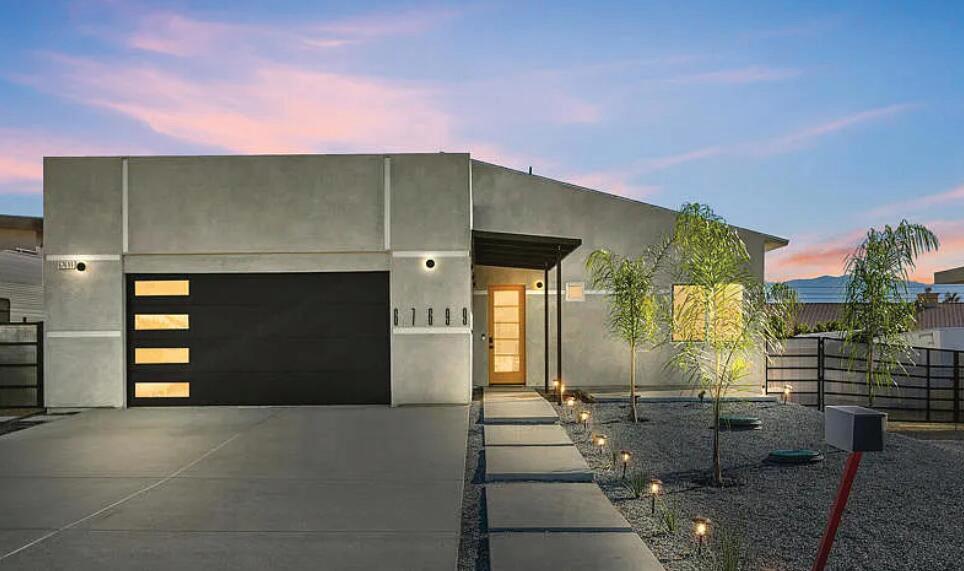
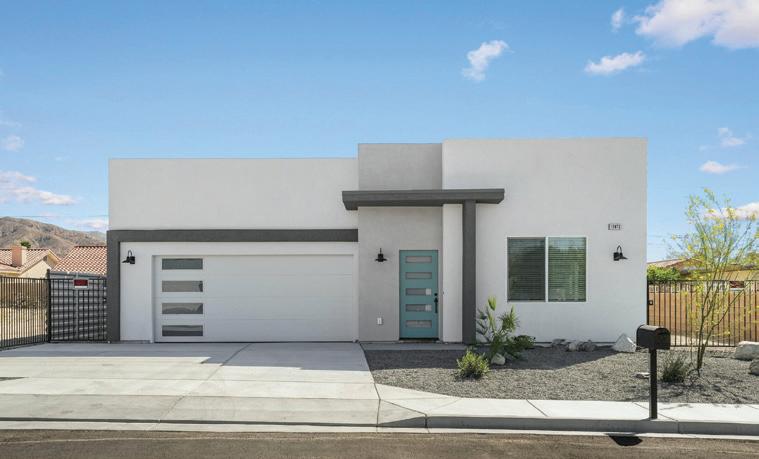
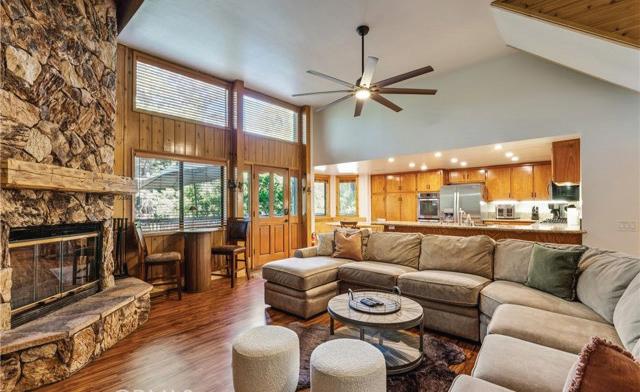
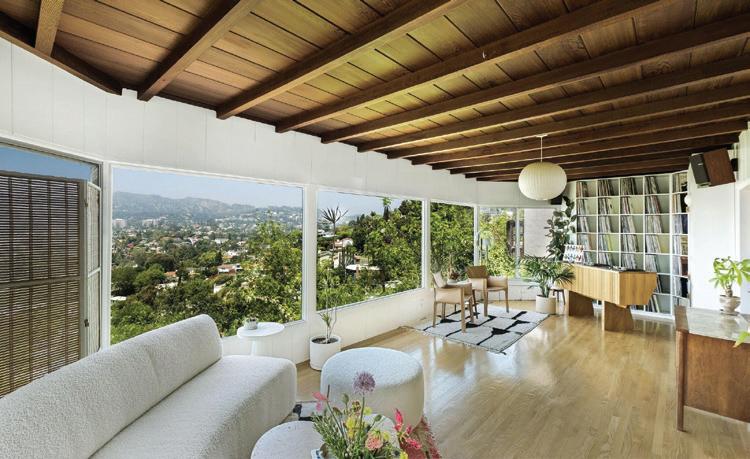
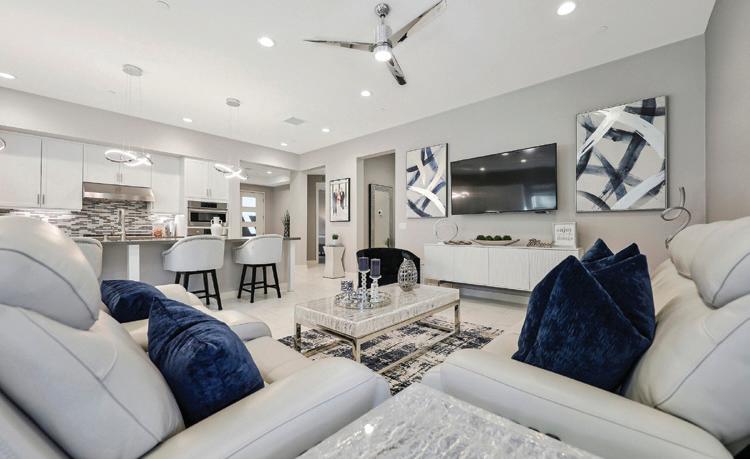
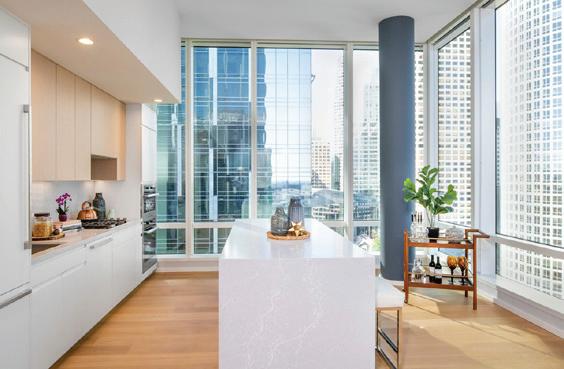
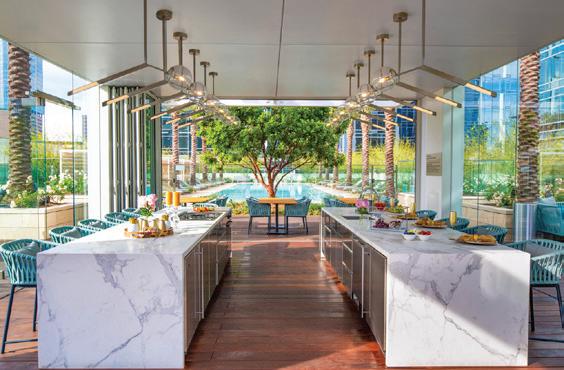
Wrapped in walls of glass, this stunning corner residence is bathed in natural light and surrounded by sweeping city views. Expansive floor-to-ceiling windows create a dramatic backdrop for both everyday living and entertaining. Open dining and living areas flow seamlessly, framed by warm French oak flooring and clean architectural lines.
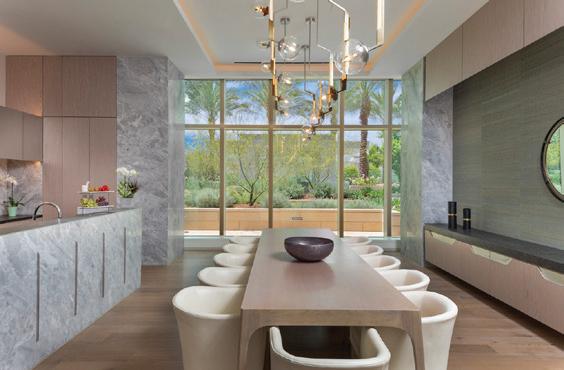
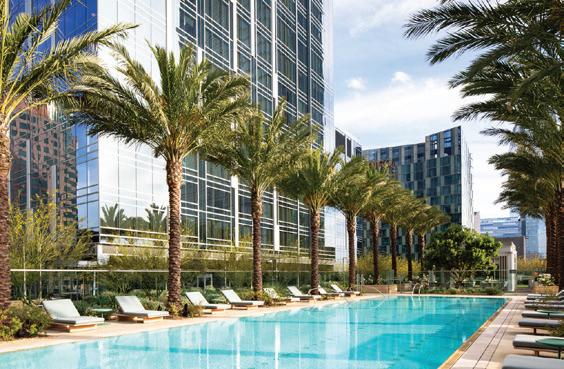
Metropolis spans an entire city block in vibrant South Park and offers 40,000+ SF of resort-style amenities, including the Met Nine clubhouse, junior Olympic-sized pool and spa, Skypark with fire pit, fitness, yoga studio, screening room, business center, dog park, and 24/7 lobby ambassador service.
Located moments from Crypto.com Arena and L.A. LIVE. Incentives up to $40,000 available.



414 Carroll Canal VENICE, CA 90291
391 SQFT
2,850 SQFT LOT
$1,899,000
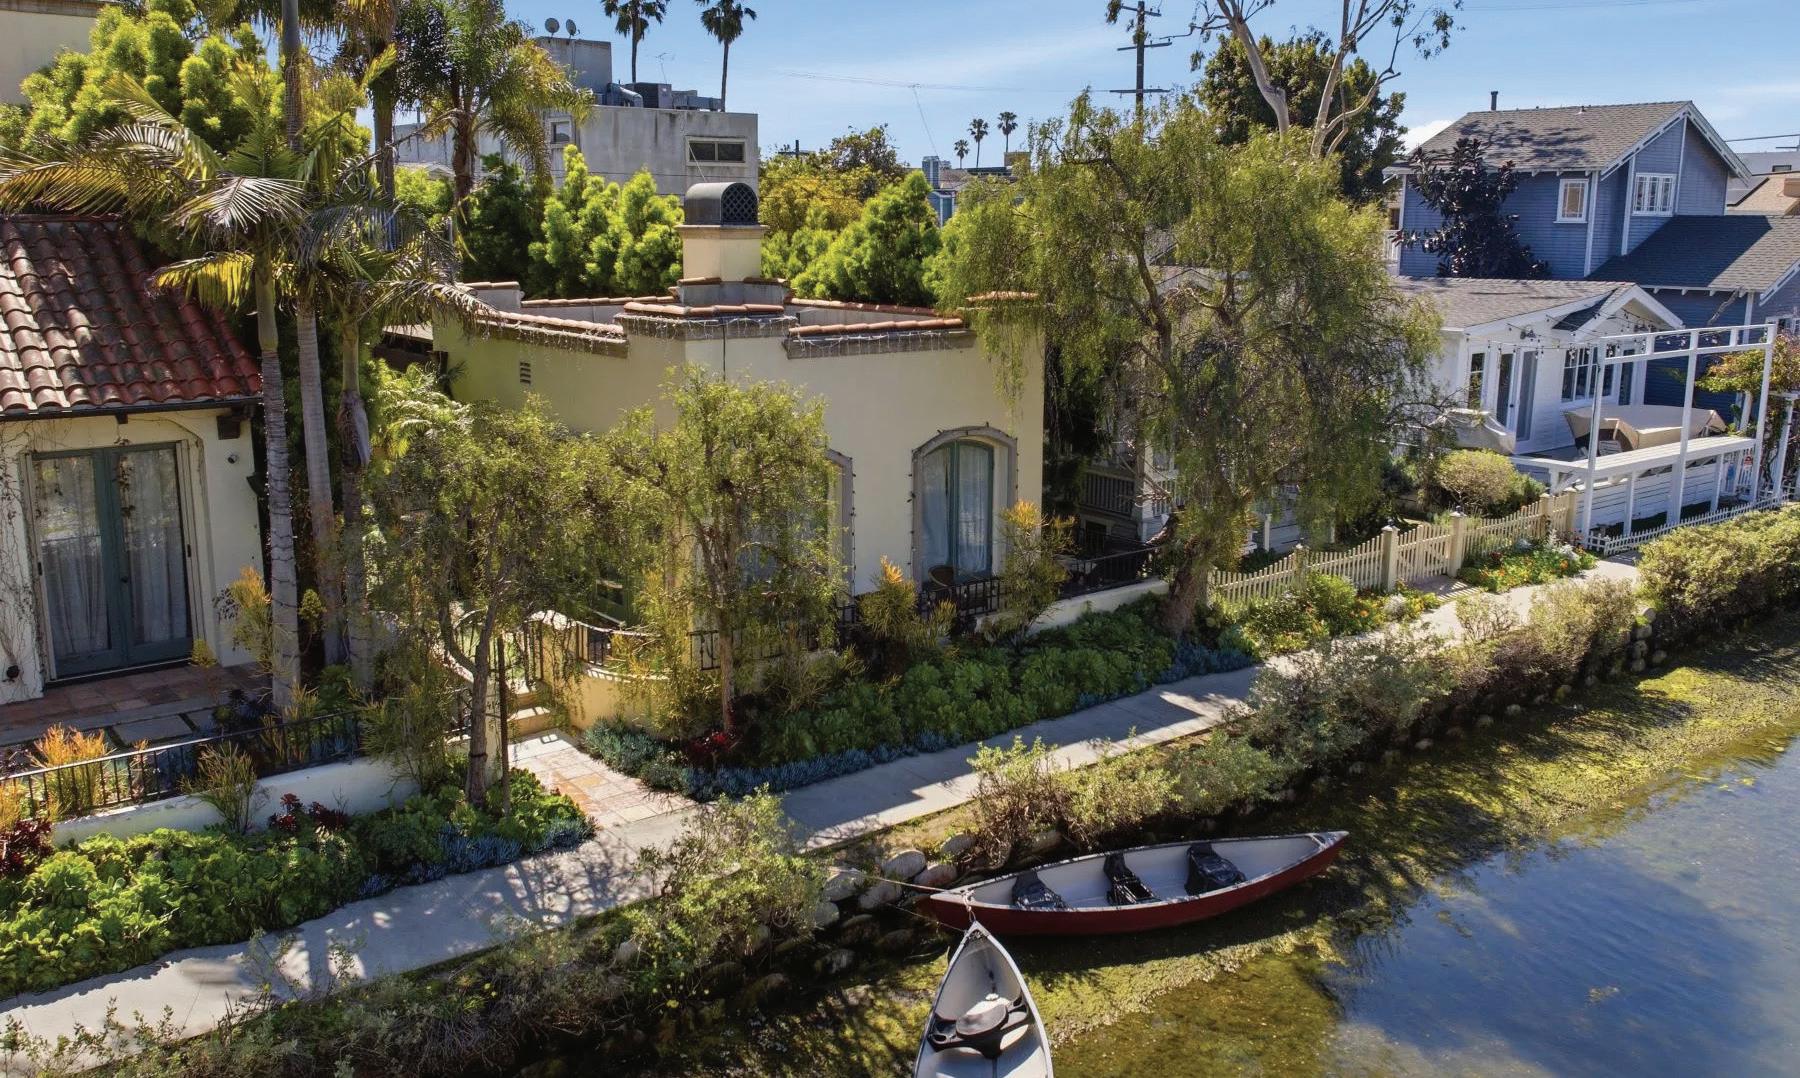
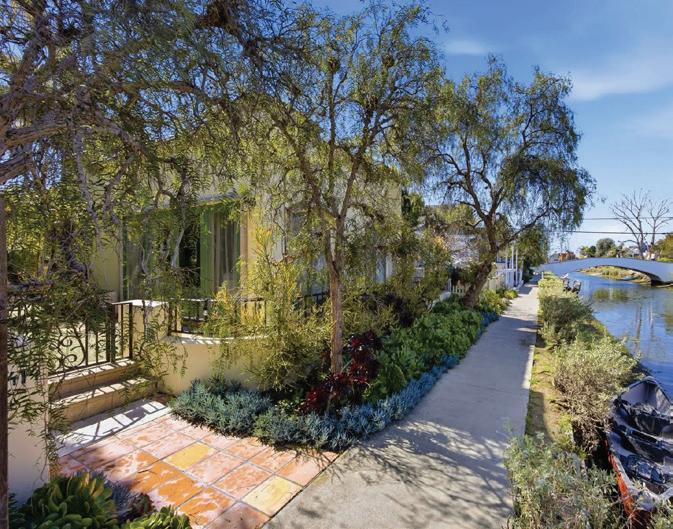
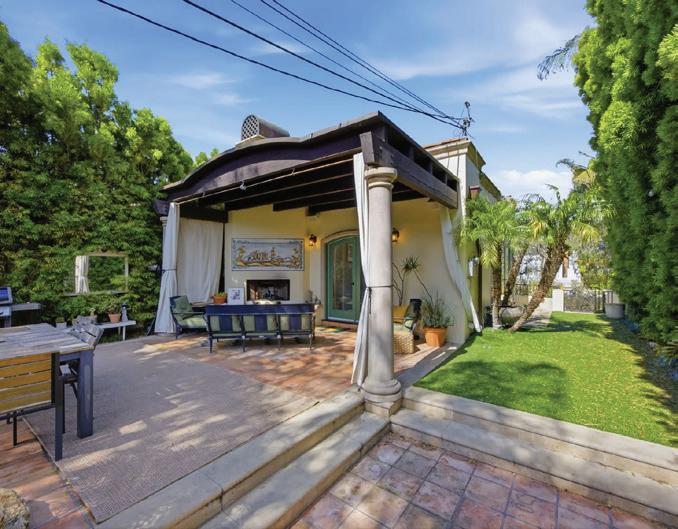
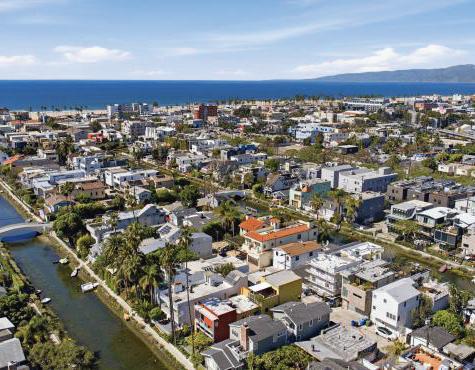
Tucked along the serene and revered Venice Canals, this one-of-a-kind cottage is charming, private, and stunningly beautiful. A peaceful escape from the city’s energy, it offers an inspiring setting for a cozy residence, creative studio, writer’s retreat, or private office. Wake each morning to tranquil views of the mesmerizing Carroll Canal, where ducks glide across the water and sunlight dances on the surface. Thoughtfully designed within its 391 square feet, this studio space truly has it all — a bathroom, kitchenette, and an open living area oriented toward the canal, maximizing both light and scenery. Step outside to an expansive patio featuring an outdoor fireplace overlooking a lush, secluded garden. A picturesque koi pond with a soothing waterfall fountain creates a calming ambiance — perfect for reflection, entertaining, or simply unwinding in total privacy. ** Or invest in this rare opportunity to build a striking, architecturally stunning contemporary duplex in a prime location. Designed with a dramatic all-glass front façade, this modern masterpiece blends bold design with functional living. The project includes plans for a beautifully conceived duplex — offering exceptional flexibility for rental income, multigenerational living, or a private guest residence. Utilize the existing studio as immediate living or rental income while planning for future development.


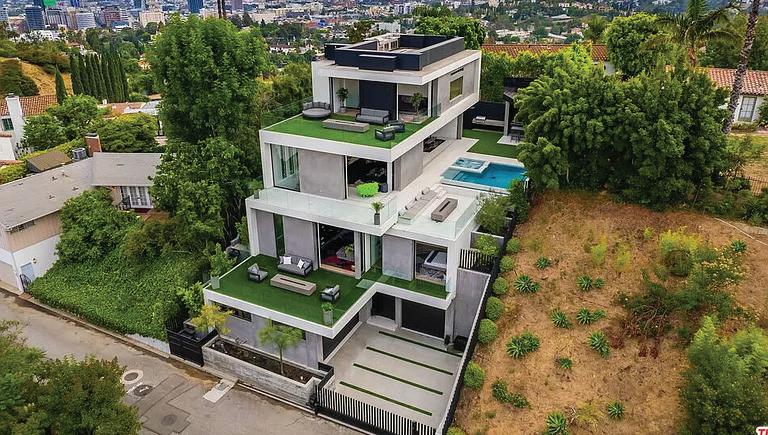
This multi-tiered modern sited hillside home embraces the Hollywood/Beachwood area with full advantage of the city lights and scene stealing views of the Hollywood Hills iconic signage. Constructed in 2019, this homes meticulously planned architectural design maximizes natural light and has features of a height grand great room, open concept living with full floor to ceiling windows, complete with access to indoor/outdoor extensive entertaining grounds. The Chef’s kitchen, includes, leather countertops, Italian porcelain floors, Miele appliances, and a sizable island with suitable seating. The great room opens to a relaxing atmosphere where you can swim in the in-ground pool, spa, and dine in the outdoor kitchen with an exterior powder room for you and your guests to relax and enjoy. The private primary suite has a lounge, private deck with it’s own fire pit, and night life views with dual bathrooms featuring Porcelanosa vanities, Poliform closet, a grand soak-in tub with a separate steam shower. An additional feature includes an elevator which purposely brings you to every floor of your choosing while rounding out this unique interior with features of multi level patios, decks for private gathering spaces, and repurposed speak easy outdoor living with an abundance of low maintenance turf!
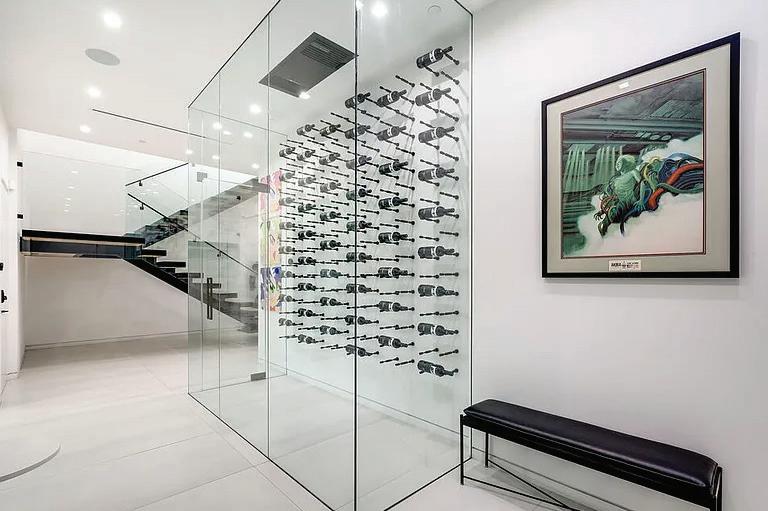
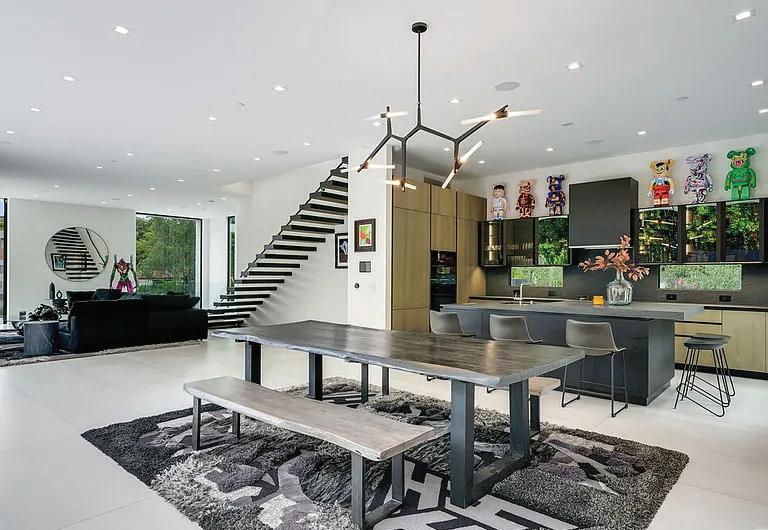
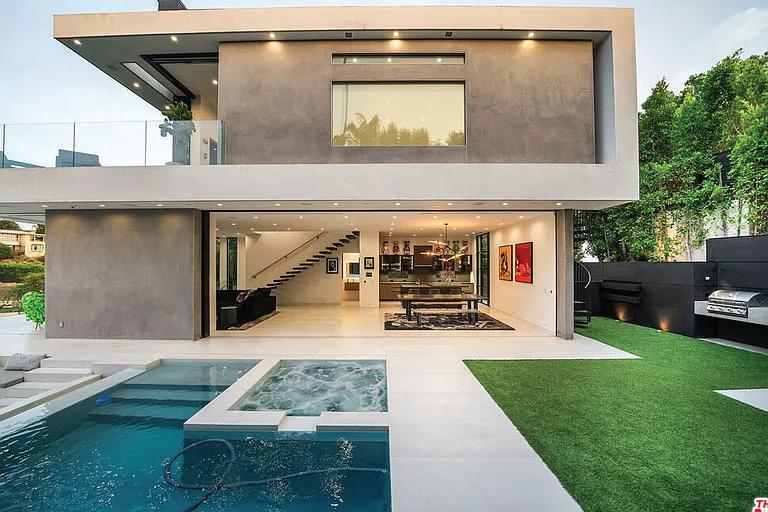

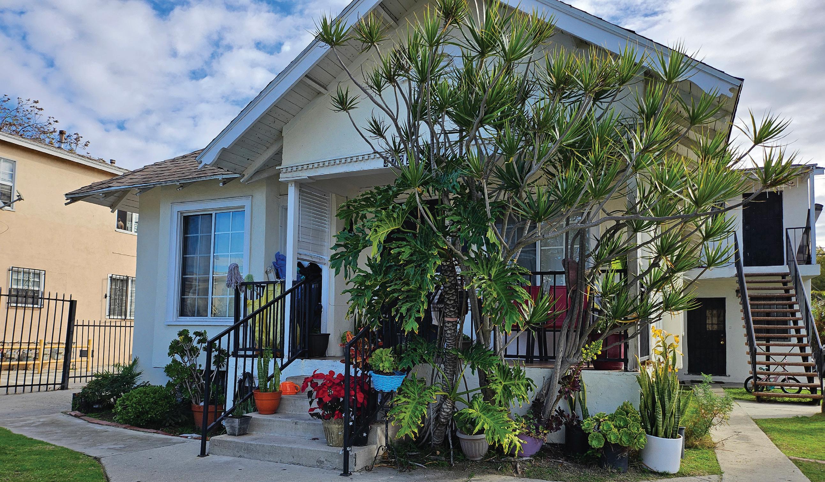
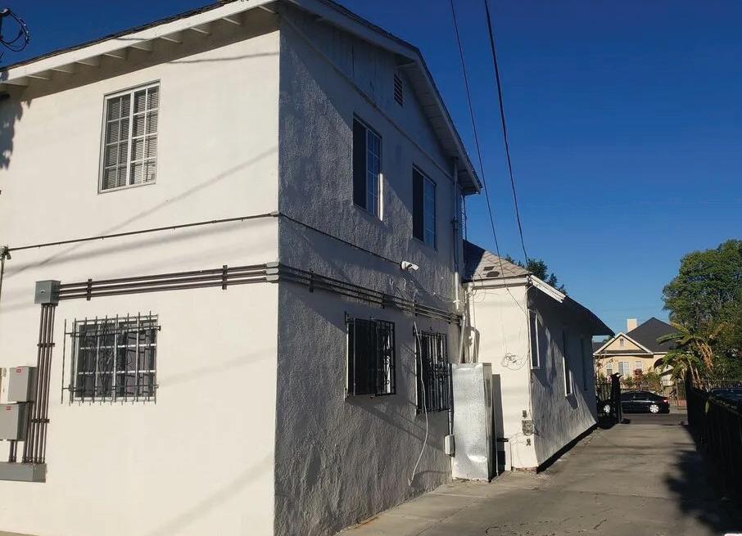
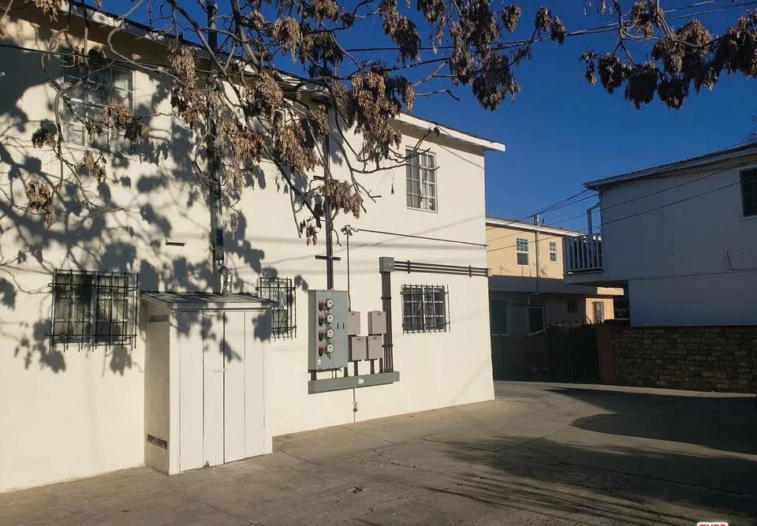
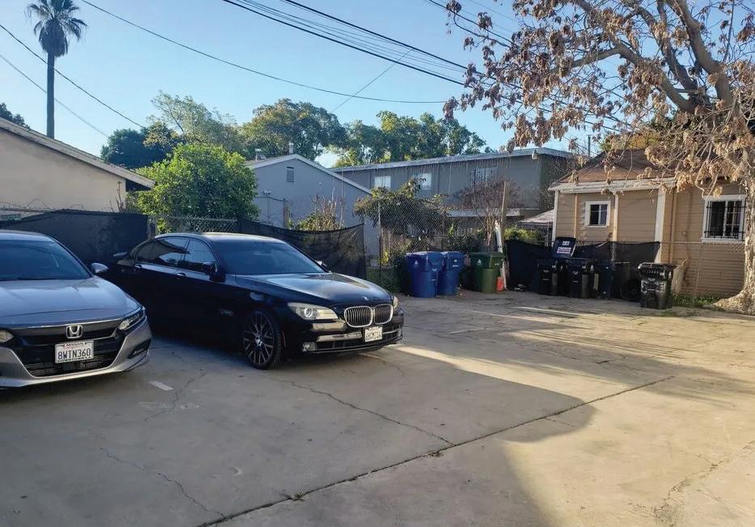



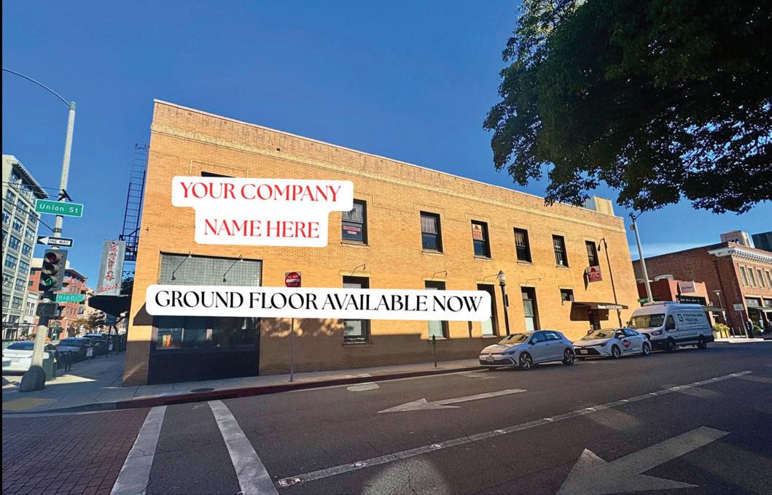
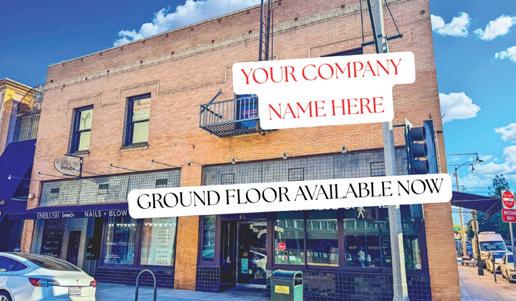
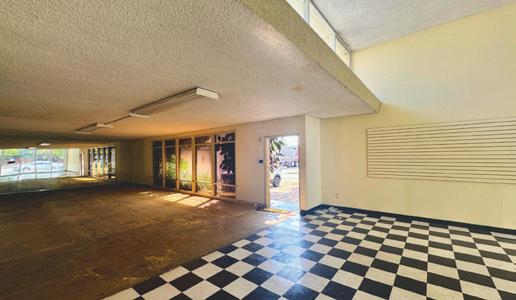

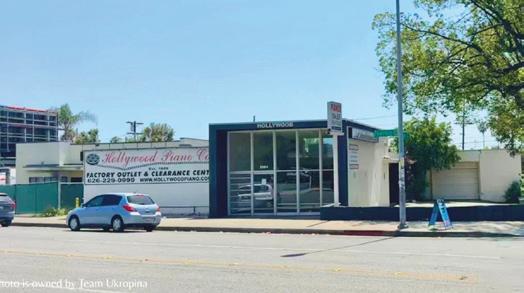

BUILDING: +/- 10,650 SF | LAND: +/- 5,925 SF
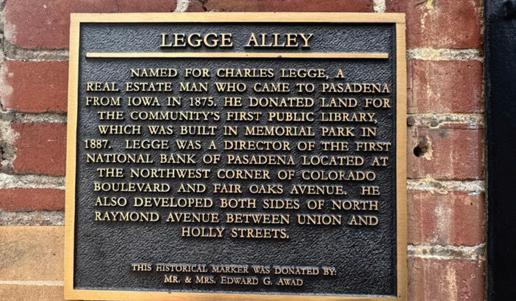
$7,000,000 | Prime Signalized Commercial Corner in Old Pasadena. Northeast Corner of North Raymond and Union Street. Seize this rare opportunity to secure 2,650 sq. ft. of prime ground floor retail/commercial former restaurant space at a high-visibility, signalized corner, which is available immediately. An additional approximately 5,200 square feet of 2nd floor space can be available with 6 months notice. Plus, a portion of the basement can also be occupied with notice. Buyer will benefit from current rent by existing Tenants. Call agent for details. Historic Landmark Building: 60 N. Raymond Avenue is a designated historic building, proudly listed on the Pasadena Historic Register. The building reflects the character and architectural integrity of Old Pasadena’s celebrated commercial corridor, offering a rare opportunity to own a piece of the city’s storied past. Constructed in the early twentieth century, the building features classic brick masonry detailing and period facade elements that have been carefully preserved.
Approximately 25 x 70 square foot lot can be leased behind building, expires August 31, 2028 Many Parking Spaces Available for Lease in Nearby Structures
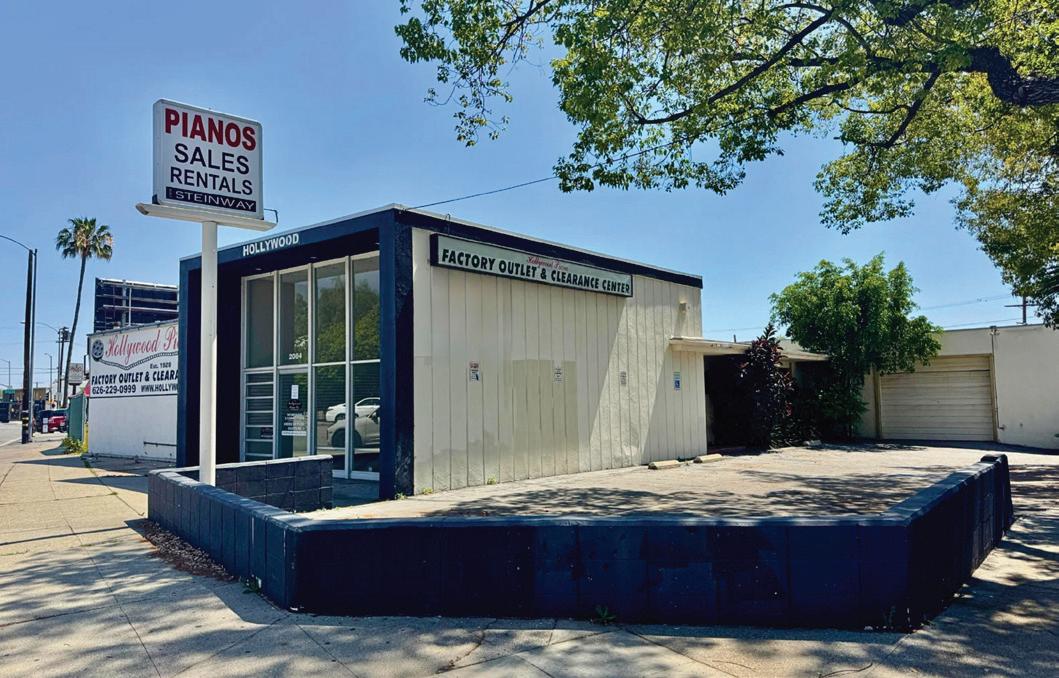
2084 E FOOTHILL BOULEVARD,
BUILDING: +/- 5,088 SF | LAND: +/- 9,281 SF
IMMEDIATE OCCUPANCY
HIGH IDENTITY LOCATION ON FOOTHILL BOULEVARD VERY NEAR 210 FREEWAY AND RETAIL AMENITIES
2084 East Foothill Boulevard is a versatile 5,088 square foot opportunity. It offers multi-use space, office, research and development (R&D) and warehouse. The building features a ground-level loading door and can accommodate a broad range of businesses. Foothill Boulevard is a very active thoroughfare which gives a user prominent identity and recognition. The building can be easily accessed from the 210 freeway at Allen Ave and Sierra Madre/Altadena Drive on off ramps. Ideally situated along the high-visibility Foothill Boulevard corridor, this property commands a prominent identity in one of Pasadena’s most recognized thoroughfares. Whether attracting talent or welcoming customers, this location delivers the presence and connectivity that set a business apart.
$2.25/SF Per Month x 5,088 SF = $11,448 Monthly (Industrial Gross)



Customer service isn’t just a task—it’s a way of life.
The market is evolving, and today it’s all about choice. That choice includes true customization to your specific needs, not a one-size-fits-all approach.
If you are ever unsatisfied with my performance, you are free to walk away from our agreement and look elsewhere. All I ask is for a commitment of spirit, because I believe in building lasting relationships—not just rushing to close a transaction.
You’ll always receive the information you need, delivered promptly and clearly. Whether you buy in two months or two years, I’ll be by your side every step of the way. That’s my simple business philosophy.
My only request is that the clients I serve believe in my services as accurate, accessible, and delivering an awesome real estate experience. Over the years, I’ve successfully sold everything from condominiums and apartments to land—and I bring the same dedication and care to every transaction.

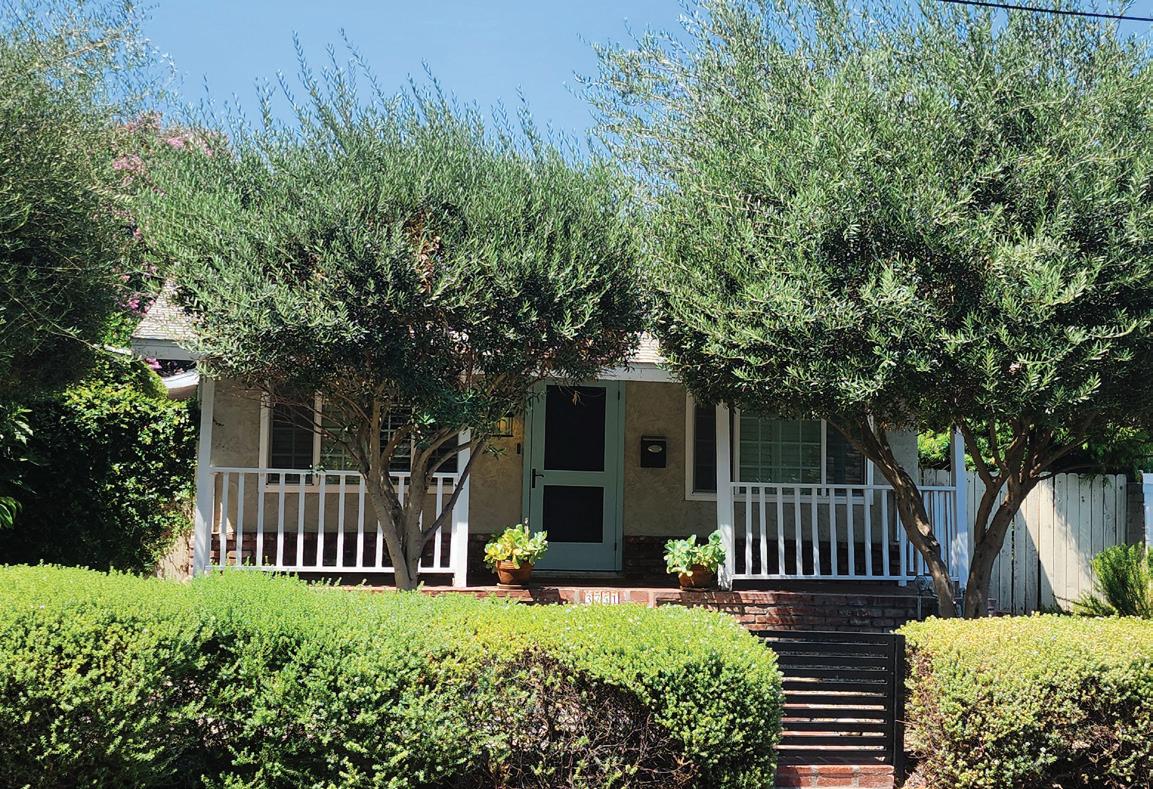
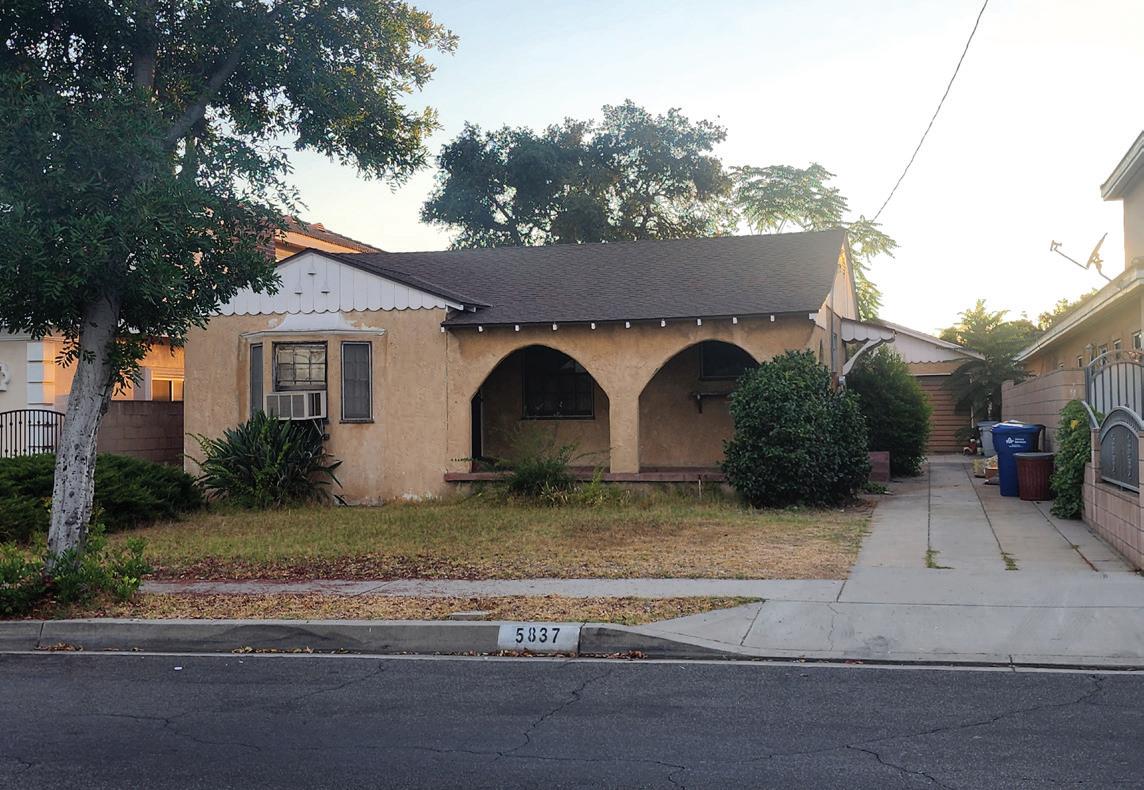
5837 N MUSCATEL AVENUE, SAN GABRIEL CA 91775
SOLD FOR $998,000 | BUYERS AGENT
Fall in love with the character of yesteryear and the potential of tomorrow. This 1,300 sq. ft. vintage bungalow at 5837 N Muscatel Ave invites you to bring it back to its former glory. From the storybook arched porch to the cozy bay window, the “bones” of a masterpiece are already here. While the home is currently a “work in progress” requiring new flooring and a full interior paint job, the reward is a custom home in one of San Gabriel’s most established pockets. Whether you’re looking to flip or find your forever home,
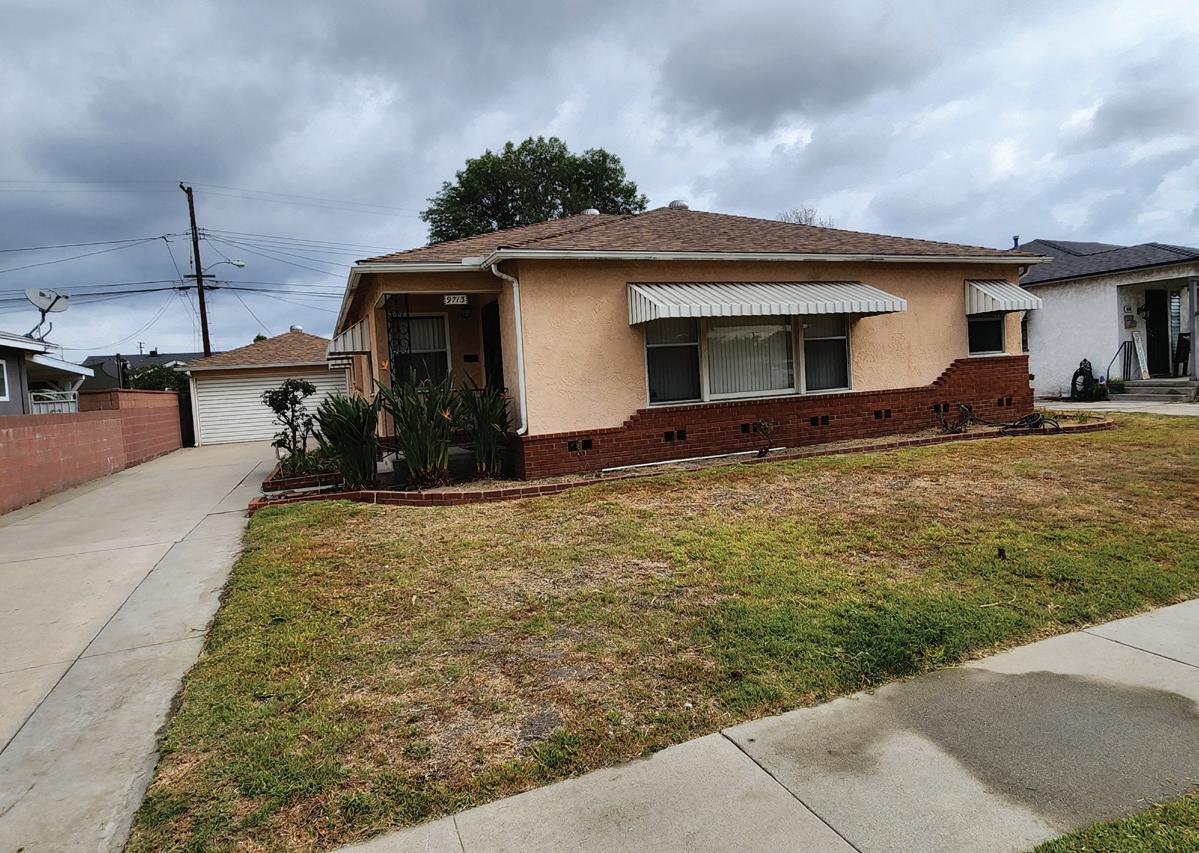
9713 GLANDON STREET, BELLFLOWER, CA 90706
SOLD FOR $790,000 | SELLERS AGENT
The driveway is long and leads to a detached garage. The kitchen offers real wood cabinets that are original in a blond maple color. Countertop in kitchen is tiled retro style with lemon yellow tile and even has a small peninsula. The hone has two operational bedrooms and a third that is used as a den or office. And while property records indicate 1 full bath, it is actually 1.5 baths and even the garage has its own laundry sink and a toilet area so that the house will not get dirt from working in the yard or the vegetable garden area located in the back half of the backyard, lemon tree included.

SOLD FOR $1,350,000 | BUYERS AGENT
Beautifully maintained and reimagined 3751 Laurita and 3751 1/2 Laurita, YES! you read that right! TWO Homes! Both offering the privacy of a corner lot. With lush privacy hedges, that make you feel like you are living in the country, yet minutes from the city. Drink your morning coffee on the porch while taking on the fully grown Olive trees. Inside the Main house you will find, 3 Bedrooms and 2 Bathrooms. Gorgeous wood flooring. Neutral paint and modern fireplace. With plenty of natural light.
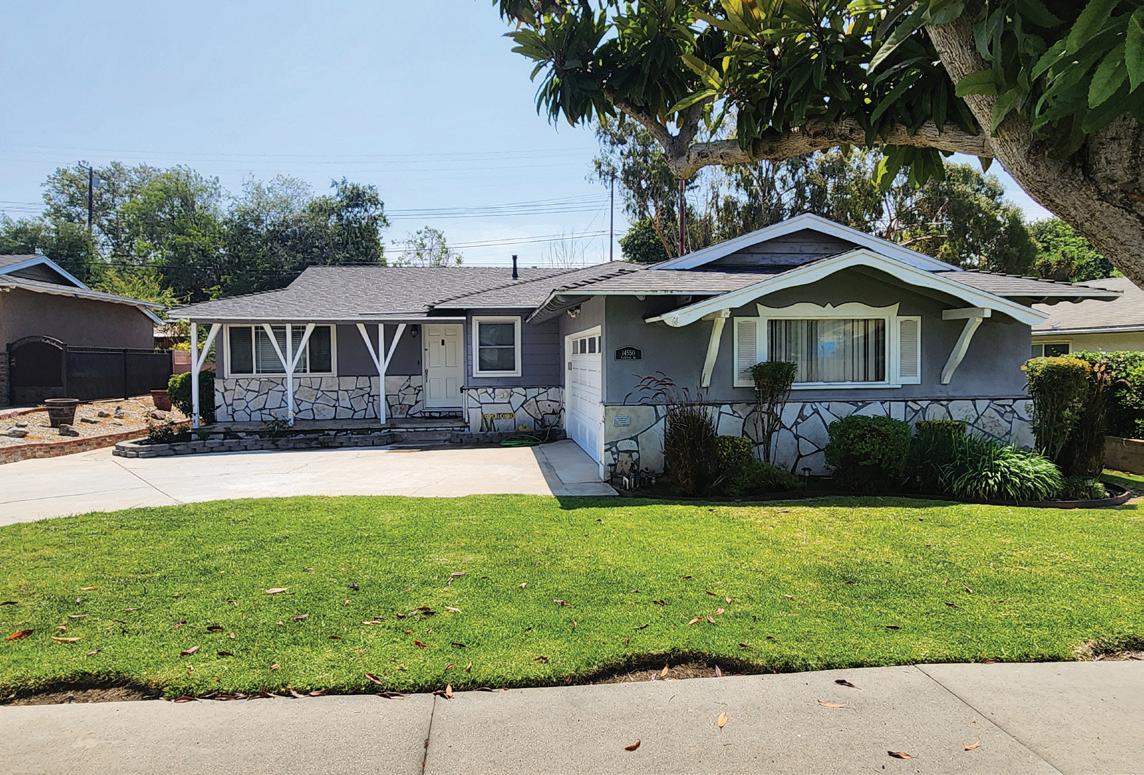
14550 PLANTANA DRIVE, LA MIRADA, CA 90638
SOLD FOR $886,000 | SELLERS AGENT
This beautiful residence with recessed lighting and AV hookups in some walls for easy connections is situated towards the end of the street with a cul de sac. You will notice the kitchen with its builtin appliances and new granite countertops The kitchen island provides more workspace for setting out meals or sorting your groceries and mail. You will notice the hardwood flooring in all areas except the kitchen and bathrooms which are tiled in. The laundry is out of sight located in the garage. Keep comfortable all year with central AC. The backyard is small enough for easy care yet large enough to host celebrations.
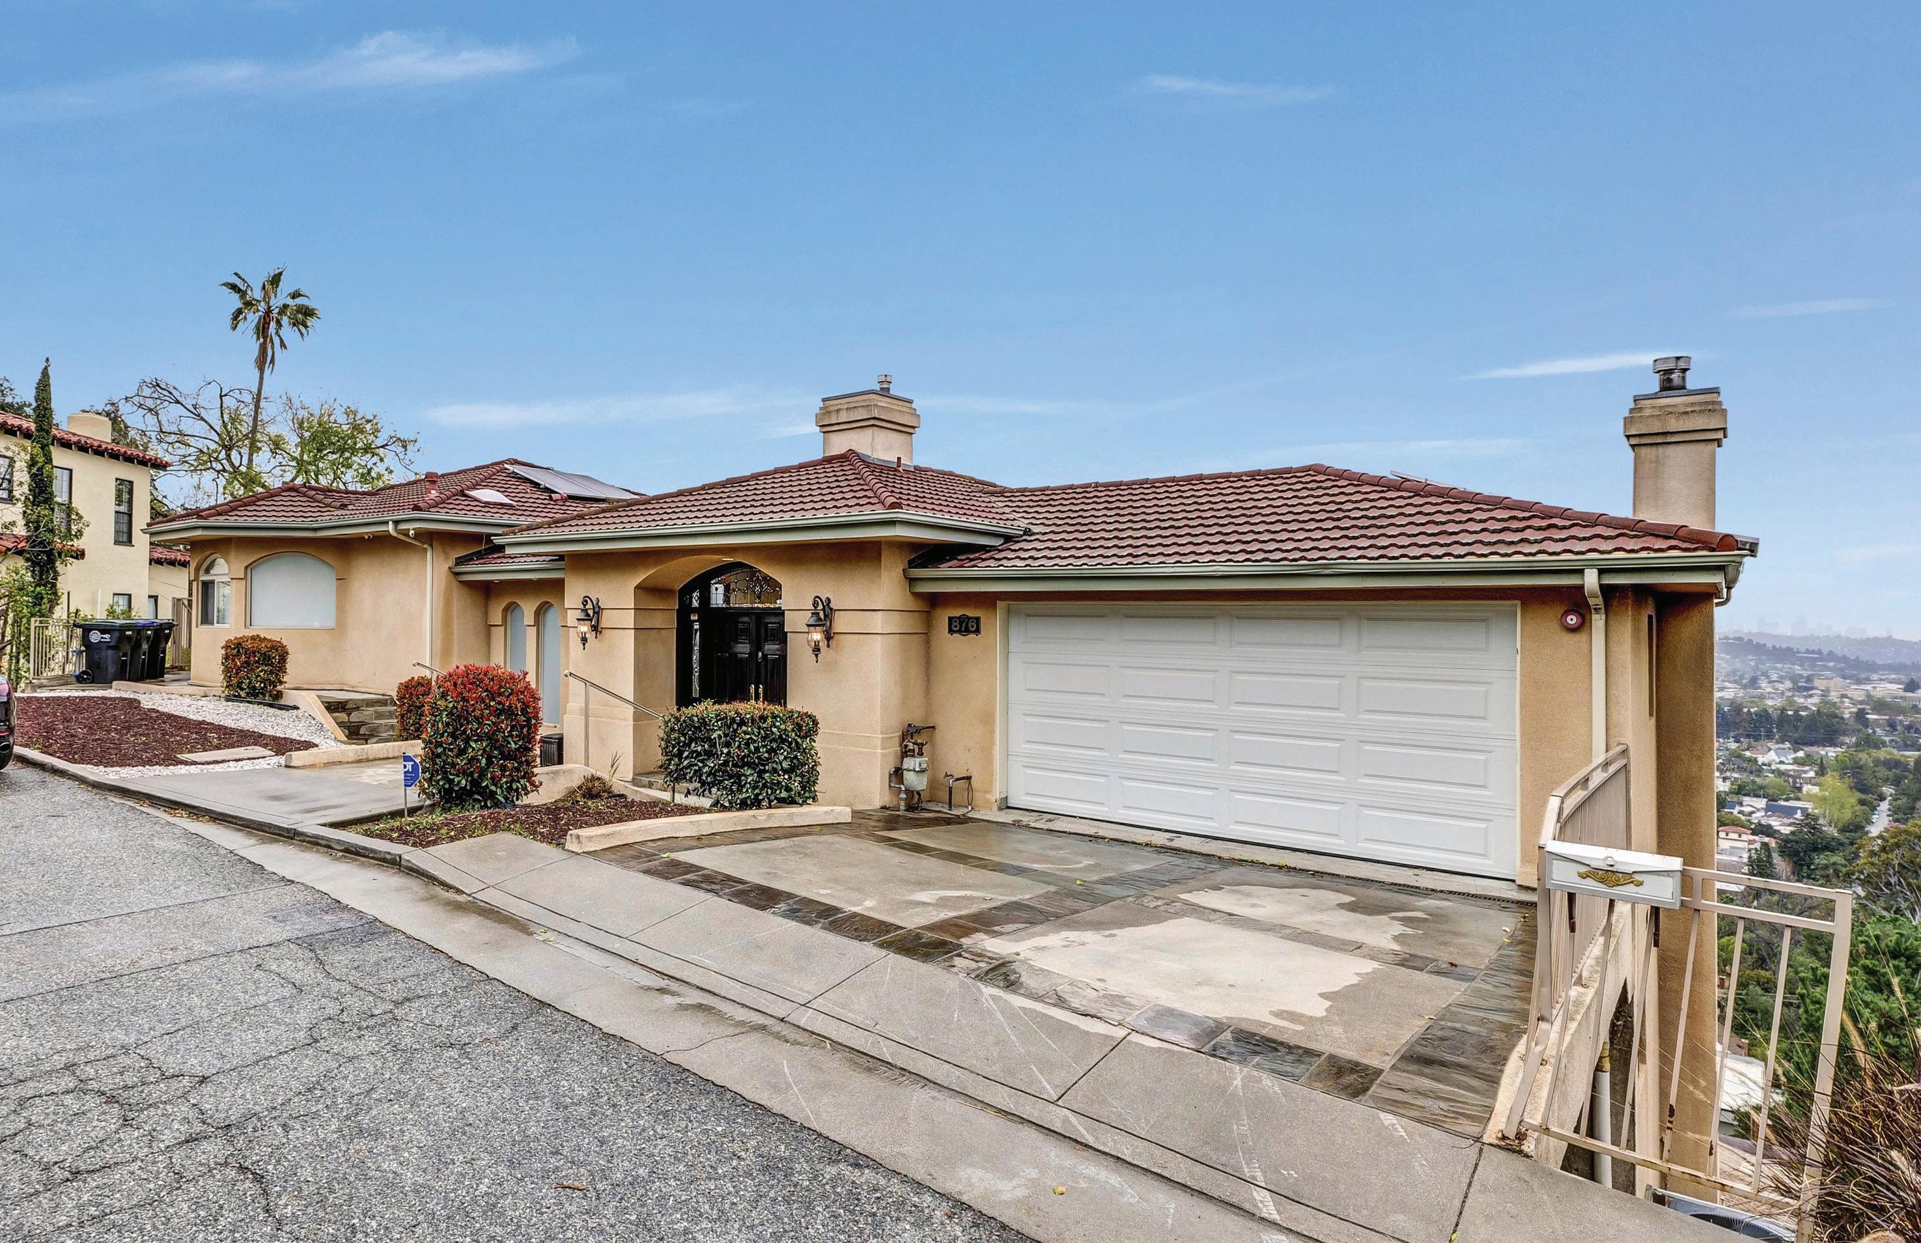
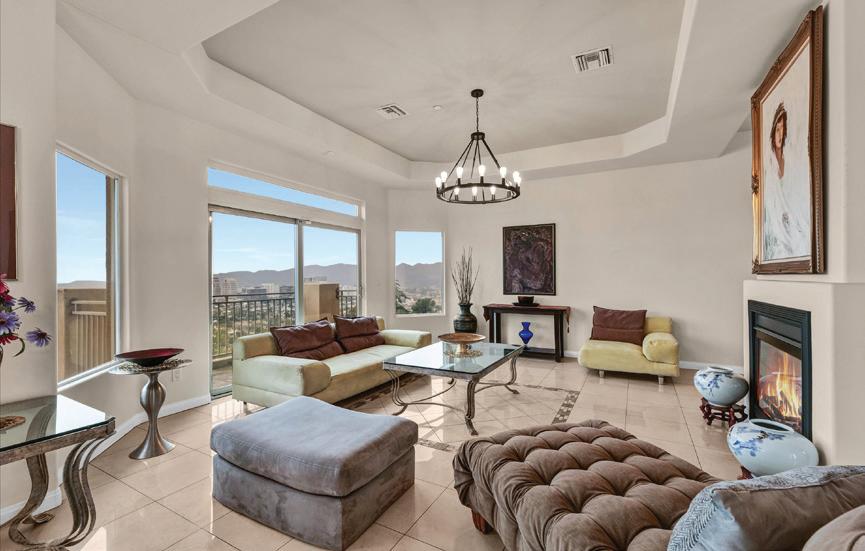
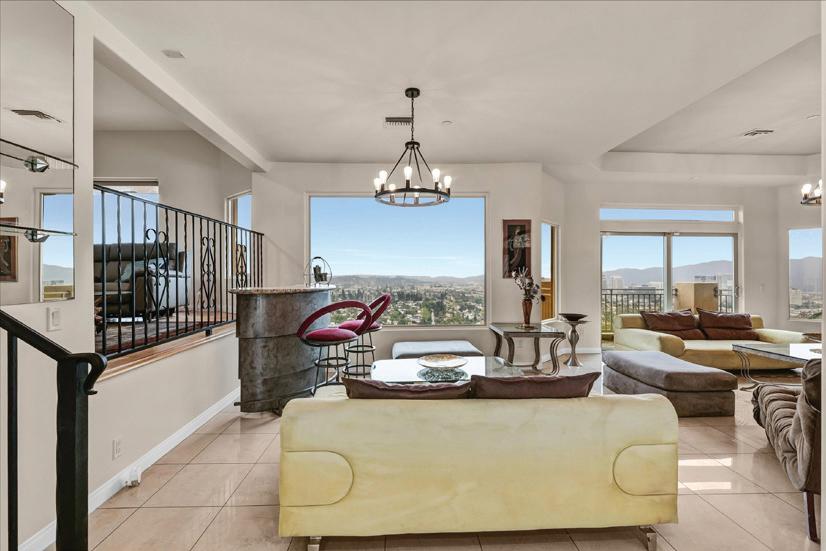
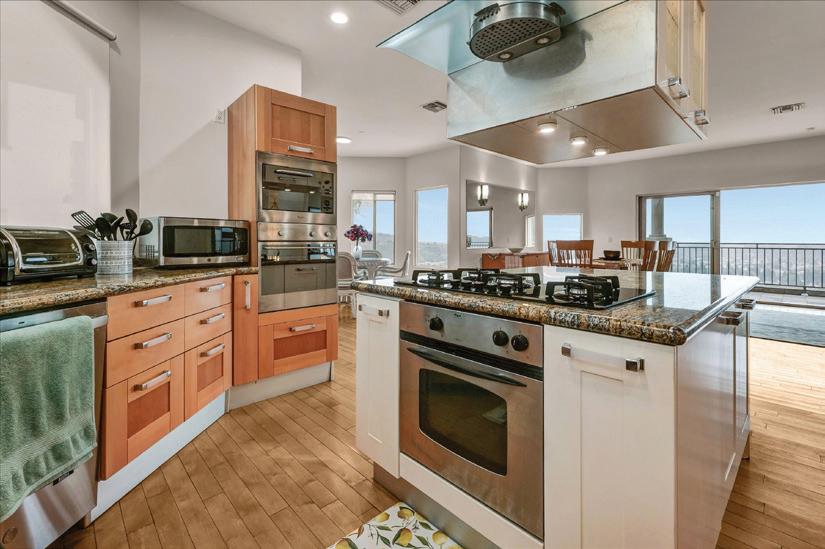
This beautifully furnished 3,287-square-foot, two-story modern single-family home, built in 2002, offers breathtaking panoramic views from its prime location on the hills of North Glendale. The grand double-door entry opens to a double-sided fireplace shared with the living room, showcasing stunning views from Glendale to Downtown Los Angeles. The main level features an open-concept layout, including the living, dining, and family rooms, as well as a kitchen, breakfast nook, and guest bathroom. The living room windows’ glasses are UV protected. Two balconies provide spectacular city views. The attached two-car garage offers direct access to the home. The lower level includes four bedrooms and three bathrooms, each bedroom featuring its own balcony with city views. One spacious bedroom has a private three-quarter bathroom and a separate entrance, while other two bedrooms share a full bathroom. The primary bedroom boasts a fireplace, a large balcony, an en-suite gorgeous bathroom with separate shower and jacuzzi tub, and a large walk-in closet. This level also provides direct access to the pool and spa area, which offers panoramic views. The pool is partially tucked under the upper level creating a private environment for family and friends’ gatherings. The property has Solar panels which help to reduce electricity costs. Rent includes solar, pool maintenance, gardening services, and kitchen appliances. Tenants are responsible for all other utilities and services. No smoking of any kind or Airbnb are allowed.

818.645.9500
vmirzaians@gmail.com DRE# 01022671

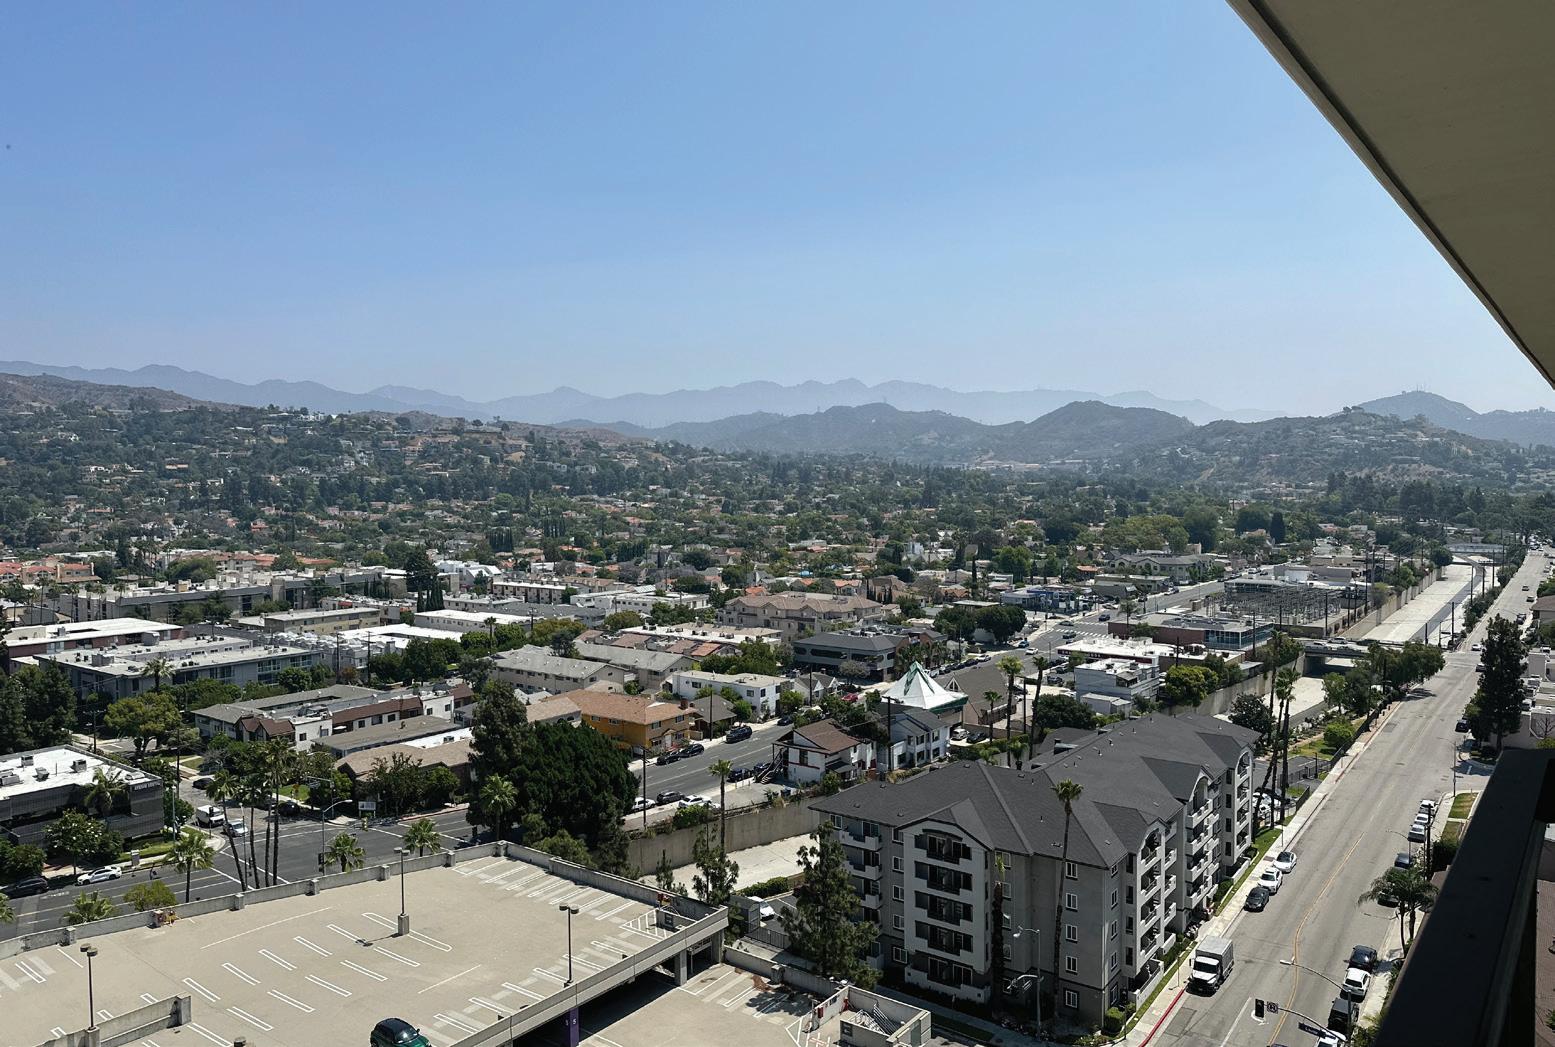
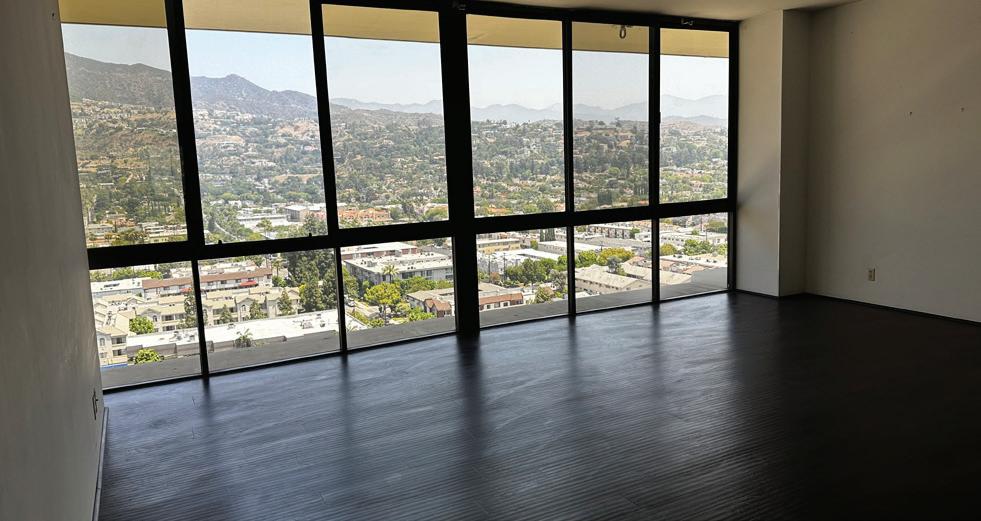
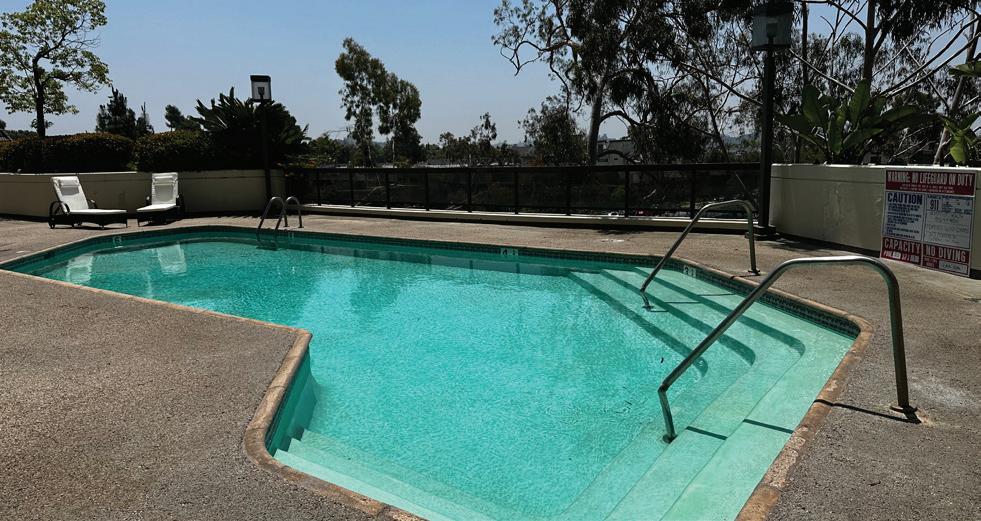
Rare Top-Floor Penthouse with Panoramic Views in Prestigious Monterey Island High-Rise. Discover a truly rare and extraordinary opportunity to own a magnificent corner penthouse perched on the top terrace floor of the high-rise in Glendale. This sought-after residence features dramatic floor-to-ceiling windows that showcase breathtaking panoramic city and mountain views from every room. With nearly 2,200 square feet of refined living space, this sophisticated penthouse offers a spacious living room highlighted by a cozy fireplace, 2 bedrooms, a den/family room (ideal for a home office), and 2.5 bathrooms. The primary suite features his and her closets and a ensuite bathroom with double sinks, a soaking tub, and a separate shower, with serene mountain views right from your bed. 222 MONTEREY RD, PH 1602,
4,070 SQFT | FOR LEASE
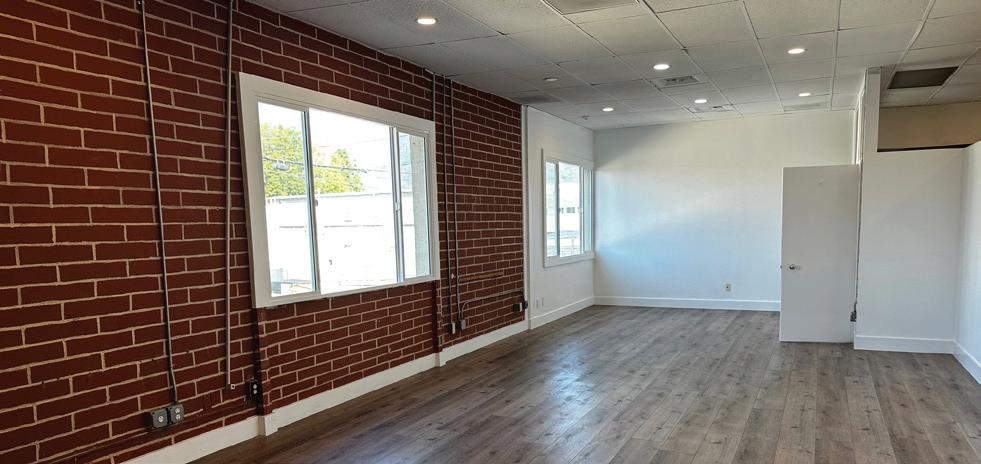
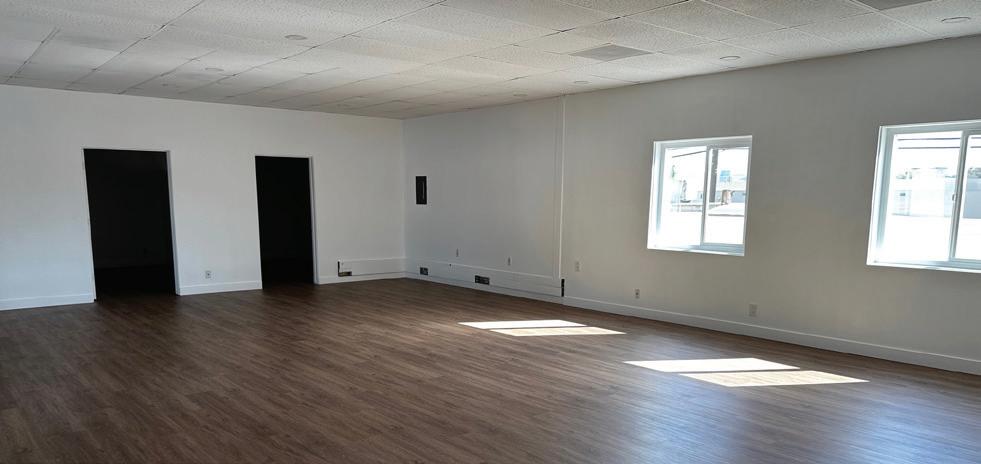
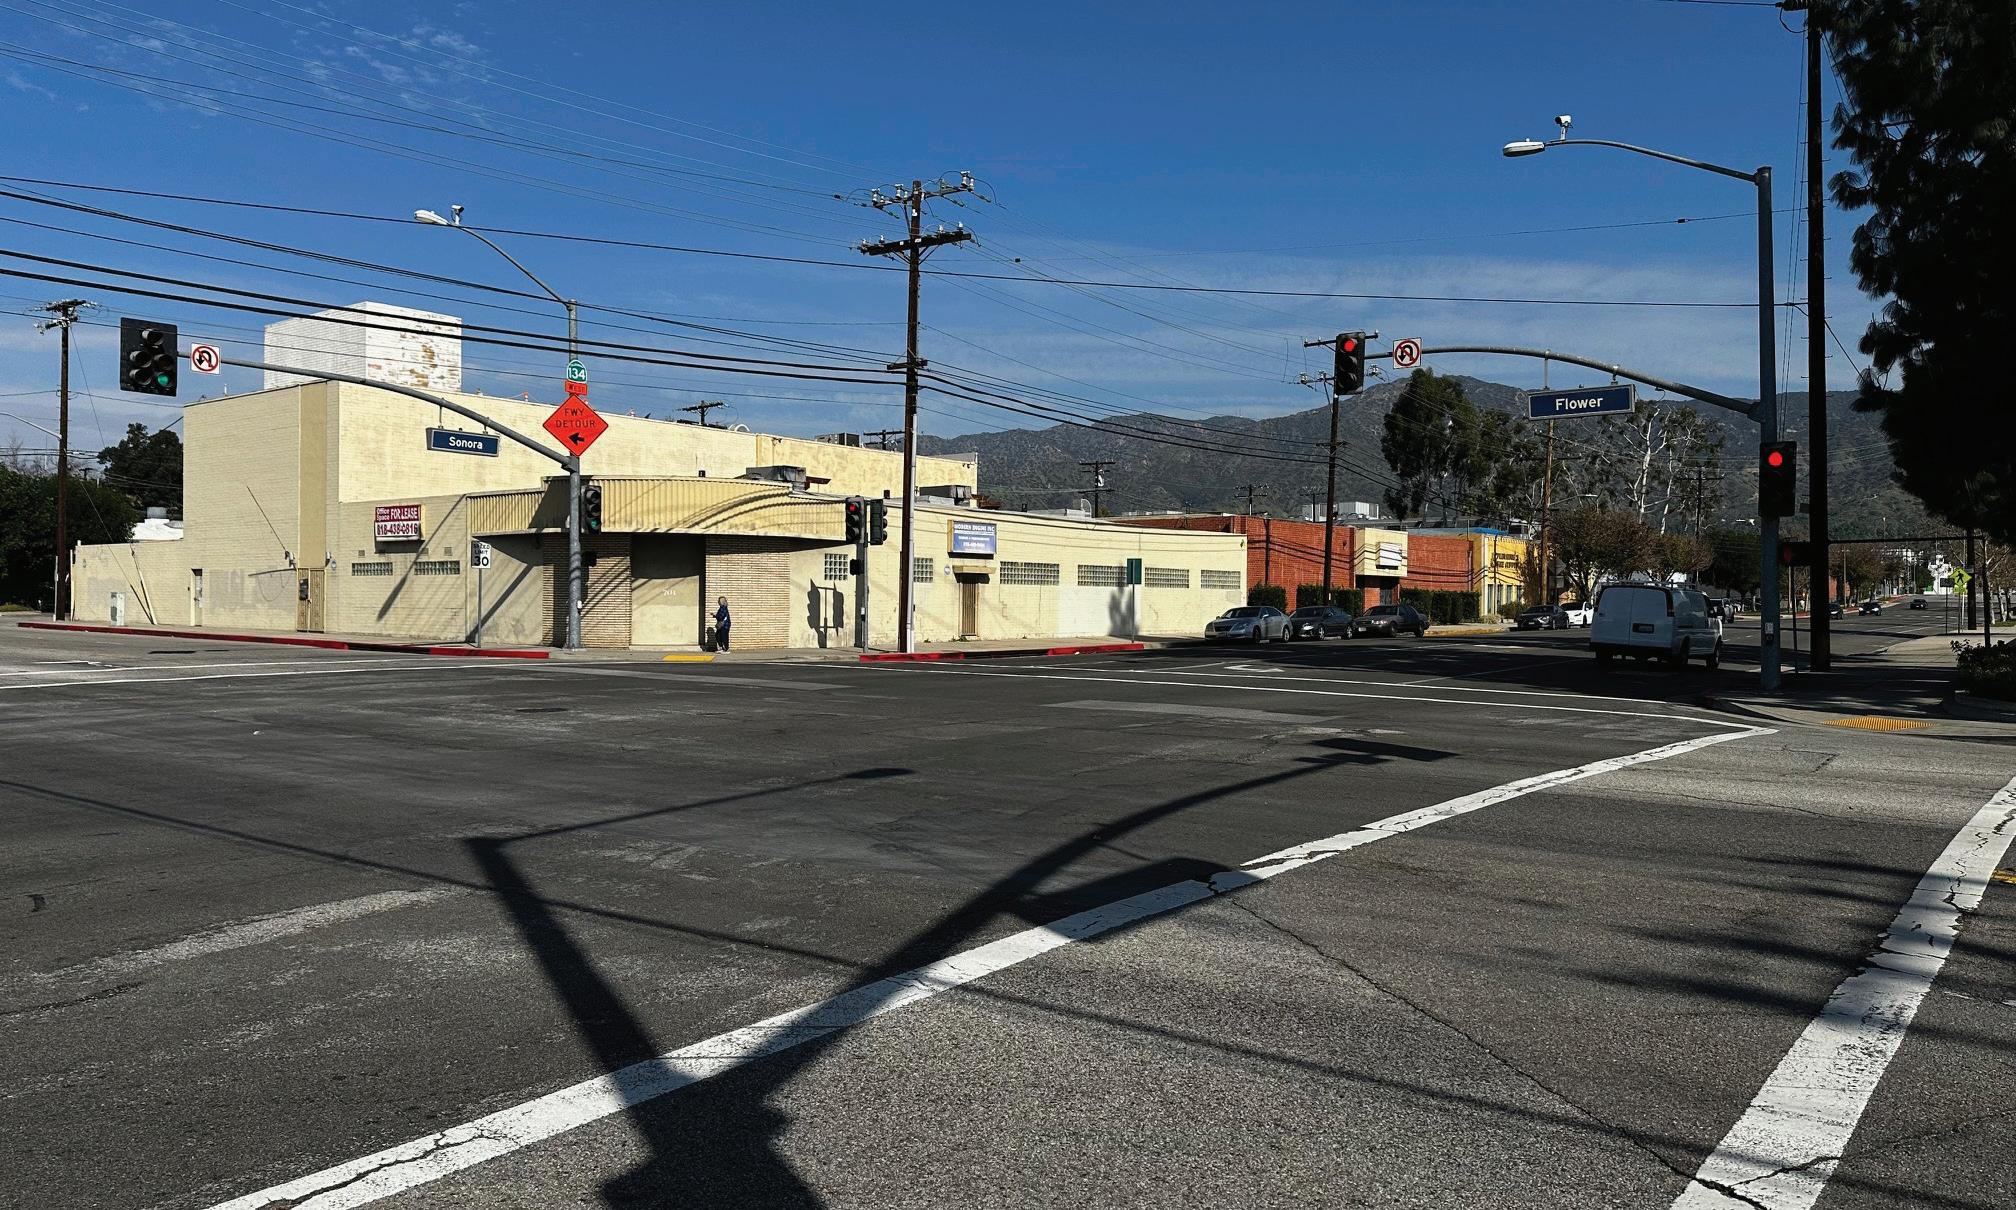
Prime Creative Office Space in the Heart of Glendale, available for Immediate Occupancy. Discover an exceptional second-floor office space offering approximately 4,070 sq. ft. of bright, versatile workspace in a prime Glendale location - at the corner of Sonora Avenue and Flower Street. Just minutes from Walt Disney Imagineering, DreamWorks Animation, and other leading entertainment studios in nearby Burbank, this location places your business at the center of creativity and innovation. Designed to inspire productivity, this flexible office is ideal for creative professionals and administrative businesses alike - from attorneys, accountants, and architects to engineers, designers, insurance agents, and consultants. Step into a newly renovated environment featuring modern finishes, fresh paint, and abundant natural light streaming through large windows. The thoughtful layout includes a mix of private offices, open collaborative areas, and a connecting hallway, creating a seamless flow that supports both teamwork and focus. Conveniently located near major freeways and public transit, this high-visibility corner space offers outstanding accessibility for employees and clients. Property Highlights: 4,070 sq. ft. of newly renovated creative office space Bright, airy interiors with high ceilings and large windows Flexible layout: private offices, open workspaces & meeting areas Prominent corner location with excellent street exposure Easy access to major freeways (5, 2, 134, 210, 170 & 101) and nearby transit Bring your vision to life in a dynamic Glendale setting - where convenience, creativity, and professionalism meet. Divisible into 3 smaller spaces


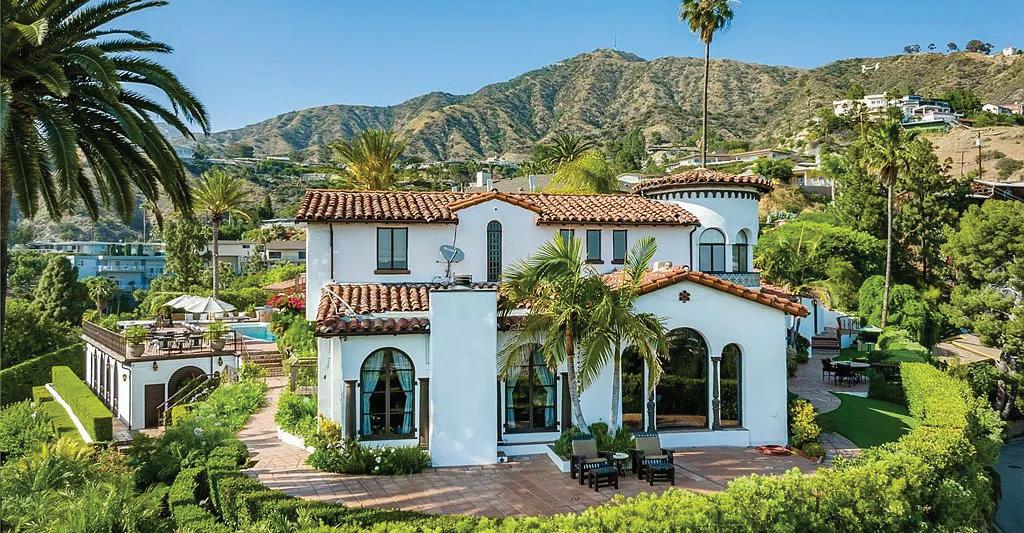
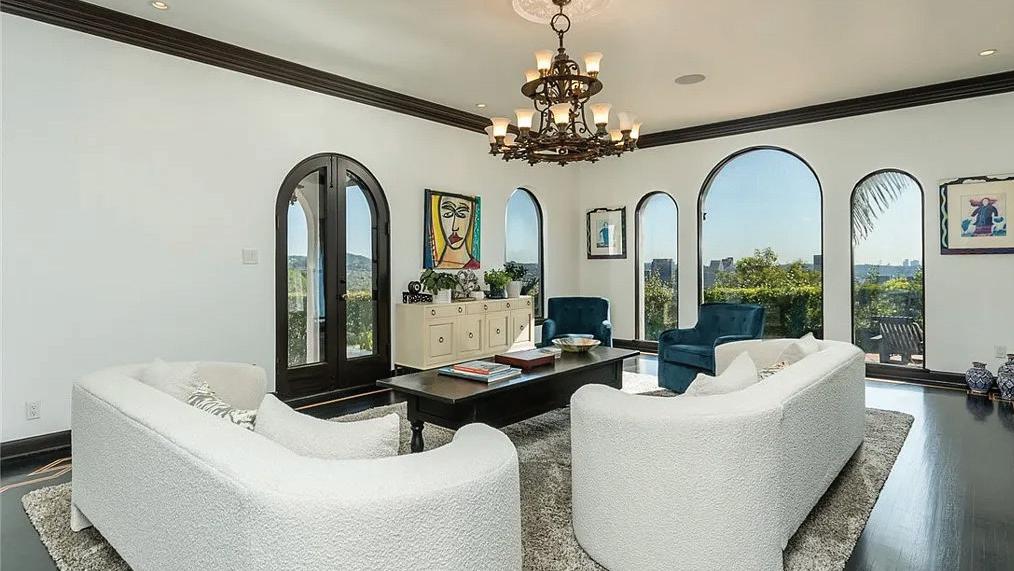
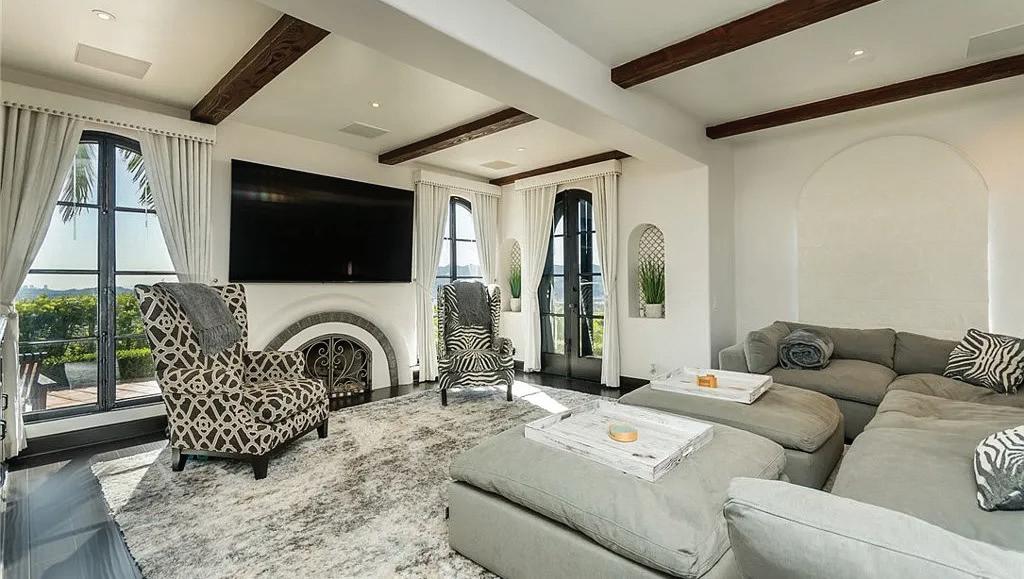
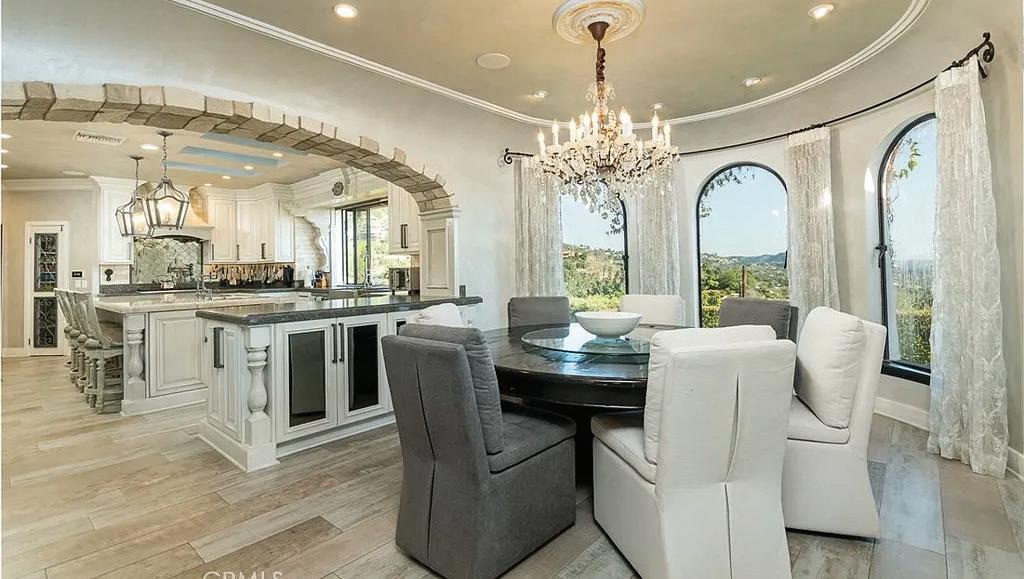
8 BEDS | 11 BATHS | 7,711 SQ FT
$5,795,000
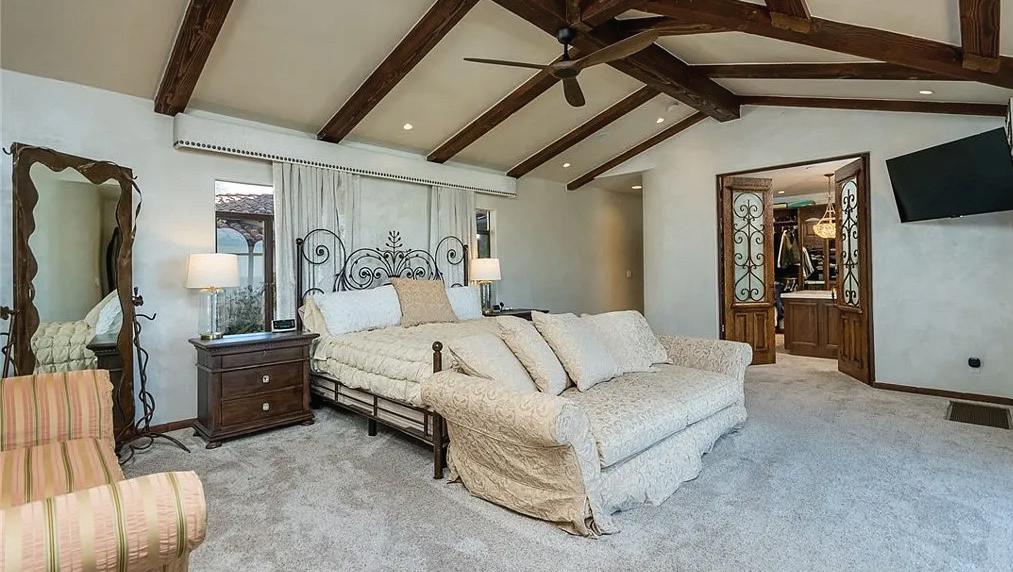
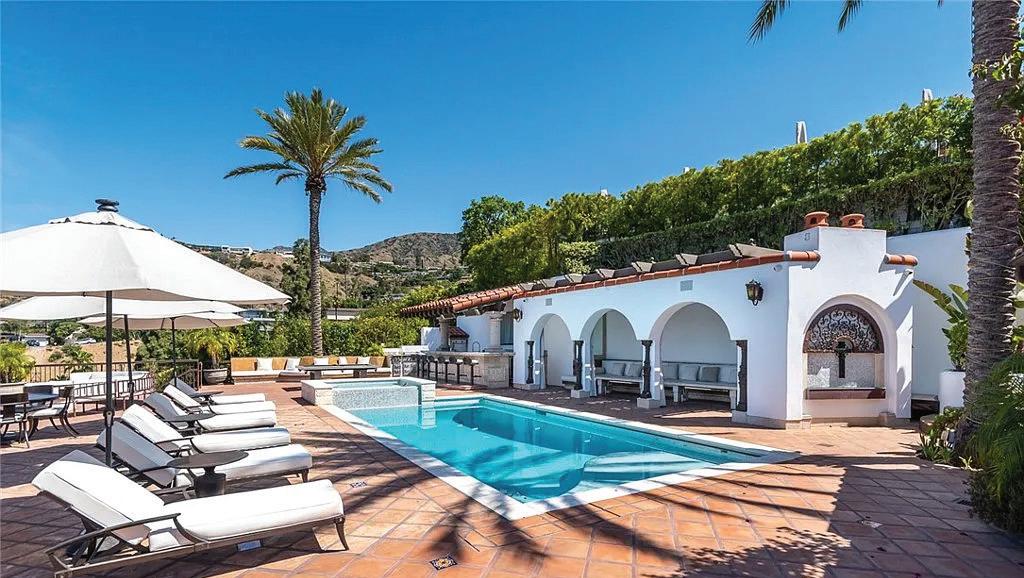
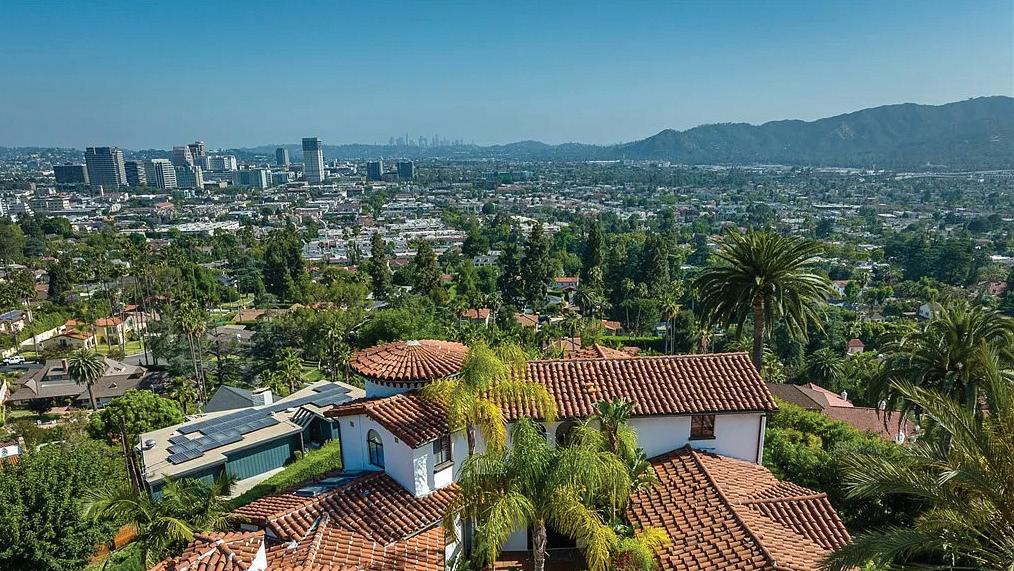
Perched above historic Verdugo Viejo, Lorelei is a rare and commanding Spanish Revival estate offering timeless architecture, exceptional privacy, and sweeping panoramic views stretching from downtown Los Angeles across Glendale and Burbank to the San Gabriel Mountains—and, on clear days, the Pacific Ocean. Originally constructed in 1929 by renowned architect Peter Damm, the main residence spans approximately 7,700 square feet and is thoughtfully designed to honor its historic character while accommodating modern living. A grand gated courtyard with hand-painted Spanish tile and a tranquil fountain sets an unforgettable arrival. Inside, arched doorways, Venetian plaster walls, trellis-pattern marble floors, and rich hardwoods define the home’s authentic craftsmanship. 330 Kempton Road, Glendale, CA 91202


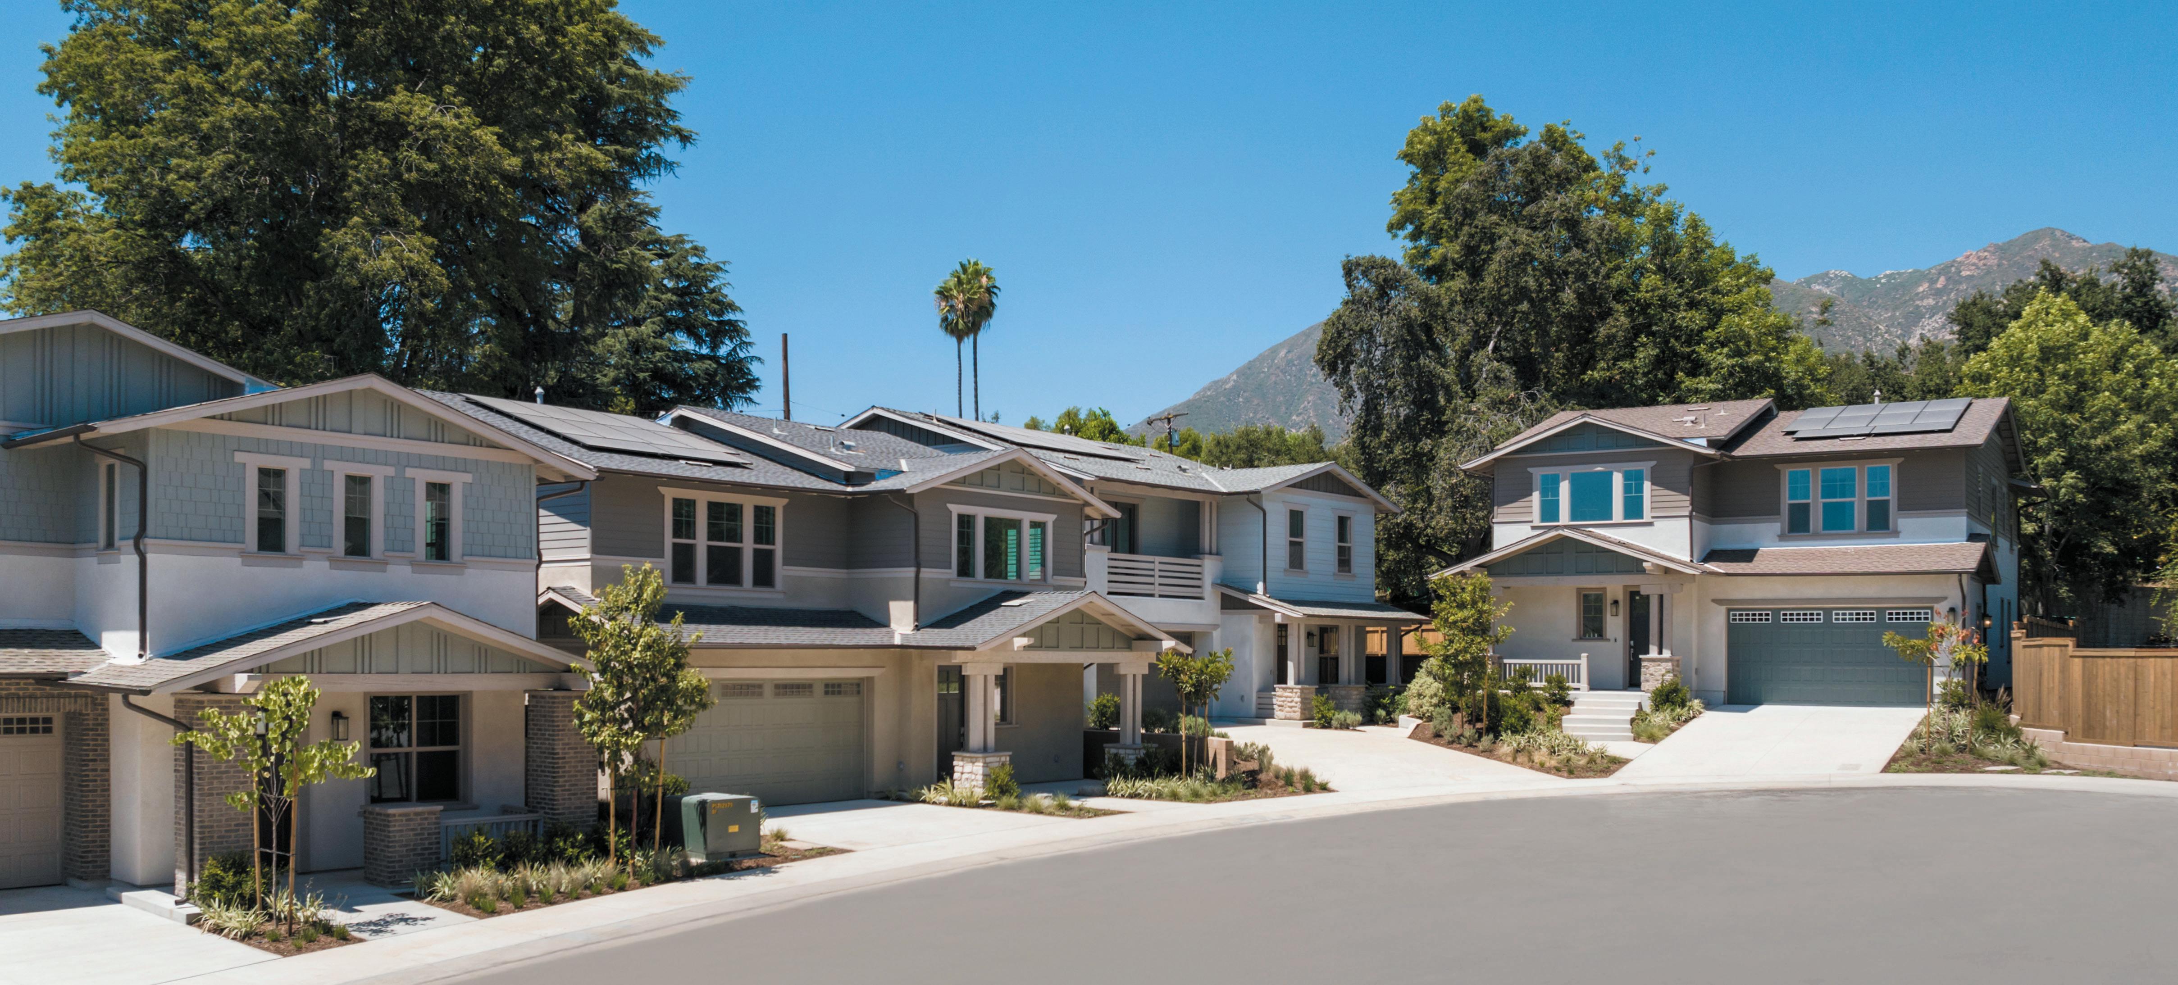
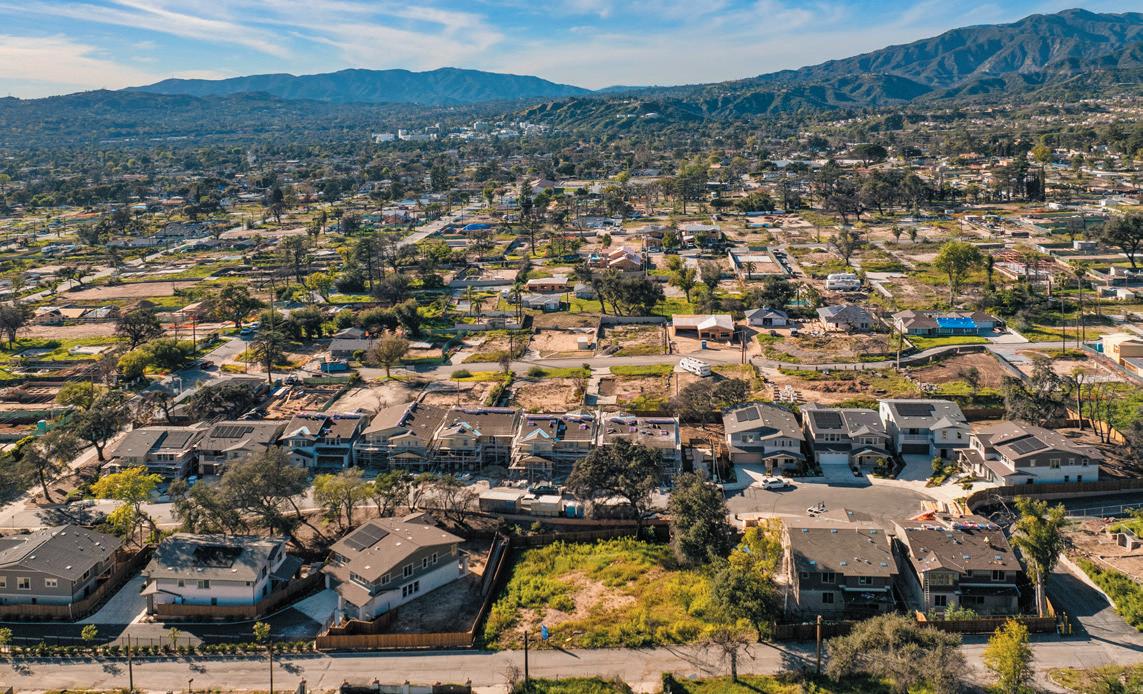
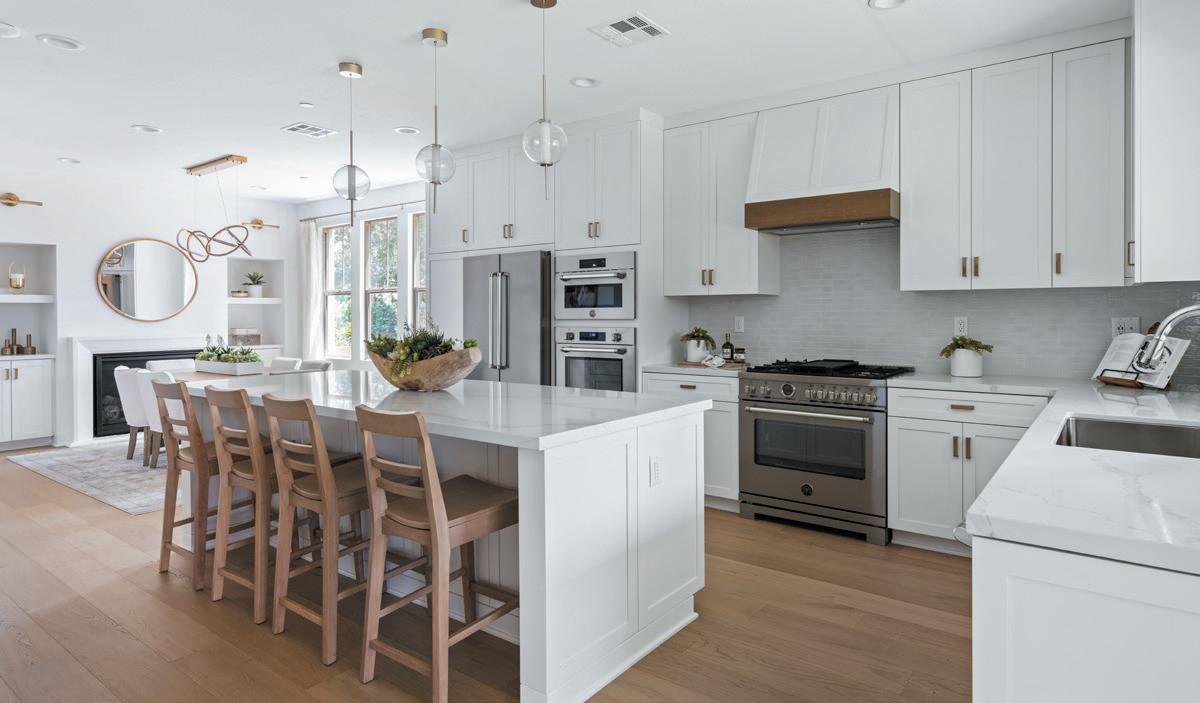
The reopening of The Oak Grove marked an important milestone in Altadena’s recovery following the Eaton Fire. Offering a rare chance to purchase a spacious, move-in-ready home in Altadena, buyers eager to reestablish roots responded. Now, just a few homes remain. This is the final opportunity.
A THRIVING NEIGHBORHOOD OF 16 CRAFTSMAN-INSPIRED NEW HOMES HOMES REBUILT, RESIDENTS RETURNING
CUL-DE-SAC SETTING, DOTTED WITH MATURE OAKS
INDIVIDUALLY CURATED HOMESITES STYLED WITH PREMIUM FINISHES
MORE THAN $100,000 IN DESIGNER FEATURES SOLAR IS INCLUDED AND PREPAID
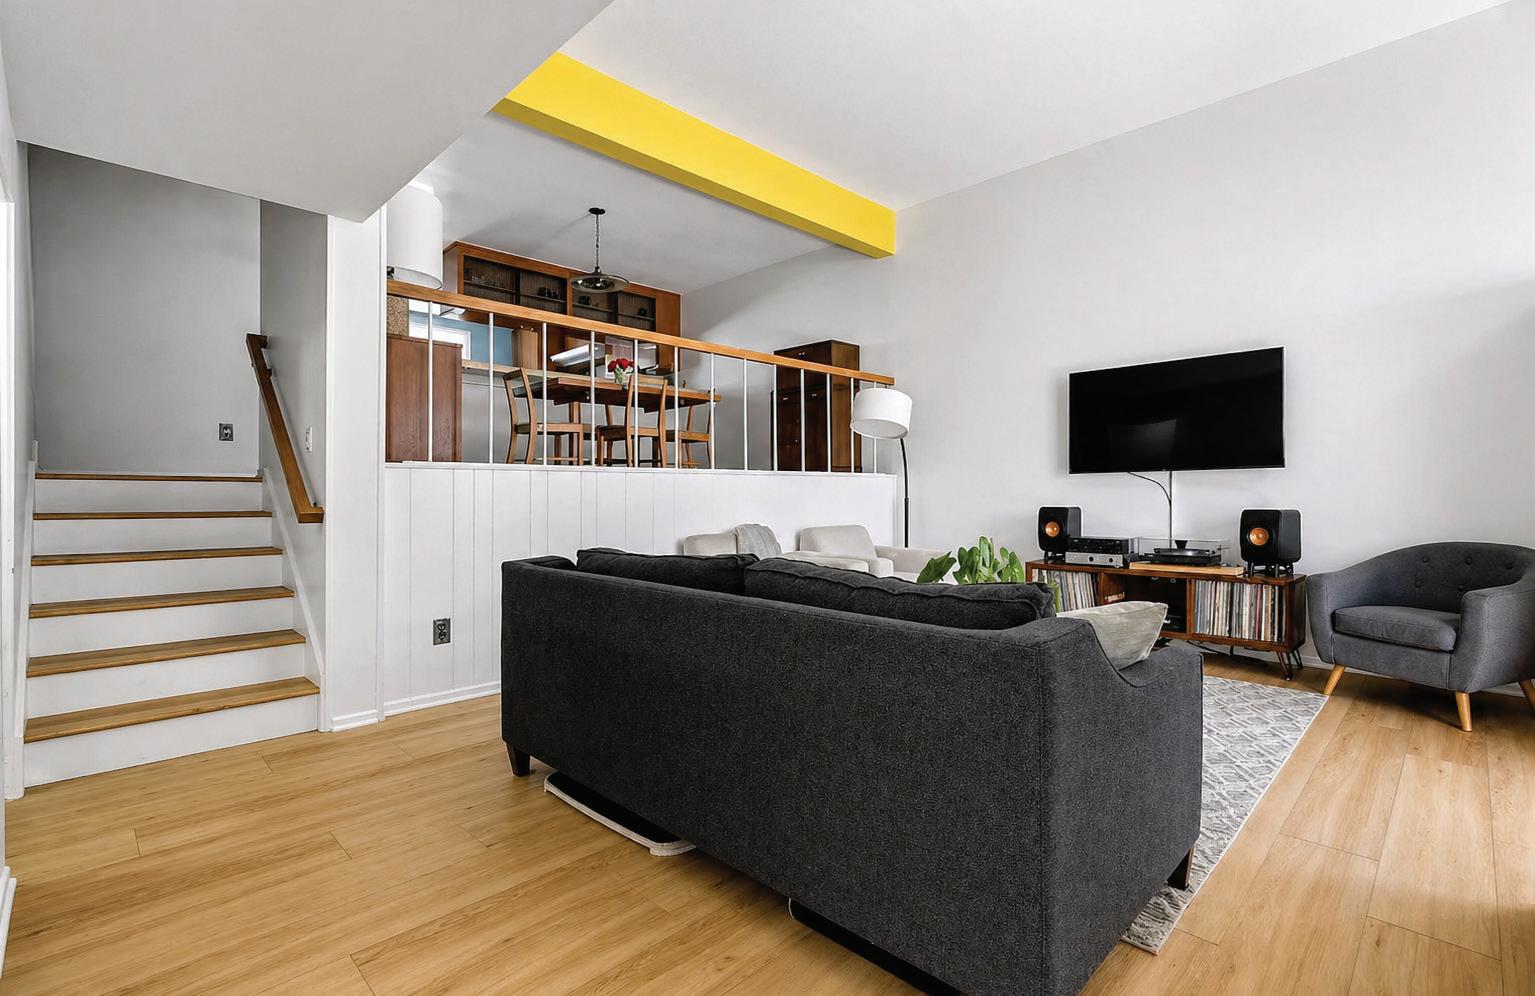
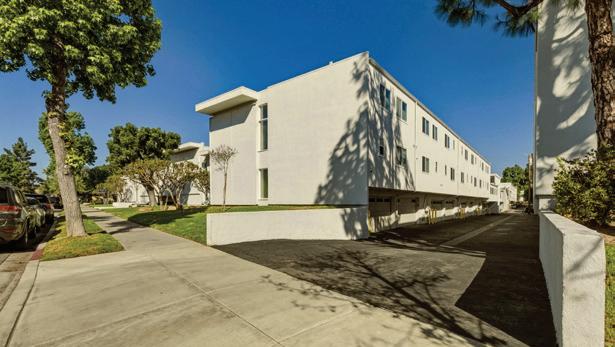
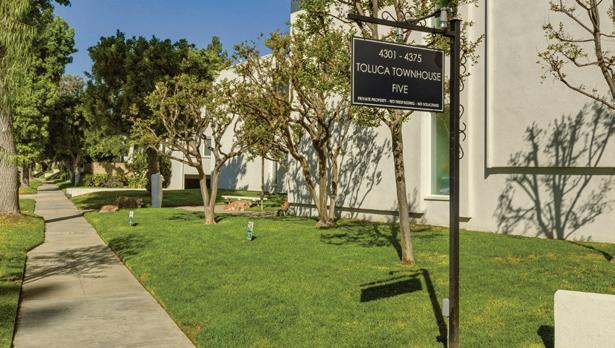
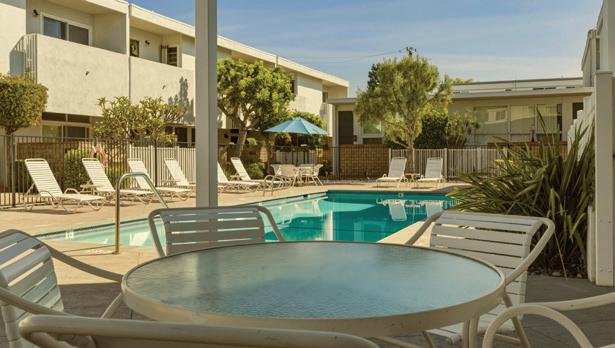
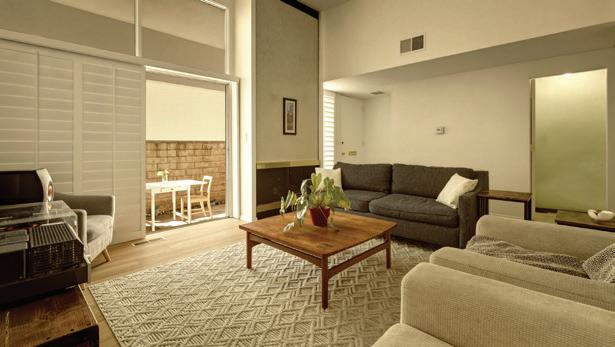
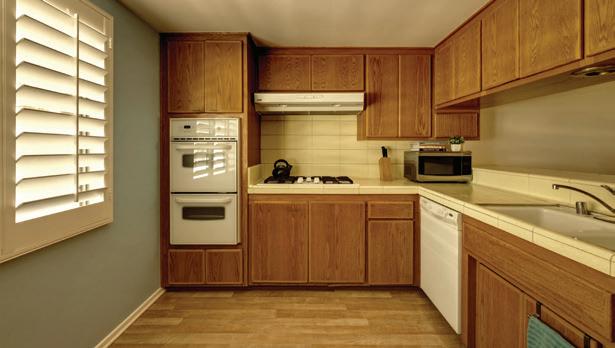
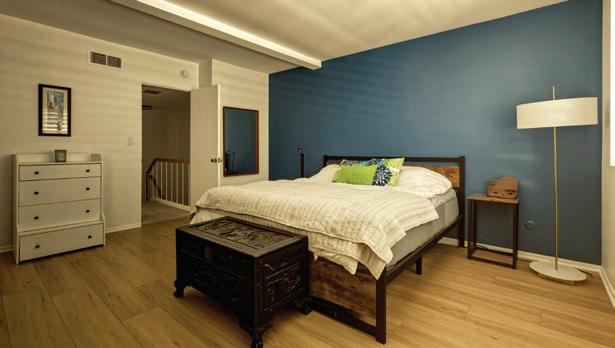
If you’ve been searching for a home that feels right the moment you walk in, this Burbank/Toluca Lake gem might be the one. Set in one of the most walkable pockets of the neighborhood, you’re just a short stroll from Toluca Village—perfect for morning coffee runs, casual dinners, and easy weekend browsing without ever needing to drive. With major entertainment studios nearby, the location is as convenient as it is charming. Inside, the home has been thoughtfully refreshed with brand-new vinyl flooring, creating a clean, modern feel that still feels warm and inviting. Both bedrooms are spacious and comfortable, including a primary suite with a walk-in closet that offers plenty of room to stay organized. The second bedroom is equally generous, making it ideal for guests, a roommate, or even a second work-from-home setup. As a corner unit, the home enjoys added privacy with only one shared wall—a rare and valuable feature. Another standout is the bonus basement space, offering incredible flexibility to fit your lifestyle. Whether you envision a quiet home office, creative studio, workout area, or cozy entertainment retreat, it’s a space that easily adapts to your needs. This is a home where you can truly settle in, spread out, and enjoy both the vibrant neighborhood and the comfort of your own space.


3
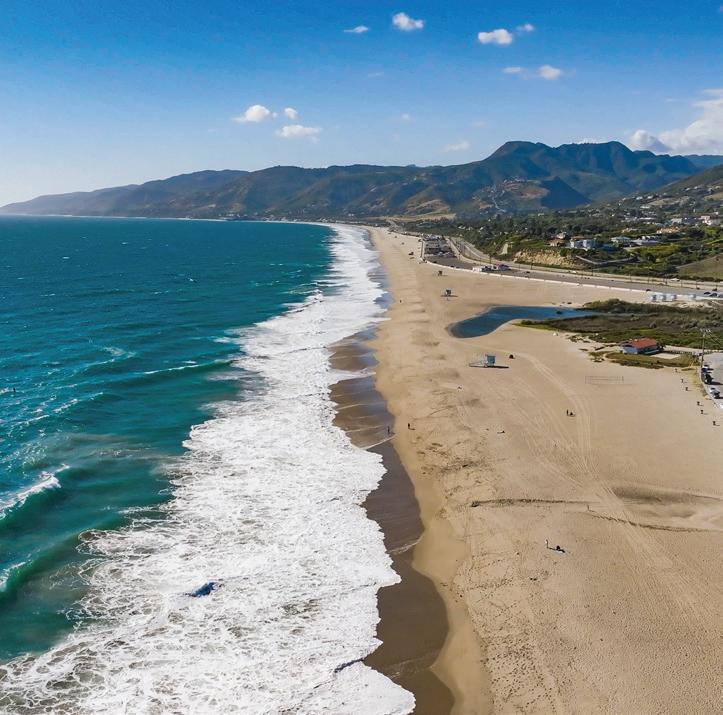
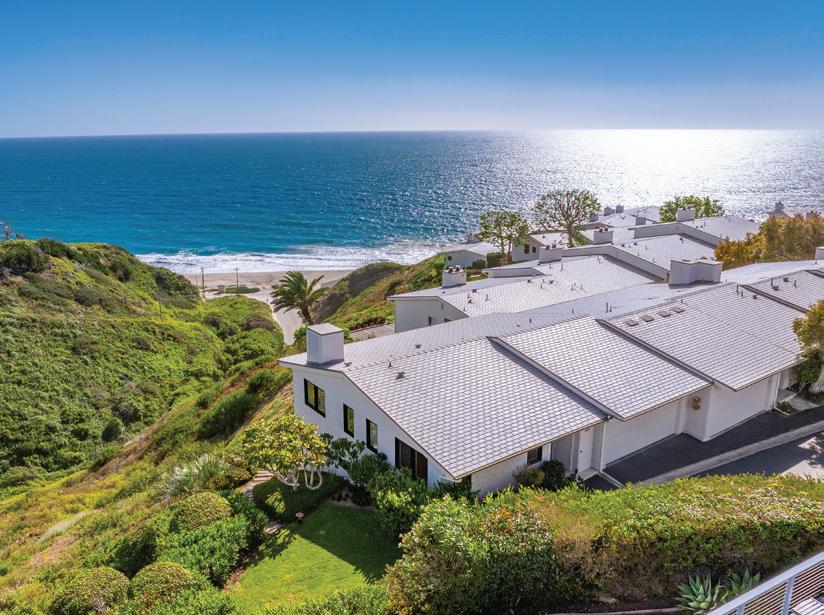
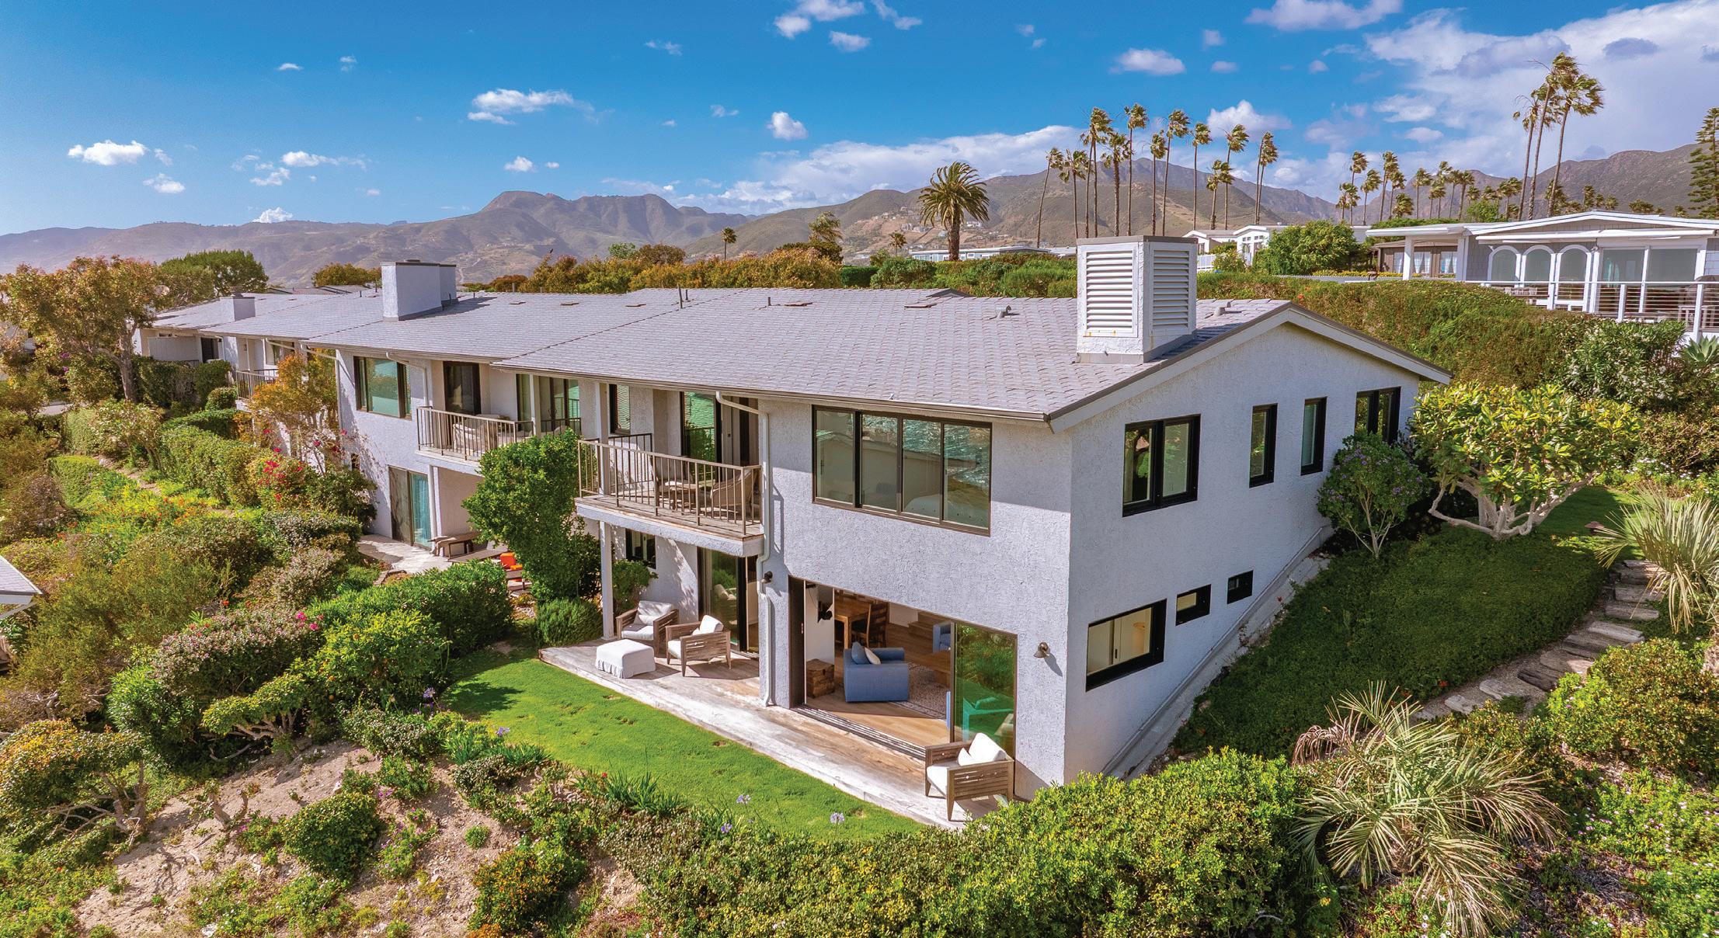
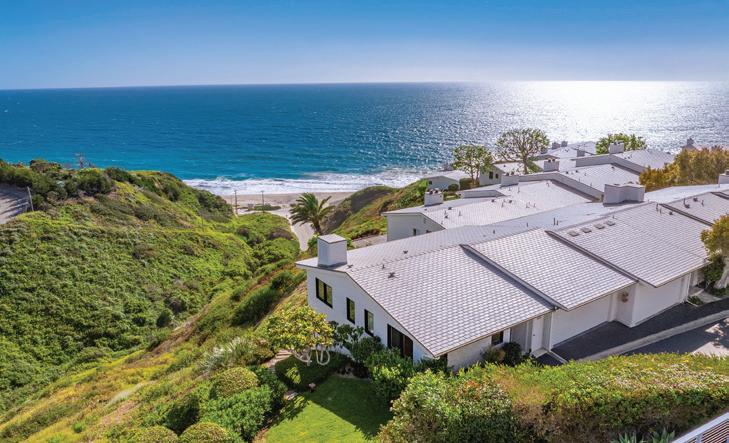
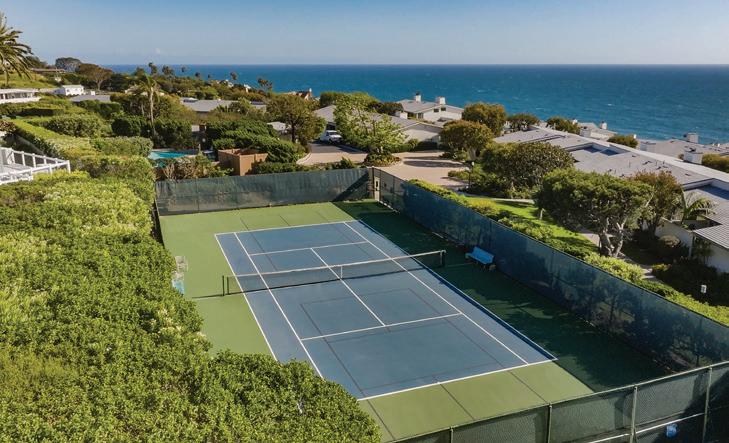
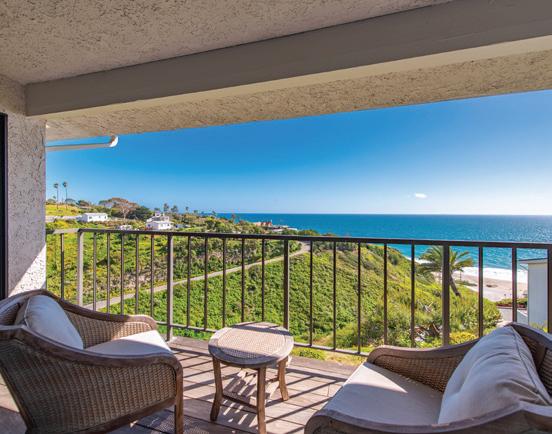
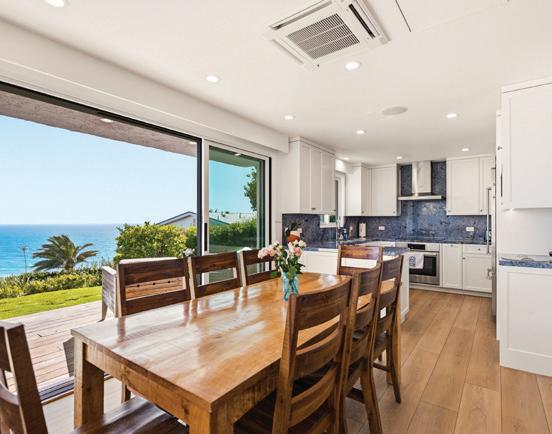
Stunning bluff-top townhome with unobstructed white-water ocean views, located in secure Zuma Bay Villas above Westward Beach. This fully renovated end unit is privately situated on a quiet cul-de-sac and comes fully furnished. It features three spacious bedroom suites upstairs, two with direct ocean views. The gourmet kitchen boasts blue Bahia granite countertops and high-end Bosch, Subzero, and Miele appliances, opening to a living room with Restoration Hardware furnishings and glass sliders leading to a teak deck and garden. Modern smart home features include keyless entry, Ring security, Lutron lighting, motorized shades, and Sonos sound. Recent updates include new water heater, A/C, ceiling fans, and a two-car garage. The complex offers 24-hour security, a heated pool and spa, tennis courts, and private beach access—perfect for surfing, biking, and enjoying Malibu’s coastal lifestyle.
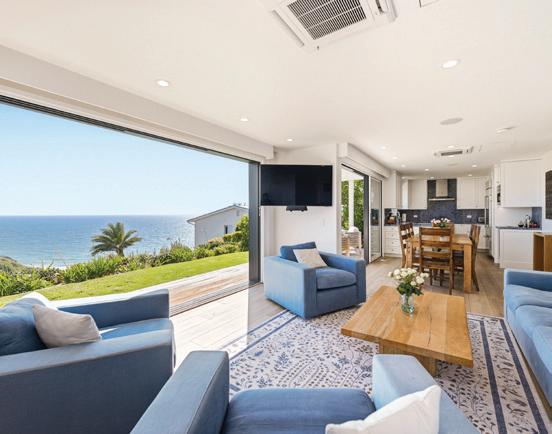
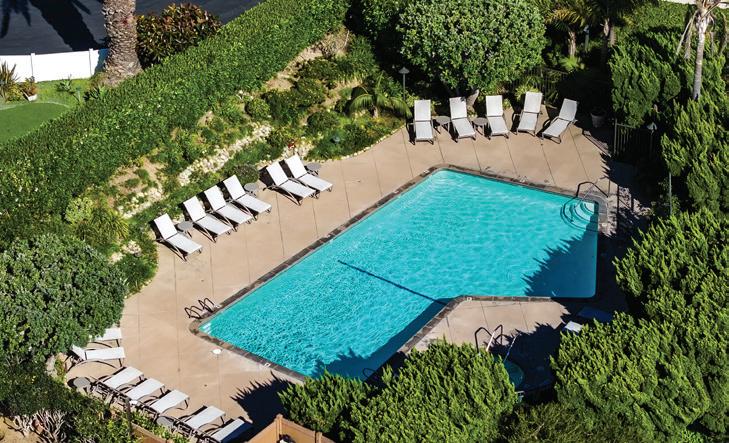
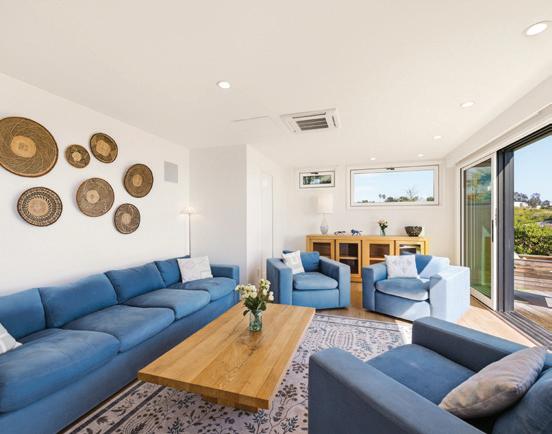

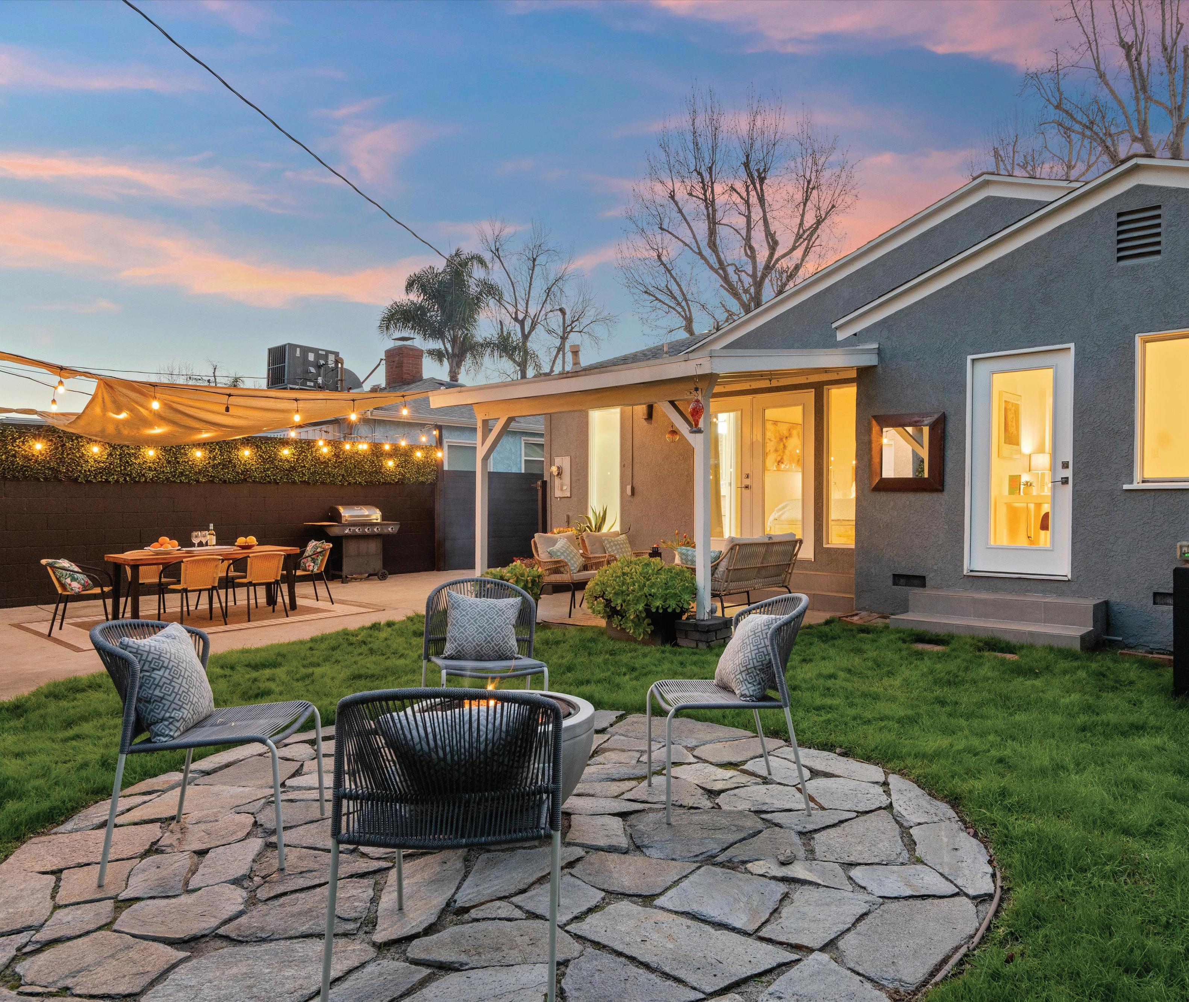
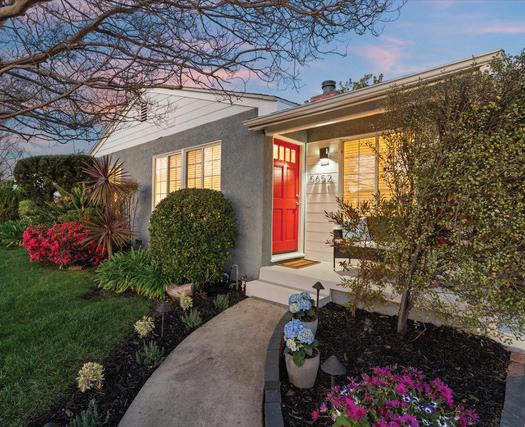
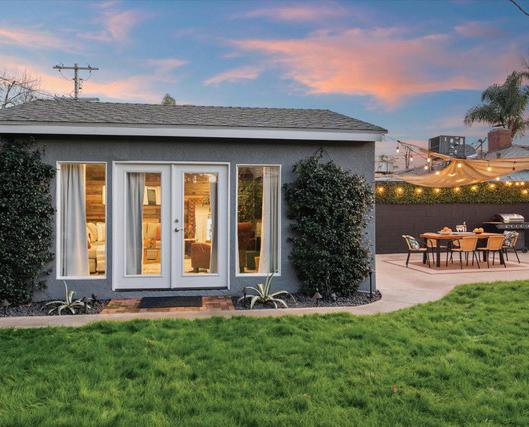
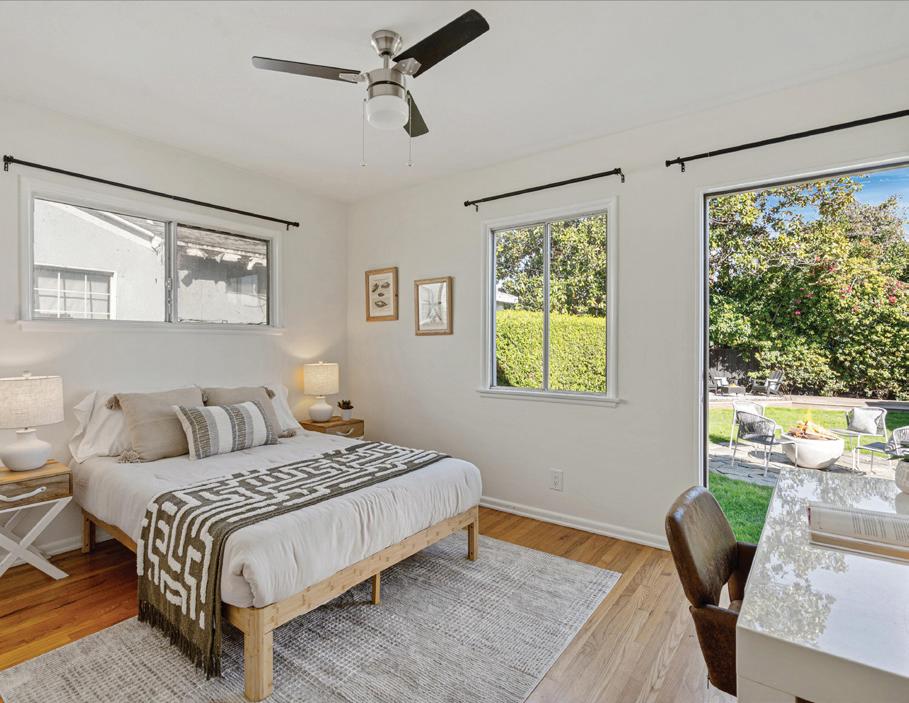
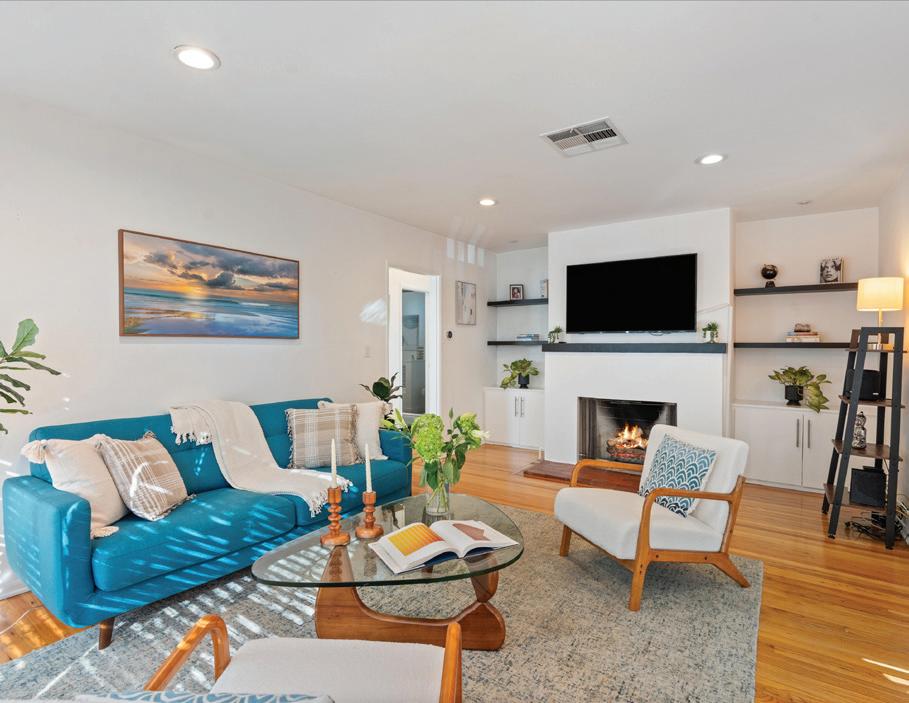
This charming California bungalow in Sherman Oaks offers 3 bedrooms, 2 bathrooms, and a versatile converted garage studio. Bright, airy interiors feature a cozy fireplace and a remodeled kitchen with modern appliances. The primary suite opens to the garden, while two additional bedrooms provide flexible living space. The private backyard is an entertainer’s dream with a lush lawn, fire pit, dining areas, and covered patio. Move-in ready and located in the desirable Kester Elementary School District, just about one mile from Kester Elementary.



29930
4 BEDS | 2 BATHS | 2,406 SQ FT | $1,495,000
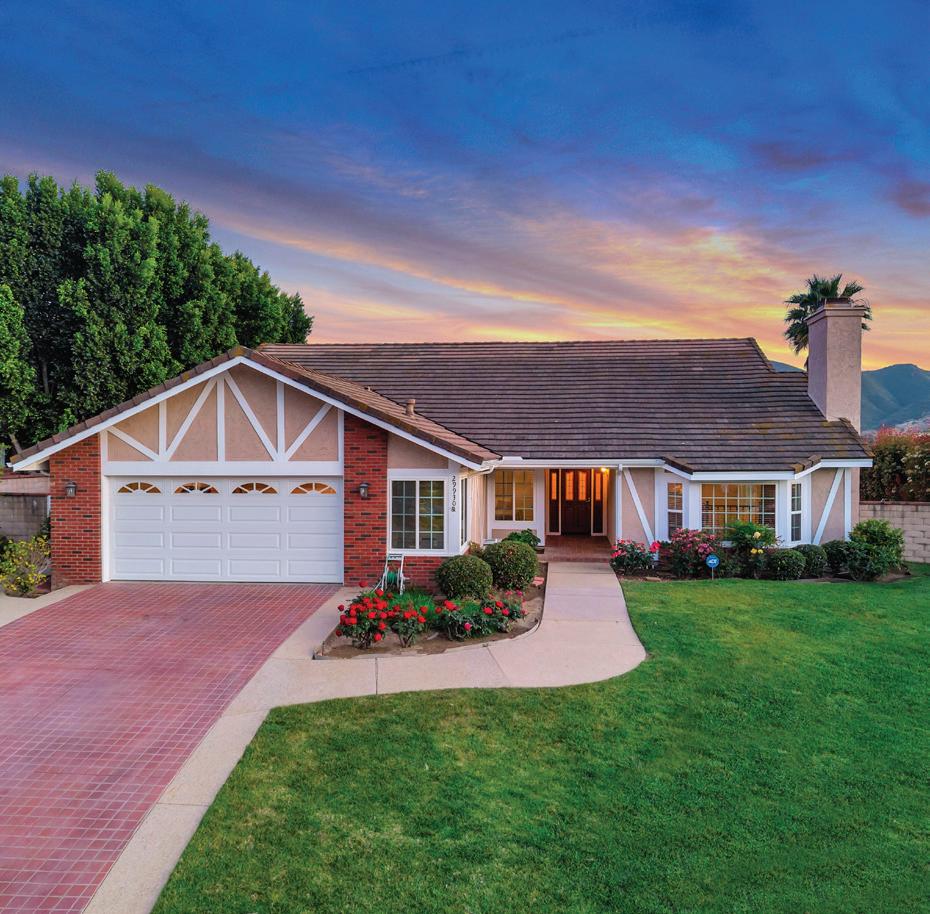
Welcome to single-story living at its finest in Morrison Ranch Estates-where privacy, panoramic views, and effortless flow come together in one exceptional home. Tucked away on a quiet cul-de-sac, this beautifully maintained residence captures breathtaking Ladyface Mountain views from the backyard, kitchen, family room, breakfast area, and primary suite--creating a constant connection to the natural beauty that defines Agoura Hills living. Spanning approximately 2,406 sq.ft. on a generous 12,268 sq.ft. lot, the home offers a thoughtfully designed floor plan with open flow and defined living spaces, ideal for both everyday comfort and entertaining. Vaulted ceilings and abundant natural light enhance the formal living and dining rooms, while fireplaces in both the living and family rooms add warmth and character. The updated kitchen features shaker cabinetry, quartz countertops, and a breakfast bar, seamlessly opening to the breakfast nook and family room--perfect for relaxed mornings or gathering with guests. Sliding doors lead to a covered patio and expansive, private backyard with room to create your dream outdoor retreat, including space for a pool, spa, or potential ADU. The primary suite is privately situated at the rear of the home, offering peaceful mountain views, an en-suite bath, and generous closet space. A versatile fourth bedroom-ideal as a nursery, office, or flex space--adds functionality, while two additional bedrooms share a spacious secondary bath. Additional highlights include a 2-car garage, newer roof underlayment, and a
low HOA of $255 per quarter maintaining community greenbelts and neighborhood aesthetics. Ideally located just minutes from shopping, dining, and scenic hiking trails, with easy access to the 101 Freeway and Malibu via Kanan Road, and served by highly regarded Blue Ribbon schools--this home offers the perfect blend of convenience, comfort, and lifestyle.
3831 LAKE HARBOR LANE
WESTLAKE VILLAGE, CA 91361
3 BEDS | 2.5 BATHS | 1,947 SQ FT | $1,249,000
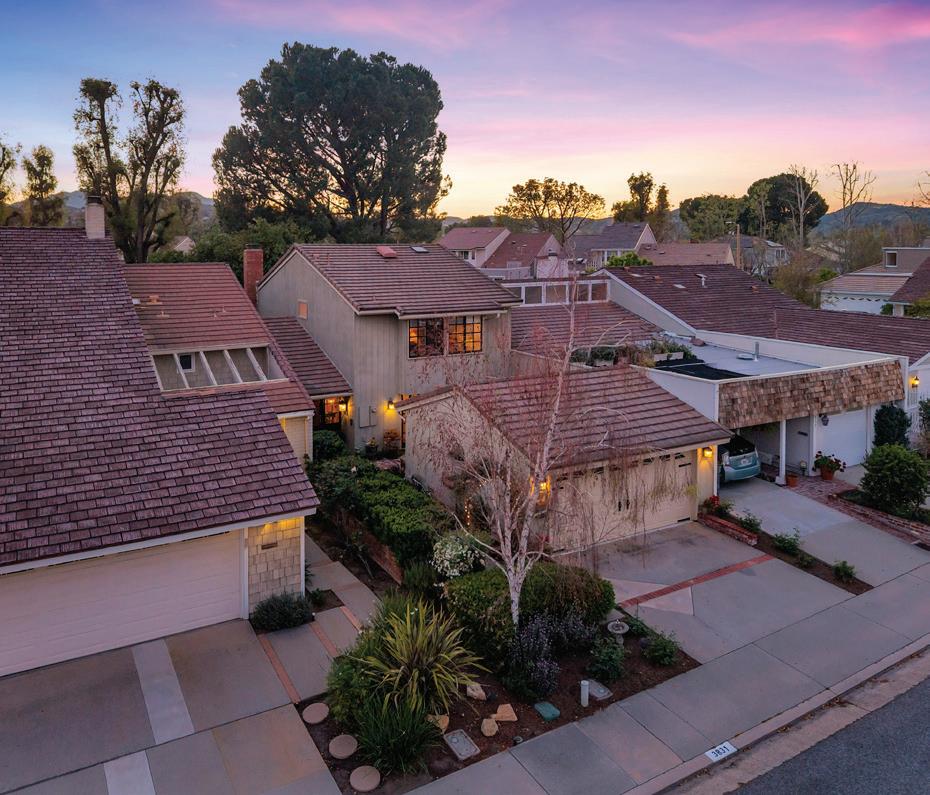
Experience the ease of lake-inspired living in one of the most desirable communities in Westlake Village. Set within a premium neighborhood, this beautifully maintained Craftsman-style residence offers a rare blend of timeless character, privacy, and lowmaintenance convenience--ideal for lock-and-leave buyers or busy professionals seeking both comfort and connection. Moments from the vibrant energy of The Landing at Westlake Lake, you’ll enjoy close proximity to local favorites like Zin Bistro Americana and Boccaccio’s Restaurant, where lakeside dining and sunset views become part of your everyday lifestyle. A vaulted foyer welcomes you into a warm, light-filled interior where classic Craftsman details and pride of ownership are immediately apparent. The living and dining areas flow seamlessly together, enhanced by crown moldings, a statement fireplace with artisan tile, and multiple French doors that create a natural indoor-outdoor connection. The kitchen blends function and charm with oak shaker cabinetry, decorative tile accents, and quality appliances including a Viking range and vent hood. Open to the family room, this space is designed for both everyday living and effortless entertaining, with direct access to the private patio. Outdoor spaces offer flexibility for both relaxation and gathering, including a front brick courtyard ideal for morning coffee or intimate seating, and a private rear patio that backs to peaceful greenbelt pathways, creating a sense of space and privacy. French doors from both the dining and family rooms enhance the seamless indoor-outdoor flow.

749
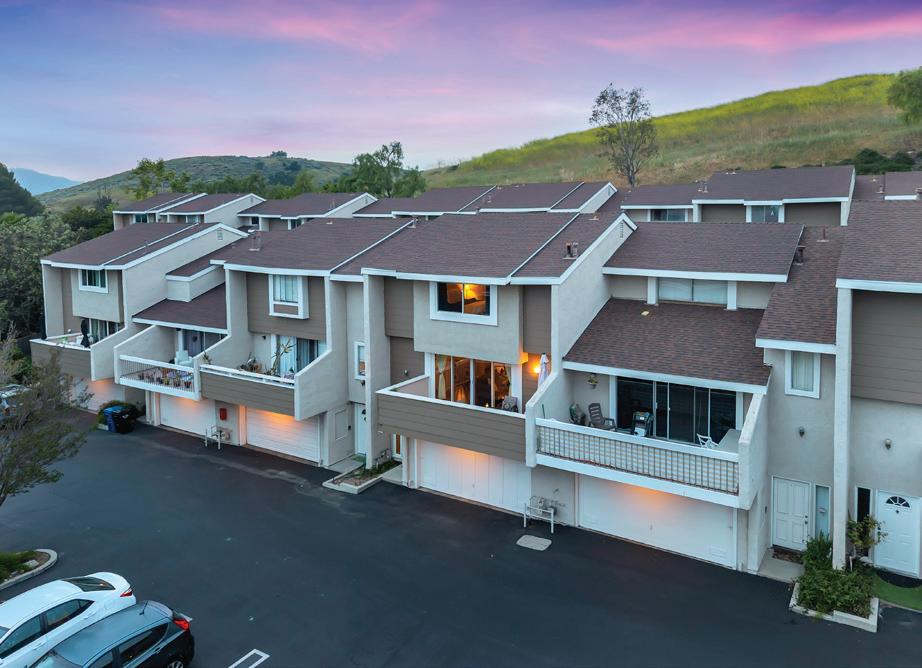
3 BEDS | 2.5 BATHS | 1,433 SQ FT | $675,000
A rare equestrian sanctuary where your ride begins the moment you step out your door. Tucked within the unique, neighborly Bridle Path community, this single-story horse property offers something increasingly hard to find in Southern California: true ride-out access directly into protected mountain parkland -- no trailering, no driving, just you, your horses, and open space. Life here feels easy, peaceful, and connected to nature. Set on an interior street with a half-acre lot, the property is designed for both everyday living and the rhythms of an equestrian lifestyle. Mornings begin on the weather-proof composite deck overlooking the hillside, coffee in hand, with birdsong and distant trails in view. By afternoon, you can walk down the gentle path to your two-stall barn and oversized covered outdoor stalls, then step straight onto the bridle path that leads to the community’s equestrian facilities, round pens, and 700+ acres of HOA-owned Mountain Park. Inside, the home offers comfortable one-level living with a modernized, more open floor plan that connects the main living areas to both front and rear views of the neighborhood and hillsides. The kitchen features slab granite countertops, a glass mosaic backsplash, an island with range, and stainless appliances -- a practical, welcoming space for daily life and casual gatherings. The family room centers around a white brick fireplace with built-in display shelving that wraps three walls, creating warmth and character. The primary bedroom is a quiet retreat with vaulted, beamed ceilings and an en-suite bath featuring a separate tub and shower plus dual walk-in closets. A flexible sitting room/retreat offers options for a home office, library, or quiet escape, while two additional bedrooms with ceiling fans share a spacious hall bath. The backyard balances usability with equestrian function: a flat yard area that includes a hay shed and garden shed with citrus trees, roses, and a quaint rose garden that graces the deck. From the garden area, a path leads down to the barn and bridle path. Thoughtful exterior lighting enhances both ambiance and functionality. The property backs directly to open space, reinforcing the sense of privacy and serenity that defines Bridle Path living.
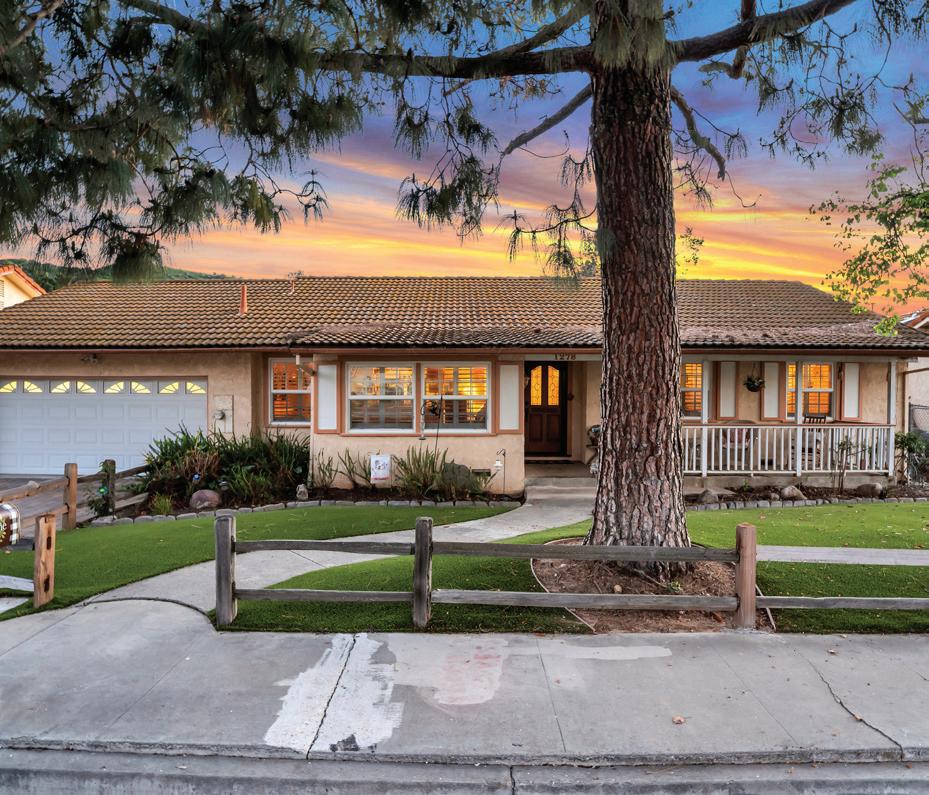
1278 RAMBLING ROAD, SIMI VALLEY, CA 93065
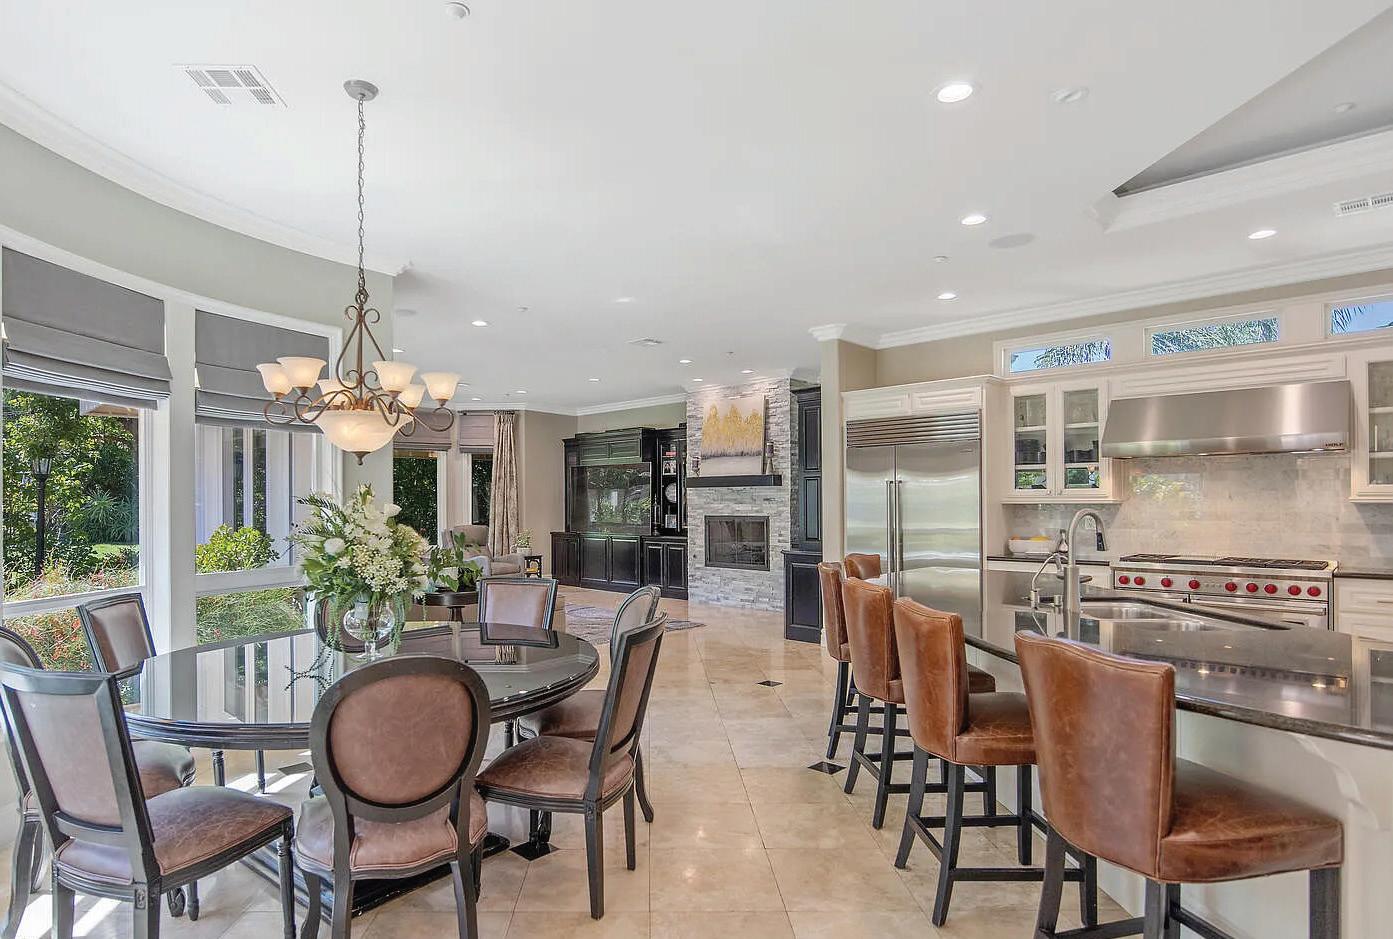
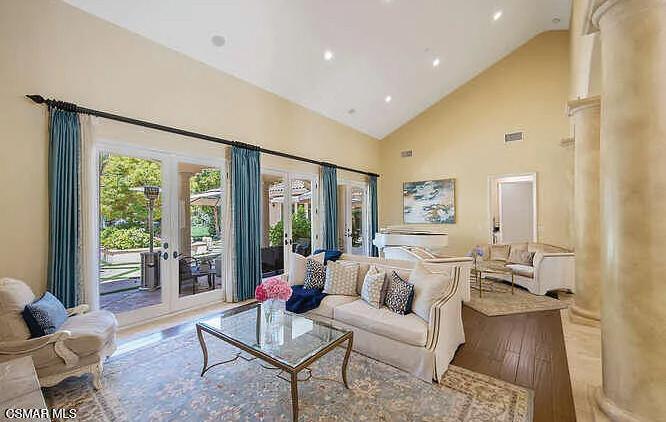
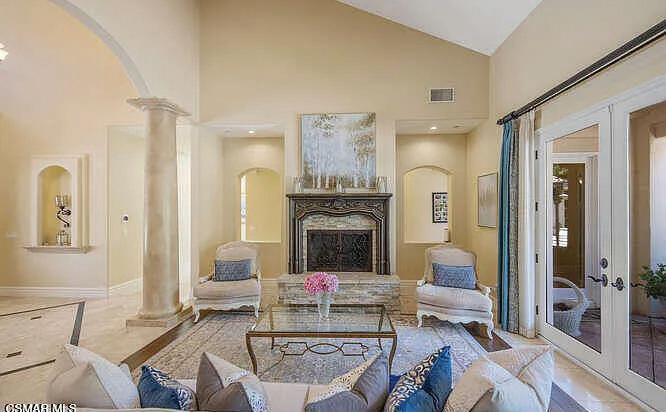
3 BEDS | 2 BATHS | 1,905 SQ FT | $1,195,000
Charming tri-level townhome in an unbeatable Conejo Valley location! Moments from top-rated restaurants, microbreweries, pubs, and coffee houses, and just minutes from some of Southern California’s best hiking trails, Los Robles Public Golf Course, and both major shopping malls. Move-in ready and thoughtfully upgraded throughout. The main level features an open-concept living and dining area anchored by a corner fireplace, balcony, modern kitchen, and an adjacent patio at street level with a private gate for easy access. A conveniently located half bath doubles as the laundry room. Upstairs, the spacious primary suite boasts beautiful views, two generous closets, and a private ensuite bath. Two additional bedrooms share a well-appointed hall bathroom. Upgrades include laminate wood floors throughout, newer dual-paned windows, newer HVAC, solid-core panel doors, and new closet doors in all three bedrooms. Abundant storage throughout, plus an attached two-car garage.

& DUAL PRIMARY SUITES
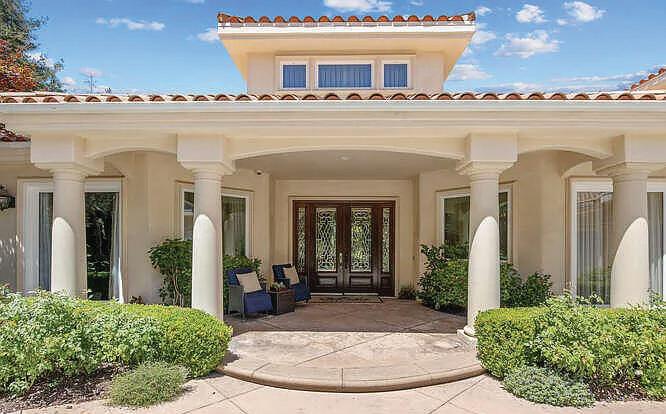
4 Beds | 4 Baths | 5,598 Sqft | $3,875,000 | Beautifully appointed custom 6498 Square foot estate on 1.25 acres of park like grounds! This 5BD+8BA include two pirmary suites and is truly a destination location. The ground floor primary suite includes a dual- sided marble fireplace, spa tub, large glass shower, custom designed walk in closet, private patio that leads to the rear grounds. The second private suite includes a wet bar, private terrace with views of the grounds and full marble bathroom retreat along with a huge walk-in closet. This custom home features a gourmet chef kitchen w/ large island, custom cabinetry, gorgeous granite, stunning backsplash, SubZero, Wolf and Cove stainless steel appliances plus butlers pantry w/ warming drawer and wine fridge. Kitchen spills into oversized family room w/ custom cabinets and cozy fireplace. This home features a formal entry w/ stunning views of lush backyard, formal living room, formal dining room, oversized bedrooms. The yard features two built-in BBQ areas, two outdoor televisions, fire pit, putting green, working greenhouse, 4 fountain, 3, indoor fireplaces, sparkling pool with many rock waterfalls, and a huge water slide, spectacular walkways throughout, gorgeous rose garden, and an orchard with orange, lemon, apple, avocado, plum, peach, apricot and lime trees. The stunning guest house includes newer tile flooring, custom window coverings, a kitchenette and so much more.
This is the haven you are looking for.

JOANNE NELSON
REALTOR® | DRE #01296717
805.857.0897 jnelsonrealestate@gmail.com


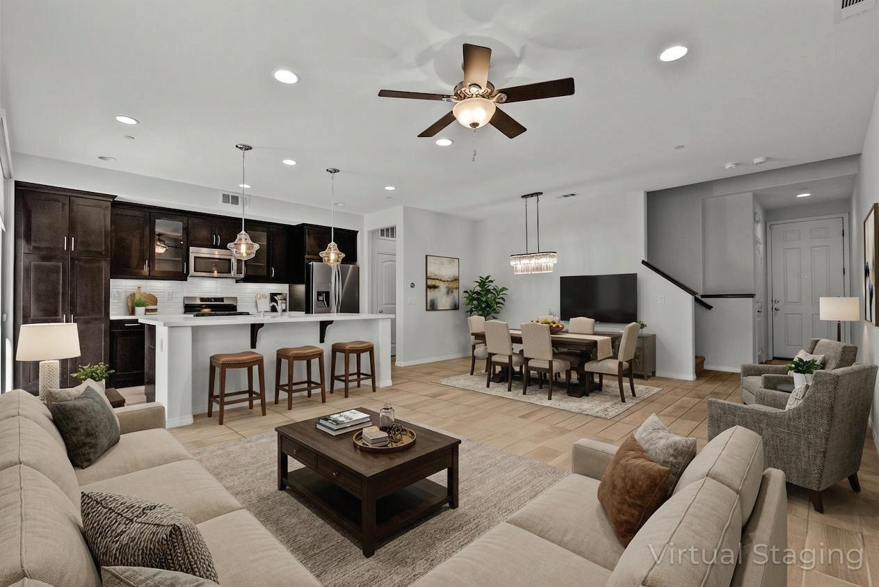
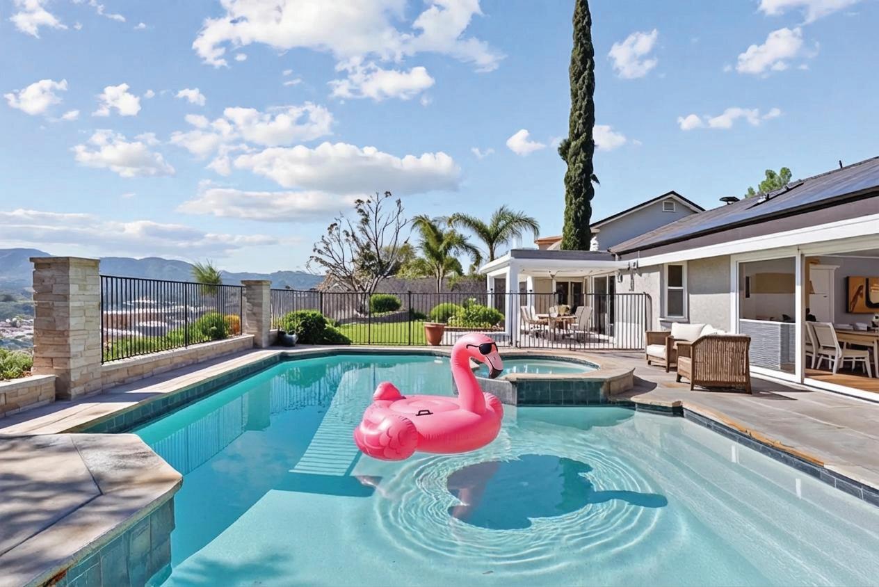
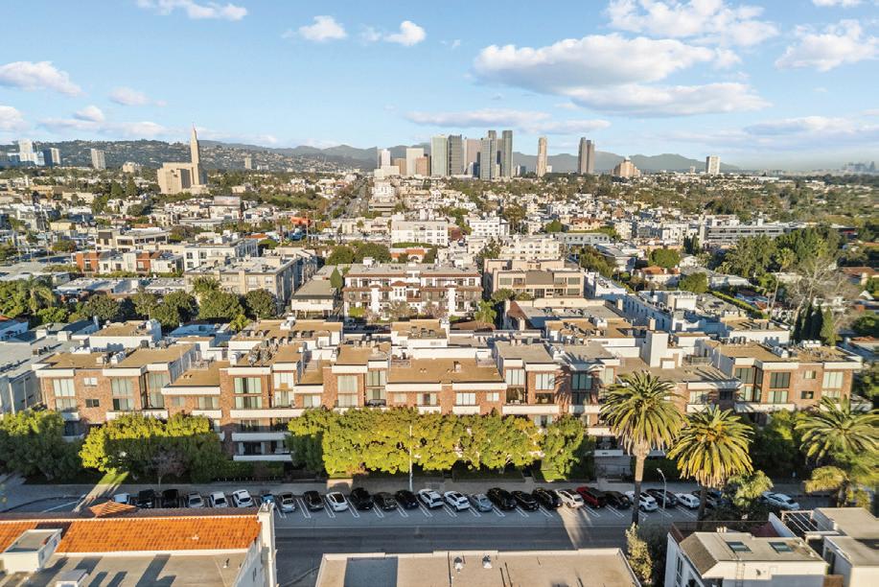
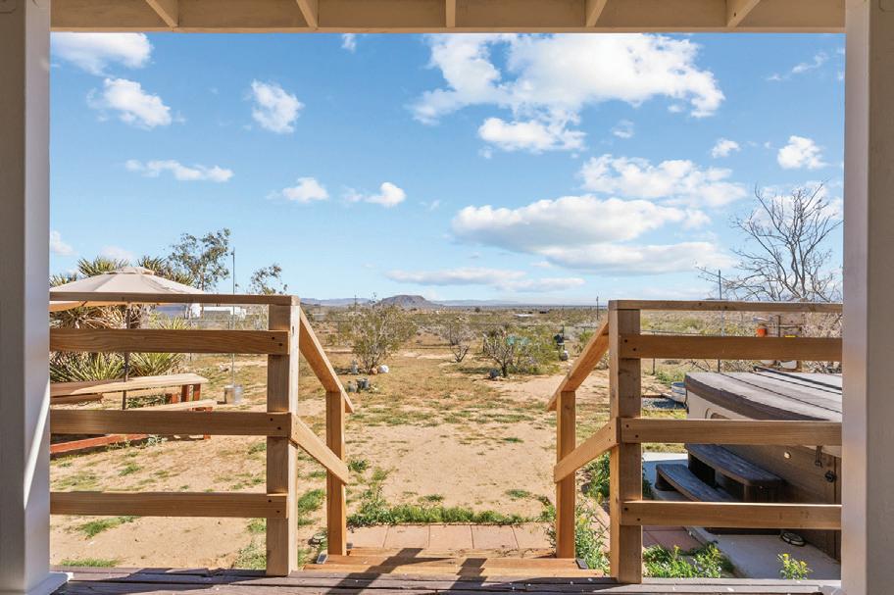
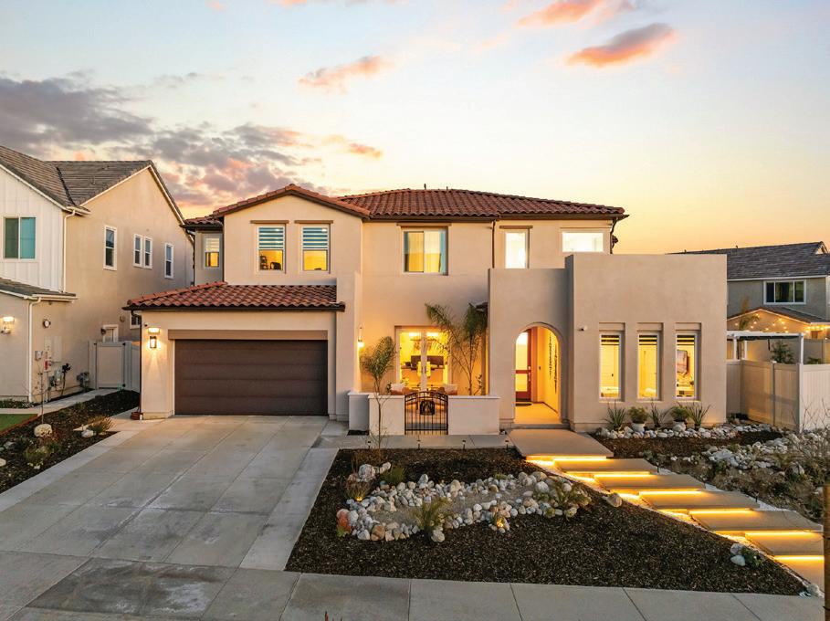
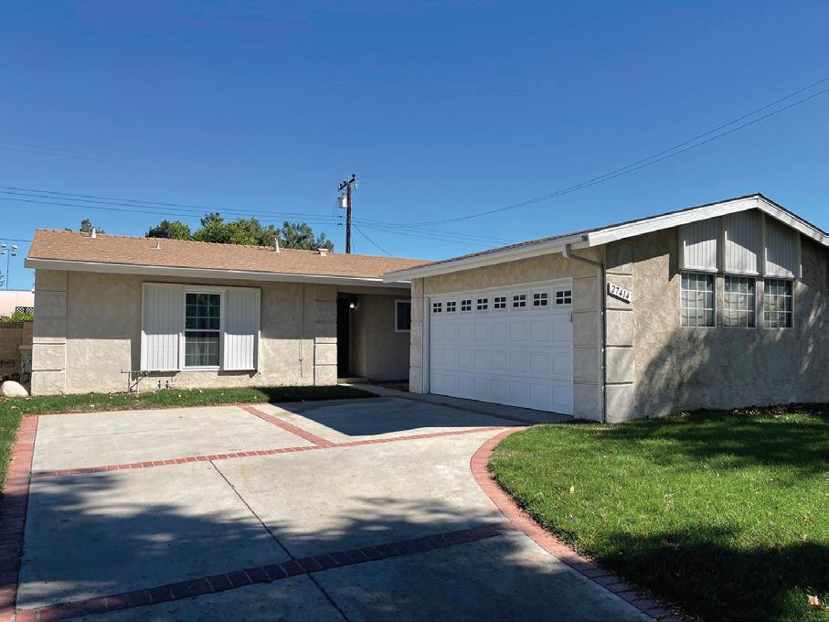





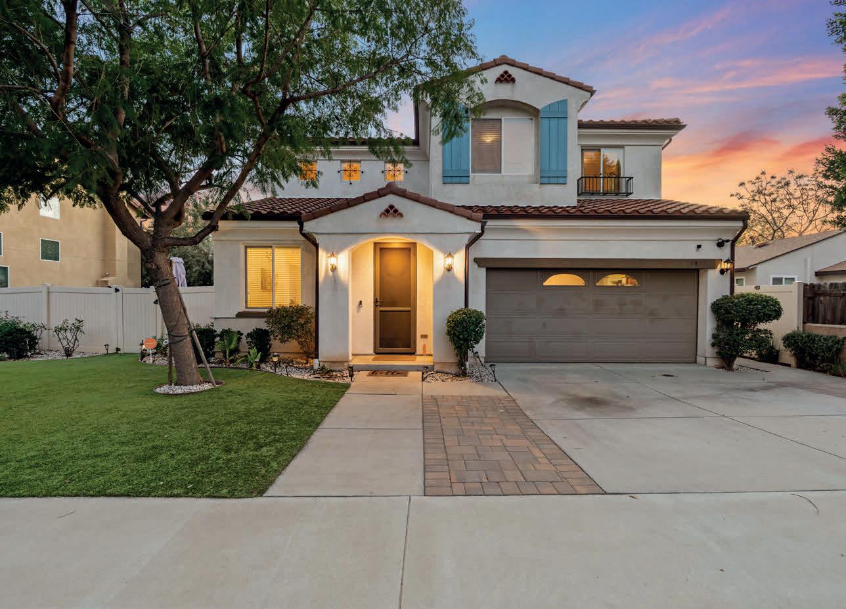
LISTED AT $549,999
SOLD AT $630,000 IN 5 DAYS
This single-family home is located in the Southridge Village neighborhood in Fontana, CA. This property has 3 bedrooms, 2 bathrooms and approximately 1,220 sq ft of floor space. This property has a lot size of 5,967 sq ft and was built in 1984.
https://youtu.be/rAMX_Nodw24
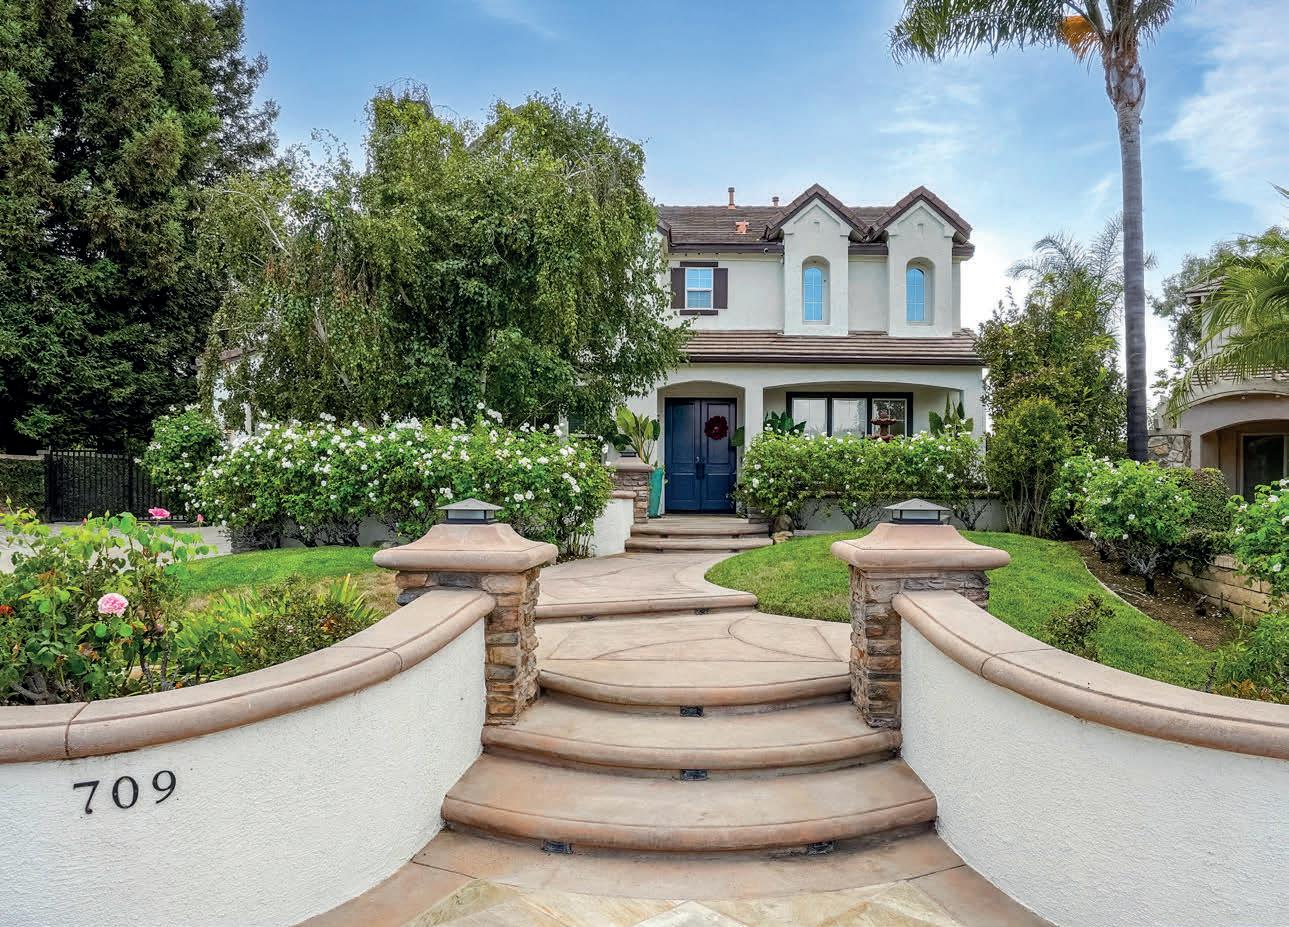
Imagine pulling into your driveway and knowing you’ve found the one. Experience the perfect blend of Comfort and Innovation at 13027 El Dorado Ave. This spacious 5-bedroom, 3-bath 2 Story Home offers 2,462 square feet for room to grow, room to gather, and room to breathe. Step inside and feel the openness immediately. The flowing floor plan connects the living, dining, and kitchen spaces in a way that keeps everyone close, whether you’re hosting holiday dinners or enjoying quiet evenings by the fireplace. Recessed lighting and natural light fill the home with warmth and energy. The kitchen is ready for everything from busy school mornings to weekend baking sessions, featuring rich wooden cabinetry, stainless steel appliances, and plenty of prep space. It’s a space where stories are shared and traditions begin.
https://youtu.be/FljDT7EPYNw
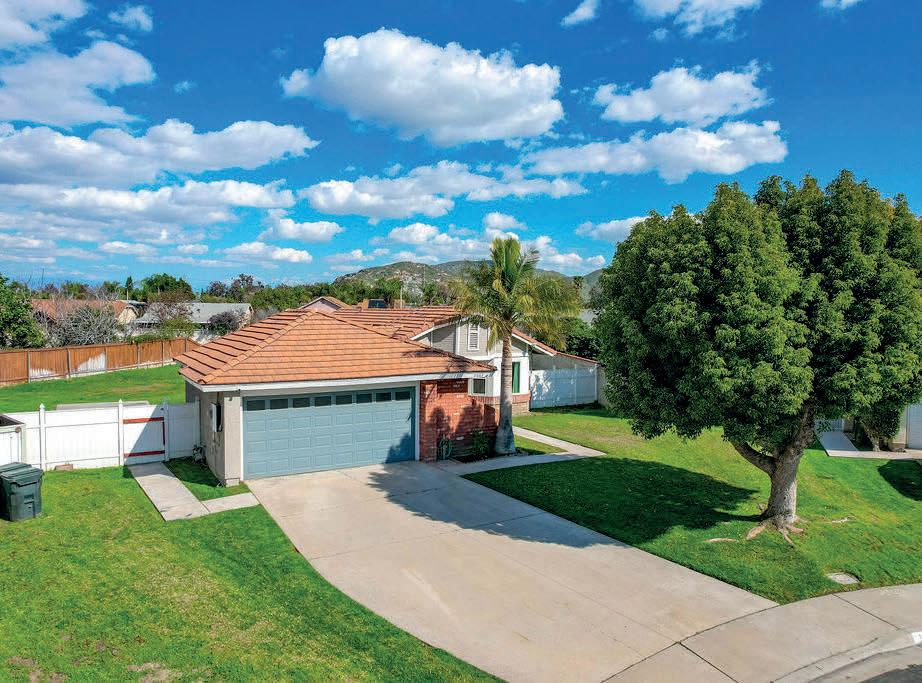
LISTED AT $1,299,000 SOLD AT $1,425,000 IN
Nestled on a tranquil cul-de-sac lot, this exquisite residence features 5 bedrooms and 4 bathrooms, offering an elegant and Eco-friendly lifestyle. Step inside to discover a spacious interior adorned with rich real wood flooring and Italian tile, highlighted by a chef’s kitchen equipped with top-of-the-line appliances ideal for culinary enthusiasts. Experience the future of living with solar panels and two TeslaPower walls, ensuring energy independence and significantly lowering your energy costs as well as reducing your carbon footprint.
https://youtu.be/AVFnpqo7auE
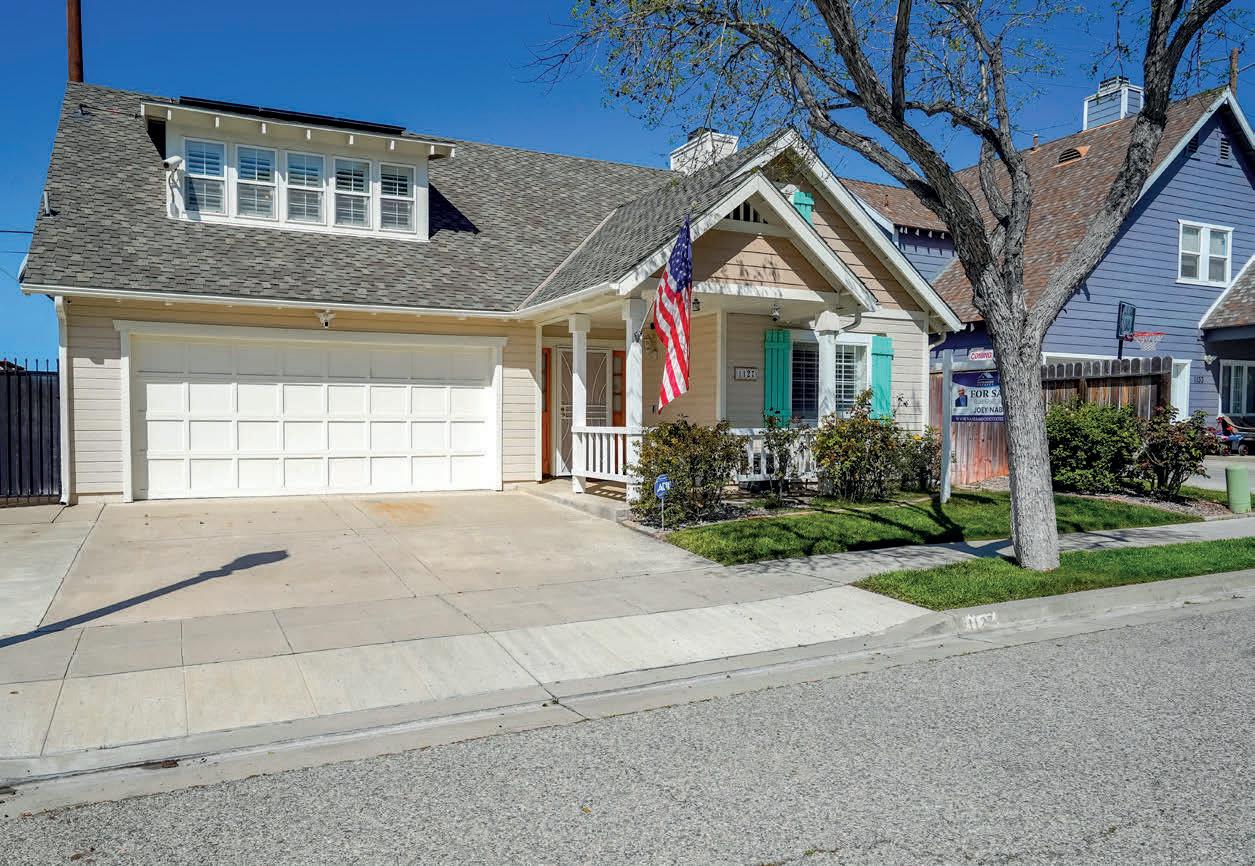
LISTED AT $1,295,000 PURCHASED AT $1,280,000 REPRESENTED THE BUYER SOLD IN 21 DAYS
Discover 11144 Viking Avenue, a stunning single-story Port-aRanch home on a rare double lot. Featuring five bedrooms, four baths, and elegant upgraded roof, custom molding, and stainless steel appliances, this residence blends timeless style with modern comfort. The expansive backyard is a true retreat, featuring a sparkling pool and lush fruit trees that provide shade and beauty while offering abundant seasonal harvests. The home also comes with fully paid-off solar panels, adding lasting value and efficiency.
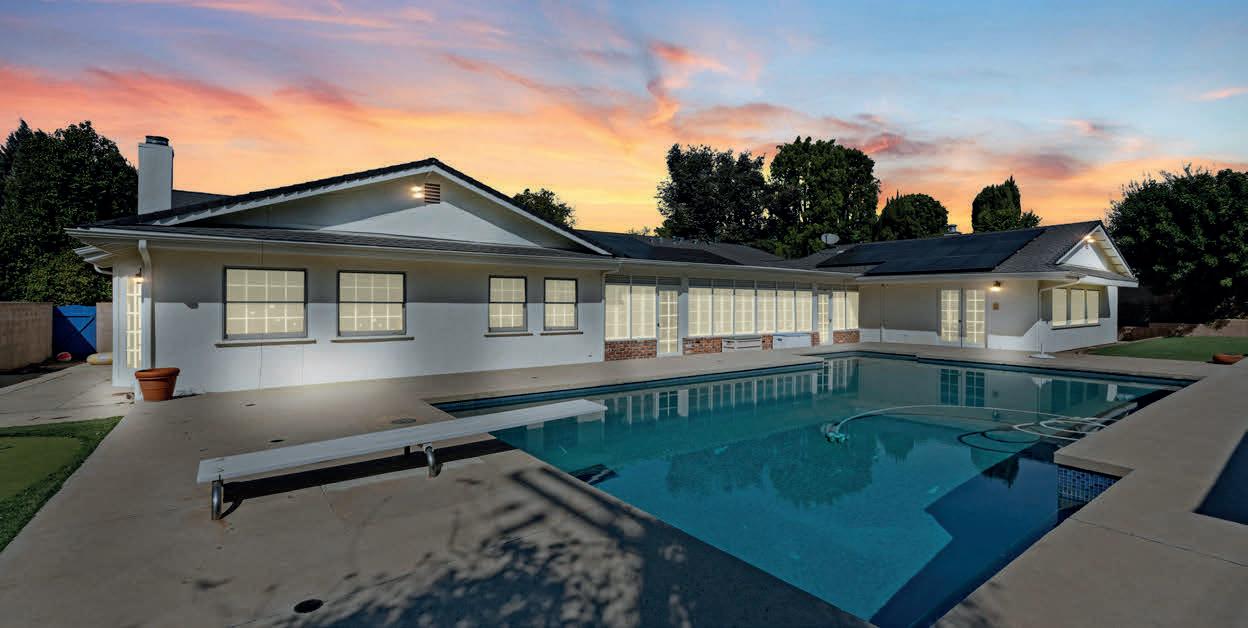

LISTED AT $649,999
SOLD AT $766,932 IN 15 DAYS
Discover a world of contemporary elegance seamlessly blended with timeless warmth, spanning 1,821 sq ft of thoughtfully designed living space. Embrace the open-concept layout that invites natural light through Quality Estate Wooden Louvers, to dance across the interior, creating an ambiance of warmth and sophistication the perfect backdrop for unforgettable gatherings and cherished memories.
https://youtu.be/dhrd-lbyfFU
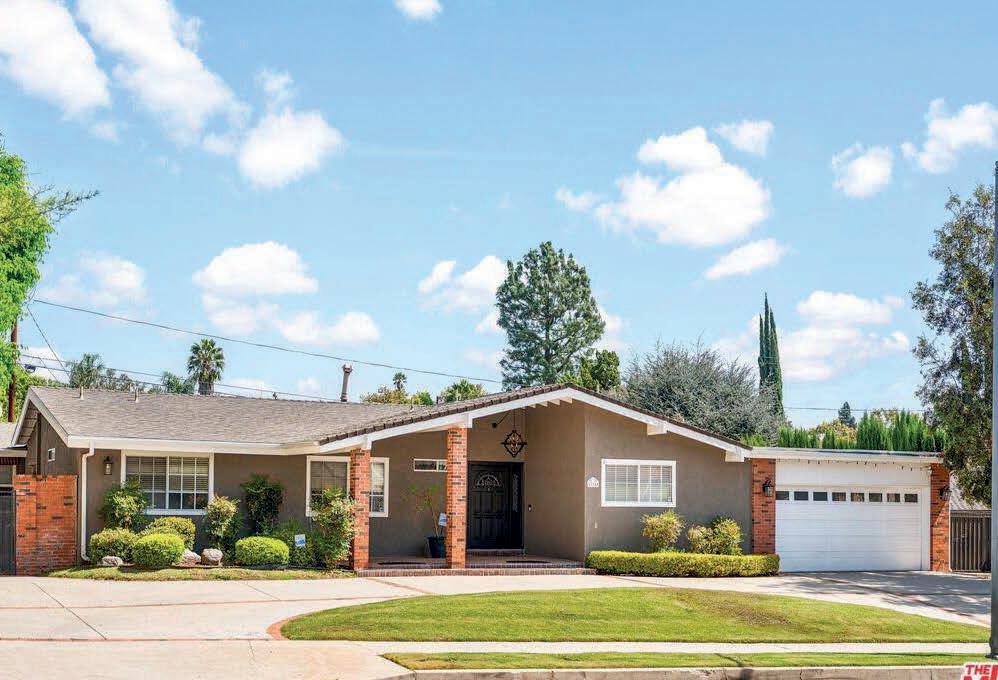
LISTED AT $1,599,900
SOLD AT 1,650,000 IN 21 DAYS
Welcome Home to Your Northridge Oasis at 9612 Texhoma Ave! Imagine pulling into your quiet cul-de-sac, a sense of calm washing over you as you approach this magnificent 5-bedroom, 4-bathroom haven. Spanning nearly 4,000 square feet of meticulously designed living space on an expansive 16,500+ square foot lot, this home is more than just a residence: it’s a lifestyle.
https://youtu.be/jygbl8fkBJk


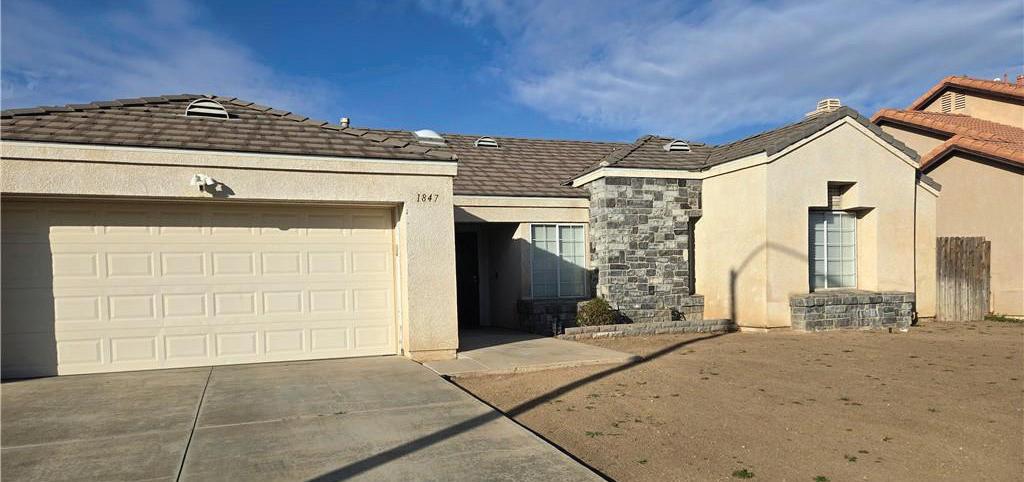
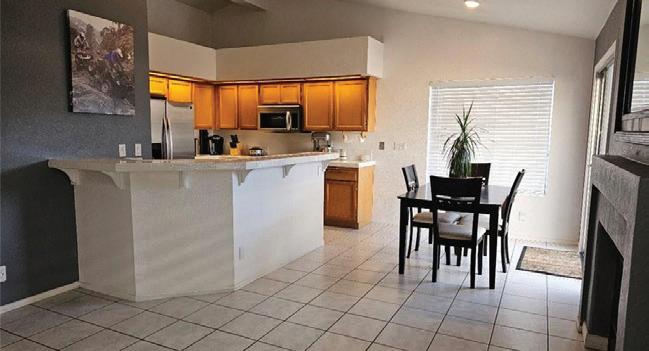
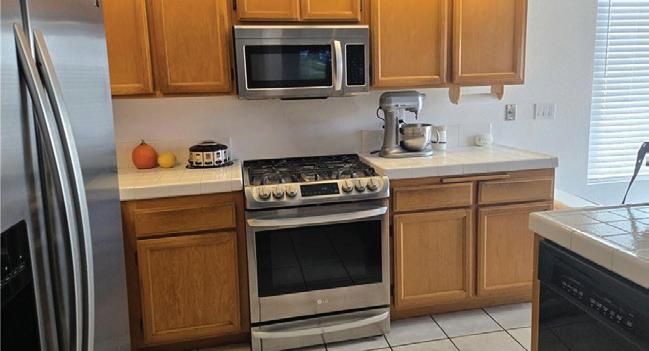
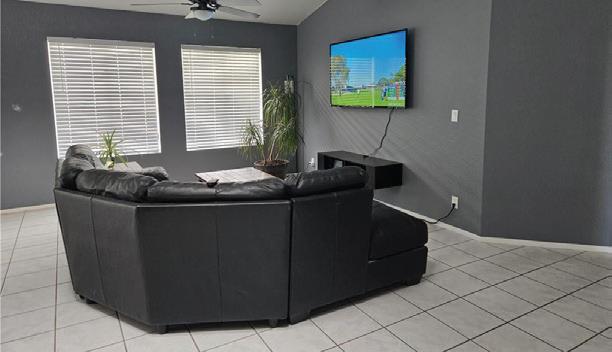
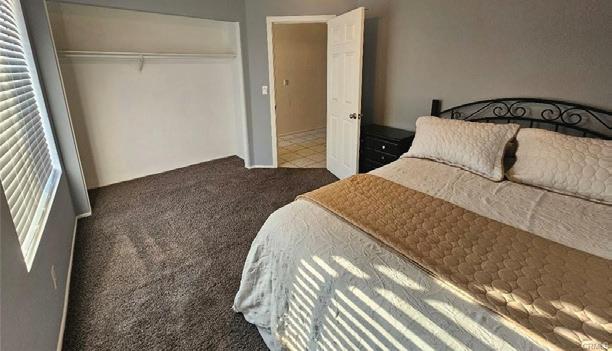
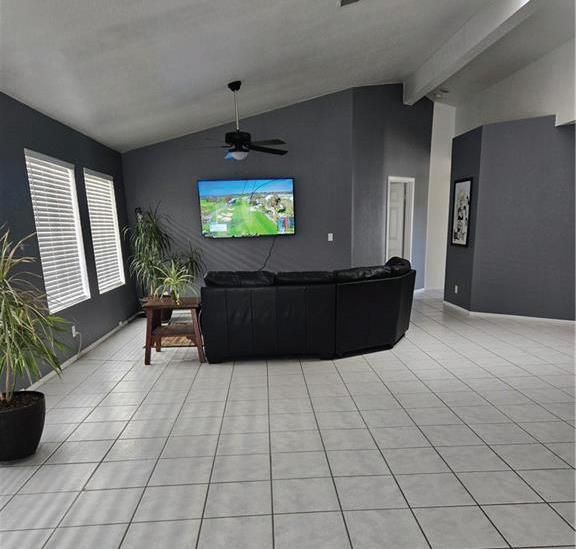
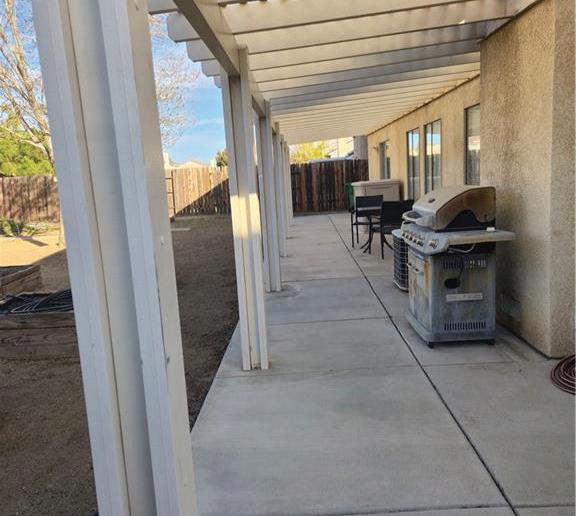
Beautiful, clean home in a quiet, established Palmdale neighborhood on the westside. Featuring an open floor plan with a large living room, plenty of windows, and a spacious covered patio perfect for entertaining. The master suite has direct patio access, a walk-in closet, and a unique double-glass window shower. Two additional bedrooms, a hall bath, new paint, finished ceilings, and a finished garage with a custom workbench. Located near shopping, good schools, and Marie Kerr Park, this well-maintained home is move-in ready.

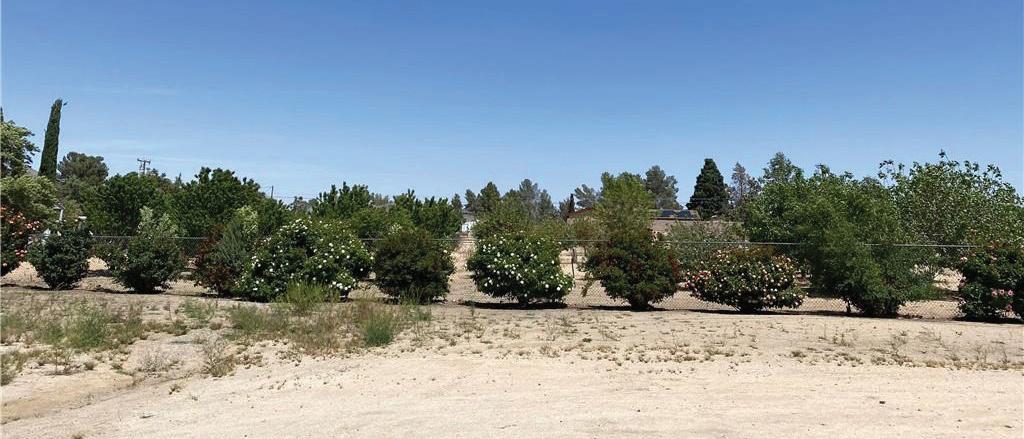

$140,000 | Build your dream home on this beautiful vacant lot located in a desirable residential area of Apple Valley. Surrounded by well-maintained homes and offering a peaceful neighborhood setting, this property provides the perfect opportunity for custom home construction or future investment. Conveniently located near schools, shopping, dining, and everyday amenities.
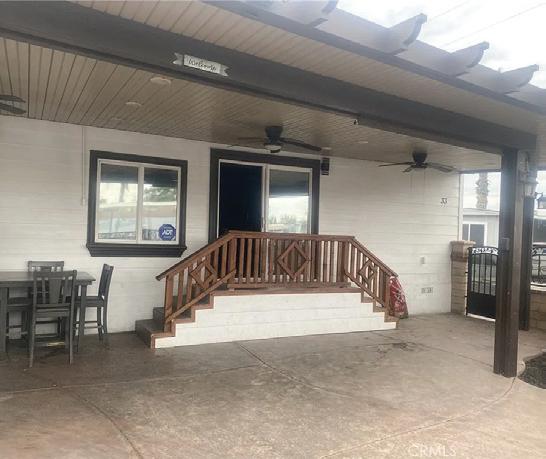
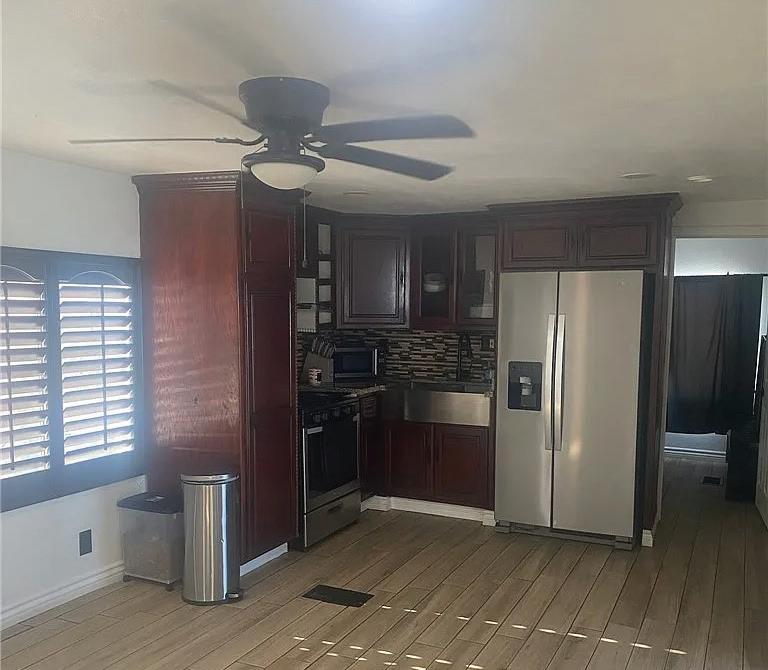
ANN WIEDEMANN | SECURE ONE REALTOR GROUP, BROKER REALTOR® | 626.260.5467 | isignedit@aol.com
$129,000 | Absolutely stunning property!! Completely turn-key!! Ready for move in!! Luxurious bathroom with all new fixtures! Elegant kitchen with stainless steel appliances! Two cozy bedrooms with lots of natural light. HUGE COVERED PATIO with ceiling fans and shades for outdoor living. We offer realtors and brokers the tools and necessary insights to communicate the character of the homes and communities they represent in aesthetically compelling formats to the most relevant audiences. We use advanced targeting via social media marketing, search engine marketing and print mediums to optimize content delivery to readers who want to engage on the devices where they spend most of their time.


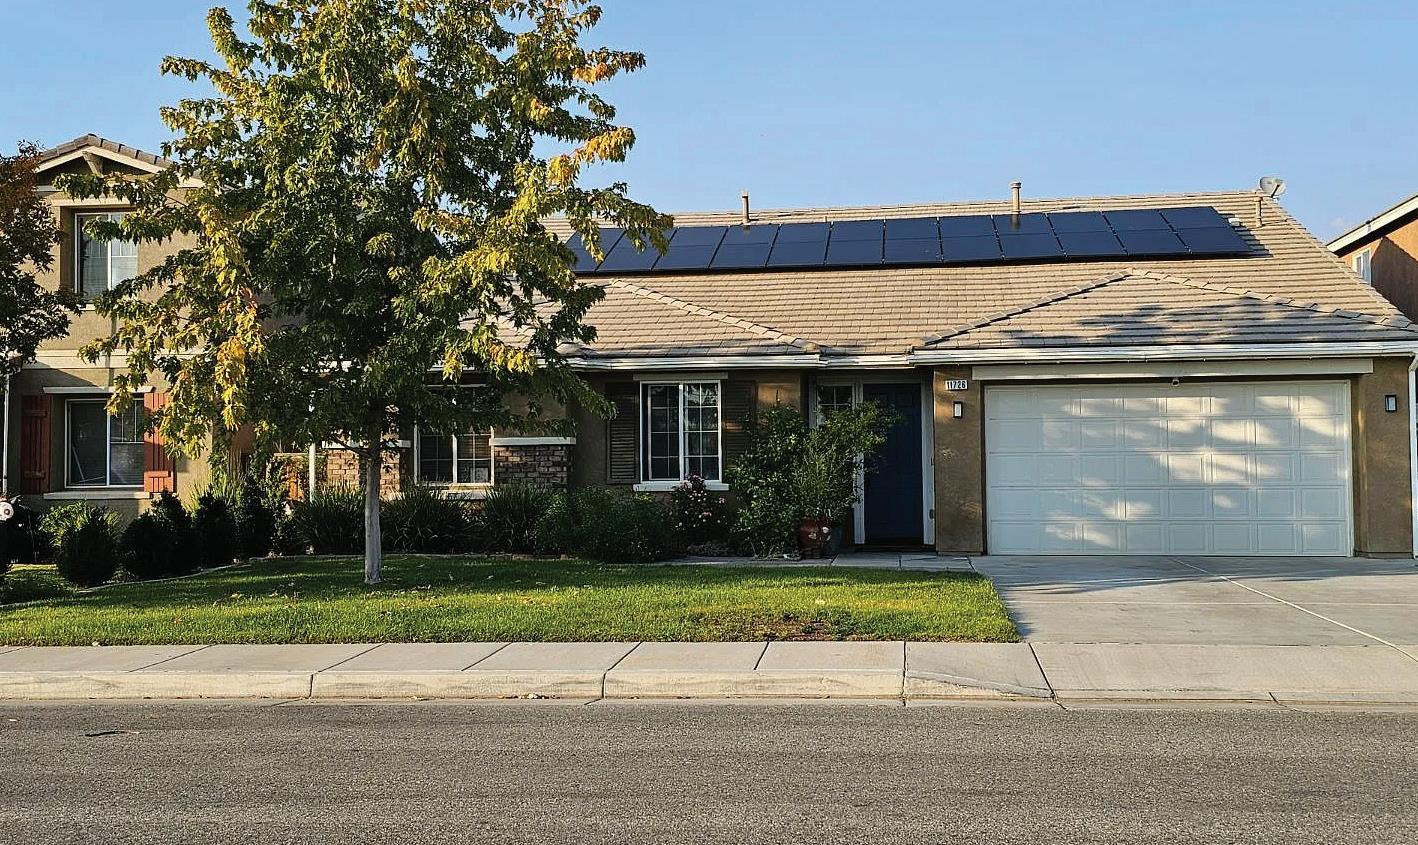
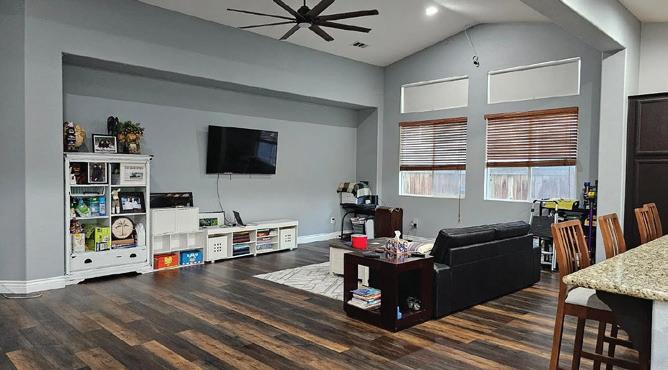
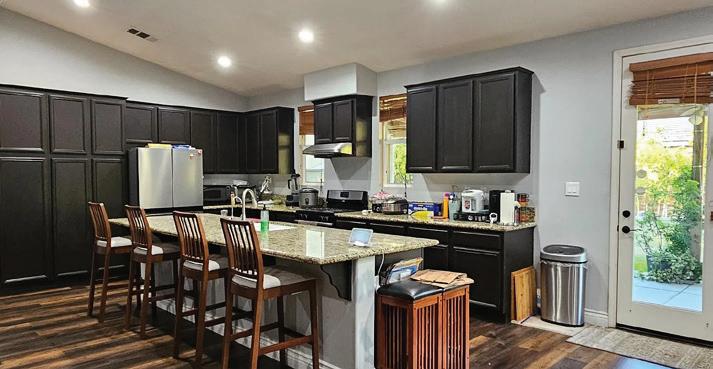

661.342.8299
jackiedillow@gmail.com
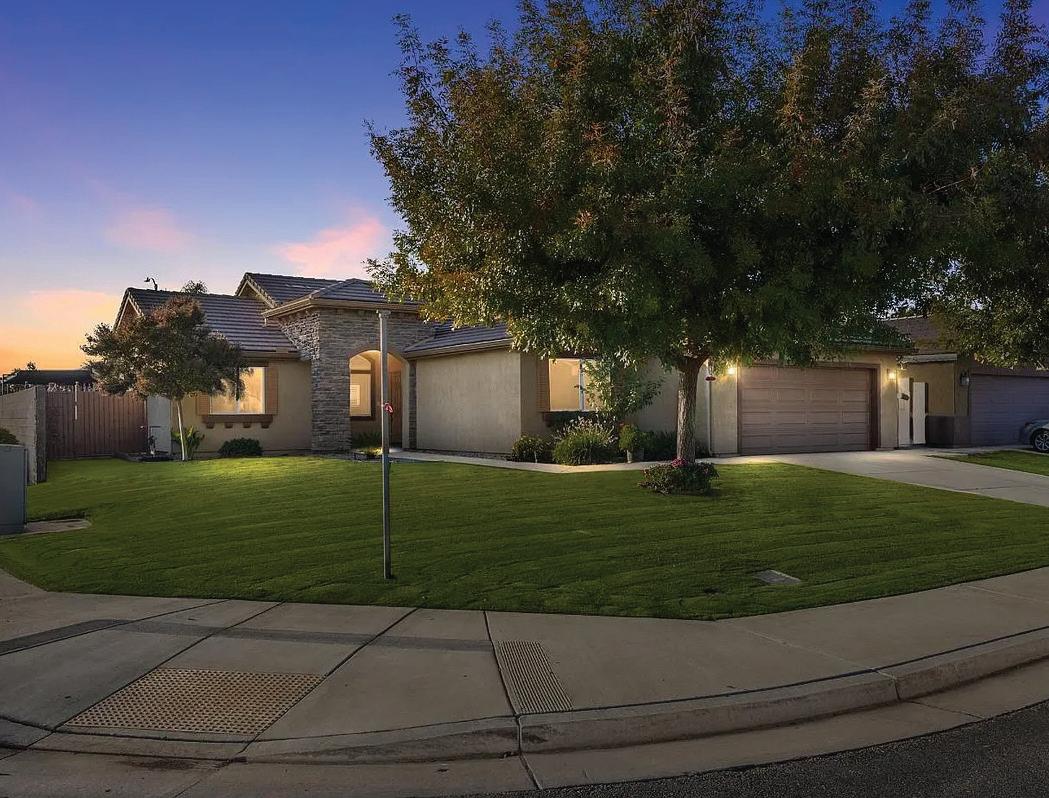
4 BEDS • 2 BATHS • 2,862 SQ FT • $525,000 Southwest home is ready for a new owner’s! Spacious 2,800 sq ft home featuring an open floor plan with split wing 4 bedrooms, 2 bathrooms an office/media room and a 2 car garage. Enter offers high celing, newer luxury vinyl plank flooring and granite counter tops. Smart home features include Google nest door lock, Google doorbell,my Q smart garage and Kasa smart switches throughout. Backyard includes an abundance of fruit trees, mature landscaping,string lights,covered patio with two ceiling fans and multiple exterior outlets. Walking distance to the elementary school and short drive to shopping. Owned Solar and newly replaced 2025 air conditioning condenser.

9700 STOCKDALE HWY, SUITE 329, BAKERSFIELD, CA 93311
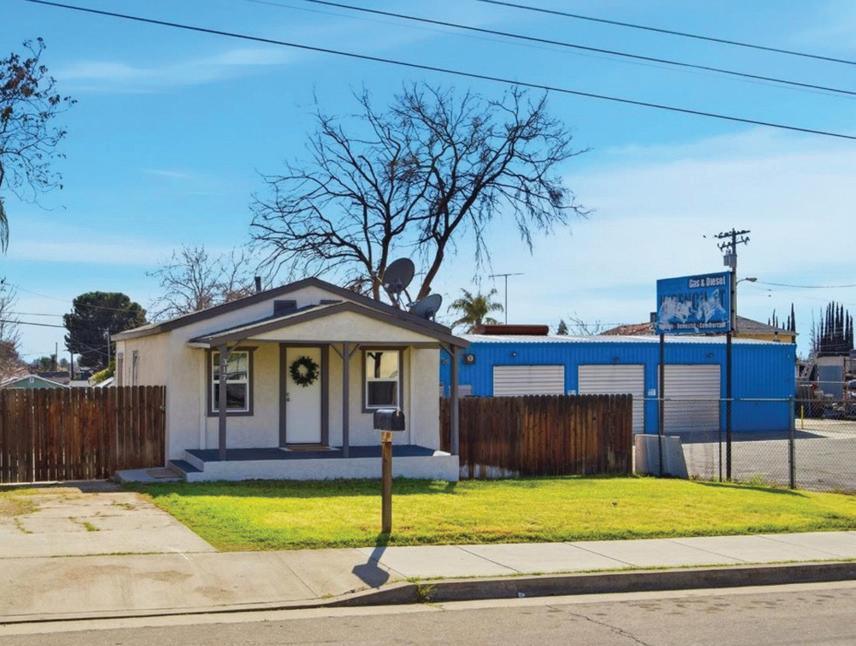
5 BEDS • 3 BATHS • 2,055 SQFT • $515,000 Great Bridle Creek home in SW Bakersfield with 5 bedrooms and 3 baths, including two master suites. Features vaulted ceilings, an open kitchen with granite countertops and large island, and a bonus room with private bath— ideal for guests or teens. Backyard includes a sparkling pool with waterfall, shaded patio, and outdoor kitchen. Walking distance to Independence High School and CTEK. 317 COLUMBUS STREET

2 BEDS • 1 BATH • 558 SQFT SOLD FOR $135,000 Exceptional opportunity in Bakersfield! This remodeled 2-bed, 1-bath property is priced at $239,900 and offers valuable commercial zoning—ideal for investors, small business owners, or live/work use. Features modern upgrades, a basement with flexible potential, and a spacious backyard for expansion or parking. Buyers to do due diligence; photos digitally enhanced for brightness and clarity.
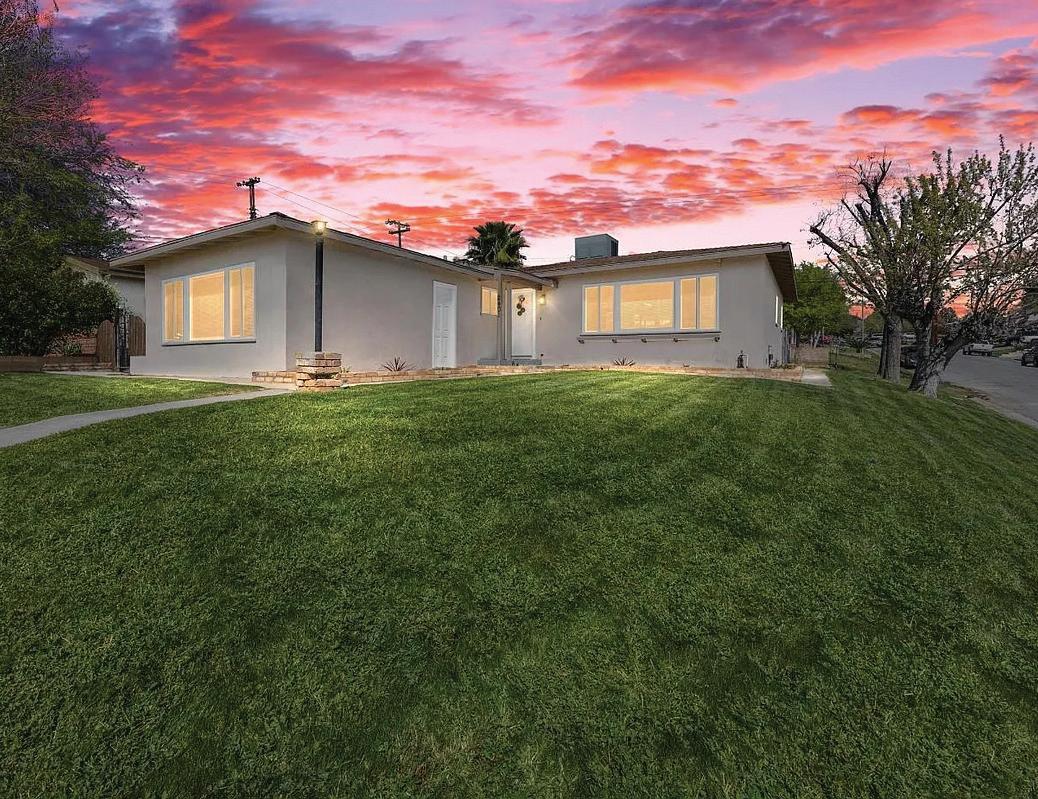
2401 KENWOOD ROAD
4 BEDS • 3 BATHS • 1,452 SQFT SOLD FOR $340,000 Beautifully Northeast area, remodeled 4 bedroom 2.5 Bath home situated on a desirable corner lot. The interior has been updated, featuring a remodeled kitchen, bathrooms, bedrooms, new windows, creating a modern and comfortable living space. The property offers side parking with convenient backyard access. perfect for extra vehicles, work trucks, or equipment space.


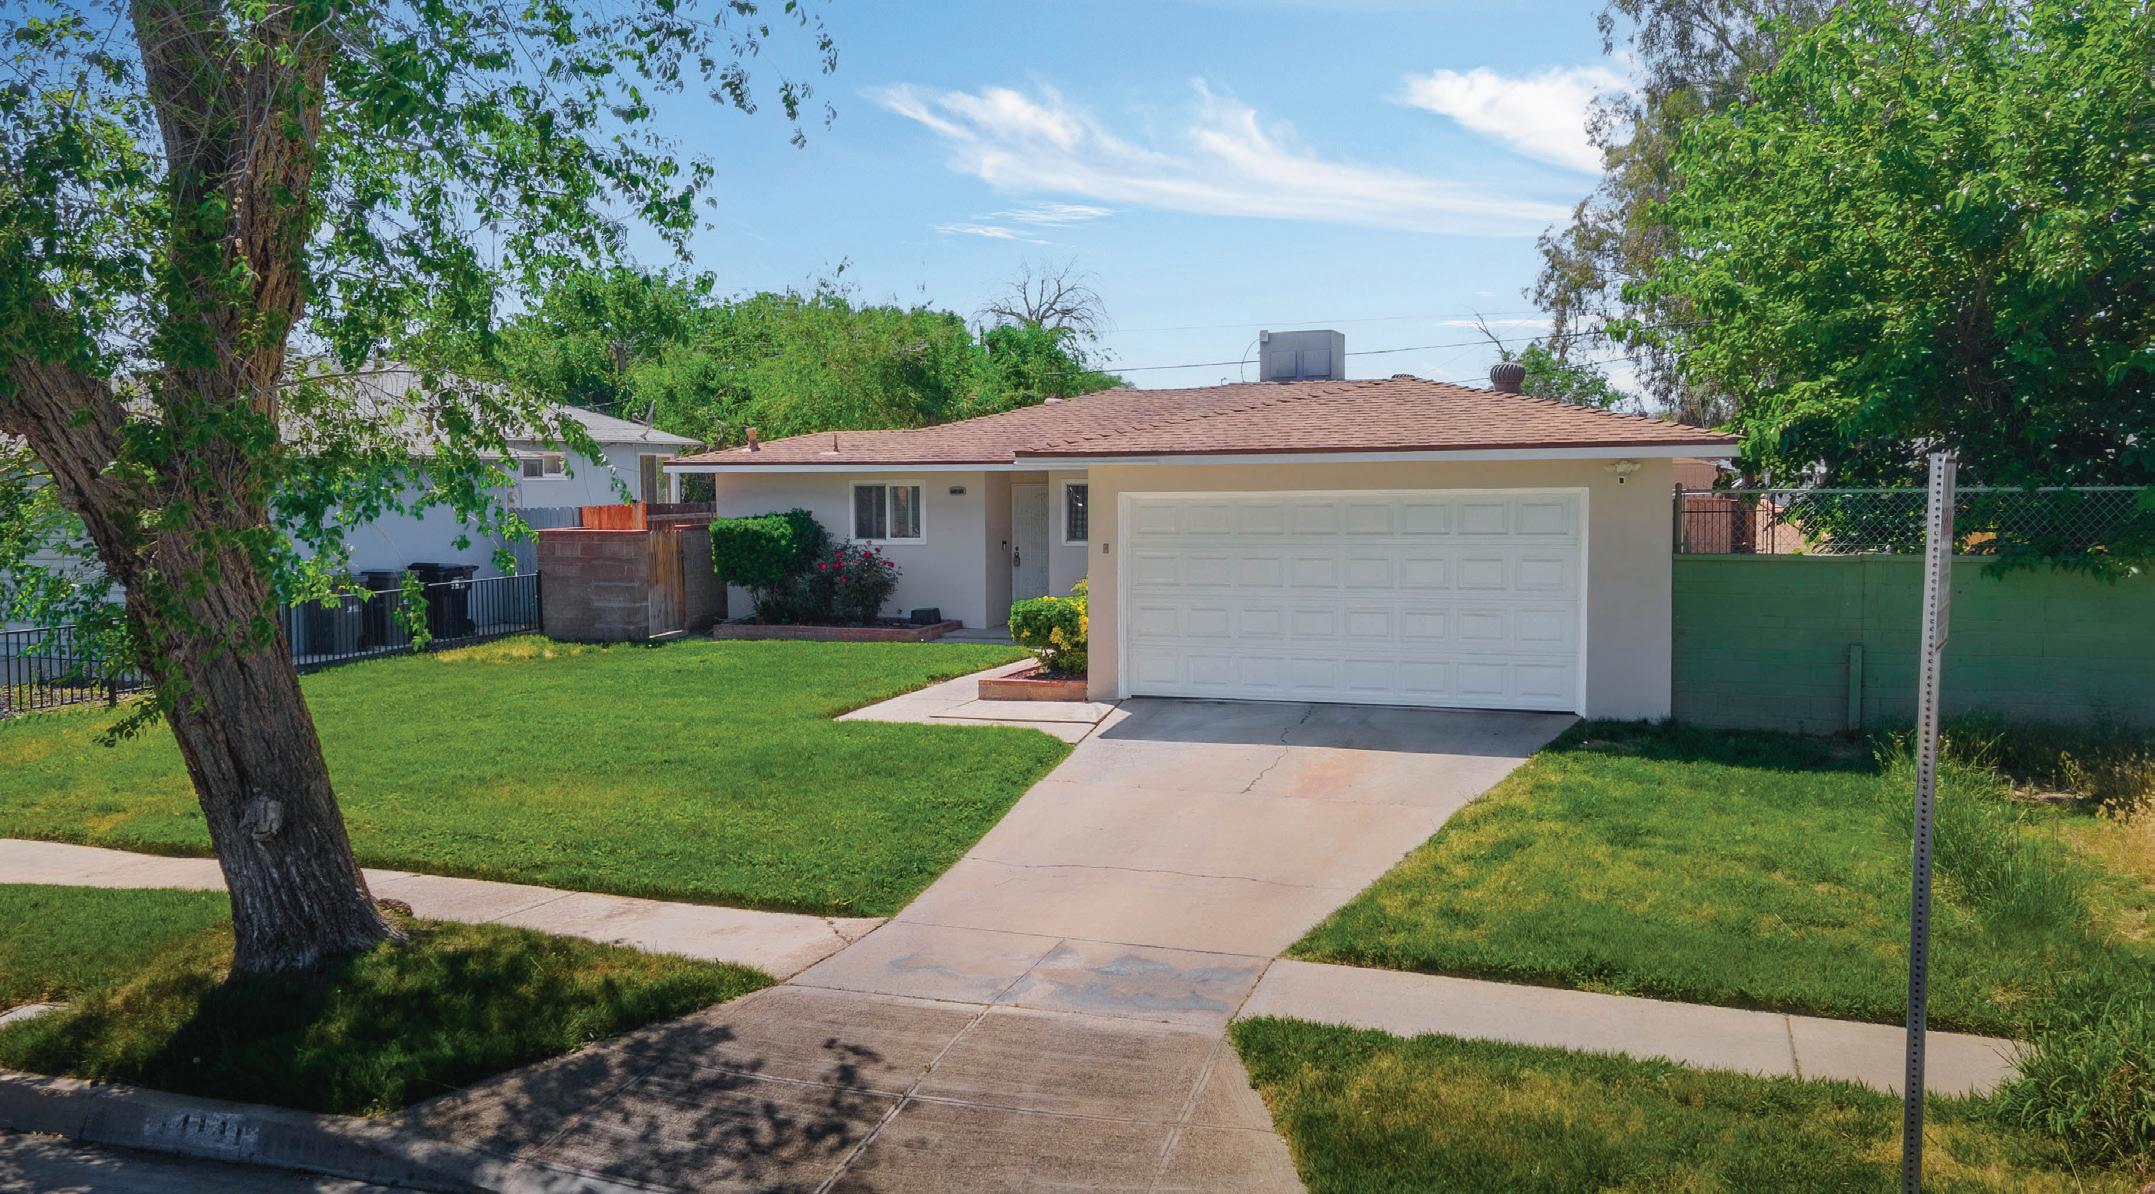
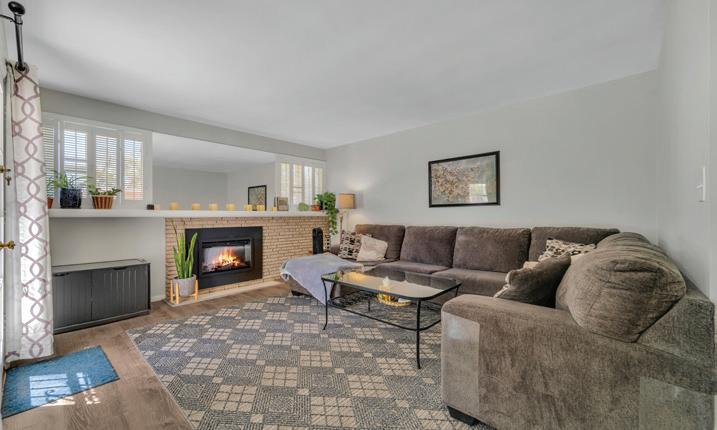
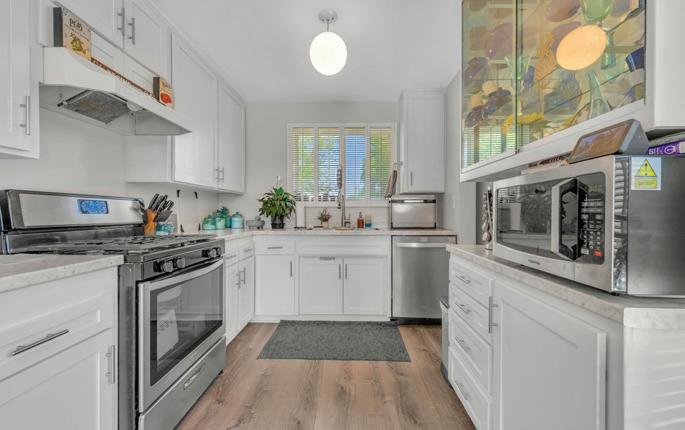
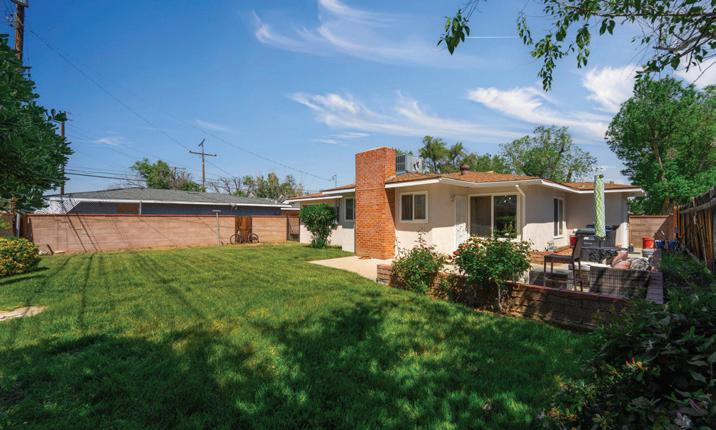
Proudly offered for the first time since the home was built, this charming & updated home is perfect for first-time home buyers or those looking to downsize without compromising comfort. From the moment you arrive you’ll appreciate the beautiful curb featuring lush green lawns, an array of rose bushes, & fresh exterior paint. Step inside to a bright & airy floor plan designed for everyday living, complete with upgraded LVP flooring & tastefully updated kitchen. The cozy family room serves as the heart of the home, showcasing a stunning all-brick fireplace with a brand-new gas insert-perfect for relaxing evenings. Each bedroom is generously sized & the bathroom has been upgraded with a modern walk-in-shower. Enjoy a private backyard ideal for entertaining or unwinding, featuring a patio area, grassy space for kids and pets, & block wall fencing. Conveniently located within walking distance to elementary school and just minutes from shopping & dining. This home is move-in-ready for its next owner to fall in love. 3


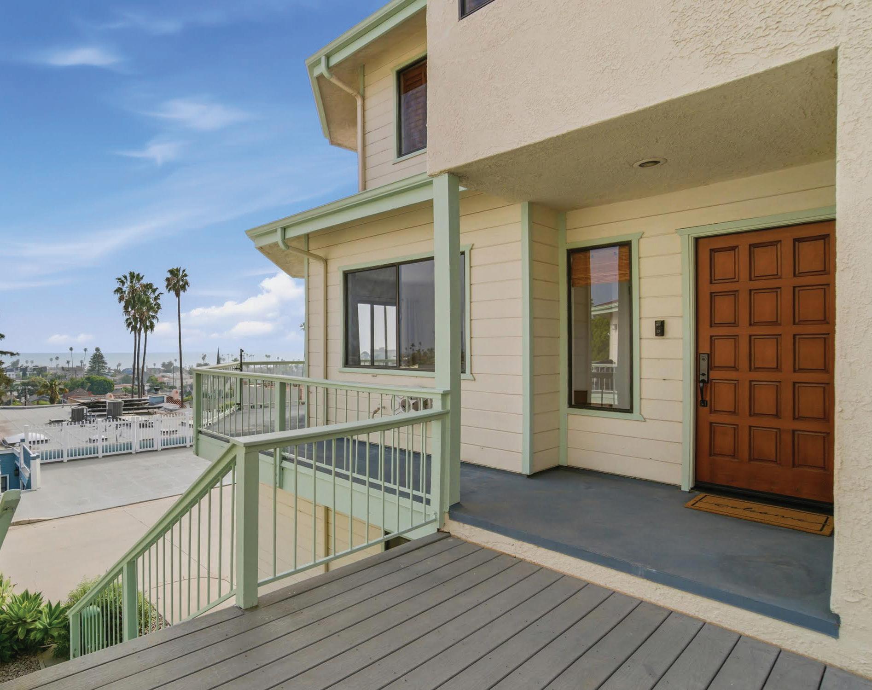
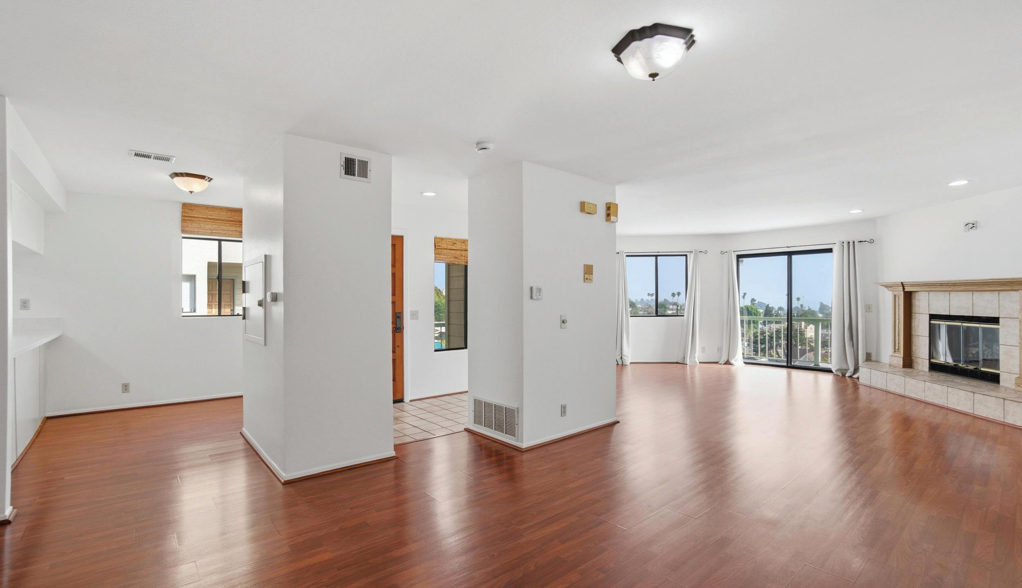
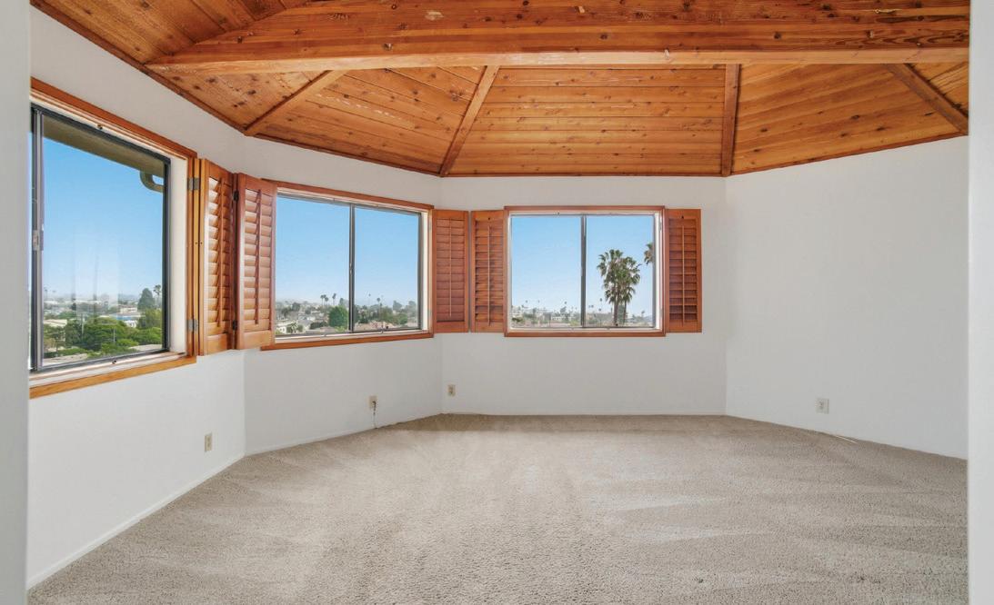
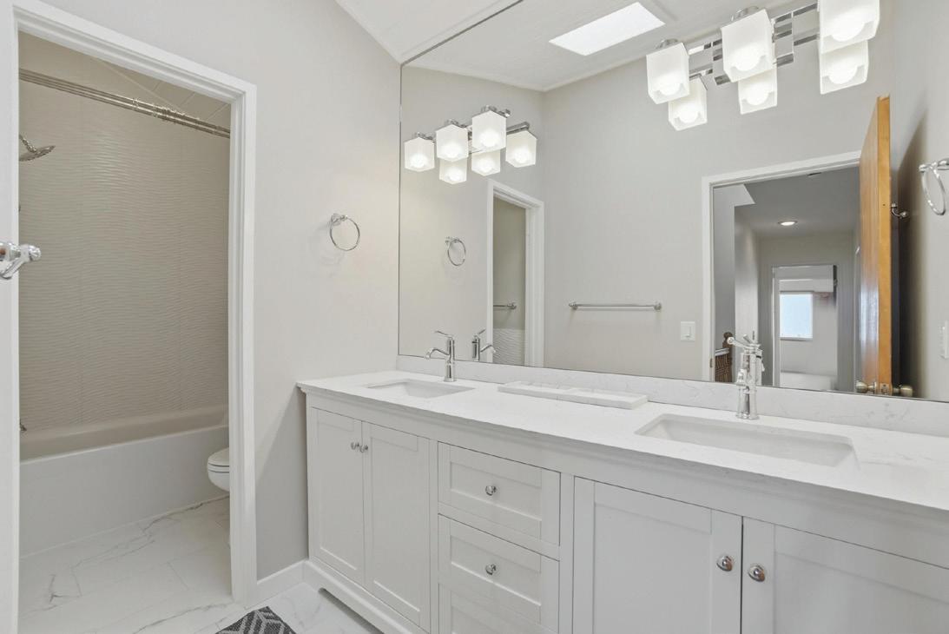
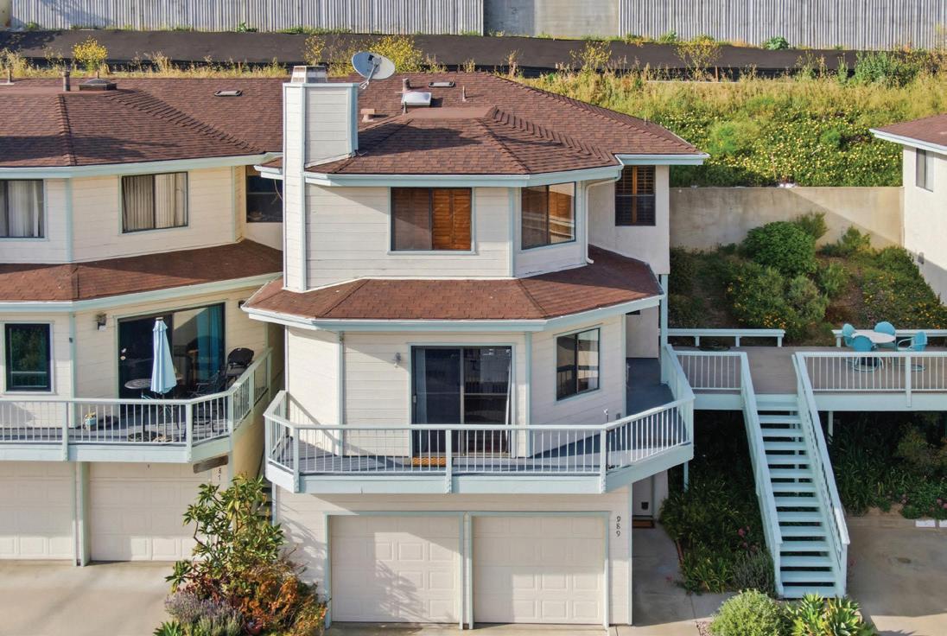
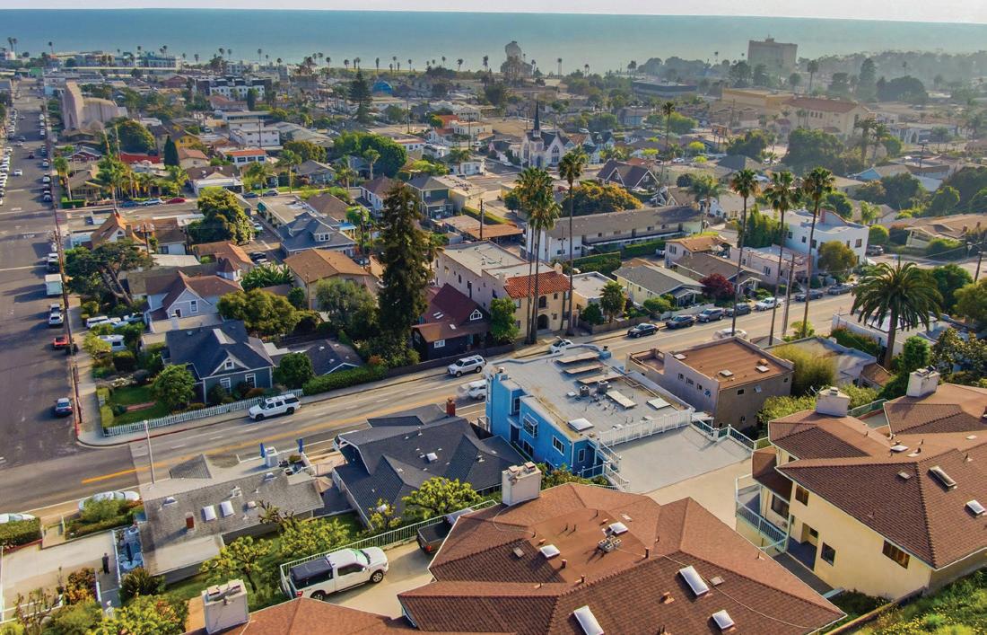

Tasha Edwards, a Ventura native and real estate professional with Comfort Real Estate Services, brings over 20 years of experience in property management to her real estate practice. Her extensive background provides a distinct advantage in understanding property value, maintenance, and long-term investment potential. With deep roots in Ventura, Tasha offers valuable local insight and a true appreciation for the coastal lifestyle that makes the area so desirable. She is known for her strong communication, attention to detail, and commitment to guiding clients smoothly through every step of the buying and selling process. Tasha is passionate about helping sellers present their homes at their best and assisting buyers in finding properties that align with their lifestyle and goals. Her professionalism, market knowledge, and client-first approach make her a trusted resource in today’s market.

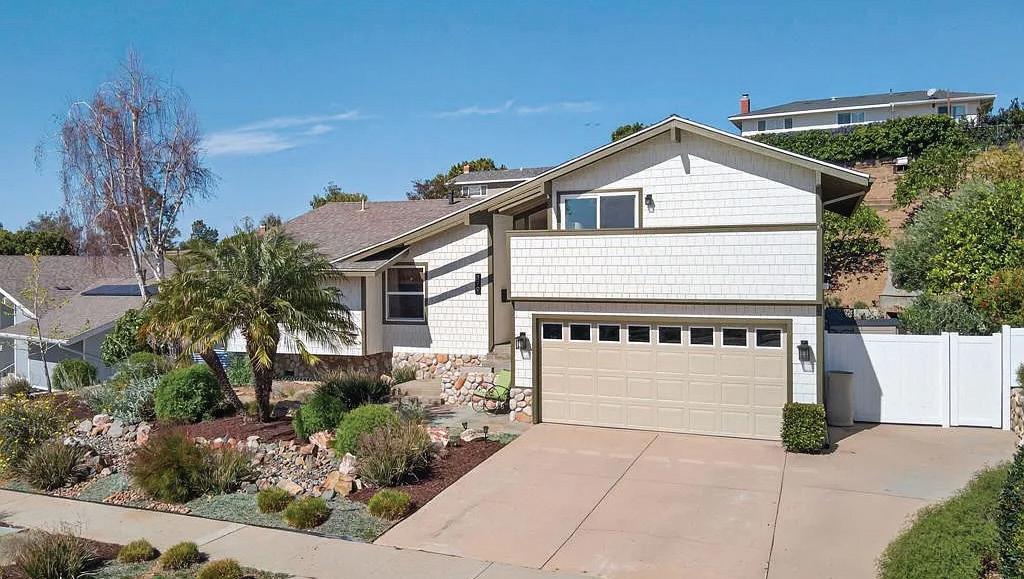
Once every few years an Ashwood Estate home, located in the desirable above-the-Ventura College area, becomes available; today is the day. Nestled below the foothills of Ventura, this home is like no other. The mid-level entryway greets you with gorgeous bamboo flooring. Solar tubes create a bright and cheerful living room and the slate rock fireplace invites all to sit and enjoy.The lower-level boasts a gourmet kitchen with solid maple custom cabinets and natural stone countertops. The Viking six-burner stove and oven make gourmet cooking a breeze. There is plenty of storage for kitchen appliances with a walk-in pantry as well as a separate walk-in food pantry.The upper-level master suite offers a library featuring lighted solid maple bookcases. The sliding glass doors off the master suite open to a private veranda that offers beautiful views of the Ventura foothills. The custom master closet is spectacular.The fully custom master bathroom with newer bamboo cabinets, stone flooring, recessed illuminated medicine cabinets, walk-in shower with rain-head and built-in seat, frameless glass door and enclosure, and stone pebble floor. One more master suite plus is the split-air heating and air conditioning, which is whisper quiet.The front and backyards are fully landscaped with the sustainable gardening touches that only a master gardener can provide.
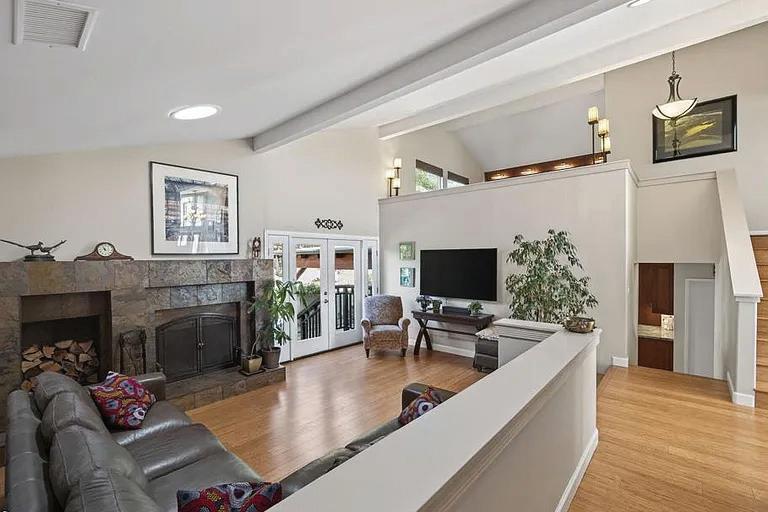
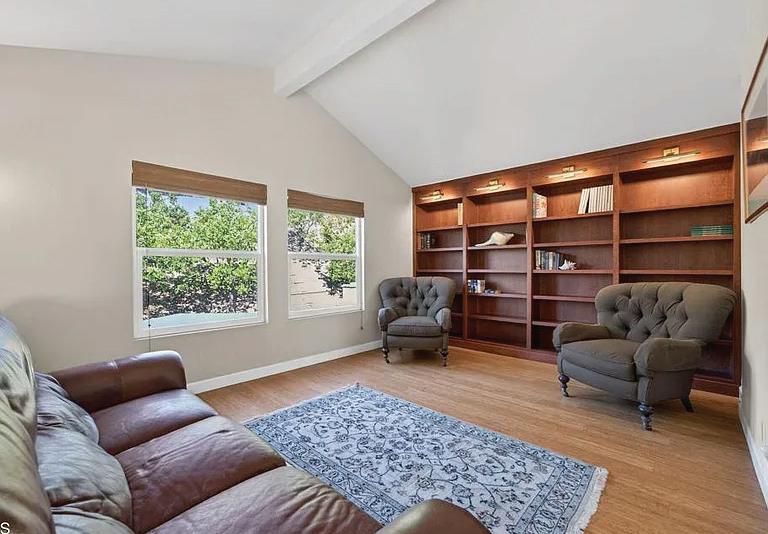
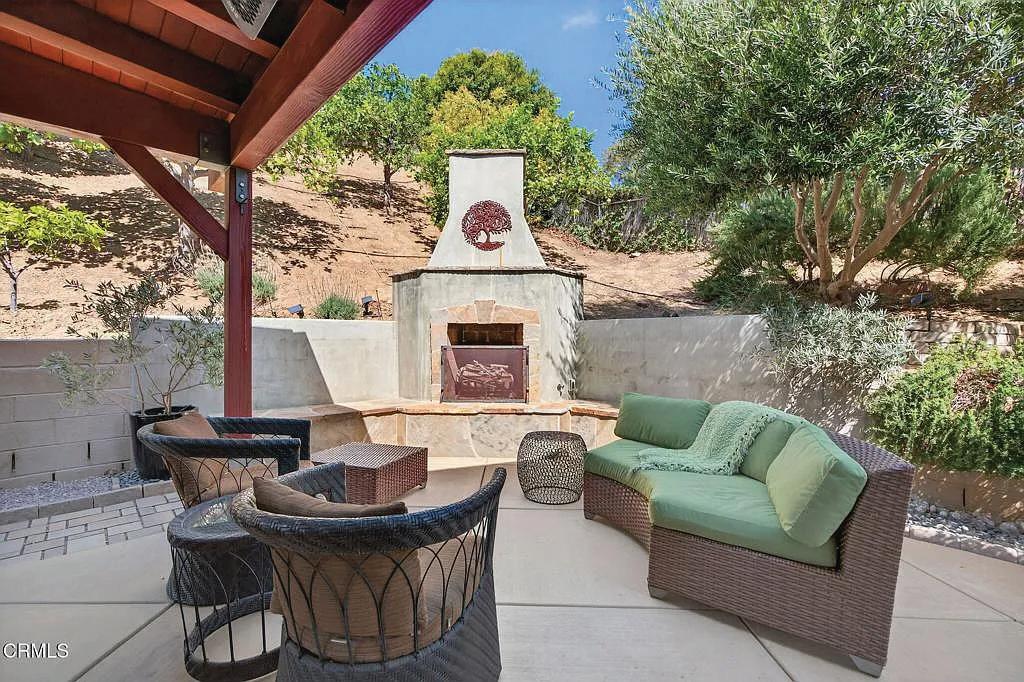




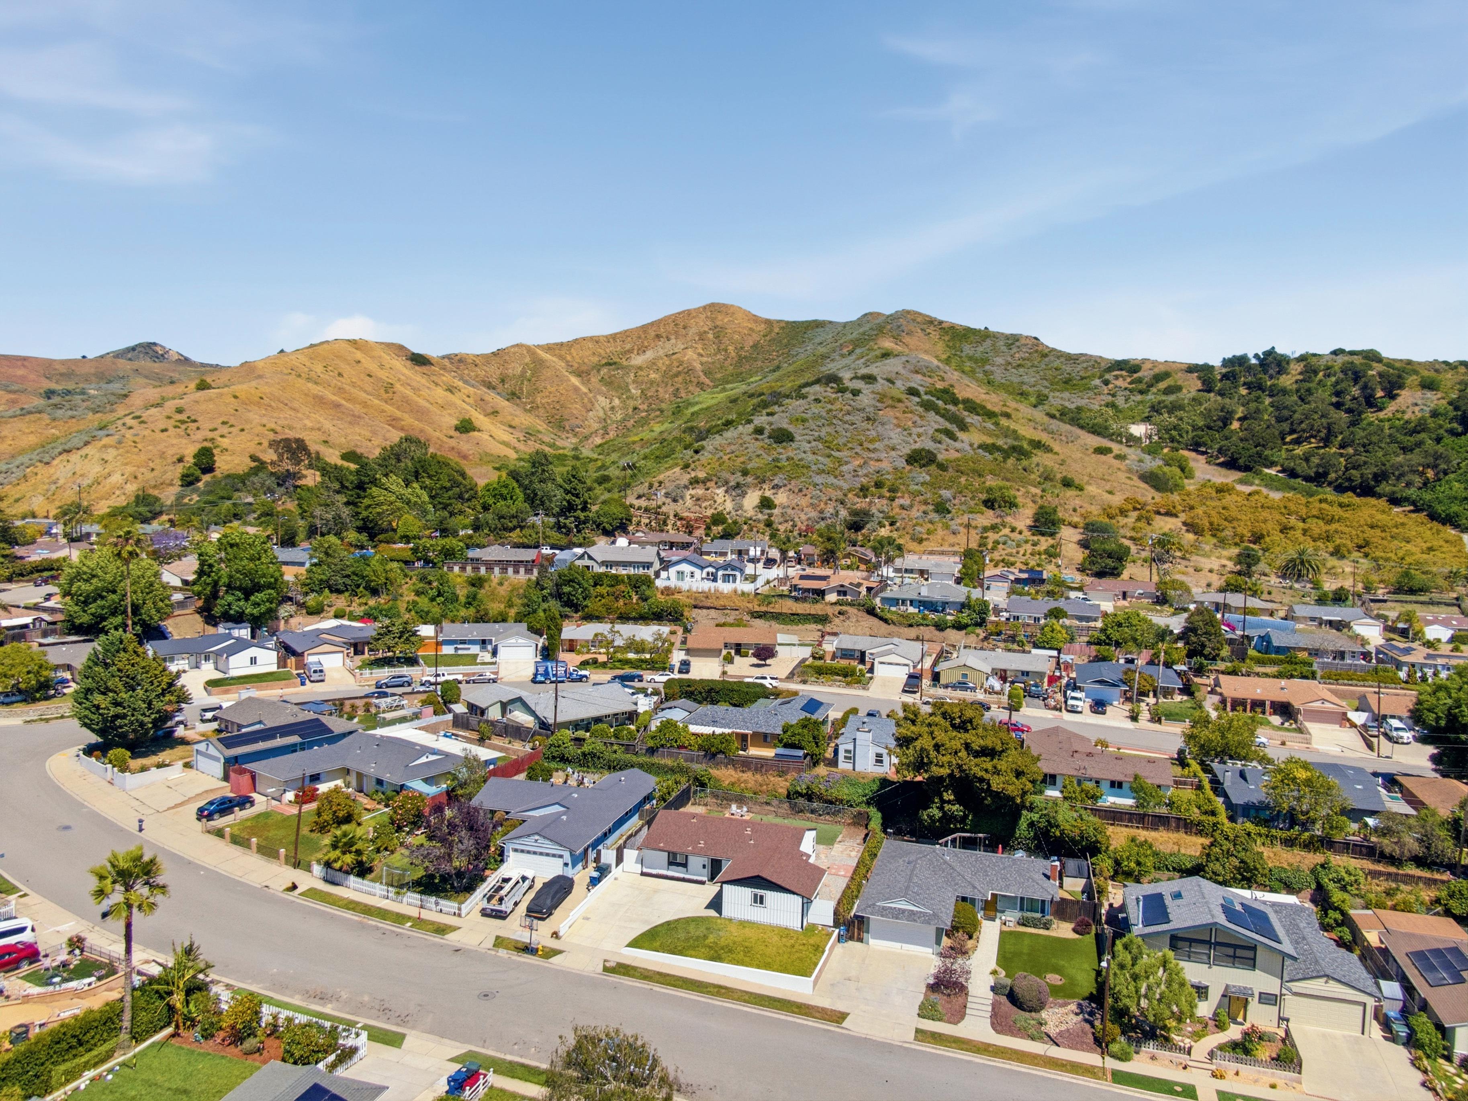
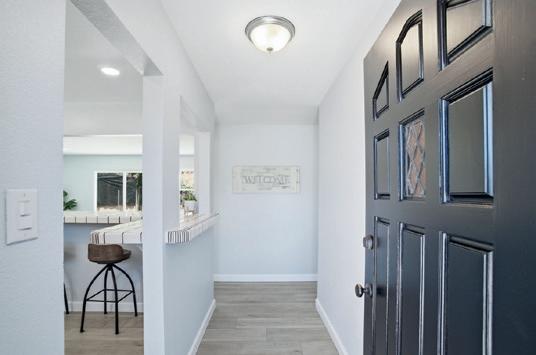


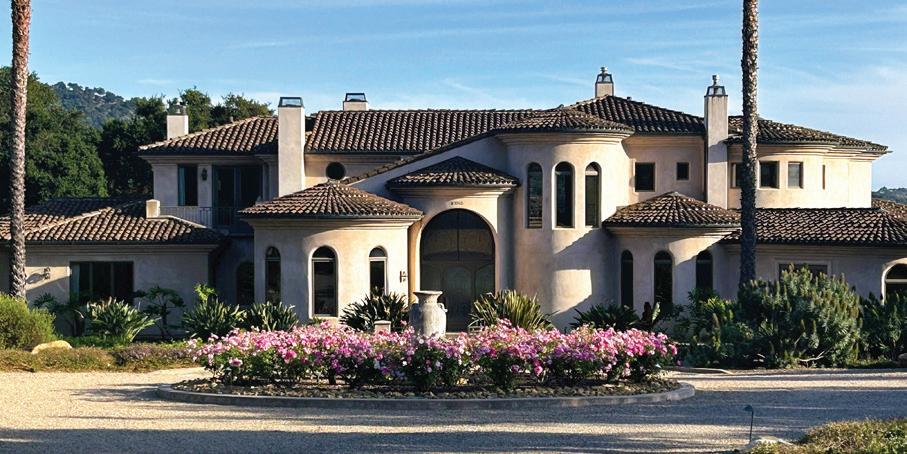
Ojai Valley Saddle Mountain. Mediterranean master piece. Originally built in 2003, featuring 4 BDs, 4 ½ BAs, approx.. 6,133 sf on almost a 5-acre lot. Four fireplaces. Infinity pool, outdoor kitchen and BBQ. LISTED FOR $4,995,000 | www.10948AltoCourt.com
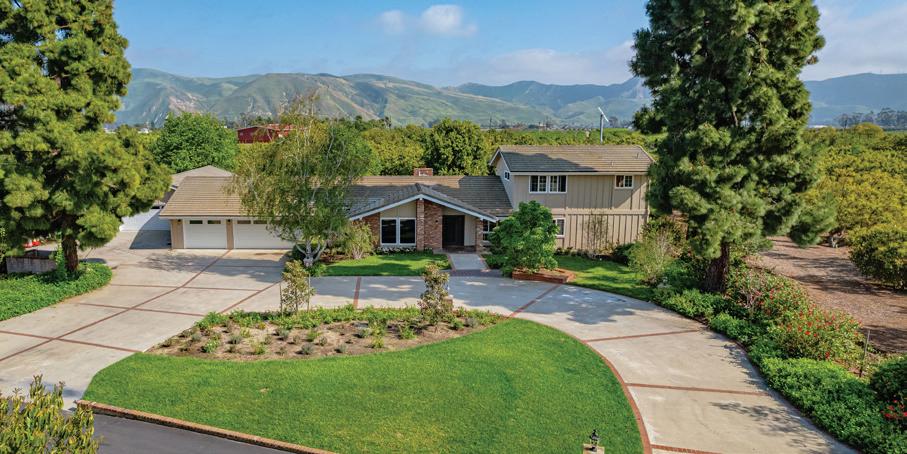
Private gated estate on approx.. 2-acres, 5 BDs, 4.5 Bas, &~ 4,269 sf. Includes a 400 sf detached pool house / game room. Potential for an additional 1.200 sf guest unit, 5-car garage, 150+producing avocado & fruit trees. OFFERED AT $2,999,000 | www.280CummingsRoad.com
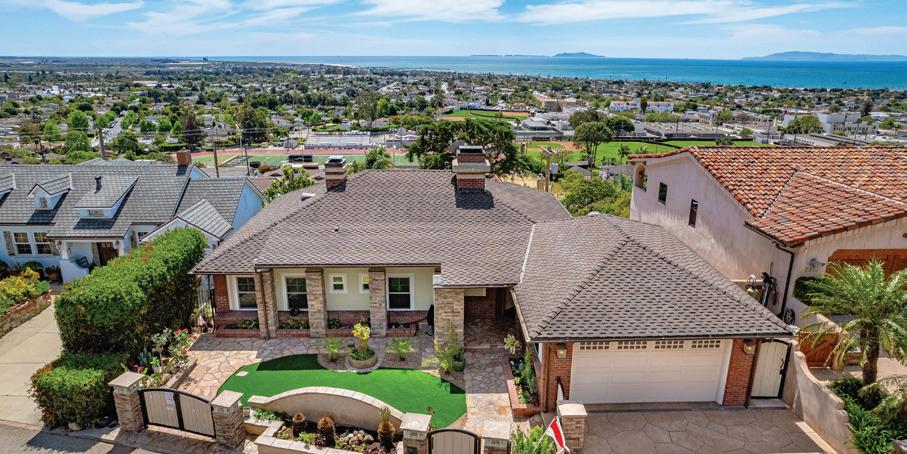
Ventura Heights – Ocean & Island Views. Custom-built in 1929, this 3-BD, 2-BA hillside home offers approx. 1,998 sq ft on a 5,397 sf lot w/ panoramic ocean & island views. Lower-level primary suite features a sitting area, soaking tub, walk-in closet, sweeping views. NEW PRICE $1,595,000 | www.2346SunsetDrive.com

FRED EVANS
REALTOR® | CO-FOUNDER DRE #00893591
805.267.6701 | fred@fredevans.com www.FredEvans.com
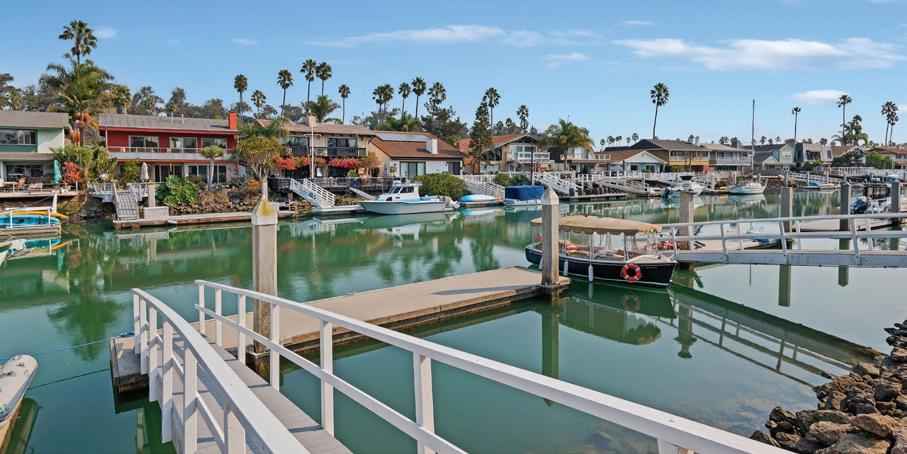
Ventura Keys Waterfront Boat Dock Home! Tuscan-style villa. Spacious two-story, 3-BD, 4-BA home, rebuilt in 2009, w/ approx. 3458 sf. High end & custom features throughout. Waterfront deck, plus (approx.) 35 ft. boat dock.
NEW PRICE $3,495,000 | www.2790SailorAve.com
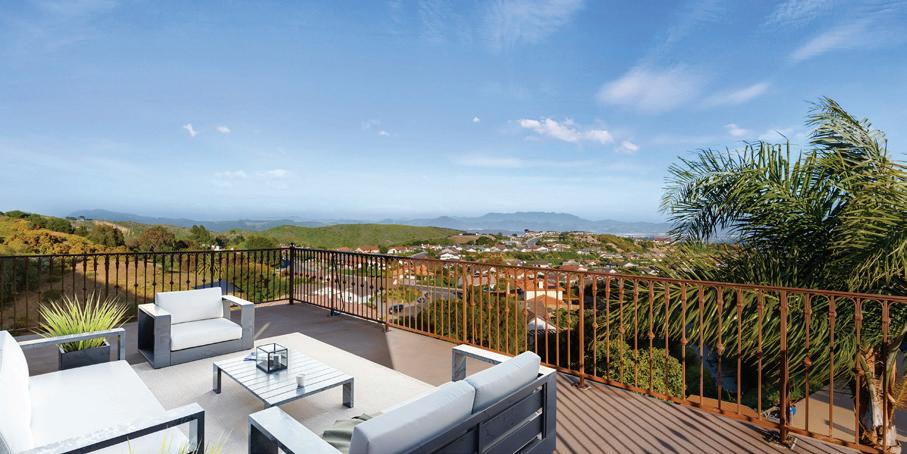
20-acre private gated estate in the hills of Ventura. Panoramic views. 4 BR, 3 BAs. Built in 1998 w/ approx. 2774 sf. Pool & spa, 3-car garage & your very own hillside hiking trail! Your own family compound. Endless possibilities. OFFERED AT $2,500,000 | www.1184ColinaVista.com
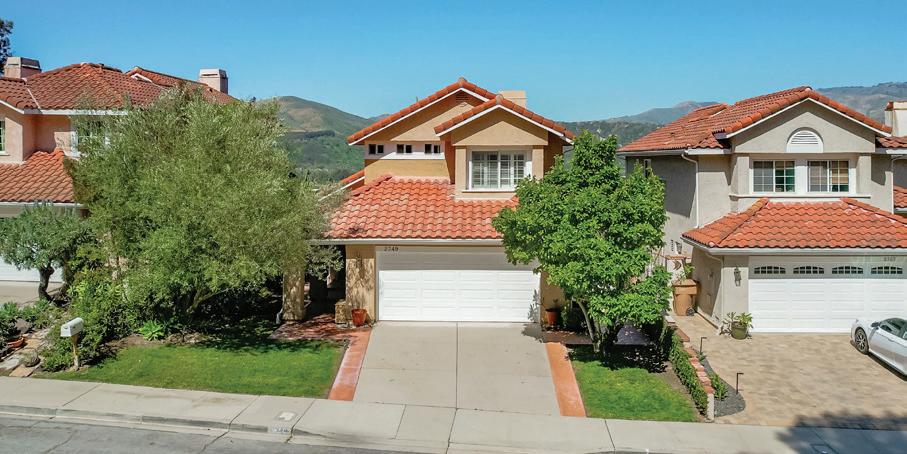
2349
Brock Hills Beauty West Ventura. Panoramic views of the mountains, ocean, Ventura River Valley, community orchard, & city below. Beautifully upgraded 3-BD, 2.5-BA approx. 1,633 sf. Over $175,000 in upgrades. OFFERED AT $1,075,000 | www.2349AztecAve.com


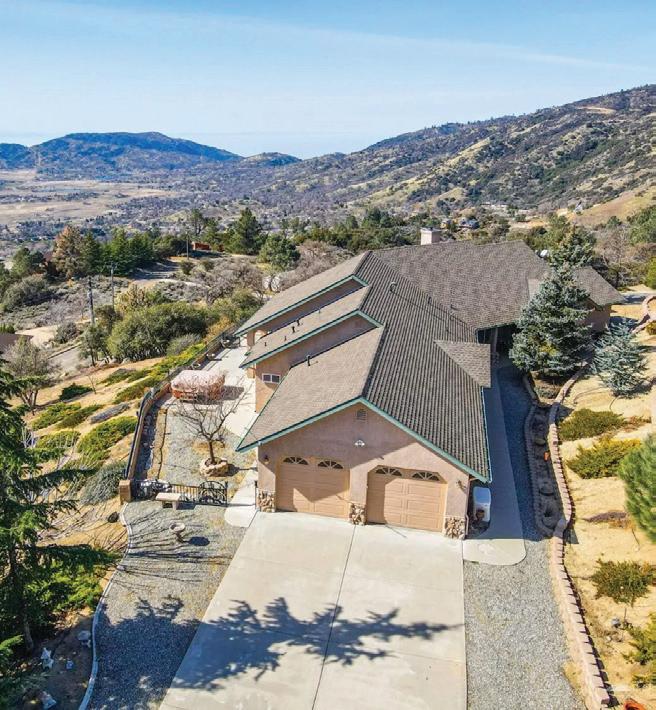
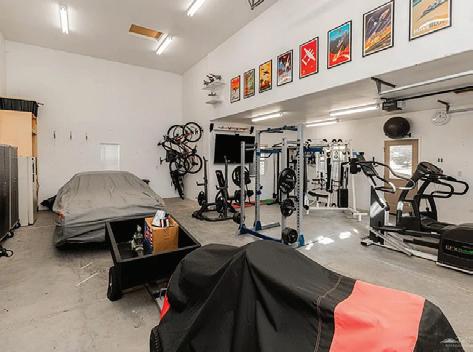
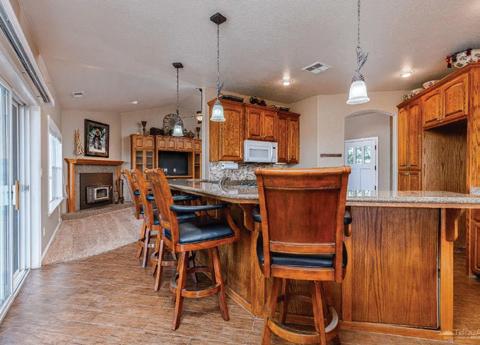
Oak Drive
1.71 ACRES |
An exceptional opportunity where serenity, nature, and lifestyle meet. This picturesque 1.71-acre lot features mature oak trees, abundant wildlife, rolling terrain, and stunning lake views. A building pad is already in place with a short driveway from the paved road, making it easy to bring your custom home vision to life. Located just minutes from 50+ miles of trails, lakes, golf, pool, tennis, pickleball, dining, and more. Buyer to verify buildability with Kern County. Seller financing available with acceptable offer.
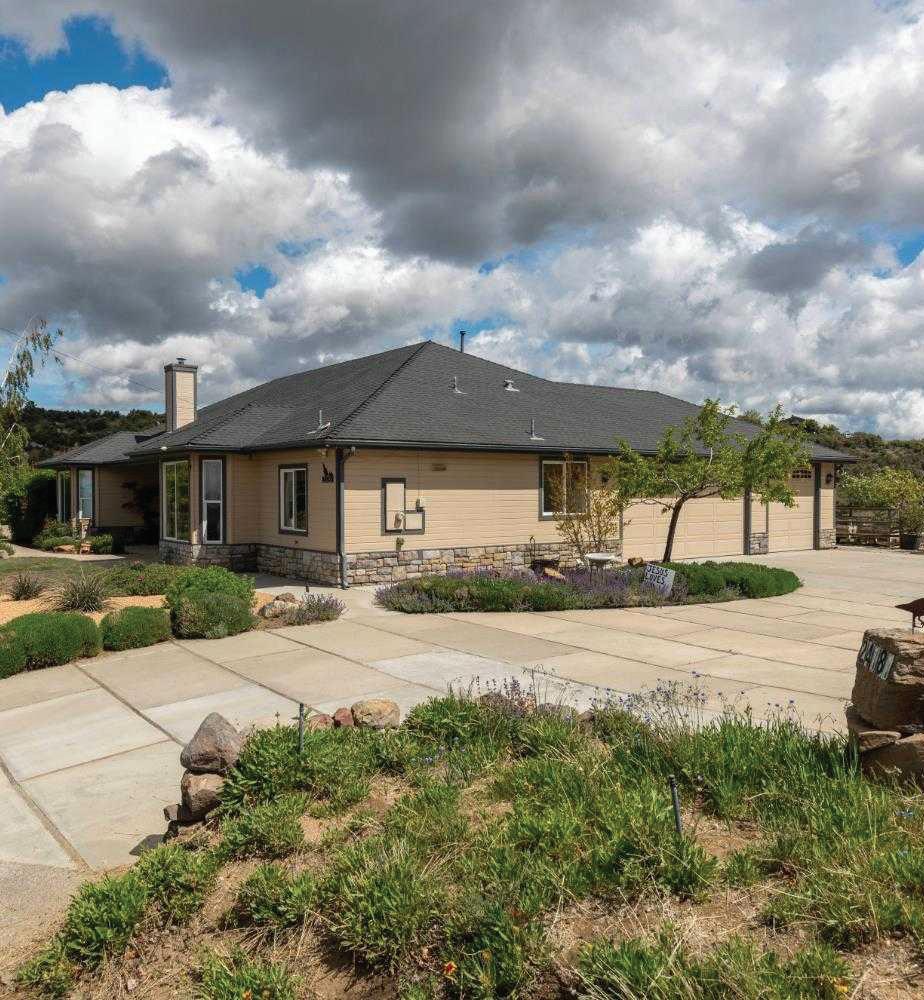

Set on a mountainside in the gated community of Bear Valley Springs, this private retreat captures sweeping panoramic views and serene mountain living. Surrounded by mature trees and wildlife, the thoughtfully designed split-wing home features granite countertops, a spacious kitchen, high ceilings, wood-burning stove, bonus room, and game room with bar. The primary suite offers coffered ceilings, a walk-in closet, and spa-like bath. Enjoy wraparound porches, a putting green, and a massive detached RV garage with 30-amp power—plus access to trails, golf, lakes, and resort-style community amenities.
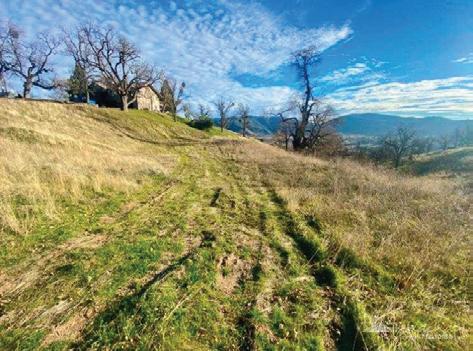
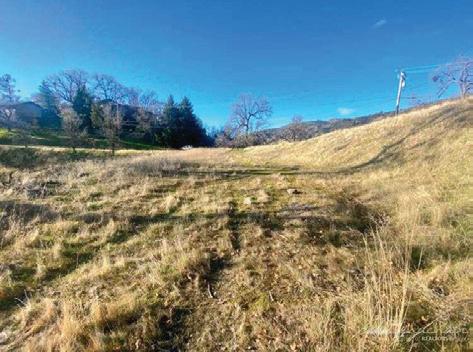
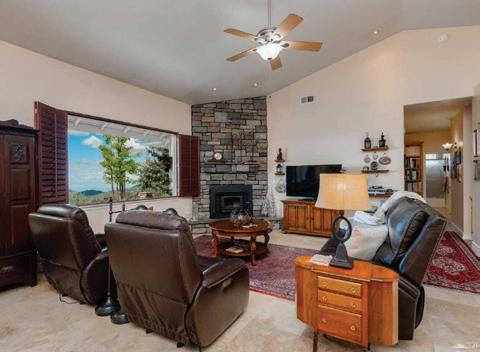
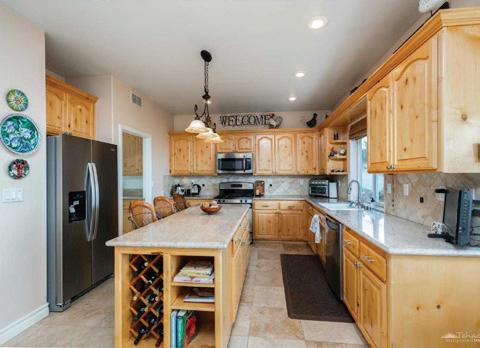


Dreamy, Serene Mountain Living! Welcome to your private retreat in the highly sought-after, guard-gated community of Bear Valley Springs! Offered for sale for the very first time since new and built with quality craftsmanship by the desirable Cannon Homes. This meticulously maintained 2,351 sq ft residence features 4 bedrooms, 2.5 bathrooms, (one of the bedrooms can be a versatile office/den), and formal dining room, perfectly blending comfort, functionality, and timeless style. Perched to capture breathtaking, panoramic views of Bear Valley Springs and beyond, this home offers a rare sense of peace and privacy and just minutes from the community hub (market, gas, and community gym)!





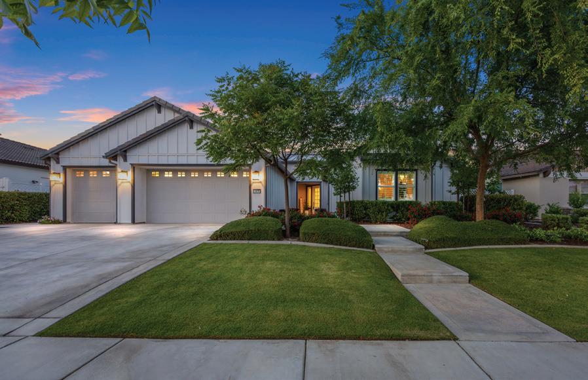

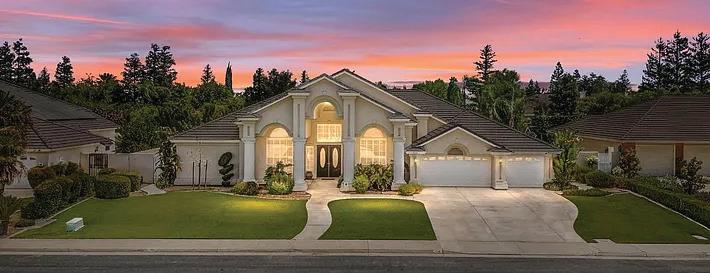

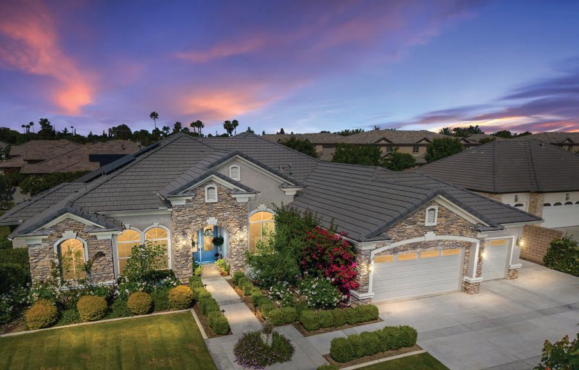
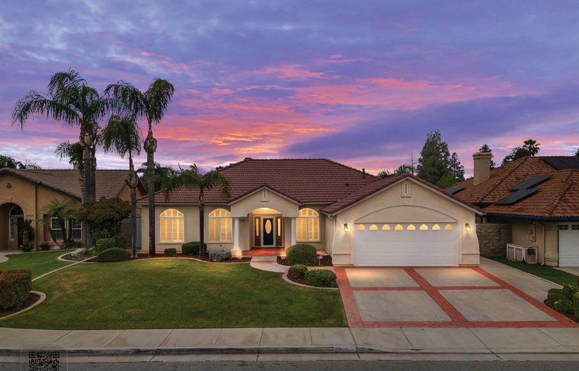
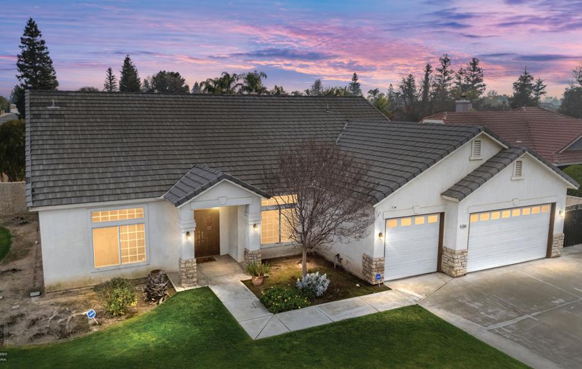
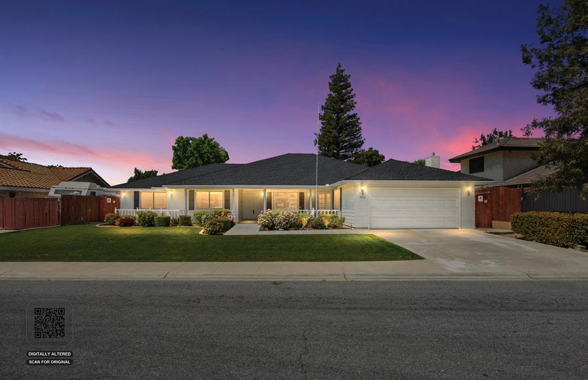
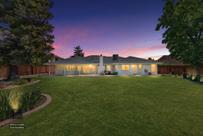
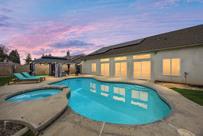



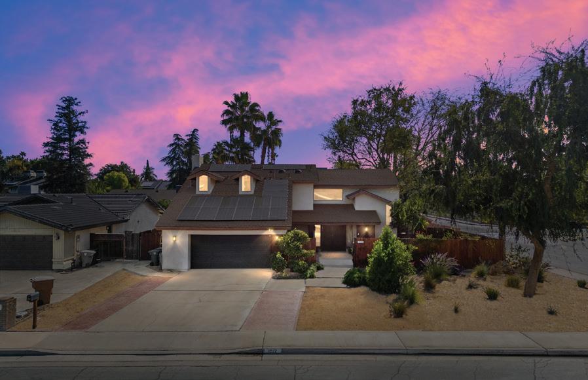


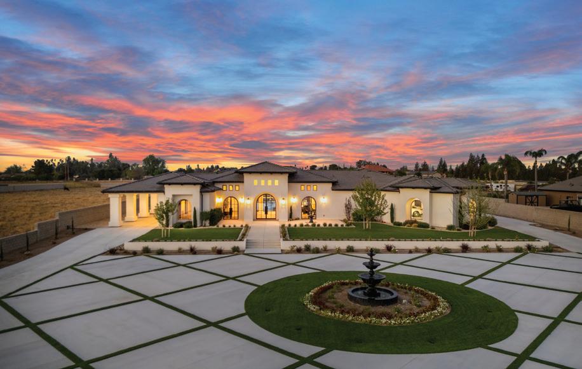
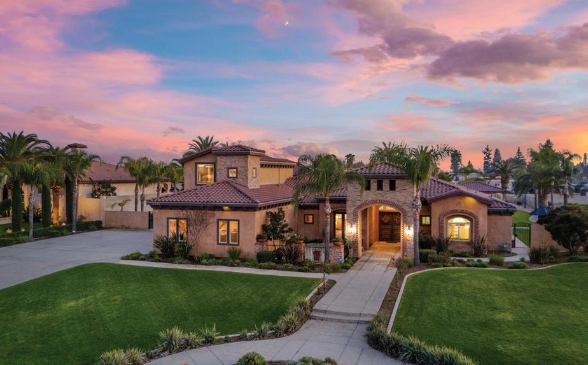


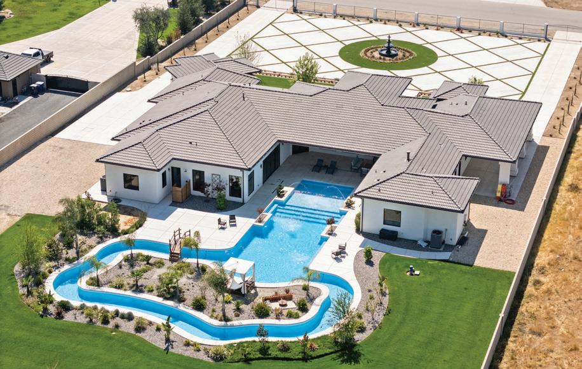
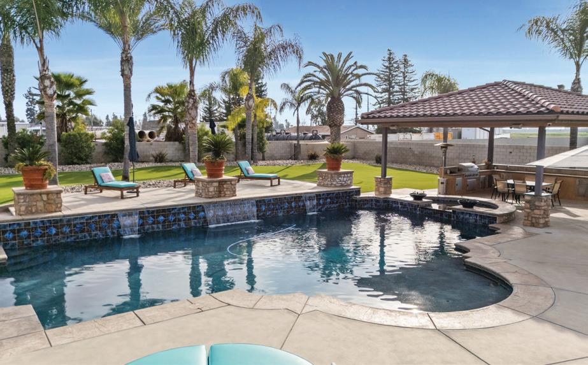

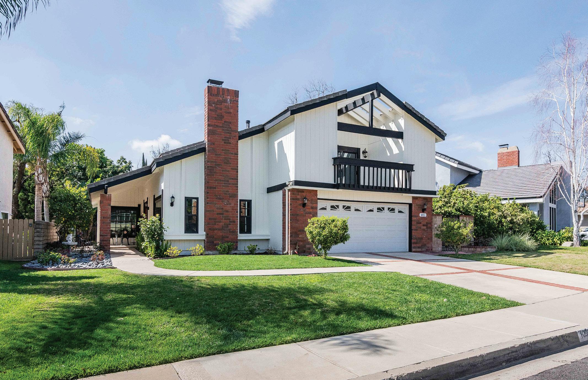
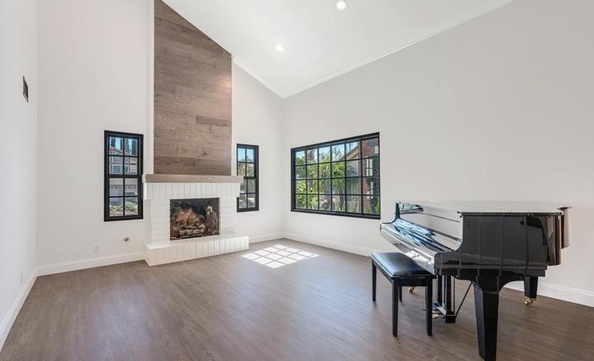

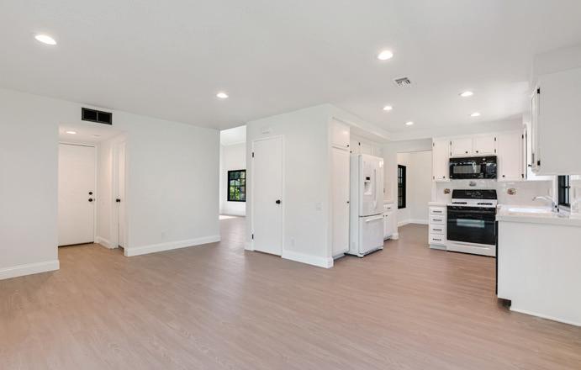
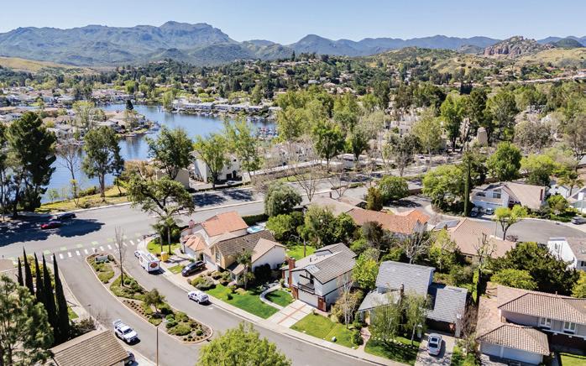


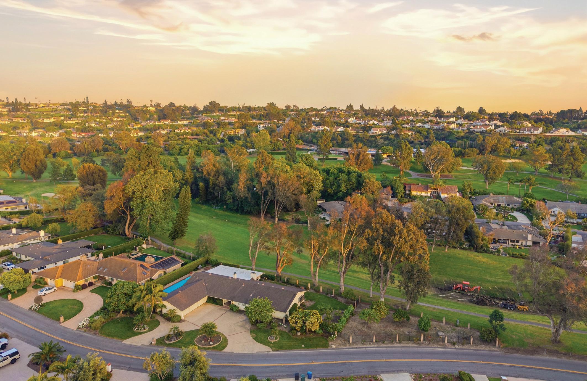
Positioned on a premier corner lot and set against a backdrop of open fairway vistas on the 8th fairway, this expansive single-story home offers over 3,800 square feet of living space designed for both comfort and versatility on approx. 0.71-Acre lot. The layout features spacious living areas, including a welcoming great room with picture windows that frame the views, a bar area ideal for entertaining, and multiple gathering spaces anchored by the two fireplaces – creating warmth and character throughout. The kitchen offers a functional footprint with a sunlit breakfast nook, while the flexible floor plan includes a primary suite retreat and an optional fourth bedroom of office to suit a variety of lifestyles. Outdoors, the private backyard opens to the golf course, complete with a pool and spa, lush landscaping and mature fig ivy walls that enhance both privacy and ambiance. Citrus, apple, and avocado trees add a touch of charm, while seasonal blooms create a vibrant setting year-round. A rare opportunity to reimagine and personalize this Mid-Century modern home in one of Camarillo’s most desirable golf course communities – just a short golf cart ride to the clubhouse and amenities.
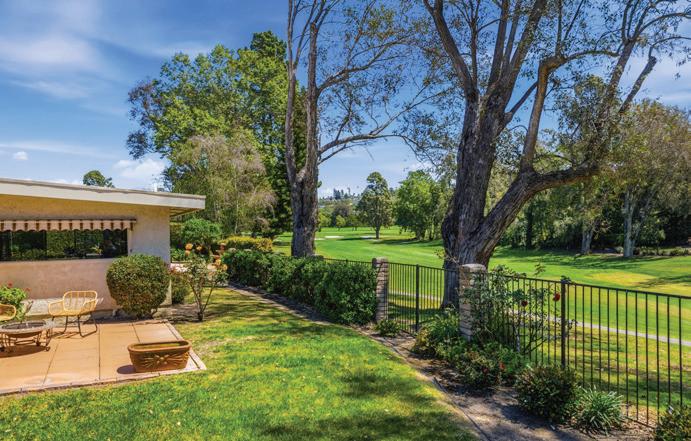
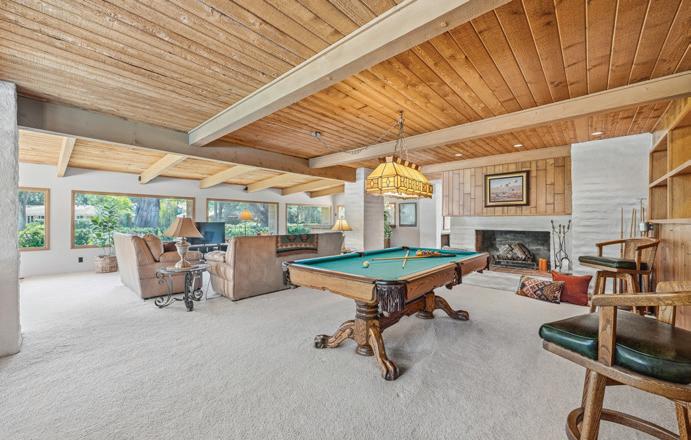
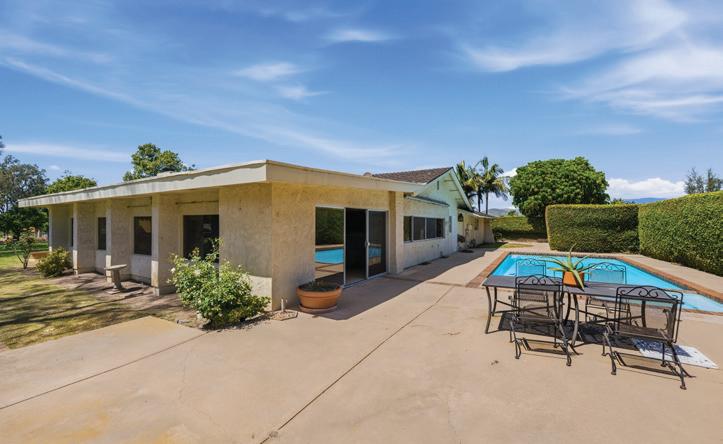
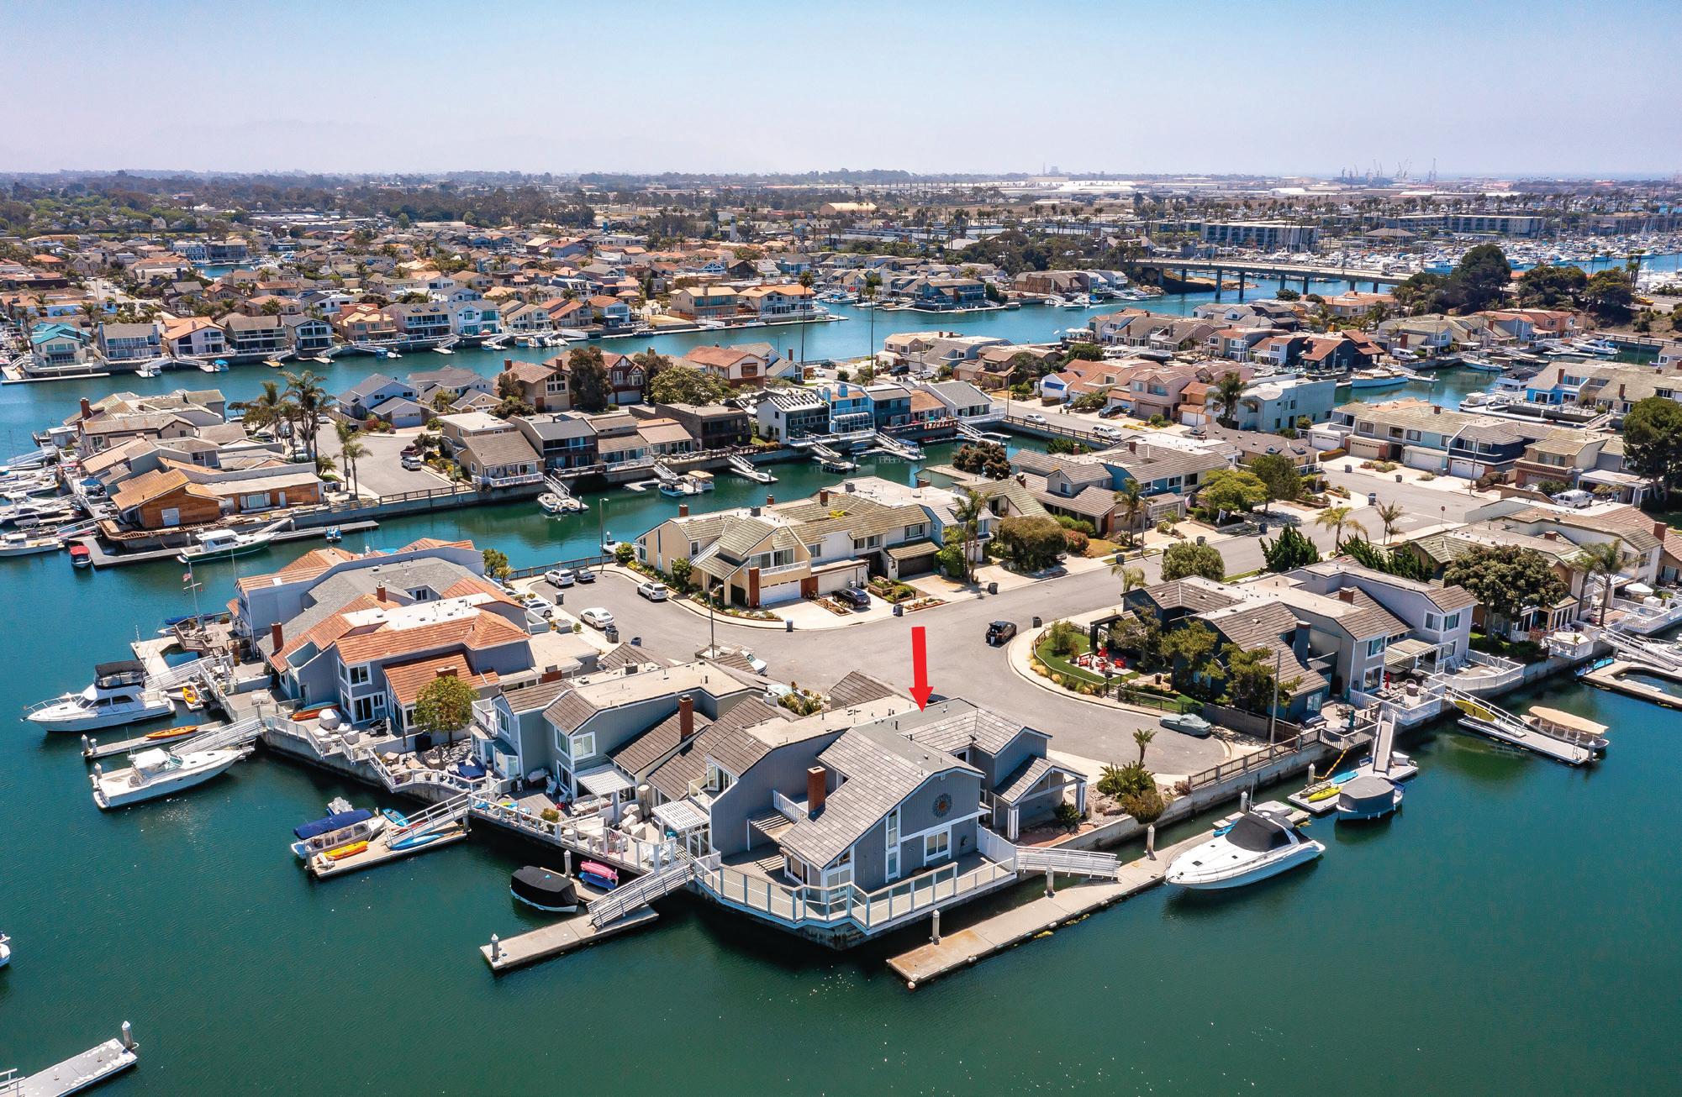
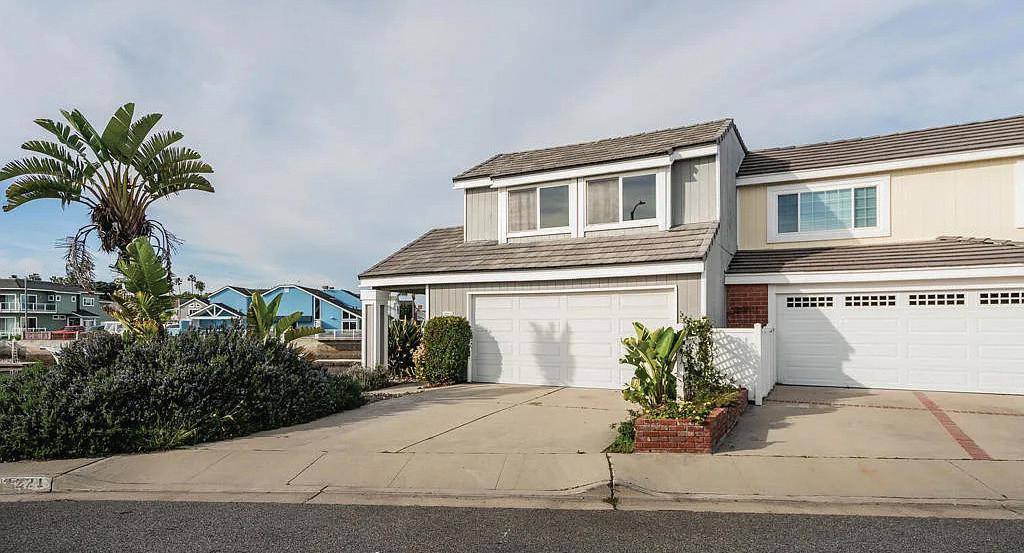
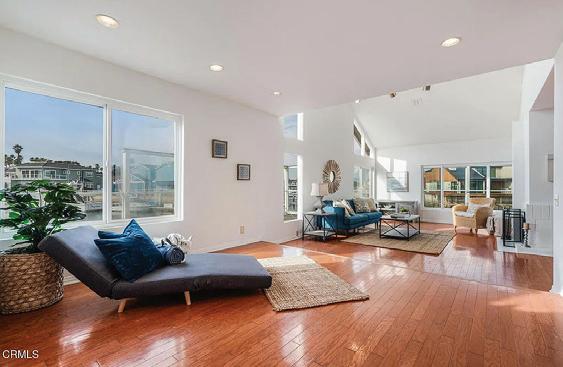
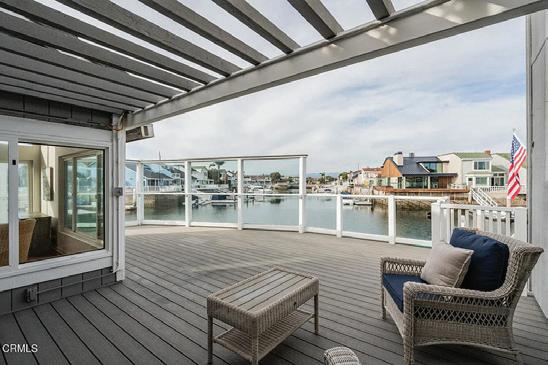
2221 KINGSBRIDGE LANE, OXNARD, CA 93035
3 BEDS • 3 BATHS • 2,192 SQ FT • $2,695,000 WWW.2221KINGSBRIDGE.COM
Multiple docks, including an extraordinary over-100-ft easement & wide turning basin set the stage for one of the most remarkable waterfront offerings for large water craft in Mandalay Bay. Positioned on a coveted corner lot with stunning western exposure, this home delivers glowing sunsets & water views from every single room. Over $100,000 has been invested in newer, professionally engineered docks, creating a rare harbor property where form, function, & lifestyle meet seamlessly. Welcome to paradise on the water. These iconic boat-dock homes represent the pinnacle of coastal living, located directly across from three of Ventura County’s most breathtaking stretches of beach, offering endless ocean horizons, island silhouettes, & unforgettable sunsets that will become part of your daily life. Situated next to Channel Islands Harbor--the gateway to Channel Islands National Park--& perfectly placed between Malibu & Santa Barbara, this location offers an unmatched blend of natural beauty & coastal sophistication. Life here revolves around the water & the outdoors: boating, kayaking, paddle boarding, harbor cruising, beach days, yacht clubs, wineries, golf, boutique shopping, & exceptional dining-all just moments from your door.





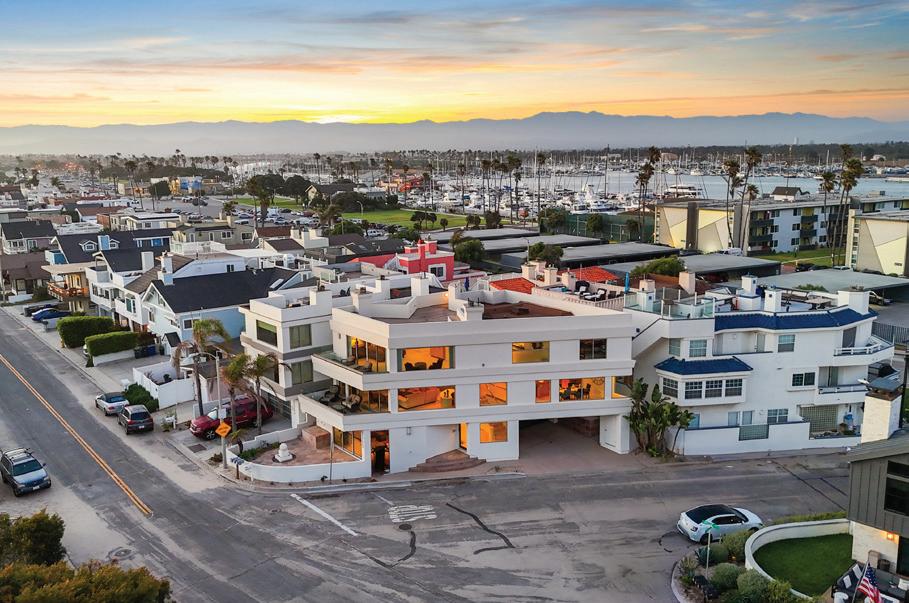
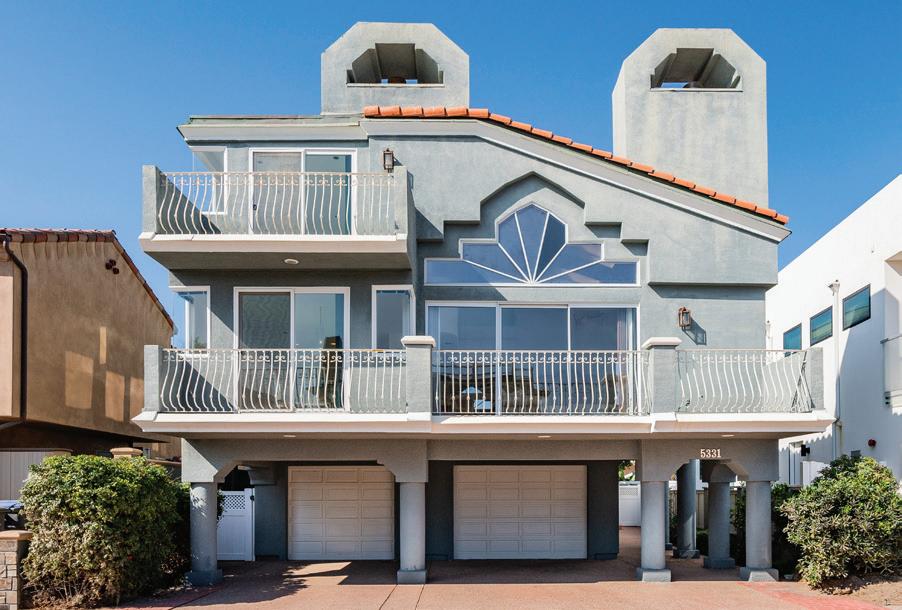
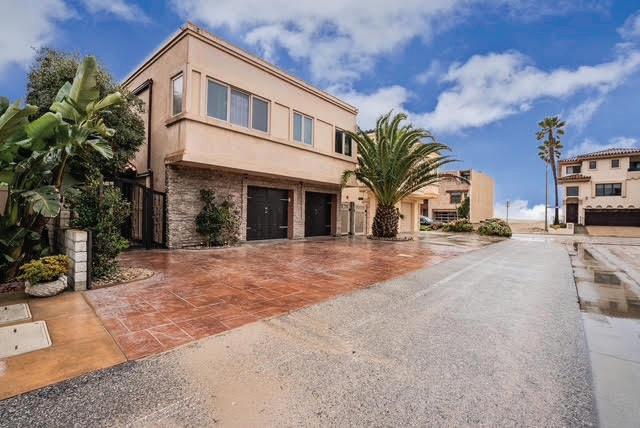
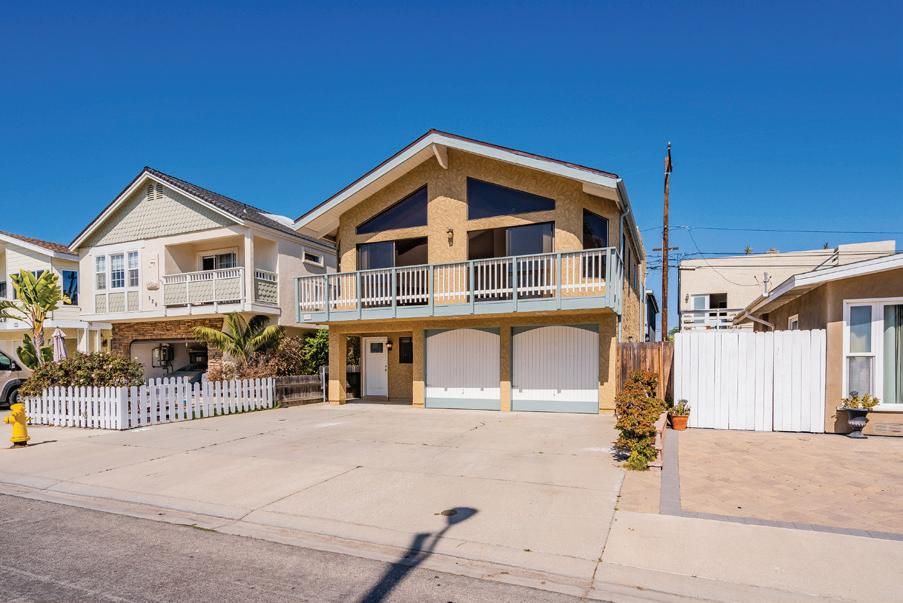
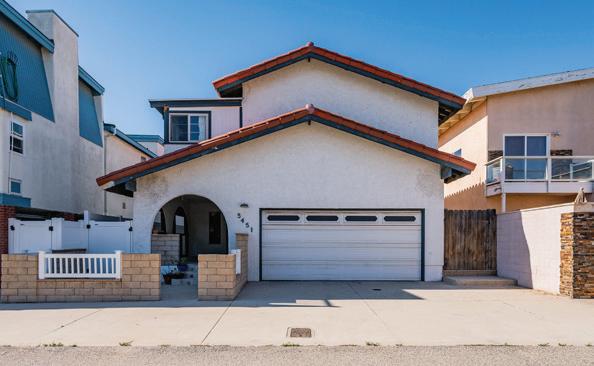
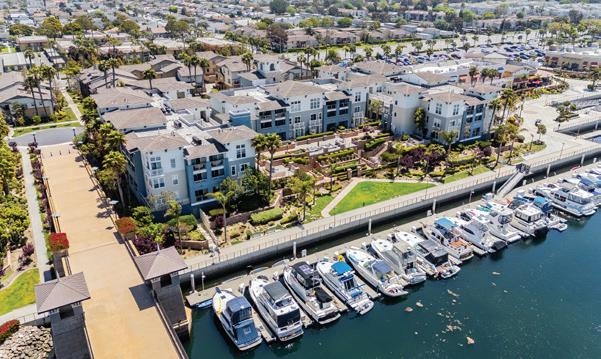
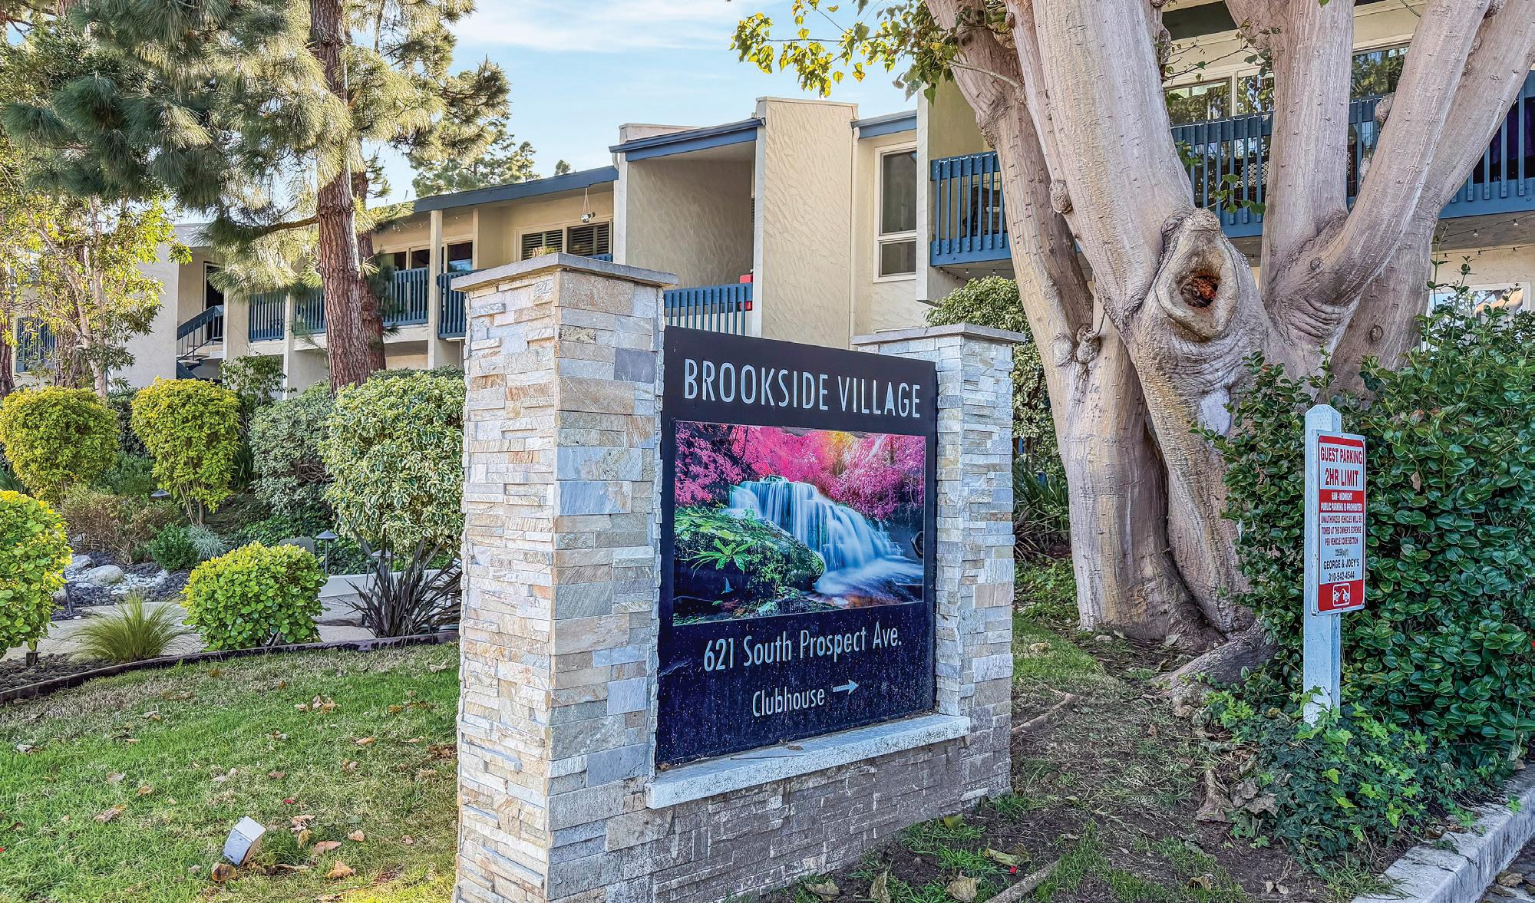
601 S. PROSPECT AVENUE #103, REDONDO BEACH, CA 90277
1 BED • 1 BATH 709 SQFT $650,000
Welcome to coastal living in the heart of Redondo Beach. This spacious 1-bedroom, 1-bathroom condo offers over 700 square feet of thoughtfully designed living space with an open, airy floorplan ideal for both everyday comfort and entertaining. The kitchen seamlessly opens to the living room, creating a bright and connected atmosphere. Featuring granite countertops, a center island, and sleek white European-style cabinetry, the kitchen blends functionality with modern elegance. Step outside to the oversized private patio — the perfect setting for morning coffee, afternoon relaxation, or evening cocktails. Quiet and private, this unit offers a peaceful retreat while still being close to everything. Enjoy resort-style amenities just moments from your door, including swimming pools and tennis courts. And best of all, the beach is just a short walk away — making it easy to embrace the coastal lifestyle that Redondo Beach is known for. Whether you’re looking for a primary residence, a beachside retreat, or an investment opportunity, this home offers the best of South Bay living.
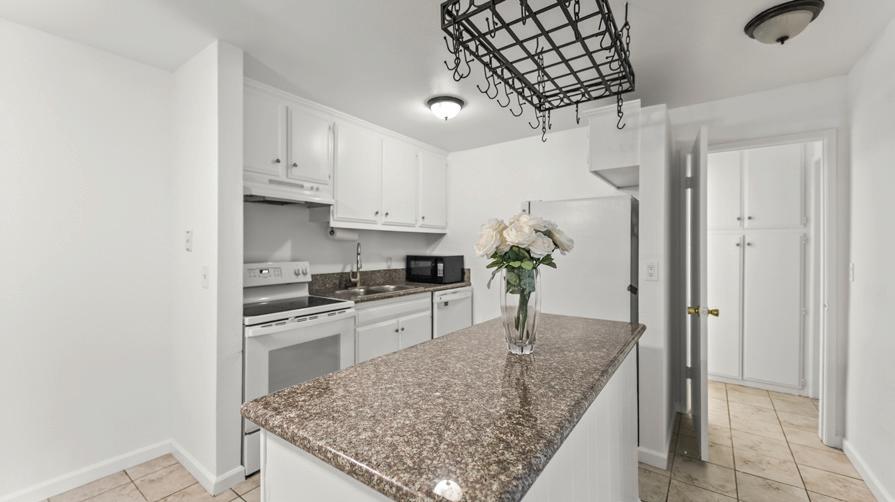
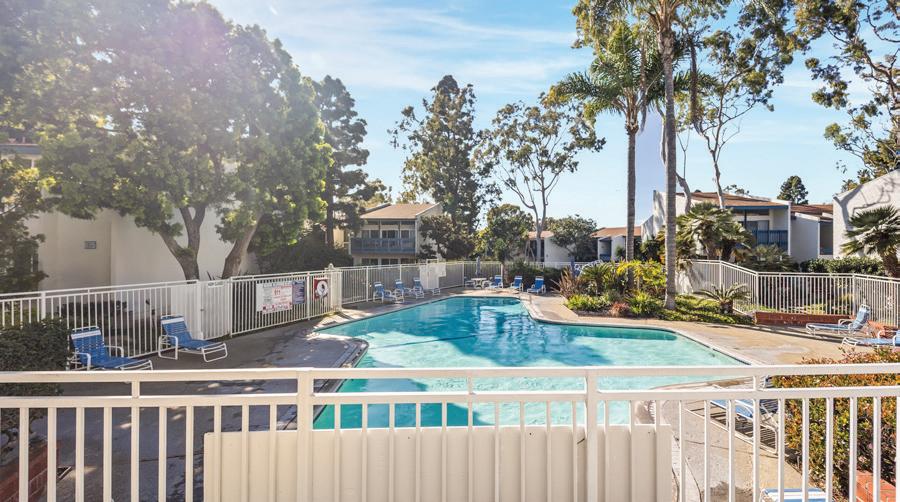

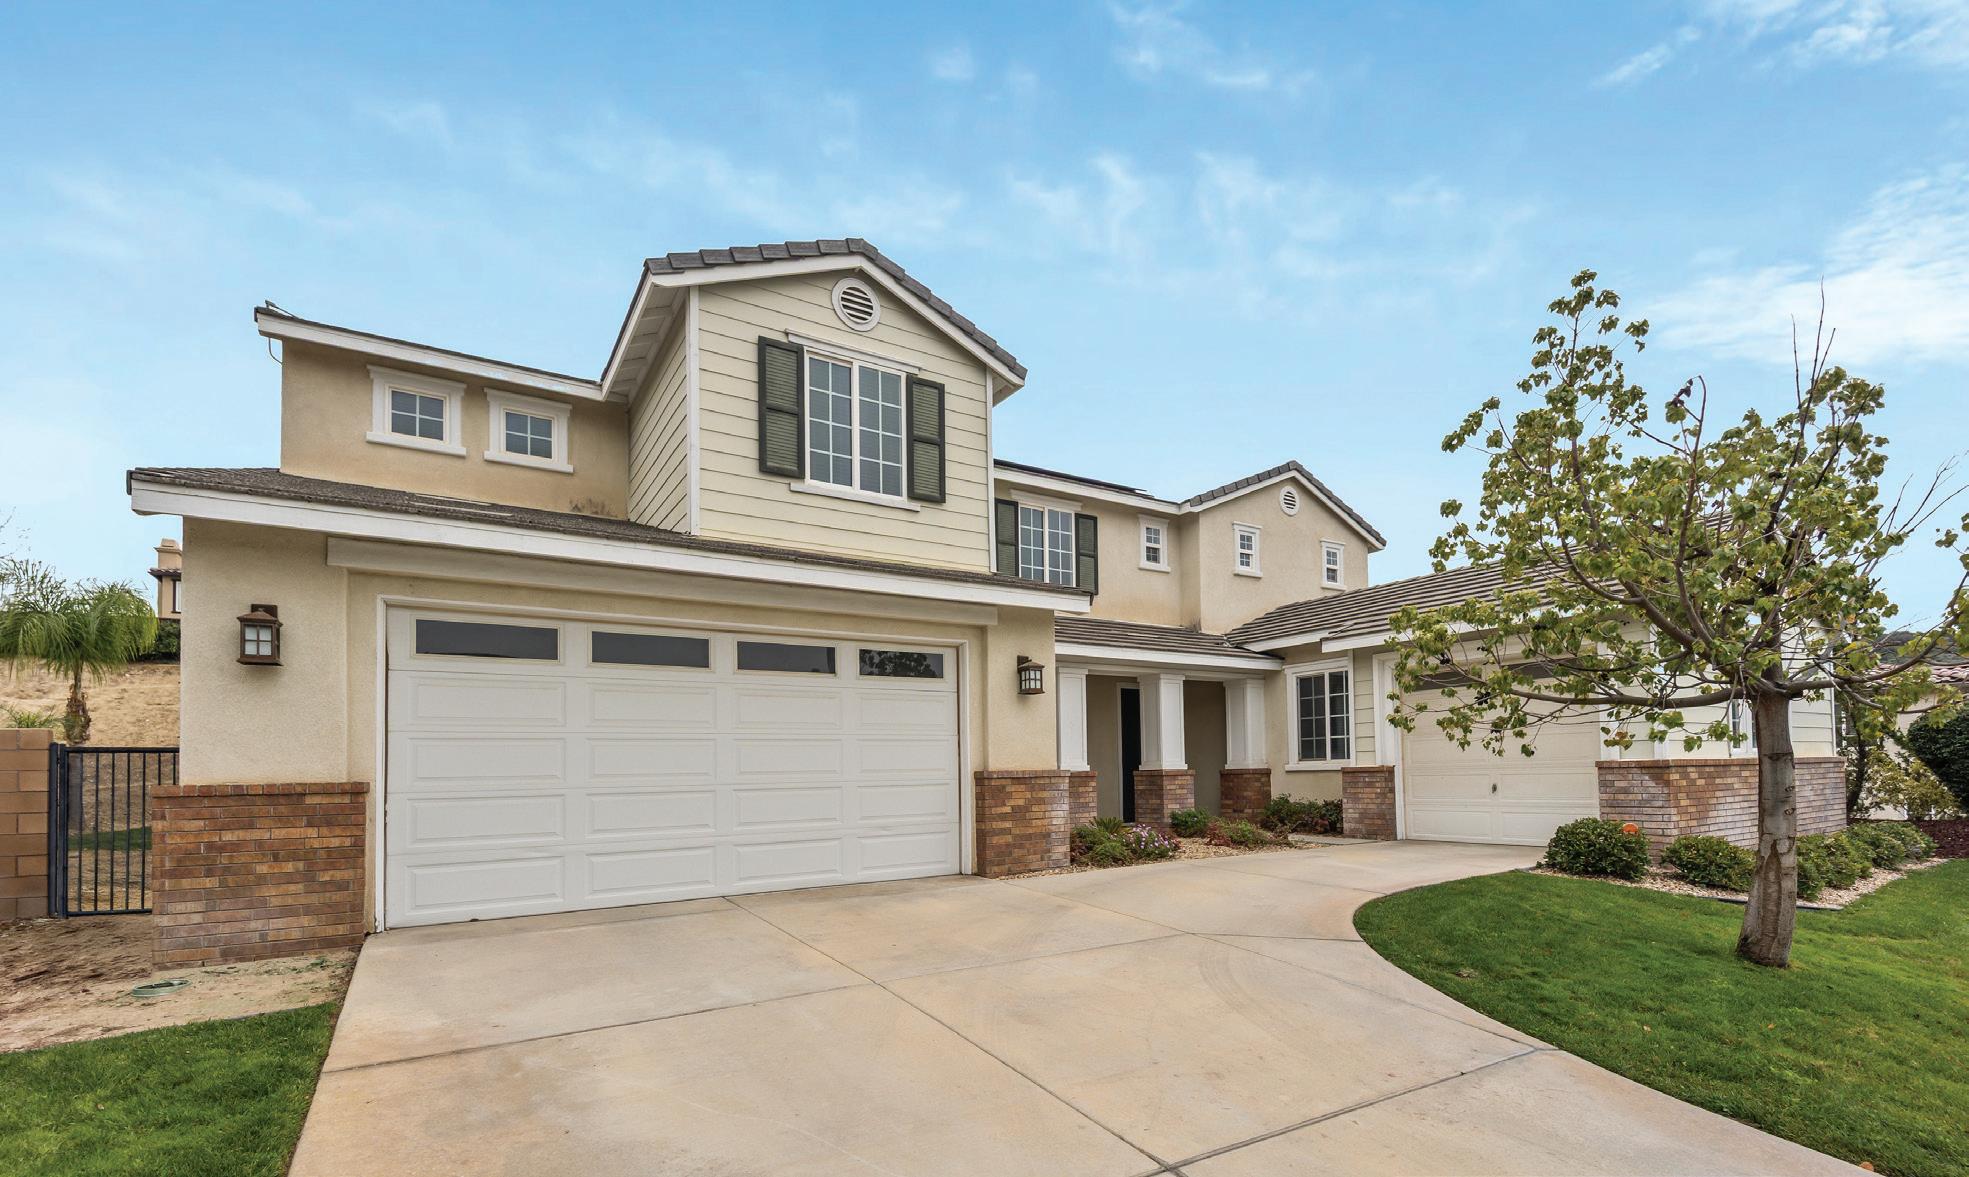
11486 FLOYD CIRCLE, BEAUMONT, CA 92223
6 BEDS • 4.5 BATHS 4,358 SQFT $700,000
This expansive 6-bedroom home is an exceptional opportunity for multigenerational living, offering space, flexibility, and thoughtful design throughout. With a full bedroom and attached bathroom downstairs, it’s perfectly suited for extended family, guests, or private quarters for longterm stays. Upstairs, the primary suite delivers the comfort you deserve - generous in size, beautifully appointed, and complete with a spa-inspired bathroom featuring a large soaking tub designed for true relaxation. The kitchen truly anchors the home, featuring beautiful granite countertops, abundant cabinetry, and plenty of prep space - ideal for everyday living and hosting family gatherings. The open layout allows for seamless flow into the main living areas, making entertaining both easy and enjoyable. The backyard offers a peaceful setting with manicured grass area, and plenty of space for outdoor entertaining. Whether it’s weekend barbecues or quiet evenings at home, this outdoor space provides versatility and comfort. With a 3-car garage, there’s ample room for vehicles, storage, and recreational toys. Conveniently located near a newly built shopping center and within reach of Big Bear, Lake Arrowhead, and Southern California’s beaches, this home blends lifestyle and convenience in all the right ways. Opportunities like this don’t come around often.
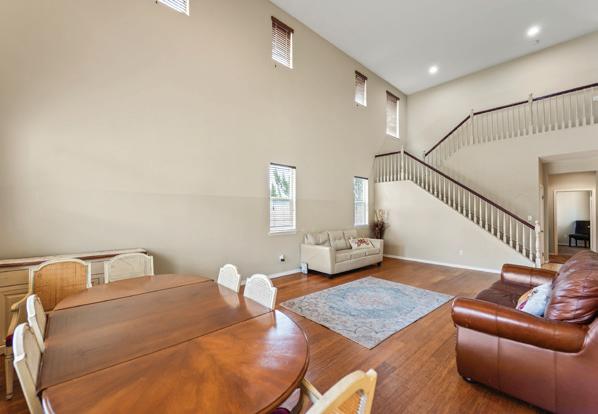
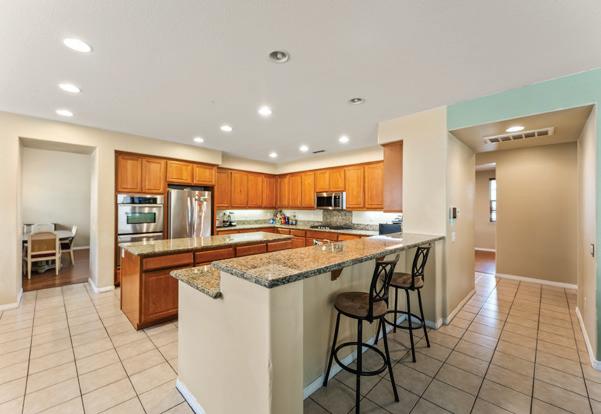
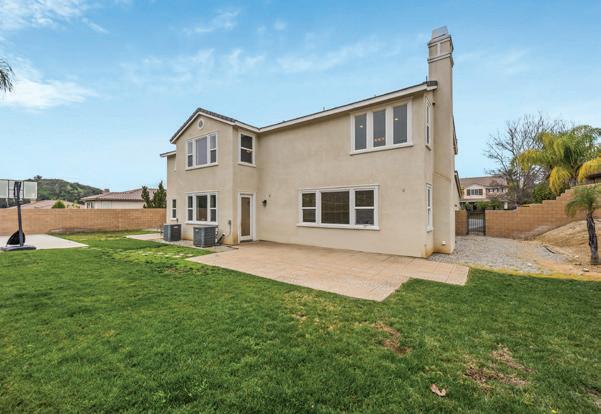

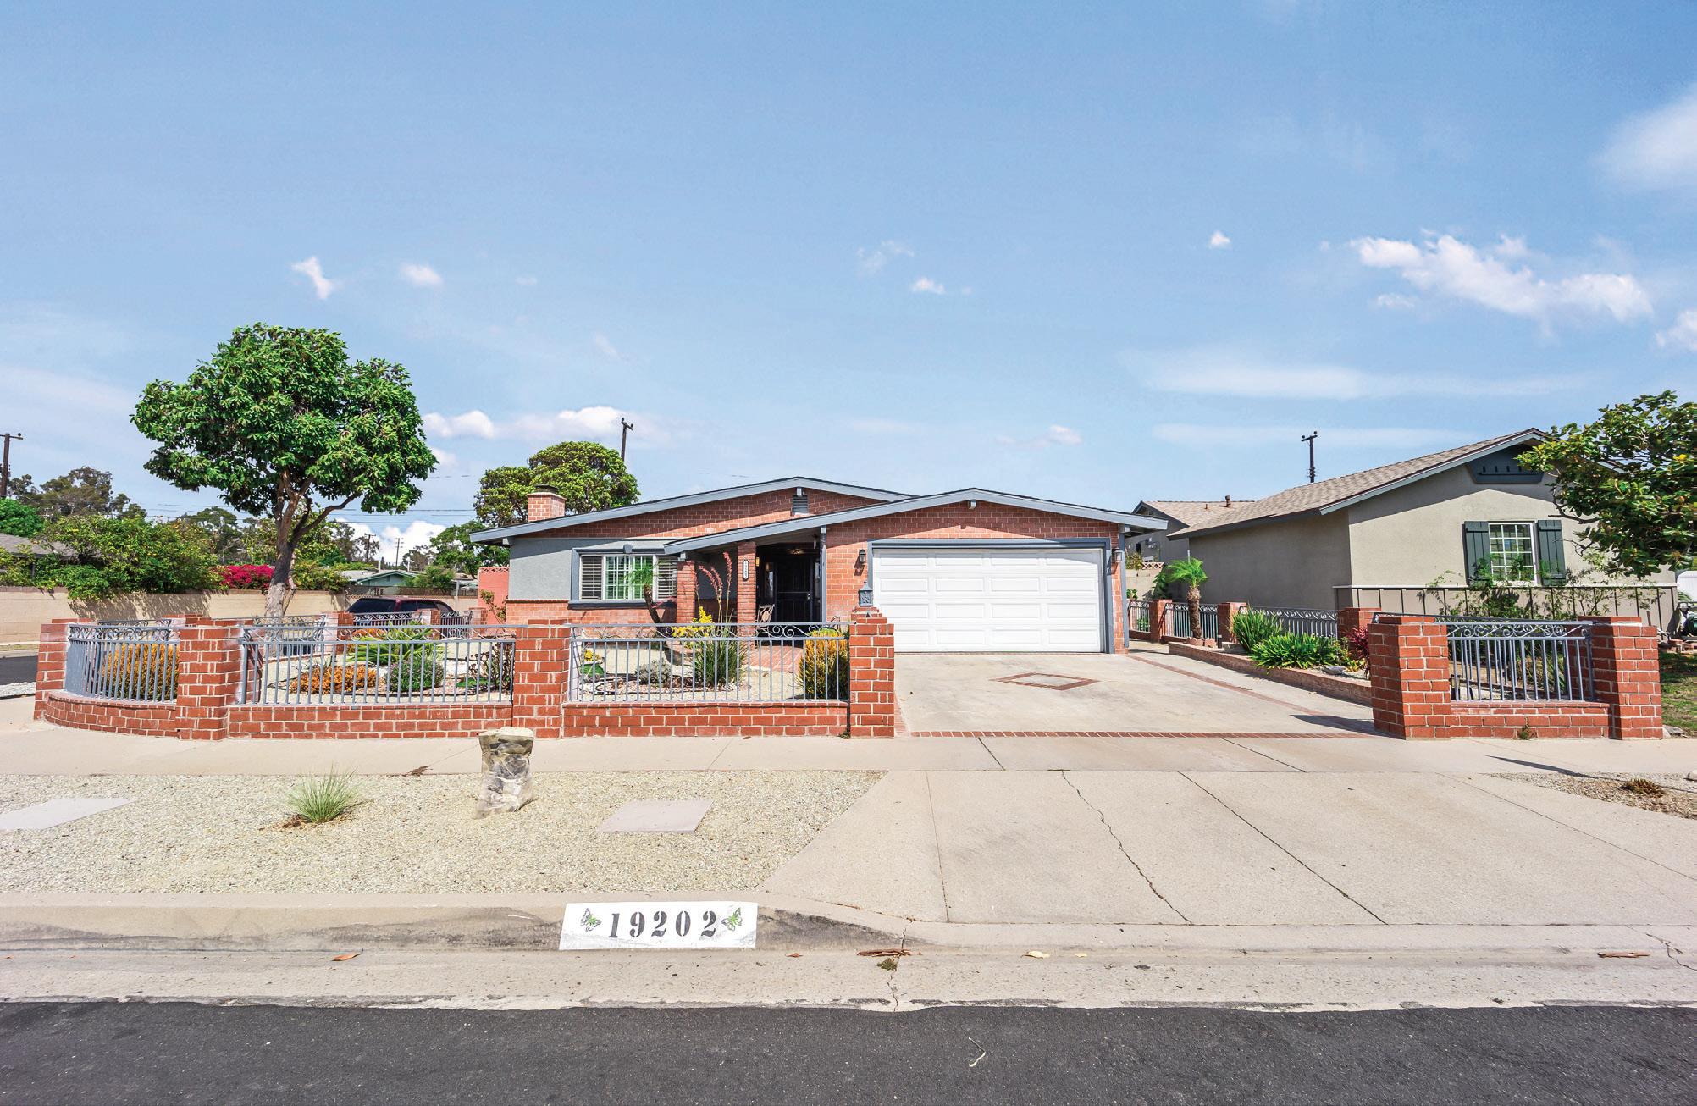
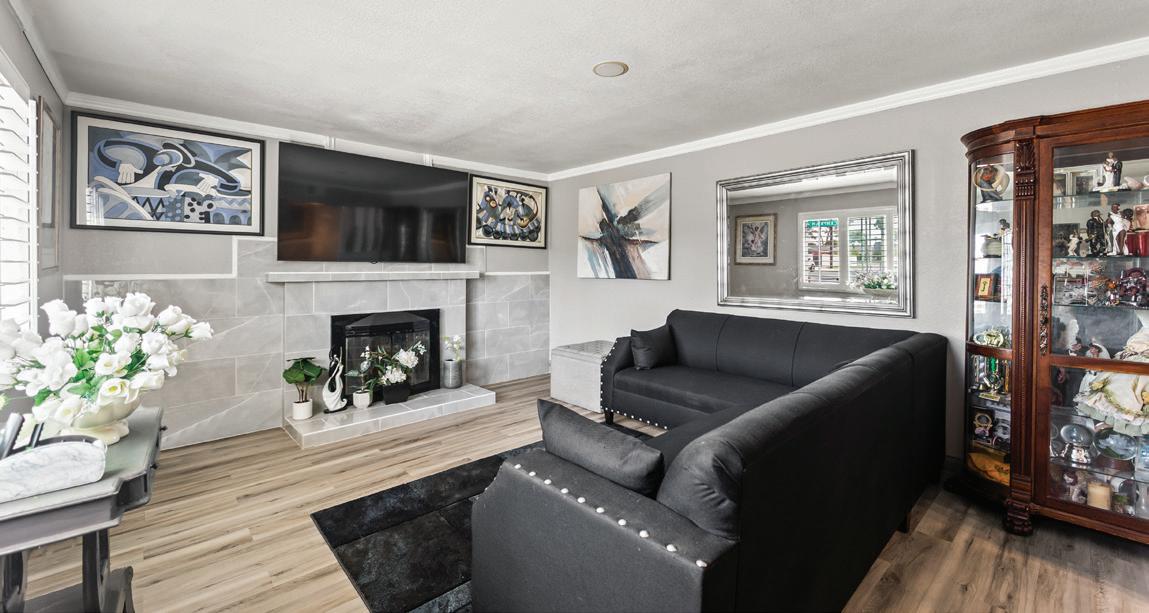
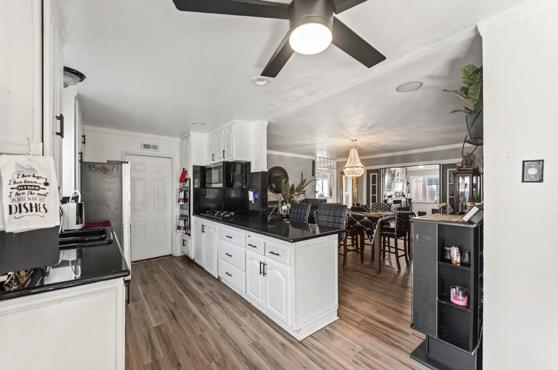
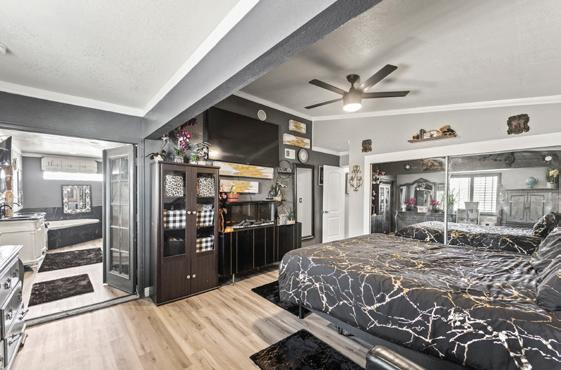
Welcome to this exceptional six-bedroom, three-bathroom ranch-style residence, located in one of the most desirable neighborhoods of Carson. Situated on a premium corner lot, this home stands out with its tasteful brick façade and timeless curb appeal. Inside, you’ll find a thoughtfully designed layout with both a separate living room and family room, offering flexibility for entertaining and everyday living. The galley-style kitchen is a highlight, showcasing sleek granite countertops, stainless steel appliances, and a warm, inviting atmosphere. Recessed lighting throughout adds a modern touch and enhances the home’s bright, open feel. The primary suite is a true retreat, featuring an impressive bathroom complete with a walk-in shower and a spacious jacuzzi tub, designed to provide the perfect place to relax and unwind. An added bonus to this home is the rear section, which can easily be utilized as an ADU. Whether you envision a private in-law’s quarters, comfortable space for visiting guests, or an additional rental opportunity, this flexible option enhances both lifestyle and value. Perfectly positioned, the property is centrally located near California State University Dominguez Hills, local schools, parks, shopping, and a variety of transportation options, ensuring convenience at every turn. This rare offering combines space, style, and versatility in a soughtafter Carson location.
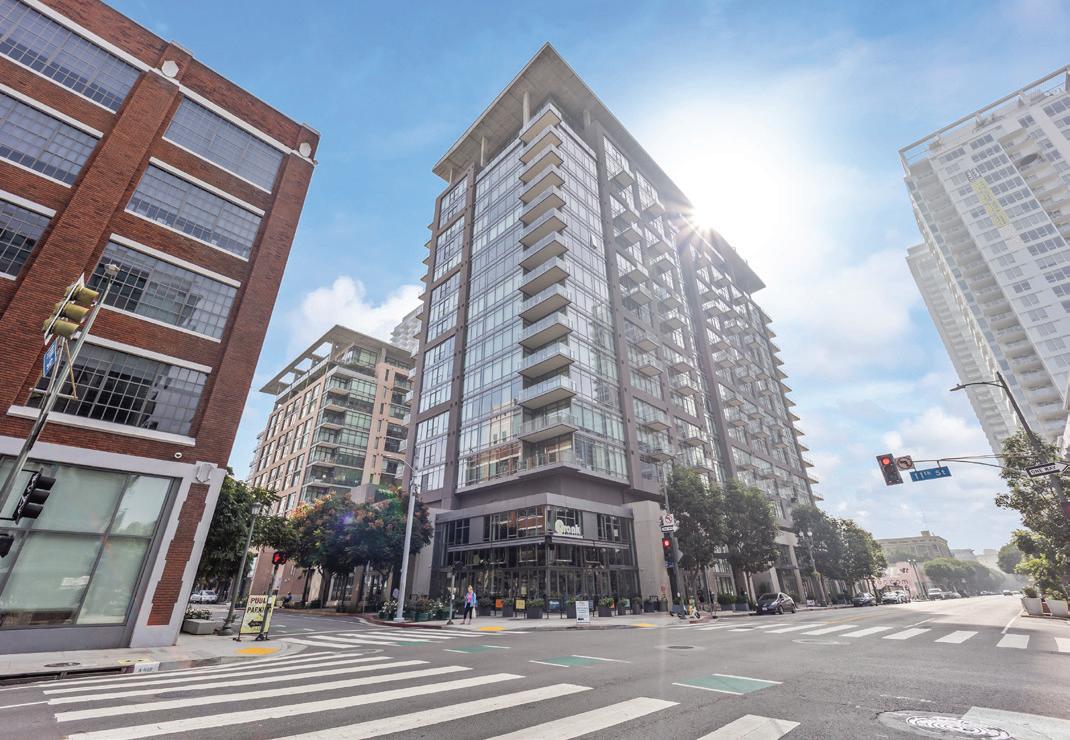
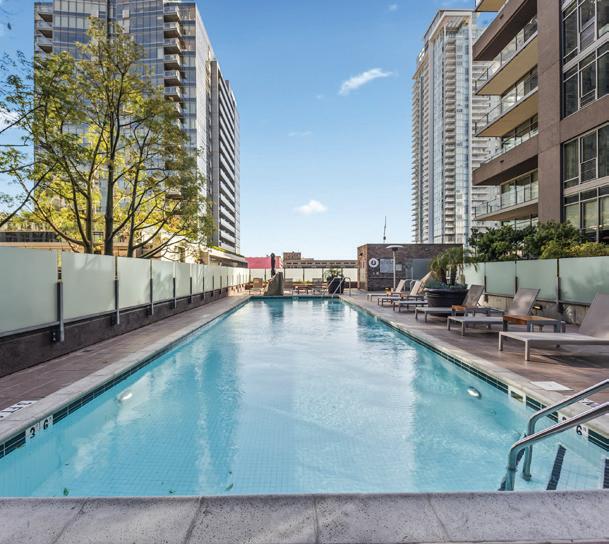
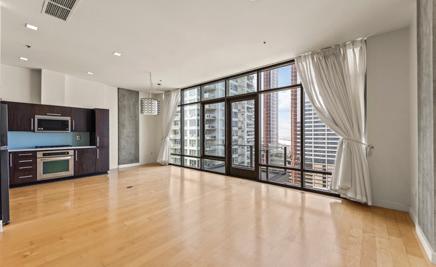
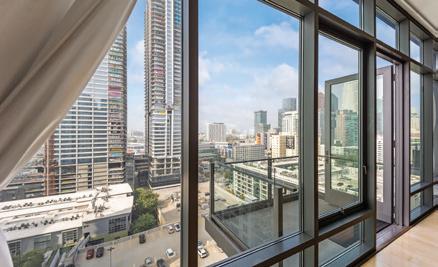
13957 LEMOLI AVENUE,
HAWTHORNE, CA 90250
3 BEDS • 4 BATHS • 1,615 SQFT • $650,000
Welcome to this beautifully updated end-unit, tri-level condo located in the heart of desirable Hawthorne. Offering 1,615 square feet of thoughtfully designed living space, this 3-bedroom, 2.5-bathroom home blends comfort, functionality, and modern appeal within a secure gated community. The interior has been freshly refreshed with new paint and plush new carpeting, creating a bright and inviting atmosphere throughout. As an end unit, the home benefits from added privacy and abundant natural light. The spacious kitchen is well-appointed with an abundance of cabinetry, elegant granite countertops, and a 4-seat breakfast bar, ideal for casual dining, morning coffee, or entertaining guests. One of the highlights of this home is the spacious private balcony, the perfect place to enjoy your morning coffee or unwind with a good book in the evening. The tri-level layout offers excellent separation of space, ideal for privacy and flexibility, while the generous bedrooms provide comfortable retreats. Residents enjoy access to a private community pool and spa, enhancing the lifestyle appeal of this gated community. Ideally situated near shopping, dining, major freeways, and everything Hawthorne has to offer, this movein-ready home presents an outstanding opportunity to enjoy convenient, low-maintenance living in a prime location.
1100 S HOPE STREET APT 1704
LOS ANGELES, CA 90015
1 BED • 1 BATH • 990 SQFT • $1,000,000
Discover urban sophistication in this beautifully designed 1-bedroom, 1-bathroom condominium located at the highly sought-after Luma Lofts. Featuring an open-concept floorplan, this residence impresses with its soaring ceilings, exposed concrete details, and dramatic floor-to-ceiling windows that fill the space with natural light while capturing breathtaking views of the Downtown skyline. Step onto your private balcony to unwind and soak in the serenity of the city below — a perfect retreat from the pulse of urban life. The modern kitchen flows seamlessly into the living area, ideal for both entertaining and everyday comfort. Within this LEED-certified highrise community, residents enjoy resort-style amenities including a fully equipped fitness center, sparkling pool and spa, outdoor lounge areas, and built-in BBQ facilities for gatherings with friends and family. Situated in the vibrant South Park District, this prime location offers unmatched convenience — just steps from Crypto. com Arena, L.A. Live, top restaurants, boutique coffee shops, and major commercial buildings. Whether you’re a professional seeking a stylish city residence or an investor searching for a premier property in one of Los Angeles’ most dynamic neighborhoods, Luma Lofts delivers the ultimate downtown lifestyle.
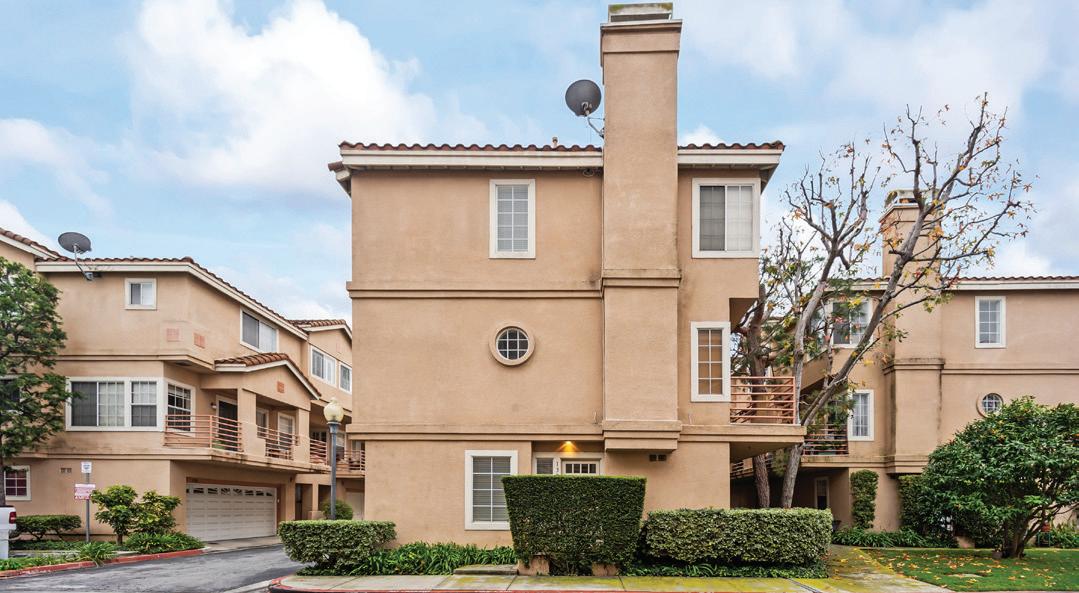
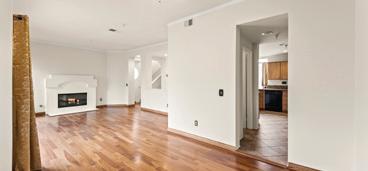
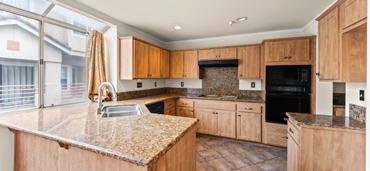
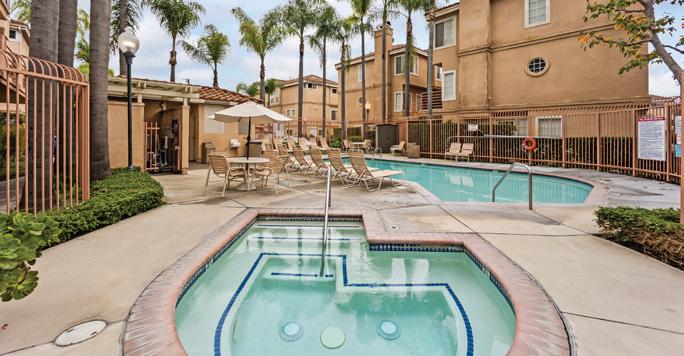
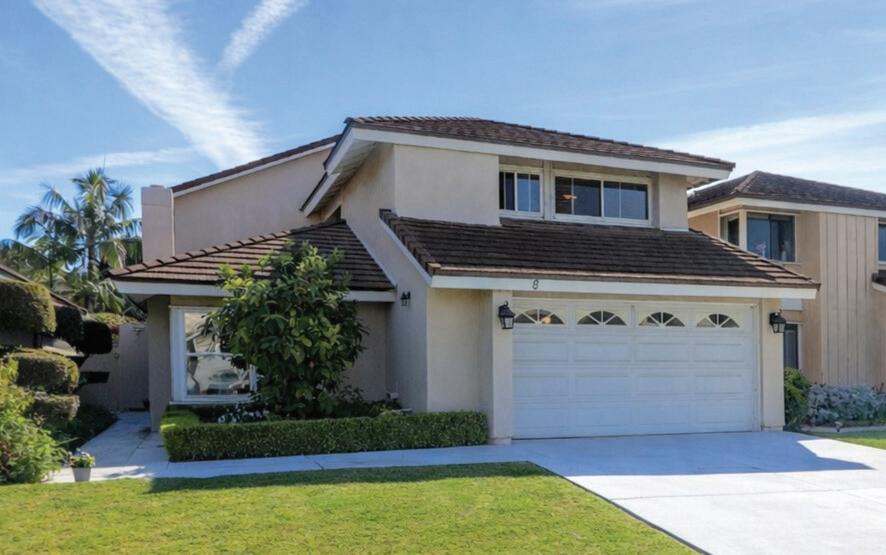
Remodeled Woodbridge Home
Located on a rare 5,046 sq ft premium lot in Woodbridge, this fully remodeled 5 bedroom, 3 bath home blends refined design with effortless California living. Features a main floor bedroom and full bath, real wood flooring, custom finishes, owned solar, and major system upgrades. The backyard showcases a 400 sq ft covered patio with heaters, fans, and remote blinds, surrounded by mature landscaping for true privacy. Ideally located near Woodbridge North Lake, parks, top rated Irvine schools, and everyday conveniences, this is turnkey living in one of Irvine’s most sought after communities.
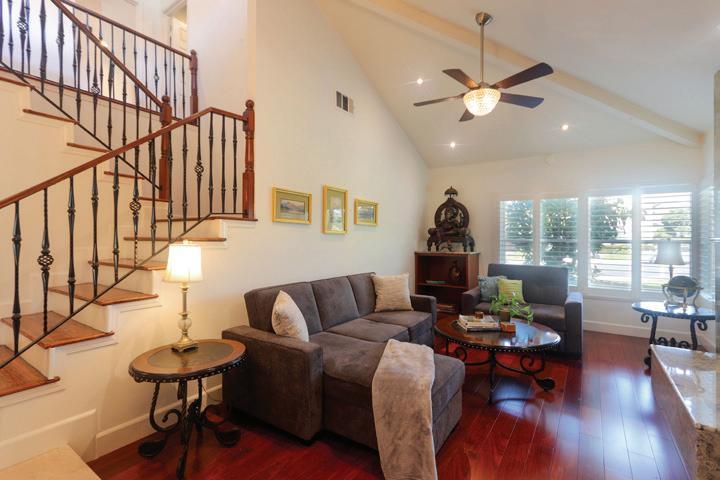

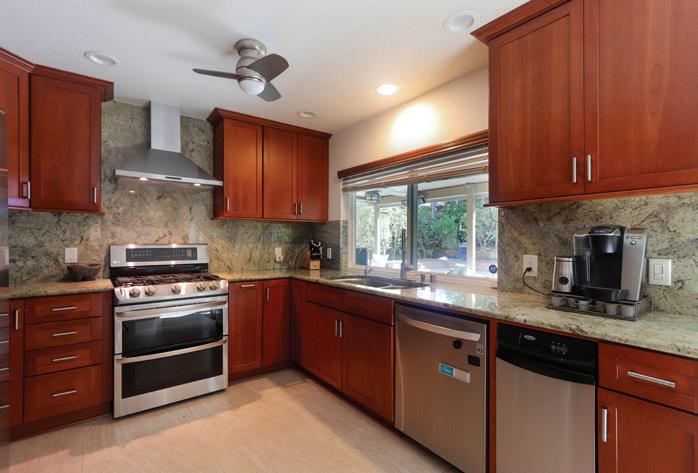
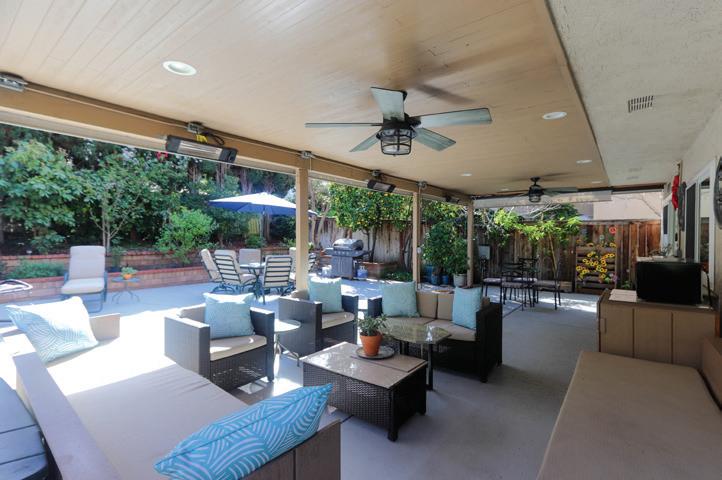


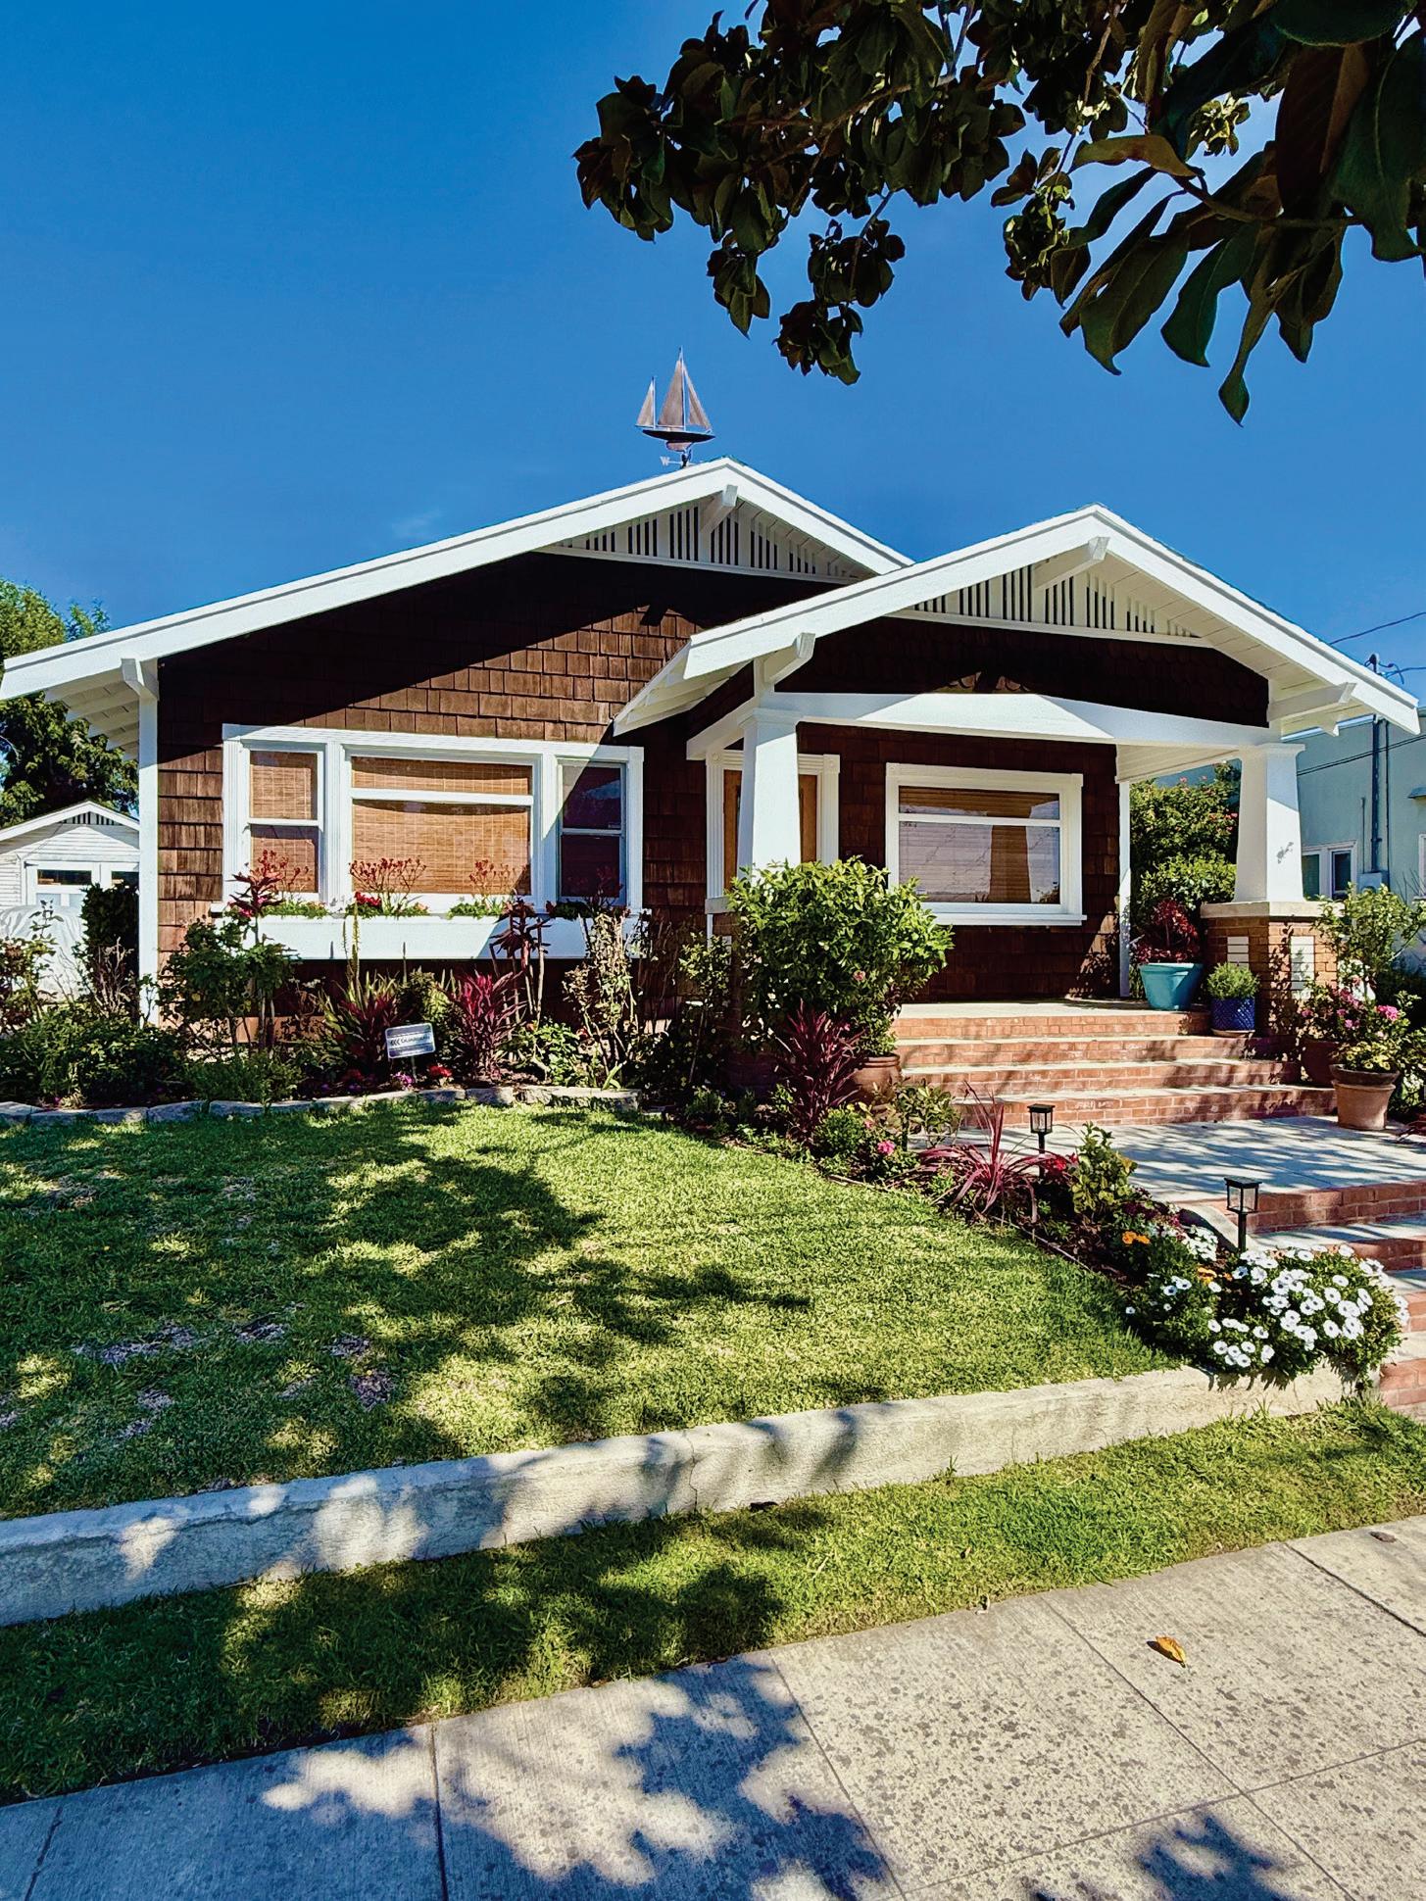
In 1923, when Long Beach voters purchased the former Virginia Country Club grounds and transformed them into the beloved Recreation Park, this charming Craftsman home was already standing nearby. The neighborhood soon blossomed into the city’s playground, with golf links, baseball at Blair Field, and concerts at the Spanish-revival bandshell drawing families for nearly a century.
This Craftsman classic reflects the golden era of Long Beach society. Thoughtfully updated in the 1980s with a spacious primary bedroom loft, the home now offers 2,452 square feet, 3 bedrooms, and 2 bathrooms on a 6,752 square foot lot.

Inquire for additional information.
Wendy Hooper Ross, Broker Owner 3857 Birch St. Newport Beach CA 92660 949.870.2424
wendy@realveracity.com CA Lic 01449478
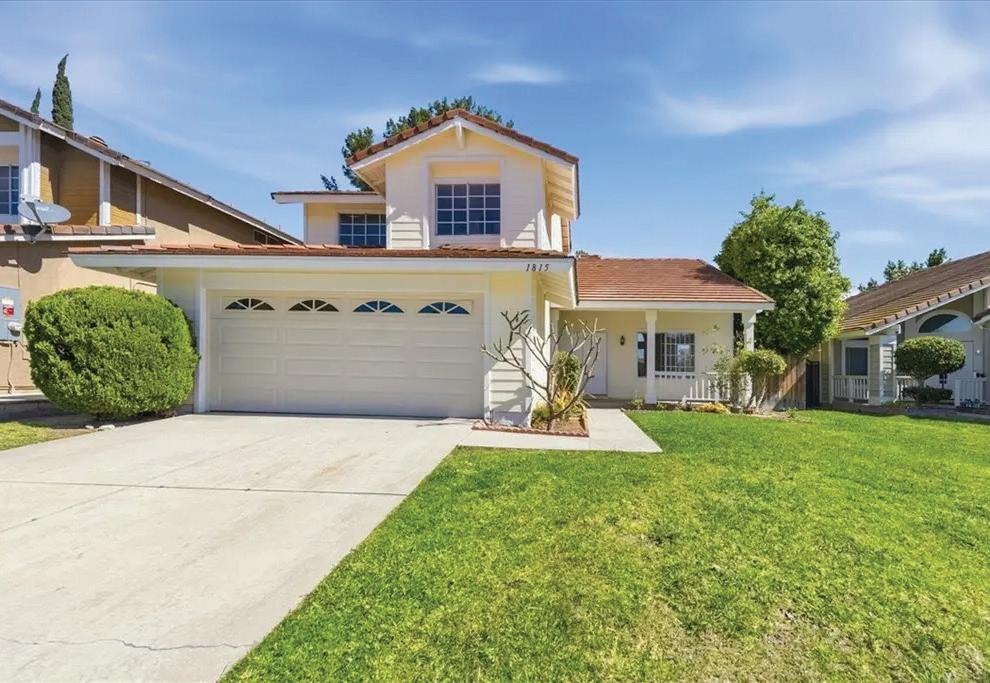
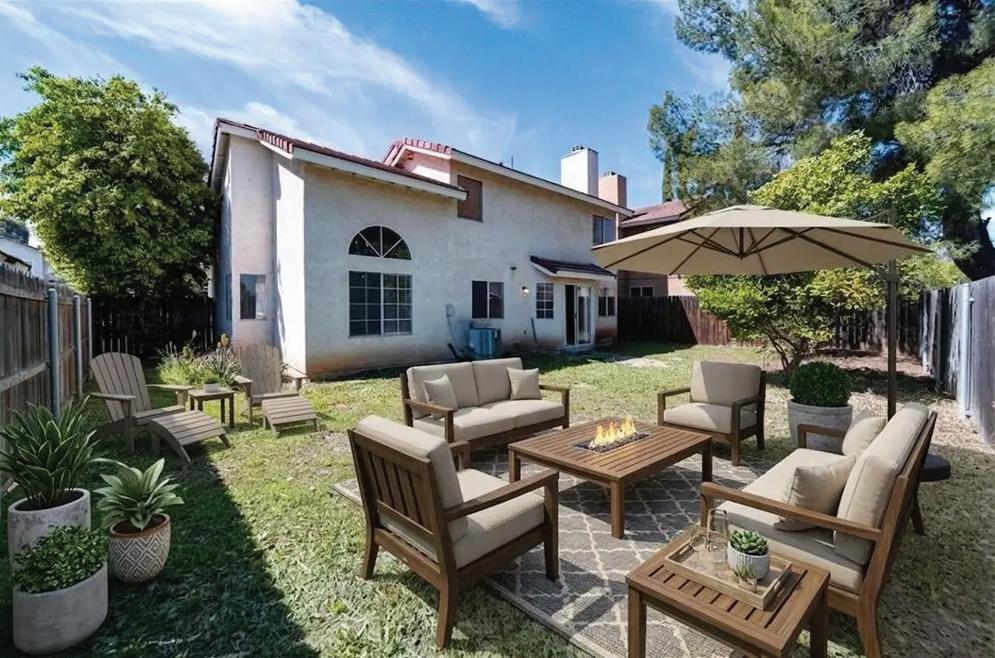
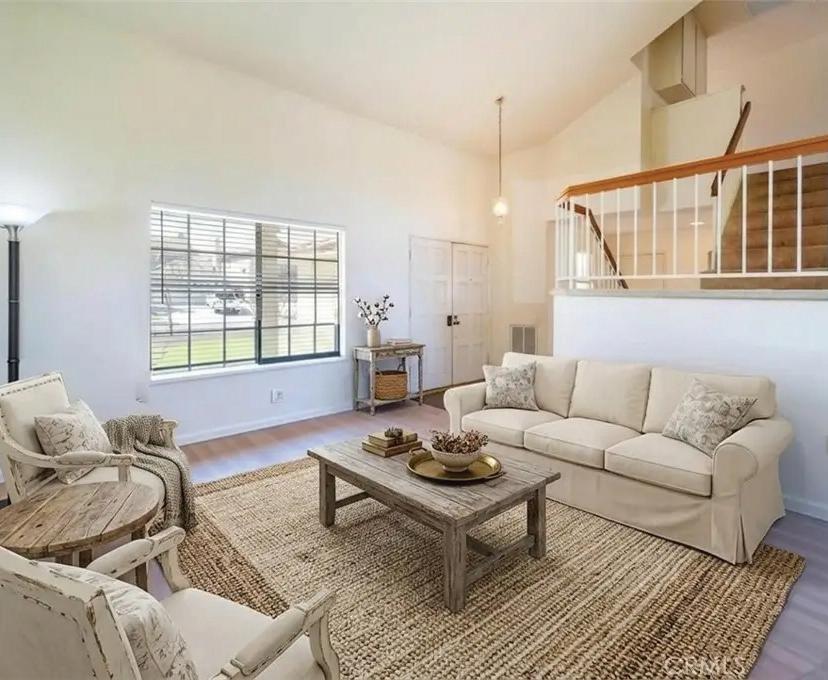
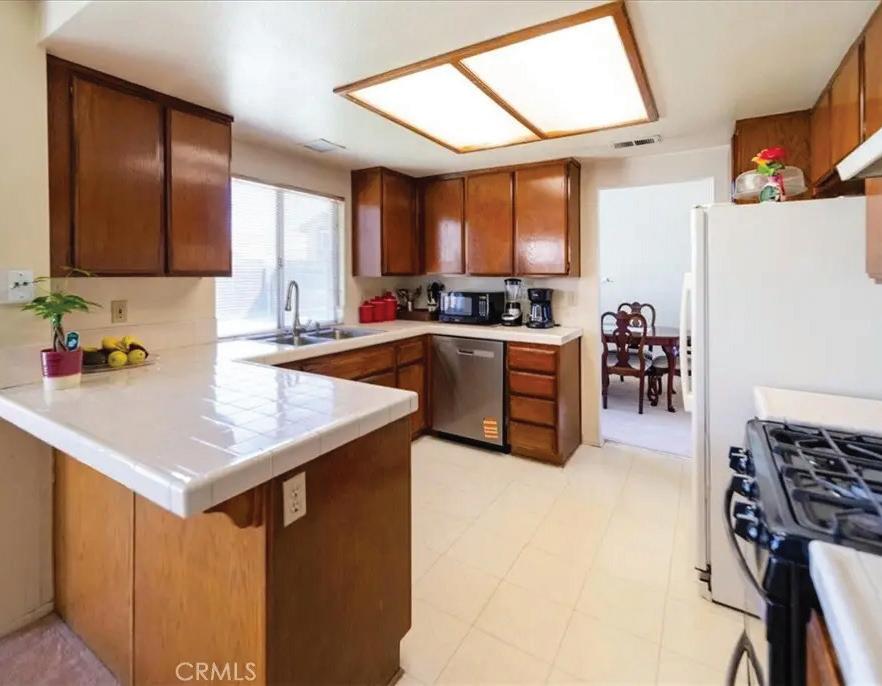
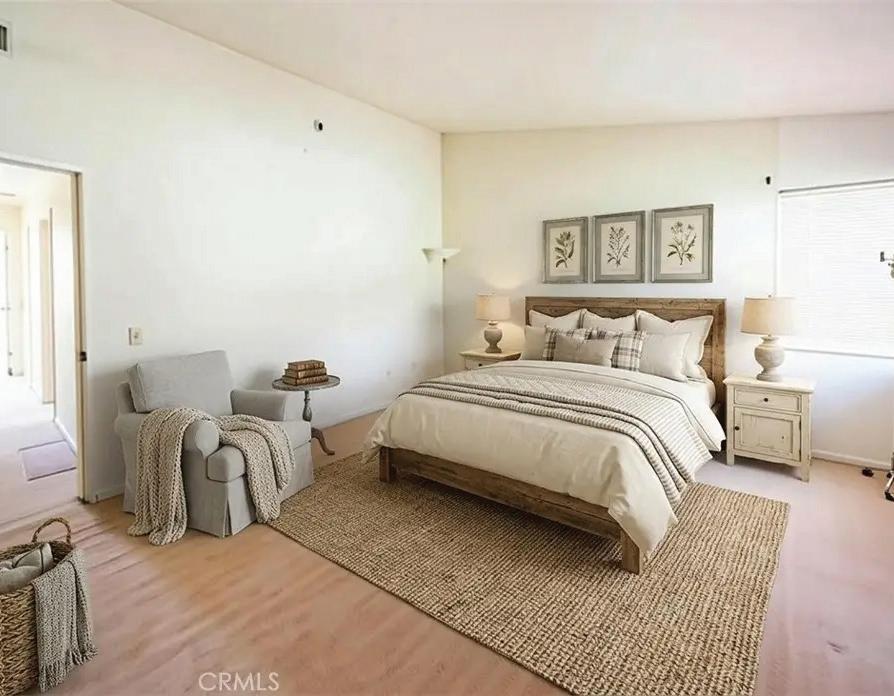
4 BEDROOMS | 3 BATHROOMS | 1,562 SQFT | $749,900
Welcome to this inviting 4-bedroom, 3-bath two-story home offering 1,562 sq. ft. of comfortable living in one of Corona’s most desirable pocket neighborhoods. Just minutes from Stagecoach Park and the Prado Basin Reservoir, the location offers the perfect balance of everyday convenience and outdoor recreation. Shopping, dining, and daily essentials are close by, with easy access to the 91 and 15 freeways for commuting and weekend getaways. With no HOA and a low base Tax rate, this property stands out as an exceptional opportunity in today’s market. Sellers are open in reviewing all interest. Call today and arrange showings for your buyers before it’s gone. https://matrix.crmls.org/matrix/shared/CPs3qyttWNJd/1815MyrtleStreet

JOANNE CASTRO
BROKER | REALTOR® | LIC# 01944741
951.303.7571
joannecastrorealtor@gmail.com

Pamela “Pam” Heintz is an experienced real estate agent with First Team Real Estate for over 9 years, specializing in helping sellers and buyer in Southern California, particularly Orange County (Yorba Linda, Brea, Laguna Woods) and Los Angeles County, leveraging her strong sales/marketing background with her Business/Marketing Degree from CSU Fullerton for


effective property marketing and customer service. She’s known for personalized service, utilizing marketing strategies to get top dollar for sellers and find dream homes for buyers. She also has 40 years expertise in environmental remediation for property due diligence, according to LinkedIn and her First Team agent site.
If you’re looking for a knowledgeable, dedicated Realtor to help you buy, sell, or evaluate property, Pam is ready to assist you every step of the way.
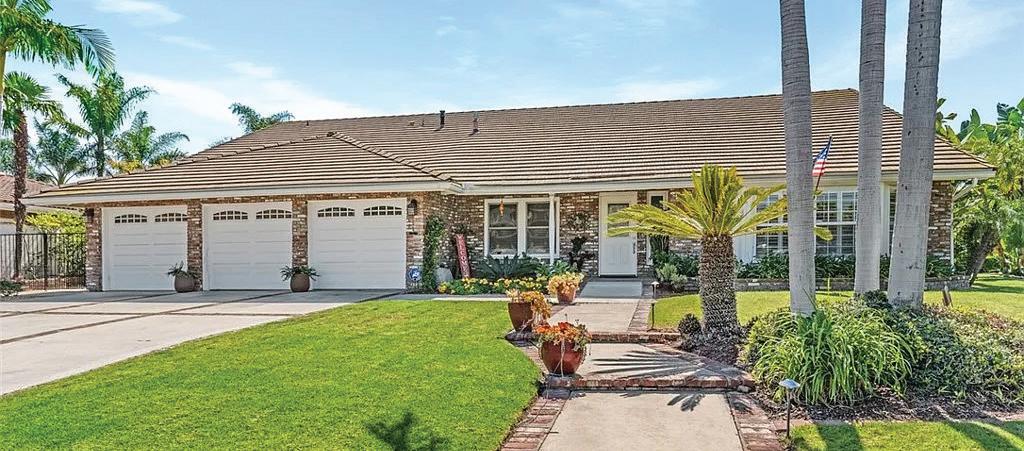
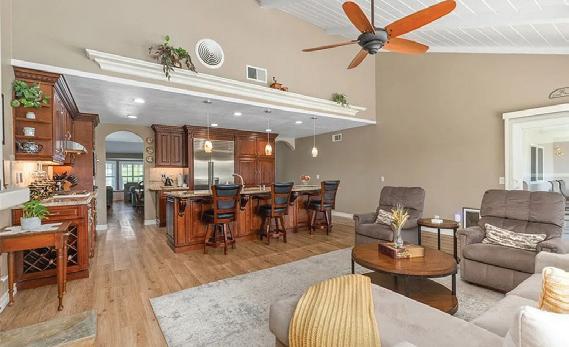
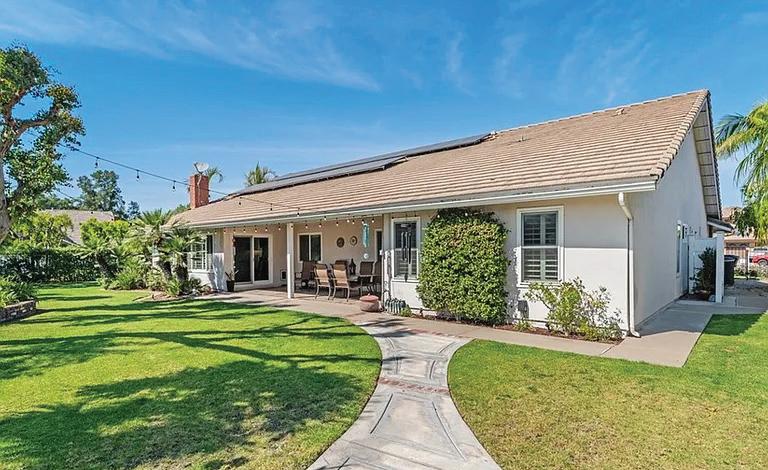
Moms are the ultimate home appraisers — they know the true value of love, laughter, and family
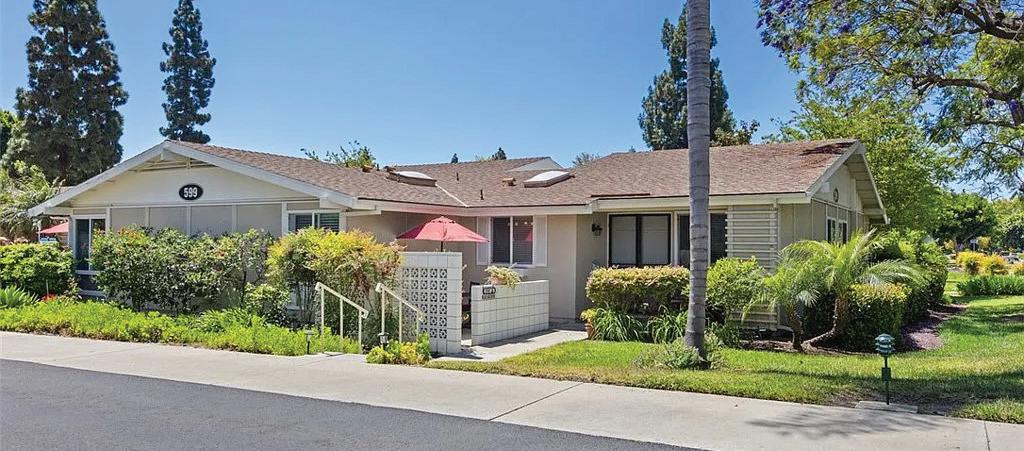
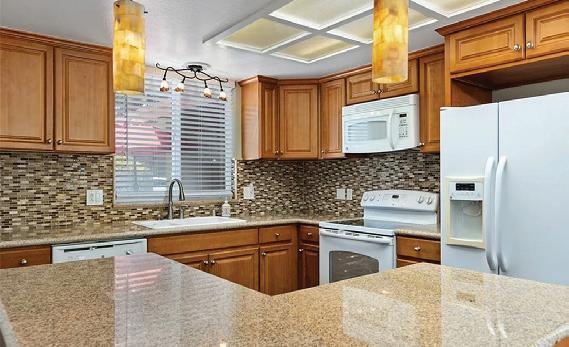
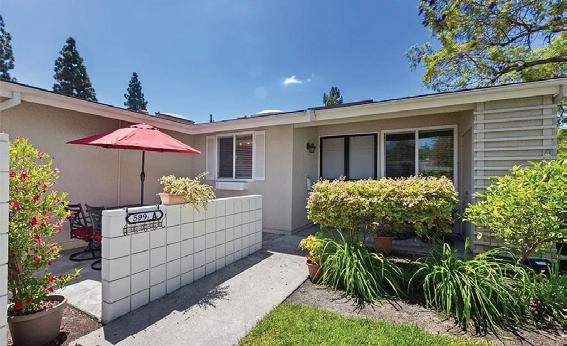
Welcome to a rare opportunity in one of Yorba Linda’s most sought-after golf course communities. Nestled on a private cul-de-sac, this beautifully upgraded Single-Story residence sits on an expansive 10,545 square foot corner Lot.
Step inside through a grand entryway into a light-filled living room with soaring ceilings, flowing into the formal dining area—ideal for both everyday living & entertaining. Luxury vinyl flooring runs throughout the main living spaces, & plush carpeting adds warmth to the bedrooms.
At the heart of the home, the chef’s kitchen is thoughtfully designed with a large center island, custom sub zero refrigerator, granite countertops, & built-in sink overlooking the family room. The adjoining family room features a cozy fireplace, high ceilings, and direct access to the backyard, creating a seamless indoor-outdoor experience.
This Memorial Day, let’s remember our heroes and cherish the homes and communities they fought to protect. Here’s to a summer filled with joy and togetherness!
Beautifully upgraded Granada Model COOP in Laguna Woods 55+ community, walking distance to Aliso Creek. Fully remodeled 2 bed, 1 bath (950 sq ft) with no one above or below. Open-concept kitchen with granite counters flows into vaulted living room.
Features include hardwood laminate floors, crown molding, designer paint, new vinyl windows and sliders, and a fully remodeled bath with walk-in shower, new vanity, and in-unit washer/dryer. End unit with expansive greenbelt frontage, private entry, and carport with storage. Enjoy an interior atrium and front patio ideal for entertaining. Resort-style amenities include 24-hour security, golf, tennis,
gyms, clubhouses, Performing Arts Center, and 200+ clubs, just minutes to Laguna Beach.
8771 Kentville Street, Riverside, CA 92508
4 Beds | 3 Baths | 2,131 Sqft | $725,000
Welcome to this refreshed, move-in-ready home in the desirable Orangecrest neighborhood. Offering approximately 2,131 sq ft, it features 4 bedrooms and 3 bathrooms, including a main-floor bedroom ideal for guests or a home office. Enjoy a bright, freshly painted interior, spacious dining area, and a kitchen with newer appliances. Perfect for comfortable and flexible living.
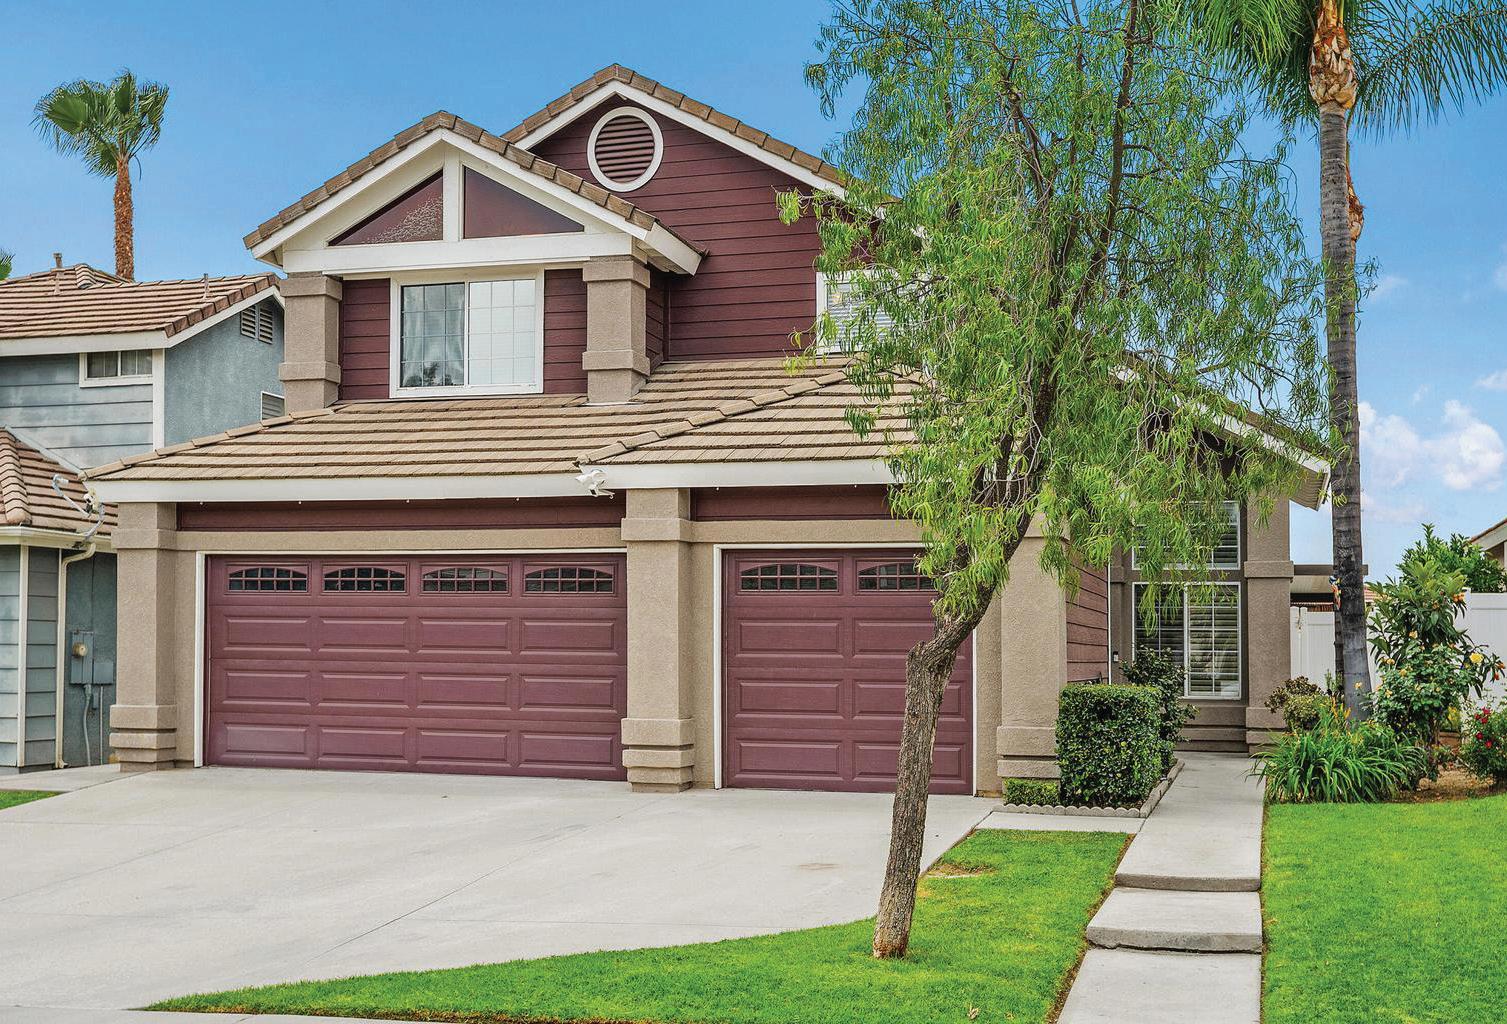
682 Sycamore Avenue, Claremont, CA 91711
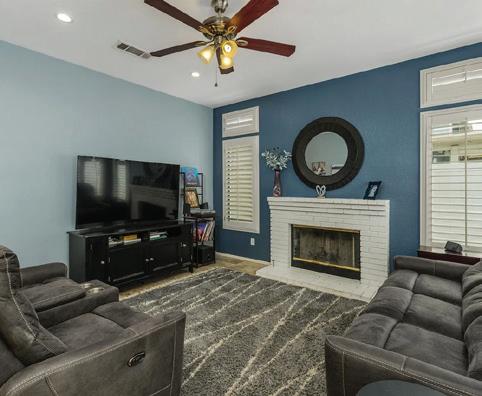
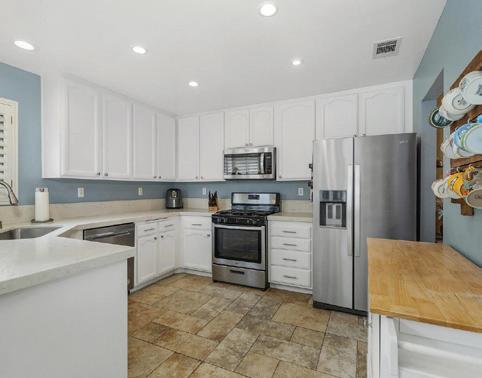
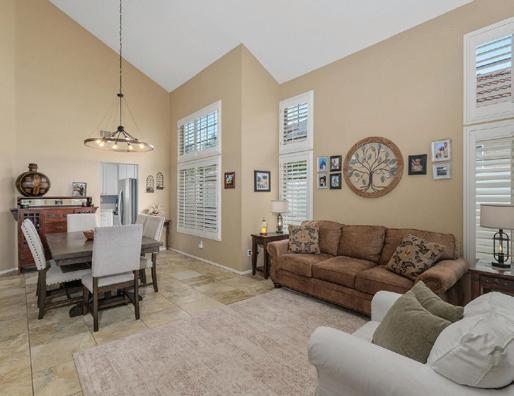
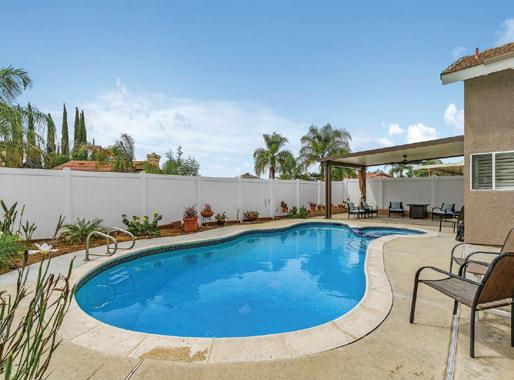
2 Beds | 2 Baths | 1,112 Sqft | Price Upon Request
Located in the desirable Brooks of Claremont community, this updated 2-bedroom, 2-bath condo offers 1,112 sq ft of stylish living. Features include laminate flooring throughout, an upstairs primary suite, and a versatile second bedroom. The fully renovated 2024 kitchen boasts Samsung Bespoke appliances, shaker cabinetry, and quartz countertops. Perfect for modern, comfortable living.
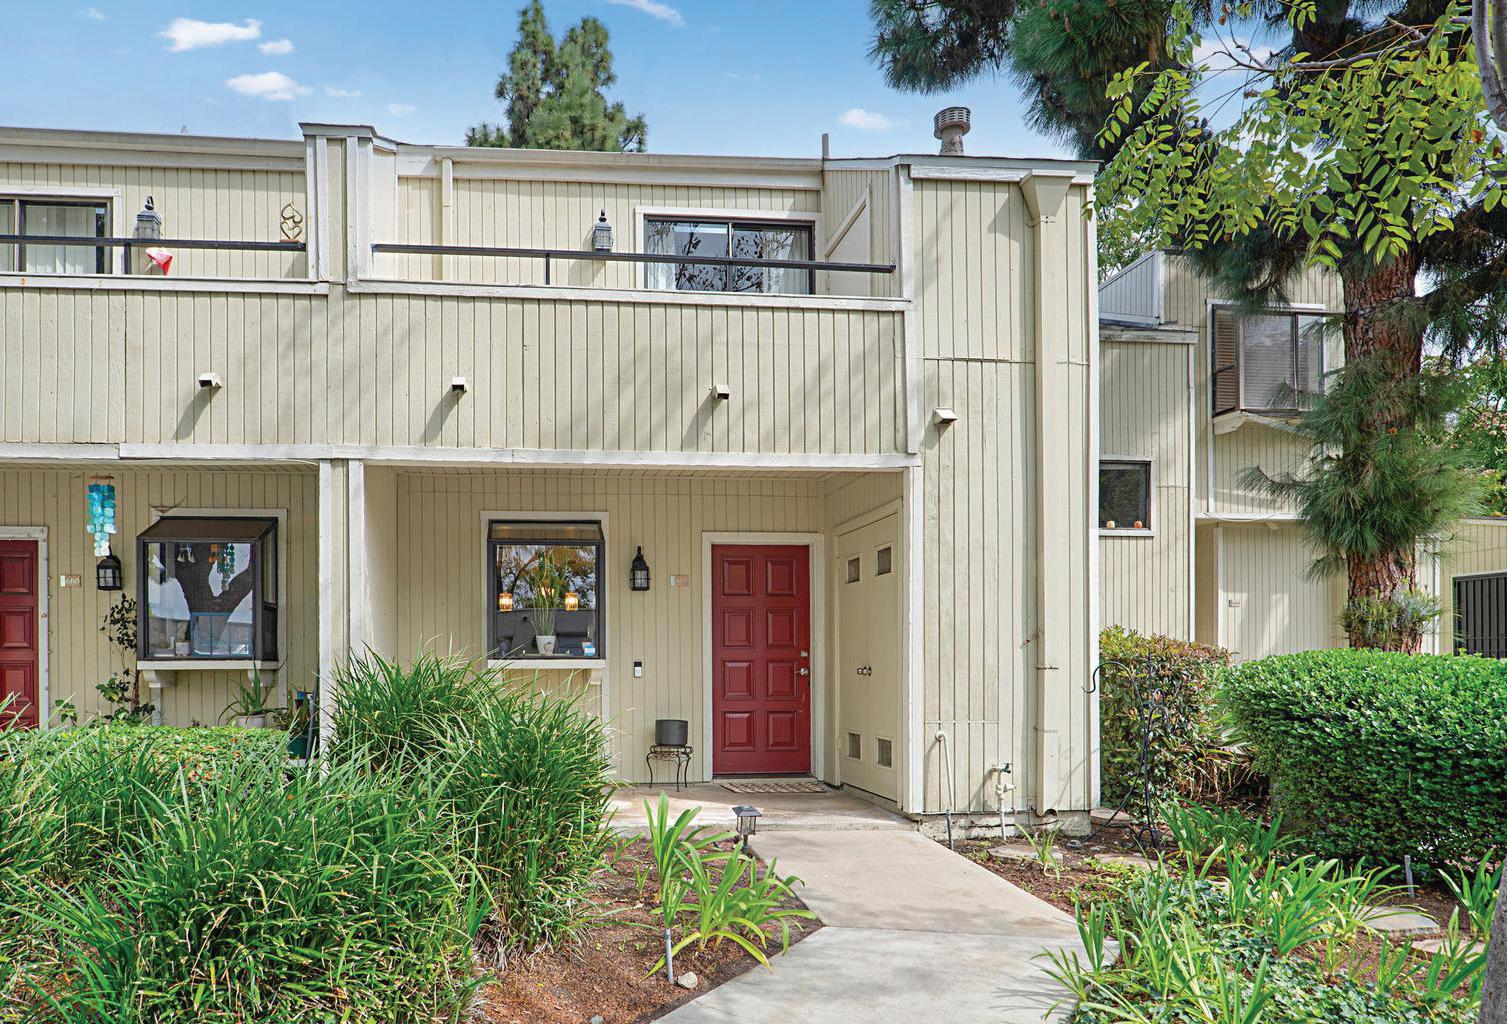

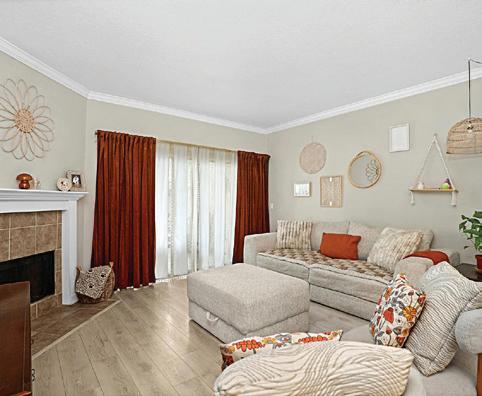
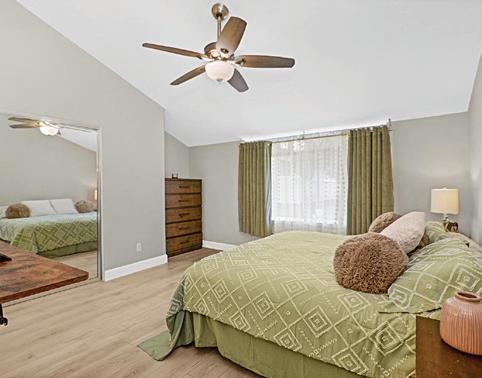
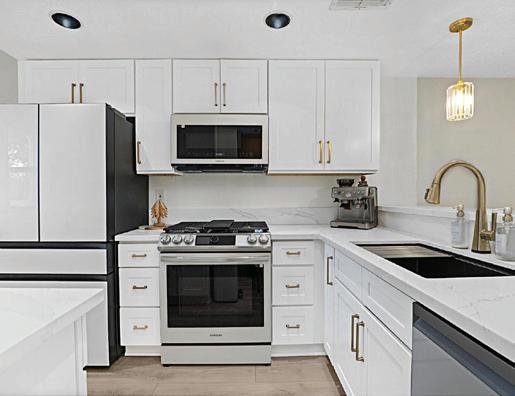
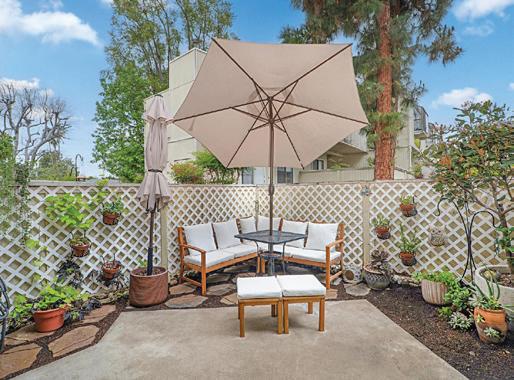

1951 SCARBOROUGH LANE, SAN DIMAS, CA 91773
4 BEDS | 5 BATHS | 4,844 SQFT | $2,150,000
Rare 2.12-Acre Equestrian Estate on Walnut Creek Trail in San Dimas. Exceptional opportunity to own one of San Dimas’ premier equestrian properties! Situated on a private 2.12-acre lot with direct access to the Lyman Staging Area & trailhead. This custom 4 bed, 3.5 bath home (plus a 3/4 bath in the barn) offers the perfect blend of luxury living, functional space & horse-friendly amenities. Inside, enjoy a spacious living room with large picture windows that frame breathtaking views. Adjacent is a generous office with a walk-in closet—easily convertible into a fifth bedroom. A step up leads to the elegant formal dining room, adorned with custom woodwork & a full-wall hutch ideal for china & linen storage. The heart of the home is a dream kitchen outfitted with high-end Thermador appliances, including a stove with a warming drawer, double ovens, & oversized built-in refrigerator. Rich cherry wood cabinetry, granite counter tops, a walk-in pantry, & an oversized island with bar seating make it the ultimate gathering space. The adjoining great room with 22’ ceiling, fireplace & a sundrenched breakfast nook creates a warm, open atmosphere perfect for everyday living and entertaining. Upstairs offers more space to unwind, featuring a custom bar, game room, additional bedroom, and full bath. Down the hall past the dining room & powder room, is the private primary suite that boasts a fireplace, sliding doors to a secluded patio, a spa-like bathroom with oversized shower, Jacuzzi tub, and an expansive walk-in closet. Two additional bedrooms and a hallway bath complete the main sleeping quarters. Step outside and down the slope to a thoughtfully designed 6-stall barn, complete with a large 16x24 stall currently used as a workshop, stall mats, fly system, ventilation, feeders, tack room, hay storage, wash rack, & a bathroom with washer/dryer hookups. The riding arena is spacious with room to expand, multiple shady turnouts offer the horses comfort & a variablespeed hot walker is located at the edge of the horse area. All landscaping is on a drip system for year-round beauty. Additional highlights include custom iron & brick fencing around the entire estate, plentiful trailer parking & a dump station. This is a prime location just minutes from the 210/57/10 freeways, Ontario Airport, Cal Poly Pomona & the Claremont Colleges. This rare equestrian sanctuary is the perfect blend of rural charm & urban accessibility—schedule your private tour today!



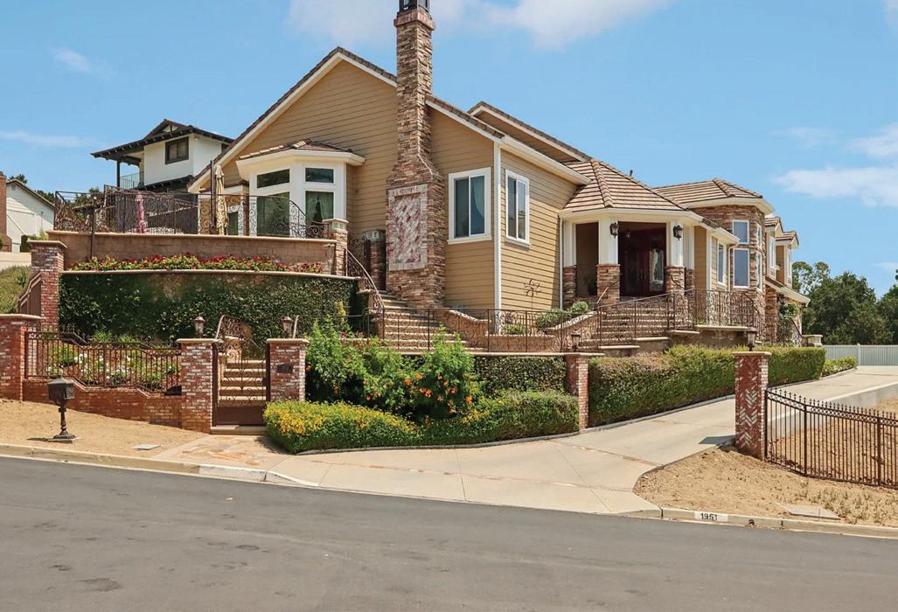
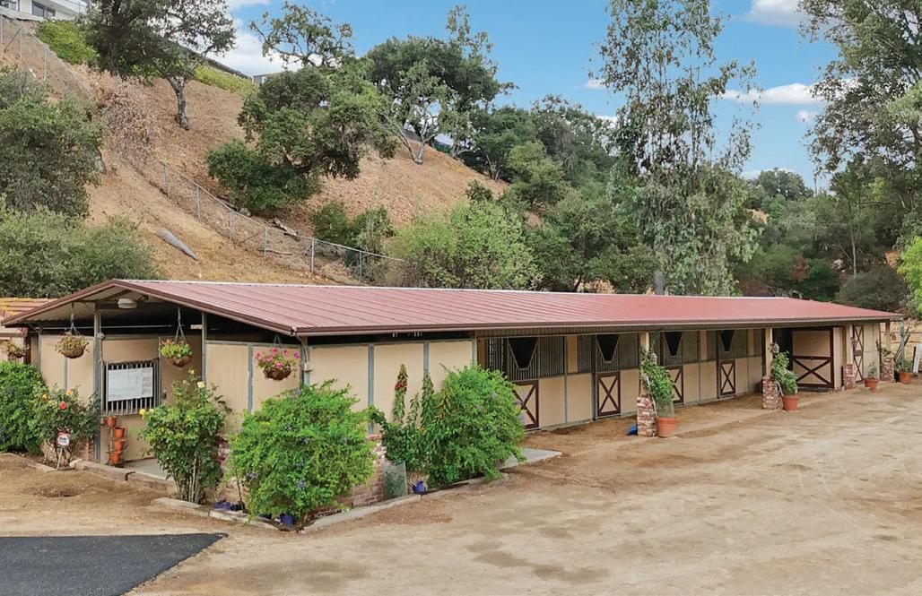
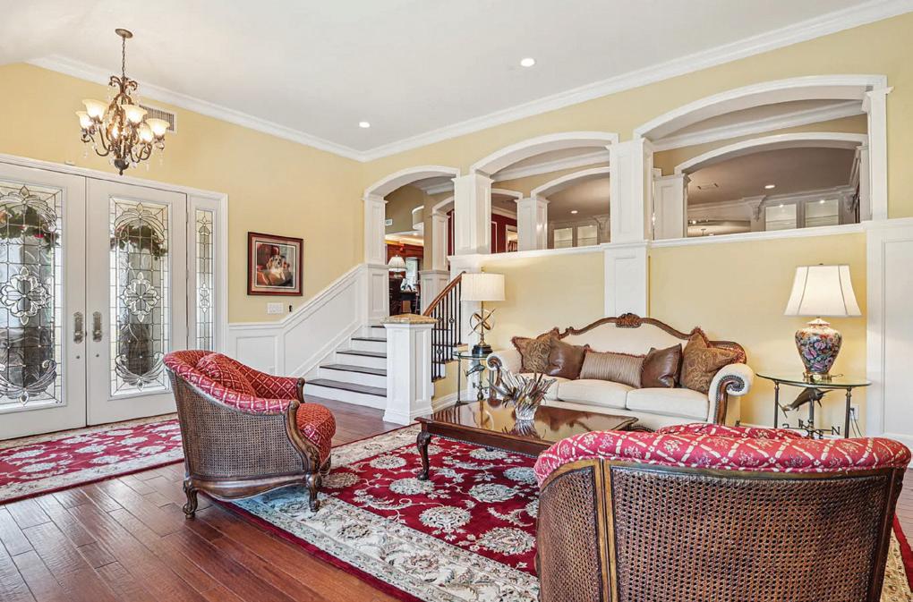
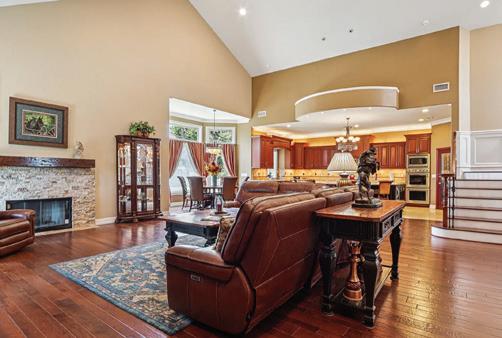
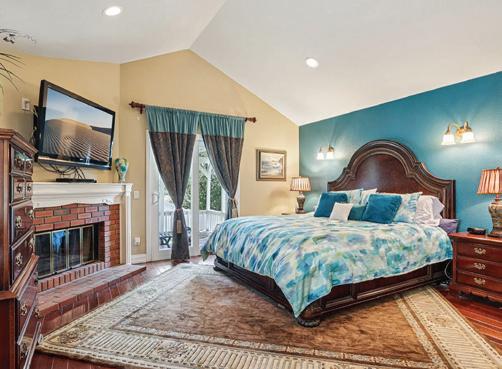
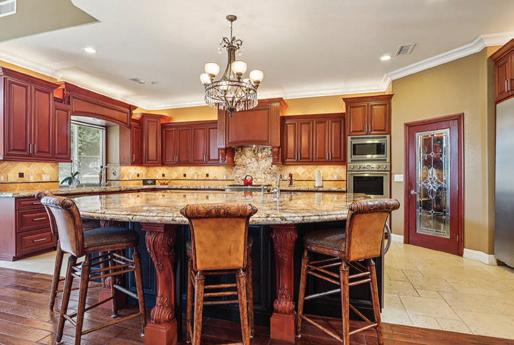
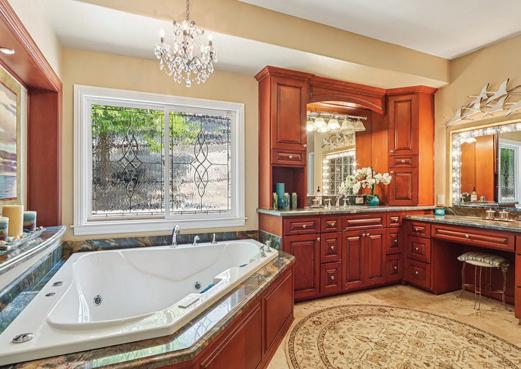
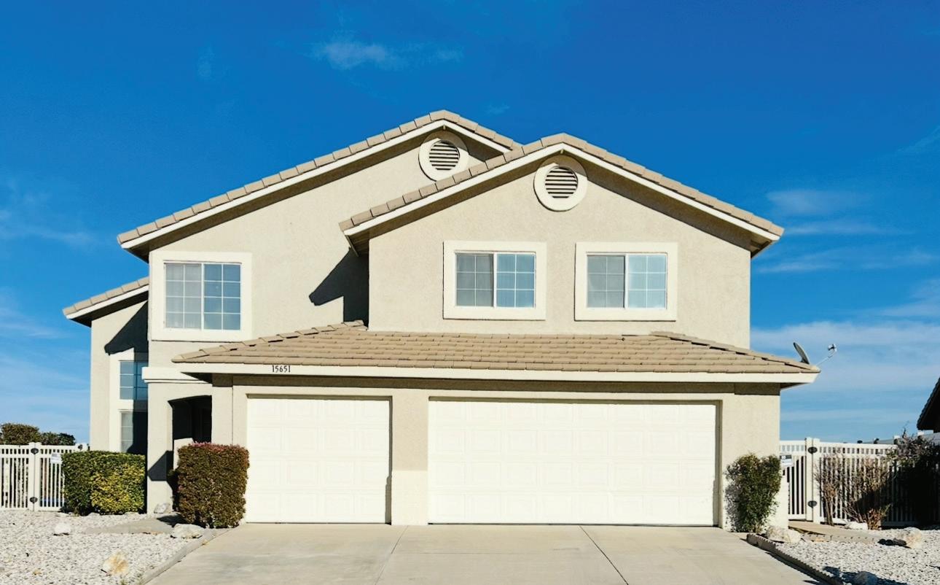
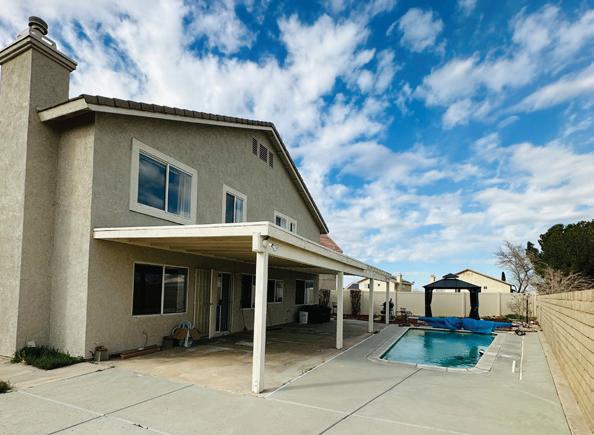
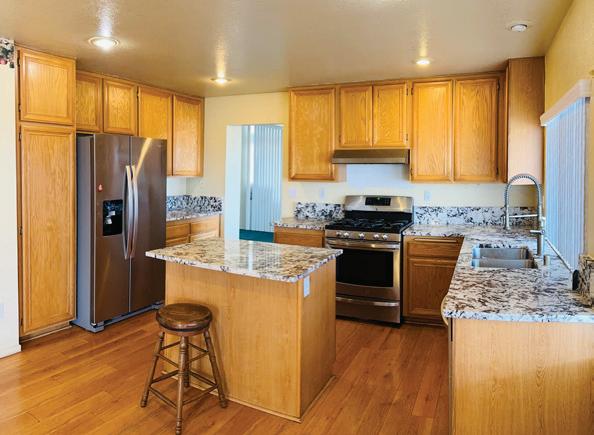
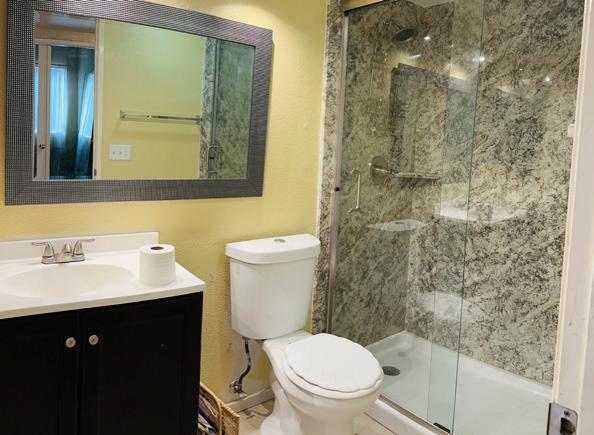
SELL! SELL! SELL! This 6-bedroom, 3-bath, 2,756 sq ft home at 15651 Fairbanks Dr, Victorville, CA 92394, is perfect for growing families or multigenerational living, featuring a 3-car garage and an open, airy layout with high ceilings and abundant natural light. The family room’s cozy fireplace anchors the space, while the spacious kitchen is ideal for meals and gatherings. A main-level bedroom and full bath add convenience, with additional bedrooms upstairs providing privacy and comfort. Situated on a 10,000 sq ft lot with block wall and newer enclosed fence, the backyard offers endless potential for entertaining, play, gardening, or future enhancements. The location is exceptional—minutes from Mall of Victor Valley, Victorville Galleria, dining, entertainment, and everyday conveniences. Outdoor enthusiasts will love nearby Mojave Narrows Regional Park, local parks, and Scandia Family Fun Center, while healthcare and commuter access add ease. Spacious, well-located, and full of potential, this Victorville home combines lifestyle, comfort, and convenience, making it an ideal place to support your next chapter.


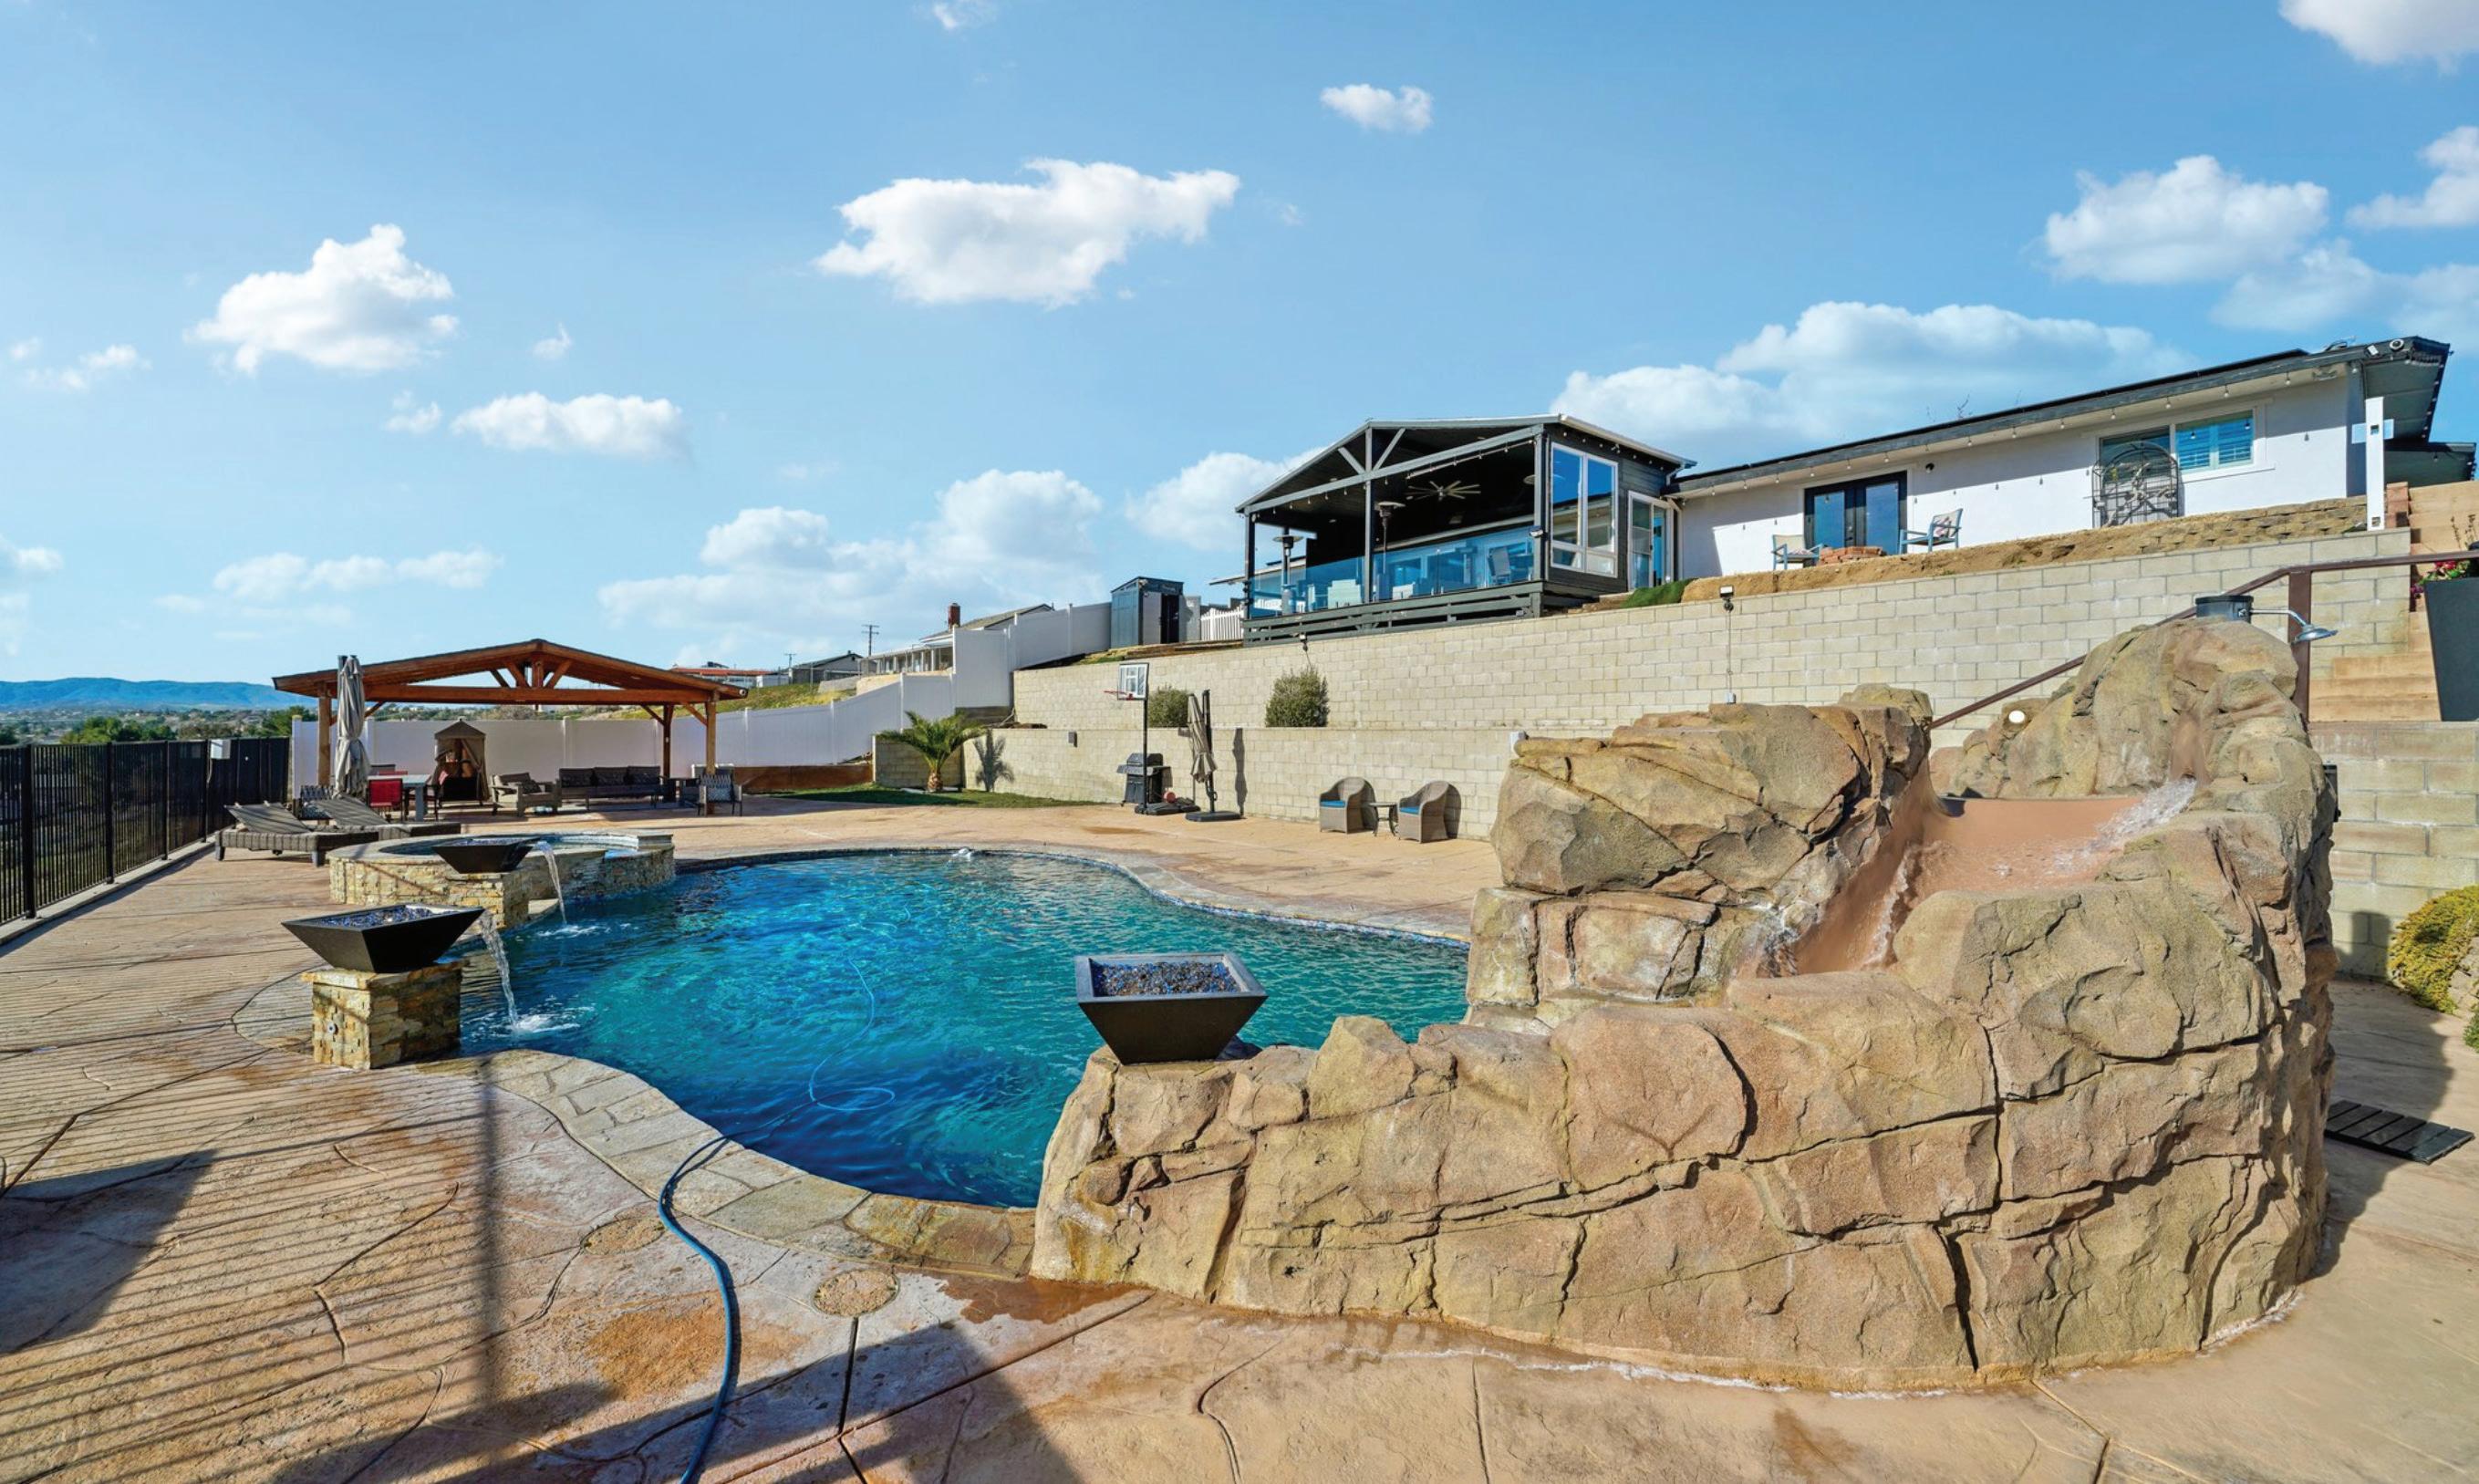

From the moment you arrive, you’ll feel it: this is truly one of a kind. Homes like this don’t come available often. Every inch has been thoughtfully designed, meticulously upgraded, and beautifully curated to create an experience — not just a place to live. This modern, show-stopping residence is packed with premium features, including owned solar plus a prepaid solar lease, a powerful 26kW battery system, Tesla EV charger, tankless water heater, and a full PEX repipe — delivering next-level energy efficiency, comfort, and peace of mind. A 16-camera ADT security system ensures top-tier safety throughout the property. Step inside to find sleek ceramic tile throughout, expansive living spaces, and three generously sized bedrooms, each designed as a private retreat. The spa-inspired bathrooms feel straight out of a luxury resort, featuring multishower heads, soaking tubs, and walk-in showers that invite you to unwind and recharge.
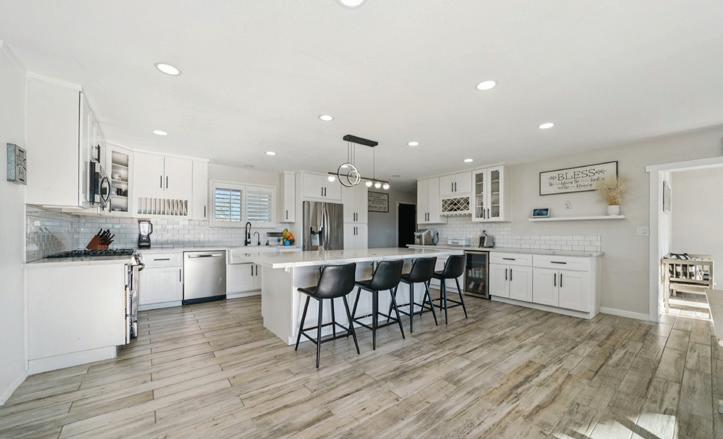

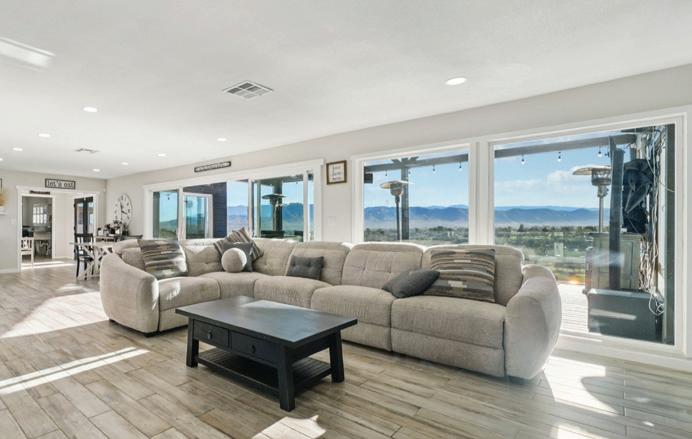
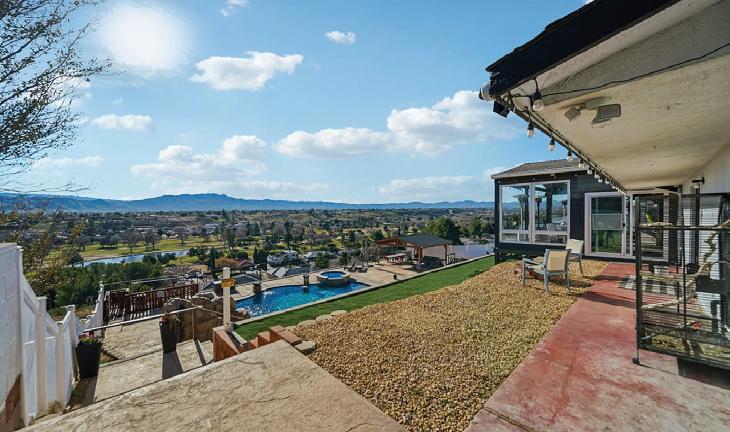

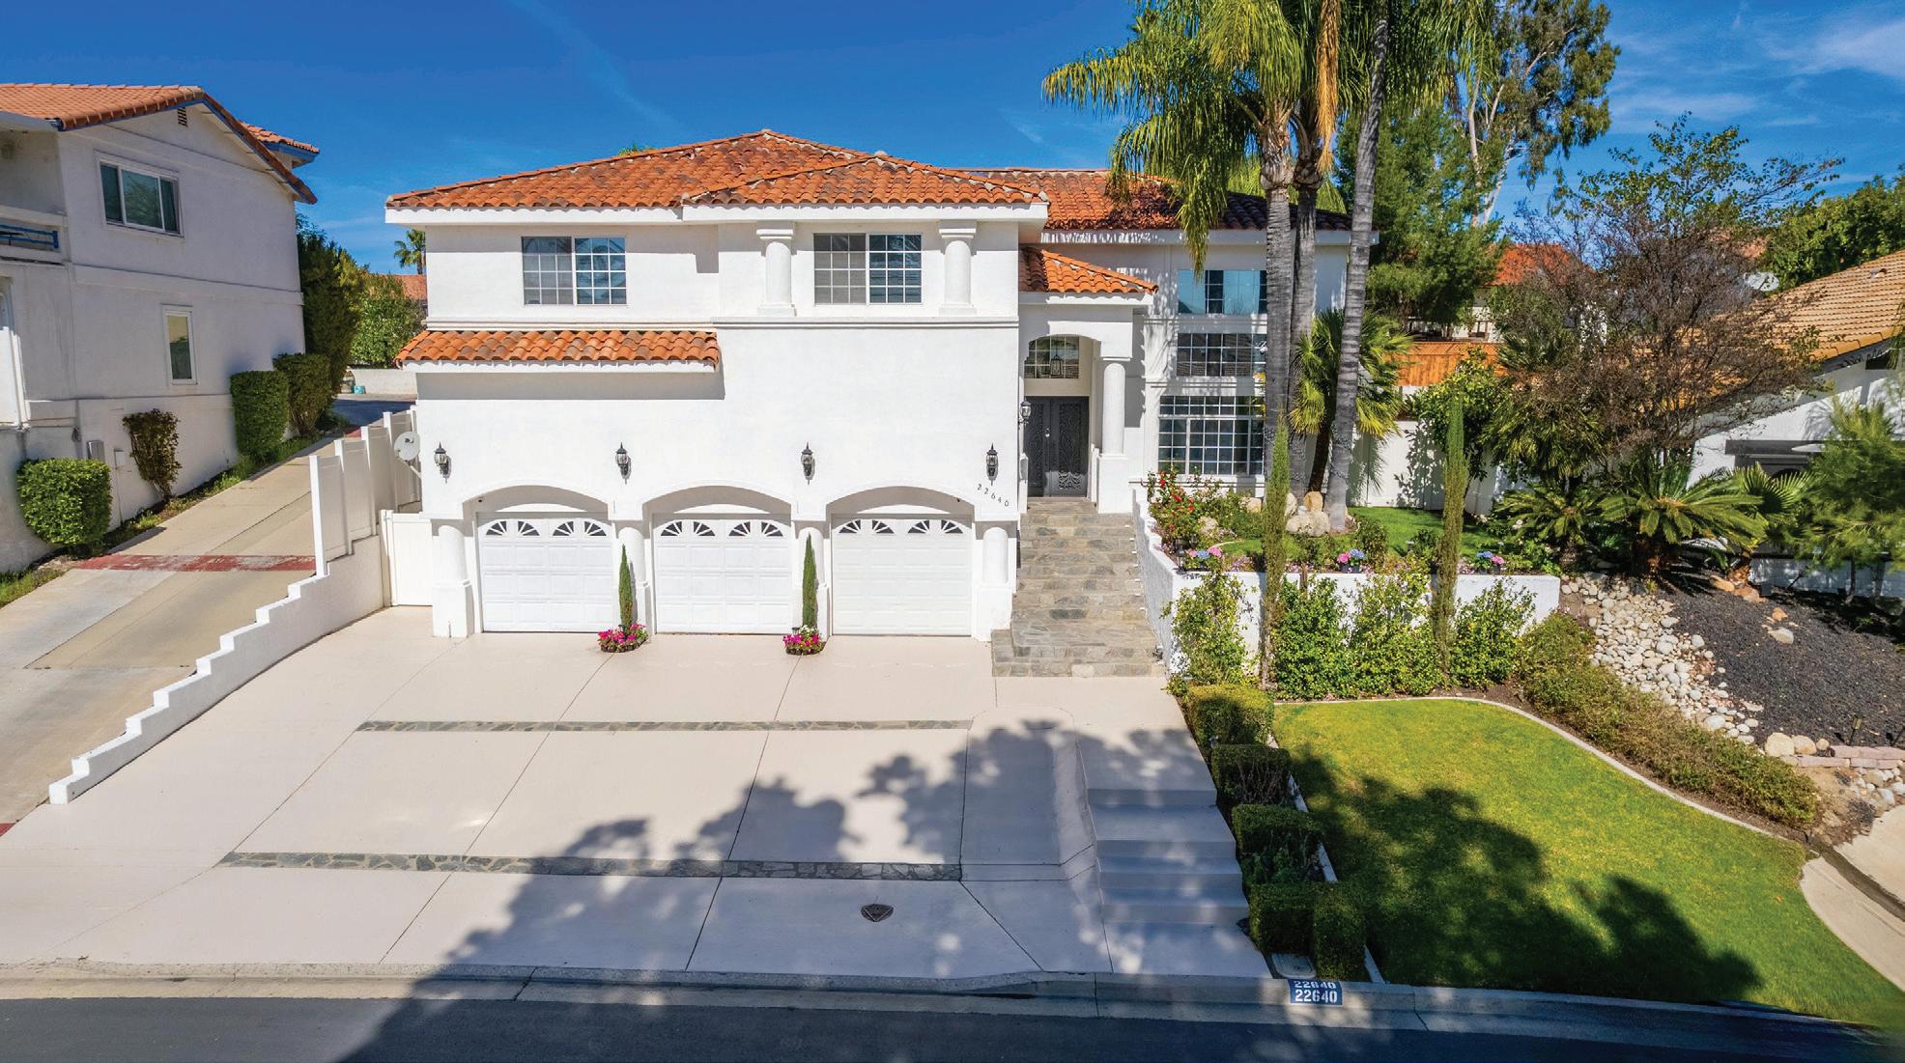
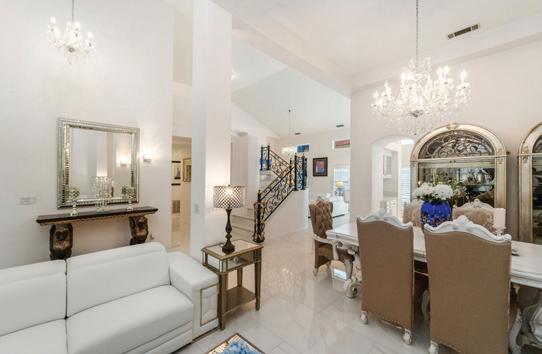
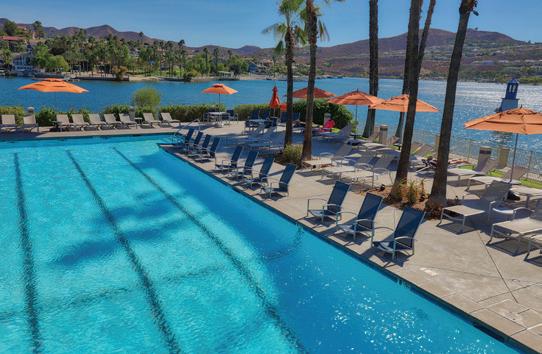

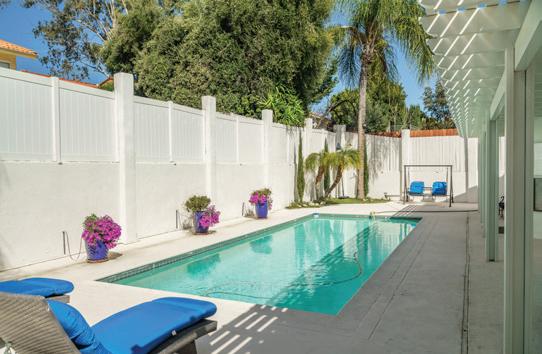
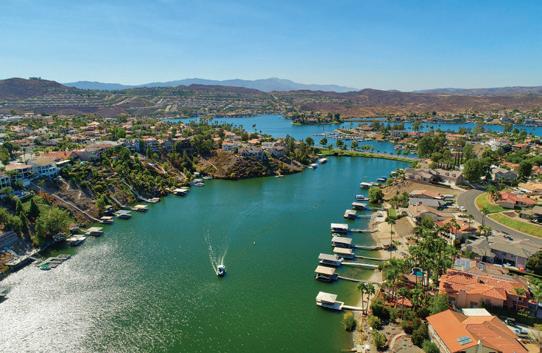
Tucked within the gates of Canyon Lake, this beautifully designed residence offers a lifestyle that blends comfort, elegance, and ease. Truly, this is a home designed for the way you want to live. This spacious residence offers over 2800 square feet, highlighted by dramatic ceilings, custom upgrades, and an open layout that makes both everyday living and entertaining feel effortless. The main floor primary suite opens to a private backyard with a sparkling pool—your personal retreat for relaxing afternoons or hosting friends. Natural light fills each space, while lake views provide a constant reminder of this unique setting. Canyon Lake offers a dynamic lifestyle for all ages. This unique community features resort-style, amenities including boating, golf, and dining.
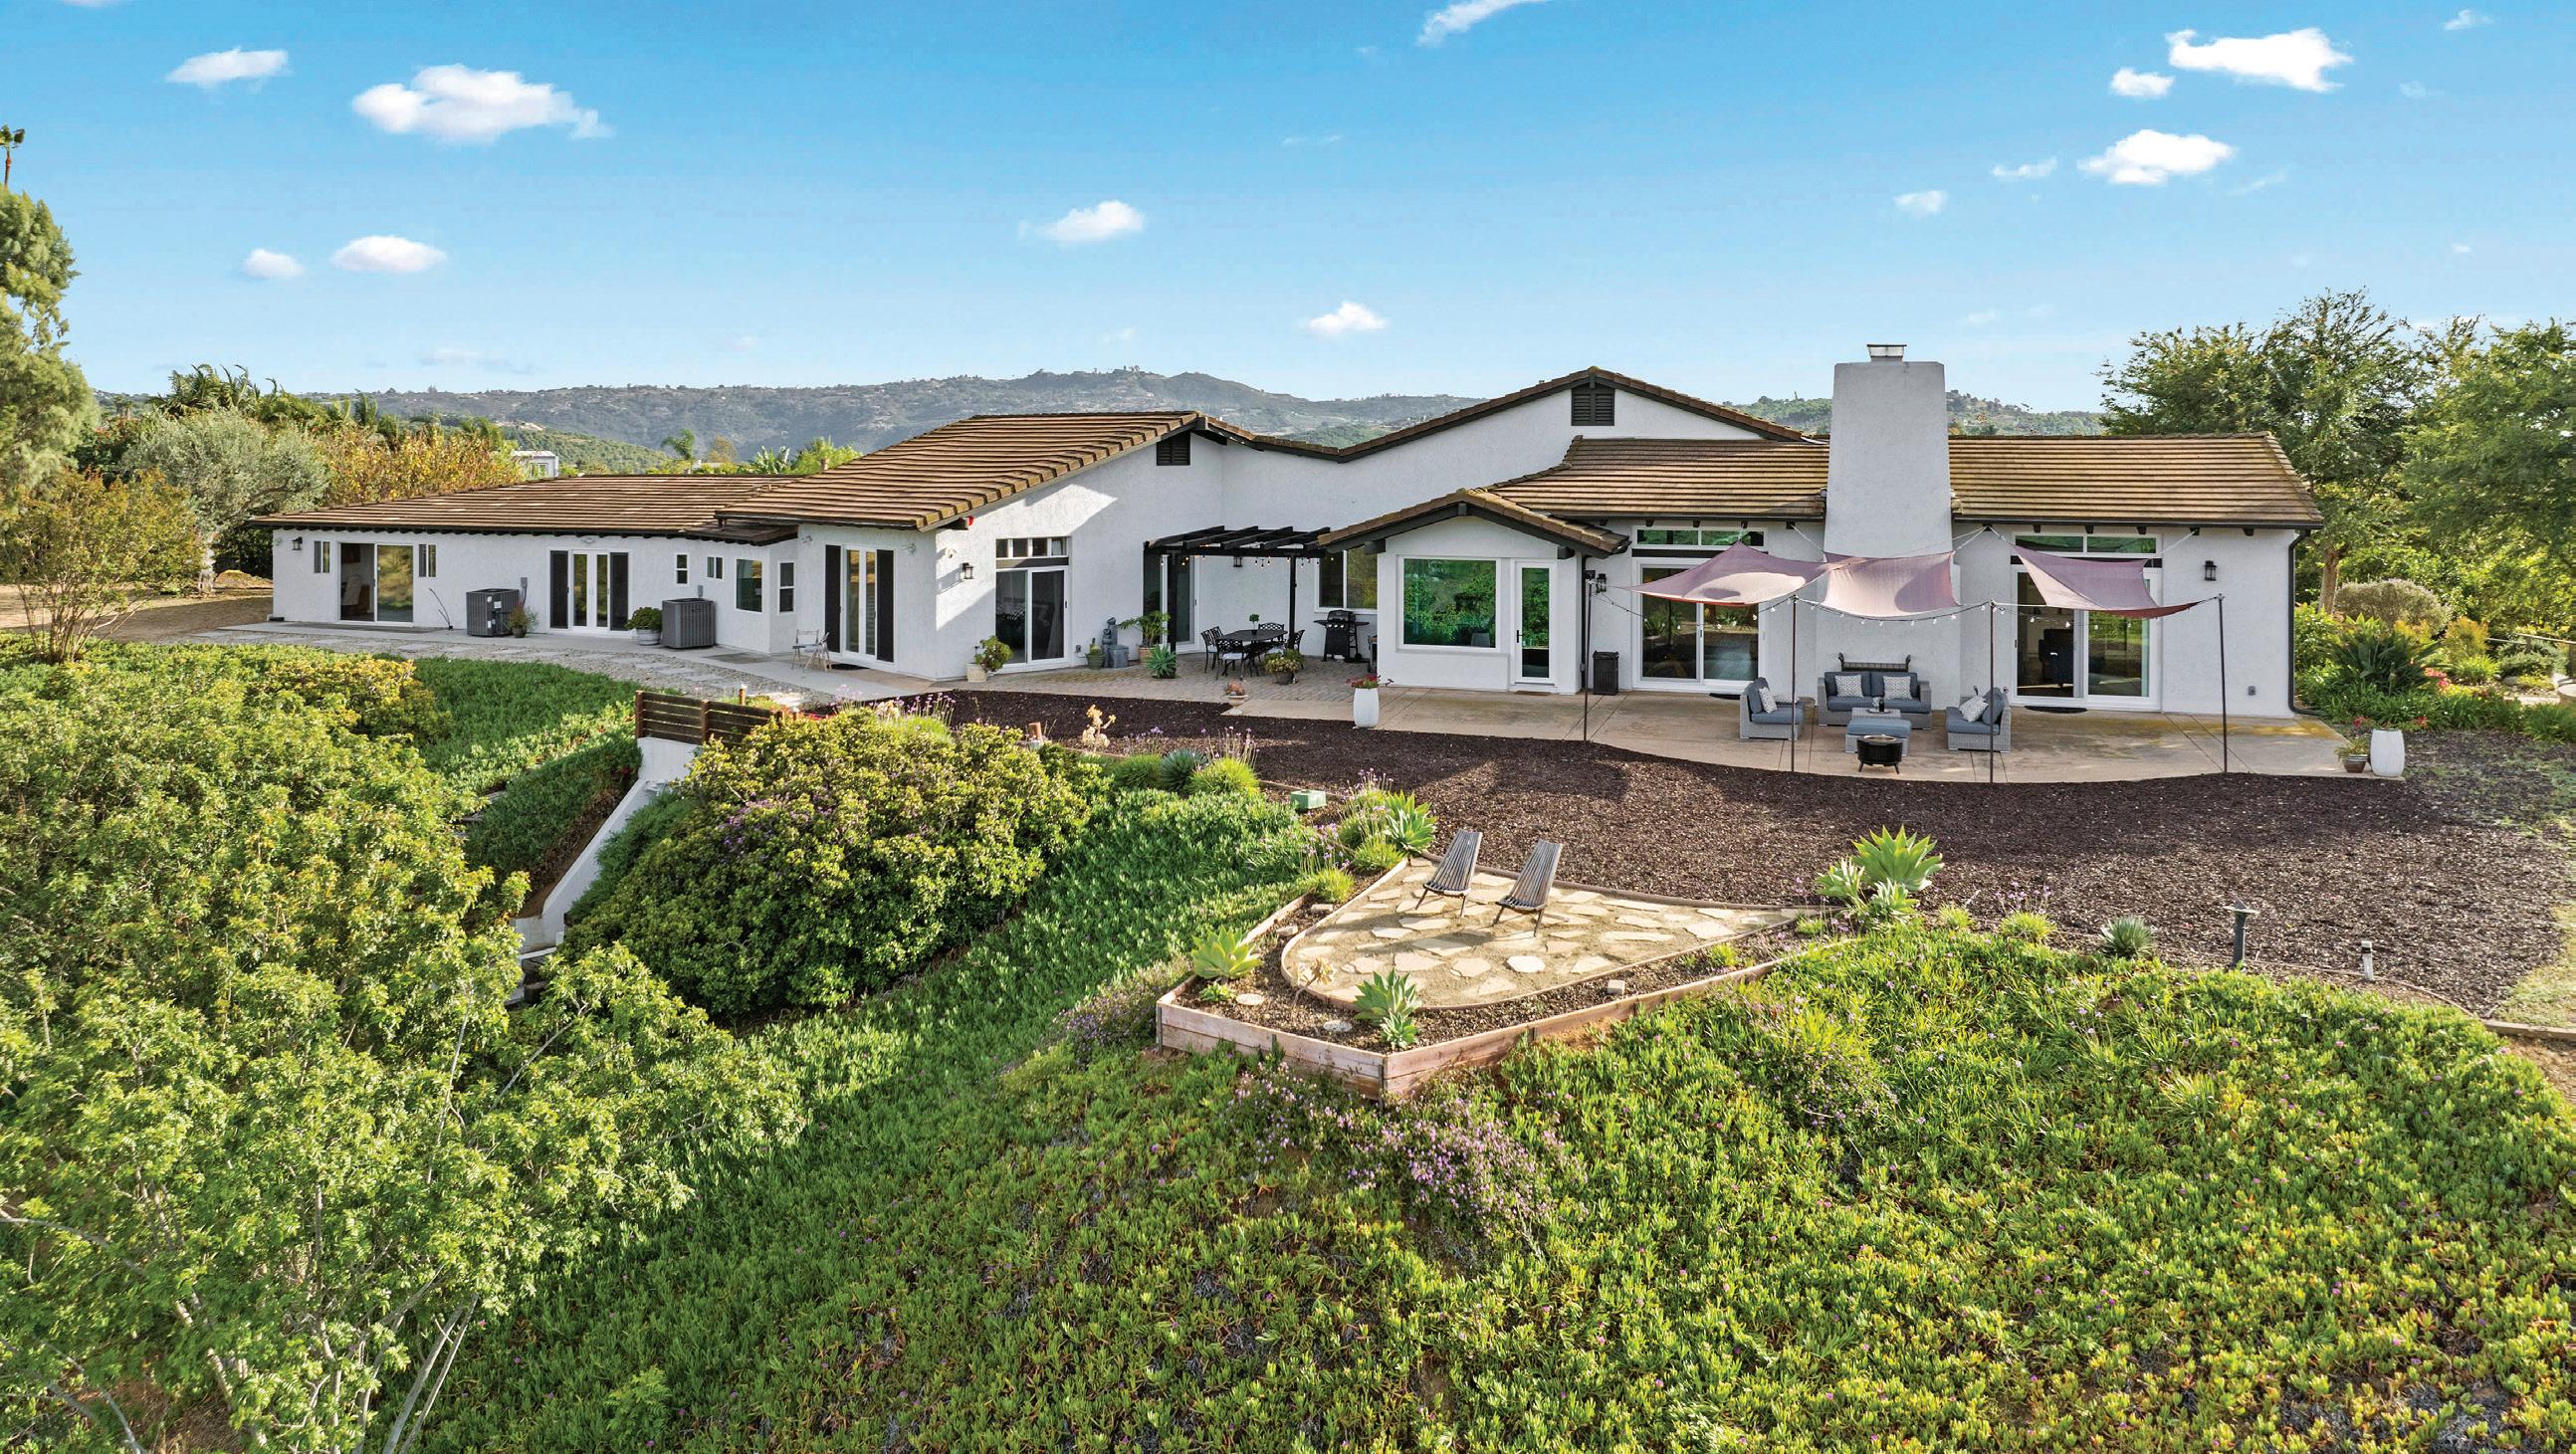
Tucked behind private gates and set across more than five sun-drenched acres, 30659 Diaz Road is a place where everyday living feels like a retreat. This custombuilt, single-story estate unfolds with a sense of ease and intention vaulted ceilings, expansive living spaces, and an effortless indoor-outdoor flow that invites you to slow down and stay awhile. From the moment you step inside, your eye is drawn outward. Every window frames a different masterpiece—rolling valley vistas, rugged mountain silhouettes, and a peaceful canyon setting that brings both drama and serenity. Morning begins with breathtaking sunrises spilling golden light across the landscape, while evenings close with unforgettable sunsets that feel painted just for you. And as night falls, the sky transforms into a canopy of stars clear, quiet, and endlessly captivating. The land itself is just as inspiring. Wide stretches of flat, usable acreage open the door to endless possibilities including adding an ADU whether you envision a private ranch, space for horses, a boutique vineyard or farm-to-table lifestyle, or simply a place to gather and entertain under the open sky. 30659 DIAZ ROAD

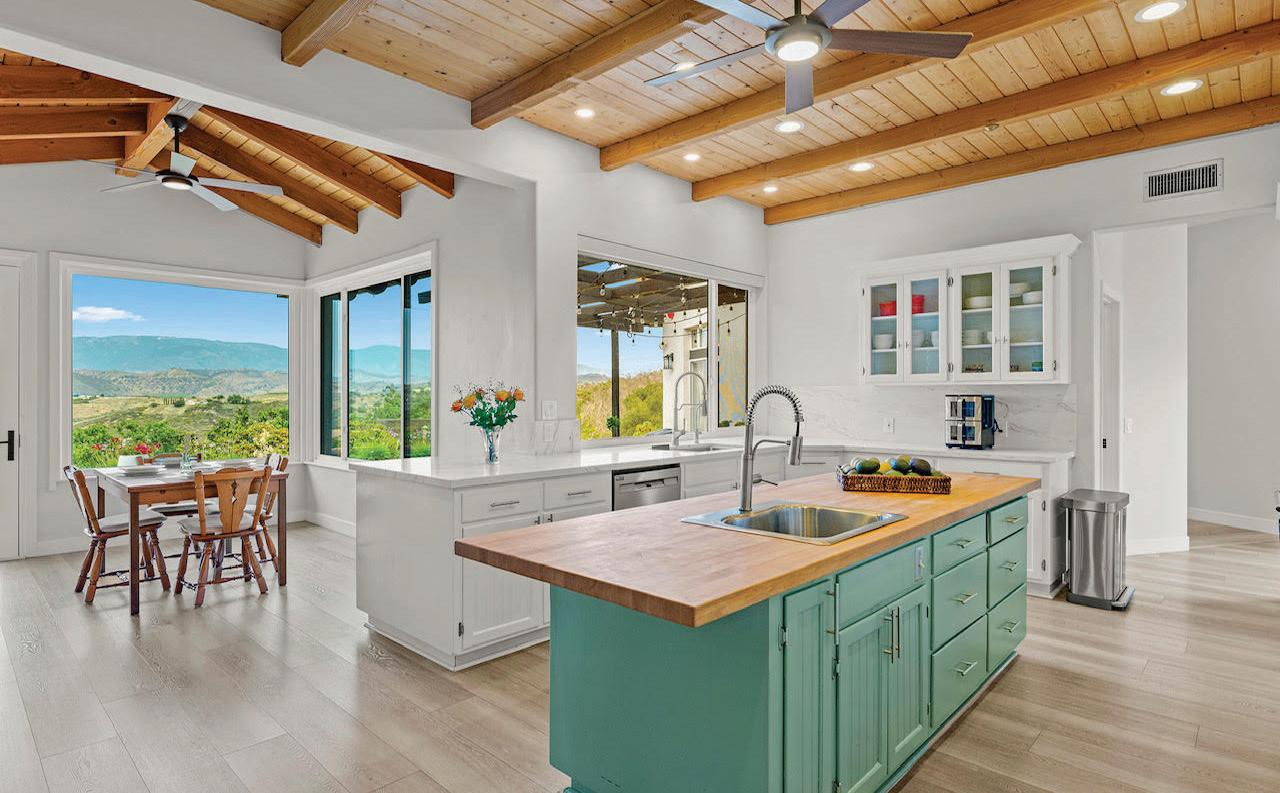
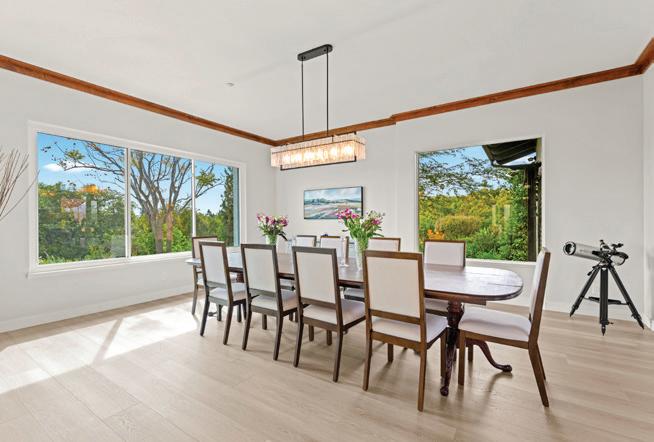
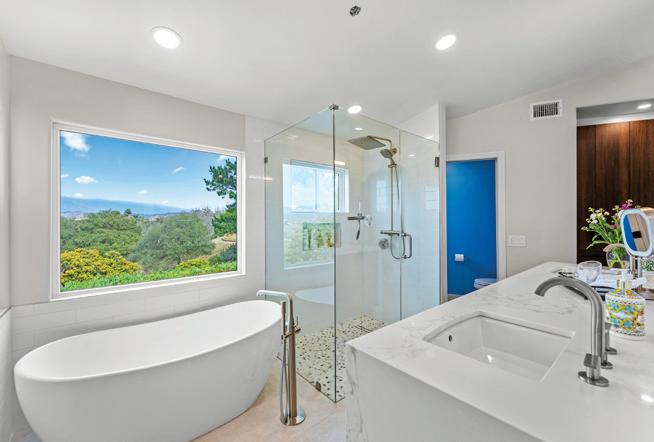
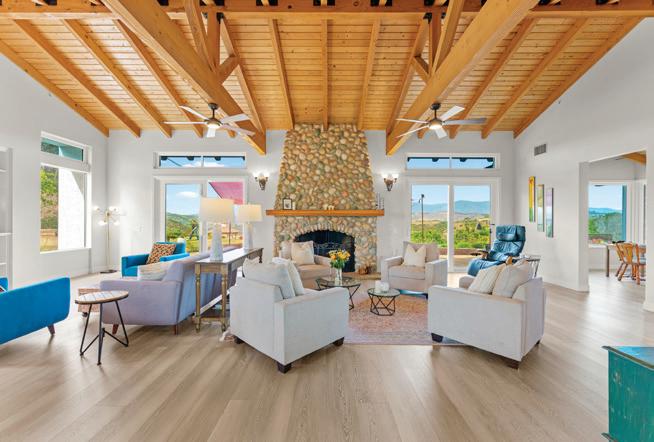
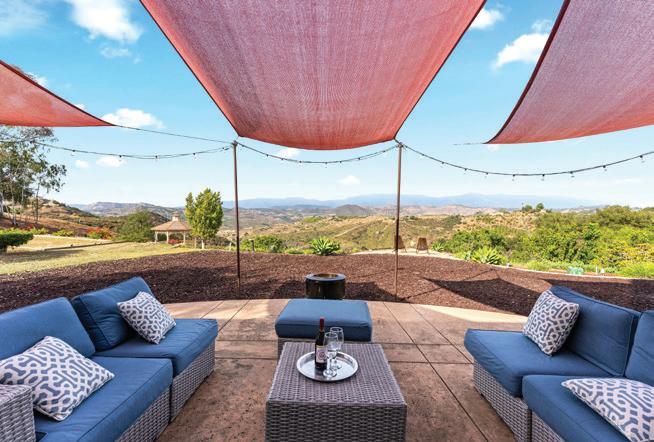


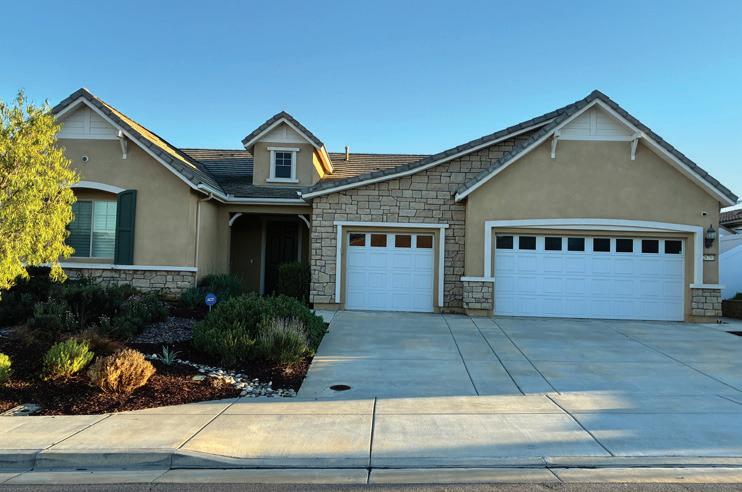
28791
3
Highly sought-after single-story Carnaby model in Meadowlark on a quiet cul-de-sac — No HOA! Features high ceilings, natural light, and an open layout ideal for living and entertaining. The kitchen opens to the great room and dining area, while the spacious master suite is separated from two additional bedrooms. Situated on an 11,700+ sq. ft. lot with a low-maintenance yard, plus paid-off solar, EV charging, and an epoxy garage. Close to schools, parks, shopping, wine country, freeway access, and French Valley Airport.

REALTOR® | DRE #01892802
951.234.9214 raybrasga@gmail.com raybrasga.estate.tours
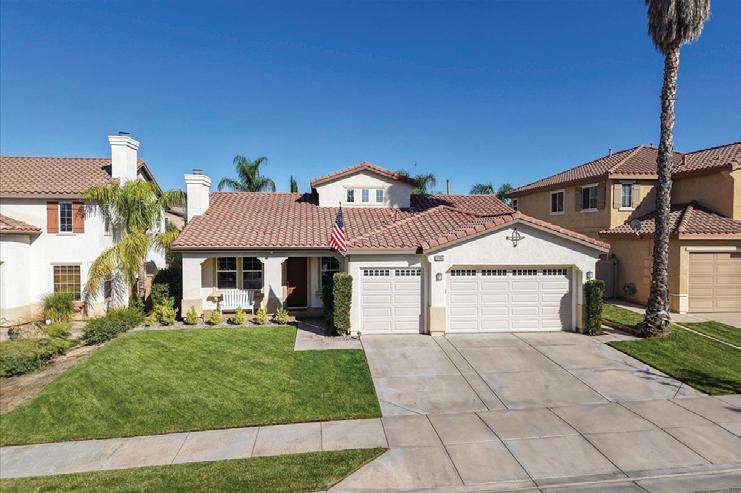
32366
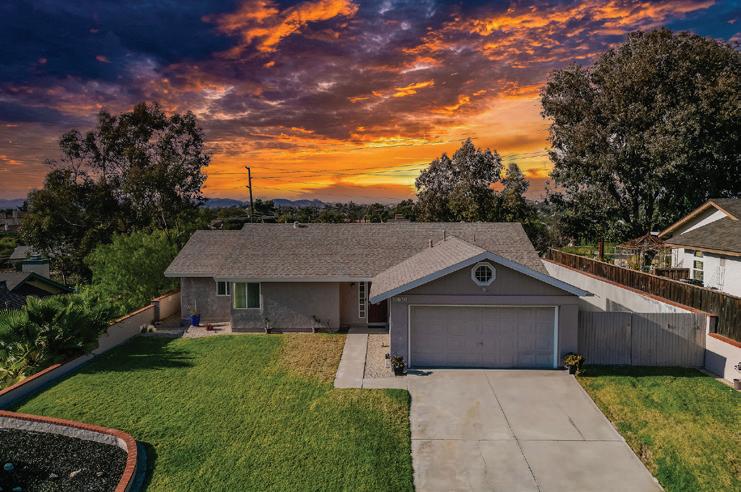
This beautiful home in the sought-after Canyon Hills community offers scenic surroundings and flexible living. The open floor plan features high ceilings, natural light, and seamless flow between spaces. The kitchen includes ample counters, cabinetry, and a pantry, ideal for everyday living and entertaining. Upstairs, a private “Mother-In-Law” suite provides apartment-style living. Community amenities include pools, tennis courts, dog parks, and sports fields—making this a spacious, versatile home in a great neighborhood. 30630 SOUTHERN
This charming Temecula home at 30630 Southern Cross Road features designer lighting, laminate flooring, and a private yard with mountain views. The open layout connects the kitchen, dining, and family areas. The master suite offers upgraded windows and a stylish bathroom. The backyard is perfect for entertaining or relaxing, in a peaceful location near schools, parks, shopping, and wineries.


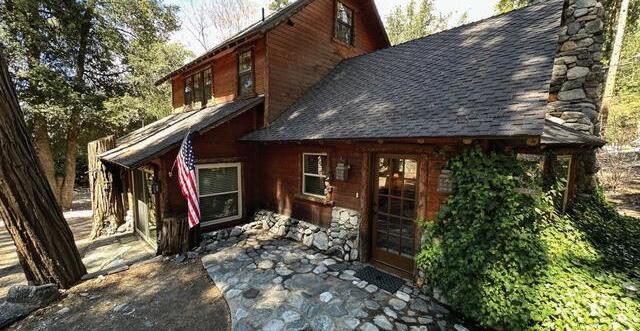
3 BEDS • 2 BATHS • 1,641 SQ FT • $434,900
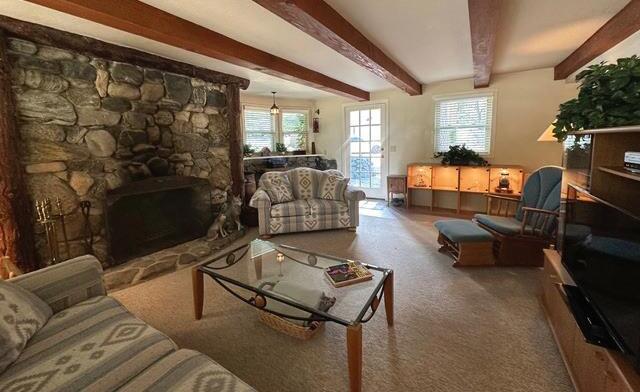
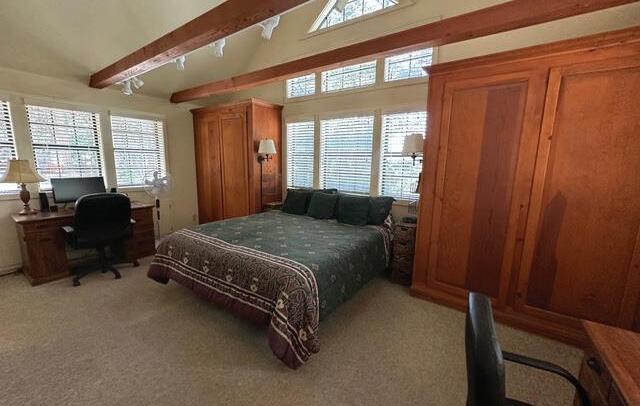
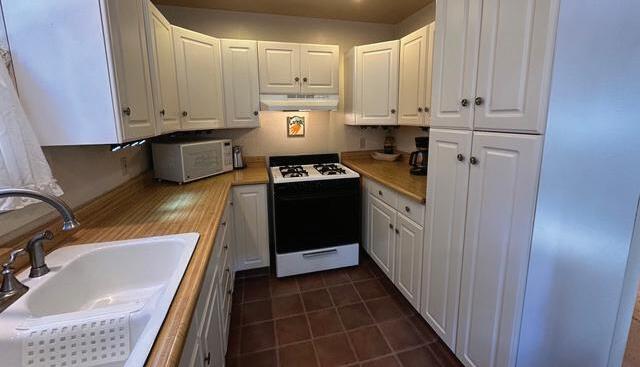
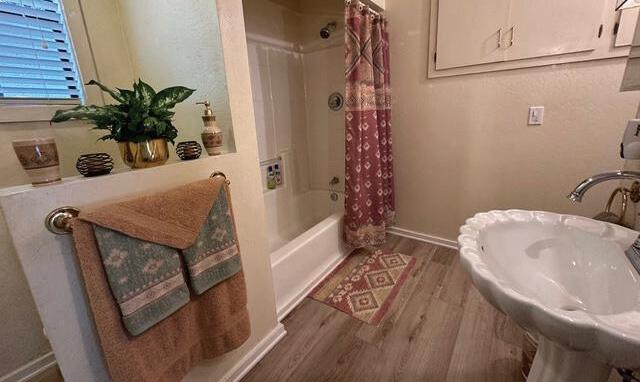
Welcome to 9120 Torrey Pines Rd, a well-maintained mountain home offering comfort, functionality, and flexible living space on approximately ¼ acre. With approximately 1,641 square feet, this multi-level property features a spacious layout including a living room with a river rock fireplace, dining area, kitchen with additional cabinetry, sunroom, and a versatile library/guest room. Upstairs includes a large primary bedroom with built-in storage, a ¾ bath, and an additional guest room. A loft area provides extra storage space. Recent improvements and features include dual pane windows and sliders, updated HVAC system (propane heat and electric AC), electric water heater, and a whole-house fire sprinkler system with external alarm. The home is also equipped with a backup generator and transfer switch for added convenience. Outdoor features include upper and lower parking areas, exterior motion/sensor lighting, and a detached storage/work shed with electrical and lighting. The property is located in the Big Pine Tract community with HOA dues that include water service and community trash.This property offers a great opportunity for full-time living or a mountain retreat with year-round access!


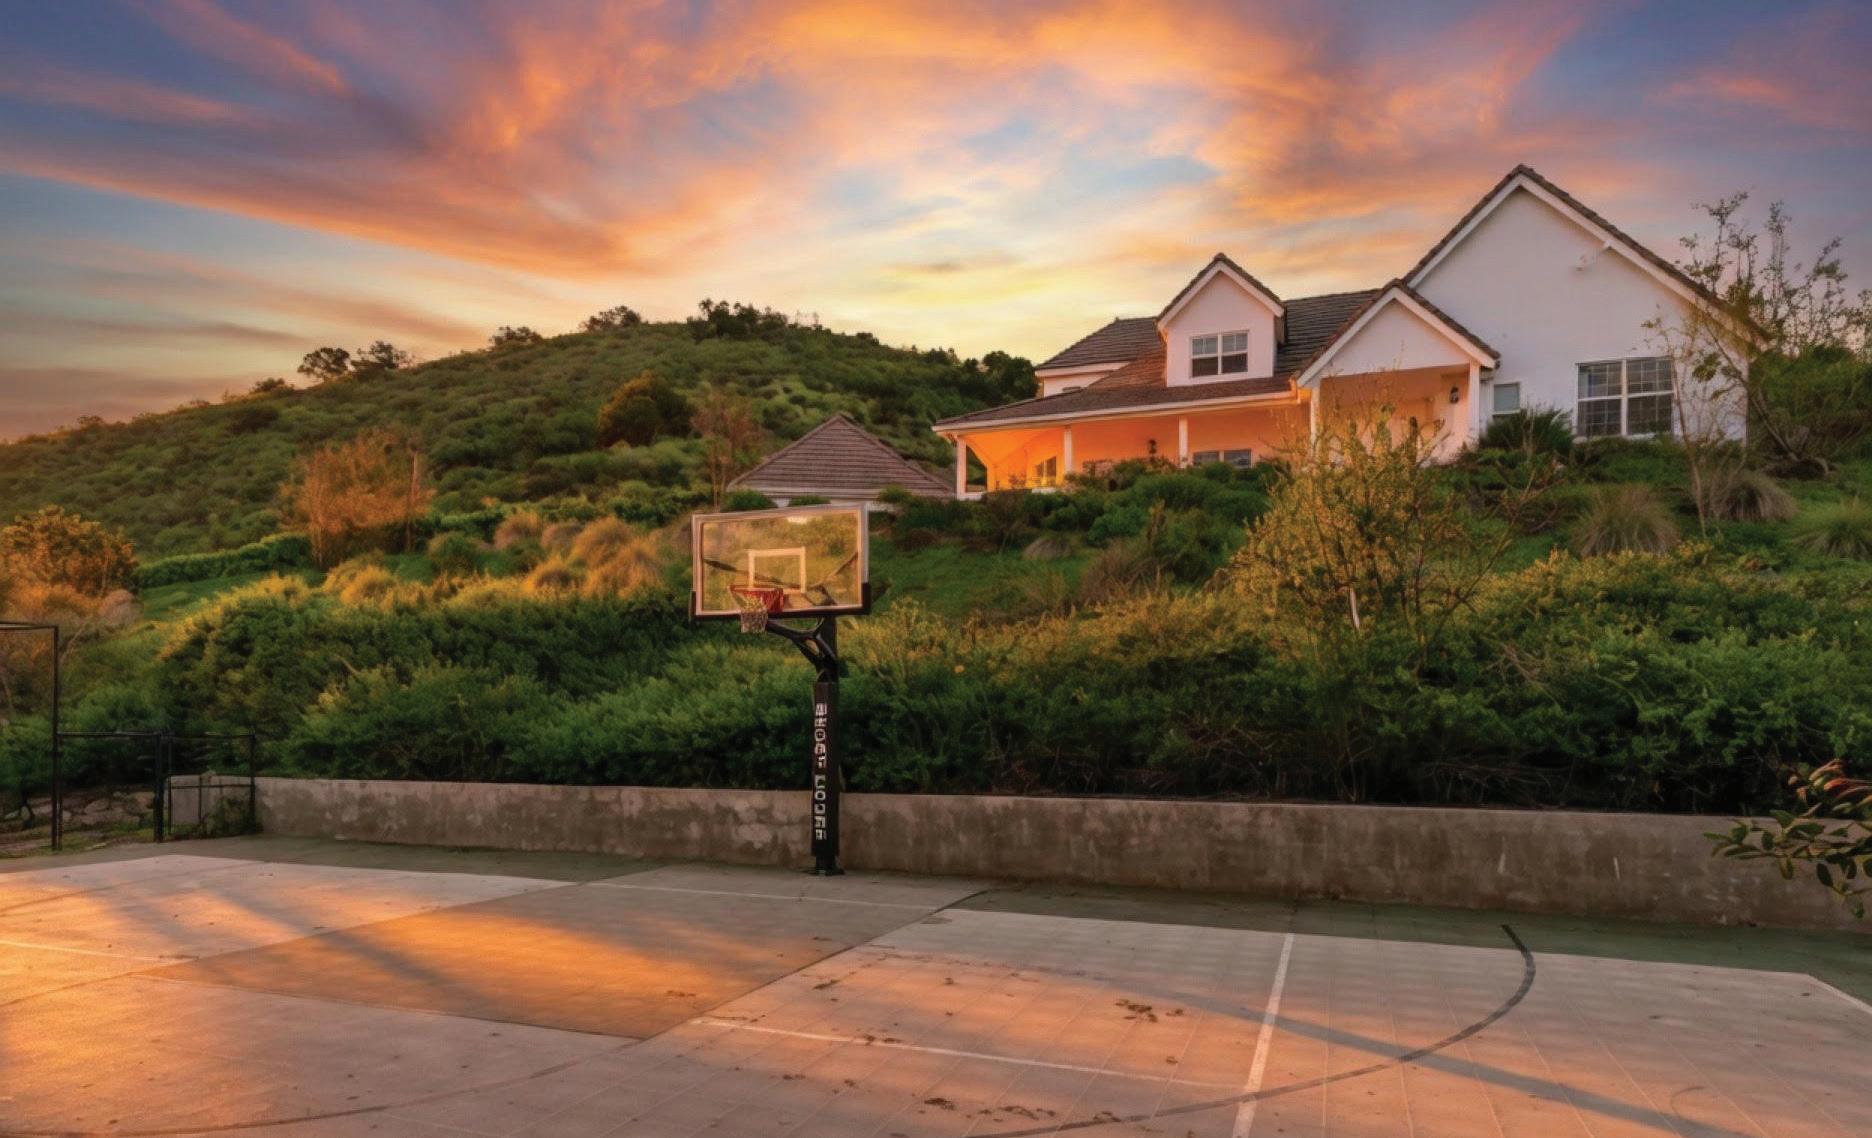
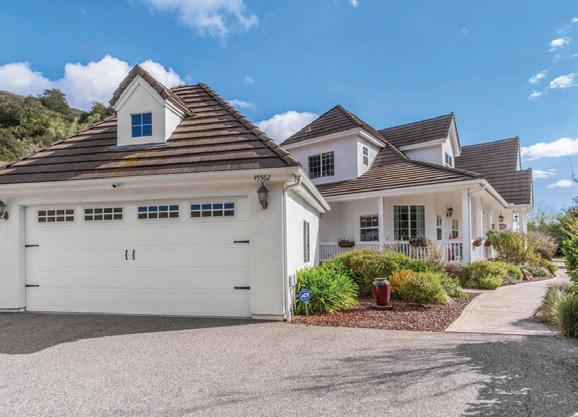
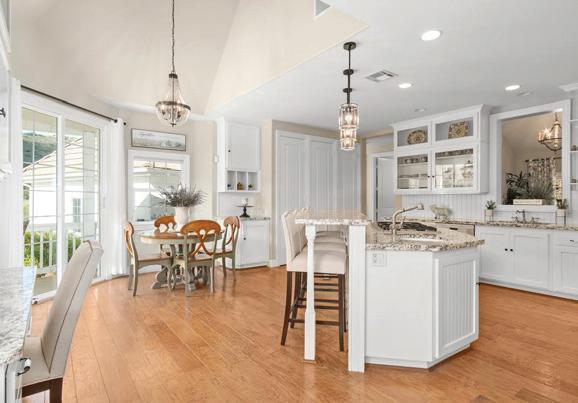
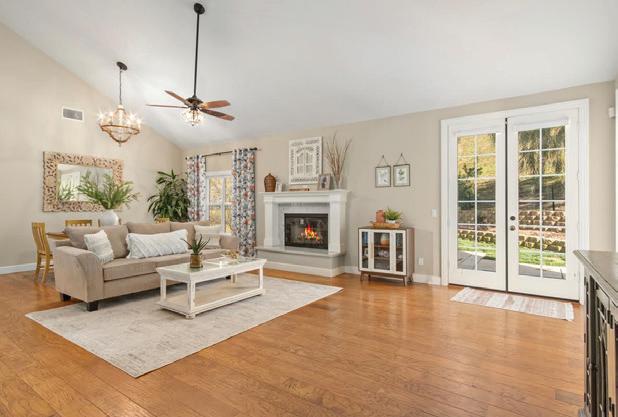
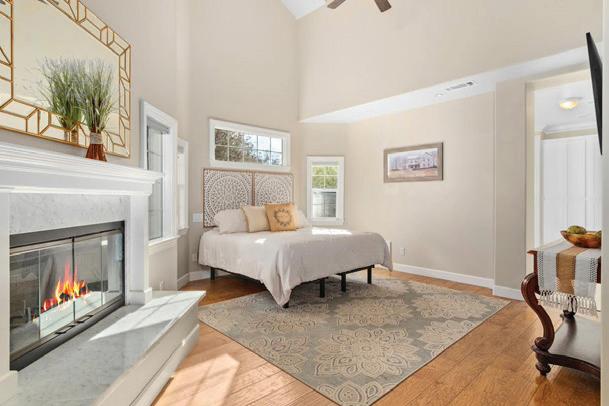

MALEK REALTOR® | DRE #02035835
www.homesmart.com

4 BEDS • 4 BATHS • 3,162 SQFT • $1,369,995 Gated Privacy Meets Low-Maintenance Luxury in De Luz. Experience the prestige of a 5.12-acre estate without the time-consuming maintenance of a large property. This modern farmhouse has influences of a California ranch as this sanctuary uses its natural hillside topography as a “privacy fortress”, providing a lush backdrop and permanent seclusion while you enjoy the beautifully developed, flat living spaces surrounding the home. PROPERTY HIGHLIGHTS: • PAID-IN-FULL-SOLAR: High efficiency system reduces soaring utility costs. • ADU POTENTIAL: Zoned R-A-5 with a designated area perfect for a detached guest house, casita, or rental unit. • PURE WATER: Whole-house reverse osmosis system for pristine water quality. • ACTIVE LIVING: Professional-grade sport court (Pickleball/Basketball) and wrap-around porch. • Added Bonus: De Luz boasts some of the lowest taxes in Riverside County. 300
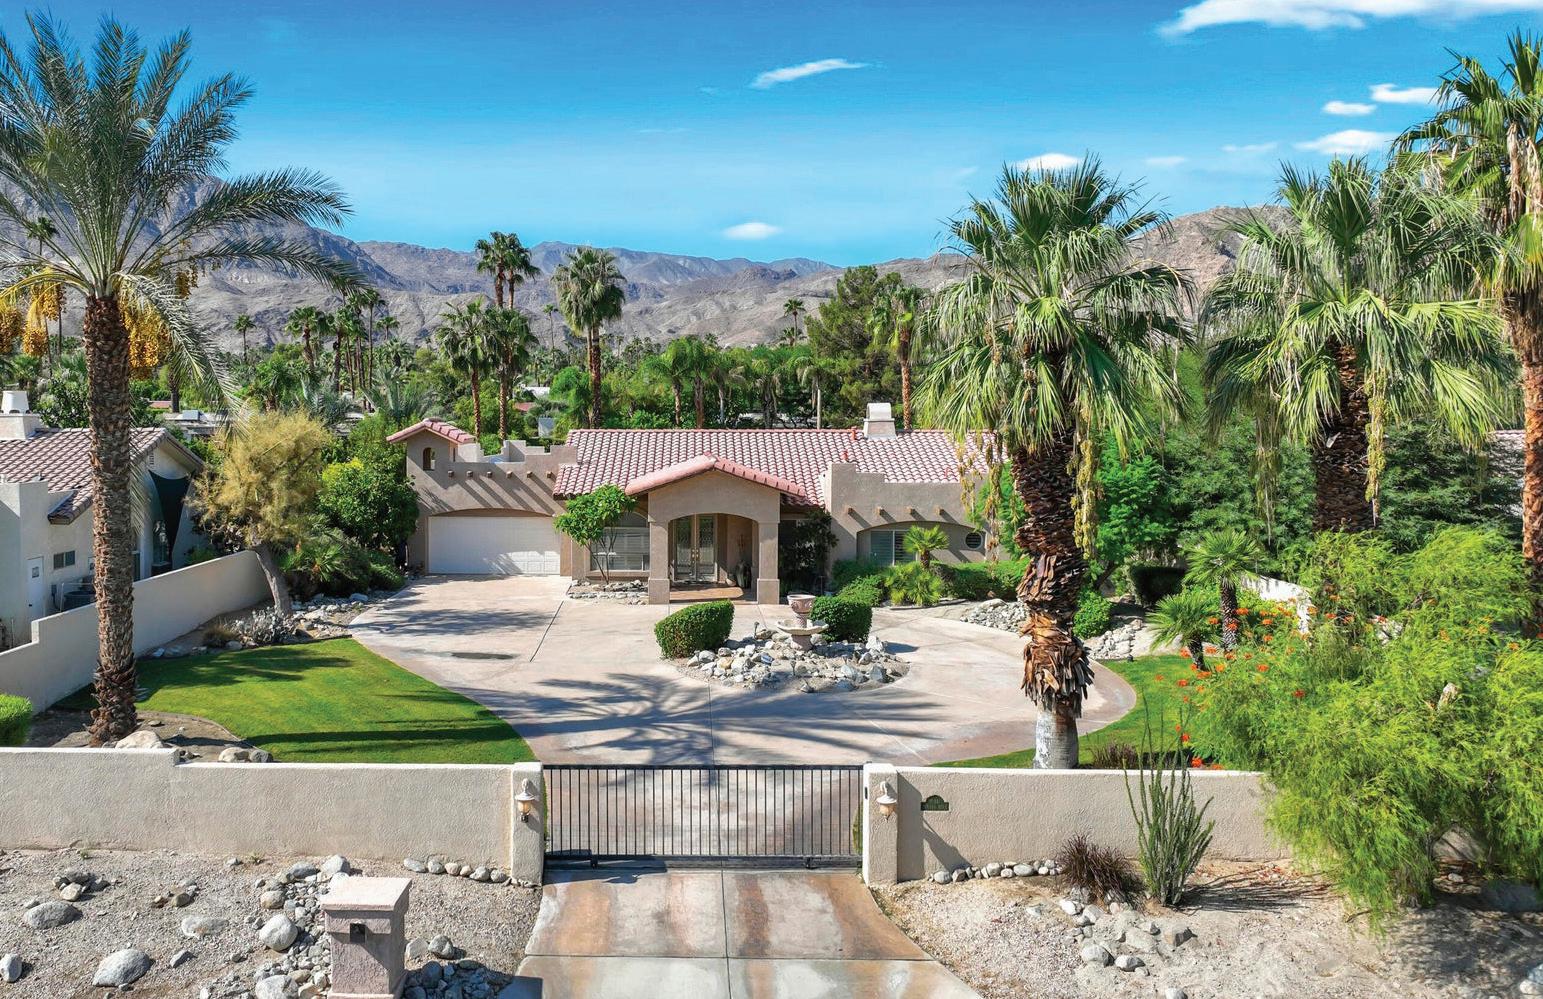
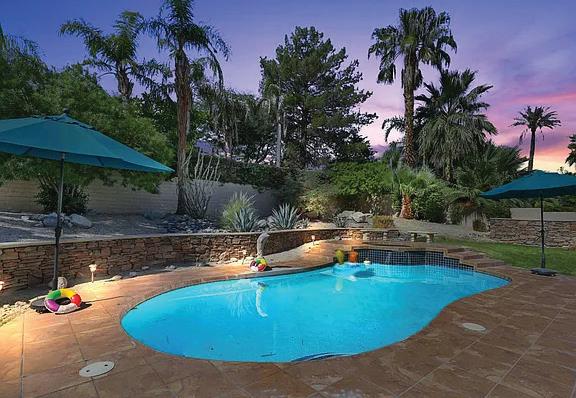
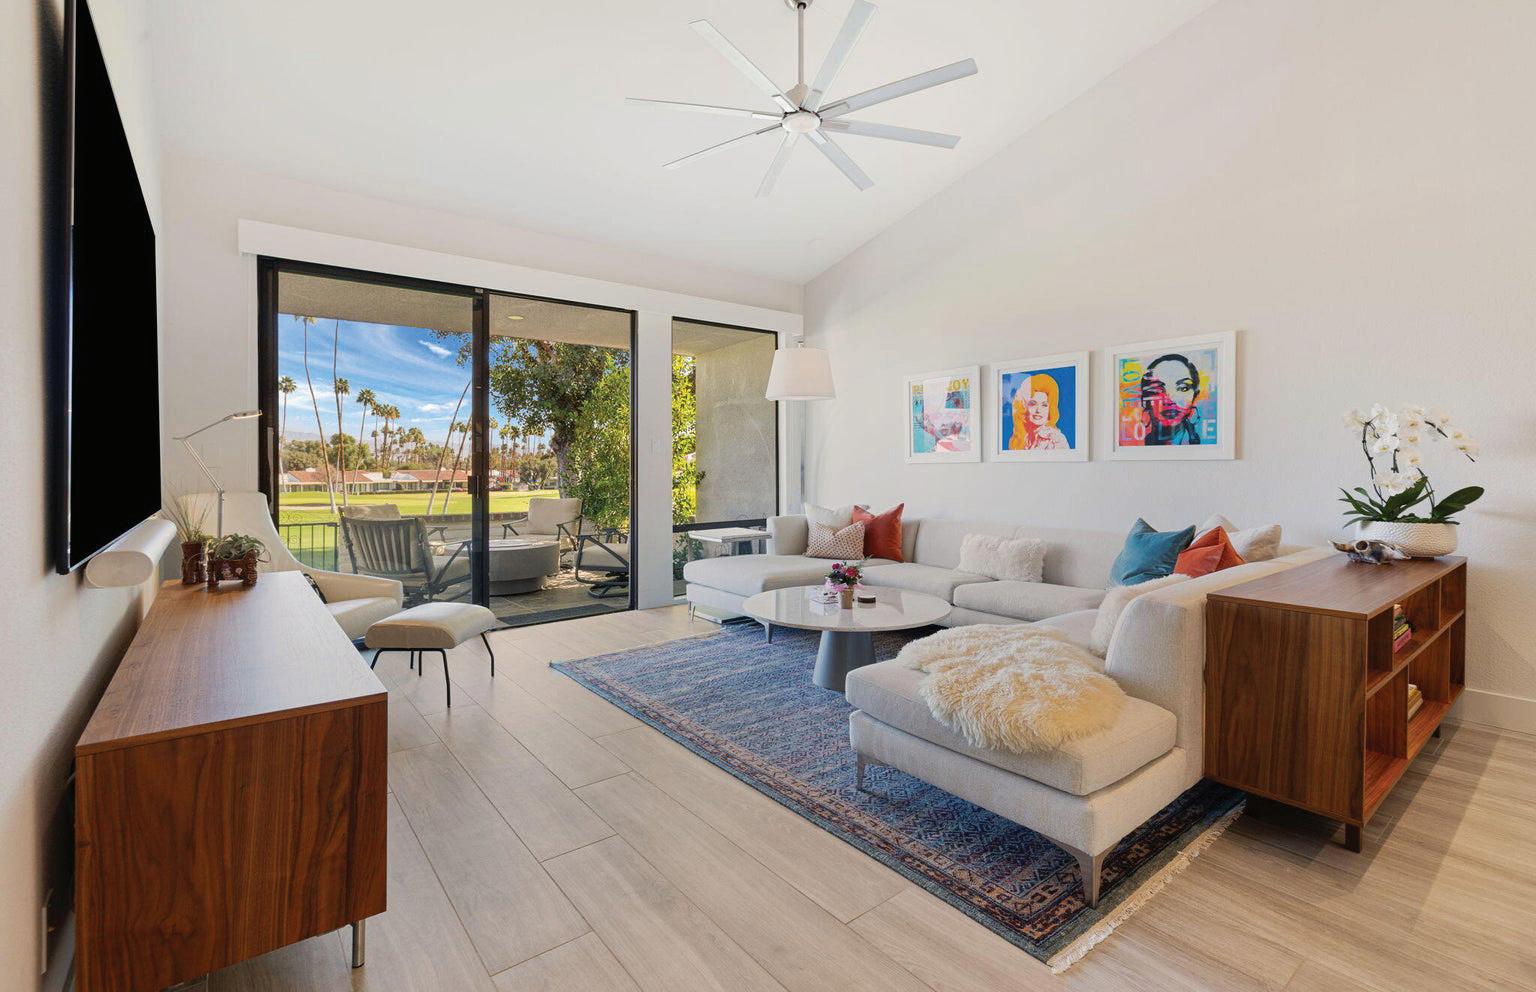
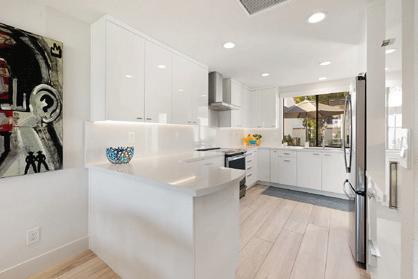
WOW...What a stylish GEM! Prime west-side location within Rancho Las Palmas Country Club offering breathtaking interior and exterior VIEWS. This absolutely STUNNING condo has been thoughtfully reimagined, featuring a truly one-of-a-kind, reconfigured chefs kitchen unlike any other.

Welcome to lakefront living at its finest in the highly soughtafter Eagle Point. Perfectly positioned on a generous 14,168 sq ft lot, this beautifully updated 4-bedroom, 3-bathroom home offers 2,755 sq ft of thoughtfully designed space and an unbeatable front-row seat to Big Bear Lake. Step inside to an open-concept floor plan designed for both comfort and entertaining, featuring a spacious living area anchored by one of three fireplaces, creating the perfect mountain ambiance year-round. The expansive kitchen is ideal for hosting, complete with alder cabinetry, ample counter space, and seamless flow into the main living and dining areas. This home was made for gathering and unwinding, with a separate game room featuring a pool table and its own fireplace-perfect for apres-ski evenings or summer nights after a day on the lake. The primary suite is a true retreat, offering its own fireplace, added soundproof insulation for privacy, and a cozy, elevated feel. Thoughtful upgrades are found throughout, including cedar-lined closets, porcelain flooring downstairs, waterproof vinyl flooring upstairs, and a striking oak staircase that ties the home together with warmth and style. Step outside onto the back deck and take in what may be some of the most breathtaking sunset views in Big Bear. With lakefront access and dock rights, this property offers the ultimate waterfront lifestyle. Enjoy front-row seats to the 4th of July fireworks over the lake and the magical torchlight parade on New Year’s Eve-right from your own backyard. Complete with an attached 2-car garage and located in one of Big Bear Lake’s most desirable neighborhoods, this home is the perfect blend of luxury, comfort, and iconic mountain living.

SARAH BENSON
REALTOR® | DRE# 02007307 909.801.4638 yourmtnrealtor@gmail.com www.sarah-benson.remax.com


222 EAGLE DRIVE, BIG BEAR LAKE, CA 92315
4 BD | 2.5 BA | 2,755 SQFT. | $1,825,000
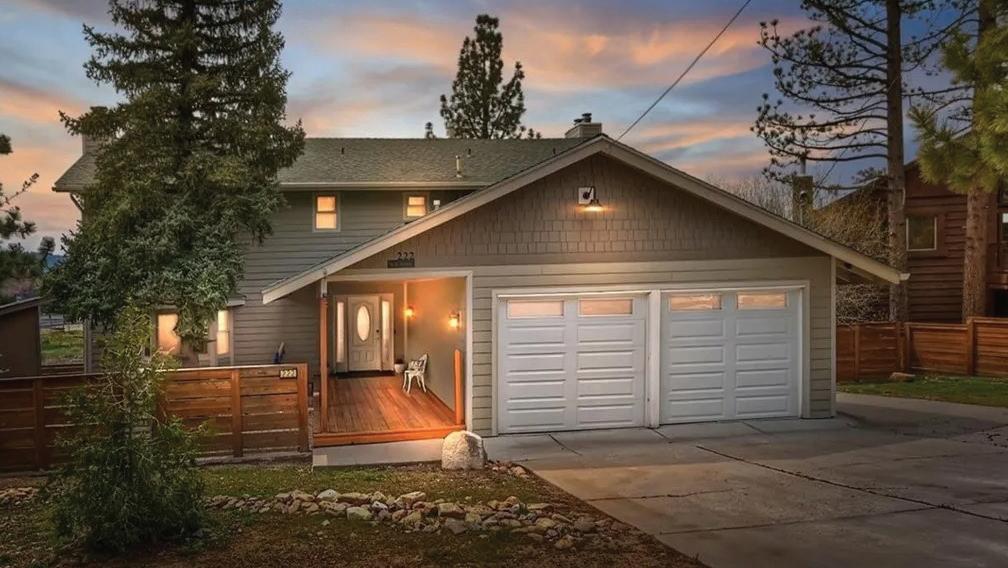
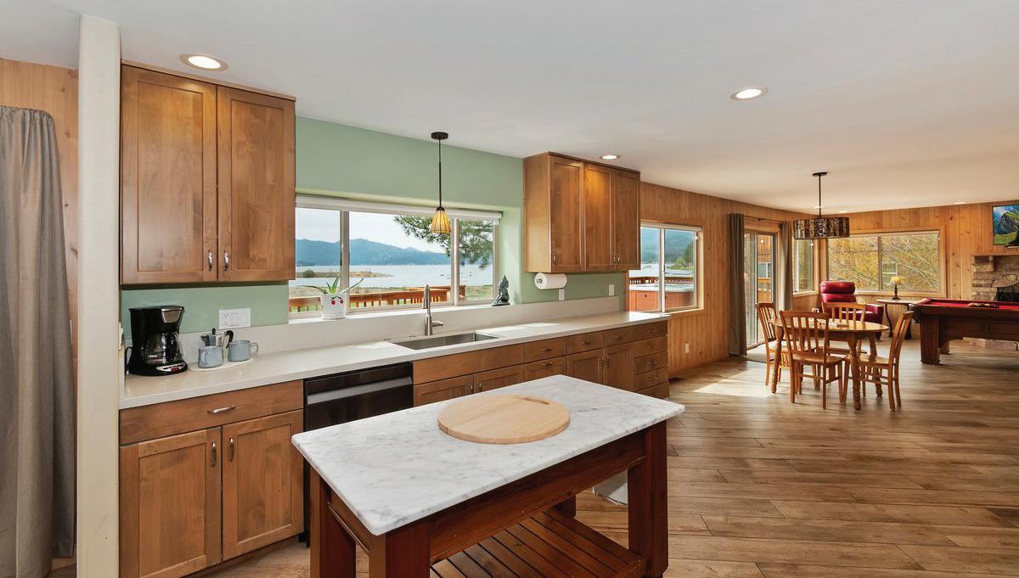
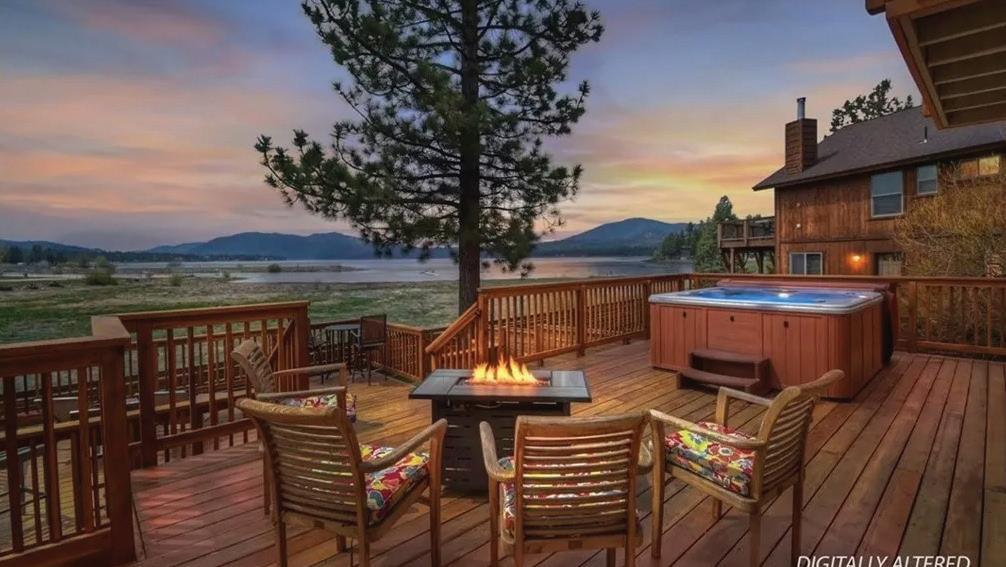
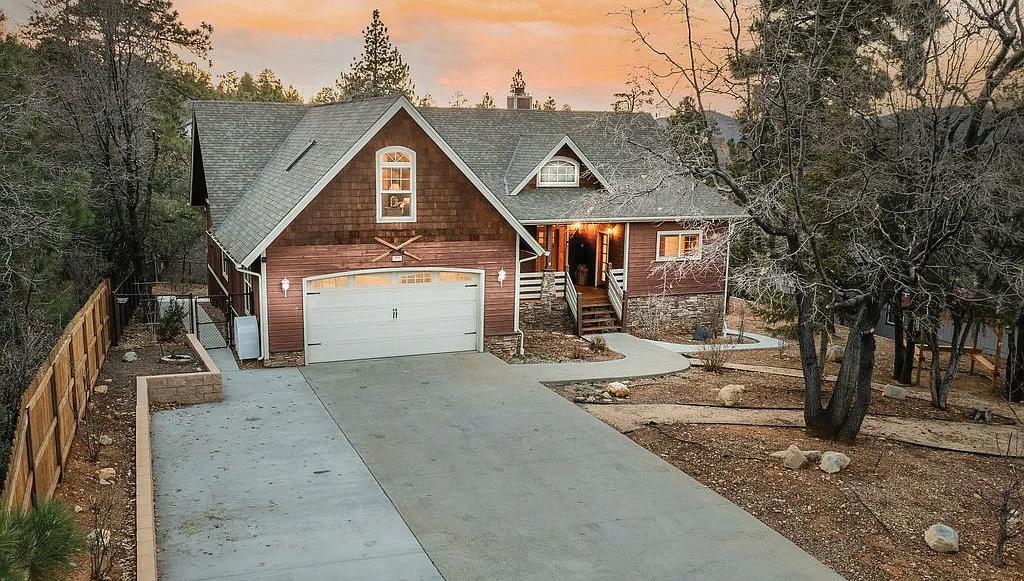
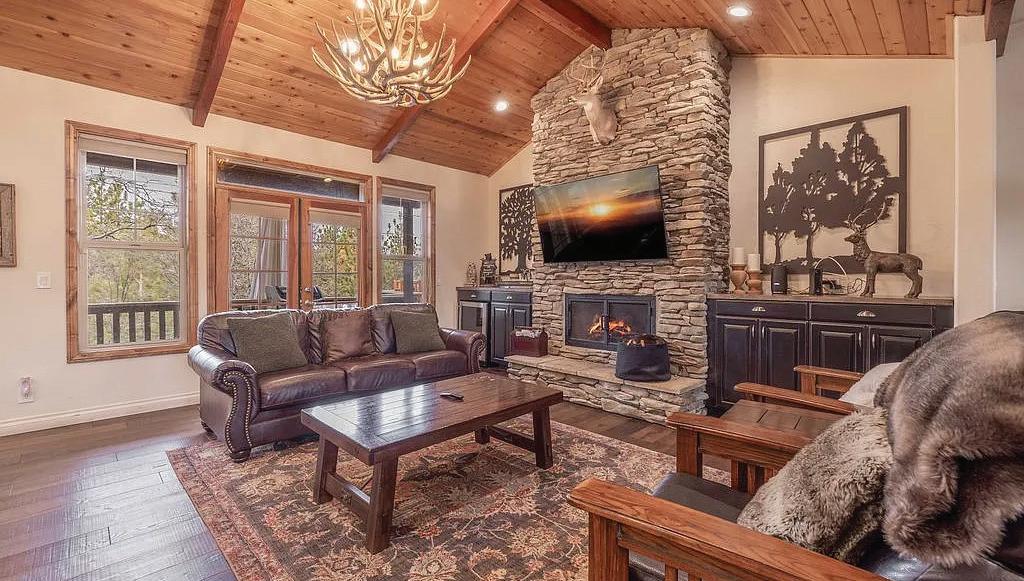
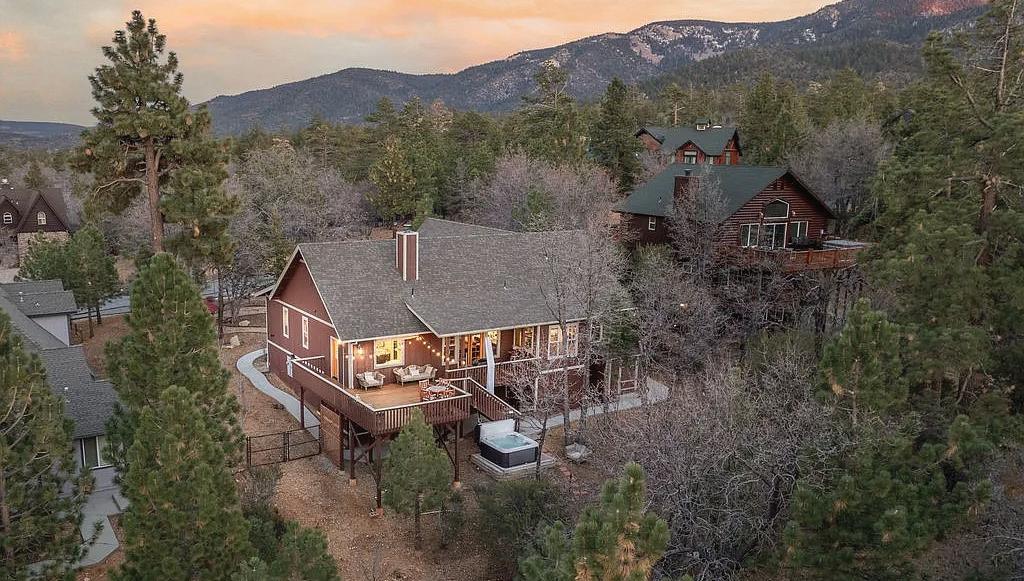
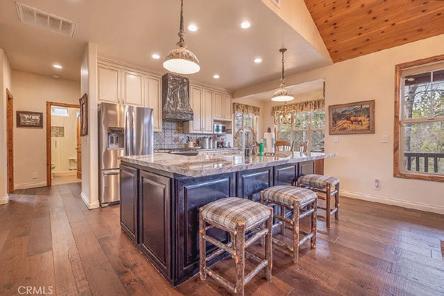
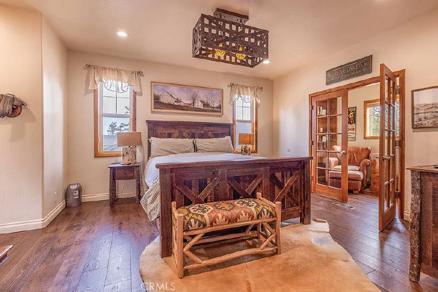
Welcome to this beautiful 4-bedroom, 3-bath mountain retreat located in the highly desirable High Timber Ranch area of Moonridge, where space, comfort, and the Big Bear lifestyle come together. Situated on an expansive 24,000 sq ft lot, this home offers a spacious open-concept living area designed for gathering and entertaining. The inviting living room features a beautiful fireplace with a cozy hearth, perfect for warming up after a day on the slopes or enjoying snowy winter evenings. The main-level primary suite provides comfort and convenience, complete with an attached office—ideal for working remotely or creating a private retreat. With four bedrooms and three bathrooms, there’s plenty of space for family and guests. Step outside and experience the magic of mountain living. The large back deck with scenic views is perfect for entertaining or simply relaxing in the peaceful surroundings. Unwind in the private backyard jacuzzi under Big Bear’s incredible starfilled skies, or start your mornings with coffee in the charming front yard gazebo surrounded by fresh alpine air. This home is thoughtfully equipped for year-round comfort and convenience with air conditioning for warm summer days, a whole-house generator, EV charger in the garage, and a variety of smart home features—from the Nest system to the smart garage door opener—allowing you to manage your home with ease from anywhere. Additional highlights include a 2-car attached garage and a property that has been meticulously maintained, showing true pride of ownership throughout. The home has also been a successful short-term rental, offering excellent potential for both personal enjoyment and investment. With its spacious lot, inviting layout, modern upgrades, and prime Moonridge location near Bear Mountain, hiking trails, and year-round recreation, this property captures everything that makes Big Bear living so special.
3 BEDS | 2 BATHS 2,205 SQFT. | $649,000
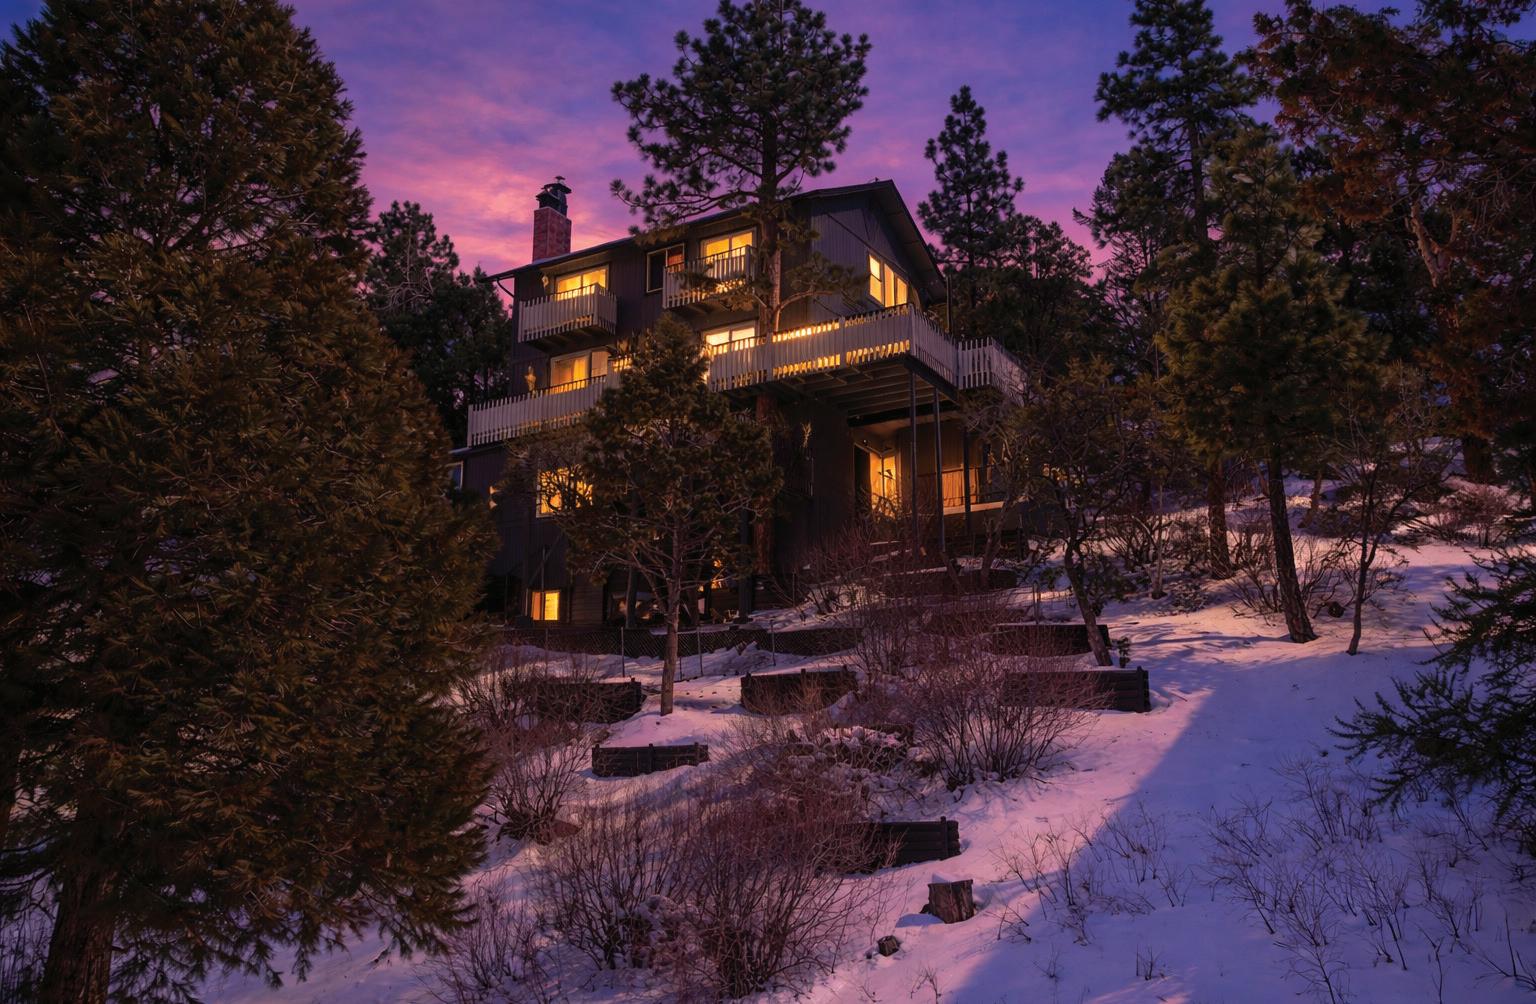
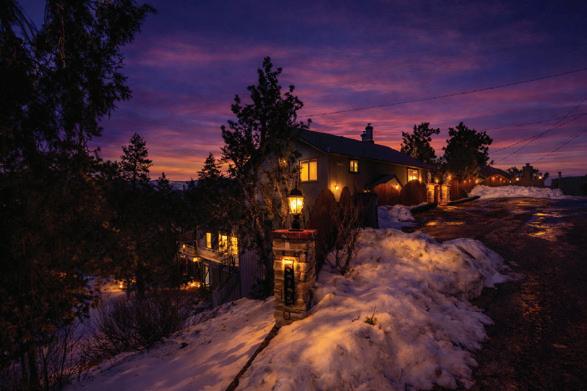
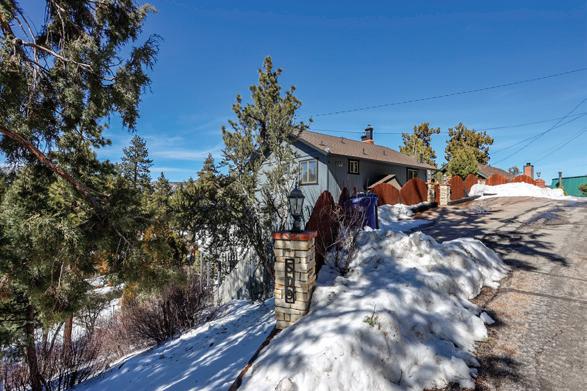
A Rare opportunity indeed. Impressive mountain home with spectacular views and picture windows throughout. This stunning property enjoys sweeping views of the valley and surrounding mountains. Located on a spacious lot that is fully fenced. Nestled on a quiet hilltop in the well kept secret area called Poets Corner. An added bonus: it is around the corner from a nature conservatory trailhead to hike and explore year round. This beauty has two great rooms both featuring wood burning stoves to provide a cozy ambiance on snowy nights. An extra flex room for games, office or perhaps a library, you decide. A chef’s kitchen with ample counters and cabinets for all your accessories when creating your culinary delights. Large dining area for socializing that also has easy patio access, when choosing to grill or barbecue. Three nice sized bedrooms, with picture windows, and two that boast balconies. You can appreciate the views,meditate or simply star gaze. This home features fully upgraded designer bathrooms. One being a spa setting with a dual shower and relaxing soaking tub, for after hikes and fun activities. Entertainers delight. There are also multiple patios and oversized decking to enjoy, whether relaxing with a book, entertaining on quiet evenings, enjoying your favorite beverage as you bask in the light of the setting sun or are hosting your favorite guests. And if that wasn’t enough, there is spacious storage inside and out. The inside area could be converted into a small workshop. This well maintained property has pride of ownership, evident everywhere you look. A beautiful home to create treasured memories that last a lifetime.Escape the city and live the “good life”!! Perfect for working from home while enjoying the panoramic mountain scenery. A property not to be missed if exploring the Big Bear area. Arrange for a private showing, and make your dreams a reality. For a complete photo gallery, review our showcase listing on Zillow.
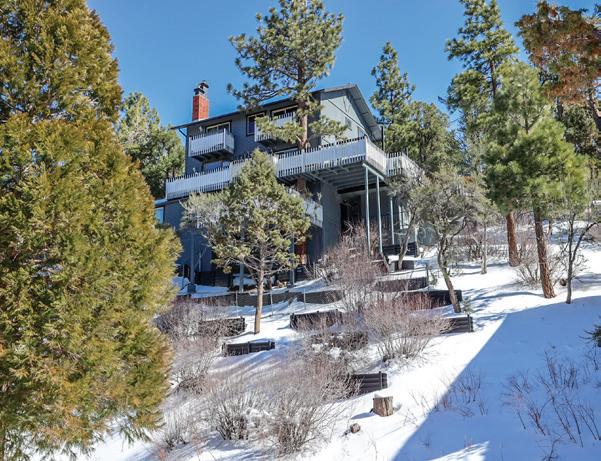
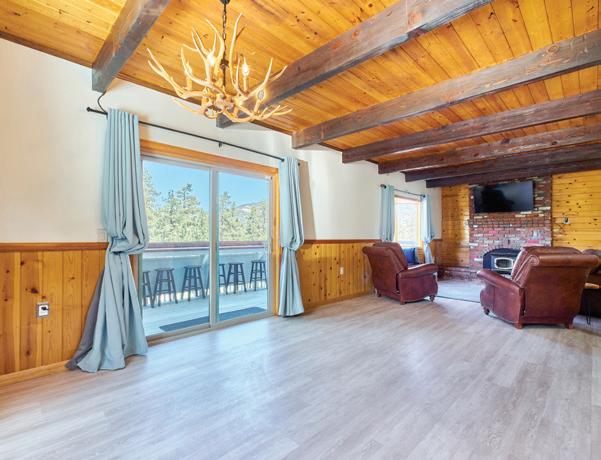
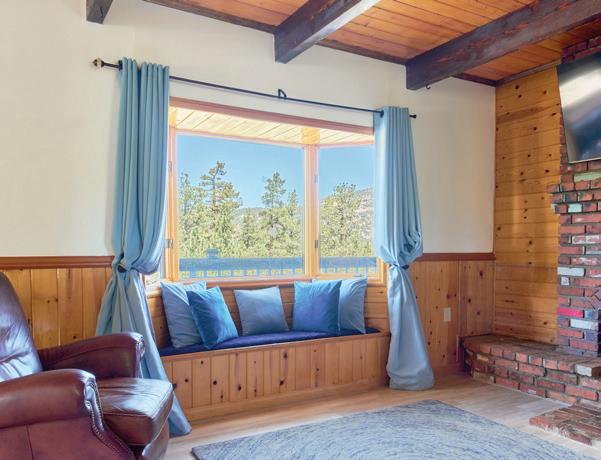

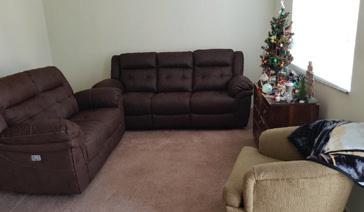
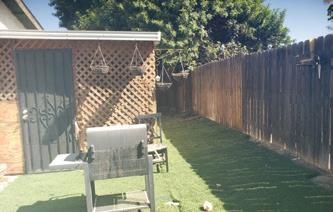
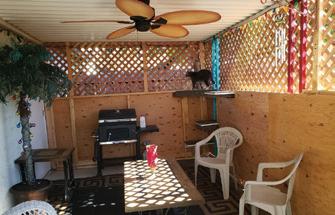
Affordable 2-bedroom, one bath, 825 sq ft home in a 55 & over community in Hemet. The home has Solar Panels, a one-car attached garage, a covered patio, an inside laundry area, front, side, and a fenced back yard. Seller is ready to move back home. Call for details.
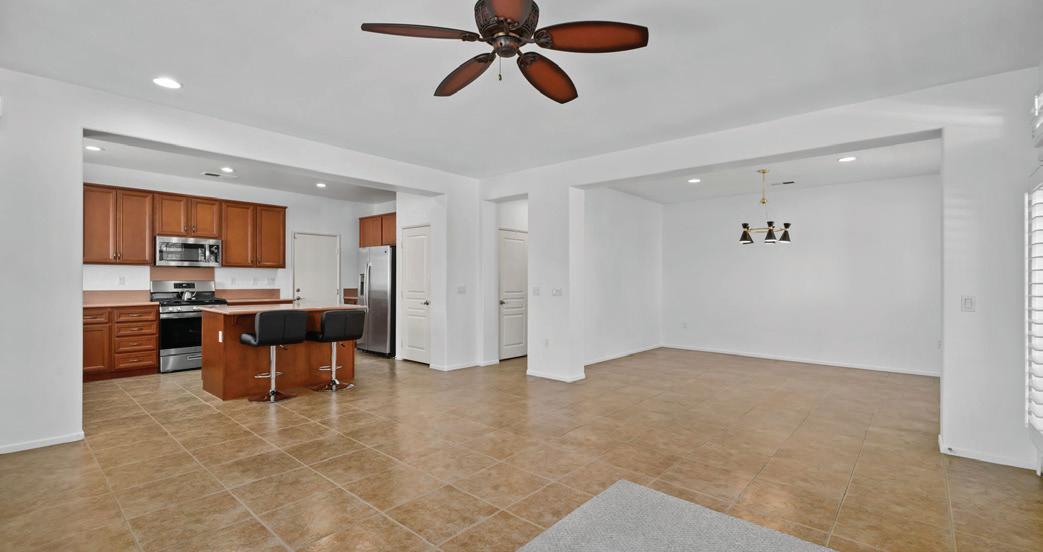
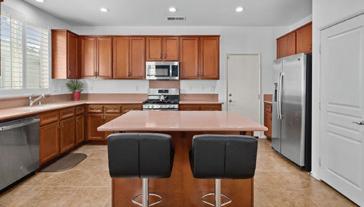
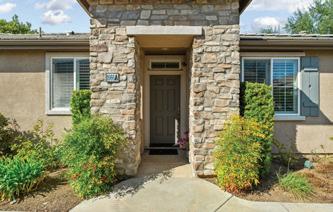
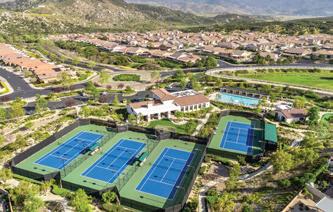
Resort-style living at the 55 & over Move-in ready 4 Seasons community home at Beaumont, California. This home may be taken off the market by the time this goes to print; however, I can show you other homes in 4Seasons. Call for more information.


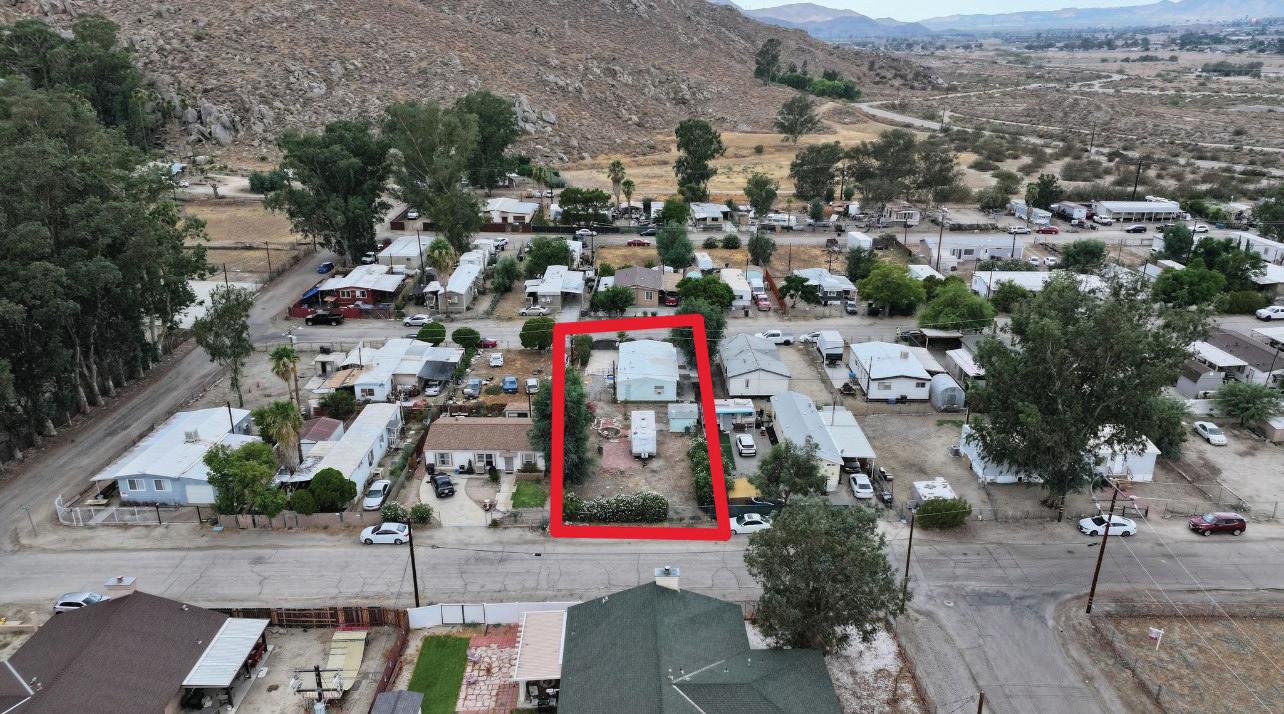
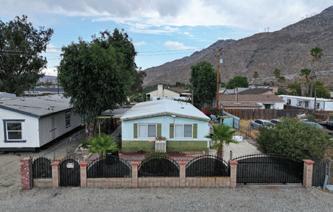
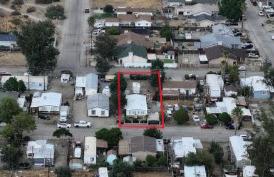
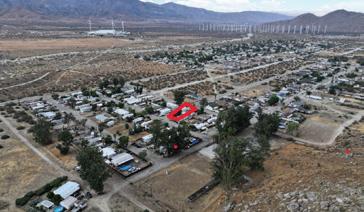
Manufactured home on its own land with no HOA or space
The home may require repairs. The lot is fenced and gated and extends from street to street. Call for details.
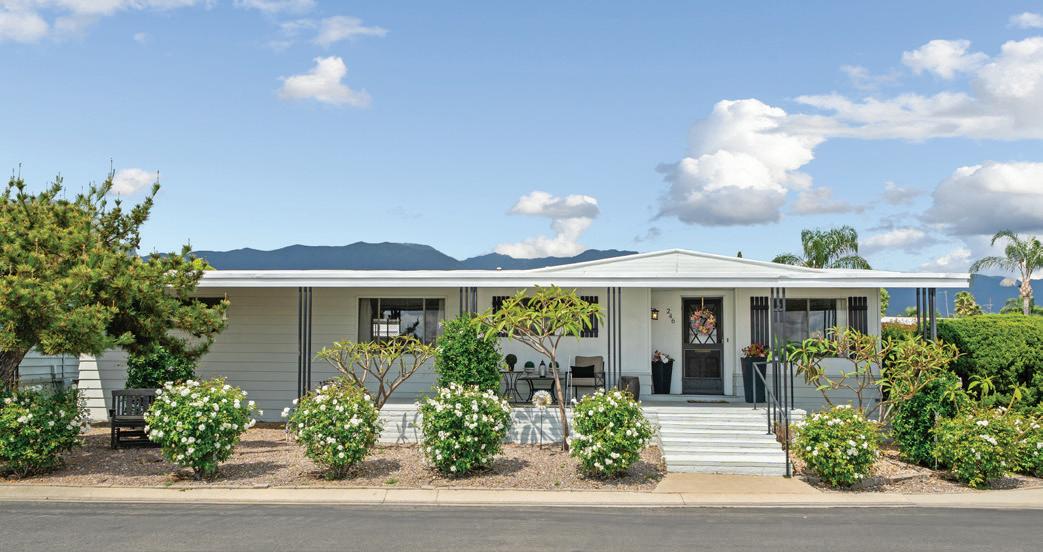
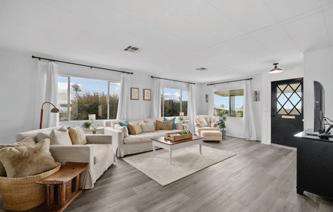
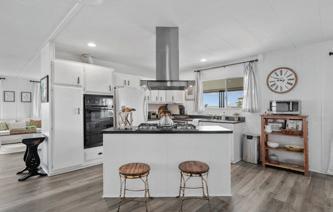
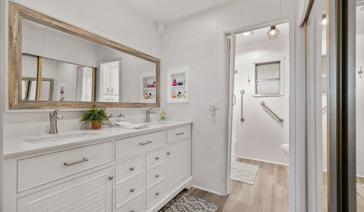
Recently listed in a vibrant 55-and-over community in Rancho Cucamonga, this charming home comes with the stylish furniture shown, all included with a full-price cash offer. Call for details.

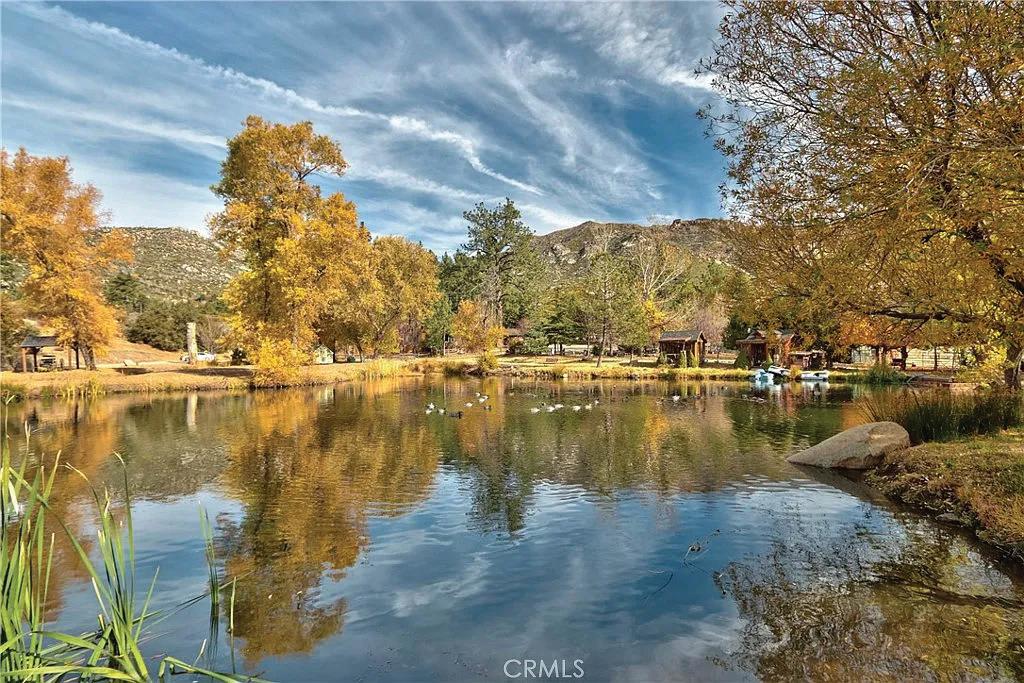
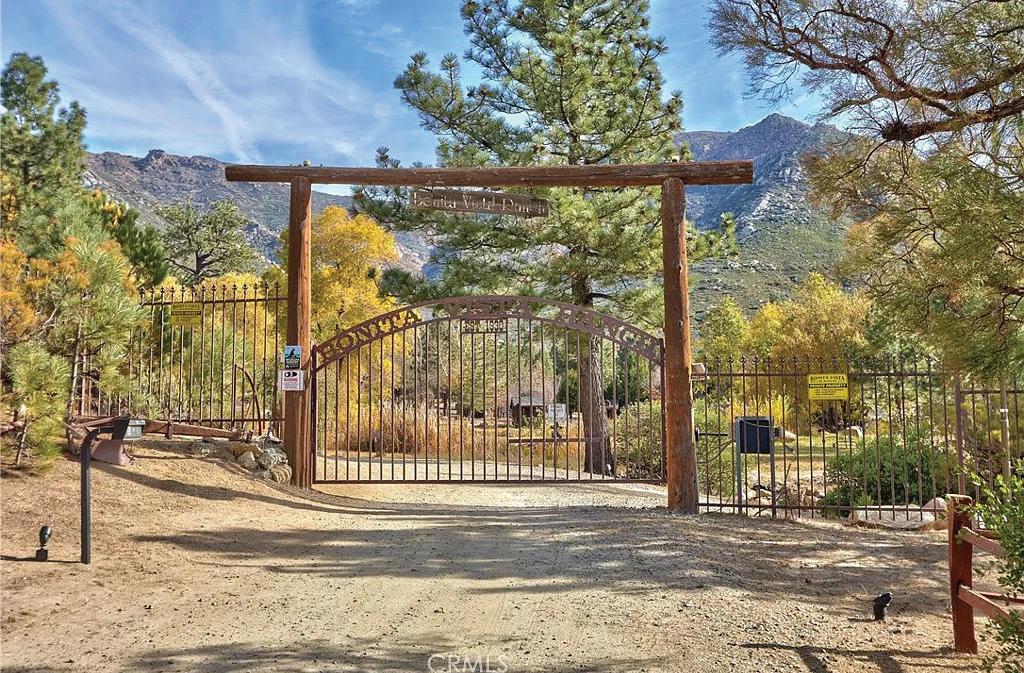
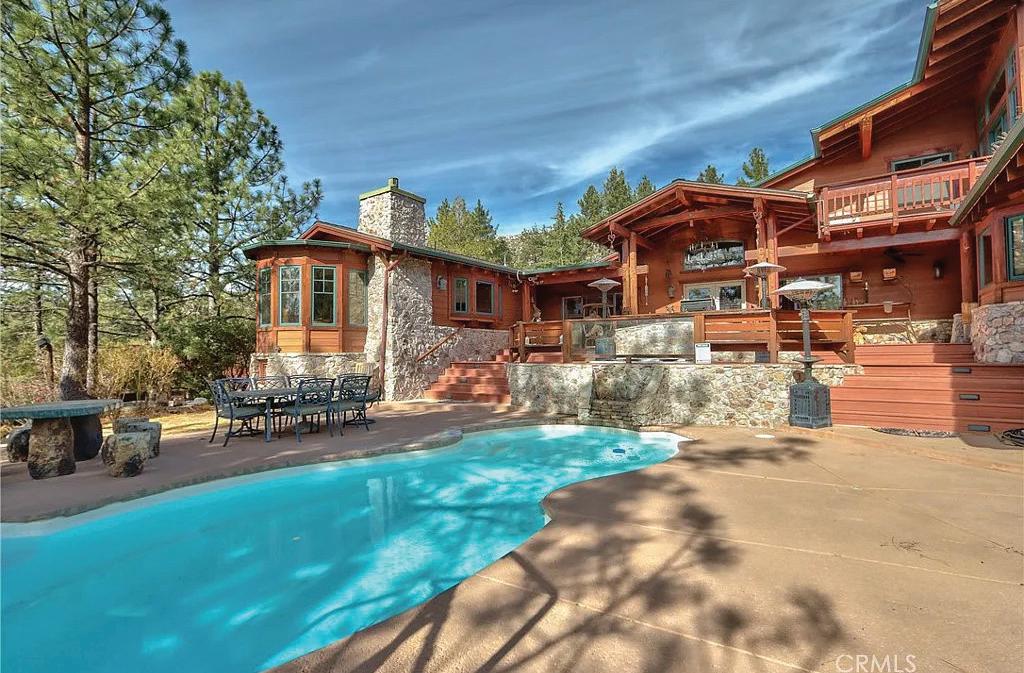
This ultimate Retreat and Event compound is a rare Southern California estate. Experience 117-acre Bonita Vista Ranch, a rare Southern California estate with easy access to Los Angeles, San Diego, and Orange County. This private retreat features abundant water (year-round creek, 4 wells, storage tanks, fire system), scenic pines, meadows, and wildlife in the San Jacinto Mountains. Just 10 minutes to Idyllwild, 45 to Temecula wine country, and 50 to desert hotspots. Enter through a gated drive to a serene setting with a pond, orchard, and fresh mountain air. The main home offers a grand foyer, great room opening to a pool and outdoor dining, a chef’s kitchen, three en-suite bedrooms, plus laundry, mudroom, and more. Upstairs, the primary suite includes view decks, a spa-like bath, and fireplace. Additional features include two cabins (3 beds/baths), outdoor kitchen, BBQ areas, RV hookups, and equestrian amenities with a lit arena, barns, and trail access near the Pacific Crest Trail. Ideal for events, Airbnb, retreats, or camps, with strong expansion potential. Includes 5 parcels; sold as-is.


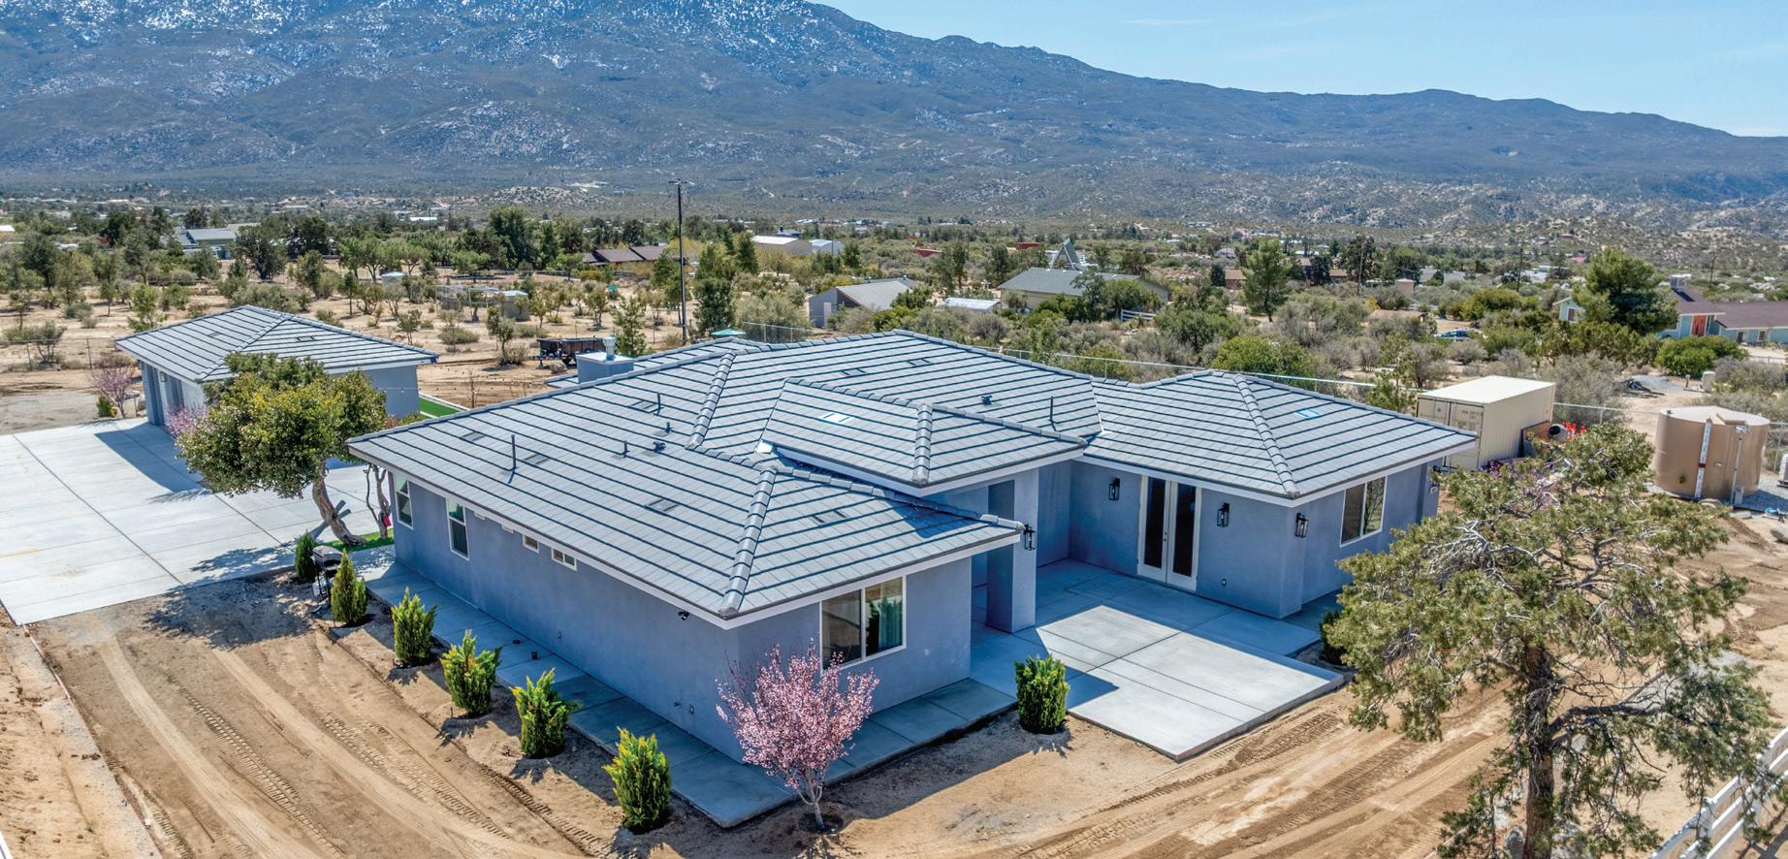
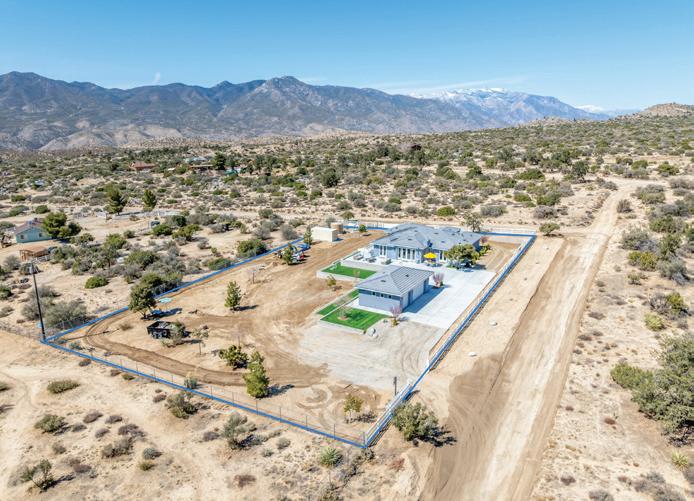
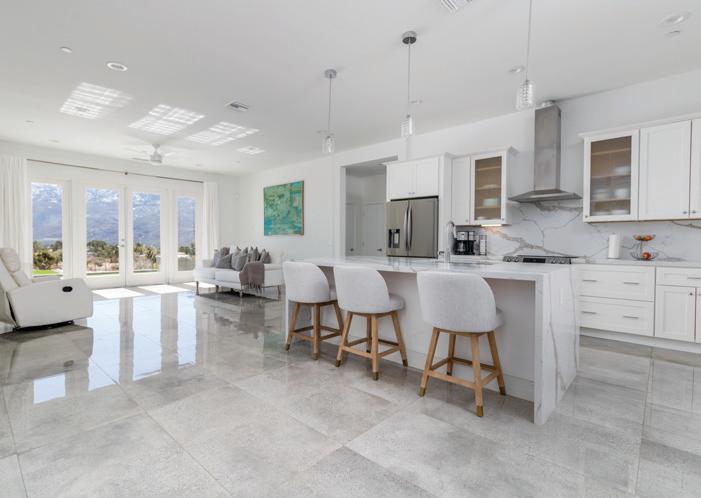

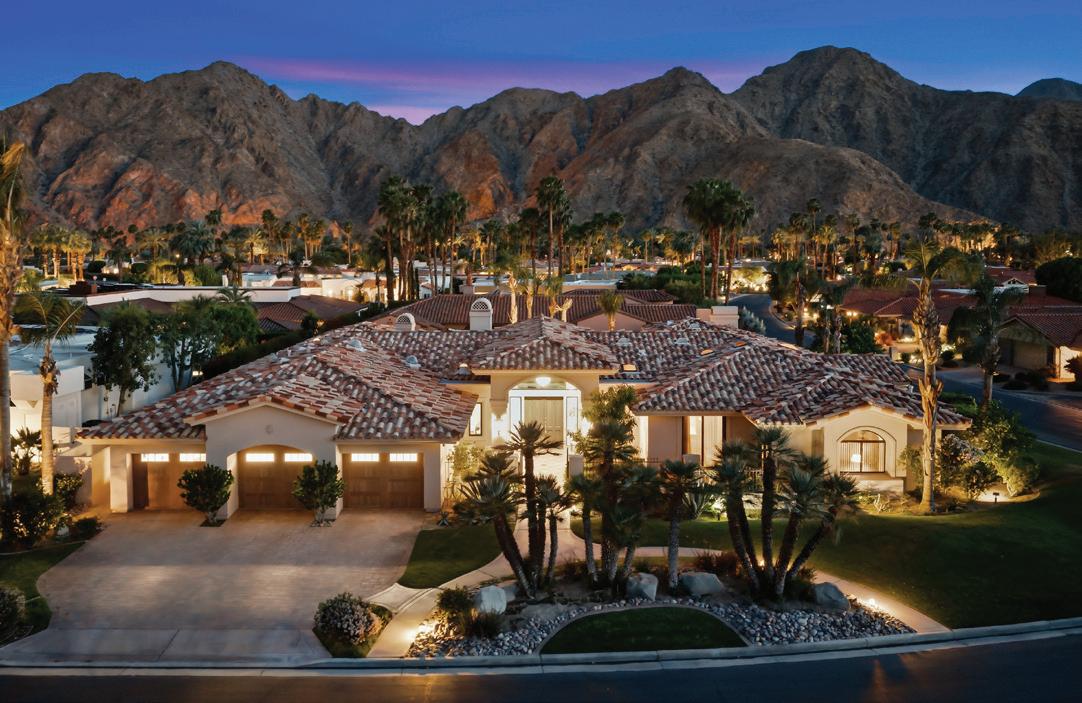

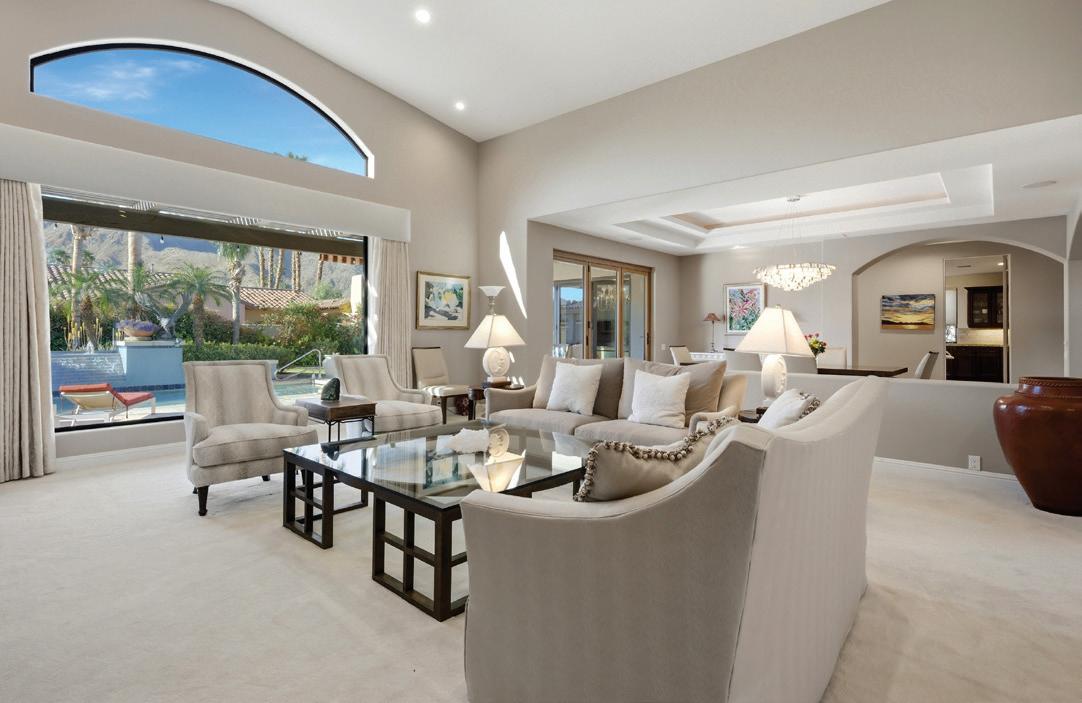
Located behind the gates of Indian Wells Country Club, this exceptional 1/2-acre estate showcases sweeping Santa Rosa Mountain views and a seamless indoor-outdoor lifestyle. Featuring 5 ensuite bedrooms and 6½ baths, the residence was extensively rebuilt in 2017 with a focus on quality and timeless design. A dramatic entry opens to expansive walls of glass framing the pool, waterfall, and mountains beyond. Soaring ceilings, refined architectural details, and abundant natural light create an elegant yet welcoming atmosphere. The gourmet kitchen is thoughtfully appointed with premium appliances, dual dishwashers and refrigerators, a generous island, and walk-in pantry, flowing effortlessly into a spacious family room with fireplace and wet bar. Nano doors throughout the main living areas enhance the connection to the outdoor living spaces. The private primary suite offers a sitting area, fireplace, dual walk-in closets, and a spa-inspired bath. Guest accommodations include three additional bedrooms, while a detached casita with kitchenette provides comfort and flexibility for visitors. Offered furnished. No HOA’s.
5
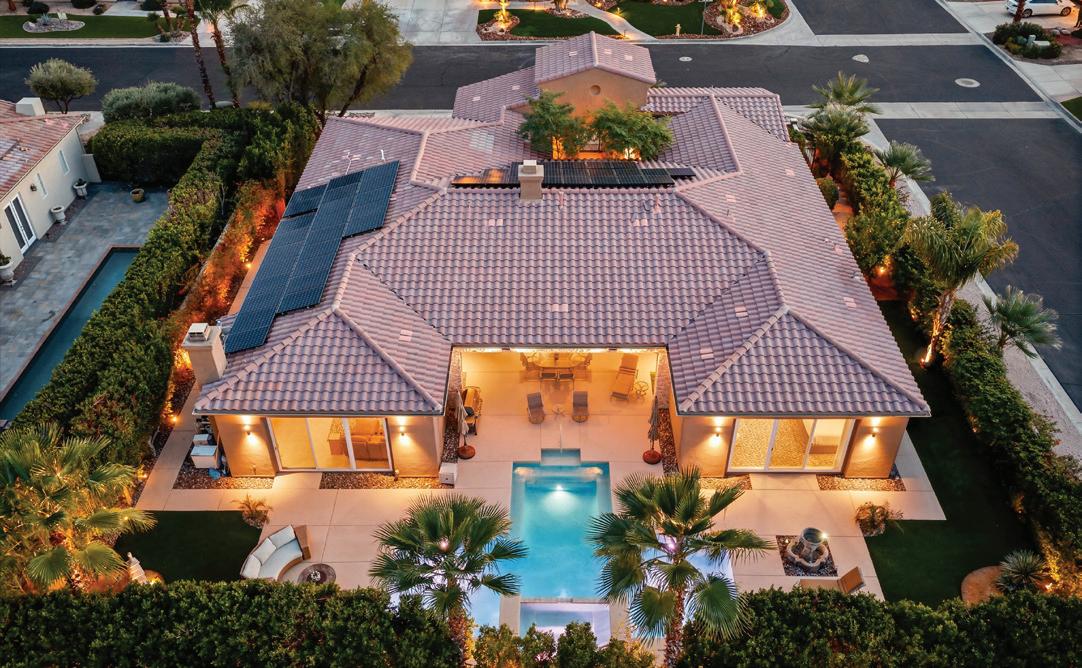
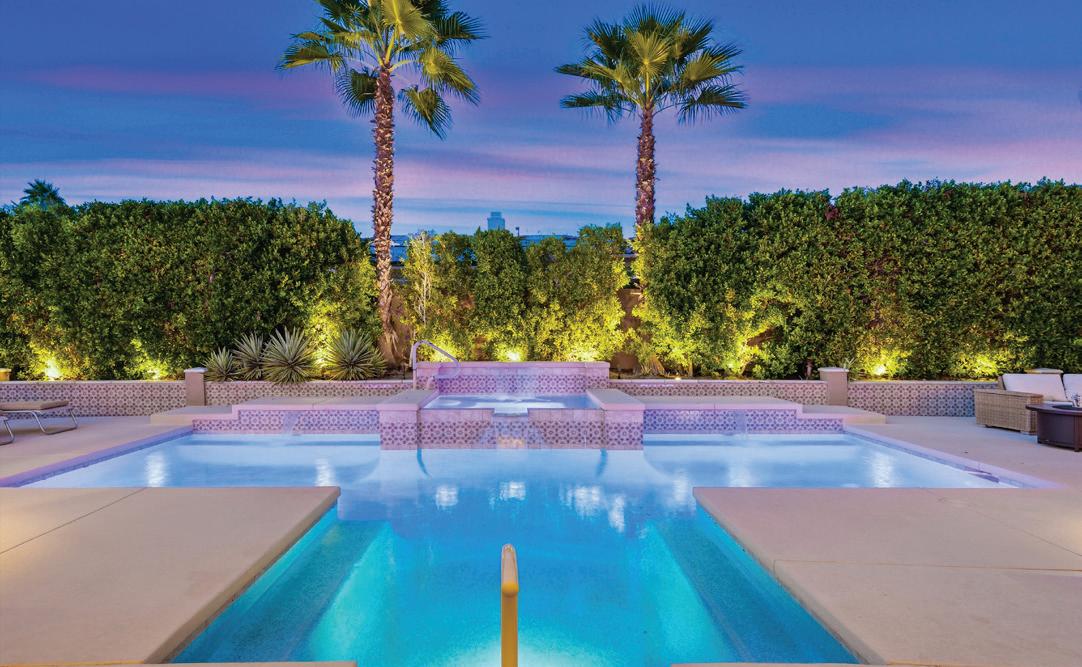
This beautifully remodeled 4-bedroom, 3.5-bath home is located within the gates of St. Augustine, set on a desirable corner lot with a private courtyard entry and expansive mountain views. A welcoming living room with fireplace offers direct sightlines to the pool and spa, setting the tone for effortless indoor-outdoor living. The spacious great room, also with fireplace, flows into a gourmet kitchen with island and updated appliances, designed for both everyday living and entertaining. A wet bar connects the main living areas for seamless gatherings. High ceilings, architectural arches, updated lighting and electrical, stackstone accents, and owned solar enhance comfort, style, and efficiency. The primary suite is a serene retreat with a custom built-in wall unit and a beautifully remodeled bath with roll-in shower. Secondary bedrooms include two guest suites and a flexible space currently used as an art studio. The private backyard features low-maintenance turf, curated landscaping, and a pool and spa. A 3-car garage and nearby parks, tennis, and pickleball courts complete this exceptional Rancho Mirage offering.
4


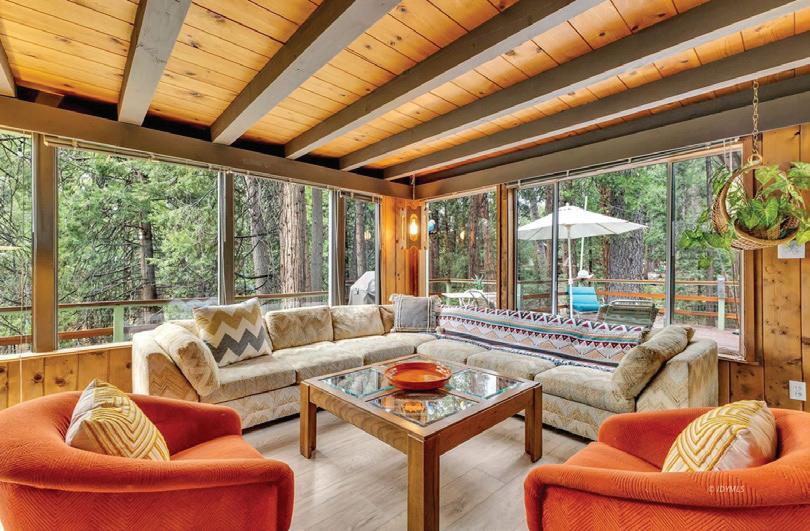
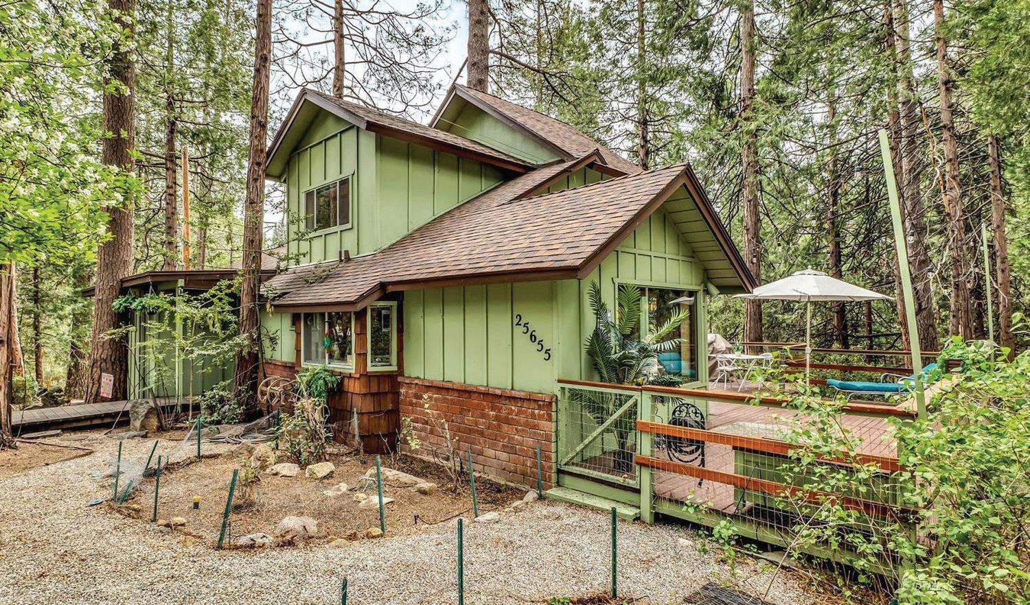
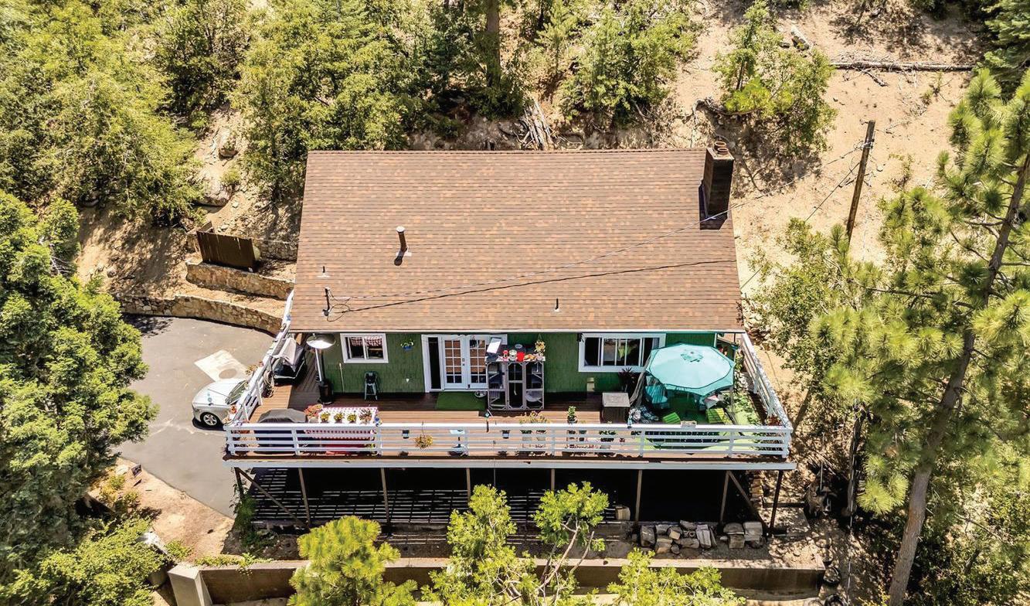
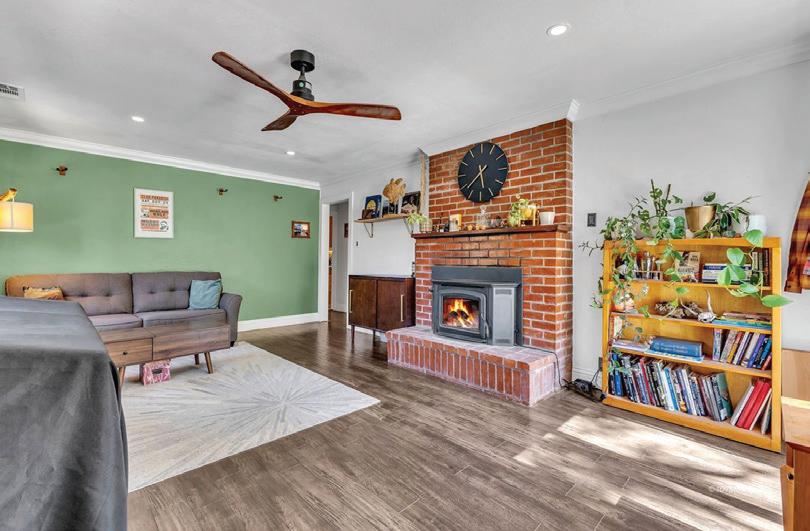

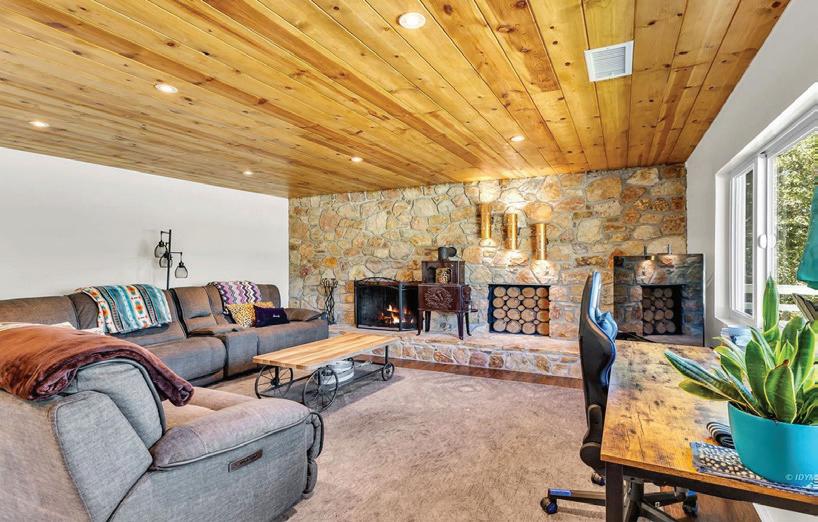
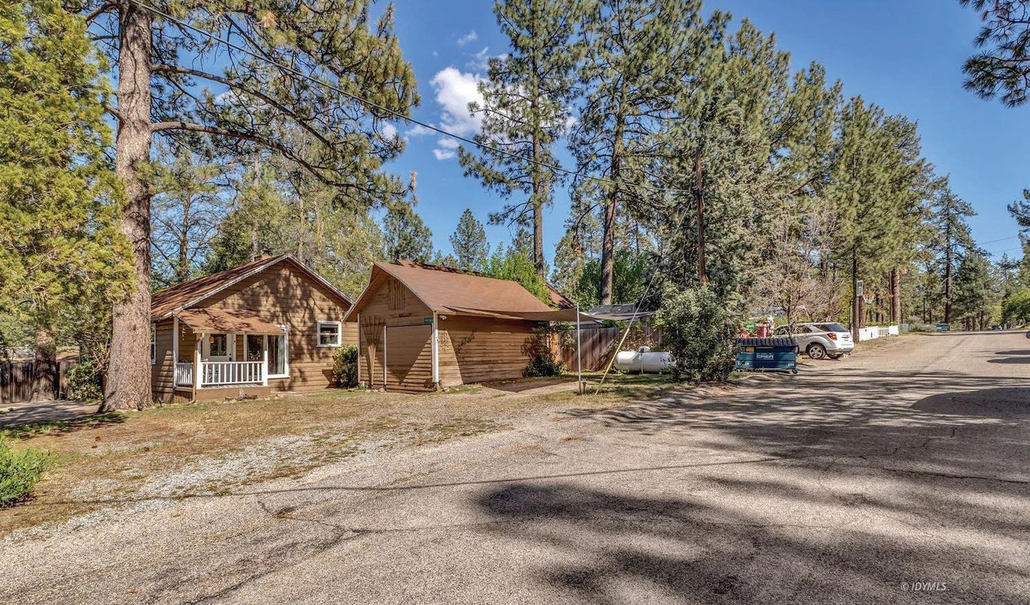


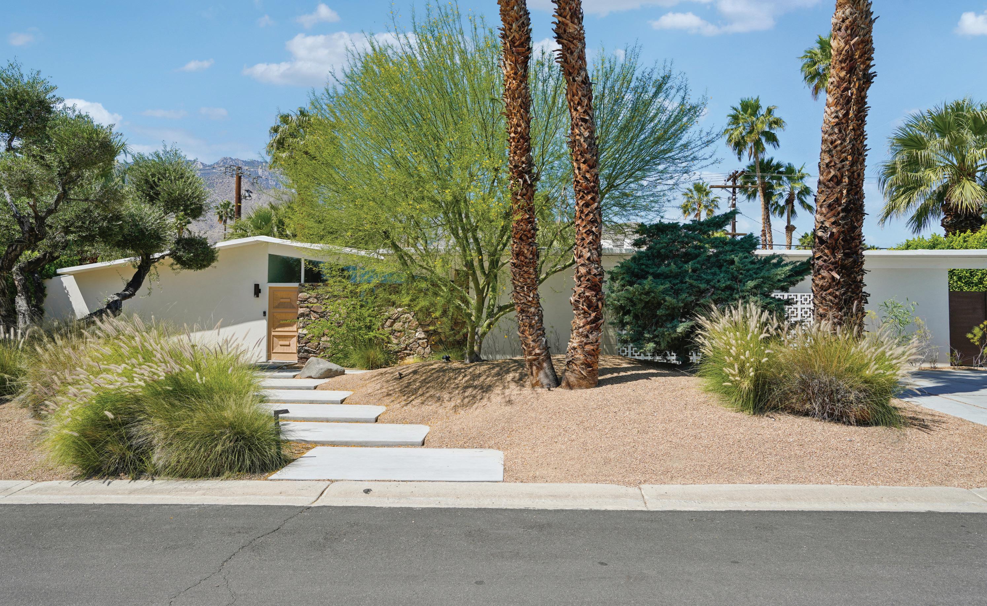
Located in the iconic Racquet Club Estates neighborhood, this 1959 Alexander-built residence offers a rare opportunity to own a published piece of Palm Springs mid-century design history. Featured in both Atomic Ranch and Shelter magazines, the home celebrates the architectural legacy that helped define Palm Springs’ modernist identity. Updated in 2018 with careful attention to maintaining its architectural integrity, the home blends authentic mid-century design with modern comfort, including updated systems and appliances replaced in 2019. A detached casita with its own living space and kitchenette adds immediate flexibility, ideal for visiting guests, a private studio, or extended stays while maintaining separation from the main residence. Designed to reflect the spirit of the era, the interiors showcase a cohesive mid-century aesthetic with vintage elements and carefully selected period-correct replicas throughout, while bold patterns, textures, and era-inspired materials create a true Palm Springs time-capsule experience. The classic mid-century layout emphasizes indoor-outdoor living, with large windows and sliding glass doors opening to a private backyard oasis where the pool, hot tub and patio create a secluded outdoor retreat, surrounded by mature hedging that enhances privacy and helps create a calm, sheltered environment. Outdoor features include newly installed turf, a functional outdoor fireplace, and a unique outdoor soaking tub and shower, creating multiple spaces to relax and entertain. The property is offered furnished, allowing for an immediate and seamless transition into the Palm Springs lifestyle. Situated in one of Palm Springs’ most celebrated mid-century neighborhoods, Racquet Club Estates was developed in the late 1950s by the Alexander Construction Company and remains one of the largest concentrations of classic modernist homes in the city, making 2101 N Berne a rare opportunity to own a meticulously maintained and thoughtfully executed example of Palm Springs’ modernist heritage.
2101 N BERNE DRIVE, PALM SPRINGS, CA 92262 - $1,595,000 | 4


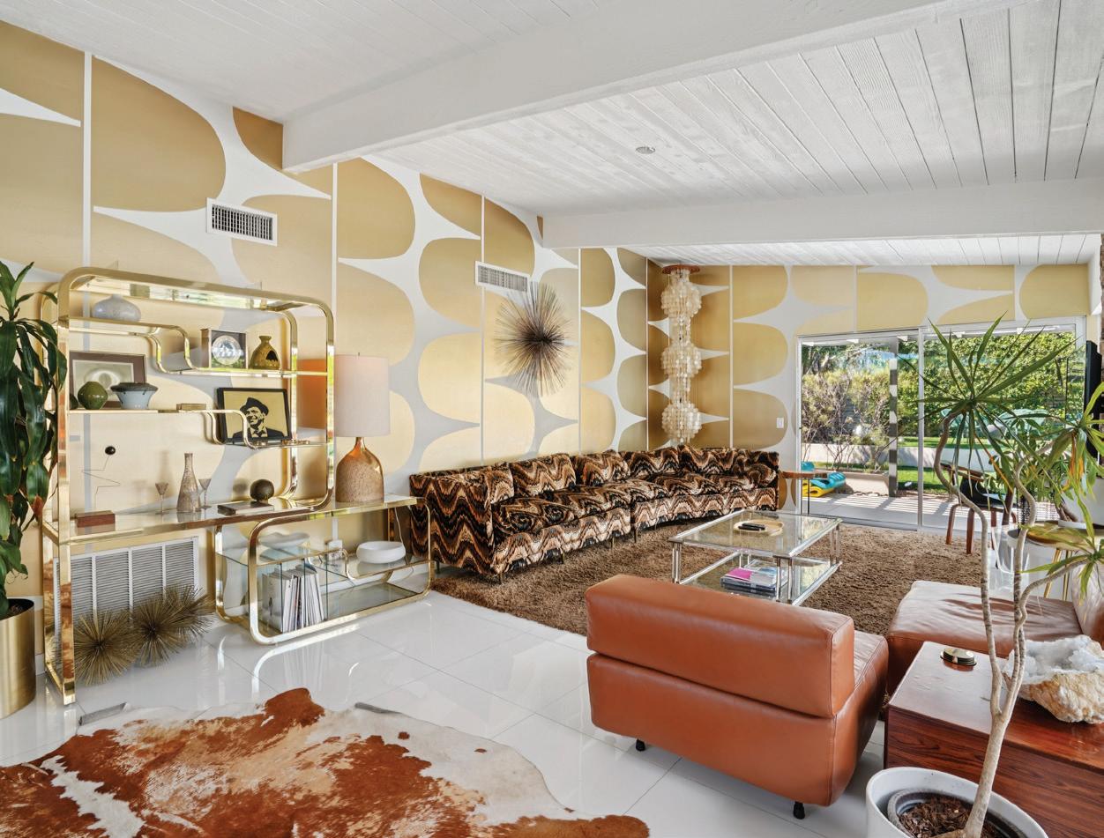
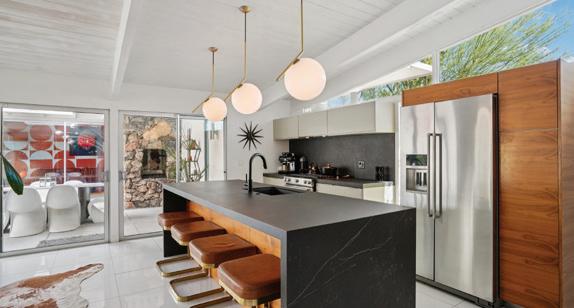
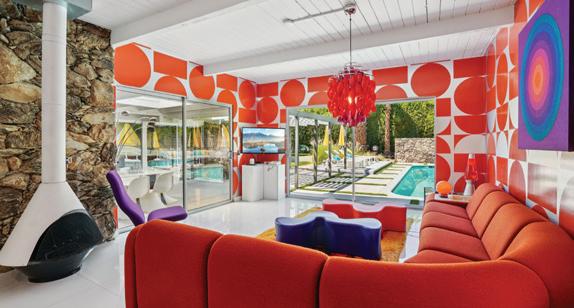
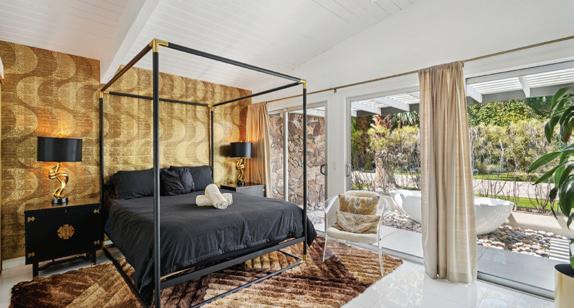
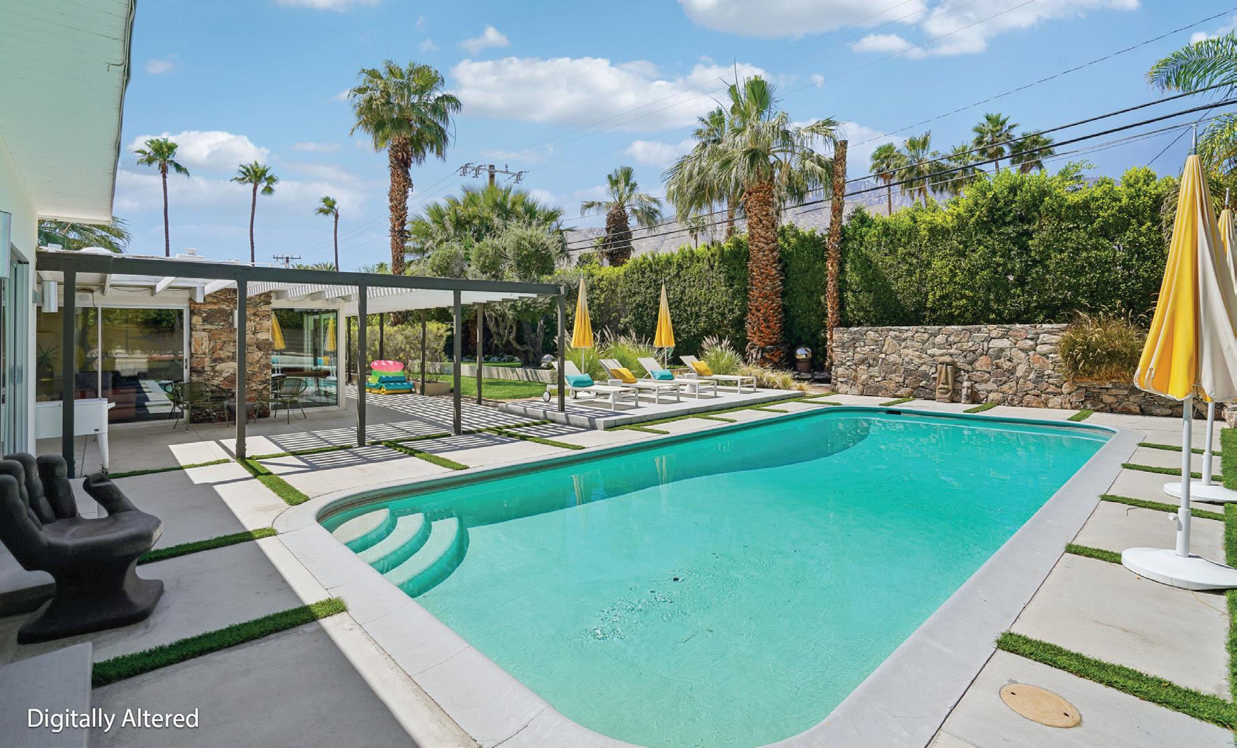
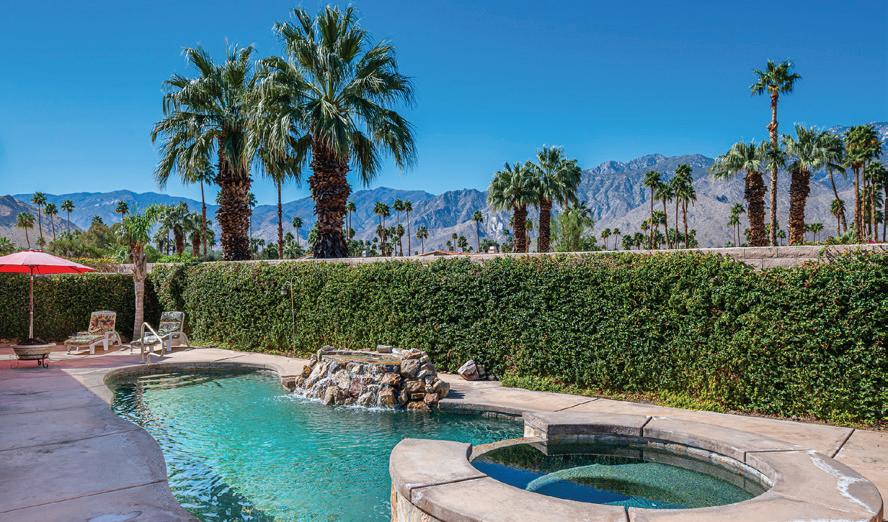
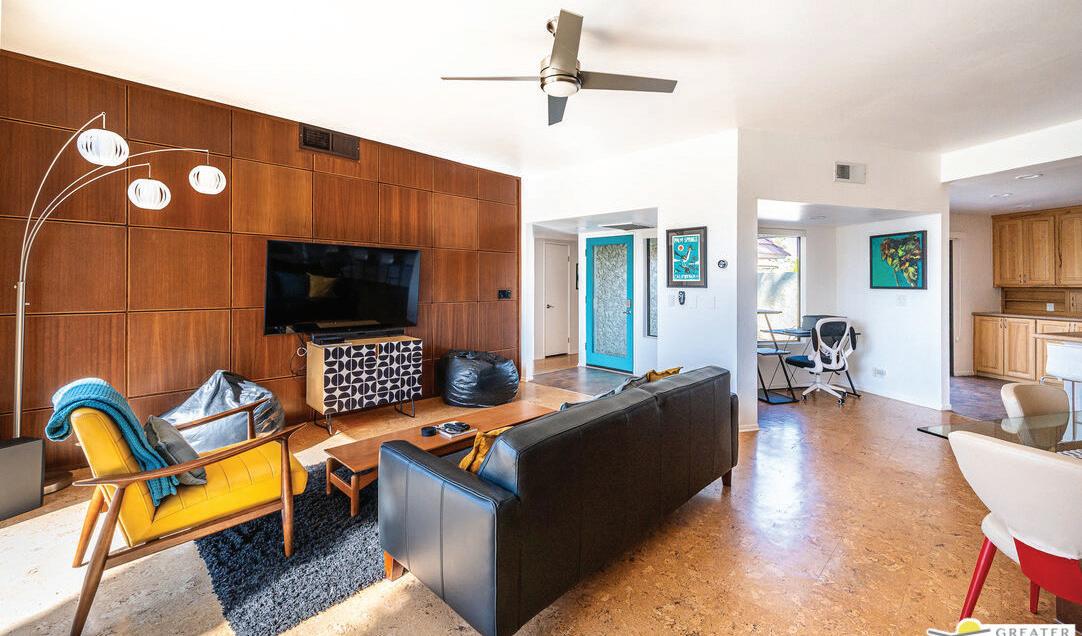
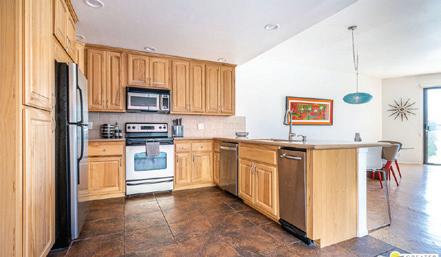
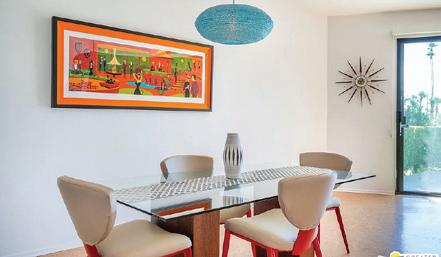
35436 Calle Solana, Cathedral City, CA 92234
Experience unparalleled luxury living with breathtaking golf course and mountain views from this exquisite single-story custom home, nestled on a serene cul-de-sac in the prestigious Jasmine Homes community of South Palm Springs in gated community. Situated on FEE LAND, this stunning 3-bedroom, 3-bathroom residence, complete with an office/den, exudes elegance at every turn.
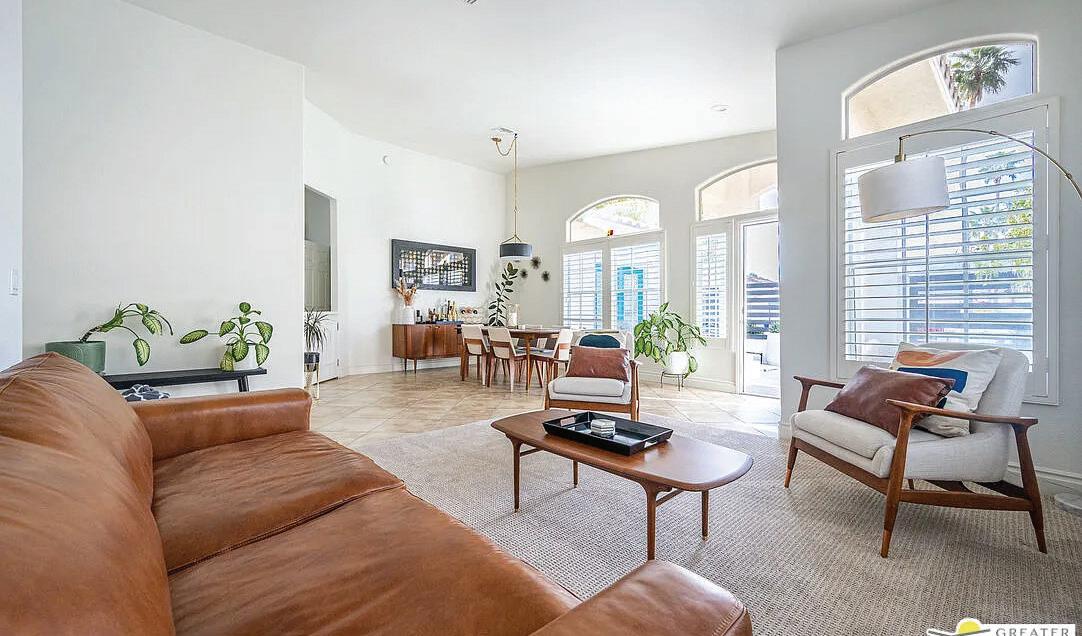
IN ESCROW - REPRESENTING SELLER AND BUYER
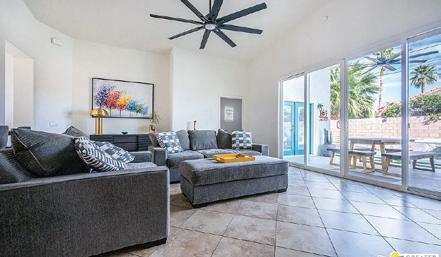
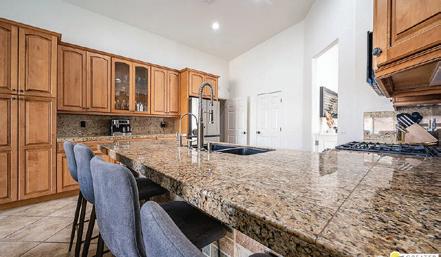
Welcome to the highly desirable Panorama Park neighborhood in Cathedral City! This beautifully updated pool home with breathtaking Mountain Views truly has it all. This upgraded residence welcomes you with a private courtyard entry leading into a bright, open, and spacious living room featuring brand-new carpeting and an expansive dining area perfect for entertaining.

Resort Style Living at Cathedral Canyon Country Club! This light & bright furnished home has beautiful mountain views surrounded by palm trees, located on a quiet cul-de-sac with lots of green space. Cathedral Canyon CC has a 18 hole golf course, tennis courts, pool, spa and clubhouse. This spacious 2 bed 2 bath home has been upgraded with gorgeous cork flooring throughout, mahogany wall in living room, views from living room, open dining & kitchen with stainless steel appliances, both bedrooms are primary with en suite. FOR SALE $399,000 | 2 BEDS | 2 BATHS
IN ESCROW REPRESENTING SELLER
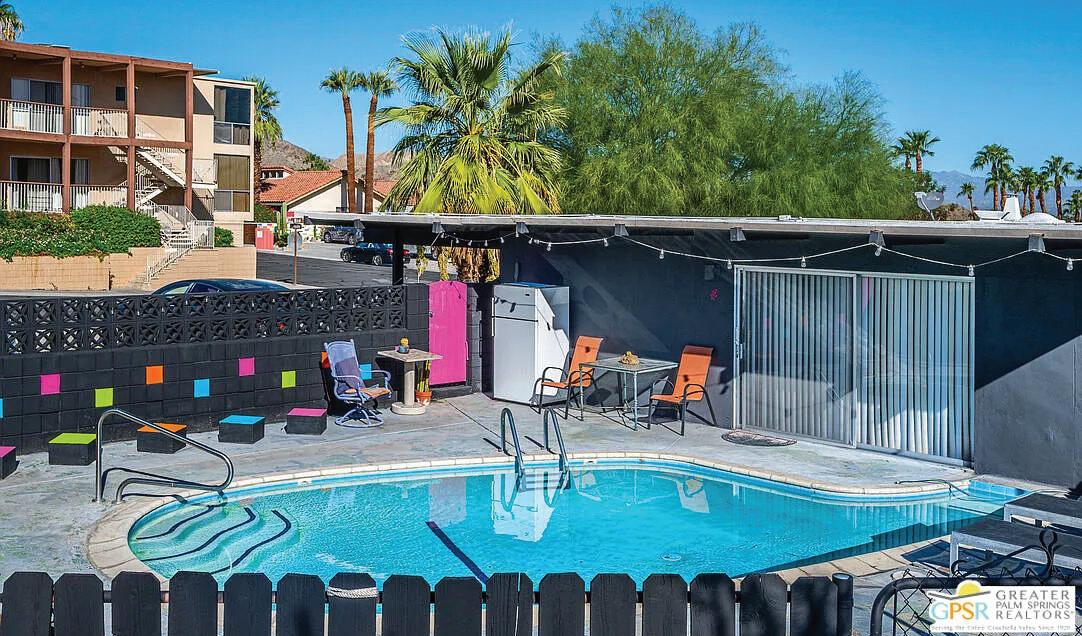
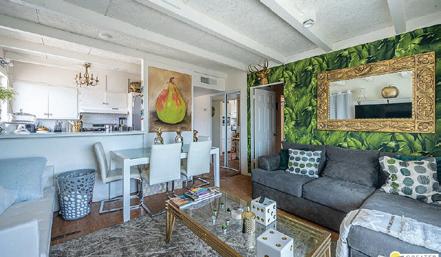
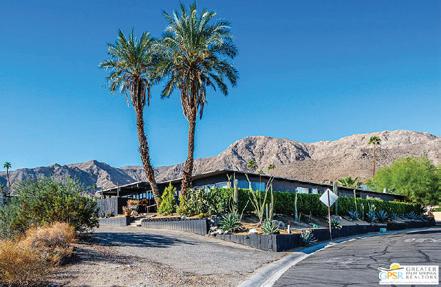
39910 Bird Lane, Rancho Mirage, CA 92270
IN ESCROW $895,000 | 5 BEDS | 4 BATHS | 2,886 SQ FT
Located in the guard-gated community of Monte Sereno, this 3,510 sq ft modern villa offers refined contemporary living on fee land in South Palm Springs. Sited on a premium south-facing lot, the home enjoys unobstructed western views of Mount San Jacinto from the pool and primary suite. Offered furnished, the interiors feature a neutral, cohesive palette and thoughtfully curated finishes throughout.
Tari Clay the #1 agent for 2025 at Berkshire Hathaway Palm Springs


4 BEDS | 3 BATHS | 2,517 SQ FT SOLD $1,500,000
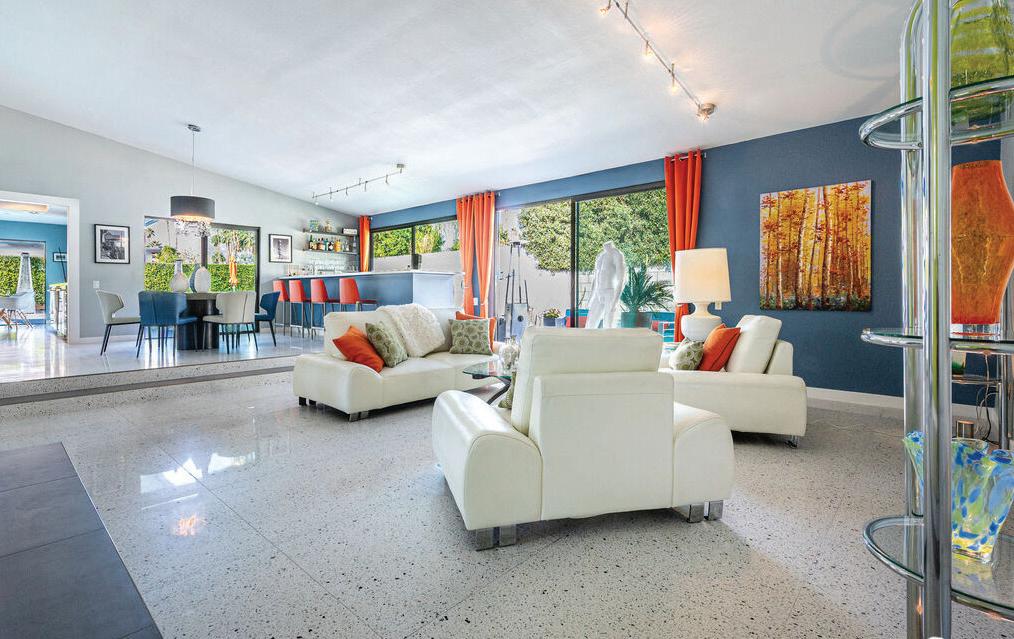
SOLD - REPRESENTED THE SELLER AND THE BUYER
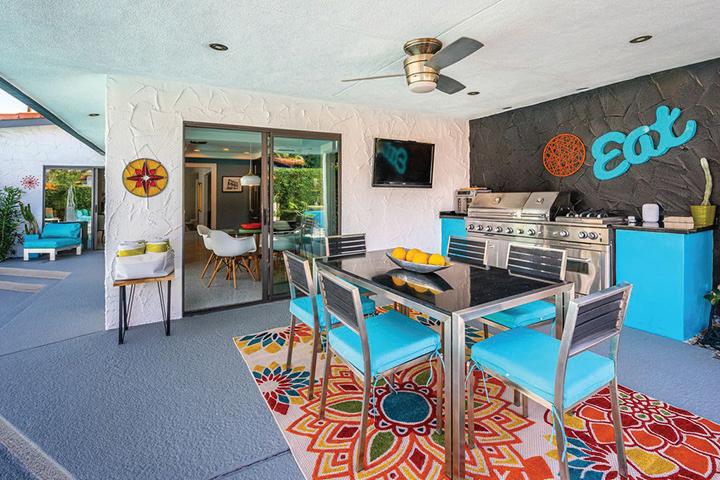
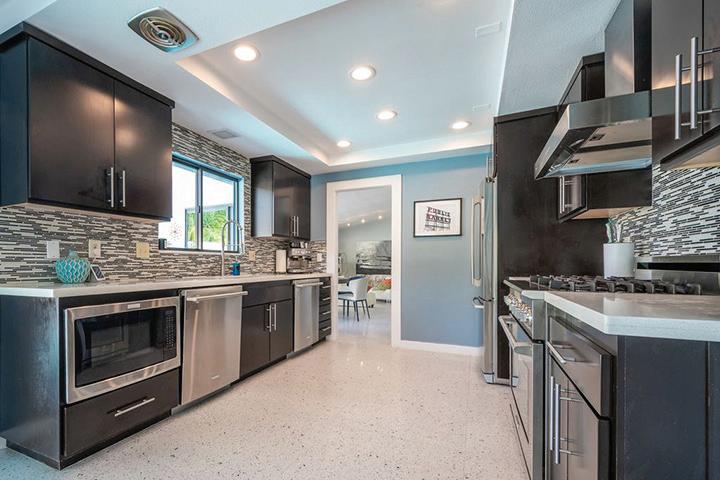
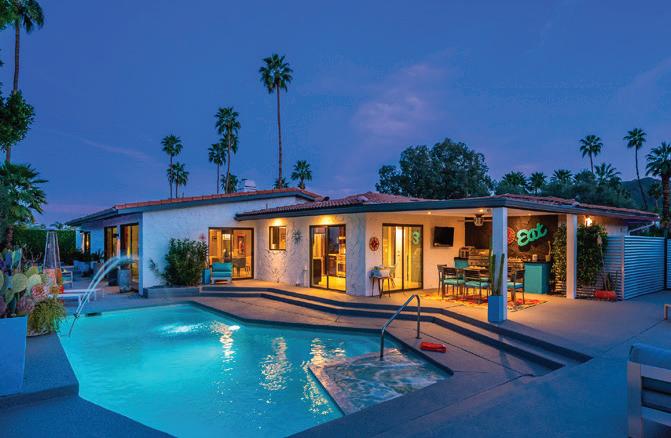
Stunning Los Compadres retreat just two blocks from CV LINK. Enter through a lush courtyard into a light-filled home with vaulted ceilings, travertine floors, and walls of glass showcasing mountain views. Designed for entertaining, enjoy a sunken living/dining room, cozy family room, game room, and a 12’ full-service bar opening to a resort-style backyard with pool, spa, outdoor kitchen, and bocce court. The chef’s kitchen features Electrolux ICON appliances, gas cooking, and a walk-in pantry. The luxurious primary suite offers vaulted ceilings, spa bath, custom closet, and home gym, plus three additional bedrooms and office. Fee simple land, 34 owned solar panels, and a finished two-car garage complete this Palm Springs oasis.
Tari Clay the #1 agent for 2025 at Berkshire Hathaway Palm Springs
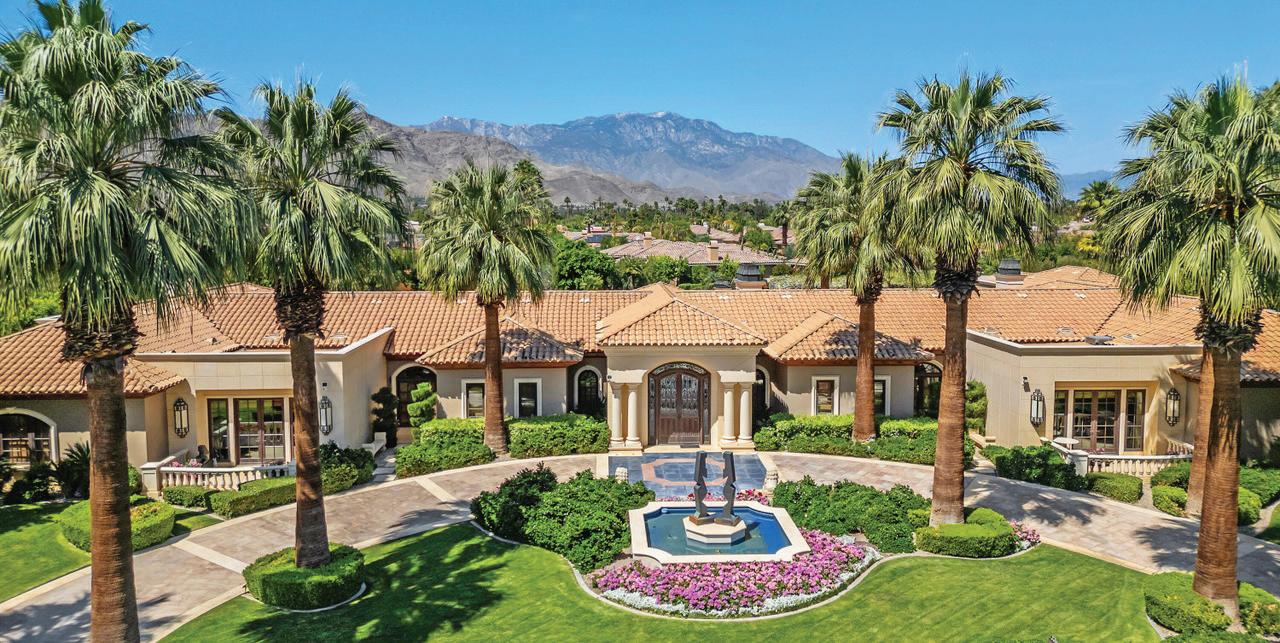
This is a true Trophy Estate within Mission Ranch, one of Rancho Mirage’s most exclusive communities off Clancy Lane. A circular drive with inlaid granite and a bronze-adorned fountain set the stage for this exquisite residence. Double leaded-glass entry doors framed by sandstone columns open to jewel-like tiled floors and expansive picture windows showcasing panoramic mountain views. The formal living room features rose marble walls, a Soapstone fireplace, and custom finishes including Chihuly-style chandeliers, alabaster sconces, hand-painted tiles, and custom cabinetry. Throughout the home, you’ll find sandstone floors, custom carpets, and sophisticated lighting. The gourmet chef’s kitchen with butler’s pantry is ideal for entertaining, complemented by a temperature-controlled wine and beverage room. The estate offers two grand primary bedroom suites, each with lavish baths, oversized closets, and a private living area between them. Additional spaces include a library, office, personal gym, and a separate guest house with two en-suite bedrooms and a full kitchen. Outdoors, the landscaped grounds feature an English Rose Garden, fruit trees, rose-covered arbors, multiple entertaining vignettes, and a striking water feature. The resort-style pool and spa include cascading urn fountains, majestic spouts, and an elevated deck with fireplace and seating—perfect for desert evenings. An outdoor kitchen completes the entertainer’s paradise. The estate spans approximately 1.53 acres across two APNs, with the 8,213 sq. ft. main house and 1,203 sq. ft. guest house offering more than 9,400 sq. ft. of luxury living. Minutes from El Paseo shopping, dining, entertainment, and Eisenhower Medical Center, this residence combines exclusivity, artistry, and world-class amenities in one of the desert’s most coveted locations.
40535 Morningstar Road, Rancho Mirage, CA
5 Beds | 6 Baths | 9,468 Sqft | Price upon request
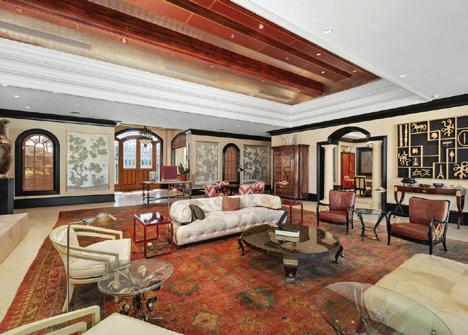

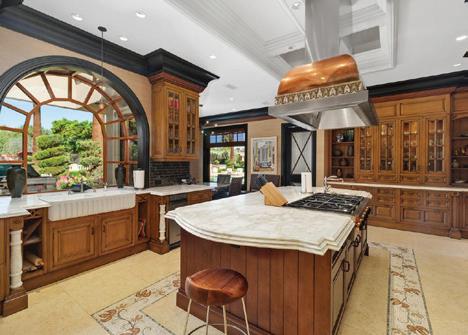

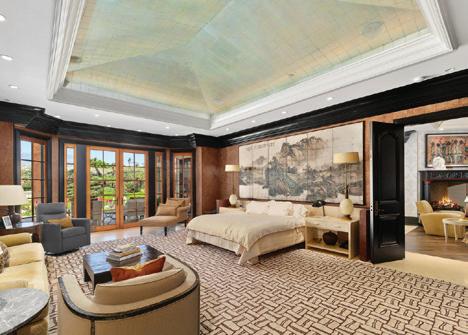
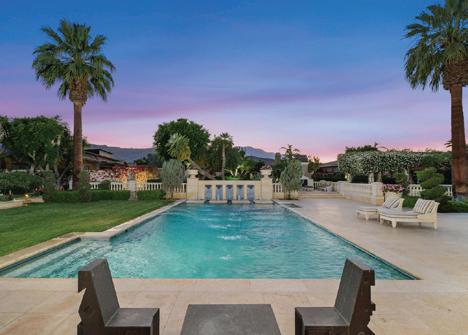


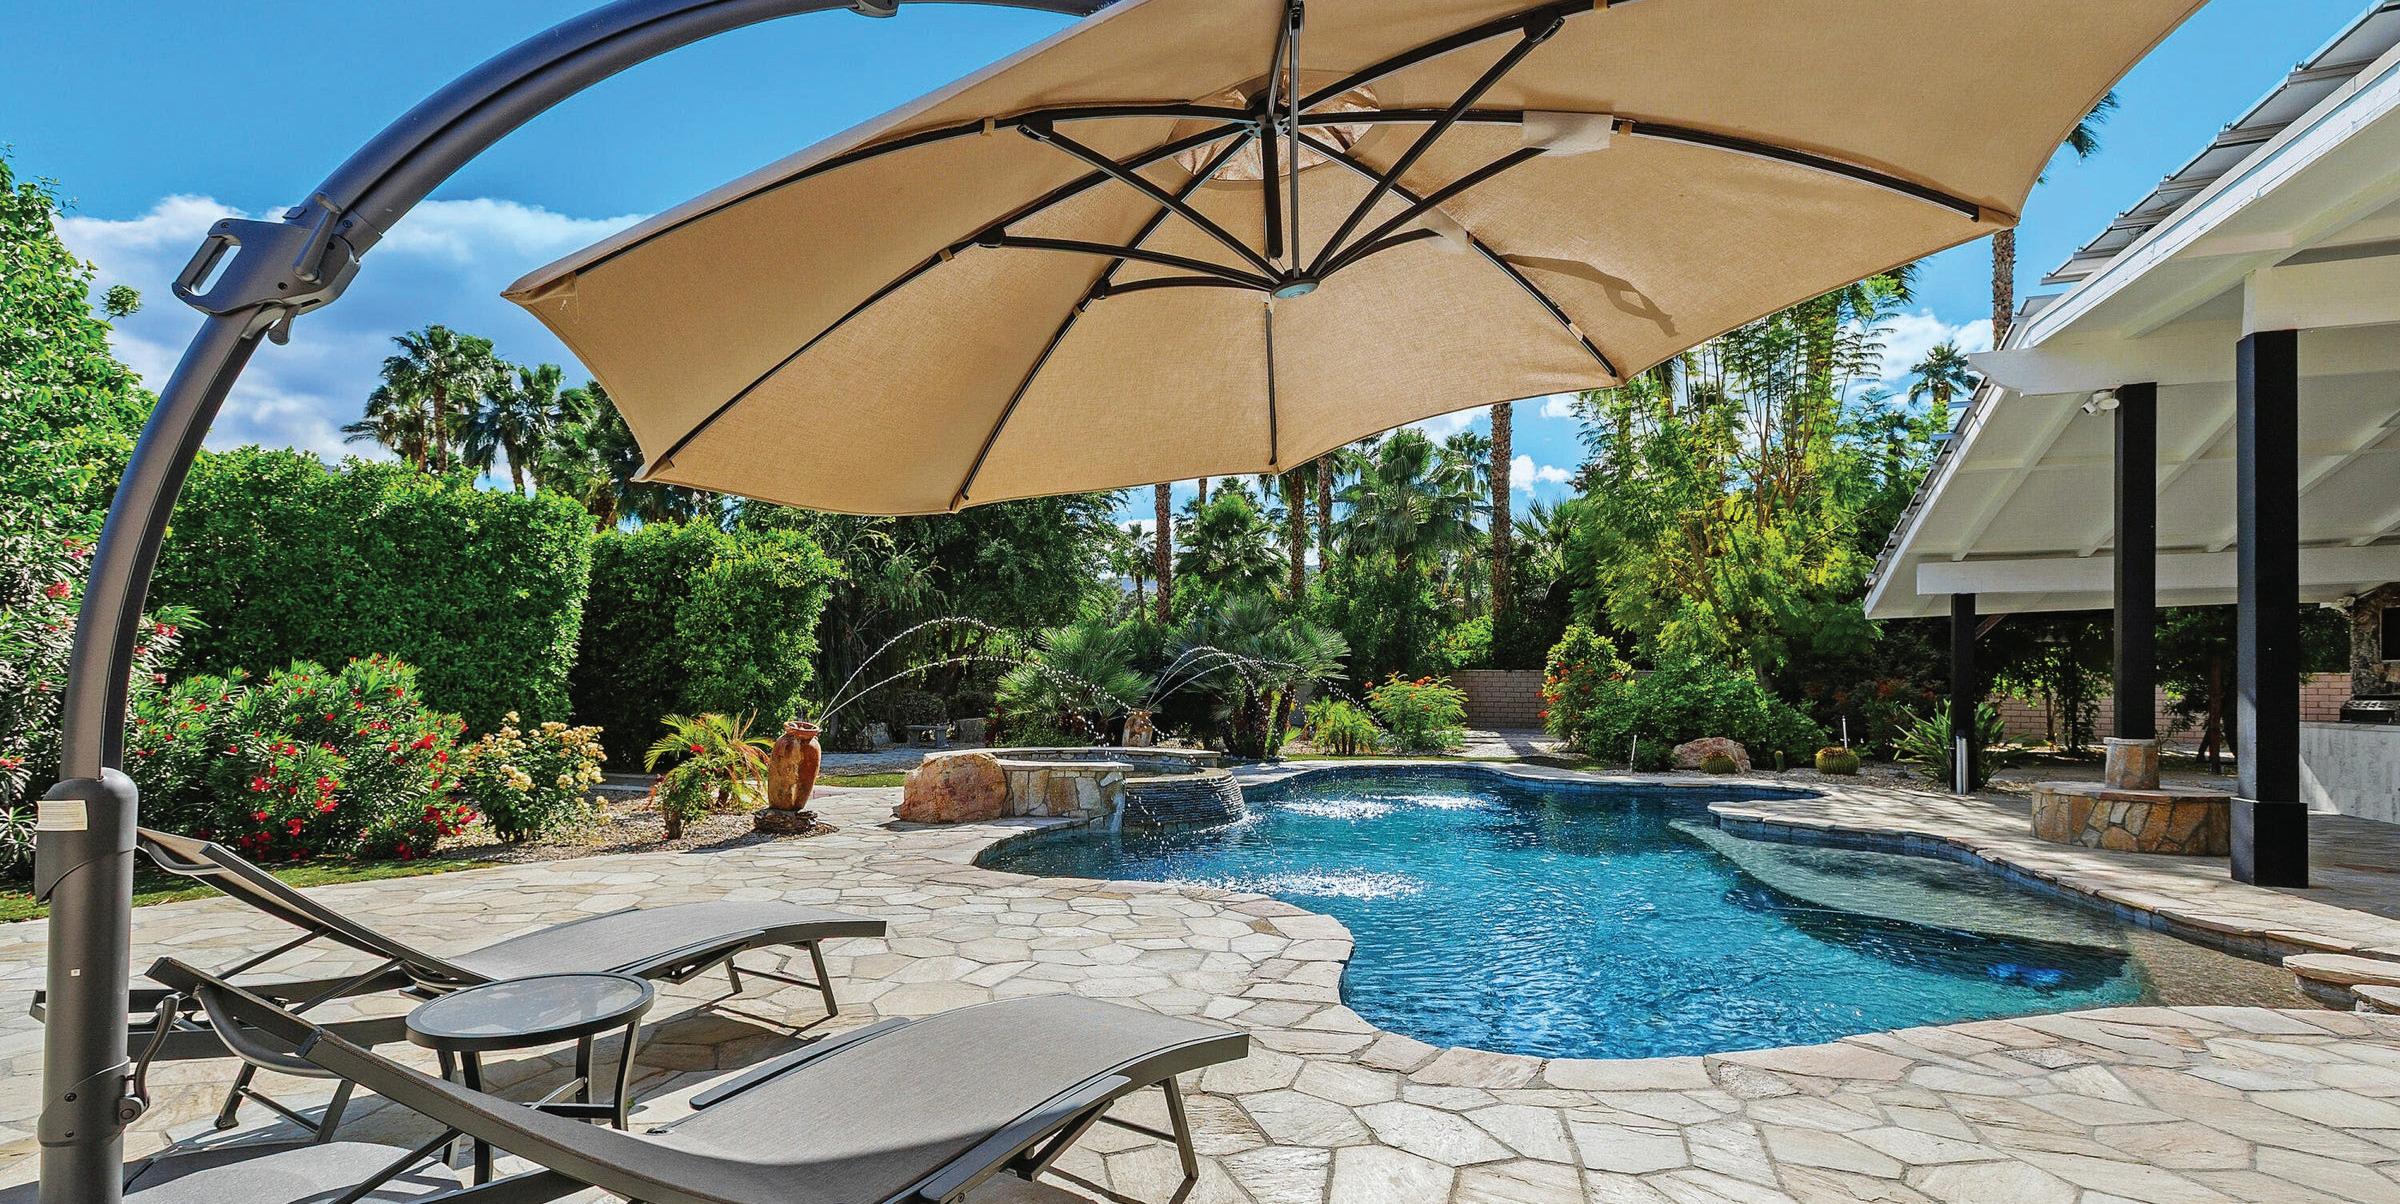
Set behind private gates in Rancho Mirage’s coveted Clancy Lane enclave, 72114 Follansbee Road is a striking reimagining of Mid-Century design-where architectural heritage meets modern luxury on a rare, nearly one-acre flat parcel with no HOA. Spanning approximately 4,695 square feet, this fully remodeled estate offers an effortless blend of scale, sophistication, and livability. A dramatic custom pivot door opens to soaring ceilings and an expansive open-concept interior, where walls of glass invite in natural light and seamlessly connect indoor and outdoor living. Every detail has been curated with intention--from large-format porcelain tile flooring and bespoke accent walls to designer lighting and refined contemporary finishes. At the heart of the home, a statement kitchen pairs sleek Shinoki wood cabinetry with quartz surfaces and premium ZLINE Gold Signature appliances, complemented by a built-in 60-bottle wine cooler--ideal for both everyday living and elevated entertaining. The primary suite is a private retreat, offering direct access to the resort-style grounds and a spa-inspired bath complete with soaking tub, oversized shower, dual vanities, and a generous walk-in closet. A separate guest wing with three additional bedrooms ensures comfort and privacy for family and visitors alike. Outdoors, the estate unfolds into a curated sanctuary designed for leisure and entertainment. A sparkling pool and spa with water features anchor the space, surrounded by an outdoor kitchen and bar, firepit lounge, putting green, and lush mature landscaping dotted with fruit trees.
72114 Follensbee Street, Rancho Mirage, CA 92270
4 Beds | 4 Baths | 4,695 Sqft | Price upon request
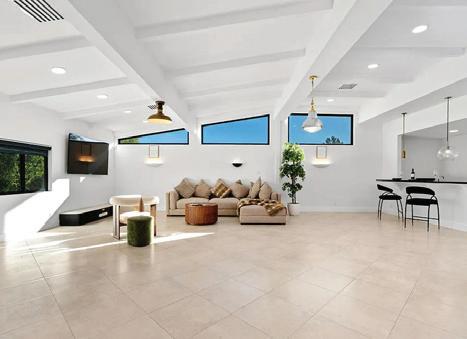
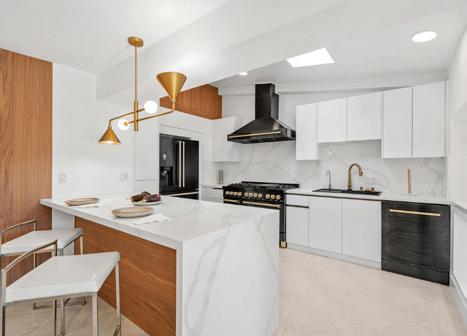
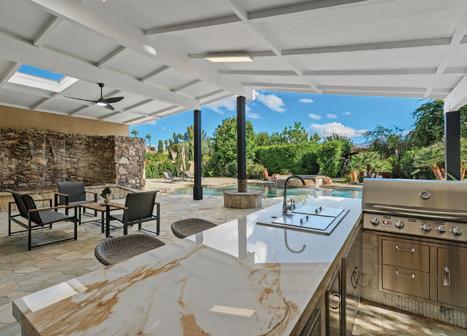
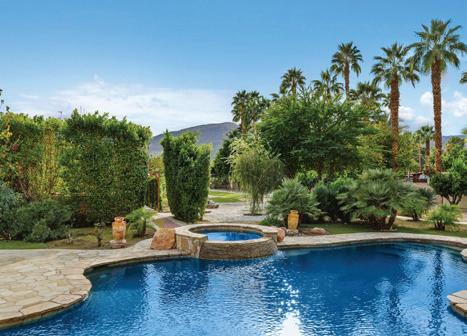

REALTOR® | DRE# 02189065
406.581.2070
Kelly@KellyBaucom.Com
KellyLBaucom.Com
Kelly Baucom is a Realtor® with The Locklear Group who combines professionalism, creativity, and genuine care to make every client experience seamless and rewarding. With a background in investment and vacation rental management, she offers deep insight into both lifestyle and income-producing properties.
Known for her warmth, integrity, and attention to detail, Kelly guides clients through buying, selling, and investing with clarity and confidence. Whether you’re searching for your first home, an investment property or a luxury retreat, Kelly’s passion for real estate — and her heart for people — shines through in every transaction.
Your perfect property is out there — and Kelly will help you find it. From first showings to final signatures, she provides a hands-on, personalized approach that makes every stage of the real estate process seamless, informed, and rewarding.
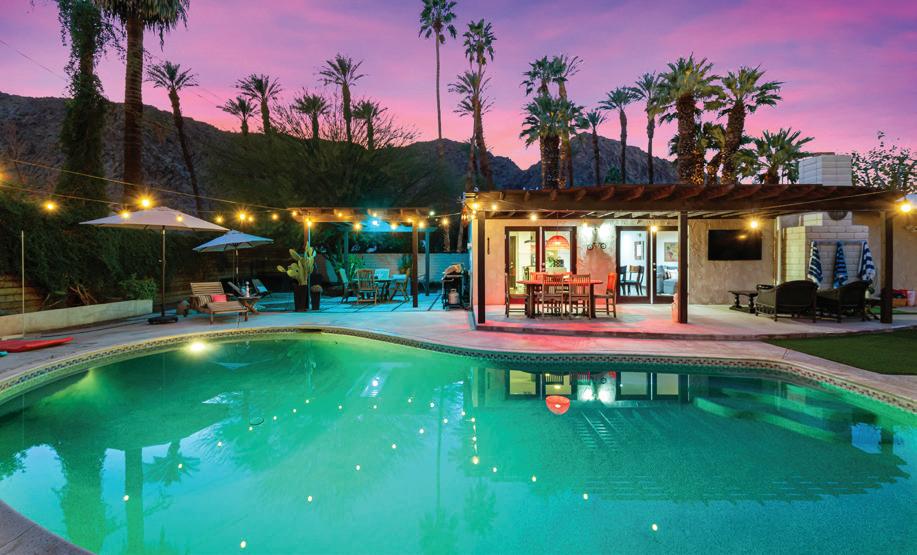
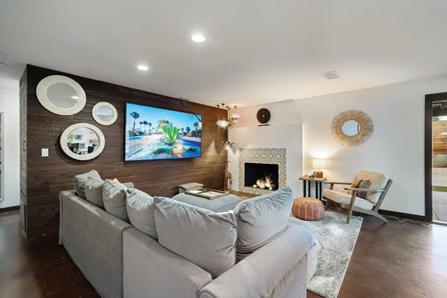
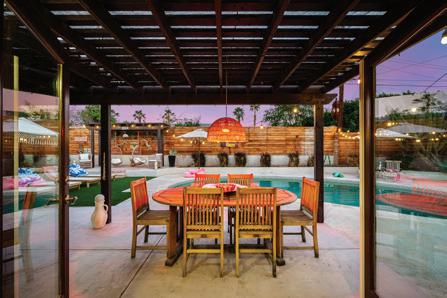
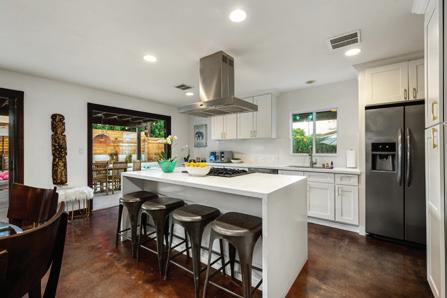
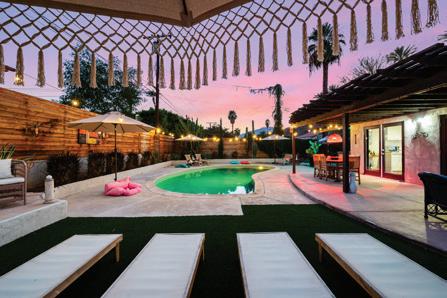
Wide, peaceful palm-lined streets set the scene, with staggering views of the rugged Santa Rosa Mountains. It’s no surprise homes are rarely offered for sale in this highly coveted enclave. This home captures classic La Quinta indoor/outdoor living. Ideally located near Highway 111, with Trader Joe’s just a short flop-shot away, the neighborhood evokes the desert’s golden era—when Hollywood legends escaped to mid-century hideaways for sun-soaked weekends, martinis by the pool, and quiet mornings beneath the palms.
Featured on HGTV’s Vacation House for Free, this Moroccaninspired remodel is layered with mid-century modern influence. Clean lines, stained concrete floors, and an open floor plan create an effortless flow for entertaining or everyday living. Five sets of French doors—two in the great room and one in each of the three bedrooms—swing open to seamless indoor-outdoor living and sunlit desert days, just the way it was meant to be—connecting the interior to a private outdoor retreat with pool, natural gas fire pit, putting green, and multiple pergolas enhanced by a misting system.
This spacious lot also features a raised herb garden, drip irrigation system and mature fruit trees. Offered turnkey, this home is ready to be enjoyed immediately—whether as a full-time residence, second home, or desert escape. Every element has been carefully considered to honor the spirit of mid-century modern desert living: relaxed, refined, and unmistakably cool.

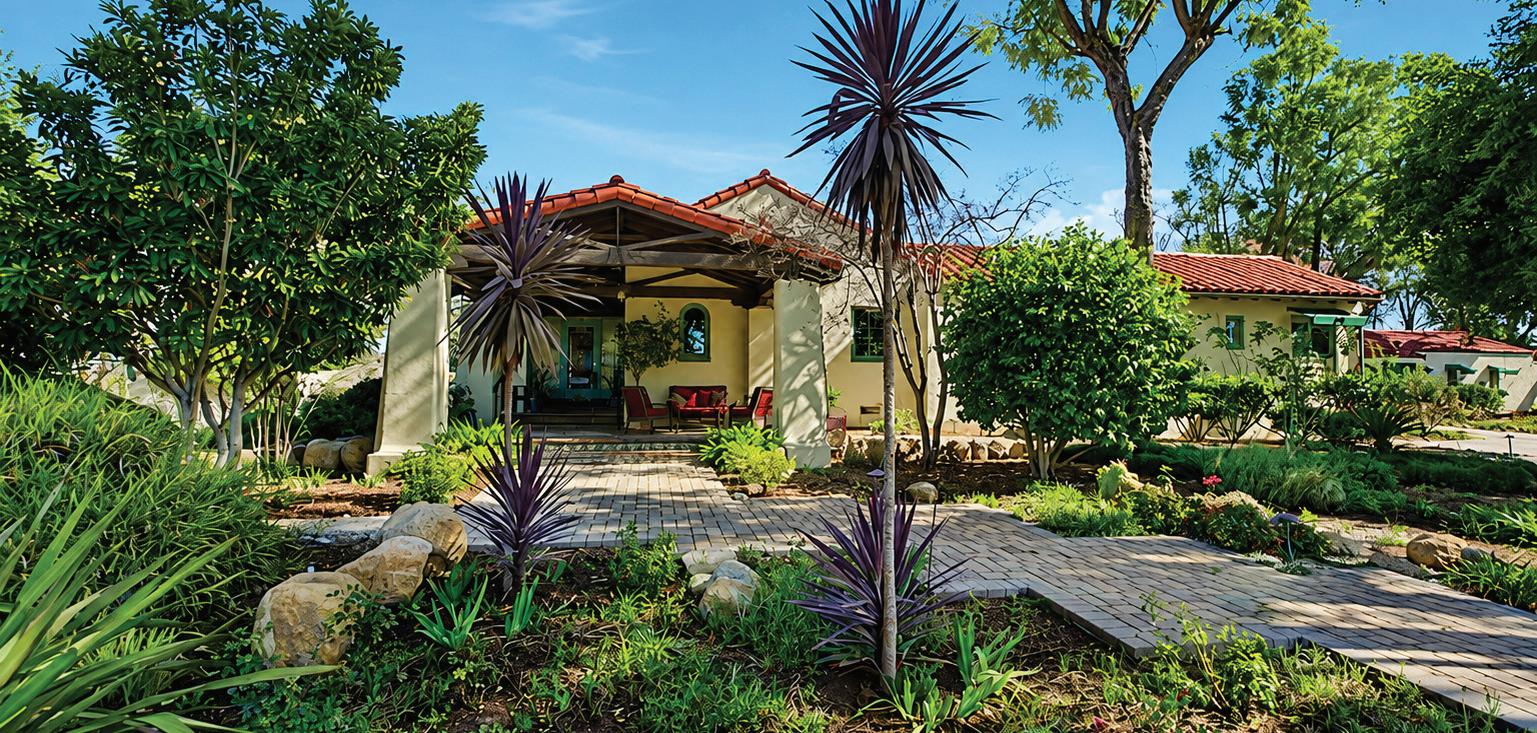
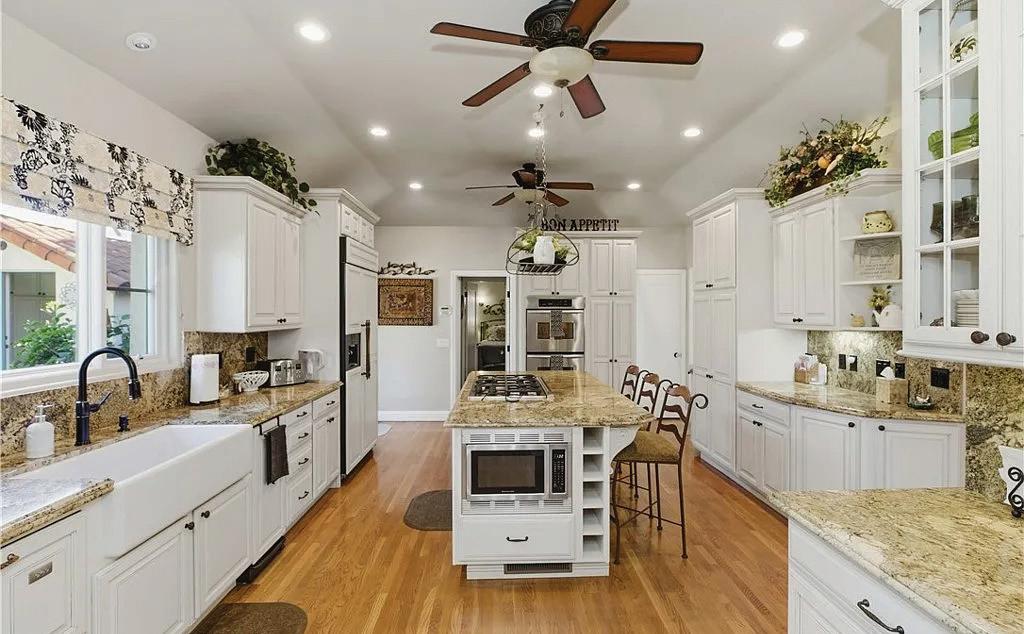
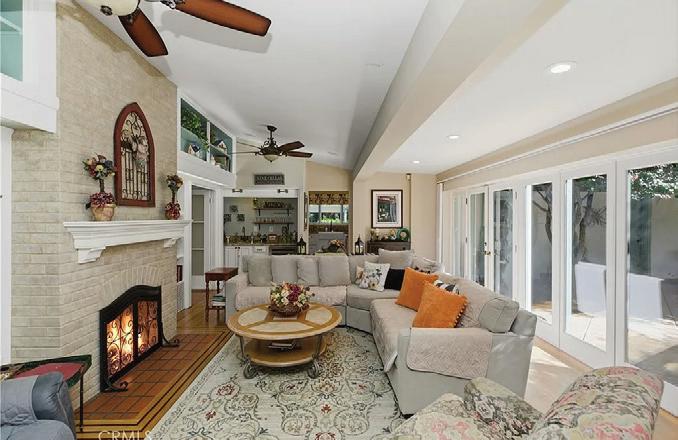
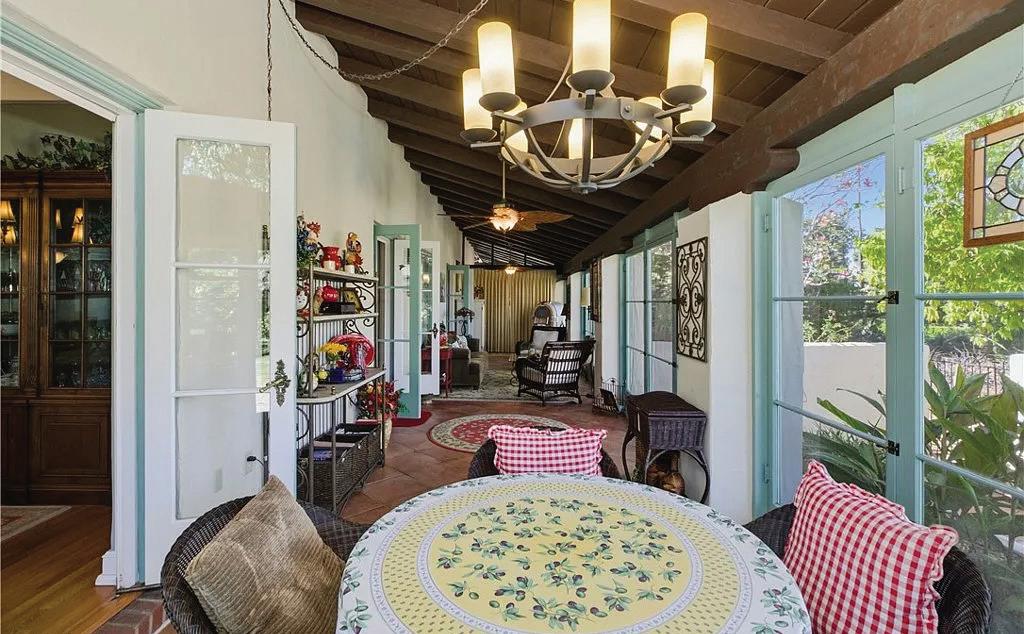
BD | 4 BA | 3,709 SQFT. | $1,675,000 2855 MCALLISTER STREET, RIVERSIDE, CA 92503
THIS ARCHITECTURAL MASTERPIECE DESIGNED BY FAMOUS ARCHITECT, HENRY JEKEL SITS ON POPPYHILL, OVERLOOKING THE CITRUS GROOVES THAT ARE OFF VICTORIA. THIS COLONIAL SPANISH REVIVAL -HACIENDA STYLE HOME SITS ON 1.37 ACRES OF LUSH GARDENS MULTIPLE SPECIES OF FLOWERS, TREES AND FLORAL BUSHES INCLUDING CITRUS TREES. THE HISTORIC NATURE AND BEAUTY OF THIS HOME. BEAUTIFUL VIEWS OF GARDEN AND CITY. THE HACIENDA PATIO IS PERFECT FOR ENTERTAINING AND THE BACK YARD ENTERTAINMENT AREA HAS A LARGE POOL AND BUILTIN BBQ AREA. THE MAIN HOUSE IS 3 BEDROOMS, 3 BATHROOMS-3709 SF WITH A SEPARATE LAUNDRY HOUSE, WHICH IS 150 SF AND THE CASITA IS 298 SF. THESE GROUNDS HAS INHERENT SPIRITUAL AND NATURAL QUALITIES THAT HIGHLIGHT OUR CITY’S ENVIRONMENT AND HERITAGE.
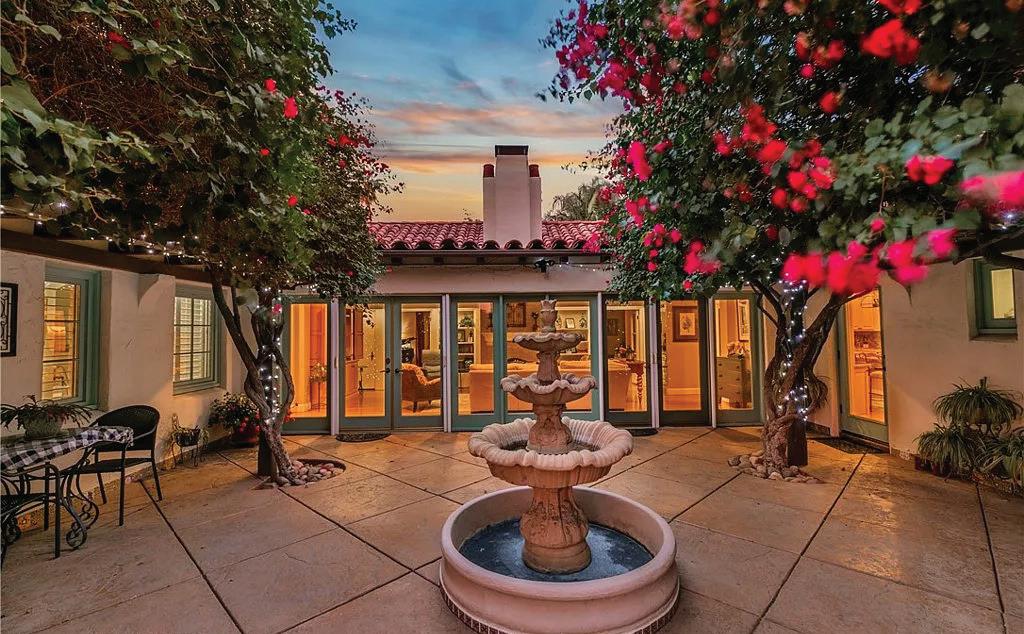
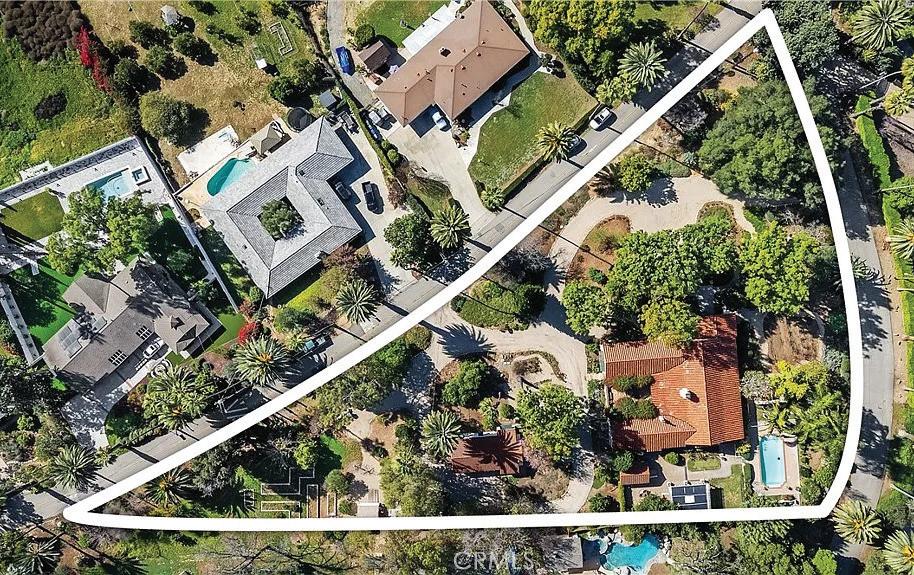
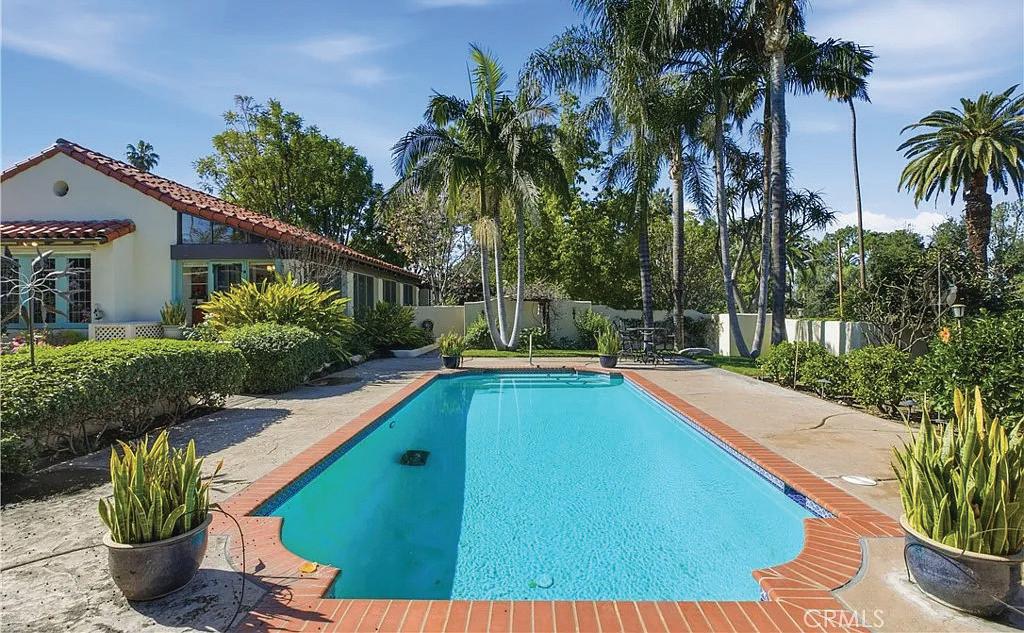

COLLETTE LEE FOUNDER/ BROKER 951.961.3667 colletteleesells@gmail.com License #00936810



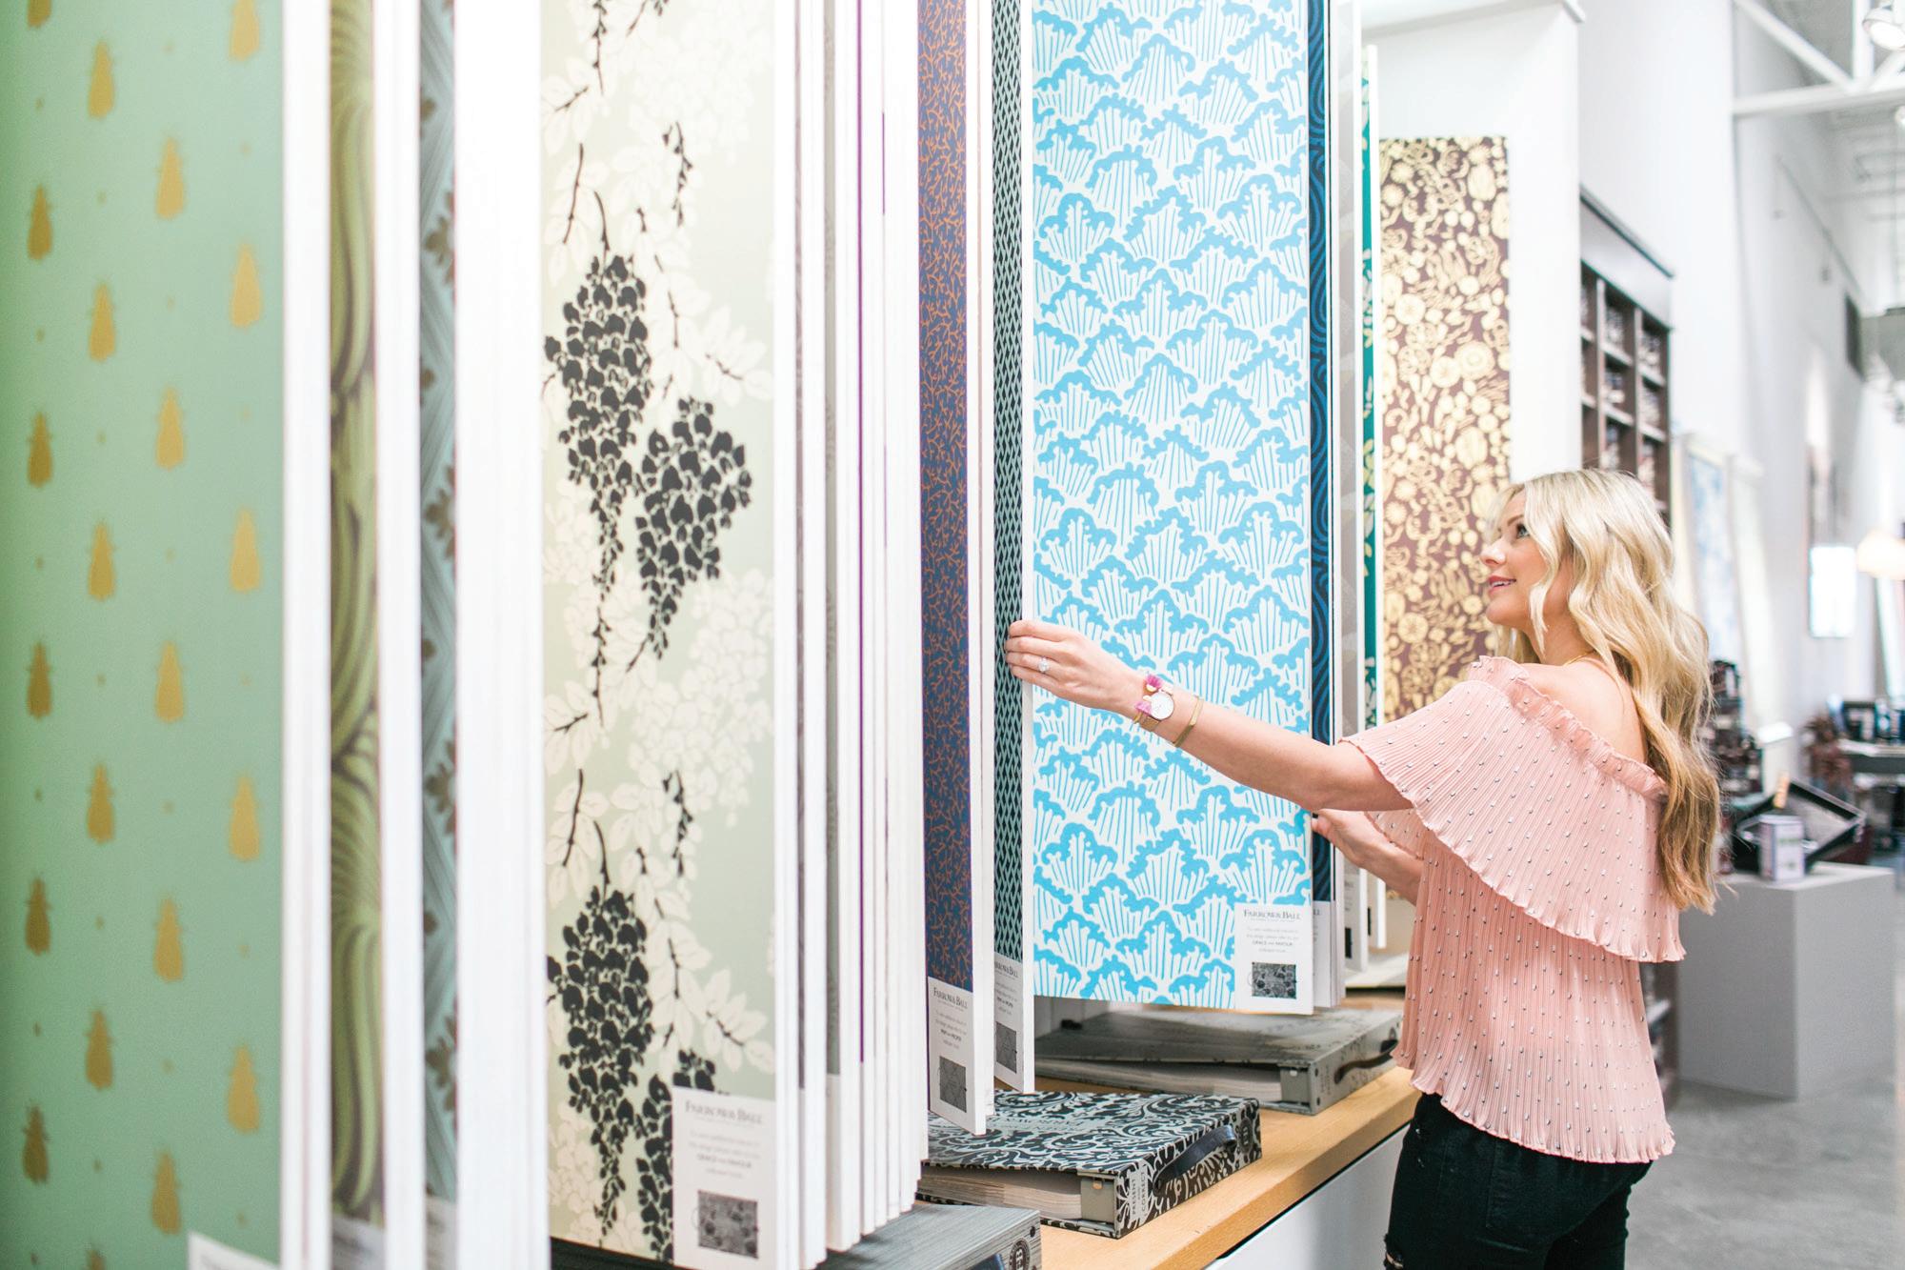
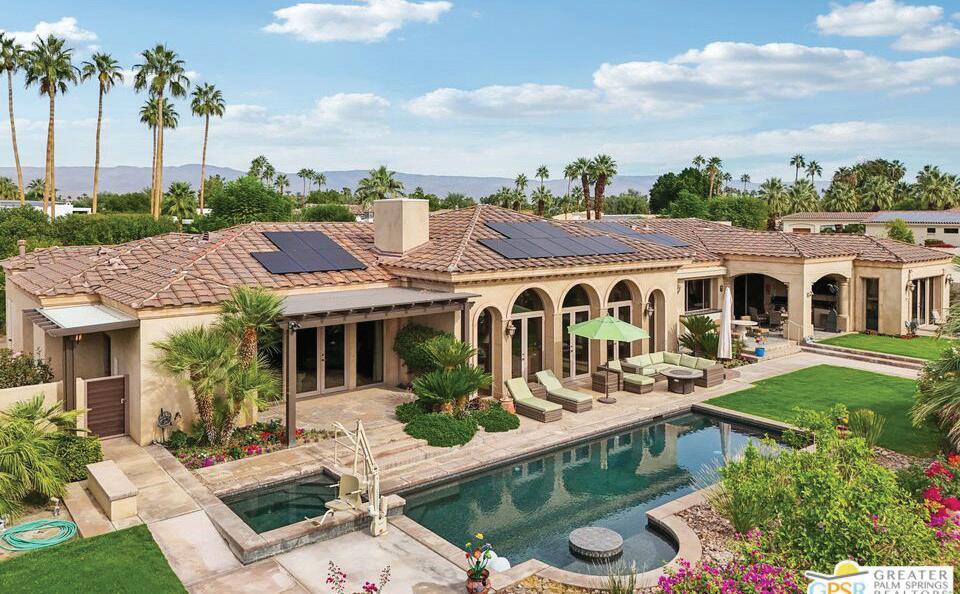
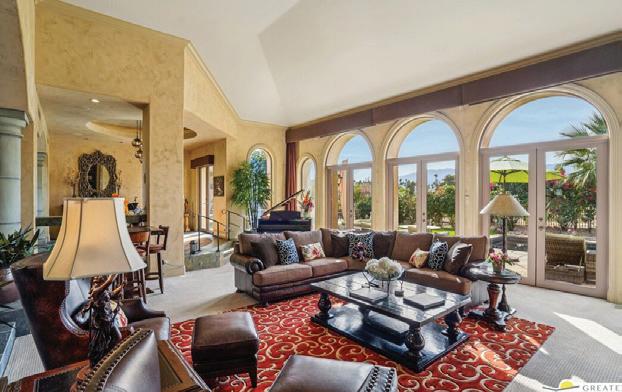
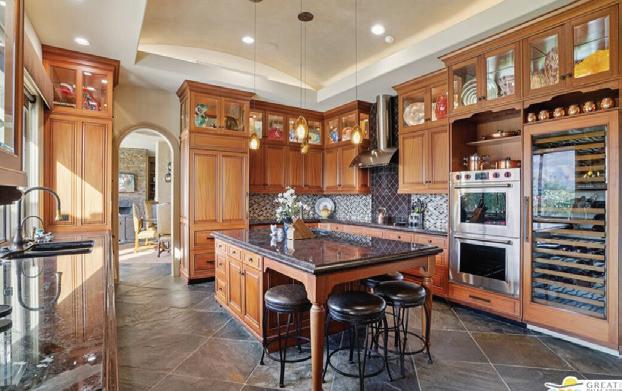
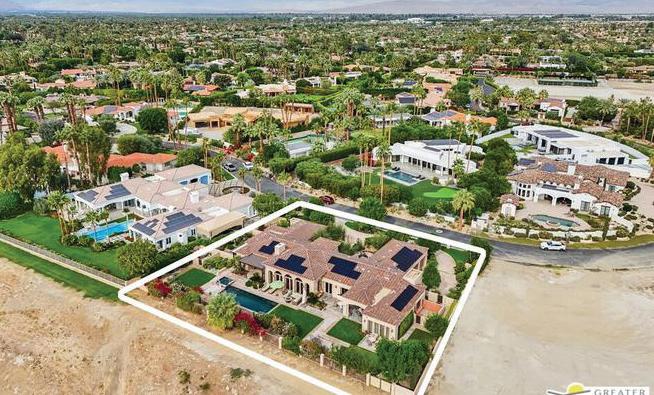
Sophisticated luxury meets timeless elegance in this exceptional Clancy Lane estate in one of Rancho Mirage’s most prestigious neighborhoods. Enter through a gated courtyard with fountain and custom doors into a dramatic foyer leading to a formal living room with soaring ceilings, stacked-stone fireplace, and French doors showcasing stunning south-facing mountain views. The chef’s kitchen features illuminated mahogany cabinetry, granite counters, a large prep island, 100-bottle wine cooler, and premium appliances including Sub-Zero, Wolf, Dacor, and Miele. It flows seamlessly into the dining area and family room for effortless entertaining. Designed for indoor-outdoor living, the home includes an entertainment pavilion with built-in BBQ, outdoor kitchen, and TV. The resortstyle half-acre backyard offers a PebbleTec pool and spa, putting green, outdoor speakers, landscape lighting, and cooling misting system.
The floor plan includes two private primary suites and an additional ensuite guest bedroom. Additional features include a finished 3-car garage, laundry room with office niche, owned solar panels, new HVAC systems, tankless water heaters, water filtration system, lighting control, and a security system with Ring cameras. 20 Clancy Lane Estates is a rare blend of elegance, comfort, and modern upgrades—an exceptional example of Rancho Mirage luxury living.


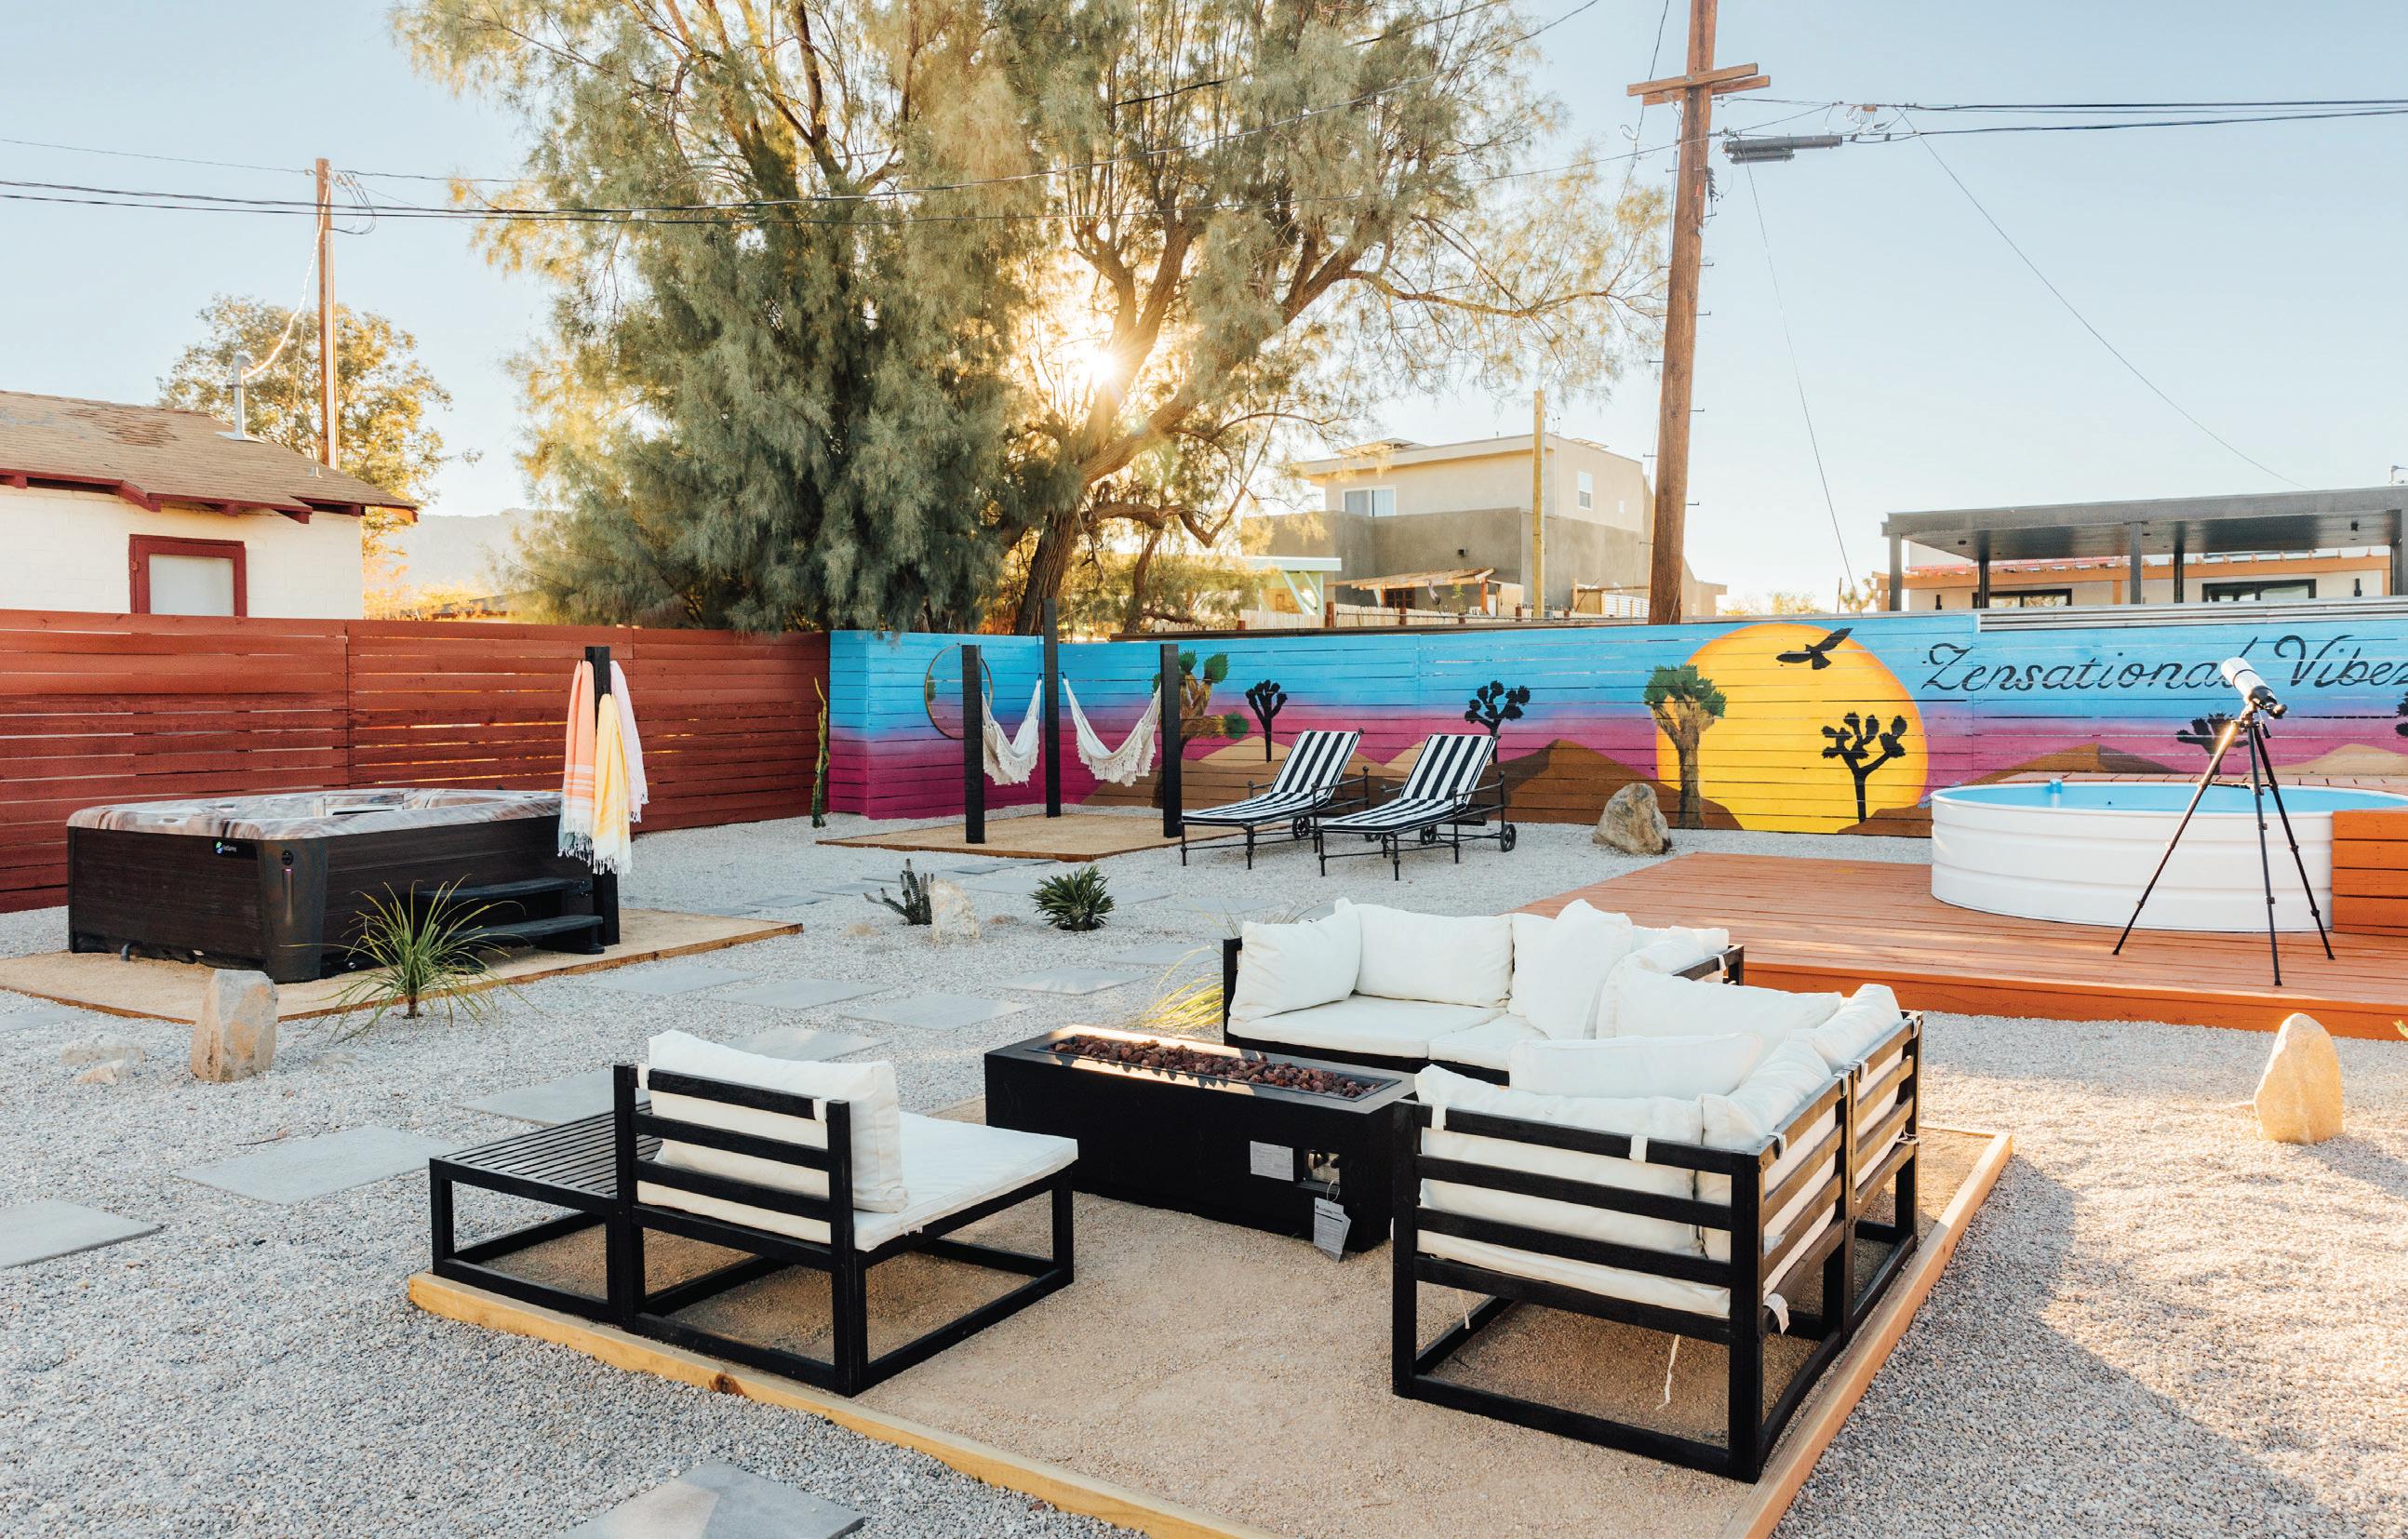
AT $450,000
This fully furnished Joshua Tree retreat presents a unique opportunity to own a proven short-term rental with strong guest demand and clear upside potential.
Designed as a private desert escape, the property delivers a resort-style experience with a cowboy pool, hot tub, sauna, and multiple outdoor gathering spaces set against expansive desert views.
With a 4.97-star guest rating and established rental history, the home has already demonstrated strong performance in its first year, with continued growth into 2026.
Located just minutes from Joshua Tree National Park and downtown amenities, this property offers a compelling blend of lifestyle and income potential for both investors and second-home buyers.
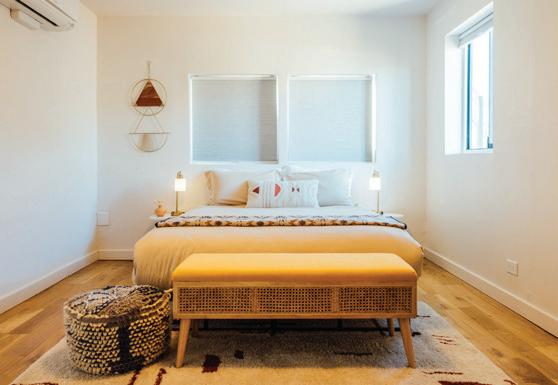
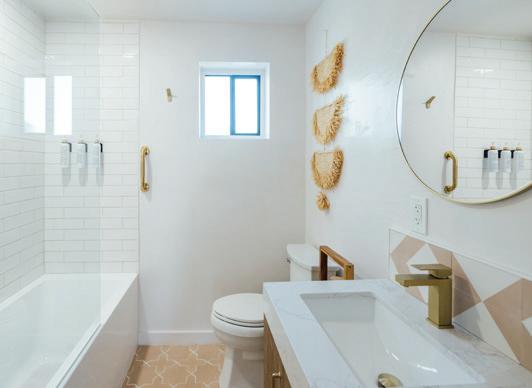
2 Bed | 1 Bath | Fully Furnished
Proven Airbnb + VRBO rental
4.97 rating (guest favorite)
Minutes to Joshua Tree National Park
Updated Throughout Newer Roof + Septic Private Laundry
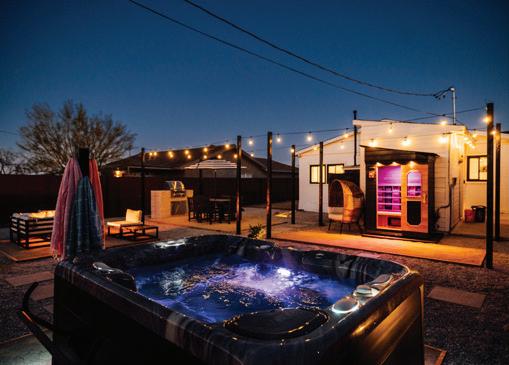
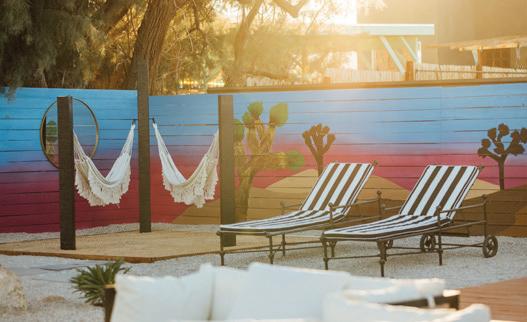
first-year performance with significant year-over-year growth already emerging
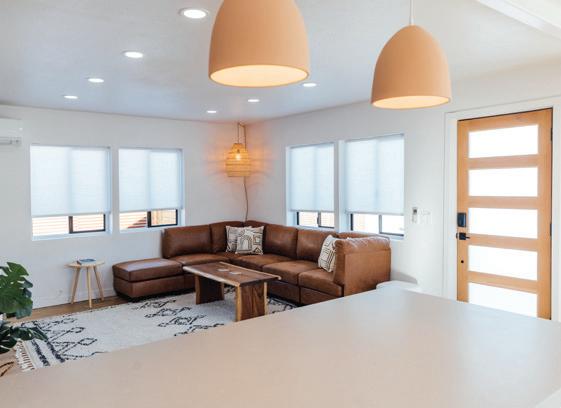
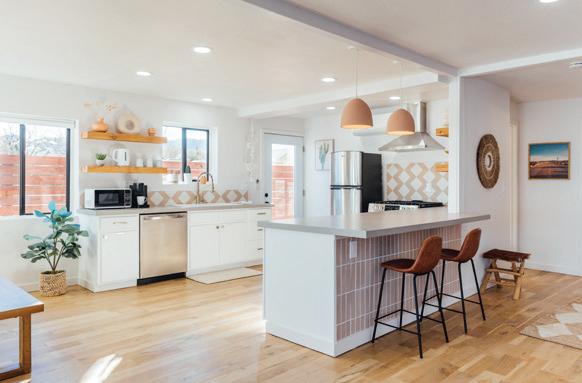

Hi! I'm Diane Lynn Kohnen brokered by eXp Realty.
I have been involved in the real estate world for the past ten years. Finding my start working alongside the Lead Broker of Regency Residential. Receiving a great education and introduction to the Luxury Market and learning excellent skills and tools to best serve my clients.
I find the process of facilitating home sales exciting and am most passionate about working with the public and being available to my clients when they need me. I recently made the switch to eXp for all the continued education and cutting-edge technology they provide. Embracing the fast-changing world by expanding my knowledge of technological changes and opportunities in the real estate market.
I thrive when I am growing and believe every day is a chance to be better. Personal details: I find great joy in daily life and interacting with people and am known for my smile and laughter. I have been a resident of the desert for 18 years and also enjoy hiking and trying out new coffee shops in my free time.
There is nothing I value more than trust, I welcome the opportunity to earn yours.
Joshua Tree has earned its reputation as one of California’s most iconic destinations — a place where tranquility, creativity, and adventure converge. Nestled in the High Desert, the area is best known for Joshua Tree National Park, where visitors explore dramatic rock formations, vast hiking trails, and surreal desert landscapes beneath some of the clearest night skies in the country. Beyond its natural wonders, Joshua Tree has developed a vibrant and eclectic culture. The town’s main corridor is lined with local art galleries, boutique shops, and cafes that reflect its creative spirit. Nearby, the world-famous Pappy & Harriet’s in Pioneertown draws musicians and fans from around the globe, adding to the area’s legendary artistic vibe.
For those looking to make Joshua Tree a part of their life, owning a home here offers a rare connection to nature and community. Whether as a primary residence or a weekend retreat, Joshua Tree provides the space to slow down, reconnect, and experience the simple beauty of desert living.


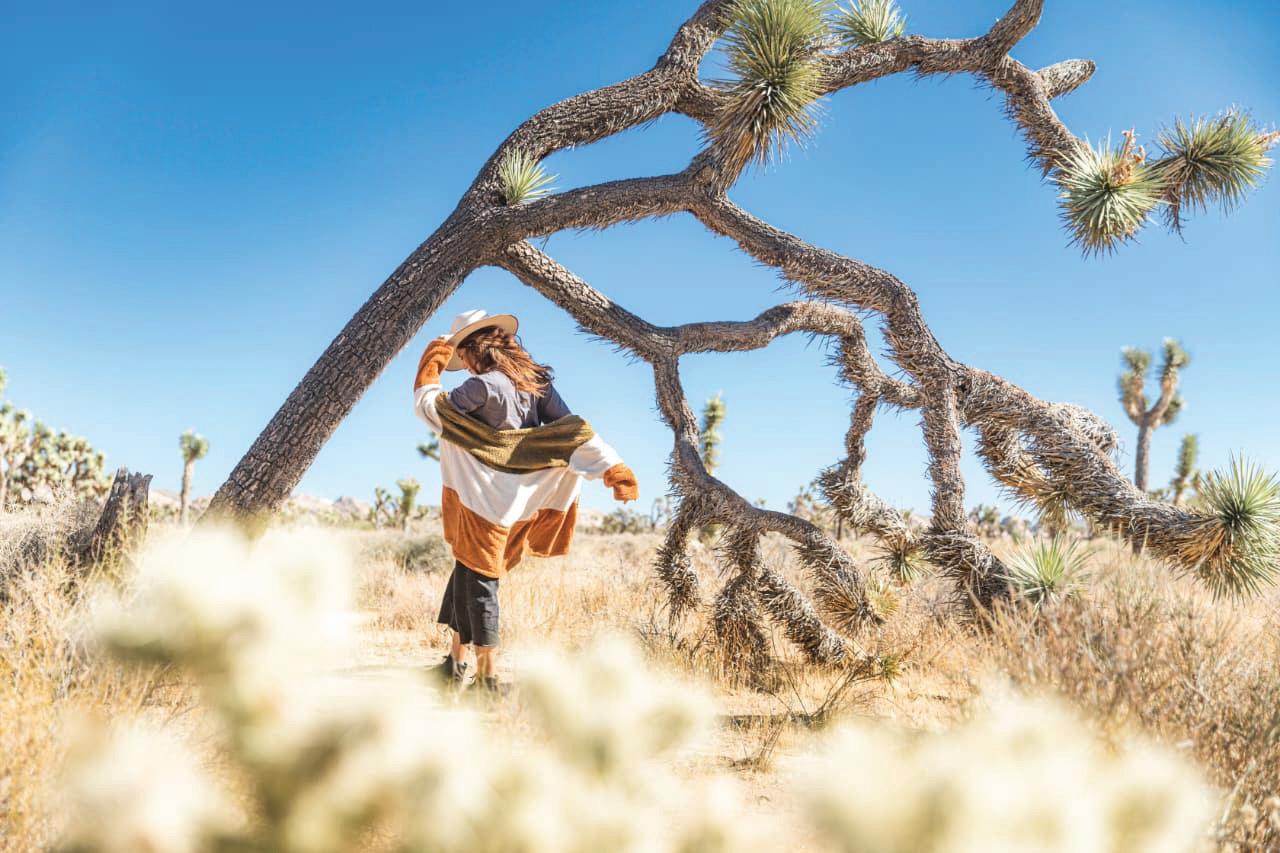
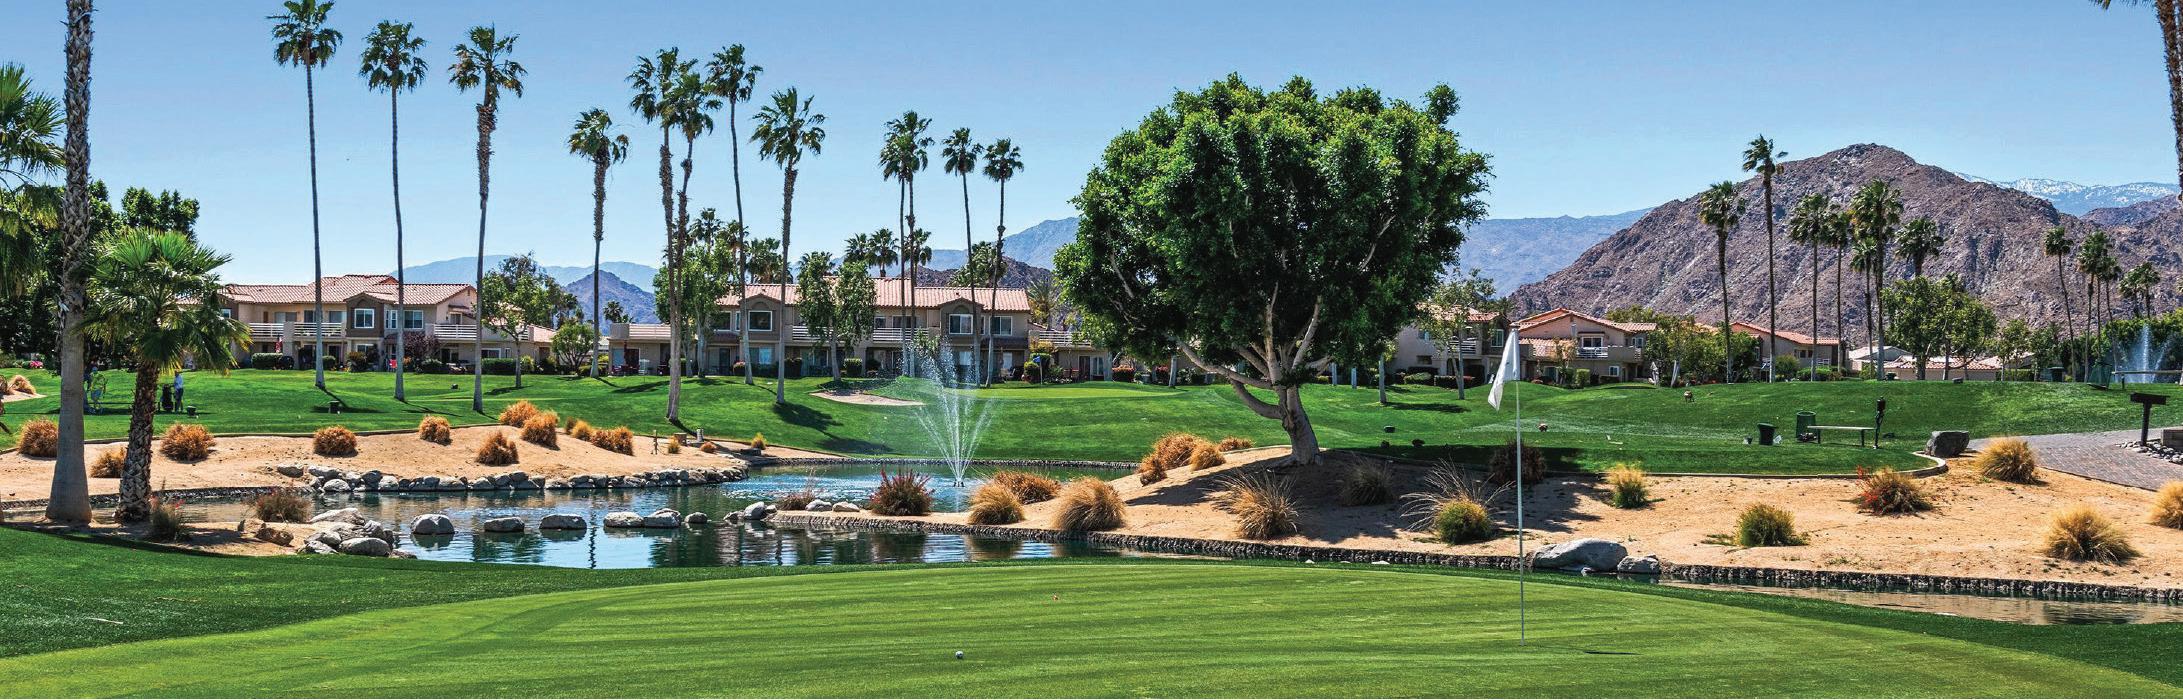
» Gated community
» Six pools and spas
» Pickle ball, tennis court and helix disc golf
» Walking distance to Indian Wells Tennis Gardens
One bedroom, one bath lower-level condo with golf course, mountain and lake views. The condo has a stackable washer & dryer inside the condo and a one car garage. One of the community pools is right across the street. Palm Royale is a gated community within walking distance to Indian Wells Tennis Gardens. Unlimited golf is included in the HOA dues on the Ted Robinson designed par-3 golf course. This is the Valley’s Premier Short Course! Clubhouse & Pro Shop. Minutes from destination golf, dining & shopping. Community amenities include 6 pools & spas, lighted pickleball and tennis courts and Helix Disc Golf. HOA fees also include basic cable, internet, landscape maintenance, & trash service.
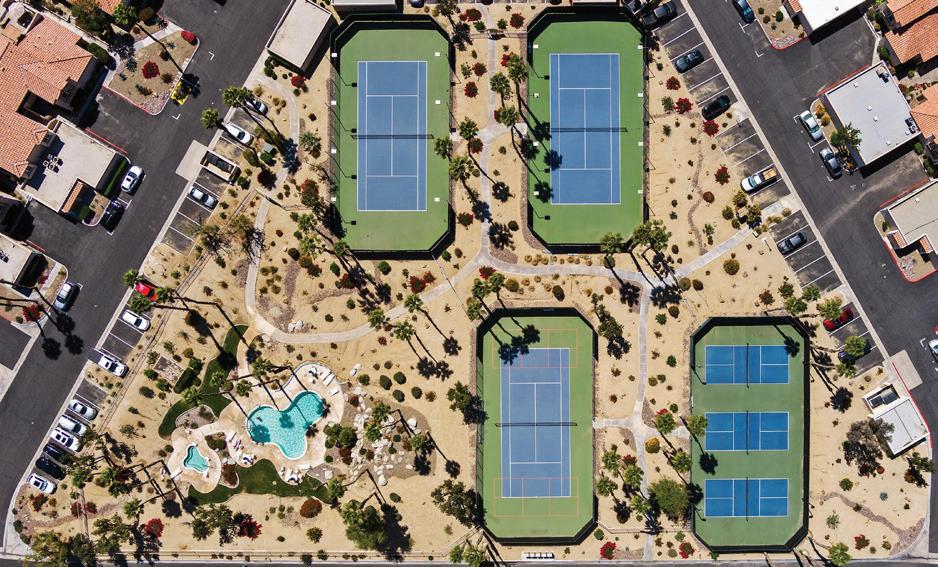
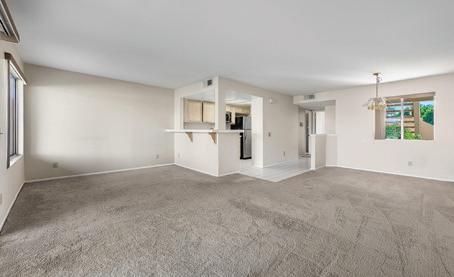
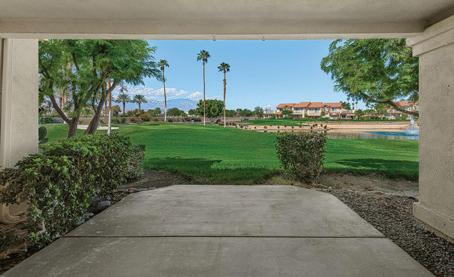
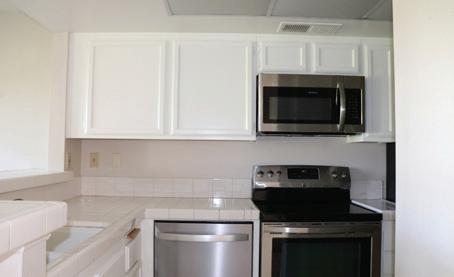
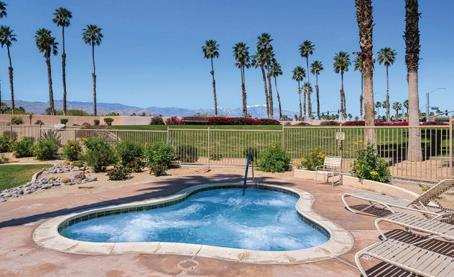
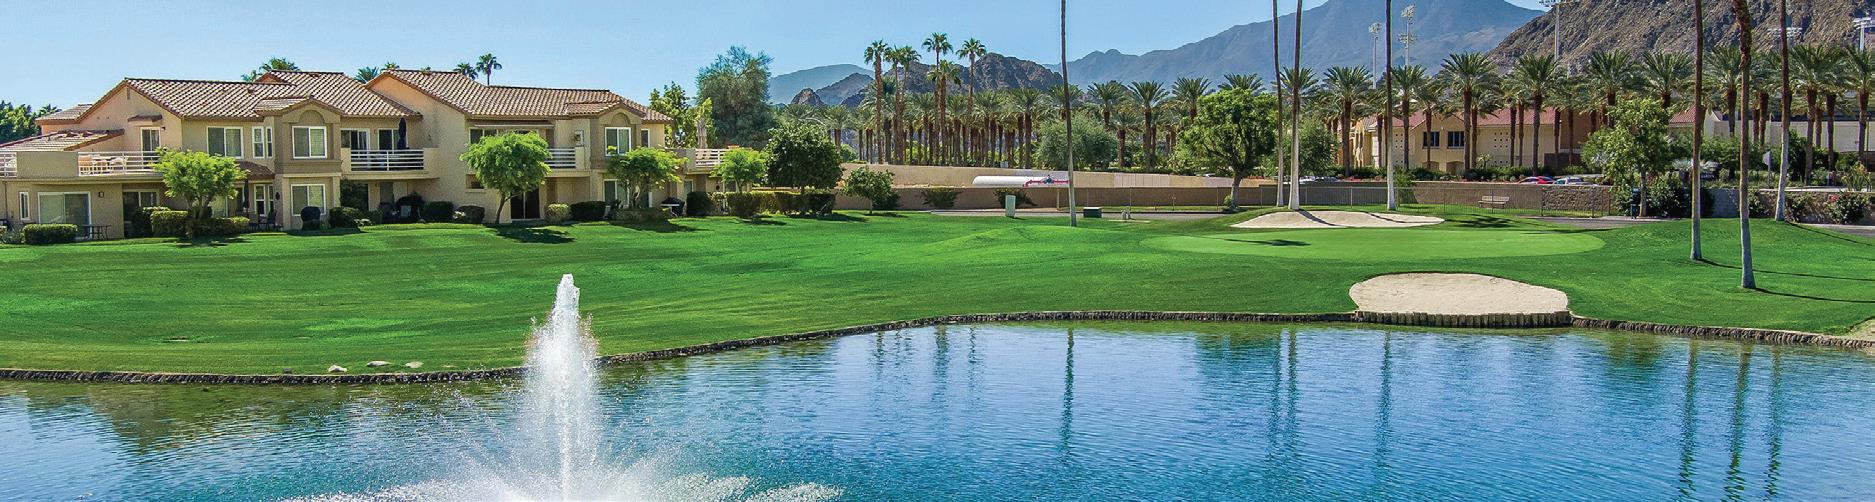
» Gated community
» Six pools and spas
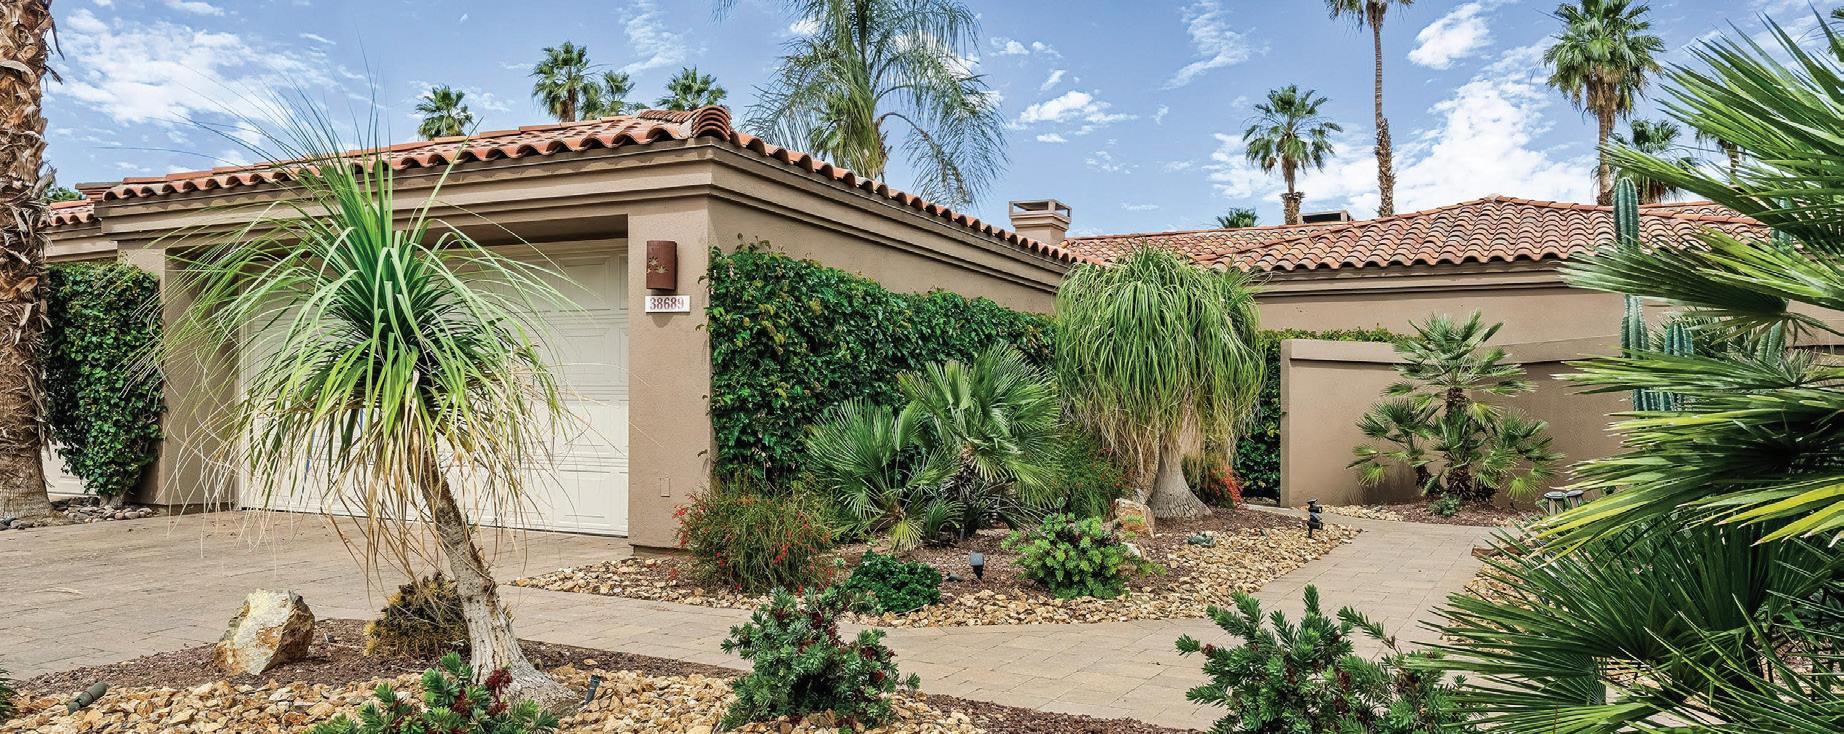
» Pickle ball, tennis court and helix disc golf
» Walking distance to Indian Wells Tennis Gardens
38689 Nasturtium Way, Palm Desert OFFERED AT $480,000
across the street. Palm Royale is a gated community within walking distance to Indian Wells Tennis Gardens. Unlimited golf is included in the HOA dues on the Ted Robinson designed par-3 golf course. This is the Valley’s Premier Short Course! Clubhouse & Pro Shop. Minutes from destination golf, dining & shopping. Community amenities include 6 pools & spas, lighted pickleball and tennis courts and Helix Disc Golf. HOA fees also include basic cable, internet, landscape maintenance, & trash service.
layer
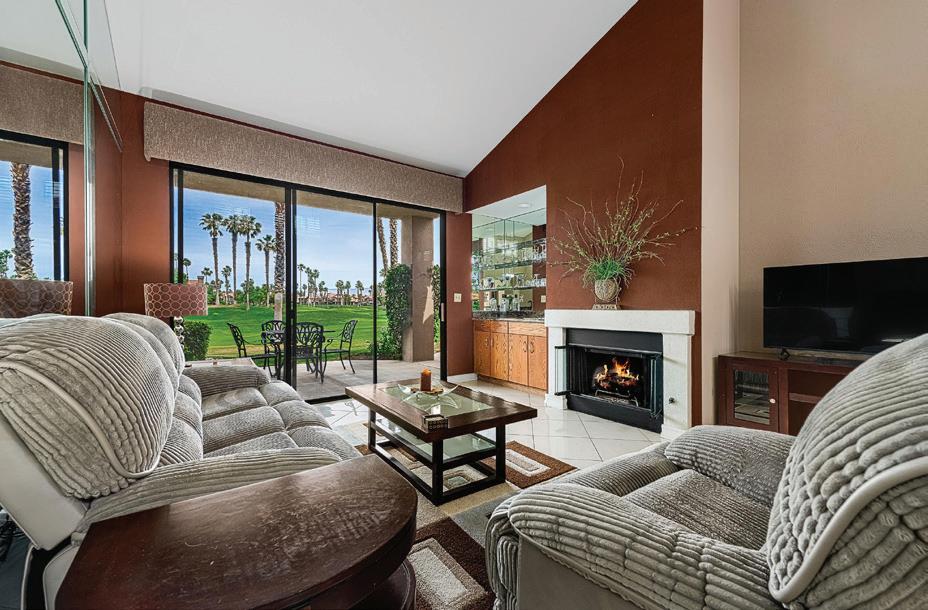
and a welcoming entry space. Located just a short
and
A well-positioned home within one of Palm
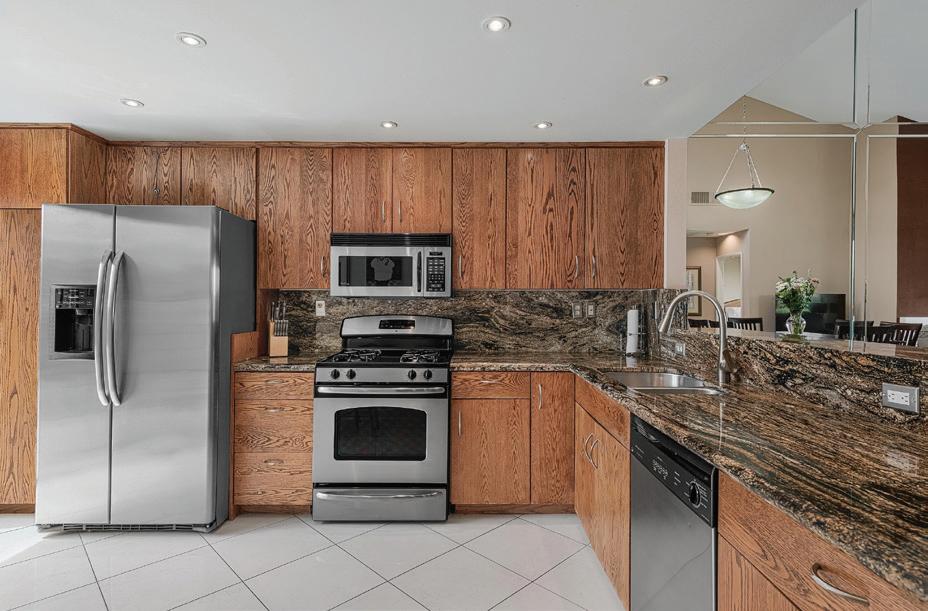
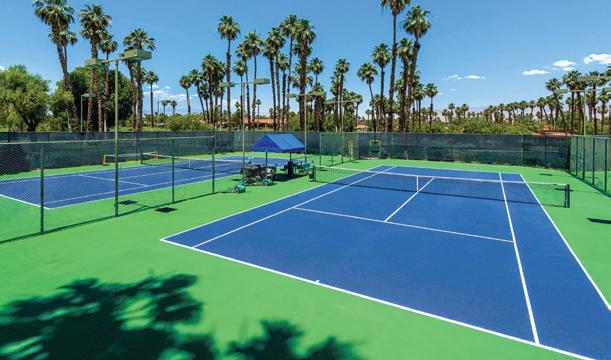
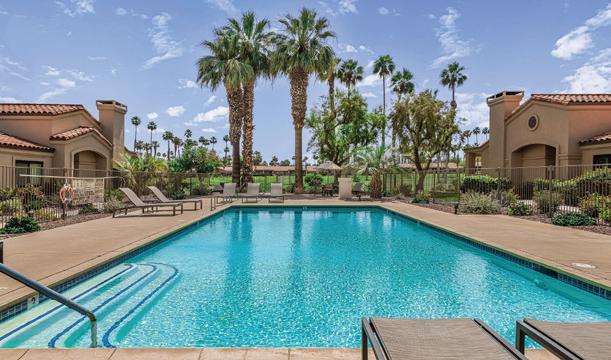
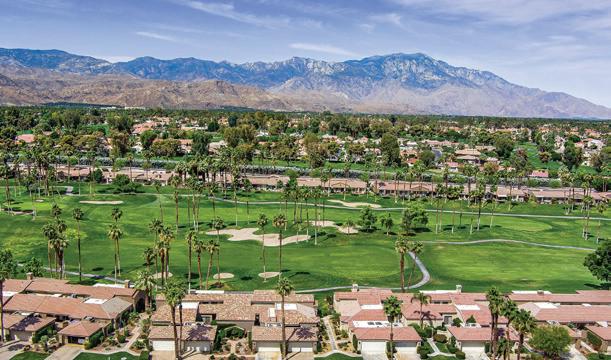
Opportunity situated on a large corner lot with three total income units—a single-family residence plus a separate duplex. The 3-bedroom, 2-bath home is approx. 1,528 sq. ft., and is currently leased. The home offers the privacy and functionality of a standalone residence with a spacious living room, separate kitchen and dining area, private fenced backyard with swimming pool. Features include custom birch cabinetry, Corian countertops in the kitchen and bathrooms. The interior and exterior have been painted recently, and a new roof installed in 2024. The duplex consists of two 2-bedroom, 1-bath units which are approx. 759 sq. ft. each. Both units have new HVAC systems installed in 2025. Unit 1 has been extensively updated and features new windows, new interior and exterior paint, vinyl plank flooring throughout with the exception of the bathroom, all-new kitchen cabinetry and countertops, updated plumbing fixtures and electrical outlets/switches, new stove and hood, tiled shower/tub, new vanity and sink, and window treatments. Unit 2 is currently leased and offers new carpeting, granite kitchen counter tops, new stove and hood, updated sink and fixtures, and window blinds. Additional highlights include new roofing on both the house and duplex in 2024. Ideally located just minutes from El Paseo, shopping, dining, retail, business centers, and College of the Desert.
2088 3/4
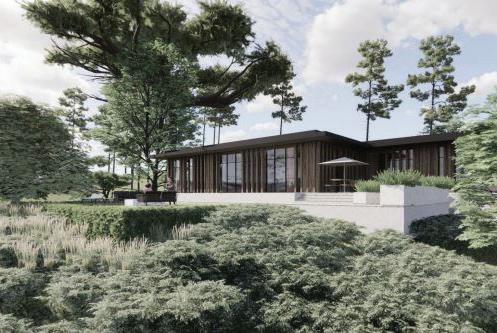
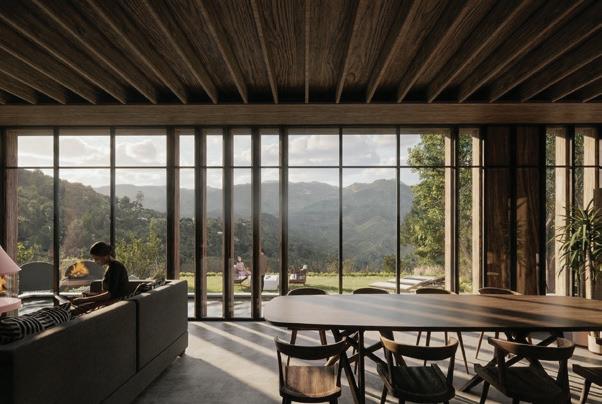
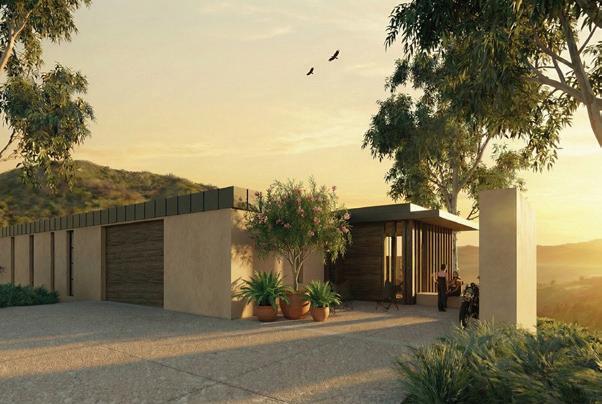
1.27 ACRES | $549,000
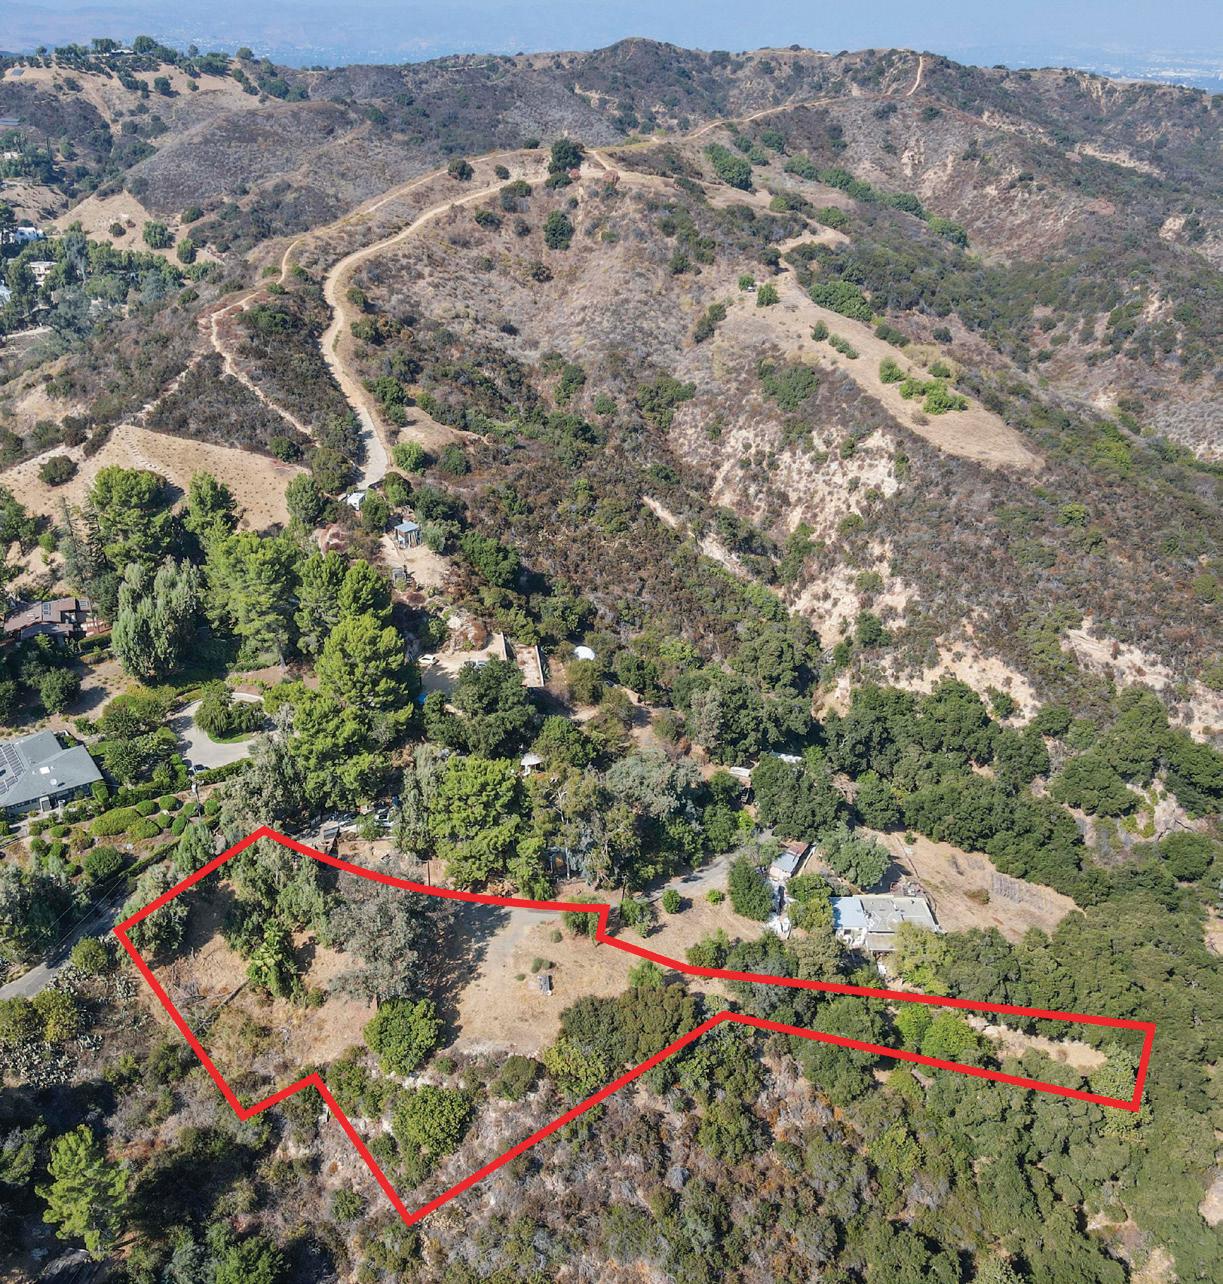
Rare opportunity to build your dream home! Beautiful, large 1.27-acre lot with huge flat pad, serene canyon vistas, cool breezes, mature trees, and gated access, almost ready to build. Located outside of the Calif. Coastal Commission. Includes architectural plans by Karim Ladjili, AIA, of Atelier KL Designs for a 3-bedroom, 2,255 sq. ft. house with pool and a 2-car, 400 sq. ft. garage, plus 150 sq. ft. of mechanical space under the house. Experience the Topanga lifestyle in all its secluded glory with this quiet, private lot, surrounded by multi-million-dollar homes, yet so close to amenities including schools, hiking, shopping, beaches, theatre, dining, and LAX. Ninety percent of the hard work, plus countless hours and hundreds of thousands of dollars, have been spent acquiring reports, entitlements, drawing up plans, and obtaining permits and approvals from L.A. County. Water and access have been approved by L.A. Co. Fire Dept. Utilities are located in the street. Architectural, structural, civil, and landscape are completed and submitted. Not located in an ESHA (Environmentally Sensitive Habitat Area). Regarding Environmental Health: soils, engineering, and designs for a septic system have been completed and submitted.

LEE
LAPLANTE

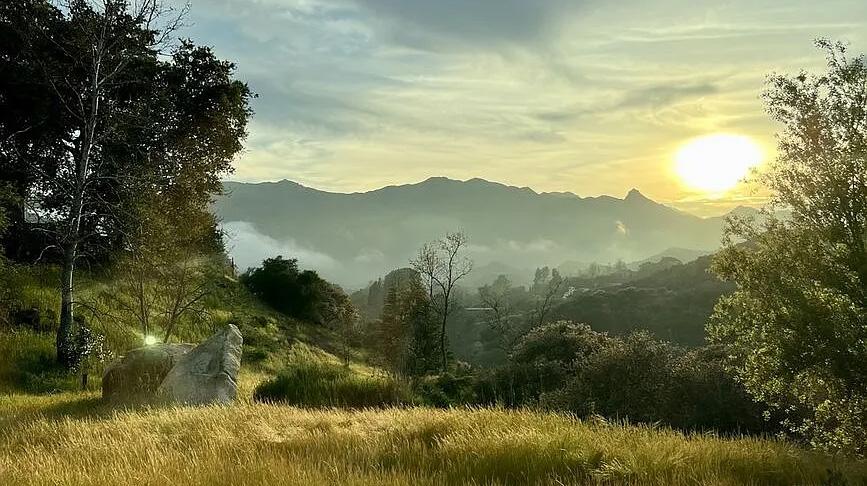
A rare opportunity to own one of Monte Nido’s most breathtaking estate lots, offering THE BEST VIEWS in the area. Nestled at the end of your PRIVATE driveway this 3.35 arce property features TWO expansive flat pads including the approx. 13,000 sq ft building pad with UNOBSTRUCTED views of the Santa Monica MT’s. Surrounded by nature, world class beauty and views, this lot offers direct access to miles of scenic hiking and riding trails, while being just minutes from both downtown Malibu and the Calabasas Commons. Previous Coastal approvals and permits were in place for a thoughtfully designed home of approx. 4600 sq ft. Updates may be required under current ordinances. Located in the sought after Las Virgenes School District and minutes to prestigious Viewpoint School. A unique and rare chance to build your dream in a truly private and stunning setting. ADDED BONUS: Electricity underground to pad, water meter installed and paid for!
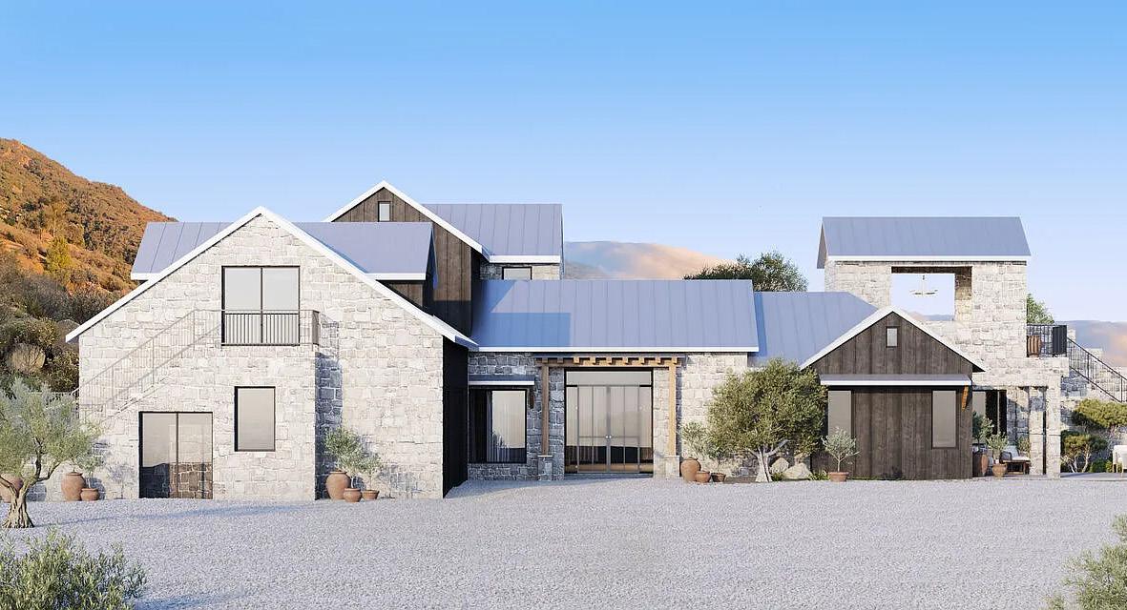

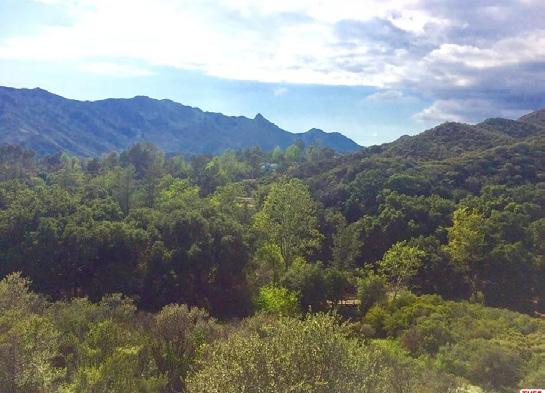
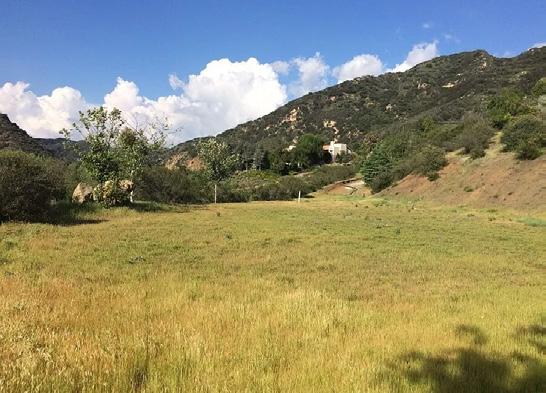

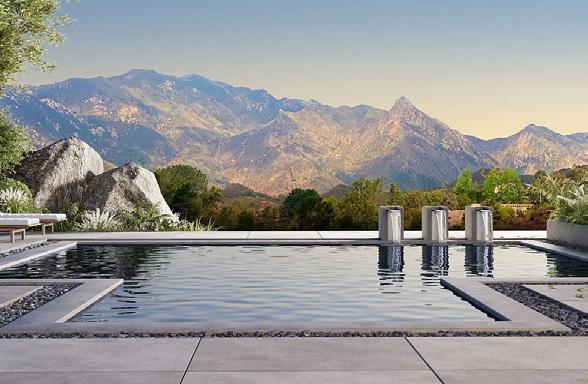
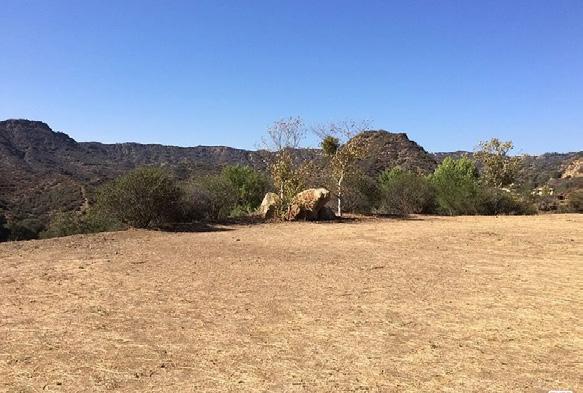

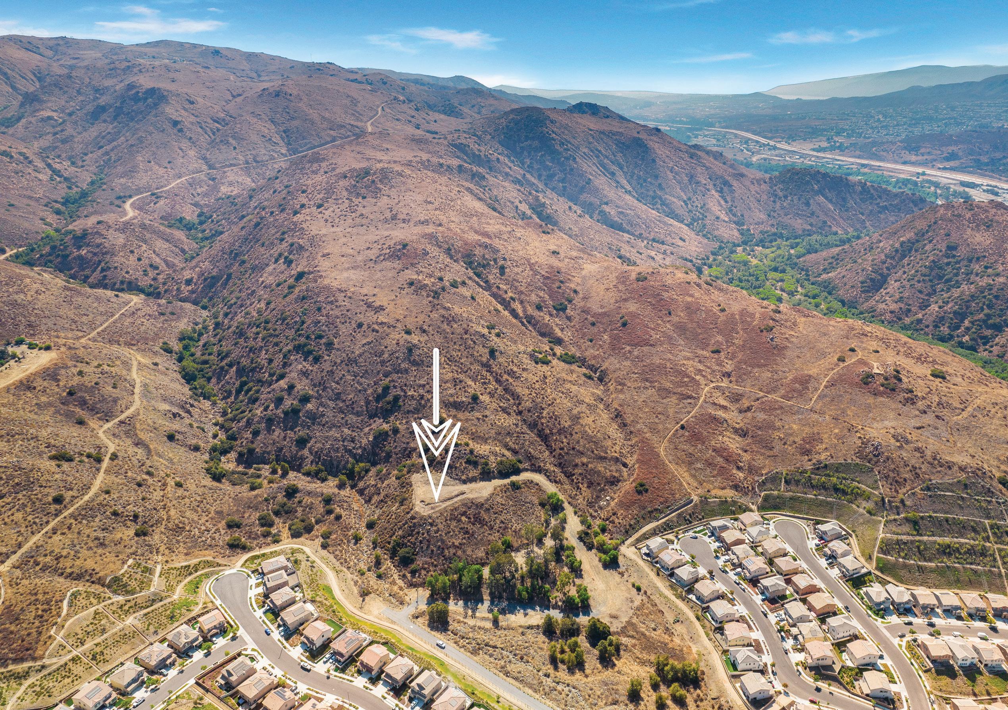
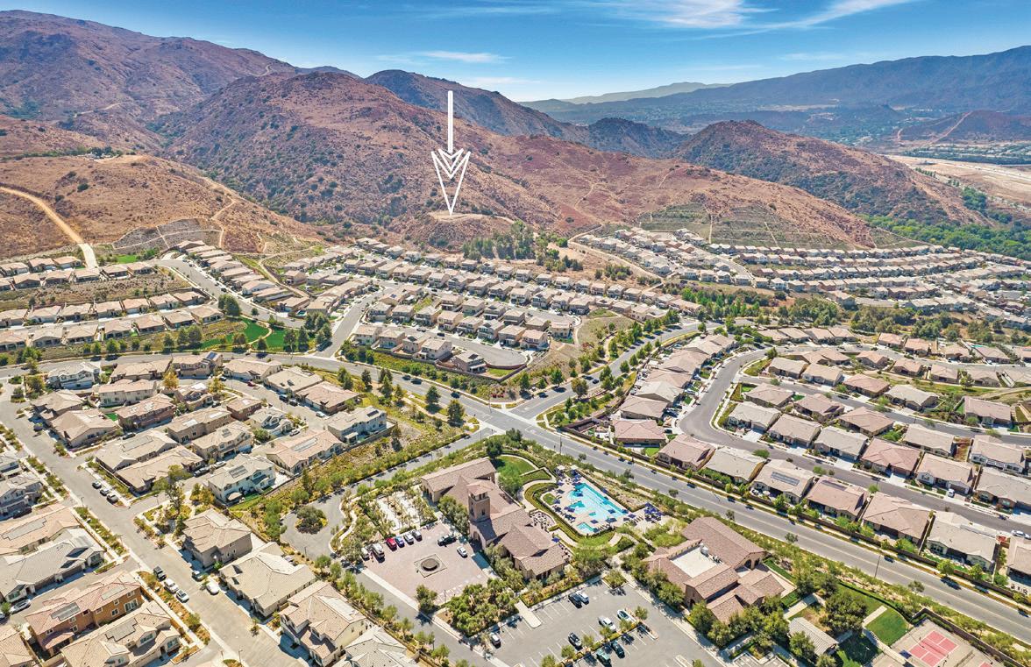
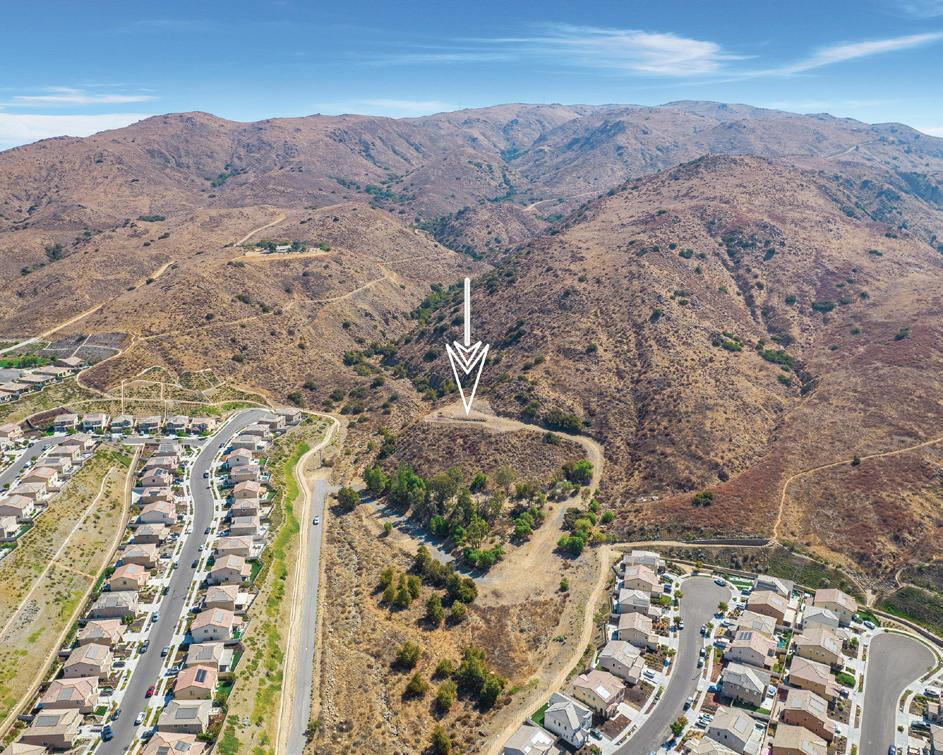



Incredible opportunity for a fill-in Community!!! This 5 Acre Parcel is an Annex off of the AMAZING Master Planned Community of Terramor in the Temescal Valley! Double gated property with its own private paved entrance, leaving Terramor, and then gated entering into your 5 acre retreat!! The upper pad has panoramic views and has the space to build two Estate homes. The land is improved with all utilities, including both public water, and a domestic well. This could be a spectacular property to build your dream estate with views for miles. The potential of a small community exists and in preliminary talks with Riverside County it was discussed that a 10-12 home Subdivision would work within the parameters of the zoning, or the possibility of denser zoning may exist. This property is +/- 4.8 acres, consisting of two parcels. The potential of this property is endless and could be an amazing opportunity on both the Single Family Residence or Commercial spectrum.
4.8 ACRES | $1,600,000
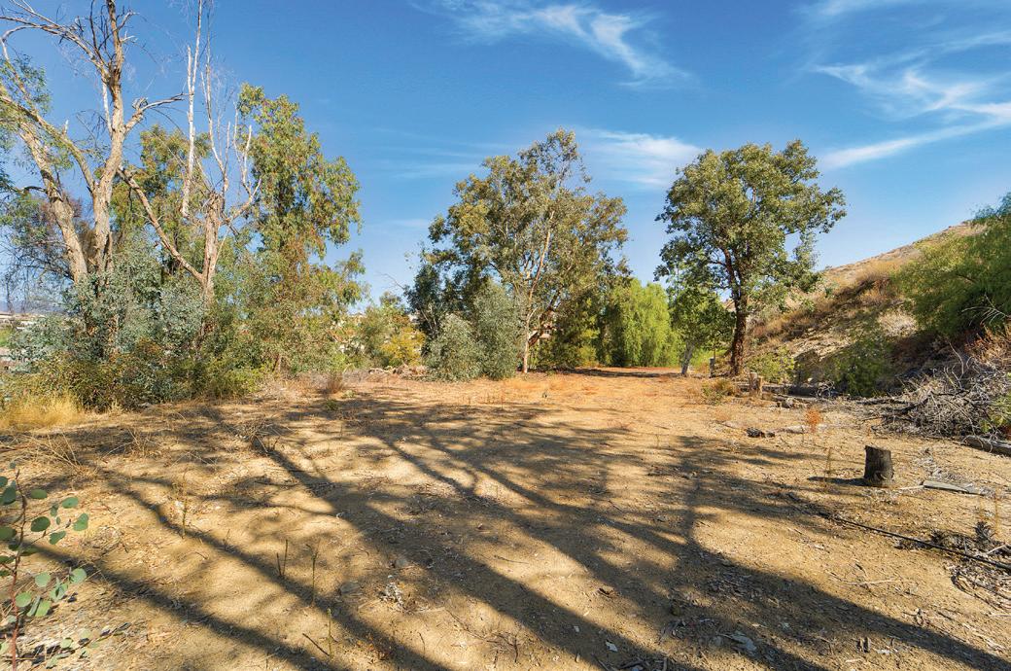
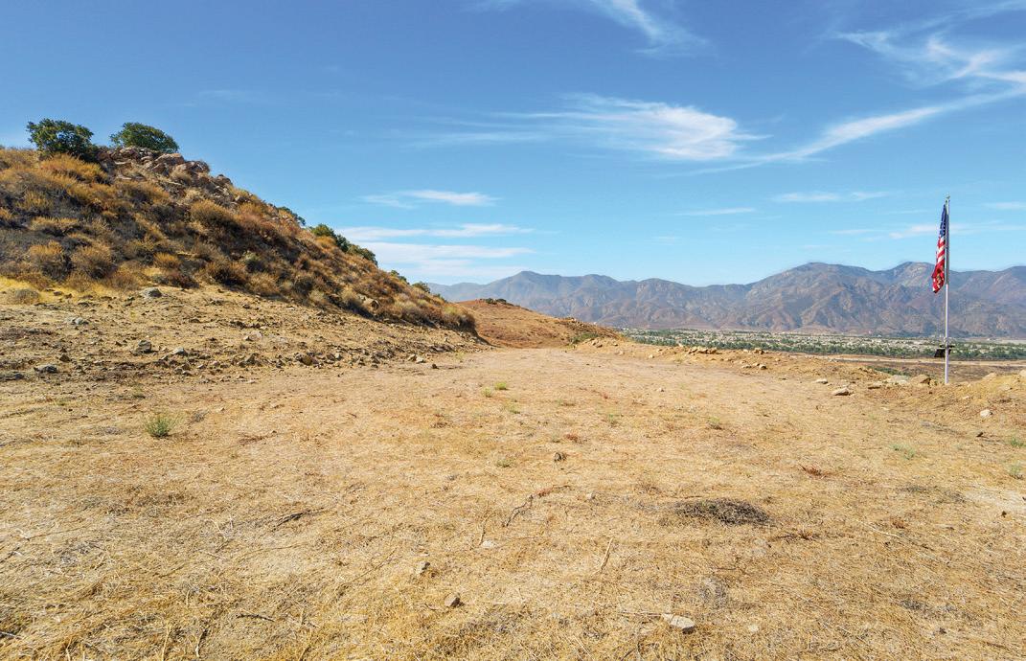
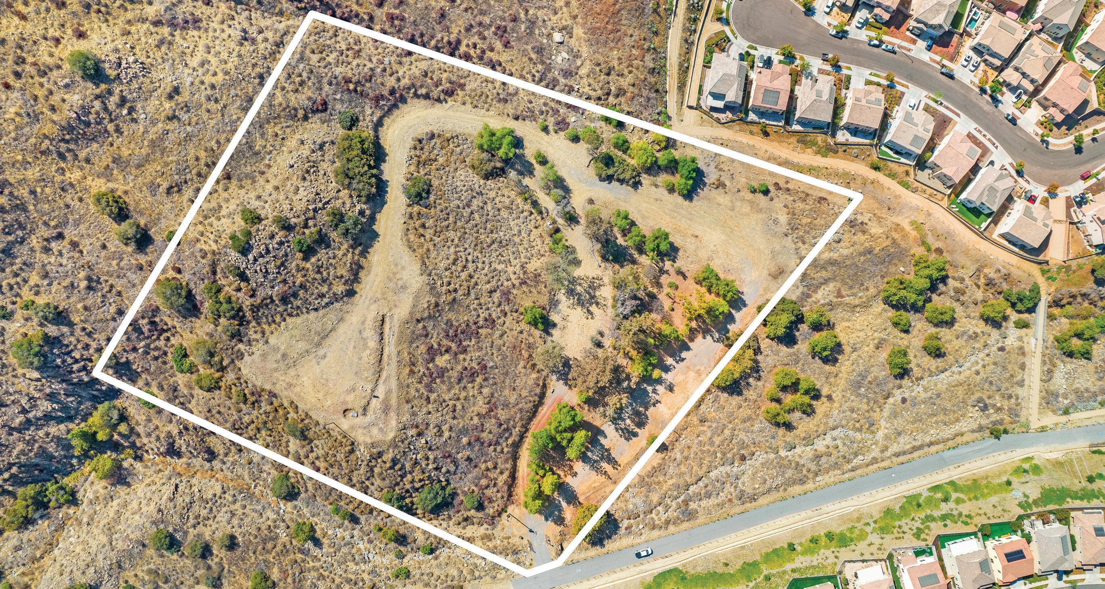
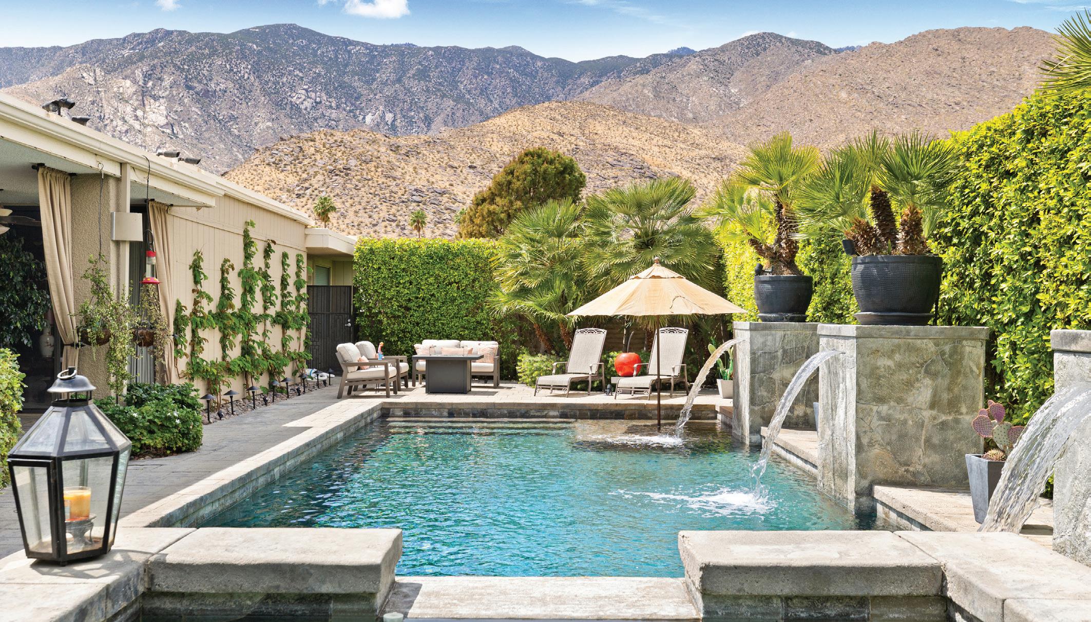
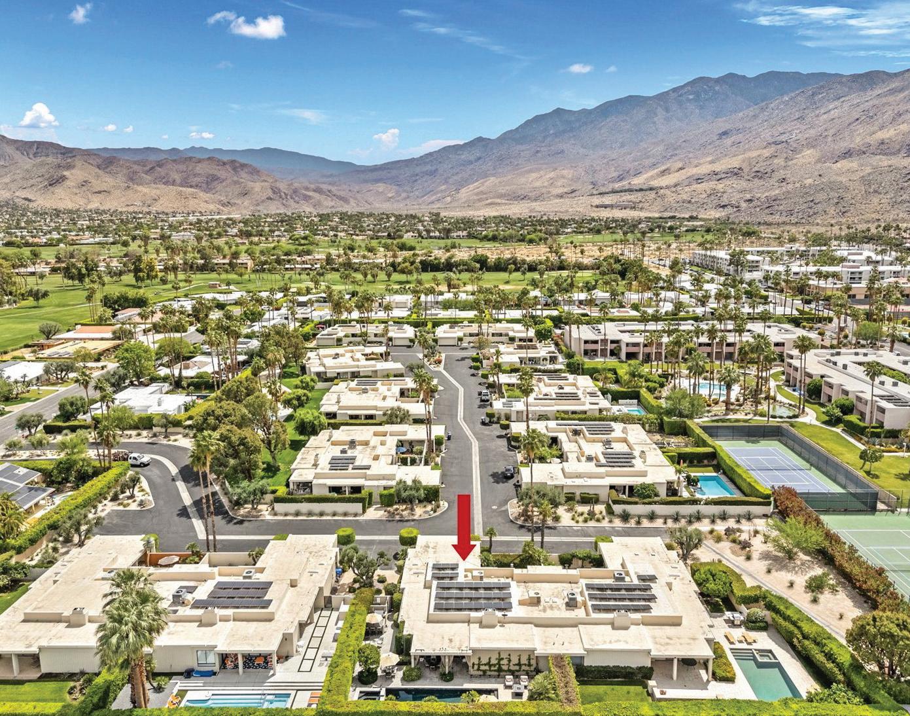
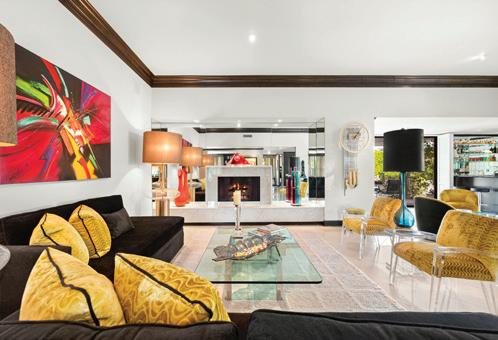

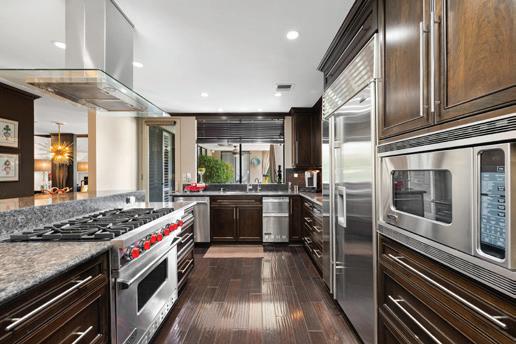
RANDY ROY
REALTOR® | CA DRE# 01300106
760.902.1451
randyroy2@yahoo.com
www.domusrealtypartners.net
A unique one-level home boasts indoor-outdoor living wrapped by private gardens. 40ft salt water pool-spa enjoy mountain views. A gated courtyard opens to an elegantly landscaped patio with fountain. Inside find a surprisingly luxurious powder room & full sized guest suite plus third bedroom/den, deluxe home theatre with tiered seating & chef’s kitchen equipped with Sub Zero, Viking, Fisher-Paykel, Bosch & impeccably designed custom cabinetry. It’s living room with 11ft ceilings, crown molding & marble fireplace plus dining & wet bar make this unique home an entertainer’s delight. Primary suite with dual closets, built-in armoire, recessed lighting with an exquisitely designed master bath, a custom six-head shower, & spa tub.
OFFERED AT $1,795,000 3 BEDS | 3 BATHS | 2,861 SQFT

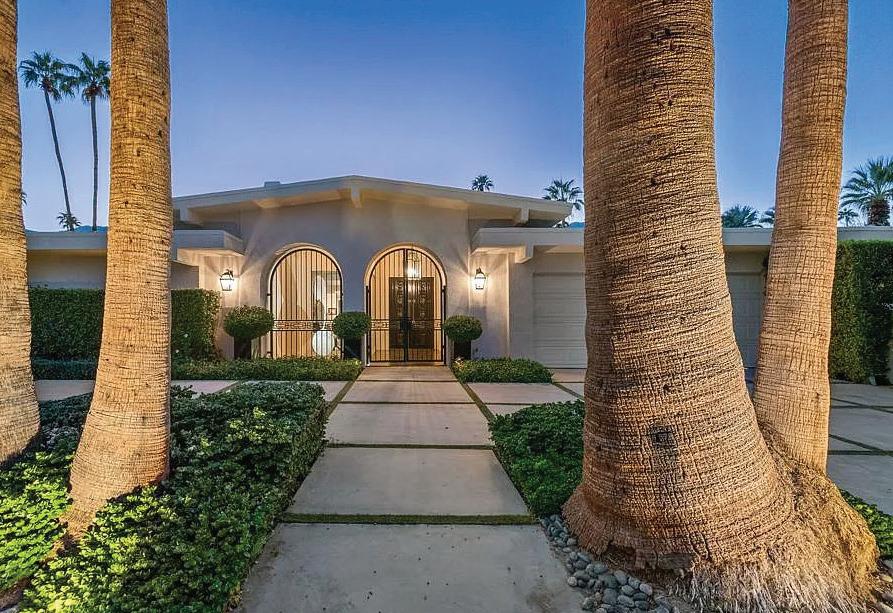
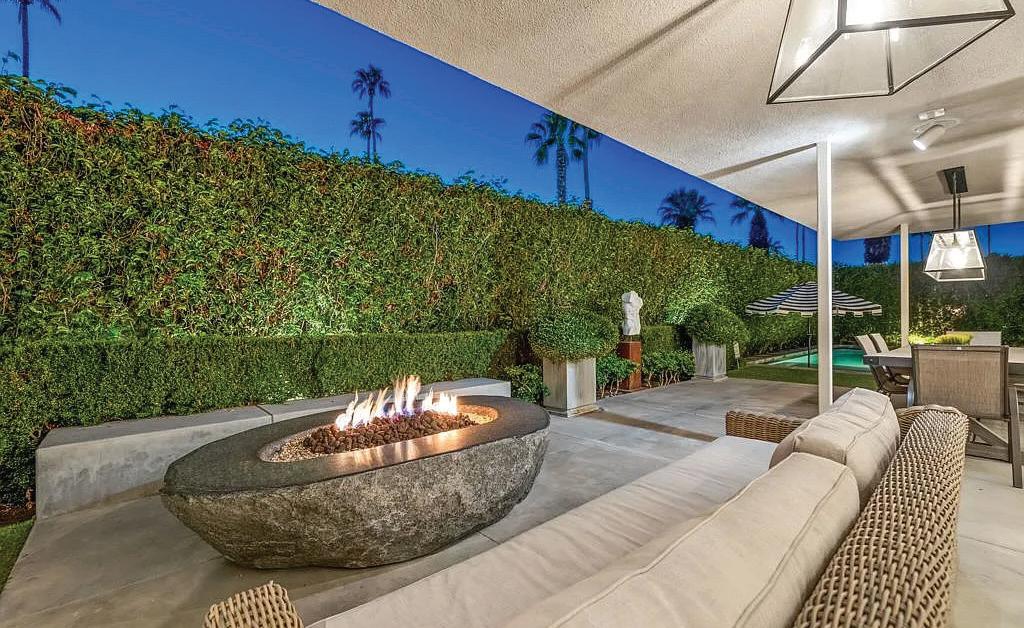
S TOLEDO AVENUE, PALM SPRINGS, CA 92264
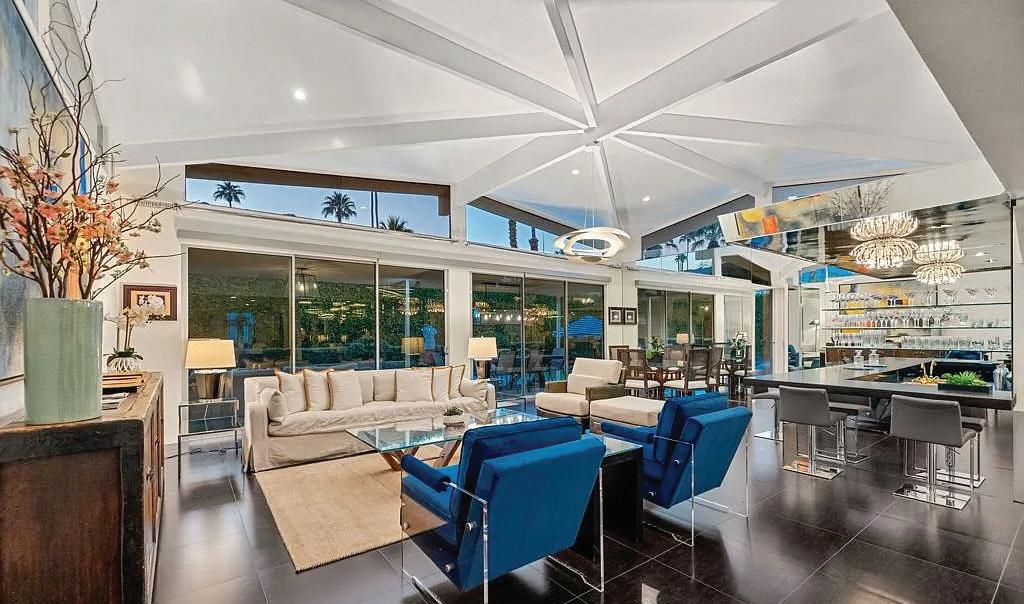
3 BEDS | 3 BATHS | 2,762 SQFT CLASSIC 70’s Palm Springs home selling with FURNISHINGS INCLUDED! FEE LAND and NO HOA in the Canyon Palms section of Indian Canyon. Furniture, art and sculptures included! This striking home is on a corner lot and NO wires. 100% private pebble pool & spa, patios and retreat areas. Granite fire features and manicured gardens with olive trees and custom lighting to delight you and your guests. IDEAL for outdoor dining. Generous square footage (over 2,700) with 2 LARGE bedrooms, PLUS a den or media room (bedroom option) and 3 baths. Design and enhancements by the former International Creative Director for Ralph Lauren and concept creator of Williams Sonoma Home. This home is stately and chic throughout, the quality is obvious. OFFERED AT $2,025,000
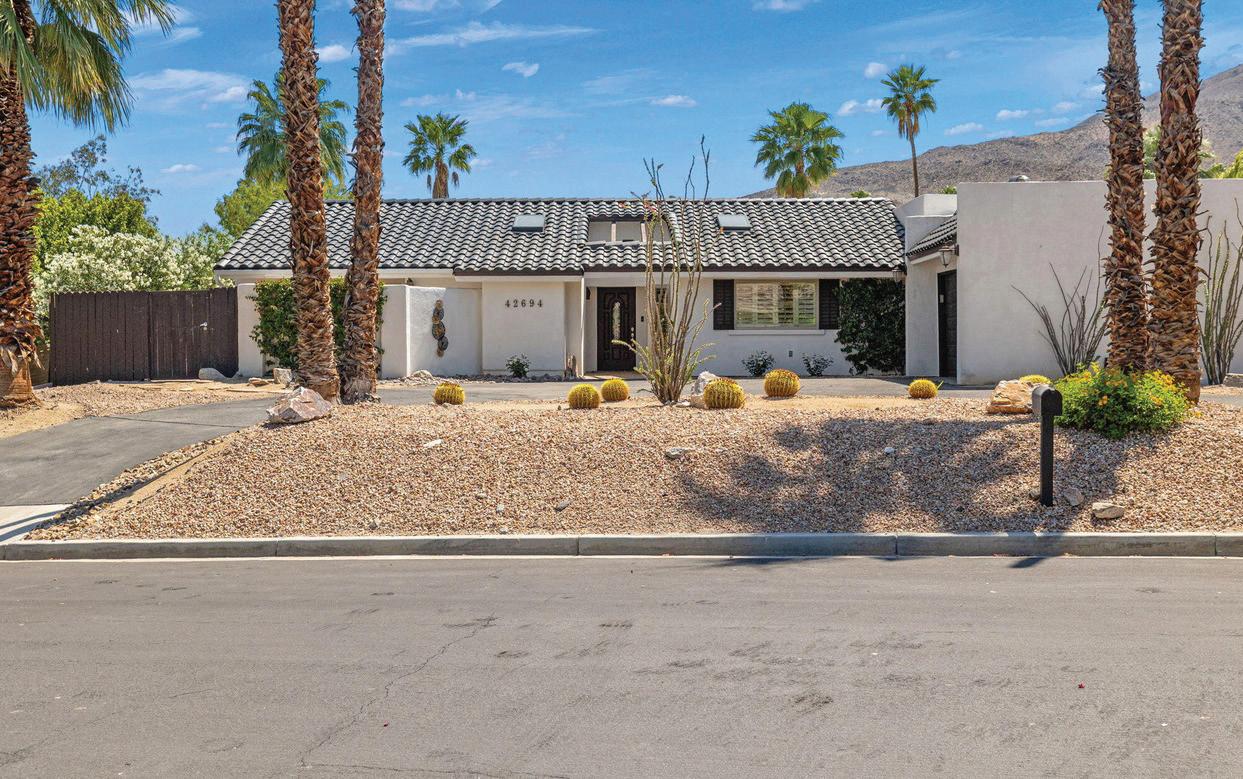
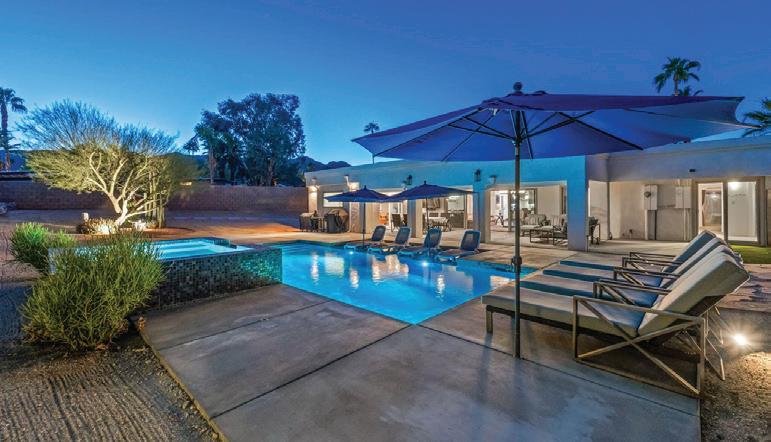
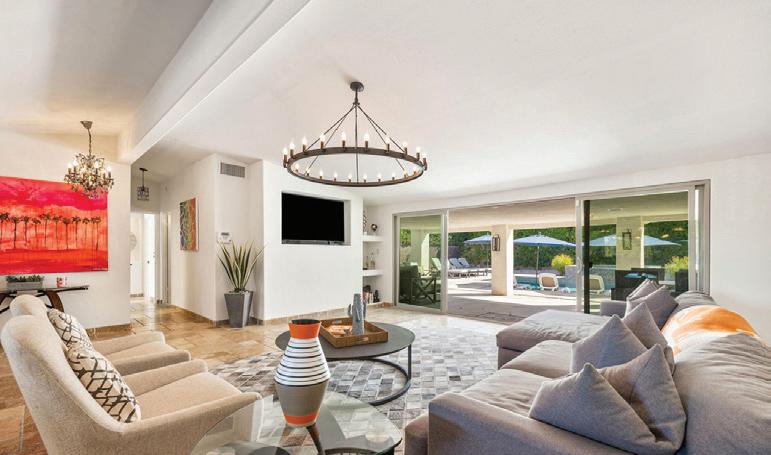
4 BEDS | 3 BATHS | 2,580 SQFT PRICED to SELL. Magnesia Falls Cove is a hidden gem in the heart of Rancho Mirage. No HOA hassles! This designer desert home has been a great family retreat and occasional rental. FULLY FURNISHED with furniture, amazing art and accessories included in the price! 4 bedrooms and 3 baths in 2,580 square feet on an oversized lot. 2 car garage. Great open kitchen for cooking and entertaining, LARGE living room, dining room and den/media room. Quiet and private PRIMARY SUITE with giant shower and massive closet, outdoor tub & shower as a fun bonus area. AND 3 additional bedrooms! UPDATED resort pool with Pentair equipment package, pebble finish, tanning shelf, umbrellas, raised spa with waterfall. OFFERED AT $1,425,000
RANDY ROY
REALTOR® | CA DRE# 01300106
760.902.1451