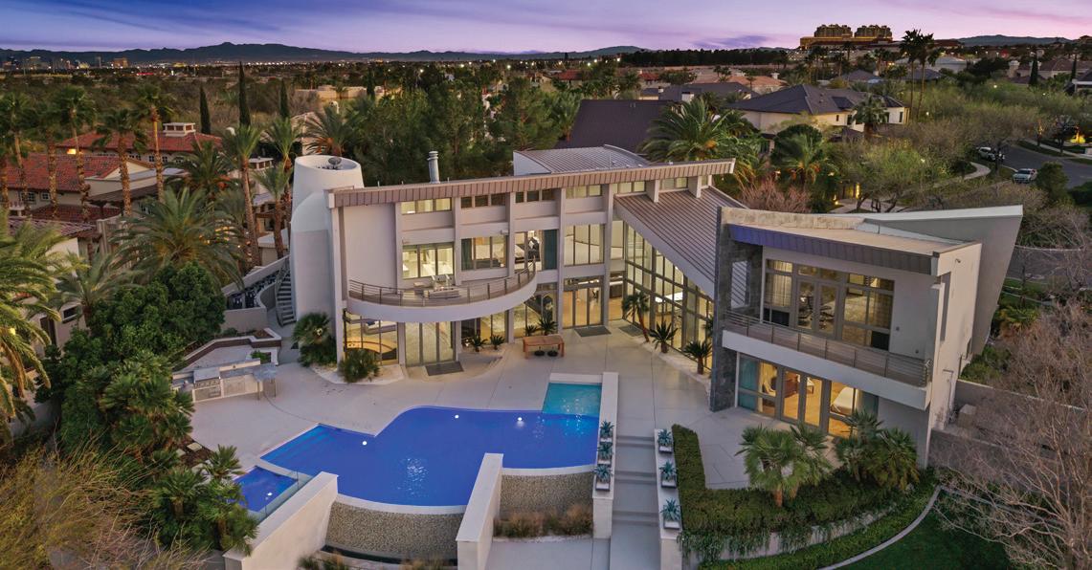
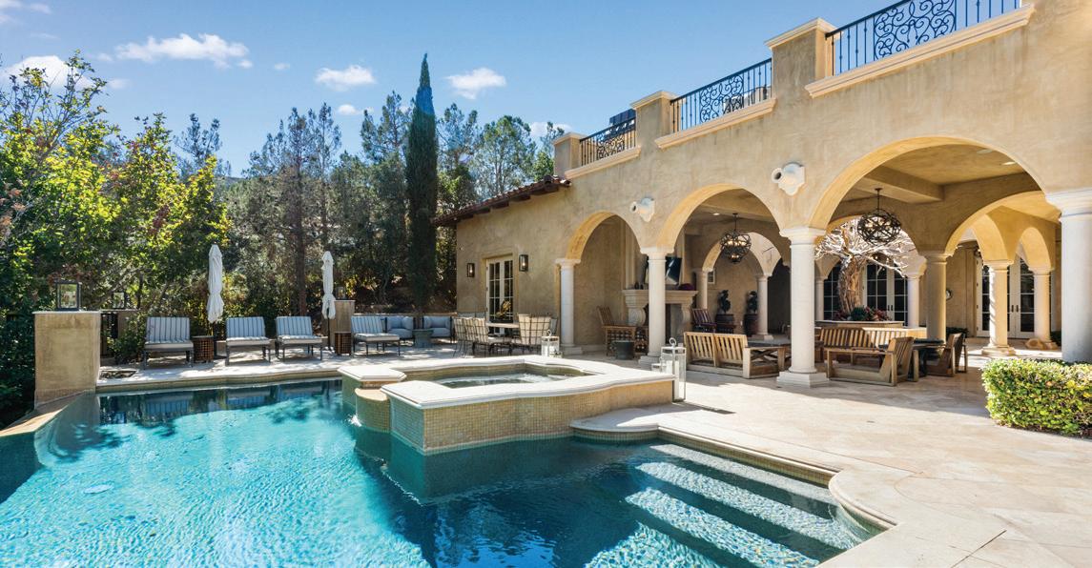
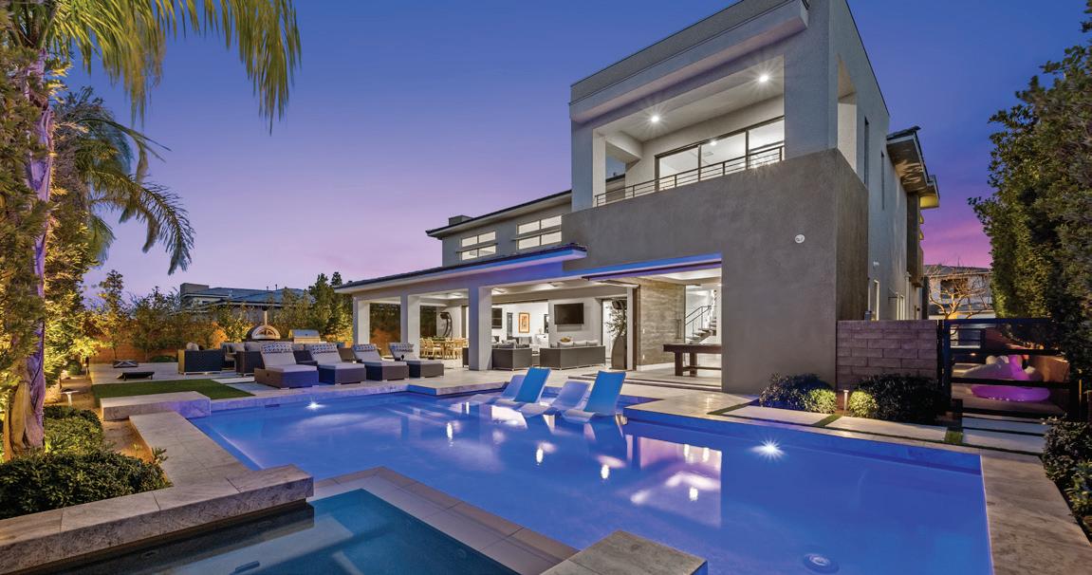
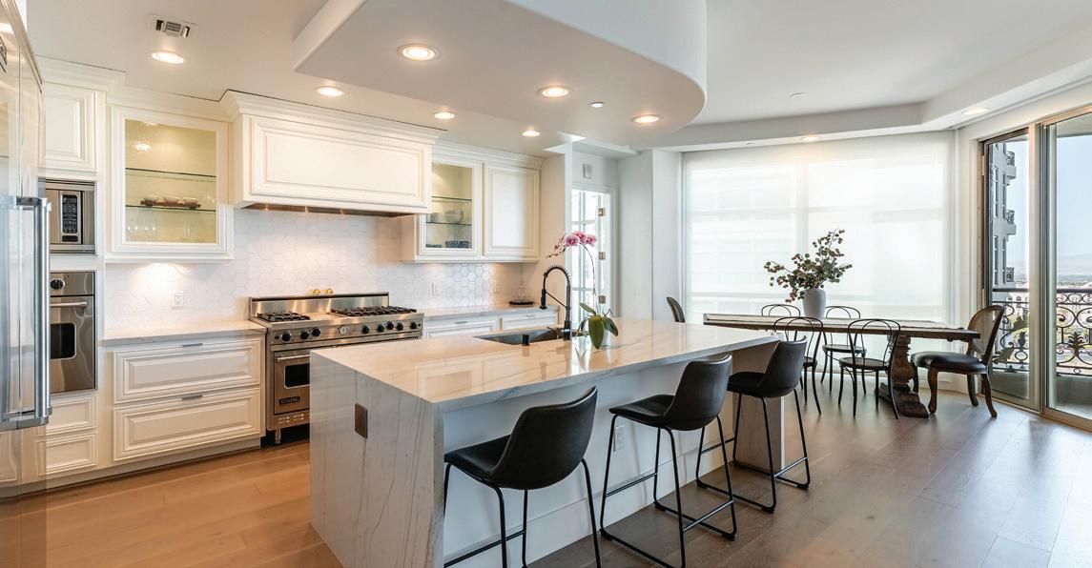
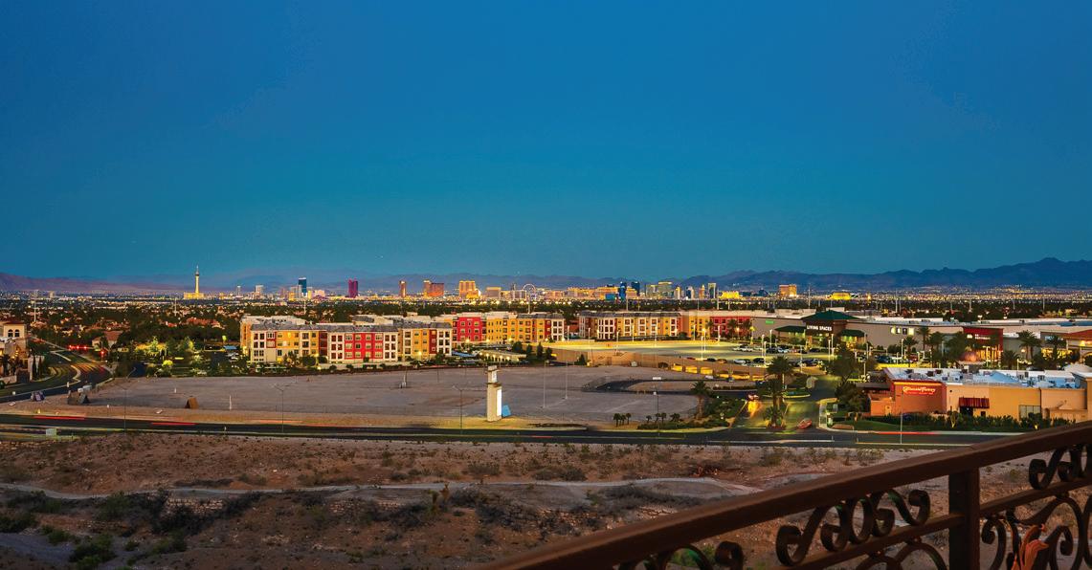
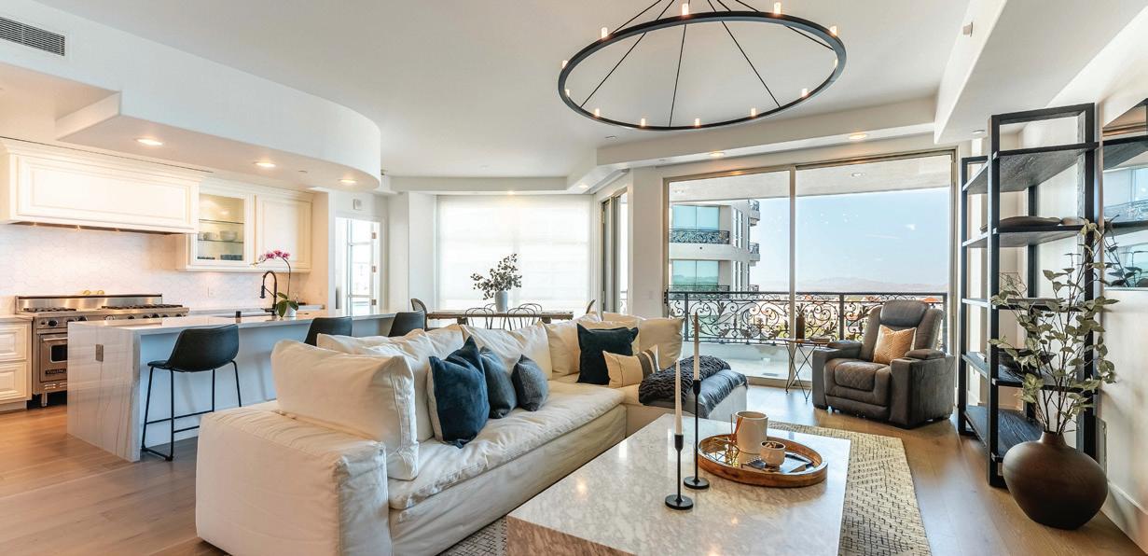
Randy Char and his team bring over three decades of unparalleled experience in the real estate market. With a remarkable track record, they have represented a greater number of buyers and sellers at One Queensridge Place than any other agency in the area.
1 Hughes Center #1901
3 BEDROOMS
6 BATHROOMS
6,779 SQUARE FEET
$6,900,000
8,610 SQUARE FEET
$6,250,000
BEDROOMS
7 BATHROOMS
10,768 SQUARE FEET
$5,900,000
4,619 SQUARE FEET
$4,200,000
OPEN THE DOOR TO EVERYTHING YOU LONG FOR AT ONE QUEENSRIDGE PLACE
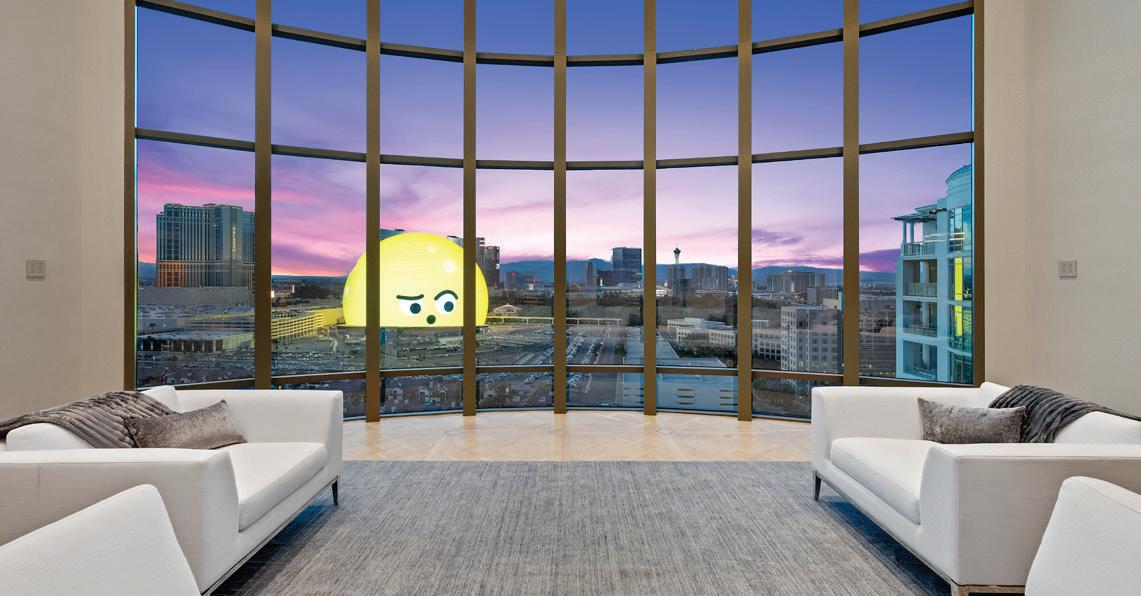
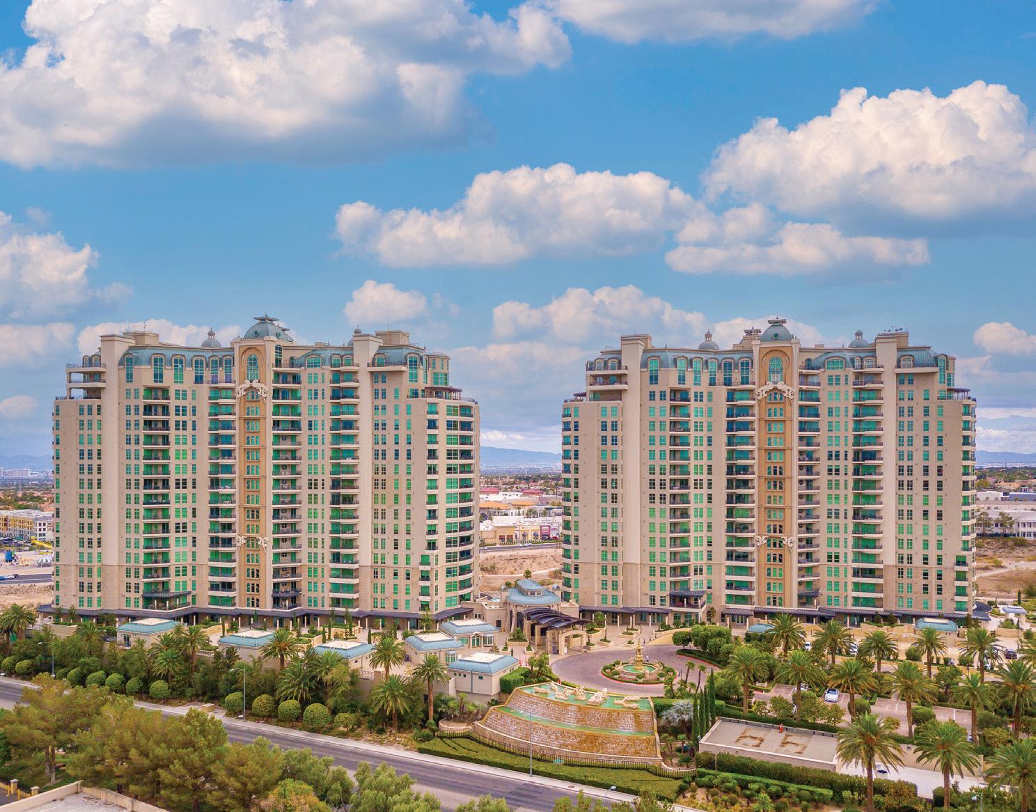
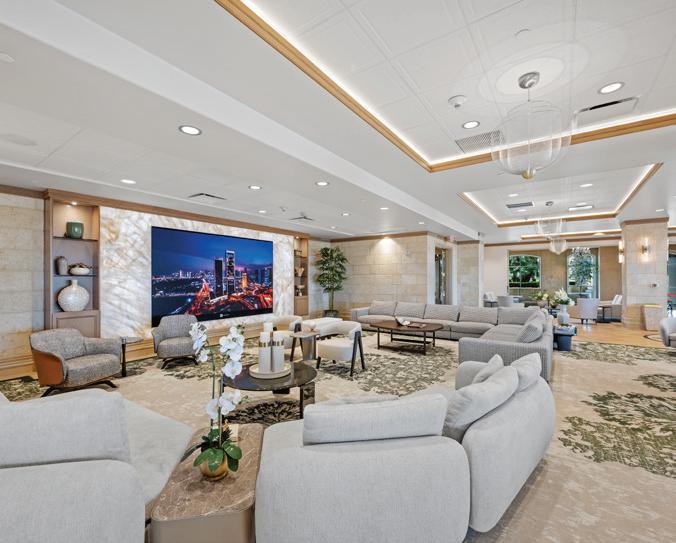
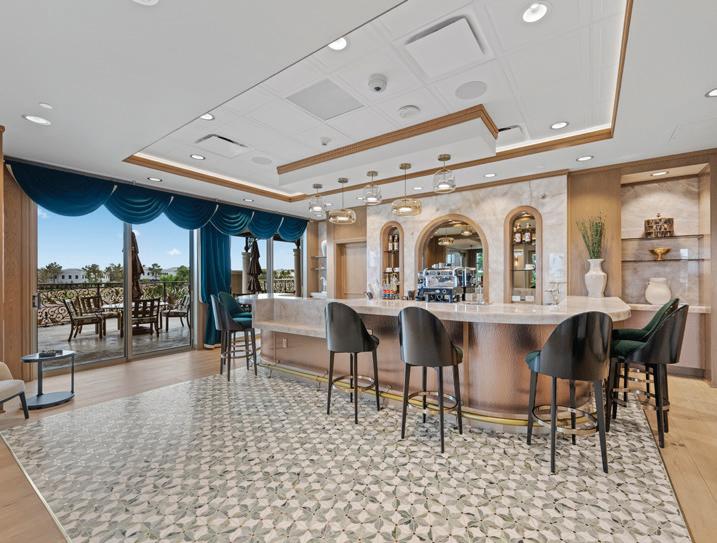
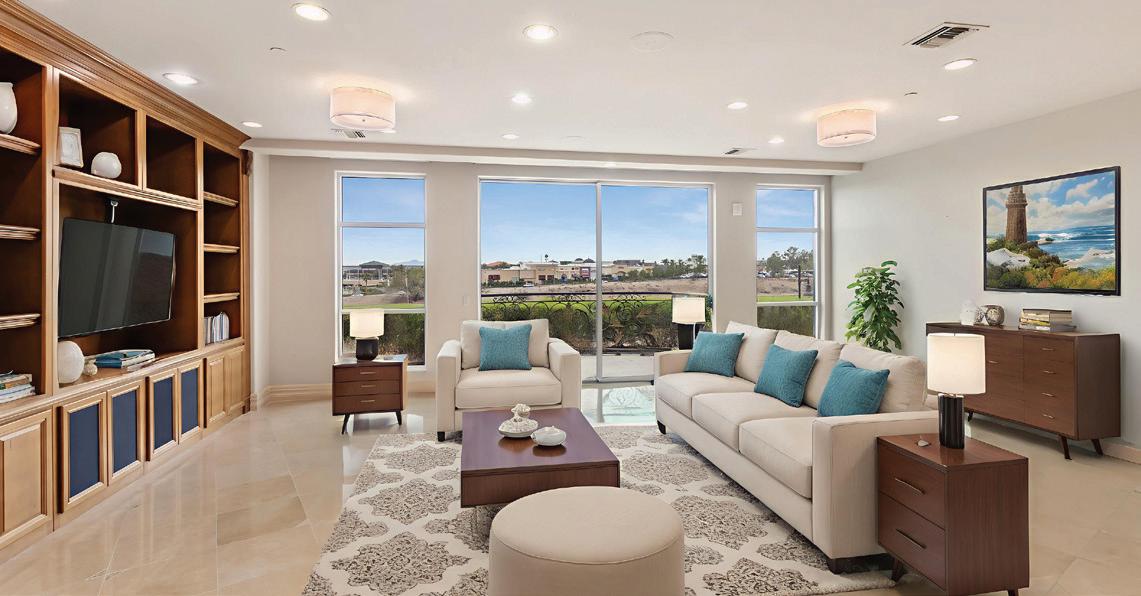
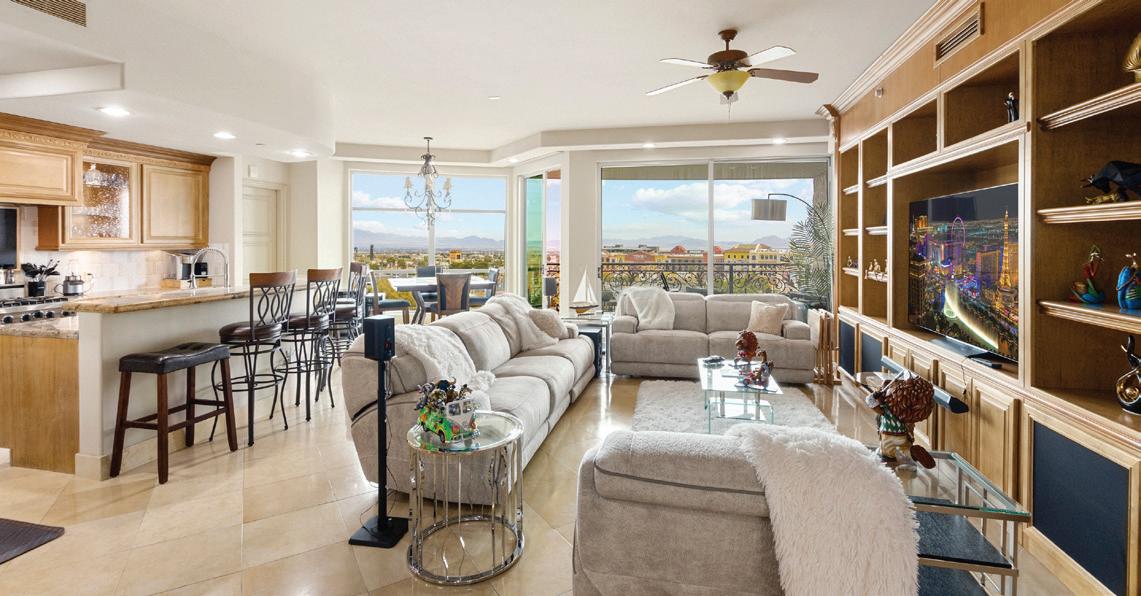
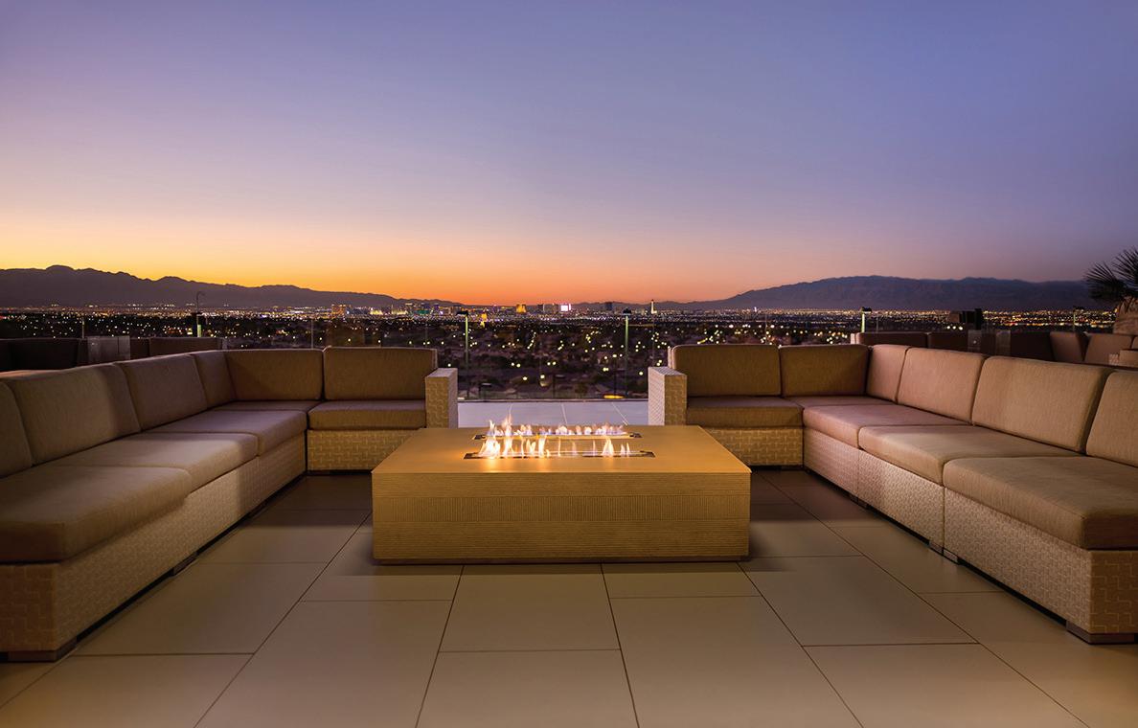
Known throughout Las Vegas as the pinnacle of fine living, One Queensridge Place is without equal in beauty, elegance and luxury. Timeless design abounds. Every inch of these prominent, dueling 18-story towers is the result of tireless precision and artistry. Offering unparalleled amenities and a central location, with easy access to fine dining & shopping.
BUILDING FEATURES
• 24 Hour Security | Valet
• Theatre
• Wine Cellar
• Roman Men and Women’s Spa, Steam & Sauna
• Fitness Center with Yoga/Pilates Studio
• Indoor Lap Pool | Outdoor Pool & Spa
• Full Service Coffee Bar
Randy Char and his team bring over three decades of unparalleled experience in the real estate market. With a remarkable track record, they have represented a greater number of buyers and sellers at One Queensridge Place than any other agency in the area.
9101 Alta Drive #16
2 BEDROOMS
3 BATHROOMS
2,014 SQUARE FEET
$925,000
9101 Alta Drive #307
2 BEDROOMS
3 BATHROOMS
2,271 SQUARE FEET
$1,075,000
9103 Alta Drive #607
2 BEDROOMS
3 BATHROOMS
2,271 SQUARE FEET
$1,350,000
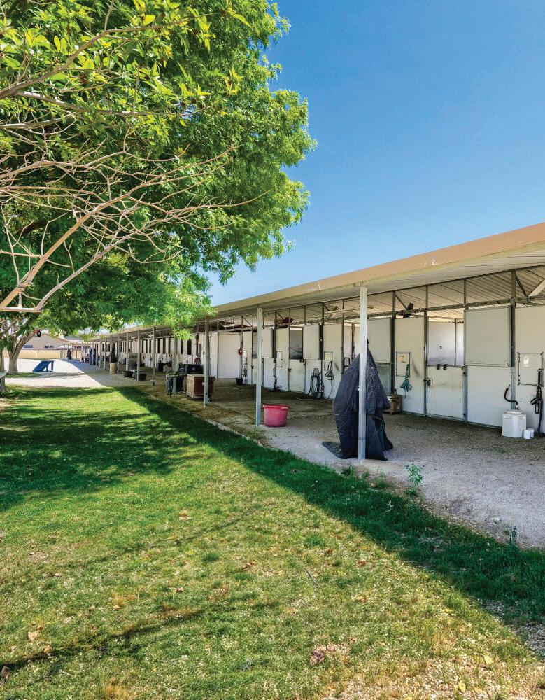
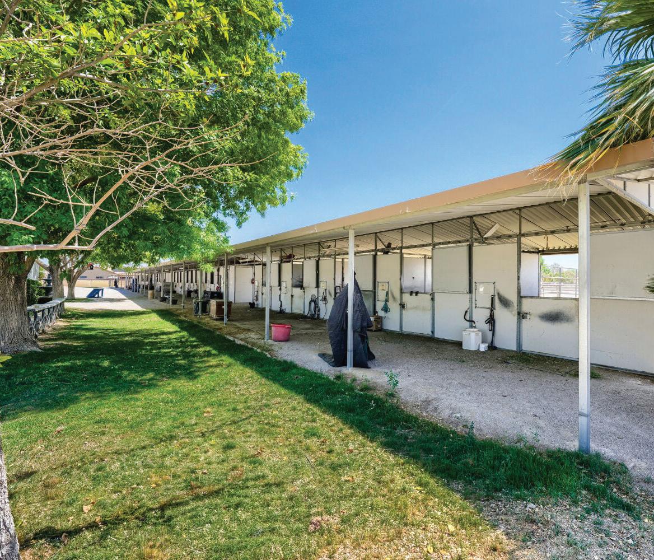
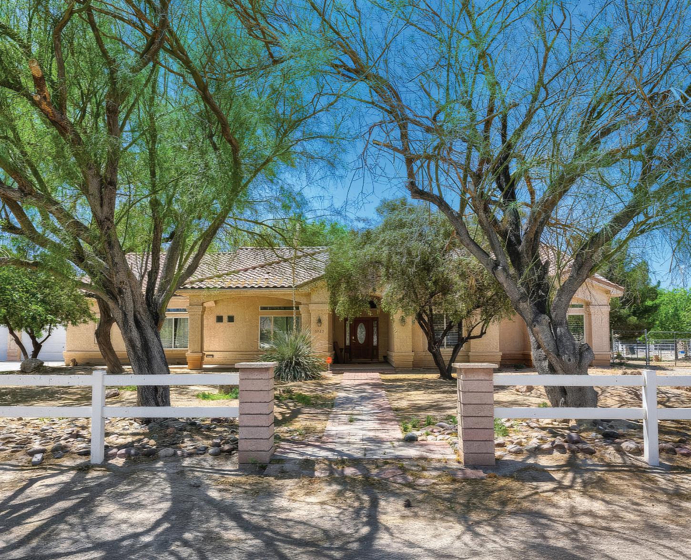
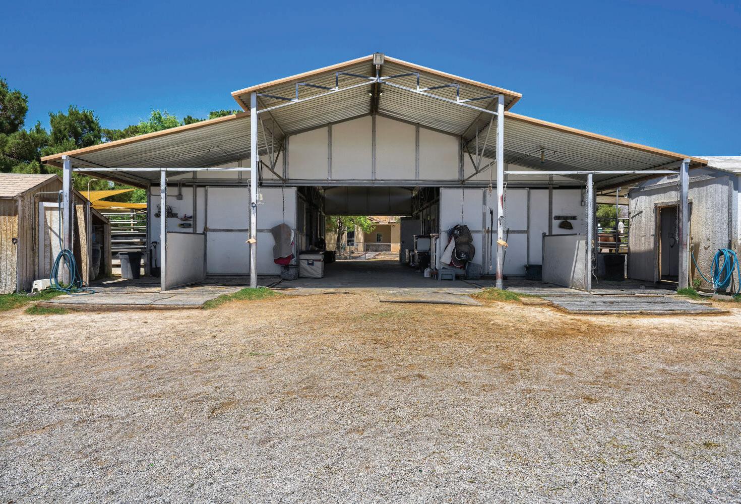
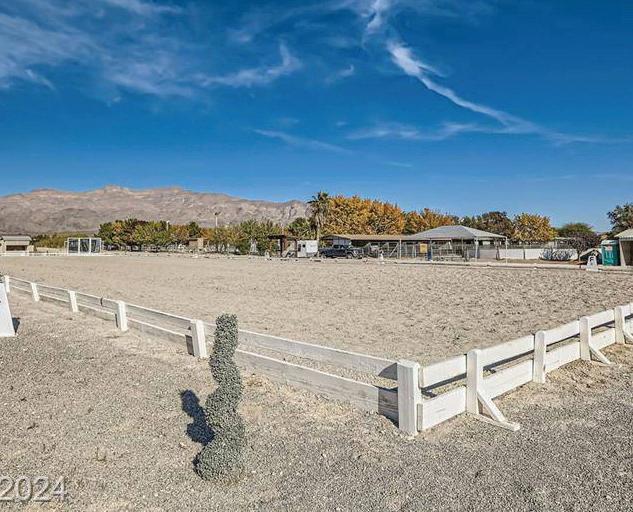
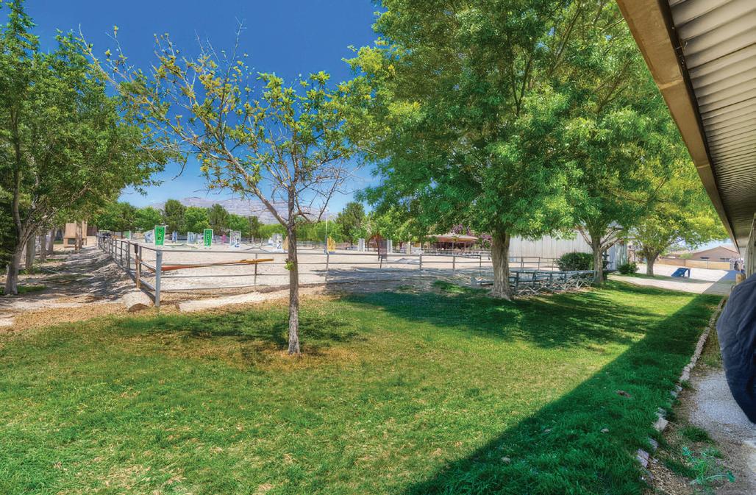
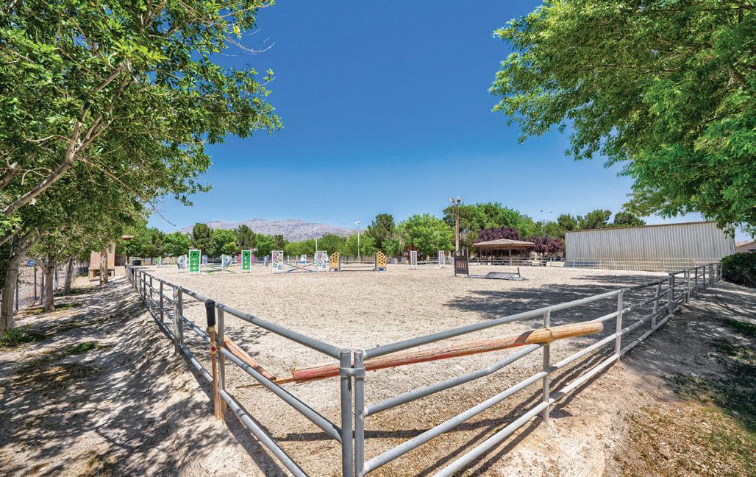
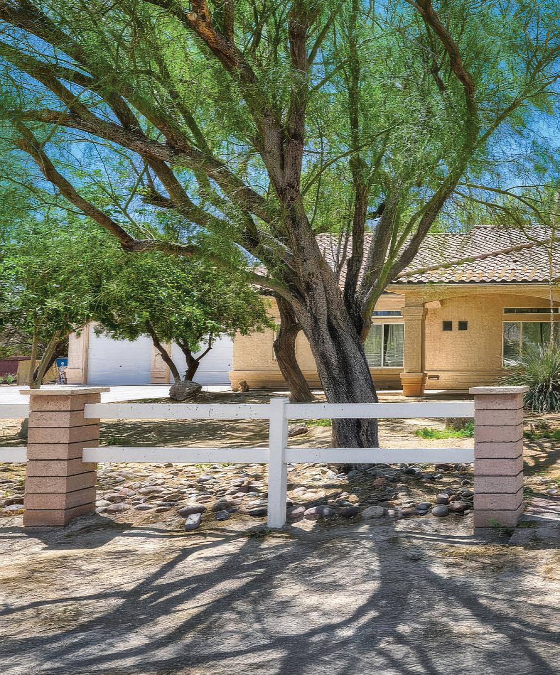
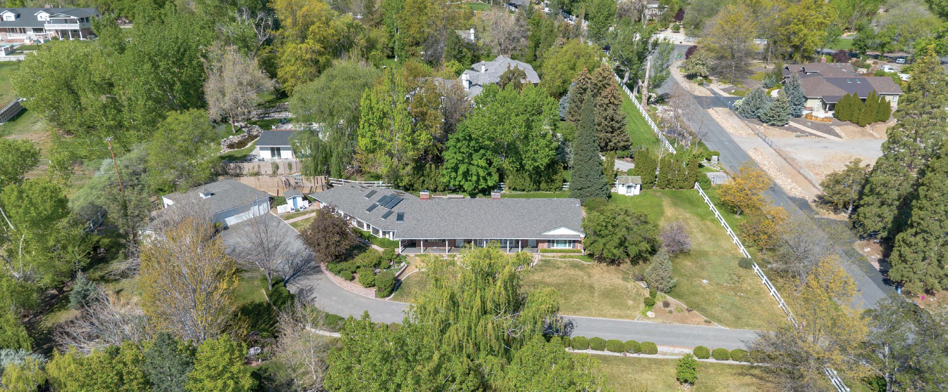
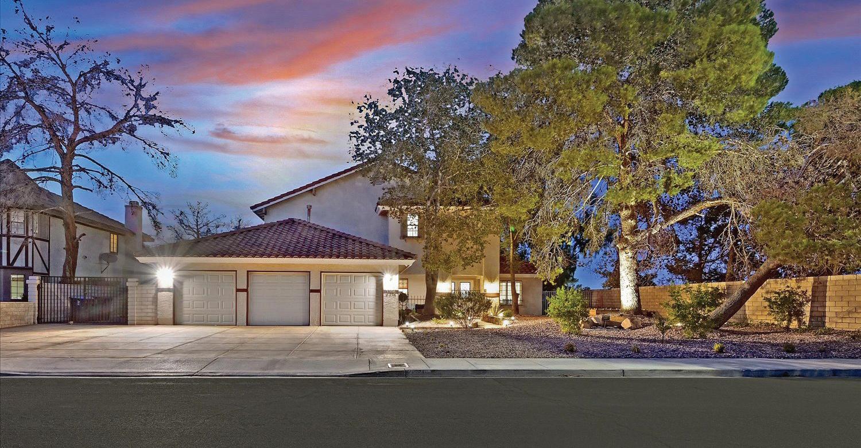
** AMAZING 10 Acre EQUESTRIAN FACILITY 37 Barn Stalls & 16 Additional Stalls ** Or 4 separate 2.5 Acre parcels ** Two Homes: 3,041sq ft house, 4 bedrooms & Den, 3 1/2 bath and 2,000 sq ft home with 4 BR/2BA, both with private wells & septic ** Large Arenas, Hay storage, beautiful mature trees & landscaping *** Income Properties!! *** Largest Equestrian neighborhood in Las Vegas, access to FLOYD LAMB PARK 1,500 acres of BEST riding in Las Vegas - green rolling hills, mature trees, ponds, ducks & peacocks, HORSEY TRAIL RIDING PARADISE !! *** Investment opportunity if you wish to be part of group purchase: 10 Acres 6.92m, 5 Acres 4.3m or 2.6m, 2.5 Acres 2.3 or 1.9m depending on parcel ** AVAILABLE FOR PRIVATE PURCHASE ALSO **
TERRI
REALTOR® | S.0066408
702.528.5473
terrigamboa@aol.com
www.TerriGamboa.com
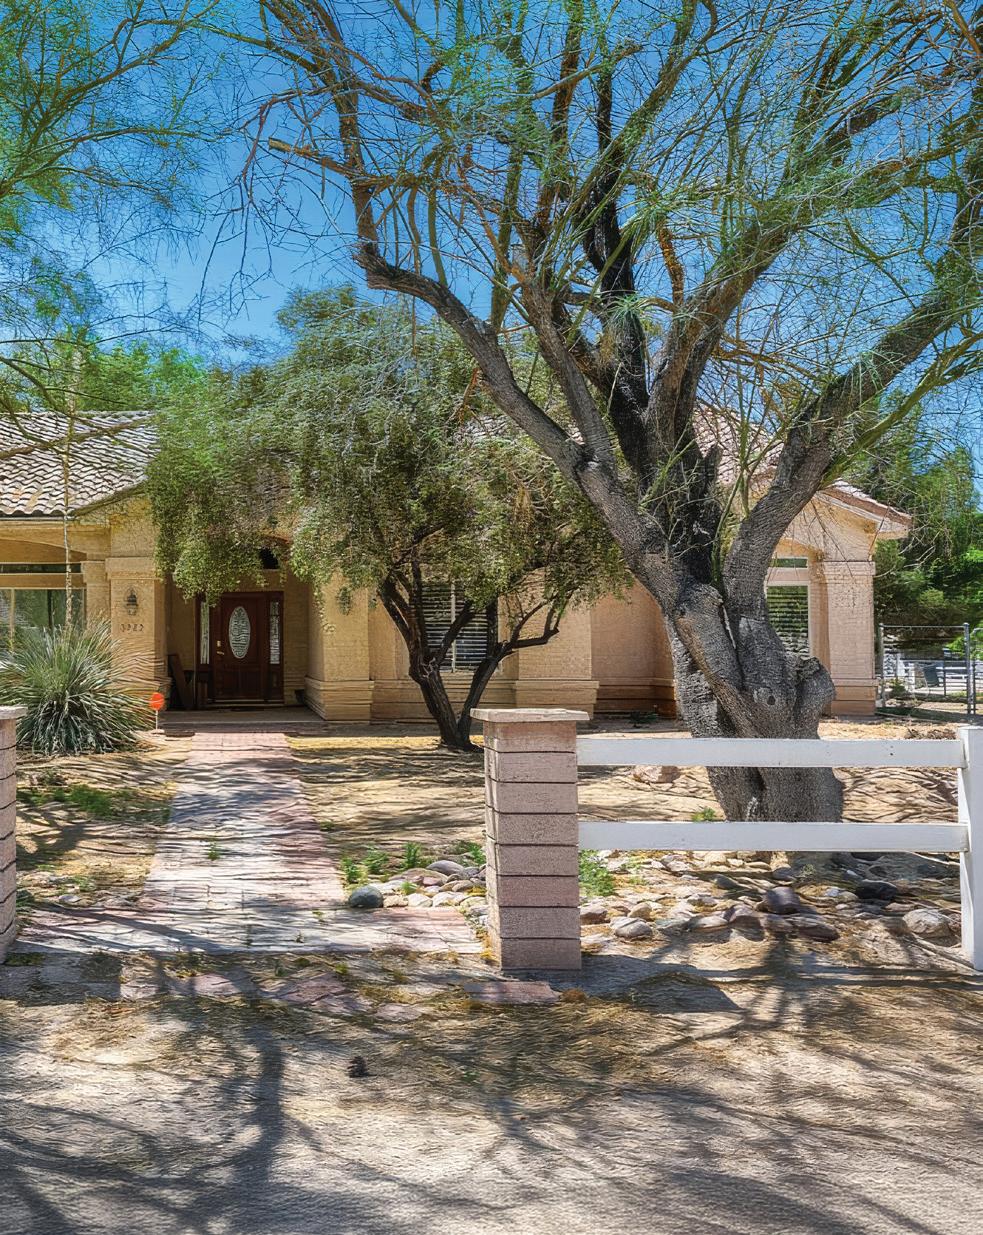
Cover Home: 6325 Guy Avenue, Las Vegas, NV - Terri Gamboa
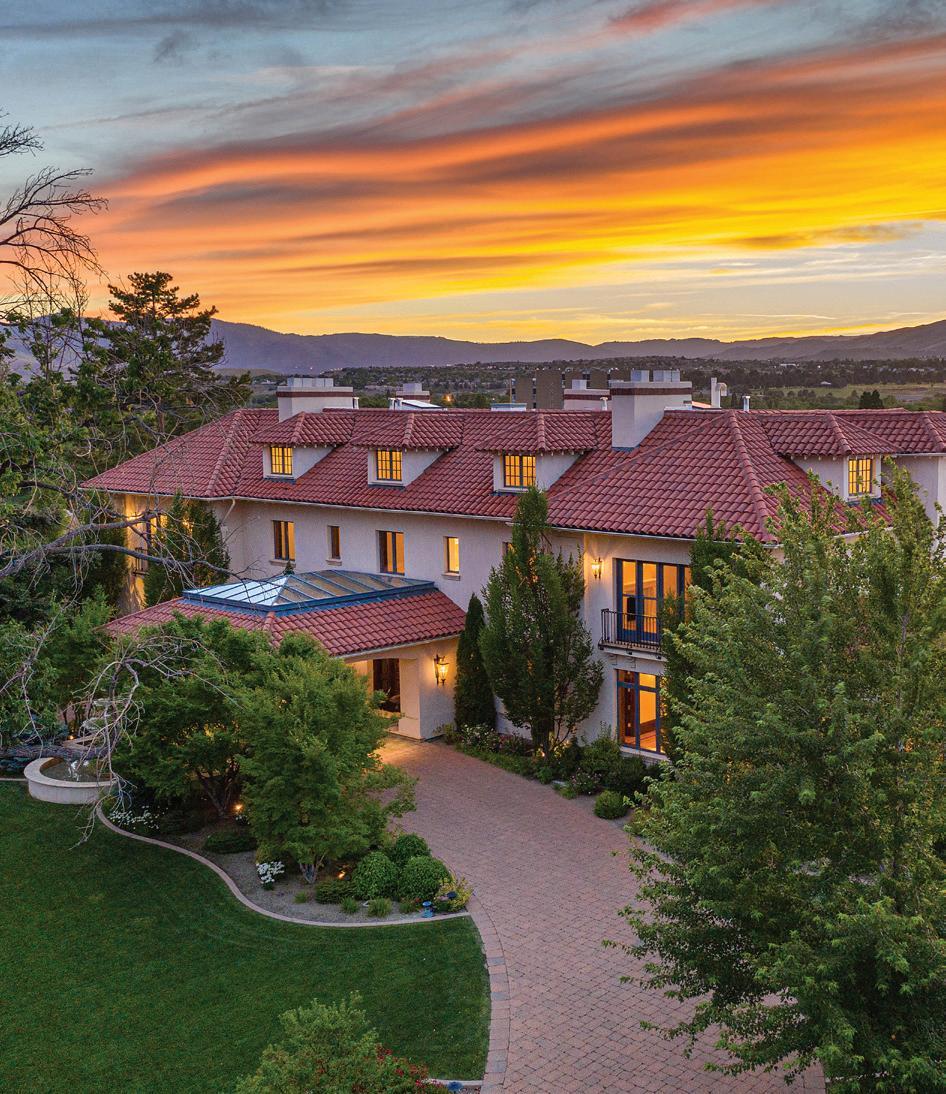
631 California Avenue, Reno, NV - Donna Spear + Trinkie Watson
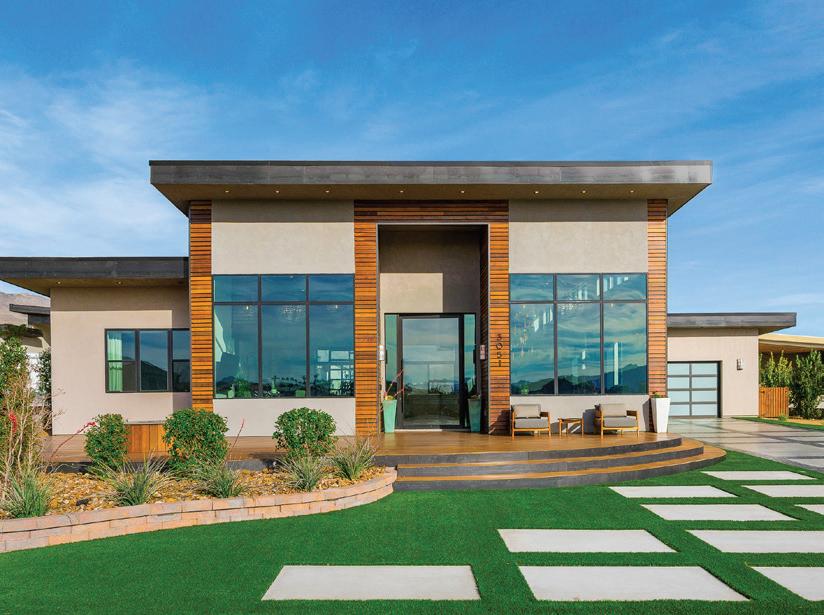
3051 S Indy Court, Pahrump, NV - Kathryn Winterton
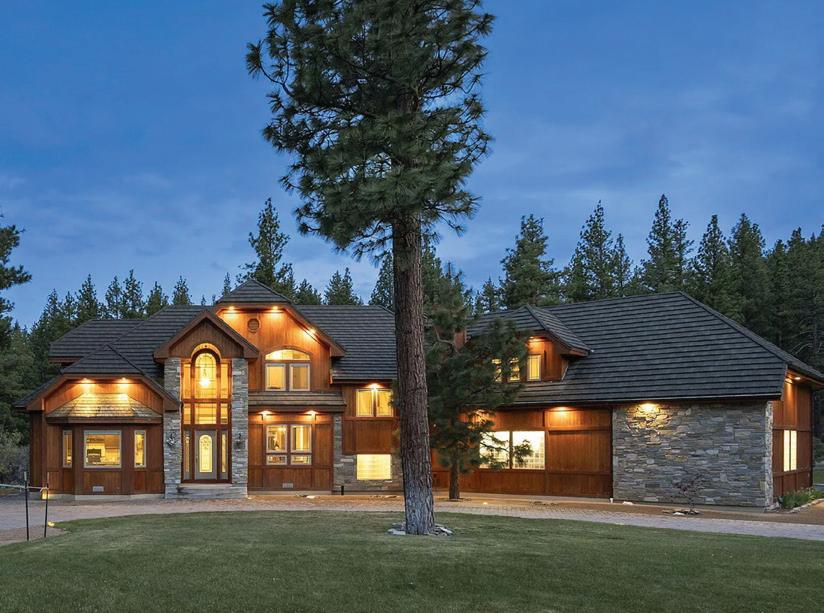
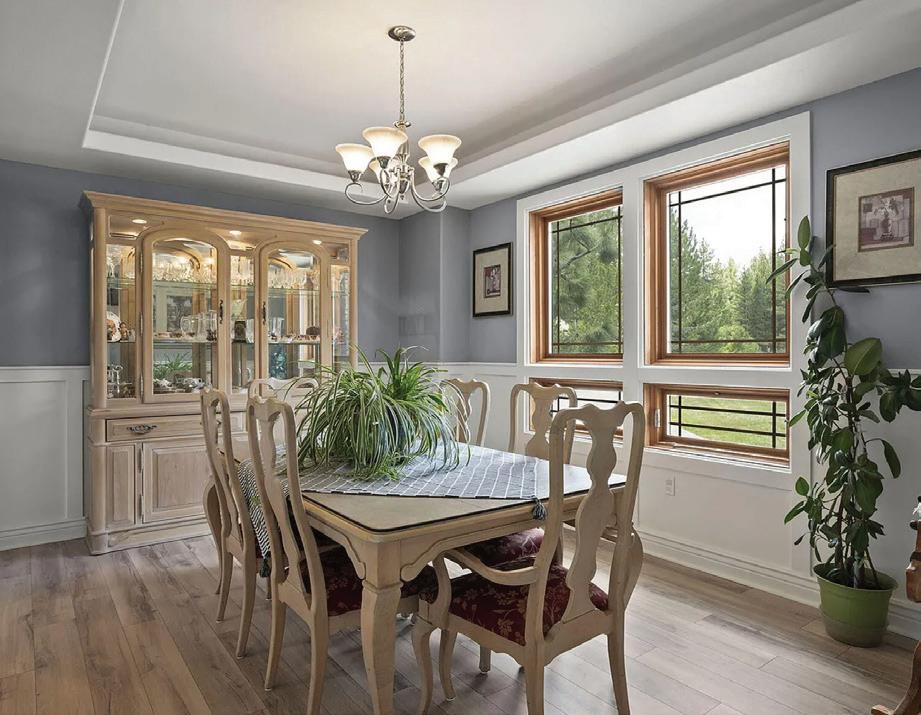
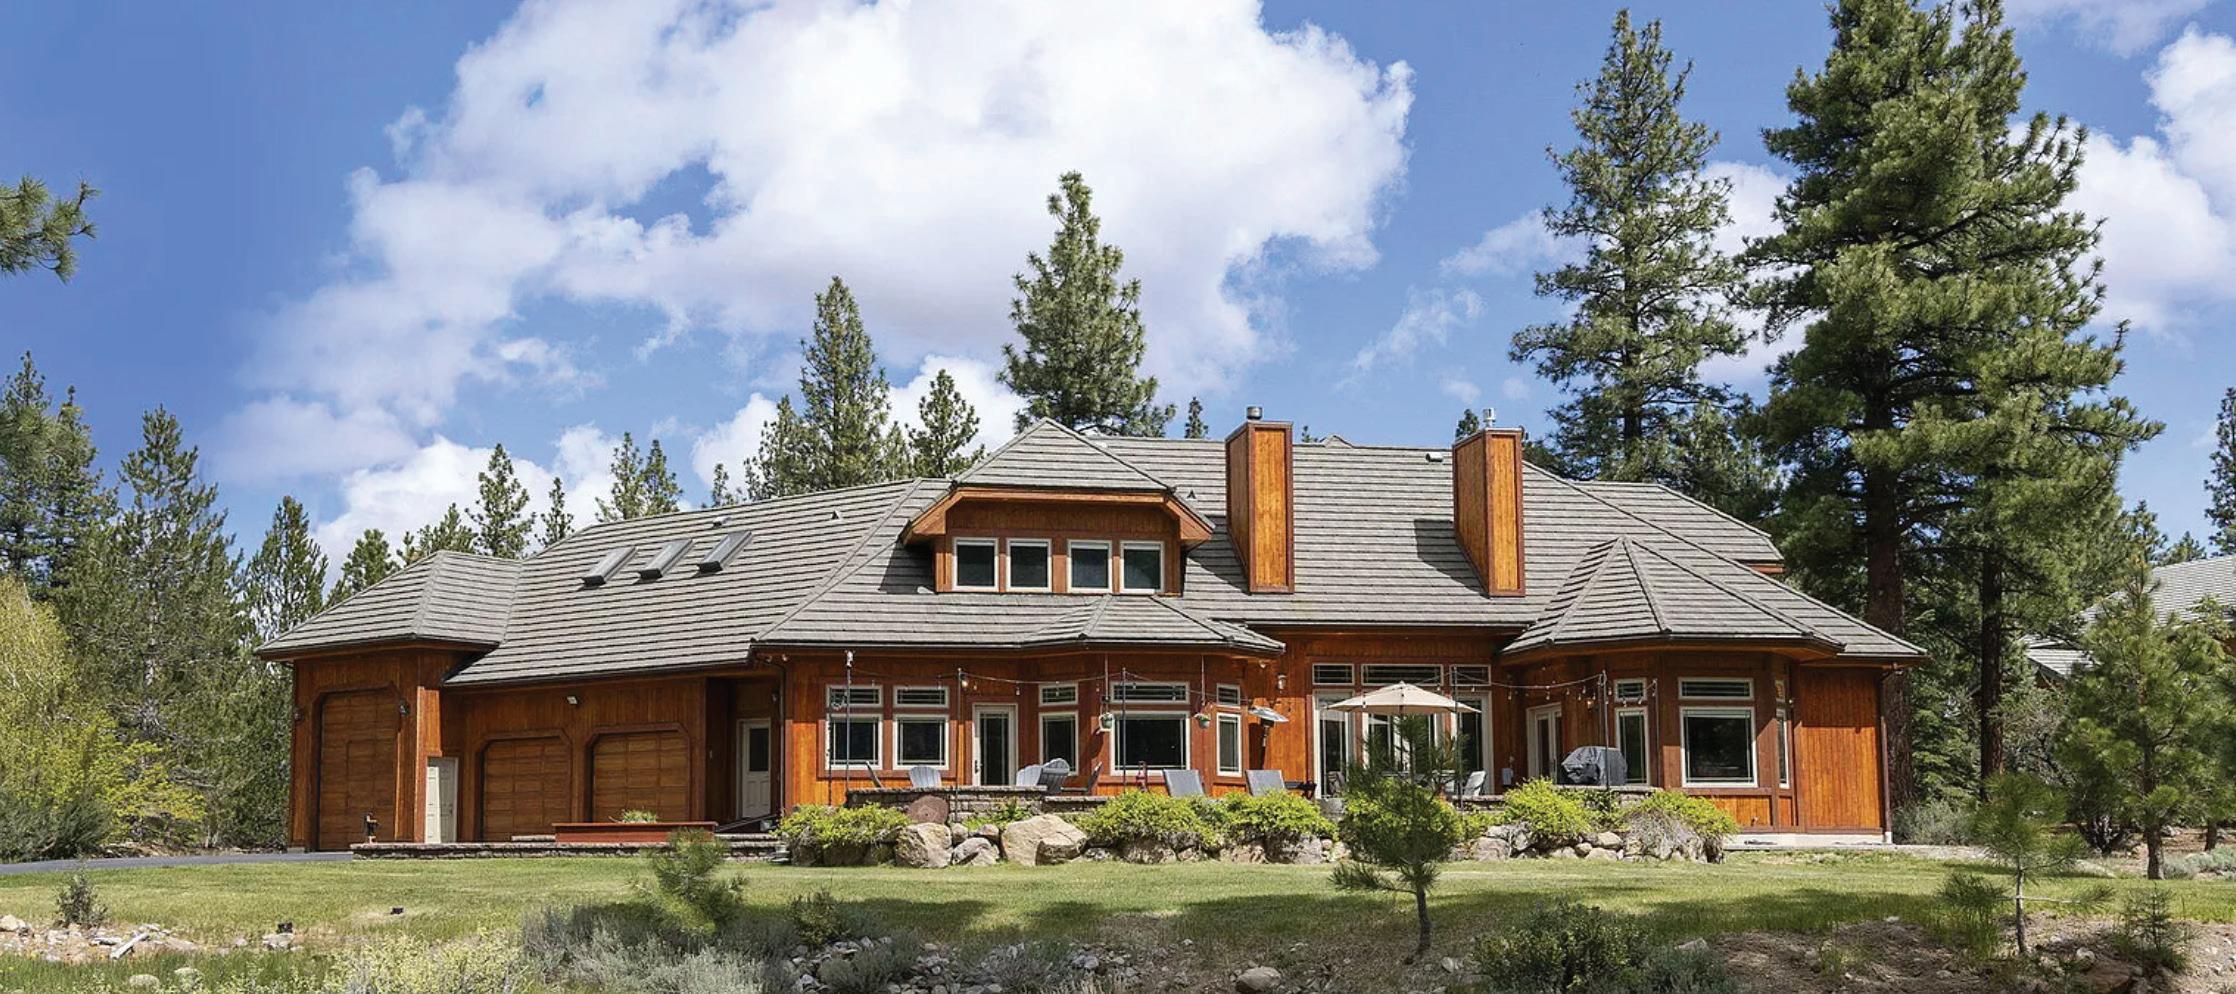
60 Yellow Pine Circle, Reno, NV - Craig Boltman
INCLINE VILLAGE LAKE TAHOE NEVADA
TAHOE LIFESTYLE
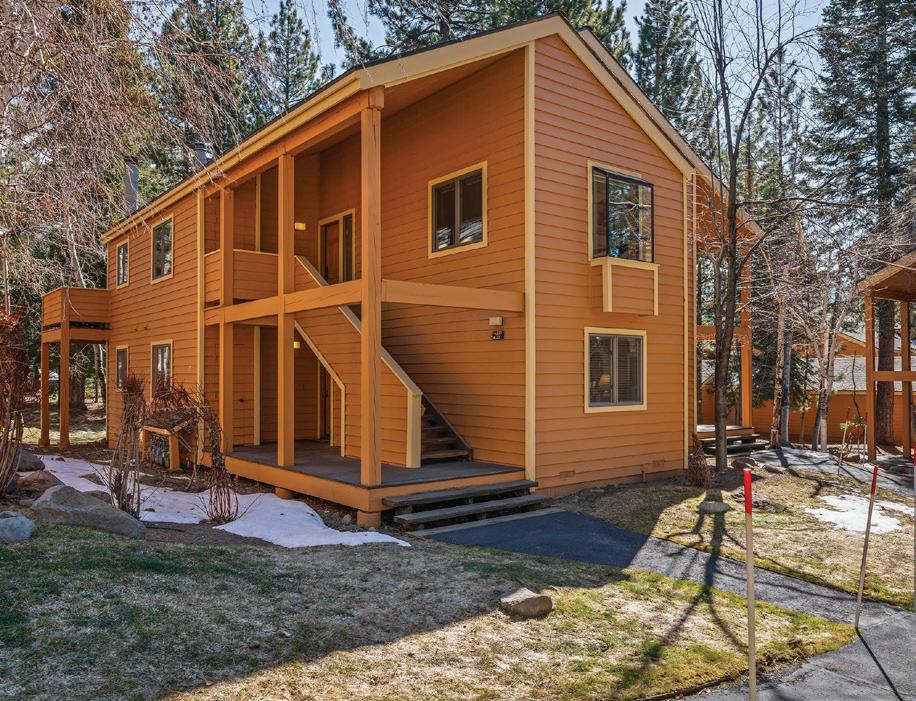
931 Incline Way #230 McCloud
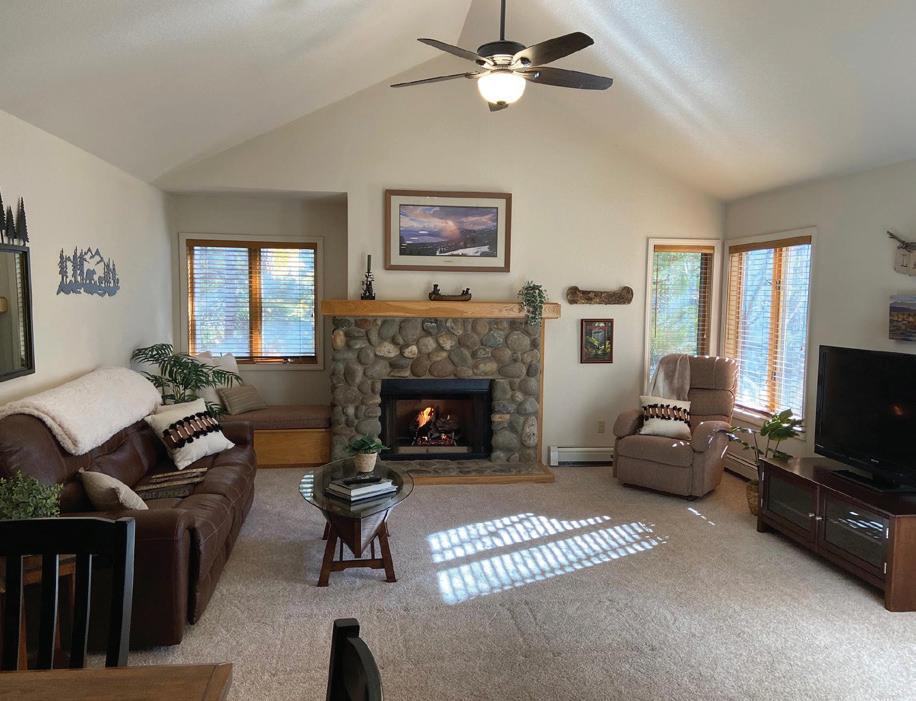
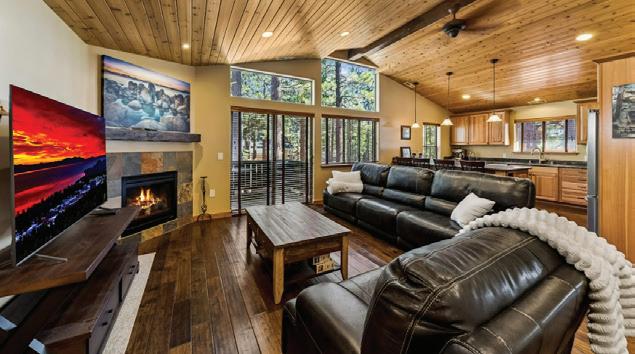
One of the most desirable complexes in the Village. STR’s allowed. Single level living.
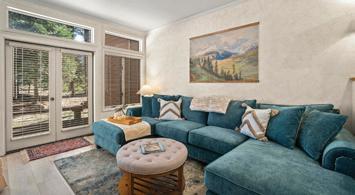
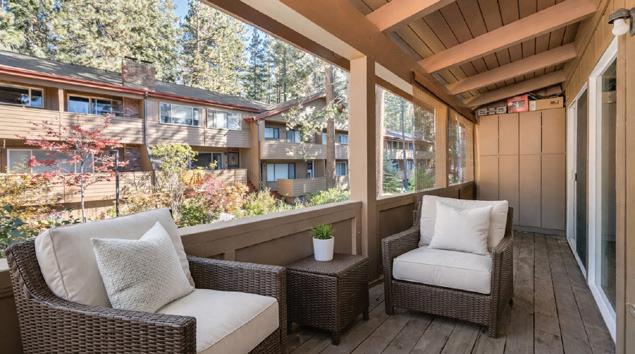
Offered at $895,000 Embrace the Tahoe lifestyle with easy singlelevel living in this inviting two bedroom, two bath condo surrounded by peaceful wooded open space. French doors from living room open to a private deck, perfect for morning coffee or relaxing after a day at the lake or on the slopes.
PEACE & QUIET
939 Incline Way #195 McCloud
Walking distance to the beach in a private setting. Darling 1
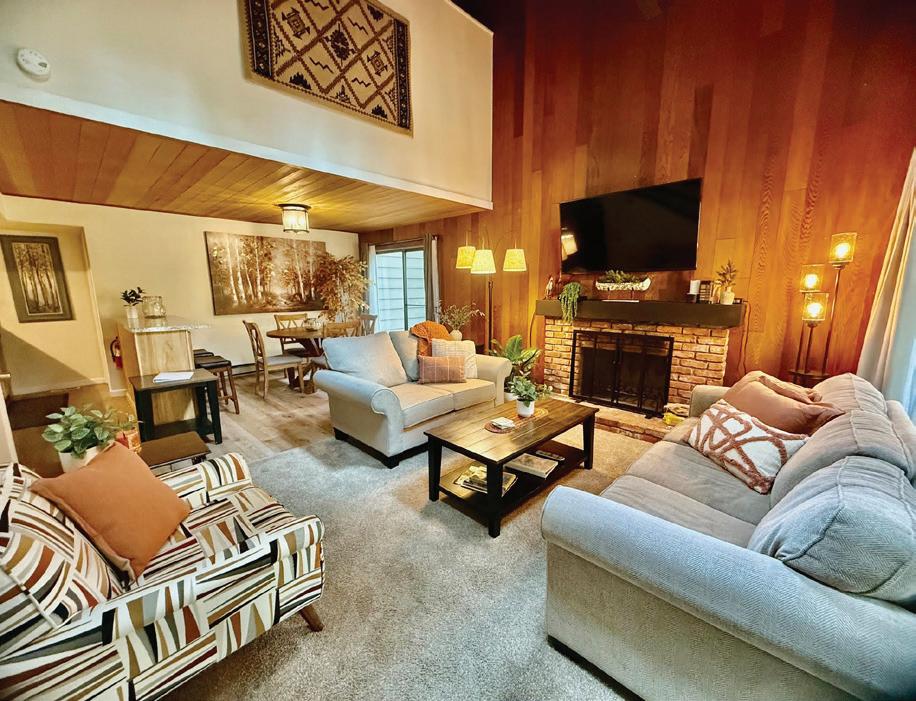
Offered at $899,000 Discover peace and quiet in this charming Tahoe cabin style condo located in the low elevation McCloud complex. Perfectly situated near the beach, ski resorts, restaurants, casino and all Incline Village amenities, this upper level 2 bedroom retreat combines comfort, style and convenience.
PENDING
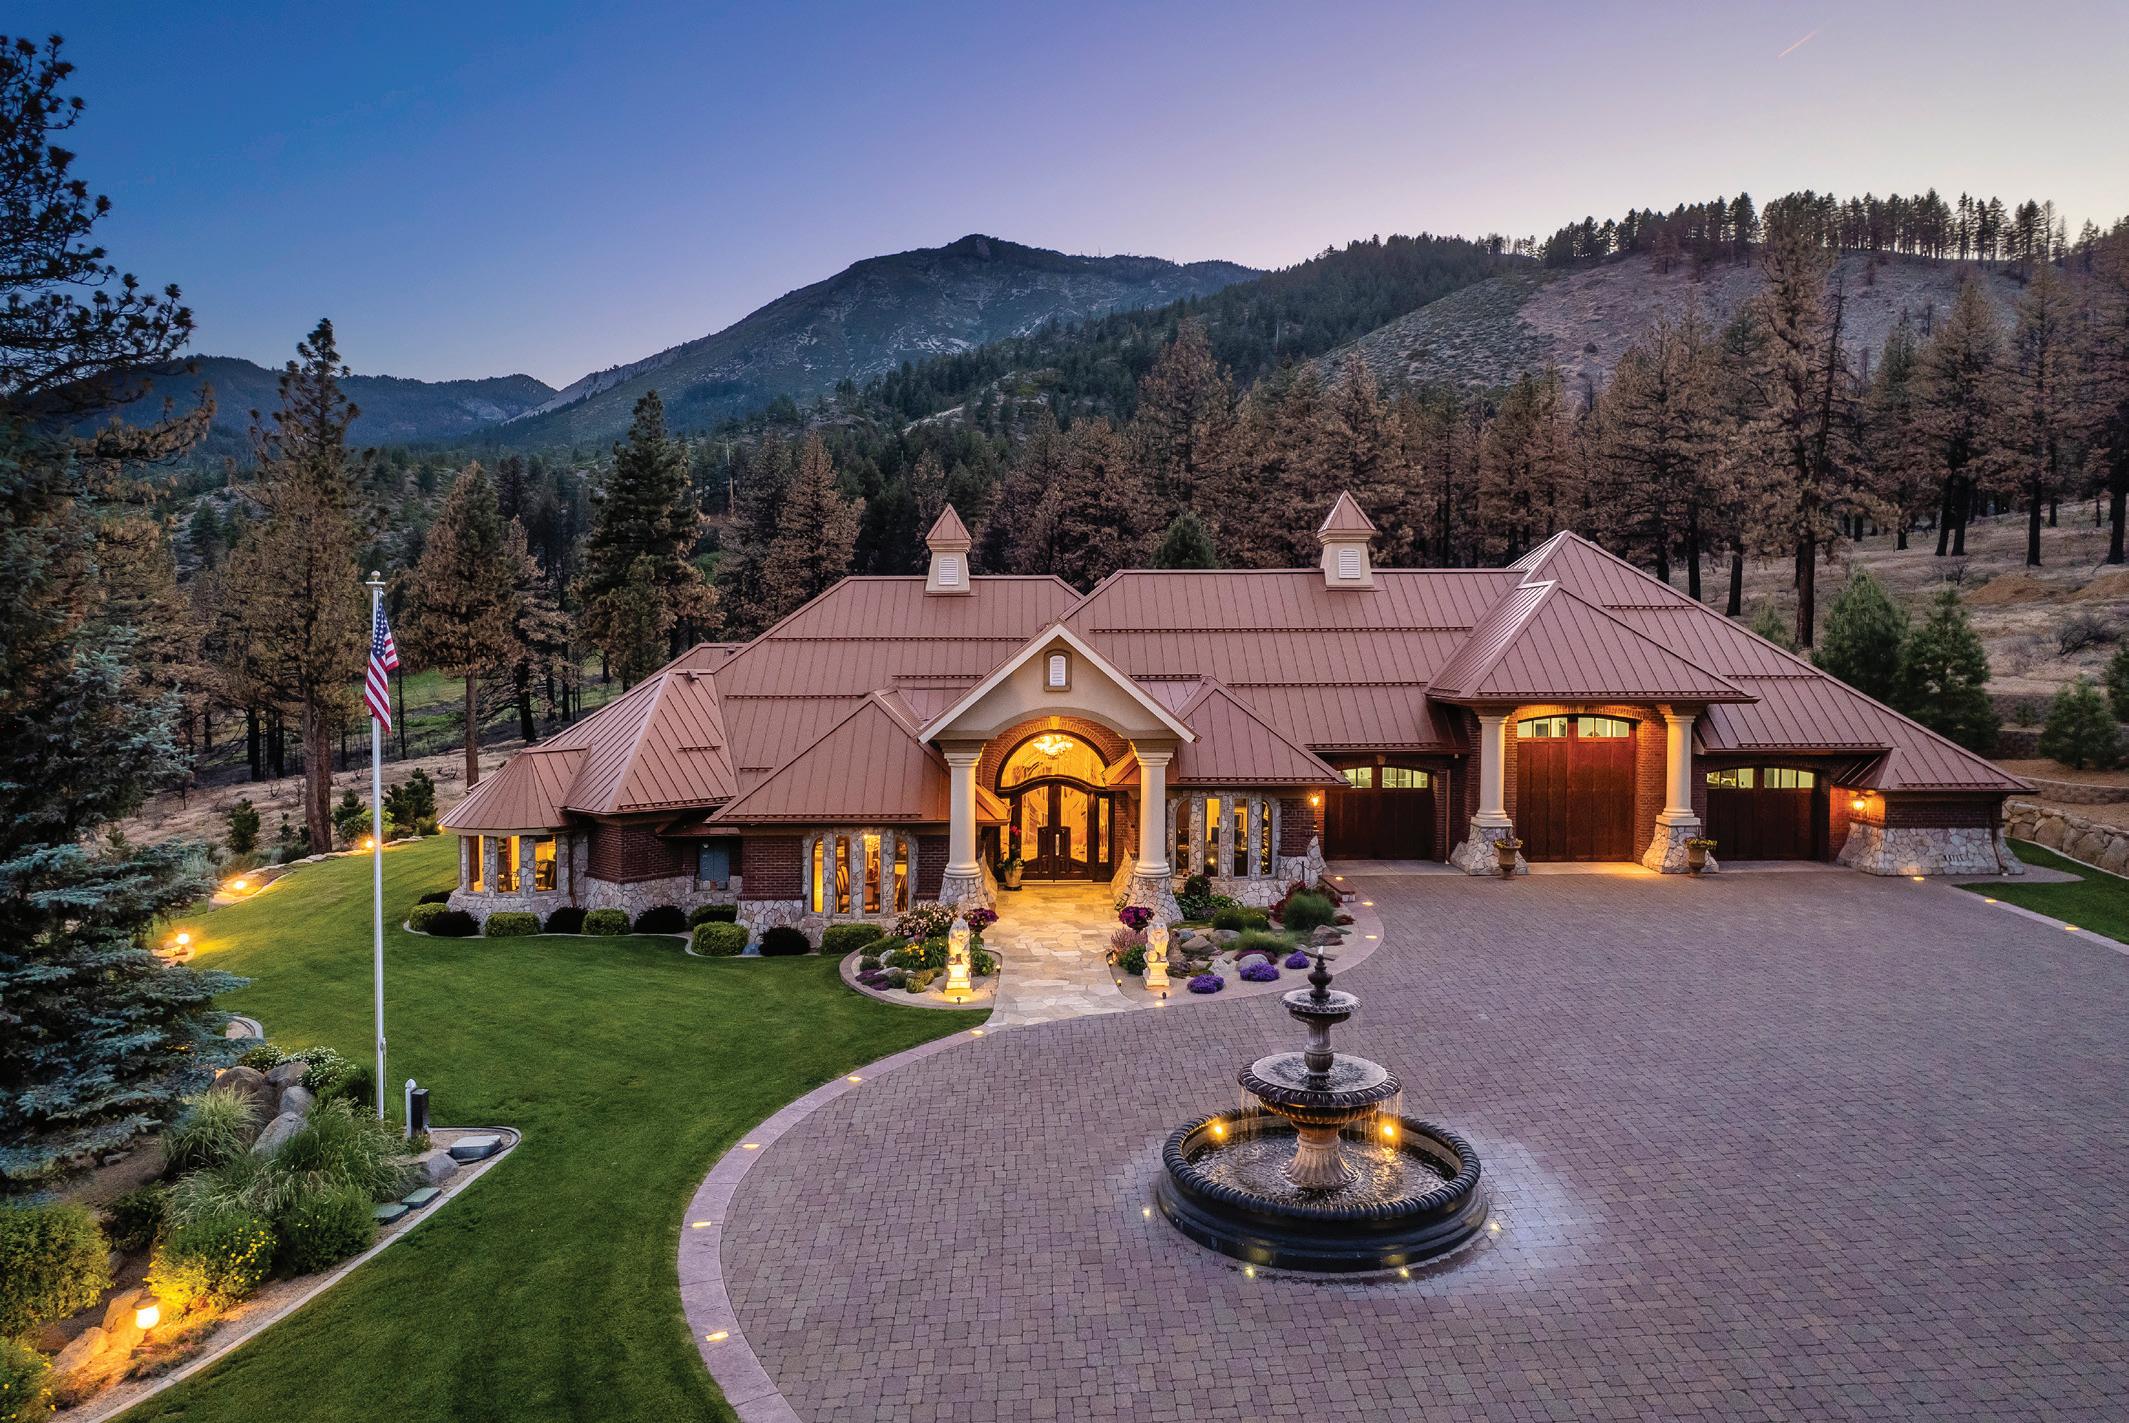
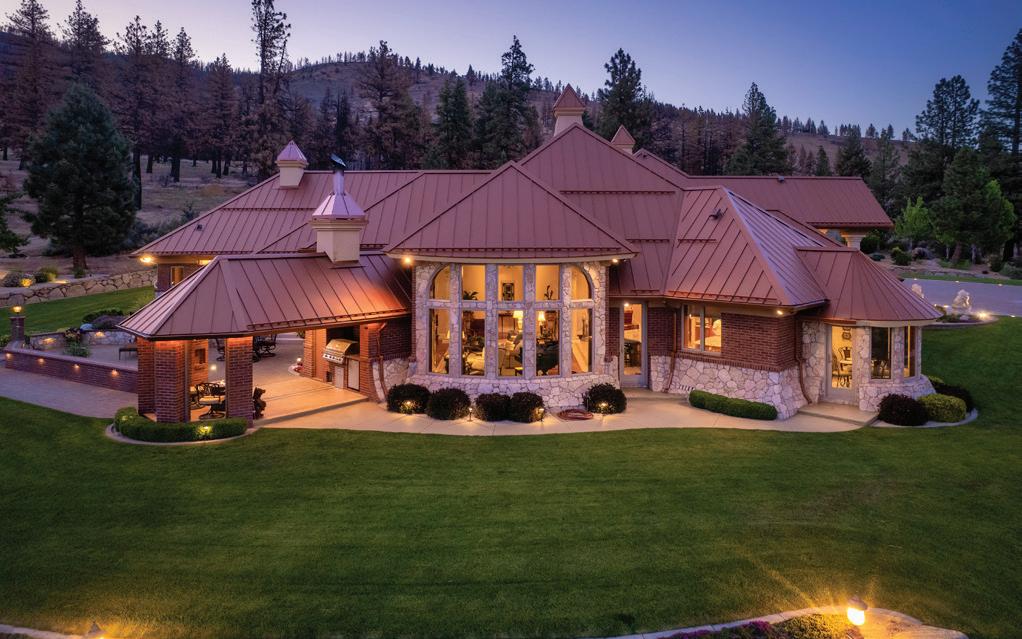
FOREST PINES CONDO NEAR THE BEACH
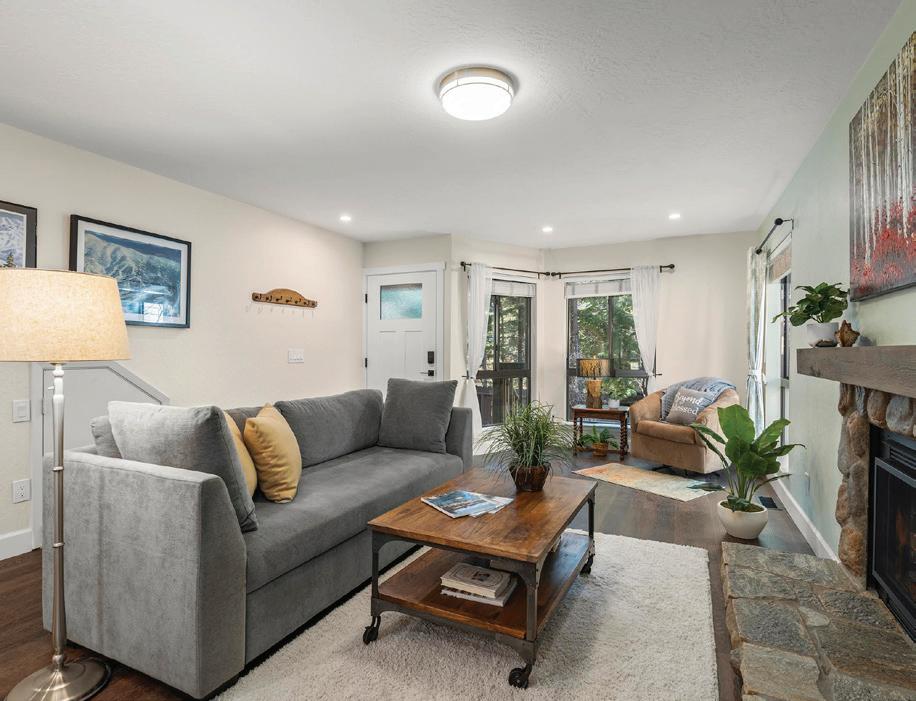
Offered at $1,050,000 You’ll love the warmth and privacy of this 3 bedroom Forest Pines condo, perfectly tucked along the back edge of the complex for peace and quiet. Just a short stroll away, you’ll enjoy some of Incline Village’s finest private amenities, shopping, restaurants and other amusements.
& shopping. Remodeled 3 bdrm 2 bath condo with 1 car garage & private fenced backyard.
123 JUANITA #94 FOREST PINES
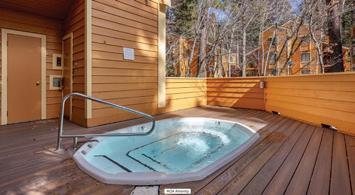
Offered at $739,000 This thoughtfully remodeled, single-level onebedroom condo is located on the lower level. This small complex of only 58 units offers fantastic private amenities, including a seasonal outdoor swimming pool, year-round indoor hot tub and sauna. Just a short walk or drive to one of Incline’s private community beaches.
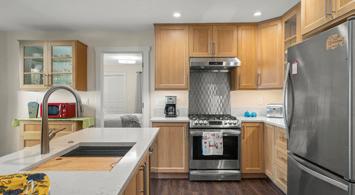
$1,250,000 True Tahoe design. Walk to the beach from this quiet remodeled 3 bed 2 bath condo. Cathedral ceilings with skylights. Complex pool. Fantastic rental.
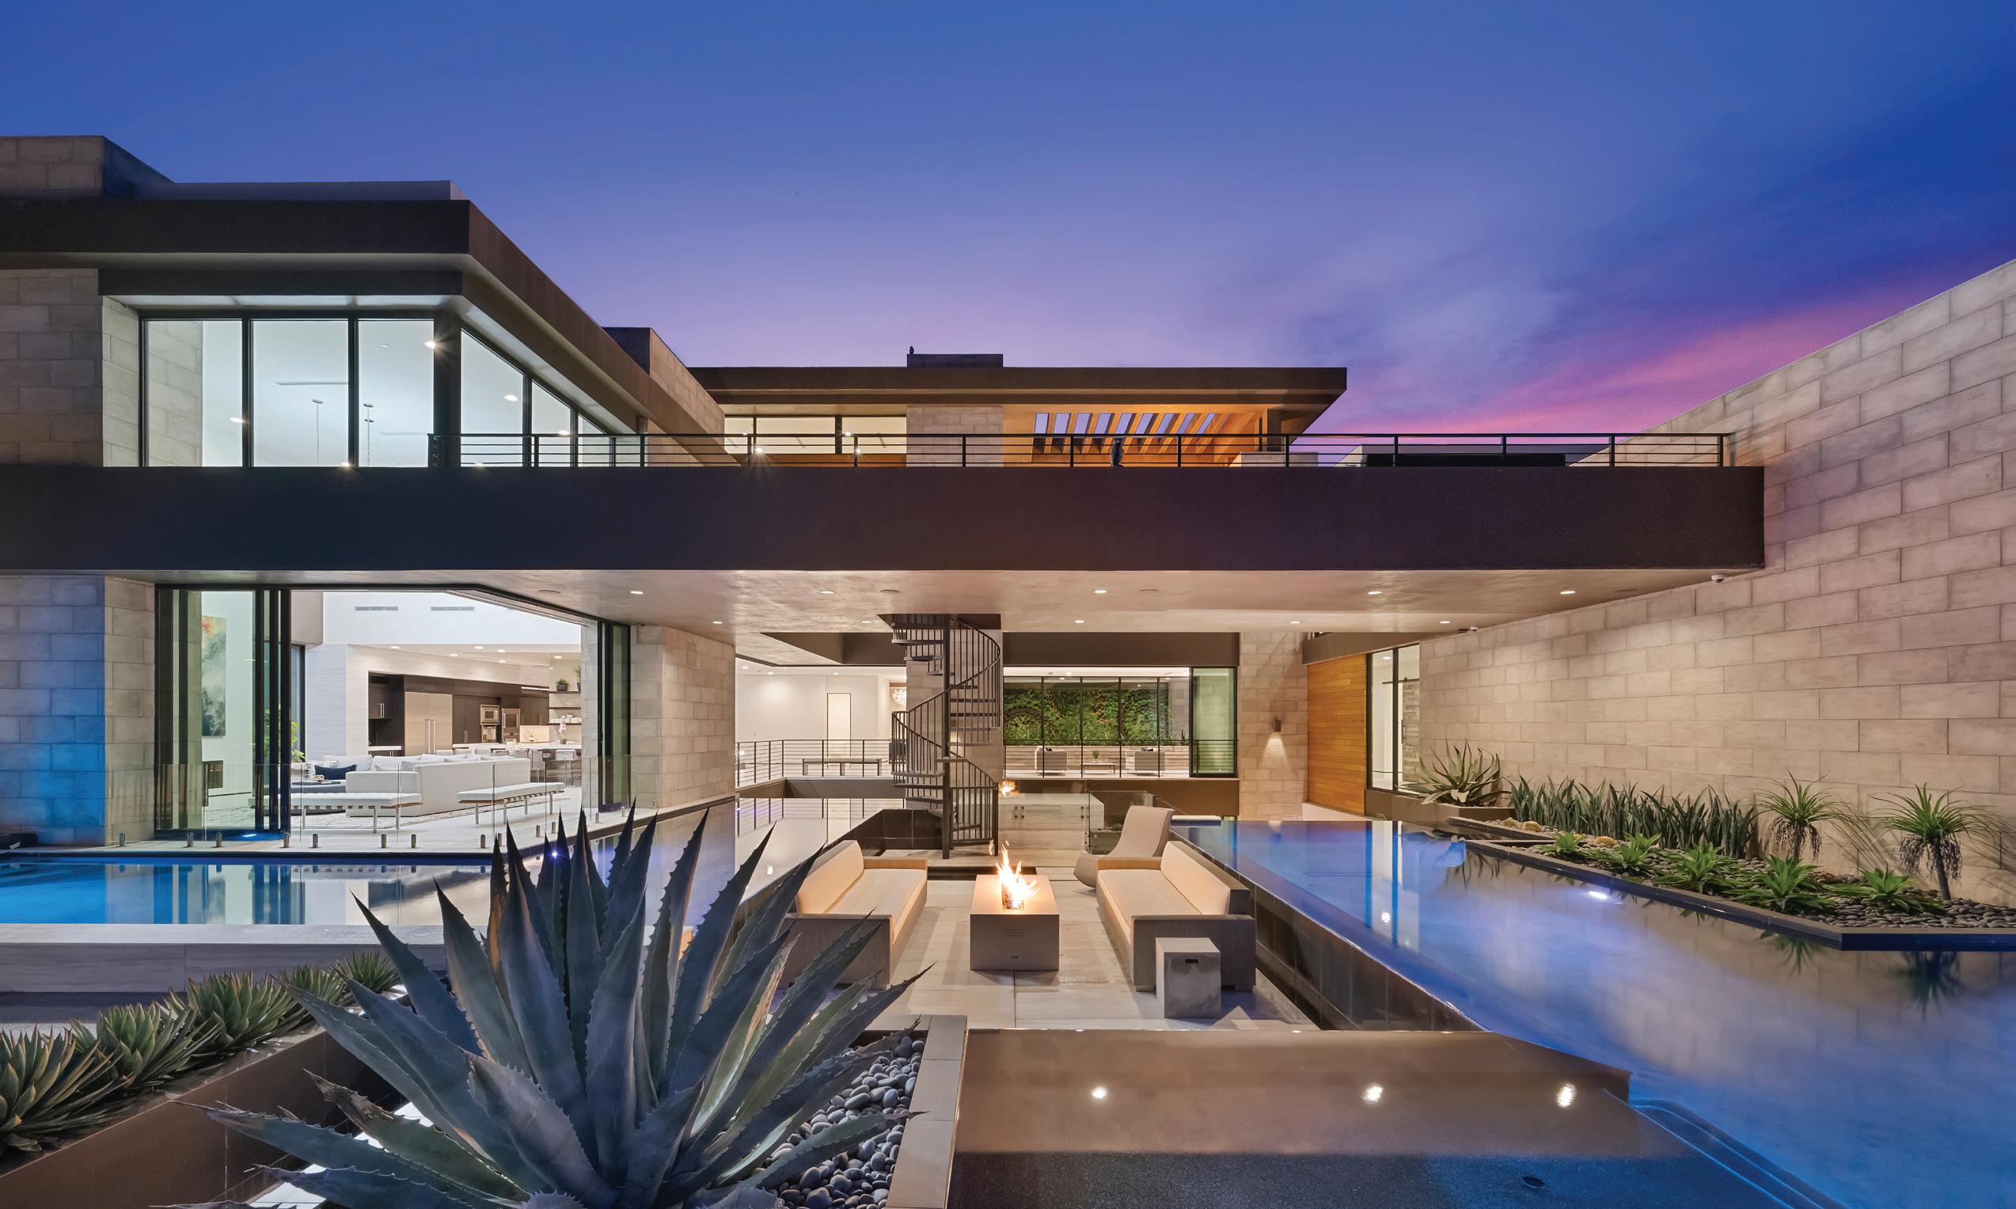
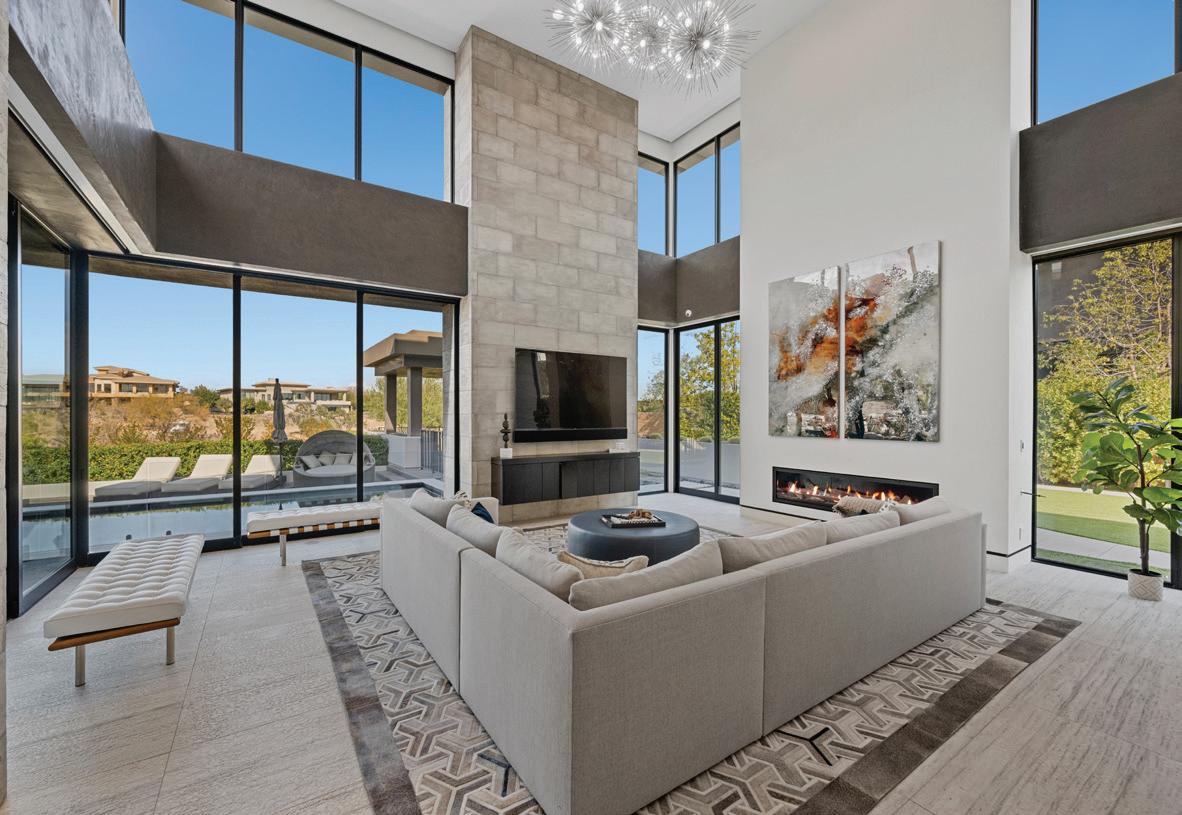
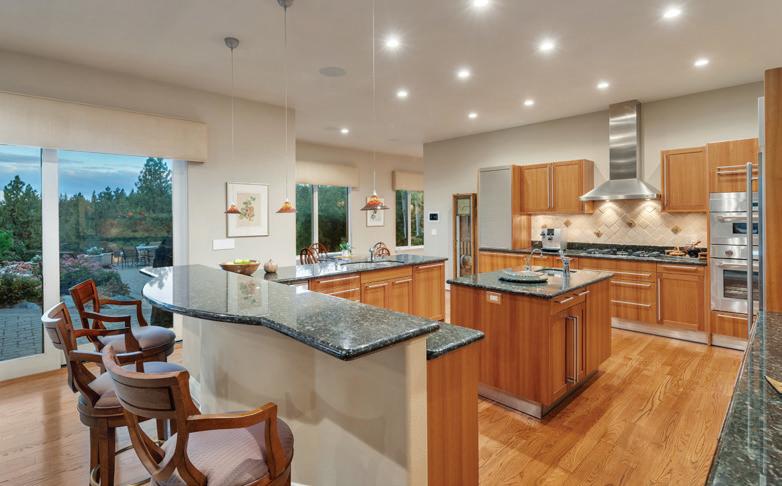
Built by a custom home builder in Section 10, this recently remodeled 8,000+ sq ft residence showcases craftsmanship only a builder’s personal home can offer. The chef’s kitchen features top-tier appliances for grand-scale hosting. The media room delivers a cinematic experience, and the home office with hisand-her desks suits the modern professional. Enhanced by a Lutron lighting system and whole-house sound, the home’s sophistication continues into the primary suite with a retreat and a new spa ensuite rivaling world-class hotels. Walk-in closets include an additional washer and dryer. Balconies frame the Nevada sky, from Spring Mountain sunsets to the glow of the Las Vegas Strip. A sparkling pool and spa elevate summer living. The huge 6-car garage with loft offers storage or workshop space. The casita serves as a high-end guest suite or detached office. A builder’s personal masterpiece in a gated cul-de-sac.
1453 Casey Ranch Drive
Washoe Valley, NV 89704
3 Beds | 5 Baths | 4,241 Sq. Ft.
$3,200,000
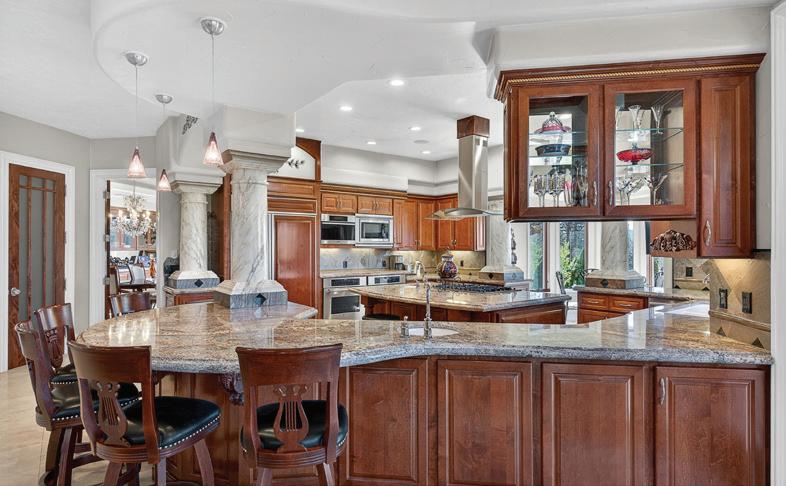
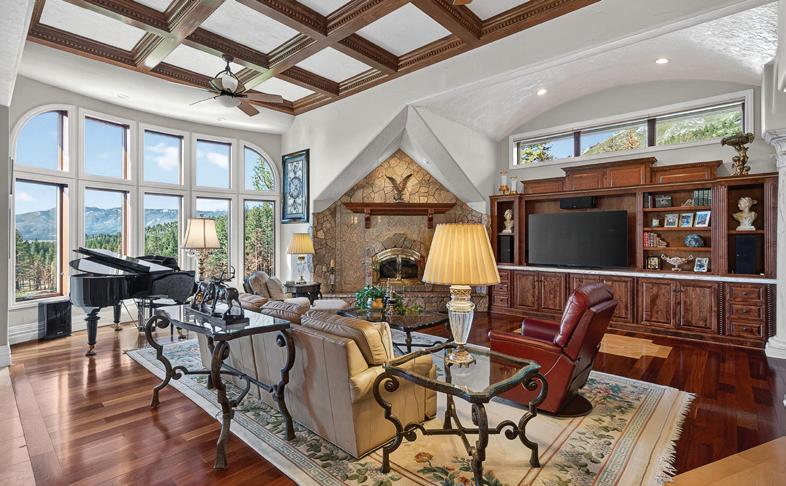
Set on a beautiful 5+ acre parcel bordering Davis Creek Park, this custom home offers panoramic mountain, valley and lake views. It features a thoughtful design with a great room concept, mixing formal and casual dining spaces - perfect for entertaining! The comfortable great room borders the kitchen and features cathedral ceilings with exposed wood beams, elegant flooring and a wood-burning fireplace to add ambiance and warmth on cool nights. The primary suite offers a tranquil retreat at the end of the day, inviting you to soak in the jetted garden tub beneath the dual-sided fireplace, or relax in the steam shower. The oversized walk-thru closet includes builtin wardrobe cabinetry and shelving for ample organization. The garage is 1,878 sq.ft. with a 42’ RV bay and plenty of room for vehicles, recreational equipment or a workshop, plus an additional detached garage designed to match the house which houses the riding lawn mower and provides space for tools and garden equipment. The manicured outdoor living space with extended paver patio has been lovingly cultivated, and creates a private oasis for enjoying the views and natural environment surrounding the home. Accent lighting and an outdoor kitchenette create an elegant evening setting for entertaining and viewing the expansive sunsets.
8 Beds | 9 Full Baths | 5 Half Baths 14,747 Sq. Ft. | $13,500,000
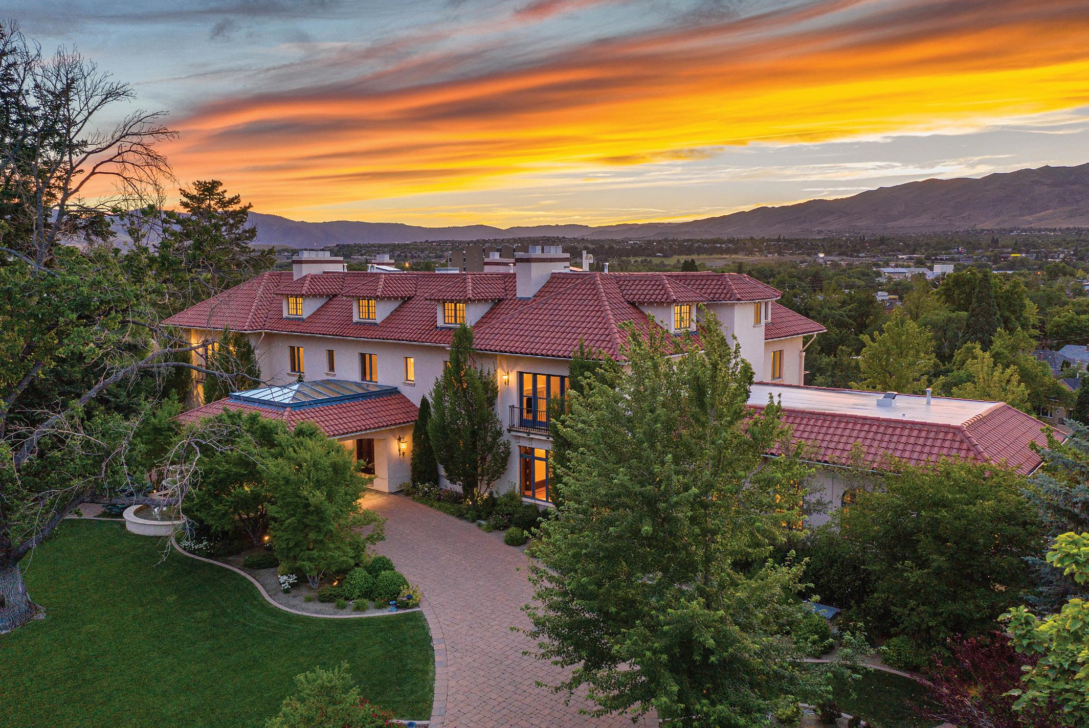
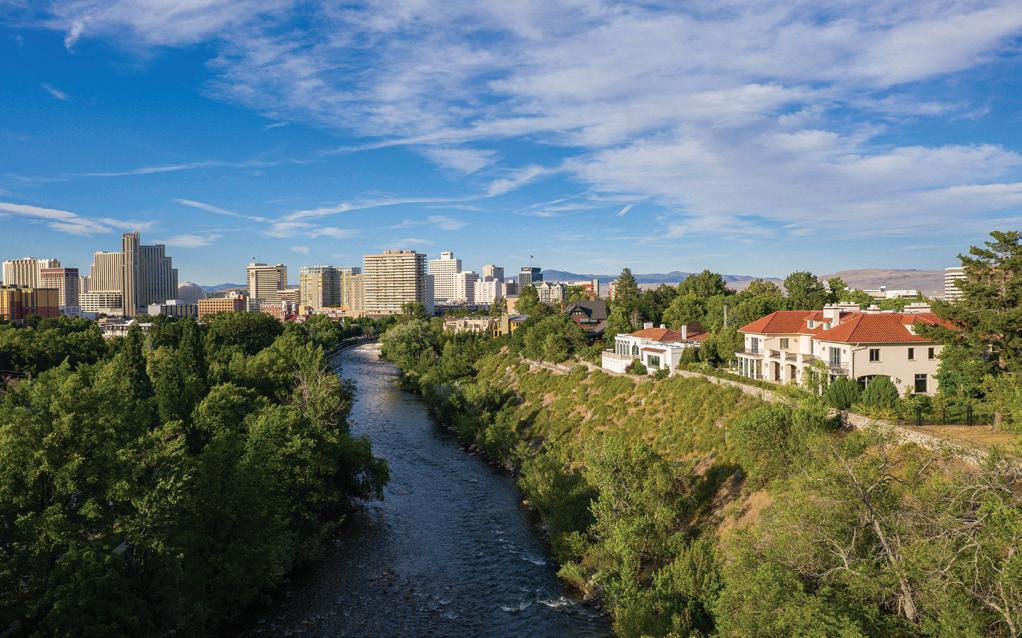
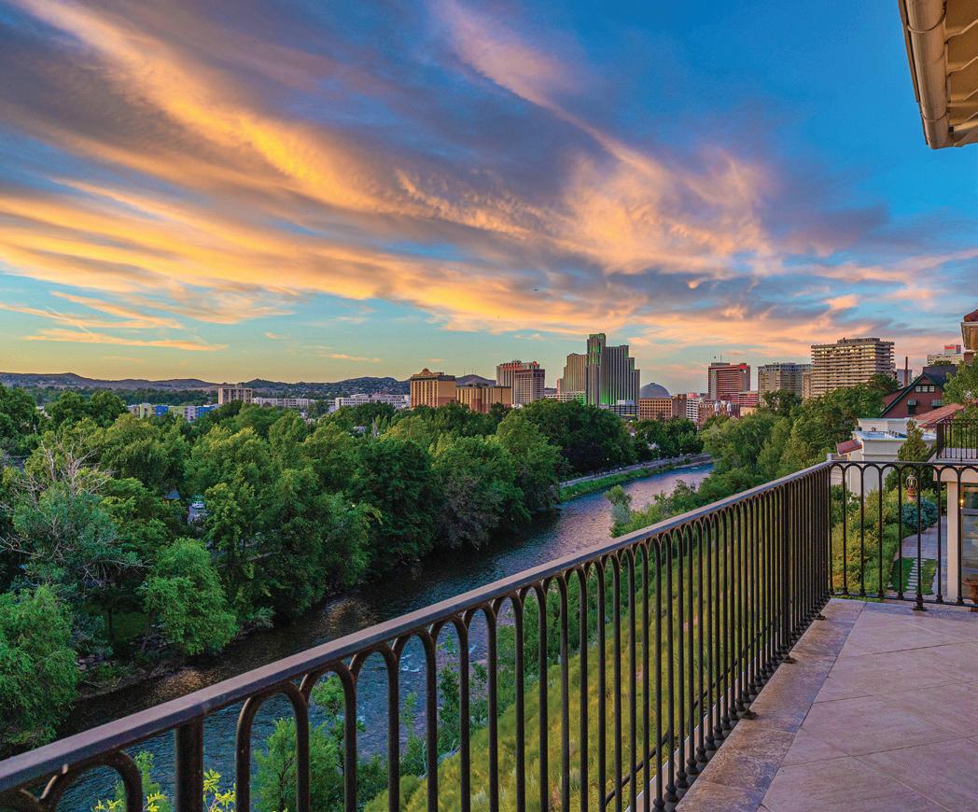
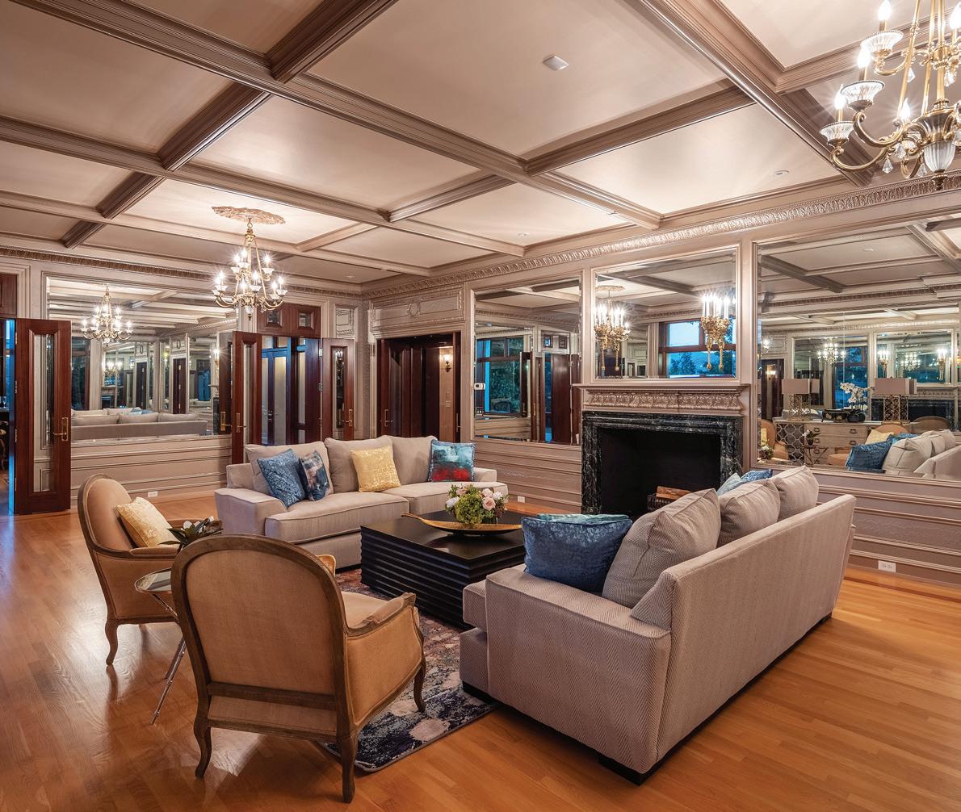
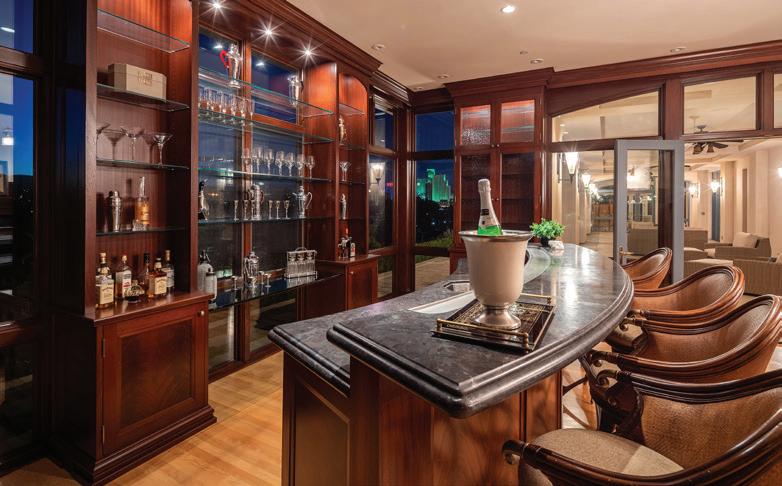
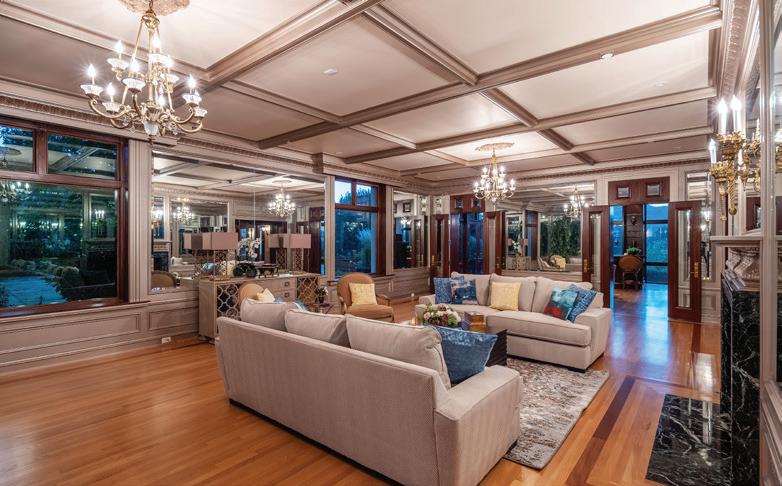
A rare opportunity to own a fully restored historic landmark, the Nixon Mansion blends 1907 grandeur with modern precision. Originally built for U.S. Senator George Nixon, this iconic estate has been meticulously reimagined, preserving its mahogany craftsmanship, Italian rooflines, and historic character while integrating today’s finest systems and finishes. Set on two manicured acres with 206 feet of Truckee River frontage, the property offers 14,747 sq.ft. of living space, 8 ensuite bedrooms, grand entertaining spaces and 3,000+ sq.ft. mechanical and storage space. With sweeping Sierra views and flexible potential, it stands as a legacy investment—timeless, irreplaceable, and built to endure. The result is not merely a residence, but an enduring asset — one of the West’s most significant private estates, revitalized for modern living or adaptive use. Its scale and zoning offer flexible potential: a private compound, exclusive event venue, corporate retreat, or foundation headquarters — all within Nevada’s business-friendly environment and absence of state income tax.
Elevated Living in the Private Montreux Golf Course Community
6065 Lake Geneva Drive
Reno, NV 89511
3 Beds | 3 Full Baths | 3 Half Baths Office | 5,852 Sq. Ft. | $4,700,000
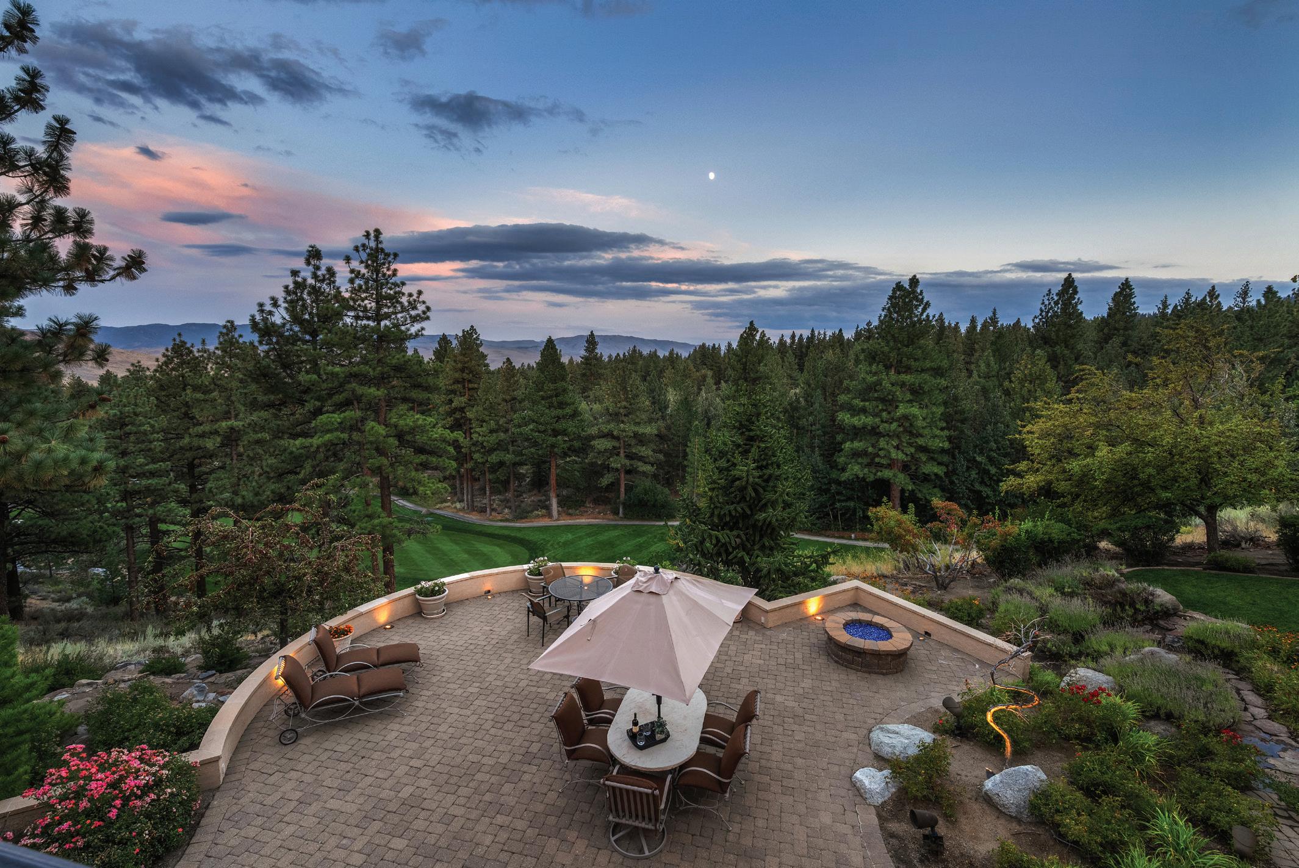
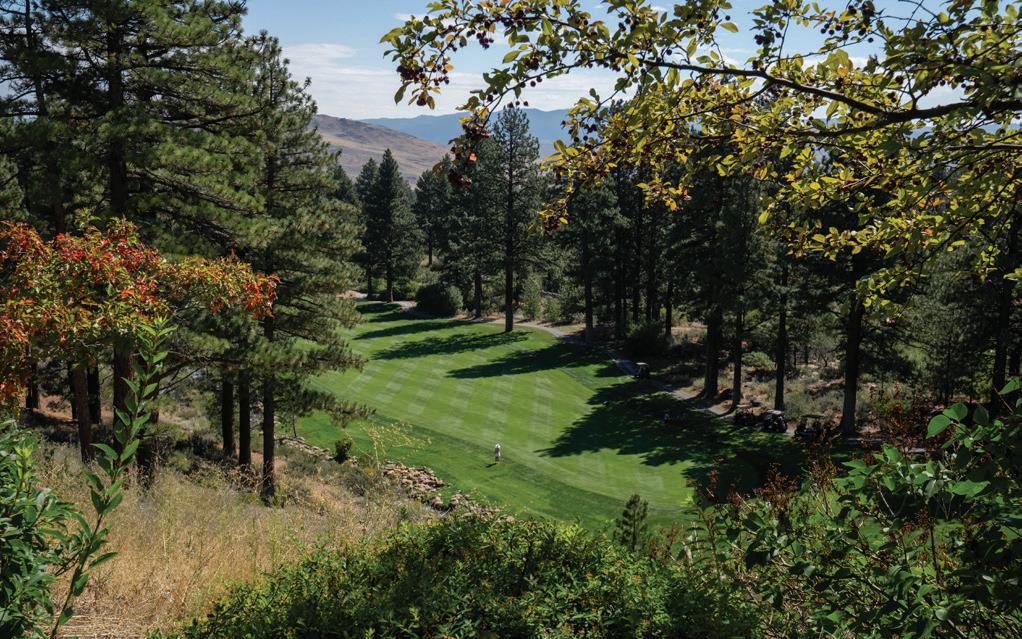
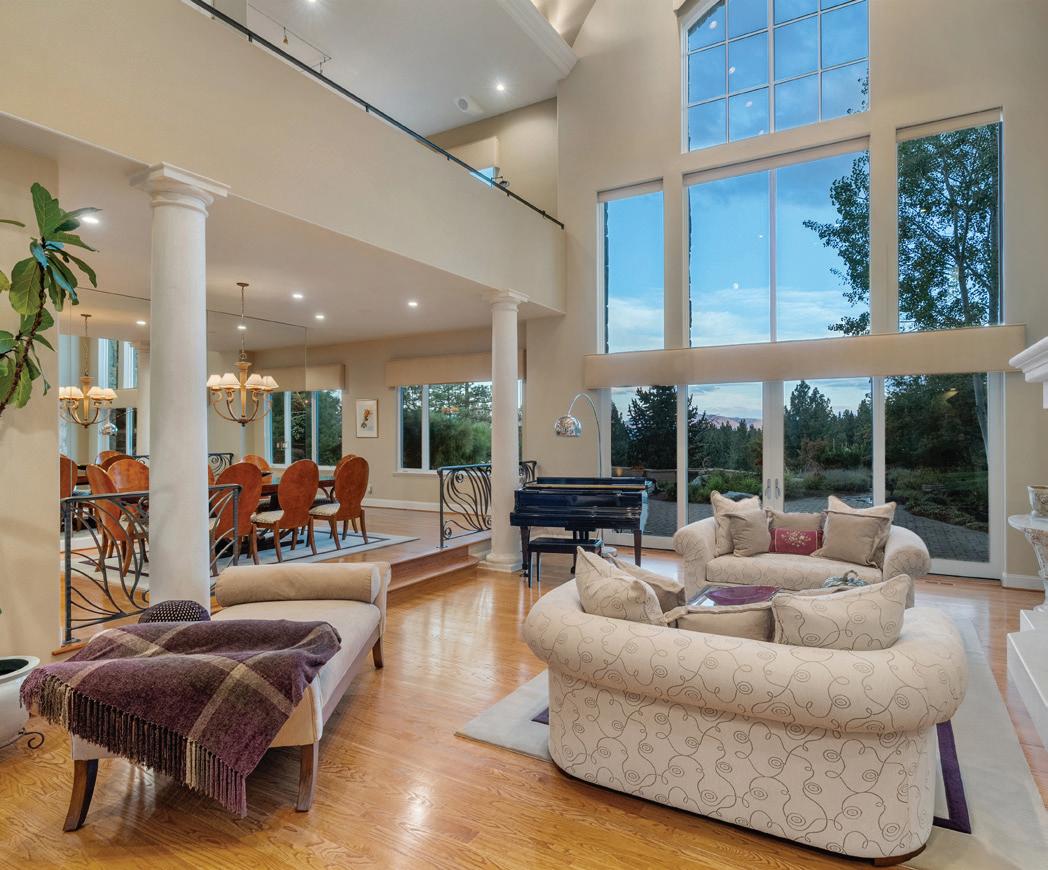
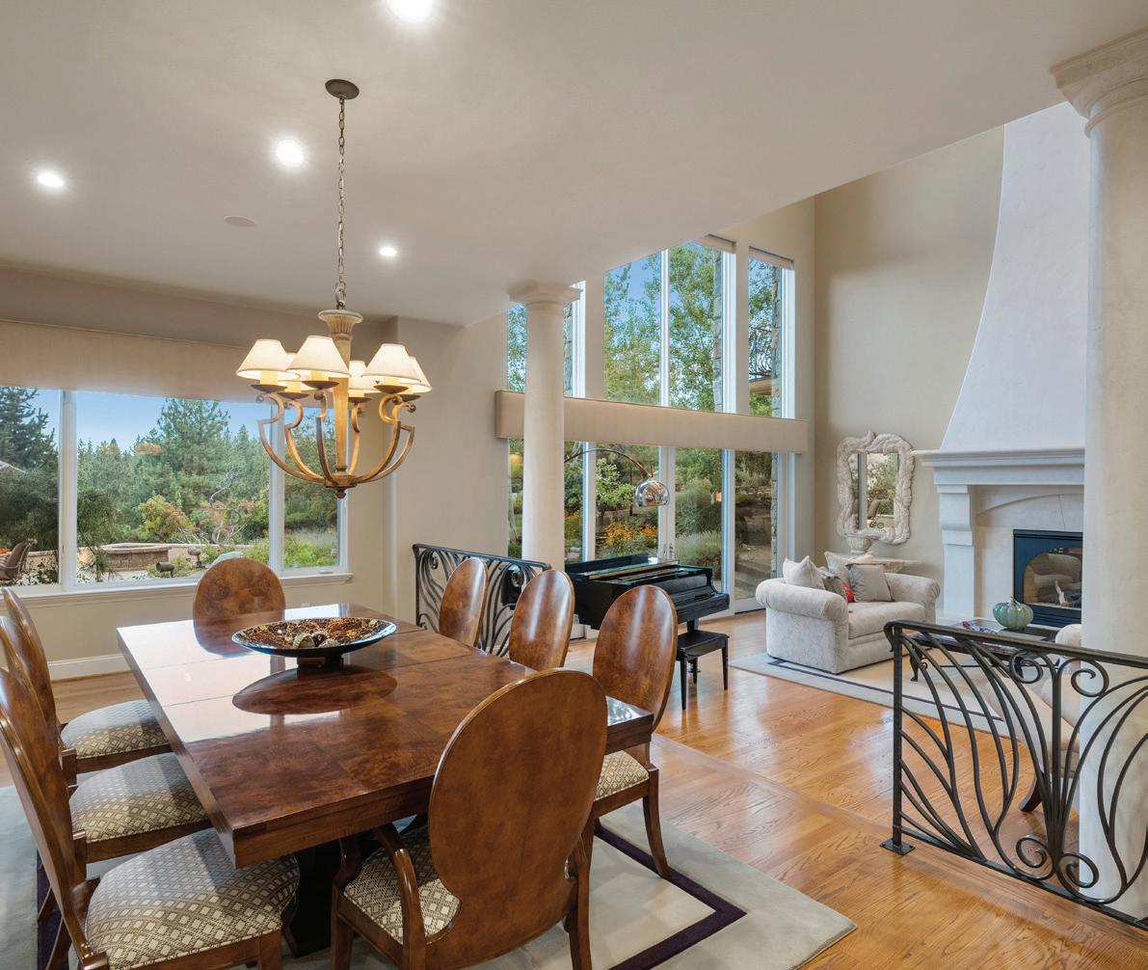
This exquisite custom home is located in the coveted private community of Montreux in South Reno. Situated above the signature Par 4-17th hole of the renowned Jack Nicklaus golf course featuring a 138-foot drop from the tee box to the fairway, the stunning views capture the expansive vistas of the Southeastern valley and surrounding mountains. The owners thoughtfully and tastefully designed the home for ease of comfortable living and entertaining. The home is on 0.63 acre and is 5,852 sq.ft. with 3 bedrooms, 6 bathrooms (3-full, 3-half), office, fully equipped home theater, temperature controlled wine room and 3-car garage. The Primary Suite and living areas are on the main level with floor to ceiling views of the lush landscaping and surrounding environment. The Lutron lighting system allows the owner to program “scenes” including the outdoor front and back yard areas. The newer whole-house Kohler natural gas generator provides an uninterrupted power supply to the home. The outdoor living space offers an expansive terrace along the entire back of the home with a soothing water feature and outdoor sound for enjoying a peaceful Reno sunset or hosting guests. The kitchen is appointed with highend Thermador, Subzero and Miele appliances and custom made cherry wood cabinets from Germany. Some of the many impressive updates and features include smart systems designed by Sierra Integrated Systems with Lutron controlled programmable “scenes” whole home audio, lighting and shade controls; three Control4 Smart Thermostats and Wine room with digitally controlled temperature and indexing system. The Nest alarm system and all smart home controls can be operated remotely, and the Network / Control Room has a dedicated condenser for cooling.
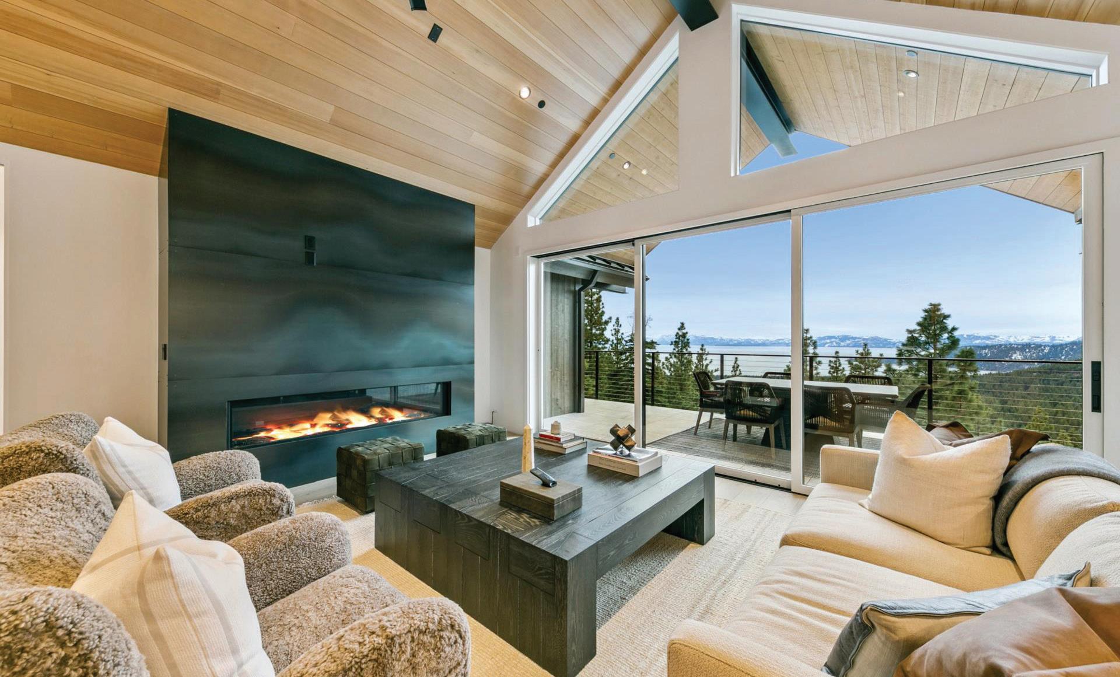
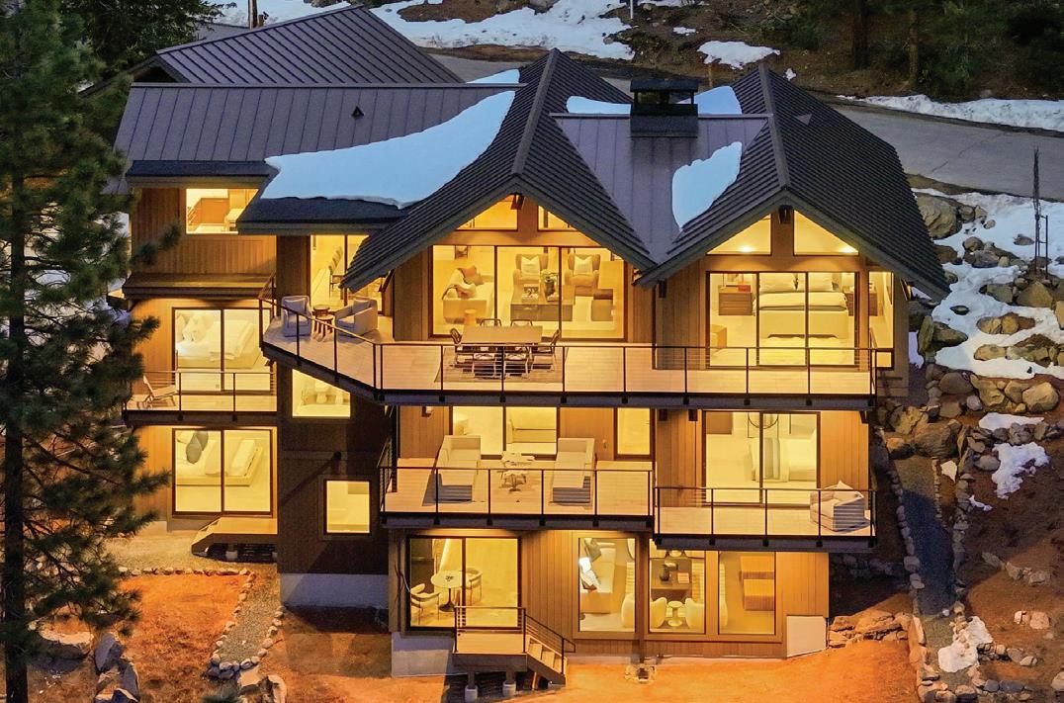
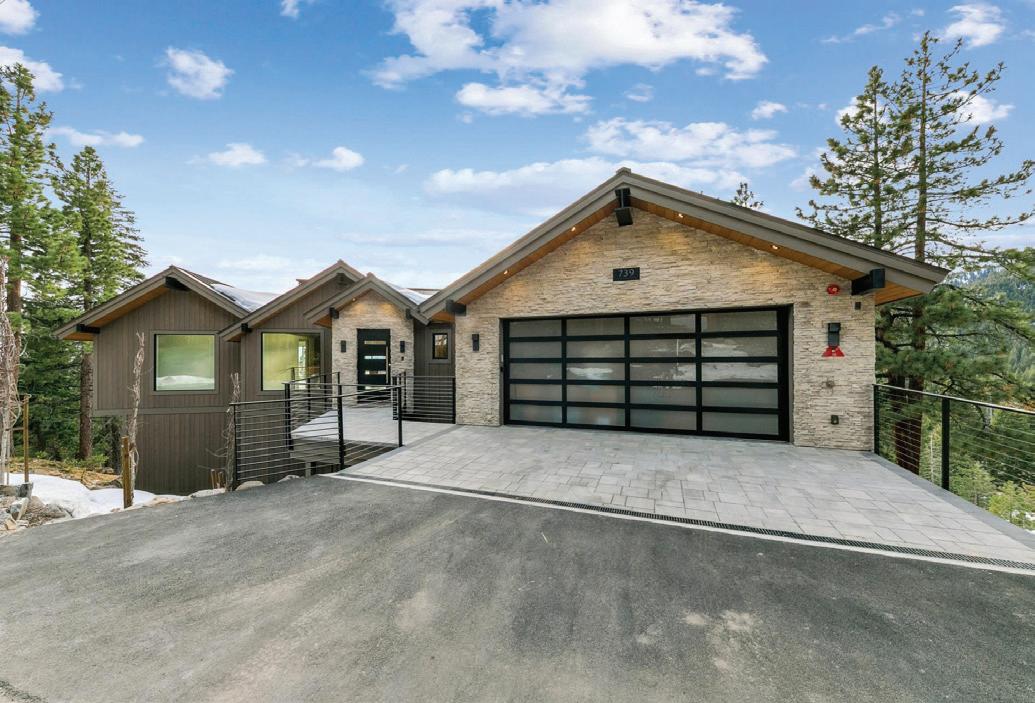
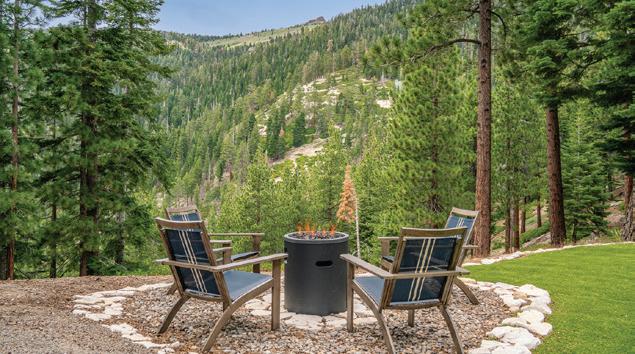
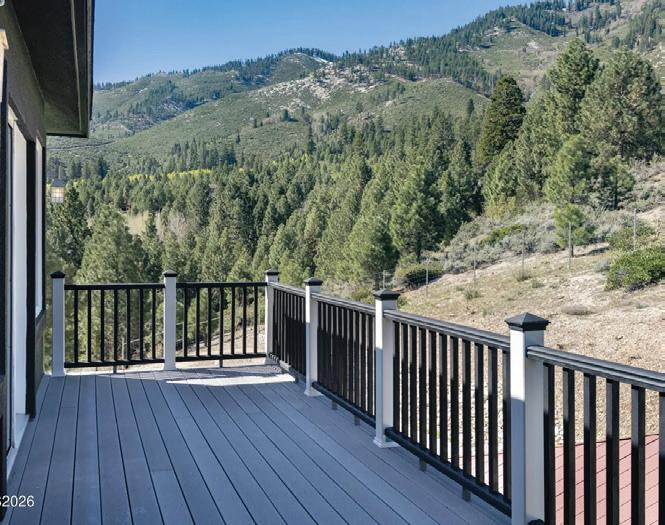
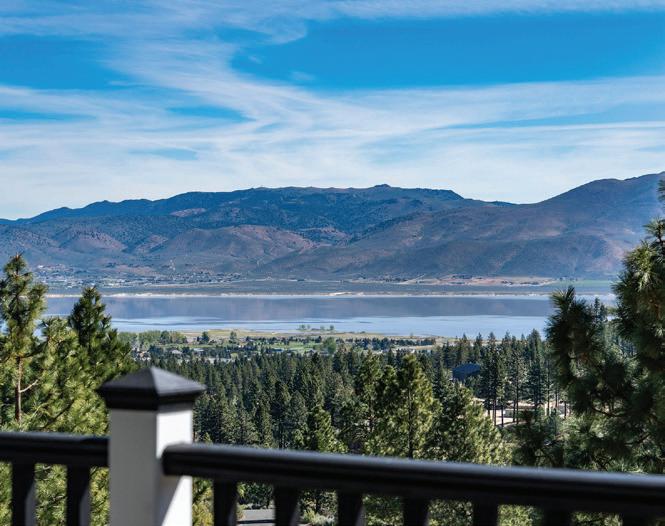
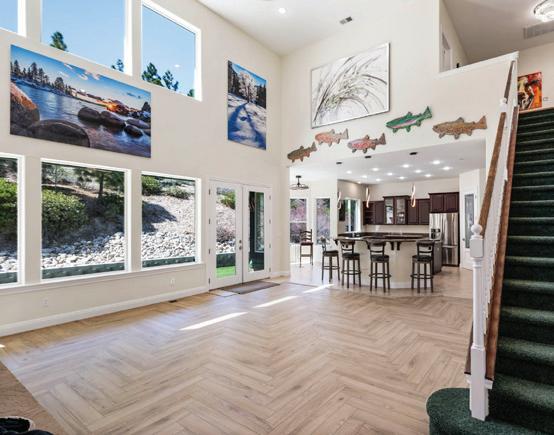
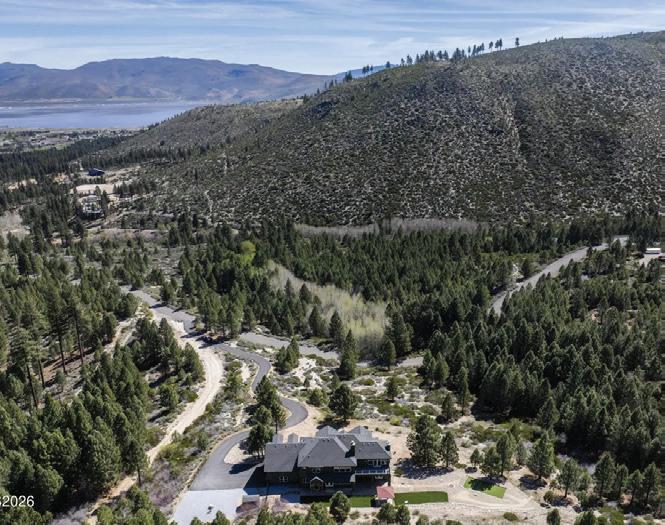
There are homes that impress—and homes that feel inevitable. Set above the forest on over an acre, this newly constructed, never-lived-in residence captures sweeping panoramic views of Lake Tahoe, surrounding mountains, and the valley below. Expansive windows frame sky and pines from every level, creating an atmosphere that feels elevated, calm, and restorative. Designed for timeless appeal, the architecture balances refined luxury with everyday livability, featuring natural materials and enduring finishes. Designer-curated interiors add warmth and intention throughout. Built for longevity and peace of mind, the home includes in-floor heating, air conditioning, a generator, elevator access, and flexible lower-level living spaces, plus expansive decks for gathering or retreat. Private yet accessible, elevated yet grounded—this is Lake Tahoe living, reimagined.
A legacy carved in timber at the edge of the wild. This heirloom-caliber custom log home brings Montana-lodge soul to Incline Village -- a generational sanctuary built from giant hand-carved logs.
120 COUNTRY CLUB DRIVE STE 3
INCLINE VILLAGE, NV 89451 FOR SALE | $1,250,000
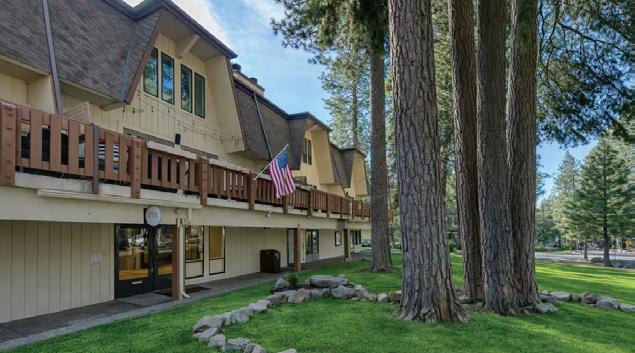
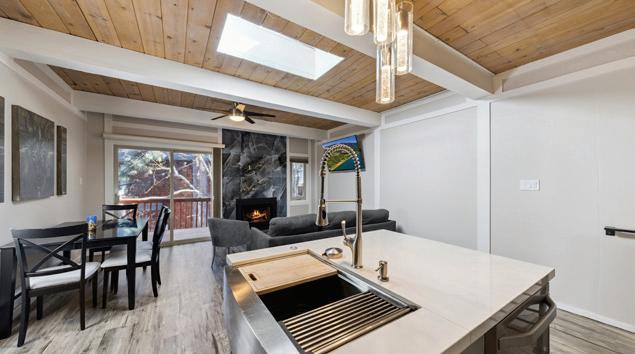
Mixed-use condo across from Hyatt Regency Lake Tahoe. Live upstairs in updated modern space with fireplace and laundry; operate or lease street-level commercial unit with strong visibility. Prime Incline Village location near beaches, dining, and shops.
989 TAHOE BLVD #91
INCLINE VILLAGE, NV 89451 FOR SALE | $899,000
Some Tahoe properties are investments. Some are retreats. This one is both. Set along a tranquil year-round creek, this meticulously remodeled residence was designed as a forever Tahoe escape -- and it shows in every detail.
575 SUGARPINE DRIVE, INCLINE VILLAGE, NV 89451 FOR SALE | $2,250,000
Tucked into a peaceful, sun-favored pocket of Incline Village, 575 Sugar Pine Road offers the rare combination of low-elevation convenience and turn-key quality that today’s Tahoe buyers are searching for.
866 NORTHWOOD BLVD #44 INCLINE VILLAGE, NV 89451 UNDER CONTRACT | $1,089,000
Fall Asleep to Wood Creek, Wake Up Beneath the Pines — A Fully Remodeled Incline Village Sanctuary. Some opportunities are simply in a class of their own. Tucked into the back row, end unit position of Northwood Estates.
2201 MAXFLI DRIVE RENO, NV 89523 UNDER CONTRACT | $835,000
Perched in a coveted Castle Rock location, this meticulously maintained home delivers a rare combination of stylish upgrades, thoughtful features, and unbeatable value -- all in a move-in-ready package.
914 JENNIFER STREET INCLINE VILLAGE, NV 89451 FOR SALE | $2,243,500
This modern home has three master suites, a gourmet kitchen with stainless steel appliances, and a bright great room with a gas fireplace. The main level includes two master suites, one with a deck and walk-in closet, and the other with a loft.
877 NORTHWOOD BLVD #2, INCLINE VILLAGE, NV 89451 FOR SALE | $1,078,000
This spacious 2-bedroom, 2 full bath condominium is ideally situated in the heart of Incline Village, offering both convenience and a peaceful mountain setting. Nestled near Wood Creek in a serene forested area, this charming home is also just minutes from local shopping and restaurants.
866 NORTHWOOD BLVD #6, INCLINE VILLAGE, NV 89451 FOR SALE | $789,000
Discover this inviting home in the heart of Incline Village, offering comfort and privacy. A covered carport is conveniently next to the unit for easy access to the front door-especially appreciated during the snowy winter months.
SABRINA R. BELLECI FOUNDER/BROKER NV LICENSE: B.1001929
Flexible floorplan with 3 bedrooms plus an office, open-concept
and living areas ~ $639,000 Spanish Springs
A once-in-a lifetime opportunity to own this lovely property. 3 bedrooms, 2 baths, over 4,000 square feet and a 4-car garage! This 1.2 acre property is a rare find in the heart of southwest Reno. Call today for all the
5 BEDS | 4 BATHS | 3,316 SQ FT
$865,000
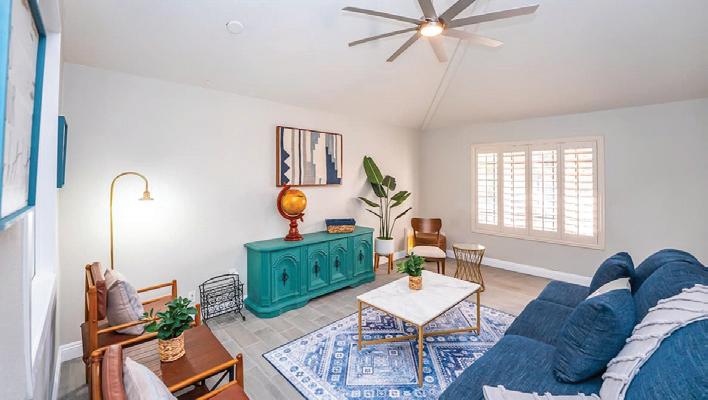
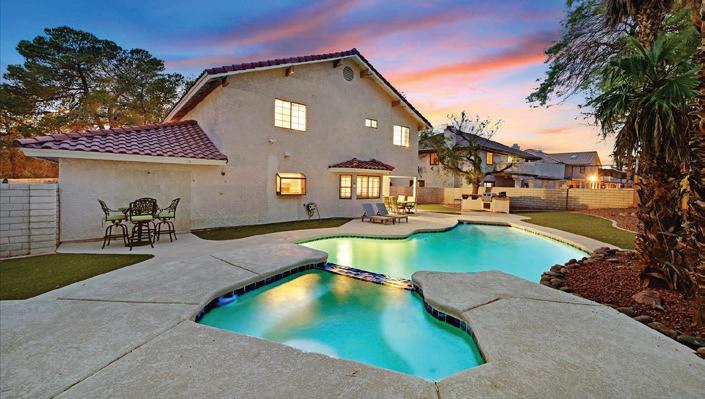
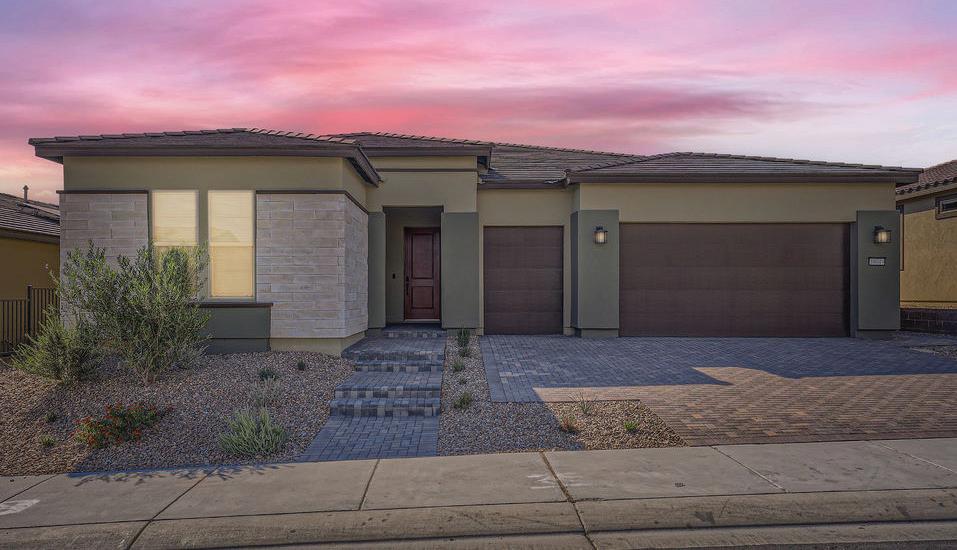
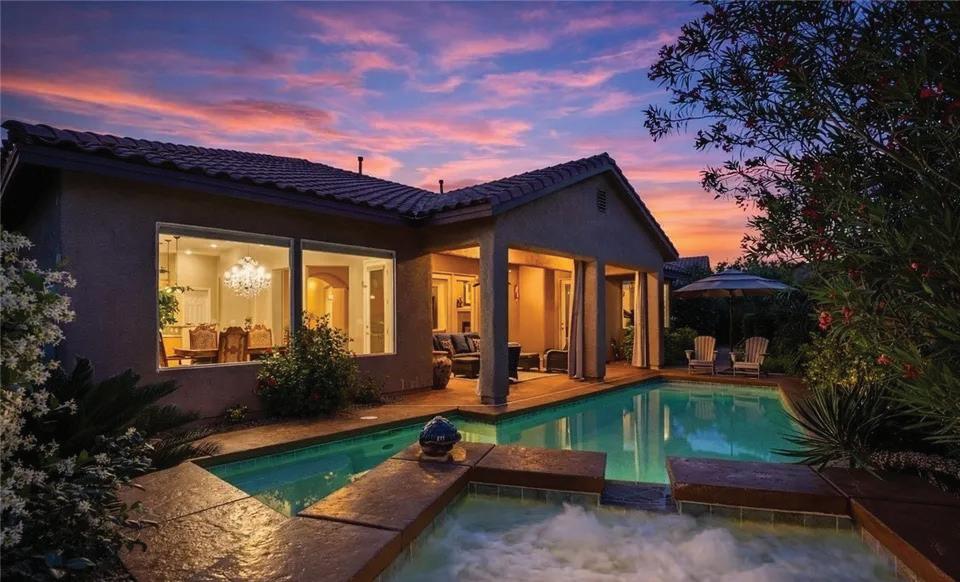
Check out this great home with no HOA and RV parking, where convenience meets serenity. Located in a quiet area with one close neighbor, you’ll enjoy privacy while still being close to everything the city has to offer. The backyard and the upstairs have amazing partial views of the city and the Las Vegas Strip. This impressive home features five spacious bedrooms and three and a half bathrooms, including a bedroom downstairs with its own bath. The main suite has his and hers closets and nice marble countertops. The kitchen is a chef’s dream, complete with double sinks, six gas burners with pot fillers, and a double built-in oven. There’s also plenty of pantry space made by the owner. Step outside to a lovely backyard with artificial grass, a built-in BBQ, a refreshing pool, and a heated spa, with the pool plaster recently updated in October 2024. Experience the perfect blend of comfort and style in this fantastic home!
1206 Peach Bluff Court, Henderson, NV 89002
4 BEDS | 4 BATHS | 3,631 SQ FT
$2,900,000
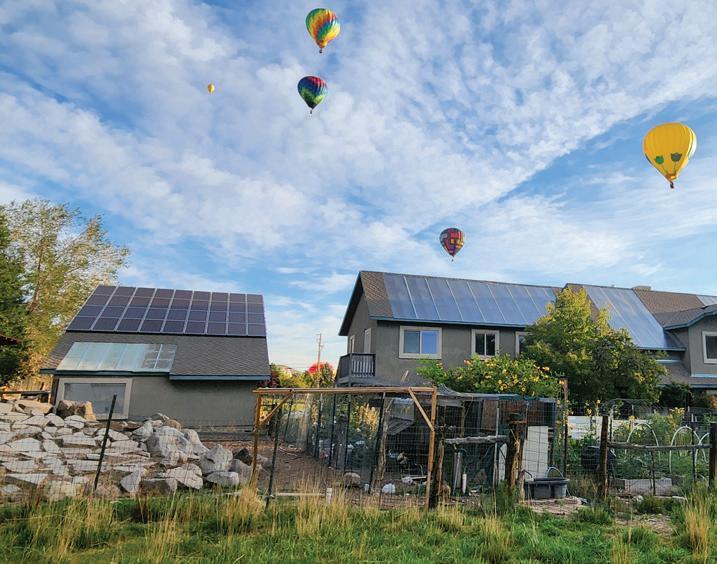
Perched on a vibrant tundra this “Home on the Hill” boasts sweeping views, this exceptional residence blends modern luxury with serene natural desert beauty. Designed for both comfort and sophistication the home features expansive windows that draw in sunlight throughout the day and frame breathtaking panoramic views from every side. Its open concept layout, high-end finishes, and architectural details create an atmosphere of elegance and effortless living. Inside you’ll find generous living spaces ideal for entertaining, alongside quiet retreats perfect for unwinding. You can enjoy your morning coffee in your luxury screened atrium or step outside to landscaped terraces where elevated vantage points offer peaceful morning sunrises and stunning evening sunsets. This 1-acre lot that overlooks Paradise Hills is located on a private street with no HOA. Newly installed Solar Panels that are fully paid for promise almost no electric bill for the new owner! Amazing opportunity, must see...
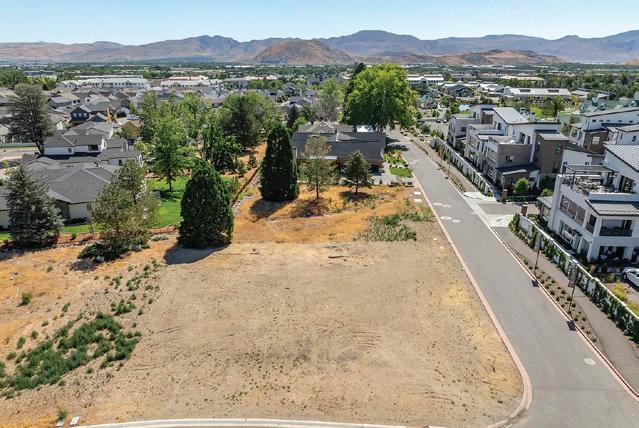
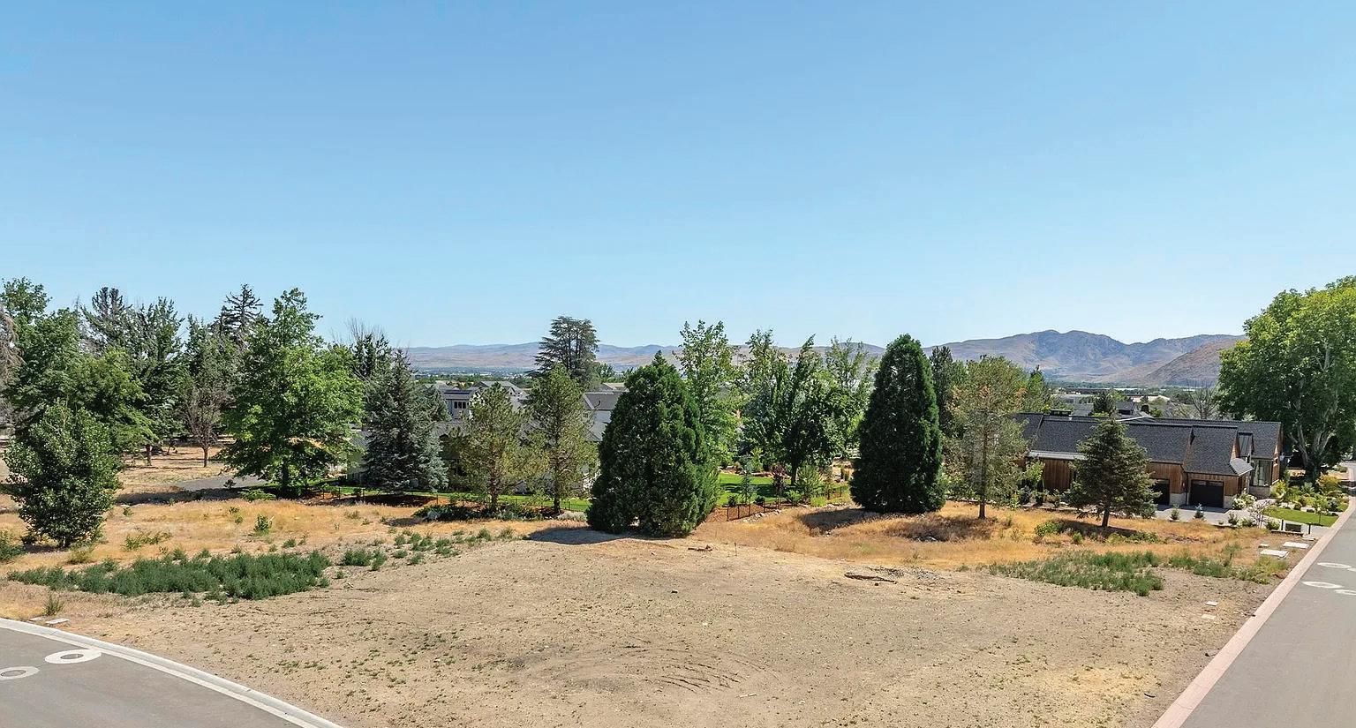
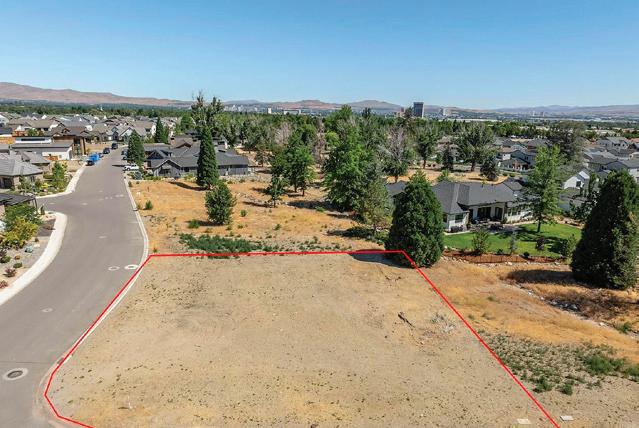
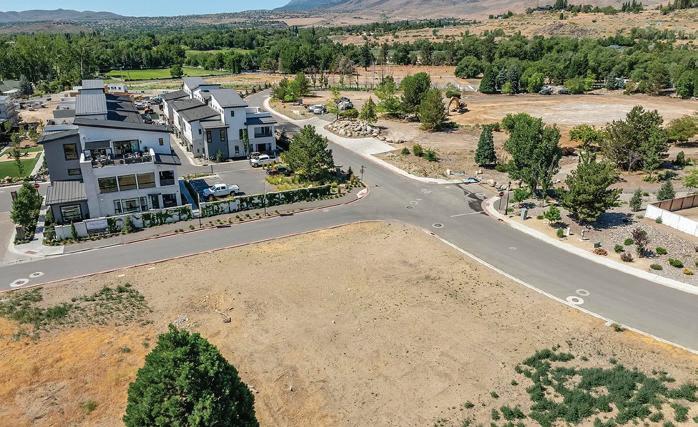
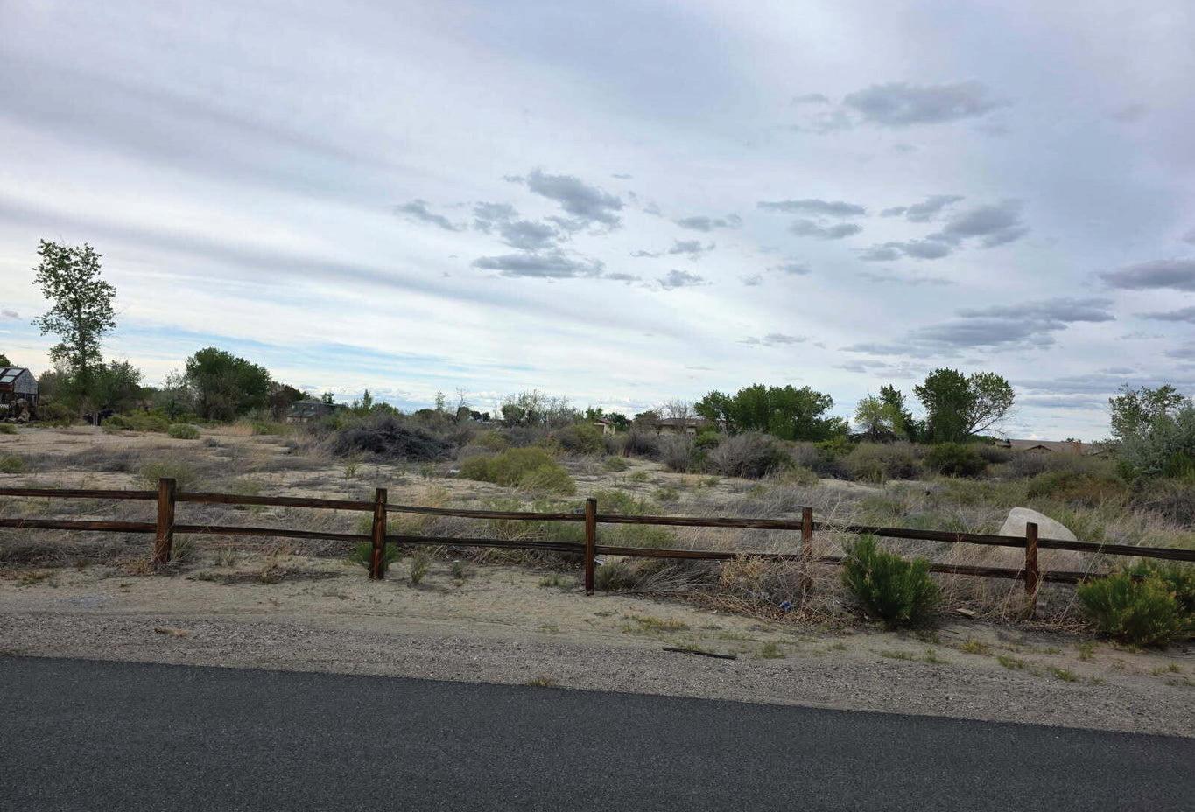
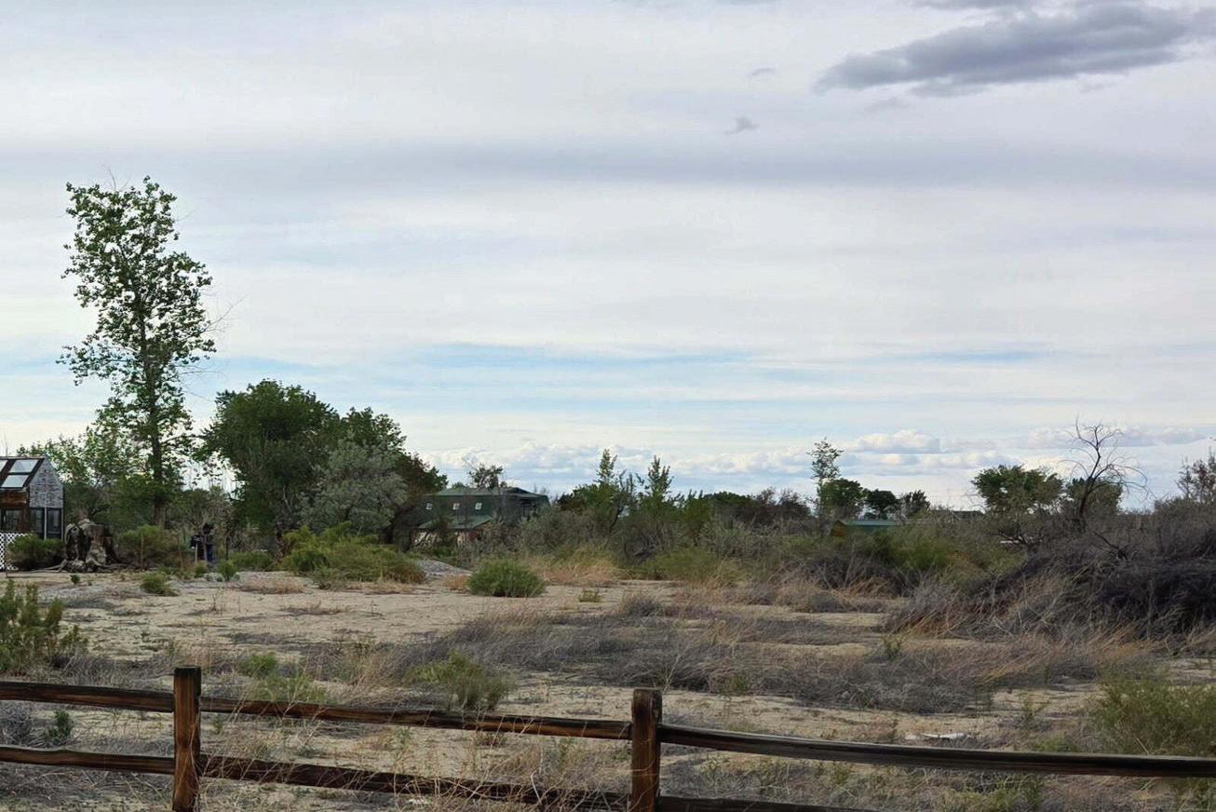
Rare corner lot available inside prestigious Rancharrah Village 5. Reno’s newest and finest developments. Build your dream home and be close to all Reno restaurants, shopping, all season events and driving distance to great ski resorts and casinos. This location has it all.
0.33 ACRES | $600,000
Beautiful Reno NV living begins at Tanamera Resort. Just lovely for executives or great housing for those who wish to have a new address in Nevada for business, residences, UNR students or just downsizing and second homes. Superb location for quick access to Reno International Airport RNO, schools, shopping, recreation, golfing, cycling, hiking, skiing, fishing and all the pursuits. A must see community of South Reno. Come see this move in ready unit and beautiful surroundings. Great amenities, stunning pool w/ spa, gym, reading rooms, media room, gathering spaces for entertaining, office systems. Everything you would need to set up your life.
Offered at $2,100,000 2431 Genoa Aspen Drive, Genoa, NV 89411
Nestled at the base of the Sierra Nevada mountains in the historic town of Genoa, this gorgeous custom home offers the perfect blend of luxury, comfort, and breathtaking surroundings. Designed with both elegance and functionality in mind, the home features a stunning vaulted great room that creates an impressive yet inviting space for gathering and entertaining. The great room flows seamlessly into a gourmet kitchen built for both everyday living and culinary enthusiasts. Outfitted with high-end appliances, generous workspace, and a rare meat-aging refrigerator, this kitchen is truly a chef’s dream. Thoughtfully designed throughout, the home showcases quality craftsmanship and attention to detail at every turn. An oversized three-car garage provides ample room for vehicles, storage, and recreational gear—perfect for taking advantage of everything the Sierra lifestyle has to offer. Located in the heart of historic Genoa, you’ll enjoy small-town charm, beautiful mountain views, and easy access to outdoor adventure while living in a truly exceptional custom home and with no concerns as the home has a state of the art generator!
Discover Resort Style Retreat in Stunning Custom Estate
8455 STANGE AVENUE, LAS VEGAS, NV 89129
7 BEDROOMS
6.5 BATHROOMS
2,000 SQ FT RV GARAGE
8,391 SQ FT
$3,800,000
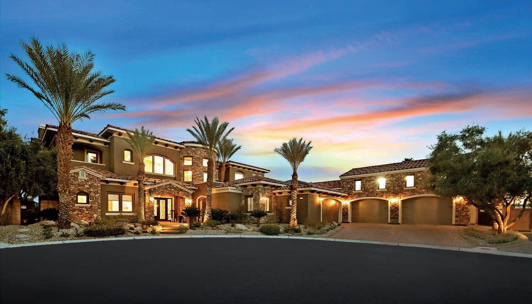
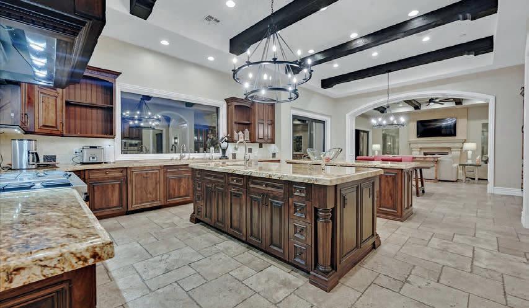
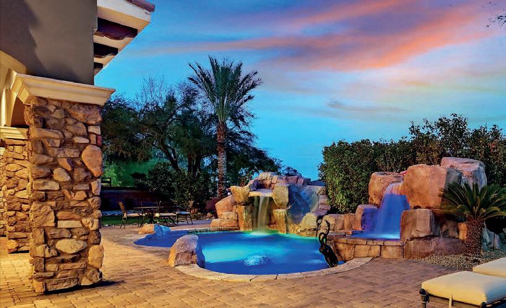
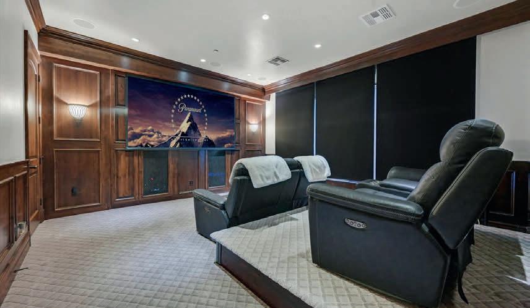
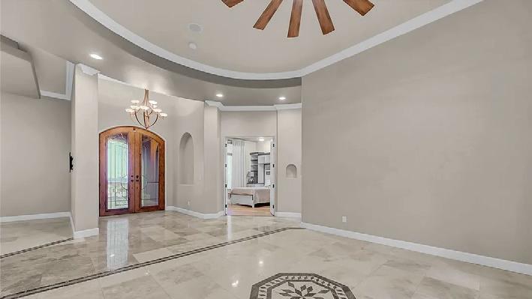
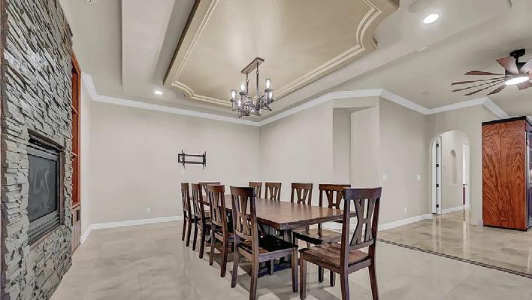
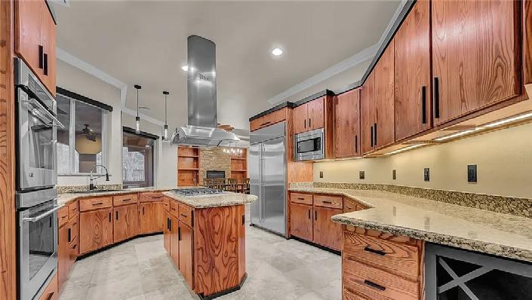
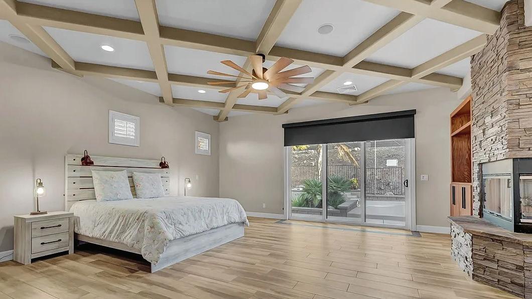
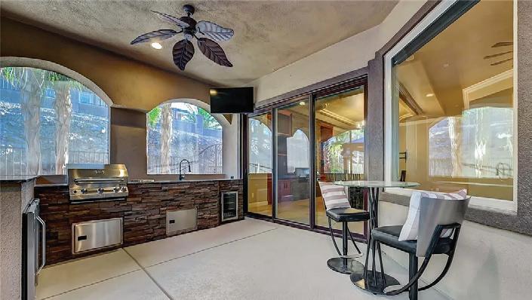
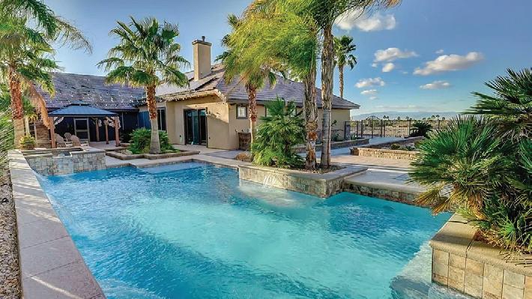
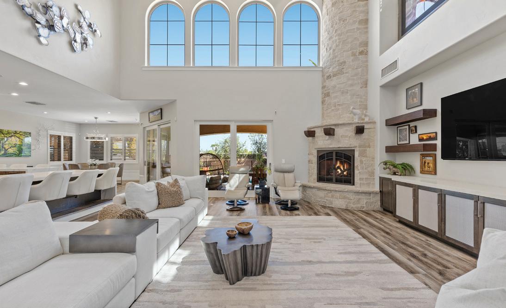
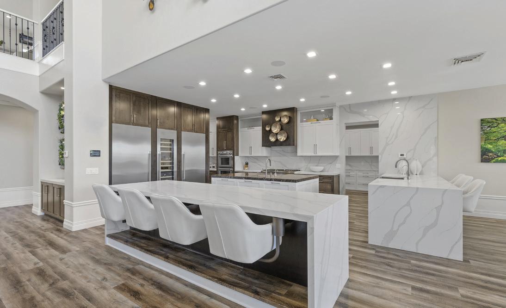
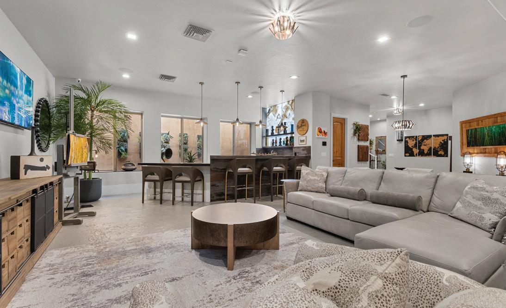
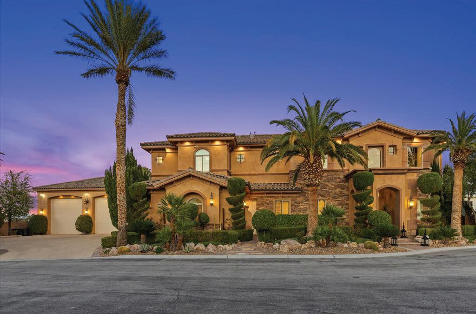
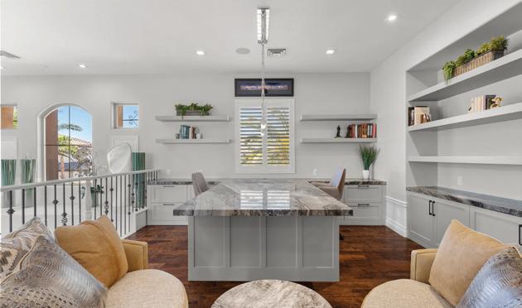
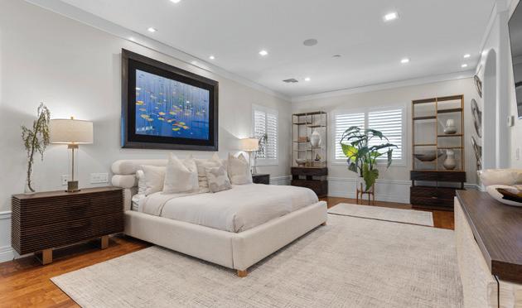
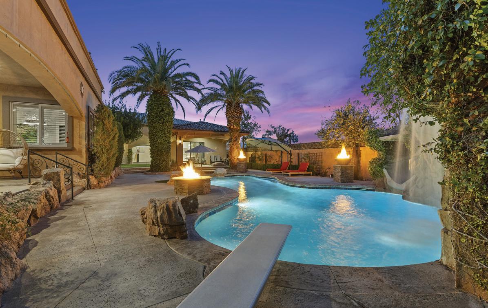
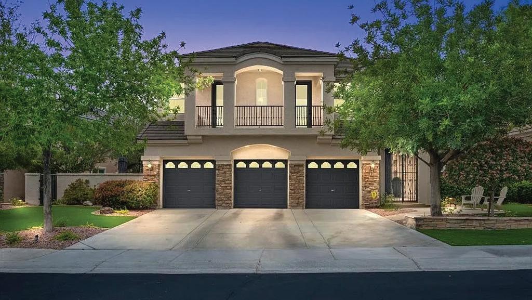
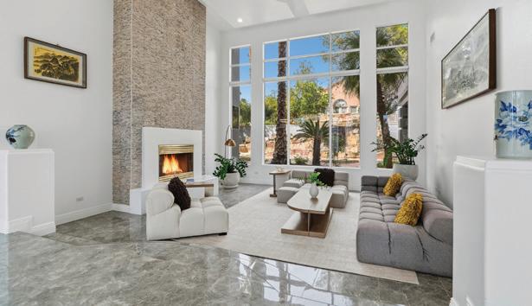
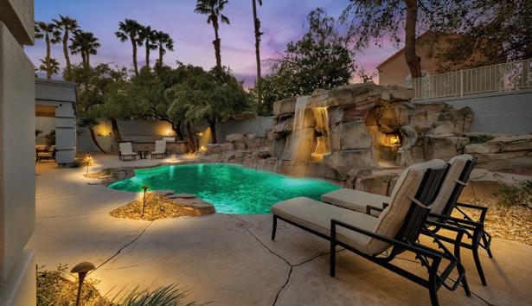
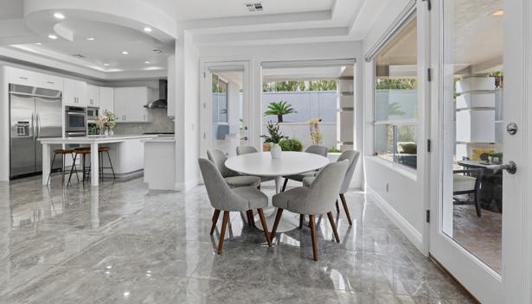
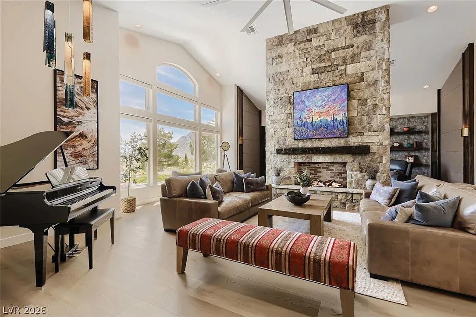
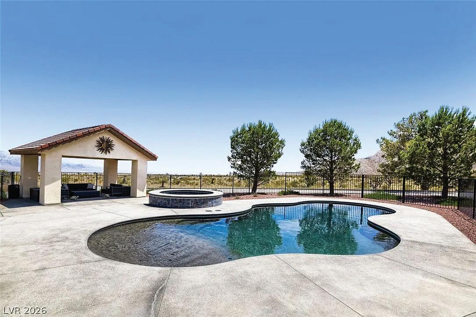
This extraordinary custom estate delivers the ultimate combination of grand entertainment and elevated everyday living. Tucked inside a gated cul-de-sac, the home welcomes you with a dramatic great room featuring soaring cathedral ceilings with custom wood beams, a striking limestone fireplace, and expansive glass sliding doors that create seamless indoor and outdoor living. Step outside to a true resort style retreat. The spectacular 12-foot-deep lagoon pool features a grotto, slide, diving board, and cascading waterfalls, all surrounded by lush landscaping and a private putting green creating an unforgettable setting for entertaining or relaxing under the Vegas sky. At the heart of the home, the chef’s kitchen is both beautiful and functional, offering stainless steel appliances, quartz countertops, breakfast bars with built in seating, a spacious dining area, and an enormous walkin pantry designed for exceptional storage. The luxurious primary suite provides a serene escape, complemented by spacious guest rooms, a casita, a fitness room, and a versatile pool house with a full kitchen and bath perfect for guests, extended stays, or additional hosting space. Entertainment continues on the lower level where the finished basement transforms into a private gathering space featuring a game room, full bar, movie theater, and a dedicated golf simulator room. Additional highlights include travertine and real wood flooring, custom lighting, Control4 home automation, and a four-car attached garage with epoxy flooring. Completing the property is an impressive 2,000 square foot detached RV garage that doubles as a sport court. Every detail of this home was thoughtfully designed to create a private retreat that blends luxury, comfort, and exceptional spaces for gathering both inside and out.
OFFERED AT $1,950,000
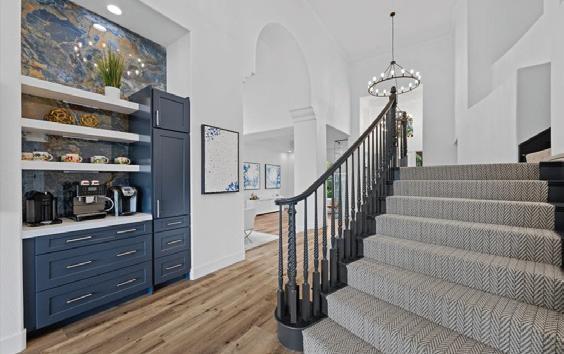
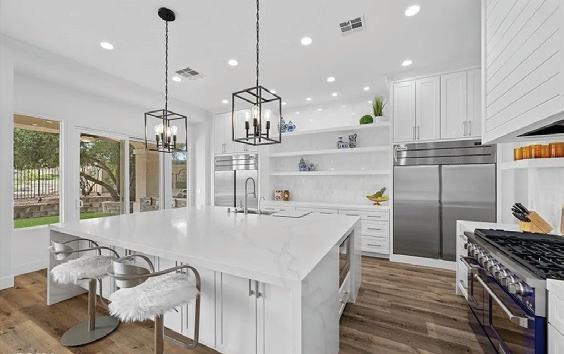
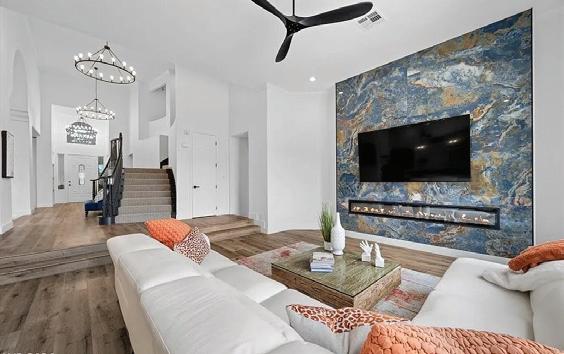
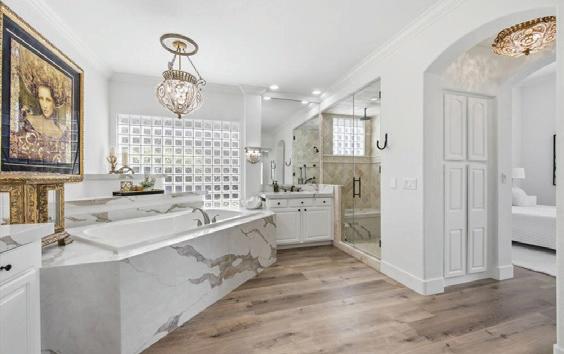
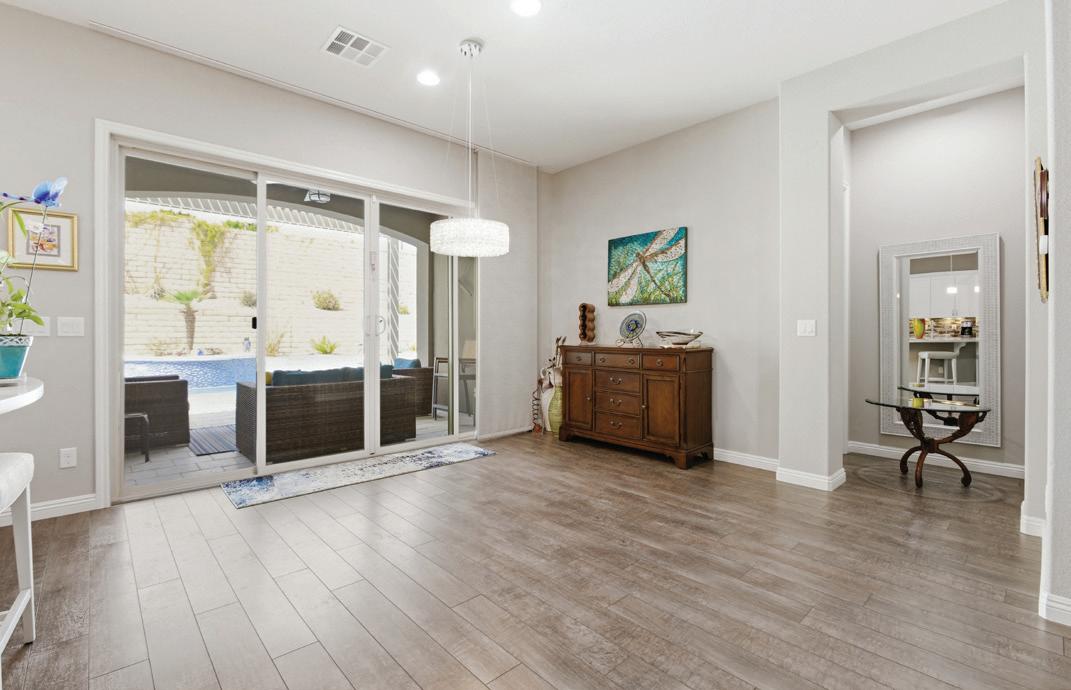
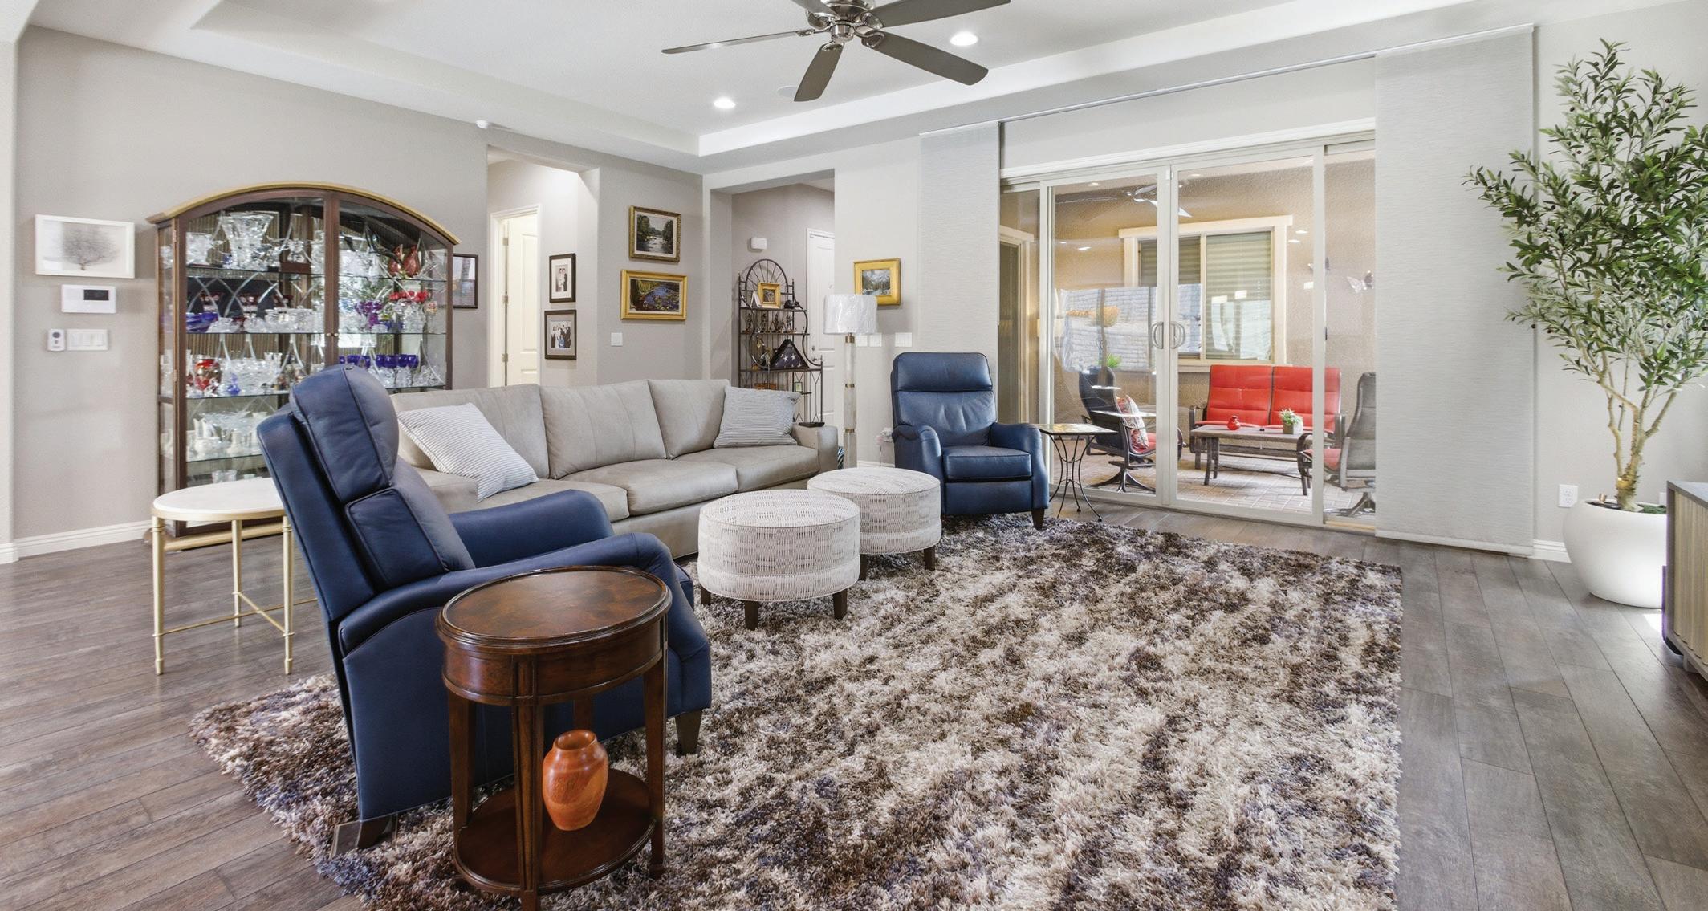
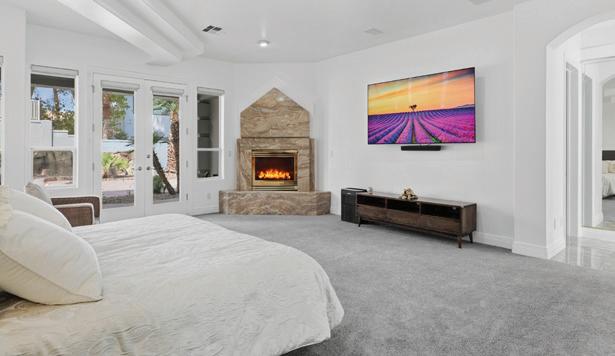
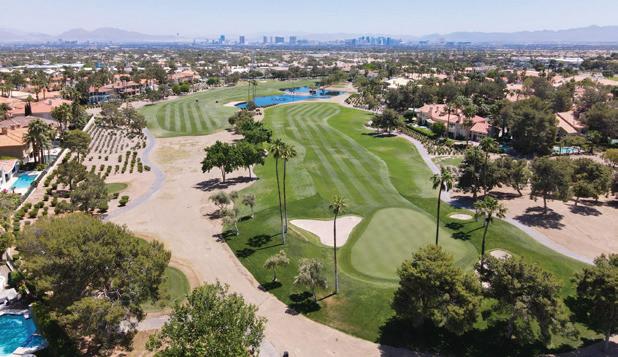
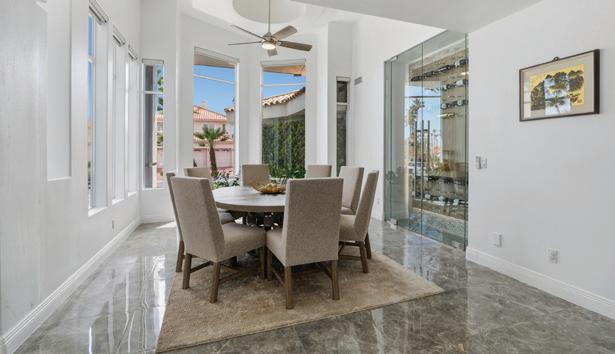
Welcome to this fully reimagined 4,000+ sq. ft. residence in Queensridge, one of Las Vegas’ most prestigious luxury guard-gated communities. This home features exceptional craftsmanship and high-end finishes throughout, including premium flooring, cabinetry, countertops, hardware, and designer lighting. The ground floor offers an open-concept layout with chef’s kitchen, a large island, and premium appliances, sliding glass doors lead to the resort-style backyard. Formal living space includes a temperature-controlled glass wine closet, dining room and vaulted ceilings in addition a family room w/statement fireplace wall and private office. The ground-floor primary suite features a spa-like bath and dual walk-in closets. Three additional en-suite bedrooms, loft, and beverage bar complete the second floor. The outdoor space is designed for entertaining: pool, spa, putting green, built-in BBQ, outdoor fireplace, and ample seating. Conveniently located close to all Las Vegas has to offer!
OFFERED AT $785,000
10049 AUBURN ROSE AVENUE, LAS VEGAS, NV 89143
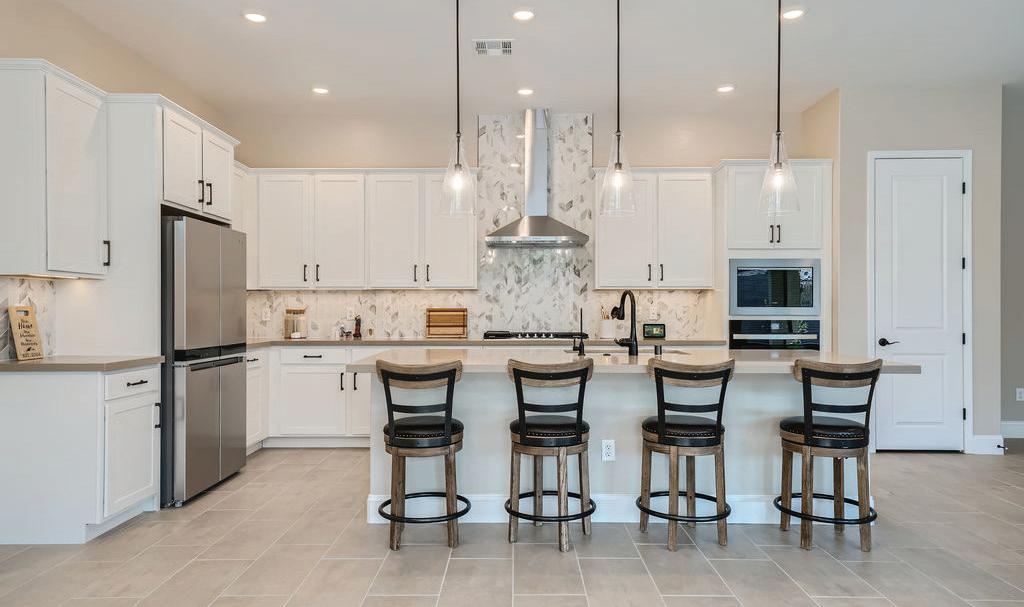
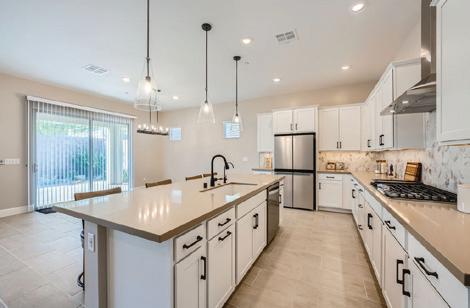
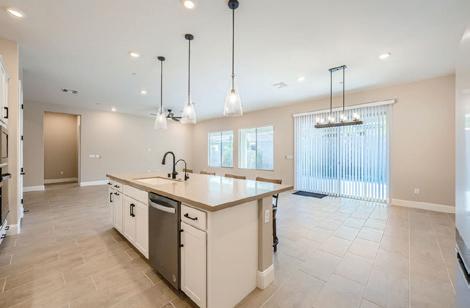
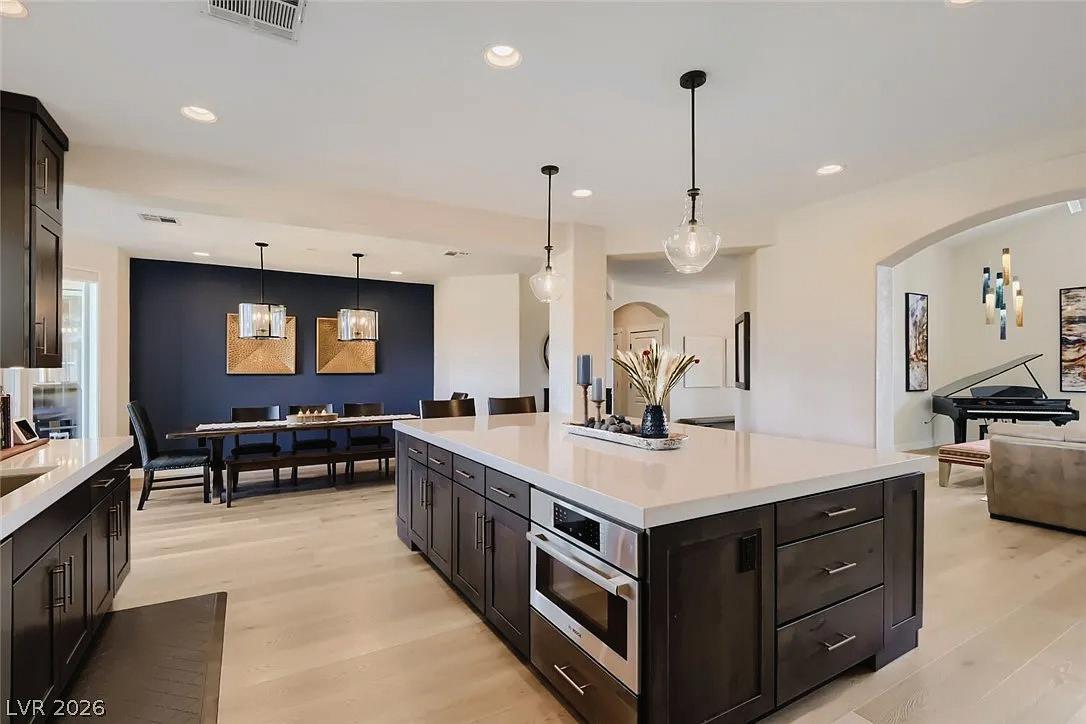
Where comfort meets sophistication, this thoughtfully designed residence offers bright, open living spaces tailored for both intimate evenings and effortless entertaining. The expansive great room unfolds into a beautifully appointed gourmet kitchen, where a substantial center island creates the perfect gathering place. Custom cabinetry, granite surfaces, stainless steel appliances, pantry, and timeless tile flooring complete the space with understated elegance. The tranquil primary suite serves as a private sanctuary, offering generous proportions, space for a dedicated sitting area, and a spacious walk-in wardrobe. Additional features include an oversized three-car garage, soft water system, and solar for enhanced efficiency and modern convenience. This is a home discerning buyers will be drawn to from the moment they arrive.
SONIA AZIZIAN REALTOR®
NV BROKER-SALESPERSON BS.194 CA BROKER BRE.1200982
323.363.6321
sonia@createyourwayhome.com www.createyourway.com
THE FUTURE OF REAL ESTATE IS HERE
Jennifer Littlefield approaches real estate through a global lens —guided by strategy, insight, and intention. With a background in business management and experience across multiple markets, she works closely with buyers, sellers, and investors to navigate real estate decisions that extend beyond a single transaction. Her experience spans primary residences, relocations, new construction, renovations, and value-add investment opportunities, allowing her to support a wide range of goals with clarity and care.
Jennifer is known for her ability to see possibility where others may see limitations. When the right property isn’t immediately available, she helps clients think creatively—exploring designbuild solutions, strategic improvements, and thoughtful ways to position a home or investment for both present enjoyment and long-term potential. Her approach is structured yet personal, rooted in the belief that real estate should reflect how people live today while remaining adaptable for what’s ahead.
Her global outlook is deeply personal. Jennifer’s love of travel extends beyond visiting new places—it’s about learning how people live, design, and create meaningful spaces across cultures. Experiencing different countries, architecture, and ways of life shapes how she understands space, value, and connection. She brings that perspective into her work, offering cultural awareness, design sensitivity, and intentional guidance that supports both her clients’ decisions and their stories.
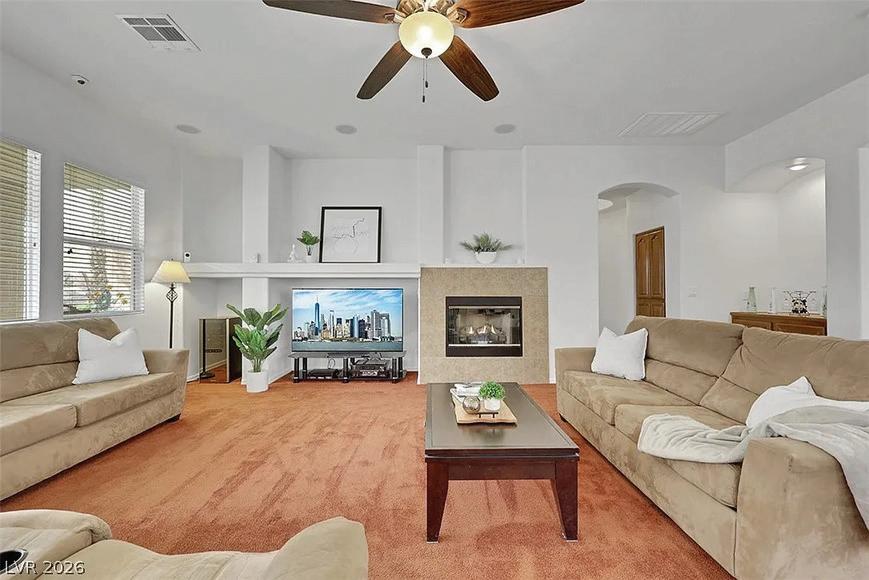
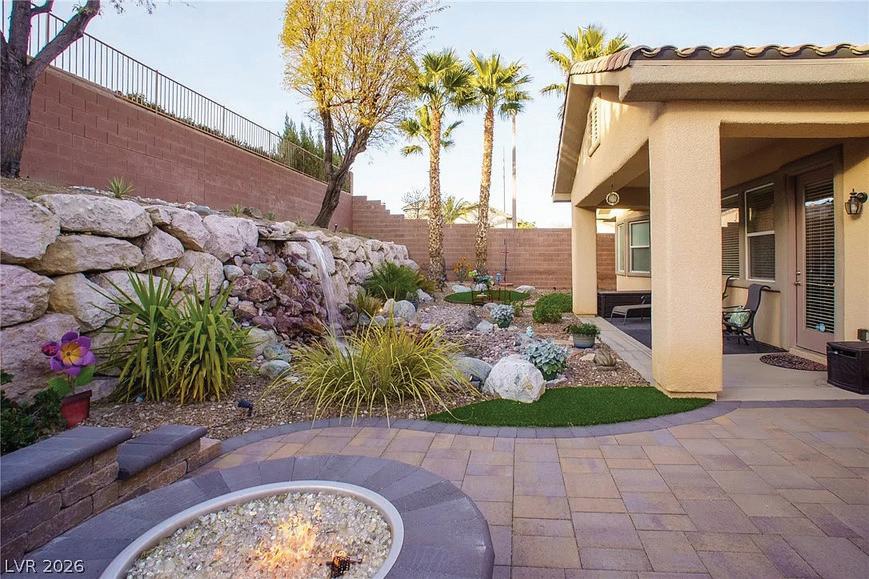
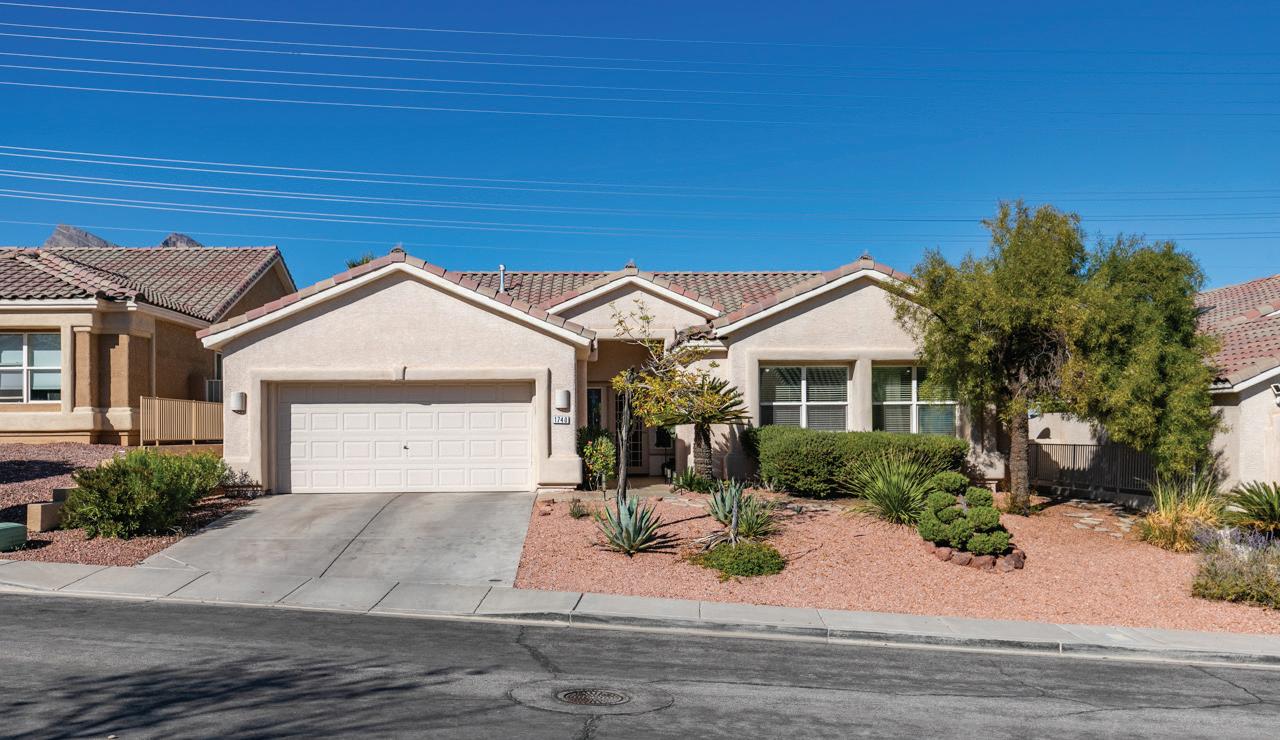
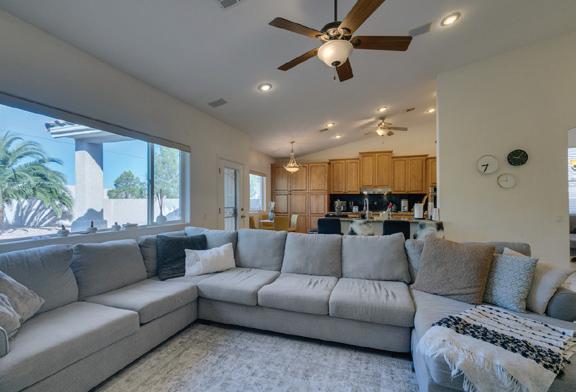
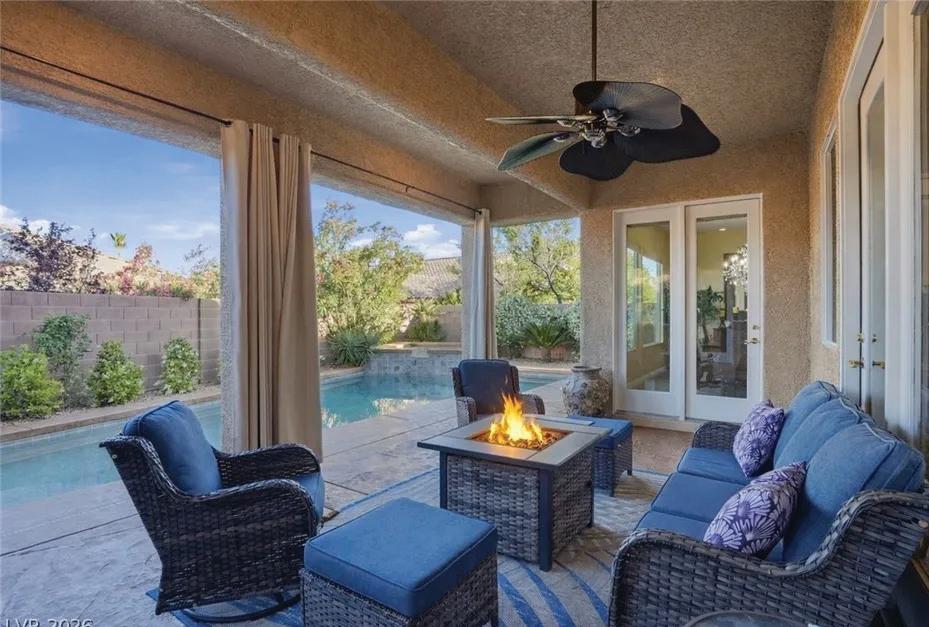
Experience refined Summerlin living in this beautifully appointed 4-bedroom, 2.5 bath home situated on corner lot. The open concept Great room is filled with natural light, offering seamless flow for both daily living and entertaining. The spacious kitchen features abundant cabinetry, expansive countertops, & large center island ideal for gatherings or casual dining. The private primary suite is thoughtfully separated from the additional three bedrooms, offering a peaceful retreat complete with generously sized ensuite bathroom Step outside to enjoy multiple entertaining areas, including a tranquil waterfall feature, cozy seating area with built in fire pit & additional covered pergola perfect for outdoor dining or just quiet relaxation Paid off solar enhances energy efficiency and long term savings A rare opportunity to enjoy comfort, style, and a lifestyle in one of Summerlin's most desirable communities.
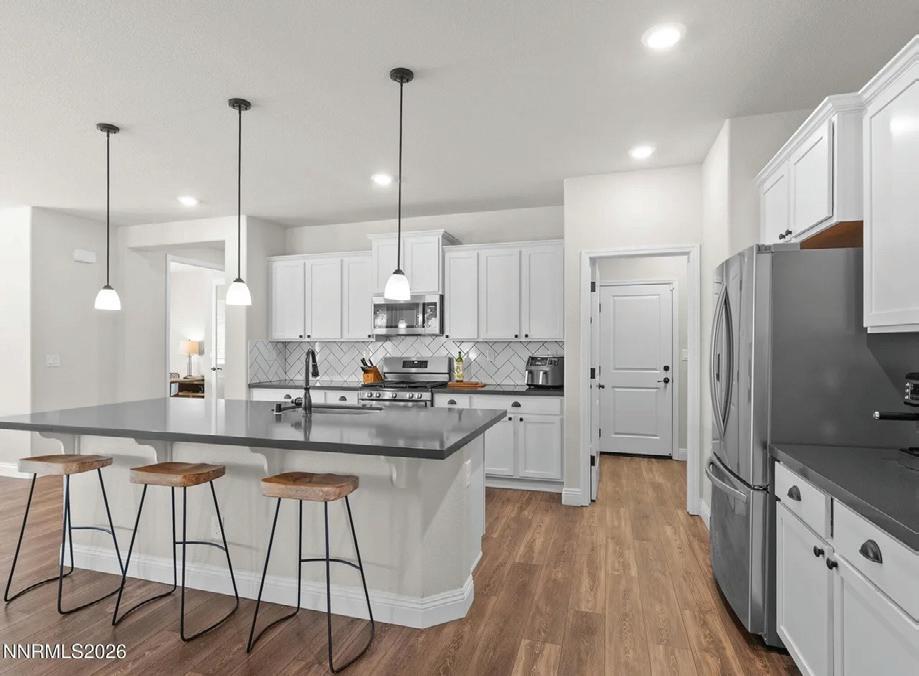
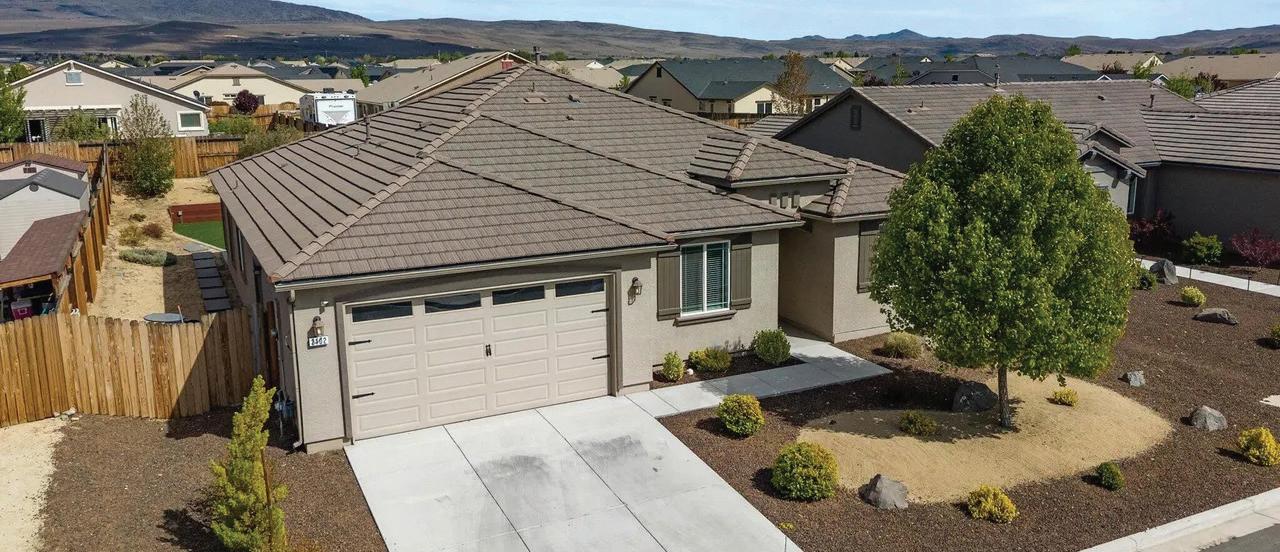
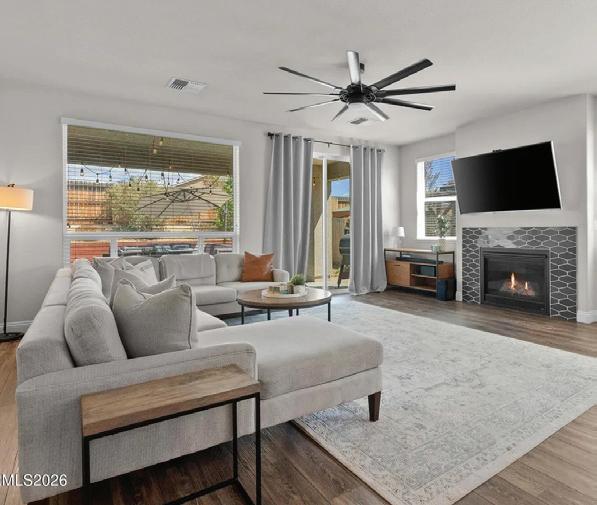
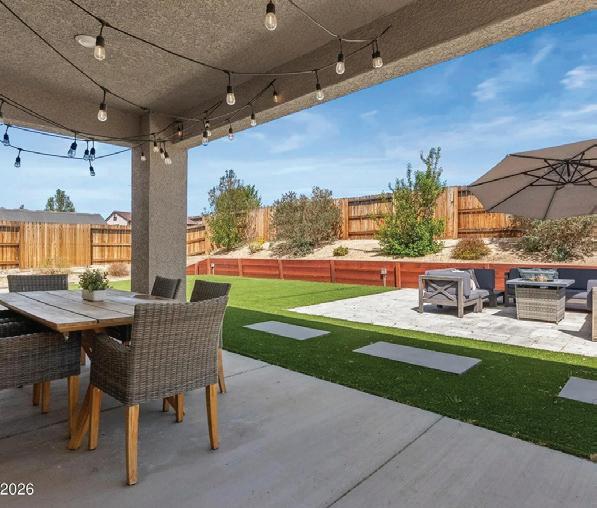
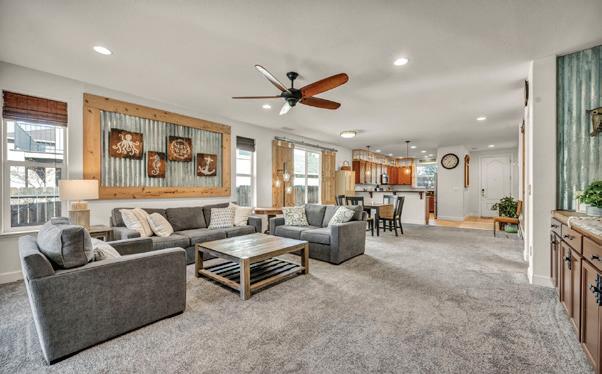
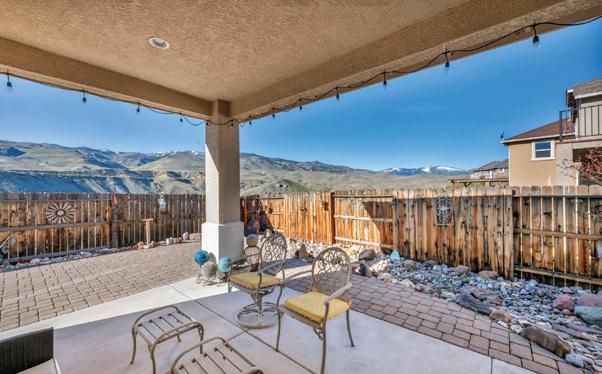
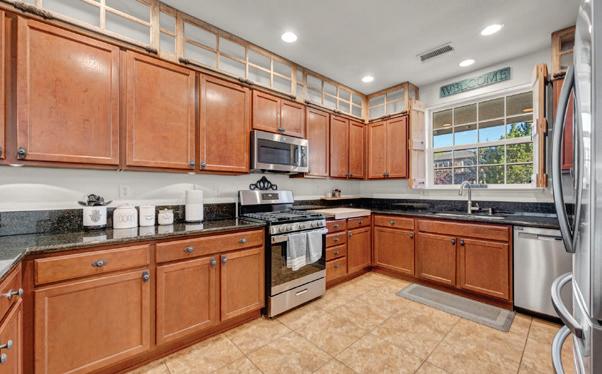
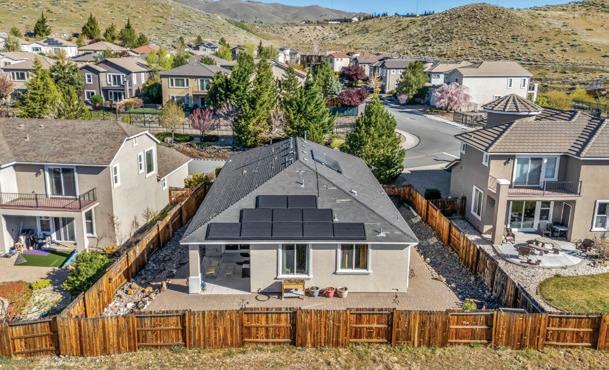
This exceptional home offers incredible comfort and coziness, boasting four spacious bedrooms and a large yard with beautifully completed landscaping. Equipped with upgraded appliances and cabinets, this residence stands out. Its prime location puts you just moments away from the ballpark, vibrant shopping areas, top-notch restaurants, business parks, jogging trails, parks, and more. Don’t miss your chance to experience this fantastic living opportunity! tons of community things to do - call anytime with questions. The Seller is contributing up to 2% towards the Buyer’s closing costs.
10308 Thunder Peak St, Las Vegas, NV 89178
$725,000 | 5 BEDS | 3.5 BATHS | 2,866 SQ FT
Discover single story living in the gated Yellowstone at Mountains Edge community with this spacious 2, 866 sq ft, 5 bedroom, 4 bath home designed for comfort and indoor outdoor enjoyment. A private courtyard entry sets the tone, leading into an open layout with plenty of natural light and anchored by a warm family room fireplace. The kitchen and living spaces flow seamlessly for everyday living and entertaining. The laundry room offers added convenience with cabinetry and a sink. Step outside to the private backyard featuring a sparkling pool, covered patio, firepit, and pavered walkways, creating multiple areas to relax or host gatherings. Community amenities enhance the lifestyle with parks, trails, and recreation options and conveniently located near shopping and dining. A rare blend of space, privacy, and outdoor appeal in one of Mountains Edges most desirable gated neighborhoods.
About Elizabeth
Hi there! My name is Elizabeth, and I am a dedicated and experienced real estate agent serving the vibrant city of Las Vegas. Through my experience I have developed a deep understanding of the local market and a passion for helping my clients find their dream homes. I am well-versed in the unique neighborhoods, market trends, and investment opportunities that Las Vegas has to offer. In addition to my real estate work, I am currently a loan officer with Texana Bank and was previously a mortgage underwriter with over 15 years of experience helping buyers get pre-approved for mortgage loans. Whether you’re a first-time homebuyer, a seasoned investor, or looking to sell your property, I am committed to providing you with personalized and professional service every step of the way. My approach to real estate is rooted in integrity, transparency, and open communication. I take the time to listen to your needs and goals, and I work tirelessly to exceed your expectations. My goal is to make the buying or selling process as smooth and stress-free as possible, ensuring that you feel confident and informed throughout the entire transaction. If you’re looking for a dedicated and knowledgeable real estate agent who will go above and beyond to help you achieve your real estate goals in Las Vegas, I would be honored to work with you.
Sold By Elizabeth Rueda
Timeless Luxury
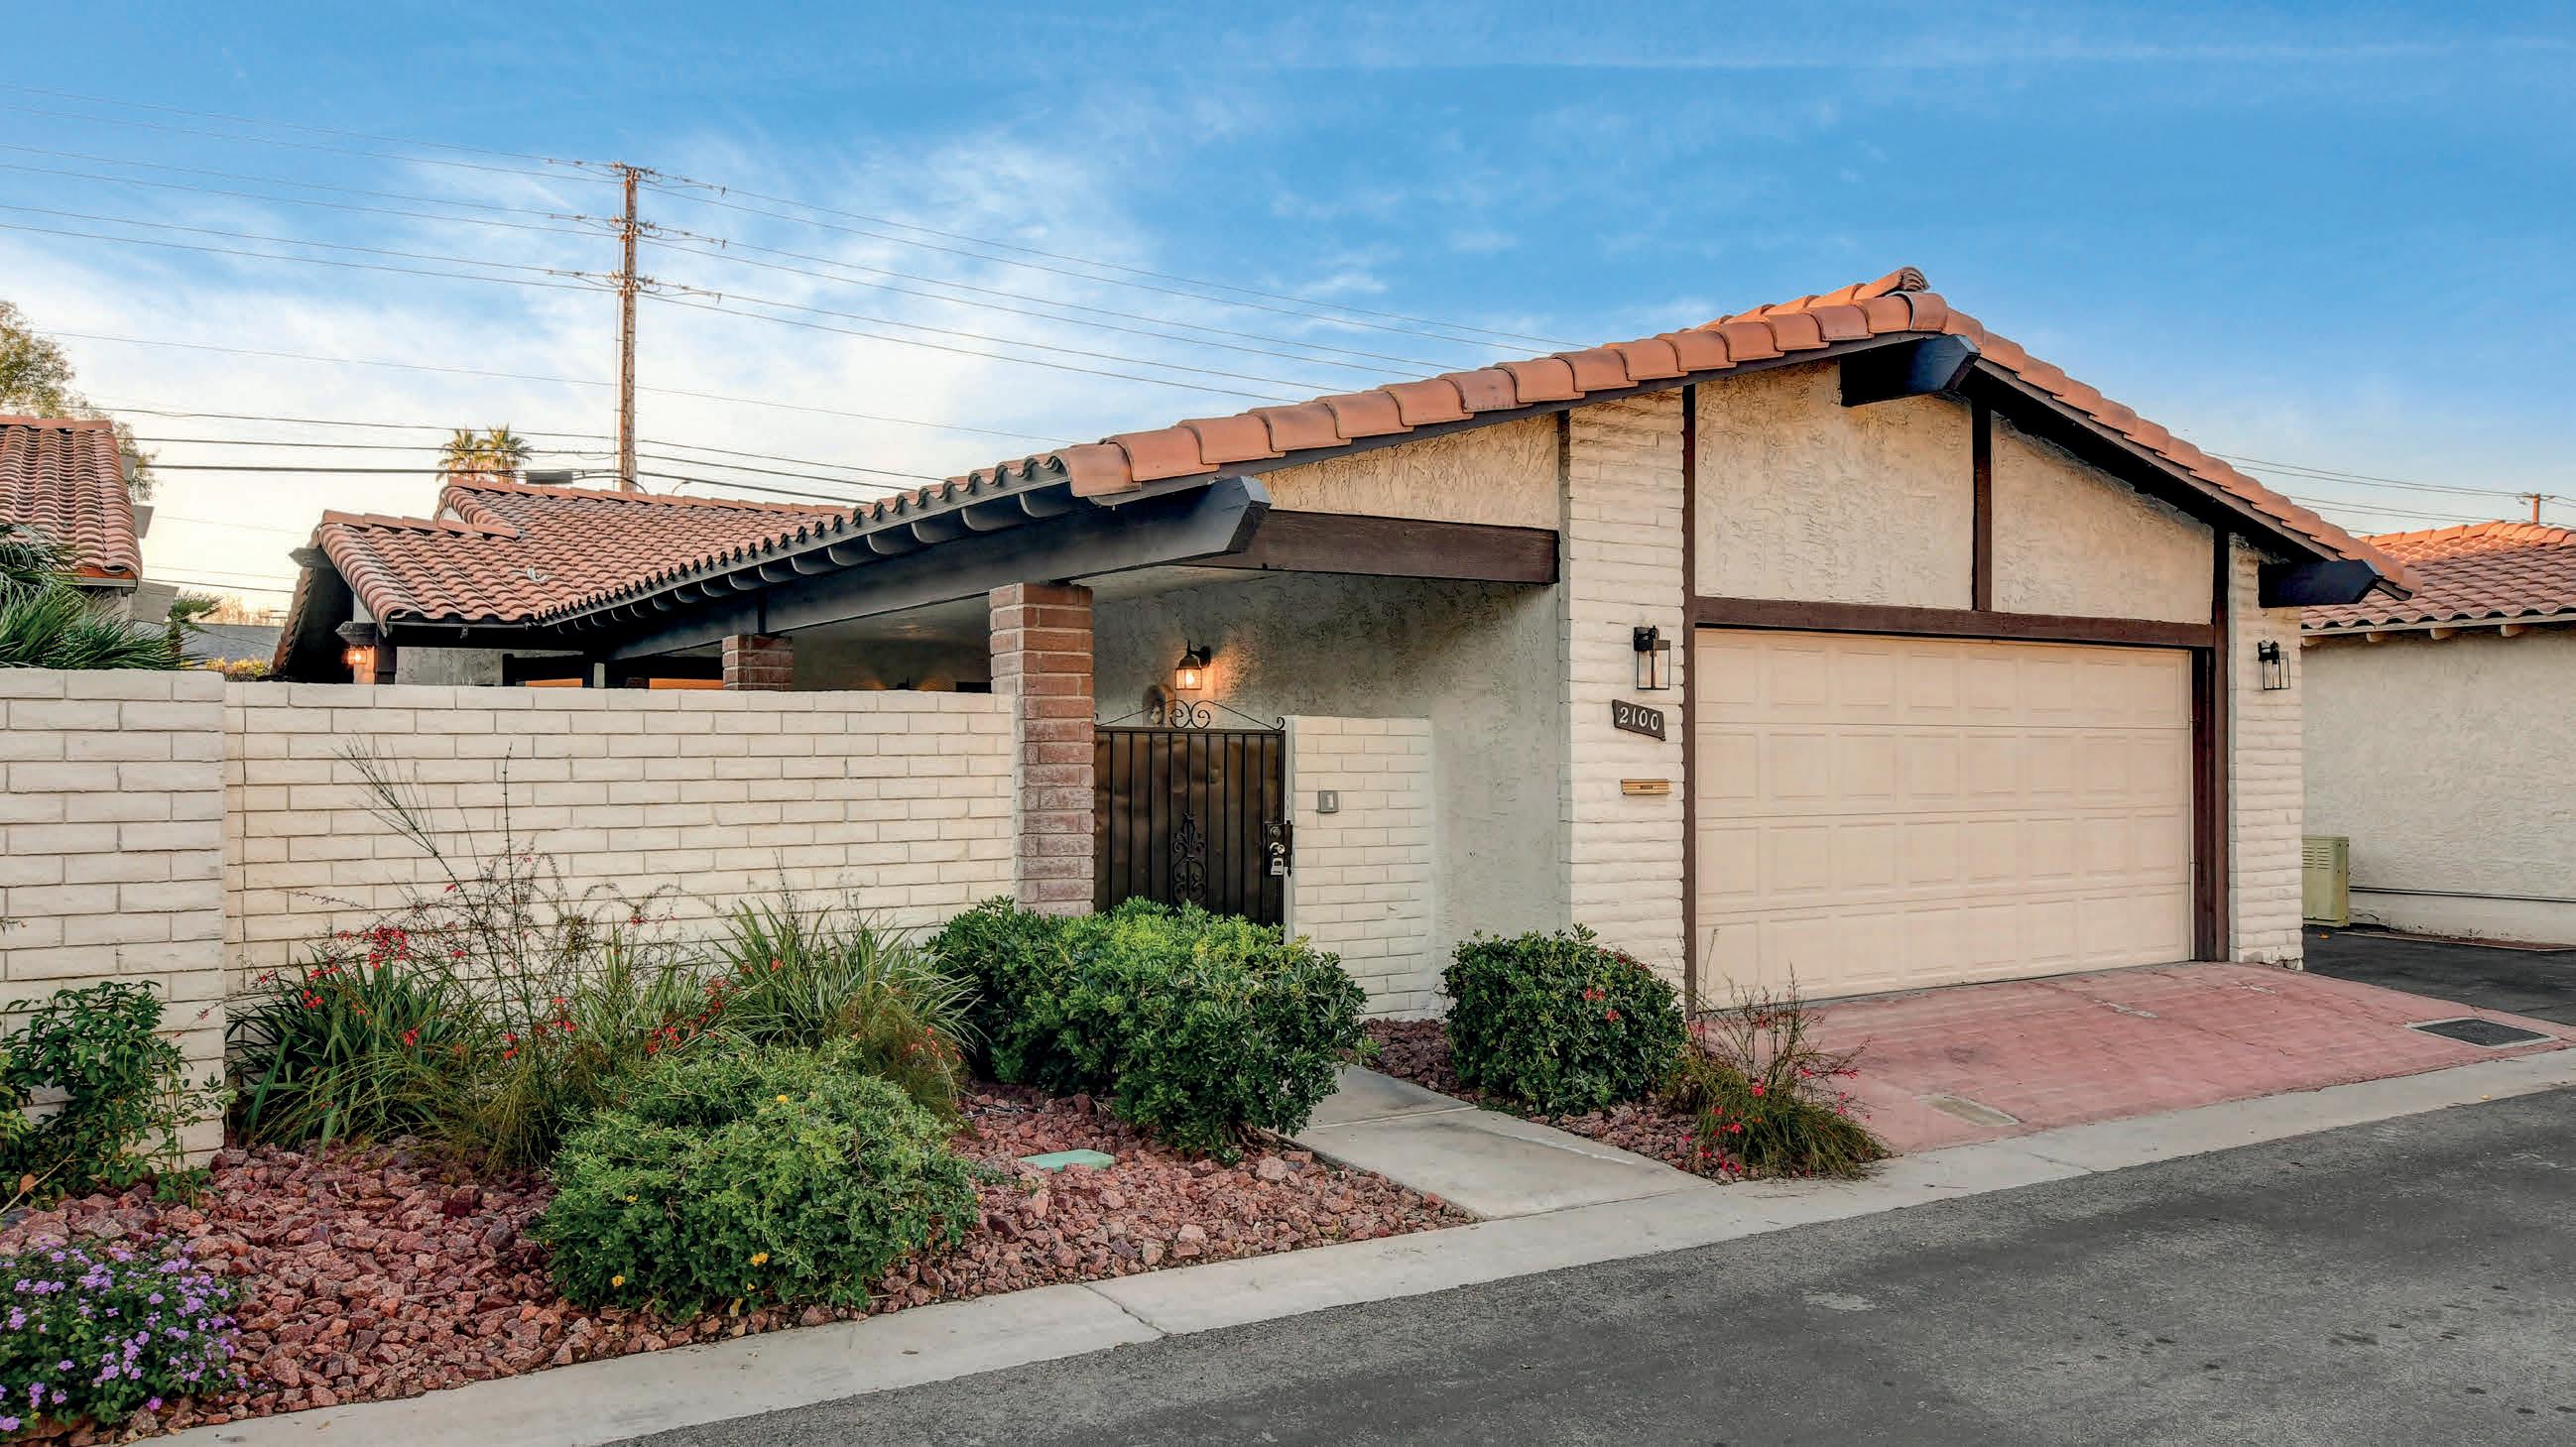
2100 PLAZA DEL PADRE
LAS VEGAS, NV 89102
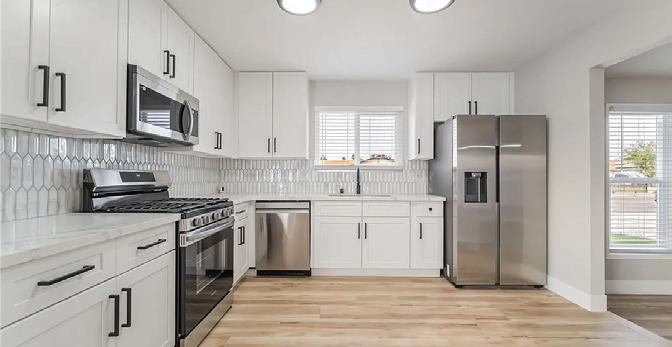
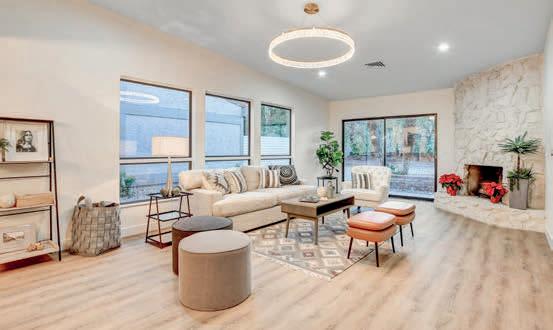
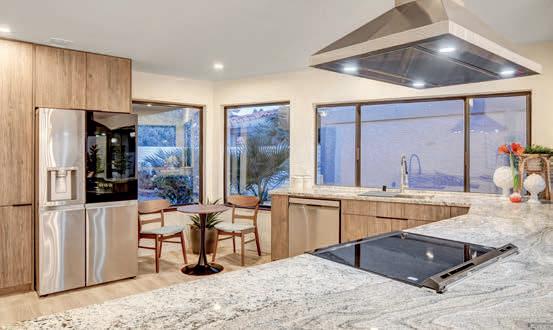
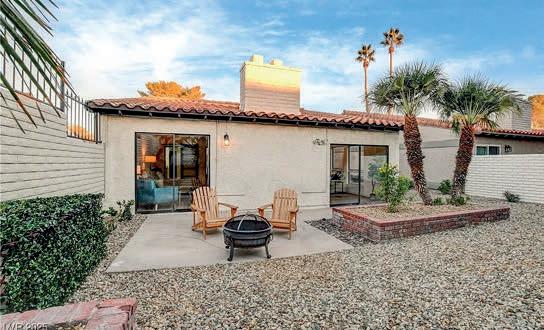
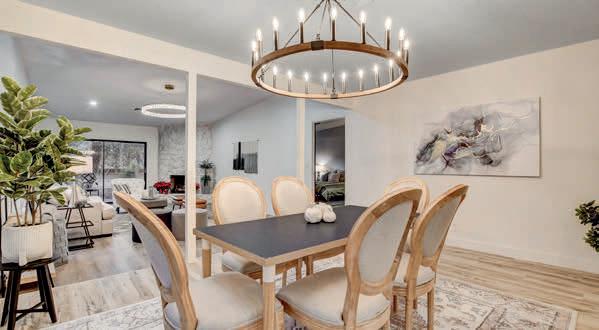
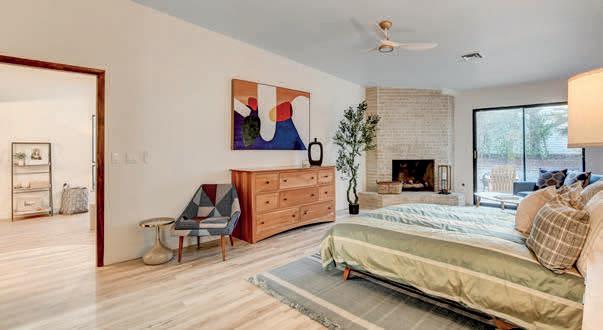
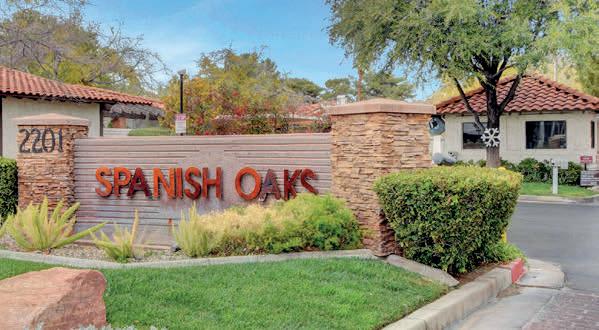
This fully remodeled Spanish-style residence located in the prestigious, guard-gated community of Spanish Oaks. Showcasing classic architectural charm paired with modern sophistication, this home features handcrafted finishes, warm architectural details, and a seamless indoor-outdoor flow perfect for upscale living. Enjoy unmatched privacy, refined style, and the exclusive amenities of one of the area’s most soughtafter neighborhoods.
TEAM
3 BEDS | 3 BATHS | 2,095 SQFT | $950,000
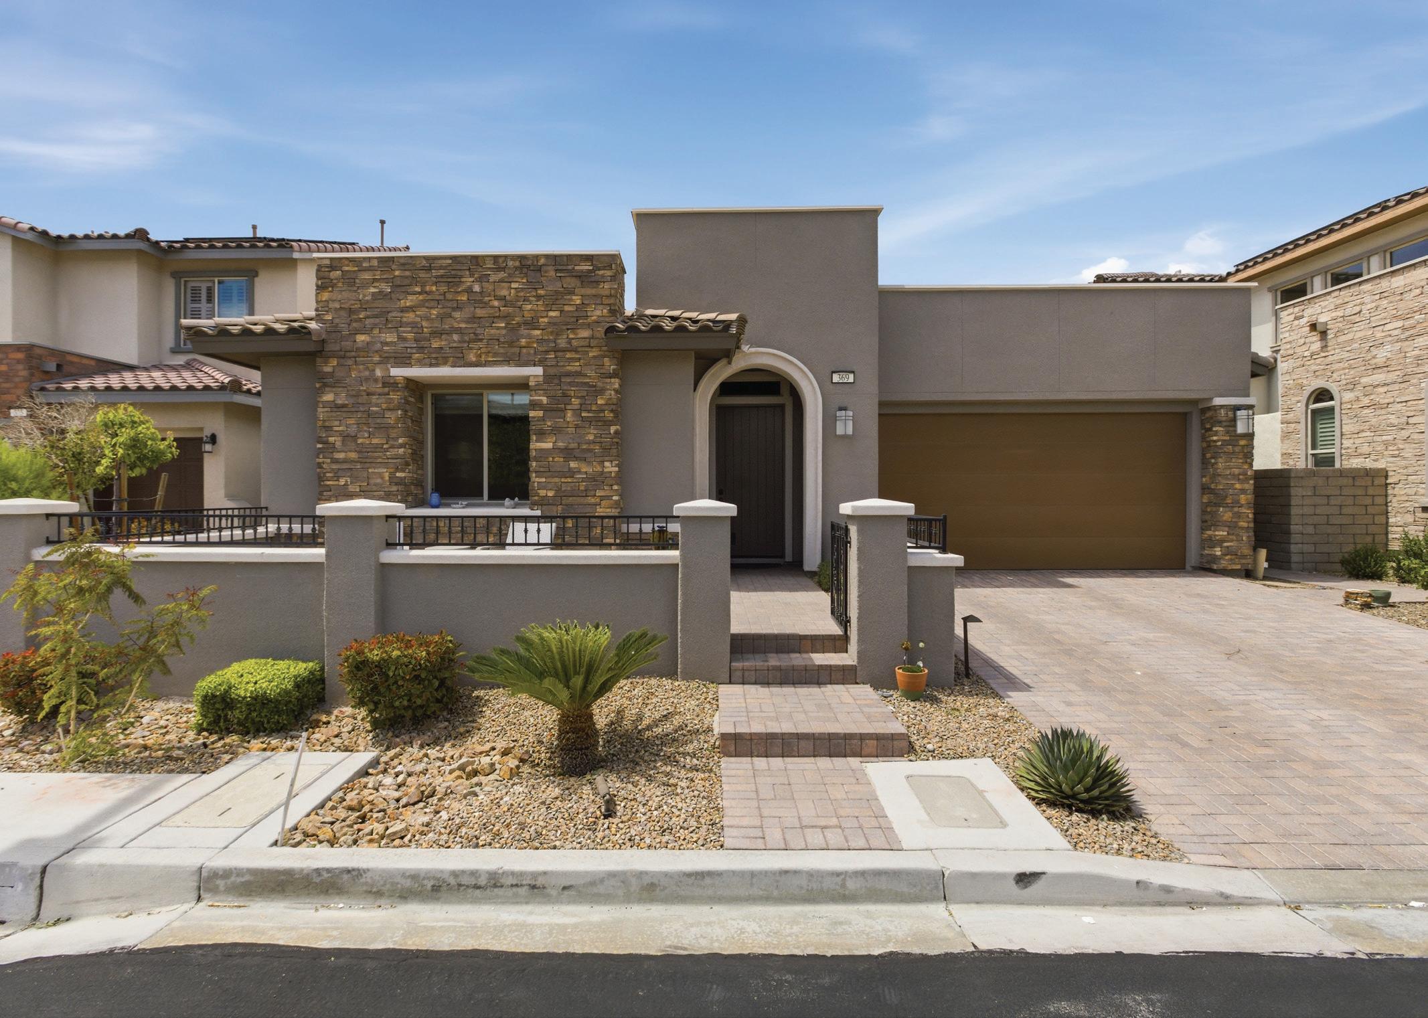
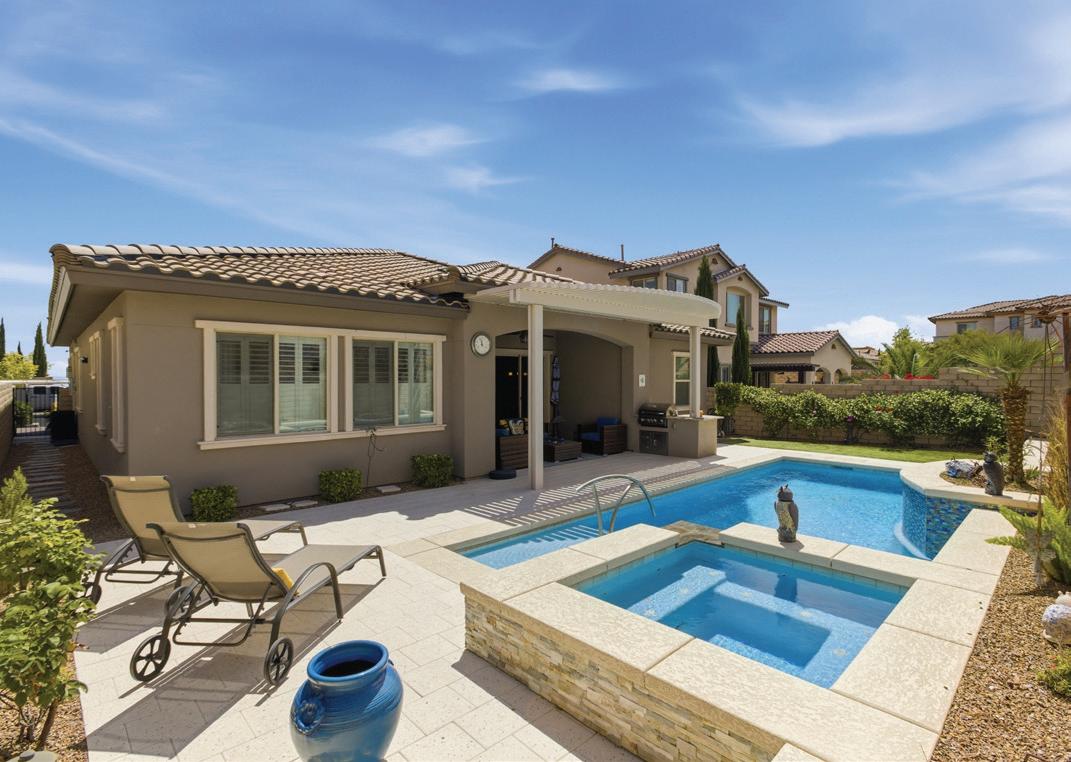
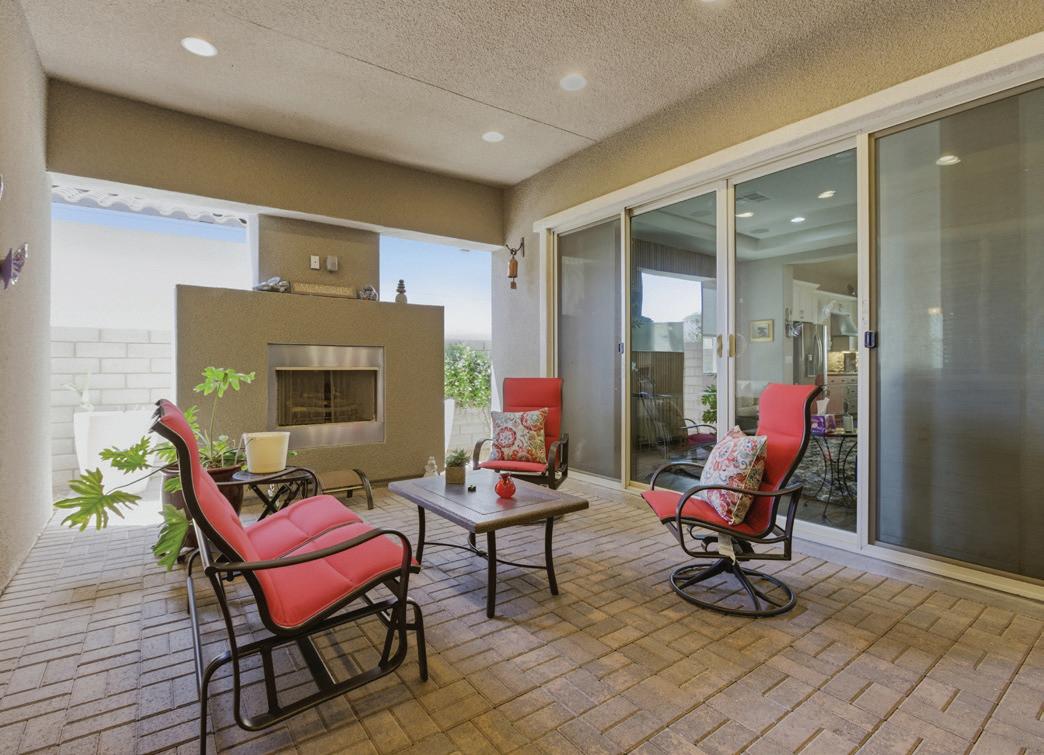
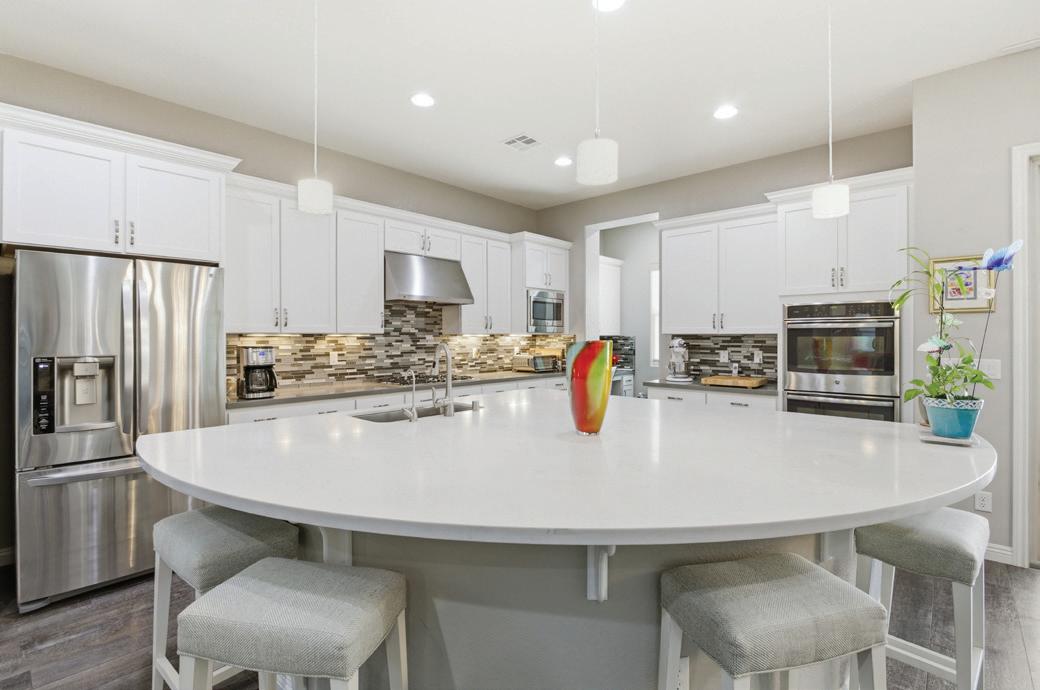
Beautiful single-story home in Summerlin. This upscale residence offers 2,095 sq ft, 3 bedrooms, and 3 baths. The home includes a fully paid-off solar system, a resort-style pool and spa, and a bright open-concept layout. Interior finishes include neutral tones, luxury vinyl flooring, and plantation shutters. The kitchen is equipped with GE appliances, a double oven, quartz countertops, and a walk-in pantry. The spacious primary suite features a walk-in closet and a functional layout, while secondary bedrooms are well-sized and versatile. The backyard offers a covered patio (with misters) overlooking the pool area. A separate courtyard features an outdoor fireplace, providing additional space for year-round use. Additional features include a 2-car garage with epoxy flooring and a dual HVAC system. Enjoy Las Vegas Strip view from the front yard patio. Located in the gated Savona community in The Paseos of Summerlin, this home is near parks, shopping, dining, and entertainment.
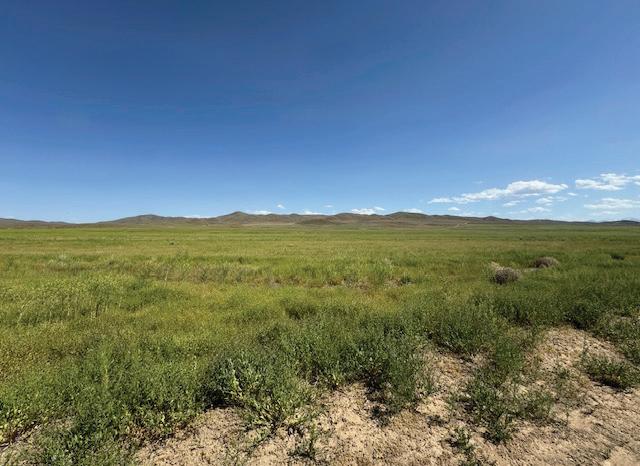
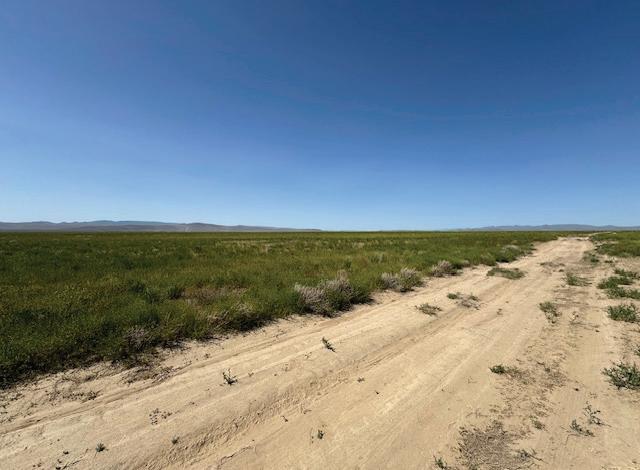
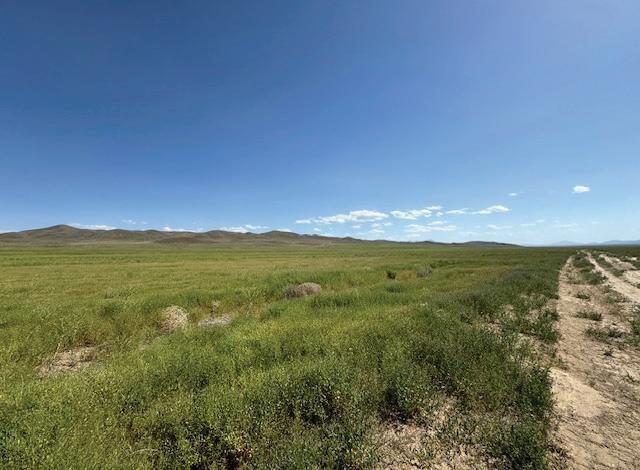
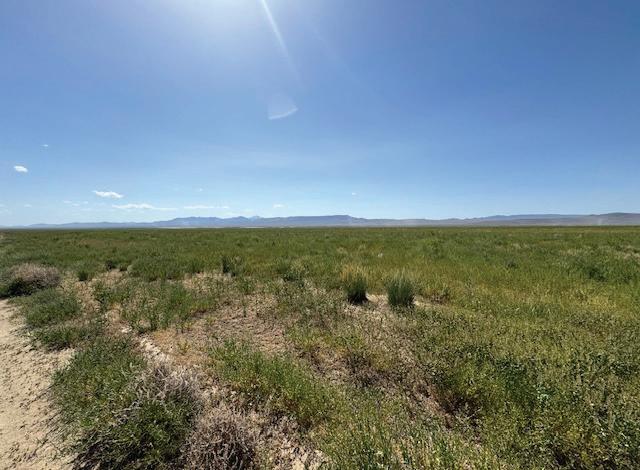
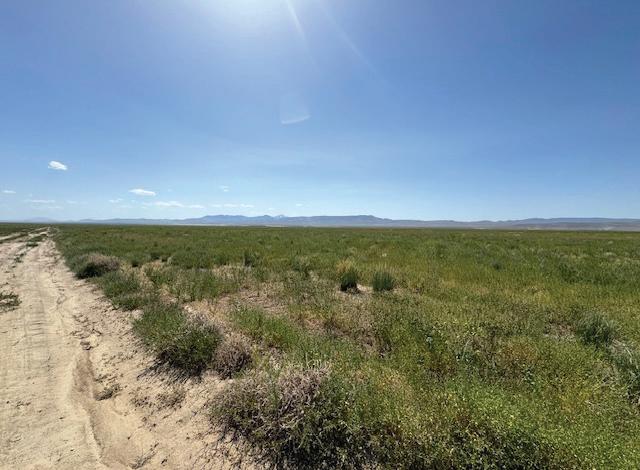
OFFERED AT $120,000. A premier 160-acre investment opportunity is now available, perfectly suited for high-yield farming or premium livestock grazing. This versatile acreage features a mix of level, tillable ground and rolling grasslands ideal for feeding. A key asset is the ability to install a commercial well, providing critical water security alongside the seasonal river that traverses the property. Situated just 4.2 miles from Highway 306, the location offers seamless logistics for transport and equipment. Offering a variety of building sites with total privacy, this parcel is a rare find for those looking to expand their portfolio or establish a top-tier agricultural operation.
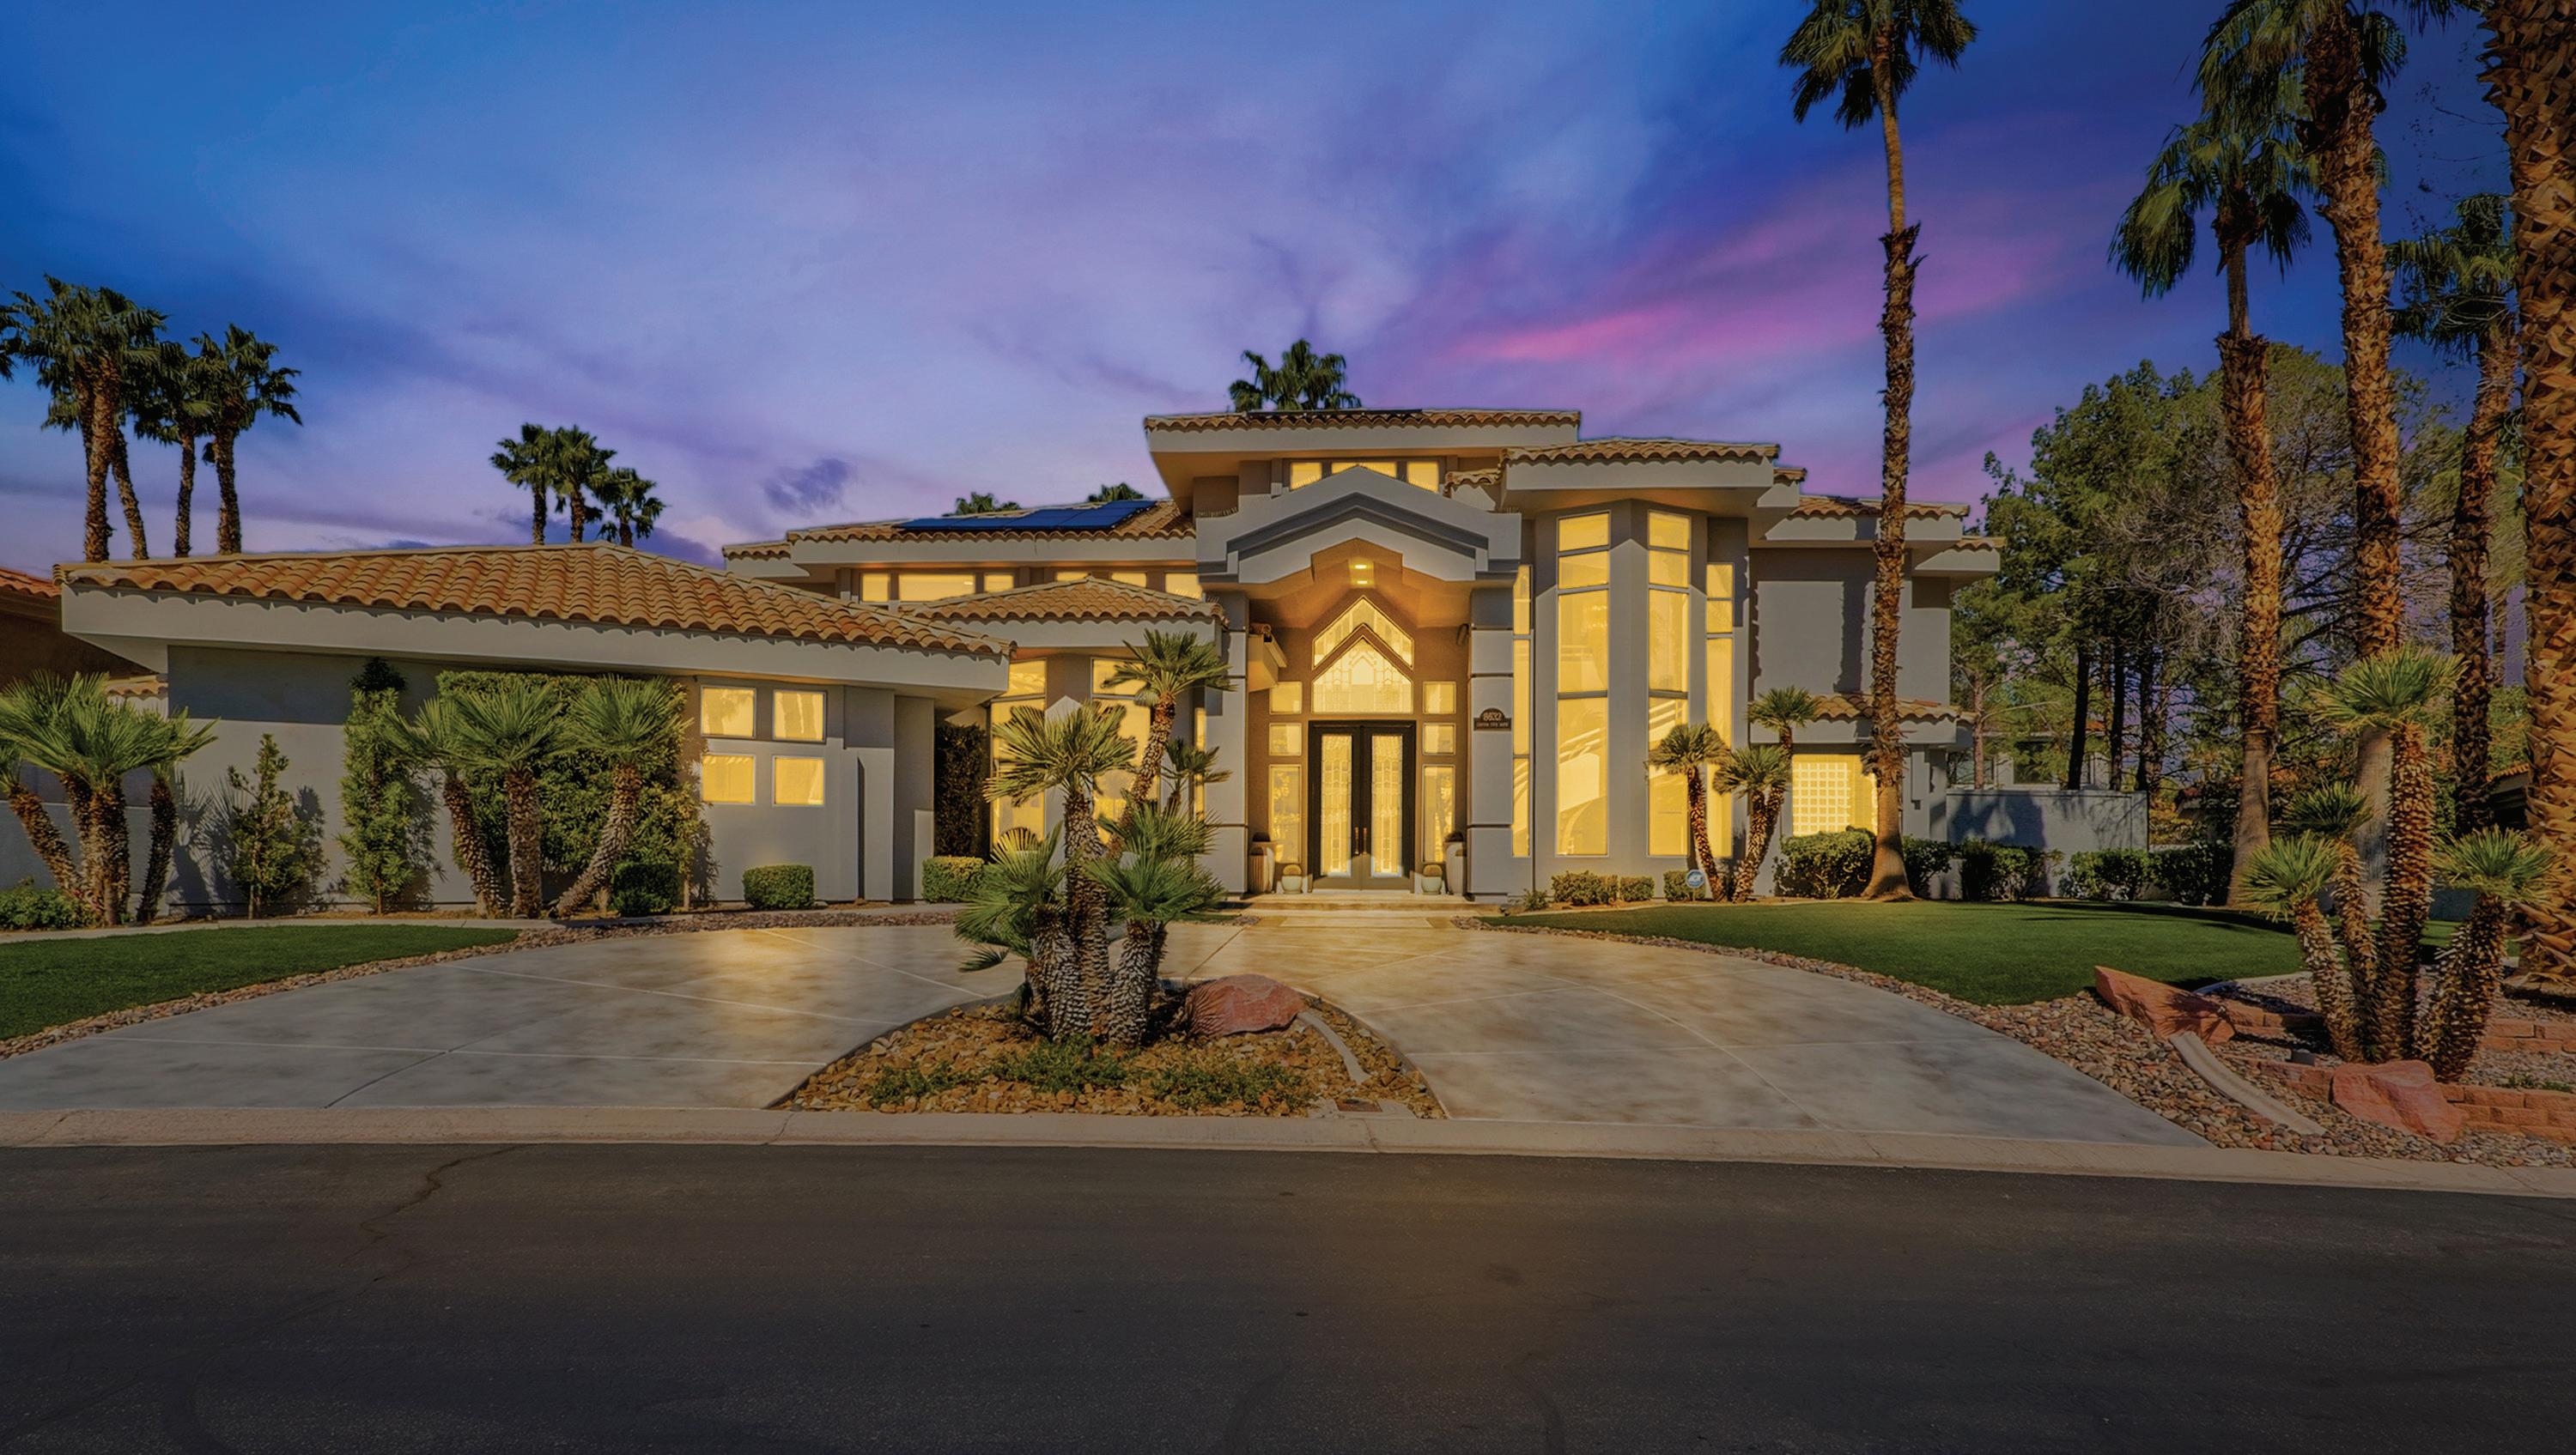
Located in the prestigious guard-gated Canyon Gate Country Club, 8632 Canyon View Drive offers refined living in one of Las Vegas’ premier golf course communities. This beautifully maintained residence features an open, functional floor plan filled with natural light, soaring ceilings, and spacious living areas ideal for both everyday living and entertaining. The kitchen offers generous counter space and abundant cabinetry while seamlessly connecting to the main living areas. The primary suite provides a relaxing retreat with a well-appointed ensuite bath and ample closet space. Additional rooms offer flexibility for guests, office space, or hobbies. The private backyard provides space to enjoy the Las Vegas climate with room for outdoor dining and relaxation. Canyon Gate residents enjoy access to a championship golf course, tennis courts, fitness facilities, and dining, all just minutes from Downtown Summerlin, Tivoli Village, and the Las Vegas Strip. Contact Joon An (424.786.3472)
Raceway Luxury Retreat
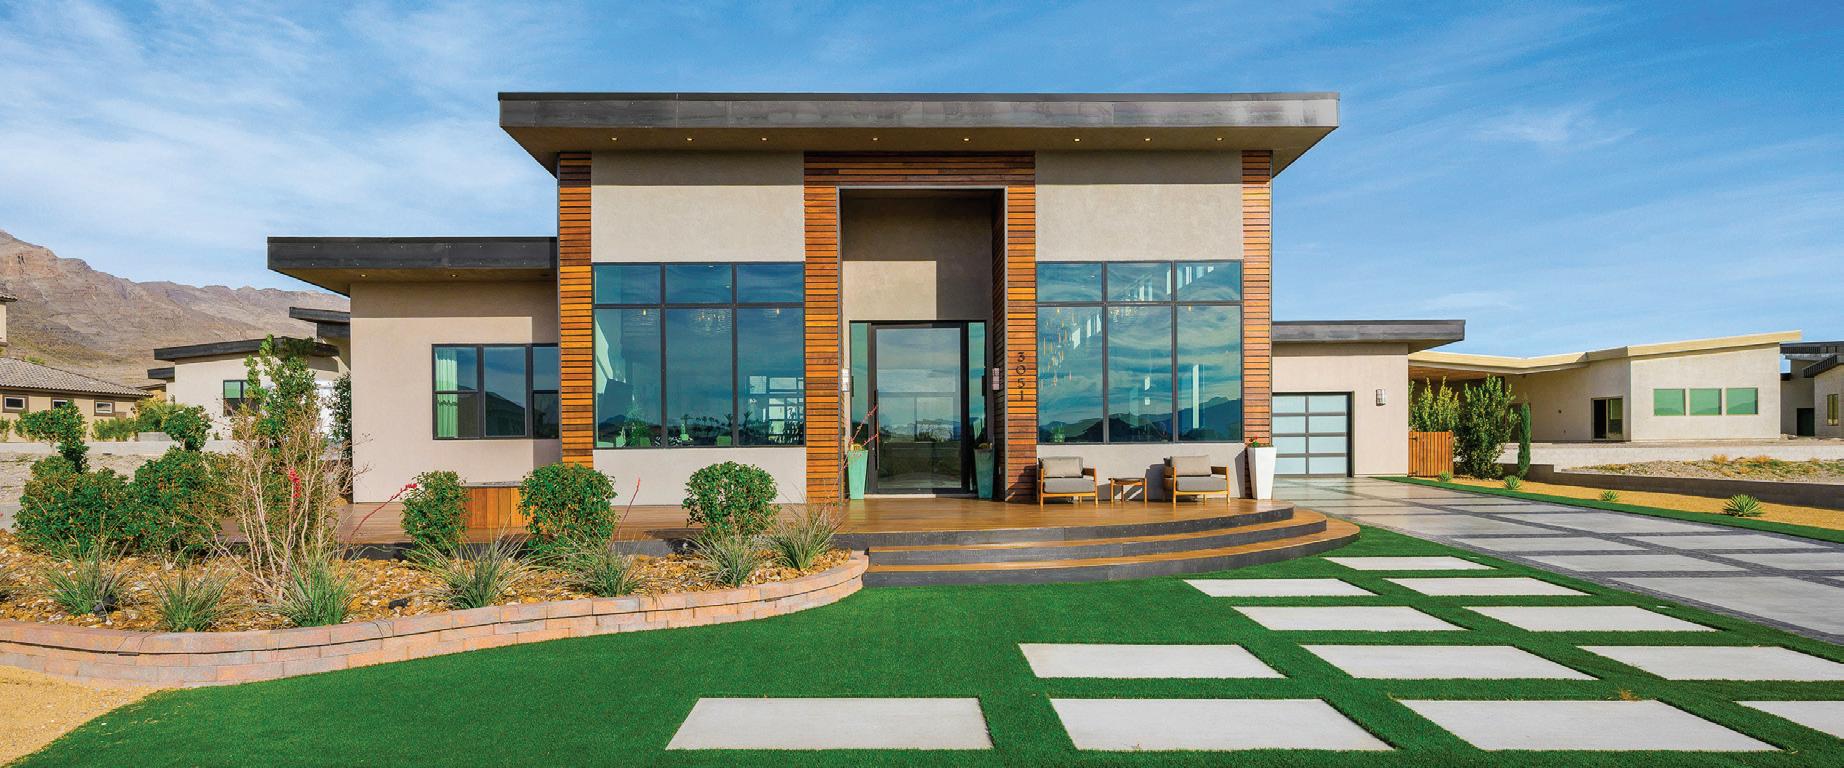
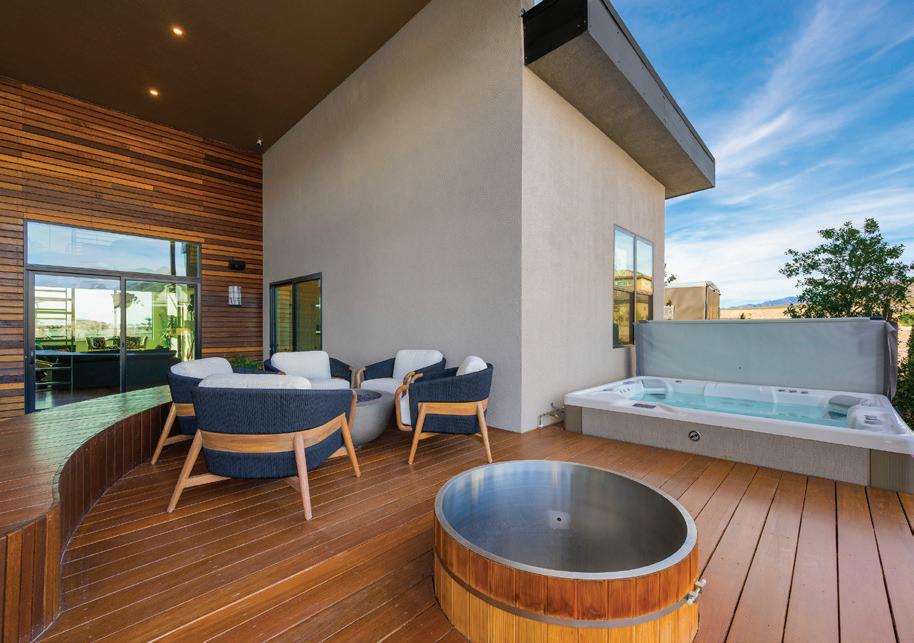
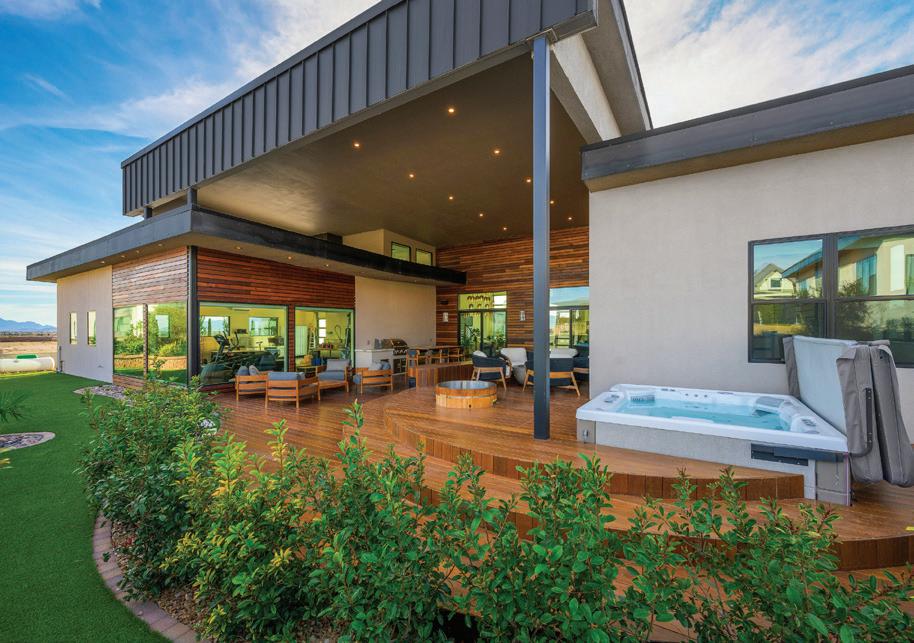
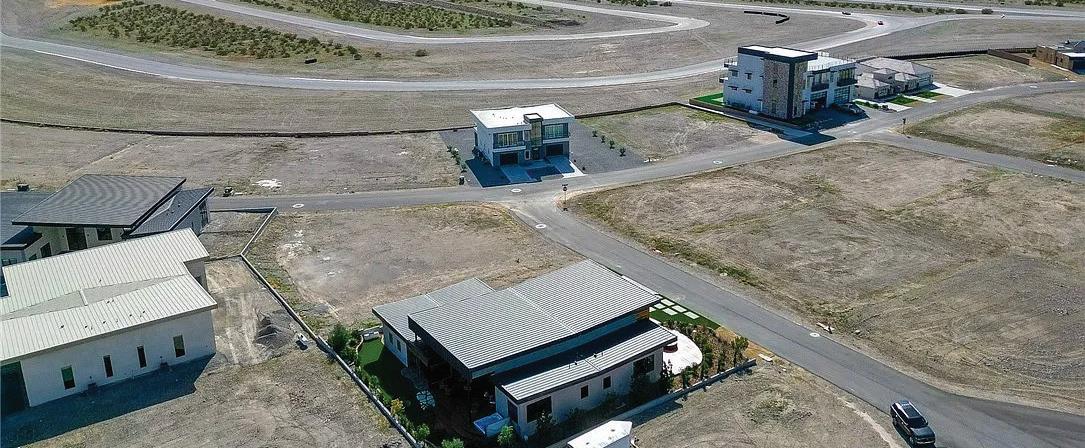
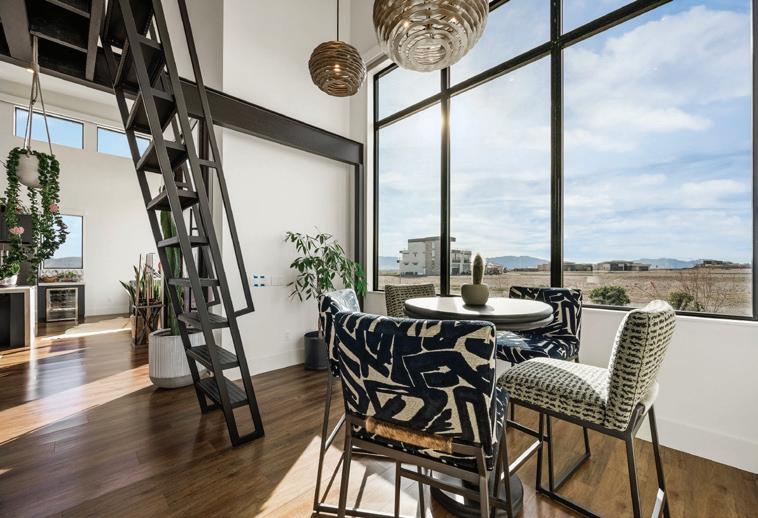
Welcome to 3051 Indy Court, an extraordinary modern retreat within the private, guard-gated racing community of Spring Mountain Raceway. Perfectly positioned beside the famed Charleston Peak Raceway circuit, this one-of-a-kind home offers views of high-performance cars in action & stunning desert sunsets. Designed with edgy modern aesthetic, walls of glass flood the home with natural light, highlighting sleek architectural lines & high-end finishes. Thoughtfully designed floor plan includes three bedrooms, three bathrooms, & large bedroom style loft, comfortably sleeping up to 11 guests -- ideal for a full race team. Chef’s kitchen features stunning countertops, commercial-grade appliances & custom cabinetry. Full smart-home automation controls lighting, climate, entertainment, & security. Fully equipped garage functions as a professional racing pit. Large front & ear decks create seamless indoor-outdoor living with full kitchen, hot tub, & cold plunge. Offered completely turnkey.
000 PILOT ROADMONTELLO AREA 10 ACRES | $240,000
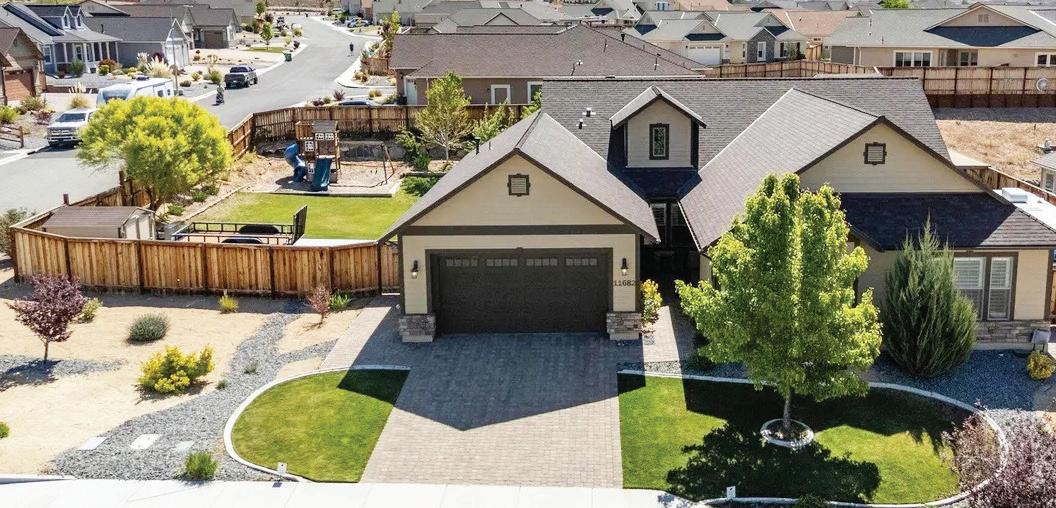
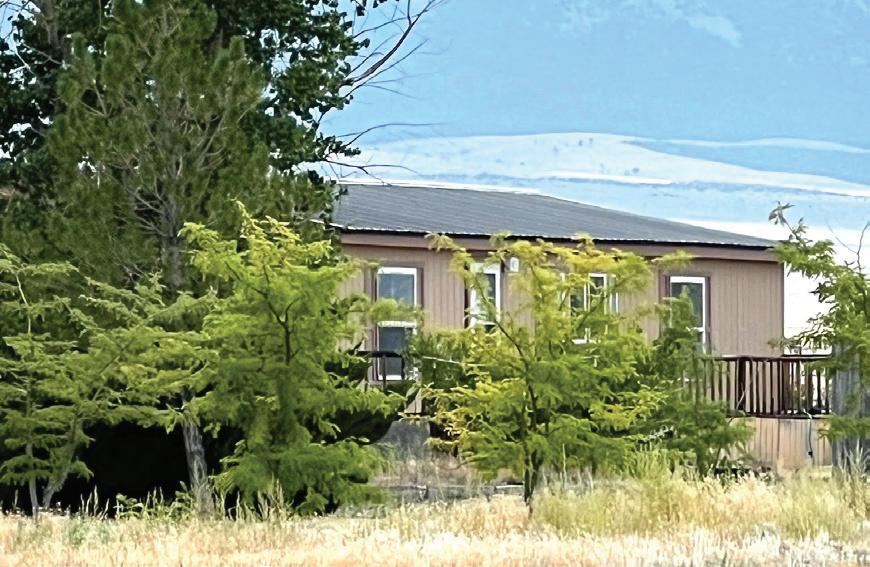
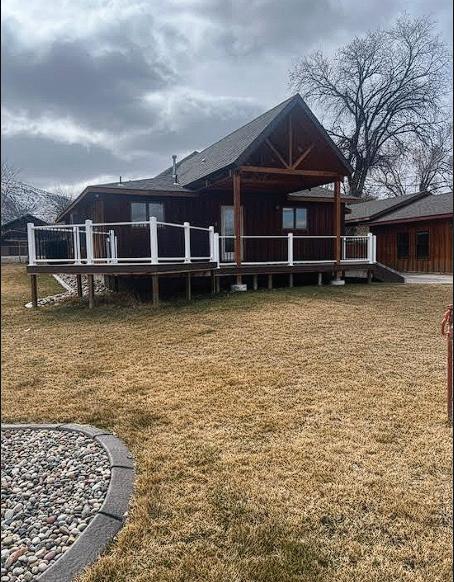
This manufactured home has 3 bedrooms, 2 full bathrooms, spacious living room, roomy kitchen, dining area, laundry room by the rear door, deck on 3 sides, mature trees, partially fenced and your own private well. Beautiful hiking, best hunting and many roads to side by side or even drive. Awesome country!
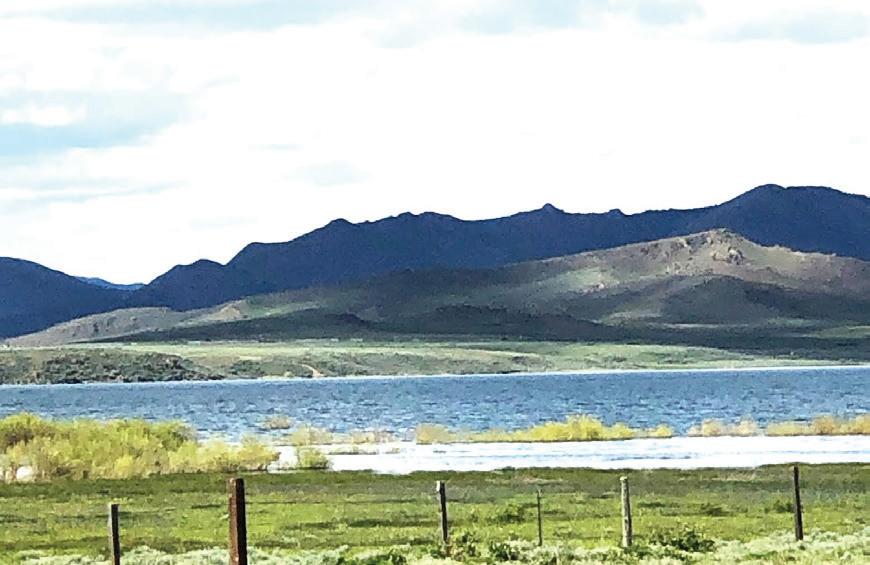
WILDHORSE RESERVIOR
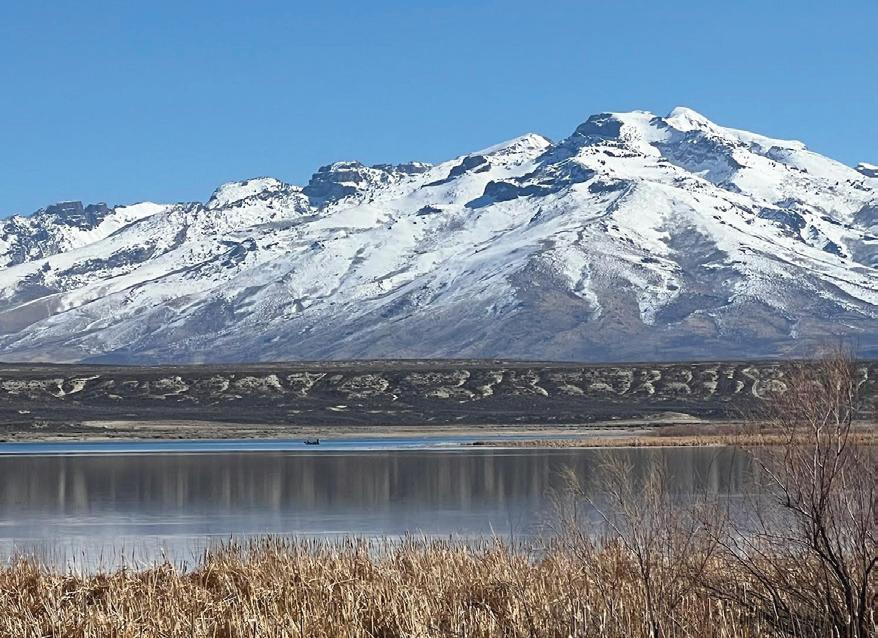
A year round fishery with the ice fishing. Shore fishing, boating, water sking wind surfing, hunting, 4 wheeling, hiking snowmobiling. elkoweb@blm.gov
Tammy Bawcom
Nevada License # B. 6996 BROKER/OWNER
C: 775.340.5263
O: 775.753.6379
10 AND 12 ACRE LOTS, HOG TOMMY ROAD BORDERS SPRING CREEK NO MONTHLY FEES
Take your pick! Seller has purchased water rights for each parcel to drill your well, fantastic views. $295,000 & $325,000 ADDITIONAL LAND AVAILABLE-Bordered by Hog Tommy Road and Lower Lamoille 57.31 acres $458,560
SOUTH FORK RESERVIOR
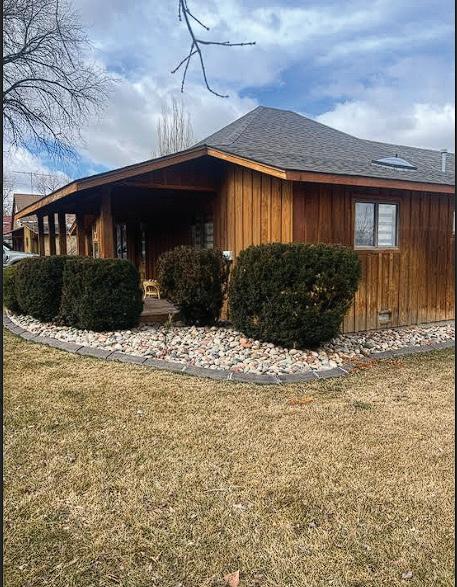
This charming home has 3 bedrooms (1 detached), 2 bathrooms, room for living and lounging in the space stretching living room with a amazing brick wall that adds even more character. The kitchen is loaded with cabinets, cooking area and storage. Room for all your outdoor furniture and you on the rear trex deck. So much more in this charming home and town.
Offered at $525,000
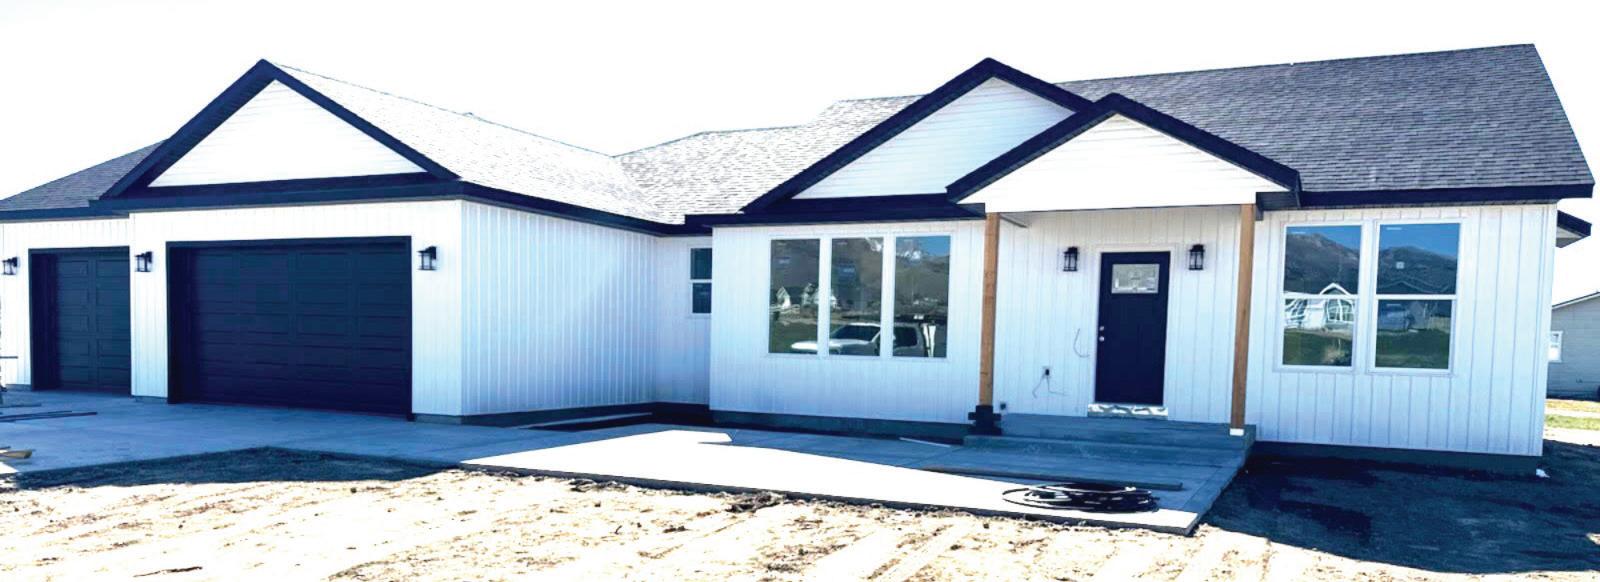
with drawer microwave in the 6 foot island. Loaded with touches, walk in pantry, barn door, separte laundrty more. No dirt to clean out here before move in!
Offered at $539,000
RARE FIND IN DOWNTOWN LAMOILLE
“Start the conversation … I personally welcome your call.” Martin Celebrating 30 Years of Bespoke Jewels and Unparalleled Artistry
Bridle
Path
Equestrian
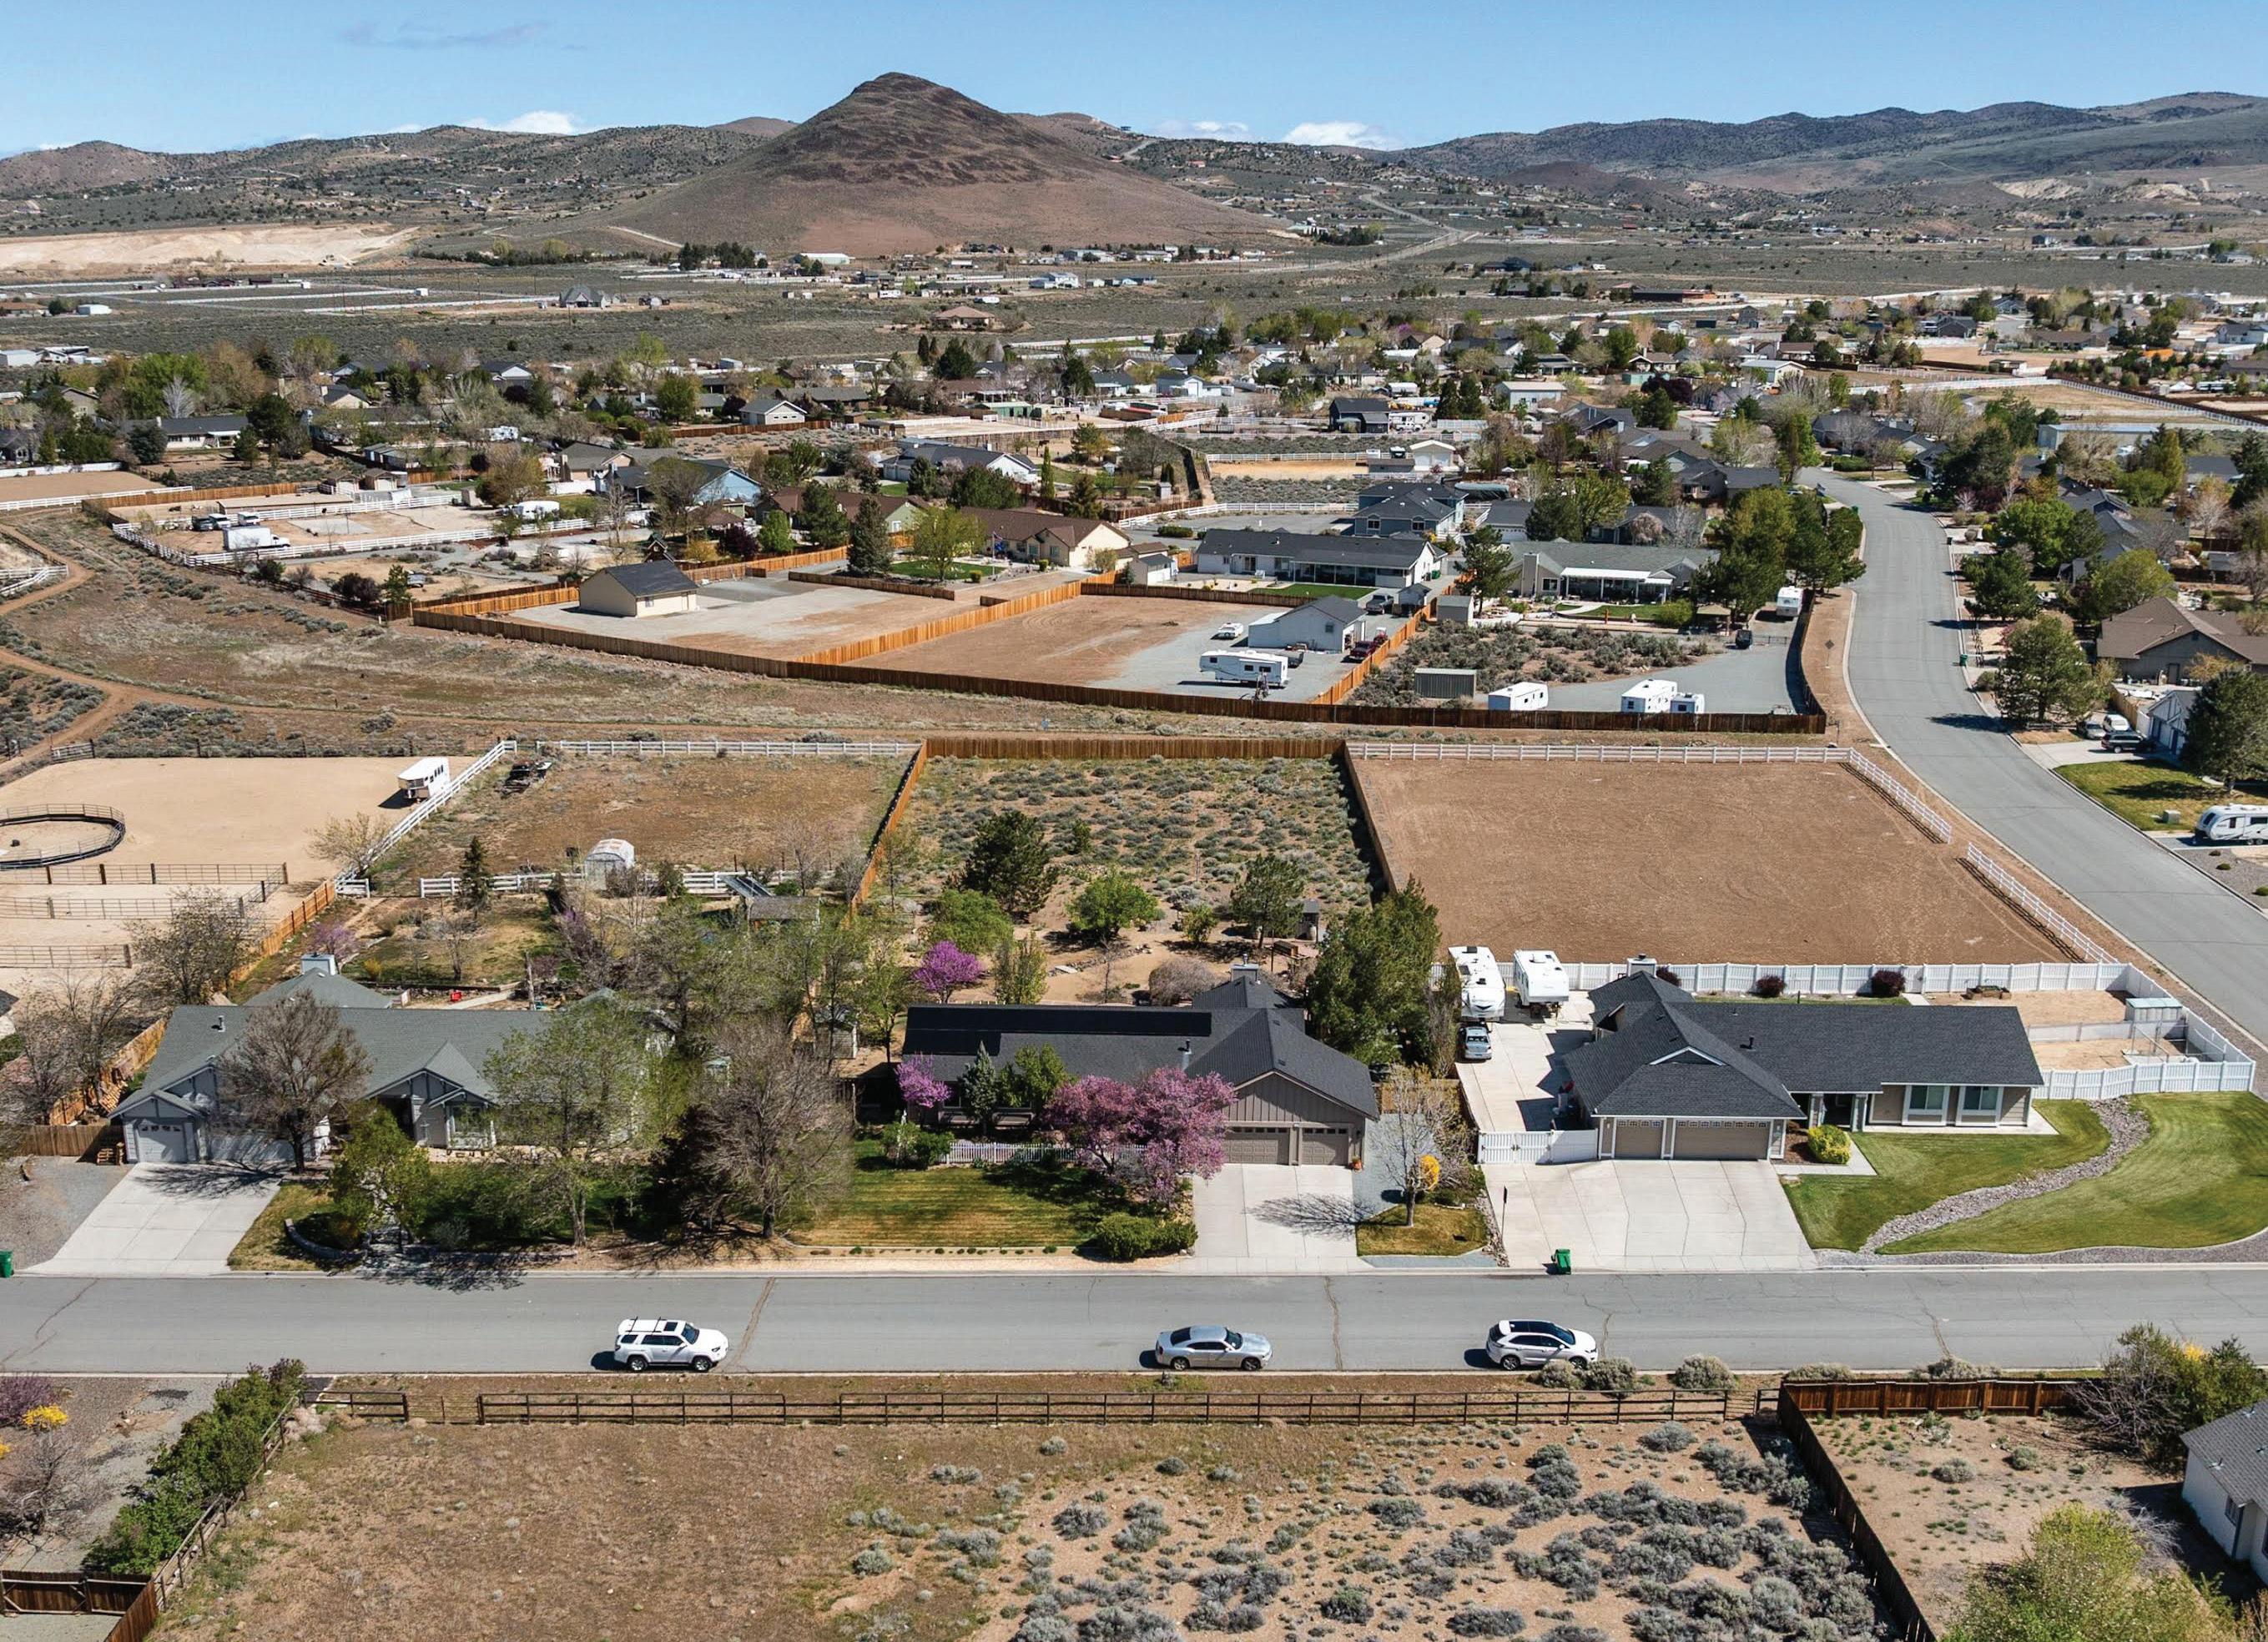
Property in Sparks NV –1 Acre with Owned Solar, New Roof
From the moment you arrive at this property, you'll feel the peace, space, and natural beauty that define Bridle Path living in Sparks, NV. This highly sought-after horse-friendly community is knownfor its longterm residents—people love it here so much that homes rarely come on the market. When one does, it often becomes a race to see which friends or family members of neighbors willjoin this close-knit, welcoming area.
Get to Know KEVIN KALINSKE
| Lic # S.168524
Raised in a family of property managers, developers, and remodelers, I developed a deep appreciation for homes and what they represent to the people who live in them. Real Estate has always been more than a career to me, it’s something I genuinely enjoy and take pride in every day. I’ve been a full-time Realtor since 2005, beginning my career alongside one of Tucson’s top-producing agents. In 2008 I moved to NW Reno with my son and also enjoy our little cabin in Incline Village. I love our Region. For the past 17+ years, I’ve proudly served the Reno, Sparks, and Tahoe real estate markets, helping clients navigate one of the most important financial decisions of their lives. I specialize in representing residential buyers and sellers, with a primary focus on seller representation, while also handling commercial real estate transactions on a regular basis. Prior to real estate sales, I worked as a Loan Officer for a leading mortgage banker in Tucson, Arizona, where I gained valuable insight into financing, lending, and financial markets. As a Realtor That experience continues to benefit my clients. With decades of combined sales, lending, and real estate experience, I bring a well-rounded perspective, strong negotiation skills, and a creative, solutions-oriented approach to every transaction. My commitment is simple: to represent my clients ethically, professionally, and always with their best interests at the forefront. Assisting people achieve their real estate goals isn’t just what I do, it’s what I’ve built my life around.
A truly Gorgeous one-of-a-kind NW Reno custom home in an Amazing Location on One acre of serene pasture land bordering Rancho San Rafael Park. Tucked away on a private drive yet walking distance to the University of Nevada, and downtown Reno, this property exemplifies peaceful country living and city convenience. Designed with intention, the home features expansive windows along the southern exposure, lighting the interior with natural light and harnessing passive solar heating. A spacious three-car garage with electric vehicle fast charging is attached, complemented by an additional barn or compact RV storage with four enclosed bays. Inside, enjoy the sunroom with a jacuzzi spa off the primary suite, ideal for year-round relaxation.
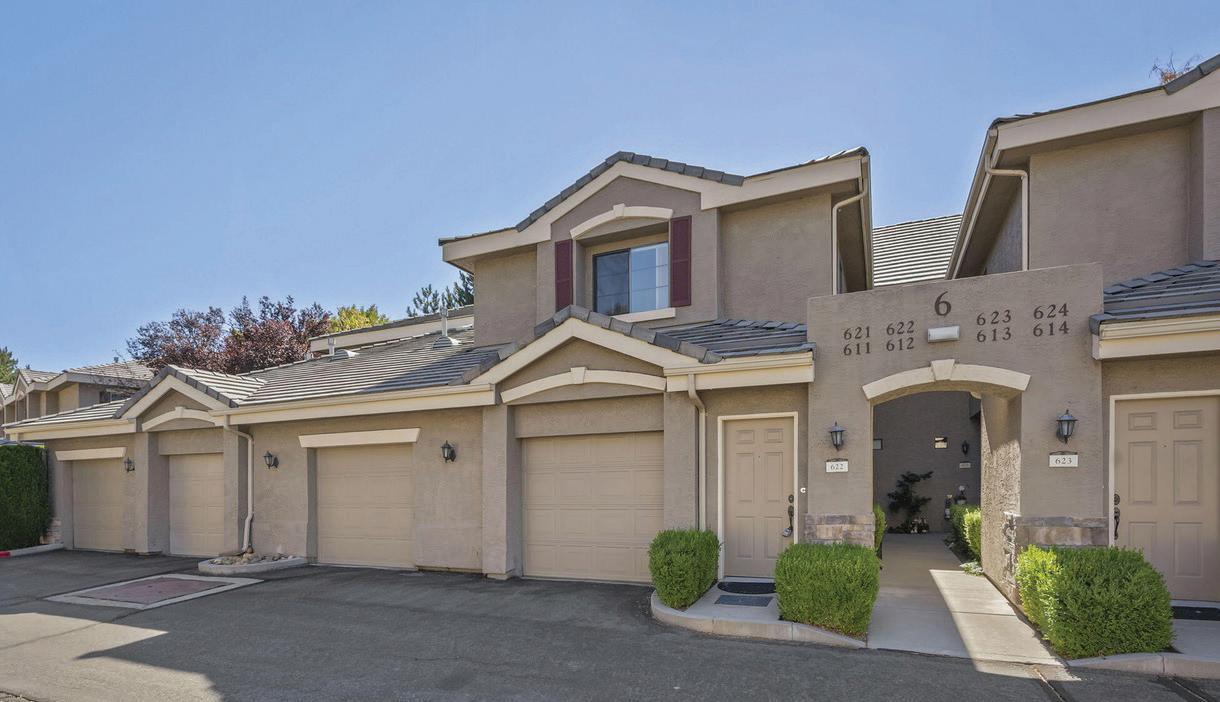
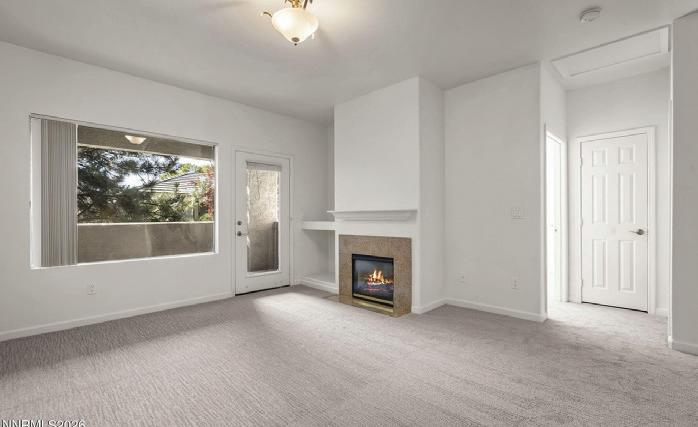
Enjoy the close proximity to the Truckee River and downtown Reno with its vibrant atmosphere, cultural attractions, recreational opportunities and wonderful restaurants. Lovely condo in a great location within a gated complex with coded entry. This bright, well-maintained home features neutral colors and LVP flooring. The kitchen overlooks the dining and family room, which opens to a private patio. Two bedrooms are on the second floor, each with its own bathroom and the washer and dryer are nearby. A third bedroom with new carpeting is located in the finished lower level basement; the basement’s square footage and bedroom count are included in the totals. Private patio and gated pool.
Exceptional Galena Forest Home
5 BEDS | 5 BATHS | 5,336 SQFT | $2,475,000
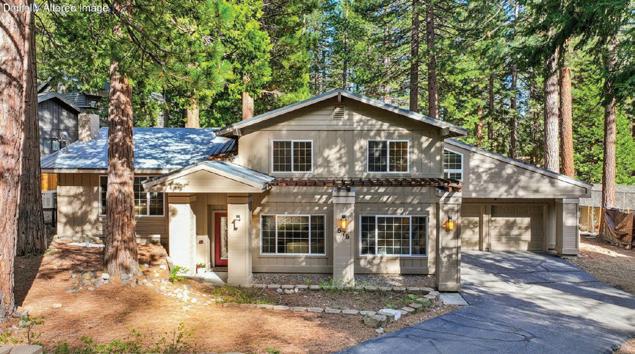
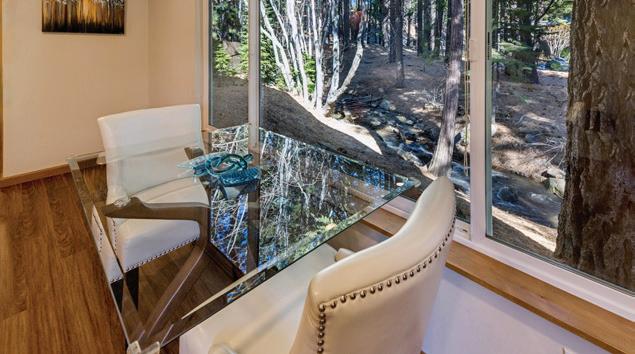
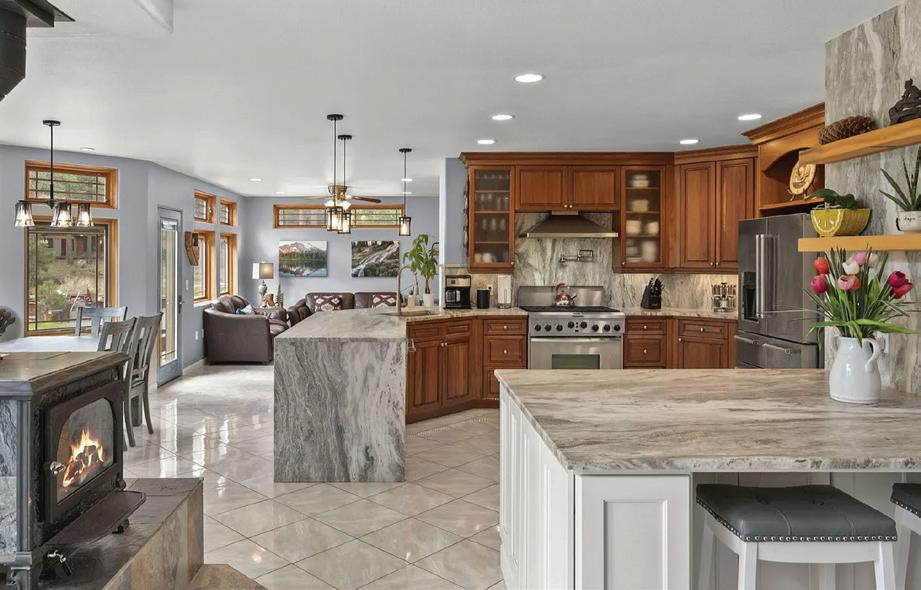
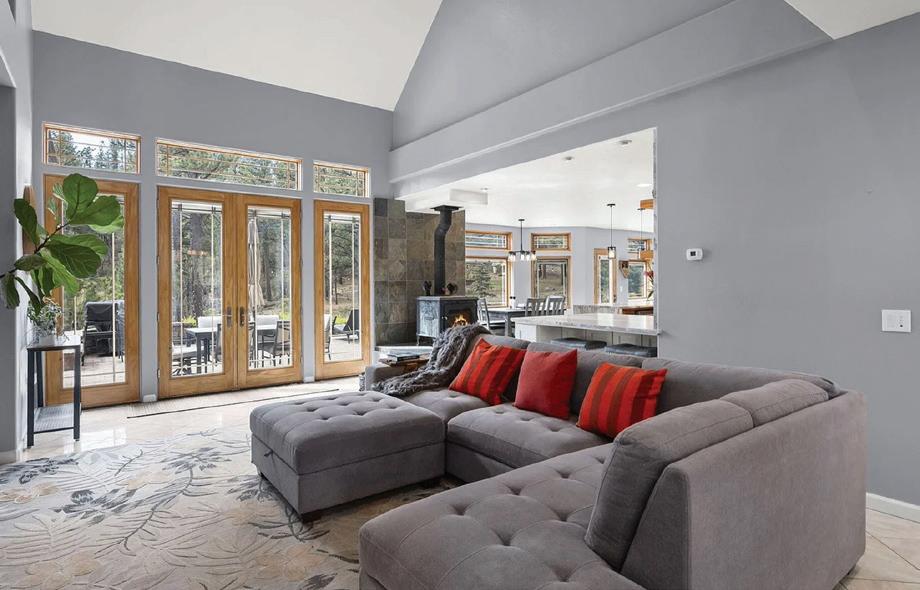
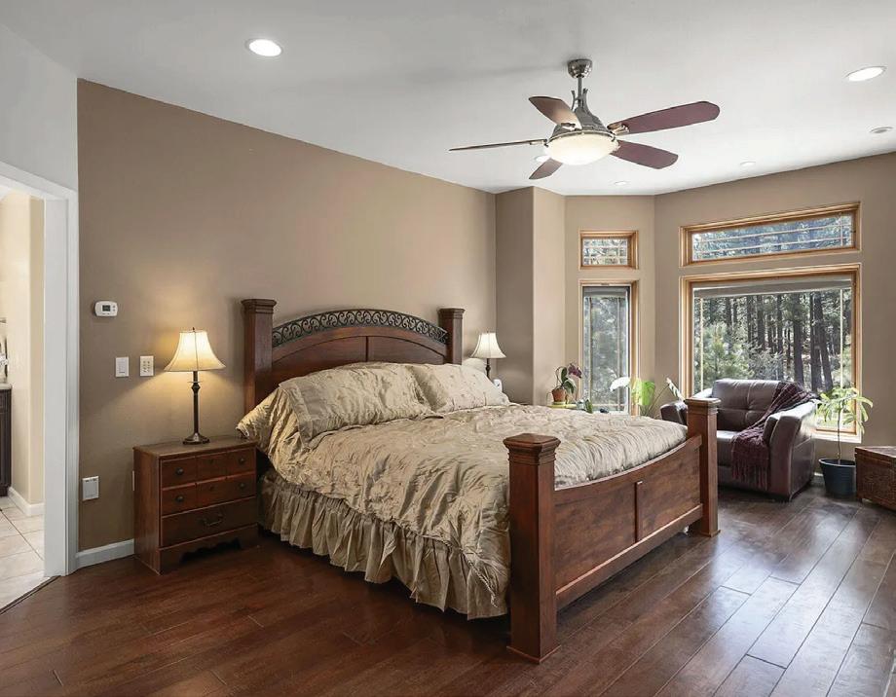
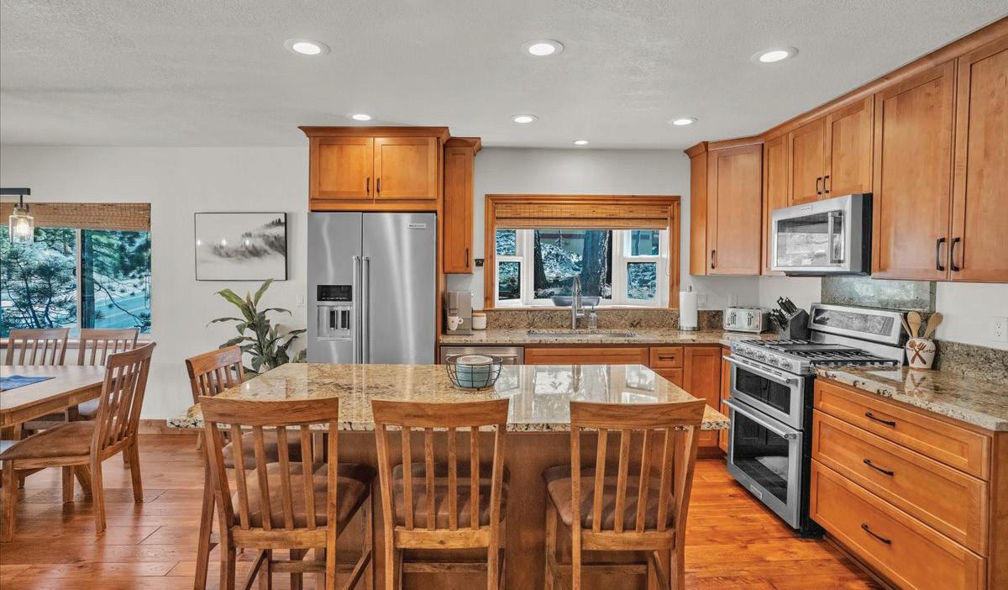
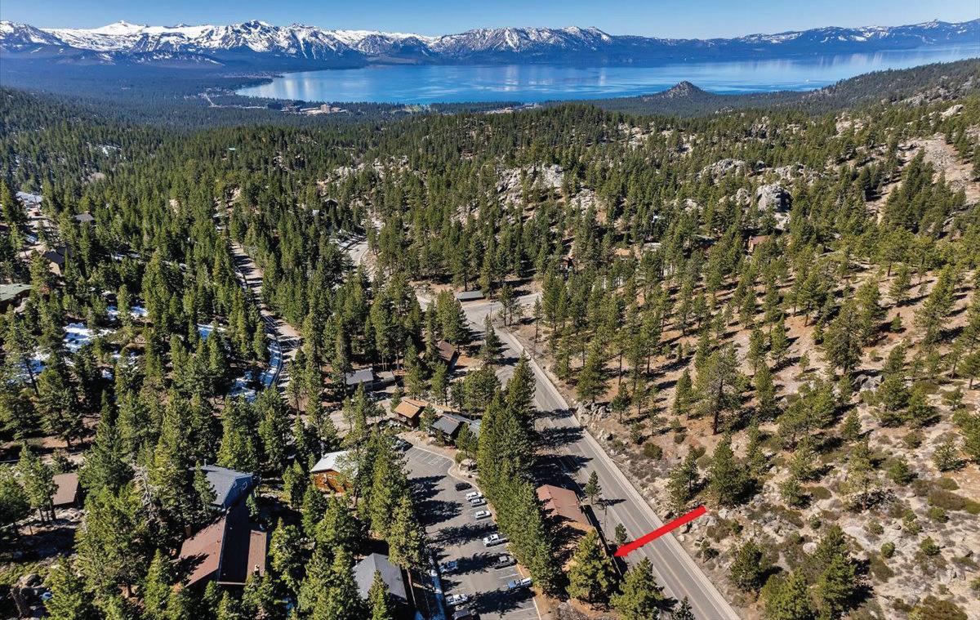
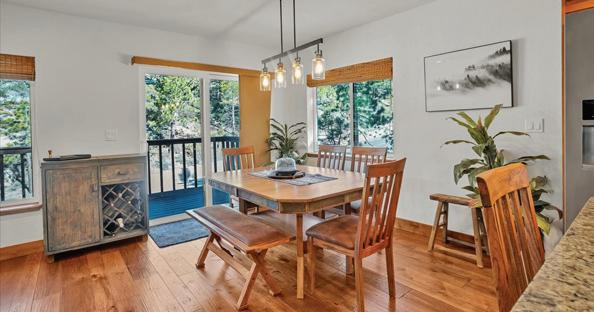
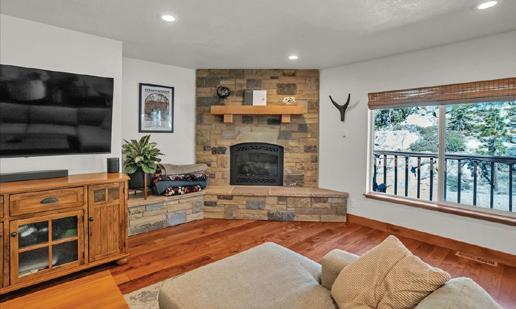
Set on a full acre in Galena Forest, this exceptional property offers a rare blend of privacy, serenity, and natural beauty. Surrounded by mature forest and overlooking a peaceful seasonal stream, the setting attracts wildlife and creates a true mountain retreat just minutes from town. Experience elevated mountain living in this thoughtfully engineered custom home designed for comfort, efficiency, and flexibility. Offering true single-level living, the main floor includes the primary suite, office, kitchen, laundry, and multiple living spaces. The newly remodeled open-concept kitchen is a standout, featuring Dolomite slab countertops and backsplash, flowing into expansive living areas with tile floors and abundant natural light from premium Pella wood casement and triple-pane Low-E windows. Built with performance in mind, the home includes zoned radiant floor heating, individual room thermostats, R19/R38 insulation, and a propane boiler for domestic hot water. A new Washoe County-certified wood stove adds warmth and character. Upstairs, a private second primary suite offers ideal accommodation for guests or multi-generational living, along with a large bonus room enhanced by skylights. The 991 sq ft basement provides versatile space for a workshop, fitness area, recreation room, or additional storage.Car enthusiasts and outdoor-focused buyers will appreciate the 30-ft-deep two-car garage and impressive 35-ft RV garage. The home is also wired for a generator, a central vacuum system, and features integrated security and camera systems. Outdoor amenities include a paver circular driveway, rear asphalt parking with RV access, patio lighting, and raised garden beds with irrigation. A unique seasonal stream, thoughtfully diverted from Galena Creek enhances the natural setting. The home features a 50 year Decra metal tile roof, and fire sprinkler protection on the east roofline. This is a rare opportunity to own a highly upgraded energy efficient home.
60 YELLOW PINE CIRCLE, RENO, NV 89511
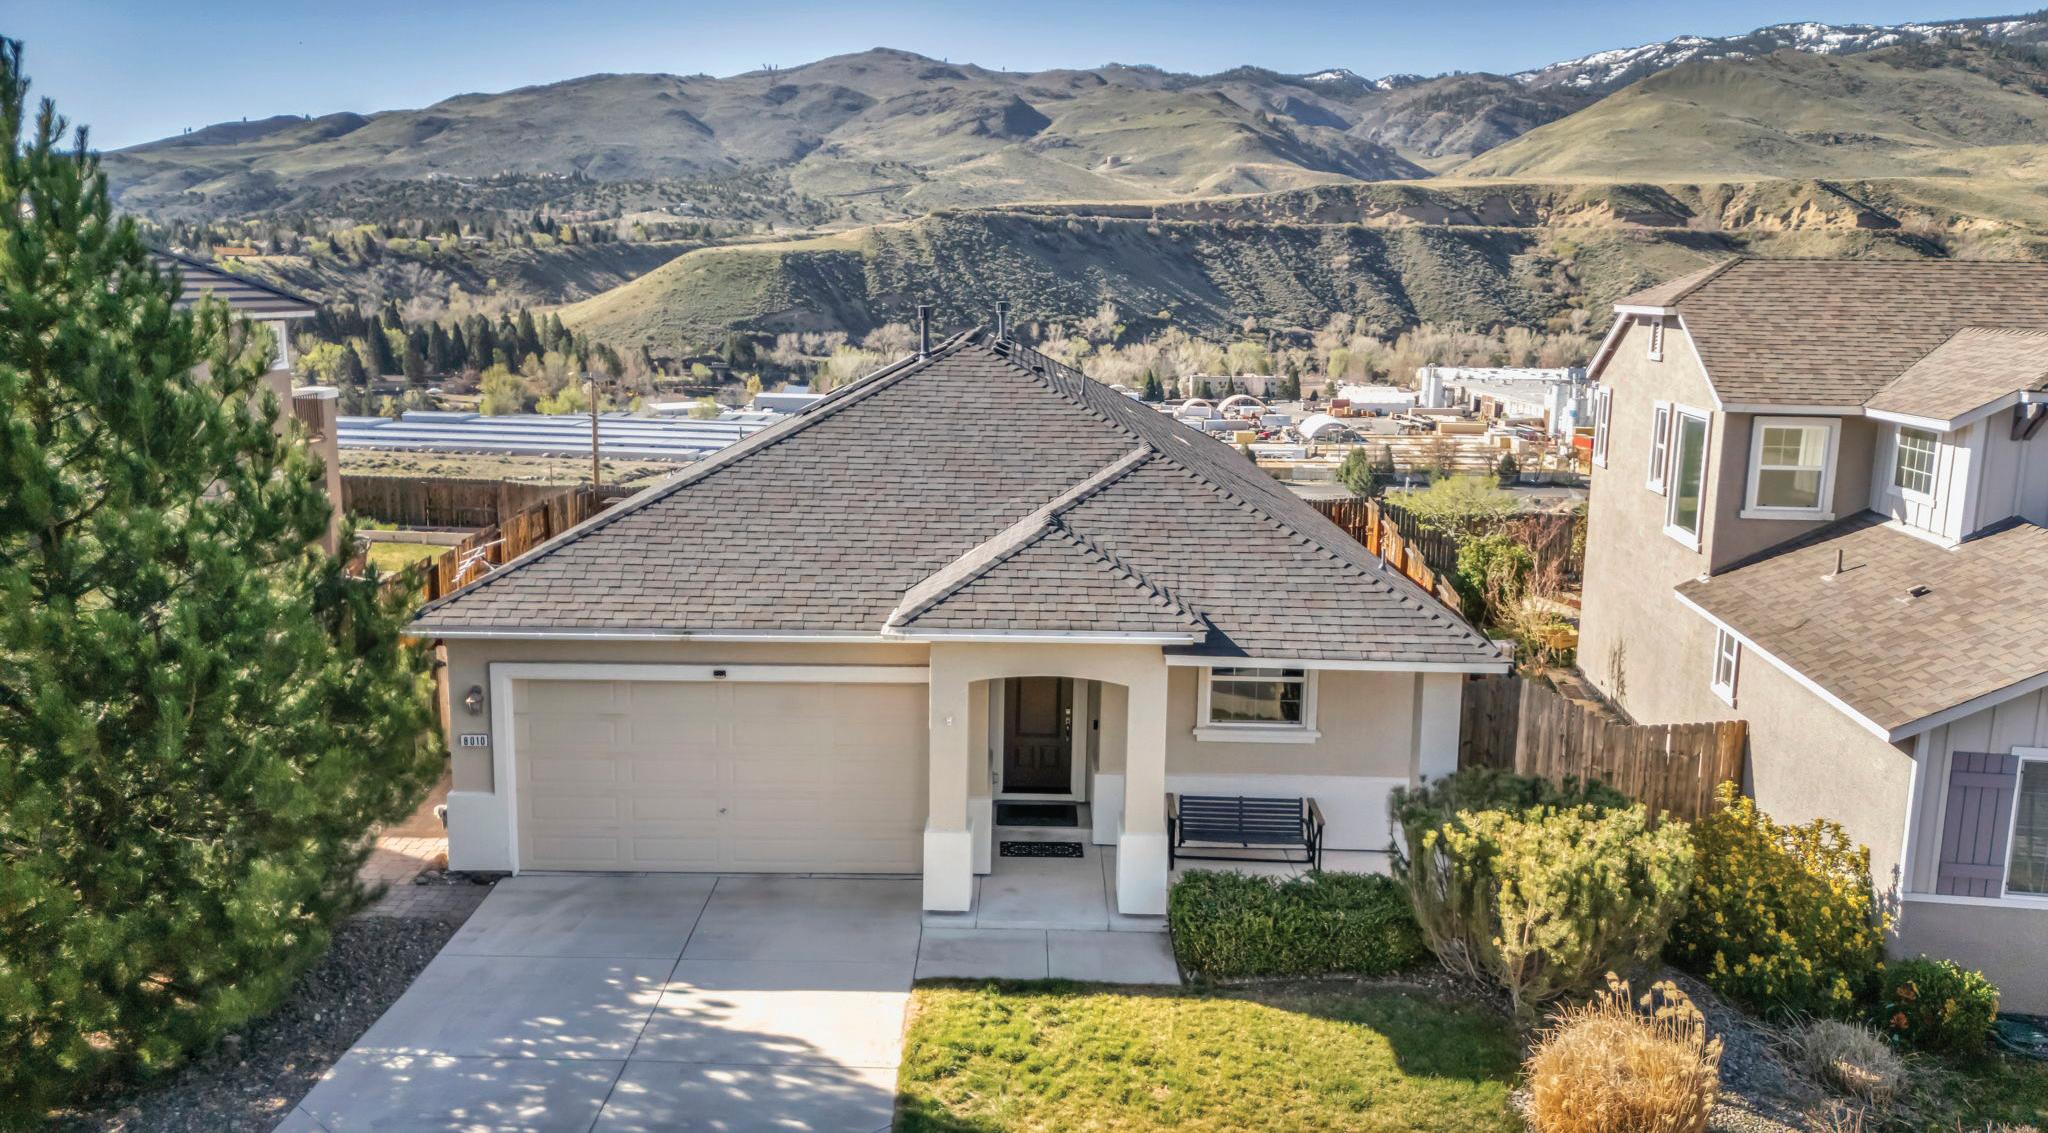
8010 Anselmo Court, Reno, NV 89523
3 BD | 2 BA | 1,752 SQFT | Sold for $650,000
Perched along the natural rise of Reno’s mountainside, this refined single story residence offers a rare blend of modern sustainability and breathtaking panoramic views. Designed for those who value both elegance and intelligent living, the home presents three well appointed bedrooms, two contemporary baths, and a layout that flows effortlessly from one sunlit space to the next. A forward thinking energy system sets this property apart. Owned solar panels paired with a Tesla home battery provide exceptional efficiency, dramatically reduced utility costs, and uninterrupted comfort during power outages, an uncommon luxury in today’s market. Large windows frame sweeping mountain vistas, creating a serene backdrop for daily living. The low maintenance exterior allows more time to enjoy the home’s elevated setting and its proximity to Reno’s vibrant core. High end appliances and thoughtful finishes complete the experience, offering a lifestyle that is both sophisticated and practical. Zoned for Roy Gomm Elementary, this residence combines location, innovation, and natural beauty in a way that is seldom available.
Through our diverse backgrounds and decades of experience, Ferrari-Lund Real Estate - Lakeside was founded on ethical principles to serve communities far and abroad with their Real Estate needs. Trust, devotion, integrity, and reliability are just a few of the qualities we hold close to each purchase and sale.
Welcome to Ferrari-Lund Real Estate.
At Ferrari-Lund, we take a different approach to real estate, one that is built on personal touches, win-win deals, and positive results. We utilize the latest technologies, market research, and business strategies to exceed your expectations. More importantly, we listen and that means we find solutions that are tailored to you.
Thank you for starting your real estate search with us, our website is full of information. You will be able to find everything you need to buy or sell a home as well as learn about the market value of homes in the area. After you have had the chance to review this information, contact us so we can tell you more about how we can help. We appreciate the opportunity to earn your business.
Classic 1950s Charm Meets Modern Midtown Living
730 MAPLEWOOD DRIVE RENO, NV 89509
3 BD | 2 BA | 1,716 SF | $762,000
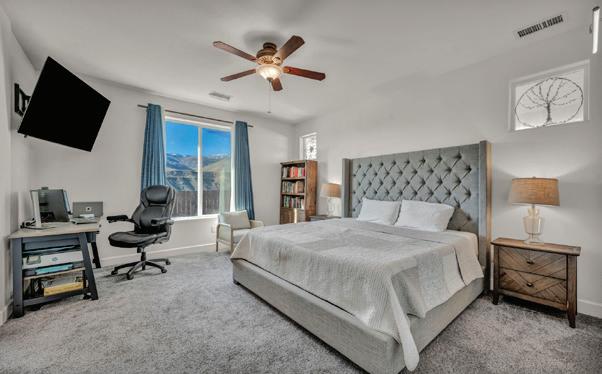
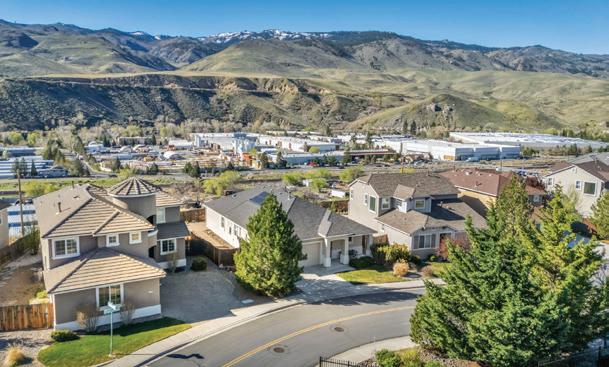
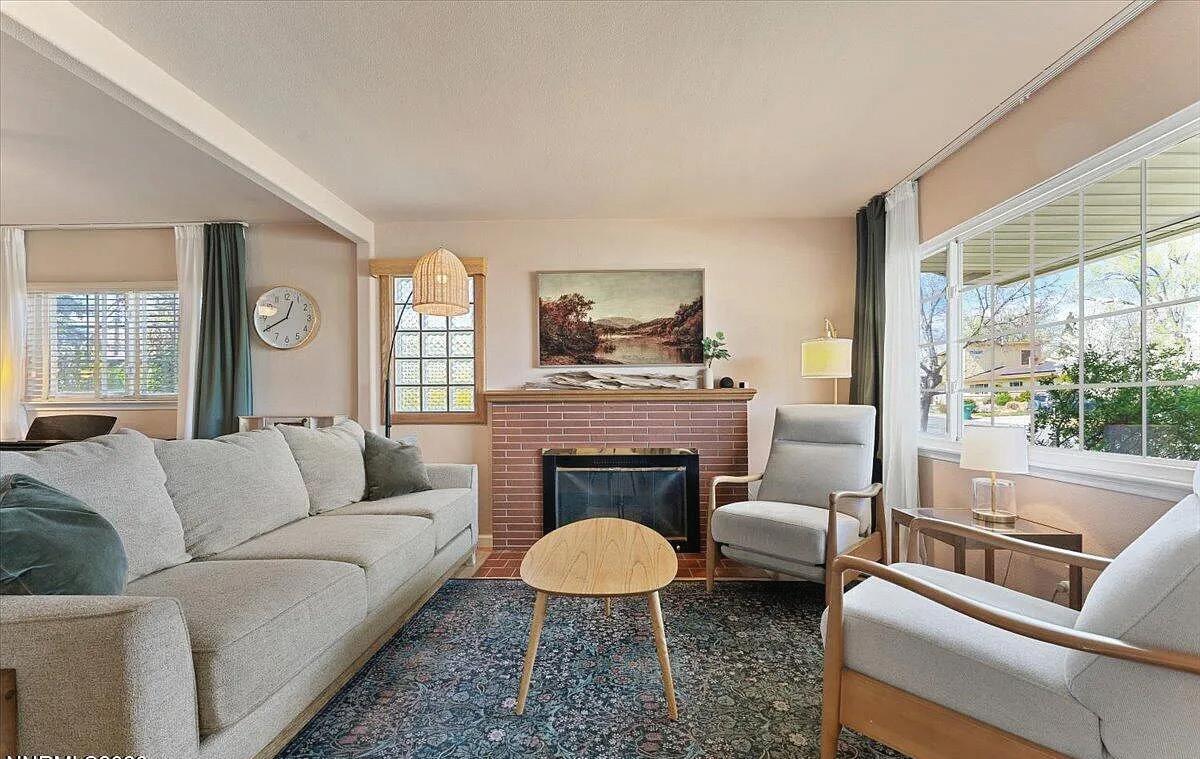
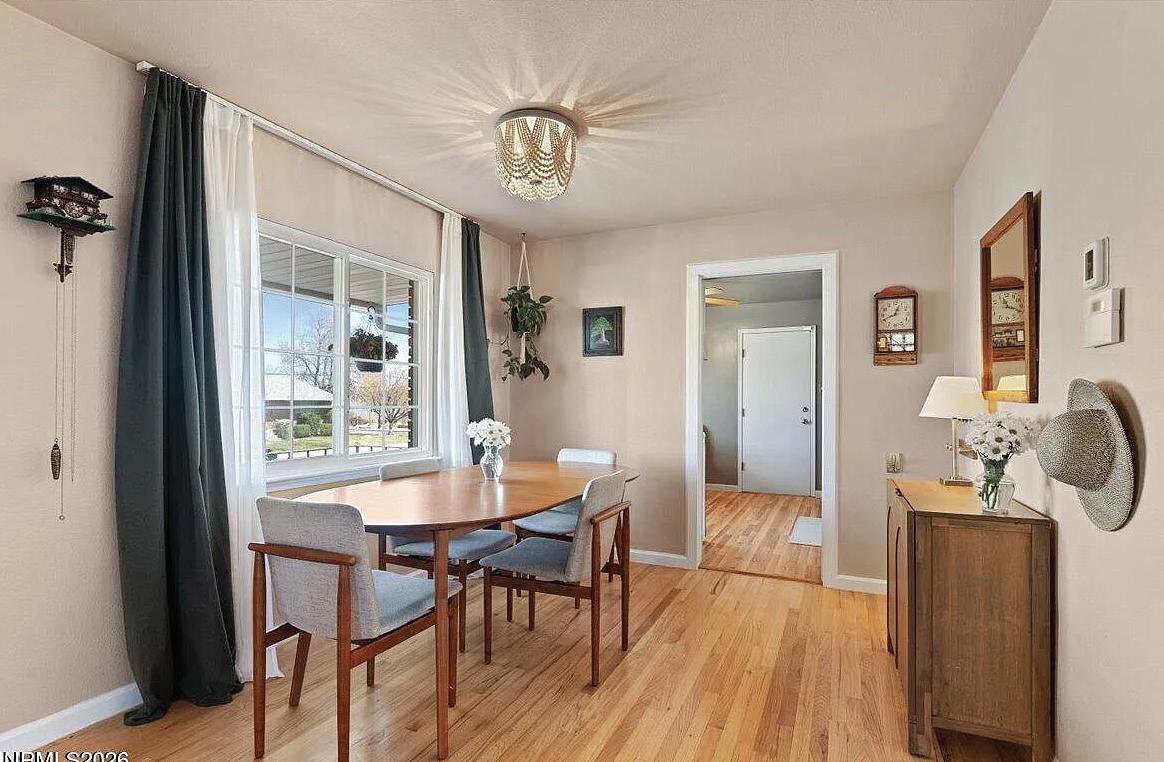
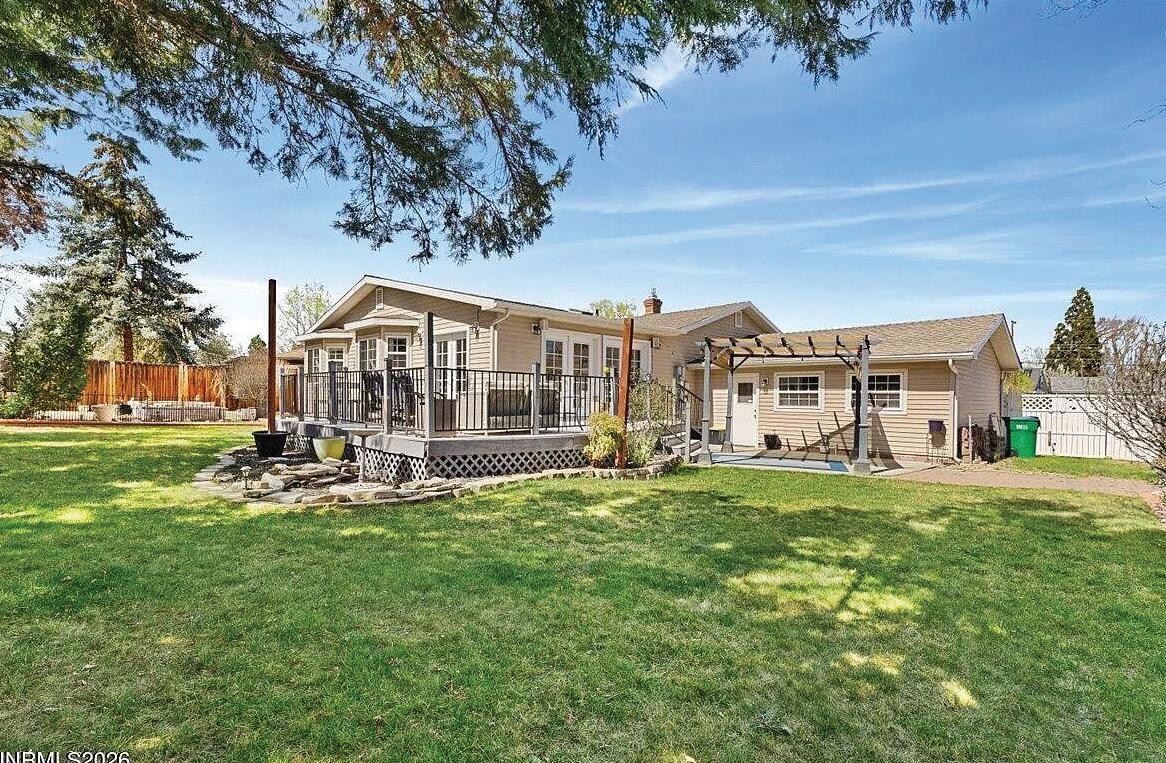
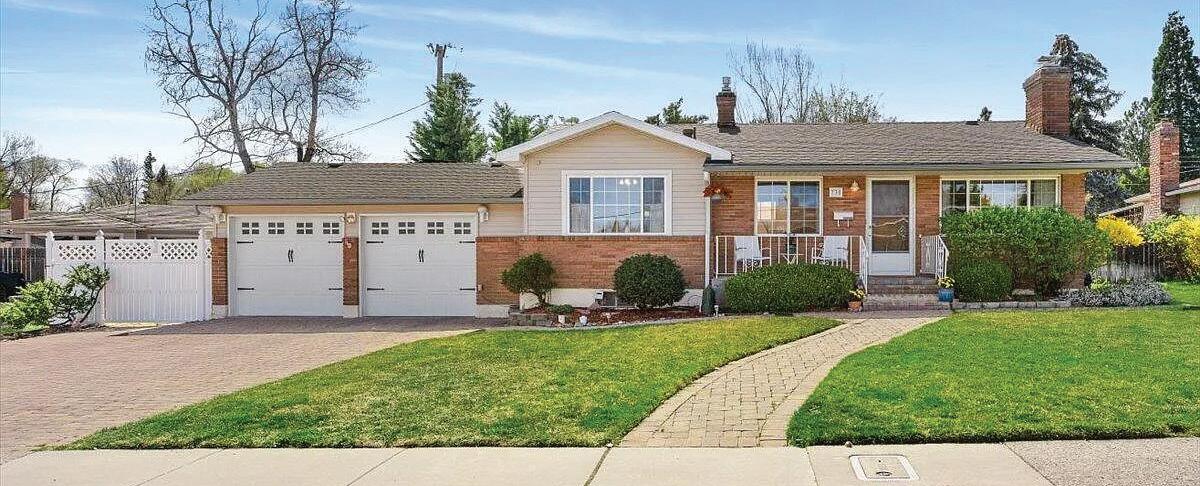
Welcome to 730 Maplewood Drive in this established Southwest neighborhood, just minutes to Midtown. This brick faced home offers 3 bedrooms, and 2 bathrooms on an oversized lot with mature trees. The home has been well loved and updated, with 1950 ‘s charm, modern upgrades and thoughtful touches. Features new paint, renovated oak floors kitchen countertops and cabinets, and just a short walk to Beck Elementary. The garden offers sanctuary and space with a large deck, pergola and trees for shade.
LISTING AGENTS:
CHRISTOPHER CONNOLLY | LICENSE #S.194508
KATE NASH | LICENSE #S.194509
MEET KATE
All my life I’ve worked in service to others, helping people get what they want and live their very best life.
As a lifelong entrepreneur, I’ve had businesses that involved working closely with people with their health and well-being, their businesses, and now in Real Estate - the ultimate in personal support in every way imaginable!
I was born in the UK and moved to the US in 2000, opening my own health and fitness club and studio which was very successful for almost 20 years.
Kindness, honesty, respectfulness, diligence, and hard work are the foundations of everything I do. My clients are my joy and my passion and nothing is too great or too small for me in making my clients’ dreams come true!
MEET CHRIS
I am passionate about Real Estate because I love helping people buy or sell their homes. With a background in Architecture and as a building contractor, it was a joy to help my clients create their dream homes whether in the jungles of Hawaii or in prestigious neighborhoods.
HISTORIC MODERN LIVING
720 NIXON AVENUE, RENO, NV 89509
3 BEDS | 2 BATHS | 2,451 SQ FT | $1,350,000
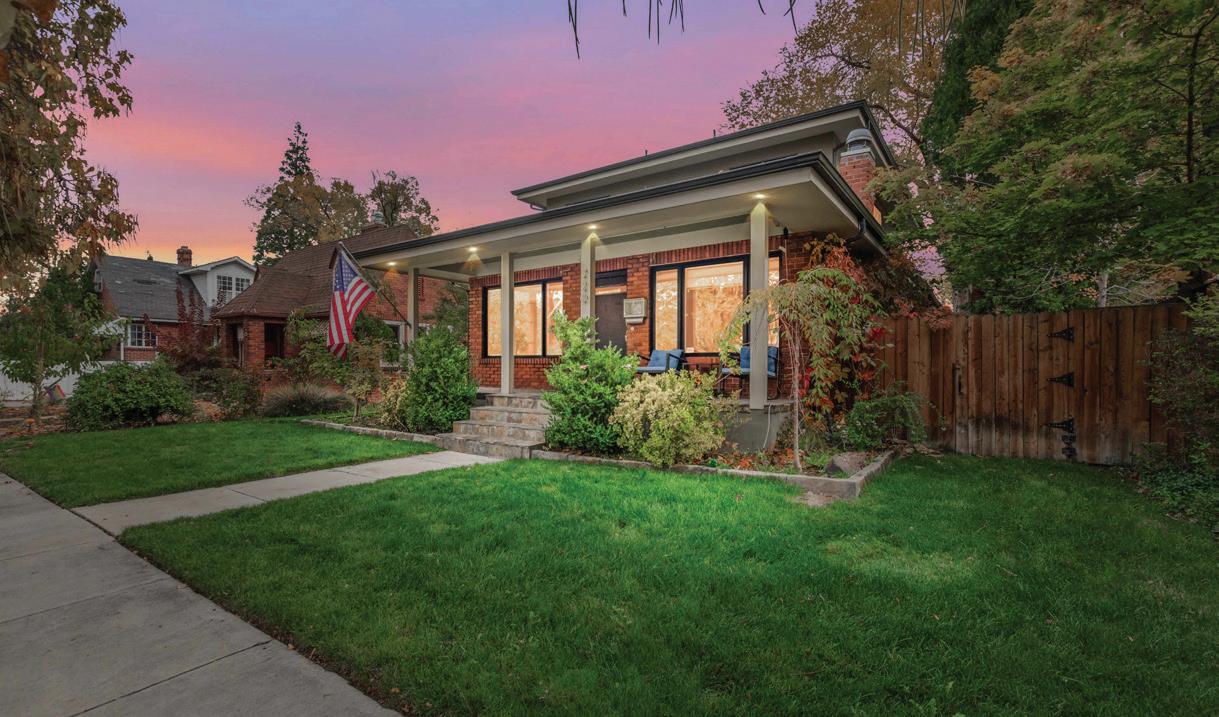
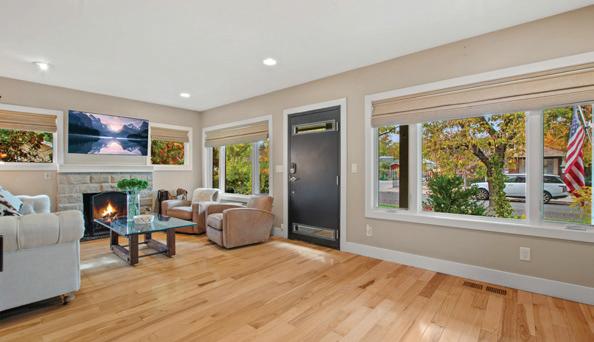
Set in the heart of Old Southwest Reno, this thoughtfully remodeled 1926 residence blends historic character with the ease of modern living. A welcoming covered front porch and custom steel entry door set the tone from the moment you arrive, leading into a warm and elevated interior anchored by hickory wood floors, a classic wood-burning fireplace, and abundant natural light pouring through energy-efficient Windsor windows, all complemented by recessed lighting and remote-controlled Hunter Douglas blinds throughout the entire house.
At the center of the home, the kitchen is designed for both everyday living and effortless entertaining. Granite slab countertops, a glass tile backsplash, and a full Viking appliance suite are paired with custom maple cabinetry featuring under-cabinet lighting and soft-close drawers, an extra-deep stainless steel farmhouse sink, a large center island with bar seating, and a spacious pantry bringing together style and function in equal measure.
The 800 square foot primary suite is a private retreat in every sense. A generous walk-in closet with custom built-ins opens into a spa-inspired bath featuring an oversized triple-head shower with a custom glass enclosure, dual vanities with Grohe fixtures, and a jetted soaking tub.
An additional 833 square feet in the useable basement provides ample built-in storage, a home gym, and additional living needs.
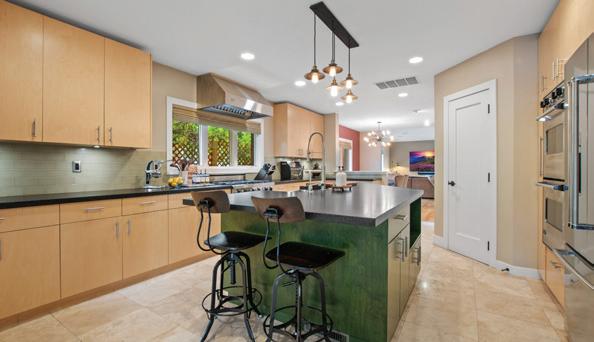
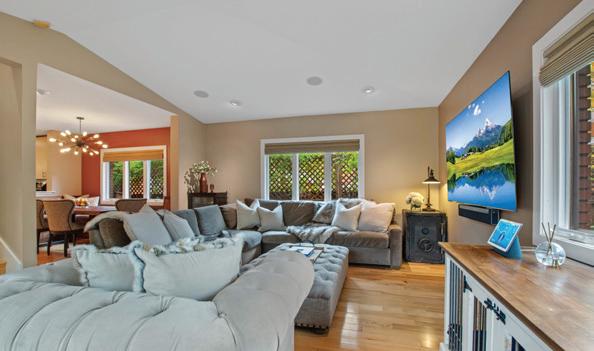
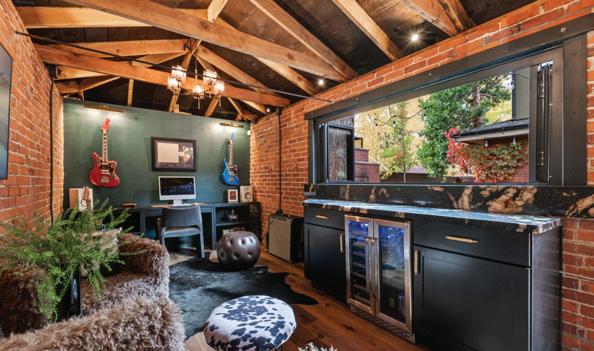
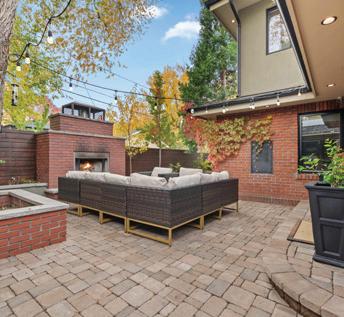
Outside, the private backyard is framed by mature landscaping and designed for year-round enjoyment — a paver patio, outdoor fireplace, al fresco dining area, and hot tub create a seamless extension of the home’s living spaces. The detached garage, accessed from the alley, has been transformed into a fully finished indoor-outdoor lounge and bar complete with mini-split climate control, a beverage fridge, granite countertops, and a pass-through window that opens directly to the backyard for indoor/outdoor living.
Located just moments from Midtown, parks, and local favorites, this home is a rare find — a piece of Reno’s architectural history, thoughtfully brought into the present.
Welcome to 718 B Kingsbury Grade, a beautifully updated townhome offering Nevada tax advantages, a rare 2-car garage, and easy access to Tahoe’s year-round recreation. The open-concept layout features a remodeled kitchen with a large island, cozy gas fireplace, and thoughtful turnkey updates throughout. Enjoy a spacious primary suite with walk-in closet, dedicated laundry room, and semi-finished basement perfect for storage, a workshop, or Tahoe gear. Recent improvements include a newer roof and freshly stained exterior. A very low HOA make this an ideal full-time home, getaway, or investment opportunity.
2
$585,000
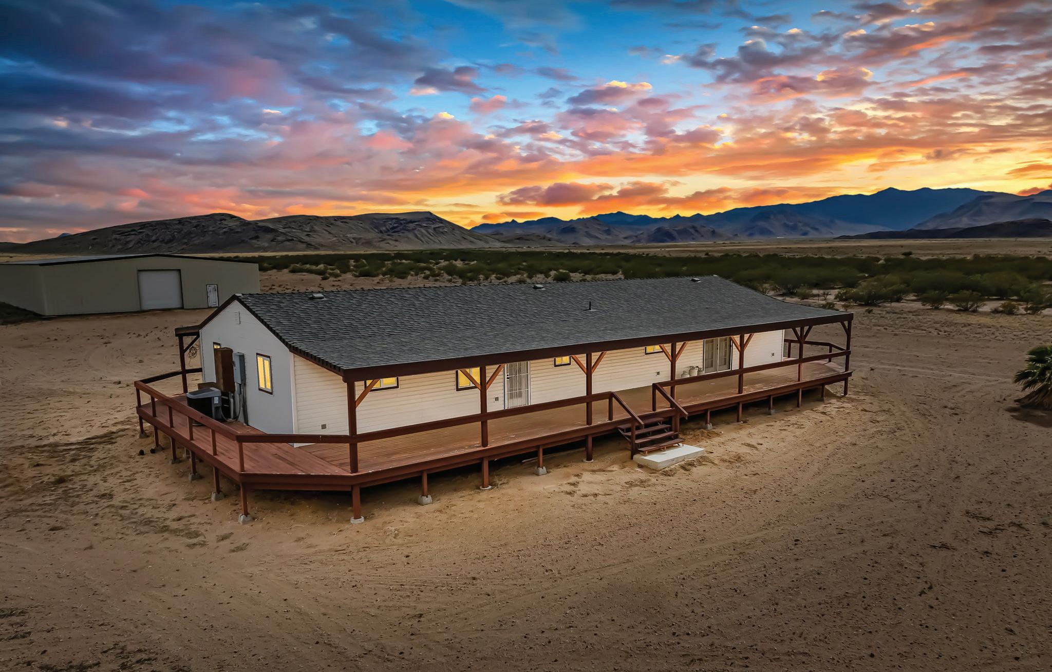
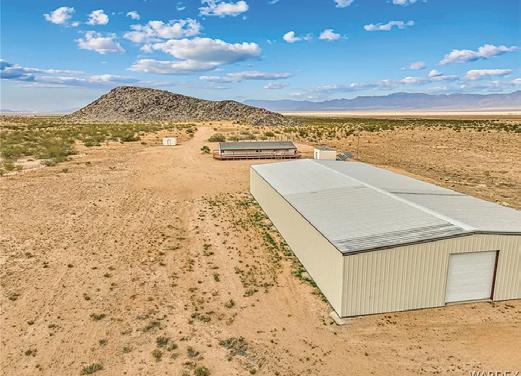
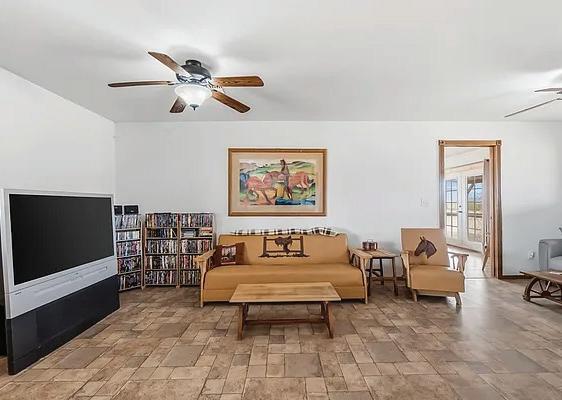
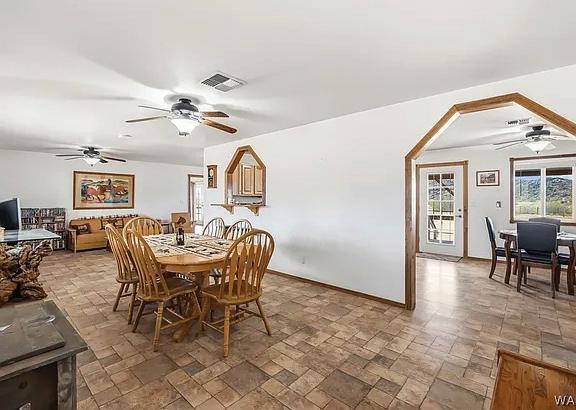
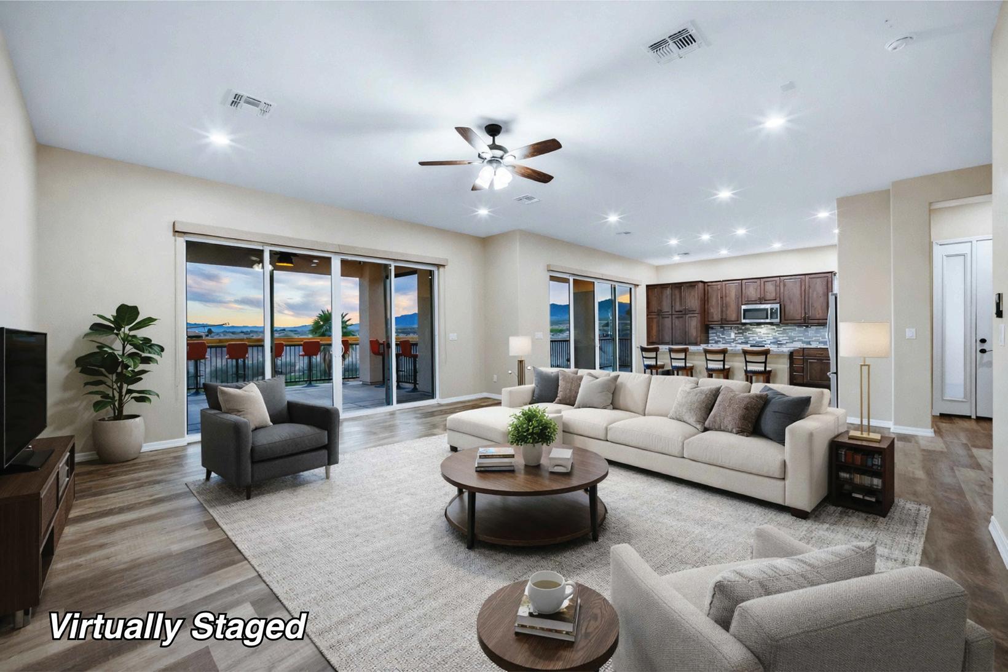
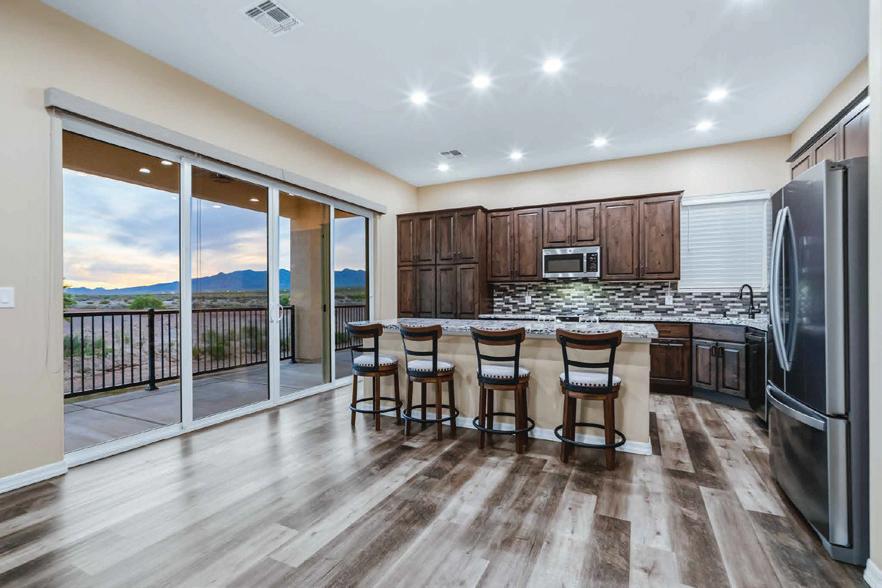
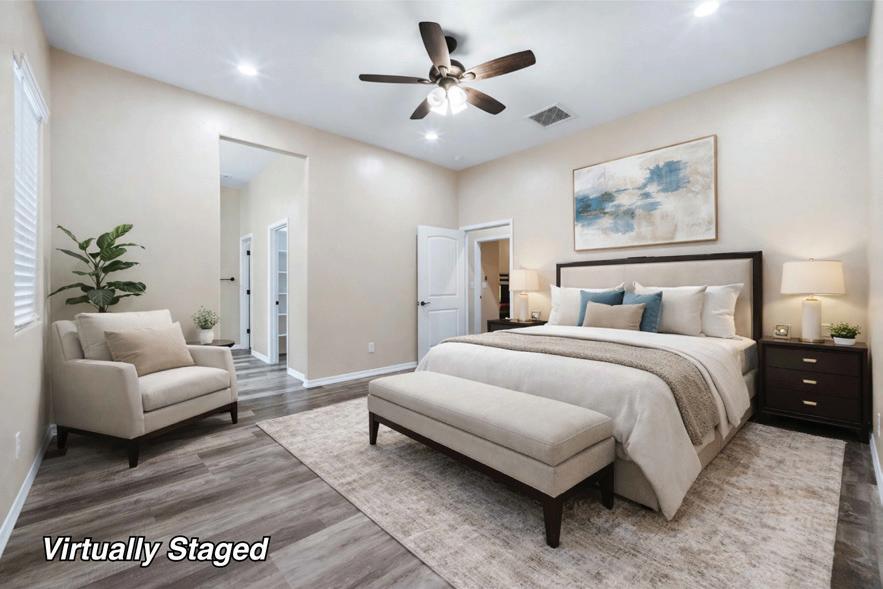
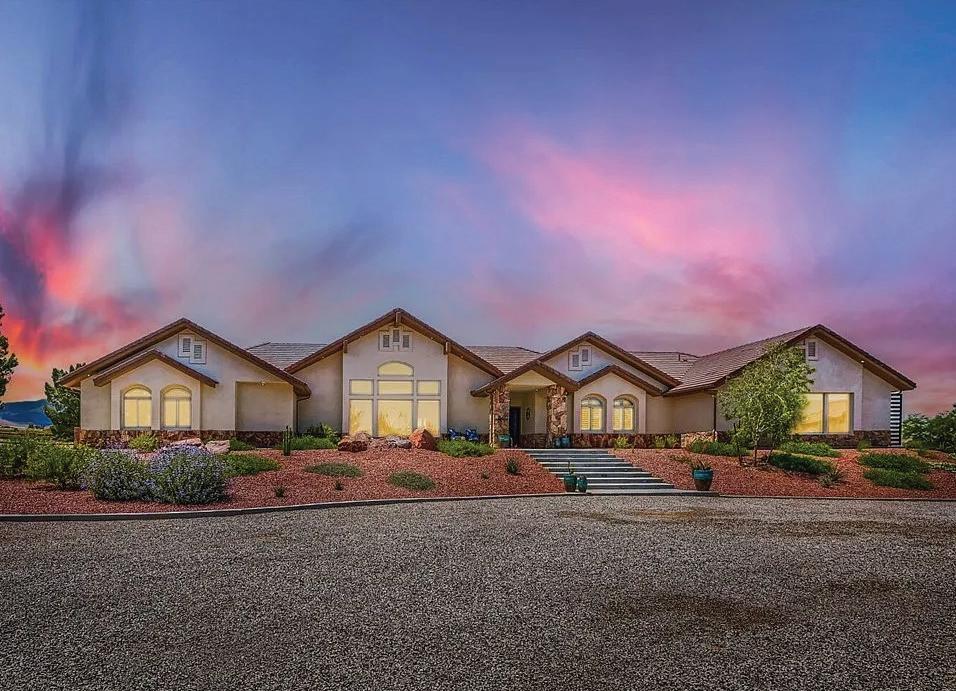
in Kingman, where privacy, functionality and long-term selfsufficiency come together. Located approximately 20+ miles from the heart of town, this property offers the space, setup and independence without giving up everyday comfort. Built in 2007, this custom-built ranch-style home offers 1,728 sq ft with 2 bedrooms, 2 bathrooms and comes fully furnished. Positioned on an elevated foundation with concrete walls and reinforced I-beam support, it was built for durability. A 704 sq ft wraparound deck extends the outdoors living space, capturing wide-open views in every direction. Inside, the home features double-insulated laminate and tile flooring, along with both casual and formal dining areas. The kitchen is well laid out with custom hickory cabinetry, stainless steel appliances including a double oven gas stove and a pass-through breakfast bar.
UNOBSTRUCTED PANORAMIC VIEW
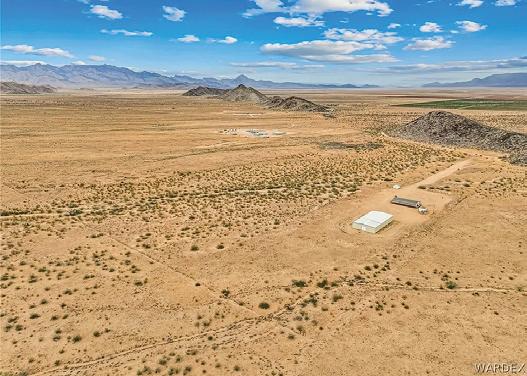
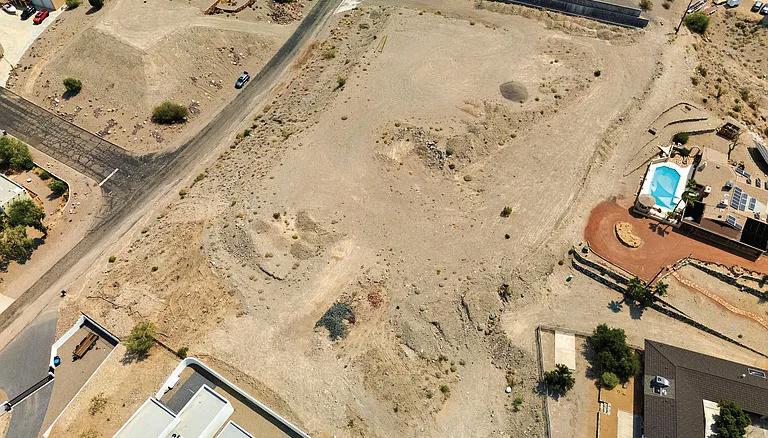
2.72 acres with unobstructed panoramic views, offering a truly one-of-a-kind setting. This exceptional property is a developer’s dream—ready to build your vision and with the potential to be separated into two buildable lots. A rare, once-in-a-lifetime opportunity for builders, developers, and investors alike.
LISTED AT $1,999,000
3894 N LOOKOUT CANYON ROAD, KINGMAN, AZ 86401
PRIVATE RANCH RETREAT
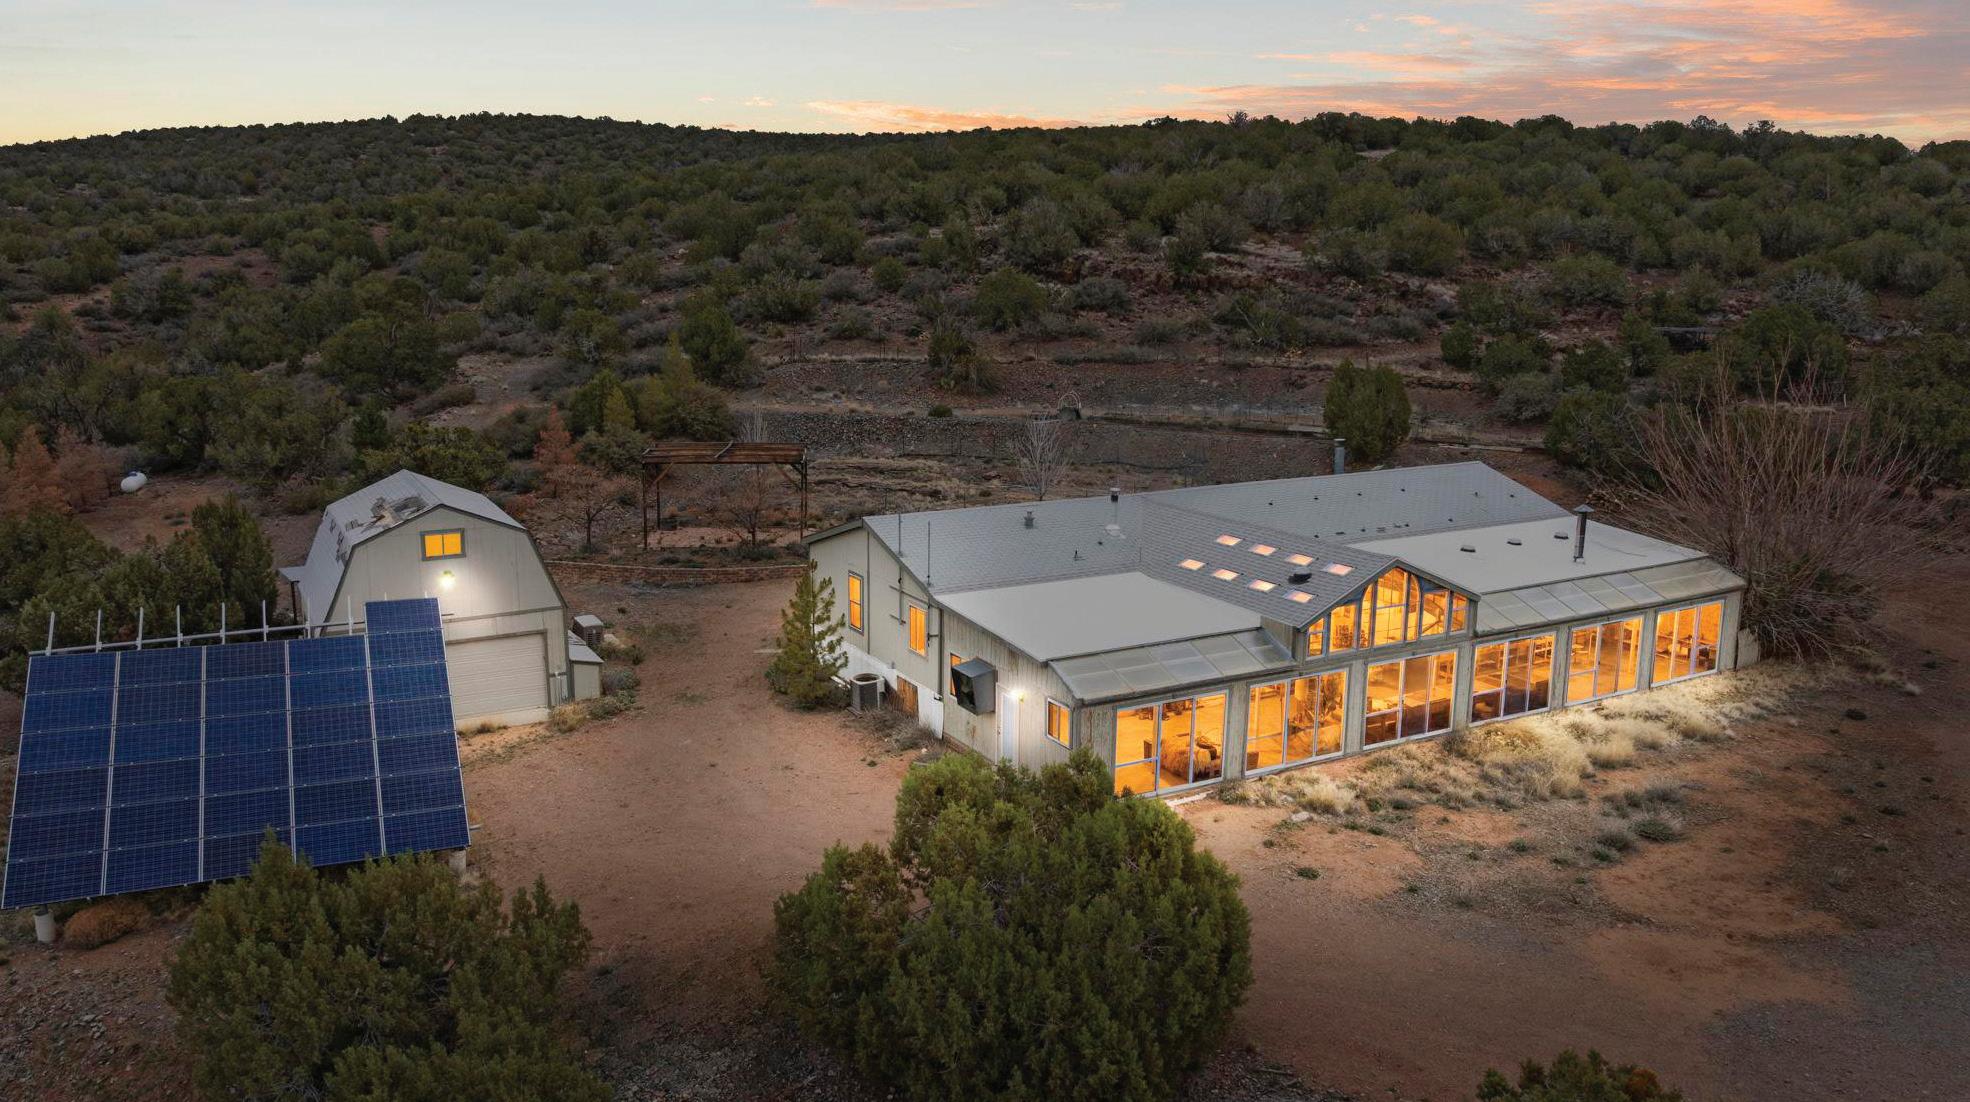
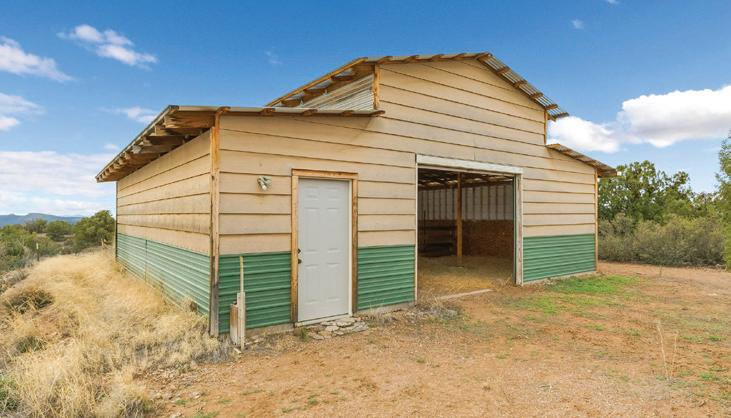
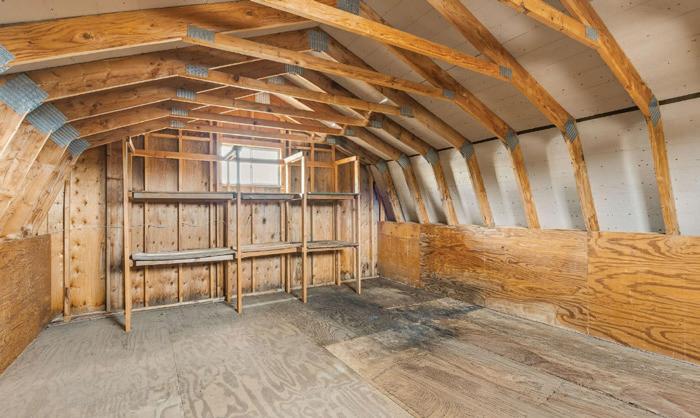
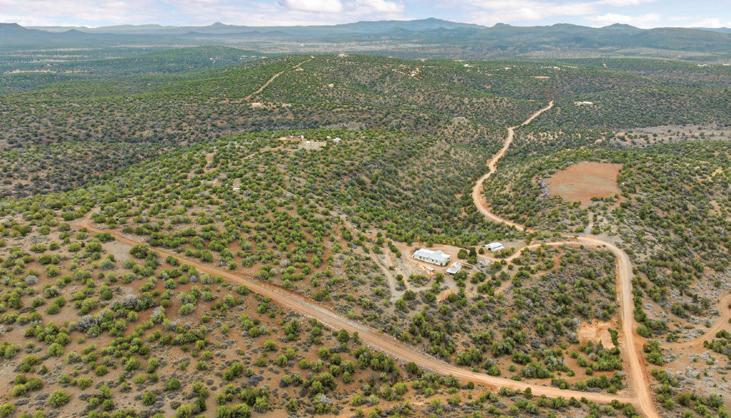
Rare opportunity to restore and reimagine a once-thriving off-grid homestead on 46 acres of usable land. This unique property offers the infrastructure already in place for a self-sustaining lifestyle, an agricultural venture, a family compound, or a private retreat. Features include a paid-for solar system, backup generator, private well, existing water distribution, and electricity extended to 20+ acres. Designed for productivity with water tanks for cattle, an open field area suitable for vineyard or farming, established fruit trees, and your own hydroponic greenhouse. Bring your tools, ideas, and ambition. Whether you dream of off-grid living, homesteading, livestock, sustainable farming, or creating an incomeproducing rural estate, this property offers scale, infrastructure, and potential that is hard to find. Wide open space, privacy, and endless possibilities await. This home operates on solar energy and features a solar-powered well, making it easy to live sustainably and enjoy the outdoors. Outside, you will find a peaceful garden area where you can take in fresh air and beautiful views. The property includes a large 26' x 76' greenhouse, which can be filled with a variety of plants. A unique 1,500-gallon fish tank sump area adds charm to this gardening space. There is also a 30' x 30' enclosed pole barn that provides plenty of space for work and storage. It features running water, two stalls, a milk station, and space for up to 60 small bales, all protected from the weather. The barn has a wide door, a man door, and a roll-up delivery door for easy access. This property features a modern 7.7 kW solar system, comprising six lithium batteries, and a backup generator. It makes off-grid living simple and comfortable. Experience a lifestyle that combines sustainability, beauty, and practicality for a perfect escape from everyday life.
$898,900 3 2 1,867 PRICE BEDS BATHS SQFT
COLORADO RIVERFRONT ENTERTAINER
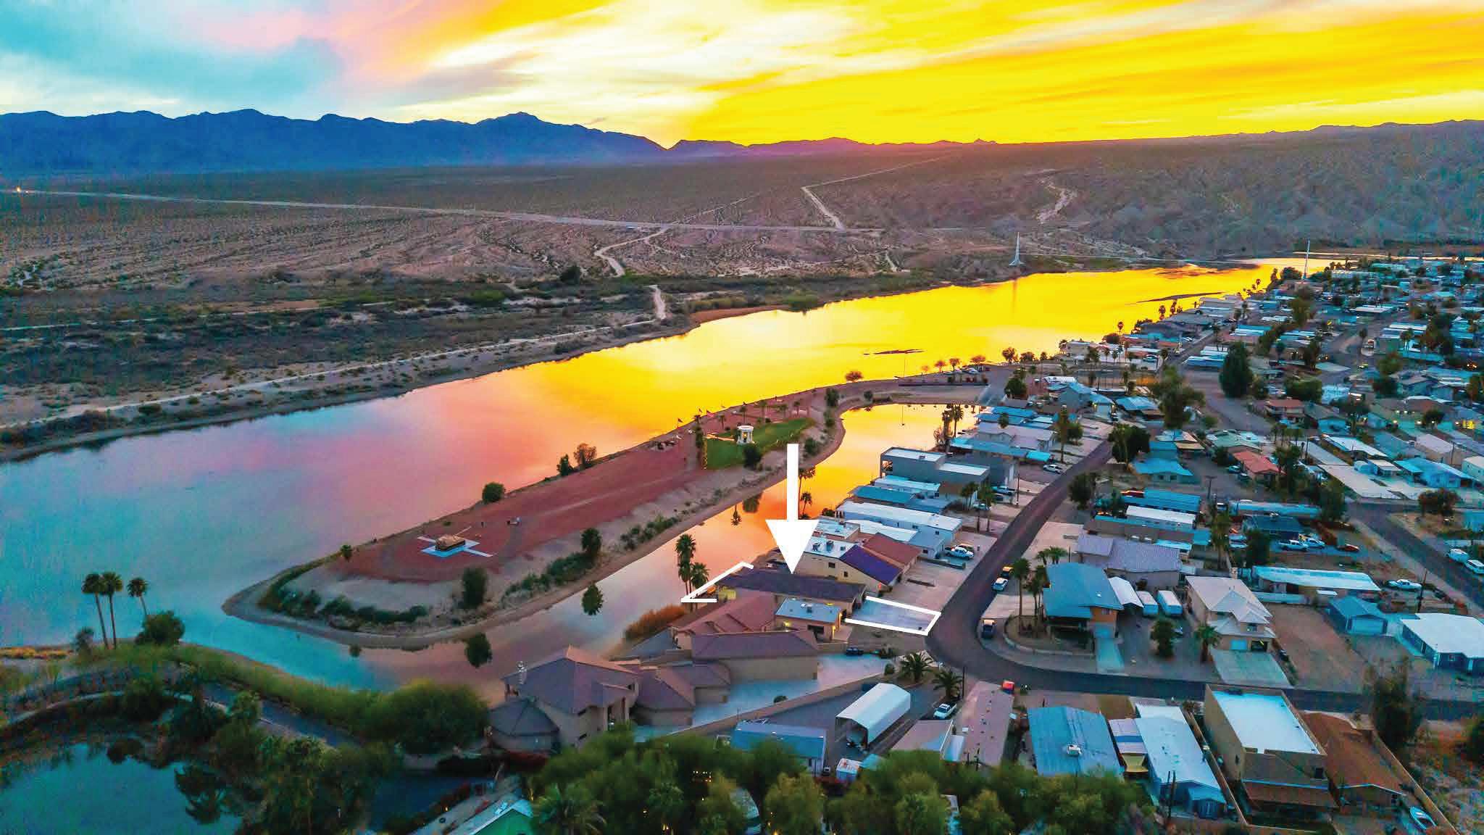
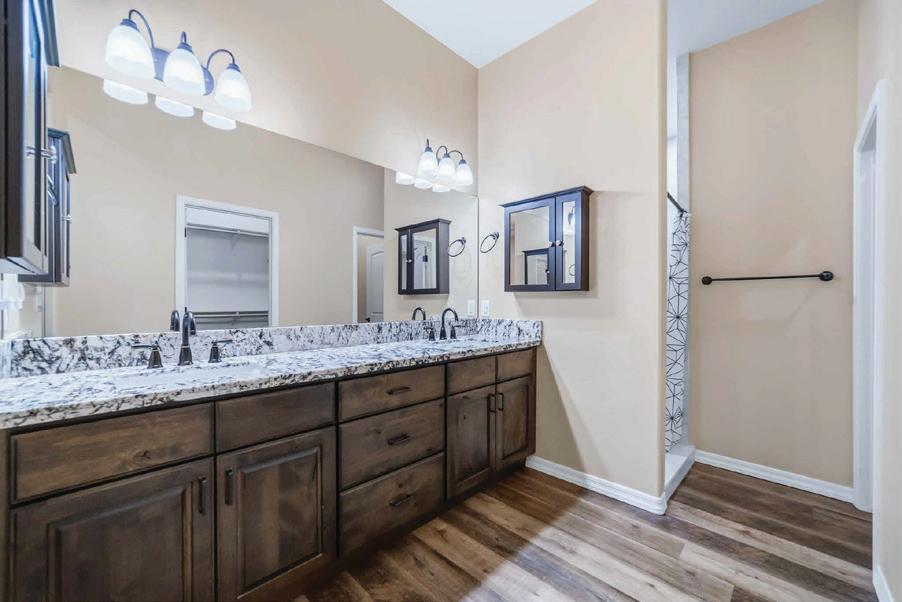
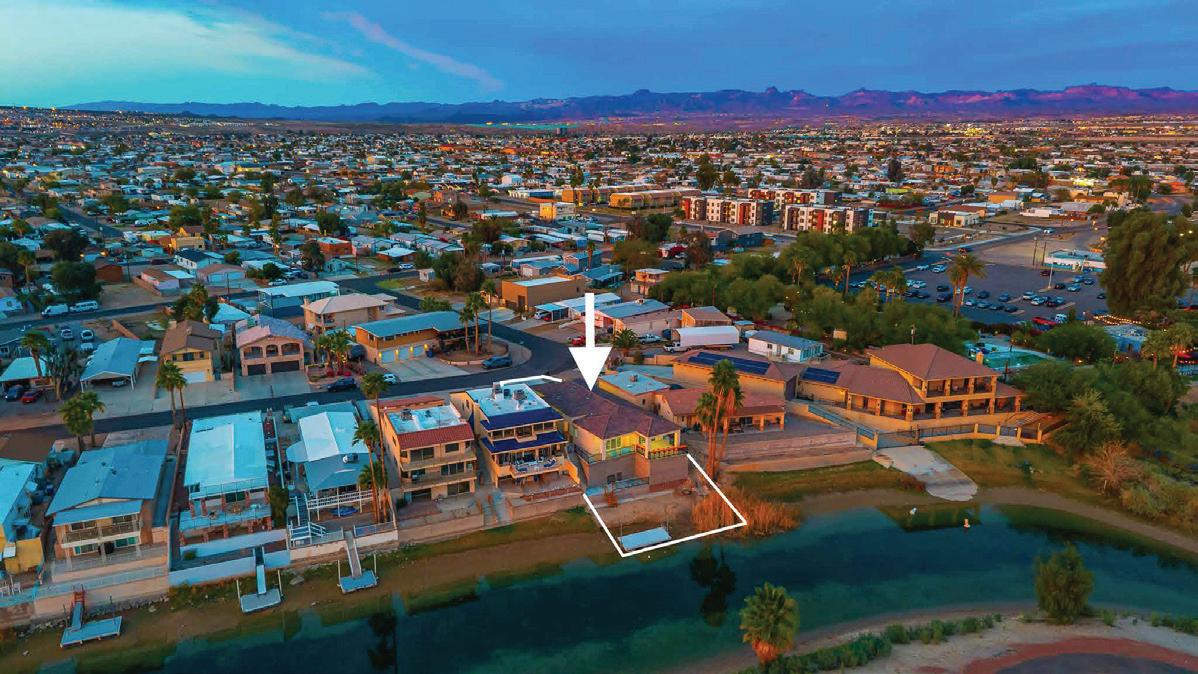
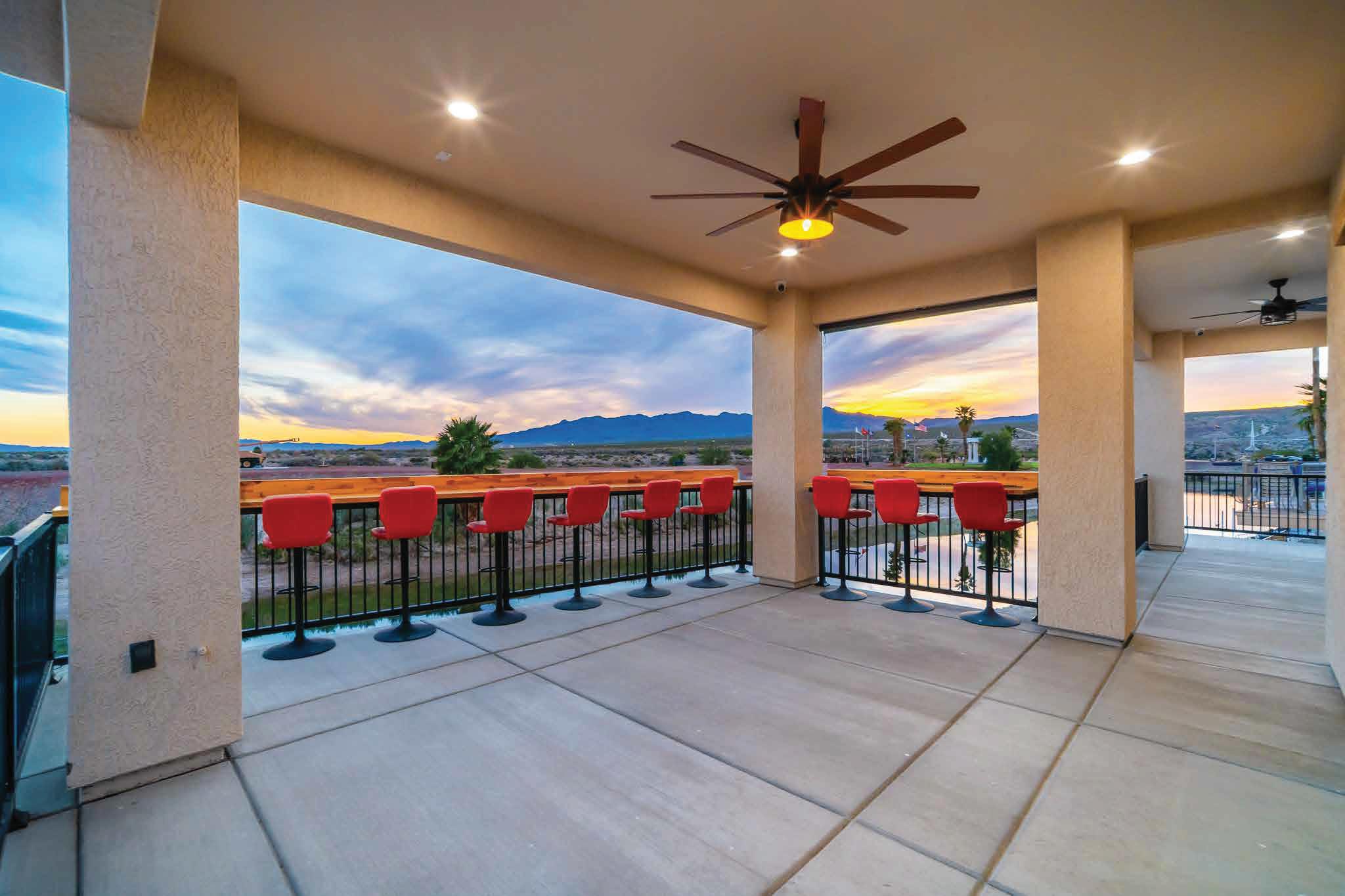
Custom riverfront home built in 2023 offering 1,867 sqft with 3 bedrooms and 2 baths, designed with an open-concept layout to capture stunning Colorado River and mountain views. The kitchen features granite countertops, rich cabinetry, stainless appliances, and a modern backsplash, flowing seamlessly into the living and dining areas. Tile walk-in showers and durable hard-surface flooring throughout make it ideal for easy river living. Step outside to a spacious elevated patio with a built-in bar—perfect for entertaining and enjoying sunset views—plus a lower patio that leads directly to your private dock for easy river access. Situated on a sheltered inlet near Rotary Park and Laughlin, this home offers the perfect blend of comfort, location, and true Colorado River lifestyle living.