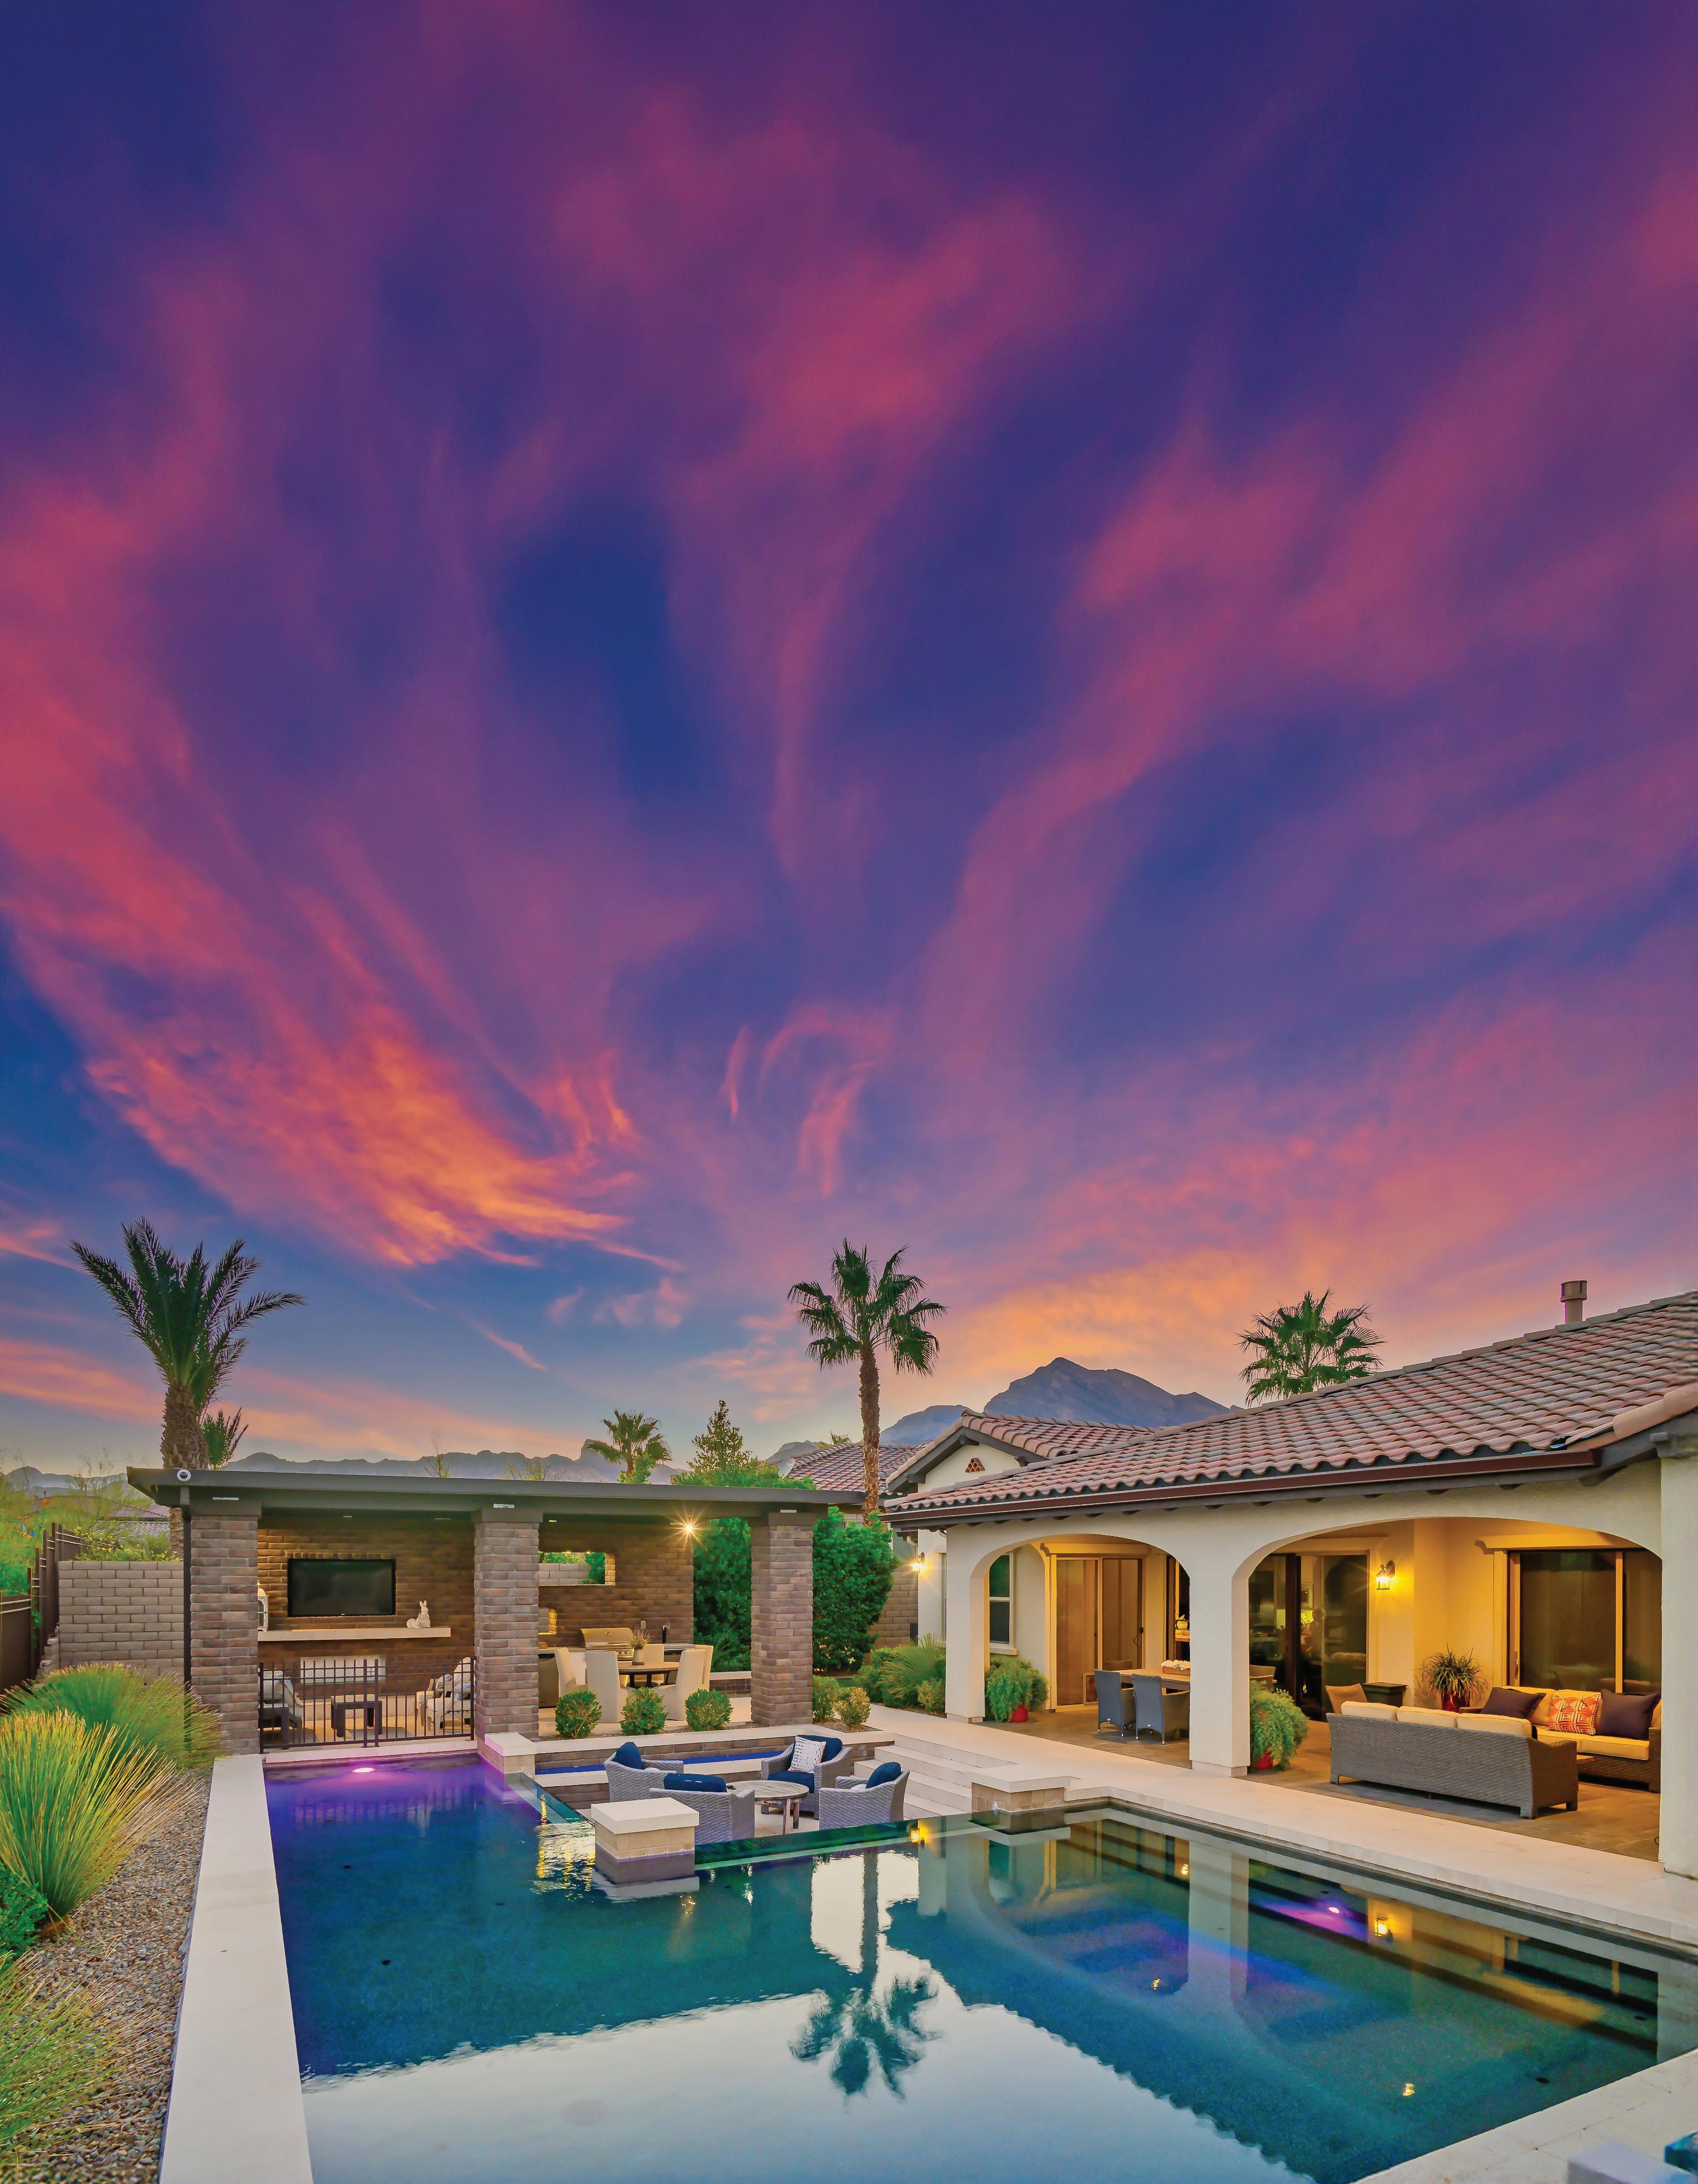
Architectural Splendor in Summerlin
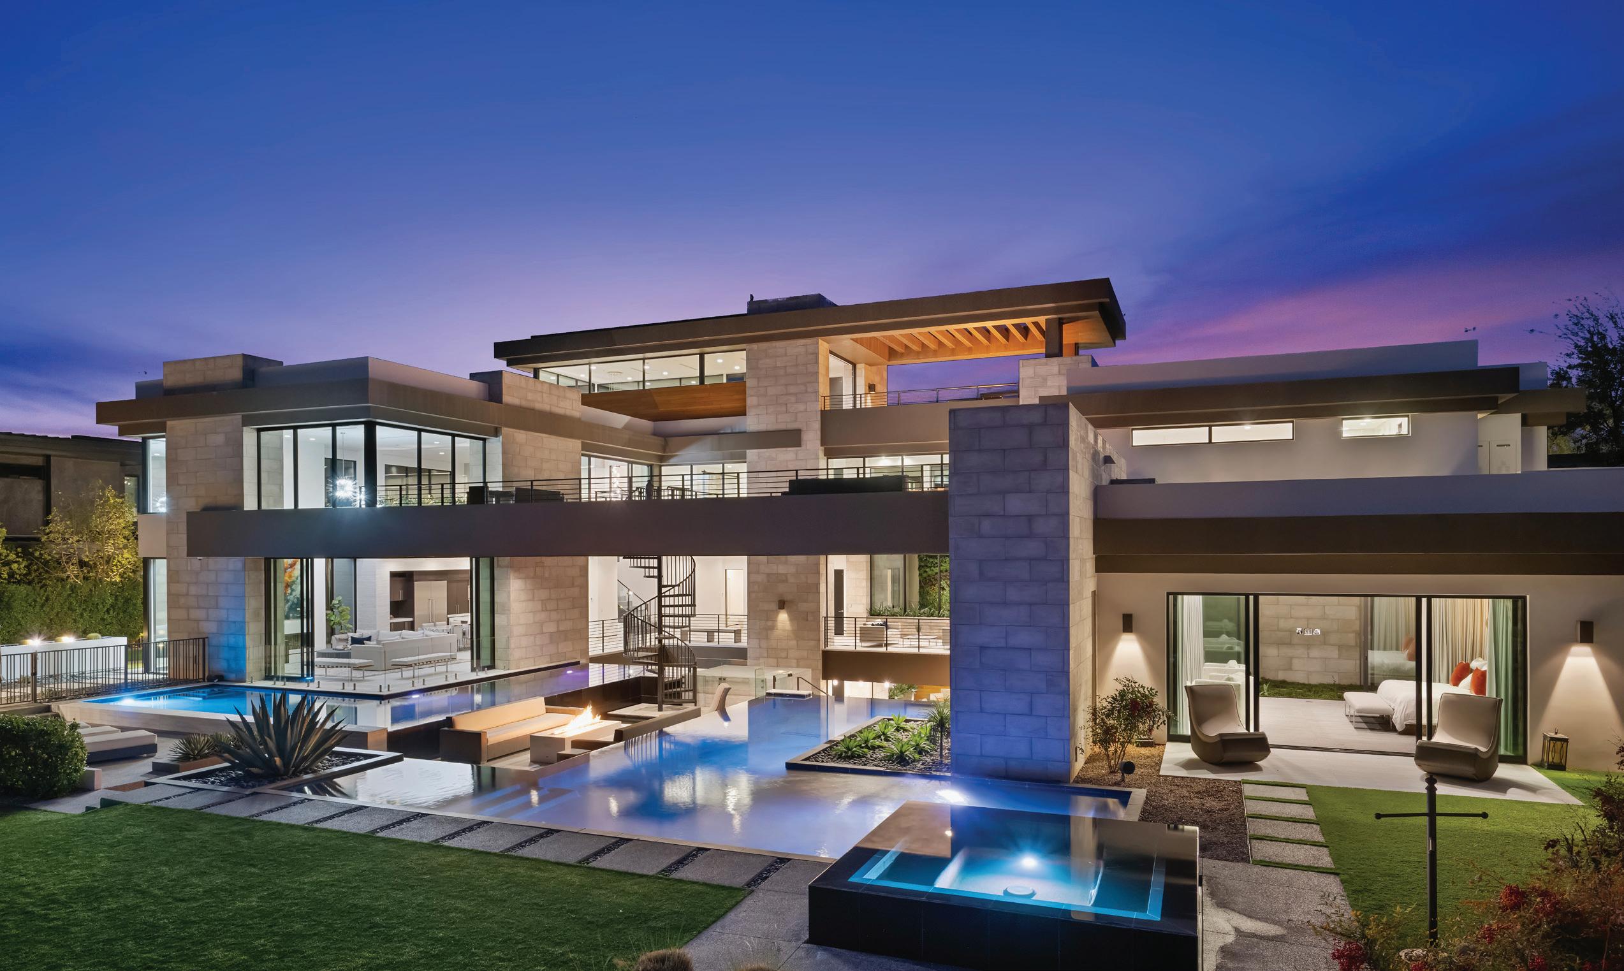
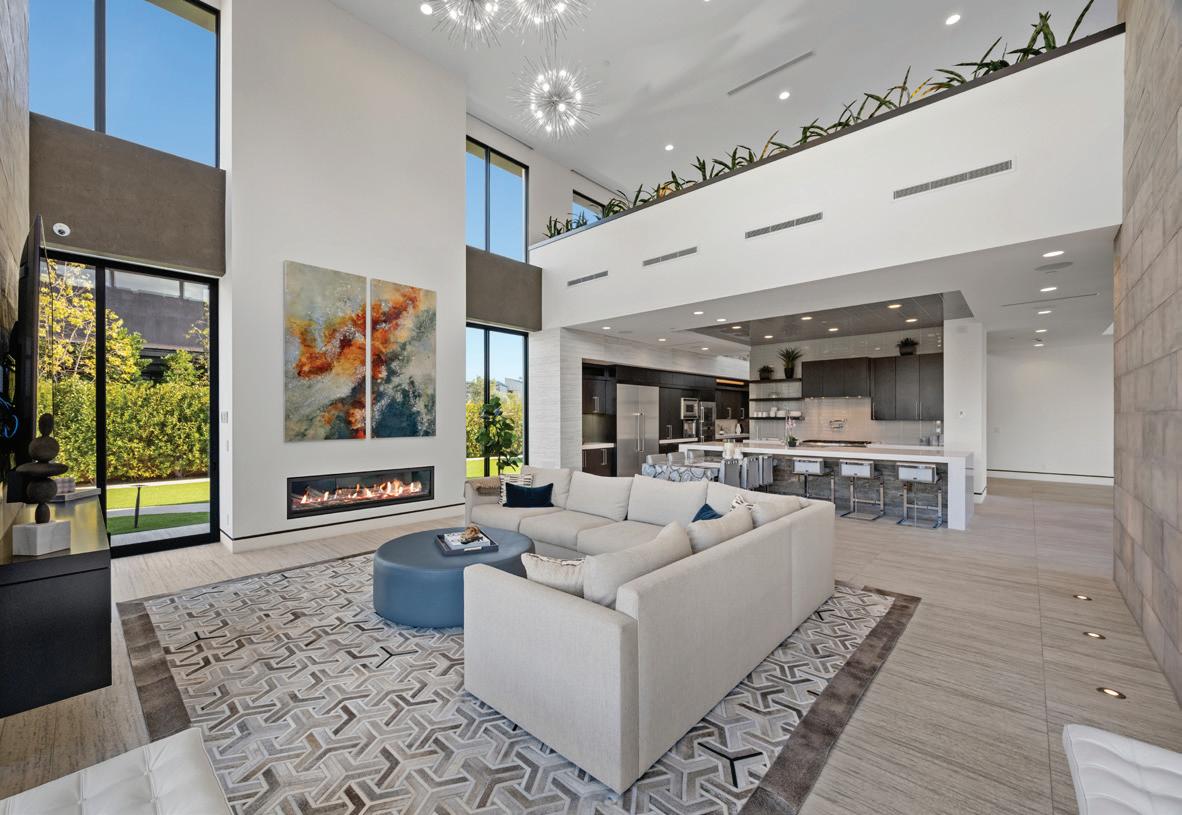



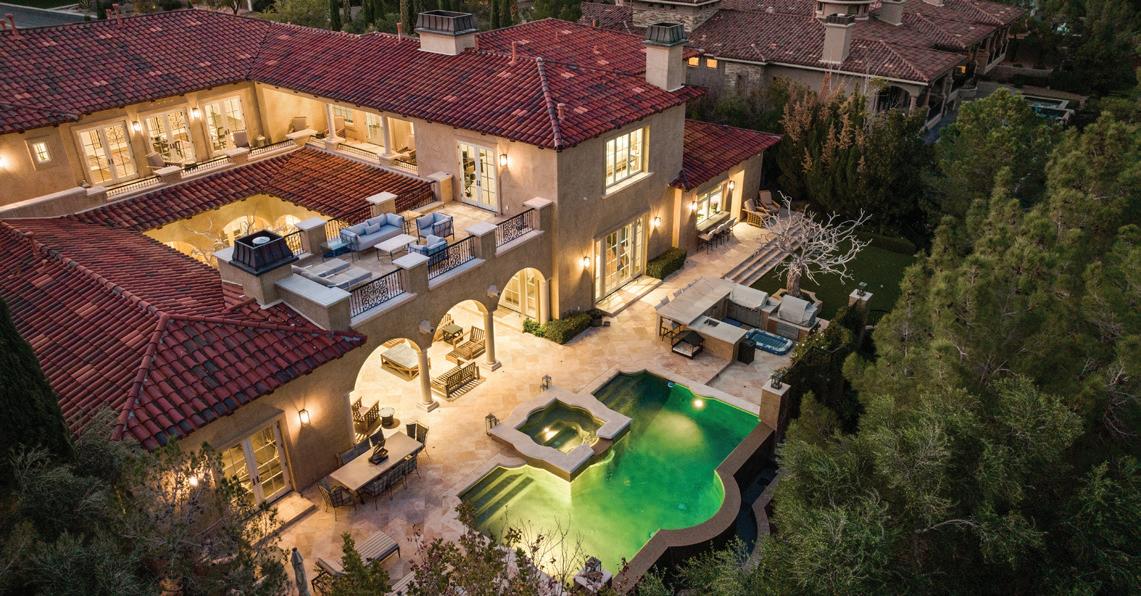
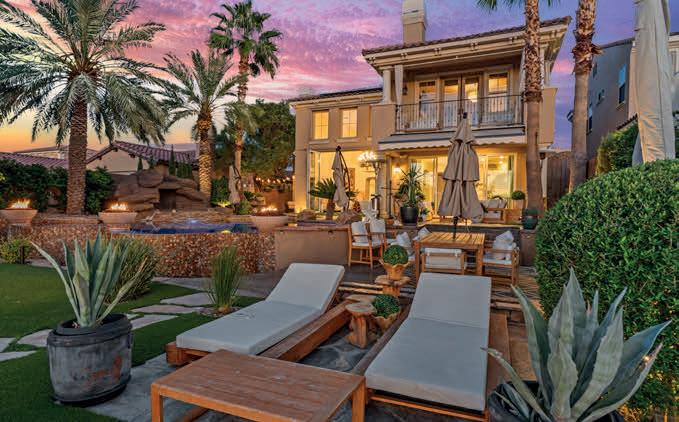
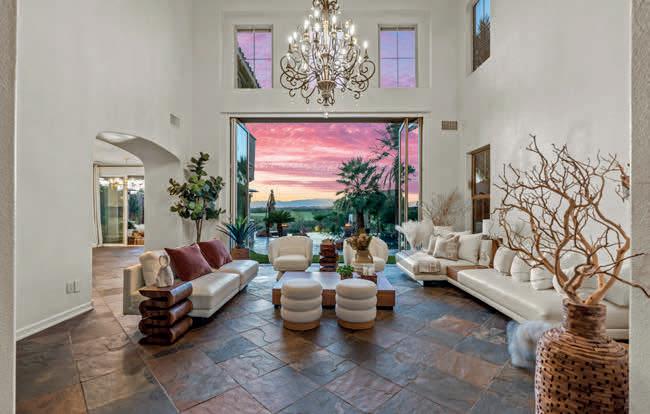
ELEVATED LIVING IN THE RIDGES 4 Soaring Bird Court
6 BEDROOMS
9 BATHROOMS
10,800 SQUARE FEET
1 ACRE
$17,500,000
Randy Char and his team bring over three decades of unparalleled experience in the real estate market. With a remarkable track record, they have represented a greater number of buyers and sellers at One Queensridge Place than any other agency in the area.
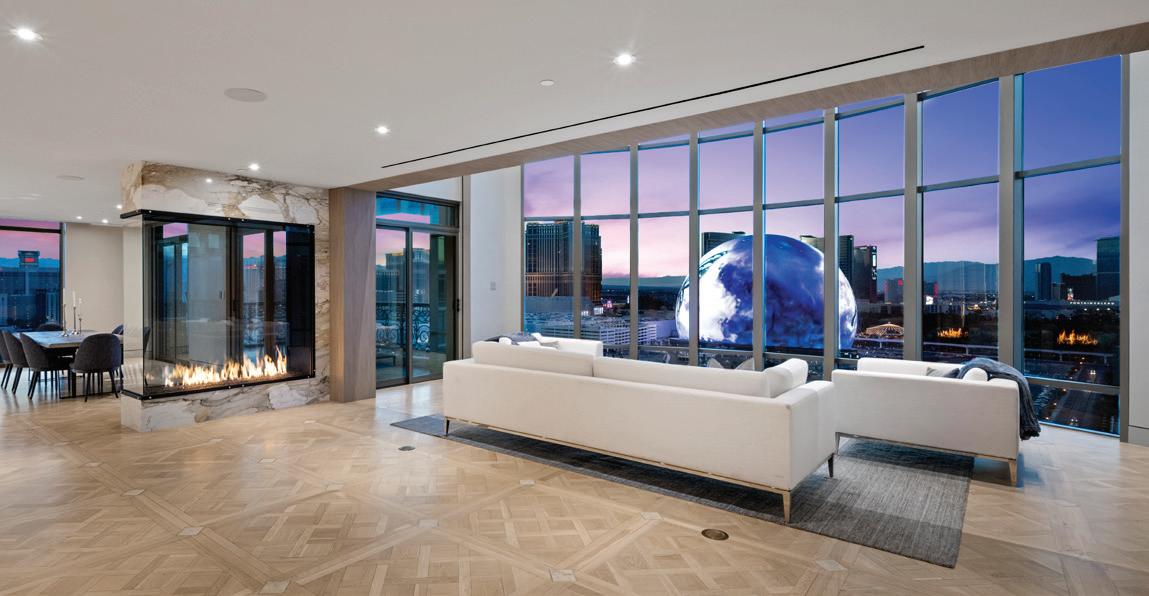
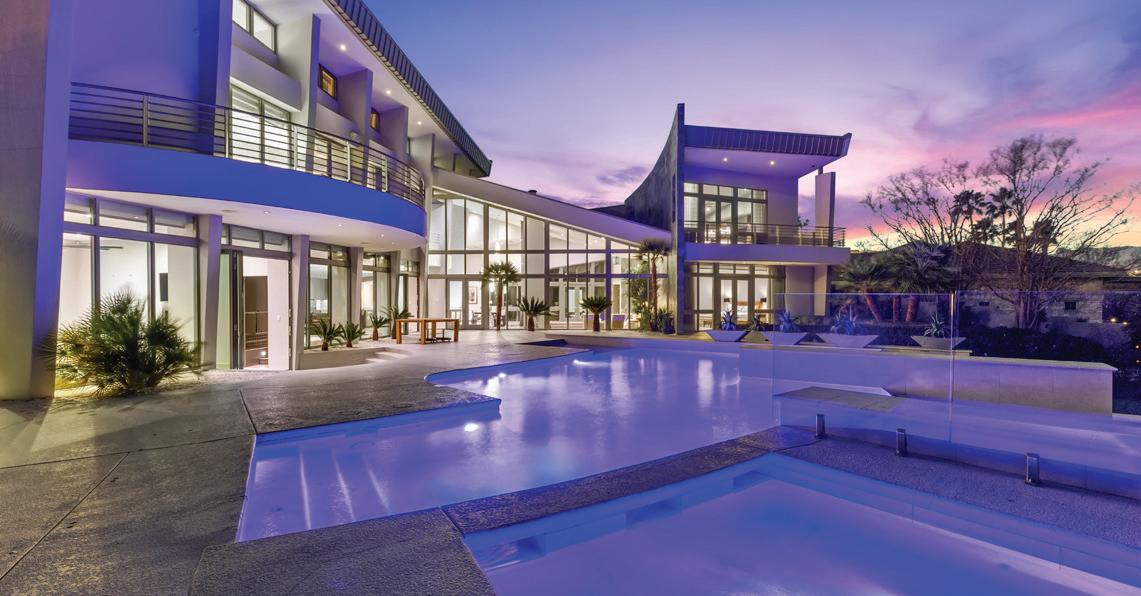
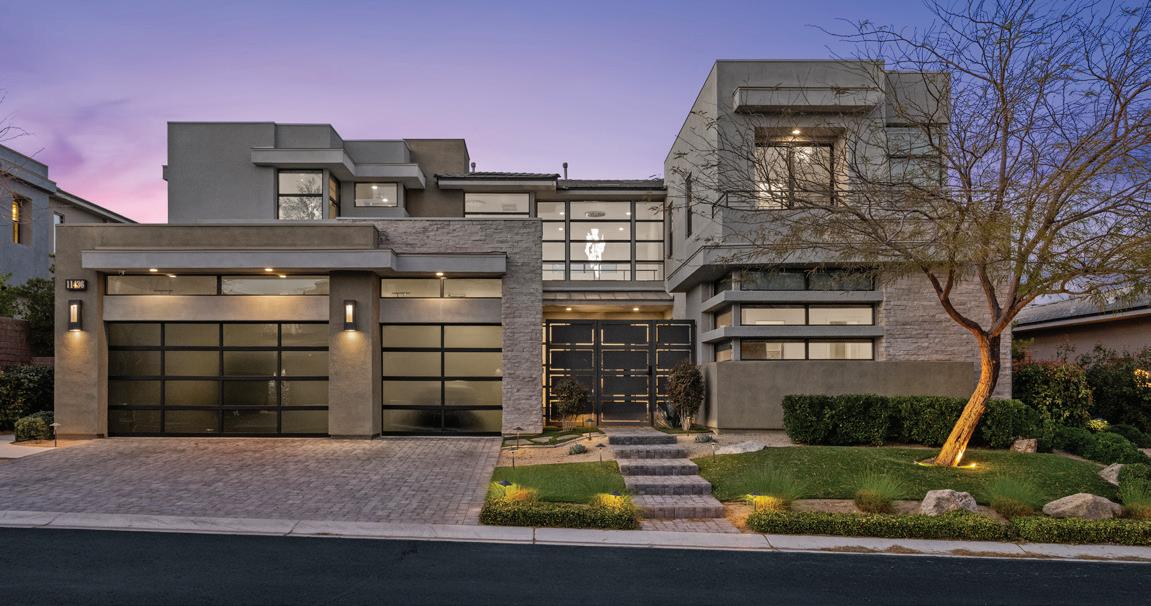
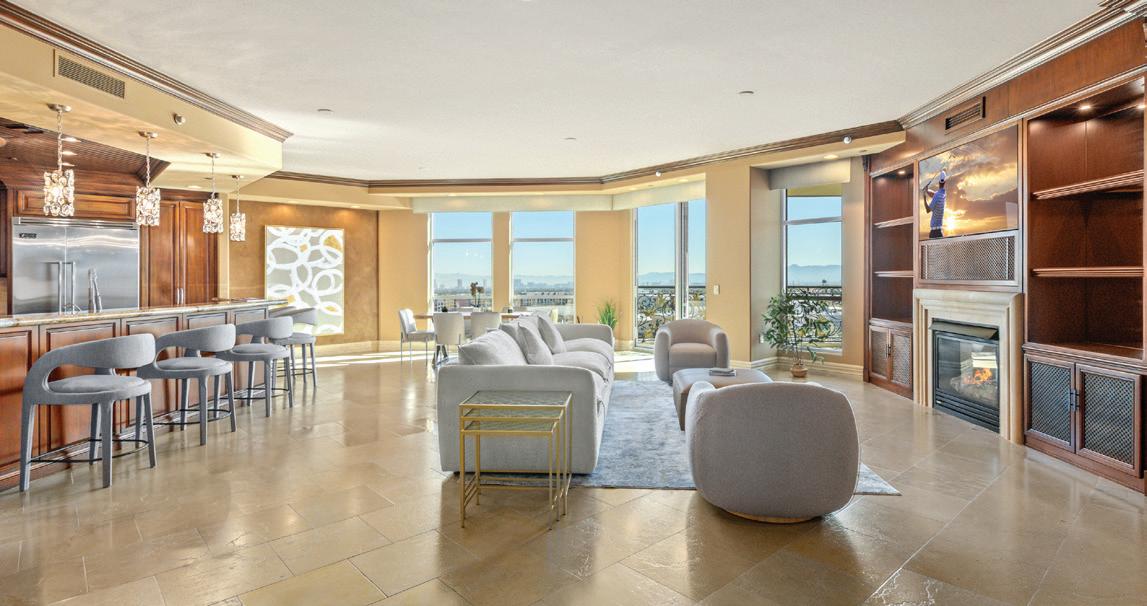
1 Hughes Center #1901
3 BEDROOMS
6 BATHROOMS
6,779 SQUARE FEET
$6,900,000
8,610 SQUARE FEET
$6,750,000
5 BEDROOMS
7 BATHROOMS
10,768 SQUARE FEET
$6,000,000
5 BATHROOMS
4,619 SQUARE FEET
$4,200,000



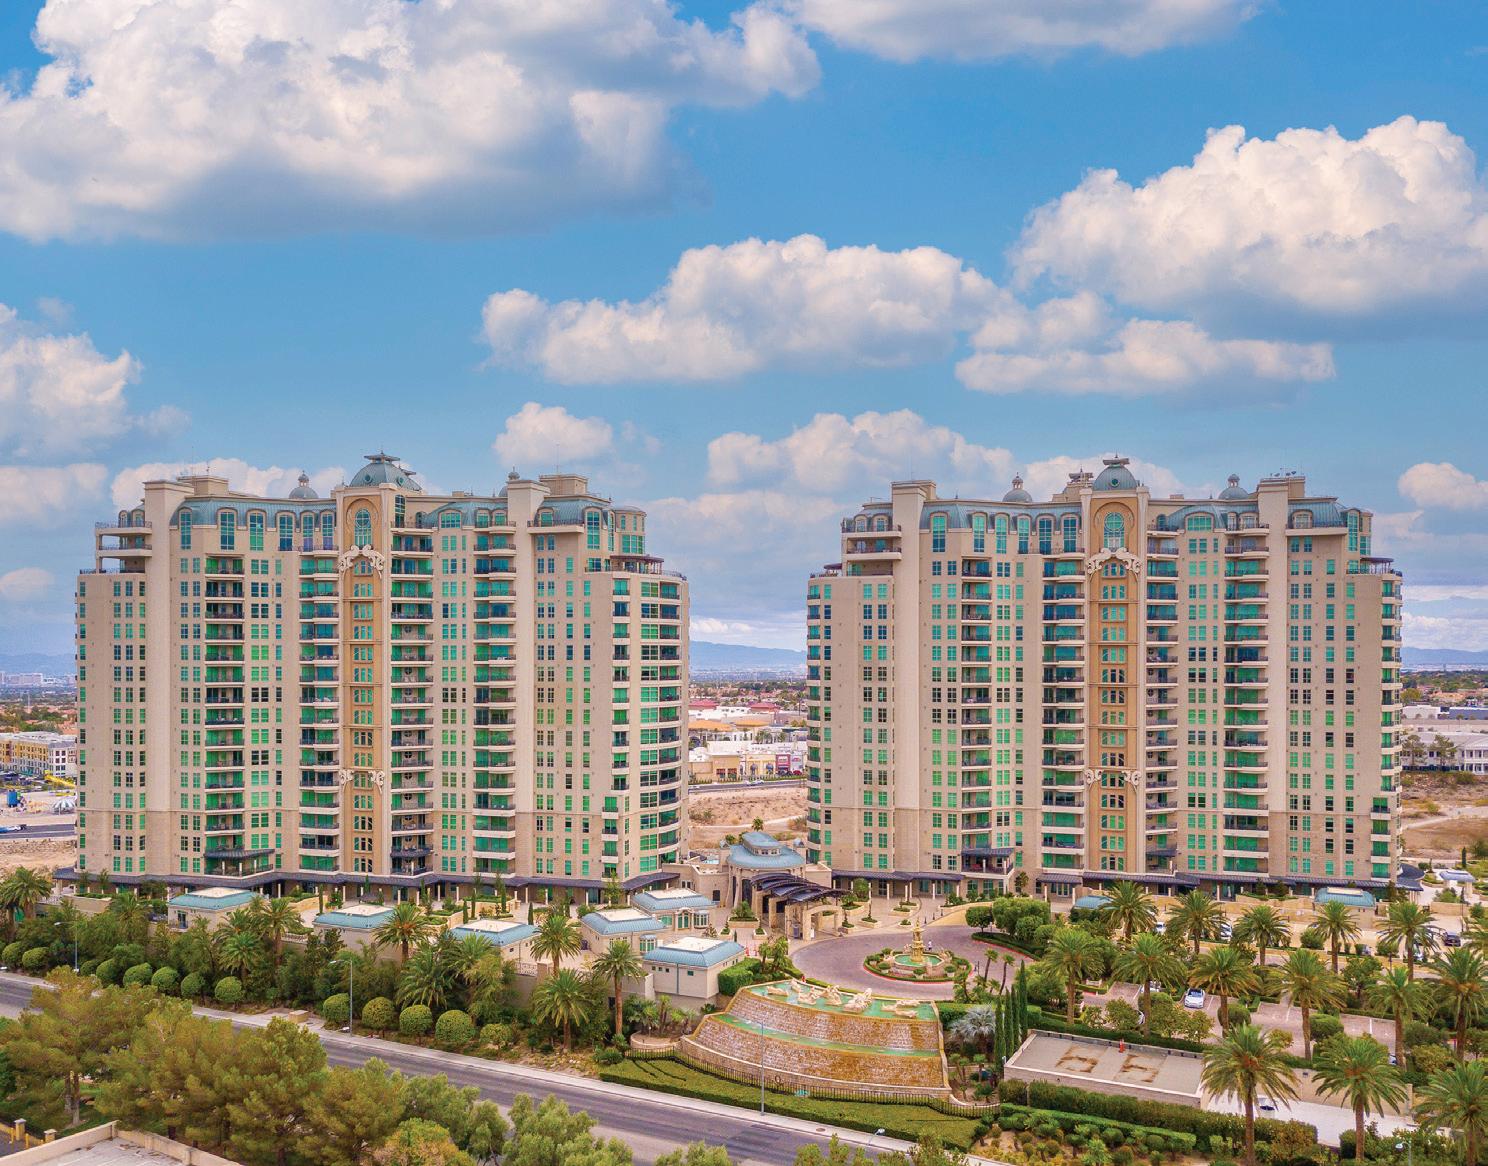
OPEN THE DOOR TO EVERYTHING YOU LONG FOR AT ONE QUEENSRIDGE PLACE
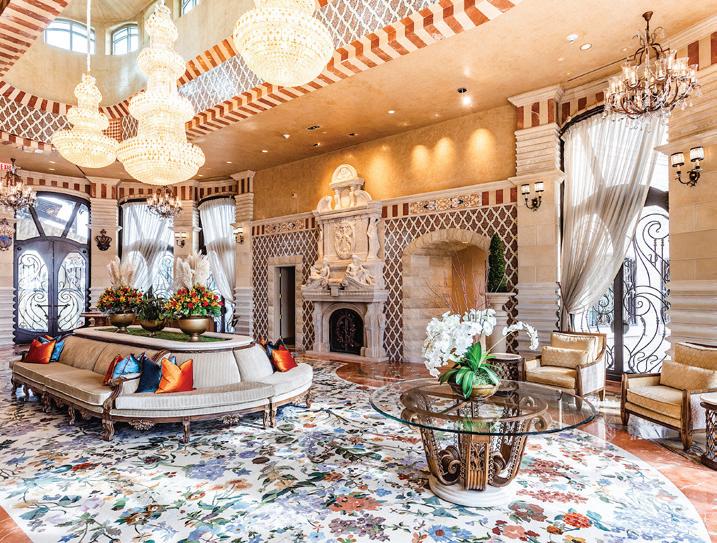
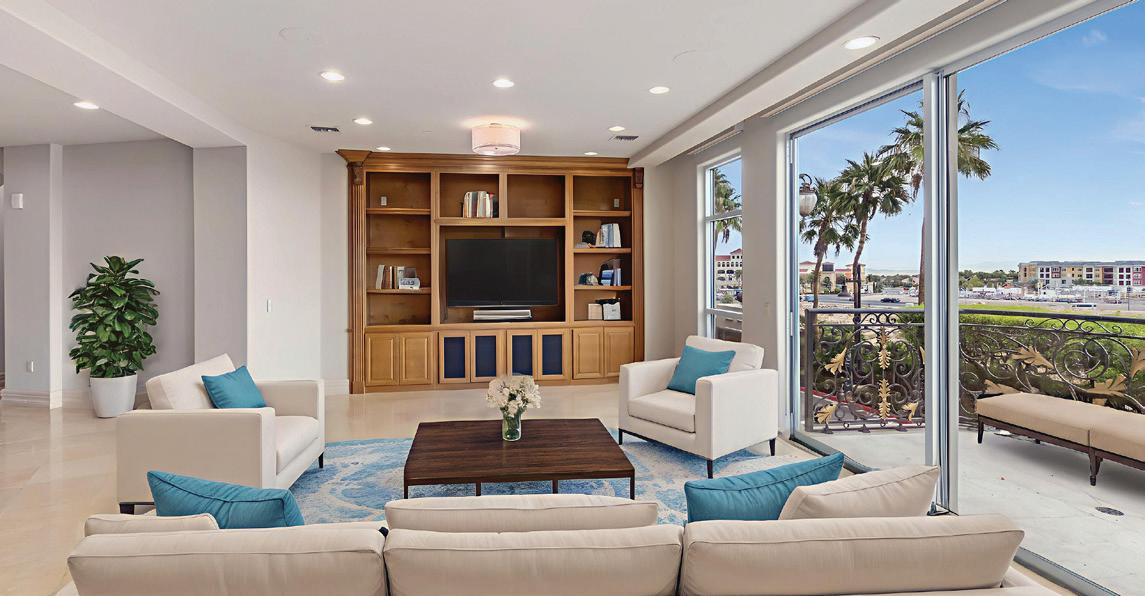
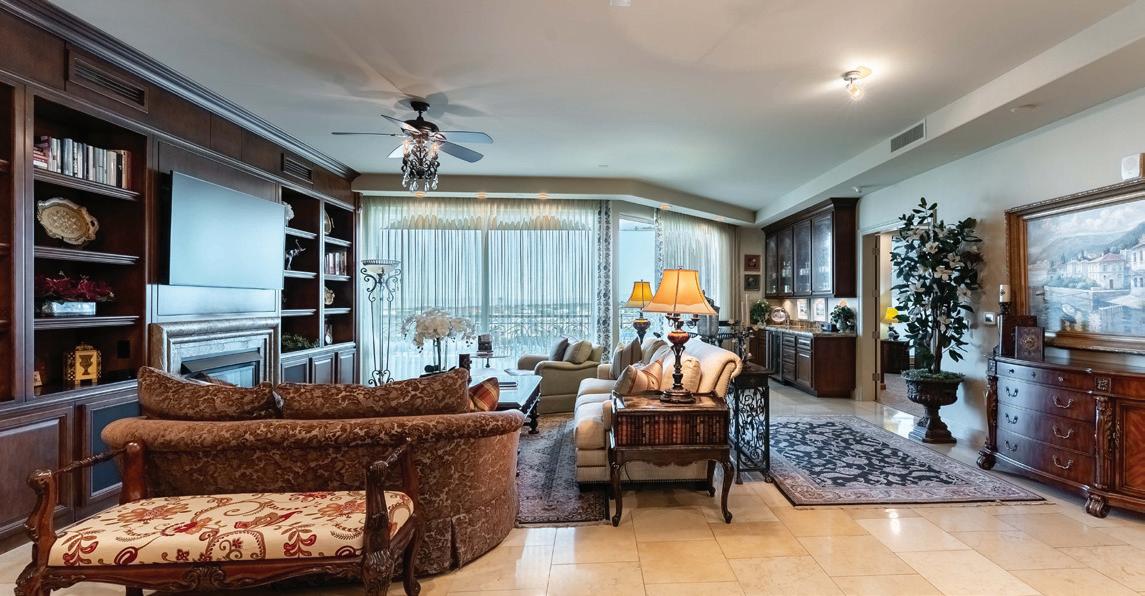
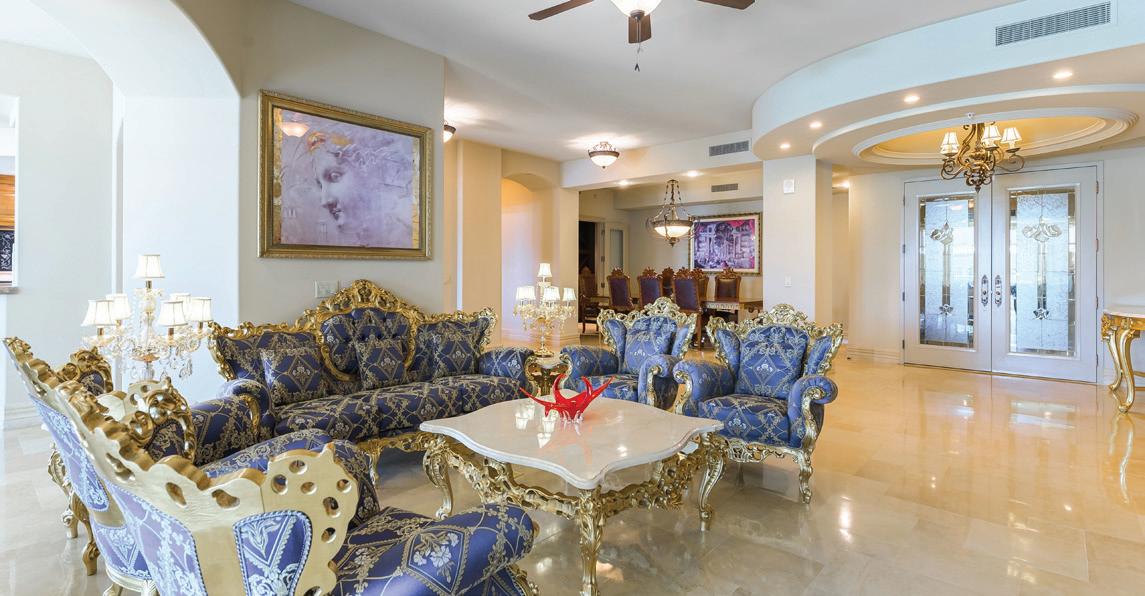
Known throughout Las Vegas as the pinnacle of fine living, One Queensridge Place is without equal in beauty, elegance and luxury. Timeless design abounds. Every inch of these prominent, dueling 18-story towers is the result of tireless precision and artistry. Offering unparalleled amenities and a central location, with easy access to fine dining & shopping.
BUILDING FEATURES
• 24 Hour Security | Valet
• Theatre
• Wine Cellar
• Roman Men and Women’s Spa, Steam & Sauna
• Fitness Center with Yoga/Pilates Studio
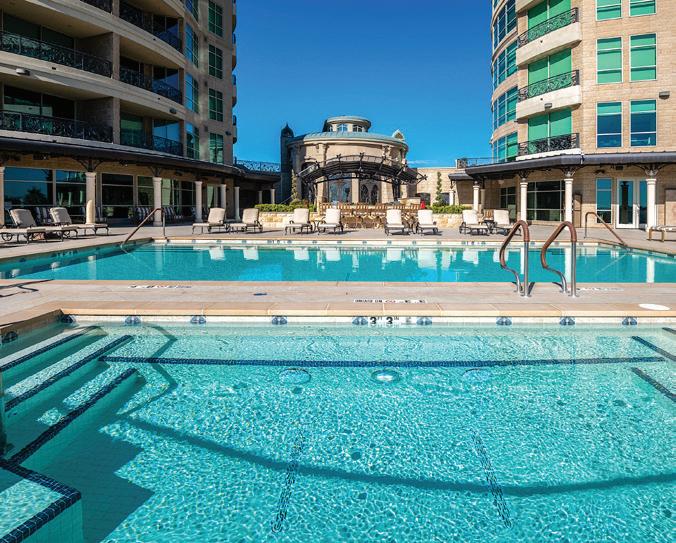
• Indoor Lap Pool | Outdoor Pool & Spa
• Full Service Coffee Bar
Randy Char and his team bring over three decades of unparalleled experience in the real estate market. With a remarkable track record, they have represented a greater number of buyers and sellers at One Queensridge Place than any other agency in the area.
9101 Alta Drive #16
2 BEDROOMS
3 BATHROOMS
2,014 SQUARE FEET
$925,000
9101 Alta Drive #305
3 BEDROOMS
4 BATHROOMS
3,355 SQUARE FEET
$1,700,000
9101 Alta Drive #301
4 BEDROOMS
6 BATHROOMS
4.827 SQUARE FEET
$2,500,000
9103 Alta Drive #602
3 BEDROOMS
4 BATHROOMS
3,856 SQUARE FEET
$2,395,000
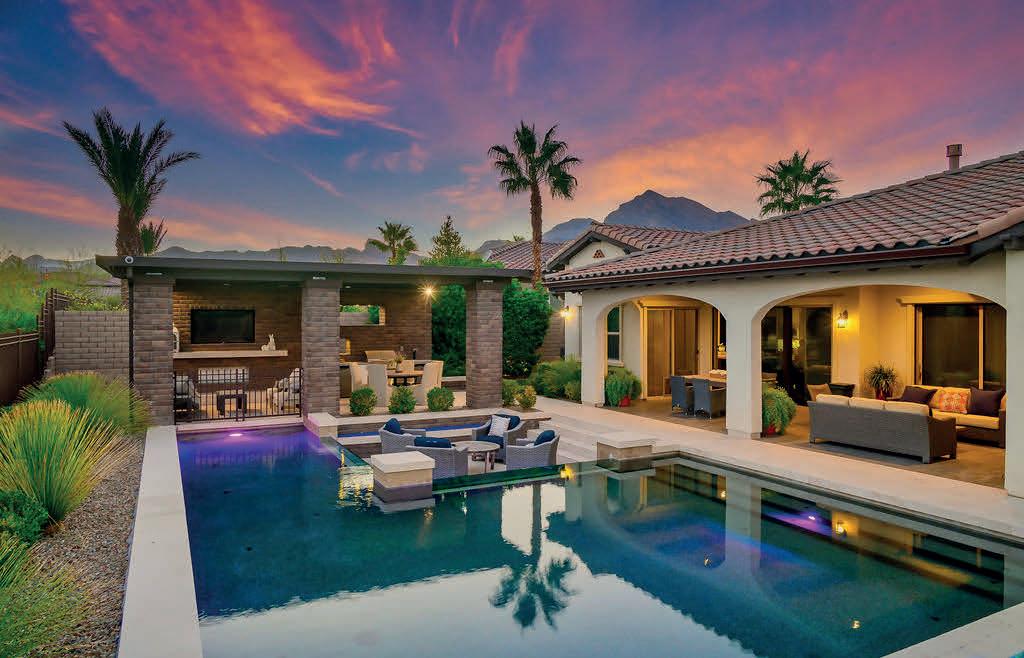
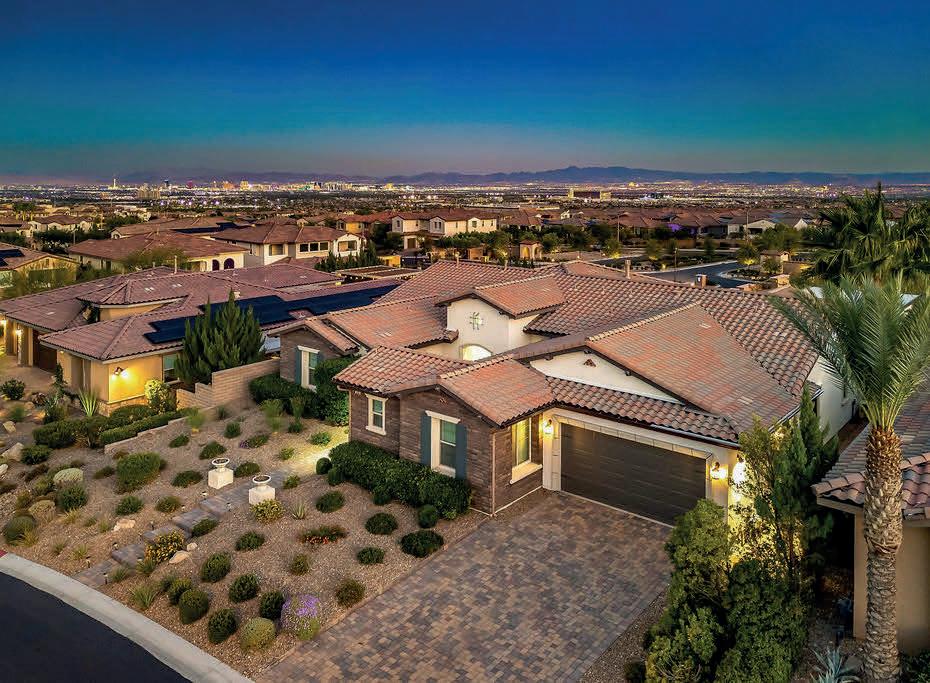
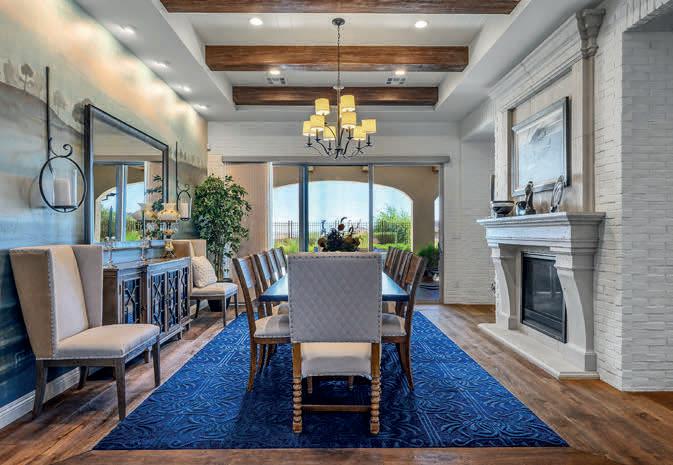
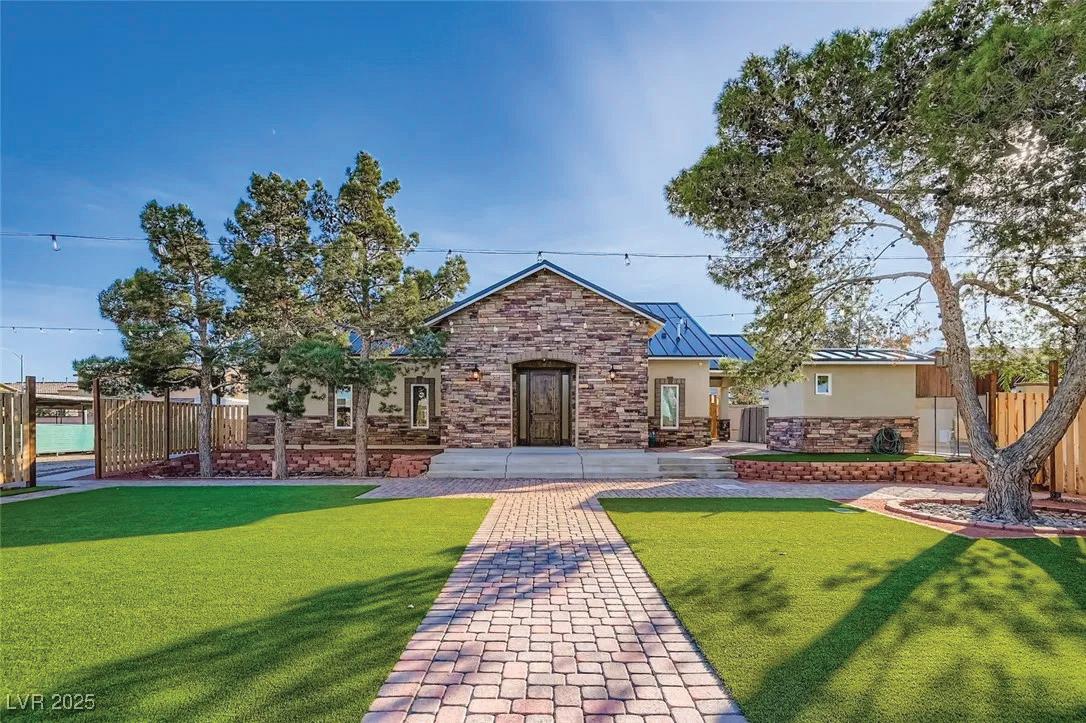
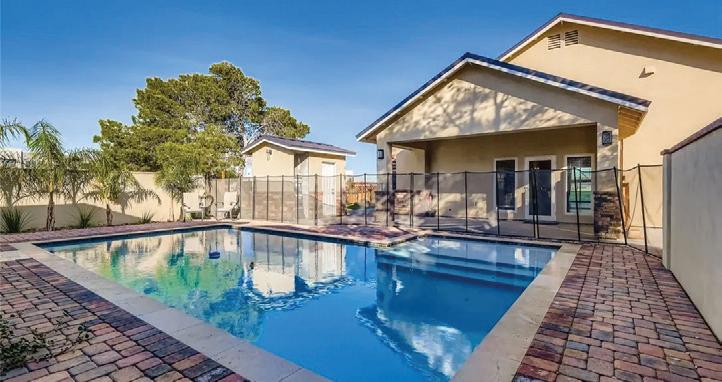
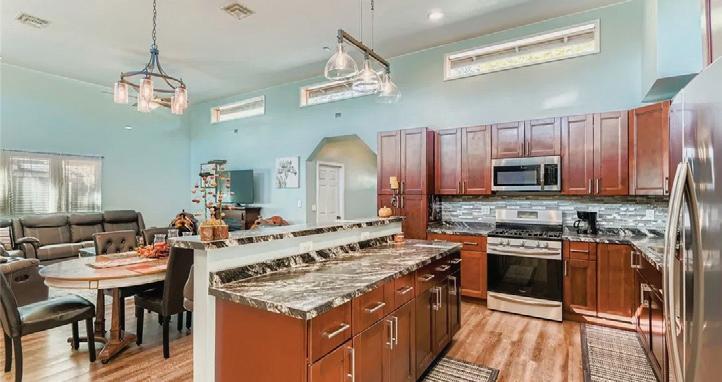
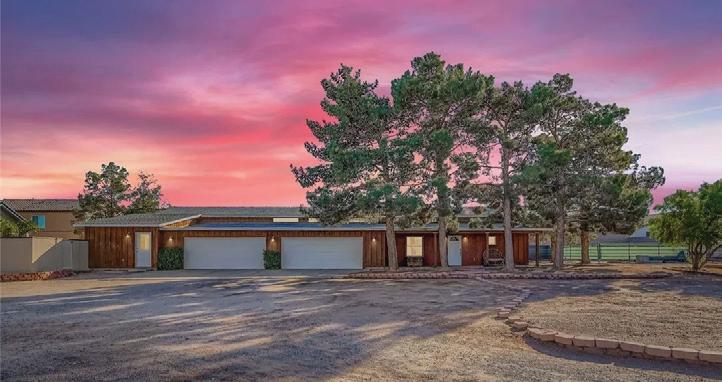
4 BD | 4.5 BA | 3,827 SQ FT | $2,499,990 This is a rare opportunity to live in THE PERFECT HOME! This National Award Winning designed former model home has everything of which dreams are made. Single story architectural splendor! How about an attached casita with a kitchen, living room, bedroom, bathroom, 2 closets and a private entrance? Add a courtyard entry, designer foyer, 2 sided fireplace, an island kitchen, breakfast bar, butler’s pantry, three triple sliding doors, a designer primary bedroom, bath and closet, a beautiful office with a closet and ticker tape, an outdoor kitchen with a fireplace, a glass sided pool, built in ceiling patio heaters, a waterfall, with stunning views of the famous Las Vegas Strip, city lights and mountains.
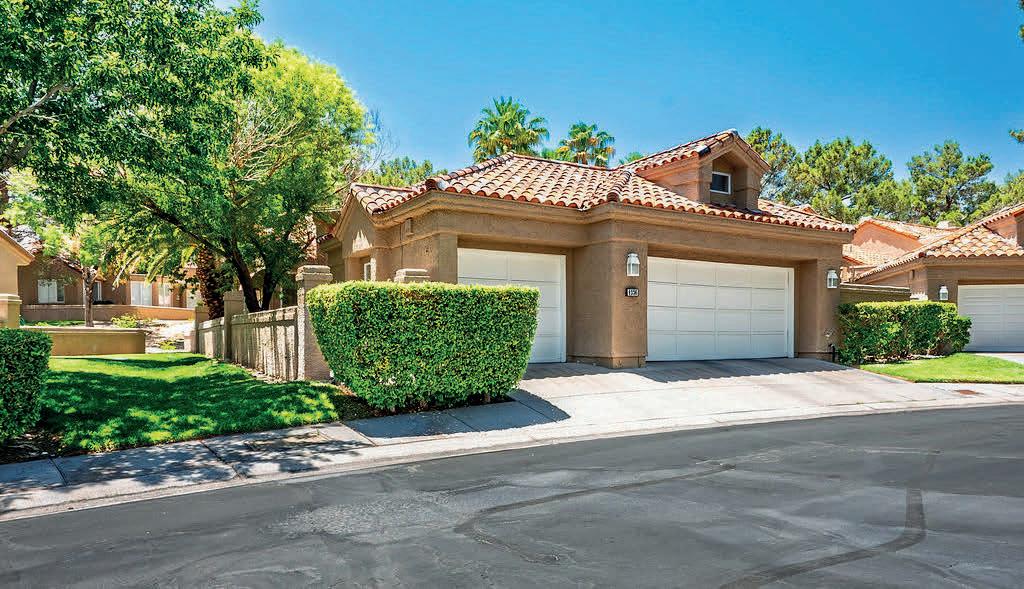
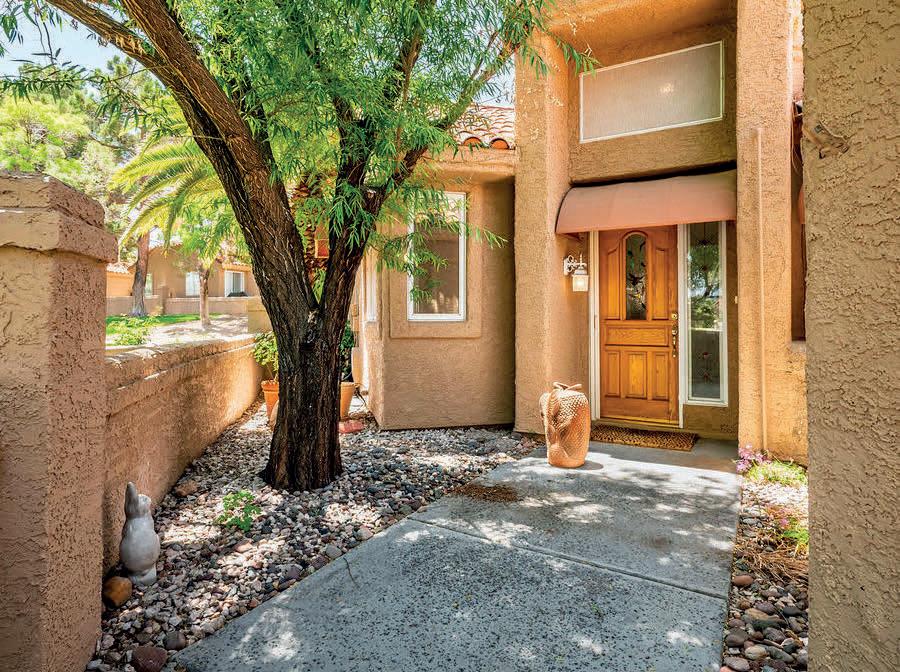
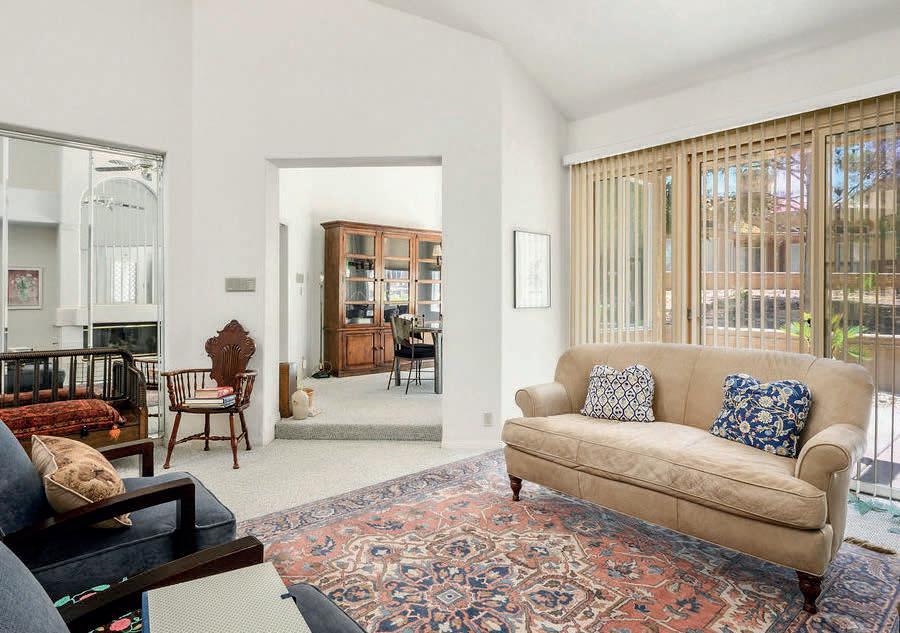
2 BEDS | 2.5 BATHS | 2,164 SQ FT | $599,900 A one story home in Spanish Trail with over 2,000 sq ft. Light and bright and full of possibilities. Located in the very popular “Gardens”, this unit is located on the green belt. A community pool and spa, and fitness center, plus unmatched security; guard gated and roving security.

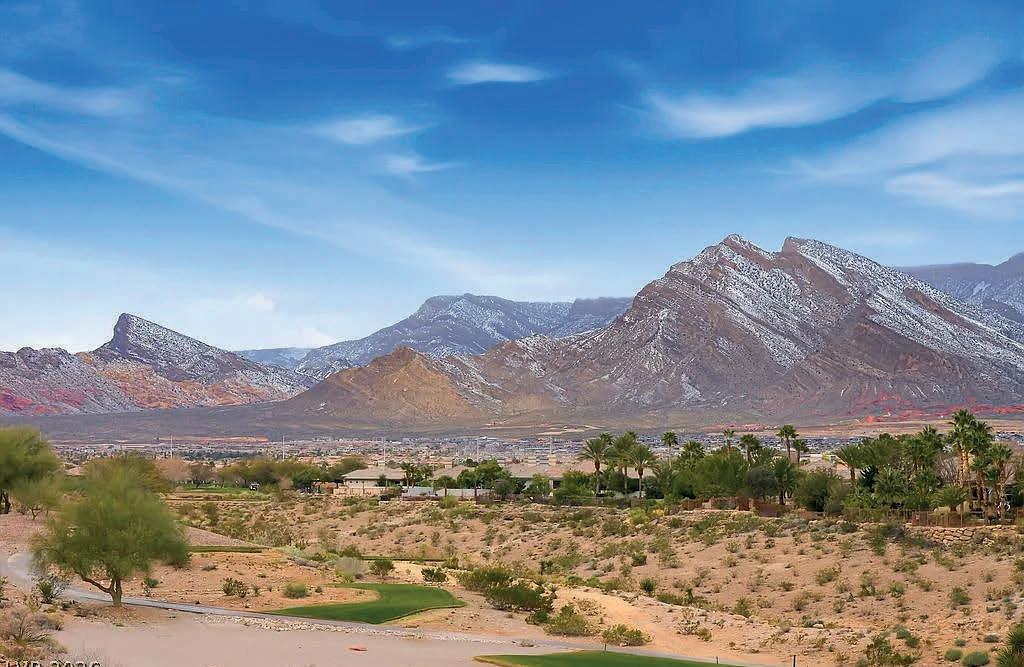
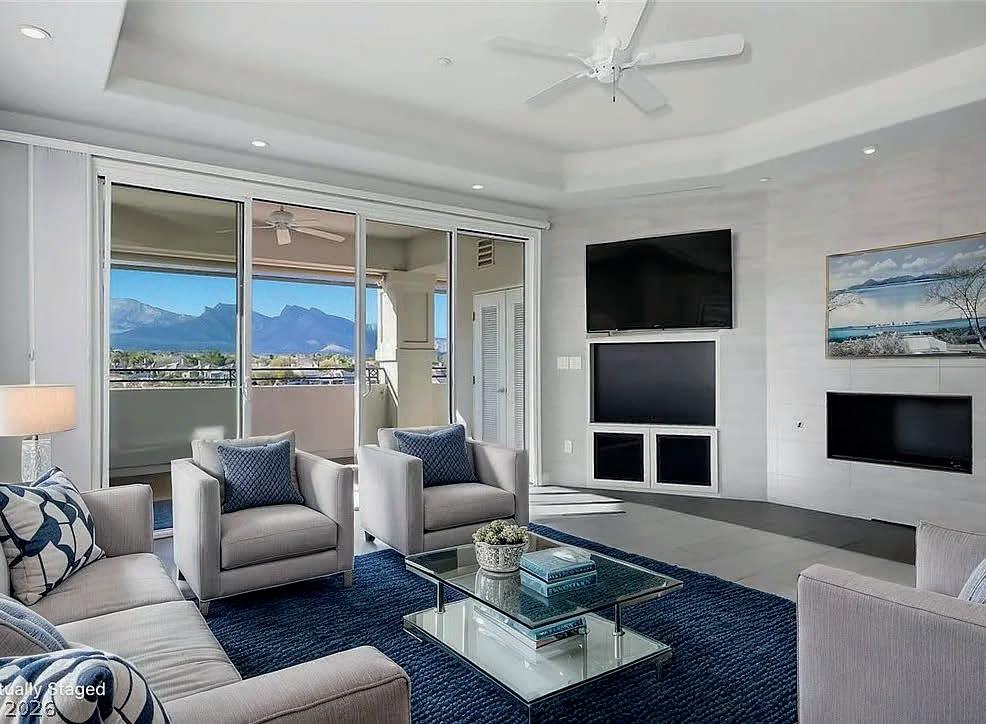
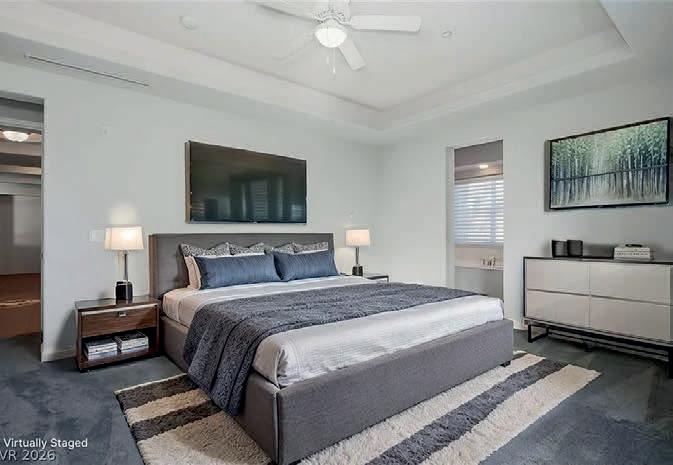
2 BEDS | 2 BATHS | 2,109 SQ FT | $988,000 Welcome to what the locals call “The Mira Villa Way of Life!” Just imagine a view as beautiful as a painting to wake up to, and it changes colors every day and all day. Walk the paths and get all your steps in without leaving the gorgeous gated community. Go to the gym, spend the day at the pool, neighborhood functions in the clubhouse or walk to the casino. This penthouse condominium has an elevator that opens to your private sanctuary. Two bedrooms plus a den, the second bedroom was used as an office and has desk and a built-in Murphy bed. The Mira Bella community amenities include a pool, spa, fitness center and clubhouse. You can live near everything that makes Summerlin great; Boca Park, Tivoli and easy access to Summerlin Parkway. The fabulous balcony is an extension of your home. Enjoy the breathtaking views without the worry of yard care. It is the perfect way to live: care-free and surrounded by beauty.
CITY & MOUNTAIN VIEWS
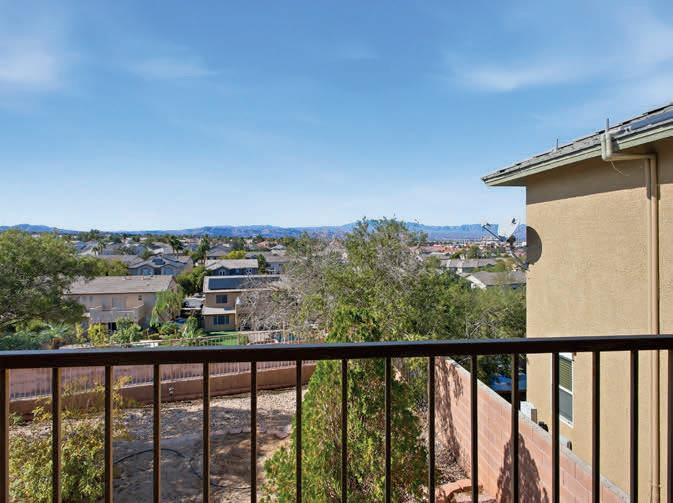
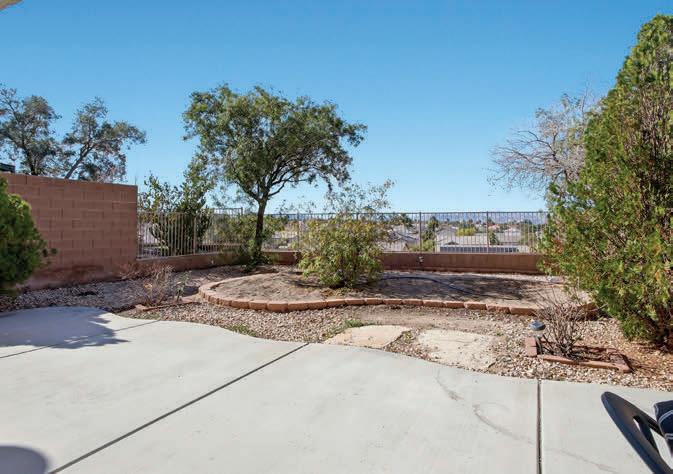
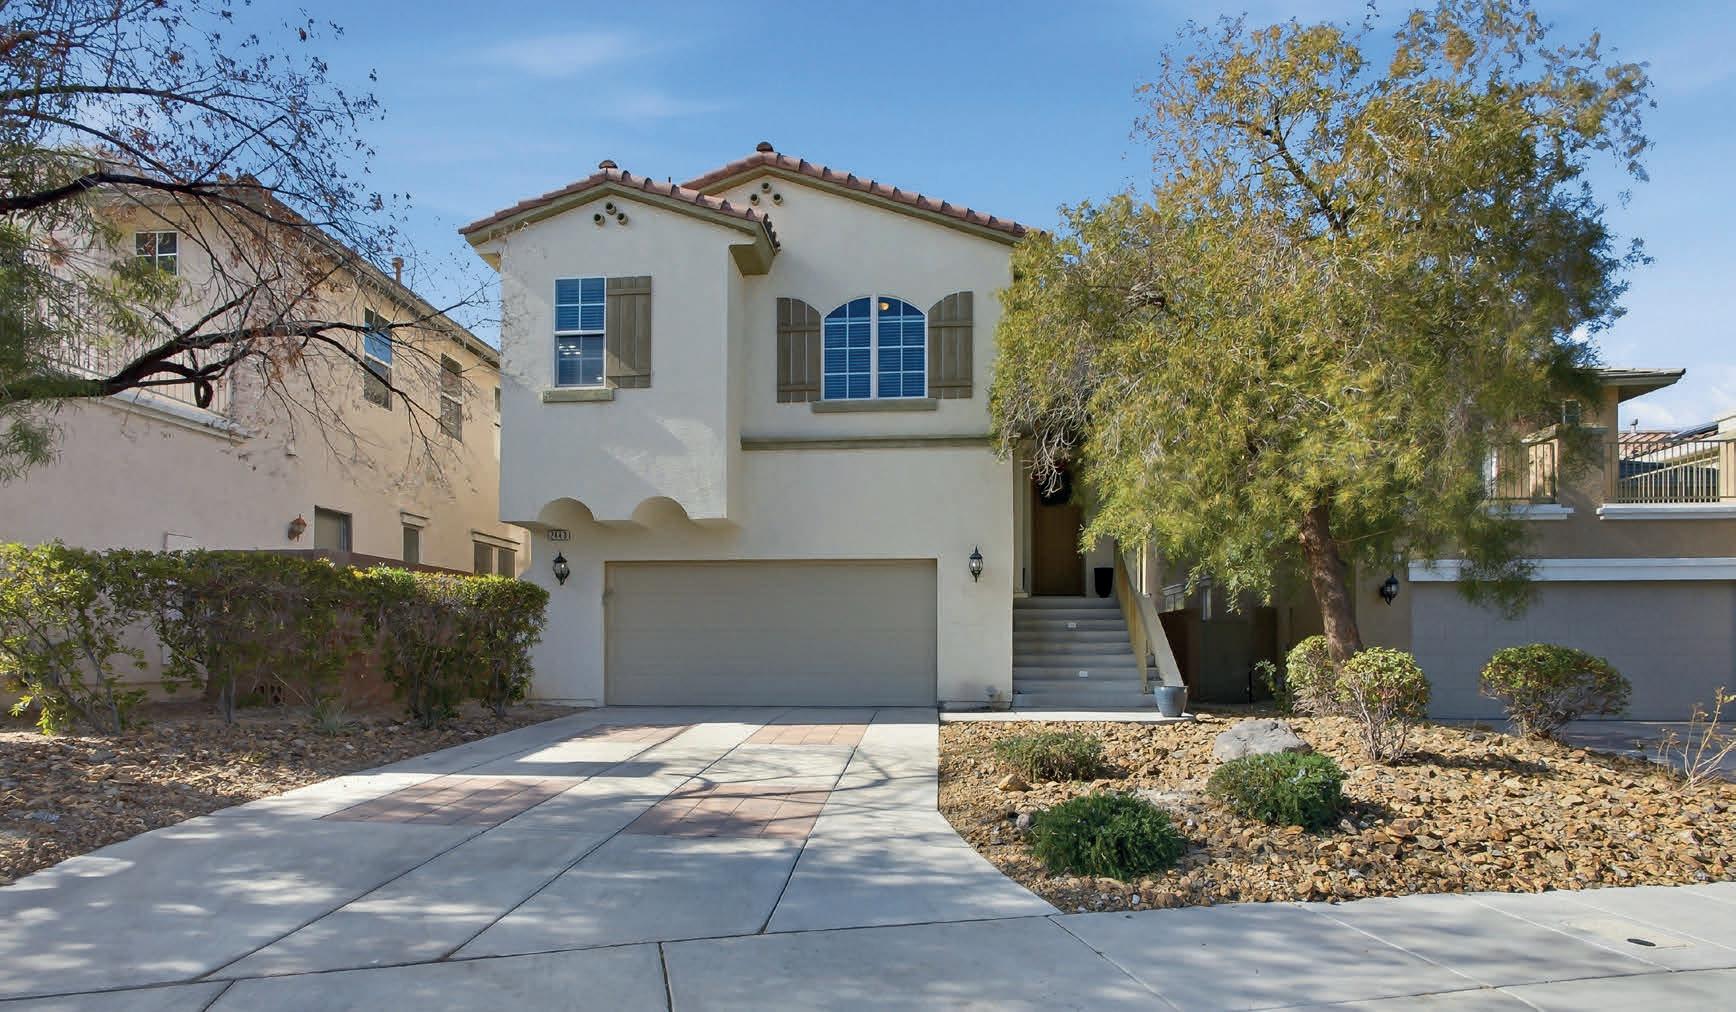
3 BEDS | 2.5 BATHS | 2,022 SQ FT | $539,900 What is this place? A home with so many features. Twinkling city lights when you drive in, and from your balcony. Gorgeous mountain sunset views everyday. This home backs up to a wash, so it feels so open and private! Take your pick: upstairs to the great room, with a fireplace, kitchen, office, half bath, primary bedroom and bath, views from the family room balcony. Or go downstairs to a second family room/den, 2 bedrooms, a bath and a slider to the backyard. It’s really a great floor plan. Very versatile, plus add a laundry room and 2 car garage and it’s more than perfect.

INCLINE VILLAGE LAKE TAHOE NEVADA
TAHOE LIFESTYLE
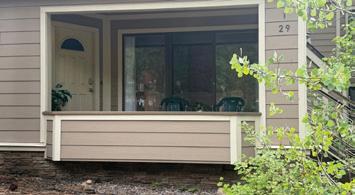
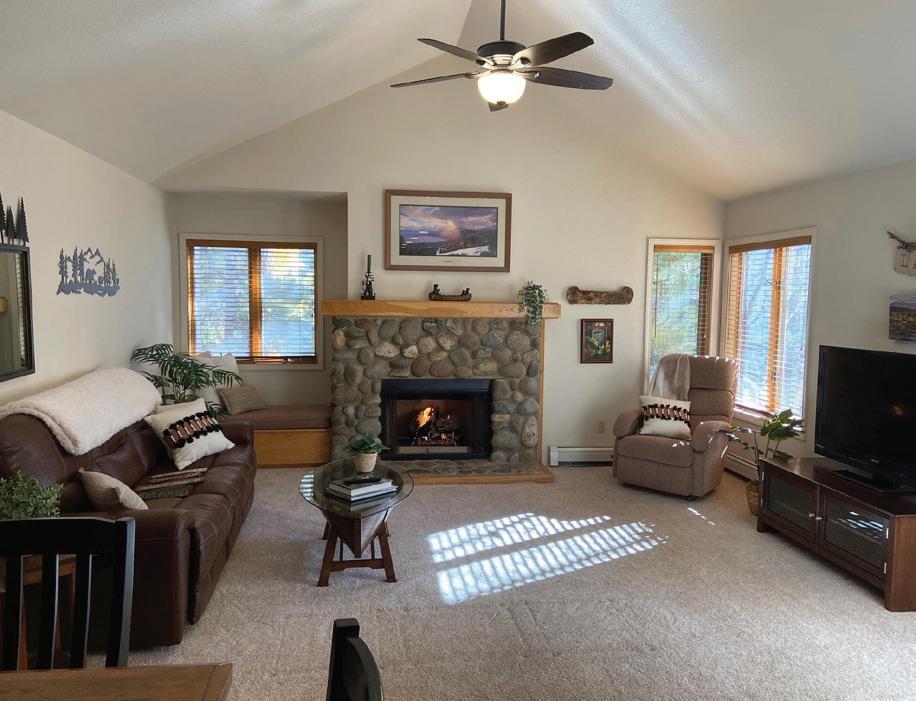
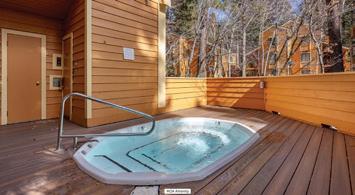
931 Incline Way #230 McCloud
One of the most desirable complexes in the Village. STR’s allowed. Single level living.
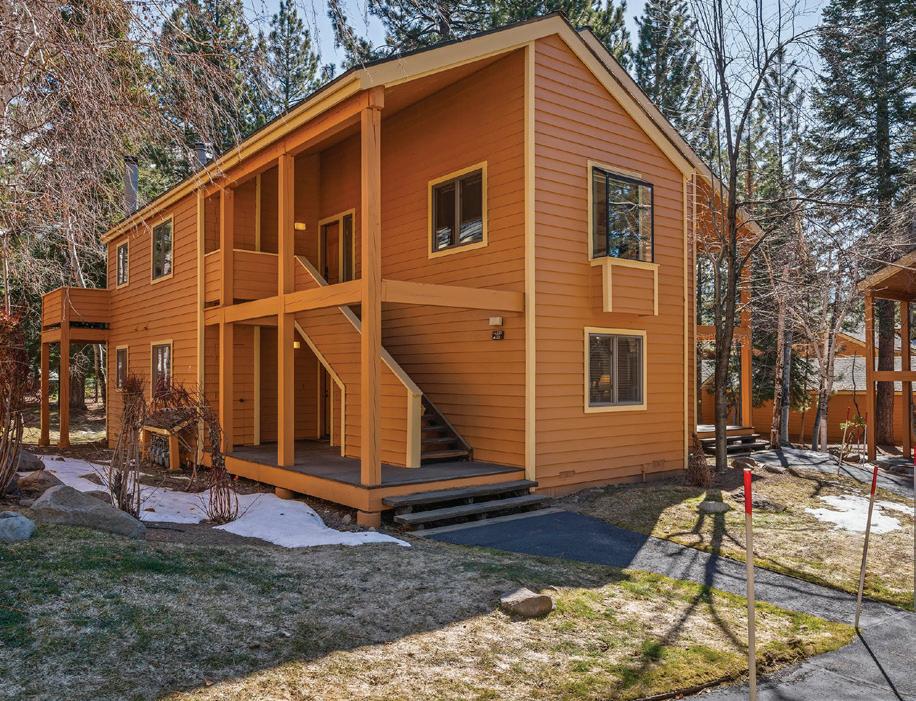
Offered at $895,000 Embrace the Tahoe lifestyle with easy singlelevel living in this inviting two bedroom, two bath condo surrounded by peaceful wooded open space. French doors from living room open to a private deck, perfect for morning coffee or relaxing after a day at the lake or on the slopes.
PEACE & QUIET
939 Incline Way #195 McCloud
Walking distance to the beach in a private setting. Darling 1
& sauna. Excellent investment property allows STR’s.
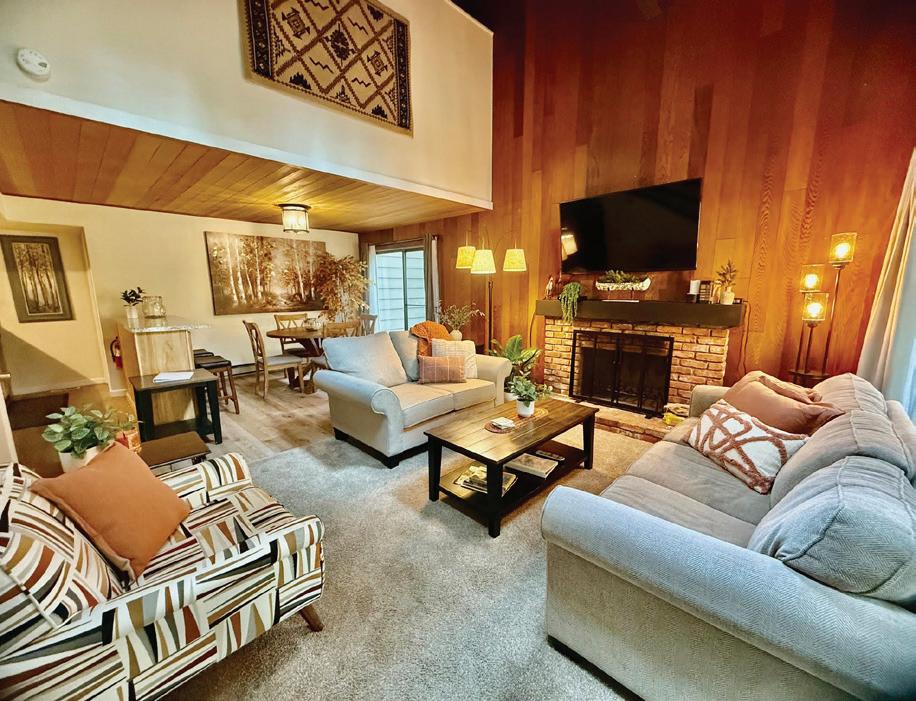
Offered at $899,000 Discover peace and quiet in this charming Tahoe cabin style condo located in the low elevation McCloud complex. Perfectly situated near the beach, ski resorts, restaurants, casino and all Incline Village amenities, this upper level 2 bedroom retreat combines comfort, style and convenience.
PENDING
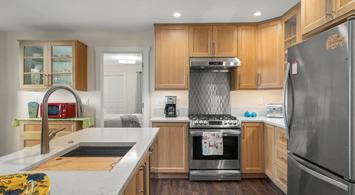
FOREST PINES CONDO NEAR THE BEACH
Offered at $1,050,000 You’ll love the warmth and privacy of this 3 bedroom Forest Pines condo, perfectly tucked along the back edge of the complex for peace and quiet. Just a short stroll away, you’ll enjoy some of Incline Village’s finest private amenities, shopping, restaurants and other amusements.

& shopping. Remodeled 3 bdrm 2 bath condo with 1 car garage & private fenced backyard.
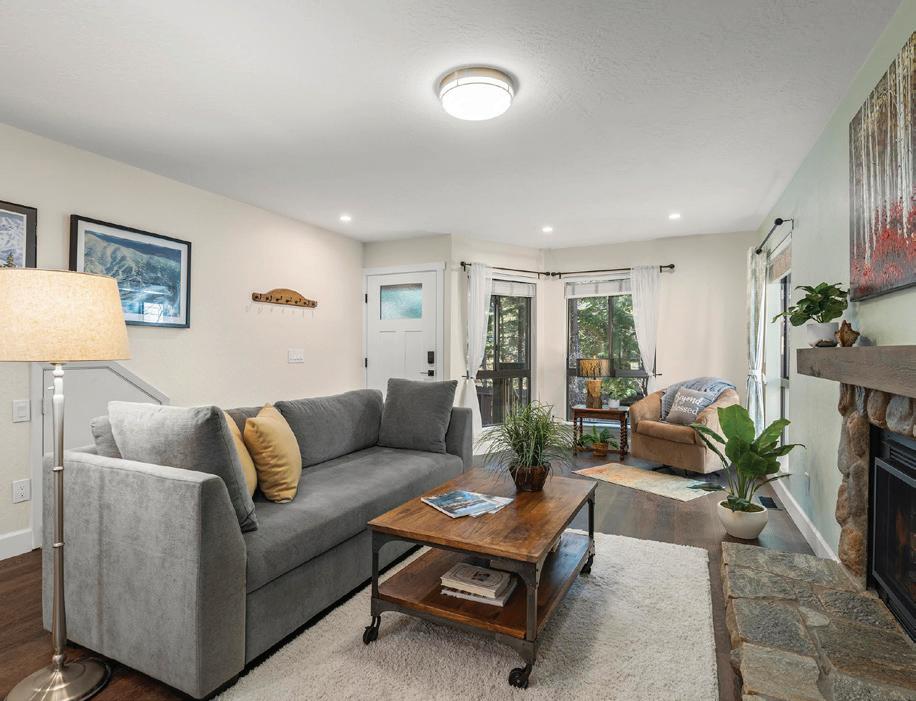
123 JUANITA #94 FOREST PINES
Offered at $739,000 This thoughtfully remodeled, single-level onebedroom condo is located on the lower level. This small complex of only 58 units offers fantastic private amenities, including a seasonal outdoor swimming pool, year-round indoor hot tub and sauna. Just a short walk or drive to one of Incline’s private community beaches.
$1,250,000 True Tahoe design. Walk to the beach from this quiet remodeled 3 bed 2 bath condo. Cathedral ceilings with skylights. Complex pool. Fantastic rental.
123 Juanita #1-29 Forest Pines 136 Juanita #24 Coeur du Lac
2990 Bella Kathryn Circle, Las Vegas, NV 89117 4
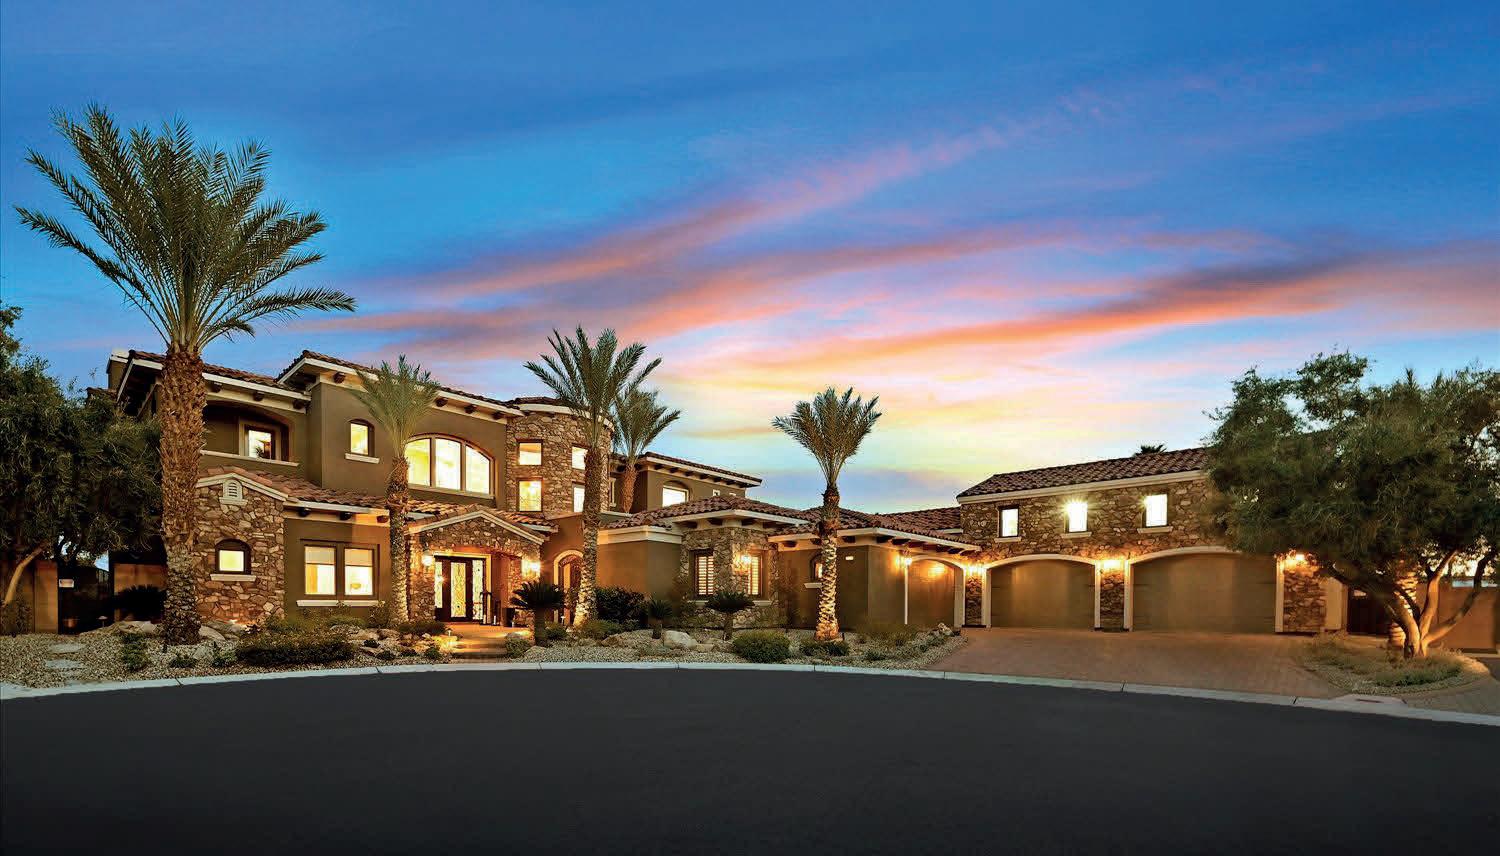
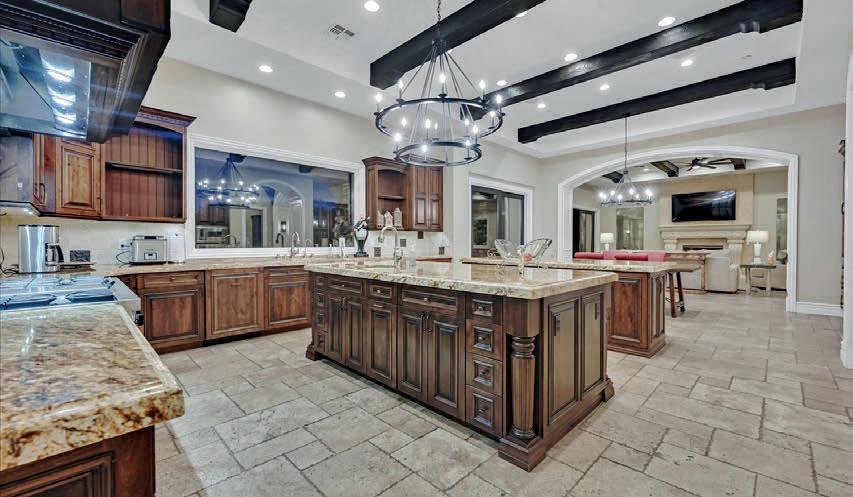
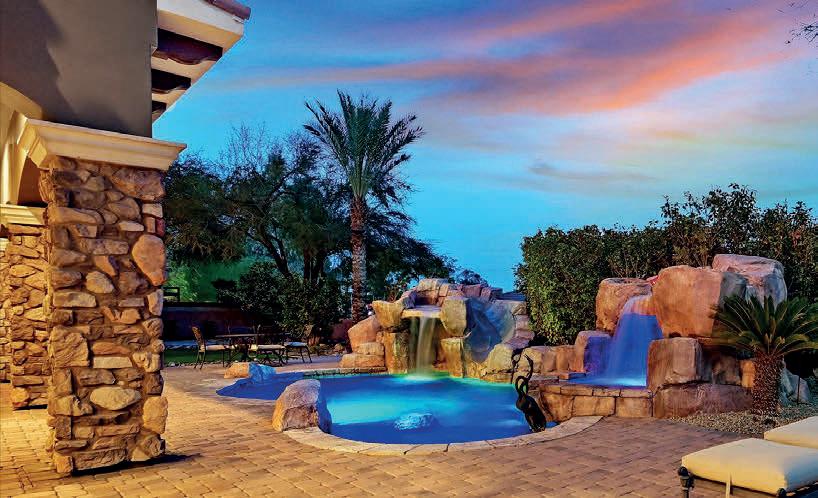
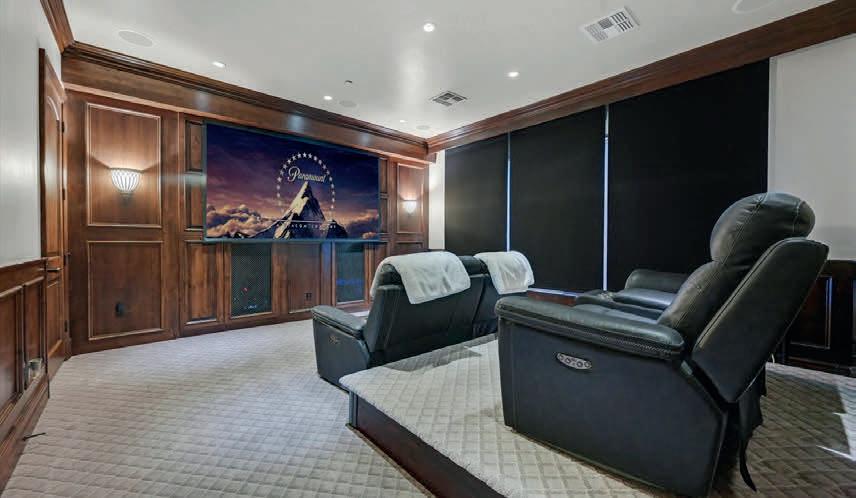
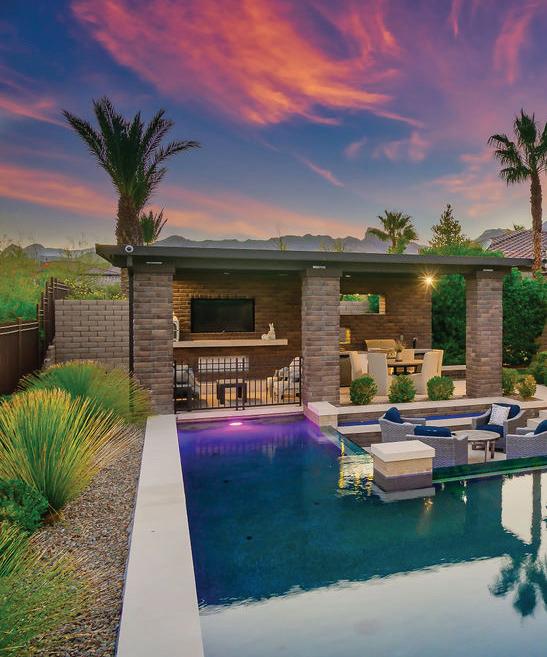
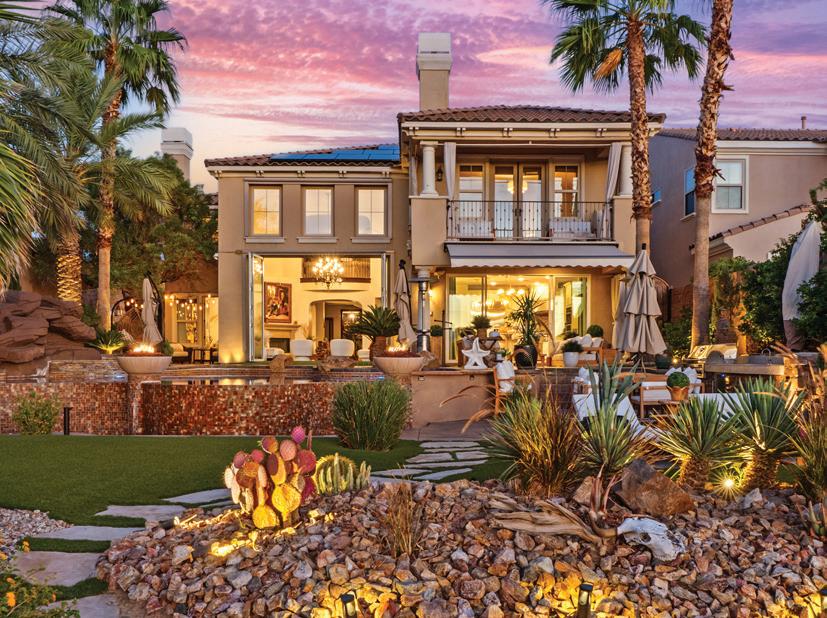
Built by a custom home builder in Section 10, this recently remodeled 8,000+ sq ft residence showcases craftsmanship only a builder’s personal home can offer. The chef’s kitchen features top-tier appliances for grand-scale hosting. The media room delivers a cinematic experience, and the home office with hisand-her desks suits the modern professional. Enhanced by a Lutron lighting system and whole-house sound, the home’s sophistication continues into the primary suite with a retreat and a new spa ensuite rivaling world-class hotels. Walk-in closets include an additional washer and dryer. Balconies frame the Nevada sky, from Spring Mountain sunsets to the glow of the Las Vegas Strip. A sparkling pool and spa elevate summer living. The huge 6-car garage with loft offers storage or workshop space. The casita serves as a high-end guest suite or detached office. A builder’s personal masterpiece in a gated cul-de-sac.



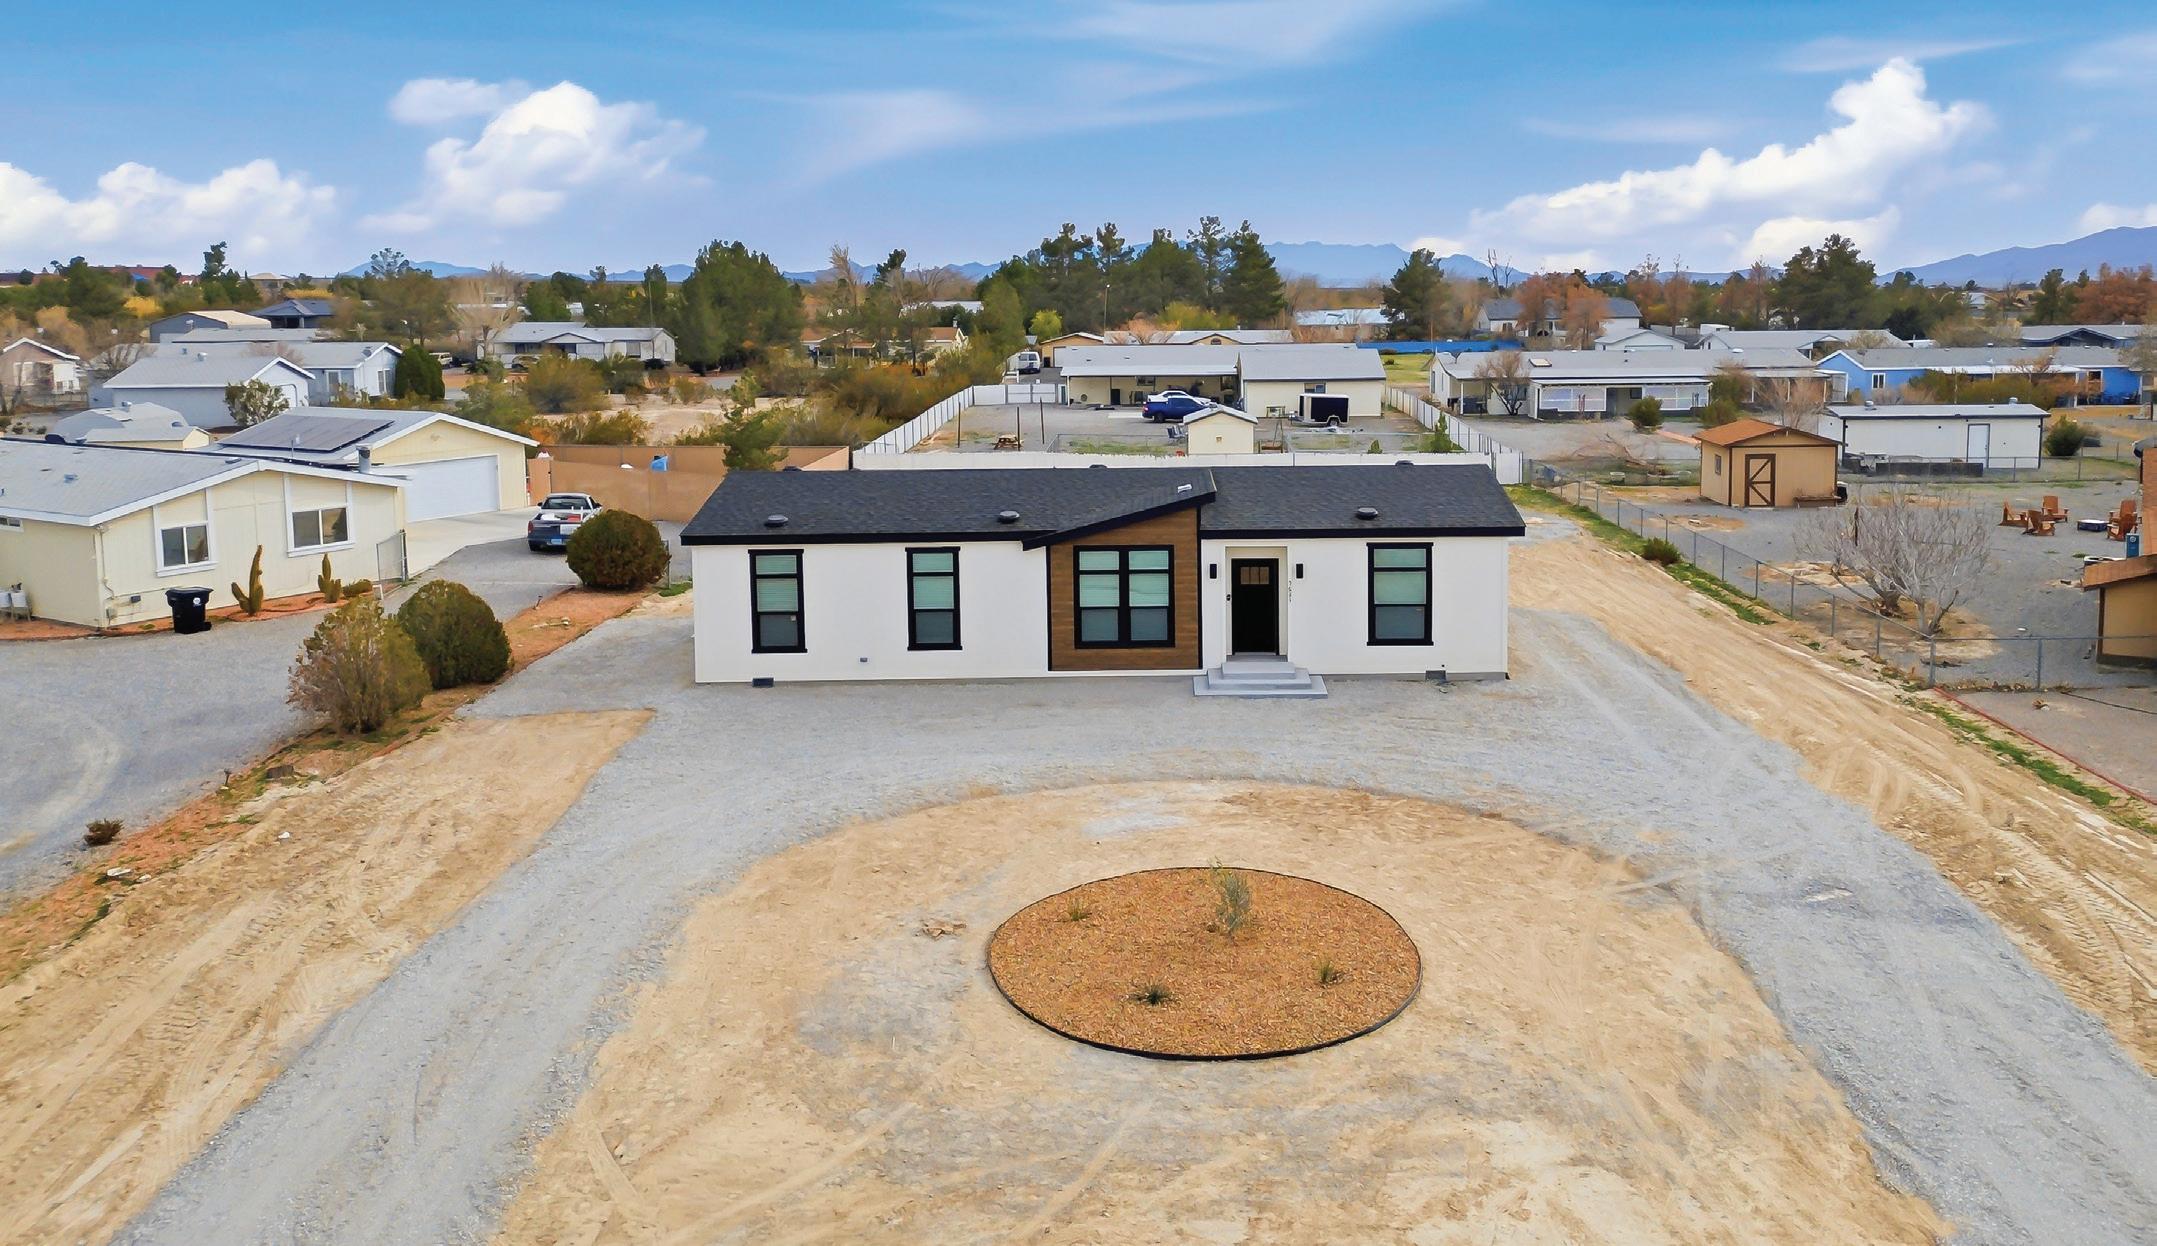
3051 S Indy Court, Pahrump, NV - Kathryn Winterton
69 Contrada Fiore Drive, Henderson, NV Jonathan Magno
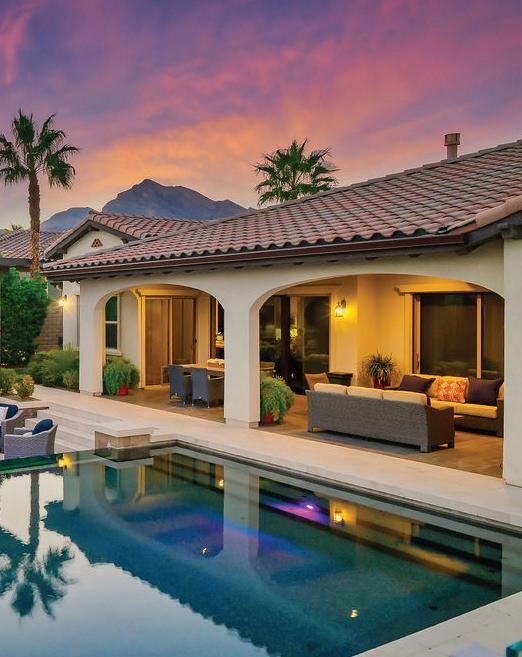
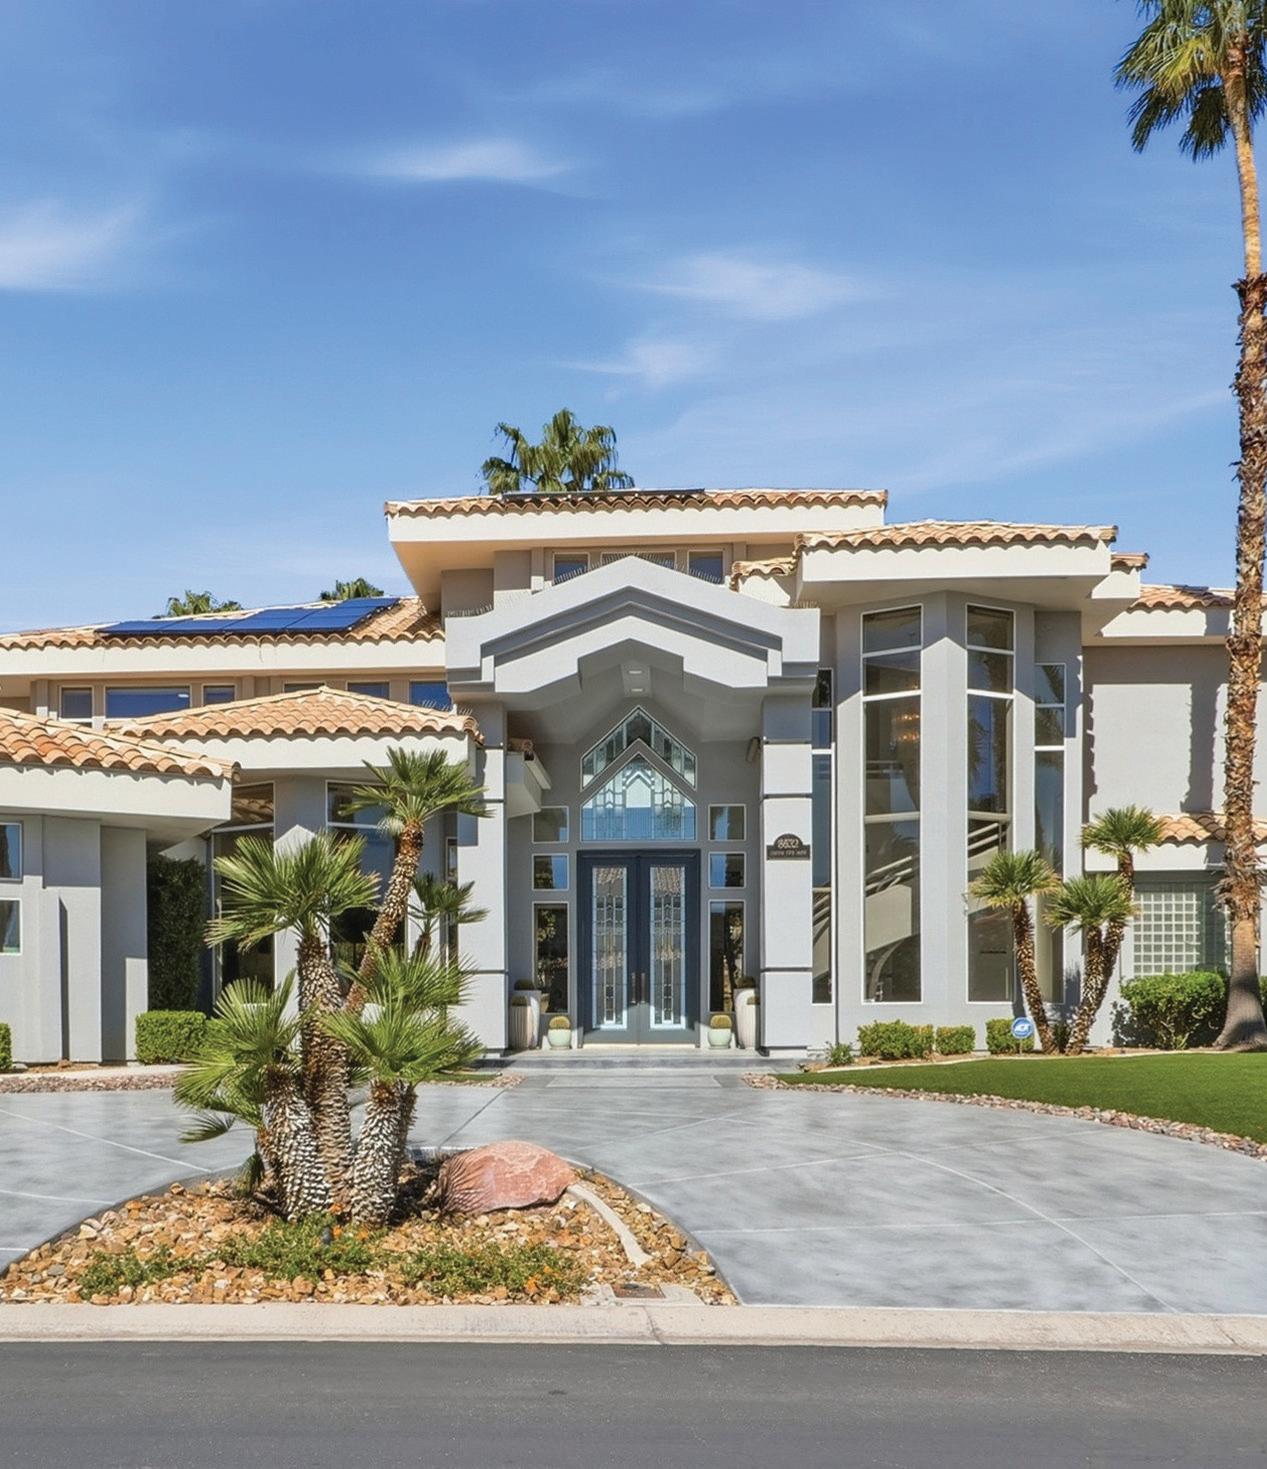
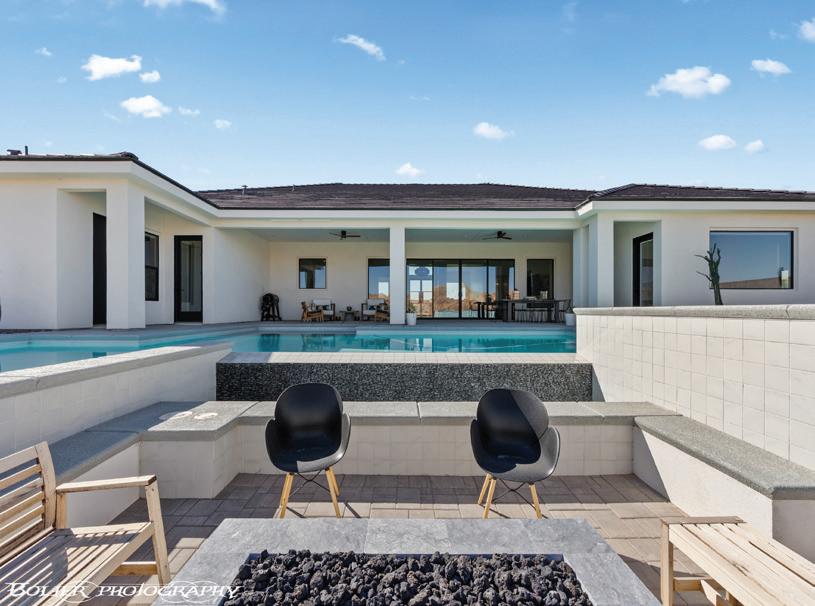
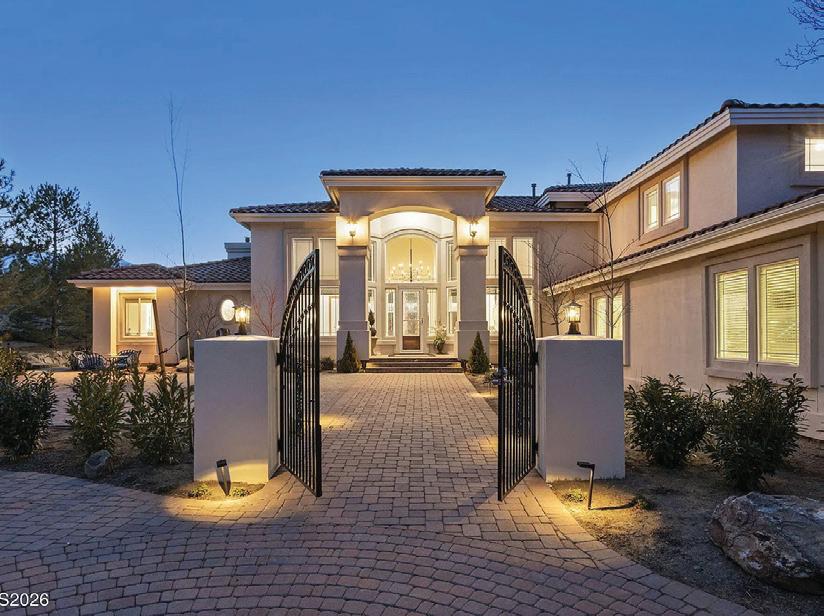
Cover Home: 228 Basque Coast Street, Las Vegas, NV - Margaret Moore
8632 Canyon View Drive, Las Vegas, NV - Joon An
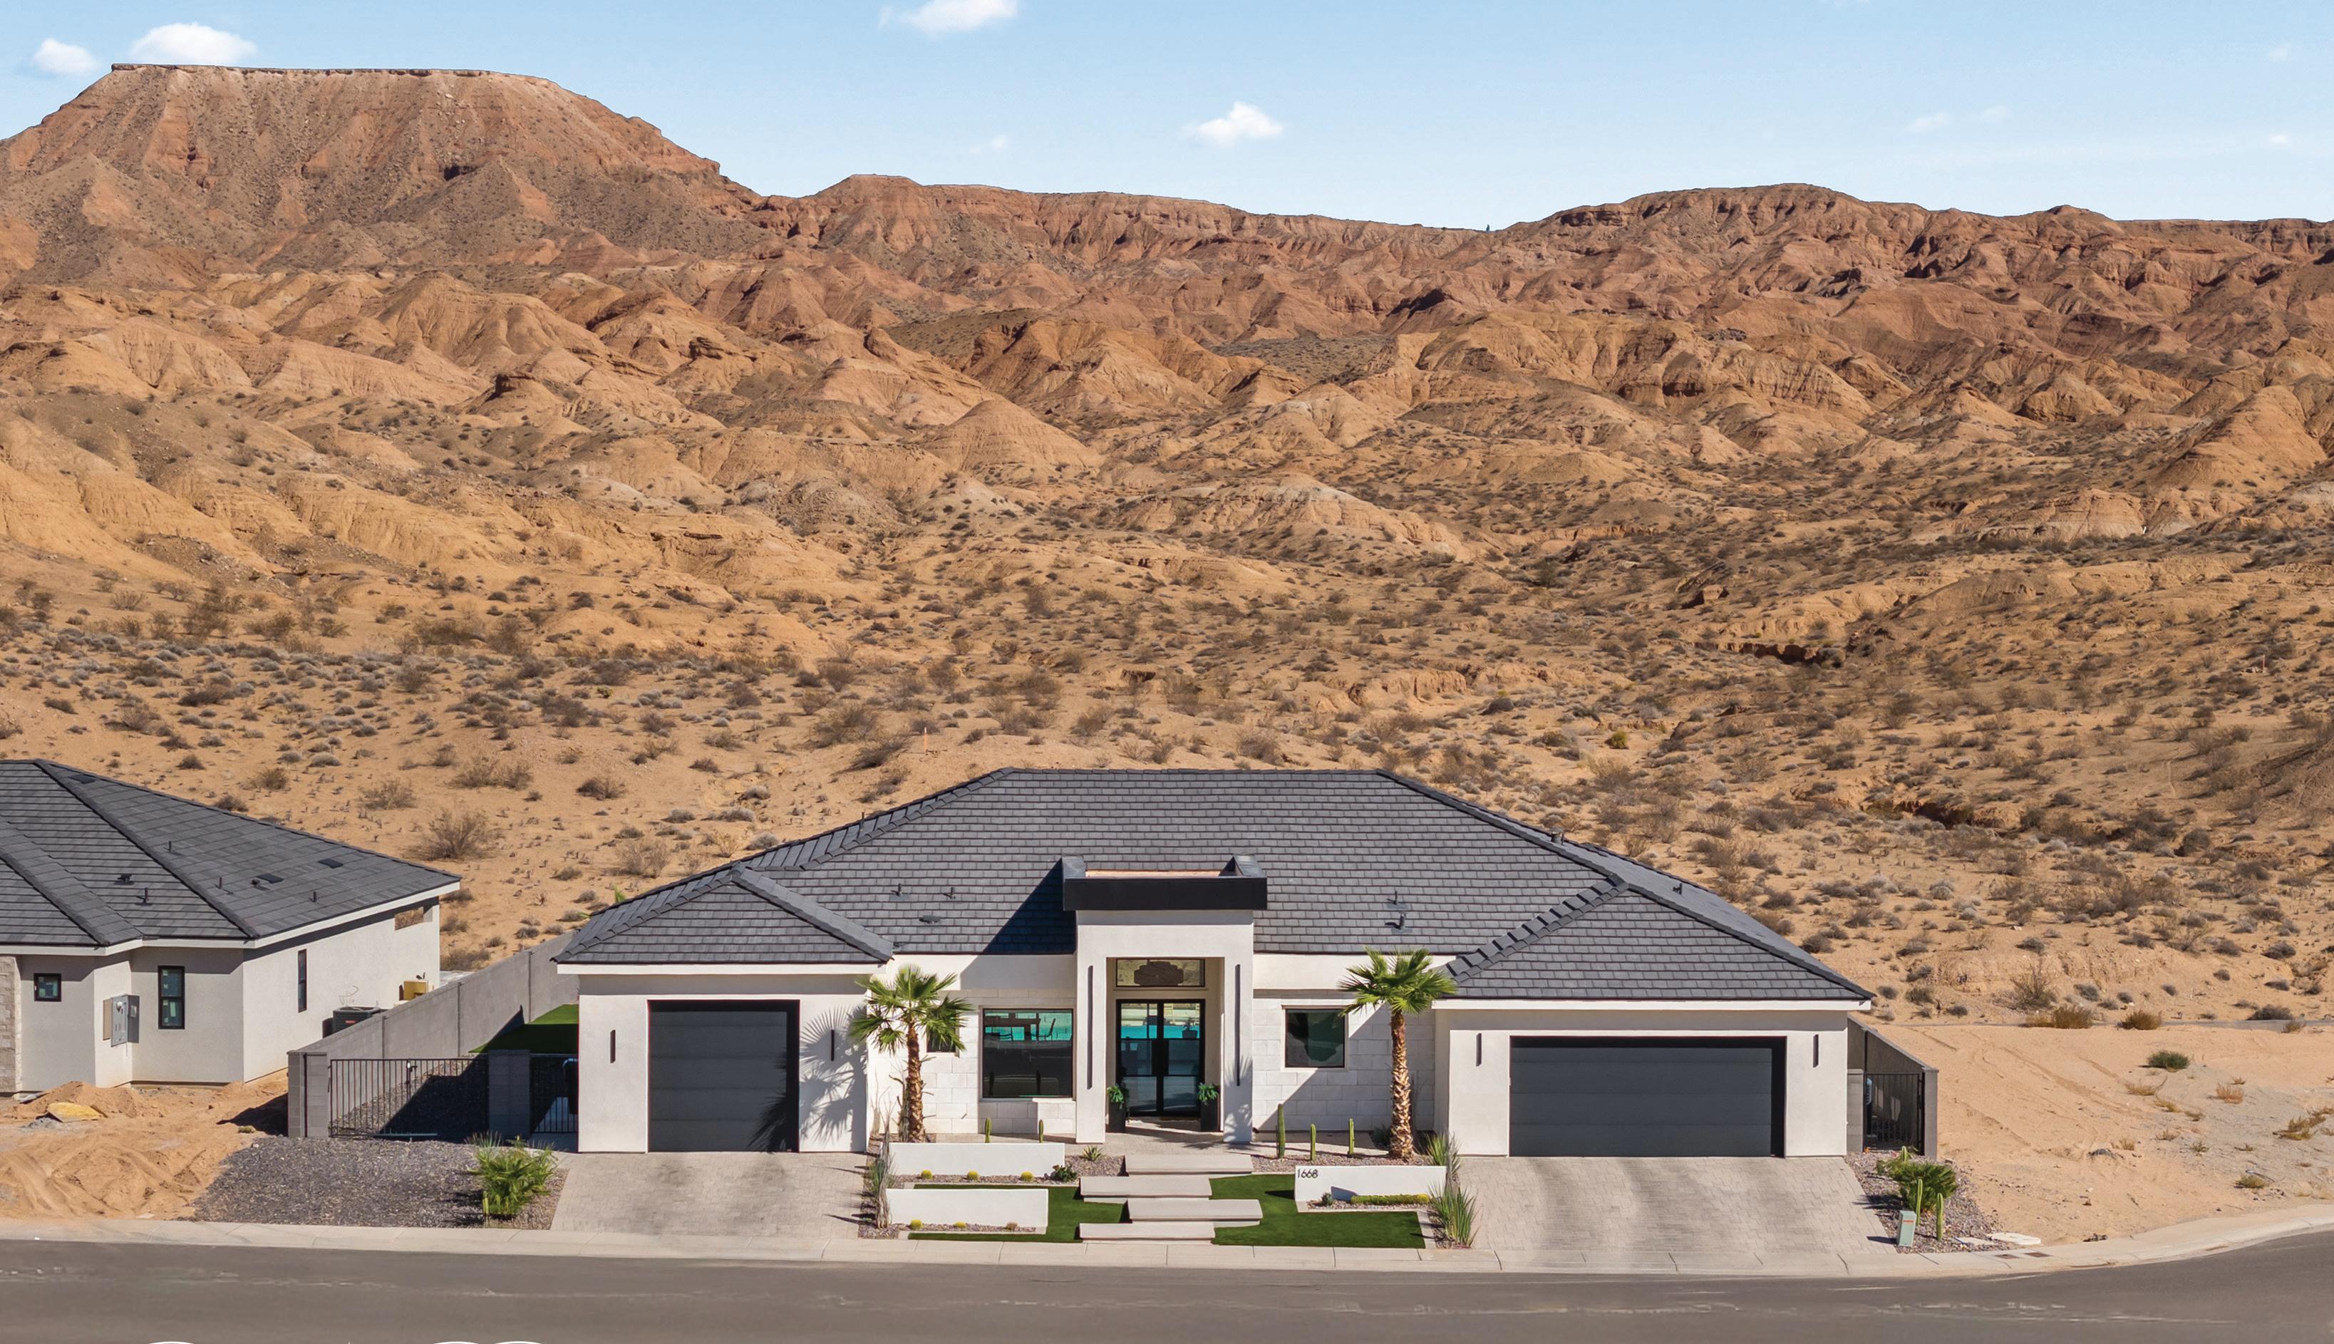
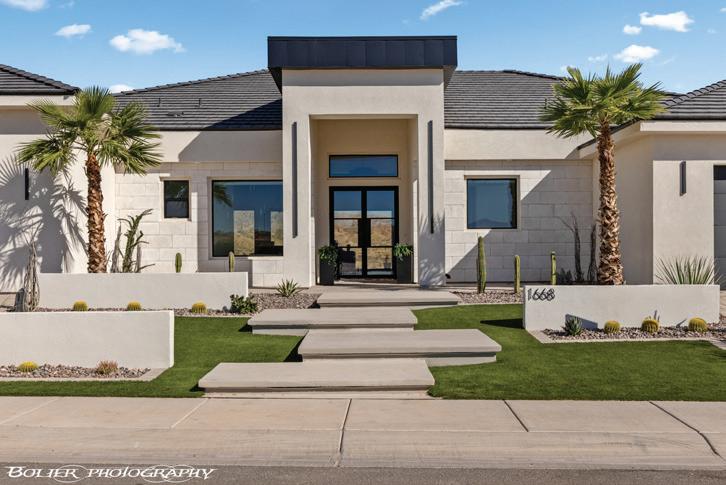
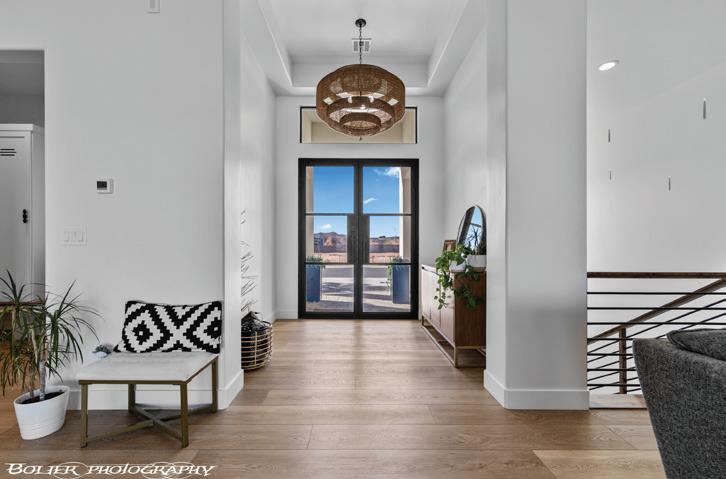
1668 El Sueno, Mesquite, NV - Ruth Brinkerhoff
13330 Saddlebow Drive, Reno, NV - Terrie Leighton

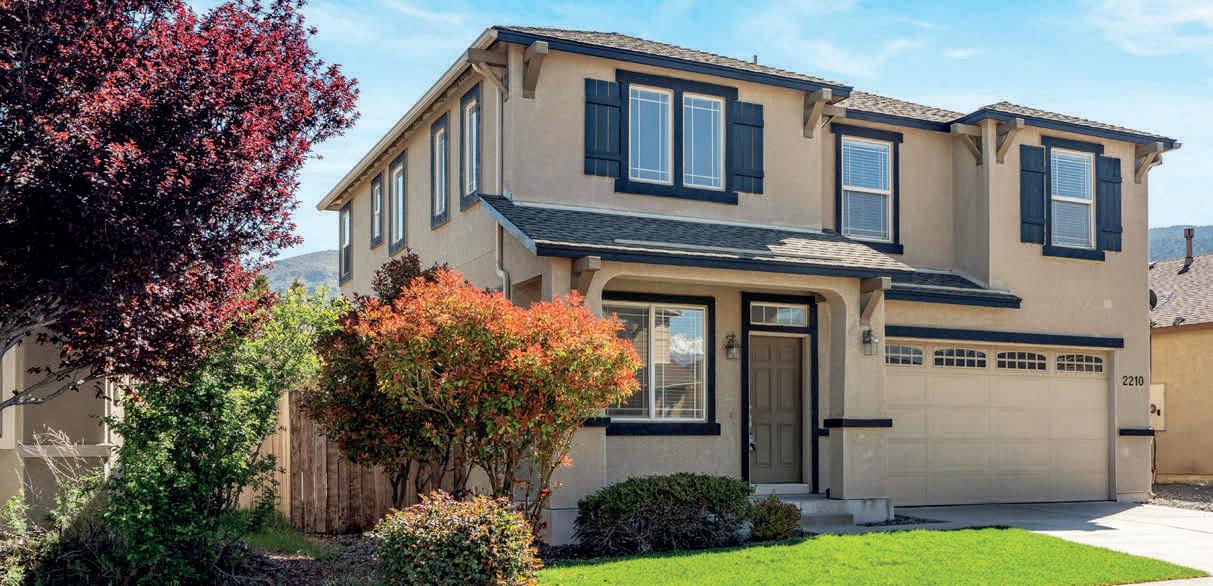
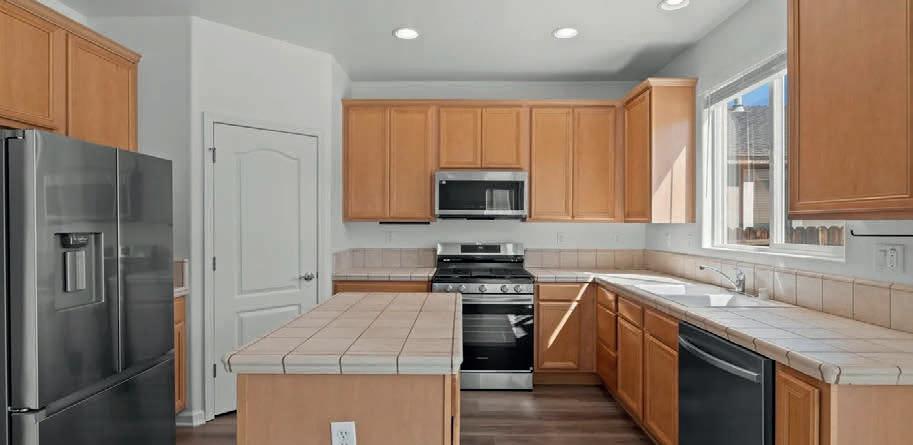
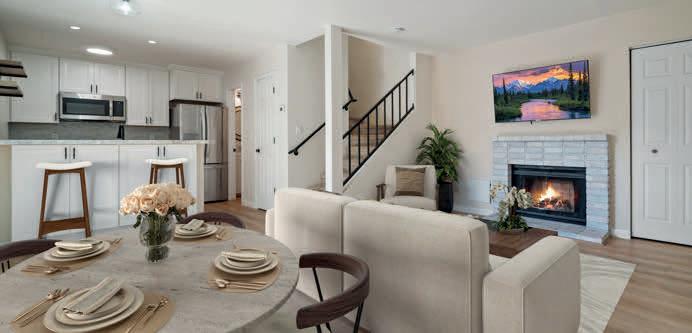
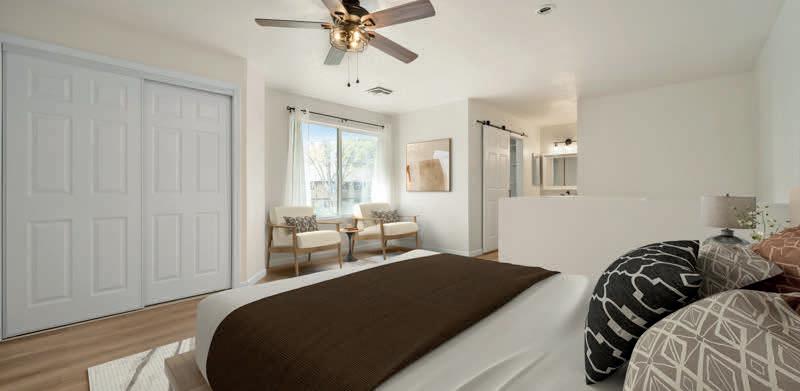
Move-in ready with major upgrades already done, 3 bedrooms, 2.5 baths, private balcony with mountain views ~ $635,000 Damonte Ranch
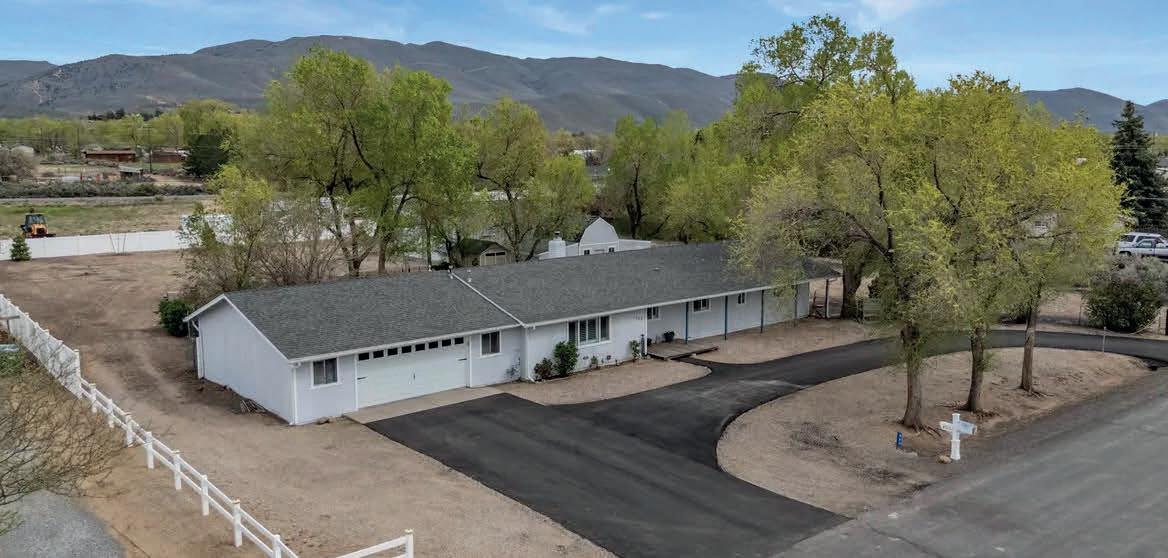
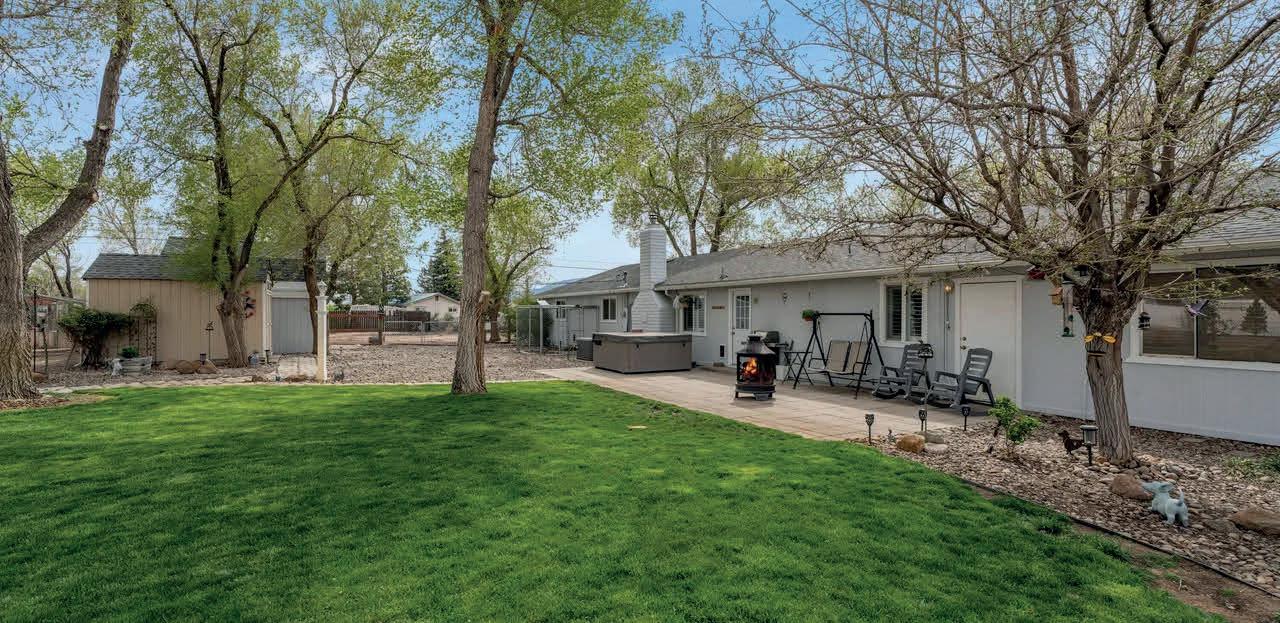
4 bedroom, 2 bath, spacious .98 acre lot, a true RV setup, 1,200 sf shop with pull-through RV access, fully enclosed with vinyl fencing ~ $845,000 Washoe Valley
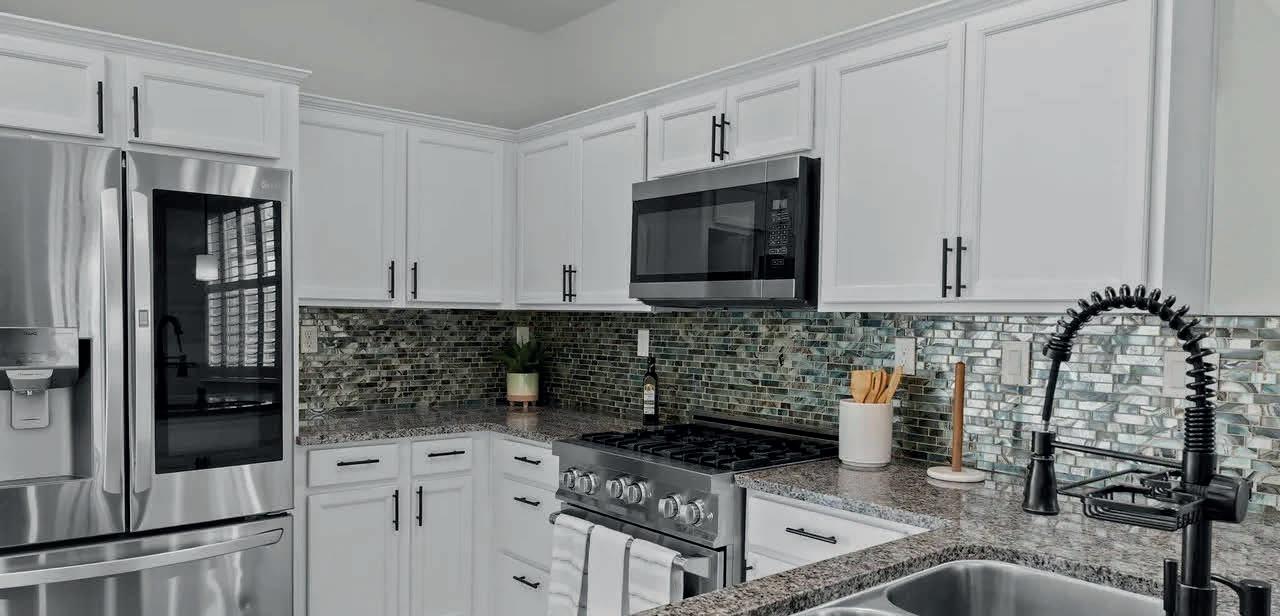
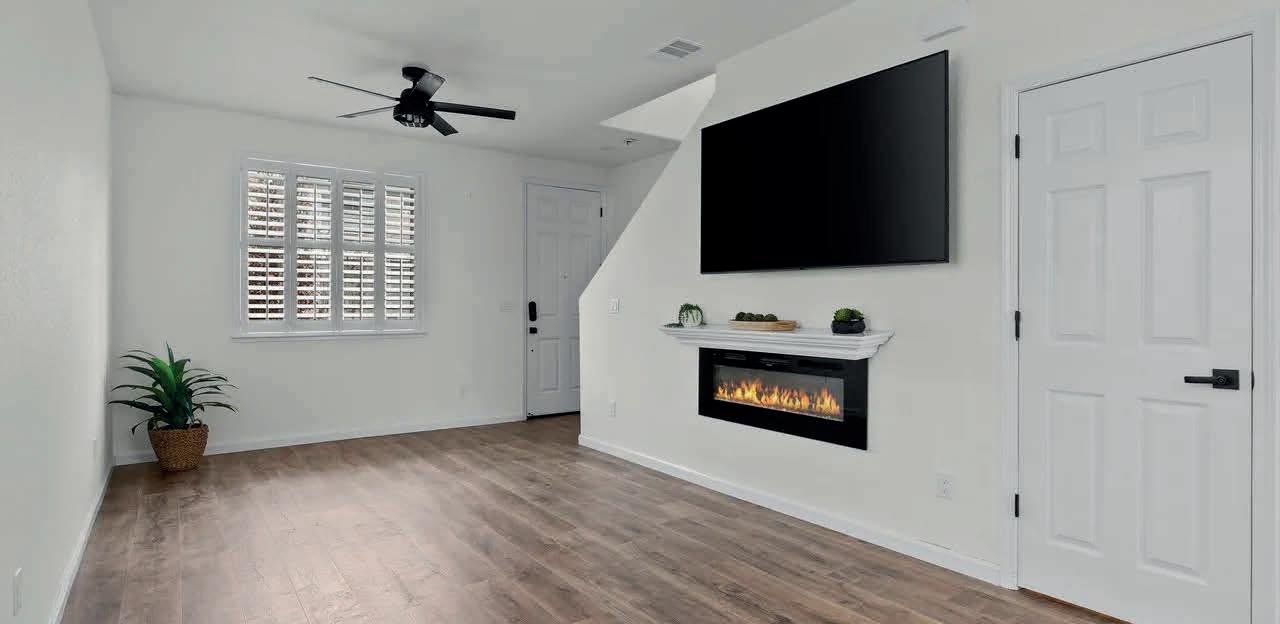
1 bedroom, 1.5 bath end unit condo located in the Village at Donner Creek, with views of the open space and creek ~ $310,000 Donner Springs






A $19.5 Million Las Vegas Estate
Owned by Michael and Jenna Morton, With Ties to Morton’s the Steakhouse
Now listed for $19.5 million and being publicly offered for the first time, 36 Quiet Moon Lane brings a notable piece of Las Vegas hospitality history to the market. Located in The Ridges at Summerlin, the property belongs to Michael and Jenna Morton and is being publicly offered for the first time.
The listing carries added significance because of the family behind it. Michael Morton is the son of Arnie Morton, co-founder of Morton’s The Steakhouse and former President of Playboy Enterprises. His brother, Peter Morton, co-founded Hard Rock Cafe and later developed the Hard Rock Hotel & Casino Las Vegas, extending the family’s influence across dining, nightlife, and resort culture.
Michael and Jenna Morton have also built a strong legacy of their own in Las Vegas through nightlife and hospitality ventures, including Drink! and 9 Group, as well as restaurants such as La Cave Wine & Food Hideaway at Wynn Resorts. Jenna also co-directs the Umm Al-Jimāl Archaeological Project in Jordan. Umm Al-Jimāl was inscribed as a UNESCO World Heritage site in 2024.
Set on roughly two acres, the seven-bedroom, ninebathroom estate spans nearly 10,000 square feet and was designed in 2006 by architect Richard Luke. The home was conceived as a private compound, with courtyards and indoor-outdoor living spaces that give it a retreat-like atmosphere. The setting itself was a major draw to Michael and Jenna. As Michael put it, “When I saw it for the first time, there were wild burros standing on the recently graded lot looking toward the mountains. I knew I had found our place.”
That connection to the landscape is a defining element of the property, with views toward Red Rock Canyon National Conservation Area. Jenna described the appeal as the chance to embrace nature while pulling back from the Strip, a balance that shaped the way they lived there. “We embrace the Strip in our work and play, but arriving home to peaceful views and enveloping privacy offers a wonderful balance,” she said.
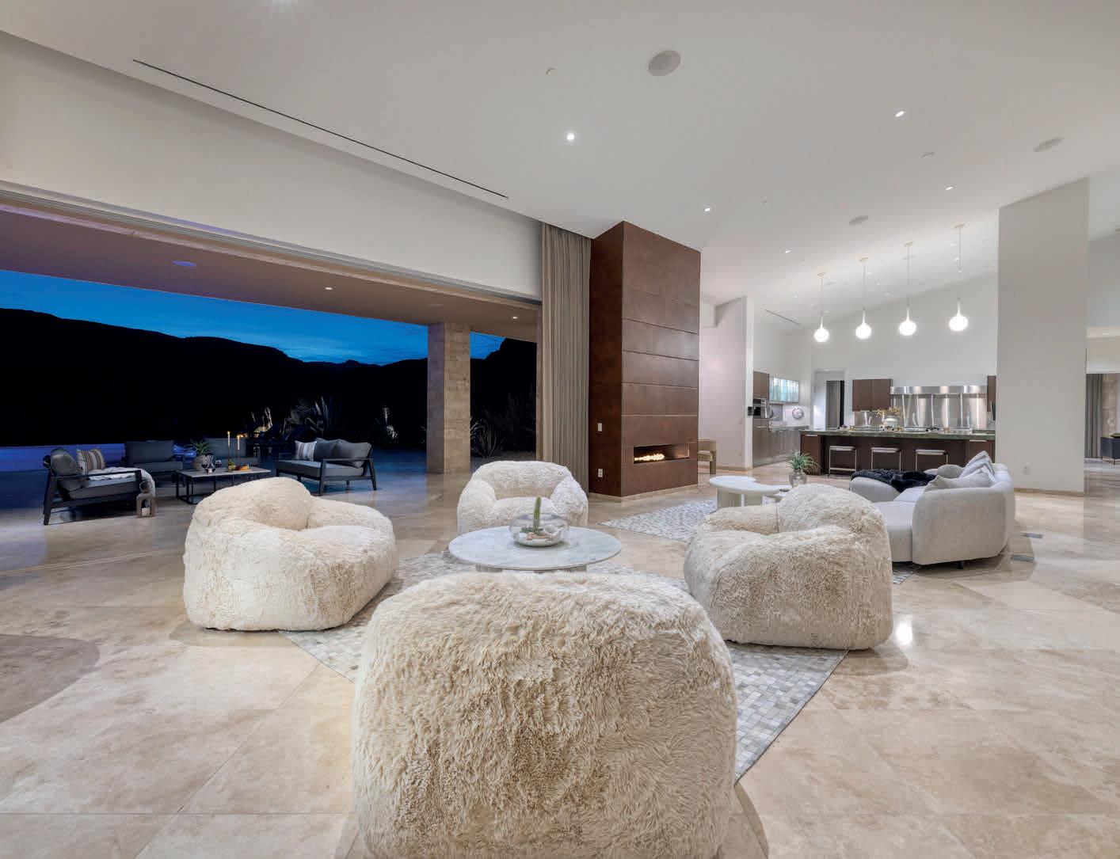
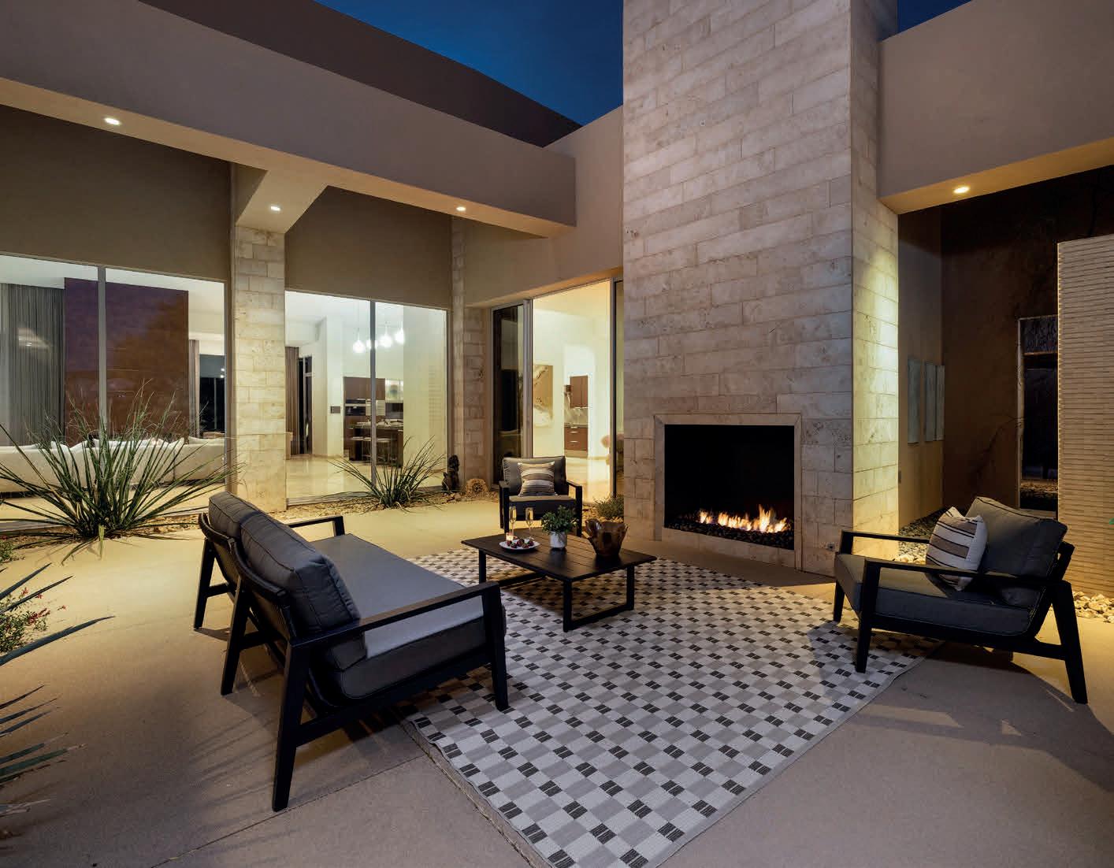
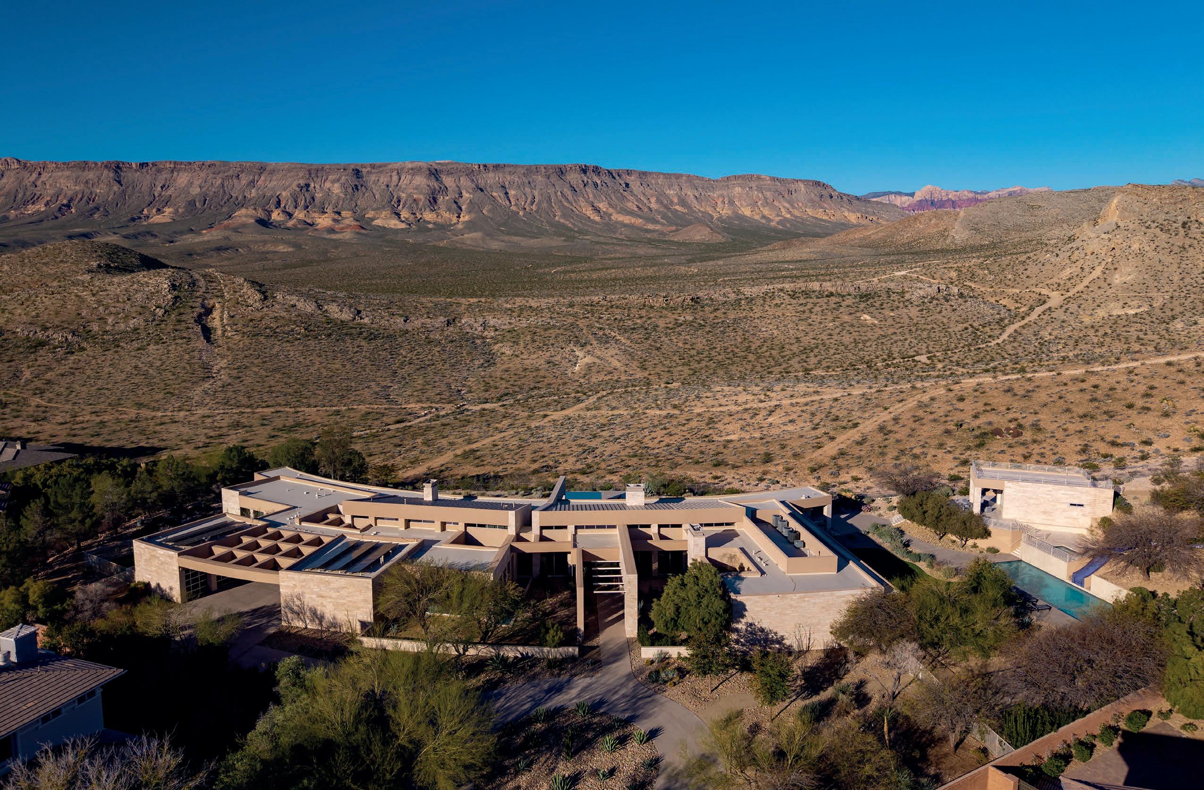
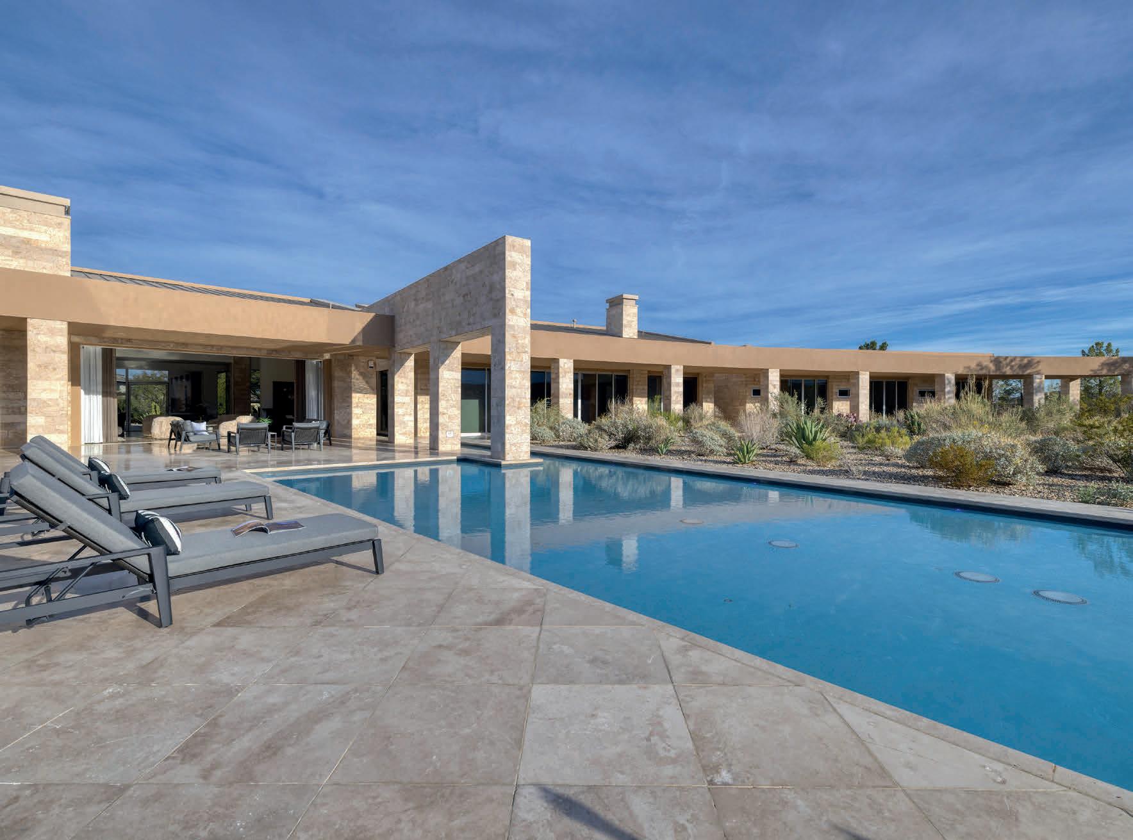
Inside, the house was designed to support both entertaining and family life. Michael said the open kitchen, living, and dining area at the center of the home is where everyone naturally gathers, but some of his favorite living spaces include the yard beside the pool where he plays fetch with his dogs and the loungelike playroom. Jenna pointed to quieter moments on the property as well, including time near the reflection pool and in the office with its custom floor-to-ceiling bookcase and adjacent Zen courtyard.
As Las Vegas continues to develop as a luxury residential market, 36 Quiet Moon Lane, listed by Kristen Routh-Silberman of Douglas Elliman, places emphasis on seclusion, scenery, and architectural prestige.
Photos by JPM Studios
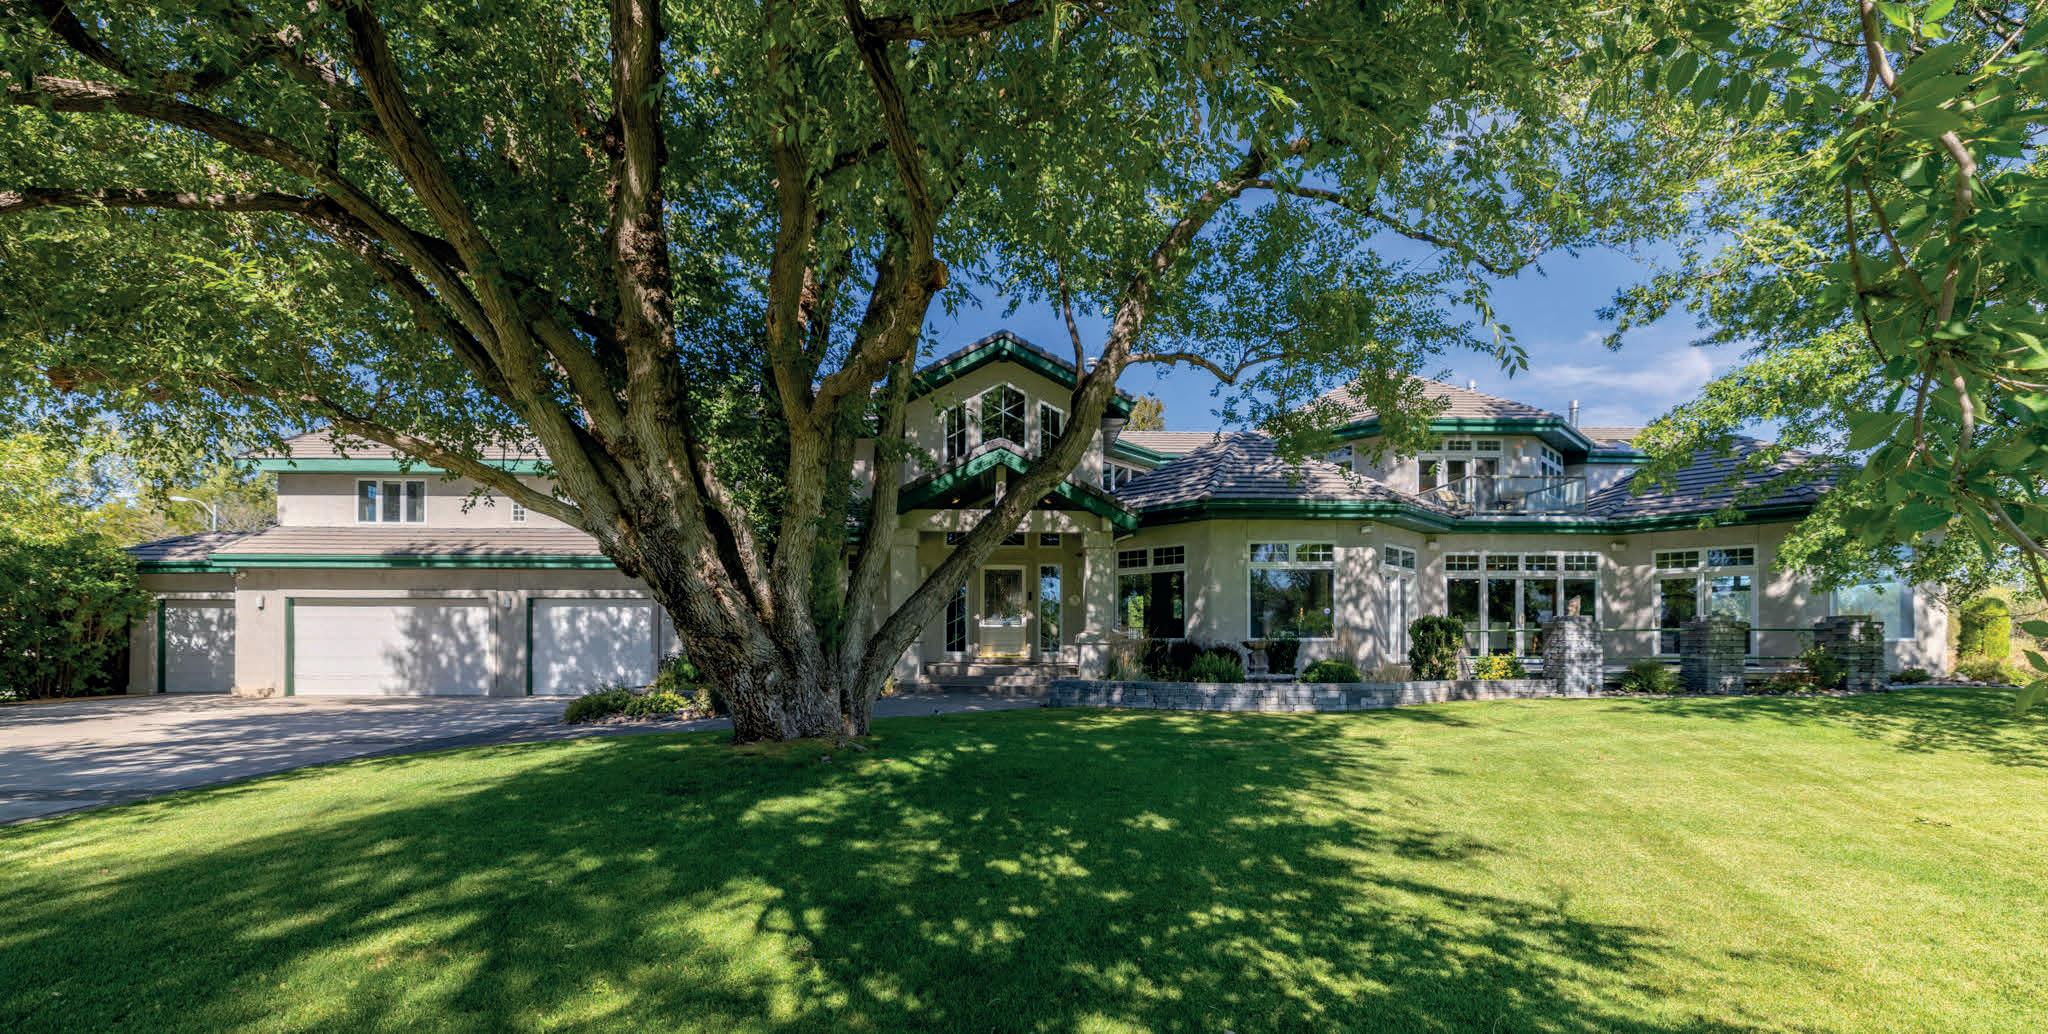
Luxury & Serenity in Carson Valley
1508 FIFTH GREEN COURT
GARDNERVILLE, NV 89460
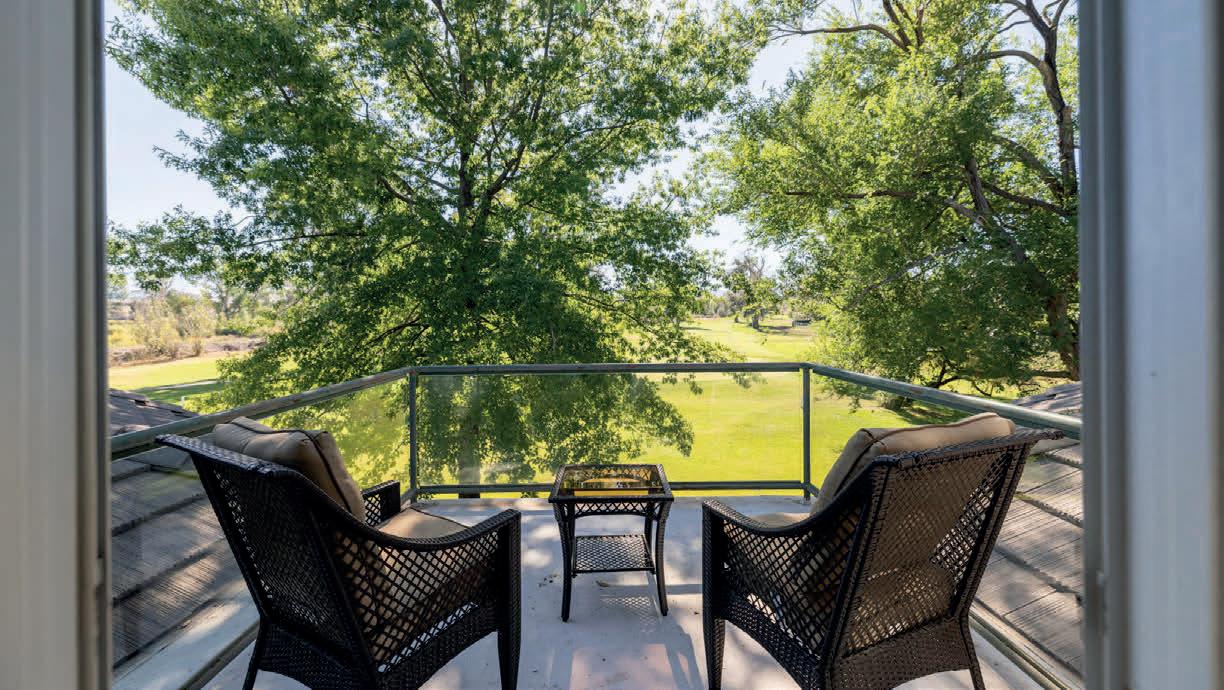
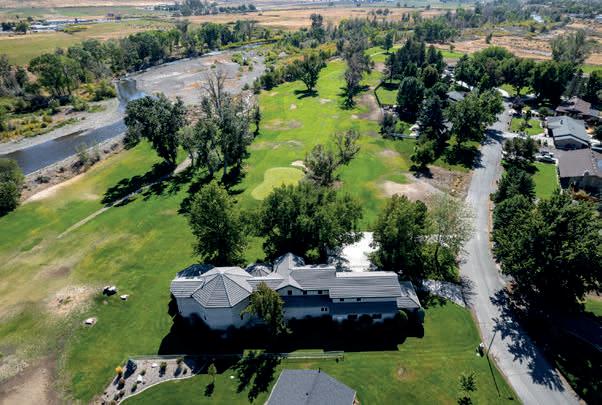
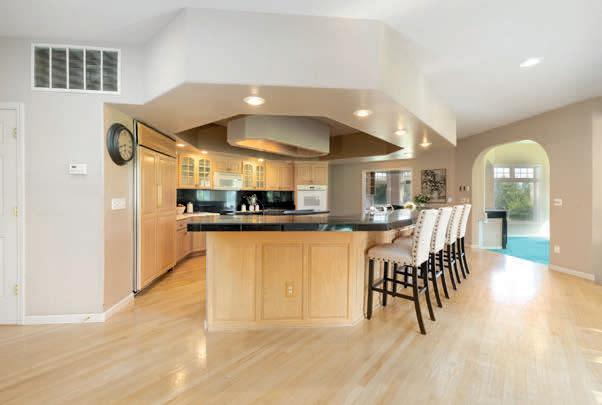
Nestled on a lush 1-acre lot along the scenic Carson Valley Golf Course and just steps from the tranquil Carson River, this stunning 5,474 sq ft home offers luxury and serenity in equal measure. Surrounded by mature trees, the property provides privacy and natural beauty, creating an idyllic retreat., Inside, you’ll find 4 spacious bedrooms, each with access to an ensuite bathroom—3.5 bathrooms in total. The expansive primary suite features a luxurious spa-like bath and ample closet space, offering a private oasis. A thoughtfully designed floor plan includes a formal living room, an inviting family room, and large picture windows that flood the home with natural light and offer sweeping views of the surrounding greenery. Ideal for both entertaining and quiet relaxation, this home is designed with comfort and elegance in mind. Enjoy the serene ambiance of nature while living just minutes from the conveniences of town. This is truly a one-of-a-kind opportunity to own a piece of paradise in the heart of Carson Valley. Located just 30 minutes to Lake Tahoe and 50 minutes to South Reno.

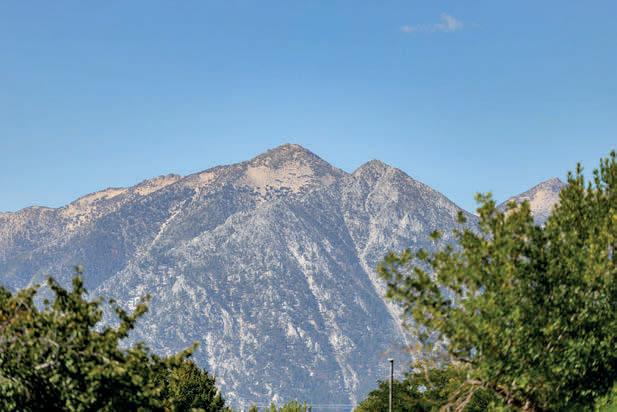
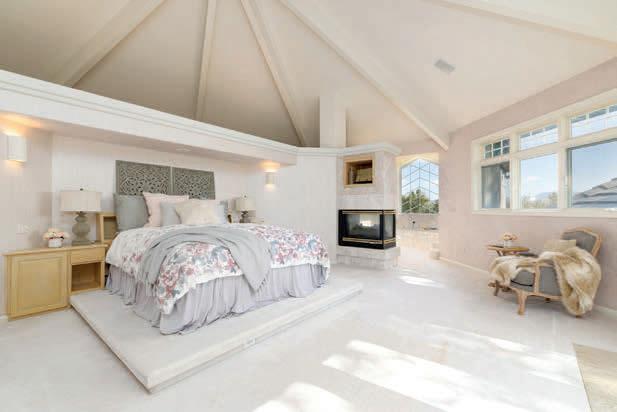

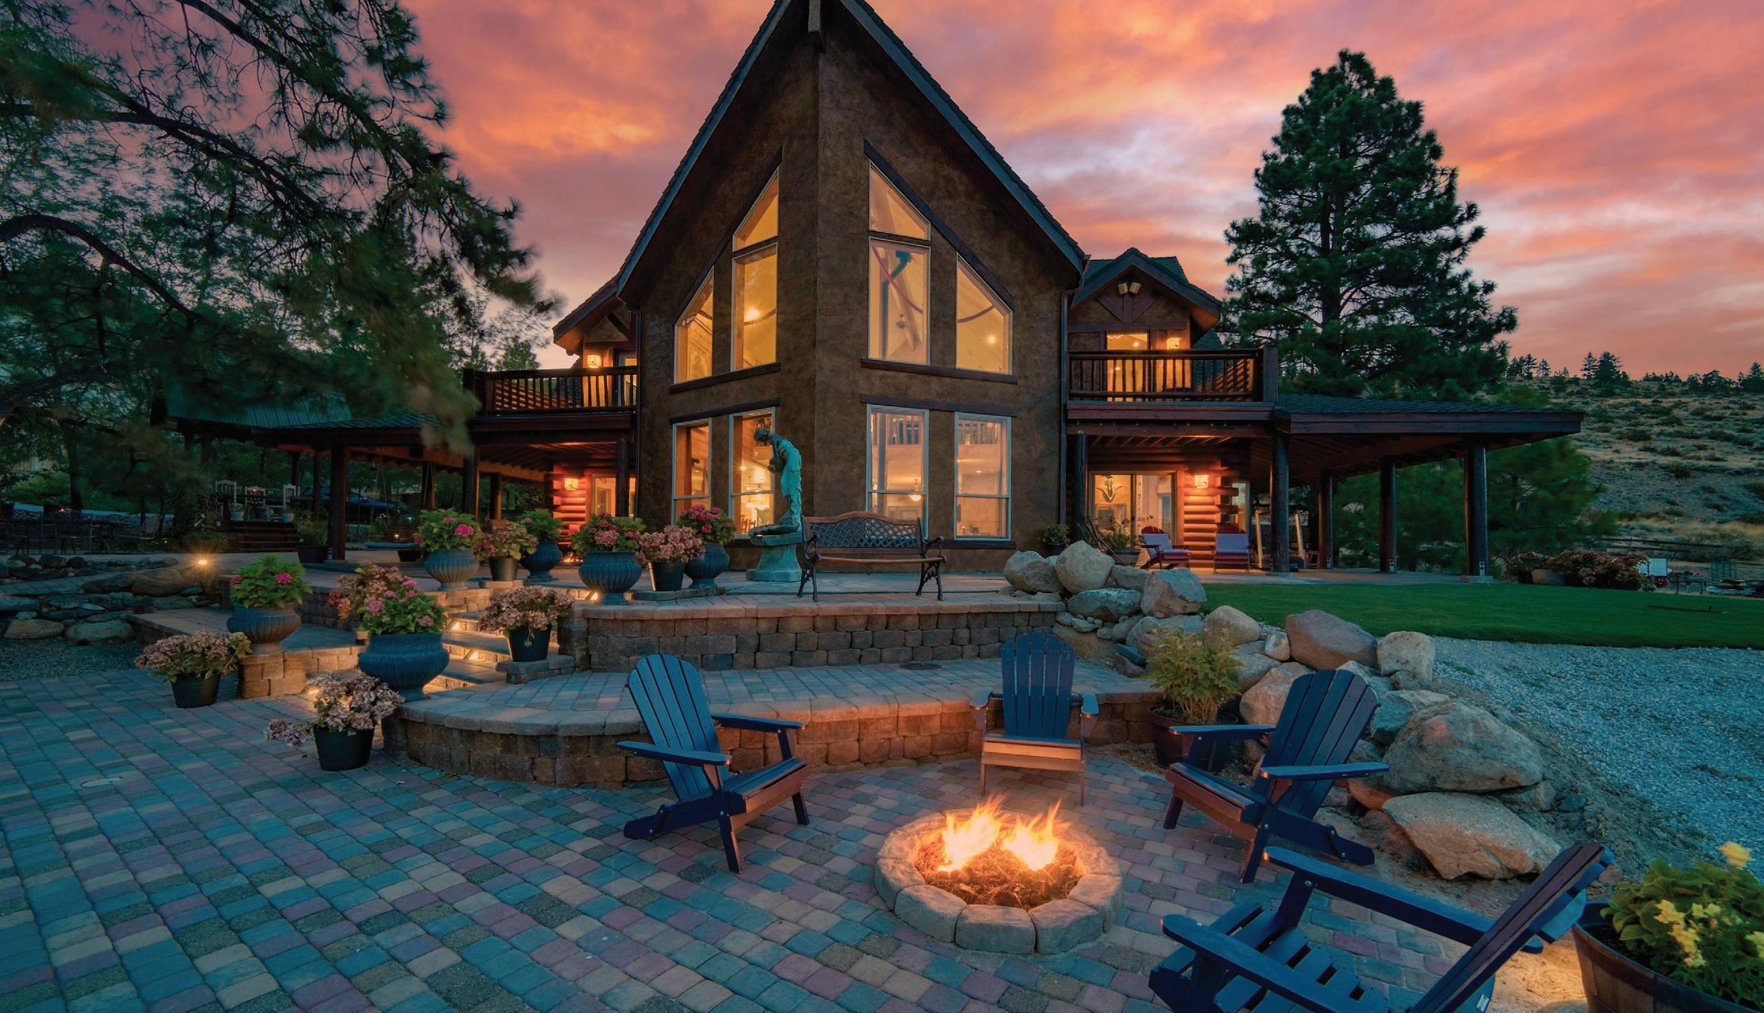
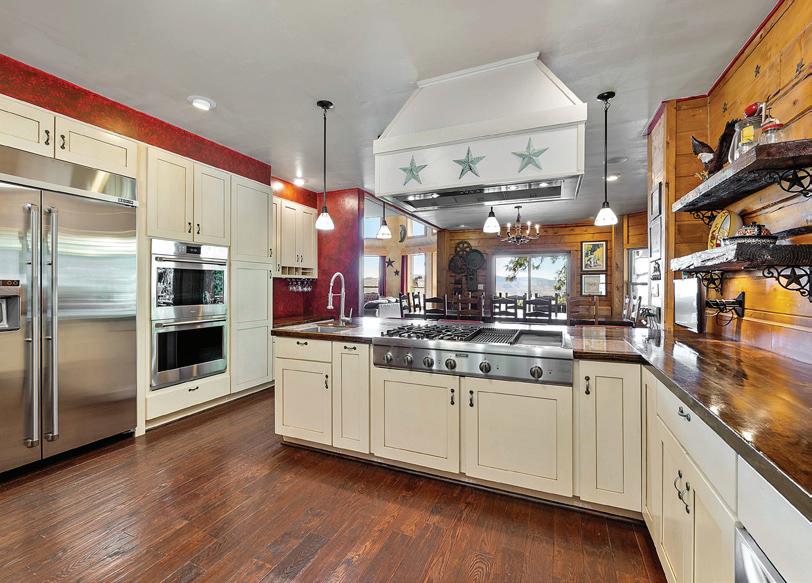
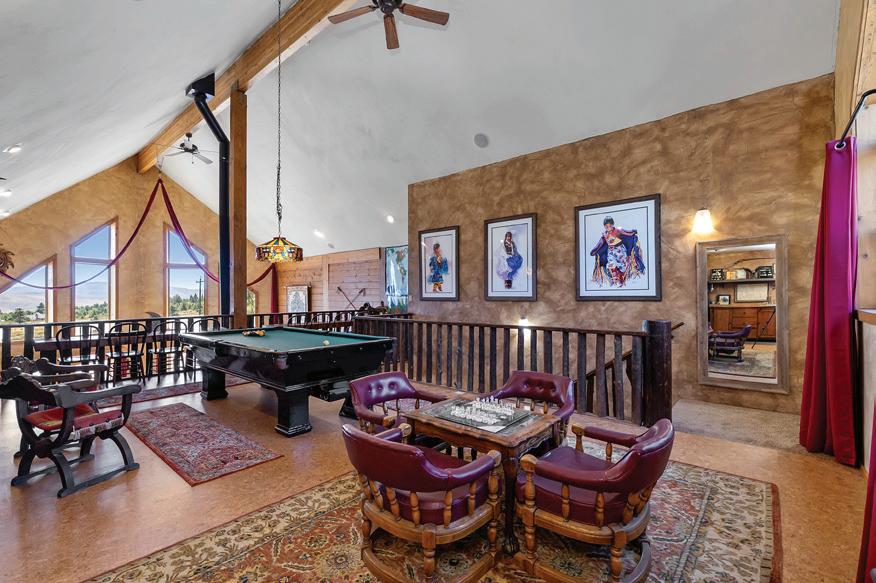
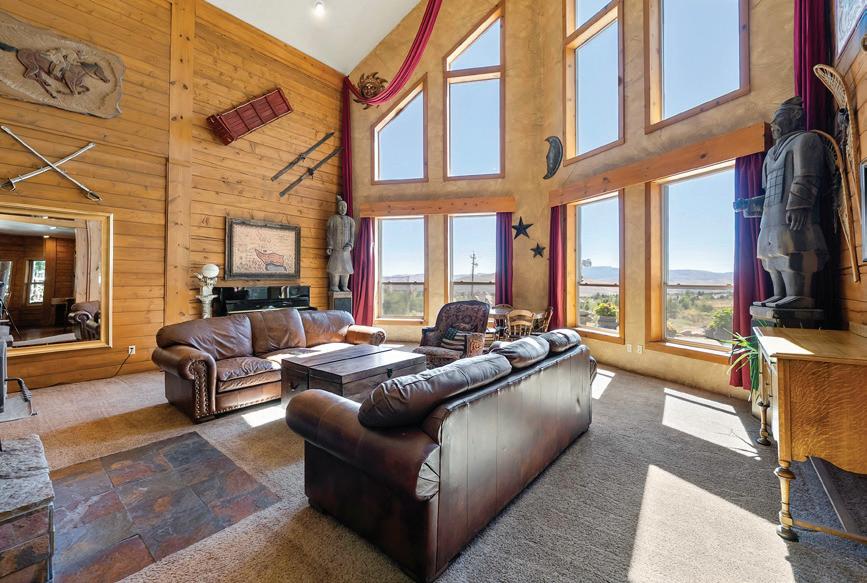
MAIN HOUSE: 5 BEDS • 5 BATHS • 5,200 SQ FT • OFFERED AT $3,200,000
GUEST HOUSE: 2 BEDS • 1 BATH • KITCHEN • PERFECT IN-LAW SUITE OR RENTAL FOR $2,500/MO
Rustic luxury meets modern living in this custom 5,200 sq ft log home on 1 acre near the Sierra foothills—no HOA and owner financing available. Surrounded by trees and nature, the property includes an in-law unit, 3-car garage, RV hookups, and is close to golf, skiing, Tahoe, and trails.
Inside features a chef’s kitchen with premium appliances, a grand great room with 25’ ceilings, and a main-level master suite with spa-style bath and private porch. Smart home tech, multiple laundry areas, and outdoor firepits add comfort and convenience. Horses allowed. County water and sewer.
A unique, spacious retreat perfect for entertaining and enjoying mountain living.

TOM LEE REALTOR® #BS.033150
775.772.7888
tom.lee@bhhsdrysdale.com bhhsdrysdale.com

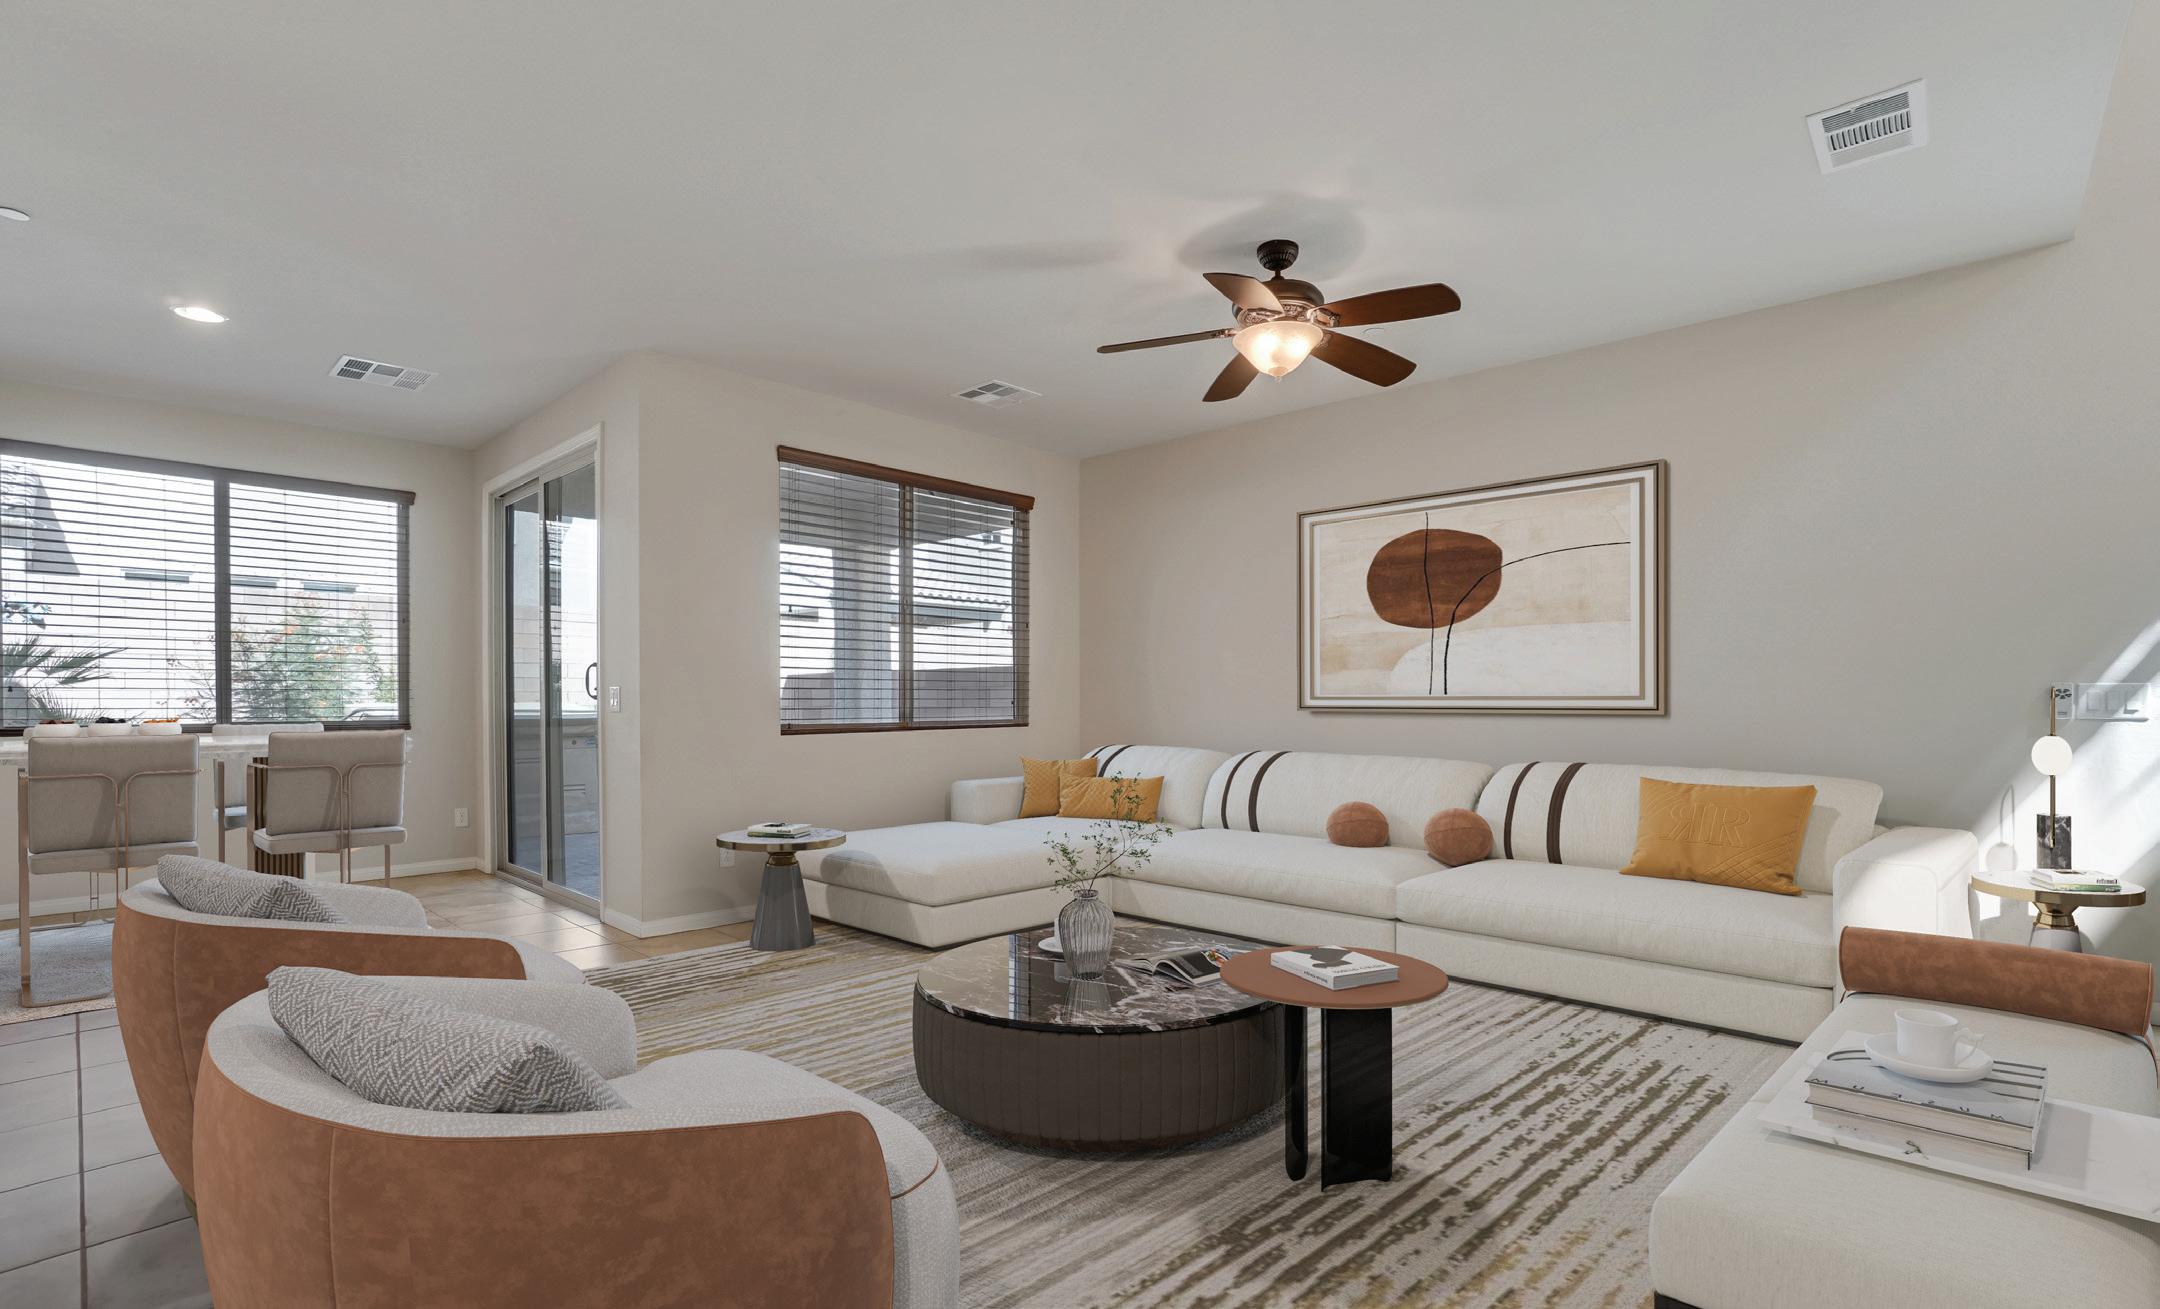
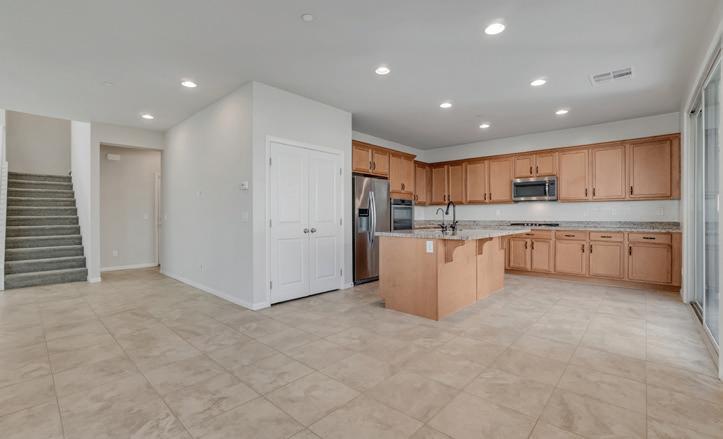
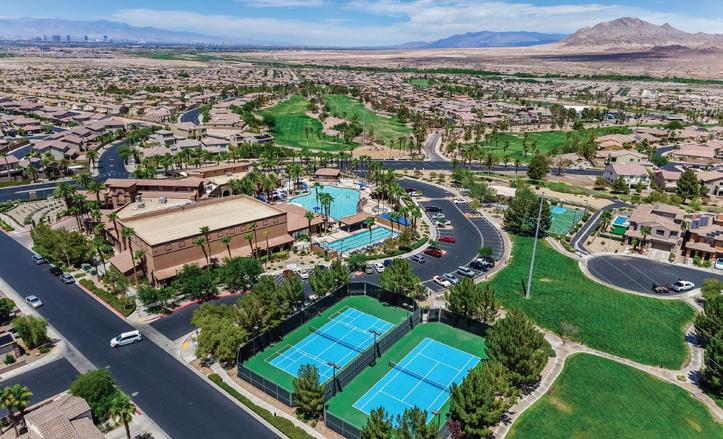
Henderson Nevada has a beautiful guard gated golf community called Tuscany. This community offers security gate, fantastic club house, pool, spa, play ground, walking trails, gym. The golf club house has restaurants & a fantastic golf course for your enjoyment. The community of Tuscany is close to shopping,restaurants & the fantastic Water Street District which offers lots of restaurants & entertainment. The home is ready for new homeowners with a welcoming new entryway courtyard. This beauty offers tile floors on the first level. The open concept will give you the ability to entertain & enjoy your friends & family. The beautiful kitchen has gorgeous granite counter tops & a fantastic island with a sink. The cabinets are luxurious & a beautiful color. Upstairs you will find a huge primary bedroom with an over size primary bathroom. The loft offers you the flexibility to have another space for family to enjoy. The back yard is low maintenance, with a hot tub for your enjoyment. Pride of ownership.

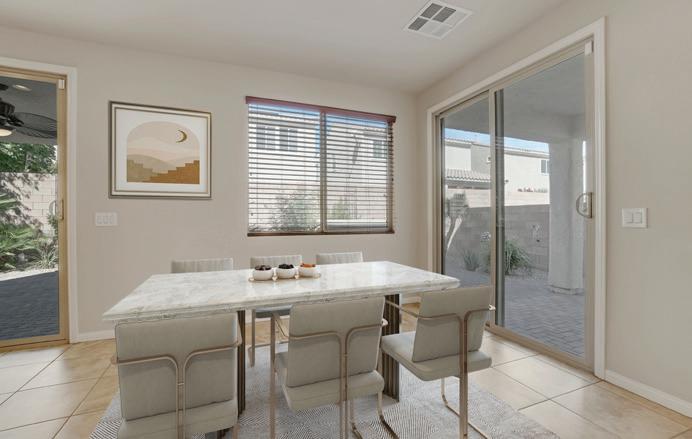

Some Images are virtually staged
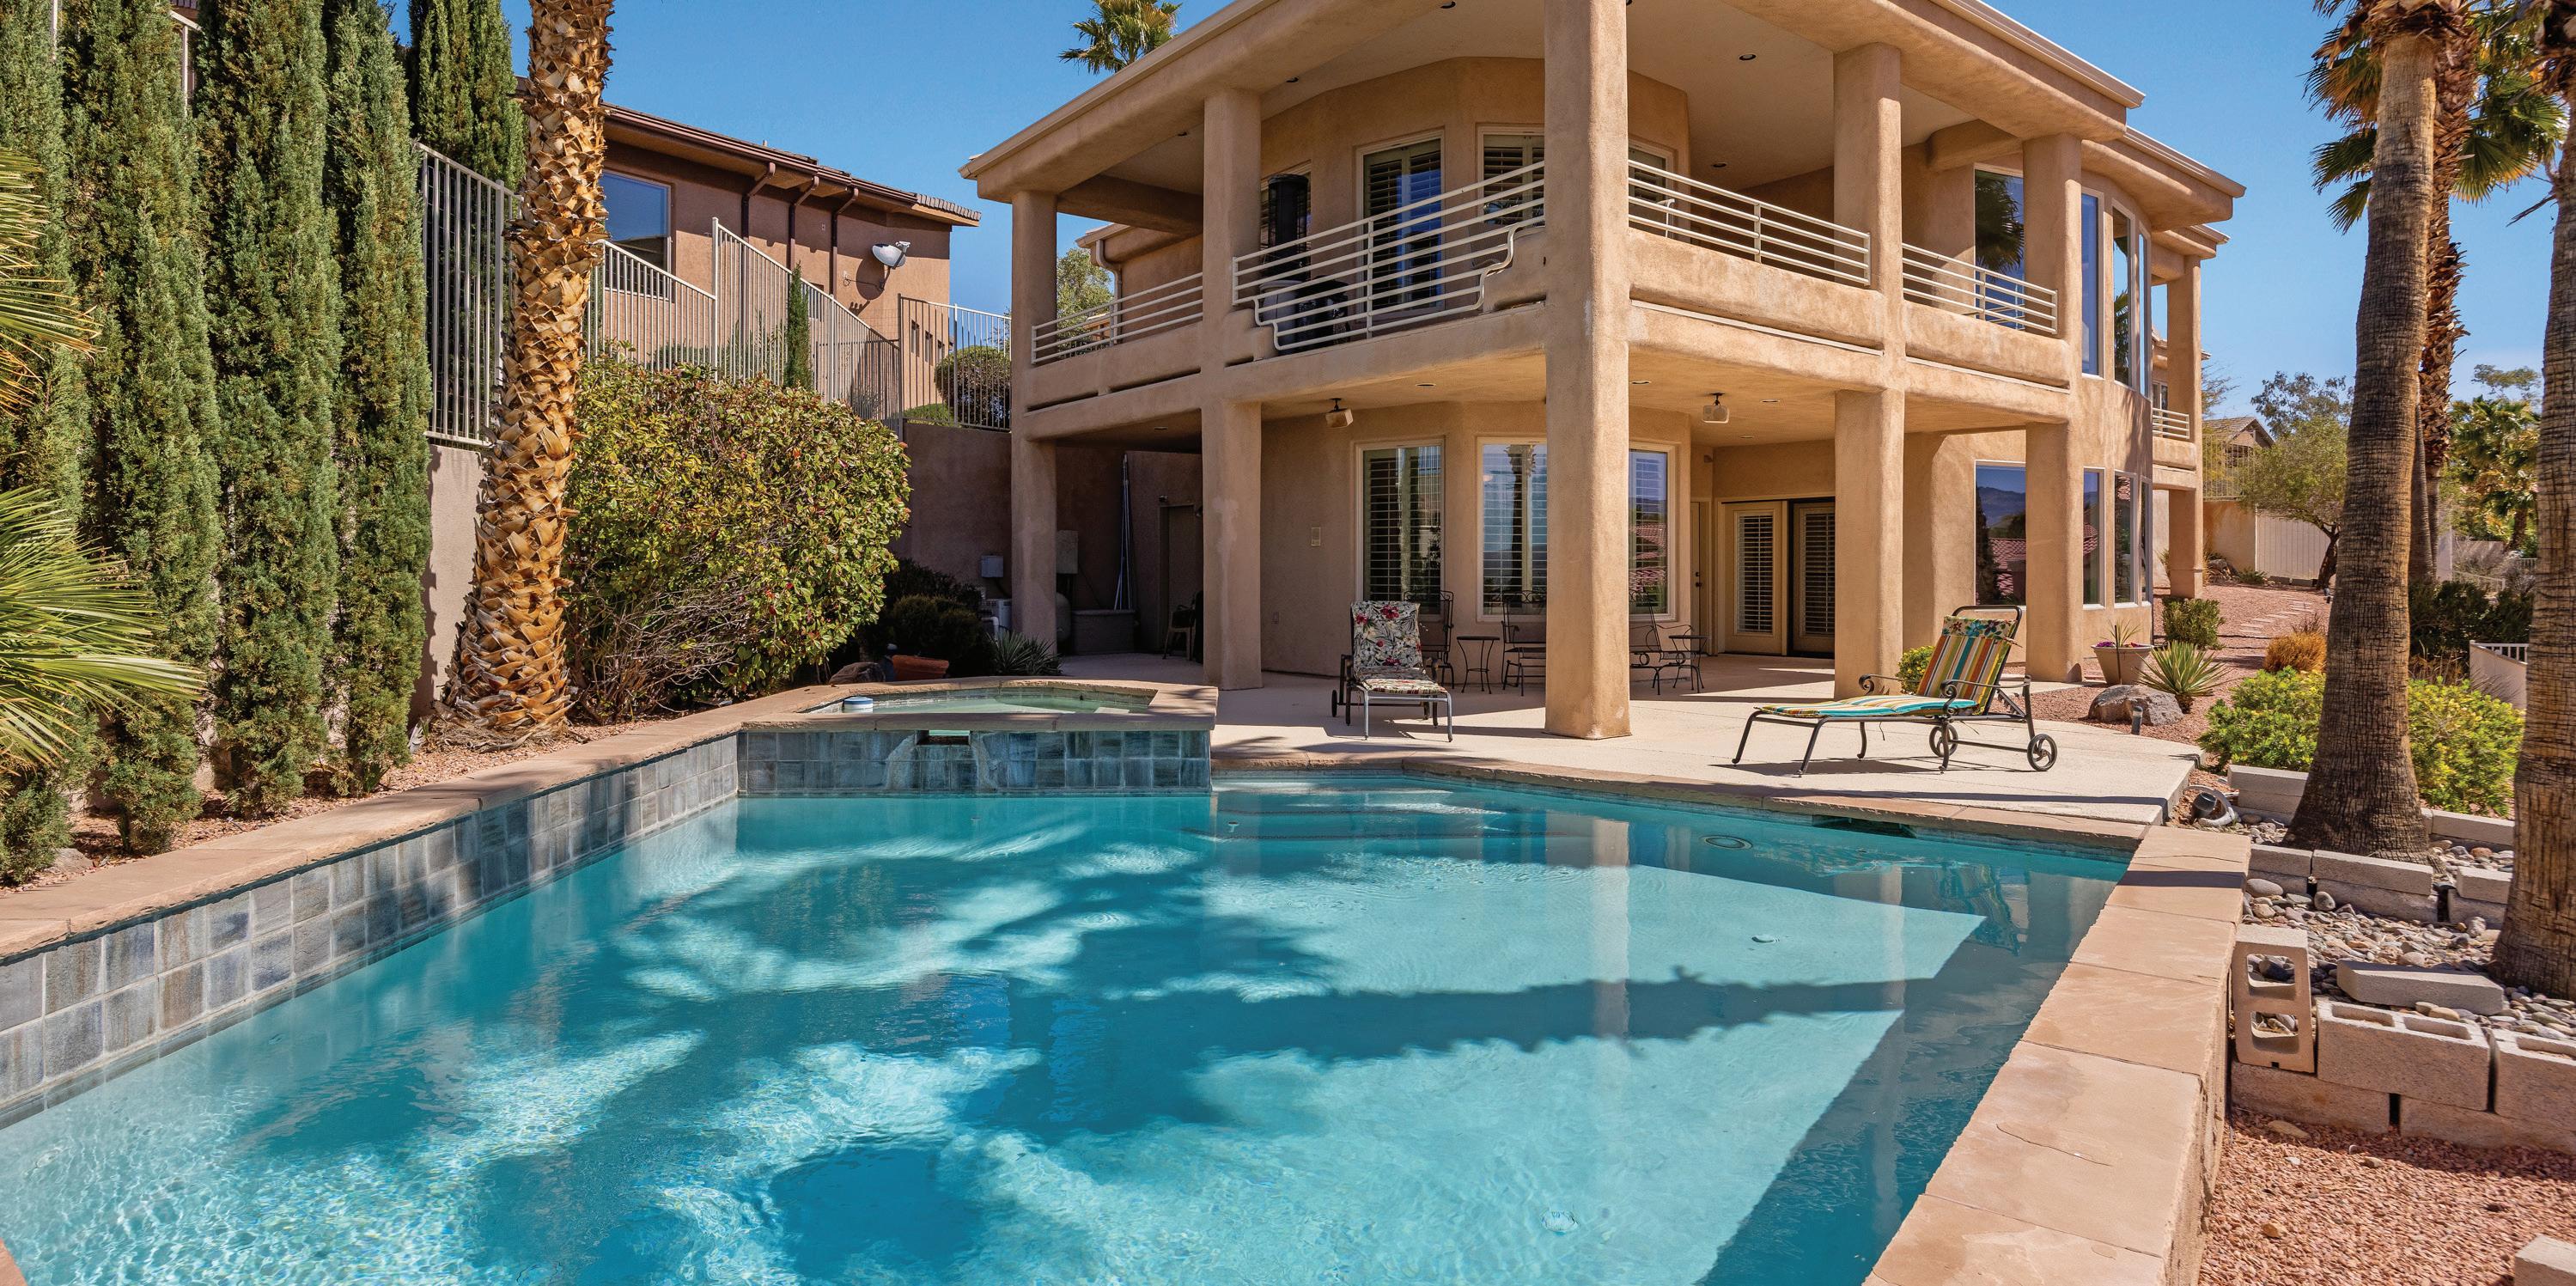
Where Luxury Meets Legacy - Home +
4 BEDS | 3.5 BATHS | 4,051 SQFT | $1,125,000
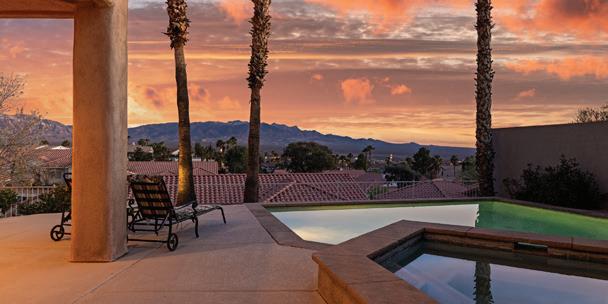
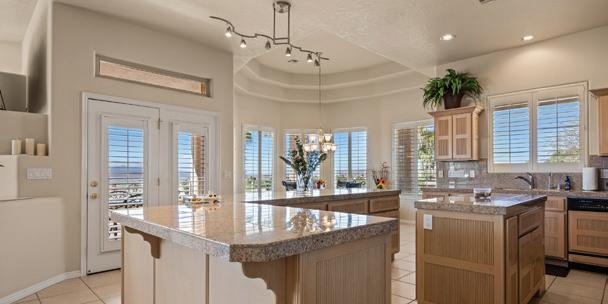
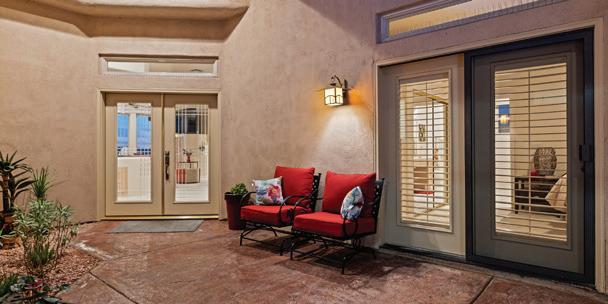
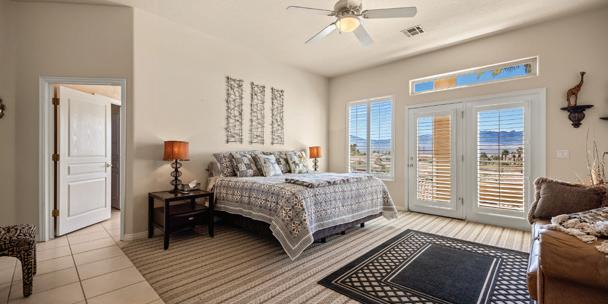
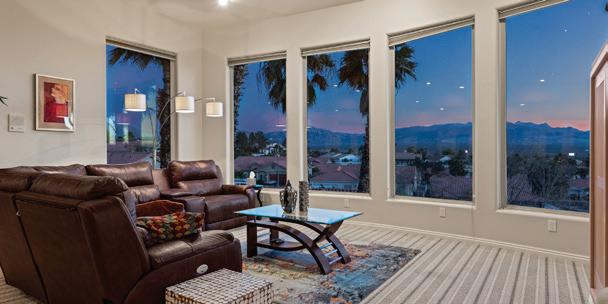
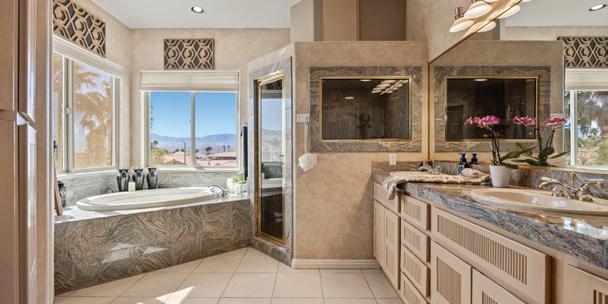
Live grand. Build next door. This exceptional property blends luxury, privacy, and the freedom of no HOA on an elevated combined .52-acre setting with breathtaking mountain and valley views. At its center is a 4,051 sq ft custom residence thoughtfully designed to maximize light, space, and scenery. What truly distinguishes this offering is the inclusion of an adjoining undeveloped .26-acre parcel, creating a rare halfacre estate. This additional land unlocks remarkable possibilities-add an RV garage, build a private guest retreat, or preserve it as a serene buffer for enhanced privacy. Enter through the gated courtyard and beveled-glass French doors into an open, light-filled interior featuring custom cabinetry, granite countertops, and plantation shutters throughout. The gourmet kitchen flows seamlessly to a wraparound balcony overlooking the resort-style pool and waterfall spa, perfect for entertaining or quiet moments of relaxation. With elevated views, generous acreage, and endless potential, this is more than a home-it’s a lifestyle investment. Opportunities to own a luxury desert retreat offering both immediate beauty and future flexibility are truly rare.



2177 MOHAWK STREET
LAS VEGAS, NV 89146
4 BEDS
3.5 BATHS
2,972 SQFT
$970,000
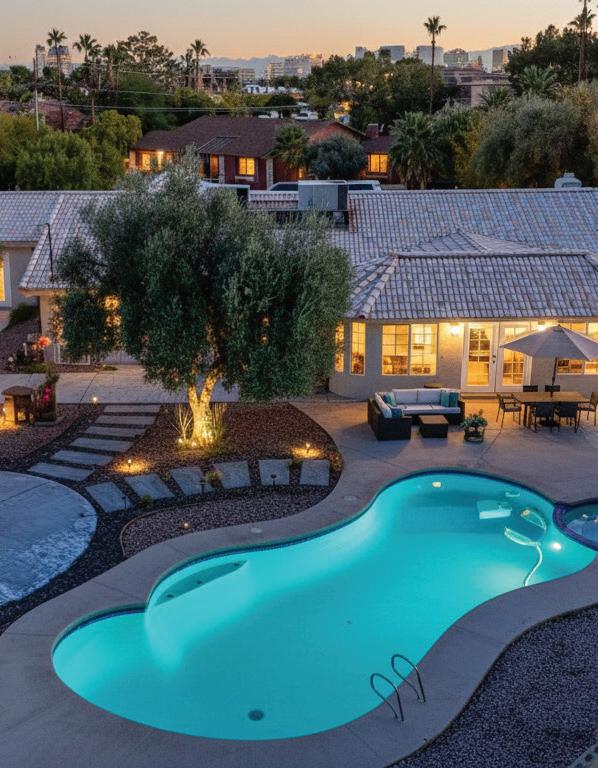
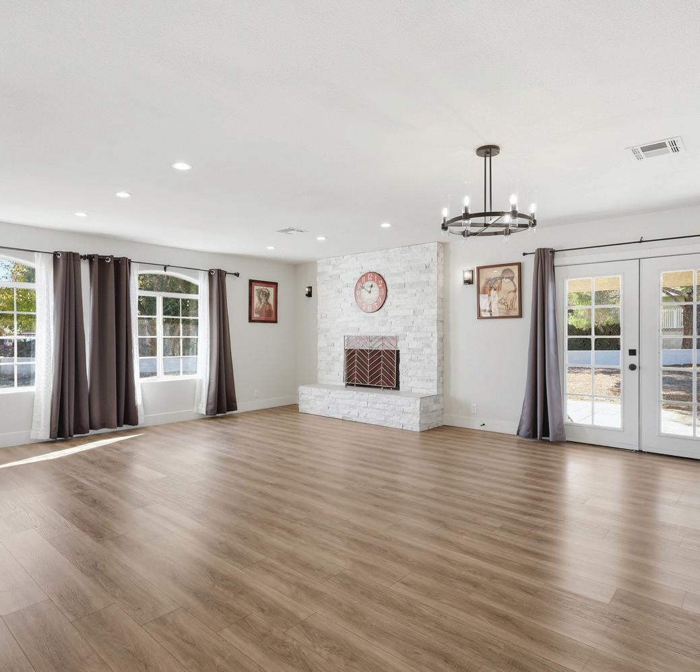
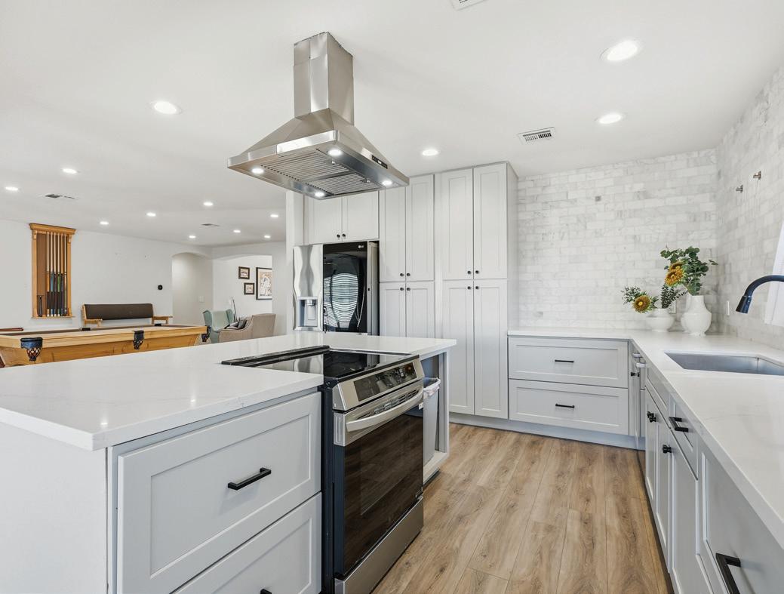
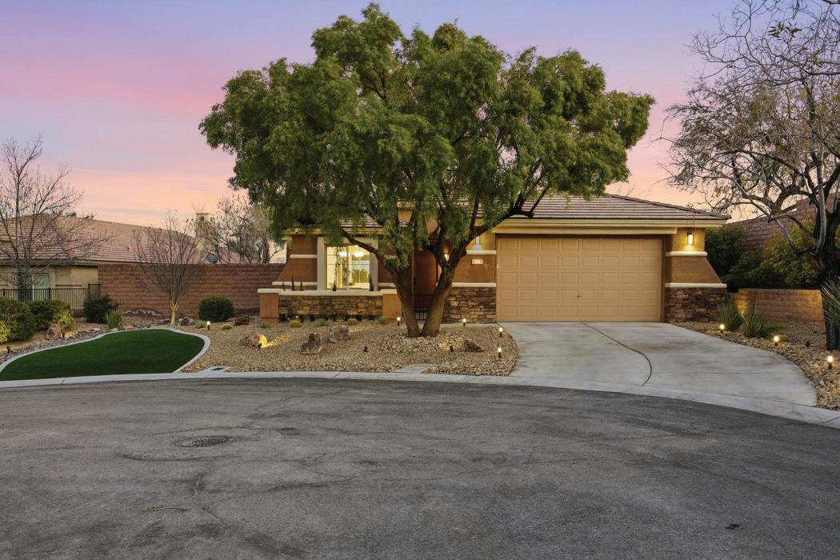
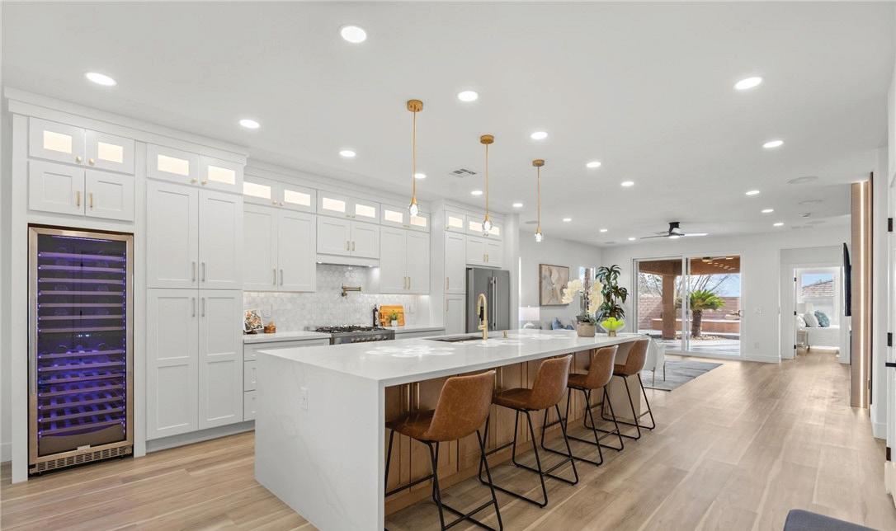
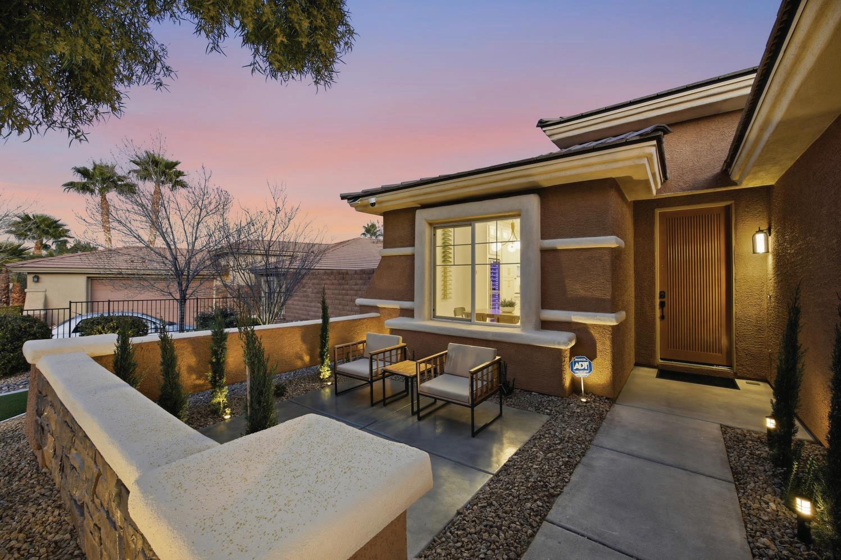
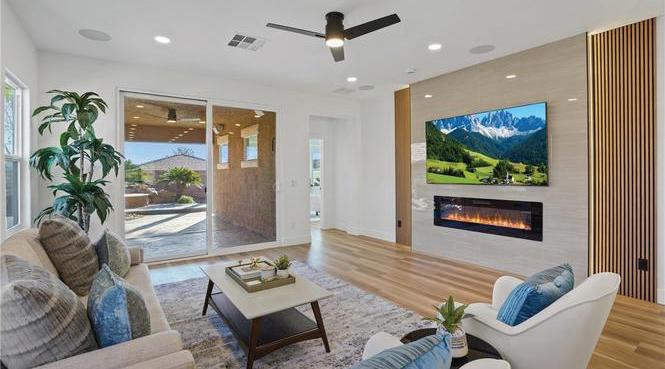
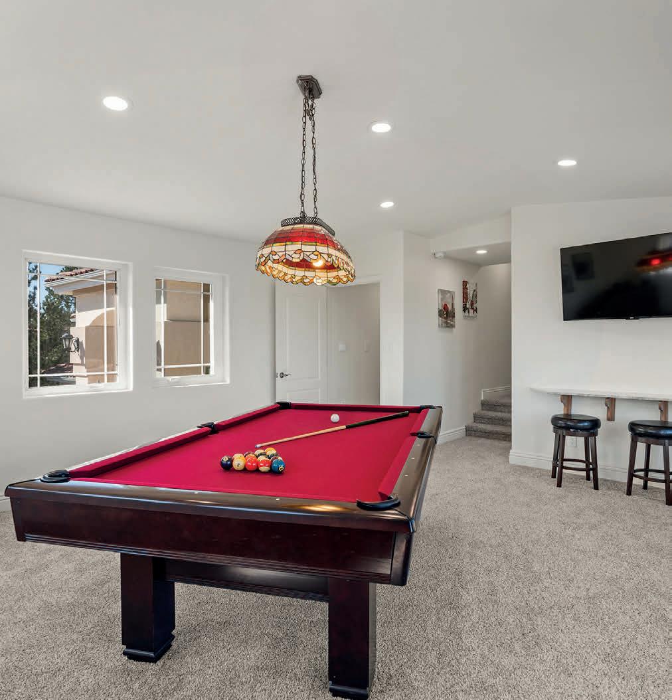
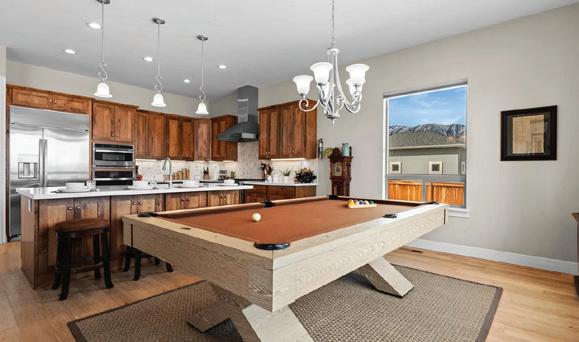
Rare single-story estate in a private 4-home cul-desac on a half-acre lot, just minutes from the Las Vegas Strip. Fully remodeled with 4 beds, 4 baths, and a seamless open layout. Paid-off solar and dual RV gates add flexibility. Backyard features a resort-style pool and putting green. Glass-enclosed wine room or office plus pool table. No HOA.Move-in ready with space, privacy, and luxury.











































“Start the conversation … I personally welcome your call.” Martin Celebrating 30 Years of Bespoke Jewels and Unparalleled Artistry






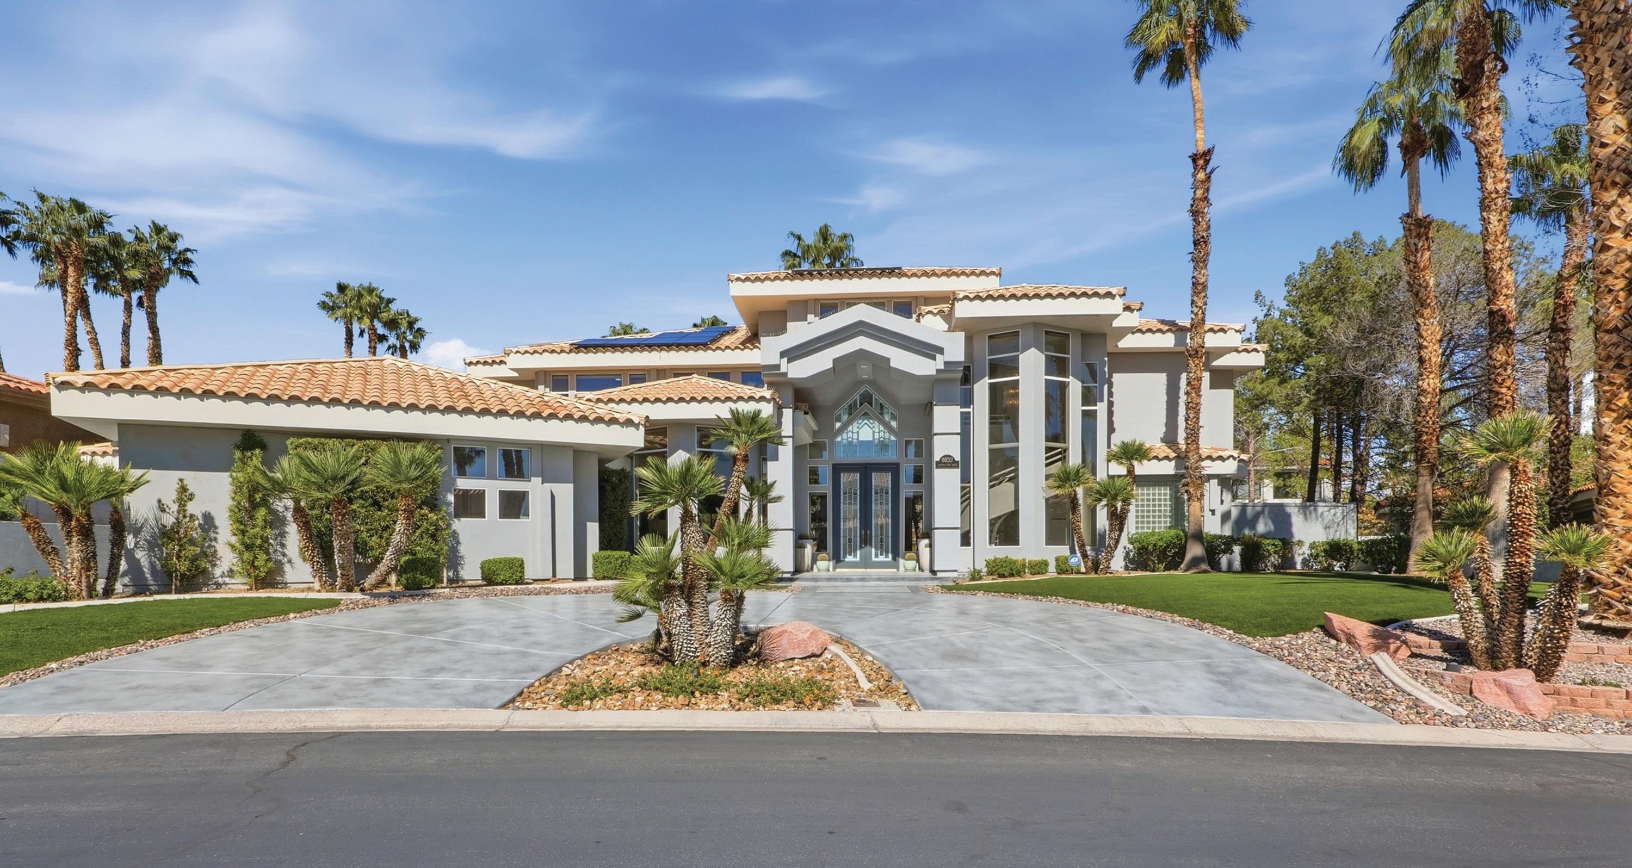
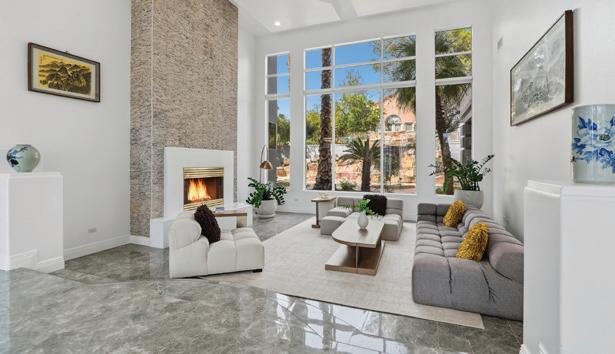
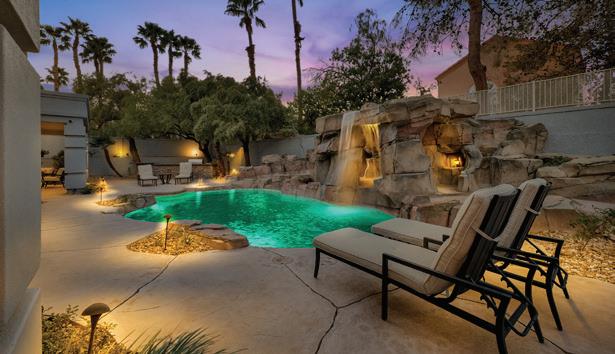
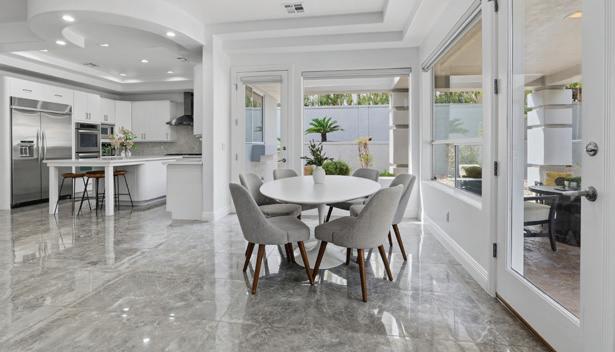
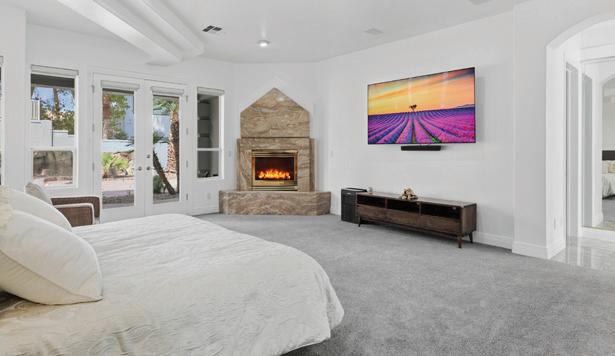
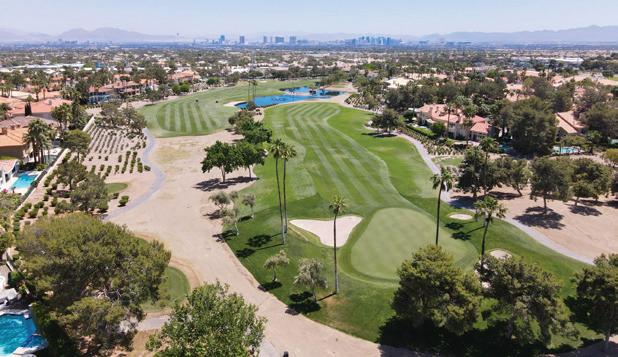
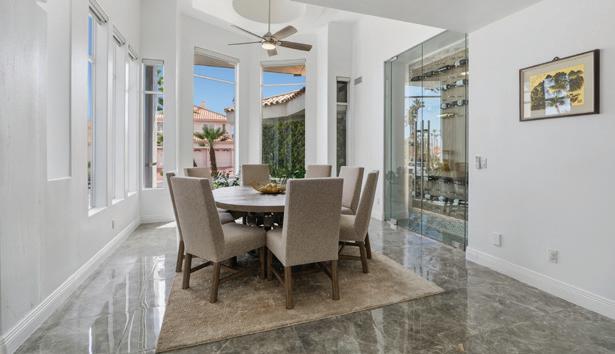
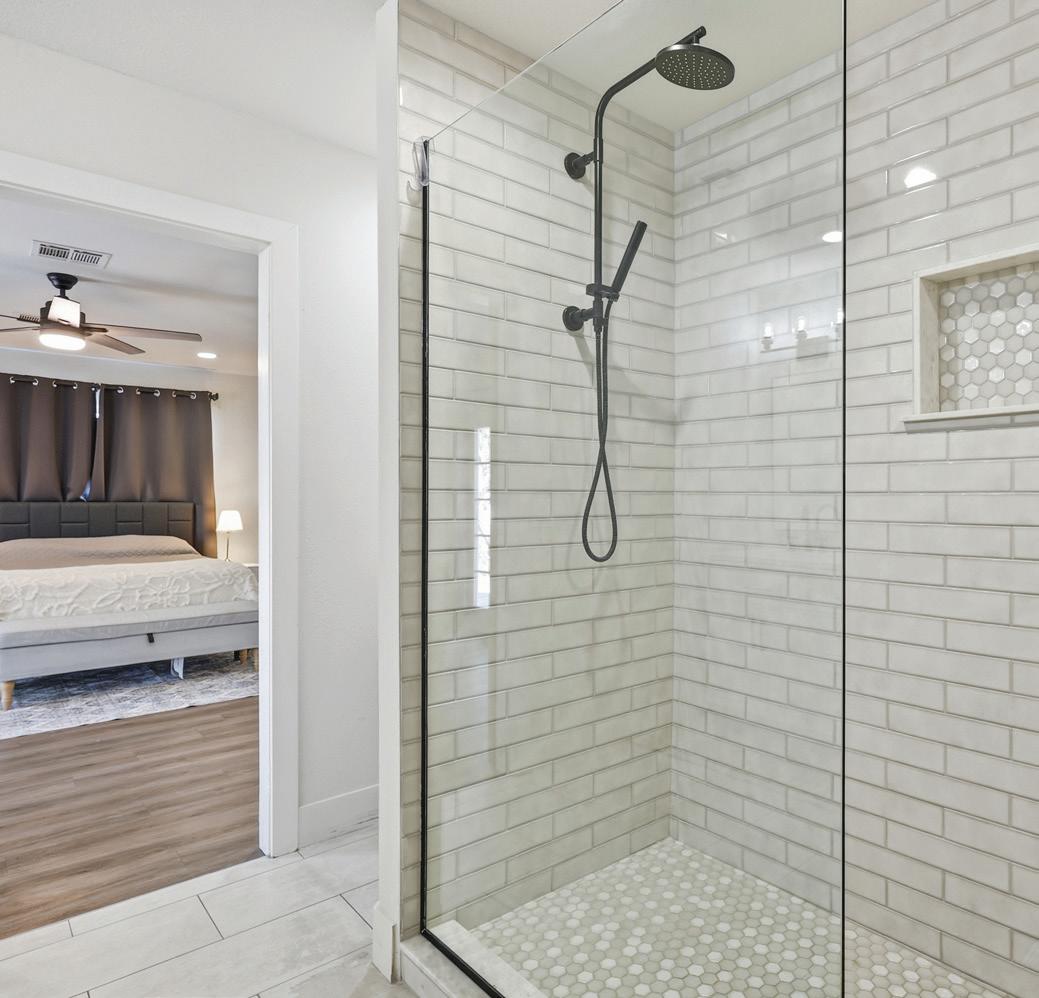
Located in the prestigious guard-gated Canyon Gate Country Club, 8632 Canyon View Drive offers refined living in one of Las Vegas’ premier golf course communities. This beautifully maintained residence features an open, functional floor plan filled with natural light, soaring ceilings, and spacious living areas ideal for both everyday living and entertaining. The kitchen offers generous counter space and abundant cabinetry while seamlessly connecting to the main living areas. The primary suite provides a relaxing retreat with a well-appointed ensuite bath and ample closet space. Additional rooms offer flexibility for guests, office space, or hobbies. The private backyard provides space to enjoy the Las Vegas climate with room for outdoor dining and relaxation. Canyon Gate residents enjoy access to a championship golf course, tennis courts, fitness facilities, and dining, all just minutes from Downtown Summerlin, Tivoli Village, and the Las Vegas Strip.





THE FUTURE OF REAL ESTATE IS HERE
Associate | BS.145253
Founding Agent | SERHANT (702) 513-3996
Jenn@JennLittlefield.com www.JennLittlefield.com

Jennifer Littlefield approaches real estate through a global lens—guided by strategy, insight, and intention. With a background in business management and experience across multiple markets, she works closely with buyers, sellers, and investors to navigate decisions that extend beyond a single transaction.
Jennifer Littlefield approaches real estate through a global lens guided by strategy, insight, and intention With a background in business management and experience across multiple markets, she works closely with buyers, sellers, and investors to navigate real estate decisions that extend beyond a single transaction. Her experience spans primary residences, relocations, new construction, renovations, and value-add investment opportunities, allowing her to support a wide range of goals with clarity and care.
Jennifer is known for her ability to see possibility where others may see limitations. When the right property isn’t immediately available, she helps clients think creatively exploring designbuild solutions, strategic improvements, and thoughtful ways to position a home or investment for both present enjoyment and long-term potential. Her approach is structured yet personal, rooted in the belief that real estate should reflect how people live today while remaining adaptable for what’s ahead.
Her experience spans primary residences, relocations, new construction, renovations, and value-add investment opportunities, allowing her to support a wide range of goals with clarity and care. Jennifer is known for seeing possibility where others may see limitations. When the right property isn’t immediately available, she helps clients think creatively—exploring design-build solutions, strategic improvements, and thoughtful ways to position a home or investment for both present enjoyment and long-term potential.
Her approach is structured yet personal, rooted in the belief that real estate should reflect how people live today while remaining adaptable for what’s ahead.
Her global outlook is deeply personal Jennifer’s love of travel extends beyond visiting new places it’s about learning how people live, design, and create meaningful spaces across cultures. Experiencing different countries, architecture, and ways of life shapes how she understands space, value, and connection She brings that perspective into her work, offering cultural awareness, design sensitivity, and intentional guidance that supports both her clients’ decisions and their stories
Jennifer’s global outlook is deeply personal. Her love of travel goes beyond visiting new places—it’s about understanding how people live, design, and create meaningful spaces across cultures. Experiencing different countries, architecture, and ways of life shapes how she understands space, value, and connection. She brings that perspective into her work, offering cultural awareness, design sensitivity, and intentional guidance that honors both her clients’ decisions and their stories.



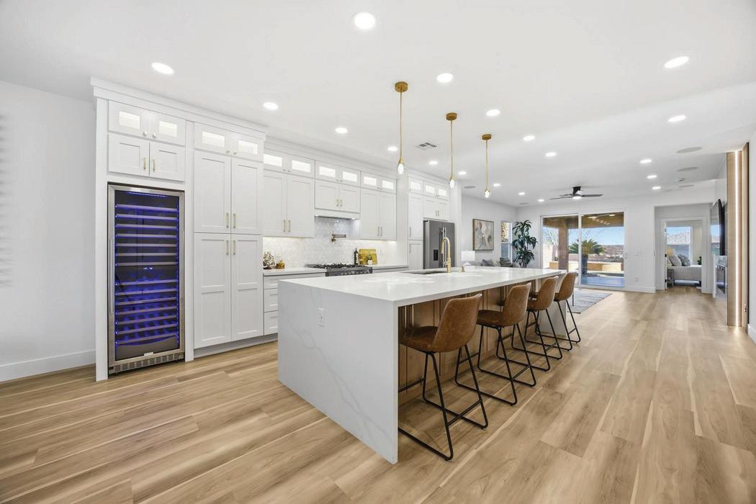
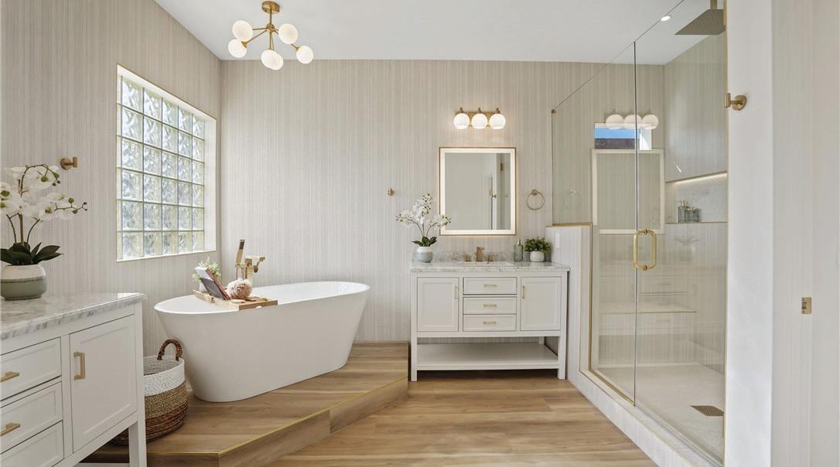
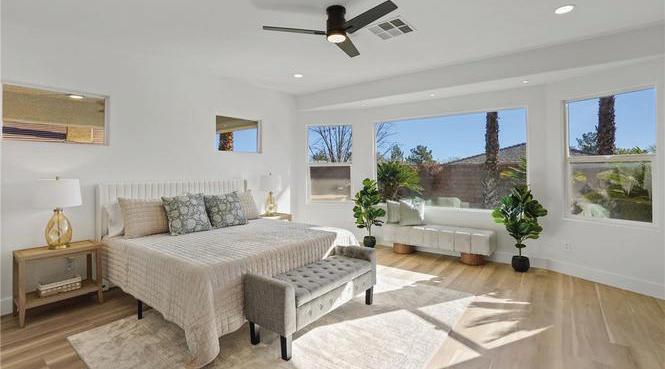
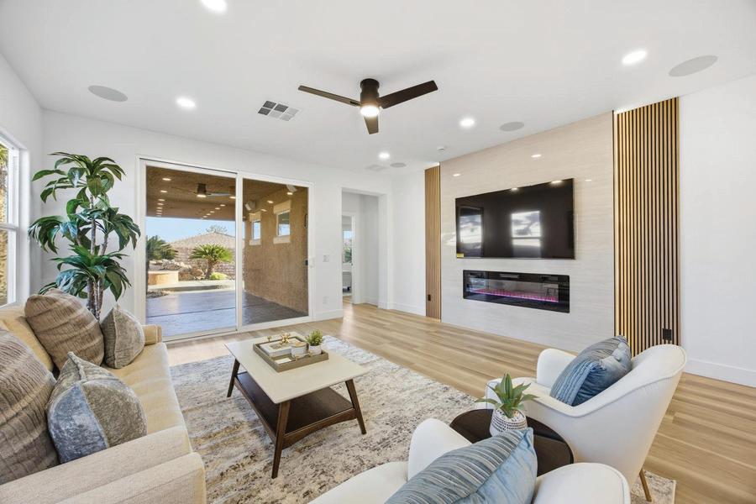
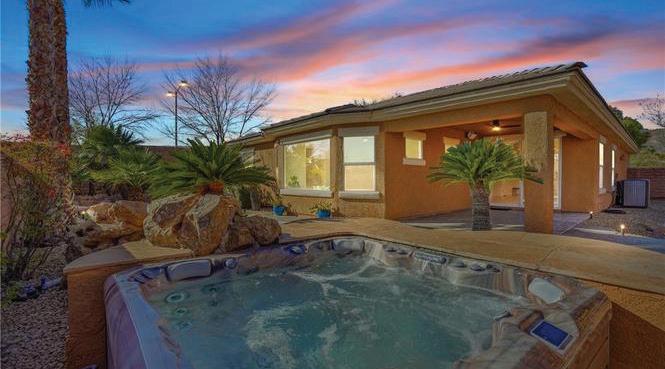
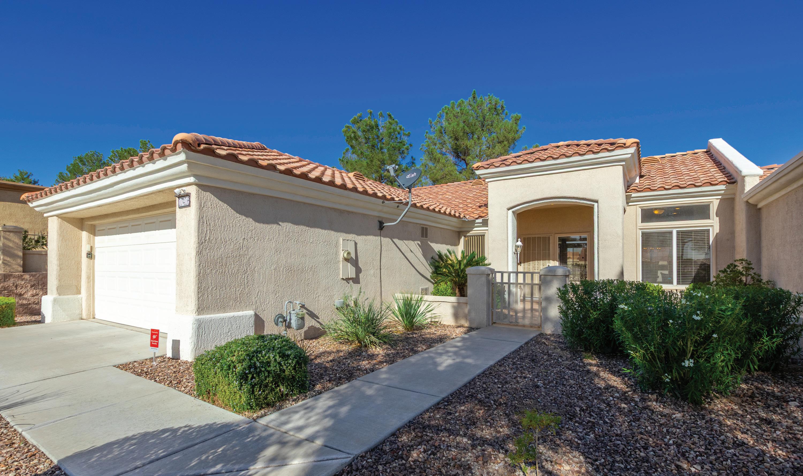
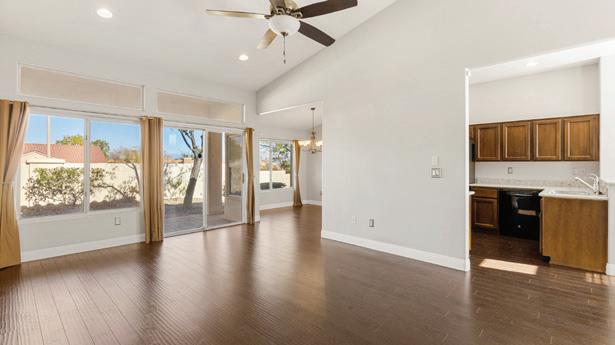
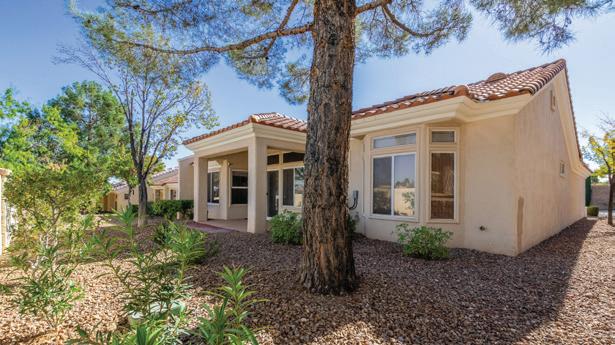
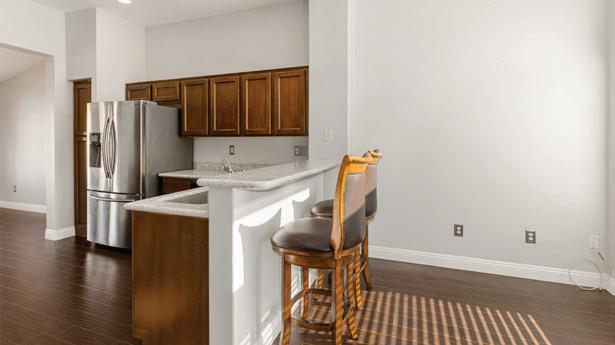
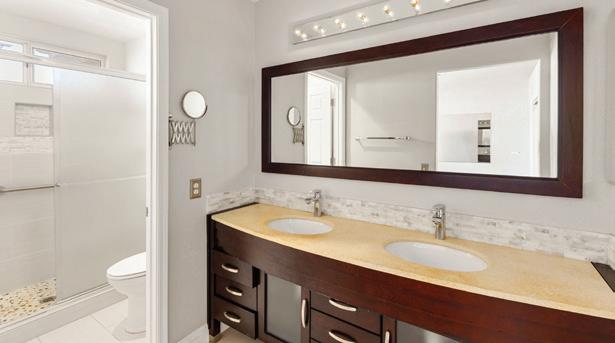
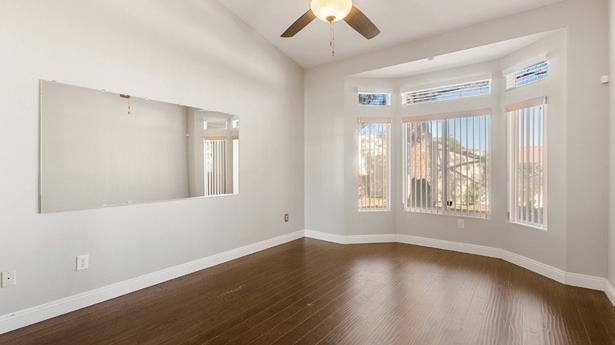
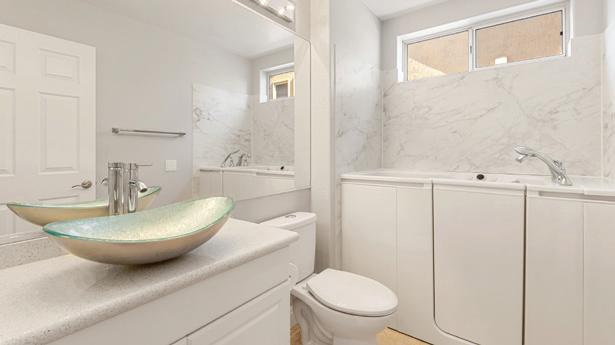



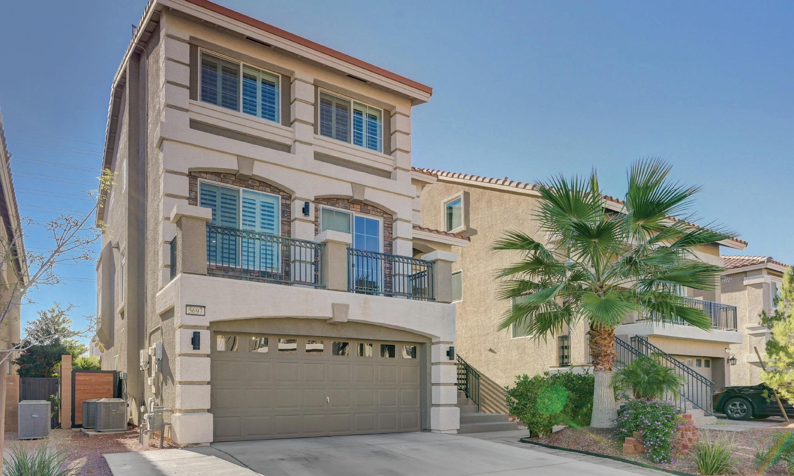
Conveniently located in a desirable Southwest location at Silverado Ranch Blvd & Decatur, this beautiful 3-story home for sale, offers 4 bedrooms, 3.5 baths, & a 2-car garage. The ground level features a private bedroom with en-suite bath, a separate family room, & access to a backyard retreat with a sparkling pool & waterfall—perfect for relaxing or entertaining. The main level showcases open living & dining spaces, a balcony, an additional family room, & a modern gourmet kitchen with quartz countertops, Java-stained maple cabinets, tile backsplash, stainless steel appliances, a Frigidaire Professional refrigerator, & walk-in pantry. Upstairs, enjoy a spacious primary suite with French door entry, dual sinks, shower/tub combo, & large walk-in closet, plus two additional bedrooms, one with an attached den & walk-in closet. Shutters throughout, tankless water heater, owned water softener AND solar add comfort & efficiency. Convenient to schools, shopping, dining, & freeway access.
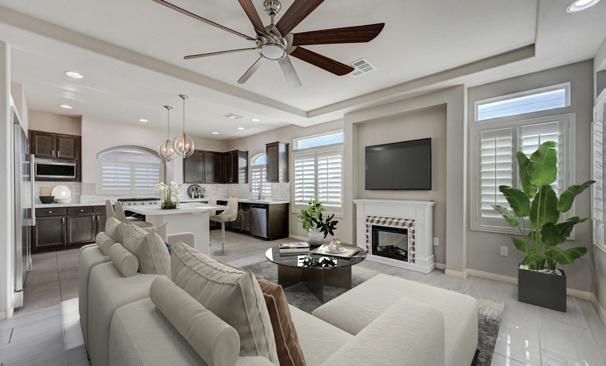
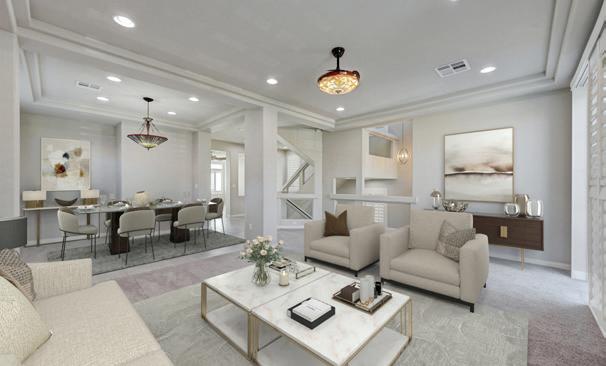

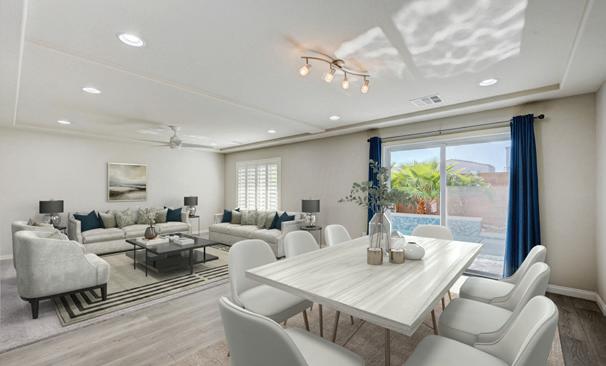
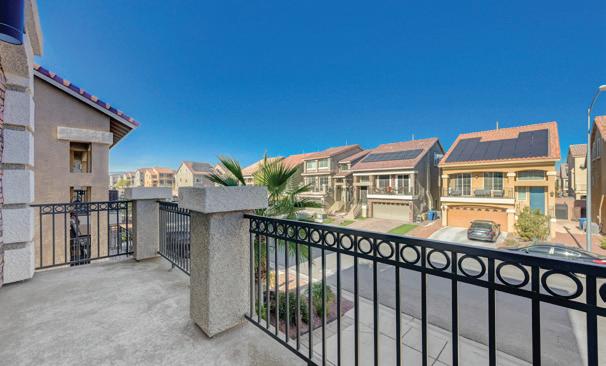
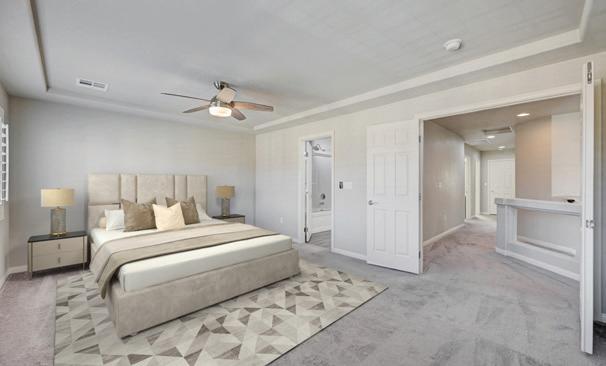
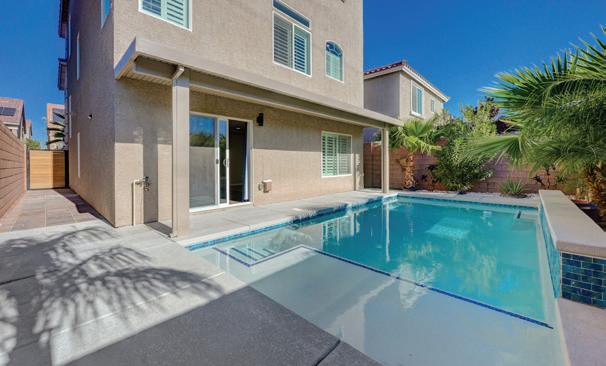


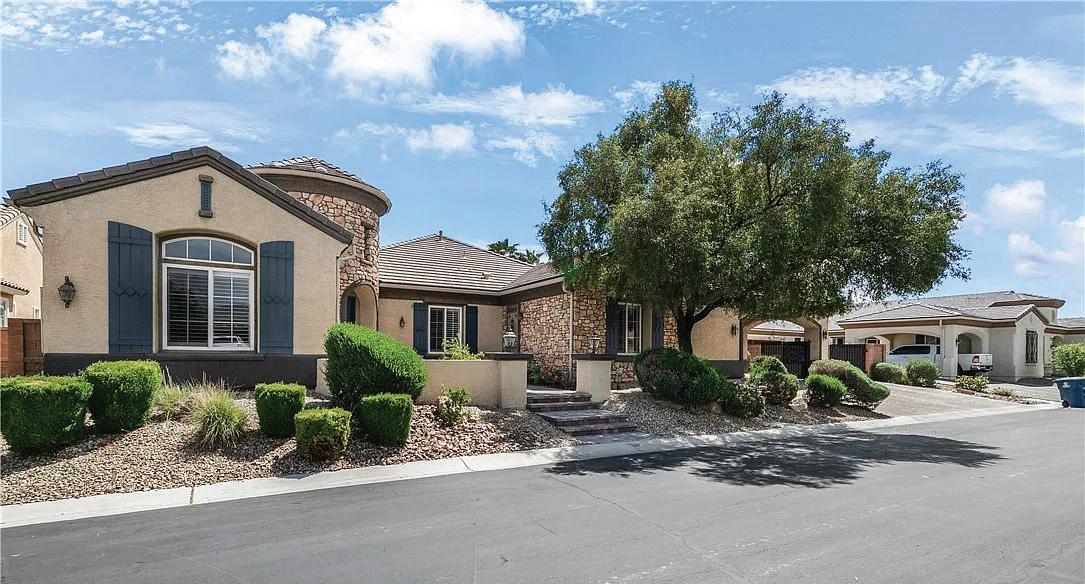
Beautifully upgraded Toll Brothers home in a gated, all single-story community. Recently added 5th bed & bath, remodeled master bath, custom closet. Kitchen features new stainless appliances, granite counters, island seating, painted cabinets, and butler pantry. New carpet in 3 bedrooms and teen room. Energy-efficient with tankless water heater, water softener, RO system, and whole-house filter. Heated saltwater pool/spa, dog run with artificial grass. 3-car garage with epoxy floors, built-in cabinets, overhead storage, and a tandem bay converted into insulated, air-conditioned storage. This home blends luxury, comfort, and functionality—move-in ready! Buyers and Buyers’ agent to verify any and all information concerning schools, dimensions, HOA, etc. 6524 Convinto Street, Las Vegas, NV 89131
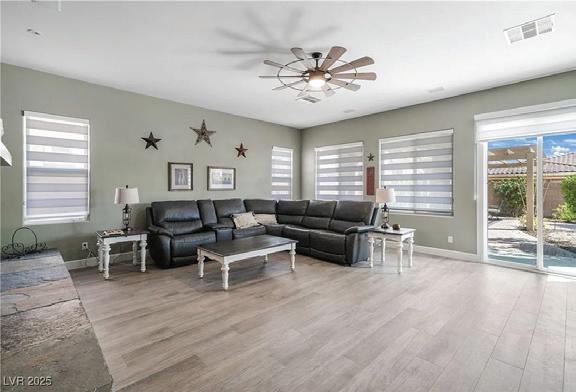
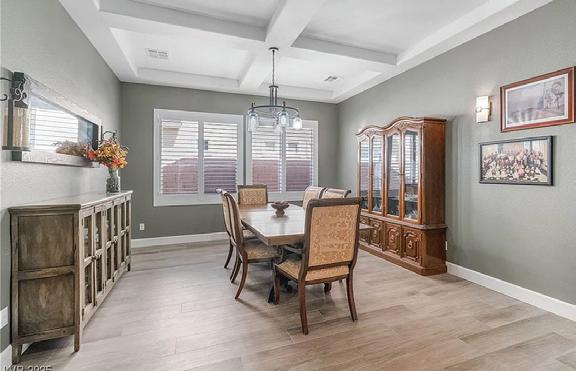

$1,256,000 | 5 BEDS | 6 BATHS | 4,490 SQ FT
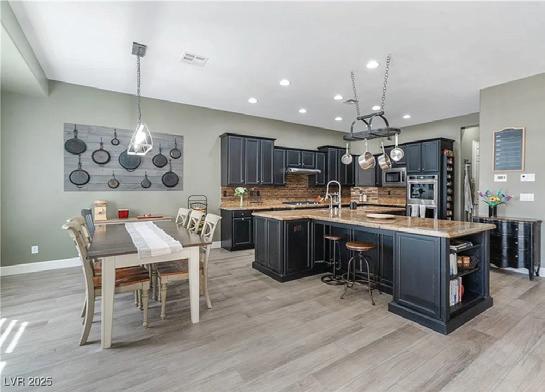
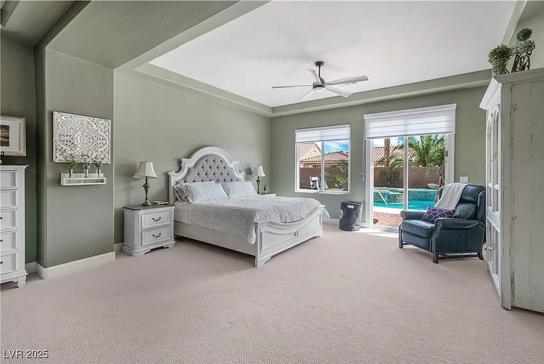
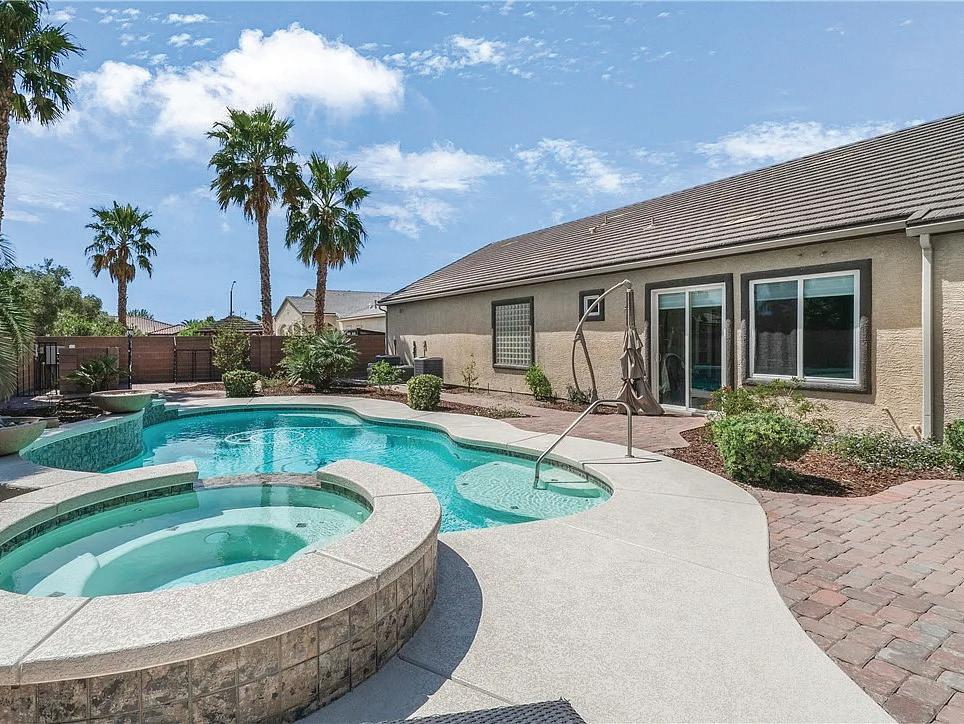

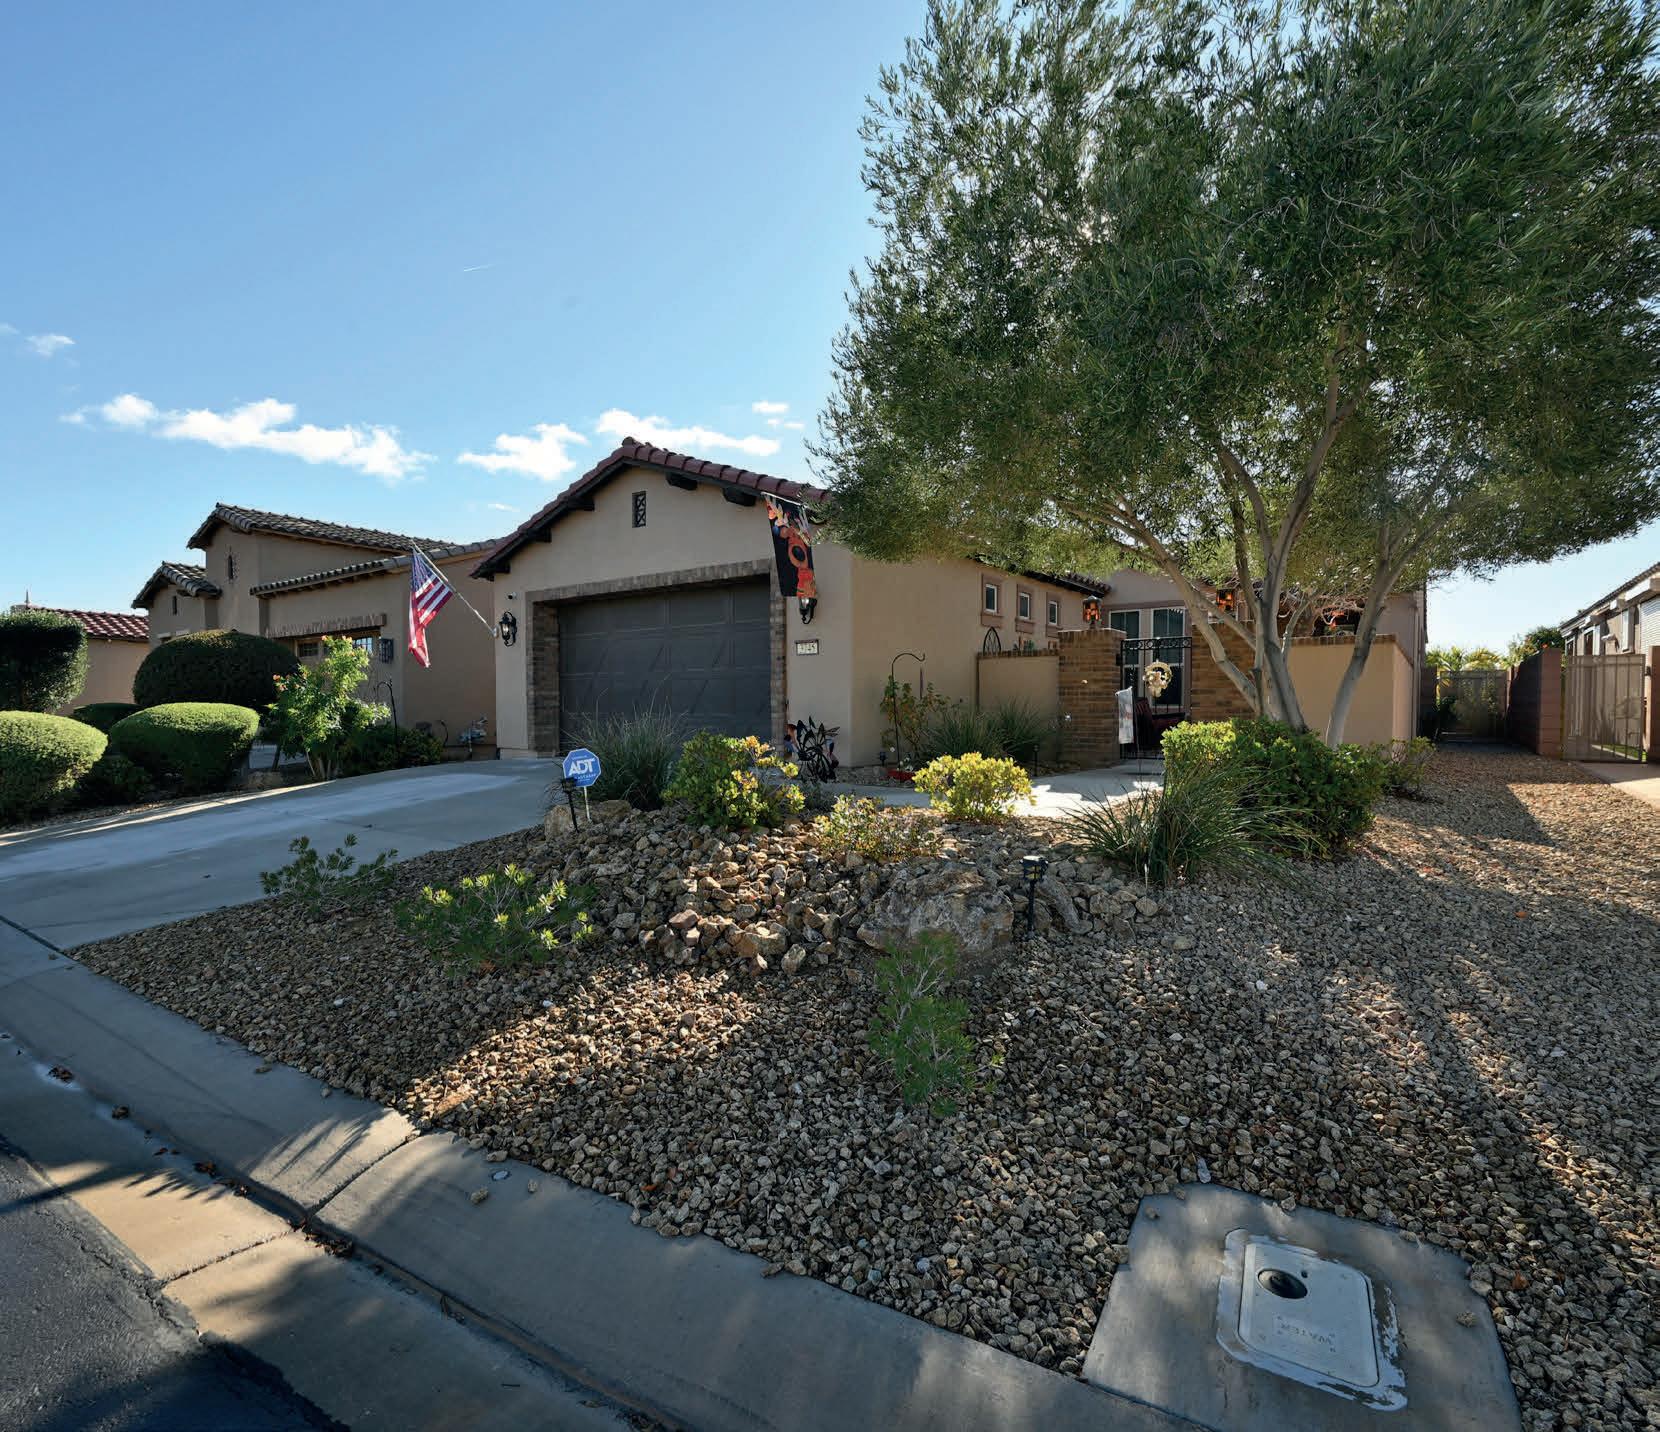
3745 Corte Bella Hills Avenue, North Las Vegas, NV 89081
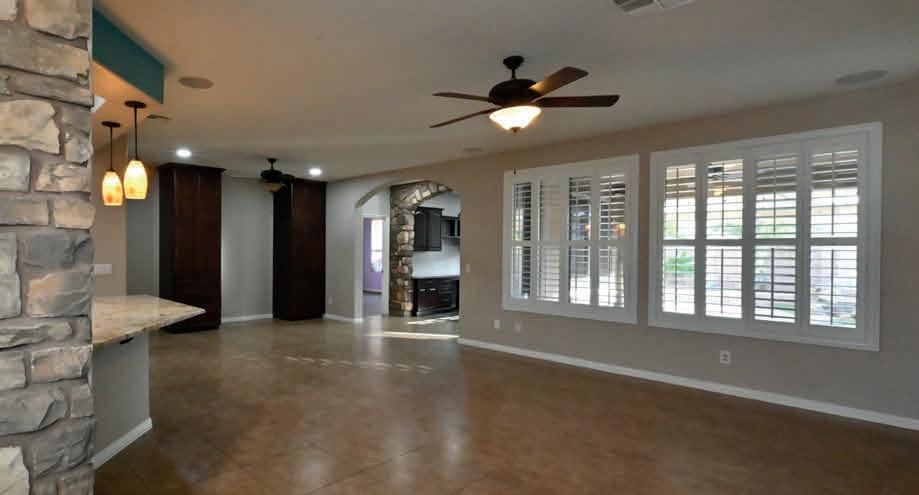
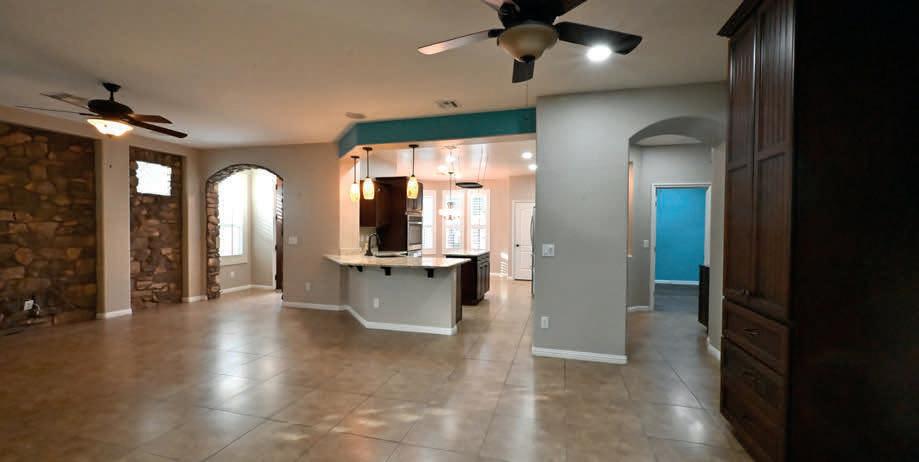
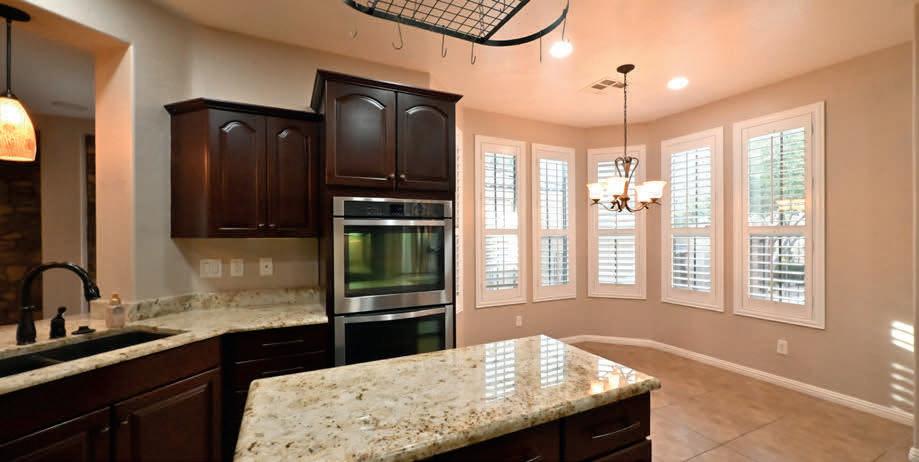
TAKE A LOOK! This well maintained 2-bed/2-bath home is located in the Gated 55+ Active Adult community of Ardiente in N. Las Vegas, NV 89081. The home has a 20 year paid in full Solar Power lease through 2032 and has many upgraded features both inside and outside. MLS #2743541.
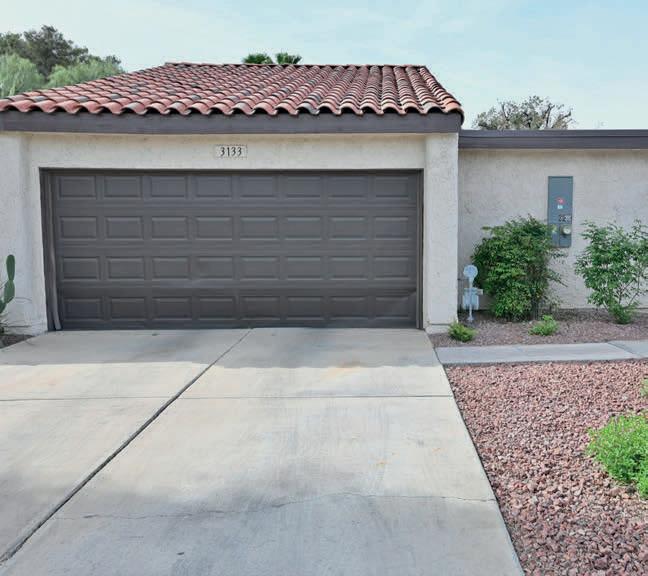
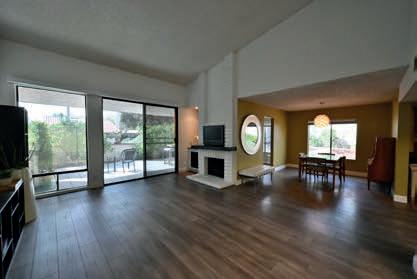
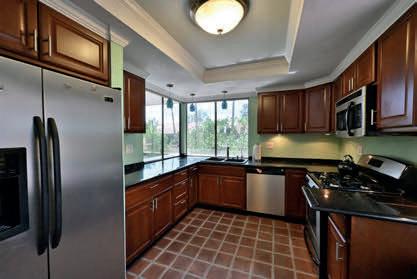
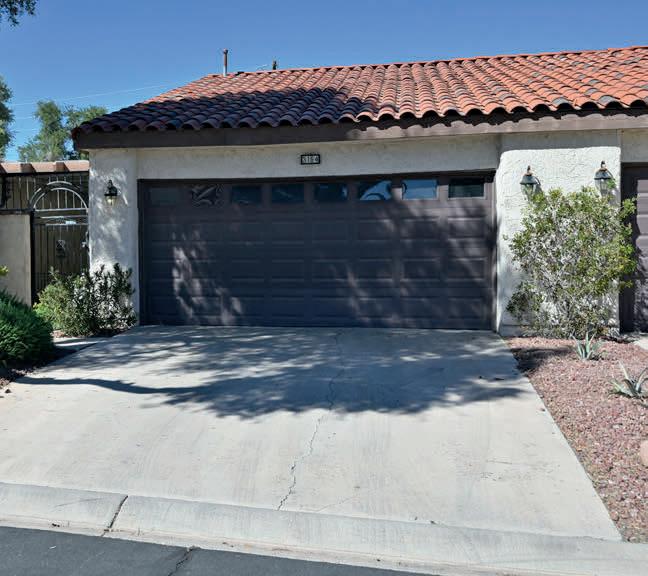
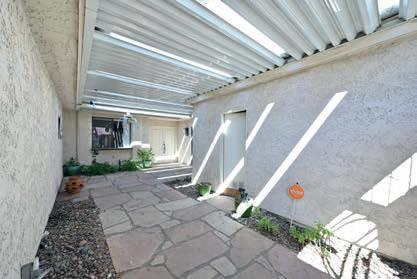
Welcome Home! This 3-bed/2-bath Mid Century Modern is a well maintained and move-in ready Townhome with a Spanish Vibe centrally located in Las Vegas, NV. Easy access to the freeway and minutes from the Las Vegas strip and Harry Reid International Airport. MLS #2766399.
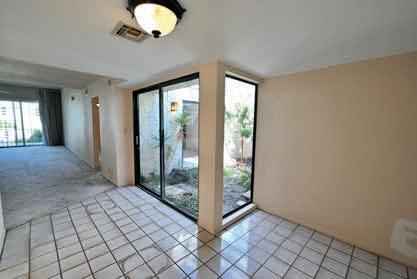
Here is your opportunity to own a blast from the past. If you are looking for a place to let your imagination create a great home with a little TLC this is for you. Home is sold “AS IS” and priced below market to leave room for a refresh. Home features a front Courtyard, an inside Atrium along with a back Patio. MLS #2765639.

Timeless Luxury
2100 PLAZA DEL PADRE
LAS VEGAS, NV 89102
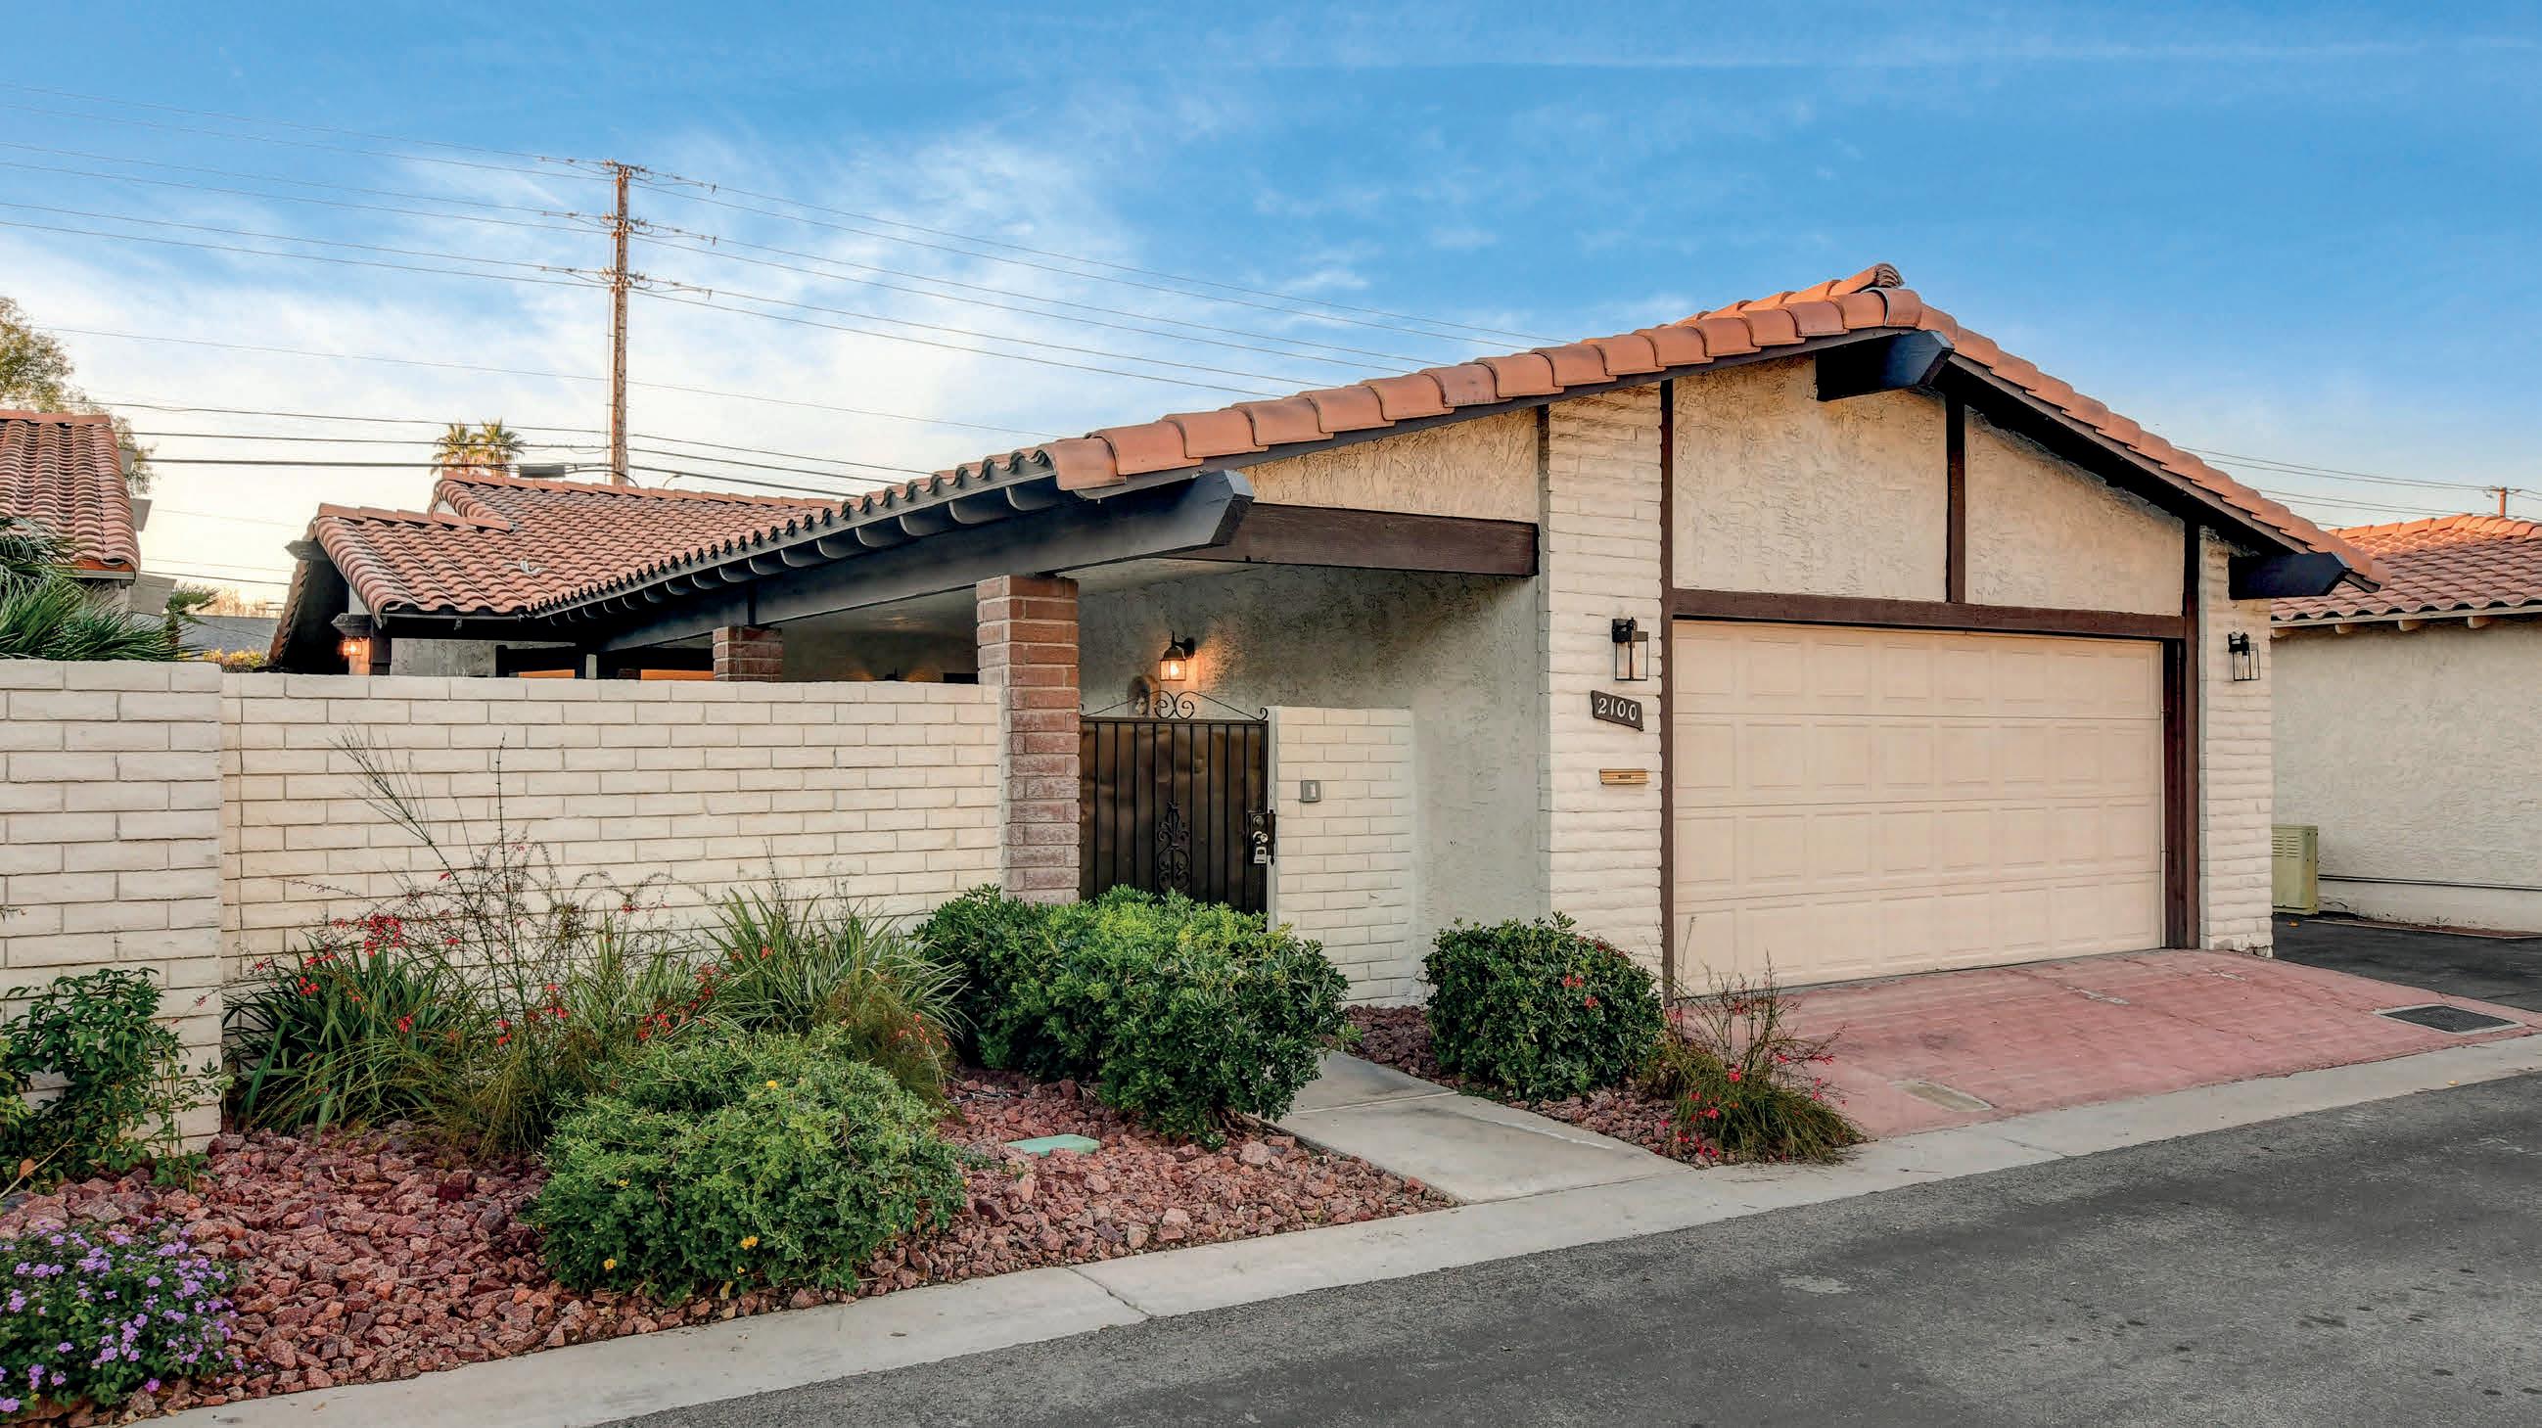
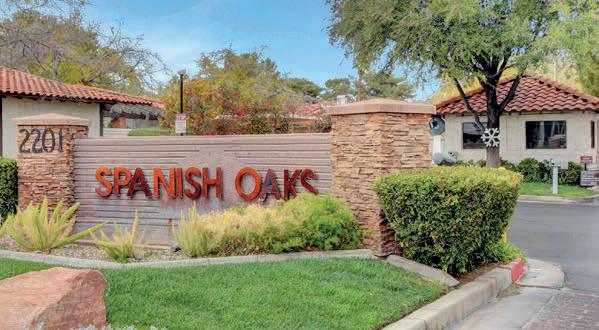
This fully remodeled Spanish-style residence located in the prestigious, guard-gated community of Spanish Oaks. Showcasing classic architectural charm paired with modern sophistication, this home features handcrafted finishes, warm architectural details, and a seamless indoor-outdoor flow perfect for upscale living. Enjoy unmatched privacy, refined style, and the exclusive amenities of one of the area’s most soughtafter neighborhoods.

TEAM
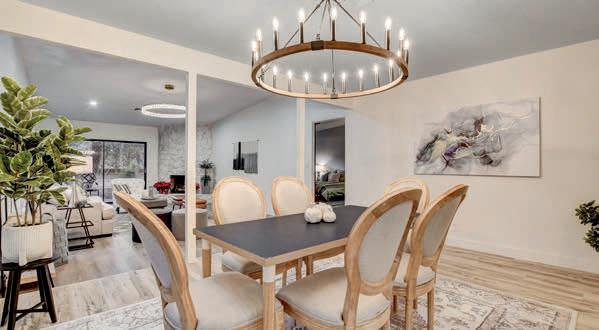
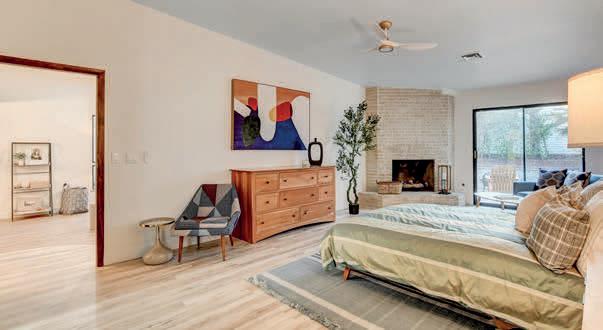


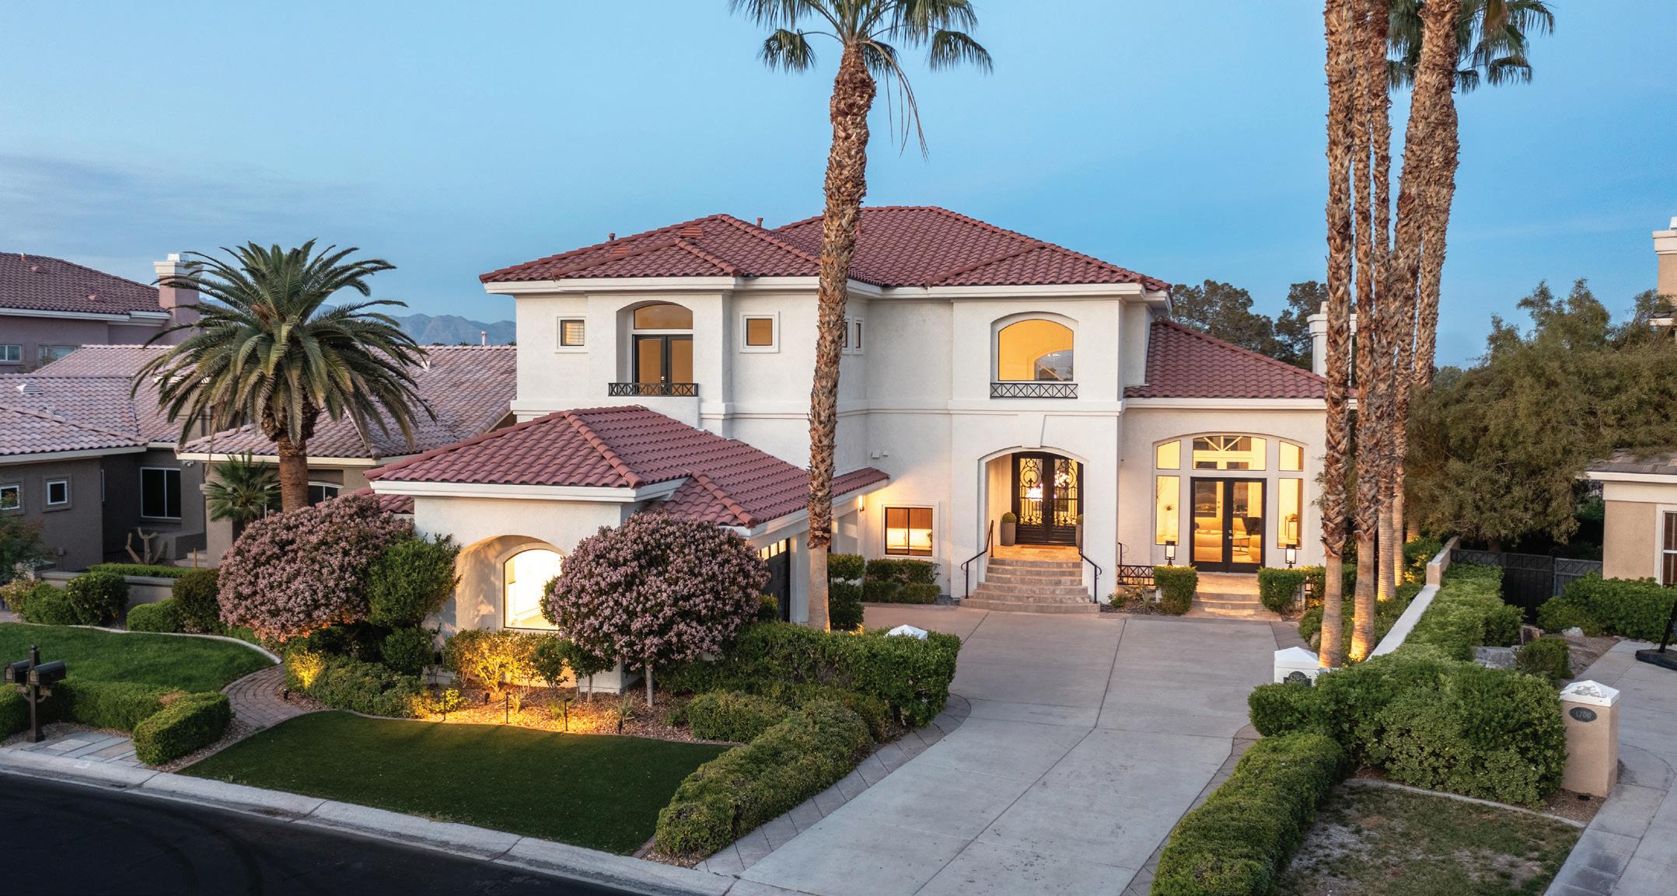
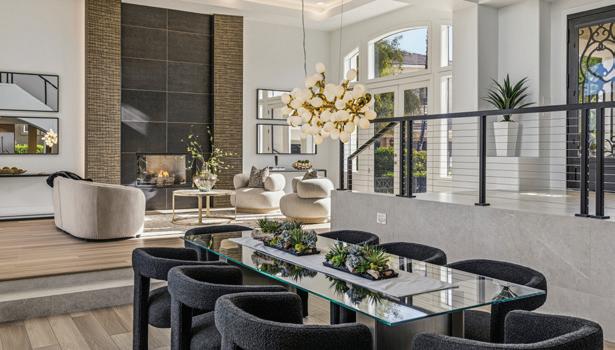
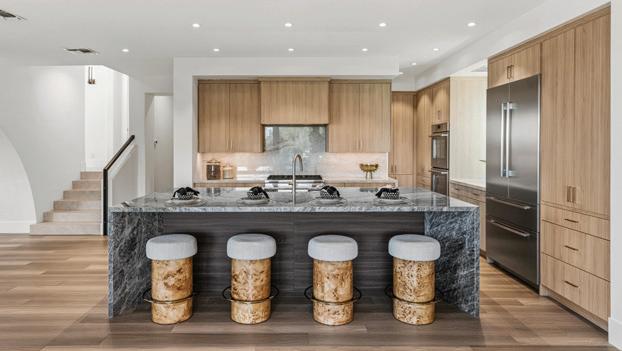
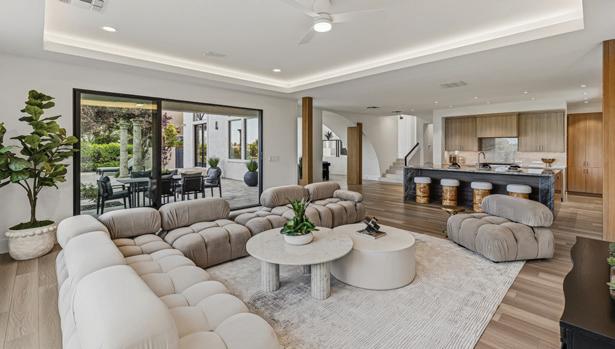
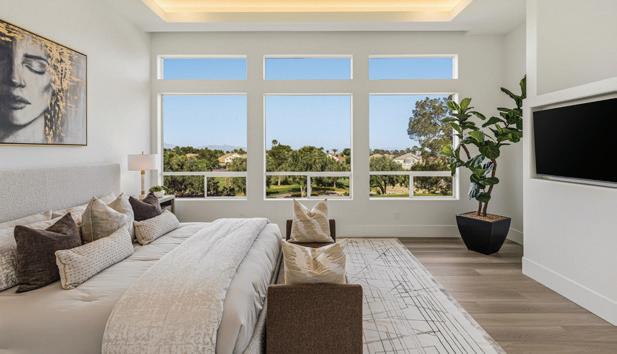
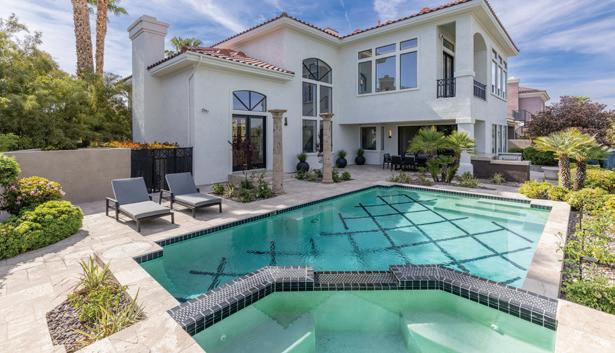
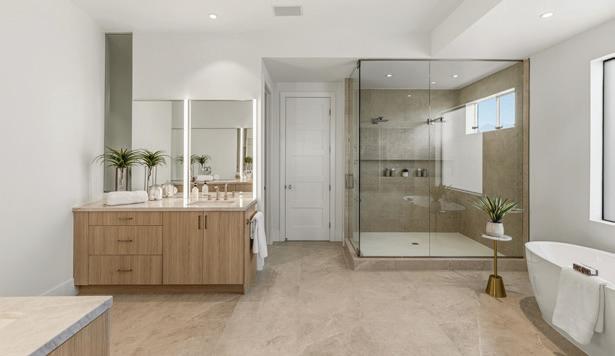
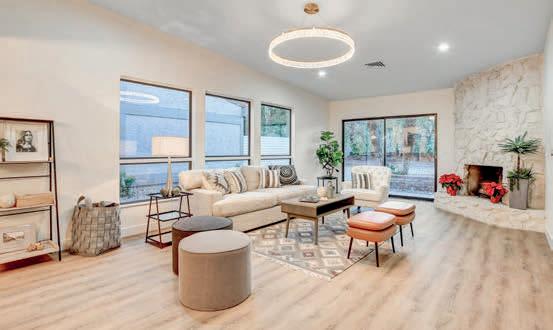
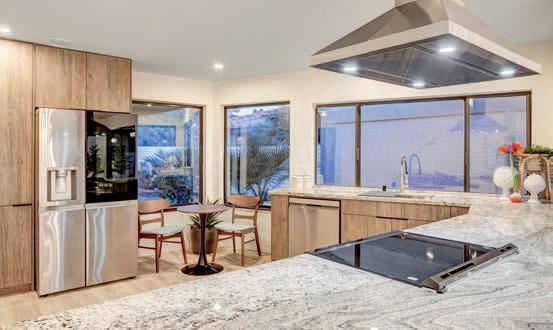
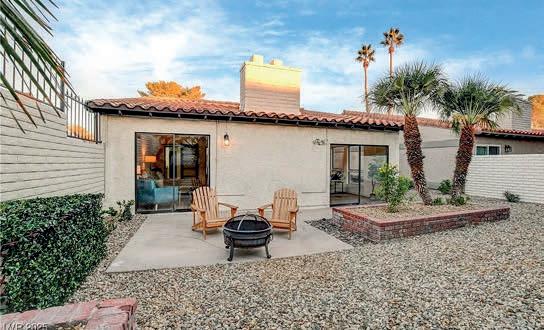
Set within one of Summerlin’s most established guard-gated communities, this fully reimagined home in Country Club Hills combines thoughtful architectural design, comfortable livability and sweeping mountain & golf course views. The floor plan has been reconfigured for indoor-outdoor living, with the light-filled main floor areas opening directly to the covered patio & pool. The kitchen features custom rift-cut white oak cabinetry, Taj Mahal & Perla Azul quartzite surfaces, a full suite of Thermador appliances and walk-in pantry. Wake up to mountain views in the primary retreat, complete with sitting area, balcony, dual walk-in closets and spa-style bathroom with soaking tub & oversized shower. Upstairs offers a loft and 2 additional bedrooms with en suite baths. Downstairs includes a guest suite, laundry room, powder bath & 3-car garage. Positioned behind the tee box of the 14th hole of TPC Summerlin, the home captures golf course & mountain views while maintaining privacy from play.




5 BEDS | 5

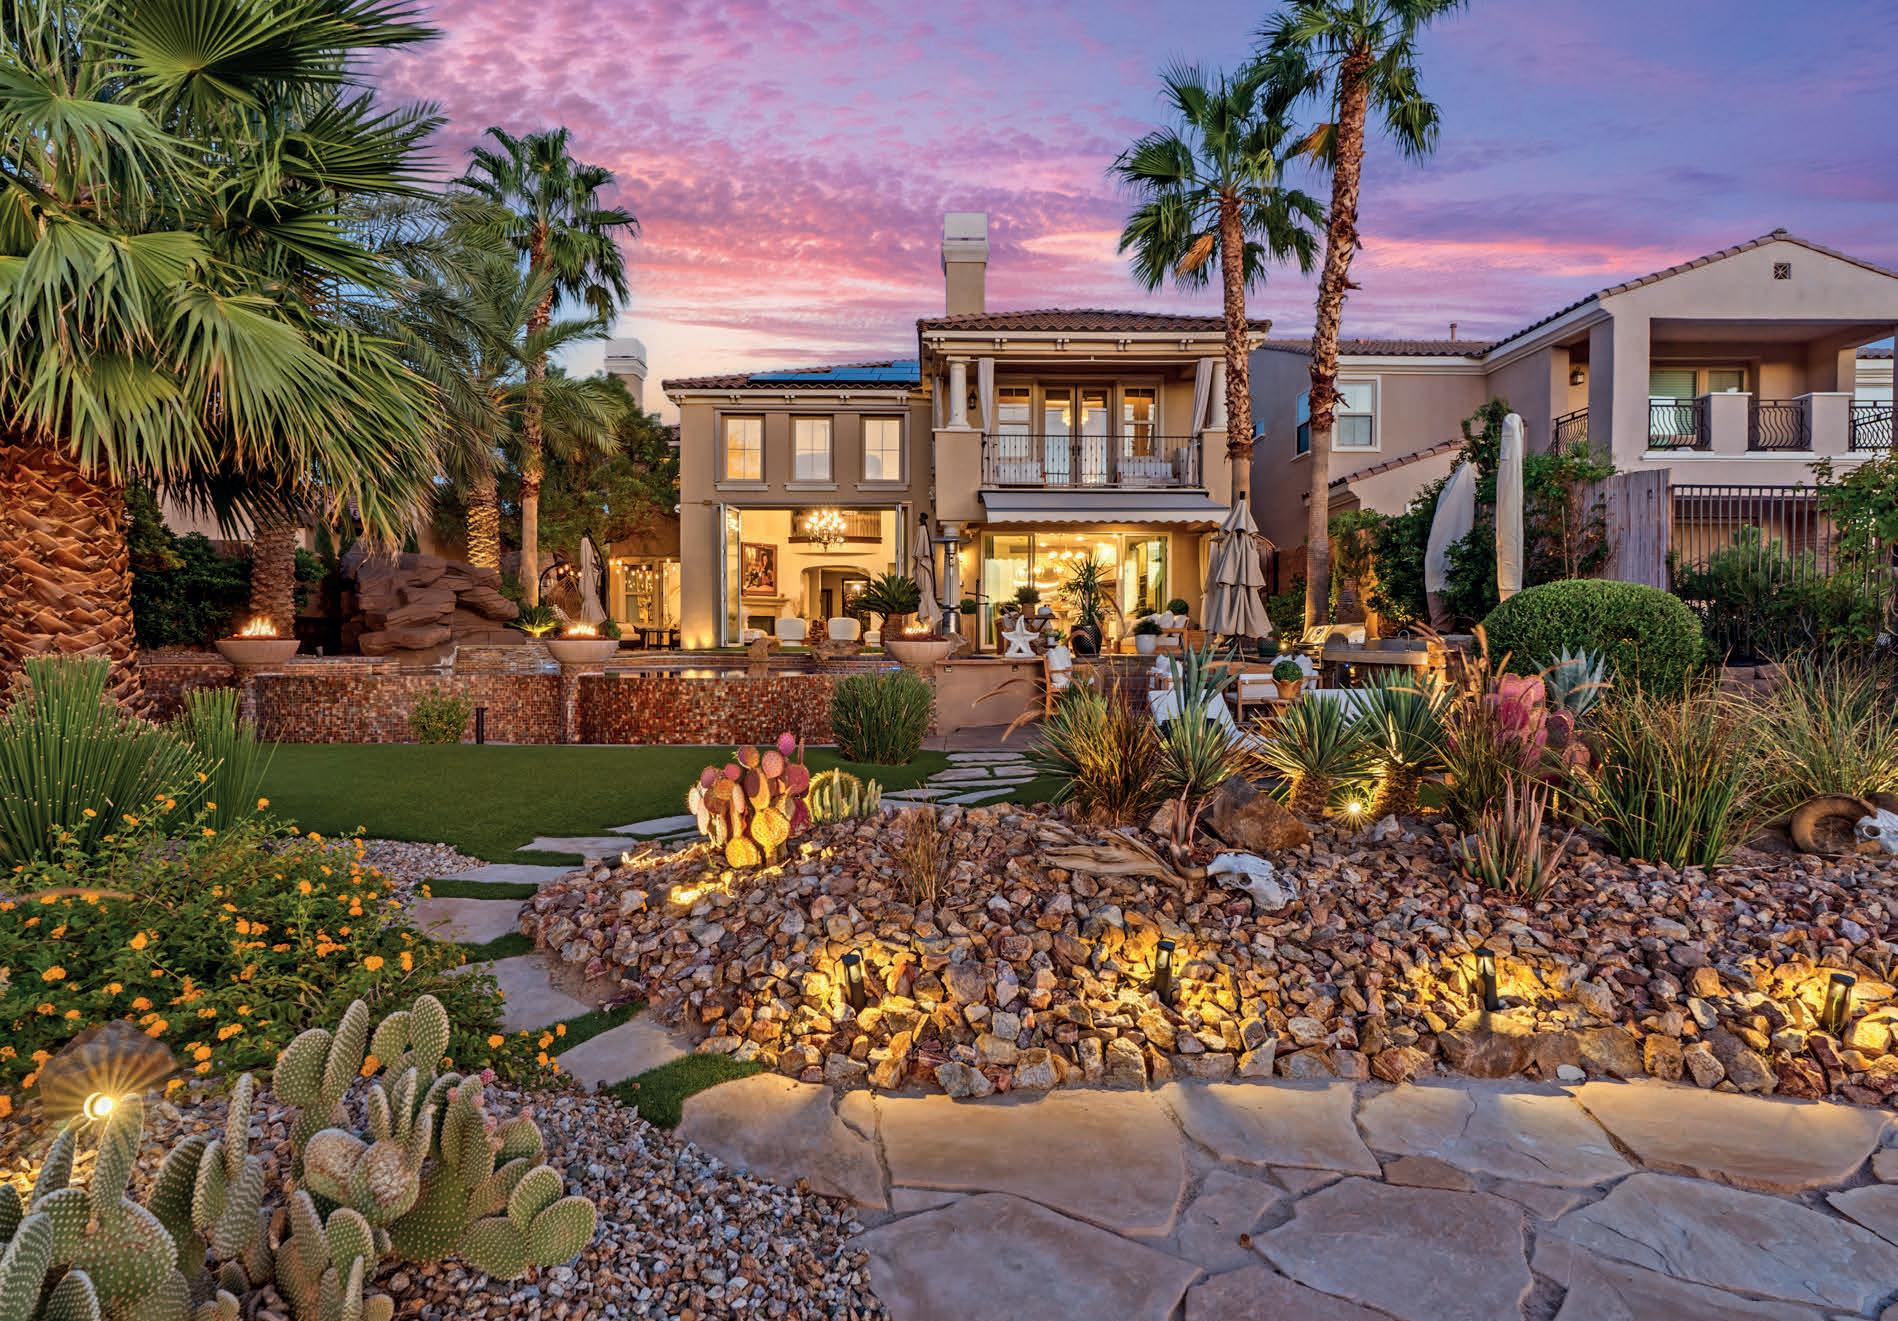
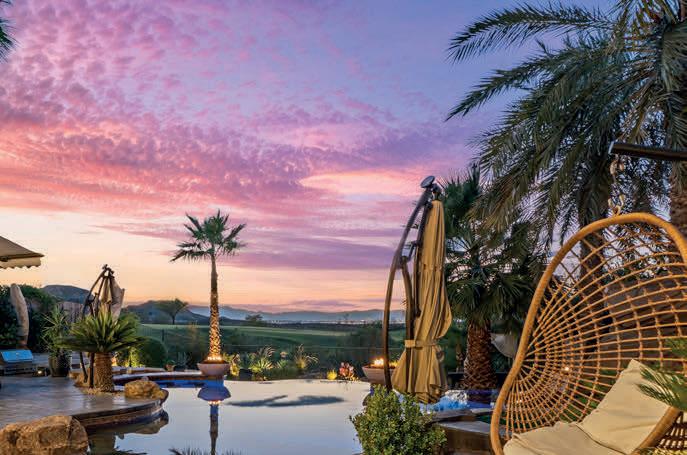
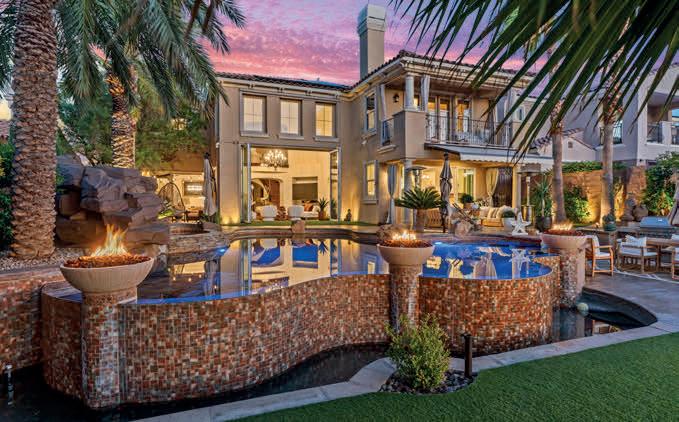
Million dollar views from this exquisite golf course frontage property with strip, city, golf, and mountain views! Property shows better than a custom model home—property comes with all custom furniture, professionally decorated throughout, no expenses spared on this gorgeous home! Chef’s gourmet kitchen with custom island, stainless appliances, custom fridge, custom cabinets, all high-end finishes, hardware, custom living/great room accordion windows open the living area to the beautiful pool, backyard with panoramic views! Surround sound, custom theater room, alarm/security, infinity pool, state of the art appliances and backyard furniture, fireplace, and gas pit—all included—gate to golf course, and so much more! This property is a complete turnkey with all the high-end finishes, furniture, and thousands spent on upgrades! Over $200,000 spent alone on electronics, camera, surveillance, alarm, etc. Solar is paid in full! Please contact l/a for all showings!

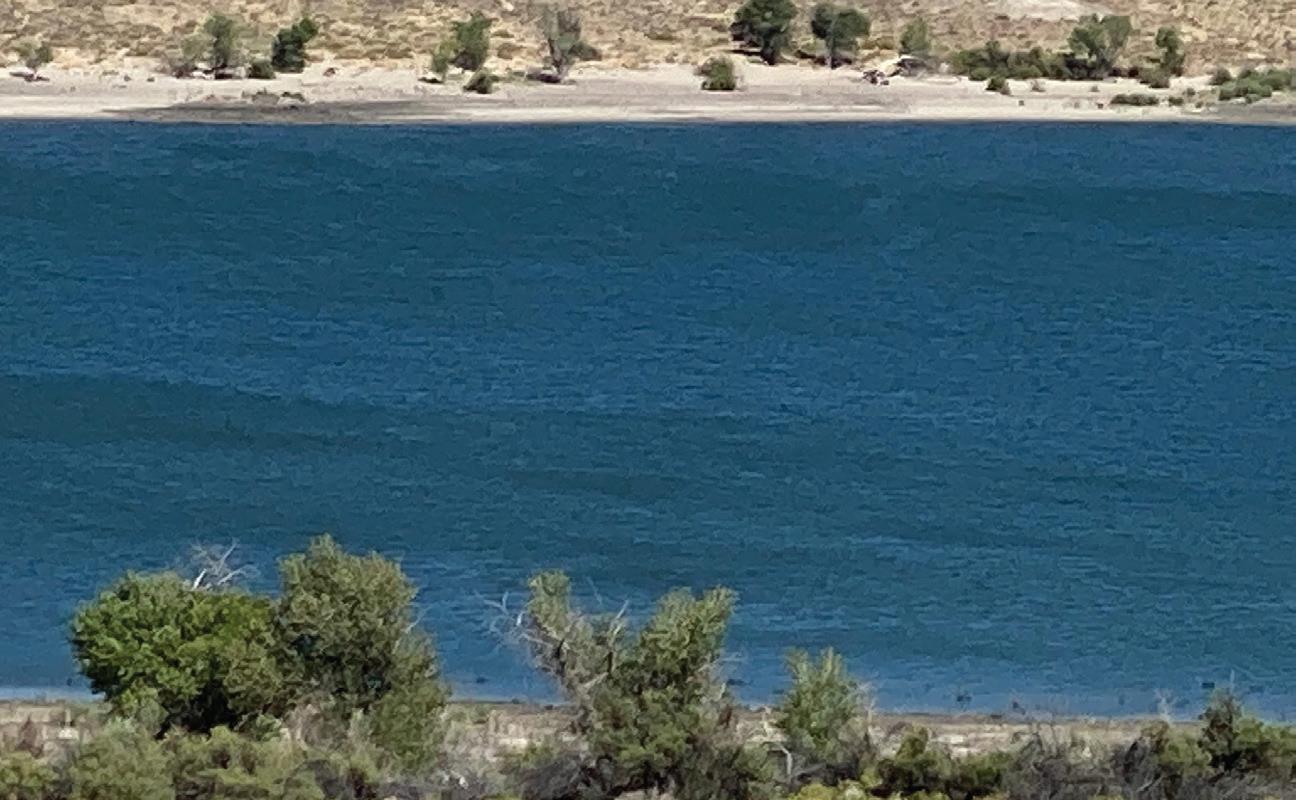
LISTED AT $298,000 40 Gorgeous acres buildable hillside overlooking Lake Lahontan, borders the State Park and white sandy beaches. Power to the property line, 980’ well already in. Don’t miss out on this picture perfect site for your home

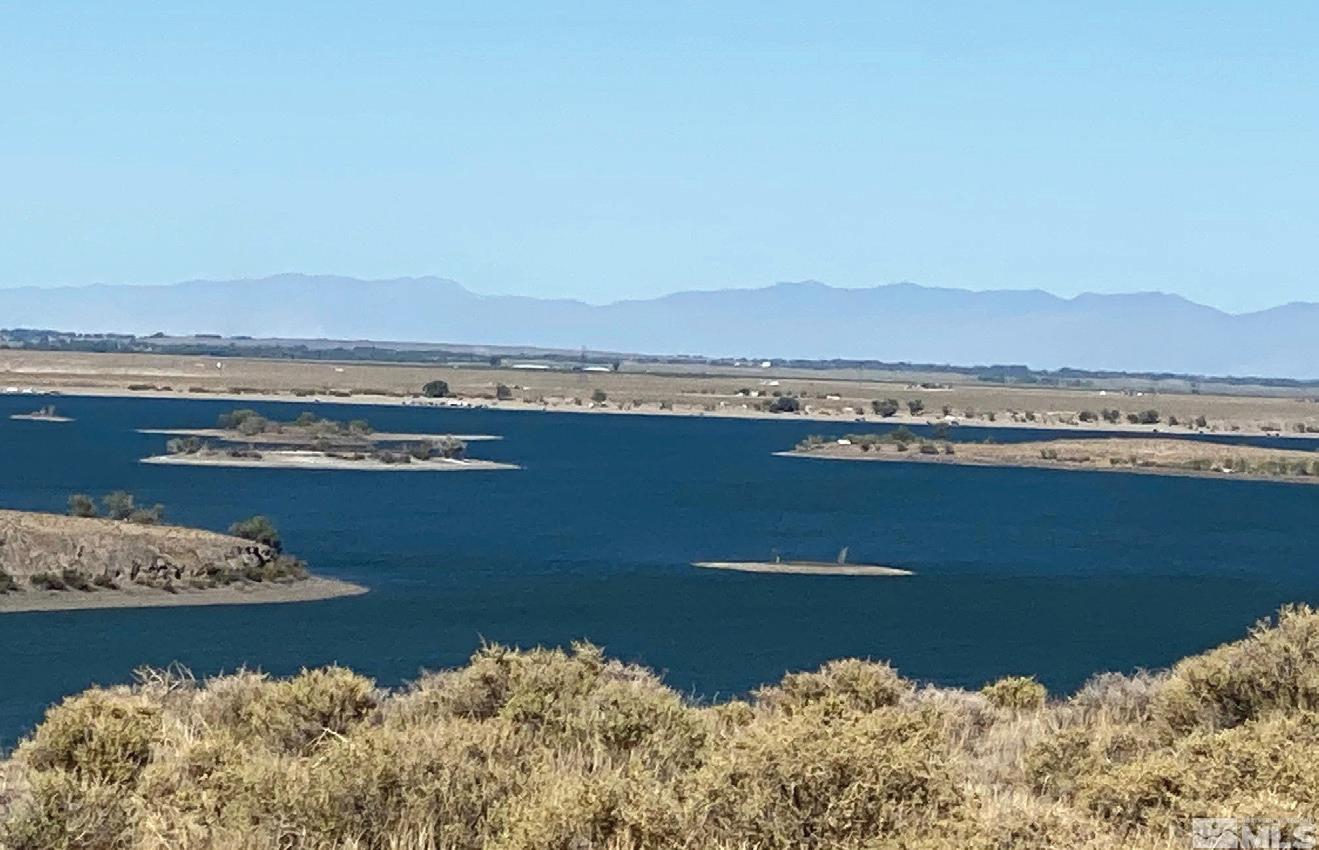
LISTED AT $109,000 Looking for a place to build your home with views and access to the lake, this 39.83 acres sits on rolling hills with views of the dam at Lohanton Lake. Need well and septic, either tap into power along lower parcel or go off grid your choice. Privacy and beauty all in one. Highway 50 to the Lyon County line go south one mile. Short commute to Hwy 95A, Hwy 50 and USA pkwy (SR439) Lower parcel also for sale in separate listing., Seller is a licensed real estate broker.


VANESSA T. EPPS | RE/MAX LEGACY REALTOR® | 702.575.9499 | vepps28@gmail.com
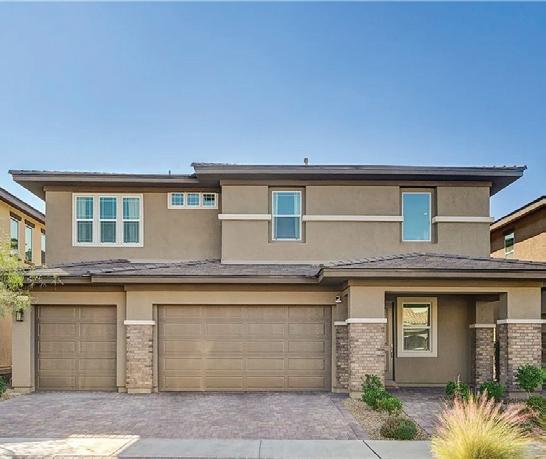
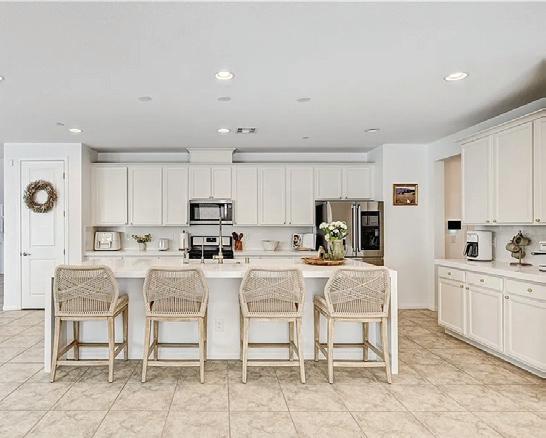
$640,999 | Spacious 2-story home offering 2,919 sq. ft. of living space with 3 bedrooms and 3 bathrooms, located in the Cadence community of Henderson. The open-concept floor plan features a large kitchen with white cabinetry, quartz countertops, stainless steel appliances, oversized island with seating, and ample storage.


KATIE ROMEO | RE/MAX PRESTIGE PROPERTIES REALTOR® | 928.897.0336 | katieremax19@gmail.com
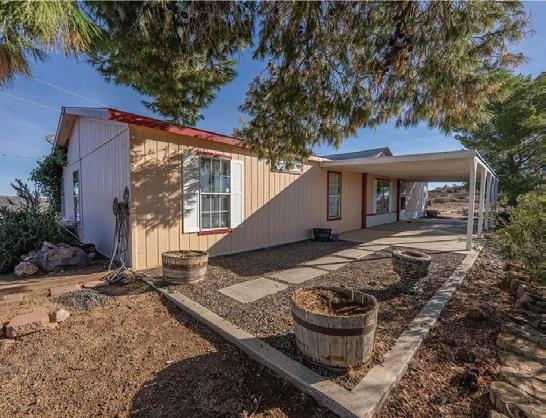
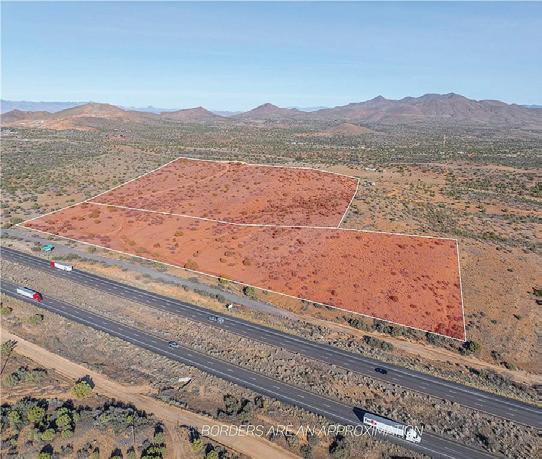
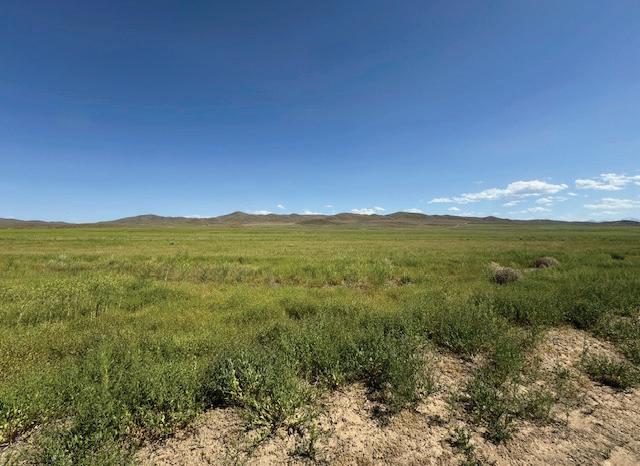
$339,900 | Mountain-Top Retreat on 26.14 Acres, 360 Degree Views & Endless Potential! Looking for wide-open space and easy access to town? This 26.14-acre mountain-top property offers the best of both worlds! Enjoy breathtaking mountain views from your own private perch while staying just moments from modern conveniences.
We offer realtors and brokers the tools and necessary insights to communicate the character of the homes and communities they represent in aesthetically compelling formats to the most relevant audiences.
We use advanced targeting via social media marketing, search engine marketing and print mediums to optimize content delivery to readers who want to engage on the devices where they spend most of their time.


LAKE PROPERTIES AT LAKE LAHONTAN

RACHEL GIBSON
REALTOR®
928.391.8371 rachel@rachelsrealestate.com ask.rachelsrealestate.com

REALTOR® | LIC# S.0186673
775.934.9706 traci@elkorealtyllc.com
ACRES | $55,999
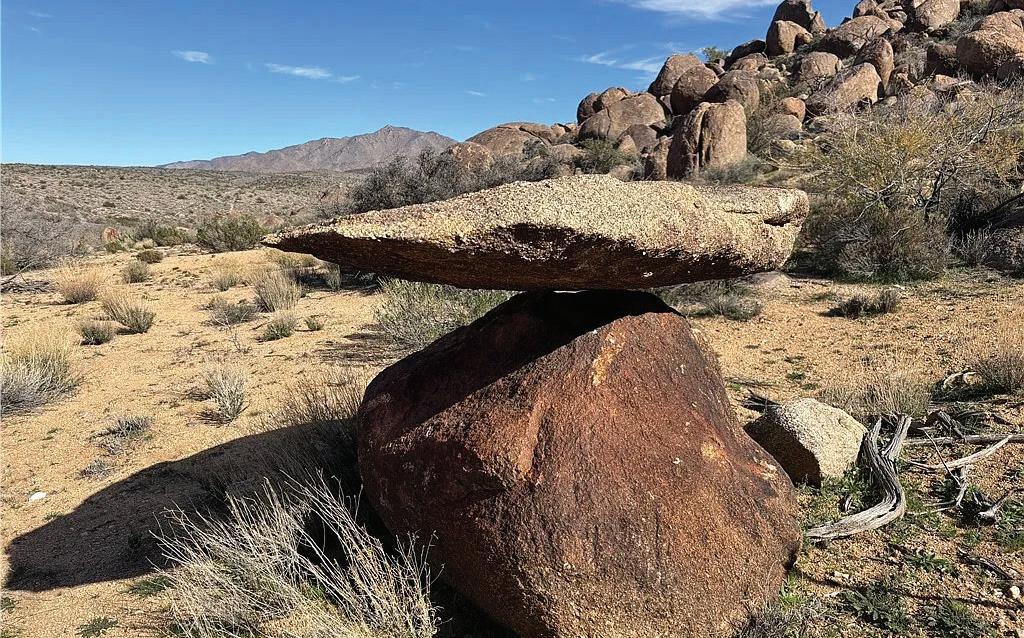
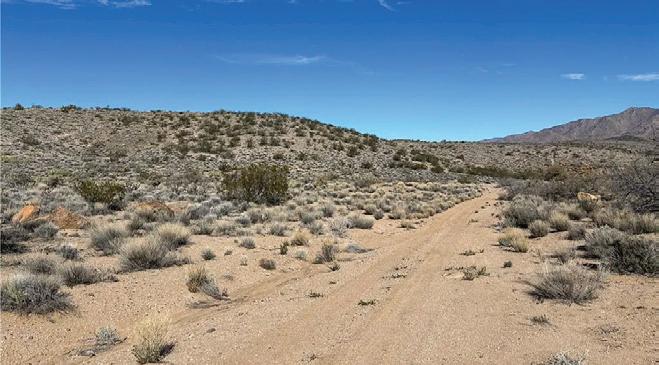
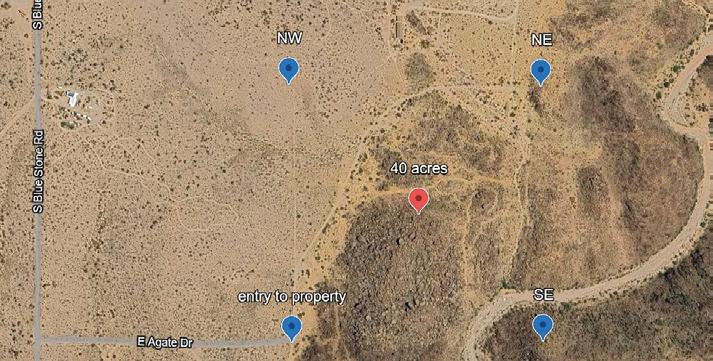
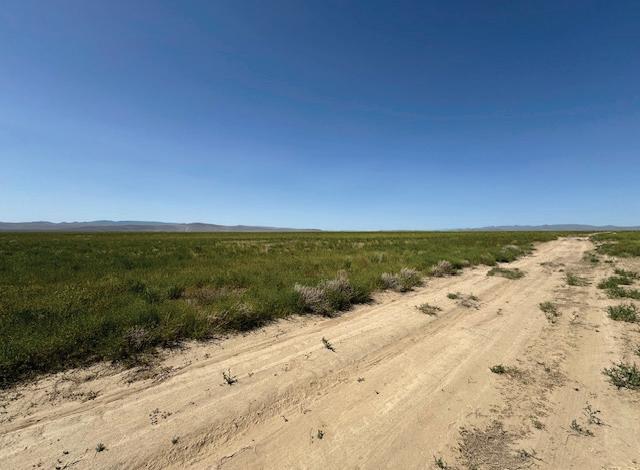
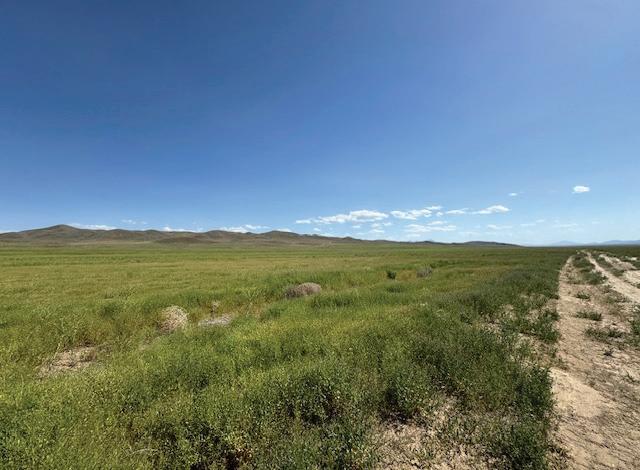
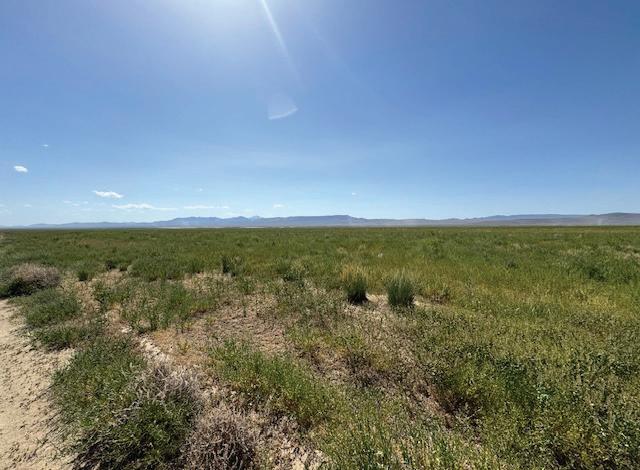
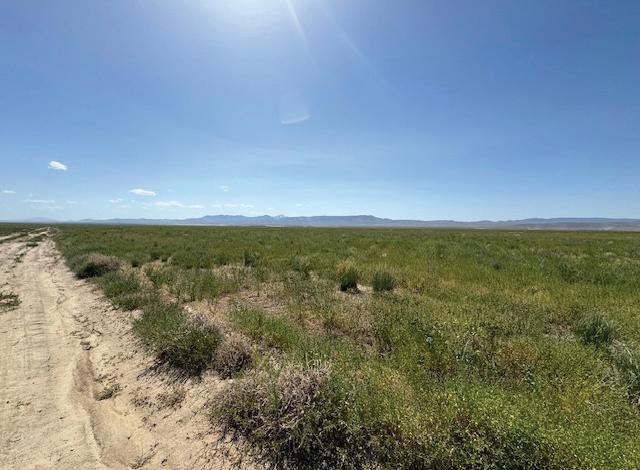
Bordering state land, this 40-acre parcel offers dramatic rock formations ideal for climbing, bouldering, and outdoor adventure. Enjoy stunning 360-degree views, natural wind barriers, and peaceful privacy. A/R zoning allows residential or agricultural use with exceptional potential for an on-site decorative rock and landscaping stone business featuring high-demand Arizona boulders. Perfect for off-grid living with excellent solar exposure and water haul or well potential. Access is via dirt road with minor improvements possible. No HOA restrictions provide total freedom to build, explore, and create your vision. A rare lifestyle property blending recreation, opportunity, and breathtaking natural beauty. Act now today.



TBD EUREKA PARCEL, EUREKA, NV 89316
160 ACRE LOT
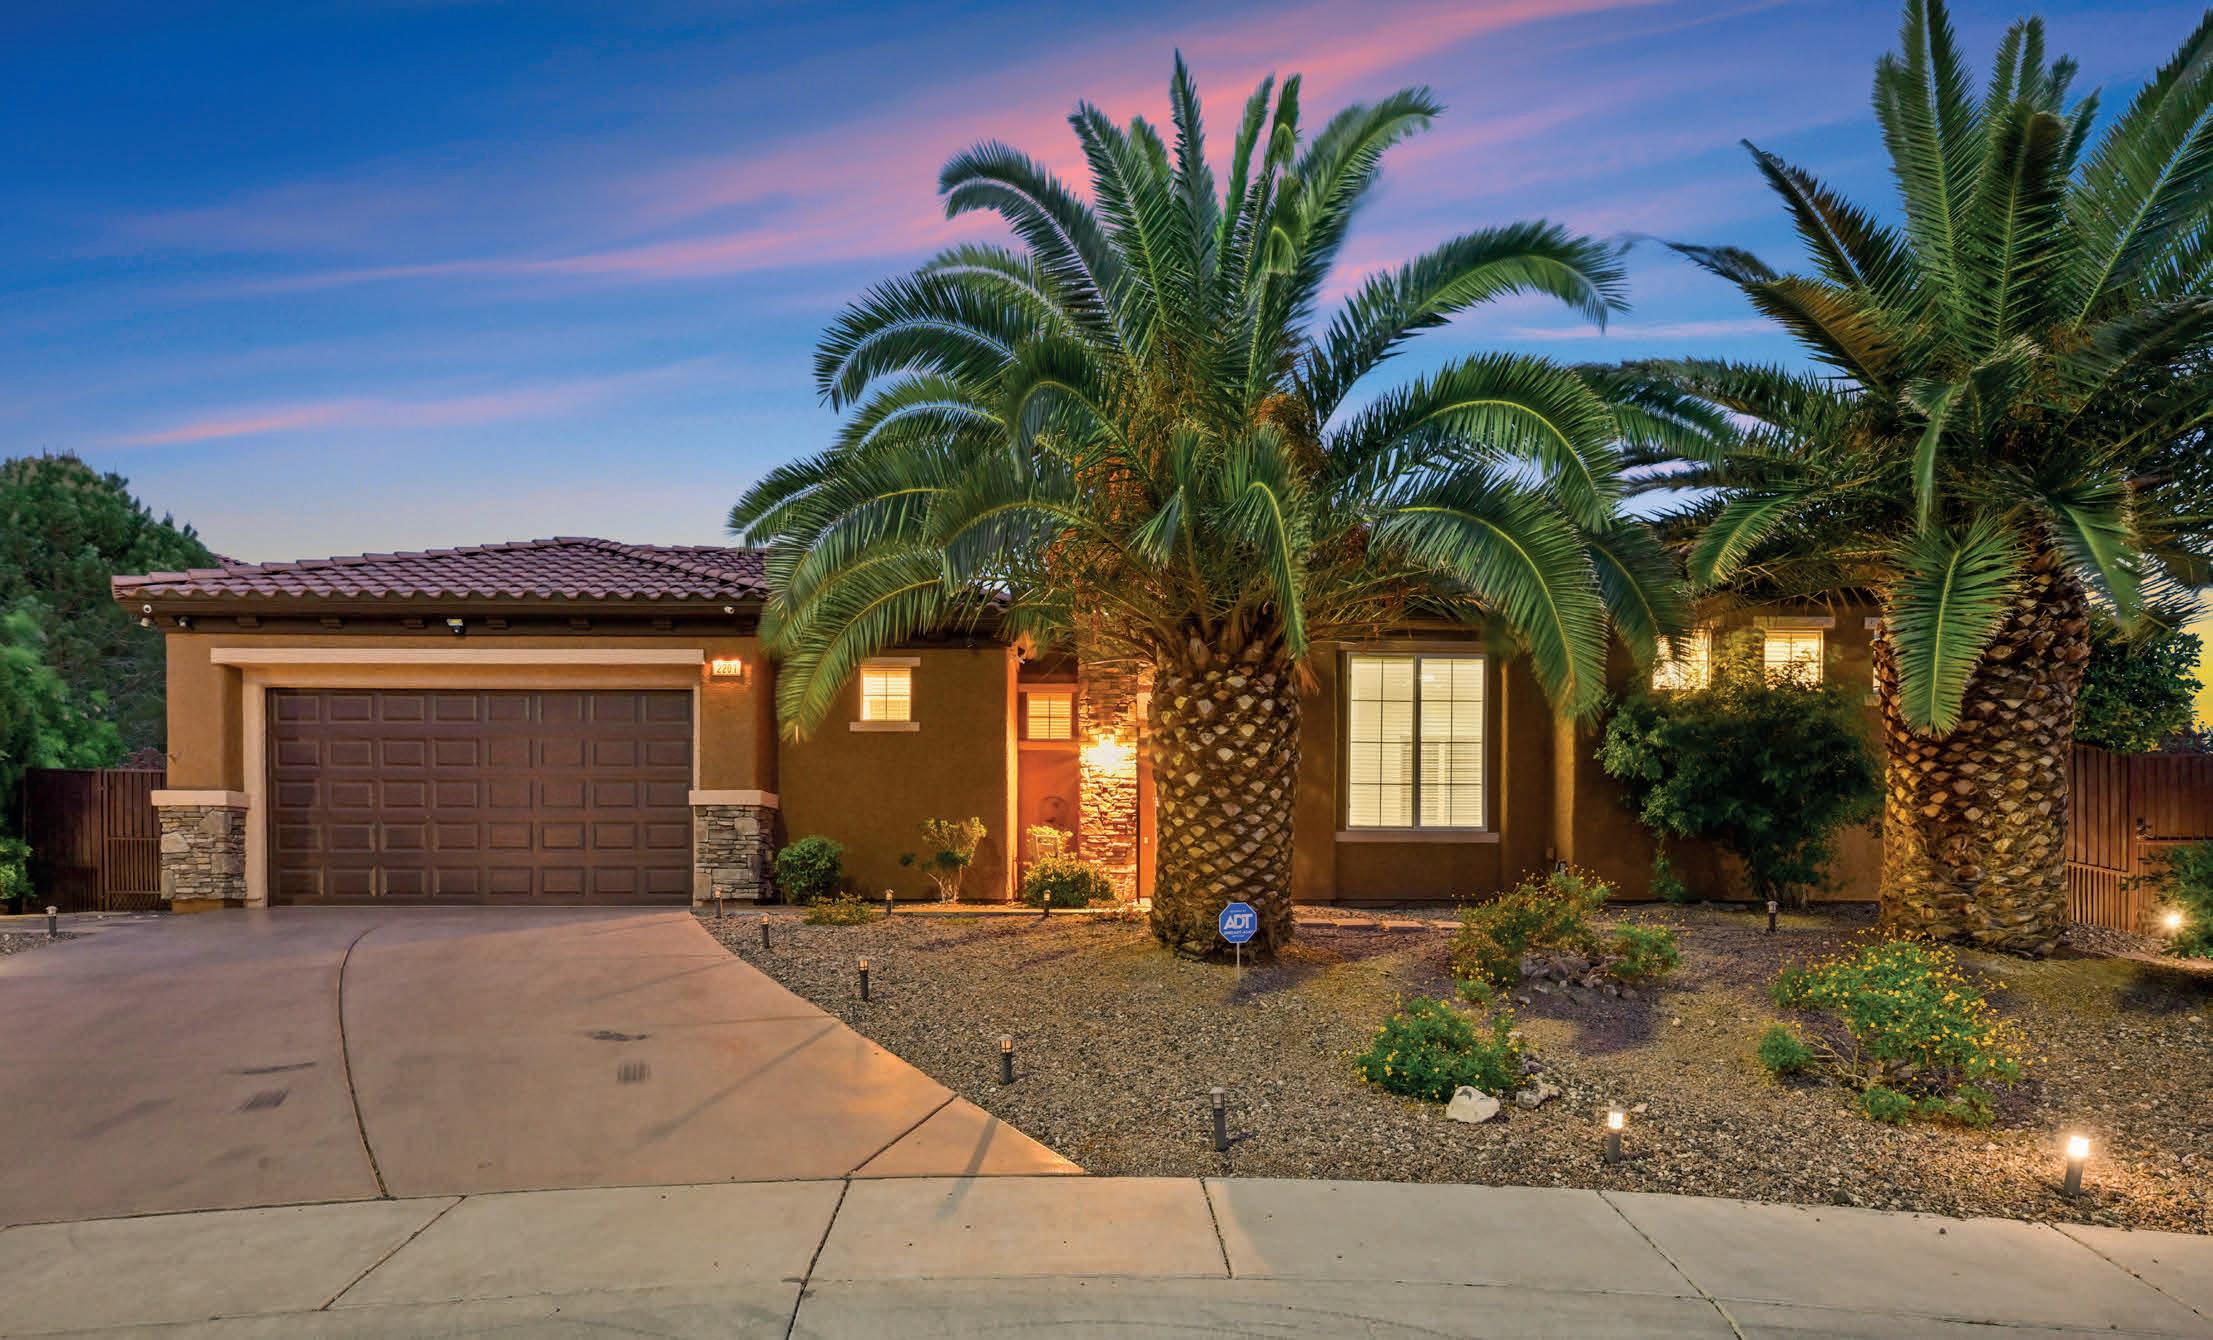
2201 Hudson Falls Court, Henderson, NV 89044
$949,000 | 3 BEDS | 3.5 BATHS | 2,827 SQ FT
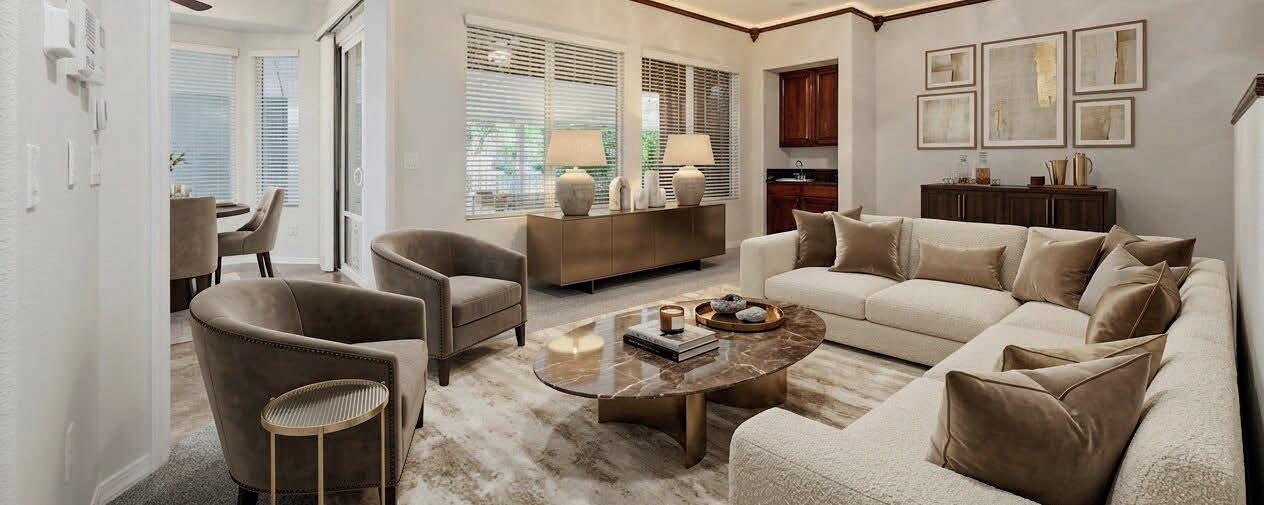
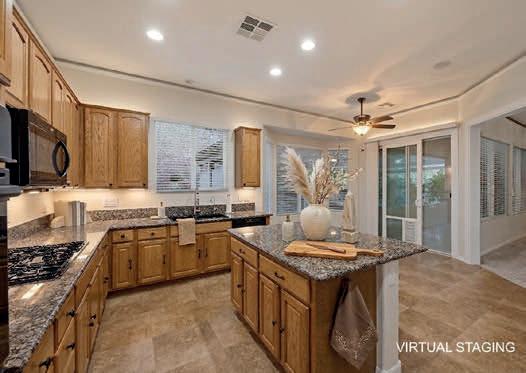
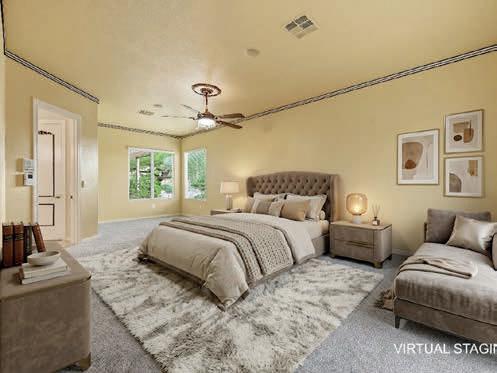
Set on Sun City Anthem’s largest lot at .57 acres, this rare property offers 2,809 sq ft of total living space, including a 441 sq ft casita ideal for guests, hobbies, or multigenerational living. The expansive backyard, ideal for outdoor gatherings, offers a oversized covered patio with multiple sitting areas, rose garden, fruit orchard, and exceptional space to design your outdoor retreat—ample room for both a pool & pickleball court. Inside, new carpet and fresh paint create a move‑in‑ready feel. Designed for both comfort and style, the generous kitchen has granite counters, stainless appliances, pantry and plenty of cabinet space. The adjacent family room features a wet bar and is perfect for entertaining family & friends. The spacious primary suite, with plenty of natural light, is the perfect retreat, offering a walk‑in closet and an ensuite bath with dual sinks and separate tub & shower. Conveniently located near shopping, dining, entertainment, plus the many recreational amenities of Henderson’s premier 55+ community.

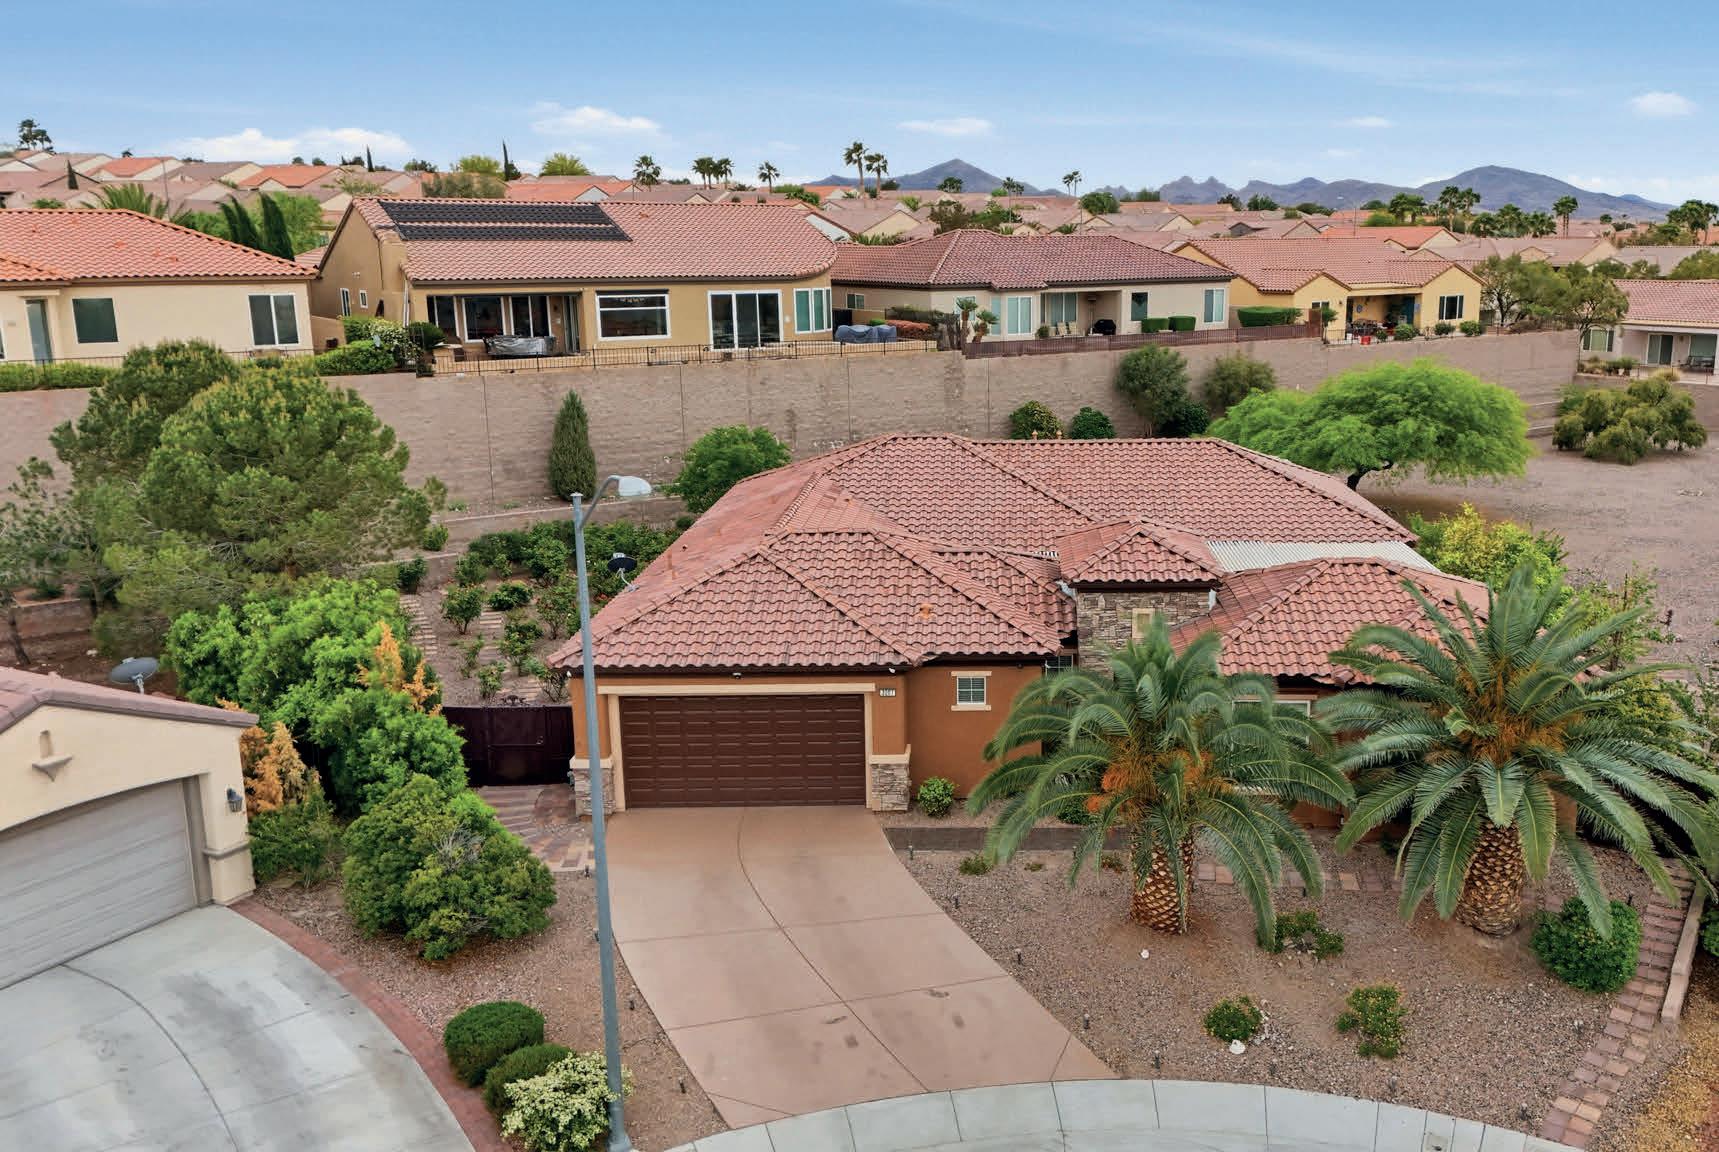

STUNNING SINGLE STORY RANCH
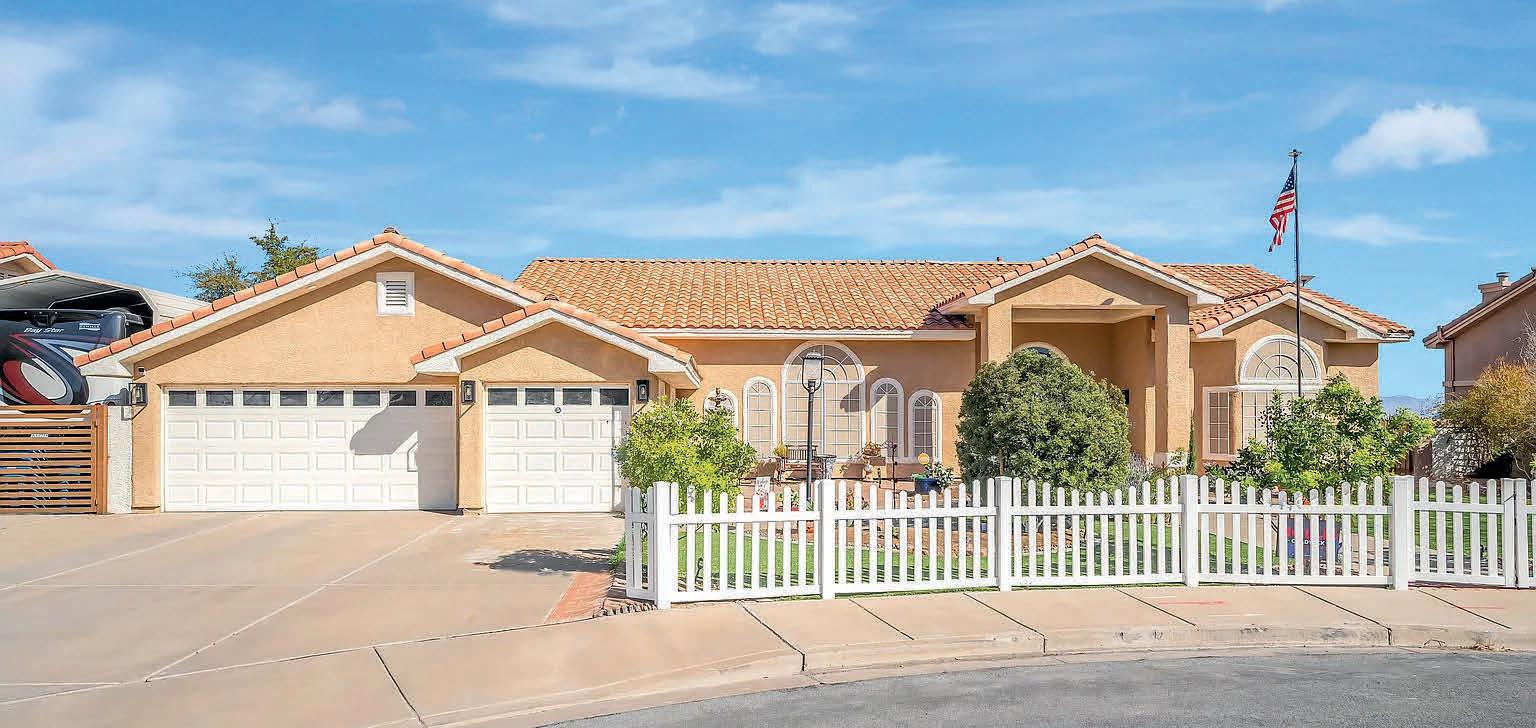
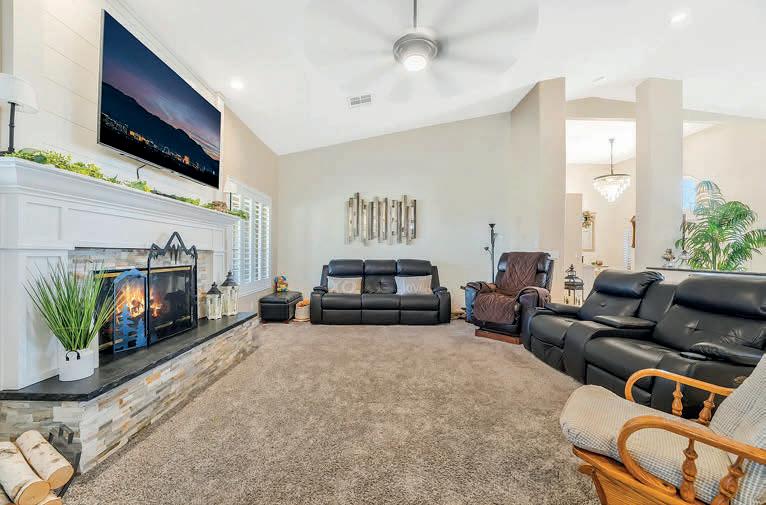
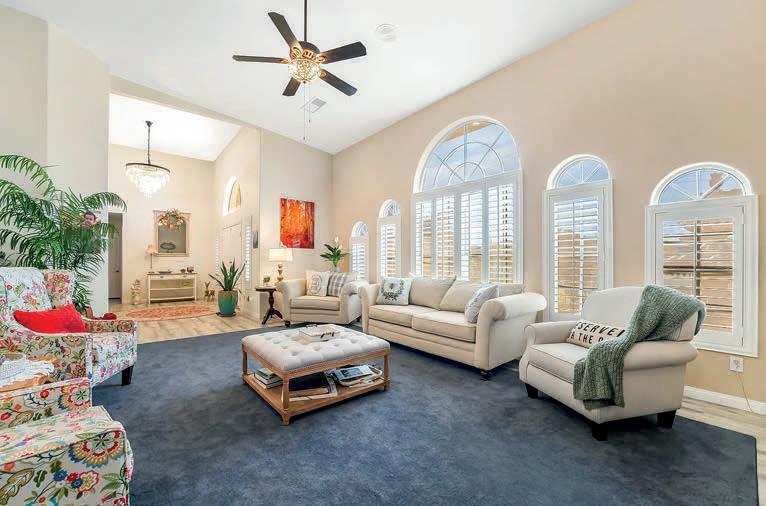
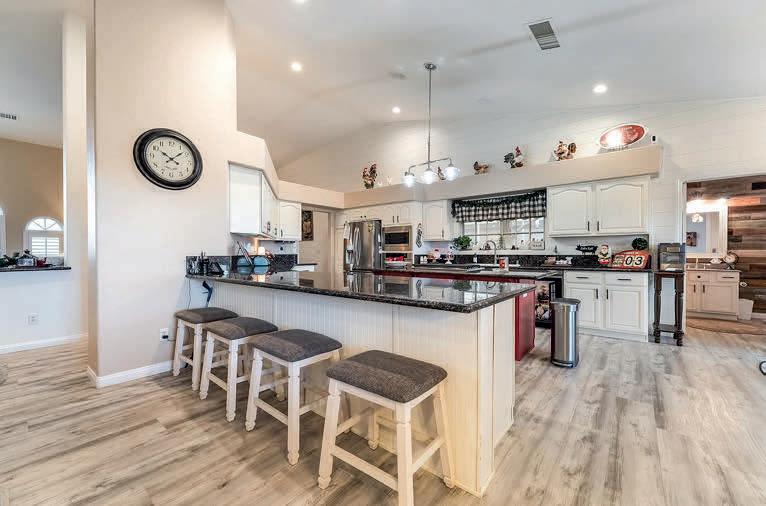
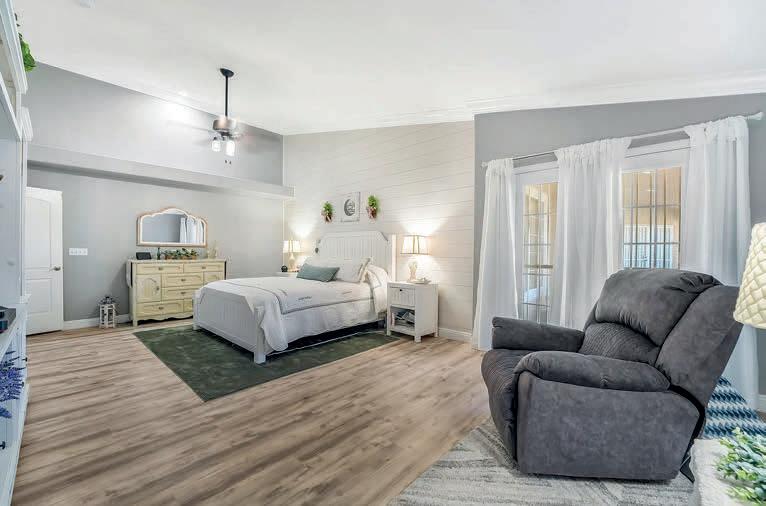
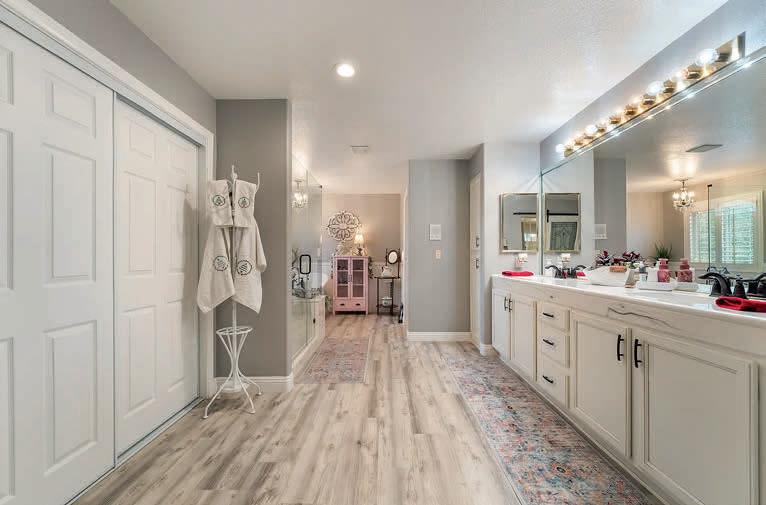
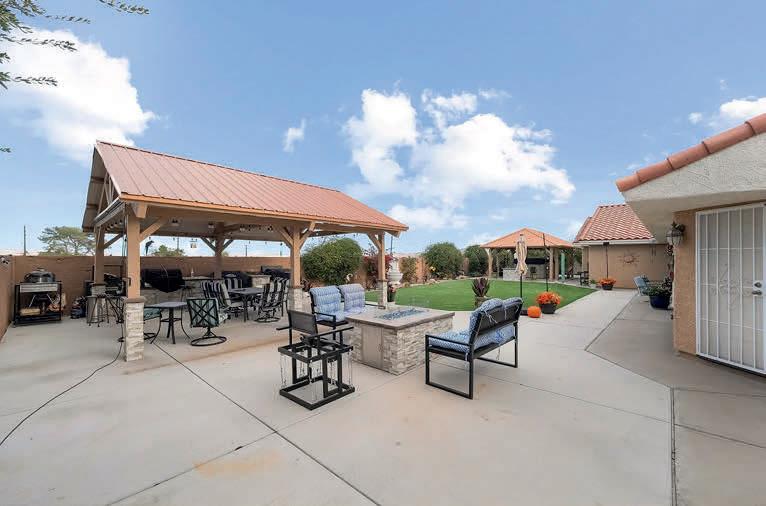
Stunning single story ranch with swimspa—combining the best of spa luxury and low maintenance water features year round. With outdoor kitchen, two firepits, 3-car garage + large covered RV parking. Located on a quiet cul-de-sac across from park. Step into this immaculate home where every detail evokes a sense of comfort, sophistication, and leisure. Four spacious bedrooms, 2.5 bathrooms, primary bath with separate custom shower and claw foot tub. This property delivers both practicality and luxury, the setting offers tranquility, a sense of community, and outdoor charm. Inside, the kitchen stands out: a generous island anchors the open layout, complemented by high end appliances, gleaming granite countertops, ample cabinetry and roomy pantry—ideal for culinary enthusiasts or for hosting gatherings. The interior features tasteful shiplap walls, creating a warm yet modern aesthetic throughout. The living area invites cozy evenings with its welcoming fireplace—a perfect backdrop for relaxed nights or entertaining.



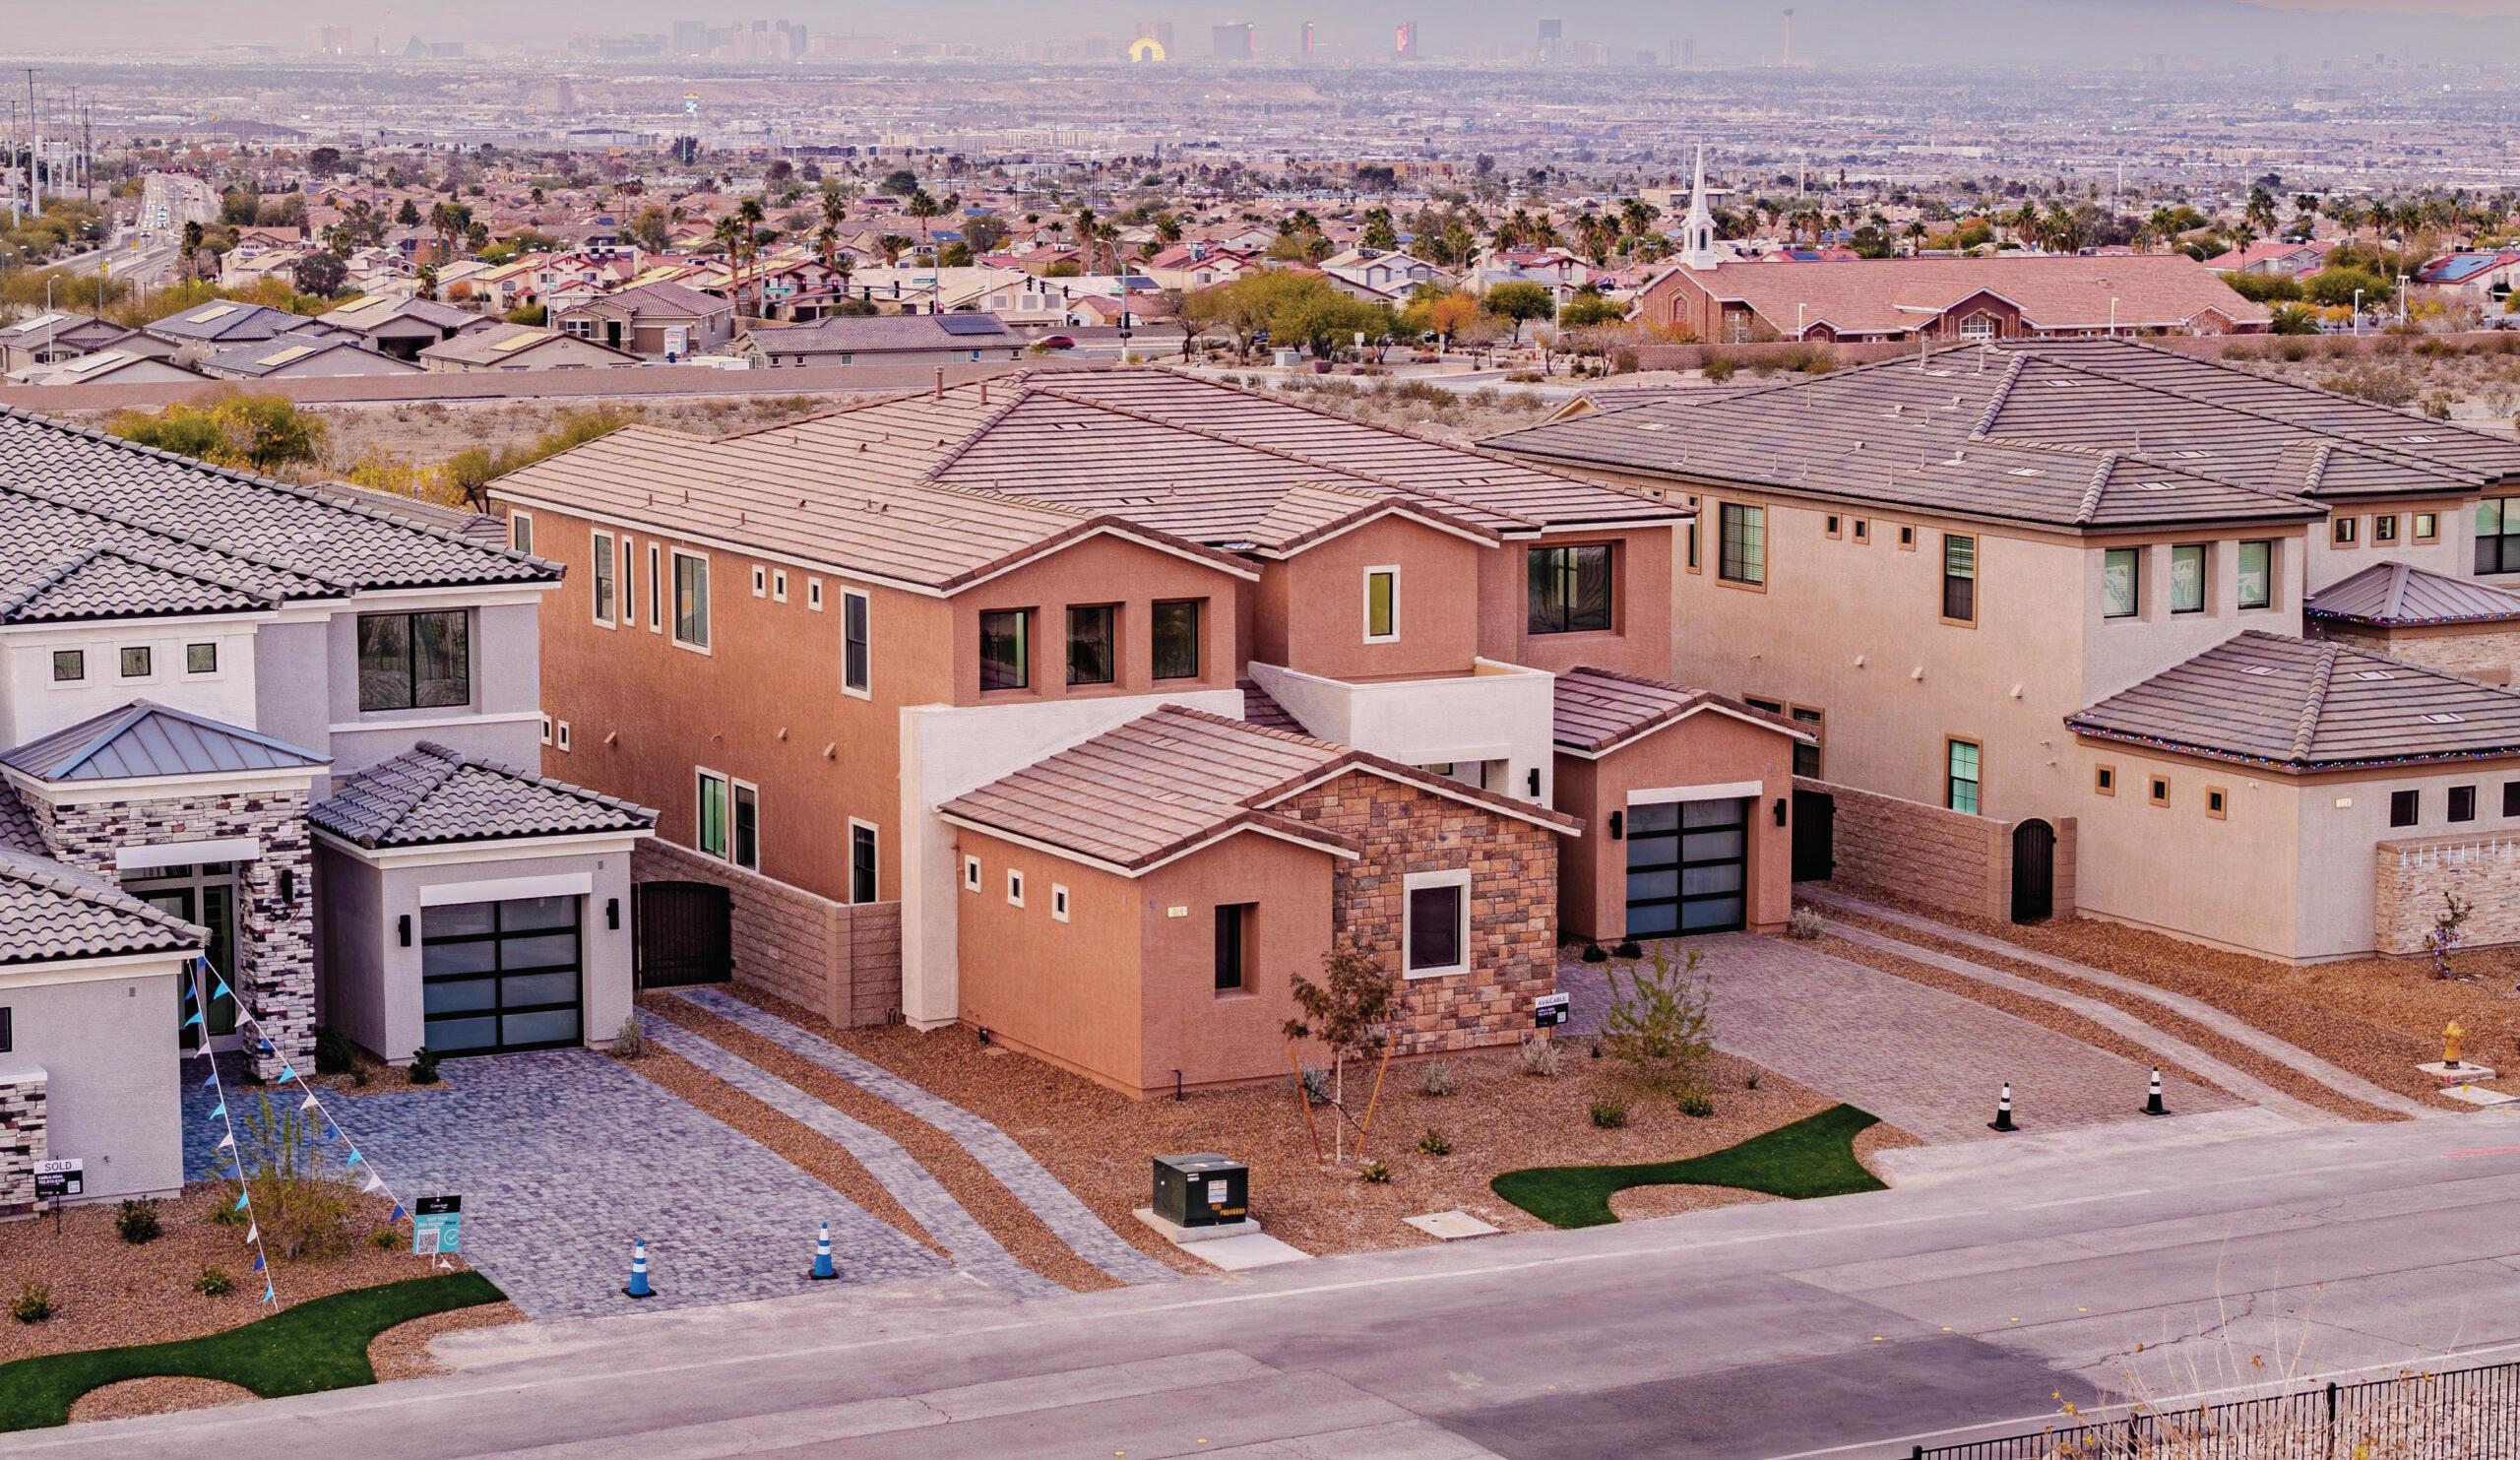
PROPERTY
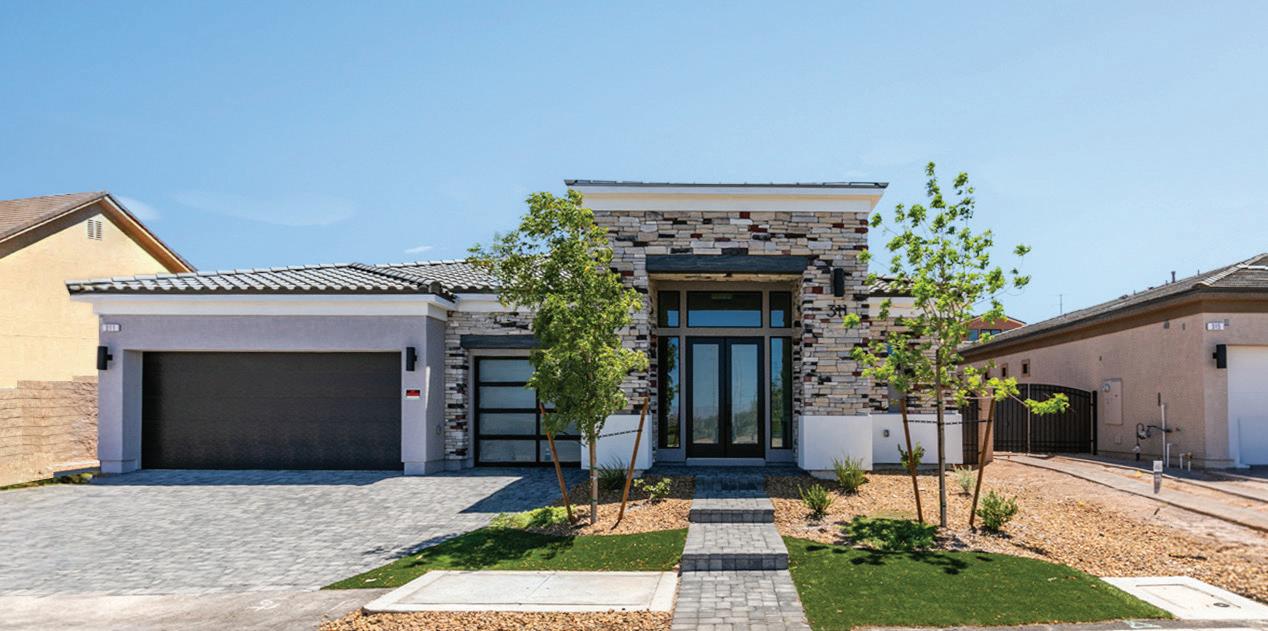
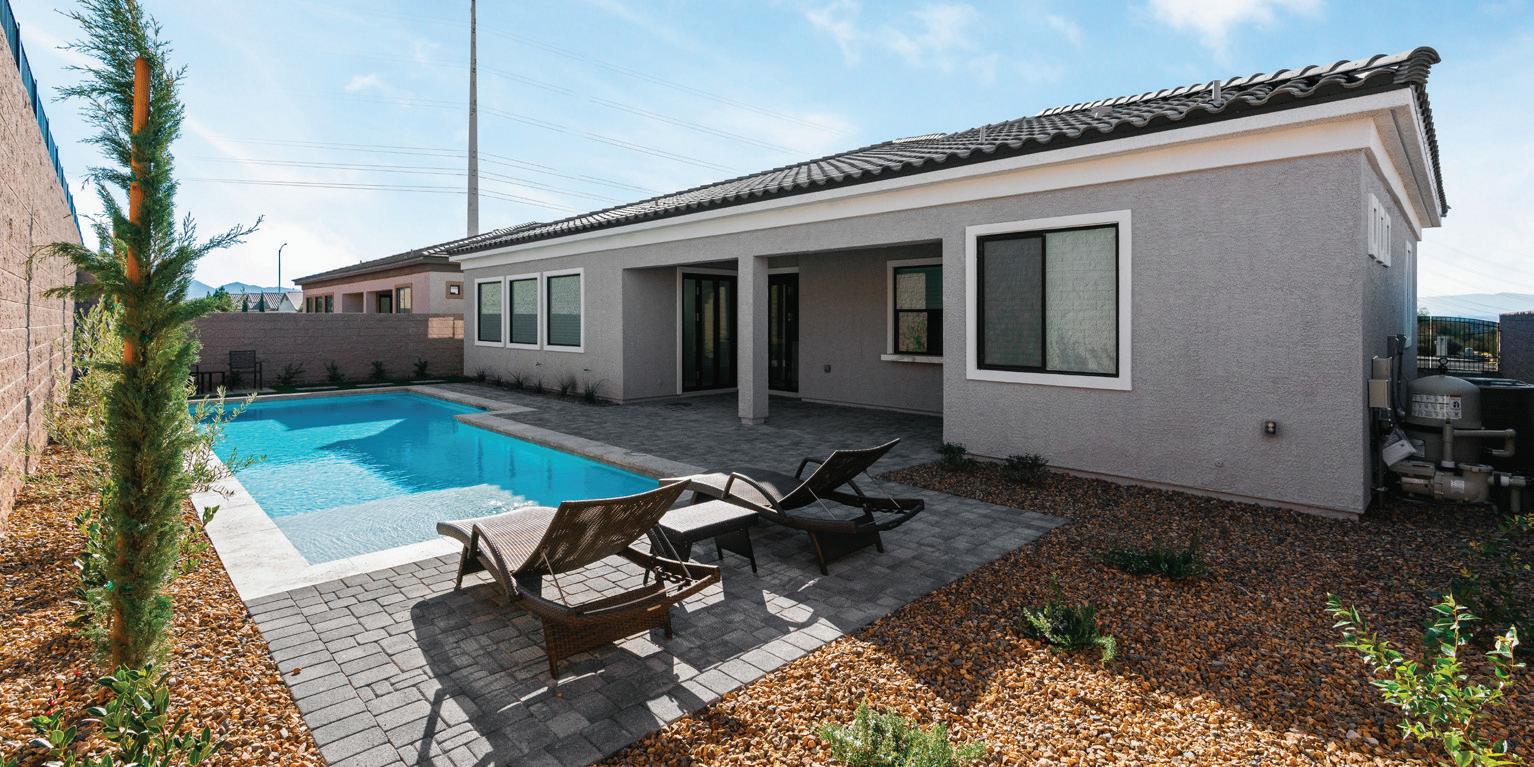
Introducing The Matteo and The Calista at Contour Persona—now with newly improved pricing—an exclusive enclave in Henderson’s foothills with sweeping Strip and mountain views.
The Matteo offers over 5,000 sq. ft. of twostory living with five ensuite bedrooms, a loft with view deck, and expansive indoor-outdoor space with a pool-sized yard. The Calista, a nearly 3,900 sq. ft. single-story, features four ensuite bedrooms and a private retreat with a sparkling new pool and entertainment area.
Both residences include 10+ ft ceilings, four-car garages with RV parking, and elevated finishes throughout. Gourmet kitchens with Bertazzoni appliances, spainspired primary suites, and seamless indooroutdoor design define a lifestyle of modern luxury—just moments from Heritage Park and the Water Street District.



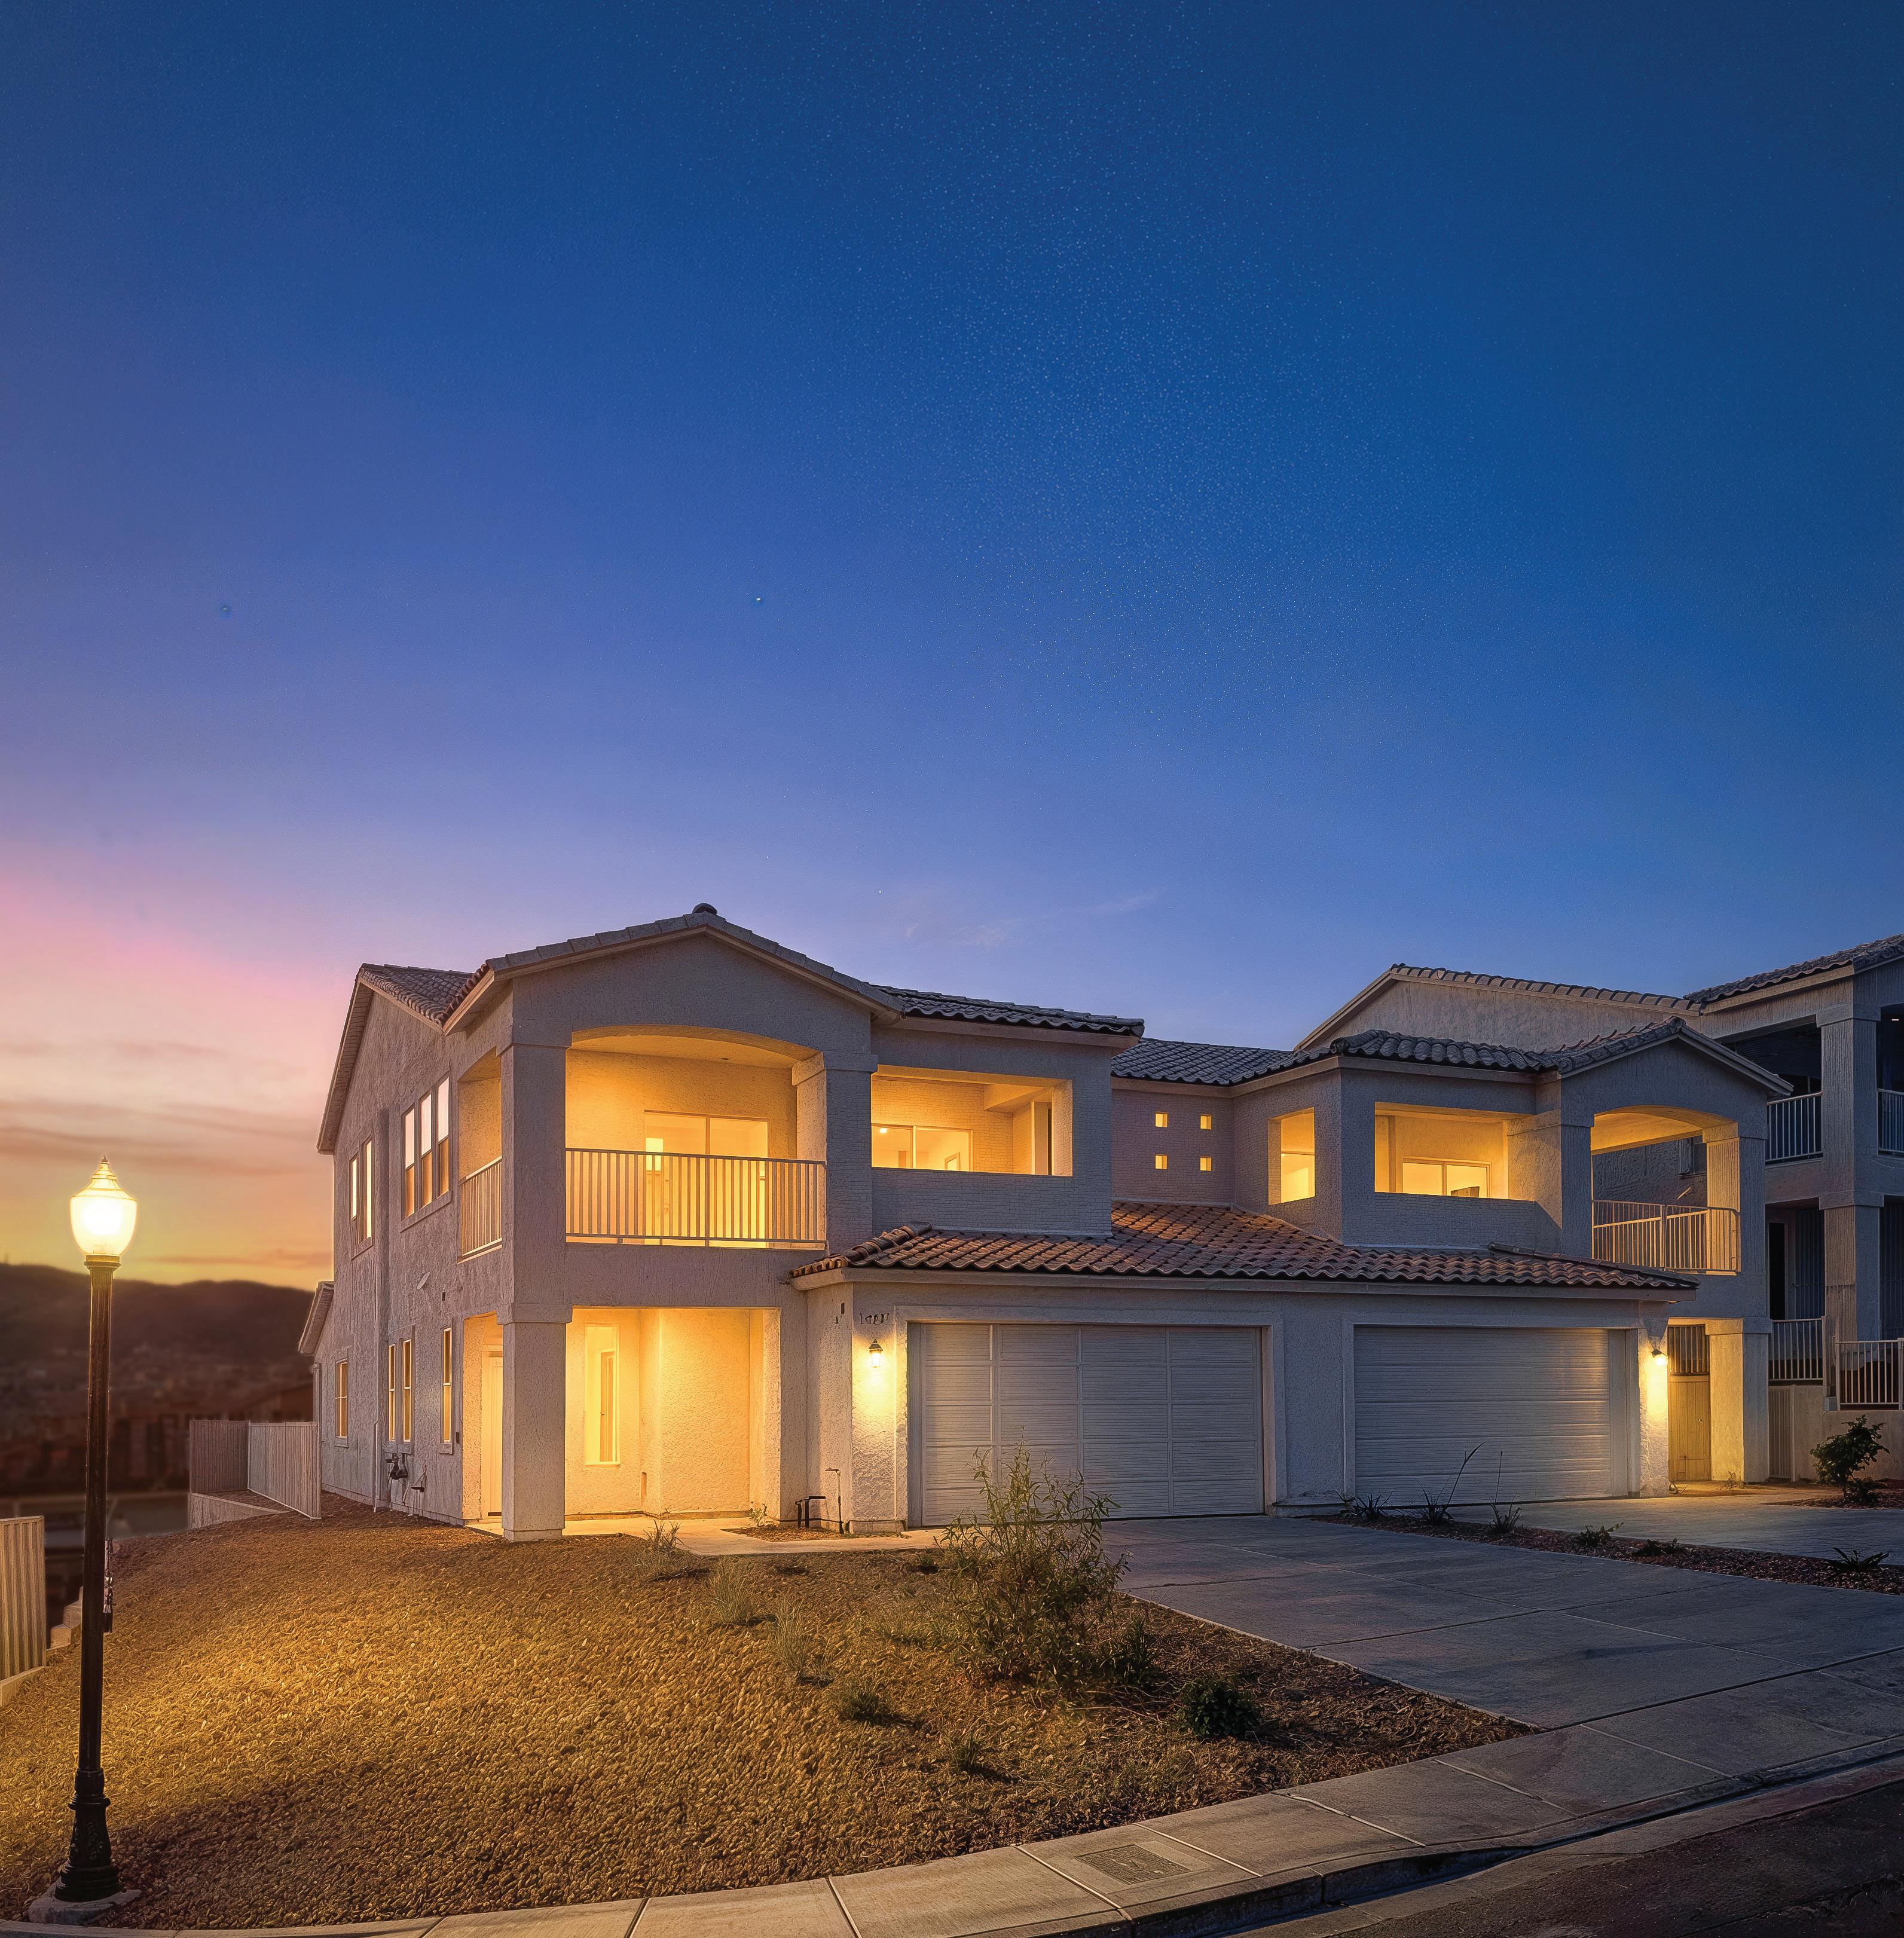
315 S. Lisbon Street, Henderson, NV 89015
• 2,500 Square Feet
• 3 Bedrooms, 3.5 Bathrooms
• Upstairs Loft
• Downstairs bedroom
• Primary Bedroom Retreat
• 2-Car Garage, RV Parking Available on Site



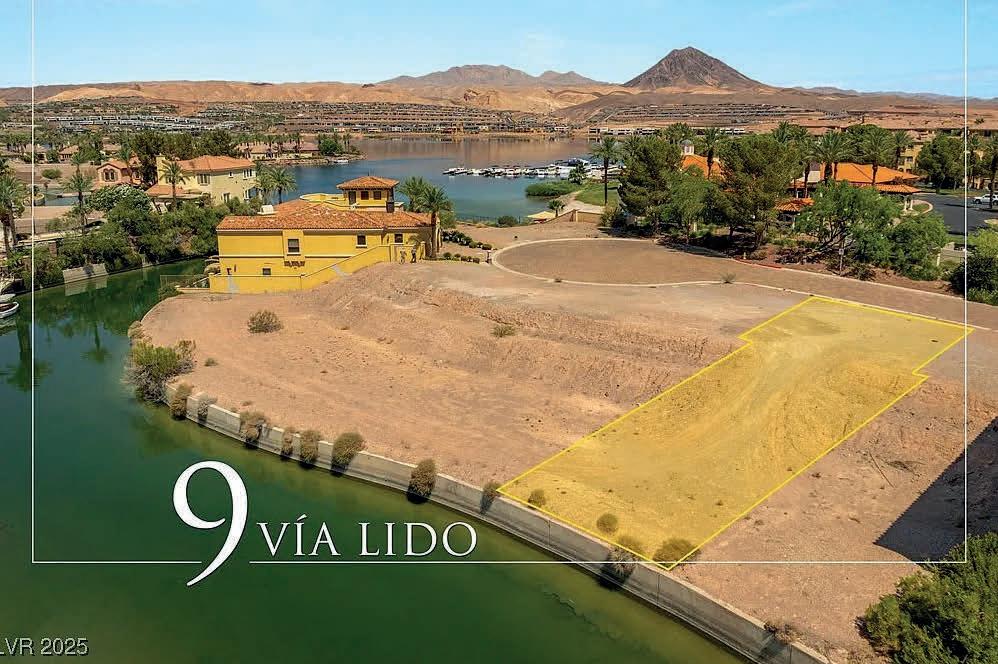
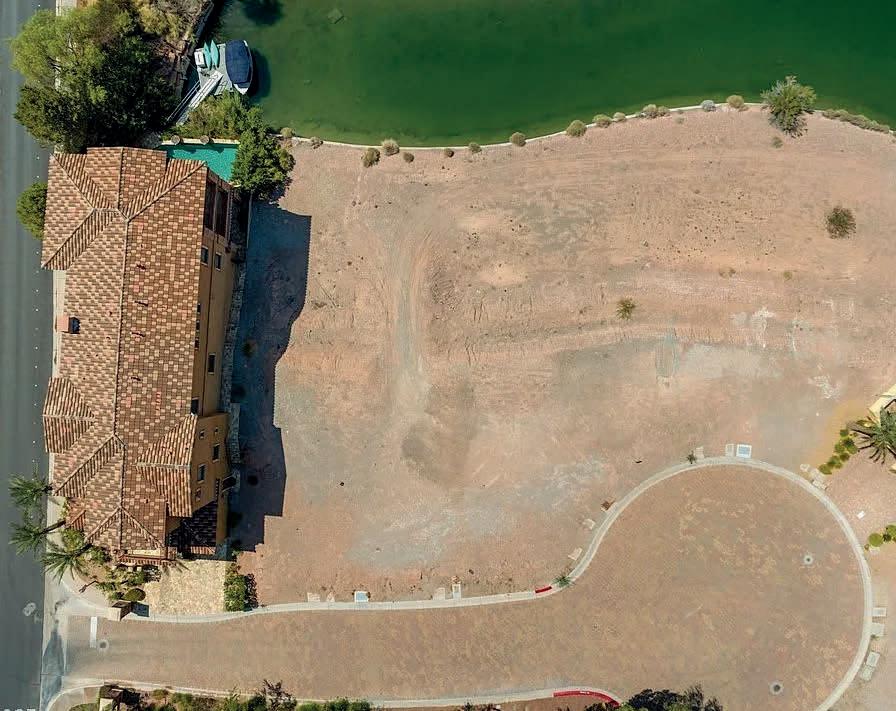
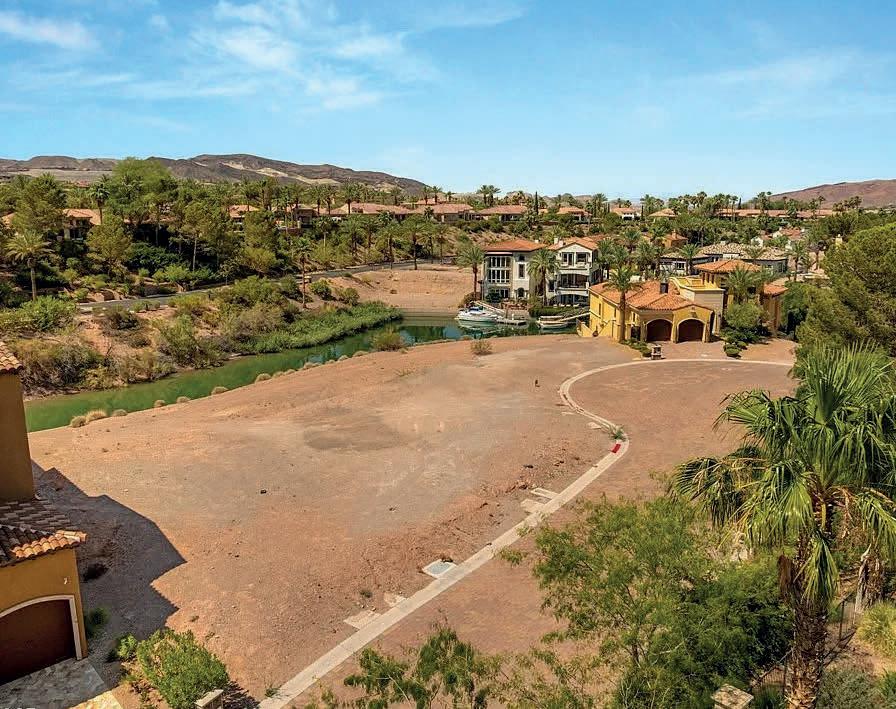
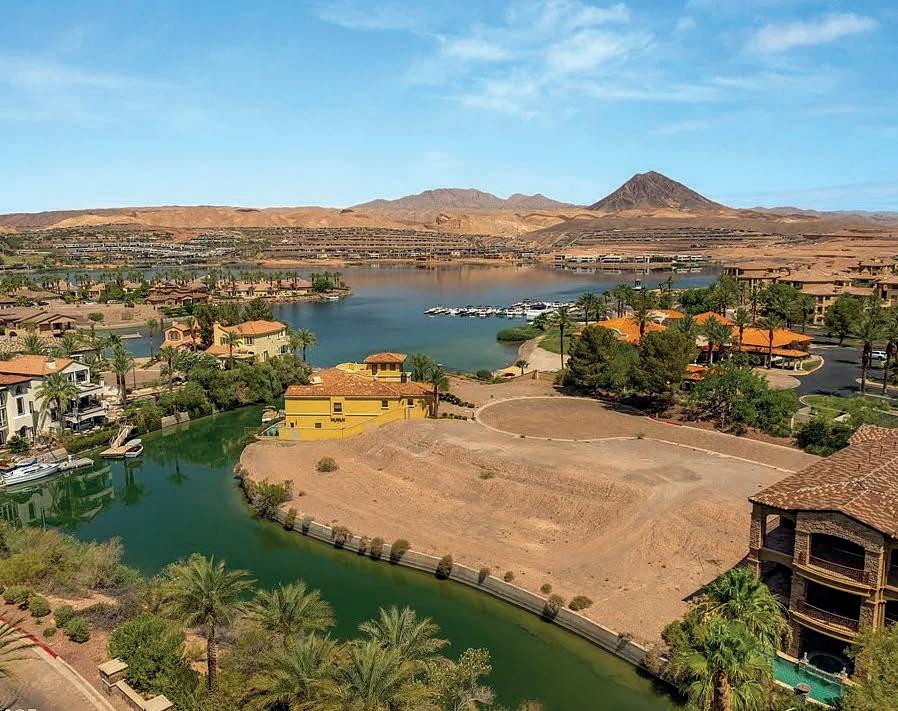
An exceptional opportunity to own one of the few true lakefront properties in the prestigious guard-gated SouthShore community at Lake Las Vegas. This premium homesite offers direct lake access and features an existing driveway to the water, saving on construction costs and offering design flexibility. Enjoy unobstructed views across the canal, preserving peaceful, open views of the natural landscape and enhancing your sense of privacy. Ideally located just steps from the clubhouse, beach, pool, and scenic walking trails. This lot allows for a private dock and has no docks directly across the canal. SouthShore is home to the acclaimed Jack Nicklaus Signature 18-hole golf course, elevating the prestige of this exceptional neighborhood. Just minutes away, the Village at Lake Las Vegas provides a vibrant mix of dining, shopping, entertainment, and water activities. Seller financing available, contact listing agent for more details.





Raceway Luxury Retreat
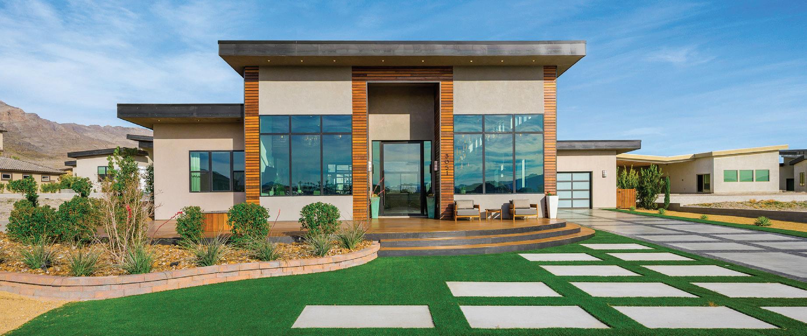
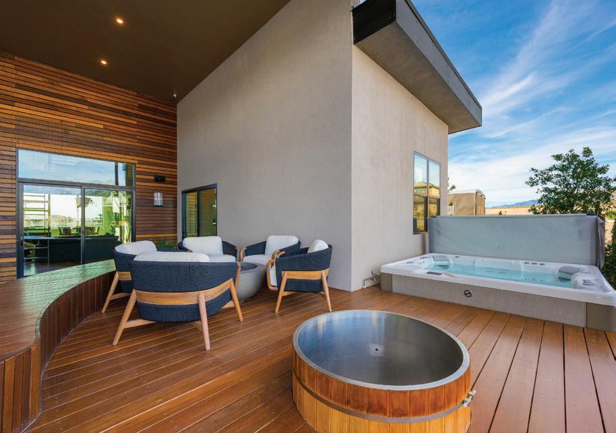
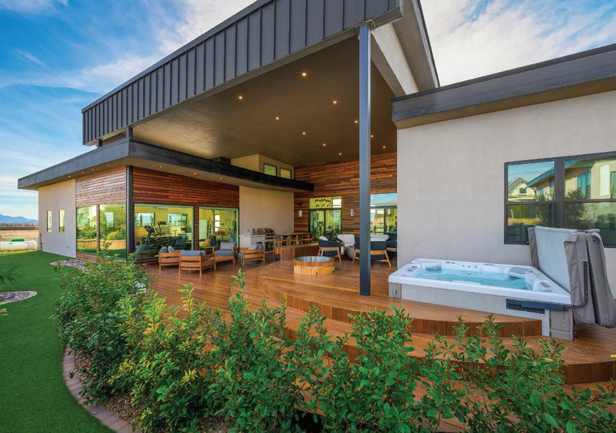
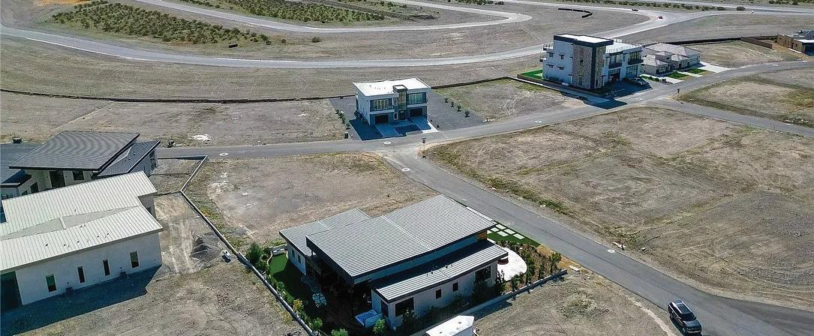
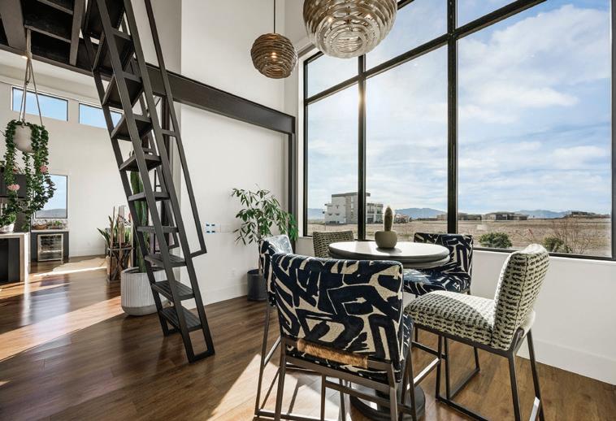
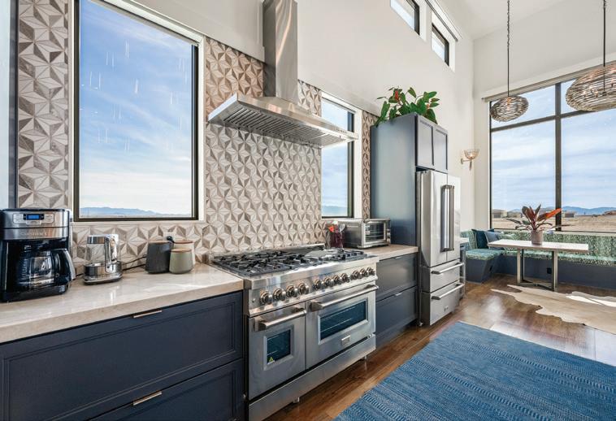
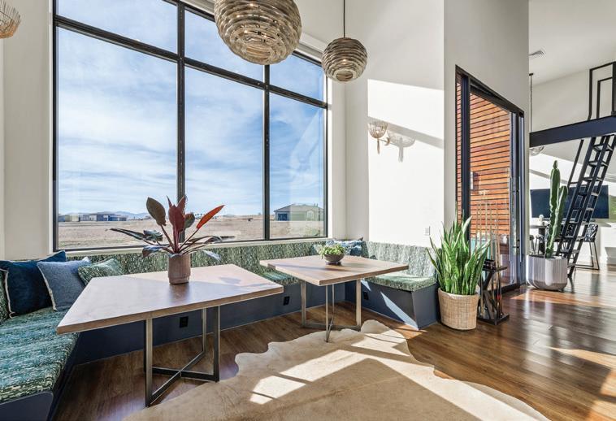
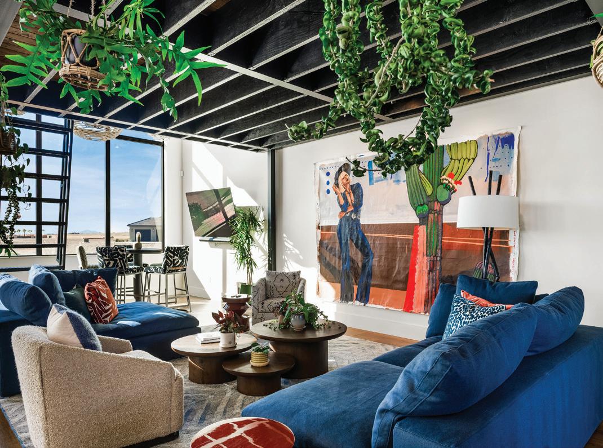
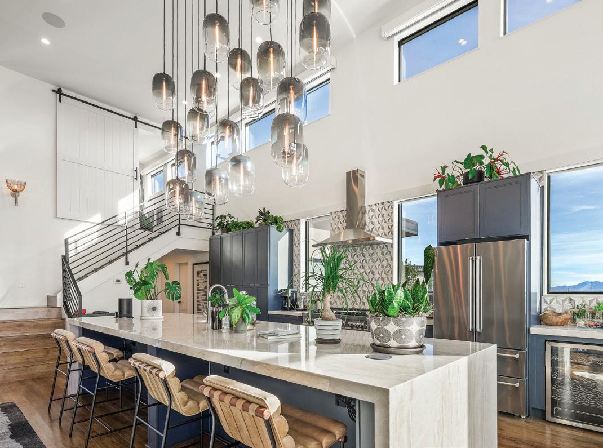
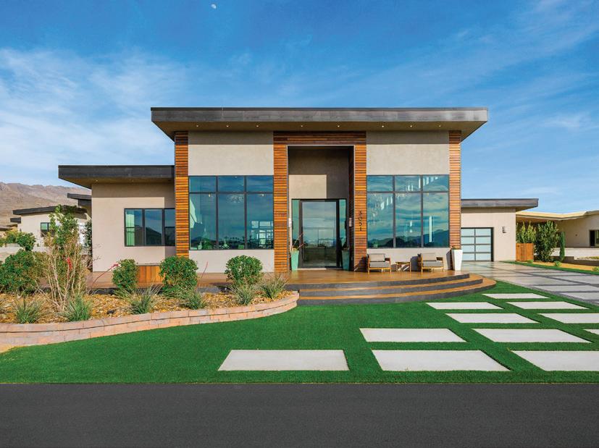
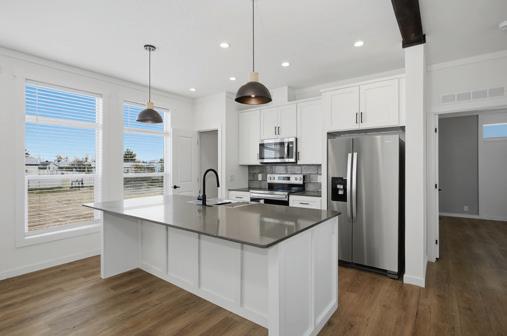
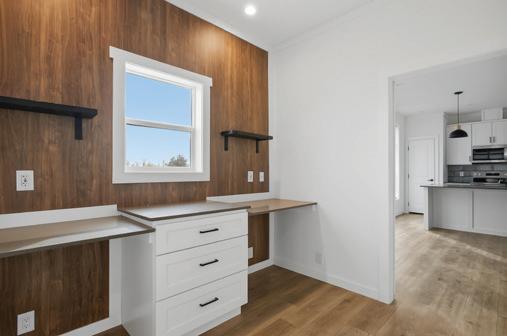
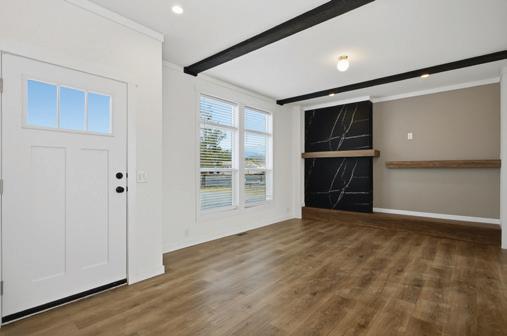
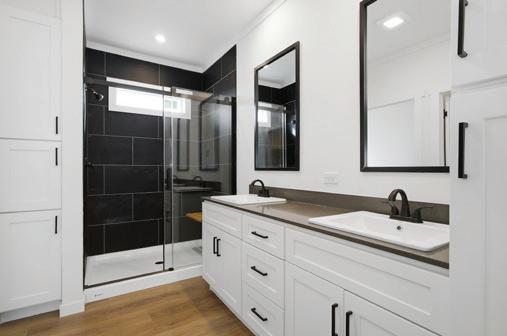
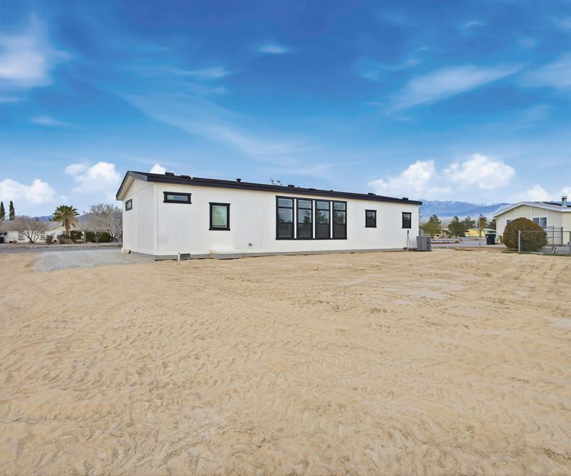
Welcome to 3051 Indy Court, an extraordinary modern retreat within the private, guard-gated racing community of Spring Mountain Raceway. Perfectly positioned beside the famed Charleston Peak Raceway circuit, this one-of-a-kind home offers views of high-performance cars in action & stunning desert sunsets. Designed with edgy modern aesthetic, walls of glass flood the home with natural light, highlighting sleek architectural lines & high-end finishes. Thoughtfully designed floor plan includes three bedrooms, three bathrooms, & large bedroom style loft, comfortably sleeping up to 11 guests -- ideal for a full race team. Chef’s kitchen features stunning countertops, commercial-grade appliances & custom cabinetry. Full smart-home automation controls lighting, climate, entertainment, & security. Fully equipped garage functions as a professional racing pit. Large front & ear decks create seamless indoor-outdoor living with full kitchen, hot tub, & cold plunge. Offered completely turnkey.


QUALITY HOMES BY MRKULIC HOMES
A THIRD-GENERATION FAMILY BUILDER
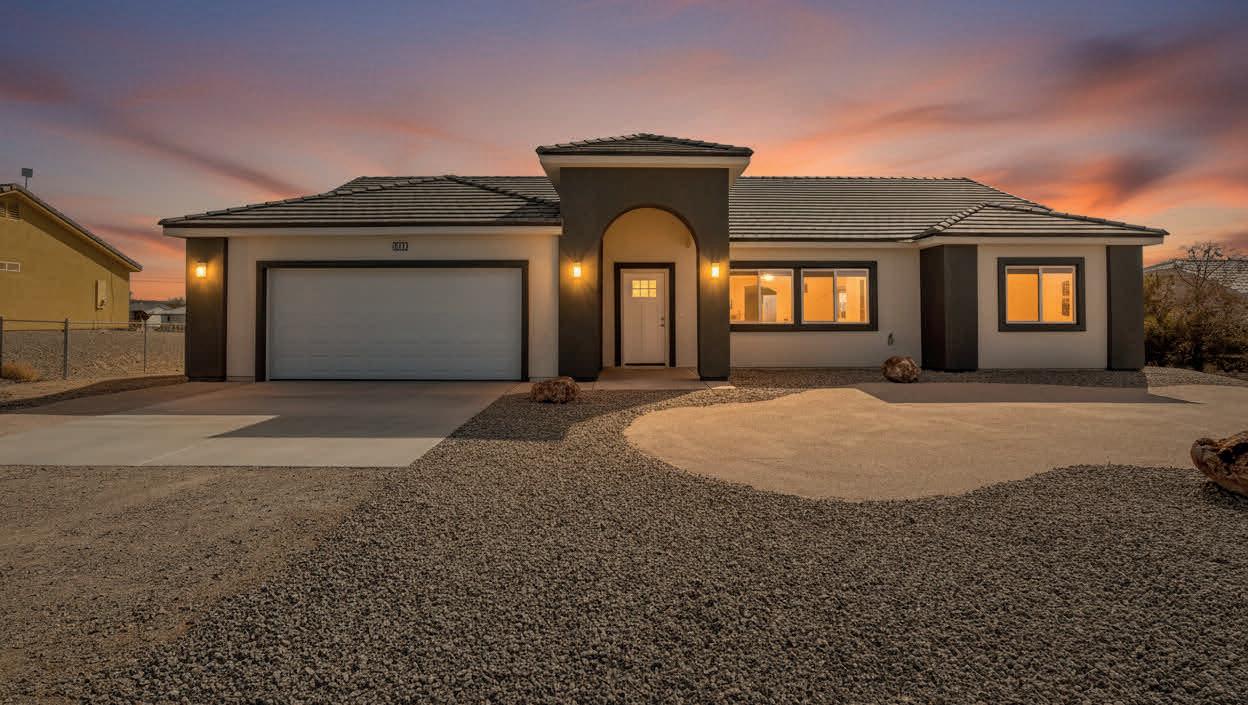
Mrkulic Homes is a third-generation family builder with over 30 years of experience building homes in Southern Nevada. Our homes are designed with space, comfort, and long-term quality in mind, offering modern layouts, beautiful mountain views, and large lots without the restrictions of an HOA. All homes include a 1-Year Builder Warranty. Limited homes currently available.
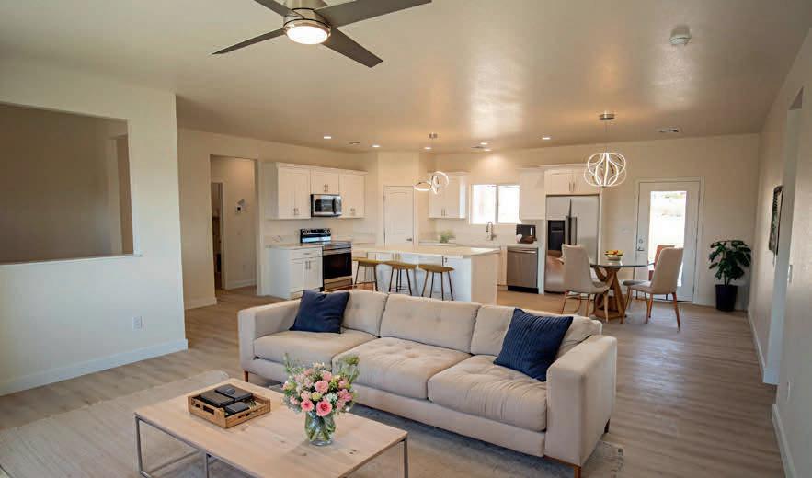
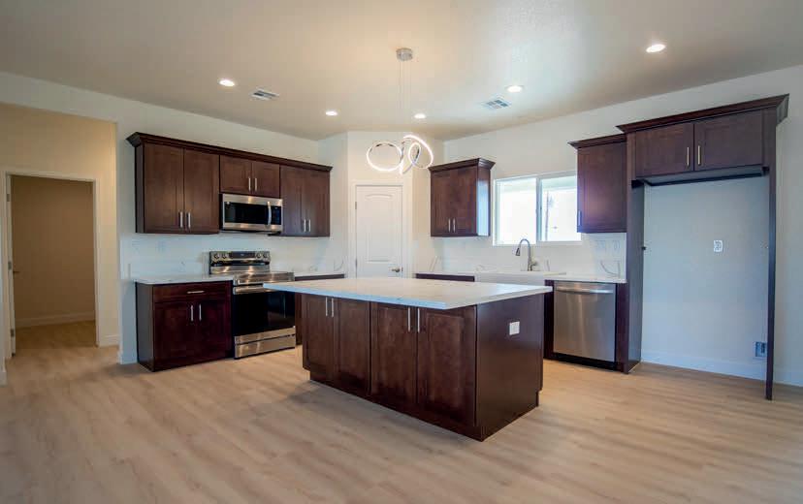
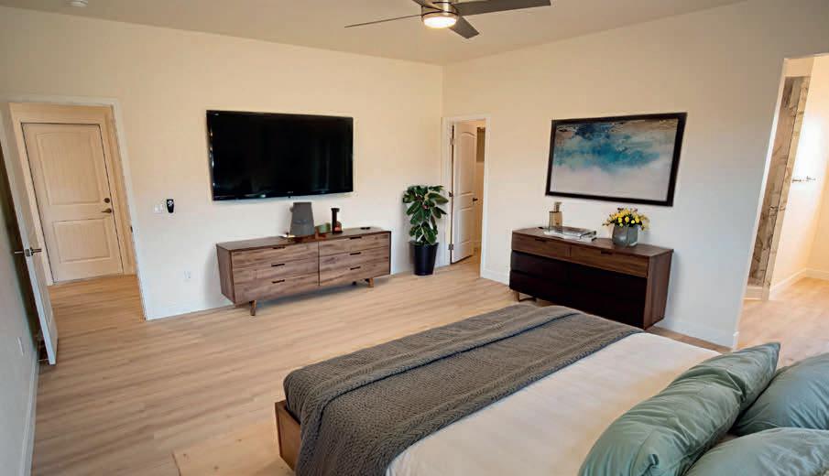
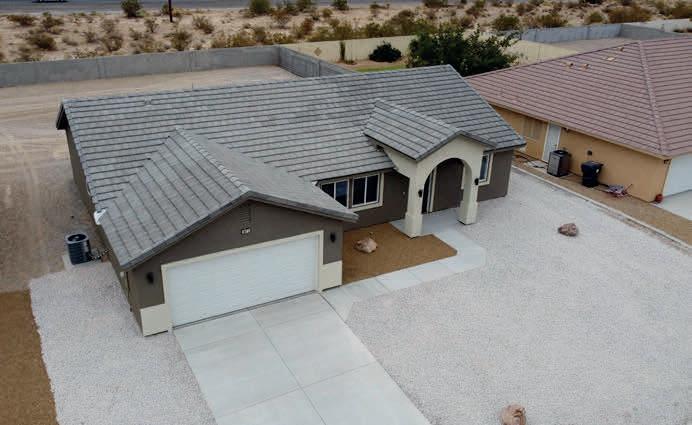

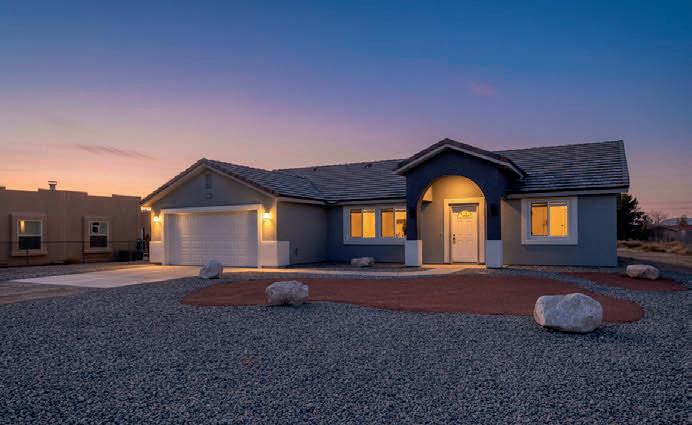
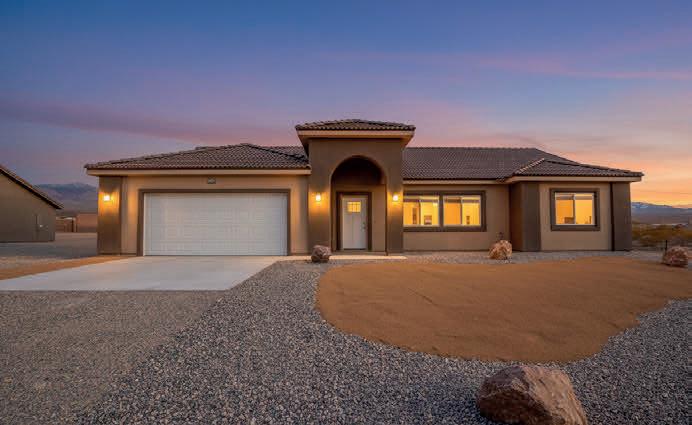



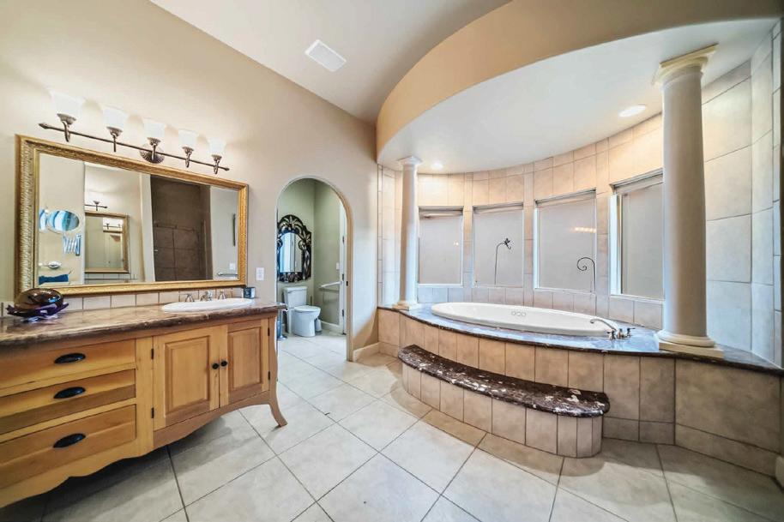
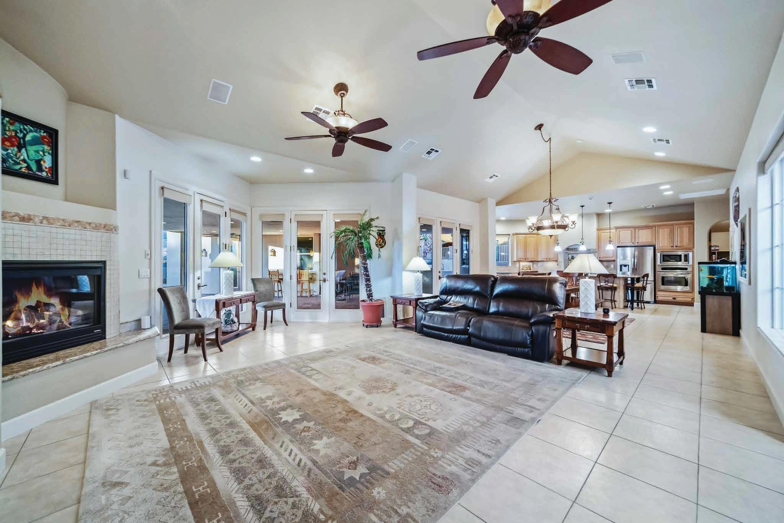
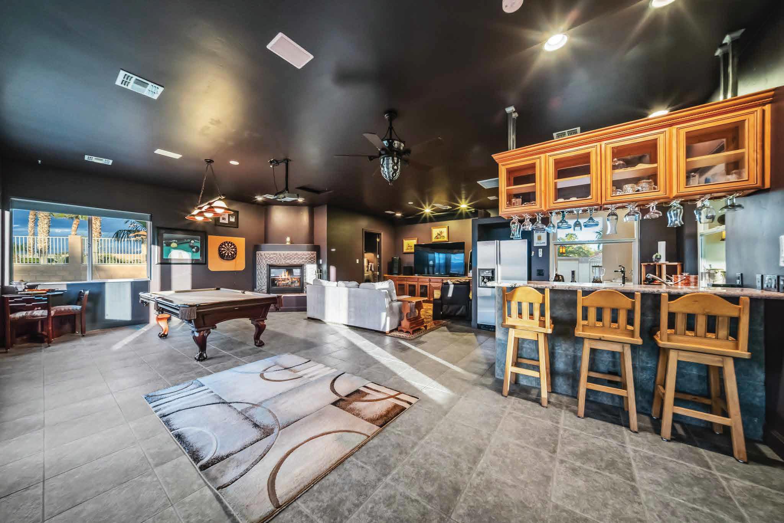
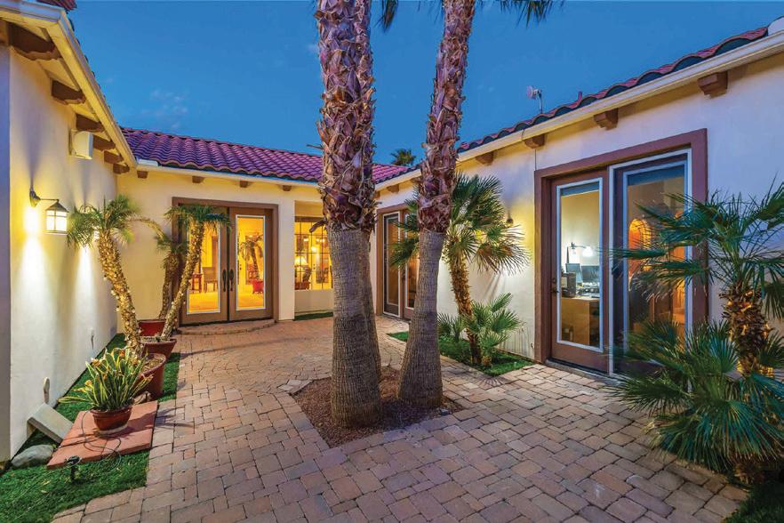
$950,000 4 6 4,282 PRICE BEDS BATHS SQFT
EXECUTIVE ENTERTAINER S ESTATE

Welcome to 2255 Joann Ave—an exceptional single-level estate offering nearly 4,300 sq ft on a private 0.79-acre lot backing to a wash with stunning desert and mountain views. Designed for entertaining, this property features 3 bedrooms, 3.5 baths, a detached casita, and a theater-style lounge with wet bar and fireplace. The chef’s kitchen showcases granite counters, custom cabinetry, and a large island, while the spacious primary suite offers patio access, a spa-like bath, and dual walk-in closets. Outdoor living shines with a covered patio, outdoor kitchen, firepit, putting green, swim spa, RV parking, and a 3-car garage—all with room to add a full pool. A rare opportunity offering space, privacy, and resort-style living just minutes from the Colorado River, Laughlin, and Lake Mohave.

ANN PETTIT
BROKER
928.234.5555
ann@ussw.net
www.laughlinbullhead.com



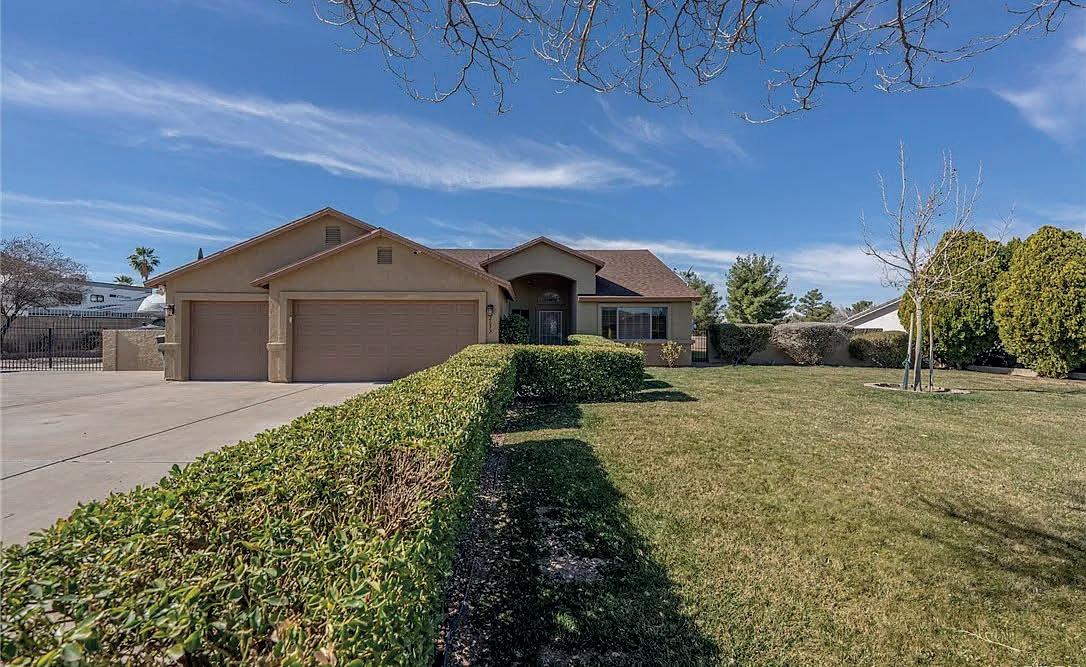
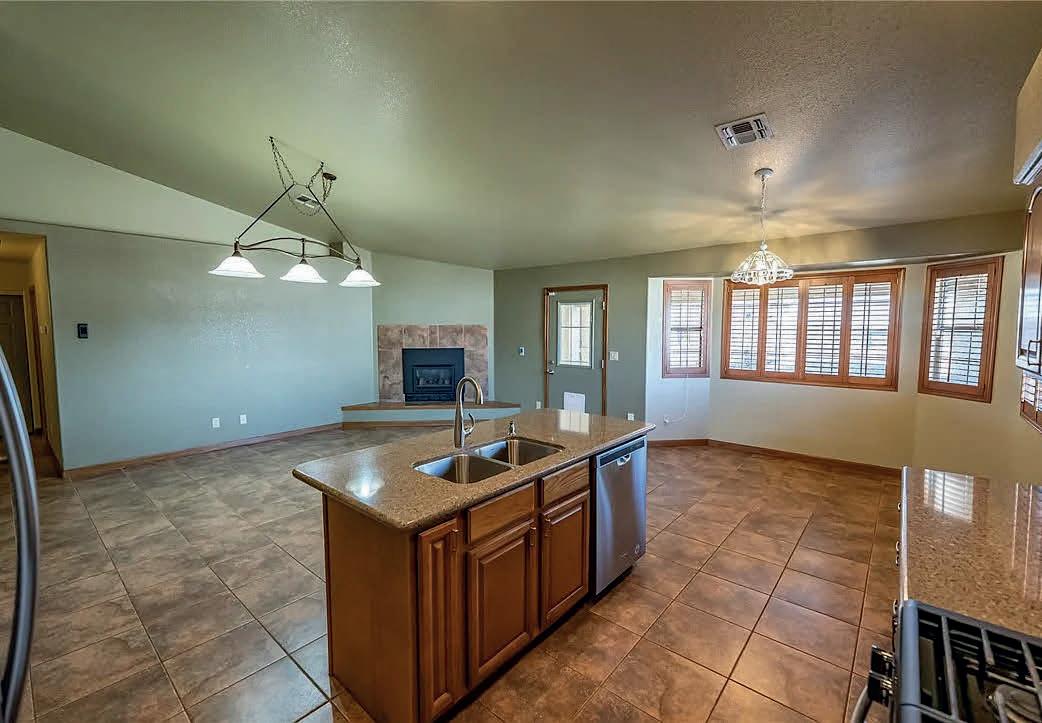
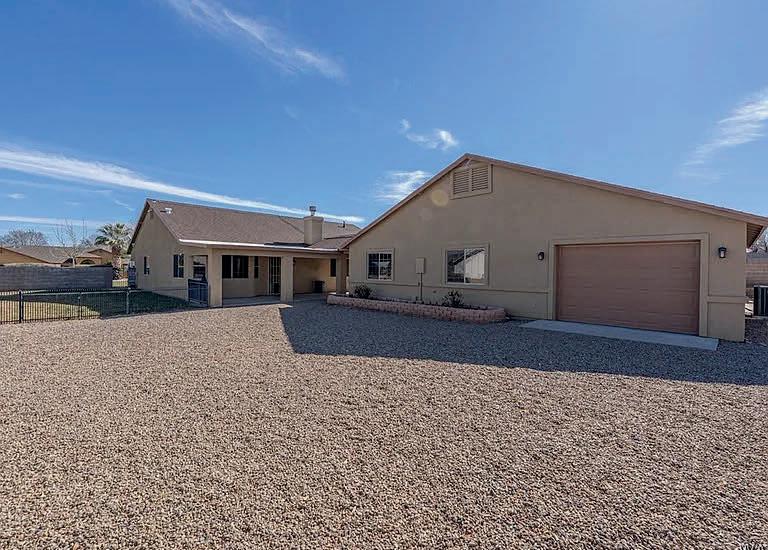
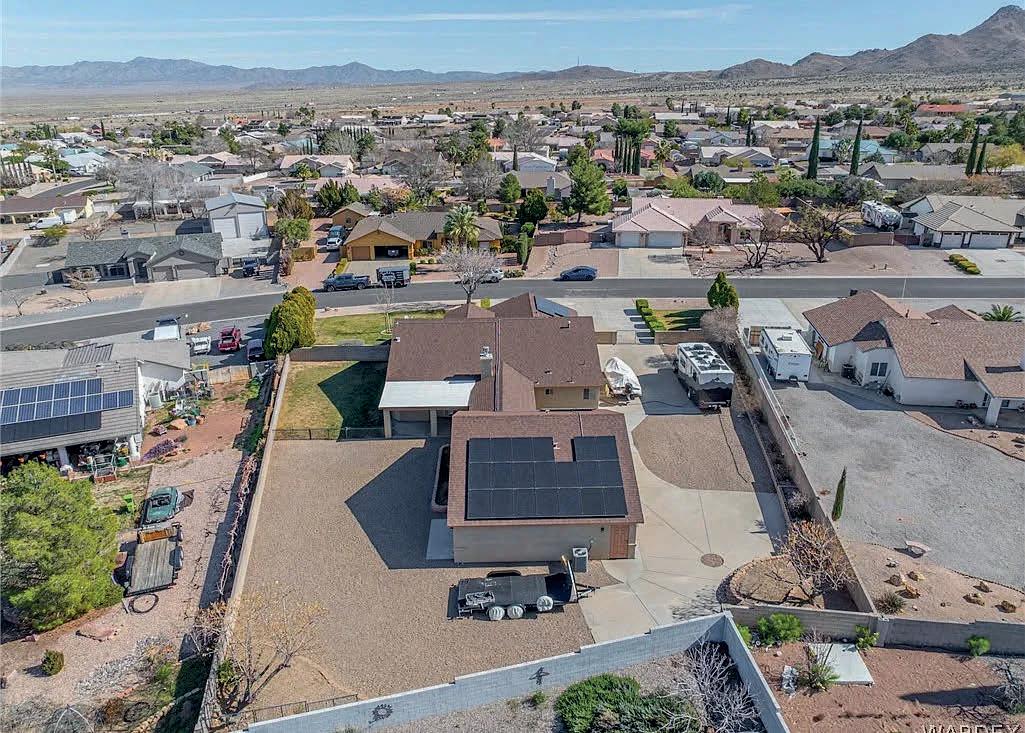
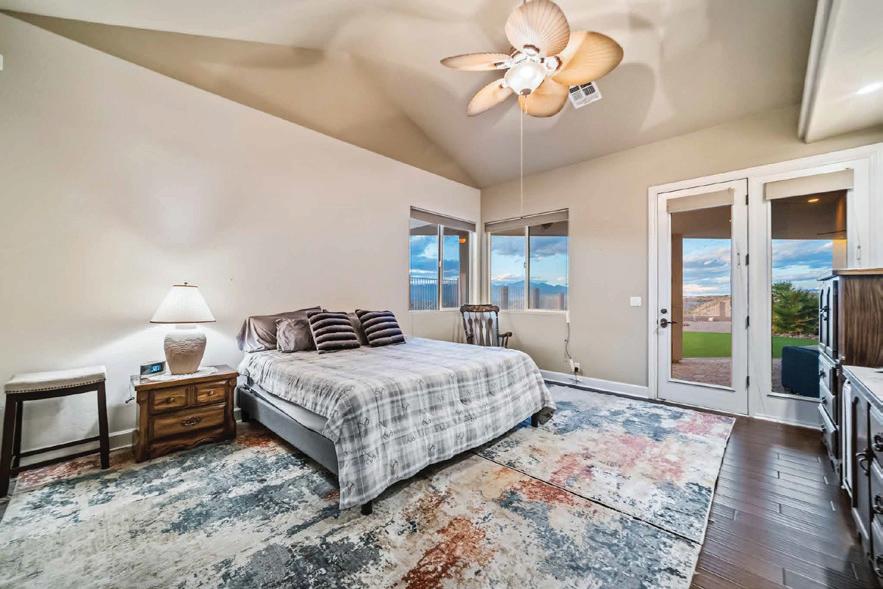
2633 Bar Boot, Rancho Santa Fe, Kingman AZ. Rare opportunity in highly sought after Rancho Santa Fe where half acre estates, block fencing, and wide desert skies set the standard. This property offers two residences on one exceptional lot. Main home built 1997 with 4 bedrooms, 2 baths, and 3-car garage. Wood and ceramic tile flooring flow through the open layout. Front living room with arched entry opens to the kitchen and family room with gas fireplace. Kitchen features quartz countertops, island with prep sink, stainless appliances, 2020 LG refrigerator, and interior laundry with upgraded LG washer and dryer. Major updates include new roof 2021, AC replaced 2014, furnace replaced 2023, gas water heater 2021, high end lighting, plantation shutters, and abundant storage. Primary suite offers spa style bath with Jacuzzi tub, walk in closets, and private water closet. 50 AMP RV power included. Covered rear porch, concrete walkways, and separated yard spaces provide privacy and flexibility. Second residence approximately 825 sq ft, professionally built by KC Orr and fully independent. ADA compliant with open living area, kitchenette with window over sink, Whirlpool refrigerator, pantry, interior laundry with LG washer and dryer, spacious bedroom, native stone tile walk in shower, and large walk in closet. Drive through garage includes Knox Defender safe that conveys. Rear garage opens to landscaped secondary yard with wraparound double width drive ideal for RVs, boats, and off road vehicles. Owned solar installed 2024 by Havasu Solar. Pest and weed service contract paid. Mature shade trees and block fencing with gated access. Set against the Hualapai, Cerbat, and Peacock mountains, this property offers multigenerational living, guest quarters, rental potential, or private retreat space. Superior construction and exceptional value in one of Kingman’s premier neighborhoods.

c: 928.727.7653
debrasixtabroker@gmail.com
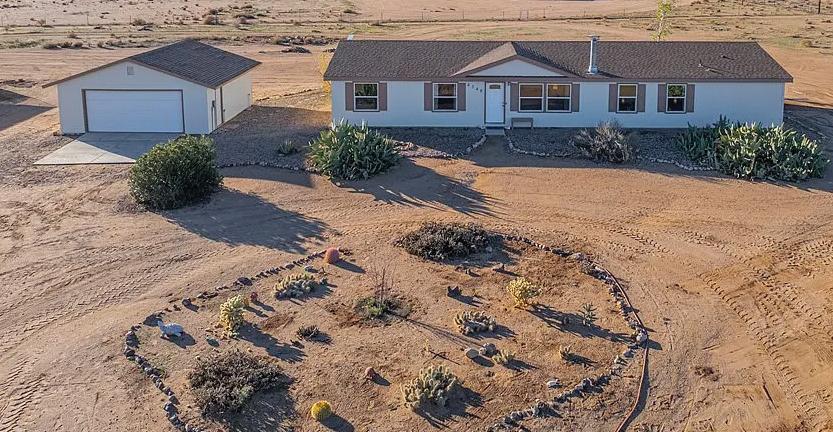
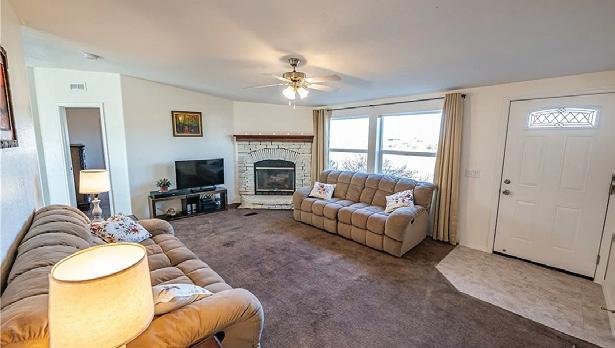
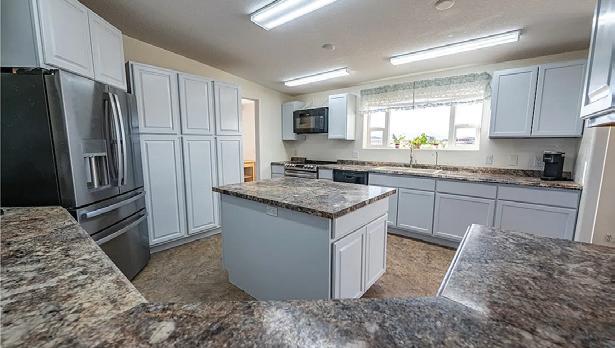
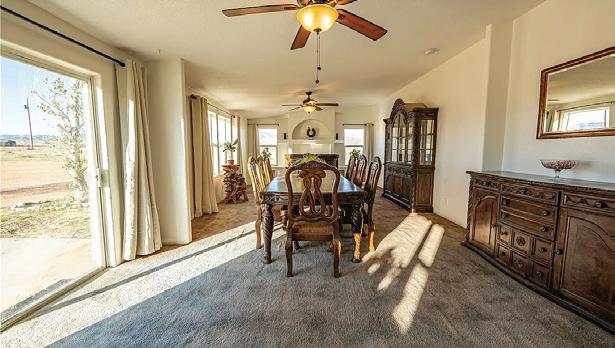
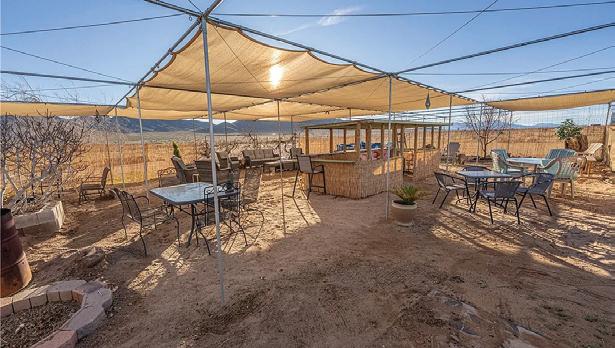
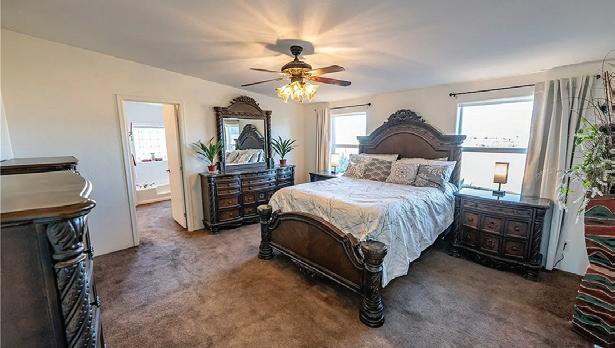
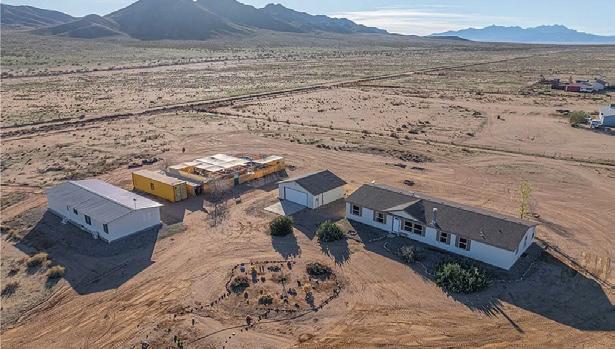
Beautiful 4-bedroom, 2-bath residence situated on a fully fenced 5-acre double corner lot, complete with underground utilities and a private electric entry gate. Freshly painted inside and out, the home features a chef s kitchen highlighted by a large center island, custom cabinetry, upgraded appliances, and an additional double oven perfect for entertaining and everyday living. The spacious layout includes a generous family/dining area as well as a separate living room with a charming wood-burning fireplace. Recent upgrades include an improved HVAC system for year-round comfort. A detached 2-car garage offers 220 power, built-in shelving, and a new garage door opener. The property also includes a shaded, fenced BBQ area with an above-ground pool, mature fruit trees, a 40-foot Conex container, and an impressive 1,400 sq. ft. climate-controlled outbuilding ideal for a home-based business, workshop, or additional storage.



4348 E CALLE NANCY, KINGMAN, AZ 86409


Private Ranch Retreat
3894 N LOOKOUT CANYON ROAD KINGMAN, AZ 86401
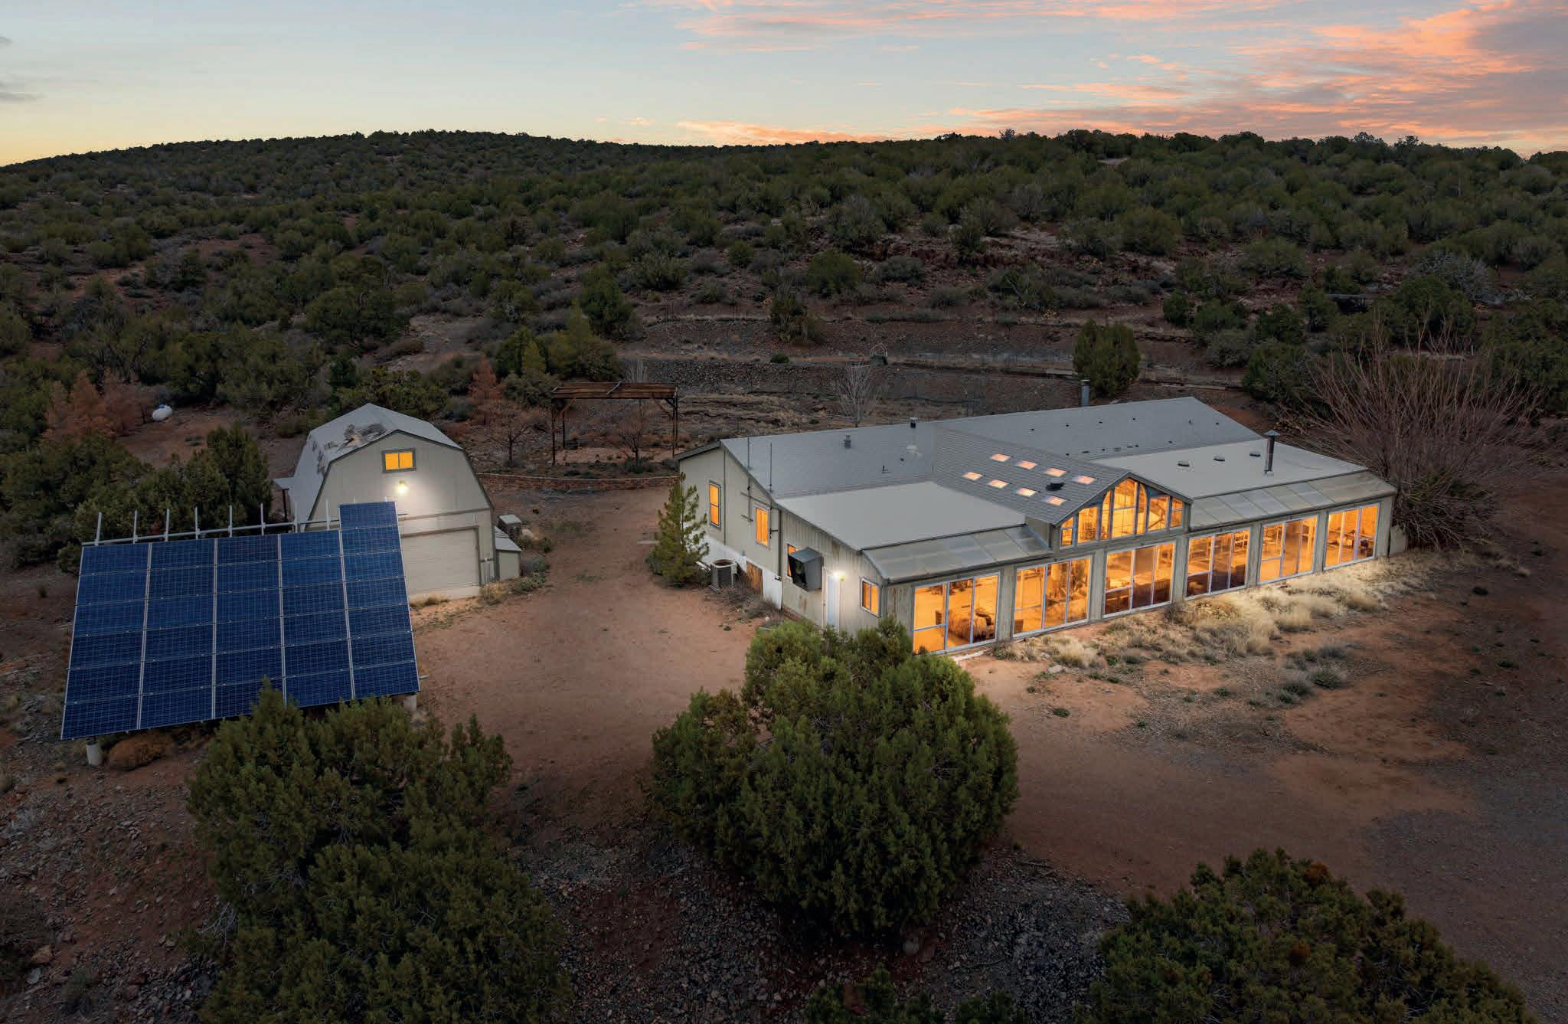
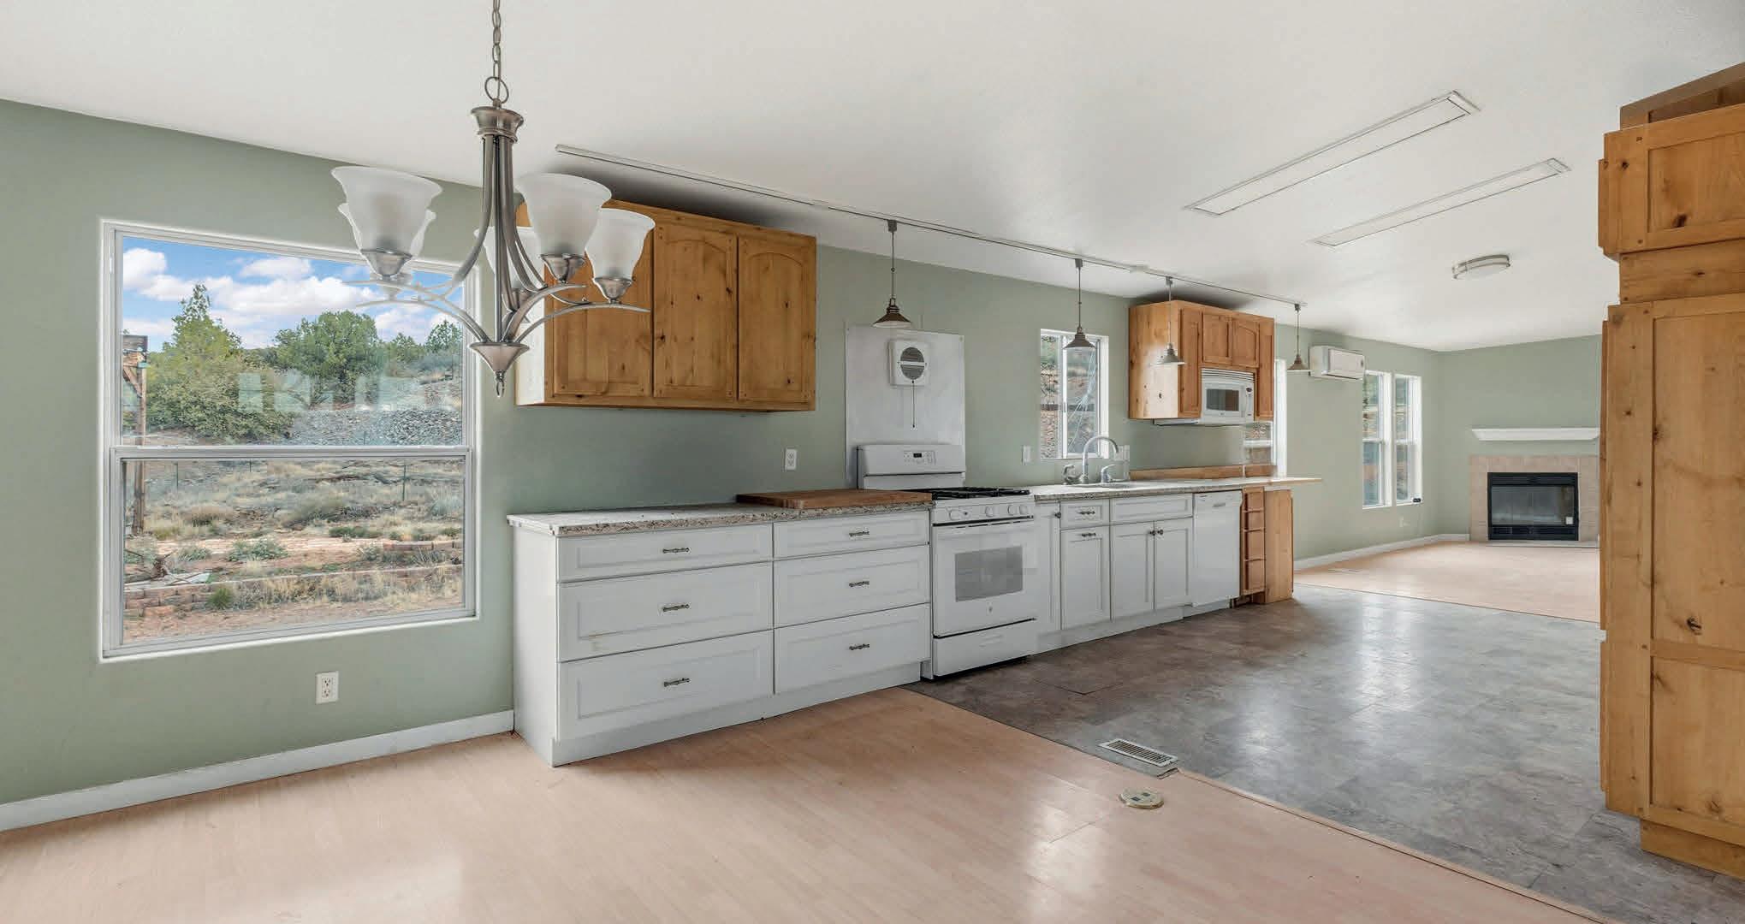
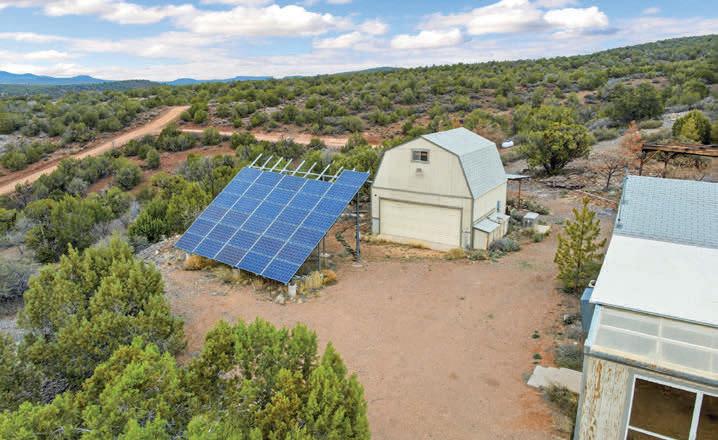
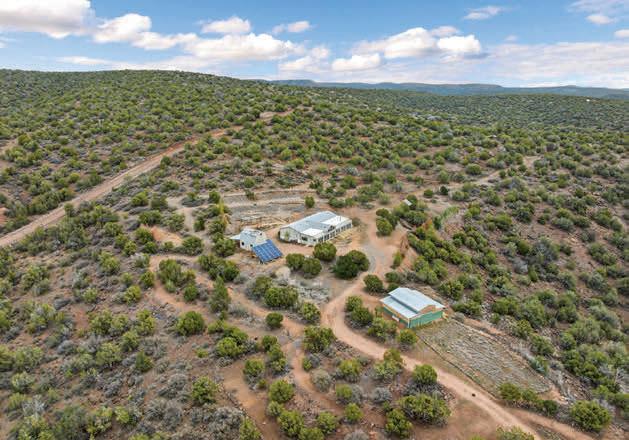
4 BD | 2 BA | 2,050 SQ FT | $439,000 Discover this charming, self-sufficient ranch where rural life meets sustainable living. It features a spacious four-bedroom, two-bath home, perfect for family gatherings and creating memories. The cozy family room invites relaxation, and the large great room is ideal for discussions and special moments. This home operates on solar energy and features a solar-powered well, making it easy to live sustainably and enjoy the outdoors. Outside, you will find a peaceful garden area where you can take in fresh air and beautiful views. The property includes a large 26’ x 76’ greenhouse, which can be filled with a variety of plants. A unique 1,500-gallon fish tank sump area adds charm to this gardening space. There is also a 30’ x 30’ enclosed pole barn that provides plenty of space for work and storage. It features running water, two stalls, a milk station, and space for up to 60 small bales, all protected from the weather. The barn has a wide door, a man door, and a roll-up delivery door for easy access. This property features a modern 7.7 kW solar system, comprising six lithium batteries, and a backup generator. It makes off-grid living simple and comfortable. Experience a lifestyle that combines sustainability, beauty, and practicality for a perfect escape from everyday life.

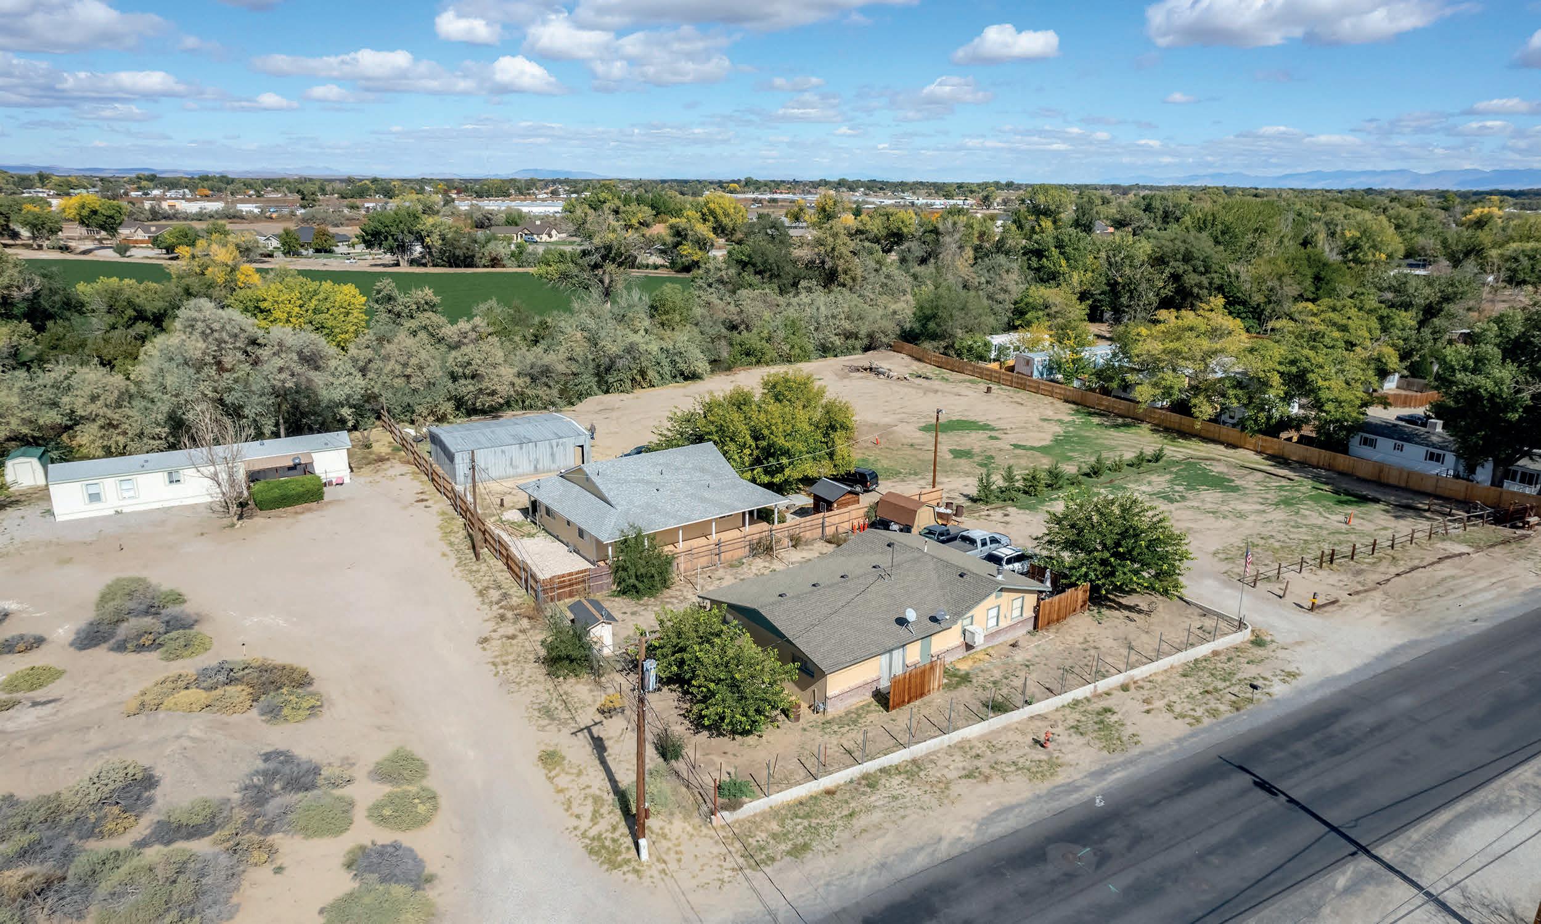
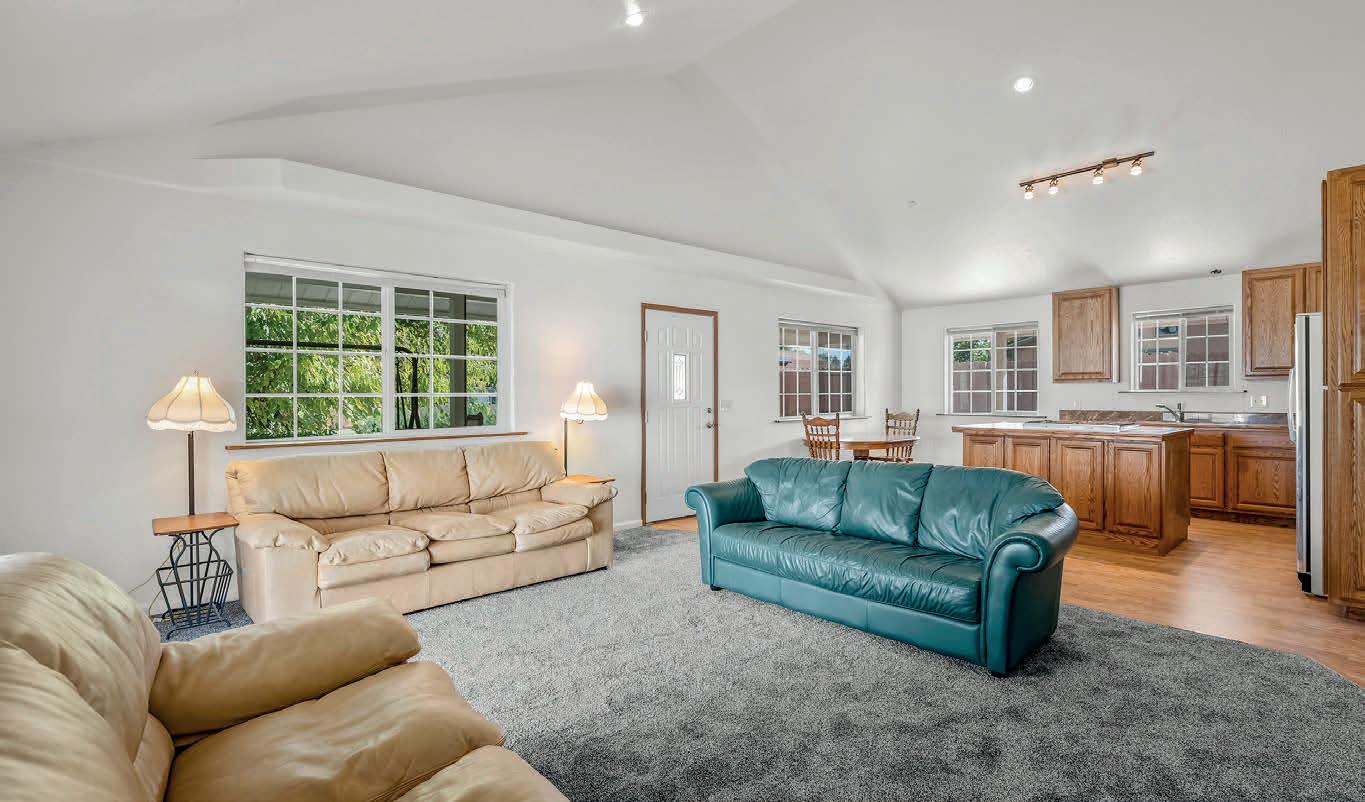
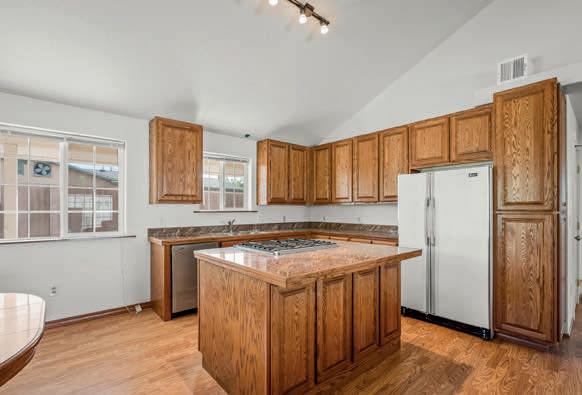
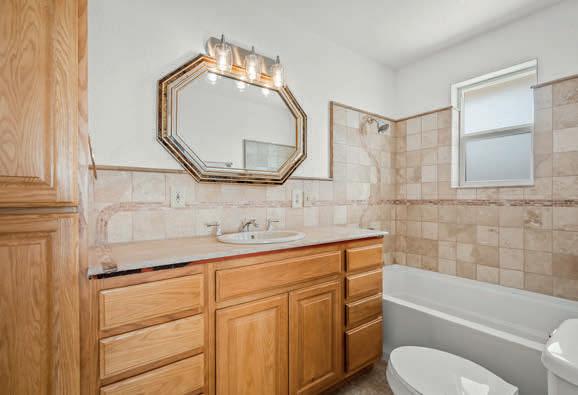
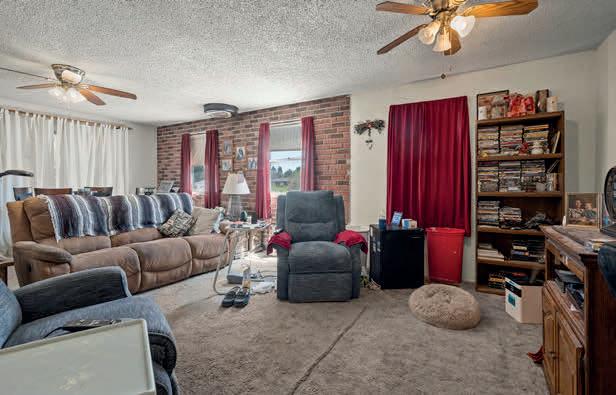
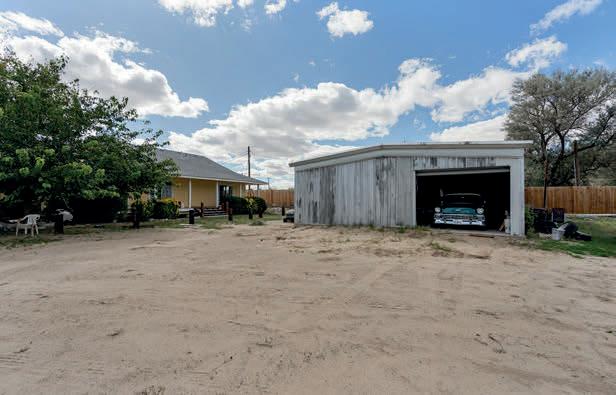
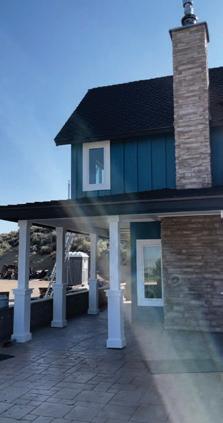
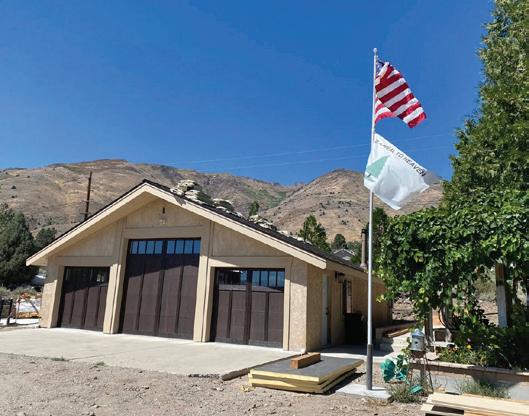
This rare gem offers not just one, but two homes on the property-perfect for multigenerational living or generating rental income right off the river. The main home is a spacious 3-bedrrom, 2-bathroom residence with 1,632 sq ft of comfortable living space. The second home, never lived in, features 2 bedrooms, 2 bath, and is 1,209 sq ft of modern design. A new wrap-around porch is nearly complete, providing the perfect spot to relax and take in the tranquil surroundings. You’ll also find a generous 1,200 sq ft shop-ideal for storing cars, RVs, boats or all your recreational toys. Whether you’re looking for a full-time residence, a vacation getaway, or an investment opportunity, this river front property has incredible potential.







RICK AND AMBER NUZUM



5 BEDS
5 BATHS
4,067 SQ FT
$1,700,000
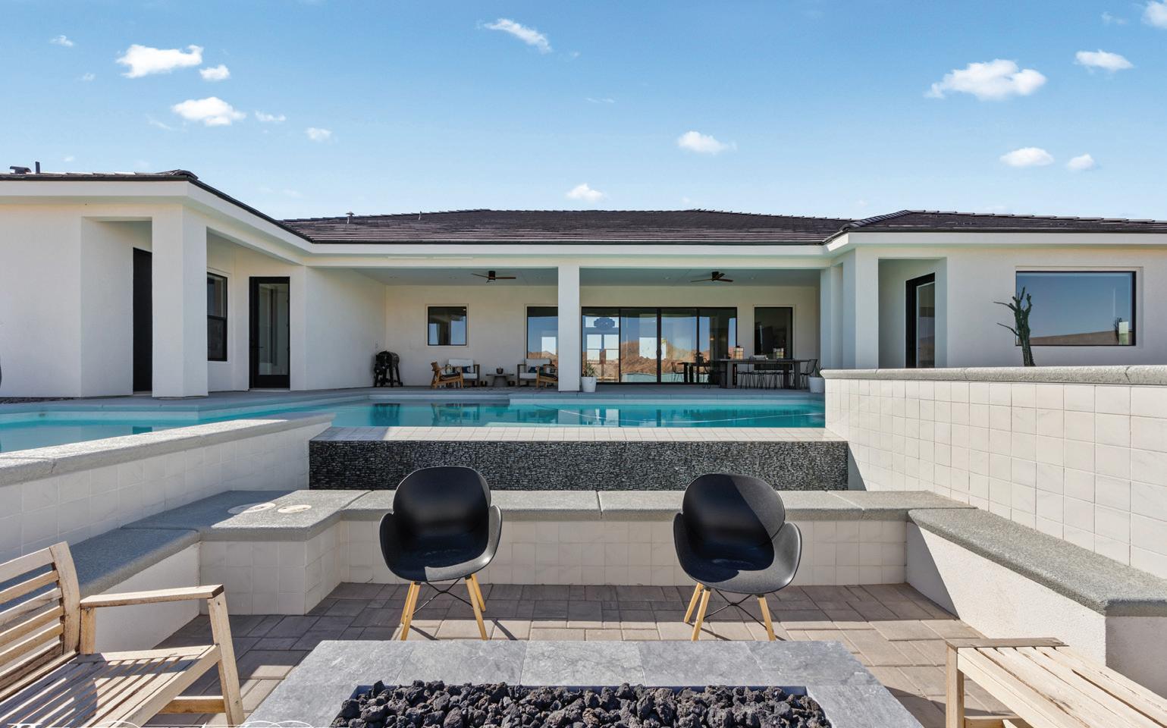
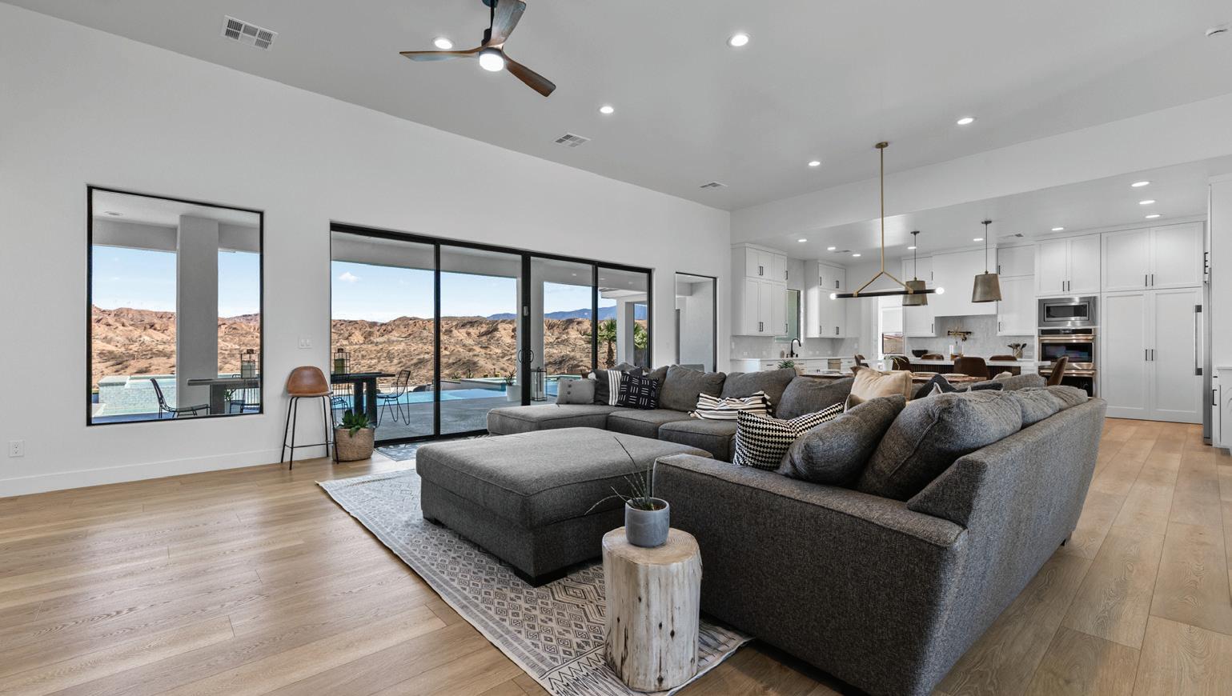
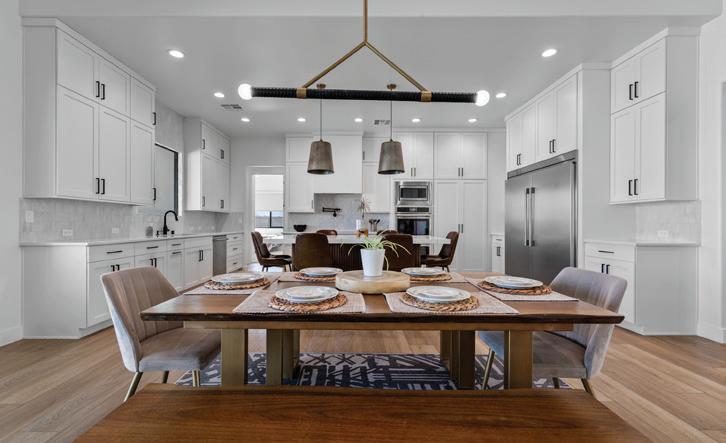
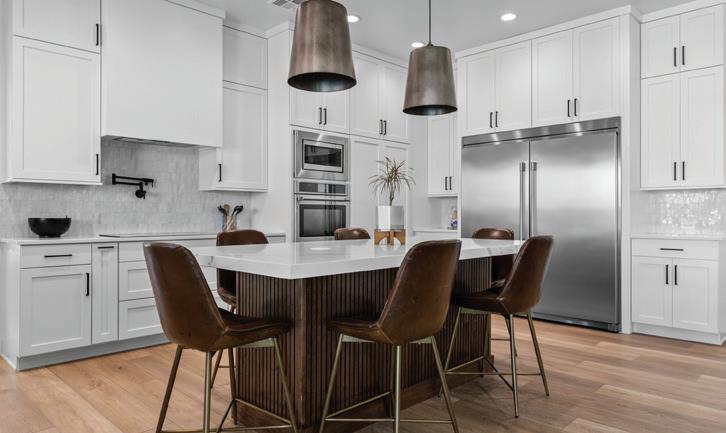
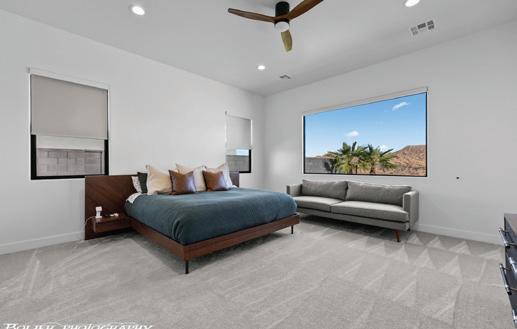
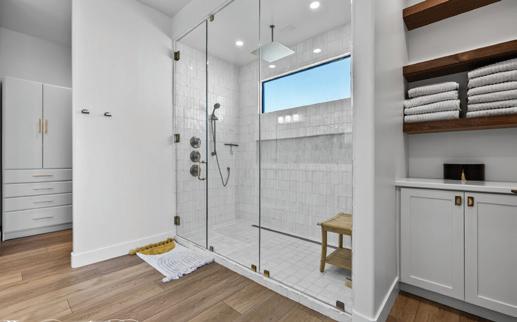
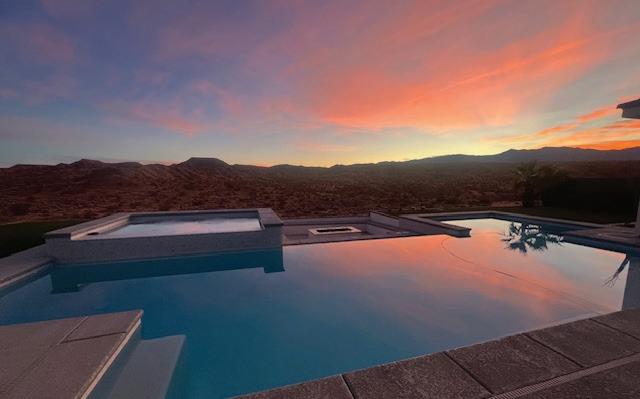
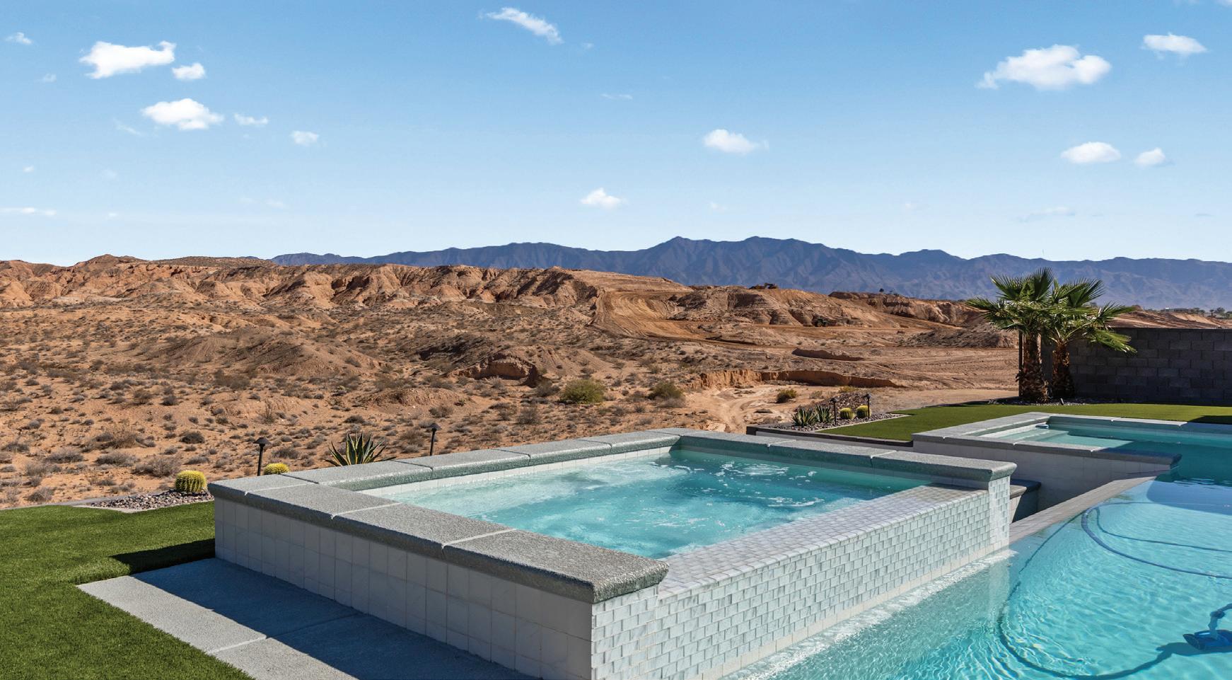
This 4,041 sq.ft. Masterpiece boasts enough space to host a family reunion, a Pilates class, and a small existential crisis--all at once. 5 bedrooms because 1 per family member isn’t enough. Perfect for guests, storage, or emotional baggage. 4.5 bathrooms, you’ll never wait in line again. Basement, a rare find for a home theater, gym, or your secret bunker of unfinished hobbies. Pool/Spa when you can’t decide between doing laps or pretending you’re in a luxury resort commercial. View lot so you can stare dramatically into the distance while pondering life’s mysteries- like how you’ll clean all these windows. Chef’s Kitchen so shiny and upgraded it dares you to actually cook instead of ordering Door Dash again. This isn’t just a home--it’s a statement. A symphony of granite, square footage, and “who thought of this lighting?” Brilliance! Open floor plan whispers, “Host a dinner party”, while the massive primary suite yells, “Nap like royalty.” This is for the couple who swore they’d downsize but got distracted by the view or how much the children and grandchildren adore it and want to visit, or anyone who’s said, “I just want something move-in ready.” Lighted outdoor entry steps can change colors with the seasons/holidays. Electric light front door. Opaque door lights up to clear when switched on Remote control blinds in every room. Lockers near back door with charging outlets in each one. Property is on county line—nothing will be built to block this beautiful view. Video: https://youtu.be/7ipXhlgoF4c

Classic 1950s Charm Meets Modern Midtown Living
730 MAPLEWOOD DRIVE RENO, NV 89509
3 BD | 2 BA | 1,716 SF | $762,000
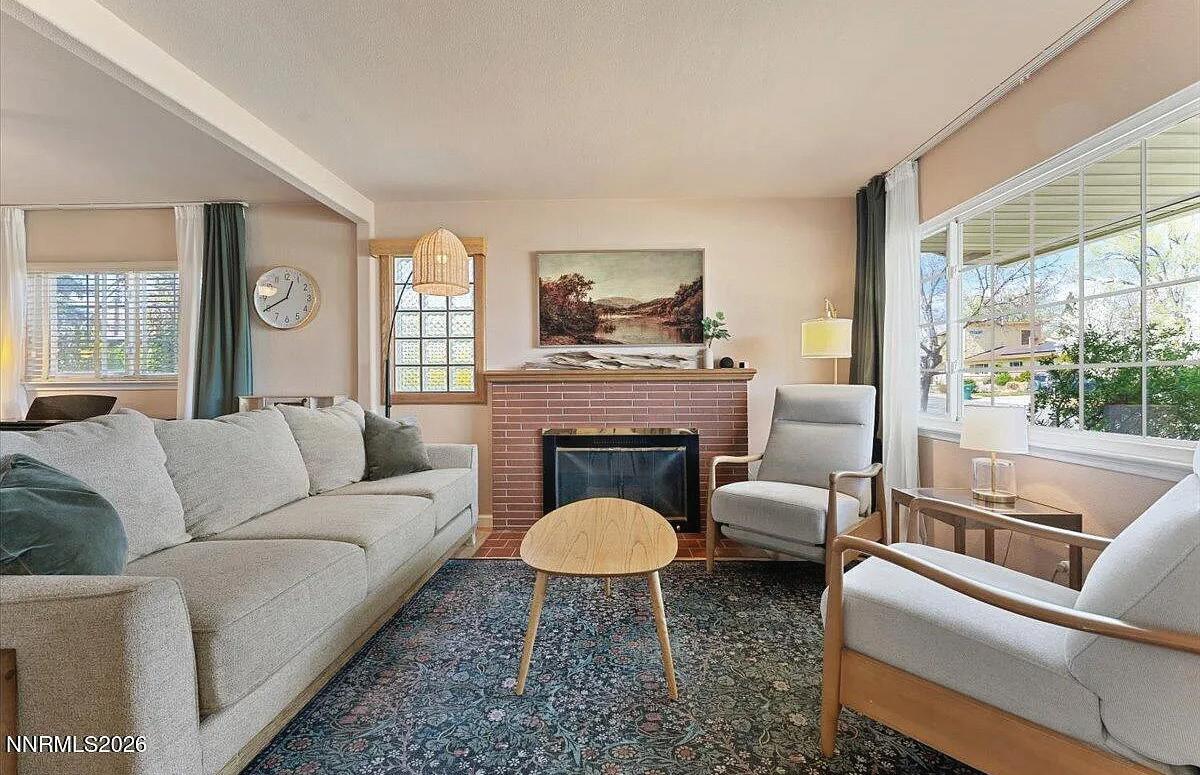
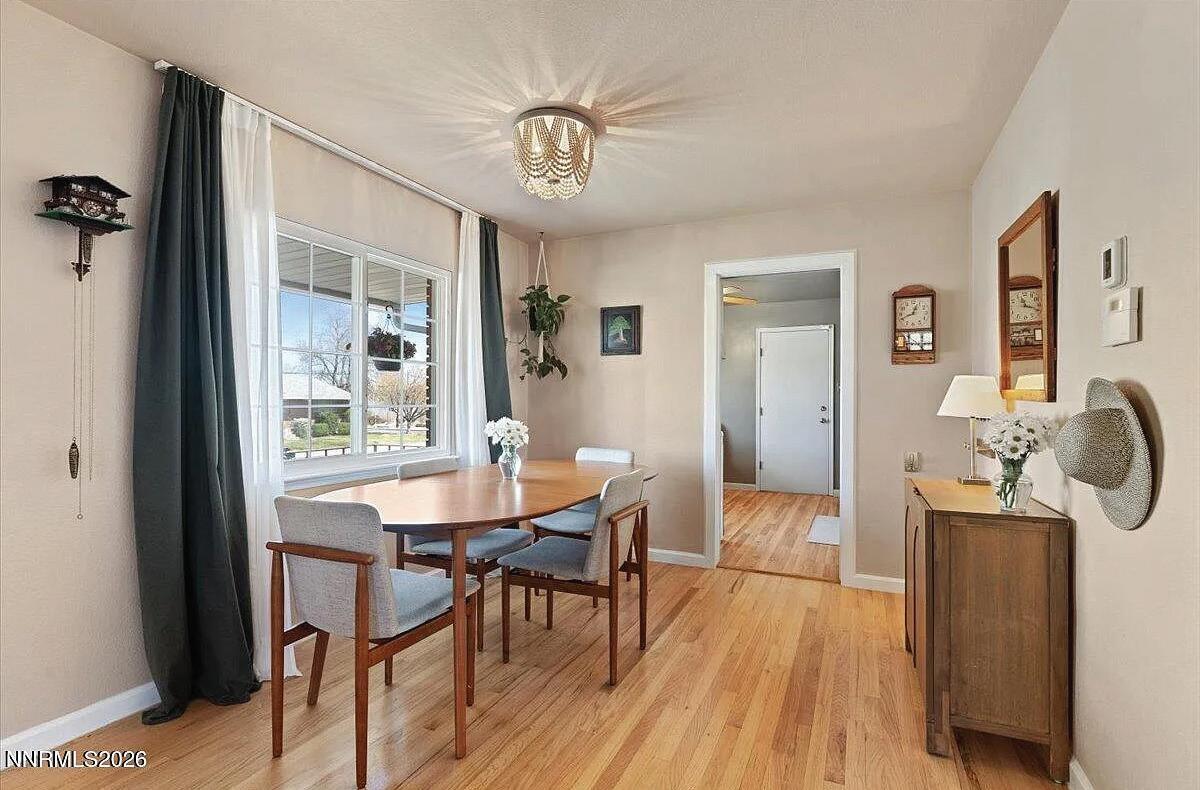
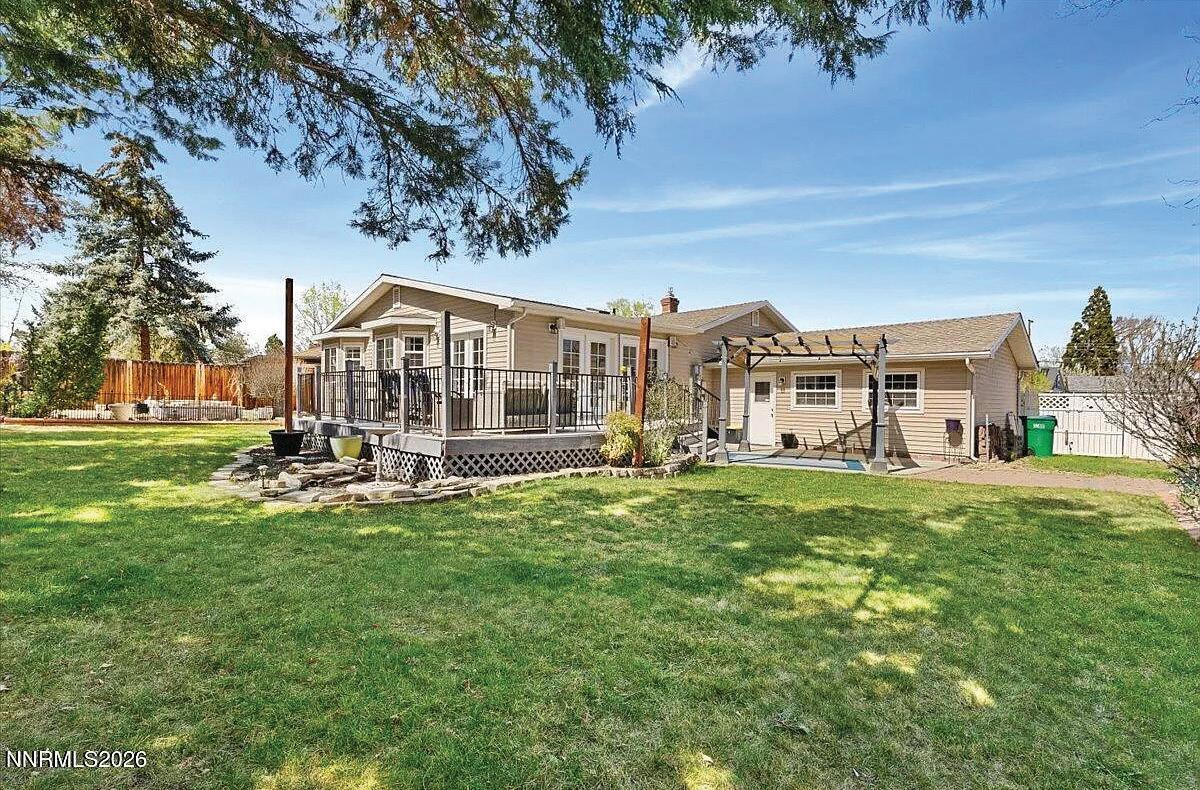
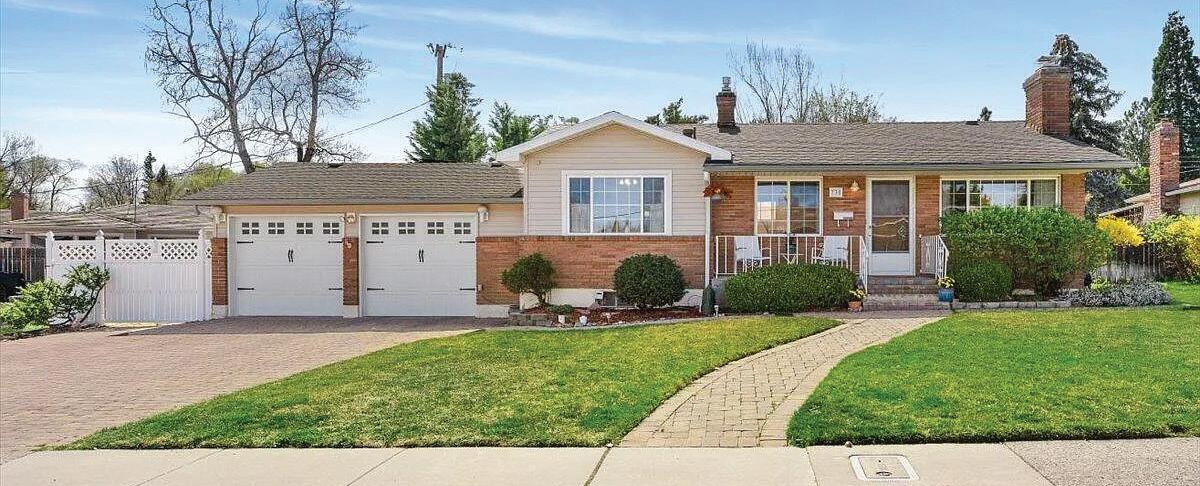
Welcome to 730 Maplewood Drive in this established Southwest neighborhood, just minutes to Midtown. This brick faced home offers 3 bedrooms, and 2 bathrooms on an oversized lot with mature trees. The home has been well loved and updated, with 1950 ‘s charm, modern upgrades and thoughtful touches. Features new paint, renovated oak floors kitchen countertops and cabinets, and just a short walk to Beck Elementary. The garden offers sanctuary and space with a large deck, pergola and trees for shade.
LISTING AGENTS:
CHRISTOPHER CONNOLLY | LICENSE #S.194508
KATE NASH | LICENSE #S.194509


MEET KATE
All my life I’ve worked in service to others, helping people get what they want and live their very best life.
As a lifelong entrepreneur, I’ve had businesses that involved working closely with people with their health and well-being, their businesses, and now in Real Estate - the ultimate in personal support in every way imaginable!
I was born in the UK and moved to the US in 2000, opening my own health and fitness club and studio which was very successful for almost 20 years.
Kindness, honesty, respectfulness, diligence, and hard work are the foundations of everything I do. My clients are my joy and my passion and nothing is too great or too small for me in making my clients’ dreams come true!
MEET CHRIS
I am passionate about Real Estate because I love helping people buy or sell their homes. With a background in Architecture and as a building contractor, it was a joy to help my clients create their dream homes whether in the jungles of Hawaii or in prestigious neighborhoods.

13330
W SADDLEBOW DRIVE RENO, NV 89511
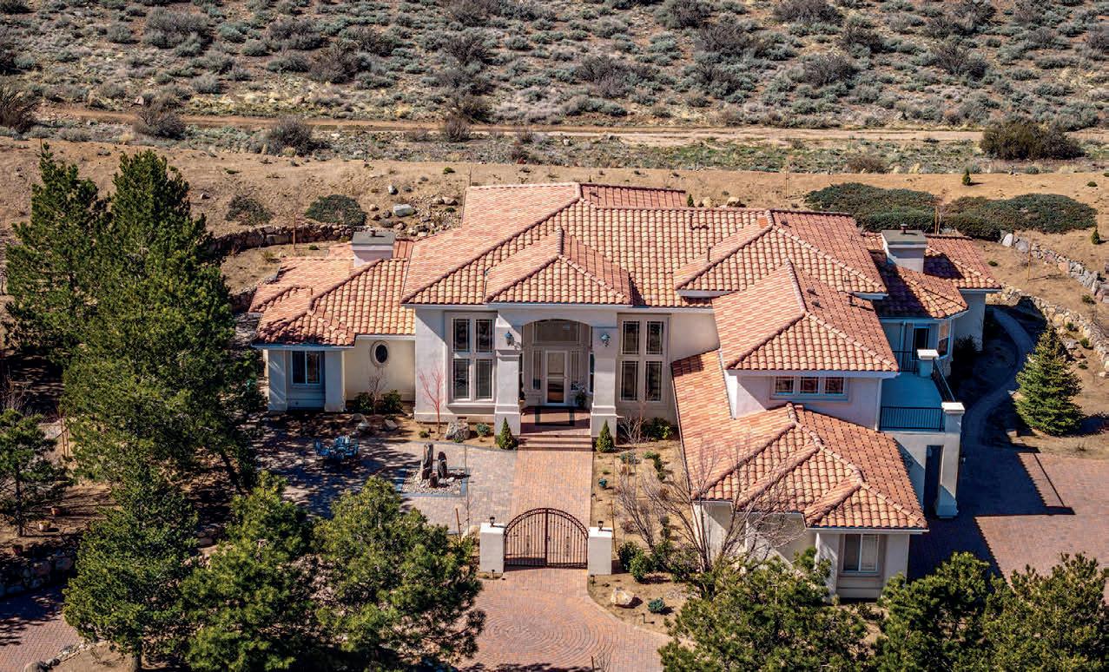
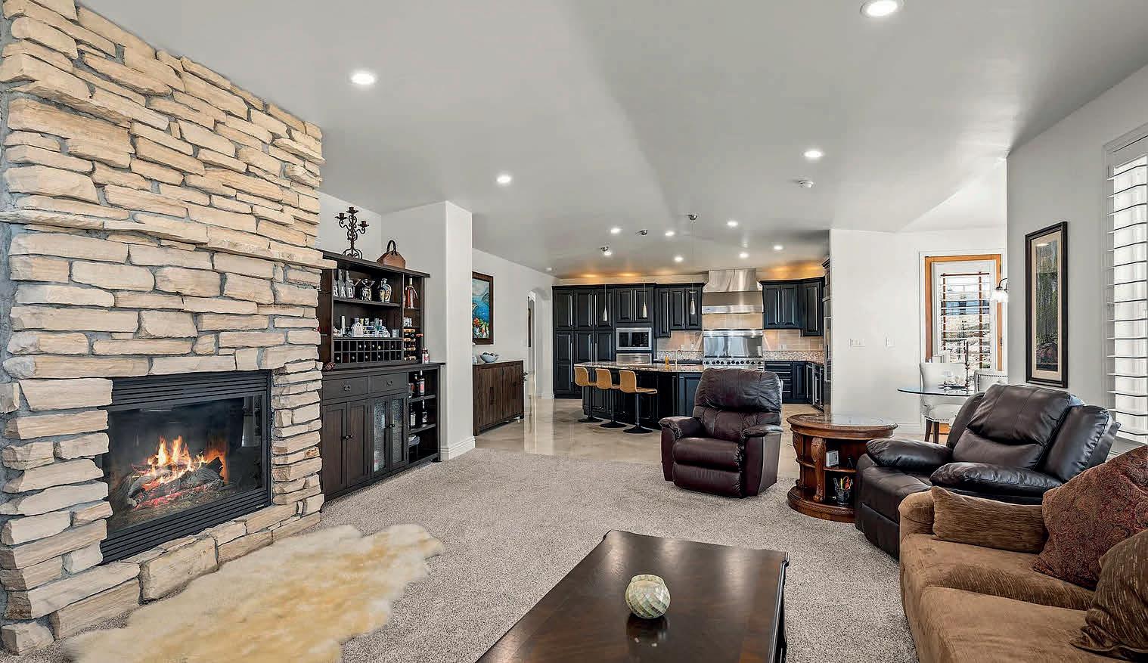
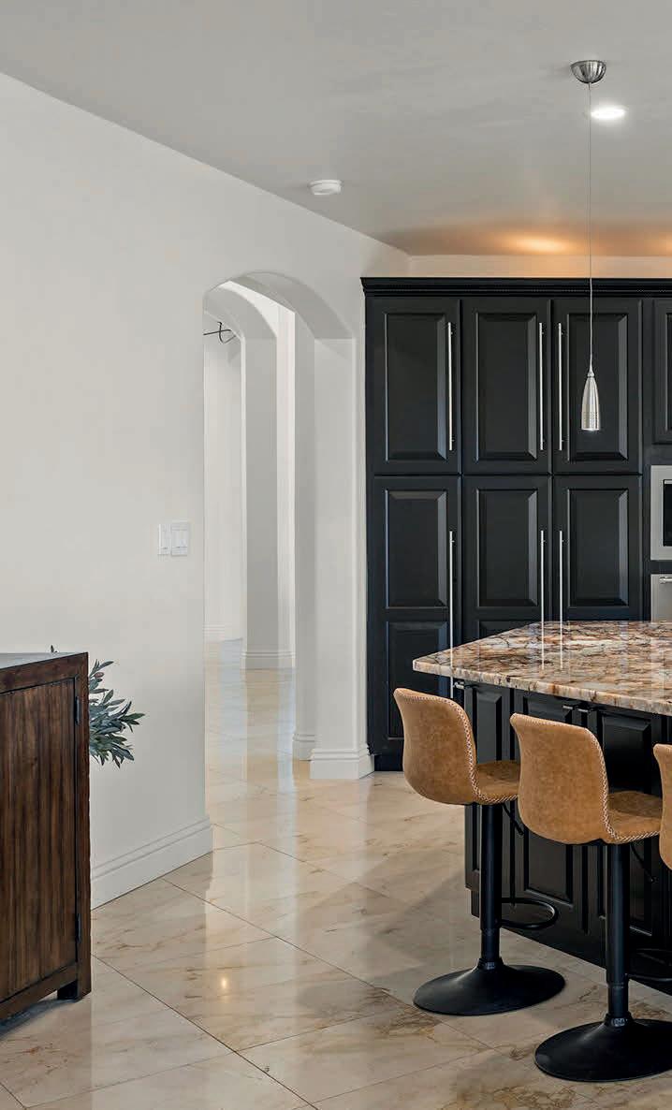
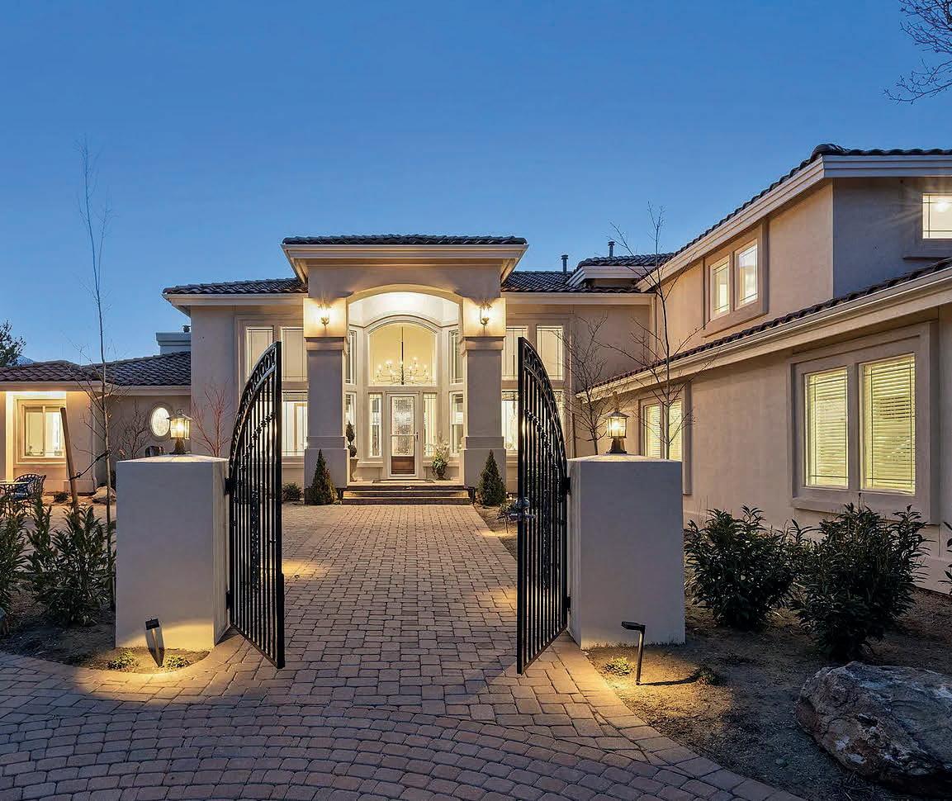
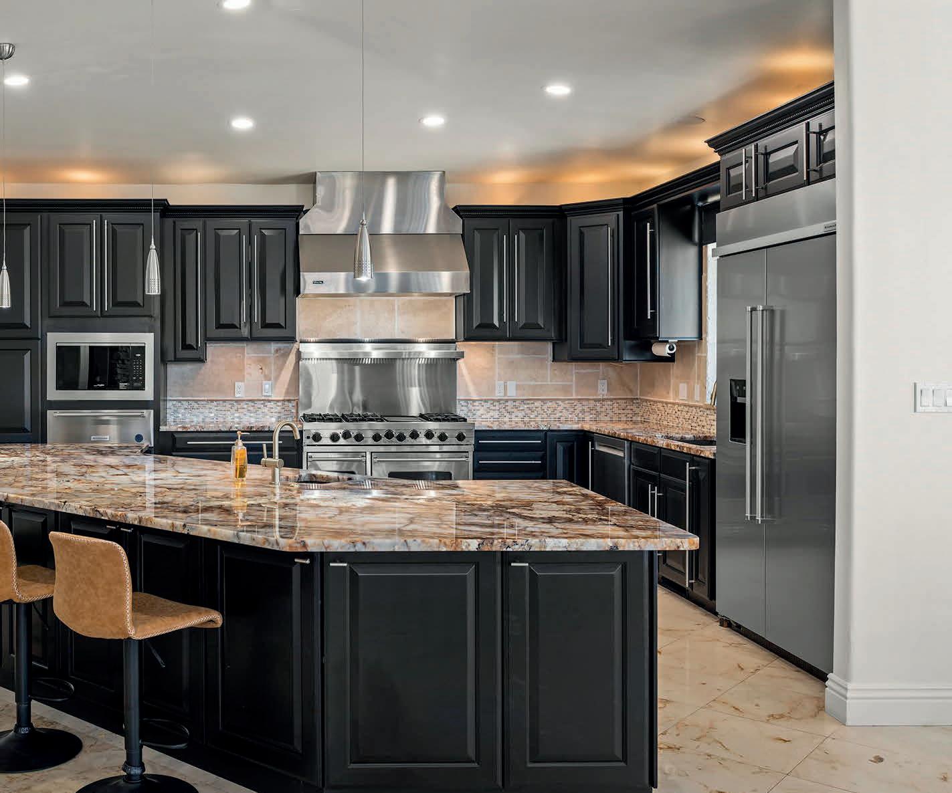
Set on nearly an acre in one of South Reno’s most desirable areas, this elegant 5,199-square-foot home offers grand living spaces, stunning Mount Rose mountain views, and a thoughtfully designed floor plan ideal for both everyday living and entertaining. A dramatic marble tile entry welcomes you into the home, where soaring ceilings and expansive windows frame beautiful mountain vistas. The grounds have been thoughtfully redesigned with all-new landscaping, a newly installed drip irrigation system throughout the property, mature trees and plantings, expansive paver patios and walkways, two pergolas, a partial in-ground custom spa with a stone trim, and a welcoming front courtyard with pillars and gated entry. The side yard features fruit trees, vibrant flowers, and a charming garden walkway, while the generous lot still offers plenty of space to add a pool, lawn, or create your own private retreat. With its generous floor plan, mountain views, and prime South Reno location just minutes from outdoor recreation, shopping, and dining, this exceptional home offers the perfect blend of luxury, comfort, and lifestyle.
4 BEDS
4.5 BATHS
5,199 SQ FT
$2,500,000





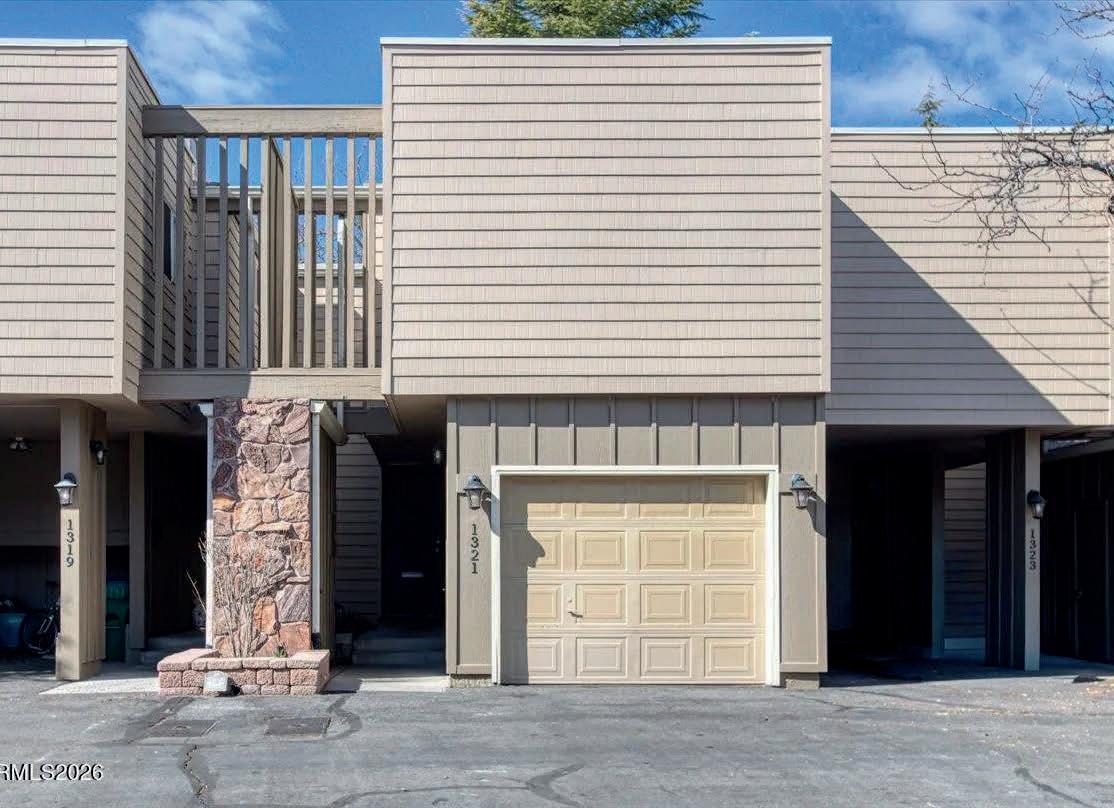
3 BEDS | 2.5 BATHS | 1,785 SQ FT | $489,000
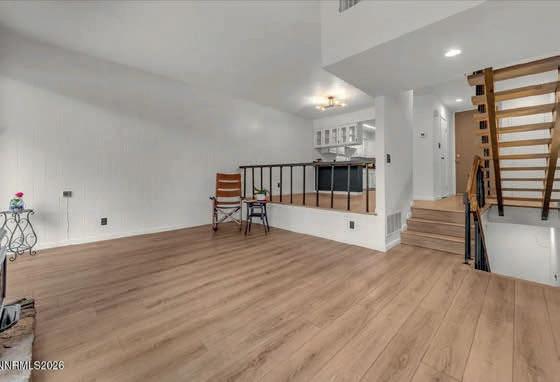
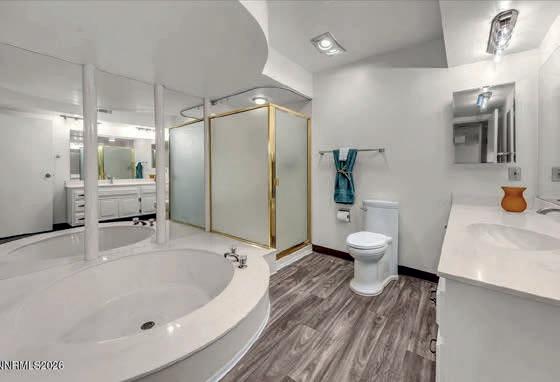
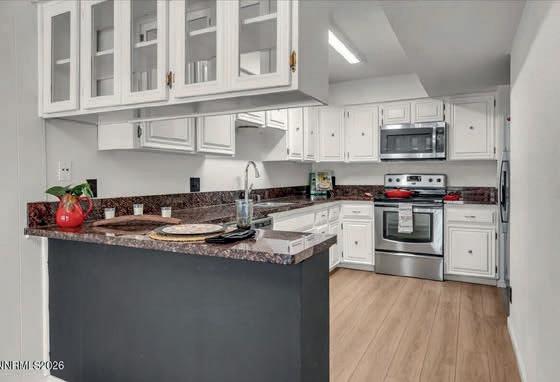
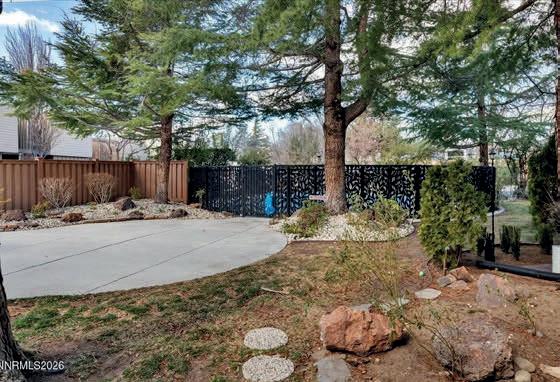
Enjoy the close proximity to the Truckee River and downtown Reno with its vibrant atmosphere, cultural attractions, recreational opportunities and wonderful restaurants. Lovely condo in a great location within a gated complex with coded entry. This bright, well-maintained home features neutral colors and LVP flooring. The kitchen overlooks the dining and family room, which opens to a private patio. Two bedrooms are on the second floor, each with its own bathroom and the washer and dryer are nearby. A third bedroom with new carpeting is located in the finished lower level basement; the basement’s square footage and bedroom count are included in the totals. Private patio and gated pool.
5421 DAYBREAK DRIVE, RENO, NV 89523
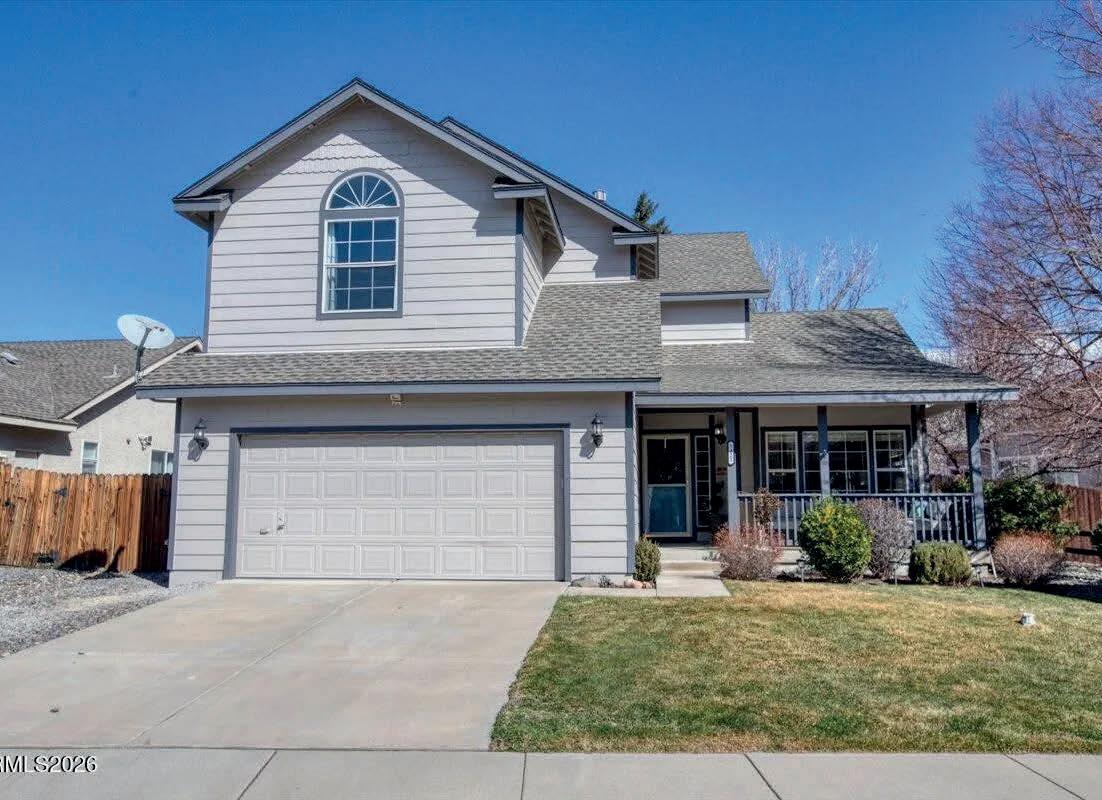
5 BEDS | 3 BATHS | 2,387 SQ FT | $729,000
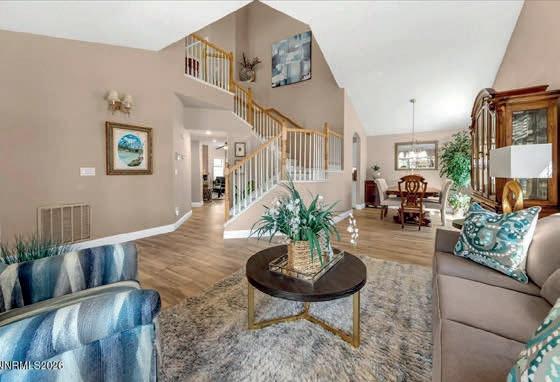
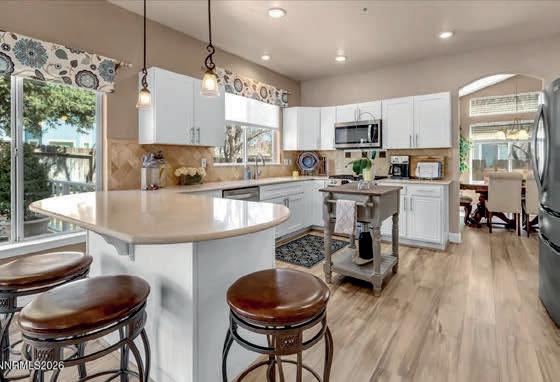
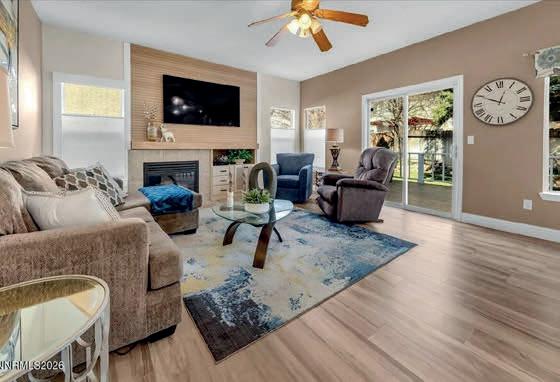
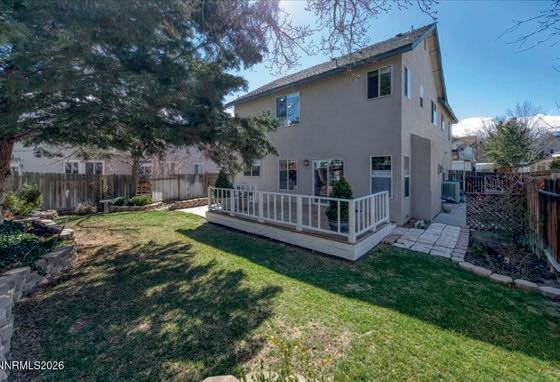
Beautifully maintained and thoughtfully upgraded, this inviting home offers comfort, style and functionality in a desirable setting. The updated kitchen opens seamlessly to the great room, creating a warm and welcoming space ideal for both everyday living and entertaining. Features include Corian countertops, a convenient breakfast bar and plenty of workspace for the home chef. Durable luxury vinyl plank flooring runs throughout the downstairs, continues up the staircase and into the upstairs hallway, adding both elegance and easy maintenance. A versatile floor plan includes a bedroom and full bathroom on the main level. The downstairs bath has been beautifully upgraded with a walk-in shower and is conveniently located adjacent to the main-level bedroom—perfect for guests or multigenerational living. Step outside to enjoy a large deck overlooking a lowmaintenance yard shaded by mature trees, offering a peaceful setting for relaxing or entertaining. With its thoughtful upgrades, flexible layout and beautifully maintained condition, this home is ready to be enjoyed.


BUILD WHAT YOU WANT!

OWN YOUR PRIVATE RETREAT
700 RODERO ROAD
LATITUDE 39.813449 LONGITUDE -119.505961, RENO, NV 89510
$160,000 Roads are not maintained and can become difficult to travel. There is no maintenance on any of them so winter travel is not advisable. You will need a side by side, ATV or 4WD is necessary. Once at the top of the property the views go on forever, you can see Pyramid Lake to one side and Mount Rose to the other.
WELCOME TO RURAL NEVADA
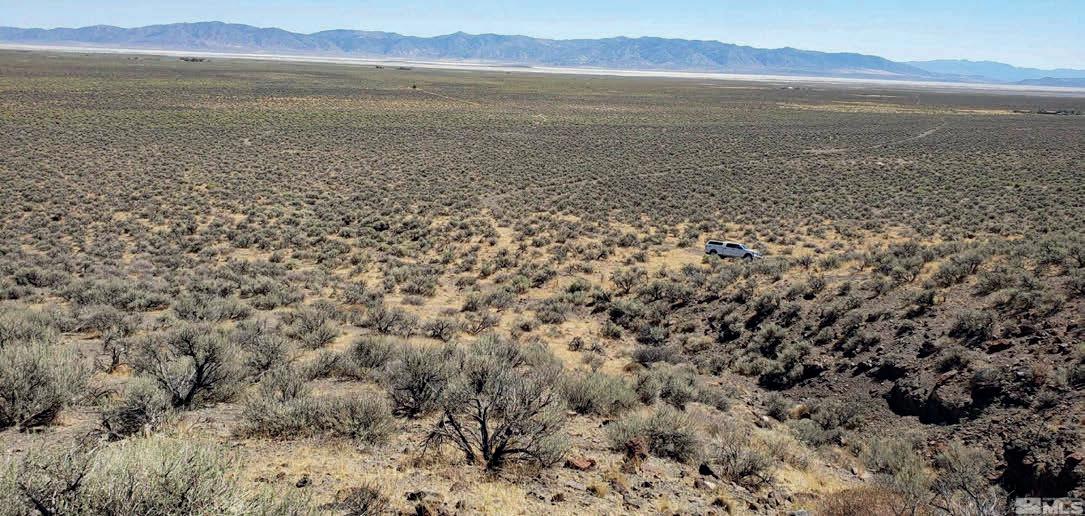
00 ADDRESS GERLACH, NV 89412
$70,000 ***Where do you find this amount of land for this price??? ***Welcome to rural Nevada!!!!This property is being sold by a trust. Trustee has no knowledge of any specific information on the property. No improvements have been made to the property. This is very remote and no sign is on the property. Latitude - 41.174 / Longitude - 119.6646

READY TO BE DEVELOPED
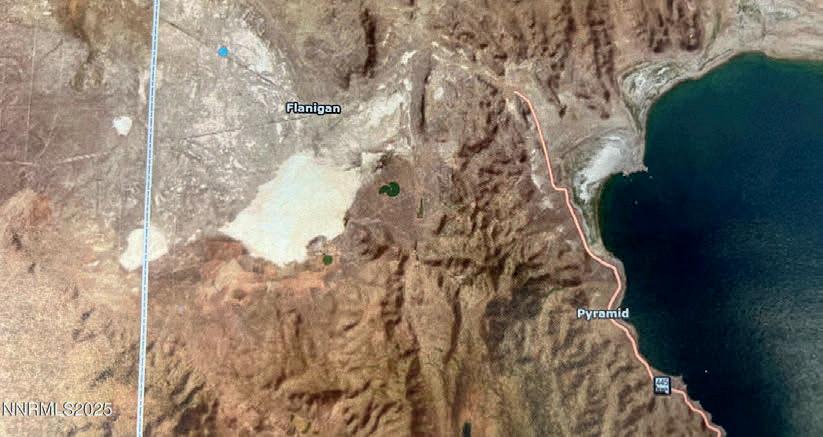
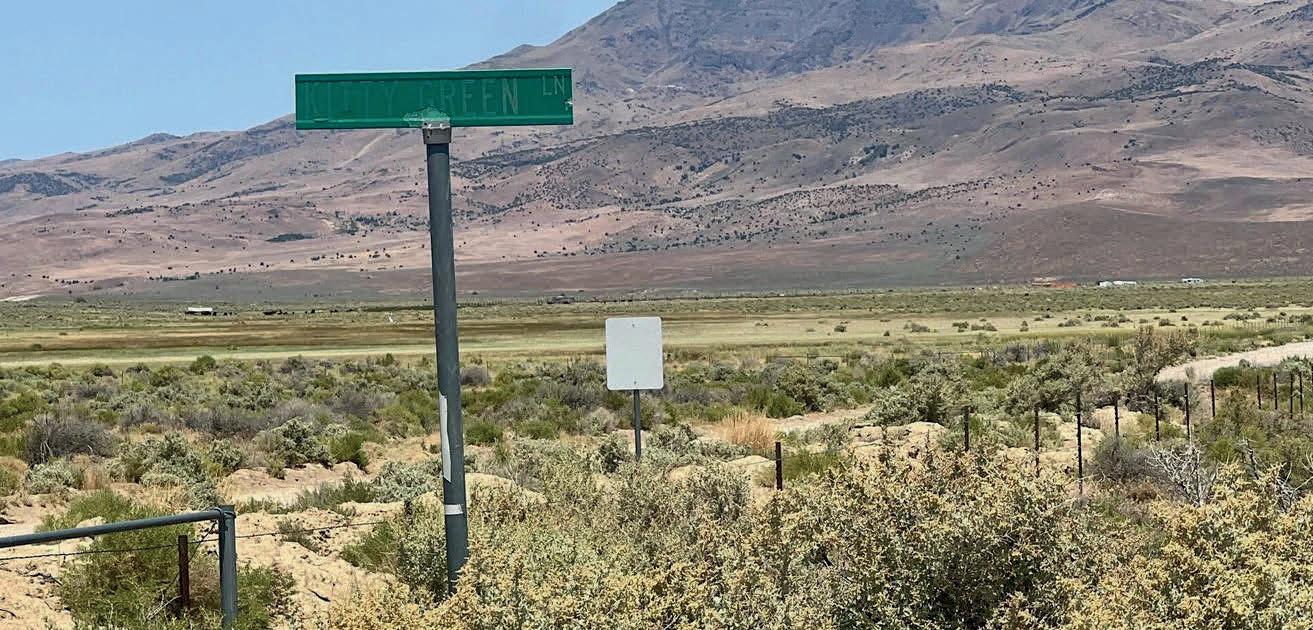
0 KITTY GREEN LANE RENO, NV 89510
$160,000 This property is ready to be developed and lived on. There are no improvements at this time. It is located off Winnemucca Ranch Rd. it is near the airpark and Moon Rocks recreational area. Most people in the area enjoy off grid living. Great opportunity, bring an offer.
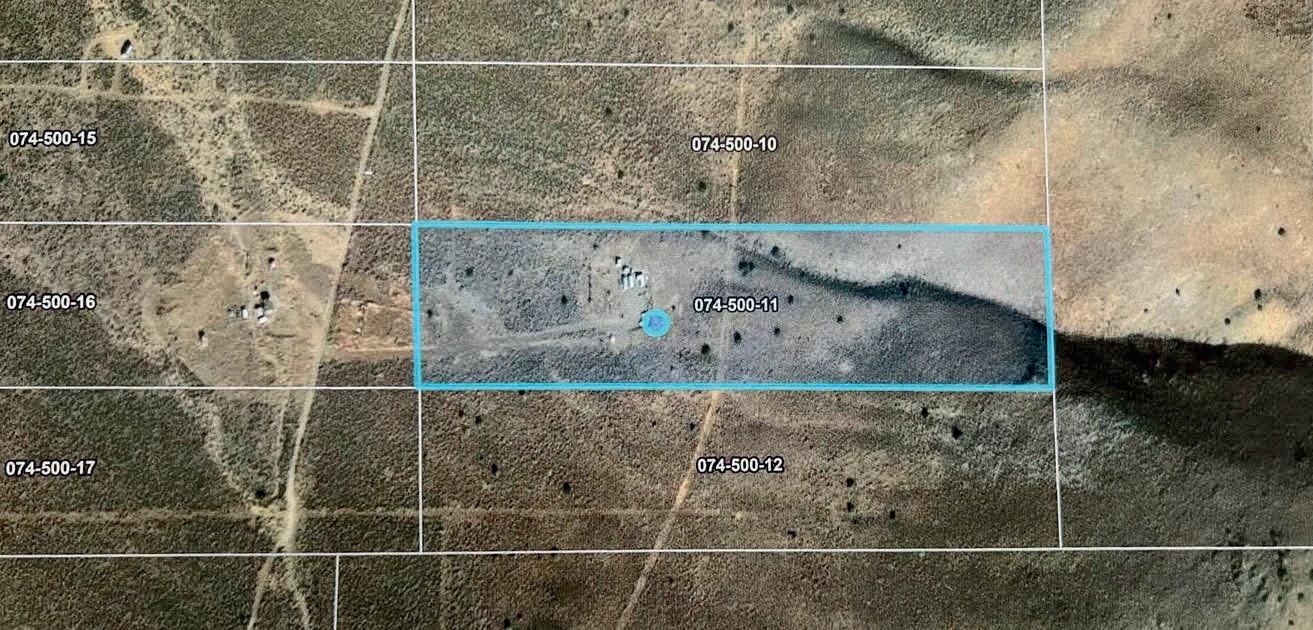
76770 FISH SPRINGS ROAD RENO, NV 89510
$99,000 Well and holding tank are in. This home is off grid as are the surrounding properties. The owner did install solar and has battery storage. The owner did improve the property with several tough sheds and Conex containers for storage. There are also several trees planted on the property and raised garden beds. This is a trust sale and will not need approval from the courts prior to closing. Trustee to sign all documents.
FOR RECREATIONAL/VACATION HOME
0 UNSPECIFIED STREET, 074-221-03, RENO, NV 89510
$25,000 VERY remote property that most people use as recreational. However, some people will build off grid and utilize as their home or vacation home. Sign is not on the property. Access is by dirt road and recommend 4WD because of road conditions.


HISTORIC MODERN LIVING
720 NIXON AVENUE, RENO, NV 89509
3 BEDS | 2 BATHS | 2,451 SQ FT | $1,350,000

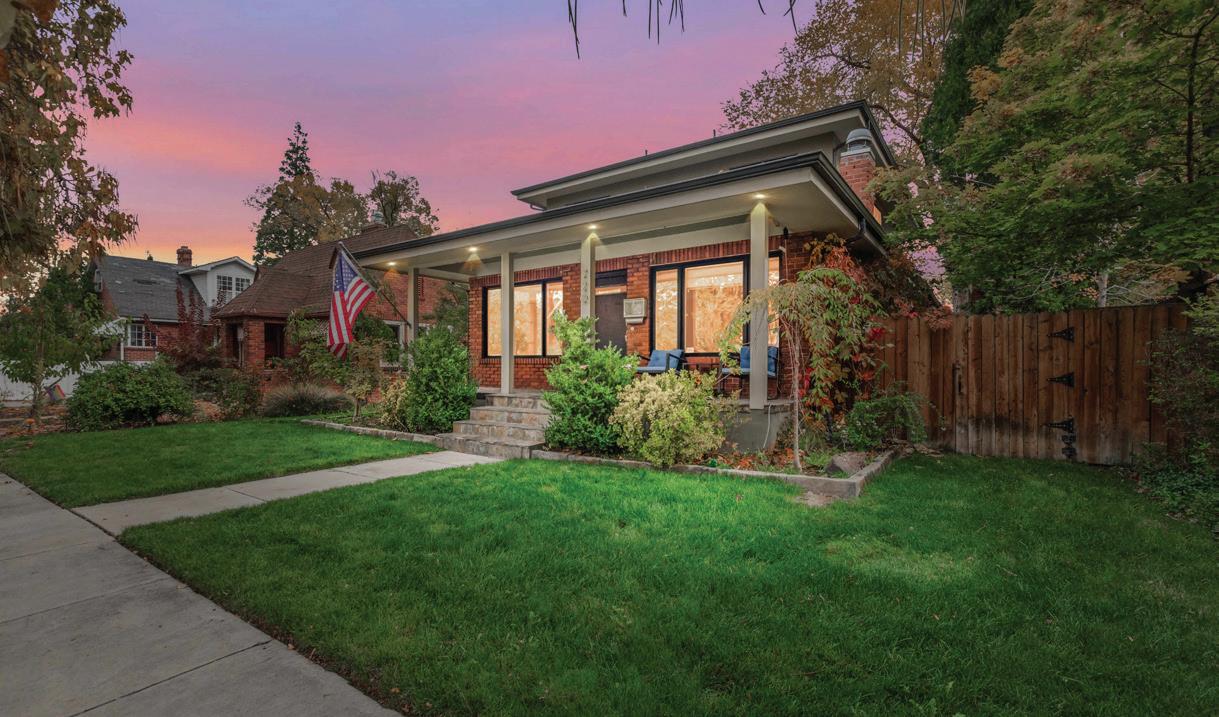
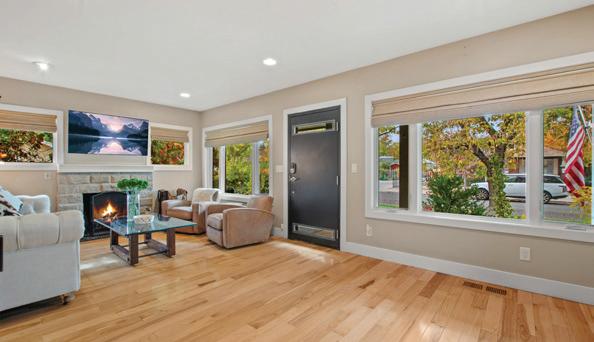
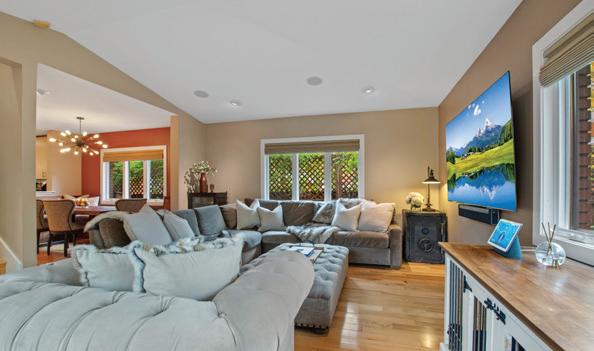
Set in the heart of Old Southwest Reno, this thoughtfully remodeled 1926 residence blends historic character with the ease of modern living. A welcoming covered front porch and custom steel entry door set the tone from the moment you arrive, leading into a warm and elevated interior anchored by hickory wood floors, a classic wood-burning fireplace, and abundant natural light pouring through energy-efficient Windsor windows, all complemented by recessed lighting and remote-controlled Hunter Douglas blinds throughout the entire house.
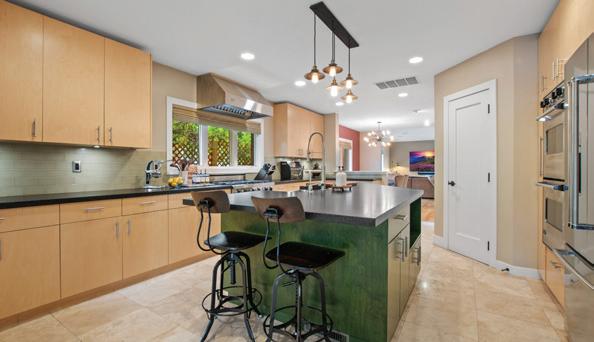
At the center of the home, the kitchen is designed for both everyday living and effortless entertaining. Granite slab countertops, a glass tile backsplash, and a full Viking appliance suite are paired with custom maple cabinetry featuring under-cabinet lighting and soft-close drawers, an extra-deep stainless steel farmhouse sink, a large center island with bar seating, and a spacious pantry bringing together style and function in equal measure.
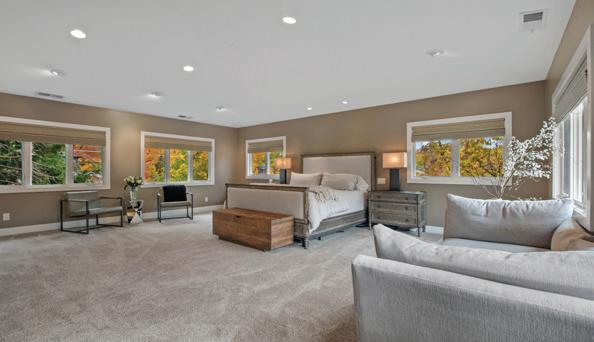
The 800 square foot primary suite is a private retreat in every sense. A generous walk-in closet with custom built-ins opens into a spa-inspired bath featuring an oversized triple-head shower with a custom glass enclosure, dual vanities with Grohe fixtures, and a jetted soaking tub.
An additional 833 square feet in the useable basement provides ample built-in storage, a home gym, and additional living needs.
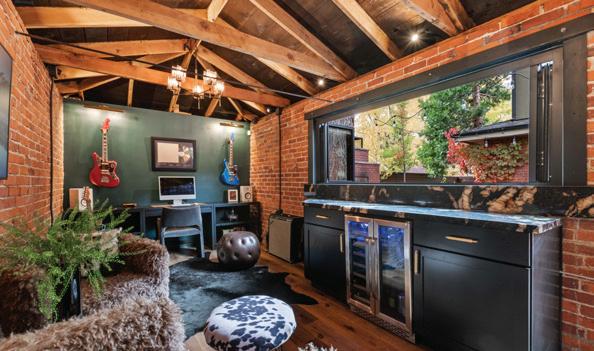
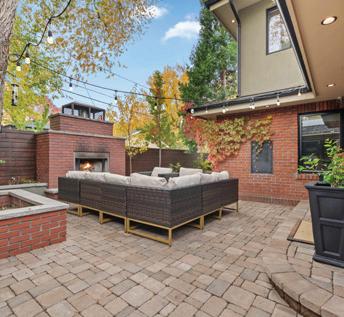
Outside, the private backyard is framed by mature landscaping and designed for year-round enjoyment — a paver patio, outdoor fireplace, al fresco dining area, and hot tub create a seamless extension of the home’s living spaces. The detached garage, accessed from the alley, has been transformed into a fully finished indoor-outdoor lounge and bar complete with mini-split climate control, a beverage fridge, granite countertops, and a pass-through window that opens directly to the backyard for indoor/outdoor living.
Located just moments from Midtown, parks, and local favorites, this home is a rare find — a piece of Reno’s architectural history, thoughtfully brought into the present.

REALTOR® | LICENSE #S.49415

COURTNEY FOLGNER
REALTOR® | LICENSE #S.199647
775.830.9535 courtney@ferrari-lund.com www.courtneyfolgner.ferrari-lund.com
QUALITY-BUILT CUSTOM HOME
4 BEDS • 3.5 BATHS • 2,758 SQFT • OFFERED AT $1,715,000
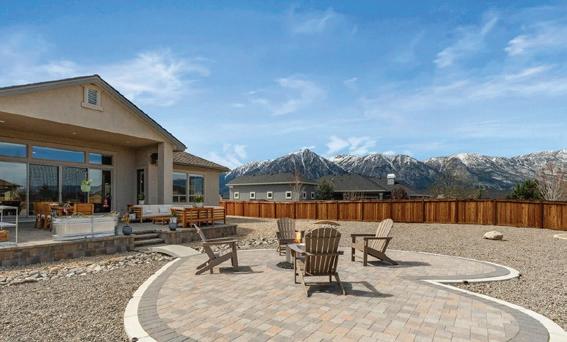
Quality-built custom home in Rain Shadow Estates featuring high-end finishes, thoughtful design, and extensive upgrades throughout. Situated on over half an acre, this property offers a spacious setting with room for additional improvements while maintaining a clean, well-designed landscape. The exterior showcases stucco construction with natural stone accents, a paver driveway, and professionally designed landscaping that complements the surrounding mountain setting. The backyard features an extended paver patio with a custom heart-shaped design, open sky views, and ample space for future additions such as a large lap pool, detached 44 foot RV garage, or expanded outdoor living area. Inside, the home features European burnt oak hardwood flooring, upgraded hand-troweled wall texture, custom cabinetry, and built-in storage in the great room surrounding a natural stone fireplace. The garage also includes custom built-in cabinetry, water softener system, and an extensive whole-home generator installed in 2026. The floor plan offers excellent separation of living areas, with a private primary suite and additional bedrooms positioned for flexibility of use. Located in Rain Shadow Estates, this property offers custom construction, upgraded materials, generous lot size, and a newer custom home setting in the Carson Valley area.

FETHER DUGAN
PROFESSIONAL REALTOR
LIC# S.0190147
775.200.8988
Fether@UpgradeYourLives.com www.fether-realtor.com



1 BEDS • 1 BATHS • 720 SQFT • $355,000
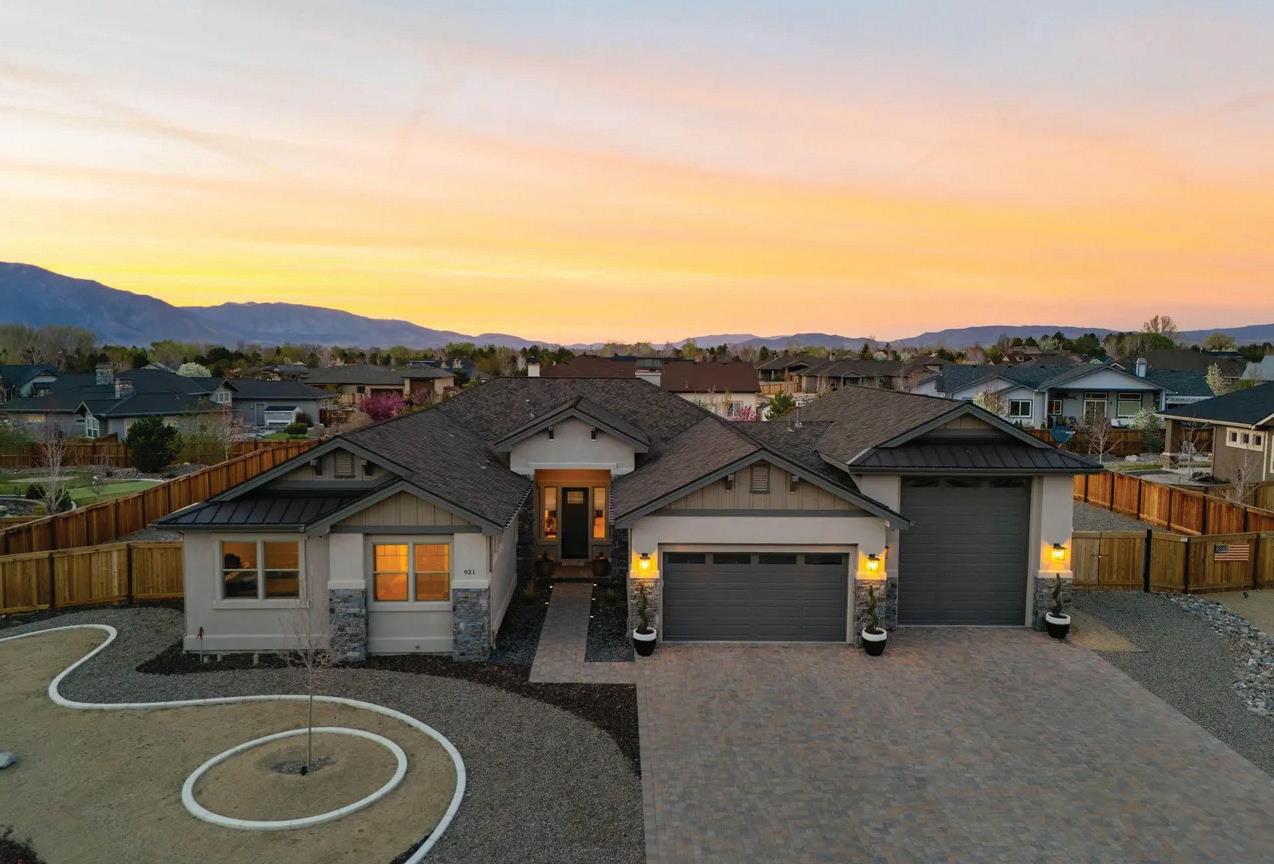
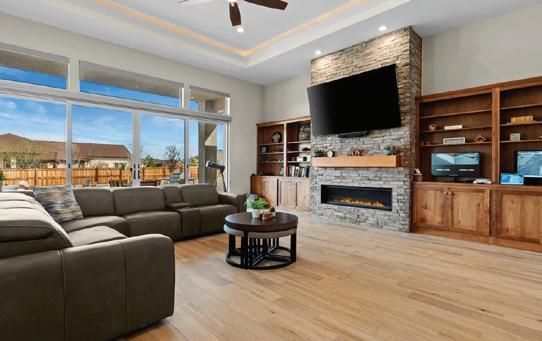
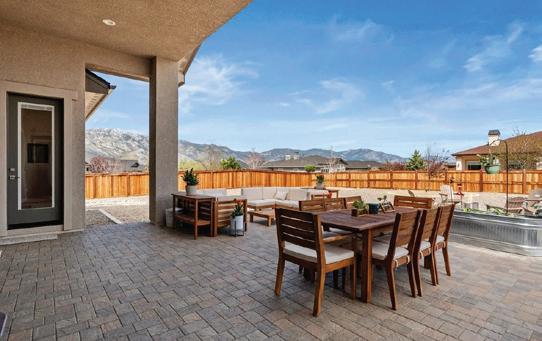
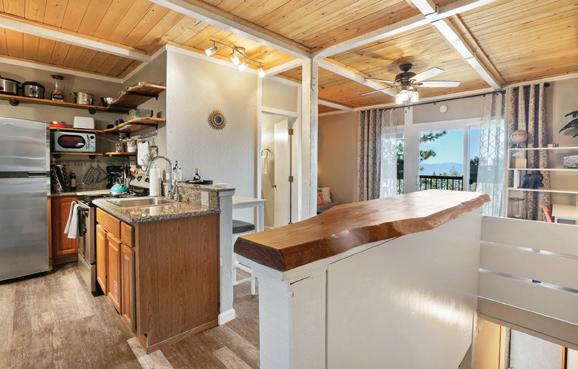
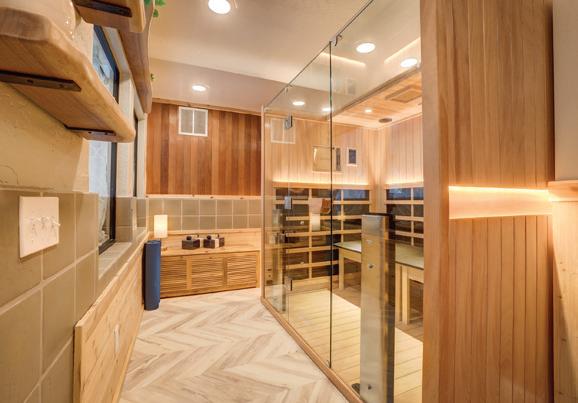
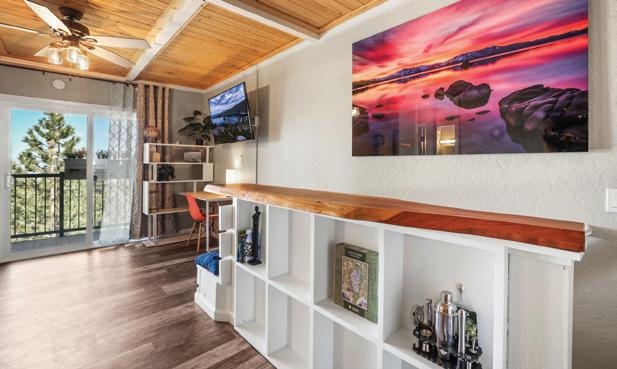
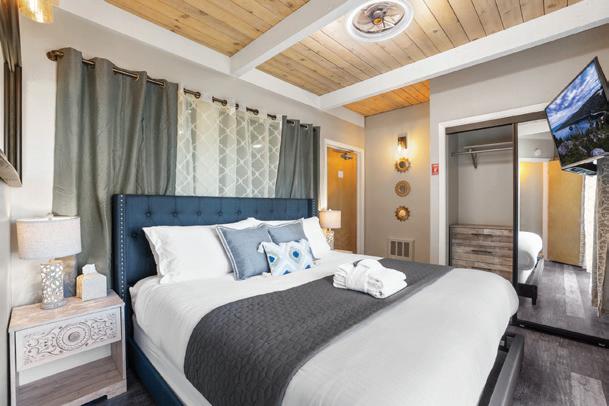
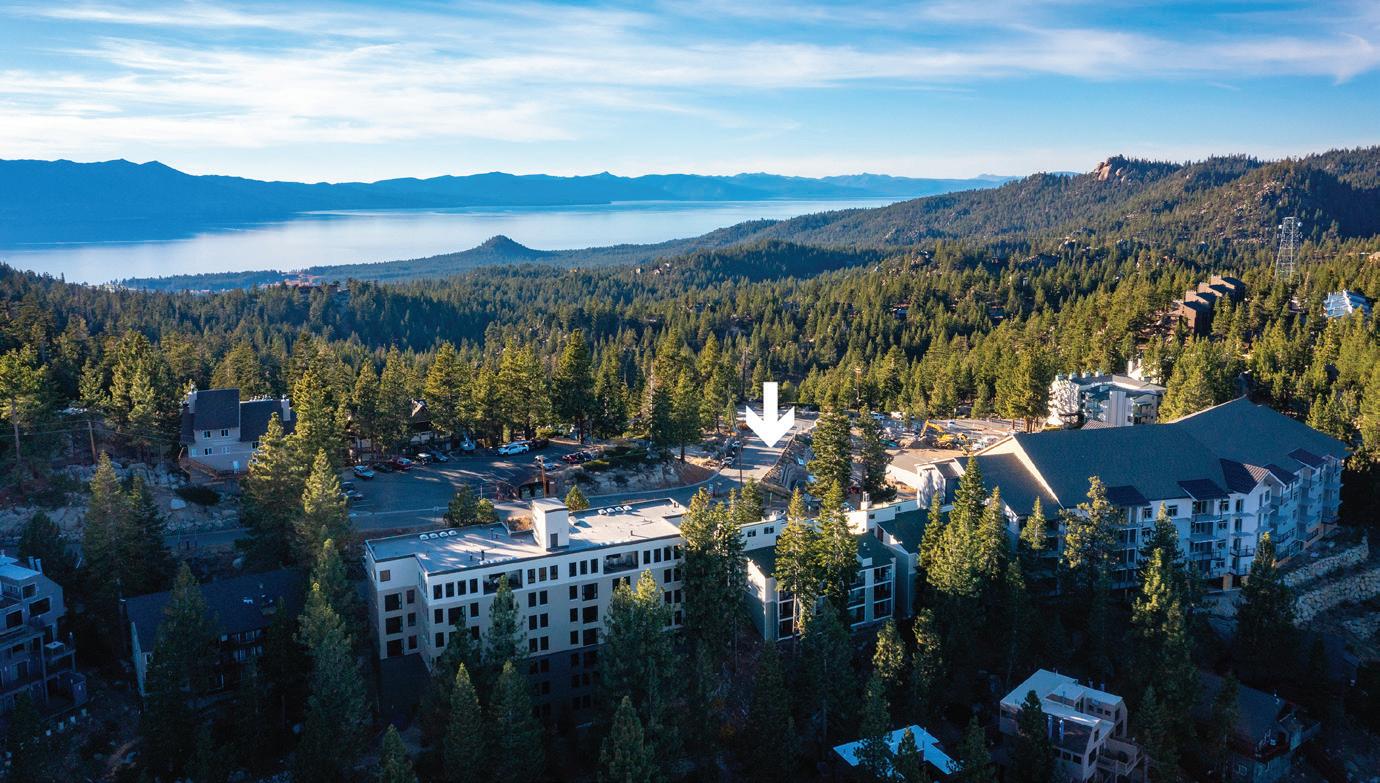
Just listed at 331 Tramway #16 — a fully updated, turn-key 1-bedroom condo sold furnished and short-term rental eligible. This mountain retreat features wood-beamed ceilings, a spacious bedroom with private balcony. A second balcony off the living area with beautiful forest, mountain, and valley views. The rare private indoor sauna adds standout appeal for both personal use and guests. Ideally located just minutes from the ski lift, hiking, and biking trails, with Lake Tahoe a short drive away.

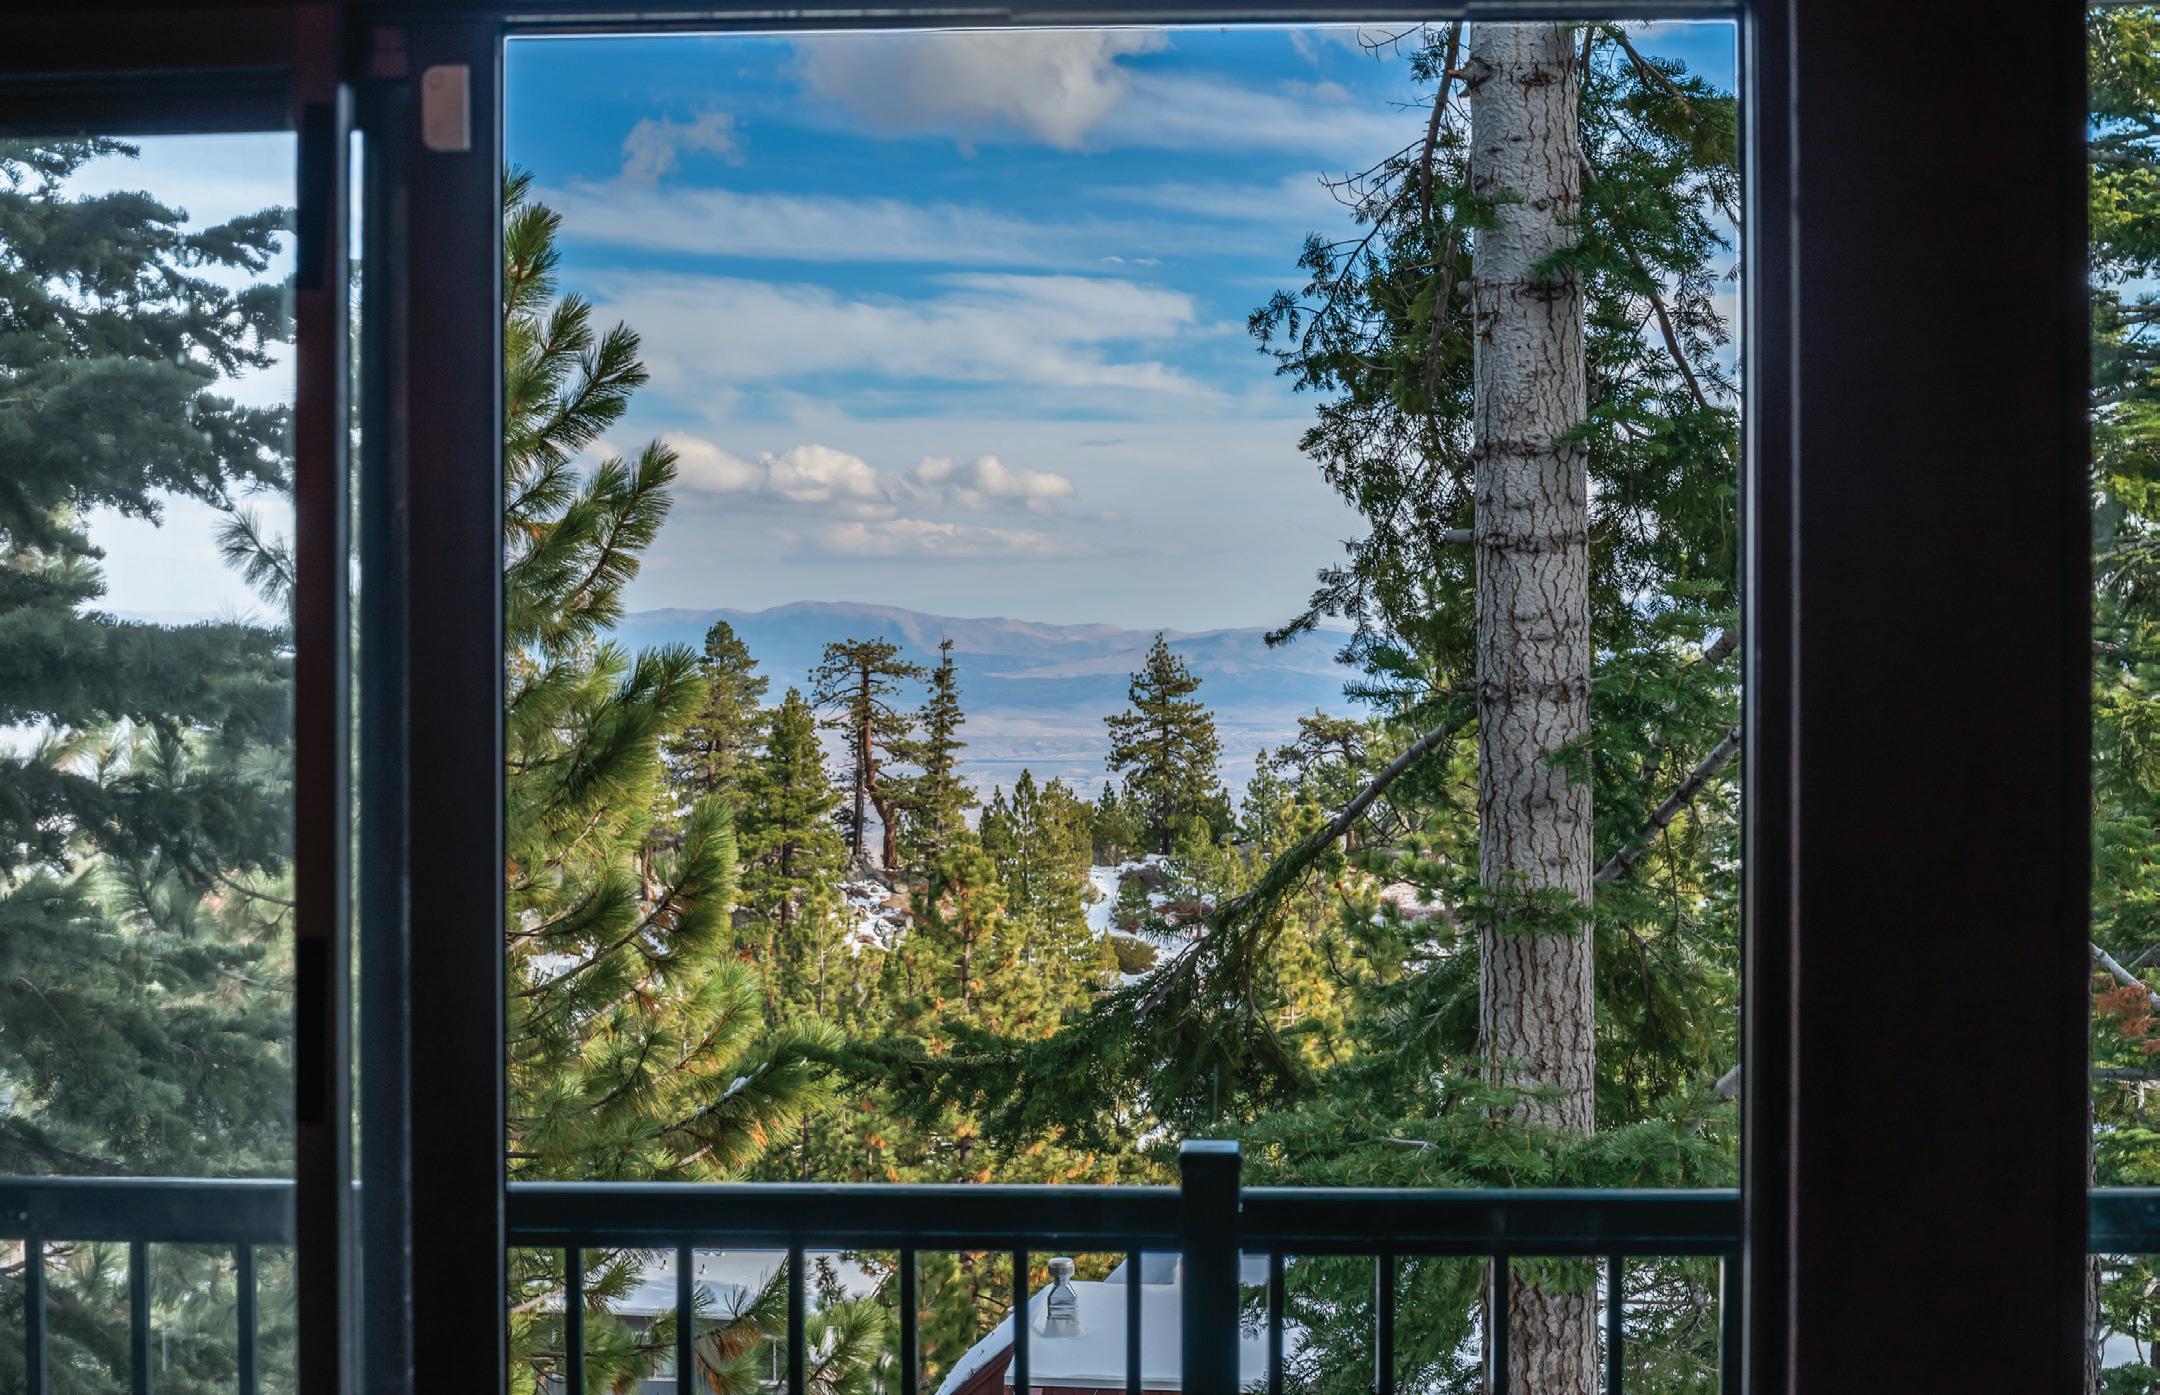
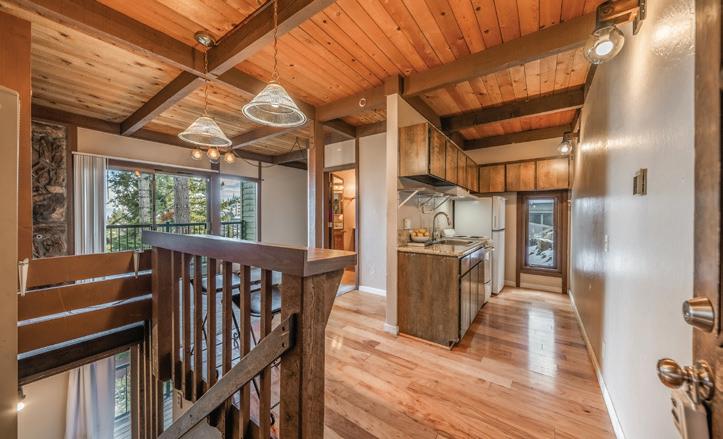
Welcome to your Tahoe retreat, perfectly located just minutes from Heavenly’s ski lifts and South Lake Tahoe amenities. This end-unit condo offers the ultimate second-home lifestyle—close to world-class skiing, pristine Tahoe beaches, dining, and year-round recreation, yet tucked into a peaceful mountain setting. Step out onto the private deck to take in the beautiful mountain and valley views. The kitchen features updated countertops and new appliances, making it easy to entertain family and friends during weekend getaways. With low-maintenance living, recent upgrades, and an unbeatable location, this unit is perfect as a primary residence, vacation home, or investment property. Don’t miss this opportunity to own your piece of Tahoe!


Elevated Tahoe Living
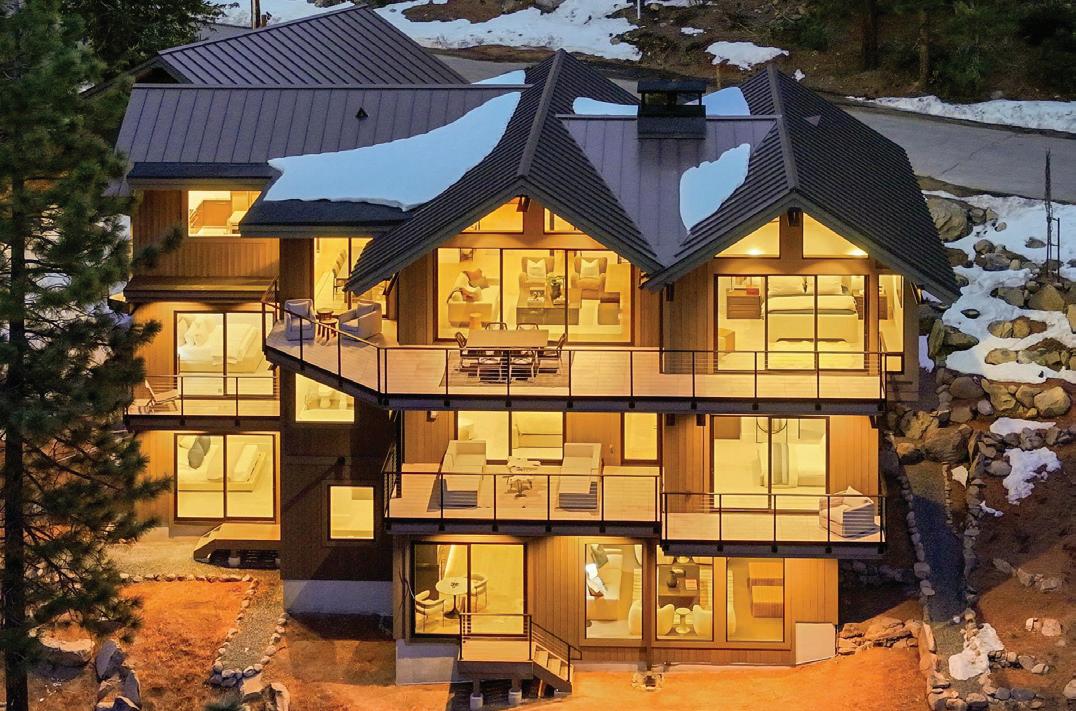
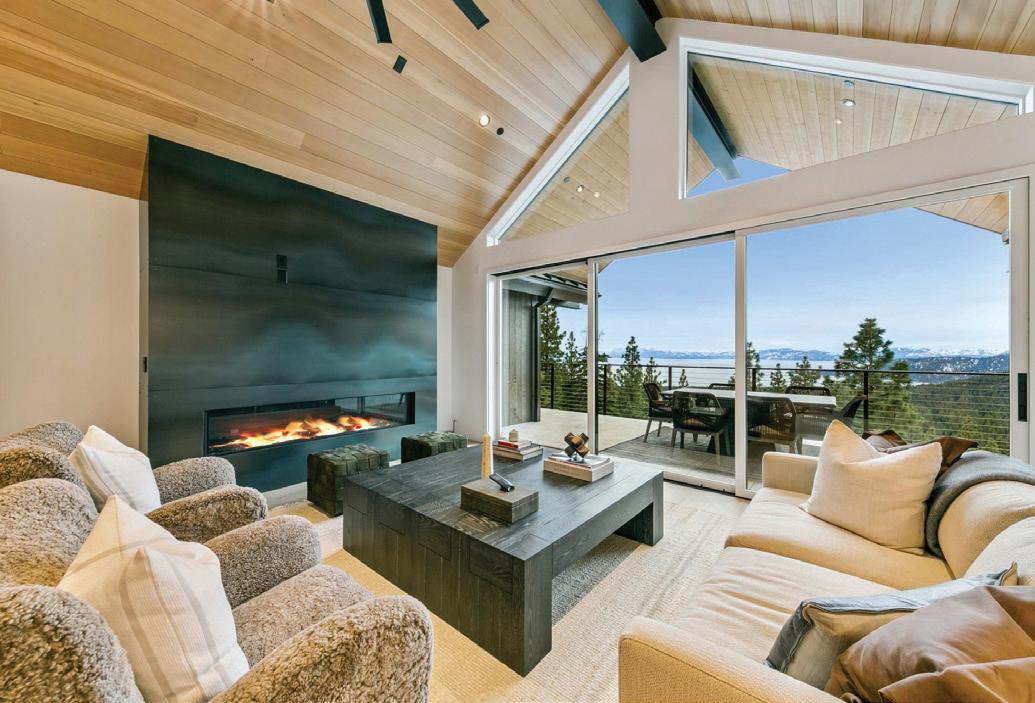
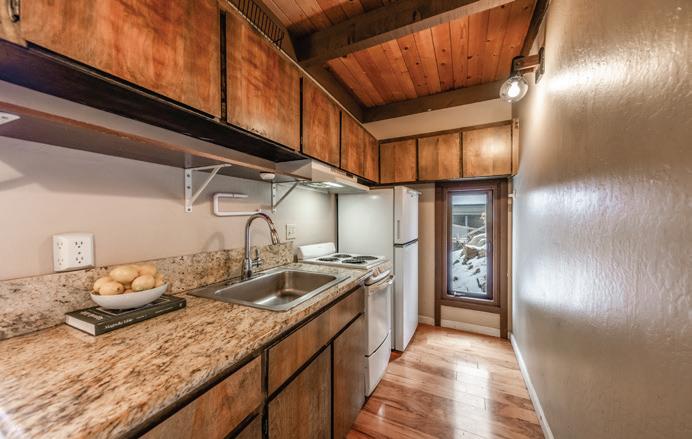
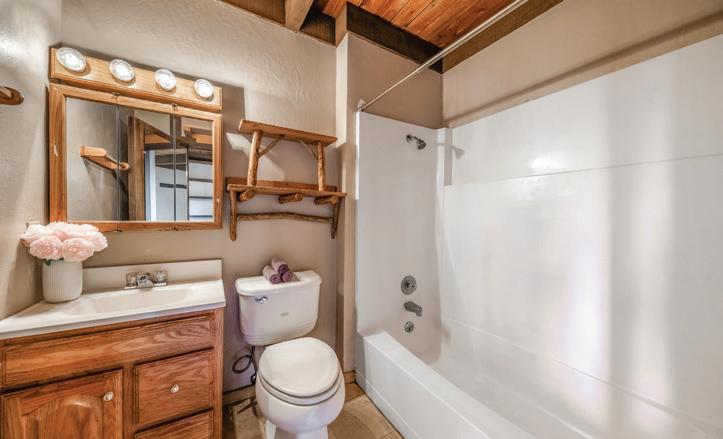
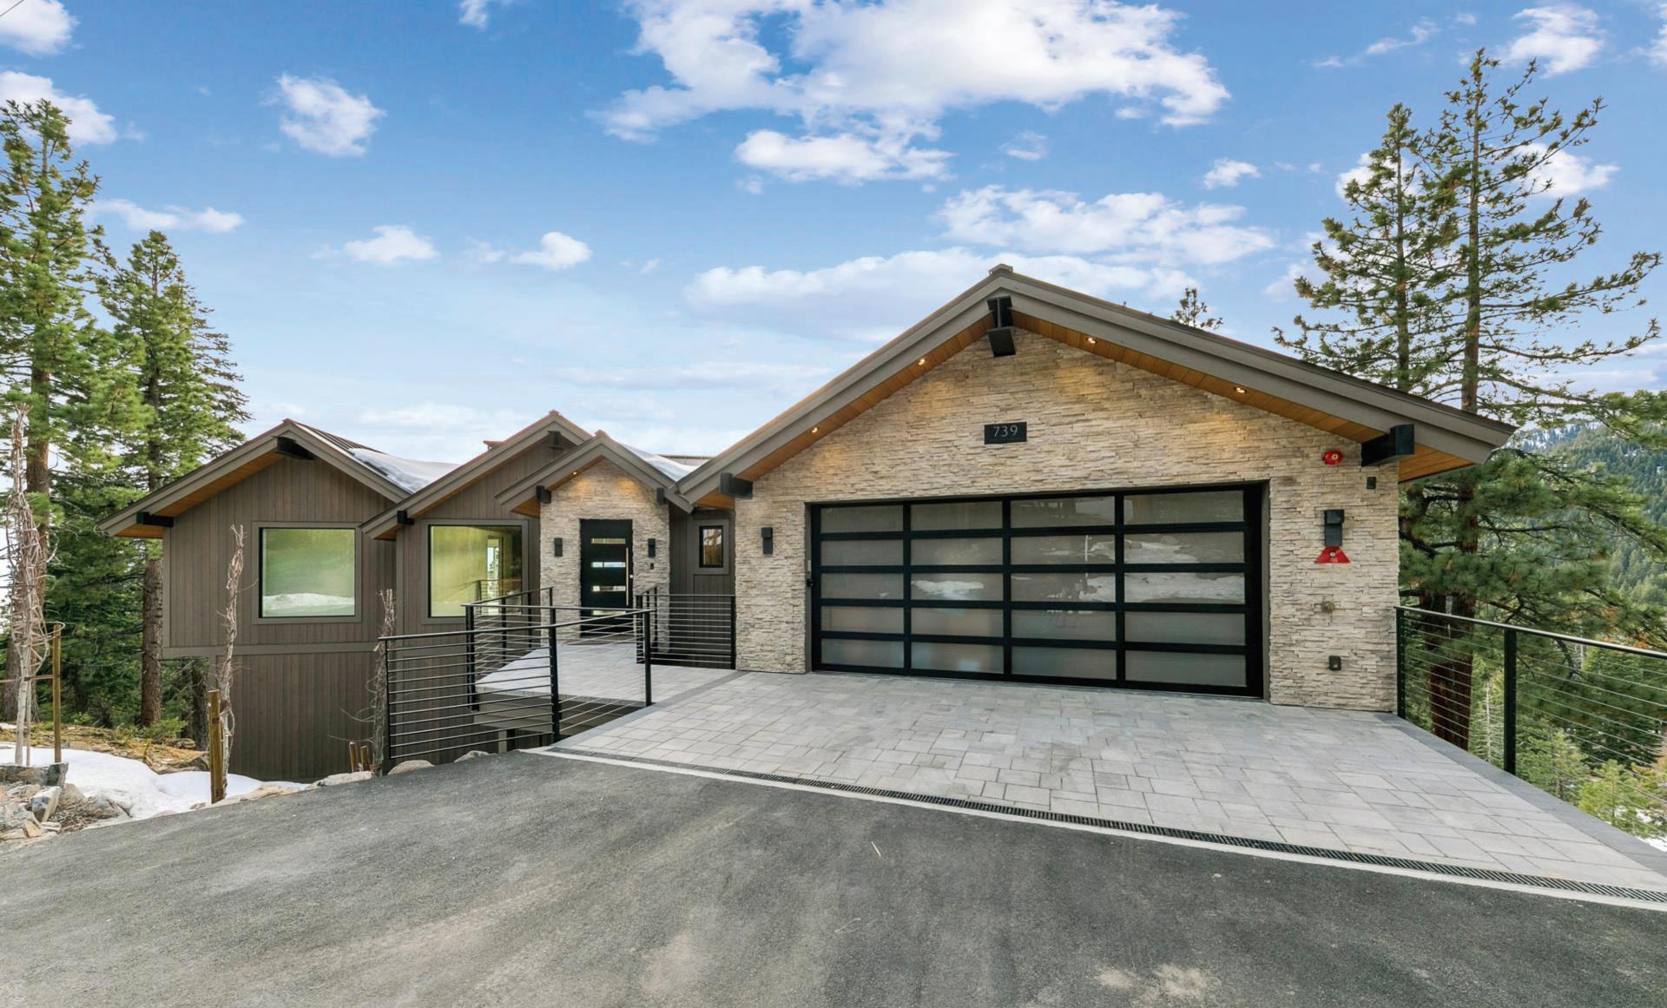
There are homes that impress—and homes that feel inevitable. Set above the forest on over an acre, this newly constructed, never-lived-in residence captures sweeping panoramic views of Lake Tahoe, surrounding mountains, and the valley below. Expansive windows frame sky and pines from every level, creating an atmosphere that feels elevated, calm, and restorative. Designed for timeless appeal, the architecture balances refined luxury with everyday livability, featuring natural materials and enduring finishes. Designer-curated interiors add warmth and intention throughout. Built for longevity and peace of mind, the home includes in-floor heating, air conditioning, a generator, elevator access, and flexible lower-level living spaces, plus expansive decks for gathering or retreat. Private yet accessible, elevated yet grounded—this is Lake Tahoe living, reimagined.

SABRINA R.
775.750.2503

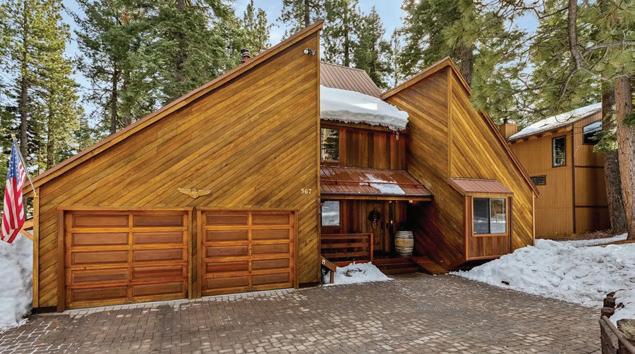
567 BRONCO COURT
INCLINE VILLAGE, NV 89451
FOR SALE | $1,476,000
Private forest retreat in Incline Village culde-sac with trail access, vaulted ceilings, two sunny decks, open living, and a heated two-car garage—perfect as a serene yearround home or mountain getaway.
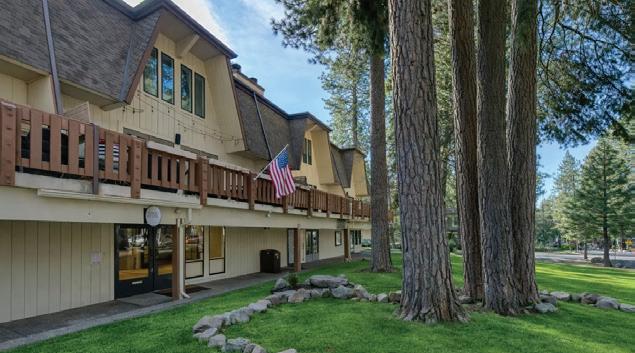
120 COUNTRY CLUB DRIVE STE 3
INCLINE VILLAGE, NV 89451 FOR SALE | $1,250,000
Mixed-use condo across from Hyatt Regency Lake Tahoe. Live upstairs in updated modern space with fireplace and laundry; operate or lease street-level commercial unit with strong visibility. Prime Incline Village location near beaches, dining, and shops.
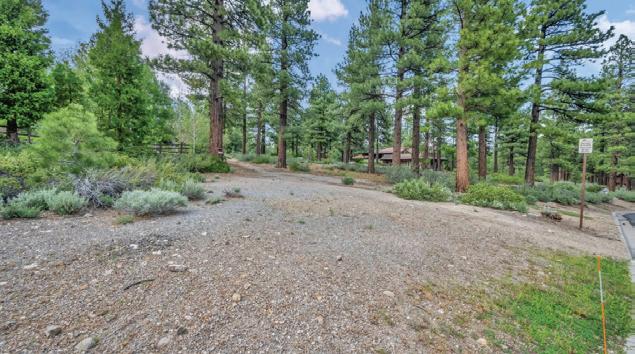
307 EAST JEFFREY PINE ROAD RENO, NV FOR SALE | $334,999
Flat lot in private Scotch Pines Estates with only 24 homes. Near hiking and biking trails with Mount Rose views. Minutes to Mt. Rose Ski Resort, North Lake Tahoe, and South Reno. Ideal spot to build your dream home.
807 ALDER AVENUE, #38
INCLINE VILLAGE, NV 89451
FOR SALE | $998,000
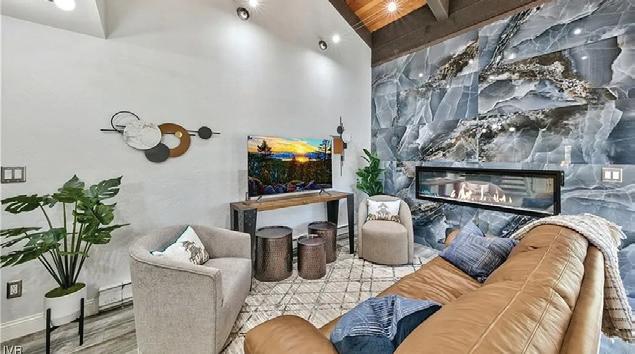
Remodeled 3-bed, 3-bath end-unit condo in low-elevation Incline Village. Walk or bike to Lake Tahoe, shops, and dining. Features modern updates, loft suite, two decks, storage, W/D, and HOA short-term rental approval.
866 NORTHWOOD BLVD UNIT 6 INCLINE VILLAGE, NV 89451 FOR SALE | $789,000
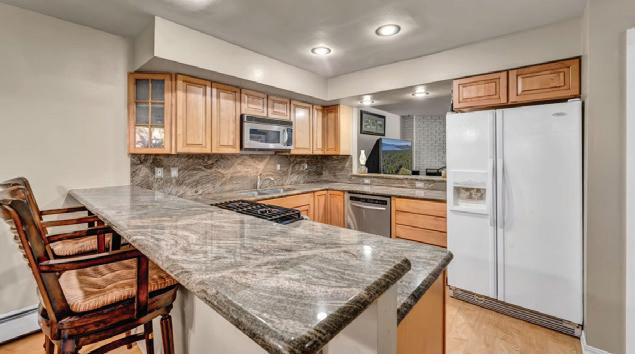
Inviting 3 bed, 2.5 bath condo in Incline Village with remodeled kitchen, granite counters, and private patio with gated trail access. Two upstairs bedrooms feature private decks. Minutes to shops, dining, beaches, and golf. Perfect full-time home or getaway.
1205 DOUGLAS FIR DRIVE RENO NV 89511 FOR SALE | $329,000
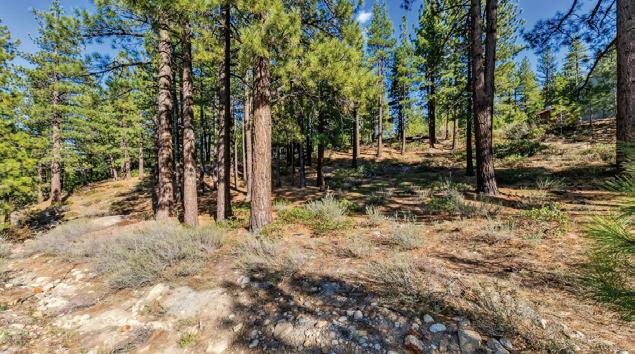
Plateau lot in coveted Galena Forest across from Galena Creek Regional Park trails. Minutes to ski resorts and Lake Tahoe with Mount Rose views. Private, wooded setting. PERC test and topo survey available.
908 HAROLD DRIVE UNIT 23
INCLINE VILLAGE, NV 89451
FOR SALE | $999,000
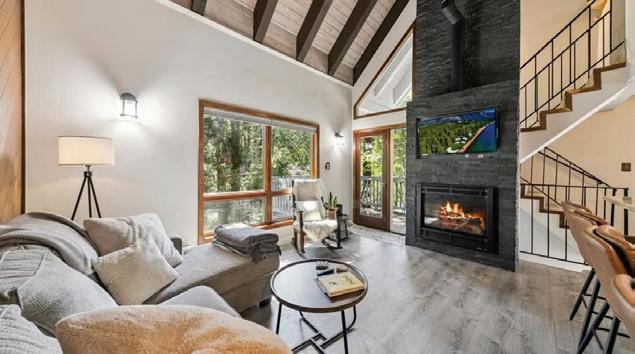
Remodeled end-unit townhome in Incline Village with IVGID privileges. Features 2-car garage, private studio suite, spacious primary, 3.5 baths, fireplace, deck, and 2020–21 updates. Steps to golf and amenities. Lease $4,350/mo.
725 FAIRVIEW BLVD UNIT 6 INCLINE VILLAGE, NV 89451 IN ESCROW REPRESENTING BUYER
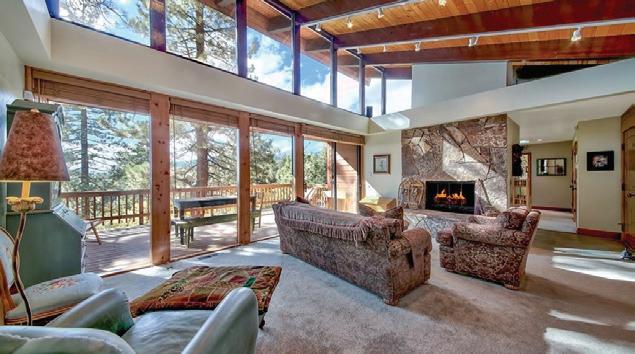
Remodeled free-standing condo on Incline’s Eastern Slope with stunning Lake Tahoe and mountain views from every room. 2 beds, 2 baths plus flex room, finished basement, sunny Trex deck, and ample storage. Near skiing, golf, beaches, and trails.
1079 FLUME ROAD INCLINE VILLAGE, NV 89451 SOLD | $4,150,000
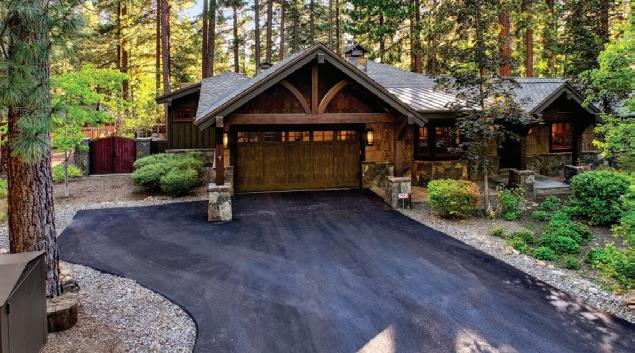
Remodeled 4-bed Craftsman in MillCreek, Incline Village. Single-level on .324 acres with outdoor kitchen, fireplace, and firepit. Access to private beaches, golf, and skiing. Luxury Tahoe living at $4,150,000.
SABRINA R. BELLECI FOUNDER/BROKER
NV LICENSE: B.1001929
775.354.9745 sabrina@insidecasatua.com

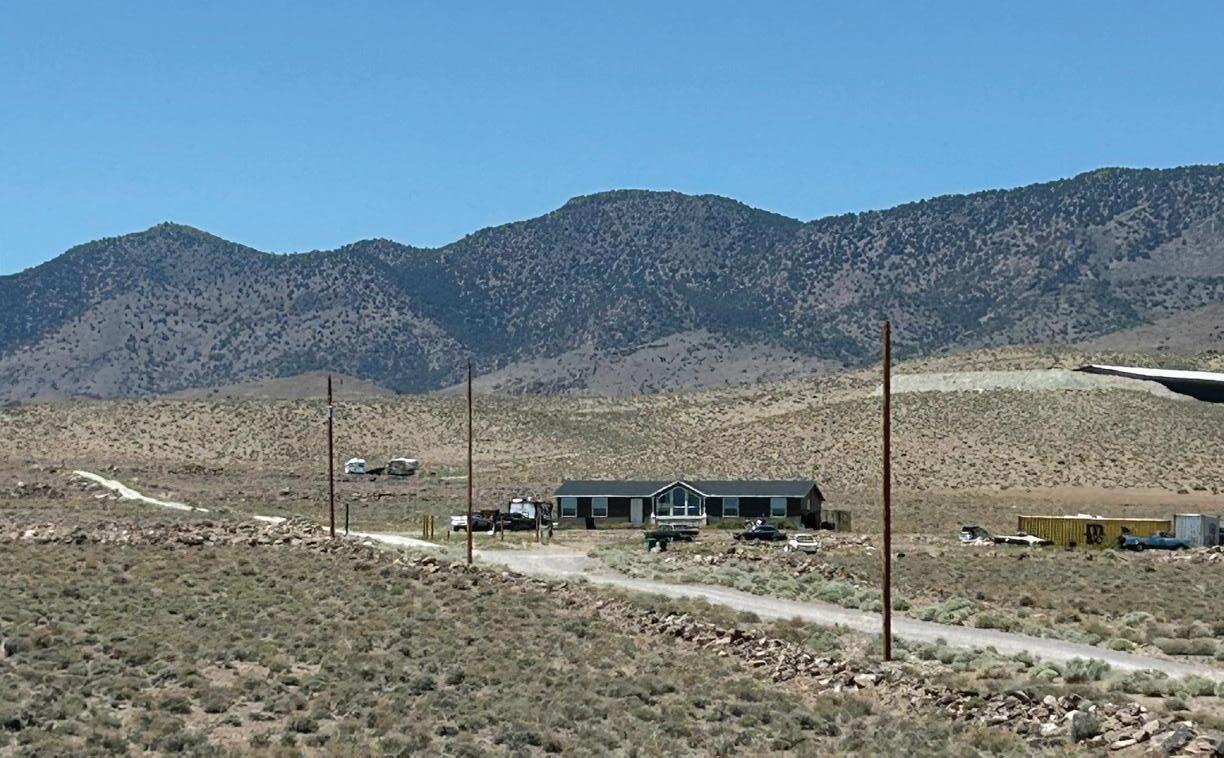
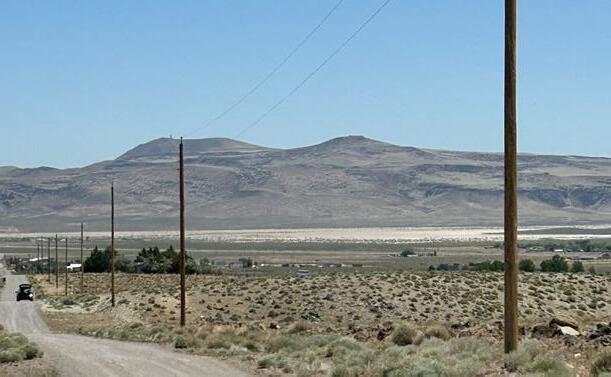
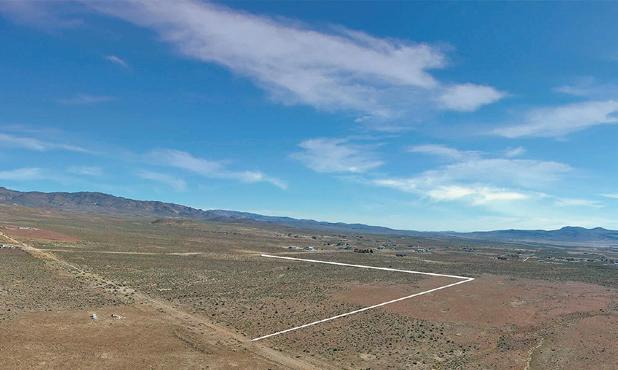
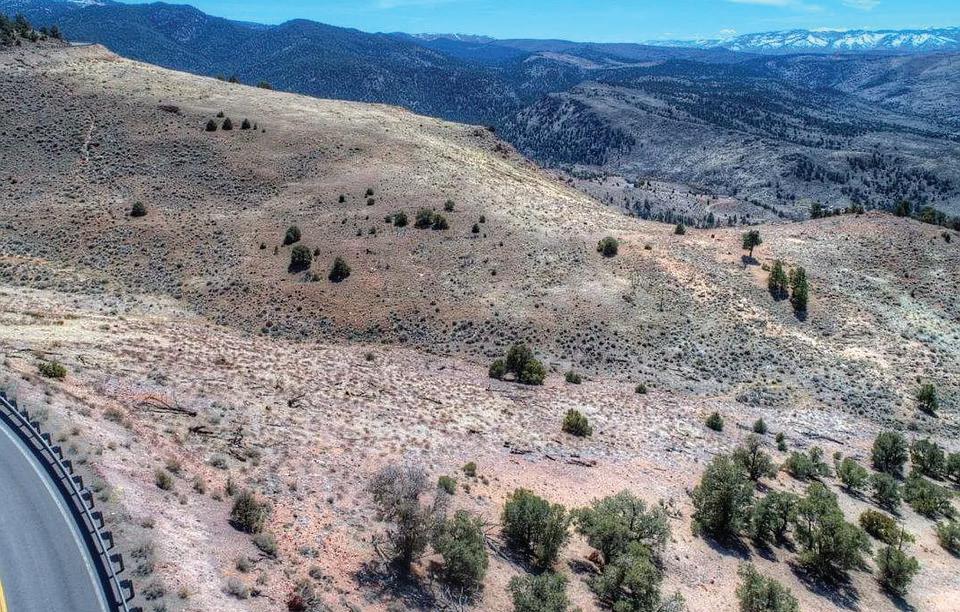
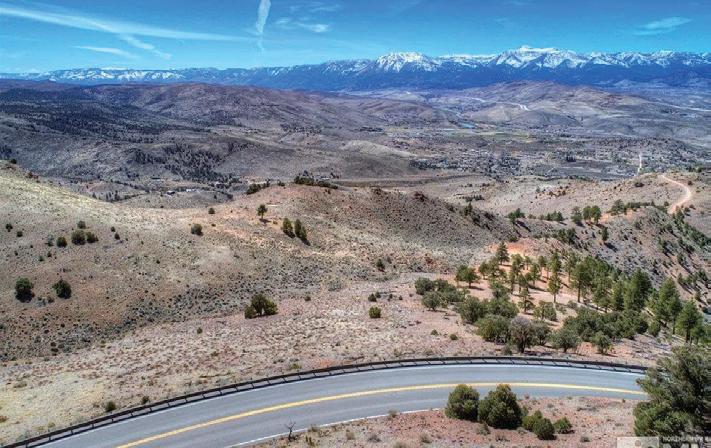
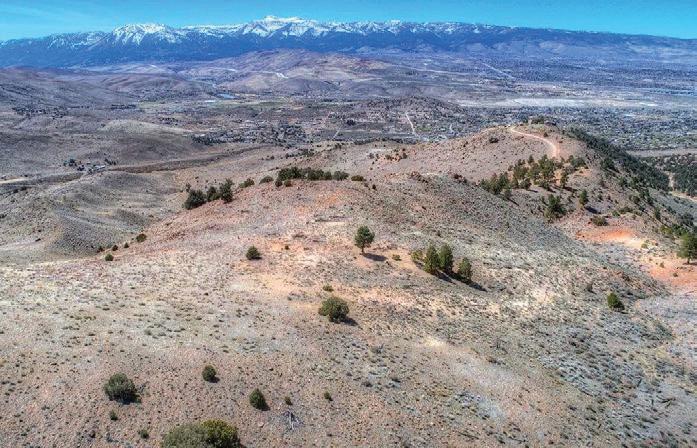
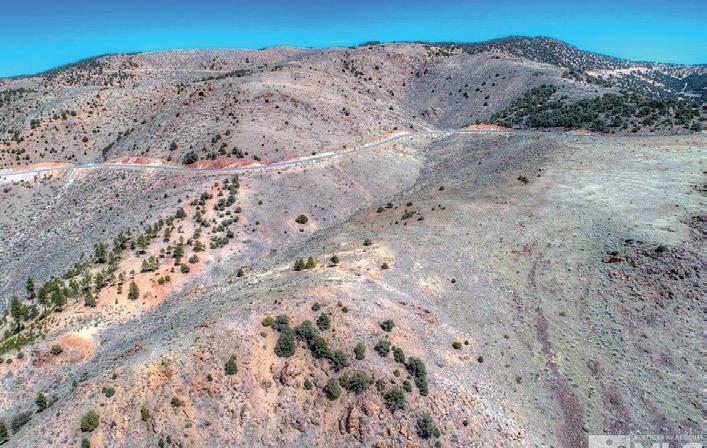
Located in popular “Iron Mountain” subdivision with 360 degrees of panoramic mountain views. Only 7 miles from Historic Dayton where many Western Movies shooting and famous movie stars around there decades ago. Close to USA Parkway to TRIC and Giga Factory and Carson City less than 20 miles. Future development expected by Microsoft Data Center only a few miles away. A Corner Lot of Seneca and Zuni with 4 Electric Poles on Seneca Rd are rare to find and save your cost. The lot allows to be dividable a HALF each. Many potential you must see and decide.
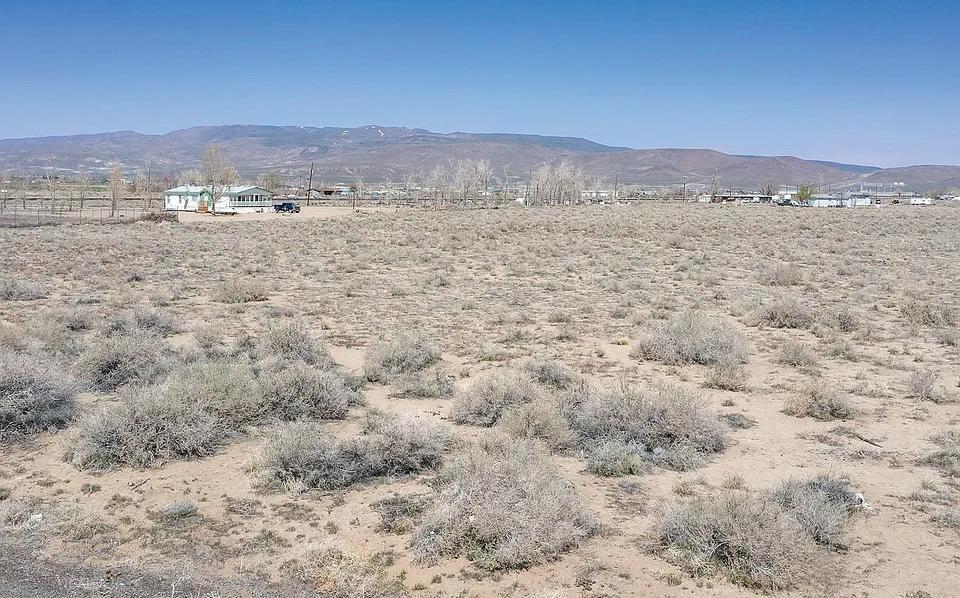
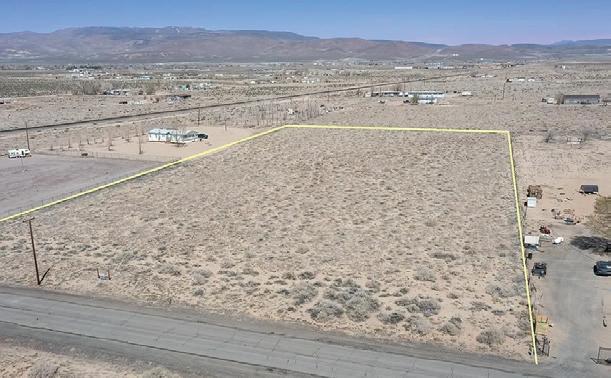
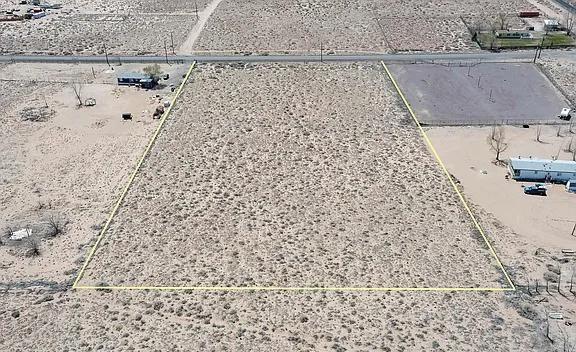
Rare 4.77 Acres of a half of Commercial and a half of Residential leveled land is ideal for your new business and a house to build. The Fir Avenue toward to Lahontan Reservoir. Great opportunity of the investors, as well. Finance Available., The Electric Pole is located in front of the land. Telephone/Cable box is on the West side of the land.




Hawk
on
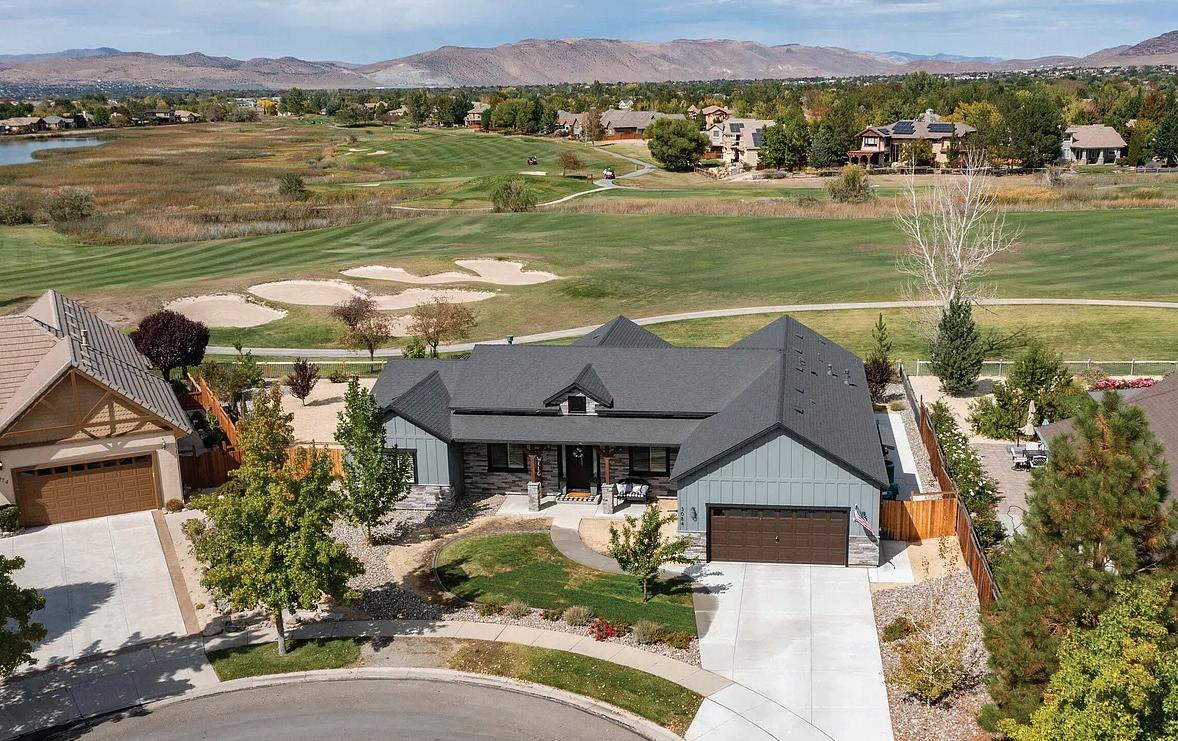
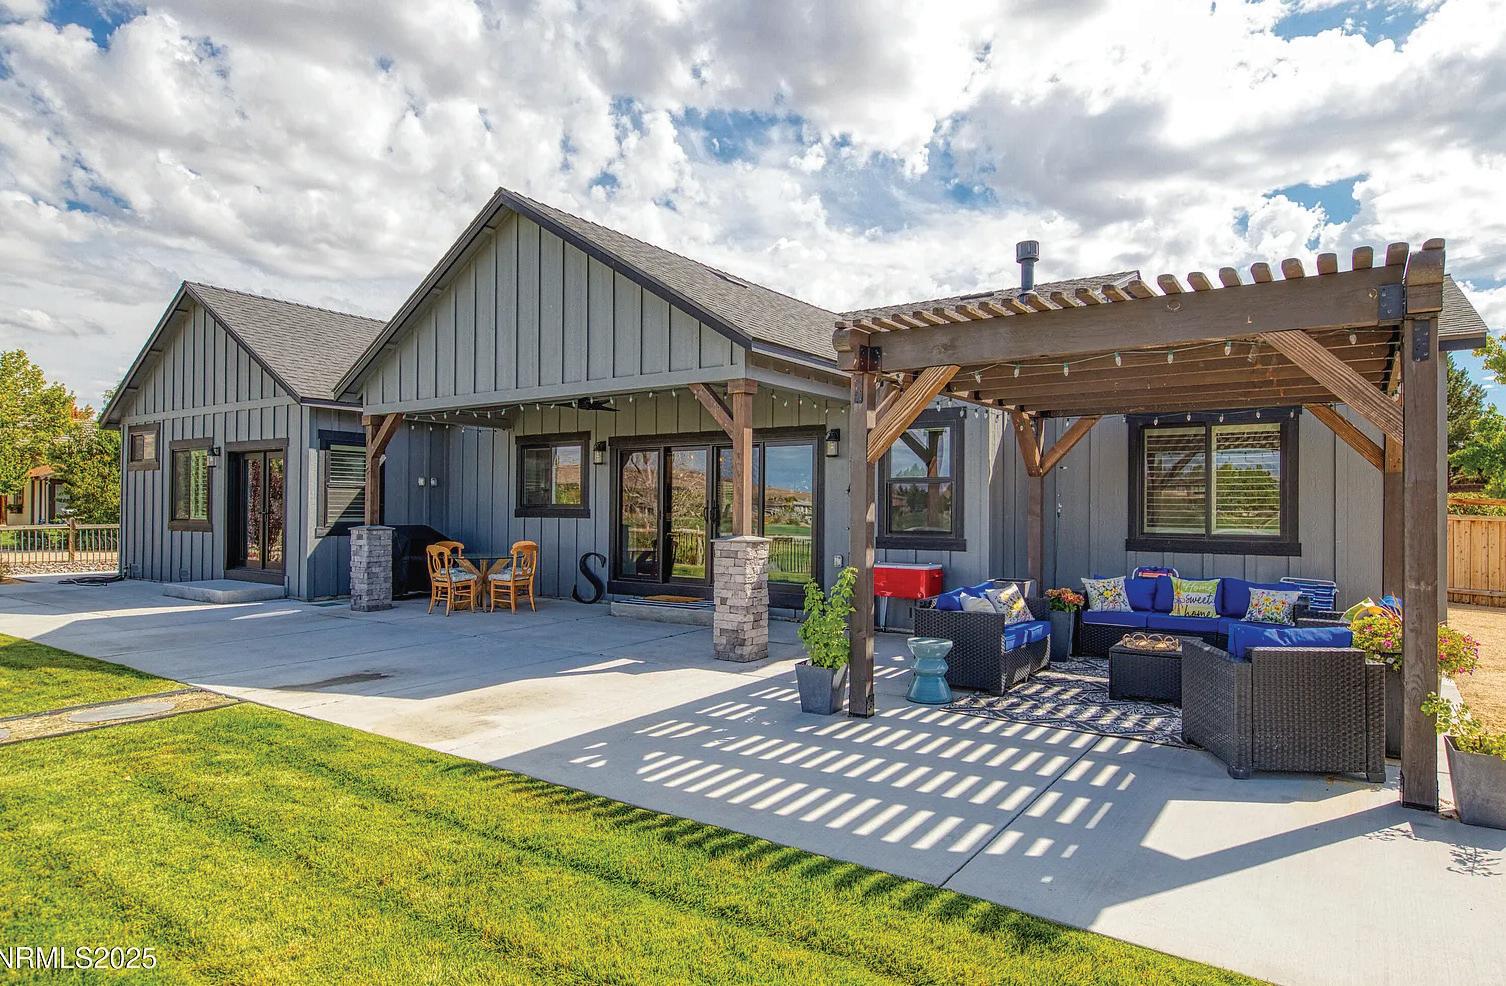
16th Hole 3084 DIAMOND DUST COURT, SPARKS, NV SOLD FOR $945,000 / 3 BD / 3 BA / 2,400 SQFT
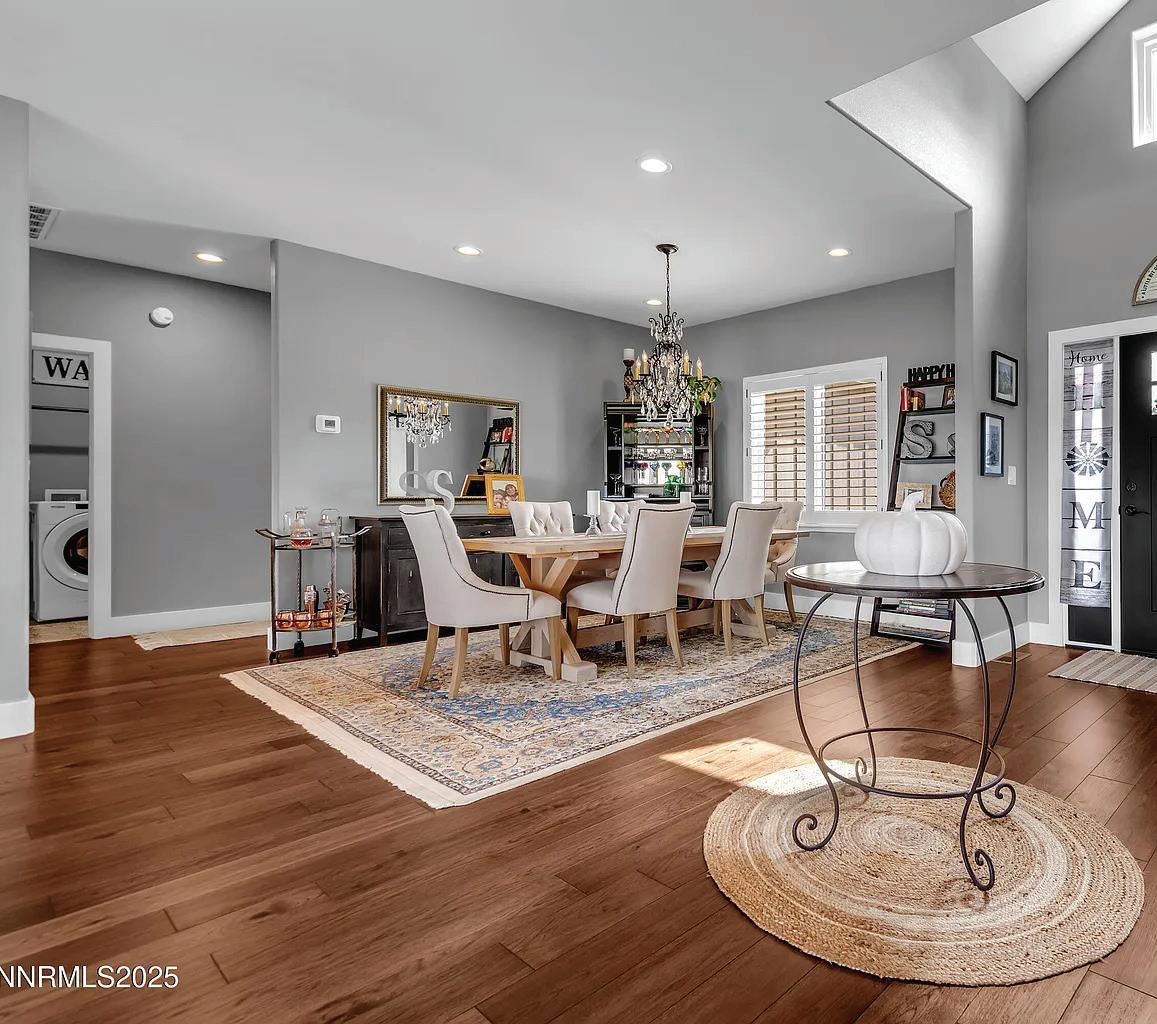
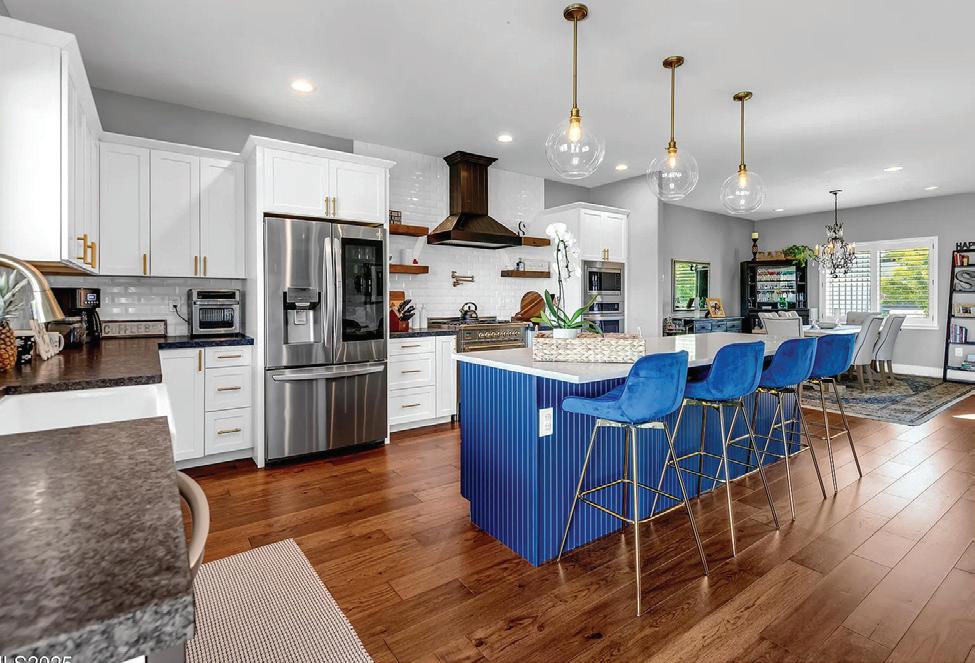
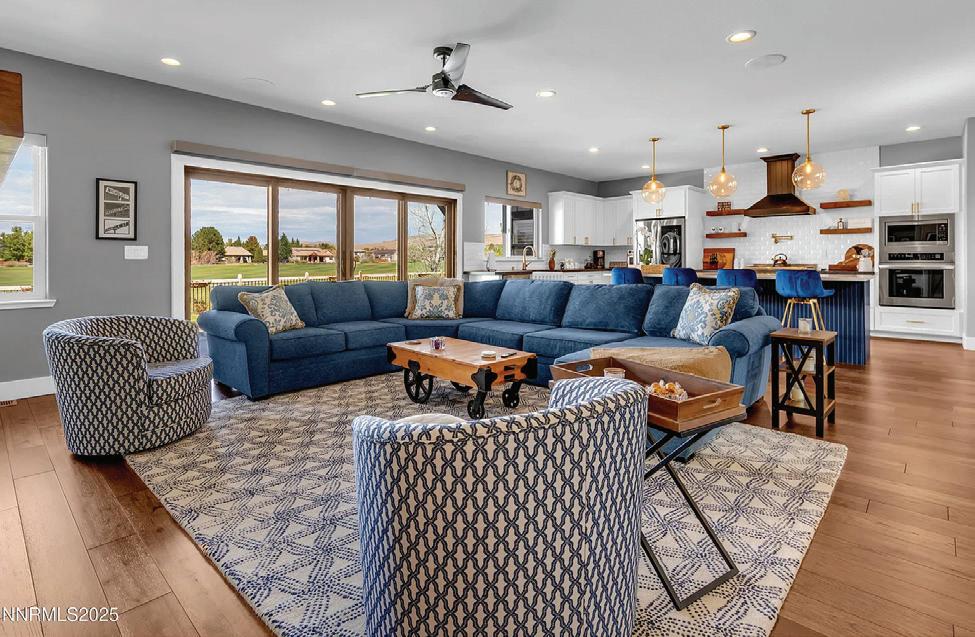
Welcome to this stunning custom home located on the 16th hole at the lakes Red Hawk Golf Course, blending luxury design with functional living. The chef’s kitchen is a true showpiece, featuring an ILve Italian stove with custom hood, pot filler, leathered granite/ quartz island, LG oven, pendant lighting, and a touchless faucet. The primary suite offers a walk-in closet, ceiling fan, and a spa-inspired bathroom with a free-standing soaking tub and a walk-in shower with seamless glass doors. The guest bathroom also impresses with a walk-in shower highlighted by custom green tile and seamless glass. The laundry room is designed for convenience with custom tile, a sink, folding station, and cabinets for added storage. Ceiling fans throughout all three bedrooms provide comfort and style. This exceptional home combines thoughtful upgrades with an unbeatable golf course location.

Lucie Sidley
BROKER
775.229.6823
ABOUT LUCIE
Lucie Sidley is the Founder and Managing Broker of Sidley Real Estate International. With over 10 years of experience in the real estate industry, Lucie is not only a seasoned broker but also an active property investor herself. Her deep professional knowledge, strong work ethic, and genuine care for people have earned her a trusted reputation among clients and peers alike.
Lucie holds a Master’s Degree in Economics with a concentration in Finance from the University of Nevada, Reno (UNR). Combining her academic expertise with hands-on industry experience, she leads Sidley Real Estate International in delivering exceptional residential and commercial real estate services throughout Northern Nevada.