
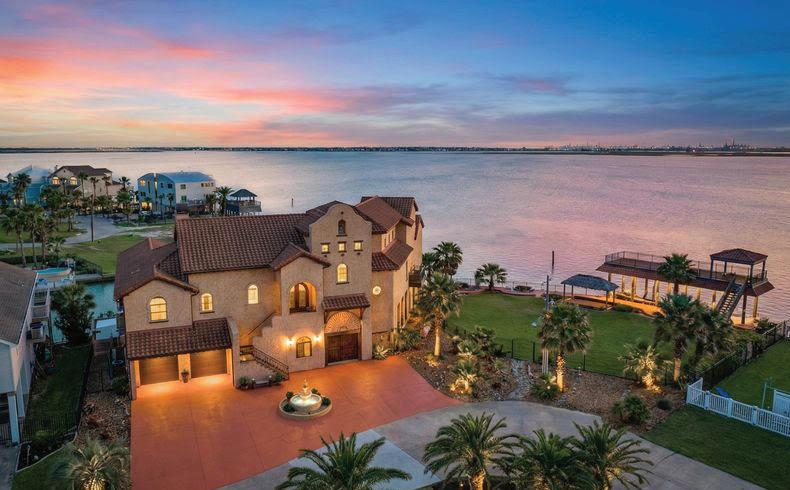
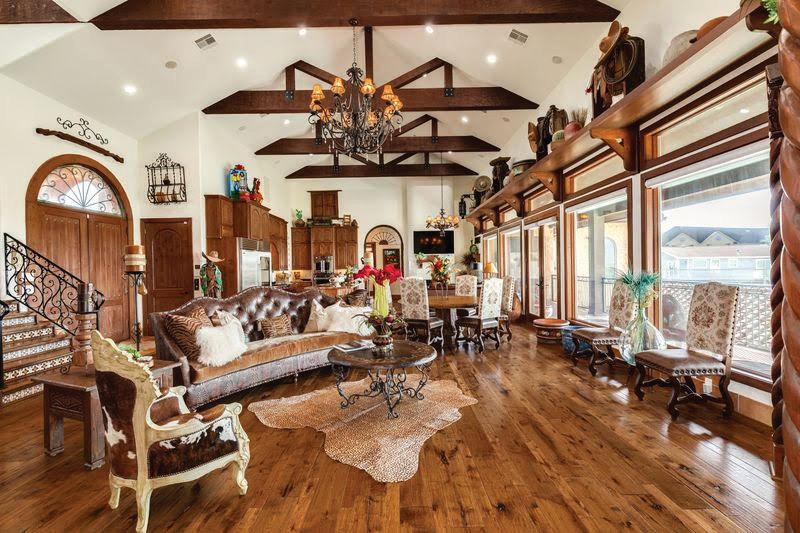
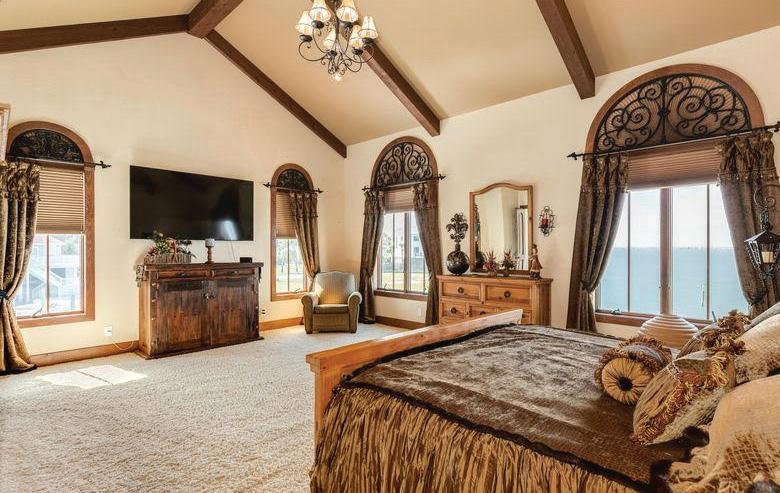
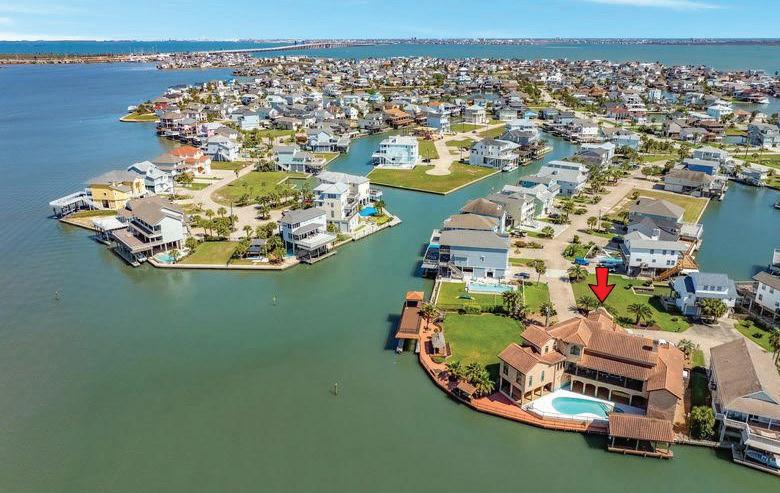
Perfectly positioned on two premier waterfront lots totaling approximately 10,000 sf, this exceptional Spanish-style residence offers a rare opportunity to own a piece of paradise on Tiki Island—just across the causeway from Galveston, Texas. From the moment you enter, the home captivates with soaring vaulted ceilings adorned with rich, handcrafted wooden beams and an abundance of natural light pouring through a dramatic wall of windows, framing breathtaking panoramic views of the bay. Thoughtfully designed for grand entertaining, the residence features a gourmet kitchen appointed with distinctive onyx countertops, high-end finishes, and seamless flow into the main living spaces. An elevator provides effortless access from the ground level, while four bedrooms offer refined comfort and privacy for family and guests alike. The outdoor living experience is extraordinary. The ground level reveals a resort-style setting complete with a sparkling pool, expansive entertaining areas, and a private boathouse—perfectly designed for enjoying the coastal lifestyle to its fullest. For those seeking additional space, two adjacent lots are also available for purchase separately. The home is offered furnished, with only a few select exclusions.


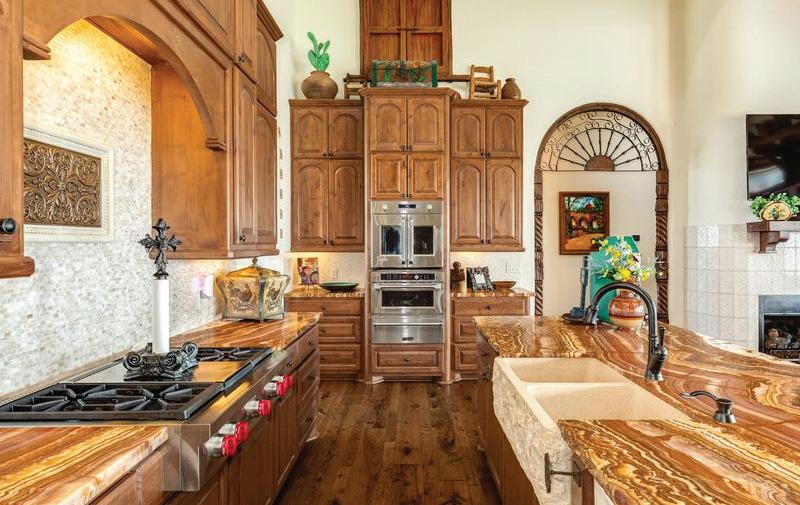
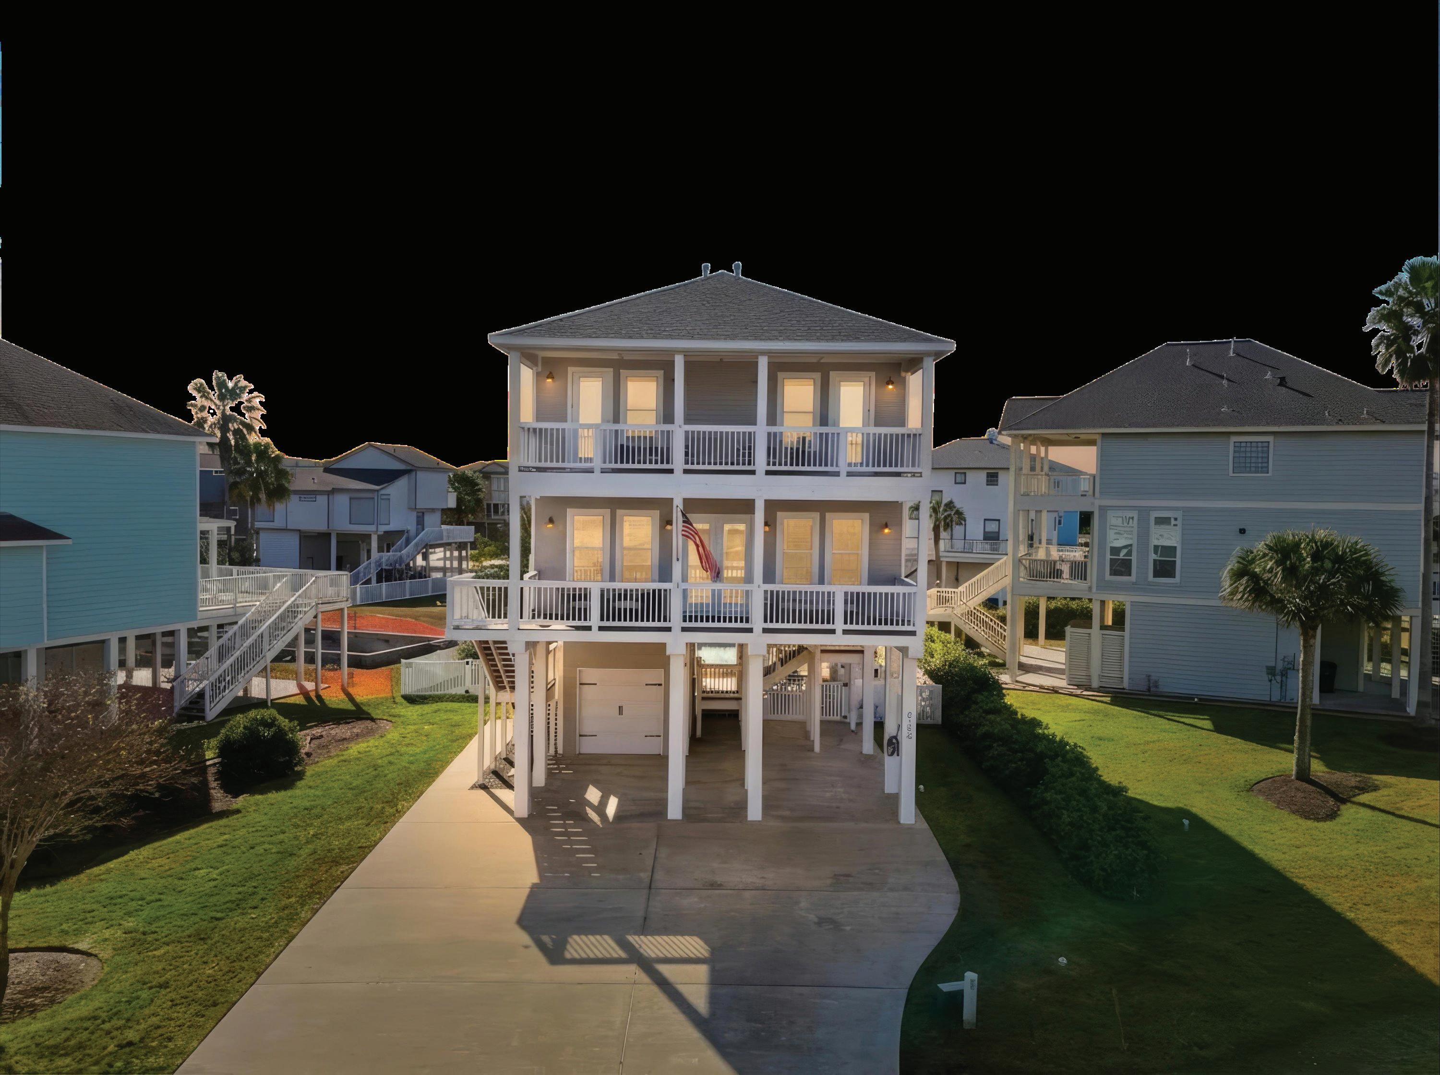

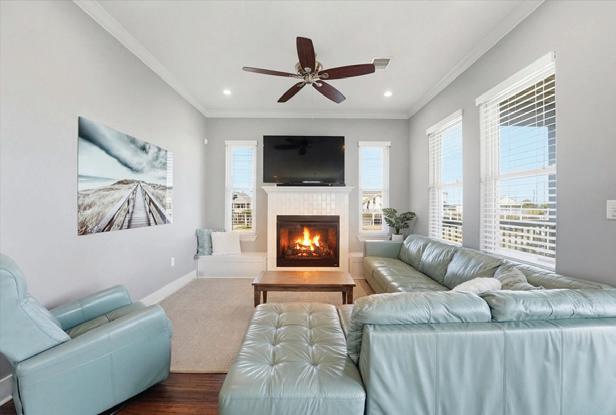
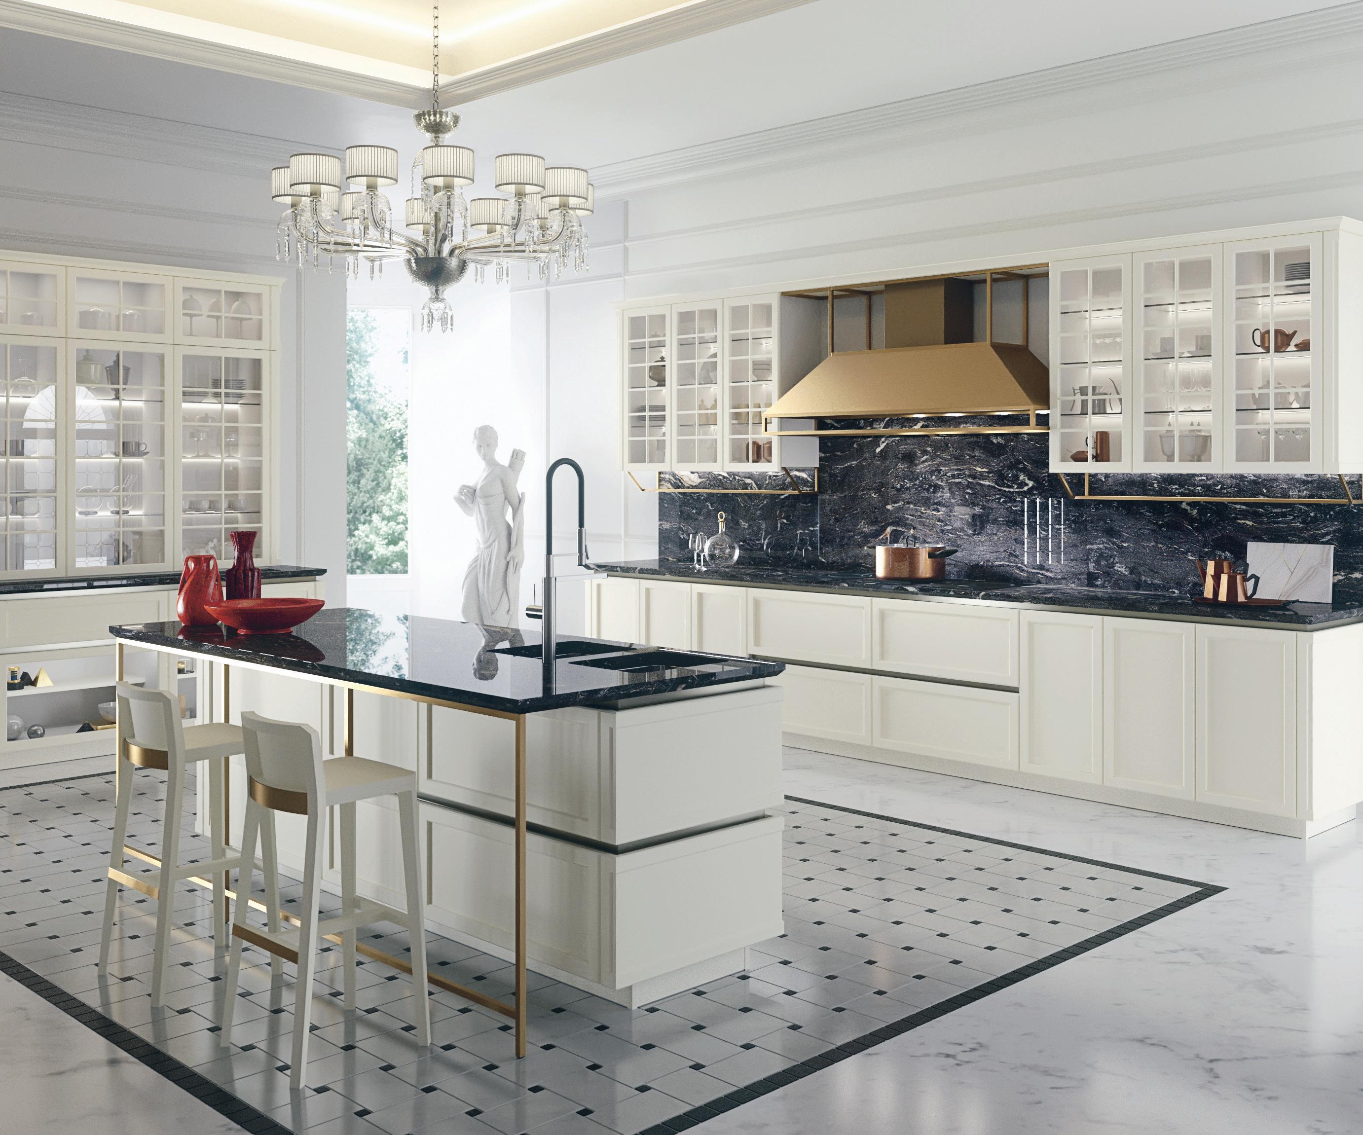
Nestled in the highly sought-after Pirates Beach community, this beautifully furnished coastal retreat blends comfort and style with light -filled living spaces. Featuring a chef’s kitchen with floor-to-ceiling cabinetry, quartz countertops, stainless appliances, a gas cooktop, and a generous island designed for gathering.
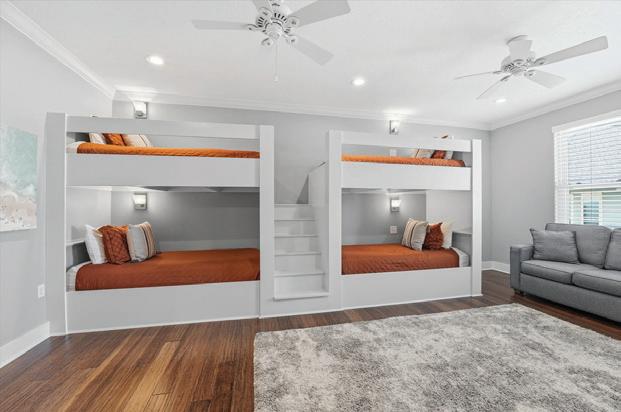
The first-floor primary suite provides a peaceful escape with a private balcony and spainspired bath with walk-in shower and jetted tub, while upstairs bedrooms- including a builtin bunk room - offer inviting accommodations for family and guests.
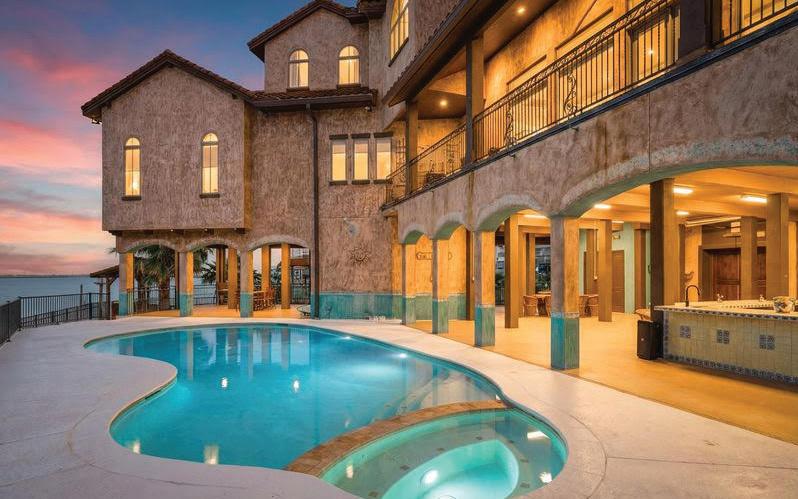
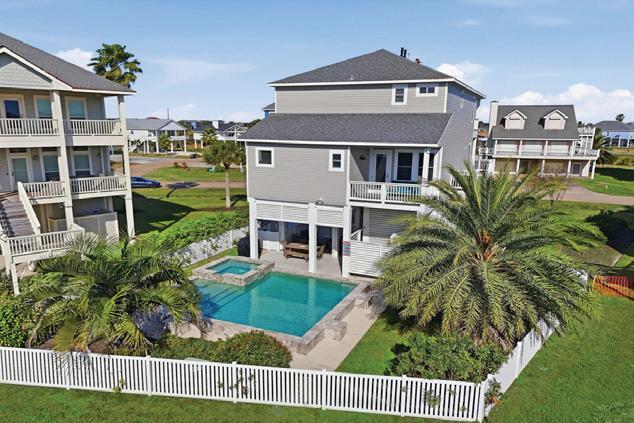
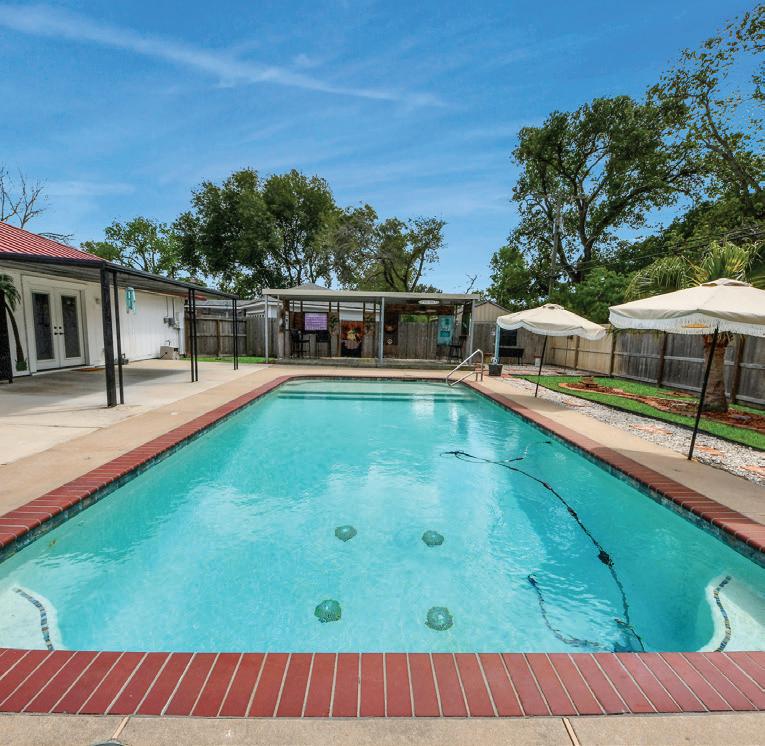
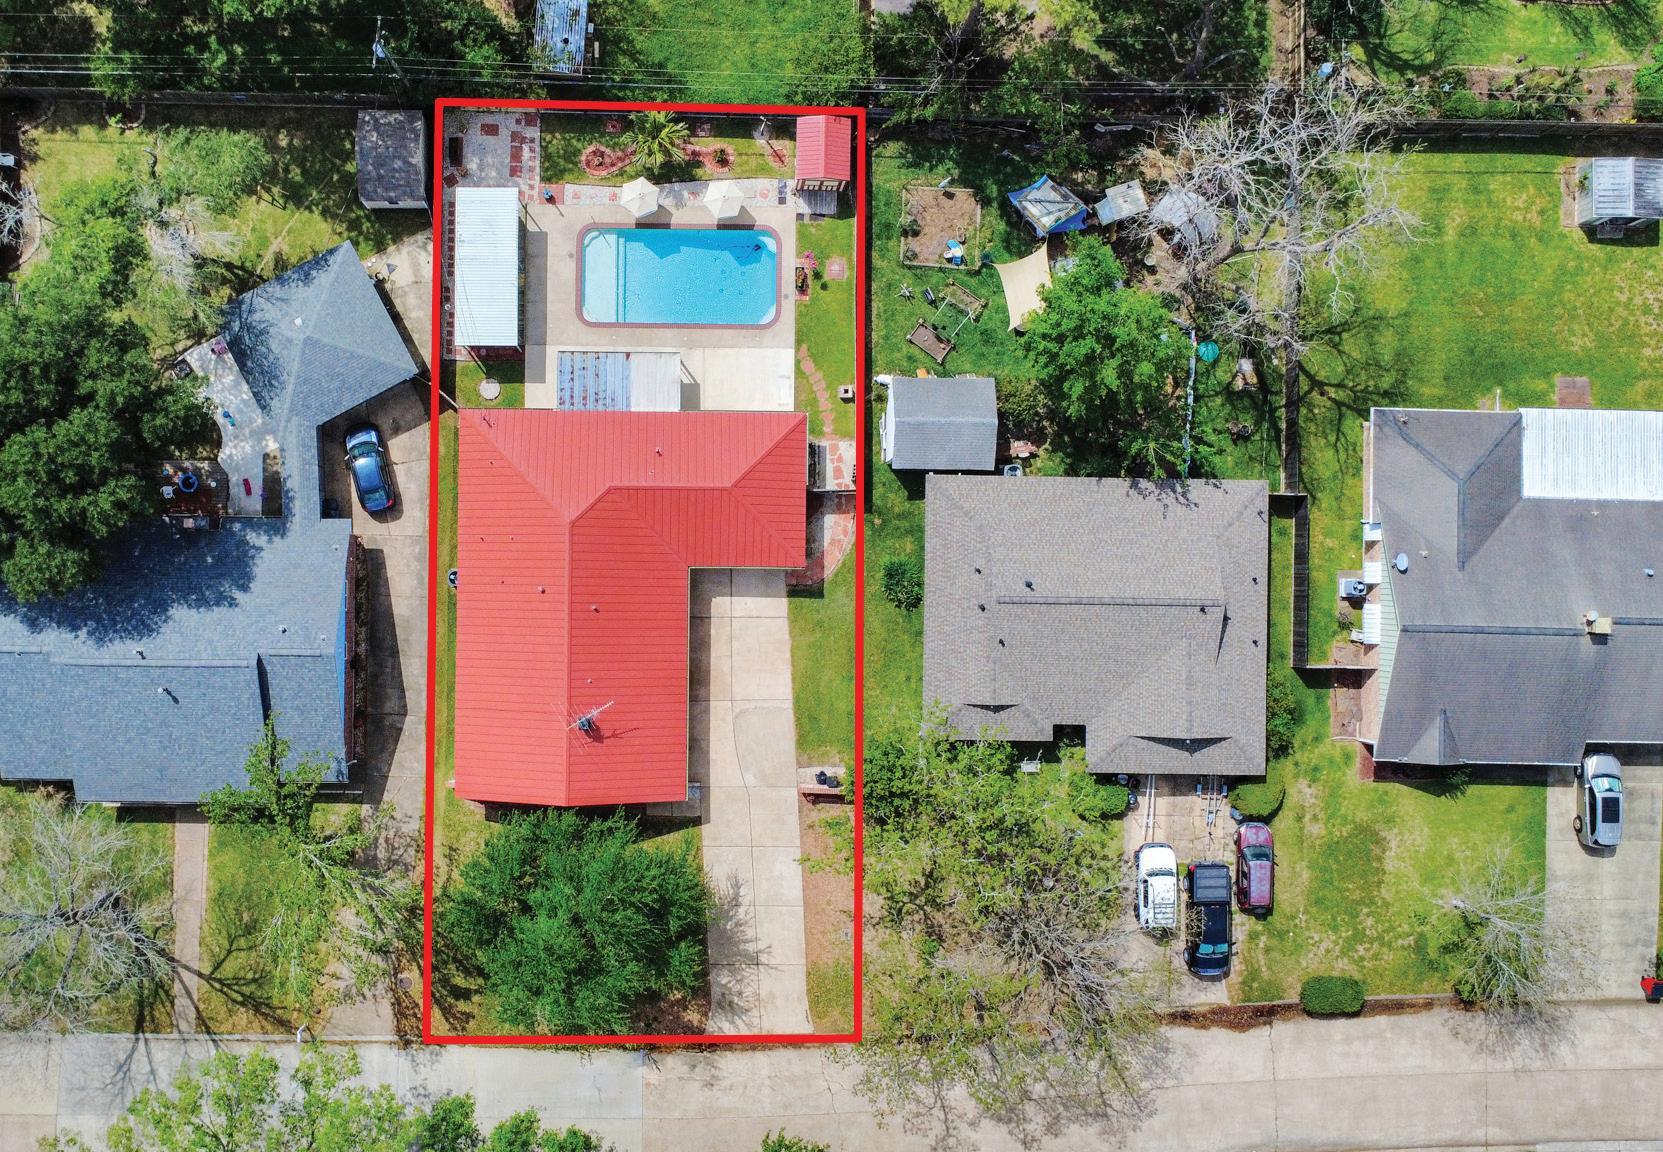
Outdoors, a fully fenced backyard reveals a sparkling heated pool and spa with distinctive wraparound seating, creating a private resort-style setting just moments from the beach.





Heather Autumn Fordham: Redefining Real Estate Through Purpose, Innovation & Global Vision
With over two decades in real estate, Heather Autumn Fordham has built a reputation as a purpose-driven leader who transforms transactions into meaningful connections. As an Associate Broker with New Heights Group, she delivers strategic, personalized real estate solutions grounded in integrity, expertise, and care—bridging the gap between luxury service and accessible guidance to help clients build lasting legacies.
Born and raised in Houston, Heather’s work is rooted in empathy and cultural awareness. These values now guide her international reach, bringing her purpose-driven model to Portugal’s Madeira, Lisbon, and Douro River Valley.
As Founder & CEO of Hestia Global Services, Heather leads a new era of innovation with a transformative FinTech/PropTech venture designed to democratize real estate wealth-building through technology and human-centered design.
Beyond business, she’s a wife, mother, and passionate advocate for pet rescue. Her love of travel and culture reflects her belief that home is where people truly belong. Guided by authenticity and purpose, Heather is not just shaping real estate’s future—she’s redefining leadership with heart. Broker


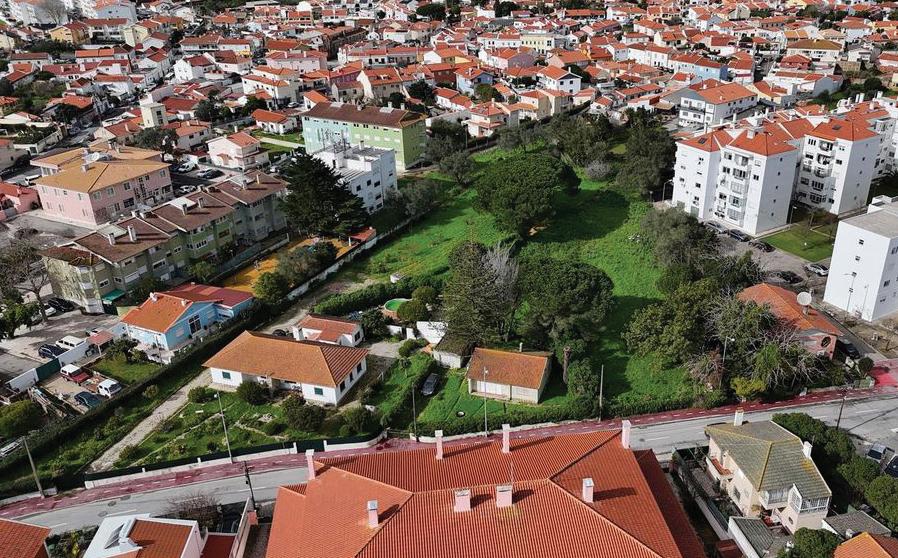
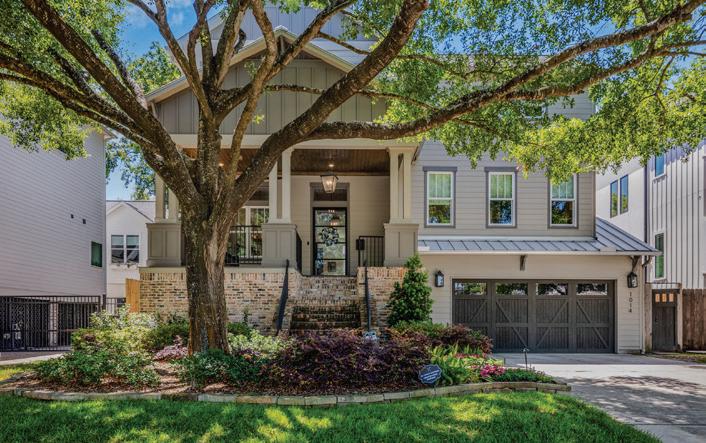
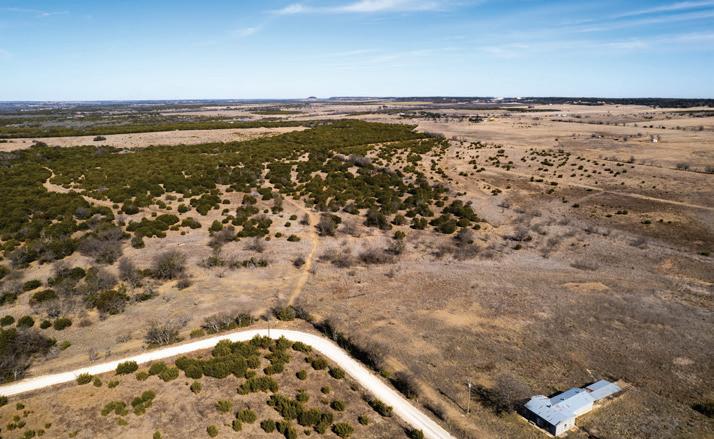
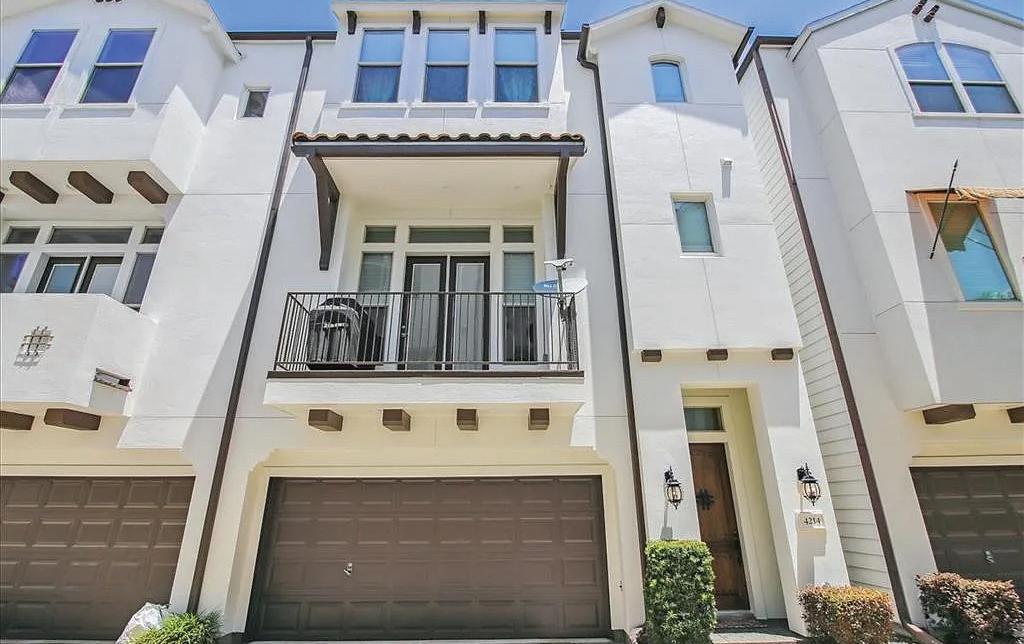
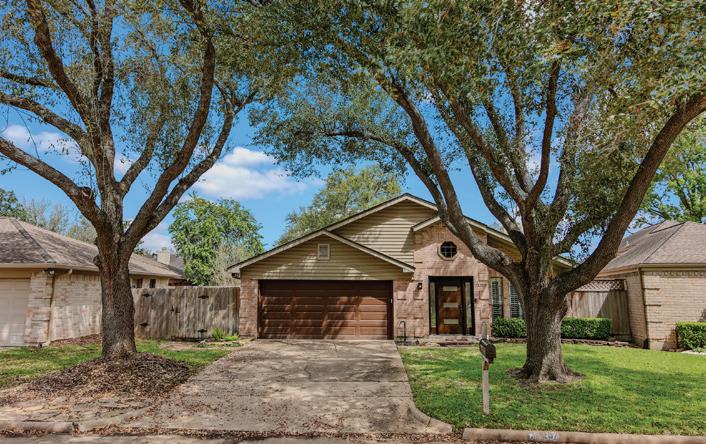
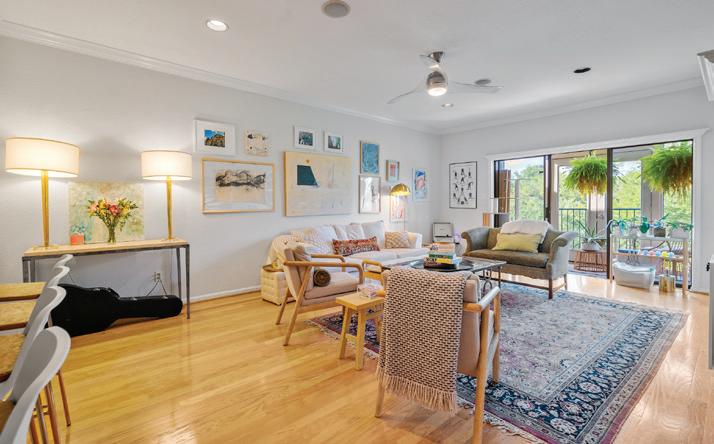
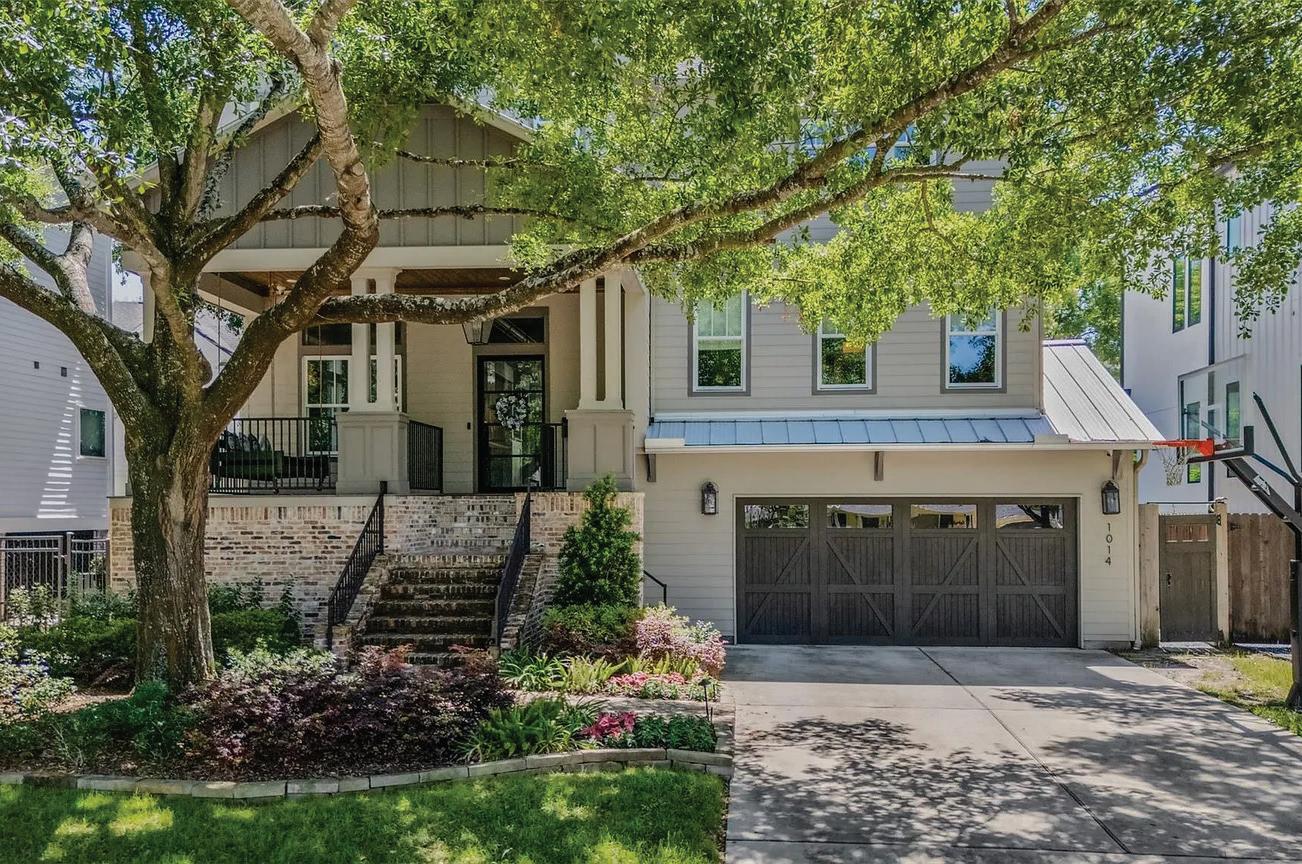
4 Beds | 4.5 Baths | 3,760 Sq Ft | $1,585,000
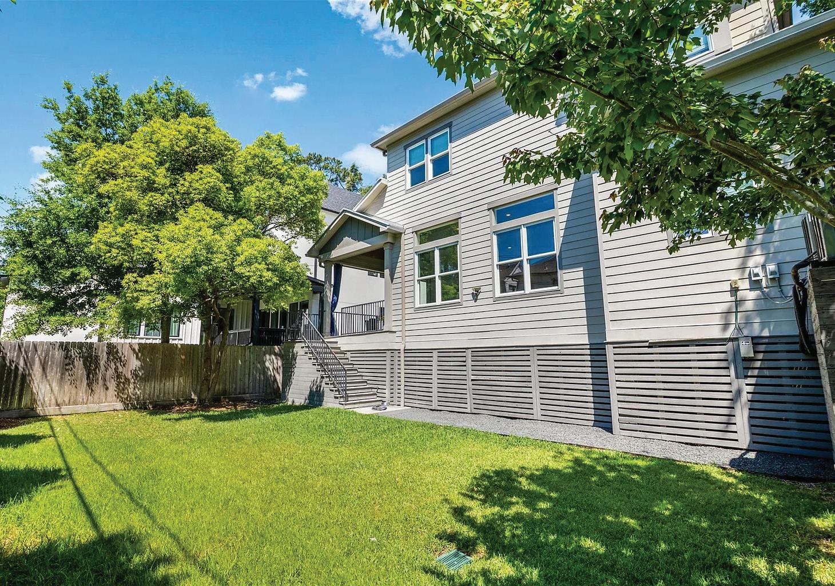
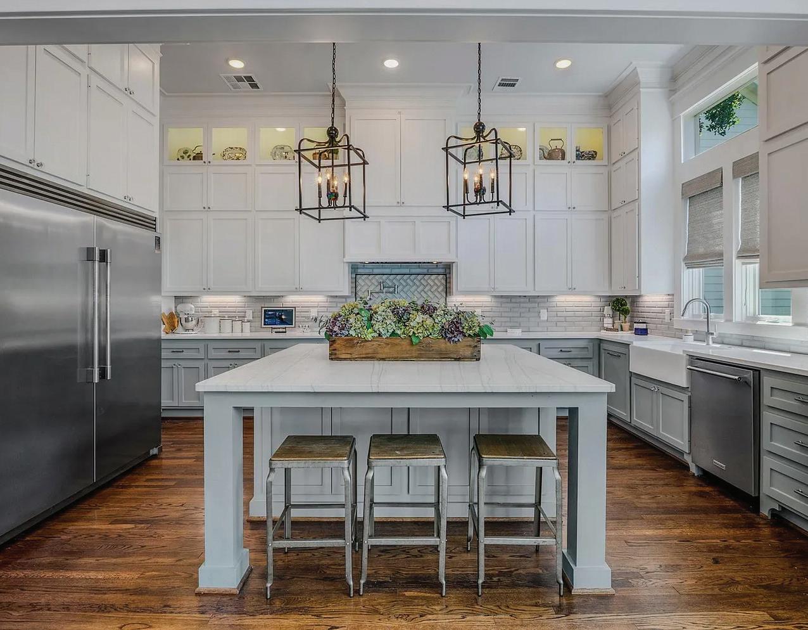
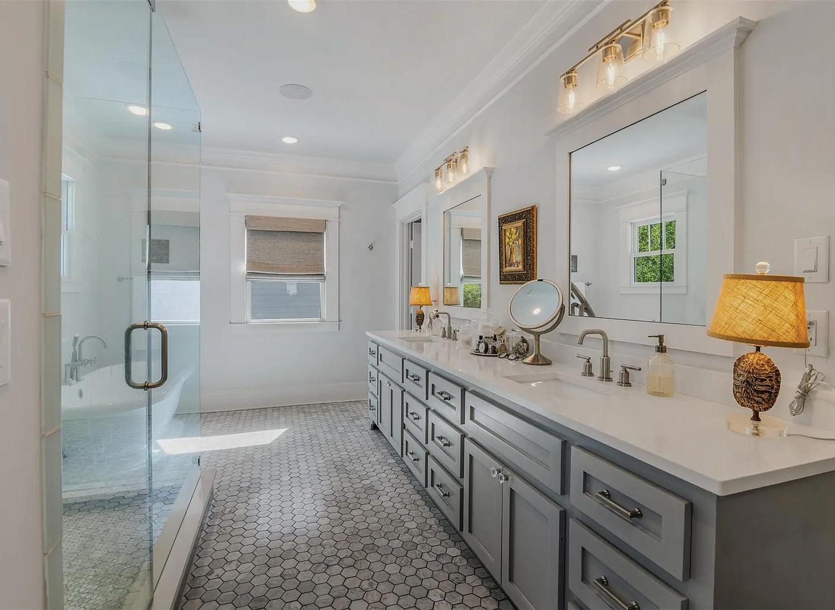
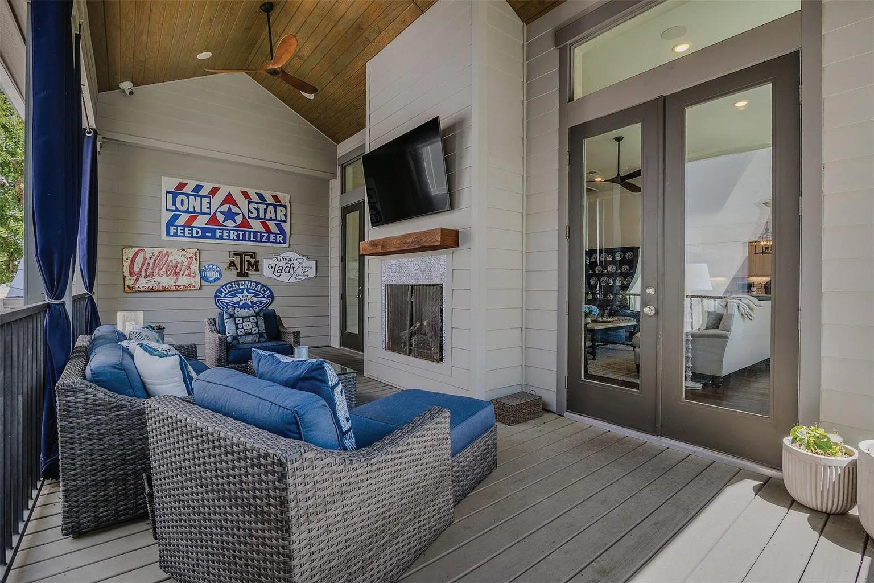

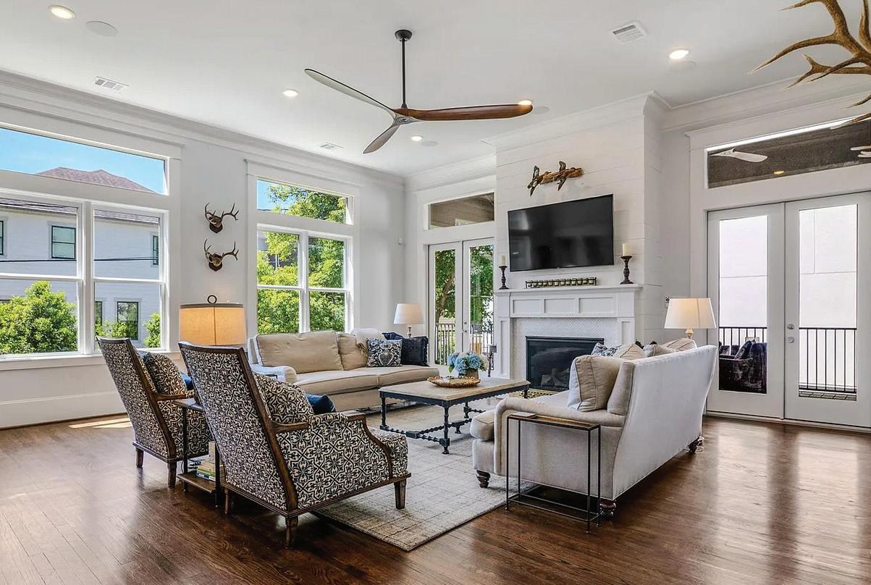
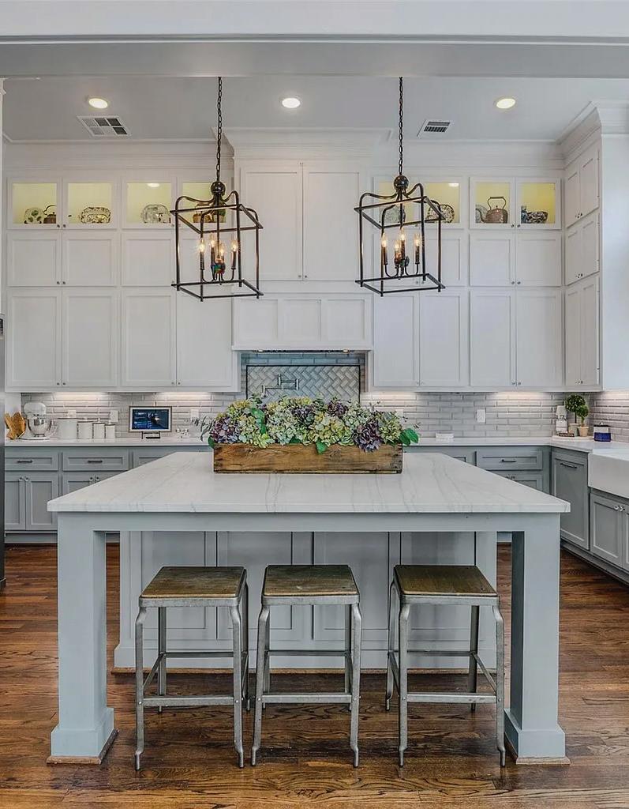
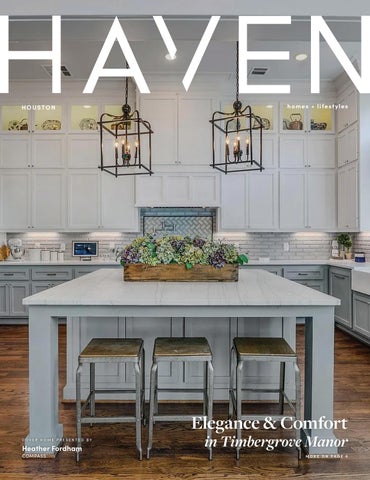
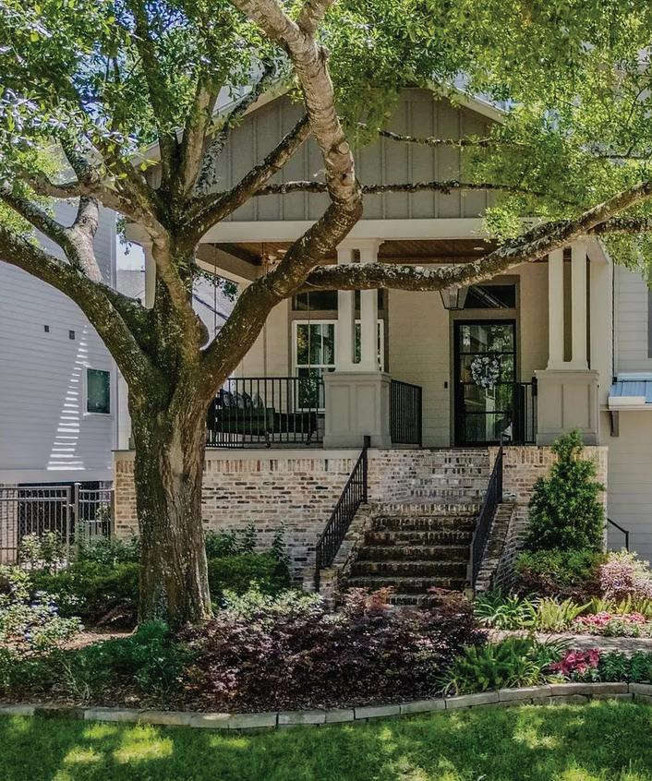
Tucked beneath a canopy of mature trees in sought-after Timbergrove Manor, this stunning 4-bed, 4.5-bath home offers a rare blend of elegance and comfort on a 7,200 sq ft lot. Soaring ceilings with double crown molding, extensive millwork, and hardwood floors create a refined yet inviting atmosphere, while abundant natural light enhances the open-concept living, dining, and kitchen spaces anchored by a fireplace. The primary suite is a private retreat with a spa-like bath and generous closet space. Each secondary bedroom features its own bath, offering flexibility for family or guests. Custom tile work, designer window treatments, and high-end finishes elevate every detail. Outdoors, enjoy a covered patio with fireplace and a charming porch swing, perfect for entertaining or quiet evenings. Complete with a two-car garage and easy access to parks, trails, dining, and downtown Houston.
$769,900
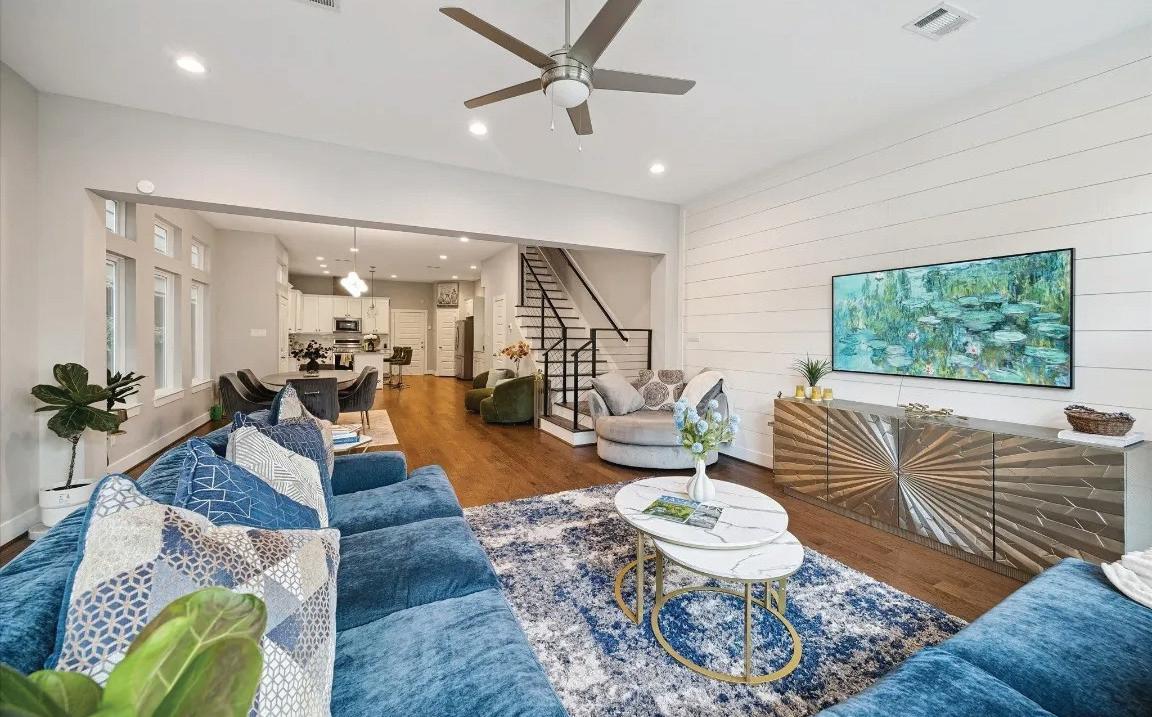
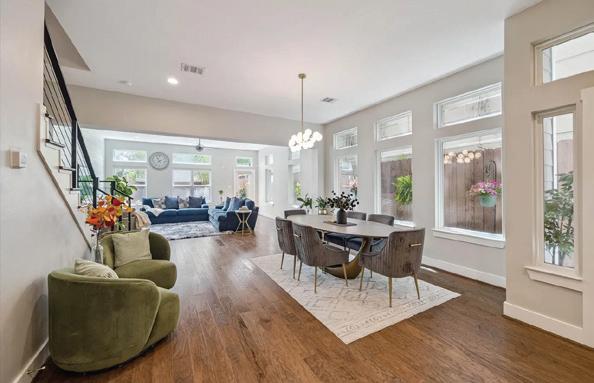
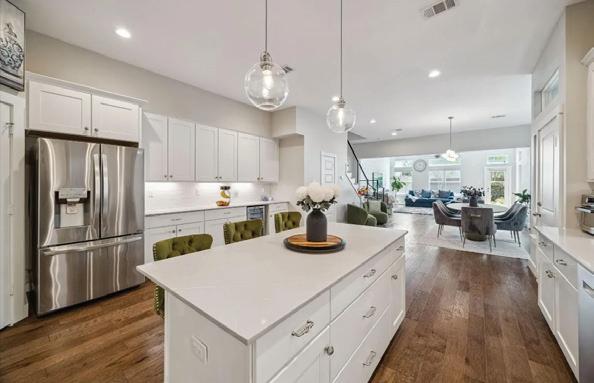
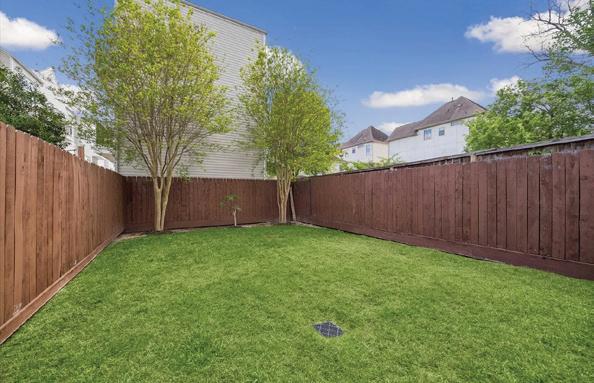
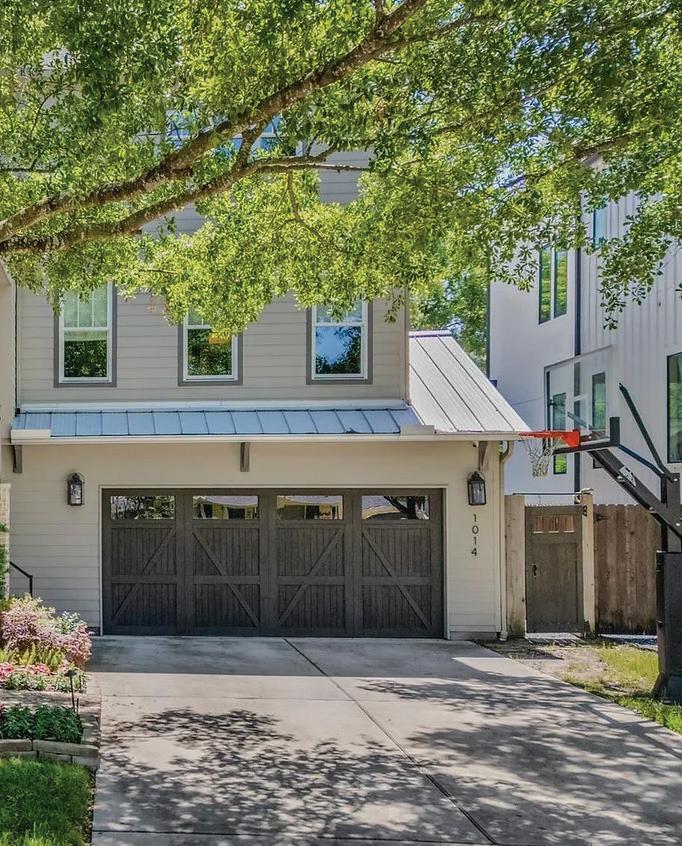
PRIVATE DRIVEWAY! HUGE BACKYARD! This stunning 2-story Heights home features 3 bedrooms, a converted den serving as a fourth bedroom, and 2.5 bathrooms with an open-concept design. The kitchen is beautifully appointed with stainless steel appliances, a gas cooktop, quartz countertops, an island with room for barstools, and abundant cabinet and counter space, seamlessly flowing into the dining and living areas. The spacious living room, filled with natural light and highlighted by a stylish shiplap accent wall, offers direct access to your covered patio and private backyard retreat. Upstairs, the well-designed layout includes a primary suite with tall ceilings and an ensuite bathroom featuring double vanities, a soaking tub, a walk-in shower, and a generously sized closets. Also located on the second floor are two secondary bedrooms and a versatile den converted into a fourth bedroom. Ideally situated just minutes from 610, I-45, Downtown, parks, restaurants, H-E-B, and more!


With a refined, relationship-first approach, Bao Ly guides buyers and sellers through Houston’s spring market with intention, clarity, and ease — because the journey to finding the right home should feel just as meaningful as the life lived within it.
After a 17-year career in the corporate world, Bao transitioned into real estate in 2018, bringing a high level of professionalism, strategy, and client focus to every transaction. Today, she serves as REALTOR®, Director of Sales, and Partner at Camelot Realty Group, where she has earned the distinction of #1 producer for seven consecutive years.
In Houston’s dynamic spring market, Bao positions her sellers for success through a tailored, detail-oriented approach. From thoughtful home preparation and elevated staging to seamless vendor coordination and strategic pricing, every element is carefully curated to maximize presentation and results.
For buyers, Bao offers a composed and highly personalized experience, guiding them from initial tours to negotiations and closing with confidence and discretion. She is especially valued by first-time buyers seeking trusted expertise and a steady, informed perspective in a competitive landscape.
Known for her professionalism, market insight, and genuine care, Bao delivers an experience that is both elevated and deeply personal ensuring every client feels supported at every stage.
Let’s find the house you’ll love to call HOME.
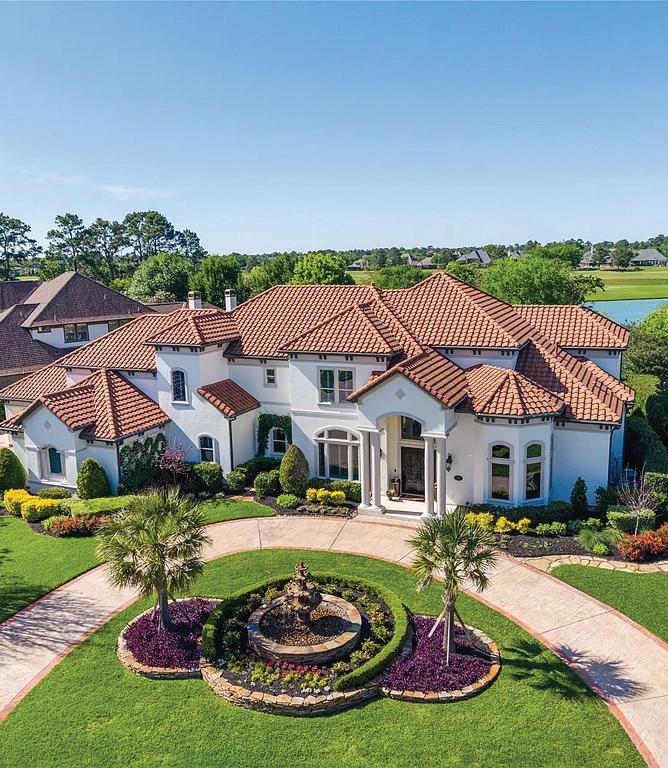
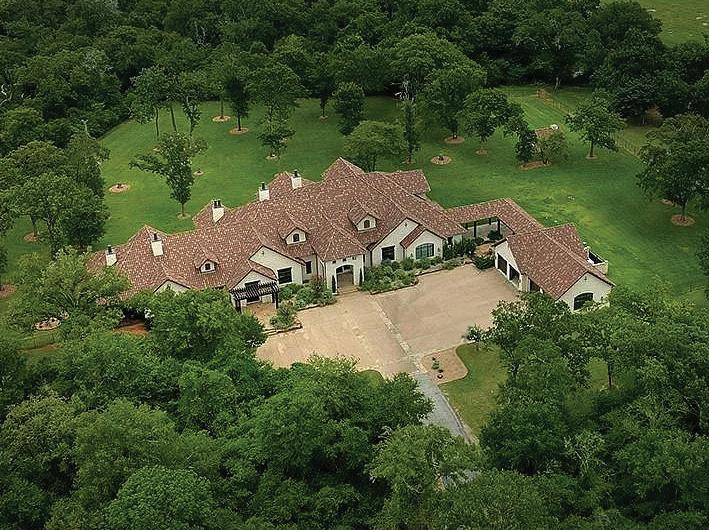
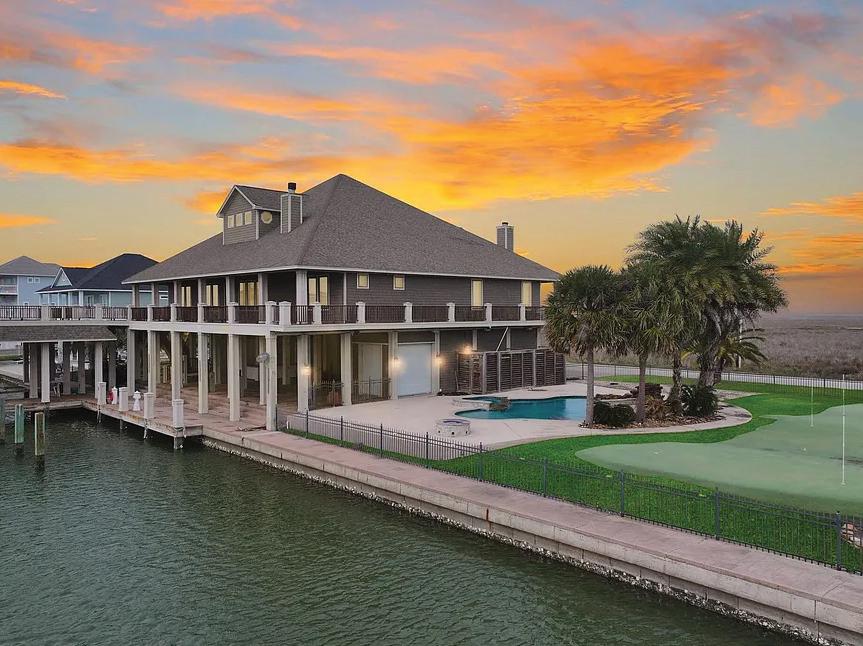
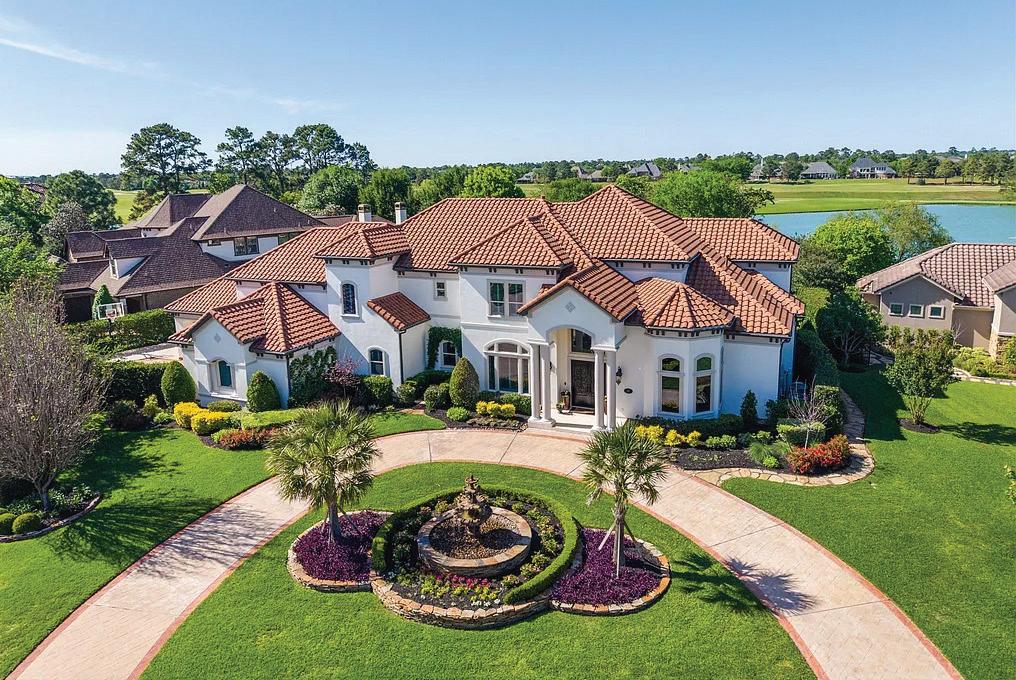
82 Manor Lake Estates Circle, Spring, TX 77379
5 Beds | 5.5 Baths | 6,365 Sq Ft Price Upon Request
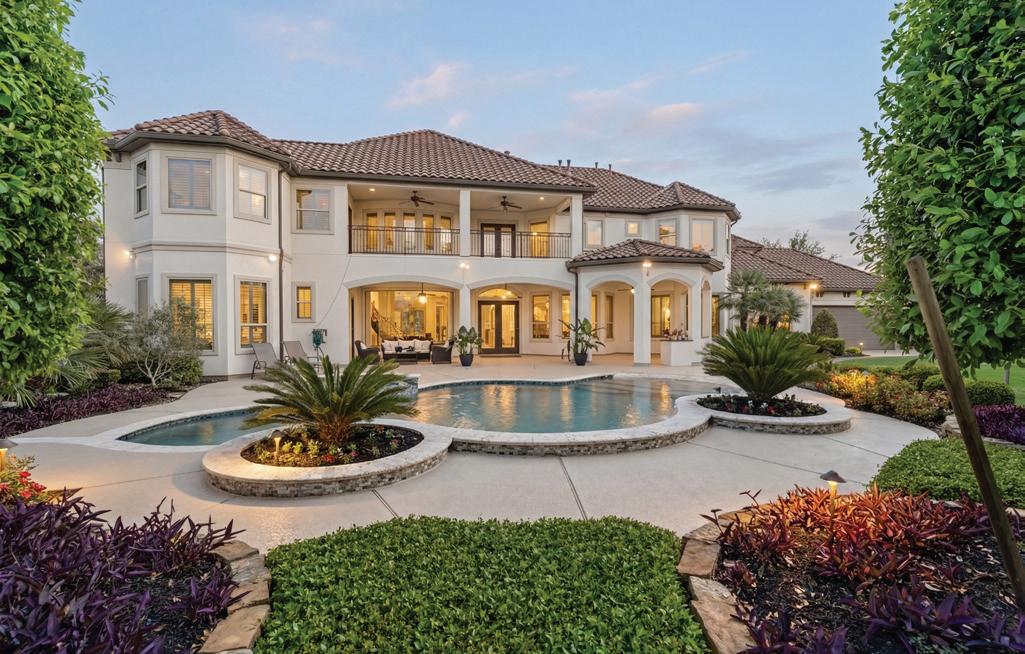
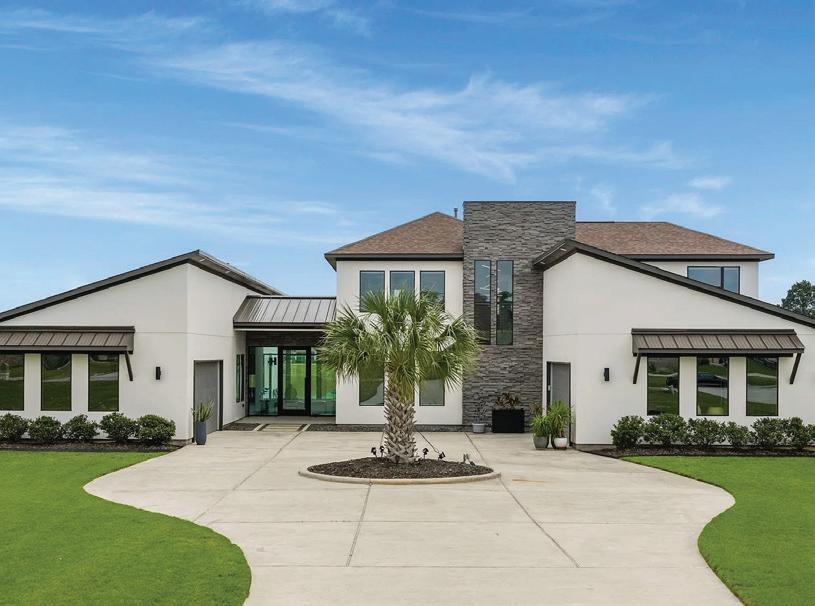
Welcome to an exceptional opportunity in the gated section of The Manor Estates of Gleannloch Farms, where privacy, luxury, + thoughtful design come together. Perfectly positioned on a premium .66 acre lake and golf course lot offering tranquil water views & a sparkling pool, outdoor kitchen, volleyball court system, circular driveway, and a second-floor lanai designed for relaxing and entertaining. Open-concept floor plan with stone flooring, natural light, and seamless flow.
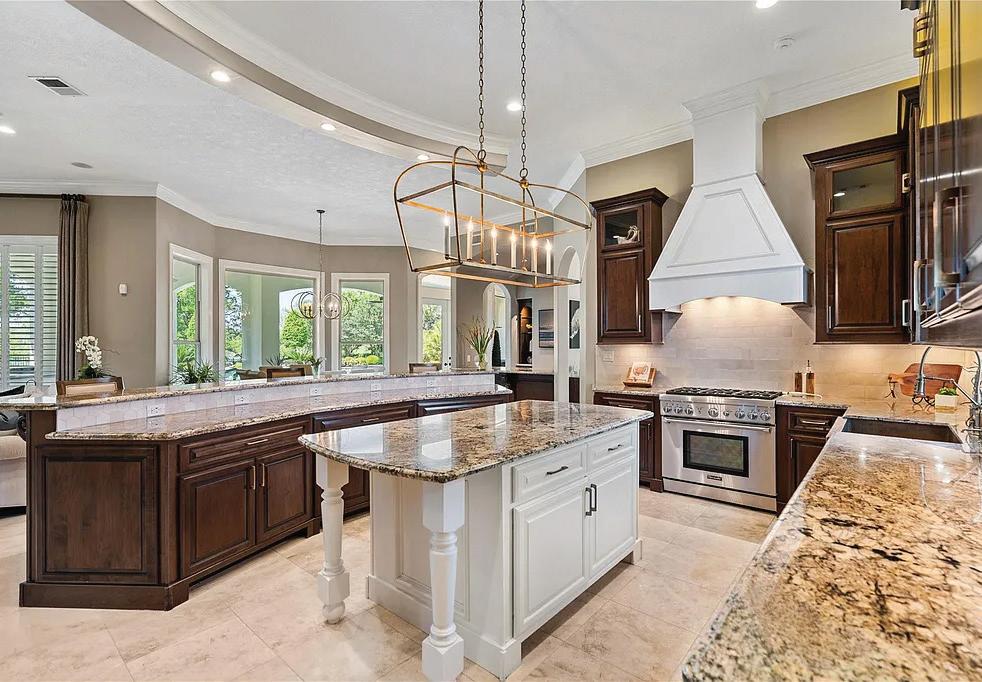
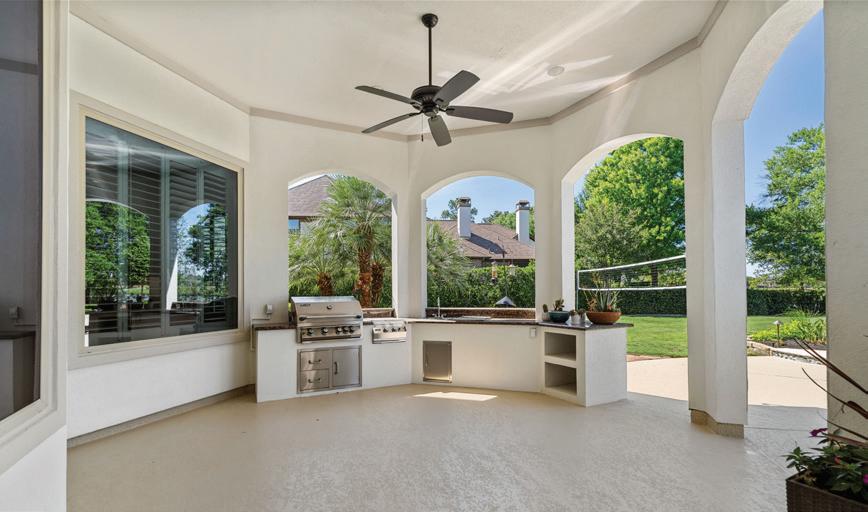

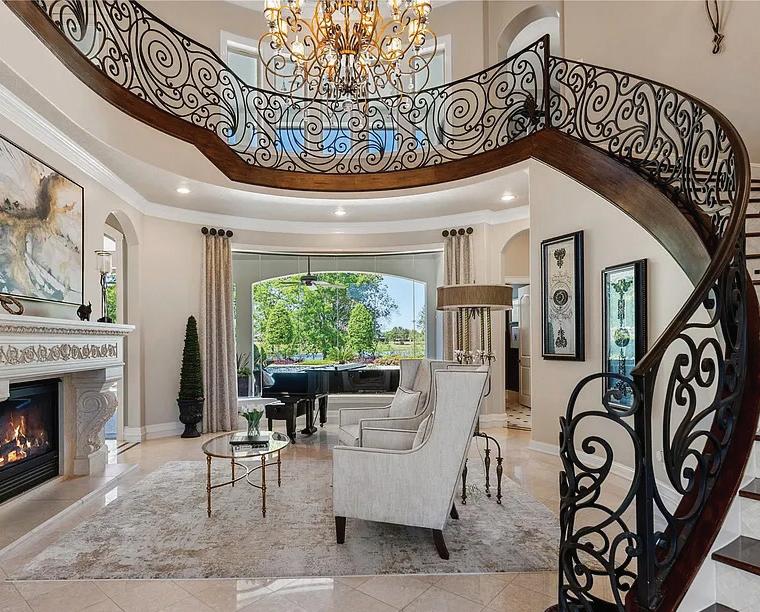
Gourmet kitchen, showcasing elegant finishes & generous cabinetry. A rare and highly desirable feature is the private main floor guest suite, with a full bathroom - perfect for guests, or multigenerational living. Additional highlights include an oversized 3-car garage, numerous upgrades throughout, and a layout that offers both comfort and functionality. Located within one of the area’s most sought-after gated communities, this home offers a blend of luxury, privacy, and convenience with top-rated golf, dining, and amenities.
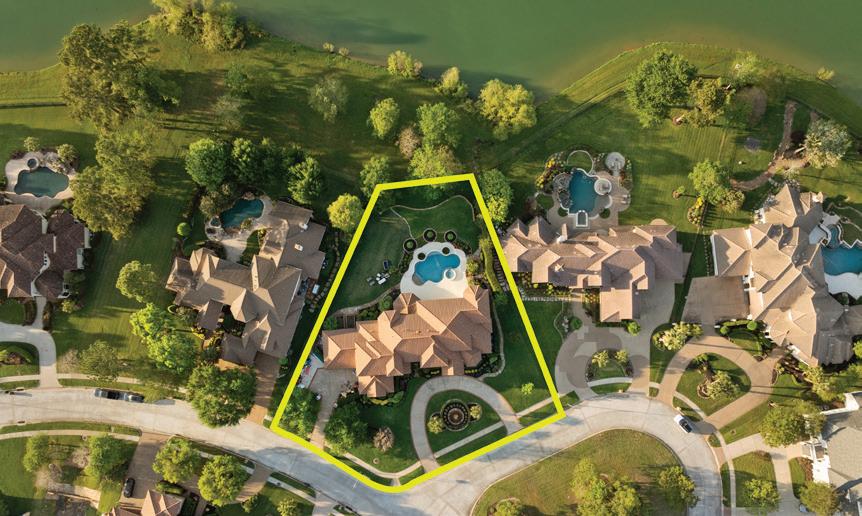


TWO STORY BRICK HOME ON 348.57 ACRES
4 BEDS
3.5 BATHS
4,556 SQFT
$4,500,000
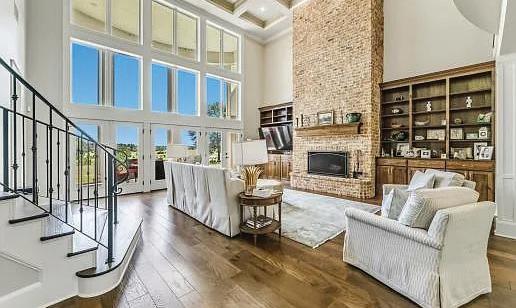
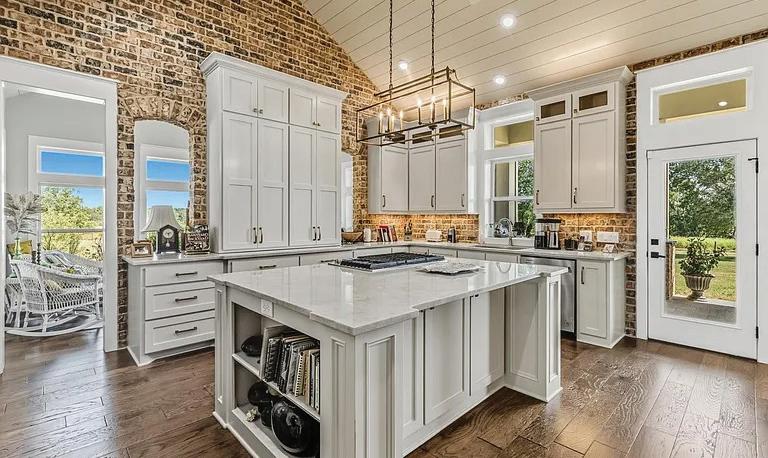
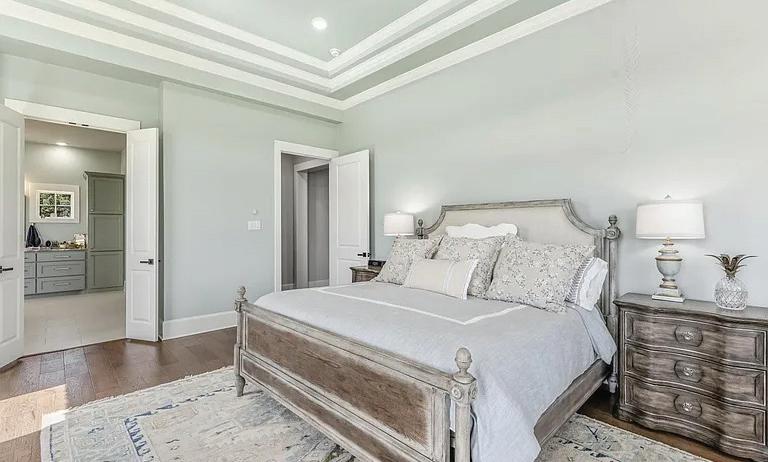
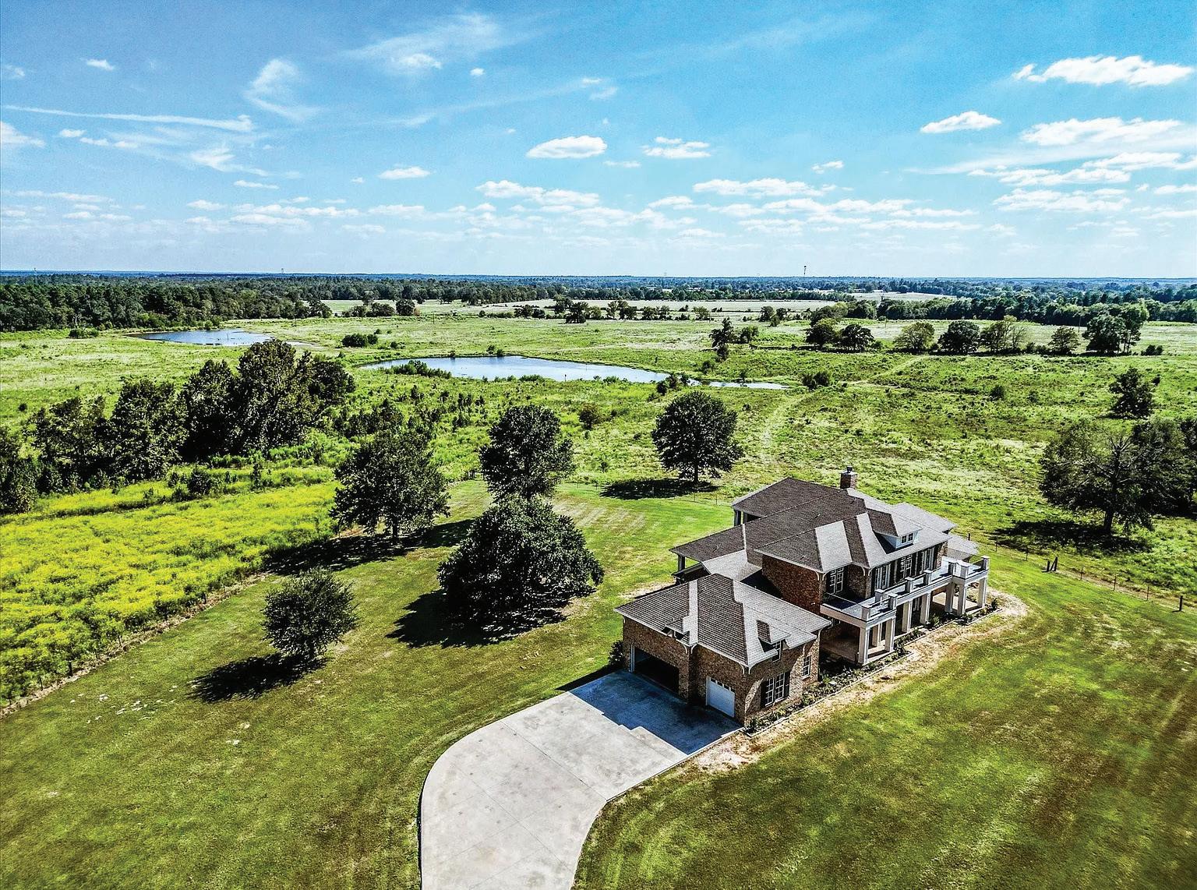
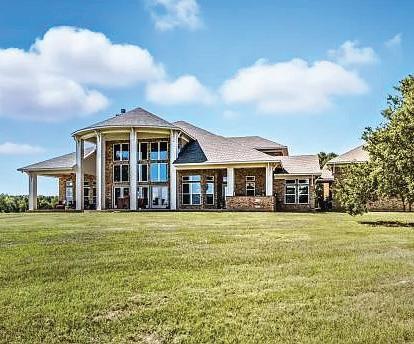
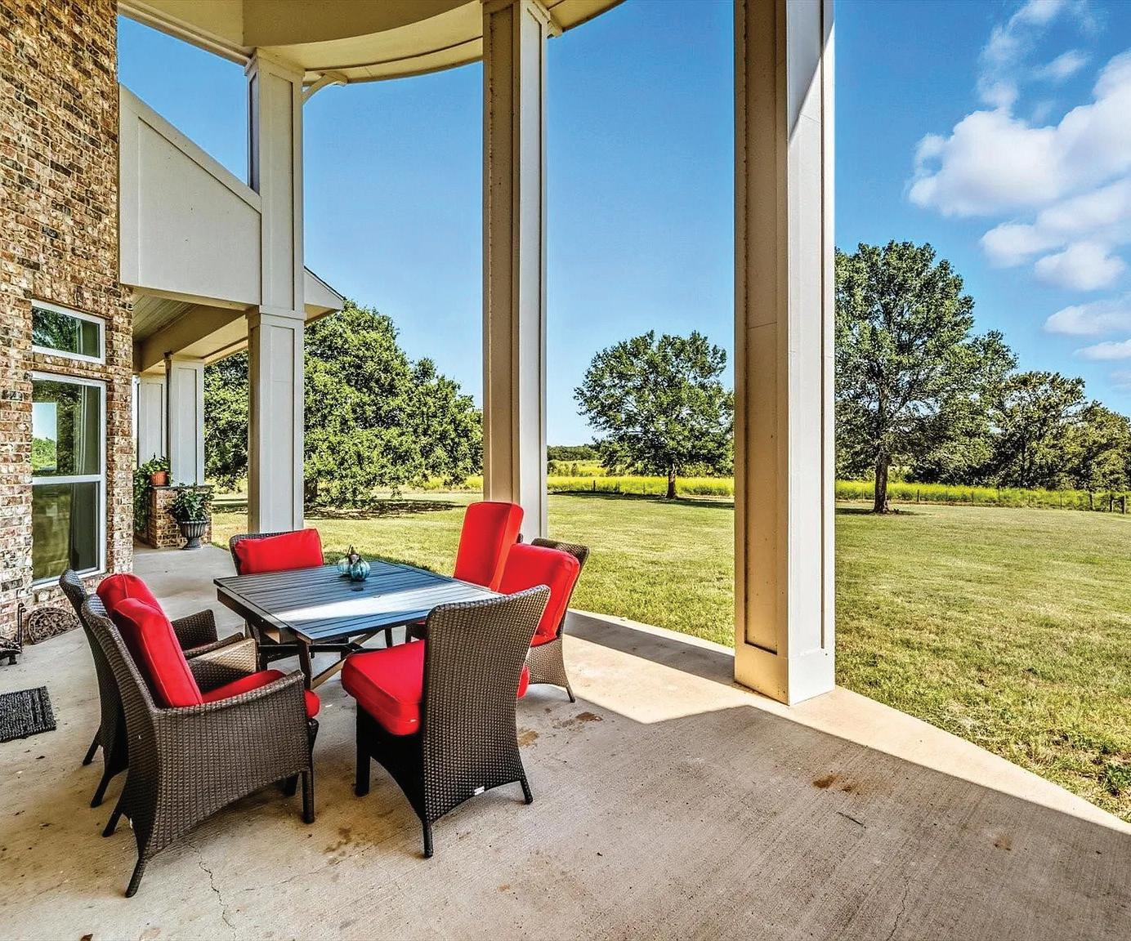
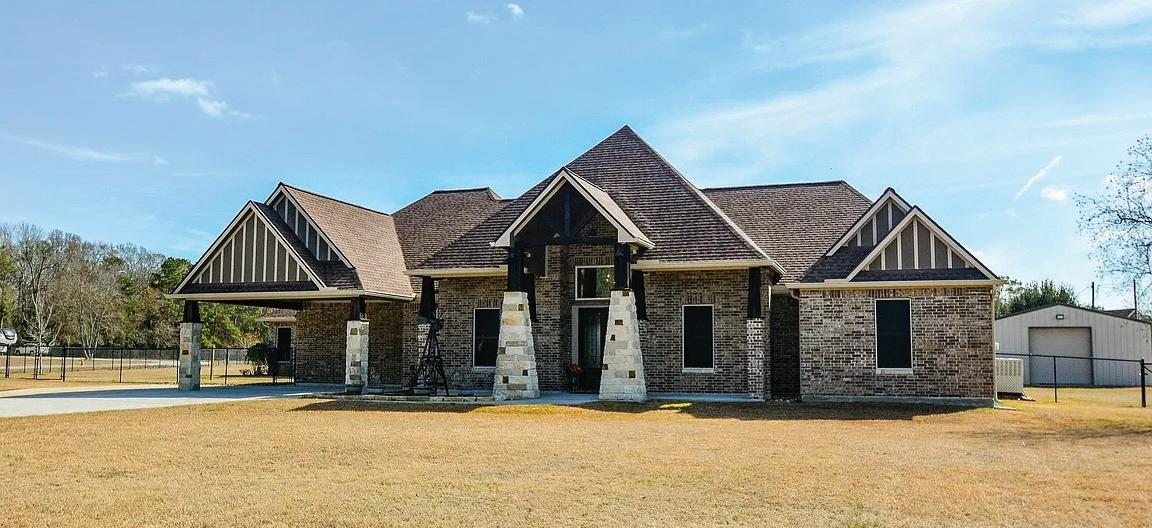
SPECTACULAR RANCH AWAITS:GORGEOUS TWO STORY BRICK HOME ON 348.57 ACRES. MOSTLY OPEN NATIVE PASTURES, WITH ABOUT 60 AC OF PINE AND 40 AC OF MIXED PINE AND HARDWOOD. THIS STUNNING HOME REVEALS THE CUSTOM CRAFTMANSHIP YOU WILL APPRECIATE. FROM THE HARDWOOD FLOORS, HIGH CEILINGS, BRICK ACCENT, CUSTOM CABINETRY AND MORE. GOURMET KITCHEN WITH AN ISLAND WORK AREA AND GAS COOKTOP, ALL STAINLESS, DOUBLE OVENS, BUILT IN MICRO, AND SUB ZERO FRI/FREEZER. A SMALL CRAFT/ SUN ROOM, BREAKFAST AREA OFF OF THE KITCHEN, LRG FAMILY ROOM WITH WET BAR AND FIREPLACE. FORMAL DINING, BUTLERS PANTRY AND OFFICE/STUDY. LRG MASTERS SUITE COMPLETE WITH HIS/HER VANITIES, GARDEN TUB, OPEN WALK IN SHOWER AND SPACIOUS WALK IN CLOSET. SPIRAL STAIRCASE LEADS TO 3 BEDROOMS AND 2 FULL BATHS. 3 CAR GARAGE WITH 2 STORAGE CLOSETS AND A LRG SECLUDED WALK IN SHOWER. 900 SQ FT BONUS AREA ABOVE. OUTDOORS FENCED AND CROSSFENCED, LRG LAKE WITH 3 PONDS ALL STOCKED. A LRG BARN AND SPACIOUS EQUIPMENT BARN AT 2ND ENTRANCE TO THE PROPERTY



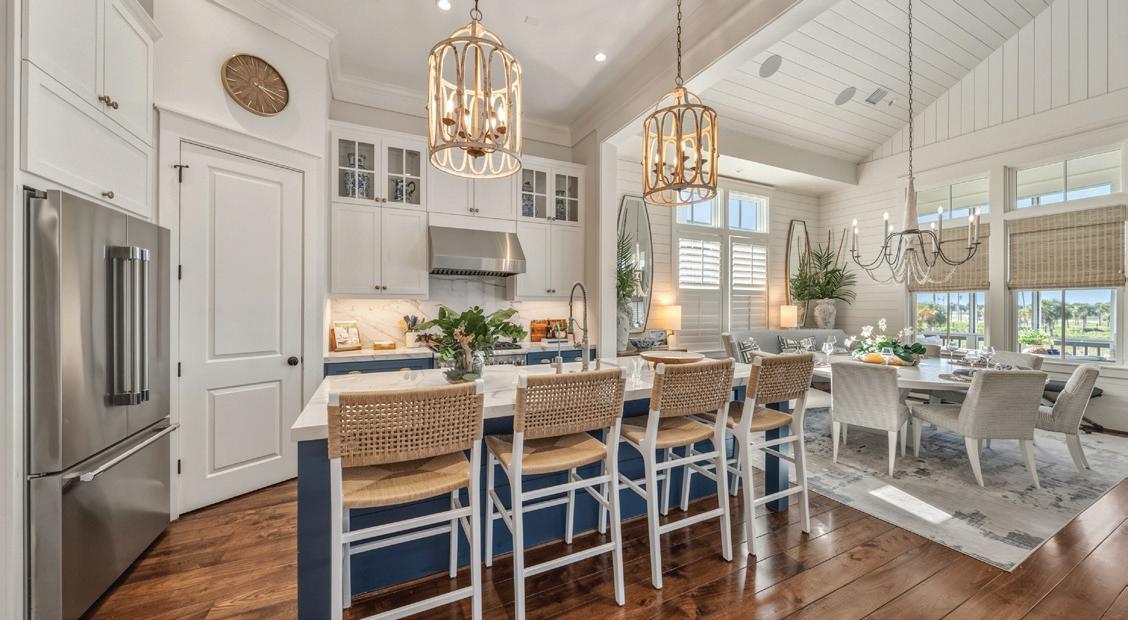
Experience refined coastal living and just steps from East Beach. This fully remodeled 3BD/3BA home offers approx. 1,828 sqft with all furniture included! The open-concept interior features high ceilings, custom built-ins, and designer lighting throughout. The chef’s kitchen showcases porcelain countertops, premium appliances, 6-burner gas range, and oversized island with seating. The spacious primary suite includes a custom wall closet, built-in entertainment center, and spa-inspired bath. Additional upgrades include elevator (2025), new HVAC, Hunter Douglas blinds, central vacuum, mosquito mist system, Rain Bird irrigation, golf cart charger, screened patio, LG washer/dryer, and custom shelving. Elevated design provides covered parking and storage. Backs to protected wetlands for added privacy with no rear neighbors. Prime location near The Strand, dining and shopping with community pool underway. Elevated coastal living with all custom furnishings included! Come, stay & relax!
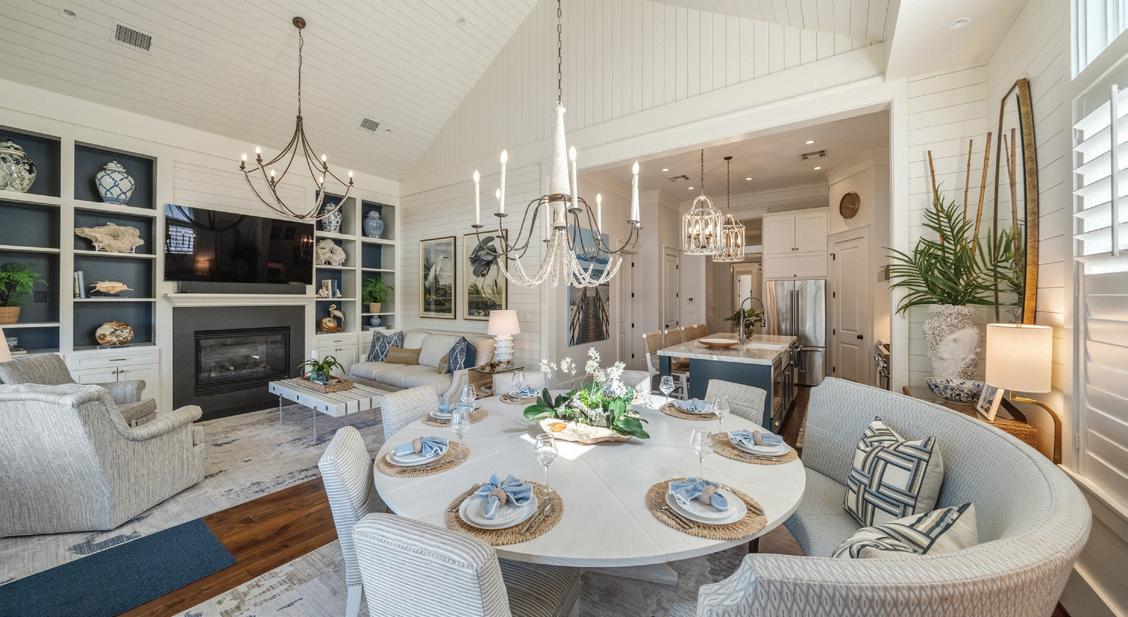
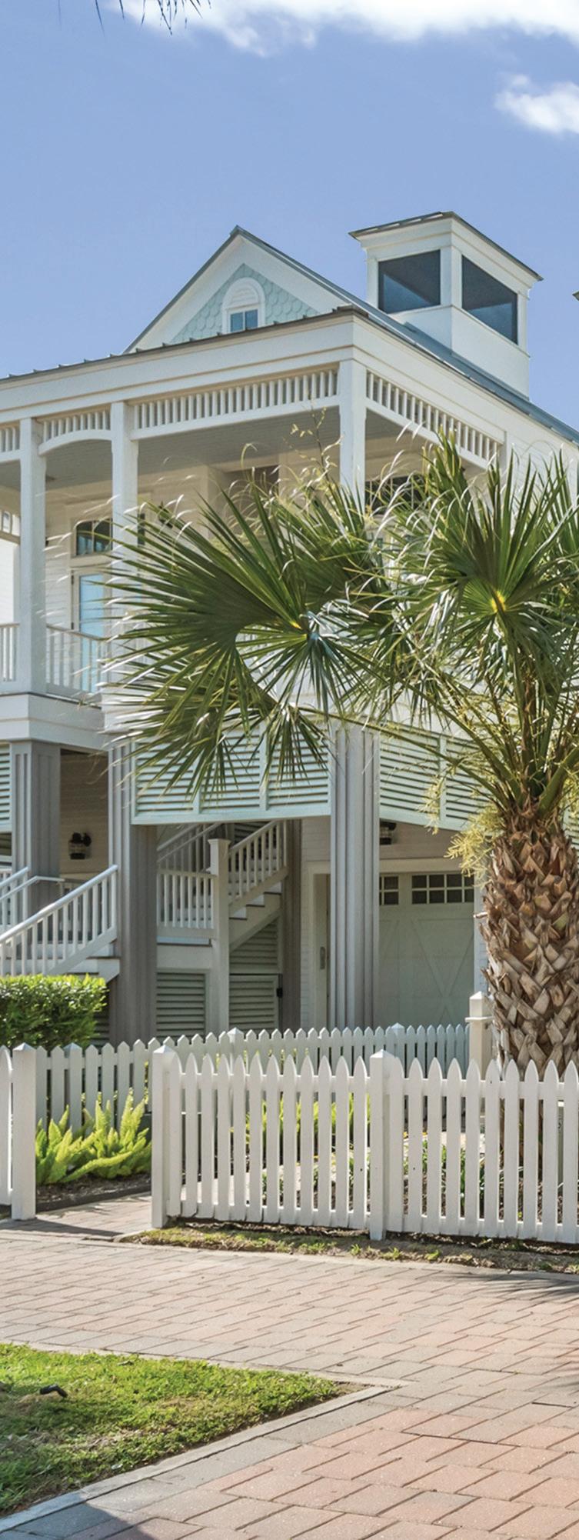
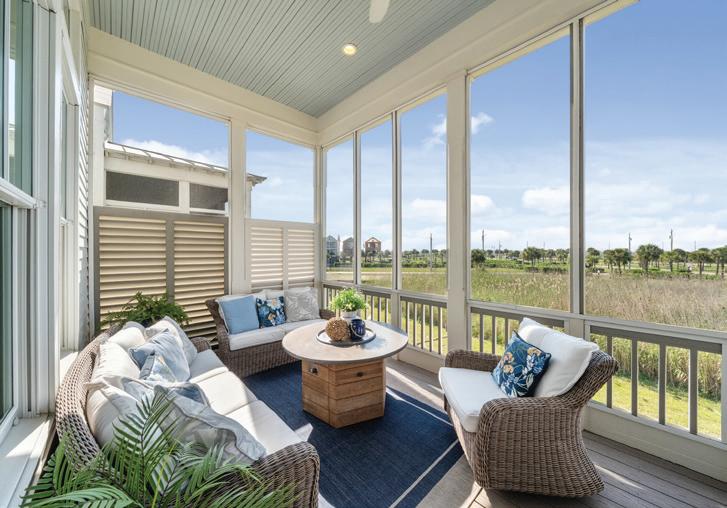
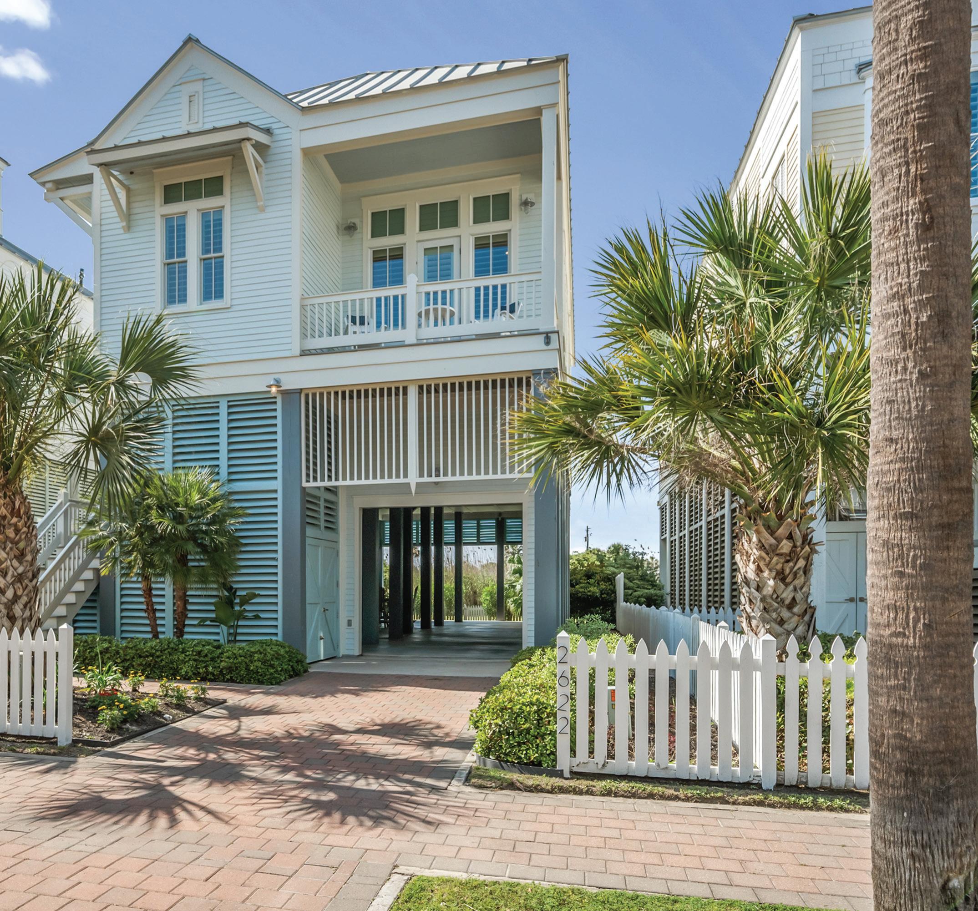



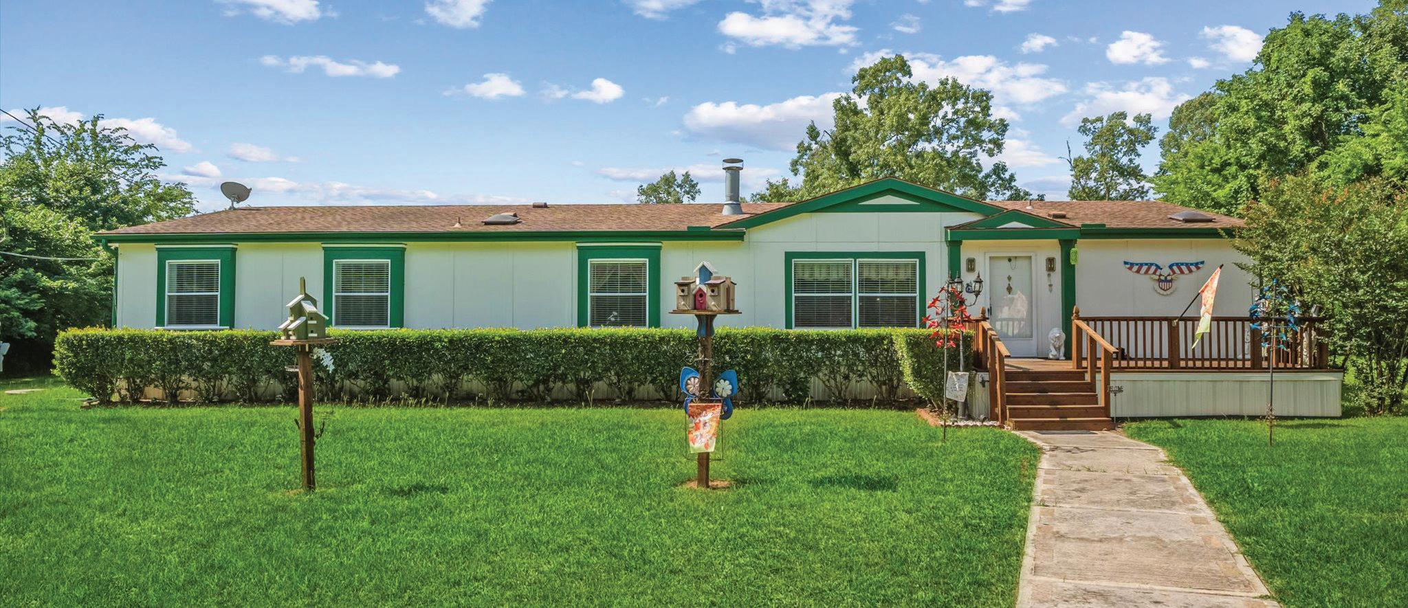
4 BEDS | 3 BATHS | 2,768 SQFT | $649,999
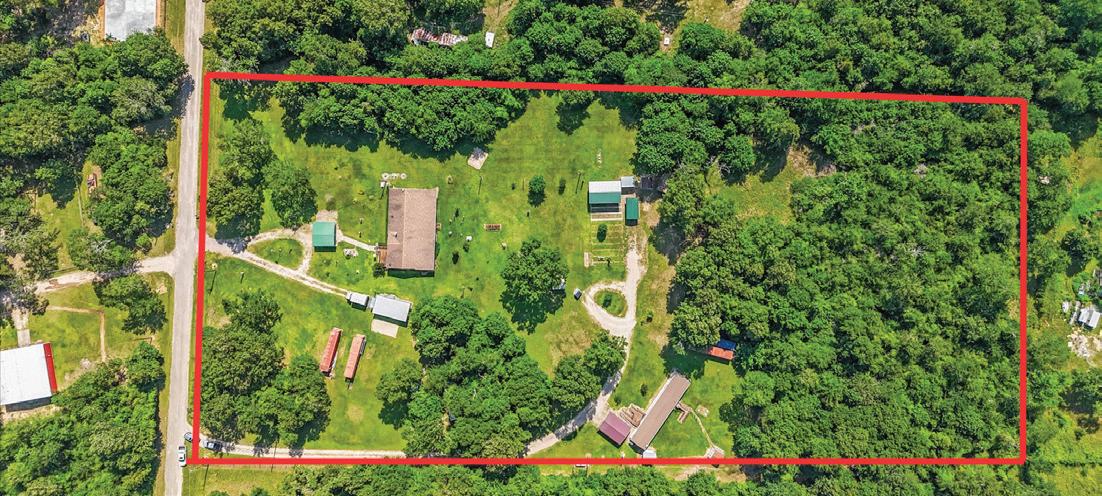
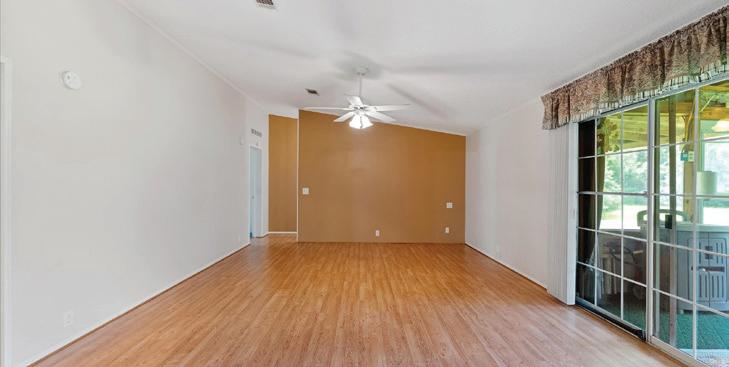
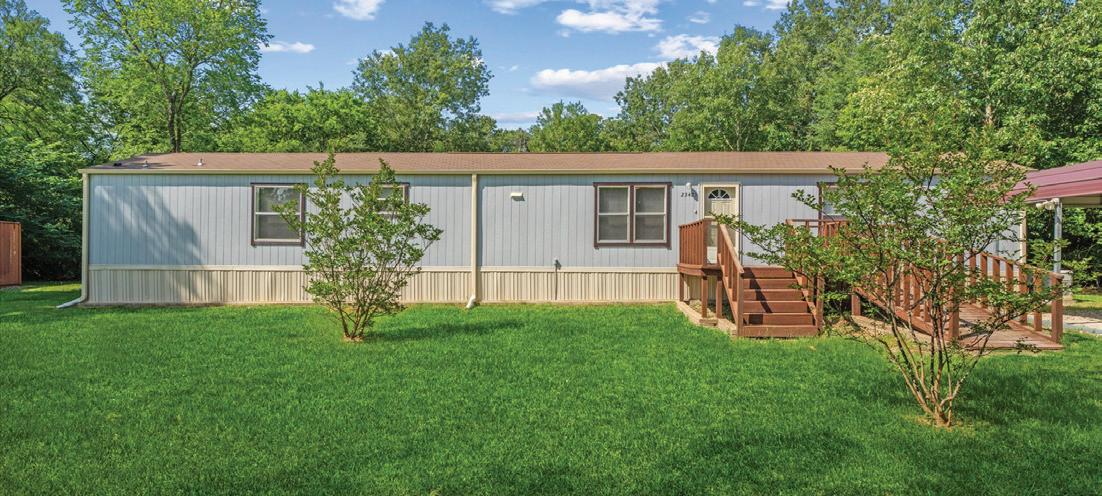
Discover the ultimate opportunity for multigenerational living, a private family compound, or the perfect live-work setup on this exceptional 7-acre unrestricted retreat with NO HOA — offering endless freedom to create your dream lifestyle.
This versatile property features two well-maintained modular homes, each with its own 2-car carport, making it ideal for extended family, guests, or potential rental income. Already in place are three wells and three separate septic systems, providing rare infrastructure capacity to comfortably support multiple households or future expansion.
With utilities and groundwork established, the building possibilities are outstanding. Add another home, guest quarters, workshop, barn dominium, or expand your business operations — the flexibility here is hard to find. Whether you’re planning a true multigenerational estate, income-producing property, or private compound, this property is ready to grow with your vision.
Need serious storage or workspace? The property includes five CONEX containers, multiple storage buildings, and two generators, offering functionality, preparedness, and peace of mind. For those with RVs or traveling guests, a designated RV parking pad with full hookups makes hosting effortless.
Properties with this level of freedom, infrastructure, and expansion potential are rare. Whether you want to live together, invest, build, or run a homebased business — the possibilities here are truly endless. Sellers financing available call agent for more details
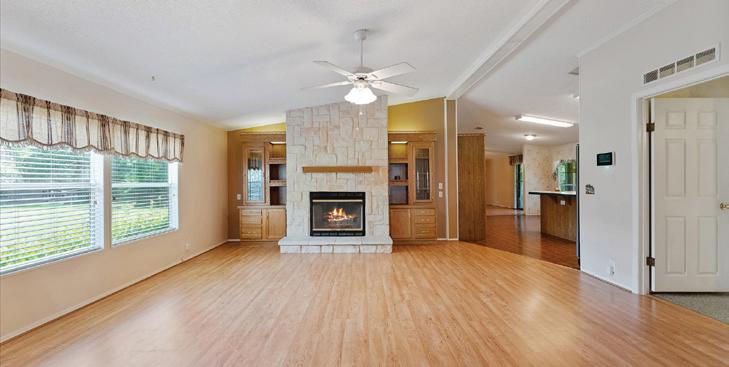
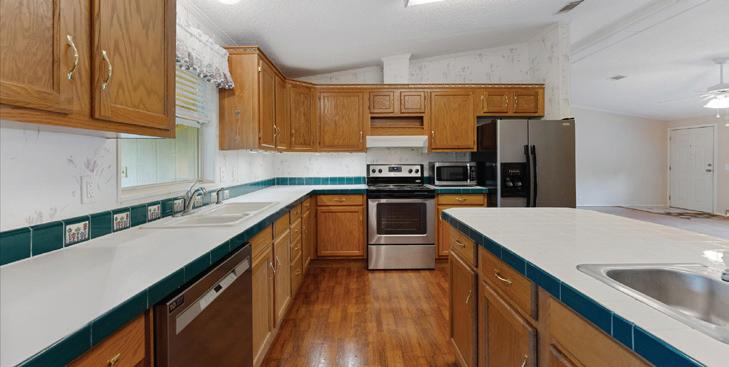




3 BEDS | 2 BATHS | 2,205 SQFT. | $545,000
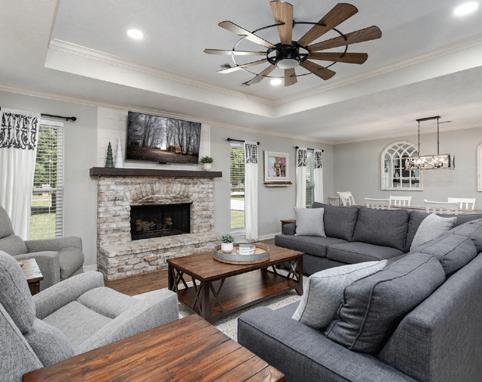
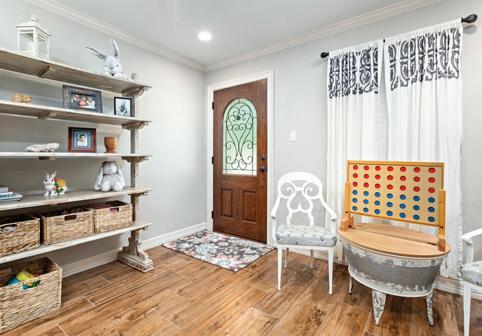
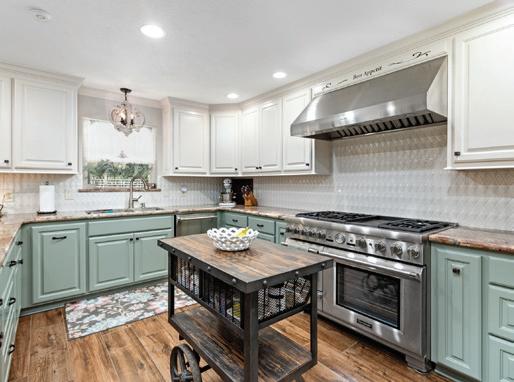
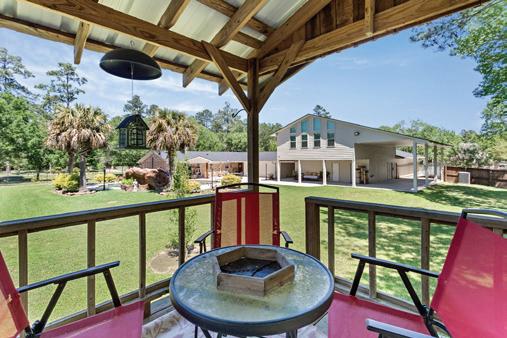
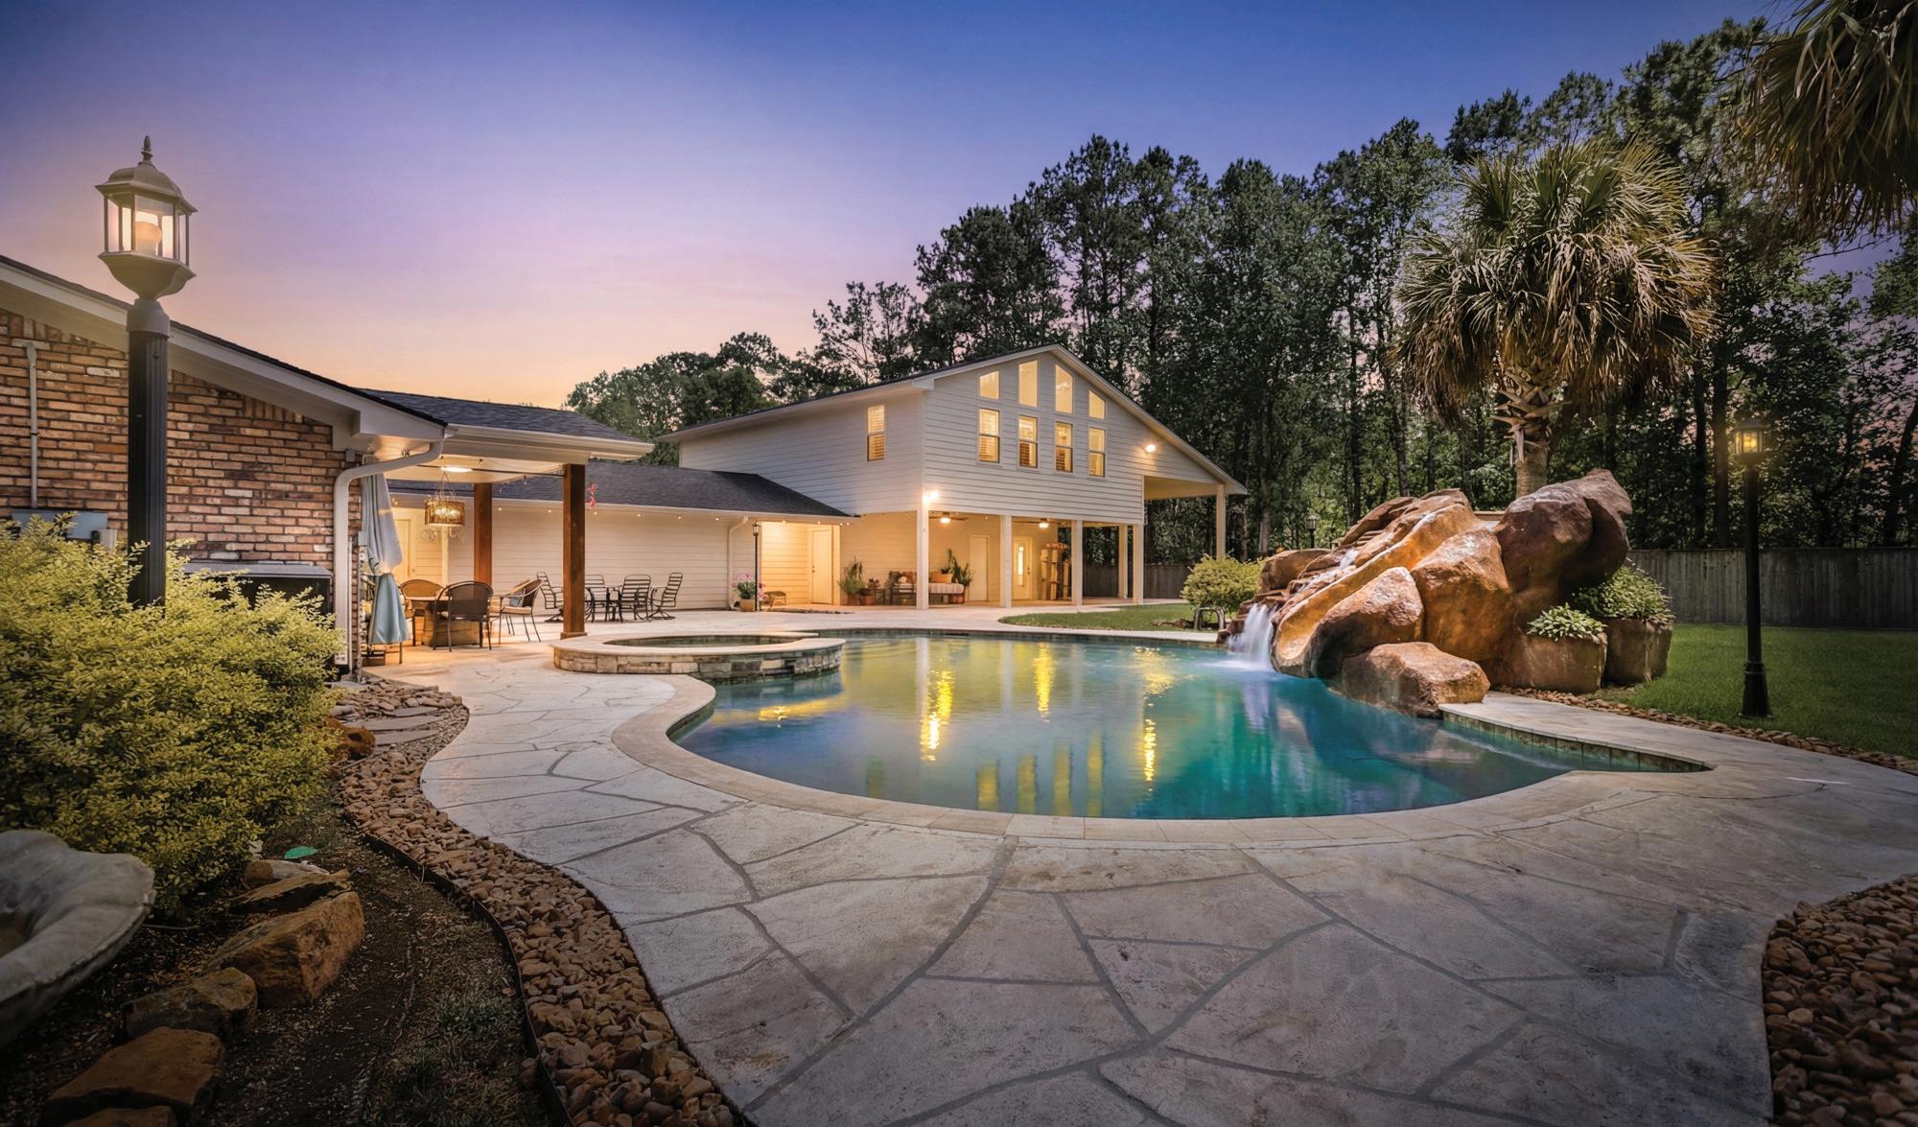
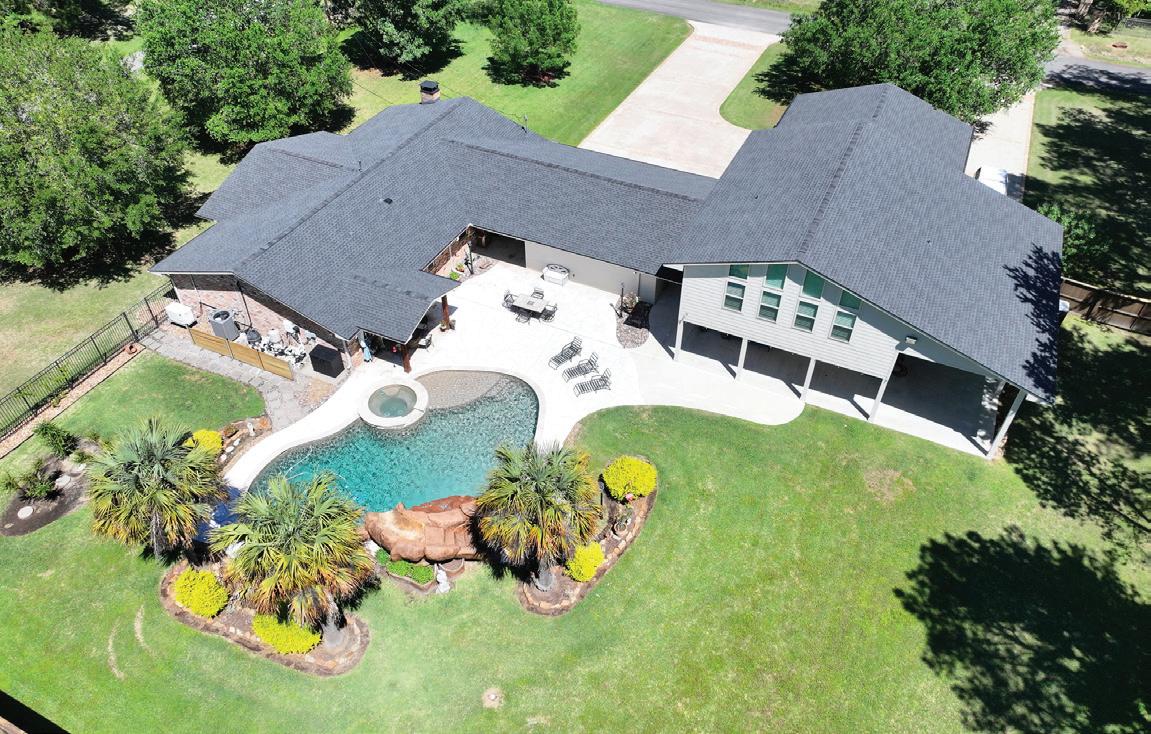
Situated on 2 private acres, this 3-bedroom, 2-bath residence offers an exceptional blend of comfort, space, and upscale features. The kitchen is a standout, showcasing a premium Thermador range and vent hood, paired with an in-home dehumidifier for enhanced year-round comfort.
Outdoors, a resort-style gunite pool with rock slide and spa creates a true retreat. The property also features an impressive 5-car garage with a man-cave, attached lounge space, and a private apartment above—ideal for guests or flexible use. Additional accommodations for boat or RV parking add to the functionality. An elevated deck provides the perfect setting to unwind and take in scenic sunset views. A rare opportunity combining luxury amenities with expansive outdoor living. This home truly is a dream & must see to appreciate.


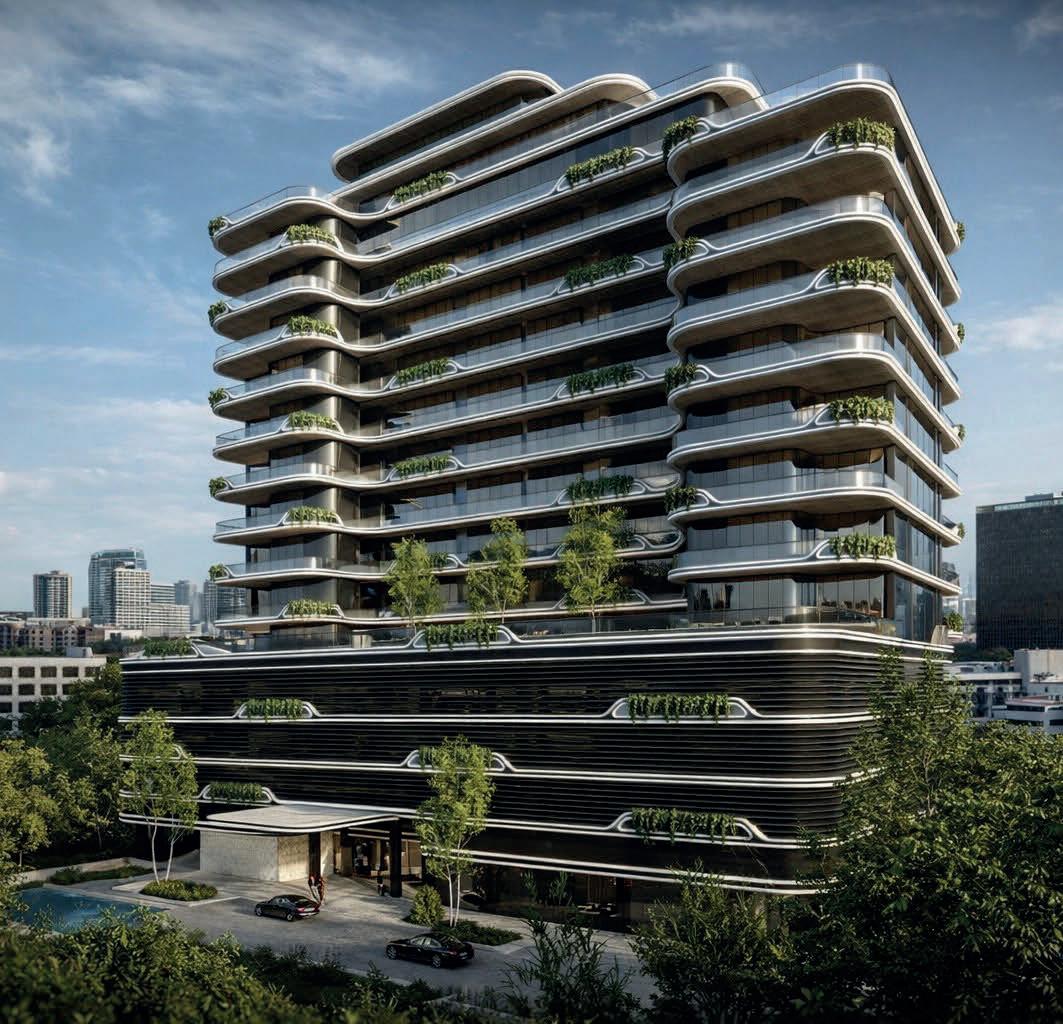
Luxury residential development has long been defined by a familiar formula: a strong address, polished design, and an exclusive amenity package. KA Residences, launched by interior designer Nina Magon and developer Moiz Bhamani, aims to fill a gap in the market with a concept built around the idea that wellness should happen inside the home itself, not primarily in shared spaces elsewhere in the building.
“KA” draws from an ancient Egyptian concept referring to a person’s guiding life force and essence, placing wellness and intentional living at the center of the residential experience. That emphasis arrives at a time when wellness continues to gain ground across real estate and lifestyle, with more residential developments prioritizing related amenities and new homes incorporating features such as saunas, meditation rooms, and recovery spaces.
Houston will be the first location for the development, with additional plans for Dallas, Scottsdale, Mexico City, and Dubai. “Houston was a natural choice, first of all, because it is our home market,” the founders say. They also point to the city’s expanding luxury residential sector and growing demand among ultra-high-net-worth buyers for a more private, secure, and flexible “lock-and-leave” lifestyle.
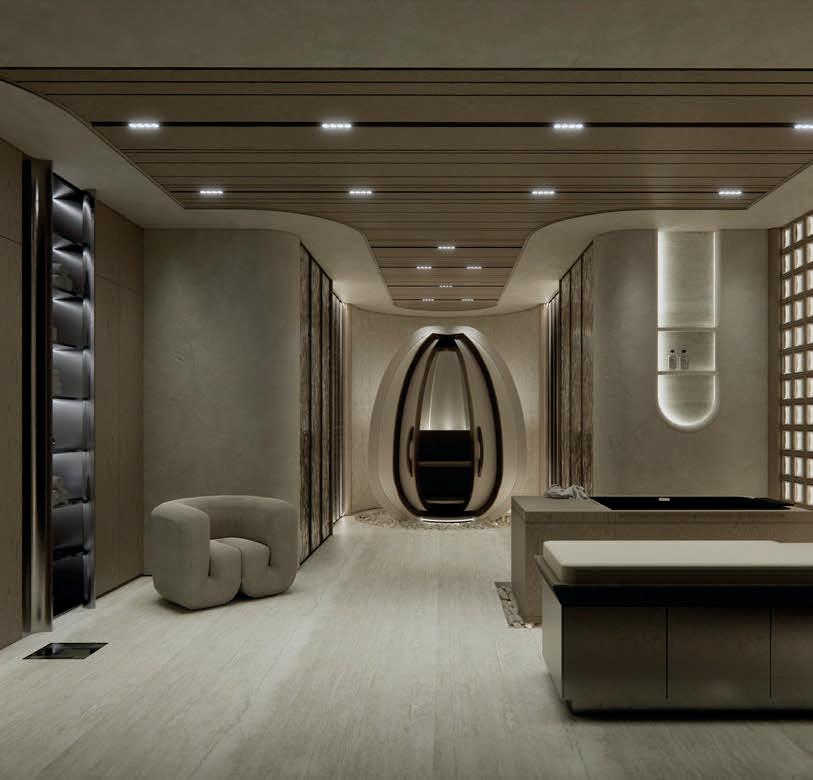
That positioning comes through most clearly in the residences themselves. Rather than treating wellness as a shared amenity, KA centers each home around the Merkaba Room, a private in-residence wellness suite designed for regular restorative use. The space includes features such as hot and cold plunge pools, a hyperbaric chamber, red light therapy, and a meditation pod, all intended to bring recovery and routine more directly into the home. As Magon and Bhamani explain, “It is really about turning inward, having a private and restorative space to come back to every day.”
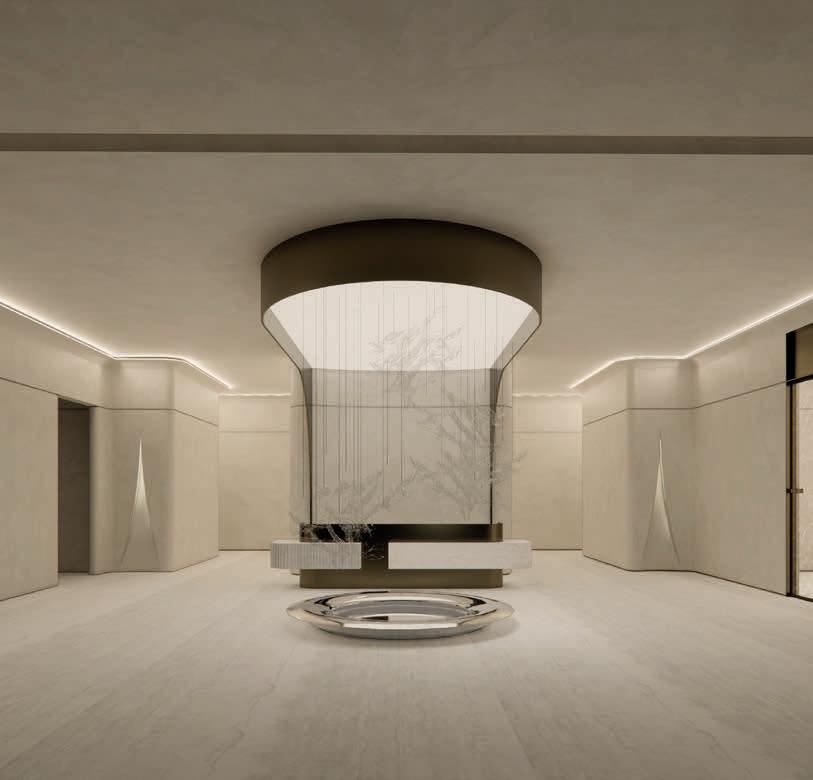
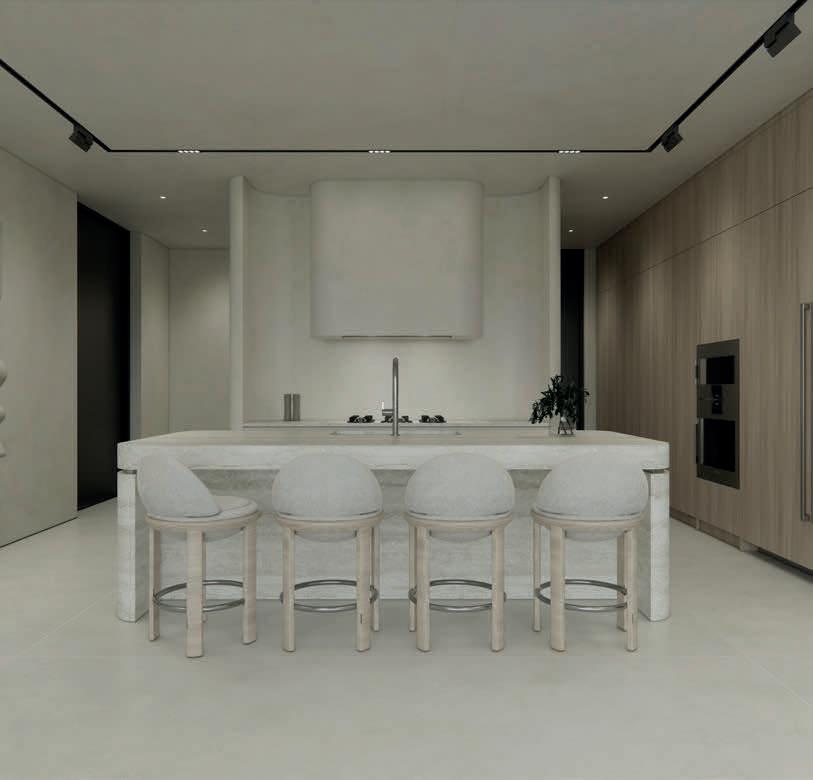
The interiors are designed to support that atmosphere more broadly. “KA Residences interiors are designed to feel both tranquil and elevated, with a muted palette and clean, refined finishes that create a sense of incredible calm throughout the home,” the founders say. Advanced oxygenation systems designed to support cleaner indoor air, lighting aligned with circadian rhythms, and generous outdoor areas with cooking spaces, a pool, and a sauna all reinforce that vision. Together, those elements shape the home around a quieter, more self-contained experience of luxury and wellbeing.
Residents will also have access to an onsite medical concierge offering guidance on optimizing health and wellbeing. Additional amenities include a private performance center, a lap pool, a sound bath, a private padel club, and a fitness center with Pilates, stretching, and breathwork classes.
The Houston location will launch this month, with residences offered by invitation only. Planned to open in 2028, it is positioned to become the first standalone wellness-centered branded residence in Texas.
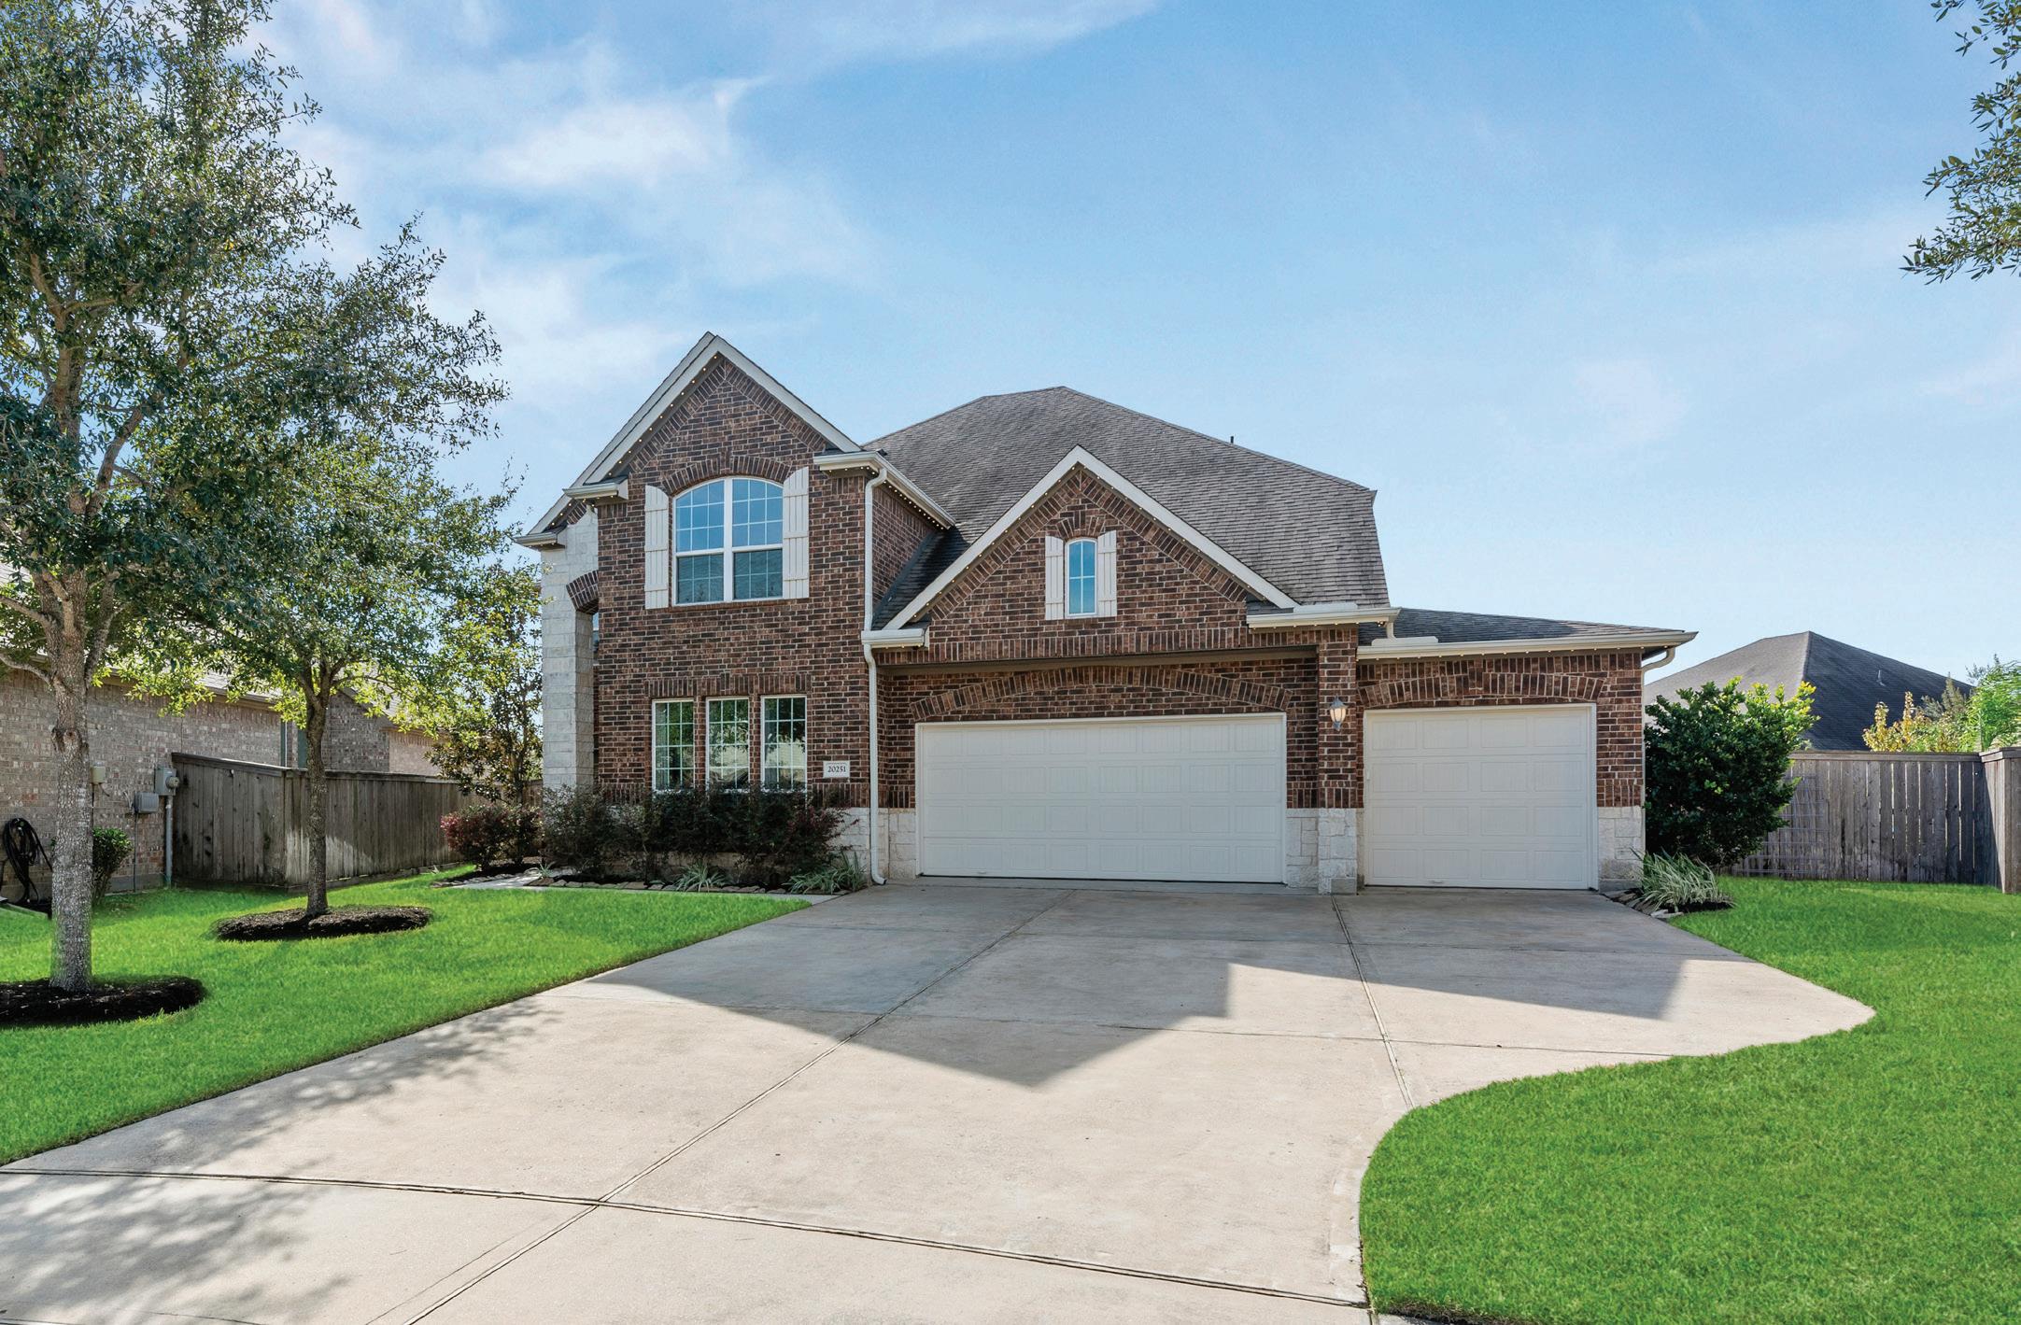
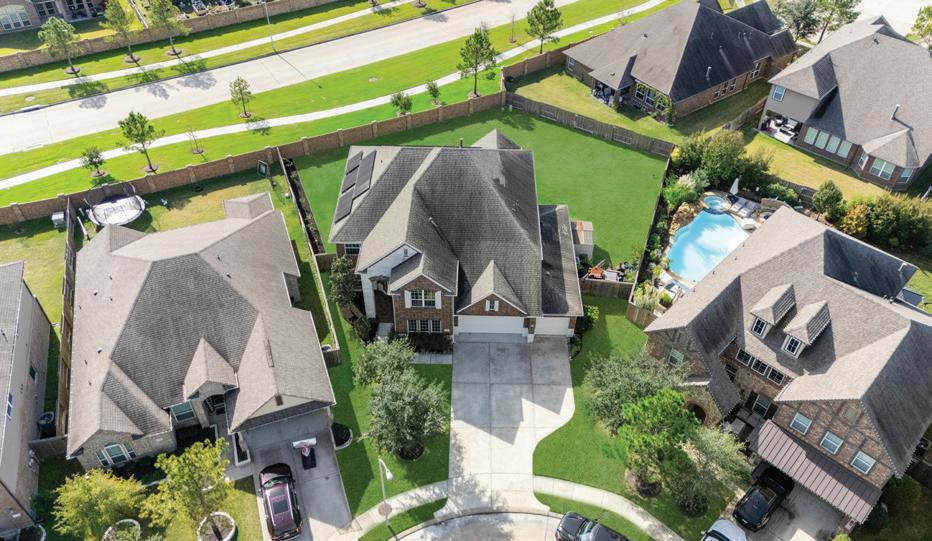
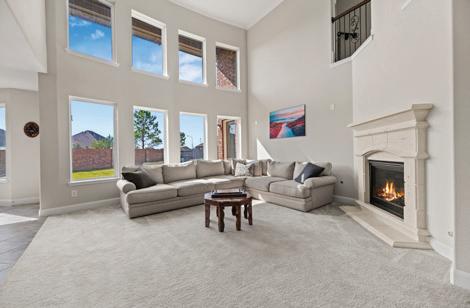
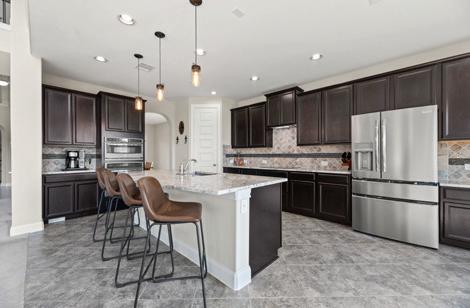
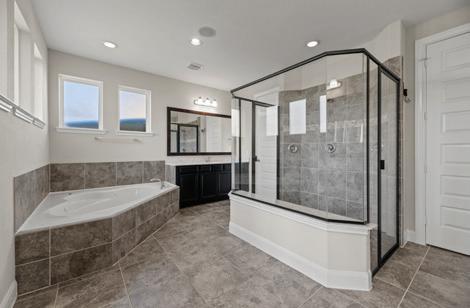
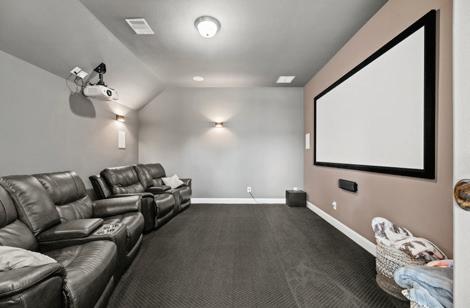
Discover space, comfort, and smart upgrades in this 4-bedroom Mirabella home featuring a rare 3-car garage, a fully equipped media room with projector, screen, and reclining seating. The oversized backyard is ready for entertaining with gas and electrical connections already in place for a future patio or pool. The primary suite offers dual walk-in closets, a jetted tub, and spacious shower with bench seating. The kitchen features an induction cooktop and Advantium speed oven. Additional upgrades include spray-foam insulation, CAT-6 wiring, whole-home vacuum system, Energy Star appliances, and much more.


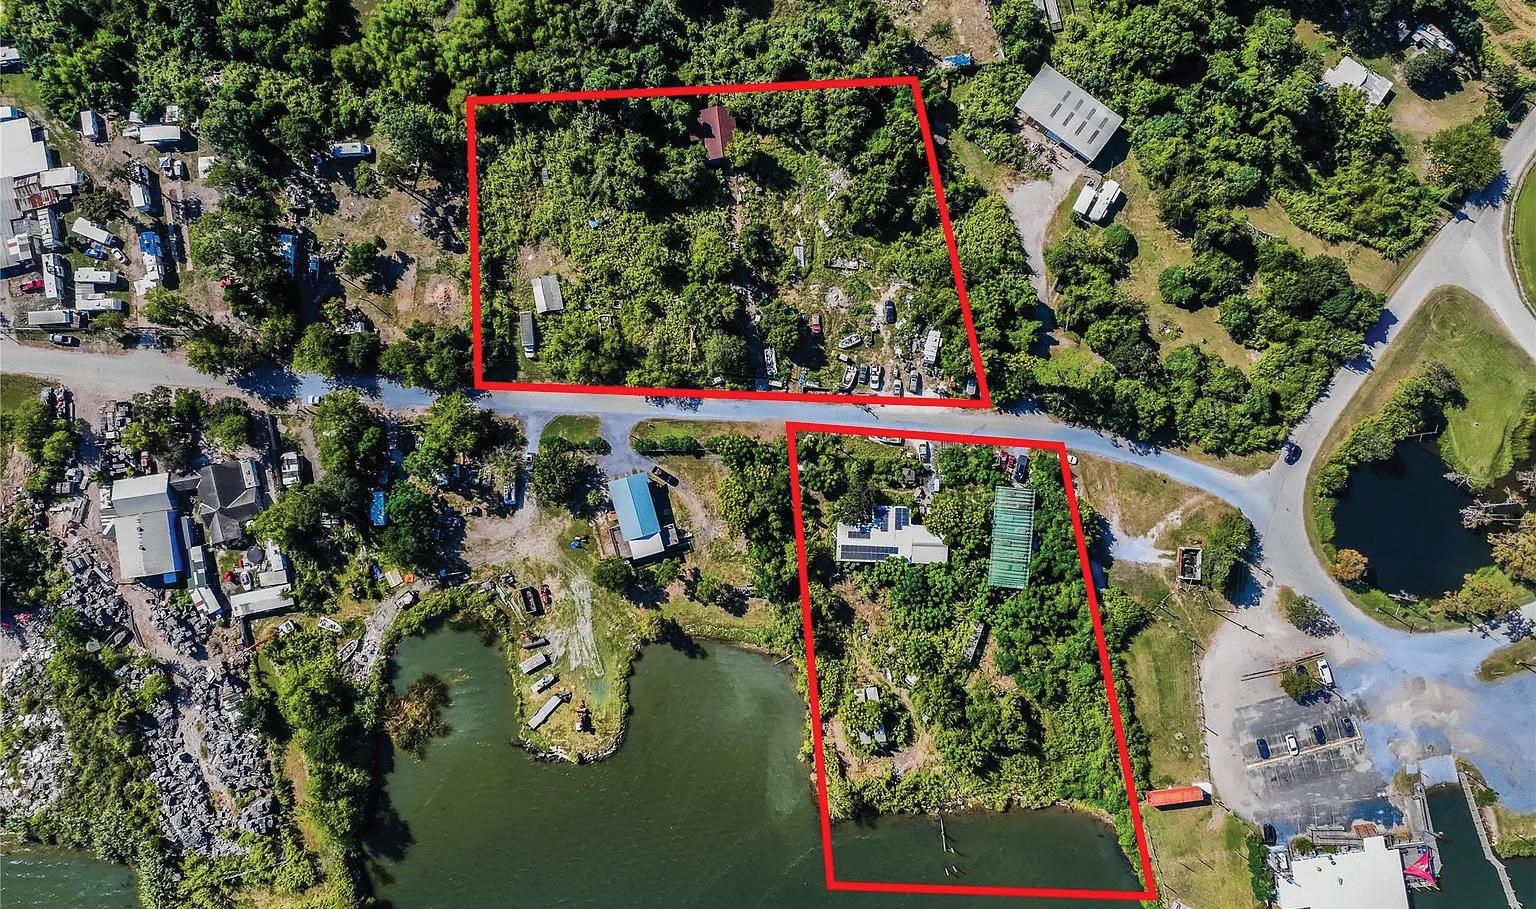
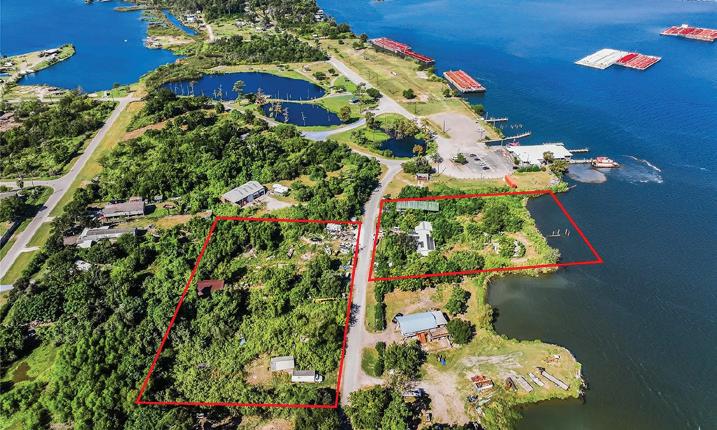
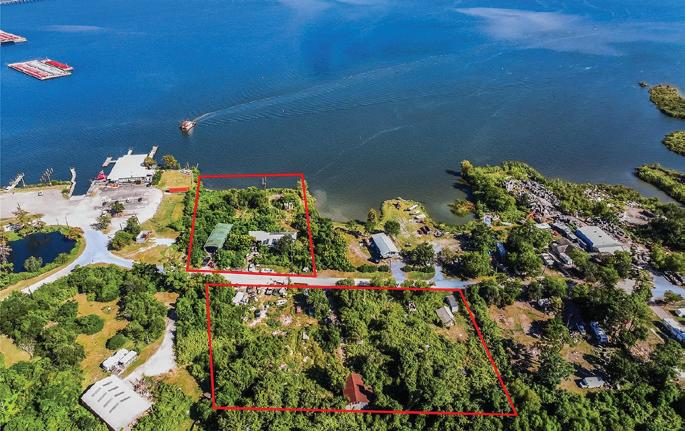
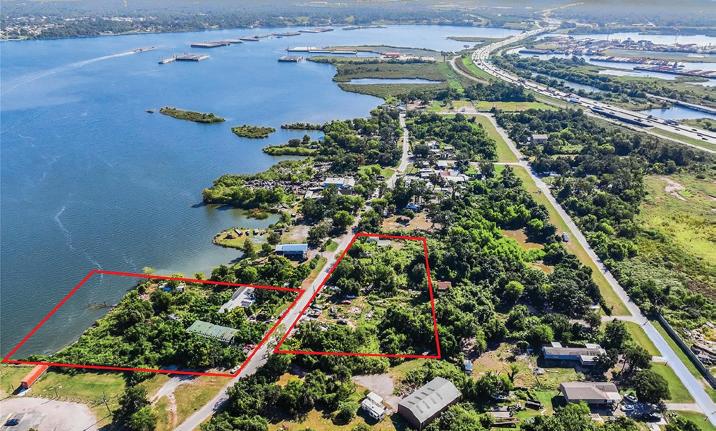
Prime opportunity: two unimproved lots directly across from each other—MLS 47533244 and MLS 45952659—offering flexible development now or a hold-for-future upside. Clean, level canvases with convenient street access and nearby utilities (buyer to verify). Excellent for builders, investors, or owner-users seeking options; Lot Use: Manufactured Home, Multi-Family, Other, Single-Family. Seller prefers to sell both lots together for $1.2M, but may consider separate sales: 17513 (MLS 47533244) offered at $930,000 and 17512 (MLS 45952659) at $400,000. Due diligence on dimensions, utilities, and restrictions is the responsibility of the buyer; consult the municipality/HOA for specifics. Bring your vision and make these twin parcels work for you today.
2.17 ACRES • OFFERED AT $930,000


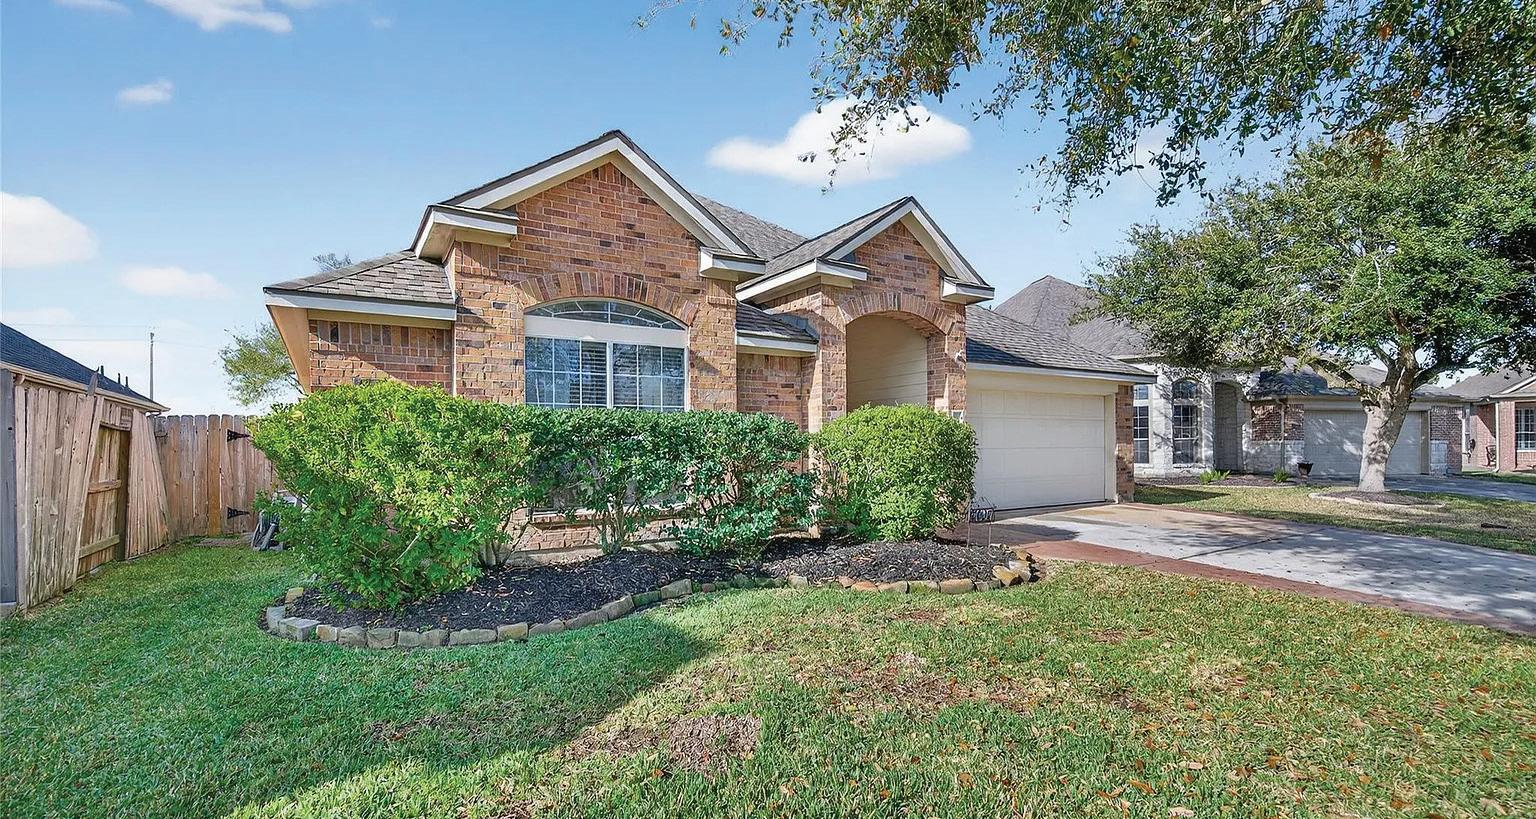
6097 WELL BROOK LANE, LEAGUE CITY, TX 77573
4 BEDS | 2 BATHS | 2,537 SQ FT | $425,500
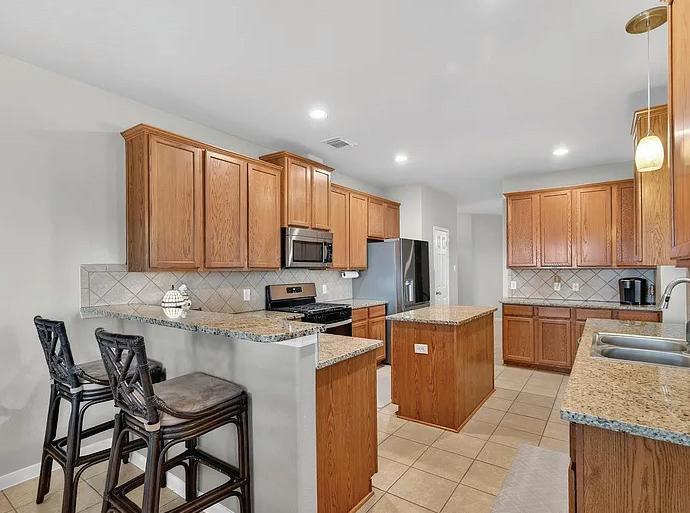
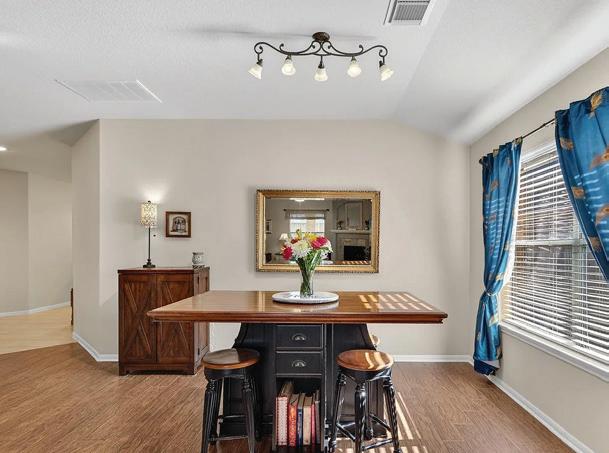
Have you been looking for a “single story bliss”? This could be the one! Beautifully maintained “original owner home” in Westover Park features 4 full bedrooms (primary +3 bedrooms) 2 baths, 2500+ sq ft, with large living room, kitchen, and bonus room. Kitchen features granite counter-tops, stainless appliances and gas cook-top/oven. Beautiful spacious primary bedroom, bath, and closet. CCID Schools, close to neighborhood amenities, restaurants, shopping and commute access. Enjoy some outdoor entertaining on the covered back patio. Interior was recently painted, roof replaced in 2019, HVAC was replaced in 2018. Tile throughout all common areas and brand new carpet in all bedrooms. “Cul de sac lot. Great neighbors and community. Walking distance or easy golf cart ride to both neighborhood pools (one has a tennis/pickleball court, the other has a splash pad and soccer field) Lots of green belts and neighborhood lakes with walking/running paths. Come and see it today and make it yours!
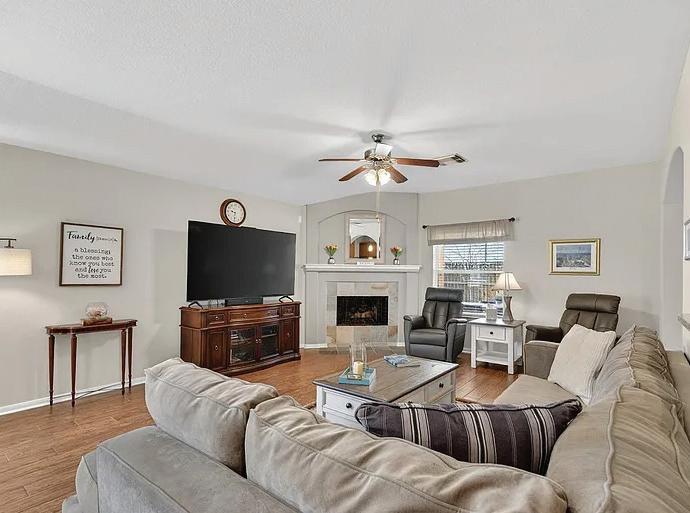



3 BEDS | 3 BATHS | 2,329 SQ FT | $650,000
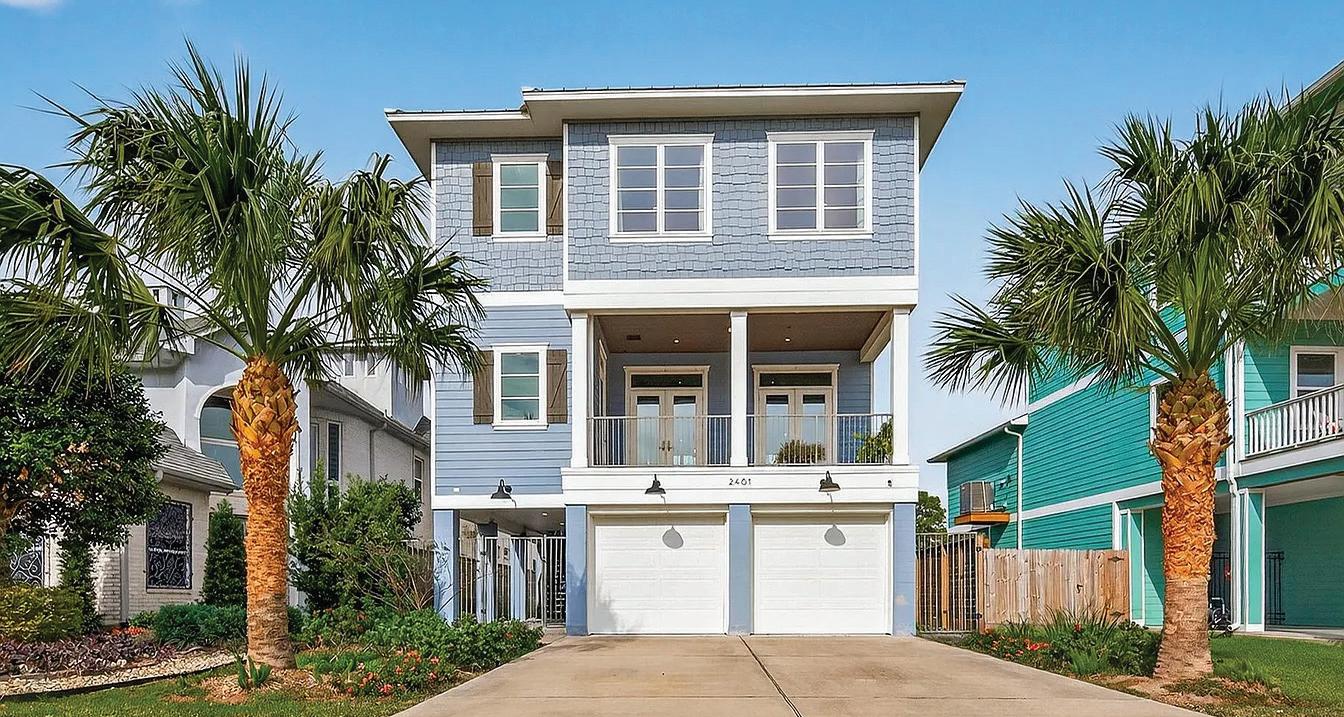
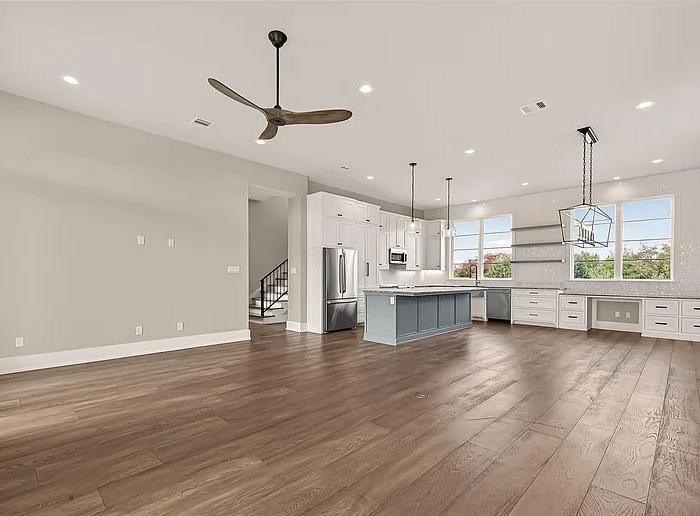
Custom-built home offering views of Clear Lake. This one of a kind 3-bedroom, 2.5-bath residence features soaring ceilings, an open-concept kitchen and living area, and a dedicated home office. Designed to be hurricane resistant, with energy-efficient features and a durable metal roof, this home blends comfort and elegance. Enjoy outdoor living from the balcony that always has a breeze or the pool-sized backyard with direct access to Swan Lagoon Park. The primary bedroom includes large windows with water views, an en suite bathroom, and a custom walk-in closet. With no HOA, plus proximity to hospitals, Johnson Space Center, and easy access to the highway, it’s a rare combination of durability, relaxation, and luxury. Motivated seller - The craftsmanship, atmosphere and views are even more impressive when experienced firsthand - schedule your showing now!

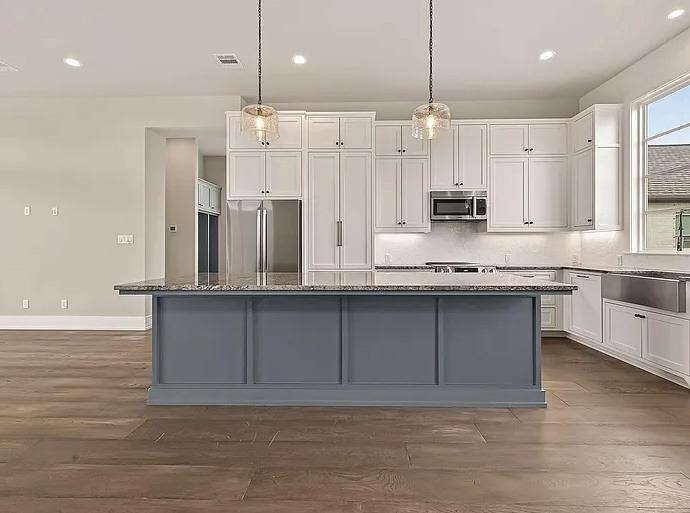
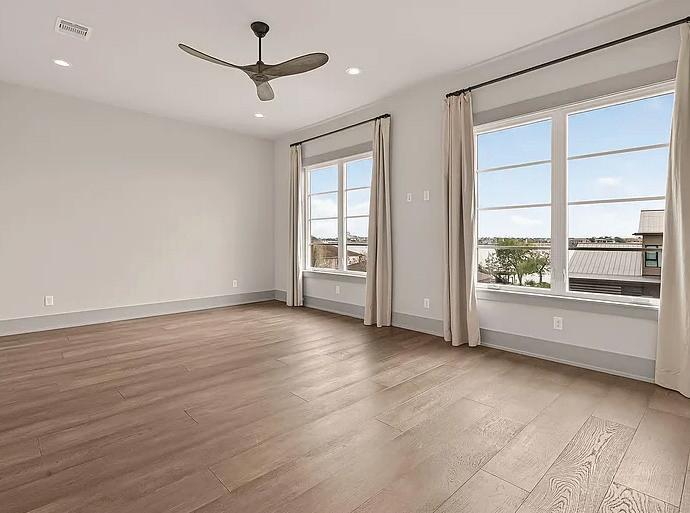

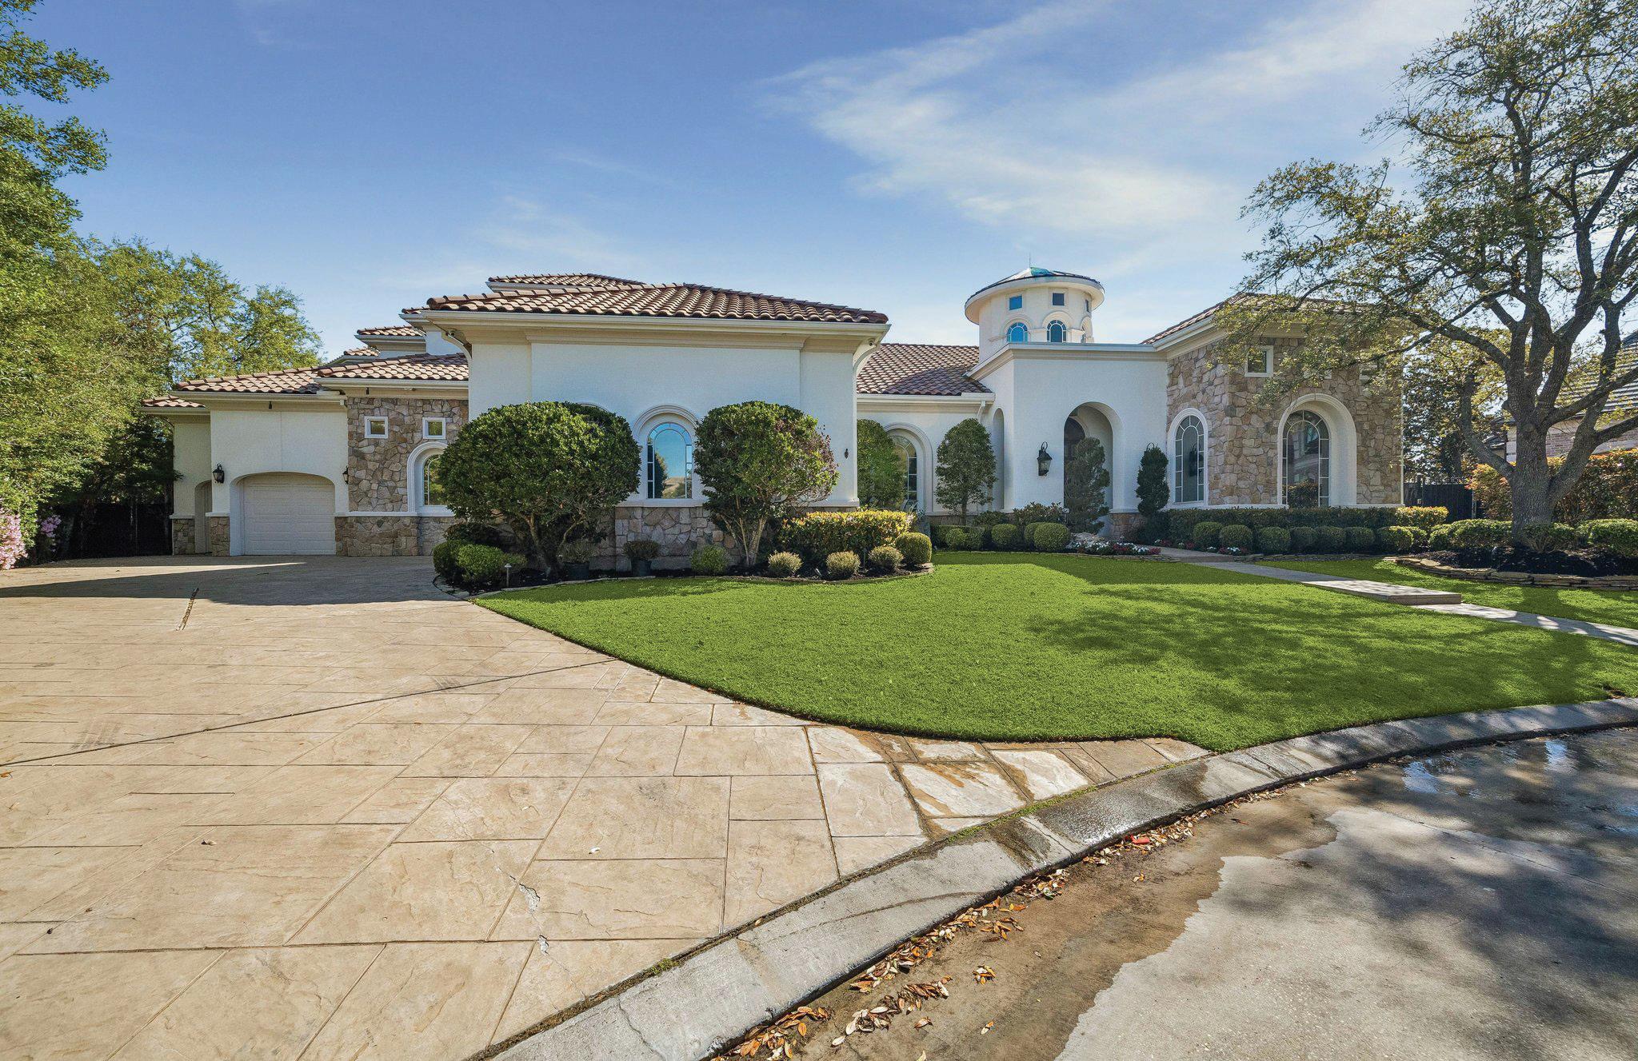
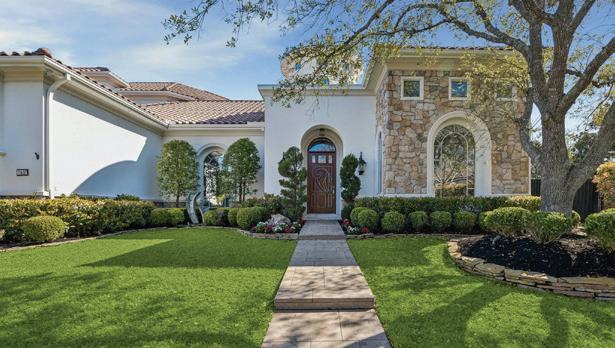
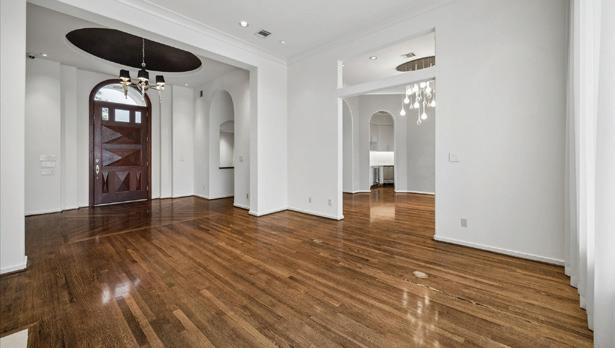
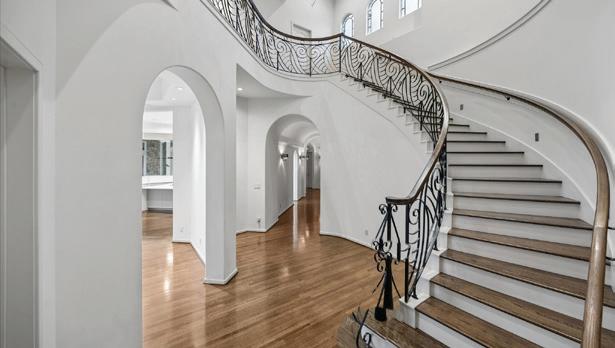
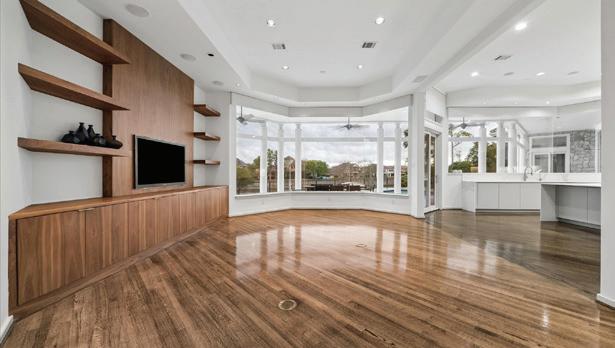
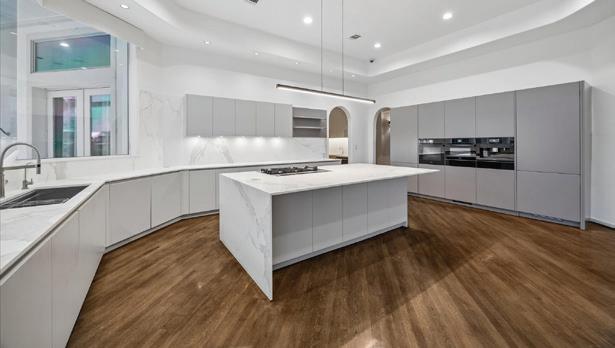
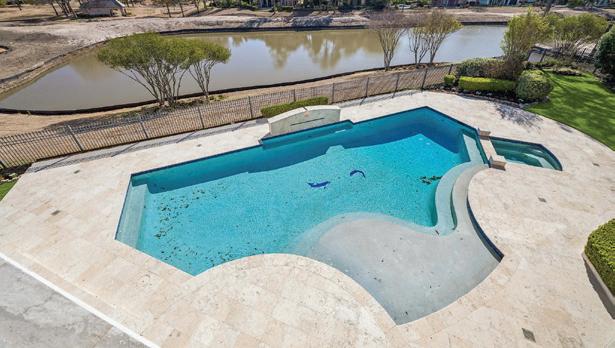
5 beds | 5 baths | 7,495 sqft. | $2,925,000 This stunning Mediterranean-inspired estate home blends classic design with modern comforts on a 20,000+ sq ft cul-de-sac lot overlooking a lake & fairways on the golf course at Royal Oaks Country Club. Highlights include classic stucco & stone exterior, clay tile roof, domed foyer, open living areas, & scenic views. The main level offers formal living & dining rooms, spacious game room, flexible den/5th bedroom & nearby full pool bath, butler’s pantry/wet bar, + a custom kitchen with Italian ‘Cantoni’ cabinetry & Miele & Gaggenau appliances. 4 bedrooms each have ensuite baths, with elegant primary suite featuring water & golf views + a nearby library/home office. Upstairs are 3 bedrooms with ensuite baths – 2 opening to private balcony, + a large multi-purpose room. Outdoor amenities include multilevel covered & open terraces, pool & spa, outdoor kitchen, + 4-car garage. Enjoyable living in this guard-gated Houston community. Consider joining the private membership Royal Oaks CC.

713.408.1997 anne.bielstein@sothebyshomes.com www.annebielstein.com

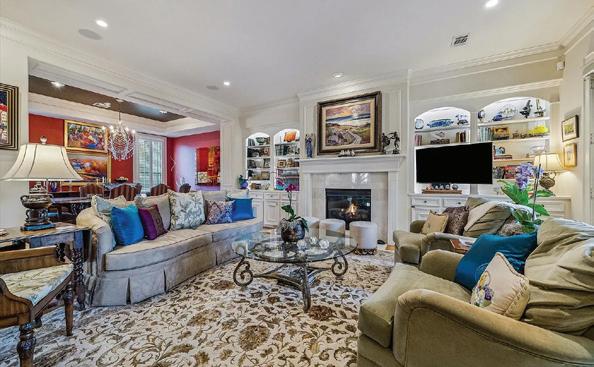
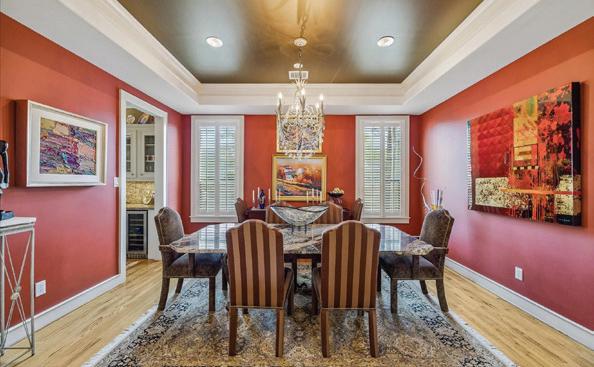
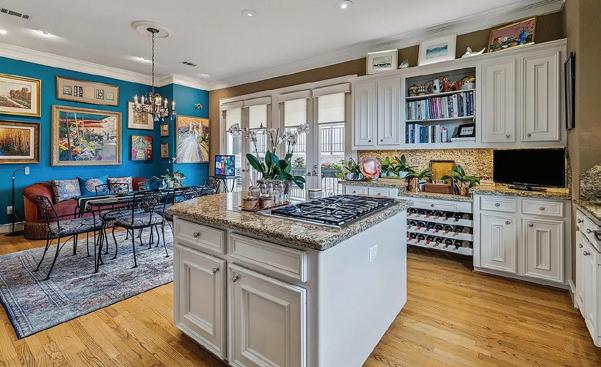
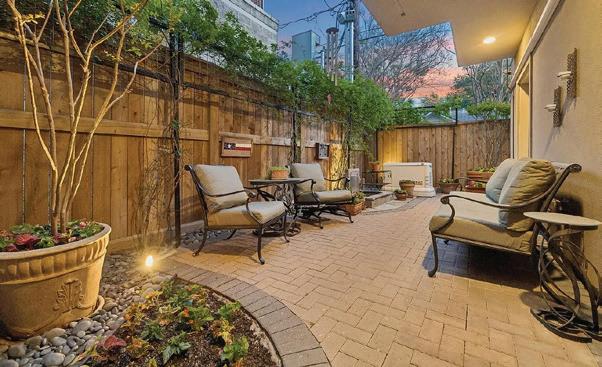
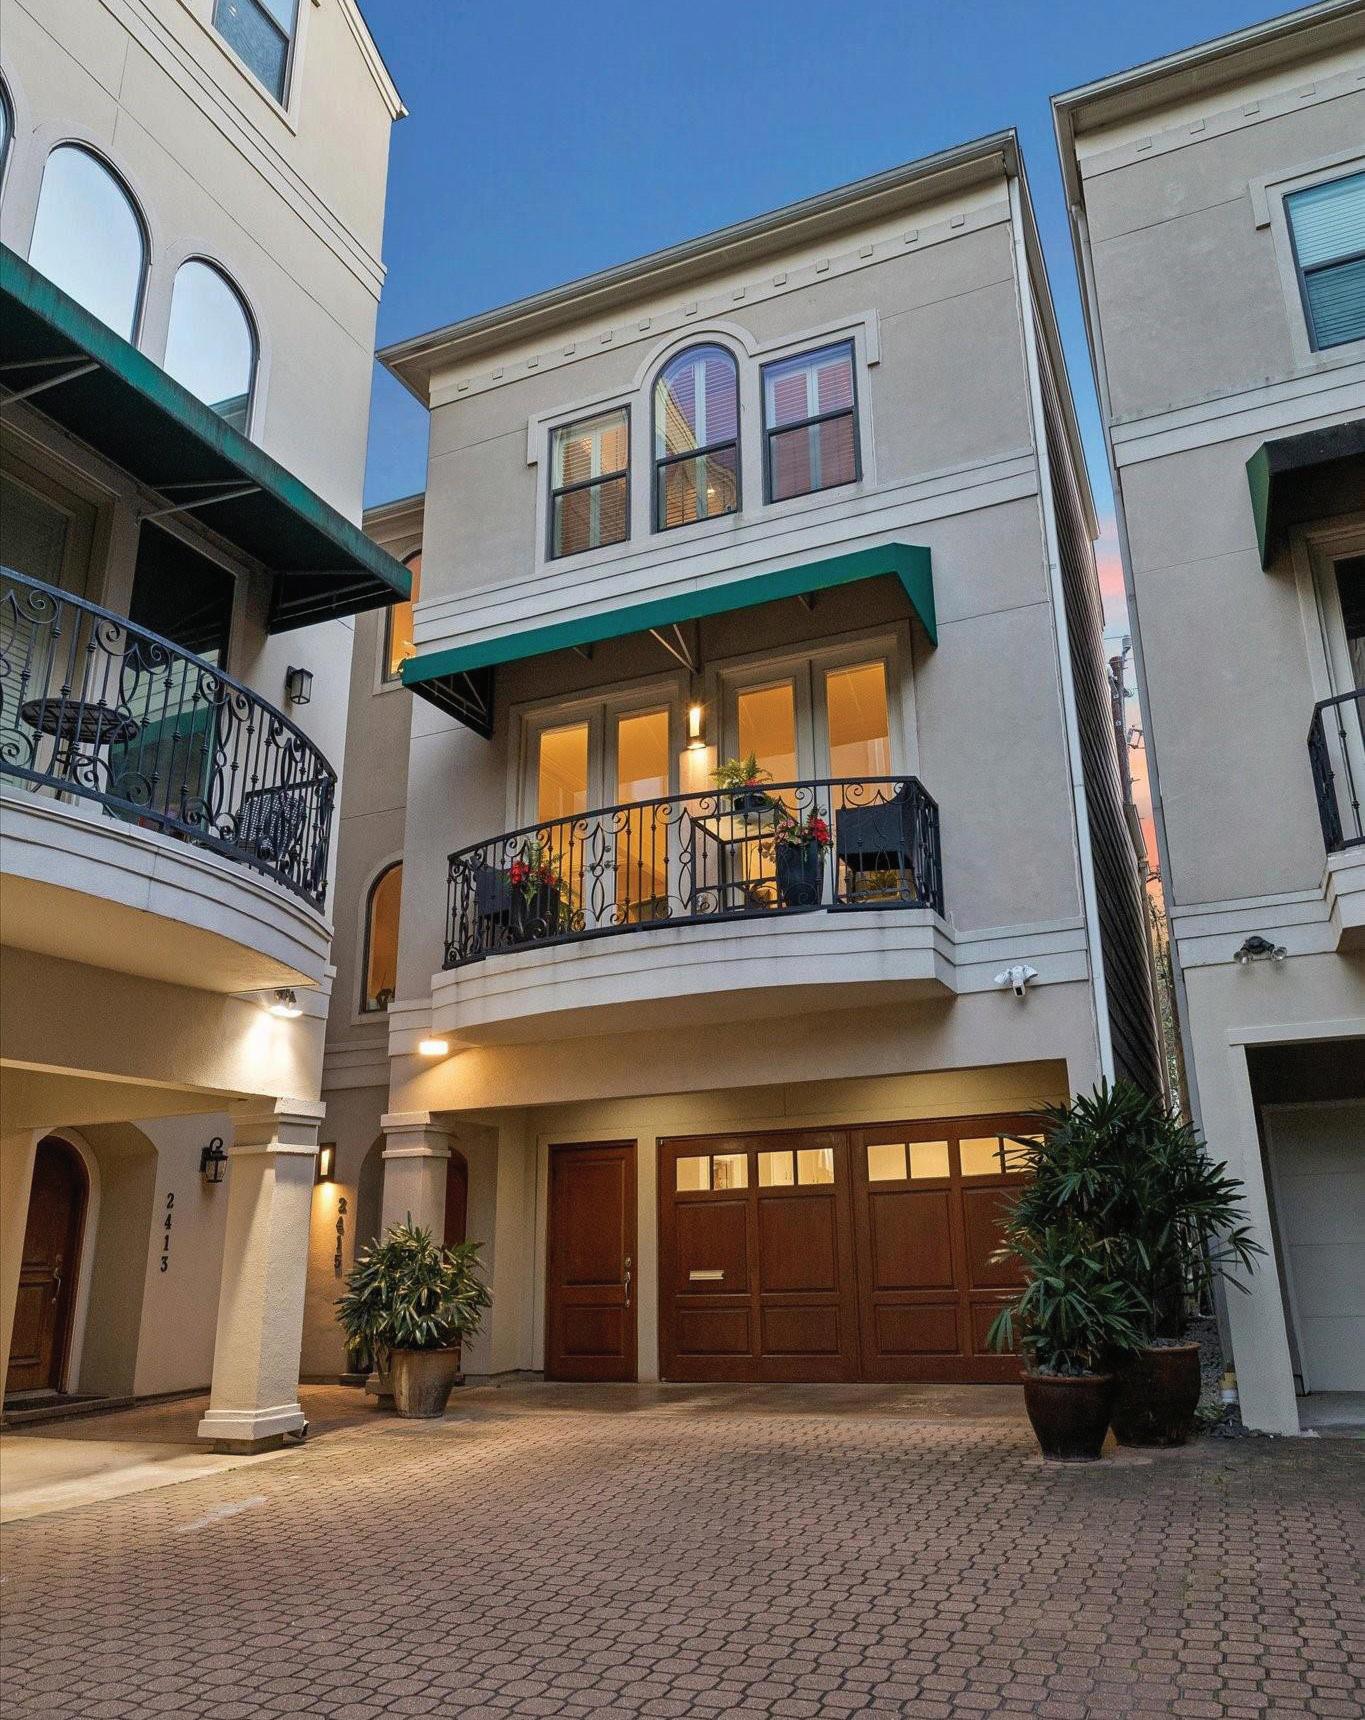
Crafted for the discerning buyer, this impeccably maintained, universally designed residence blends sophisticated architecture with curated designer finishes throughout. An oversized Inclinator elevator, full 24kW Generac generator, and climate controlled garage ensure effortless living. Rich hardwoods, refined millwork, granite surfaces, and premium Bosch and Thermador appliances enhance the elevated interior experience. Thoughtful comforts include smart climate control, Rainsoft water purification, surround sound, plantation shutters, custom built-ins, and a remote controlled gas fireplace. Two awning covered balconies and a tranquil brick paver patio with wrought iron gate create elegant outdoor retreats. Ideally positioned minutes from River Oaks Shopping, the Galleria, the Medical Center, and Downtown, this home offers luxury, privacy, and exceptional convenience in one of Houston’s most coveted central locations.

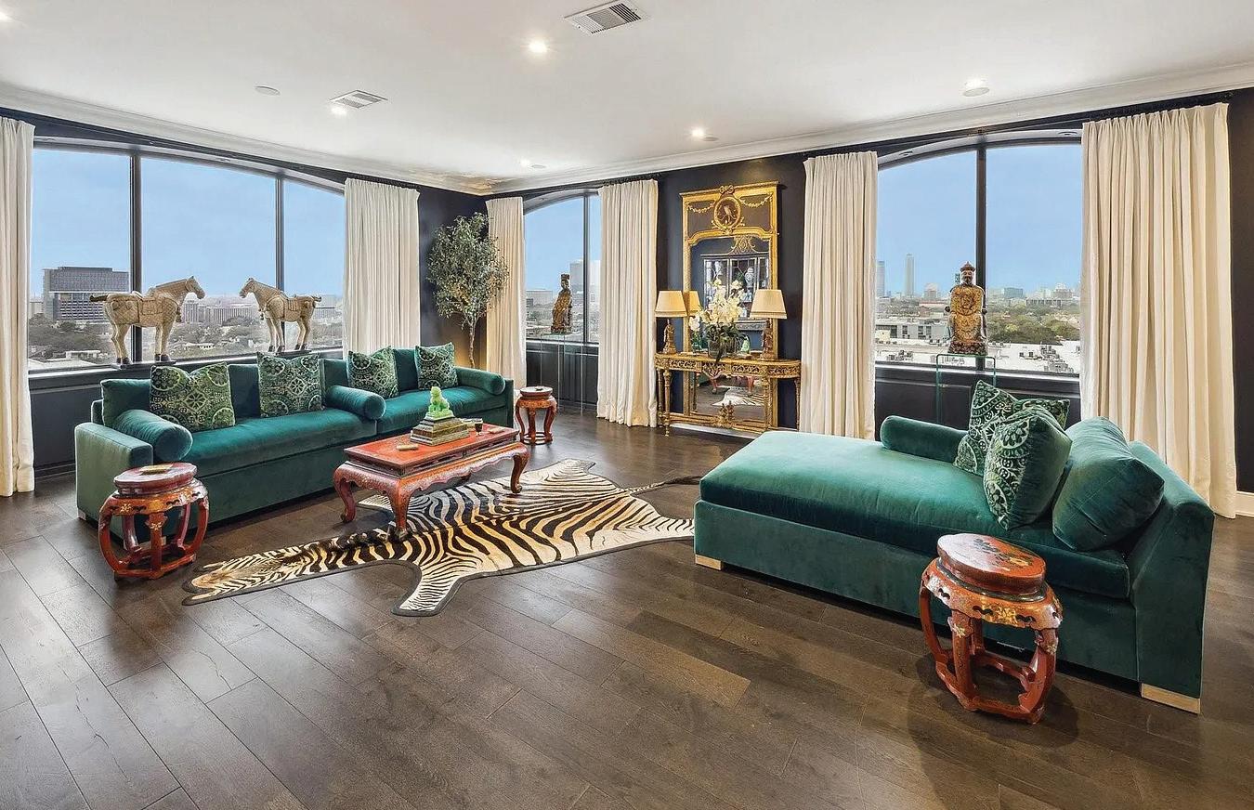
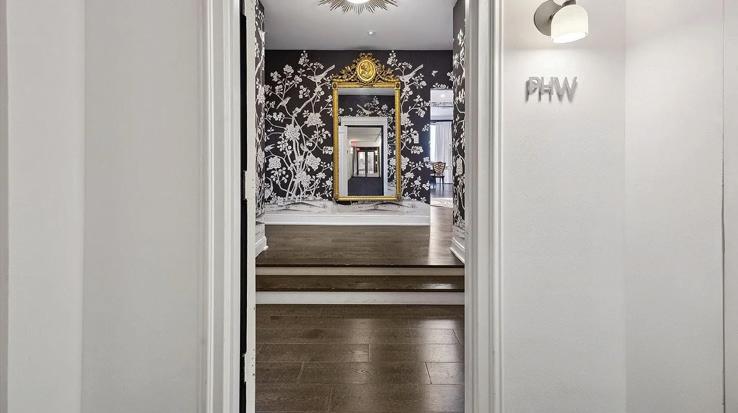
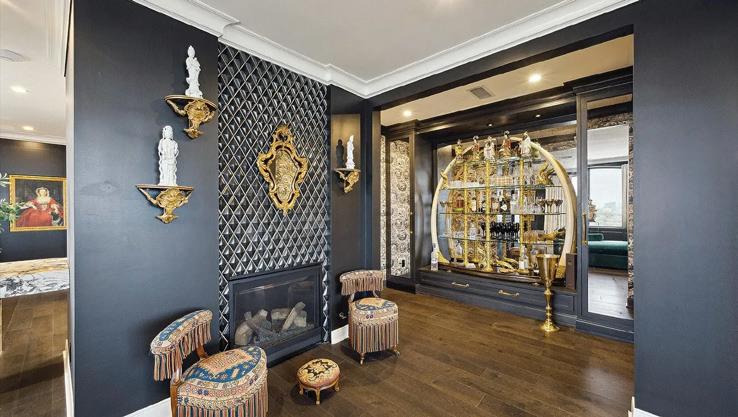
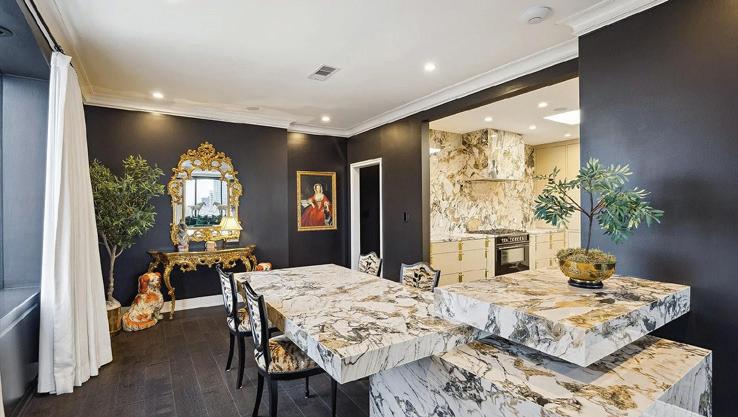
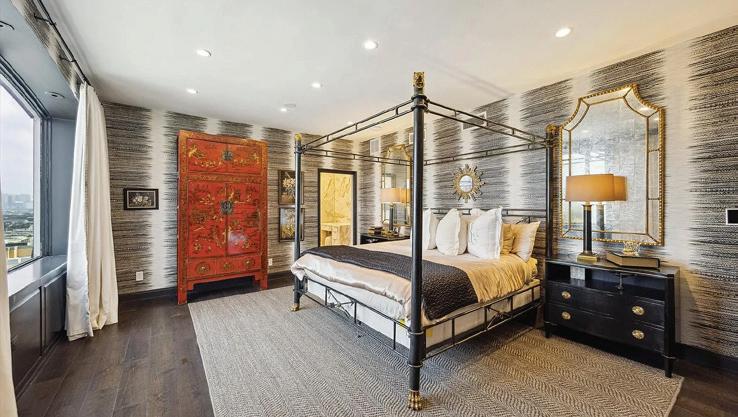
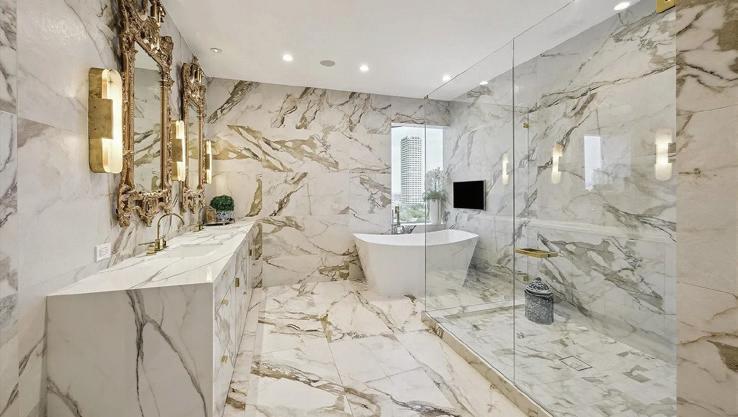
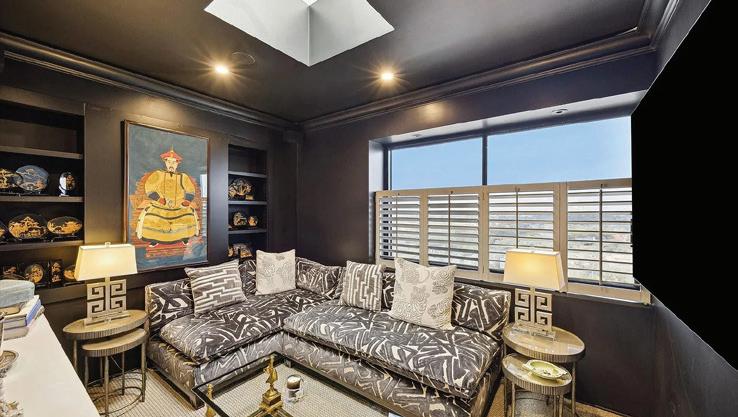
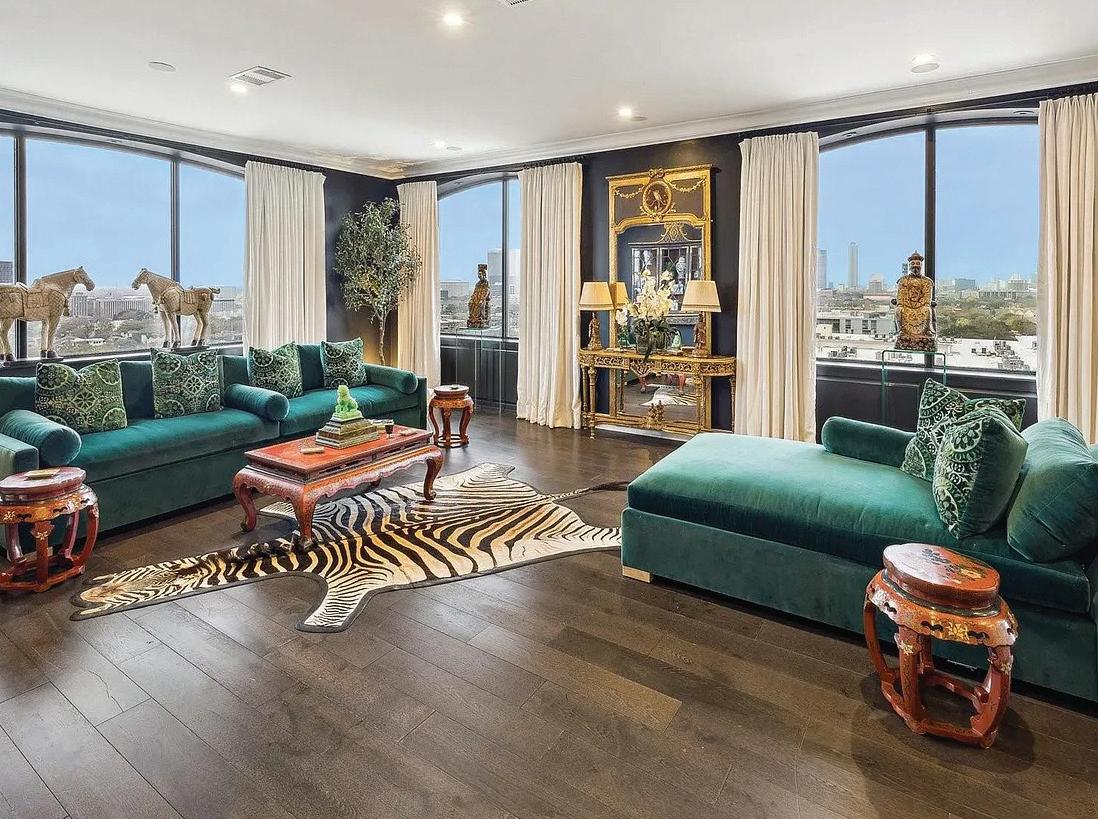
This impeccably designed corner penthouse merges timeless River Oaks-area elegance with next-generation automation, offering a rare, allinclusive luxury experience. Spanning 2,570 SF, this beautifully designed 2-bedroom, 2.5-bath residence at 2701 Westheimer offers refined living with multiple flex spaces, including a media/library/dining room and den with interior office and laundry. Interiors feature engineered hardwood floors, 9-foot ceilings, custom carved door panels, crown molding, and recessed LED lighting throughout. The chef’s kitchen showcases porcelain countertops and backsplash, a cantilevered porcelain island, custom pantry storage, 6-burner gas Range by Fisher & Paykel with triple oven, Bosch dishwasher, IMUSA farmhouse sink, and Buster + Punch hardware. 2


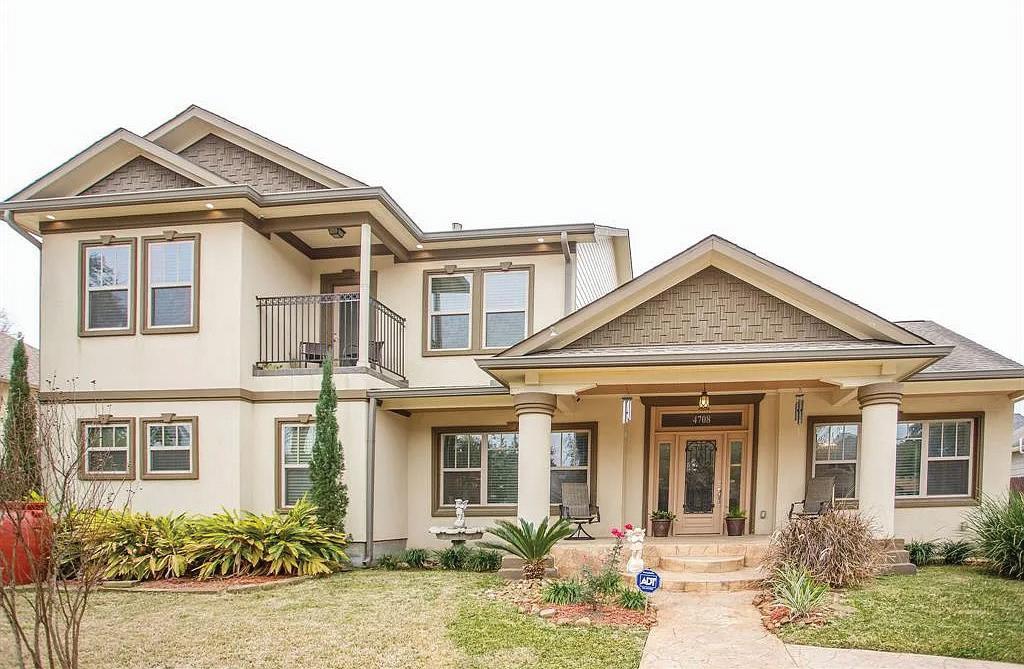
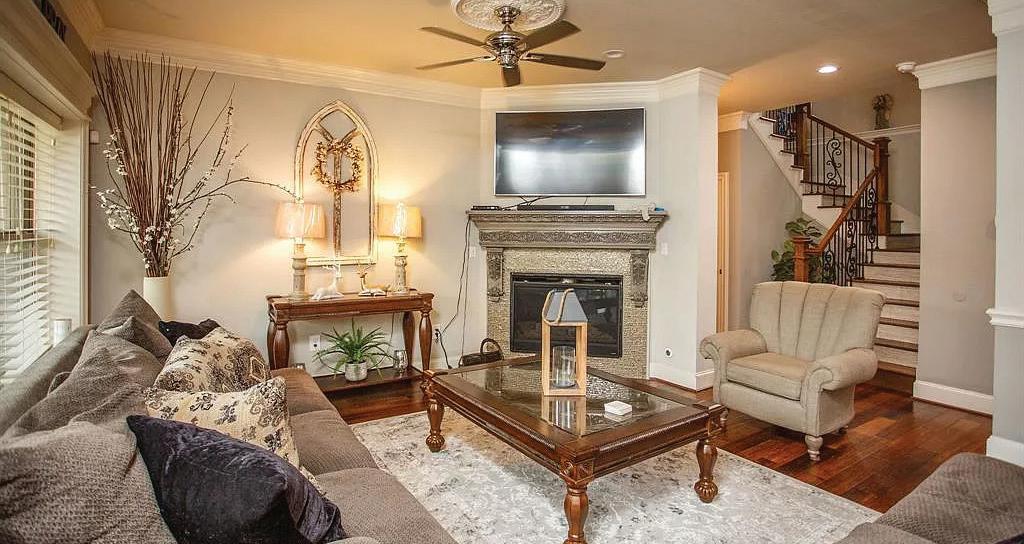
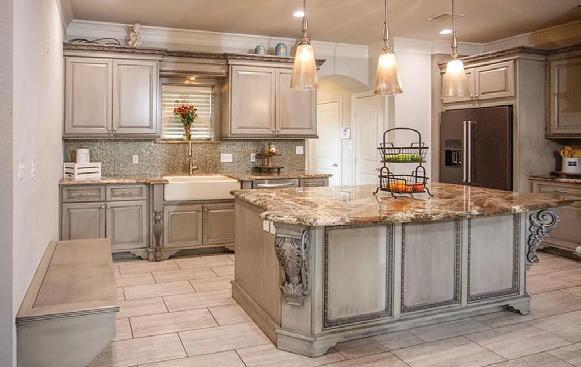


4708 MCKINNEY STREET, HOUSTON, TX 77023
3 BEDS | 3 BATHS | 2,988 SQFT
Can you say “WOW” This 1930’s 3-4 Bed/3 bath completely redesigned Open Flr Plan Home, located on one of the Most Desired St In Eastwood Proper has it all. The moment you walk thru the front door..Inviting Living/Family rm in front of the cozy Fireplace. Bamboo Flooring, Original Hardwood Floors & Tile throughout. Kitchen Oasis that incl Italian Granite, Farmer’s Sink, Water Pot Filler, Viking Kitchen Aid Dbl Oven, Warmer & 6 Burner Stove. Lots of Kitchen Cabinets w/built in mini cooler. The Master Bedroom is a retreat in it’s own. From a Sitting Area, to the Spa Like Master Bath w/ Custom Built in Vanity & Garden Tub. Study/Man Cave off the Master. Custom Dbl Staircase leading to Lg Game/Media Rm w/ Built In Bar & Mini Cooler. 2 Bedrooms that share Jack-n-Jill Bathroom, nice sz closets & Built-In shelves. Quaint Balcony overlooking Eastwood. Serene front & backyard. Homeowner left no stone unturned. Easy Access to I-45/10/610/59 The Rail, UH, DT, Amazon Distribution Ctr & Many More










































“Start the conversation … I personally welcome your call.” Martin Celebrating 30 Years of Bespoke Jewels and Unparalleled Artistry






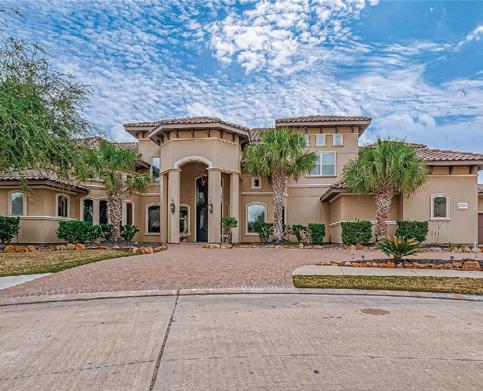
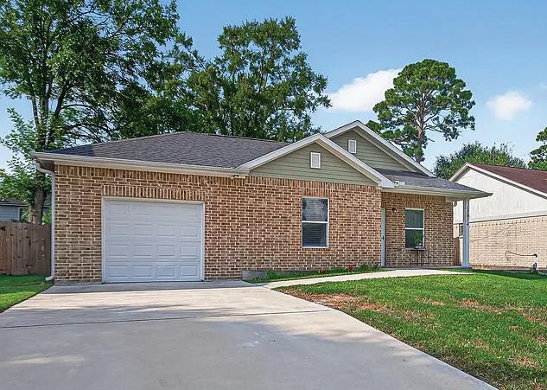
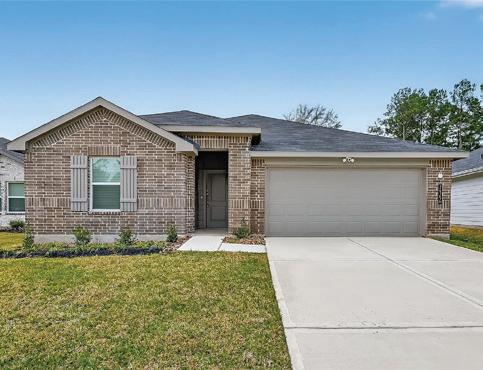
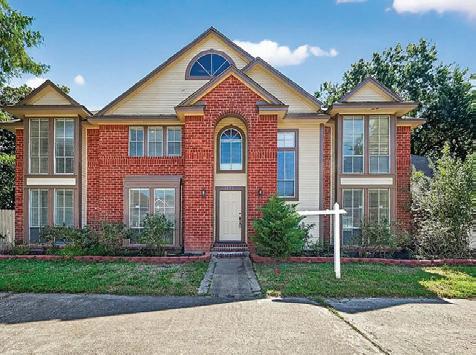
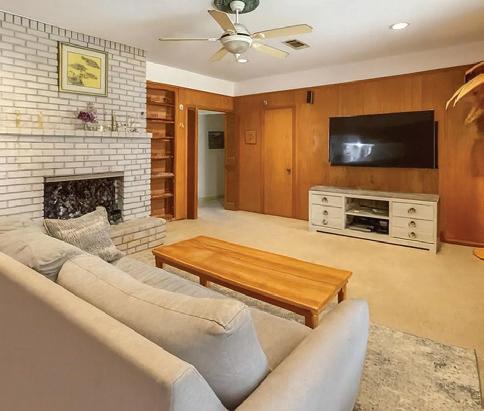
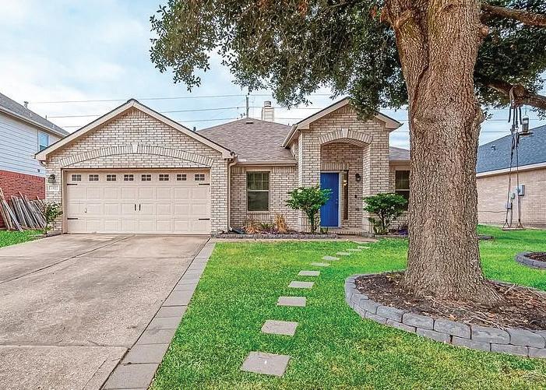
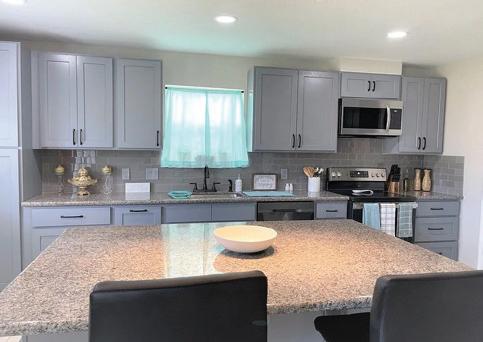
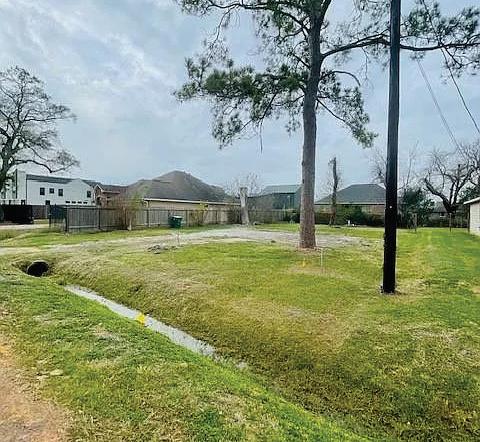
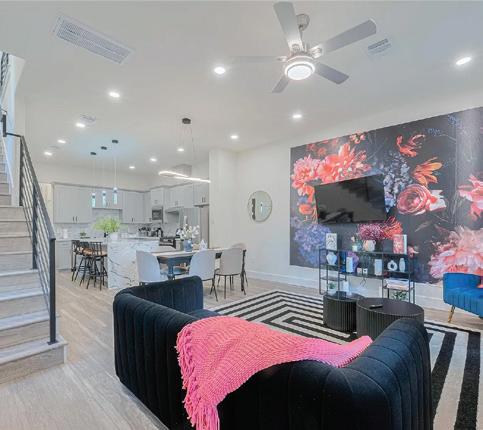
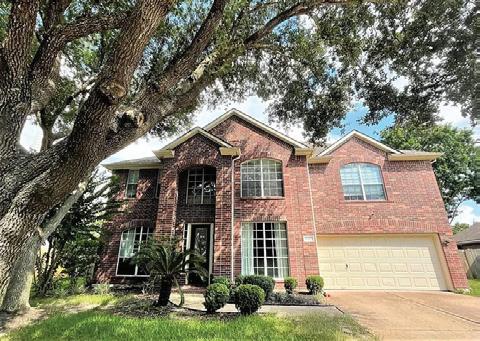
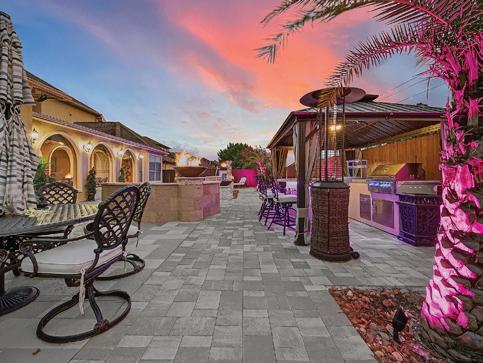
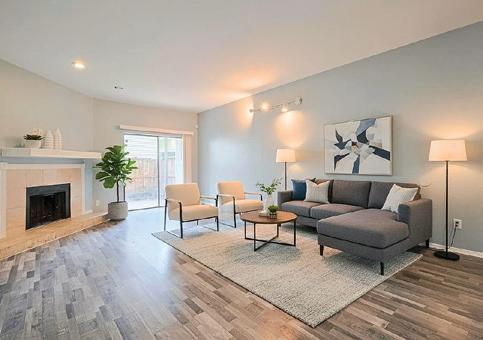
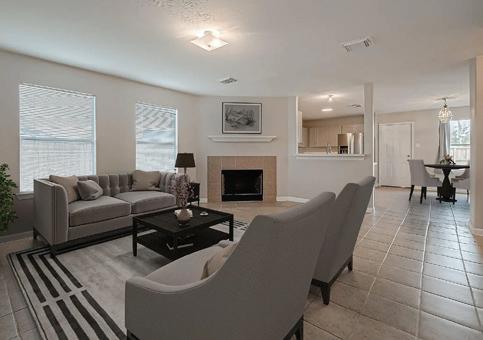


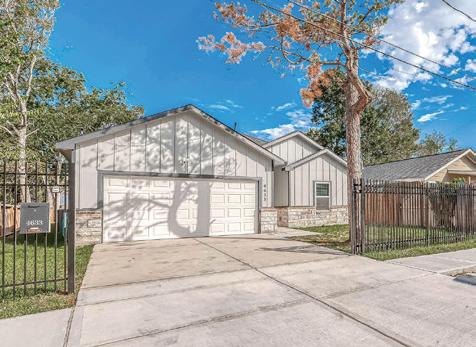
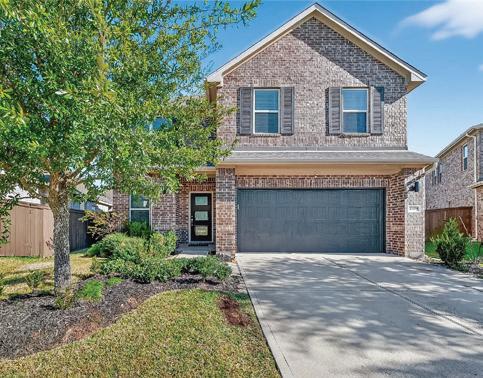

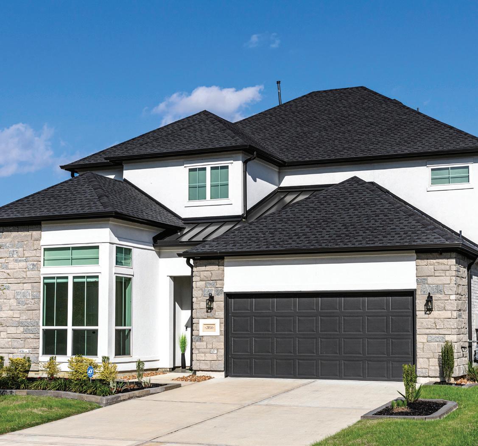
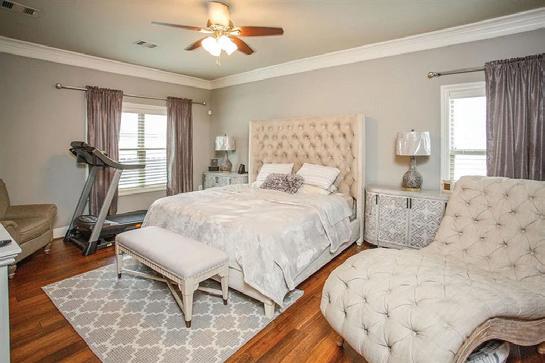
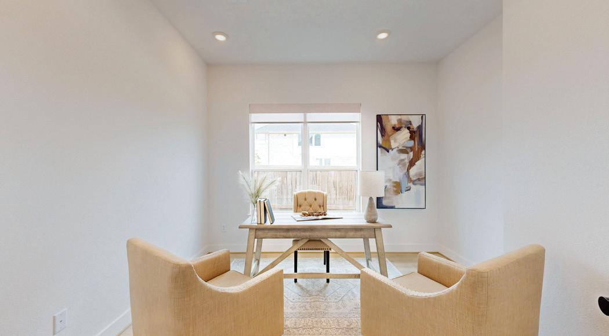
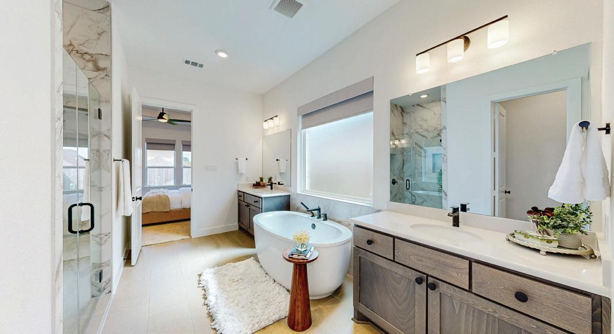
Nestled in the highly sought-after Lakes at Creekside, this exceptional Toll Brothers Bautista floor plan offers a harmonious blend of style, space, and thoughtful detail. Designed with both functionality and beauty in mind, this 4-bedroom, 3 full bath home with a guest powder bath delivers a layout that adapts effortlessly to the way you live.
From the moment you step inside, you’re welcomed by a sense of openness and intention. A private office offers a quiet place to focus, while the expansive game room and dedicated media room create the perfect setting for gathering and unwinding.
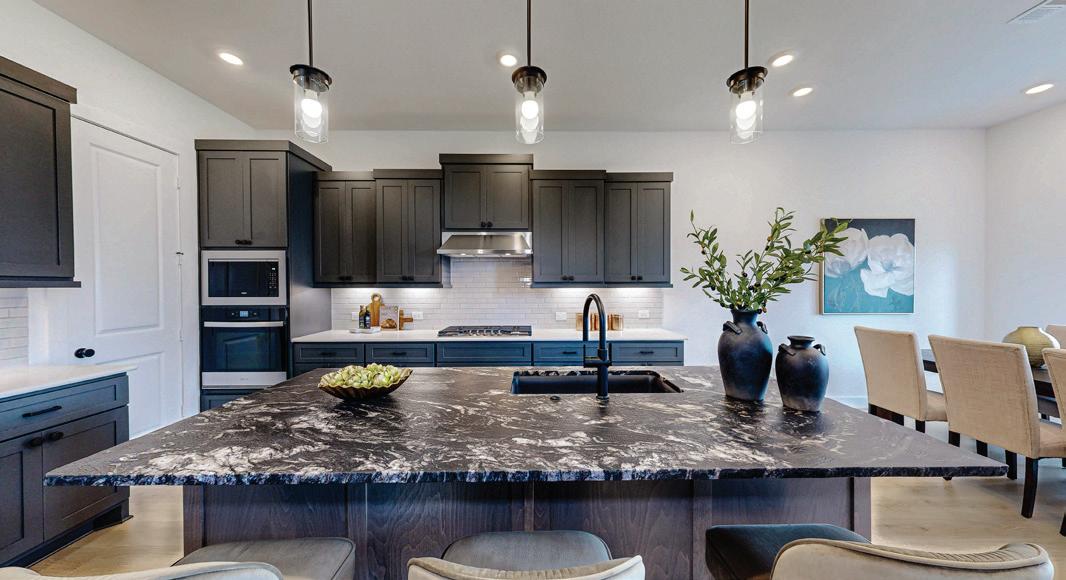
The kitchen serves as the centerpiece of the home—featuring leathered quartz countertops with chiseled edges, soft grey cabinetry, and a
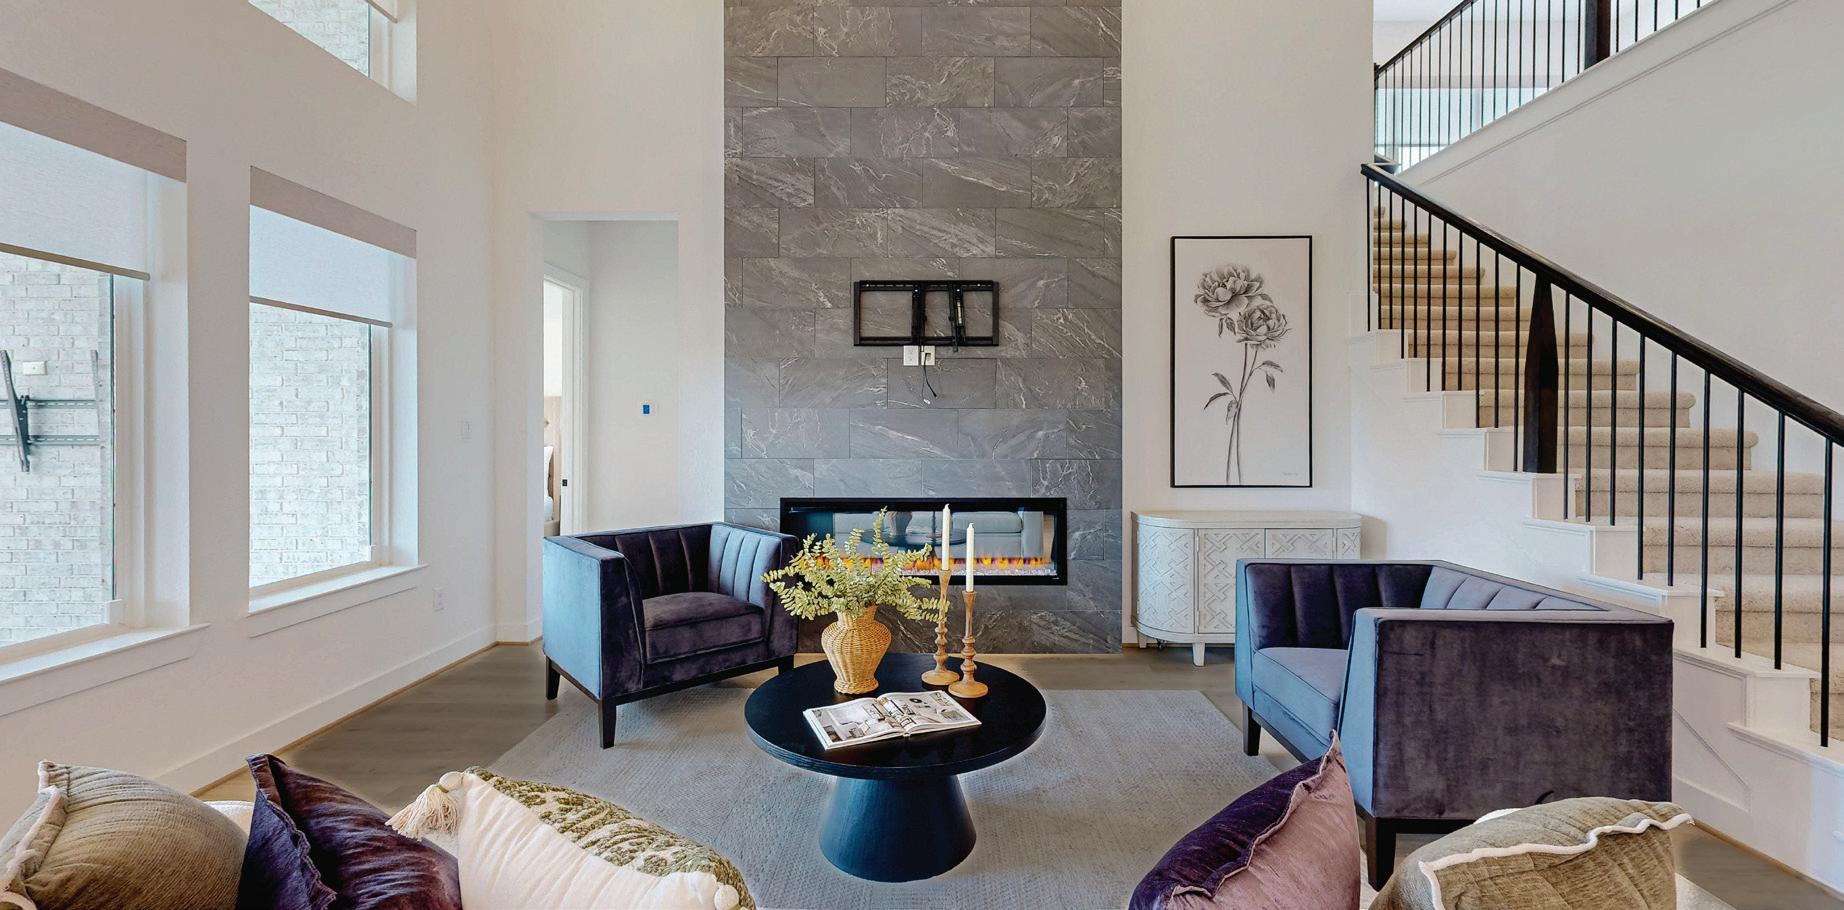
seamless connection to the main living space. The adjoining living room is defined by a striking floor-to-ceiling slate fireplace, bringing warmth and character to the heart of the home.
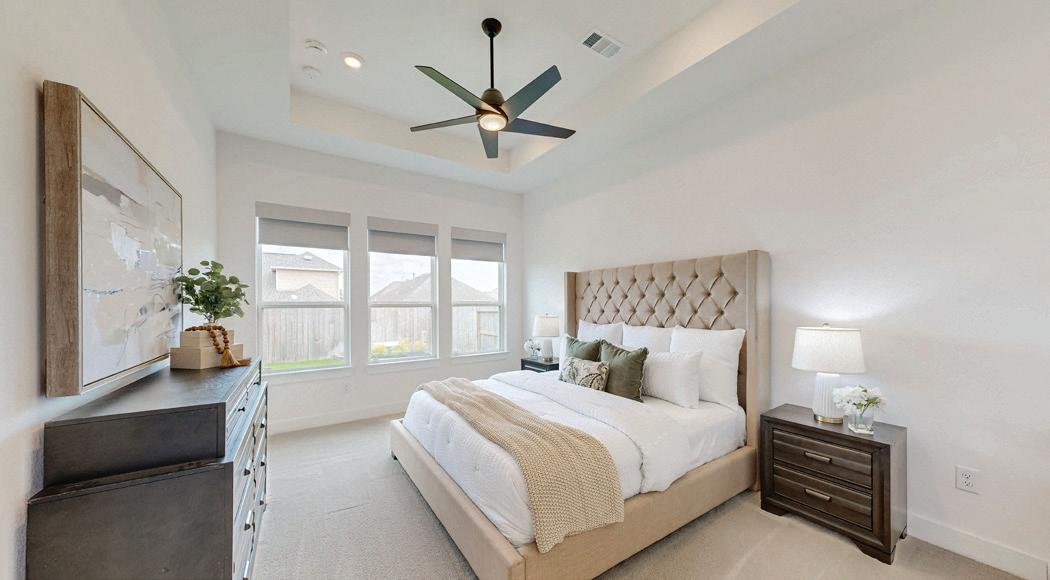
Spacious bedrooms, each complete with walk-in closets, provide comfort and privacy for all. Every space has been carefully designed to feel both refined and welcoming.
Outdoors, the extended covered patio invites you to relax, entertain, and enjoy the surroundings year-round.
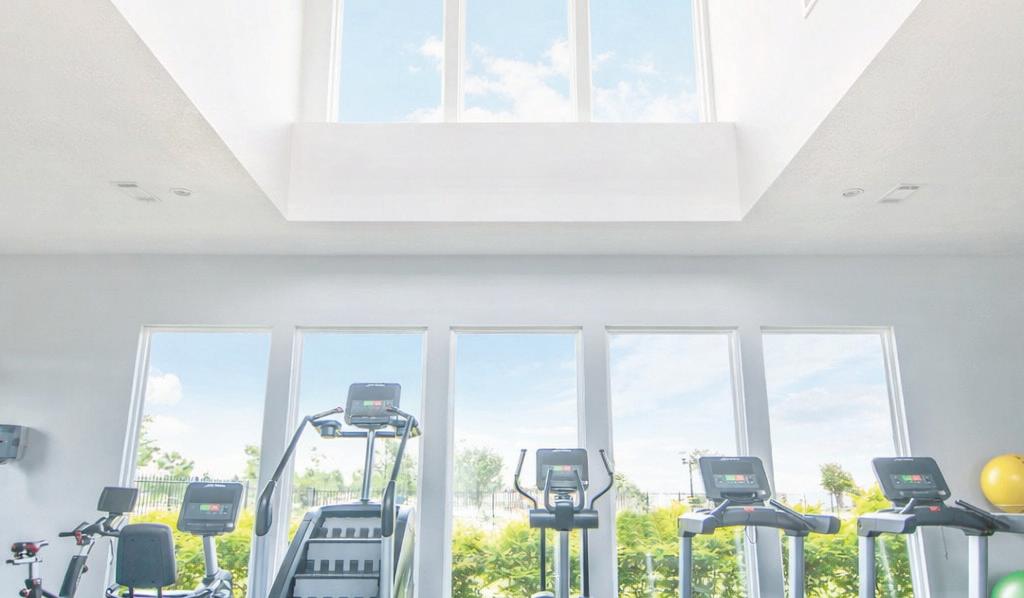
Set within a vibrant community known for its scenic trails, peaceful ponds, playgrounds, and resort-style pools, this home also offers convenient access to dining, shopping, and everyday essentials.






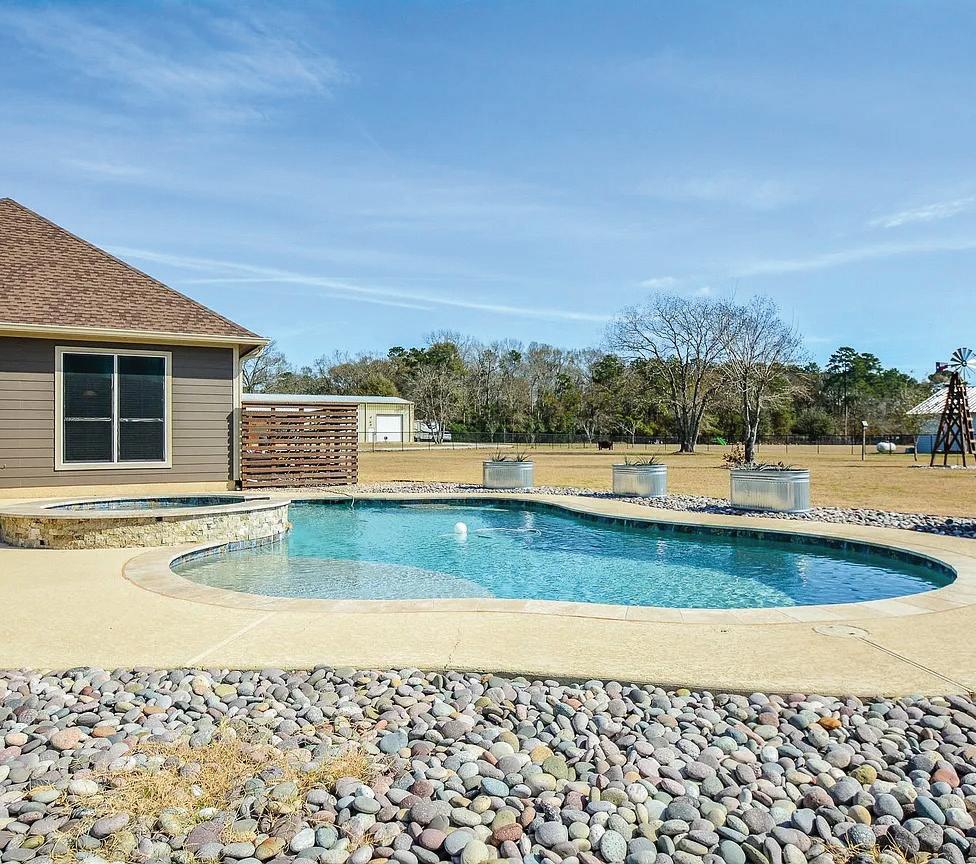
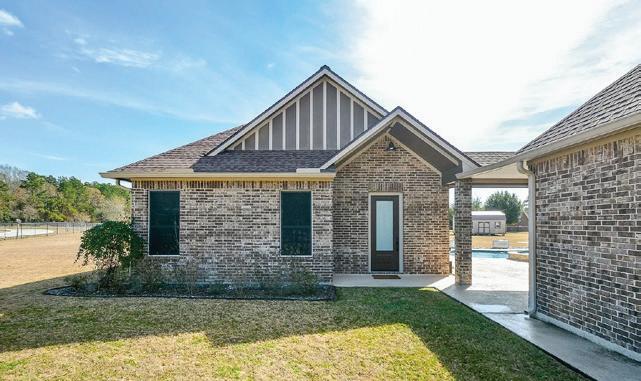
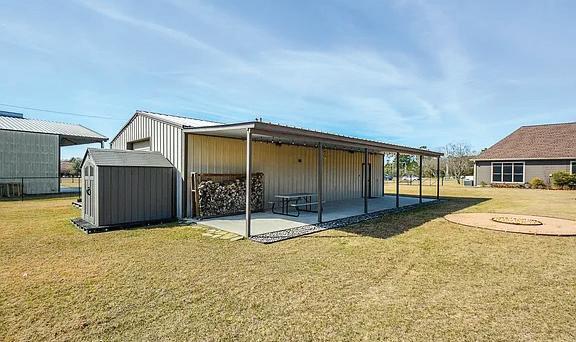
5 BEDS | 4 BATHS | $874,800 Welcome to TWO beautiful luxury country homes on 1.5 acres just minutes from I-59. Main home is approx. 2835 sq. ft & Guest house is 976 sq. ft for a total of 3811 sq. ft so list price is approximately $229.54 per sq. ft. The main home welcomes all with stately columns & double doors. The warm inviting living room has cedar beams & a mock fireplace in a bricked wall. The chef’s dream kitchen has two granite topped islands, professional level appliances & a pot filler at stove. The primary bedroom is spacious & the ensuite bath is spa worthy. The game room has 1/2 bath attached with beverage refrigerator/ bar area or could be used as 4th bedroom. The Guest house is just across the expansive covered patio & features privacy, comfort & luxury with dining area overlooking the heated pool. The shop/barn is 30x50 with 12 ft. covered patio & double garage doors. The generator protects both homes, pool & barn. 2 Storage buildings. Come see what country living can be for you & yours.



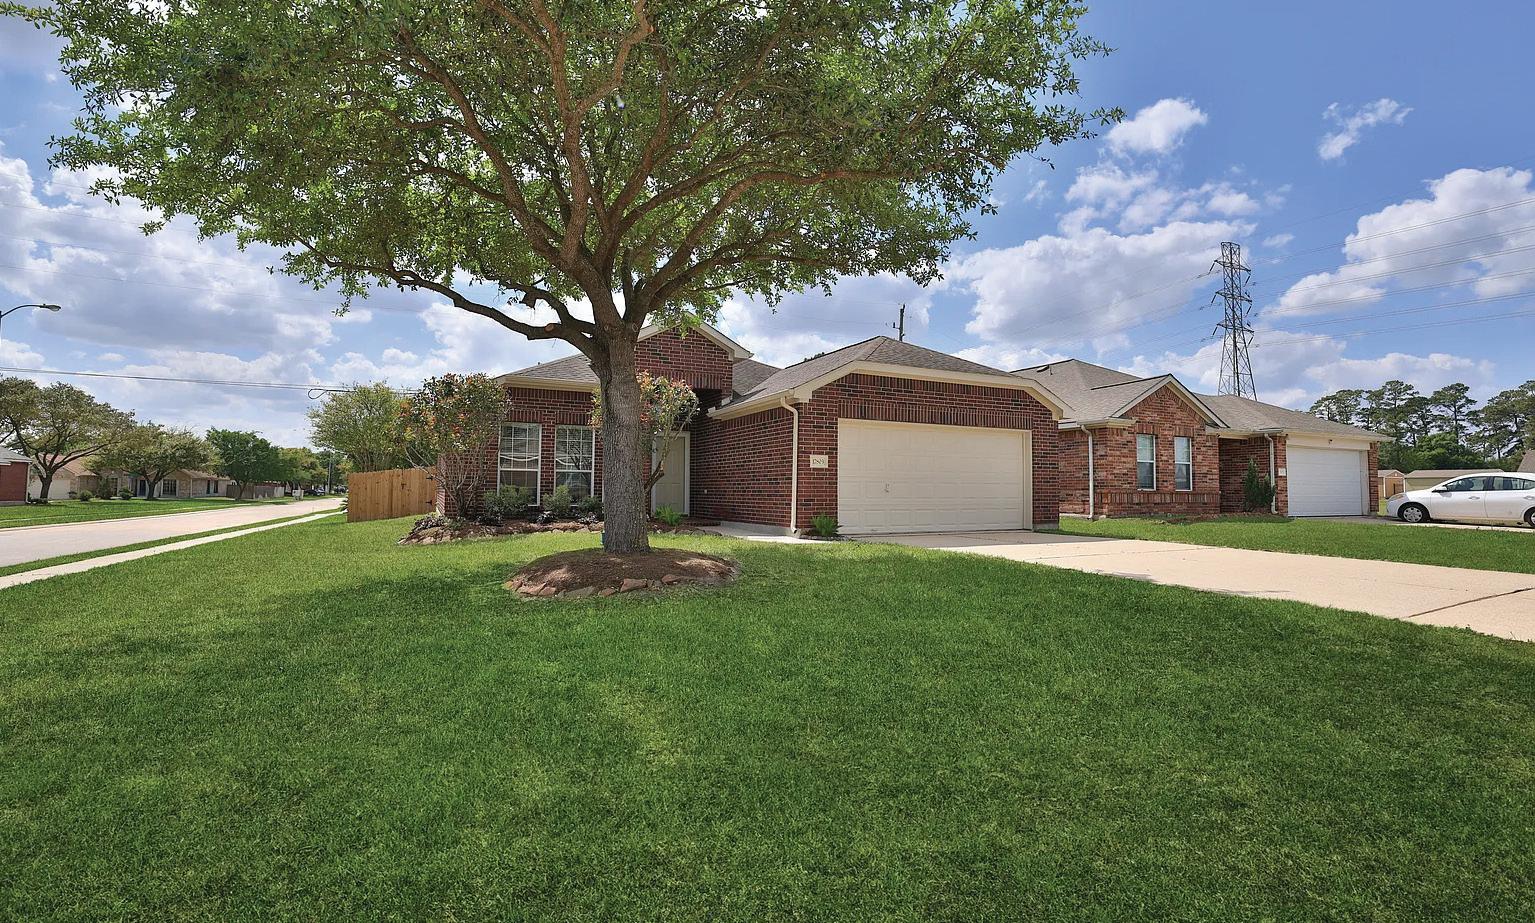
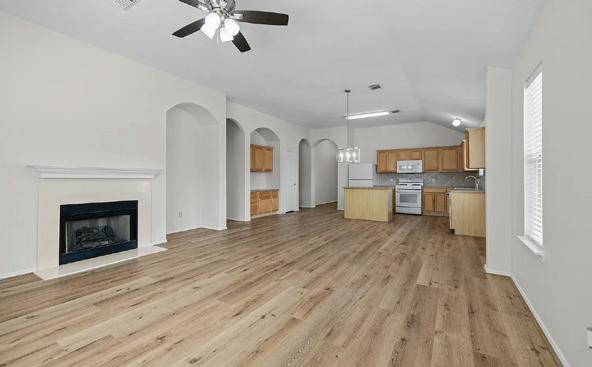
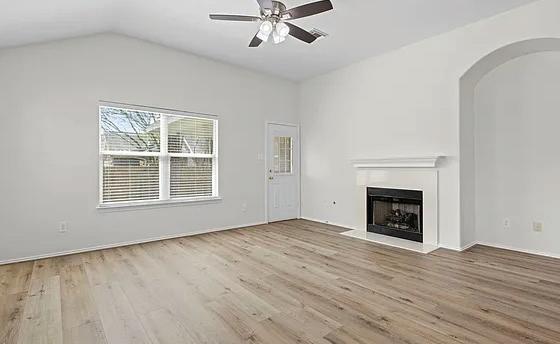
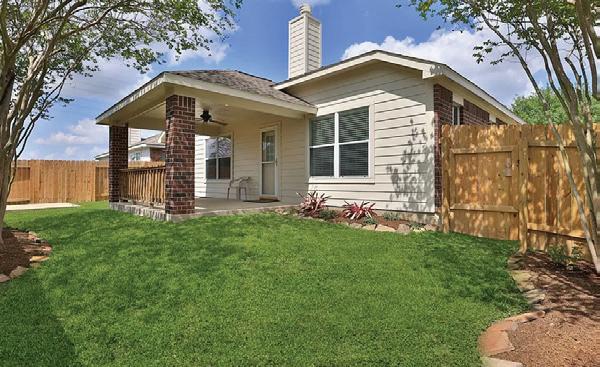
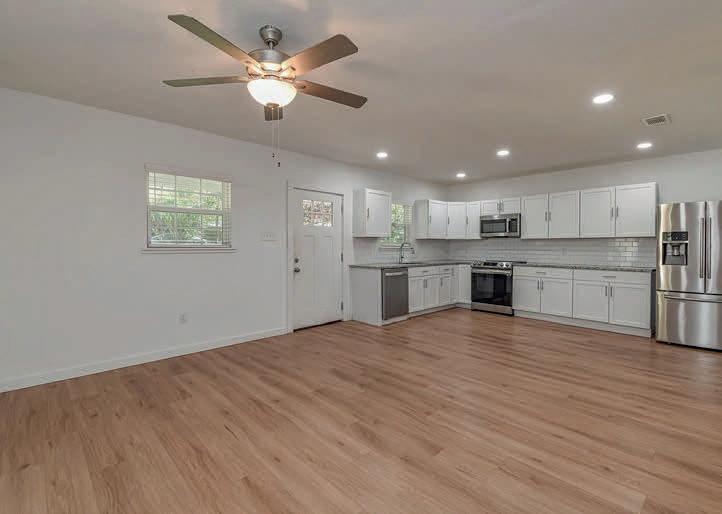
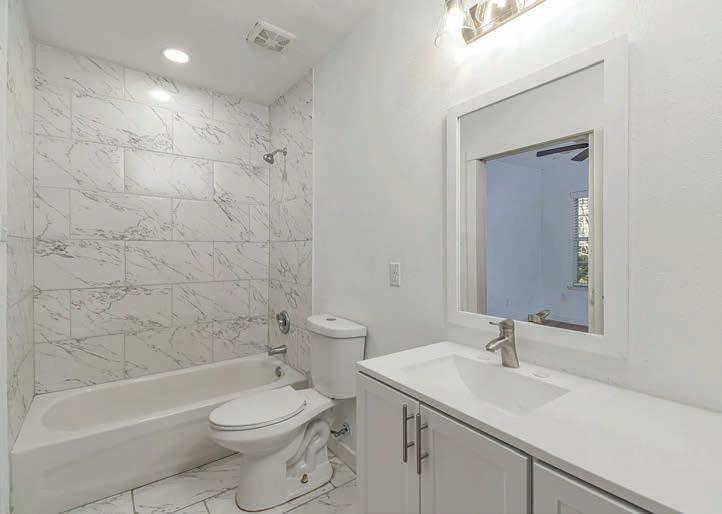
3 BEDS | 2 BATHS | 1,751 SQFT | $298,500. Welcome to this beautiful 3 bedroom, 2 bath, 1 story home conveniently located close to HWY 249 and the Grand Parkway making for an easy commute. This home features fresh paint on both the interior and exterior of the home. There is new luxury vinyl plank flooring throughout the common areas and new carpet in all of the bedrooms. New lighting and ceiling fans are in all of the bedrooms, the Flex Room, and the living area. It also features new lighting fixtures over the dining area, along with new mirrors and lighting in the bathrooms. Enjoy the outdoors with a backyard that features an oversized covered back patio and concrete slab ready for a picnic table. Outside also features new landscaping in both the front yard and the back yard. The house is perfectly located within walking distance to the community pool and playground. Come take a look at this charming home today! 17803 MEMORIAL FALLS DRIVE, TOMBALL, TX 77375





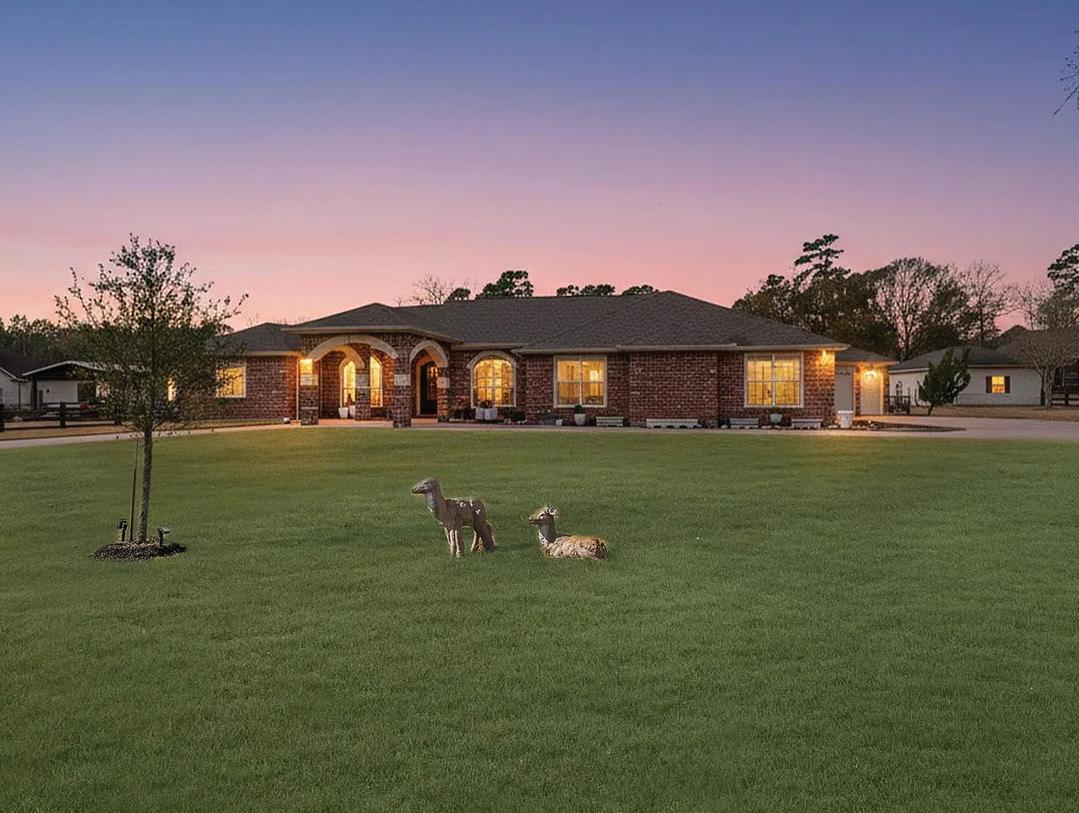
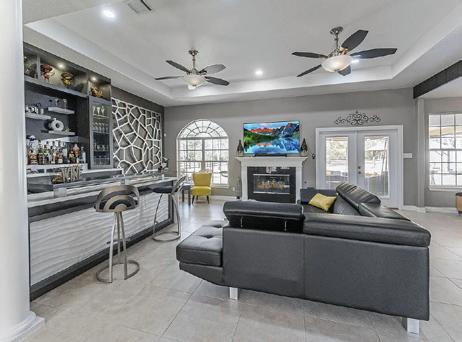
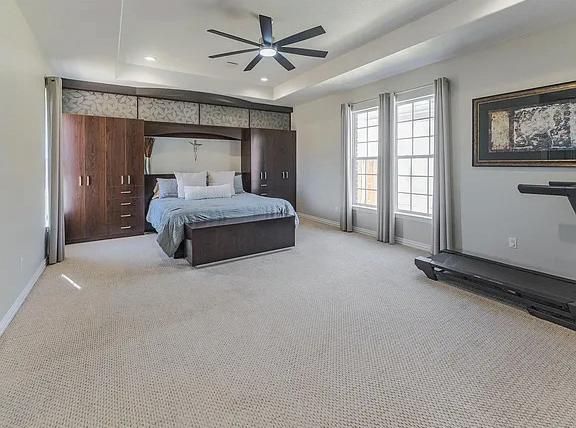
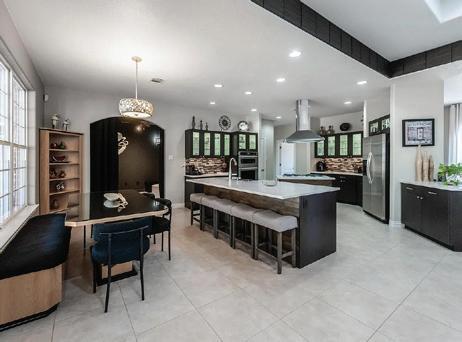
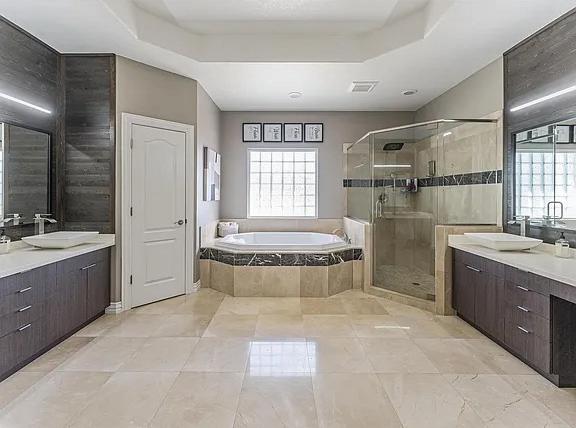
4 BR, 3½ BA, 3-CAR GARAGE, GATED, 23-ACRE LAKE, POOL, CLUBHOUSE & PLAYGROUNDS, LUSH FENCED YARD, CIRCULAR DRIVE WITH DOUBLE ELECTRIC GATES, SPRINKLERS, WELL & SEPTIC, BURIED PROPANE
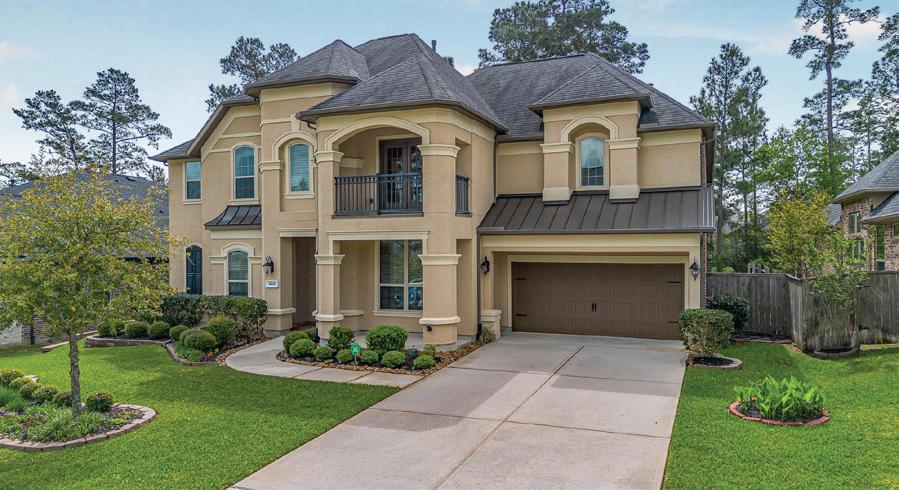
1006 BLOSSOM FIELD | OFFERED AT $815,000
4 BR, 3½ BA, 3-CAR GARAGE, GATED, 23-ACRE LAKE, POOL, CLUBHOUSE & PLAYGROUNDS 33519 HILLSIDE DRIVE | OFFERED AT $975,000
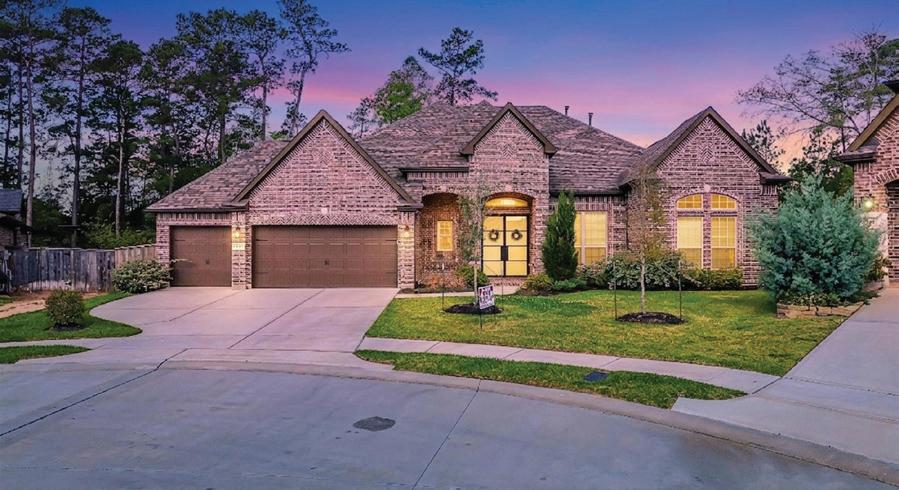
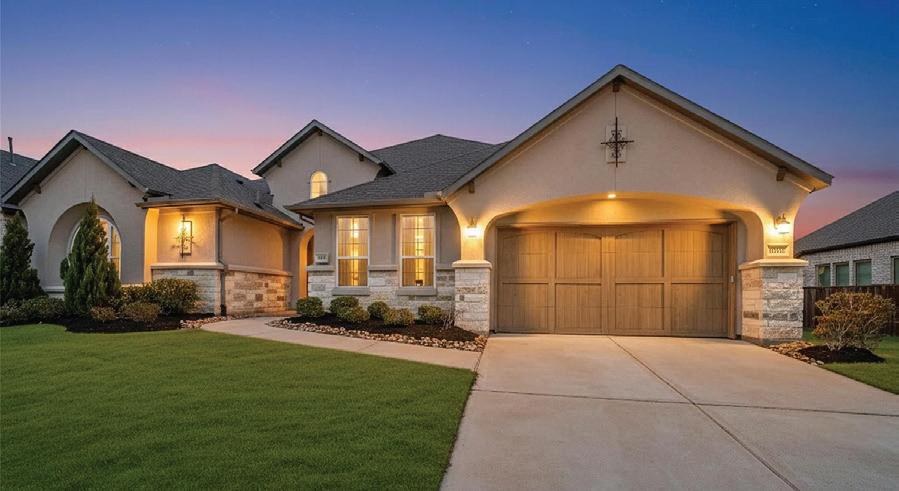

STALLINGS ASSOCIATE/BROKER & TEAM LEADER 281.660.4881 gs8506@yahoo.com thestallings-rudolphgroup.com 1050 GROVETON RIDGE | OFFERED AT $799,999
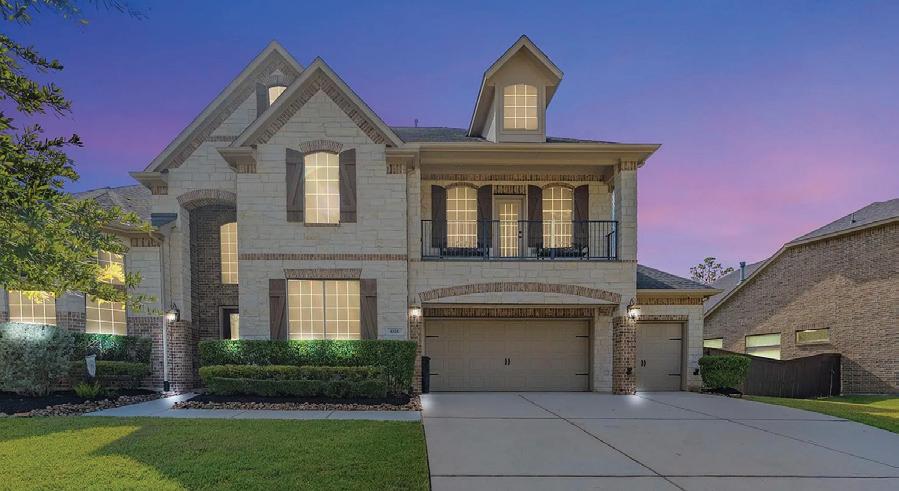
PLEASANT PINES | OFFERED AT $779,900
5 BR, 4.5 BA HOME, 4-CAR “MAN CAVE” GARAGE, PRIVATE BACKYARD WITH 8’ FENCE, TALL LANDSCAPING & POOL
4 BR, 3½ BA, 3-CAR GARAGE, STUDY, GAME & MEDIA ROOMS GATED, LAKE, POOL, CLUBHOUSE, PLAYGROUNDS & TRAILS THIS IS A J PATRICK CUSTOM HOME. 622 PLATINUM STONE | OFFERED AT $649,900 4 BR, 4½ BA, 3-CAR GARAGE ON 70-FT LOT, GATED, LAKE, POOL, CLUBHOUSE, PLAYGROUNDS & TRAILS THIS IS A DREES CUSTOM HOME.

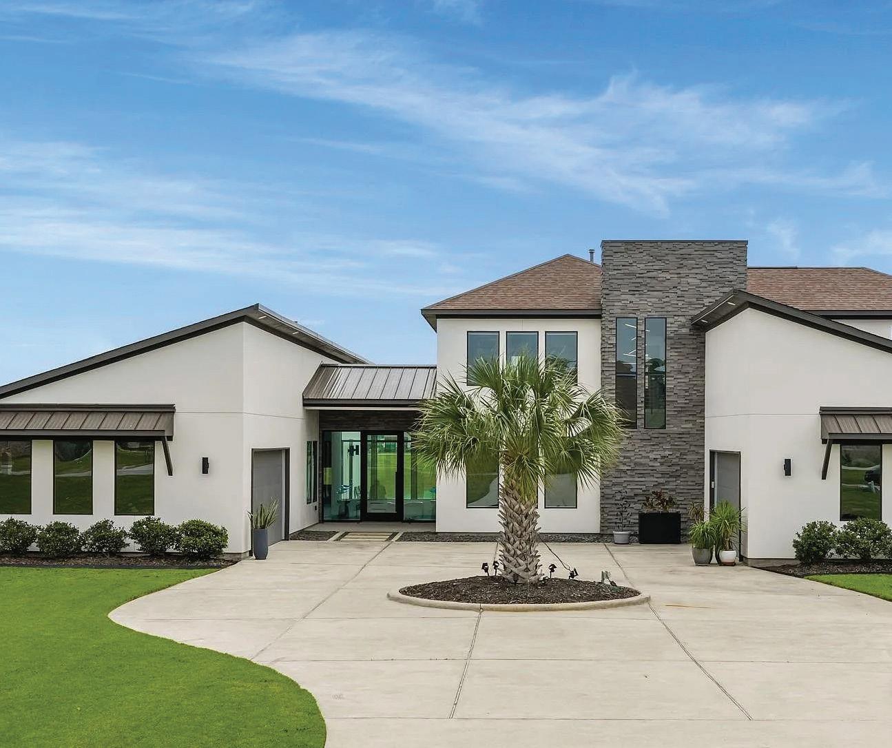
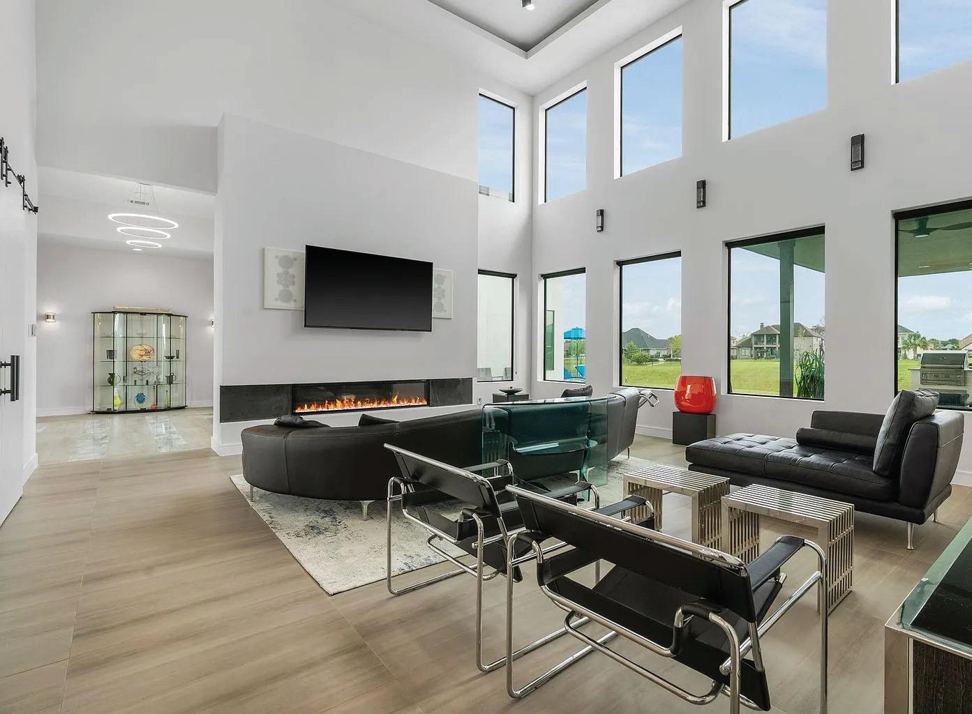
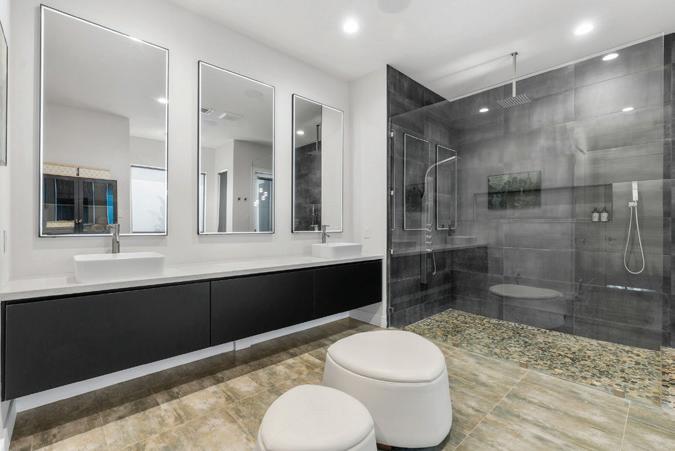
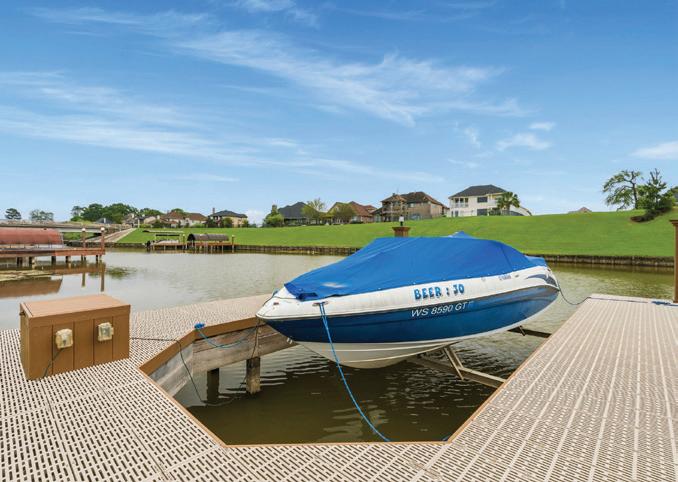

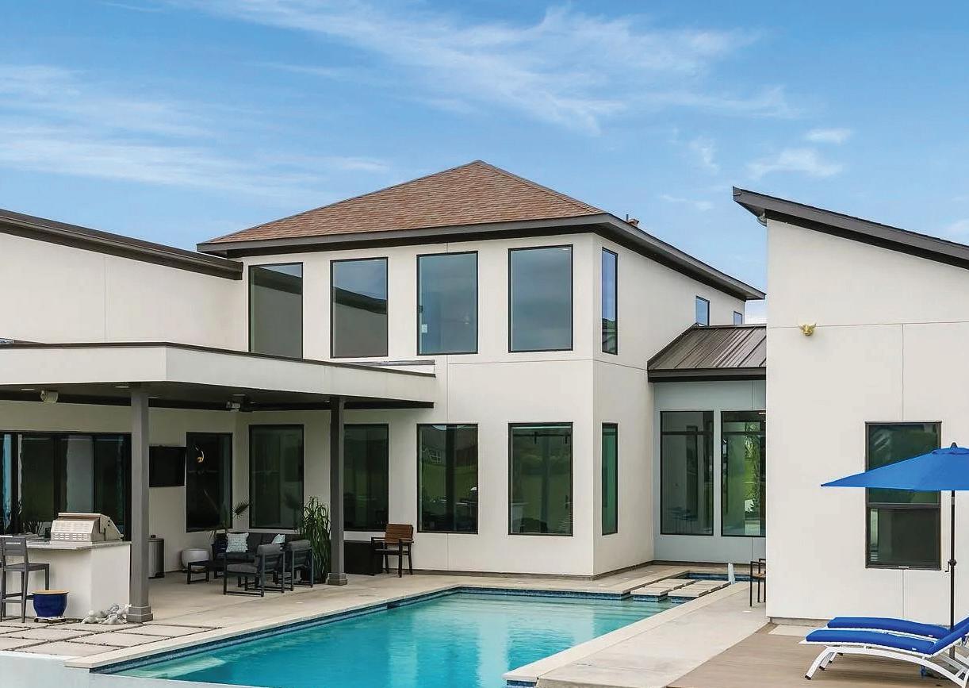
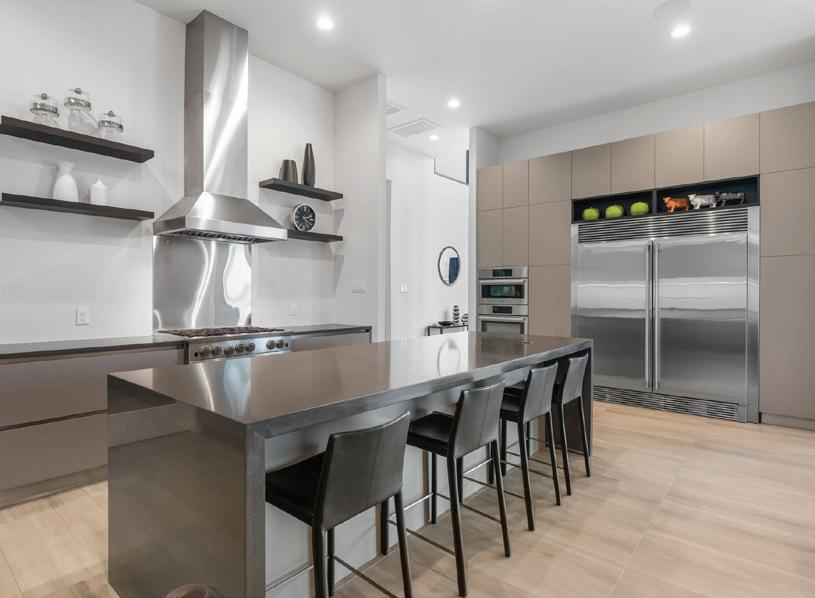
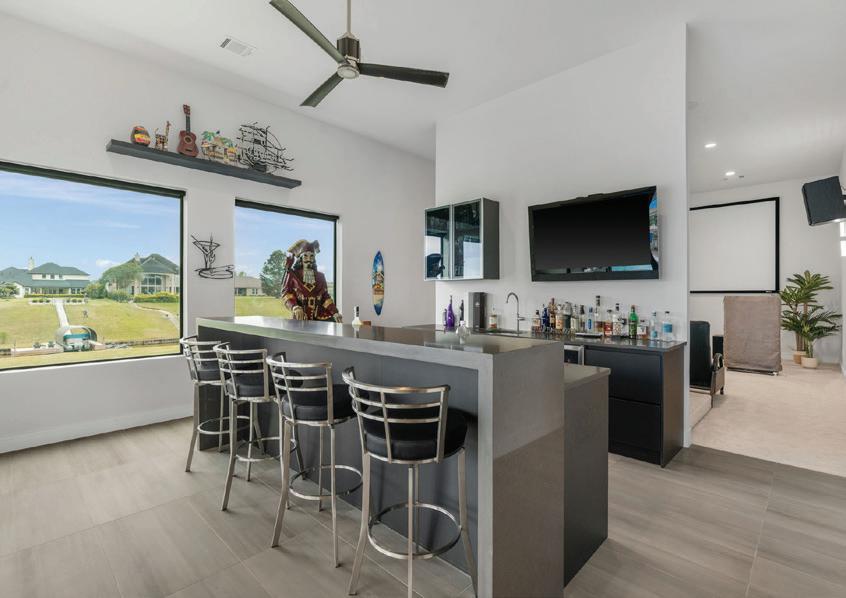
Experience luxury waterfront living in this stunning modern custom-built home located in Grand Harbor on Lake Conroe. Situated on a full acre, this architectural beauty features striking stone & stucco construction, soaring ceilings, & expansive walls of glass that flood the home with natural light. Designed for both comfort & entertaining, this home offers 3–4 spacious bedrooms and 4 full bathrooms, a Chef’s kitchen along with dual 2-car garages, perfect for car enthusiasts. Step outside to your private oasis, complete with a sparkling pool, outdoor kitchen, and seamless indoor-outdoor flow. Inside, enjoy well-appointed bar room with direct access to the pool area, plus a private home theater just steps away—ideal for hosting unforgettable gatherings. For boating enthusiasts, the property includes a private boat dock with lift. This is more than a home—it’s a lifestyle. Modern elegance, thoughtful design, & waterfront serenity all come together in one exceptional property.



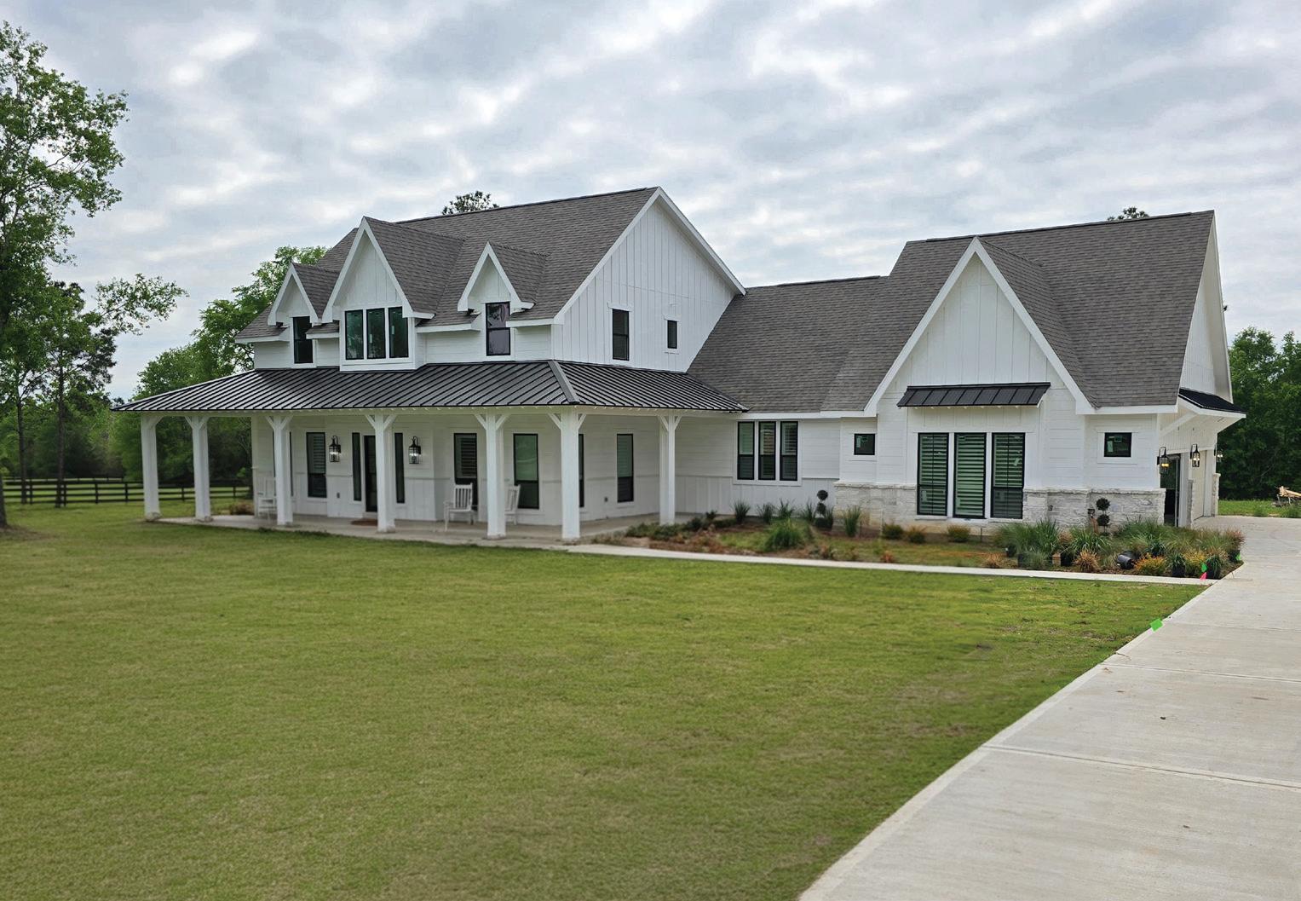
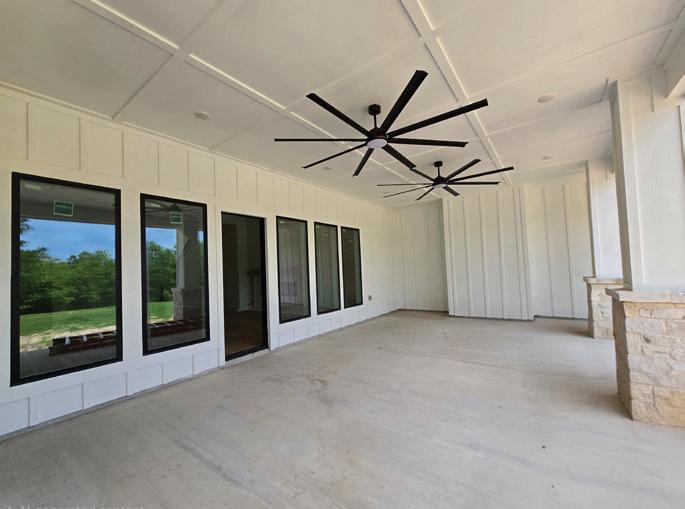
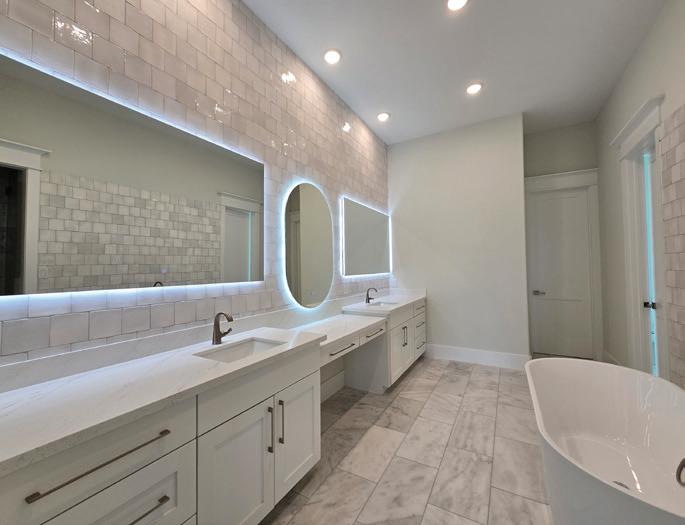
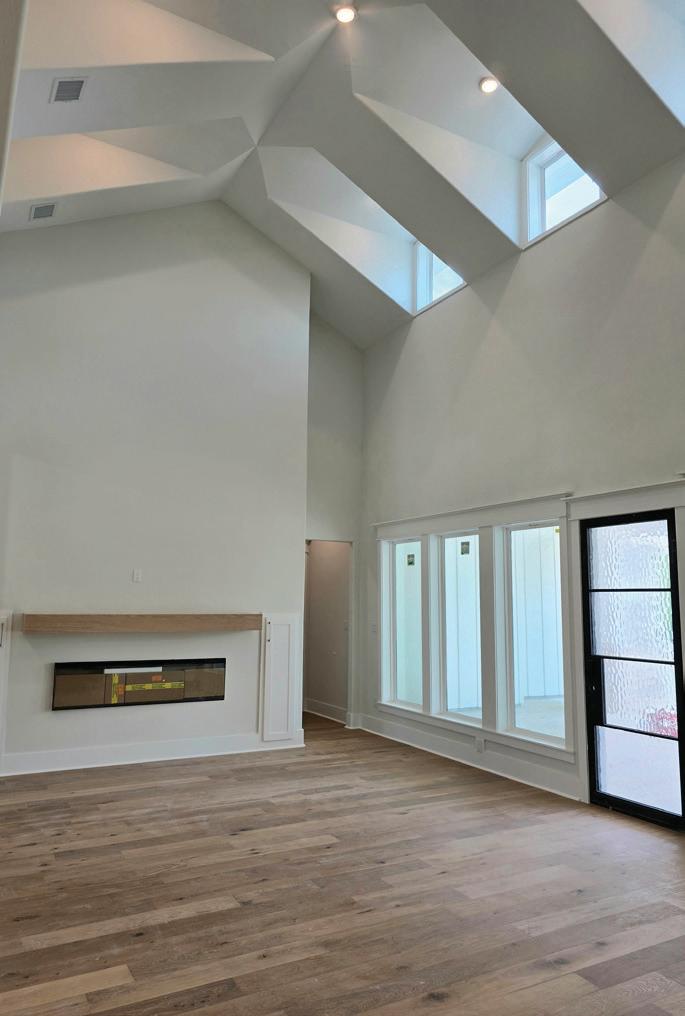
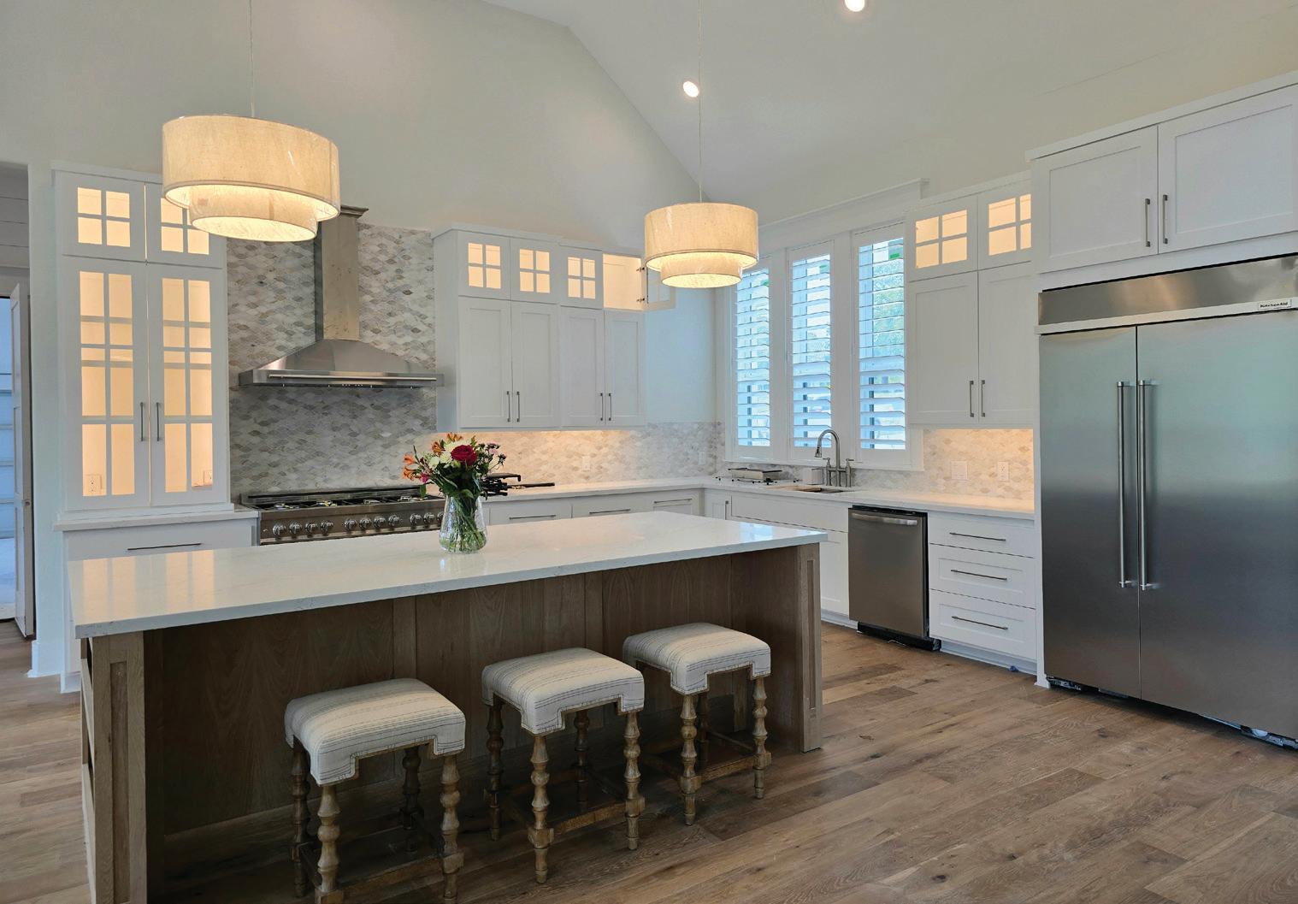
Nestled on 2 acres in Highland Hills Estates, this stunning new 4-bed/4.5-bath home offers an exceptional blend of luxury & serene country living 8 minutes from the historic downtown Montgomery TX. Thoughtfully designed w/soaring ceilings & expansive windows. The gourmet kitchen is a chef’s dream featuring commercial grade appliances, custom cabinets & a walk-in pantry. A conveniently-located formal dining room for family gatherings connects through a butler’s pantry to the kitchen. The livingroom offers a fireplace, creating a warm & cozy ambiance. The luxurious primary suite is complete w/ two custom closets, walk-in shower & soaking tub. A spacious guest bedroom with en-suite bathroom can be found near the entry offering complete privacy. Upstairs hosts a game room or office, 2 large secondary bedrooms with en-suite bathrooms and walk in closets. The expansive back covered patio is a blank slate for your outdoor kitchen/living area design. Well and Septic.








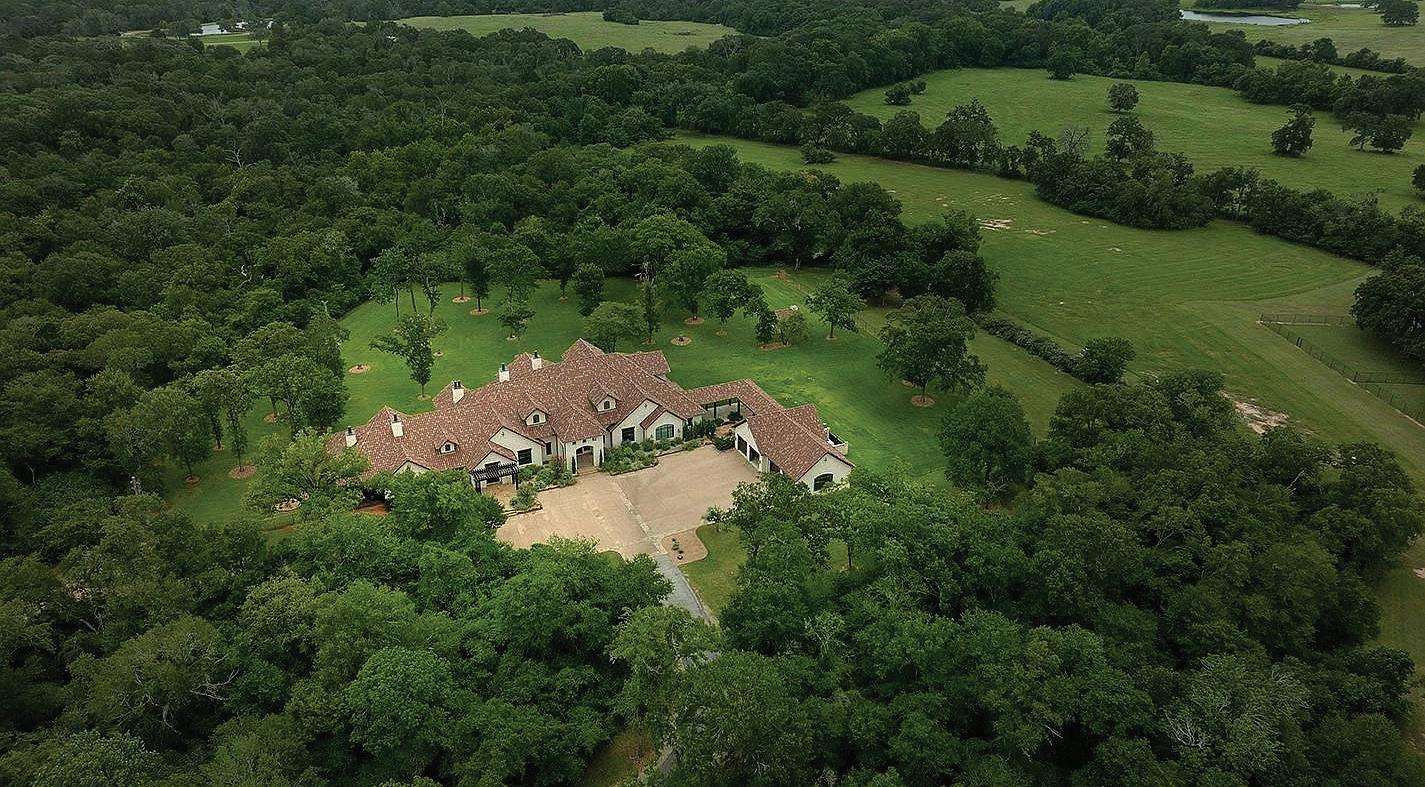
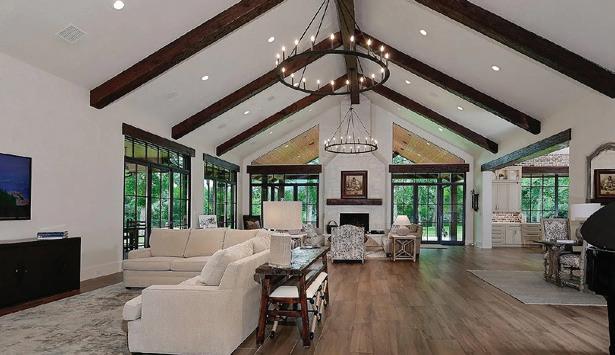
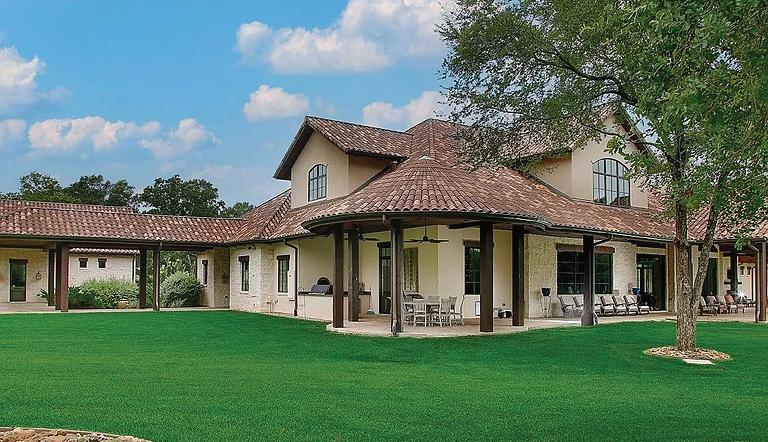
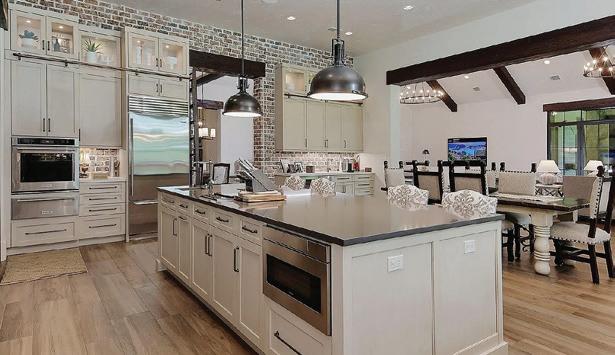
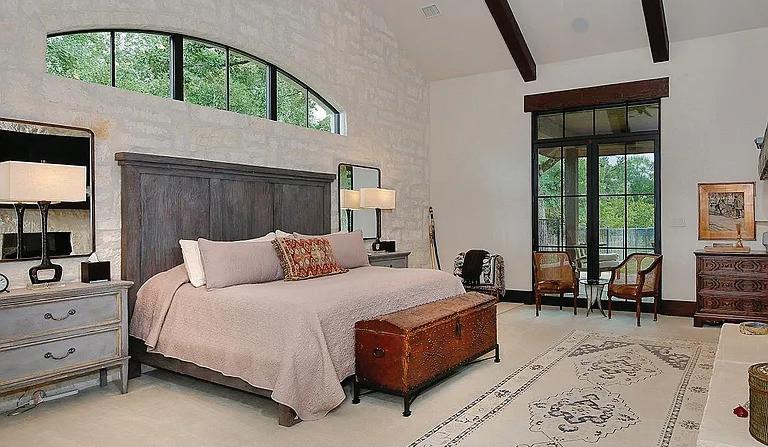
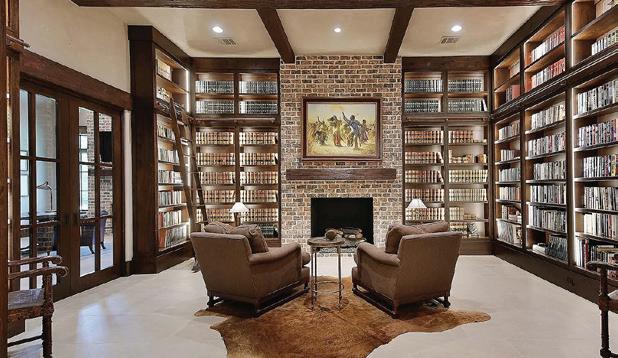
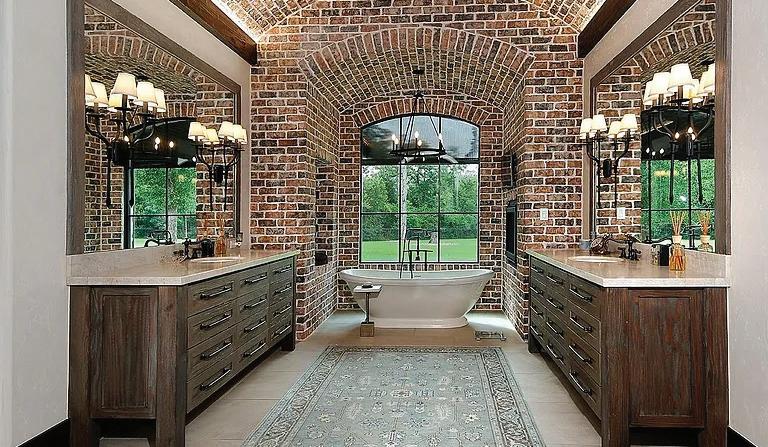
Incredible private estate nestled on over 59 acres of natural Texas beauty. Secure gated entry, perimeter fencing and two driveways one leading to the main residence the other to a 7720 sq ft multi purpose building. This Mediterranean style exquisite home exudes luxury and sophistication at its finest. Using only the finest of materials and incredible design this property is truly one of a kind. From the dramatic foyer to the great room and a kitchen along with a butlers pantry and caterers kitchen that any chef would admire this home is perfect for entertaining. Multiple fireplaces inside and out, extensive covered patios, exercise room, two offices and a library, guest suite down and two additional bedrooms up along with a huge bonus room. The primary suite is outstanding with two enormous walk in closets artfully designed, a sitting room and double sided stone fireplace. Whole house generator, elaborate security system with 10 cameras.




Houston, Texas
281.798.2077
Dorothea.Gordon@exprealty.com
Linkedin: linkedin.com/in/dorymgordon
Facebook & Instagram: @dorymgordon
BROKER ASSOCIATE | EXP REALTY, LLC
• Luxury Properties
• Relocation Services
• Resort & Second-Home Specialists

One Riverway Suite 1700 Houston, TX 77056
Licensed in Texas for 30 years, Dory Gordon represents buyers and sellers with strategic market positioning, powerful marketing exposur, and skilled negotiation designed to protect and maximize your investment.
From luxury estates to executive relocations and resort properties, Dory delivers refined guidance and confident execution in every market cycle.
Her career includes more than 10,000 closed transactions as a former Broker/Owner, Brokerage Manager, and Realtor — a record of leadership and results few can match.
When experience matters — align with proven expertise.
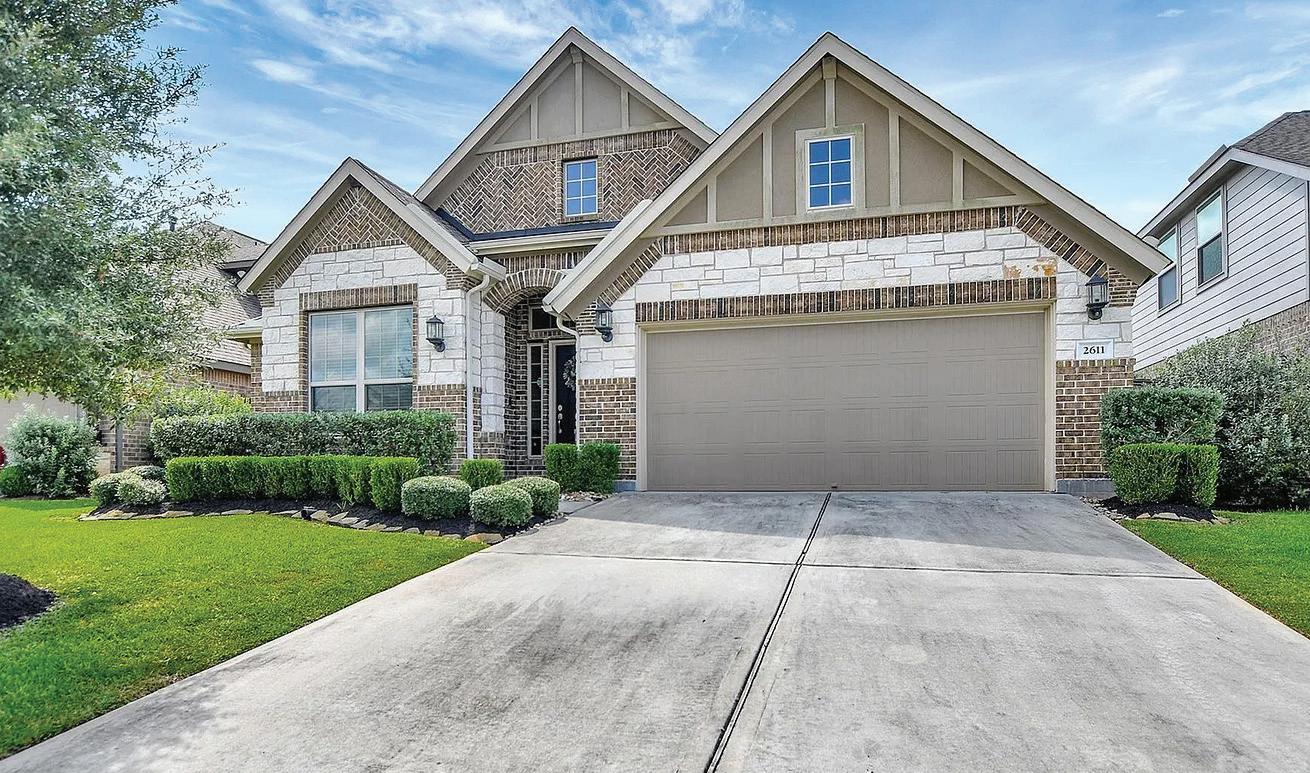
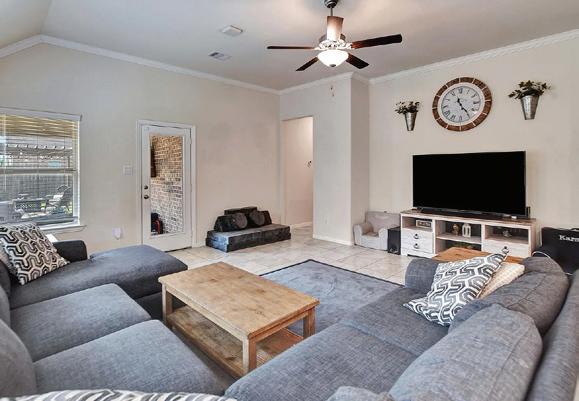
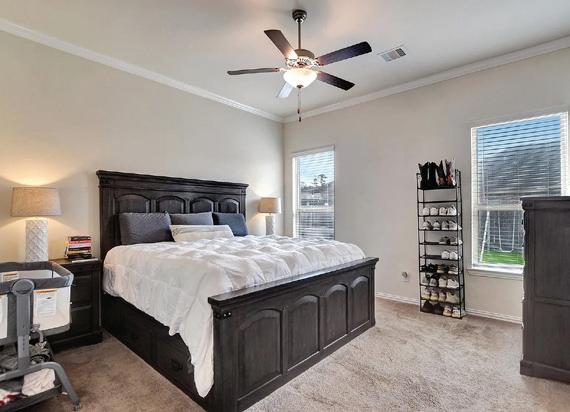
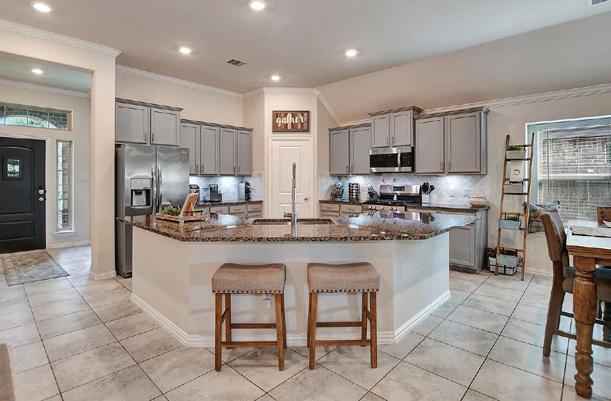
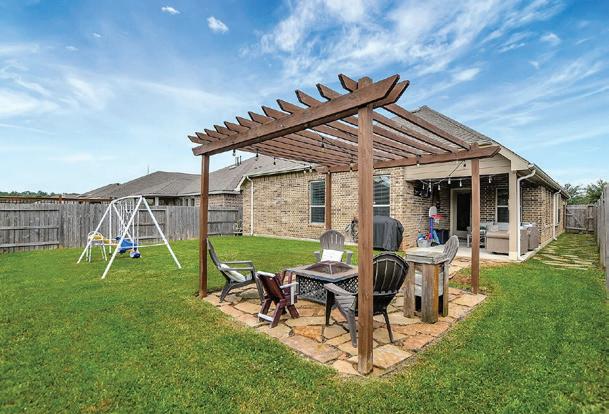
Super convenient location to I-45 and 105. Beautiful single-story home featuring 3 bedrooms, 2 baths, and a thoughtfully designed floor plan. Upon entry, a study/formal dining/flex room is located to the left, with the option to add French doors for privacy. The two secondary bedrooms are connected by a downstairs gameroom, creating a versatile space for play, study, or media. The kitchen offers abundant storage, a large island, extensive counter space, and a walk-in pantry. Refrigerator conveys with the home. The kitchen opens seamlessly to the spacious living area, creating one large gathering space. The split floor plan places the primary suite at the back of the home with two closets, dual vanities, a soaking tub, and separate shower. The laundry room is conveniently located near the secondary bedrooms and gameroom. Outdoor amenities include a covered patio, pergola, and firepit—ideal for year-round enjoyment. Two-car garage with extended driveway provides additional parking.


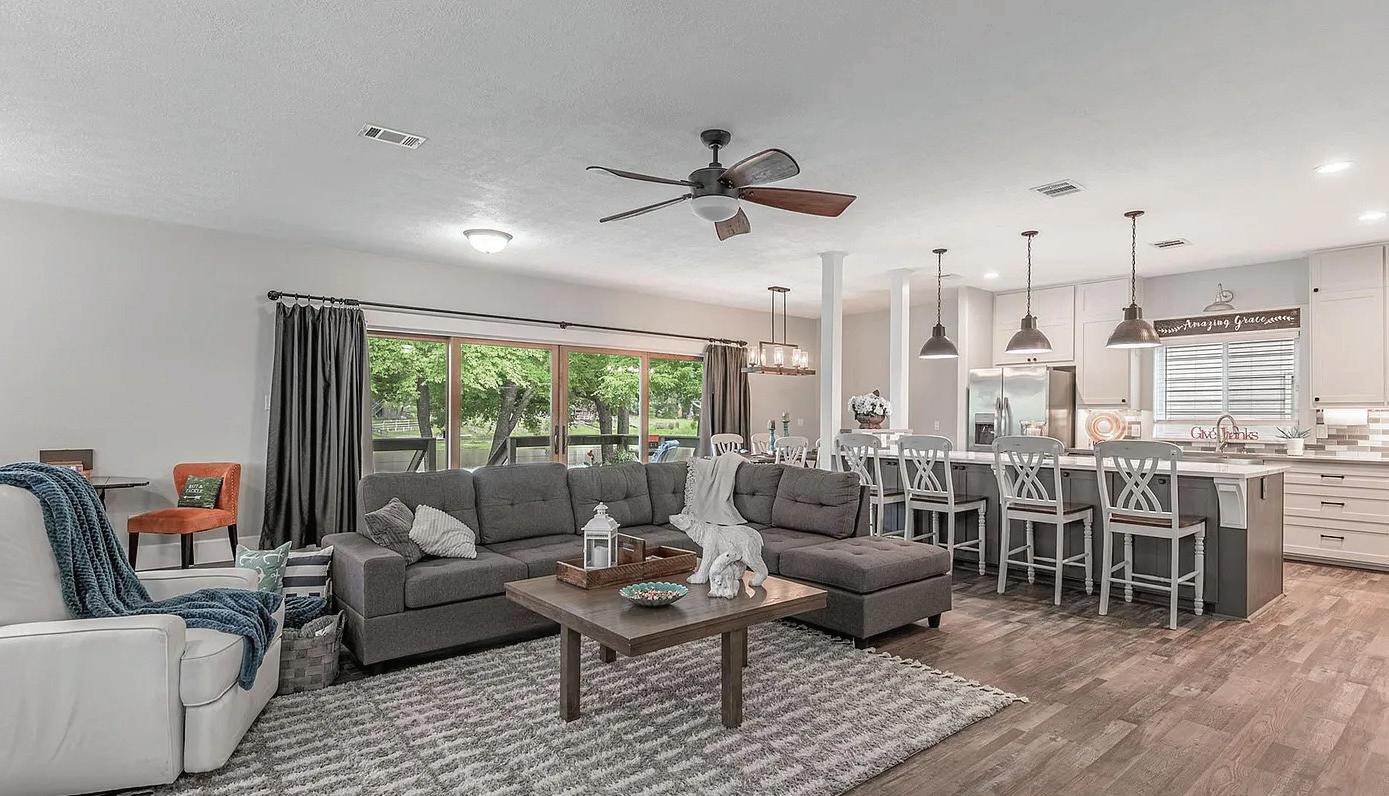

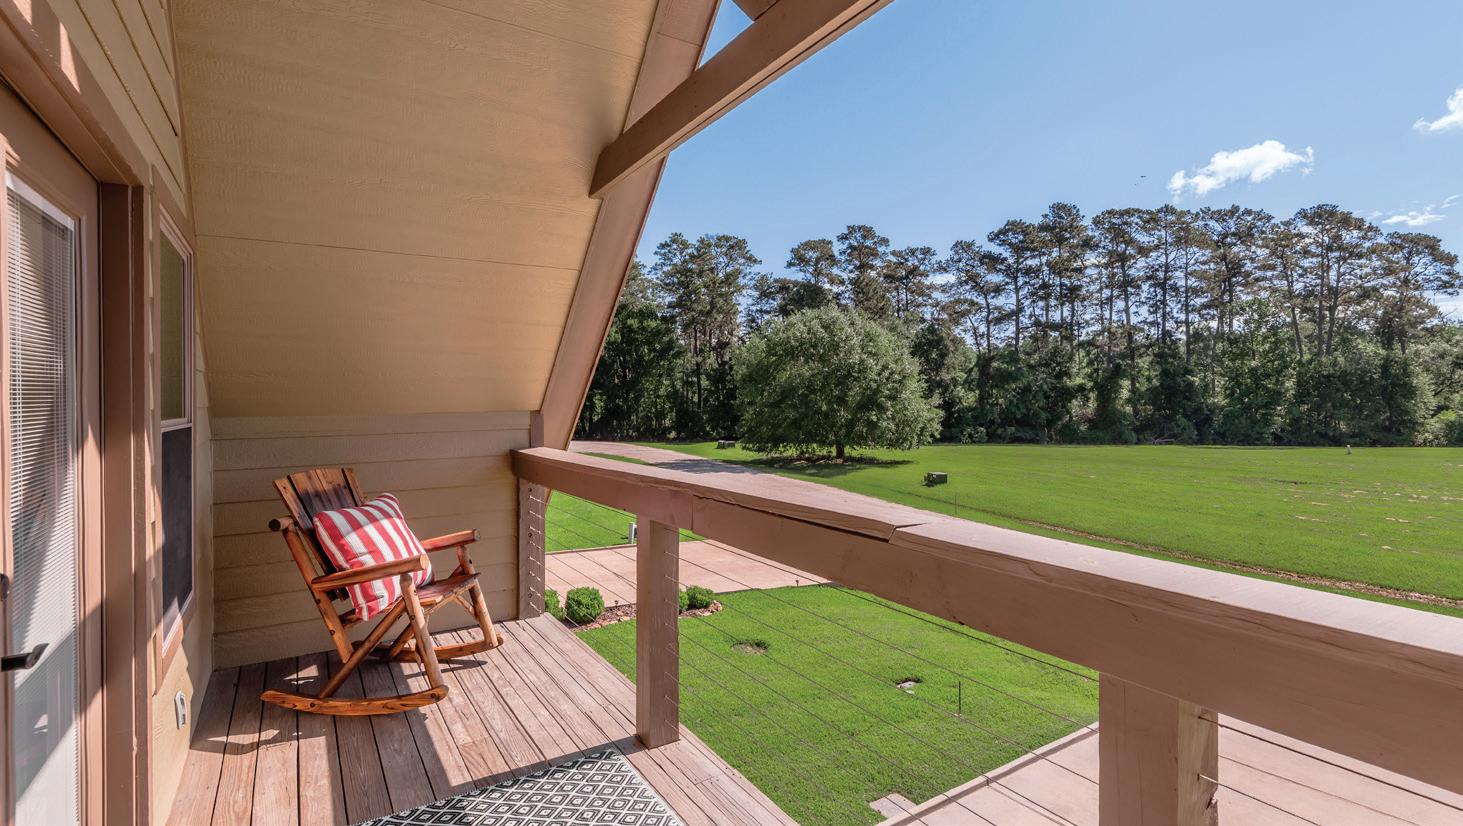
Located in a gated community with resort-style amenities, this waterfront home offers the ultimate lake lifestyle. The chef-inspired kitchen features quartz countertops, a spacious island, induction cooktop, stainless appliances, and walk-in pantry. Luxurious en-suite bedrooms include private balconies with stunning views. High-quality Marvin Ultrex windows and 16’ sliding doors provide strength, energy efficiency, and effortless cleaning, framing breathtaking waterfront vistas. Enjoy a deck for entertaining, an oversized garage with high ceilings and outlets, an expansive driveway, and durable Smart Side exterior siding for lasting curb appeal.

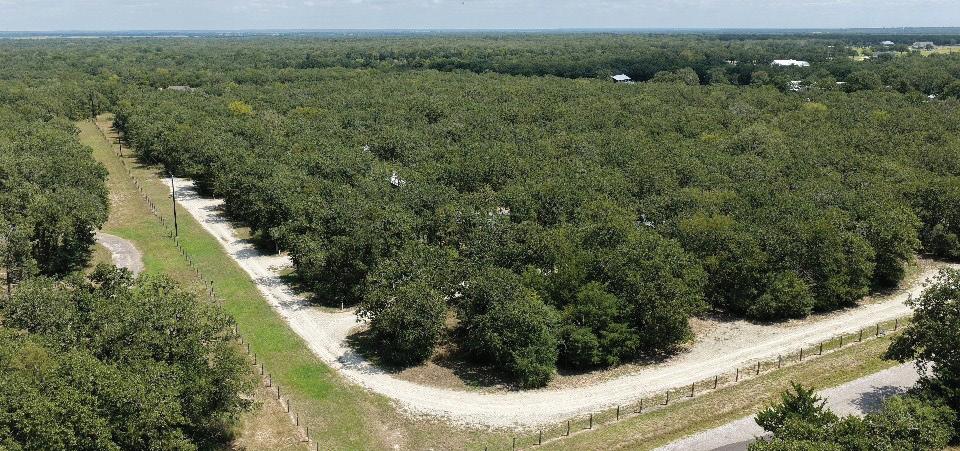
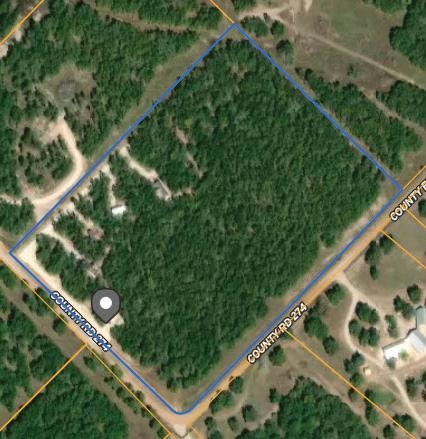
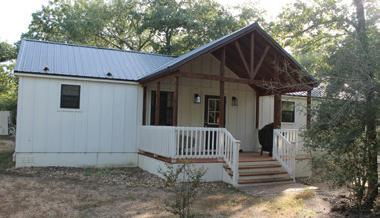
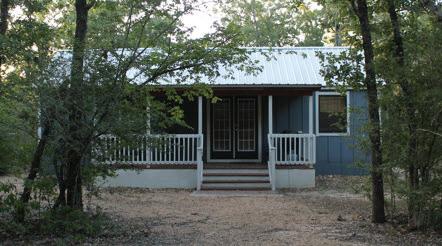


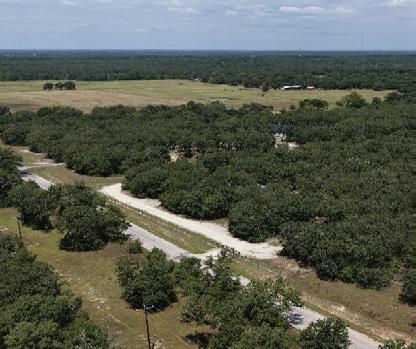
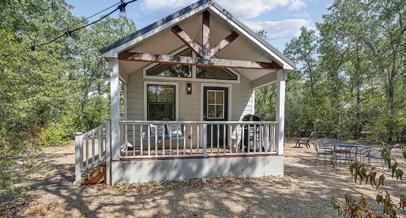
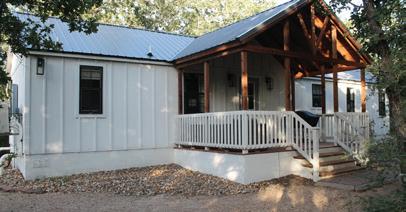
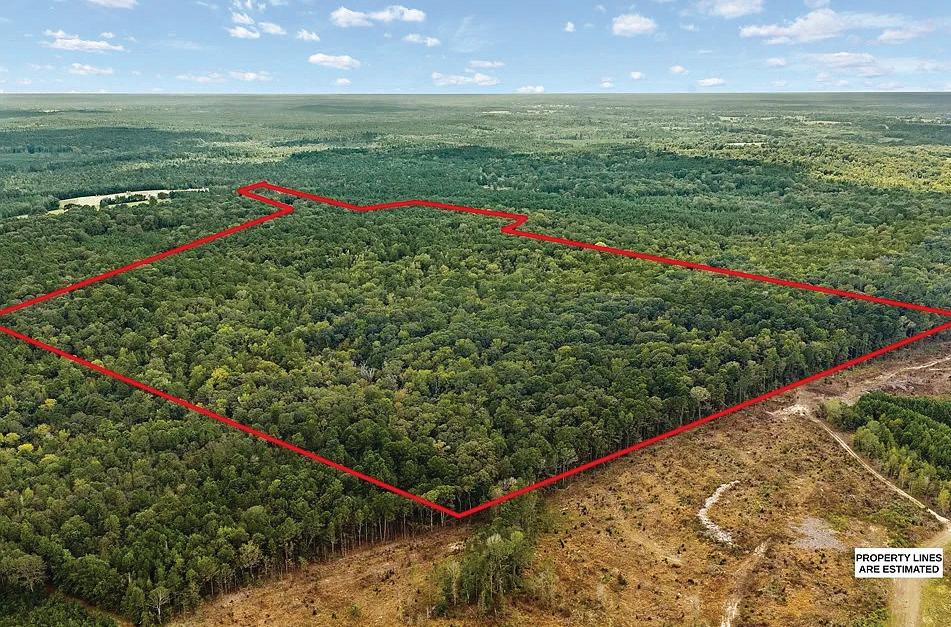
16.438-ACRES • $859,000 This 16.438-acre gated property offers the perfect blend of privacy and nature. Whether you are dreaming of a quiet weekend escape, a place to build, or an investment property, this wooded retreat is for you. Just a short drive from Texas A&M, this one-of-a-kind setting offers electricity, water well, septic, and four furnished guest cottages built in 2019 ready to welcome your family and friends. Currently under wildlife exemption where you can immerse yourself in nature. It is tucked away on CR 274 off FM 60 outside of Snook and has paved county road access on two sides of the property. Imagine the possibilities! You are minutes away from Kyle Field, Lake Somerville, the charm of Brenham, and antique shopping in Round Top.




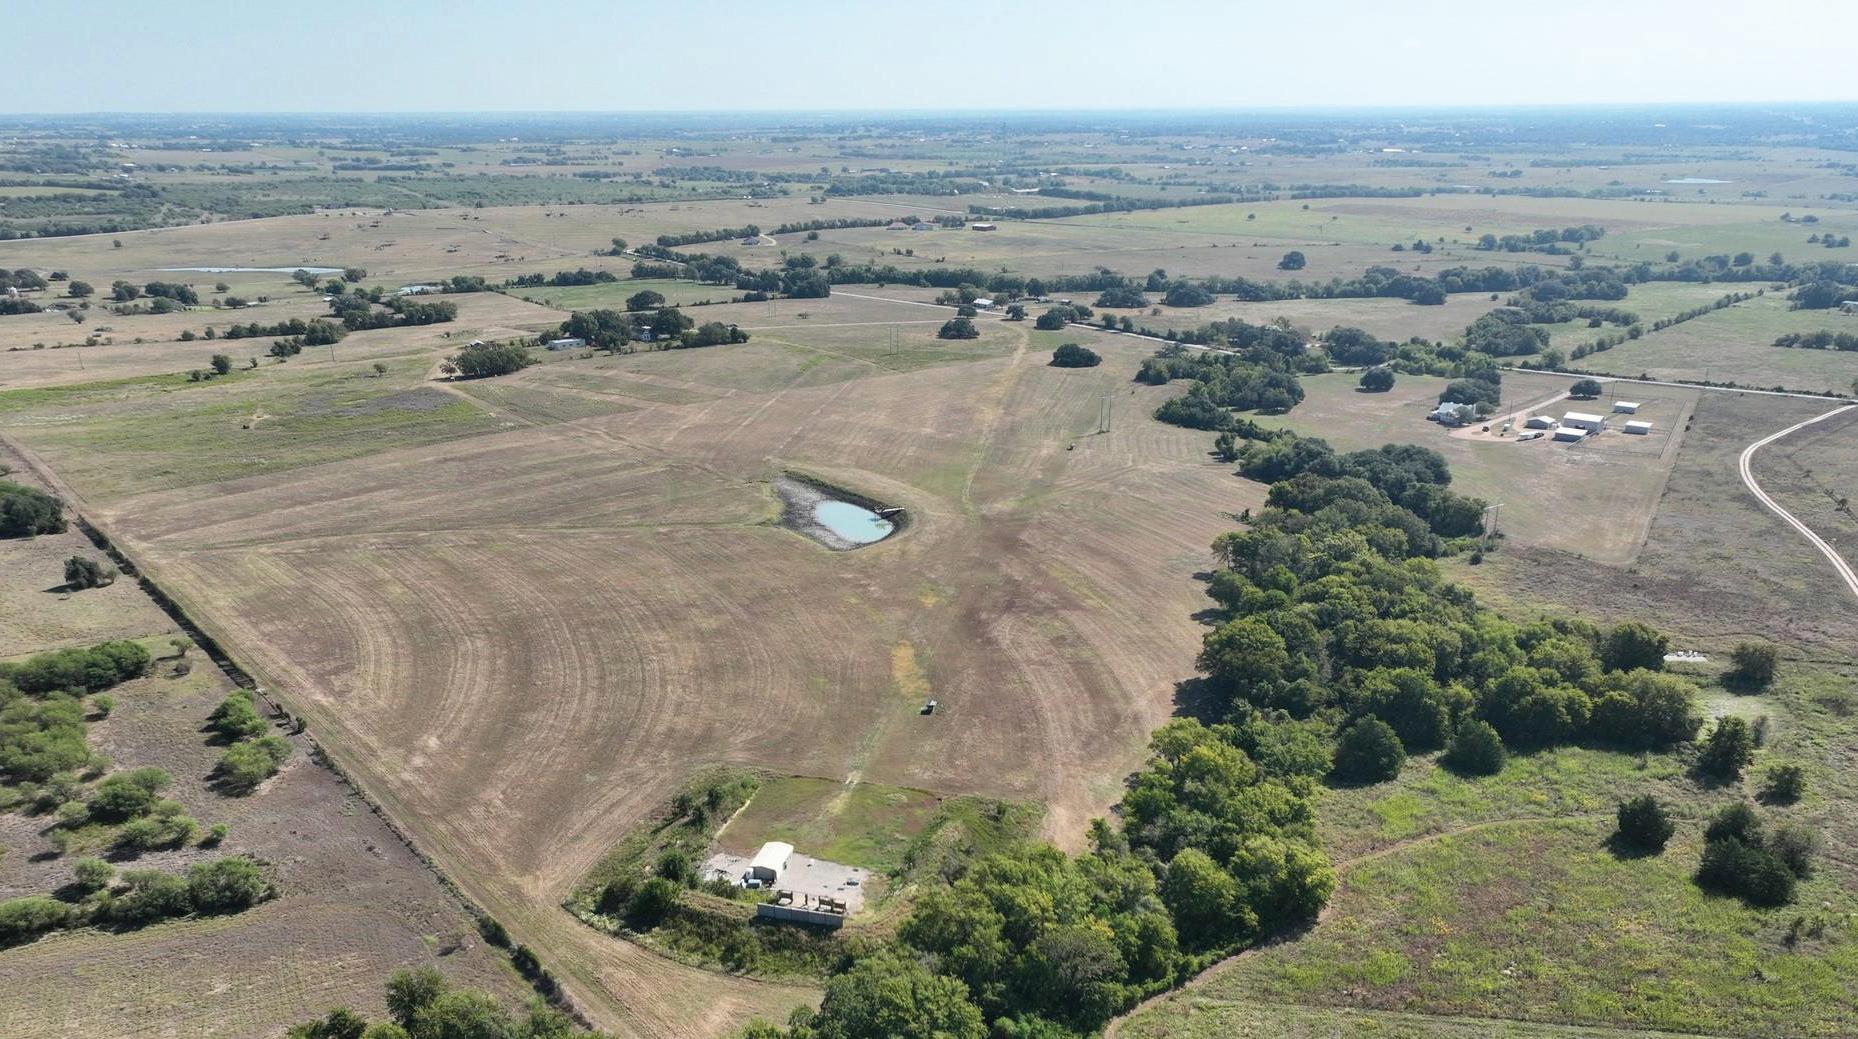
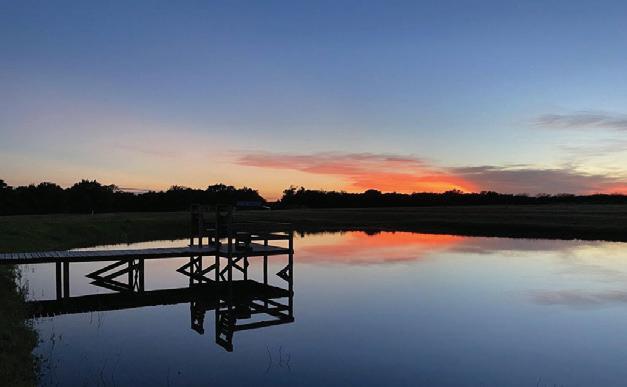
Exceptional 86-acre tract offering privacy, elevation, and sweeping countryside views in the heart of Washington County. Gently rolling terrain features a picturesque bluestem meadow, mature live oaks, a 1-acre pond with pier, and a seasonal creek, creating an ideal setting for recreation, wildlife, or a future homesite. The property offers road frontage on both Ganske Road and McNelly Lane, is partially fenced, and currently benefits from an agricultural valuation for low property taxes. Please note there is no pipeline or pipeline easement on the property. Has a solar powered water well. Conveniently located just minutes from historic Burton and a short drive to Brenham and Round Top, this property provides peaceful seclusion with easy accessibility. Deed restrictions to protect your investment include no RVs, manufactured homes, or mobile homes permitted. Seller to retain all mineral rights and waive surface rights.
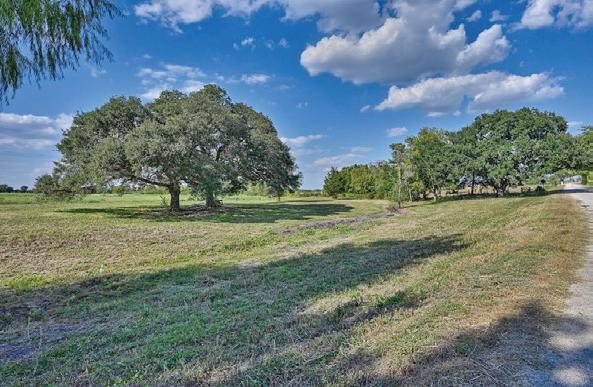
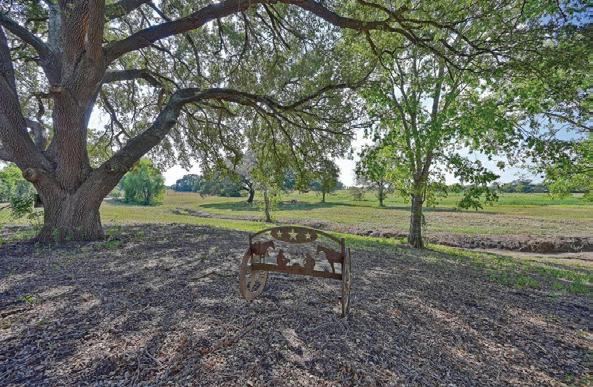
Roger Chambers has been in the business since 1984. Broker, Appraiser, Property Tax Consultant, & Auctioneer. More licenses and experience than any other team around. Buying or selling real estate is complex, so trust the experts.
For professional representation across Central Texas and the Gulf Coast Region, call:







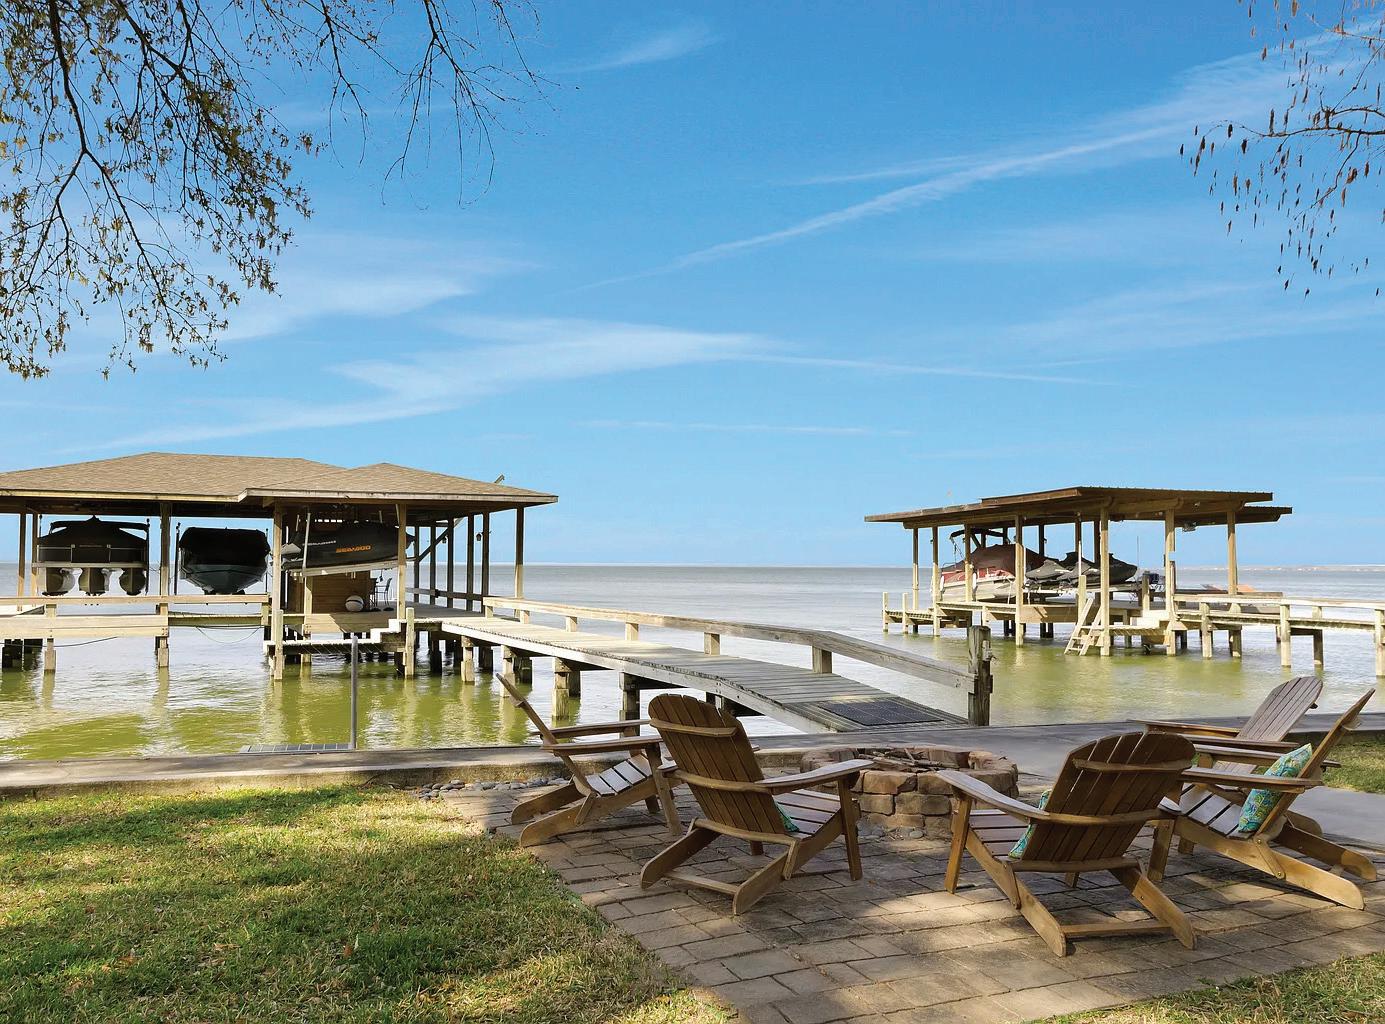
3-5 BEDS | 4.5 BATHS | 3,405 SQ FT | $995,000
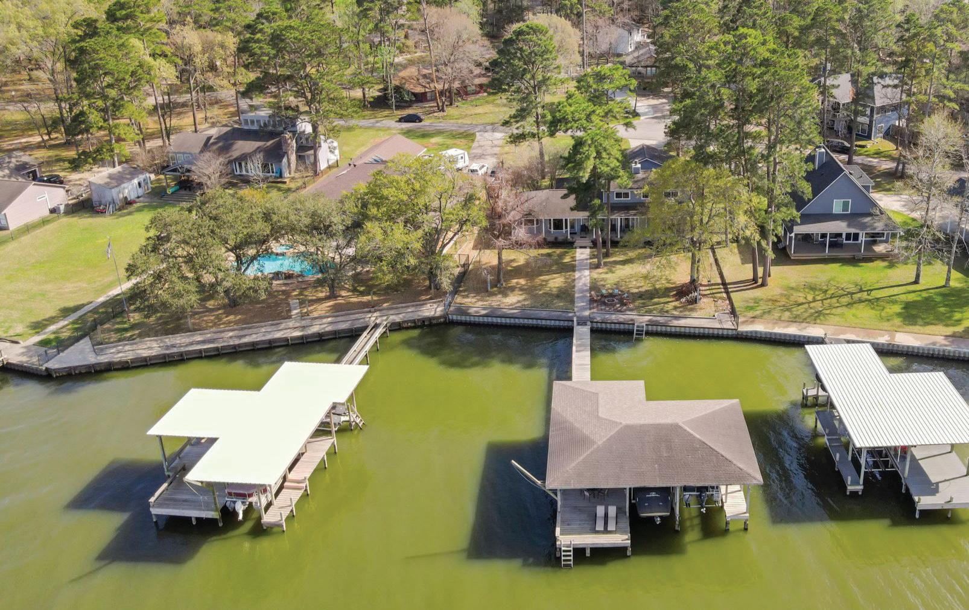
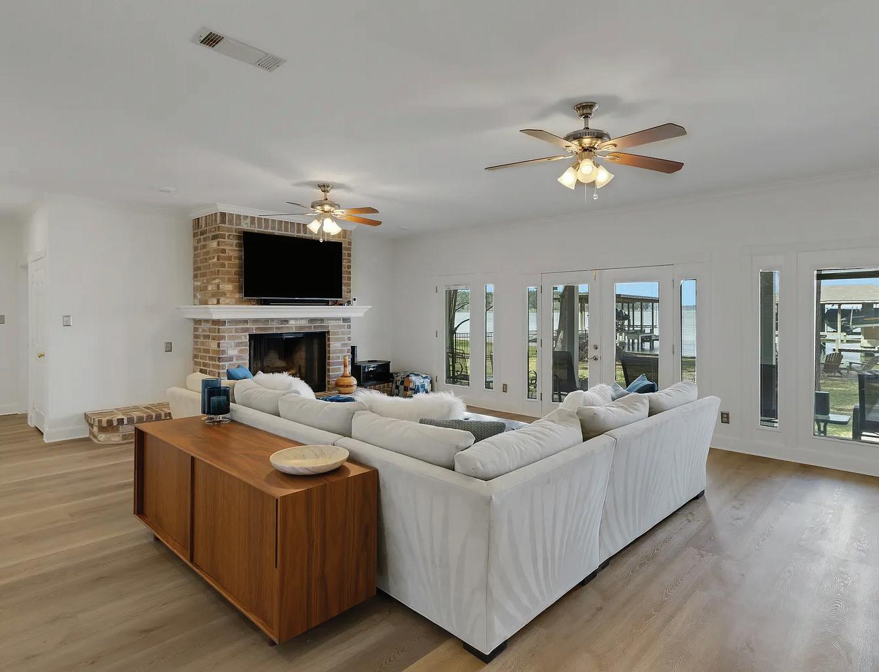
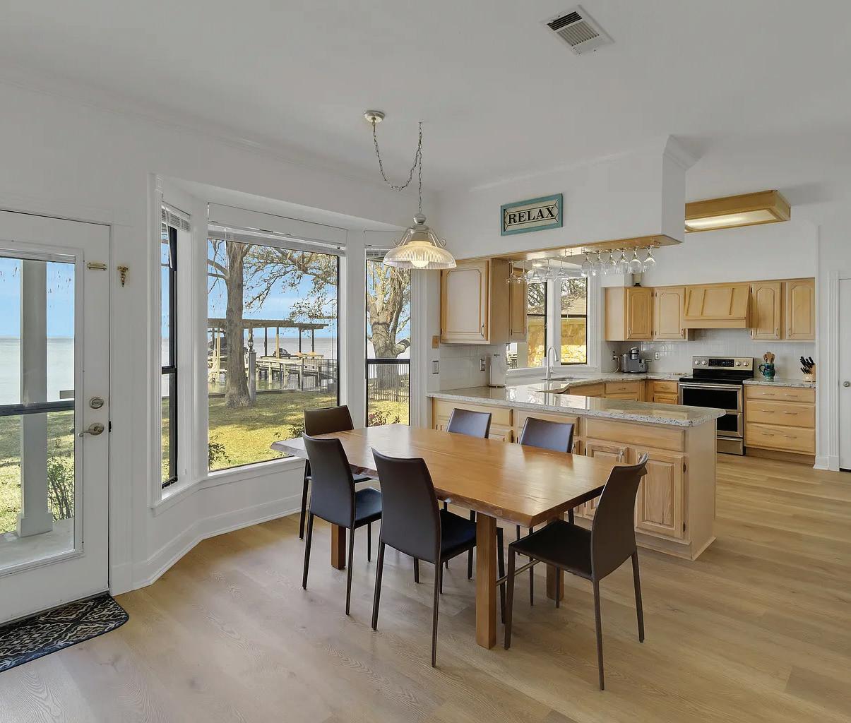
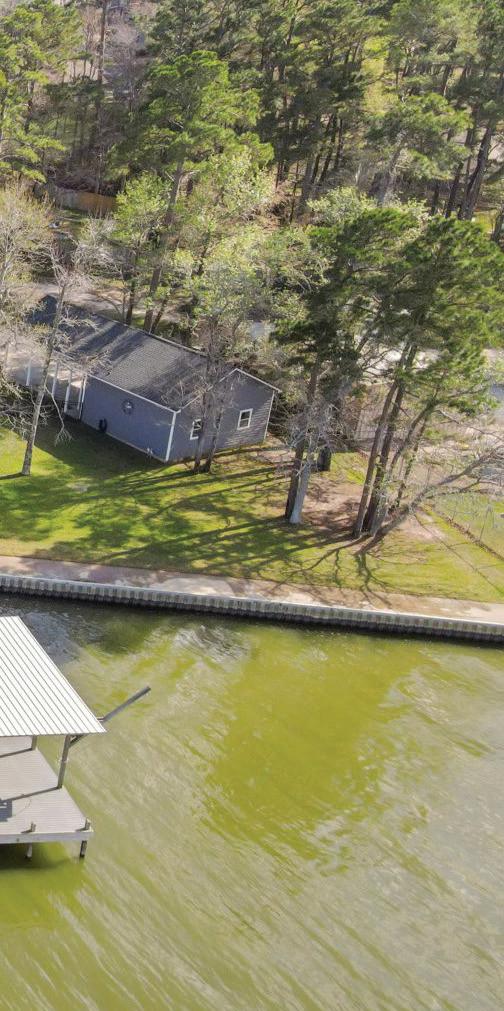
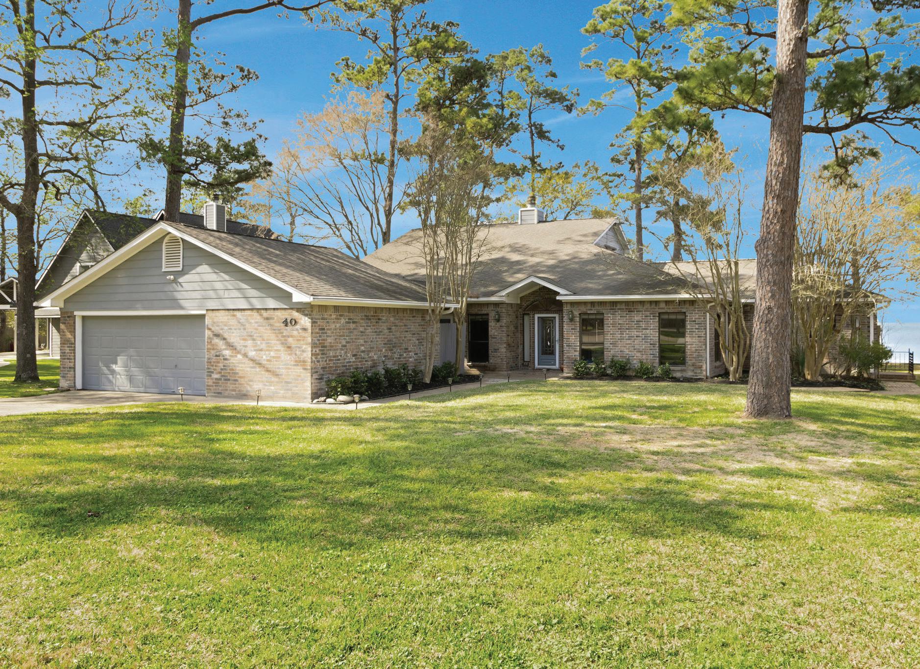
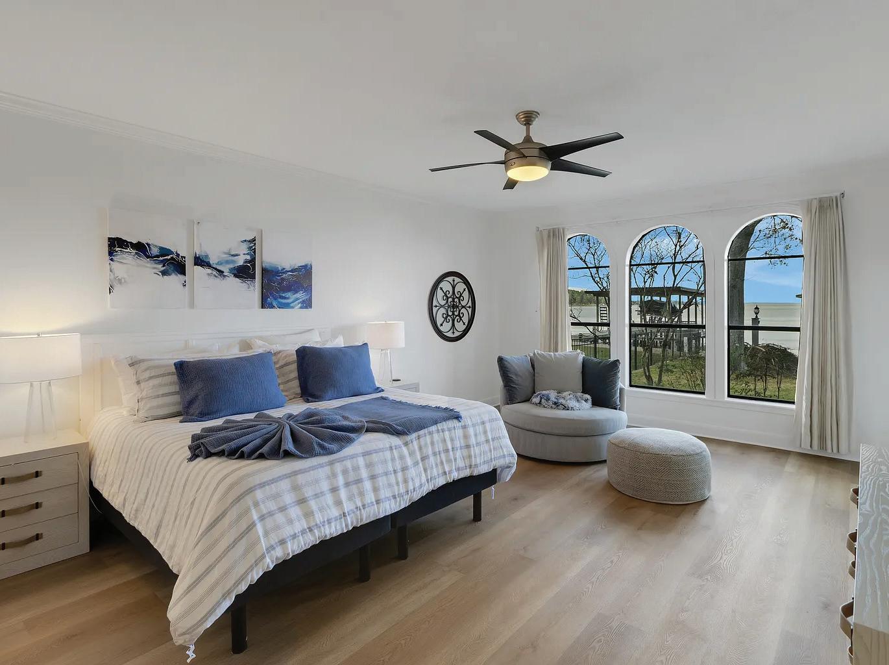
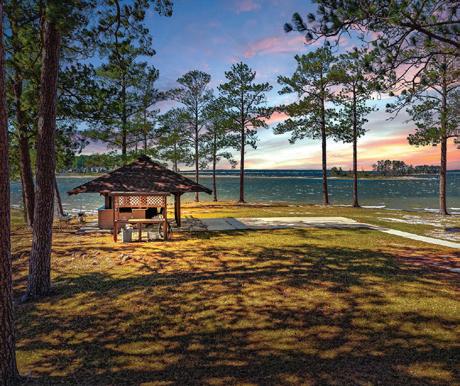
Enjoy sweeping open-water views, a spacious lot shaded by mature trees and the kind of sunsets that never get old from this waterfront home in Cape Royale. With a prime location on Lake Livingston, you’ll enjoy sun, shade and memorable days on the water with family and friends. Inside the openconcept design seamlessly connects the living, kitchen and dining areas, all framed by stunning lake views. A separate game room creates the perfect gathering space, while an additional den offers versatility as extra sleeping quarters or home office. The large primary suite features a walk-in closet and dual bathrooms. Upstairs, guests enjoy their own space with two bedrooms, each featuring recently renovated ensuite bathrooms. New luxury flooring throughout the entire home gives it a fresh, modern feel. The boathouse is ready for lake life, featuring two boat lifts, jet ski lifts, a storage room and a seating area to relax after a day on the water.
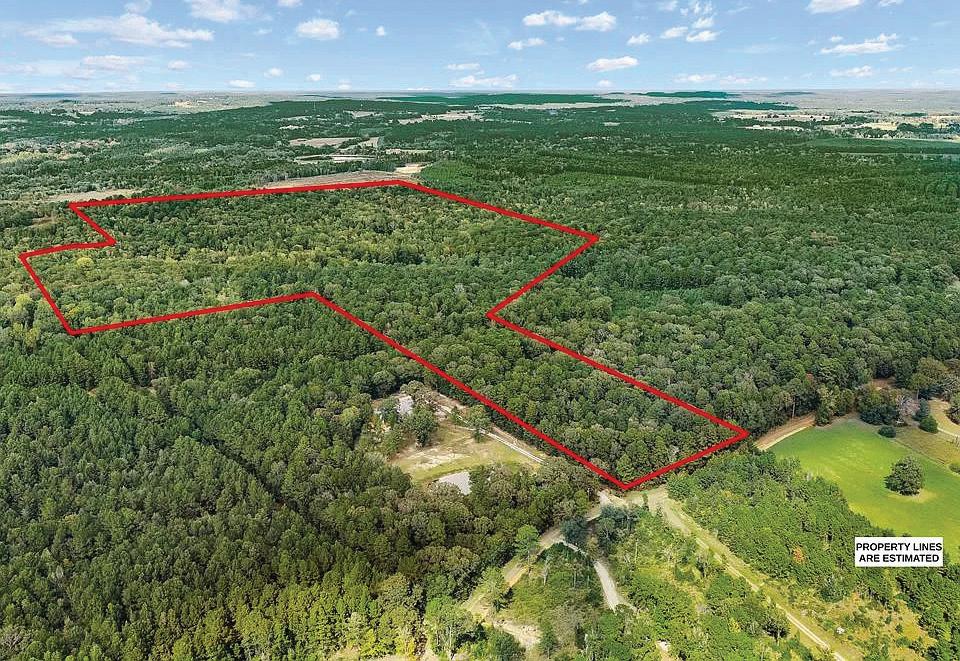
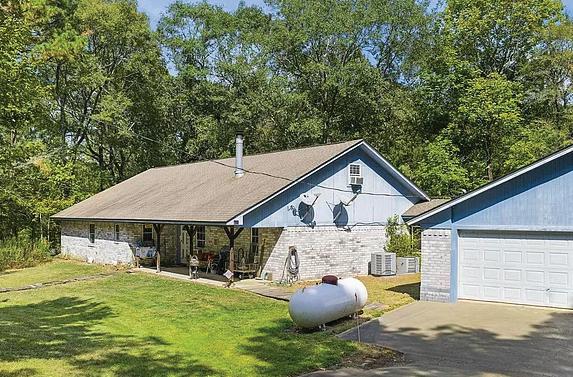
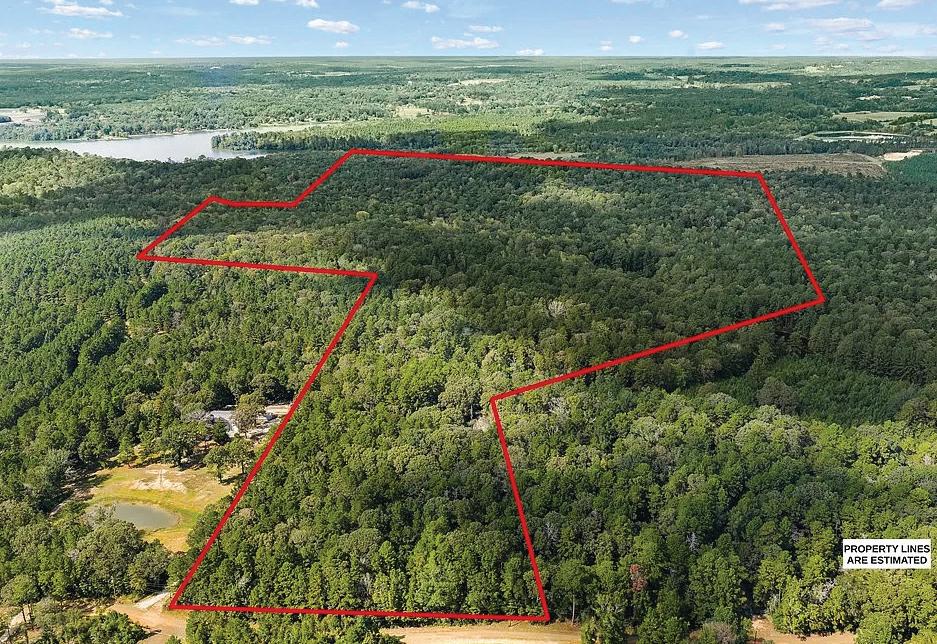
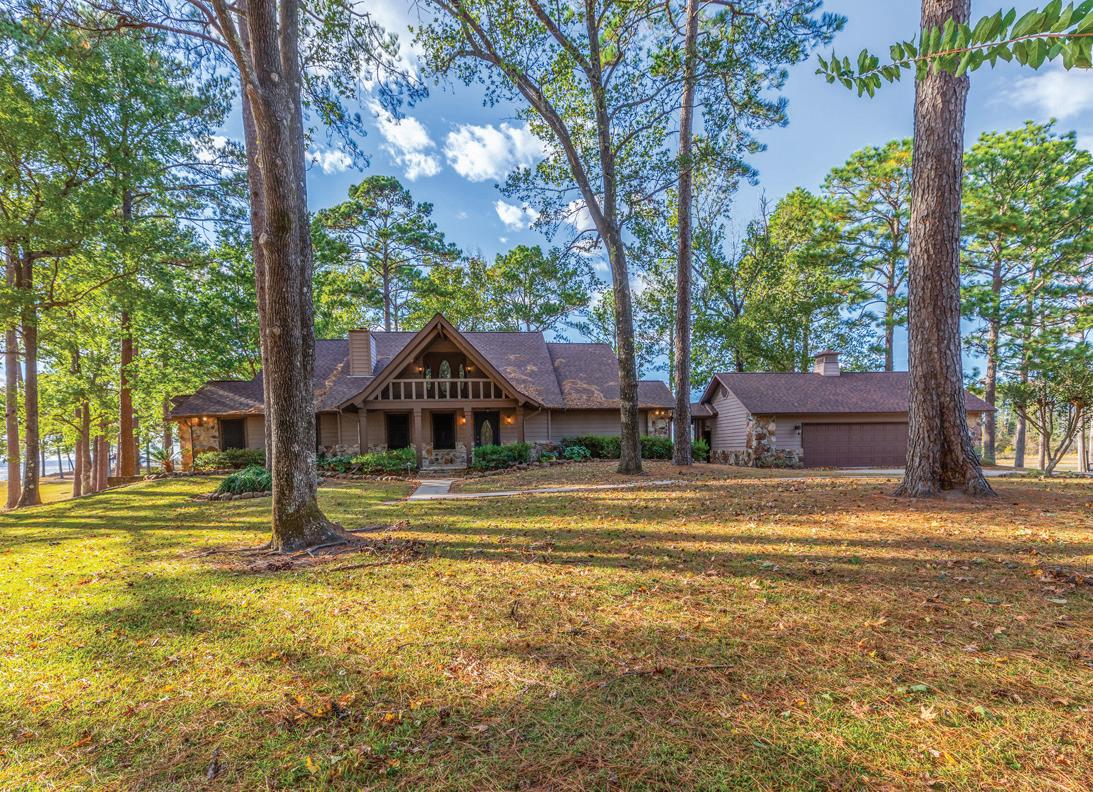
Refresh your spirits here! Nestled in the Beautiful Pines of Deep East Texas, is 141.59 Acres with a 2088 square foot, story and a half brick home, a real escape from the city life! The house is situated on a spring fed pond for a private and peaceful retreat! Offering hunting, fishing, trail riding and outdoor opportunities. Built in 1999, this all electric house has an open concept living with kitchen and dining area, 2 spacious bedrooms, with 2 walkin closets in the Primary Bedroom, 2 bathrooms, a loft, 2 office spaces, wood burning fireplace with blower, whole home generator with propane tank and separate laundry room with storage, breezeway to garage and a path to the woodshed for firewood. There are also 2 chicken coops built with a lot of thought and care. A few outbuildings, large metal workshop on concrete with electricity and large canopy for your tractor or outdoor equipment. If you are looking for the ultimate private retreat, CALL TODAY for an Appointment!





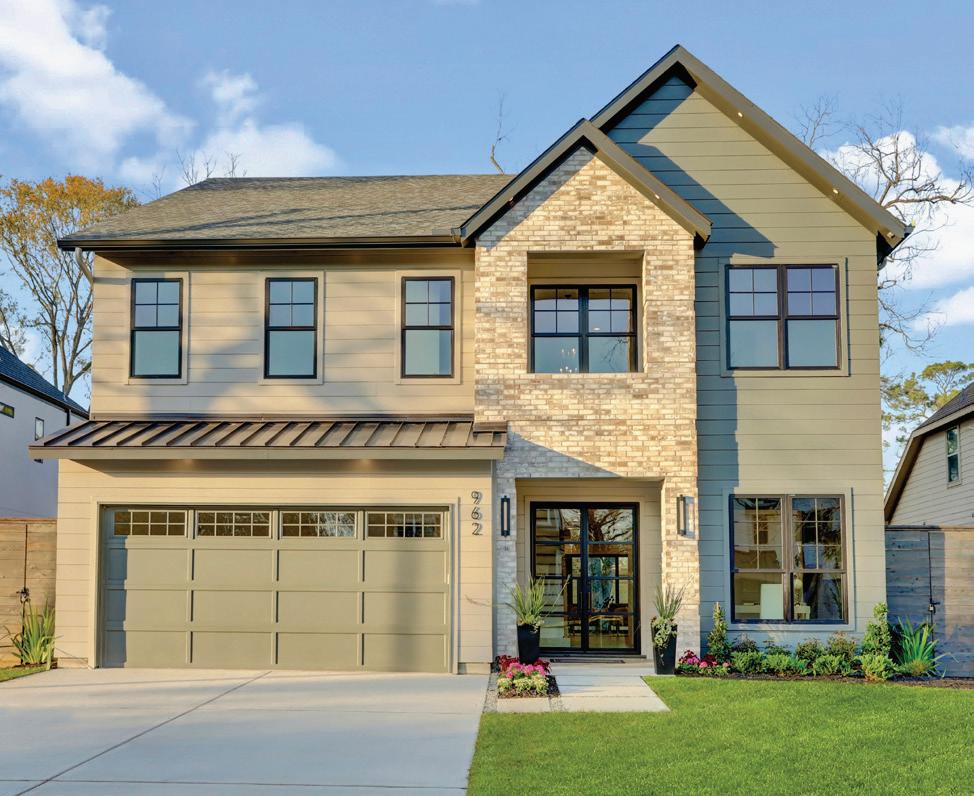
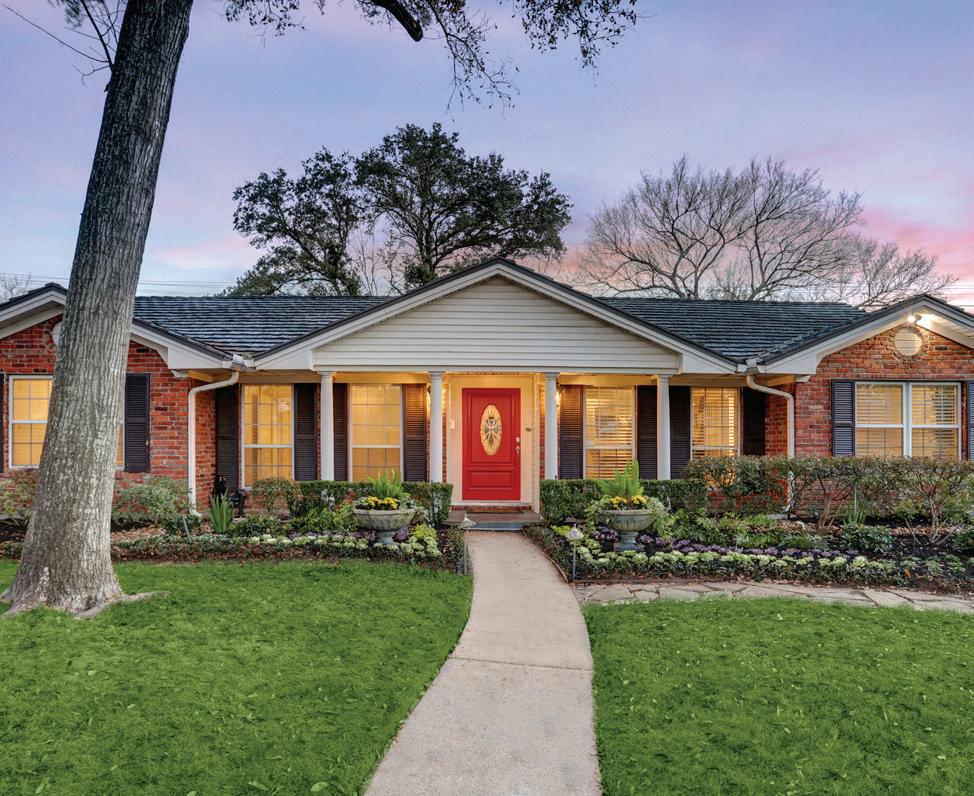


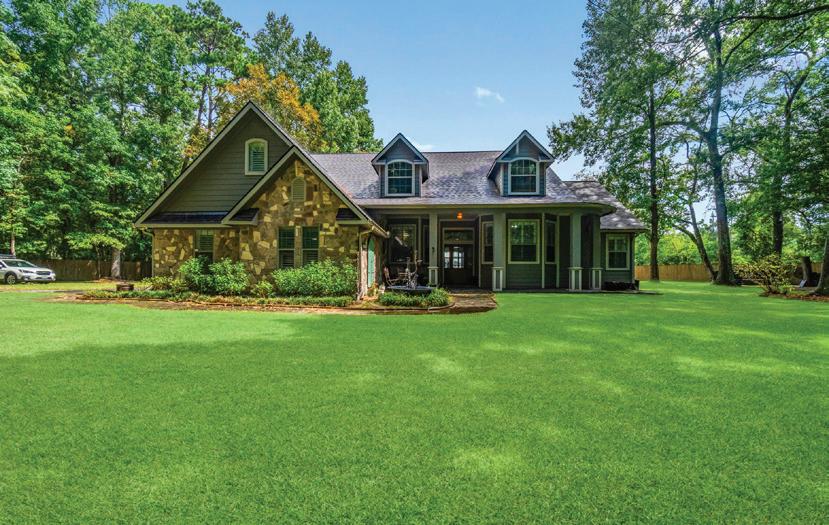
$835,000 | 3/4
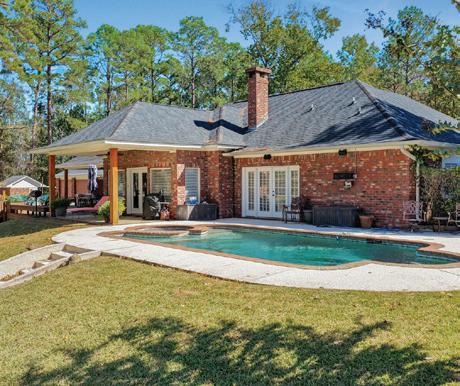
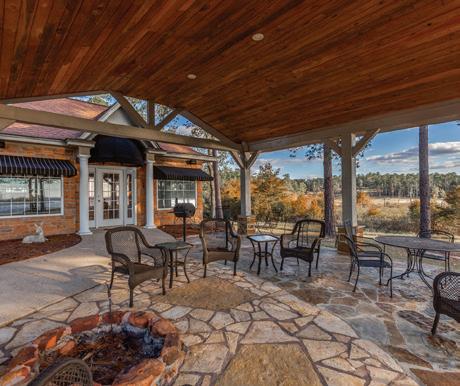
Quiet elegance meets exceptional waterfront living on 2.7+ acres of protected shoreline with stunning open water views. Surrounded by mature trees and secured with fencing and a gated entry, this beautifully updated home offers privacy and peace of mind. Inside, a spacious entry frames breathtaking lake views, complemented by white oak hardwood floors. The chef’s kitchen features an oversized island, Wolf gas cooktop, Sub-Zero refrigerator, and walk-in pantry. A entering through the utility room/butler’s pantry includes Bosch double ovens and dual freezer drawers. The primary suite offers lake views, a spa-like bath, and a spacious closet. Enjoy relaxing everyday on your covered patio, with a gently sloping yard to the water, and a 30x35 workshop with 12’ and 14’ bay doors. The lake retreat you have been looking for is move-in ready right here on Lake Livingston.
Bridgelanding, Onalaska, TX 77360
Nestled in the peaceful Bridgeview subdivision in Onalaska on Lake Livingston, this stunning deep open-water home offers expansive, unobstructed views from nearly every room. A dramatic wall of floor-to-ceiling windows fills the open-concept living, kitchen, and dining areas with natural light while showcasing breathtaking lake views. The main level features a spacious living area, chef-inspired kitchen, and large screened patio—perfect for relaxing or entertaining. The primary suite offers serene water views and a generous ensuite bath, with two additional flex rooms for guest accommodations or office space. Downstairs, a full secondary living area with a kitchenette provides ideal accommodations for guests or multigenerational living. Your guests will enjoy the lakeview bedroom or the custom built-in bunkroom. The fenced yard, covered patio, and private boathouse complete this exceptional waterfront retreat that can be enjoyed rain or shine.
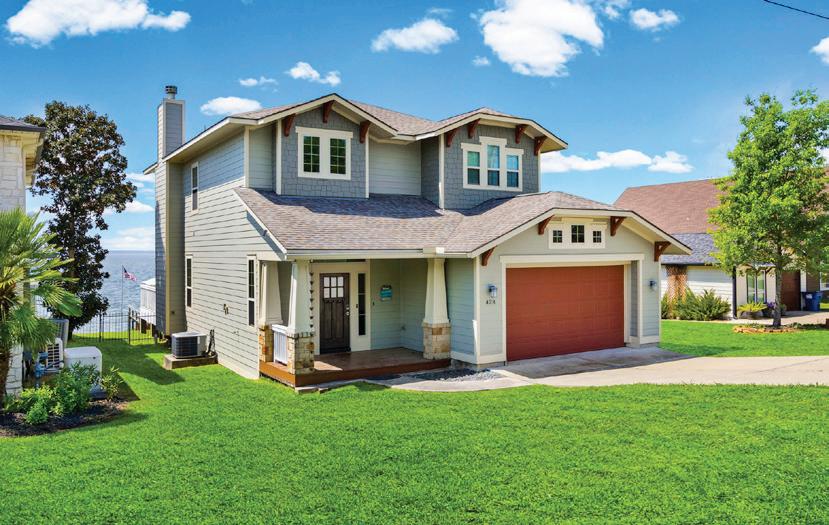
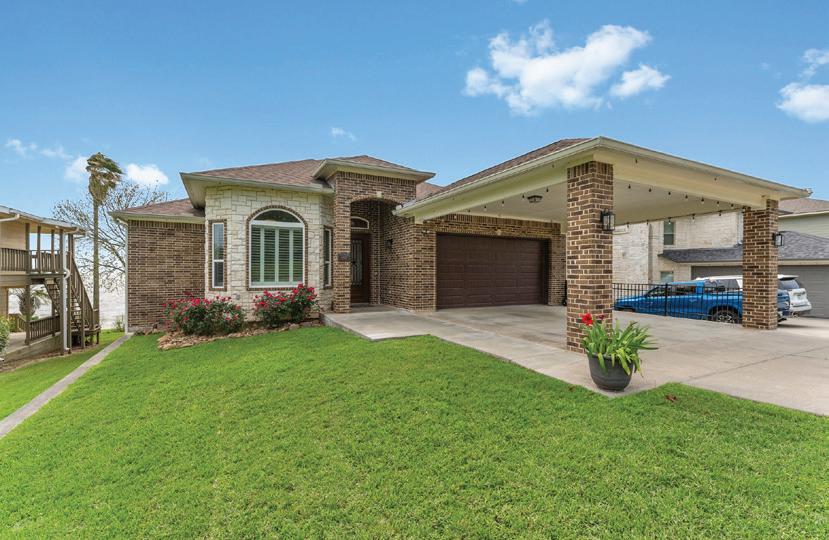
$700,000 |
Experience true lakefront living on beautiful Lake Livingston! This 3-bedroom, 2.5bath home offers open water views and a thoughtfully designed open-concept layout with soaring high ceilings and engineered hardwood flooring throughout the main level. The spacious living, kitchen, and dining areas are filled with natural light and perfectly positioned to capture stunning lake views. Step outside to a generous back deck featuring a Sunsetter awning—ideal for relaxing or entertaining while enjoying breathtaking sunsets. The fenced backyard includes a fire pit, creating the perfect space for gatherings by the water. Complete with a 2-car garage, metal bulkhead with concrete apron, and a boathouse with lift, this property is built for both comfort and function. Located in a quiet, desirable neighborhood, this is your opportunity to enjoy the best of Lake Livingston waterfront living!
Where are my nature lovers? Beautiful newer home, thoughtfully designed and perfectly positioned on a deep-water canal with a double-lift boat dock. This open-concept residence features soaring ceilings, a warm wood-burning fireplace, and a stunning chef’s kitchen with an oversized island and premium range—ideal for entertaining. The dining area is both elegant and inviting, while the spacious primary suite offers a true retreat with a luxurious ensuite bath. Enjoy serene water views and the privacy of a protected neighborhood reserve across the canal—ensuring no backyard neighbors.

936.270.1416
pdeblasio@lakehomes.com pamsellslakelivingstonhomes.com
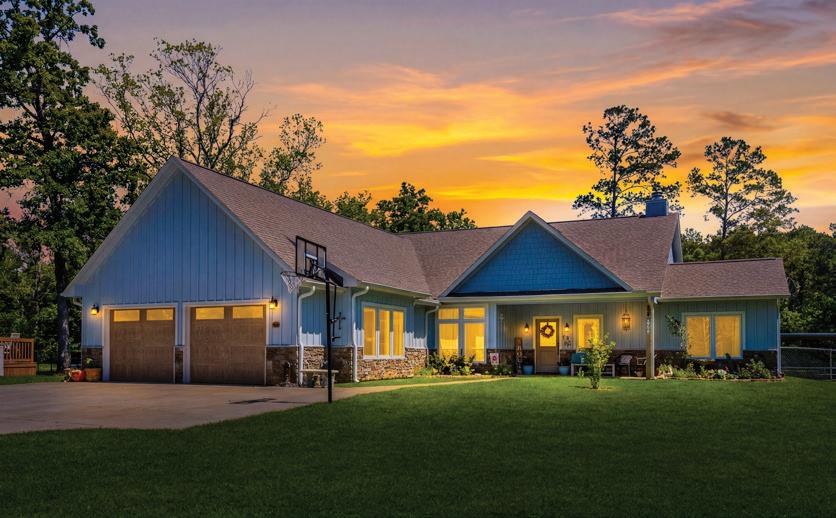


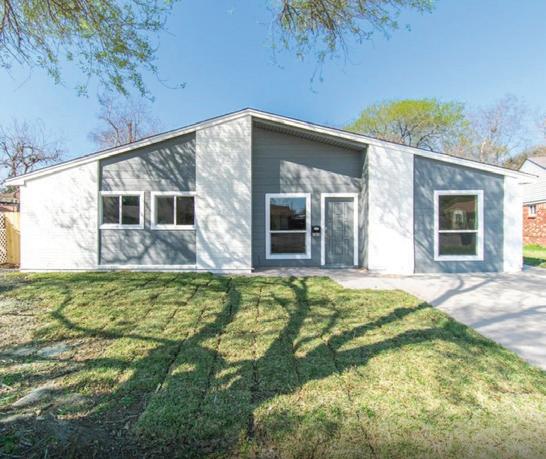

SHEENA COLEMAN | NB ELITE REALTY REALTOR ® | 281.299.1496 | sheena@nbeliterealty.com
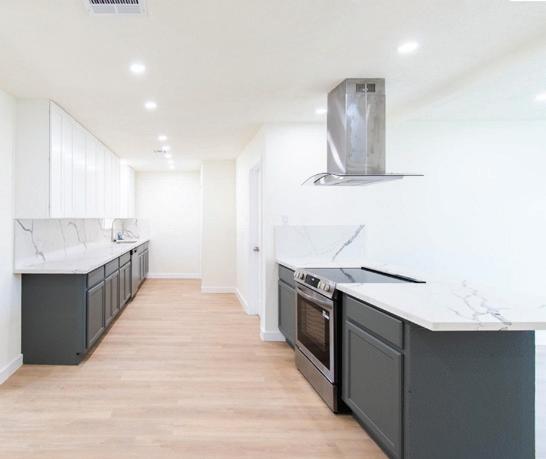
$215,001 - $250,000 | This renovated 5 bedroom residence showcases new Low-E windows, a brand-new roof, completed foundation repairs, PEX plumbing, a new HVAC system, new hot water tank, new concrete work, and fresh interior and exterior paint for absolute peace of mind. Inside, refined new flooring flows seamlessly beneath designer light fixtures and modern ceiling fans, creating a bright, sophisticated ambiance.


THALIA COEGO | LUGARY, LLC REALTOR® | 832.726.4543 | thaliac@lugary.com
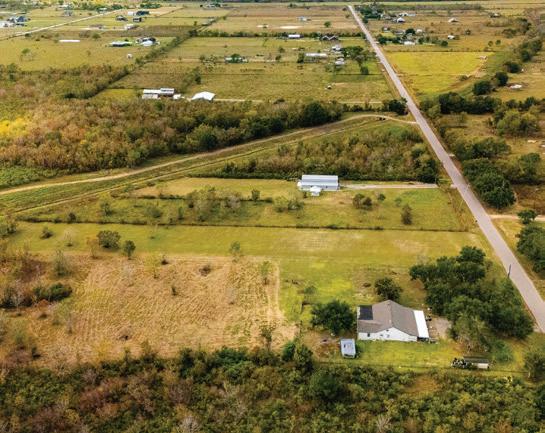
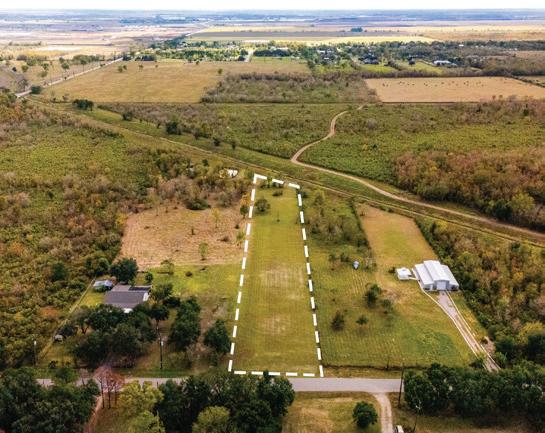
$230,000 | Build the lifestyle you’ve always envisioned. This spacious homesite at 1824 County Road 382 in Rosharon offers the rare opportunity to create a private retreat surrounded by open Texas skies. With room to design and build your dream residence, this property blends tranquility, space, and the freedom to bring your vision to life.
We offer realtors and brokers the tools and necessary insights to communicate the character of the homes and communities they represent in aesthetically compelling formats to the most relevant audiences.
We use advanced targeting via social media marketing, search engine marketing and print mediums to optimize content delivery to readers who want to engage on the devices where they spend most of their time.


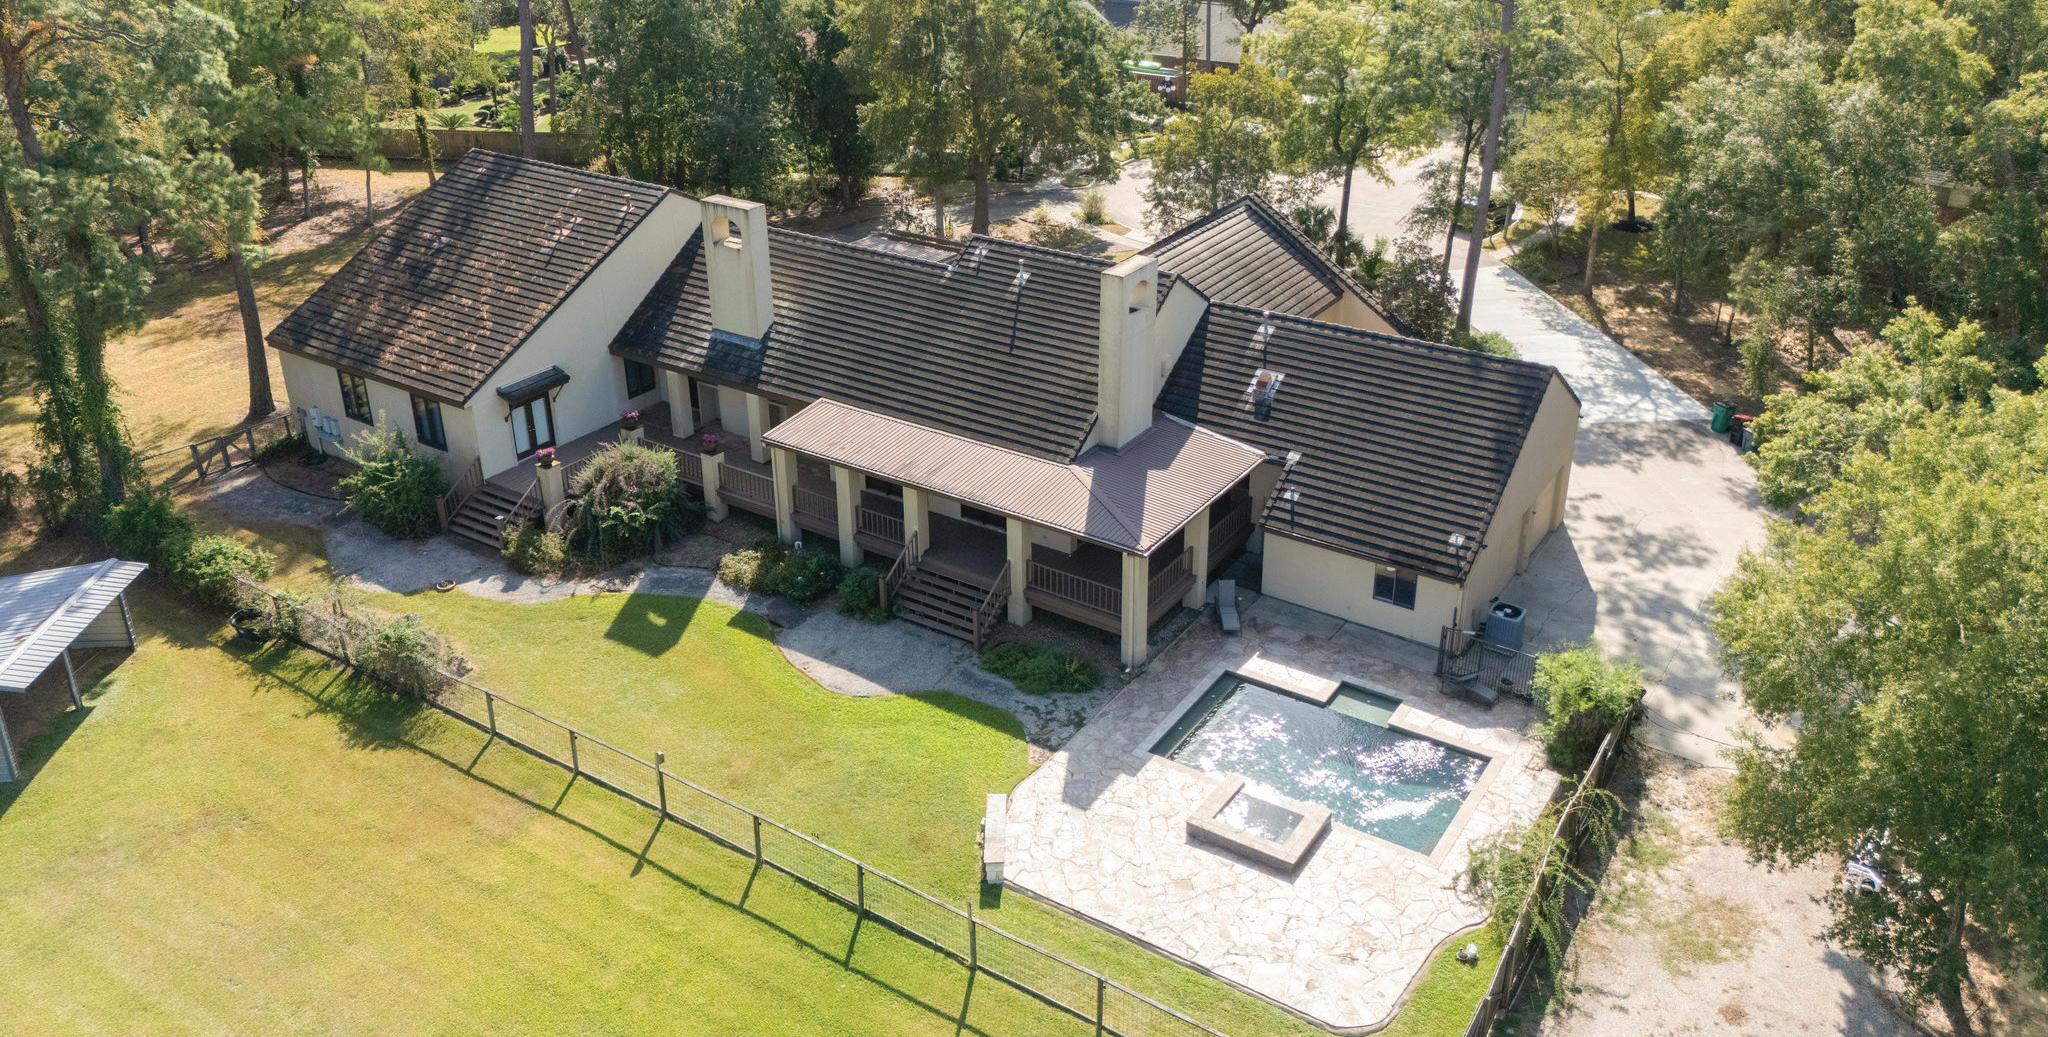
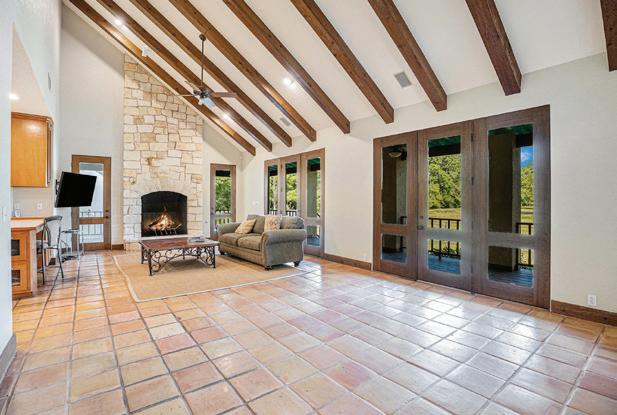
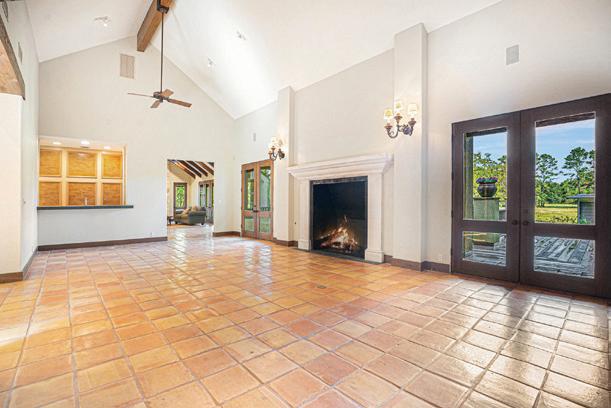
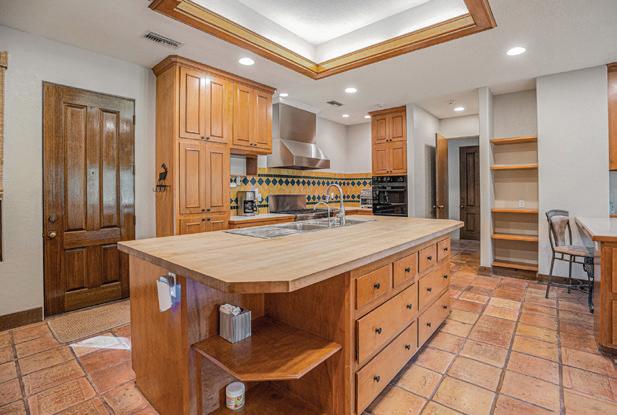
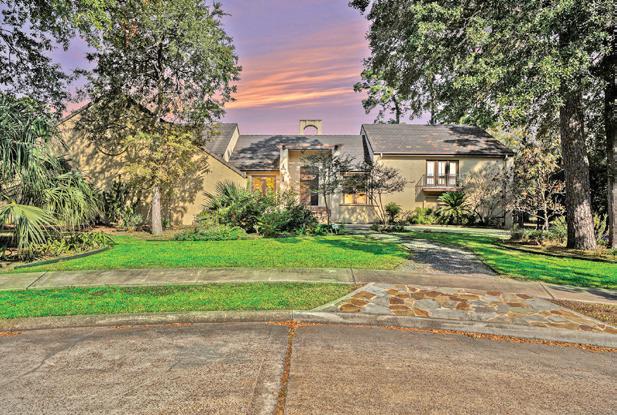
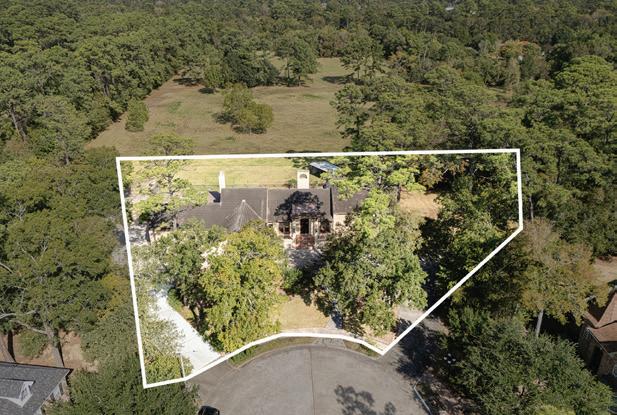
Welcome to 4 Del Oro Court! This charming villa blends character with comfort. A standout feature is the antique front door, sourced from France and acquired through a Houston dealer—complete with its original hardware. The home’s stucco exterior is complemented by a concrete tile roof. Inside, the Saltillo tile flooring brings warmth and light to the space, accented by black volcanic stone inserts imported from Mexico. Both fireplaces were built in the Rumford-style, designed to push heat efficiently into the room. The grand living room fireplace, crafted by an artisan, serves as a stunning focal point beneath the vaulted ceilings. Beyond the home, adjacent lots totaling over 12 acres are also available for purchase exclusively with the property - perfect for those seeking privacy or expansion opportunities. A truly unique property that combines artistry, history, and functionality.
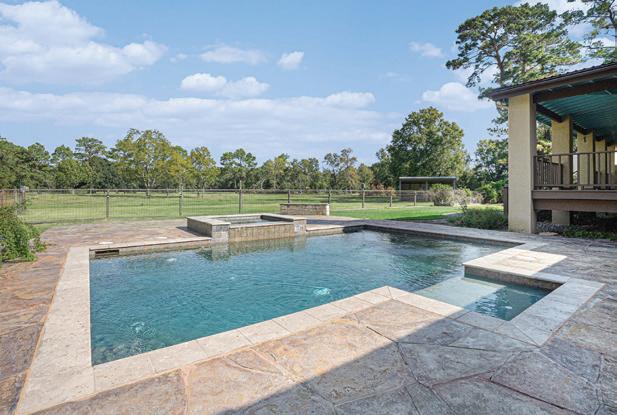




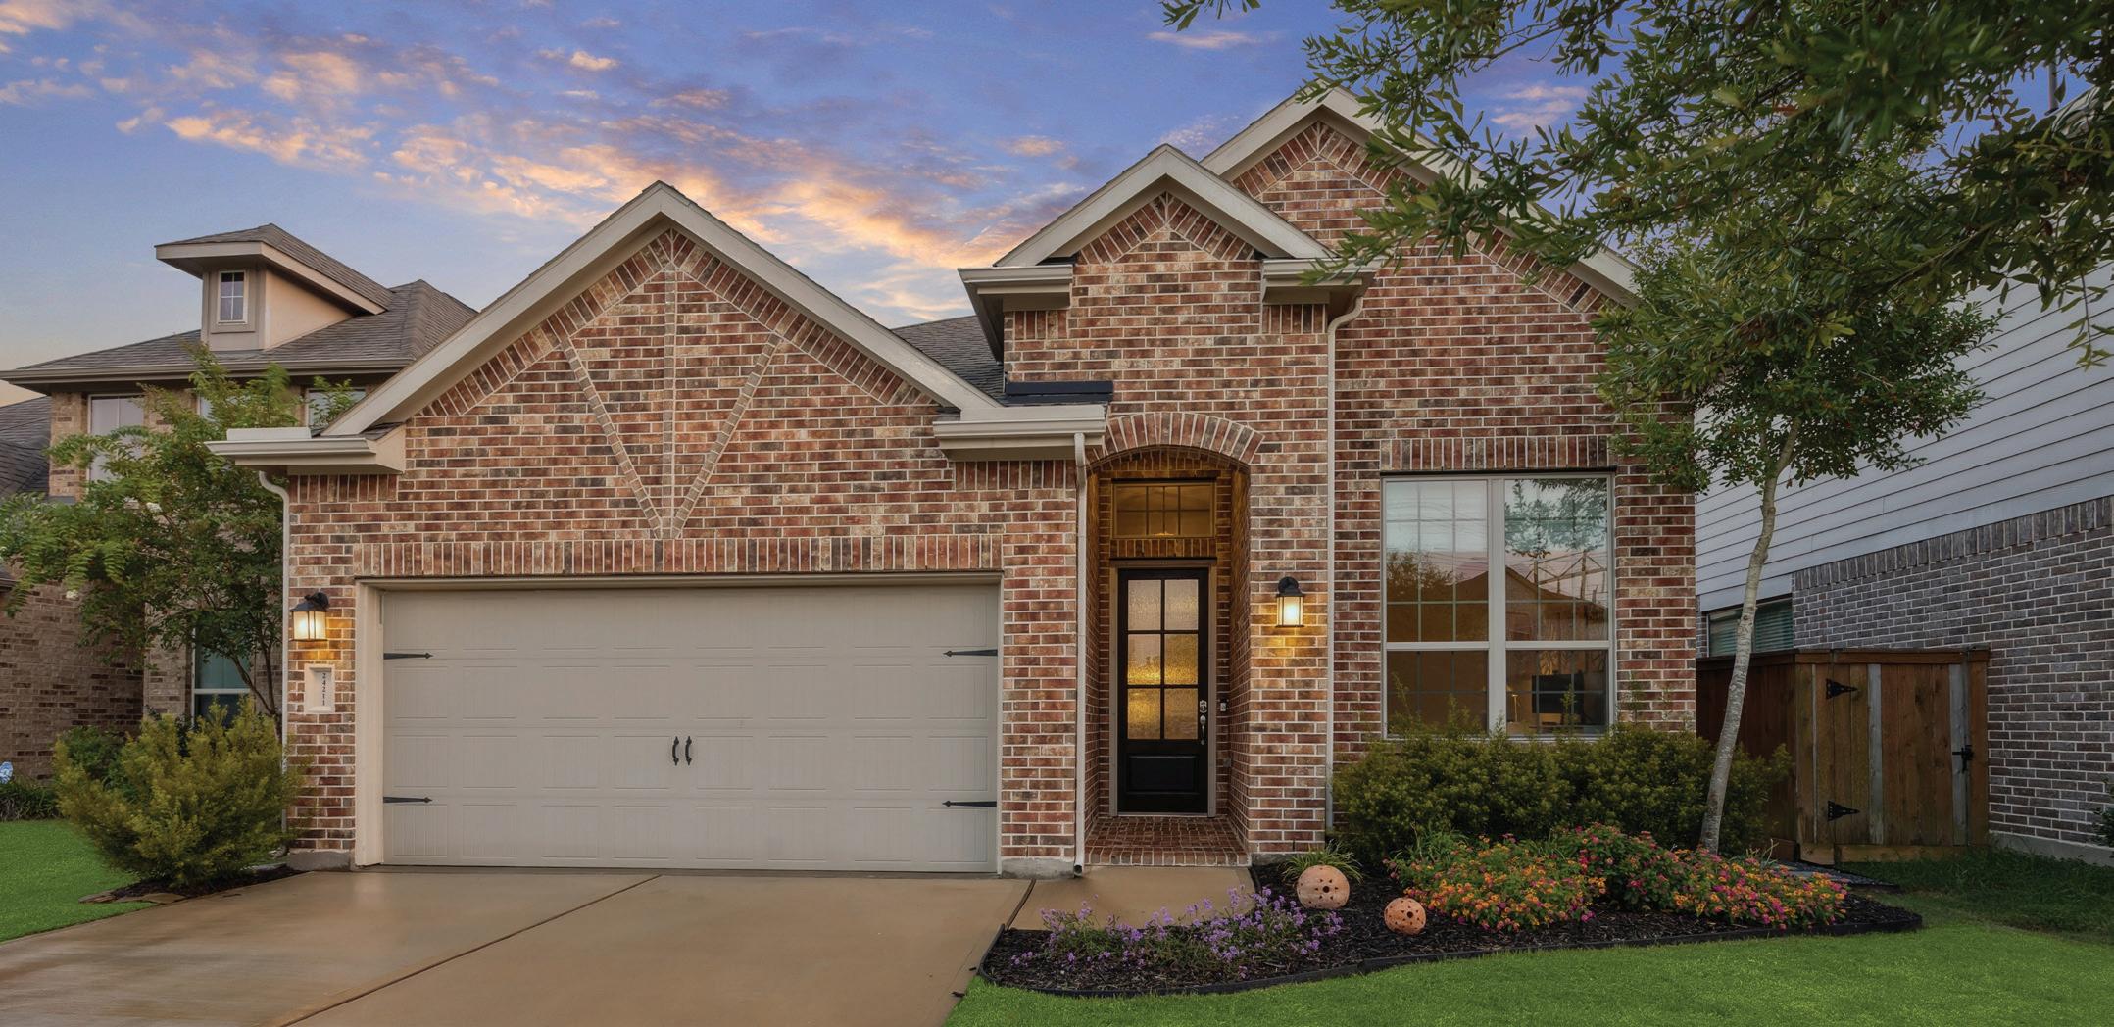
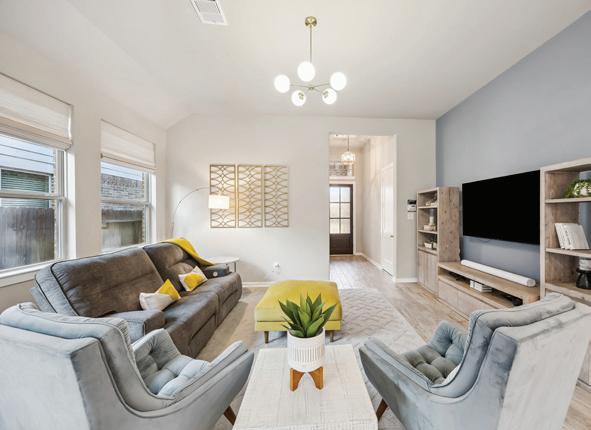
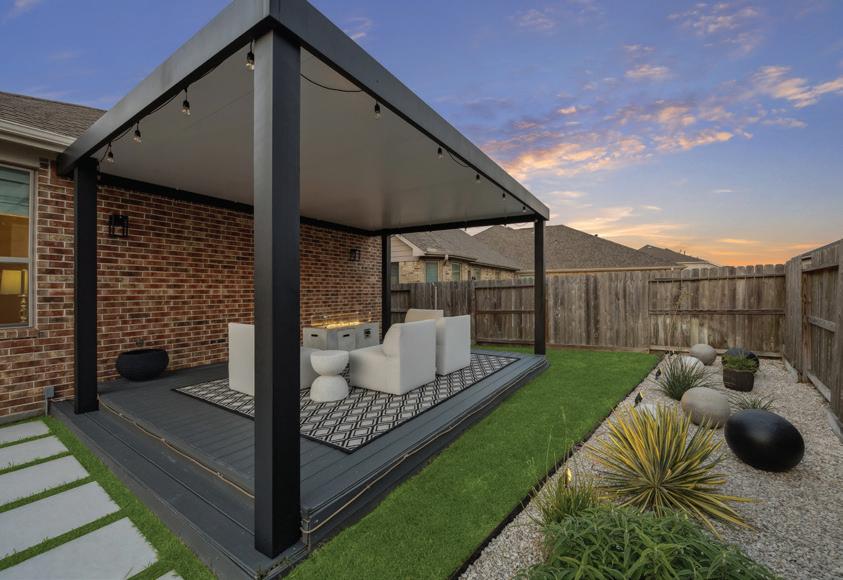
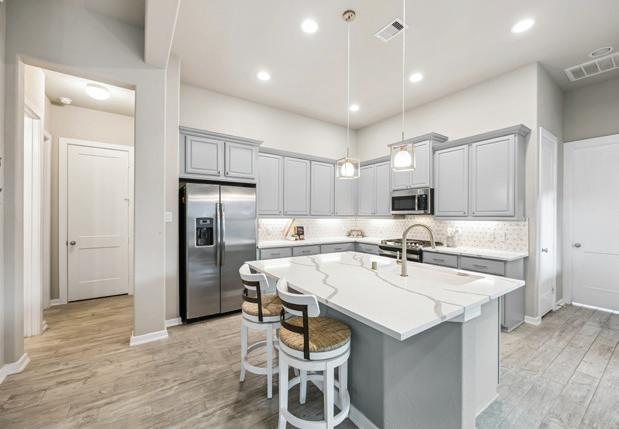
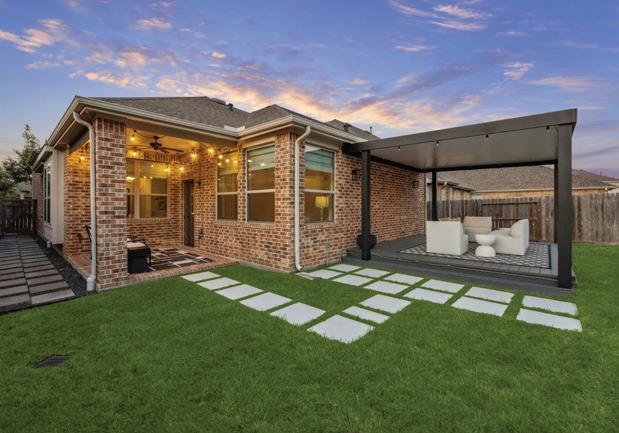
Welcome home to Lakes of Bella Terra West, a vibrant community with pools, parks, a splash pad, and highly sought-after LCISD schools. This spacious 3-bedroom, 2-bath home with a dedicated study is beautifully upgraded and move-in ready. Enjoy quartz kitchen counters with a custom backsplash, designer lighting, wood-look tile flooring, and custom window shades throughout. Spa-like baths with floor-to-ceiling tile and soaring 12-foot ceilings create everyday luxury, while four-sided brick construction ensures lasting value. Step outside to your entertainer's backyard retreat, featuring a composite deck, aluminum cover, ambient lighting, and a tranquil water feature, perfect for relaxing evenings or weekend gatherings. Thoughtful design inside and out makes this home stand out. *Square footage and room dimensions are approximate.

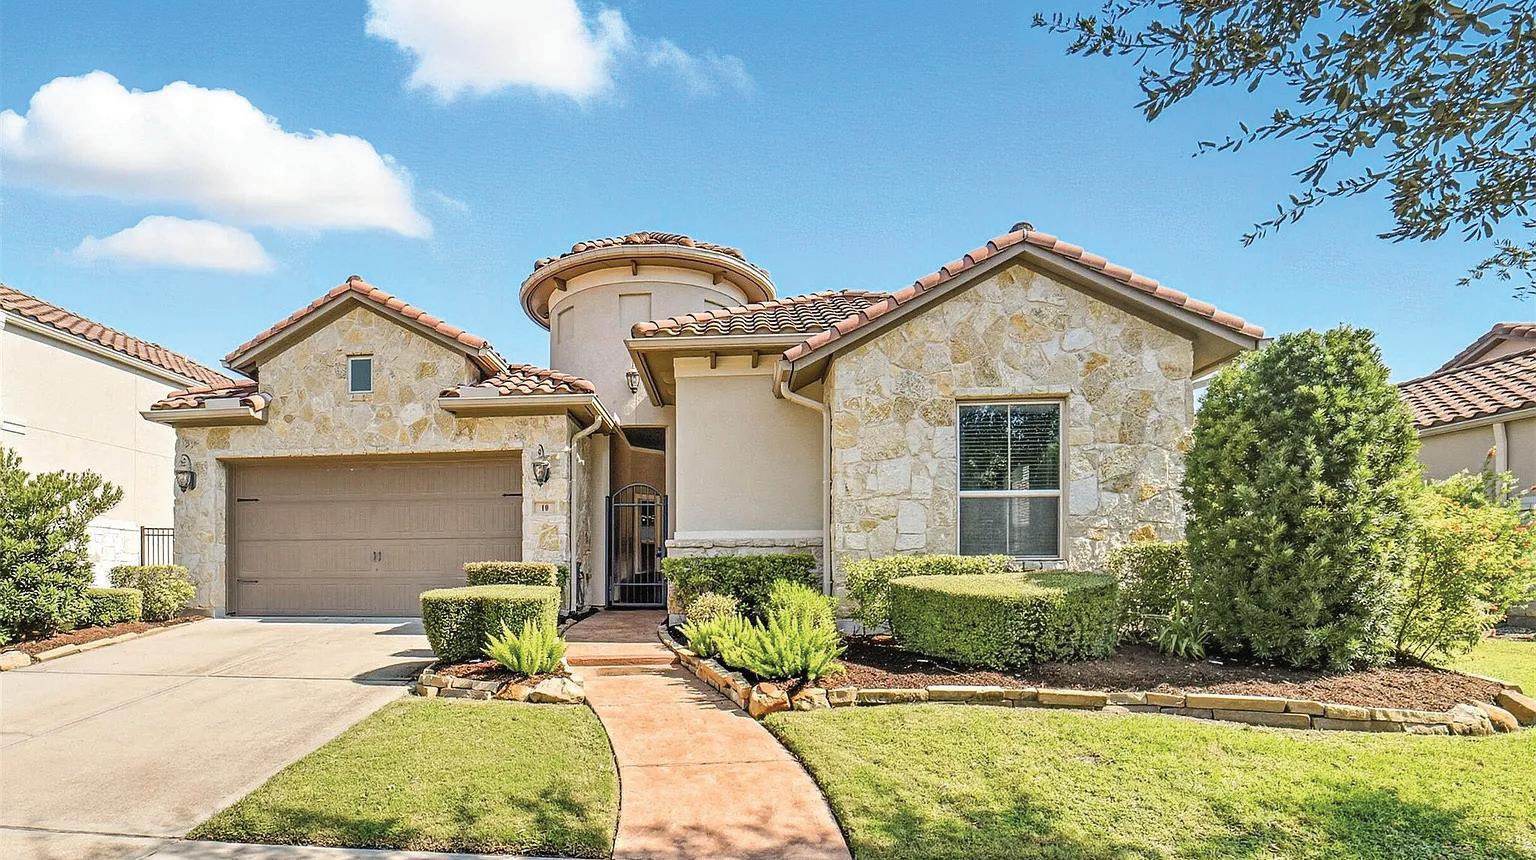
Location, location, location! Discover this beautiful Sitterle 3/4 bedroom, 4.1-bath home in the sought-after Silent Manor section of Imperial. This stunning 1.5-story with Casita, open-concept residence features a chef’s dream kitchen with an extensive island with breakfast bar that opens to the stunning great room, highlighted by soaring 14-foot ceilings—perfect for everyday living and entertaining. The downstairs Owners Retreat is secluded and serene with sumptuous ensuite bathroom and fully fitted walk in closet. Guests may be accommodated on the first floor in rooms with ensuite bathrooms - or in the privacy of the airy casita which is located beside the entry gate and patio. Wood and tile flooring span the entire first floor. The home is fully fenced and includes a covered courtyard with a cozy fireplace. Upstairs, the game room offers its own half bath, ideal for guests or flexible living space. Stone and stucco exterior with a tile roof and three car tandem garage.
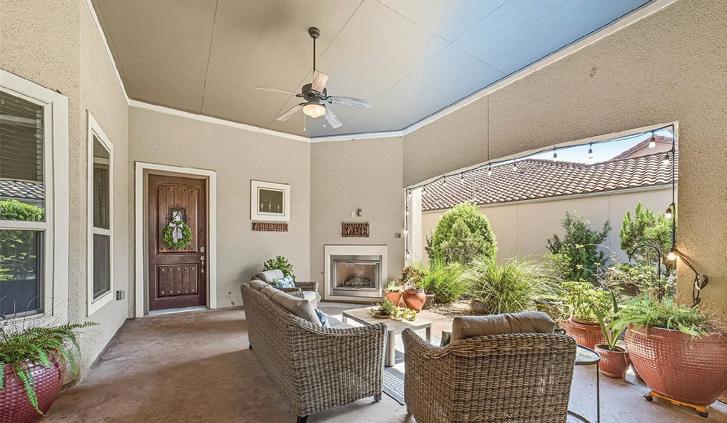
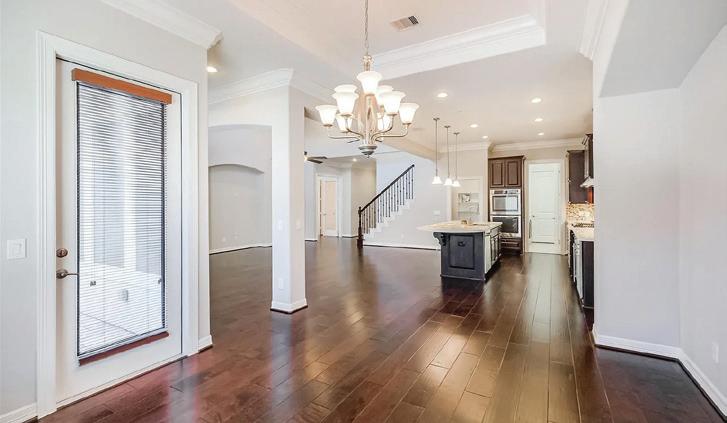

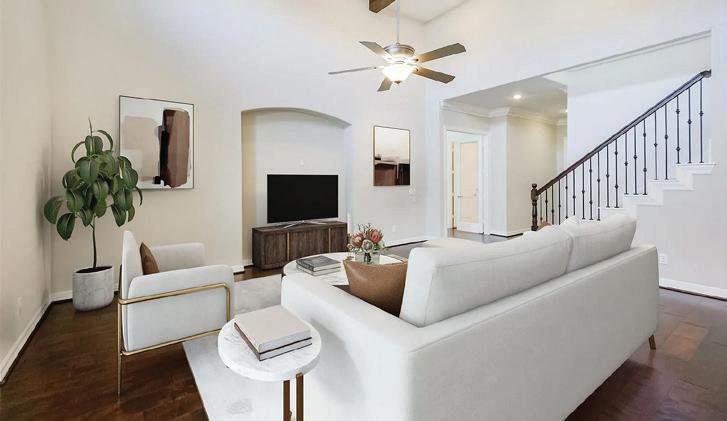
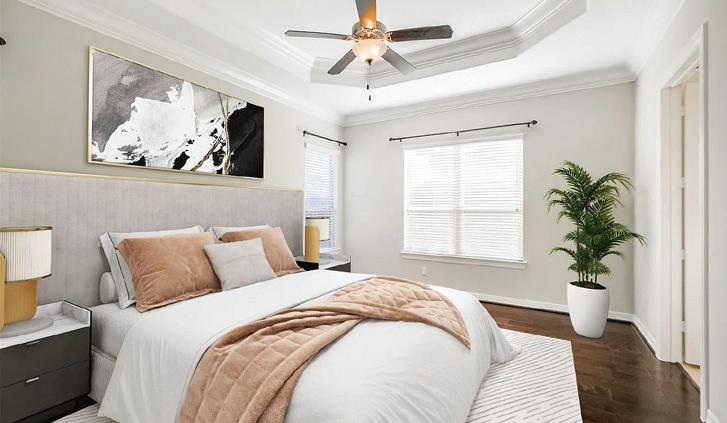


338 ARBOR RANCH CIRCLE, RICHMOND, TX 77469
5 BEDS | 5.5 BATHS | 5,197 SQFT | $720,000
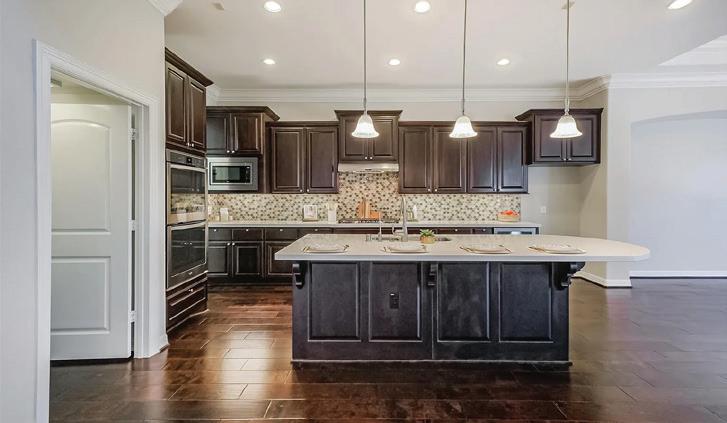
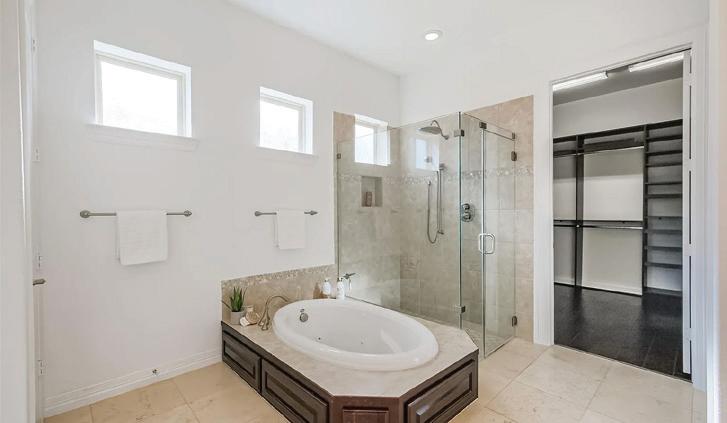
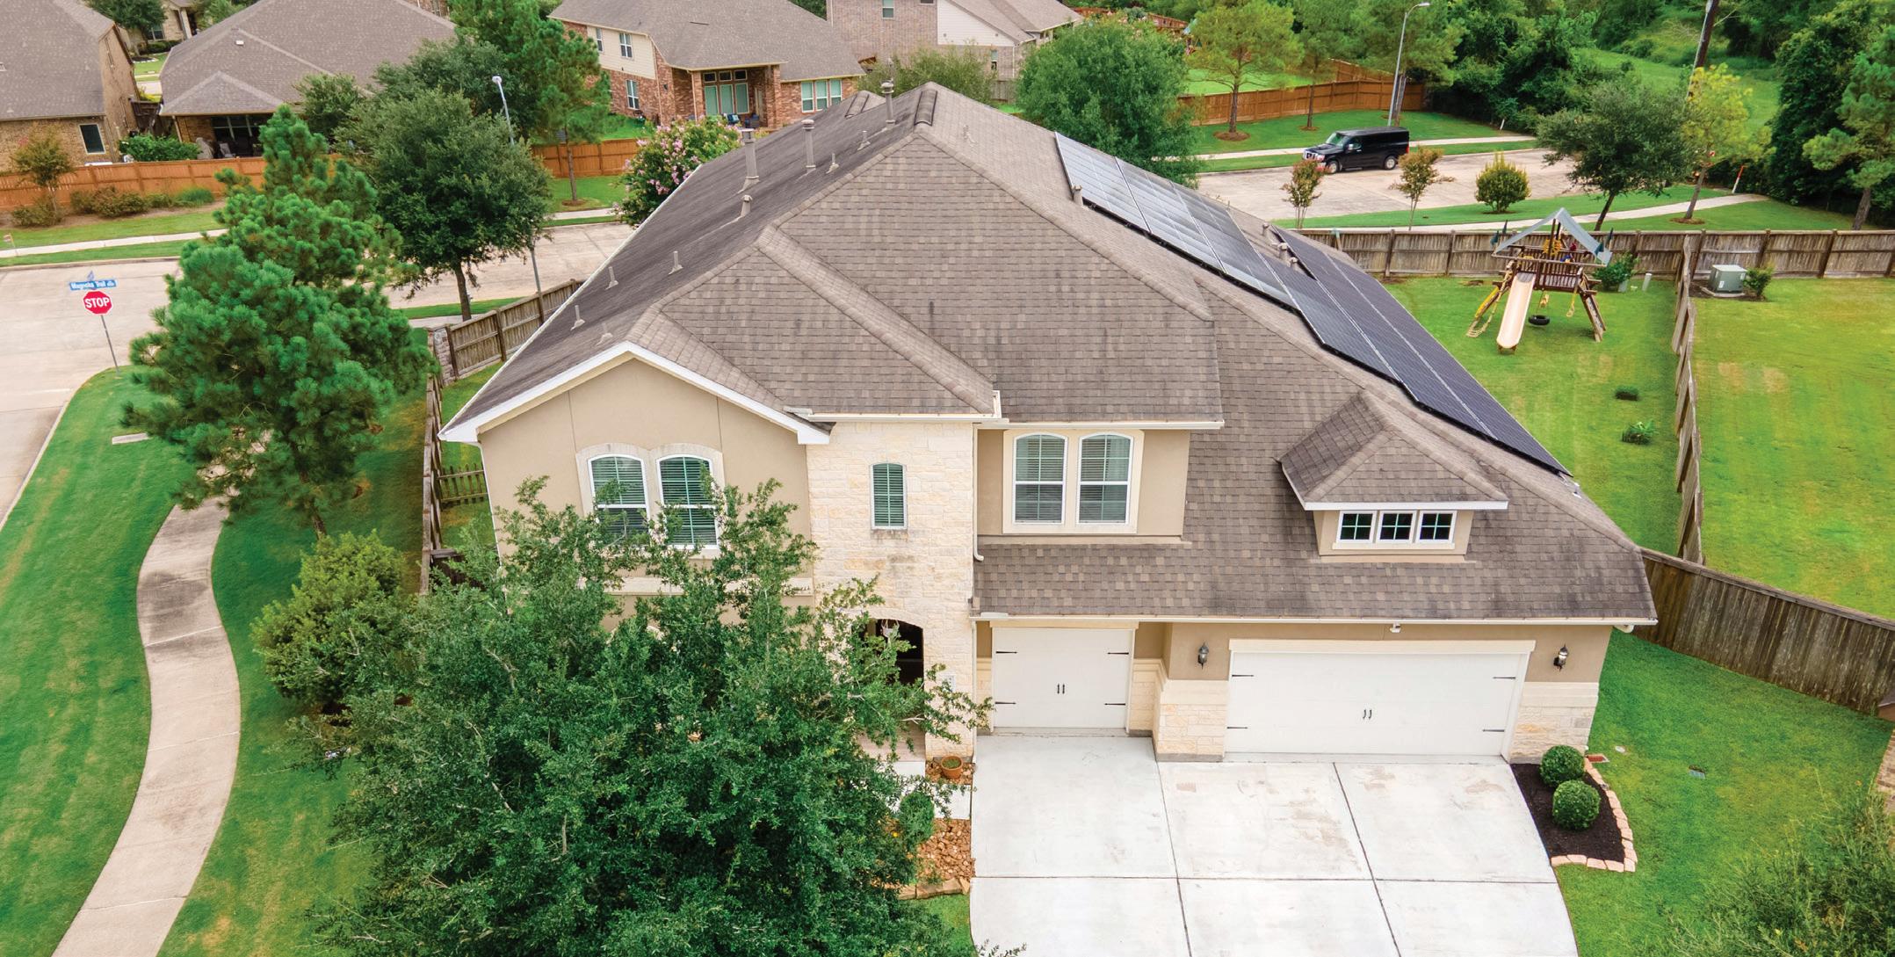
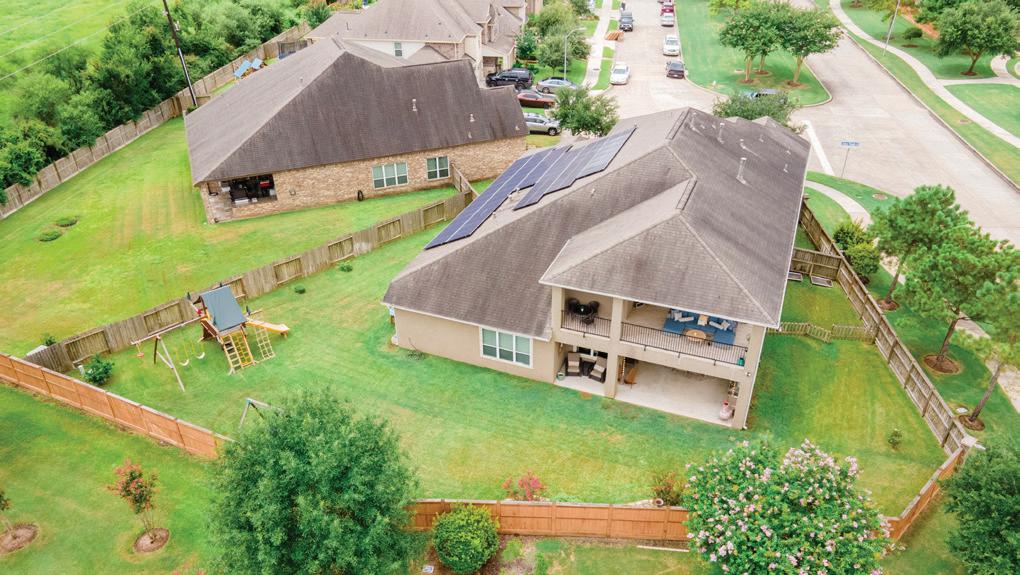
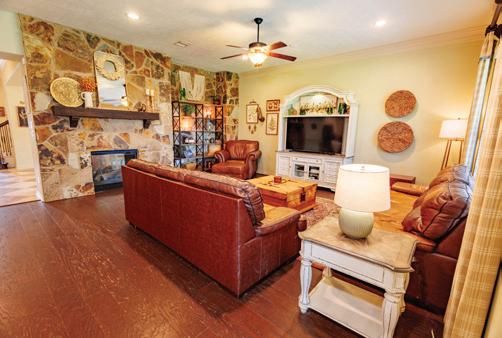
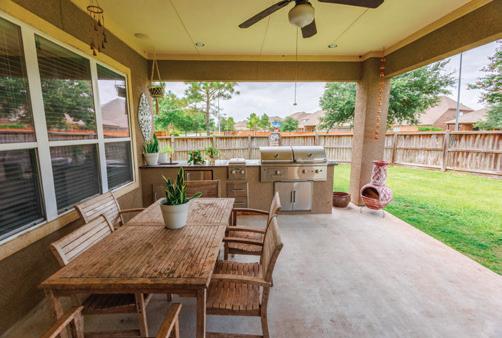
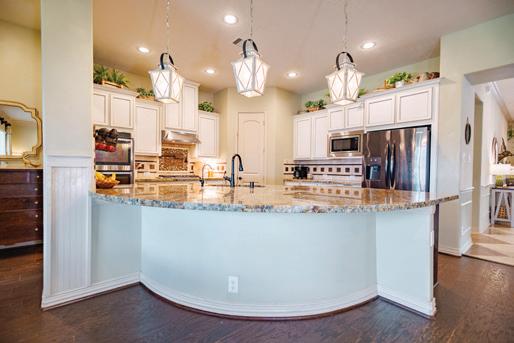
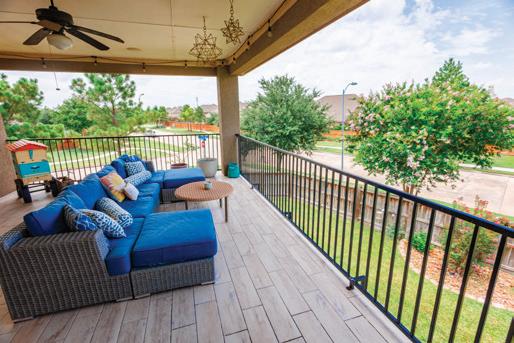
NEED SOME SPACE? THIS IS THE PLACE! MODERN ELEGANCE MEETS SUSTAINABLE LIVING! Discover the perfect balance of luxury, functionality & eco-friendly design in this former model home that’s built for both relaxation & entertaining. With a focus on energy efficiency the solar panels help keep utility costs low while maintaining comfort year-around. Trip to the office is quick with convenient work-at-home office. Enjoy cozy evenings in family room with a double-sided fireplace & artful stone wall. Entertain the crew in formal dining room. The kitchen is the heart of the home with large island offering a combination of ample workspace,storage,& social gathering space. Media room for quite entertainment. Take the fun to upstairs gameroom then walk out to balcony to enjoy the serene setting of greeenbelt views. Custom touches thru-out. Attic space was enclosed for workout room adding even more sq footage to the home. You have to see this home to believe all the extras. OFFERS BRILLIANT LIVABILITY!


LEAGUE CITY, TX 77573
4 BD | 2 BA | 1,889 SQFT. | $357,770
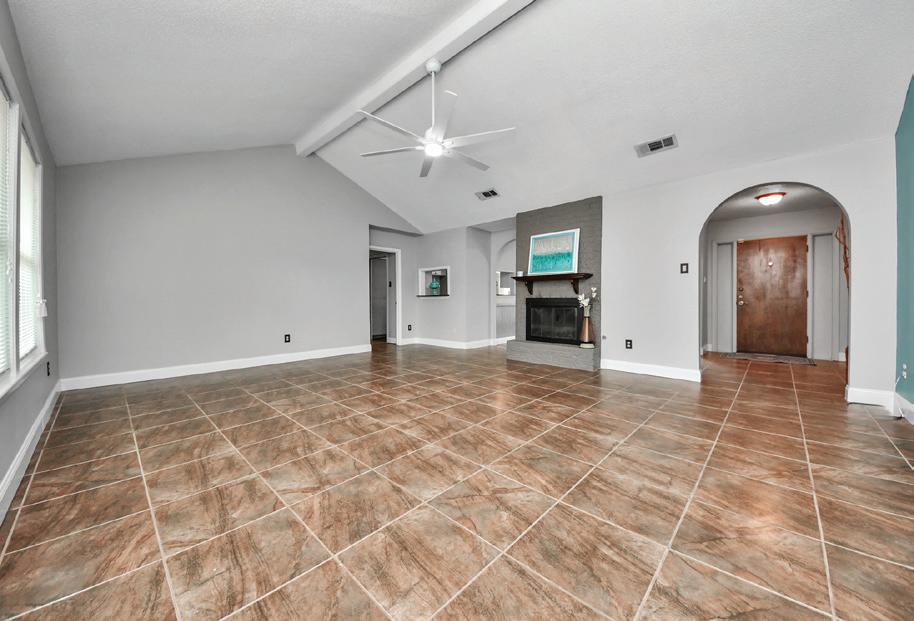
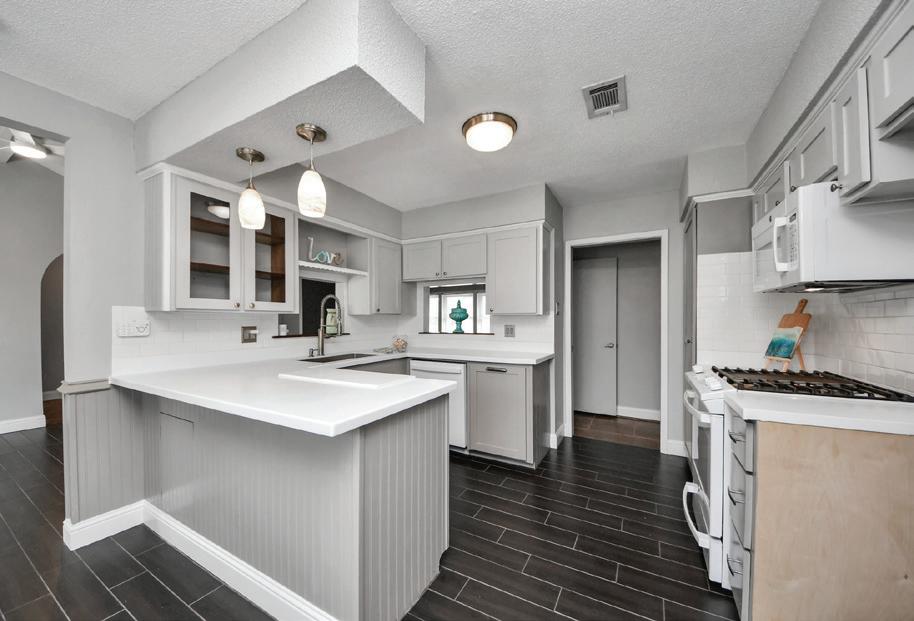
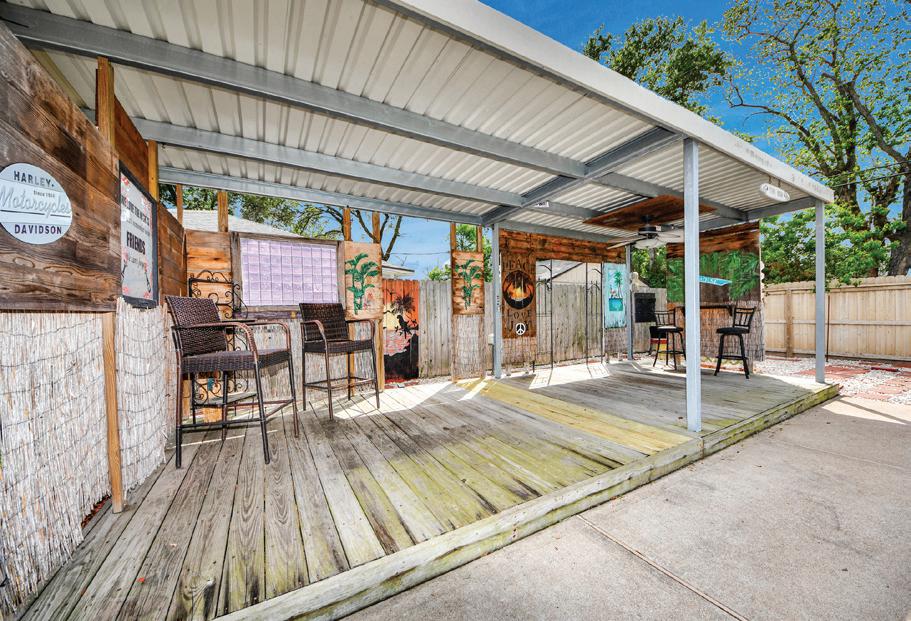
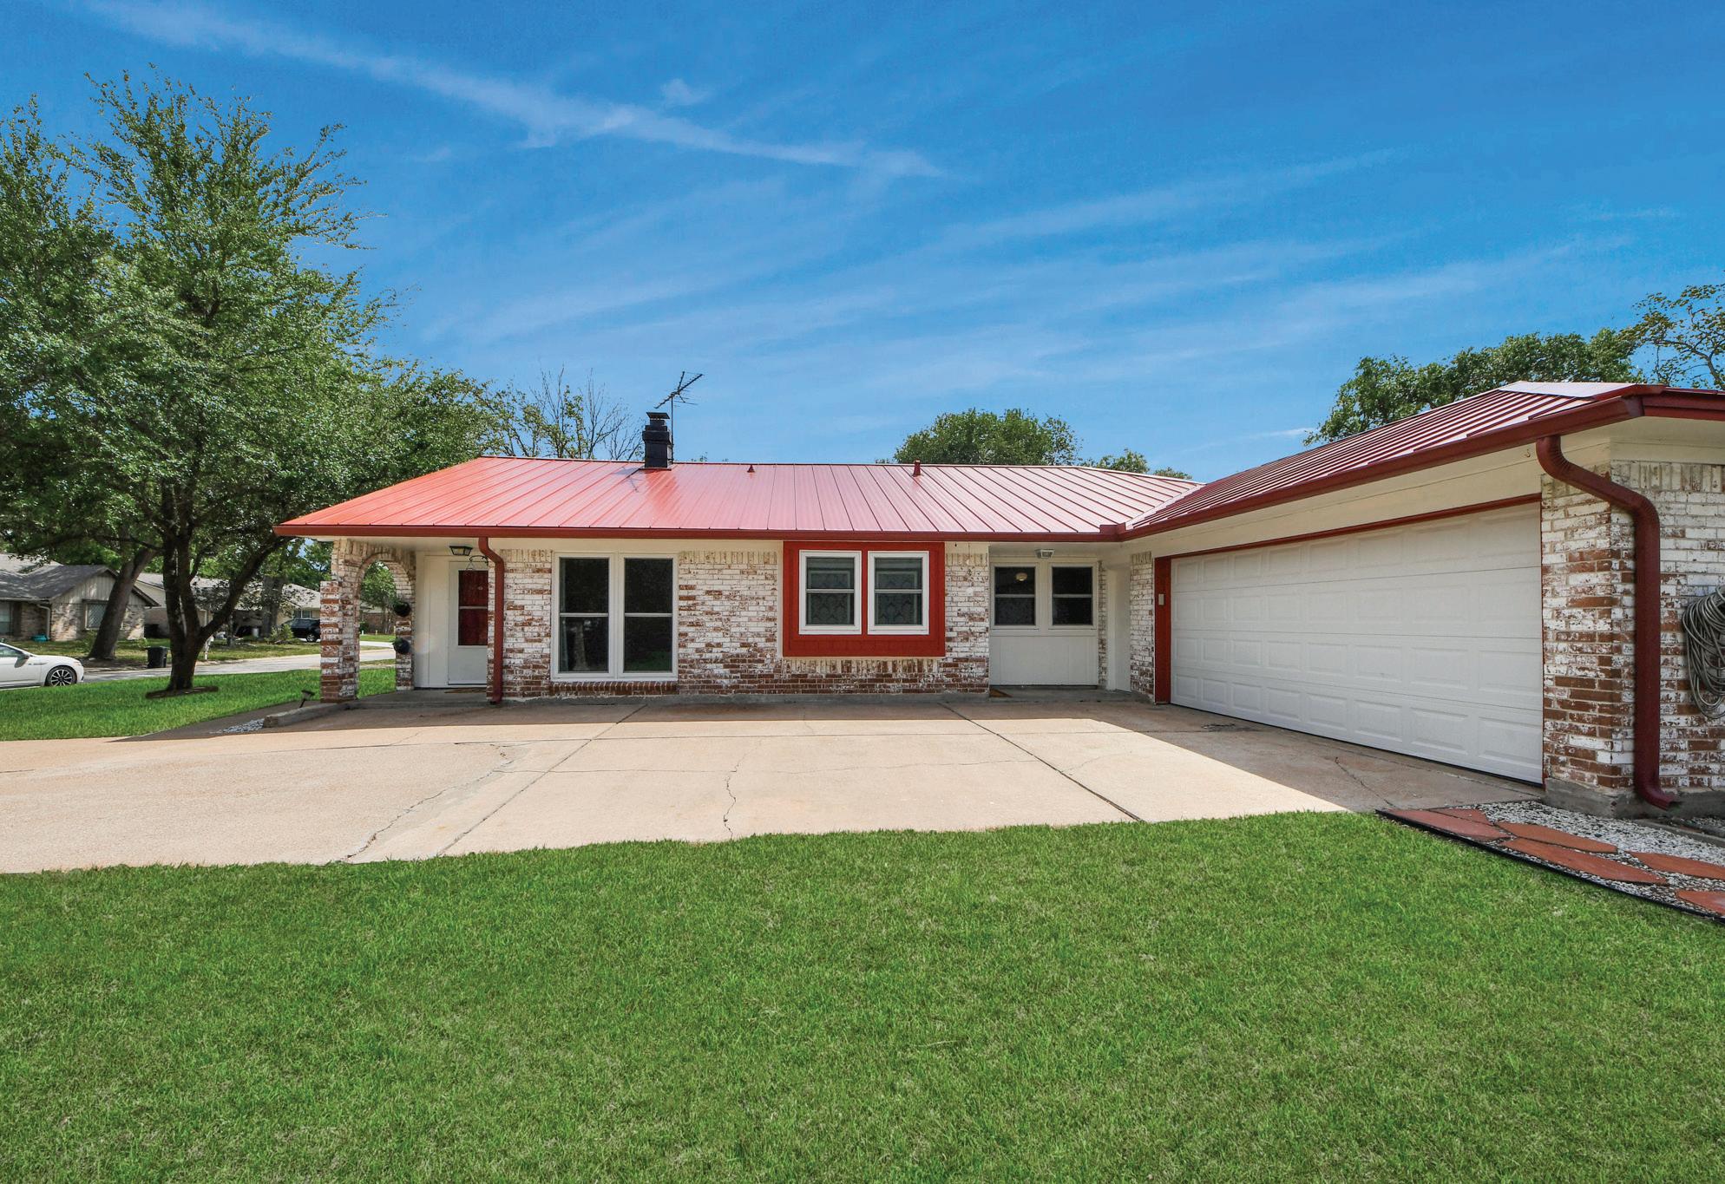
This well-maintained property features updates like a metal roof, storm windows, PEX plumbing, and more. With 4 bedrooms, 2 bathrooms, it’s the perfect place to make memories. Enjoy the convenience of no HOA dues, proximity to I-45, and being just 30 minutes away from Galveston and Houston. The kitchen boasts soft close cabinets, under cabinet lighting, and new appliances were put in when kitchen was remodeled. Relax on the covered deck or store your belongings in the Tuff shed. The pool in the backyard is perfect for any occasion Texas BBQ and summer fun awaits. Don’t miss out on this gem at 158 Highland!



G a t e d C o m m u n i t y i n E s t a t e s o f S t e r l i n g
L a k e s
P r e m i u m C o r n e r L o t w i t h S t u n n i n g C u r b
A p p e a l
3 - C a r G a r a g e
N o B a c k N e i g h b o r s f o r U l t i m a t e P r i v a c y
G r a n d F o y e r w i t h S t a t e m e n t C h a n d e l i e r
O p e n - C o n c e p t F l o o r P l a n P e r f e c t f o r
E n t e r t a i n i n g
G o u r m e t K i t c h e n w i t h G r a n i t e C o u n t e r s &
O v e r s i z e d I s l a n d
S t a i n l e s s S t e e l A p p l i a n c e s
S p a c i o u s F a m i l y R o o m w i t h H i g h C e i l i n g s
D e d i c a t e d M e d i a R o o m + F o r m a l D i n i n g
P r i v a t e P r i m a r y S u i t e w i t h S p a - I n s p i r e d B a t h
O v e r s i z e d W a l k - I n C l o s e t w i t h D i r e c t
L a u n d r y A c c e s s
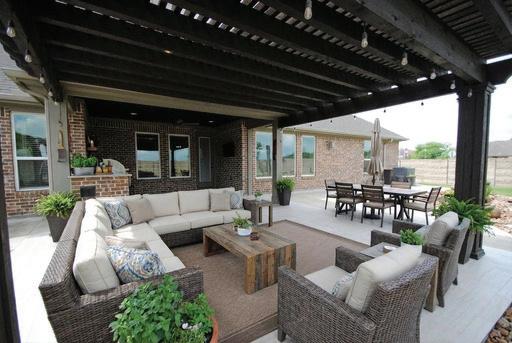
J a c k & J i l l B e d r o o m s w i t h B u i l t - I n D e s k / O f f i c e
S p a c e
R e s o r t - S t y l e B a c k y a r d w i t h O u t d o o r K i t c h e n
& P e r g o l a
S e r e n e K o i P o n d + G r e e n h o u s e
C h a r c o a l W h o l e - H o m e W a t e r F i l t r a t i o n
S y s t e m
A d v a n c e d A i r S c r u b b e r f o r E n h a n c e d A i r
Q u a l i t y
A c c e s s t o P o o l , T e n n i s C o u r t s , L a k e s &
W a l k i n g T r a i l s


R e a l E s t a t e B r o k e r 2 8 1 6 1 9 4 3 0 1
d g r e e n @ n y d a n r e g c o m
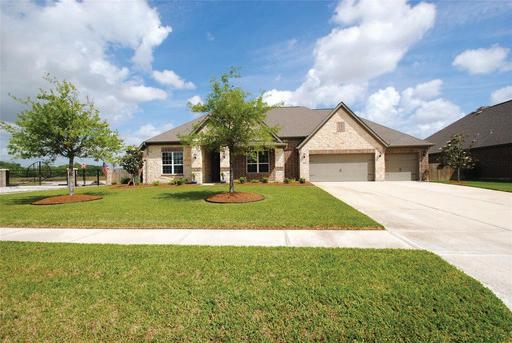
W e l c o m e t o l u x u r y l i v i n g i n t h e E s t a t e s o f
S t e r l i n g L a k e s , p e r f e c t l y p o s i t i o n e d o n a
l a n d s c a p e d c o r n e r l o t w i t h s t u n n i n g c u r b
a p p e a l . A g r a n d f o y e r w i t h c h a n d e l i e r
o p e n s t o a f o r m a l d i n i n g r o o m a n d m e d i a
r o o m . T h e g o u r m e t k i t c h e n f e a t u r e s g r a n i t e
c o u n t e r t o p s , s t a i n l e s s s t e e l a p p l i a n c e s , a n d
a l a r g e i s l a n d o v e r l o o k i n g t h e f a m i l y r o o m
a n d b r e a k f a s t a r e a i d e a l f o r e n t e r t a i n i n g
T h e s p a c i o u s p r i m a r y s u i t e o f f er s a s p a - l i k e
b a t h a n d o v e r s i z e d w a l k - i n c l o s e t w i t h
d i r e c t a c c e s s t o t h e l a u n d r y r o o m T w o
s e c o n d a r y b e d r o o m s s h a r e a J a c k - a n d - J i l l
b a t h w i t h a b u i l t - i n d e s k a r e a S t e p o u t s i d e
t o a n i n c r e d i b l e c o v e r e d p a t i o w i t h o u t d o o r
k i t c h e n a n d p e r g o l a , p l u s a u n i q u e
g r e e n h o u s e . A d d i t i o n a l u p g r a d e s i n c l u d e a
w h o l e - h o m e w a t e r f i l t r a t i o n s y s t e m a n d a i r
s c r u b b e r . E n j o y r e s o r t - s t y l e a m e n i t i e s
i n c l u d i n g p o o l , p l a y g r o u n d , te n n i s c o u r t s ,
l a k e s , a n d w a l k i n g t r a i l s . S
p r i v a t e t o u r t o d a y !
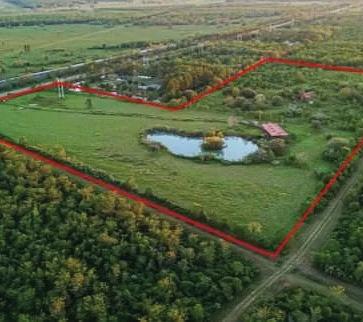
This 26.2-acre property offers a perfect mix of open space, functionality, and rural charm. Ideal for cattle, horses, or building your dream home, it’s just a short drive from Houston. Featuring a newly installed 350-foot deep water well and a pond fed by a classic windmill, this wellmaintained land is fully fenced and ready for ranching. With endless possibilities for a private retreat, land investment, or livestock raising, this property is a rare find in the growing Needville area. Don’t miss the opportunity to own this already complete piece of paradise.
26.2 ACRES | $799,100

713.557.1400 Aaron@dreamsbyaaron.comw www.har.com/aaron-ellisor/agent_aaronellisor www.emperadorevents.com



9500 LIVE OAK, MANVEL, TX
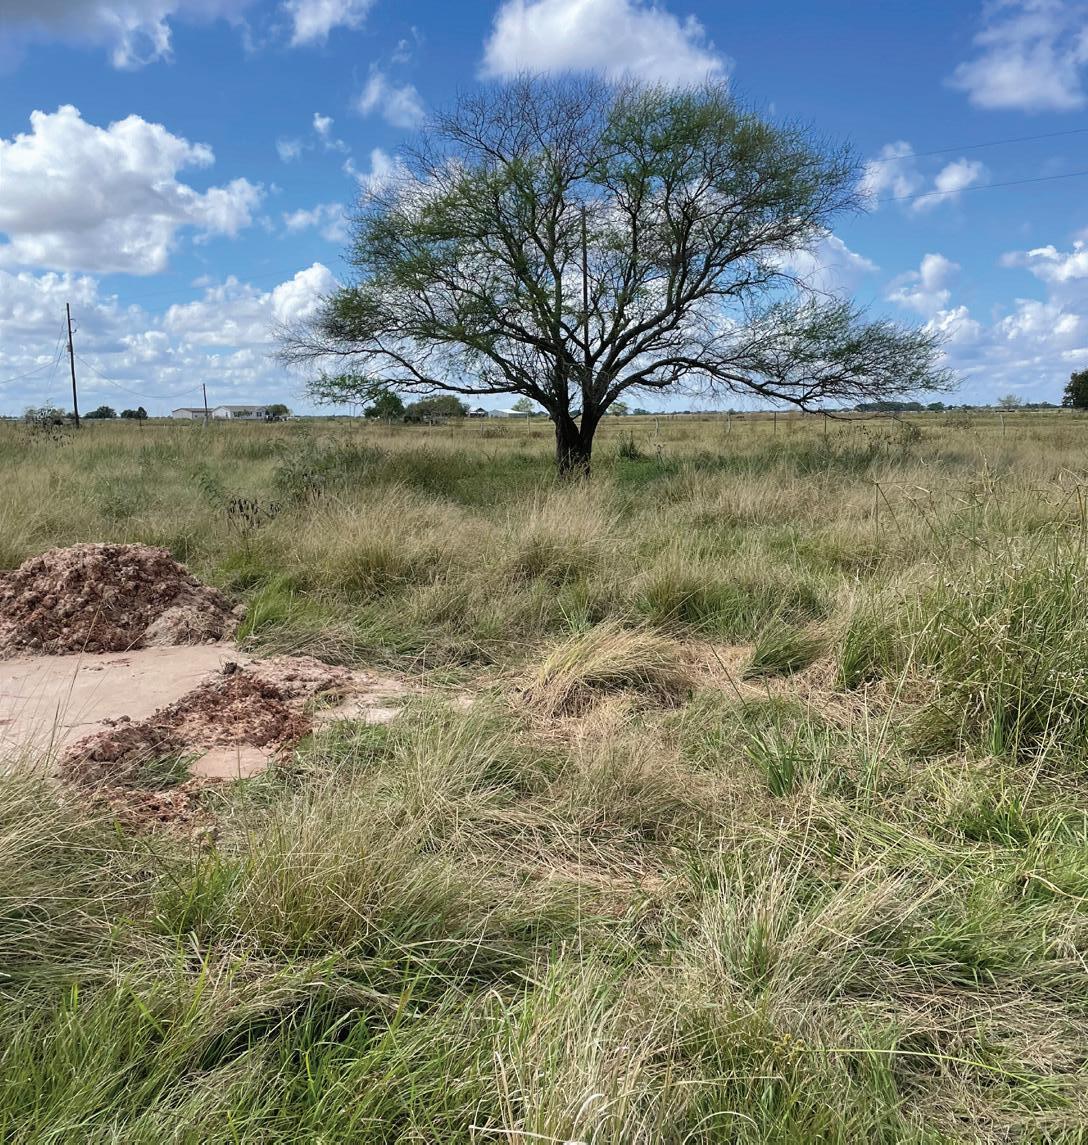
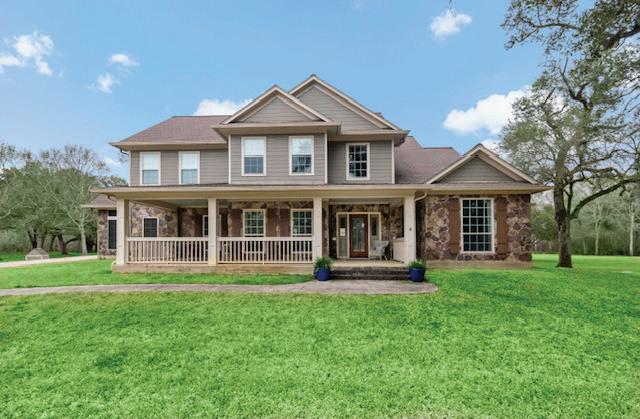
Welcome to a private retreat framed by magnificent Live Oak Trees, this extraordinary private estate offers a rare blend of refined country living and elevated luxury. Set on over 11 wooded, park-like acres, the property delivers unmatched privacy, serenity, and a true connection to nature at every turn.

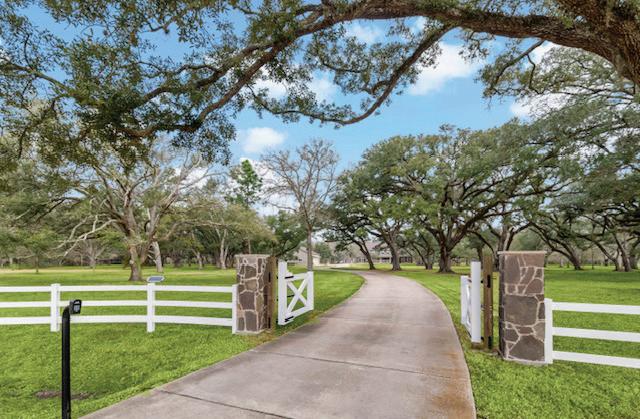
A long, gated drive welcomes you home, leading to a timeless residence accented with stone details, expansive porches, and architectural charm that feels both warm and distinguished. Inside, the home is filled with natural light, showcasing generous living spaces, soaring ceilings, and thoughtfully curated finishes designed for both everyday comfort and elegant entertaining.
The heart of the home features a beautifully appointed kitchen with a large granite island, custom cabinetry, and seamless flow into light-filled gathering spaces—perfect for hosting or simply enjoying quiet moments overlooking the surrounding landscape.
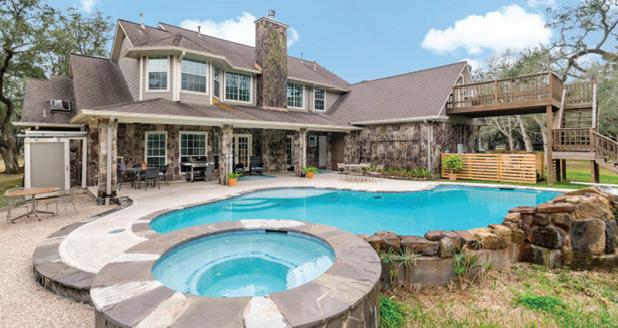
Step outside into your own private retreat. A resort-style heated pool and spa with rock waterfall, oversized firepit, and multiple outdoor activity spaces—including a volleyball or badminton area—create an environment designed for both relaxation and connection. Towering oaks provide shade and character, while a tree fort complete with swings, slide, and zipline adds a unique and unforgettable touch.
For those seeking functionality alongside beauty, the property boasts an exceptional climate-controlled workshop with multiple bays, office space, loft areas, and advanced features—ideal for business, hobbies, or additional storage.
Additional highlights include a whole-home generator, HEPA air filtration system, tankless water heater, solar panels, and countless thoughtful upgrades that enhance both efficiency and livability.
This one-of-a-kind estate offers the opportunity to live a lifestyle defined by space, nature, and luxury—where every detail has been designed to create an experience as remarkable as the setting itself.







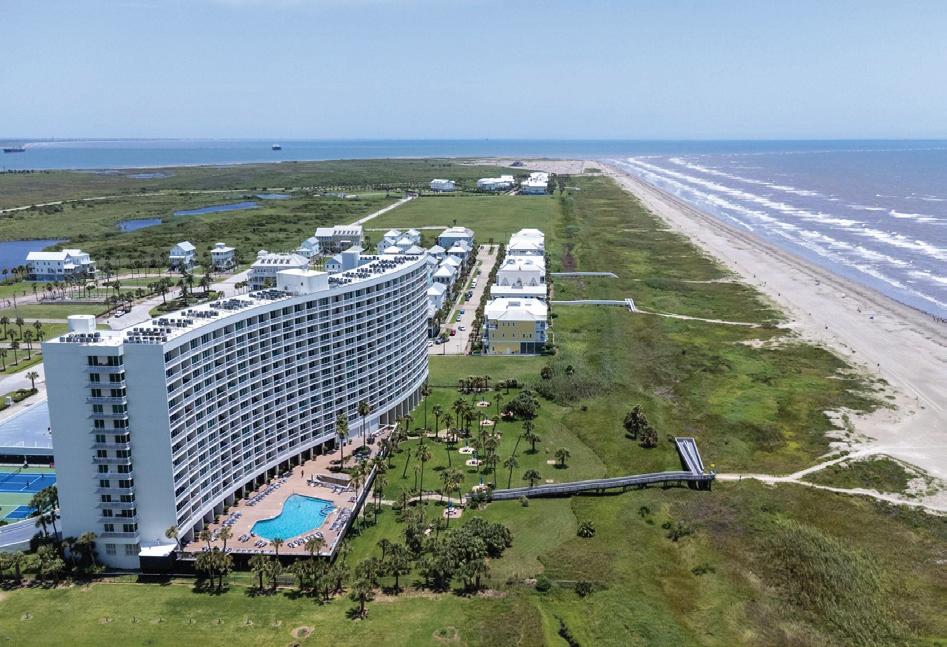
Located for EXCELLENT BEACH and GULF VIEWS. Amenities included 70K Ga. HEATED POOL, EXERCISE FACILITY, HOT TUB, TENNIS, PICKLEBALL and of course the Nicest Beach in Galveston! Priced to sell – Unit # 714 is a 2 BEDROOM / 2 BATH partially furnished on the 7th Floor to provide an unending View in either direction.
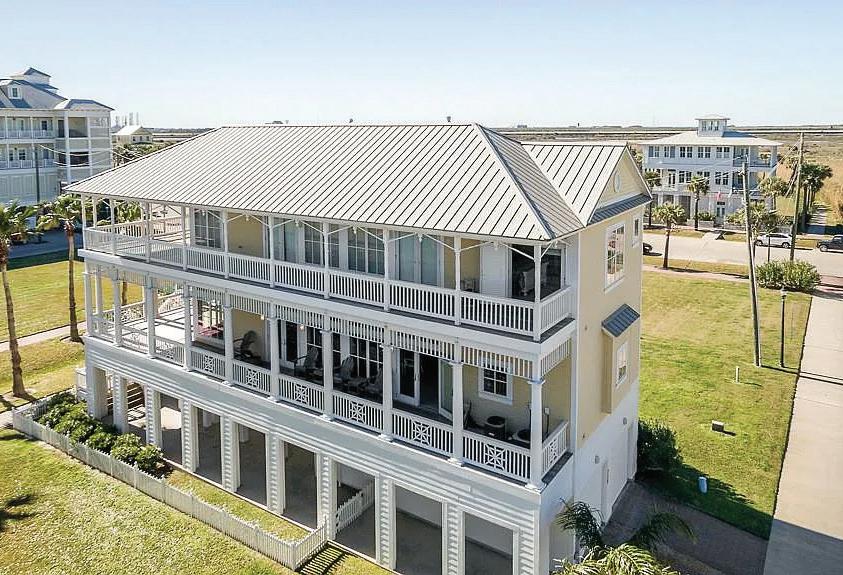




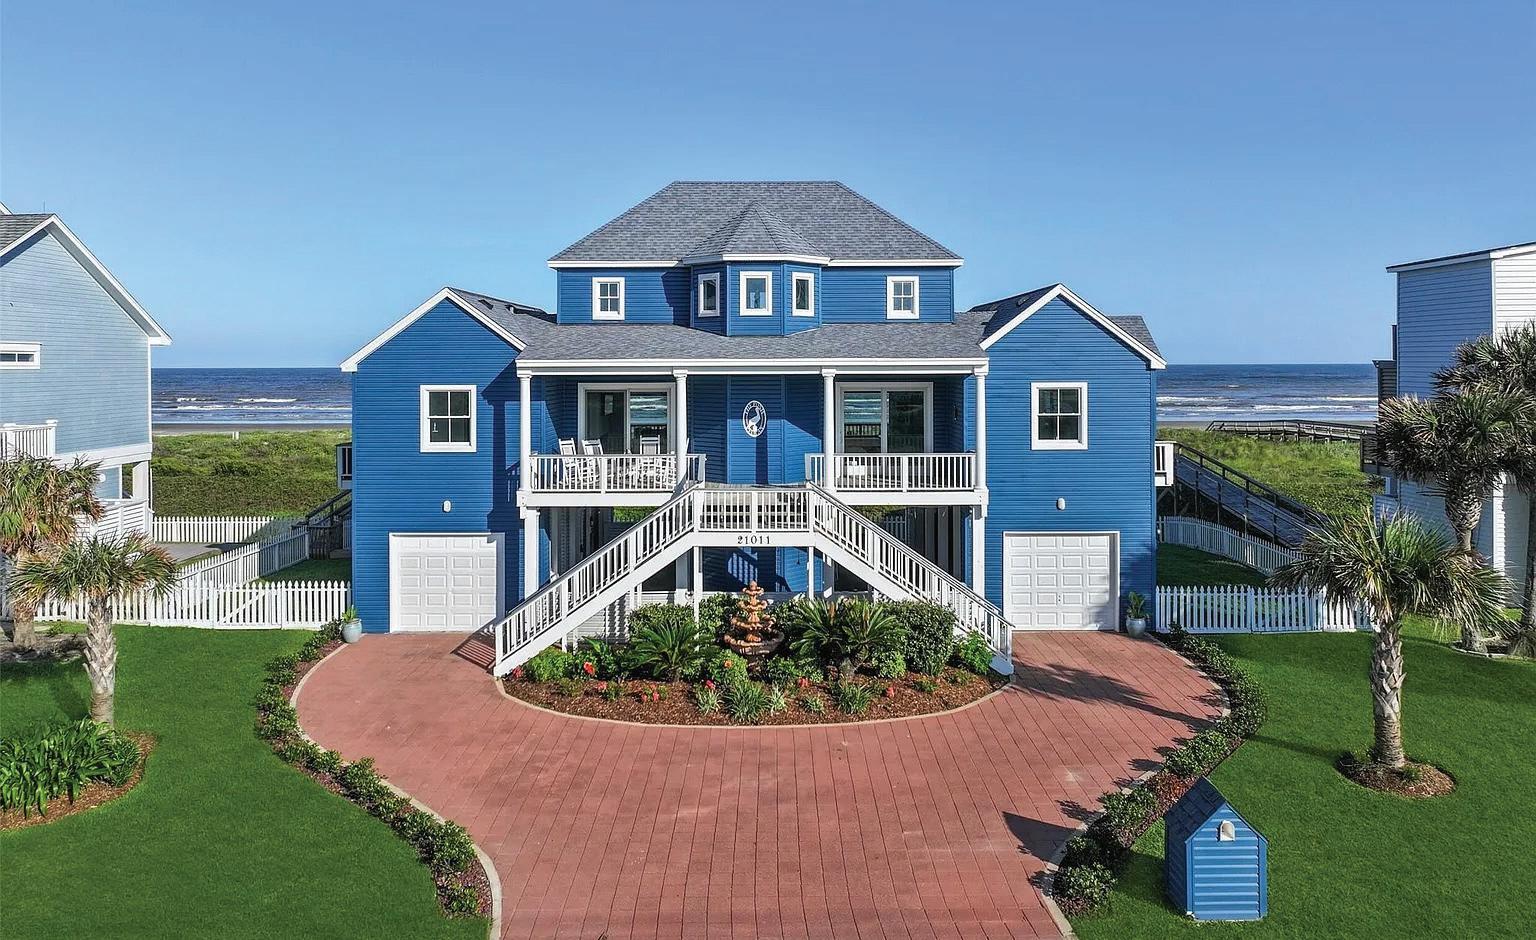
4 BEDS | 3.5 BATHS | 2,800 SQFT. | $1,397,000
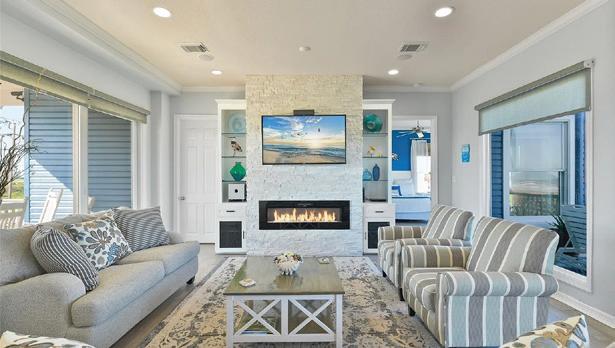
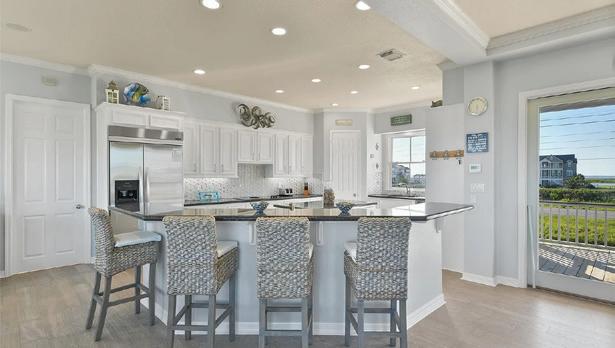
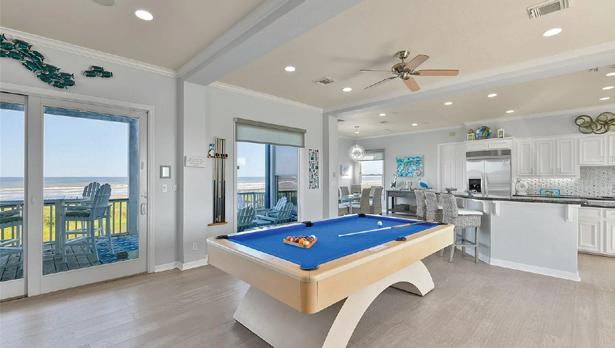
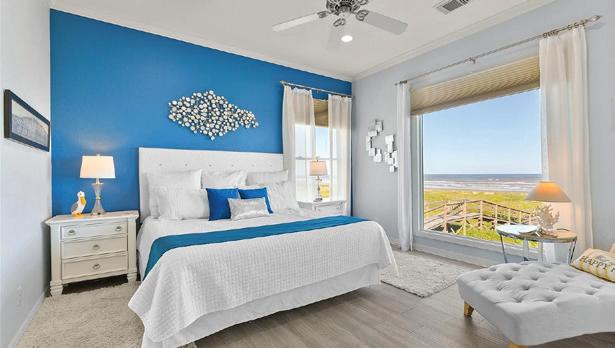
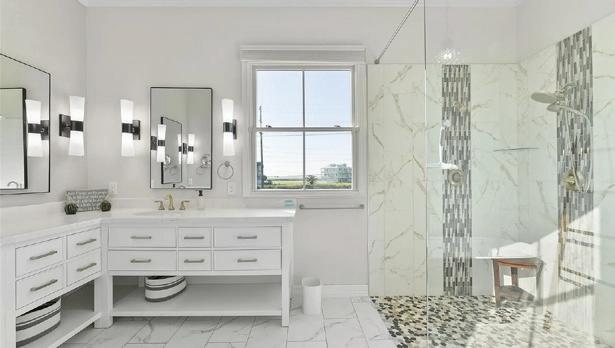
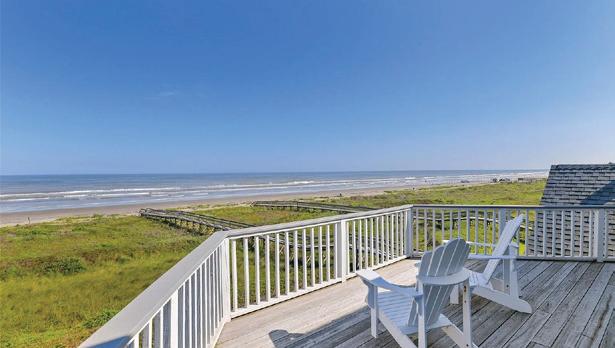
Beachfront bliss awaits in Sandhill Shores! This stunning luxury home delivers front-row Gulf views and expansive deck space that truly lives like extra square footage—perfect for morning coffee, sunset cocktails, and salty breezes all day long. From the moment you arrive, the paved drive and grand double staircases set the tone. Inside, a wide-open floor plan is ideal for entertaining, anchored by a full wall of south-facing windows framing endless water views. The spacious kitchen shines with stainless appliances, separate ice maker, two sinks, a massive breakfast bar, and abundant storage. Cozy up by the stone fireplace or step onto the covered beachfront deck and let the waves be your soundtrack. The main-level primary suite offers Gulf views and a spa-like ensuite. Upstairs, guest bedrooms, additional baths, and more decks mean everyone gets their own slice of paradise. Beachfront living at its best—fun, elegant, and unforgettable.

SUSANNA MAYBERRY REALTOR®
409.234.6618
susanna@susannamayberry.com


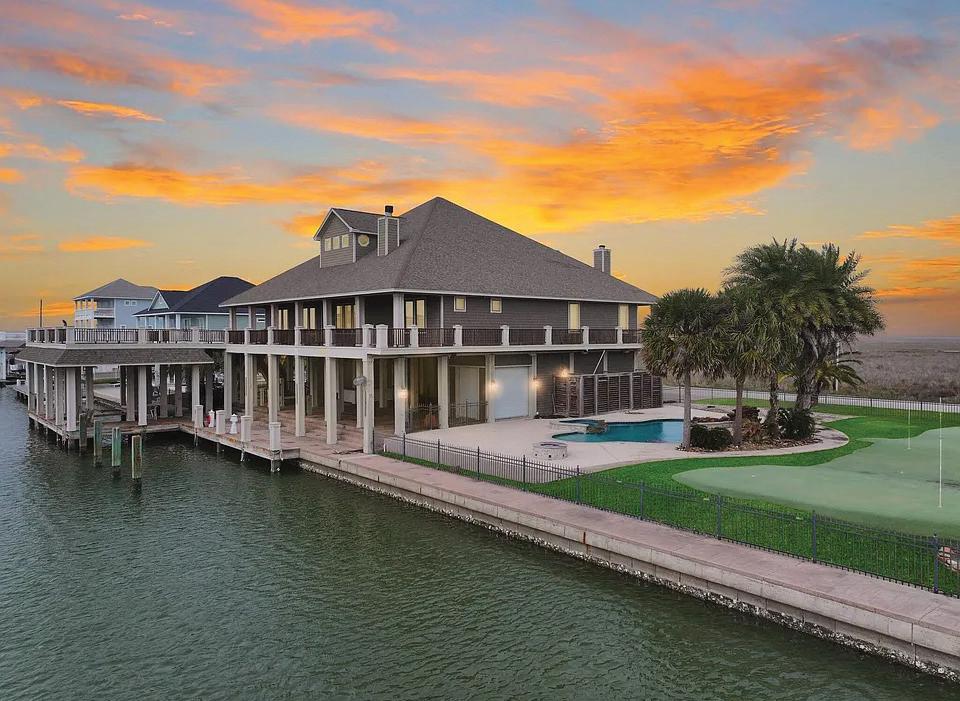
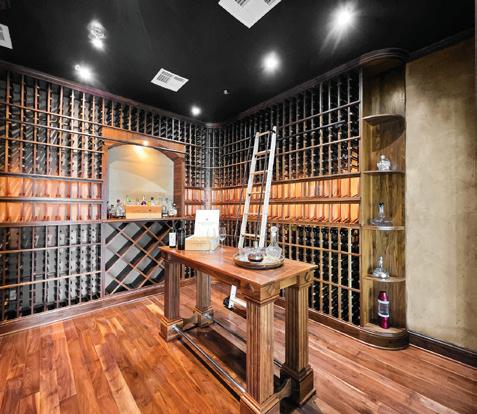
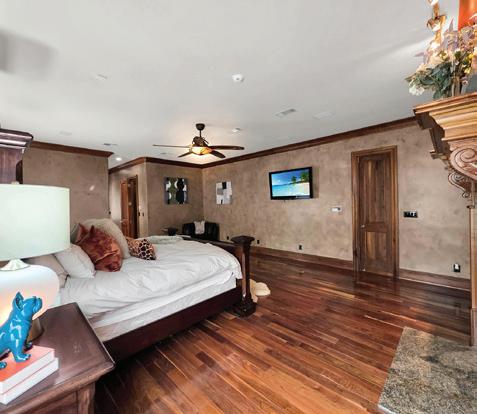
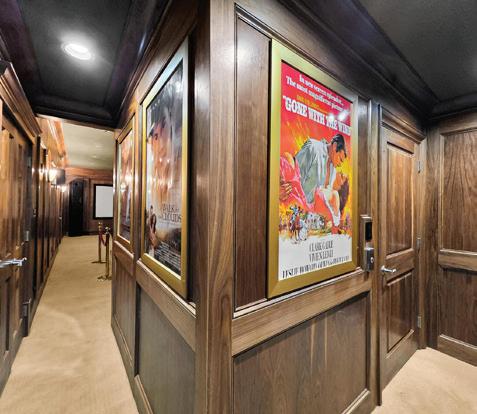
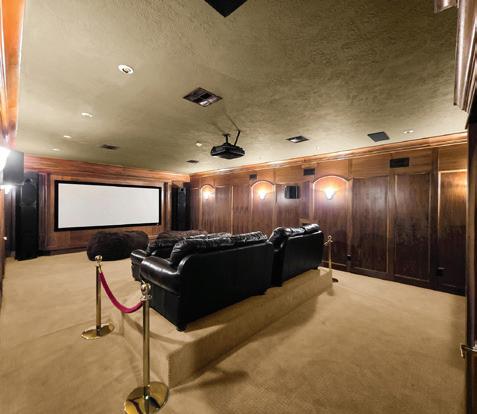
Prestigious custom-built home situated on two lots in the exclusive Waterways gated community, just minutes from the beach. Designed for both luxury and lifestyle, this stunning property features a private boat dock with lift, elevator access, and a 3,000-bottle wine room. Enjoy a dedicated home theater, a 9-hole putting green, and expansive outdoor living with a large patio, wrap-around porch. The gourmet kitchen is a showstopper with Viking ovens, granite countertops, and custom cabinetry throughout. High-end finishes, hardwood floors, and thoughtful details elevate every space. Whether you’re looking for a full-time residence or a weekend retreat, this home delivers coastal living at its finest.

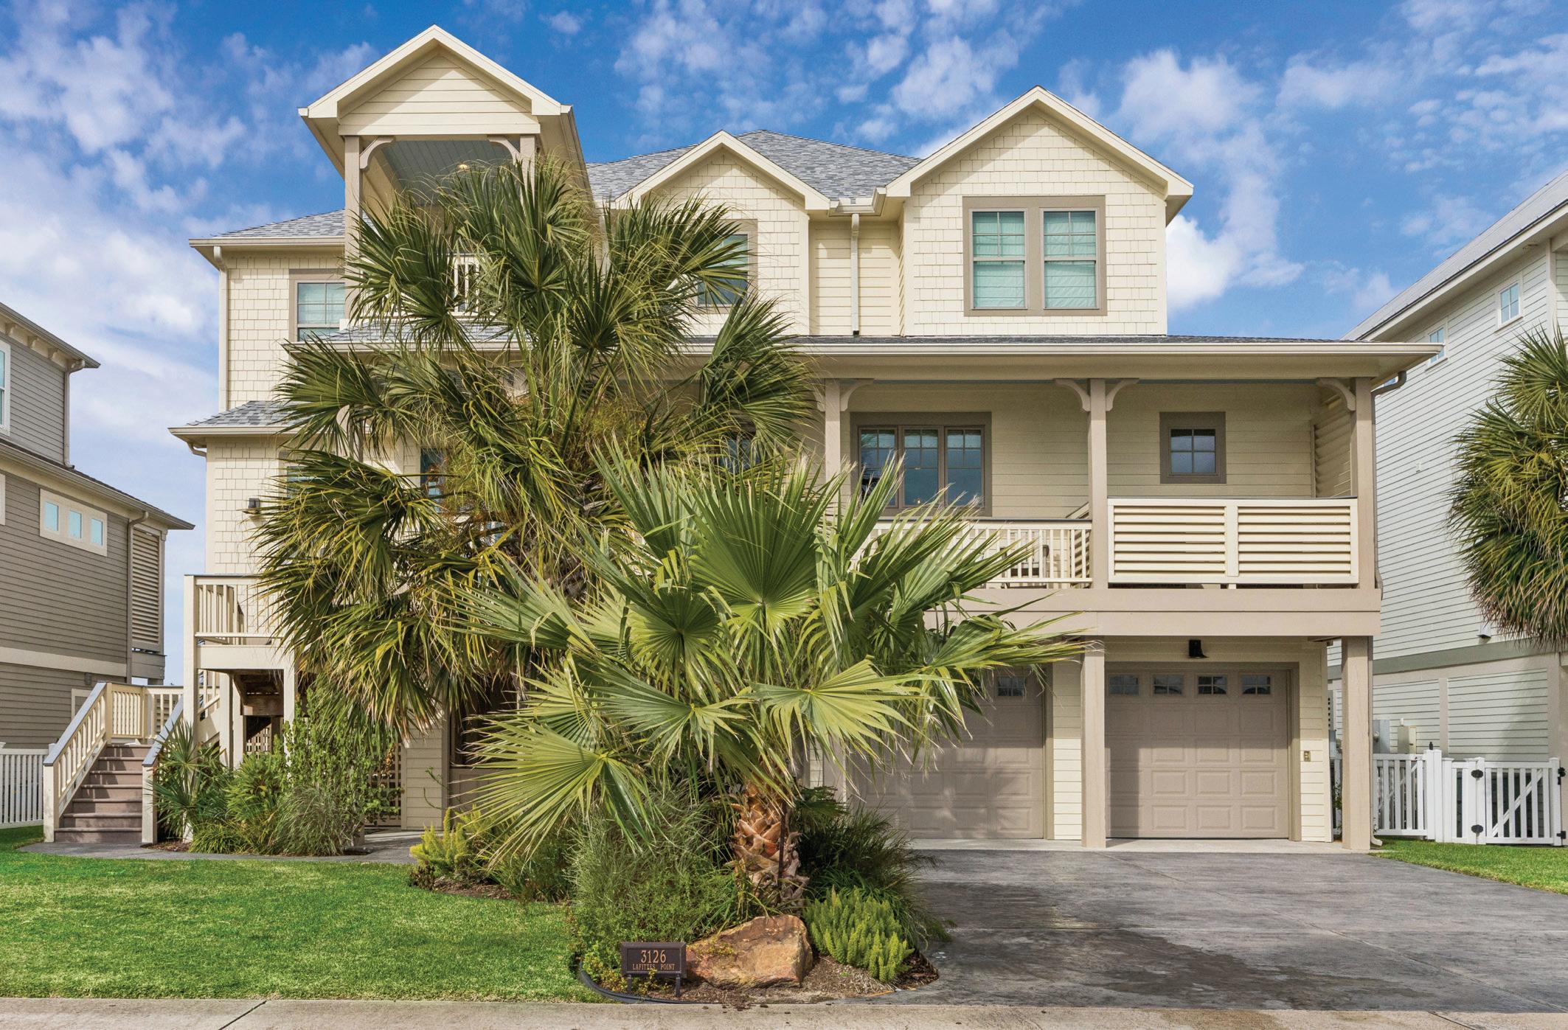
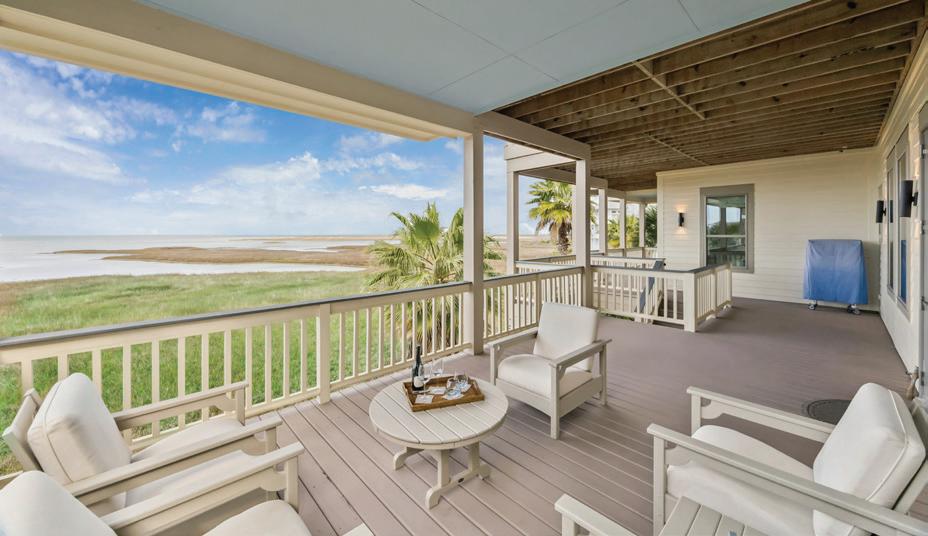
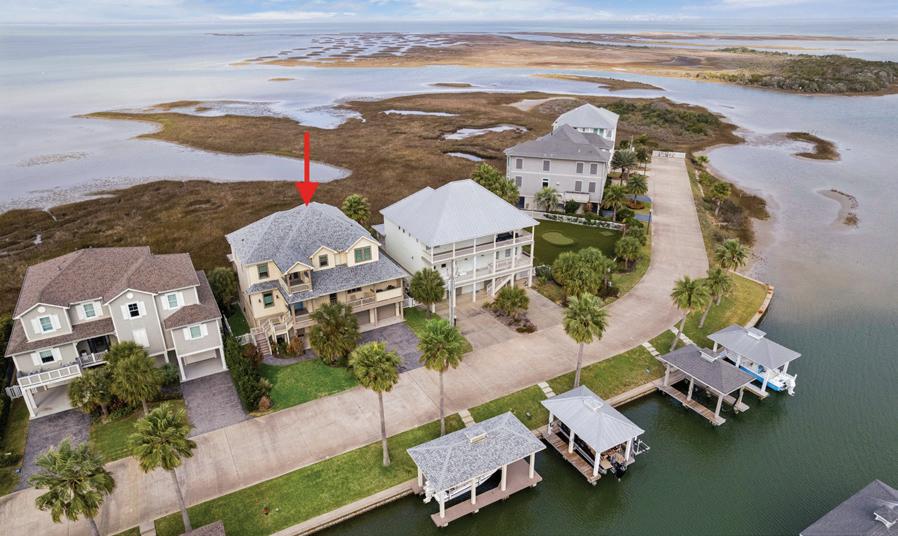
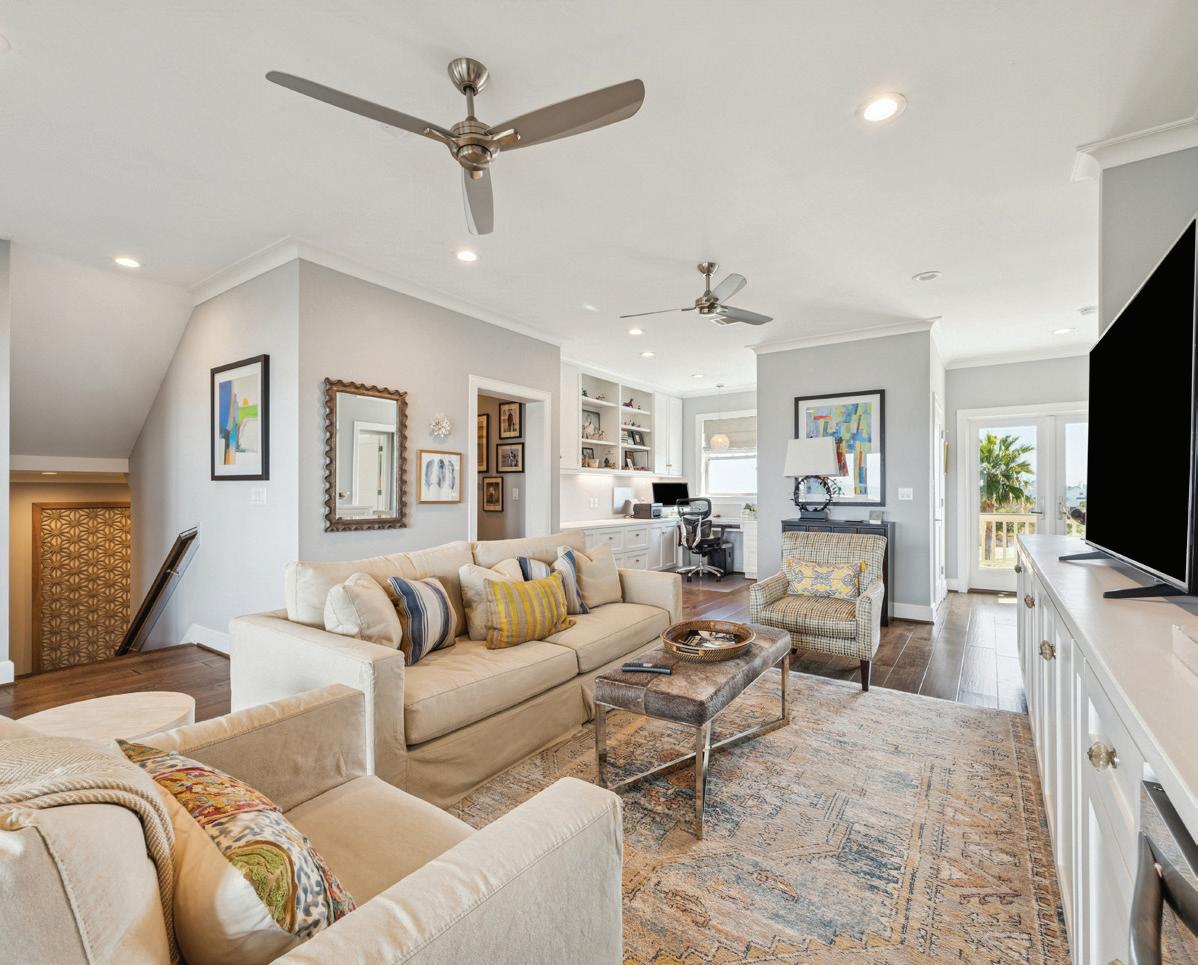
Luxurious waterfront living awaits at 3126 Lafittes in The Harbor! This stunning 5 bed, 4.5 bath home boasts multiple decks with breathtaking views. Featuring a spacious kitchen, living room, dining room, wet bar, and a primary suite with a generous ensuite & ample closet space. Upstairs, discover guest rooms, a study, and a game room with a drink refrigerator. The ground floor offers a heated pool, outdoor kitchen, outdoor shower and a boathouse with lift. An entertainer’s dream, this property epitomizes the ultimate waterfront lifestyle.


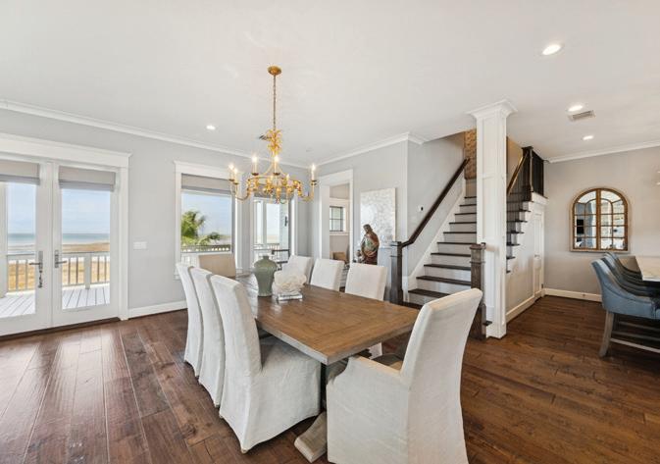
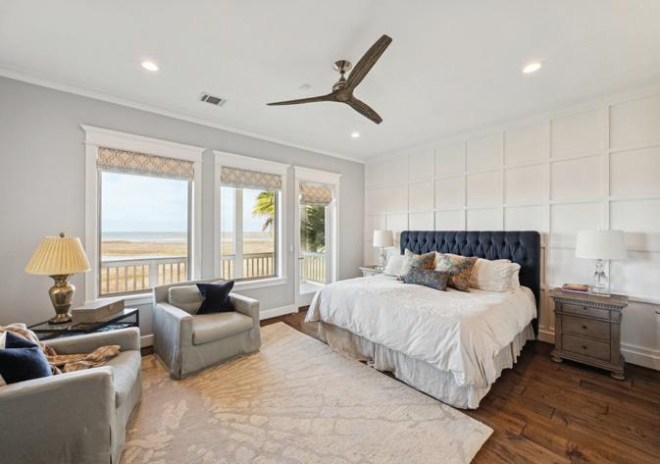
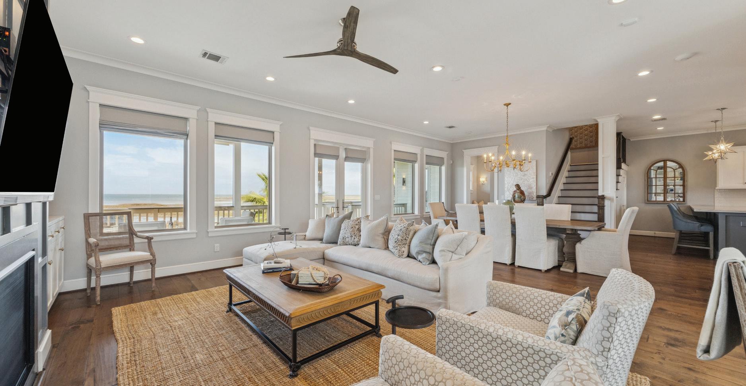
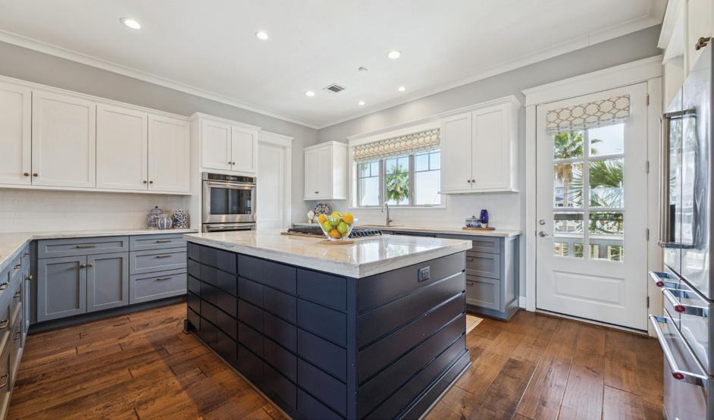
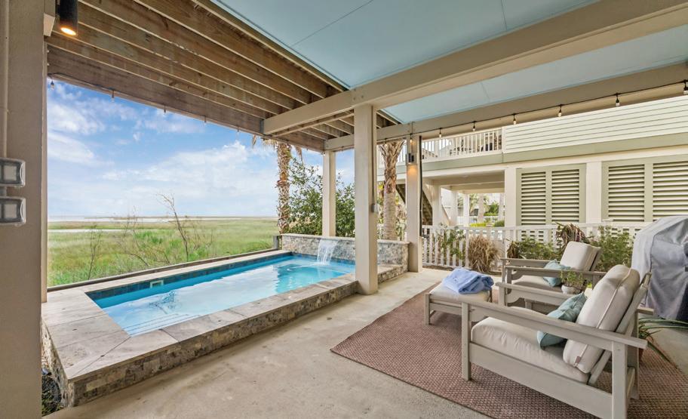
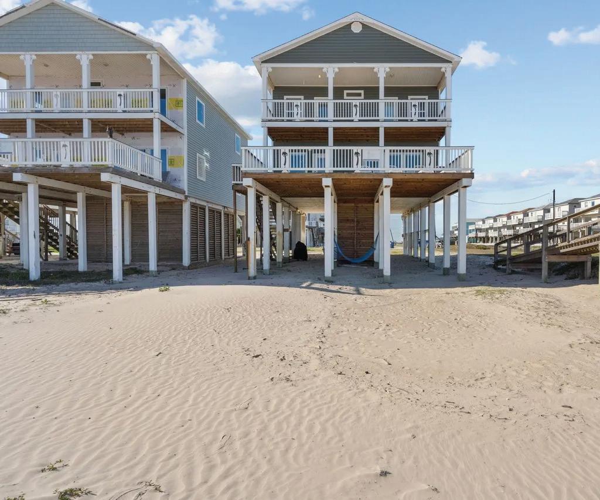
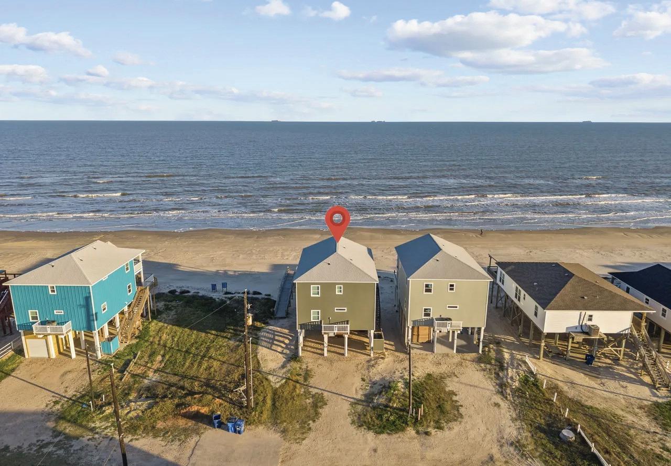
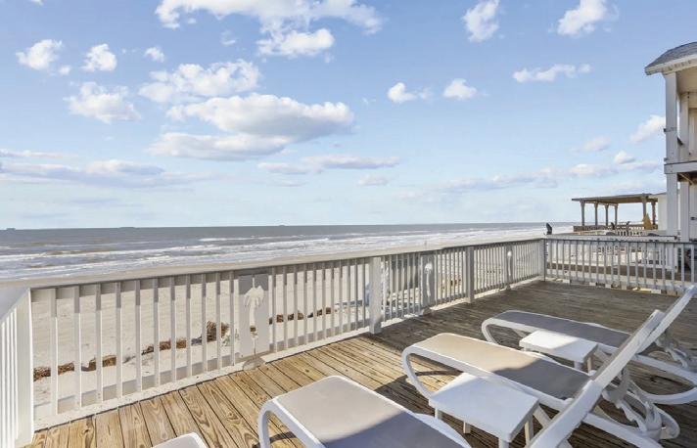
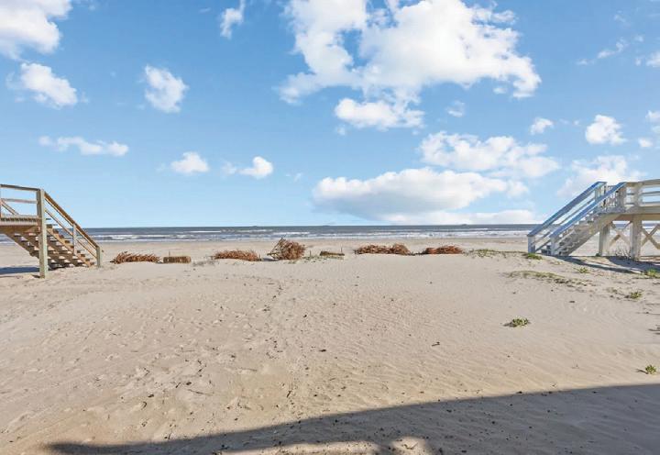

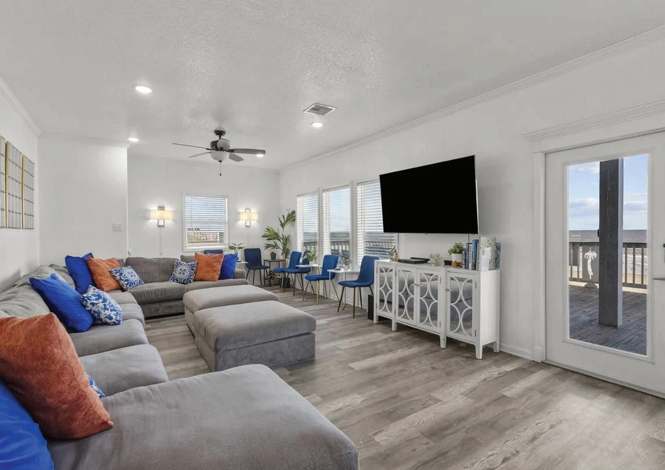
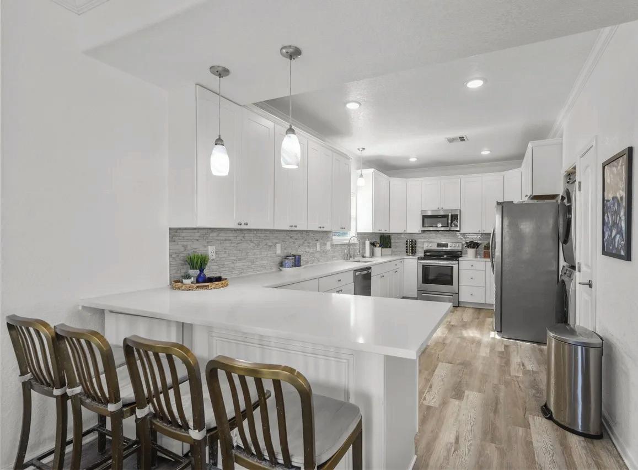
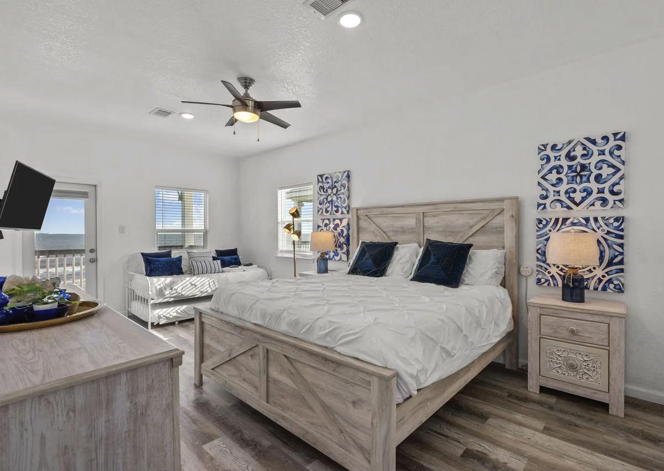
This ultimate beachfront retreat is a stunning coastal home. Enjoy breathtaking views & sprawling stretch of pristine beach. In the desirable West Palm neighborhood, moments from beachside grills & boutique shops. Currently operating as a popular vacation rental, home offers flexibility for personal use while offsetting expense as rental. Catch unforgettable sunrises and sunsets from the spacious decks. Upon entry, you’ll be greeted by open-concept living area, complete with modern kitchen, dining space, and guest half-bath. The main floor features a private bedroom with its own en-suite bath. Upstairs, you’ll find two beach-facing bedrooms with direct access to upper deck both with en-suite -one being the luxurious master suite with a spa-inspired bath and large walk-in closet. Yes - that’s 3 bedrooms with en-suites. Fourth bedroom offers Two queen-over-queen bunk beds, adjacent hall bath. Direct beach walkover - Sunrise and sunset views SOLD FURNISHED.


3 BEDS | 4 BATHS | 2,498 SQFT | $1,390,000
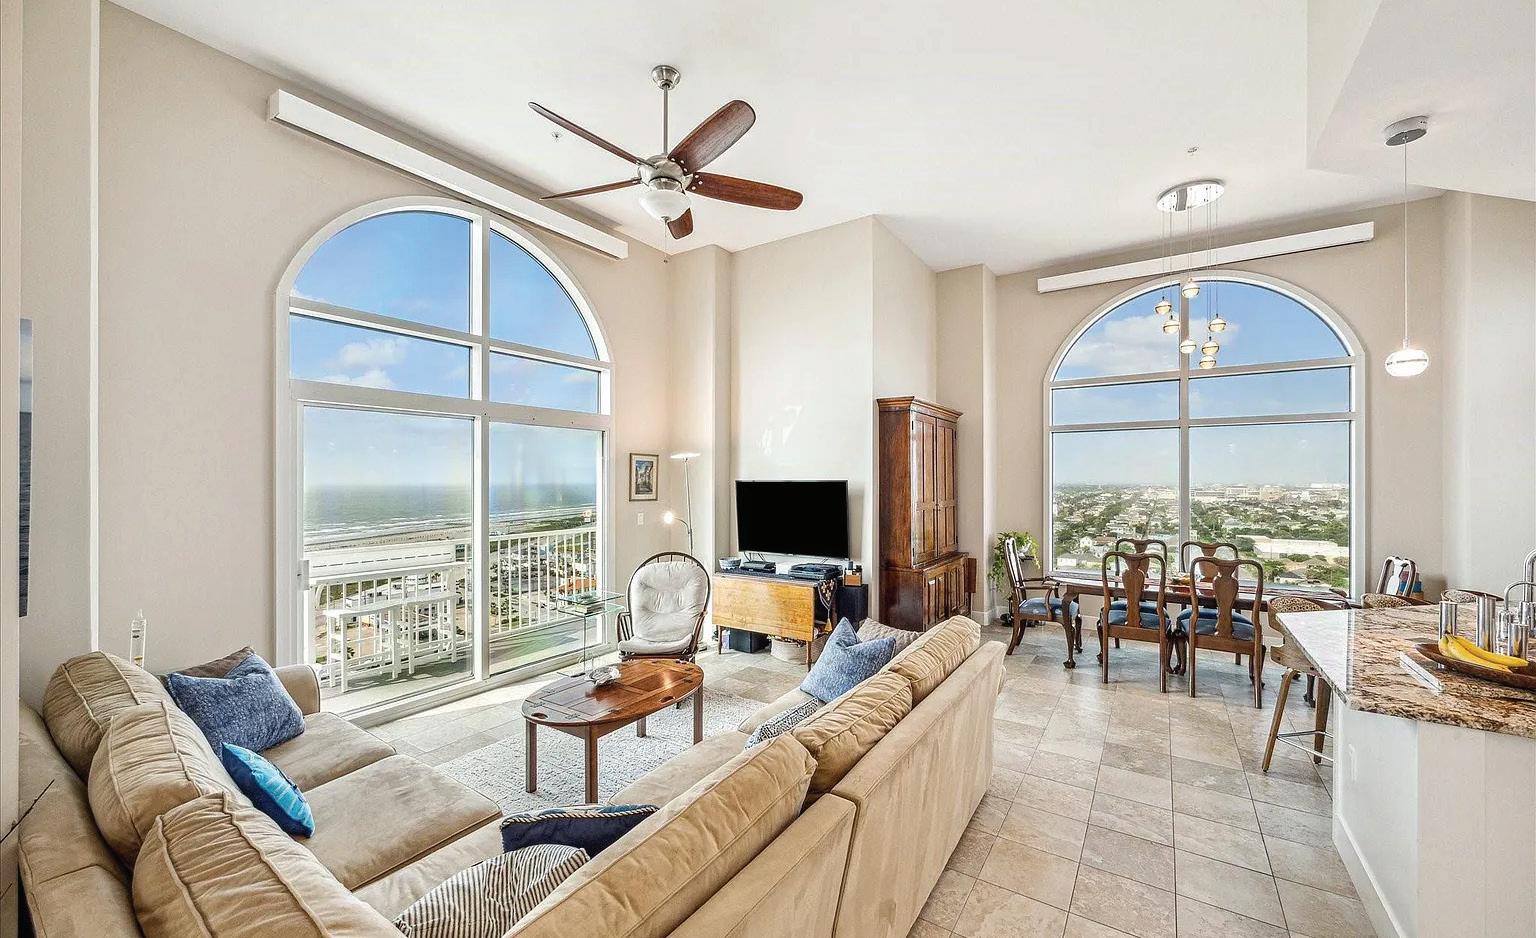
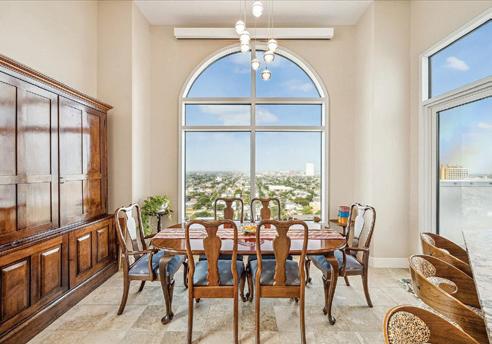
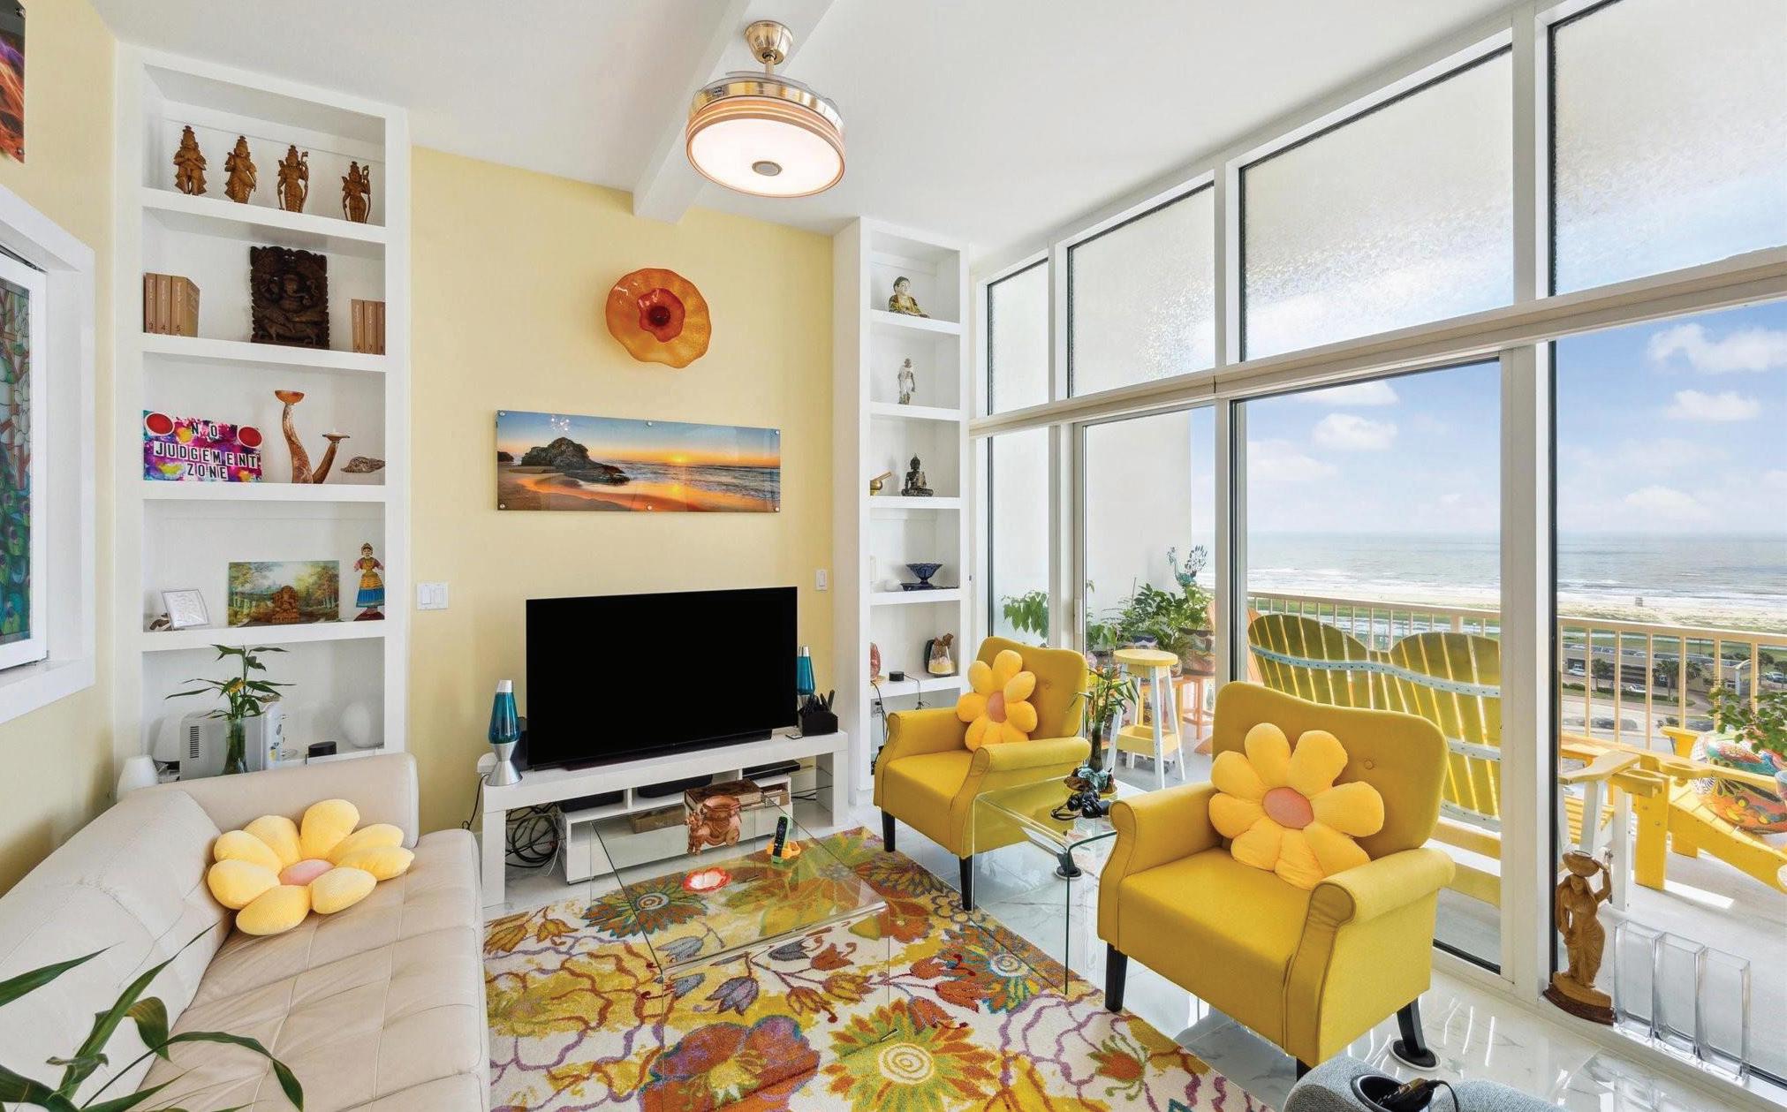
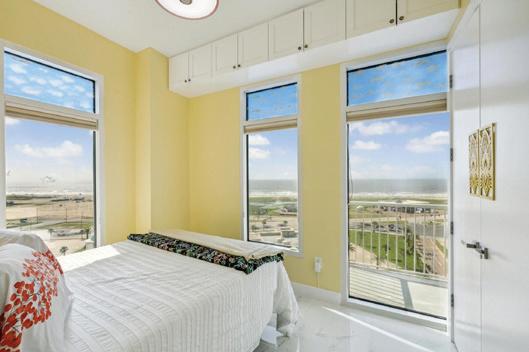
Enjoy spectacular 270-degree views of the beach, bay and seaport in this one-of-a-kind 3 BR, 3.5 bath, 2 story penthouse with large private roof deck and 2 additional balconies, all with spectacular sunsets. All ceilings are 10- 11 feet high to create a very spacious feel. All bedrooms have stunning water views, ceiling fans and en suite bathrooms. The primary bedroom has a private balcony, remodeled en suite bath with custom cabinets, granite countertops and under-cabinet lighting. There is an enormous walk-in closet with built in cabinetry and ample storage space. The open concept living room has access to the roof deck and an additional balcony facing the beach. The kitchen has all stainless steel Thermador appliances, custom built white cabinets with loads of pull outs and upgrades, granite countertops and custom lighting. This unit comes with a private 2-car garage and a climate-controlled storage unit.

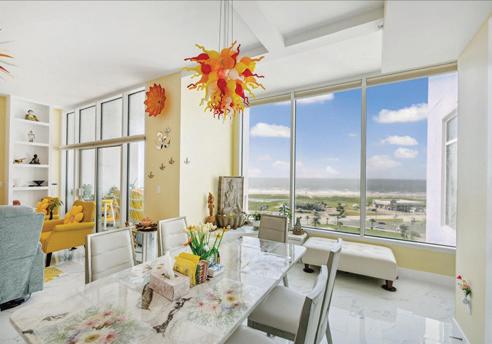
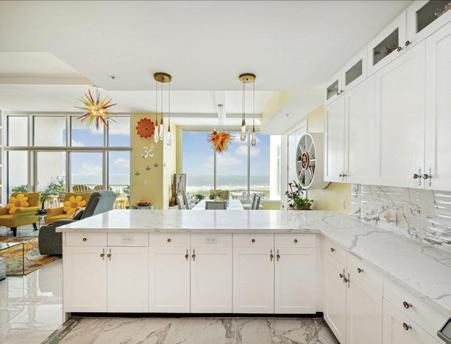
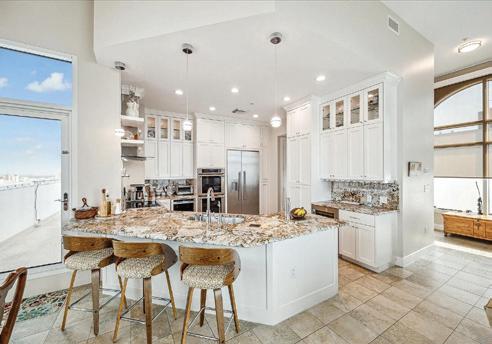
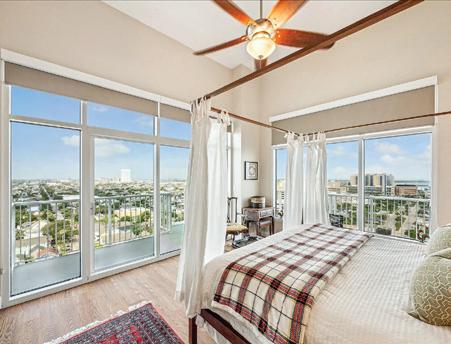
500 SEAWALL BLVD UNIT 1014 GALVESTON, TX 77550
3 BEDS | 2.5 BATHS | 1,619 SQFT | $1,100,000
Entering the door you are met with the wonderful breathtaking views of the Gulf of Mexico. Going into the open concept living area with walls of windows and more breathtaking views of the Gulf. The Kitchen and Bathrooms are renovated with Quartz countertops and sink. Renovated floors with ceramic tiles. From another wall of windows you can see the Pleasure pier. The spacious master bedroom, with one of 2 balconies’. Imagine having coffee every morning looking at the Gulf from your balcony. This exquisite Emerald floor plan is a Large spacious floor plan facing the Gulf with unbelievable views come with a climate controlled storage unit.. The Emerald is near all of Galveston’s activities including cruise ships, Pleasure Pier, beach, Strand, Post office with its restaurants & shopping. The complex itself offers a heated pool(year round), fitness center, theater, game room, yoga room & onsite management.
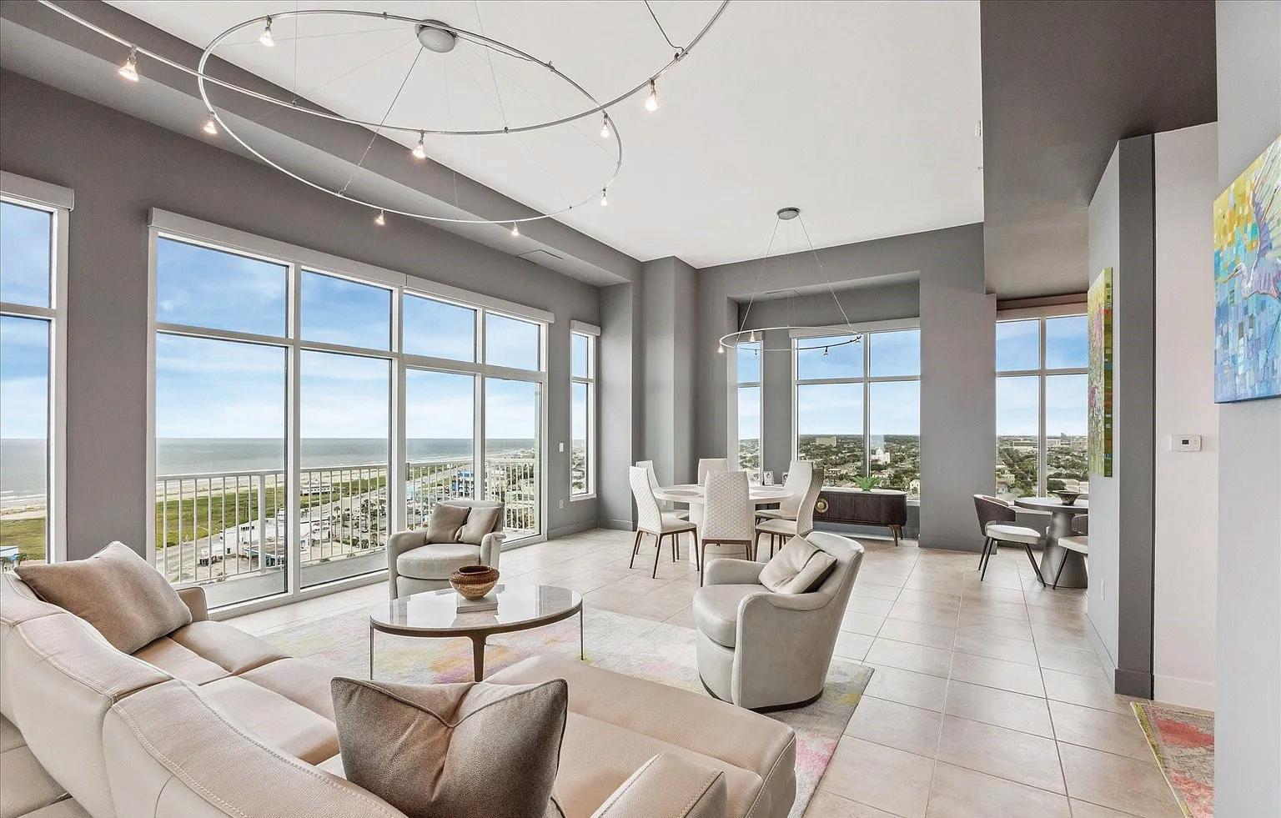
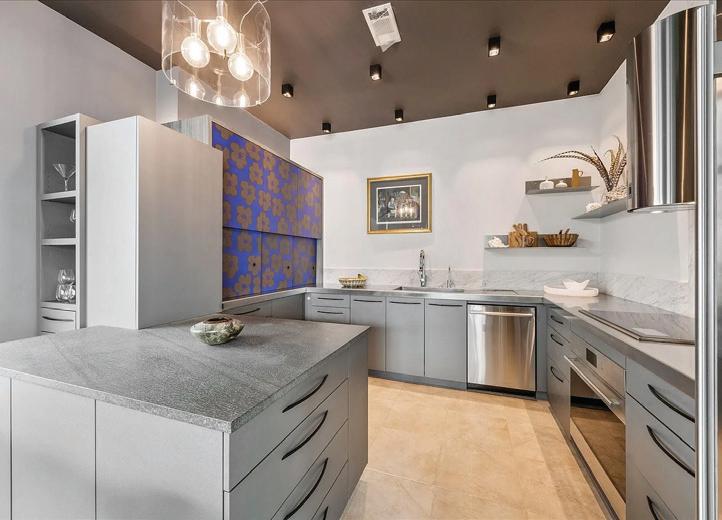
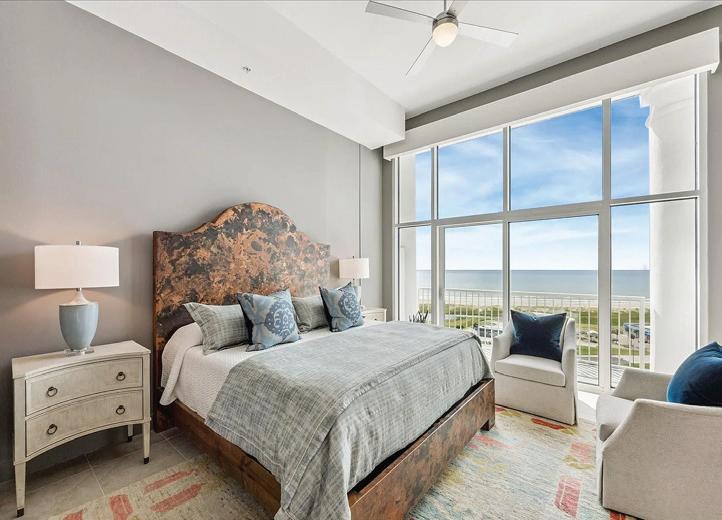
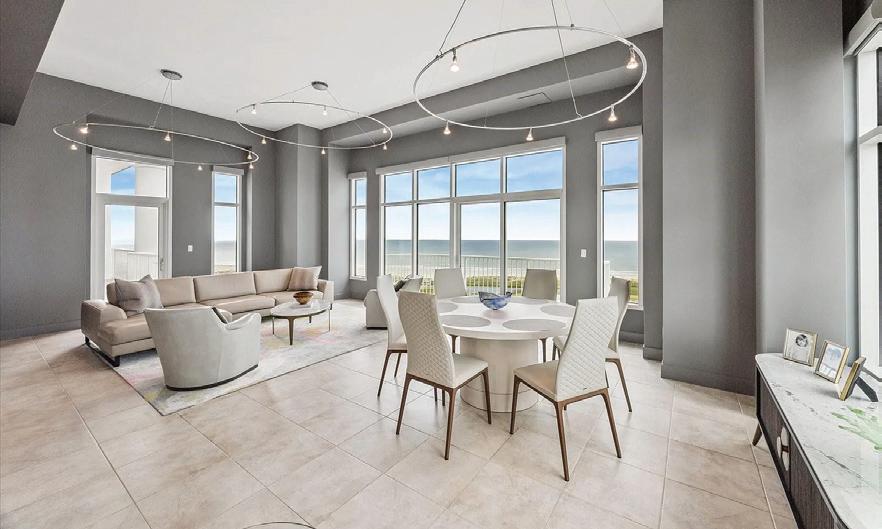
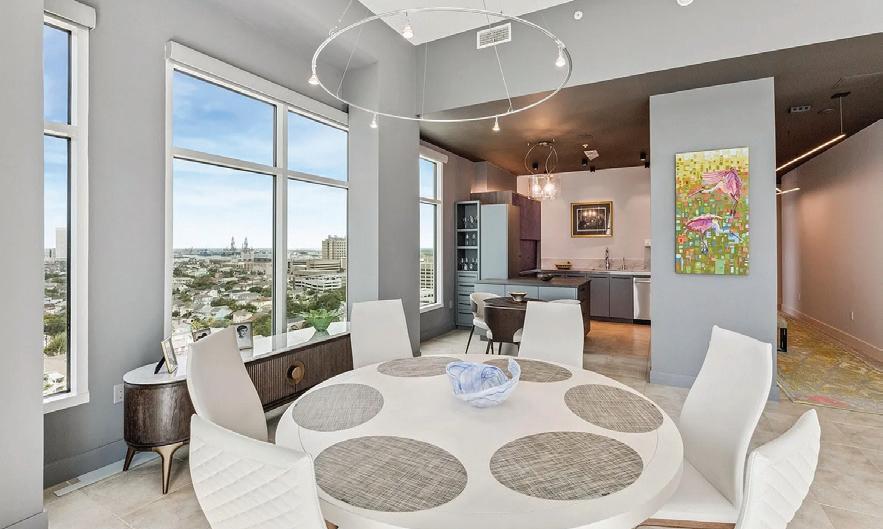
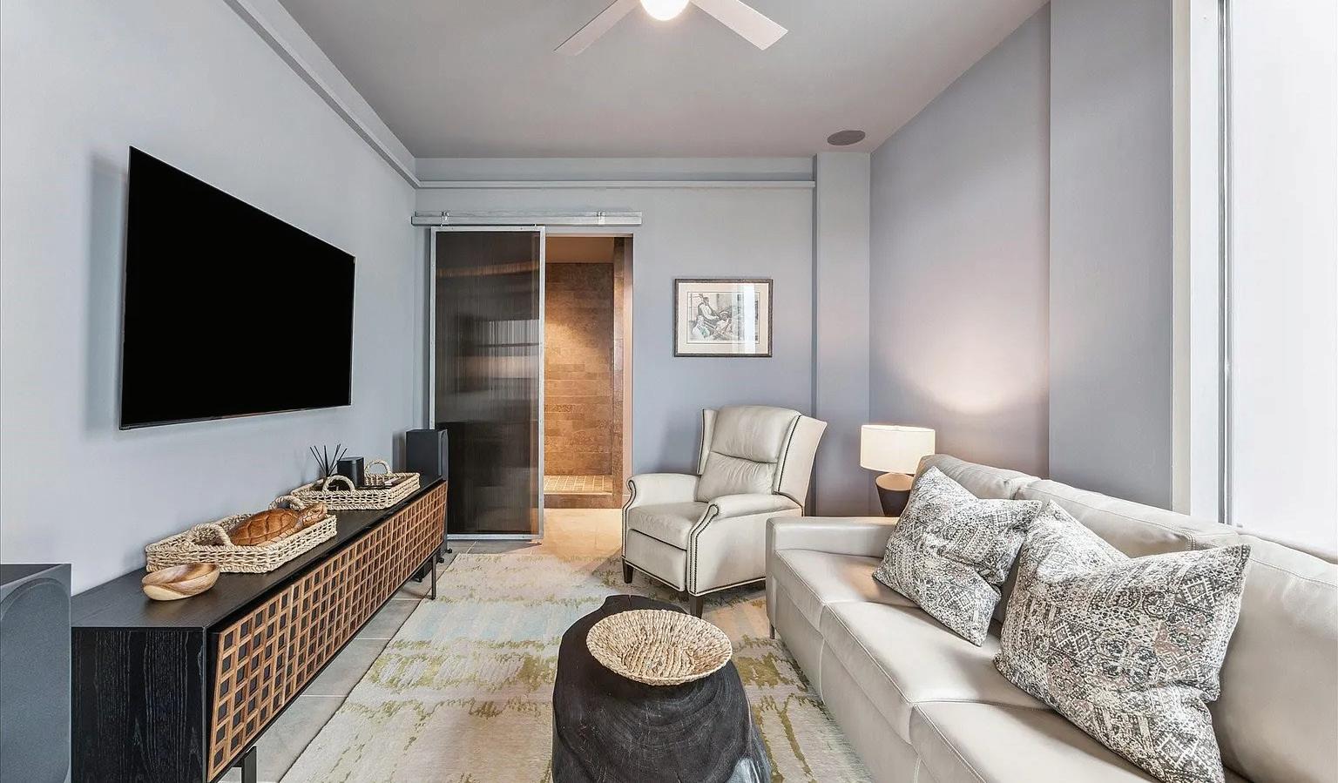
$1,445,000 | 3 BEDS | 3 BATHS | 2,383 SQFT Penthouse 1408 — Designed by renowned interior designer Marlys Tokerud, the home boasts a unique style with undertones of a modern minimalist “Marfa” aesthetic. Spectacular panoramic views from each room include sunrises, sunsets and Galveston Bay.The home is personalized with handcrafted quality, bold designs and a luxurious lineup of countless customizations including a trendsetting kitchen with Subzero and Wolf appliances, Poggenpohl custom cabinets and stainless-steel countertops. All 3 bedrooms have ensuite bathrooms tailored with natural stones, high-end plumbing fixtures, custom barn doors and specialty lighting.The entirety of the home is equipped with electronic Lutron shades.The third bedroom is a multipurpose space with a Control 4 Audio/Video System. Unique to this beautiful home are three separate balconies, a private outdoor living space, climate control storage space, and a 2-car garage with an EV charger.