HOUSTON EDITION
COVER HOME PRESENTED BY
Melissa King
MELISSA KING REALTY GROUP
homes + lifestyles
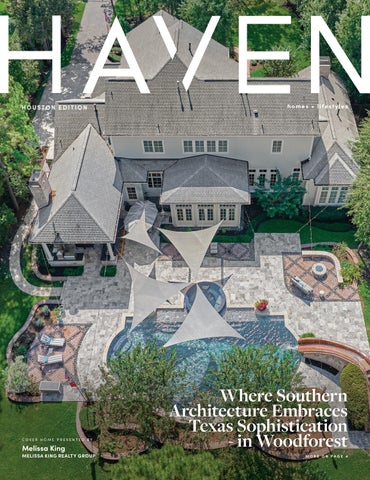
Where Southern Architecture Embraces Texas Sophistication - in Woodforest MORE ON PAGE 4
CAYWOOD PLACE
1418 Caywood A-D, Houston,TX 77055 & 1422 Caywood A-D Houston,TX 77055
A Boutique Gated Community in Prime Spring Branch Location
Nestled in the vibrant heart of Spring Branch, Caywood Place is an exclusive gated enclave of just eight newly constructed single-family homes, built by Autograph Homes—each thoughtfully crafted to elevate the way you live. Here, modern design meets warm, livable comfort, with open floor plans, expansive windows, and curated designer finishes that set a new standard for boutique residential living. Pricing ranges between $750,000–$795,000, offering options tailored to different styles and preferences. Every home offers: • First-floor living • Spacious three-story layouts • Gourmet kitchens with premium appliance packages • High-quality construction and energy-efficient systems • Elegant interior selections tailored for today’s lifestyle Located minutes from The Galleria, and top dining and retail destinations, Caywood Place provides a rare combination of tranquility, style, and convenience—all within a private gated setting. Experience the difference of a community built with intention, quality, and timeless design. Welcome home to Caywood Place.
Shahar Zarfati 480.233.5555 shahar.zarfati@compass.com Compass is a real estate broker and abides by Equal Housing Opportunity laws. All material presented herein is intended for informational purposes only and is compiled from sources deemed reliable but has not been verified. Changes in price, condition, sale or withdrawal may be made without notice. No statement is made as to accuracy of any description. All measurements and square footages are approximate.
SHAHAR ZARFATI
Co-Founder of The One Group | REALTOR® Shahar is a top-rated Houston realtor known for her dedication, market insight, and hands-on approach. As the leader of The One Group, she and her team deliver exceptional, personalized service for buyers, sellers, and investors. With a strong focus on new construction and builder partnerships, Shahar is committed to guiding clients with clarity, trust, and expertise every step of the way.
480.233.5555 shahar.za@compass.com
859 EAGLE POINTE 859 EAGLEPOINTE POINTE SOUTHERN ELEGANCE IN WOODFOREST’S MOST EXCLUSIVE ENCLAVE 859 EAGLE
13
SOUTHERN IN WOODFOREST’S WOODFOREST’SMOST MOST EXCLUSIVE ENCLAVE SOUTHERN ELEGANCE ELEGANCE IN EXCLUSIVE ENCLAVE
3
Luxury Living at Its Finest in Woodforest’s Gated Eagle Pointe. This Mary Ross Custom Home epitomizes Southern Luxury Living at Its Finest in Woodforest’s Gated Eagle Pointe. This Mary Ross Custom Home epitomizes Southern architecture and elegance. Situated on Eagle over an acre in Woodforest’s premierHome gatedepitomizes enclave, itSouthern blends Luxury Living at Itstimeless Finest inelegance. Woodforest’s Gated Mary Ross Custom architecture and timeless Situated on over an Pointe. acre in This Woodforest’s premier gated enclave, it blends superior craftsmanship, space, and privacy with gracious Texas charm. The 5-bed, 6.5-bath masterpiece spares architecture and timeless elegance. Situated over anTexas acrecharm. in Woodforest’s enclave, it blends superior craftsmanship, space, and privacy withon gracious The 5-bed, premier 6.5-bathgated masterpiece spares no expense. The chef’s kitchen features Thermador and Sub-Zero appliances, marble countertops, and a large superior craftsmanship, space, and privacy with gracious Texas appliances, charm. Themarble 5-bed,countertops, 6.5-bath masterpiece no expense. The chef’s kitchen features Thermador and Sub-Zero and a largespares eat-in island that flows into open living and dining areas perfect for entertaining. Gorgeous custom cabinetry islandThe thatchef’s flows kitchen into open living and dining areas for appliances, entertaining. marble Gorgeous custom cabinetry noeat-in expense. features Thermador andperfect Sub-Zero countertops, and a large and walk-in pantry. Theprimary primary suite downstairs offers a spa-inspired dream andaashowstopping showstopping walk-in The suite downstairs offers spa-inspired bath,bath, dream closet,closet, and and eat-in island that flows into pantry. open living and dining areas perfect for aentertaining. Gorgeous custom cabinetry private A/C. A second en-suite bedroom is also downstairs; three more beds with adjoining baths & a game room private A/C. A second en-suite bedroom is also downstairs; three more beds with adjoining baths & a game room and and a showstopping walk-in pantry. The primary suite downstairs offers a spa-inspired bath, dream closet, await upstairs. A flex room (media), stunning laundry, & resort-style outdoor oasis with pool complete the picture. await upstairs. A flex room (media), stunning laundry, & resort-style outdoor oasis with pool complete the picture. private A/C. A second en-suite bedroom is also downstairs; three more beds with adjoining baths & a game room Enjoy whole-home generator and ready garage with workshop. aa whole-home generator and 4-car ACAC ready garage with workshop. await upstairs. A flex room (media), stunning laundry, & 4-car resort-style outdoor oasis with pool complete the picture. Enjoy a whole-home generator and 4-car AC ready garage with workshop.
Melissa MelissaKing King
Realtor® Melissa Realtor® King 214.683.0254 Realtor® 214.683.0254 MelissaKingRealtor.com 214.683.0254 MelissaKingRealtor.com MelissaKing@Compass.com MelissaKingRealtor.com MelissaKing@Compass.com
MelissaKing@Compass.com
Compass is a licensed real estate broker and abides by Equal Housing Opportunity laws. All material presented herein is intended for informational purposes only. Information is compiled from sources deemed reliable but is subject to errors, omissions, changes in price, Compass a withdrawal licensed real estatenotice. broker and abides by Equal Housing Opportunity laws.Photos All material hereinor is intended for condition, sale,isor without This is not intended to solicit property already listed. may bepresented virtually staged informational only.reflect Information is compiled from sources deemed reliable but is subject to errors, omissions, changes in price, digitally enhancedpurposes and may not actual property conditions.
condition, sale, or withdrawal without notice. This is not intended to solicit property already listed. Photos may be virtually staged or digitally enhanced andreal mayestate not reflect property Compass is a licensed brokeractual and abides by conditions. Equal Housing Opportunity laws. All material presented herein is intended for informational purposes only. Information is compiled from sources deemed reliable but is subject to errors, omissions, changes in price, condition, sale, or withdrawal without notice. This is not intended to solicit property already listed. Photos may be virtually staged or digitally enhanced and may not reflect actual property conditions.
Me a t of con ste and pre ups and ant con exp
You You An
rn
s
d m e.
RECENT SALES RECENT SALES RECENT SALES
1323 PEDEN ST | $1,225,000 1323 PEDEN ST | $1,225,000 1323 PEDEN ST | $1,225,000
3 STAR FERN PL | $1,100,000 3 STAR FERN PL | $1,100,000
Melissa King believes real estate is more than 3 STAR FERN PL | $1,100,000 a transaction, it’s a lifestyle transition andthan one Melissa King believes real estate is more of life’s most meaningful investments. With a a transaction, it’s a lifestyle transition and one Melissa King believes real estate is more than concierge-level approach, she manages every of life’s most meaningful investments. With a a transaction, it’s a lifestyle transition and one step of the process with intention, precision, concierge-level approach, she manages every of life’s most meaningful investments. With a and personalized attention. From expertly step of the process with intention, precision, concierge-level approach, she manages every preparing your home for market curating and personalized attention. Fromto expertly step of marketing, the processoverseeing with intention, precision, upscale preparing your home for marketcontractors, to curating and personalized attention. From expertly and negotiating at the highest level — Melissa upscale marketing, overseeing preparing your home for marketcontractors, to curating anticipates needs you ask. Testimonials and negotiating atbefore the highest level — Melissa upscale marketing, overseeing contractors, confirm her clients’ feel seen, supported, and anticipates needsatbefore you ask. and negotiating the highest levelTestimonials — Melissa expertly represented at seen, every turn.Testimonials confirm her clients’ feel supported, and anticipates needs before you ask. expertly at every turn. confirm represented her clients’ feel seen, supported, and You’re never just a listing or a buyer. expertly represented at every turn. Melissa’s You’re never justpriority. a listing or a buyer. And she treats the it were her own. You’re never just a journey listing orasa ifbuyer. You’re Melissa’s priority. You’re priority. And she Melissa’s treats the journey as if it were her own. And she treats the journey as if it were her own.
Luxury. Luxury. Strategy. Strategy. Luxury. Trust. Trust.
Strategy. Trust.
ULTR A LUXURY
205 Fleetway Drive, Houston, TX 77024 6 BEDROOMS | 8 BATHROOMS | 8,481 SQ FT | OFFERED AT $6,150,500 New construction in Hunters Creek Village. The home has 6 bedrooms - all ensuite, with 2 half baths. A guest casita on the first floor with access to the backyard, pool and outdoor kitchen. With 8481 square feet of fabulous living space, you won’t need anything more. Entering the spacious foyer, the library is on the right, finished out with built-in white oak shelving and storage, dining on the left with easy access to the butler’s pantry, prep kitchen, and wine room. Primary bedroom on the first floor as well as a secondary office, spacious laundry, and mud room. Secondary laundry upstairs and half bath for entertaining areas. Automatic driveway gate leads to your oversized 3 car garage. Four bedrooms with private baths on the second floor. Wired for whole house Control system including security cameras with complete view of entire property. You will be wowed by this floor plan/ flow on a 25,000 square foot lot complete with pool, patio, covered porch, pavilion, summer kitchen, whole home generator, and sprinkler system. Custom steel exterior doors, brick exterior. Soffit exterior lighting at front and side for beautiful nighttime curb appeal.
Claudette Callebs
R E A LT O R ® | L I C # 2 0 1 2 5 6
713.398.5474
1330 Wirt Rd Ste L Houston, TX 77055
homes@closedbyclaudette.com www.wandataylorproperties.com
H O U STO N
4 6-11
E D I T I O N
Cover Home: Texas Sophistication Ultra Luxury
12
Gated Communities
22
Coastal & Waterfront Living
24-25
Lake & River Living
28-29
Explore Houston
38
Entertainer’s Dream
44
Convenient Access to Major Freeways
49
Beachside Living
57
Waterfront Retreat
61
Scenic Montgomery County
69
Lake Views, Modern Comfort, & Timeless Charm
27
HAVENLIFESTYLES.COM
3307 Acorn Wood Way, Houston, TX- Dan McCarver
4
42
Welcome to 40 Windsong Drive, Friendswood, TX Capt Mike Parker
Cover Home: 859 Eagle Pointe Drive, Montgomery, TX - Melissa King
62
59 Lake Estates Drive, Montgomery, TX - Ruth Stultz
14
76
30 Spotted Deer Drive, Spring, TX - Somer Padilla
8146 Thompson Lake Drive, Missouri City, TX Pam Shockey
homes + lifestyles
ULTR A LUXURY
2608 BARBARA LANE, WEST UNIVERSITY, TX 77005 O F F E R E D AT $ 3 , 5 5 0 , 0 0 0
TEXAS’ WEALTHIEST SUBURB WELCOMES A MODERN MASTERPIECE TO THE MARKET: THE MODERN SYNERGY IN HOUSTON Nestled in tree-lined West University Place, this luxury masterpiece, “The Modern Synergy,” embodies both serenity and vibrancy. Named by GOBankingRates as the wealthiest suburb in Texas, West U’s warm, neighborly charm—parks, cafes, and cozy sidewalks—creates an inviting backdrop for this remarkable home. Built in 2013 and ahead of its time, this property set the standard for future homes in the neighborhood. In fact, building with the same materials today would benchmark at $800+/SF in this market. Designed to entertain, the first level flows effortlessly, just steps from the vibrant Rice Village Shopping Center. This modern sanctuary harmonizes dramatic architecture with timeless comforts: open-concept living, floor-to-ceiling windows that bathe spaces in natural light, and curated finishes that speak to discerning tastes. The kitchen, a chef’s dream, features soaring ceilings, premium appliances, and a seamless connection to indoor-outdoor entertaining areas. The side entry is privately gated off Kirby Drive, offering a secure, exclusive approach to the home, along with a temperature-controlled three-car garage and a circular driveway at the front for guest access. Outside, a thoughtfully landscaped oasis invites al fresco living—social gatherings, sunset cocktails, and quiet evenings by the pool. Just steps away, Rice Village’s dining, boutique shopping, and cultural amenities amplify a lifestyle of convenience and charm. West U’s tree-lined streets, community events, and friendly neighbors create a sense of belonging that complements the home’s luxury. This property is listed by Grecia Roca Simon and Shayan Tavassoli of SG Signature Group, a boutique luxury real estate team recognized for its exclusive private sales. With a track record of properties often selling before they hit the market, SG Signature Group brings a competitive edge to this West University gem. Welcome to a home where modern luxury meets timeless community. Schedule a private tour to experience the design, materials, and flow firsthand.
GRECIA ROCA
SHAYAN TAVASSOLI
979-329-5499 grecia@signaturegroup.global www.signaturegroup.global
512-517-4293 shayan@signaturegroup.global www.signaturegroup.global
REAL ESTATE PROFESSIONAL
REAL ESTATE PROFESSIONAL
1980 POST OAK BLVD., STE 100, HOUSTON, TX 77056
845 Elkhart Street, Unit C, Houston, TX 77091
INTRODUCING ELKHART GROVE BY PREBISCH HOMES! 845 ELKHART STREET, HOUSTON, TX 77091 UNIT-B $354,900 | UNIT-C $354,900 | UNIT-D $364,900
An exquisite collection of 4 freestanding homes in a gated community with NO HOA! These meticulously designed hom bedrooms, 2.5 bathrooms, and are thoughtfully crafted with seamless flow, clean lines, abundant natural light, small gard and the peace ELKHART of mind of a builder warranty. The first floor offers two bedrooms, full bathroom, and a b 3 BEDS | 2 1/2 BATHSthroughout | 1,528 SQFT. Introducing GROVE by PREBISCH HOMES! An exquisite collection of 4 afreestanding for backpacks, coats and storage. The kitchen is a true standout featuring stainless steel appliances, a farmhouse sink, homes in a gated community with NO HOA! These meticulously designed homes offer 3 bedrooms, 2.5 bathrooms, and are cabinetry, quartz countertops, and floating shelves. Upstairs, experience the grandeur of the open-concept living/dining/kitc thoughtfully crafted with seamless flow, clean lines, abundant natural light, small gardens, blinds throughout and the peace of mind soaring foot vaulted ceilings and beautiful LVPand floors. The luxurious suite coats includes en-suiteThe bathroom wit of a builder warranty. with The first floor16offers two bedrooms, a full bathroom, a bench area forprimary backpacks, andan storage. shower, double vanities, a transom window, and a spacious walk-in closet. Conveniently located near I-45 & 610 kitchen is a true standout - featuring stainless steel appliances, a farmhouse sink, two toned cabinetry, quartz countertops, and& just 12 min Whole Foods, Aldi, and HEB! of the open-concept living/dining/kitchen space with soaring 16 foot vaulted floating shelves. Upstairs, experience the grandeur
ceilings and beautiful LVP floors. The luxurious primary suite includes an en-suite bathroom with a walk-in shower, double vanities, a transom window, and a spacious walk-in closet. Conveniently located near I-45 & 610 & just 12 minutes from Whole Foods, Aldi, and HEB! REALTOR®
BAO LY
832-244-3480 bao@camelothouston.com www.camelothouston.com
6837 Staffordshire Street, Houston, TX 77030
4306 YOAKUM BLVD., #430, HOUSTON
3 BEDS | 2 1/2 BATHS | 2,448 SQFT. NEW 2nd FLOOR HVAC (12/2025)!! NEW ROOF INSTALLED BY 1/2026!! Prestigious, GATED community located steps from THE Texas Medical Center - the largest medical complex in the world! This all-brick 3-bed, 2.5-bath home on a highly desirable CORNER LOT offers tall ceilings, abundant storage, and a 3rd-floor flex room. The kitchen includes stainless steel appliances, ample cabinet/counter space, breakfast nook. The kitchen opens to the dining/living area featuring wood floors, built-in bookshelves, and a fireplace. The second floor includes an eye-catching primary bedroom with walk-in closet/ wardrobe. Primary ensuite has double sinks, walk-in shower, & jetted tub. Two secondary bedrooms, a full bath, and the laundry area complete the second floor. The third-floor flex space is ideal for a home office, game room, or additional living area. Additional features include a front entry facing a courtyard and a 2-car garage. Short distance to TMC, Downtown, Museum District & more!
BAO LY
REALTOR®
832.244.3480 bao@camelothouston.com www.camelothouston.com
4306 YOAKUM BLVD., #430, HOUSTON, TX, 77006
W I S H I N G E V E R YO N E A S A F E & H A P P Y 2 0 2 5 H O L I D AY S E A S O N !
Looking Forward To A Prosperous & Productive 2026! Bao Ly is at your service 7 days a week! For Bao, real estate is more than buying and selling— it’s about people, trust, and lasting relationships. After a successful 17-year corporate career, Bao followed her passion for real estate in 2018 and never looked back. Today, she proudly serves as a REALTOR®, Director of Sales, and Partner at Camelot Realty Group, where she has been recognized as Camelot’s #1 producer for six consecutive years. Clients describe Bao as driven, dedicated, and deeply caring. She’s known for crisscrossing Houston to show homes, guiding clients through every step of the process, and staying just a phone call away— seven days a week. Beyond her expertise in negotiations and market strategy, Bao brings a calm, reassuring presence to what can often feel like a stressful journey. Whether you’re a first-time buyer, seasoned seller, builder, or investor, she ensures you feel supported, informed, and confident every step of the way.
BAO LY REALTOR®
With a heart for service and a commitment to excellence, Bao makes every client feel like her only client. Her blend of professionalism, local knowledge, and genuine care has earned her a reputation as one of Houston’s most trusted names in real estate.
832.244.3480 bao@camelothouston.com www.camelothouston.com
4306 YOAKUM BLVD., #430, HOUSTON, TX, 77006
30 SPOTTED DEER DRIVE, SPRING, TX 77381
4 BEDS | 3.5 BATHS | 3,228 SQFT | $675,000
Beautiful pool home in Idlewood, Indian Springs, with recent updates, spacious living, and a private lagoon-style pool—close to top schools and amenities.
2727 S SOUTHERN OAKS DRIVE HOUSTON, TX 77068
16022 WINCHMORE HILL DRIVE SPRING, TX 77379
3 BEDS | 3.5 BATHS | 3,384 SQFT | $625,000
4 BEDS | 3.5 BATHS | 3,576 SQFT | $475,000
The Somerlyn Group has over 150 years of combined experience in real estate excellence and exceeding expectations 300+ 5-Star Reviews HAR | 2023–2025 RealTrends Top 1.5% in Nation | 2023–2025 Top 25 Team | Compass Houston
Somer Padilla PRINCIPAL REALTOR® SOMERLYN GROUP
281.257.8029 Somer.Padilla@compass.com thesomerlyngroup.com Compass is a real estate broker and abides by Equal Housing Opportunity laws. All material presented herein is intended for informational purposes only and is compiled from sources deemed reliable but has not been verified. Changes in price, condition, sale or withdrawal may be made without notice. No statement is made as to accuracy of any description. All measurements and square footages are approximate.
21155 GOSLING ROAD #22A-D, SPRING, TX 77388
3 BEDS | 2.5 BATHS | 6,604 SQFT | $775,000
Prime Spring, TX fourplex with 3 leased units and 1 move-in ready—perfect for investors or owner-occupants in a booming North Houston location. This property may also qualify for 3.5%–5% down owner-occupied multi-family financing, making it an excellent opportunity to begin or expand your investment portfolio.
25706 OVERLAKE DRIVE, SPRING, TX 77380
9627 TOWNE LAKE PARKWAY, CYPRESS, TX 77433
3 BEDS | 2.5 BATHS | 2,411 SQFT | $435,000
3 BEDS | 3.5 BATHS | 2,429 SQFT | $415,000
PRIVATE PER SELLER
PRIVATE PER SELLER
COLIN COURT, WALLER, TX 77484
BRIARGLEN DRIVE, HOUSTON, TX 77027
4 BEDS | 3.5 BATHS | 3,437 SQFT Address and Price upon Request
3 BEDS | 3.5 BATHS | 2,017 SQFT Address and Price upon Request
Serene Waterfront Home 991 Kings Way, Coldspring, TX 77331 5 Beds | 3 Baths | 3,006 Sq Ft | $850,000 Tucked away on three sprawling lots totaling 1.1 acres, this tastefully appointed waterfront home offers a rare blend of privacy, space and scenic beauty at the end of a peaceful cove. Surrounded by lush trees, this secluded retreat is ideal for relaxing, entertaining and making lasting memories. The primary suite is situated on one side of the home with direct access to the screened porch and with 5 total bedrooms, there’s plenty of space for family and guests. A cozy study nook or craft area adds versatility, while generous storage keeps things organized. Step outside and enjoy a variety of inviting outdoor spaces, from sipping your morning coffee on the porch, to hosting dinners on the covered deck, firing up the outdoor kitchen with its built-in pizza oven or cooling off in the sparkling pool during the heat of a Texas summer. This unique, must-see property is for anyone looking for a serene waterfront haven with room to relax and entertain.
Emily Schmitt REALTOR®
713.826.2538 emily.schmitt@compass.com Compass is a real estate broker and abides by Equal Housing Opportunity laws. All material presented herein is intended for informational purposes only and is compiled from sources deemed reliable but has not been verified. Changes in price, condition, sale or withdrawal may be made without notice. No statement is made as to accuracy of any description. All measurements and square footages are approximate.
CUSTOM WATERFRONT HOME ON CLEAR LAKE!
2242 MARINA WAY, LEAGUE CITY, TX 77565 3-4 B E DS | 3 FU L L , 1 H A L F BAT H S | 3, 3 69 SQ F T | $ 1 ,8 83, 50 0 Enjoy amazing sunrises and views of the lake from all 3 levels in this amazing home! The 1st level of the home has a game/bonus room, garage, and beautiful pool with hot tub and outdoor entertainment area. 2nd level features the kitchen, family room, formal dining room with massive balcony overlooking the lake. There are also 2 bedrooms and extra bathroom on the second level with one of the bedrooms having access to back balcony and beautiful views of the lake. The 3rd level has a large primary suite with private balcony, ensuite bath, separate office area, a safe room and a wet bar. The home provides an ELEVATOR FROM GARAGE- TOP FLOOR) Central Vac system. Its a must see to appreciate. The home is surrounded with stunning views of the lake and provides for a beautiful sunrise each morning to start your day. Enjoy FRONT ROW waterfront living at its finest in this gated community. AI photos with furniture removed to show full potential.
R. MATT CLARK
Scan here for Listing
REALTOR®
832.385.3164 theMattClarkteam@gmail.com MattClark.Garygreene.com
1790 Nasa Pkwy, Houston, TX 77058
THE PERFECT LUXURY WATERFRONT PROPERTY!
2439 LAKEWOOD POINTE DR, SEABROOK, TX 77586 4 BEDS | 3.5 BATHS | 6, 970 SQ F T | $ 1 ,8 99,0 0 0 A full time paradise or part time getaway with the freedom to come and go. Professionally maintained! Pictures & video do not do justice. Must see to appreciate. Fully renovated 3-story waterfront coastal home, offers ultimate waterfront lifestyle with 2 boat slips & lifts. Expansive lake views. Gated community with security guard. Located at Lakewood Yacht Club, a perfect training ground for beginners to Olympic sailors or cruisers. Home interior has high end finishes. Texas Pecan floors, high ceilings. Kitchen is a chef’s dream with Wolfe gas range & quartz counters. Primary suite on the 3rd floor has a loft and spa bath. Secondary bedrooms offer en-suites. ELEVATOR from ground to top floor., Power shutters, wholehome automation, advanced climate control. Beautiful balconies have stunning views of lake. WORKSHOP IS AMAZING, Corner lot. Perfect space to entertain. Ask listing agent for the list of features;upgrades and recent appraisal.
R. MATT CLARK
Scan here for Listing
REALTOR®
832.385.3164 theMattClarkteam@gmail.com MattClark.Garygreene.com
1790 Nasa Pkwy, Houston, TX 77058
COASTAL & WATERF RON T LIV IN G
ULTIMATE URBAN LIVING IN DOWNTOWN GALVESTON 217 TREMONT STREET, GALVESTON TEXAS 77550 UNIQUE PRIVATE RESIDENCE | $2,500,000
Discover an unparalleled lifestyle in this exclusive, 5,259 sq. ft. private residence in the heart of Galveston’s historic Strand District. For the first time in three decades, this highly sought after 217 Tremont St. building known as Whiteside Town Flats, is available. This is a MUST SEE TO BELIEVE residence. This property shares party walls with the iconic Tremont House hotel and is steps away from top restaurants, arts and entertainment. This circa 1870 Victorian beauty provides privacy and designed with three independent, full floor living spaces. These areas are seamlessly connected by a stunning atrium, featuring vintage 12-foot windows and a grand iron staircase. Throughout are beautiful original exposed brick walls, soaring 13’foot ceilings, and original wood floors. With 5 bedrooms, 6.5 baths, 3 full kitchens , a street level space for an office, personal gym or revenue generating retail as well as a rare outdoor courtyard oasis.
BRIAN YATES
BROKER/OWNER
713.806.5998 brian@yatesinterests.com
YATES COMMERCIAL DEVELOPMENT, LLC 217 TREMONT ST. #1 – GALVESTON, TX 77550
3970 FM 2457, Livingston, Tx 77351
812 Lake Livingston Blvd, Livingston, TX 77351
4 BED / 3 BATH / 5,000 SQ FT / 5.7+ AC / $2,495,000 Stunning 5.7ac deep waterfront estate offering unparalleled water views and unrestricted usage. Accessed via a winding driveway through the trees, this elegant yet rustic home features soaring ceilings, chef’s kitchen with luxury appliances, custom finishes throughout, spacious butler’s pantry, floor-to-ceiling windows, tile and hardwood floors, and a cozy stone fireplace. The main level has 3 bedrooms, while the walkout basement includes an additional bedroom and full bath, providing ample space for family and guests. The expansive back patio is perfect for outdoor entertaining and features an outdoor kitchen and firepit—ideal for relaxing lakeside gatherings. Multiple outbuildings: 75x50 Mueller steel building insulated, full BR, and RV amenities; 30x30 insulated garage w/climate control; 44x40 pole barn; fully equipped greenhouse with water and electricity. This exceptional property offers the perfect blend of lakeside luxury, privacy, and versatile space for work and recreation.
270 Johnson Road, Coldspring, TX 77331
1 BED / 1 BATH / 1,200 SQ FT / 6+/- AC / $1,199,999 Incredible, one-of-a-kind, lakefront property on the south end of Lake Livingston. 5+ acres with 1741 linear feet of water frontage and NO RESTRICTIONS!!! This property has endless opportunities with income potential. The charming camp house has been lovingly remodeled and comes fully furnished. Huge living room, spacious bedroom and screened porch. Ample deck spaces covered and uncovered overlooking the water. Property comes with its own private boat launch, covered boat dock and fishing pier. Must see to appreciate! Call today for your private tour.
Island View Ranch Estates, Livingston, TX 77351
1.7 ACRES - $650,000
1+ ACRE LOTS - STARTING AT $155,000
Discover the perfect waterfront retreat on this stunning acreage in the sought-after Coldspring area of Lake Livingston. Unrestricted and cleared, this prime property offers endless potential for your dream home, vacation getaway, or investment opportunity. Highlights include a brand new bulkhead for waterfront safety and stability, a convenient boathouse for all your watercraft needs, and breathtaking views right outside your door. Don’t miss your chance to own this idyllic piece of lakeside paradise—where tranquility meets limitless possibility. Act now and make lake life yours!
Welcome to Island View Ranch Estates, Lake Livingston’s newest gated development offering exclusive 1+ acre waterview and waterfront lots. Experience luxurious lakeside living with access to a private marina, perfect for boating enthusiasts. Enjoy top-tier amenities including pickleball courts and a scenic park area—ideal for relaxing and outdoor activities. Conveniently located near Pine Island, this community combines privacy, comfort, and recreation. Don’t miss your chance to own a premier lakeside property in this exceptional new development—discover your perfect waterfront lifestyle today!
2460 Fm 3126, Livingston, TX 77351
347 Pine Forest Acres Drive, Trinity, TX 75862
1 BED / 1 BATH / 1,200 SQ FT / 48+/- AC / $1,495,000
4 BEDS / 5 BATHS / 5,298 SQ FT / 1/2 AC / $1,395,900
UNIQUE OPPORTUNITY TO OWN 48 ACRES WITH DIRECT LAKE ACCESS!!! 1/1 fully renovated camp house with attached garage. Additional detached 2 car garage with a workshop and covered equipment parking. Wooded with trails for walking or ATV. Other improvements include a shooting range and huge fire pit. This property is 100% unrestricted and could be developed for many different applications. Please call for more information and to schedule a private tour.
MAJESTIC WATERFRONT HOME ON OVER 1/2 AC!! Your lakeside oasis is ready and waiting...from the moment you walk through the door your eyes are drawn to the stunning view through the floor to ceiling windows. Notable details include high ceilings, granite counters, slate and hardwood floors, S/S appliances.
PAMELA DEBLASIO REALTOR®
936.328.1832 pdeblasio@lakehomes.com www.lakehomes.com
14291 US Hwy 190 W, Onalaska, 77360
HOUSTON AUTO SHOW AND BOAT SHOW RETURN AS A COMBINED WINTER EVENT FOR A THIRD YEAR
The Houston Auto Show and Houston Boat Show returns to NRG Center from January 28 through February 1 (with the auto show beginning on January 28 and the boat show beginning on January 29), once again combining the Houston Auto Show and the Houston Boat Show into a single, large-scale indoor exhibition. The event brings together automotive manufacturers, marine dealers, and regional enthusiasts for five days focused on current vehicle and boat offerings across multiple price points and categories. The combined format allows visitors to move between automotive and marine exhibits in one continuous setting. On the automotive side, the show features a wide range of current-year vehicles—from sedans, SUVs, and trucks to performance and specialty models—while the boating section includes sport boats, fishing vessels, pontoons, cruisers, and personal watercraft.
Show hours are scheduled to accommodate both weekday and weekend visitors: Wednesday through Friday from 11 a.m. to 8 p.m., Saturday from 10 a.m. to 8 p.m., and Sunday from 10 a.m. to 6 p.m. The layout allows for self-paced viewing, with manufacturer representatives and product specialists available throughout the venue to answer questions on features, performance, and ownership considerations. One of the show’s recurring features is the Ride & Drive experience, which gives attendees the opportunity to test select vehicles on-site. This hands-on component provides a more practical layer to the exhibition, particularly for visitors actively comparing performance, handling, and in-vehicle technology across brands. The event is fully indoors and benefits from centralized access, structured parking, and proximity to the larger NRG Park complex. General admission is priced at $20, with free entry for children five and under.
WWW.HAVENLIFESTYLES.COM
E X P E R I E N C E LUXU RY C OASTA L L I V I NG 721 HARBORSIDE WAY, KEMAH, TX 77565
Experience luxury coastal living in the prestigious, gated community of Waterford Harbor. This custom-built waterfront home offers direct access to a private marina and is ideally located minutes from Clear Lake, Galveston Bay, and the Gulf of America. The residence welcomes you with a grand entrance. Inside, expansive living spaces feature rich wood and natural stone flooring, an open-concept layout, and floor-to-ceiling sliding glass doors that blend indoor and outdoor living. The gourmet kitchen includes dual islands, premium appliances, and ample storage-perfect for everyday living and entertaining. The private primary suite offers stunning water views and access to a private terrace. A private deep-water dock accommodates multiple vessels, making this home a dream for boaters. Additional features include a full upstairs wet bar, a three-car garage with golf cart space,and an elevator shaft ready for future installation. Offered at $2,774,000
Patricia Savage REAL ESTATE AGENT
C: 713.503.4222 O: 281.333.3034 patricia.savage@sothebys.realty patriciasavagerealtor.com Sotheby’s International Realty® is a registered trademark licensed to Sotheby’s International Realty Affiliates LLC. An Equal Opportunity Company. Equal Housing Opportunity. Each Office is Independently Owned And Operated.
HOUSTON IN 2025 A YEAR OF MEASURED GROWTH AND WHAT LIES AHEAD FOR 2026
Ho u sto n , T X
As 2025 comes to a close, Houston’s real estate and lifestyle landscape reflects
Beyond the housing numbers, Houston’s lifestyle appeal continued to evolve.
a city in recalibration rather than retreat. After several years of rapid expansion,
Neighborhoods such as Montrose, The Heights, and the East End deepened their
the past year marked a return to steadier conditions—one defined by moderation,
identities as walkable, vibrant communities, while downtown Houston continued to
resilience, and a market learning how to operate outside of pandemic-era
grow as a residential district, with new developments helping expand its appeal.
extremes.
Parks, dining, arts, and entertainment remained central to the city’s appeal.
Throughout 2025, Houston’s housing market moved at a more deliberate pace. The
Looking toward 2026, the outlook is cautiously optimistic. With the market having
intense competition that once defined the landscape eased, giving buyers more
worked through much of its recent adjustment, many signs point toward modest
room to make thoughtful decisions and sellers a clearer sense of where pricing truly
renewed growth rather than continued cooling. Buyers who paused over the past
stood. Home values largely held steady rather than surging, signaling a market
year are expected to re-enter as confidence improves, and sellers are better
finding balance rather than losing momentum. Inventory increased compared to
aligned with today’s pricing realities. Rather than dramatic price swings, most
the tightest years, offering buyers more options.
projections favor gradual appreciation anchored in real demand.
Houston’s rental market followed a similar path of stabilization. Supply expanded
Houston’s economic foundation remains a central strength. Energy, healthcare,
significantly in recent years, and by 2025 occupancy trends began to stabilize
aerospace, technology, and international trade continue to shape a diversified
even as new units continued entering the market. Rent growth slowed to a more
employment base that helps buffer the region against national uncertainty. While
sustainable pace, and volatility eased for both property owners and tenants. The
economic headlines remain mixed across the country, Houston’s fundamentals
result was a rental environment that felt more predictable than competitive—a
remain comparatively steady. For buyers, 2026 is shaping up as a window of
welcome change after years of rapid swings.
opportunity—one marked by more choice, less competition than peak years, and pricing that feels grounded rather than inflated. For sellers, success will hinge on
Employment growth remained solid, though more measured than earlier high-
preparation and realism rather than speed alone.
growth stretches. Houston continued adding jobs across healthcare, construction, logistics, and professional services, though at a slower pace than earlier forecasts
The shift from 2025 into 2026 represents a broader evolution for Houston. The
once predicted. Even so, the metro area maintained its role as one of the country’s
era of rapid, frenzied expansion appears to be giving way to a more sustainable
major employment centers, continuing to attract new residents drawn by
phase—one defined by steadier growth, expanding lifestyle appeal, and a market
opportunity and relative affordability.
that rewards thoughtful long-term decisions.
HAV E NL IF E ST Y L E S .COM
BAY OAKS COUNTRY CLUB LUXURY LIVING 3307 ACORN WOOD WAY
Experience refined elegance on the 18th fairway of Bay Oaks Country Club. This stunning Clear Lake/Bay Area estate showcases panoramic golf course views, grand entertaining spaces, and exquisite custom finishes. Enjoy a tropical pool and spa with waterfall, outdoor living and dining areas, and manicured European-style gardens. Inside, soaring ceilings frame an elegant study, theatre, and game room with wet bar and balcony. The lavish primary suite offers a private gym, steam room, and expansive custom closet. A chef’s island kitchen features Quartzite countertops, dual dishwashers, and double ovens. One of the largest homesites in the neighborhood with 200+ ft on the course, .81 acre With every detail designed for comfort and sophistication, this 7000+ foot home defines luxury living in Bay Oaks. Luxury, leisure, and timeless elegance — all in one extraordinary Bay Oaks address.. Please view the virtual tour at BayOaksOnline.com
#1 BAY AREA OFFICE SALES SINCE 2000 #1 INDIVIDUAL SALES 2024 CLEAR LAKE AREA (MLS AREA 7)
400+ Client Experience Surveys on HAR.com
281-218-8000
DAN McCARVER 281-793-4545
Dan@BayOaksOnline.com
BayOaksOnline.com
E XPLOR E HOUSTON
5 BEDS 5 BATHS 2,178 SQFT. $715,000
304 EASTWOOD STREET #A/B, HOUSTON, TX 77011 Set in Houston’s rapidly evolving East Downtown, this fully updated triplex blends modern improvements with the timeless character that defines the Eastwood area. The owners thoughtfully enhanced each residence while preserving the original charm and architectural feel of the neighborhood. The property includes two 918 sq ft front units—each offering two bedrooms, two bathrooms, a full kitchen, and comfortable living space—plus a 342 sq ft detached ADU with its own kitchen and living area. Recent updates include new A/C units and upgraded water heaters, making the property move-in and rent-ready. Its location places residents minutes from UH, TSU, Downtown employers, Discovery Green, Houston’s major sports venues, and the emerging East River development—set to become one of the city’s premier destinations for dining, recreation, and waterfront experiences. With flexible living options—rent all three units, live in one and lease the others, or create a multigenerational setup—this Eastwood property stands out as a versatile and thoughtfully preserved opportunity in one of Houston’s most active revitalizing neighborhoods.
KRISTIN TIDDEN REALTOR® ASSOCIATE
281.433.0696 kristin.tidden@sothebys.realty kristinhtxrealty.com
12506 Memorial Drive, Houston, TX 77024
Stunning Montrose Home 544 BOMAR STREET, HOUSTON, TX 77006
3 BEDS | 3.5 BATHS | 2,280 SQFT | $540,000 Meticulously maintained and move-in ready, this elegant Montrose home blends timeless style with modern comfort. Hardwood and tile floors flow throughout. The gourmet island kitchen features granite counters, stainless appliances, and a Bosch 5-burner gas cooktop with downdraft. The private primary suite offers a spa-like bath with Jacuzzi tub and walk-in shower. Upstairs, enjoy an open-concept living area with fireplace, formal dining, and breakfast room with balcony—perfect for morning coffee. Additional highlights include a stone/stucco exterior, slate walkway, elegant foyer, epoxy garage, plantation shutters, and included fridge, washer, and dryer. Recent updates: fresh paint, refinished floors, Toto toilets, new gutters. Gated community with guest parking. Walk to top dining, coffee shops, nightlife, and parks. Minutes to River Oaks, Galleria, Med Center, and Downtown. Easy to show—schedule your tour today!
DEBBIE CALLAN
REALTOR® ASSOCIATE 713-851-5100 debbie.callan@sothebys.realty
1717 West Loop South, Suite 1700, Houston, TX 77027
MEET HEATHER FORDHAM Broker Associate at New Heights Group Heather Autumn Fordham: Redefining Real Estate Through Purpose, Innovation & Global Vision With over two decades in real estate, Heather Autumn Fordham has built a reputation as a purpose-driven leader who transforms transactions into meaningful connections. As an Associate Broker with New Heights Group, she delivers strategic, personalized real estate solutions grounded in integrity, expertise, and care—bridging the gap between luxury service and accessible guidance to help clients build lasting legacies. Born and raised in Houston, Heather’s work is rooted in empathy and cultural awareness. These values now guide her international reach, bringing her purposedriven model to Portugal’s Madeira, Lisbon, and Douro River Valley. As Founder & CEO of Hestia Global Services, Heather leads a new era of innovation with a transformative FinTech/PropTech venture designed to democratize real estate wealth-building through technology and human-centered design. Beyond business, she’s a wife, mother, and passionate advocate for pet rescue. Her love of travel and culture reflects her belief that home is where people truly belong. Guided by authenticity and purpose, Heather is not just shaping real estate’s future— she’s redefining leadership with heart.
Heather Fordham BROKER ASSOCIATE
832.567.1417 heather.fordham@compass.com www.NewHeightsTX.com
Whether you are a first time home buyer or an investor, Heather has the knowledge and expertise to assist you with all your Real-Estate needs. AVAILABLE LISTING
410 E 33RD ST, HOUSTON, TX 77018
VILLA CANAVIAL, CALHETA (MADEIRA), PORTUGAL
3 beds | 3 baths | 1,776 Sqft | $695,999
4 Beds | 3 Baths | 2,077 Sq Ft | Call for Pricing
Compass is a real estate broker and abides by Equal Housing Opportunity laws. All material presented herein is intended for informational purposes only and is compiled from sources deemed reliable but has not been verified. Changes in price, condition, sale or withdrawal may be made without notice. No statement is made as to accuracy of any description. All measurements and square footages are approximate.
Under Contract in 5 Days!
7410 Tunbury Lane, Houston, TX 77095 5 Bed | 3 Full & 1 Half Bath 9,787 Sq Ft | $549,000
Extensive recent updates and impeccable staging helped get this stunning 5 bedroom residence under contract in less than a week, which is not typical for this neighborhood. With an exceptional blend of comfort and lifestyle with golf course views, a sparkling pool/spa, and a private garage apartment, this home has so much to offer. Spacious living areas filled with natural light and fairway views flow seamlessly offering an ideal space for gathering and entertaining. Hearthstone Country Club is just moments away providing even more amenities for the new owners of this beautiful, timeless home. Hearthstone is one of Houston’s remaining hidden gems where you can still get luxury for less!
*This was an agent to agent referral.
Compass is a real estate broker and abides by Equal Housing Opportunity laws. All material presented herein is intended for informational purposes only and is compiled from sources deemed reliable but has not been verified. Changes in price, condition, sale or withdrawal may be made without notice. No statement is made as to accuracy of any description. All measurements and square footages are approximate.
Confidence in Every Move Mandee Lee REALTOR® | TREC #0564237 832.922.3244 mandee.lee@compass.com mandeelee.com
Trust me with your Referrals— I’ll provide Exceptional Care and Service! Mandee Lee is a seasoned luxury real estate agent based in Houston, celebrated for her charisma, creativity, and client-first approach. With over a decade of experience, she delivers seamless, personalized transactions and brings deep expertise in both local and relocation markets—guiding buyers and sellers with bold strategy and genuine care. Her background in corporate relocation gives her unique insight into the complexities of cross-country and international moves. As a certified Resort and Second Home Property Specialist, Mandee also offers expert support to those investing in vacation homes or income-generating properties. Outside of real estate, she’s a devoted mother and passionate explorer of Houston’s culture, food, and lifestyle—bringing heart and humanity to every client experience.
Compass is a real estate broker and abides by Equal Housing Opportunity laws. All material presented herein is intended for informational purposes only and is compiled from sources deemed reliable but has not been verified. Changes in price, condition, sale or withdrawal may be made without notice. No statement is made as to accuracy of any description. All measurements and square footages are approximate.
308 Summer Haven Cir, League City, TX 77573
1321 Paige Street, Houston, TX 77003
4 BD | 2 BA | 2,343 SQFT | $405,000
2 BD | 2.5 BA | 1,878 SQFT | $2,200/month
Stunning single-story home featuring two living areas, two dining areas, 4 bedrooms, and 2 bathrooms. Enjoy the outdoor oasis with a pool, spa, and covered patio for relaxation and entertaining. Ample storage in the kitchen, family room, and primary bathroom.
Welcome to this exceptional townhome located in the vibrant EADO neighborhood. This property boasts a fantastic layout with a spacious living area, an open kitchen with a breakfast area, two bedrooms and baths on separate floors. Enjoy high ceilings, stunning wood floors, a fullsize pantry, and a laundry room in the house. Step out onto your private balcony or park in your 2 car garage. This is the perfect place to call home!
DORY GORDON REALTOR®
281.798.2077 dorymgordon@gmail.com www.exprealty.com
One Riverway Suite 1700, Houston, TX 77056
7519 BINGHAM DRIVE, MONTGOMERY, TX 77316 4 BEDS | 2.5 BATHS | 4,396 SQFT | $1,299,999 One of the best lots in the neighborhood! At the end of a quiet cul-de-sac with wooded privacy, welcoming front porch with cozy sitting area, expansive back patio featuring a fireplace and outdoor kitchen, this property was made for relaxing and entertaining. The wide driveway has plenty of room for guest parking, leading to a 3-car garage with tall doors perfect for trucks, toys, or oversized storage. Inside, you’ll find 4 spacious bedrooms all on the main floor, each with its own private bathroom. The primary suite is a showstopper with dual vanities, dual closets, a soaking tub, and a luxurious walk-in shower. Custom-built cabinetry flows throughout the home, adding both function and elegance. Upstairs, the oversized game room offers endless options-media space, playroom, hobby hub, you name it. Every inch of this home was thoughtfully designed, with no detail overlooked. Stylish finishes, custom touches, and a layout that just makes sense!
KATIE JEAN REALTOR®
281.782.0744 kjean@texasliferealty.com texasliferealty.com
3102 NOBLE LAKES LANE, HOUSTON, TX 77082 6 BEDS • 12 BATHS • 20,932 SQFT • EST. $9,999,999 Triple-gated within Royal Oaks Country Club, this modern four-level estate showcases over 16M in custom upgrades. Previously owned by NBA player Nick Van Exel and featured on MTV Cribs, this steel-framed residence was designed by architect Paul Olson and is being offered fully furnished and features interiors by Miami designer Steven G. Entertainment amenities include a private cinema, a Brunswick bowling alley built to commercial specifications, and an 11-zone HVAC system with digital controls. The primary suite spans two floors with an entire level dedicated to a custom closet system featuring couture-level cabinetry and a private wet bar. Additional features include dual full kitchens, a 3000-gallon aquarium, a sauna, and two elevators. Outside, an infinity-edge pool and covered terraces overlook the lake and the 18th hole of the Fred Couples signature golf course.
DIANE KINGSHILL REALTOR®
713.300.1449 diane.kingshill@sothebys.realty www.sothebysrealty.com
5726 MARTHA LANE, HOUSTON, TX 77032 10 BEDS | 11 BATHS | 9,512 SQFT. | SEE LISTING FOR PRICING AND VIRTUAL 3-D TOUR Welcome to your dream home! Spacious bedrooms with en-suites. Open floor plan bathed in natural light. A beautiful, curved stairway complements the impressive two-story ceiling and chandelier. Large kitchen - 6 ft x 10 ft island opens to the living and dining areas. Two home entrances: one leads to two offices. Two additional bedrooms can also serve as offices if needed. A separate home entrance ensures privacy in living and sleeping spaces. Custom wood/glass/iron doors grace the entrances. Stunning chandeliers adorn the kitchen and living spaces. Outdoors, a large covered patioperfect for relaxing. Patio opens to a large garden space. A walkway connects to a covered outdoor kitchen/dining area, ideal for large gatherings. Two double garages and to their left is a fenced area with endless possibilities. Home is enclosed by brick, stone and iron fencing. The property offers comfort and security. Don’t miss your chance to own this sanctuary. Schedule a visit today! HAR MLS# 28786934
OFELIA FERNANDEZ REALTOR®
713.594.2622 ofelia.houstonrealty@gmail.com www.whiterocktexas.com
FLOWER MOUND, TX 75022
4406 N HUNTWOOD HILLS LN N, KATY, TX 77494
KATY RETREAT
4 BEDS 3.5 BATHS 3,153 SQFT. $630,000
SPACIOUS KATY HOME OPPORTUNITY Discover this beautifully maintained two-story home in the heart of Katy’s desirable Cinco Ranch area. With 4 bedrooms, 3.5 baths, and 3,153 sq ft of living space, this residence offers a main-floor primary suite, a dedicated office, and a formal dining room. The great room flows into an updated kitchen with modern finishes and ample cabinet space. Upstairs, unwind in a bright game room. Outside, enjoy a spacious fenced backyard, a covered patio with stereo speakers, and an oversized detached garage with storage shed — perfect for hobbies or extra gear. Located just a short walk from Tompkins High School and neighborhood walking trails, this home blends comfort, convenience and everyday charm with the relaxed lifestyle of Katy living.
DAVID KNOWLAND YEE REALTOR®
832.791.9559 Ask@kyee.realtor
KNOWLAND REALTY
RECENTLY LISTED
4517 PARK DR, HOUSTON, TX 77023
1625 WESLEY ST, HOUSTON, TX 77023
2 BEDS | 2 BATH | 2,058 SQFT
3 BEDS | 3 BATH | 1,912 SQFT
LOCATION! Welcome to this charming 2 Bedroom, 2 Bath Home with Efficiency Remodeled Garage Apt. Nestled on a mature tree-lined street, a blend of classic Eastwood character & modern lifestyle. The open-concept layout features a renovated kitchen w/ soft-close cabinets, quartz counters, gas stove, built-in microwave, beverage refrigerator & a butler’s pantry w/ add’l sink. Enjoy original hardwood floors & energy-efficient windows, recessed lighting, barn-door his & hers closets in the master & stackable washer/dryer in master bath.
This Stately Brick Bungalow is entwined with the blend of old and new in the Desirable East End Revitalized Area with 2-3 Bedroom, 2 Bath Home with 1 Bedroom, 1 Bath Remodeled Garage Apt. Original Hardwood floors throughout, central air and heat, wood burning fireplace, cute courtyard in back. Features Solar Panels with battery storage for energy efficiency and an EV Charging station. Tankless water heater for main home, Gas, electric and water are on shared meters between the two dwellings. Minutes from UH, Downtown, and Eastwood Metro transit center within walking distance.
3405 HUTCHINS ST, HOUSTON, TX 77004
219 E JANISCH RD, HOUSTON, TX 77022
3 BEDS | 3.5 BATH | 2,136 SQFT
3 BEDS | 1 BATH | 1,117 SQFT
Welcome to the beautiful Hutchins Villas, New Construction 3 Bedroom 3.5 Bath home with an exterior balcony & a spacious rooftop terrace. A boutique three-home community in the heart of the Downtown area, offering stunning views of Houston’s skyline. Designed for modern living, showcases luxury finishes, 12ft. ceilings, a refined mix of white and medium brown cabinetry that elevates the kitchen’s style and functionality. Engineered wood throughout. Full guest suite on 1st floor as well as Primary on 3rd floor. These residences deliver the perfect balance of comfort & sophistication.
Unlock the potential of this 3-bed, 1-bath home with endless customization options. Let your imagination run wild as you create your dream space, combining modern style with vintage allure. The sizable outdoor area is ideal for gatherings or the addition of a pool. Don’t overlook this hidden gem. Schedule a tour today and envision the endless possibilities. NO HOA fees!
PUALANI MURILLO
VINCE BORTONI
281.795.4145 pualani@urbanlooprealty.com urbanlooprealty.com
713.928.2240 bortoni@sbcglobal.net urbanlooprealty.com
REALTOR® | LIC #0658694
BROKER ASSOCIATE
1434 Godwin St, Houston TX 770
23743 TRAVERS HILL ROAD, RICHMOND, TX 77469 4 BEDROOMS | 3 BATHROOMS | 2,525 SQFT | $489,880 MOVE IN READY! This single-story is stunning and an entertainer’s dream. The Kitchen is a Chef’s Delight featuring large gas cooktop, an Oversized Island w/ Breakfast Bar perfect for eating on the go. The FAMILY ROOM features a corner fireplace and boasts a vaulted ceiling & oversized windows giving a very LIGHT and BRIGHT feel. The Dining Room provides an elegant setting for meals and celebrations and is perfect for gatherings, whether casual or formal. Just off the kitchen is a dedicated office with dual-built-in desk making work from home organized & easy. The OWNER’S RETREAT is a peaceful haven featuring a sitting area, large walk-in closet, spa-like bath with dual vanities, glass shower, & soaking tub. With thoughtful details like a mudroom & nearby laundry, this home combines style, comfort, and everyday convenience. Nestled in the master planned community of Veranda, this property is a true gem. Don’t miss your opportunity to make it your home ~ Call us today!
TIM TORLINCASI REALTOR®
832-894-4273 timt.tuscany@gmail.com 3402 Haywood Court, Sugar Land, TX
5114 BRETT DRIVE, PEARLAND, TX 77584 4 BEDROOMS | 2.5 BATHROOMS | 2,919 SQFT | $ 440,000 Step into your own slice of heaven in the quaint and charming community of Ashton Park in Pearland. A light, airy entry welcomes you, opening to a peaceful office and an elegant, sunlit dining room. The family room invites cozy evenings by the warm fireplace, while the spacious kitchen—anchored by a generous peninsula counter—creates the perfect setting for joyful gatherings and everyday moments. The owner’s retreat is a serene escape with room for a king bed, a comfortable sitting area, and an en-suite featuring a custom walkin shower, double sinks, and two expansive closets. Upstairs, a tucked-away game room and three roomy bedrooms provide privacy. Step outside to your lush backyard oasis with a sparkling custom pool, soothing spa, vibrant gardens, and inviting spaces to relax. An electric gate leads to the detached 3-car garage, completing this tranquil, exceptional sanctuary. Call us today to view!
MARY KATE TORLINCASI REALTOR®
281-744-6873 transact.re@gmail.com 3402 Haywood Court, Sugar Land, TX
4402 Low Meadow Lane Katy, TX 77493
10144 Hidden Creek Falls Lane Brookshire, Texas, 77423
9514 Barr Spring Drive Humble, Texas, 77396
23711 Certosa Drive Richmond, Texas, 77406
1535 Beaconshire Road Houston, Texas, 77077
1114 Aster Road Missouri City, TX 77489
9423 Towne Lake Parkway Cypress, Texas, 77433
12914 Bamboo Forest Trail Houston, Texas, 77044
15818 Smithland Drive Houston, Texas, 77084
9707 Richmond Ave #103 Houston, TX 77042
30842 Brightwell Bend Fulshear, Texas, 77441
31327 Heddington Lane Fulshear, Texas, 77441
19850 Portlick Court Katy, Texas, 77449
2830 County Road 290 Angleton, Texas, 77515
7659 Green Bulrush Way Katy, Texas, 77493
4123 Cedar Gardens Drive Houston, TX 77082
WILLIE & TIKILA ADOLPH REALTOR®
281.451.7087 buyadolph@gmail.com www.theadolphgroup.com 920 South Fry Road, Katy, TX 77450
17903 COUNTY ROAD 125 PEARLAND, TX 77581 3 BEDS | 2.5 BATHS W/1 BED 1 BATH FULL KITCHEN APARTMENT| $809,900 PRICE IMPROVEMENT, NO HOA, LOW TAXES. BEAUTIFUL RANCH-STYLE HOME ON 1.8 ACRES IN WEST FRIENDSWOOD, BRAZORIA COUNTY. ZONED TO THE ACCLAIMED PEARLAND ISD, THIS 3-BEDROOM, 2.5-BATH MODERN GEM FEATURES A SEPARATE ONE BEDROOM/ ONE BATHROOM AND A FULL KITCHEN GUEST HOUSE, MAKING IT IDEAL FOR FAMILY USE OR GENERATING RENTAL INCOME. ENJOY THE IN-GROUND POOL AND TWO SPACIOUS METAL BUILDINGS, ONE OF WHICH FEATURES SPACE FOR AN OFFICE OR FULL KITCHEN. CONVENIENTLY LOCATED NEAR HOBBY AND BUSH AIRPORTS, HOUSTON MEDICAL CENTER AND ALL THE GREATER HOUSTON AREA HAS TO OFFER, THIS PROPERTY OFFERS RURAL LIVING WITH CITY AMENITIES CLOSE BY. WITH 3343 SQUARE FEET OF LIVING SPACE, THIS MOVE-IN-READY HOME IS A VERSATILE FIND WITH ENDLESS POTENTIAL. PRICED TO MOVE QUICKLY, DON’T MISS THIS OPPORTUNITY!
2619 SAILBOAT DRIVE HOUSTON, TX 77058 3 BEDS | 3 BATHS | 2,121 SQ FT WATERVIEW | $309,000 PRICE IMPROVEMENT: FABULOUS UPDATED TOWNHOME IN BAL HARBOR ON CLEAR LAKE! BOASTING 3 BEDROOMS, 3 FULL BATHROOMS, WOOD FLOORS, TWO FIREPLACES, AN OPEN KITCHEN, A SPACIOUS BACK DECK, COVERED PARKING, AND A GARAGE. THE FIRST-FLOOR GUEST BEDROOM AND BATHROOM OFFER CONVENIENCE FOR GUESTS OR ELDERLY VISITORS. LOCATED JUST MINUTES FROM NASA AND THE KEMAH BOARDWALK, THIS METICULOUSLY MAINTAINED HOME COMES WITH A MARINA BOAT SLIP. TWO ELECTRIC FIREPLACES FOR YOUR EVENING ENJOYMENT. DON’T MISS OUT ON THIS GEM OF A PROPERTY!
ELEGANT LIVING
WELCOME TO 40 WINDSONG DRIVE, FRIENDSWOOD, TX
4 BEDS | 4 BATHS + GUEST QUARTER WITH FULL BATH | 5,002 SQ FT | $1,999,999
Welcome to 40 Windsong Dr, Friendswood, TX — where elegance, space, and resort-style living await. Nestled on 2.25 meticulously maintained acres, this spectacular estate offers over 5,000 sq ft of luxurious living with 4 bedrooms and 4 baths. From the impressive curb appeal and grand entry to the fresh interior paint and custom finishes, every detail of this home invites you in. The heart of the home is a chef’s dream — a custom kitchen designed for both function and style. Unwind in spacious living areas, retreat to your private primary suite. There is separate quarters w/kitchen and bath located within the metal building. The 3-car garage and whole-home Kohler generator add convenience and peace of mind. Step outside to your own private oasis: a resort-style swimming pool surrounded by lush landscaping — perfect for entertaining or relaxing. This is more than a home — it’s a lifestyle. Schedule your private tour today and experience everything 40 Windsong Dr has to offer.
CAPT MIKE PARKER
REALTOR
®
832.721.2628 michael.parker@garygreene.com
DICKSON/ PARKER TEAM 1790 Nasa Parkway, Houston, TX 77058
FOR SALE
Spacious Family Home on Cul-de-Sac 4 BEDS 3 BATHS
Property boasts convenient access to major freeways and nearby attractions like outlet malls, restaurants, NASA, Kemah, Galveston, and Houston. Island kitchen with breakfast area opens to a family room with a cozy fireplace, ideal for gatherings.
2,805 SQ FT
Spacious Primary bedroom offers room for a sitting area, jetted tub, separate shower,
$295,000
cul-de-sac location provides an oversized backyard for entertaining or adding a
and double vanity in the primary bath. The oversized closet is sure to impress. The private pool. Enjoy the covered patio and enclosed porch for relaxation.
LILLIAN BALLARD REALTOR®
281.543.8640 lillyballard@yahoo.com
3013 ROCKDALE CT, DICKINSON, TX 77539
17000 El Camino Real, Suite 107, Houston, TX 77058-2632
3 BEDS 3.5 BATHS 2,161 SQFT. $892,000
GORGEOUS BAYFRONT CUSTOM-BUILT RETREAT
2724 11 MILE ROAD, GALVESTON, TX 77554
GORGEOUS custom-built home on Eckert Bayou and West Bay. This property has been meticulously maintained by the original owners & has recently updated bathrooms and kitchen. Elevator from the enclosed ground floor hallway brings you to the main level. Kitchen features a separate pantry, quartz breakfast bar, marble backsplash, newly painted cabinet fronts & wine cooler. Beautiful dining area with two walls of windows overlooks the water & opens to the living area - perfect for entertaining. Stunning stairway banister & railing designed by a renowned local artisan. Primary Bedroom and Bath are on the main level. Primary Bathroom features a soaking tub & separate walk-in shower. Upstairs are 2 guest bedrooms with en-suite bathrooms. Enjoy the bird watching and sunsets on the expansive deck off the living room. Boat dock can accommodate bayfishing water craft. This special Bay home has so much to offer and is truly a nature-lover’s dream.
ALISON CHRISTENSEN REALTOR®
409.539.1794 alison@sandnsea.com www.sandnsea.com 4127 PIRATES BEACH, 13706 FM 3005, GALVESTON, TX 77554
NYDAN GROUP
RESIDENTIAL | INVESTMENT | LENDING | DEVELOPMENT
WHY CHOOSE US? FULL BROKERAGE FIRM
FEATURED ON AMERICAN DREAM TV | PROFESSIONAL LISTING VIDEO | OPEN HOUSES | AERIAL PHOTOGRAPHY | PROFESSIONAL PHOTOGRAPHY | 3D VIRTUAL TOUR | VIRTUAL STAGING | IN-HOUSE DEVELOPMENT TEAM
WWW.NYDANGROUP.COM
281.619.4301
DeAnna Green CEO | Broker | Developer
LUXURY
BEACHSIDE LIVING
Discover what i t means to build the beach dream in Beachside Village wi th two exceptional new construction homes by S.L. Walker Builders, Galveston’s #1 Builder.
11327 STARFISH DRIVE Photos are renderings
This proper ty offers refined third-row coastal living with Gulf views, an expansive deck, and a tranquil pond backdrop, blending elevated design with privacy and comfor t in a 4-bedroom, 4.5-bath layout craf ted for ef for tless island living.
11350 BEACHSIDE DRIVE Photos are renderings
Just steps closer to the shoreline, 11350 Beachside Drive is a second-row custom b u i l d f e a t u r i n g o c e a n v i e w s , a r e a r p o n d s e t t i n g , a n e l e v a t o r , a n d a t ho u g h t f u l l y designed f loor plan with four bedrooms plus a bunk room and 5.5 baths. With two stunning homes currently available and additional lots to choose from, these renderings represent more than beautiful build—they showcase the oppor tunity to create a coastal lifestyle def ined by craf tsmanship, luxur y, and life lived beachside. Ashley Marquez Team Lead | GTX Realty Group GTXRealtyGroup.com 409.255.0449
Designer Home with Bay / Gulf Views Designed by renowned interior designer Marlys Tokerud, the home boasts a unique style with undertones of a modern minimalist “Marfa” aesthetic. Spectacular panoramic views from each room include sunrises, sunsets and Galveston Bay.The home is personalized with handcrafted quality, bold designs and a luxurious lineup of countless customizations including a trendsetting kitchen with Subzero and Wolf appliances, Poggenpohl custom cabinets and stainless-steel countertops. All 3 bedrooms have ensuite bathrooms tailored with natural stones, high-end plumbing fixtures, custom barn doors and specialty lighting.The entirety of the home is equipped with electronic Lutron shades.The third bedroom is a multipurpose space with a Control 4 Audio/Video System. Unique to this fully furnished home are three separate balconies, a private outdoor living space, climate control storage space, and a 2-car garage with an EV charger.
500 SEAWALL BLVD UNIT 1408, GALVESTON, TX 77550 3 BEDS | 3 BATHS | 2,383 SQ FT | $1,525,000
FRANK PETRONELLA REALTOR®
409.771.2435 emailaddress@yahoo.com www.bhhs.com
2316 Market Street, Galveston, TX 77550
Crystal Beach Coastal Retreat with Tiki Bar & 4-Car Garage 1 150 WATE RVI EW LN , CRYSTAL BE ACH, TX 7 76 50 3 B E DROOM S | 2 BATHR O O MS | 1,944 SQ FT | $ 585,0 0 0 PRICED BELOW APPRAISED VALUE. The home is located in a gated community in Crystal Beach known as Waterway. There are restrictions. This 3/2/4 with oversized lot is perfect for anyone. The screened in patio (bug protection screen underneath the back porch and around the porch) was worth the expense. You can sit outside and see the beach from a far distance, watch the firework shows, sit out during a rain shower and never be bitten. The oversized 4 car bay garage has a 10x10 door and is very deep. Tiki Bar custom and seats many people. There is an outside shower and so much room for entertaining inside and out. There is enough room on the sideward for playing all sports or building your own pool. A large covered front porch and sun deck. At an extra expense the sellers painted all pilings and exterior doors. Home wired for generator. Private Community Boat Ramp and water for entertainment. Storm Doors, Deck, Balcony, Manual Blinds, Lawn Sprinklers, Boat Dock, Exterior Lift, Cargo Lift
Kay DeCuir BROKER/OWNER
409-749-9711 kaydecuir@gmail.com www.kdecuirproperties.com
2278 Willow Run, Nederland, Texas 77627
Bringing Expertise and Heart to Houston Real Estate I’m Terri Latham, the proud Broker/Owner of White Stone Real Estate, serving the vibrant Greater Houston Area. With over 24 years of experience in the Northwest Houston area, I bring a unique and informed perspective to the real estate world. My passion for this area, with its wealth of recreational, educational, and lifestyle opportunities, drives me daily.
I hold a B.A. from Baylor University and have committed to continuous learning throughout my career. My various accreditations evidence this dedication: Real Estate Broker License, Accredited
Buyer’s
Representative
Certified
Negotiation
Expert
(ABR®),
(CNE),
Real
Estate Staging Expert (RESE), and New Home Construction Expert (NHCE). These qualifications not only highlight my commitment to excellence but also my dedication to keeping up with industry best practices and regulations.
Putting my clients first is at the core of everything I do. Having personally experienced moves across the country, within the state, and dealings with both new constructions and pre-owned homes, I’m well-versed in the complexities and demands of the real estate process. I’m not shy of the hard work required to negotiate effectively for my clients, always striving for excellence.
TERRI LATHAM Realtor ®
281.787.5242 terri@lathamco.com whitestonegrp.com
Your Whitestone Team With years of experience helping Northwest Houston real estate buyers and sellers, we know how to locate the finest properties and negotiate the best deals. It’s our job to know the latest market conditions, industry regulations, and upcoming developments — so that you don’t have to. Looking for the Best Real Estate Agent in Northwest Houston? You’ve come to the right place.
Your Home Represents One of Your Most Significant Financial Investments, and with the Assistance of a Premier Real Estate Agent in Greater Houston, It Can Also Prove to Be Your Wisest Choice. Ensure You Give Yourself Every Advantage by Collaborating with a Seasoned Professional in the Field.
Feel free to call us at 281-787-5242 for a quick chat so we can get acquainted!
792 W BAYSHORE DRIVE, PALACIOS, TX 77465 4 BD | 4 BA | 5,888 SQ FT | $850,000
Luxury Waterfront Retreat on Carancahua Bay Discover your sanctuary on Carancahua Bay with this remarkable property featuring 120 feet of waterfront and over 1/2 acre of land. The 4-bed, 3.5-bath home spans almost 6,000 sq ft, offering a media room, game room with a fabulous bar, and a 700+ sq ft studio for your creative pursuits. Unwind on the covered porch with stunning bay views, and enjoy the 1/1 guest apartment, office, elevator, generator, gorgeous fountain, and 4-car oversized garage with a circular driveway. Experience luxury waterfront living in a serene gated community, all overlooking the picturesque Carancahua Bay.
RAE LYNN WHITE
RON LINTON
713.598.4097 RaeLynn.White@PreProperties.com www.bhhs.com
832.326.7788 thelintonrealestategroup@gmail.com www.bhhs.com
REALTOR®
REALTOR®
Elegant Modern Living Updated 4-Bed Home with Luxury Finishes & Premium Upgrades
86 N Victoriana Cir, The Woodlands, TX 77389 4 B E D | 4 BATH | 3,0 56 SQ F T. | $650,0 0 0 Nestled in the hearth of The Woodlands, this beautifully updated 4-bedroom, 3.5 bath residence offers 3,056 square feet of warm, light-filled living. Sunlight pours through expansive windows, highlighting the home’s refined finishes and open, inviting layout. The kitchen has a been thoughtfully updated with modern touches, while the primary suite features a newly refreshed spa-inspired bathroom. Throughout the home, LED lighting enhances the clean, contemporary feel. Beyond the aesthetics, the property is equipped with premium upgrades including a whole-home generator, solar panels, and a water softener, blending comfort with efficiency. This is Woodlands living elevated — modern, efficient, and designed for everyday luxury.
ERIC HARRIS JR. REALTOR®
C 832.855.6786 | O 713.965.7290 Eric.harris@madisonfineprop.com www.madisonfineprop.com 2817 Gulf Freeway, Suite B, Houston, TX, 77003
2411 8 M A R G E R STA DT R OA D, H O C K L E Y, T X 77447
4 B E D S | 4. 5 B AT H S | 5 ,436 S Q F T | $ 3 ,750,000
Exceptional 19-acre equestrian estate offering refined luxury and elite-level amenities. The 5,436 sq ft custom home features soaring ceilings, tile throughout, a chef’s kitchen with Sub-Zero and Wolf appliances, dual islands, butler’s pantry, and a serene primary suite with two ensuite baths and custom walk-in closet. Enjoy a screened porch, media room, and multilevel, dual laundry setups. Equestrian facilities include a regulation dressage arena, 6-stall insulated barn with tack room, wash bays, and geo-grid turnout runs. A 1,200 sq ft insulated shop with A/C and half bath adds flexibility. Entire property is fenced and cross-fenced with engineered drainage, powered pond, 60kW whole-home generator, and outdoor living with fireplace and kitchen-ready setup. No HOA, ag exemption in place, and ideally located in the esteemed high-growth corridor of Houston Oaks Township. A rare offering combining sophistication, performance, and long-term value.
30163 H I G H S P I R I T R A N C H R OA D, H E M P ST E A D, T X 7 74 4 5
4 B E D S | 4 B AT H S | 3 ,0 0 6 S Q F T | $2,050,000
Nestled within the prestigious Nine Bar Ranch community, this 11.55-acre equestrian estate offers a rare blend of modern comfort and rural elegance. The custom-built home showcases soaring vaulted ceilings, artisan knotty alder doors, a grand stone fireplace, luxury vinyl planks throughout and a gourmet kitchen with high-end appliances. Equestrian enthusiasts will appreciate the professional-grade barn featuring four stalls, a climatecontrolled tack room, wash rack, and a private guest suite with a full bath. The property is double fenced with three separate pastures with riding alley. Find comfort in an electric gated entry, a comprehensive security system, a 40’x60’ workshop tall enough to accommodate an RV with hookup, and a covered back patio for outdoor living. Located just minutes from Brenham, Cypress, Navasota and College Station, with major retail and grocery development underway nearby, this turnkey estate offers an ideal blend of seclusion and accessibility.
WENDY CLINE
BROKER / OWNER
C: 281.460.9360 | O: 281.858.3451 Wendy@WendyClineProperties.com www.WendyClineProperties.com
1116 AUSTIN STREET, HEMPSTEAD, TX 77445
4 6 0 B I S H O P R OA D, H U N T SV I L L E , T X 7 7 3 2 0 7 B E D S | 9 B AT H S | 8,347 S Q F T | $5 ,75 0,0 00 Nestled on a private 123-acre estate, this property offers breathtaking panoramic views, 9,000 sq ft of luxurious living space, and 2,500 sq ft of covered outdoor areas. Designed for comfort and entertainment, it features a Creston system, surround sound, a new theater, and 6 fireplaces. Meticulously crafted with Arkansas stone, reclaimed wood, and custom cabinetry, the home boasts wood floors, a tech-shield attic, high-efficiency HVAC, and a security system. The patio includes tongue-and-groove ceilings, stamped concrete, and travertine flooring. Outdoor highlights include a saltwater pool, outdoor kitchen, upstairs patio, and a pipe-fenced arena. The 11,000 sq ft barn features eight stalls with rubber mats and drains, turnouts, tack room, automatic waterers, a sprinkler system, and an attached 1,800 sq ft guest house. Blending luxury with ranch living, the estate also offers 78 acres of hayfields, hunting and a pond. More than a home—it’s an unparalleled lifestyle.
11500 M A J E ST I C D R I V E , M O N TG O M E RY, T X 7 7 3 1 6 5 B E D S | 5 B AT H S | 4 ,6 7 2 S Q F T | $ 1 , 4 0 0,0 0 0 Located in the desirable Crown Oak Subdivision, this beautifully updated equestrian estate spans 6.07 cross-fenced acres with gated entry, circular drive, and white vinyl fencing. The grand brick home features a new roof, fresh paint inside and out, luxury vinyl flooring (2023), and a fully renovated kitchen with soft-close cabinets, granite island, premium appliances, and gold hardware. The spacious primary suite offers a sitting area, fireplace, curved glass window, and spa-like bath with soaking tub and glass shower. Additional highlights include guest suites, media room, office, and MIL suite with its own comfort zone climate system. Outdoor living features a resortstyle pool with triple fountains, sun bathing ledge, and two-story covered patios. The 4-stall barn includes a tack room, wash area, hay storage, and apartment with granite kitchenette and full bath. Also includes smart thermostats, new water softener, recent crushed concrete barn road, and sprinkler-fed pastures.
1 5 6 2 9 K N OT T Y OA KS T R A I L , M AG N O L I A , T X 77355 4 B E D S | 4 B AT H S | 3,977 S Q F T | $6 ,20 0,0 00 Escape to luxury on this gated +/-39 acre Magnolia estate with a customupdated ranch home, resort-style pool/spa, and premium equestrian amenities. The 4-bedroom layout includes a private study with en-suite, ideal as a 5th bedroom or guest space. Vaulted ceilings, reclaimed hardwoods, and a double-sided fireplace elevate the interiors, while the gourmet kitchen features a built-in Sonic-style ice maker, GE Monogram appliances, and granite counters. Outside, enjoy a lighted sand volleyball court, 30’x60’ garden, and flagstone terrace. Equestrian features include a 5-stall barn, 150’x300’ lighted area, and fenced in property. A 3-car garage with a climate-controlled gym area with full RV hookup, 50’x75’ enclosed shop, 3 generators, three water wells, and extensive infrastructure make this a rare turnkey opportunity in scenic Montgomery County all within an hour from Houston, the Woodlands, Cypress and College Station.
charming
WATERFRONT HOME
59 LAKE ESTATES DRIVE, MONTGOMERY, TX 77356
4 BEDS | 4 BATHS | 3,737 SQFT | $1,799,000
A stone and stucco modern retreat like no other—where architecture, nature, and craftsmanship meet in perfect harmony. Set on more than half an acre of serene Lake Conroe waterfront, this remarkable residence is both understated and unforgettable. Expansive walls of glass frame sweeping water views, while inviting outdoor spaces flow seamlessly from the main living areas to the lakeside pool, spa, to the broad entertaining deck with double boat slips. Every detail has been curated with refined taste and enduring quality—Birds Eye Maple cabinetry, Australian Cypress floors, Travertine, Dornbracht fixtures, Dacor appliances, and a Hoshizaki ice maker. With four bedrooms, including two on the main level, this modern sanctuary offers effortless luxury and relaxed sophistication. Unassuming from the street yet breathtaking from within, it is a home designed for those who value architecture as art, privacy as a privilege, and the water as a way of life.
RUTH STULTZ
B R O K E R A S S O C I AT E
713.962.2777 ruth@ruth-stultz.com www.ruthsellslakeconroe.com
13080 Highway 105 West, #130, Conroe, TX 77304
10348 STONE GATE DRIVE, CONROE, TEXAS, 77385 3 B E D S | 2 B AT H S | 1 , 8 2 0 S Q F T | 5 , 2 9 7 L O T | $ 2 7 9 , 5 0 0
LOCATION! LOCATION! Comprising of only 7 cul-de-sac streets, the neighborhood of Chateau Woods provides a small, quiet alternative to the hustle and bustle of everything along the I-45 corridor. Take advantage of the abundance of amenities that the Woodlands has to offer with a short 8 minute drive to the Woodlands Mall, Market Street shopping district, Waterway Square plus much more! This 3 bed/2bath home features a generous floorplan that is perfect for entertaining or everyday living. The kitchen which opens to the large living room/ dining room combination, features maple cabinets, granite counters, stainless steel appliances. a breakfast nook AND 7-foot bar. An additional bonus room adjacent to the living area and large primary bedroom can serve as a den, game room or office/study. The nice size yard is large enough for a pool, and with no rear neighbors you have additional privacy. Per Seller
ROLAND BODDEN
REALTOR® ASSOCIATE 504.617.5810 rlbodden@greenwoodking.com www.greenwoodking.com
187 Acres Chadwick Hogan Road, Chappell Hill, TX 77426 1 8 7. 3 5 A C R E L O T | $ 3 , 9 3 4 , 3 7 5 GREAT INVESTMENT OPPORTUNITY! Conveniently located between Brenham and Chappell Hill with easy access to HWY 290! Excellent road frontage on two sides, electricity on site, and currently ag-exempt for native pasture. Amazing, hilltop views with multiple, large stocked ponds and a good mix of scattered hardwoods. Property may be subdivided. Seller to retain all mineral rights and waive surface rights.
Roger Chambers has been in the business since 1984. Broker, Appraiser, Property Tax Consultant, & Auctioneer. More licenses and experience than any other team around. Buying or selling real estate is complex, so trust the experts. For professional representation across Central Texas and the Gulf Coast Region, call:
COOPER RALEY
ROGER CHAMBERS
GABRI MEANS
979.203.8282 cooper@marketrealty.com
979.830.7708 appraisals@marketrealty.com
979.277.8687 gabrimeans@gmail.com
REALTOR®
BROKER ASSOCIATE
2201 Becker Dr. Brenham, Tx 77833
REALTOR®
Live Where Every Day Feels Like a Resort Bentwater on Lake Conroe Montgomery, Texas 10 Bermuda Circle, Montgomery, TX 77356 4 Beds | 3 Baths | 2,744 SF | $516,000 Discover a lifestyle of elegance, recreation, and pure serenity at 10 Bermuda Circle, a beautifully maintained residence tucked inside the prestigious, gated, lakefront community of Bentwater. Perfectly positioned along Hole 3 of the Weiskopf Golf Course, this 4-bedroom, 3-bath home captures the essence of upscale living with thoughtful design, modern features, and sweeping views of rolling greens. Inside, you’re welcomed by soaring coffered ceilings, a stylish dry bar, and walls of windows that bathe the open-concept layout in warm natural light. The chef-inspired kitchen shines with quartz countertops, stainless steel appliances, and a generous island—the ideal setting for relaxed mornings or lively evenings with friends. The primary suite is a retreat of its own, overlooking the golf course with tray ceilings, spa-like bath, and a spacious walk-in closet designed for comfort and luxury. Step outdoors to your private oasis: a lush backyard framed by meticulously maintained landscaping, a pergola, and a built-in summer kitchen perfect for grilling, entertaining, or savoring peaceful sunsets after a day on the course. Beyond the front door lies a world-class resort lifestyle unique to Bentwater. Residents enjoy premier amenities including: • 54 holes of championship golf • The Bentwater Yacht Club & private marina • Full-service spa + fitness center • Two refreshing pools • Tennis courts, pickleball courts & active social clubs • On-property dining and cocktail lounges • Stunning views of beautiful Lake Conroe Whether you’re an avid golfer, a boating enthusiast, a wellness lover, or simply seeking a serene escape, this community delivers an unmatched blend of recreation, luxury, and coastal-inspired living. At 10 Bermuda Circle, you’re not just buying a home — you’re claiming a lifestyle. Welcome home to Bentwater… where every day feels like a getaway. Contact me for more Information and Schedule a Tour!
GIGI BAUR
REALTOR® COMMERCIAL AND RESIDENTIAL 713.252.9900 askgigirealtor@gmail.com CoastalDreamsRealtyGroup.com
53 ACRES WOODED & CLEARED READY FOR YOUR DREAM HOME
5023 FM 1632, WOODVILLE, TX 75979 53 acres offered at $530,000 Discover the perfect blend of natural beauty and open space with this 53-acre property offering endless possibilities. Featuring 30 acres of mature wooded land and 23 acres of cleared land, this property is ideal for building your dream home, creating a private retreat, or enjoying year-round recreation. The wooded acreage provides excellent opportunities for hunting, hiking, and exploring, while the cleared section offers a ready-made homesite, pasture, or agricultural use. With plenty of room for horses, livestock, or outdoor hobbies, this land combines privacy, convenience, and versatility. Whether you envision a custom estate, a weekend getaway, or a recreational paradise, this property is ready to bring your vision to life. Key Features: • 53 acres total • 30 acres wooded – ideal for hunting & outdoor recreation • 23 acres cleared – perfect for homesite or pasture • Private and versatile with endless potential Don’t miss this opportunity to own a beautiful piece of land with both open and wooded acreage.
CAROL HUGHES REALTOR®
832.666.6545 carol@carol-hughes.com www.carol-hughes.com
2300 WOODFOREST PKWY N, 250-195, MONTGOMERY, TX
Conveniently located just 25 minutes from a lively casino, 40 minutes West of Jasper, and 45 minutes South of Lufkin—home to major medical facilities and a great community college. For entertainment, Houston and Beaumont are only 1.5 hours away, offering everything from sports, music, theater to arts and culture. The nearby town boasts favorite eateries such as McDonald’s, Sonic, and Whataburger, as well as local gems like The Pickett House, serving its famous Chicken & Dumplings, Fried Chicken, and homestyle cooking’ served boarding-house style. Located inside Heritage Village. a replica village of the pioneer days with a collection of buildings and artifacts depicting a small farm and timber community of the mid-1800s to about 1920, to Sakura Sushi, and Elijah’s Down-home restaurant offering American classics such as chicken-fried steak and meatloaf for dine-in and takeout. Local artists can showcase their work in town, and annual festivals bring the community together, including the beloved Dogwood Festival Join us for our three weekends filled with music, food, arts, horse parade, and fun for the whole family! The Rodeo & Livestock Show supporting 4-H students, and fun-filled summers at the baseball complex. To mention some of the city’s fun happening Shopping is a breeze with Walmart, Brookshire Brothers, Tractor Supply, and more. The holiday season isn’t complete without the cherished local Christmas Parade and festivities.
LAKE VIEWS, MODERN COMFORT AND TIMELESS CHARM 16 WILDWOOD LAKE DRIVE, HUNTSVILLE, TX 77340 · 2 BD / 3 BA / 1.920 SQ FT - ON OVER HALF AN ACRE / $439,900 Step into the Great Room, where sunlight dances across wide windows framing serene lake views. This open, airy space flows effortlessly onto a newly built deck—perfect for morning coffee, evening cocktails, or lively gatherings with friends. The kitchen, freshly renovated, pairs elegance with practicality—featuring sleek quartz countertops, a premium quartz island, 36” induction cooktop, new stainless appliances, and a spacious walkin pantry. The primary suite is a true retreat, offering a generous bedroom with a sitting area, walk-in closet, and spa-style bath complete with walk-in shower and private water closet. Step directly onto your balcony and take in sweeping views of the lake. The second bedroom includes a cozy sitting or office nook, an en-suite bath, dual storage access, and a private balcony overlooking the Sam Houston National Forest—your own quiet escape. An oversized garage with 10x8 doors and an expansive 50x30 driveway ensures plenty of room for vehicles, guests, or lake toys. Enjoy resort-style living in this gated community with every amenity at your doorstep—marina, boat launch, and ramps, plus pools, tennis, basketball, a clubhouse, pavilions, playground, and scenic picnic areas surrounded by ponds and nature. Experience the perfect blend of comfort, recreation, and breathtaking natural beauty—your lake lifestyle awaits.
SHERA BOWERS REALTOR®
903.724.0914 sherabowers.tx@gmail.com 5332 FM 1960 RD E STE C, HUMBLE, TX 77346-2502
6 5 6 9 C U TO F F R OA D, FAY E T TE V I L L E , T X 78 9 4 0
MODERN LUXURY ON 1.39 ACRES 3 BEDS | 3 B A T H S | 1, 9 8 9 S Q F T | $6 5 0 , 0 0 0
This fully renovated 3-bedroom, 3-bathroom home on 1.39 acres in Shelby, TX offers modern luxury in a peaceful country setting—just 9 miles from Round Top. Located in scenic Austin County, this move-in ready property is perfect as a full-time residence, weekend retreat, or short-term rental during the Round Top Antique Shows. Completely taken to the studs in 2022 and updated again in 2024 with a new Carrier HVAC system, it blends high-end finishes with timeless charm. The open layout features a stunning commercial-grade kitchen with Quartz countertops, custom cabinetry, and premium appliances: Fulgor Milano gas range and refrigerator, Miele dishwasher, and undercounter microwave. Each bedroom has its own en-suite bathroom, all with updated tile, fixtures, and dual vanities with Quartz countertops, offering comfort and privacy for guests. Water-resistant, scratchproof Mohawk laminate wood flooring runs throughout, and a spacious laundry room adds convenience with built-ins and a utility sink. The oversized 2-car garage includes a workshop area, and an additional storage shed offers more storage options. Enjoy outdoor living on the fully screened-in back porch with a mounted TV—perfect for entertaining or simply relaxing under the oak trees. The fully fenced yard with custom fencing provides privacy and plenty of room to enjoy the serene surroundings. With thoughtful updates, durable finishes, and high-end touches throughout, this property delivers comfort, functionality, and style in one of Austin County’s most desirable locations.
RYAN ROGERS SALES AGENT
O: 512.866.3795 | C: 512.413.9456 Ryan.Rogers@elliman.com www.elliman.com
1717 W. 6TH STREET, SUITE 190, AUSTIN, TX 78703
breathtaking
SCENES
Custom Mountain Retreat on 5 acres in Alto, New Mexico. Nestled in the rolling pines, this custom mountain home offers the perfect balance of luxury, privacy, and natural beauty. Set on five pristine acres, the property delivers sweeping views of the surrounding Sierra Blanca mountains and the tranquility only the high desert can offer. Crafted with attention to detail, the home features an open-concept living area with vaulted ceilings and expansive windows that flood the space with natural light and frame the breathtaking landscape. A stone fireplace anchors the great room, creating a cozy ambiance for cool mountain evenings. The gourmet kitchen is a chef’s dream, complete with highend appliances, granite countertops, custom cabinetry, and a spacious island perfect for entertaining. Adjacent dining and outdoor living spaces provide seamless flow for family gatherings or quiet mornings with coffee and views. The primary suite is a serene escape, featuring private patio access, a spa-like bathroom with a soaking tub, walk-in shower, and generous walk-in closets. Radiant in-floor heating for added comfort in all rooms with 7 individually controlled zones. Additional quest rooms and a bonus space-ideal for a home office, studio, or game room-offer flexibility for every lifestyle. Outside, enjoy the best of mountain living with an over-sized covered deck, native landscaping, and a peaceful blend of open meadows and mature forest. Whether you’re stargazing under clear New Mexico skies or exploring nearby trails, this home is a true retreat. Located just minutes from Alto Lakes Golf & Country Club, Ski Apache, and the amenities of Ruidoso, this one-of-a-kind property offers seclusion without sacrificing convenience. At the Ranches of Sonterra subdivision residents of this area enjoy the tranquility of rural living with easy access to outdoor activities, including hiking, wildlife viewing, and horseback riding. The community is governed by a homeowners association with low annual fees, which help maintain the integrity of the neighborhood and its amenities. Offered with this property is a Full Golf membership to the highly sought-after Alto Lakes Golf & Country, providing access to beautiful golf courses and exclusive club amenities.
LESLIE SISK
OWNER & QUALIFYING BROKER
575.937.8782 mountainhome.leslie@gmail.com www.mountainhome-properties.com
2801 SUDDERTH DRIVE, SUITE B, RUIDOSO, NEW MEXICO 88345
166 SONTERRA DRIVE, ALTO, NM 88312 4 BD | 4 BA | 4,471 SQ FT | $2,150,000
Haven Homes Magazine Ad - January Issue 2026.indd 2
12/3/25 11:37 am
am
Executive Retreat in the Ouachita Mountains DARDANELLE, ARKANSAS 1,675 ACRES • OFFERED AT $10,188,750 Opportunities of this caliber seldom reach the open market— and when they do, they are spoken for quickly. Spring Mountain Estate is an extraordinary 1,675 acre legacy holding spanning Yell and Logan Counties, immediately outside Dardanelle, Arkansas. Sharing a boundary with the iconic Mount Nebo State Park, its prominence affords commanding Ozark vistas toward Lake Dardanelle and Arkansas Nuclear One, all while being only minutes from town. The property’s position at the edge of the renowned Monument Trail mountain-bike system creates a natural gateway for future trail connectivity and elevated recreational potential. Landscape of Exceptional Character - Spring Mountain Estate is a visual and ecological showpiece: mature, investmentgrade planted pine blends seamlessly with native hardwood stands; towering rock outcrops punctuate the ridge lines; and miles of meticulously maintained interior roads provide rare accessibility across a landscape of this scale. Wildlife habitat is premier—whitetail deer, black bear, and turkey thrive here— delivering a true turnkey sportsman’s estate with significant long-term timber upside. Summit Airstrip - At the crest lies a ½-mile public grass airstrip, offering fly-in convenience rarely found in a private holding of this magnitude. The airstrip is protected in perpetuity, and full utilities extend to the mountain’s summit. Luxury Retreat - Two fully furnished residences convey: a 2,970 SF two-story trophy lodge and a 1,800 SF two-story residence with a garage. The lodge displays an exceptional trophy collection—taxidermy included—and is purpose-built for elevated entertaining, corporate or philanthropic retreats, or a private multigenerational compound. Legacy Acquisition - Whether envisioned as a private trophy estate, a premier destination-recreation hub, a conservationdriven legacy, or a timber-anchored investment of enduring value, Spring Mountain Estate offers a rare blend of scale, adjacency, topography, and privacy almost never available for purchase. This is a once-in-a-generation opportunity, available only for a limited time.
David Hill Land Advisor 479-879-1476 david.hill@saundersland.com
LAND 479-582-4113 • SaundersLand.com
5715 State Highway 19 S, Crockett, TX 75835 GORGEOUS TWO STORY BRICK HOME ON 348.57 ACRES 4 BEDS 3 . 5 BAT H S 4, 556 SQFT $ 4 , 5 0 0, 0 0 0 SPECTACULAR RANCH AWAITS:GORGEOUS TWO STORY BRICK HOME ON 348.57 ACRES. MOSTLY OPEN NATIVE PASTURES, WITH ABOUT 60 AC OF PINE AND 40 AC OF MIXED PINE AND HARDWOOD. THIS STUNNING HOME REVEALS THE CUSTOM CRAFTMANSHIP YOU WILL APPRECIATE. FROM THE HARDWOOD FLOORS, HIGH CEILINGS, BRICK ACCENT, CUSTOM CABINETRY AND MORE. GOURMET KITCHEN WITH AN ISLAND WORK AREA AND
GAS
COOKTOP,
ALL
STAINLESS,
DOUBLE OVENS, BUILT IN MICRO, AND SUB ZERO FRI/FREEZER. A SMALL CRAFT/ SUN ROOM, BREAKFAST AREA OFF OF THE KITCHEN, LRG FAMILY ROOM WITH WET BAR AND FIREPLACE. FORMAL DINING, BUTLERS PANTRY AND OFFICE/STUDY. LRG MASTERS SUITE COMPLETE WITH HIS/HER VANITIES, GARDEN TUB, OPEN WALK IN SHOWER AND SPACIOUS WALK IN CLOSET. SPIRAL STAIRCASE LEADS TO 3 BEDROOMS AND 2 FULL BATHS. 3 CAR GARAGE WITH 2 STORAGE CLOSETS AND A LRG SECLUDED WALK IN SHOWER. 900 SQ FT BONUS AREA ABOVE. OUTDOORS FENCED AND CROSSFENCED, LRG LAKE WITH 3 PONDS ALL STOCKED. A LRG BARN AND SPACIOUS EQUIPMENT BARN AT 2ND ENTRANCE TO THE PROPERTY
SONNY TUNSTALL REAL ESTATE BROKER
Cell 936-204-2992 | Office 936-687-2170 blt217@hotmail.com www.sonnytunstall.com
13475 US Hwy 287 N, Grapeland, Texas 75844
Exquisite Home in Fort Bend County 8146 THOMPSON LAKE DRIVE MISSOURI CITY, TX 77459 8 BEDS | 8 FULL BATH & 3 HALF BATHS OFFERED AT: $4,708.146
This prestigious property is in Fort Bend County and is located on 3.5 acres that are fully fenced, privately gated, and exquisitely landscaped. It seamlessly integrates luxury, entertainment and generational living. This exquisite home was designed with the best quality and craftsmanship available. Kitchen with double Island, dual built in Refrigerators, 3 Ovens, 6 Burner Thermador, and Icemaker. Utility with two washer/dryers, and built in Refrigerator/Freezer. Three tiered Theater with snack bar and refrigerator, exercise room, full music studio with 2 isolation rooms, expansive bonus room with seating areas, two home offices, extensive outdoor living including phenomenal pool, pergolas, kitchen and putting green. There are 2 apartments each with bedroom 1 bath and their own kitchen. Additionally, there is a sport court and a 1,600 sq ft metal outbuilding for equipment and storage. There is a garden, fire pit area, an aerated pond with Bass & Catfish. Commercial grade Generac.
PAM SHOCKEY Broker Assoc.
281.435.9808 pamshockey@kw.com pamshockey.com