
460 BISHOP ROAD HUNTSVILLE, TX 77320
7 BD | 8.5 BA | 8,347 SQ FT | $5,000,000
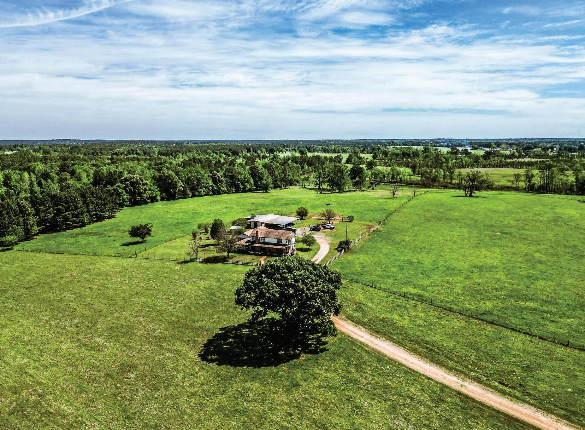
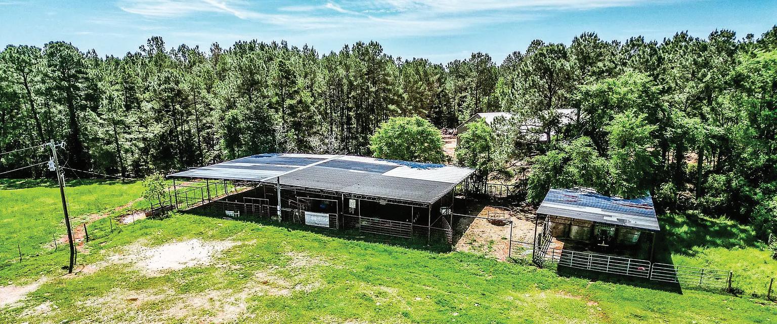
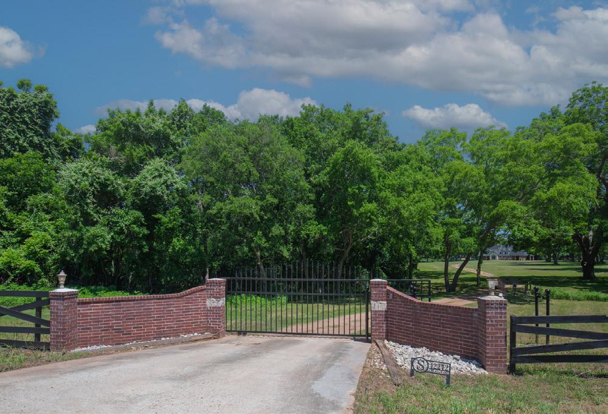
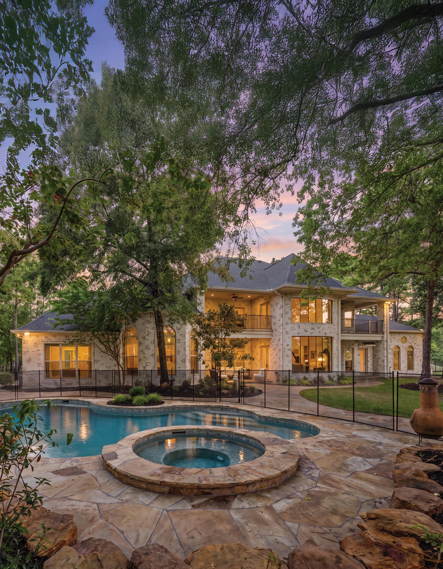
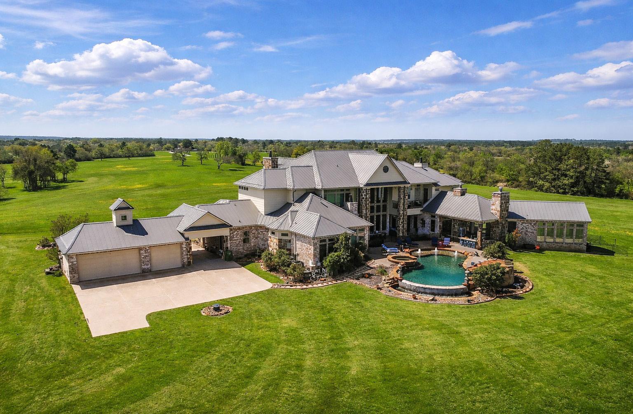
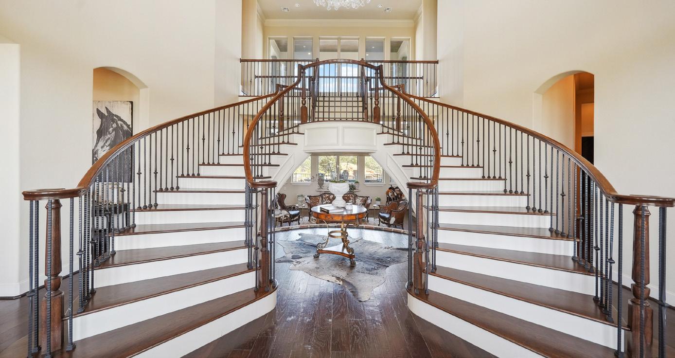
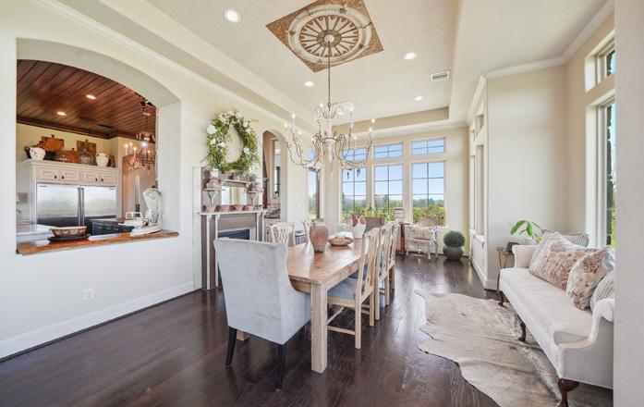
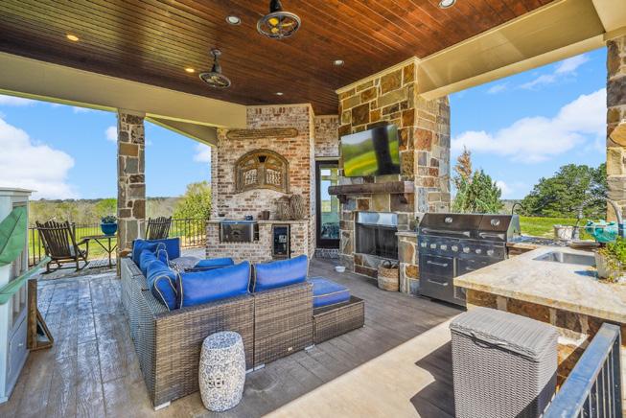
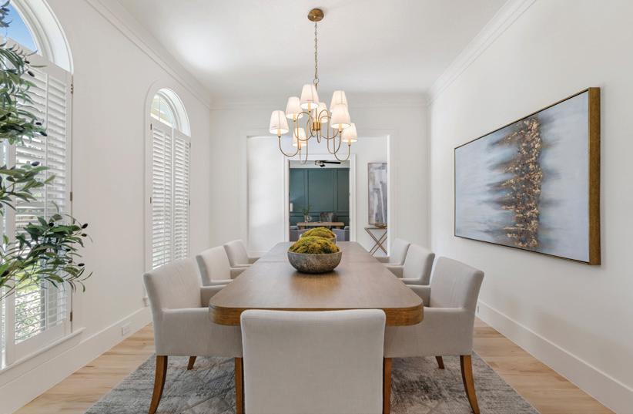
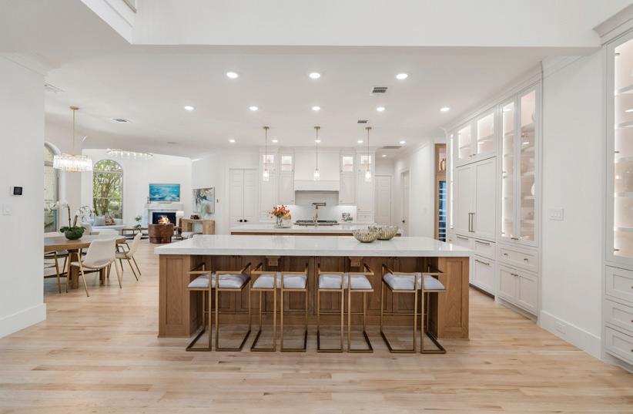
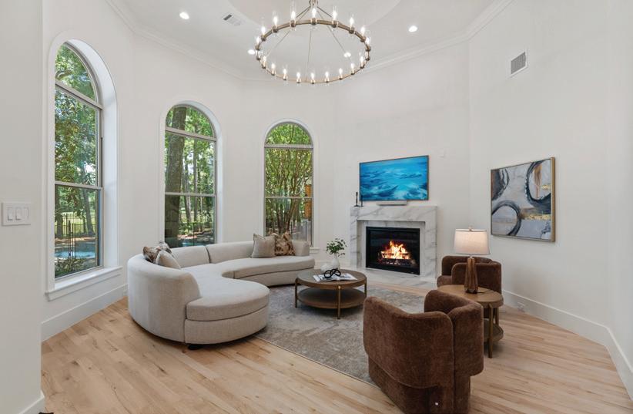
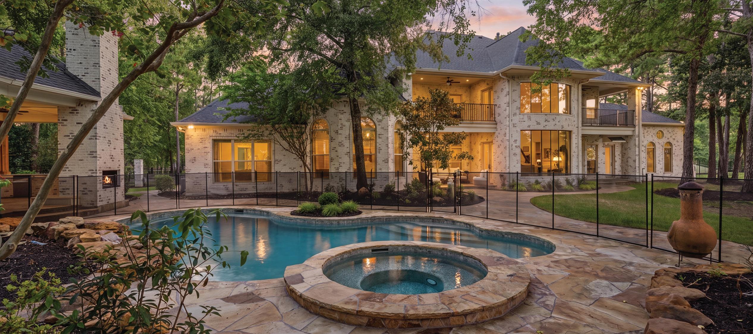
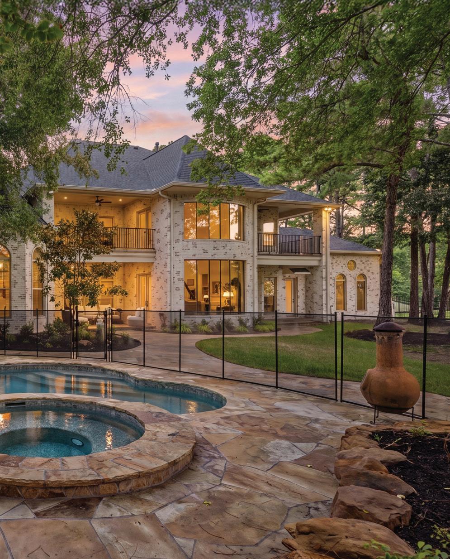
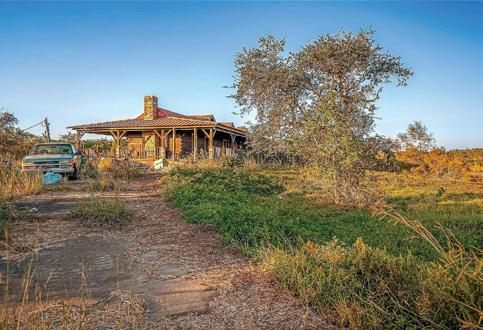
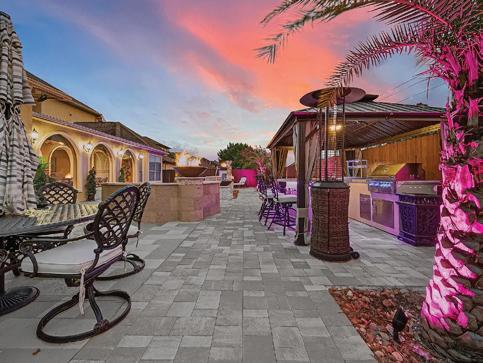
Nestled on a private 123-acre estate, this property offers breathtaking panoramic views, 9,000 sq ft of luxurious living space, and 2,500 sq ft of covered outdoor areas. Designed for comfort and entertainment, it features a Creston system, surround sound, a new theater, and 6 fireplaces. Meticulously crafted with Arkansas stone, reclaimed wood, and custom cabinetry, the home boasts wood floors, a tech-shield attic, high-efficiency HVAC, and a security system. The patio includes tongue-and-groove ceilings, stamped concrete, and travertine flooring. Outdoor highlights include a saltwater pool, outdoor kitchen, upstairs patio, and a pipe-fenced arena. The 11,000 sq ft barn features eight stalls with rubber mats and drains, turnouts, tack room, automatic waterers, a sprinkler system, and an attached 1,800 sq ft guest house. Blending luxury with ranch living, the estate also offers 78 acres of hayfields and hunting. More than a home—it’s an unparalleled lifestyle.


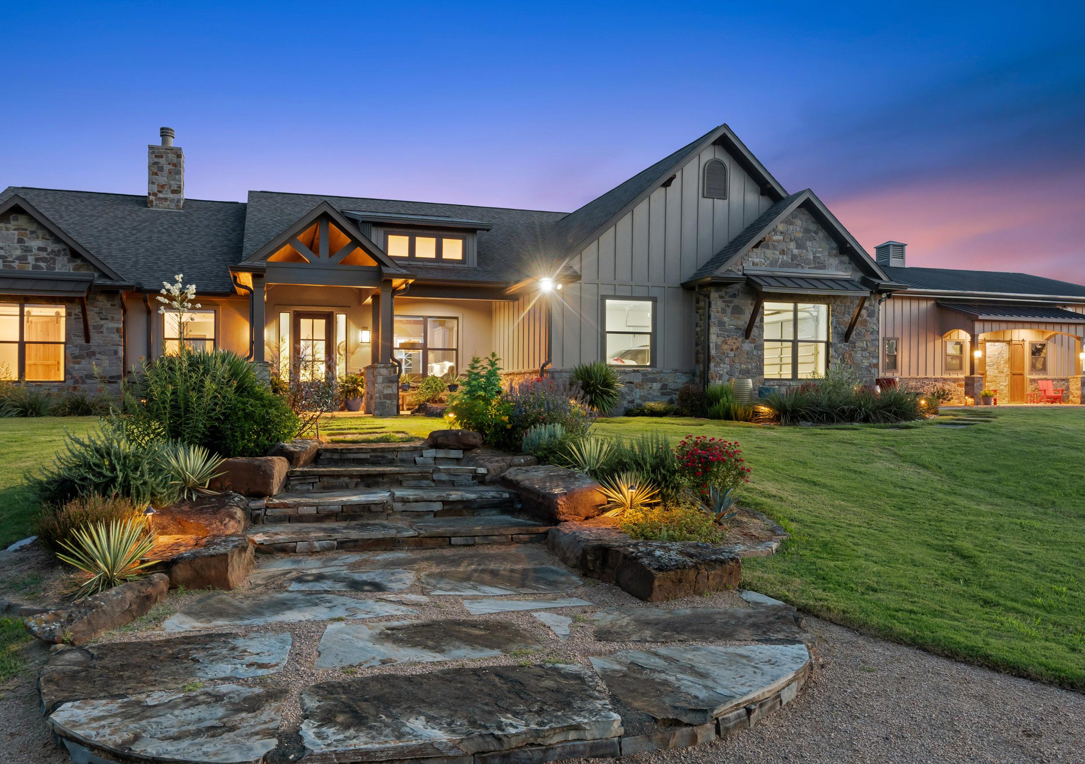
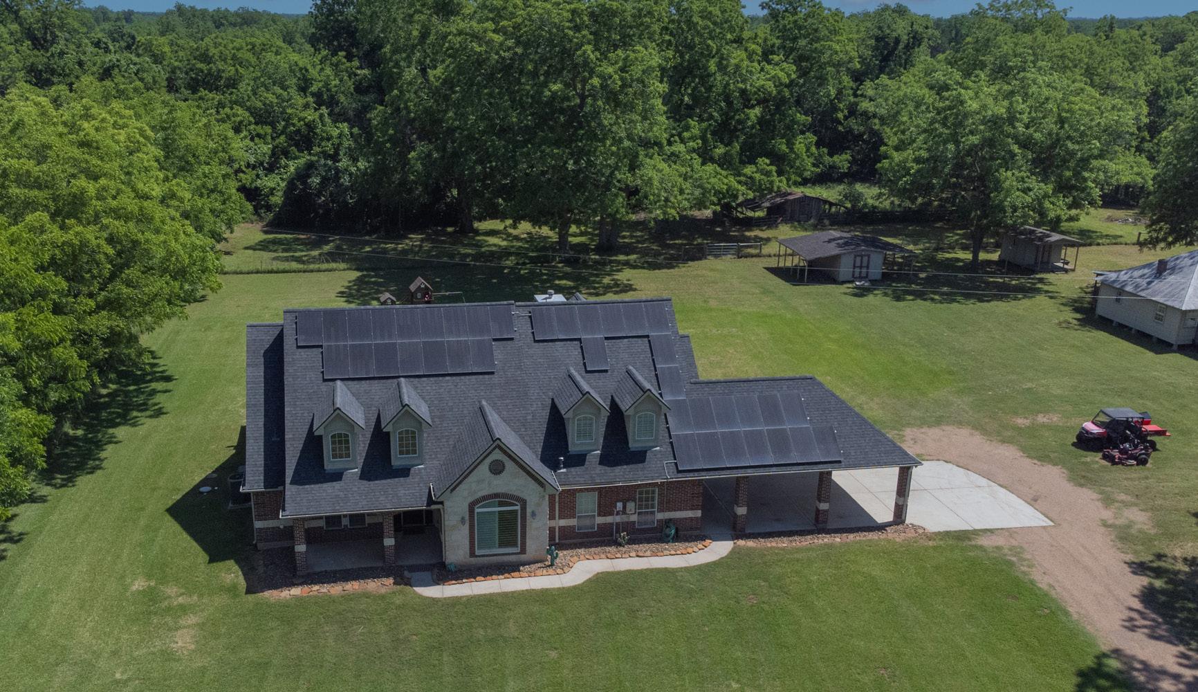
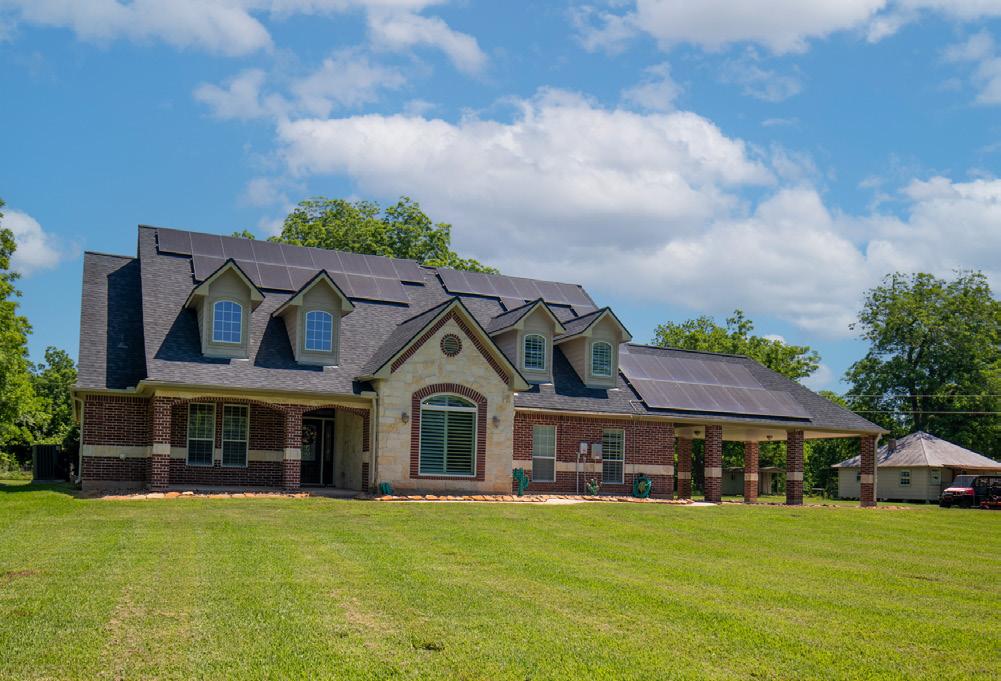
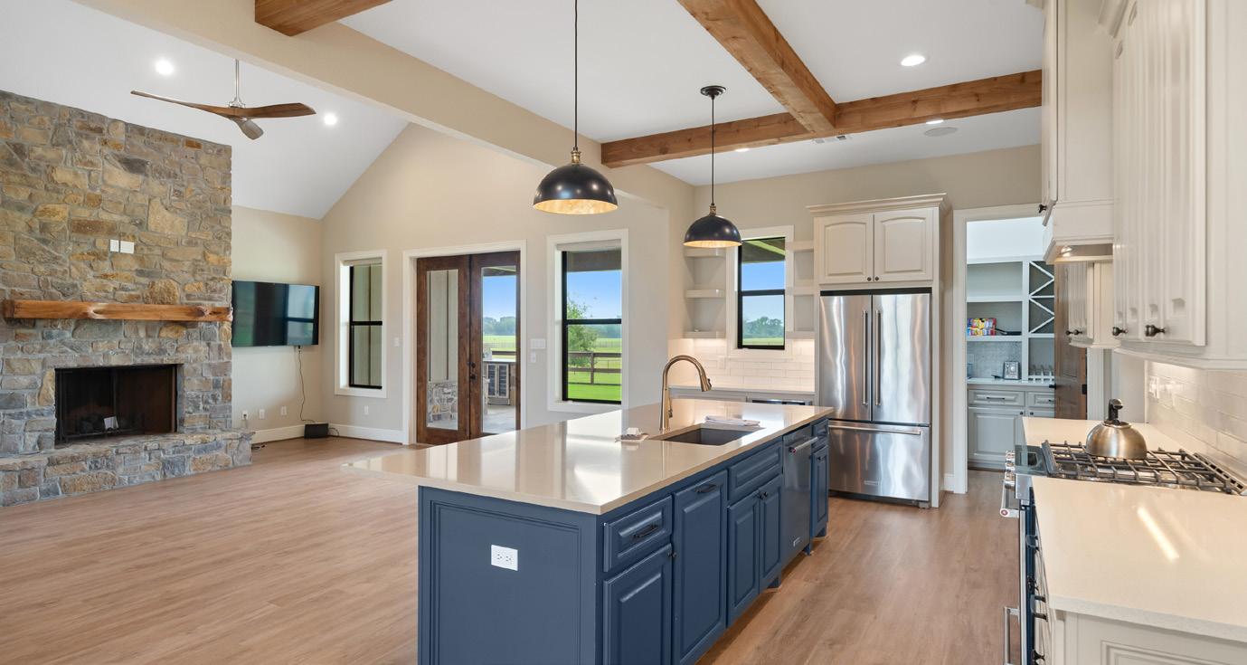
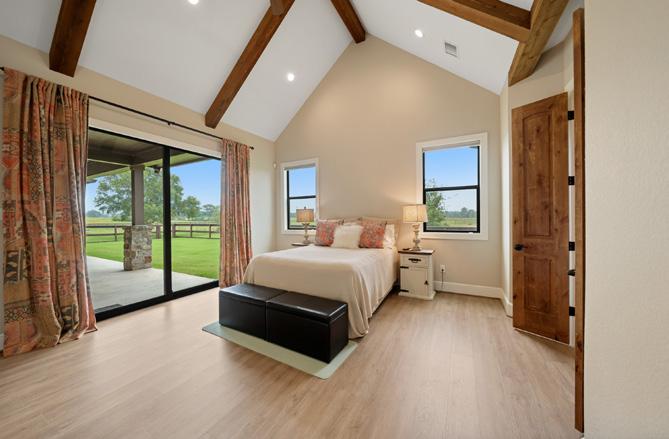
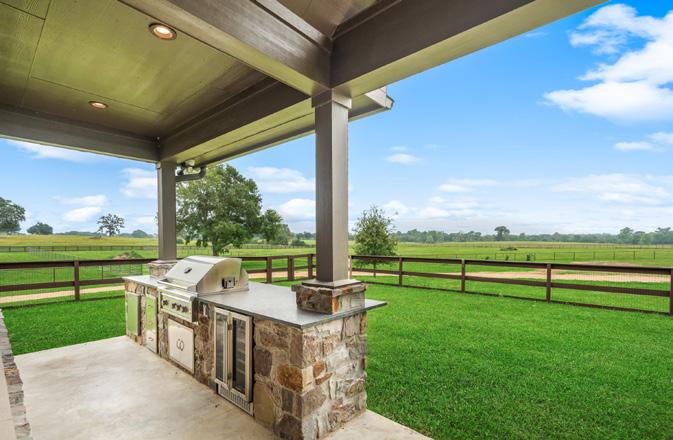
Vacant & Move In Ready! This 11.55-acre equestrian estate offers a rare blend of modern comfort and rural elegance. The custom-built home showcases soaring vaulted ceilings, artisan knotty alder doors, a grand stone fireplace, luxury vinyl planks throughout and a gourmet kitchen with high-end appliances. Equestrian enthusiasts will appreciate the professional-grade barn featuring four stalls, a climate-controlled tack room, wash rack, and a private guest suite with a full bath. The property is double fenced with three separate pastures with riding alley. Find comfort in an electric gated entry, a comprehensive security system, a 40’x60’ workshop tall enough to accommodate a class A RV with hookup, and a covered back patio for outdoor living. Located just minutes from Brenham, Cypress, Navasota and College Station, with major retail and grocery development underway nearby, this turnkey estate offers an ideal blend of seclusion and accessibility.

31 HOLLYMEAD DRIVE, SPRING, TX 77381
$4,500,000 | 6 beds | 4.5 baths | 7,393 sqft.
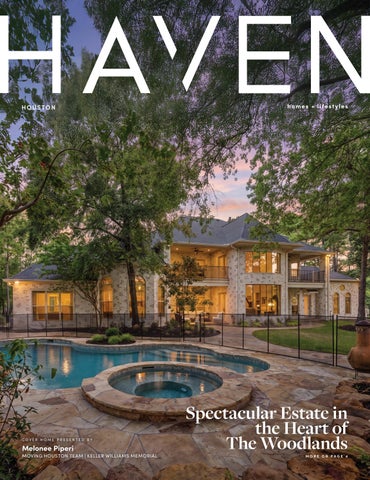
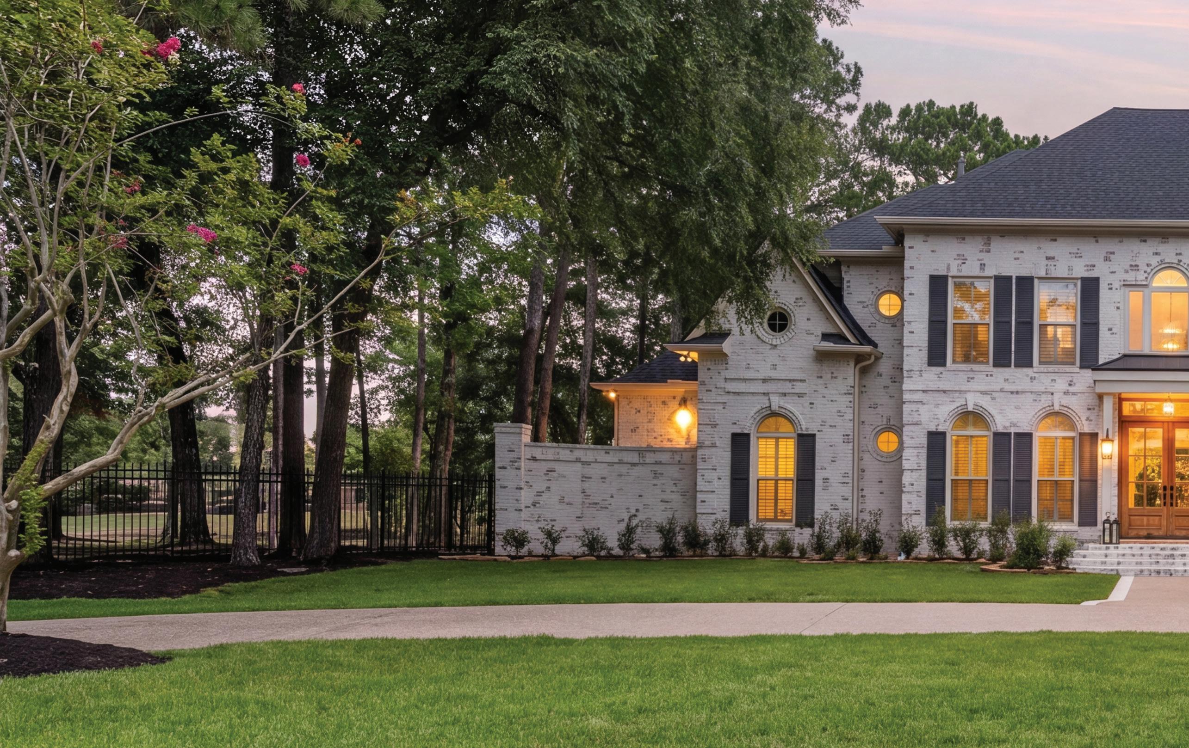
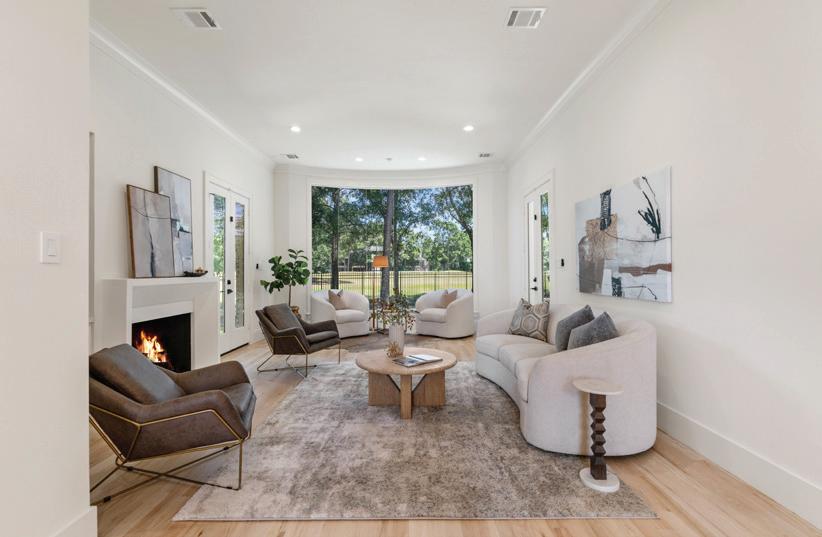
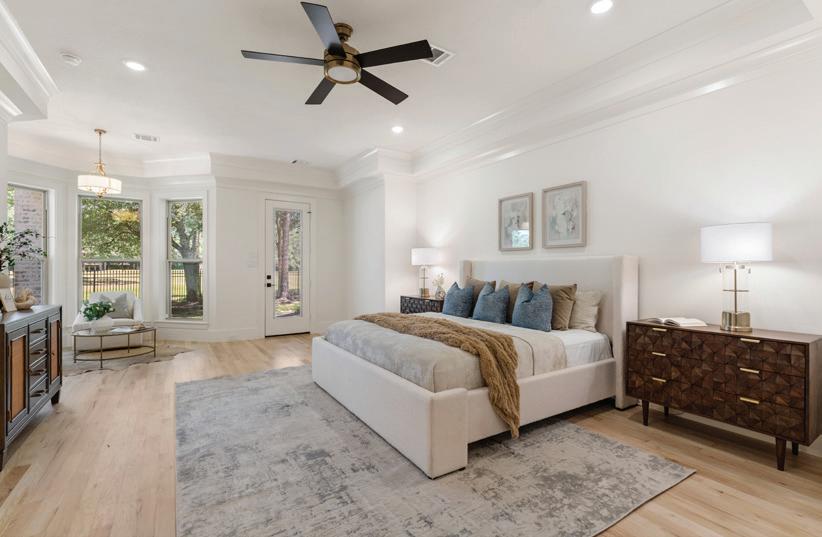
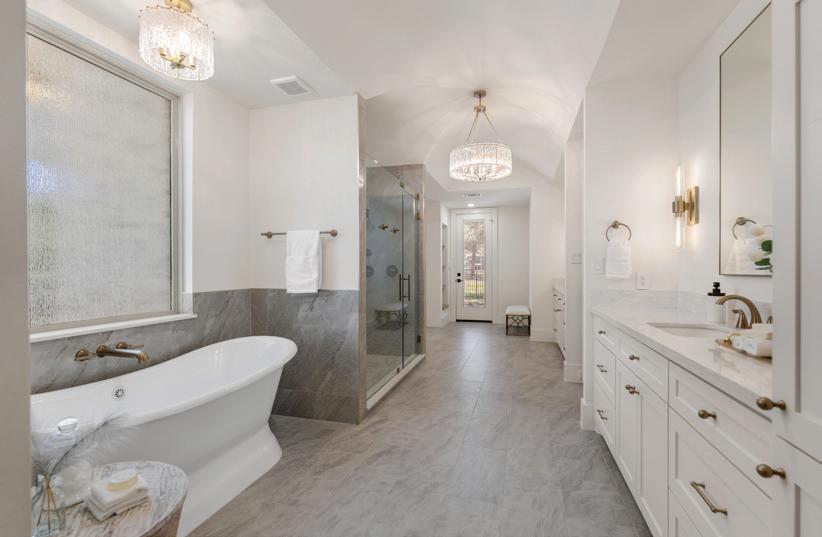
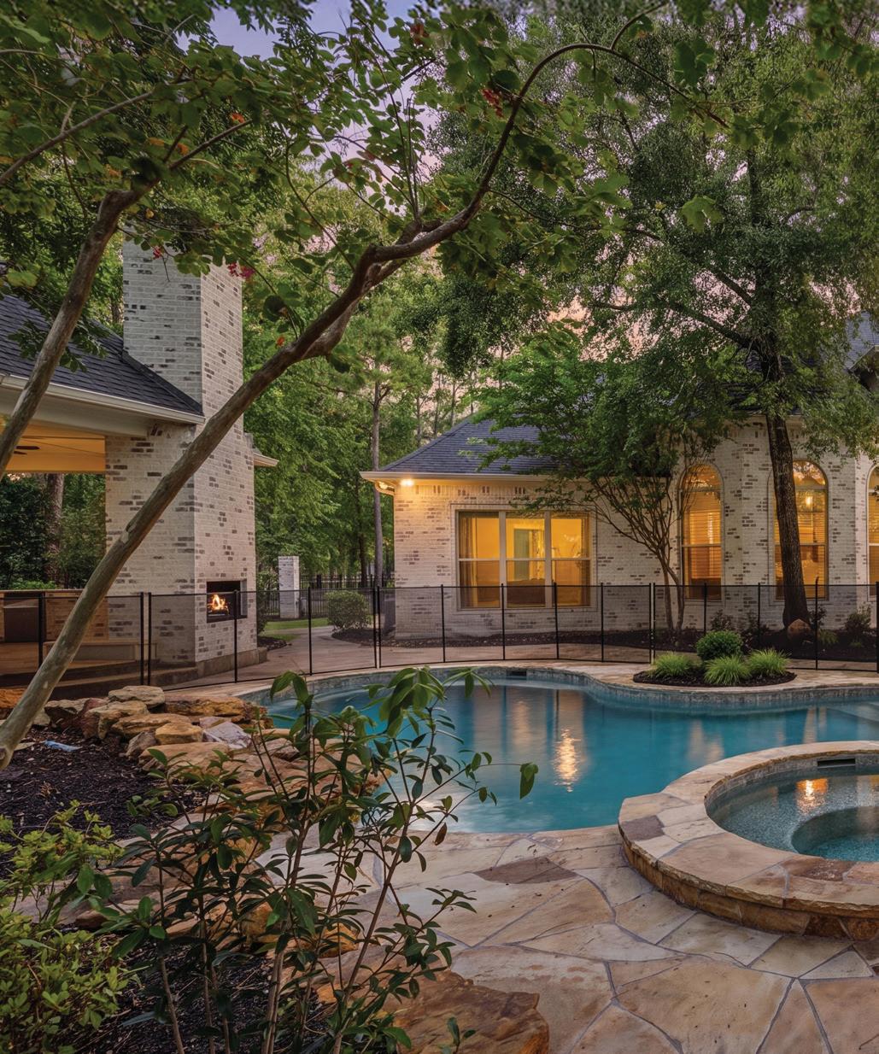
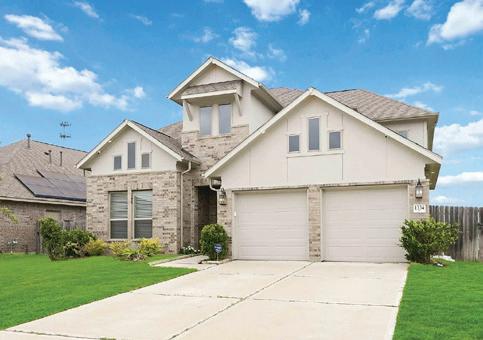
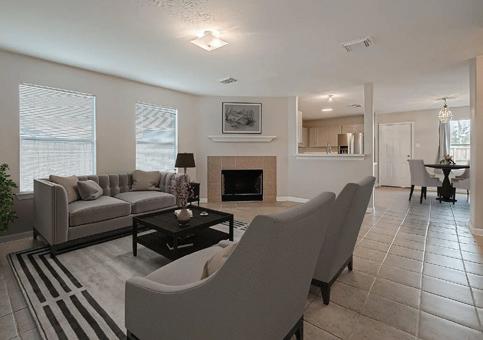
Spectacular 6-bedroom Estate at the end of a cul-de-sac on almost 1 acre in the heart of The Woodlands, overlooking the King Golf Course, completely updated in 2025 by Southern Classic Homes. This exceptional residence showcases exquisite designer finishes and impeccable craftsmanship. The Family Room & formal living feature striking panoramic views of the pool & golf course; the chef’s Kitchen offers two oversized islands, Thermador appliances, extensive upgrades, & a spacious custom walk-in pantry with a 2nd sink. The thoughtfully designed floor plan includes a first-floor primary bedroom plus a 2nd bedroom & bath. Upstairs: four spacious bedrooms, a 2nd living room, + game room. Enjoy a resort-style pool, spa, outdoor Pavilion w/kitchen, and fireplace. Expansive patios and stunning golf course views. Whole-home + pool Generator, upgraded security system, driveway gate access, & numerous additional improvements in 2026. Plus, oversized 4-car garage. Does not require flood insurance.


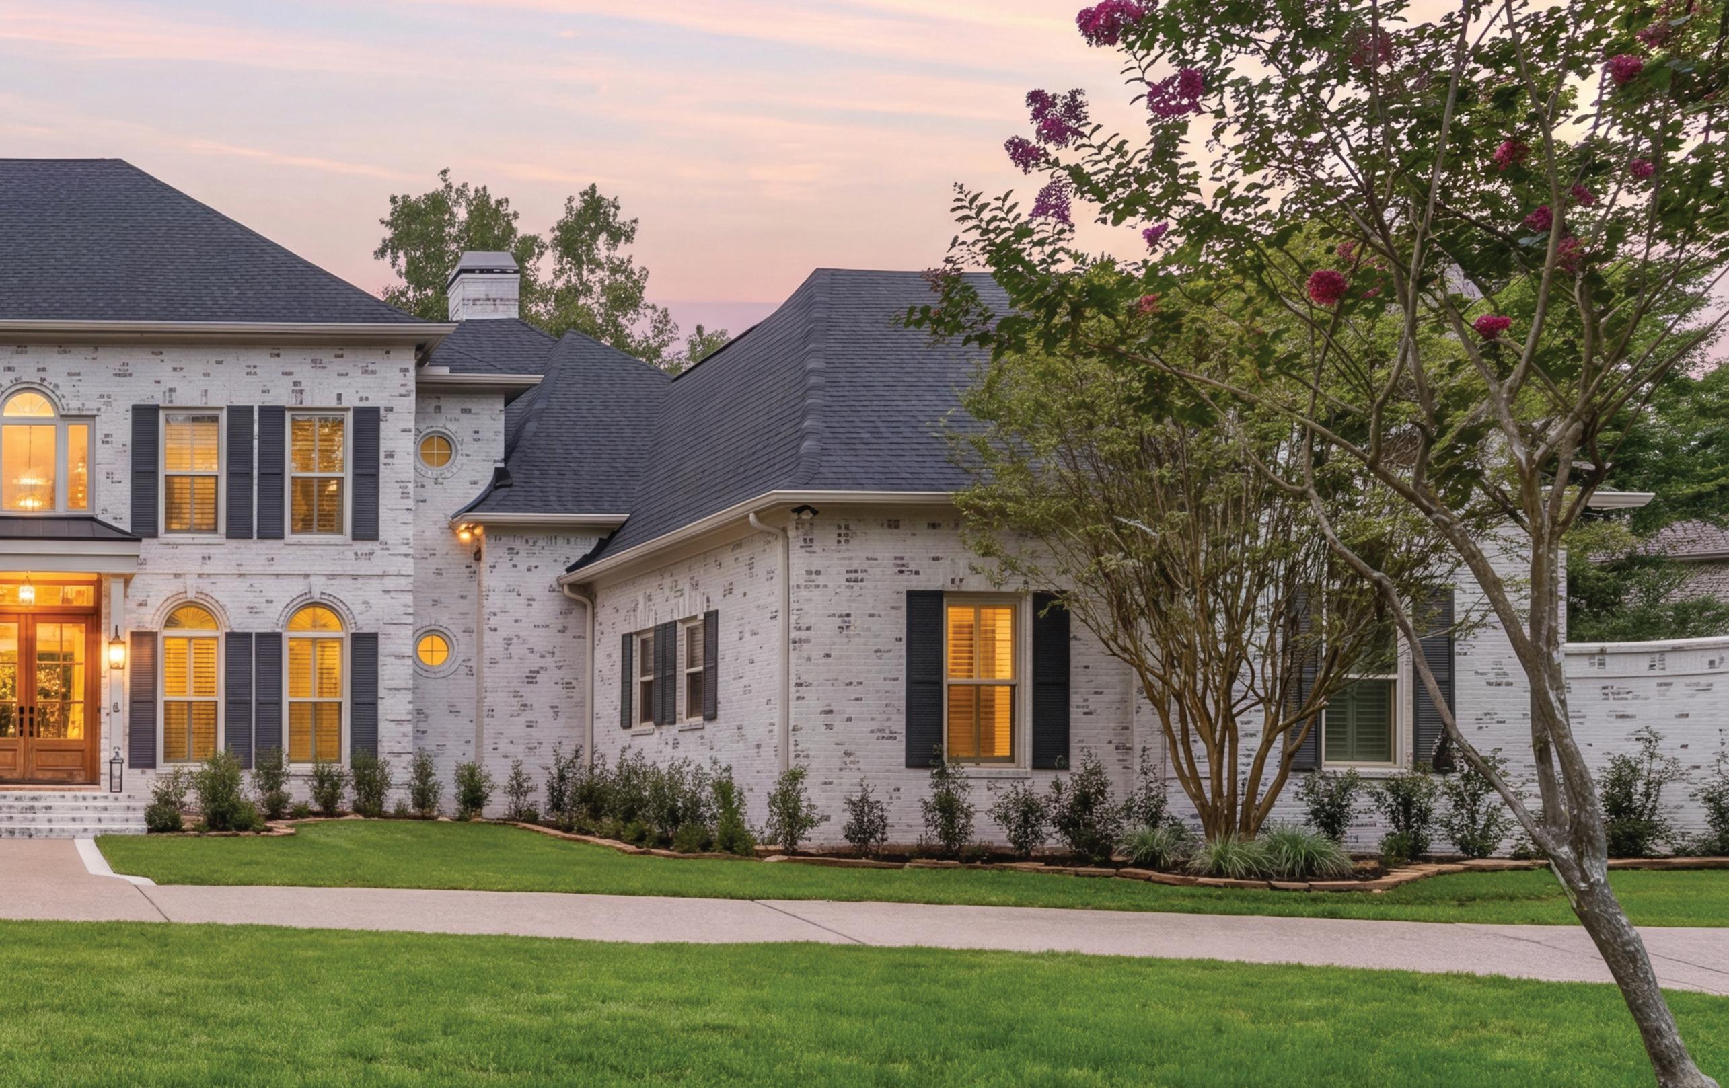

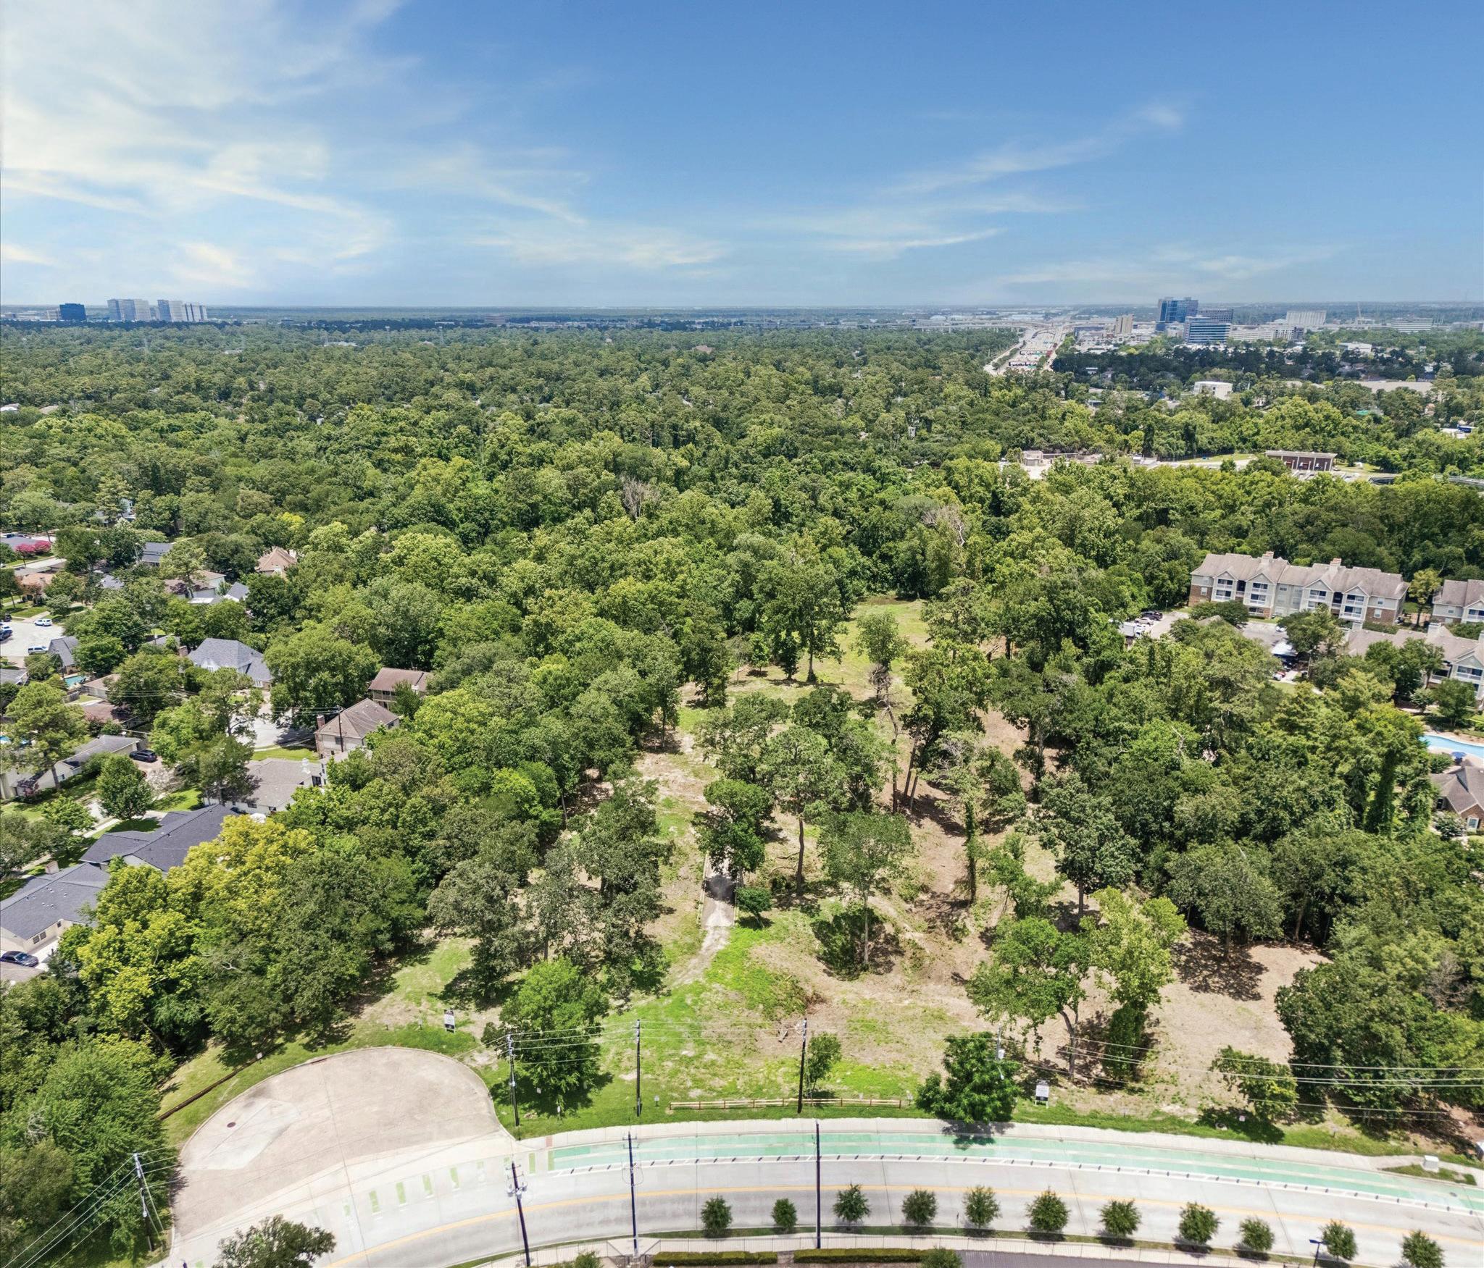
Rare 7.15-acre unrestricted development opportunity in Houston’s desirable Westchase District. One of the last remaining large acreage tracts in the area, this property backs to the Buffalo Bayou corridor and features mature hardwood trees, rolling terrain, natural ravines, and approx. 531 ft of Deerwood Dr frontage.
The site offers potential for multifamily, mixed-use, office, commercial, or private estate development. Conceptual renderings are available to illustrate one possible vision; all future development is subject to buyer investigation, engineering, approvals, and feasibility studies. Conveniently located west of Beltway 8 w/ easy access to I-10, Westheimer Rd, and Westpark Tollway.
Minutes from CityCentre, Memorial City, Town & Country Village, Terry Hershey Park, the Energy Corridor, and major employment, retail, dining, and medical destinations.



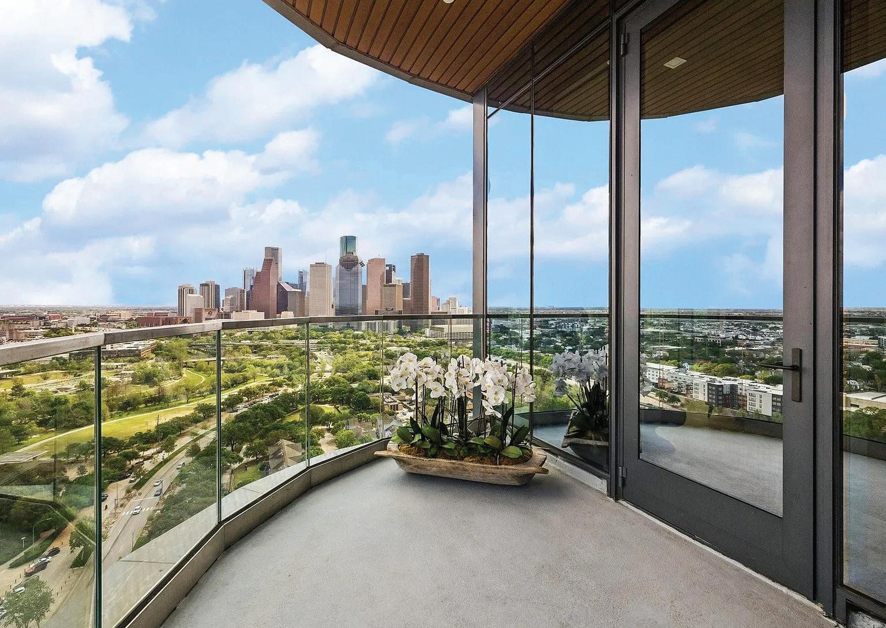
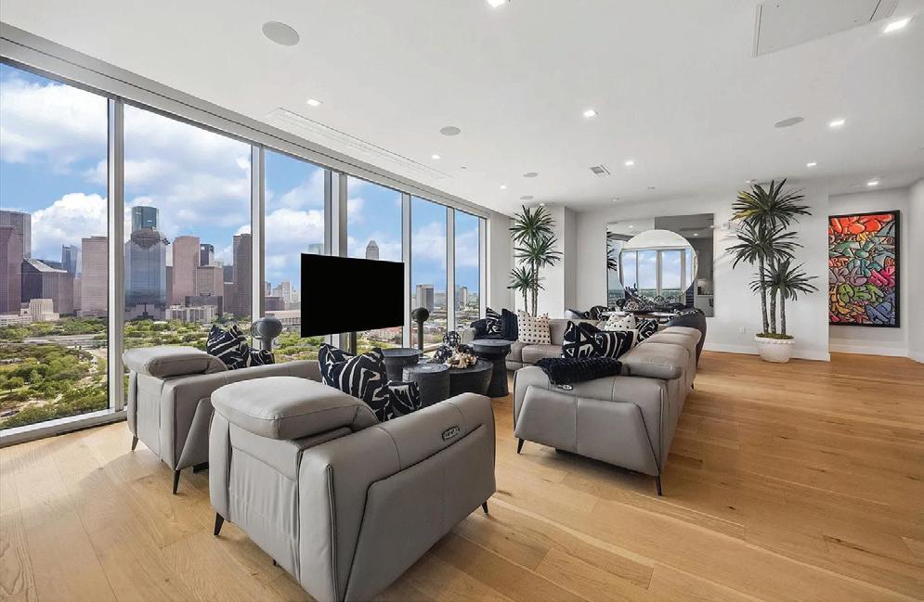
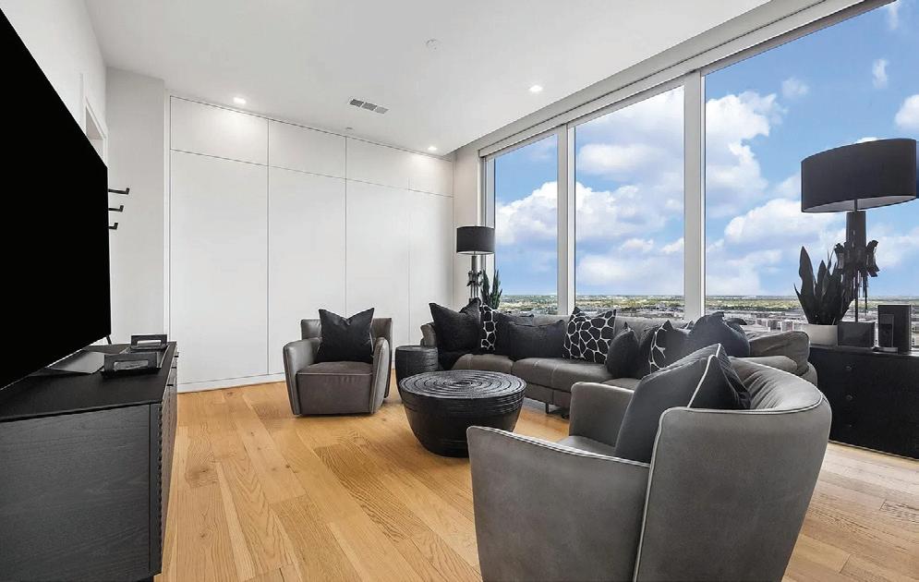

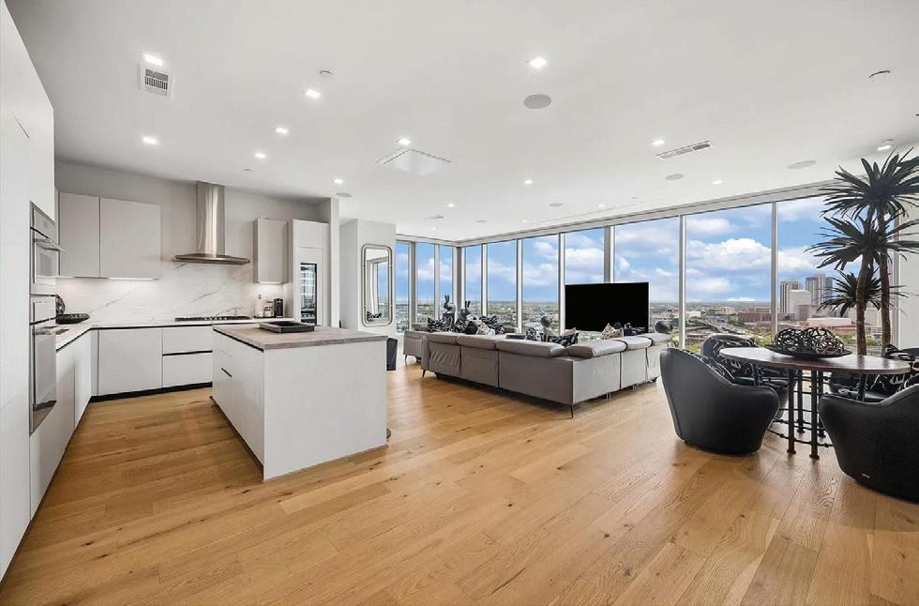
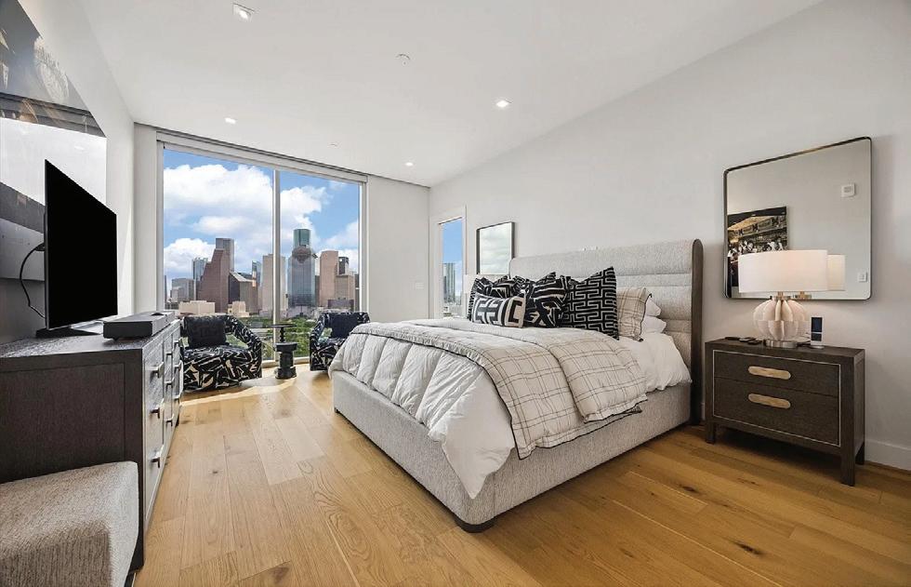

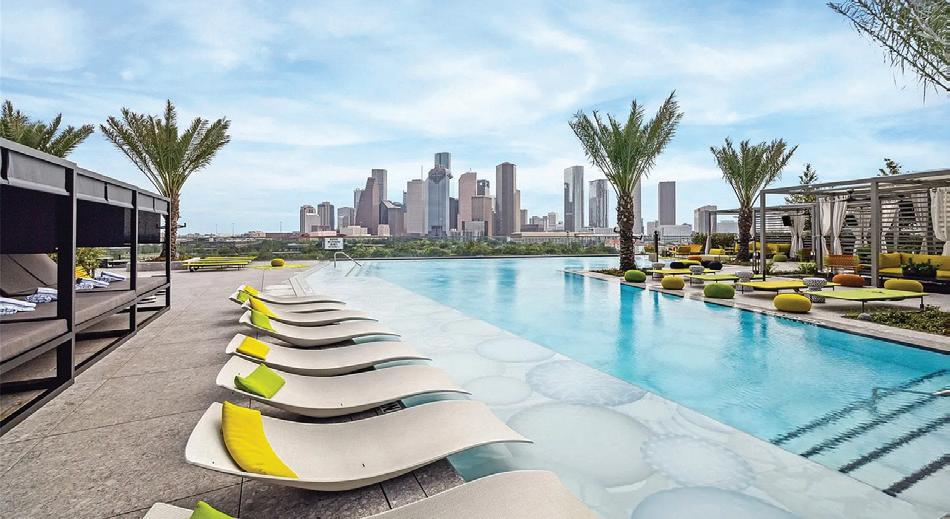
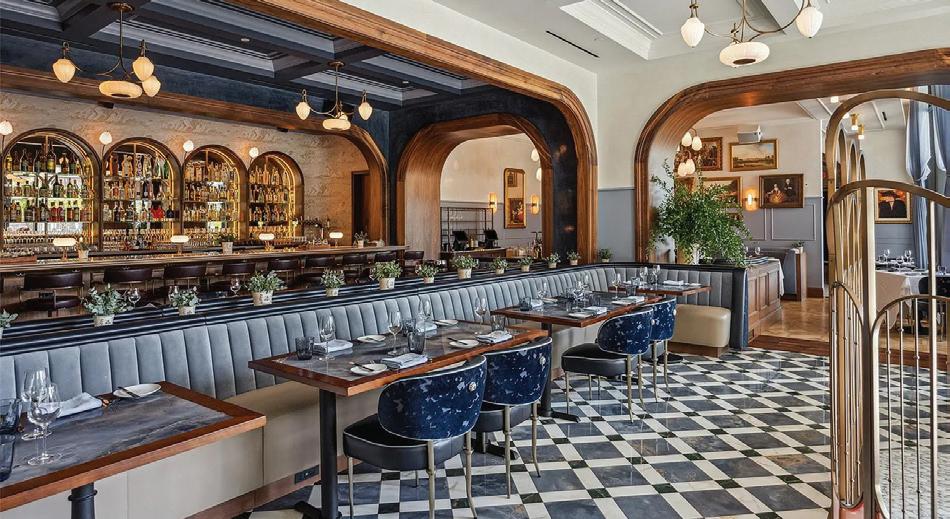
1711 ALLEN PKWY UNIT 2106, HOUSTON, TX 77019 3 BEDS | 3.5 BATSH | 3,091 SQFT | $2,950,000
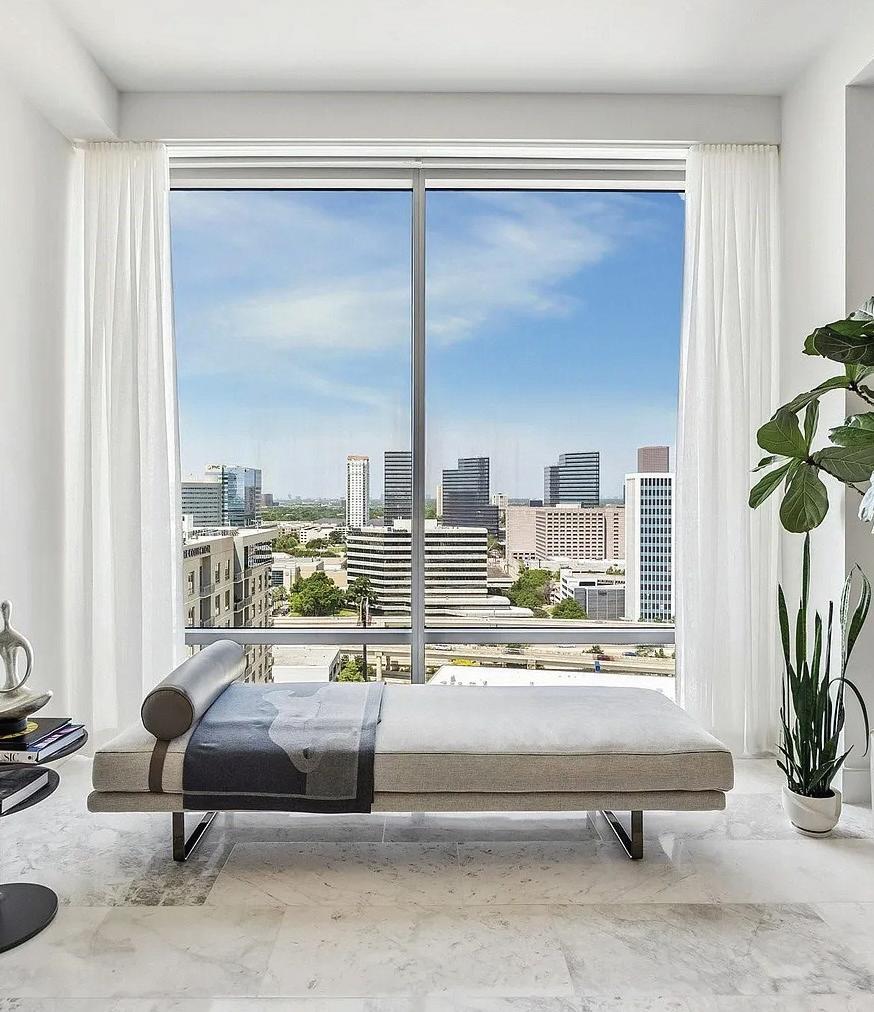
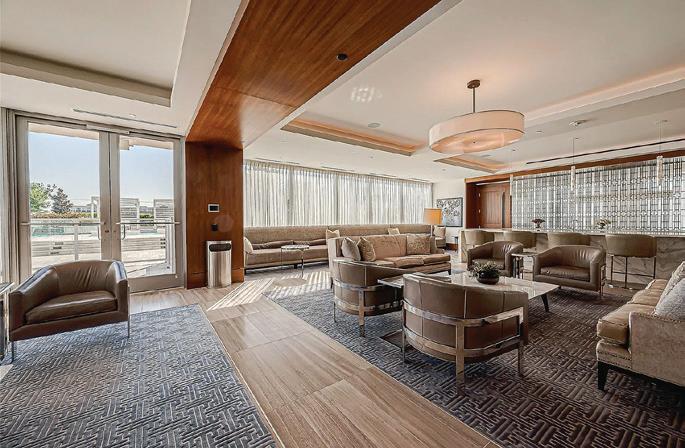
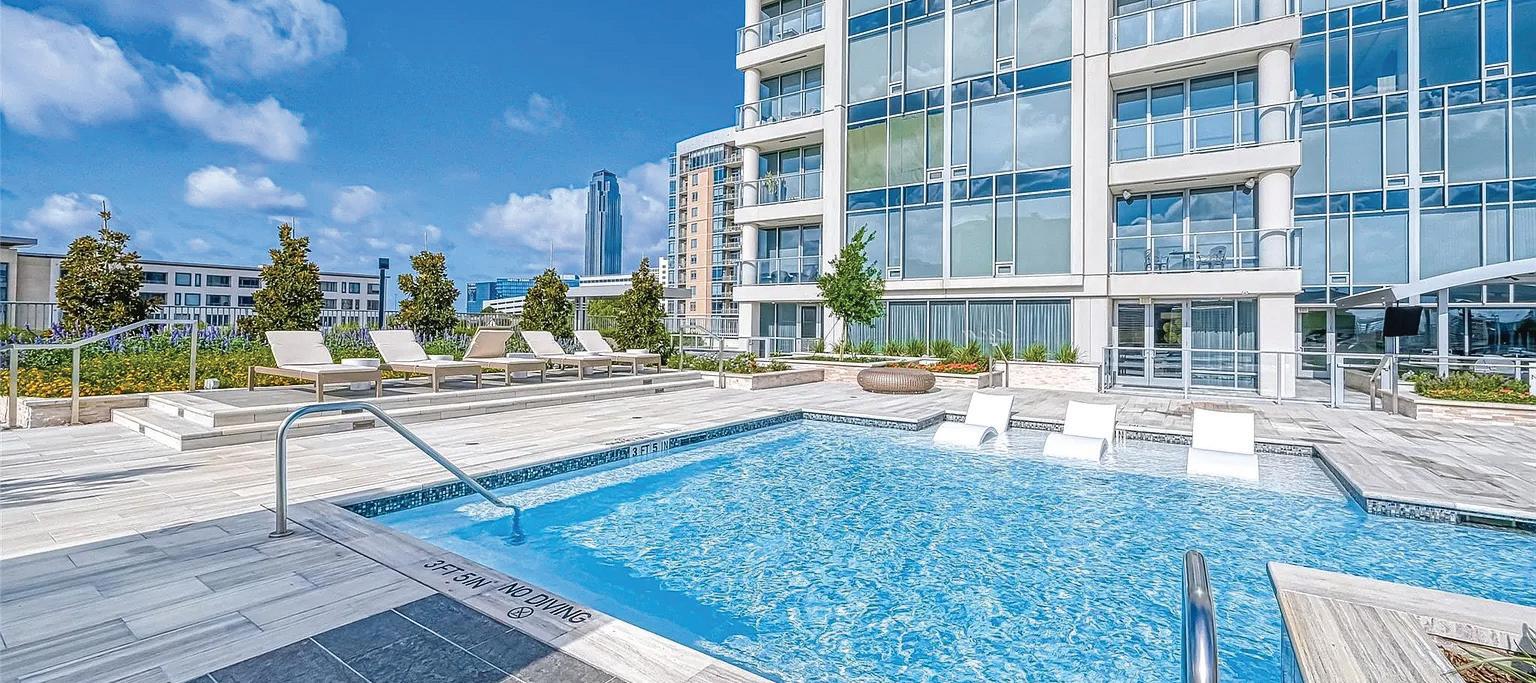
Experience elevated living in this 3,091 SF custom residence located on the highly desired northeast corner of the 21st floor of the Residences at the Allen. This home combines sophisticated design with exclusive access to Thompson Hotel amenities, including a spa, fitness center, four restaurants, pools, and 24-hour concierge service. The prime location is situated adjacent to River Oaks and steps from Buffalo Bayou Park trails. Soaring floor-toceiling windows offer unobstructed panoramas of Downtown and the Park. The gourmet kitchen features Pedini cabinetry, Thermador appliances, porcelain countertops, and a large island. The thoughtful, unique layout includes an expansive open-concept living area, 3 bedrooms with en-suite baths, a powder bath, flex/office/exercise room, and a covered balcony with an outdoor kitchen.

KELLY LABANOWSKI REALTOR®


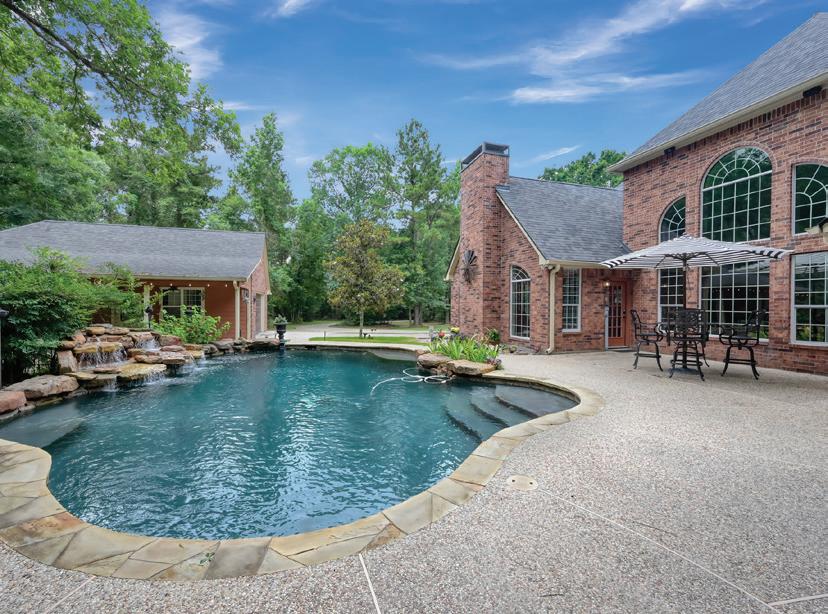
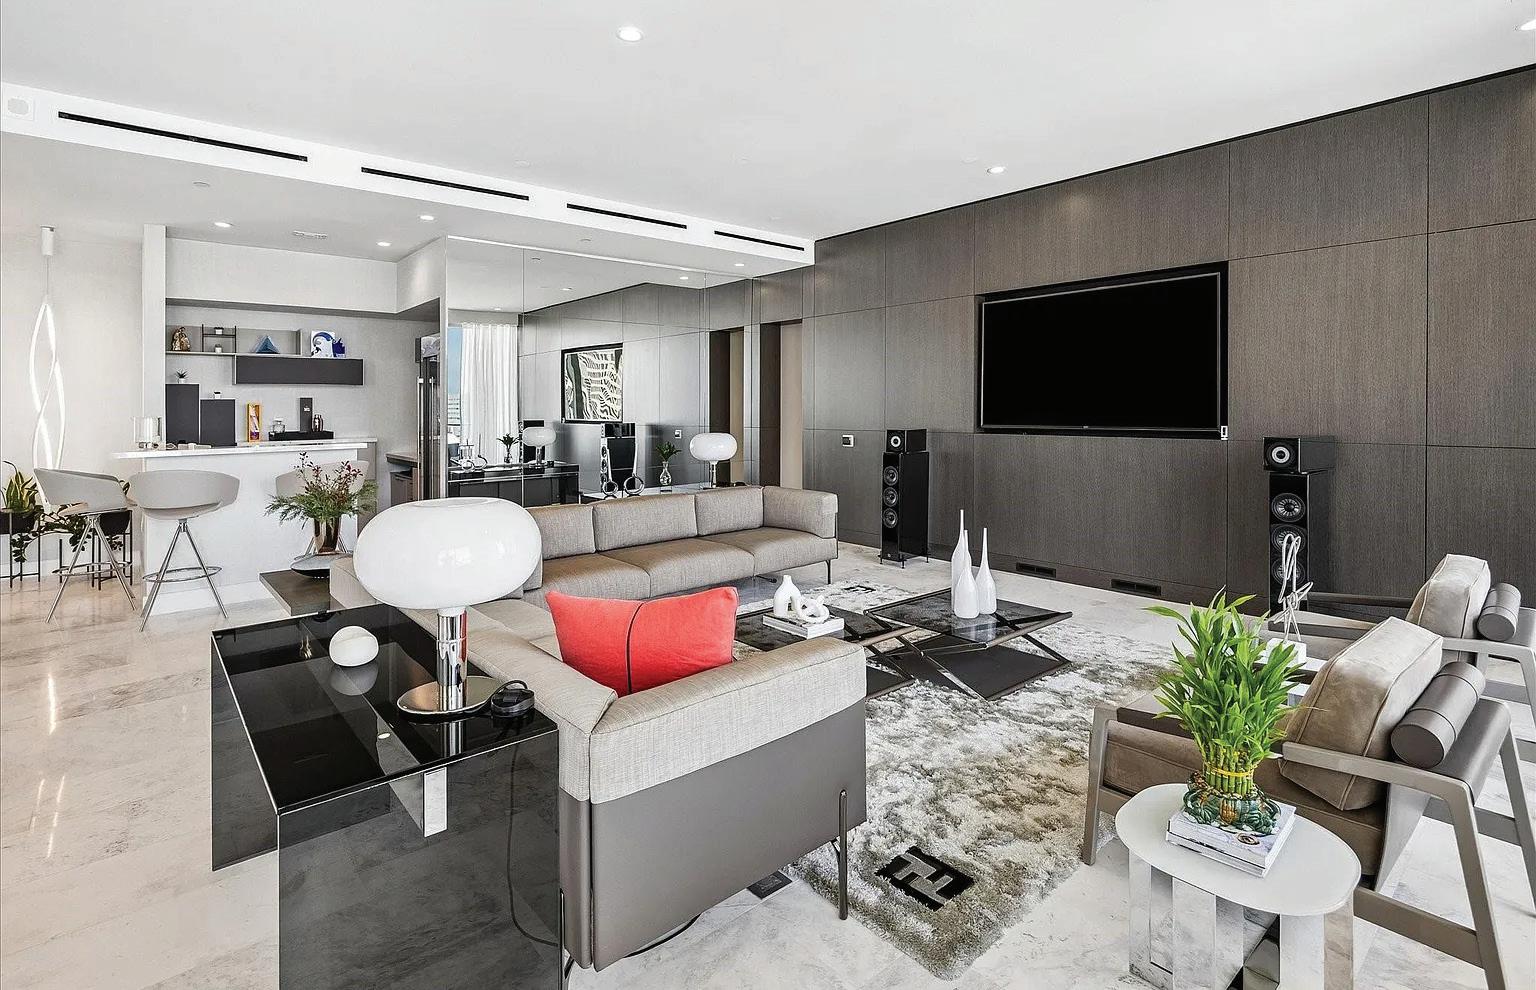
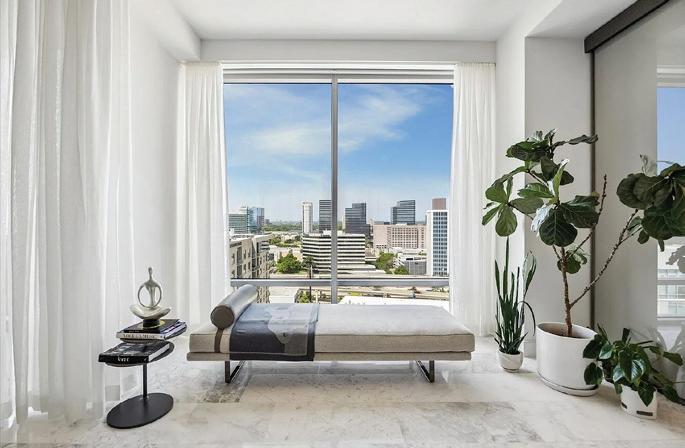
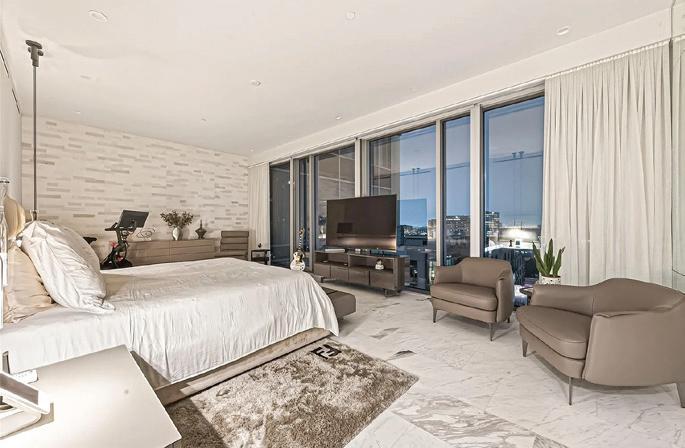
$3,500,000 | 3 beds | 4 baths | 3,561 sqft. 2047
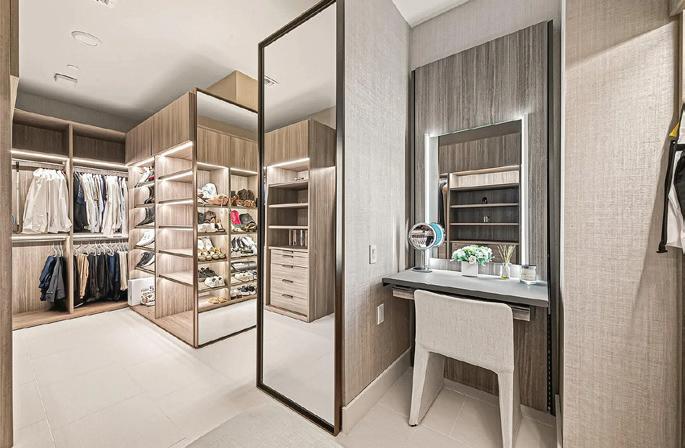
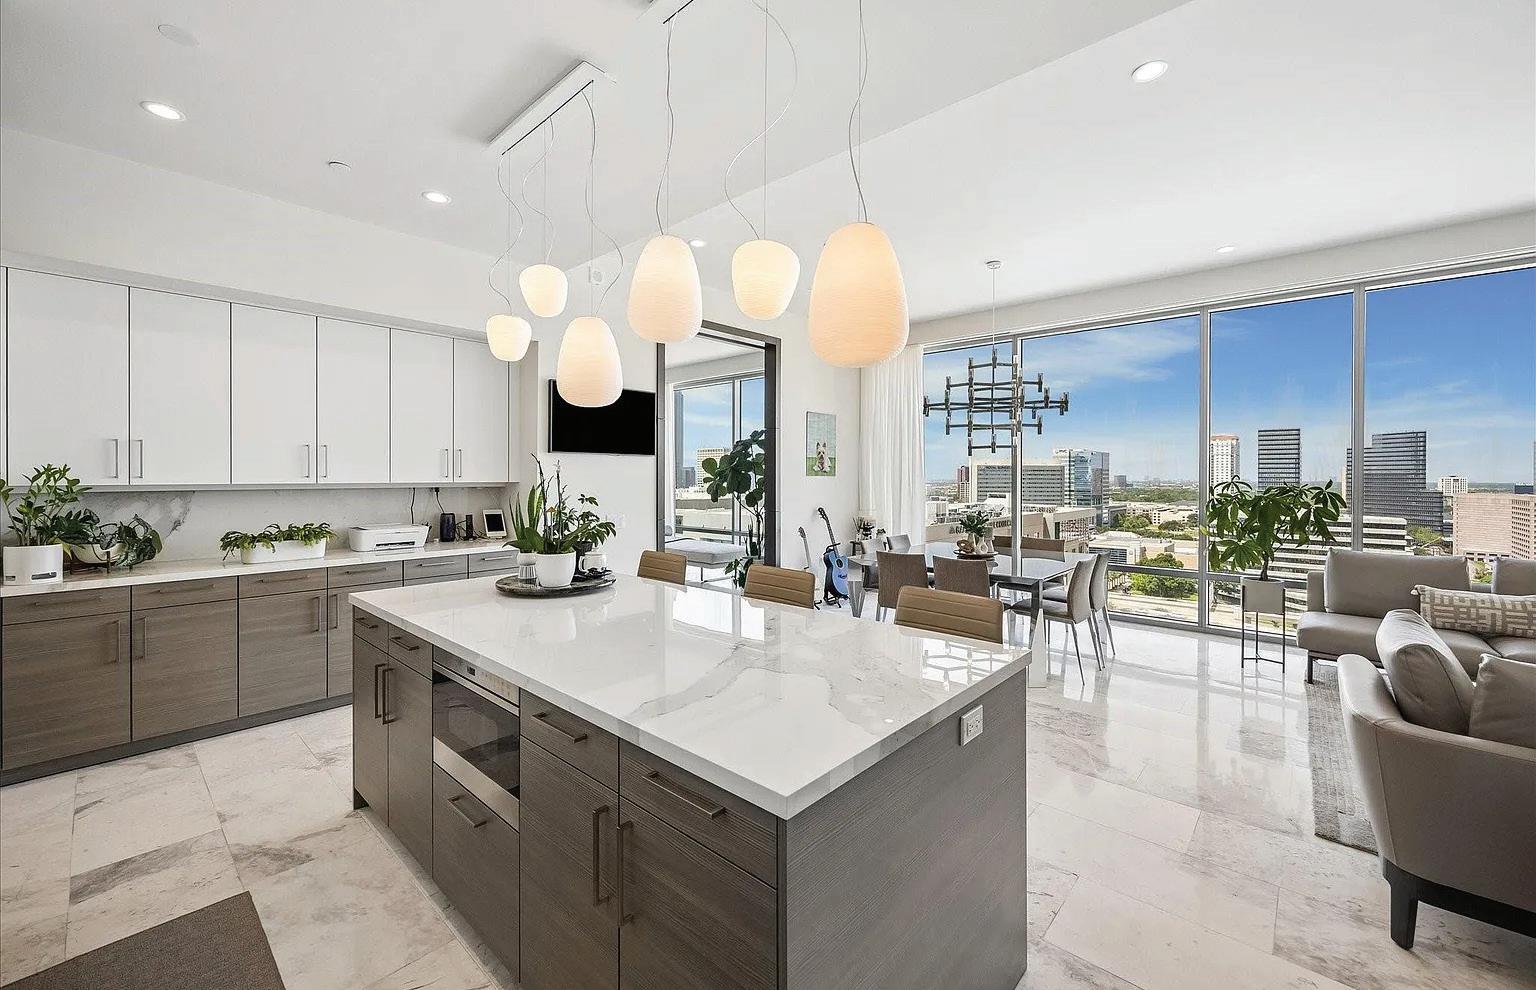
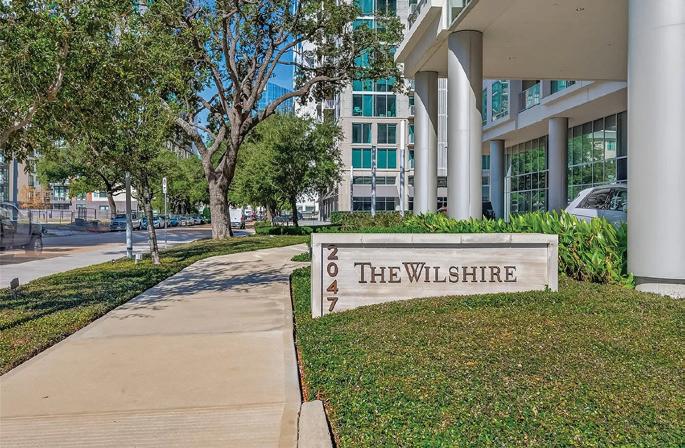
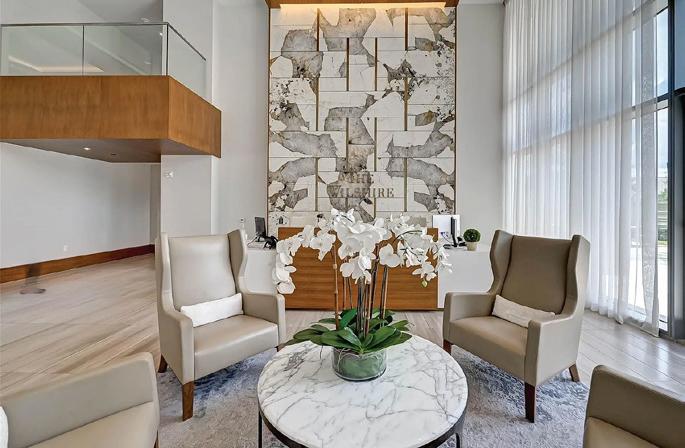
Luxury living at The Wilshire, steps from River Oaks District. Top-floor penthouse with 3 bedrooms, 4 full baths, Porcelanosa floors, Italian closets, home automation. Electric & blackout shades, Siematic Kitchen, Sub-Zero fridge, Wolf Appliances. 3 parking spaces, electric car connections, storage. Valet, 24/7 concierge, pool, fitness center, dog-walking area. West-and North-facing views, top-rated restaurants, shops. Loaded with upgrades, fully furnished by BeDesign with Italian furniture. Furniture negotiable. Don’t miss out on this exquisite property! 2047 Westcreek: 3 beds, 4 baths, 3561 sqft, built in 2017.

MARIANA SALDAÑA BROKER ASSOCIATE
832.338.4040
mariana@uptownhouston.com www.uptownrealestategroup.com





Some people see real estate as a career. Yaneli Rodriguez sees it as an opportunity to make a meaningful difference in people’s lives. Known for her warmth, integrity, and genuine commitment to those she serves, Yaneli believes that buying or selling a home is about far more than a transaction—it’s about helping people step confidently into a new chapter. Her clients appreciate not only her knowledge of the market, but also the trust, care, and personal attention she brings to every relationship.
For Yaneli, success isn’t measured by the number of homes she sells. It’s measured by the lasting relationships she builds and the confidence her clients feel throughout the journey.
“A home is more than a place to live—it’s where dreams grow, memories are made, and new beginnings take shape.”
The relationships. I love getting to know my clients, understanding what matters most to them, and being part of such an important moment in their lives. Every family has a different story, and it’s a privilege to help them find a place where their next chapter can begin.
More than anything, I hope they remember how they felt. I want every client to know they were heard, respected, and cared for throughout the process. My goal is to earn their trust—not just for one transaction, but for years to come.
I believe every client deserves honesty, clear communication, and someone who truly has their best interests at heart. If I can make the process feel less stressful and more exciting, then I’ve done my job.
Based in: Houston, Texas
Languages: English • Spanish • Portuguese
Specialties: Residential Real Estate • Luxury Homes • New Construction • Relocation • First-Time Homebuyers • Investment Properties
“People may forget the details of a transaction, but they’ll always remember how you made them feel. My mission is to make every client feel confident, cared for, and at home.”


Montrose Neighborhood
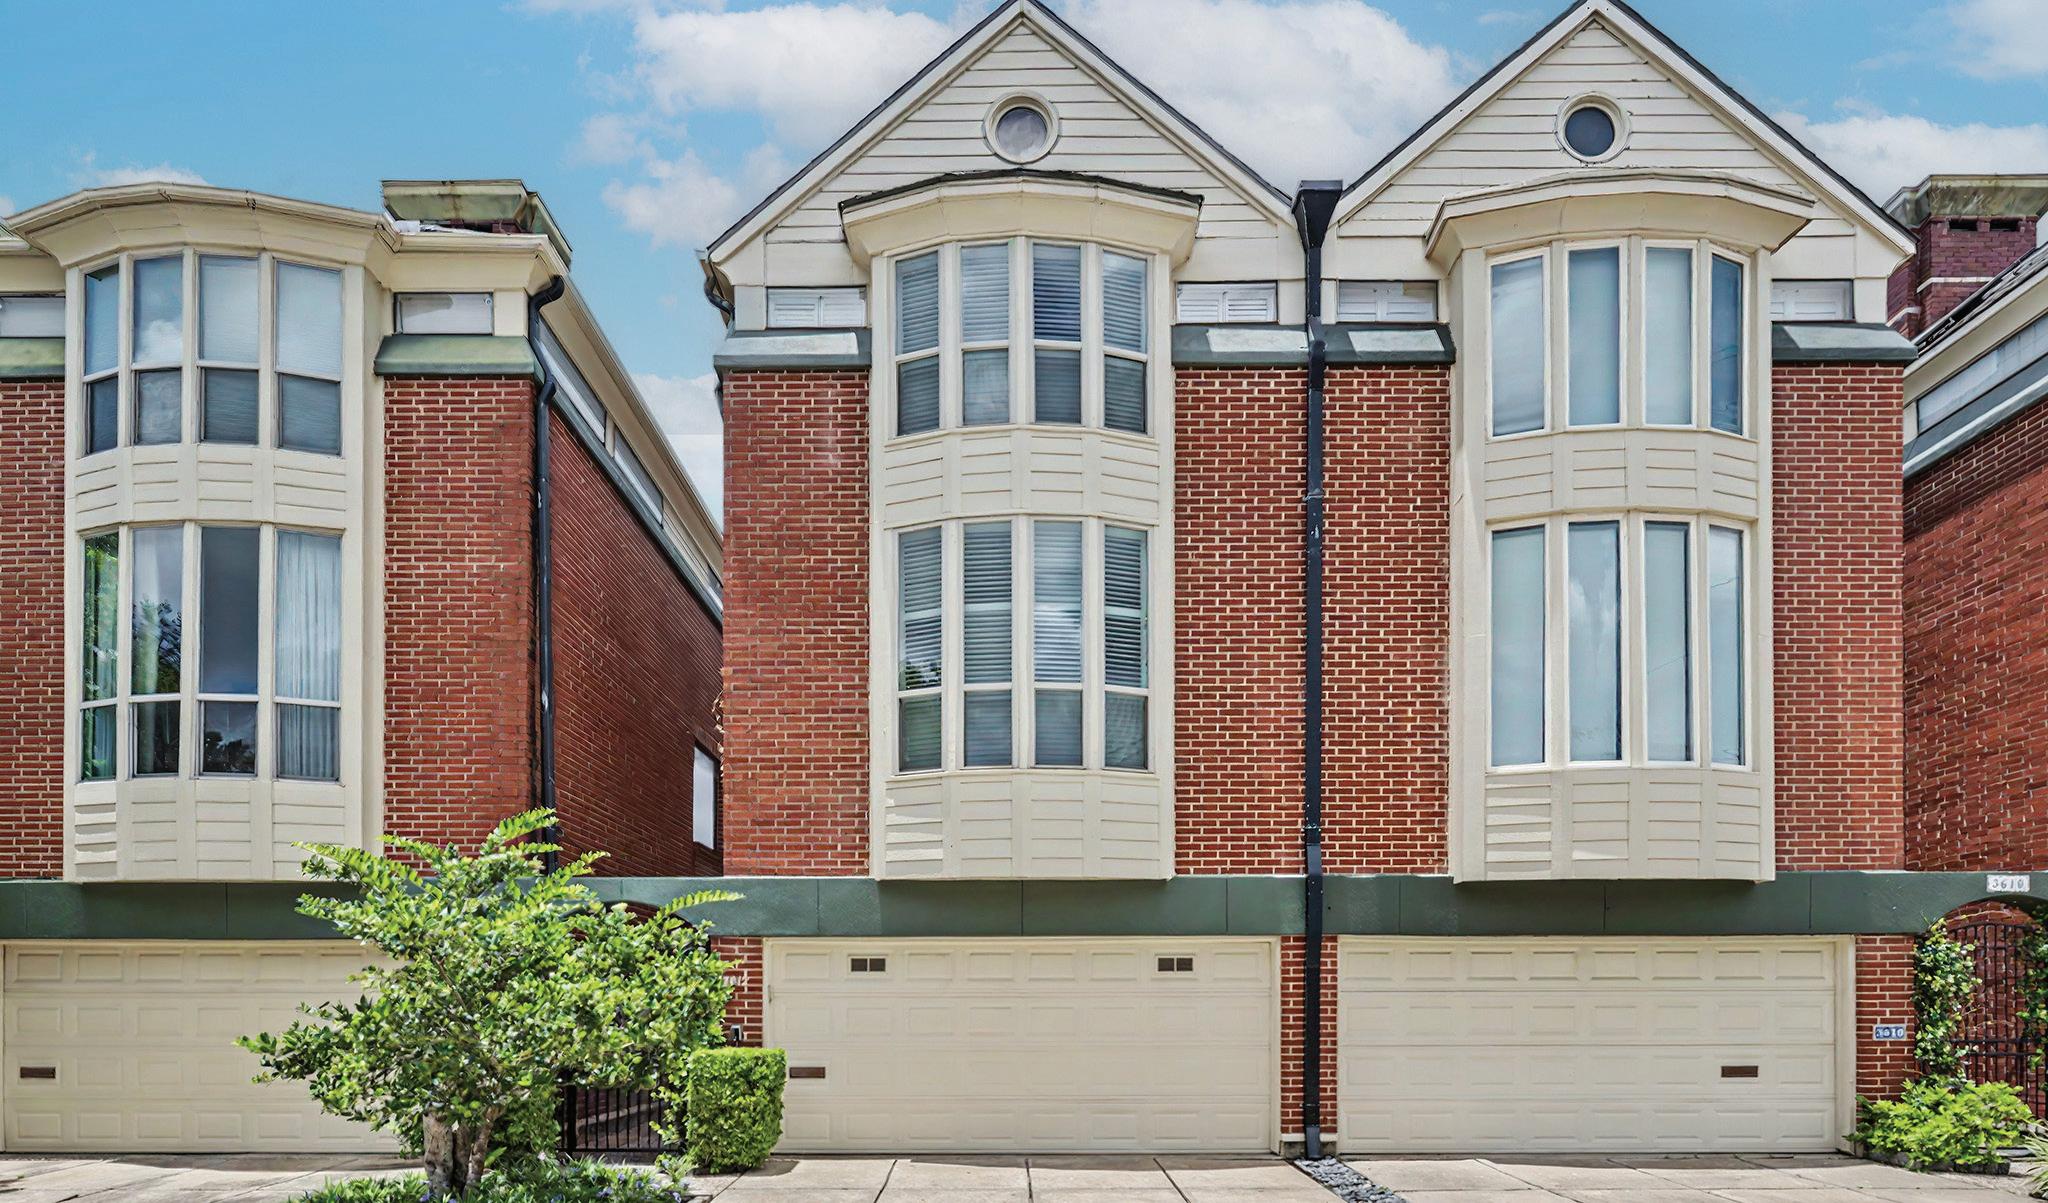
3612 MULBERRY STREET, HOUSTON, TX 77006
2 BD | 2 BA | 1,766 SQ FT | $499,000
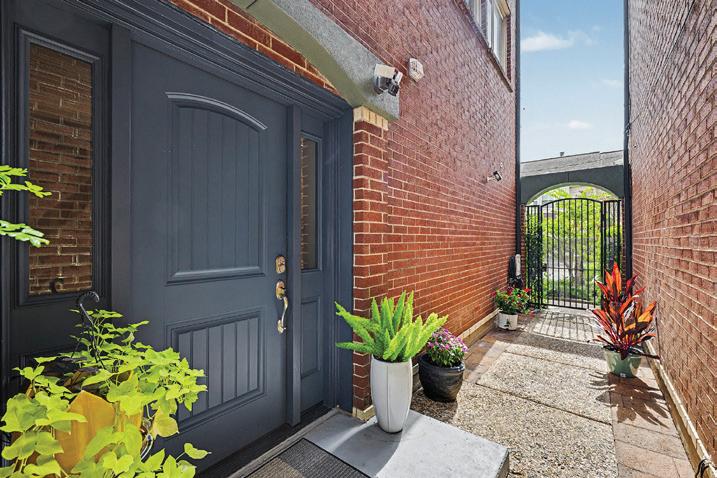
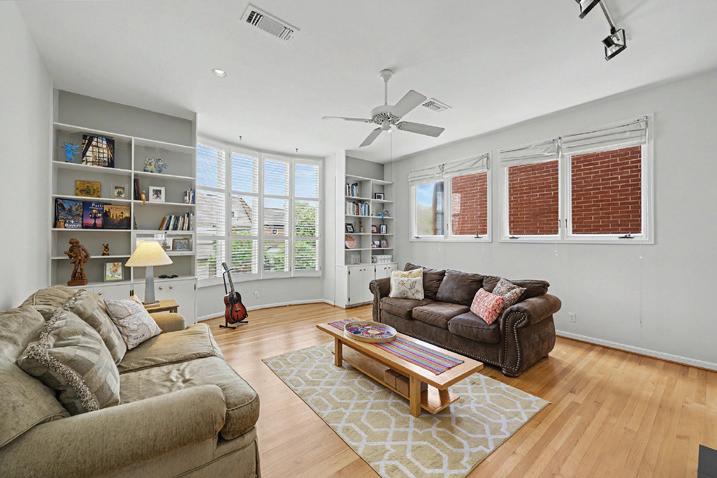
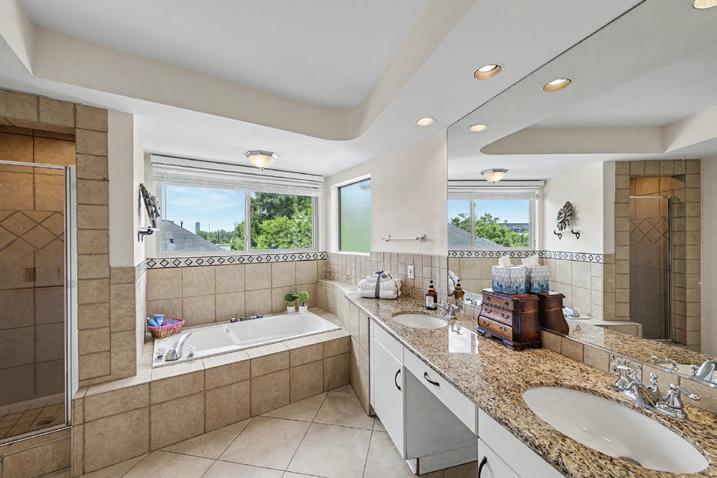
This beautiful townhome home is located in the highly desirable neighborhood of Mandell Place. Upon entering you are greeted by a gated private side entry courtyard. A 1st floor guest bedroom w/adjacent bath includes direct access to the rear yard space. The spacious living room includes a wood-burning fireplace, built-ins and is flooded w/ natural light from the floor-to-ceiling bay windows and casement windows which overlook the oak-lined streets beyond. The well-appointed kitchen flows seamlessly to the adjacent dining room. The 3rd floor features a light-filled primary suite w/ vaulted ceilings and 2nd fireplace & adjoining office/loft space. The primary bath offers an abundance of closet space, dual vanities, separate shower & jetted tub. New roof and windows -installed in 2025. Located 2 blocks from Menil Collection, park, HEB, retail stores & plenty of Houston’s best restaurants! No HOA! All info per seller

ROLAND BODDEN
REALTOR® ASSOCIATE
504.617.5810
rlbodden@greenwoodking.com www.greenwoodking.com

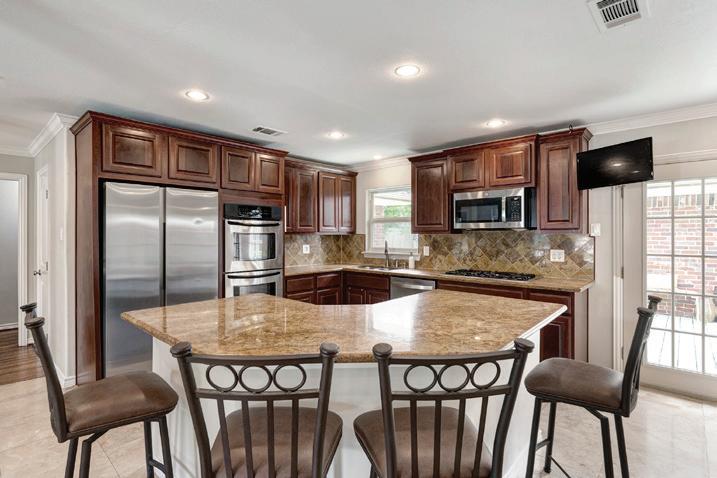
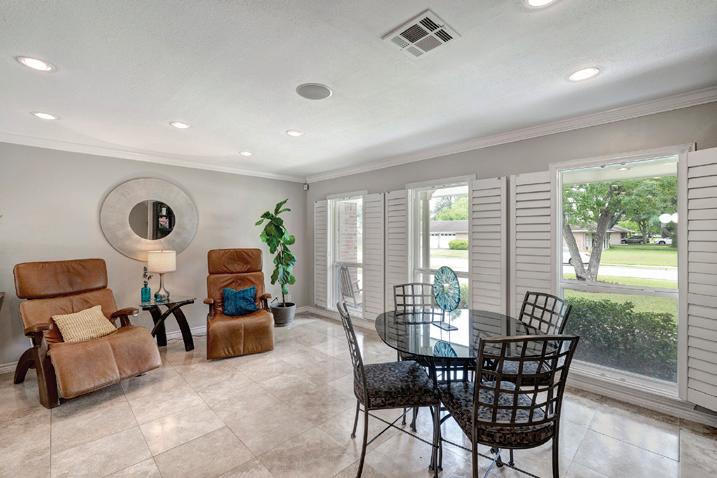
1111 CLOVIS ROAD, HOUSTON, TX 77008
4 BD | 3.5 BA | 2,704 SQ FT | $799,000
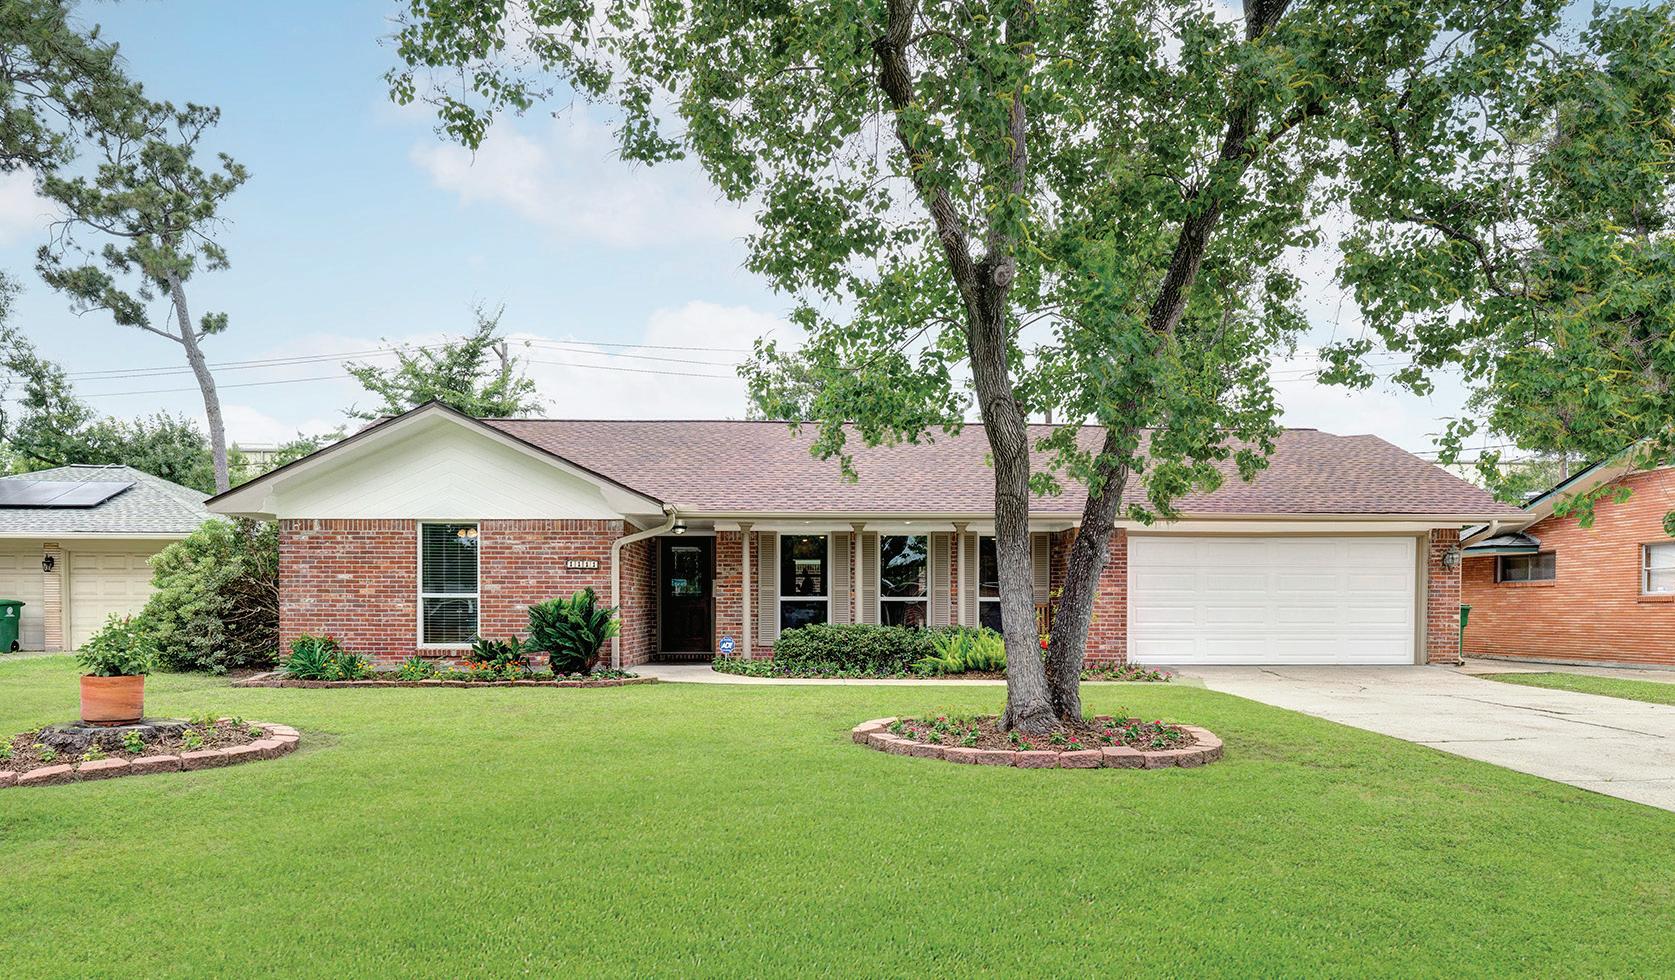
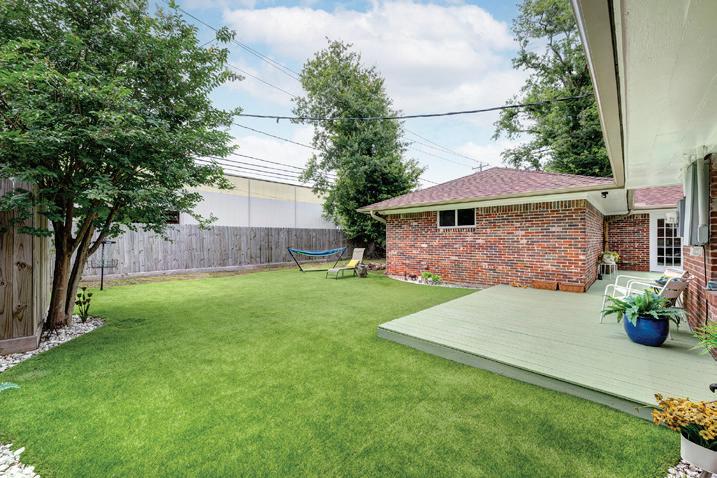
This charming Ranch-style residence is situated on an 8,400 sf cul-de-sac lot(per HCAD) in one of the most sought-after neighborhoods within the inner loop-Timbergrove Manor. 1111 Clovis Rd. features 4 bedrooms, 3 1/2 baths & an additional flex space. The unique floor plan offers the perfect blend of privacy & family living. The primary wing is tucked away in the rear and is connected to the rest of the home by central free-flowing and open living spaces. Dual sets of French doors lead to a partially turfed rear yard, and a 400 sf deck. Numerous recreational outdoor spaces are nearby, including Jaycee Park & a 20-acre urban oasis - the Lorraine Cherry Nature Preserve. The neighborhood is also connected to White Oak Bayou Greenway & Buffalo Bayou Trail. Only a 7 min walk to Sinclair Elementary. Everything the Heights has to offer is within a short 5-10 min drive plus easy access to I-10/I-610 & 290. Recent improvements include a new roof, Pex plumbing, & water heater. All info per seller
$11.2
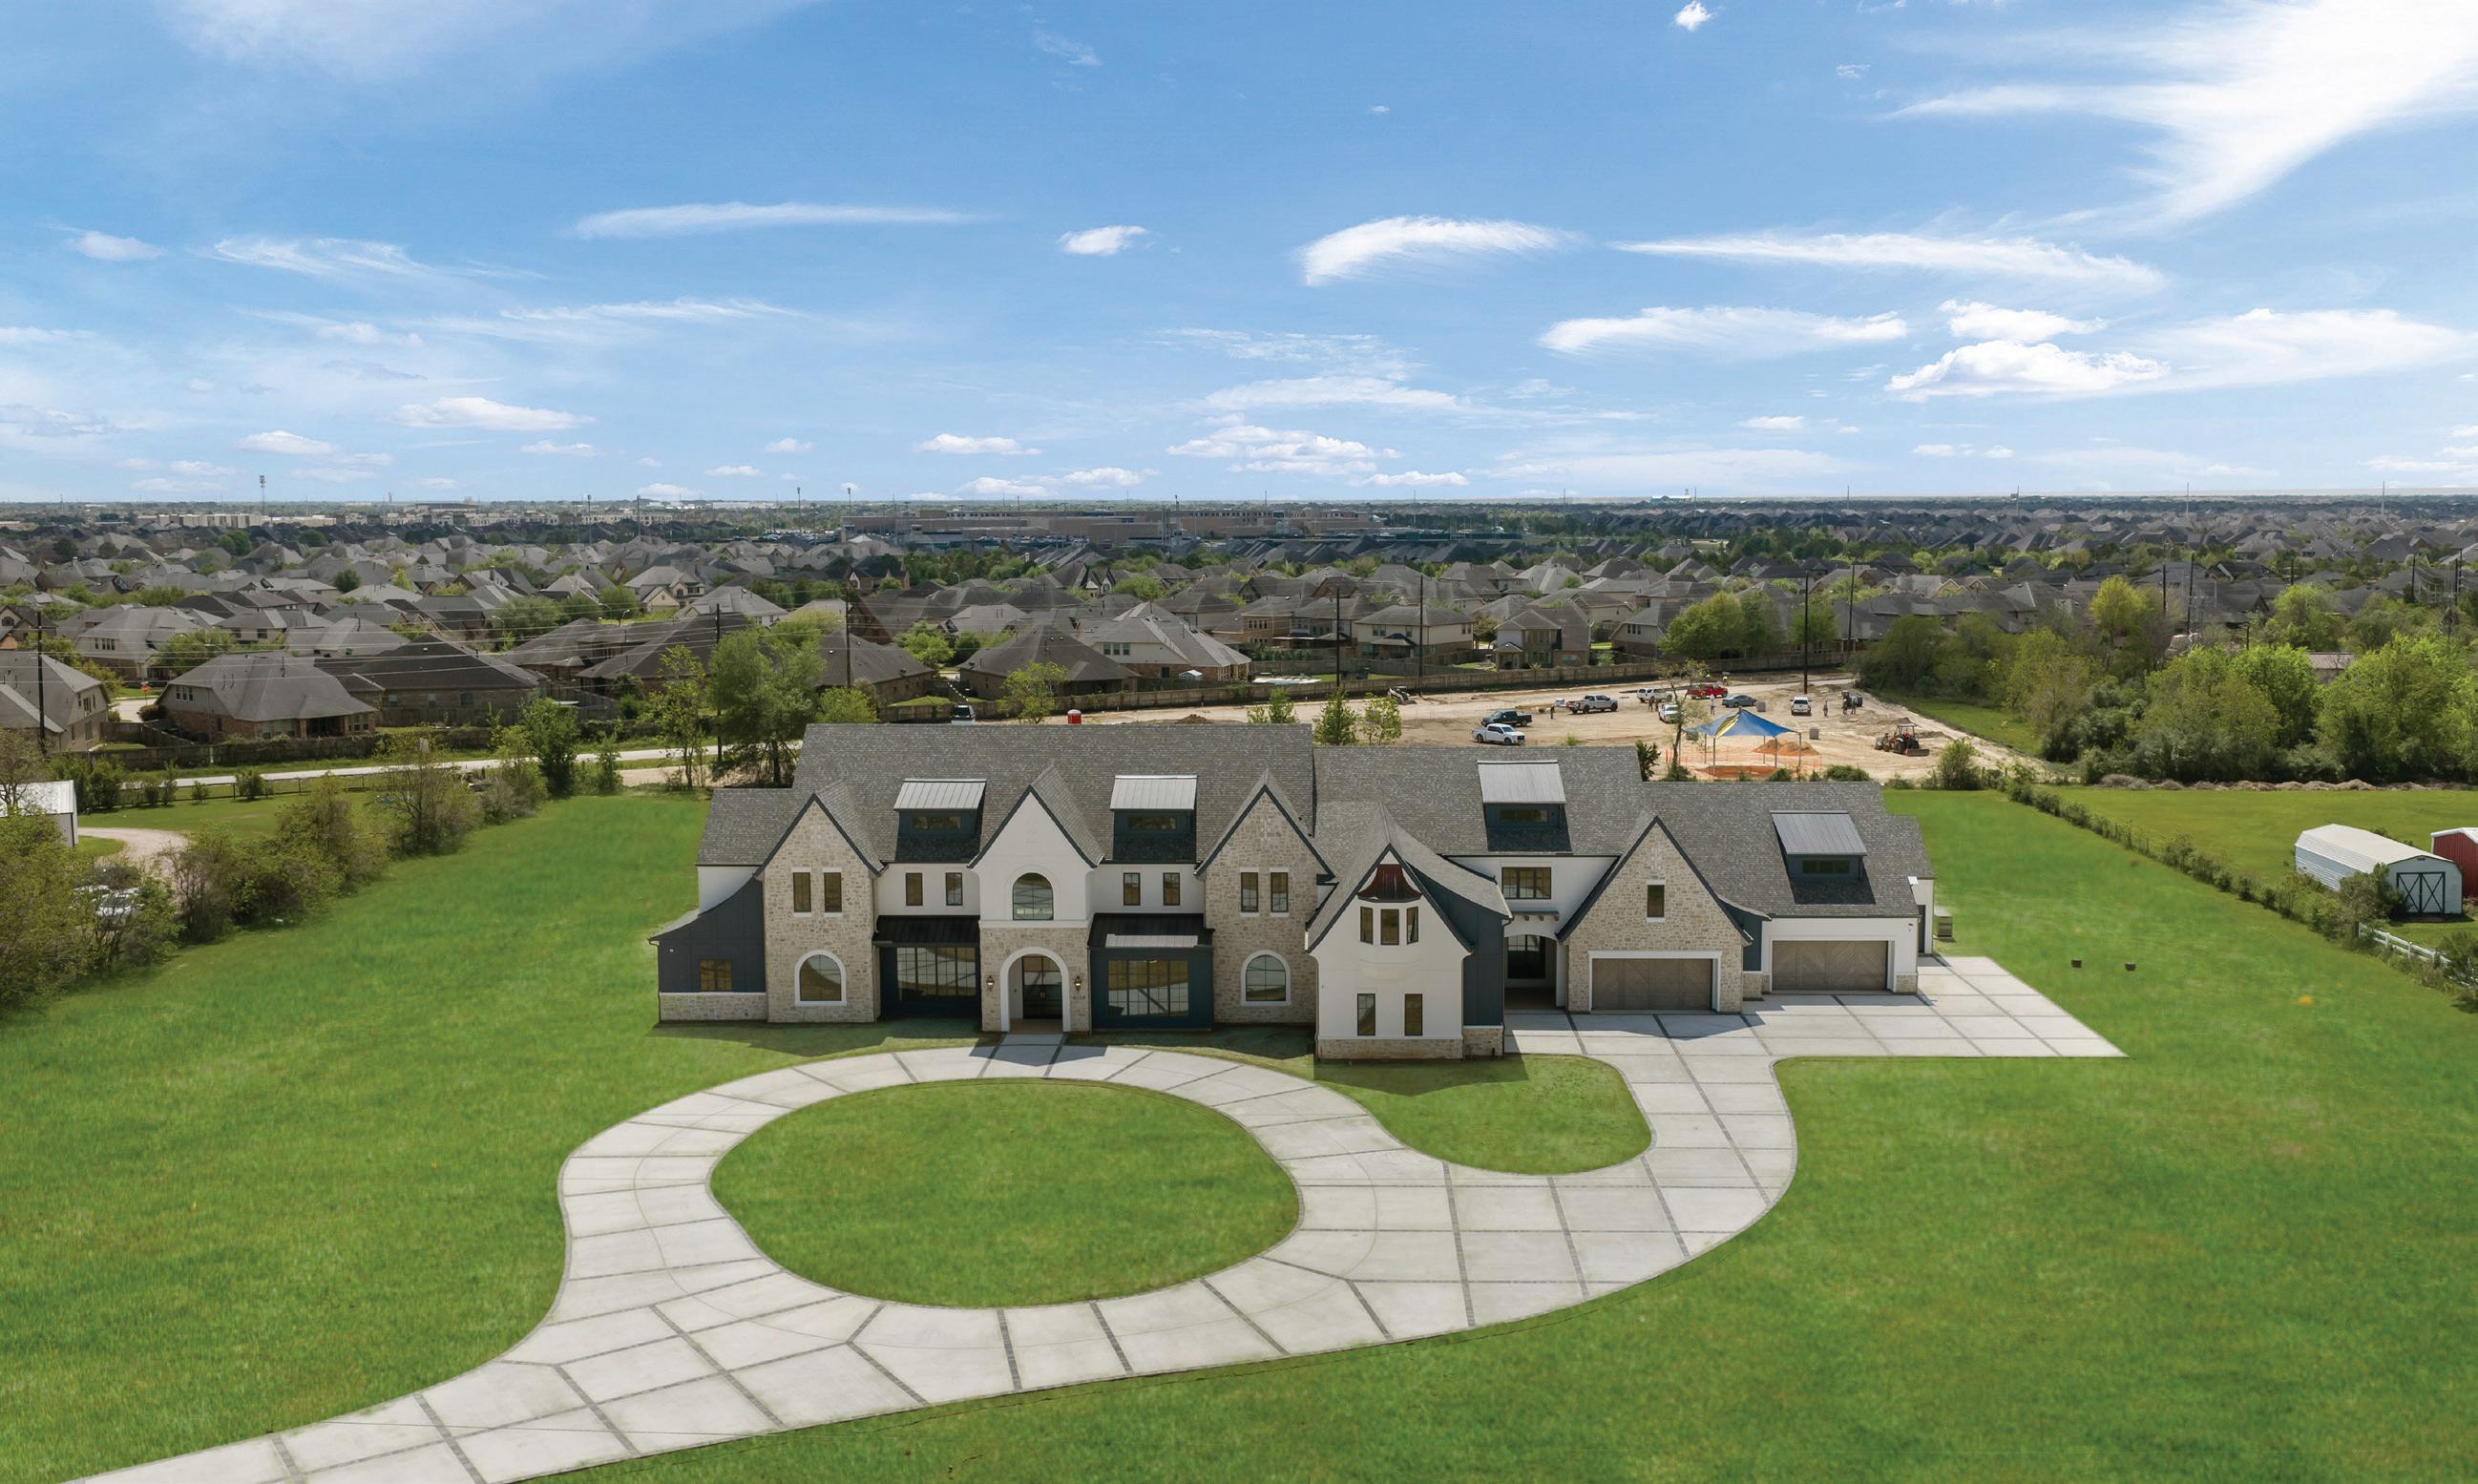
Five seven-figure wins on DraftKings helped Michael Cohen create a private compound outside Houston, complete with a bowling alley, theater and concealed library. Cohen, a stock trader and fantasy sports player, began acquiring the Katy property after his third $1 million win in 2019. Its private road, Two Gun Way, takes its name from his online handle.
Frankel Design Build completed the French-style main residence in 2025. The approximately 14,695-square-foot home occupies part of a 14.71-acre property assembled from three parcels. It has six bedrooms, seven full bathrooms, three half bathrooms and a six-car garage.
A large portion of the house is devoted to recreation. The two-lane Brunswick bowling alley is joined by a theater with an arcade and snack area, a game room and a bar. A serving window connects the interior bar to the outdoor kitchen, allowing gatherings to continue across the covered exterior spaces.
“This home isn’t just a compound; it’s a concept.”
—
Nicholas Moncada, Douglas Elliman
The entertainment spaces occupy one wing, while a concealed passage off the study leads into a two-story library in the other. Nicholas Moncada of Douglas Elliman, the listing agent, said the areas were designed to create distinctly different experiences. “The entertainment side has the energy of a venue,” he said. “The library has the quiet of something you’d find in a private club in London.” Moncada credited Frankel Design Build with making the two settings feel distinct without disconnecting the house.
The main kitchen is accompanied by a separate catering and preparation kitchen with Wolf and Sub-Zero appliances and custom Benedettini cabinetry. Two bedrooms are located on the first floor. Upstairs, the floor plan includes additional bedrooms, a dance studio and a playroom. The home is also elevator-ready.
Other features include three staircases, three fireplaces, a whole-home generator and an attached casita. Attic space could accommodate additional rooms.
A second residence spans more than 4,000 square feet and includes five bedrooms, five bathrooms and its own three-car garage. The grounds also feature a barn and pond. Approximately four acres remain undeveloped, leaving space for another residence, a private recreation area or other additions.
Moncada said the combination of completed infrastructure and undeveloped land is difficult to find within Houston’s luxury market.
“This property has a story, it has a name, it has infrastructure that took years to plan and execute, and it still has four acres of runway for the next owner to complete their own vision,” he said.
The estate is located west of Houston and within driving distance of Bridgeland, where the Houston Texans are developing Toro District. The planned 83-acre destination will include the team’s headquarters and training complex, restaurants, shops, two hotels and entertainment spaces. Moncada said the nearby development further supports the trajectory of the broader western Houston area.
The furniture staging was completed by Houston-based Merci Design & Home Staging, while Trish Matute’s ELLIO Fine Art handled the art staging. Nicholas Moncada of Douglas Elliman holds the $11.2 million listing.
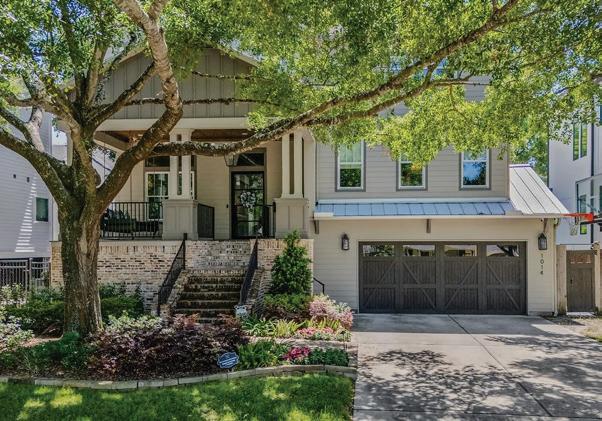
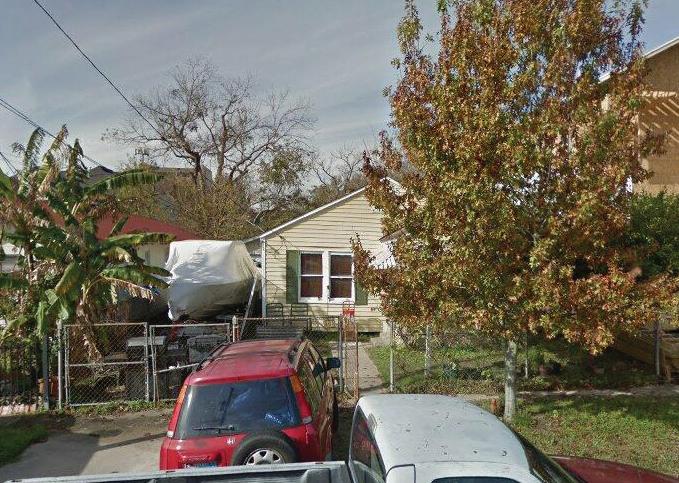
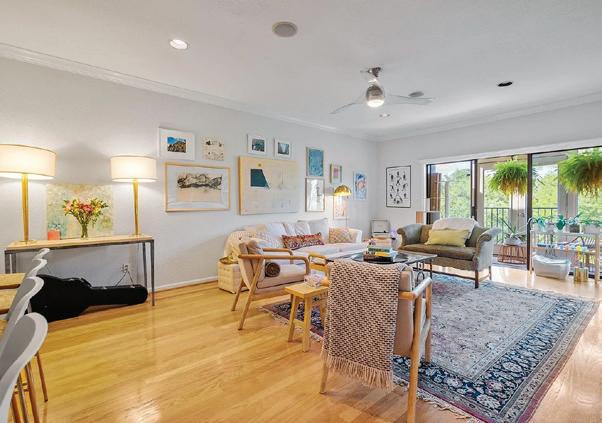
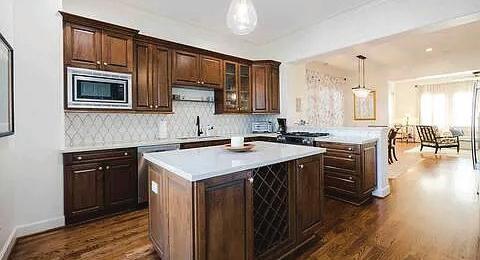
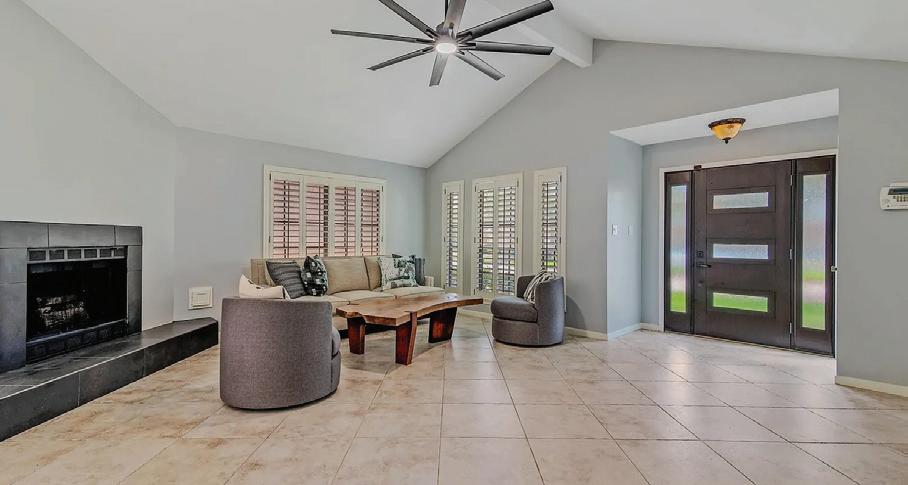


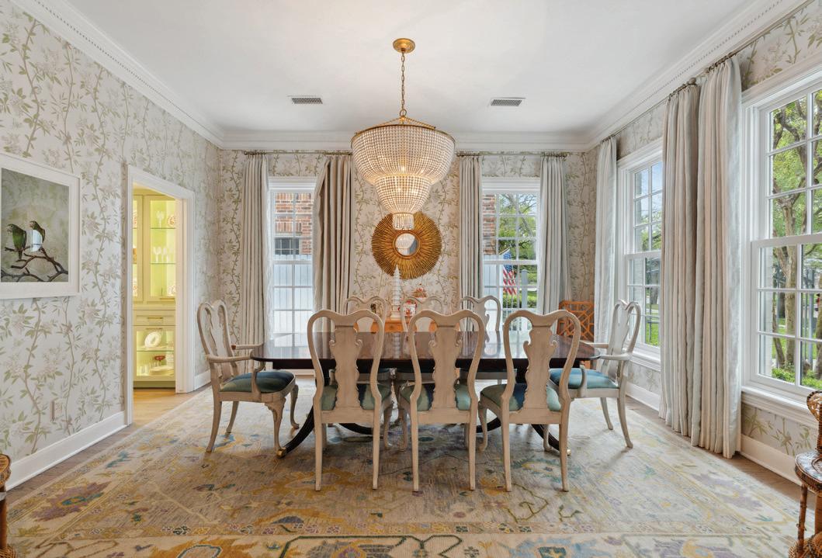
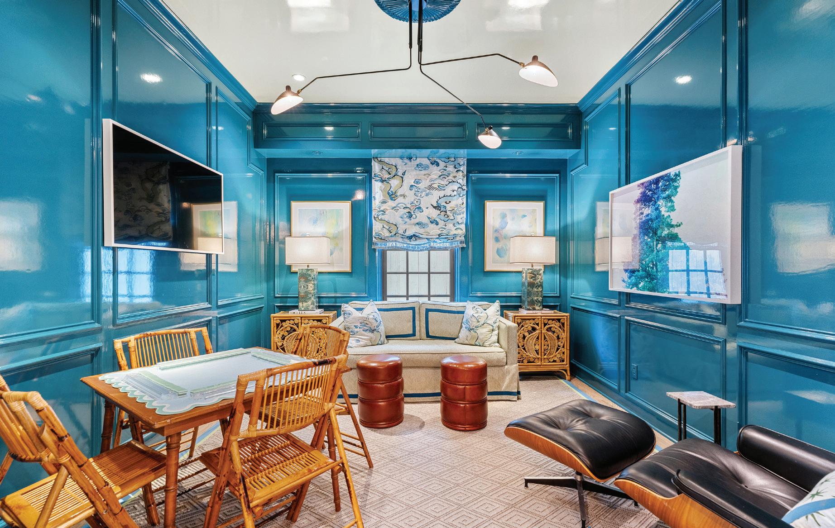
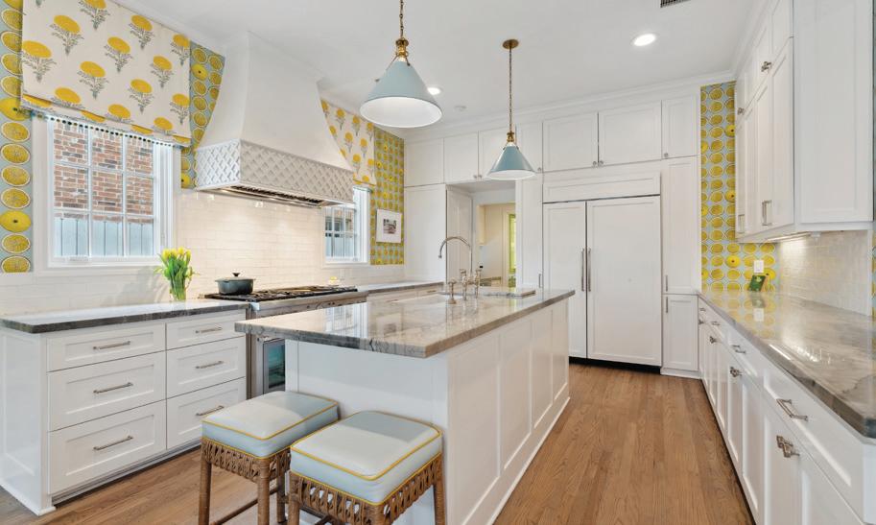
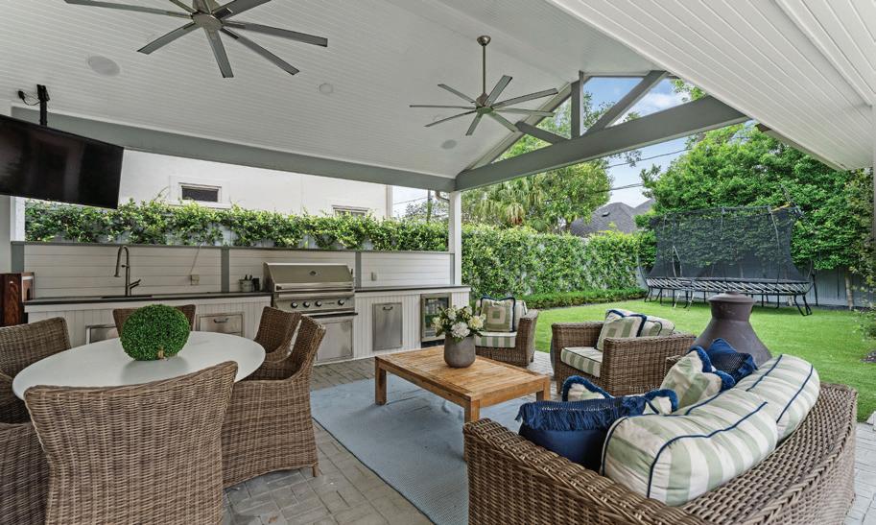




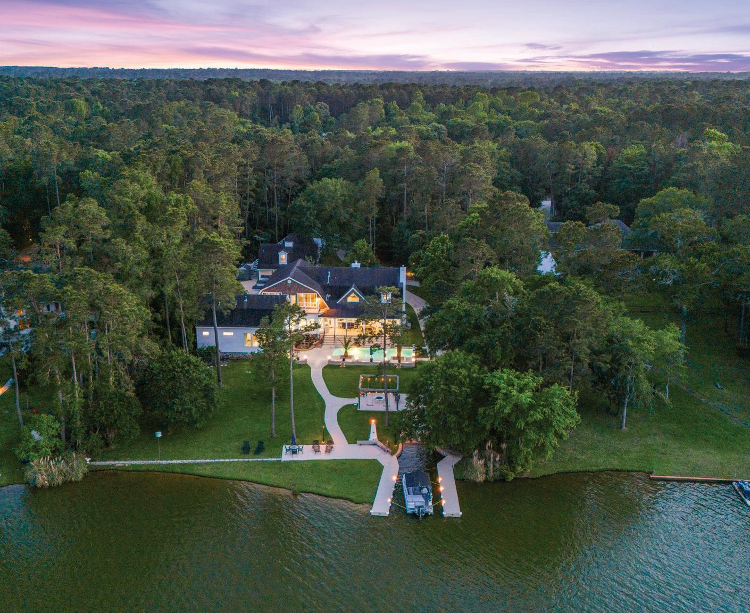
7 BEDS / 8 BATHS / 5,702 SQFT OFFERED AT $2,995,000

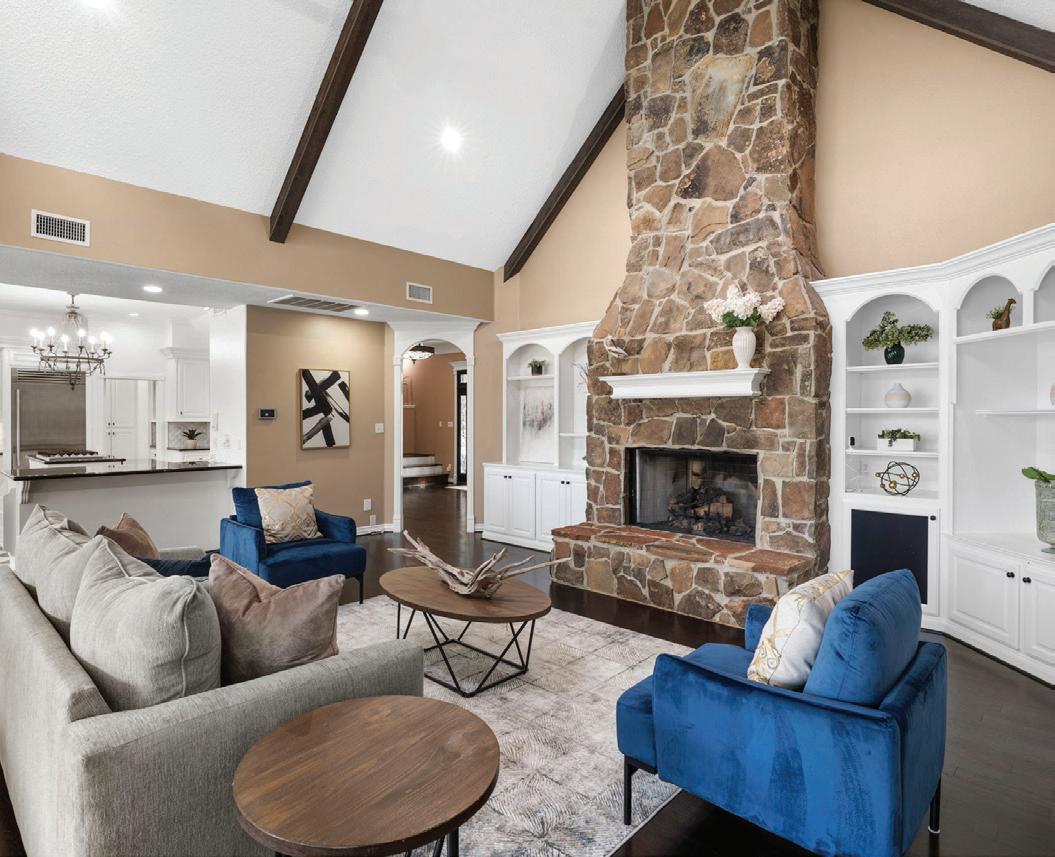
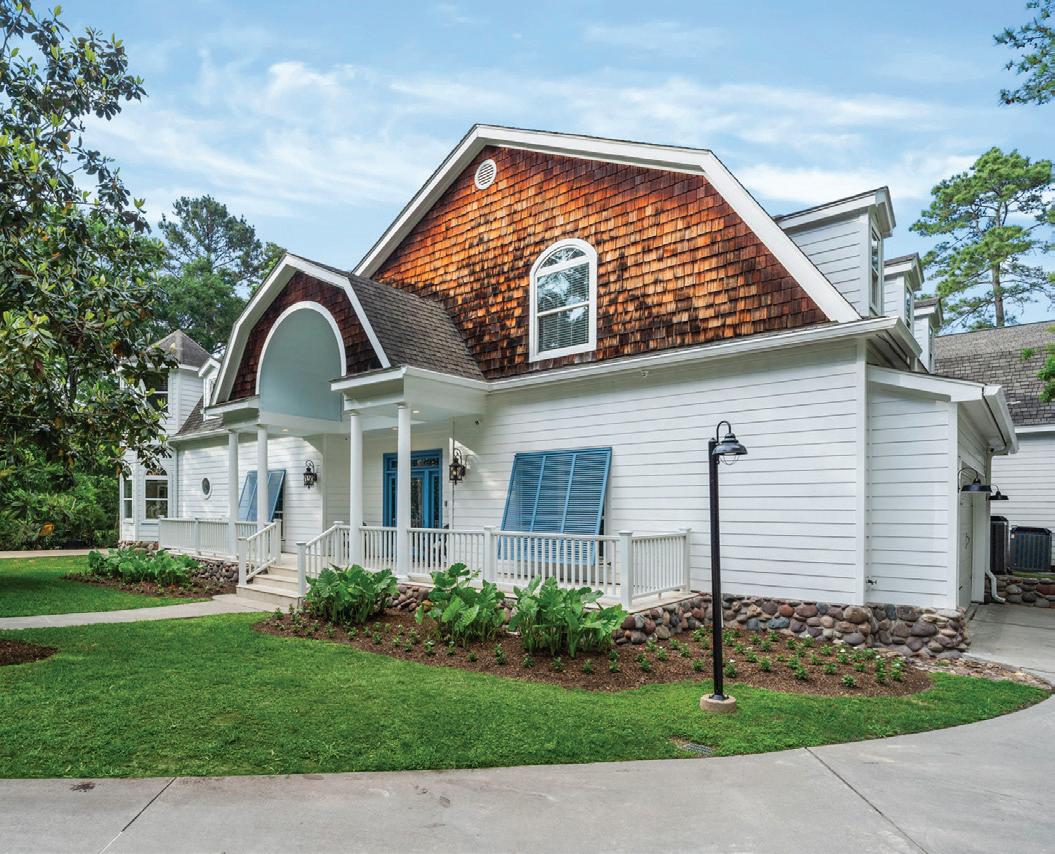
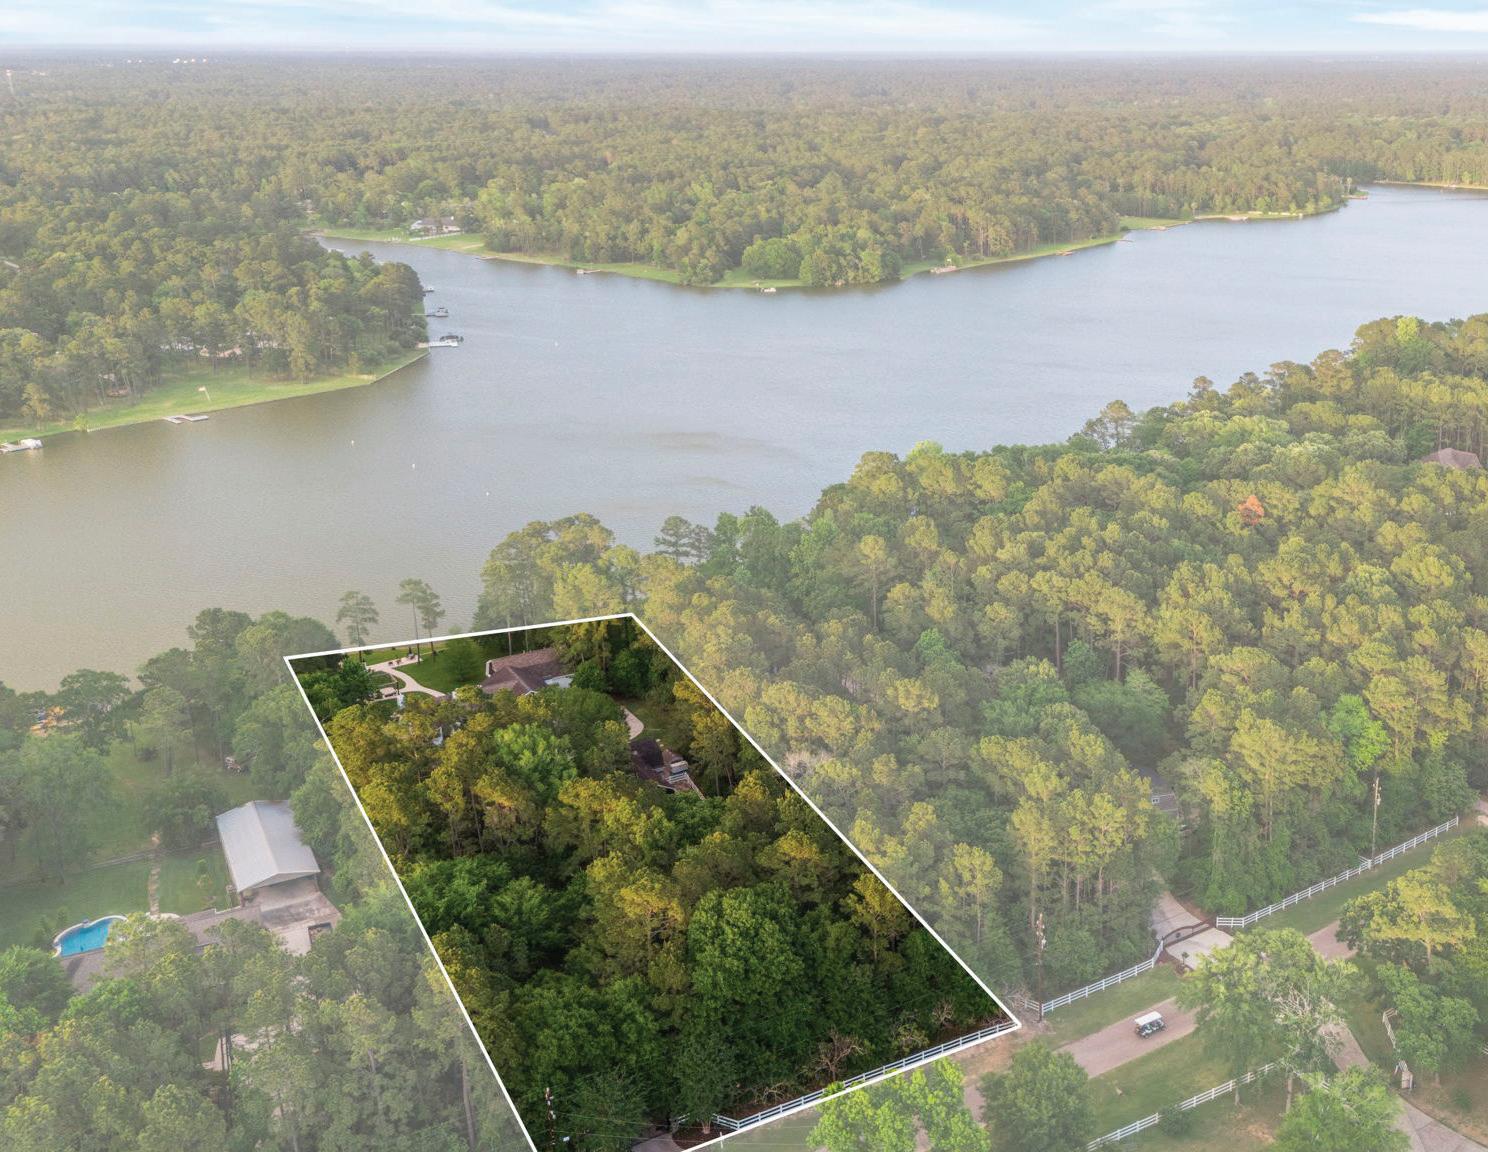
Architecturally distinctive, this private waterfront estate sits on 2 wooded acres along Indigo Lake & offers a level of design character difficult to find. 150-ft of shoreline, dock/boat launch, the property blends recreation & relaxation. Morning coffee by the water. Evenings on the boat & waterside as the sun sets. The main home spans 5,789-sqft w/ cathedral ceilings, exposed wood beams, a dramatic floor-to-ceiling stone fireplace, & expansive windows framing uninterrupted views of the lake. The kitchen is equipped with a Viking 6-burner gas cooktop, double ovens, Italian Fulgor Milano fridge, & Carrera marble farmhouse sink. Two primary suites down & two bdrs up, plus study, game & flex rooms offer abundant space. Separate 2,354-sqft guest house w/ 3 bdrs & 2.5 ba for multi-gen living. 60kW generator powers entire property, high-efficiency HVAC, water softener & reverse osmosis filtration. 1.58% tax rate, no MUD, horses/hens allowed. More than a home. A private waterfront retreat.

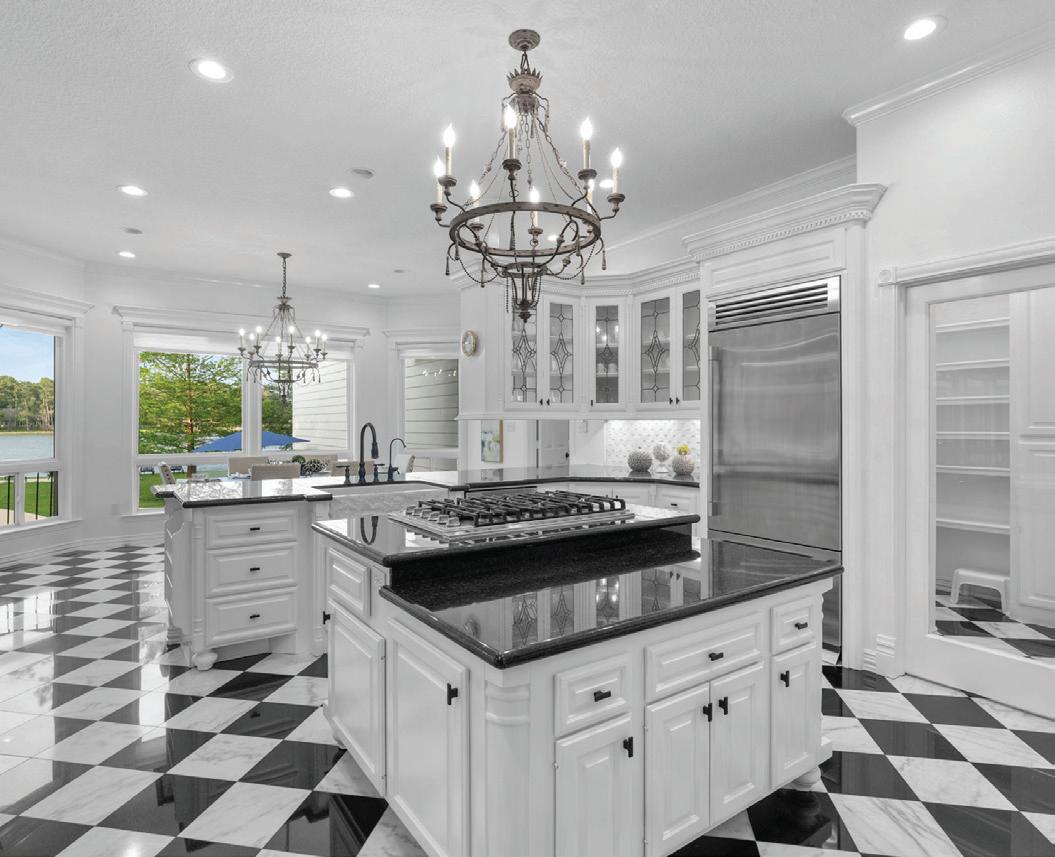
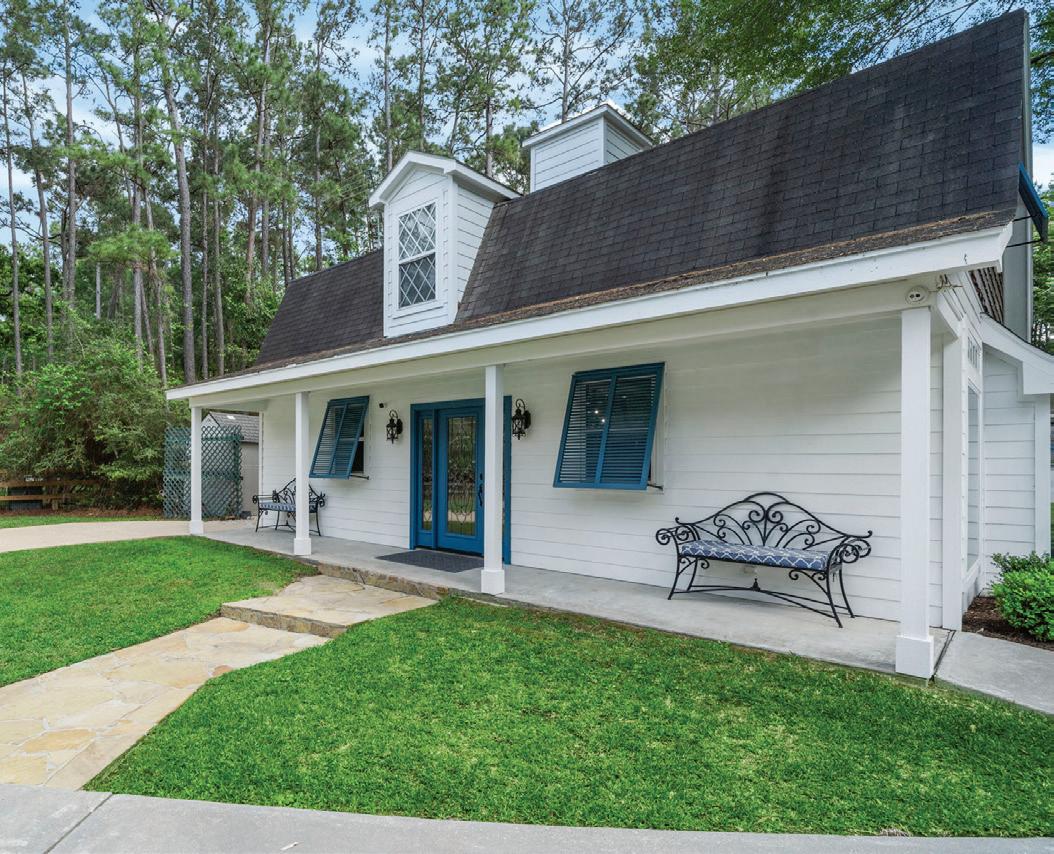
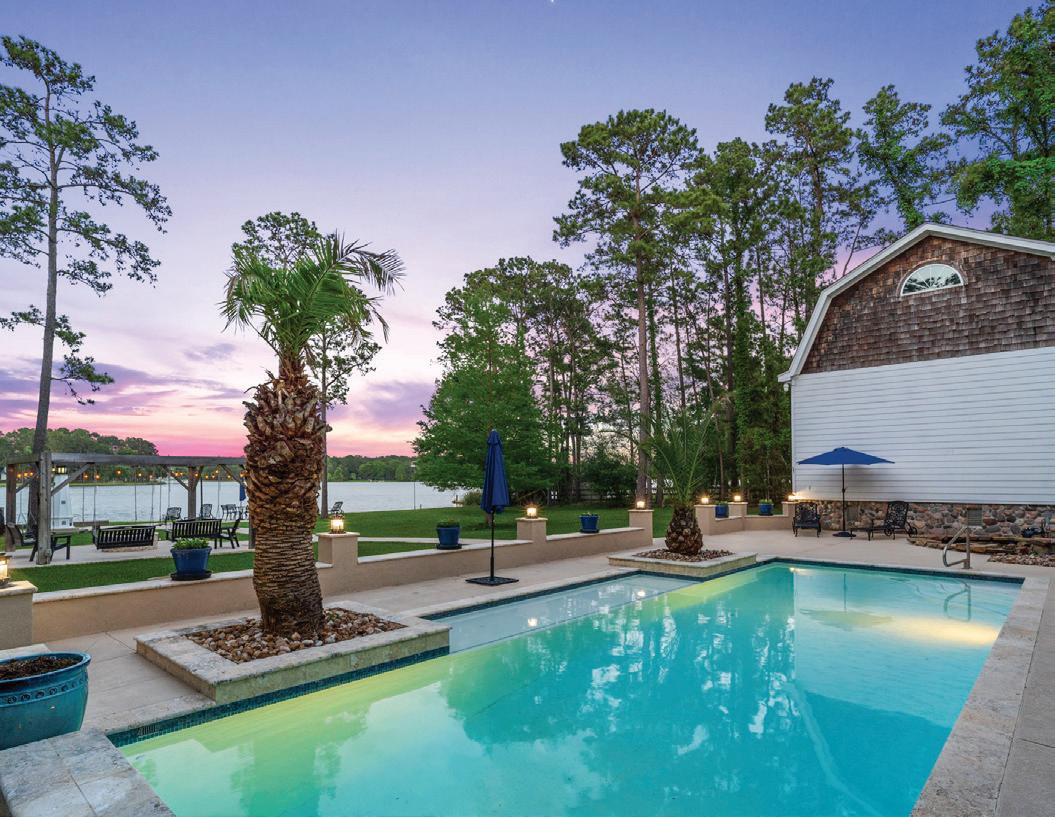
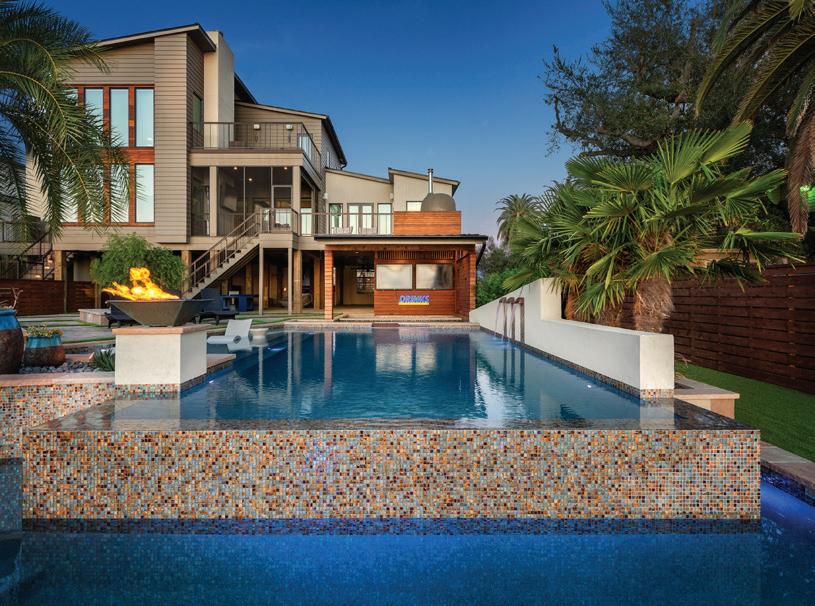
This exceptional waterfront estate offers refined coastal luxury with panoramic bay views and resort-style living. Thoughtfully designed to capture its spectacular setting, the residence blends elegant interiors with expansive outdoor spaces, creating an ideal environment for both entertaining and everyday enjoyment. Floor-to-ceiling glass and open-concept living areas invite natural light and showcase breathtaking water vistas from nearly every angle. Outside, a private resort-inspired retreat awaits, featuring a stunning pool and spa, swim-up bar, spacious sun deck, and a fully equipped outdoor kitchen perfect for al fresco dining. Whether hosting guests, enjoying waterfront sunsets, or simply embracing the tranquility of the bay, this remarkable property delivers an unparalleled lifestyle defined by comfort, sophistication, and seamless indoor-outdoor living.


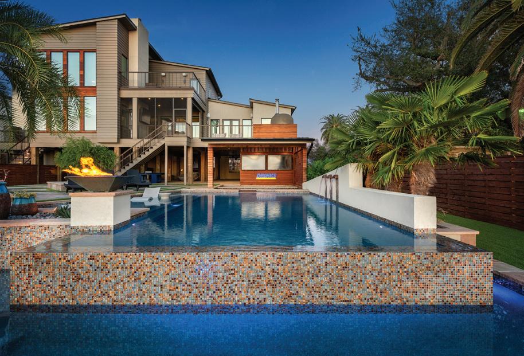
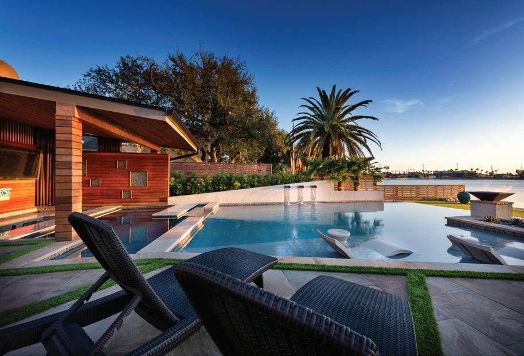
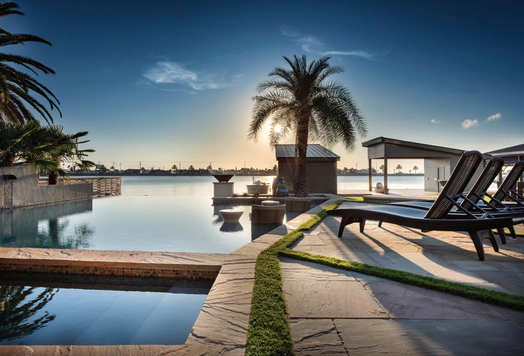
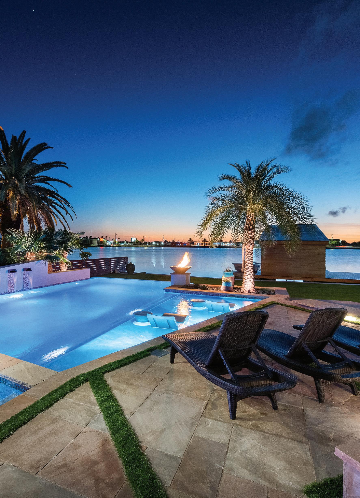
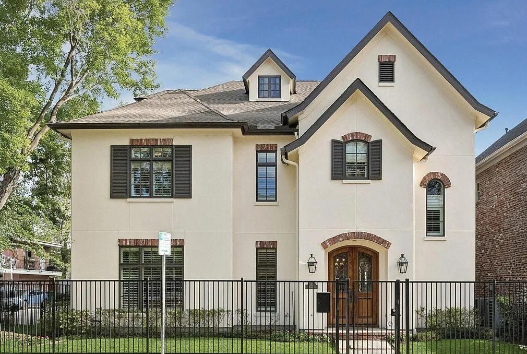
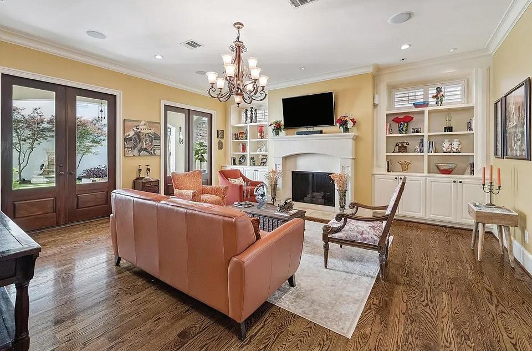

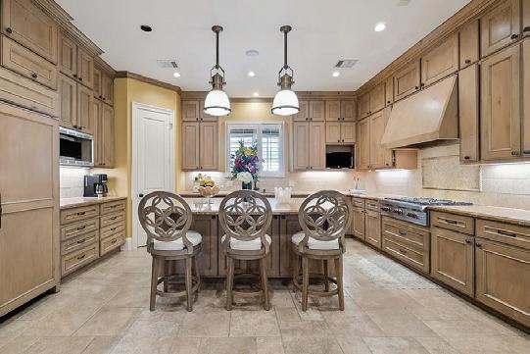
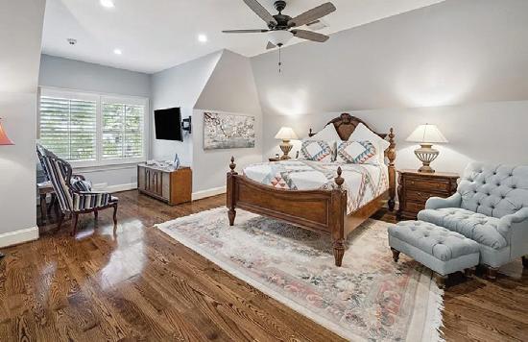
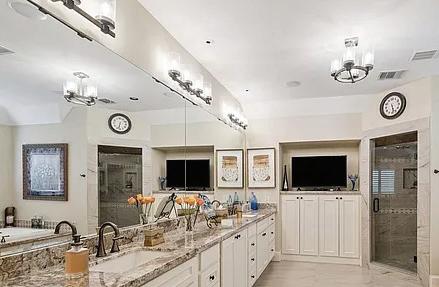
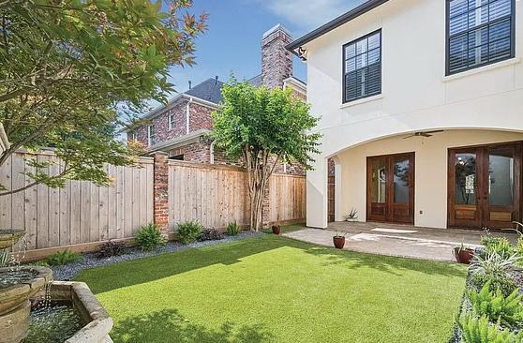

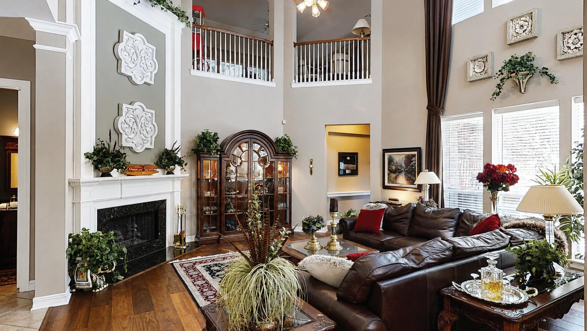
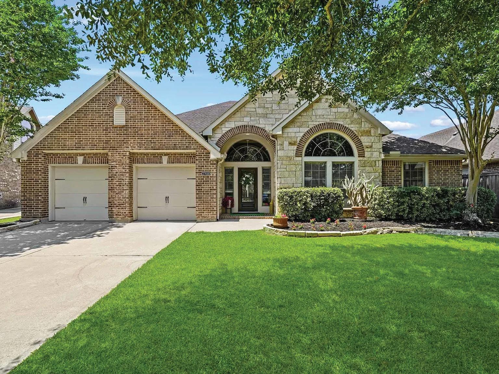
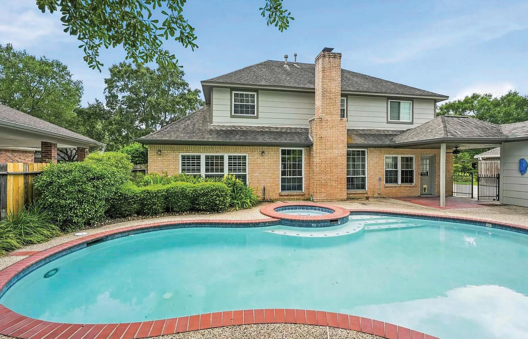
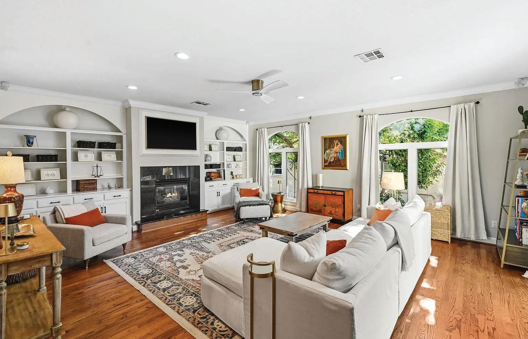
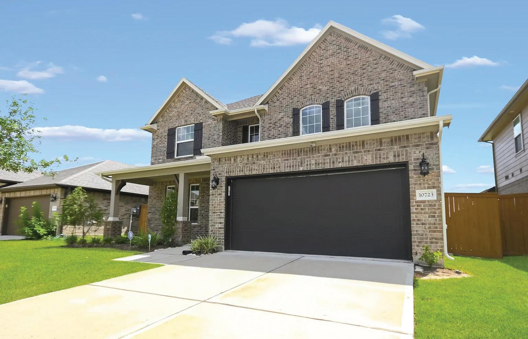
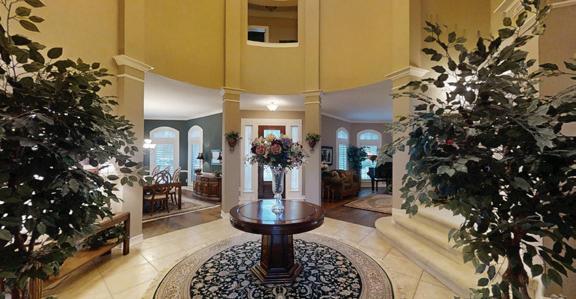
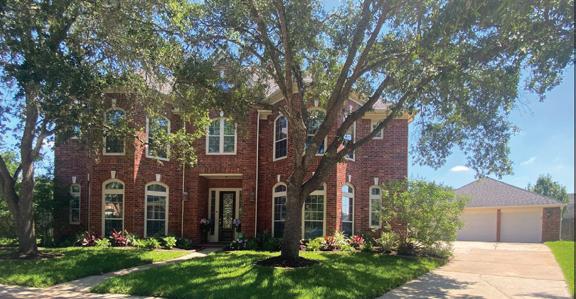
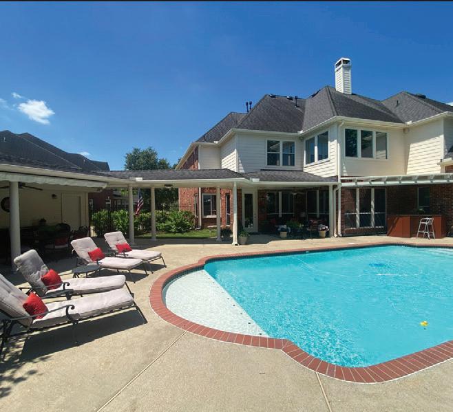
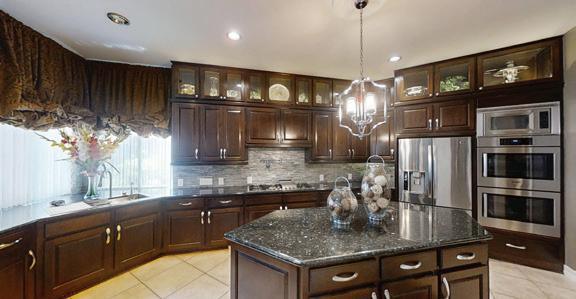
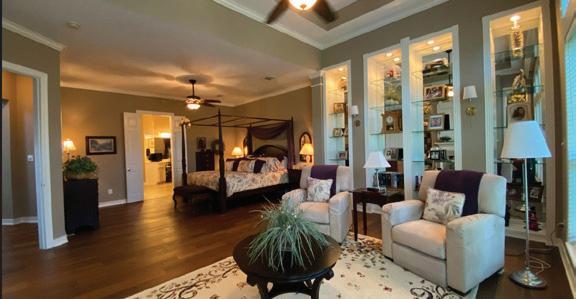
LUXURIOUS, TRADITIONAL, ELEGANCE. Designed for entertaining, this Perry Home on a cul-de-sac, offers exceptional indoor and outdoor living. Upgraded kitchen features side-opening BOSCH double ovens, ILVE (Italian) cooktop, pot filler and dream sink, ceiling-height Custom cabinetry w/ lighted display cabinets. The open layout flows into the breakfast area and family room, perfect for gatherings. First-floor primary suite with sitting area and fireplace, built-in glass shelving, spacious bath, and large closet. Formal living, dining and study off rotunda entry, butler’s pantry, large utility room, whole house vacuum system. Upstairs, 4 bedrooms, 2 baths, game room, and media room. Outside, enjoy a volleyball-ready pool and 17’ outdoor kitchen with BBQ grill, side burner, two additional burners, refrigerator, and solar canopy for extended shade. Cover sitting area off kitchen, Pump activated French drains. 3-car garage with pool bath & workshop in the back, Truly a must see!



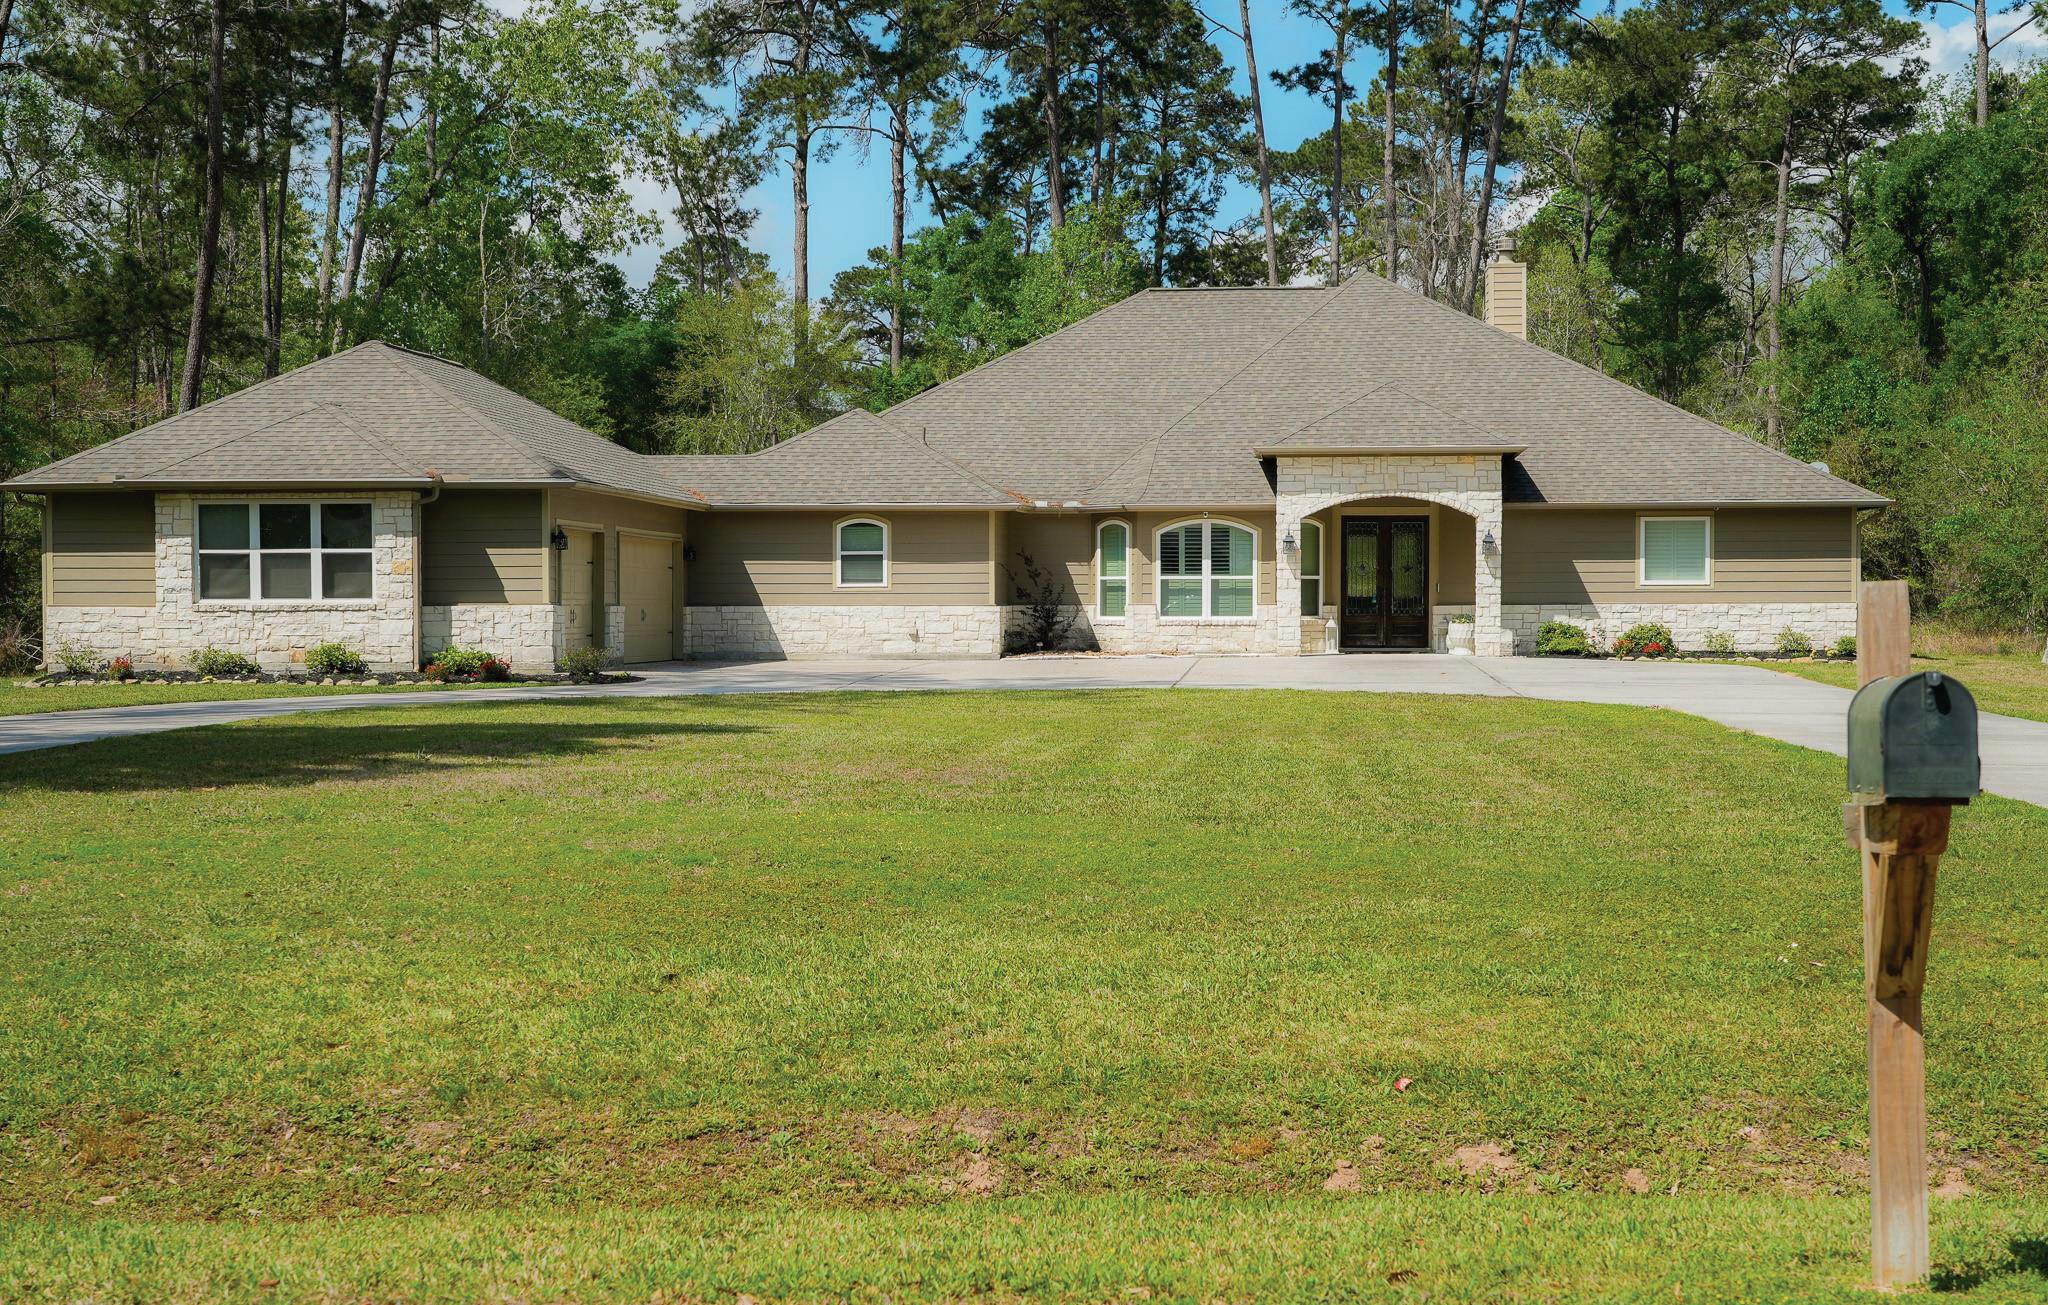
3 BEDS | 3.5 BATHS | 3,356 SQFT. | $740,000
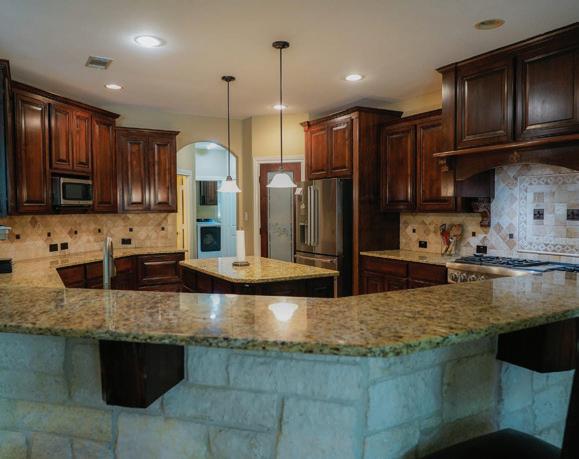
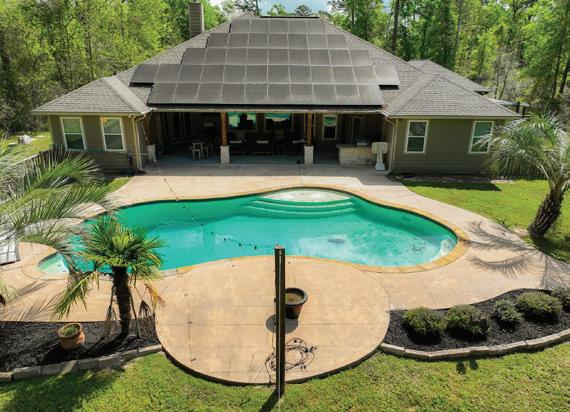
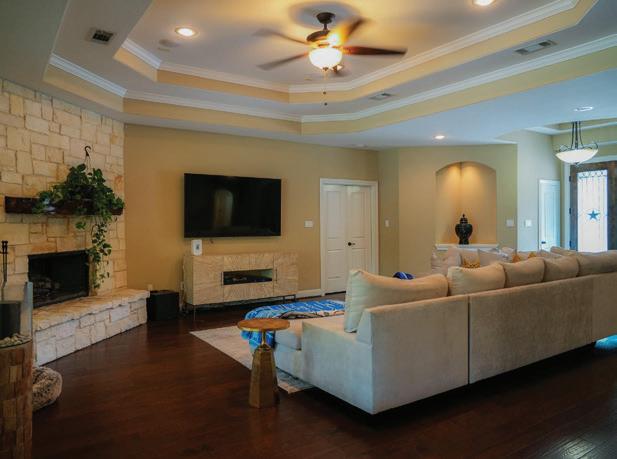
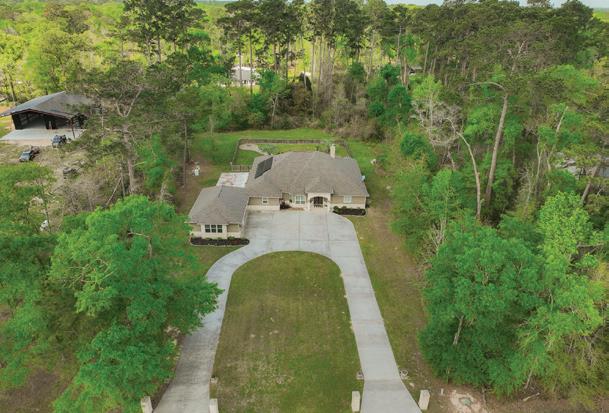
A rare 2.7-acre haven located in Splendora ISD embodies what country living is. This stunning home epitomizes comfort with impressive design that create an ideal setting for any type of gathering. This custom-built home boasts architectural detail the handmade fireplace mantle and matching corbels, custom built and stained cabinetry throughout home (knotty alder). Gourmet kitchen featuring a 6 burner Thermador gas range and double oven. Granite countertops throughout home, engineered hardwood floors throughout main areas, and travertine flooring in wet areas of home. Impressive Primary suite with an 8x6 walk in shower!! The primary bedroom features two closets 9x13 for one with custom built ins and over 10 drawers. The backyard features an impressive, covered patio with outdoor kitchen, and a stunning pool 39x23 with 6 ft stamped concrete walkway, and fire pit. Roof is 1-year old with solar panels on a large portion of roof. Home is also equipped with a whole house generator.

REALTOR®
832.859.4464 schmaniskypeytonrealtor@gmail.com ra-brokers.com
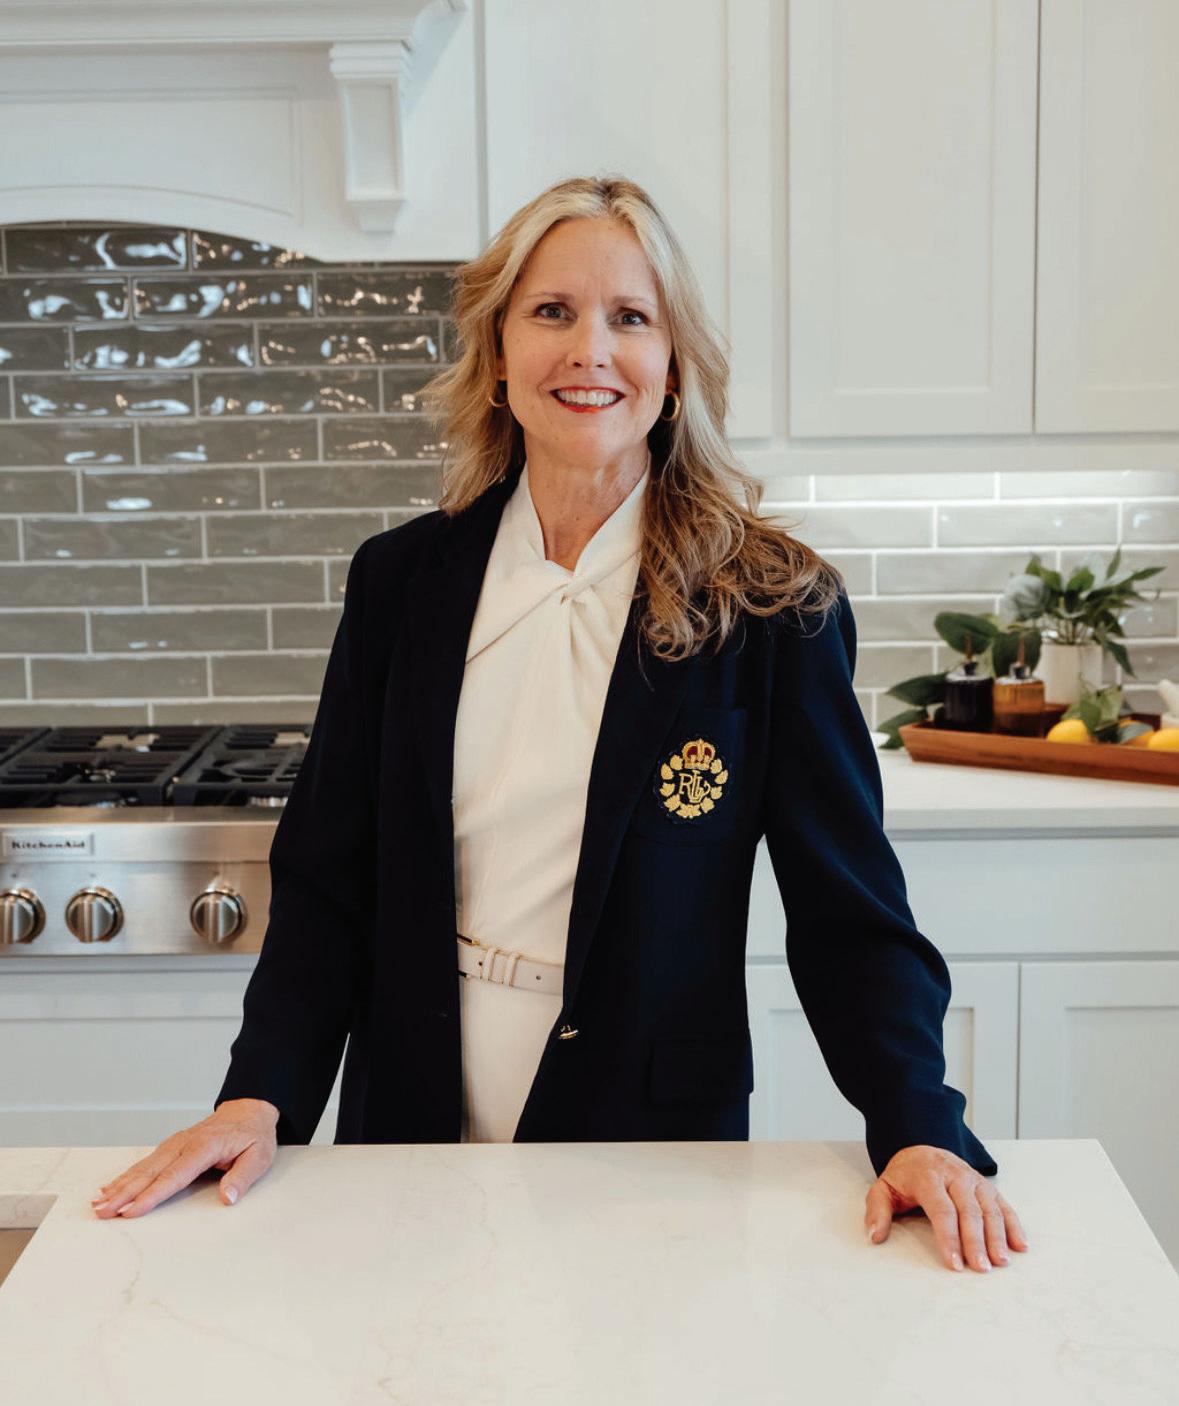


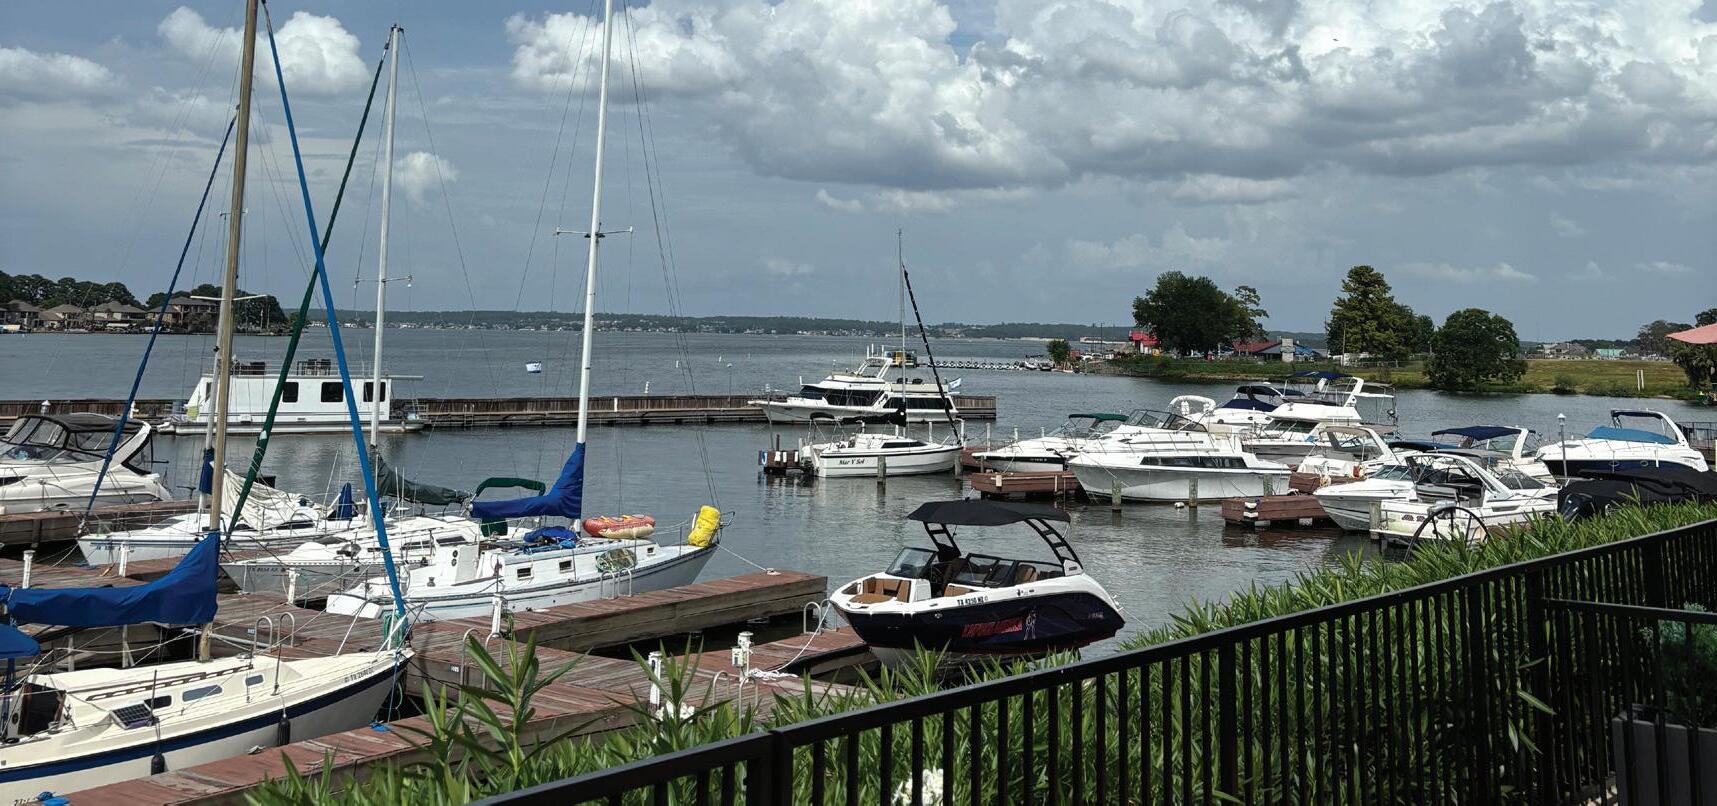
Alyce Finch combines experience in accounting, administration, and architectural model building with a client-first approach to real estate. Based in the Houston area, she is known for her integrity, attention to detail, and dedication to helping buyers and sellers achieve their goals with confidence.
“Alyce Finch was personable, easy to work with, and kept me informed. She kept things on track and was very helpful.”
- Lois Robinson, Citrus Heights,
Calif


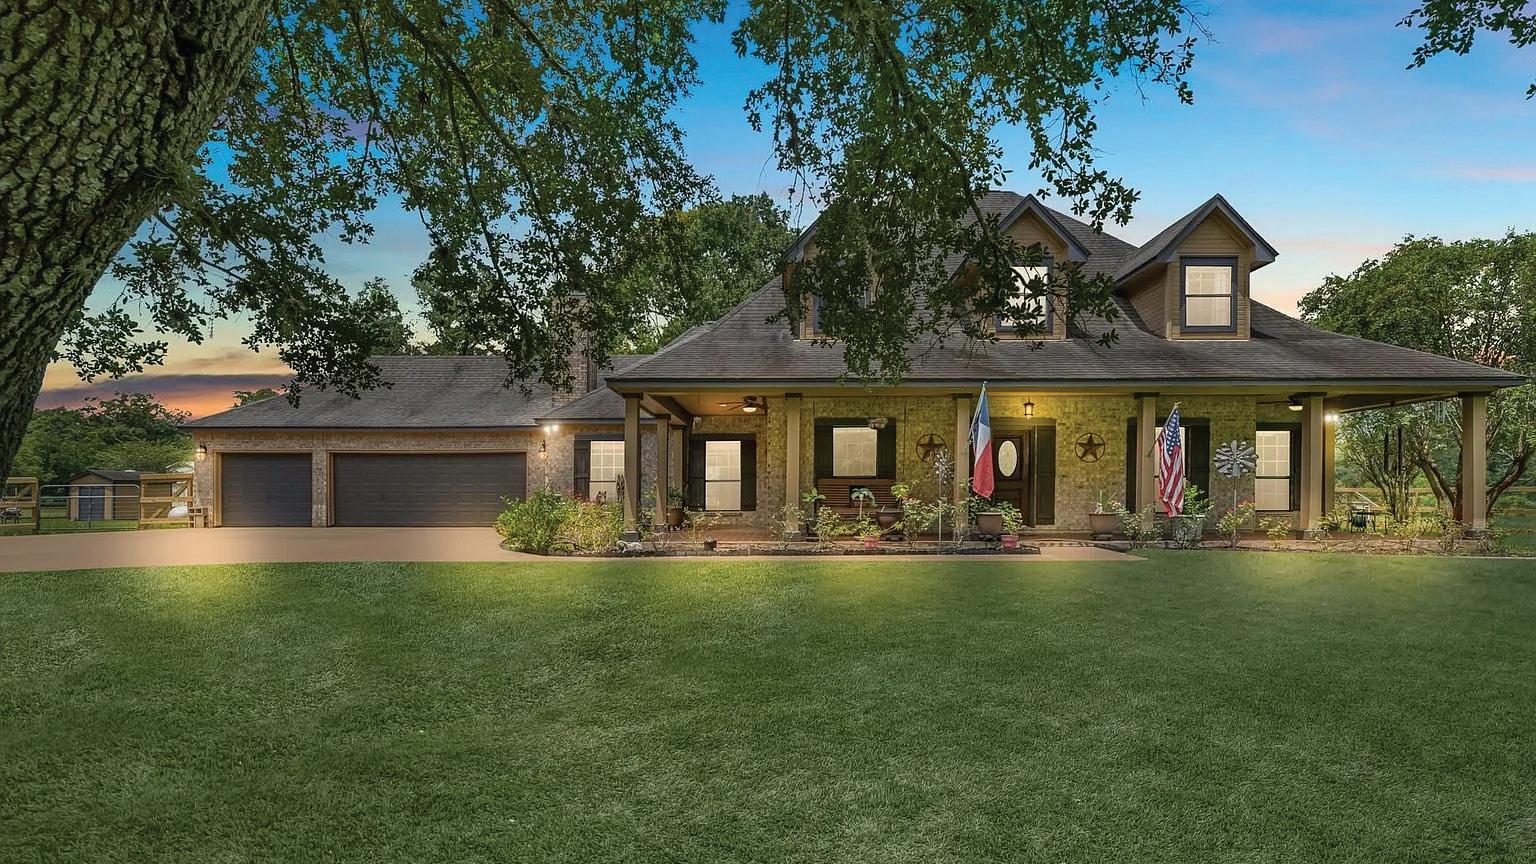
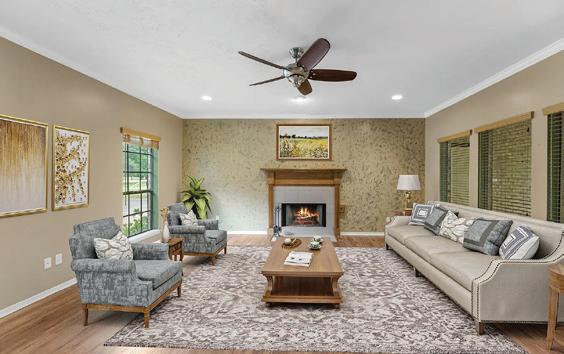
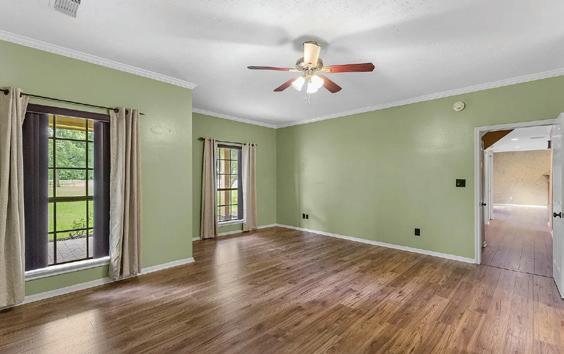

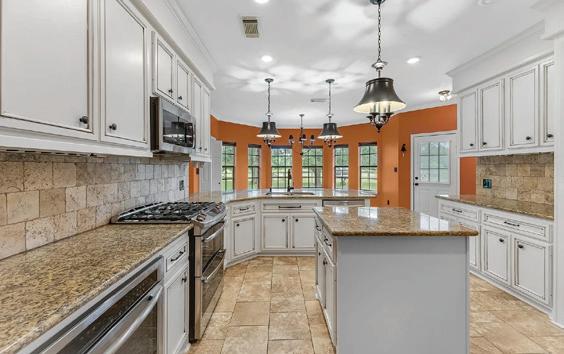
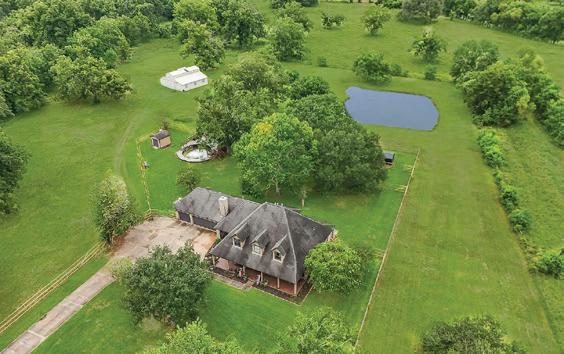
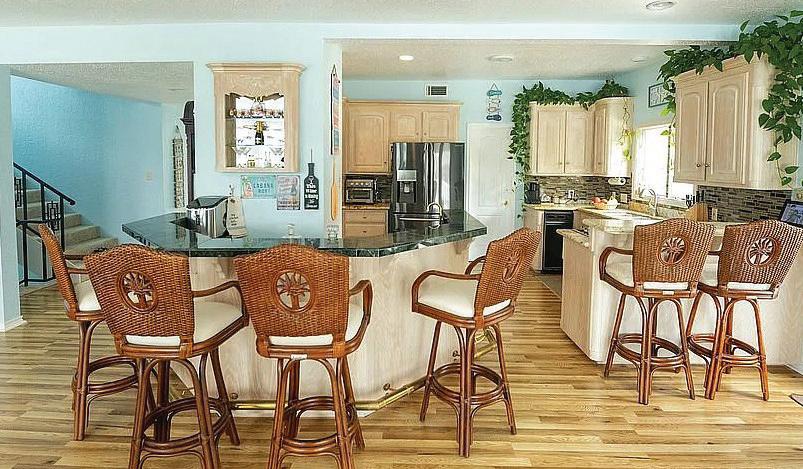
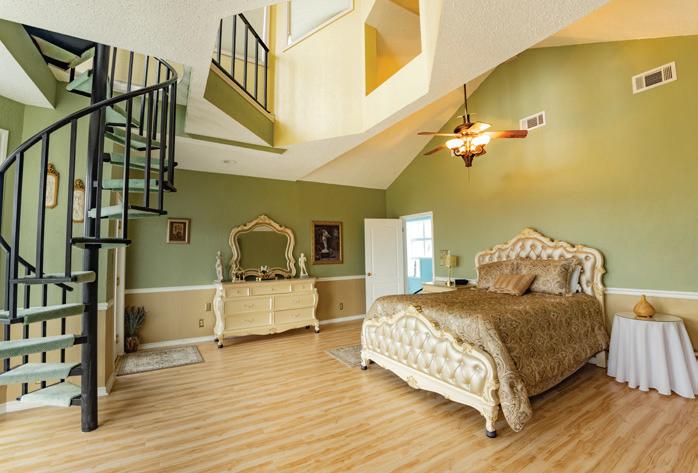
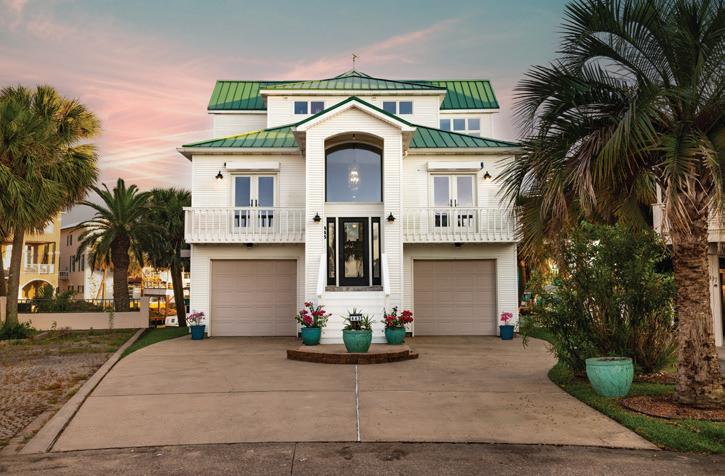
Welcome to this custom-built sanctuary on over 6 acres of pure bliss. This property boasts a 3 car garage, perfect for all your vehicles and storage needs. Inside, you’ll find carpenterbuilt cabinetry throughout, adding a touch of elegance to every room. Enjoy the spacious layout with huge rooms, ideal for entertaining or simply relaxing. The serene pond on the property provides a tranquil setting for your morning coffee or a wet bar for evening cocktails. This truly unique home also features a jetted tub with self-cleaning capabilities and an electric fireplace, along with music-led lighting for added ambiance. Don’t miss this one-of-a-kind retreat! Barn is 1132 square feet and has water/electricity/workshop. Whole house surge protector and outlet to easily hook up your generator for back up.


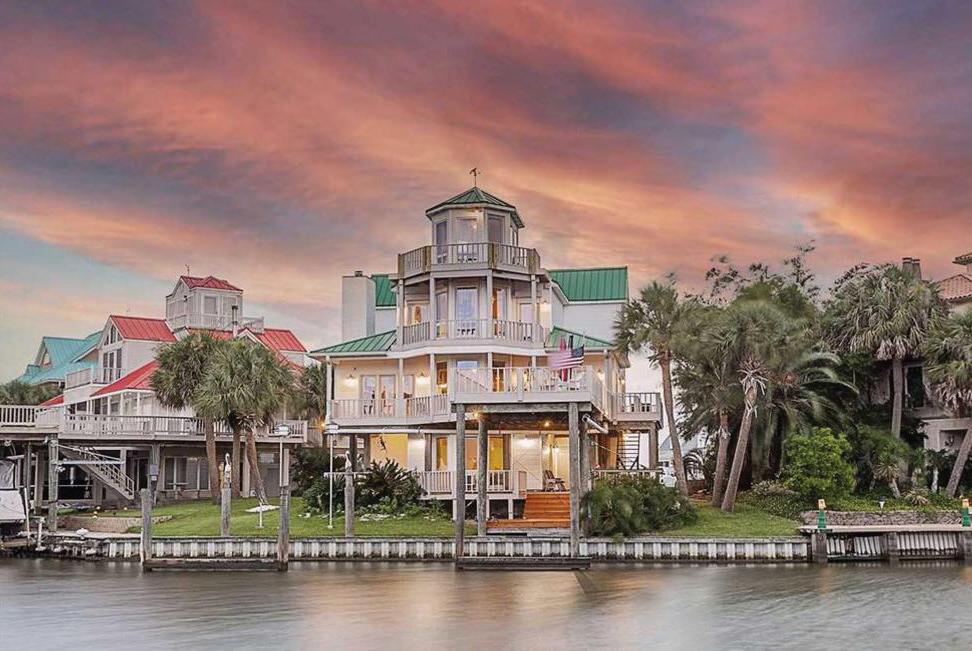



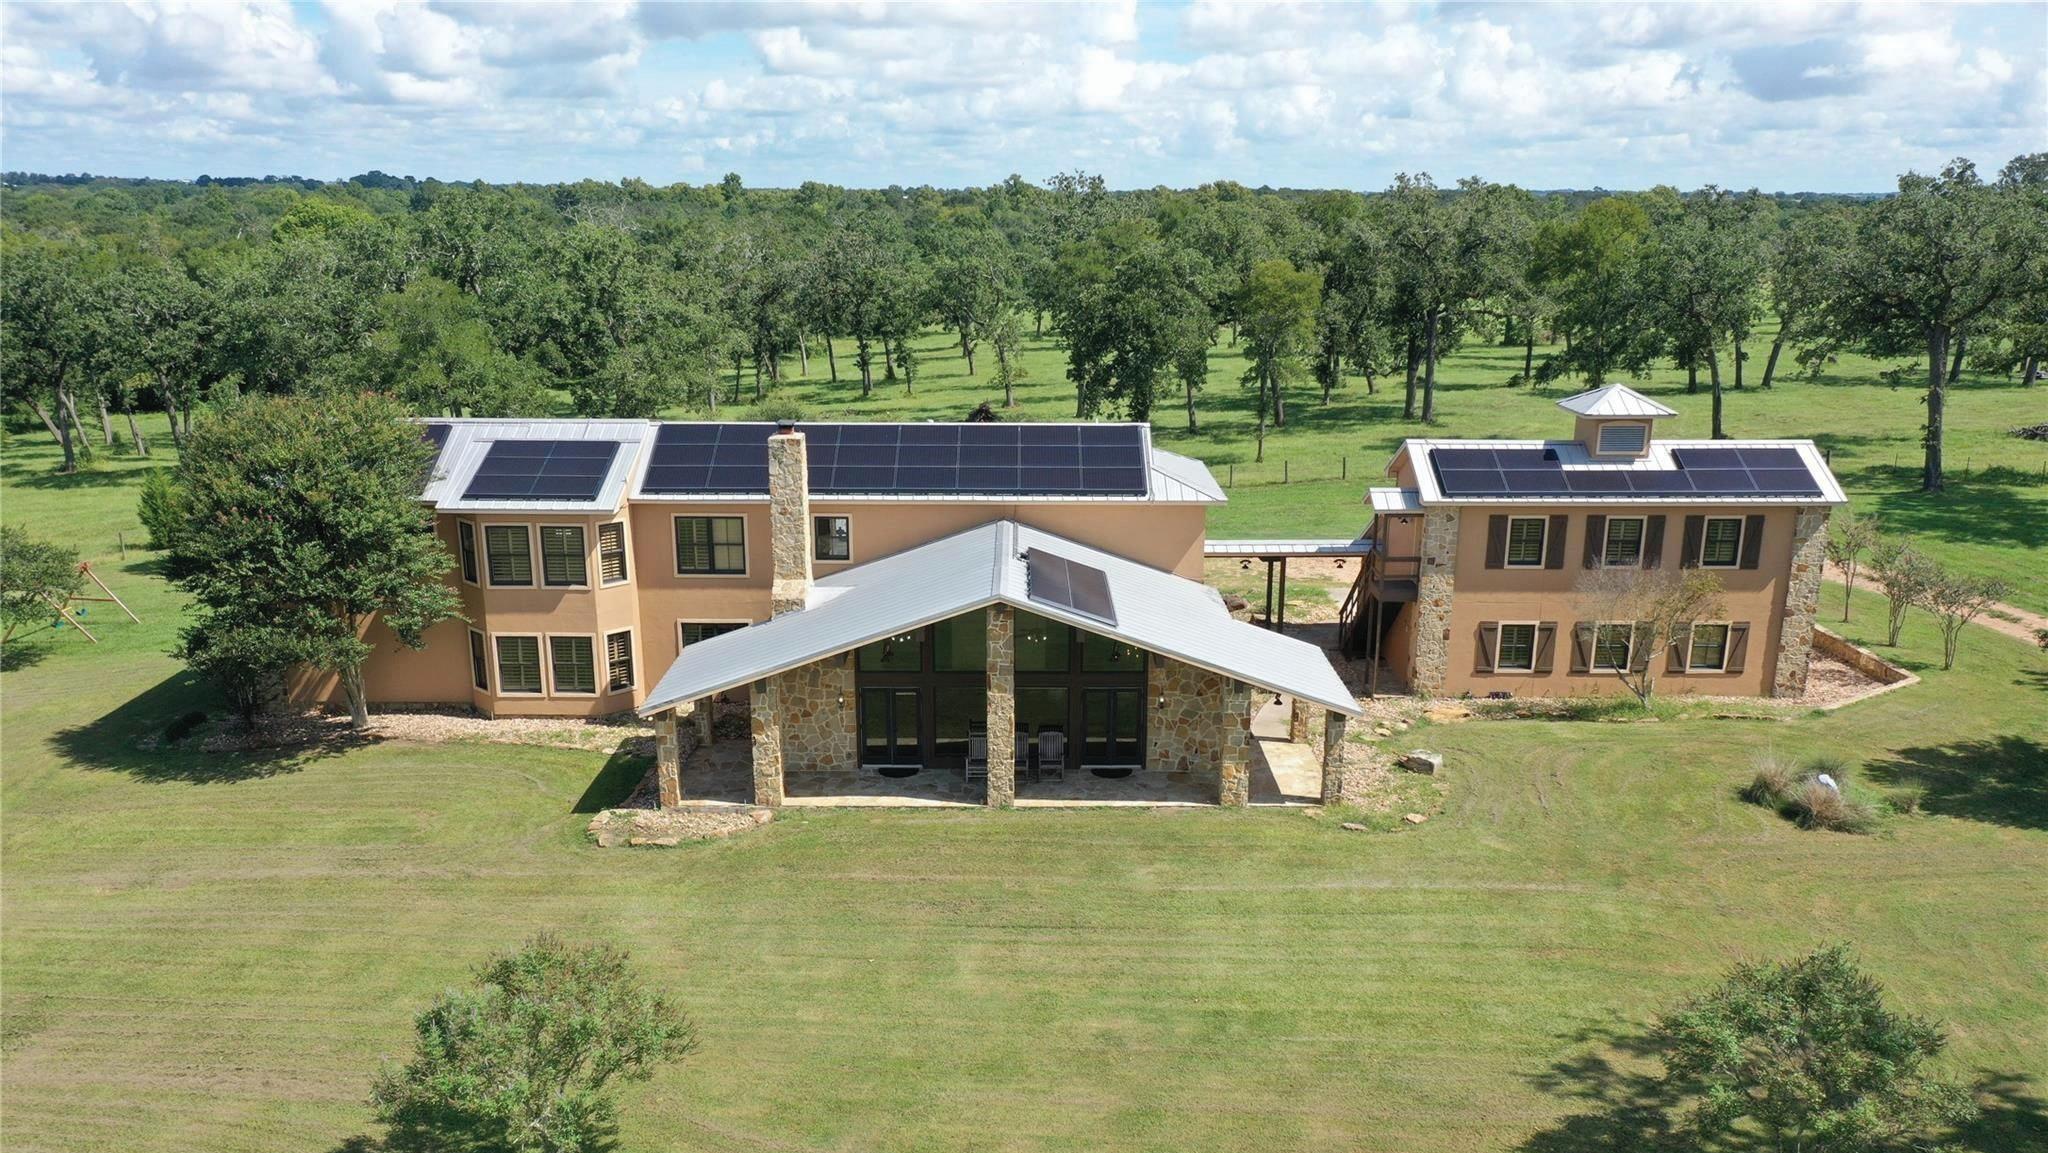
Custom stucco and stone, 5 bedroom, 5.5 bath home, on 94+ acres of pristine land with private gated entrance. The property boasts 2 barns (one for weddings), a 3 car garage with a bunkhouse, Foreman’s house and a 2+ acre pond for fishing and boating. The home features an elevator, solar panels, study, electronic keypads on exterior doors, metal roof, hardwood floors, plantation shutters, sprinkler system, water softener and an attached party room for large gatherings! The great room offers majestic views with floor to ceiling windows and a cozy fireplace for chilly winter nights. Enjoy a cup of coffee or glass of wine on one of the covered porches overlooking the pastures and mature trees. The primary bedroom features 2 full baths for ultimate privacy. The gourmet kitchen features an island, 9 foot breakfast bar, double ovens, granite countertops, sub zero paneled fridge and oversized pantry. The property is fully fenced with a creek bordering the entire north and west sides.

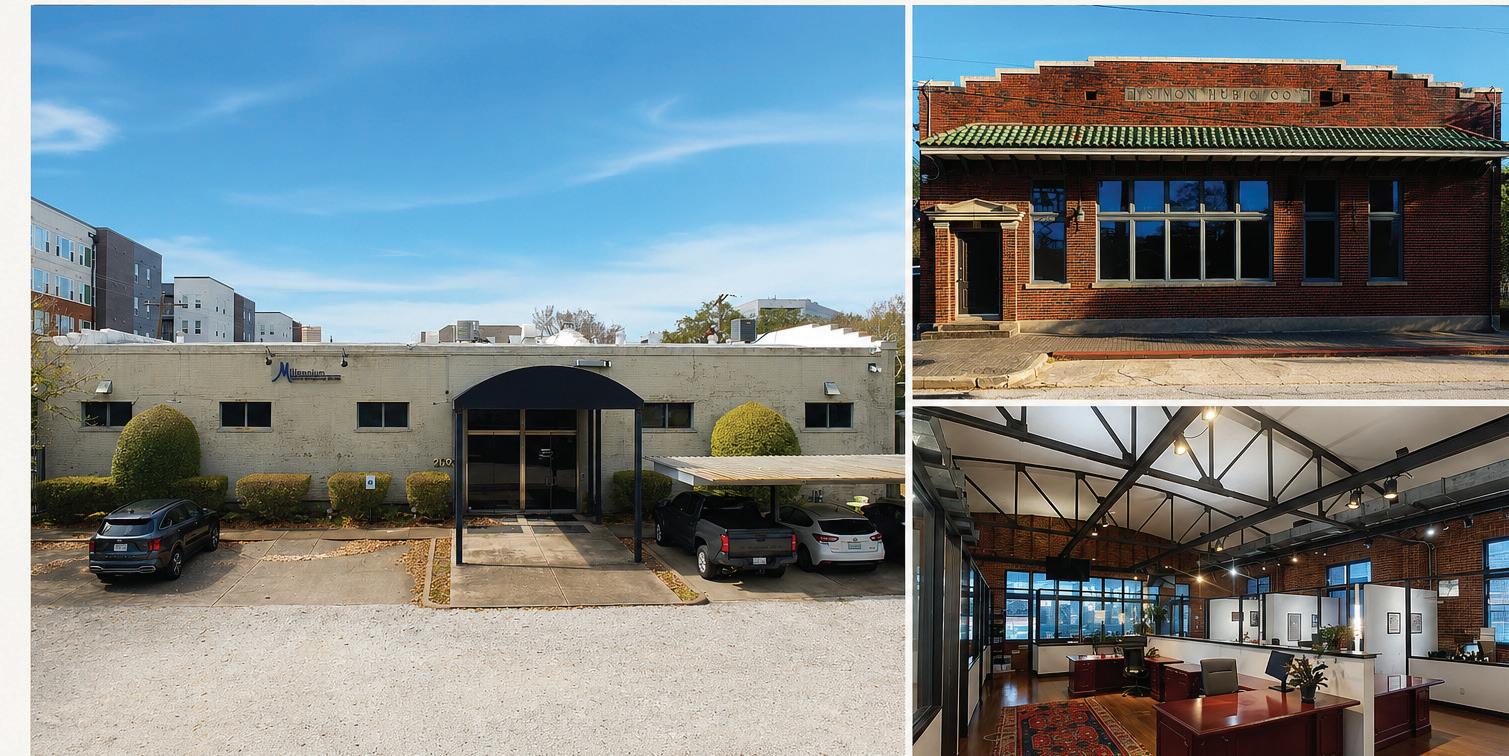
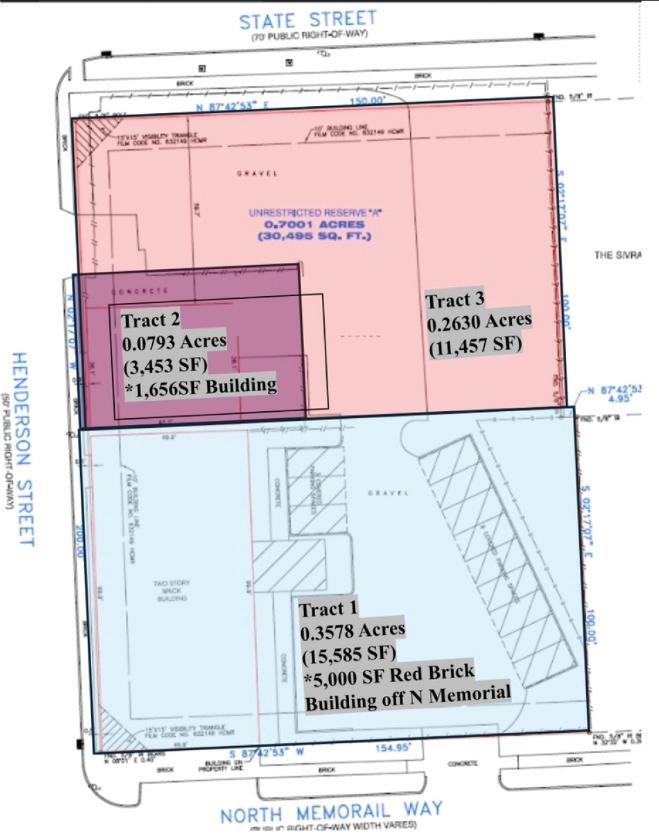
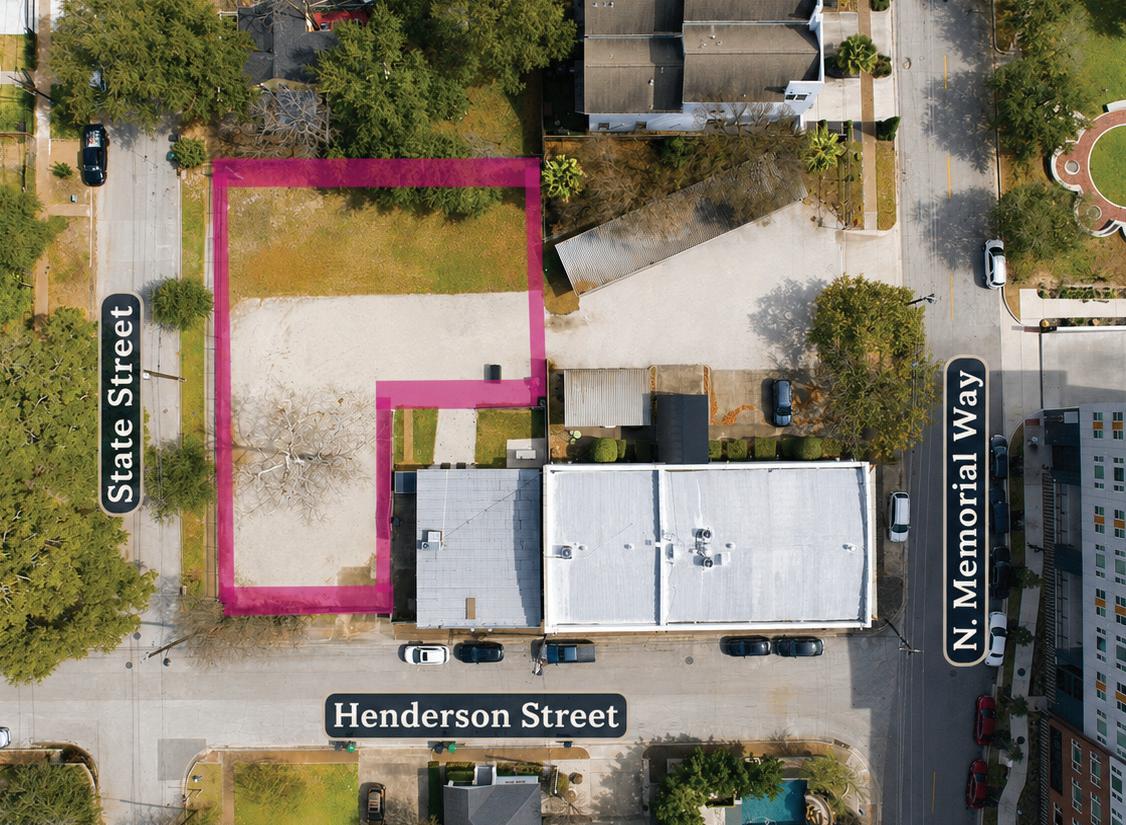
• Tract 1 | 15,585 SF - Asking $2.5M
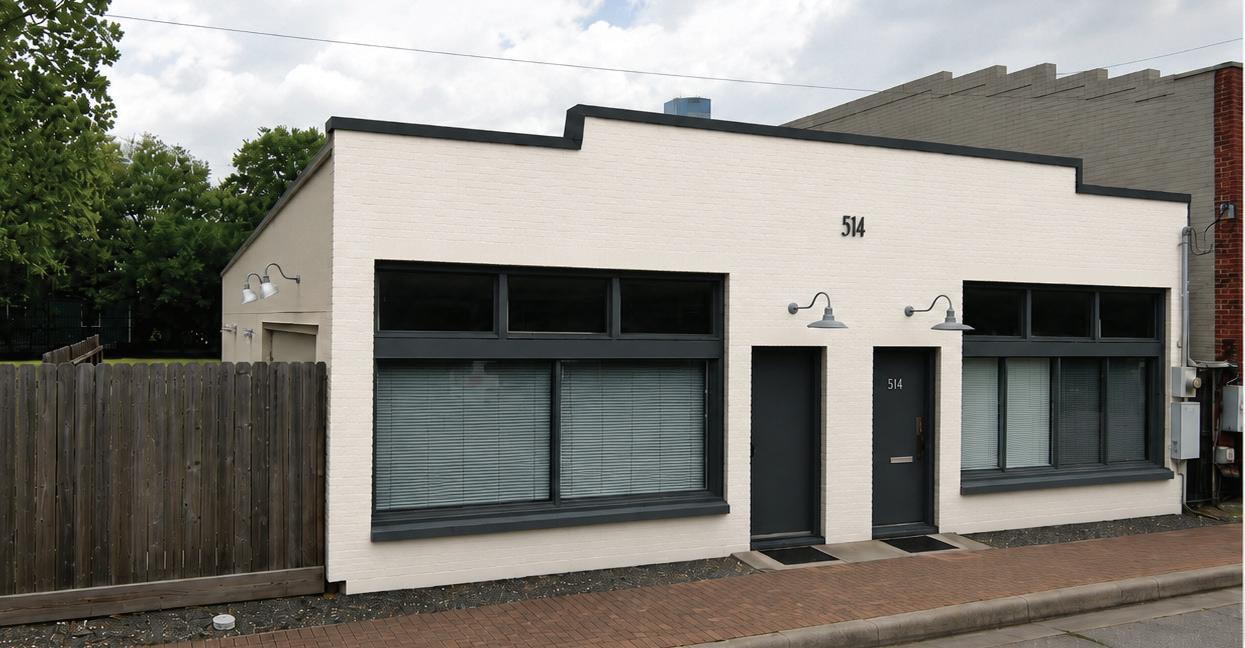
Includes the ~5,000 SF N Memorial office building with covered parking. Ideal for an owner user seeking a presence on Memorial with functionality already in place.
• Tract 2 | 3,453 SF- Asking $1M
Includes the ~1,656 SF Henderson warehouse building. Perfect for a smaller user, service business, or income producing component.
• Tract 3 | 11,457 SF- Asking $1M Vacant land with potential curb cut. Strong redevelopment play on a highly visible corner.


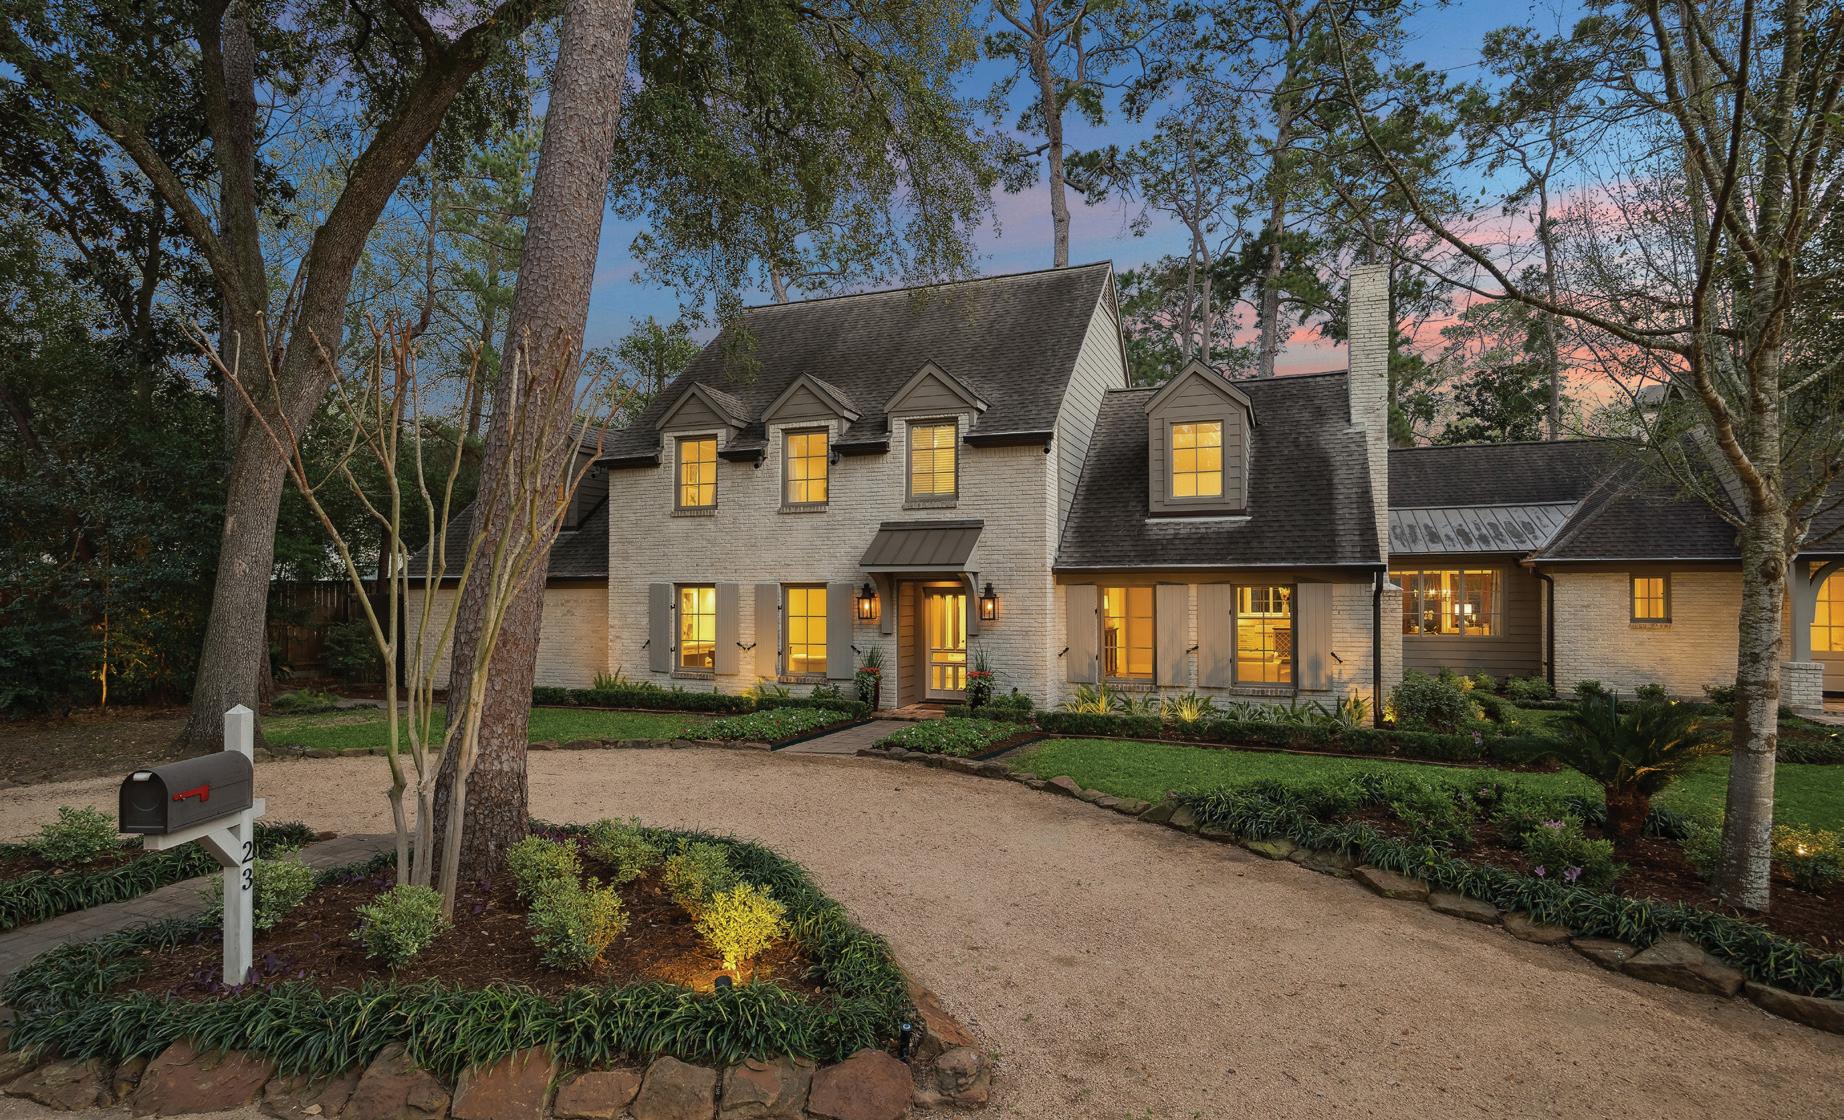
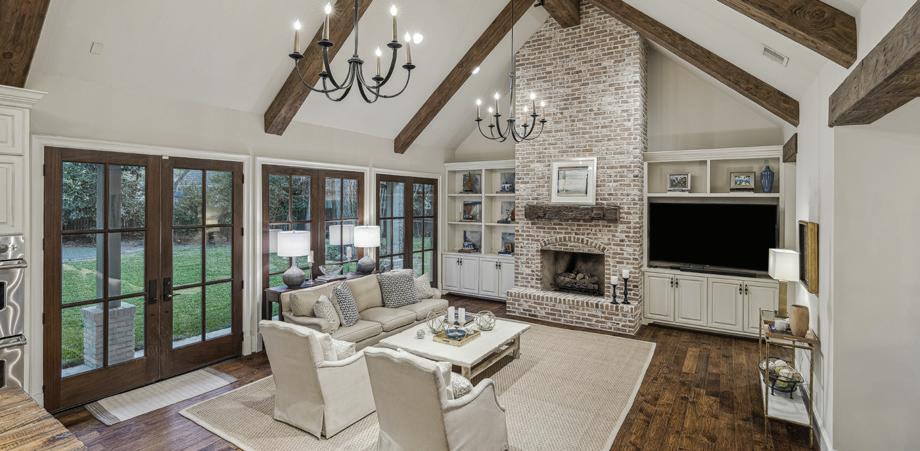
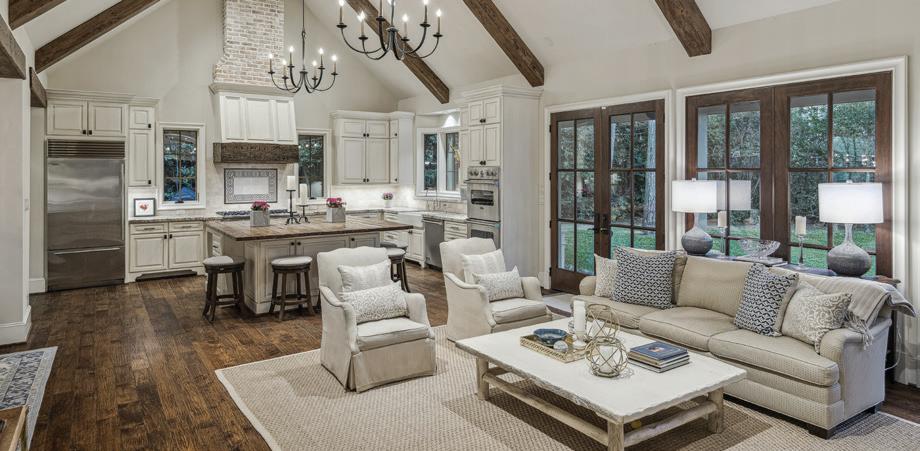
In the heart of Memorial, this stately 4-bedroom, 3.5-bath home is a rare find. Set on over a half-acre wooded lot on a private offshoot of coveted Hickory Ridge Drive, it offers exceptional privacy and a serene natural backdrop. Thoughtfully renovated and expanded in 2013, the home blends its original charm with modern comfort. Cathedral ceilings with wood beams, rich brick accents, and a chef’s kitchen create a timeless feel. Floor-toceiling windows frame peaceful wooded views throughout. The elegant dining room leads to a spa-inspired first-floor primary suite with a sitting area, fireplace, and luxurious bath. Outside, enjoy expansive patios, a lush lawn, mature trees, and generous space for outdoor living, play, or entertaining. With refined updates, architectural character, and a tranquil setting, this home is truly one of a kind.
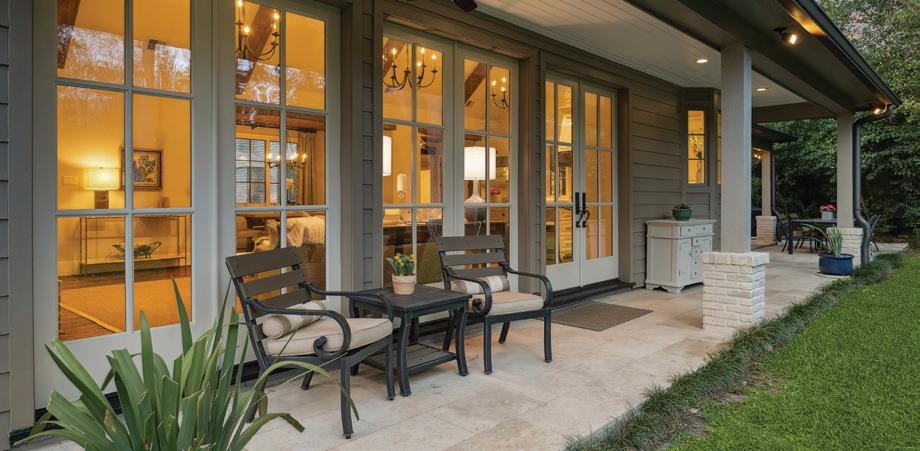

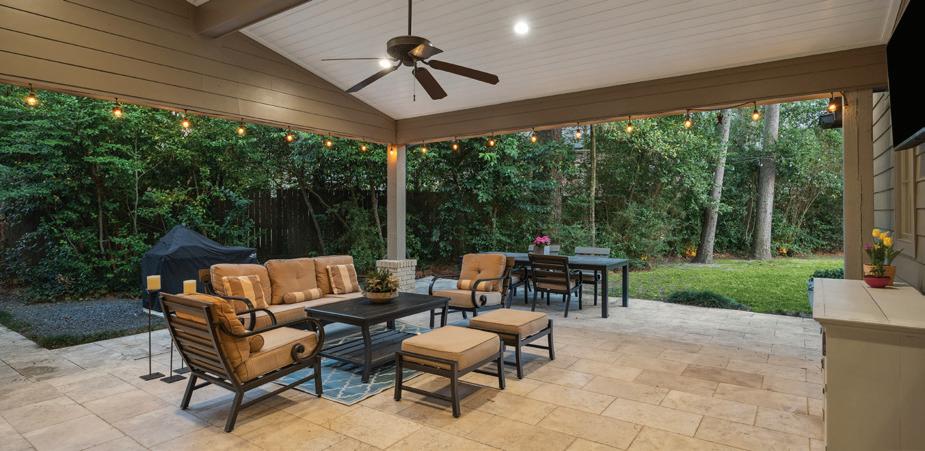


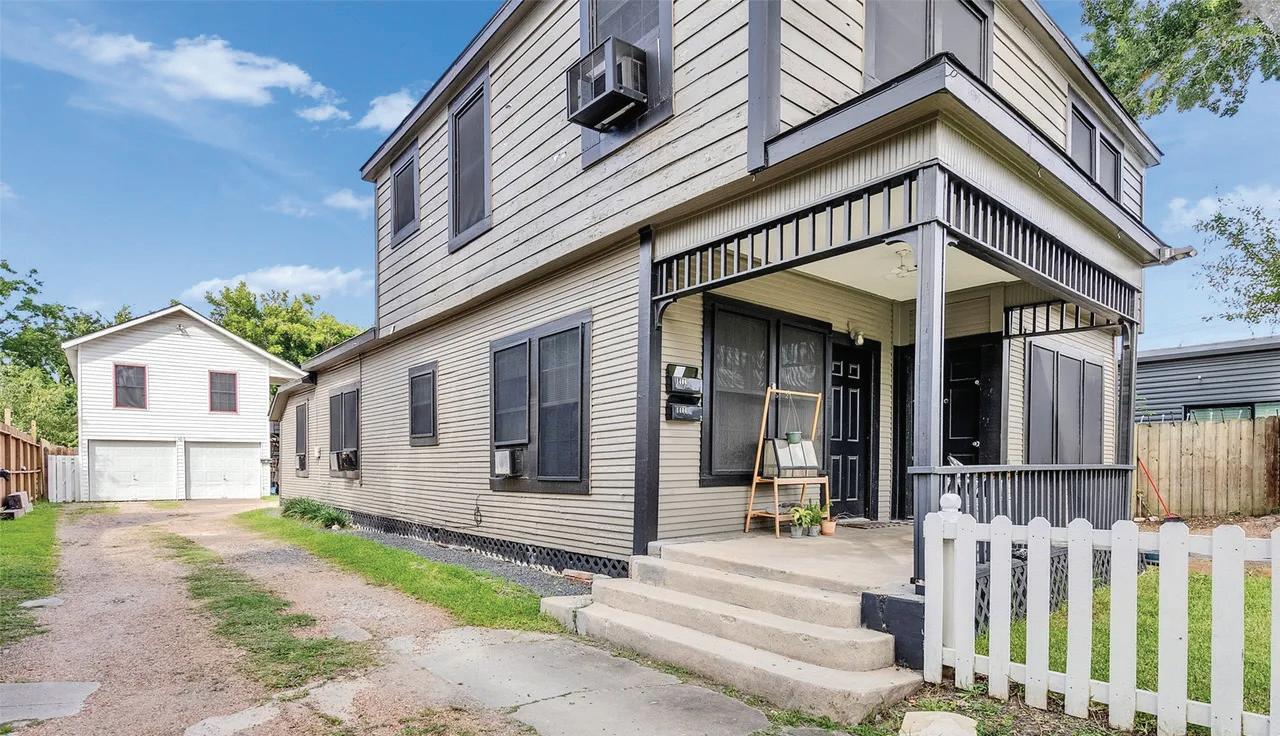
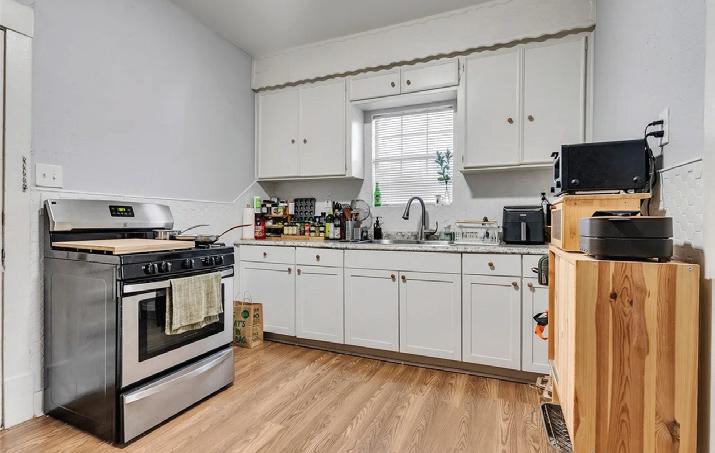
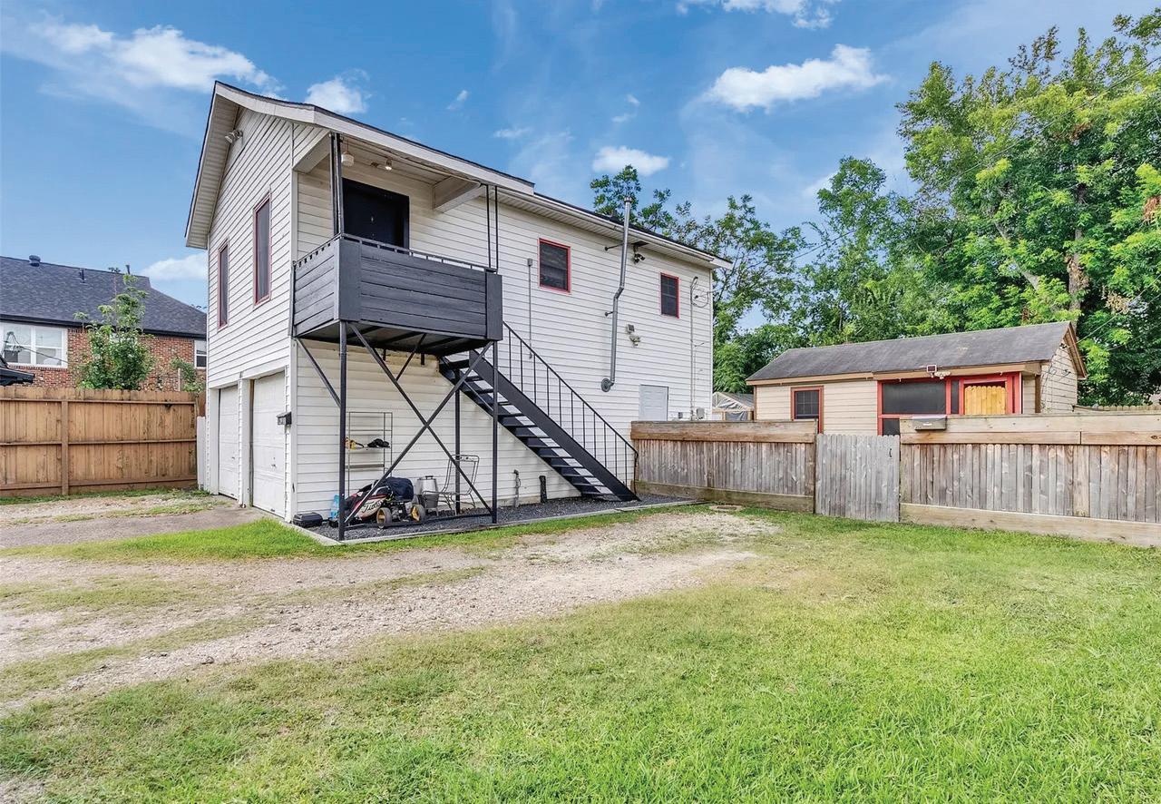
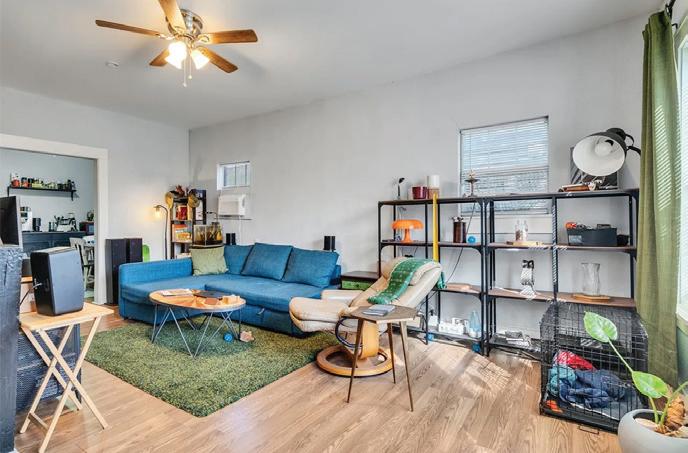
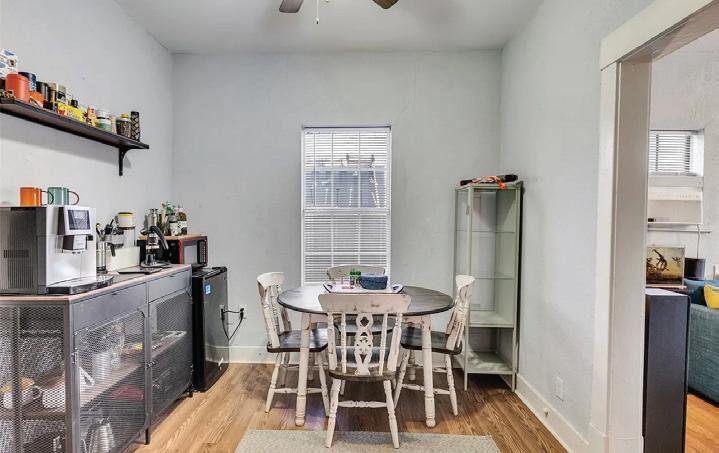
5 Beds | 4 Baths | 3,040 sqft | $689,888 Lots of income opportunities are located in the Heart of the East End Revitalized Area. This property is a unique multi-family 4-plex. The Duplex in front has 2 bedrooms, 1 bath ($1450), and the other side is a 1-bedroom, 1 bath ($1250). has been nicely updated with Granite Kitchen Counter Tops and lots of cabinets. Spacious living room. Freshly painted inside and out. Laminate flooring in both units. Garage apt located upstairs in the back is a 1 bedroom 1 bath, ($1200) has been nicely updated, recently painted, and has hardwood floors. Lastly, the Bungalow in the back is a 1-bedroom, 1-bath home with an enclosed patio porch in its own compound, fully wrapped around a hardwood fence. Gigantic property with plenty of parking for each unit. Multi-family units are centrally located with easy access to I-45/I-59/610/I-10/I-225, minutes from Downtown, UH, Medical Center, The Rail & walking distance to The Metro Transit Station. Priced to sell.



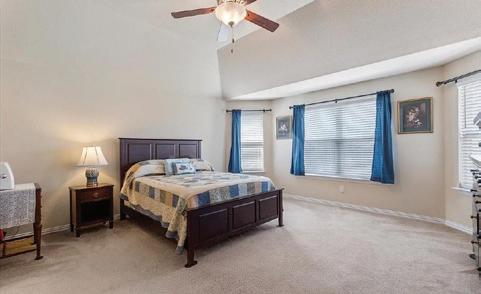
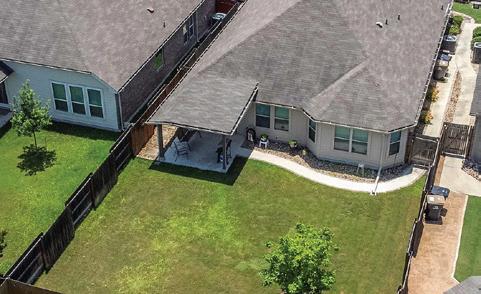
Welcome to TWO beautiful luxury country homes on 1.5 acres just minutes from I-59. Main home is approx. 2835 sq. ft & Guest house is 976 sq. ft for a total of 3811 sq. ft so list price is approximately $229.54 per sq. ft. The main home welcomes all with stately columns & double doors. The warm inviting living room has cedar beams & a mock fireplace in a bricked wall. The chef’s dream kitchen has two granite topped islands, professional level appliances & a pot filler at stove. The primary bedroom is spacious & the ensuite bath is spa worthy. The game room has 1/2 bath attached with beverage refrigerator/ bar area or could be used as 4th bedroom. The Guest house is just across the expansive covered patio & features privacy, comfort & luxury with dining area overlooking the heated pool. The shop/ barn is 30x50 with 12 ft. covered patio & double garage doors. The generator protects both homes, pool & barn. 2 Storage buildings. Come see what country living can be for you & yours.
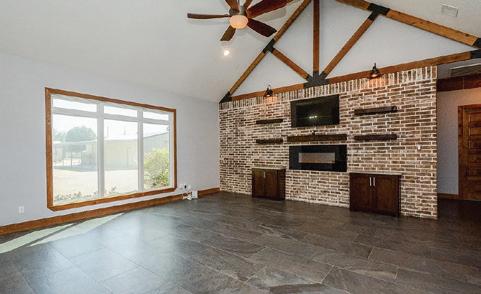
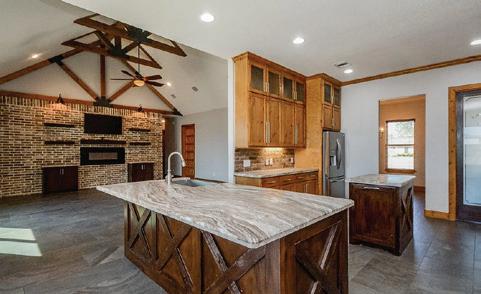
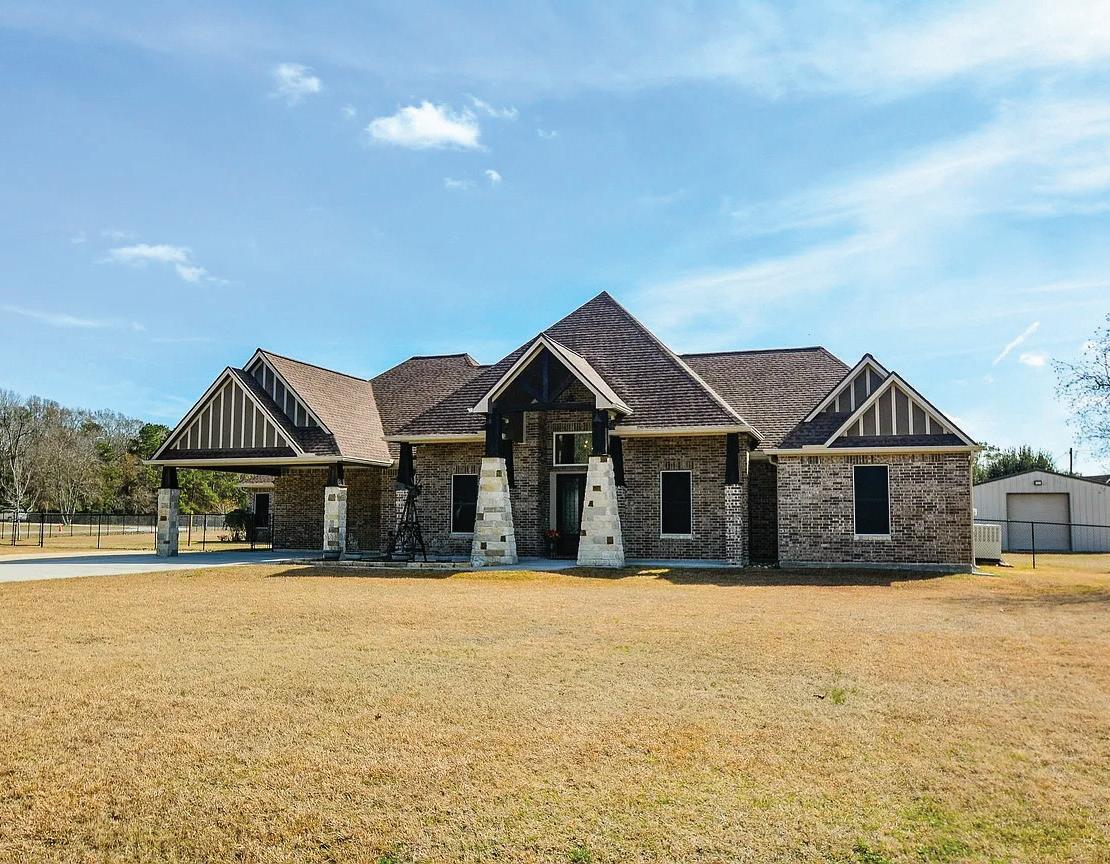
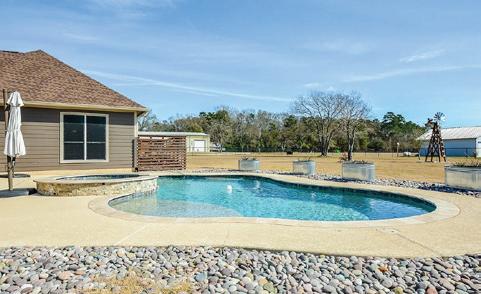
5 BEDS | 4 BATHS | 2,835 SQFT | OFFERED AT $839,900 3 BEDS | 2 BATHS | 2,020 SQFT | OFFERED AT $420,500
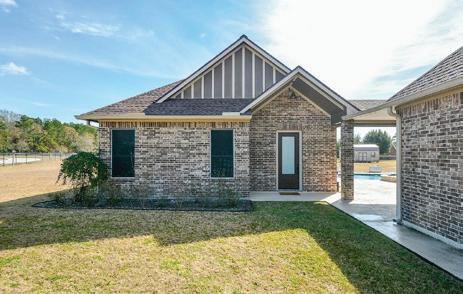
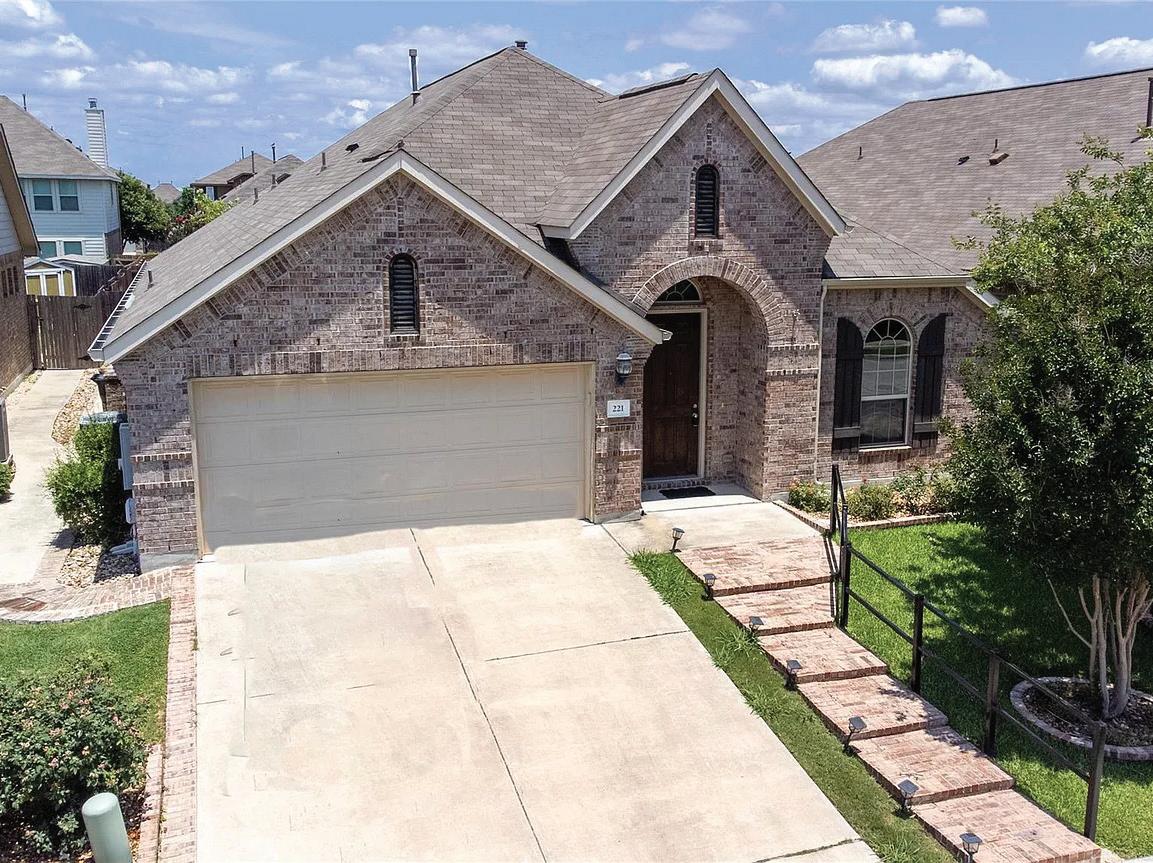
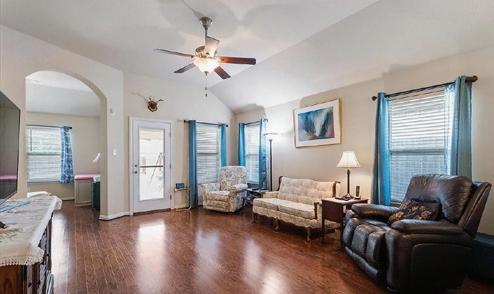
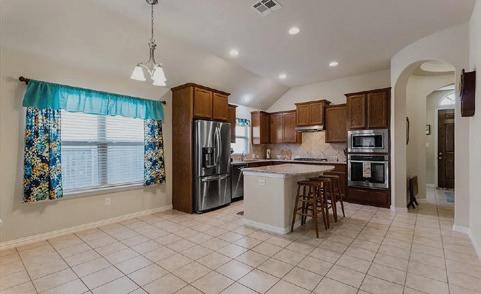

221 Joseph Drive, Buda, TX 78610
Welcome to 221 Joseph Dr. in Sunfield! Follow the beautiful lighted brick walkway up to the Texas Star on landing at front entry. From front door to 10X22 expanded back covered patio, check out all the special features of this gorgeous 3/2 Laurel plan of 2020 sq. ft. The brick stairs with hand rail rising from the sidewalk is a rarity & the brick edging the driveway & sidewalks is designed for easy access! Once inside note the high ceilings, beautiful hardwood floors, arched doorways, art niche in foyer, new window blinds & much more. Formal dining room with open arched entry off foyer has ceiling fan light & chandelier is available. The kitchen features a deep sink, granite counters, gas cooktop, built-in stainless appliances, a wide spacious island with room for barstools & a lighted pantry. Dining area allows for large table in eat-in kitchen. Living room has high ceilings & looks out to expansive covered patio. Bay window in Primary bedroom allows for extra lighting, furniture or cozy seating area.


11505 Us Highway 190 W, Livingston, TX 77351
4
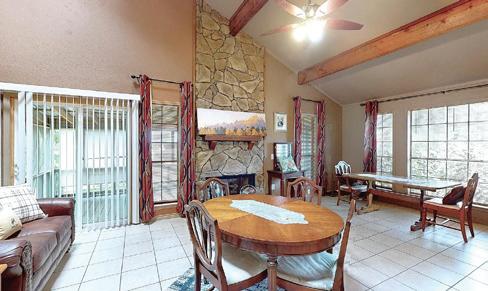
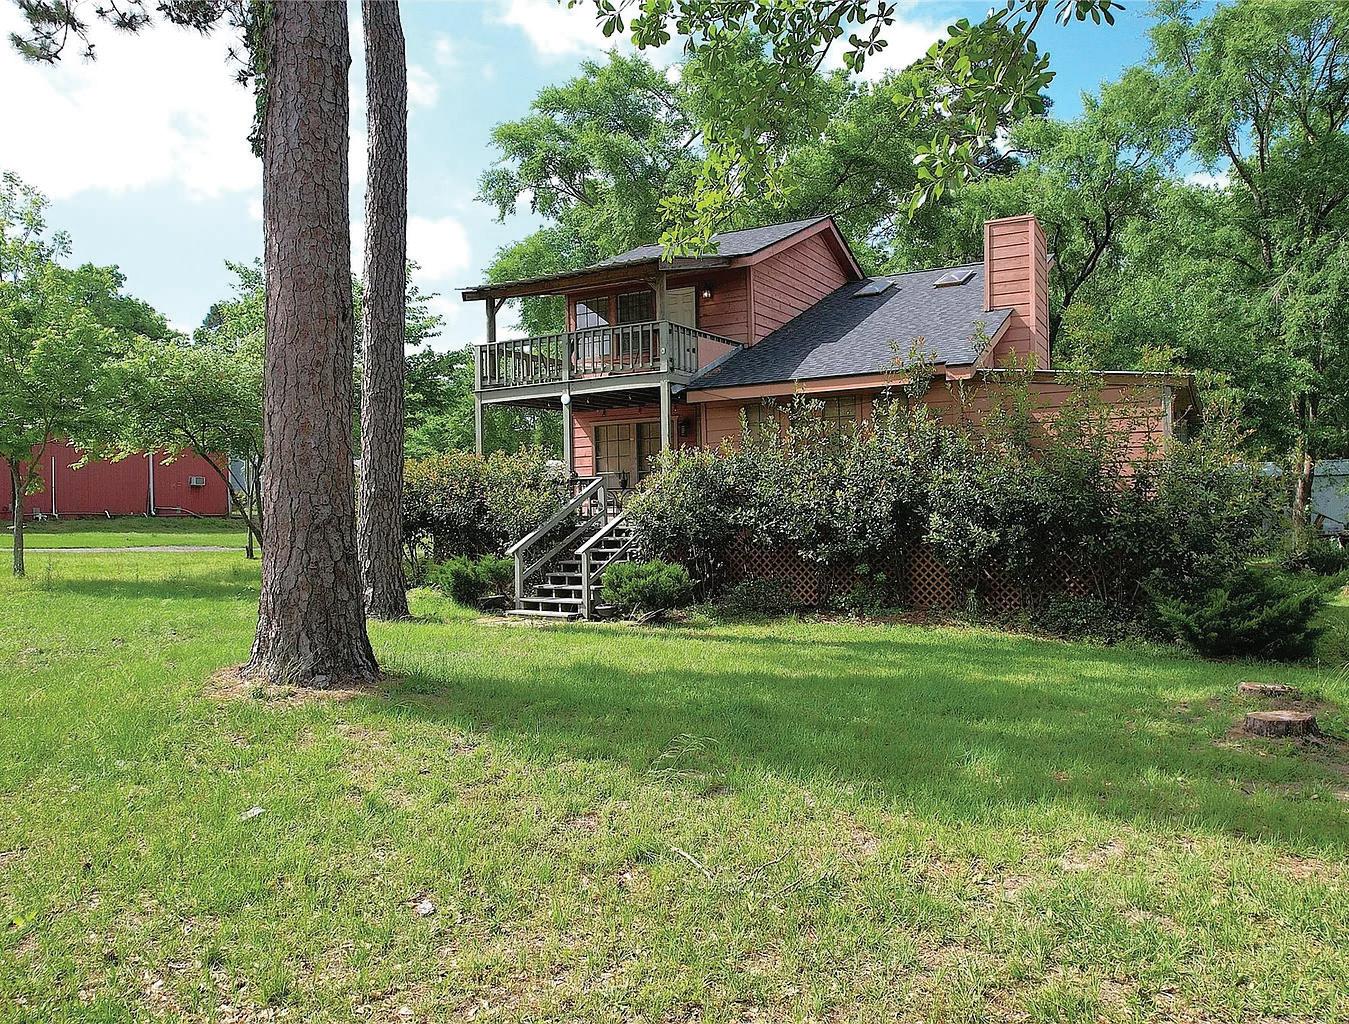
Excellent Prime Residential or Commercial opportunity in Lake Livingston area! This spacious 4 bedroom, 2 bath home has many special features including a warm weloming kitchen, a mock rock fireplace in the living room and several covered decks and porches for relaxation. A new roof in 2025. In addition to this great country home, the property features a concrete runner pad for a mobile home complete with its own electric pole and water & sewer hook ups just west of the home. This could be a great opportunity to place a mobile home on it & create rental income! This property also boasts a large storage building with a roll up door for all your outdoor or extra items, so you can cancel that storage building you’ve been renting! An additional electric pole is available at RV parking space at back at home. Just minutes from lake Livingston, recreational opportunities abound; & only 10 minutes or so to shopping, restaurants & I-59, I-69. Come see this special home!

2206 Hartwick Road, Houston, TX 77093
3 BEDS | 1 BATH | 902 SQFT | OFFERED AT $899,000
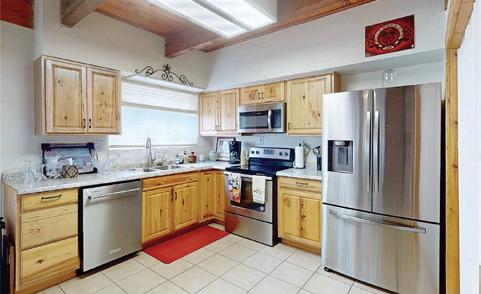
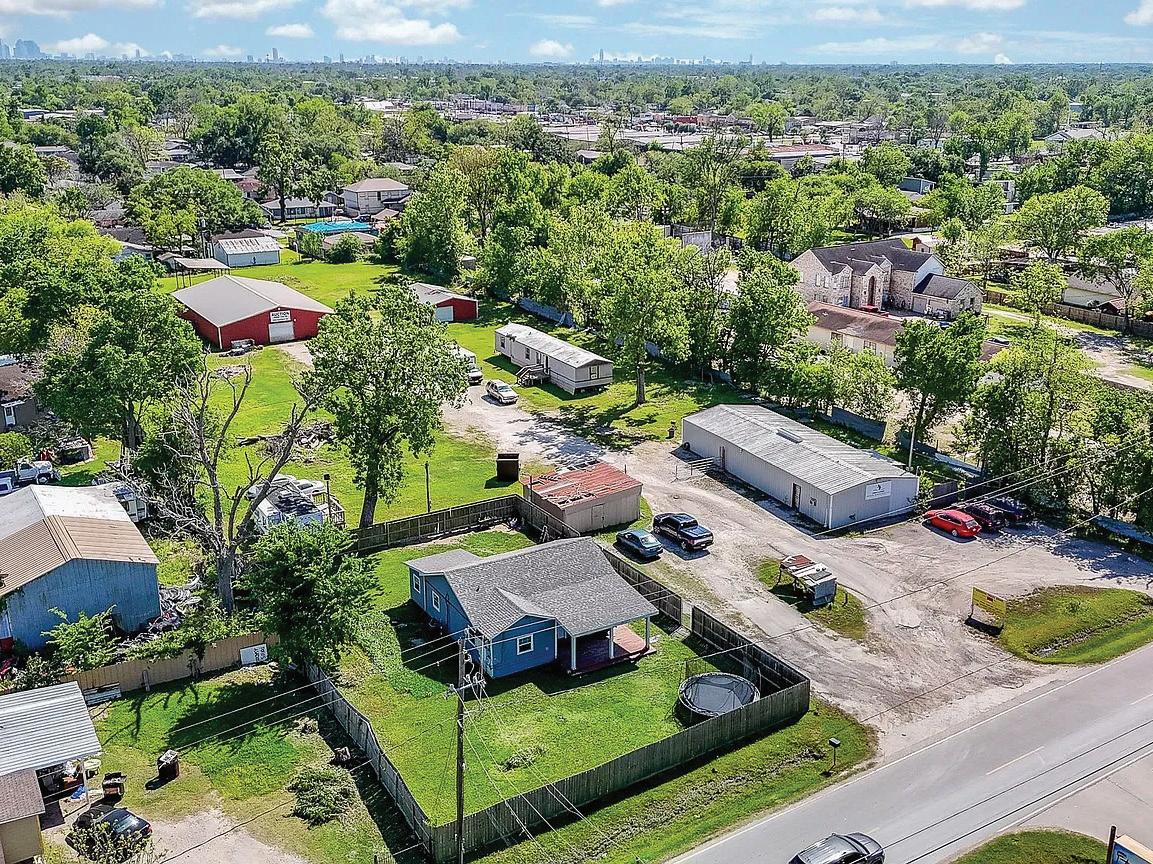
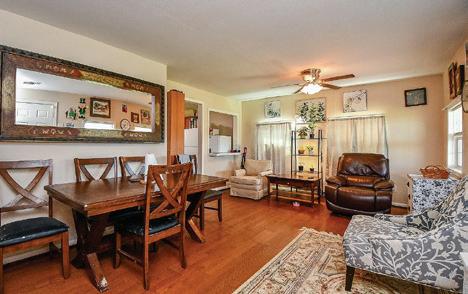
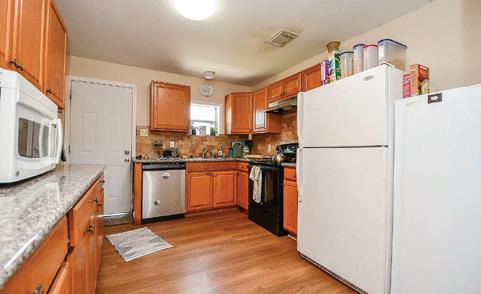
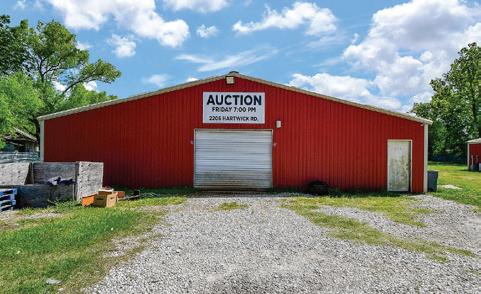
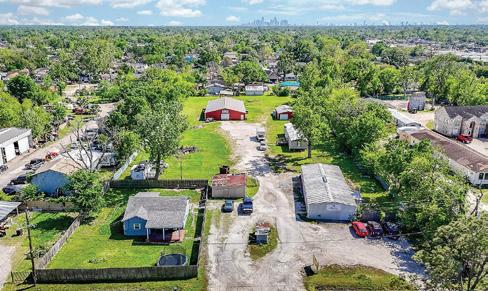
Come see the possibilities that abound at 2206 Hartwick Rd. on 2.4 acres in the city of Houston! This cozy 3/1 home has fencing around it & its yard, plus has 2 metal office buildings, a separate 1999 3/2 mobile home & a huge red barn currently being used as an Auction barn. Live & work on same property! The kitchen was updated with granite countertops & new cabinets 4 years ago. New beams were installed under home & new windows & caulking were added. The Auction barn, built in 2007 is 50 X 80 ft. with spray in insulation & double roll-up garage doors & pedestrican door. The barn has 2 AC units & high ceilings & lends itself to many different uses, including retail & service and/or manufacturing. This property has no restrictions, no HOA, is perfectly suited for business & residential use, including room for adding rentals to same property. Water is provided by 400-500 ft water well & multiple septic tanks for home & front office & mobile home. Imagine the possibilities!

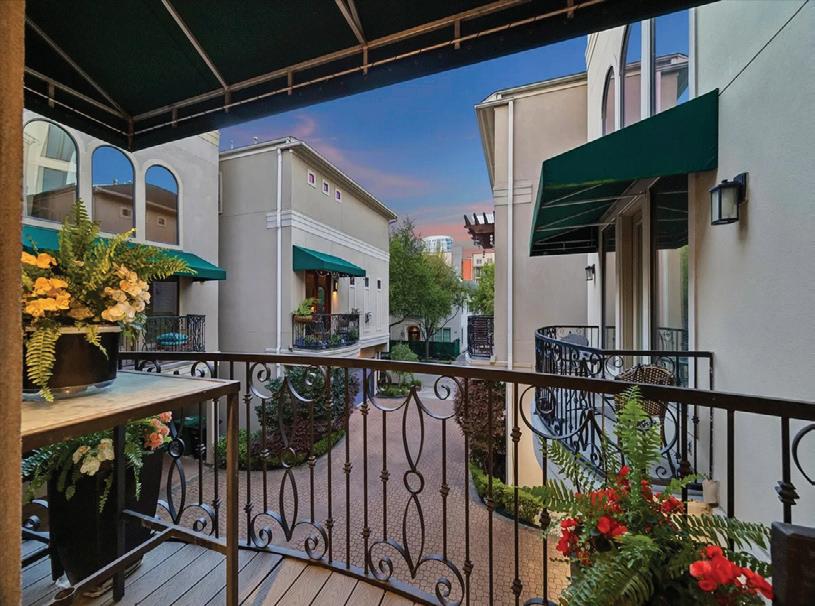
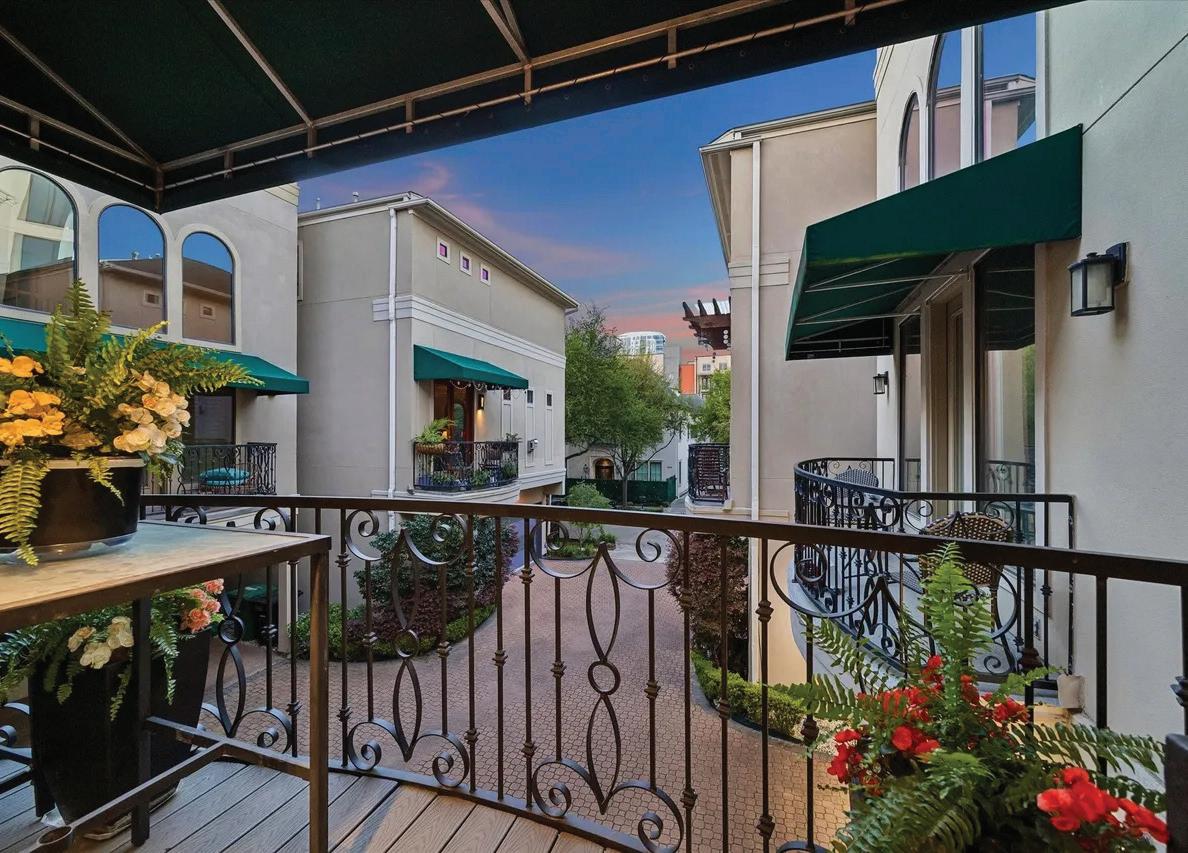
Lock-and-leave luxury Patio home in Upper Kirby district with rare elevator access to all floors, 24kW Generac generator, no HOA & elegant finishes throughout-ideal for effortless living & exceptional convenience. Crafted for the discerning buyer, this home is universally designed & blends sophisticated architecture with curated designer finishes. Additional features include climate-controlled garage, rich hardwoods, refined millwork, granite surfaces, & premium stainless Bosch and Thermador appliances. Thoughtful comforts include smart climate control, Rainsoft water purification, tankless water heater, surround sound, plantation shutters, custom built-ins, & gas fireplace. Two awning-covered balconies & tranquil brick-paver patio with wrought-iron gate create elegant outdoor retreats. Ideally positioned minutes from River Oaks Shopping, the Galleria, the Medical Center, & Downtown, this home offers luxury, privacy, & convenience in one of Houston’s most coveted central locations.
3 BEDS | 3.5 BATHS | 2,280 SQFT.
Meticulously maintained and move-in ready, this elegant Montrose home blends timeless lock-and-leave lifestyle with modern comfort. Hardwood and tile floors flow throughout. The gourmet island kitchen features granite counters, stainless appliances, and a Bosch 5-burner gas cooktop with downdraft. The private primary suite offers a spa-like bath with Jacuzzi tub and walk-in shower. Upstairs, enjoy an open-concept living area with fireplace, formal dining, and breakfast room with balcony-perfect for morning coffee. Additional highlights include a stone/stucco exterior, slate walkway, elegant foyer, epoxy garage, plantation shutters, and included fridge, washer, and dryer. Recent updates: fresh paint, refinished floors, Toto toilets, new gutters. Gated community with guest parking. Walk to top dining, coffee shops, nightlife, and parks. Minutes to River Oaks, Galleria, Med Center, and Downtown. Easy to show-schedule your tour today!
3 BEDS | 3.5 BATHS | 2,227 SQFT.
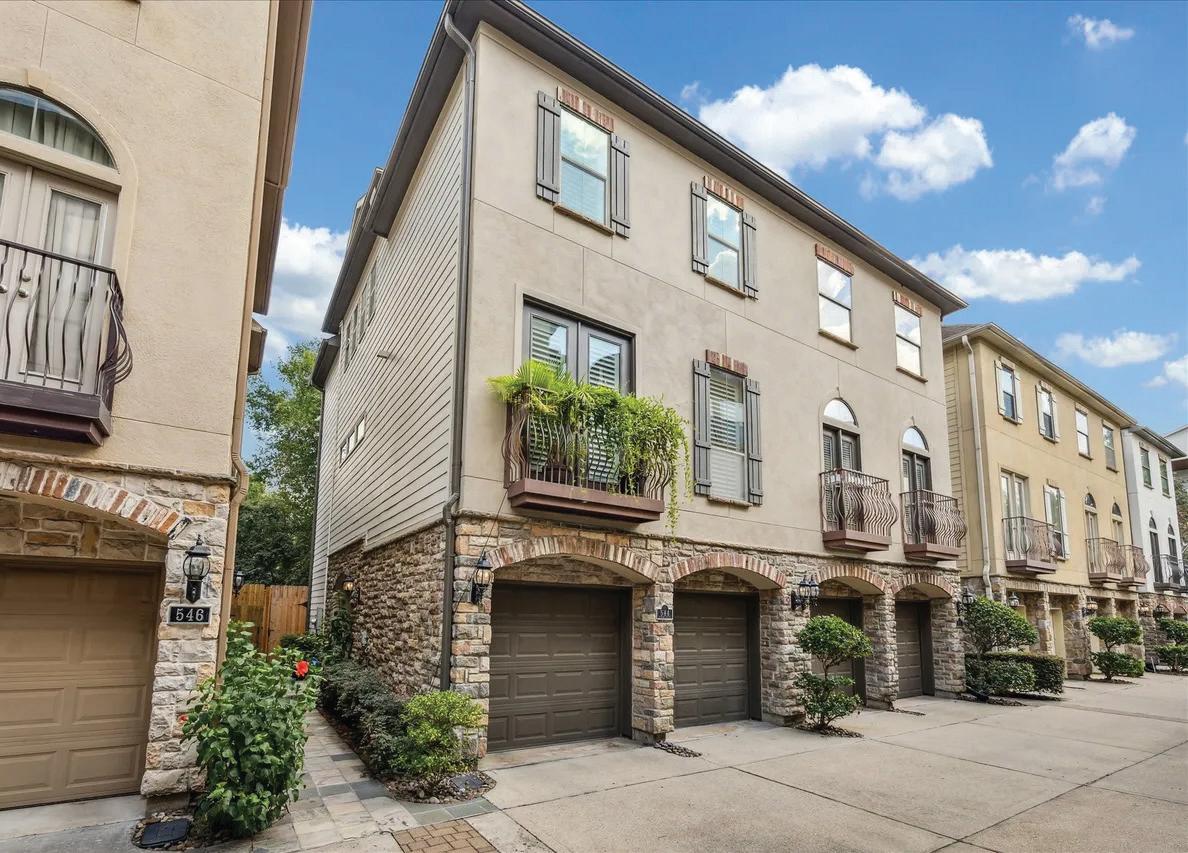
Lock-and-go luxury in gated Cottage Grove! This stunning corner, freestanding 3-story stucco home by Intown Builders blends timeless elegance with sophisticated design. Rich wood floors, gleaming granite, premium stainless appliances, soaring ceilings, and walls of windows create bright, airy living spaces. A foyer with basketweave marble flooring, custom wood stair treads, and wrought iron details add architectural charm. The second floor offers open-concept living, dining, and a chef’s kitchen with breakfast bar, Whirlpool refrigerator, plus laundry with custom pantry and guest bath. First-floor bedroom/study features French doors. The primary suite boasts a coffered ceiling, dual closets, and a spa bath with soaking tub and walk-in shower; additional ensuite bedroom up. Private yard with brick paver patio, 2-car garage, tankless water heater, and sprinkler system. Ideally located near trails, Memorial Park, Downtown, and the Galleria. This exceptional home is move-in ready.

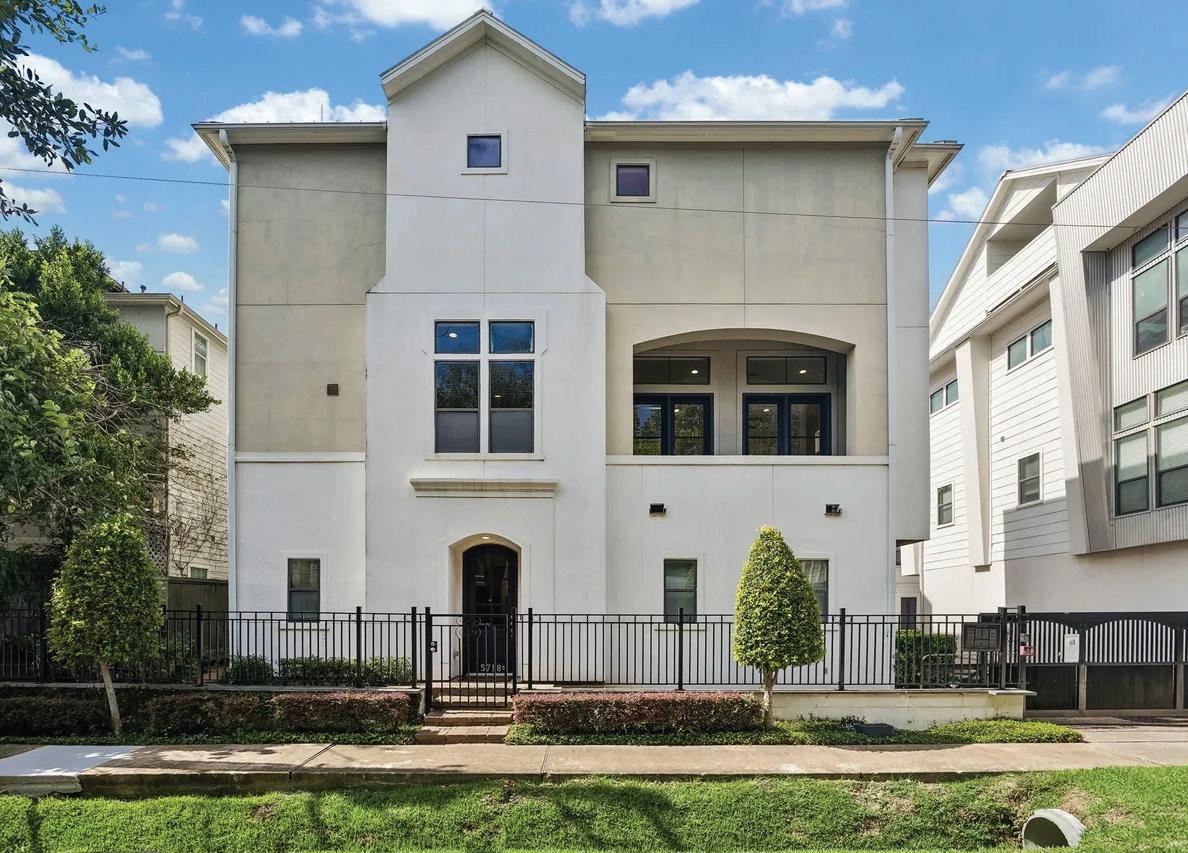

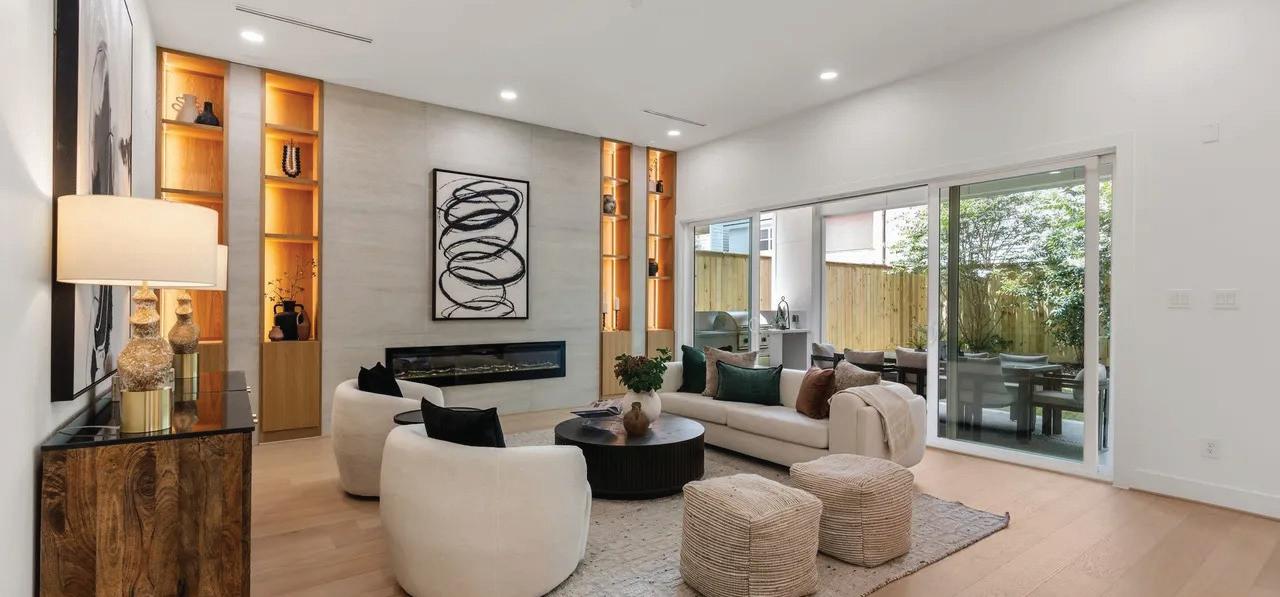
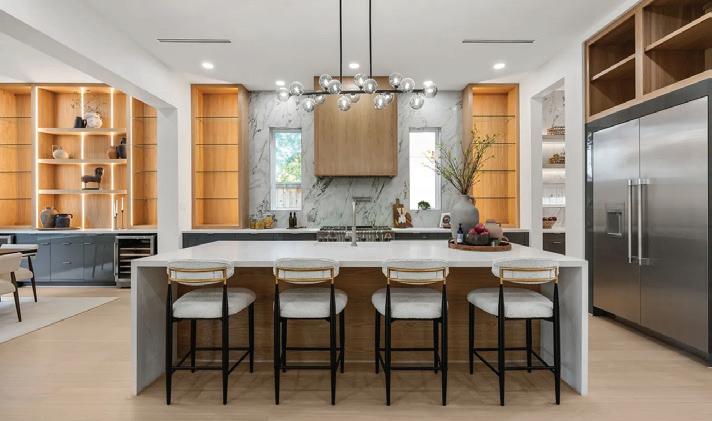
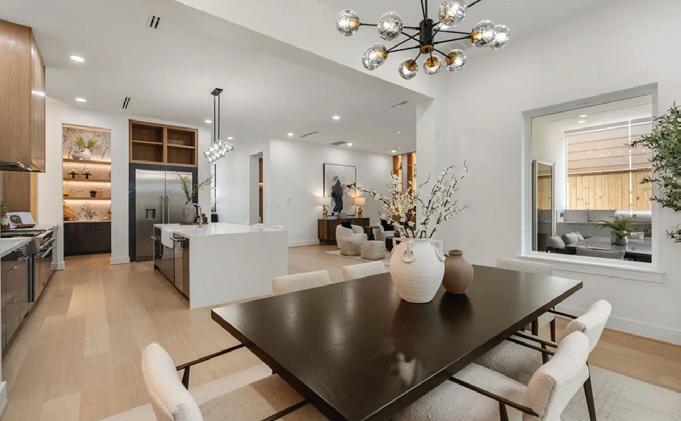
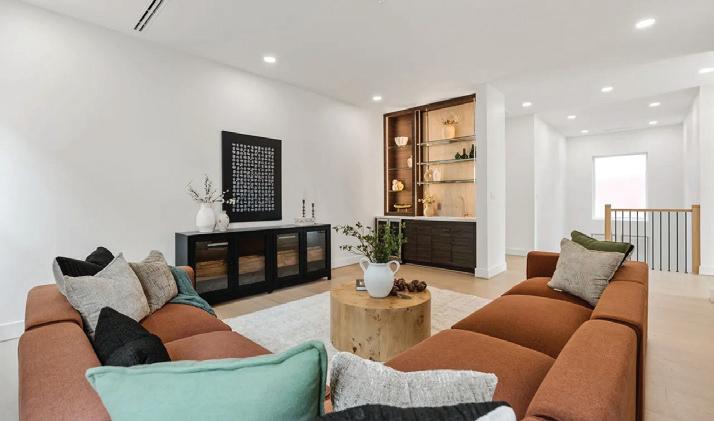
Built by Niche Homes, 1906 Driscoll is a new construction luxury residence in the heart of Montrose, blending transitional modern architecture with refined finishes and functional inner-loop living. Thoughtfully designed with expansive windows, soaring ceilings, engineered white oak flooring, and curated architectural details throughout. The home offers a bright, open floor plan ideal for modern living and entertaining.The chef’s kitchen features premium Thermador appliances, custom cabinetry, oversized porcelain feature walls, and seamless flow into living and dining areas. Upstairs, the spacious primary suite is a private retreat, with a spa-inspired bathroom and two walk-in closets. The covered outdoor patio features a builtin outdoor kitchen and overlooks the backyard, with room for a future pool. Located minutes from downtown, Buffalo Bayou Park, River Oaks Shopping Center. 1906 Driscoll offers luxury living in one of Houston’s most desirable neighborhoods.




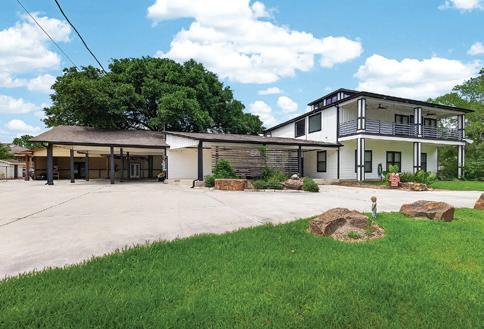
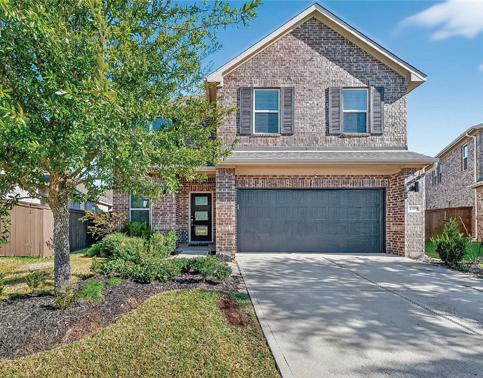
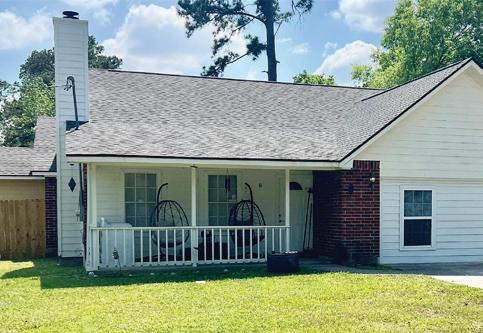

“LUXURY
—it’s the level of service every client deserves.”

Your home is more than an asset; it’s where your family’s story unfolds and one of the most significant financial decisions you will ever make. As a Licensed Real Estate Broker with over 13 years of experience serving the Greater Houston area, my responsibility goes far beyond negotiating contracts. My job is to protect your investment, minimize risk, and ensure you make confident decisions at every turn.
As a father, I deeply understand what it takes to provide security and build a legacy for the people you love. That personal perspective shapes the exact way I represent my clients. Whether you are navigating the high-stakes luxury market, selling a longtime family residence, or expanding an investment portfolio, I approach every milestone with unmatched dedication, strategy, and sharp attention to detail.
Proudly serving our community in both English and Spanish, I break down language barriers to ensure your interests are flawlessly negotiated and fiercely protected in every conversation.
From a starter property to a multi-million-dollar estate, every client is met with honest advice, sophisticated marketing, and a strategy tailored to their unique journey. My mission is simple: to help families build wealth through real estate while protecting the investments that matter most.
Because when your family wins, mine does too. Let’s work together to guide your next chapter with confidence.
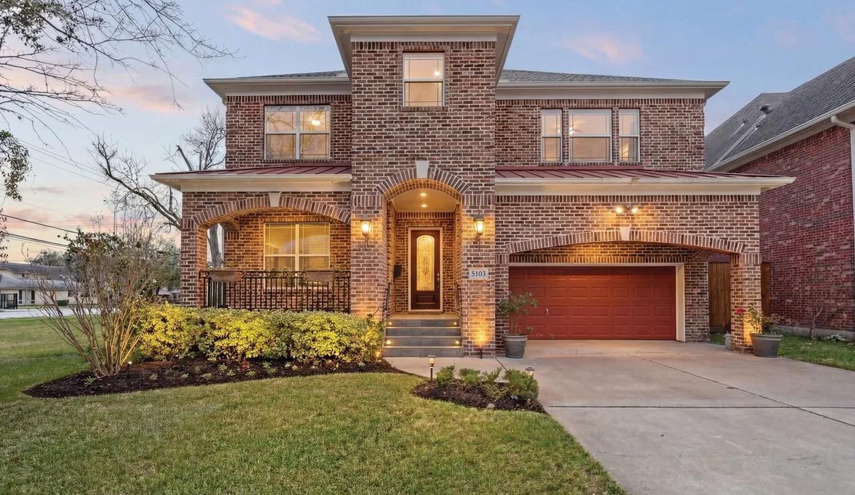
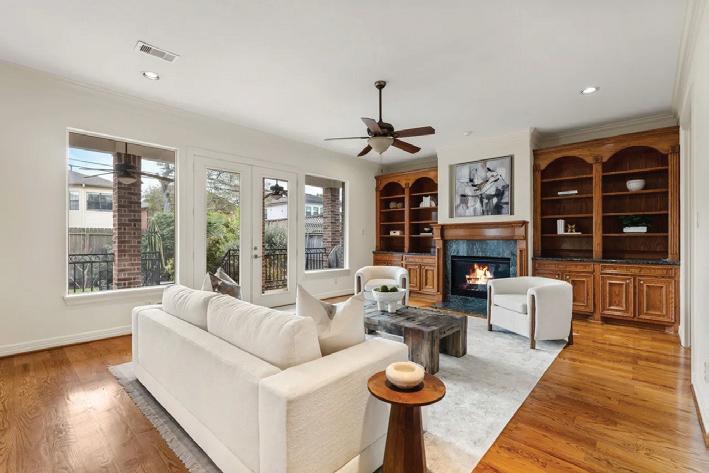
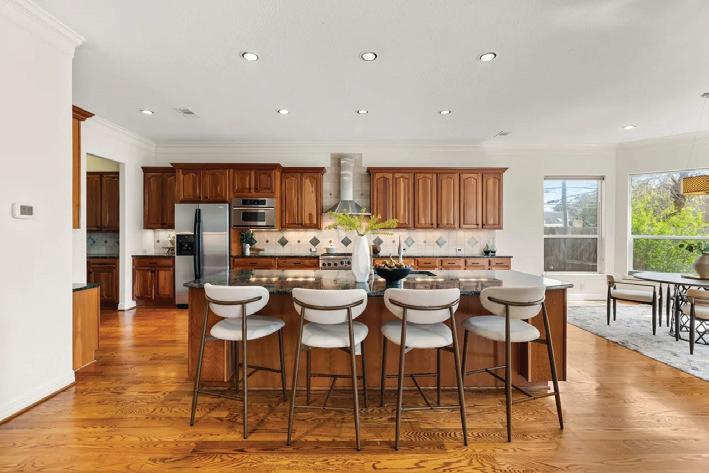
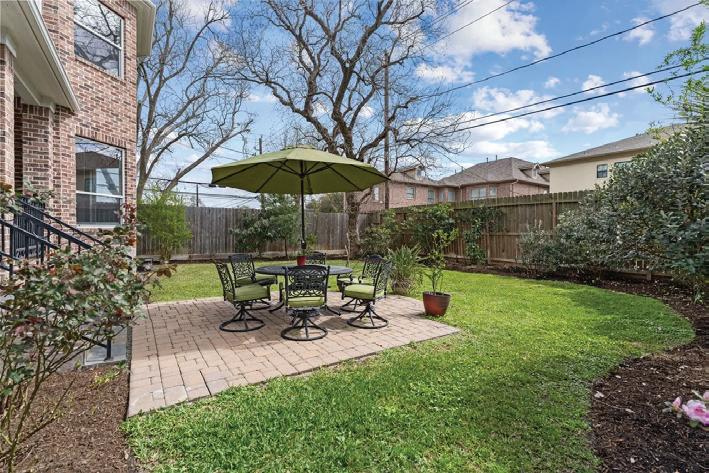

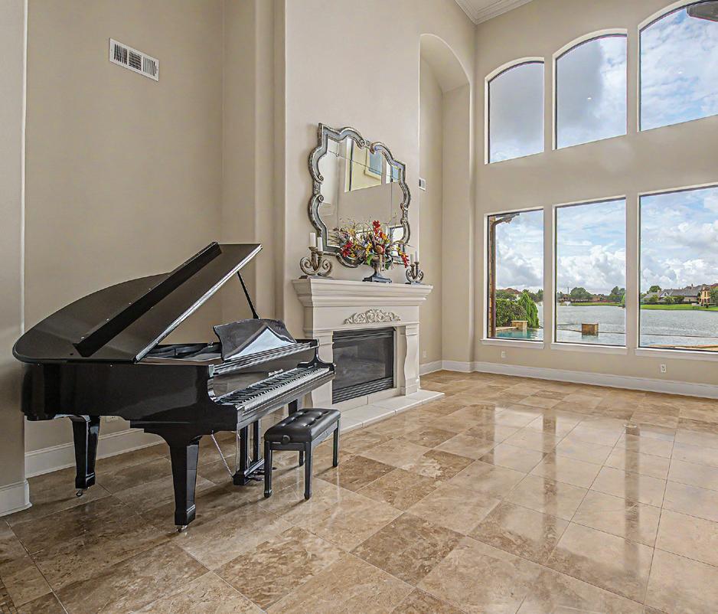
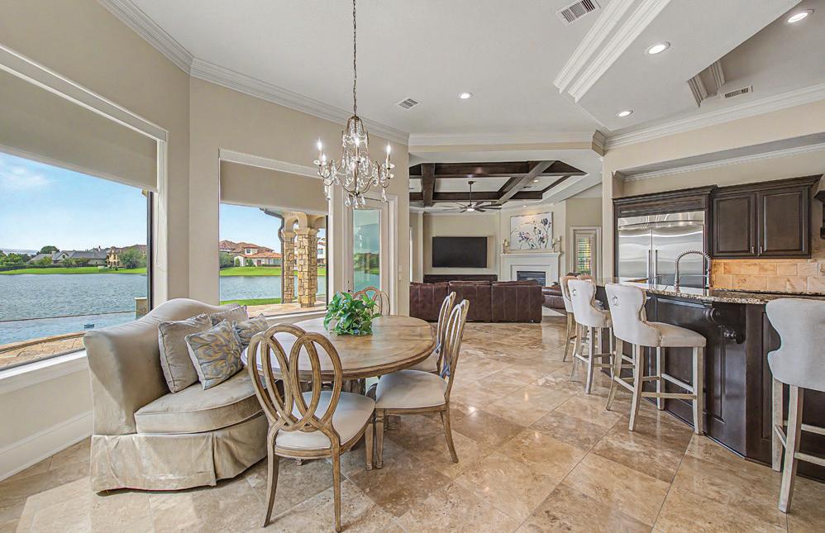
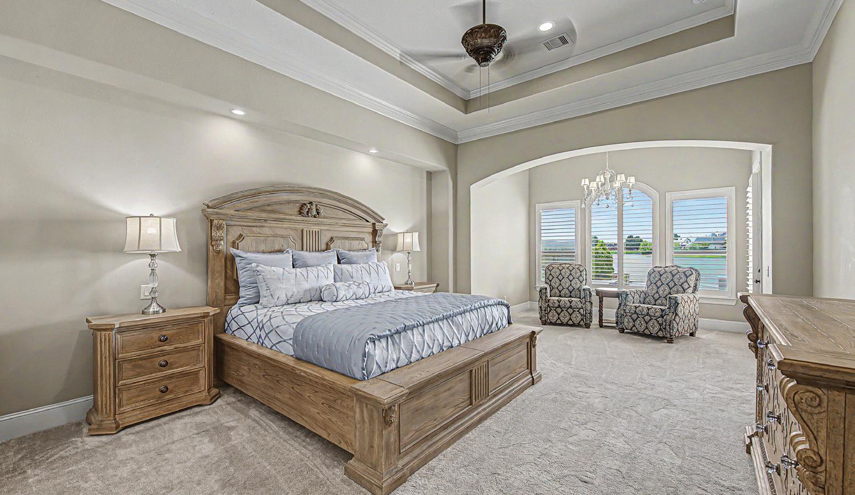
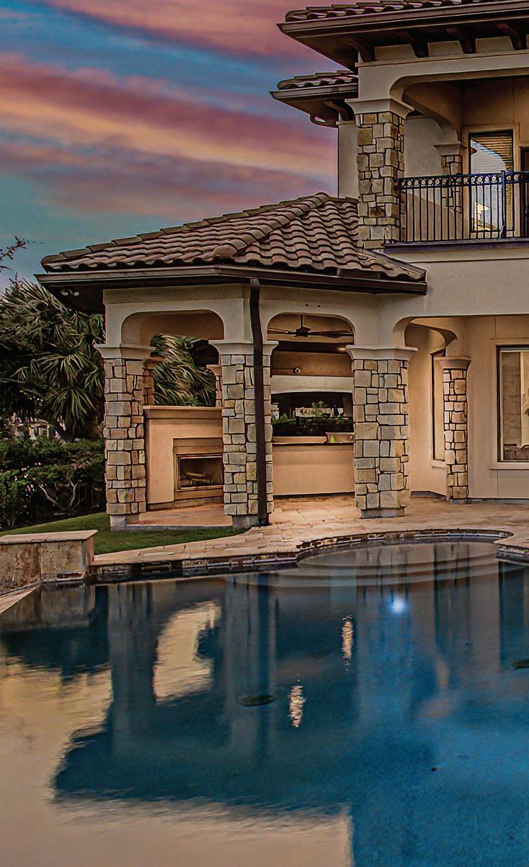
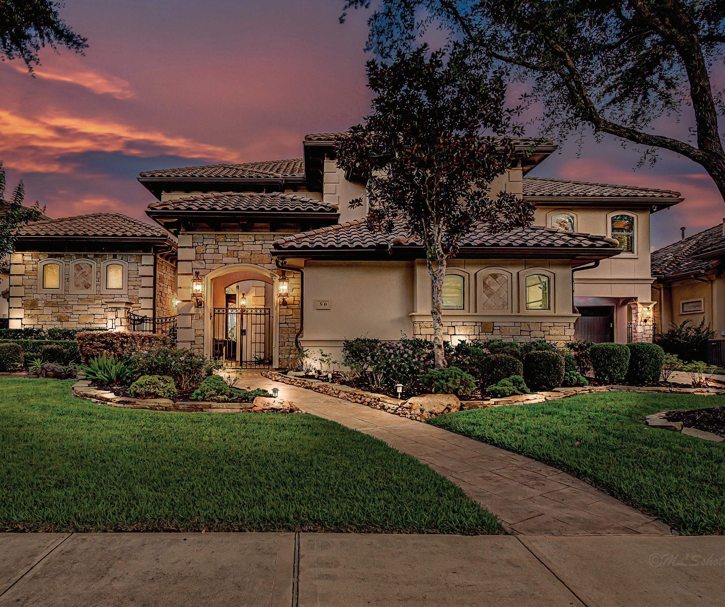
Every great home has a defining moment. At 50 Sunset Park Lane, it’s the view. From the moment you enter the home through the private gated courtyard, panoramic views of Lake Riverstone become the backdrop to everyday living. Thoughtfully designed to embrace its extraordinary setting, the primary suite, formal living room, family room, breakfast room, private study, and game room all overlook the water. Outside, the infinityedge pool, covered outdoor living area with fireplace and kitchen, and expansive lakefront patio create an exceptional setting for entertaining, relaxing, and taking in the view.
5 BEDS
5.5 BATHS
7,480 SQFT
$2,845,000




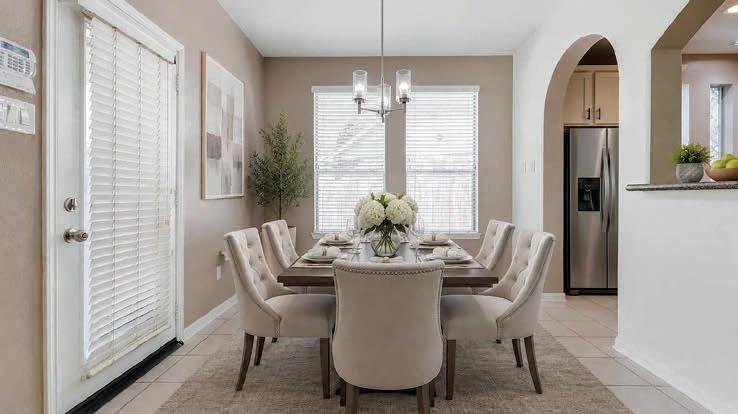
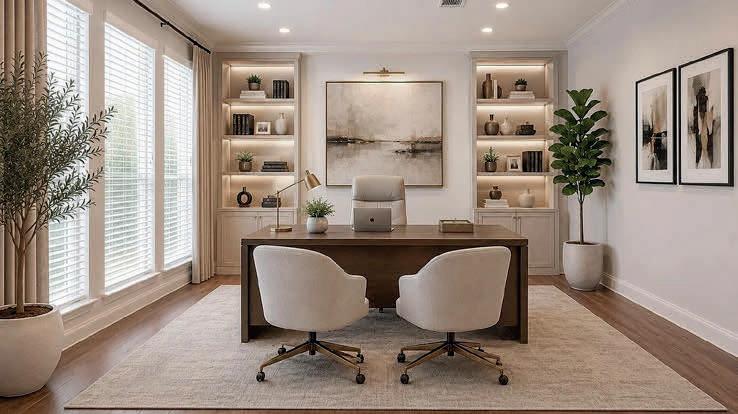
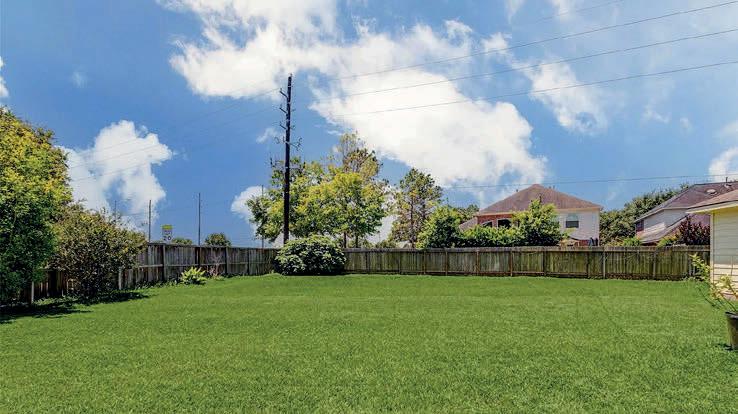
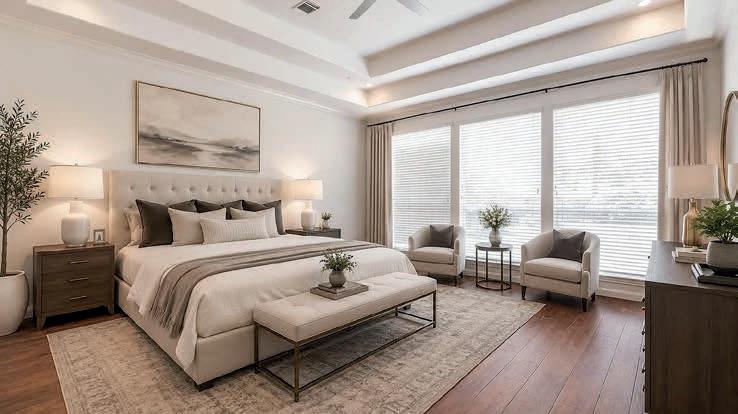


5 beds | 3.5 baths | 4,089 sq ft Offered at $739,900
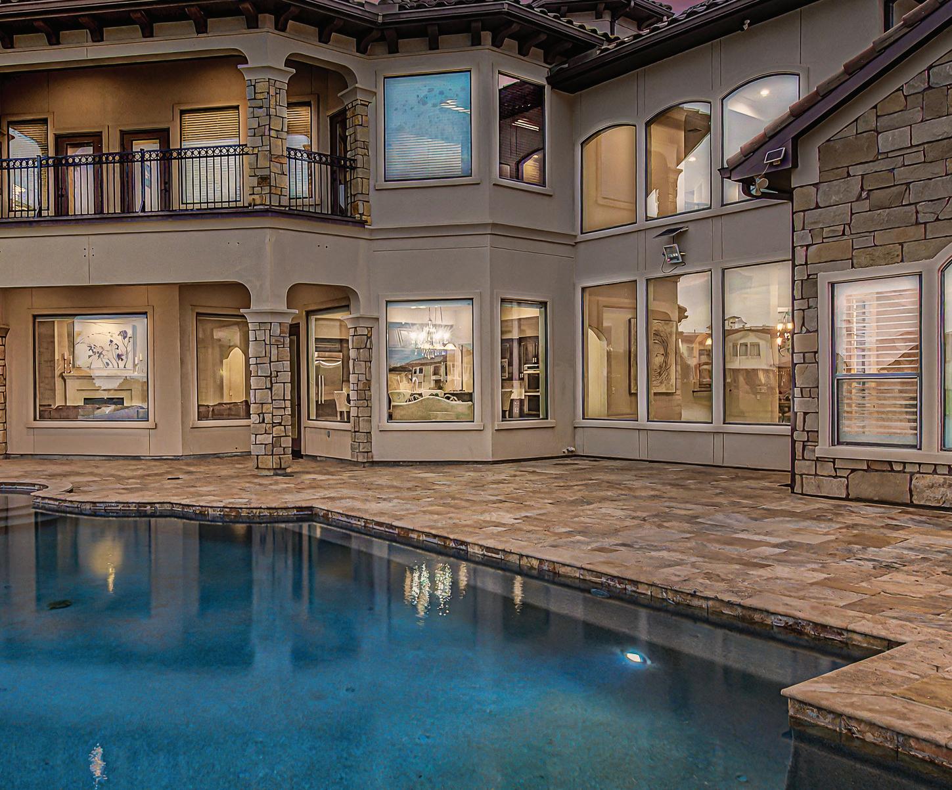
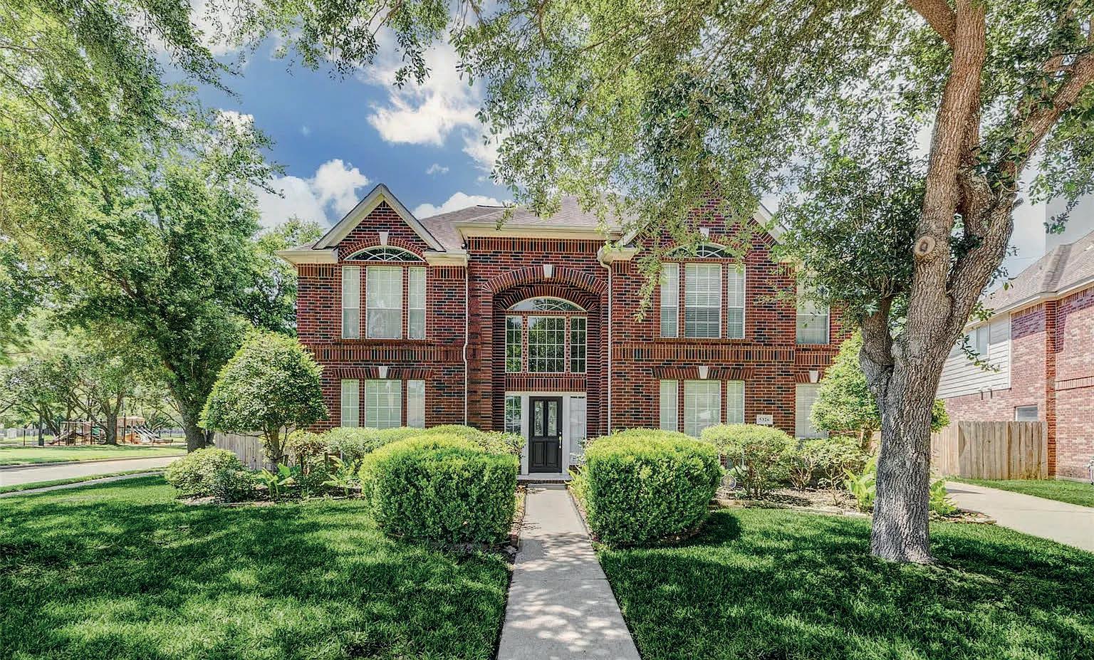
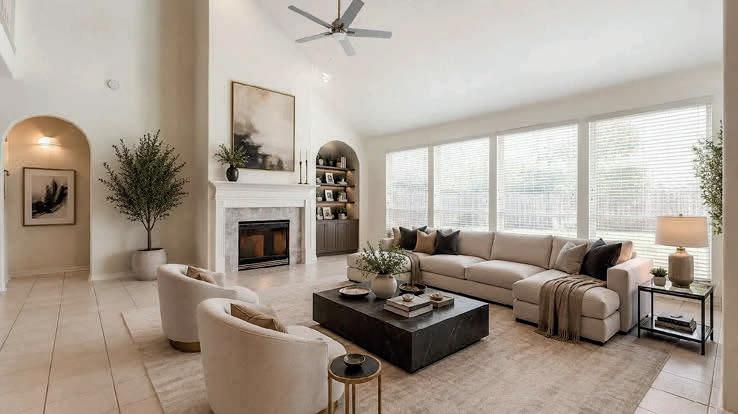
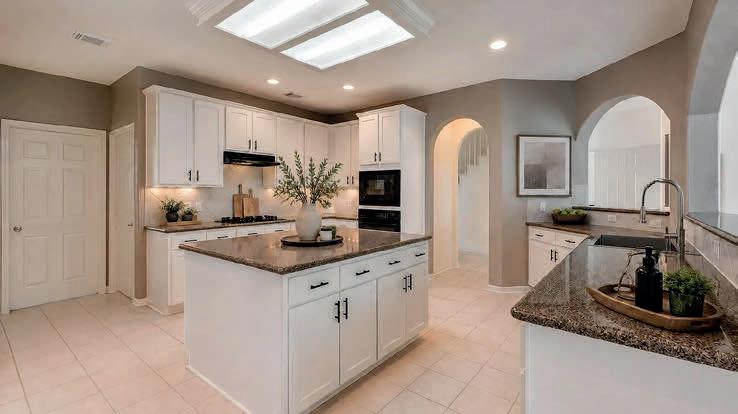
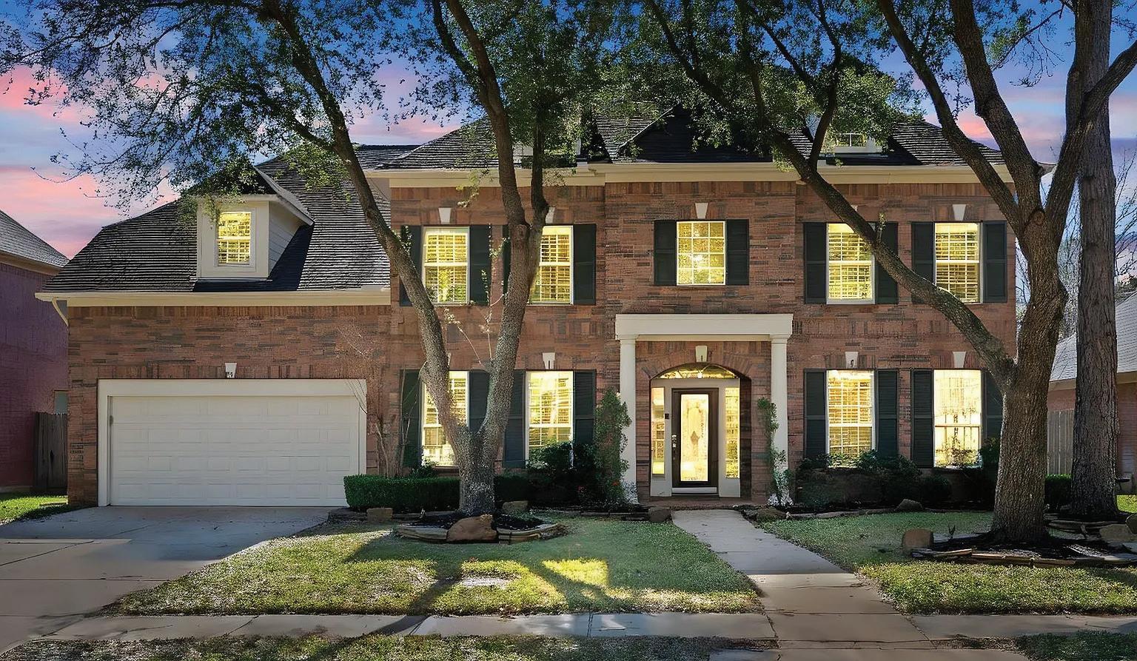
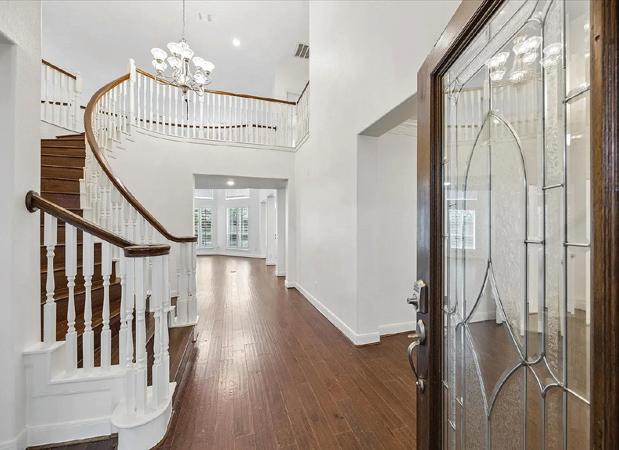
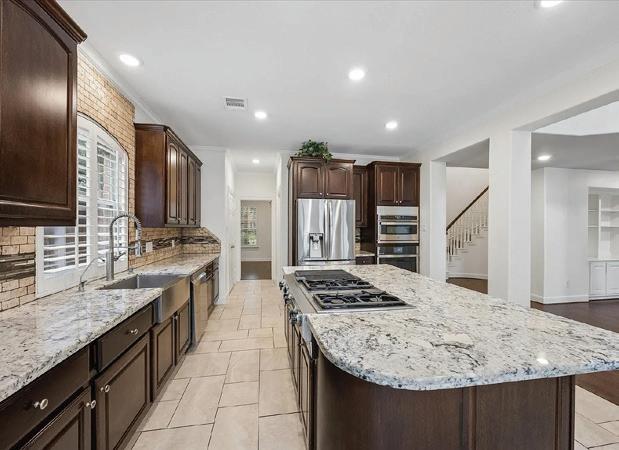
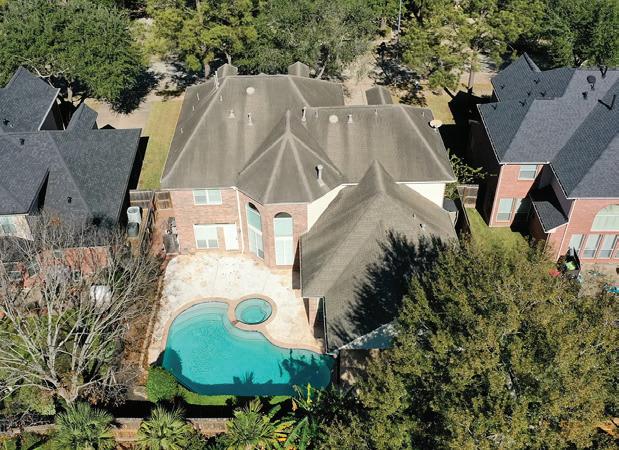
This classic and meticulously maintained home is located in the desirable Cinco Ranch community. It features 5 bedrooms and 3.5 bathrooms, along with numerous upgrades and renovations, including fresh interior and exterior paint, new carpeting, plantation shutters, a water softener, and a high-quality projector system for an authentic cinema experience. The open-concept design on the main floor features a kitchen overlooking a spacious living area, making it ideal for both family living and entertaining guests. Additionally, the property boasts an impressive 4-car garage and a private backyard oasis, complete with a covered patio, pool, and spa. This home truly offers a comprehensive package of comfort and luxury!

Debi Trahan

Carmen Alliston
REALTOR®
713.419.4047
texasgo2realtor@aol.com
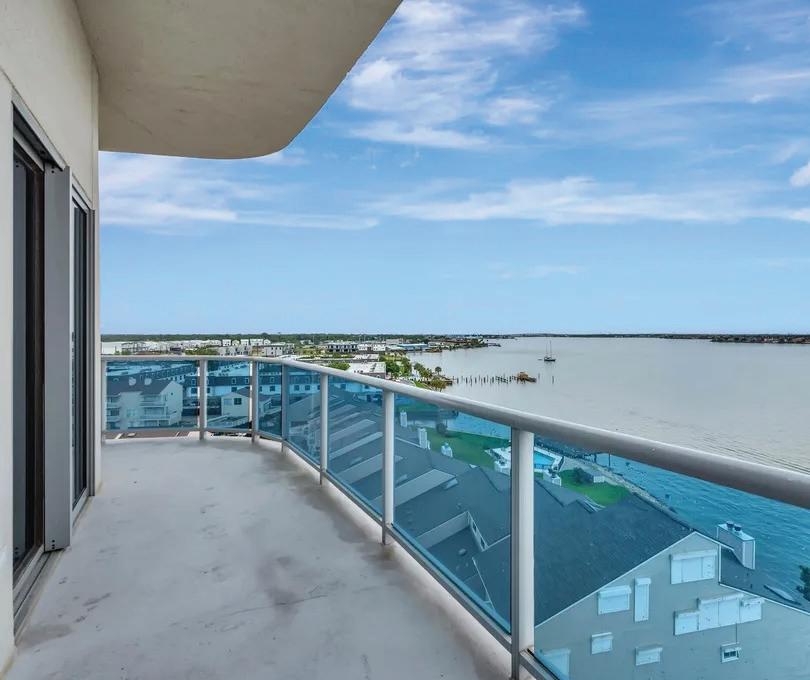
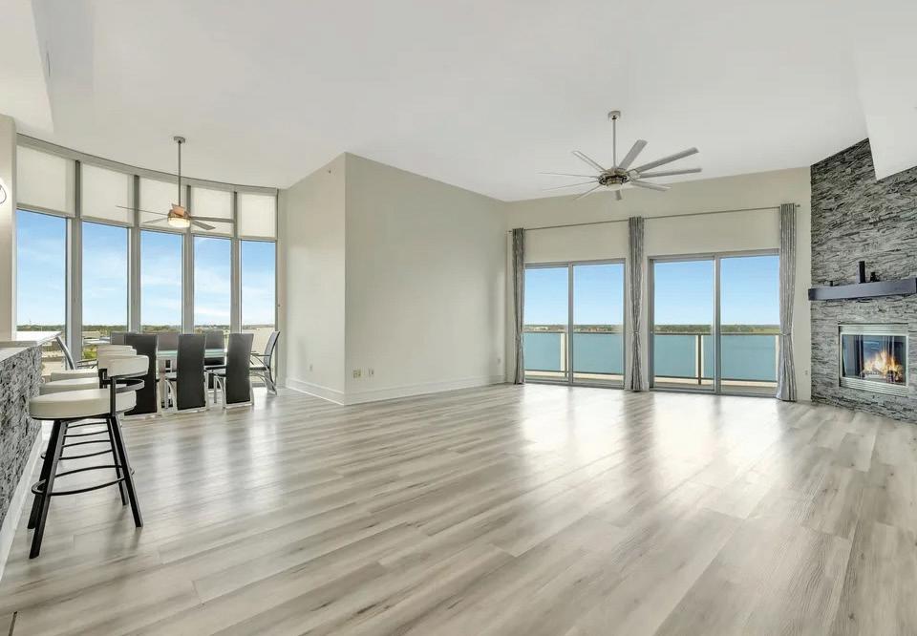
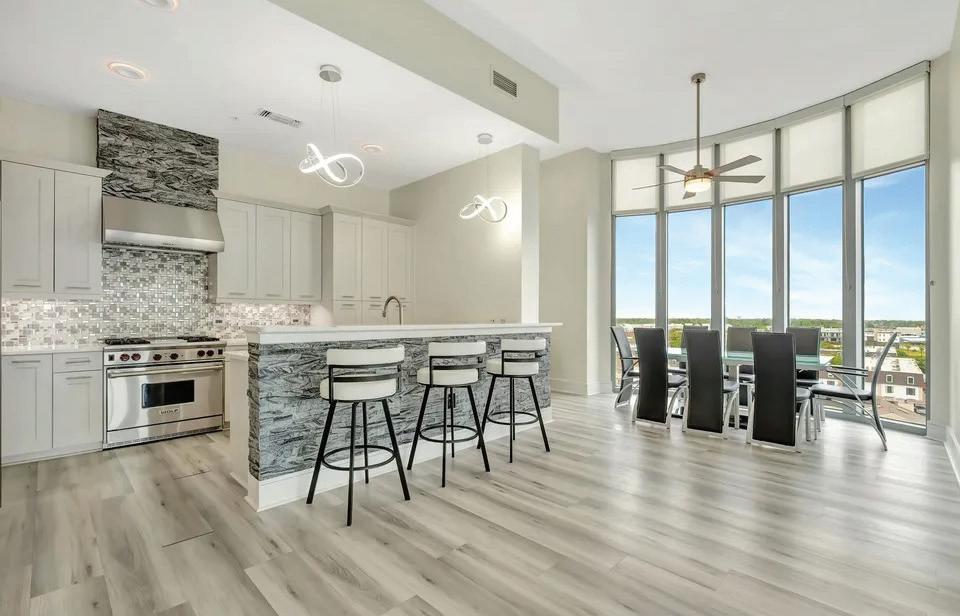
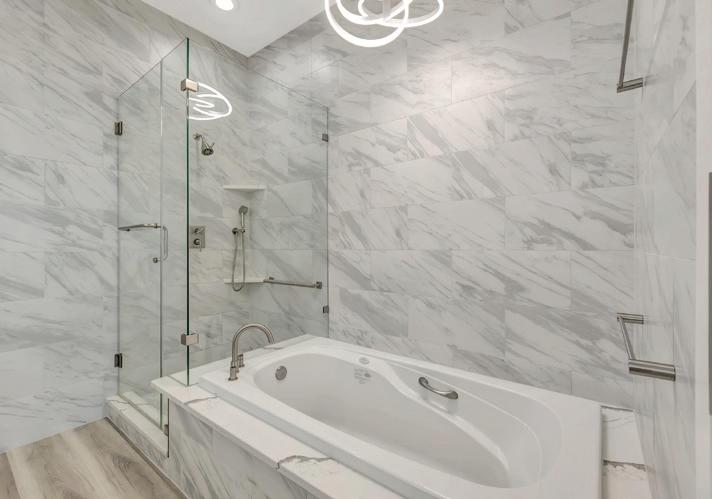

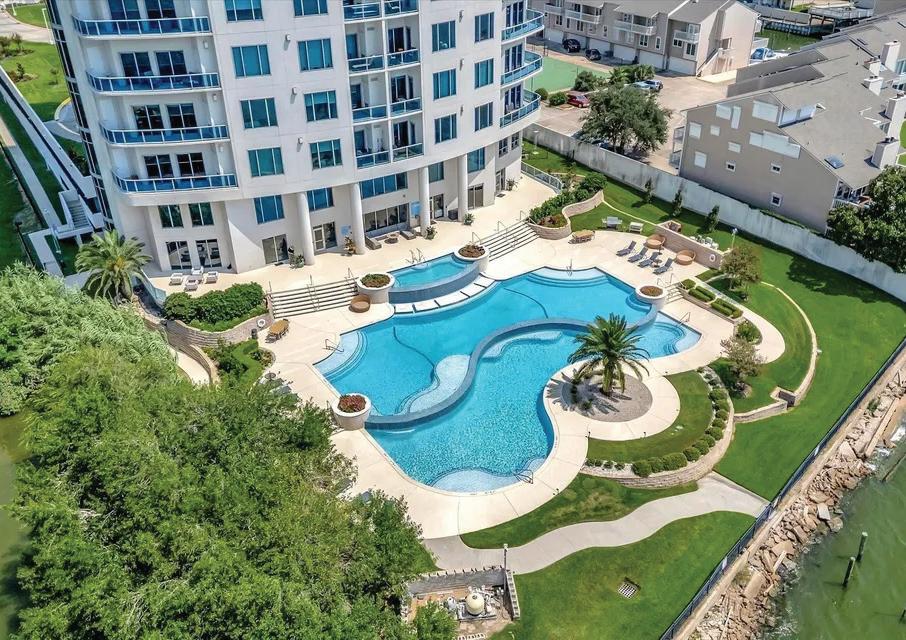
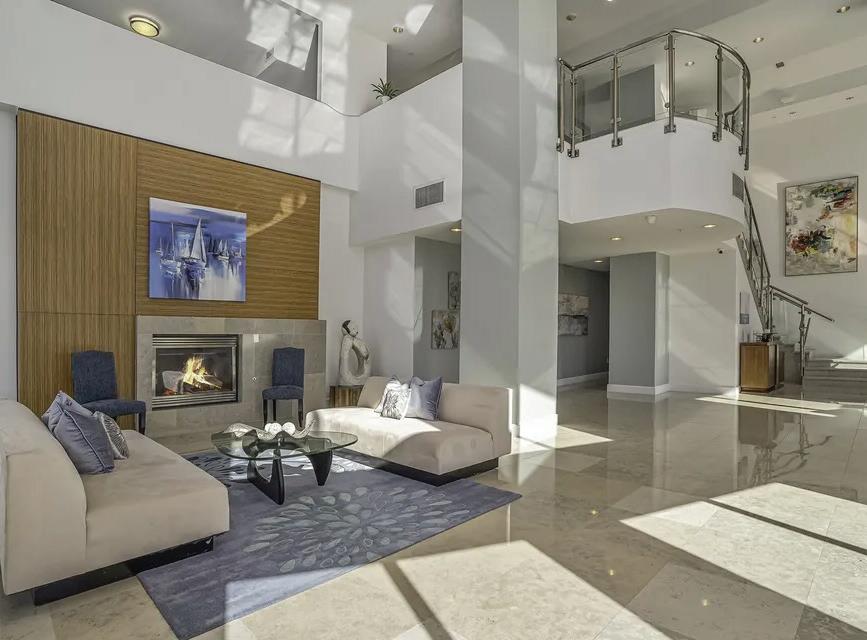
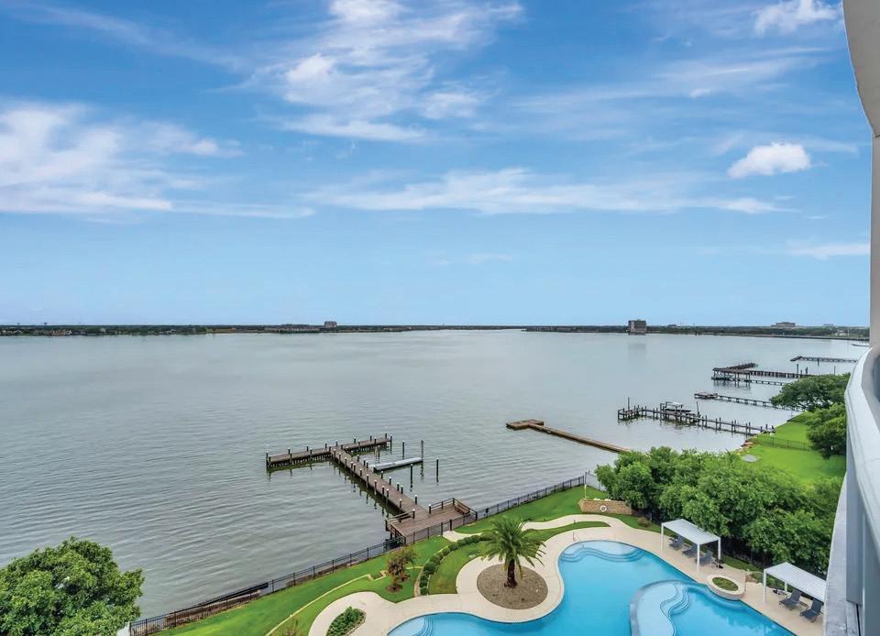
Breathtaking views of clear lake and surrounding bay area. Spectacular sunrise views . Live a life of luxury and convenience with 24 hr. Concierge, controlled access, fitness center, movie theater, infinity edge lakeside pool & indoor pool, party room. Light easymaintenance vinyl plank floors! Stainless appliances, sub-zero fridge, wolfe range , quartz countertops and farm sink, remote control gas fireplace. Two balconies, one facing south/east and one facing north. Complete remodel. Exterior storage room. Valet parking! Two reserved parking spaces, e v station in garage. Monthly social events for residents.


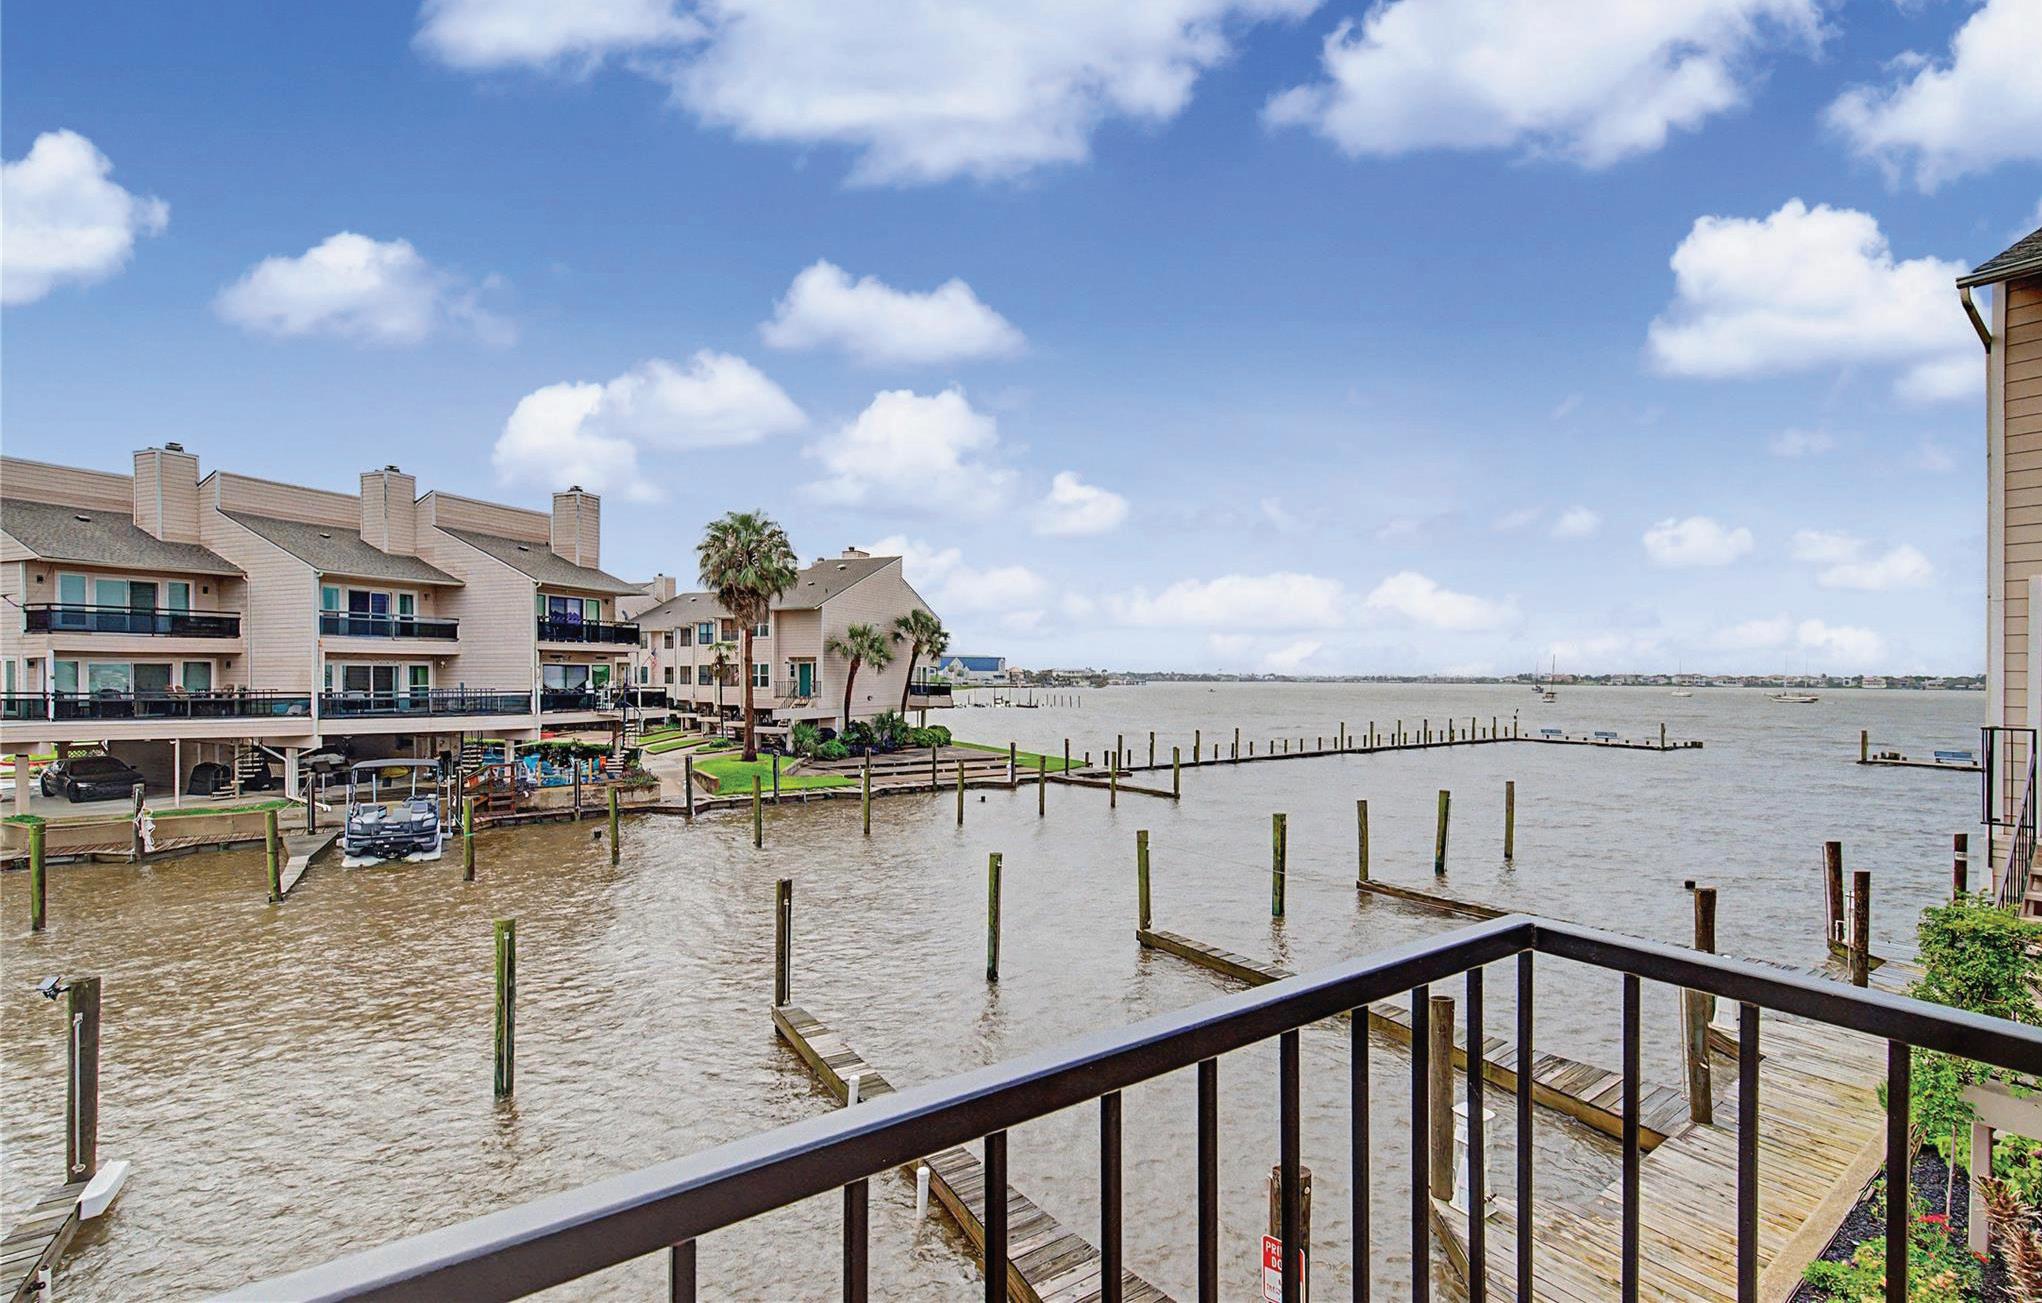
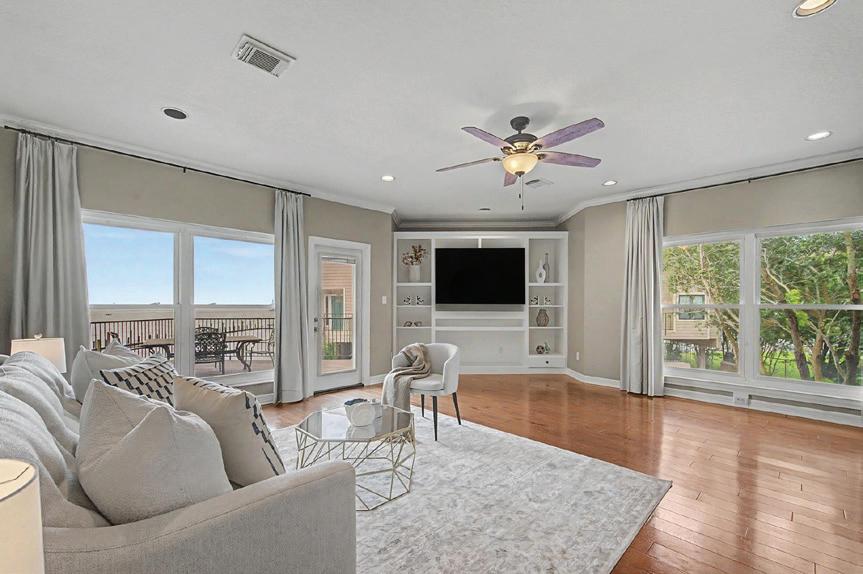
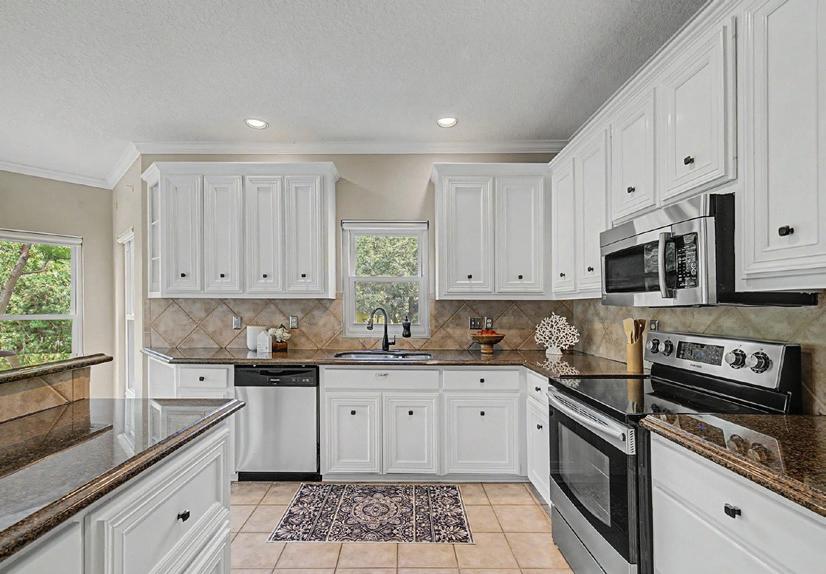
3663 NASA PKWY APT 708, SEABROOK, TX 77586 | 2 BD | 2.5 BA | 1,946 SQ FT | $428,000
RARE END UNIT with ONE OF A KIND WRAP AROUND DECK now available! Enjoy Spectacular views of Clear Lake, sunrises, sunsets, boat watching, even occasional dolphin sightings! Park your boat or jet-skis’ right below your unit, Fish as often as you want from private piers. Unit comes with use of a boat slip as part of HOA fees. Recent updates: 6/26 carpet, paint, patio upgrades. Roof 9/24. Siding 5/26. AC 2019. 708 has the largest balcony in the community (approx 800 sq ft) perfect for entertaining. Water views from living room & both bedrooms. Tiki bar downstairs. Beautiful kitchen with granite countertops. Gated community w/ tennis/ basketball court, pool & hot-tub. 3 private parking spaces. $1108 HOA Fee Breakdown: Approx $282.00 for common area mtc (pool, landscaping, gates, 2 fishing piers, boat slips have water/ power,) Water, sewer, trash, $51 building maintenance, $775 property insurance (for building structure). Come take a TOUR by BOAT today! You will NEVER want to leave.

Scan here for Listing


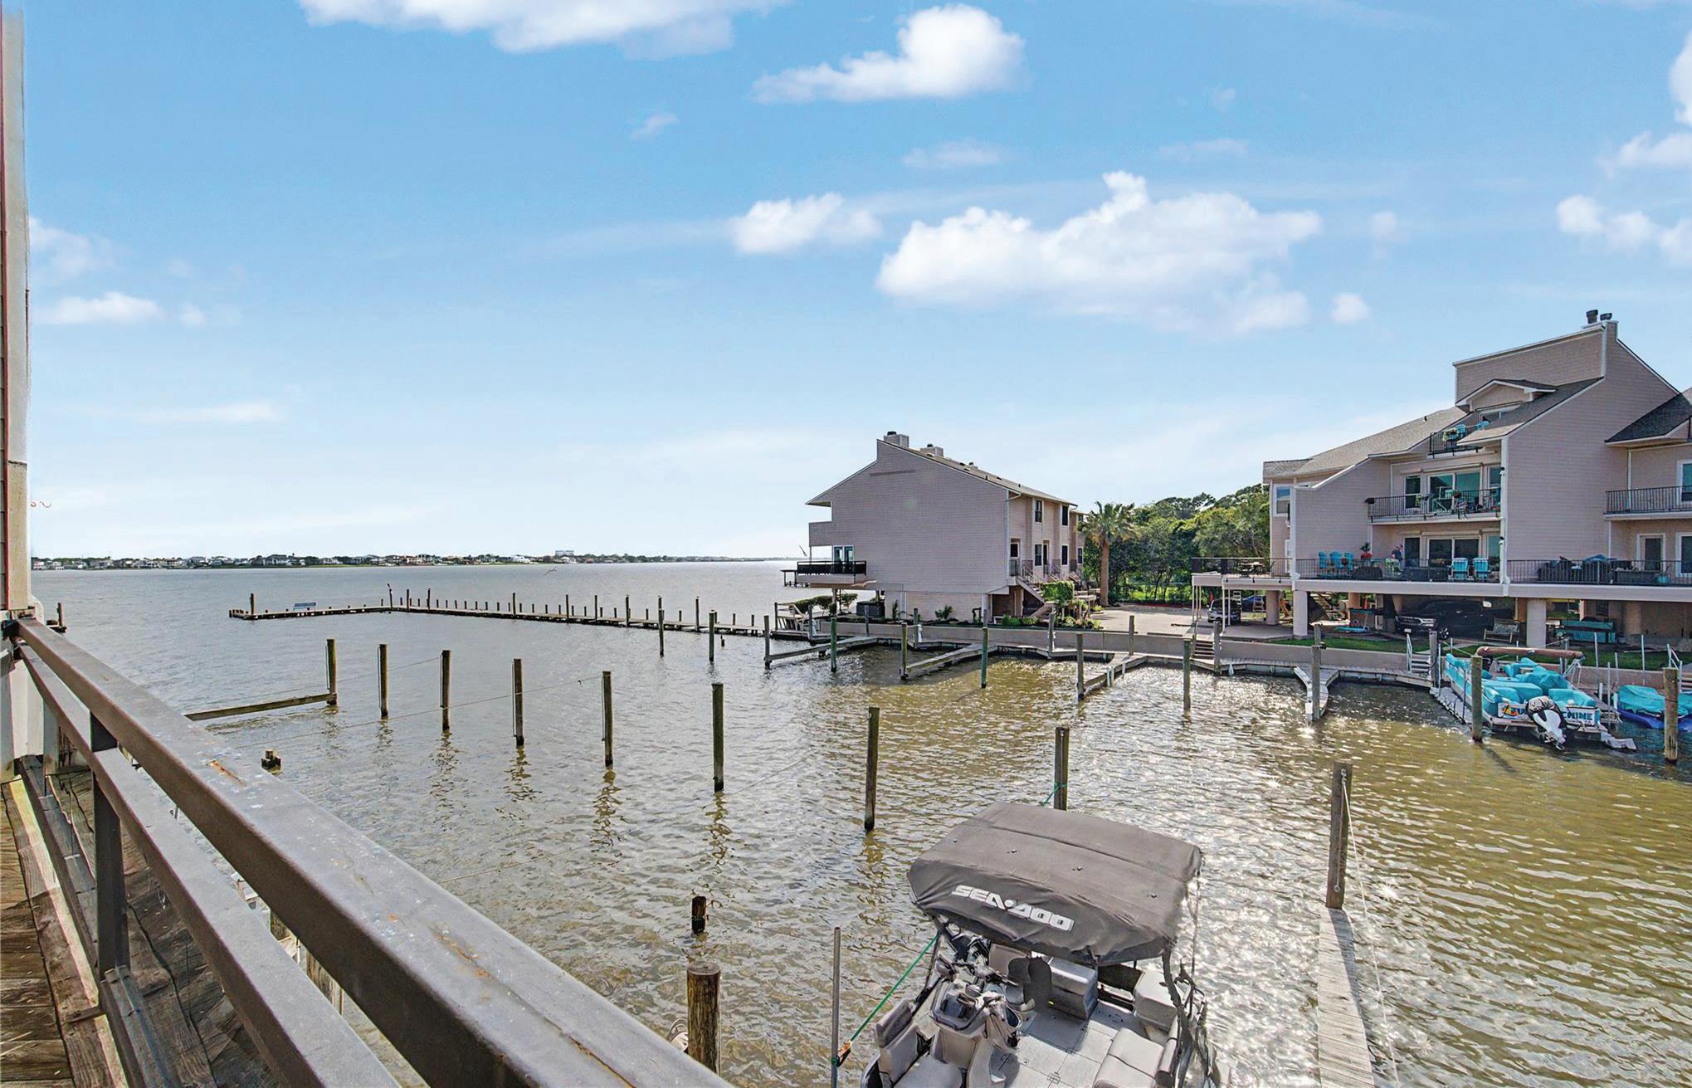
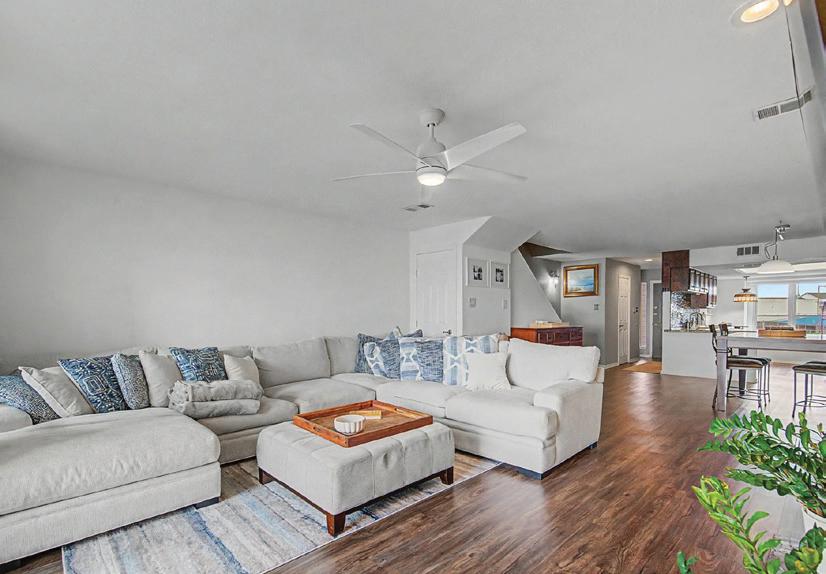
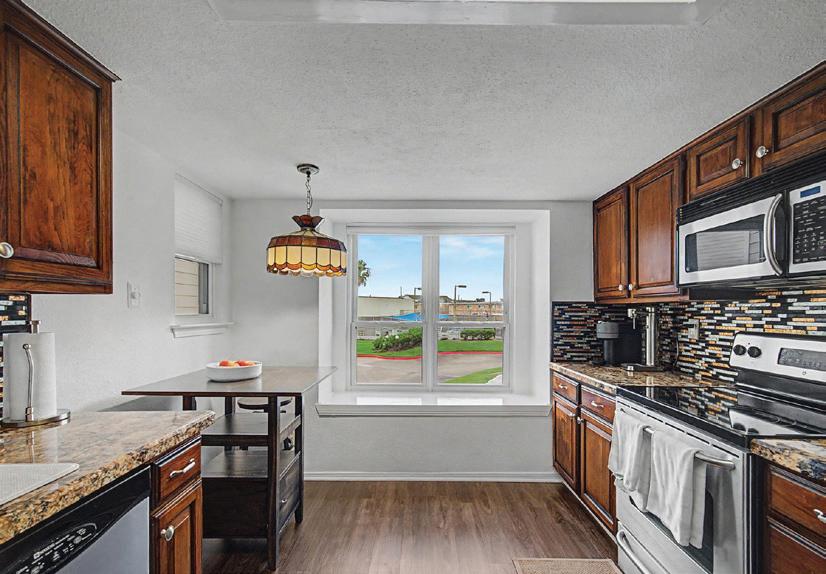
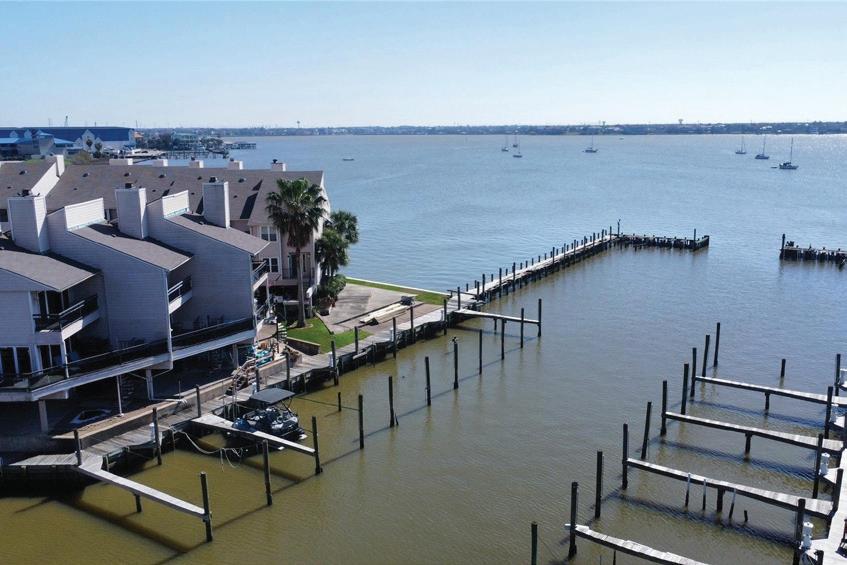
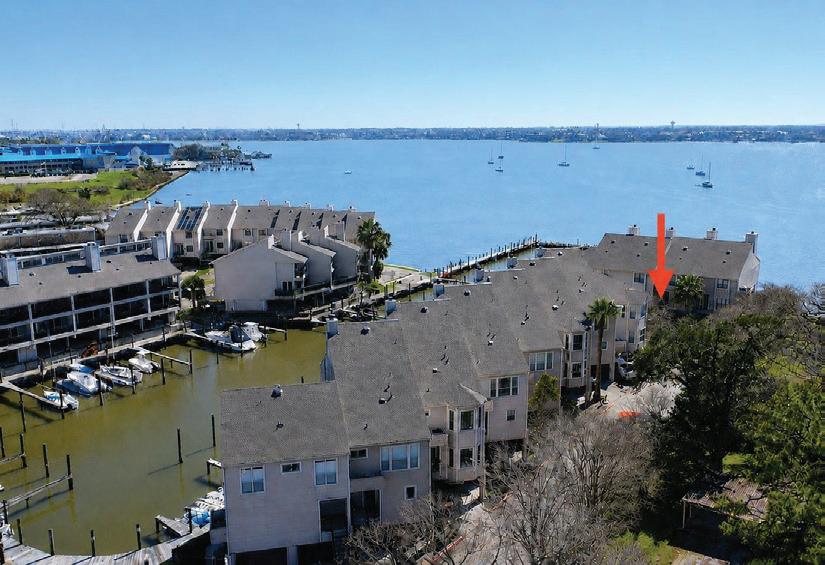
Paradise Alert! This could be your view! with a beautiful 2 bedroom 2.5 bath town-home in the beautiful gated community of SEAGATE, Enjoy lake views from 2 balconies, Living room, primary bedroom spec Bring your boat and or water-toys and your all set! (HOA includes use of a boat slip up to 35’). The walkway leads out to benches to sit & fish or enjoy the lake. Spectacular sunrises & sunsets and occasional dolphin sightings await you! HVAC system replaced in 2018, upgraded vinyl frame windows, washer dryer & refrigerator are included. Roof replaced 2024. Enjoy the pool, hot-tub, tennis courts & all the amenities. You can park up to 3 vehicles under unit, storage closet included, guest parking available, $991 HOA Fee Breakdown: Approx $282.00 for common area mtc (pool, landscaping, gates, 2 fishing piers, boat slips have water/ power,) Water, sewer, trash, $50 building maintenance, $650 property insurance (for building structure). Come take a TOUR by BOAT today!

3 BEDS | 4 BATHS | 2,498 SQ FT | $1,390,000
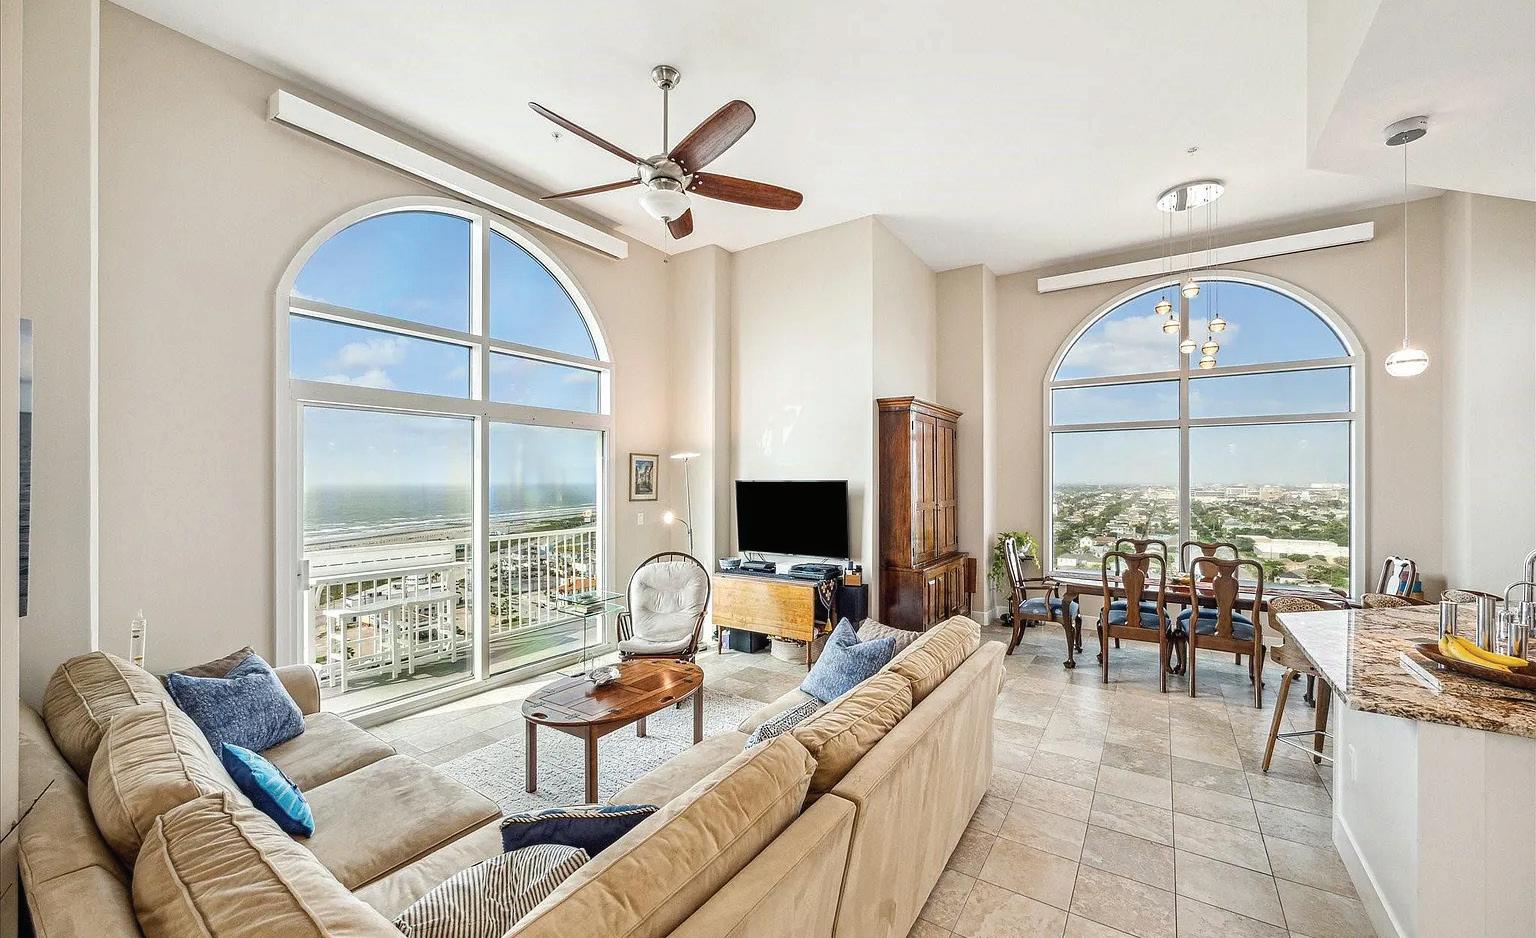
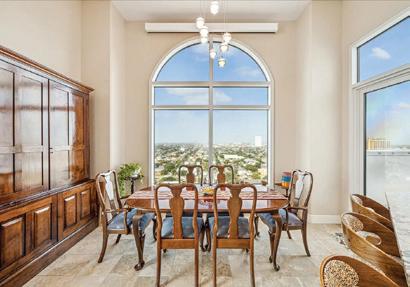
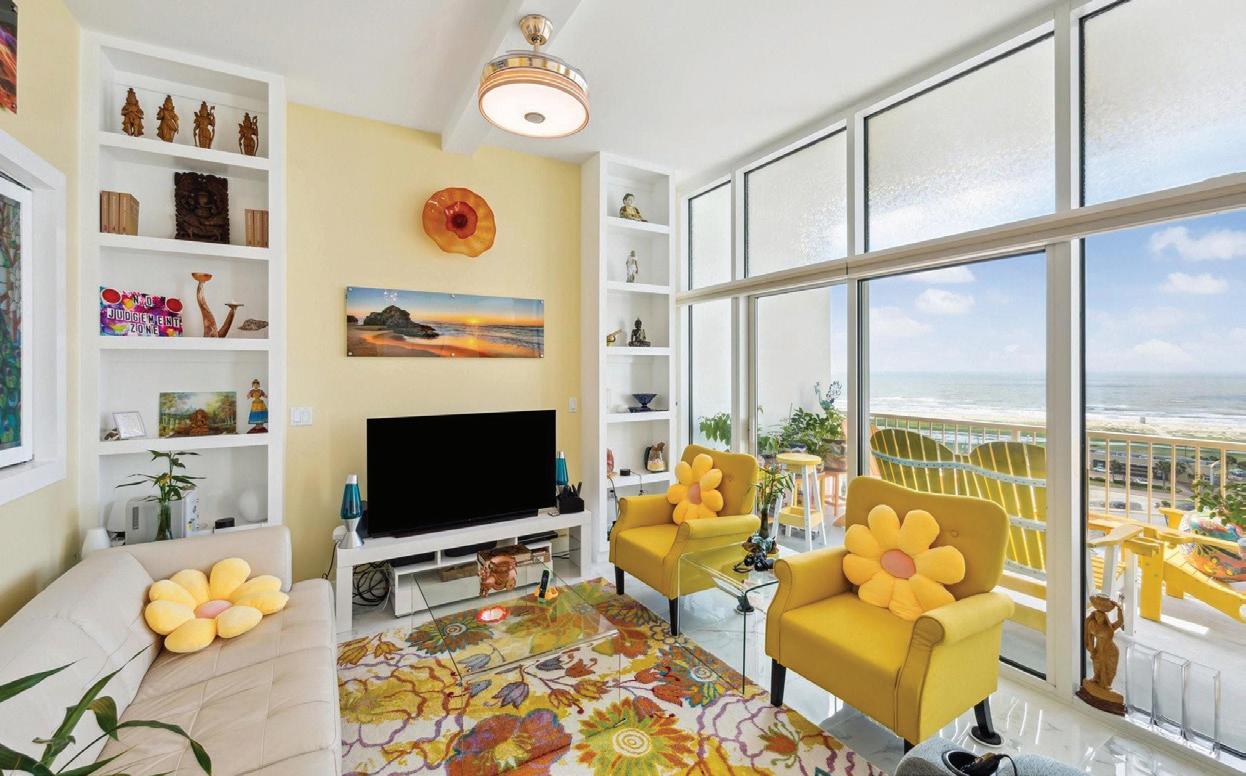
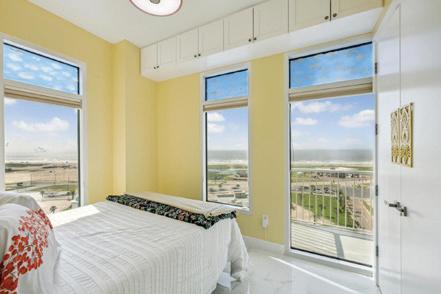
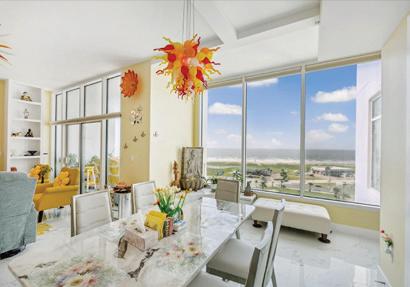
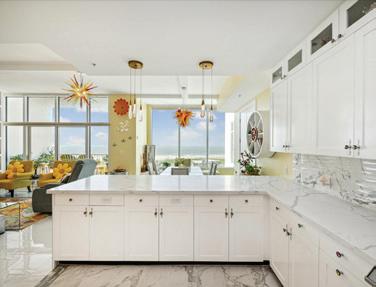
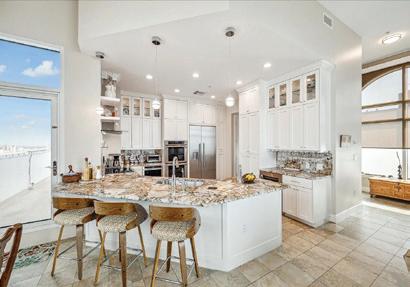
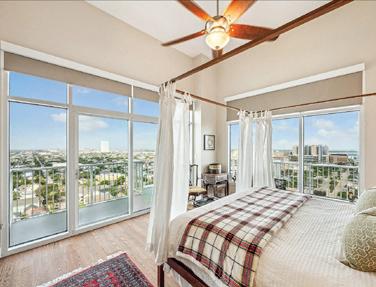
Enjoy spectacular 270-degree views of the beach, bay and seaport in this one-of-a-kind 3 BR, 3.5 bath, 2 story penthouse with large private roof deck and 2 additional balconies, all with spectacular sunsets. All ceilings are 10- 11 feet high to create a very spacious feel. All bedrooms have stunning water views, ceiling fans and en suite bathrooms. The primary bedroom has a private balcony, remodeled en suite bath with custom cabinets, granite countertops and undercabinet lighting. There is an enormous walk-in closet with built in cabinetry and ample storage space. The open concept living room has access to the roof deck and an additional balcony facing the beach. The kitchen has all stainless steel Thermador appliances, custom built white cabinets with loads of pull outs and upgrades, granite countertops and custom lighting. This unit comes with a private 2-car garage and a climate-controlled storage unit.

500 SEAWALL BLVD UNIT 1014 GALVESTON, TX 77550
3 BEDS | 2.5 BATHS | 1,619 SQ FT | $1,100,000
Entering the door you are met with the wonderful breathtaking views of the Gulf of Mexico. Going into the open concept living area with walls of windows and more breathtaking views of the Gulf. The Kitchen and Bathrooms are renovated with Quartz countertops and sink. Renovated floors with ceramic tiles. From another wall of windows you can see the Pleasure pier. The spacious master bedroom, with one of 2 balconies’. Imagine having coffee every morning looking at the Gulf from your balcony. This exquisite Emerald floor plan is a Large spacious floor plan facing the Gulf with unbelievable views come with a climate controlled storage unit. The Emerald is near all of Galveston’s activities including cruise ships, Pleasure Pier, beach, Strand, Post office with its restaurants & shopping. The complex itself offers a heated pool(year round), fitness center, theater, game room, yoga room & onsite management.

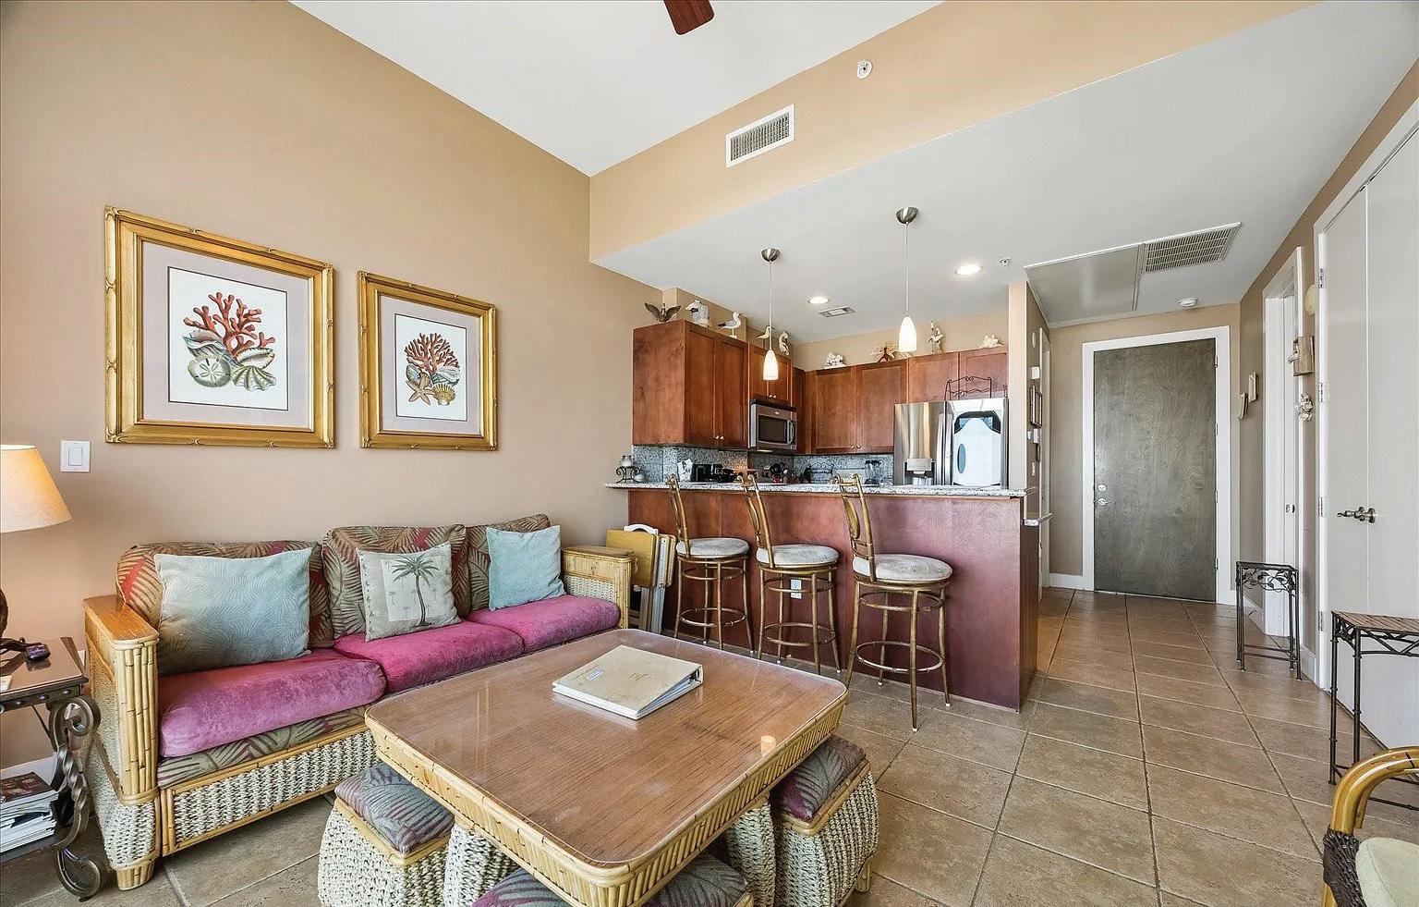
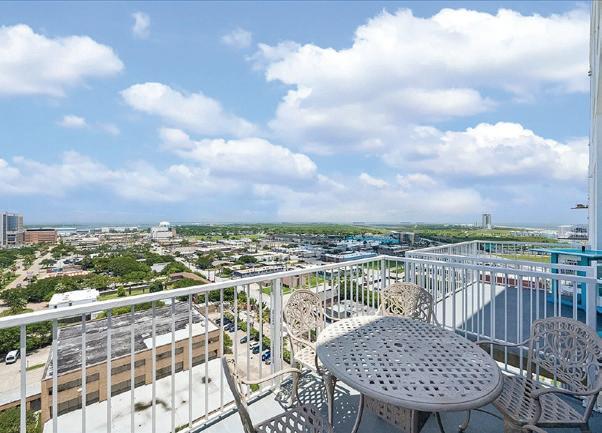
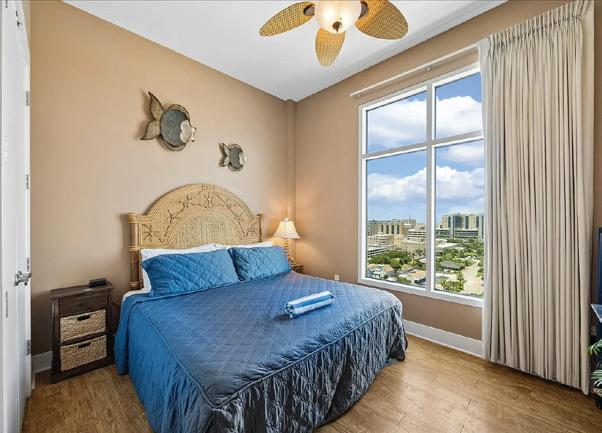
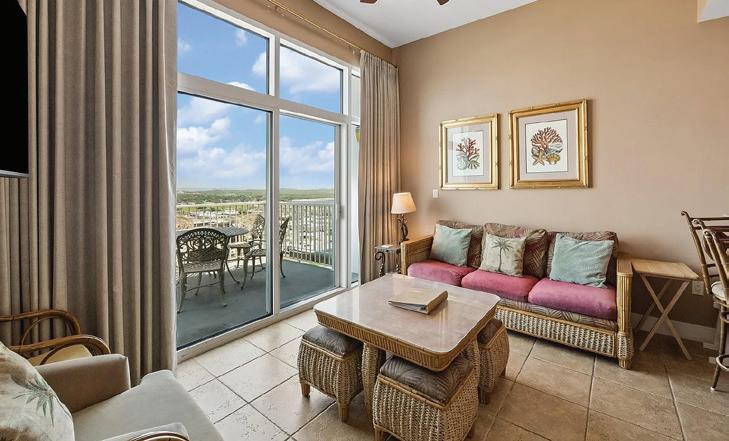
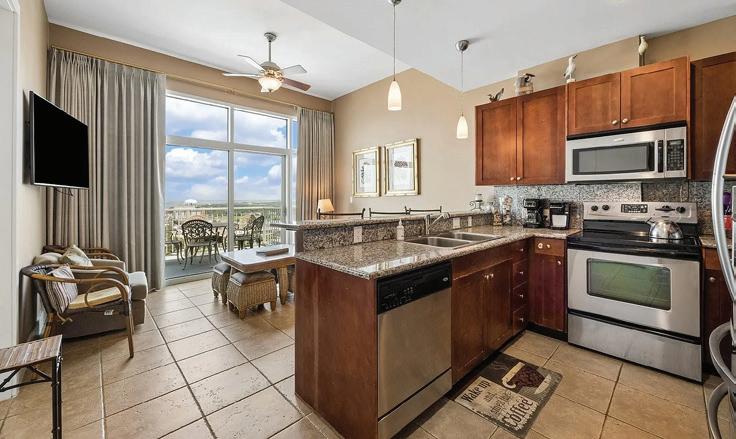
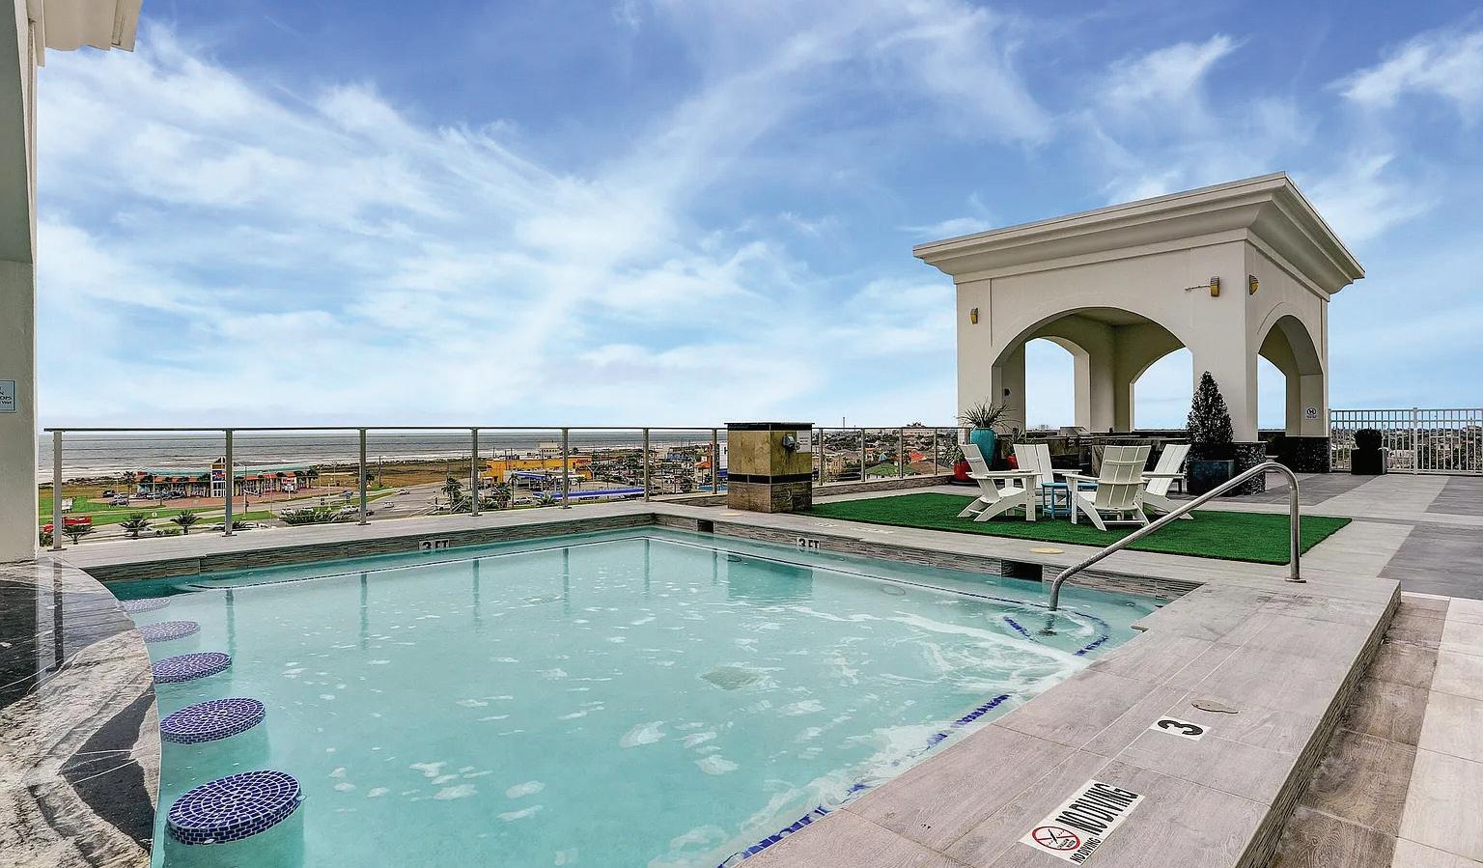
$405,000 | 2 BEDS | 2 BATHS | 832 SQ FT This could be your home, 2nd home or vacation rental. PERFECT FOR A MEDICAL STUDENT. Great location with walking distances to restaurants, drug store, convenience stores, hair salon, liquor store, grocery store, & UTMB. Also short distance to the Post Office and Strand & The Pleasure pier. Amenities include theater, gym, game room and banquet space. Come see the Pool deck with 4 kitchens for your family to enjoy, WITH A YEAR ROUND HEATED POOL. This is a turn key opportunity with a climate controlled storage unit
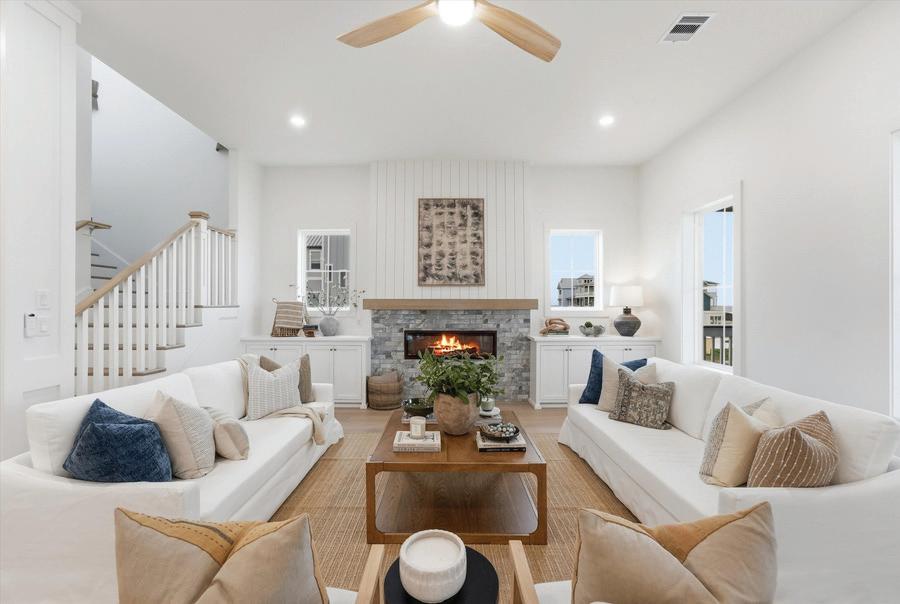
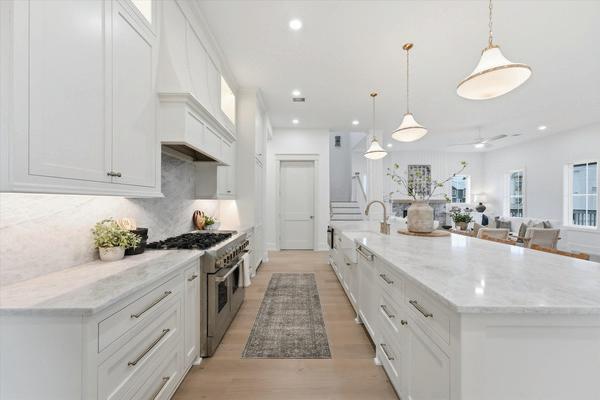
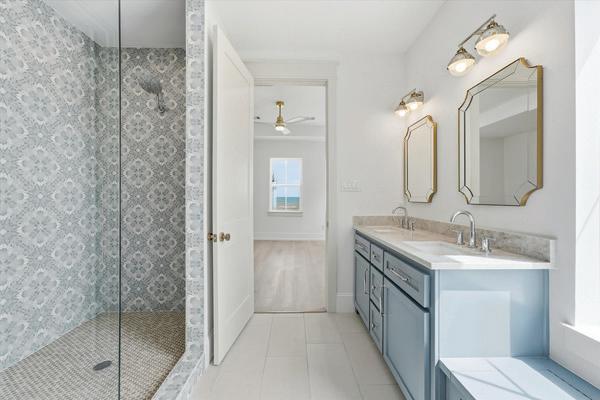
W H E R E C O A S T A L L U X U R Y
F I N D S I T S P L A C E
E x p e r i e n c e e l e v a t e d
c o a s t a l l i v i n g i n t h i s n e w l y
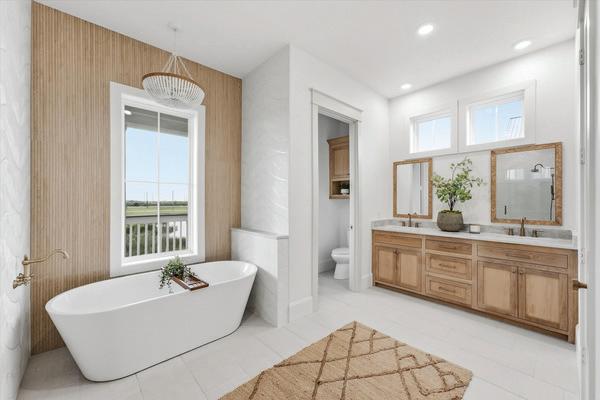
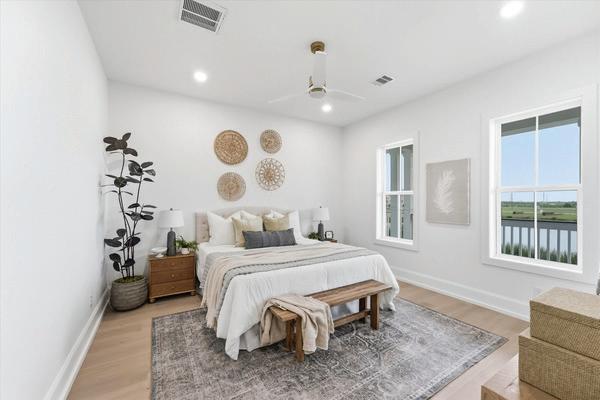
c o m p l e t e d r e s i d e n c e b y S L
W a l k e r B u i l d e r s , p e r f e c t l y
p o s i t i o n e d o n t h e s e c o n d
r o w i n B e a c h s i d e V i l l a g e
T h o u g h t f u l l y d e s i g n e d w i t h
r e f i n e d f i n i s h e s , G u l f a n d
p o n d v i e w s , a n d
e x c e p t i o n a l i n d o o r - o u t d o o r
l i v i n g , t h i s h o m e o f f e r s a
t i m e l e s s b l e n d o f l u x u r y ,
c o m f o r t , a n d t h e r e l a x e d
e l e g a n c e o f l i f e o n t h e
T e x a s c o a s t
1 1 3 5 0 B E A C H S I D E D R I V E
G A L V E S T O N , T X 7 7 5 5 4
5 B E D R O O M S | 5 . 5 B A T H S
S e c o n d R o w
N e w l y C o m p l e t e d
B e a c h s i d e V i l l a g e
G u l f & P o n d V i e w s

D e s i g n e r F i n i s h e s
C u s t o m B u n k R o o m
B u t l e r ' s P a n t r y
F u t u r e E l e v a t o r S h a f t
C o v e r e d O u t d o o r L i v i n g
E a s y B e a c h A c c e s s
A S H L E Y M A R Q U E Z
4 0 9 2 5 5 0 4 4 9
a s h l e y @ g t x r e a l t y g r o u p c o m
G T X R e a l t y G r o u p . c o m
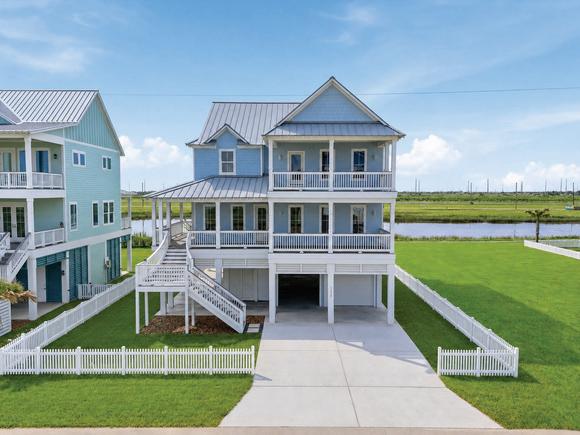

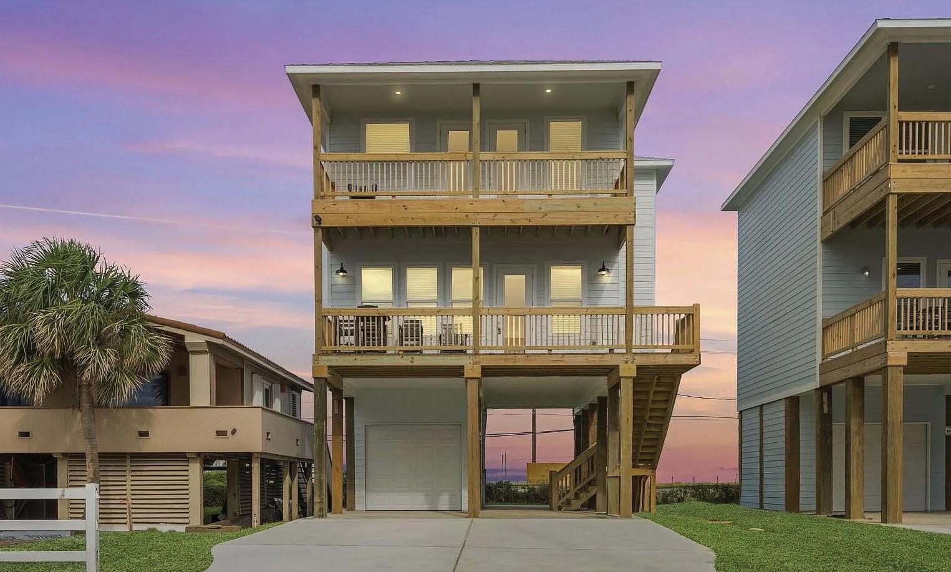
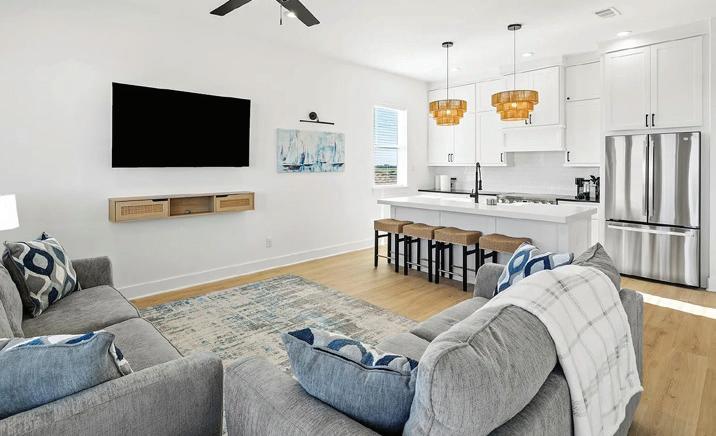
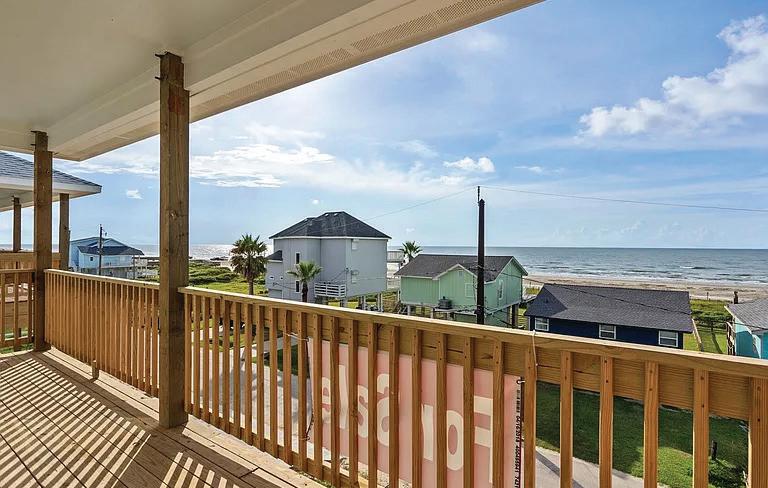
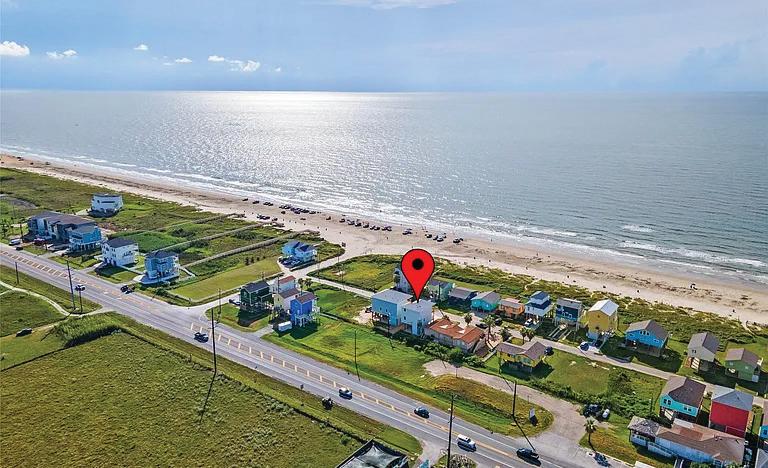
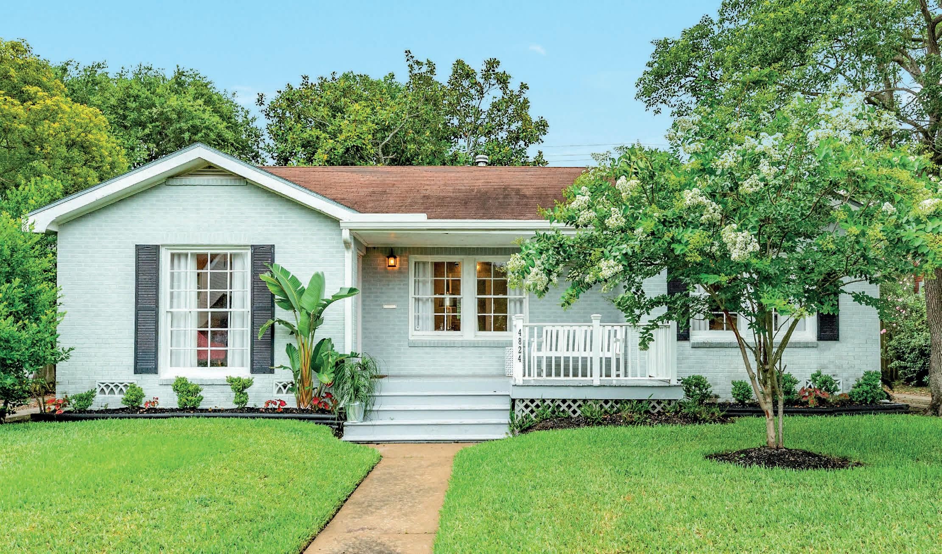
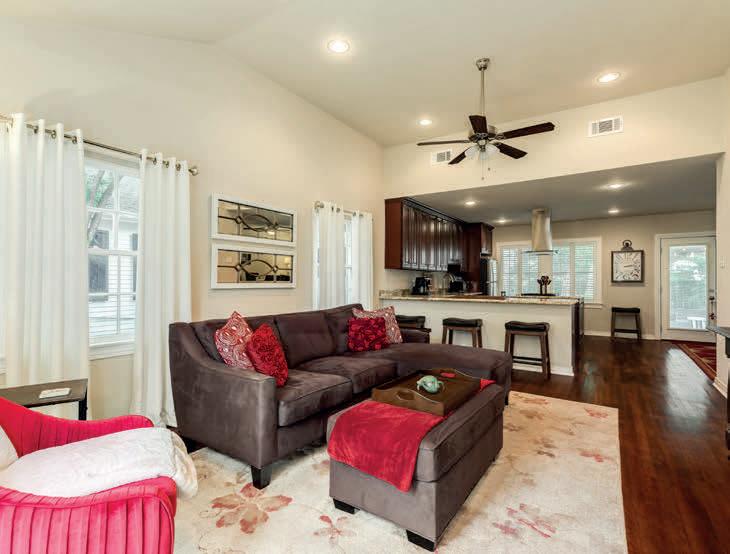
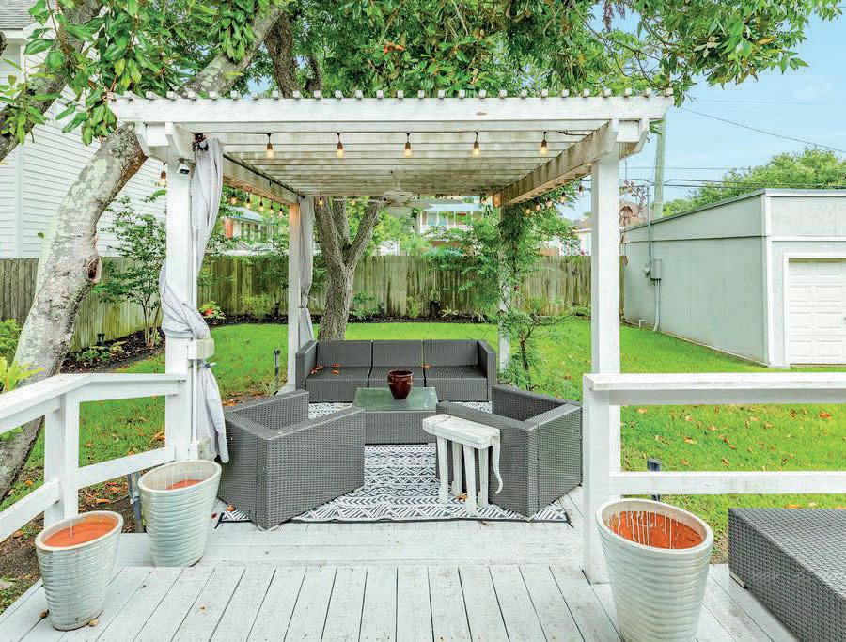
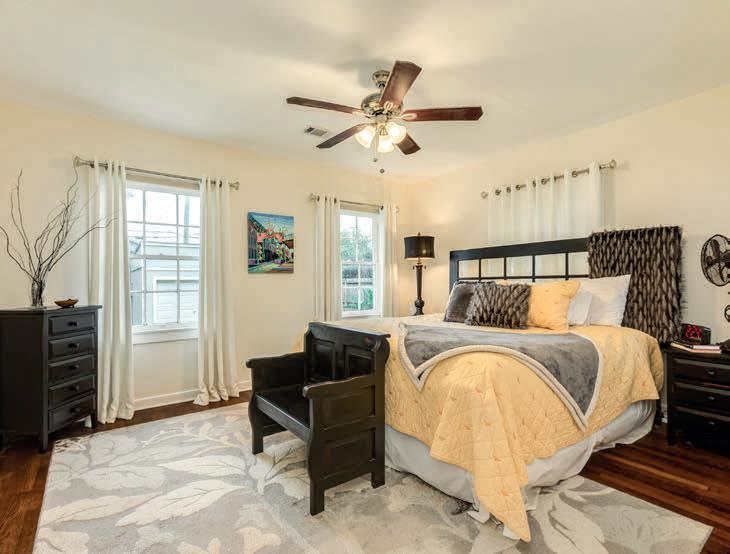
Fully Furnished-Newly Built SOLID 150 MPH RATED Breathtaking Coastal Home with Immaculate Views-Walk to beach is less than 100 feet -ready to move-in and embrace everlasting family memories. Perfect for family home, secondary, or vacation rental. Features 4 bedrooms-two with beach views and 3 baths. Open and airy kitchen/living/dining combo boasting high-ceilings and wall of windows facing beautiful blue waters. Not only Rated Energy Efficient with High Impact rated doors and windows, this stunner features gorgeous appointments with custom built cabinets on site, quartz and granite counters thru-out, stainless steel appliances with chef’s style 36” built-in range, coastal wicker lighting, floor to ceiling tiled showers with frameless glass, and covered expansive decks to keep cool with nature’s ocean breeze. Added bonus is a quaint coastal grocery store. Easy maintenance Lot !! Built In Savings!! BUILT 2 1/2 feet above BFE allowing owner a 60% FLOOD INSURANCE DISCOUNT




SHEENA COLEMAN | NB ELITE REALTY
REALTOR ® | 281.299.1496 | sheena@nbeliterealty.com
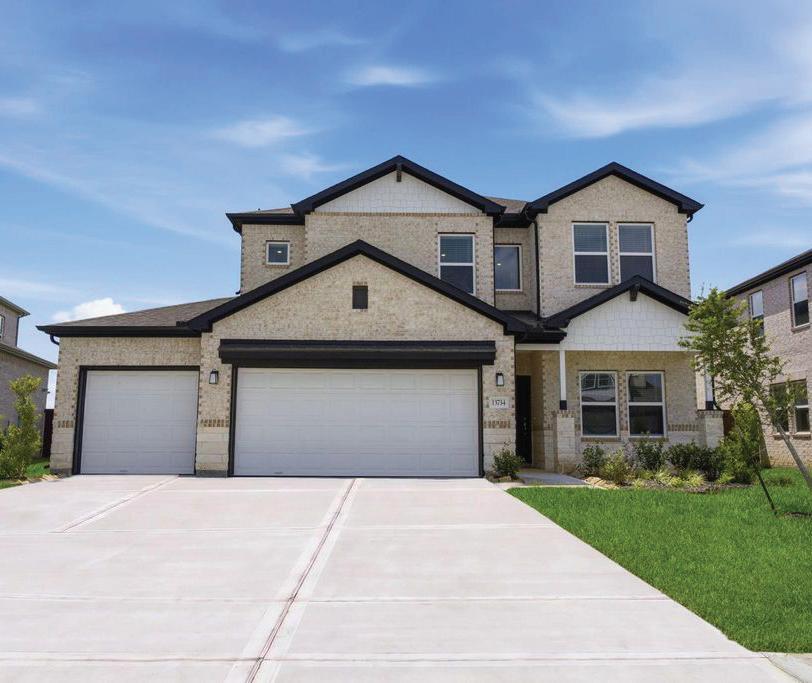
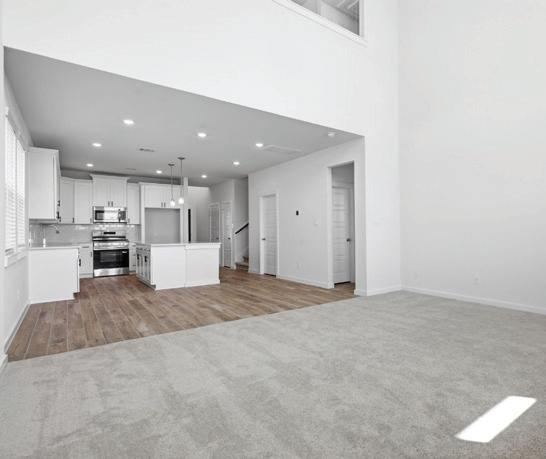
$439,888 | Welcome to the sought-after Nathan floor plan in Creek Haven! This spacious two-story home offers 5 bedrooms, 3.5 bathrooms, a private study, oversized game room, and a first-floor primary suite with a spa-inspired bath. The open-concept layout is perfect for everyday living and entertaining, all conveniently located near shopping, dining, parks, and major commuting routes.
KHALID MALIK | REALM REAL ESTATE PROFESSIONALS - SUGAR LAND
REALTOR® | 832.385.6356 | krmalik786@yahoo.com
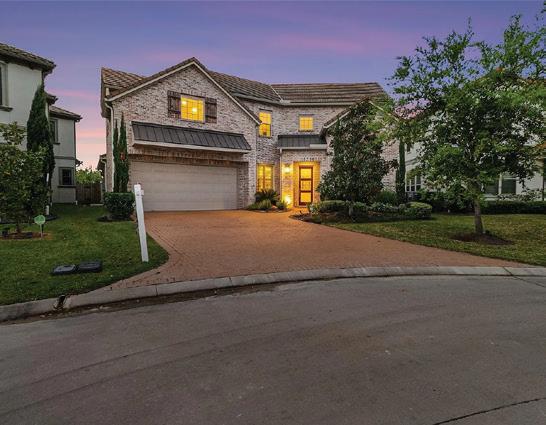
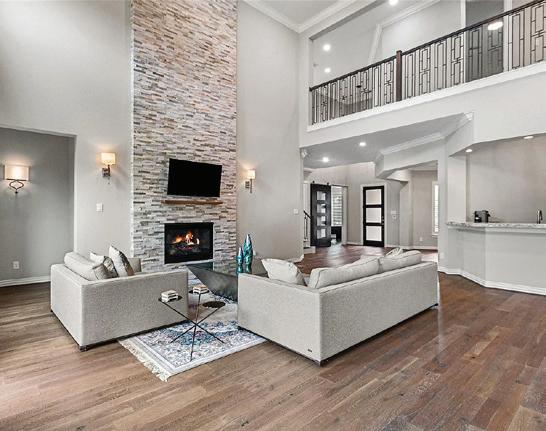
$1,297,860 | Welcome to this 13706 Northwood Meadow modern home tucked inside a gated, guarded community on a quiet cul-de-sac, perfect for kids to play safely.



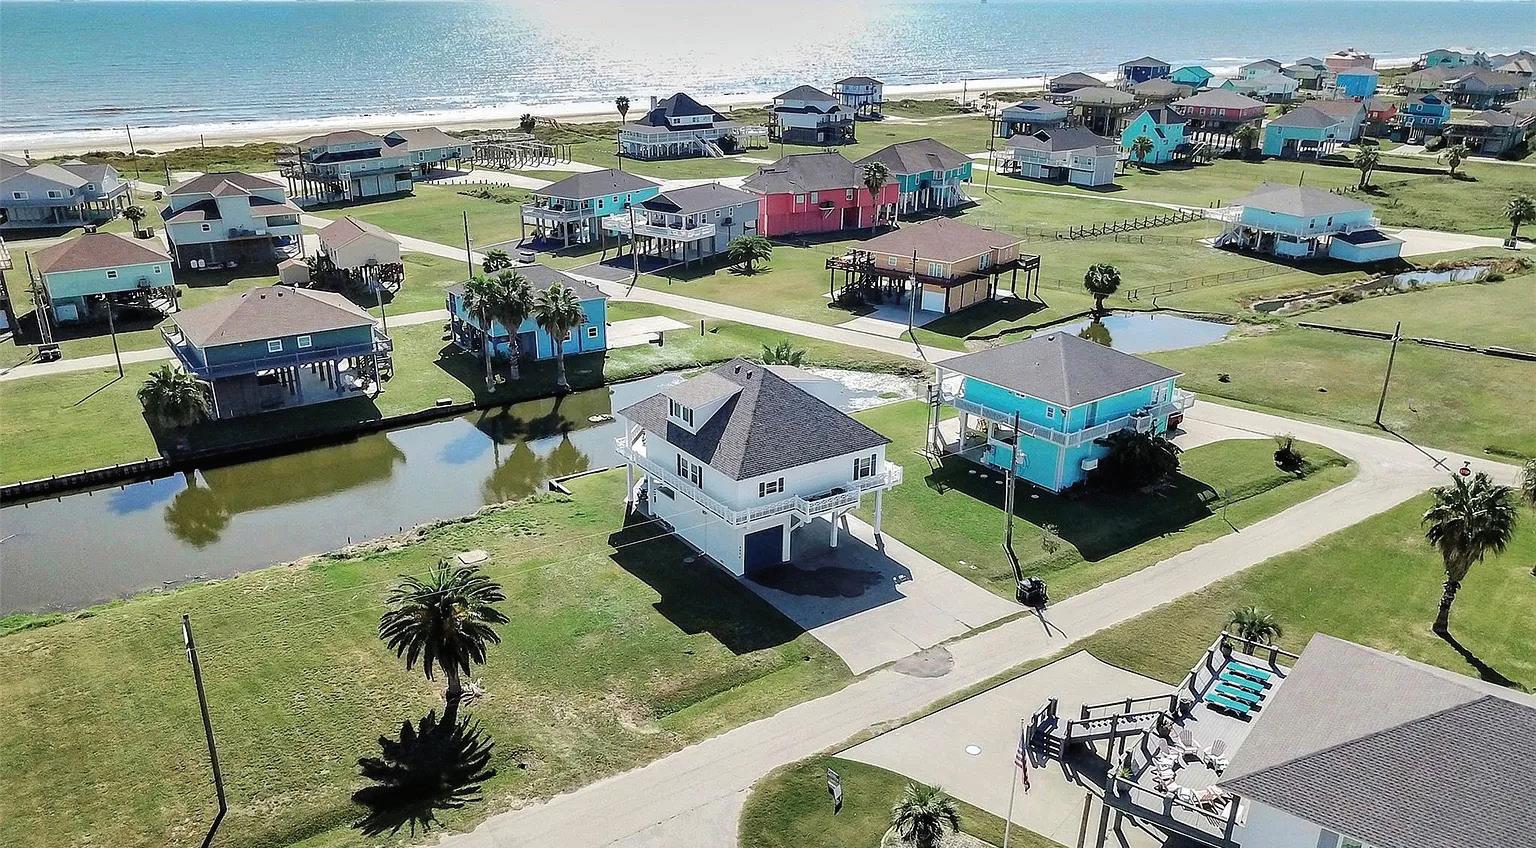
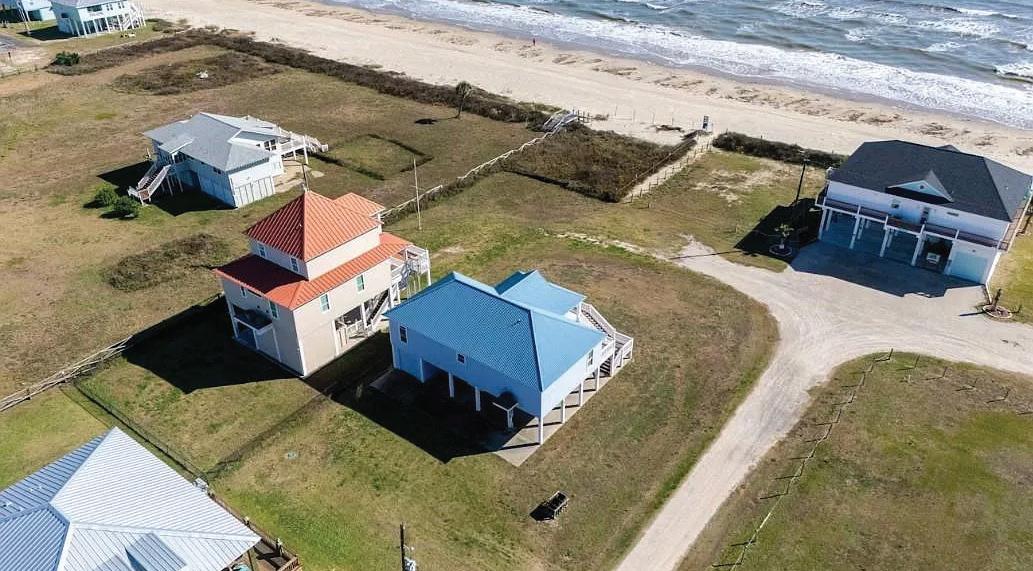
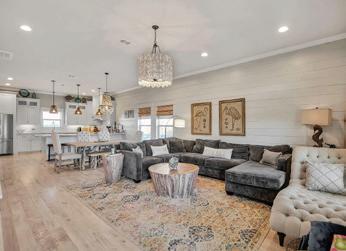
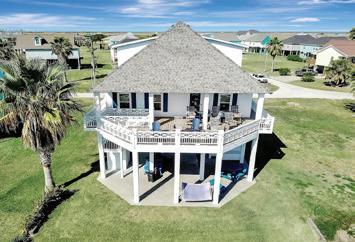
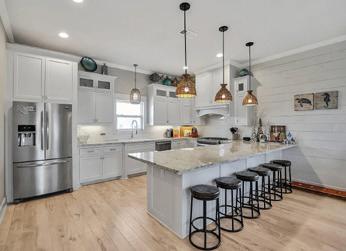
Beautiful home in one of the most desirable neighborhoods in Crystal Beach, Holiday Beach. Home is walkable to the beach and sits on the canal/slough that is full of fish, crabs and turtles. Wonderful views and breezes. Home comes furnished. On the ground level you have plenty of space for games and grilling and an outdoor shower to wash the sand away. On the first floor you have a wide-open living room, dining room, kitchen space that is perfect for entertaining and hosting. Also, two bedrooms with king beds and their own private bathrooms, a laundry room, bar and a 1/2 bath. On the second level there are two bedrooms - one with a king size bedroom and one bunkhouse with three queen size beds. Brand new A/C unit. Brand new exterior paint. Great for your family or a rental investment property.

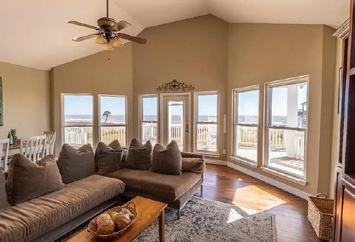
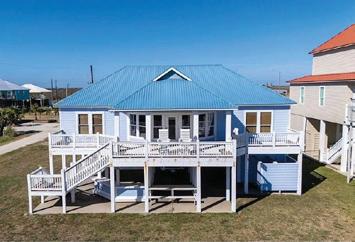
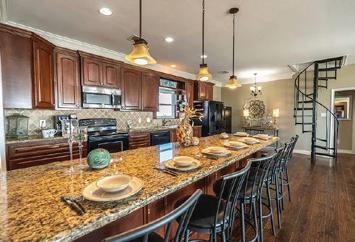
Just a short walk from the beach, this charming 3-bedroom, 2-bath coastal retreat offers the perfect opportunity for a personal getaway, full-time residence, or vacation rental investment. The open-concept living area is bright and inviting, filled with natural light and coastal charm, creating the ideal space to relax after a day on the sand. The well-equipped kitchen provides ample space for preparing meals and entertaining guests, while the private primary suite features an en-suite bath for added comfort and convenience. Two additional bedrooms offer plenty of room for family and visitors.

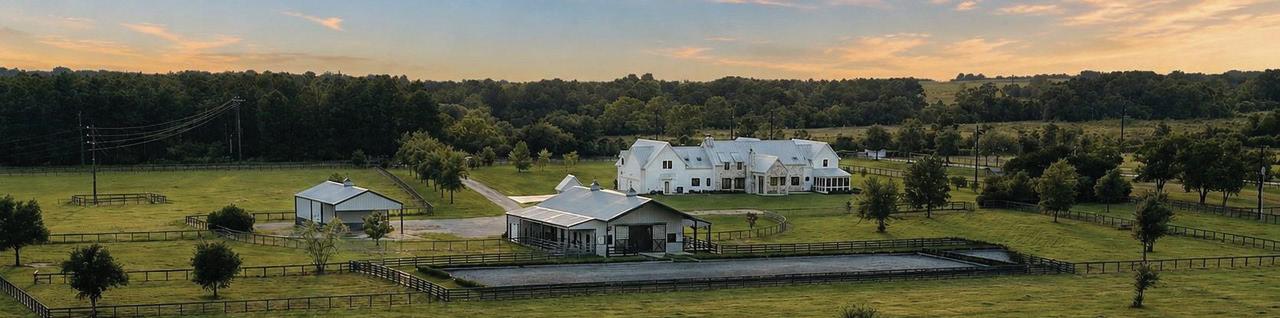


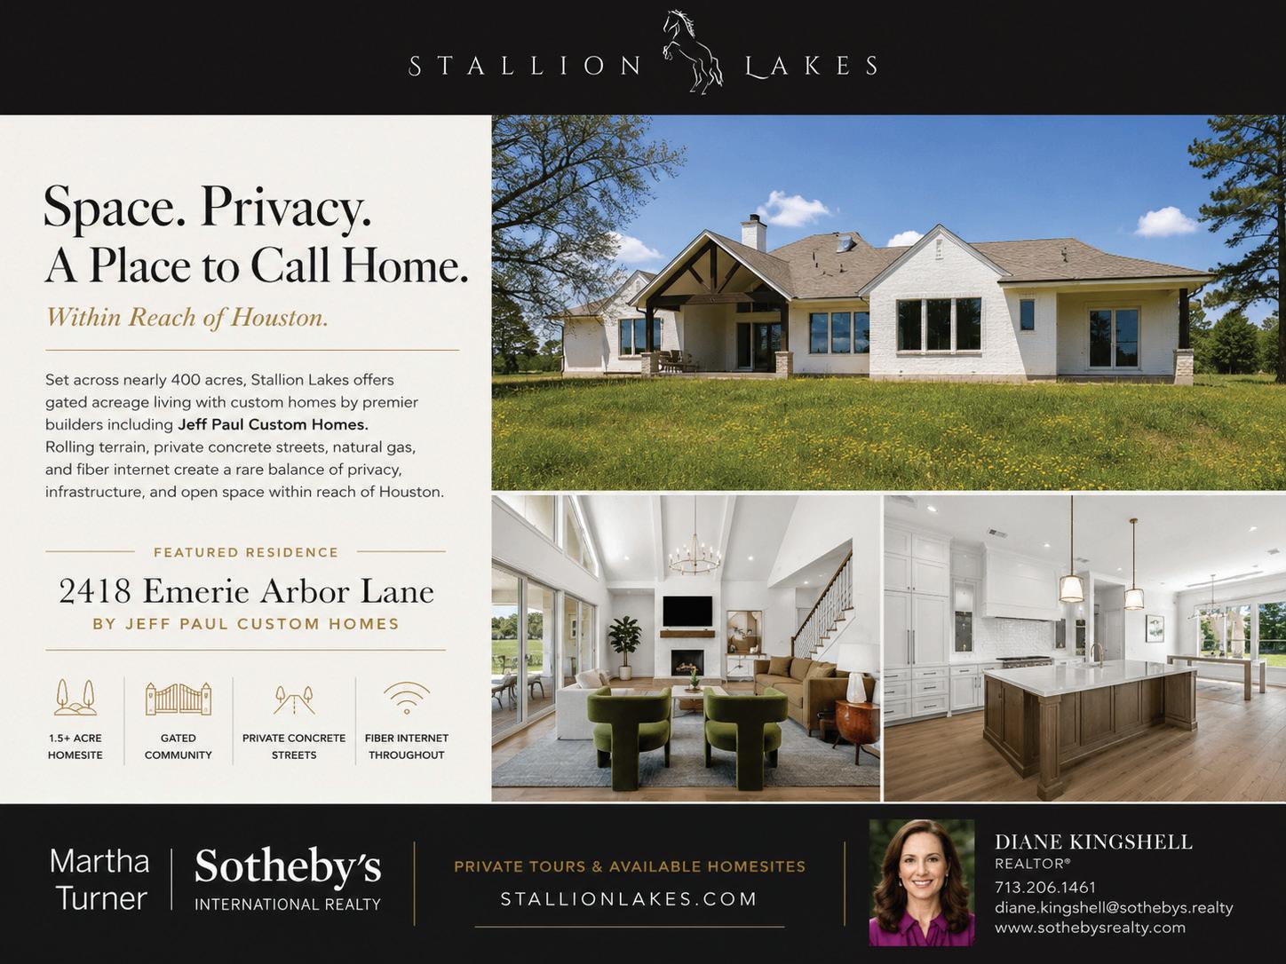
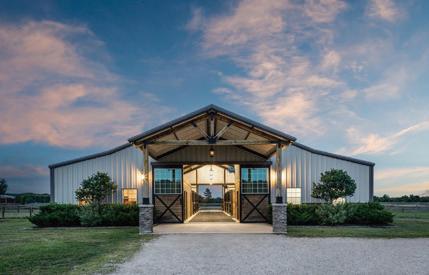







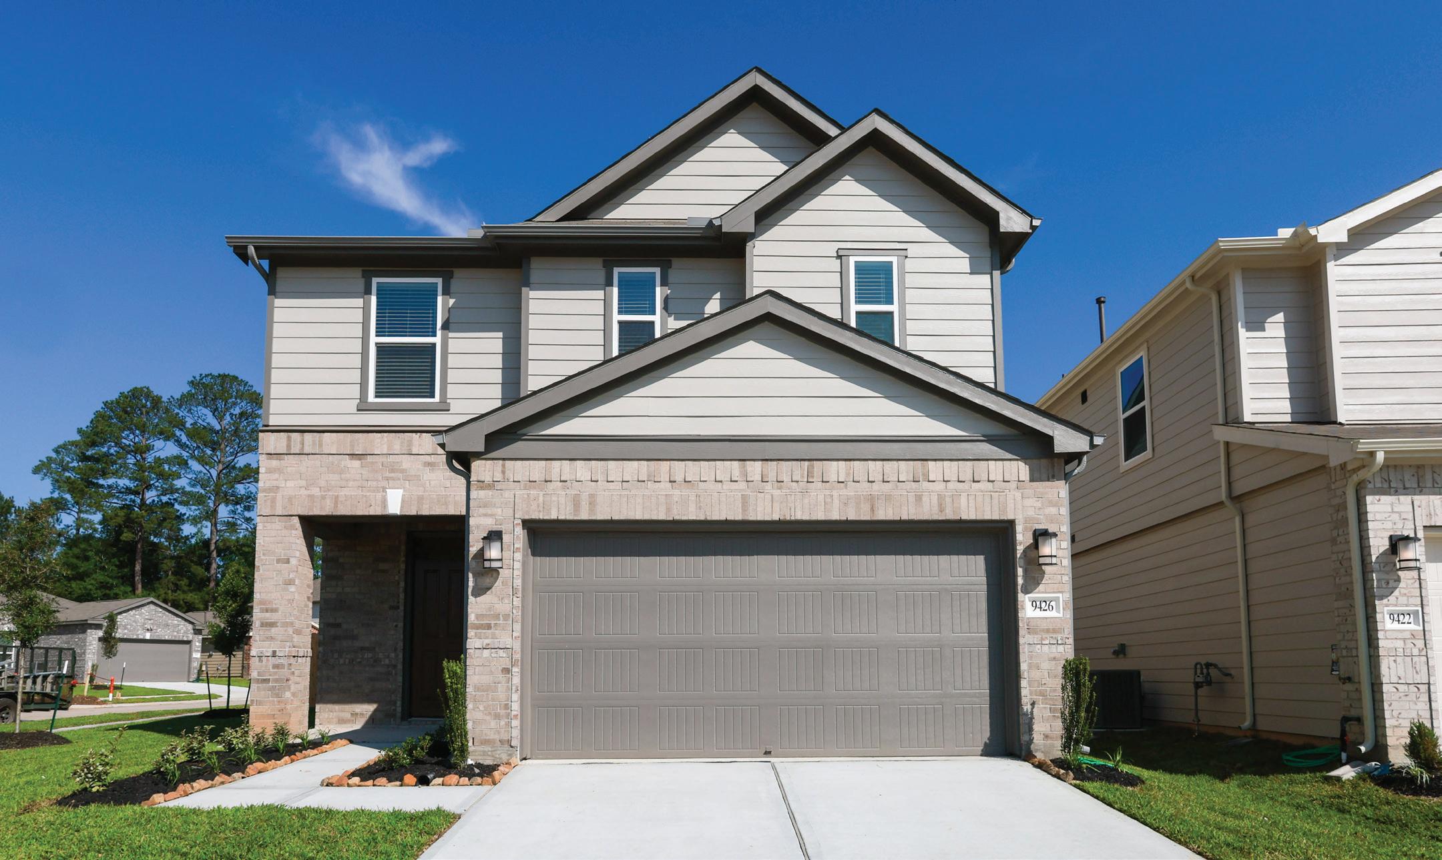
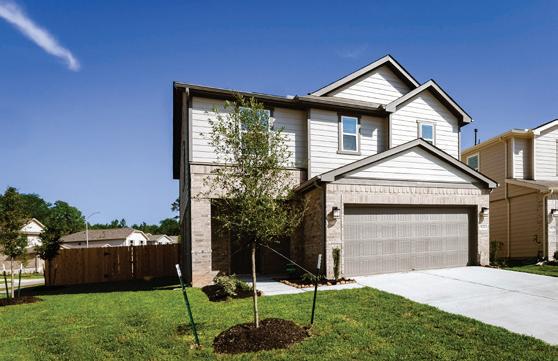
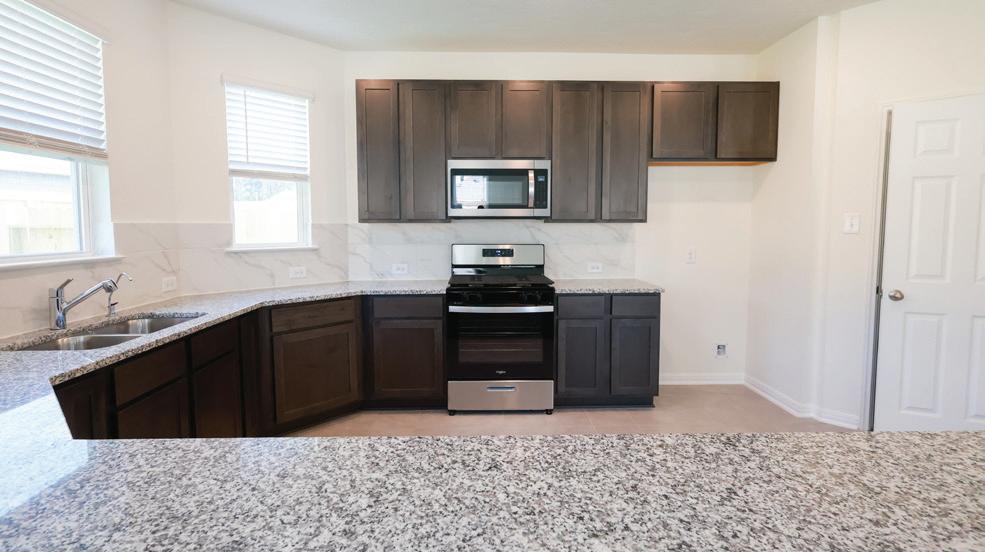
An excellent investment opportunity in Creekside Court, this wellmaintained property offers immediate rental income with a tenant already in place, combining comfort, style, and long-term potential. The spacious living area seamlessly opens to the kitchen, featuring granite countertops, stainless steel Energy Star® appliances, and 42-inch cabinetry—perfect for everyday living and entertaining.The primary suite offers a relaxing retreat with extended dual vanities, a soaking tub, and a separate shower. Residents can enjoy access to the community playground. Close proximity to Burroughs Park and open green spaces. Ideally located near Hwy 249, the Grand Parkway, and I-45, this home provides convenient access to shopping, dining, and entertainment in Conroe, The Woodlands, Tomball, and Downtown Houston. Zoned to Magnolia ISD

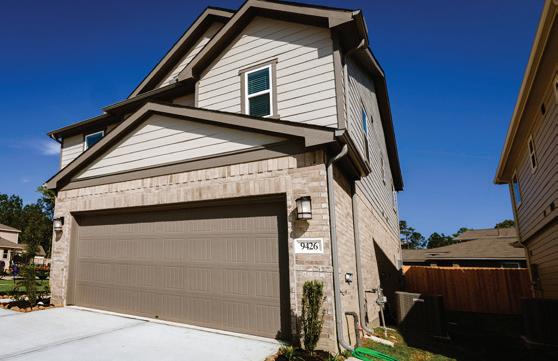
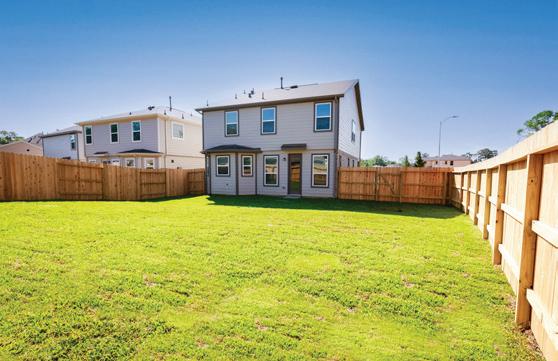

4 BEDS | 2.5 BATHS | 2,851 SQFT. | $465,000
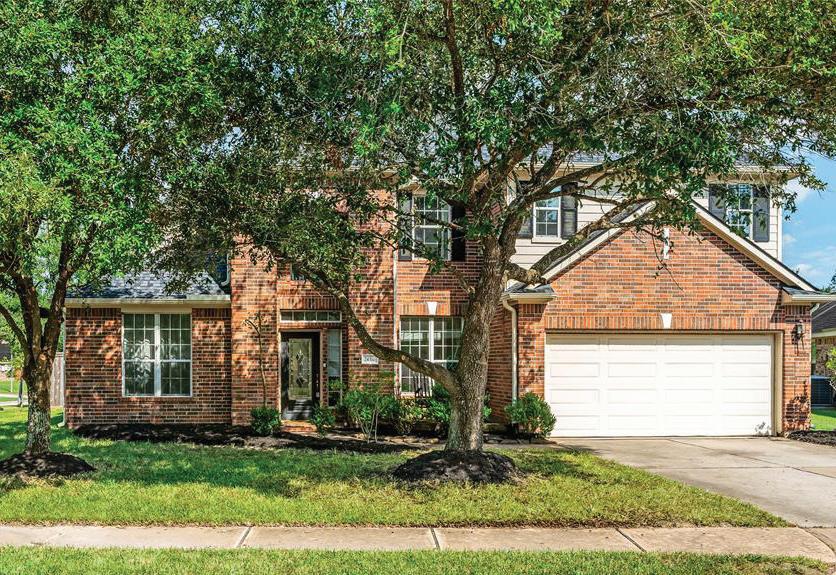
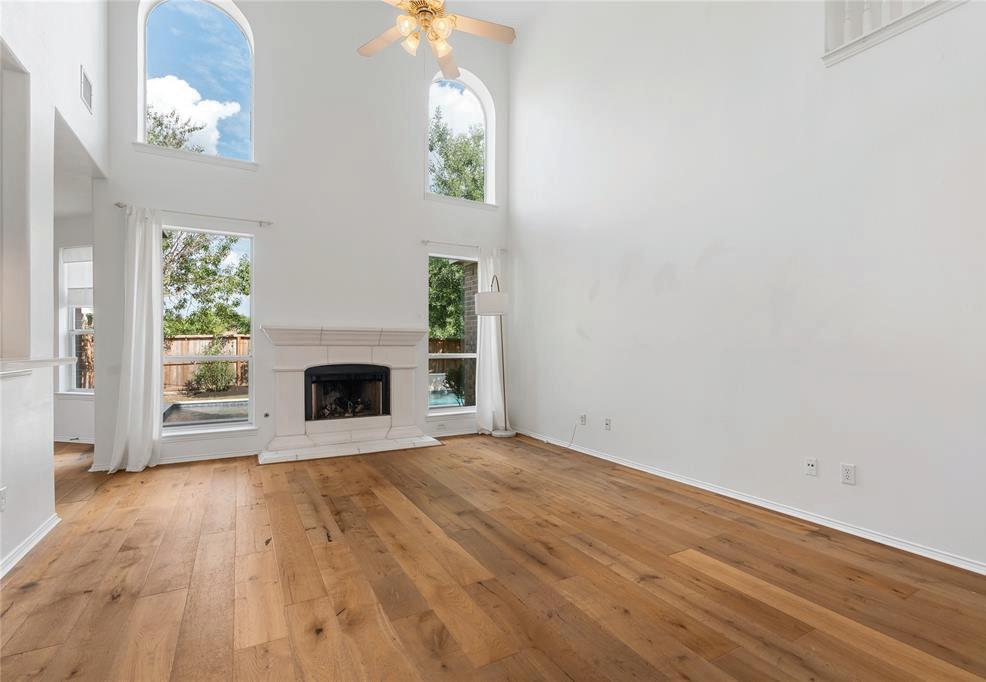
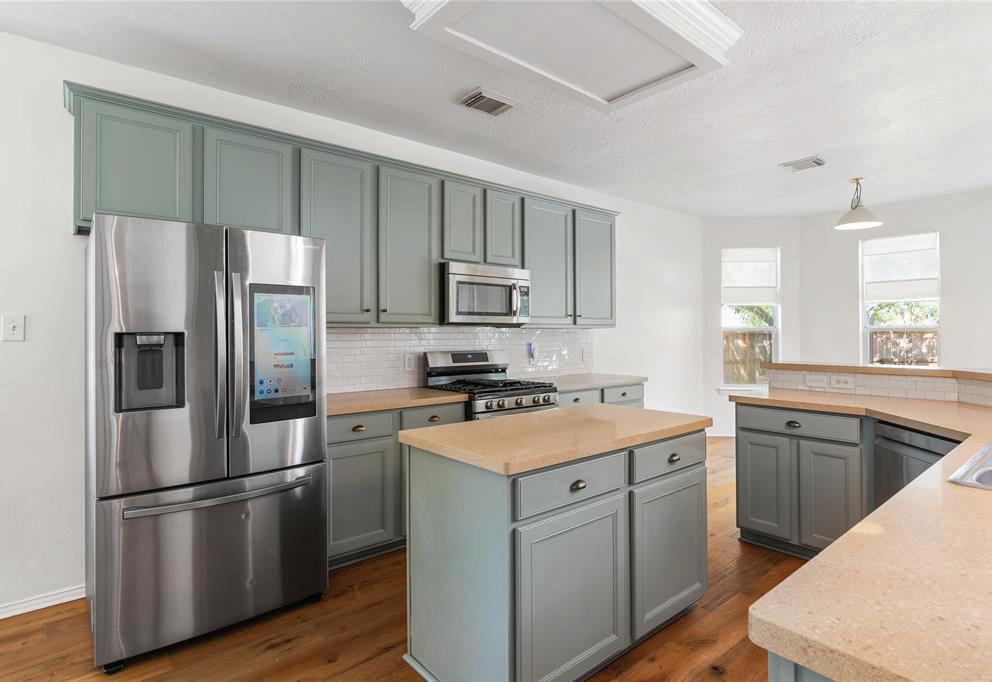
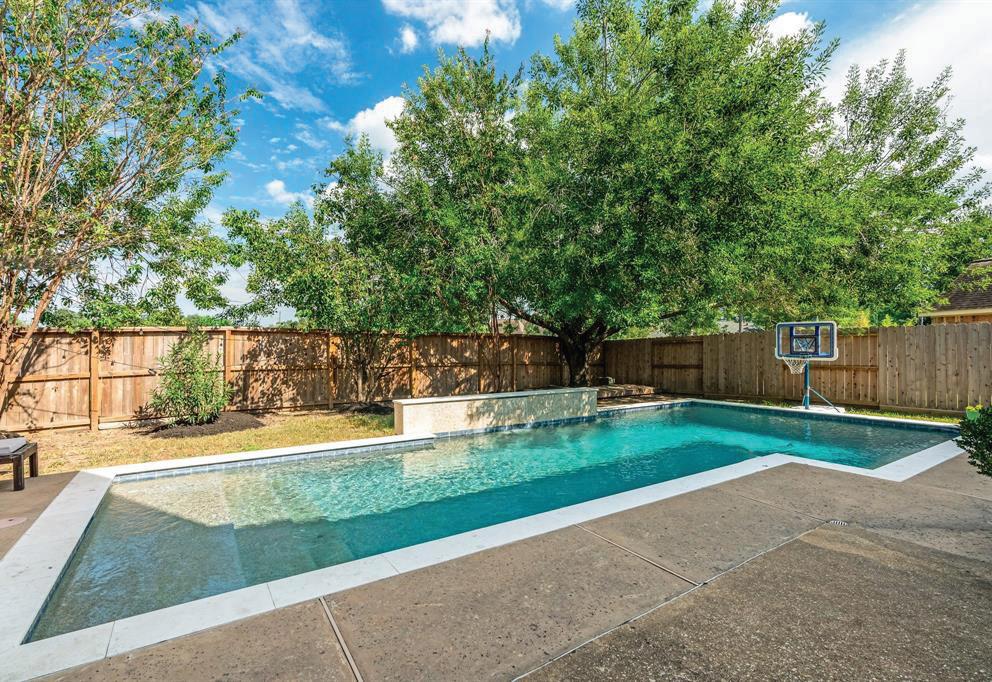
Situated on an oversized corner cul-de-sac lot by one of the community lakes, this expansive residence boasts hardwood flooring, high ceilings, a spacious game room, and a refreshing pool. With a convenient location near shopping, Creekside, and The Woodlands, this home offers an airy layout perfect for entertaining. Features include 4 bedrooms, 2.5 bathrooms, and 2851 square feet of living space. Built in 2004, 24310 Stone Mountain is a well-maintained property with a large in-ground pool and access to a neighborhood gym and highly rated schools.


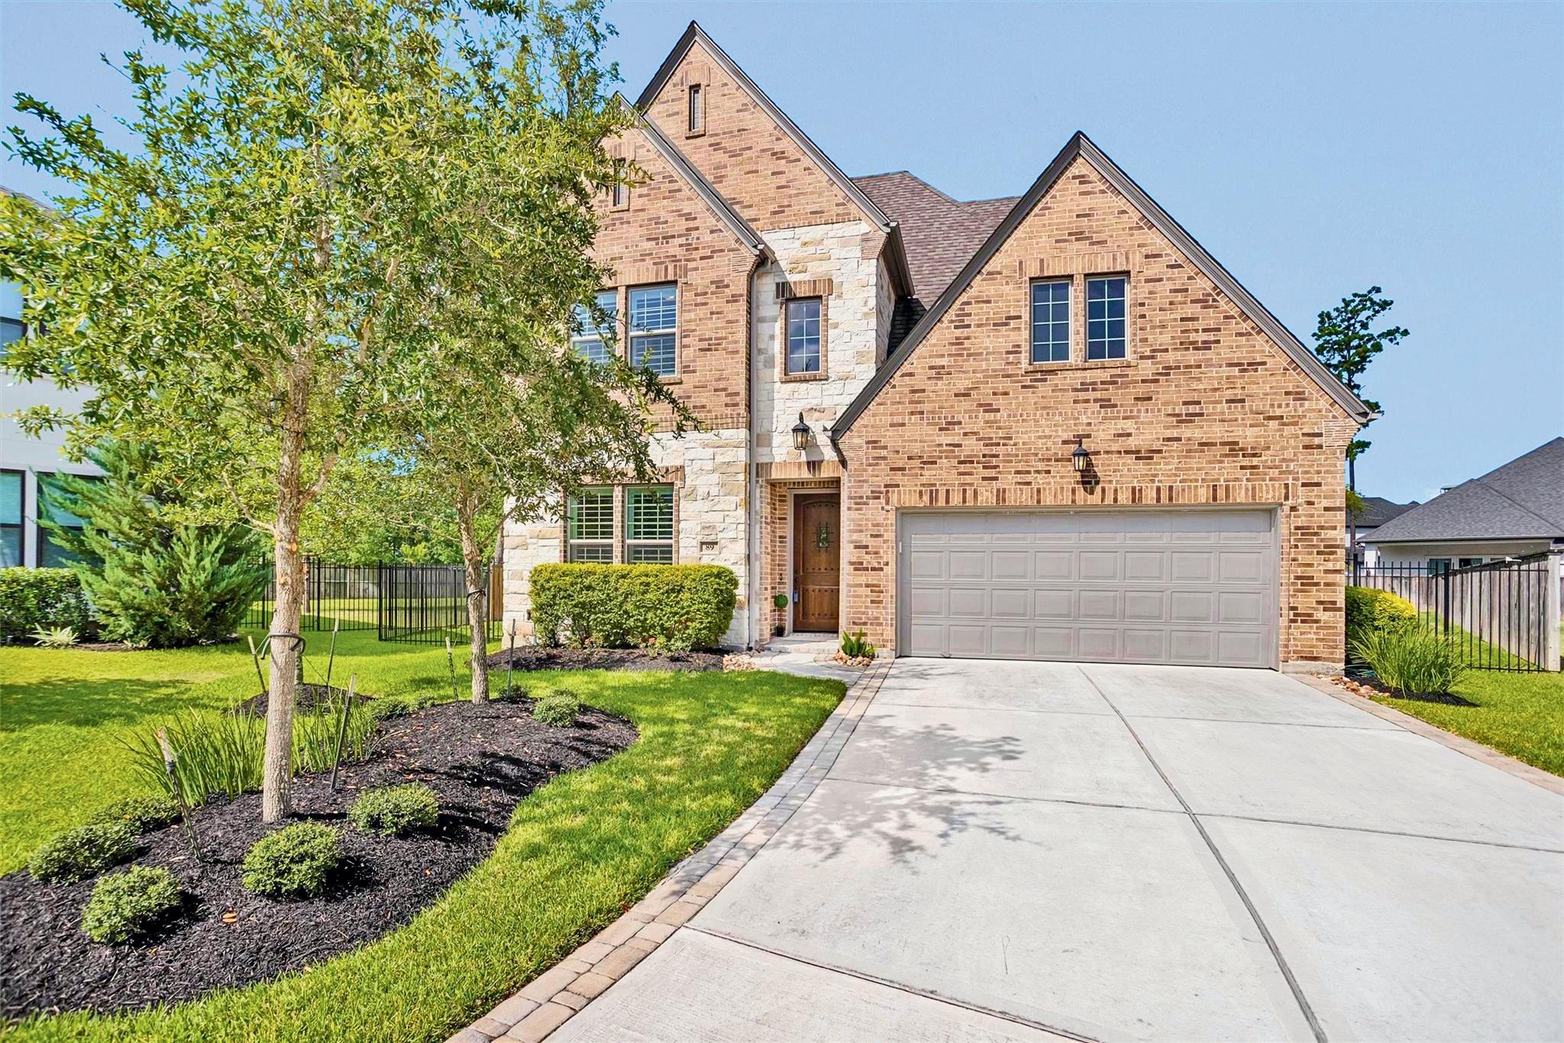
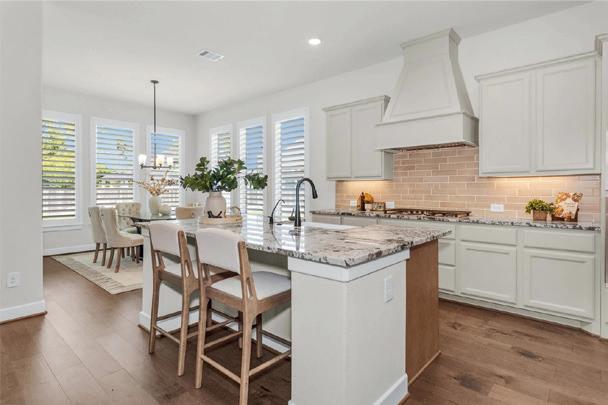
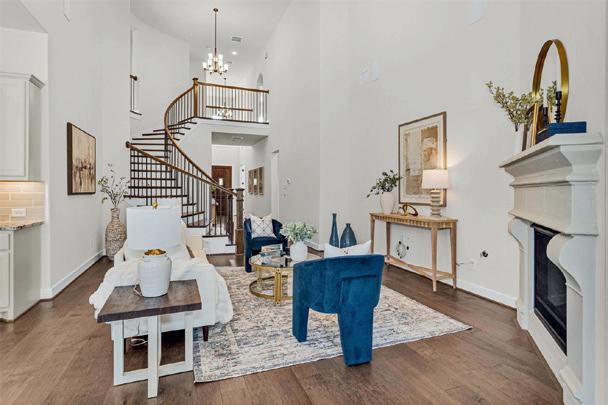
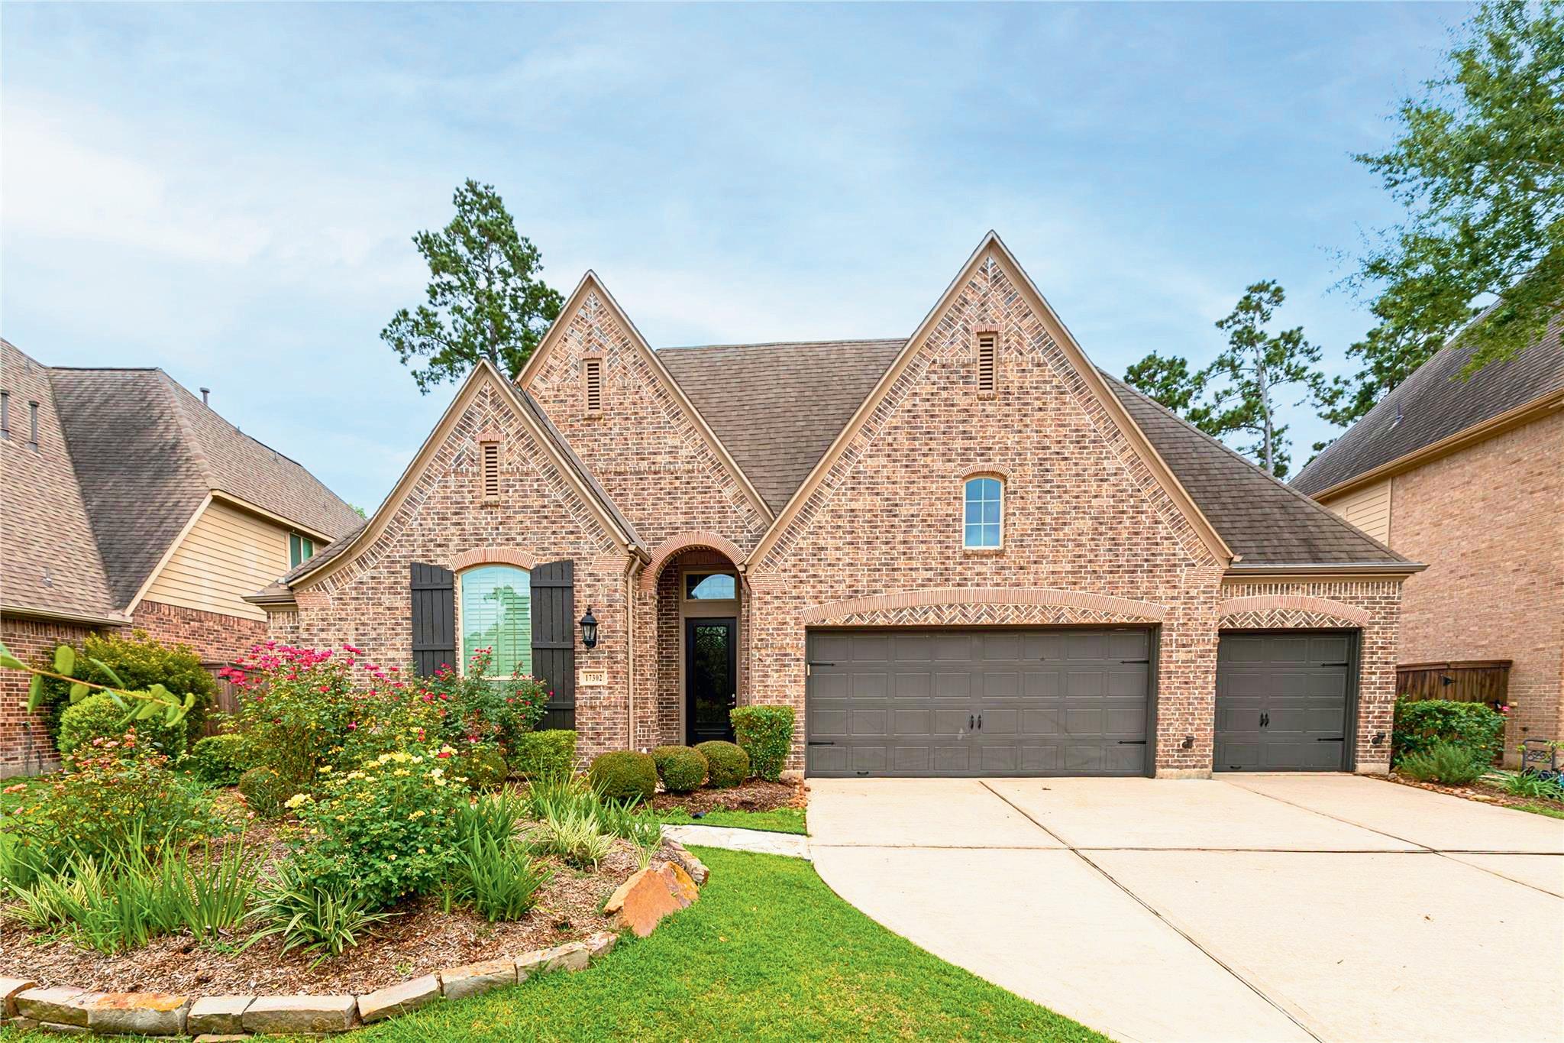
4 bed 3.5 bath 3,478 sqft 17,311 sqft lot
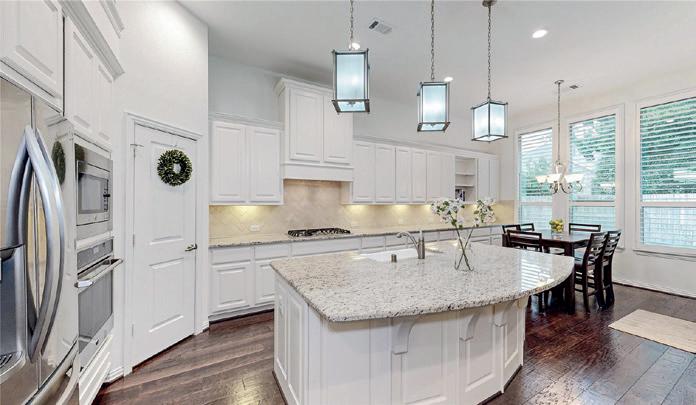
At the end of a quiet Creekside Park cul‐de‐sac, this refined Darling/Taylor Morrison home pairs architectural drama with modern ease. Soaring windows, rich hardwoods, and a two‐story living room anchored by a cast‐stone fireplace create a luminous, gallery‐like backdrop. The chef’s kitchen blends beauty and function with granite surfaces, a farmhouse sink, soft‐close cabinetry, and a generous island that invites gathering.
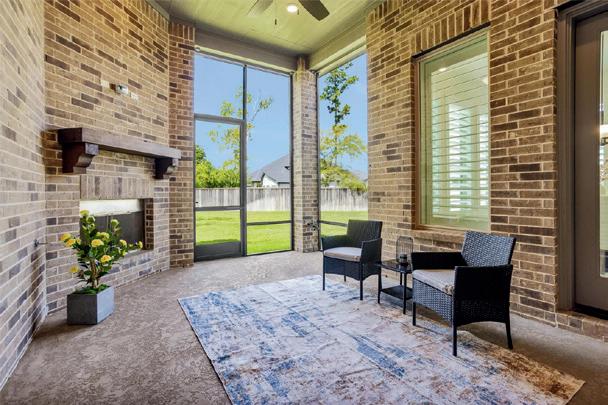
The first‐floor layout offers rare flexibility with a serene primary suite and a second en‐suite bedroom. Upstairs, a game room, media room, and two additional bedrooms shape a complete retreat for living and entertaining. A screened‐in patio with surround sound, cedar‐mantled fireplace, and plumbing for a future outdoor kitchen extends the home’s living space into nature. The 0.4‐acre wooded lot — fully fenced and pre‐wired and pre‐plumbed for a future pool — offers exceptional privacy and possibility.
Thoughtful upgrades elevate every detail: whole‐home generator, custom window treatments, CAT‐6 wiring, tankless water heater, upgraded dimmers, surround‐sound speakers, and an oversized tandem three‐car garage with epoxy flooring. A rare blend of craftsmanship, comfort, and seclusion — one of Creekside Park’s most distinguished offerings.

Let’s Connect: Broker Associate
Stacy McAdams

3 bed 2.5 bath 2,746 sqft
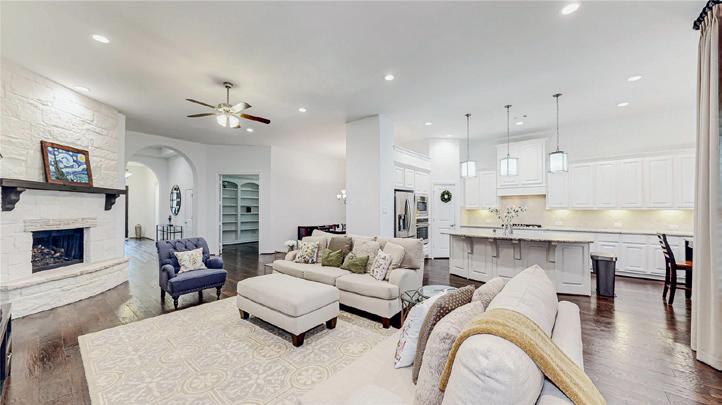
In the heart of The Groves, this beautifully curated Highland home brings together thoughtful upgrades, warm character, and effortless everyday living. Sunlight moves easily through the open layout, highlighting rich hardwood floors, a cast‐stone fireplace, and a spacious family room designed for connection. The kitchen stands out with sleek white cabinetry, Café appliances, a travertine backsplash, and generous storage that blends style with purpose.
The primary suite offers a peaceful retreat with a soaking tub, separate shower, and a walk‐in closet sized for real life. Two additional bedrooms — all on the main level — create a rare single‐story flow that feels both comfortable and intentional. A custom media room, fully outfitted for immersive movie nights, adds a standout feature that elevates the home’s personality.
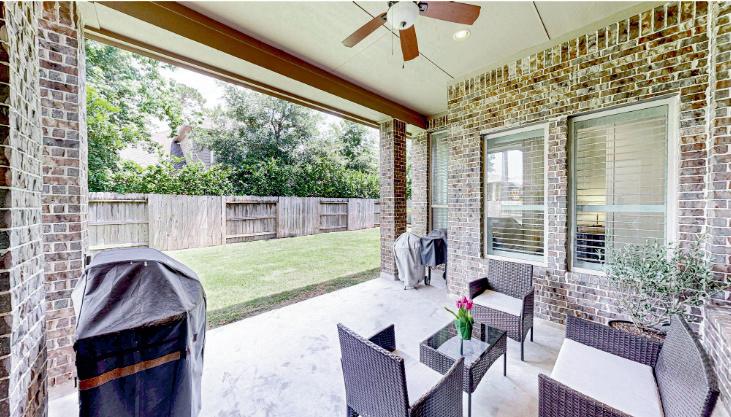
Outside, an extended covered patio with surround sound and exterior lighting sets the stage for relaxed evenings and easy entertaining. The spacious lot offers room to breathe, framed by the community’s signature wooded backdrop. Upgrades throughout — plantation shutters, custom drapery, a whole‐home generator, HVAC improvements, and an oversized three‐car garage — speak to the care poured into this home. With its inviting layout and polished details, this is one of The Groves’ most memorable single‐story offerings.
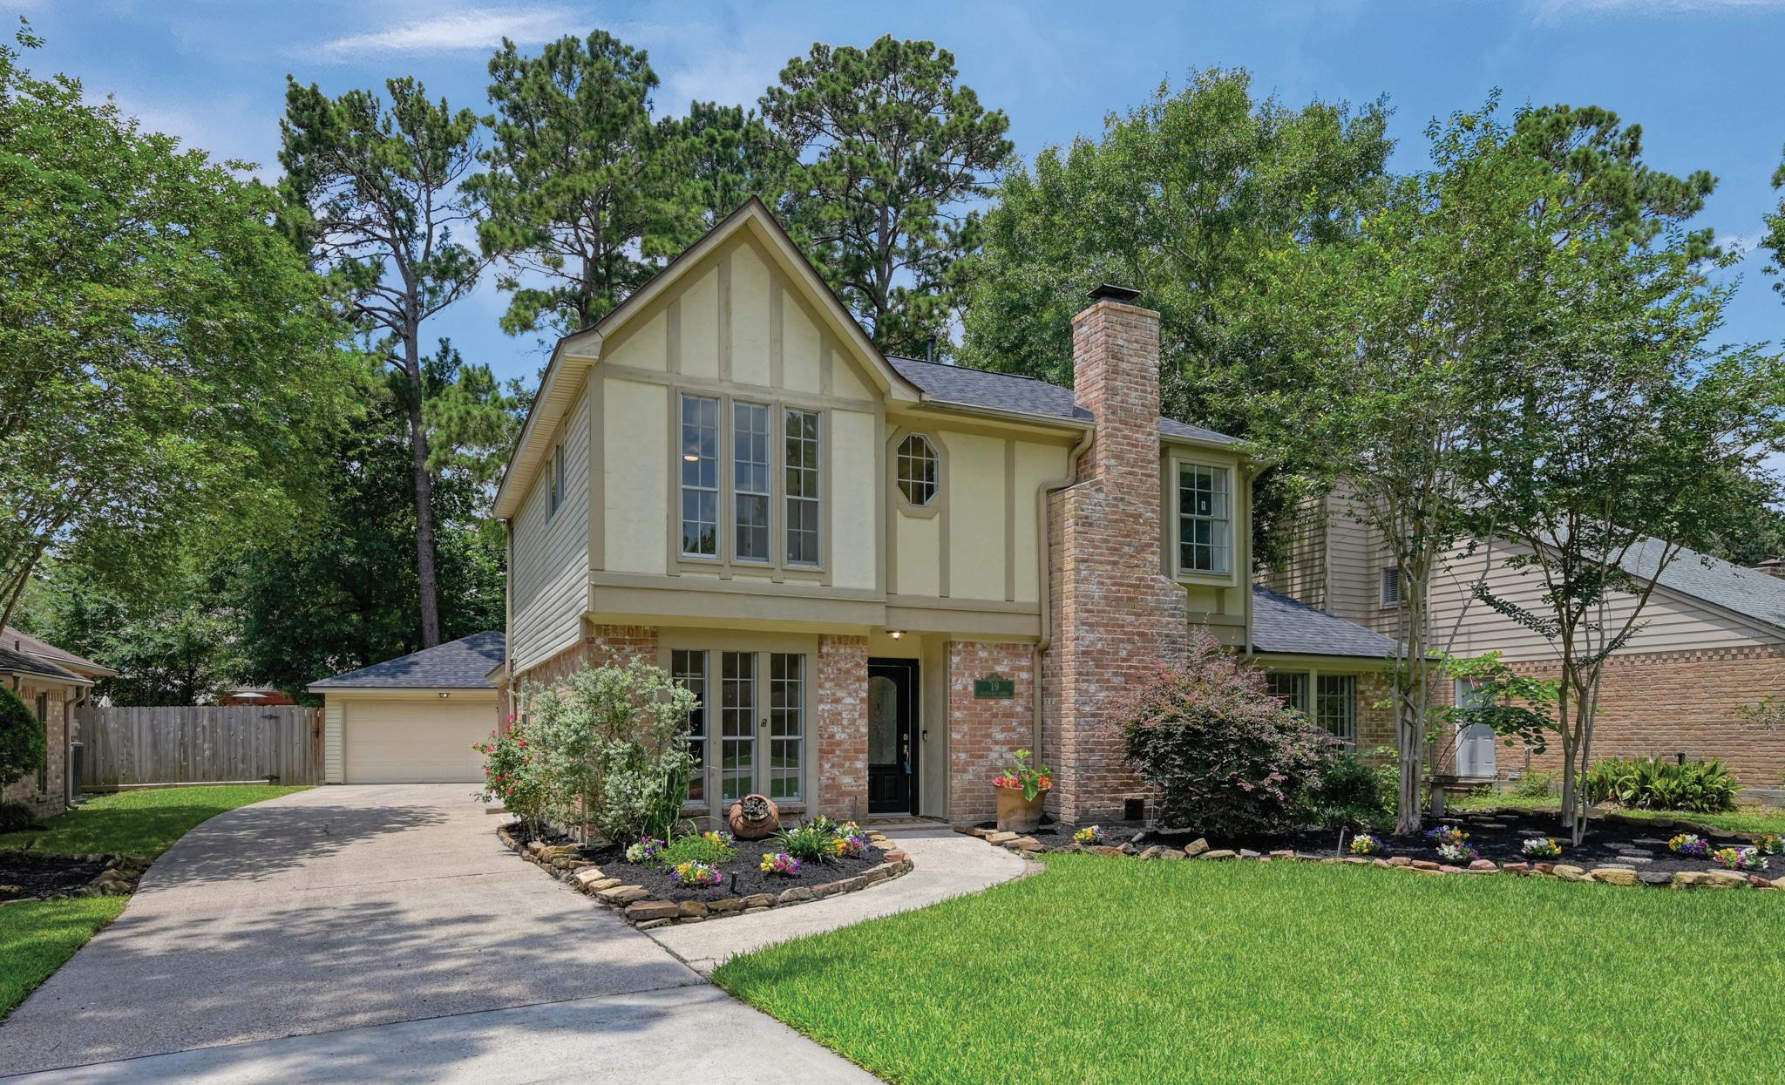
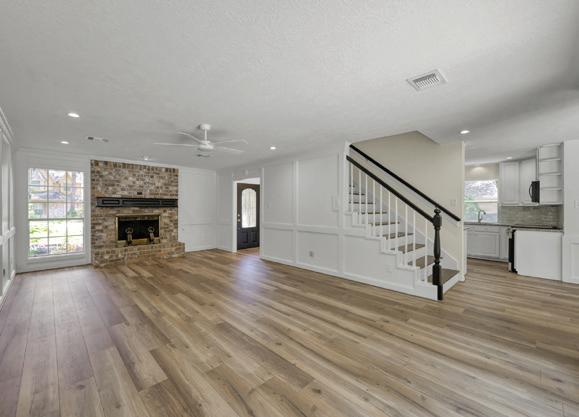
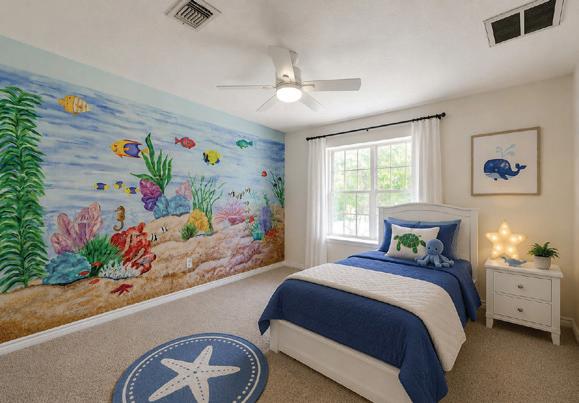
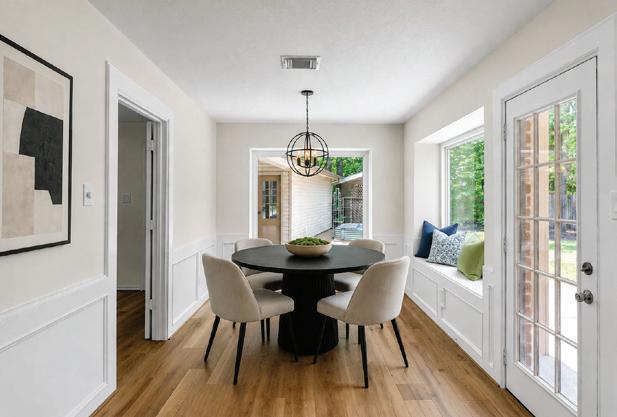
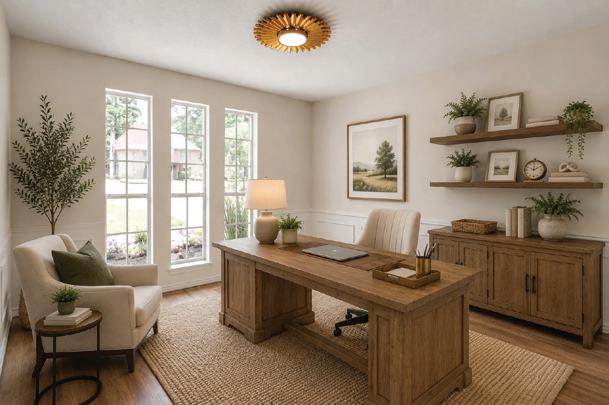
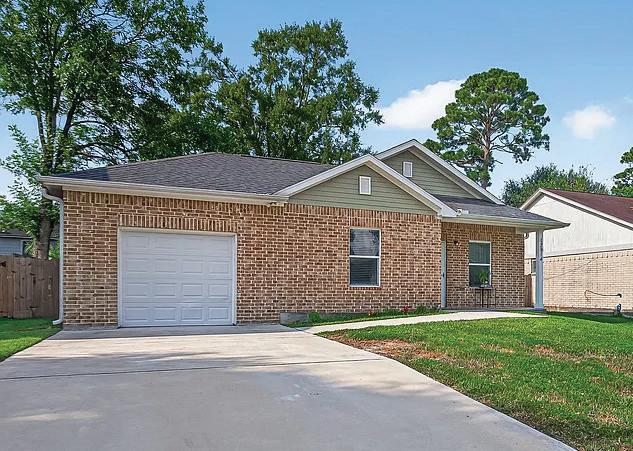
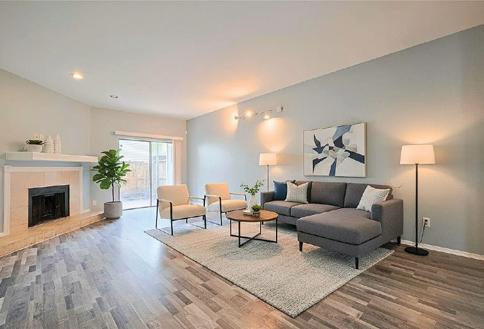
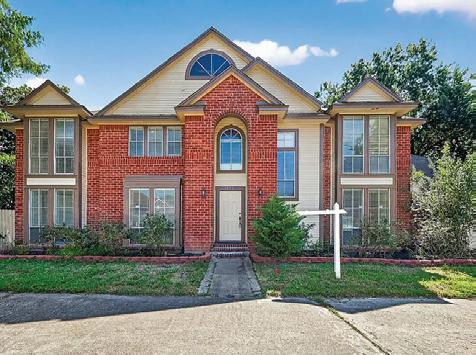
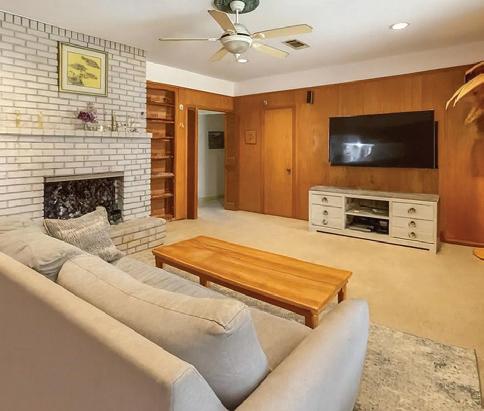
4 BEDS • 2.5 BATHS • 2,170 SQFT • $539,000 | Freshly updated & move-in ready, this inviting home blends timeless charm with thoughtful modern updates. Natural light fills the home, highlighting beautiful flooring, elegant Judges Paneling in the living room & breakfast room with a warm, welcoming atmosphere throughout. The versatile floor plan offers a flex space that could be a home office, formal dining room or playroom, & a bright breakfast area with a built-in window seat. The open living room features a brick fireplace & flows seamlessly into the kitchen, creating comfortable spaces for everyday living & entertaining. The primary bedroom is a downstairs secluded oasis. Upstairs, generously sized bedrooms provide room for everyone. Outside, enjoy a private backyard shaded by mature trees & a gazebo ideal for relaxing or gathering with friends. Extra bonus - Christmas lights included! Check out the pictures. Upgrades include recent roof, HVAC, New kitchen appliances, PEX piping, Light Fixtures, Ceiling Fans, Raised garden beds.

MARY FEECE REALTOR® 936-523-0123 mary.feece@garygreene.com TREC #0642105
8665 New Trails Drive, The Woodlands, TX 77381
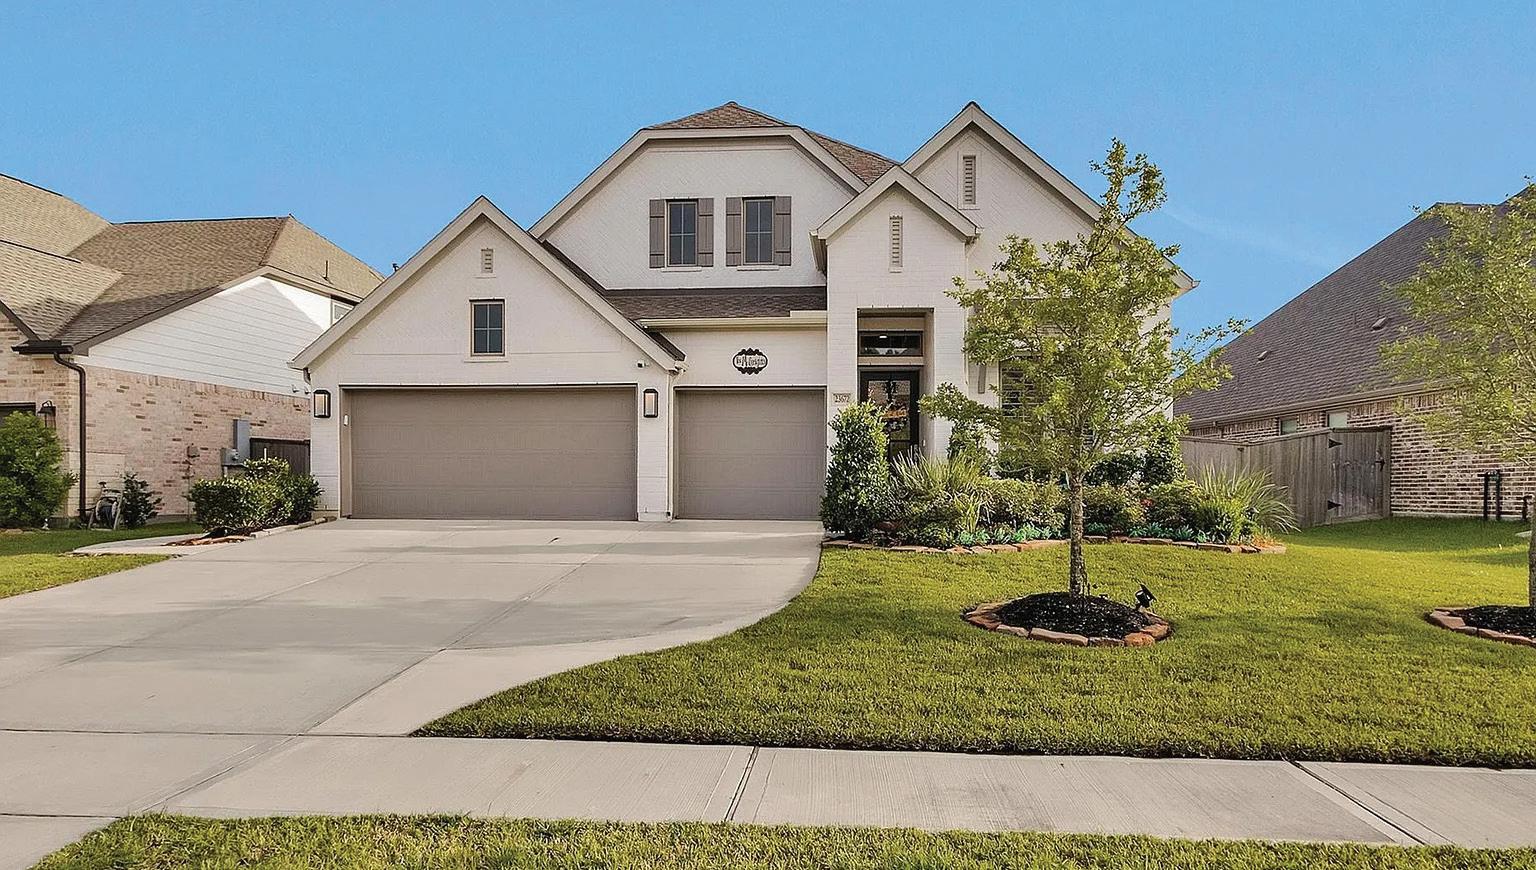
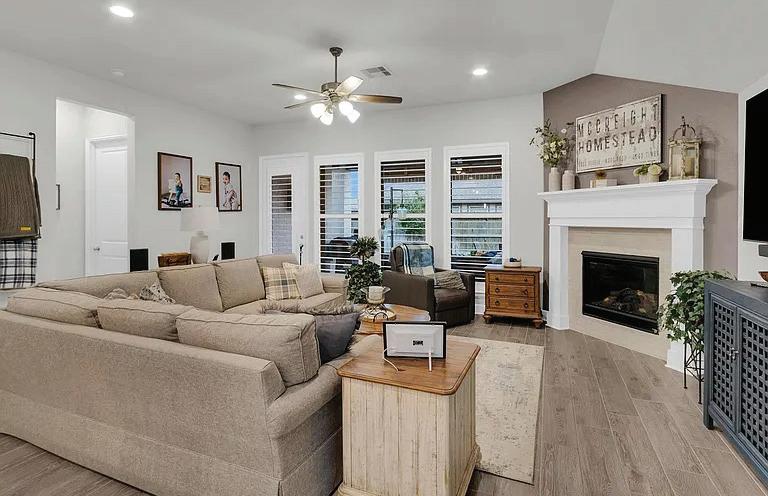

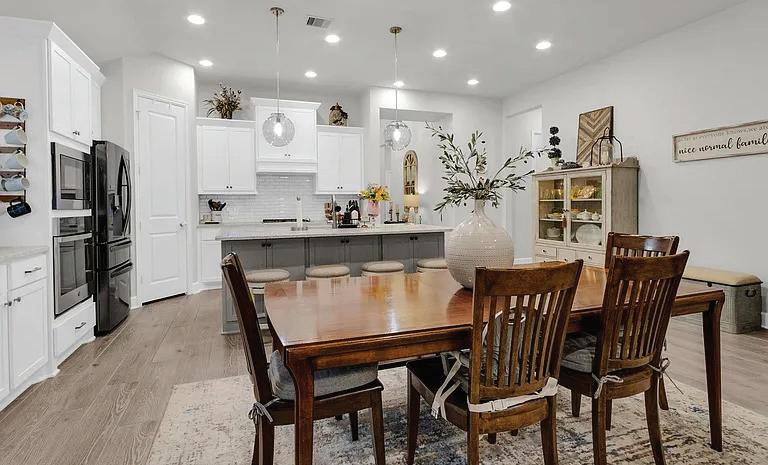
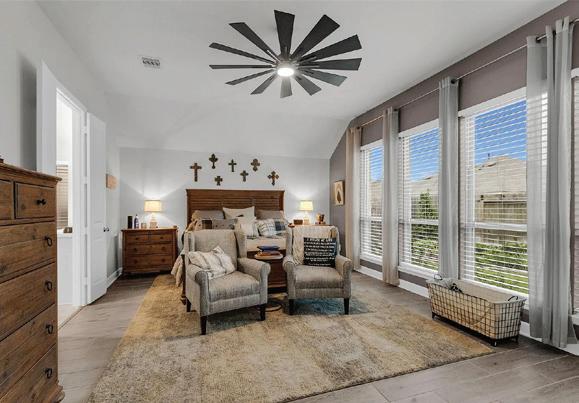
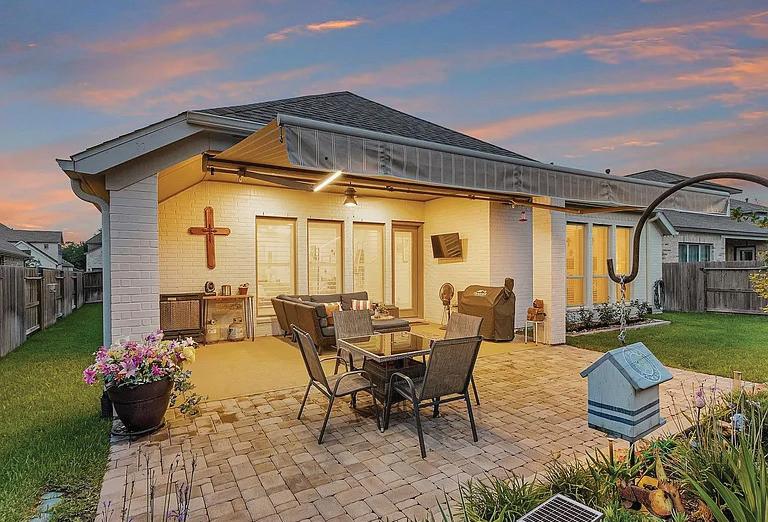
4 BEDS • 4 BATHS • 2,762 SQFT • $496,500 Come see this gorgeous home in the desirable community of Tavola with lots of amenities, pool, walking trails, play-ground & club house. From the moment you arrive at this 4 bd, 3-1/2 baths home, you will be impressed by the stunning curb appeal & professionally landscaped yard with sprinkler system, flower beds w/LED lighting, front & back & gutters around the home. This home is designed for entertaining with an open floor plan flowing thru the kitchen, dining & living areas. Primary suite offers a spa like bath w/dual vanities, soaking tub, separate showers, his & hers walk-in closets. Home offers a 26K home generator, water softener, 2- 40 gal hotwater heaters, 5 ton a/c, ceiling fans in main living & all bedrooms, shutters in office & main living area, laundry room has built in cabinets. Extended patio has Marygrove Power awning w/LED lights, fence has lights around the house for your enjoyment. You will fall in love with this home from the time you walk in.


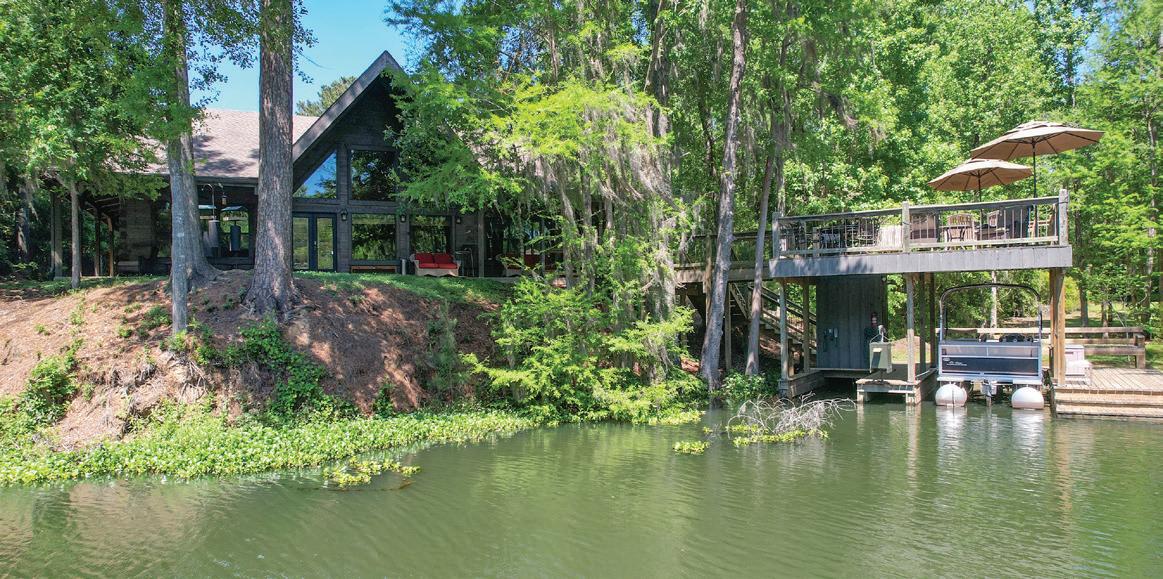
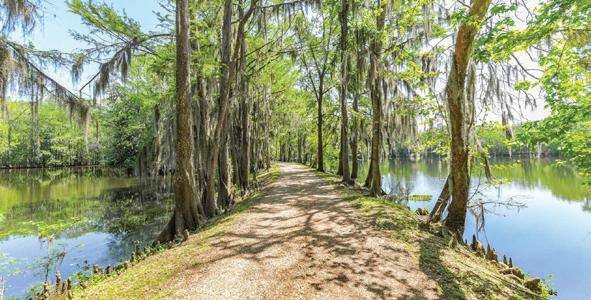

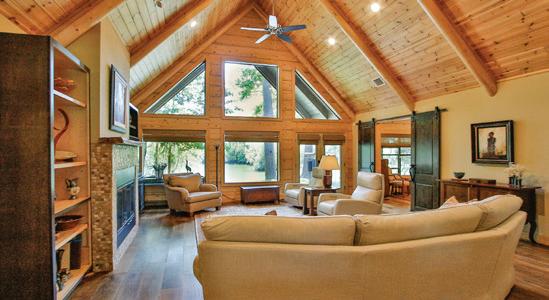
What if THIS was your backyard?
Imagine stepping outside your door to THIS every single day. Ancient cypress trees draped in Spanish moss. Still, glassy water reflecting the sky. Sunlight filtering through the canopy like something straight out of a movie. This isn’t a nature preserve. This isn’t a state park. This is Artesian Lakes — only 60 miles from downtown Houston and you can live here too.
Whether you’re kayaking at sunrise, fishing off the dock, or just sitting in your Adirondack chair soaking it all in… life out here hits different. Properties in this breathtaking community don’t come available often — and when they do, they don’t last long.
Artesian Lakes | Where Every Day Feels Like a Getaway

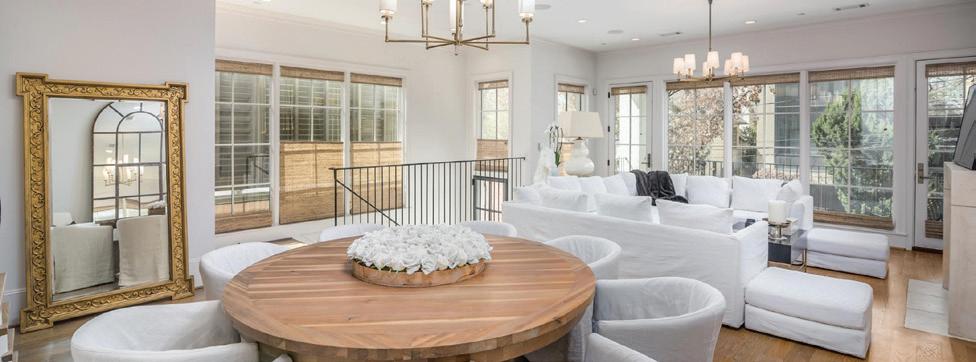



3 BEDS | 2 BATHS | 2,205 SQ FT | $545,000
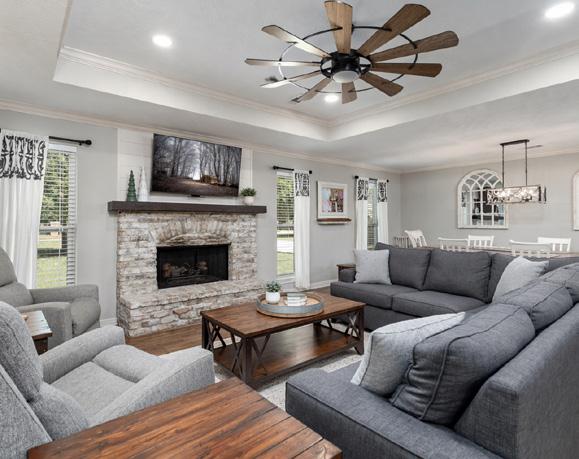
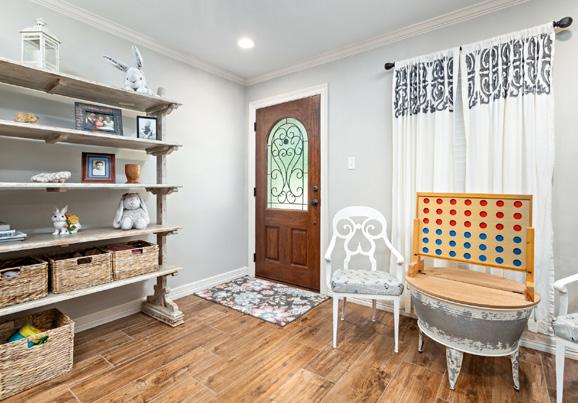
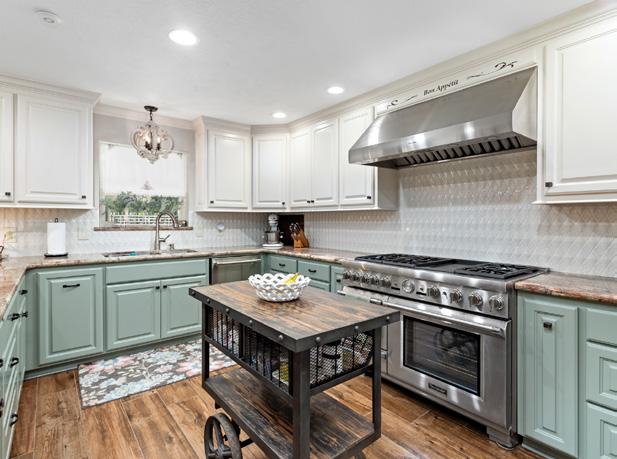
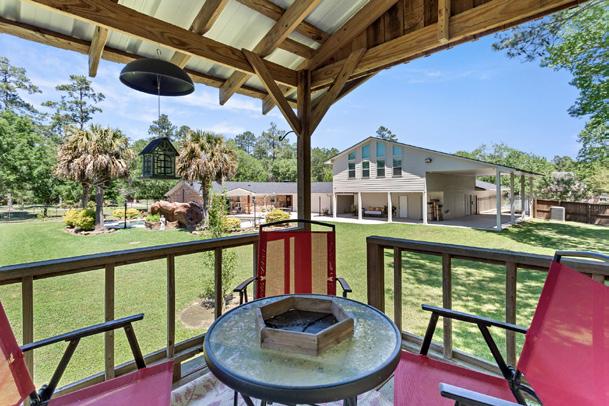
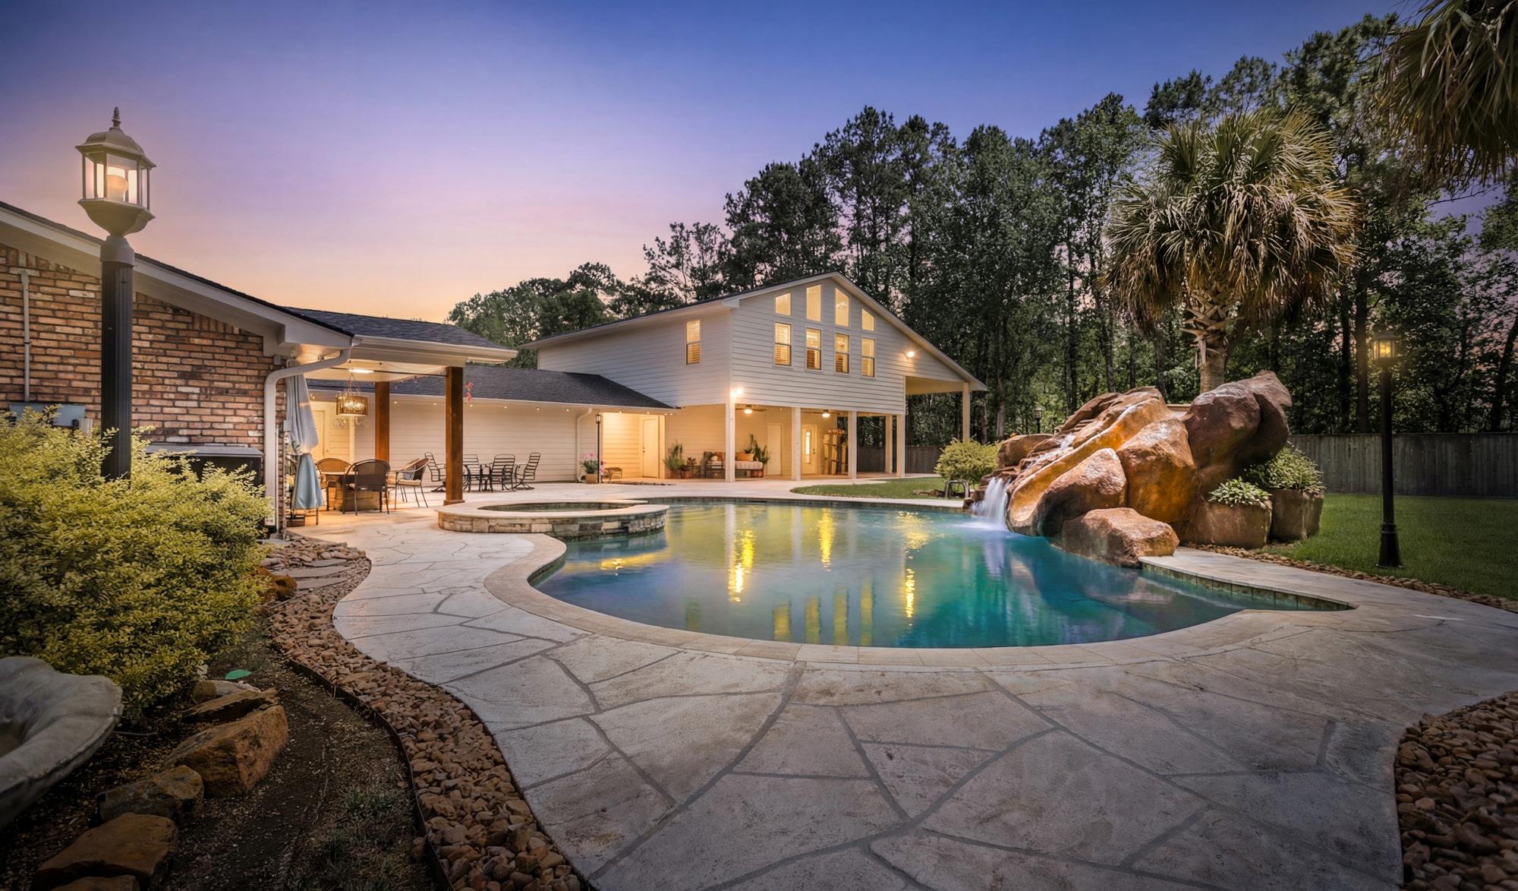
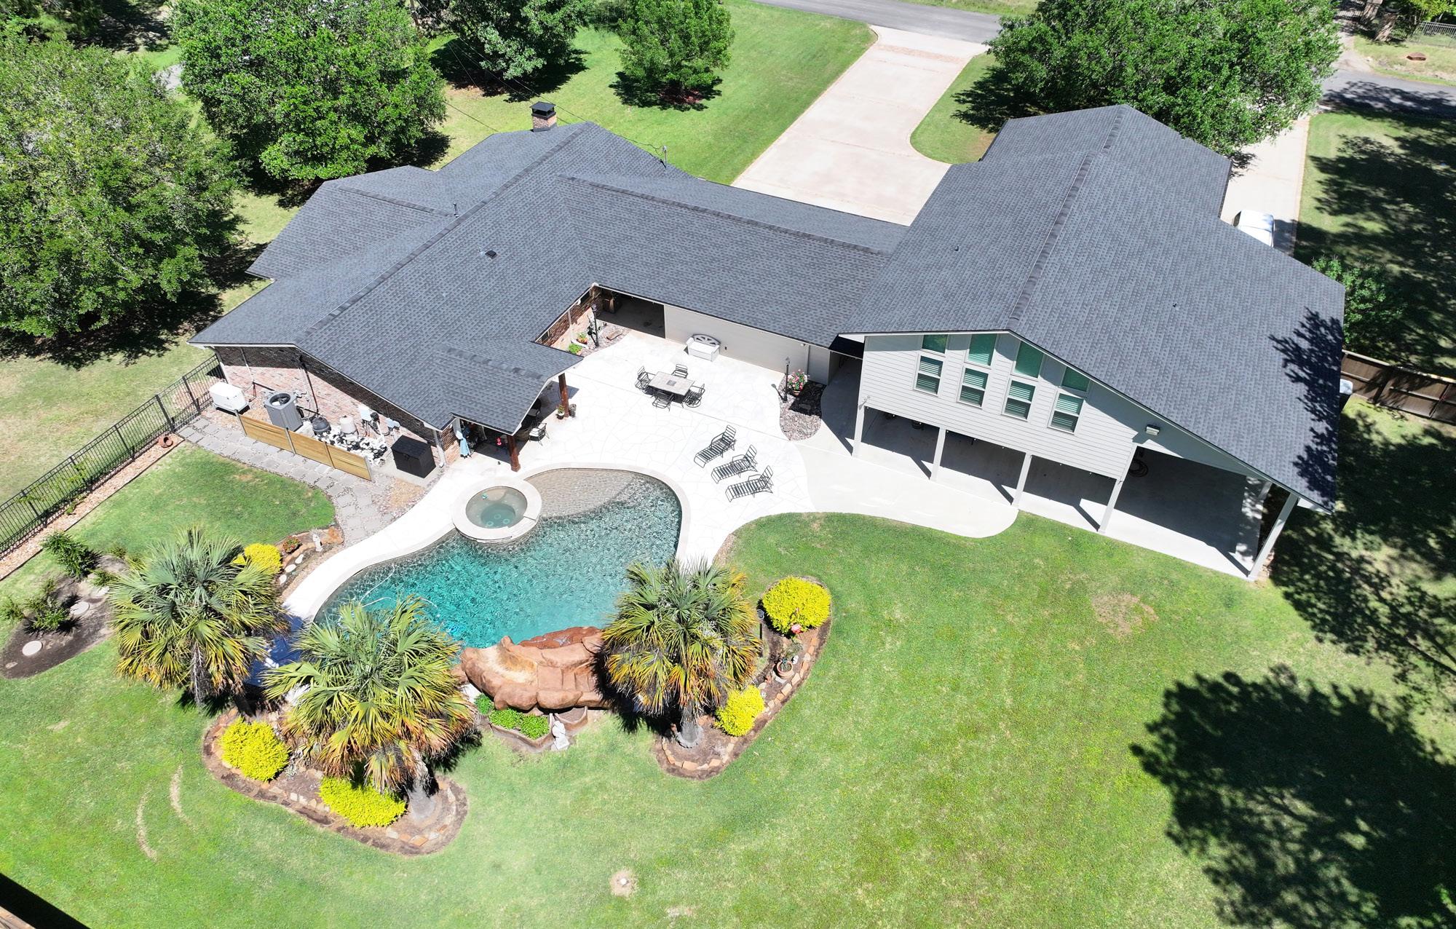
Situated on 2 private acres, this 3-bedroom, 2-bath residence offers an exceptional blend of comfort, space, and upscale features. The kitchen is a standout, showcasing a premium Thermador range and vent hood, paired with an in-home dehumidifier for enhanced year-round comfort. Outdoors, a resort-style gunite pool with rock slide and spa creates a true retreat. The property also features an impressive 5-car garage with a man-cave, attached lounge space, and a private apartment above—ideal for guests or flexible use. Additional accommodations for boat or RV parking add to the functionality. An elevated deck provides the perfect setting to unwind and take in scenic sunset views. A rare opportunity combining luxury amenities with expansive outdoor living. This home truly is a dream & must see to appreciate.


420 Oak Forest Drive, Shepherd, TX 77371
5 BEDS | 3 BATHS | 2,100 SQ. FT. | $370,000
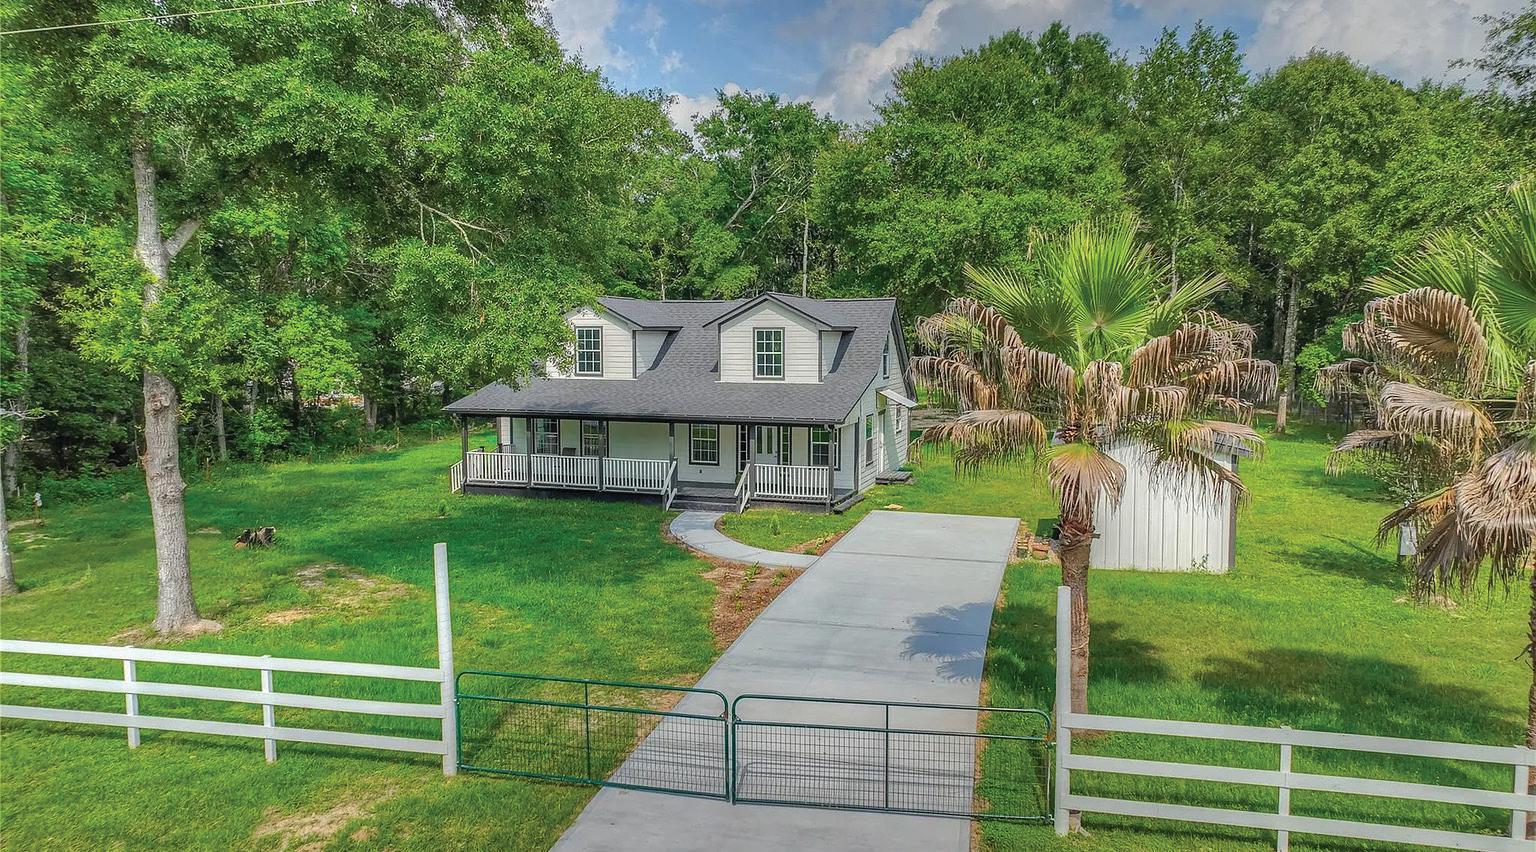
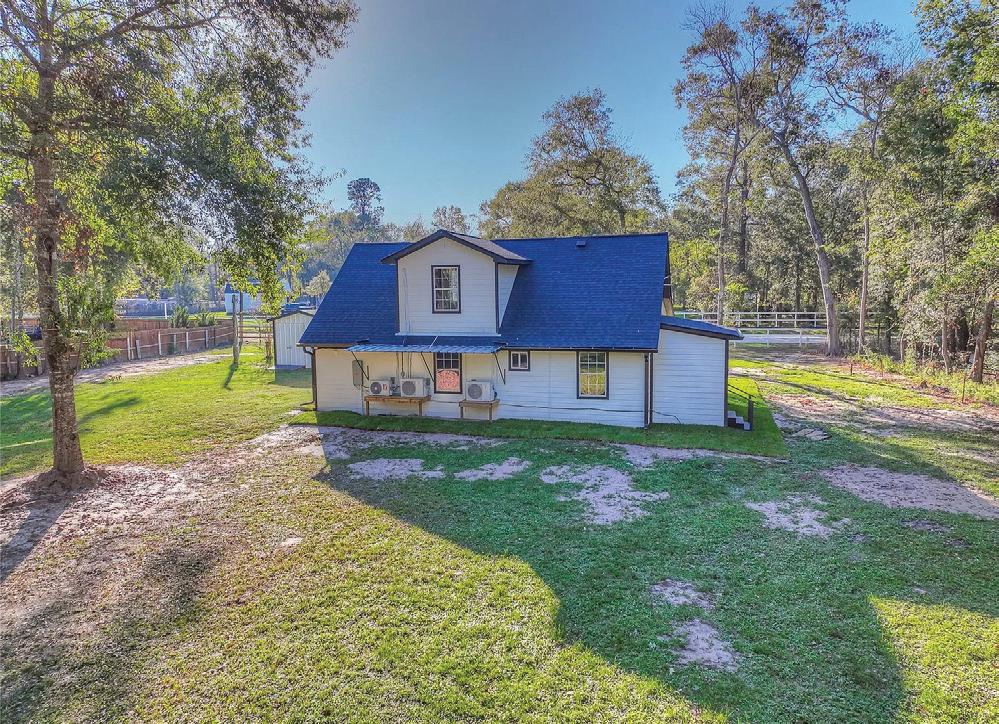
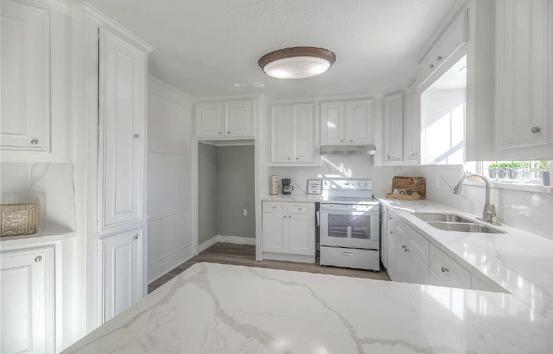
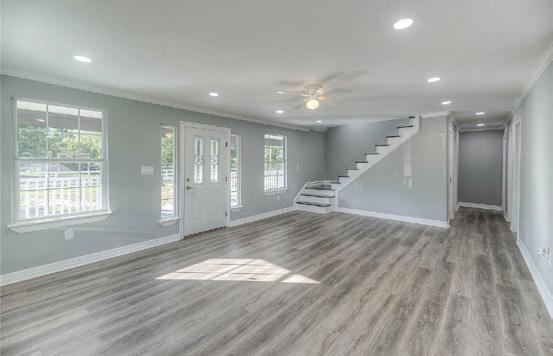
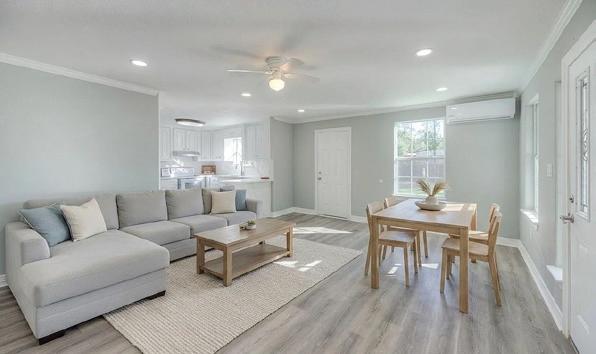
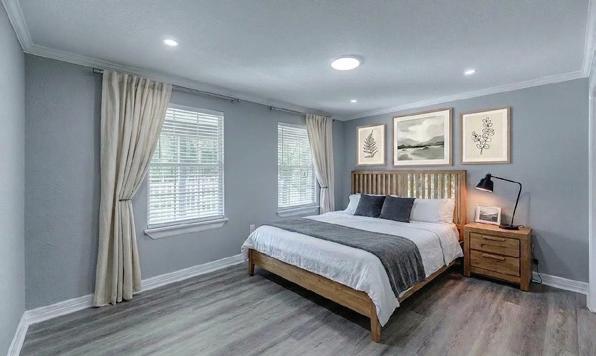
Nestled on a serene 1.04-acre property in Shepherd, this stunning 5-bedroom home has been meticulously remodeled to blend modern comforts with rustic charm. Surrounded by tall trees and classic white fencing, the property boasts a brand-new water well house, new septic tank, and a new concrete driveway. The interior has been completely transformed with fresh finishes and thoughtful updates throughout. Enjoy the tranquility of nature while being just minutes from Highway 59.



266 Blue Heron Drive
4 BEDS | 4.5 BATHS |
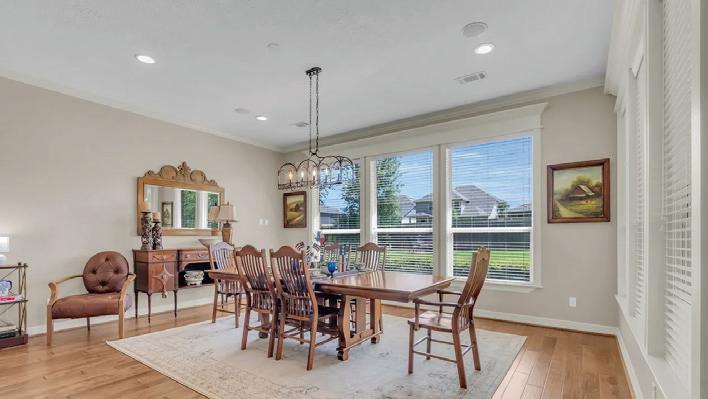

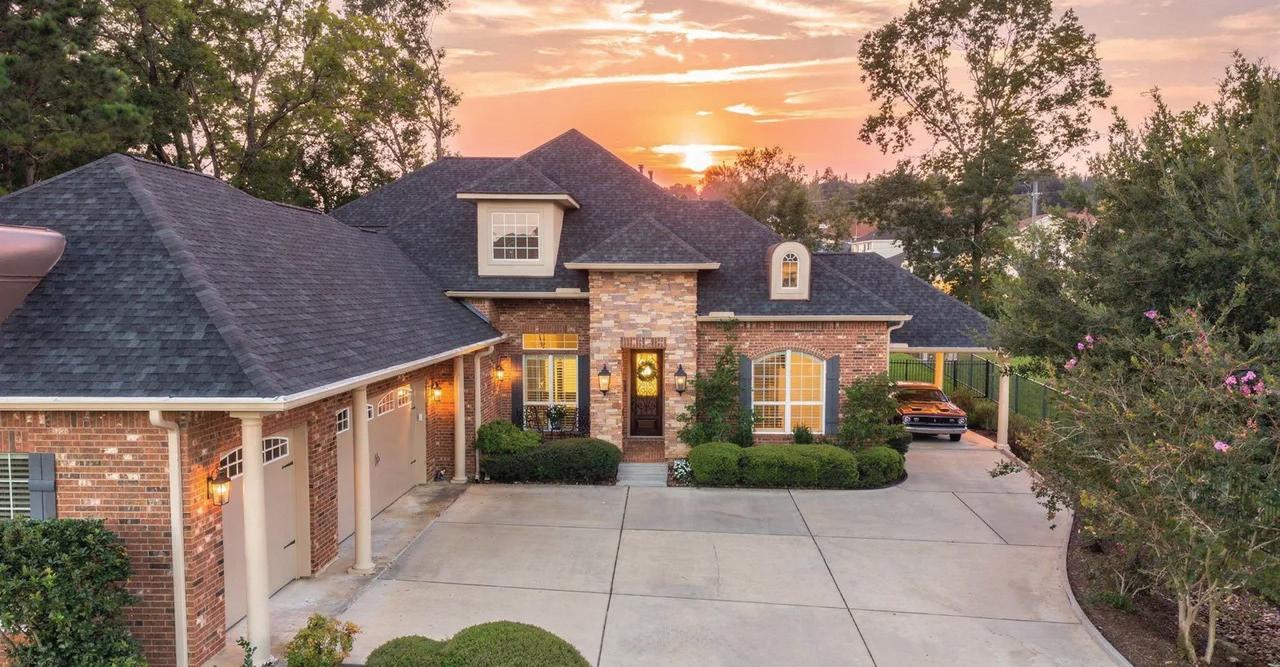
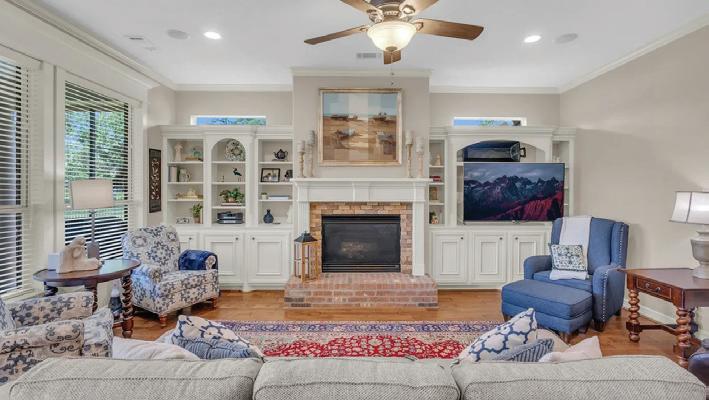
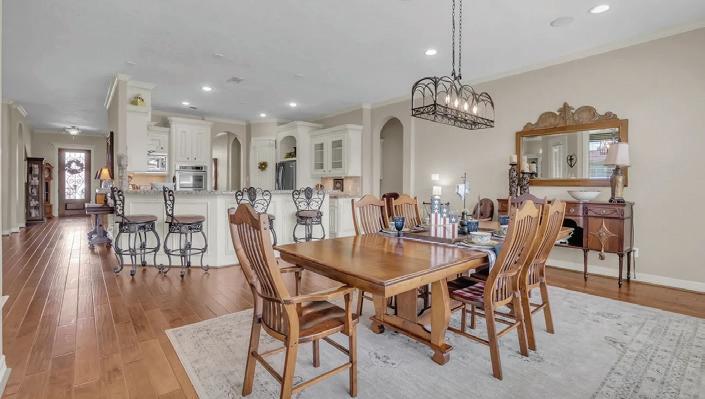
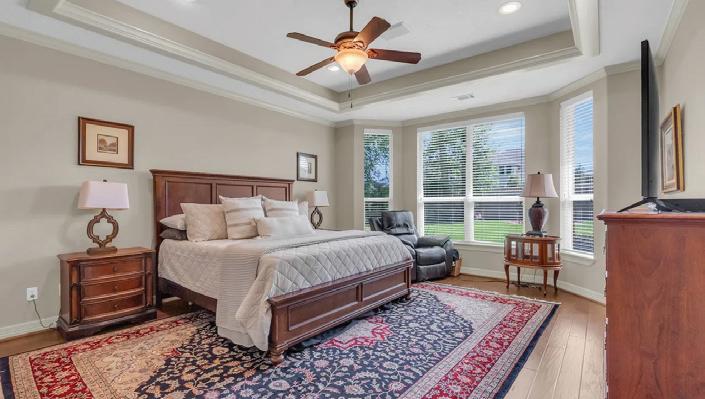
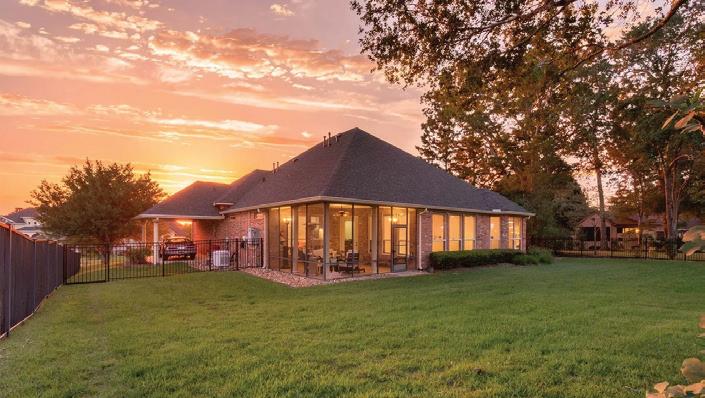
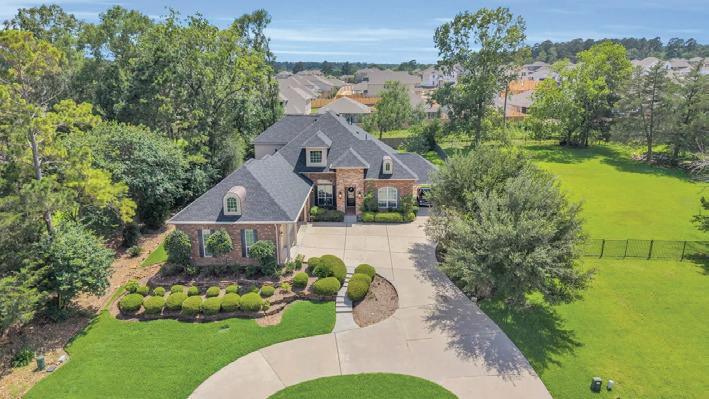
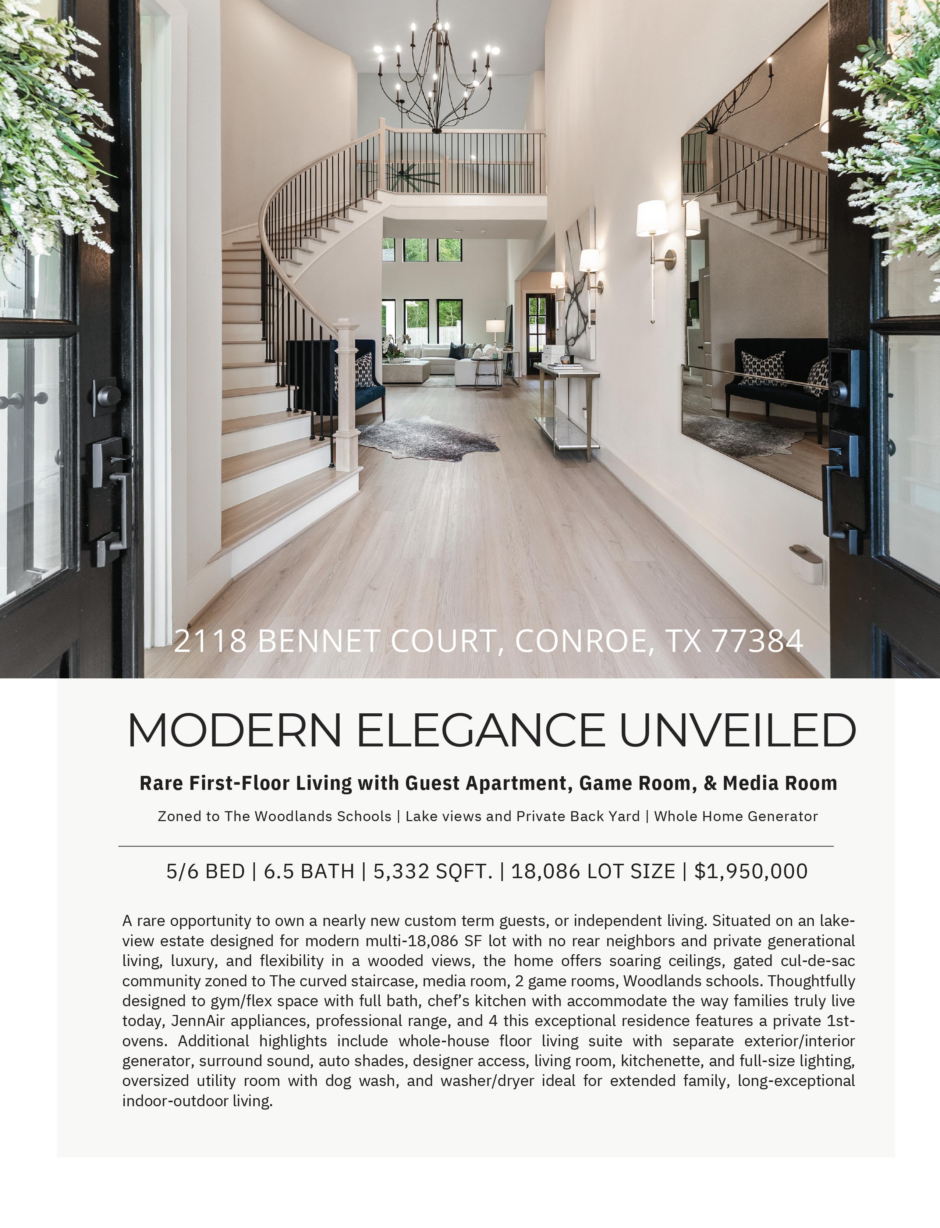
Welcome to Blue Heron Bay! This stunning custom-built 4-bedroom, 4.5-bath home is located in a gated community near beautiful Lake Conroe. Each bedroom features its own private en-suite bath. The spacious game room/man cave includes a charming children’s reading nook. The chef’s kitchen offers a large island, double KitchenAid ovens, and abundant custom cabinets and drawers. Enjoy both a formal dining room and breakfast area, plus a cozy family room with built-in cabinetry, gas fireplace, and surround sound throughout. Recent updates include a new roof (2024), whole-house generator, HVAC (5 years old), custom interior paint, exterior uplighting, screened gutters, sprinkler system, central vacuum, and updated bathroom fixtures. This exceptional home combines luxury, comfort, and a prime Lake Conroe location.

115 EMERALD ISLE COURT, MONTGOMERY, TX 77316
4 BEDS | 4.5 BATHS | 3,321 SQFT | 13,133 SF Lot | $1,195,000
Exquisitely upgraded one-story in Noble Greens, set on a premium cul-de-sac lot with three sides of openness and no direct rear neighbors. A refined entry leads to light-filled interiors with custom lighting, plantation shutters, custom draperies, extensive built-ins, and thoughtfully curated, no-expense-spared finishes throughout. The spacious kitchen features a marble backsplash, cabinets to the ceiling, chef’s range, and a custom loaded butler’s pantry with ice maker and refrigerated drawers. Standout spaces include a media room and expanded custom 178 SF laundry and craft room. Open living areas connect seamlessly to the covered patio with built-in kitchen and private views. The oversized primary suite offers an exquisite en-suite bath and California custom walk-in closet. All guest bedrooms feature walk-in closets and private en-suites. Whole-home generator, tankless water heaters, instant hot water, epoxy garage floors, and room for a future pool complete this exceptional home.
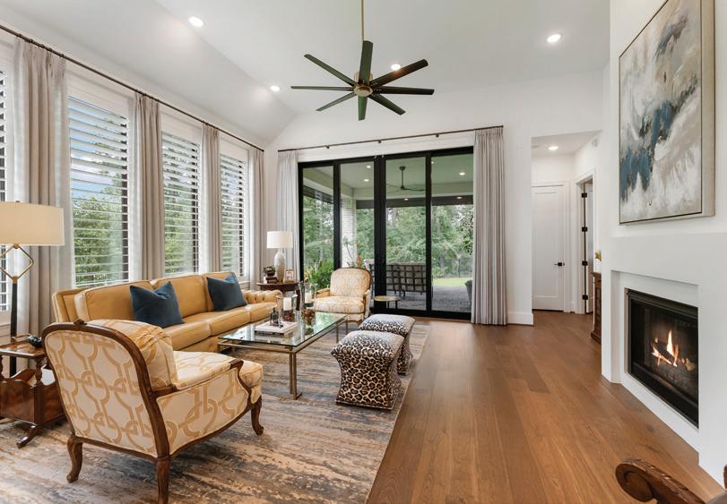
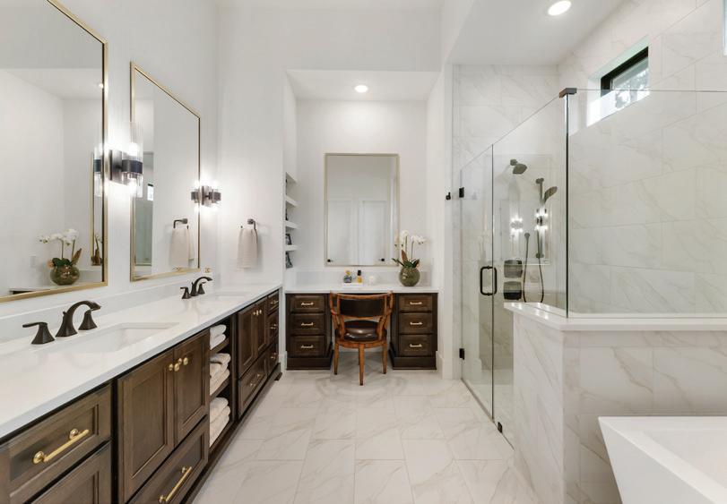
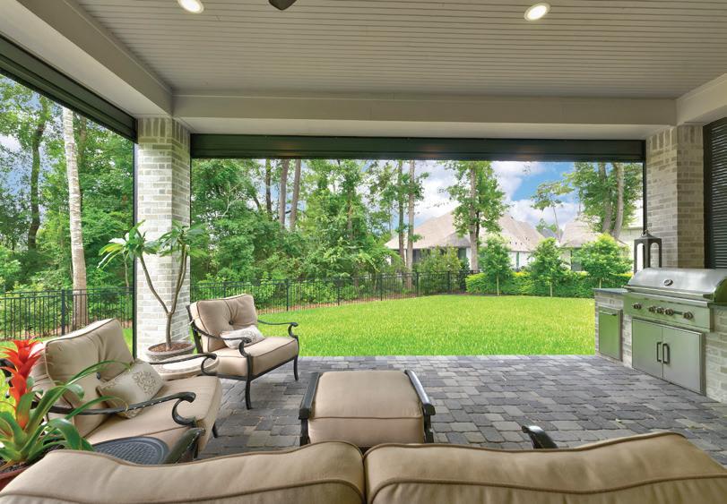
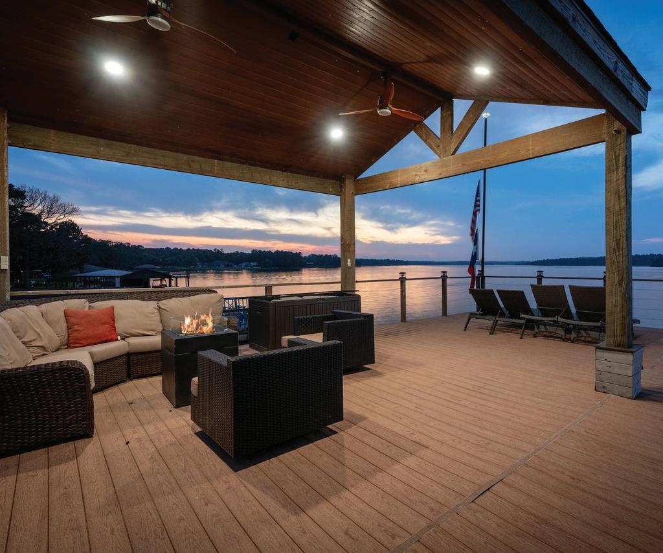
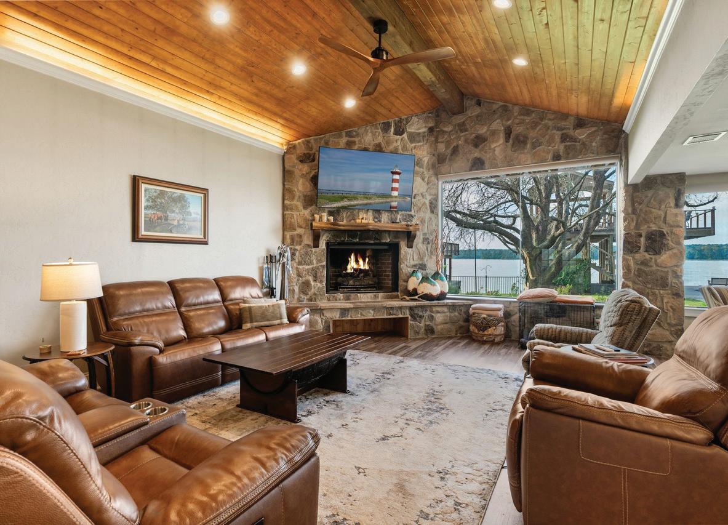
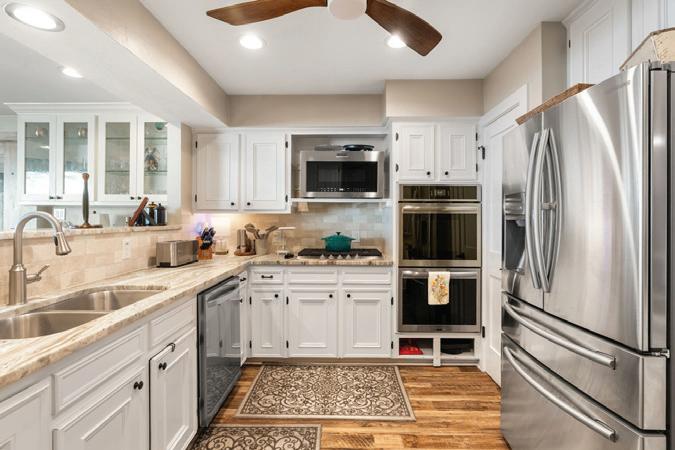
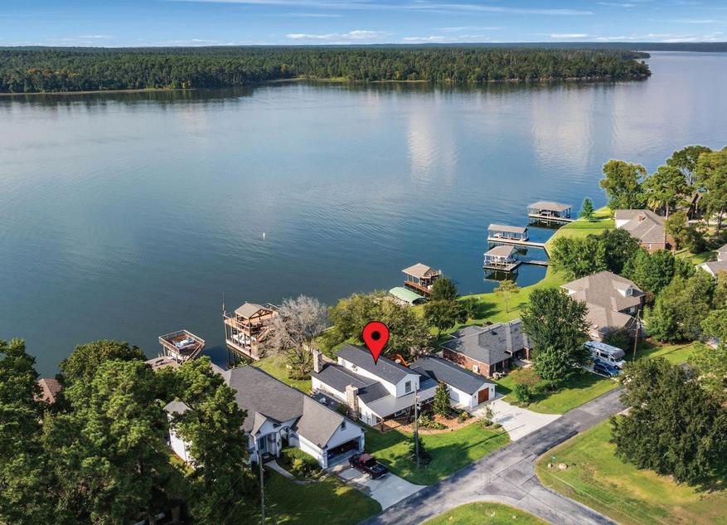

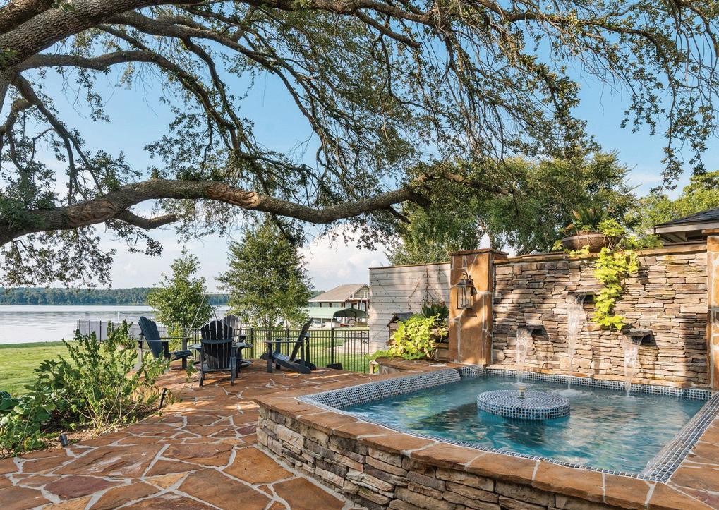
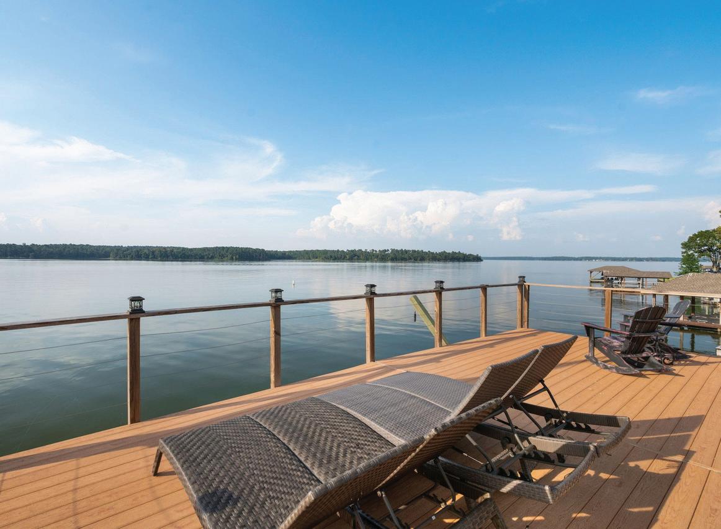
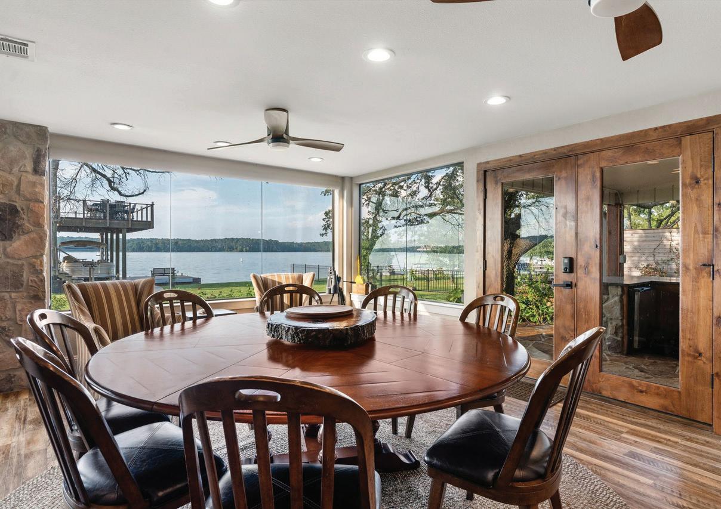
Escape to your own private waterfront sanctuary overlooking the protected national forest and the peaceful waters of Lake Conroe. This exceptional property offers breathtaking views, unmatched tranquility, and room for everyone. Inside main home features an open-concept floor plan with two spacious living areas downstairs, designed for comfortable everyday living & effortless entertaining. Large windows bring in natural light & showcase the stunning waterfront scenery. Guest quarters provides ideal accommodations for visitors or multi-generational living, complete with a generous open living and bedroom area, kitchenette & luxury bath. Step outside beneath a treed canopy & enjoy the ultimate lake lifestyle. The impressive boat dock includes a covered sun deck, creating the perfect setting for relaxing, entertaining, fishing, or watching sunsets over the calm waters. This rare waterfront retreat combines privacy, nature, luxury, and lakefront living at its finest.
Contact Ruth for questions and showings.


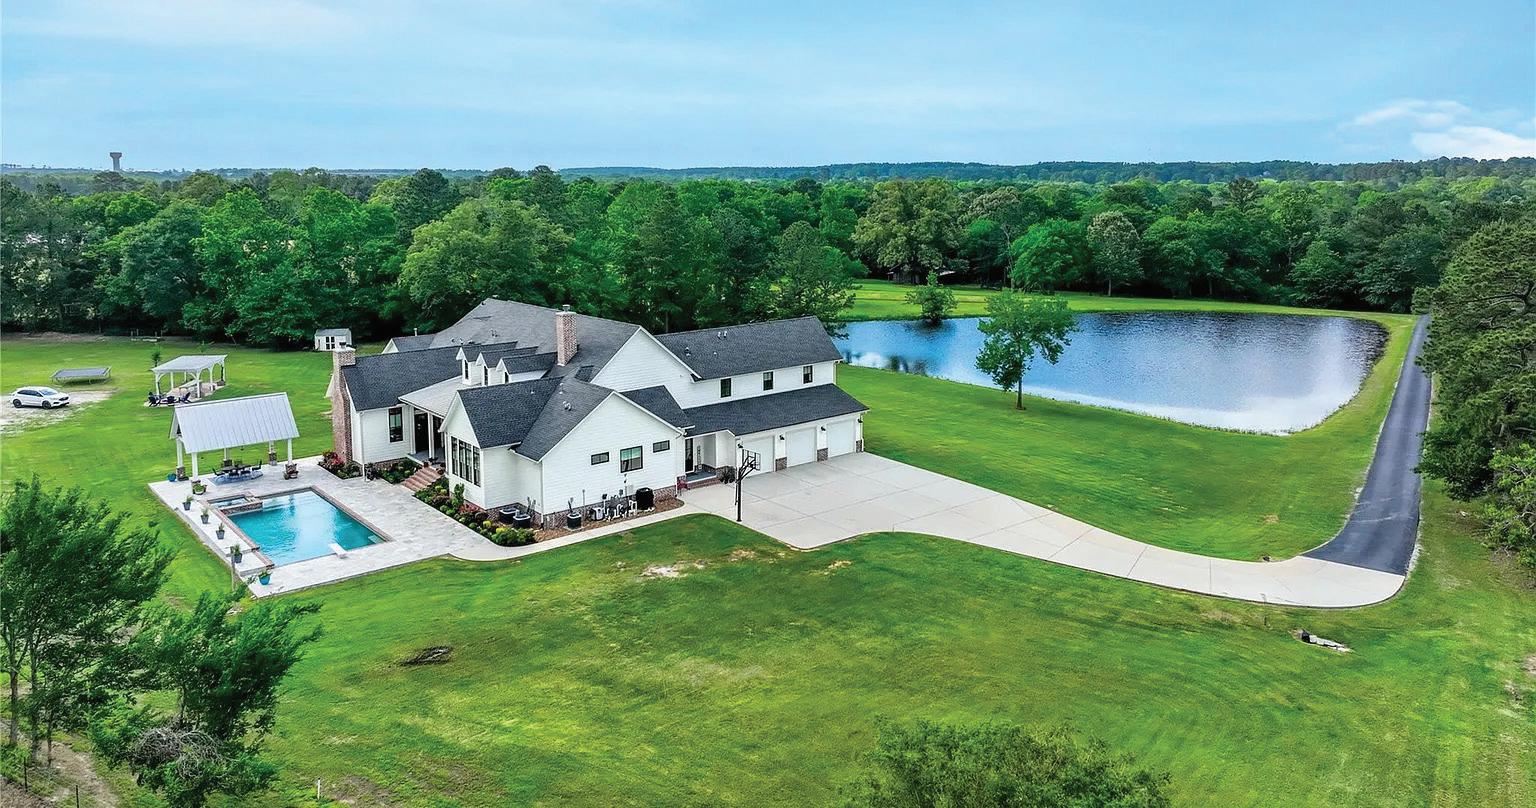
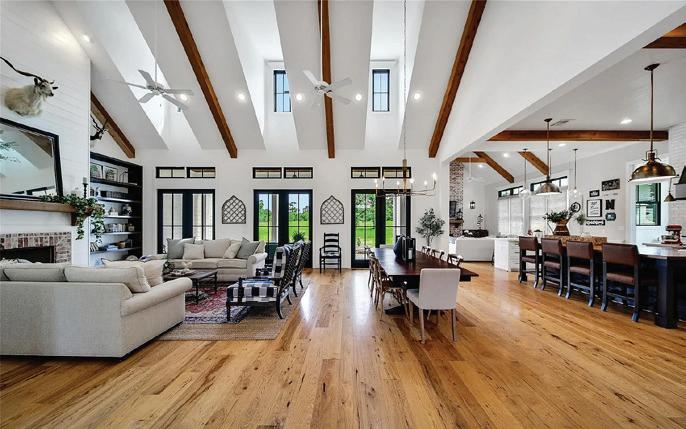
Stunning custom home in a prime location with breathtaking views! Enjoy serene mornings on the oversized front porch overlooking a peaceful pond. Inside, soaring ceilings and cedar beams frame the open-concept layout filled with natural light, black-frame windows, and hickory hardwood floors. The chef’s kitchen features a Wolf 6-burner range with griddle and warmer, custom vent hood, farmhouse and prep sinks, built-in fridge, separate icemaker, and huge butcher block island. Stunning bar with ample wine storage, wine fridge and the butler’s pantry make entertaining seamless. Plus, a full 2nd kitchen is perfect for catering. Five bedrooms and home office downstairs. Game room, bonus room, and two bedrooms up stairs. Cozy up in the hearth room with a floor-to-ceiling brick fireplace. Enjoy privacy, swimming pool with spa, a water well, hay exemption, and a charming guest house with half bath. Luxury country living close to schools, shopping, and restaurants!
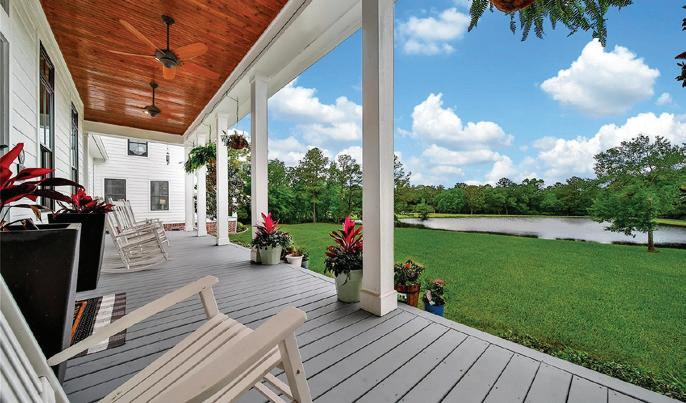

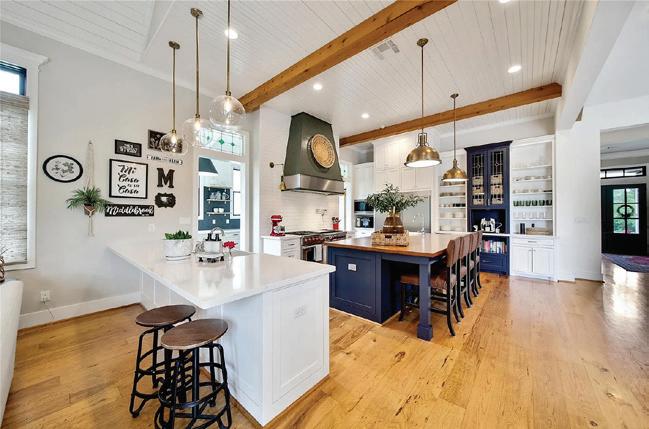
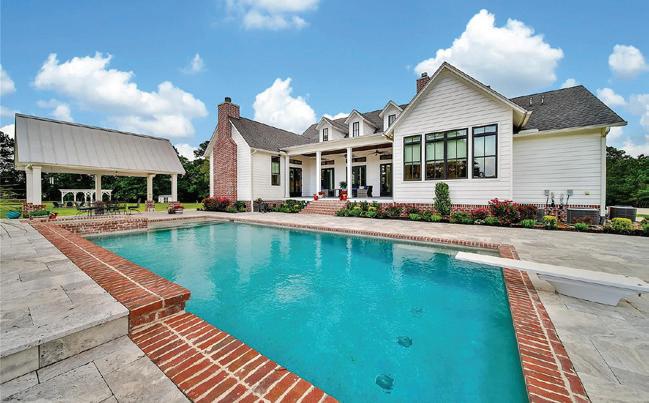
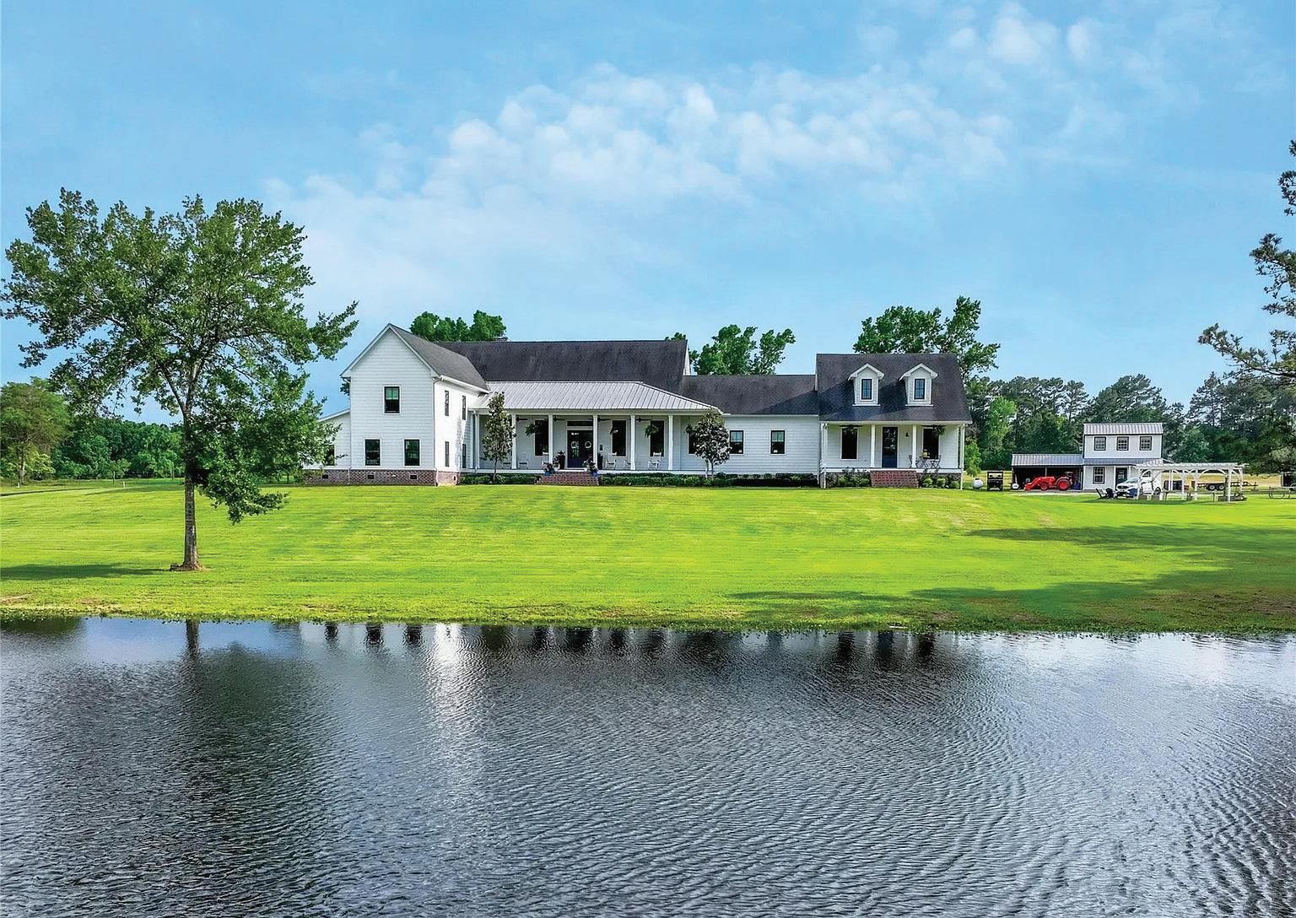


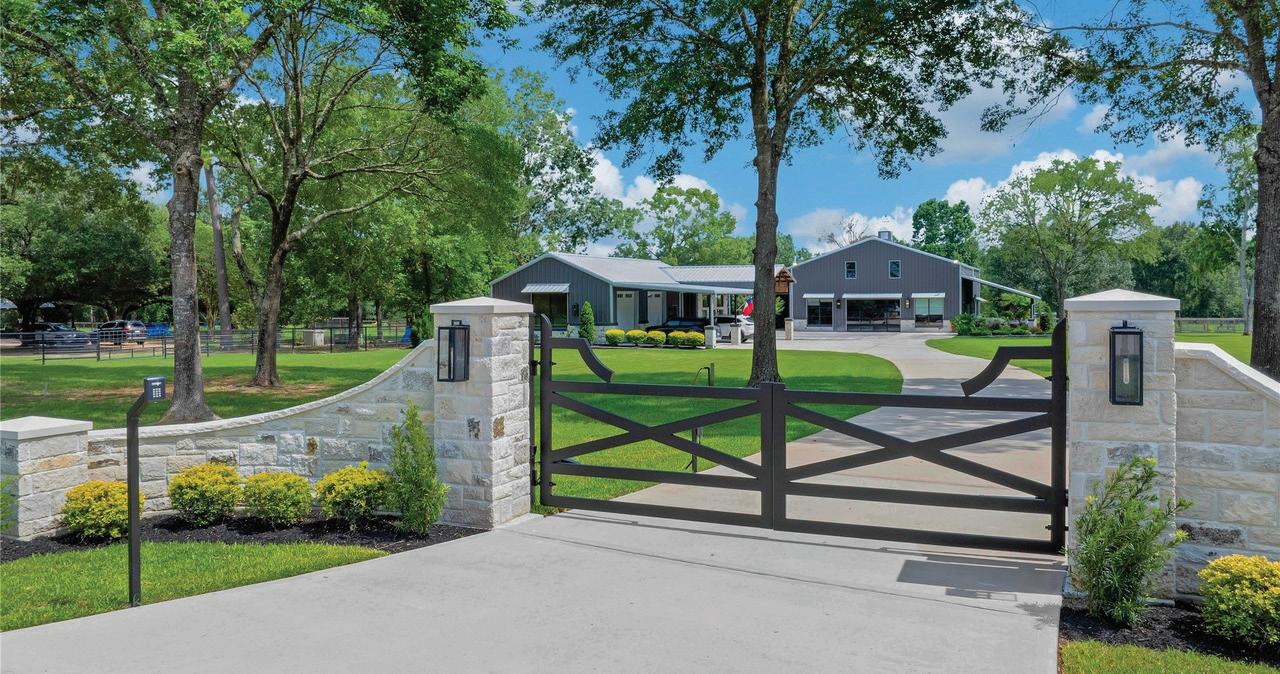
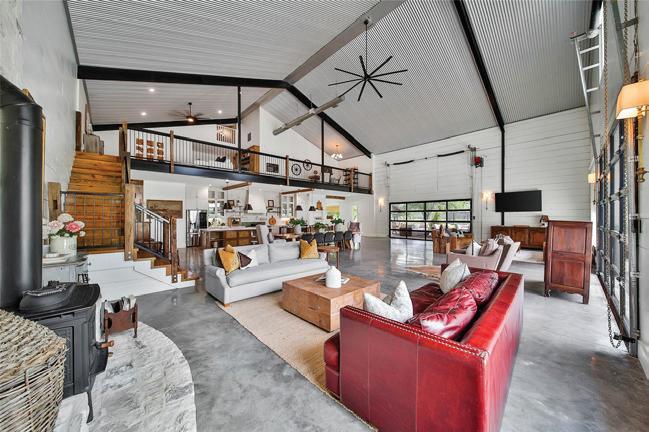
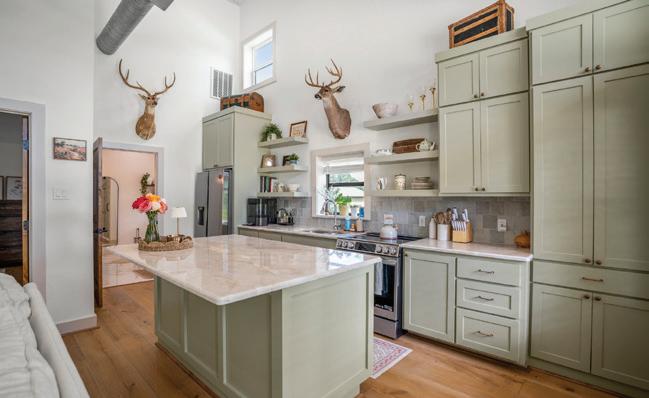
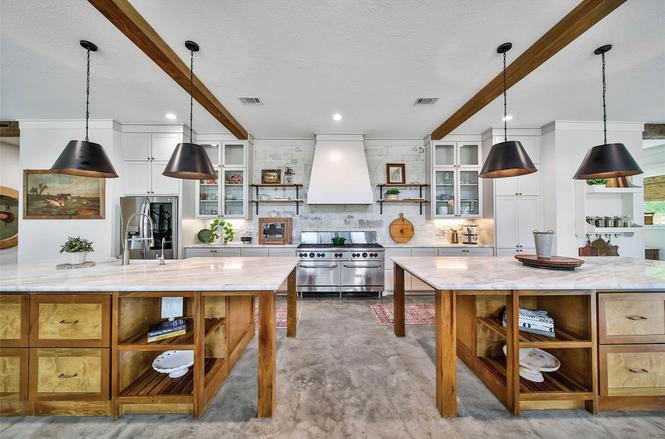
No expense spared! 5.93-acre luxury estate blending upscale living with unmatched functionality. Custom home offers 5 beds, 5.1 baths, soaring 20’ metal ceilings, 8’ knotty alder doors & premium finishes throughout. Chef’s kitchen is designed to impress with two islands, double dishwashers, commercial-grade 10-burner double-oven range and oversized pantry. Enjoy game & media rooms, two laundry rooms and Hearthstone wood stove. Fully air-conditioned garage is the ultimate entertaining space featuring custom bar & half bath. Separate guest quarters offer kitchen, living room, bedroom and bath. Property also features 2 septic systems, RV cover with 50-amp hookup & septic dump, storage buildings, custom stone double gated entry with dual LiftMaster motors, keypad and exit sensors, irrigated garden areas, cross-fenced pastures, loafing sheds and infrastructure currently supporting a dairy and poultry farm. See photo remarks and attached features list for the extensive list of upgrades.
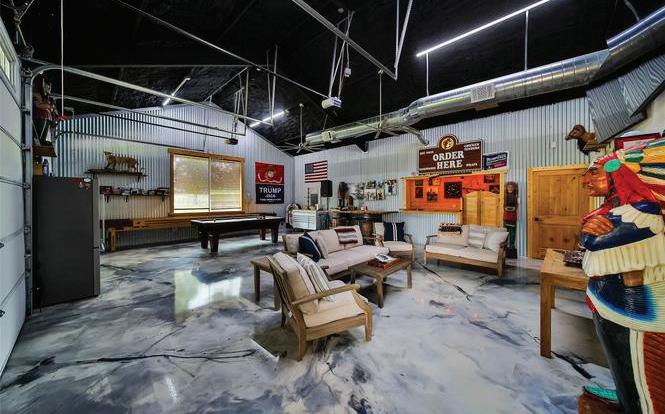
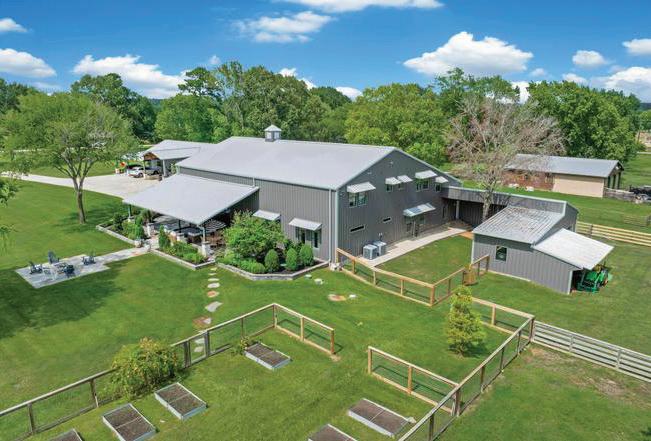
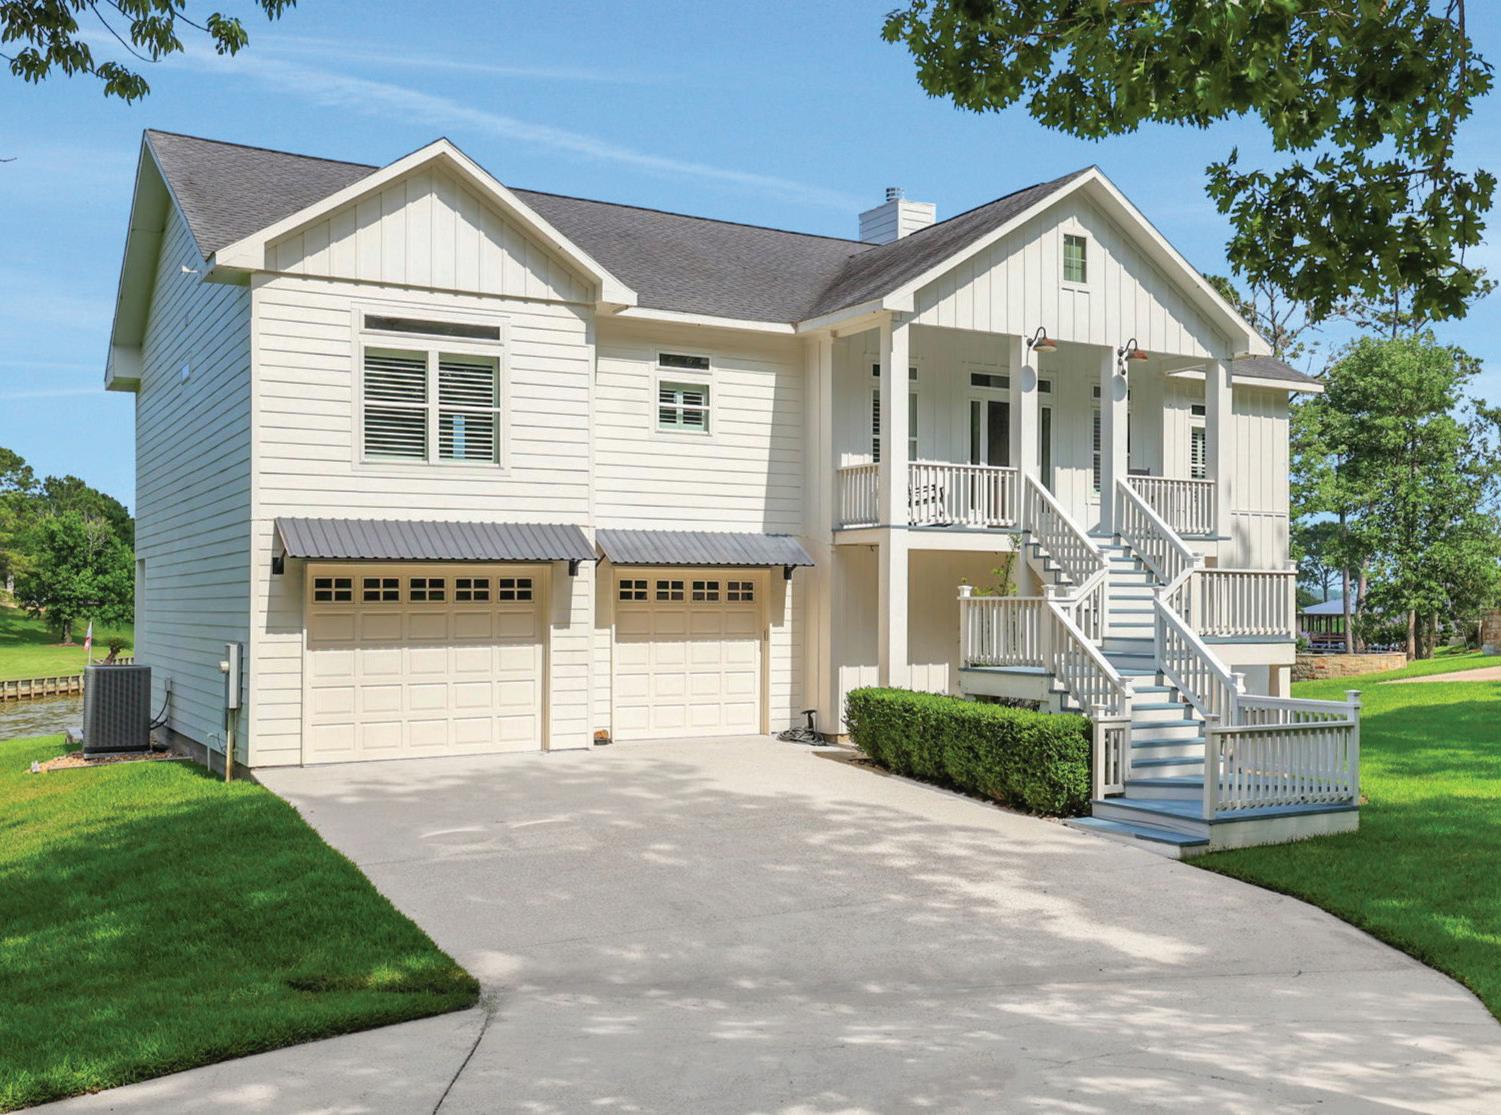
4 BEDS | 3 BATHS | 3,304 SQ FT | $1,250,000
Nestled on 1.92 waterfront acres in The Reserves of Cape Royale, this lakefront retreat offers privacy, space and stunning views of Lake Livingston. A winding driveway leads to the home creating a picturesque arrival. Tastefully updated with a modern farmhouse aesthetic, the home is move-in ready and offered fully furnished allowing you to start enjoying lake life from day one. The elevated, open-concept living area showcases cathedral ceilings with exposed wood beams and a wall of oversized windows framing lake views and filling the space with natural light. On the main floor is the primary suite featuring a stunning ensuite with walk-in closet plus two guest bedrooms. Downstairs includes a game room, bunk room and full bath, allowing the home to comfortably sleep 12 or more. An oversized garage with overhead doors on both sides provides ample storage for vehicles, golf carts and lake gear. The adjacent 3-acre tract available is for purchase for added possibilities.

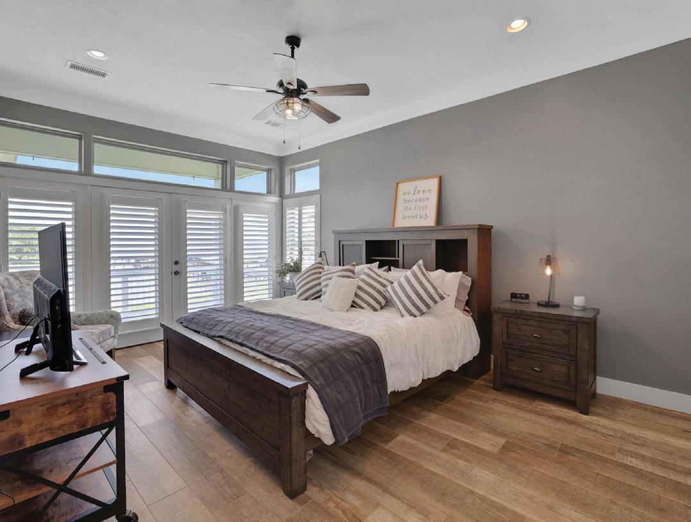

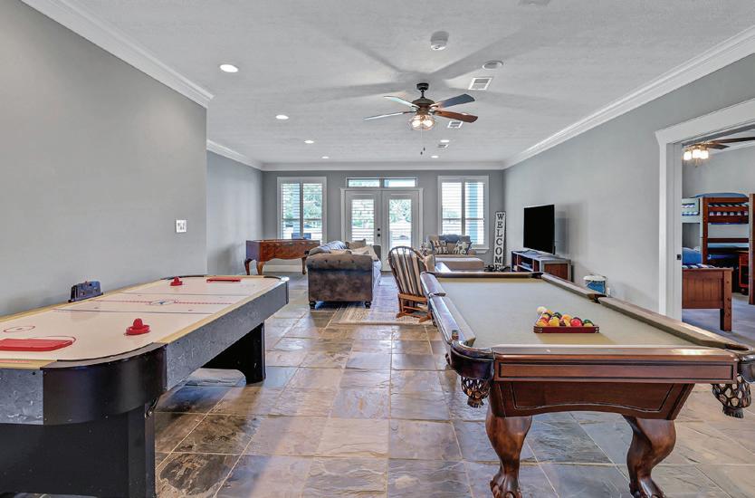
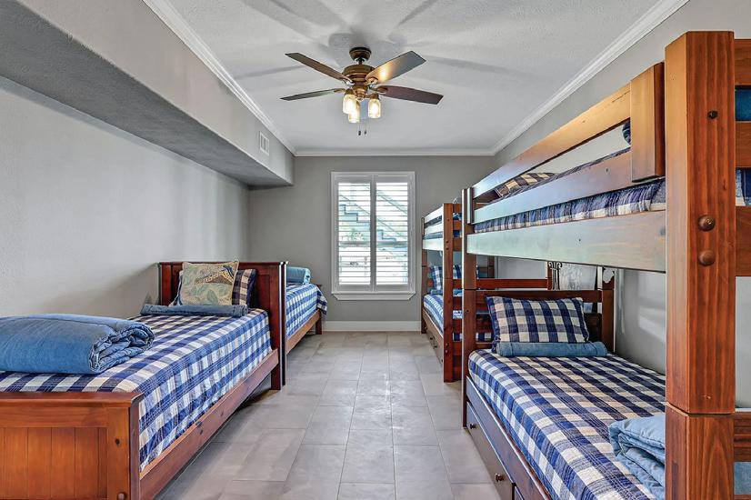
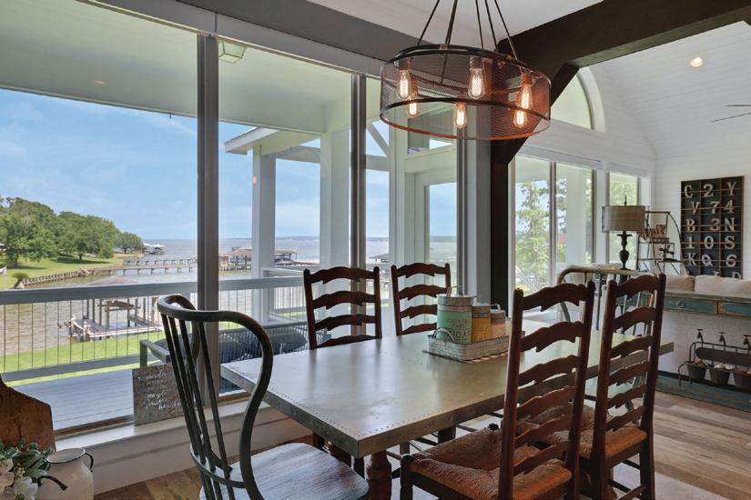
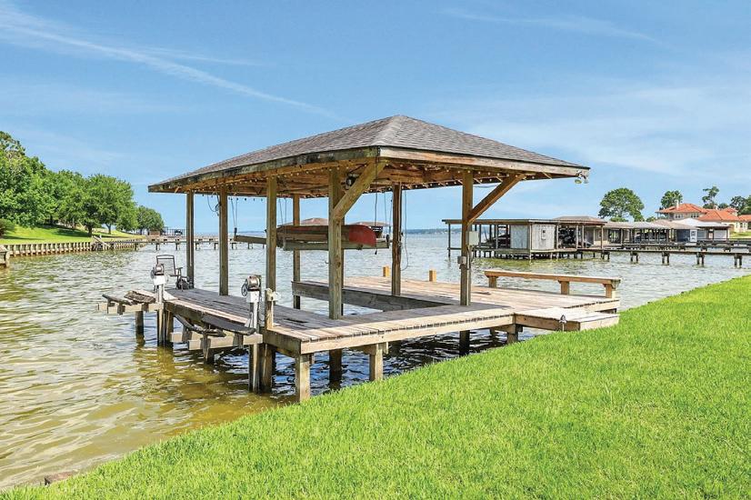
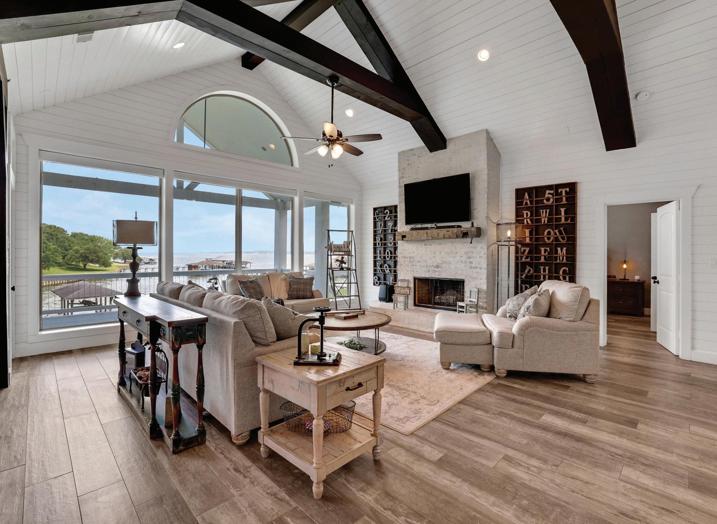
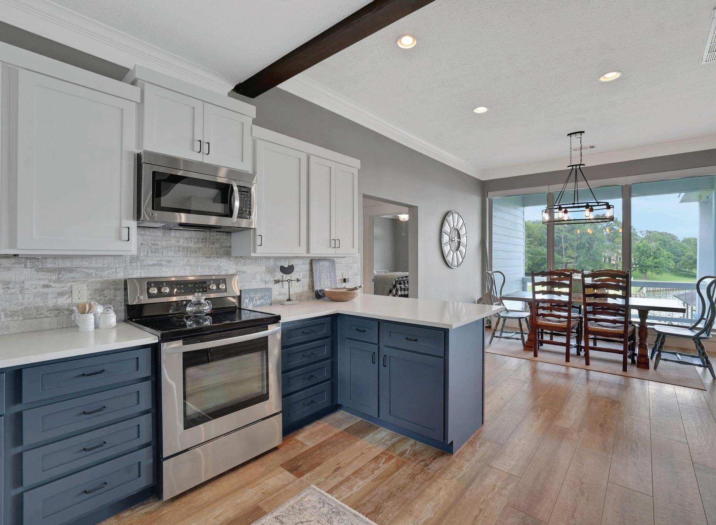
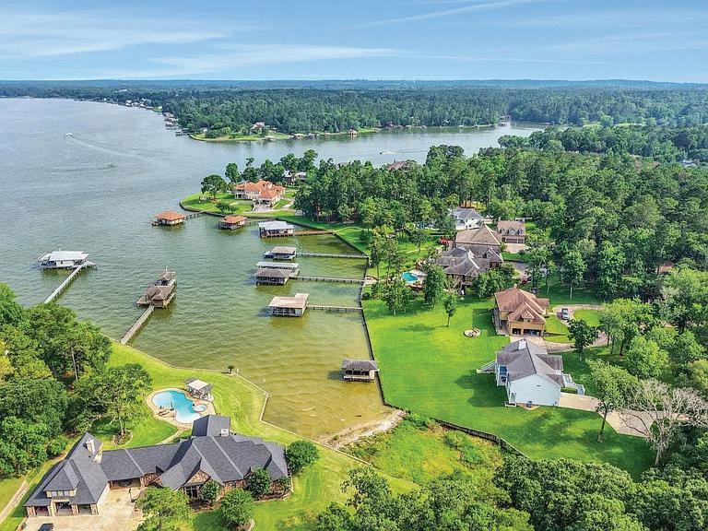
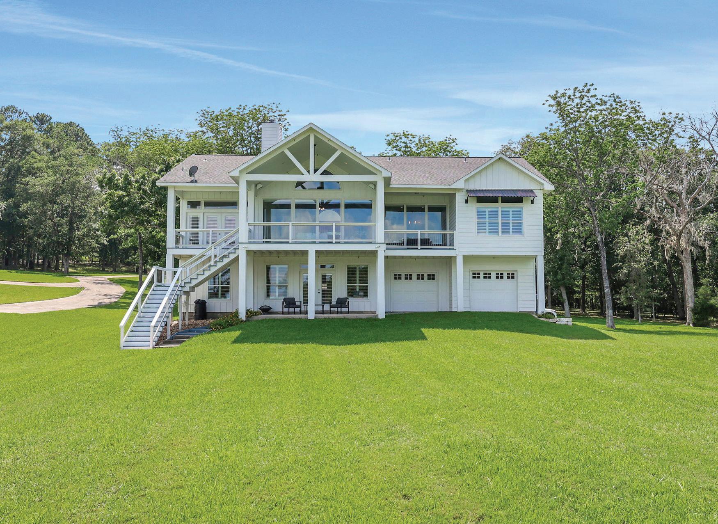

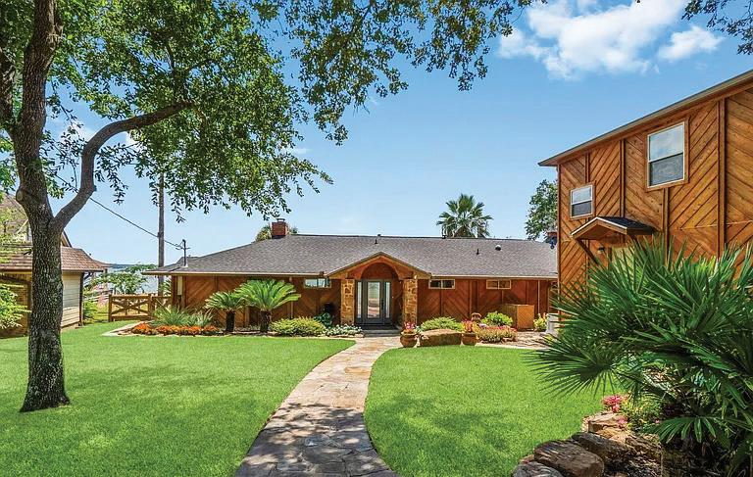
Gorgeous custom waterfront home on Lake Livingston’s south end with stunning Pine Island views and deep water. Featuring rustic cedar siding, paver walkways, lush landscaping, and mature trees. Inside, enjoy slate floors, cedar beams, gas fireplace, and gaming area perfect for entertaining. The chef’s kitchen offers quartz countertops, gas range, double ovens, ice maker, and oversized fridge/ freezer. Kick back and enjoy the covered patio and pool while cooking in your outdoor kitchen, and take advantage of a relaxing dry sauna. The 792 sq ft metal workshop with utilities is across the street, along with additional covered parking. Recent upgrades include a durable steel bulkhead.
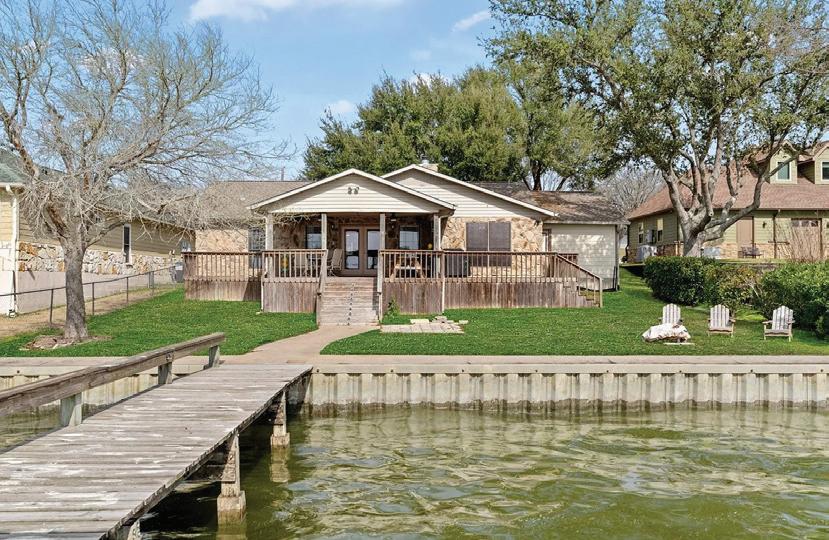
Let the good times roll! Updated and move-in ready, this adorable waterfront home is ready for summer. Single-story, open-concept, high ceilings, breakfast bar and split floor plan with incredible views from the primary suite. Spacious covered patio is perfect for all day relaxation. Boathouse has all the bells and whistles and bulkhead comes complete with a concrete apron for low maintenance of the waterfront. Just a short boat ride to Pine Island and all around deep water for your fishing and watersports. Home sells furnished! Must see to appreciate this gem of a lake house in one of Lake Livingston’s favorite neighborhoods. Call today to schedule your private tour!
$332,000 | 2
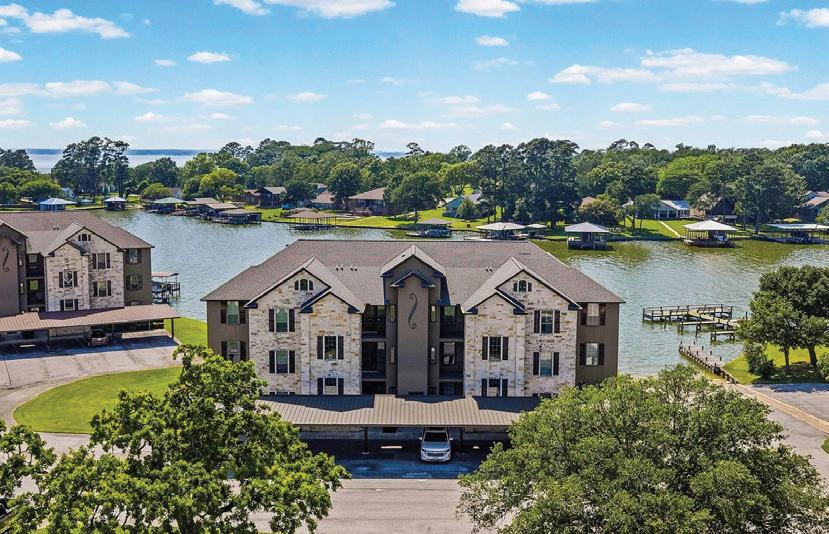
Welcome to Bella Vista on Lake Livingston, where lakefront living meets comfort and convenience. This well-maintained waterfront condo includes its own deeded boat slip, making it easy to enjoy life on the water year-round. Inside, you’ll find luxury vinyl plank flooring, granite countertops, high ceilings, spacious rooms, and large windows that showcase beautiful lake views. The open-concept layout creates a bright and inviting space perfect for relaxing or entertaining. Residents enjoy exceptional amenities including a gated entrance, inground pool, beach entry to the lake, private boat ramp, and dedicated parking for boats, trailers, and RVs. Centrally located on Lake Livingston, Bella Vista is just minutes from local dining, shopping, and entertainment, offering the perfect combination of lake lifestyle and everyday convenience. This unit sells furnished as is. Come visit us today!
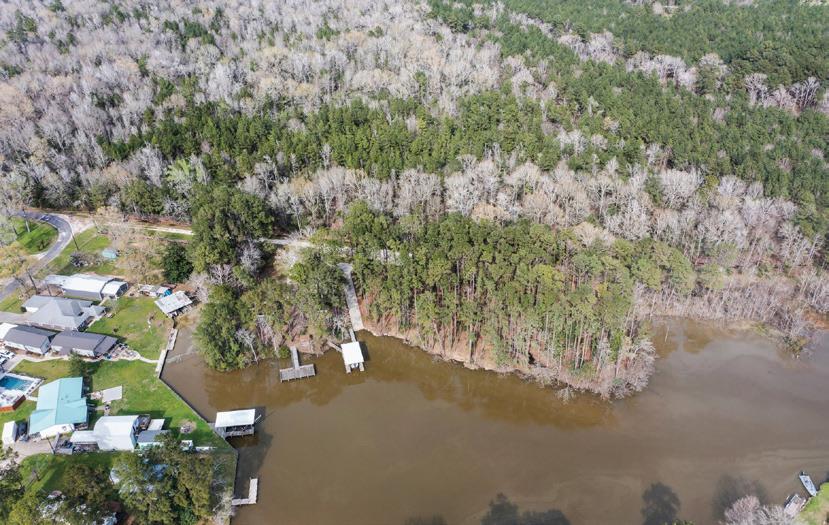
Incredible, one-of-a-kind, lakefront property on the south end of Lake Livingston. 5+ acres with 1741 linear feet of water frontage and NO RESTRICTIONS! This property has endless opportunities with income potential. The charming camp house has been lovingly remodeled and comes fully furnished. Huge living room, spacious bedroom and screened porch. Ample deck spaces covered and uncovered overlooking the water. Property comes with its own private boat launch, covered boat dock and fishing pier. Must see to appreciate! Call today for your private tour.


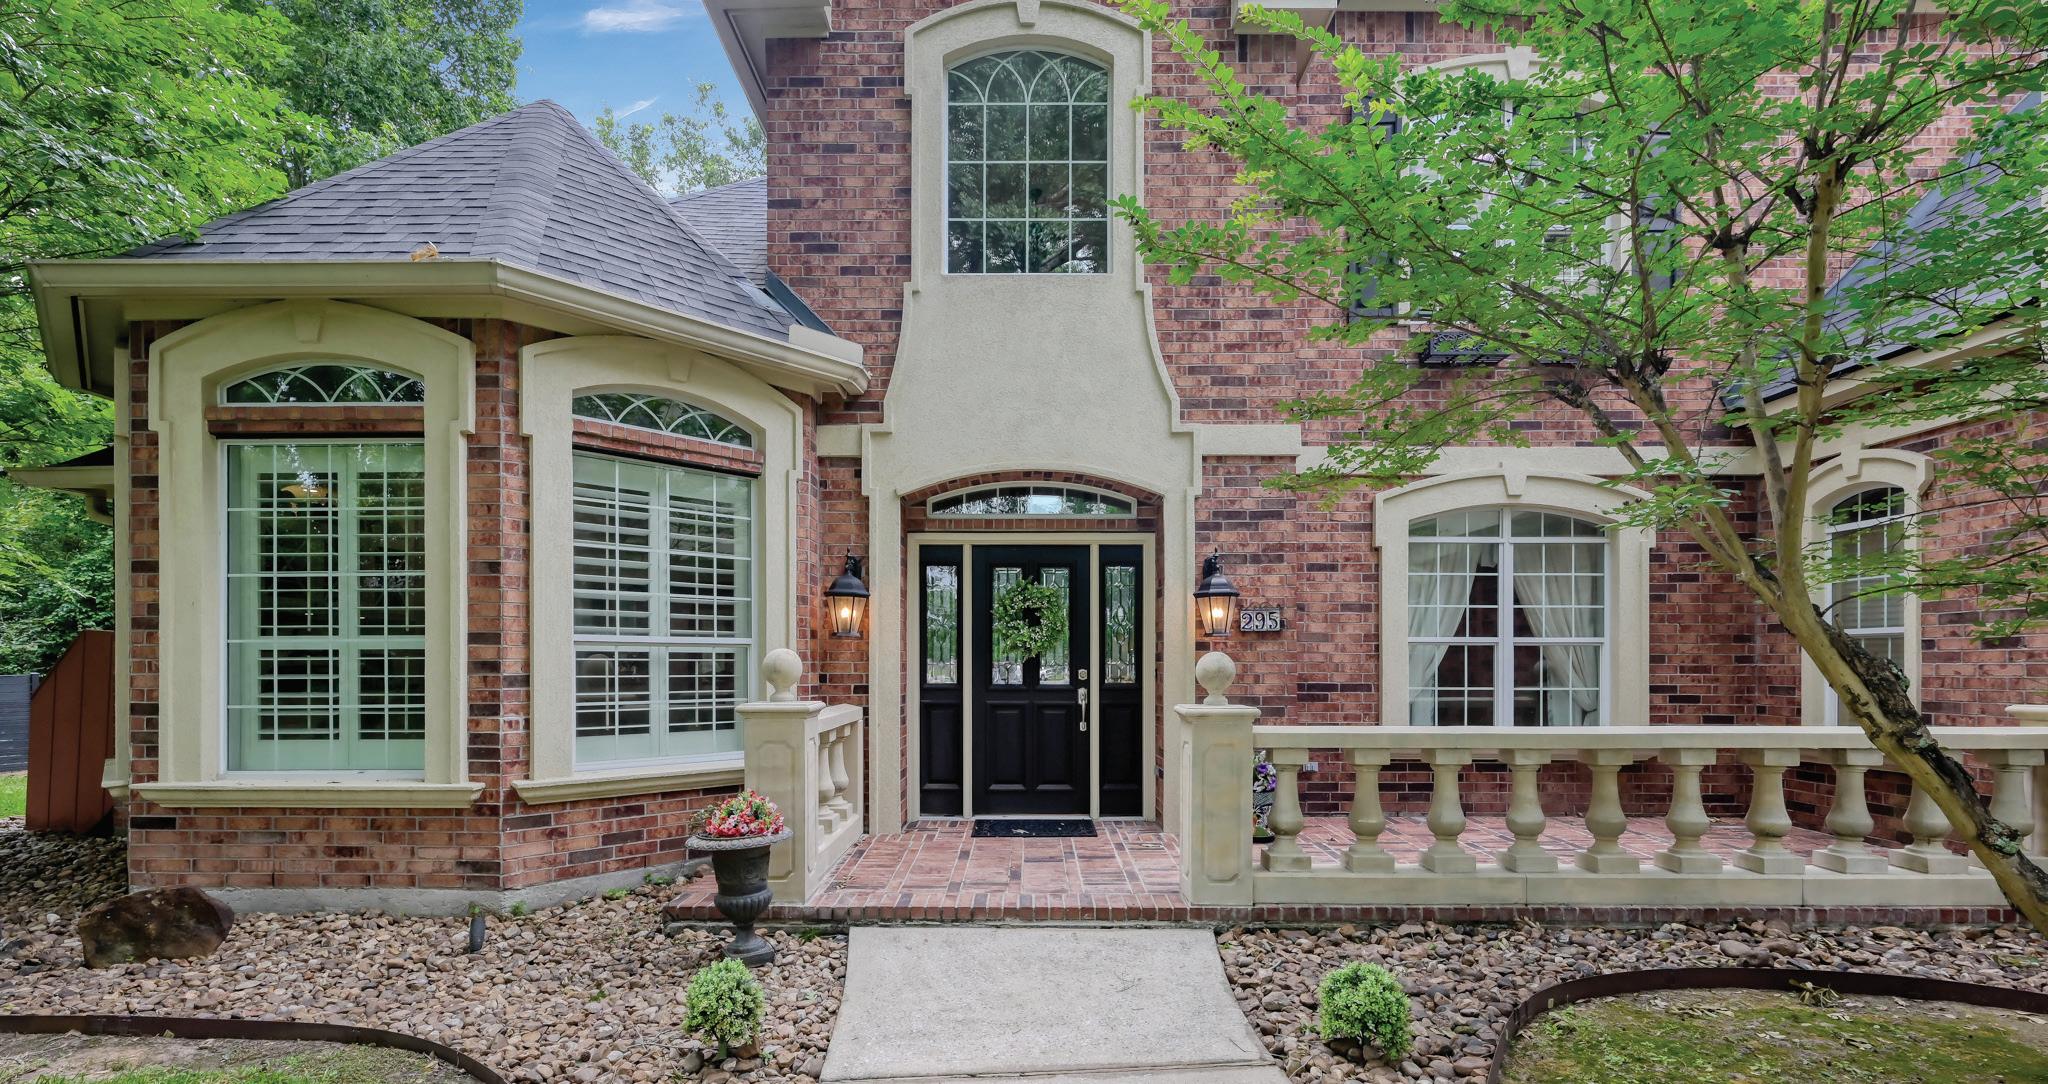
295 Skipper Jack, Montgomery, TX 77316
4 BEDS | 3.5 BATHS | 3,806 SQ FT | $1,350,000
Stunning custom 4-bedroom, 3.5-bath brick home situated on 4.7 beautiful acres. This property offers exceptional outdoor living with a private saltwater pool, outdoor kitchen, and bar—perfect for entertaining. A detached brick workshop with its own restroom runs on a private well, along with the sprinkler system and pool.
Inside, the home features a brick fireplace with gas logs, double ovens, uplighting, Bosch dishwasher, and custom alder wood kitchen cabinets. The spacious primary suite includes a custom walk-in closet. Enjoy evenings around the bonfire pit and the peace of a property designed with comfort and functionality in mind. With so many extras, this home is truly a must-see.
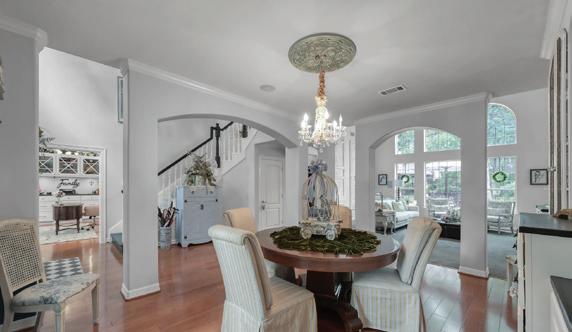
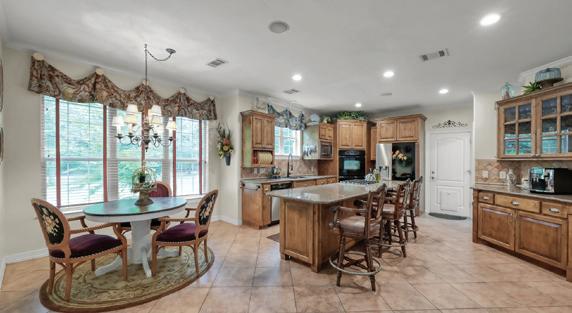
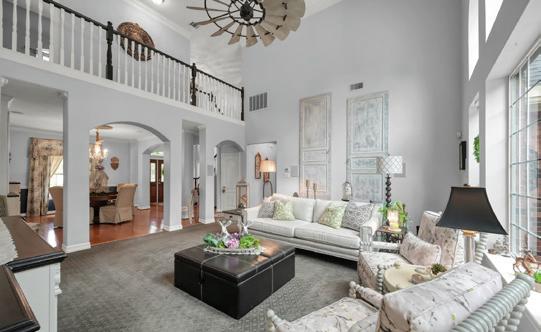

2 BEDS | 3 BATHS
1,920 SQFT | 0.5+ ACRES
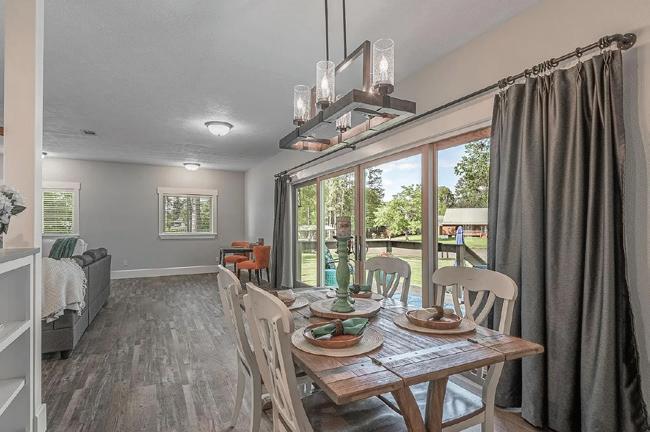
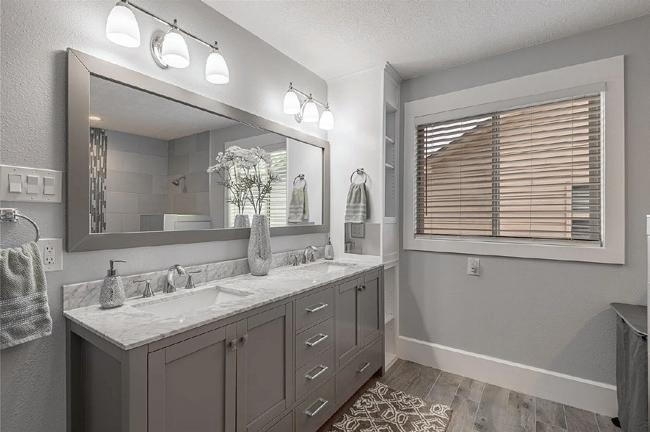

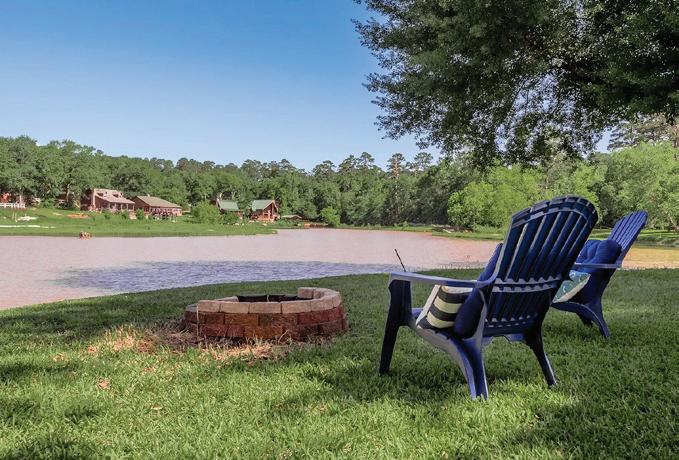
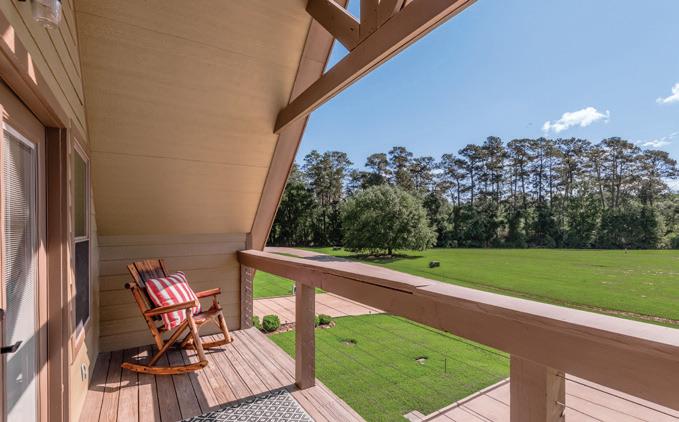
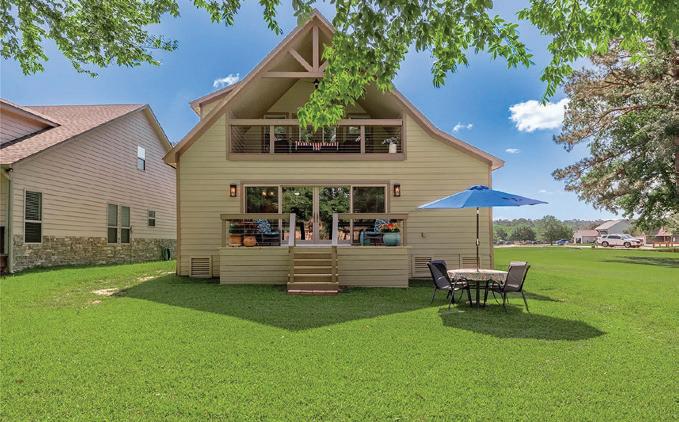
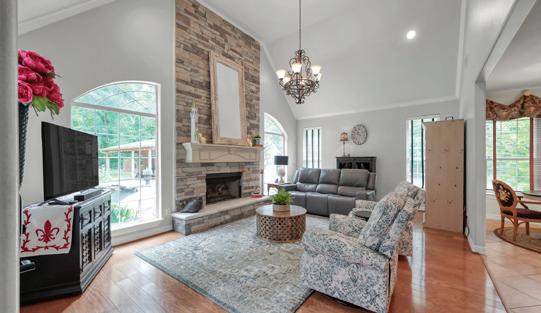
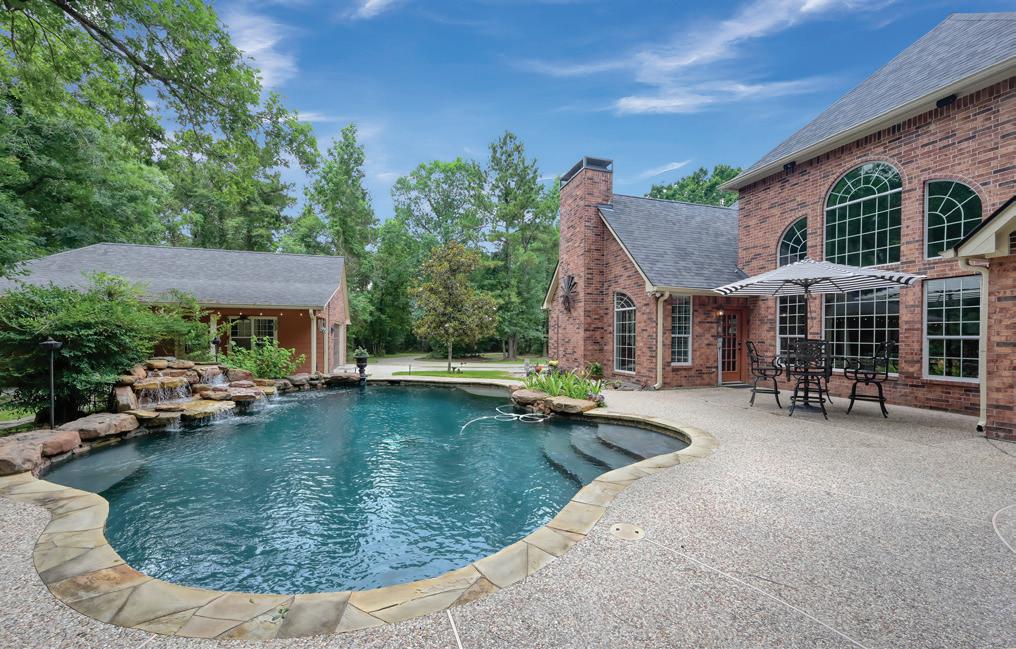
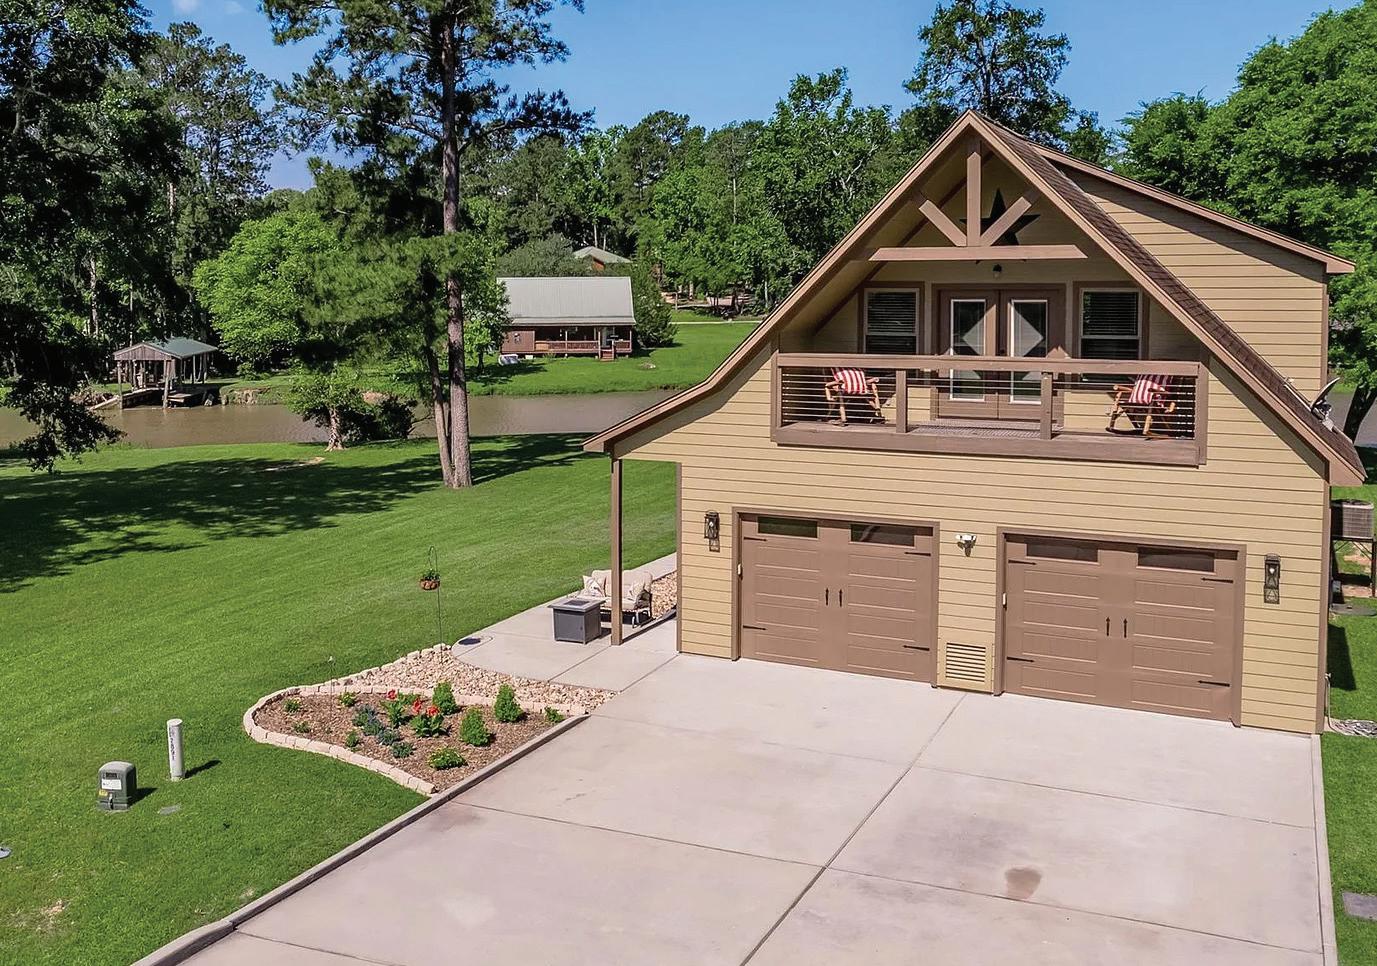
Welcome to your lake retreat at 16 Wildwood Lake Drive in Wildwood Shores—situated on OVER half an acre with stunning lake and forest views. The spacious Great Room is designed for entertaining and opens to a newly built deck overlooking the water. The renovated kitchen features quartz countertops, a 36” induction cooktop, new stainless steel appliances, and a walk-in pantry. The primary suite offers a spacious bedroom with sitting area, walk-in closet, spa-style shower, abundant storage, and direct access to a private lakeview balcony. The secondary bedroom includes a sitting or office area, en-suite bath, additional storage access, and its own balcony with breathtaking views of Sam Houston National Forest. An oversized garage with 10x8 doors and a 50x30 driveway provide ample room for vehicles and recreation. Enjoy resort-style amenities including a marina, boat launch, pools, tennis courts, clubhouse, pavilion, playground, picnic areas, and gated access.




1014 County Road 1825, Crockett, TX 75835
EXPANSIVE BRICK RANCH ON PREMIER GRAZING ACREAGE
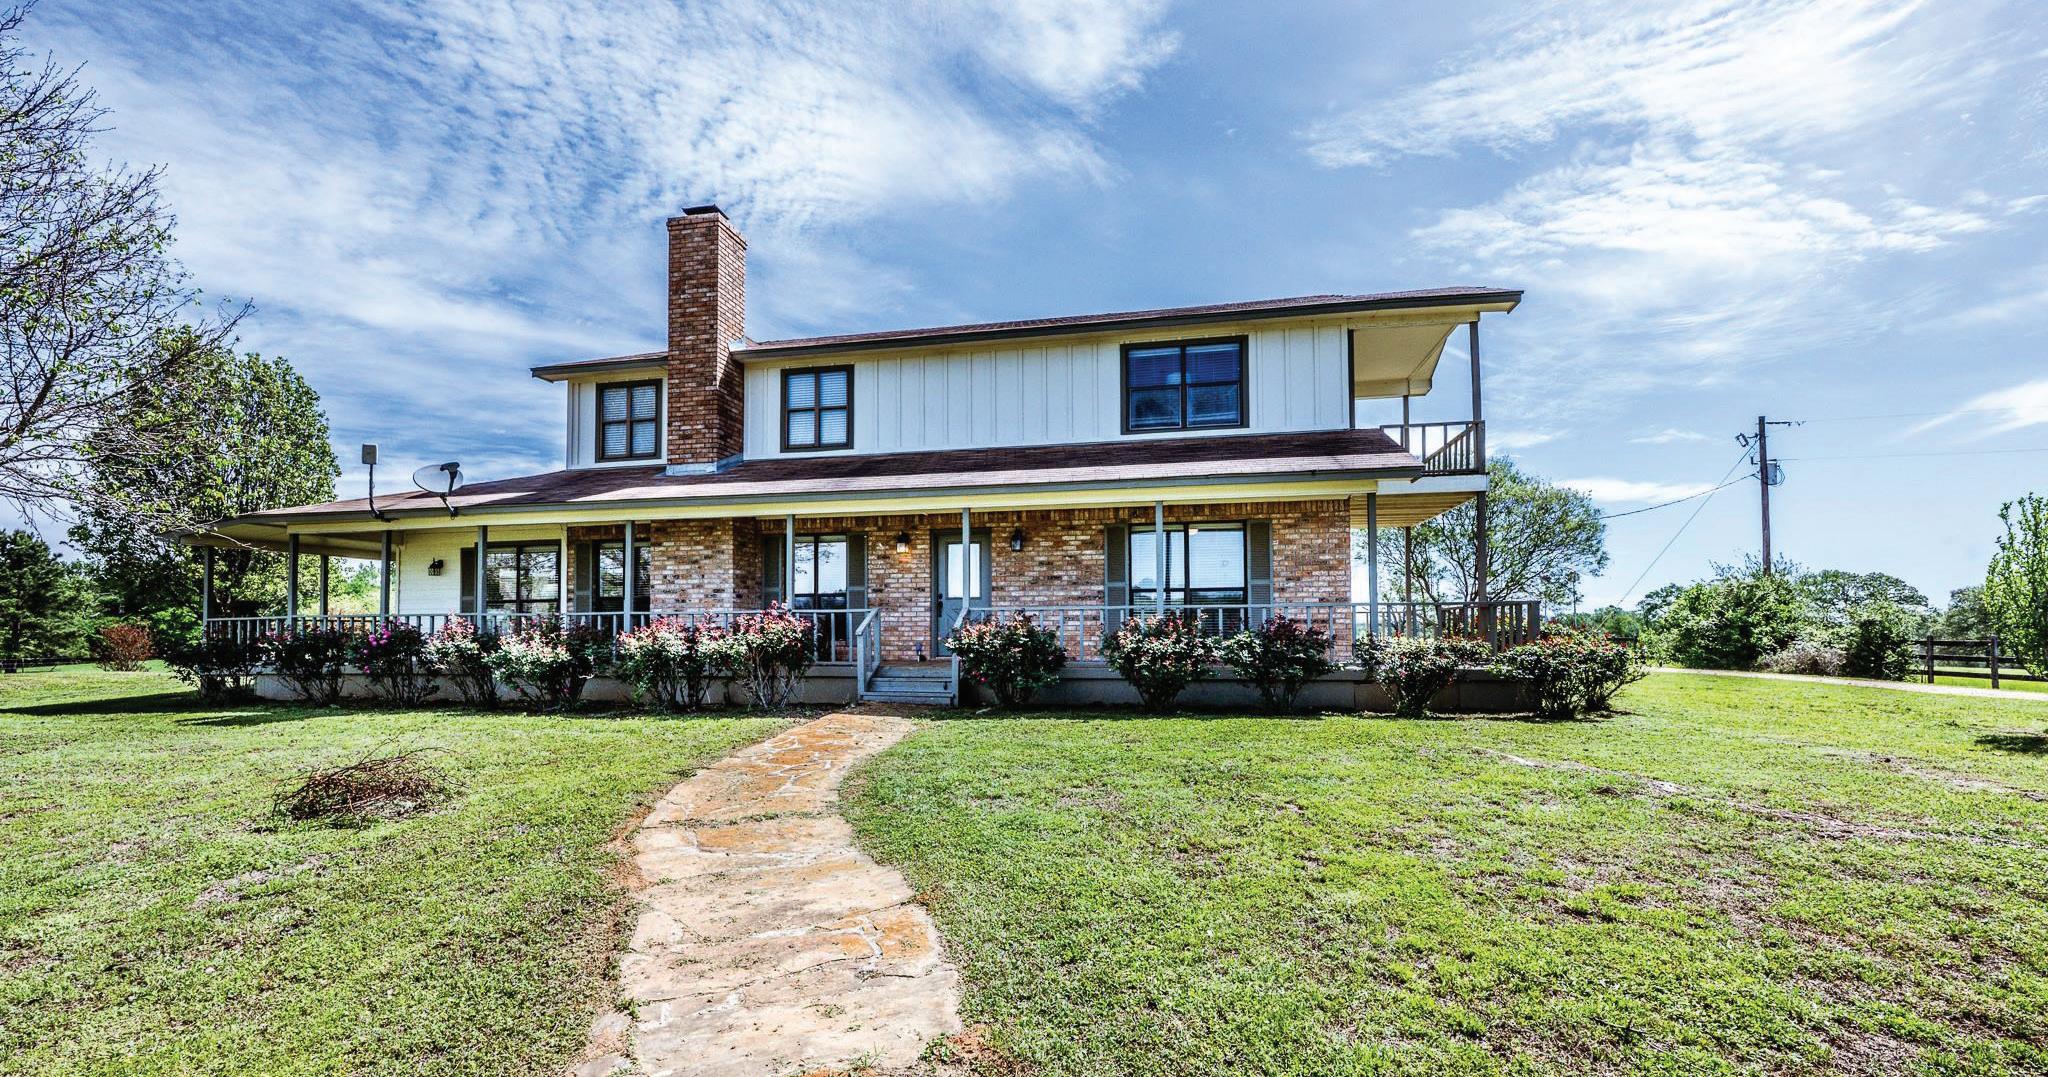
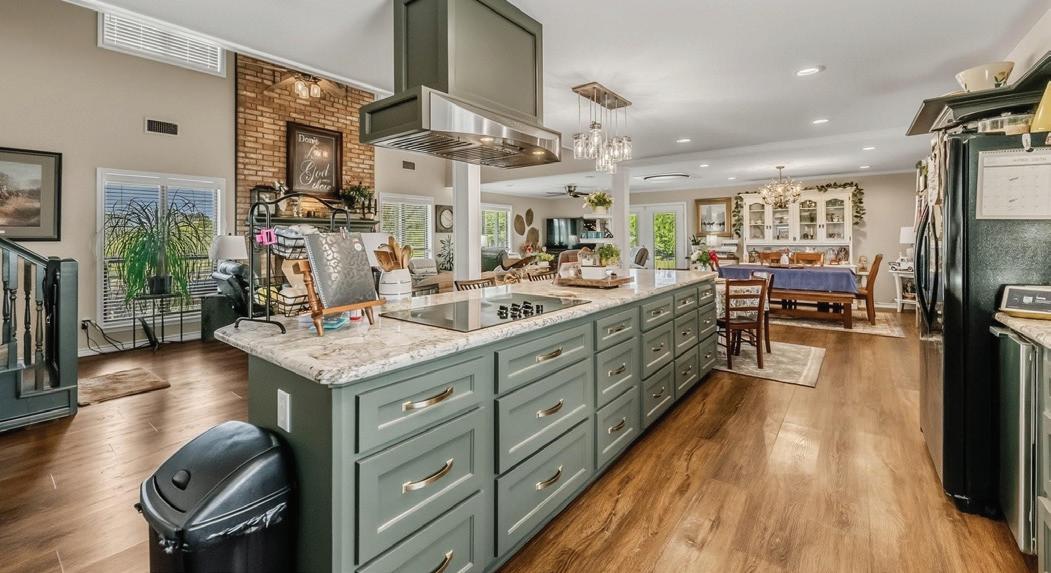
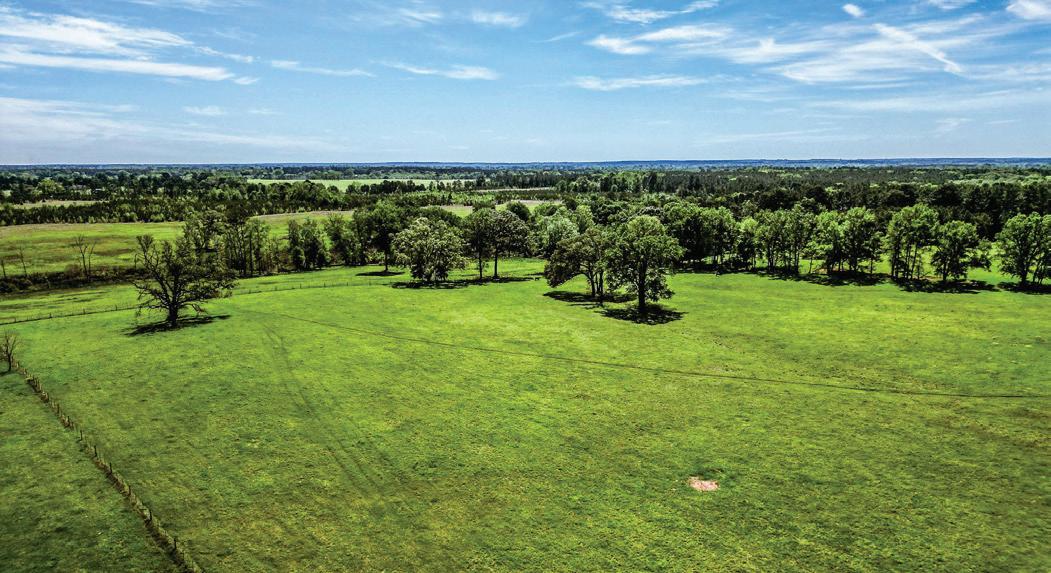
4 BEDS | 3 BATHS | 2,464 SQ FT | 78.78 ACRES | $1,550,000
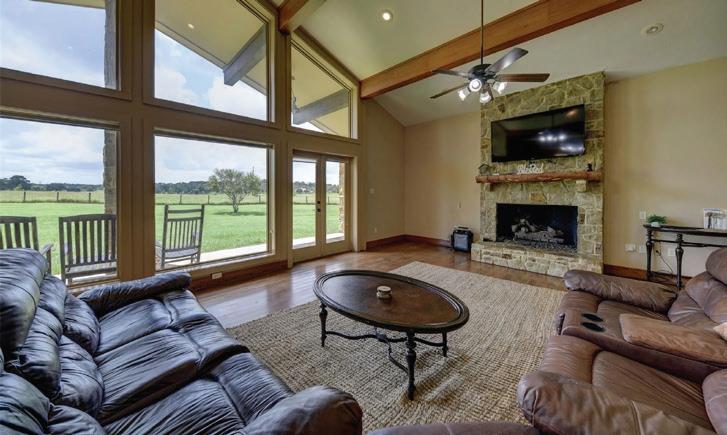
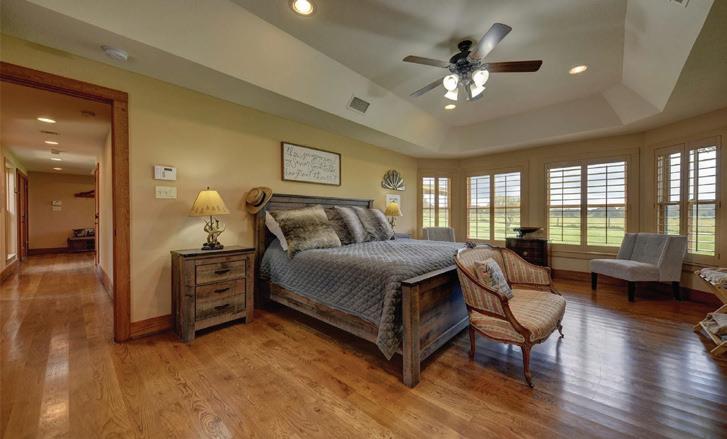
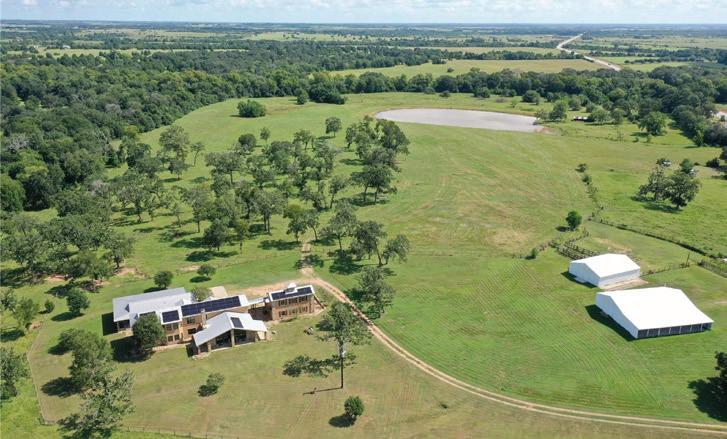
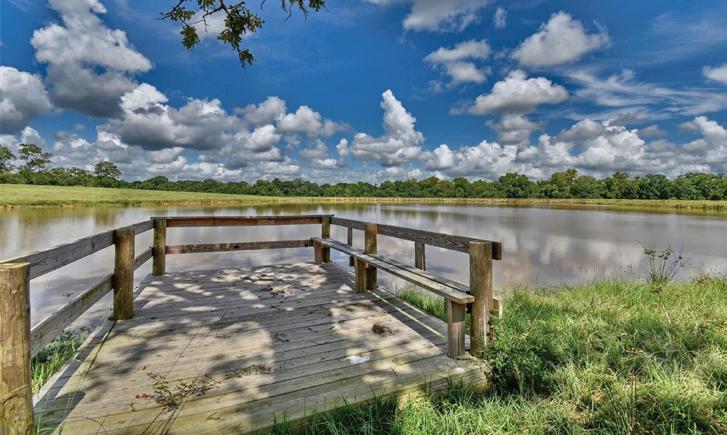
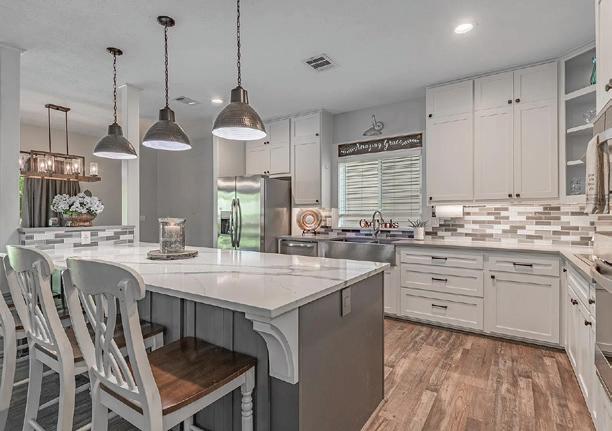
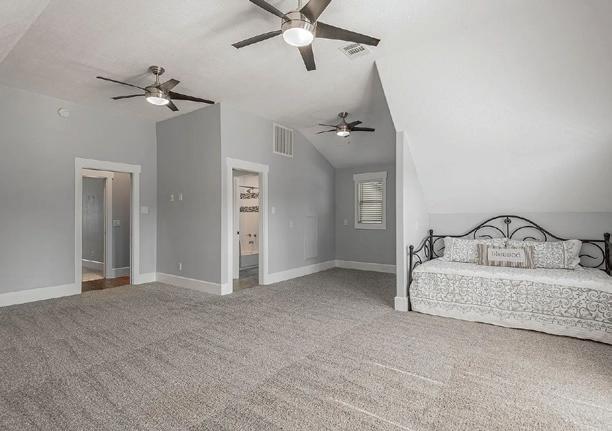
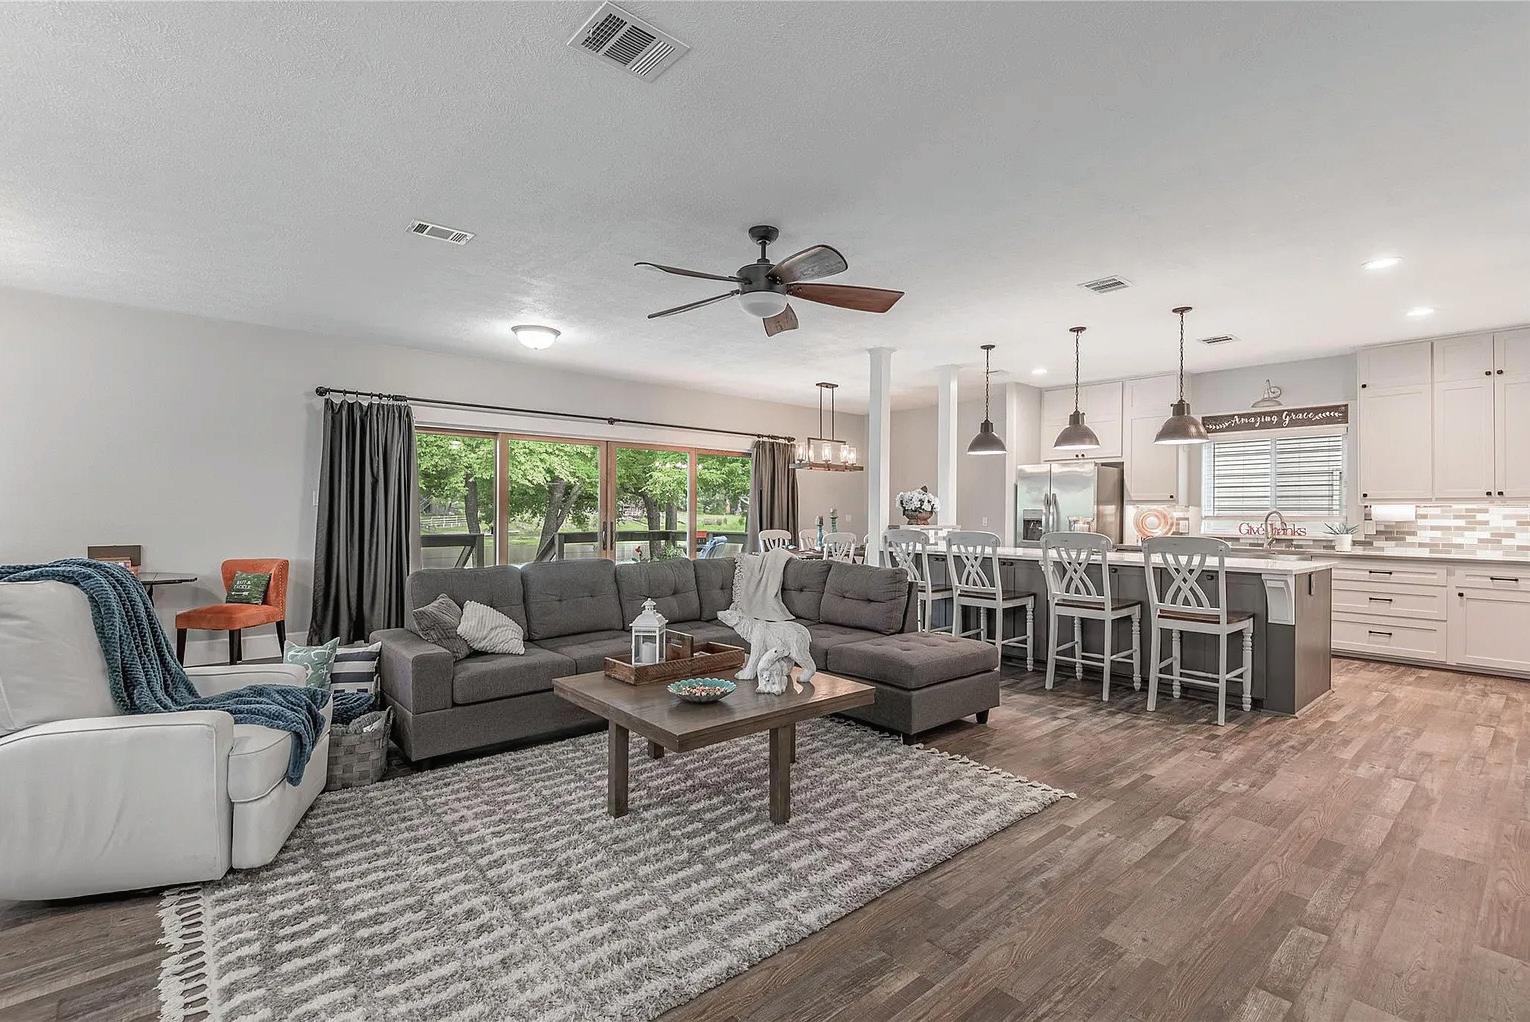
East Texas Ranch awaits, two story brick home on 126 acres of improved pastures. Horse barn, covered working pens, and hay barn. Two ponds, fenced and crossfenced. Three bedrooms, two bath with a guest suite. Open kitchen to family room. In addition a three bedroom mobile home at second entrance to the property, ideal for caretaker, overflow guest or potential income. This is an ideal horse/cow property.