homes + lifestyles
DENVER
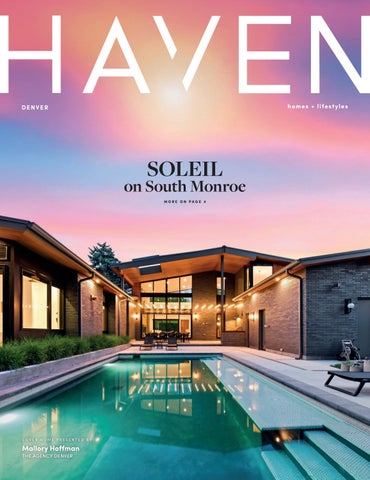
SOLEIL
on South Monroe MORE ON PAGE 4
COVER HOME PRESENTED BY
Mallory Hoffman THE AGENCY DENVER
Old World Elegance Meets Modern Comfort
12 Lynn Road • Cherry Hills Village, CO 80113 The first architectural impressions are breathtaking. A vaulted great room sweeps you into another era, surrounded by arched windows, anchored with a 4-way fireplace. A brilliant two-story library invites quiet reflection. A kitchen is designed for healing hearts and evoking inspiration. The indoor/outdoor flow is seamless between the main living areas and the outdoor loggia overlooking the lawn, garden house, vineyard and pond. An indulgent primary suite includes private access to the lower level exercise room. A theater, game room, card/poker room, lounge, wine tasting room, vineyard, pizza oven, and more ensure endless delight.
6 Bedrooms • 12 Bathrooms • 23,060 sf • 4.2 Acres • $19,850,000
We Know the Denver Market, Inside and Out!
Rike Palese 303-522-5550 rpalese@classicnhs.com 1385 Birch Street • Denver 5 Bedrooms | 3 Bathrooms | 3,149 sqft | $1,295,000 Vibrant city living and timeless design come together in one of Denver’s most dynamic neighborhoods. From here, you can bike to Cherry Creek North for boutique shopping and patio dining, spend sunny afternoons at City Park, or explore the Denver Zoo and Denver Museum of Nature & Science.
Jonathan Keiler 303-619-2917 jkeiler@classicnhs.com
1720 Wazee Street, #2G • Denver
7820 Inverness Blvd. #108 • Englewood
3 Beds | 3 Baths | 1,576 sqft
2 Beds | 2 Baths | 1,381 sqft
$900,000
$679,000
Move right in and enjoy the best of LoDo living in this dramatic, light-filled loft where high ceilings, open living spaces and striking architectural details create an exceptional sense of style.
Rare Vallagio main level residence featuring an extended patio with fire pit. Fully reimagined and ready for you to move in. Enjoy a home recently refreshed with designer curated finishes!
Taylor Palese 720-258-5669 taylor.palese@gmail.com
DENVER CENTENNIAL AU R O RA CHERRY CREEK GREENWOOD VILLAGE CHERRY HILLS
19775 E. Atlantic Drive, #D • Aurora
14050 E. Linvale Place, #312 • Aurora
CASTLE ROCK
2 Beds | 2 Baths | 1,448 sqft
2 Beds | 2 Baths | 1,380 sqft
CASTLE PINES
$439,000
$389,900
Discover the perfect blend of comfort and convenience in this beautifully designed single level condominium with greenbelt views.
Sunny corner location fills this Heather Gardens home with natural light and overlooks a greenbelt with majestic trees and garden area.
TheDenverExperts.com
5 BEDS 9 BATHS 7,438 SQ FT $5,950,000
SOLEIL ON SOUTH MONROE
9 7 5 S M O N R O E S T R E E T, D E N V E R , C O 8 0 2 0 9
Soleil on South Monroe was conceived around a single truth: that the right home doesn’t just shelter you from the day — it holds the light of it. A rare first offering in one of Belcaro’s most sought-after pockets, Soleil on South Monroe is a custom midcentury modern residence where soaring ceilings, warm materials, and an abundance of natural light create a home that feels both elevated and deeply livable. Designed around the way light moves – room to room, dawn to dusk – the main-floor primary suite, five ensuite bedrooms, and open loft are perfectly scaled for grand entertaining and quiet retreat alike.
MALLORY HOFFMAN REALTOR®
203.722.9092 mallory.hoffman@theagencyre.com instagram: @homesxhoffman
255 CLAYTON STREET #110, DENVER, CO 80206
EXPERIENCE ELEVATED EVERGREEN MOUNTAIN LIVING EVERY BOX CHECKED! A must see to appreciate all this home offers. Experience elevated mountain living in this mid-century modern inspired home built in 2017, where contemporary design meets Colorado’s natural beauty. Set on 5.82 acres, this property offers privacy, versatility, and mountain views. With 6,640 total square feet, including 4,127 above-ground finished, this thoughtfully designed home features 4 bedrooms, 4 bathrooms, and an unfinished walkout basement ready to expand your vision, plus 10’+ ceilings throughout, including the basement. Clean architectural lines and high-end finishes are showcased throughout. Step inside to an open-concept layout anchored by a double-sided wood-burning fireplace separating the living and dining areas. A wall of windows fills the living room with natural light and frames the surrounding landscape. High ceilings enhance the sense of space. The kitchen features sleek cabinetry, a large island with secondary sink, gas cooktop, built-in oven and microwave, and generous seating. Windows above the sink bring in light and views. The main-level primary suite offers expansive windows, a walk-in closet, and a bath with oversized shower and soaking tub. A spacious laundry room and mainfloor living provide added convenience. Upstairs, a private guest retreat includes a second living area, 2 bedrooms, a large jack and jill bathroom, and access to a rooftop deck with hot tub and mountain views. A fourth bedroom offers flexibility as an office or guest space. Outdoor living includes a back deck, circular driveway, and a cabin with heat, water, and electric. The detached workshop with its own 200AMP electric service, heat, and water offers endless possibilities, along with RV parking and hookups, and a 3-car oversized attached garage with side access for outdoor gear or ATV. Finished with a metal roof, this home blends modern design, usable land, and the Evergreen mountain lifestyle.
5809 S SKYLINE DRIVE, EVERGREEN, CO 80439 · 4 BEDS | 3.5 BATHS | 6,640 SQ FT | $2,295,000
HOLLY WORLEY REALTOR®
c. 303.257.8091 | o. 720.643.4411 findahomewithholly@gmail.com findahomewithholly.com
Ultimate Colorado Living Across Ten Stunning Acres 26344 INDEPENDENCE TRAIL, EVERGREEN, CO 80439 6 B E D S | 5 . 5 B AT H S | 5 , 3 6 9 S Q F T | 1 0 . 6 7 A C R E S | O F F E R E D AT $ 2 , 8 0 0 , 0 0 0
Crown Jewel of Evergreen! Experience the ultimate Colorado mountain lifestyle from this extraordinary 10-acre estate, where breathtaking panoramic views surround you from virtually every window. Perfectly positioned above Evergreen, this remarkable property captures sweeping vistas of Mount Blue Sky, Evergreen Lake, downtown Evergreen, and the surrounding Rocky Mountains, creating a setting that is truly one of a kind. Start your mornings with a cup of coffee on the private deck off the primary suite as the sun rises over the mountains, painting the landscape in brilliant colors. Throughout the day, multiple outdoor living areas of the home provide endless opportunities to relax, entertain, and soak in the incredible scenery. The property itself is a destination. Spectacular rock outcroppings throughout the private 10-acre setting create a natural playground right in your own backyard, offering the beauty and adventure of Colorado’s famed hiking trails without ever leaving home. As evening arrives, gather around the fire pit with a glass of wine and watch unforgettable sunsets transform the sky into a masterpiece of ever-changing colors. No two evenings are ever the same.After a day of enjoying the mountains, unwind in the hot tub beneath a canopy of stars. With minimal light pollution, the nighttime views are every bit as impressive as the daytime scenery, delivering a peaceful retreat unlike anything found in the city.Guests will be captivated by the separate guest house, thoughtfully positioned on the edge of the property to maximize privacy. When hosting family, friends, or extended stays, the guest house provides an unforgettable experience.Rarely does a property combine such commanding views, privacy, natural beauty, and outdoor living opportunities in one setting. This is more than a home-it is a lifestyle defined by majestic mountain scenery, serenity, and unforgettable moments. A truly exceptional Evergreen retreat that must be seen to be fully appreciated.
SCOTT MATTHIAS
BROKER ASSOCIATE | REALTOR® CRS, GRI, ABR, E-PRO, C2EX 303.775.0033 Scott@ColoradoRealEstate.com www.ColoradoRealEstate.com 5975 S QUEBEC STREET, SUITE 100, GREENWOOD VILLAGE, CO 80111
ni fic a n
220 E OAK STREET, FORTWELCOME! COLLINS, CO 80524 REALTORS
TheREFINED New Address in Old Town Fort Collins! LIVING SEE US FOR AVAILABILITY, COMPLETION FEB 2027
Elegant | Sustainable | European Living
155 Mathews Street
2,867 finished + private basement, private elevator + 3 BED | 4 BATH | 3,235 SQFT. rooftop patio! 2 Bdrms + Main level office or 3rd Bdrm, 4 Baths, urban 2 car garage.
An Exclusive Collection of Townhomes in the Heart of Old Town Fort Collins La Vie Lumière, French for the “light of life” features
La Vie Lumière, French for the “light of life” features An An An Exclusive Exclusive Exclusive Collection Collection Collection bright, open that connect bright, open layouts layoutsCollection that connect the the kitchen, kitchen, dining dining Exclusive Exclusive Collection AnAn and living areas celebrating and of living areas celebrating light light and and space. space. The The of of Townhomes Townhomes Townhomes enhanced by European windows, ofare of Townhomes Townhomes La Vie Lumiereplans presents Le Grand Soleil, a luxury townhome in the heart of Old Town Fort plans are enhanced by expansive expansive European windows, La Vie Lumière luxury townhomes are ideally positioned in the heart of Old Town Fort Collins. inin in the the the Heart Heart Heart of of of Old Old Old Town Town Town ten-foot-high ceilings, premium finishes elegant ten-foot-high ceilings, premium finishes and and elegant in in the the Heart Heart of of Old Old Town Town Collins. Designed with quality craftsmanship and wellness in mind, the NetZero energy-ready details that elevate the aesthetic aesthetic and and exalts refined in mind, the NetZero energy-ready Exquisite Designdetails withFort quality craftsmanship and wellness Fort Fort Collins Collins Collins that elevate the exalts refined Fort Fort Collins Collins community is centered around a private European-inspired courtyard that supports a healthier, living in light. living in light. community is centered around a private European-inspired courtyard that supports a healthier,
153 Mathews Street
1,602 finished + private basement
A FLEXIBLE OFFICE/STUDIO SPACE 2 Bdrms + Main level office or Bdrm, 4 Baths, urban 1 car garage.
more intentional lifestyle aligned with Blue Zone principles. Carefully selected energy-efficient systems and Carefully selected energy-efficient systems and Zone principles. La La Vie LaVie Lumière, Vie Lumière, French French French forfor the forthe “light the “light “light of of life” oflife” life” features features features more intentional &Lumière, connected lifestyle aligned with Blue building assemblies work in conjunction La Vie La Lumière, Vie Lumière, French French for the for “light the “light of life” of features features bright, bright, bright, open open open layouts layouts layouts that that that connect connect connect the kitchen, thekitchen, kitchen, dining dining diningto La Vie La Lumière, Vie Lumière, French French for the for “light thethe “light of life” of life” life” features features building assemblies work in conjunction to provide provide a a Just steps from Old Town Square, residents enjoy unmatched walkability to dining, shopping, and bright, bright, open open layouts layouts that that connect connect the kitchen, the kitchen, dining dining and and and living living living areas areas areas celebrating celebrating celebrating light light light and and and space. space. space. The The The level of comfort and well-being that are unmatched in bright, bright, open open layouts layouts that that connect connect the kitchen, the kitchen, dining dining level of comfort and well-being that are unmatched in walkability to dining, shopping, and cultural Just steps from Old Town Square, residents enjoy unmatched and and living living areas areas celebrating celebrating light light and and space. space. The The plans plans plans are are enhanced are enhanced enhanced by by expansive by expansive expansive European European European windows, windows, windows, and and living living areas areas celebrating celebrating light light and and space. space. The The the market. These include triple glazed windows, an cultural amenities in one of Fort Collins’ most desirable locations. the market. These include triple glazed windows, an ten-foot-high ten-foot-high ten-foot-high ceilings, ceilings, ceilings, premium premium finishes finishes finishes and and and elegant elegant elegant plans plans are enhanced are enhanced by premium expansive by expansive European European windows, windows, plans are are enhanced by expansive by expansive European European windows, windows, amenities inplans one ofenhanced Fort Collins’ most desirable locations. $895K to $2.55M, 4 different floor plans. extra extra “jacket” “jacket” of of three three inches inches of of insulation insulation wrapping wrapping details details details that that that elevate elevate elevate thethe aesthetic theaesthetic aesthetic and and and exalts exalts exalts refined refined refined ten-foot-high ten-foot-high ceilings, ceilings, premium premium finishes finishes and and elegant elegant ten-foot-high ten-foot-high ceilings, ceilings, premium premium finishes finishes and and elegant elegant the exterior and a air recovery living living living in light. inin light. light.elevate the exterior andaesthetic a fresh fresh air energy energy recovery ventilator details details that that elevate elevate the aesthetic the aesthetic and and exalts exalts refined refined ventilator details details that that elevate the the aesthetic and and exalts exalts refined refined (ERV) and more, all to value, while minimizing living living in light. inselected light. living living in light. in light. (ERV) and more, all to maximize maximize value, while Carefully Carefully Carefully selected selected energy-efficient energy-efficient energy-efficient systems systems systems and and and minimizing
Four Blue Zone Principles. One Address.
NOW NOW ACCEPTING ACCEPTING RESERVATIONS RESERVATIONS || FOUR FOUR CAPTIVATING CAPTIVATING RESIDENCES RESIDENCES JUST JUST RELEASED RELEASED
carbon footprints. Most of all, these systems create a
building building building assemblies assemblies assemblies work work work in conjunction inMost inconjunction conjunction to to provide toprovide provide a aand a carbon footprints. of all, these systems create a Carefully Carefully selected selected energy-efficient energy-efficient systems systems and Carefully Carefully selected selected energy-efficient energy-efficient systems systems and and and more comfortable environment as level level level ofhealthier comfort ofassemblies of comfort comfort and and and well-being well-being well-being that that areare unmatched are unmatched unmatched ina building building assemblies work work in in conjunction to provide to provide healthier and more comfortable environment as well well building building assemblies assemblies work work in conjunction conjunction inthat conjunction to provide to provide ainina a 228 OAK MLS 1050231 || RECO 3150113 2 BD ·· 2 BA ·· 1,364 SF ·· $895,000 the the market. the market. market. These These These include include include triple triple triple glazed glazed glazed windows, windows, windows, an an an 228 E EBlue OAK STREET: STREET: MLS 1050231 RECO 3150113 2 BD 2 BA 1,364 SF $895,000 level level of comfort of comfort and and well-being well-being that that are unmatched are unmatched in in as saving you significant money on energy bills. level offragile comfort of comfort and and well-being well-being that that are unmatched are unmatched in What inbills. works is environment — a neighborhood Zone research is clear on one point: individual willpower is alevel strategy formoney longevity. as saving you significant on energy 153 MATHEWS MATHEWS STREET: STREET: MLS MLS 1050029 1050029 || RECO RECO 6749389 6749389 2 2 BD BD ·· 4 4 BA BA ·· 1,802 1,802 SF SF ·· $1,295,000 $1,295,000 extra extra extra “jacket” “jacket” “jacket” of These of three of three three inches inches inches oftriple of insulation ofinsulation insulation wrapping wrapping wrapping the market. the market. These include include triple glazed glazed windows, windows, an an an 153 the market. the market. These These include include triple triple glazed glazed windows, windows, an thethe exterior the exterior exterior and and and a fresh a afresh fresh airair energy airenergy energy recovery recovery recovery ventilator ventilator ventilator that nudges toward the3648352 right behaviors without requiring daily decisions. 155 MATHEWS MATHEWS STREET:you MLS 1050227 1050227 RECO 3648352 2 BD BD ·· 4 4 BA BA ·· 3,067 3,067 SF ·· $2,335,000 $2,335,000 extra “jacket” “jacket” of of inches inches of of wrapping wrapping extraextra extra “jacket” “jacket” of three three of three three inches inches of insulation insulation of insulation insulation wrapping wrapping 155 STREET: MLS || RECO 2 SF (ERV) (ERV) (ERV) and and more, and more, more, all all toall maximize to to maximize maximize value, value, value, while while while minimizing minimizing minimizing the the and a a air air recovery recovery ventilator ventilator the exterior exterior the exterior exterior and and and a fresh fresh a fresh fresh air energy energy air energy energy recovery recovery ventilator ventilator 220 E E OAK OAK STREET: MLS 1050226 1050226 RECO 2969605 3 BD BD ·· 4 4 RESIDENCES BARESIDENCES 3,235 SF SF $2,495,000 NOW NOW NOW ACCEPTING ACCEPTING ACCEPTING RESERVATIONS RESERVATIONS RESERVATIONS | FOUR | FOUR | FOUR CAPTIVATING CAPTIVATING CAPTIVATING RESIDENCES JUST JUST RELEASED RELEASED RELEASED 220 STREET: MLS || RECO 2969605 3 BA ·· 3,235 ··JUST $2,495,000 carbon carbon carbon footprints. footprints. footprints. Most Most Most of of all, ofall, these all,these these systems systems systems create create create a aa (ERV) and and all maximize to value, value, while minimizing minimizing (ERV)(ERV) (ERV) and more, more, and more, more, all to toall all maximize to maximize maximize value, value, whilewhile while minimizing minimizing healthier healthier healthier and and and more more more comfortable comfortable comfortable environment environment environment as as well aswell well NOW NOW ACCEPTING ACCEPTING RESERVATIONS RESERVATIONS | FOUR | FOUR CAPTIVATING CAPTIVATING RESIDENCES RESIDENCES JUST JUST RELEASED RELEASED NOW NOW ACCEPTING ACCEPTING RESERVATIONS RESERVATIONS | FOUR | FOUR CAPTIVATING CAPTIVATING RESIDENCES RESIDENCES JUSTJUST RELEASED RELEASED carbon carbon footprints. footprints. Most of of all, systems systems create create a carbon carbon footprints. footprints. MostMost Most of all, all, ofthese these all, these these systems systems create create a a a 228228 E 228 OAK EE OAK OAK STREET: STREET: STREET: MLS MLS MLS 1050231 1050231 1050231 | RECO | RECO | RECO 3150113 3150113 3150113 2 BD 2 BD 2· BD 2 ·BA 2· BA 2· 1,364 BA · 1,364 · 1,364 SF SF · $895,000 SF · $895,000 · $895,000 as as saving as saving saving youyou significant you significant significant money money money onon energy on energy energy bills. bills. bills. healthier healthier and and more more comfortable comfortable environment environment as well as healthier healthier and and moremore comfortable comfortable environment environment as well as well well La is located on the north side of Oak Street, 153153 MATHEWS 153 MATHEWS MATHEWS STREET: STREET: STREET: MLS MLS MLS 1050029 1050029 1050029 | RECO | RECO | RECO 6749389 6749389 6749389 2 BD 2 BD 2· BD 4 ·BA 4· BA 4· 1,802 BA · 1,802 · 1,802 SF SF · $1,295,000 SF · $1,295,000 · $1,295,000 La Vie Vie Lumière Lumière is located on the north side of Oak Street, 228 228 OAK E STREET: STREET: MLS 1050231 1050231 || RECO || RECO 3150113 3150113 2 2 ·· 2 BA SF SF 228 E E 228 OAK E OAK OAK STREET: STREET: MLS MLS MLS 1050231 1050231 RECO RECO 3150113 3150113 2 BD BD2 2·· BD BD 2 BA BA 2·· 1,364 1,364 BA ·· 1,364 1,364 SF ·· $895,000 $895,000 SF ·· $895,000 $895,000 as saving as saving you significant you significant money money on energy on energy bills. bills. as saving as saving you significant you significant money money on energy on energy bills. bills. in Old Town155 Fort Collins, across from the| RECO award-winning, 155 MATHEWS 155 MATHEWS MATHEWS STREET: STREET: STREET: MLS MLS MLS 1050227 1050227 1050227 | RECO | RECO 3648352 3648352 3648352 2 BD 2 BD 2· BD 4 ·BA 4· BA 4· 3,067 BA · 3,067 · 3,067 SF SF · $2,335,000 SF · $2,335,000 · $2,335,000
Blue Zone Principle I
Move Naturally in Old Town Fort Collins, across from the award-winning,
Blue Zone Principle II
Plant Slant
153 153 STREET: STREET: MLS 1050029 1050029 || RECO || RECO 6749389 6749389 2 4 ·· 4 BA SF SF 153 MATHEWS MATHEWS 153 MATHEWS MATHEWS STREET: STREET: MLS MLS MLS 1050029 1050029 RECO RECO 6749389 6749389 2 BD BD2 2·· BD BD 4 BA BA 4·· 1,802 1,802 BA ·· 1,802 1,802 SF ·· $1,295,000 $1,295,000 SF ·· $1,295,000 $1,295,000
220220 E 220 OAK EE OAK OAK STREET: STREET: STREET: MLS MLS MLS 1050226 1050226 1050226 | RECO | RECO | RECO 2969605 2969605 2969605 3 to BD 3 BD 3· BD 4 ·BA 4· BA 4· 3,235 BA · 3,235 · 3,235 SF SF · $2,495,000 SF · $2,495,000 · $2,495,000 LEED “L’Avenir” community. Designed be LEED Platinum Platinum “L’Avenir” community. Designed to 155 155 MATHEWS STREET: STREET: MLS 1050227 1050227 || RECO || RECO 3648352 3648352 2 2 BD 4 ·· 4 BA SF SF ·· $2,335,000 155 MATHEWS MATHEWS 155 MATHEWS STREET: STREET: MLS MLS MLS 1050227 1050227 RECO RECO 3648352 3648352 2 BD BDbe 2··Centenarian BD 4 BA BA 4·· 3,067 3,067 BA ·· 3,067 3,067 SF ·· $2,335,000 $2,335,000 SF diets $2,335,000 Blue Zone centenarians don’t go to are built on fresh NET ,, ELa Vie Lumière continues that legacy 220 220 OAK OAK STREET: STREET: MLS MLS 1050226 1050226 || RECO || RECO 2969605 2969605 3 4 ·· 4 BA SF SF NET ZERO ZERO Vie Lumière continues that33 BD legacy 220 E E 220 OAK ELa OAK STREET: STREET: MLS MLS 1050226 1050226 RECO RECO 2969605 2969605 BD 3·· BD BD 4 BA BA 4·· 3,235 3,235 BA ·· 3,235 3,235 SF ·· $2,495,000 $2,495,000 SF ·· $2,495,000 $2,495,000 with high-performance homes built to the same the gym. They live in environments vegetables, legumes, and whole foods La La Vie LaVie Lumière Vie Lumière Lumière is located is islocated located onon the onthe north the north north side side of of Oak ofOak Oak Street, Street, Street, with fifteen fifteen high-performance homes built toside the same in in Old inOld Old Town Town Town Fort Fort Fort Collins, Collins, Collins, across across across from from from thethe award-winning, the award-winning, award-winning, uncompromising standards. Centered around a shared uncompromising standards. Centered around a thatLa them into movement every —Street, not by discipline, but because these Lanudge Vie LaLEED Lumière Vie Lumière is located located is located located on the the on north the north side side ofDesigned Oak ofshared Oak Street, Vie La Lumière Vie Lumière is is on on north the north side side of Oak of Oak Street, LEED LEED Platinum Platinum Platinum “L’Avenir” “L’Avenir” “L’Avenir” community. community. community. Designed Designed toStreet, to be tobebe green Jardin D’Arbres—each home is green space—Le space—Le Jardin D’Arbres—each home is designed designed Old in Old Town Town Fort Fort across across from from the award-winning, the award-winning, inminutes Old inNET Old Town Town Fort Fort Collins, Collins, across across from from the award-winning, the award-winning, NET NET ZERO ZERO ZERO ,Collins, La , ,Collins, LaVie LaVie Vie Lumière Lumière Lumière continues continues continues that that that legacy legacy legacy 20in — walking to the market, foods were the most accessible option. for abundant natural light, cross ventilation, and front-toLEED LEED Platinum Platinum “L’Avenir” “L’Avenir” community. Designed Designed to be to be for abundant natural light, cross community. ventilation, and front-toLEED LEED Platinum Platinum “L’Avenir” “L’Avenir” community. community. Designed Designed to be to be with with with fifteen fifteen fifteen high-performance high-performance high-performance homes homes homes built built built to to the to the the same same same back This is more than a place to live—it’s a neighbor’s house, aLumière café. The makes the healthy choice the NET NET ZERO ZERO ,, standards. Vie La Vie Lumière continues continues that that legacy La Vie Lastandards. Vie Lumière Lumière continues continues that that legacy legacy uncompromising uncompromising uncompromising standards. Centered Centered around around alegacy shared aProximity ashared shared back exposure. exposure. This is,, La more than aCentered place toaround live—it’s with with fifteen fifteen high-performance high-performance homes homes built built to the the same same a thrive. For those who want to live green green space—Le space—Le space—Le Jardin Jardin Jardin D’Arbres—each D’Arbres—each D’Arbres—each home home home isto designed isfully, is designed designed withgreen with fifteen fifteen high-performance high-performance homes homes built built to the to the same same a place place to to thrive. For those who want to live fully, environment does the work. easy choice. uncompromising uncompromising standards. standards. Centered Centered around around a shared a shared for for abundant forabundant abundant natural natural natural light, light, light, cross cross cross ventilation, ventilation, ventilation, and and front-tofront-touncompromising uncompromising standards. standards. Centered Centered around around aand shared afront-toshared beautifully, and lightly on the earth, La Lumière is beautifully, and lightly on the earth, La Vie Vie Lumière is green green space—Le space—Le Jardin Jardin D’Arbres—each D’Arbres—each home home istodesigned designed istodesigned designed back back back exposure. exposure. exposure. This This This is is more ismore more than than than a home place a aplace place to live—it’s live—it’s live—it’s green green space—Le space—Le Jardin Jardin D’Arbres—each D’Arbres—each home is is where living meets inspired design. where conscious conscious living meets inspired design. for abundant for abundant natural natural light, light, cross cross ventilation, ventilation, and and front-tofront-toa place a a place place to to thrive. to thrive. thrive. For For For those those those who who who want want want to to live to live live fully, fully, fully, for abundant for abundant natural natural light,light, crosscross ventilation, ventilation, and and front-tofront-to-
back back exposure. exposure. This This is more is more than than a place a to live—it’s to live—it’s beautifully, beautifully, beautifully, and and and lightly lightly on the onthe the earth, earth, La Vie LaVie Vie Lumière Lumière is isis back back exposure. exposure. This This islightly more ison more than than aearth, place aLaplace place to live—it’s toLumière live—it’s
a a place to thrive. to thrive. For For those those who who want to live to fully, where where conscious conscious conscious living living living meets meets meets inspired inspired inspired design. design. design. a place place a where place to thrive. to thrive. For For those those who who wantwant want to live to live live fully,fully, fully, www.lalumiereliving.com beautifully, beautifully, and lightly lightly on on earth, earth, La La Lumière Lumière is beautifully, beautifully, and and and lightly lightly on the the on the the earth, earth, La Vie Vie La Vie Vie Lumière Lumière is is is
www.lalumiereliving.com www.lalumiereliving.com www.lalumiereliving.com
where where conscious conscious living living meets meets inspired inspired design. design. where where conscious conscious living living meets meets inspired inspired design. design.
Blue Zone Principle III
Blue Zone Principle IV
Every Blue Zone culture has a daily ritual for releasing stress — a walk, a nap, a quiet hour. Chronic stress drives inflammation, which underlies most age-related disease. Shedding it daily is essential, not optional.
In Okinawa, groups of five friends commit to each other for life — “moais.” Framingham Study research shows that healthy habits are contagious: who you live around shapes what you eat, how you move, and how long you live.
Downshift
Right Tribe
Experience It In Person
Step Into Your Blue Zone
www.lalumiereliving.com www.lalumiereliving.com A private tour includes a walkability demonstration — coffee, the market, Old Town — so you can feel the Blue Zone principles firsthand.
info@lalumière.com
SCAN TO VIEW
SCAN TO VIEW
www.lalumièreliving.com
[
C O N T E N T S
]
D E N V E R + SURROUNDING AREAS
2-13
4
Ultra Luxury
Cover Home: SOLEIL on South Monroe
16-17
Standout Properties
22
Architectural Gems
23-25
Rare Finds
30
Distinctive Interior Spaces
35
Comfort and Efficiency
41
Historic Character & Charm
55
Bordering National Forest
65
Built Around the Equestrian Life
22
HAVENLIFESTYLES.COM
4
800 Divide View Drive, Golden, CO - Kathleen Nolan
26
1750 Wewatta Street #1934, Denver, CO - Joy Van Gilder
Cover Home: 975 S Monroe Street, Denver, CO - Mallory Hoffman
43
65 Betasso Road, Boulder, CO - Jimmy Keith
14
58
2251 Arapaho Road, Estes Park, CO - Christian Collinet
192 October Place, Castle Rock, CO - Tasha Carrington
homes + lifestyles
4 BEDS | 4 BATHS | 4,203 SQ FT | $1,998,000
17622 COUNTY ROAD 1 BERTHOUD, CO 80513 One-of-a-kind hilltop 35-acre country estate offering some of the finest unobstructed views on Colorado’s Front Range. Located in Weld County
two unique out buildings directly
across from Boulder County, this exceptional property captures breathtaking panoramic views from the Flatirons to Wyoming. Enjoy sweeping vistas over northern Boulder County, stunning sunsets, and spectacular nighttime city lights. A private gated half-mile driveway creates a true estate setting with exceptional privacy. The custom 4-bedroom, 4-bath home features an open floor plan designed for comfortable living and entertaining, multiple fireplaces, and expansive decks and patios. The spacious kitchen includes granite and butcher block countertops, a Wolf induction range, abundant cabinetry, and generous workspace. Two primary suites feature private baths, including a lower-level suite with a luxurious five-piece bath and two walk-in closets.
STU WRIGHT
JIM GREEN
303.888.1679 swright@wkre.com wkre.com
303.775.2553 jgreen@wkre.com wkre.com
REALTOR®
BROKER ASSOCIATE
COLORADO’S YELLOWSTONE RANCH!
20360 COUNTY ROAD 3, BERTHOUD, COLORADO 80513 4 BEDS | 8 BATHS | 7,583 SQ FT | $7,400,000 This extraordinary 75-acre equestrian estate combines refined luxury with wide-open freedom and breathtaking, unobstructed mountain views. A magnificent custom colonial residence features soaring ceilings, reclaimed wood floors, walls of glass, chef’s kitchen, multiple fireplaces, custom bar and wine room. Three luxurious bedroom suites offer serene views and handcrafted finishes. World-class equestrian amenities include a stateof-the-art barn, oversized stalls, tack and grooming areas, and professional riding arena. Also featuring an indoor pool, guest cottage, private pond, outbuildings, landscaped gardens and expansive outdoor living spaces. A truly remarkable property. 20360.wkre.com
EXCEPTIONAL MEAD ACREAGE WITH ENDLESS POSSIBILITIES!
CHARMING HOME WITH MOUNTAIN VIEWS!
17700 WELD COUNTY ROAD 7, MEAD, COLORADO 80542
301 ADAMS AVENUE, MEAD, CO 80542
4 BEDS | 3 BATHS | 2,634 SQ FT | $1,695,000
3 BEDS | 4 BATHS | 3,002 SQ FT | $889,000
Lovingly maintained brick home on nearly 8 scenic acres with 4 bedrooms, 3 baths and a remodeled 5-piece primary suite. Enjoy mature trees, gardens, outdoor living and spectacular views of Longs Peak and Mount Meeker. Horse amenities include a 2-stall barn, riding arena and pasture. The impressive 5,500± sq ft workshop offers approximately 2,900 sq ft of climate-controlled space with a bathroom. Peaceful rural setting just minutes from Mead, Longmont, Berthoud and I-25. Water rights available separately. 17700.wkre.com
Brick ranch-style home on approximately 2 acres, lovingly maintained by the original owner. Features include a newer roof, hardwood floors, bright open-concept kitchen with double ovens and gas cooktop, skylights, natural wood windows, and a striking double-sided rock fireplace shared by the living room and primary suite. Enjoy the sunroom and spacious east-facing patio with beautiful sunrise views. Basement offers a family room, third bedroom and abundant storage. Matching brick shed provides additional outdoor storage. Conveniently located for commuting to Denver, Boulder and Fort Collins. 301.wkre.com
Jim Green
BROKER ASSOCIATE
303.775.2553 jgreen@wkre.com wkre.com
2101 Ken Pratt Blvd, Suite #100 Longmont, CO 80501
ELEGANT MOUNTAIN HOME A Hidden Gem with Mountain Character & Exceptional Living Space. Discover the quality and privacy of this move-in-ready 4-bedroom, 4-bath home with a 3-car attached garage, circular driveway, and a mature landscaping with a fenced yard ideal for pets, gardening, or outdoor enjoyment. The main level welcomes you with a dramatic vaulted great room featuring beautiful new floors, a striking stone fireplace, and expansive windows that fill the home with natural light and southern exposure. The open-concept design flows seamlessly into the spacious kitchen, complete with granite countertops, stainless steel appliances, and an extra large island, while a separate formal dining space provides an inviting setting for entertaining friends & family. The main-level primary suite offers a luxurious retreat with a 5-piece bath, two walk-in closets, and a private officeperfect for working from home or for your private yoga studio. The walk-out lower level expands the home’s living and entertaining possibilities with a large family room with natural gas woodstove & wet bar, private patio, second ensuite, two additional guest bedrooms, and a 4th bath. Whether hosting guests, creating a media room, or simply enjoying extra space, this level offers exceptional flexibility. Outside, you’ll find multiple patios and decks to enjoy the mountain lifestyle and distinctive rock outcroppings that create a truly unique natural backdrop and exceptional privacy. With its thoughtful floor plan, abundant natural light, beautiful finishes, multiple outdoor spaces, and one-of-a-kind rock formations, this property offers a rare combination of comfort, character, and privacy. A true hidden gem-move in and enjoy!
2251 ARAPAHO ROAD, ESTES PARK, CO 80517 · 4 BEDS | 3.5 BATHS | 3,102 SQ FT | $1,150,000
CHRISTIAN COLLINET REALTOR®
970.231.8570 christian@firstcoloradorealty.com www.firstcoloradorealty.com
523 ST VRAIN LANE, ESTES PARK, CO 80517
7182 Lakota Lakes Road, Johnstown, CO 80534 PRICE
BEDROOMS
BATHROOMS
SQ FT
$2,200,000
4
2.5
4,979
A truly rare opportunity to own one of only seven homes in the highly sought-after Lakota Lakes community. Combining private lake living, acreage, and extensive upgrades, this nearly 5,000 sq ft property offers an unmatched Colorado lifestyle. This move-in-ready 4-bedroom, 3-bath home is designed for comfort and functionality. The main level features three spacious bedrooms, including an oversized primary suite with a luxurious 5-piece bath. Upstairs offers a massive bonus showroom and entertainment space with its own dedicated heating and cooling system, plus a workout room or fourth bedroom and private sauna. Recent updates include brand-new appliances, beautiful stained-glass accents, a new furnace and A/C (2024), new roofs on both the home and shop (2026), and a Generac whole-home backup generator. A concrete driveway and extensive parking areas provide plenty of room for RVs, boats, trailers, and recreational vehicles. The impressive 2,400 sq ft heated and cooled shop is a dream setup for hobbyists, or collectors, complete with its own bathroom and hot water tank. Outside, enjoy your own private retreat featuring a covered patio, covered concrete fire pit, private dock access to Lakota Lake, chicken coop, goat pen, and allowance for up to two horses. What truly sets this property apart is the privacy and exclusivity. Lakota Lake and the surrounding ponds are HOA-owned and maintained exclusively for residents. Even more unique, the 18 acres behind the HOA-owned lake property are privately owned within the community, preserving the views and preventing future development directly behind the lakes. Located just minutes from Highway 402, this property offers peaceful country living while remaining less than 10 minutes from shopping, dining, and everyday conveniences. Properties like this rarely come to market-offering private lake access, acreage, a climate-controlled shop, whole-home backup power, room for animals, and unmatched privacy in one exceptional package.
Jon Leifheit REALTOR®
970.508.3192
jleifheit@c3-re.com c3realestatesolutions.com
2720 Council Tree Avenue, Suite 178 Fort Collins, Colorado 80525
Rare White Cap Views
MOUNT BLUE SKY
& ARAPAHOE PEAKS
SCAN TO EXPERIENCE THE HOME
1893 MONTANE DRIVE, GOLDEN, CO 80401 5 BEDS | 4 BATHS | 5,029 SQ FT | $2,595,000 Enjoy breathtaking views of Mount Blue Sky and the Arapahoe Peaks from this beautifully renovated Genesee home backing to open space. The main level features a spacious great room with deck access, a stylish kitchen with Miele appliances and Leicht cabinetry, casual and formal dining areas, a private mountain-view office, and a serene primary suite with gas fireplace and deck access. The walkout lower level offers a generous family room with mountain views, fireplace, wet bar, two bedrooms, full bath, laundry, plus a flexible room, additional bedroom, 3/4 bath, and private sauna. Outdoor living shines with expansive decks, flagstone patio, built-in pizza oven, hot tub, water feature, and gently sloping yard. Genesee residents enjoy 12 miles of trails, 1,200 acres of open space, pools, tennis and pickleball courts, fitness center, playground, and community events—all just 30 minutes from downtown Denver.
ANN LENANE
ANGELA BELDY
303.503.8086 Ann@kentwood.com www.DenverMountainLiving.com
303.579.3676 Angela@kentwood.com www.DenverMountainLiving.com
BROKER ASSOCIATE
BROKER ASSOCIATE
215 Saint Paul Street #200, Denver, CO 80206
5 0 47 E 1 1 2TH COURT , THORNTON , CO 80 233 4 BEDS | 3 BATHS | 2,275 SQ FT | OFFERED AT $535,000 Welcome to this inviting home in the desirable Woodglen neighborhood, offering vaulted ceilings, an open layout, and a bright, airy feel throughout. With 4 bedrooms, 3 full bathrooms, and a finished basement, this home provides flexible living space for a variety of needs. The main level features wood floors, a cozy gas fireplace in the living room, a galley-style kitchen, dining area, two bedrooms, and a full bathroom. Upstairs, you’ll find a sunny loft overlooking the living space, along with an additional bedroom and full bath, creating a private retreat. The finished basement expands the living area with a large family/recreation room, a non-conforming bedroom, another full bathroom, and an oversized laundry room with room for storage. Recent updates; roof (2019), HVAC system (2020), and water heater (2026), wood floor just refinished on the main floor (2026). An active radon mitigation system provides added peace of mind. Step outside to a spacious, fenced backyard shaded by mature trees and offering plenty of room for entertaining, gardening, or play. The property backs directly to Cherry Elementary School, creating a unique sense of openness and convenience. NO HOA and no metro tax. Ideally located just minutes from the Margaret W. Carpenter Recreation Center, parks, trails, shopping, dining, public transportation, and I-25, this home combines comfort, functionality, and an exceptional location.
DEIDRA LAUREL
BROKER ASSOCIATE 720.840.2212 deidra.laurel@cbrealty.com deidralaurel.com
IRVINE 8650 Research Dr | 949.585.9191 LOS ANGELES 420 N. La Brea Ave | 323.634.0909 Atlanta | Dallas | Houston | Irvine | Los Angeles | cantoni.com Call 877.881.9191 to connect with the store near you or visit cantoni.com/stores cantoni.com |
@cantonidesign
Creating Extraordinary Spaces Since 1984
800 DIVIDE VIEW DRIVE | GOLDEN, COLORADO 4 BEDS • 2.5 BATHS • 4,511 SQFT • 1.97 ACRES • $1,350,000 Some homes are beautiful. Some homes take your breath away. Majestically set on nearly 2 acres above Golden, 800 Divide View Drive is a remarkable custom estate where craftsmanship, privacy, and extraordinary Colorado scenery come together. Sweeping views of Longs Peak, the Continental Divide, forested mountains, and sparkling city lights unfold from nearly every window. The 848-square-foot wraparound Trex deck makes the most of the scenery, creating the perfect setting for morning coffee, sunset dinners, and evenings beneath Colorado’s stars. Inside, timeless Craftsman character meets relaxed mountain luxury. The primary suite features a fireplace, private covered balcony, oversized walk-in closet, and beautifully appointed bath. A stunning entry, formal dining room, and gourmet kitchen provide an inviting setting for everyday living and entertaining. The walkout lower level offers 1,405 square feet of unfinished space with bathroom rough-in and abundant potential. A newly finished bonus room can serve as an office, fitness studio, media room, playroom, or fourth bedroom. Gated, fully fenced, wildfire mitigated, and equipped with high-speed fiber, the property includes an oversized two-car garage and generous level parking. Despite its secluded setting, Boulder and Golden are approximately 25 minutes away, with Eldora about 20 minutes away. An exceptional Colorado lifestyle. Schedule your private showing today.
KATHLEEN NOLAN
BROKER/ OWNER NOLAN REAL ESTATE, LLC
303.523.6456 | nolansells@msn.com | nolansells.com THE VIEW IS EVERYTHING A PRIVATE MOUNTAIN RETREAT WITH VIEWS THAT NEVER GET OLD
GOLF COURSE PROPERTY 2338 HEARTH DRIVE #25, EVERGREEN, CO 80439 3 BEDS • 4 BATHS • 2,027 SQFT • $725,000 Rare opportunity to own a beautifully updated golf course property overlooking the prestigious Hiwan Golf Club. This elegant 3BR/4BA property offers 2,027 sq. ft. of refined mountain living with solid hickory floors, granite countertops, a stone gas fireplace, and a butler’s pantry with wine refrigerator. Recent upgrades include a new boiler, new carpet, and fresh interior paint. Open floor plan with an abundance of natural light with updated bathrooms. The layout includes 3 bedrooms on the upper level with the primary bedroom featuring an ensuite and custom built-in closet. The expansive lower-level rec room provides exceptional flexibility for entertaining, guests, or a home office. Laundry room is equipped with a washer/dryer and storage. Unwind on the spacious deck with picturesque fairway views, and enjoy the convenience of two covered carport spaces. A truly exceptional offering in one of Evergreen’s most sought-after golf course communities.
JULIE MAGLIOCCHETTI BROKER AND OWNER
970-406-0871 julie@kttrre.com keytotherockiesrealestate.com
0707 Sage Creek Canyon Drive Silverthorne, CO 80498
4 5 7 5 C R Y S TA L S T R E E T, D E N V E R , C O 8 0 2 3 9
Where Comfort Meets Parkside Living 3 B E D S | 2 . 5 B AT H S | 1 , 9 0 1 S Q F T | $ 4 4 0 , 0 0 0 Welcome to this beautifully remodeled 3-bedroom, 2.5-bath townhome in Denver’s Montbello neighborhood, where modern updates, a functional layout, and an unbeatable park-side setting come together! Backing directly to Village Place Park, this home offers peaceful views, added privacy, and easy access to the park’s baseball diamond, basketball courts, and playground—all just steps from your backyard. Inside, you’ll find a fully renovated kitchen featuring new cabinets, countertops, and stainless steel appliances, vinyl plank flooring throughout the main and upper levels, and a convenient main-floor laundry room. The bathrooms have also been tastefully updated with new vanities, plumbing fixtures, light fixtures, and mirrors, creating a fresh, move-in-ready feel. Upstairs, the spacious primary suite offers a large walk-in closet and a beautifully remodeled ensuite bathroom with a double vanity, soaking tub, and separate shower. Two additional bedrooms overlook the park, providing scenic views, while the remodeled secondary bathroom features a double vanity and a tub/shower combination. The unfinished basement offers abundant storage or the opportunity to finish the space to suit your needs. A private patio and backyard open directly to the Park, creating the perfect setting to relax, entertain, or simply enjoy the open green space with no rear neighbors. Additional highlights include a 1 year old roof, new exterior paint, 2-car attached garage and an exceptionally low HOA of just $38.50 per month! The elementary and high schools are both less than a mile away while the Montbello Public Library is only a half mile from the home. Conveniently, you’re less than 20 minutes from both Downtown Denver and Denver International Airport and Children’s Hospital Colorado, Anschutz Medical Campus are also just 5 miles away. Don’t wait on this move-in ready and beautifully updated townhome that combines comfort, convenience, and a rare park-side location you’ll love coming home to!
MYLES KNECHTGES BROKER ASSOCIATE
303.829.4901 myles@westandmainhomes.com mylesknechtges.westandmainhomes.com
14274 W 88TH D R I V E U NI T A, ARVADA, C O 8 0 0 0 5
COMFORT & ELEGANCE PRICE
$764,000
BEDS
3
BATHS
2.5+
SQ FT
3,601
Luxurious 2-story end-unit townhome in Western Arvada’s desirable Whisper Creek! Largest floor plan, rarely for sale. Low-maintenance living featuring lush lawns, bushes & trees. Impressive neighborhood amenities & access to miles of trails. High-end finishes featuring a Great Room concept Living/Dining/Kitchen on the main level. Also, a dedicated Office, Half Bath & access to the oversized 3-Car Garage. Upstairs is a beautiful Primary Bedroom & 5-piece Bath en suite. Two additional spacious Bedrooms upstairs with a Jack-and-Jill Full Bathroom, Loft & Laundry Room. The exquisite Finished Basement includes a full Wet Bar, Family/Rec Room & lovely Library with built-ins! Located between the scenic Colorado foothills and Standley Lake Recreation Area, it’s easy to enjoy a vibrant Arvada lifestyle while offering the peace and tranquility you would expect in your home oasis!
DIANNA WALT REALTOR®
303.378.6257 dianna@cohomemerchant.com www.cohomemerchant.com
P.O. Box 740159, Arvada, CO 80006
L U X U RY I S M O R E T H A N A P R I C E P O I N T. L U X U RY I S A L E V E L O F S E RV I C E .
p e r t i e e r i e n c M e m b
B E G I N Serving Denver’s Luxury Market Through Relationships, Integrity & Excellence
ANGELA’S PERSPECTIVE Luxury isn’t defined by a price tag. It’s found in the experience: thoughtful preparation, exceptional presentation, strategic marketing, skilled negotiation and attention to every detail. Whether I’m representing a one-of-a-kind estate or helping a family prepare a longtime home for its next chapter, my commitment is the same: every client deserves extraordinary care.
VER RE ntation ANGELA FOX
ilege Broker Associate | Madison & Co. Proper ties 2 2 + Ye a r s o f D e n v e r R e a l E s t a t e E x p e r i e n c e University of Denver Alumna | CREN Member
to
E X C E P T I O N A L S E RV I C E S H O U L D N ’ T B E G I N AT A C E RTA I N P R I C E P O I N T. 22+ YEARS • DENVER REAL ESTATE Seller Representation • Buyer Representation • Luxury Marketing • Relocation
I believe every home has a story, and it’s a privilege to help my clients write their next chapter. 6 - 6 6 2 9 WWW.ANGELAFOXSELLSDENVER.COM
(303) 246-6629
ANGELA@ANGELAFOXSELLSDENVER.COM
DENVER PENTHOUSE LIVING Contemporary Comfort with Mountain and City Views 1750 WEWATTA STREET #1934, DENVER, CO 80202
2 BEDS | 3 BATHS | 2,815 SQ FT | $3,250,000
A rare opportunity to experience contemporary Colorado luxury above Denver’s iconic Union Station. Newly reimagined with warm wood-clad ceilings, rich textures, and refined finishes, Penthouse #1934 blends sophisticated design with inviting comfort. Expansive city and mountain views, NanaWall doors that open to a spacious balcony, a chef’s kitchen featuring Wolf and Sub-Zero appliances, and a serene primary retreat create an exceptional urban sanctuary. Thoughtfully designed for effortless living and entertaining, this one-of-a-kind residence offers the perfect balance of elevated penthouse living and Colorado-inspired warmth.
Joy Van Gilder BROKER ASSOCIATE, SRES
303.908.5325 jvangilder@slifer.net sliferdenver.com
2200 S University Boulevard #509
1551 Larimer Street, Denver, CO 80202
1 BEDS | 1 BATHS | 932 SQFT | $411,500
OFFERED AT $862,500
Enjoy life just steps from the University of Denver. This bright, inviting condo offers an open layout, flexible bonus space for a home office or workout area, and a covered balcony with wide-open views stretching across the city and plains. Walk to campus, coffee shops, restaurants, parks, and light rail, then come home to the convenience of secure underground parking and storage. Whether you’re looking for a full-time home, DU-area retreat, or easy lock-and-leave lifestyle, this home puts everything within reach.
Experience the best of downtown Denver from Larimer Place Condominiums. Walk to the DCPA, catch a game, explore local restaurants, or enjoy a spontaneous night out, all just steps from home. This beautifully remodeled 2-bedroom, 2-bath residence features a dedicated home office, two private balconies, and sweeping city views. Residents enjoy a year-round pool, fitness center, tennis and pickleball courts, hot tub, sauna, steam room, 24-hour concierge service, and secure parking, offering an exceptional lifestyle in the heart of the city.
Joy Van Gilder BROKER ASSOCIATE, SRES
303.908.5325 jvangilder@slifer.net sliferdenver.com
3560 N STEELE STREET, DENVER, CO 80205 2 BEDS • 1.5 BATHS • 992 SQFT • $535,000 Nestled in one of Denver’s most vibrant neighborhoods, this beautifully updated 2-bedroom, 2-bath brick home at 3560 N Steele St combines modern comfort with an incredible outdoor lifestyle. Inside, the open-concept layout showcases rich hardwood floors and a thoughtfully designed chef’s kitchen featuring stainless steel appliances, a double-oven range, French-door refrigerator, dishwasher, microwave, oversized stainless sink, abundant counter space, and a dining area complete with a built-in bar and wine refrigeratorperfect for entertaining. This home lives Large! Enjoy peace of mind with major system upgrades including a newer roof, water heater, and replaced sewer line. Energy-efficient features such as solar panels, an Ecobee smart thermostat, Ring doorbell, and exterior motion lighting add convenience and sustainability. Step outside to your own private, fully landscaped oasis featuring a spacious deck, flagstone walkways, fire pit, and pet-friendly turf-one of the best yards in the neighborhood. The location is equally impressive. Just steps from the Lee Lateral Ditch Trail with easy access to RiNo and Coors Field, you’ll love being close to York Street Yards’ breweries and coffee shops, as well as City Park’s jazz concerts and PGA-rated golf course. Quick access to I-70 and the A-Line makes commuting and airport travel effortless. This is Denver living at its best. Please reach out regarding Key Bank loan incentives.
PAMELA CATANIA
REALTOR® | LICENSE #: EA.040035683 303.919.8518 pam.catania@westandmain.com pamcatania.westandmainhomes.com 2010 Youngfield St, Lakewood, CO 80215
PLACE TO RELAX 360 SKI RD E, ALLENSPARK, CO 80510 2 BEDS • 1 BATHS • 1,122 SQFT • $525,000 Built in 1949, this charming mountain cabin at 360 Ski Rd East in Allenspark, Colorado offers the perfect blend of classic character and thoughtful updates. Nestled among the pine trees on 1.27 peaceful acres, the cabin features skylights in the living room that bring in beautiful natural light and create a warm, inviting atmosphere. Recent improvements include fresh interior paint, new flooring, new baseboard heating, and updated light fixtures, making this cozy retreat ready to enjoy. Just a few minutes’ drive to hiking trails in the National Forest, the property offers easy access to the natural beauty and recreation that make Allenspark so special. Whether you’re looking for a comfortable year-round mountain home or a charming weekend getaway, this classic cabin is a wonderful place to relax, explore, and enjoy the Colorado mountains.
RAINIA K. DERRINGTON BROKER
970-690-7762 rainia@rmpinc.net rockymtnproperty.com 4 Ski Road PO Box 246 | Allenspark, CO 80510
JUST SOLD
CREATE YOUR DREAM HOME IN LOUISVILLE 570 W ASH STREET, LOUISVILLE, CO 80027 3
BEDS
•
2.5
BATHS
•
3,360
SQFT
Incredible opportunity to create your dream home in the desirable Mesa Point neighborhood in Louisville. First time on the market since it was built in 1980, this over 3000 sq ft home sits on a 0.29 acre lot and features an indoor pool! The main level has a huge living room with a picture window, and the kitchen with breakfast bar opens on to the dining and family rooms with a fireplace. Upstairs are 3 spacious bedrooms including a primary suite and an additional bath, and the full basement is unfinished for future expansion. Hiking trails and Harper Lake are just around the corner!
THOMPSON DAVIAU REALTY
KIRSTY DAVIAU AND JANET THOMPSON REALTOR ® C 303.564.8746 | O 303.415.2503 KirstyDaviau@yahoo.com www.ThompsonDaviauRealty.com
3131 E ALAMEDA AVE, UNIT 1107 & 1106
DENVER, CO 80209 5 BR | 6 BA | 6,000 SQ FT | $2,950,000 Welcome to the newly revamped Polo Club Condominiums in the heart of coveted Cherry Creek with one of the most distinctive interior spaces in all of Cherry Creek. This extraordinarypropertyrepresents a rare opportunity: 2 individual residences thoughtfully combined & completely customized to create one spectacular 6,000-square-foot home in one of Denver’s most prestigious & desirable neighborhoods. The result is full-service condo living on an entirely different scale. Expansive living & entertaining spaces flow beautifully, creating the feeling of a custom luxury home while offering the convenience, security & sophisticated lifestyle of premier condominium living. Every space has been designed with intention. Generous proportions, exceptional finishes & custom details create an atmosphere that is elegant yet remarkably comfortable— equally suited for intimate evenings at home & impressive large-scale entertaining. Upon entering, you are welcomed home to a light & bright space open to the highend luxury kitchen. The 4 sunrooms offer Southern exposed, natural light & panoramic views of Denver’s Southern Front Range & Washington Park in the near distance. The floorplan flows, home office spaces & your entertaining mecca. A complete bar set-up to offer guests an exquisite experience as they relax in your game room soaking in the views. Enjoy the endless possibilities of a wine cellar, studio space, your choice & all easily envisioned. There are 3 primary suites with views, abundant closets & space. The building also offers 3 guest suites on the first floor to offer your out-of-town guests. There is a gym, with upgraded equipment, a conference room & party room that is the perfect spot to watch the big game. Indoor pool & hot tub with lounging areas. Just a short walk is Cherry Creek—Denver’s premier destination for luxury shopping, acclaimed dining, galleries, boutiques & an exceptional urban lifestyle. A short ride to Denver Performing Arts & Downtown.
Valerie Skorka Westmark MAN AGI N G BROKER
C: 303.981.0950 O: 303.420.5352 valeriewestmark@gmail.com valerie-skorka.remax.com
4200 W 17th Avenue #1105 Lakehouse on 17th 2 Beds | 2.5 Baths | $1,450,000 One of the best residences at Denver’s premier high-rise building the Lakehouse on 17th. This condominium was completely upgraded and customized. The views from the floor to ceiling windows of Sloan’s Lake and the majestic Rocky Mountains out every window are captivating with the alpine morning glow and sunsets everyday. An open floorplan designed for your own living and dining lifestyle. Great features start with custom millwork door entry, designer lighting fixtures, 10’ ceilings, modern 2’ x 2’ floor tiles, automated windows shades, including darkening shades in the bedrooms for optimal sleep. The chef’s kitchen offers white high gloss ItalKraft designer cabinetry from Italy, modern Euro 2mm Quartz countertops and large island for seating. Top of the line Jenn-Air Induction Cooktop, integrated exhaust hood, Miele wall combo convection oven/microwave and built-in 48”Sub-Zero refrigerator. Lakehouse amenities reflect the Gold standard of Well Certification including an urban garden, year round hot tub and 70’ lake front swimming pool, fully equipped 2,300 sq ft fitness lab, yoga room, dry sauna, guest suite, 24/7 front desk attendant/security, craft room, extensive community gathering area with kitchen great for additional entertaining, dog spa, indoor/outdoor kitchens with gas grills & pizza oven overlooking a serene amenity plaza.
Kevin Garrett & Matt McNeill Broker Associates
303.520.4040 kevin.garrett@compass.com mattmcneill@compass.com Compass is a real estate broker and abides by Equal Housing Opportunity laws. All material presented herein is intended for informational purposes only and is compiled from sources deemed reliable but has not been verified. Changes in price, condition, sale or withdrawal may be made without notice. No statement is made as to accuracy of any description. All measurements and square footages are approximate.
2.54 ACRES (LOT) | $725,000
1 FOREST RIM, FOXFIELD, CO 80016
A rare offering where natural beauty and exceptional setting come together. Discover nine exclusive homesites where sweeping mountain views, gently rolling terrain, and select lots featuring mature, century-old trees create a landscape defined by both elegance and authenticity. Each homesite offers a distinct sense of space, privacy, and permanence. Bring your own builder and design a custom residence that reflects your vision and lifestyle—whether a thoughtfully designed retreat or a more expansive estate. This is a setting that supports quality, intention, and enduring design at any scale, without compromise. Ideally located within the award-winning Cherry Creek School District, the community offers a rare balance of seclusion and accessibility. Blackstone Country Club, Southlands Mall, Parker, and the Denver Tech Center are all just minutes away, with convenient access to Denver International Airport. In a market where true distinction is increasingly difficult to find, this offering stands apart.
JANIS JENSEN
SEAN MCMILLAN
303.324.5187 janisj@msn.com
303.324.1767 seanmcmillan0@comcast.net
REALTOR®
REALTOR®
19402 E Mainstreet, Parker, CO 80138
Thomas + Rosanne Dutzer A BOUTIQUE APPROACH TO LUXURY REAL ESTATE Thomas & Rosanne are luxury Denver real estate consultants who believe the sale or purchase of a home deserves strategic planning, thoughtful execution, and constant communication. Stellar track record with luxury home sales, corporate transferees, first-time home buyers, and multi-family developers considering projects along Colorado’s Front Range.
LOCAL ROOTS, GLOBAL CONNECTIONS Serving the Denver Metro area and Front Range communities, Thomas & Rosanne specialize in luxury homes, high-end condominiums and residential investments. They proudly serve clients from Fort Collins to Co Springs, with expertise in: Urban Luxury: Cherry Creek, Wash Park, LoDo, Highlands, LoHi, Central Park, and the Denver Tech Center. Suburban & Foothills Communities: Golden, Arvada, Highlands Ranch, Morrison, Castle Rock, Evergreen, and Parker.
720.563.7177 • thomas@dutzerteam.com 303.916.2365 • rosanne@dutzerteam.com dutzerteam.kentwood.com
AWARDS & DISTINCTIONS •
Managing Broker, Kentwood City Properties Kentwood Boulder Valley | Kentwood Cherry Creek
•
Board Member, Asian Chamber of Commerce
•
MBA, Finance & International Business
•
Graduate Realtor Institute (GRI)
•
Members, WeRide4
•
Kentwood Top Producers – 2021, 2022, 2023, 2024, 2025
•
Gold Level Production Award – Denver Metro Association of Realtors (DMAR)
BEGIN THE CONVERSATION Your luxury experience awaits. Contact Thomas & Rosanne today to schedule a private consultation to discuss your goals and explore the opportunities within the Colorado market.
8169 S Blackstone Parkway, Aurora, CO 80016
Price Reduced $25,000 – Move-In Ready with Quick Possession! $ 7 9 5 , 0 0 0 | 4 B E D S | 3 B AT H S | 4 ,1 5 8 S Q F T Enjoy quiet golf course living in this beautifully maintained and updated ranch-style home featuring a finished garden-level basement designed for today’s flexible lifestyle. The open floor plan offers everything you need on the main level, including a private office (or non-conforming bedroom), two bedrooms, two baths, laundry, and a beautifully appointed kitchen with granite countertops, gas cooktop, double ovens, pantry, quality cabinetry, and a sunny breakfast nook. Refinished hardwood floors, an inviting living space, and a spacious covered deck create the perfect setting for everyday living and entertaining. The finished basement offers two additional bedrooms with egress windows, a private ensuite bath, a large family room with fireplace, wet bar, and a dedicated fitness room that can easily become a playroom, studio, or hobby space. Additional highlights include newer exterior paint, pre-wired surround sound, abundant storage, two finished garages with space for three vehicles, and a low-maintenance Colorado-inspired backyard with mature trees, natural landscaping, and a brick patio. A welcoming front porch completes this exceptional home, offering comfort, style, and versatile living spaces for families of all sizes.
KATI HARKEN CRS, GRI REALTOR®
303.909.5990 kdharken@gmail.com homesbykatiharken.kw.com
6300 S Syracuse Way #150, Englewood, CO 80111
724 IMBODEN ROAD, WATKINS, CO 80137 4 BEDS | 4 BATHS | 5,495 SQ FT | OFFERED FOR $975,000 Stunning! Bring your offers, move-in ready. Immaculate!! Assumable VA loan available with a 5.230% interest rate for qualified buyers! Meet an exceptional residence where luxury, comfort, and wide-open Colorado living come together beautifully. Set on 2.41 acres backing to a greenbelt, this stunning 4-bedroom, 4-bath home offers the privacy, space, and breathtaking mountain views you’ve been searching for—complete with unforgettable sunsets and peaceful sunrises from your front and backyard. With nearly 5,500 square feet of thoughtfully designed living space, the home features an open, light-filled floor plan ideal for everyday living and entertaining. Expansive windows fill the home with natural light, while inviting spaces include a main-floor office, formal dining area, and a warm family room. The kitchen is a true centerpiece, showcasing granite countertops, tile backsplash, stainless steel appliances, and abundant cabinetry. Bathrooms have been beautifully updated with modern finishes, creating a clean, elevated feel throughout. The main-level primary suite offers vaulted ceilings and a luxurious 5-piece bath, providing a peaceful retreat. Upstairs, you’ll find three additional bedrooms, including a secondary ensuite, plus a spacious soundproofed bonus/game room—perfect for entertaining or relaxing. The unfinished basement offers incredible potential for a theater, gym, or guest suite. Extensive upgrades include solid hardwood flooring on the main and upper levels, fresh paint, new carpet, a striking iron staircase railing, updated lighting, new windows, gutters, siding, and a Class 4 impact-resistant roof. Additional improvements such as enhanced insulation, new blinds, updated fixtures, a new dishwasher, and water softening and filtration systems ensure comfort and efficiency. Step outside and envision your dream outdoor oasis with space for a pool, fire pit, garden, or gazebo. Ideally located near shopping, dining, DIA, and with easy access to E-470 and I-70. A rare opportunity to own a beautifully updated home with space, views, and endless potential. Schedule your private showing today!
724 IMBODEN ROAD, WATKINS, CO 80137 4 BEDS | 4 BATHS | 5,495 SQ FT | SOLD FOR $975,000
SOL ZACHAU REALTOR®
720.681.3530 solsellsdenver@gmail.com szrealty4u.com
frame floor Nexo Luce | Italy
oxenluce.com contact@nexoluce.com
LIVE INTENTIONALLY. LIVE COLORADO 5 BEDS 5 BATHS 4,751 SQ FT $925,000
17439 WEST 94TH DRIVE, ARVADA, COLORADO, 80007 Fully renovated inside, this Candelas home pairs refined contemporary design with a lifestyle built for Colorado. A beautifully remodeled kitchen, statement fireplace, luxury finishes, and spa-inspired baths with heated floors bring thoughtful upgrades throughout the home, while the finished basement adds even more space to gather, entertain, and unwind. Outside, the low-maintenance yard means less time working at home and more time enjoying everything around it. The home is equally well suited for hosting, with inviting indoor and outdoor spaces that make it easy to gather with friends and family. With Candelas trails, parks, pools, fitness centers, and community amenities nearby, plus easy access to Golden, Boulder, the foothills, and the mountains, this is a home designed to make the most of where you live.
Lee Weidle R E ALTOR ®
402.960.0063 leesellscolorado@gmail.com leesellscolorado.kw.com
165 South Union Blvd, Suite 250, Lakewood, CO 80228
Location. Architectural Pedigree. Lifestyle. 669 REED STREET, LAKEWOOD, CO 80214 4 BD | 4 BA | 4,052 SQ FT | $1,750,000 Some homes stand apart because of their location. Others because of their architecture. Rarely do you find both. Set on approximately half an acre directly across from Lakewood Country Club, this distinctive Reed Street residence pairs an exceptional setting with the architectural vision of Nick Antonopoulos. The result is a home with a sense of character and individuality that feels increasingly rare in the Denver market. Its defining feature is the dramatic rotunda-style great room, where a soaring domed ceiling, central skylight, sculptural arches and a curved wall of windows create an unmistakable architectural centerpiece. Natural light moves through the room throughout the day, while views toward hole 3 of the golf course reinforce the connection between the home and its surroundings. Beyond the architecture, the property offers the kind of space and privacy that makes this location so special. Mature trees frame the approximately half-acre lot, creating an estate-like setting just across the street from the fairways, clubhouse, pool and social life of Lakewood Country Club. And while the setting feels private and established, Denver remains remarkably close. Downtown dining, the Denver Performing Arts Complex and the city’s major professional sports venues are approximately 10 to 15 minutes away.
Lee Weidle REA LT O R ®
402.960.0063 leesellscolorado@gmail.com leesellscolorado.kw.com
165 South Union Blvd, Suite 250, Lakewood, CO 80228
7335 W MAPLE DRIVE, LAKEWOOD, CO 80226 3 BEDS | 3 BATHS | 2,011 SQ FT | OFFERED AT $549,000 The Villas of Lakewood, Colorado is a quiet community for fifty plus active seniors who appreciate minimal maintenance, caring neighbors and just two blocks to the Belmar amenities, restaurants, shopping and entertainment on the plaza when weather permits. In 2025, the 7335 W. Maple Drive had a new sewer line replaced. A furnace and heat pump/air conditioner in 2025 also. A new 200 amp panel electric in 2024, Shingles, gutters and siding after the 2017 hail storm. The two car garage features a door opener and hanging cabinets for storage, space for exercise or hobbies. There is a ground level from the garage to the family room. The stunning Brazilian wood floors in the living room up the stairs and hallway. Ask about the newer List and Lock program for a lower interest rate. Call a loan officer, Aaron at 720-413-3834 for more information.
SOLD
210 LOOKOUT VIEW COURT, GOLDEN, CO 80401 4 BEDS | 3 BATHS | 2,977 SQ FT | SOLD AT $1,020,000 Darling View Heights is the perfect name for this elevated Golden community at the base of South Table Mountain. The lucky new owner has views of Mt. Zion from the living room, and South Table Mountain from the kitchen and dining room. The peaceful setting includes over one half acres. Raised garden beds are ready to be planted. The deer and her fawns stop for a rest. The property was carefully maintained.
JOY BRANDT BROKER ASSOCIATE 303.378.7800 joy@joybrandt.com www.JoyBrandt.com
UN
DE
O RC
NT
C RA
TI
N
S AY D 8
!
4 BEDS | 3 BATHS | $1,338 SQ FT | $3,295,000
1013 Mapleton Avenue Boulder, CO 80304 Modern living in Victorian attire. Here is an ideal fusion of the historic character & charm of a Mapleton Hill District home. Named “Gloria” by her stewards, this home offers a masterfully executed contemporary interior transformation with thoroughly modern features & amenities. Set on a large 10,071 sq ft lot, this 4-bedroom, 3-bath, 2463 sq ft residence presents an impeccable and effortlessly flowing living space. The connoisseur’s kitchen is a masterpiece for culinary adventures featuring a grand island, Viking & Bosch appliances and ample cabinetry space. Together with an easy breakfast nook, both look out a wall of windows to the splendid backyard. The magnificent prime bedroom suite overlooking the backyard sanctuary offers a quiet space with artful, translucent closet doors and a luxurious modern bathroom inspired by Victorian times. The home lives quietly to the rear with a sizable deck overlooking a beautiful, shaded expanse, and features a most beguiling original carriage house no home can match offering an enchanting setting to entertain friends & family.
PAUL DART REALTOR®
303.931.5198 paul@pauldart.com | www.pauldart.com
Designed for Modern Living 2938 LOMA PLACE, BOULDER CO 80301 4 BEDS | 3 BATHS | 2,242 SQ FT | $1,250,000 Beautifully remodeled from top to bottom, every detail has been thoughtfully redesigned for easy, modern living. At its heart is an exceptional kitchen centered on a stunning oversized quartz island that invites everyone to gather, whether preparing meals, entertaining friends or enjoying a morning coffee. Professional grade Bosch 800 Series appliances, a built in wine cooler, abundant cabinetry and timeless finishes complement the oversized island, creating a space that is as beautiful as it is functional. The open floor plan flows naturally into the living spaces, where new flooring throughout, all new interior doors, and the replacement of nearly every window enhance the home’s bright, welcoming feel. Beautifully remodeled bathrooms add a refined touch, and the spacious primary suite offers a walk in closet and a peaceful retreat. The lower level lives almost like a private guest suite with its own living area, bedroom and bathroom, making it ideal for extended
family, guests, a live in nanny or multi generational living. Beyond the stunning remodel, thoughtful energy efficient upgrades including a fully owned 10.13 kW solar system, EV charger, new Class 4 impact resistant roof, R 60 attic insulation, insulated garage doors and energy efficient windows make this a home that’s as practical as it is beautiful, with low utility costs and little left to do but move in. Outside, the private backyard offers plenty of space for every kind of outdoor living, whether you’re entertaining friends, playing lawn games, relaxing in the hot tub or simply enjoying the mature trees and peaceful setting. The front yard showcases thoughtfully designed native landscaping that provides year round beauty while keeping maintenance and water use to a minimum. Just a short walk to parks and trails, and conveniently close to neighborhood restaurants, coffee shops and everyday amenities, this is a home that makes modern living feel effortless.
MAUREEN MCCARTHY REALTOR®
303.817.1282 maureenm@boulderco.com maureenmccarthyhomes.com 2425 CANYON BLVD, BOULDER, CO 80302
Peaceful Mountain Escape with Pleasant Views 65 BETASSO ROAD, BOULDER, CO 80302 3 BEDS | 3.5 BATHS | 4,018 SQ FT | $1,585,000 Tranquil mountain living commuting distance to Boulder and Denver. Thoughtfully designed, this elegant home features a beautifully flowing main level where large windows frame the surrounding natural beauty. Enjoy an updated kitchen, formal dining room, living room with vaulted ceilings, and a family room with gas fireplace. Direct access from the kitchen to the wrap-around deck with three different dining areas. The luxurious primary suite features a private deck. Set on 1.1 acres, the property is graced with mature trees and rock outcroppings. Hike to the Betasso Preserve that offers more than 1,000 acres of outdoor recreation. 10 minutes to Boulder, 45 minutes to Denver, 55 minutes to DIA.
JIMMY KEITH REALTOR®
303.898.2795 jimmykeith@boulderco.com 2425 Canyon Blvd, Suite 110, Boulder, CO 80302
FIND YOUR PIECE OF COLORADO Five distinctive mountain properties • More than 75 acres combined • Priced from $52,000
S. SPRING GULCH ROAD IDAHO SPRINGS MLS #6927228 $275,000 8.45 ACRES Secluded mountain property with a functional well, driveway and foundation footers already in place. House and septic plans are available. No HOA and improved road access.
DEMOCRAT MOUNTAIN CLAIMS, GEORGETOWN
1784 MAIN, GEORGETOWN MLS #2016642 | $129,000 0.10 ACRE/4,448 SQ FT
MLS #2602016 $309,000 | 57 ACRES Sixteen historic mining claims overlooking Georgetown Valley. Full mineral rights, M-1 zoning, seasonal water features, and borders U.S. Forest Service and State Wildlife Area land. Remote 4WD access.
Rare in-town Georgetown lot with a grandfathered lot size for building. Public water, electricity and natural gas available; paved access, no HOA, and expansive lake and mountain views.
OLYMPIC & HECLA MINES, DUMONT
MINE ROAD, ST. MARY’S/ IDAHO SPRINGS
MLS #4805713 $59,000 | 9.42 ACRES
MLS #7584335 $52,000 | 0.51 ACRE
Two adjacent M-1 parcels totaling approximately 9.42 acres. Expansive mountain views, exceptional privacy, and potential for two residences, subject to county requirements. Remote 4WD access.
Oversized Winterland lot backing non-buildable U.S. Forest Service land. Publicly maintained road, usable gently sloping terrain, and nearby water, sewer and electricity connections. Tap and line costs apply.
KERRY ANN MCHUGH REAL ESTATE BROKER 303.668.5796 kapeakonerealty@gmail.com www.clearcreekcountyhomes.com
Call Kerry Ann for maps, access information and complete property details. Information is deemed reliable but is not guaranteed and is subject to change. Buyers should independently verify zoning, access, utilities, water and sewer availability, mineral rights and buildability. Equal Housing Opportunity.
Peak One Realty
8 0 0 E U R E K A S T R E E T , C E N T R A L C I T Y, C O 8 0 4 2 7
$295,000 | 4.80 ACRES LOT Amazing nearly 5 acres on Paved Eureka Street with All Utilities Ready from Mack Road. This Unique Acreage crosses over Eureka Street and is Annexed into the City, which Guarantees All Public Water, Sewer, Natural Gas, Power, Internet and more. MD Zoning allows "Subdividable", "More than One Property", and even "Investment Properties up to 8 Units". Bonus Onsite Office. Real Colossus Views. Buildable Land. Many Building Sites to Select From. Choose Acreage over Lots. You Get More Value Here. One Mile Away from The World Famous Central City Opera House. Call for Your Personal Tour Today.
JERRY P BAKER MCNE COS BROKER/OWNER
303.881.3953 blackhawkrealest@aol.com blackhawkrealestateco.com
16001 Peak to Peak Hwy, Lyons, CO 80540 2 Beds | 2 Baths | 3,081 Sq Ft | 75.97 Acres | 1 Car Garage | $3,900,000 Commissioned by a celebrated author and his wife, the home was designed as a creative retreat. This distinguished 75.9-acre M/L mountain estate blends privacy, natural beauty, and refined luxury. Bordering Roosevelt National Forest and just minutes to Rocky Mountain National Park, the property features a tranquil lakefront setting complete with trout—an ideal backdrop for rest, reflection, and creative inspiration. The beautifully appointed home showcases floor-to-ceiling windows that frame the surrounding landscape, Brazilian cherry wood floors and a flagstone living room fireplace. A chef’s kitchen with inspired finishes features built in appliances such as a Dacor gas range and custom lighting that elevates daily living and effortless entertaining. The primary suite offers an elegant en-suite, a charming window seat, with private access to the deck. The author’s office includes its own private balcony—perfect for solitude and focus. Out of doors, you’ll enjoy an impressive 1,238 sq ft deck and a landscaped patio with a gas log fire ring, creating multiple inviting outdoor spaces for gatherings, sunsets and year-round mountain living. This stunning property has direct access to some of Colorado’s best scenery and hiking. Offering a once in a lifetime opportunity, don’t let it pass you by.
COLORADO IS CALLING — MAKE YOUR MOVE
8576 NIWOT MEADOW FARM ROAD, NIWOT, CO 80503
5 BEDS • 5.5 BATHS • 8,887 SQ FT • $4,995,000
Timeless design, sweeping views, & unmatched privacy define this exceptional custom estate. Tucked at the end of a private drive on nearly 3 acres and surrounded on three sides by over 40 acres of permanent open space, this rare offering delivers a true sense of seclusion-yet remains just a 10-minute walk to downtown Niwot via scenic trails.
8584 SUMMERLIN PLACE, LONGMONT, CO 80503
5 BEDS • 4 BATHS • 6,140 SQ FT • $2,295,000
Perfectly positioned in one of Longmont’s most desirable locations, this exceptional residence offers an extraordinary blend of luxury, comfort, and Colorado beauty. Tucked away on a quiet cul-de-sac, 8584 Summerlin Place showcases breathtaking mountain views, spectacular sunsets, and an idyllic setting that captures the very best of Front Range living. Thoughtfully designed for both elegant entertaining and everyday enjoyment, the home features expansive living spaces filled with natural light, soaring ceilings, and seamless indoor-outdoor connectivity.
8589 SKYLAND DRIVE, NIWOT, CO 80503
6 BEDS • 5 BATHS • 5,973 SQ FT • $2,050,000
Welcome to 8589 Skyland Drive, a beautifully cared-for home set on a quiet lot in one of Niwot’s most desirable neighborhoods. Pride of ownership is evident throughout, creating a warm and inviting atmosphere from the moment you arrive. Mature trees and lush landscaping surround the property, offering privacy, shade and a picturesque setting that changes beautifully with the seasons.Generous decks extend the living space outdoors and provide wonderful places to relax, dine and entertain.
DEBORAH FOWLER
REALTOR® | BROKER ASSOCIATE 720.378.1217 Deborah.Fowler@MadisonProps.com www.MadisonProps.com
333 Lemonade Drive Berthoud, CO 80513 3 BEDS | 2 BATHS | 1,431 SQ FT | $510,000 Welcome to easy Colorado living in one of Berthoud’s most desirable newer communities! This move-in ready ranch home combines timeless finishes, thoughtful design, and an unbeatable location—all with no metro district fees, a rare advantage that can mean significant long-term savings compared to many surrounding neighborhoods.
1464 Cherrywood Way Longmont, CO 80504 5 BEDS | 4 BATHS | 3,207 SQ FT | $679,000 Looking for a home that offers space, flexibility, and built-in potential for multigenerational living or additional income? This rare Longmont property features a private lower-level living suite with its own exterior entrance, making it an incredible opportunity for extended family, adult children, long-term guests, a home business, or future rental possibilities.
370 Cherokee Trail Ault, CO 80610 3 BEDS | 2 BATHS | 1,342 SQ FT | $399,000 $2,000 in concessions toward new carpet or closing costs offered. Built in 2020, this modern Ault ranch features 3 bedrooms, 2 baths, a 3-car garage, and convenient main-level living. The bright, open layout includes a spacious kitchen with stainless steel appliances, gas range, large island, and ample storage. A versatile flex room adds functionality, while the private primary suite offers a walkin closet and double vanity. Outside, enjoy a fully landscaped backyard and extended patio.
312 Sheridan Avenue Grover, CO 80729 3 BEDS | 1 BATH | 1,872 SQ FT | $235,000 $5,000 Seller concession offered. Discover peaceful small-town living at this charming 1954 ranch in Grover, Colorado. The 3-bedroom, 1-bath home features refinished hardwood floors, mature landscaping, a detached 2-car garage, and a spacious fenced yard perfect for pets, gardening, entertaining, hobbies, or extra parking. Near Pawnee National Grassland.
KENDRA BAJCAR
CHRISTINE GWINNUP
970.571.0525 kendrabajcar@gmail.com
303.709.4262 thelittleladyinc@gmail.com
REALTOR®
REALTOR®
45920 Gold Stone Creek Court Nunn, CO 80648 4 BEDS | 4 BATHS | 4,015 SQ FT | $925,000 Set on just under 5 acres in the peaceful Northern Colorado countryside, 45920 Gold Stone Creek Court in Nunn offers the perfect blend of custom luxury, wide-open space, and the slowerpaced lifestyle so many buyers are searching for. With spectacular mountain views, quiet surroundings, and room to truly spread out, this move-in ready ranch-style home captures everything people love about country living in Colorado.
37416 County Road 45 Eaton, CO 80615 4 BEDS | 2 BATHS | 2,204 SQ FT | $729,000 If you’ve been dreaming of Colorado country living with room to breathe, room to grow, and room to make it your own, this Eaton acreage property delivers.Situated on 10.49 agricultural-zoned acres, this well-maintained 4-bedroom, 2-bath home offers the perfect blend of rural charm, functionality, and opportunity. Built in 1974, the home features over 2,000 square feet of comfortable living space, including two separate living areas that provide plenty of room for entertaining, gathering with family, or simply spreading out and enjoying everyday life.
UNDER CONTRACT
2709 W 17th Street Greeley, CO 80634 4 BEDS | 3 BATHS | 2,512 SQ FT | $499,000 Welcome to this charming West Greeley property offering space, privacy, and flexibility - all with NO HOA! Situated on a large private lot in the established Rolling Hills neighborhood, this 3-bedroom, 3-bath home delivers the perfect blend of comfort, functionality, and opportunity for buyers looking for room to spread out both inside and out.
UNDER CONTRACT
JUST SOLD
16225 County Road 98, Nunn, CO 80648
266 Ponderosa Place, Fort Lupton, CO 80621
5 BEDS | 3 BATHS | 2,880 SQ FT | $849,000
4 BEDS | 2 BATHS | 2,007 SQ FT | $410,000
KENDRA BAJCAR
CHRISTINE GWINNUP
970.571.0525 kendrabajcar@gmail.com
303.709.4262 thelittleladyinc@gmail.com
REALTOR®
REALTOR®
Colorado Luxury Residential Living
460 E Yale Avenue, Englewood, CO 80113
1 BD | 1 BA | 971 SQ FT | $475,000
Artsy, eclectic, and undeniably unique, this turnkey Englewood gem blends charming character with modern updates and low-maintenance storybookesque living. Featuring an open floor plan with flowing spaces filled with natural light, this beautifully renovated home offers custom details, vaulted ceilings, a metal roof, and inviting outdoor spaces with a fire pit. Just blocks from Harvard Gulch Park, DU, dining, and shopping, this one-of-a-kind property delivers style, function, and a true lock-and-leave lifestyle.
5930 Stagecoach Avenue, Firestone, CO 80504
4 BD | 3 BA | 3,178 SQ FT | $570,000
Welcome to 5930 Stagecoach Ave, a stunning contemporary detached home offering the perfect mix of elegance and functionality. Boasting 3,178 sq ft of versatile living space, this 4 bedrooms, 3 bathrooms residence is beautifully designed to meet all your needs. Step inside to discover an inviting foyer that flows into a thoughtfully designed open floor plan. The home features gorgeous luxury vinyl and tile flooring throughout, enhanced by recessed lighting that creates a warm and welcoming ambiance.
Cole Rudy
Liz Daniels
720.704.4882 cole.rudy@compass.com
720.539.3609 liz.daniels@compass.com
Compass is a real estate broker and abides by Equal Housing Opportunity laws. All material presented herein is intended for informational purposes only and is compiled from sources deemed reliable but has not been verified. Changes in price, condition, sale or withdrawal may be made without notice. No statement is made as to accuracy of any description. All measurements and square footages are approximate.
10662 SKYDANCE DRIVE, HIGHLANDS RANCH, CO 80126 3 BEDS | 2.5 BATHS | 5,060 SQ FT | OFFERED AT $1,375,000 Welcome to 10662 Skydance Drive, a beautifully maintained one-owner ranch home in the exclusive gated community of BackCountry in Highlands Ranch. Backing to open space with stunning mountain and city views, this exceptional residence blends quality craftsmanship with effortless main-level living. An inviting foyer with 12-foot ceilings opens to bright, spacious interiors featuring engineered wood floors, 8-foot doors, 9-foot ceilings, and designer finishes throughout. The gourmet kitchen showcases granite countertops, an expanded island with seating for five, premium KitchenAid appliances, and custom cabinetry with additional built-in storage. The luxurious primary suite features vaulted ceilings, a spa-inspired five-piece bath with a two-person shower, and a generous walk-in closet. New carpet adds fresh comfort to the bedrooms, while the unfinished basement with 9’6” ceilings offers endless possibilities for a recreation room, home gym, or future expansion. Outdoor living is equally impressive with a custom stone front patio capturing mountain sunsets, plus a covered rear deck and lower patio overlooking open space and sparkling city lights. Residents enjoy exclusive access to the Sundial House with pools, fitness center, meeting spaces, social events, and miles of scenic trails winding through the community and the adjacent 8,200-acre BackCountry Wilderness Area, creating an exceptional Colorado lifestyle.
ALAN LARSON
BROKER ASSOCIATE, REALTOR® 303.888.5064 alarson@kentwoodco.com alarson.kentwood.com
33 Stagecoach Lane, Fort Morgan, CO 80701 $ 8 8 0 , 0 0 0 | 6 B E D S | 3 B AT H S | 3 , 7 6 2 S Q F T Welcome to 33 Stagecoach Lane, an impressive property where spacious living, thoughtful details, and exceptional amenities come together on a beautifully landscaped setting. A circular drive, fountain, covered front porch, mature trees, and expansive grounds create a memorable first impression. Inside, the bright living room features tall ceilings, large windows, rich flooring, and an open connection to the dining area and kitchen. A dramatic stone fireplace stands at the center of the home, adding warmth and character while defining the surrounding spaces. The kitchen features rich wood cabinetry, granite countertops, a detailed tile backsplash, generous prep space, and a curved breakfast bar. A breakfast nook and separate dining area provide plenty of room for everyday meals and larger gatherings. The spacious primary suite includes a tray ceiling, direct patio access, a walk in closet, and a five piece bathroom. Two additional bedrooms and another full bathroom complete the main floor. Downstairs, the expansive recreation room offers even more room to spread out, with a wet bar, fireplace, three additional bedrooms, and one full bathroom that also includes the laundry area. Outdoor spaces are just as impressive. A large covered patio creates a comfortable place to enjoy the peaceful surroundings, while the hot tub deck and built in outdoor cooking area add to the experience. The fenced grounds also feature a private basketball court and abundant room for recreation. A remarkable six car detached garage provides extensive parking, storage, and workspace, while the attached garage and covered drive add even more convenience. Located near Fort Morgan’s parks, recreation facilities, golf course, downtown shopping, and dining this home combines a private setting with convenient access to town. With generous living space, exceptional garage capacity, and great amenities, this property truly stands apart. Come fall in love today!
ERIN NEPTUNE REALTOR®
720.387.9736 erin@edprather.com 274 Union Blvd #450, Lakewood, CO 80226
312 W MAPLE STREET SUPERIOR, CO 80027 4 BEDS • 4 BATHS • 5,700 SQ FT • $2,750,000 A stunning modern home along Founders Park, offering breathtaking mountain and park views. The residence features a private elevator, high-end finishes, and a spacious garage for convenience. Situated near Boulder and Denver, it provides a large, open great room, a gourmet chef’s kitchen, and a primary suite with spectacular vistas. Upstairs, you’ll find a family room with a deck perfect for relaxing or entertaining. The lower level includes a media room, guest suite, and additional living space. This stylish, thoughtfully designed home combines luxury, comfort, and convenience in a prime location between Boulder and Denver.
1 CHERRY BLOSSOM LANE CHERRY HILLS VILLAGE, CO 80113 4 BEDS | 4 BATHS | 5,165 SQ FT | $3,400,000 New makeover on this classic Cherry Hills Village home. Poised on 1.27 acres in a coveted, rural setting, this exceptional residence is surrounded by lush lawns, canopy trees, beautiful gardens, fire pits, a 400 KBTU heated pool with new circulating pumps, filters, automation tile, new paint and leak detection and hot tub. Entertain with the best of them! The sprawling home features a Mid-century modern feel with an open floor plan, custom cherrywood finishes, a dramatic vaulted living room with wood beams, a gas fireplace with a sandstone hearth, spacious dining room with a large deck, and a private study. From the entry area, the layout flows into a bright, remodeled kitchen equipped with a Wolf stove and oven, stainless steel sinks and quartz countertops. The kitchen opens directly to a covered patio, pool, spa, and gas fire pits, all framed by tall evergreens and elevated views. The bedroom wing includes three bedrooms and 3 renovated bathrooms, highlighted by a main-floor Master Suite with an updated marble 5 piece bath, individual hisand-her closets, and custom built-ins. The lower level offers a large office with a gas fireplace and wet bar, a spacious media room with a backlit alabaster bar and glass-conditioned wine closet, a massive conditioned wine room with a humidifier drain pump, for the aficionado, and there is a large bedroom with a separate entrance, perfect for a nanny or in-law. Additionally, the property features two large garages—one with an elevated ceiling for larger vehicles—providing ample storage for cars, sports equipment, bikes, custom storage closets and racking. Updates recently completed include radon mitigation system, Culligan water system with essential reverse osmosis with VOC, stamped 6” thick concrete roundabout driveway, custom built gate, natural gas whole house backup generator, new hot water, heater (2024), massive Savant lighting, electronics and sound sytem and much, much, more. Absolute must see!
CHRIS LAMEE REALTOR®
303.748.3843 chris@banyanrealestate.com www.banyanrealestate.com
ROBOROUGH PARK IS CALLING
4737 PONDEROSA TRAIL, LITTLETON, CO 80125
3 BEDS 4 BATHS 4,832 SQFT.
0.46 ACRES $1,525,000
Tucked into the trees of Roxborough Park and bordering National Forest, 4737 Ponderosa Trail feels intrinsically connected to the Colorado outdoors. Hike among the red rocks at nearby Roxborough State Park. Spend the morning at Arrowhead Golf Course. Come home to dinner al fresco as the Colorado landscape unfolds before you. Inside, rich Australian Cypress floors run beneath spectacular exposed timber trusses, creating a warmth and permanence that gives the home its unmistakable character. Stone, wood and expansive windows layer natural materials throughout, while the open main level unfolds beneath soaring ceilings and dramatic craftsmanship. The generous kitchen connects beautifully to the entertaining spaces and includes a butler’s pantry. The main-level primary suite offers its own fireplace, five-piece bath and substantial walk-in closet, while a private office, mudroom and three-car garage bring everyday practicality. Downstairs, the walkout level is built for gathering with an expansive family room, wet bar, two secondary bedrooms and a state-of-the-art home gym representing an approximately $30,000 investment. Outside, a flagstone patio with outdoor kitchen and firepit transforms the backyard into another living space entirely. Timeless construction. Remarkable craftsmanship. And a setting that makes getting outside less of an occasion and more of a way of life.
TRANG JANICK
BROKER ASSOCIATE, REALTOR®
303.956.0792 trang@madisonprops.com www.trangjanick.com 1193 BERGEN PARKWAY SUITE O/P, EVERGREEN, CO 80439
SCAN HERE FOR SCAN HERE FOR PROPERTY VIDEO LIFESTYLE VIDEO
DRAMATIC AND MAJESTIC 180-DEGREE VIEWS 11740 BACA ROAD, CONIFER, CO 80433
3 BEDS | 3 BATHS | 2,192 SQ FT | OFFERED AT $675,000 Huge value with price drop! Bring offers! Dramatic and majestic 180-degree views stretching from Pikes Peak to Mount Blue Sky. Perfectly positioned on a half an acre to capture the views from every window. This updated home is located in the highly sought after Conifer neighborhood of Kings Valley Estates. Located just off of 285 with quick access to Denver. This is one of the very few neighborhoods on community well and sewer in the foothills. The home is light-filled with vaulted ceilings, large windows, wrap around deck to enjoy the sweeping views. The updates on this home include the bathrooms, new flooring, new stainless steel appliances, new energy efficient wood burning stove and chimney, new lighting inside and out, 5 person luxury hot tub with reinforced decking, fenced yard, updated deck railings to name a few. As you walk into the redesigned front entrance you walk into the cozy family room, 2 bedrooms and a full bathroom and the laundry room complete this floor. The main floor consists of the living room, kitchen, dining area, primary suite with private bath and walk in closet. A wonderful addition includes the bright & cheery sun room or hobby room. The wrap around deck gives you outside living space to enjoy the tremendous views and sit in the new hot tub to watch the sun set and the stars emerge. Abundant wildlife at your door, Jeffco award winning schools with bus stop in front.
ALISSA SKILDHEIM
CMAS, CLMS, CDS MULTI-YEAR 5280/5 STAR WINNER
303.888.4814 Alissa@CoMountainBroker.com CoveringColoradoHomes.com
215 St. Paul Street #200, Denver, CO 80206
33 Oakridge Drive, Castle Rock, CO 80104 WHERE LUXURY, FUNCTIONALITY & MOUNTAIN VIEWS MEET
$899,000
Elizabeth Lowey Broker Associate 303-359-3050
$740,000
Elevated lot with Panoramic mountain views Highly sought after Oak Ridge neighborhood Open-concept layout Turnkey & Fully Updated Luxurious Spa-Like Primary Suite Oversized heated garage Wrap-around corner deck Private yard with mature landscaping Close to Downtown Castle Rock Perfectly balanced daily living/entertaining Highly desirable Stonegate neighborhood Open-concept layout Primary suite with private bathroom 3 Car garage CertainTeed Presidential Shake Class 4 Impact-Resistant roof Beautifully landscaped yard Community Pool, parks and trails
CLASSIC STYLE & CONVENIENCES
10548 Oakmoor Lane, Parker, CO 80134
192 OCTOBER PLACE, CASTLE ROCK, CO 80104
7 BD | 5.5 BA | 6,741 SQ FT | $999,000
AN EXTRAORDINARY OFFERING IN CASTLE ROCK, COLORADO Backing to the 3rd hole of Plum Creek Golf Club, 192 October Place is a home defined by space, flexibility and a setting that’s hard to replicate. With more than 6,700 square feet, the home offers expansive living and entertaining areas, seven bedrooms, six bathrooms, four fireplaces, two main-floor offices and a three-car garage. Built in 1996, the home has a distinctive modern design with dramatic lines, generous room sizes and a floor plan that offers incredible flexibility. With 6,196 finished square feet, there is plenty of room to update and personalize over time while working with a scale and layout that would be difficult to recreate today. One of the home’s standout features is the separate lower-level living space. Originally designed as a mother-in-law suite, it includes two bedrooms, a full bathroom, full kitchen, laundry, living room and fireplace. It’s an ideal setup for extended family, a nanny, guests, private offices or potential rental income. Add in the golf-course setting and a competitive price that leaves room to bring your own ideas to the property, and this becomes an interesting opportunity in Plum Creek—not because everything has already been done, but because there’s so much here to work with.
TASHA CARRINGTON
REALTOR® | BROKER ASSOCIATE 303.618.4237 tashacarringtonrealtor@gmail.com www.tashacarrington.com 9800 PYRAMID COURT, SUITE 400, ENGLEWOOD, CO 80112
331 PARAGON WAY, CASTLE ROCK, CO 80108
5 BD | 9 BA | 9,371 SQ FT | $3,750,000
EUROPEAN ROMANCE IN THE VILLAGE AT CASTLE PINES Tucked beneath towering pines in The Village at Castle Pines, this 8,920 finished sqft estate feels quietly transported from the English countryside. Exposed beams, layered millwork, and a dramatic great room set the tone for interiors that are both grand and deeply inviting. A richly paneled library — complete with fireplace and private bath — offers the kind of old-world refinement rarely found in Colorado. The main-level primary suite is discreet and serene, while every additional bedroom features its own en-suite bath. Designed for both celebration and retreat, the home also includes a private theater, wine room, and beautifully scaled gathering spaces that open to tranquil outdoor living. European in spirit. Colorado in setting. An extraordinary offering in Castle Pines.
TASHA CARRINGTON
REALTOR® | BROKER ASSOCIATE 303.618.4237 tashacarringtonrealtor@gmail.com www.tashacarrington.com 9800 PYRAMID COURT, SUITE 400, ENGLEWOOD, CO 80112
2227 ROSETTE LANE, CASTLE ROCK, CO 80104 5 BEDS | 3 BATHS | 3,508 SQFT. | $724,900
Welcome home to a beautiful 2022-built DR Horton home where modern luxury meets the warm, inviting comfort you have been searching for! From the moment you step inside, the sun-drenched main level wraps you in elegance, showcasing $16,500 in rich, custom Tiger Wood hardwood floors that flow effortlessly through the open heart of the home. Upstairs, the primary suite is a peaceful sanctuary designed for relaxation, offering quiet open-space views. Wonderful community with top rated schools, close to shopping and dining!
CYNTHIA MUNSON REALTOR®
720.427.0250 cynthia@realtyoasis.com www.cynsellsdenver.com
9200 E MINERAL AVE #100,, CENTENNIAL CO 80112
FOLLOW US. @HAVENLIFESTYLES
The Heart of Brookmoor Estates
1455 SYMPHONY HEIGHTS, MONUMENT, CO 80132 $846,900 | 4 BEDS | 4 BATHS | 3,452 SQ FT Rare opportunity to own a truly exceptional home in the area’s most desirable, highly sought-after, prestigious gated community, Brookmoor Estates. This custom builder built a model-quality ranch-style residence, set on over 1/5th of an acre, professionally landscaped, and with maintenance-free grounds, creates a striking 1st impression. Designed with an exquisite level of finish, the interior showcases rich wood flooring, expansive windows, and a impressive floor-to-ceiling stone fireplace that anchors the great room in warmth and sophistication. Every detail has been thoughtfully curated to blend comfort with timeless elegance. At the heart of the home, the gourmet kitchen invites both everyday living and elevated entertaining. An impressive 8-foot granite island, soft-close cabinetry with integrated lighting and outlets, stainless steel appliances, a gas cooktop, and designer vent hood are complemented by a walk-in pantry and a charming coffee bar.
MARLENE WEAVER BROKER-ASSOCIATE | LIC# FA040030001 719.205.5865 marlenesellshouses@gmail.com www.MarleneSellsRealEstate.com
1330 W 141ST CIRCLE WESTMINSTER, CO 80023 5 BEDS | 7 BATHS | 9,786 SQ FT | $2,900,000 This stunning 5-bedroom, 7-bathroom estate on over half an acre features luxurious finishes, expansive living spaces, a chef’s kitchen with Viking appliances, multiple outdoor patios with kitchens and hot tubs, a private primary suite with spa-like bath, a finished basement with a wine cellar and media room, and premium amenities like a 6-car garage, whole house sound system, central vacuum, and smart home features. Perfect for entertaining and relaxation, it offers privacy, elegance, and modern comfort throughout.
718 EMERSON GULCH ROAD BOULDER, CO 80302 3 BEDS | 2 BATHS | 2,259 SQ FT | $1,199,000 This stunning, fully furnished architectural retreat offers panoramic mountain views from every room, blending modern luxury with natural beauty. Built into the landscape on 2.46 acres, it features custom European cabinetry, upscale appliances, wide plank hickory floors, and spacious outdoor living areas. The primary suite includes a spa-like bath and walk-in closet, while the upper level boasts a family room with a wet bar and a rooftop deck overlooking Four Mile Canyon and Sugar Loaf Mountain. Located just minutes from Boulder, with fast internet and a serene setting, this home offers an unparalleled Colorado lifestyle with hiking, biking, and scenic trails nearby.
CLAIRE GILMORE BROKER | OWNER
303.587.4283 clairemgilmore@gmail.com www.clairegilmore.com
26 Garden Center Suite H2, Broomfield, CO, United States, 80020
10954 ALLISON COURT BROOMFIELD, CO 80021 5 BEDS | 3.5 BATHS | 3,371 SQ FT | $1,098,000 Located at the end of a peaceful cul-de-sac, this fully renovated brick home offers stunning city views and exceptional privacy amid mature trees. Meticulously upgraded with new landscaping, expansive driveway, and a three-car garage, the backyard is an entertainer’s dream with a gazebo, retaining walls, and a spacious patio. Inside, the home features wide-plank tile floors, custom trim, modern lighting, and a gourmet kitchen with quartz countertops and stainless steel appliances. The redesigned bathrooms, flexible main-level bedroom, and energy-efficient systems add to its appeal. Perfectly situated between Boulder and Denver, it combines serene suburban living with easy access to trails, shopping, and entertainment.
10937 OURAY STREET COMMERCE CITY, CO 80022 5 BEDS | 3 BATHS | 3,884 SQ FT | $779,500 This stunning 2020 Richmond Homes ranch offers luxury living backing directly onto Buffalo Run Golf Course. The main level features engineered wood floors, a chef’s kitchen with quartz countertops, double ovens, and a large island, opening to a bright great room and dining area. The primary suite boasts golf course views, a spalike bath, and a walk-in closet, while the finished basement includes a recreation room, game area, wet bar, additional bedrooms, and ample storage. Outside, the maintenance-free backyard with turf, gardens, and retaining walls overlooks the course from a covered patio. With a three-car garage and access to resort-style amenities, this home combines elegance with an active lifestyle.
CLAIRE GILMORE BROKER | OWNER
26 Garden Center Suite H2, Broomfield, CO, United States, 80020
303.587.4283 clairemgilmore@gmail.com www.clairegilmore.com
“Start the conversation … I personally welcome your call.” — Martin Celebrating 30 Years of Bespoke Jewels and Unparalleled Artistry
B E V E R L Y
H I L L S
•
N E W
Y O R K
•
B E R G D O R F
G O O D M A N
Built Around the Equestrian Life
19530 CHERYL GROVE, PEYTON, CO 80831 4 BEDS • 2 FULL, 1 HALF BATHS • 3,323 SQ FT • 35.04 ACRES • $998,000 The Hacienda - Set against 35 spectacular acres with commanding views of Pikes Peak and the Front Range, this beautifully updated custom ranch captures the timeless character of a modern Colorado hacienda while offering an exceptional equestrian lifestyle. Fresh stucco, including the matching half-wall fencing, a classic tile roof, and premium Pella windows create a warm architectural style that blends seamlessly with the surrounding landscape including a premium engineered septic system, fresh exterior paint and trim, new concrete, radon mitigation system, updated kitchen & dining room lighting, new washer & dryer, a newer furnace, central air conditioning, water heater installed 2024. Designed w/ the horseman in mind, the south-facing barn maximizes year-round functionality w/ newly leveled and matted 12’ x 12’ stalls featuring Dutch doors, new shingle roof, Hoskins heated automatic waterers, organized feed and tack rooms with shelving, covered storage for hay, trailers, and equipment, plus multiple 40-foot pipe runs with individual gates leading directly to well-designed dry lots. Two expansive 17-acre pastures w/ run-in sheds provide excellent rotational grazing & have been routinely mowed and treated for weeds. Perimeter fencing is in excellent condition, while the outdoor riding arena offers an ideal setting for training, exercising, or everyday riding. Ample room remains for additional stalls, barns, or future expansion. Inside, generous gathering spaces and a comfortable floor plan are equally suited for everyday living and entertaining. Large Pella windows fill the home with natural light while framing panoramic mountain views, creating a seamless connection between the interior and the surrounding ranch. Whether your vision includes recreational riding, training, boarding, or simply embracing Colorado’s ranch lifestyle, this rare horse property combines quality craftsmanship, exceptional equestrian infrastructure in one remarkable setting.
JP SPEERS
OWNER, MANAGING BROKER 719.761.1910 Jpberkshirehathaway@gmail.com www.bhhsrockymountain.com
724 SOUTH TEJON STREET, SUITE C, COLORADO SPRINGS, CO 80903
WATER LAND LIFESTYLE Culebra Creek Ranch offers 282 acres in Colorado’s scenic San Luis Valley, blending productive agricultural land, valuable water resources, and exceptional equestrian improvements. With a custom 3,850-square-foot residence, irrigated and subirrigated acreage, livestock facilities, abundant wildlife, and panoramic Sangre de Cristo Mountain views, this versatile property is ideal as a working ranch, horse property, or private Western retreat. $1,775,000
John Braly, Broker Associate 303-330-3858 | jlbraly@ranchland.com
www.RanchLand.com
John Stratman, Broker Associate 303-912-8807 | john@ranchland.com
Exceptional Homes. Extraordinary Settings.
Scan to view photos, video tours and upcoming listings.
1952 Montate Drive, Golden
31354 Morning Star Drive, Evergreen
OFFERED AT $2,495,000
OFFERED AT $2,295,000
STUNNING MOUNTAIN AND CITY VIEWS Perched on a beautifully landscaped 1.42-acre lot backing to open space with expansive decks & patios, soothing water features creating a true Colorado escape. Interior is a blend of grand living spaces & classic sophistication.
STRIKING CURB APPEAL. ELEVATED INTERIORS. Tucked within a gated neighborhood, this home makes a memorable first impression with striking curb appeal. Inside, designer finishes, thoughtful details & walls of windows create a sophisticated yet inviting atmosphere.
2210 Juniper Court, Golden
1801 East Street, Golden
865 Aster Way, Golden
OFFERED AT $1,349,000
OFFERED AT $1,149,000
OFFERED AT $949,000
RARE FLAT LOT. EVERYDAY ESCAPE Tucked away in the heart of Genesee, this inviting mountain home offers peaceful surroundings, abundant wildlife, and a true connection to nature.
HISTORIC CHARACTER. ENDLESS POSSIBILITIES Welcome to one of Downtown Golden’s treasured historic homes, proudly listed on the National Register. Built in 1940 & affectionately known by locals as “The Music House,” this timeless brick bungalow is rich in original character, with many preserved features that showcase the craftsmanship of its era.
EXCEPTIONAL OUTDOOR LIVING
ANN LENANE
ANGELA BELDY
303.503.8086 Ann@kentwood.com www.DenverMountainLiving.com
303.579.3676 Angela@kentwood.com www.DenverMountainLiving.com
BROKER ASSOCIATE
Thoughtfully designed with inviting gathering spaces and exceptional outdoor living to enjoy the Colorado lifestyle. The main living area feels warm, open, and connected to its surroundings.
BROKER ASSOCIATE
215 Saint Paul Street #200, Denver, CO 80206