
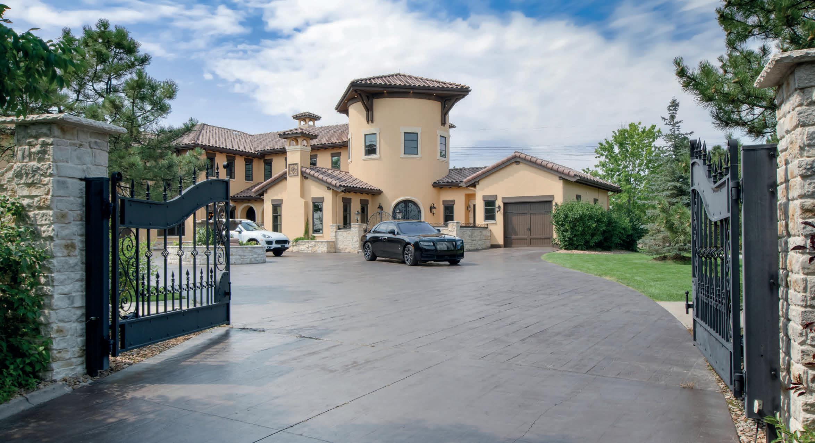
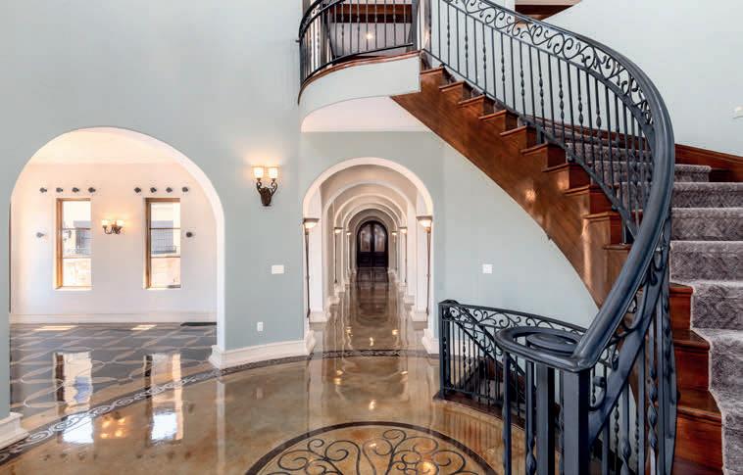
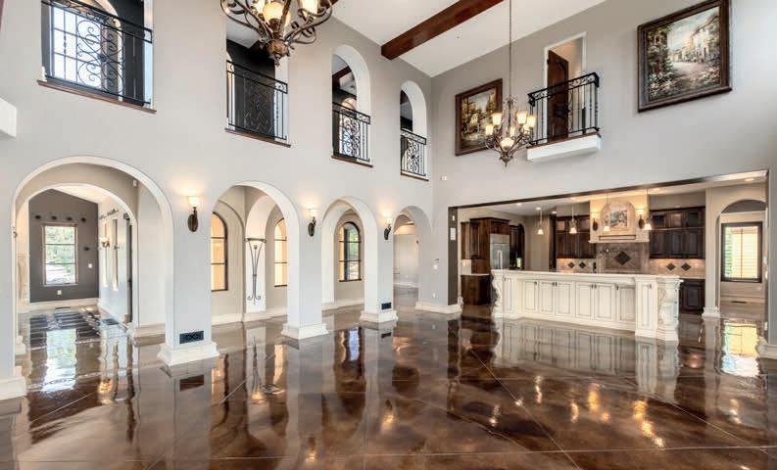
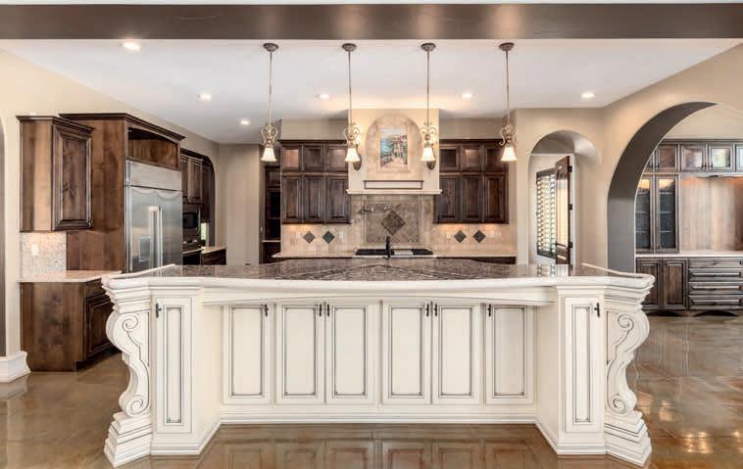
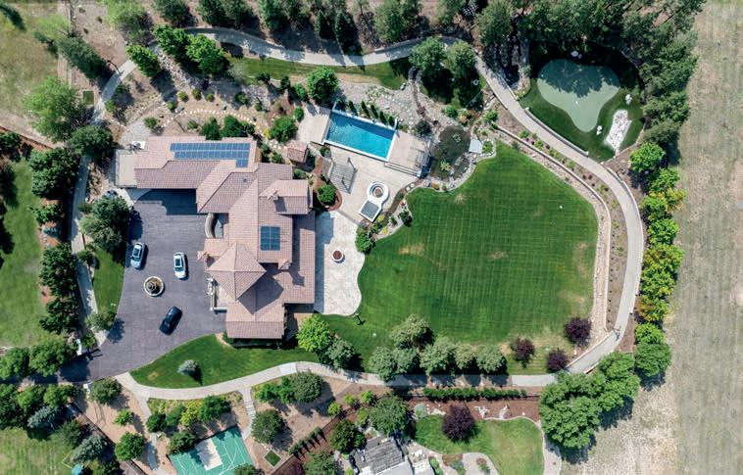
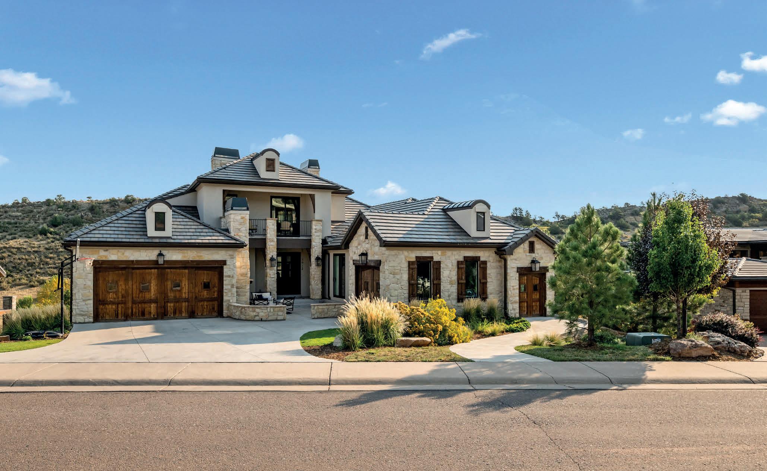
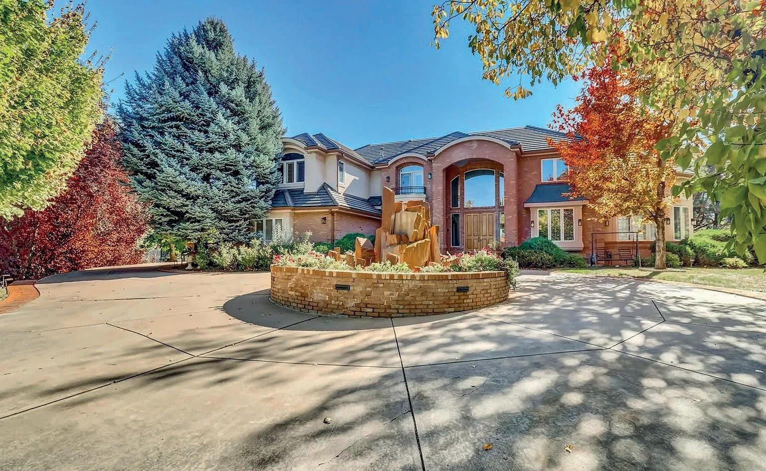
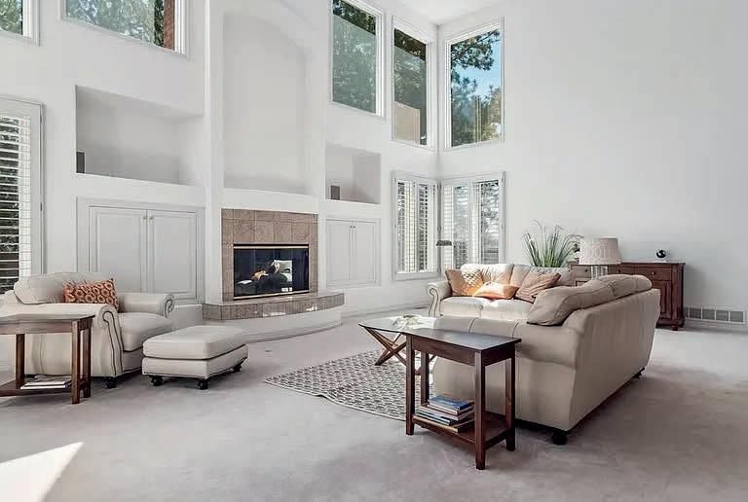
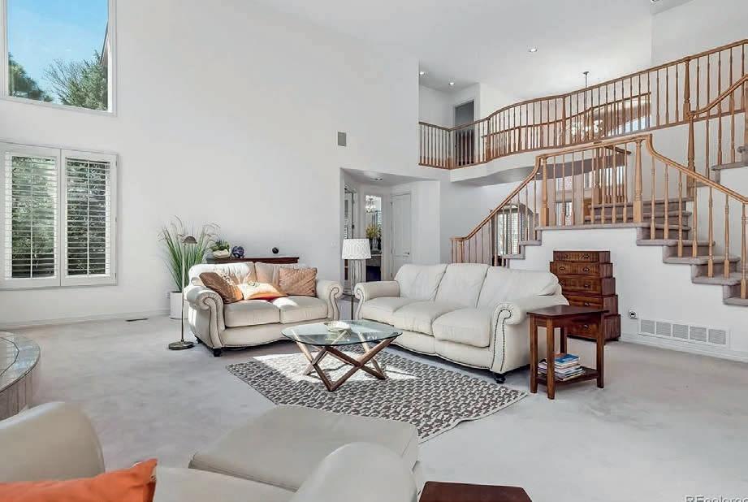
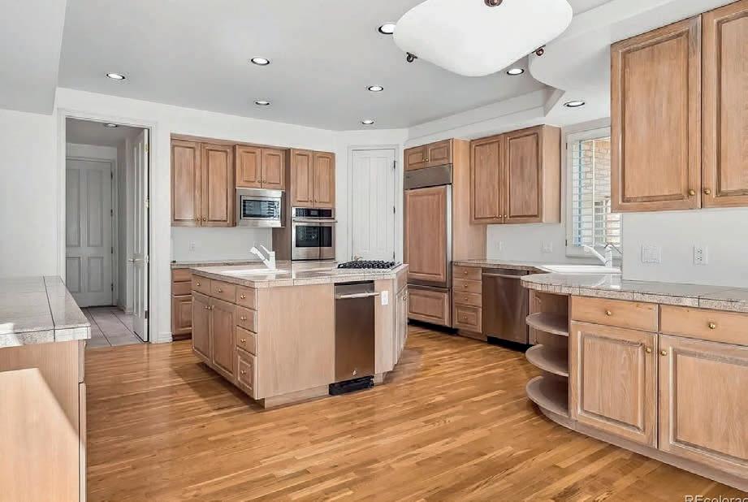
You will access this private Mediterranean Estate via a gated entry. Hidden in the prestigious Hidden Pointe Estates community of Castle Pines, Colorado, on 2.47 luxurious acres, is a lifestyle beyond your expectations. Soaring ceilings, exquisite arches, and indoor and outdoor balconies accent the grandeur of the over 10,000 square feet of European styling. Luxurious treed grounds with walking paths, lily ponds, a pool, hot tub, fire pits, a golf putting green, sports court, and unique lighting effects create a magical panorama with the Rocky Mountains as the backdrop. The stained concrete construction of the motor pool entrance with its fountain is mirrored throughout the home, creating an authentic European ambiance. With its top-of-the-line cabinetry and appointments throughout, its timeless construction, the rare main floor private apartment with its own garage (6 total), and extraordinary authentic quality at every turn, this amazing estate is a lifestyle decision, one you will never regret.
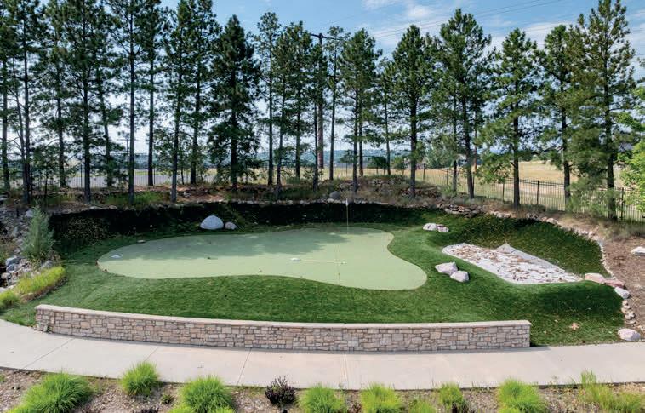

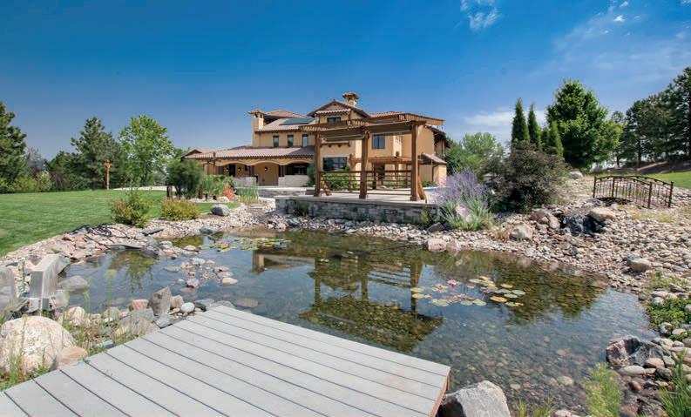

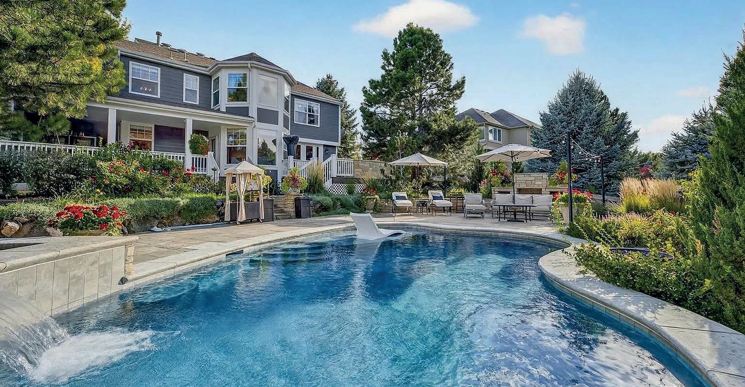
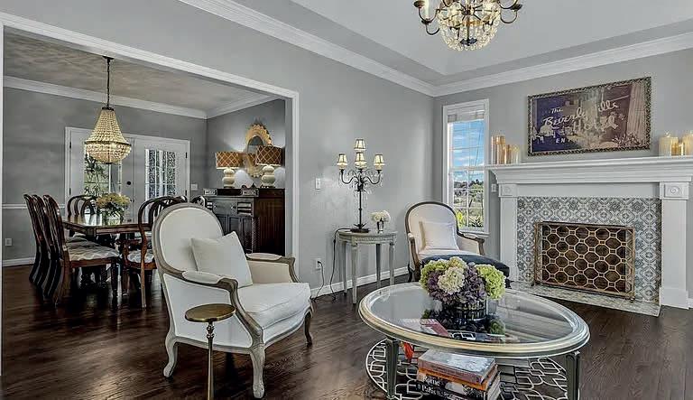
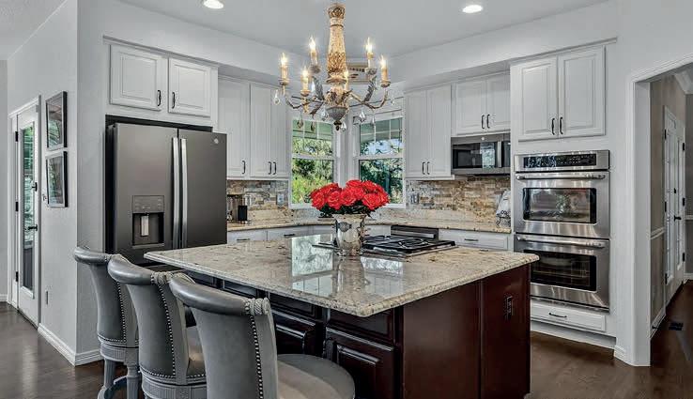
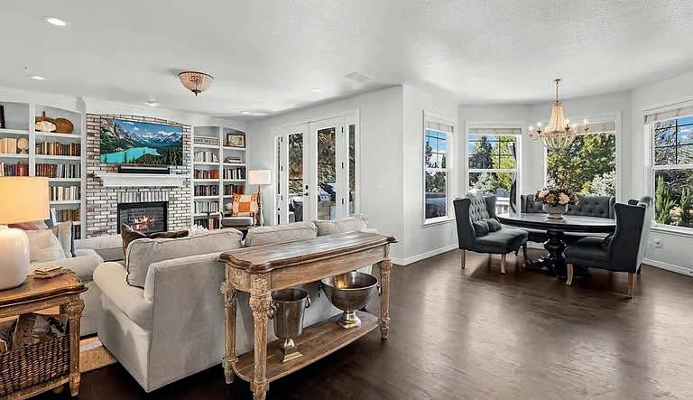
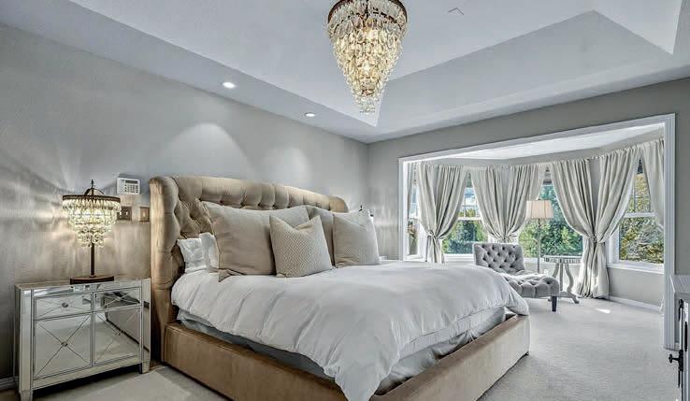
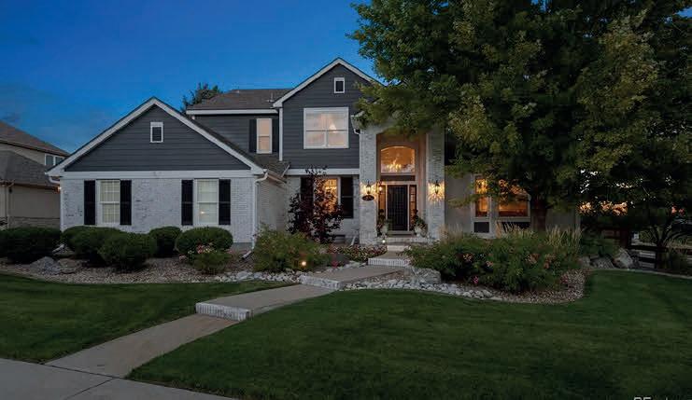
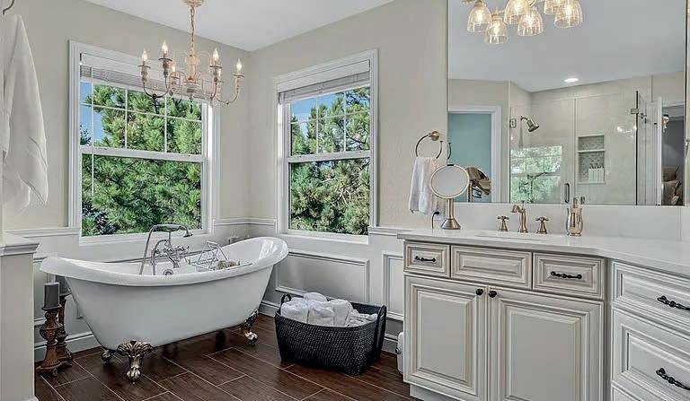
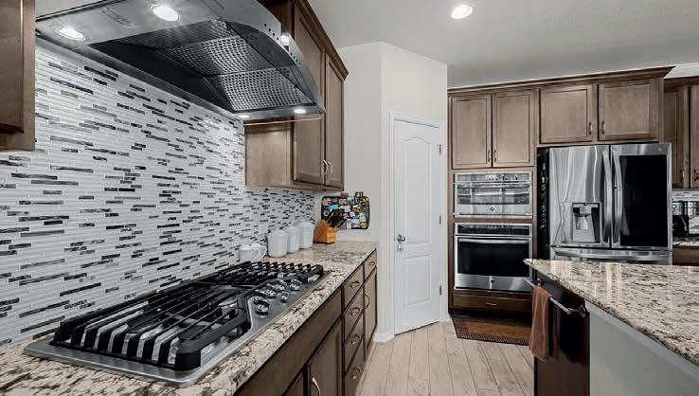
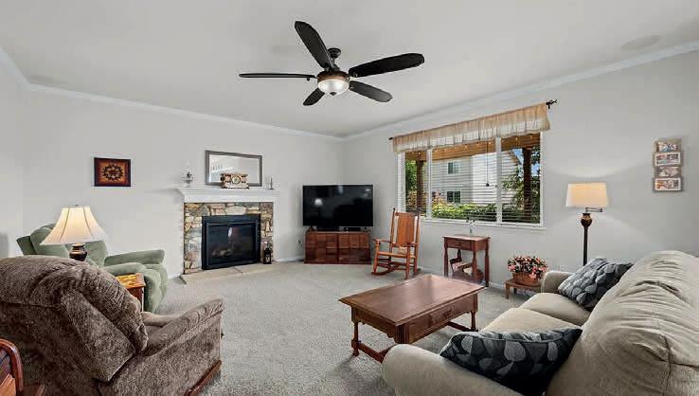
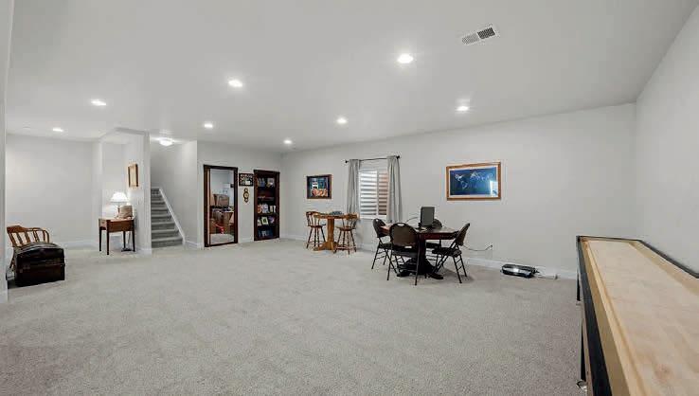
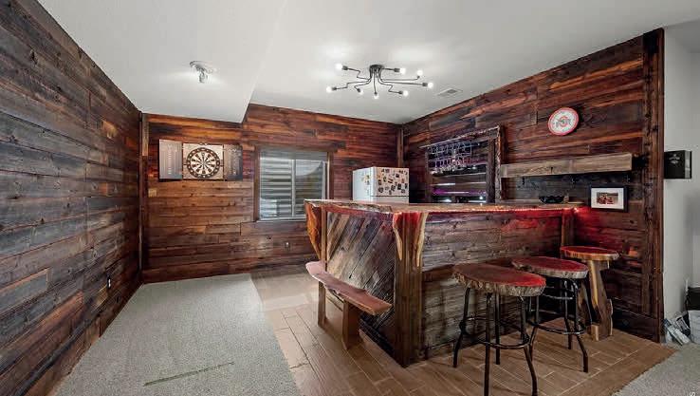
Enjoy a resort vacation without leaving your home. Located in the coveted community of The Ridge at Weatherstone, this beautiful 4 large bedroom, 5 bath home showcases upgrades galore, such as granite countertops, solid hardwood floors on the main floor, upgraded appliances, remodeled master bathroom, and a private outdoor living area surrounded by trees that includes a stone patio, approximately 600 sq ft of covered and open Trex decks, bar-b-que center, fireplace, 2 firepits, and a huge salt water swimming pool and hot tub with all of the extras you would find at a spa. The finished basement is the perfect place to relax, play pool, or watch your favorite movie or sporting event while hanging out with family and friends around the custom wet bar. The meticulously maintained front yard and backyard living areas are adorned with beautiful flowers, bushes, and shrubs. As an added feature, the new furnace was installed in December, 2024 and the roof shingles are approximately 5 years old. The neighborhood’s Stone Mountain Elementary School is Highlands Ranch’s #1 Rated Elementary School. Ranch View Middle School and ThunderRidge High School are all within minutes from this home.



2 BD | 4 BA | 5,008 SQ FT | $2,495,000
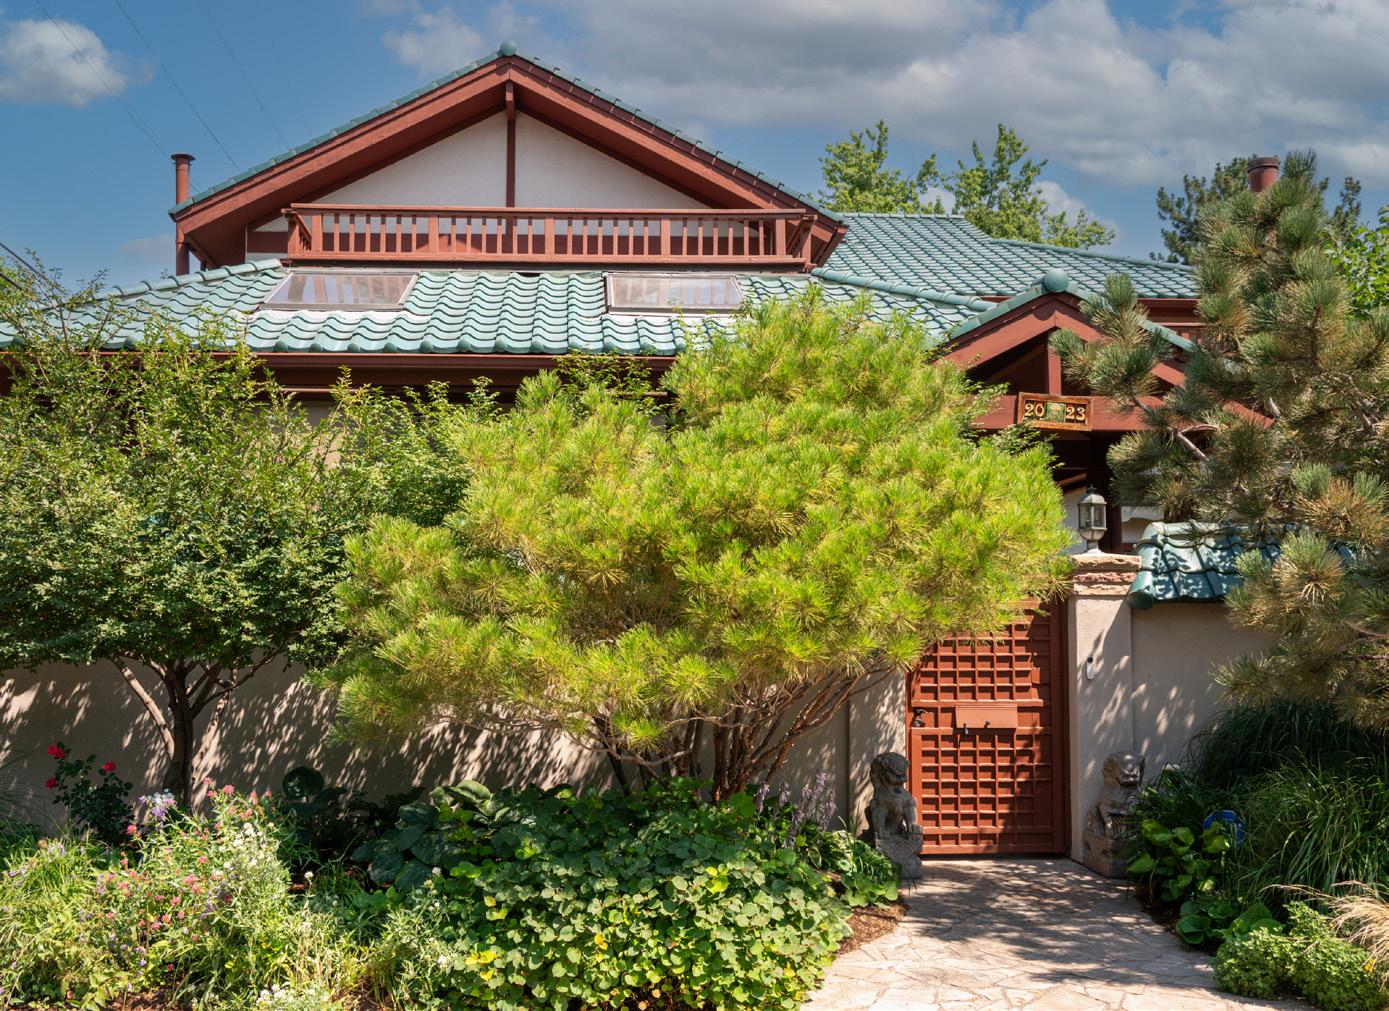
Elegance and warmth are the hallmarks of this this iconic contemporary Denver Country Club home. A gated hidden gem tucked behind high privacy walls, it was designed with a tranquil Japanese style exterior by noted architect, Ken Taniguchi. The interior, a wonderful flow of spacious and stylish rooms. Incredibly quiet and secluded feeling, yet it sits just a heartbeat away from Cherry Creek’s premier dining, boutiques, and art galleries. This truly top-notch location suggests a perfect Cherry Creek alternative, just out of the fray.
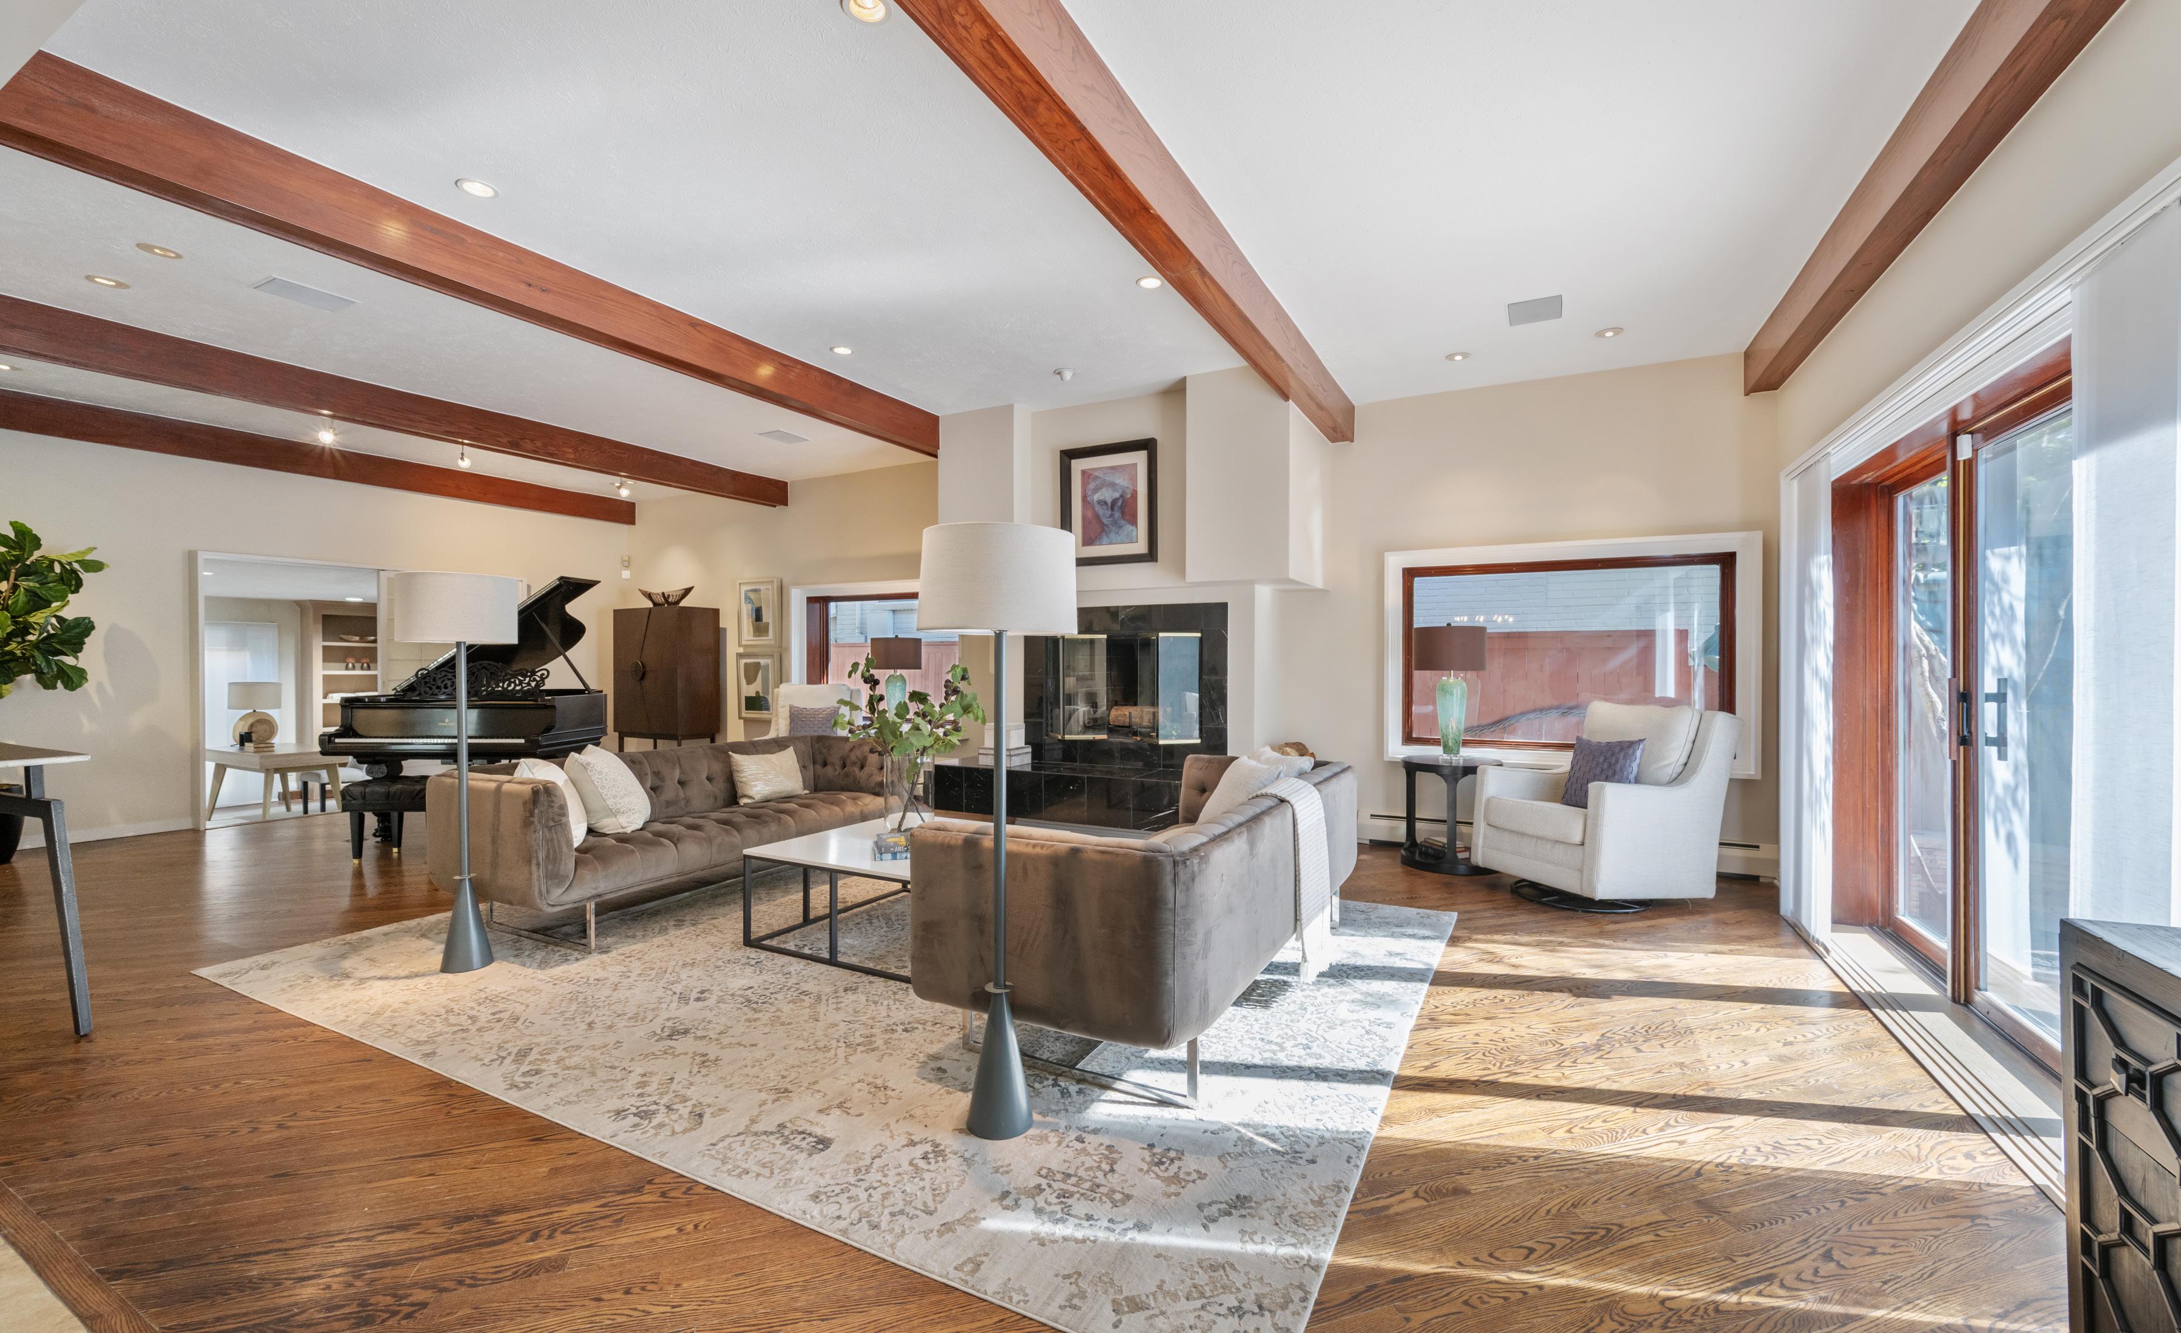
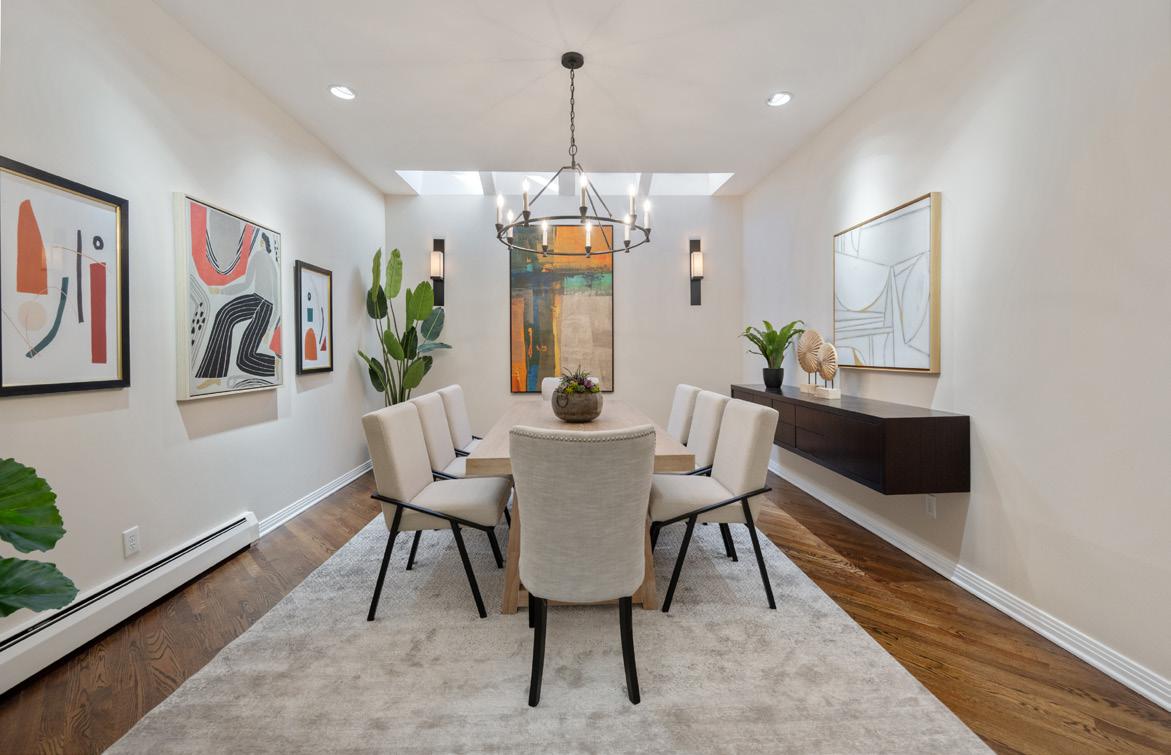
As you enter through the charming enclosed courtyard, you’re greeted by graceful contemporary architecture and large comfortable spaces creating gorgeous settings for entertaining and daily living. A serene and welcoming Foyer opens to expansive Living and Dining Rooms, flowing to a wonderful chef’s Kitchen with five burner gas range, large pantry, and exquisite custom cabinetry. A perfect private office with a bar, and a delightful Library/Den for relaxing complete the first level. Upstairs, a grand, sunny, and zen-like Primary Suite, and a second Bedroom Suite, both with private decks and incredible custom walk-in closets. Skylights and large windows fill every room with natural light, enhancing the home’s calming energy. Downstairs, a marvelous Family/Entertainment Room, mirrored Exercise Room, and impressive Wine Room add everything you could wish for in a home.
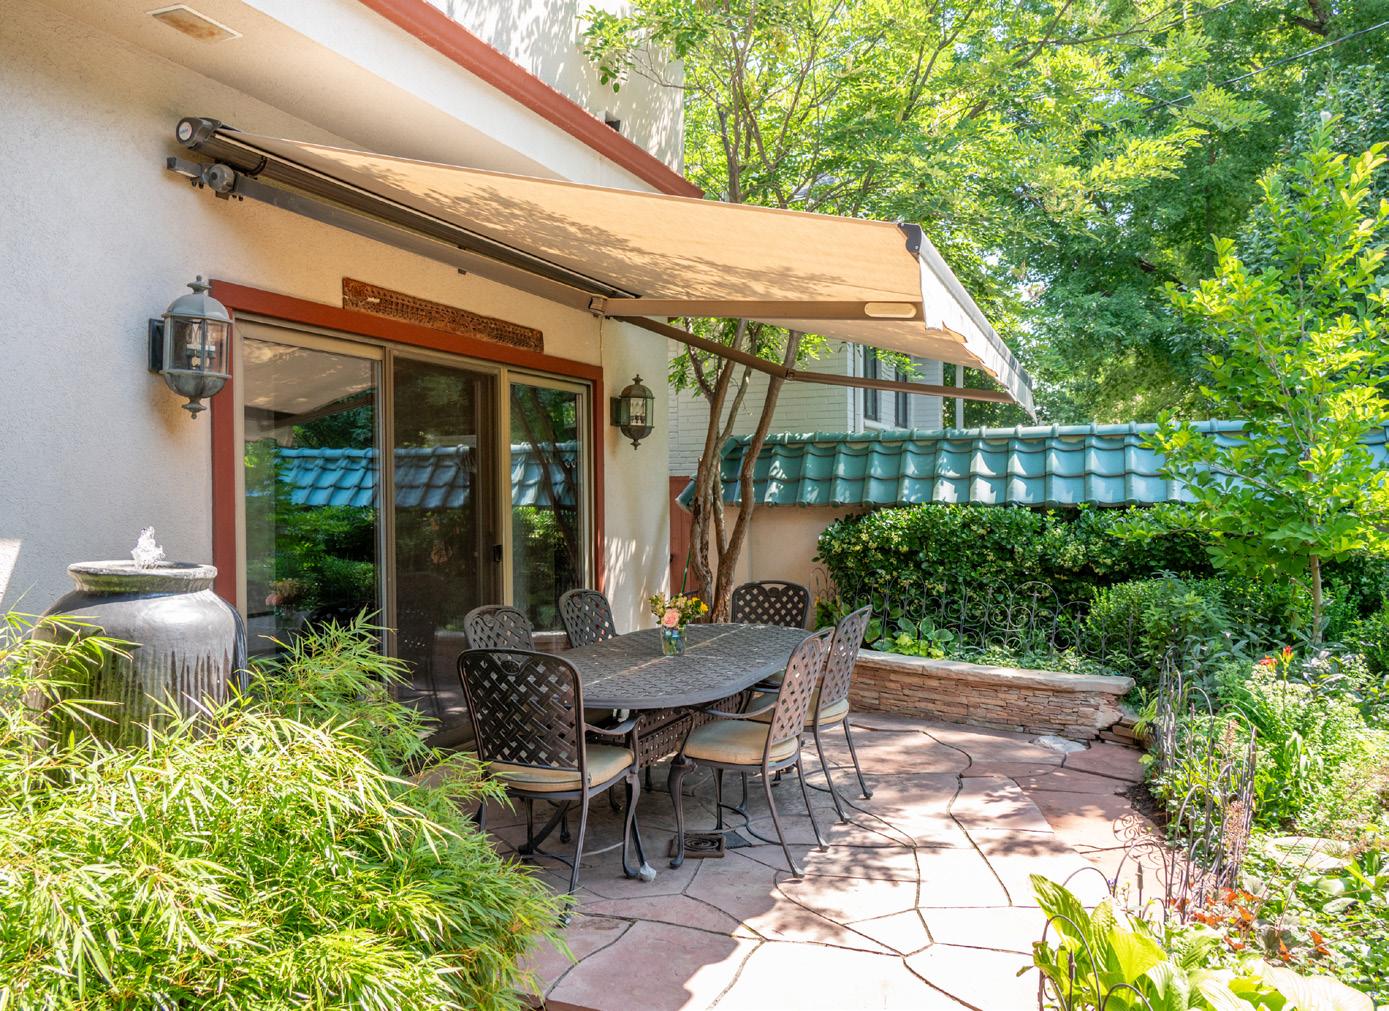
Outdoors, discover a magical secret garden, peaceful patios, and multiple decks designed for intimate gatherings and quiet reflection, without the upkeep of a yard. With its imported Japanese porcelain tile roof, rich hardwood floors, and new carpet and paint throughout, this residence is a remarkable balance of aesthetic beauty, privacy, and livable sophistication. A rare and extraordinary opportunity in one of Denver’s most coveted neighborhoods.
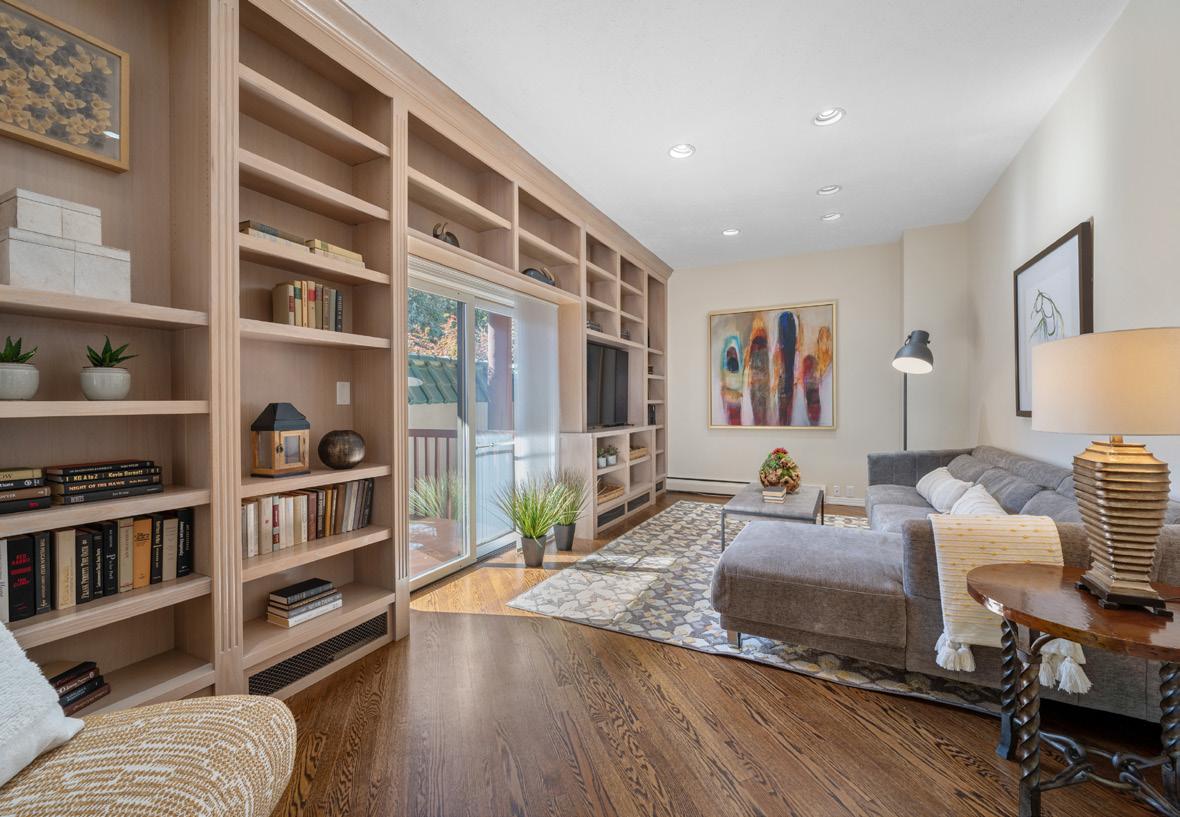
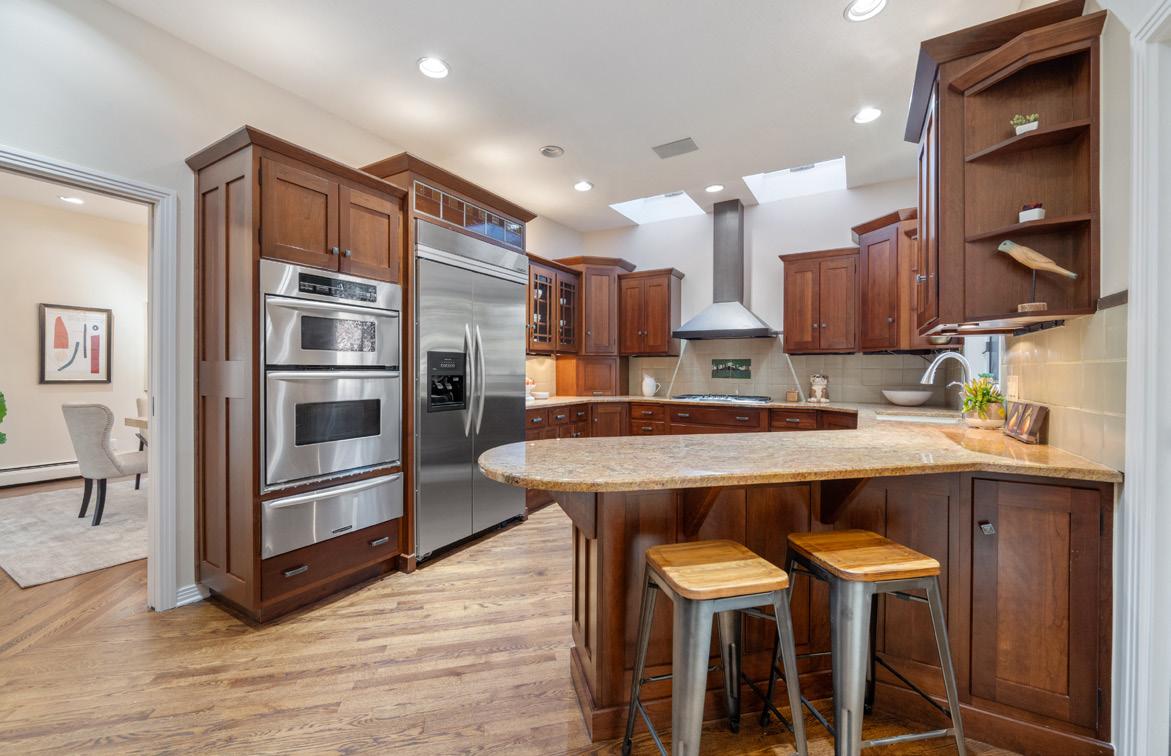


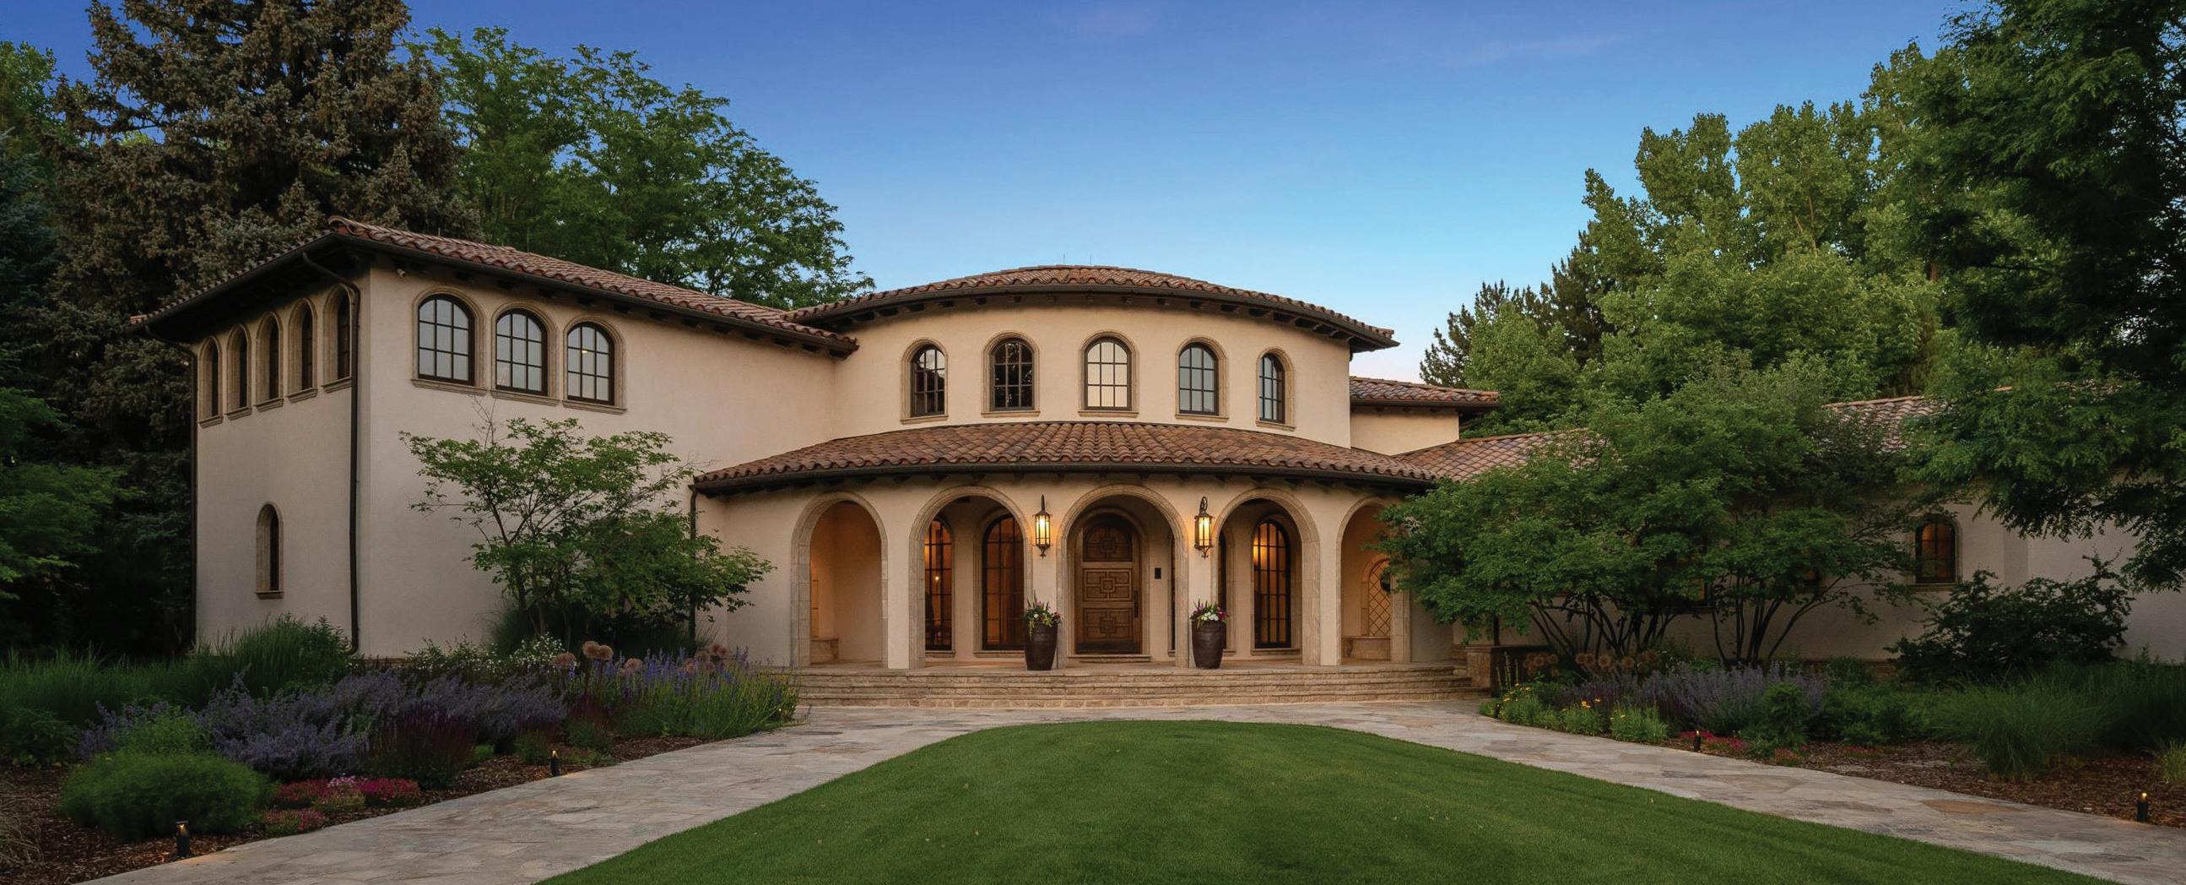
6 Bedrooms | 12 Bathrooms | 23,060 sqft | 4.2 Acre Lot | $19,850,000
This home is truly a sanctuary with old world charm blended with modern conveniences to make this an exceptional, one of a kind, world class masterpiece. Only minutes to the Denver Tech Center, Cherry Creek and downtown Denver, the location of this home is superb. A rare opportunity to own a legacy estate that’s as inviting as it is iconic.
Combining luxury and privacy – let us tell you more about this stunning property!
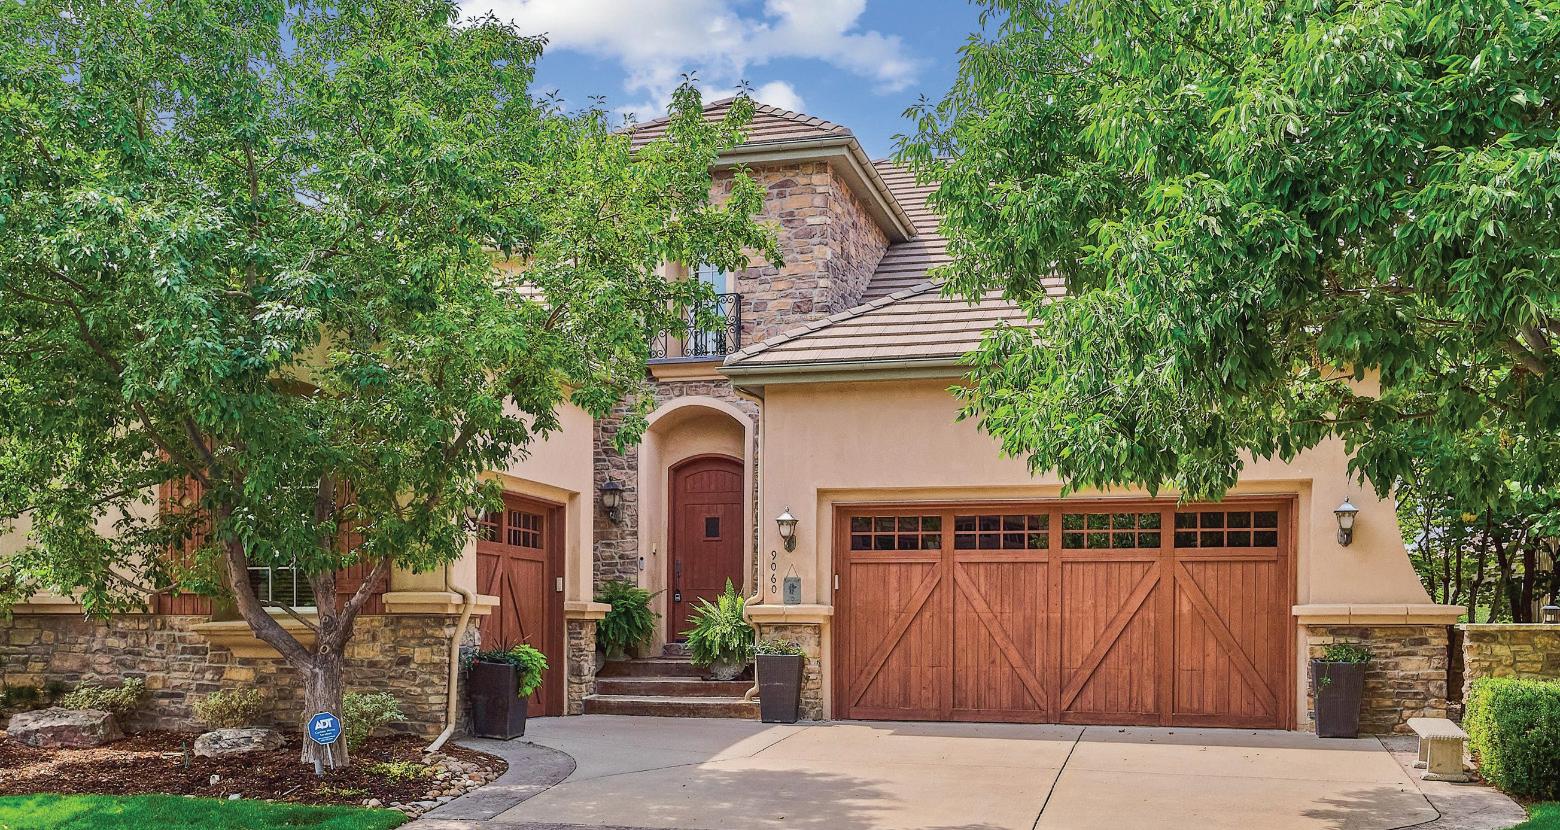
9060 East Harvard Avenue • Denver
4 Beds | 6 Baths | 6,589 sqft
$1,895,000
Enjoy a lock-n-leave lifestyle in this low maintenance Villa in coveted Cherry Creek Country Club. Recently updated to perfection by renowned Denver interior designer Mickry Ackerman & Amirob Interiors. This main floor primary bedroom home backs to one of the best sites in the Villas overlooking a lush greenbelt, waterway and waterfall, a tranquil setting rarely found in the city.
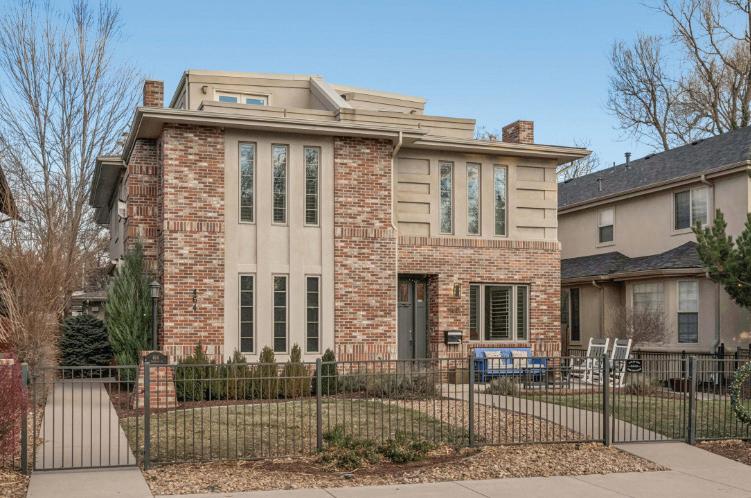
464 S. Franklin Street • Washington Park
3 Beds+Den | 4 Baths | 3,422 sqft
$1,450,000
Perfectly positioned just half a block from iconic Washington Park, this exceptional townhome offers the ultimate blend of location, luxury, and lifestyle.
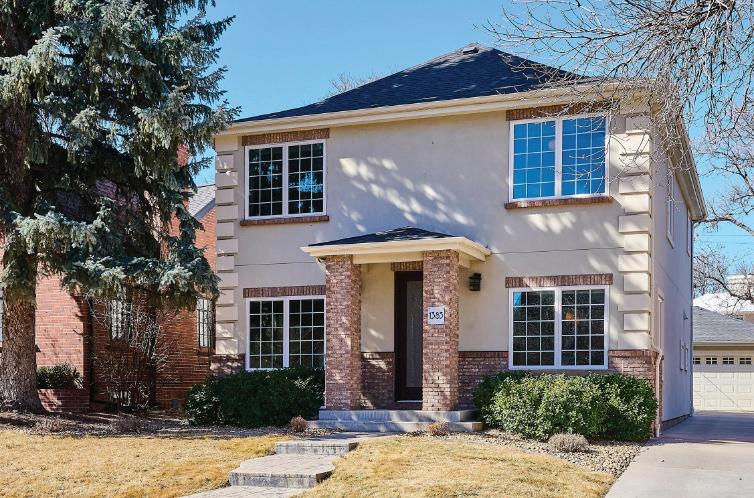
1385 Birch Street • Denver
5 Beds | 3 Baths | 3,149 sqft
$1,375,000
The heart of the home features a welcoming great room and a chef-inspired kitchen designed for both everyday meals and memorable gatherings.
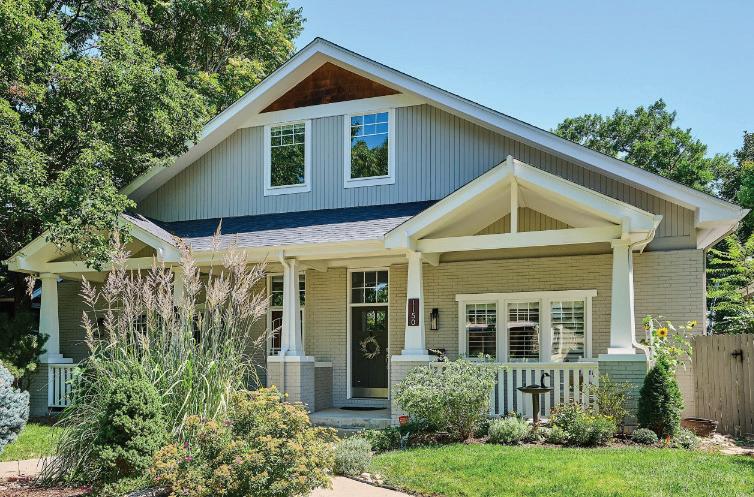
1150 Milwaukee Street • Denver
3 Beds | 2 Baths | 2,192 sqft
$1,050,000
Set on a fully landscaped, oversized lot, this home combines comfort, flexibility, and an unbeatable location along re-invigorated Colfax Avenue.
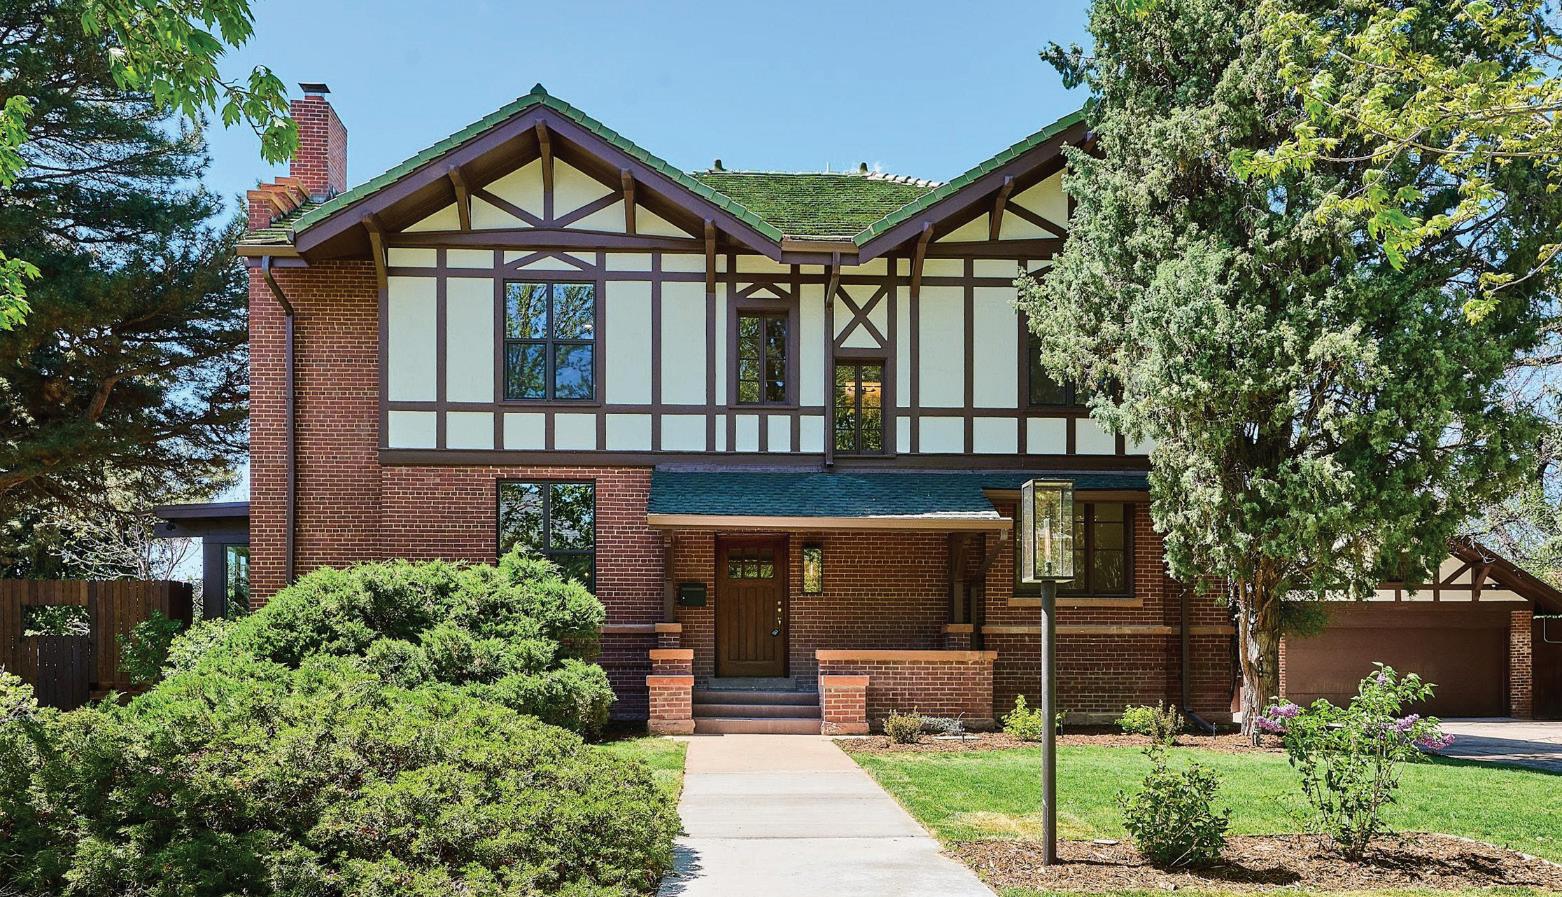
4 Bedrooms | 4 Bathrooms | 4,308 sqft | $1,925,000
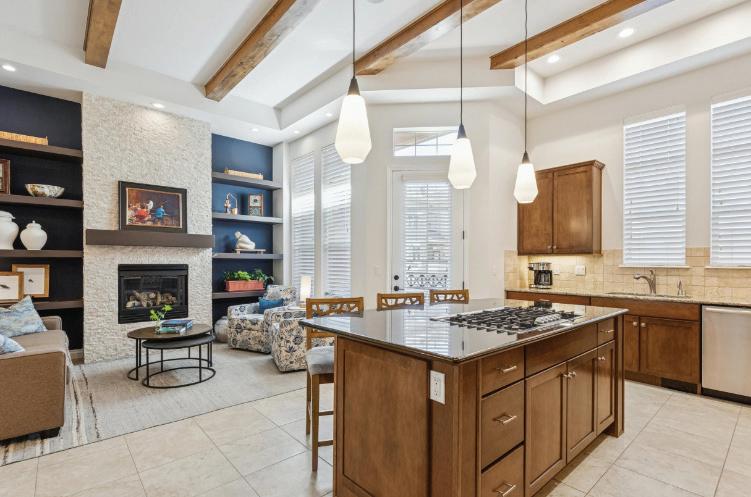
Elevated urban living at Vallagio in this stunning townhome, with restaurants and shops just moments away, designed for style and comfort.
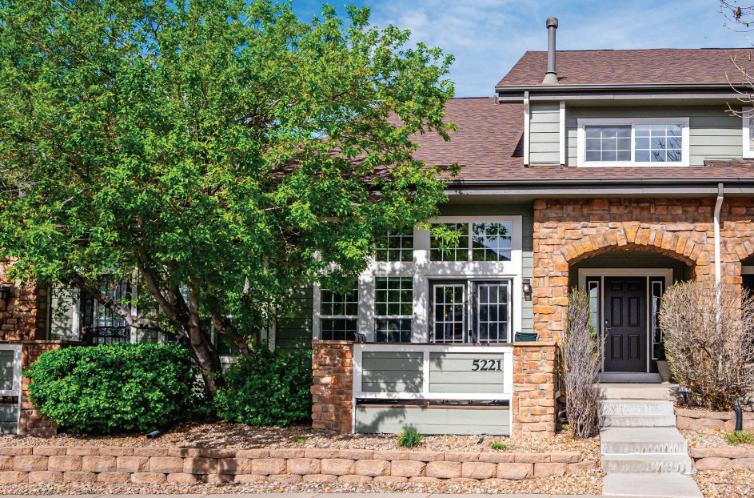
This is more than a home, it’s a legacy property in Mayfair, blending historic significance with modern luxury in one of Denver’s most desirable settings close to Cherry Creek North, and only minutes to downtown Denver. From the moment you step inside, the craftsmanship is unmistakable. 14390
Elegantly appointed and impeccably maintained, tucked within the prestigious, gated community of The Greens at Riverwalk.
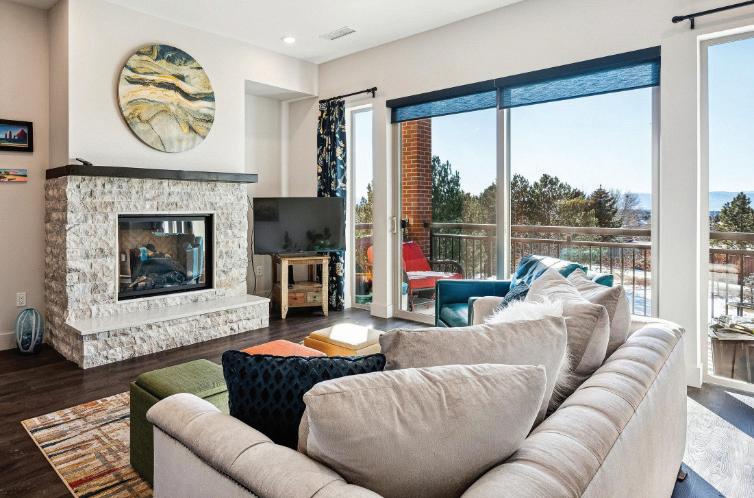
Urban living in the heart of the Denver Tech Center at Flats at Villarosso. Magnificent mountain and greenbelt views will take your breath away.
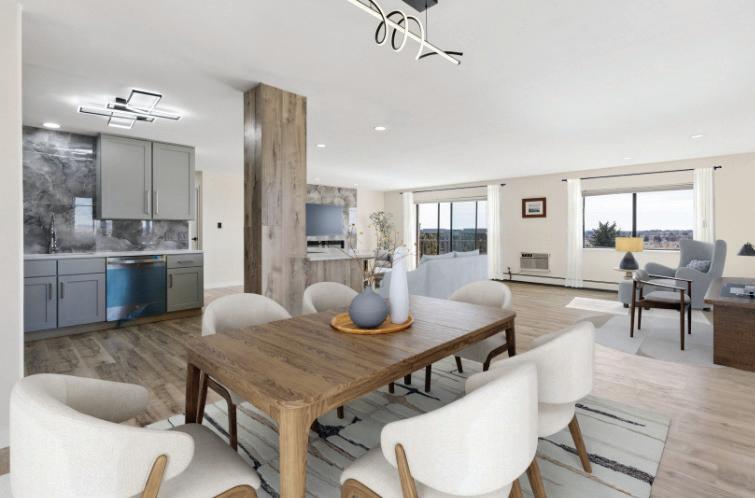
Beds | 2 Baths | 1,560 sqft
This Heather Gardens condo has been completely reimagined, with every detail thoughtfully upgraded to offer modern luxury and comfort.



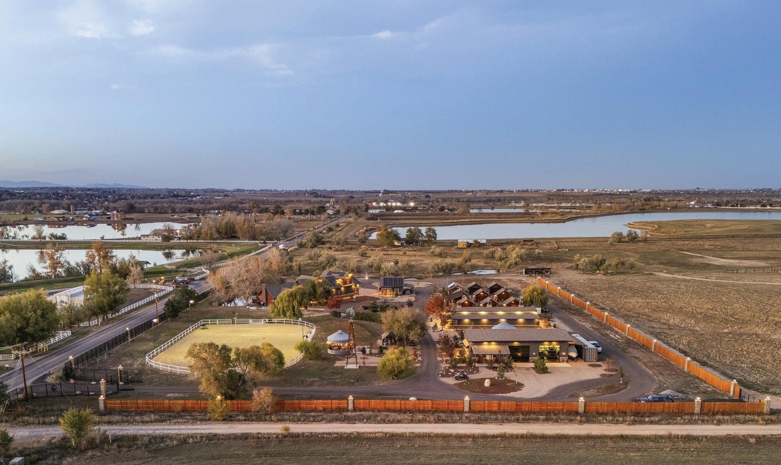
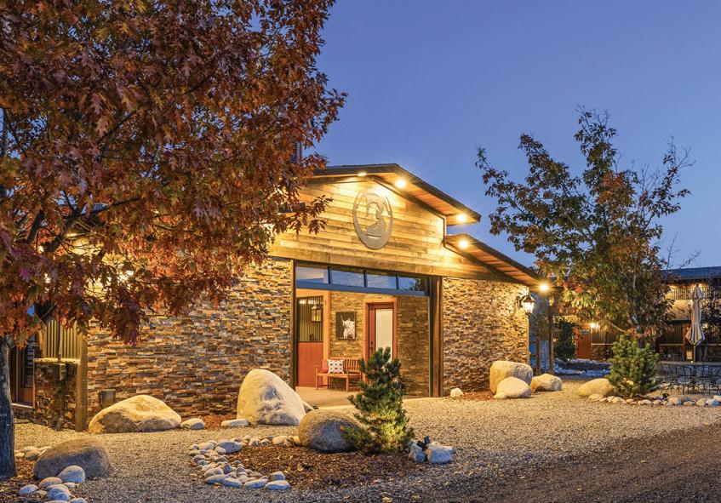
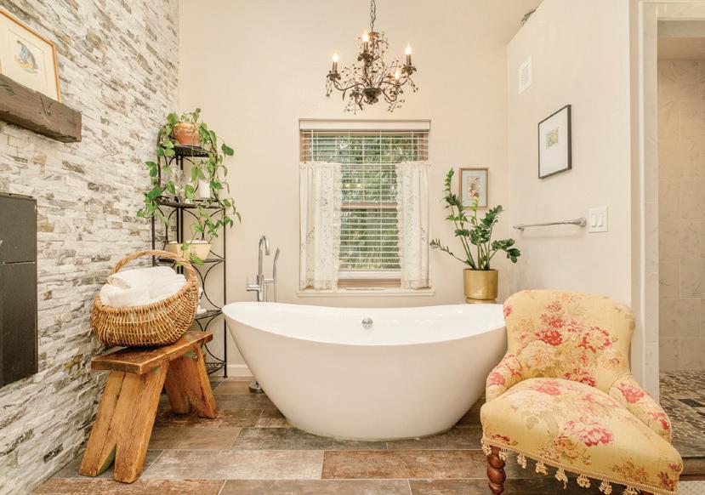
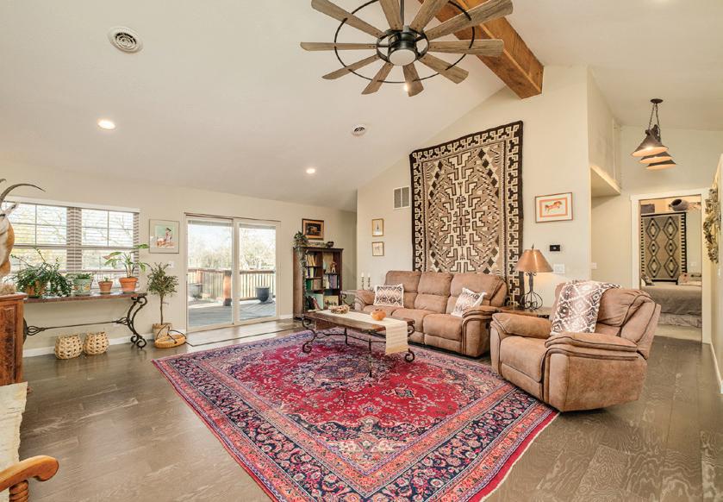
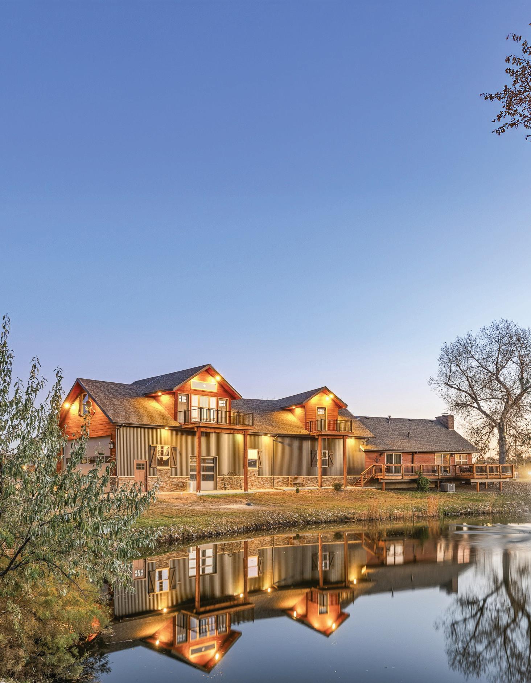
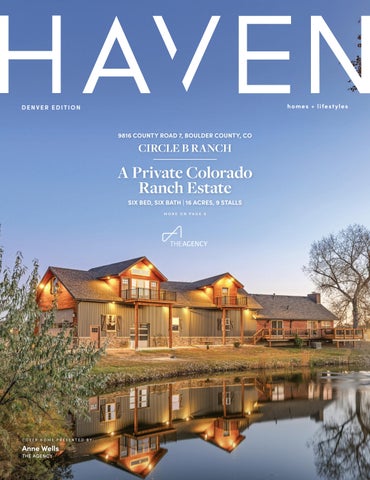
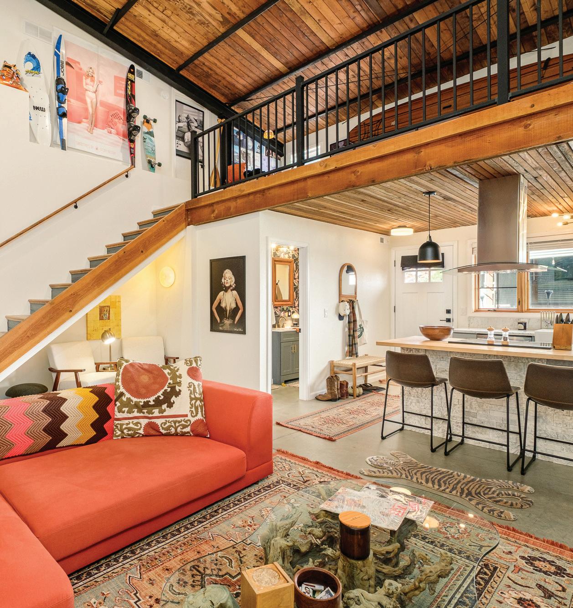
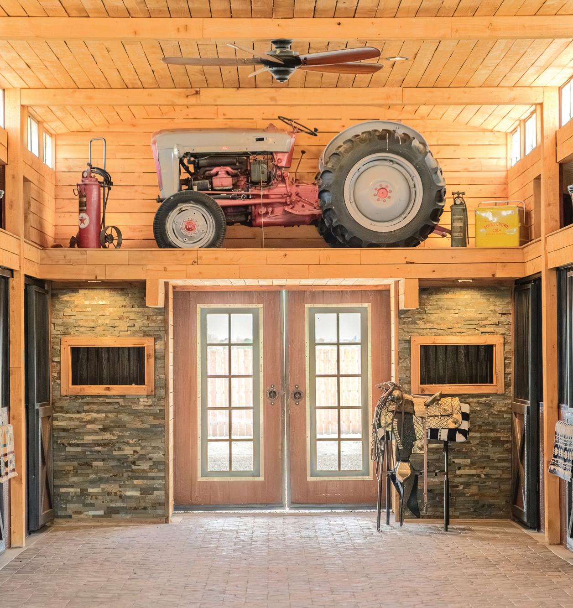
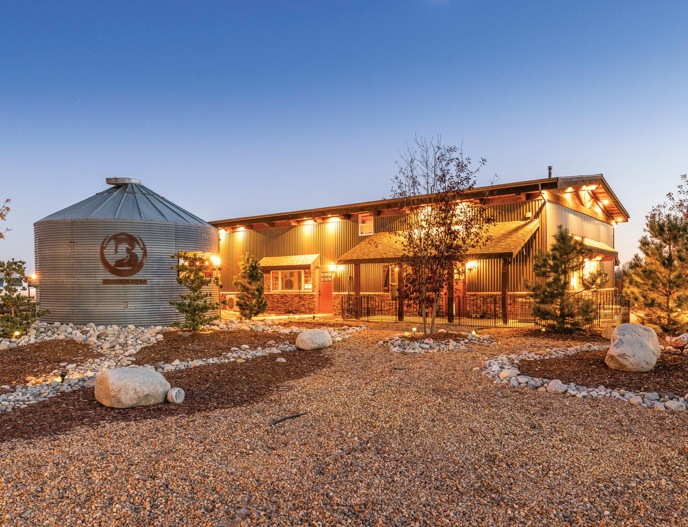
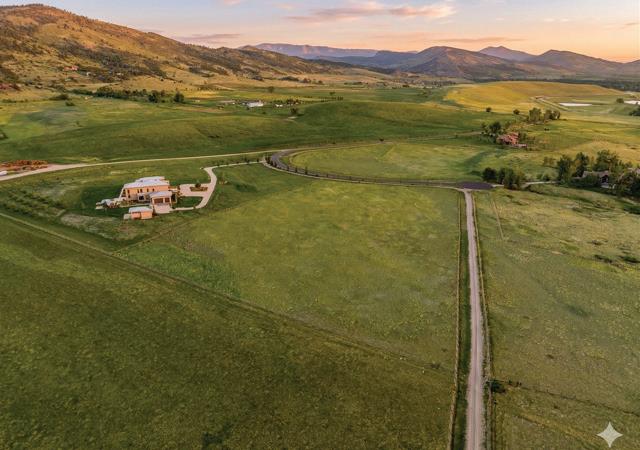
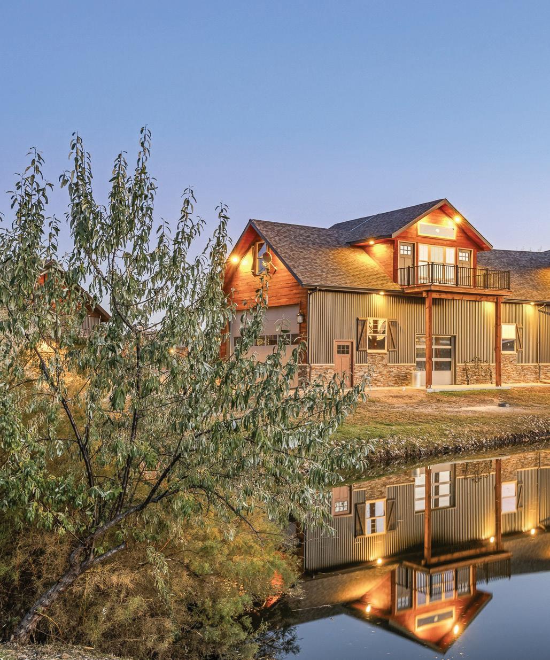
Situated on nearly 16 fully fenced acres on County Road 7, sits Circle B Ranch, one of Boulder County’s most unique properties. With a total of 6 bedrooms and 6 baths spanning four distinct and independent living spaces. This compound was designed with both beauty and function in mind, containing multiple living areas; stone-accented custom stables anchor the equestrian facilities which are complemented by multiple outbuildings and 5 natural, spring-fed ponds.
Outdoor gathering spaces, fenced pastures, and riding areas complete this truly remarkable setting. This property offers true flexibility either as a family compound, a corporate retreat or as an event center.
Main Residence, 3495 Sq Ft; Guest House, 602 Sq Ft; Barndominium Duplex, 1697 Sq Ft



5336 CARIBOU SPRINGS TRAIL BOULDER COUNTY, CO 80503
6 BEDS | 5 BATHS | 4,800 SQ FT | 6.6 ACRES | $6,000,000
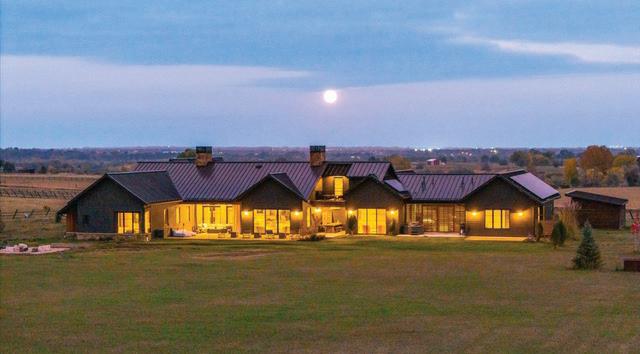
Situated on 6.6 pastoral acres within the coveted Caribou Springs Ranch. This striking organic contemporary home redefines ranch-style luxury with effortless transitions between indoor and outdoor living. Walls of glass dissolve the boundary between home and horizon - inviting slow mornings, wide-open skies, and enchanting moonlit evenings. The home offers true single-level living with the rare opportunity for two primary suites. In total, there are six beautifully appointed bedrooms and five refined bathrooms. The home is designed for both elevated entertaining and everyday ease - Where timeless elegance meets relaxed sophistication.
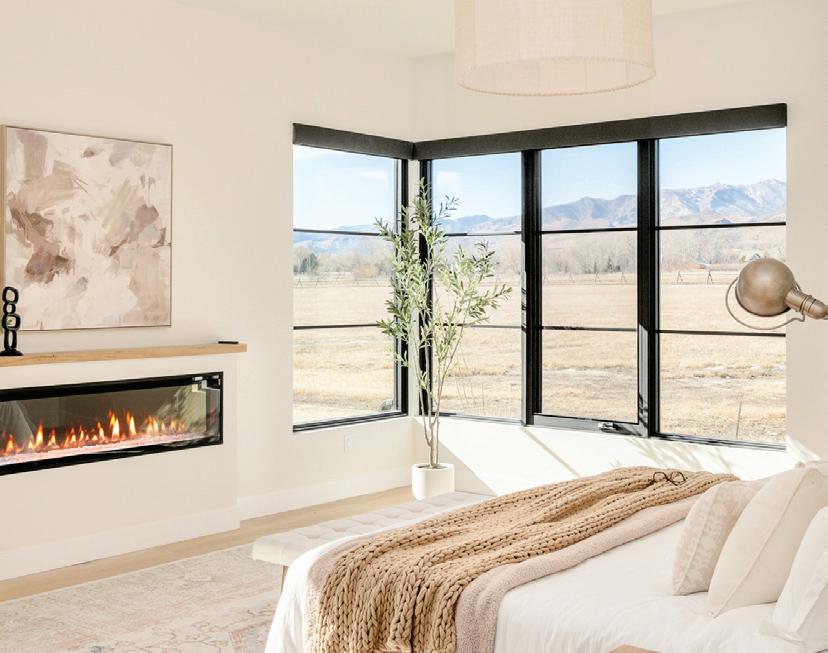

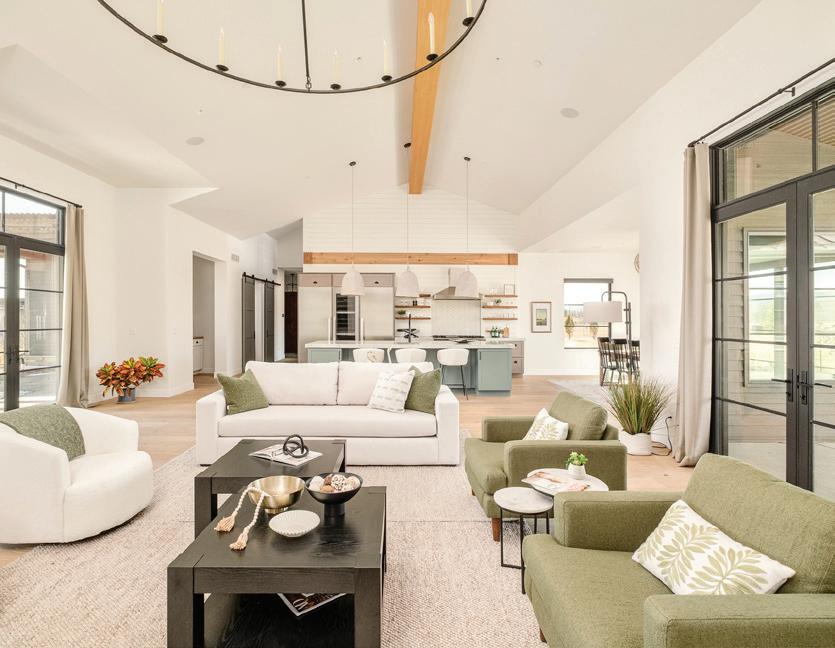
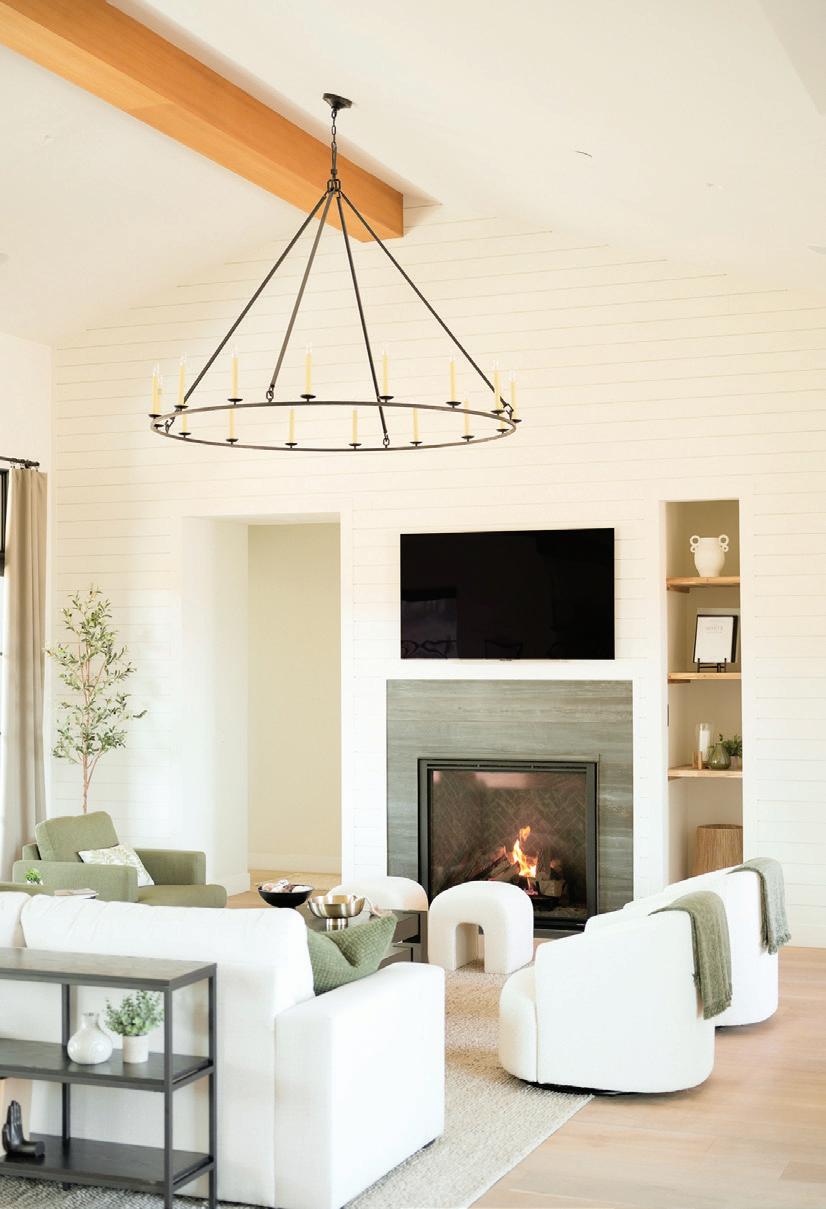
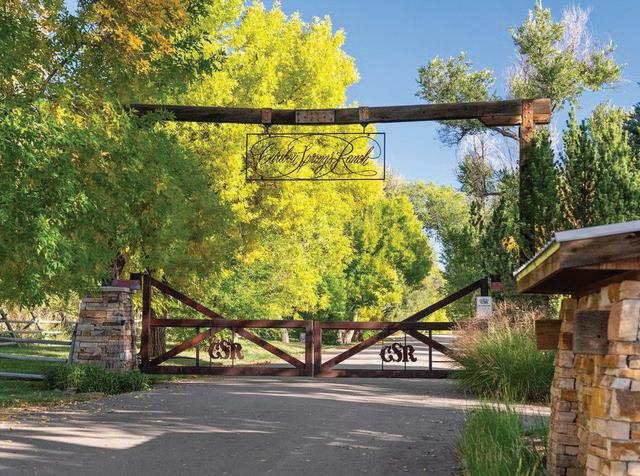
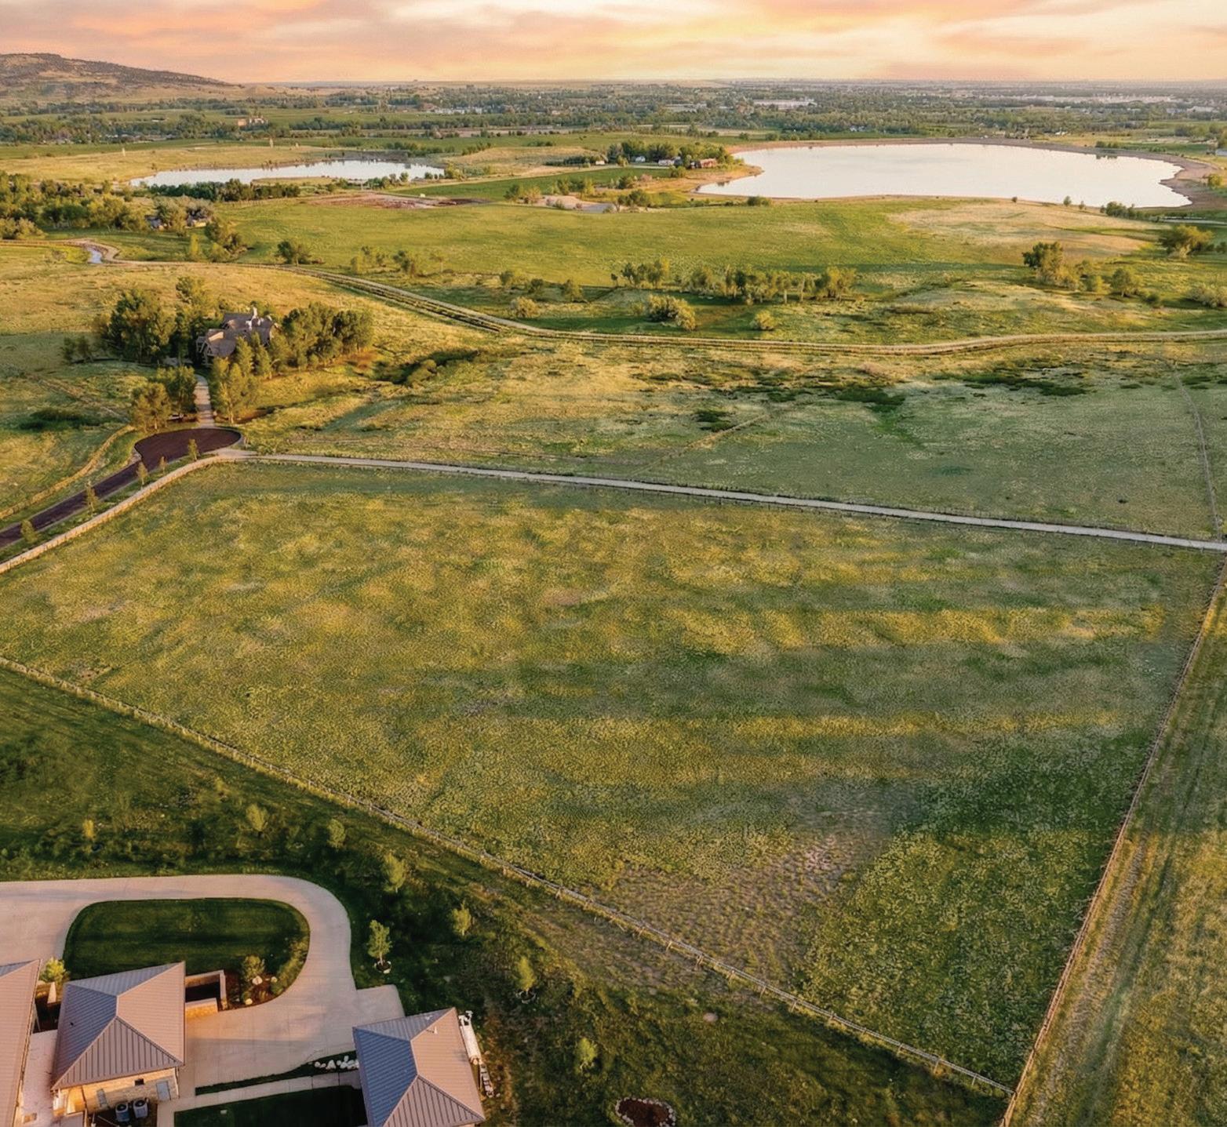
Situated between Boulder and Lyons, Caribou Springs Ranch is a secure, gated community offering truly expansive views with 700 - plus acres of private open space, five miles of trails, tennis and pickleball courts, a resort style pool and clubhouse, and community equestrian facilities. Development is limited to 20 Estate Lots where you can enjoy a sense of peaceful seclusion but with close proximity to Boulder's culture and amenities.

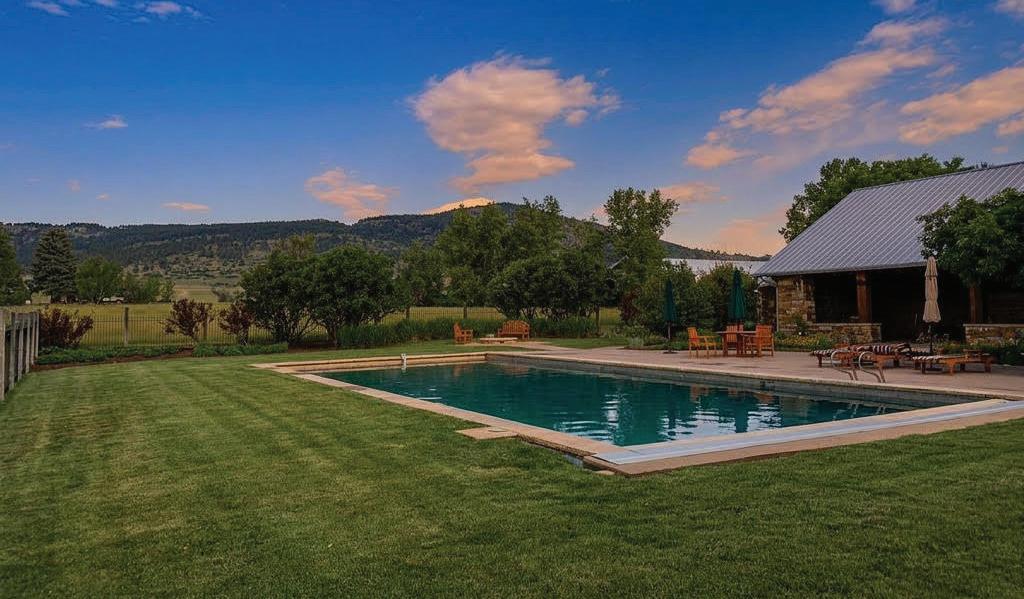
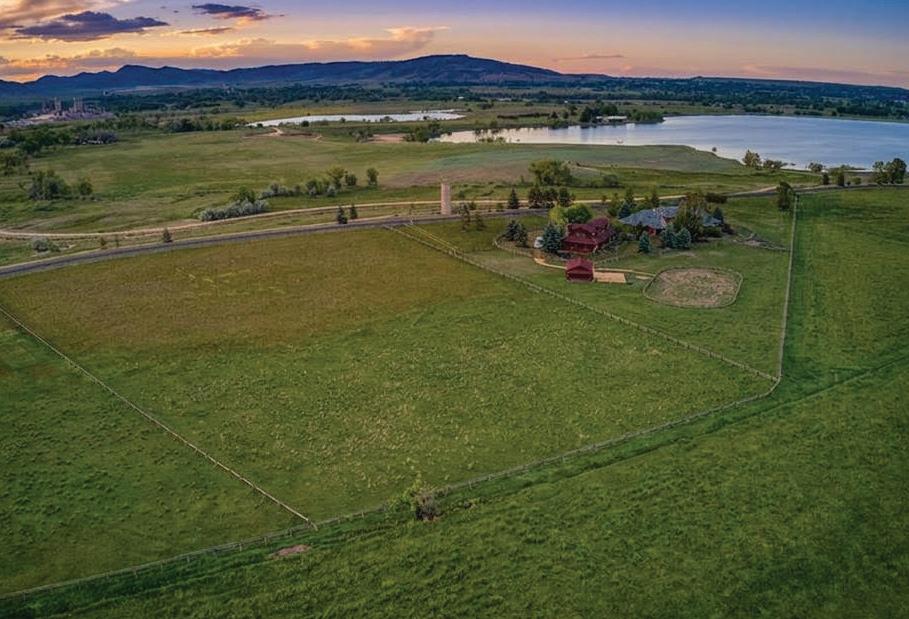
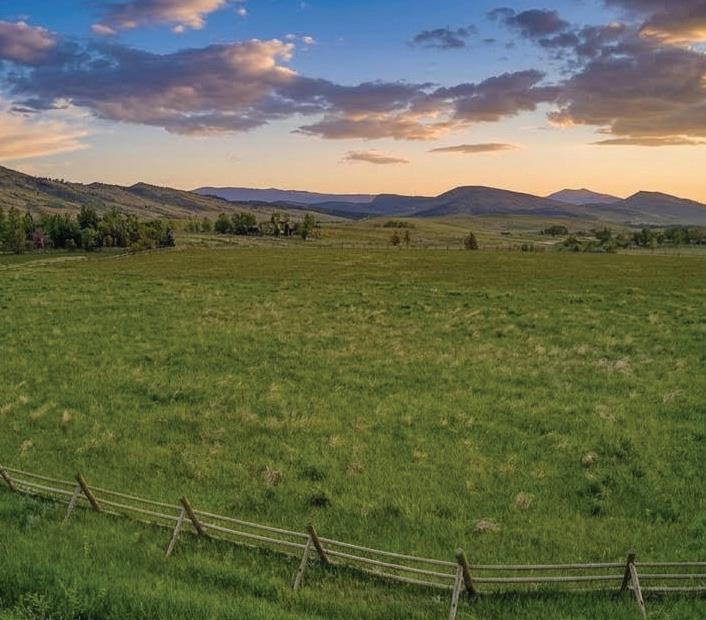
Build your dream home on either of these striking lots within the gated Caribou Springs Ranch communitypresented exclusively by Anne Wells and The Agency Boulder
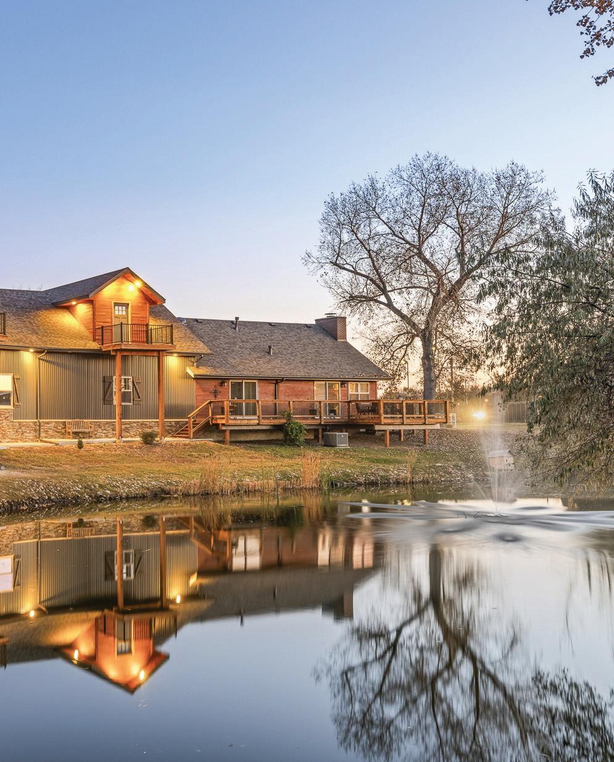
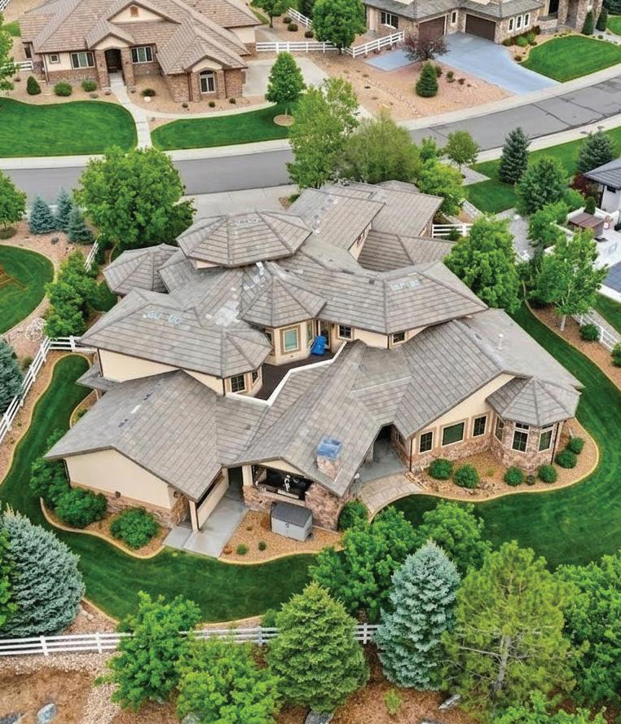
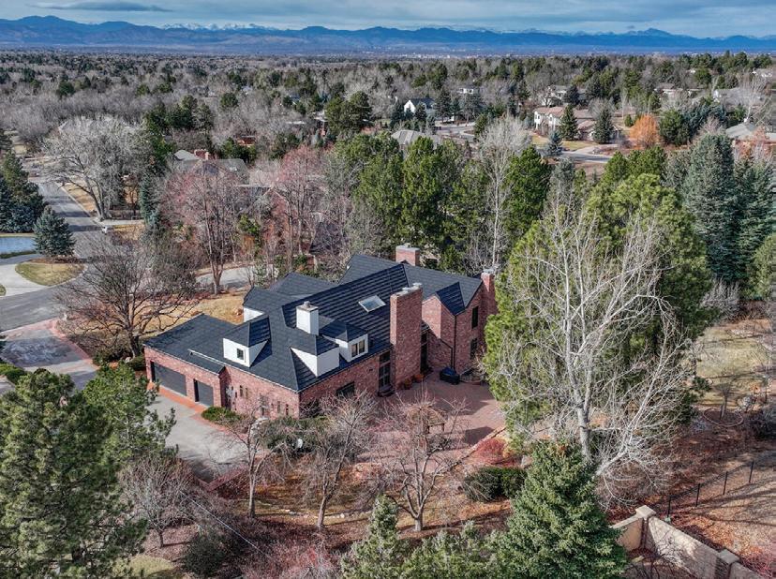
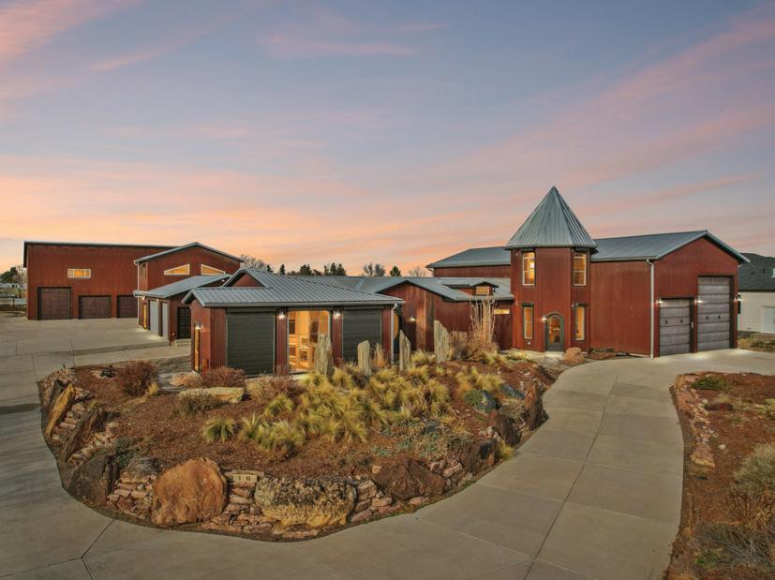
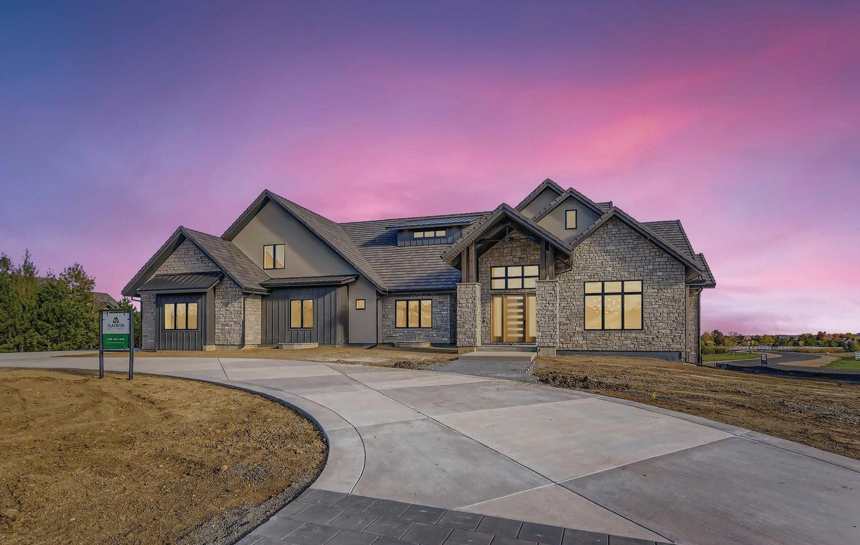
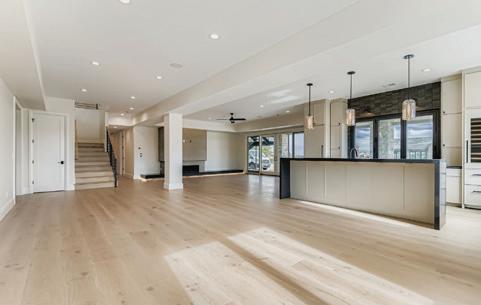
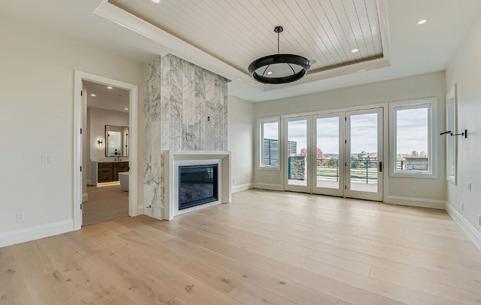
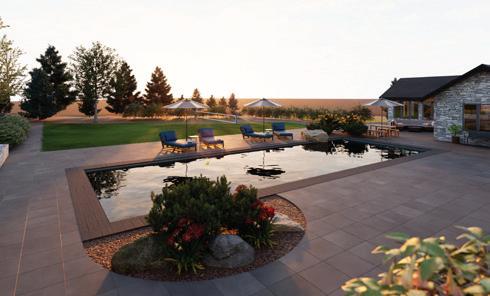
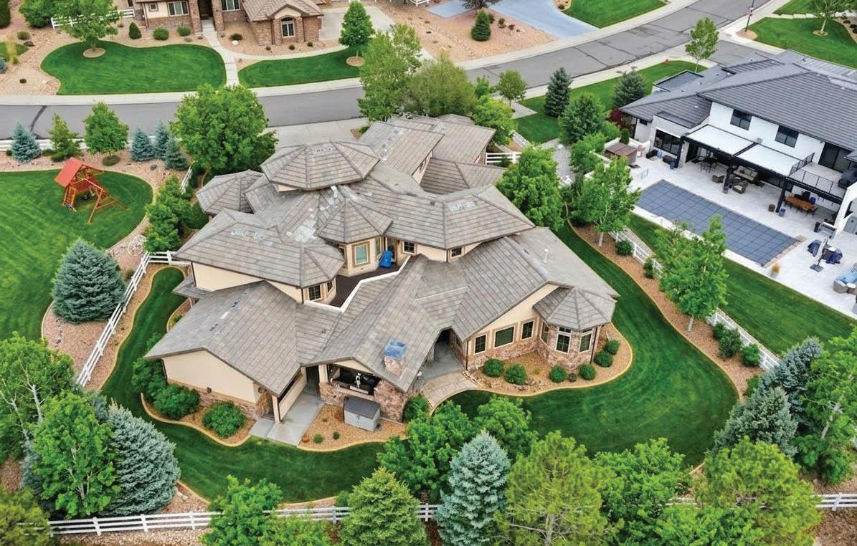
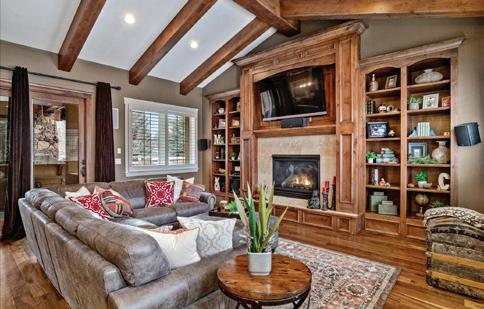

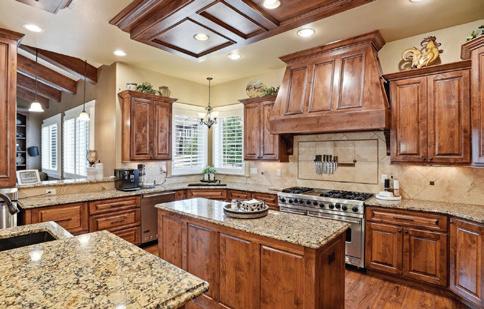
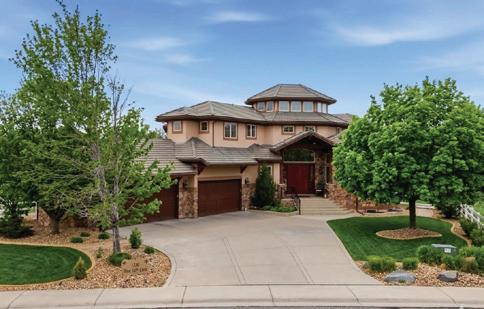
Step through the grand entrance with 14’ ceilings into a world of exquisite craftsmanship with stateof-the-art amenities and details at every turn. The heart of the home is a spectacular open-concept great room, featuring a linear fireplace accent wall, soaring windows, and expansive 14’ cathedral ceilings. It flows effortlessly into the chef’s kitchen boasting a full suite of Thermador appliances, including a 48” gas range, custom hood, dual dishwashers, 30/30 column refrigerator and freezer, and an impressive quartz waterfall island with full-size vegetable sink. For ultimate convenience, a second, private pocket kitchen/ pantry with a built-in espresso station, cabinets, prep sink and counters, and ice maker ensures every event is flawless. The space opens to the outdoors via a 16’ NanaWall system, creating the perfect indoor-outdoor flow. The main floor is both grand and practical, featuring a gorgeous formal dining room.
15308 Spruce Street, Broomfield, CO 80023
6 Beds | 7 Baths | 10,643 Sq Ft | Offered at: $6,800,000
Nestled on a sprawling 20,395-square-foot lot, this 5-bedroom, 7-bathroom custom masterpiece is the definition of true perfection, showcasing luxury finishes from top to bottom. A grand entrance with a gorgeous wrought iron and wood spiral staircase sets the tone, leading you through expansive spaces defined by vaulted ceilings, extended wide plank walnut floors, and six elegant gas fireplaces. The main floor is an entertainer’s dream, anchored by a chef’s kitchen featuring Viking appliances—including a commercialgrade 48” range and custom downdraft hood—granite slab countertops, and Alder wood cabinets, all open to a family room with stunning wood beams and custom built-ins. The indoor-outdoor connection is ridiculously amazing, offering a covered patio with a full built-in outdoor kitchen and entertainment center, plus a second private patio with a hot tub and outdoor bar. The main floor primary suite serves as a private retreat with double doors to the lanai.
1330 W 141st Circle, Westminster, CO 80023
5 Beds | 7 Baths | 9,786 Sq Ft | Offered at: $2,900,000

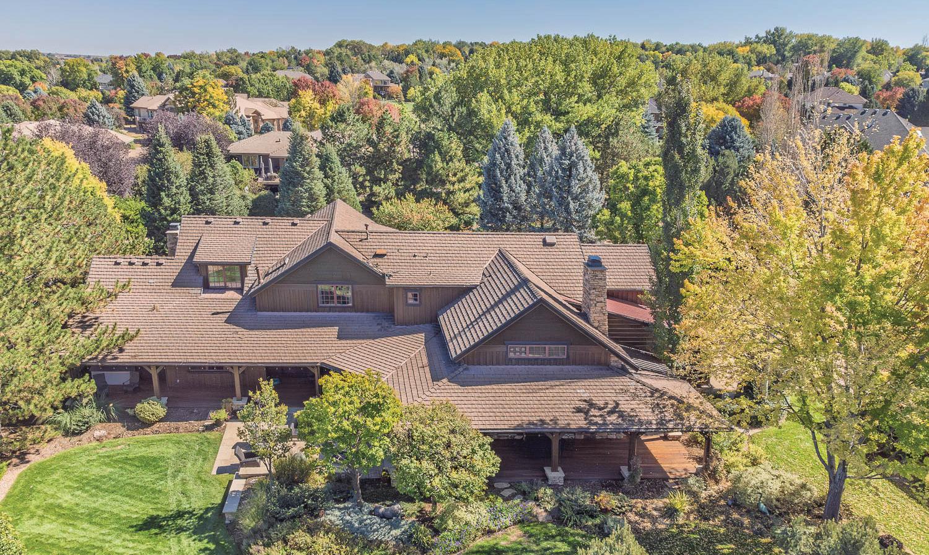
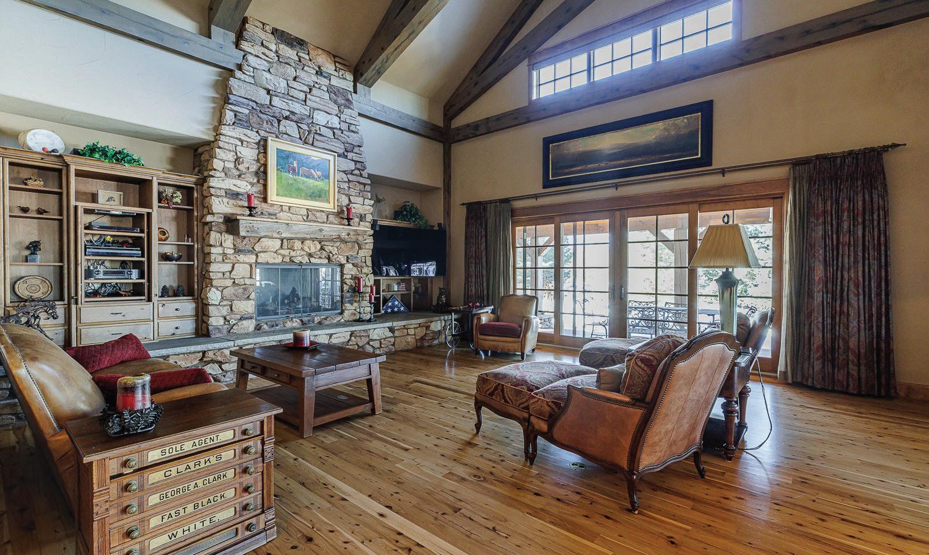
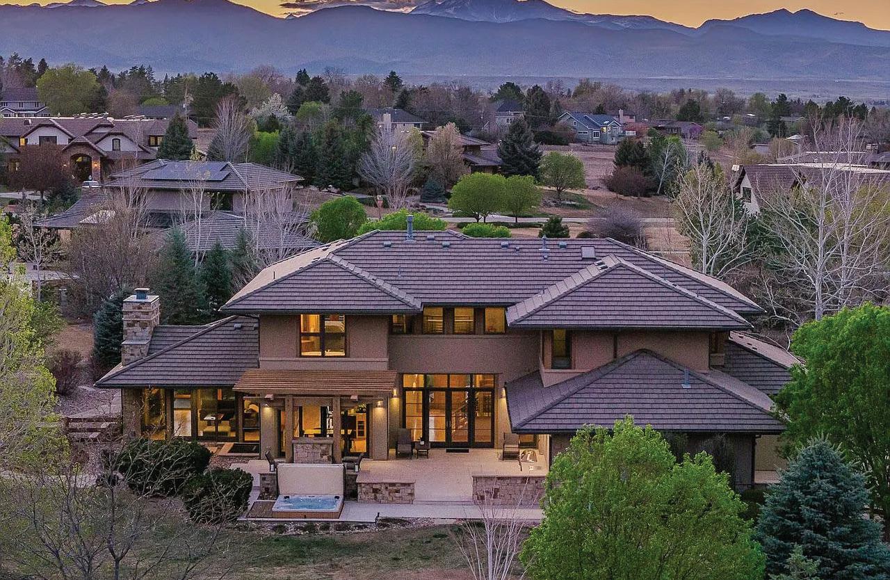
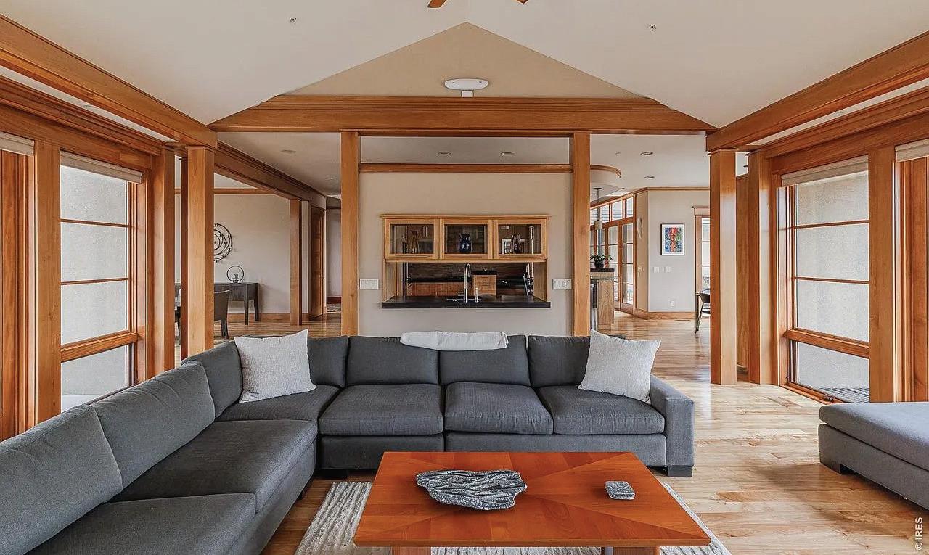
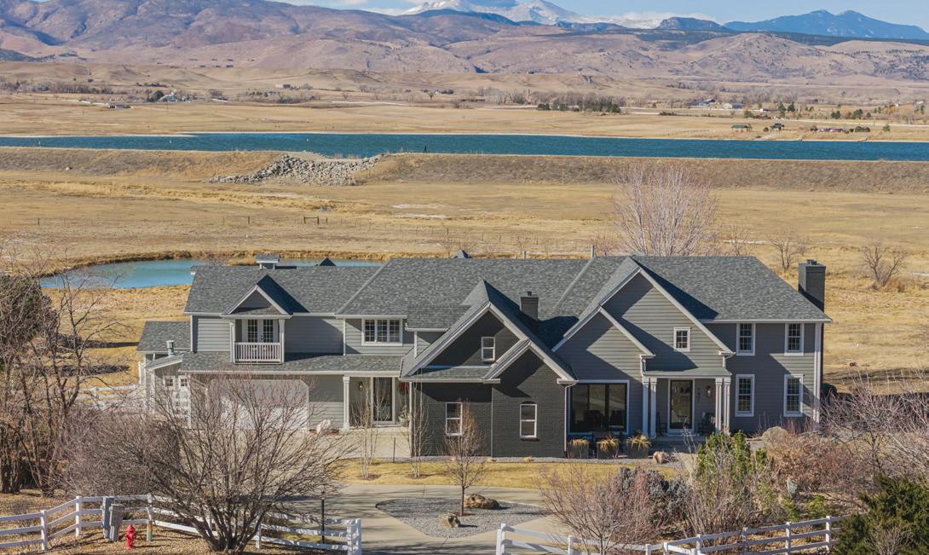
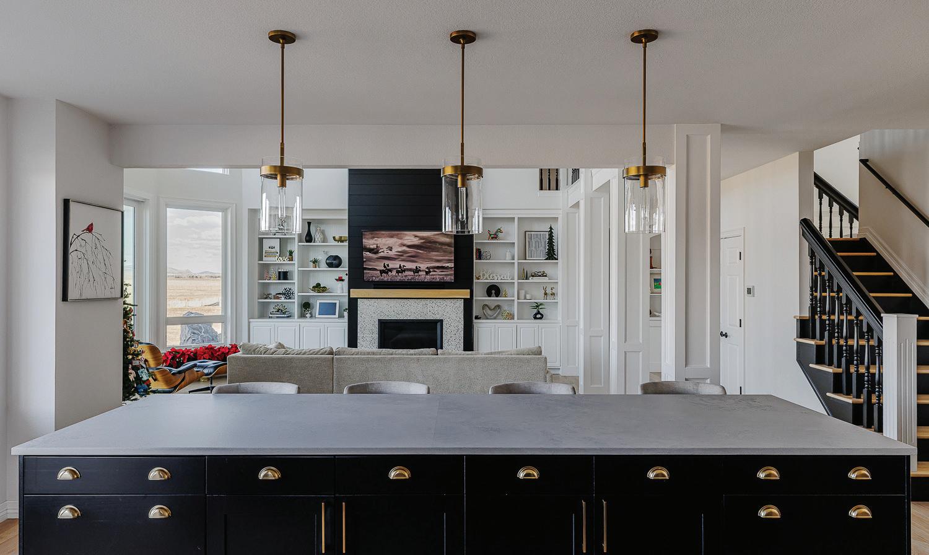




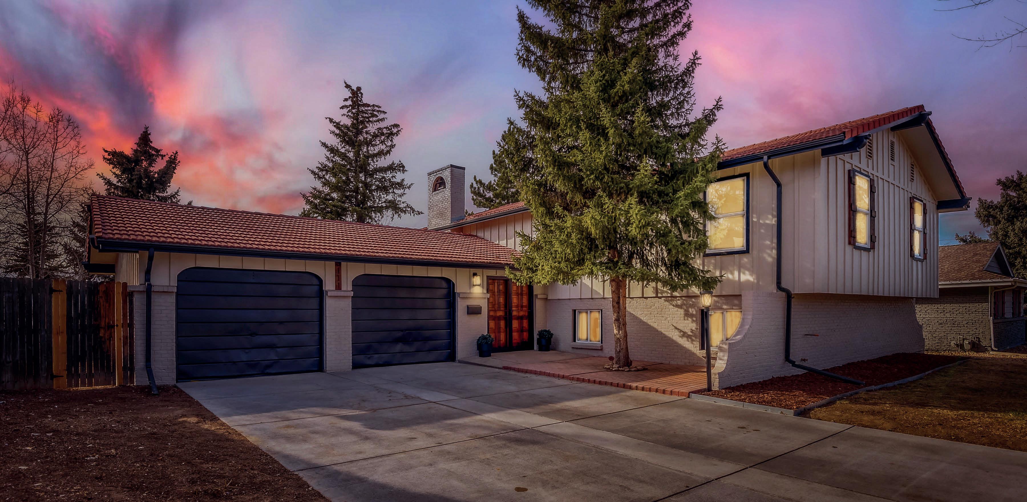
Imagine pulling up to a home that already surprises you before you even walk in. The Spanish tile roof, the long driveway, the mountain views peeking through the windows—you’ll feel it the moment you arrive. Step inside and let the open layout, warm hardwood floors, and natural light do the talking. Run your hand along the kitchen finishes. Picture your mornings on the patio with those Colorado mountains right in front of you. This is the home your family deserves. Come see it—we think you’ll fall in love.
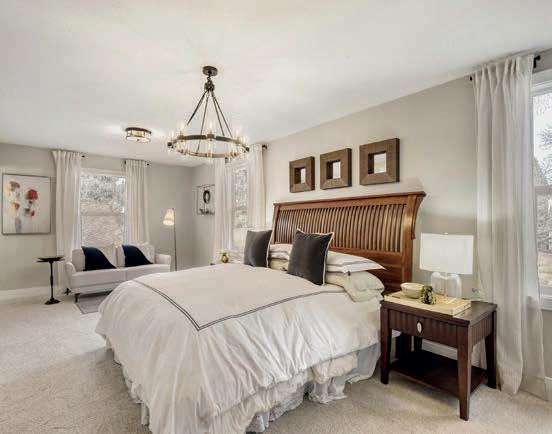

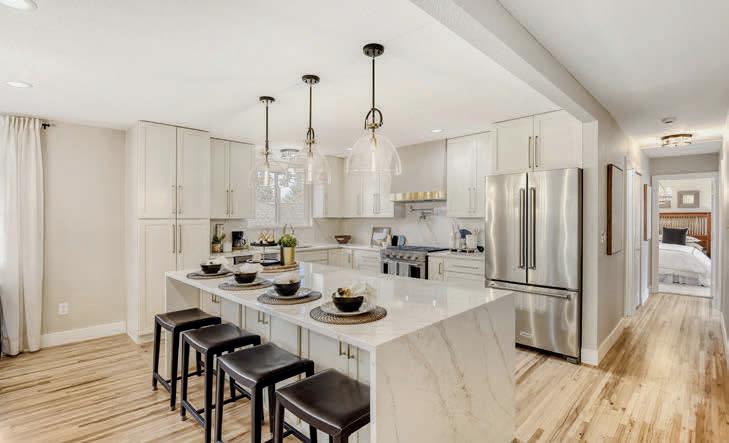
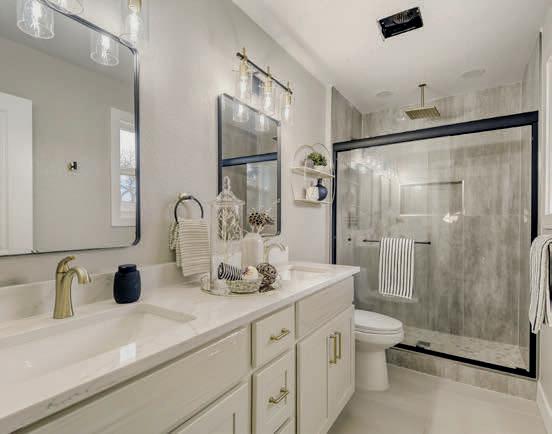
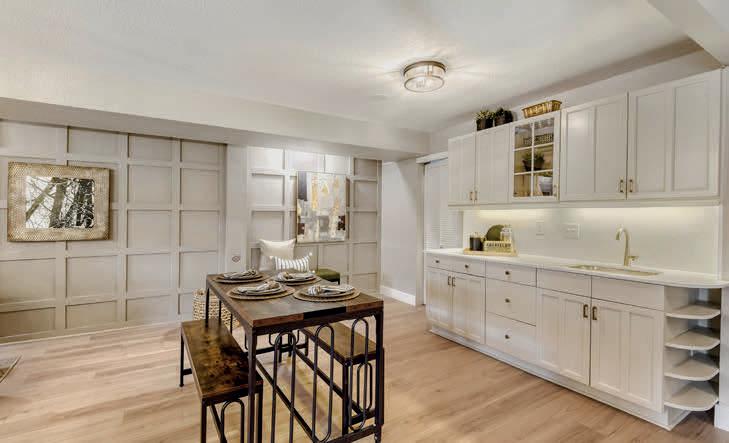
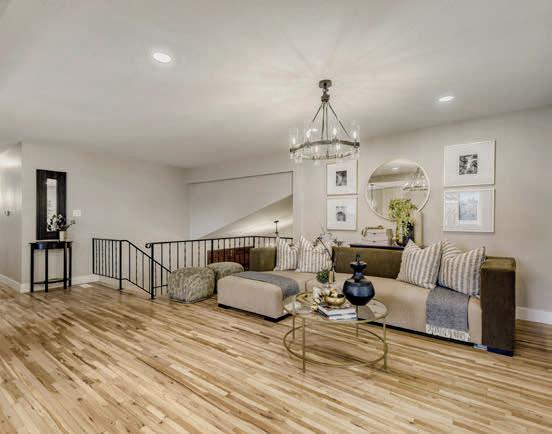
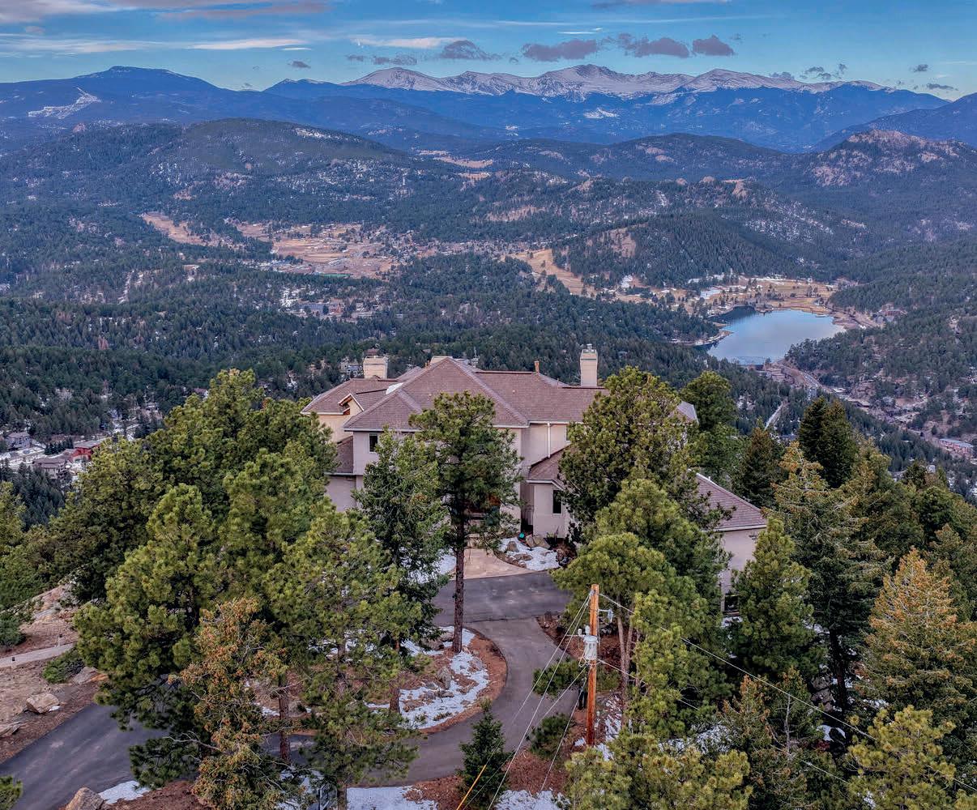
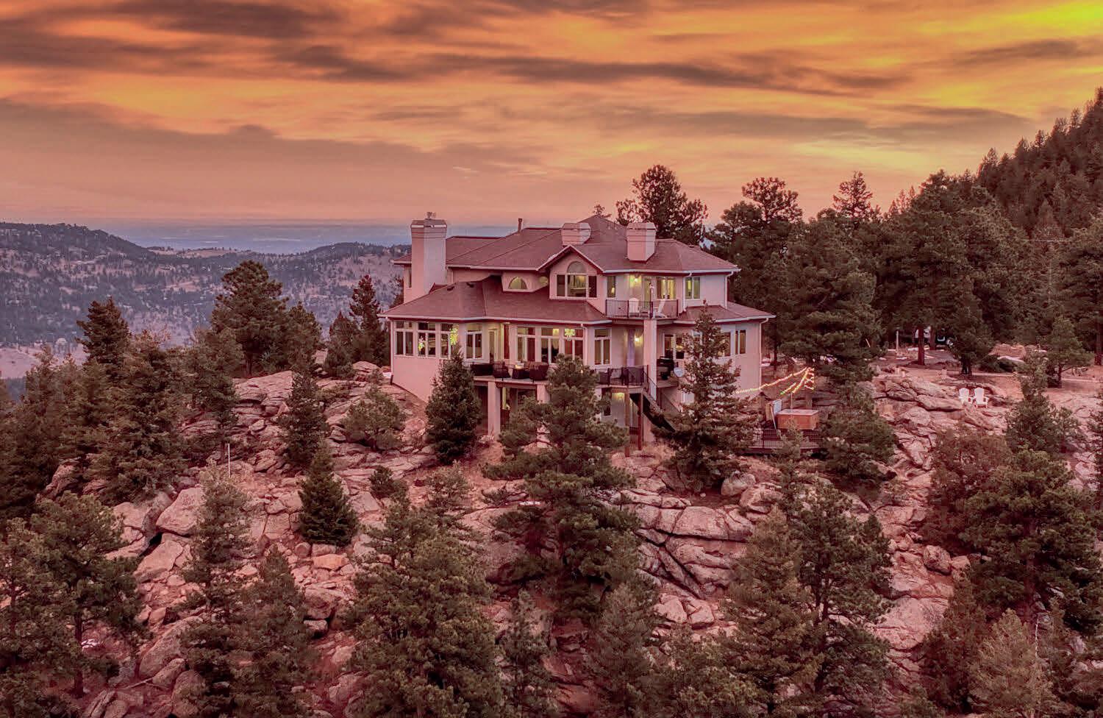
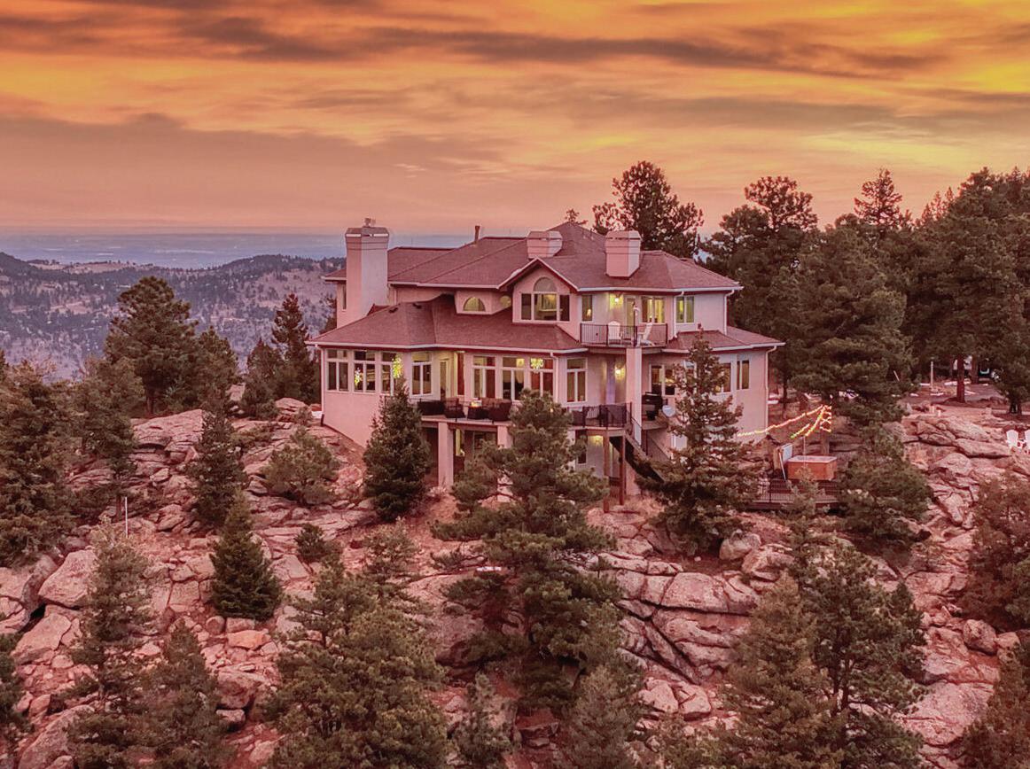
Set on 10.6 breathtaking acres, this extraordinary property offers some of the most spectacular mountain views Colorado has to offer, with panoramic vistas in every direction and dramatic natural rock outcroppings that create an unforgettable setting. From sunrise to star-filled nights, the scenery surrounding this home is truly unmatched. Inside, the home features two spacious primary bedroom suites, providing flexibility and comfort. The main-level primary offers convenient living, while the upper-level primary suite is a true retreat, highlighted by a newly remodeled $62,000 luxury bathroom and a private balcony where you can start your day taking in sweeping panoramic mountain views. Outdoor living is just as impressive, with $93,000 invested in three expansive decks designed to maximize the incredible surroundings. Each deck offers its own vantage point to enjoy the endless mountain scenery, including a private hot tub deckthe perfect place to relax, unwind, and soak in the peaceful setting under unbelievably clear star-filled skies with no city lights. The property also includes separate guest quarters, accessed by a charming lit pathway from the main home, providing privacy for visitors while still enjoying the same stunning views that make this property so special. This is where the 6th Bedroom and 6th Bathroom reside with approximately 1,351 sq ft. All new exterior paint, roof & gutters. Brand new F Wave Syntheic Shingles, that has reinvented residential roofing shingles to be the more durable, weather-proof, premium shingles on the market! Properties offering this combination of privacy, acreage, dramatic rock formations, guest accommodations, and truly jaw-dropping Colorado mountain views are incredibly rare. This is a once-in-a-lifetime opportunity to own a home where the scenery becomes part of everyday living. You truly must experience this remarkable property in person to appreciate how special it is.







7912 Raphael Lane Littleton, CO 80125
5 Beds | 5.5 Baths | 6,273 Sq Ft | $3,299,000
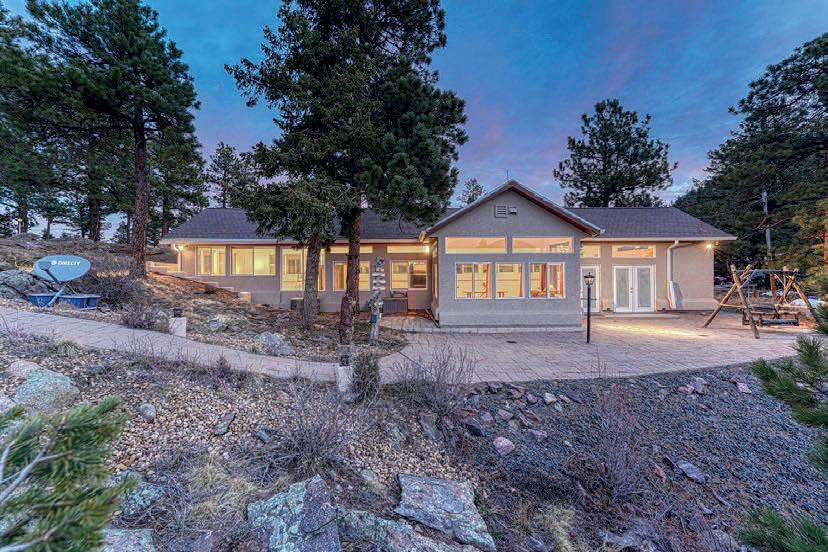
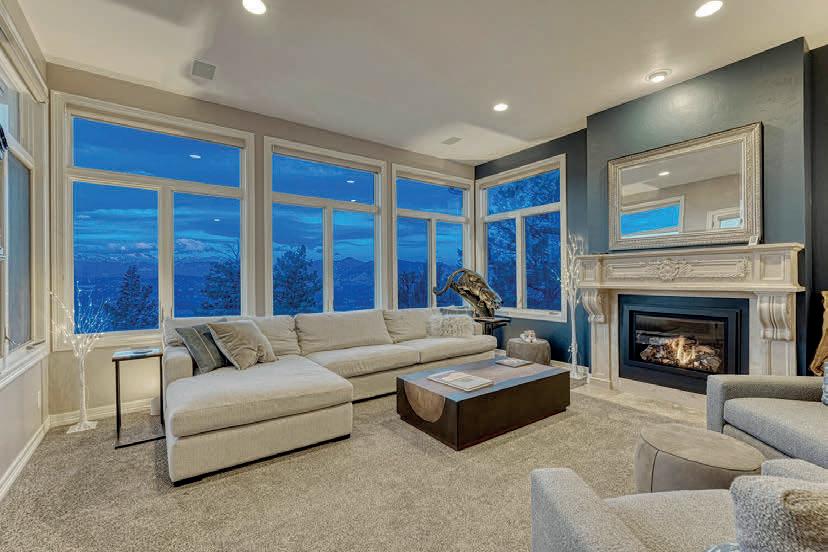
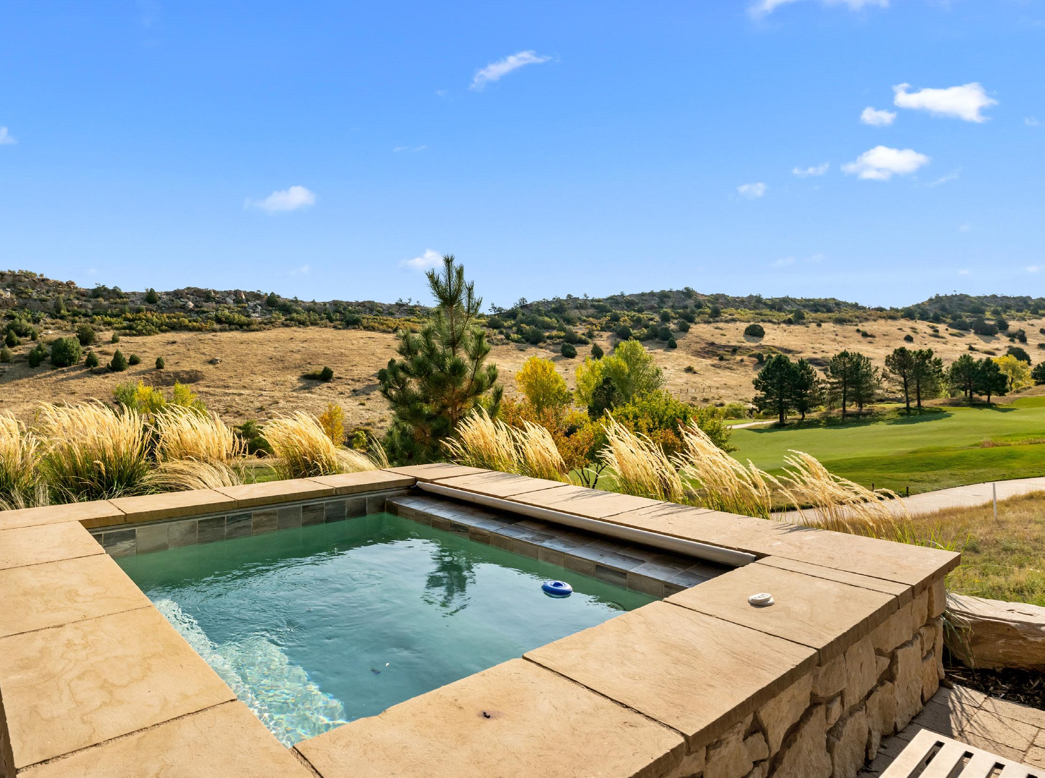
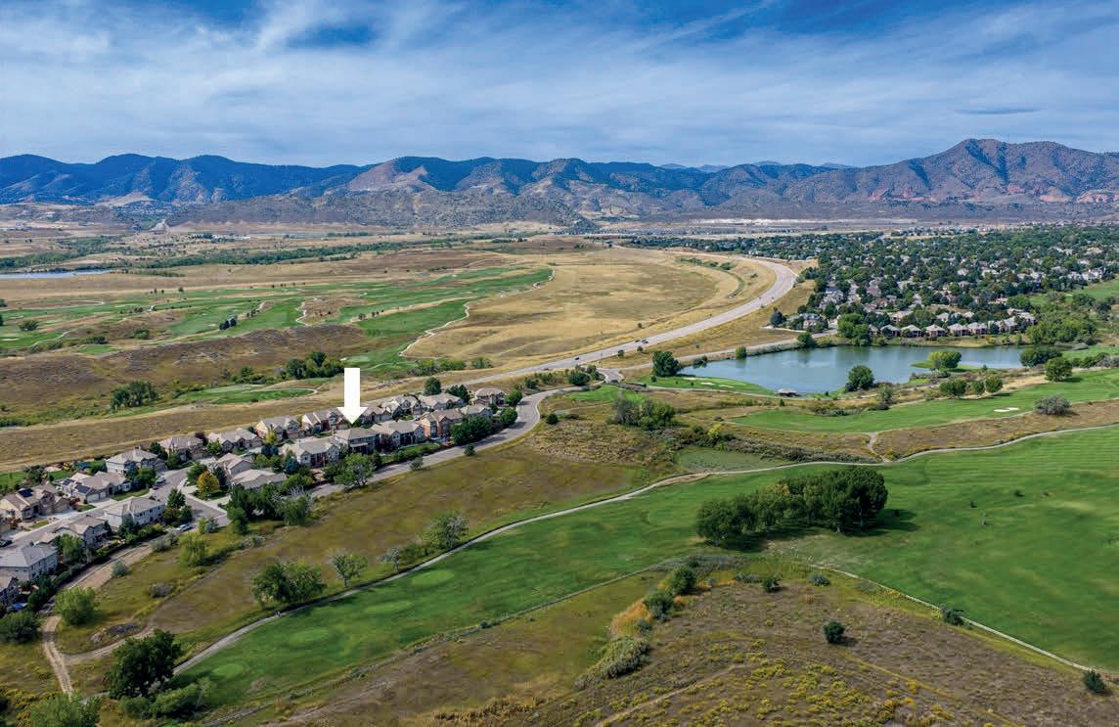
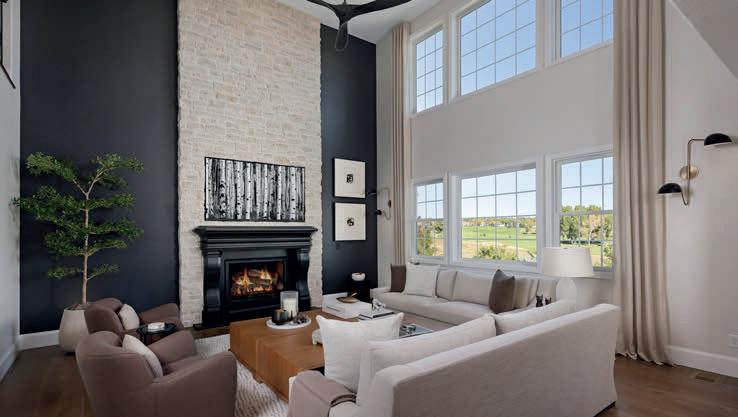
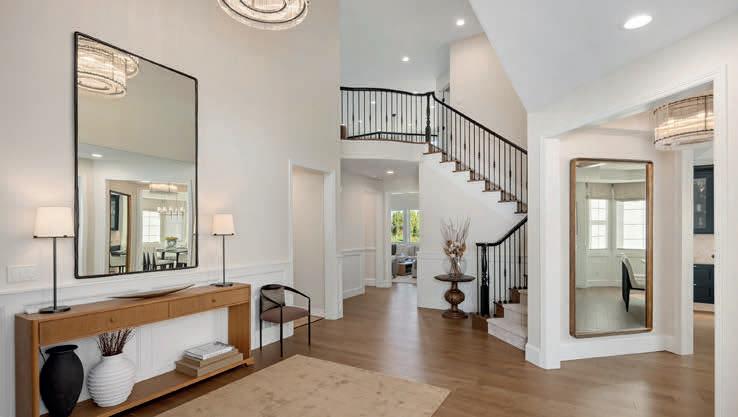
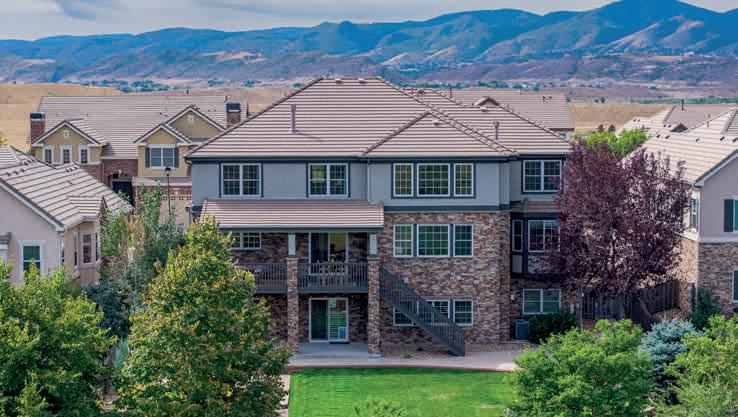
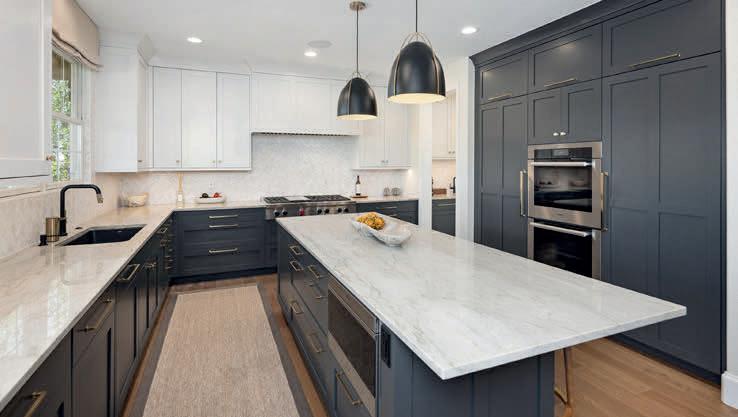
Set on the 10th fairway of Ravenna Golf Course, this exceptional home offers sweeping mountain and course views from a premier elevated lot. Designed for seamless indoor-outdoor living, it features soaring ceilings, a stunning great room, and a showpiece kitchen with butler’s pantry. The main level includes a luxurious primary suite, office, and bar. Upstairs offers a private guest retreat. The walk-out lower level features a pub-style bar, rec space, and guest suites. Enjoy expansive outdoor areas, hot tub, and a 3-car garage with golf cart bay. 7912raphaellane.com

Allison Rankin
303.881.1816 allison@allisonrankin.com

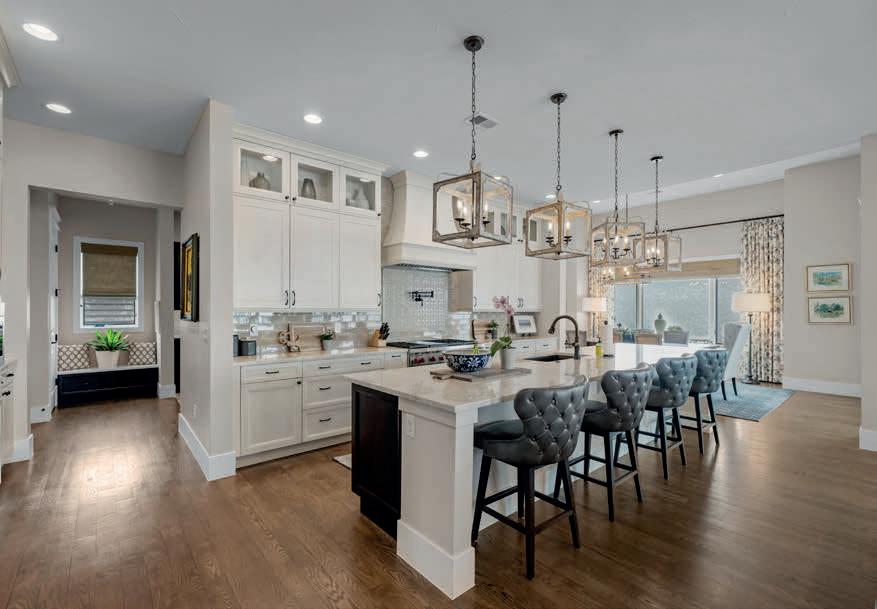
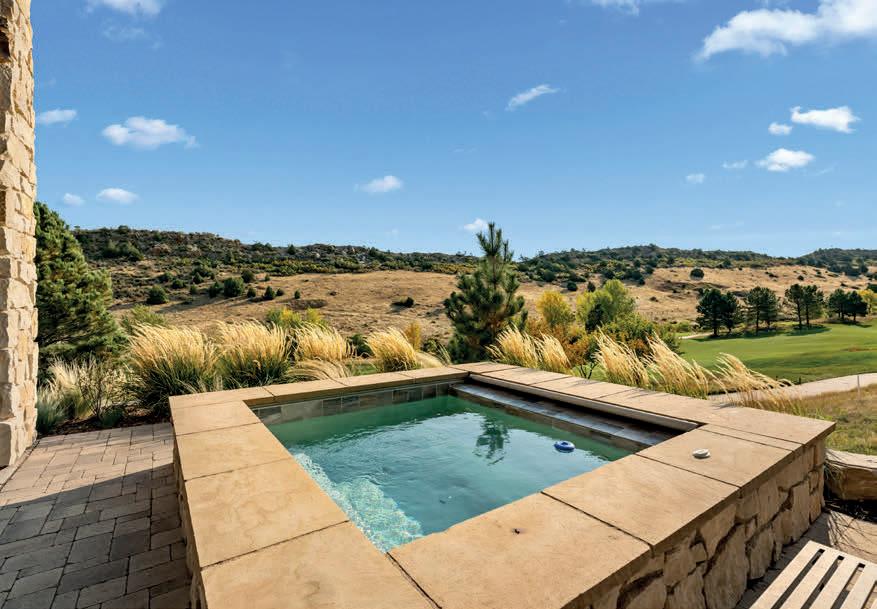
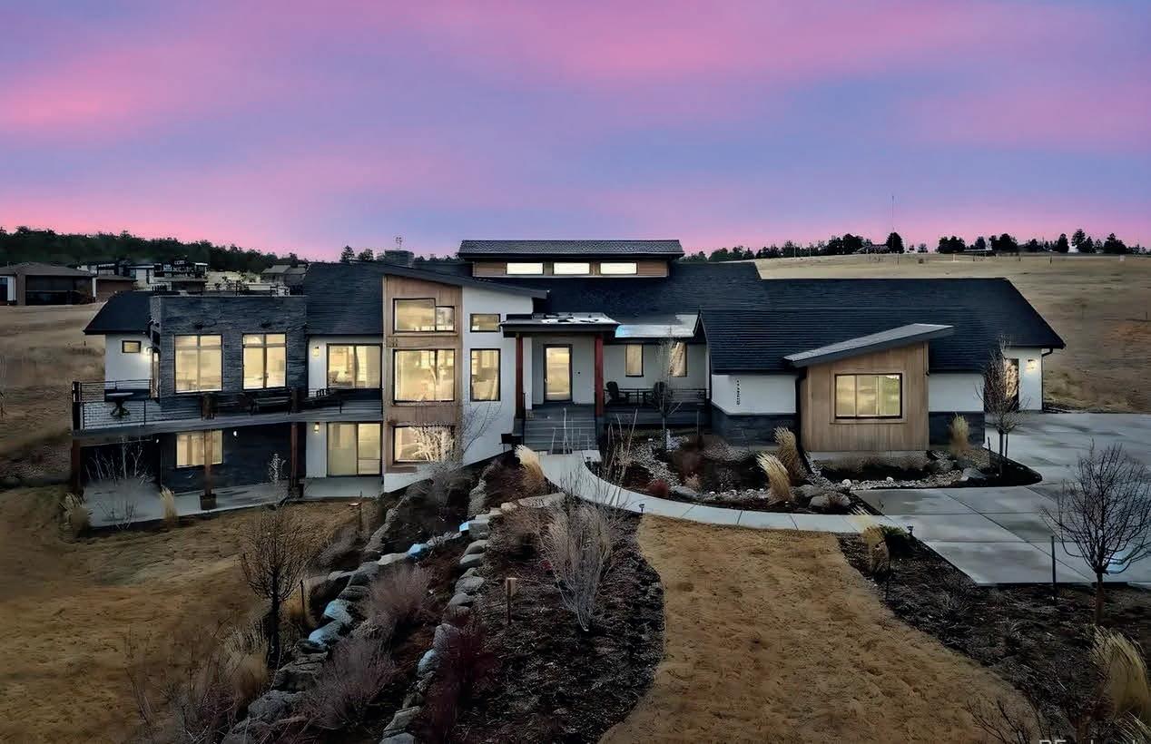
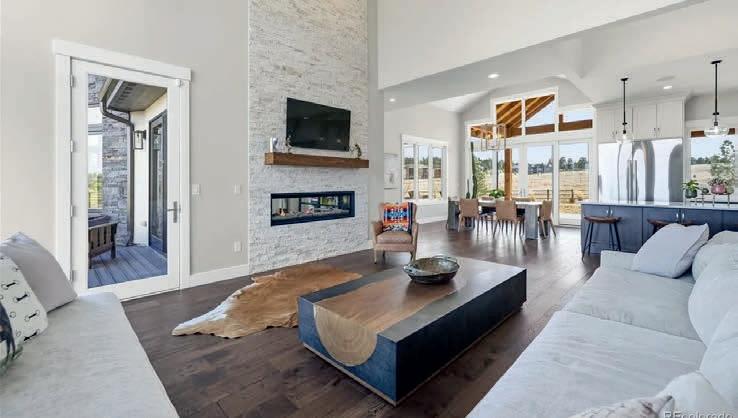
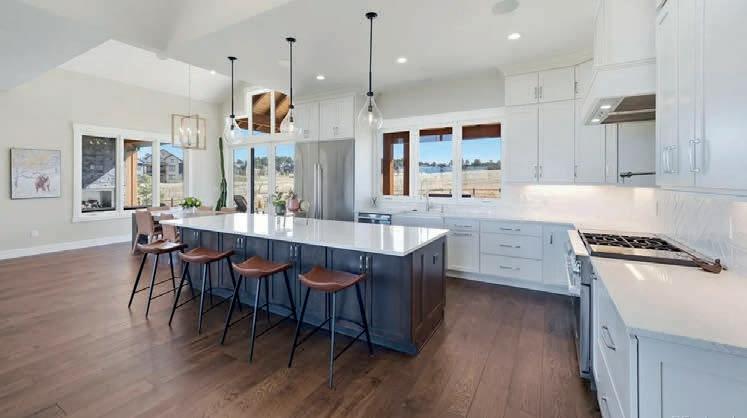
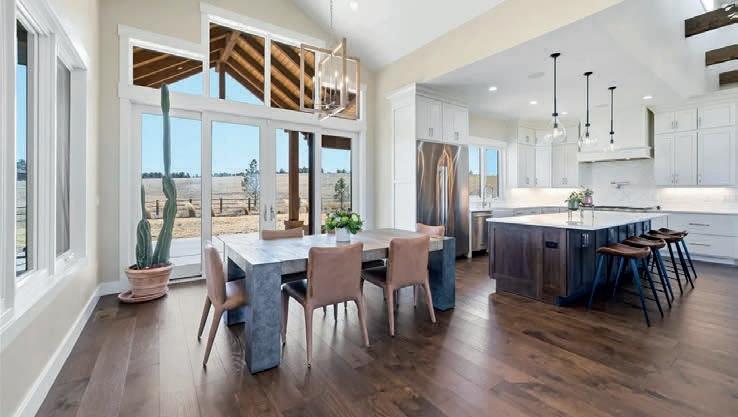
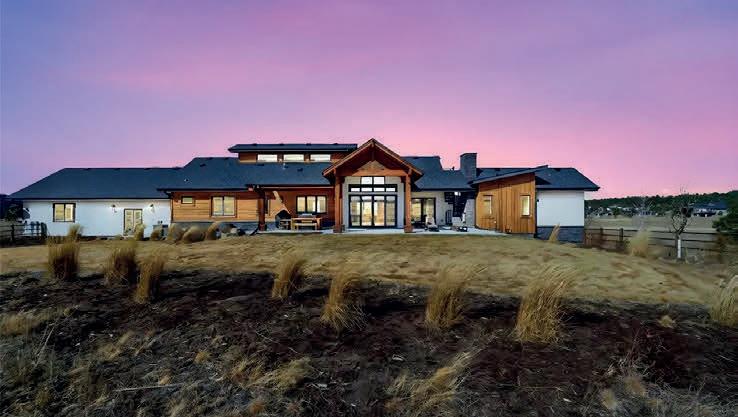
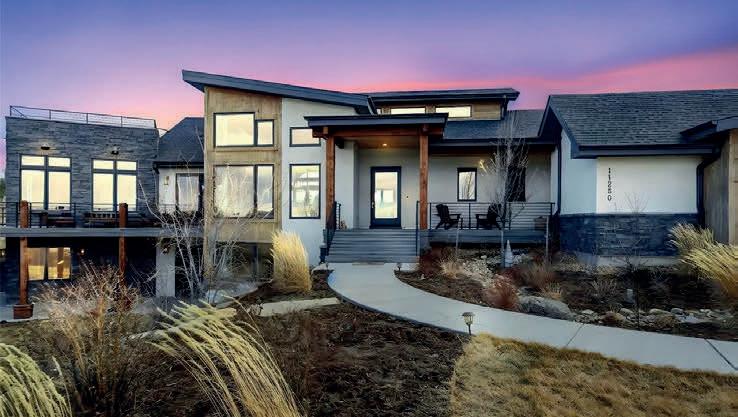
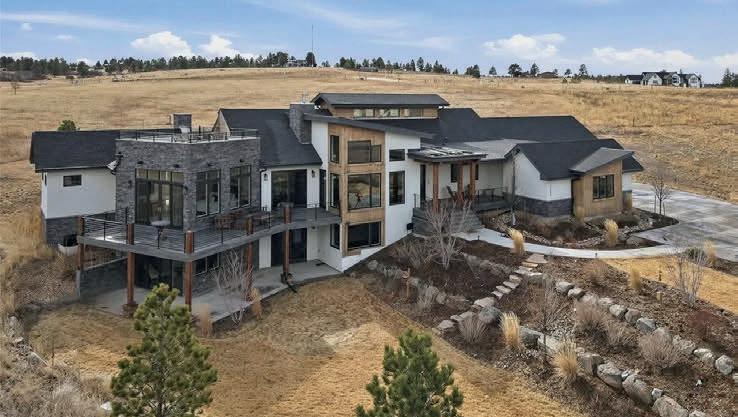
Rarely does a home combine unobstructed Front Range views, open space privacy, and custom luxury design as seamlessly as this exceptional Reed Custom Homes residence in the sought-after Fox Hill community. Perfectly positioned at the end of a cul-de-sac, the property overlooks Fox Hill Farm and offers expansive indoor-outdoor living designed to capture Colorado’s natural beauty. Wraparound decks, covered outdoor living areas with a stone fireplace, and a spectacular rooftop deck accessed by a custom spiral staircase create ideal spaces for entertaining and enjoying unforgettable sunsets. Inside, the vaulted great room features a dramatic two-sided fireplace shared with a private office and flows into the open-concept dining area and chef’s kitchen. The kitchen is equipped with LG Signature Kitchen Suite appliances, including a built-in refrigerator, an advanced range with a steam oven and sous-vide capabilities, and a drawer microwave.

www.carrie-terrones.remax.com

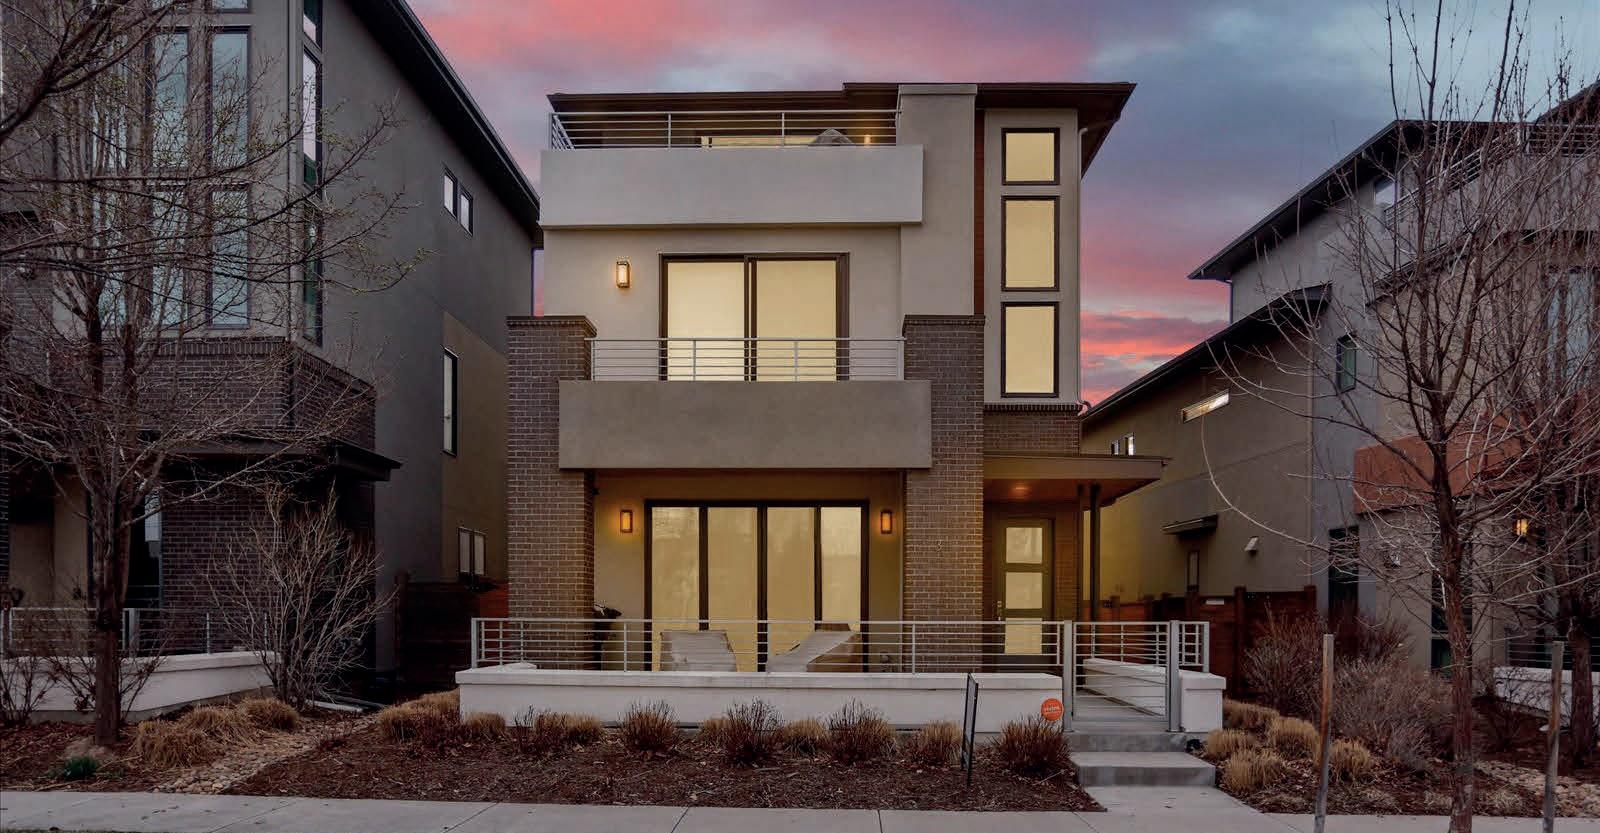
31 S ONEIDA COURT, DENVER, CO 80230
4 BEDS | 5 BATHS | 3,748 SQ FT | OFFERED AT $1,495,000
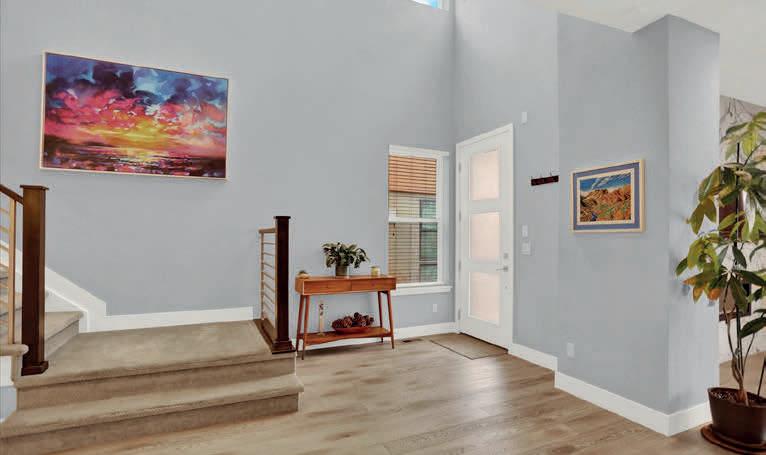
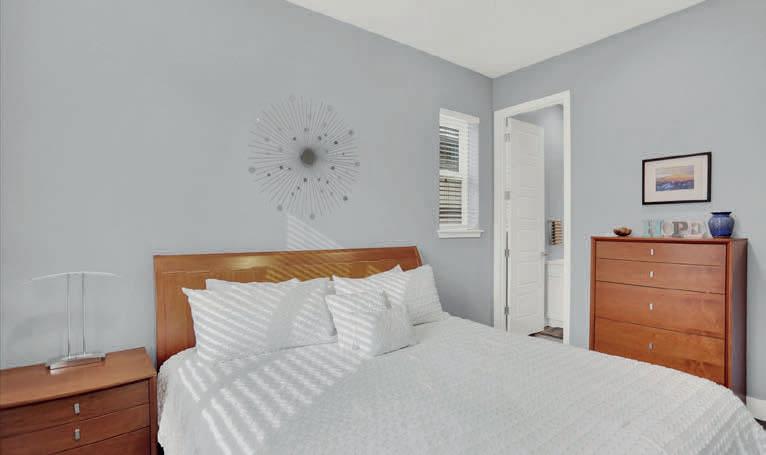
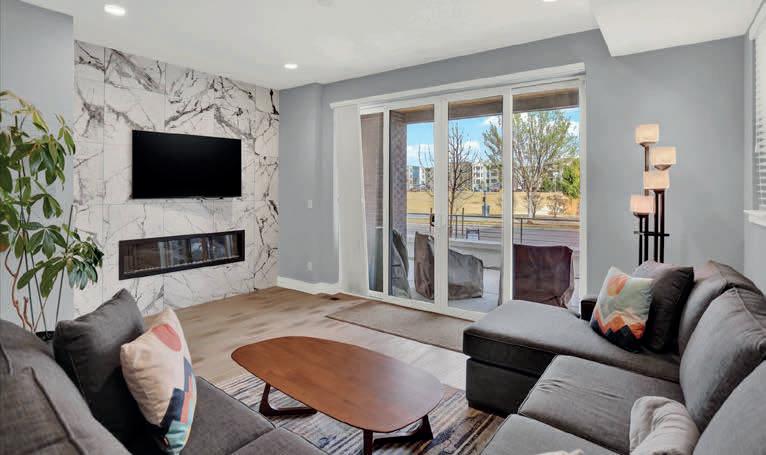
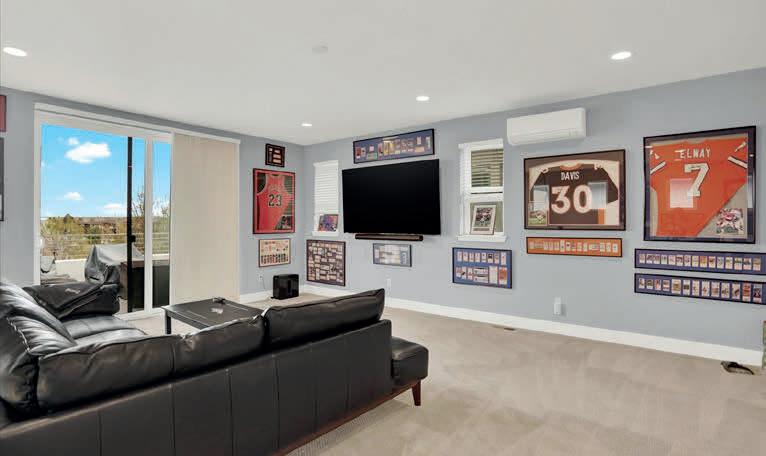
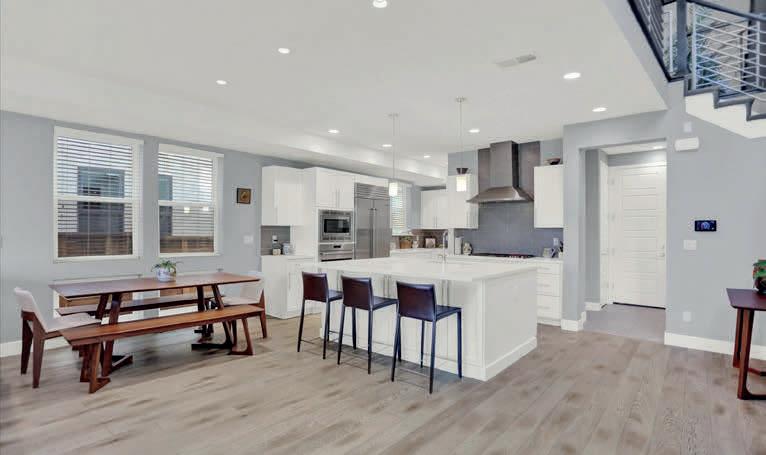
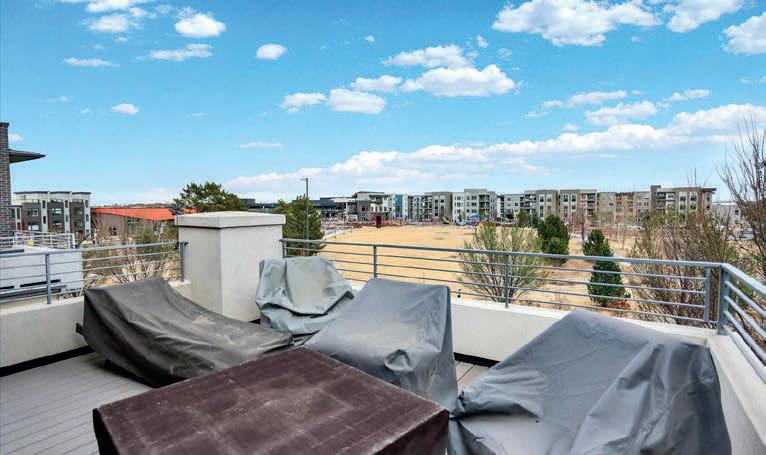
Welcome to this exceptional contemporary single-family home on the Park. Built by Infinity Homes. This home features 4-bedrooms, 5-bathrooms. Full Unfinished Basement with over 3,700 sq ft and a 2-car attached garage. 30' Foot ceiling. Electric fireplace that is newer to the property and surrounded by Quartz similar to the kitchen counters . Enjoy the covered patio off the living room, rooftop deck and upstairs loft. Open floorplan, Upgraded gourmet kitchen with large island. High end appliances. Sub-Zero refrigerator and Wolf stove. Walk-in pantry, upgraded flooring. Lots of closet space. Primary Bedroom with 5 piece bath and a deck that overlooks the park. 2 bedrooms with baths and incredible closet space. Another Bedroom located on the upper level with a bathroom and large loft/bedroom. Upstairs laundry. High efficiency furnace, solar panels and tankless hot water heater. This is a great location with easy access to shopping at Cherry Creek, walking distance to restaurants. Close to Denver International Airport, major highways and local recreation areas. All Measurements are approximate.

303.210.9515 kkrantz@lreco.com www.lreco.com


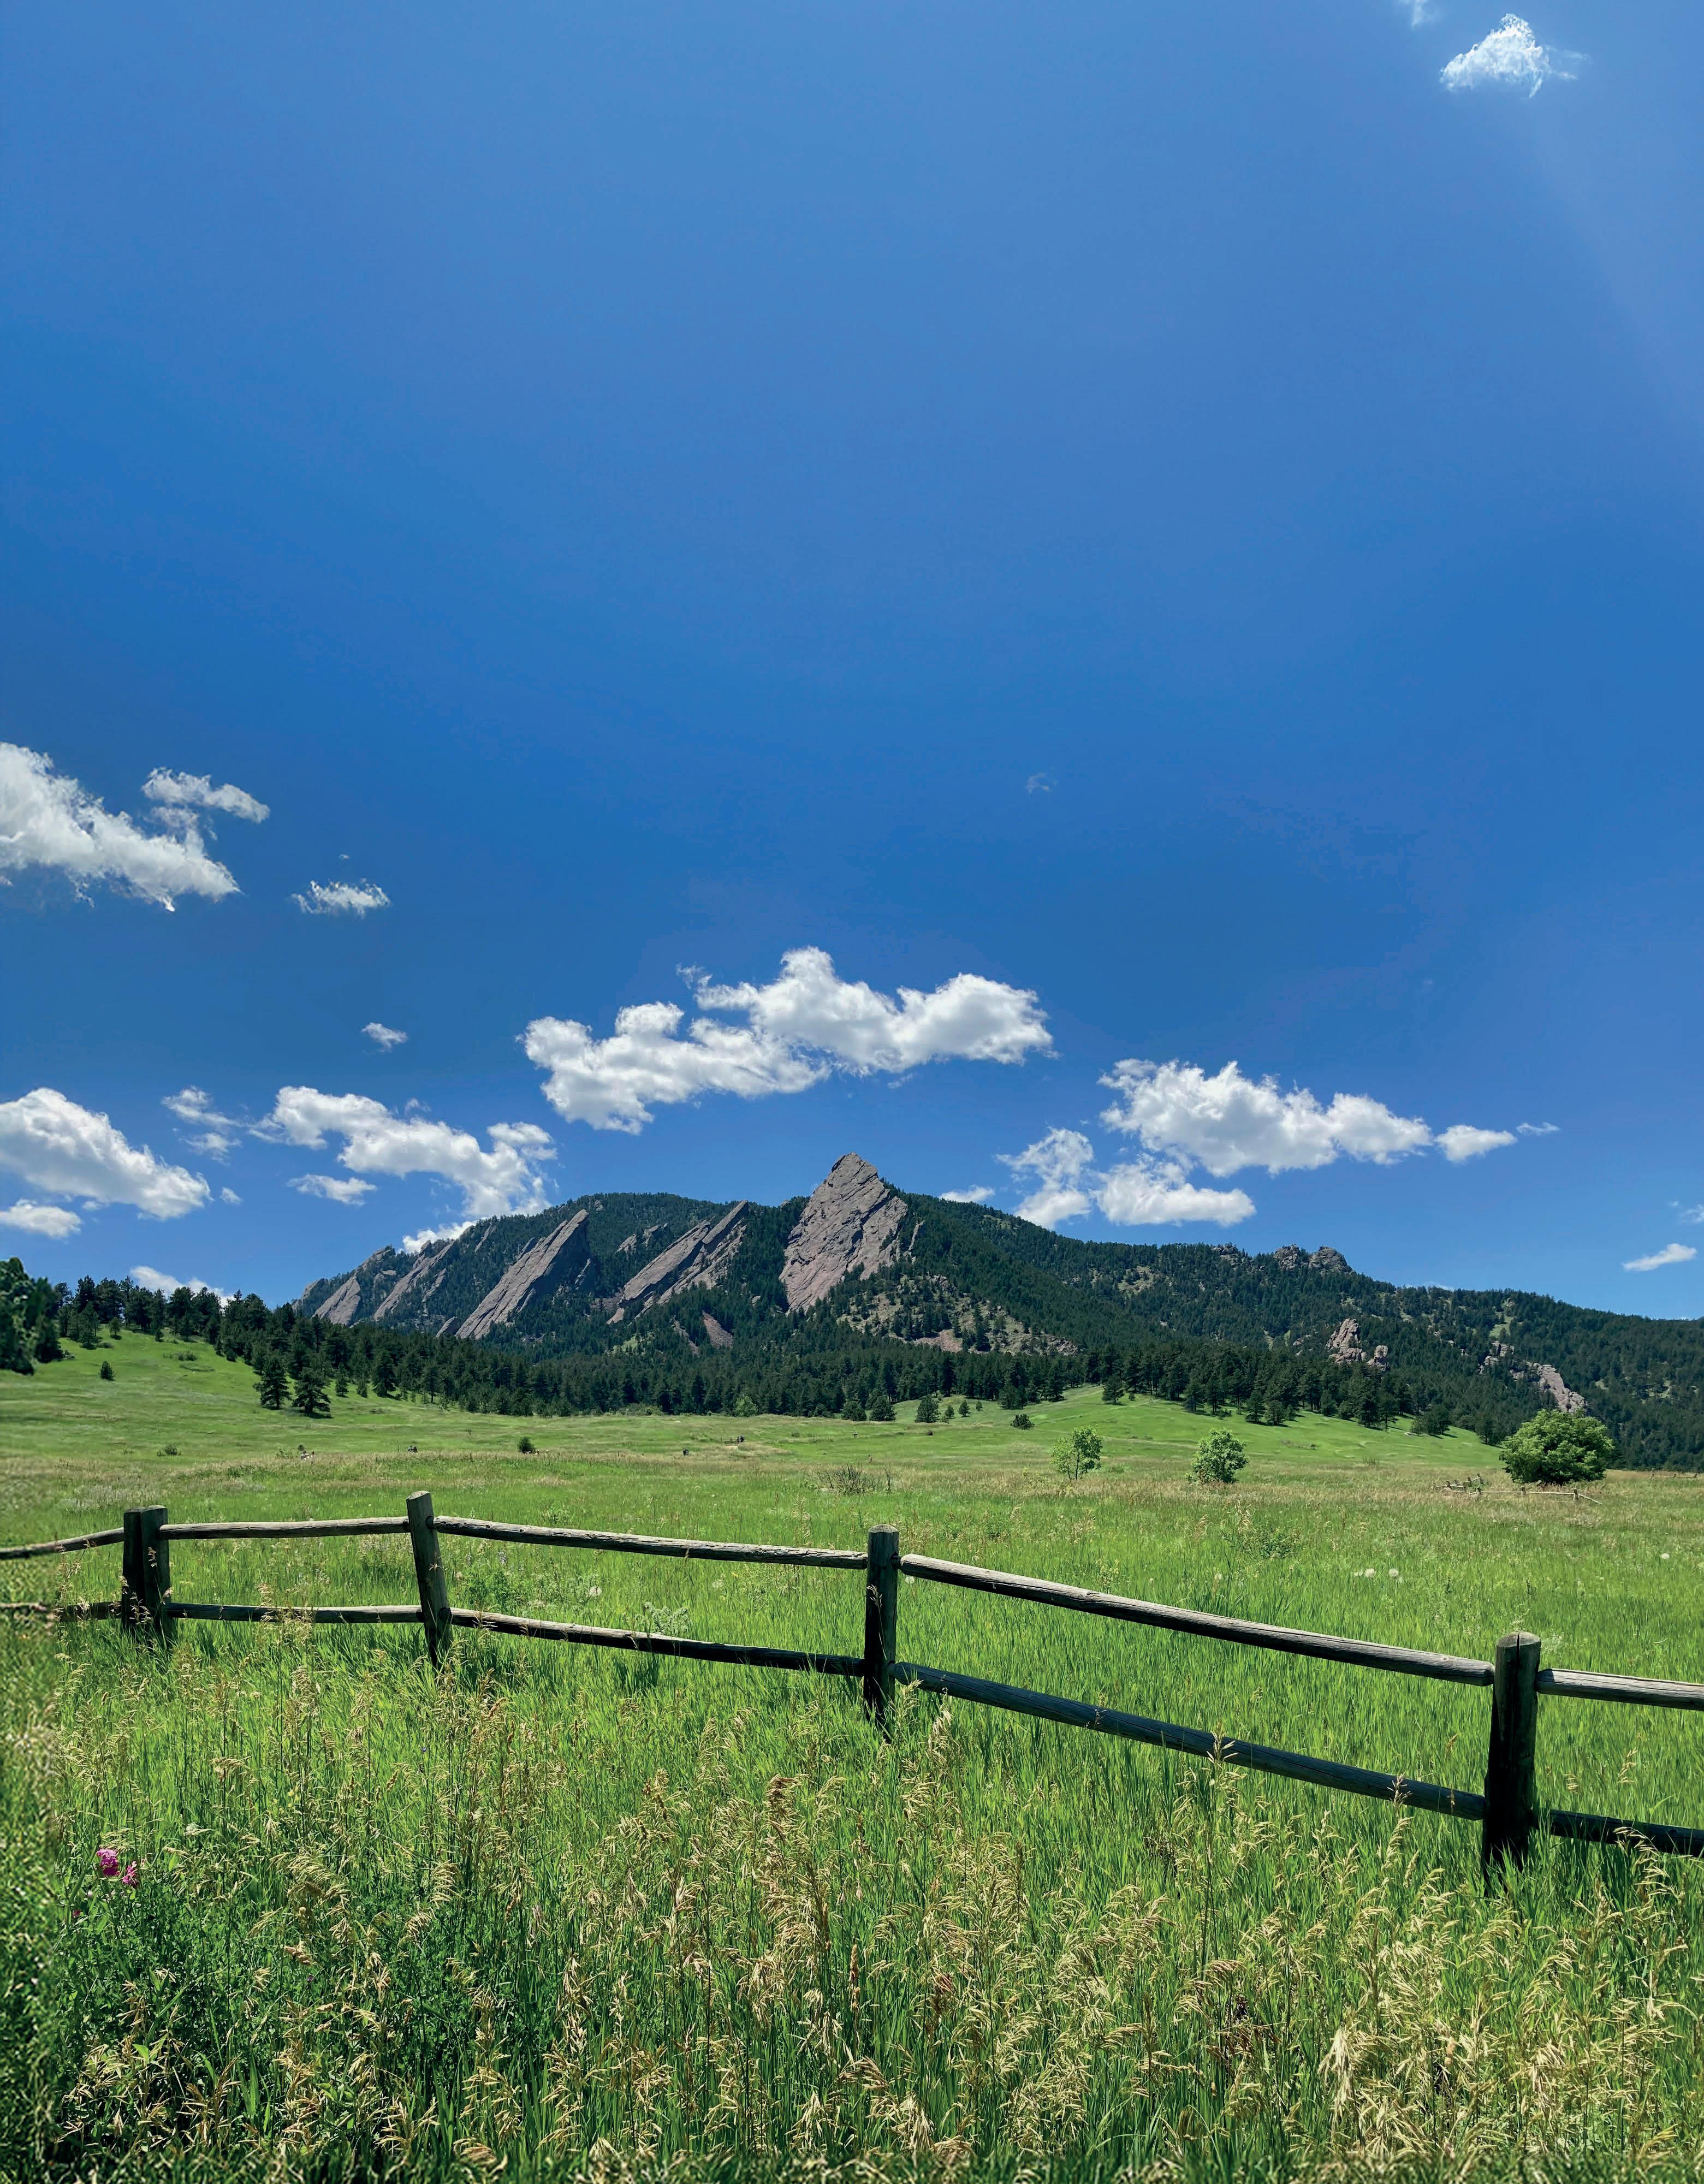
The Denver metro’s housing market has become more balanced this spring, but some parts of the region continue to hold buyer attention more firmly than others. Here is a look at six markets where competition remains relatively concentrated.
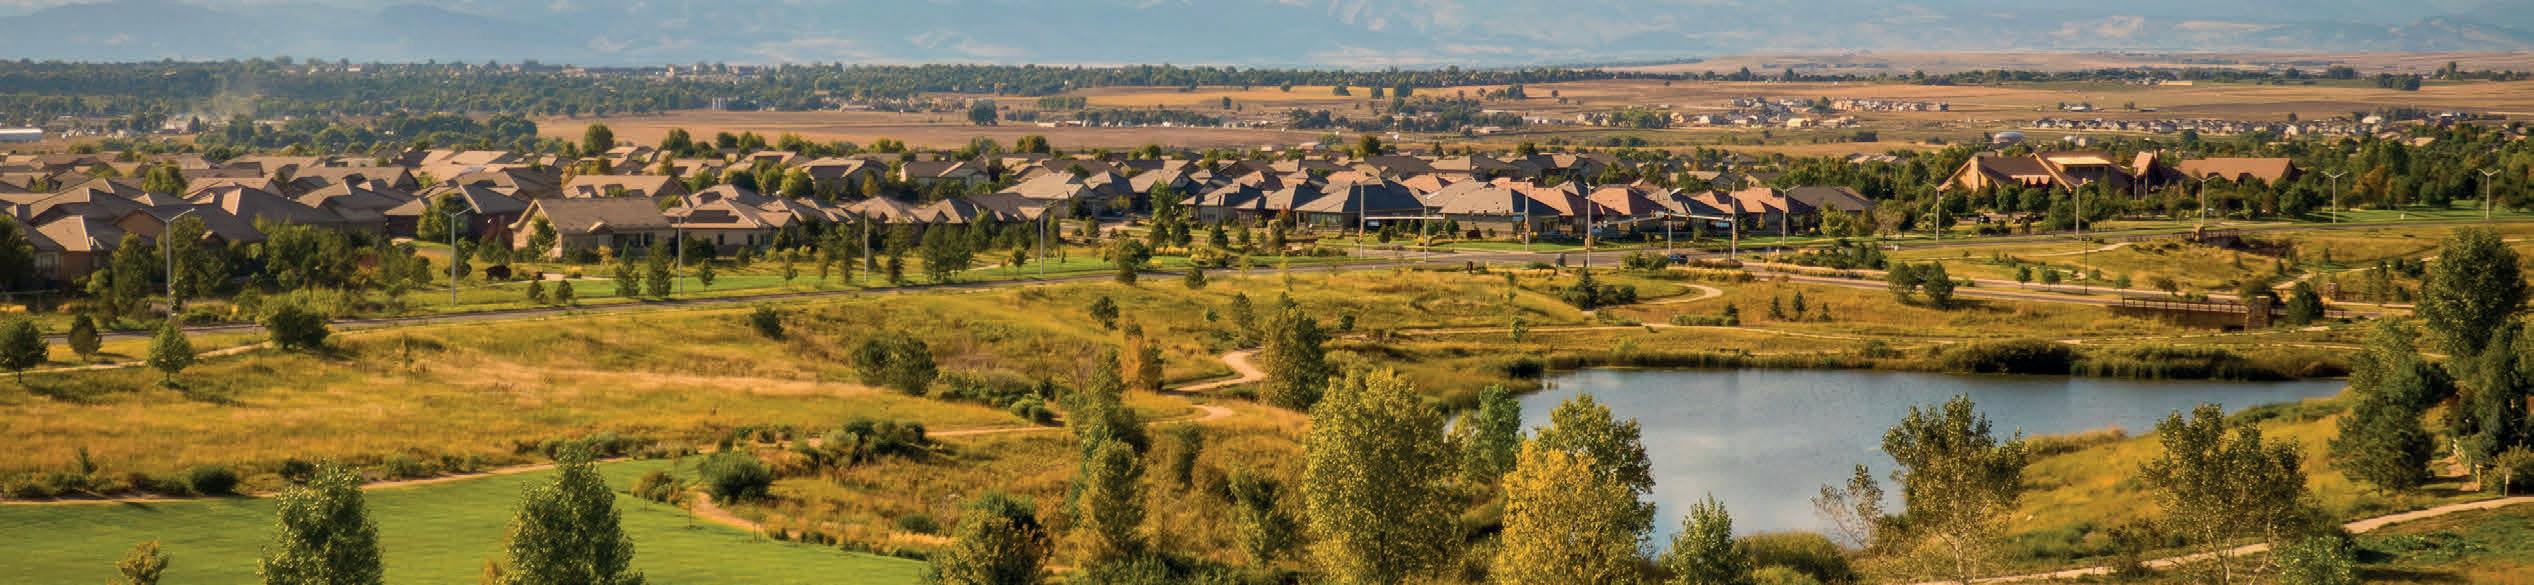
Denver proper remains one of the metro’s most active housing markets. According to Redfin, in March, the median sale price was $630,000, up 5.0% from a year earlier, and homes sold in an average of 19 days.
Denver’s central neighborhoods continue to offer one of the metro’s strongest combinations of walkability, restaurants, cultural institutions, and urban energy. Downtown and nearby districts such as LoDo are highly walkable, with restaurants, galleries, shops, bars, and entertainment venues clustered close together. That kind of concentration keeps demand elevated for buyers who prioritize location.
Broomfield remains one of the stronger suburban markets in the metro. Based on Redfin data, in March, the median sale price was $622,000, and homes sold in about 30 days on average. Redfin currently describes the market as somewhat competitive, which fits a suburban market that is still drawing consistent demand without moving at the speed of Denver’s tightest neighborhoods.
Its appeal is tied to location and livability. Broomfield is positioned between Denver and Boulder and offers a strong balance of residential and commercial land use, open space, parks, and natural areas. The city remains attractive to buyers who want suburban scale without feeling disconnected from the region’s larger job and lifestyle centers. In competitive terms, Broomfield benefits from being a middleground market: more residential than
Denver, less expensive than Boulder, and still well placed within the broader metro.
Boulder continues to stand apart from the rest of the metro. Redfin reports that in March, the median sale price was $819,175, by far the highest of the six markets here, and homes sold in about 52 days on average. That is slower than Denver or Littleton, but Boulder’s price level and longterm scarcity still make it one of the metro’s most tightly held markets.
Boulder’s open space system serves as a buffer between the city and nearby development, and the city’s planning framework continues to use an urban growth boundary to guide where expansion can happen. Pair that with the city’s outdoor access and established prestige, and the result is a market where supply remains constrained in ways other suburbs do not face. That does not always produce the fastest sales pace, but it does help sustain competition for well-located properties because Boulder offers a lifestyle and scarcity profile that is difficult to replicate elsewhere in the metro.
Commerce City remains one of the metro’s more affordable points of entry. In March, according to Redfin, the median sale price was $510,000 and homes sold in about 41 days on average. That places it well below Denver, Broomfield, Boulder, and Littleton on price, which suggests that it continues to attract buyers looking for more attainable options within the metro area.
Commerce City highlights many trails and parks, along with access to the Rocky Mountain Arsenal National Wildlife Refuge. For buyers, that combination of lower relative pricing and outdoor assets helps explain why competition has held up here.
Thornton continues to hold steady buyer attention at a relatively accessible price point. Redfin March data shows that the median sale price was $502,950, and homes sold in about 24 days on average. Redfin currently classifies Thornton as very competitive, which makes it one of the stronger performers here when measured by pace.
The city’s appeal comes from suburban infrastructure such as an extensive network of parks and trails, along with more space than buyers are likely to find closer to Denver. Competition holds here because Thornton offers lower pricing than some of the more expensive suburbs, but enough amenities and outdoor access to keep demand active.
Littleton remains one of the metro’s more consistently sought-after established markets. Redfin reports that in March, the median sale price was $627,500, and homes sold in about 18 days on average, making it one of the faster-moving markets. Littleton, like Commerce and Thornton, has many parks and trails to explore, and nearby Chatfield State Park adds boating, fishing, and trails southwest of Denver. In competitive terms, it benefits from mature neighborhoods, quick sales, and a wellestablished outdoor lifestyle.
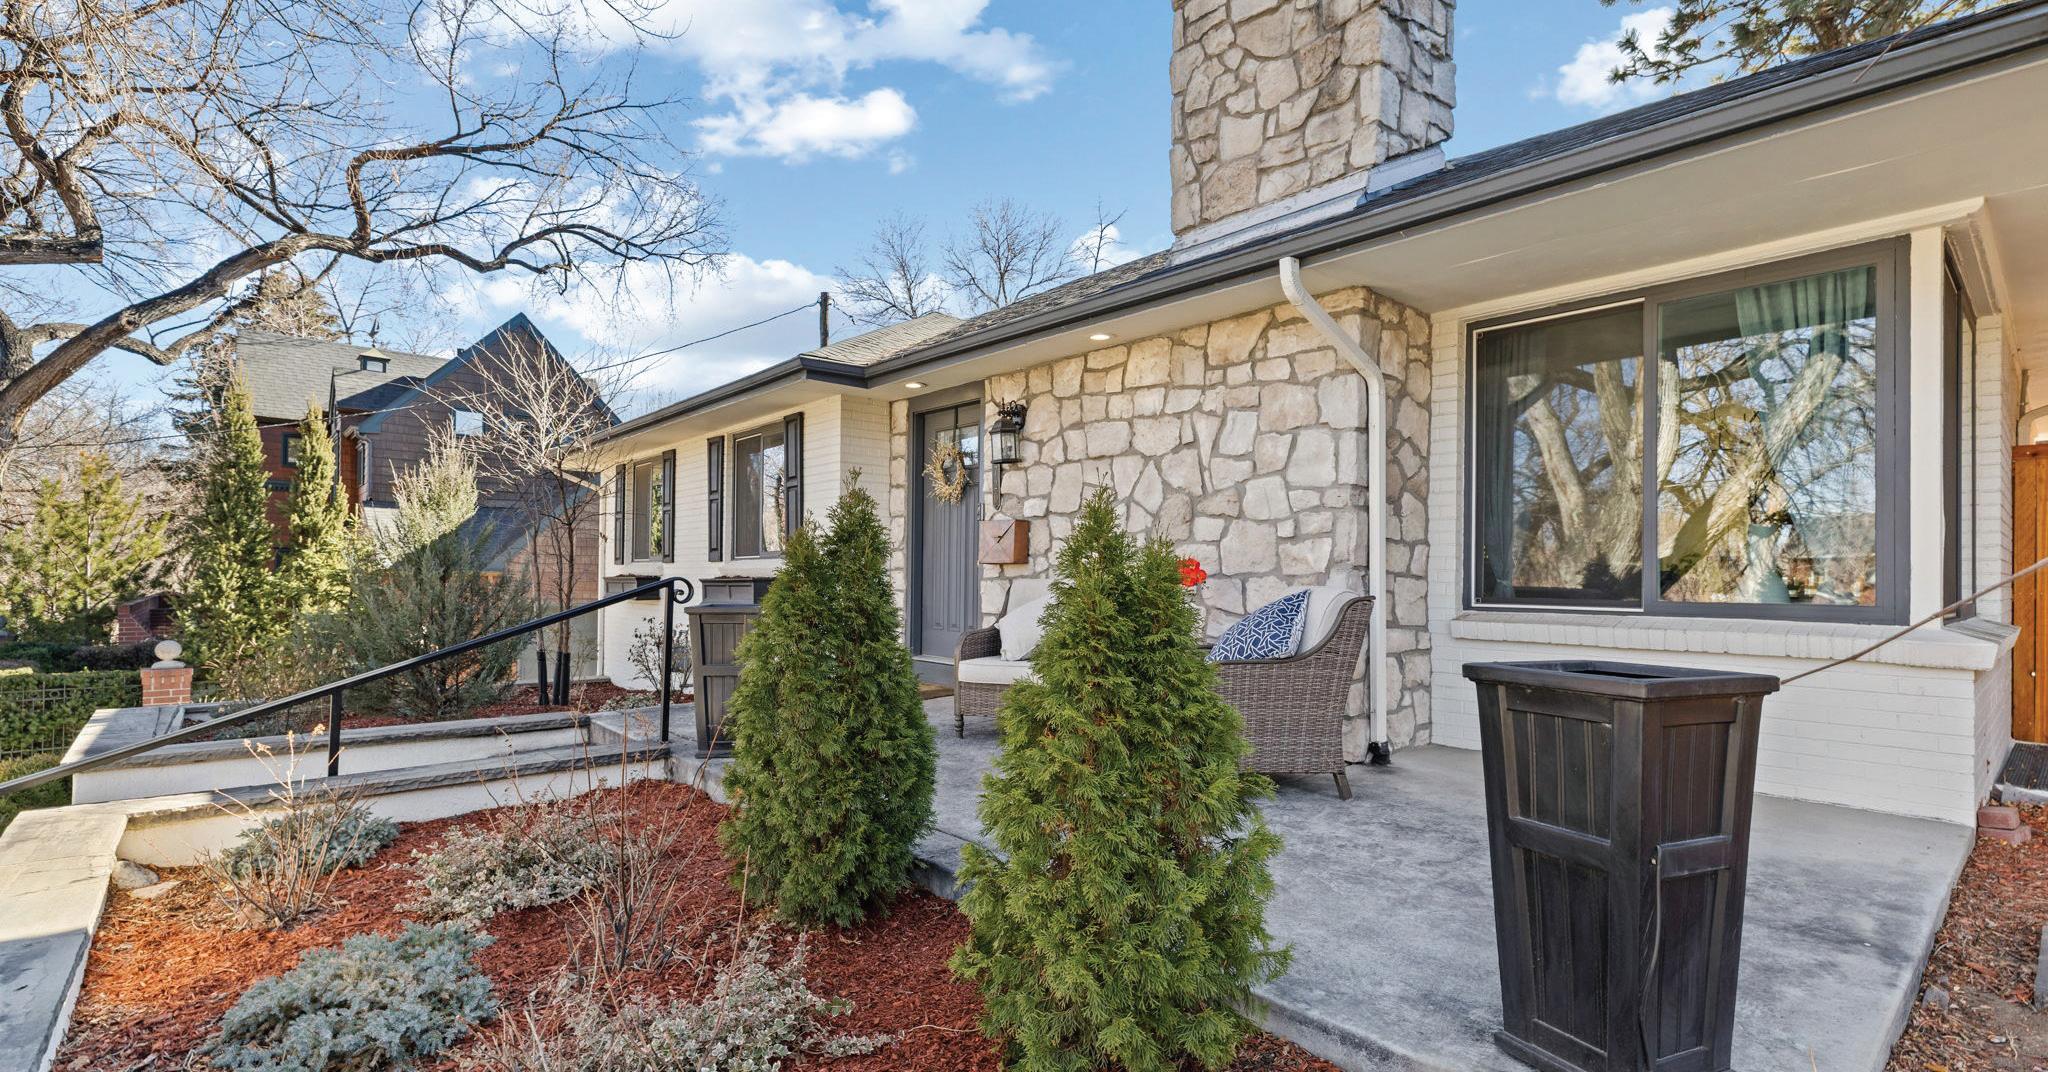
$1,150,000 | 3 BEDS | 3 BATHS | 2,414 SQFT
3720 E 7TH AVENUE PARKWAY, DENVER, CO 80206
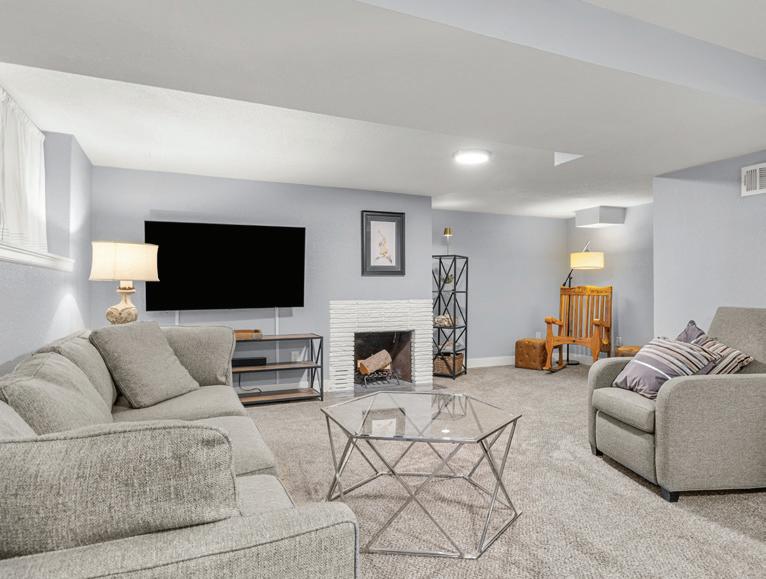
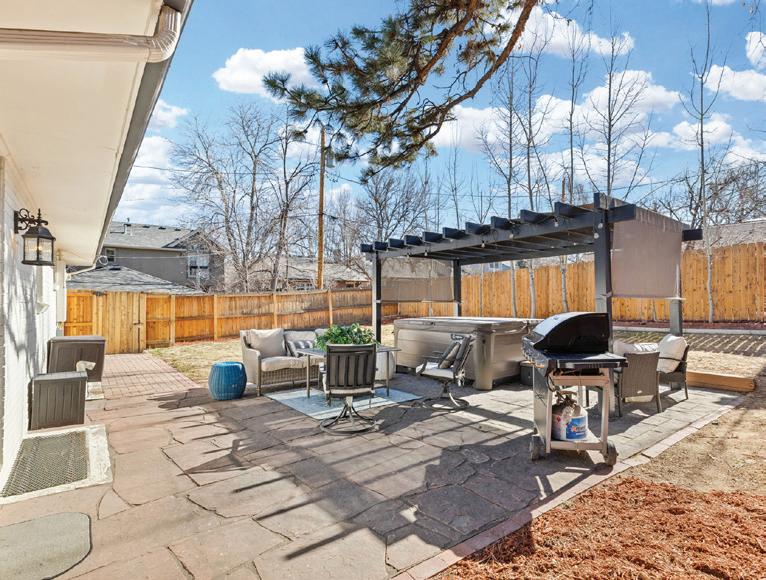
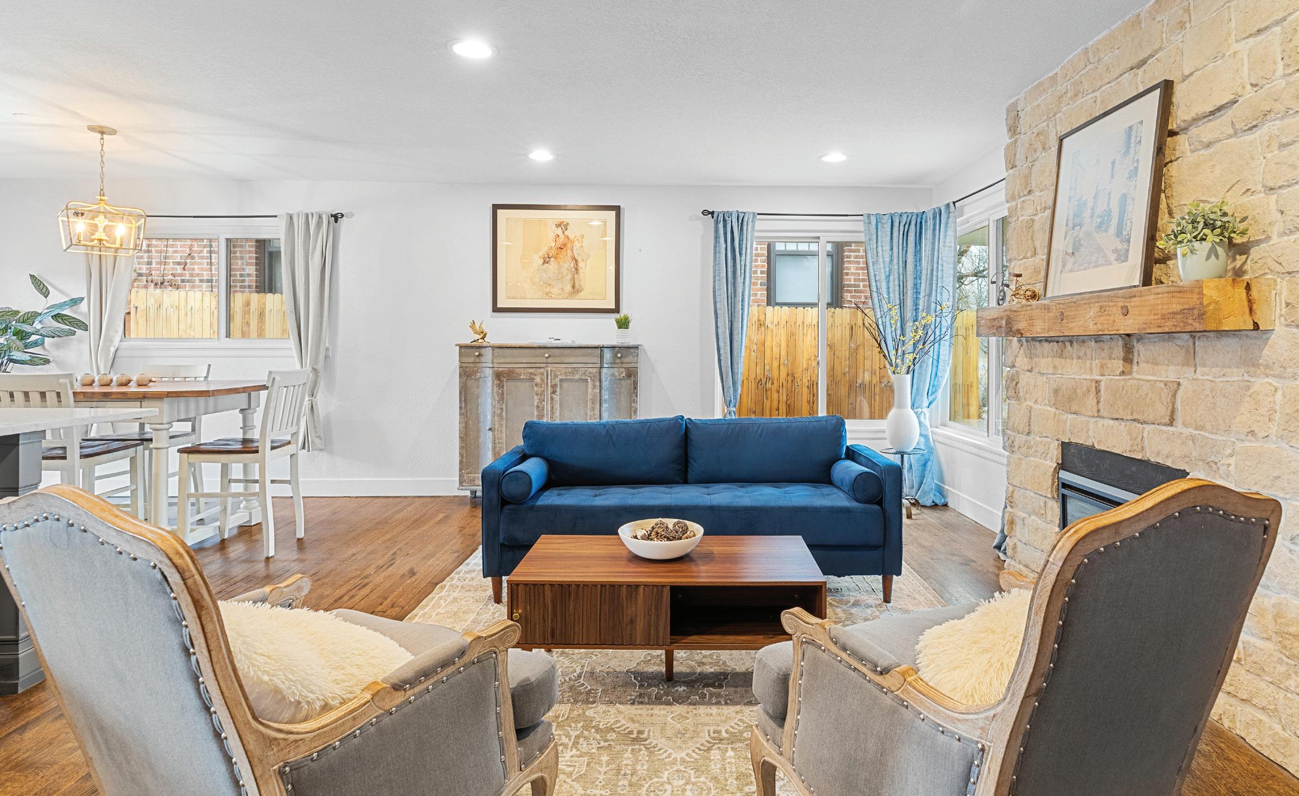
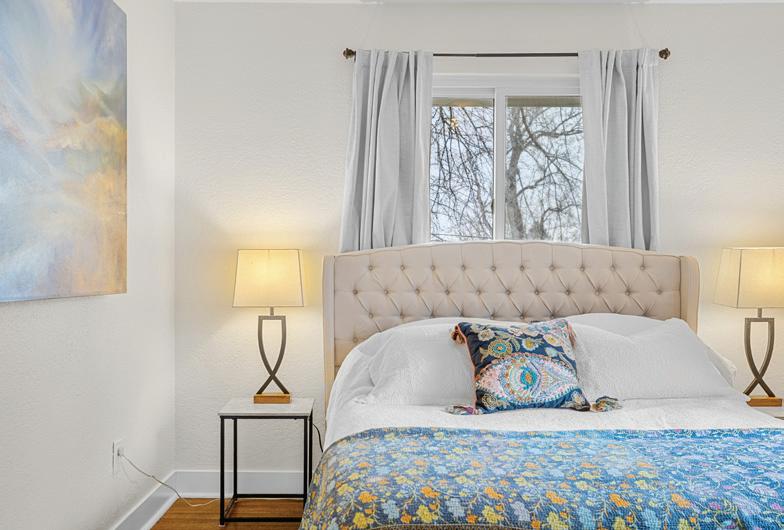
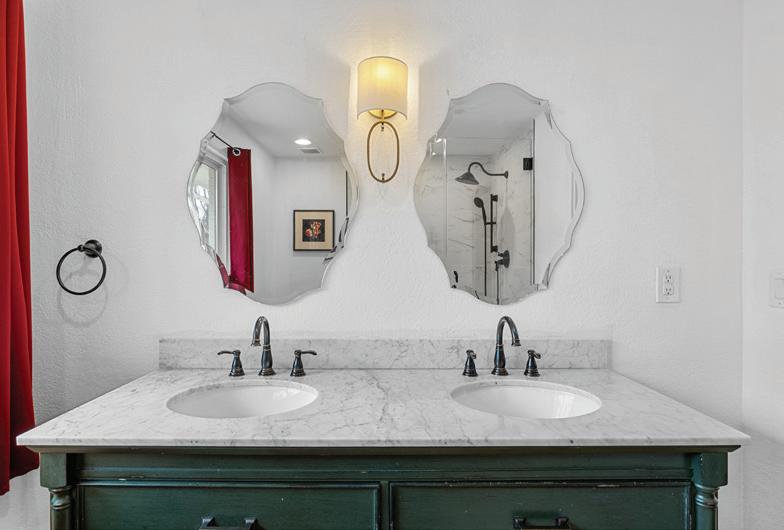
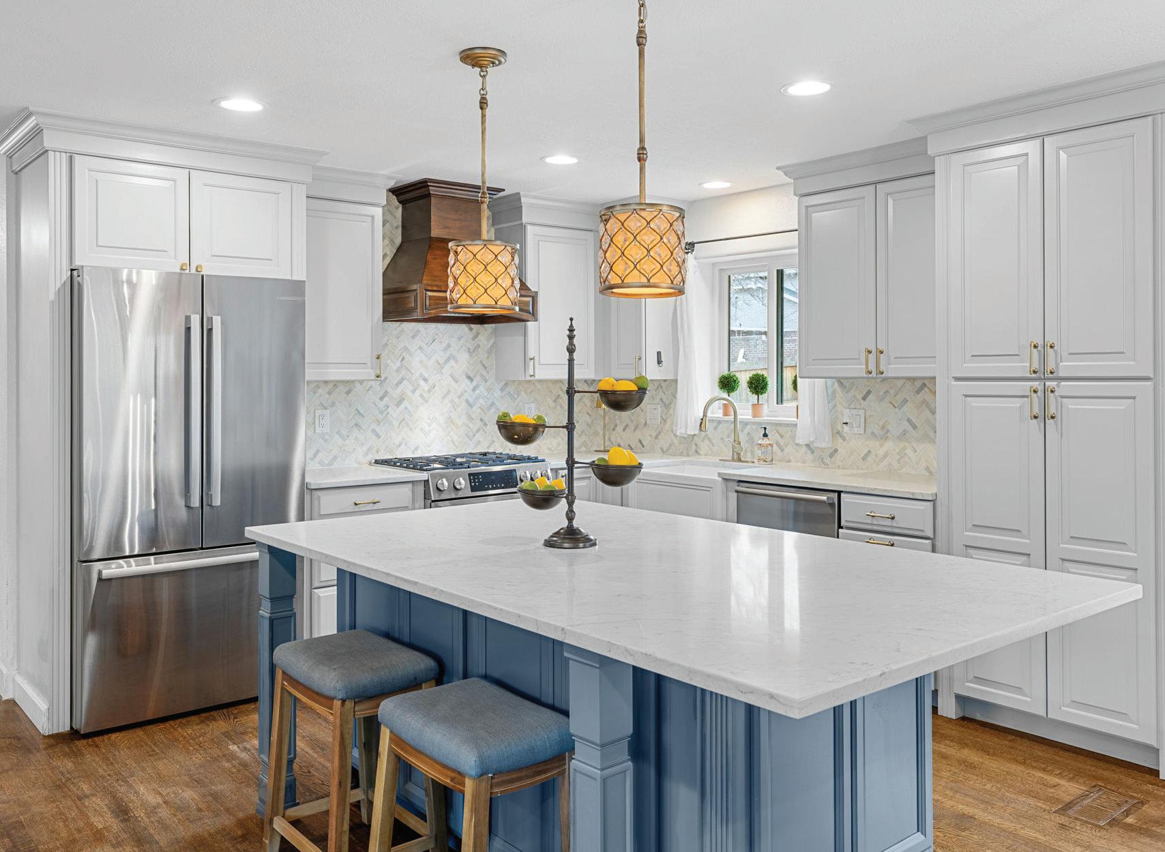
Welcome to your next chapter, a seriously stunning home on one of Denver’s most iconic boulevards. Tucked along the tree-lined Parkway in the heart of the 7th Avenue Historic District, this beautifully updated residence brings together timeless character and modern edge, steps from incredible parks, trendy shops, and everything the city has to offer. You’ll immediately feel the undeniable curb appeal, classic brick exterior, gorgeous landscaping, and those sweeping parkway views that never get old. Step inside the sun-drenched open living spaces, stunning hardwood floors, custom finishes throughout, and a flow that’s equally perfect for hosting friends or lazy Sunday mornings. The kitchen? An absolute dream. Bosch appliances, custom cabinetry, quartz countertops, and an oversized island made for late-night charcuterie boards and meal preps alike. Throw open the French doors and spill out onto your private flagstone patio; your new favorite spot for al fresco dinners, morning coffee rituals, or unwinding in the salt-water hot tub under the stars. The main-floor primary suite is a rare and welcome find, complete with a spa-worthy ensuite bath and walk-in closet that actually fits both of your wardrobes. The second bedroom flexes easily as a guest room, home office, or creative studio. Now here’s where it gets really exciting: the finished lower level has its own private exterior entrance, setting the stage for effortless passive income, a space for visiting family, or the ultimate work-from-home retreat. Smart living meets smart investing, all under one roof. This one checks every single box, with historic charm, modern upgrades, income potential, and an unbeatable Denver location. Don’t sleep on it.
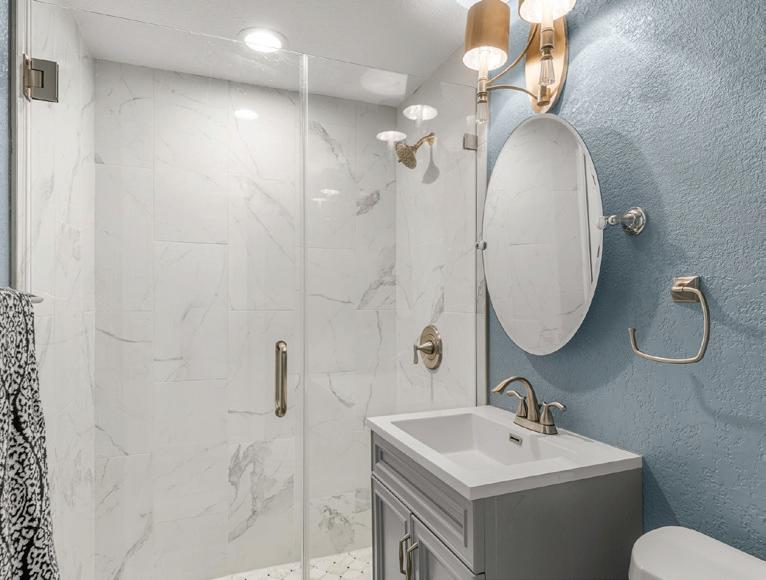

$1,080,000 | 3 BEDS | 4 BATHS | 4,486 SQFT
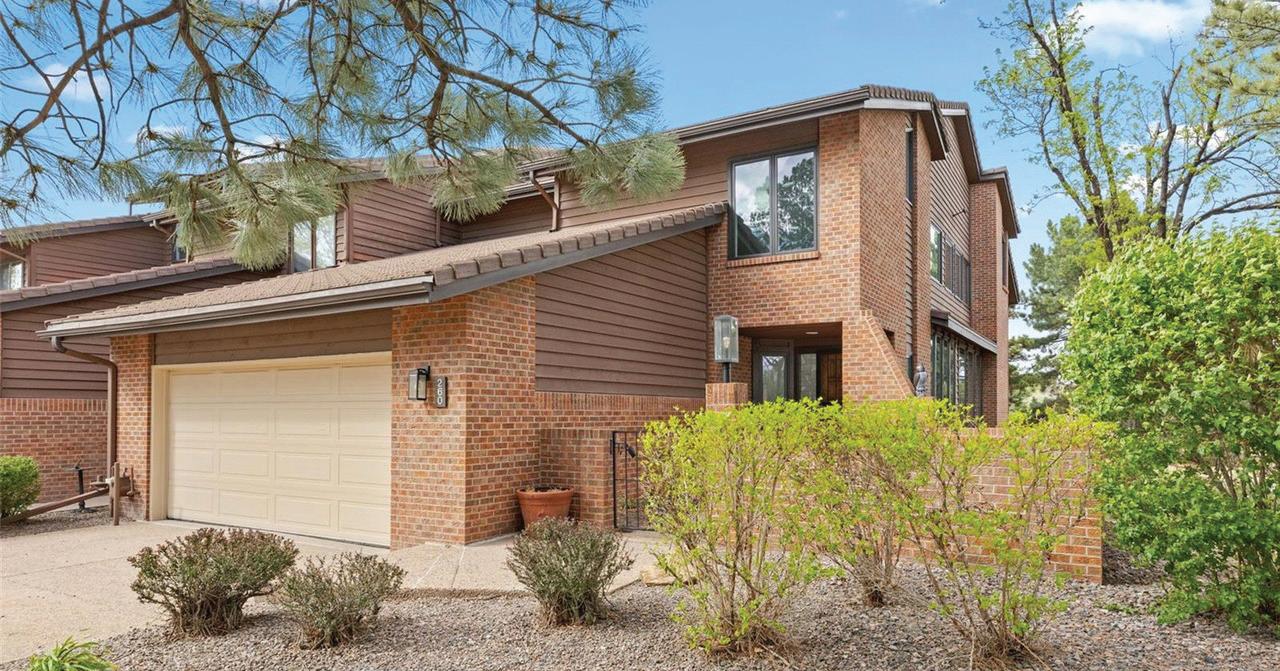
5845 W MANSFIELD AVENUE #260, DENVER, CO 80235
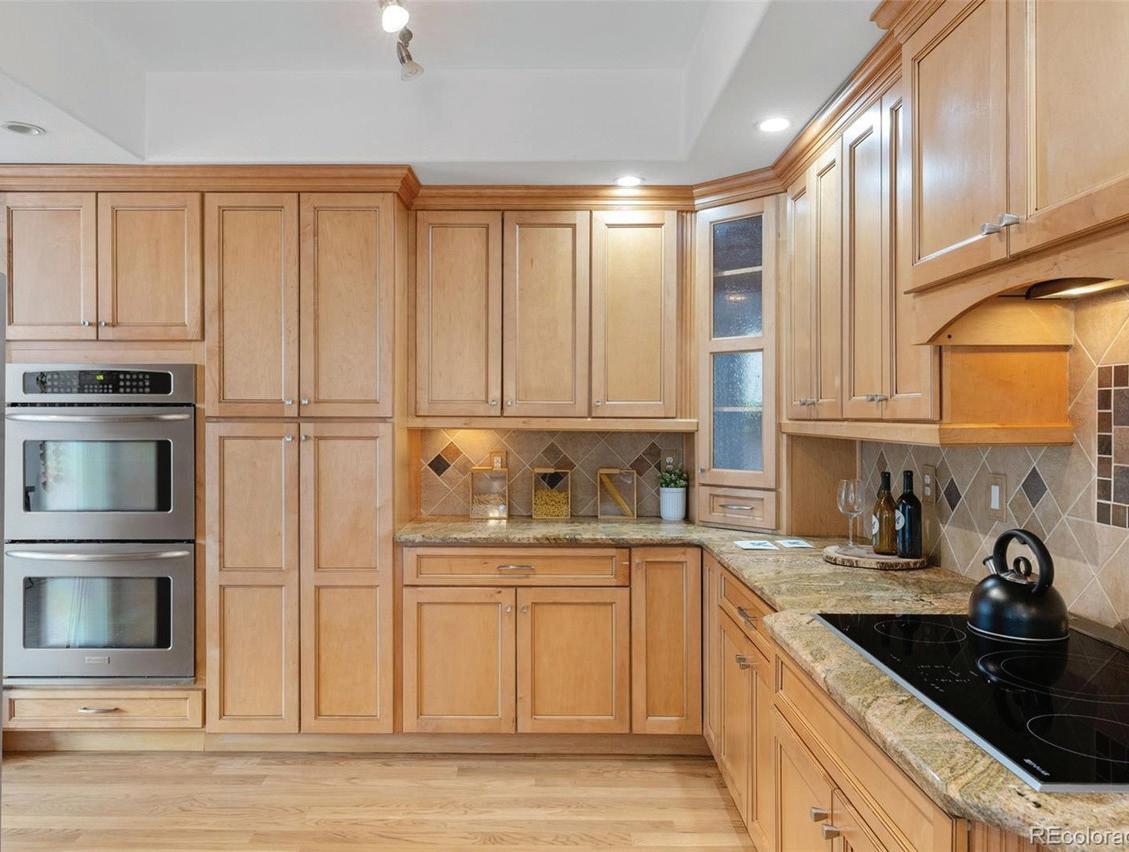
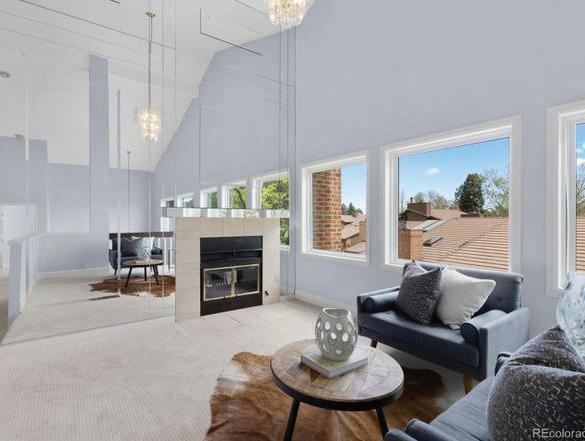
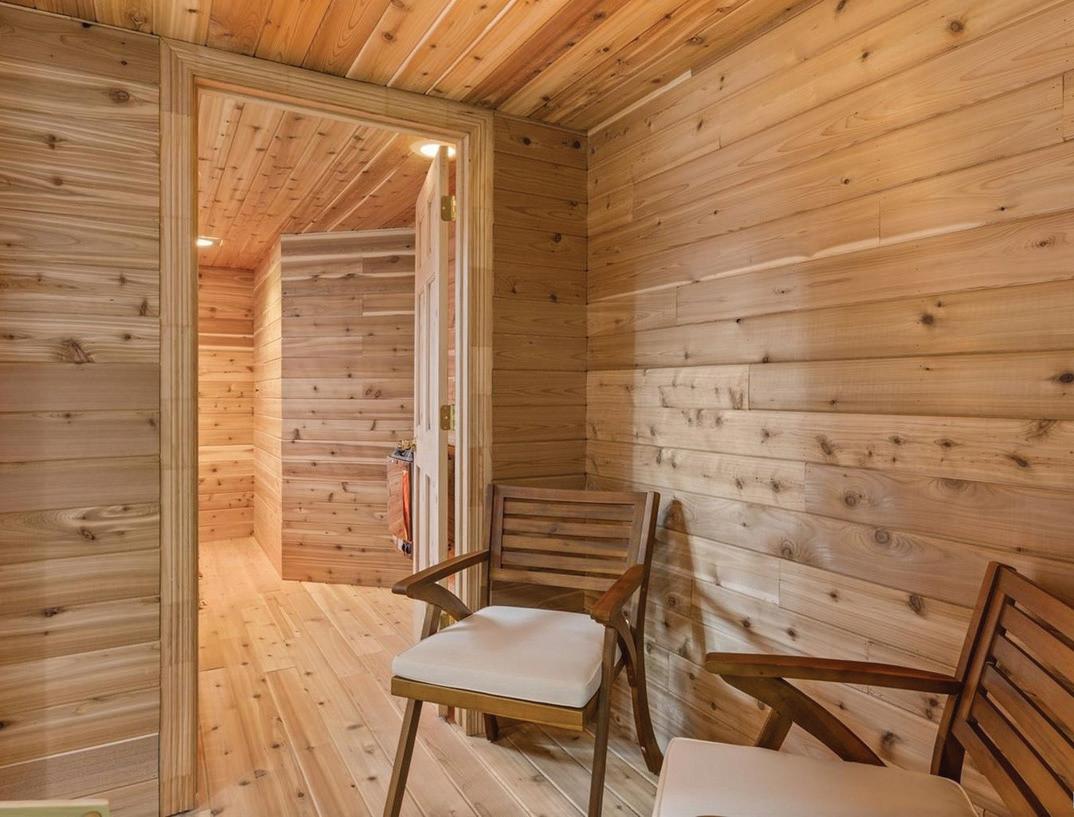
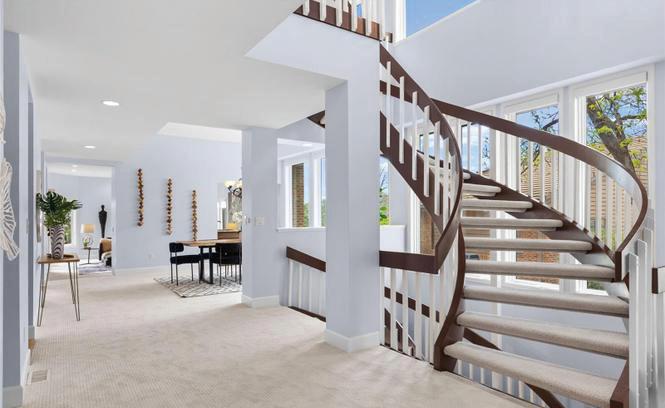
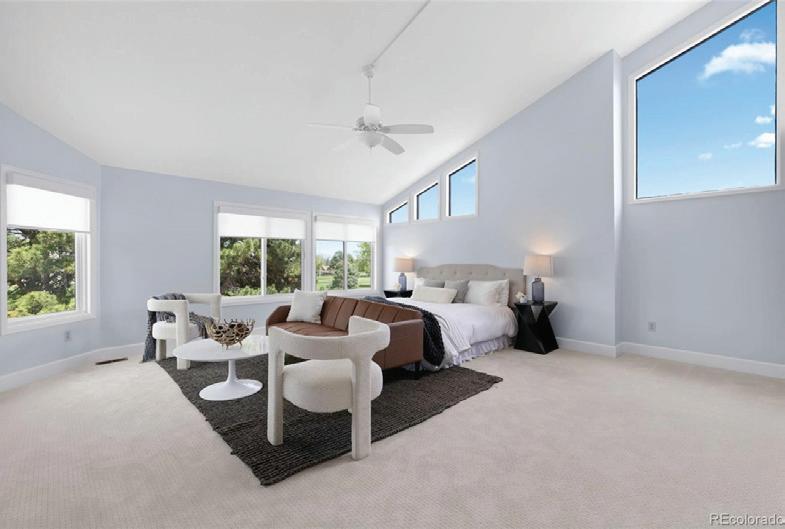
4400+ SF on the 9th Fairway with Sweeping Golf Views & Private Wellness Level Step into a world where mid-century modern design meets resortstyle living. This spectacular end-unit townhome offers over 4400 SF of thoughtfully curated space, perched on the 9th fairway with uninterrupted golf course views from the front and rear. From the moment you enter, a magnificent spiral staircase sets the tone—elegant, sculptural, and undeniably luxurious. Located just 20 min from downtown and the mountains, this home delivers the perfect balance of urban energy and outdoor escape. Recently replaced floor-to-ceiling windows frame the rolling greens, and you’ll enjoy those stunning views in total comfort. The main floor flows seamlessly to a private patio—the perfect spot for grilling and drinks while you watch golfers play. Imagine driving your golf cart to the country club for a day at the pool, tennis, and pickleball with friends. Enjoying dinner at the clubhouse, followed by after-dinner drinks on your patio as the sun sets over the fairway. When work or guests call, you’re covered: a spacious home office offers a quiet, focused environment, while a private guest retreat gives family and friends their own luxurious escape. Descend to the wellness level - a true home sanctuary complete with a yoga and workout room and a spa area featuring a relaxing sauna. Whether you’re stretching at sunrise, unwinding after a round of golf, or hosting a selfcare Sunday, this space transforms daily living into restorative serenity. Upstairs, the primary suite awaits. Just off the spiral staircase, the owner’s retreat boasts soaring ceilings and your own fireplace - curl up to watch TV, read, or snuggle. The spa bath features a deep soaking tub, a huge shower, and exceptional closet space. Wake up to golf views, unwind by the fire, and enjoy a level of luxury rarely found. It’s easy to love your life when you live here!
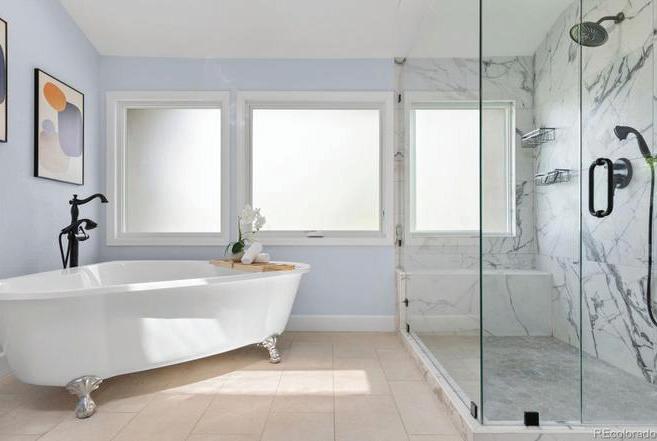
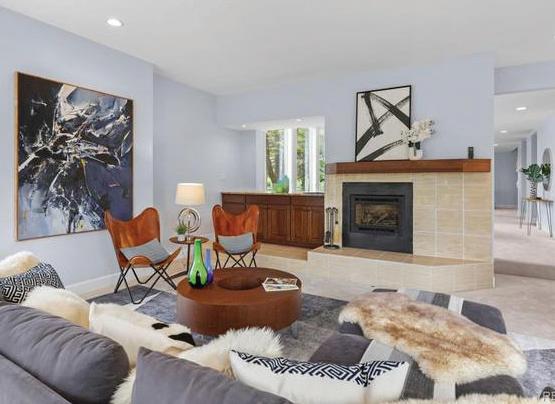

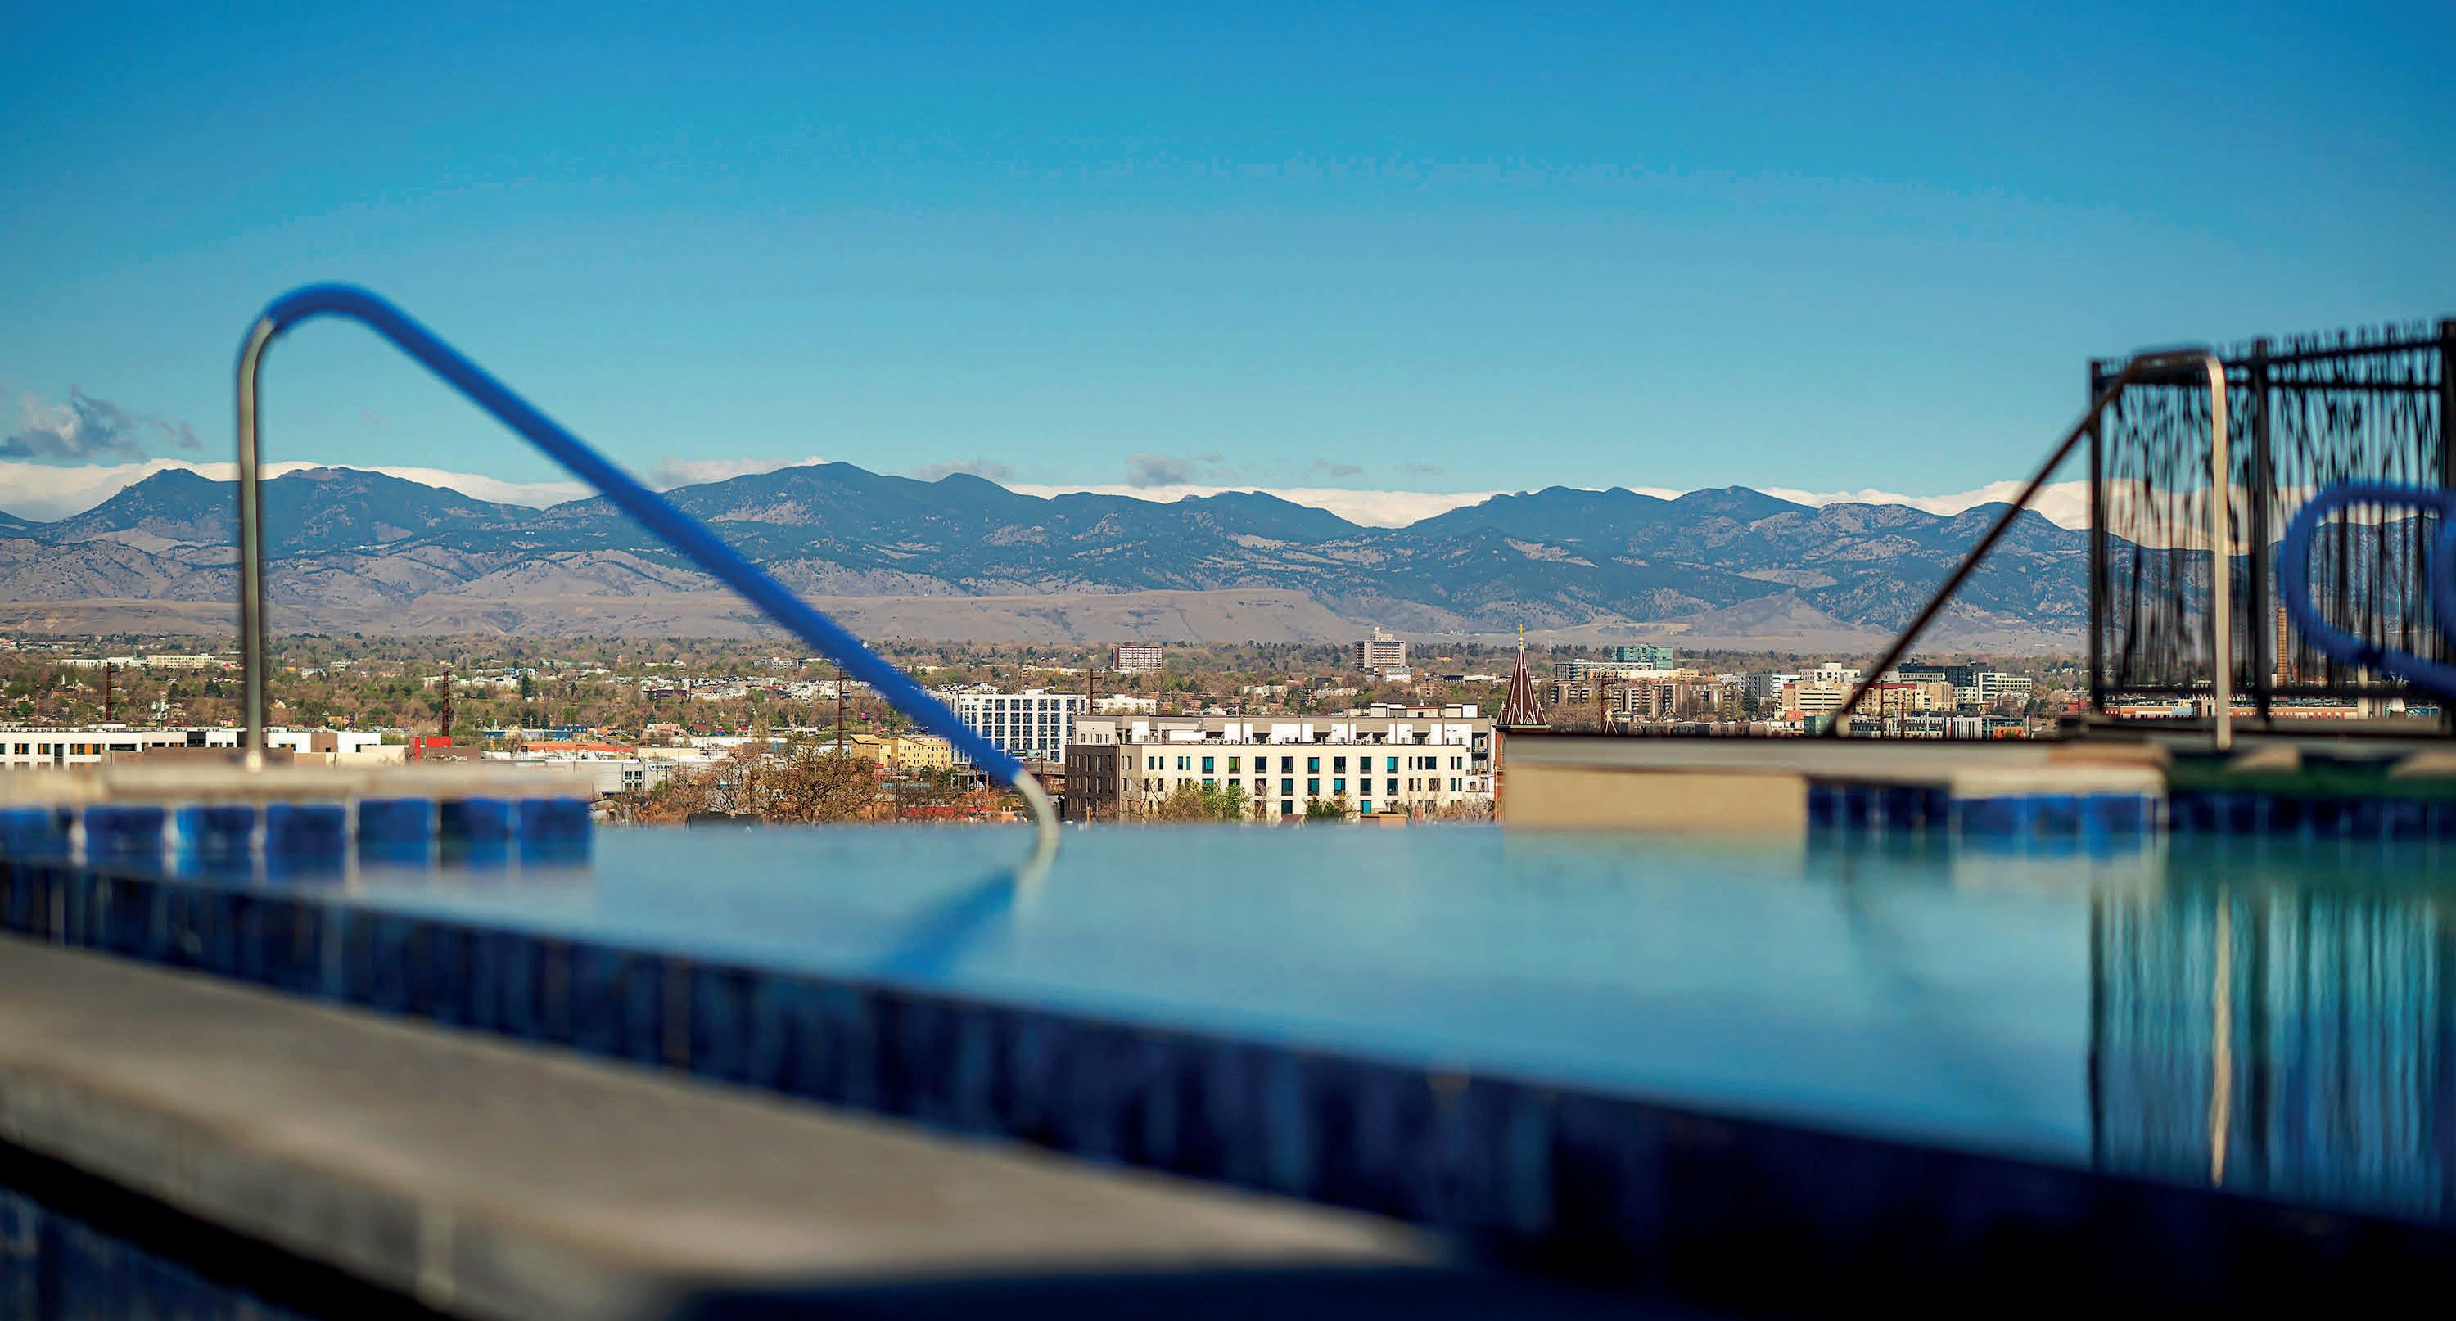
410 ACOMA STREET, #321, DENVER | $500,000
2 Beds | 2 Baths | 945 TSF | 1 covered parking space
Enjoy effortless access to South Broadway’s restaurants, galleries, and local favorites from this ideally located residence in Watermark Luxury Residences in Denver’s vibrant Baker neighborhood. Light-filled interiors feature tall ceilings, hardwood floors, and a beautifully appointed kitchen with island seating. Both bedrooms include en-suite baths, while the corner location and solid concrete construction offer an exceptional sense of privacy.
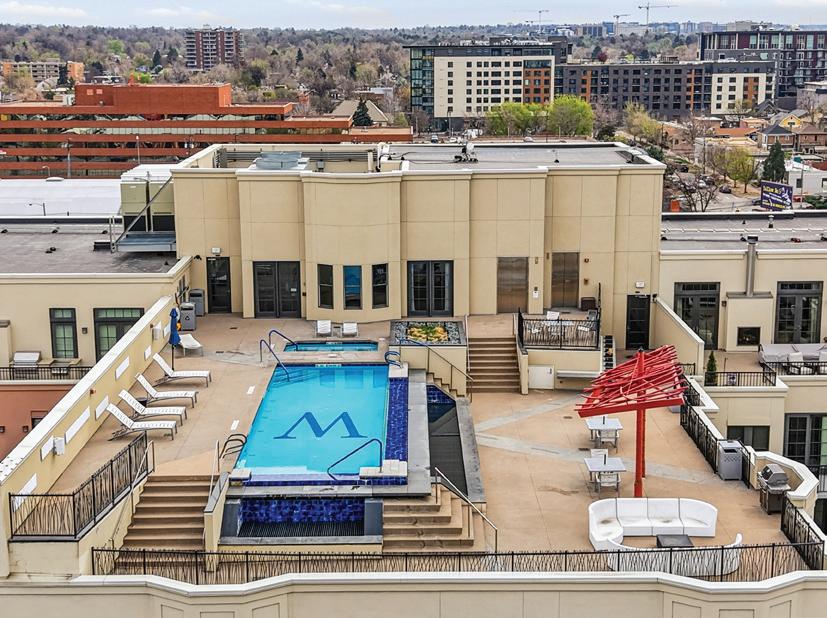
Residents enjoy full-service amenities including concierge, a state-of-theart fitness center, and a rooftop retreat with a heated pool, hot tub, and sweeping mountain views. Complete with deeded parking and in-unit laundry, this residence offers a seamless blend of comfort, convenience, and elevated urban living.



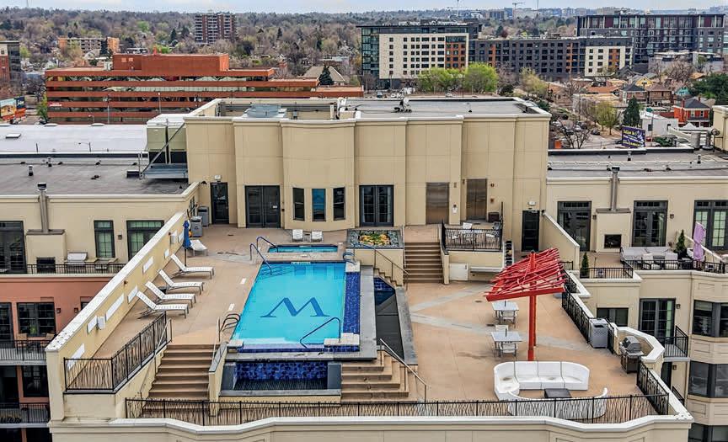
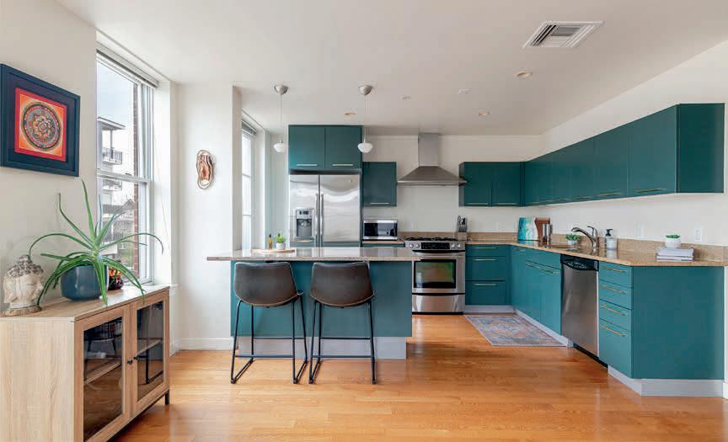
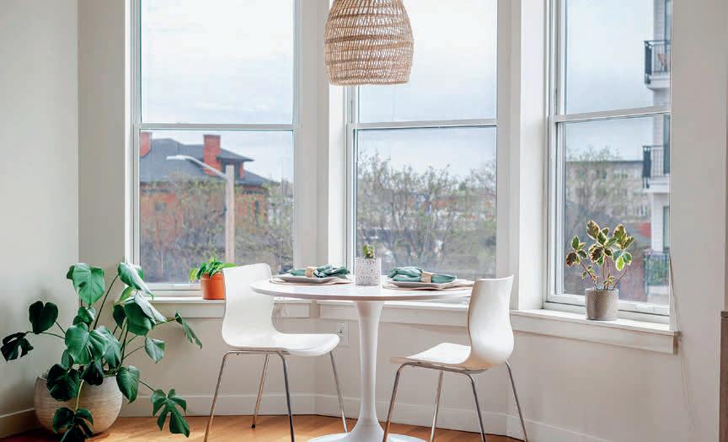

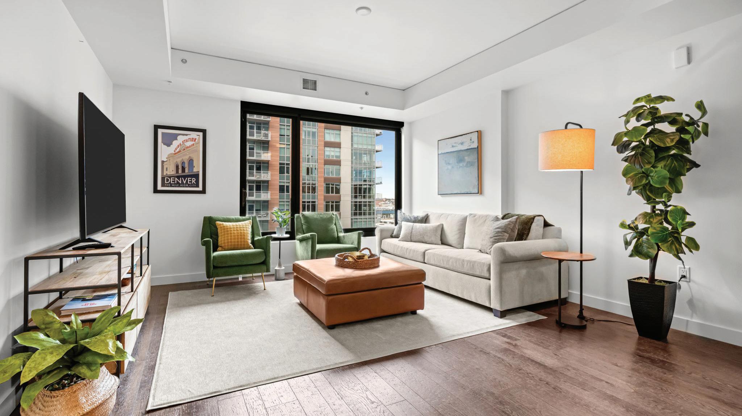
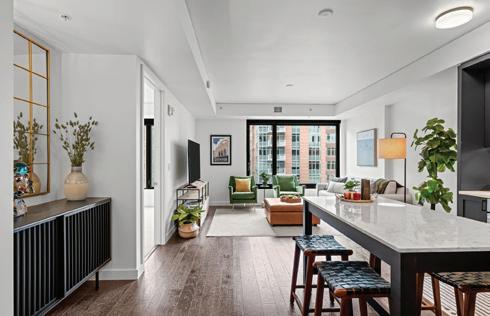
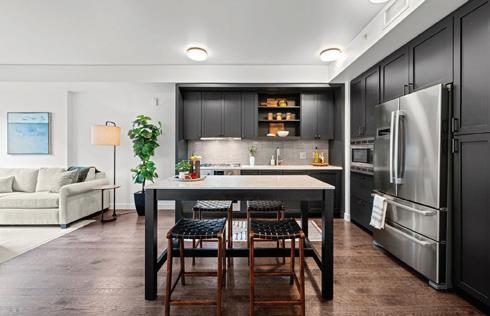
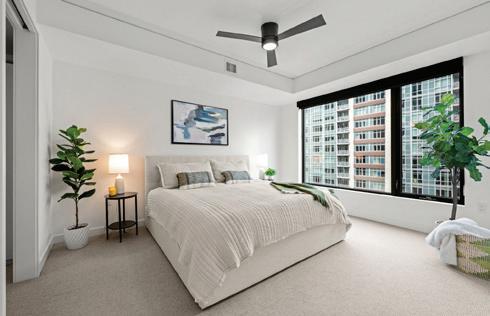
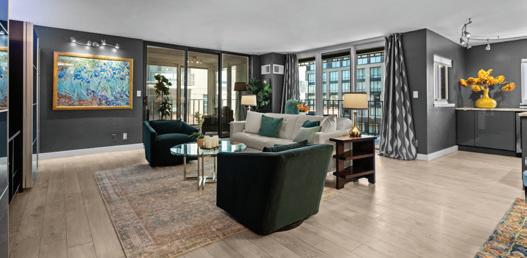
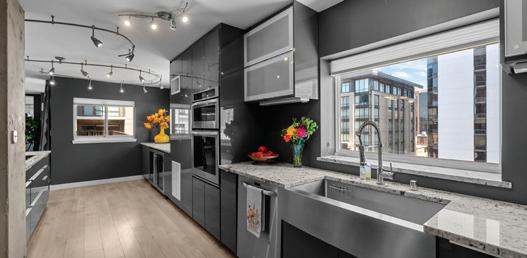
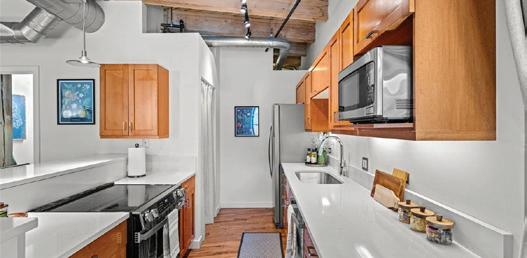
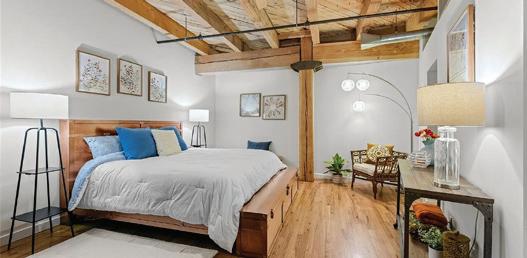
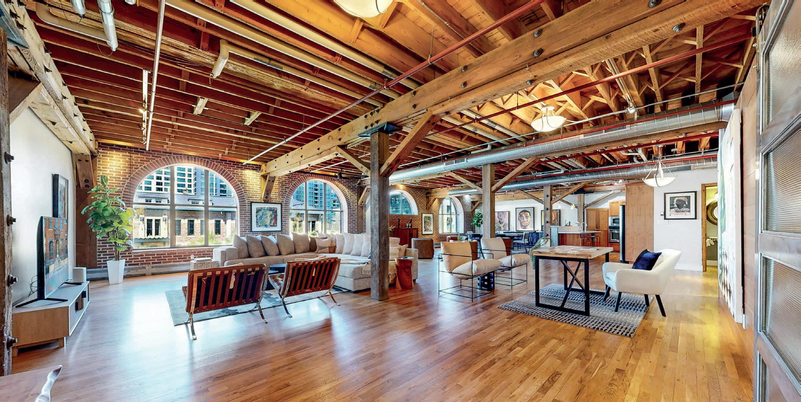
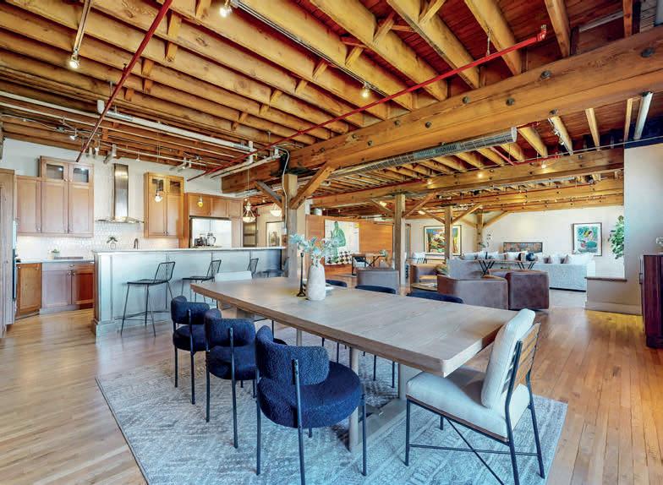
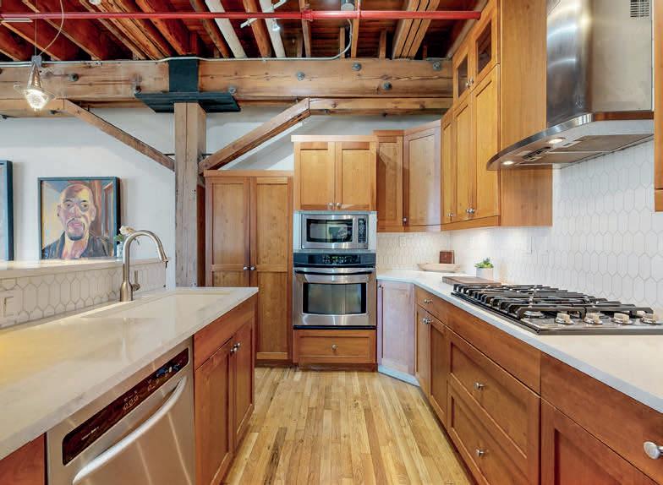
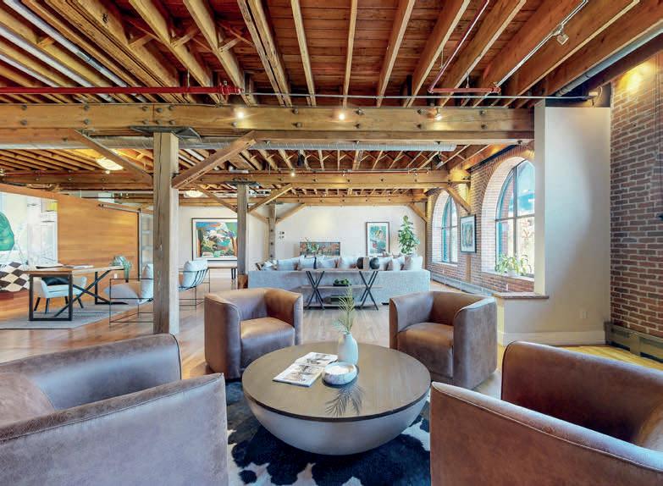
High above the energy of downtown Denver, this expansive one-bedroom residence offers a refined sense of space, light, and modern city living within The Coloradan. Just over 1,000 square feet of thoughtfully designed living space is enhanced by oversized windows spanning the living and bedroom areas, filling the home with natural light and framing dynamic city views throughout the day. The open living space feels airy yet grounded, ideal for both everyday living and entertaining. The kitchen is finished with sleek Bosch appliances and modern cabinetry, delivering a clean, contemporary aesthetic. The bedroom provides a calm and comfortable retreat, complemented by a well-appointed bath with refined, modern finishes and custom closet. Large double sink vanity, private water closet and a spa like wet room for tub and shower, lend an air of luxury. The laundry room is located right off the foyer with extra space for storage. Guests will find the powder room located off the foyer, so convenient for friends and family visitors. Plenty of closet space, a drop zone for groceries and coats plus an elegant niche for a desk, reading nook or buffet. Residents enjoy access to The Coloradan’s full suite of amenities such as roof top pool, community BBQ area and Clubhouse with amazing views of the front range and Denver City Skyline. Living at the Coloradan provides unmatched convenience of Union Station just outside the door, with dining, shopping, and transit all within moments. An elegant urban home offering space, light, and a truly exceptional downtown lifestyle.
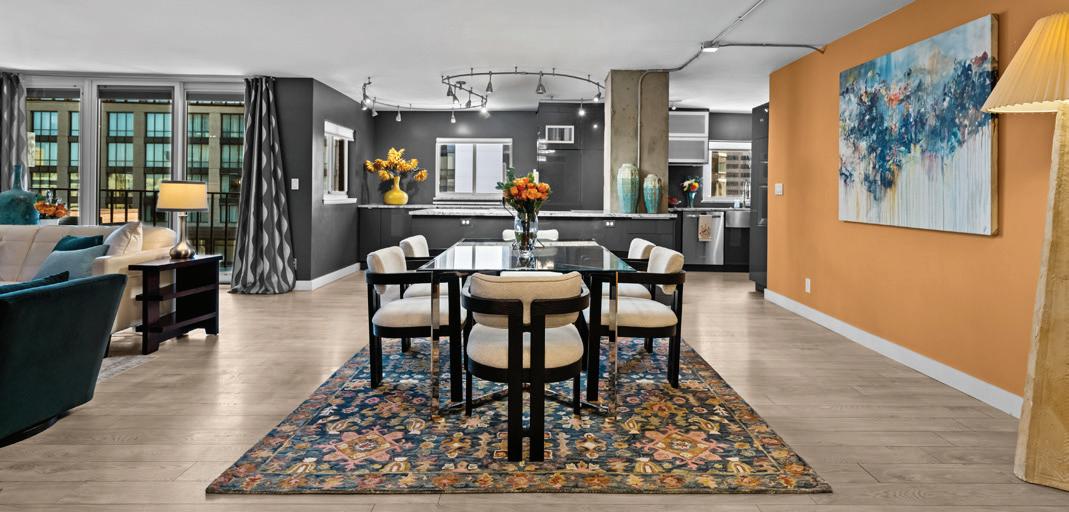
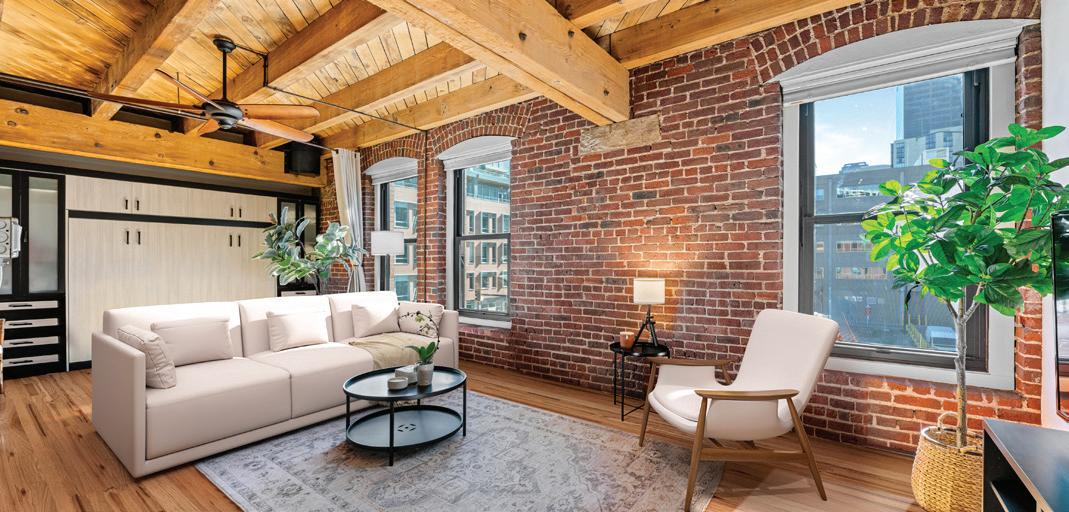




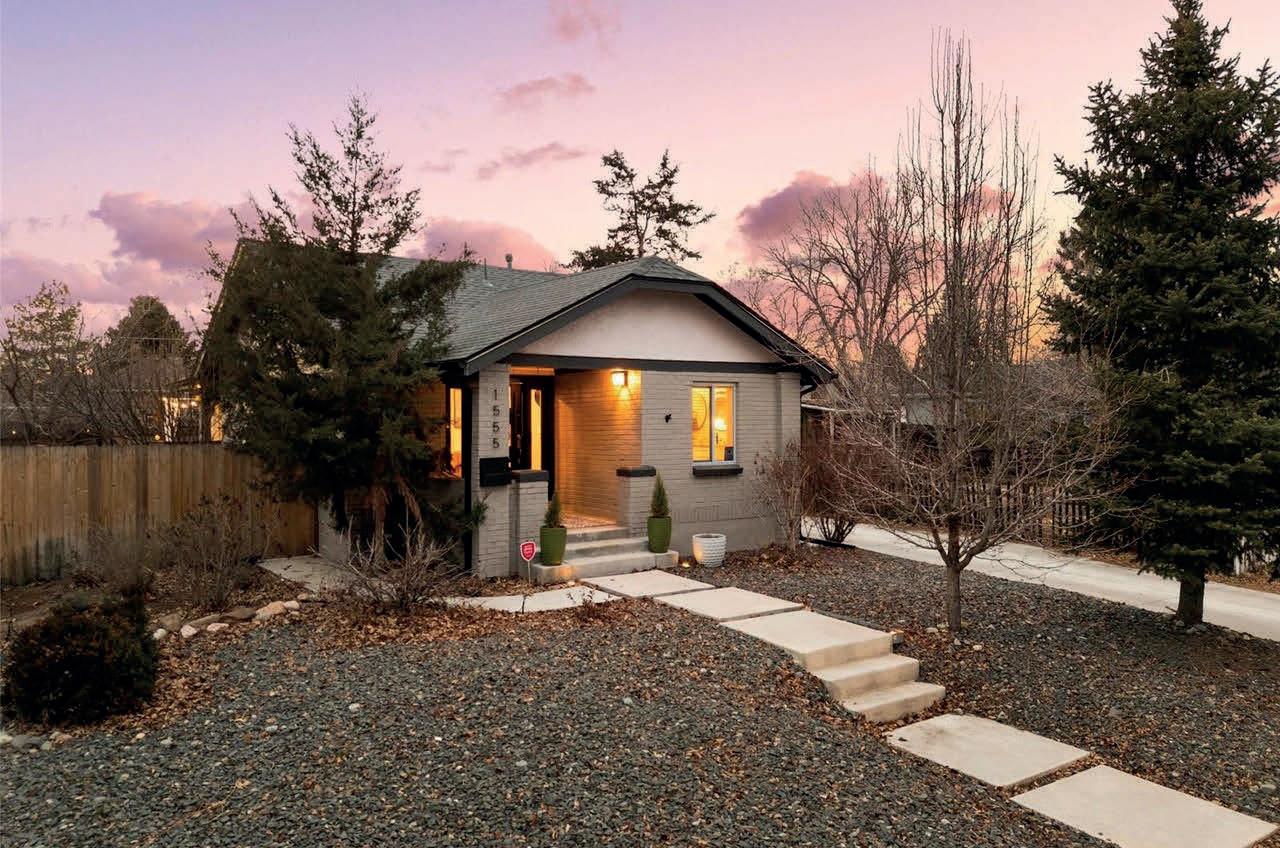
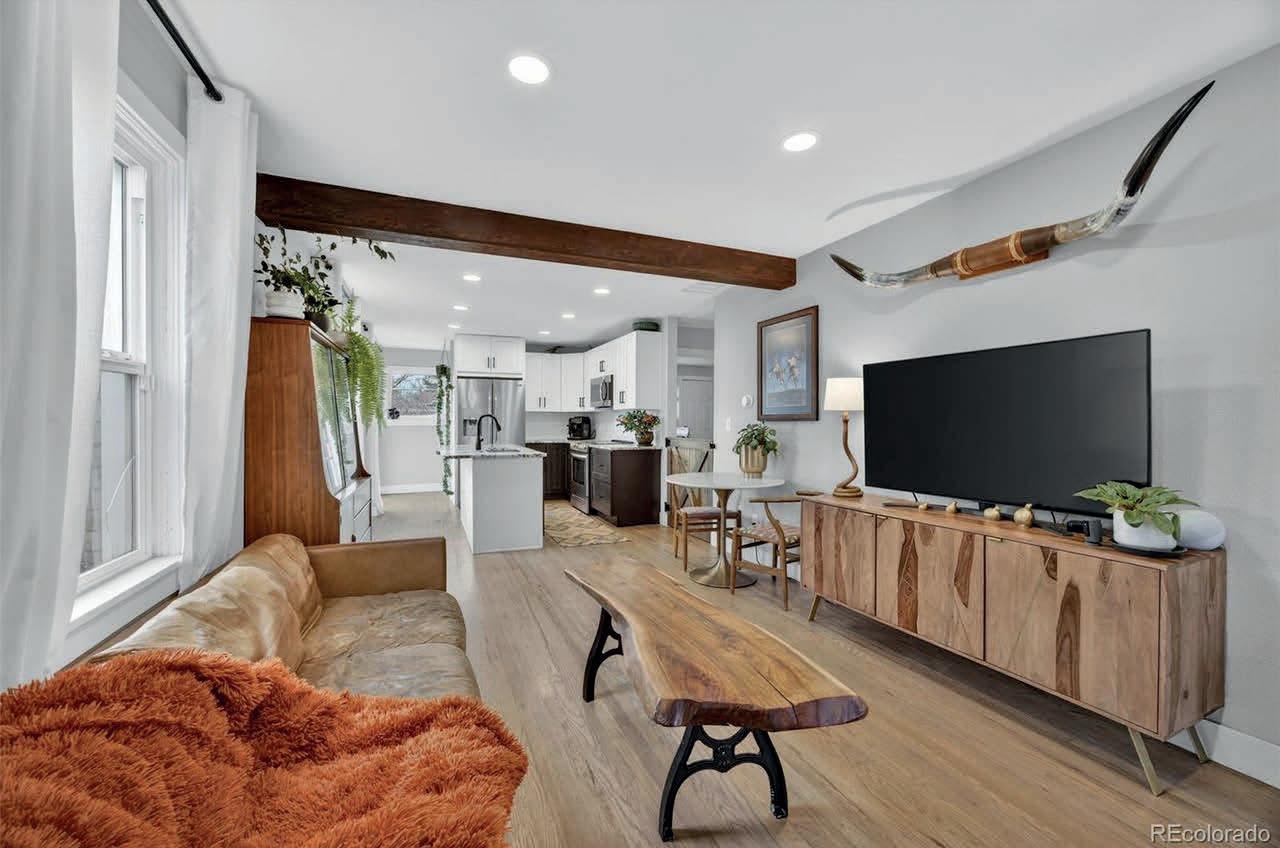
1555 Rosemary Street, Denver, CO 80220
Step into this beautifully reimagined 3-bedroom, 3-bath brick bungalow, where timeless charm meets modern comfort. Completed just a few years ago and exceptionally well maintained, the top to bottom renovation highlights quality craftsmanship and thoughtful design throughout. This light-filled home offers an open, airy layout with attention to detail at every turn. Sunlight pours across refinished hardwood floors, leading into a stylish kitchen designed for both everyday living and entertaining—complete with a generous eat-in island, sleek quartz countertops, stainless steel appliances, and custom handcrafted cabinetry.
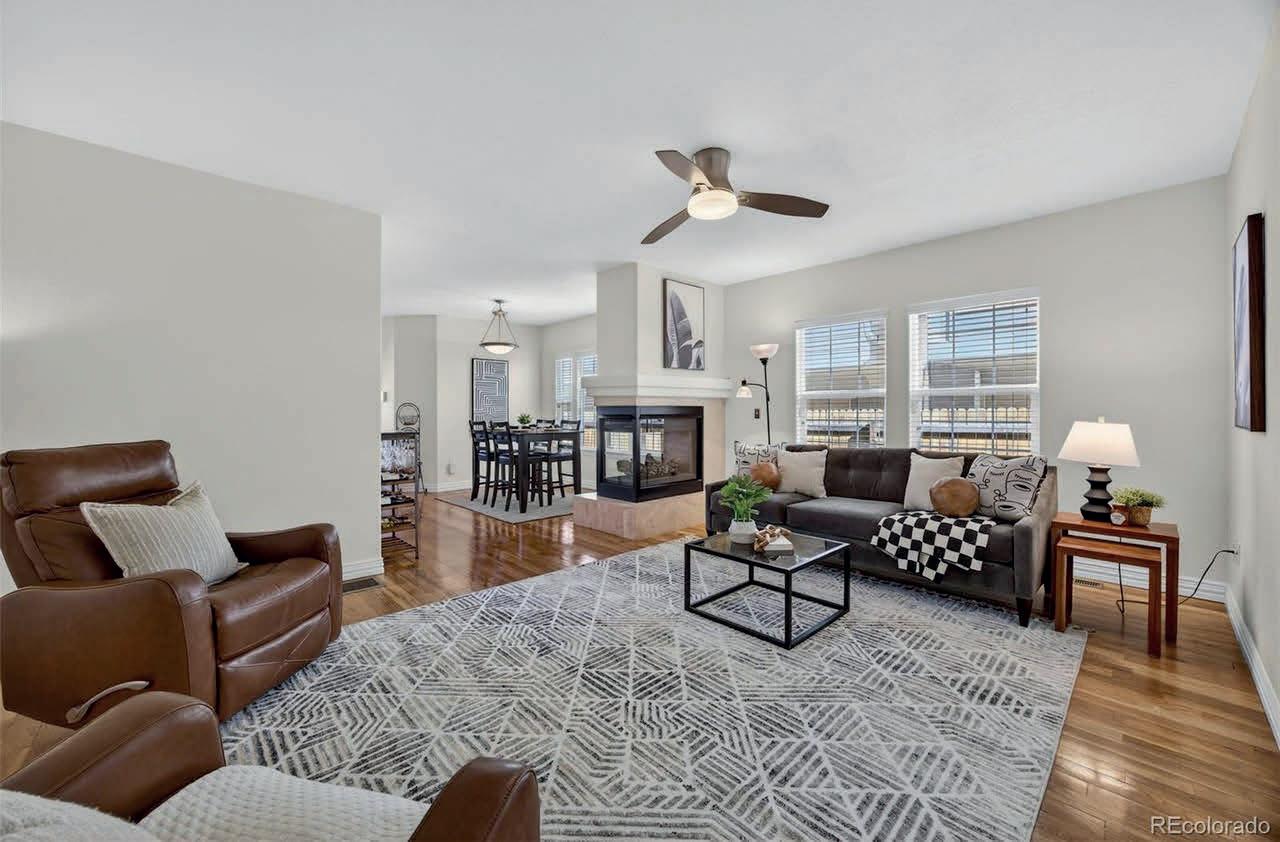
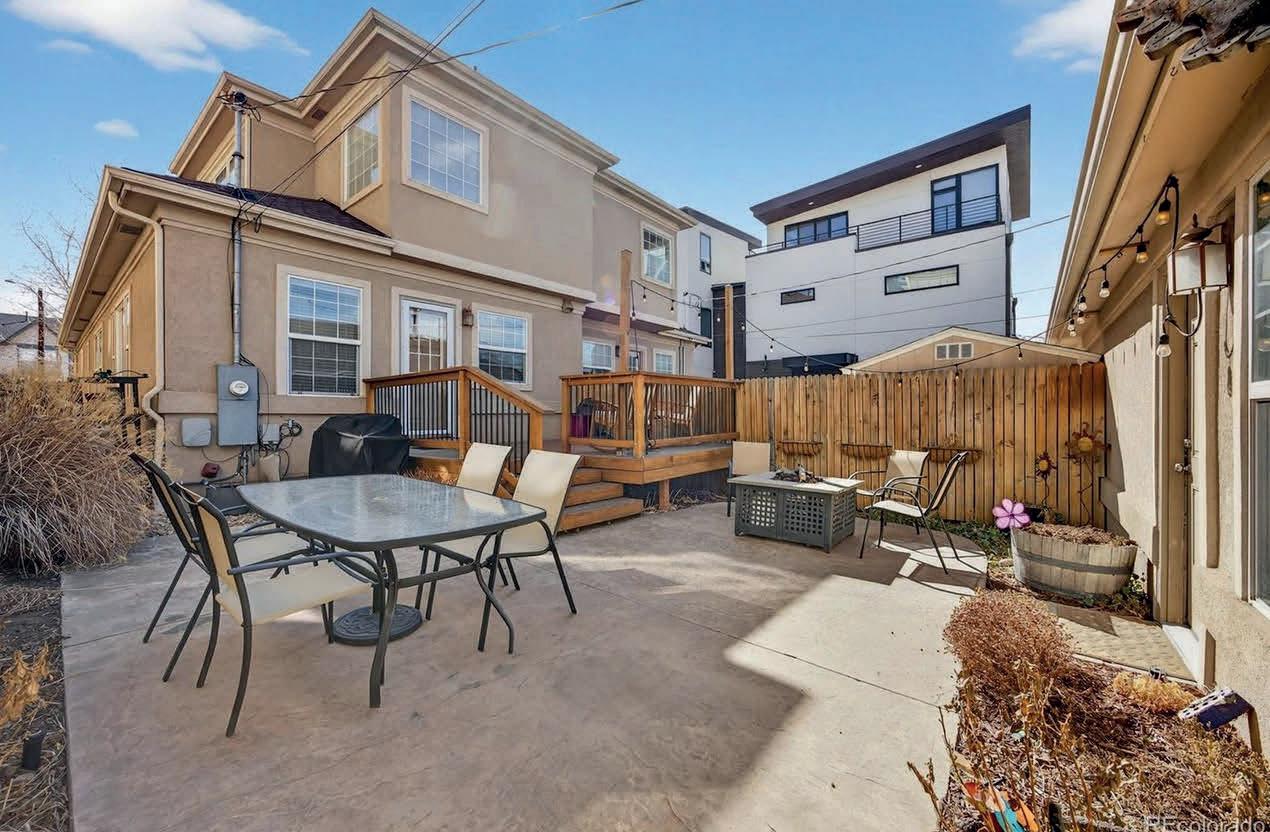
Nestled in the heart of vibrant Denver in Curtis Park, this is the urban oasis you’ve been dreaming of. This stunning home offers the perfect blend of modern sophistication and city convenience. Step inside to discover an open-concept layout bathed in natural light, with sleek finishes and thoughtful details throughout. The gourmet chef’s kitchen, complete with generous cabinetry, stainless steel appliances, granite countertops, and a spacious island, is ideal for everything from quiet mornings to lively gatherings. Upstairs, the primary suite is a true retreat, featuring a spa-like bathroom and a walk in closet. An additional bedroom plus a full bathroom offer flexibility for guests, a home office, or whatever suits your lifestyle.


5 BEDS | 3 BATHS | 3,097 SQ FT | OFFERED AT $1,350,000
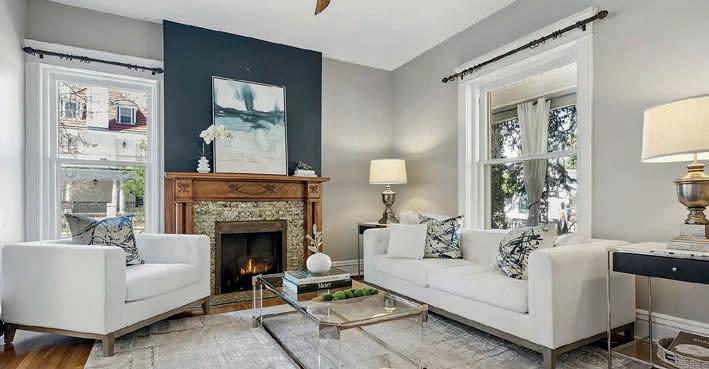
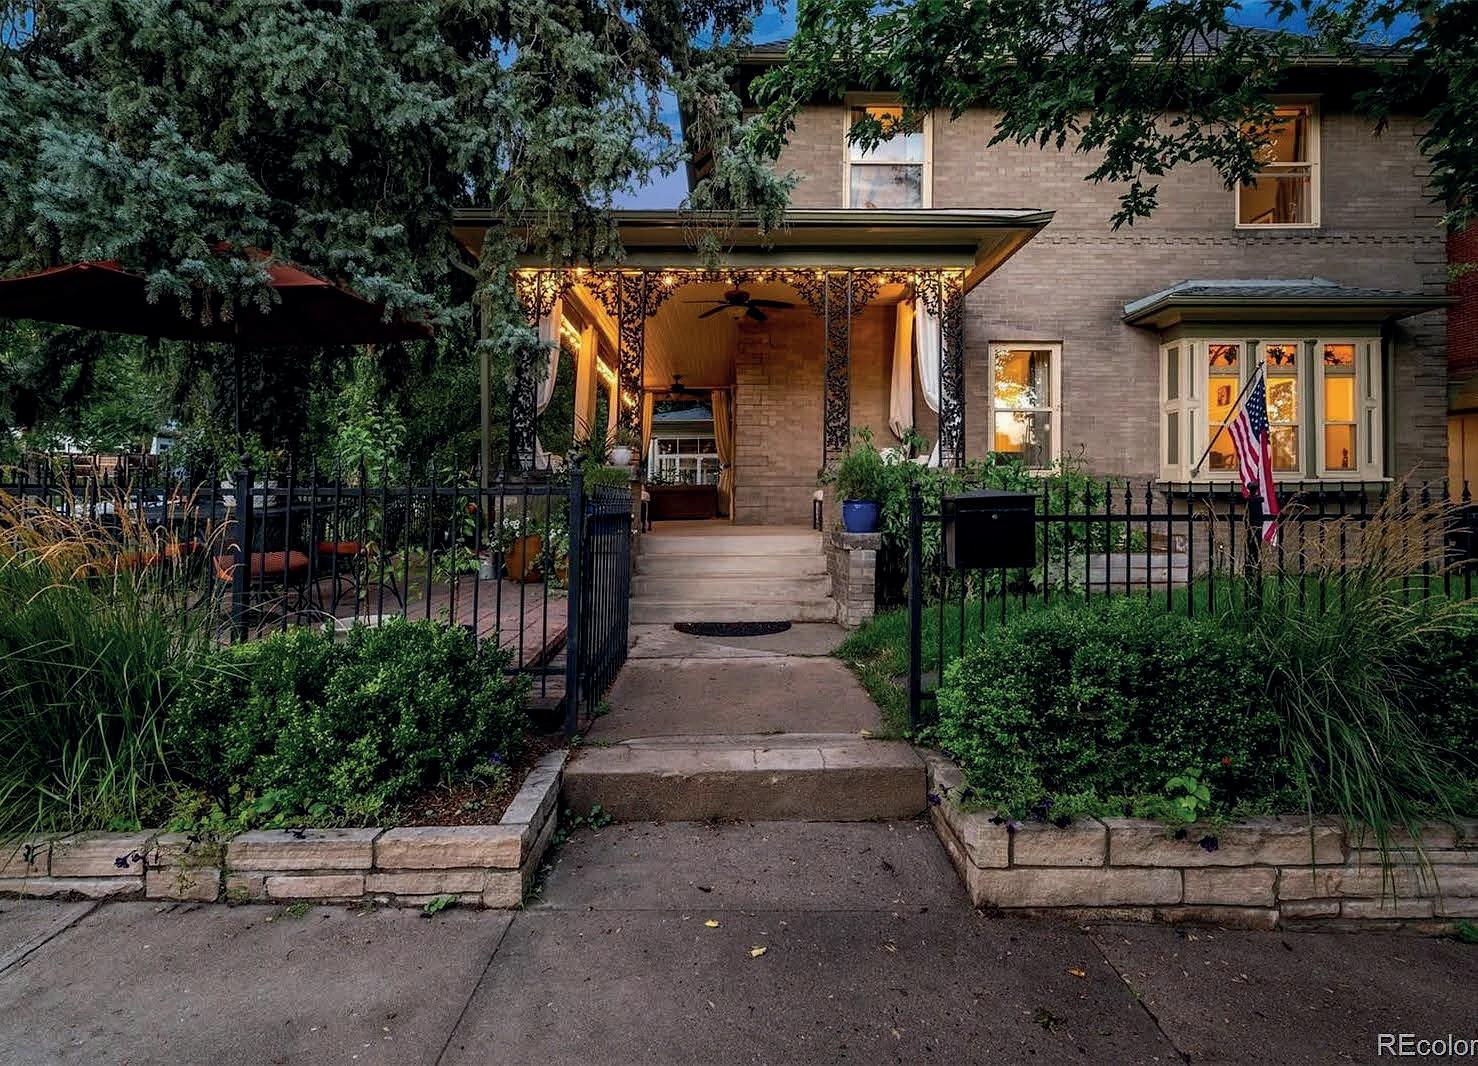
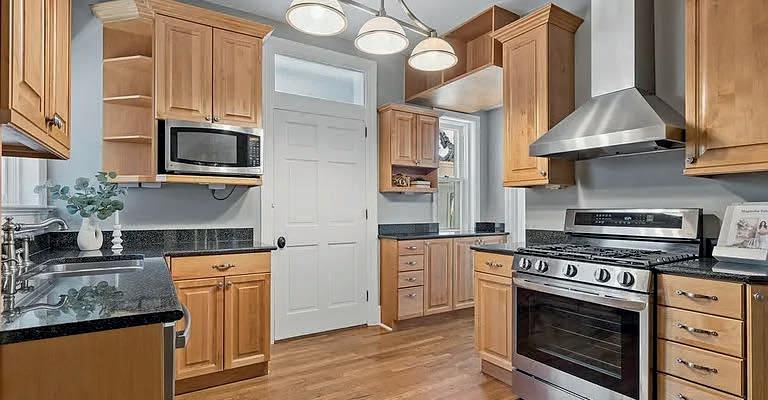
Positioned on a prominent corner along iconic 7th Avenue, this classic Denver Square blends historic charm with modern updates. A welcoming wraparound porch sets the tone, while inside, original details—including a grand staircase, pocket doors, and ornate fireplace—reflect timeless craftsmanship. A renovated kitchen and finished basement with rare ceiling height add everyday livability. The home offers five bedrooms, three baths, and a versatile third-floor space. Filled with natural light and defined by tall ceilings, this residence delivers character, flexibility, and an exceptional location on one of Denver’s most treasured streets.
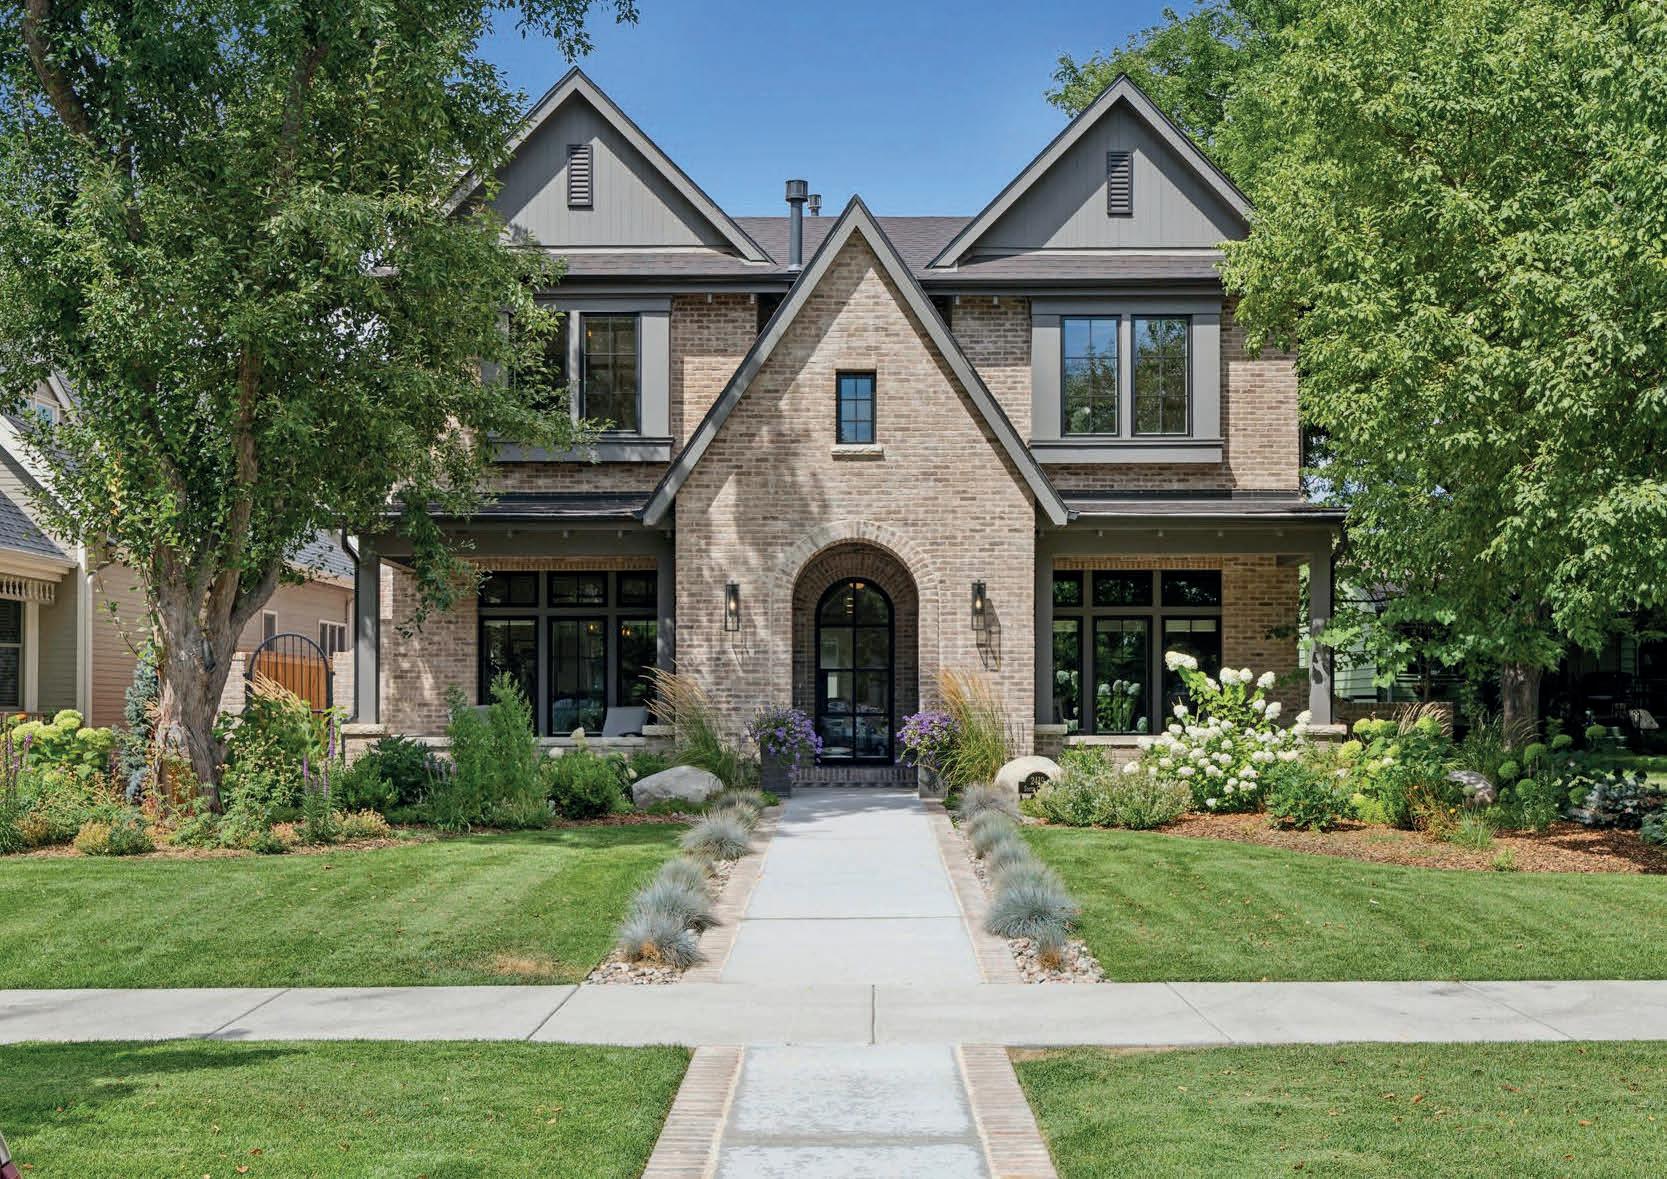

6 BEDS | 6 BATHS | 6,072 SQ FT | OFFERED AT $4,200,000
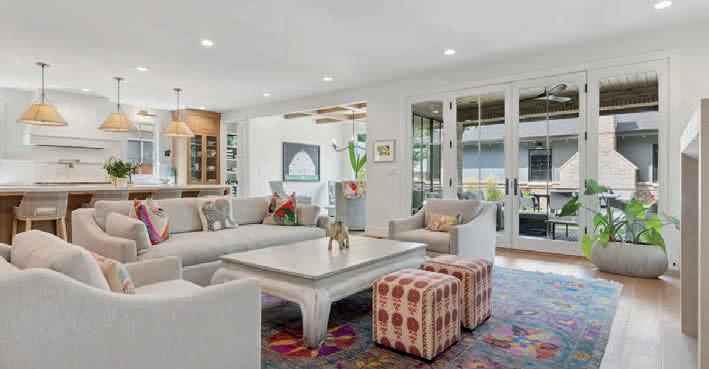
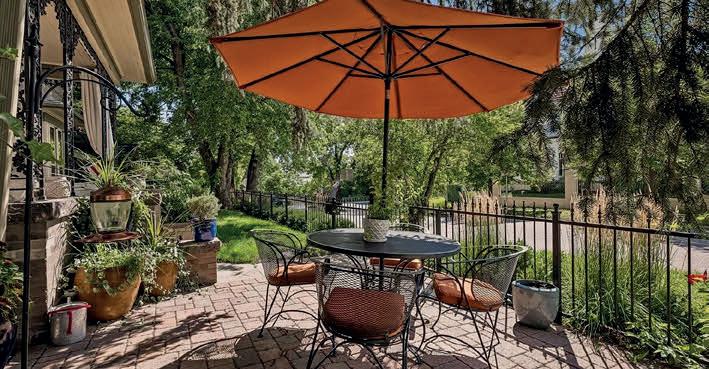
2419 S. Clayton Street is a beautifully crafted 2023 residence blending timeless architecture with modern comfort in Observatory Park. Set on a 7,500-square-foot lot, the home features refined details including herringbone floors, beamed ceilings, and custom cabinetry. The chef’s kitchen anchors the main level, flowing seamlessly to sunlit living spaces and outdoor patios designed for entertaining. Upstairs offers a luxurious primary suite and three additional en-suite bedrooms. A finished basement adds a bar, gym, and guest suite, completing this exceptional home near top schools and parks.


6 BEDS | 5 BATHS | 5,659 SQ FT | OFFERED AT $3,950,000
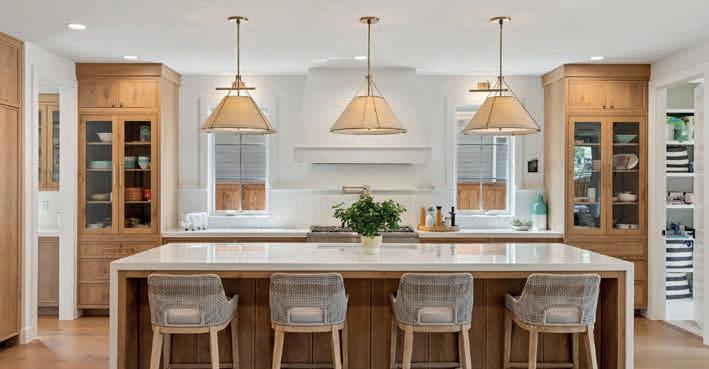
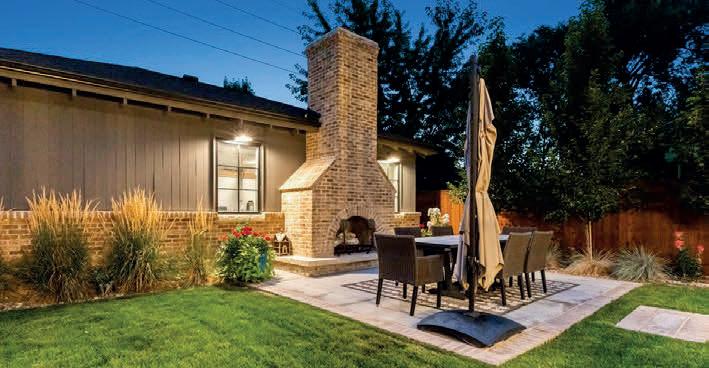
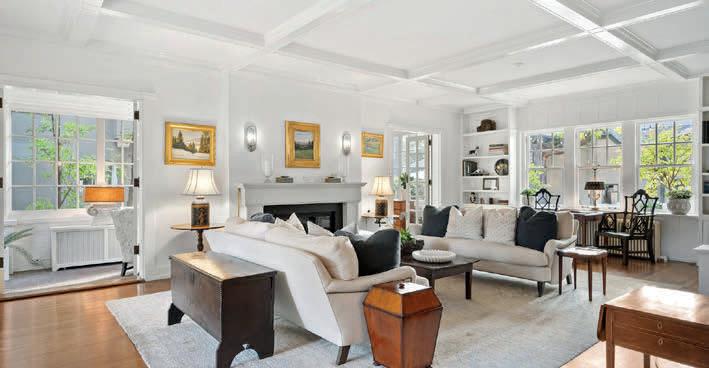
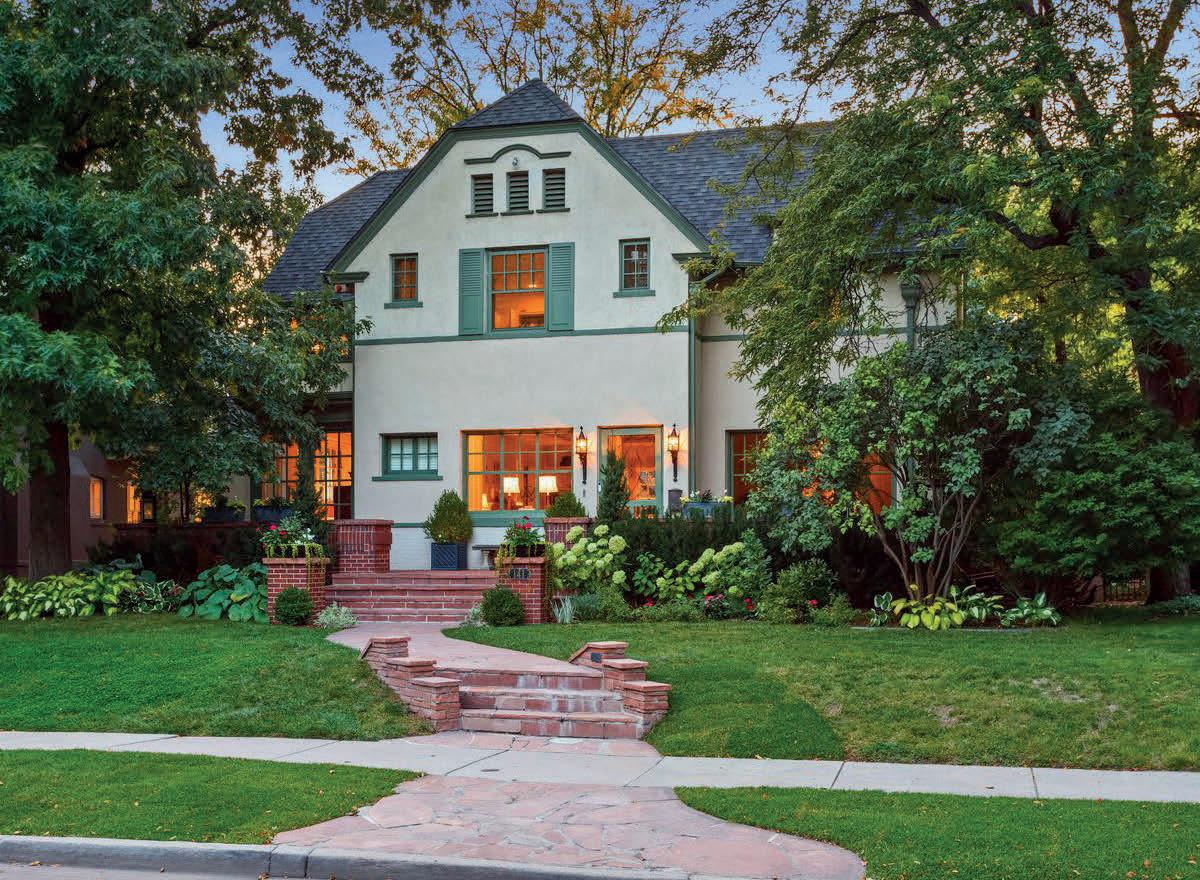
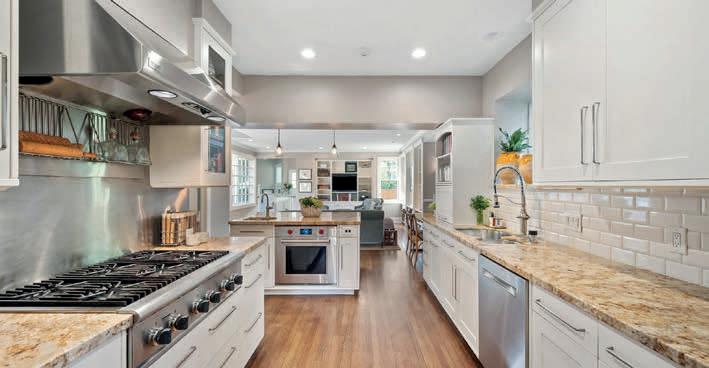
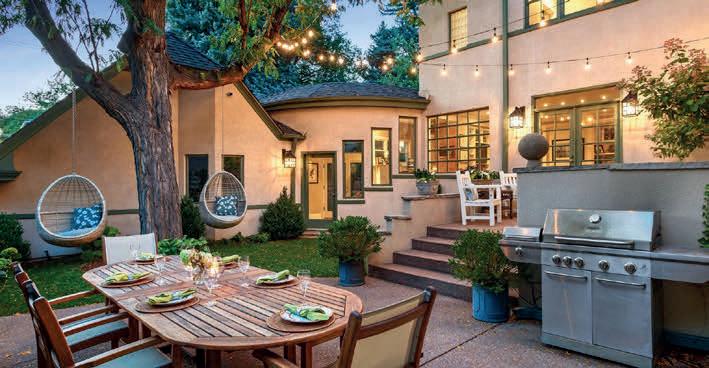
Set on a premier Country Club block, 141 Gilpin Street is a distinguished 1910 Dutch-inspired residence blending historic character with modern livability. Original tiger-quarter sawn floors, restored hardware, and rich architectural details are complemented by thoughtful updates throughout. Sunlit living spaces flow seamlessly to multiple outdoor patios and landscaped gardens. The home offers a chef’s kitchen, expansive living areas, and a finished basement for added flexibility. Upstairs includes a gracious primary suite and additional bedrooms. Just moments from Cherry Creek and the Denver Country Club, this is timeless living in an iconic location.
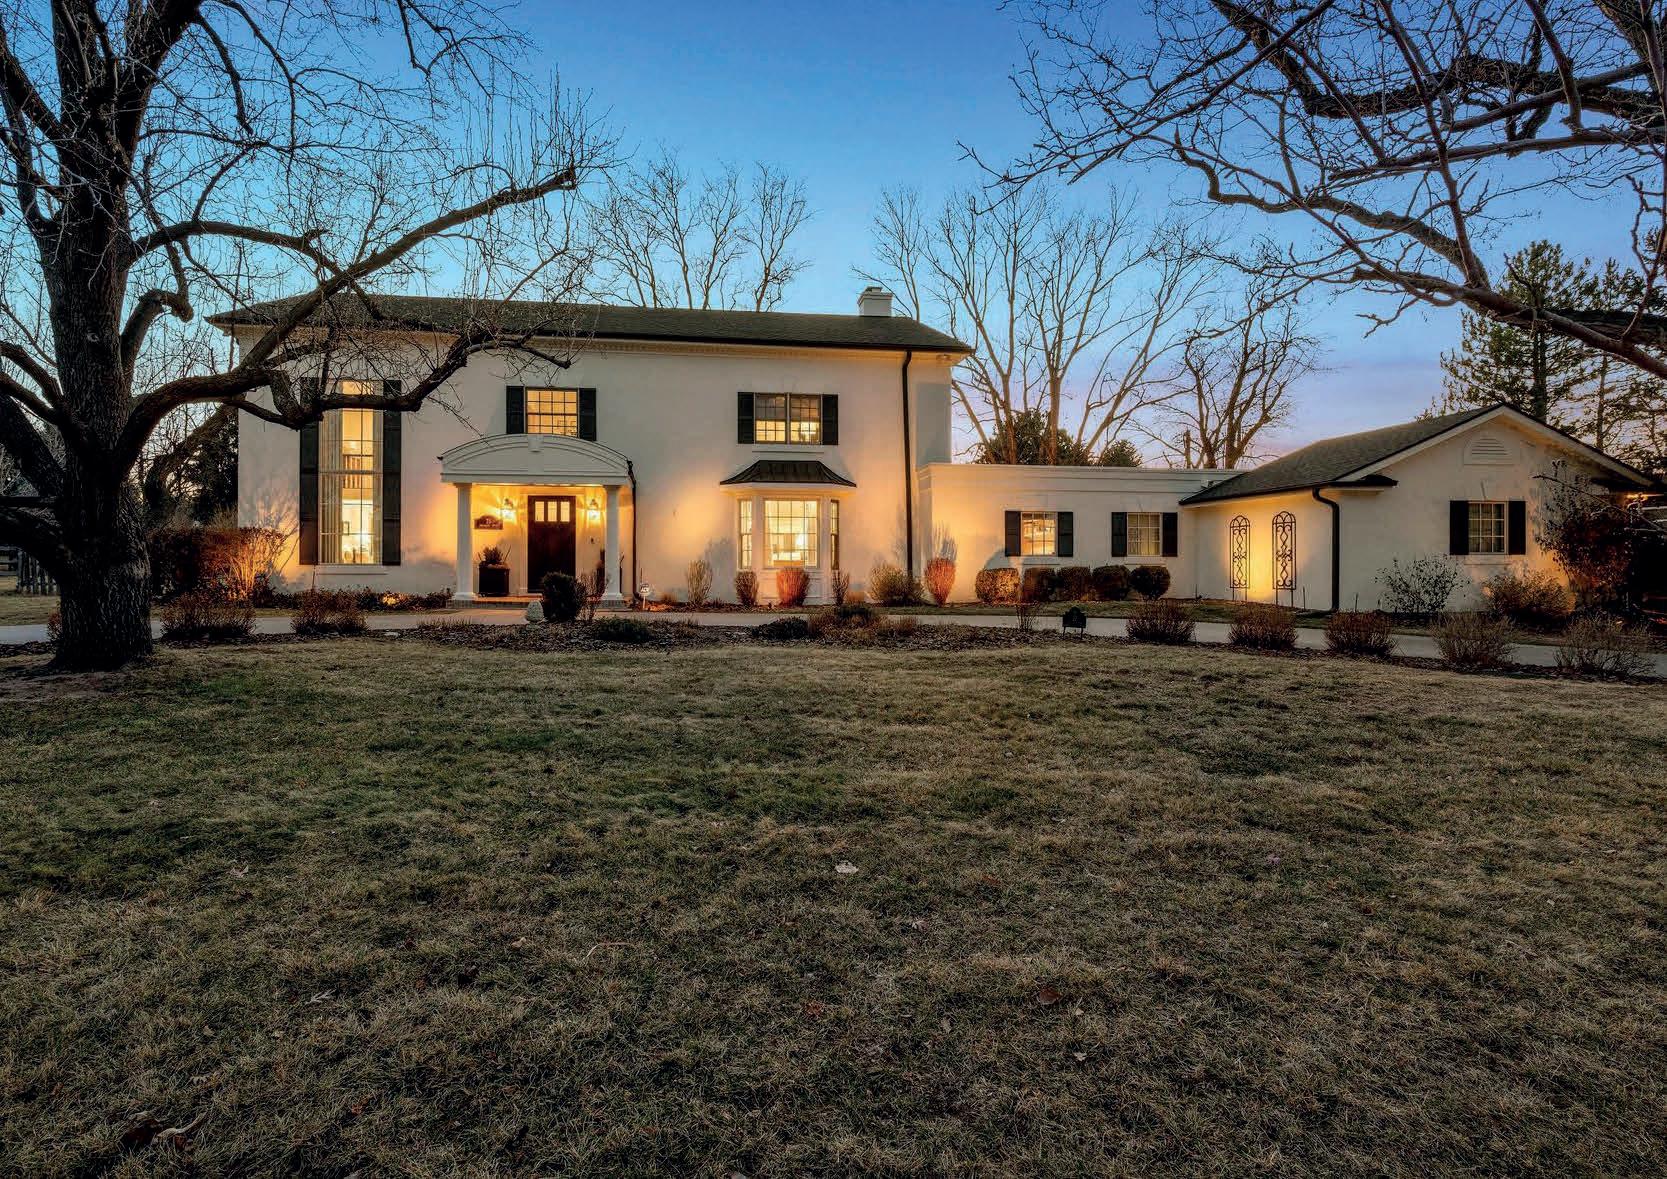
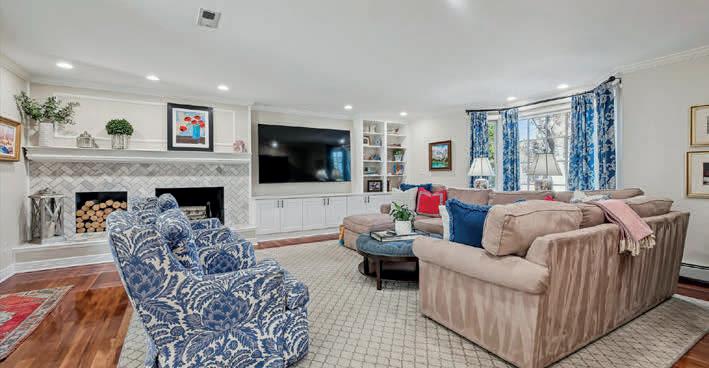
6 BEDS | 4 BATHS | 5,126 SQ FT | OFFERED AT $2,685,000
Set on a nearly one-acre corner lot in Greenwood Village, 25 Brookside Drive offers rare space, privacy, and direct access to the High Line Canal. The 5,126-square-foot home features six bedrooms, four baths, and a seamless indoor-outdoor layout designed for both everyday living and entertaining. Expansive patios, a built-in grill, and fire pit embrace Colorado’s lifestyle, while a finished basement adds flexibility for guests or multigenerational living. A separate heated outbuilding provides an ideal space for a home office, studio, or fitness retreat, all within the highly regarded Cherry Creek School District.
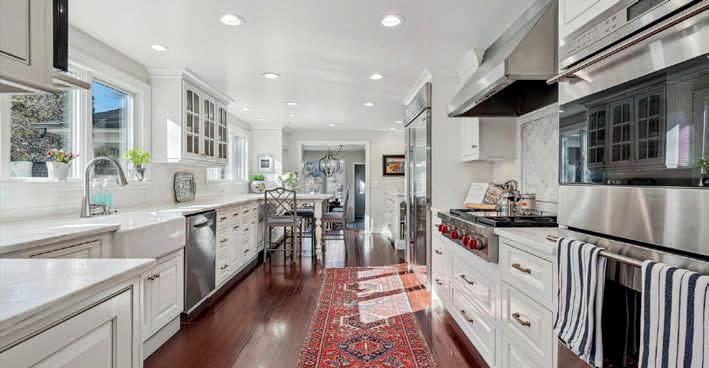
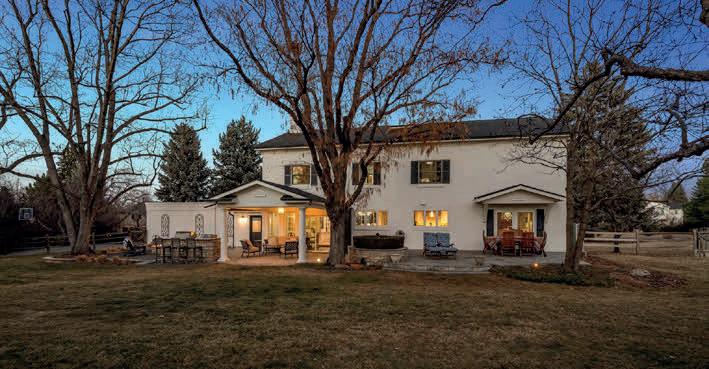
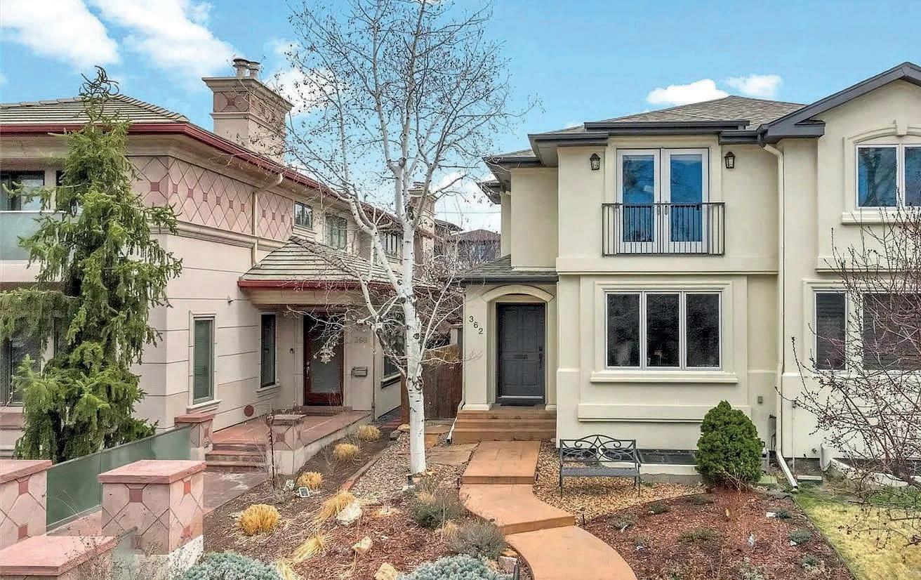
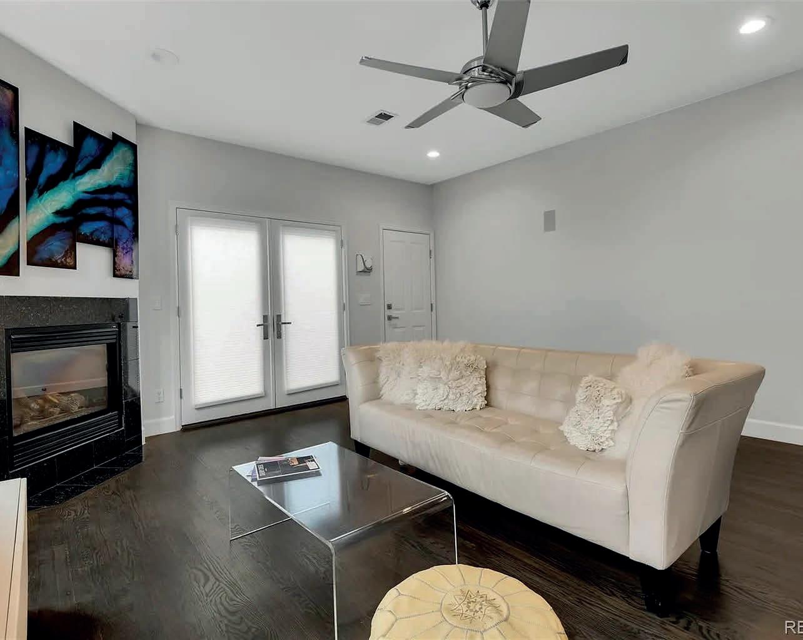
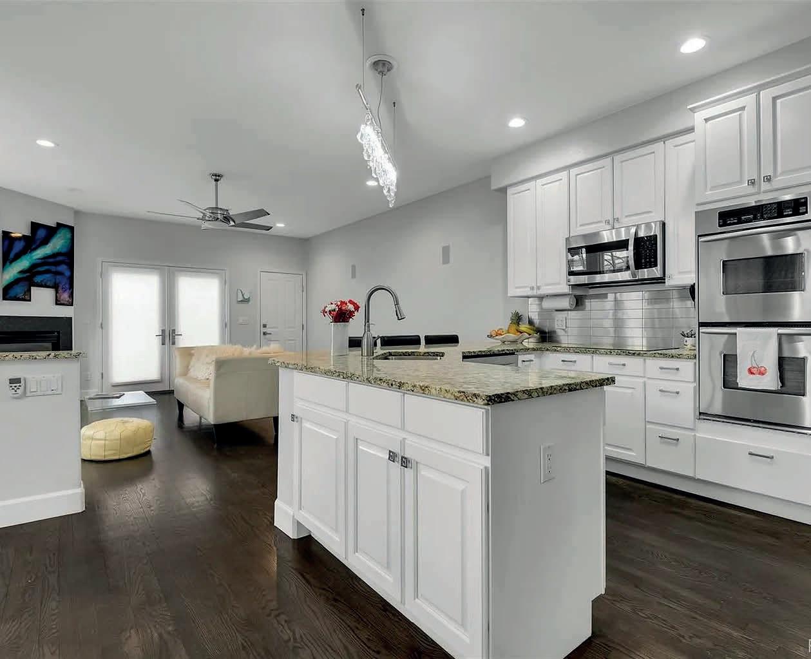

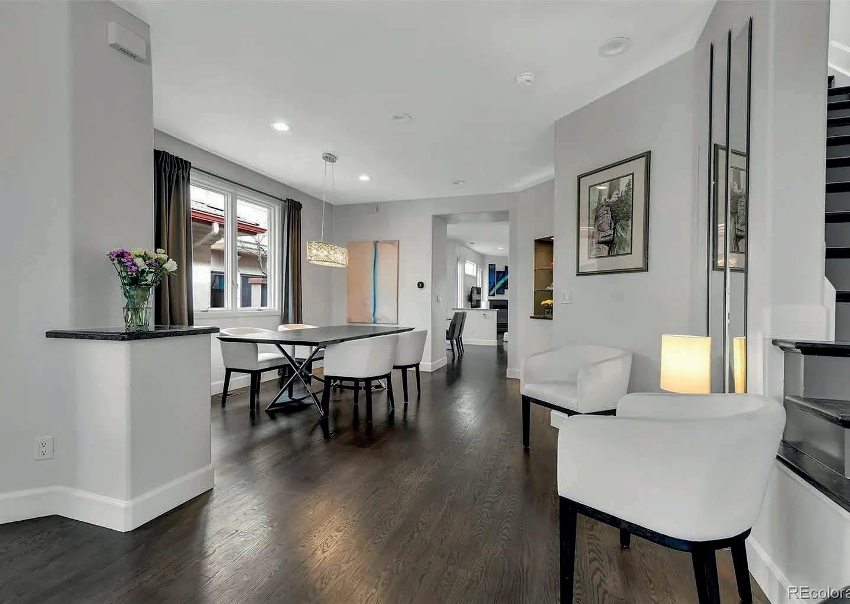
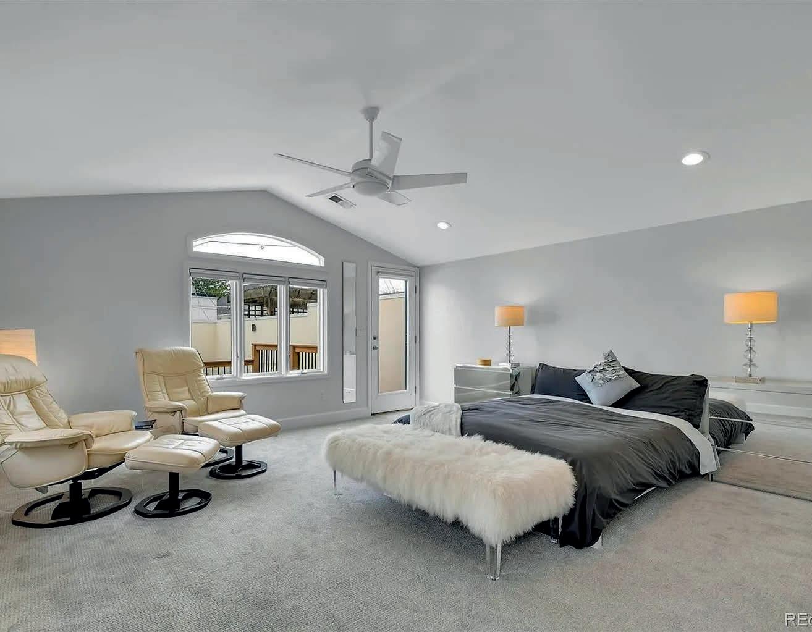
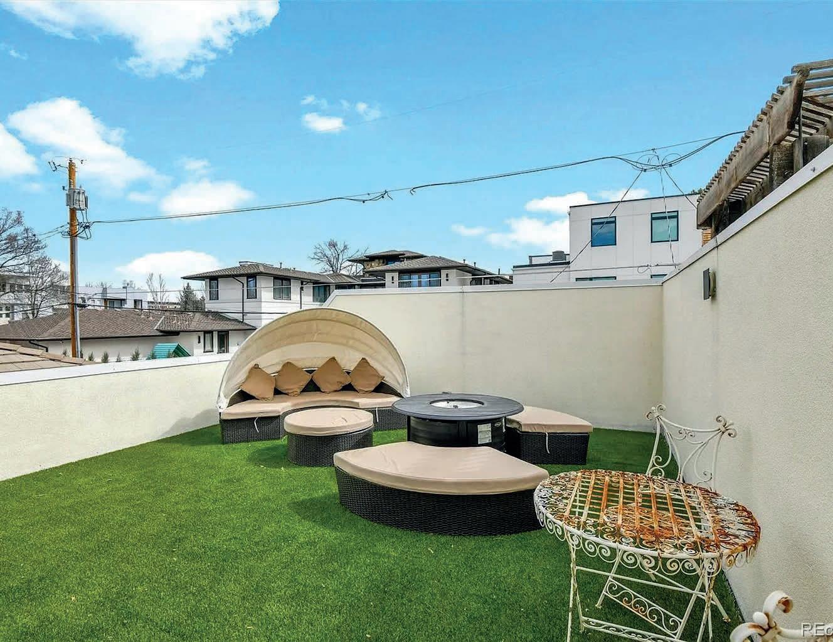
LOCATION, LOCATION, LOCATION! Modern Cherry Creek North Luxury with a Rare Rooftop Oasis: Step into the highly coveted Cherry Creek North lifestyle with this impeccably maintained, freshly painted half-duplex bursting with high-end updates. Tucked away in Denver’s premier neighborhood, is Steck elementary school, 362 Monroe Street offers an enviable urban lifestyle. From the rich hardwood floors to the fully renovated marble bathrooms, every inch of this 4-bedroom, 3.5-bathroom home feels sophisticated, bright, and inviting. The main floor is an entertainer’s dream. An open-concept living and dining area flows seamlessly into a chef’s kitchen featuring modern cabinetry and granite counters. Curl up by the fireplace in the adjacent family room, or step out into your private, fenced backyard complete with a hot tub and grill for effortless weekend gatherings. From there, follow the grapevine-draped spiral staircase up to your massive rooftop deck over the double garage. It is the ultimate urban retreat for lounging under the Colorado sun or hosting sunset cocktail parties. Upstairs, the primary suite is a true sanctuary, complete with its own fireplace, a walk-in closet, and a stunning, brand-new marble en-suite bathroom with full-sized laundry. A bright second bedroom with its own beautifully renovated marble en-suite completes this level. The Ultimate Bonus: The lower level offers incredible flexibility and its own laundry space. Featuring a private entrance, this area can be easily locked off or used seamlessly as part of the home. It is perfect for a multi-generational guest suite, a quiet executive home office, passive rental income, or a private retreat for teenagers in one of Denver’s most desirable ZIP codes.
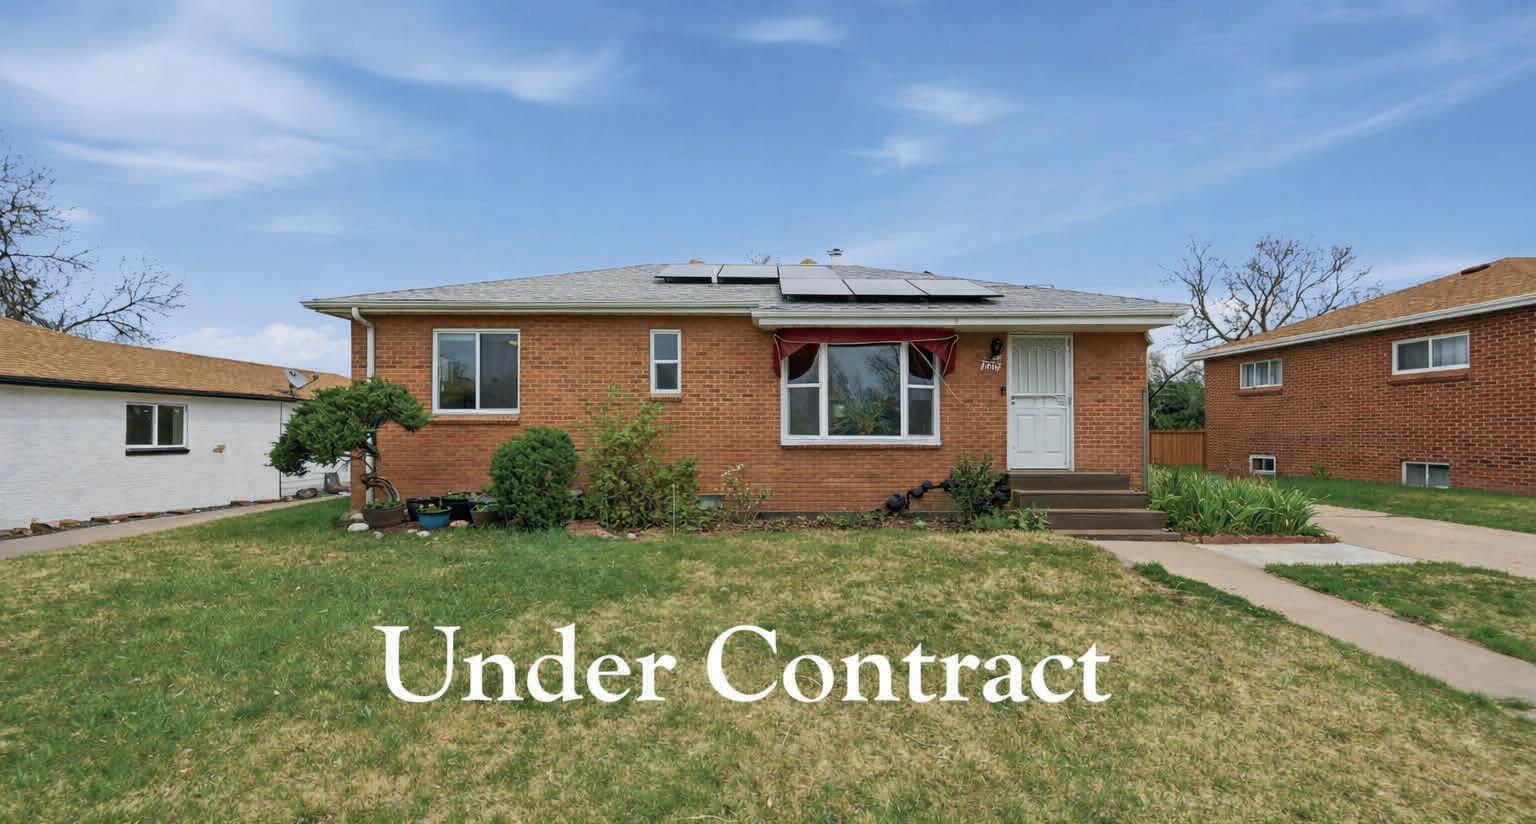
$569,950 | 4 BEDS | 2 BATHS | 1,978 SQ FT
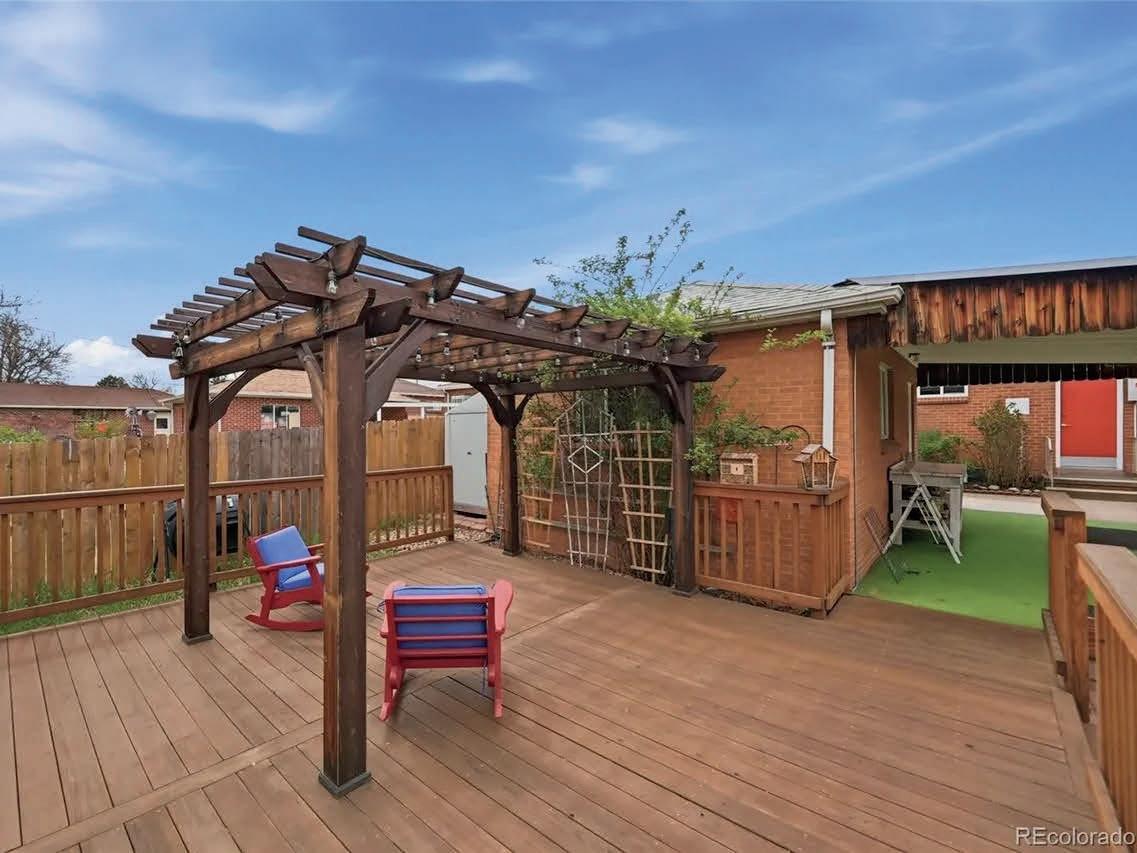
Set on one of Harvey Park’s rare 7, 150 sq ft double lots, this solid 1954 brick ranch offers what’s genuinely hard to find in southwest Denver at this price point real yard, real separation, and a floor plan built for the way families actually live. Handicap-accessible main level with three bedrooms and a handicap-accessible 3/4 bath welcoming guests, supporting multigenerational living, and handling the daily rhythm of a busy household without missing a beat. Newer replacement windows keep things bright, efficient, and quiet. The basement primary suite is where this home separates itself egress windows, en-suite soaking tub, linen closet, and genuine separation from the rest of the household. A rec room, dedicated laundry, and pantry round out the lower level. Solar transfers fully paid off at closing. New tankless hot water heater. Detached garage plus covered canopy. Step outside and the double lot delivers raised garden beds, a fire pit, space for the dog and children to run, and a deck with pergola built for the kind of summer evenings that make Colorado living worth every penny. Two blocks from Harvey Park Lake and the Denver Recreation Center pool, gym, and tennis courts. Downtown in 15 minutes. Mountains via 285 any weekend you choose. Solid bones. Smart upgrades. A location that delivers.
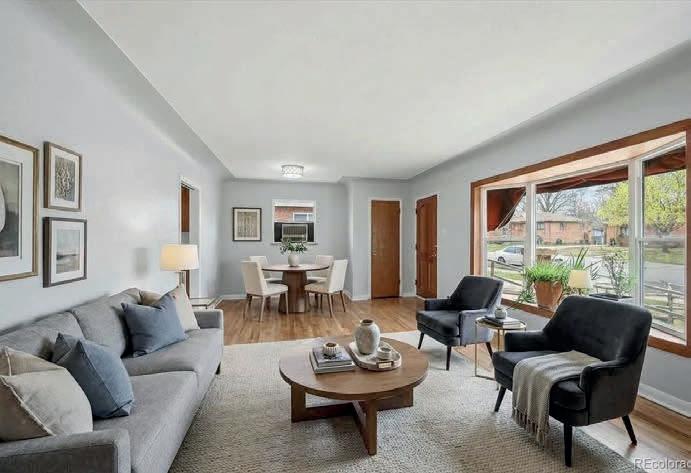
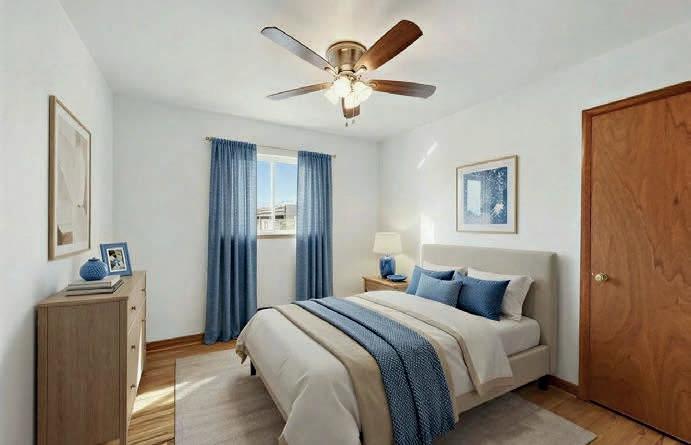

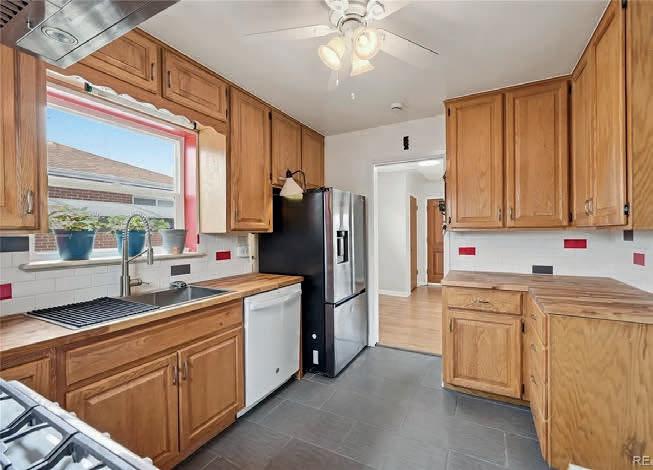
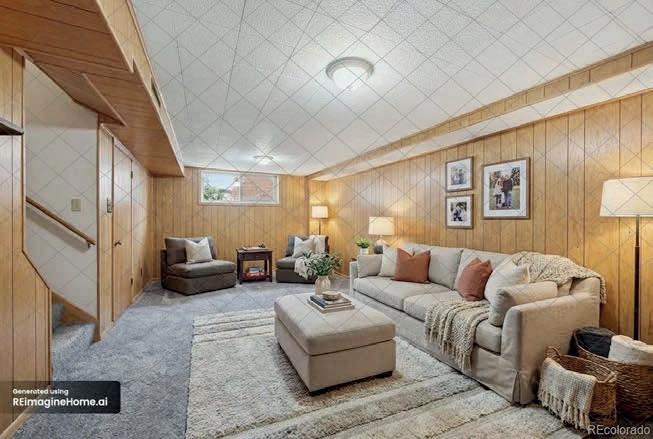


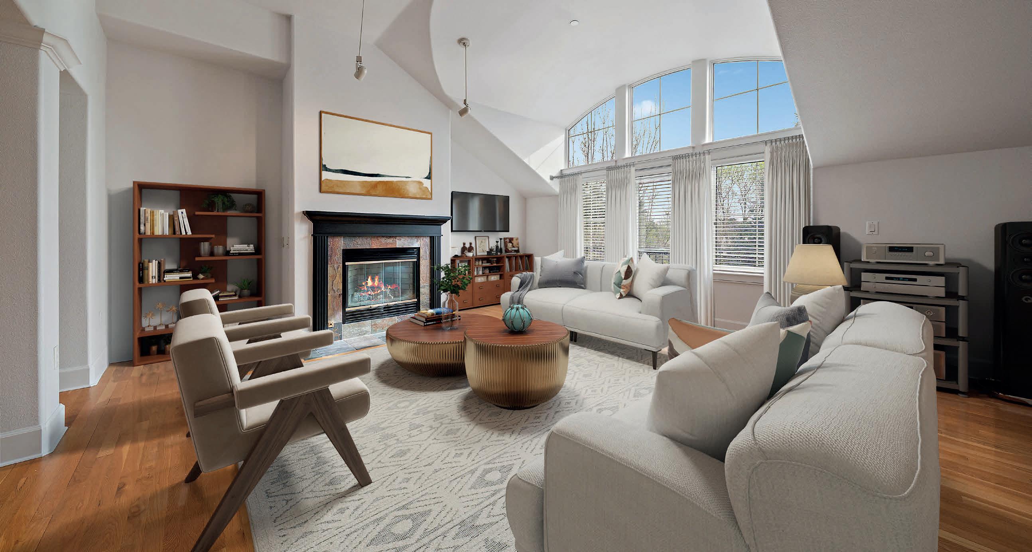
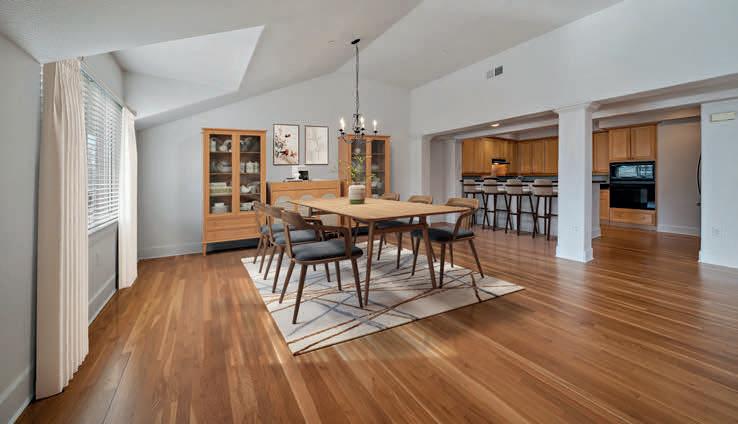
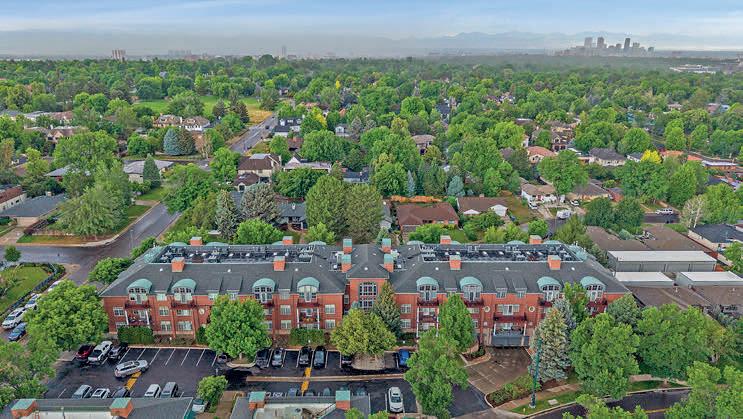
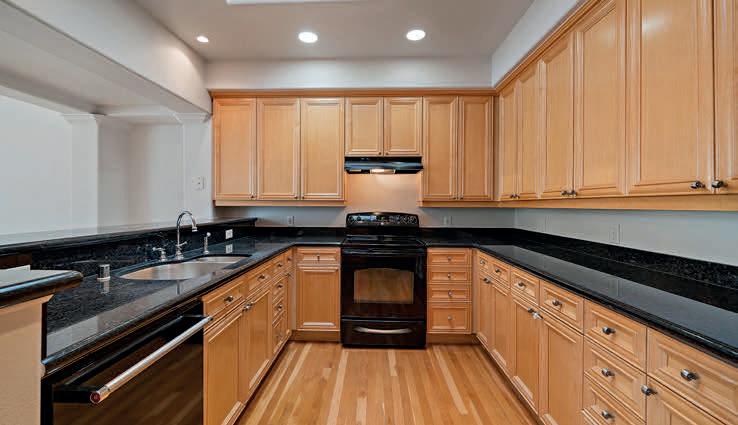
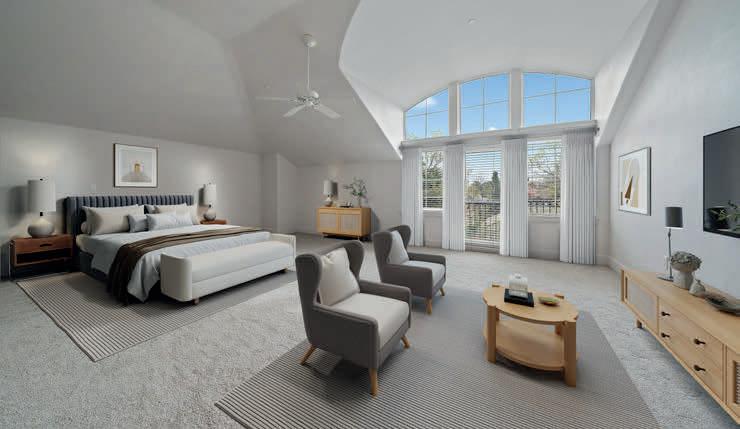
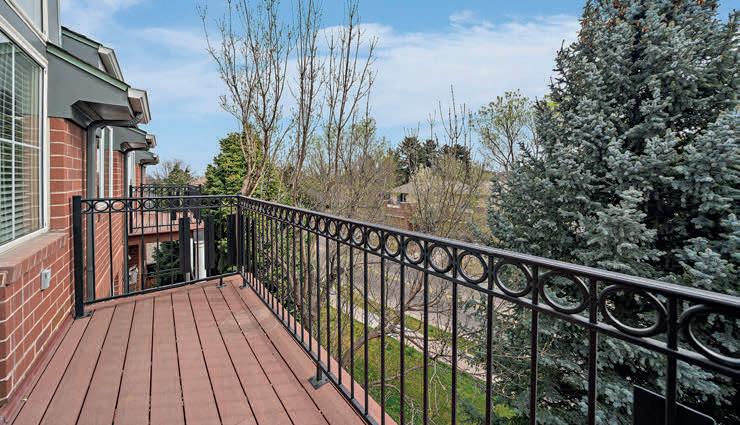
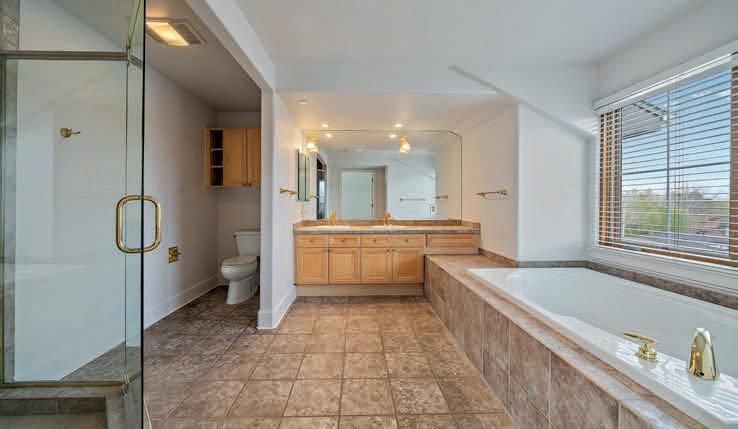
Ideally located between Hilltop and Crestmoor, just minutes from Cherry Creek shopping and dining, this third-floor penthouse condo offers exceptional light and architectural charm. Vaulted barrel ceilings, dormers, expansive windows, and skylights create a bright, open feel. The layout includes two spacious bedrooms plus a private den—ideal for a home office or flex space. The kitchen flows into a generous living and dining area with a slate-framed gas fireplace. The primary suite features a sitting area, walk-in closet, private lanai access, and a five-piece bath. Additional highlights include in-unit laundry, two underground garage spaces, private storage, and secure gated entry.

JIM TRAYNOR

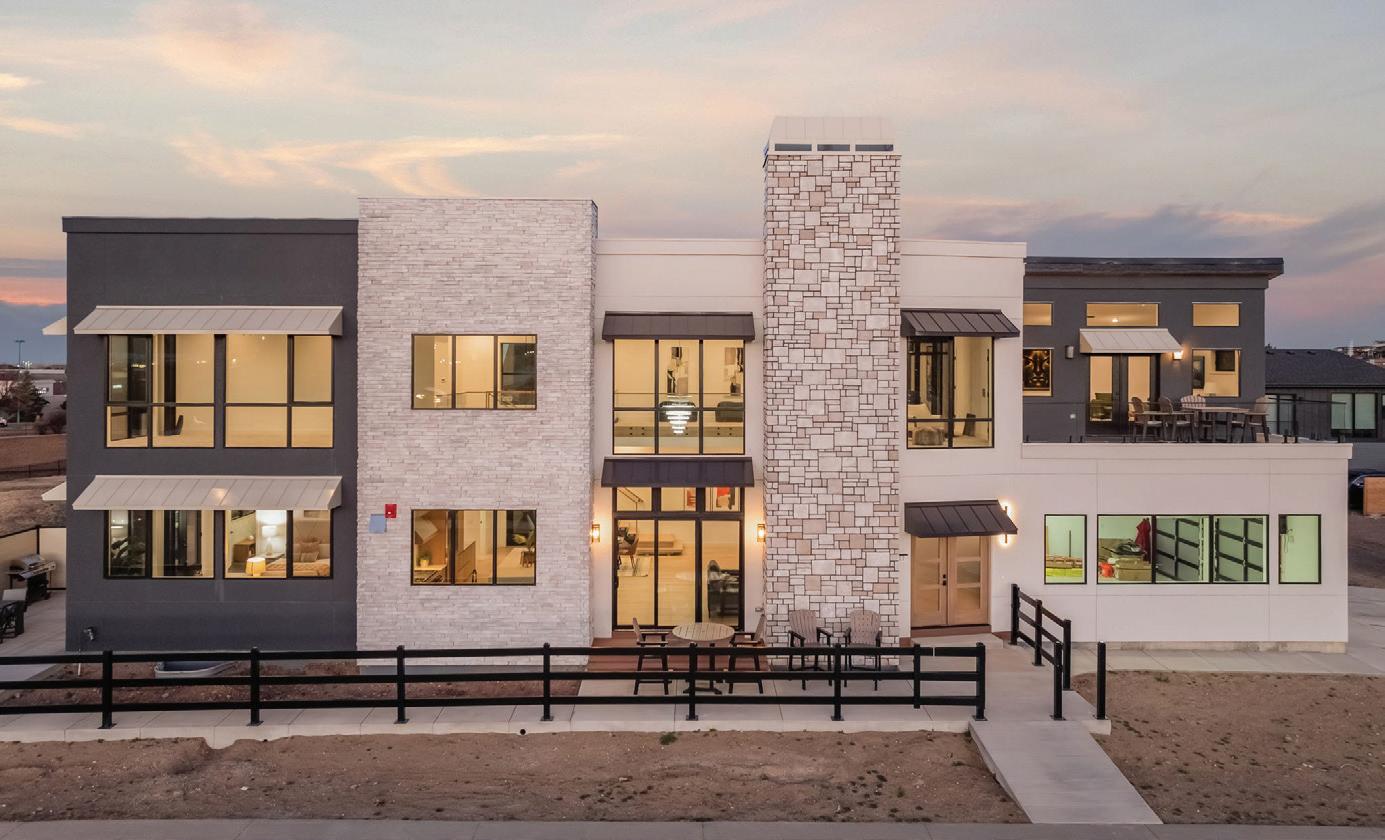
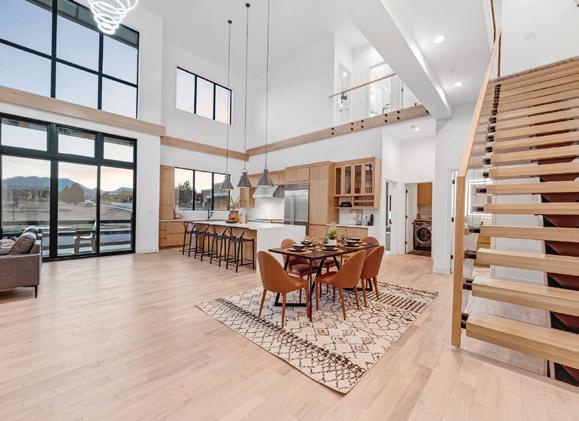
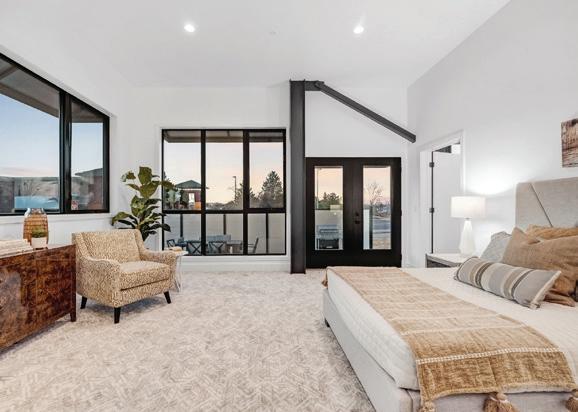
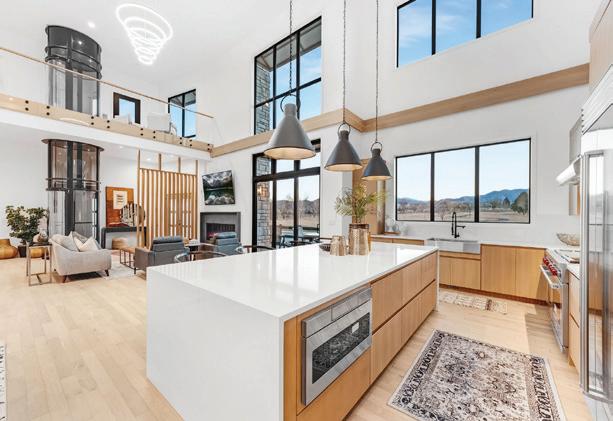
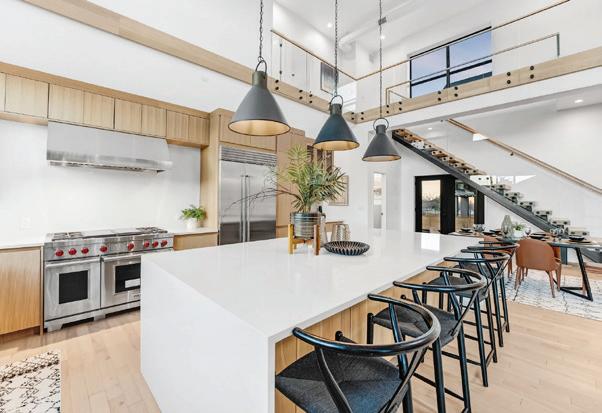
4 BEDS • 4 BATHS • 5,700 SQFT • $2,850,000 A striking contemporary residence set along Founders Park, offering panoramic park and Rocky Mountain views through expansive walls of glass. Thoughtfully designed for a luxury lifestyle, this newly built home features a private elevator, bespoke finishes, and an oversized, extra-deep garage bay. Perfectly located just off Highway 36, you’re less than 10 minutes from Boulder, with shops, dining, and everyday conveniences just a short walk away—while still enjoying seamless access to Denver. Inside, the dramatic great room is defined by soaring two-story ceilings, a statement marble fireplace, and floor-to-ceiling windows that flood the space with natural light. The chef’s kitchen is equally refined, appointed with quartz countertops, Wolf and Sub-Zero appliances, and an open-concept layout ideal for entertaining. The main-level primary suite is a serene retreat, featuring direct patio access, full-height glass, and breathtaking views. A custom walk-in closet with built-ins pairs with a spa-inspired marble bath, complete with a walk-in shower and dual vanities.

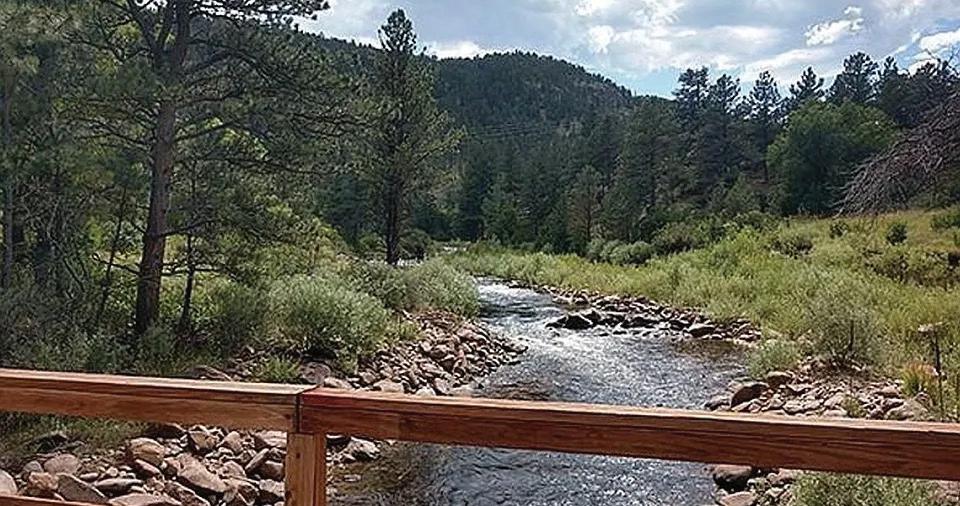
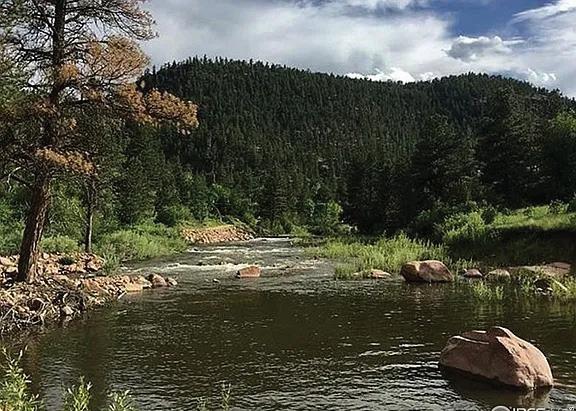
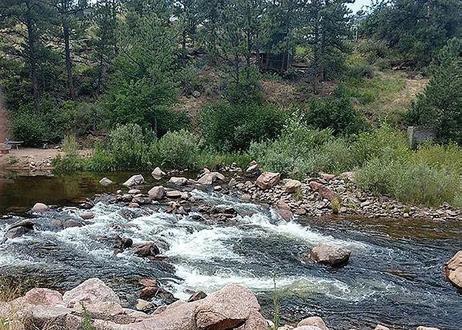

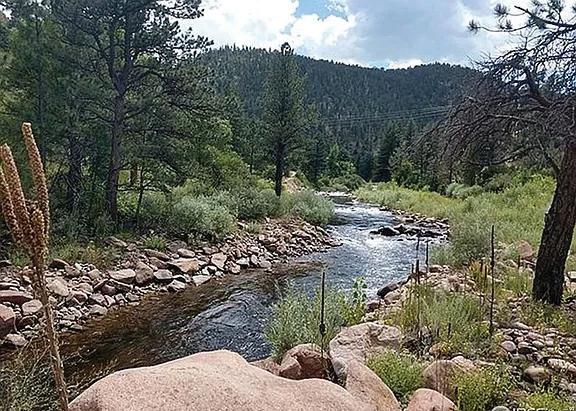

Have you ever dreamed of......a cabin on the river? Fly fishing the tailwaters of Button Rock Reservoir and Canyon? Your own swimming hole on the North St Vrain Creek? Hiking on acres of your own beautiful treed canyon land that wraps both sides of the North St. Vrain for a quarter mile and extends up the canyonside to abut Hall Ranch and USFS open space, and over 75 miles of connecting trails all within 5 miles of downtown Lyons? This lot is outside the floodplain and eligible for building through Boulder County. Accessed by a year-round private road with strong cell service, just 6 minutes to Lyons and 30 minutes to Estes Park. A rare opportunity to own peaceful riverfront land—available individually or with adjacent parcels

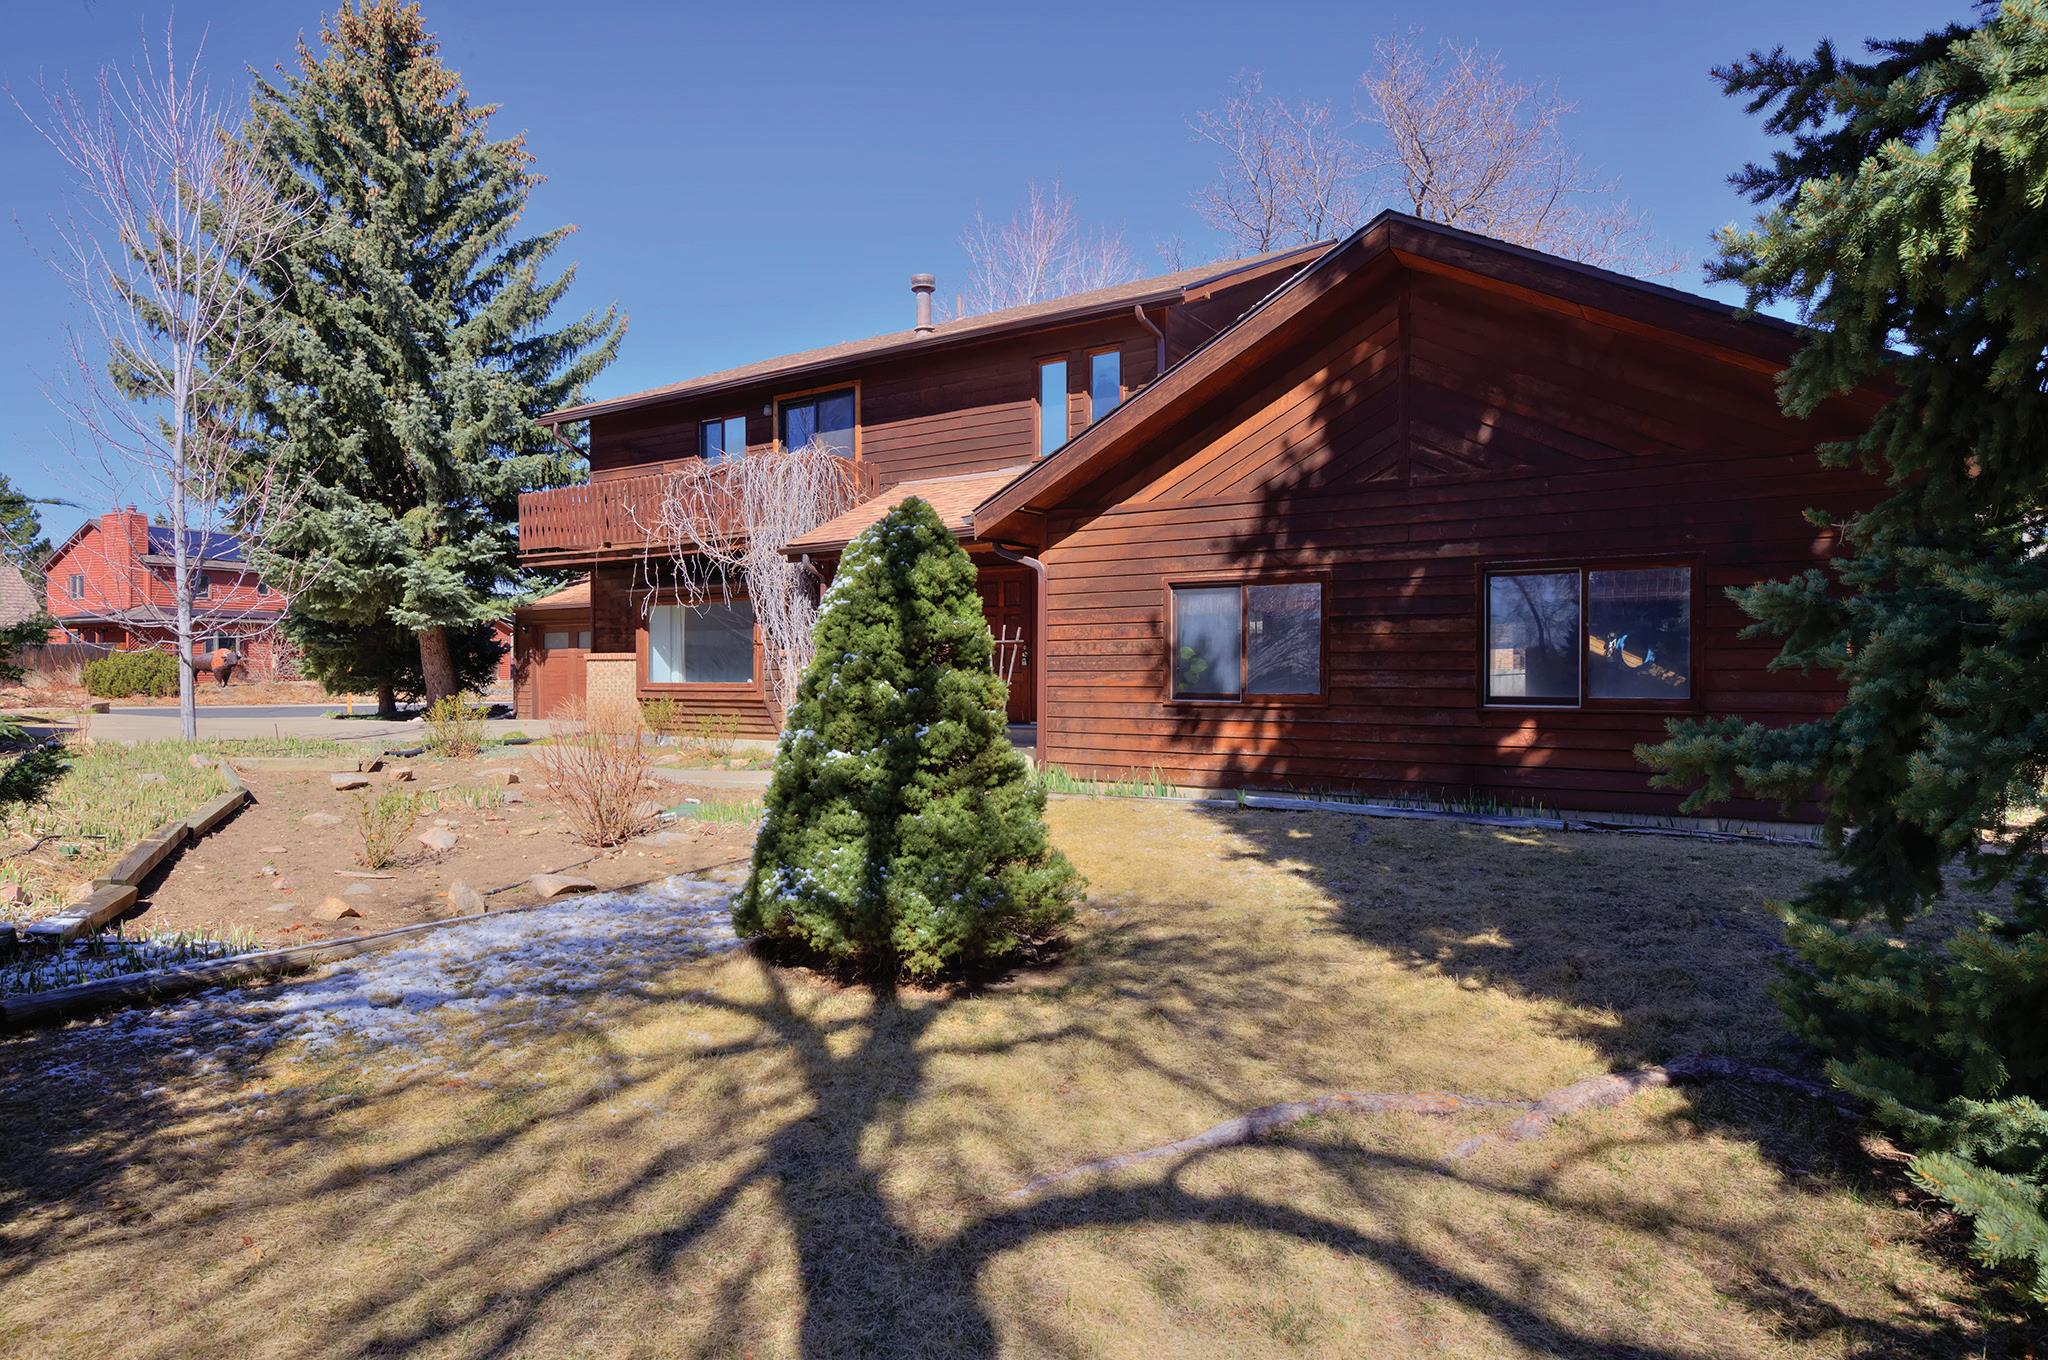

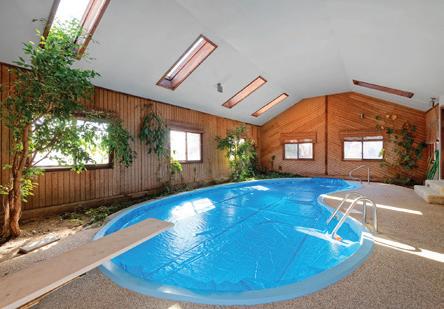
3 BEDS • 2.5 BATHS • 3,360 SQFT • $850,000
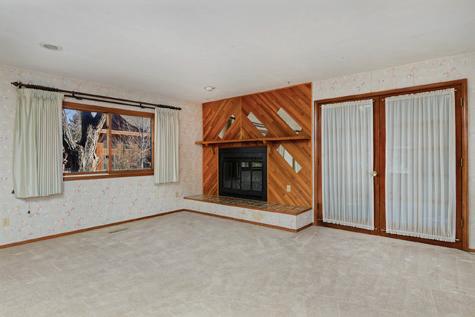
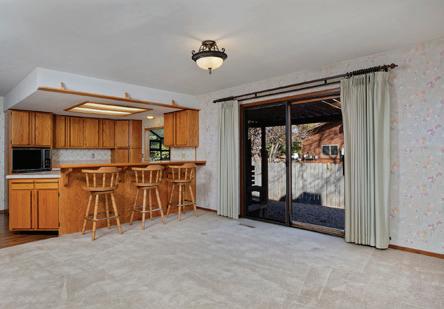
Incredible opportunity to create your dream home in the desirable Mesa Point neighborhood in Louisville. First time on the market since it was built in 1980, this over 3000 sq ft home sits on a 0.29 acre lot and features an indoor pool! The main level has a huge living room with a picture window, and the kitchen with breakfast bar opens on to the dining and family rooms with a fireplace. Upstairs are 3 spacious bedrooms including a primary suite and an additional bath, and the full basement is unfinished for future expansion. Hiking trails and Harper Lake are just around the corner!




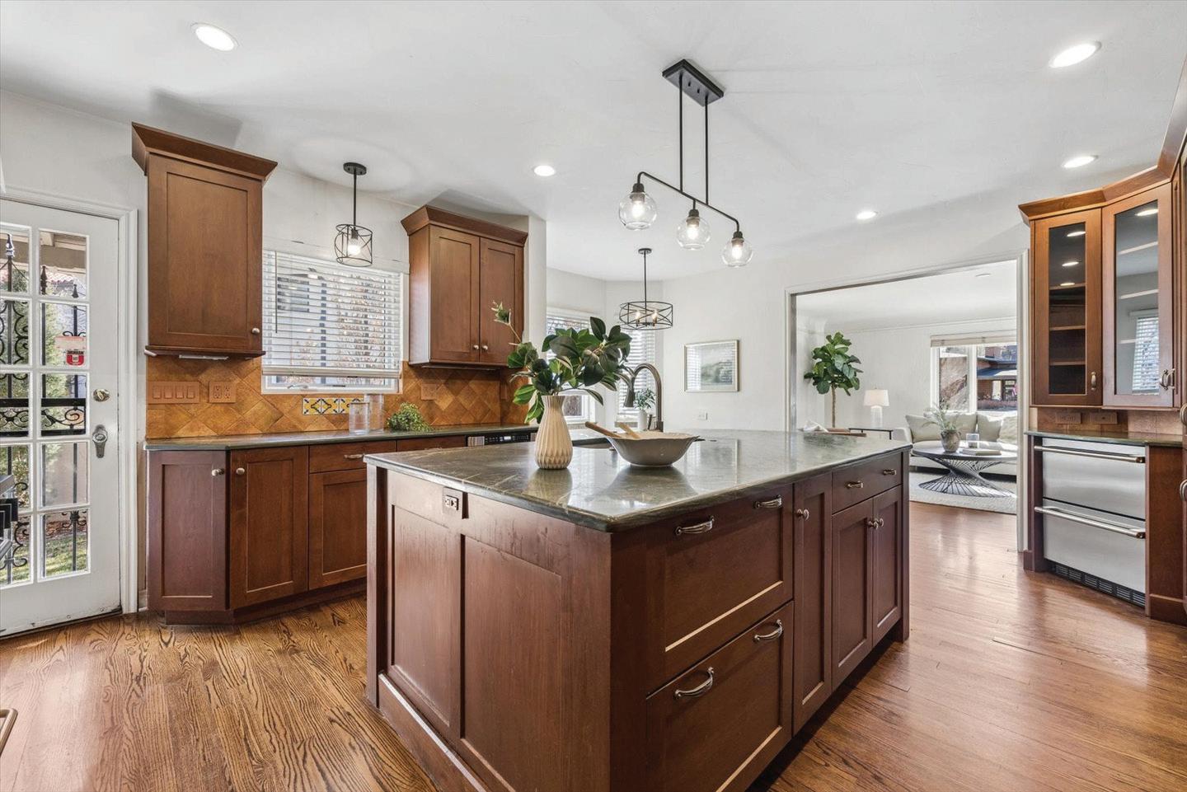

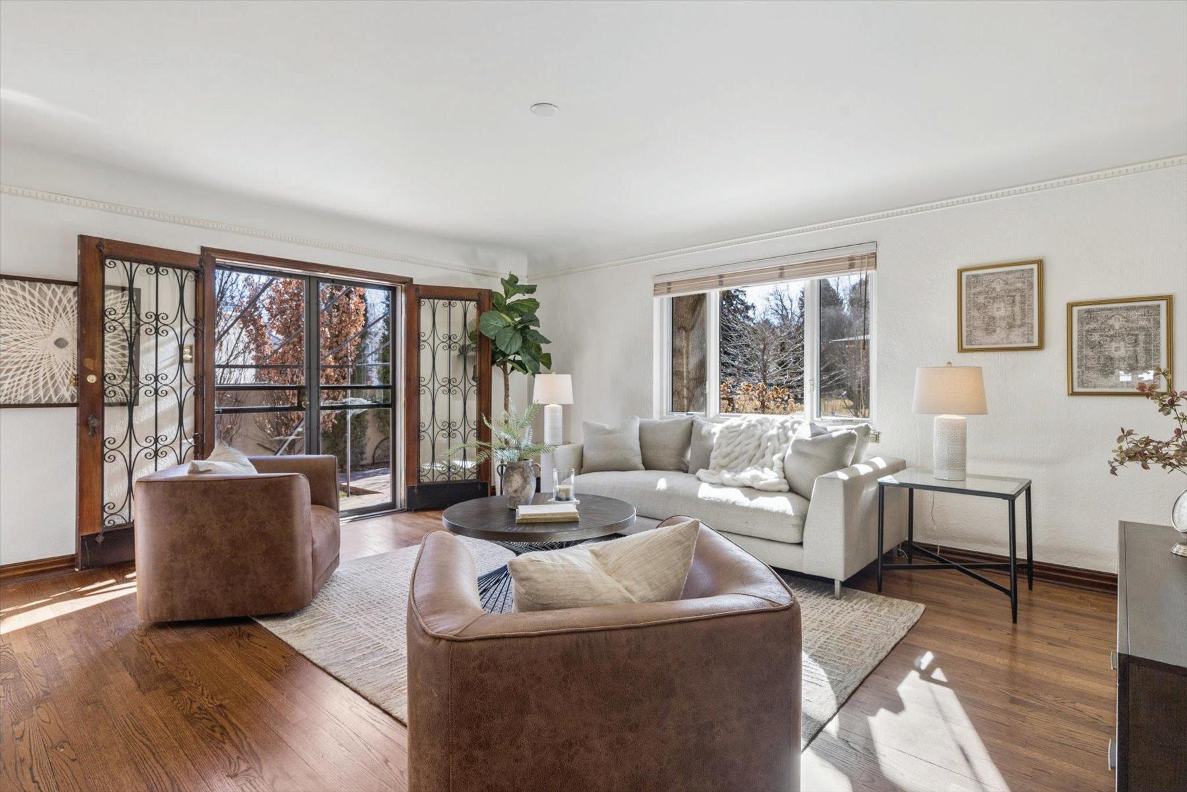
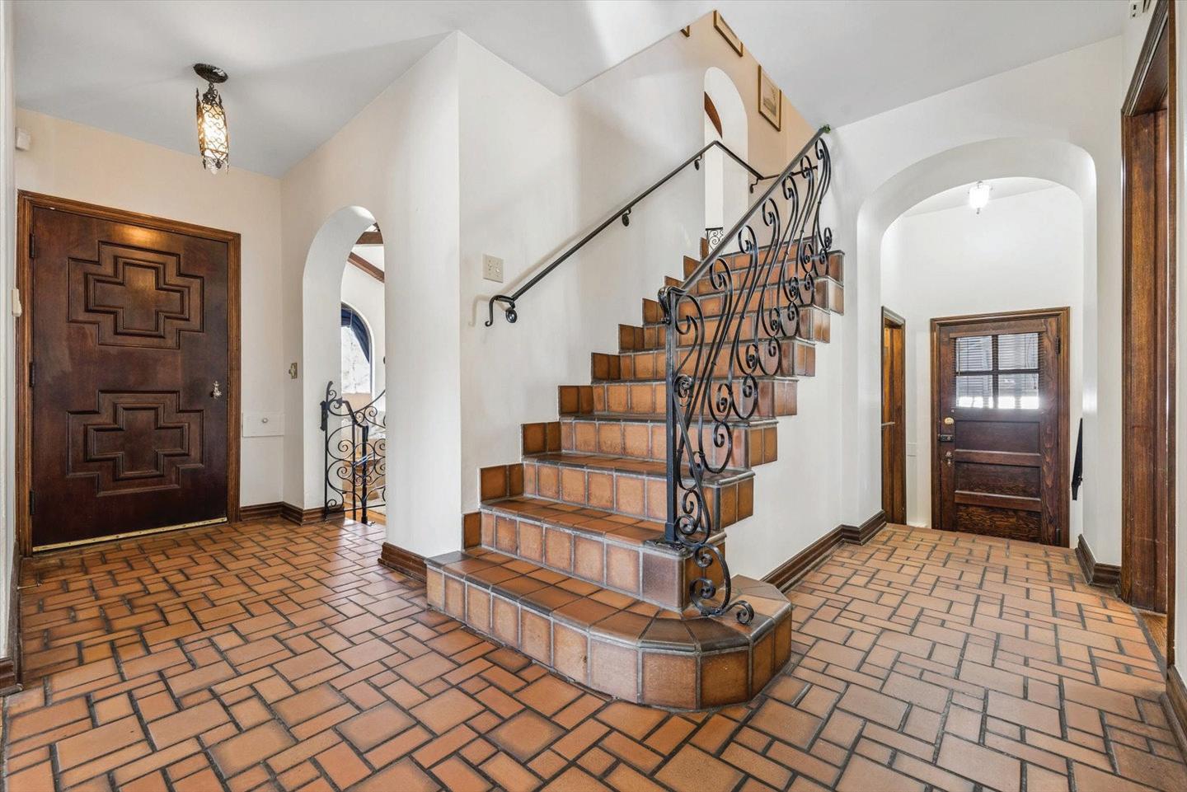

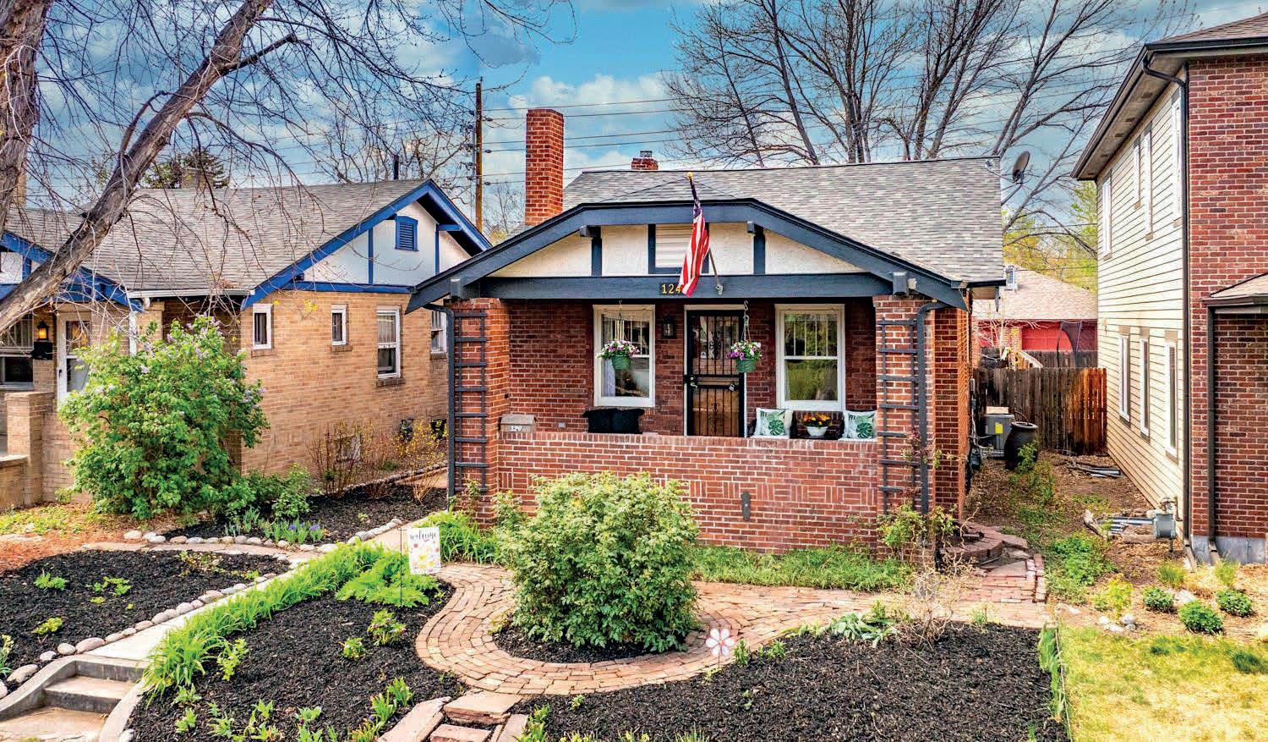
$750,000 | 3 BEDS | 2 BATHS | 1,530 SQ FT
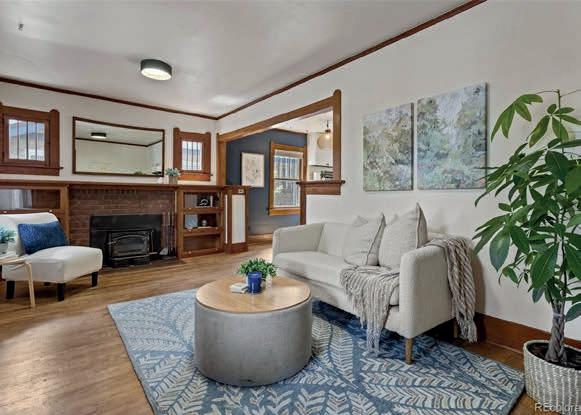
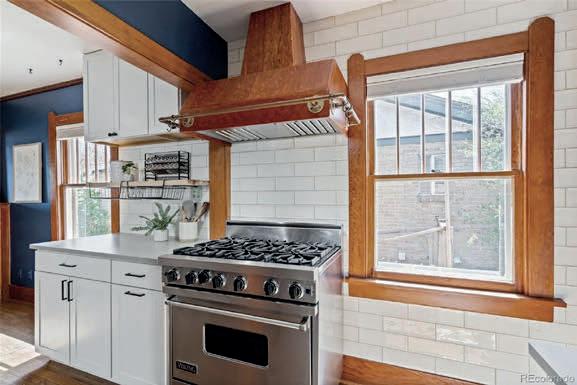
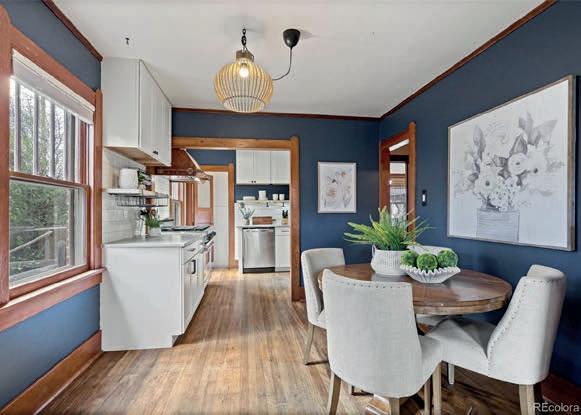
STEP INTO TIMELESS CHARM WITH THIS SPECTACULAR 1927 RED BRICK BUNGALOW IN THE HEART OF CONGRESS PARK WHERE CLASSIC ARCHITECTURE MEETS THOUGHTFUL MODERN UPDATES! Surrounded by professional landscaping, the inviting covered front porch welcomes you into a warm and character filled interior! Gleaming hardwood floors, beautiful original built-ins, captivating wood trim and a cozy brick wood-burning fireplace create a rich sense of history and style! The sunlit dining area with southern exposure flows seamlessly into a beautifully remodeled kitchen (2022), featuring quartz countertops, 6-burner Viking stainless steel gas range, stunning range hood, decorative open shelving and classic white subway tile! Two main level bedrooms with hardwood floors and new paint—one with a rare walk-in closet and the other ideal for a home office! Imaculate full bathroom with thoughtful cut-outs for additional storage or decorating! The fully renovated basement (2022) expands your living space with a spacious family room, dedicated office with egress window, a fun wet bar complete with beverage cooler and penny tile backsplash! Spacious non-conforming bedroom with a custom walk in closet!

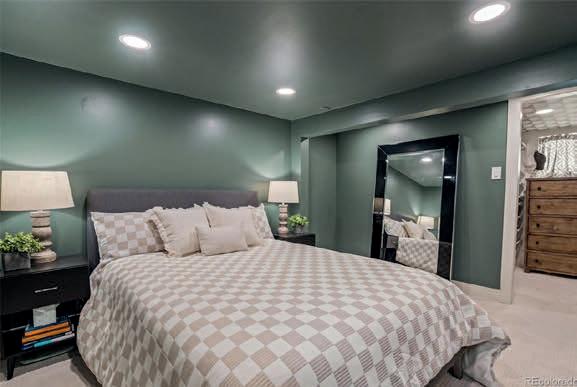
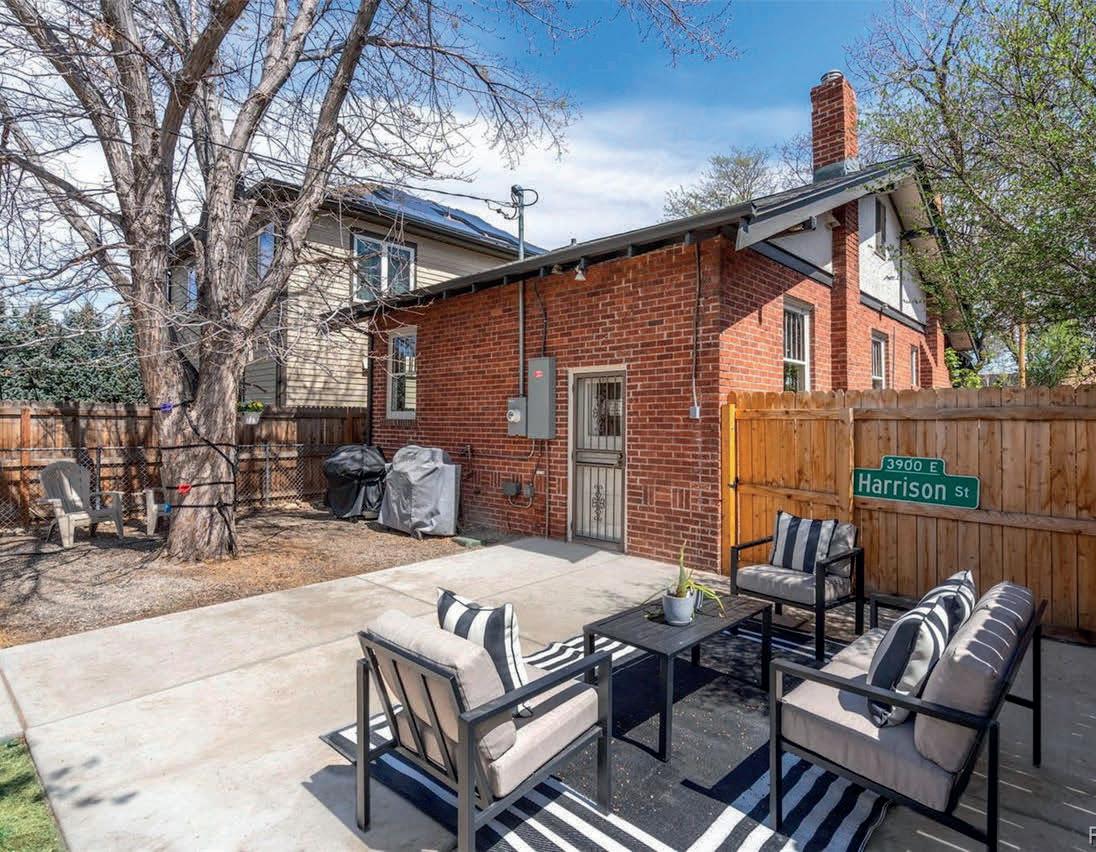


1 BD | 1 BA | 697 SQ FT | $205,000
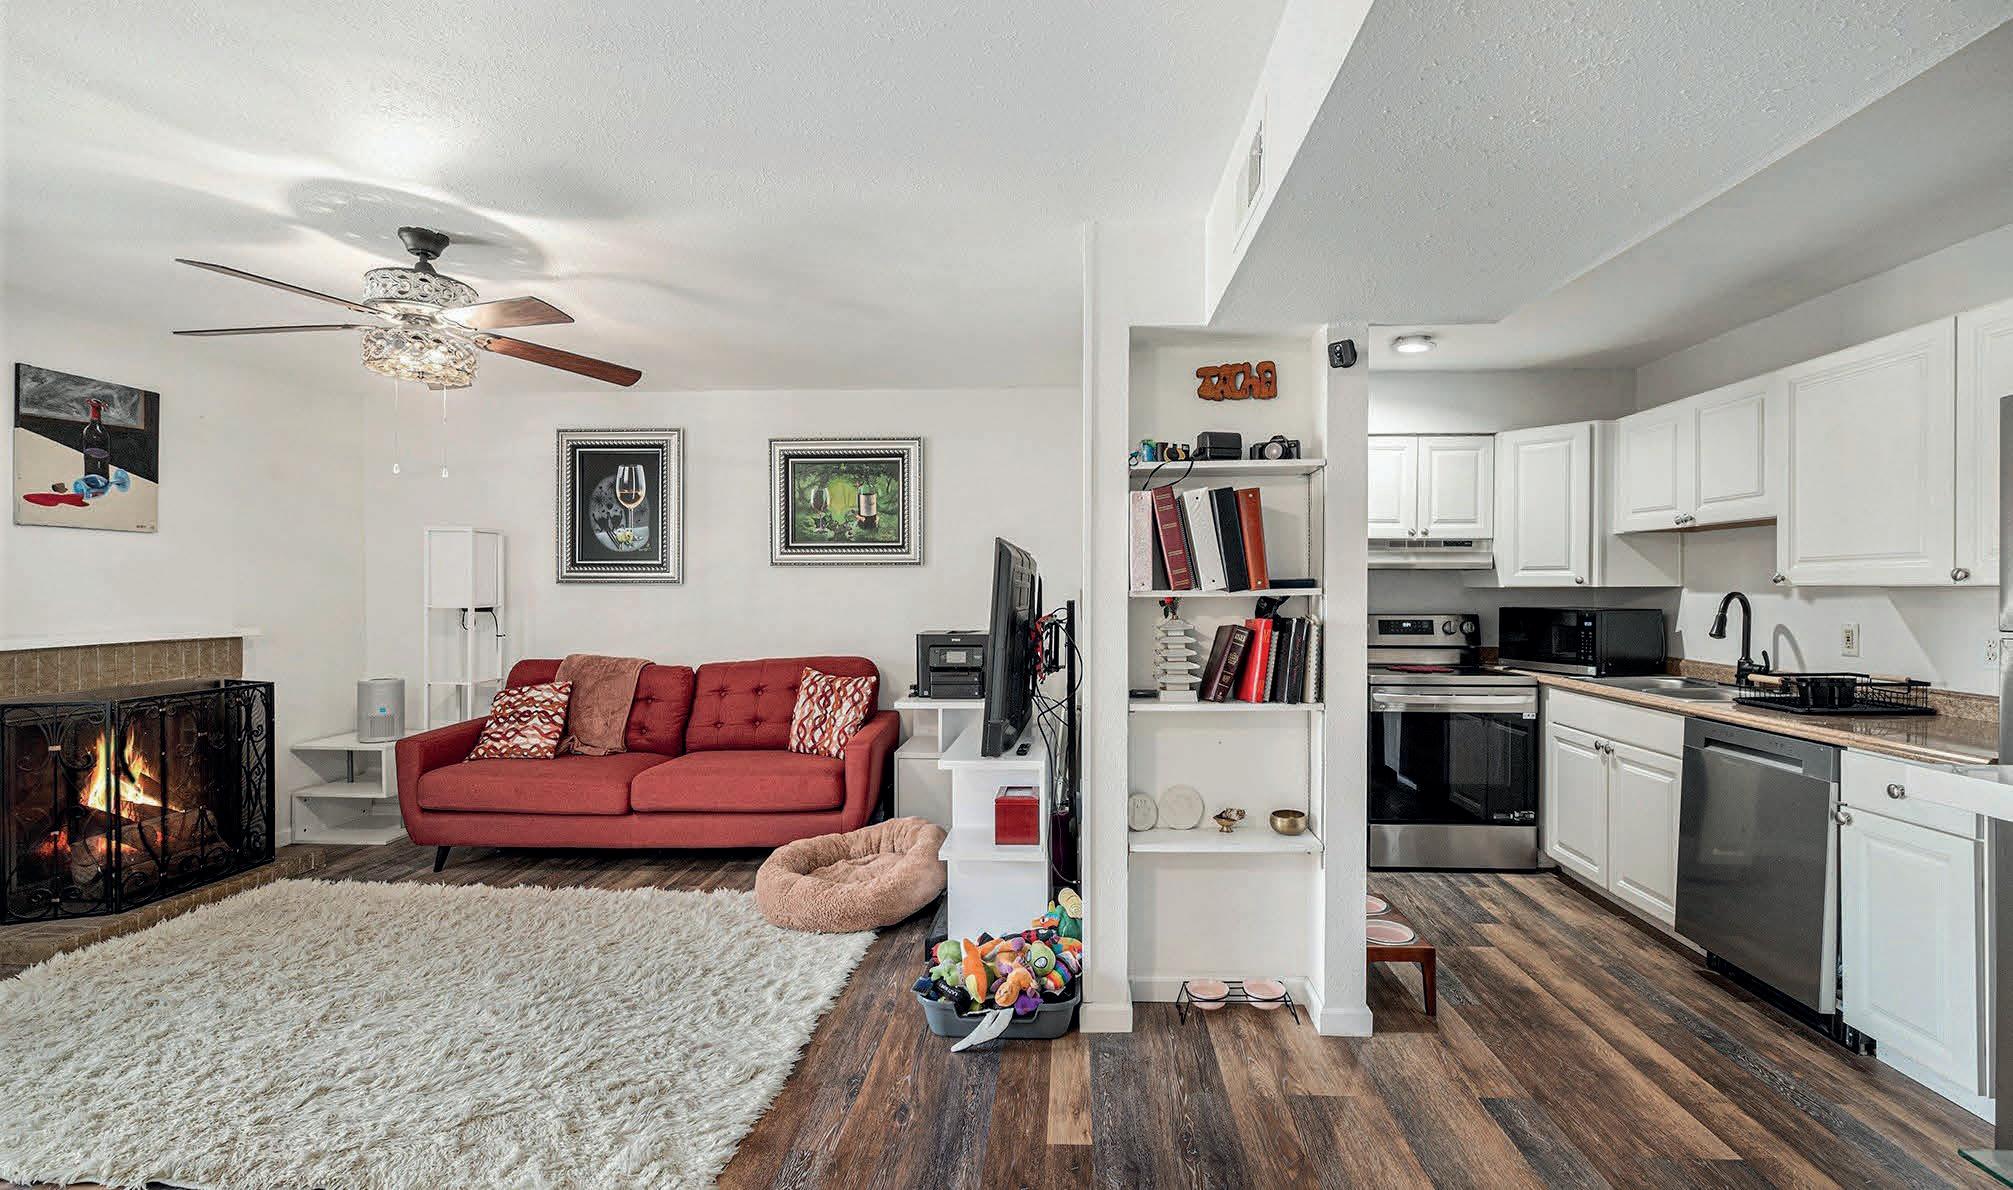
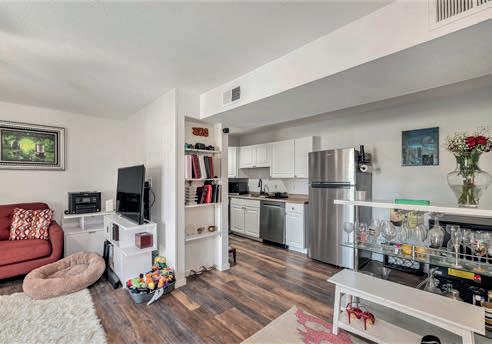
Cherry Creek Villages is a dream location in Denver, CO. This home is walking distance to stores, restaurants, bars and more. Across from the Cherry Creek trail, it is centrally located in the city between I-25 and I-70. This one bedroom, 1 bathroom condo has stainless steel appliances. This beautiful home has an open feel, a built in book shelf and two closets the bedroom for your summer and winter wardrobe. This condo is in the best location in the community as it is at the back which provides peace and privacy. The wood burning fireplace provides cozy warmth in the winter. The balcony is great for coffee in the morning or wine in the evening. The condo is walking distance to parks, trails, shops, restaurants, bars and the Cherry Creek Mall. Appreciate the community amenities such as the outdoor pool, clubhouse, and fitness center—all maintained through the HOA. The furnace was replaced in 2024 and the roofs were replaced for the entire community in 2025.
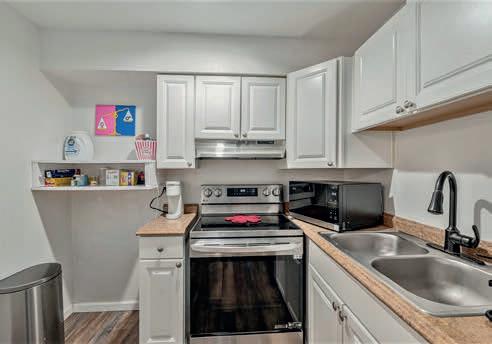
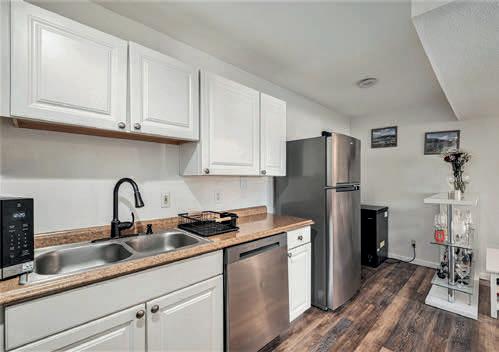
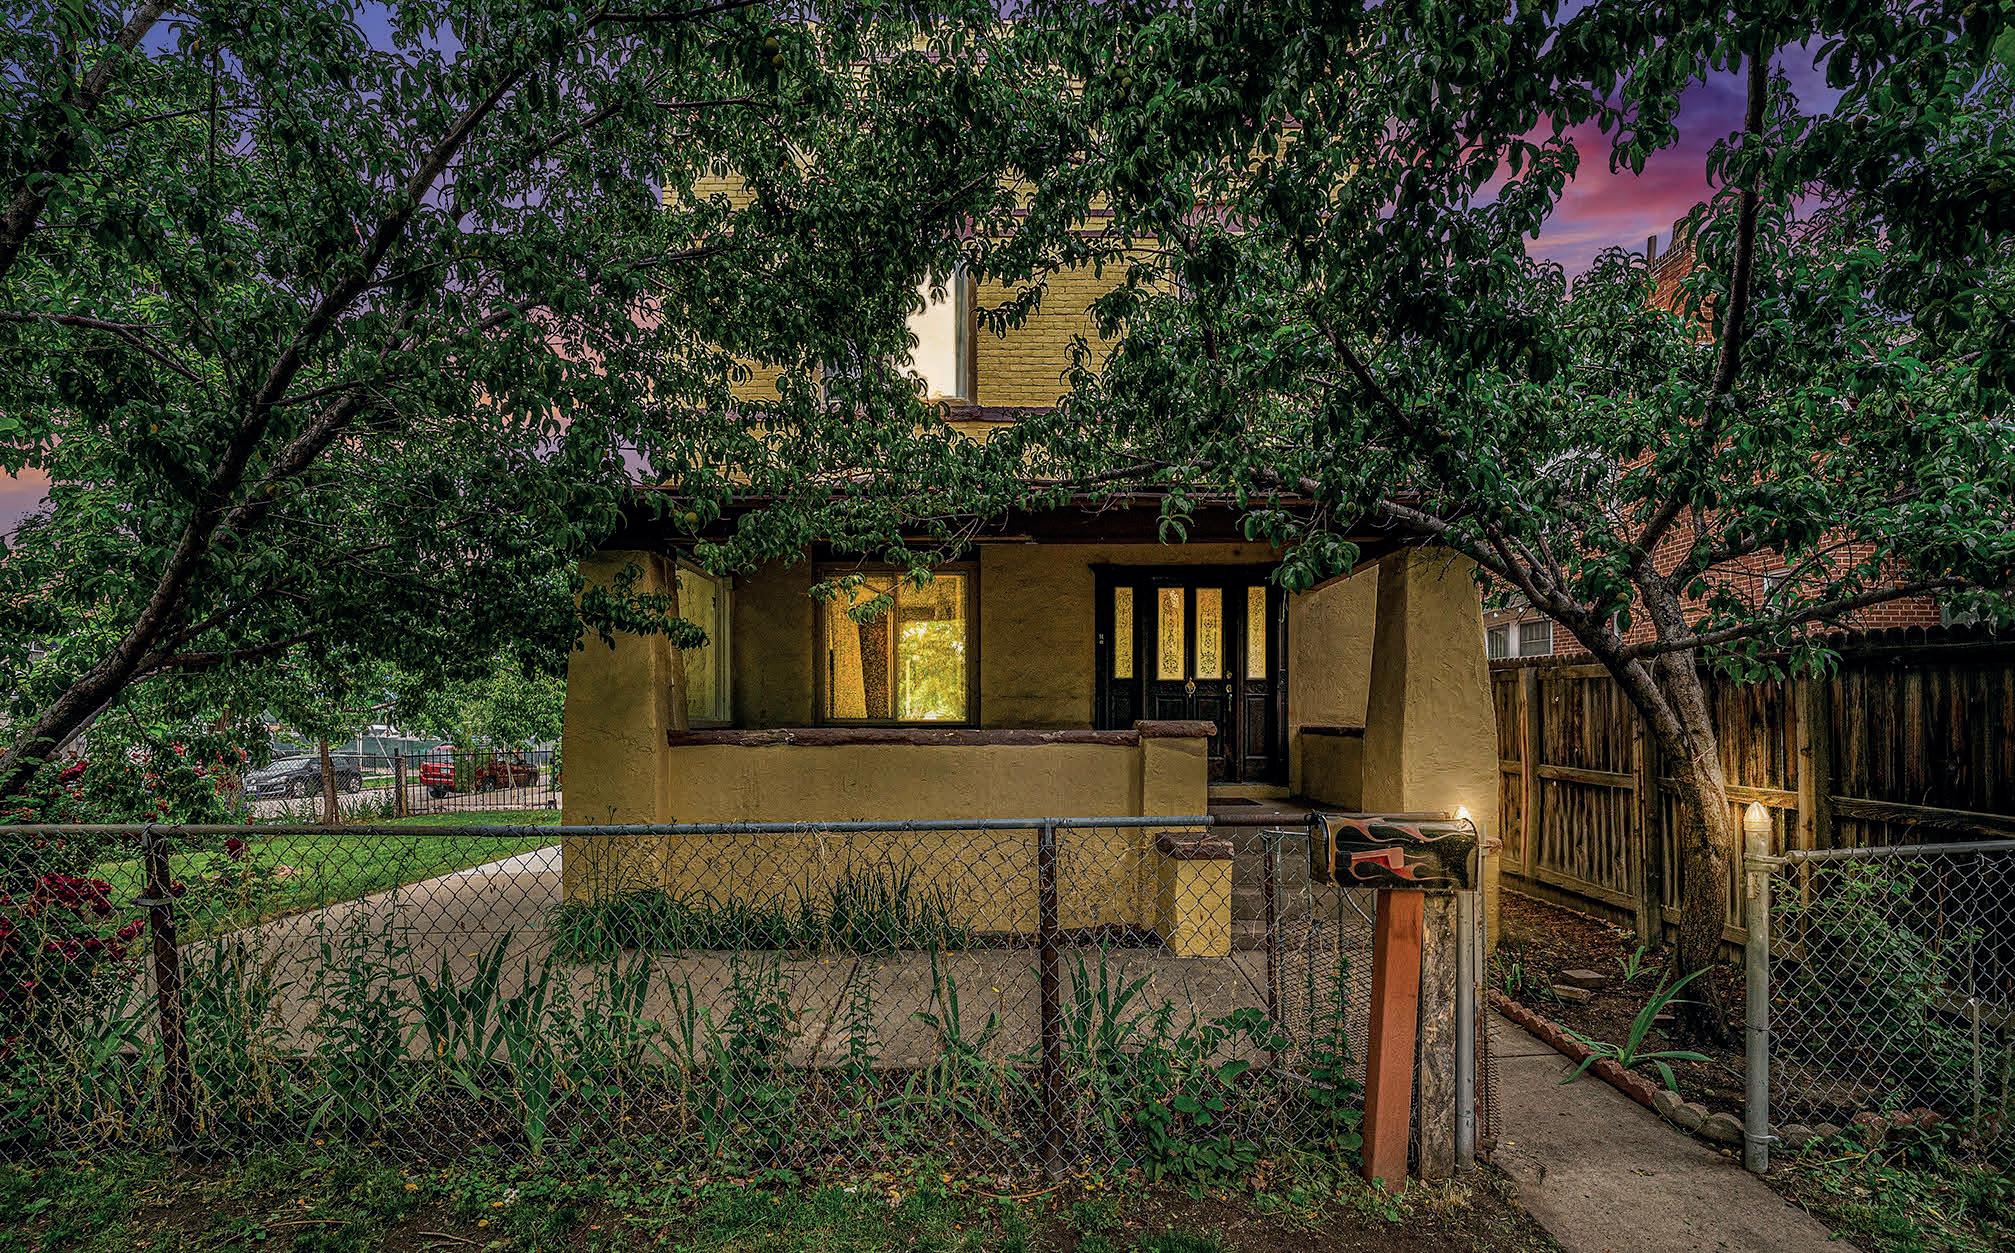
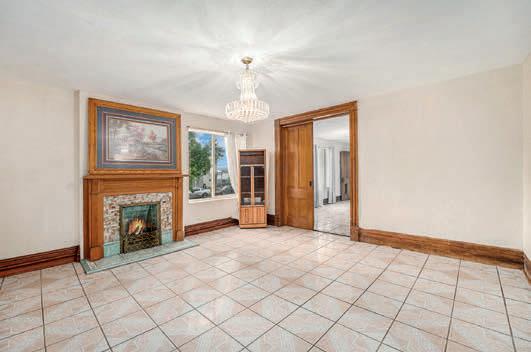
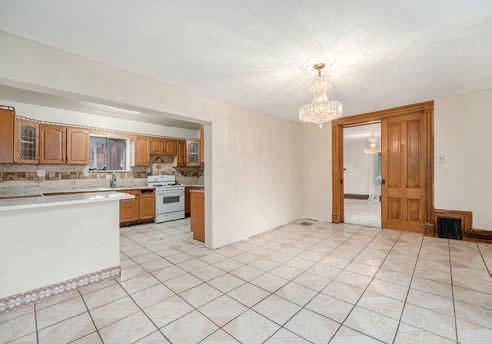

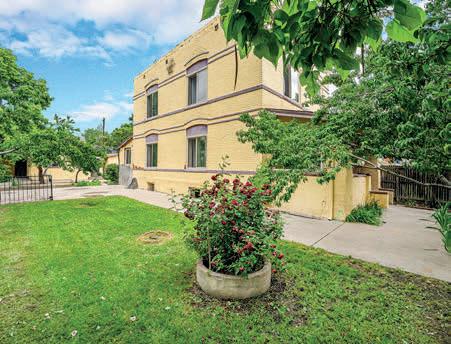
This home is a must see. Welcome to 7 Elati Street, a beautifully maintained family home with an additional dwelling unit (ADU) on the property. The Main home has 4 bedrooms and 2 and half bedrooms. The living room has a beautiful gas fireplace and antique chandelier that gives it a vintage feel. The large dining room opens to the kitchen. This home has so much to offer. The basement has a kitchen, full bathroom and rooms that could be used as bedrooms, an office and family room for your mother-in-law or extended family visit. This timeless home has so much potential with its winding staircase and vintage character. 7 Elati St. offers classic details like high ceilings and original hardwood floors throughout. On top of the beautiful main home, there is an ADU on the property that can be used for family or income generation. The ADU has a living room, two bedrooms, one bathroom and a renovated kitchen. It’s the perfect addition to this amazing opportunity.

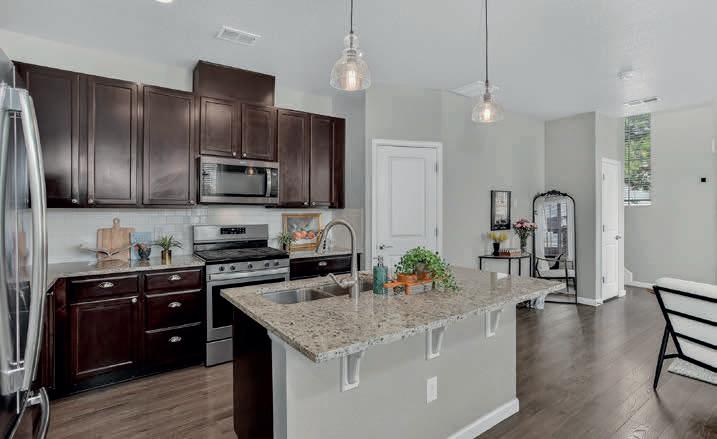
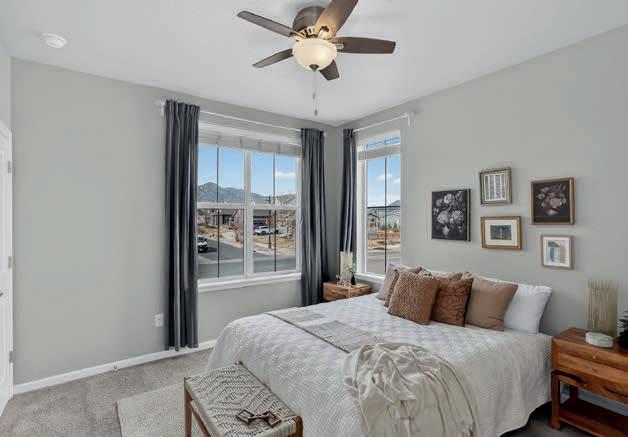

CO 80007
3 BD | 3 BA | 1,387 SQ FT | $485,000
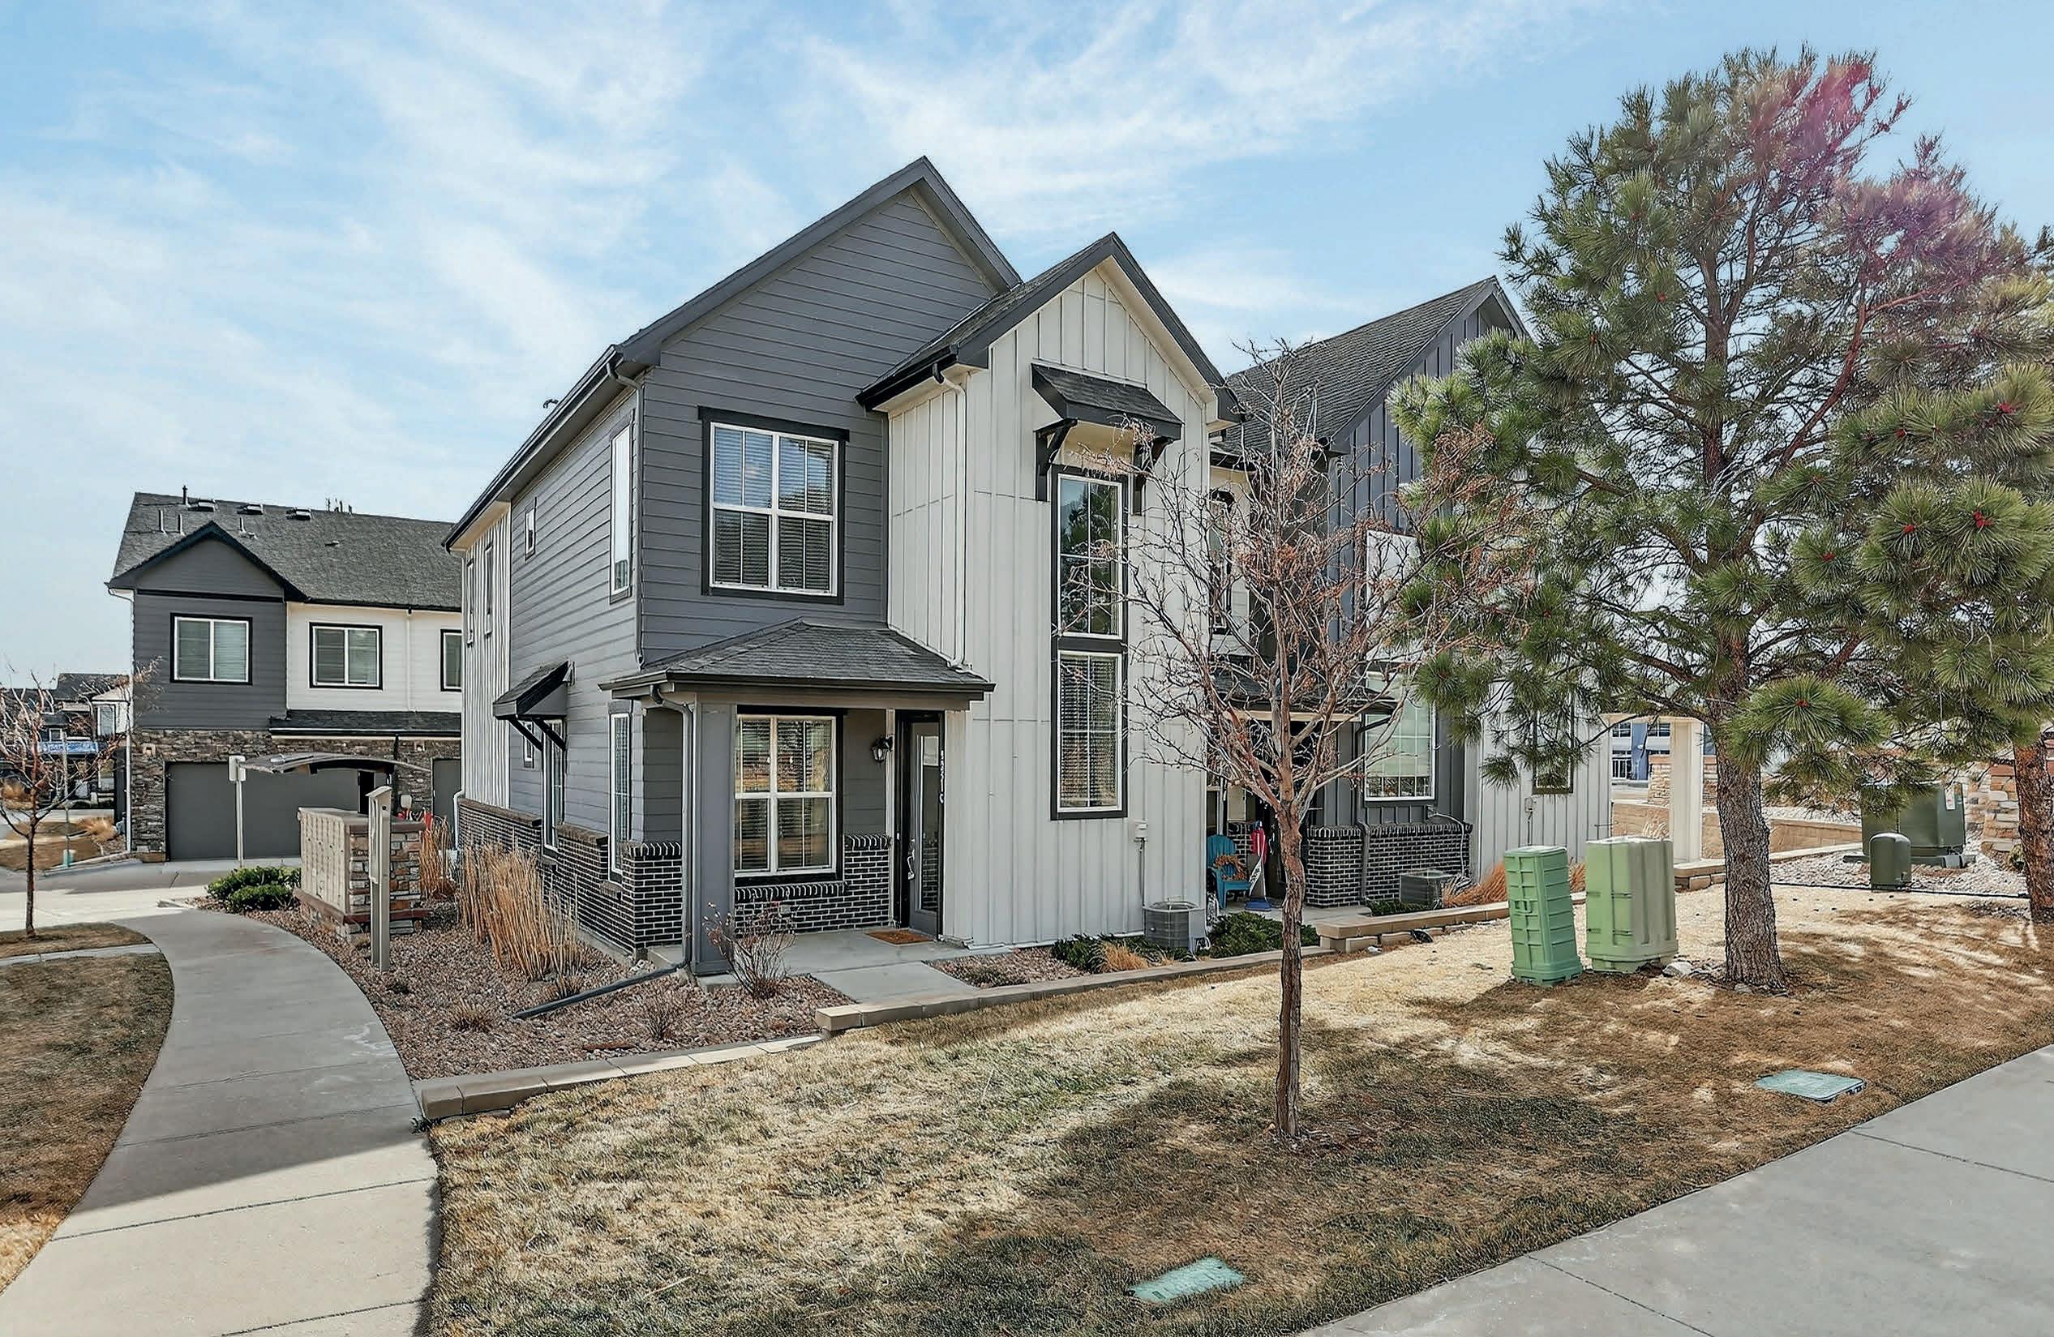
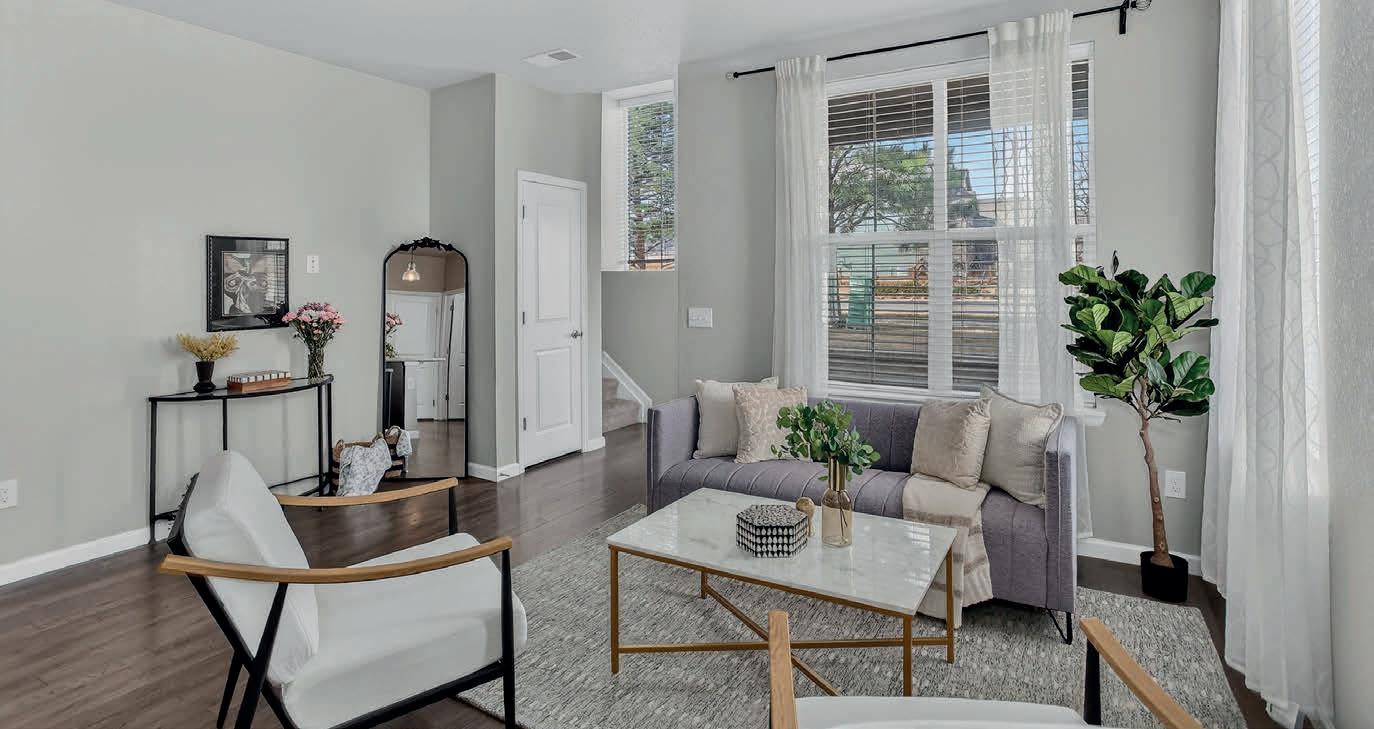
Recent Price Drop! 3-bedroom, 2.5 bath end unit townhome in the desirable Candelas community near mountains, trails, and amenities galore! Nice sized living/dining with an open-kitchen layout features upgraded granite countertops, stainless appliances 42” upgraded cabinets, full pantry, tons of windows/light, and designer touches and upgrades throughout. A powder room and an attached 2-car insulated garage finish the first floor. Upstairs, the primary bedroom with STUNNING mountain views, a large walk-in closet, and a spacious bathroom with dual sinks and a walk-in shower. Two additional bedrooms, a laundry/utility room with washer and dryer included, and a large full bathroom. Large windows create a bright and airy atmosphere. One year home warranty offered to buyer! Only steps away you’ll have access to 13+ miles of trails for walking, biking, or running. While here, please check out the Clubhouse with a fitness center, tennis courts, basketball courts, playground, an Olympic size swimming pool and an outdoor pool and hot tub. Parks, trails and ease of living make Candelas a wonderful place to live. This area is perfectly nestled in between Boulder, Olde Town Arvada and Golden; each are about a 15-minute drive away. Close to shopping and dining, and convenient retail options that create an enjoyable atmosphere. GREAT LOCATION!

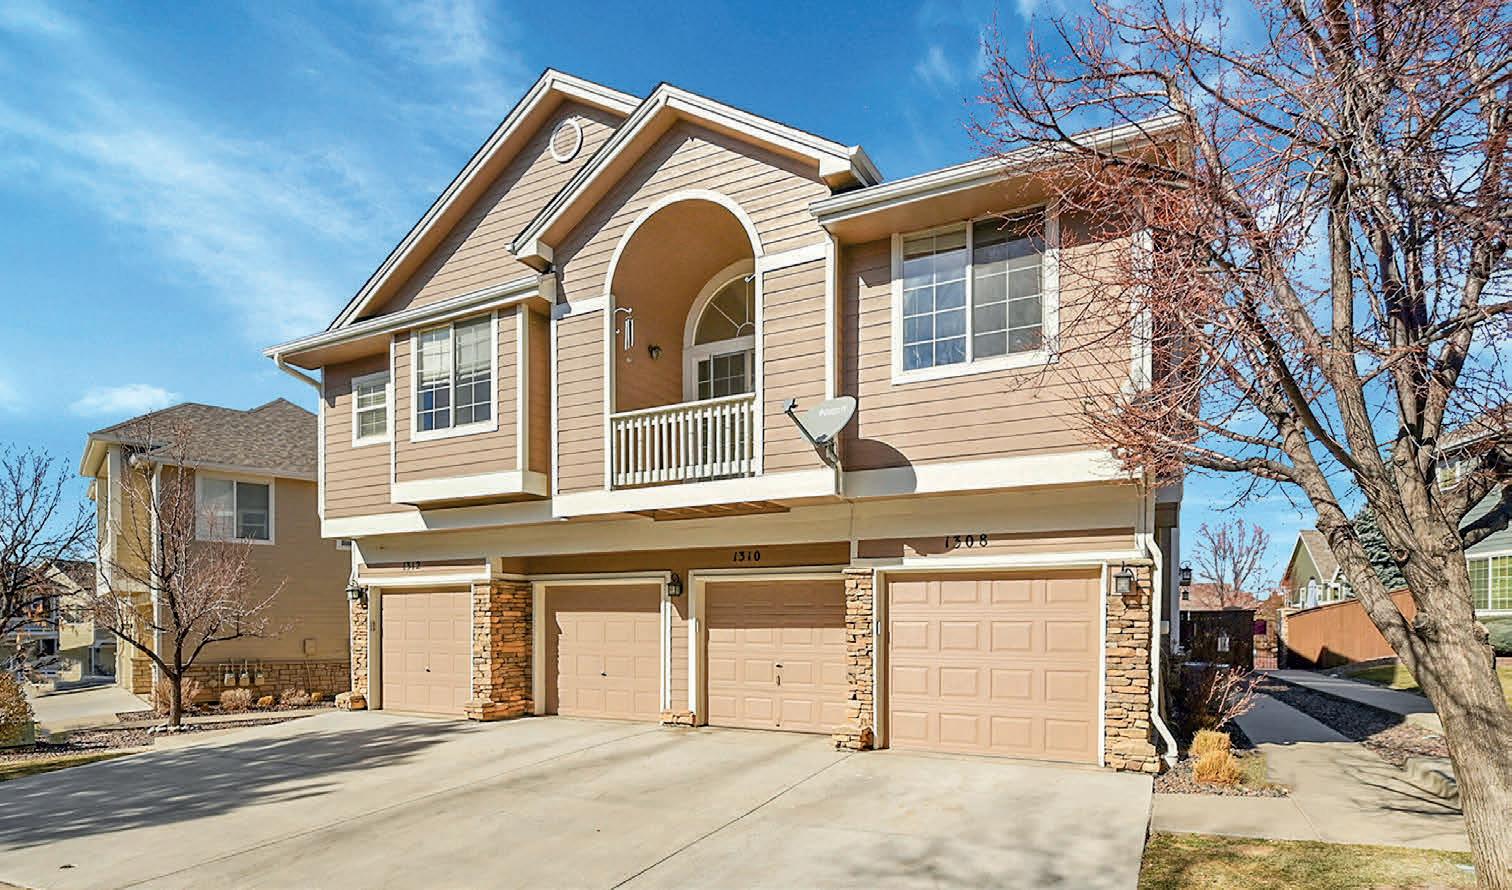
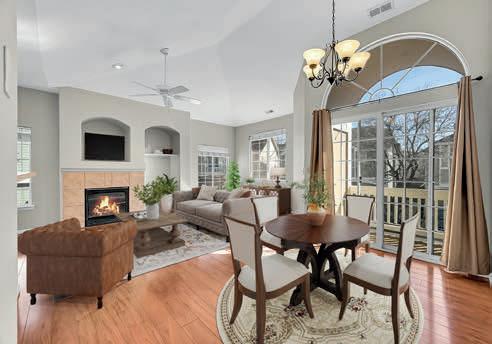
1308 CARLYLE PARK CIRCLE HIGHLANDS RANCH, CO 80129
2 BD | 2 BA | 1,079 SQ FT | $399,900
Welcome home to this move-in ready 2-bedroom, 2-bath townhome in the highly desirable Carlyle Park community, offering 1,079 sq ft of thoughtfully designed living space and fresh interior paint, new carpet, truly move-in ready. The kitchen features stainless-steel appliances, breakfast bar, ample cabinetry, and a pantry for added storage, opening seamlessly to the main living area perfect for everyday living and entertaining. Additional highlights include vaulted ceilings, air conditioning, ceiling fans, in-unit washer and dryer, and a cozy fireplace that adds warmth and charm, great room with balcony access. An attached one-car garage provides convenient parking and extra storage. Step outside to enjoy Colorado’s beautiful weather from your balcony, or take advantage of the HOA amenities, which include access to multiple recreational centers, beautiful parks, scenic trails, and a community pool/hot tub ideal for an active Colorado lifestyle.

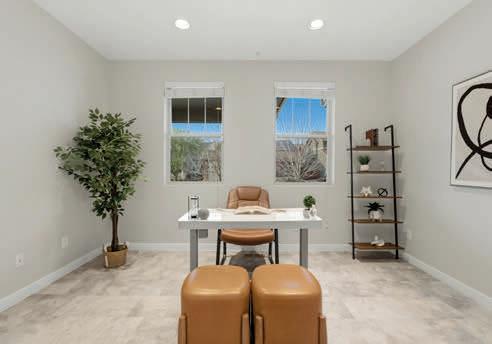
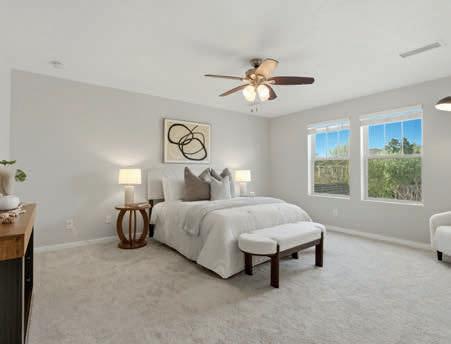
6840 W 60TH AVENUE ARVADA, CO 80003
4 BD | 4 BA | 3,264 SQ FT
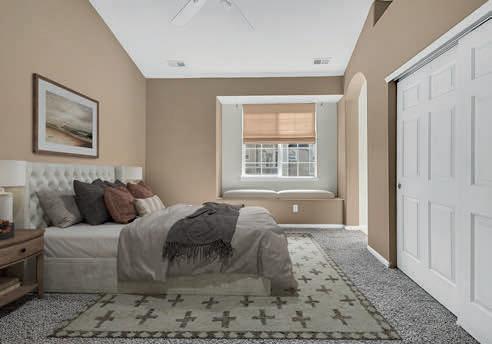
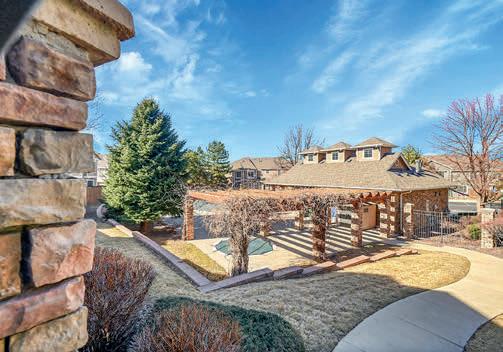
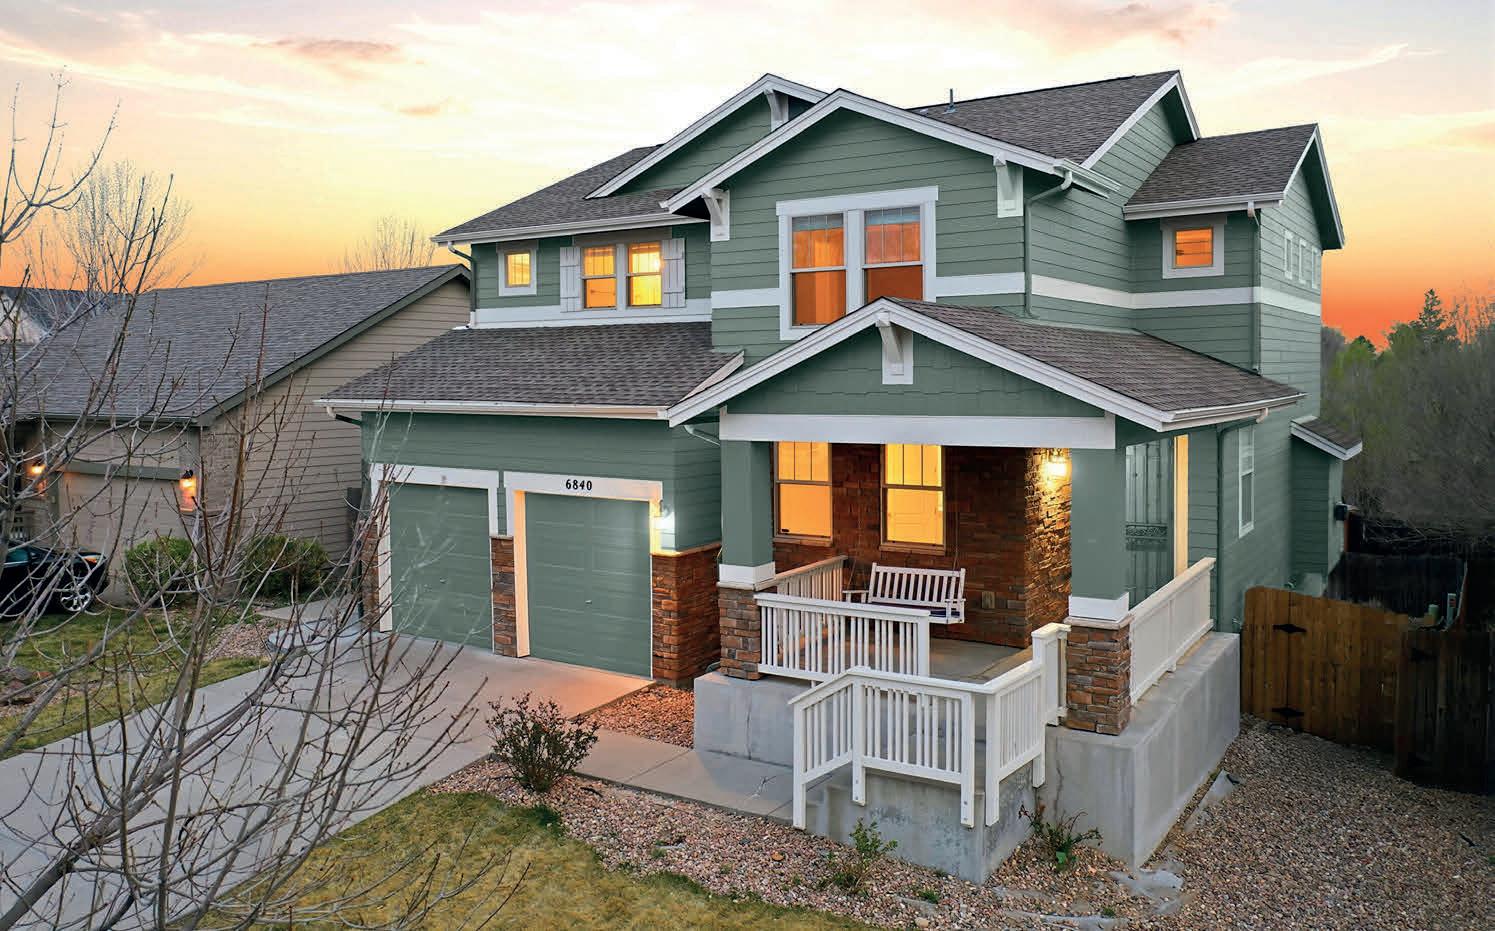
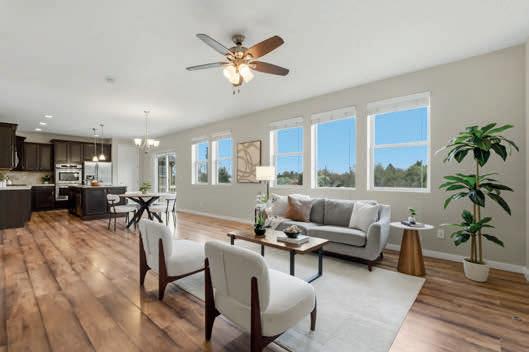
Walk/Bike/Run to Olde Town Arvada from this beautifully maintained home in the desirable Woodfork/Lamar Heights neighborhood. Enter on the main level to a bright, open-concept layout where the living room, dining area, and spacious eat-in kitchen connect seamlessly, ideal for both everyday living and entertaining. The great room features vaulted ceilings and a cozy gas fireplace, while the kitchen offers granite and tile counters, gas cooktop, tile backsplash, huge center island with, and generous pantry storage. A dedicated main-level office/study provides the perfect work-from-home setup. Upstairs, the primary suite is a true retreat with a walk-in closet and private five-piece bath featuring dual sinks, an oversized shower, and a deep soaking tub. Multigenerational living or income potential with the walk-out basement accessory dwelling unit.

303.241.1718
cody6895@hotmail.com
6 BEDS | 6 BATHS | 4,845 SQ FT | $1,395,000
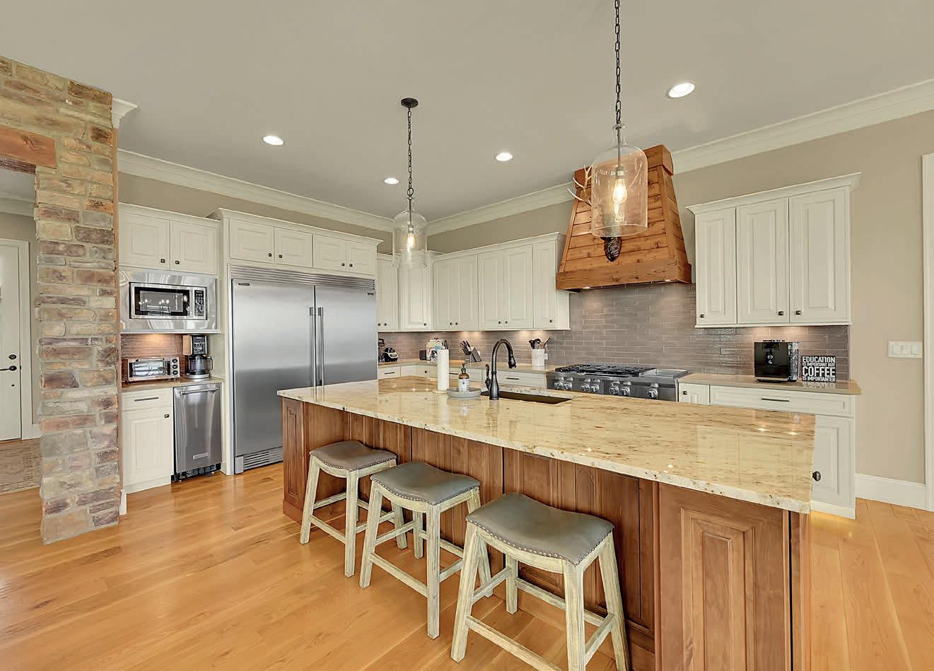
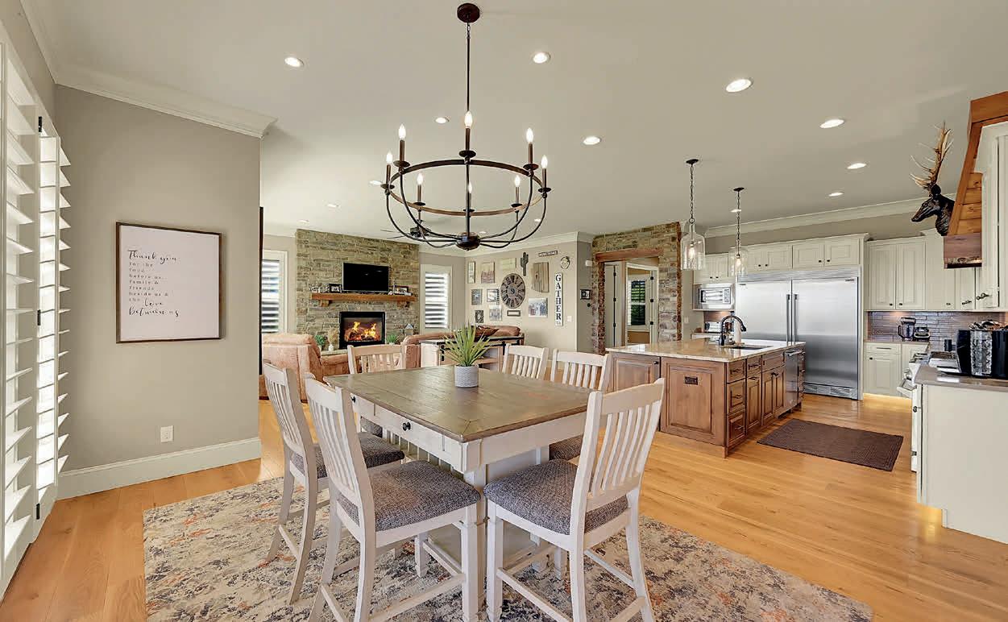
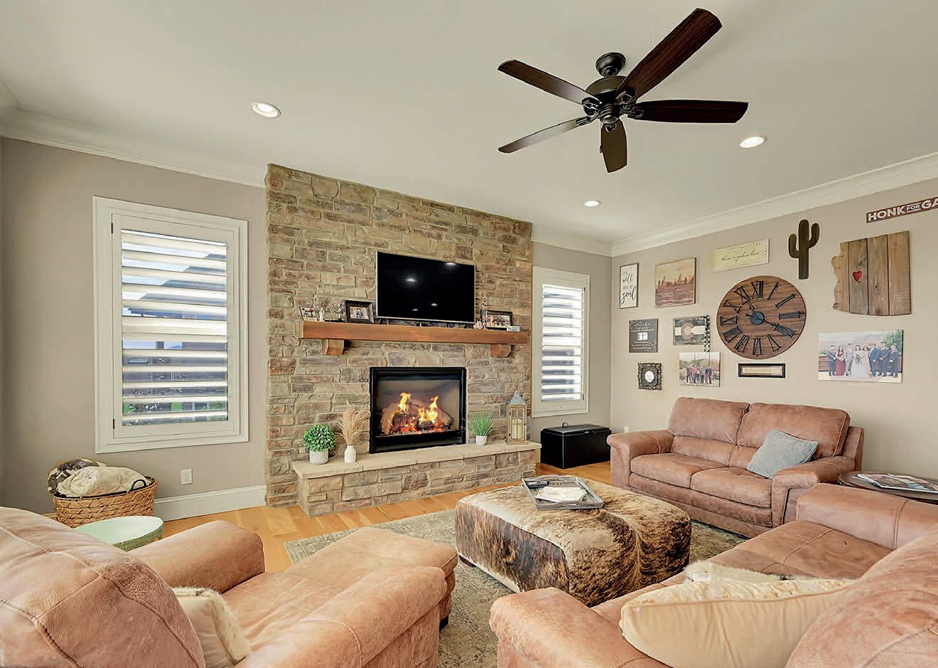
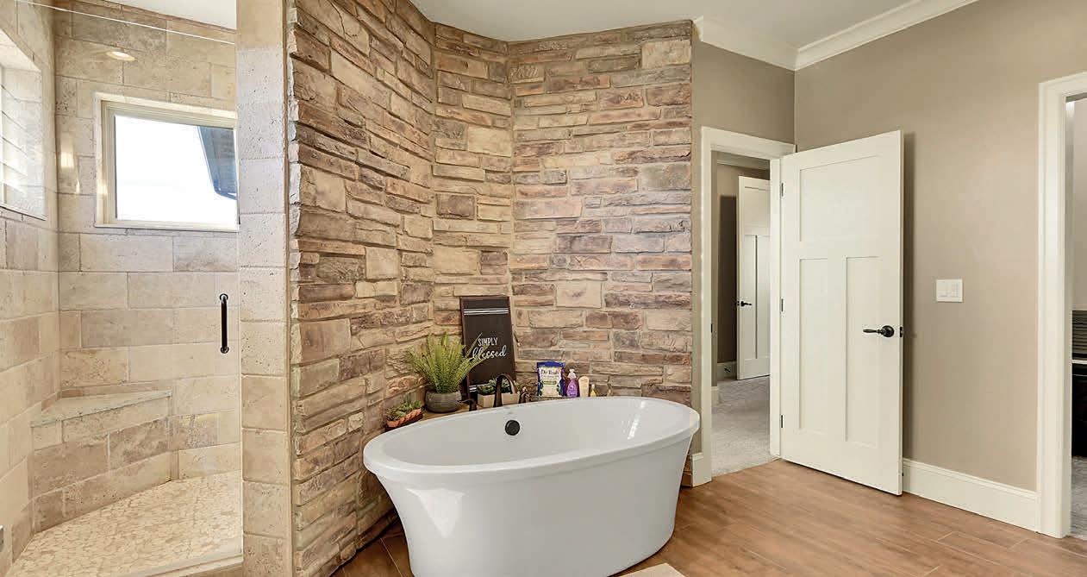
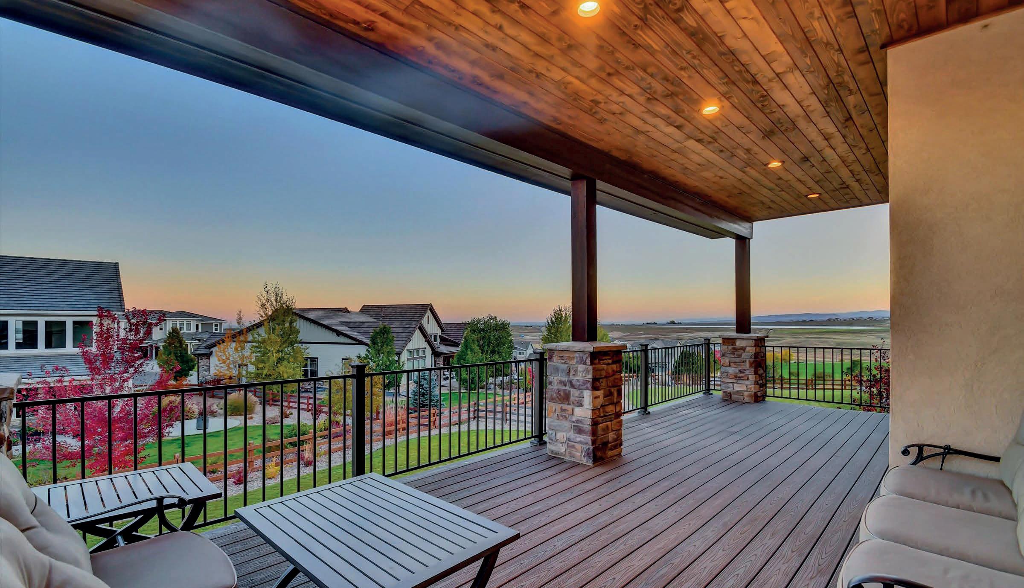
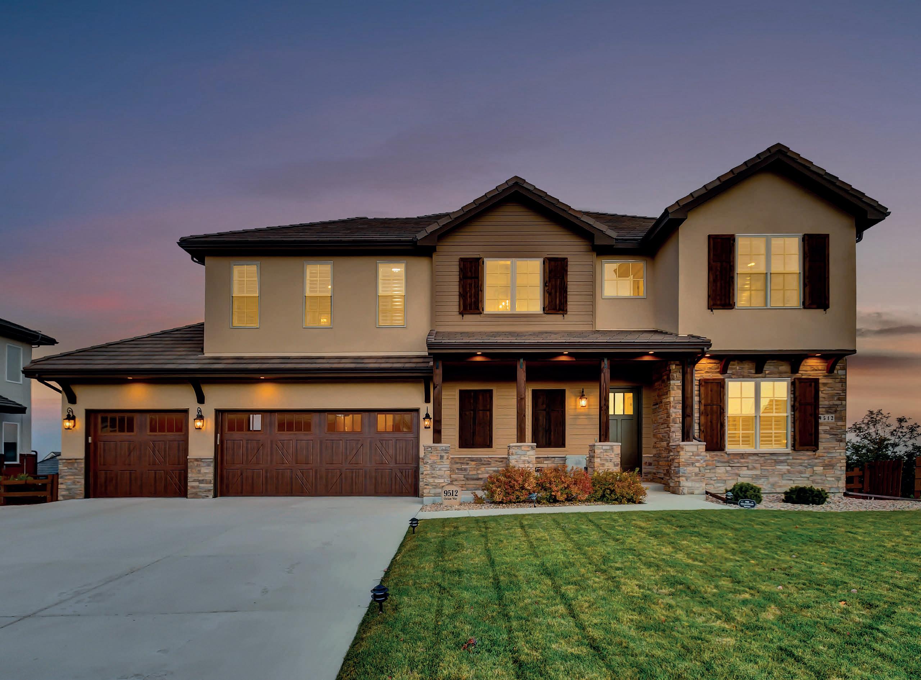
Step into elegance in this stunning custom home in sought-after Candelas Sky View, designed to capture the essence of mountain contemporary living with panoramic lake, city, and mountain views. You’re welcomed by a stone archway, soaring ceilings with crown molding, walls of windows that flood the home with natural light, designer touches throughout, and extensive wide-plank hardwood floors accented by custom shutters and an elegant iron staircase. A main floor study offers flexibility for work or quiet retreat. The main level centers around an expansive great room and a chef’s kitchen featuring high-end cabinetry, a custom wood range hood, professional-series full-sized fridge/freezer, six-burner gas range, dual ovens, separate ice maker, huge kitchen island, and a spacious walk-in pantry. A custom mudroom with a bark edge bench adds both charm and function. Upstairs offers four bedrooms, each with en-suite baths and walk-in closets. The primary suite showcases lake and city views, a spa-inspired bath with a freestanding tub, luxurious walk-in shower, custom closet system, and designer underlit cabinets for a sophisticated finish. The walkout basement provides a massive entertaining space for media, billiards, or gatherings, complete with a kitchenette (sink, fridge, and microwave), plus a fifth bedroom and three-quarter bath—perfect for multi-generational living. Upgrades include a tankless water heater for endless hot water. Enjoy the expansive covered deck and backyard fire pit—ideal for BBQs, gatherings, or simply relaxing while taking in the breathtaking views—all set on a generous lot with plenty of room for gardening and outdoor activities. Resort-style amenities include a pool, fitness centers, tennis courts, playgrounds, 13+ miles of trails, five parks, open space, and a clubhouse. Minutes from restaurants, breweries, shops, and grocery stores, with easy access to Boulder, Denver, and the foothills—Candelas truly has it all. Welcome home!




The Gateway to Thorodin: 40 Acres of Untethered Wilderness. Few places remain truly untouched. Bordering U.S. Forest Service land on two sides, this pristine 40-acre sanctuary serves as the definitive gateway to the Mount Thorodin Wilderness. Within its borders lies a hidden canyon—a private cathedral of stone and pine—carved by a seasonal creek and fed by a natural spring. An ideal multigenerational, irreplaceable legacy and a “fortress of solitude.”
This isn’t just land; it is a protected buffer against the modern world. With direct access to the elaborate Mount Thorodin trail system starting on-site, your backyard extends into an endless expanse of peaks including Mount Thorodin, Starr Peak and Camp Eden. Your retreat from the world starts here. Make the wilderness your own.
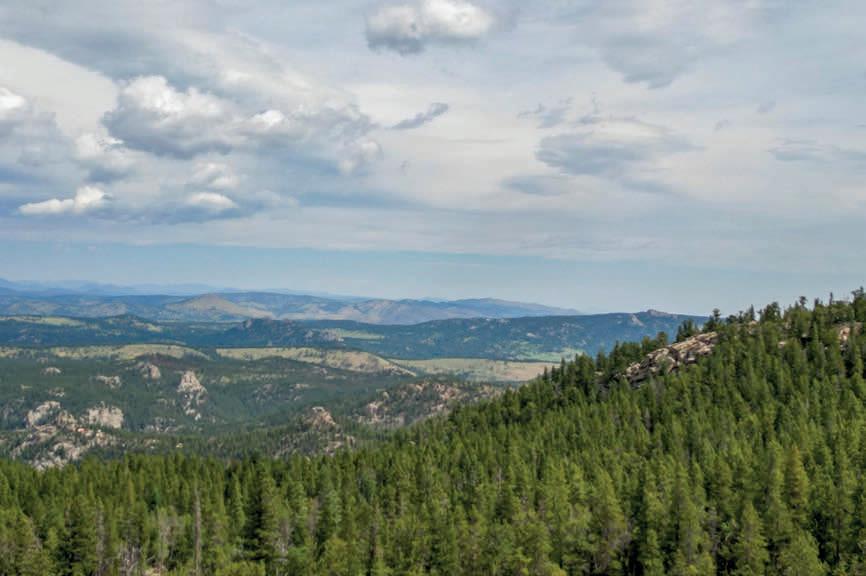

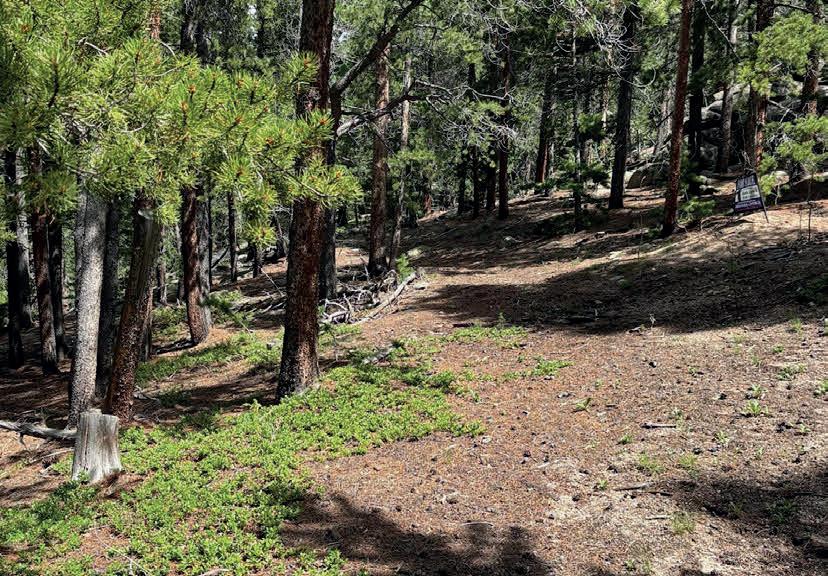
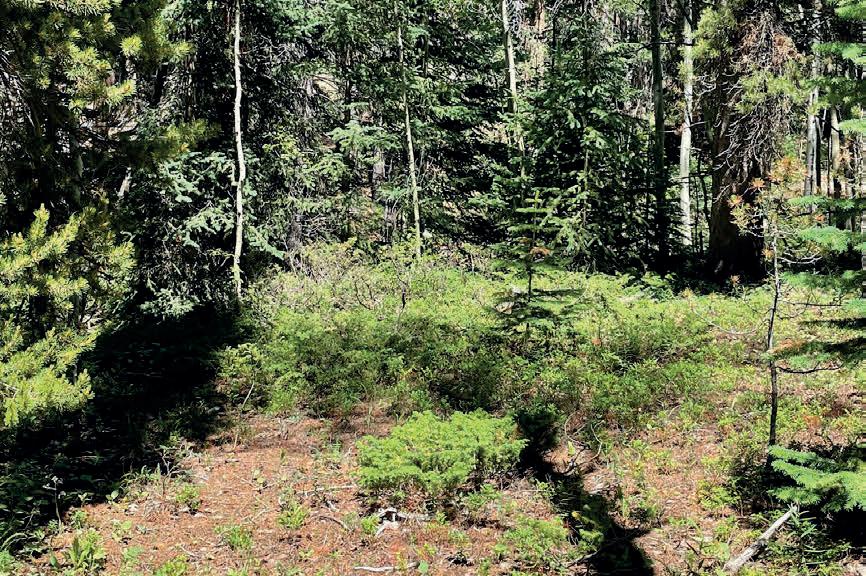

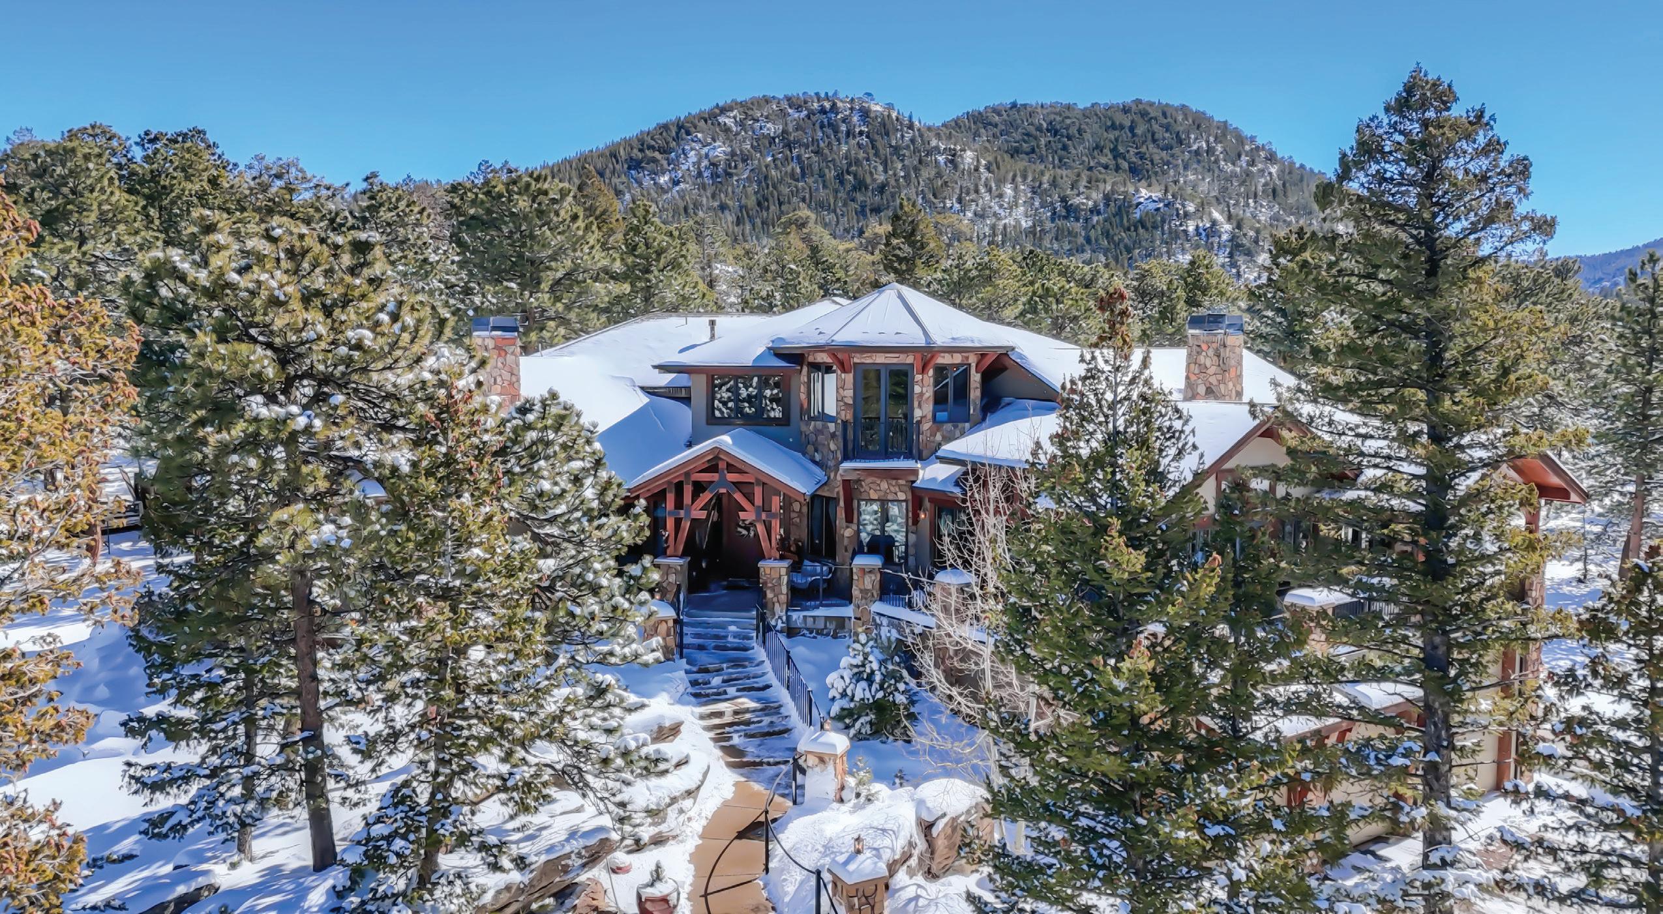
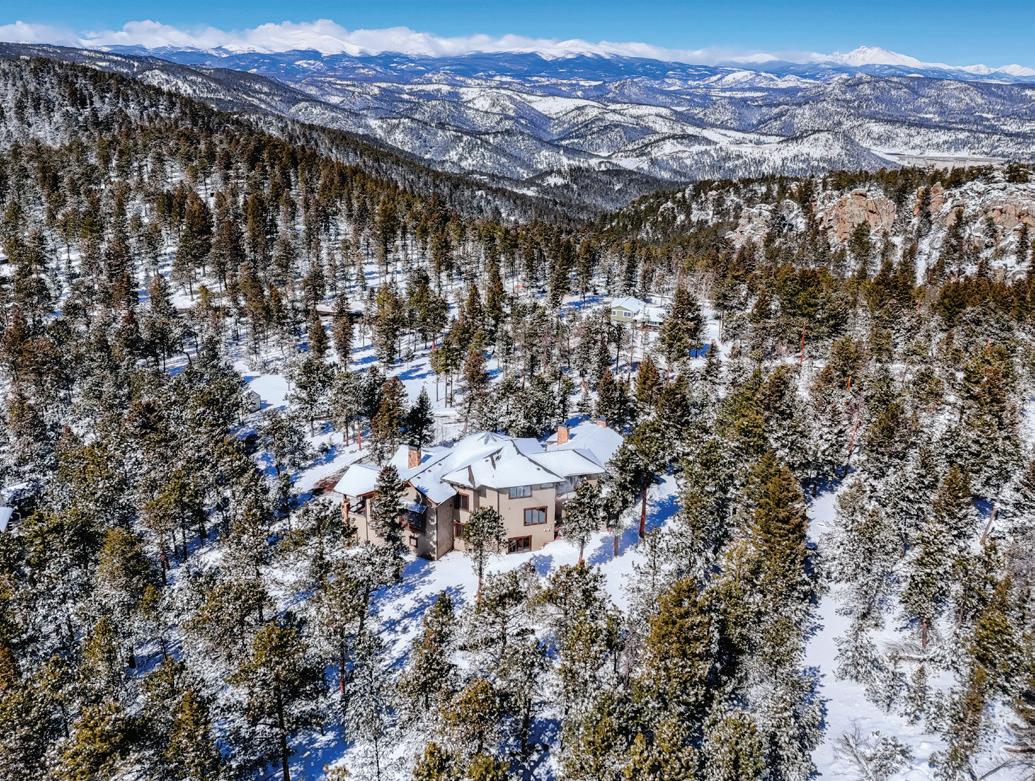
This is the very reason people choose to call Colorado home. A true embodiment of mountain living at its finest, this extraordinary residence showcases exceptional craftsmanship and meticulous attention to detail at every turn.
From the moment you step through the front door, the home makes a lasting impression. Wide-plank wood floors, striking stone pillars, and beautifully hand-scraped timber accents create a warm yet sophisticated mountain aesthetic that immediately captures your attention. Every space reflects both elegance and comfort, blending rustic charm with refined design.
The thoughtfully designed kitchen offers everything needed for effortless living and entertaining. Knotty alder cabinetry, dual dishwashers, two granite sinks, double ovens, and a built-in Sub-Zero refrigerator provide both style and functionality, while the inviting eat-in area creates the perfect place to gather.
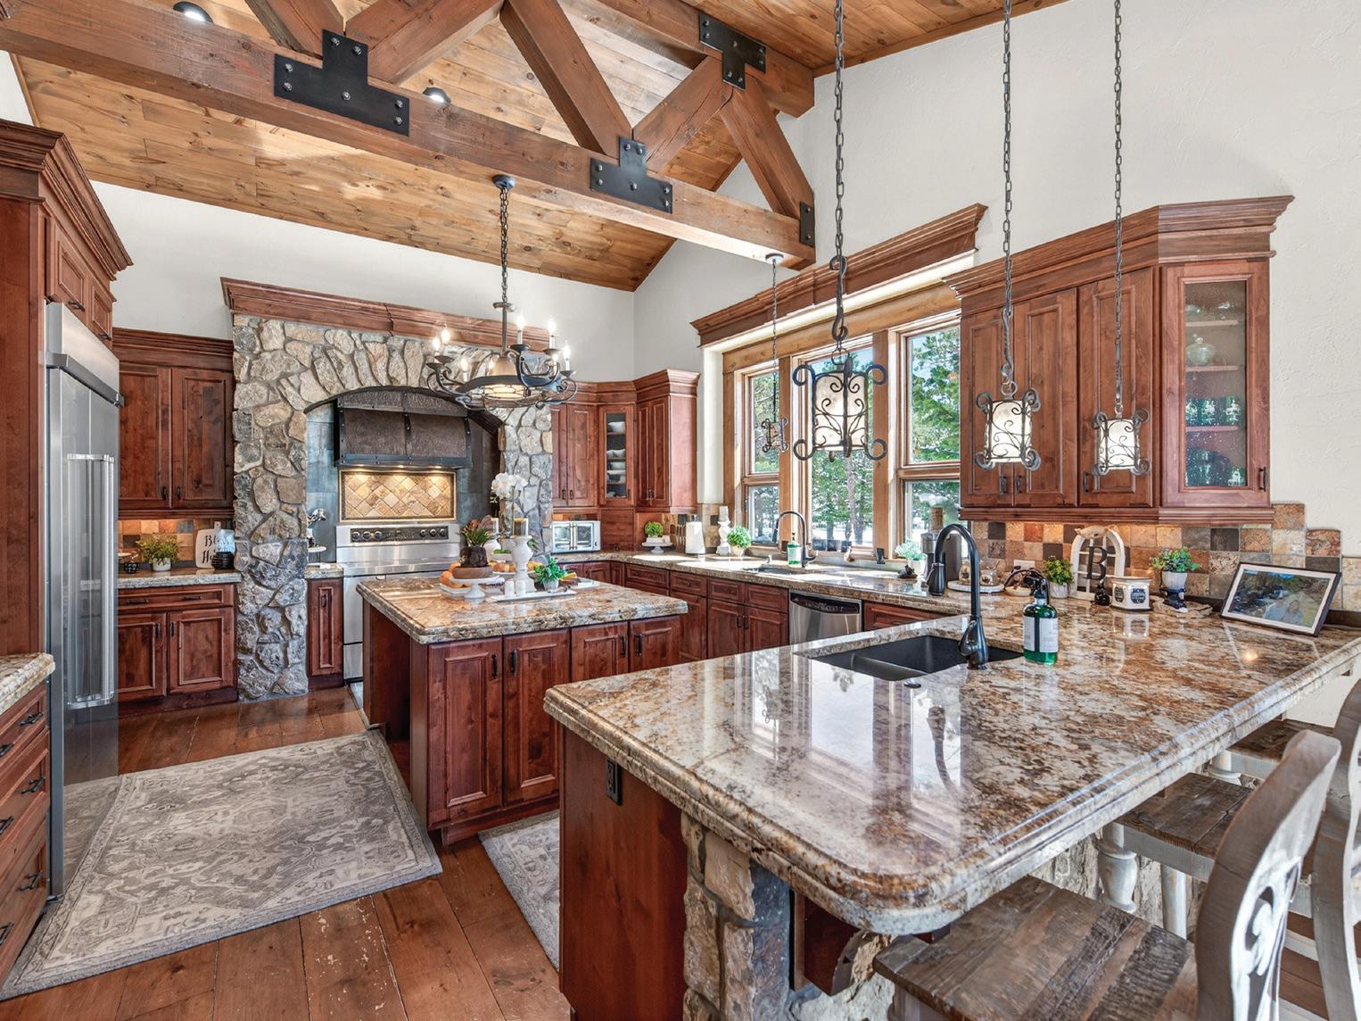
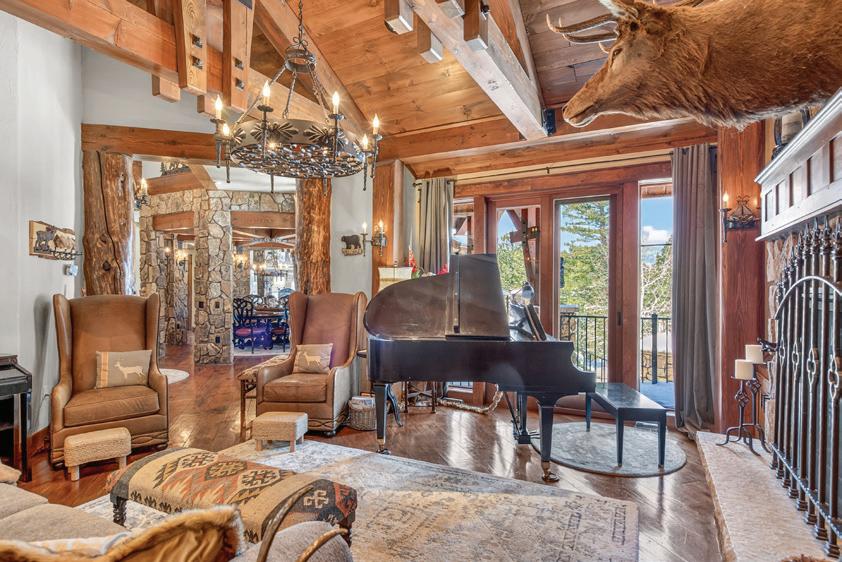
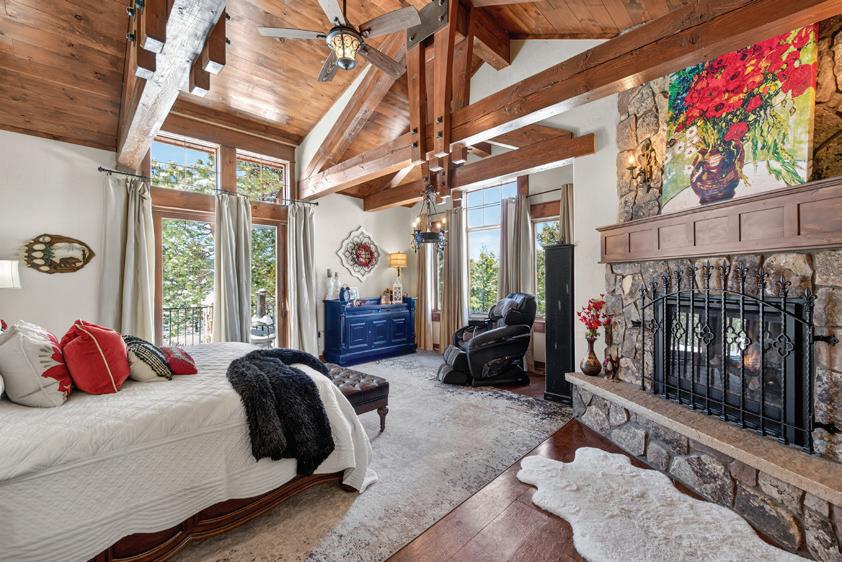
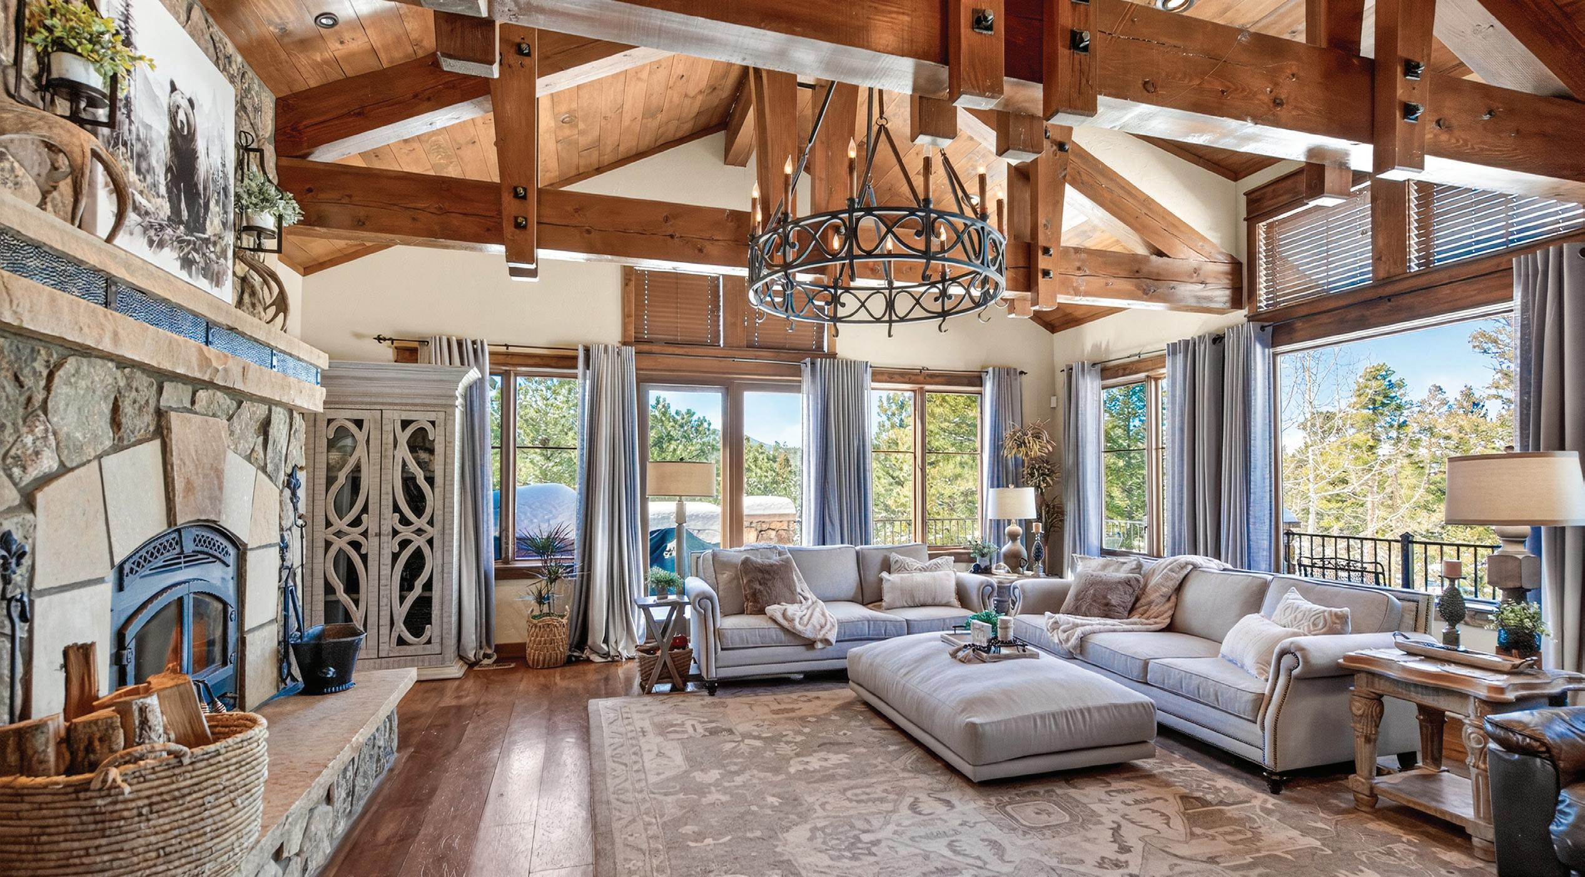
The living room and family room are generously sized and designed for relaxation, each featuring a cozy fireplace and expansive windows that frame the breathtaking natural surroundings.
The luxurious primary suite offers a private retreat complete with its own fireplace, a spacious walk-in closet, and direct access to the deck — perfect for enjoying crisp mountain mornings and peaceful evenings.
Upstairs, two additional bedrooms and a stylish media room provide flexible space for guests, family, or entertainment. Three of the bathrooms are thoughtfully appointed with a steam shower and one includes a whirlpool tub, creating a spa-like experience throughout the home. Pella windows enhance both the beauty and energy efficiency of the property.
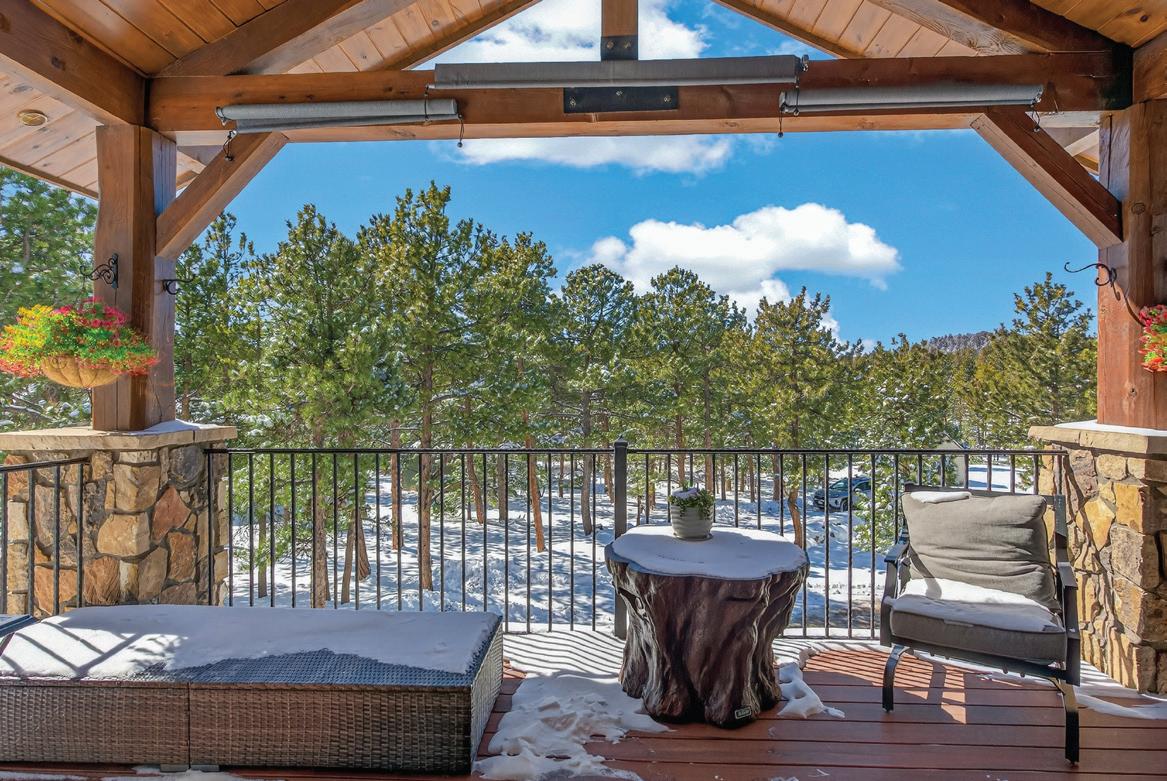
Outside, a large wrap-around deck with a new roll-out canopy invites you to fully embrace the stunning mountain setting.
Conveniently located just 30 minutes from Boulder, Golden, and Eldora Mountain Ski Resort, and only one hour from Denver International Airport, this mountain home offers the perfect balance of tranquility and accessibility.





If you’re seeking a dedicated realtor in the Greater Denver area, Jane is a trusted professional serving Lakewood, Denver, and surrounding metro communities. With years of hands-on experience and deep local knowledge, she helps buyers and sellers navigate Denver’s fastmoving market with confidence.
As a proud member of Metro Home Finders, a woman-owned Denverbased agency established in 2000, Jane delivers personalized service backed by a proven reputation and strong client reviews. She works as both a buyer’s and seller’s agent, guiding clients through every step—from market analysis to negotiation and closing.
Jane is known for her professionalism, organization, and responsiveness. She manages every detail with care, from paperwork to communication, ensuring a smooth and stress-free experience. Her strong negotiation skills and expertise as a contract writer help secure the best possible outcomes for her clients.
A Denver Metro resident for over 35 years, Jane brings genuine passion and local insight to her work. She values long-term relationships, with many clients returning time and again. Outside of real estate, she enjoys family time, cooking, and exploring Colorado’s outdoors. With Jane, you can expect dedication, integrity, and results.
I wish I could give more than 5 stars!!! Jane is the best. Always there when you need her. Day or night. Not only did she help my partner and I find the best home ever she became a friend of ours. I would not trust anyone else with finding me a home. 10000/10.
- Taylor Matz

Thomas & Rosanne are luxury Denver real estate consultants who believe the sale or purchase of a home deserves strategic planning, thoughtful execution, and constant communication.
Stellar track record with luxury home sales, corporate transferees, first-time home buyers, and multi-family developers considering projects along Colorado’s Front Range.
Serving the Denver Metro area and Front Range communities, Thomas & Rosanne specialize in luxury homes, high-end condominiums and residential investments. They proudly serve clients from Fort Collins to Co Springs, with expertise in:
Urban Luxury: Cherry Creek, Wash Park, LoDo, Highlands, LoHi, Central Park, and the Denver Tech Center.
Suburban & Foothills Communities: Golden, Arvada, Highlands Ranch, Morrison, Castle Rock, Evergreen, and Parker.
• Managing Broker, Kentwood City Properties | Kentwood Boulder Valley
• Board Member, Asian Chamber of Commerce
• MBA, Finance & International Business
• Graduate Realtor Institute (GRI)
• Members, WeRide4
• Kentwood Top Producers – 2021, 2022, 2023, 2024, 2025
• Gold Level Production Award – Denver Metro Association of Realtors (DMAR)
Your luxury experience awaits. Contact Thomas & Rosanne today to schedule a private consultation to discuss your goals and explore the opportunities within the Colorado market.


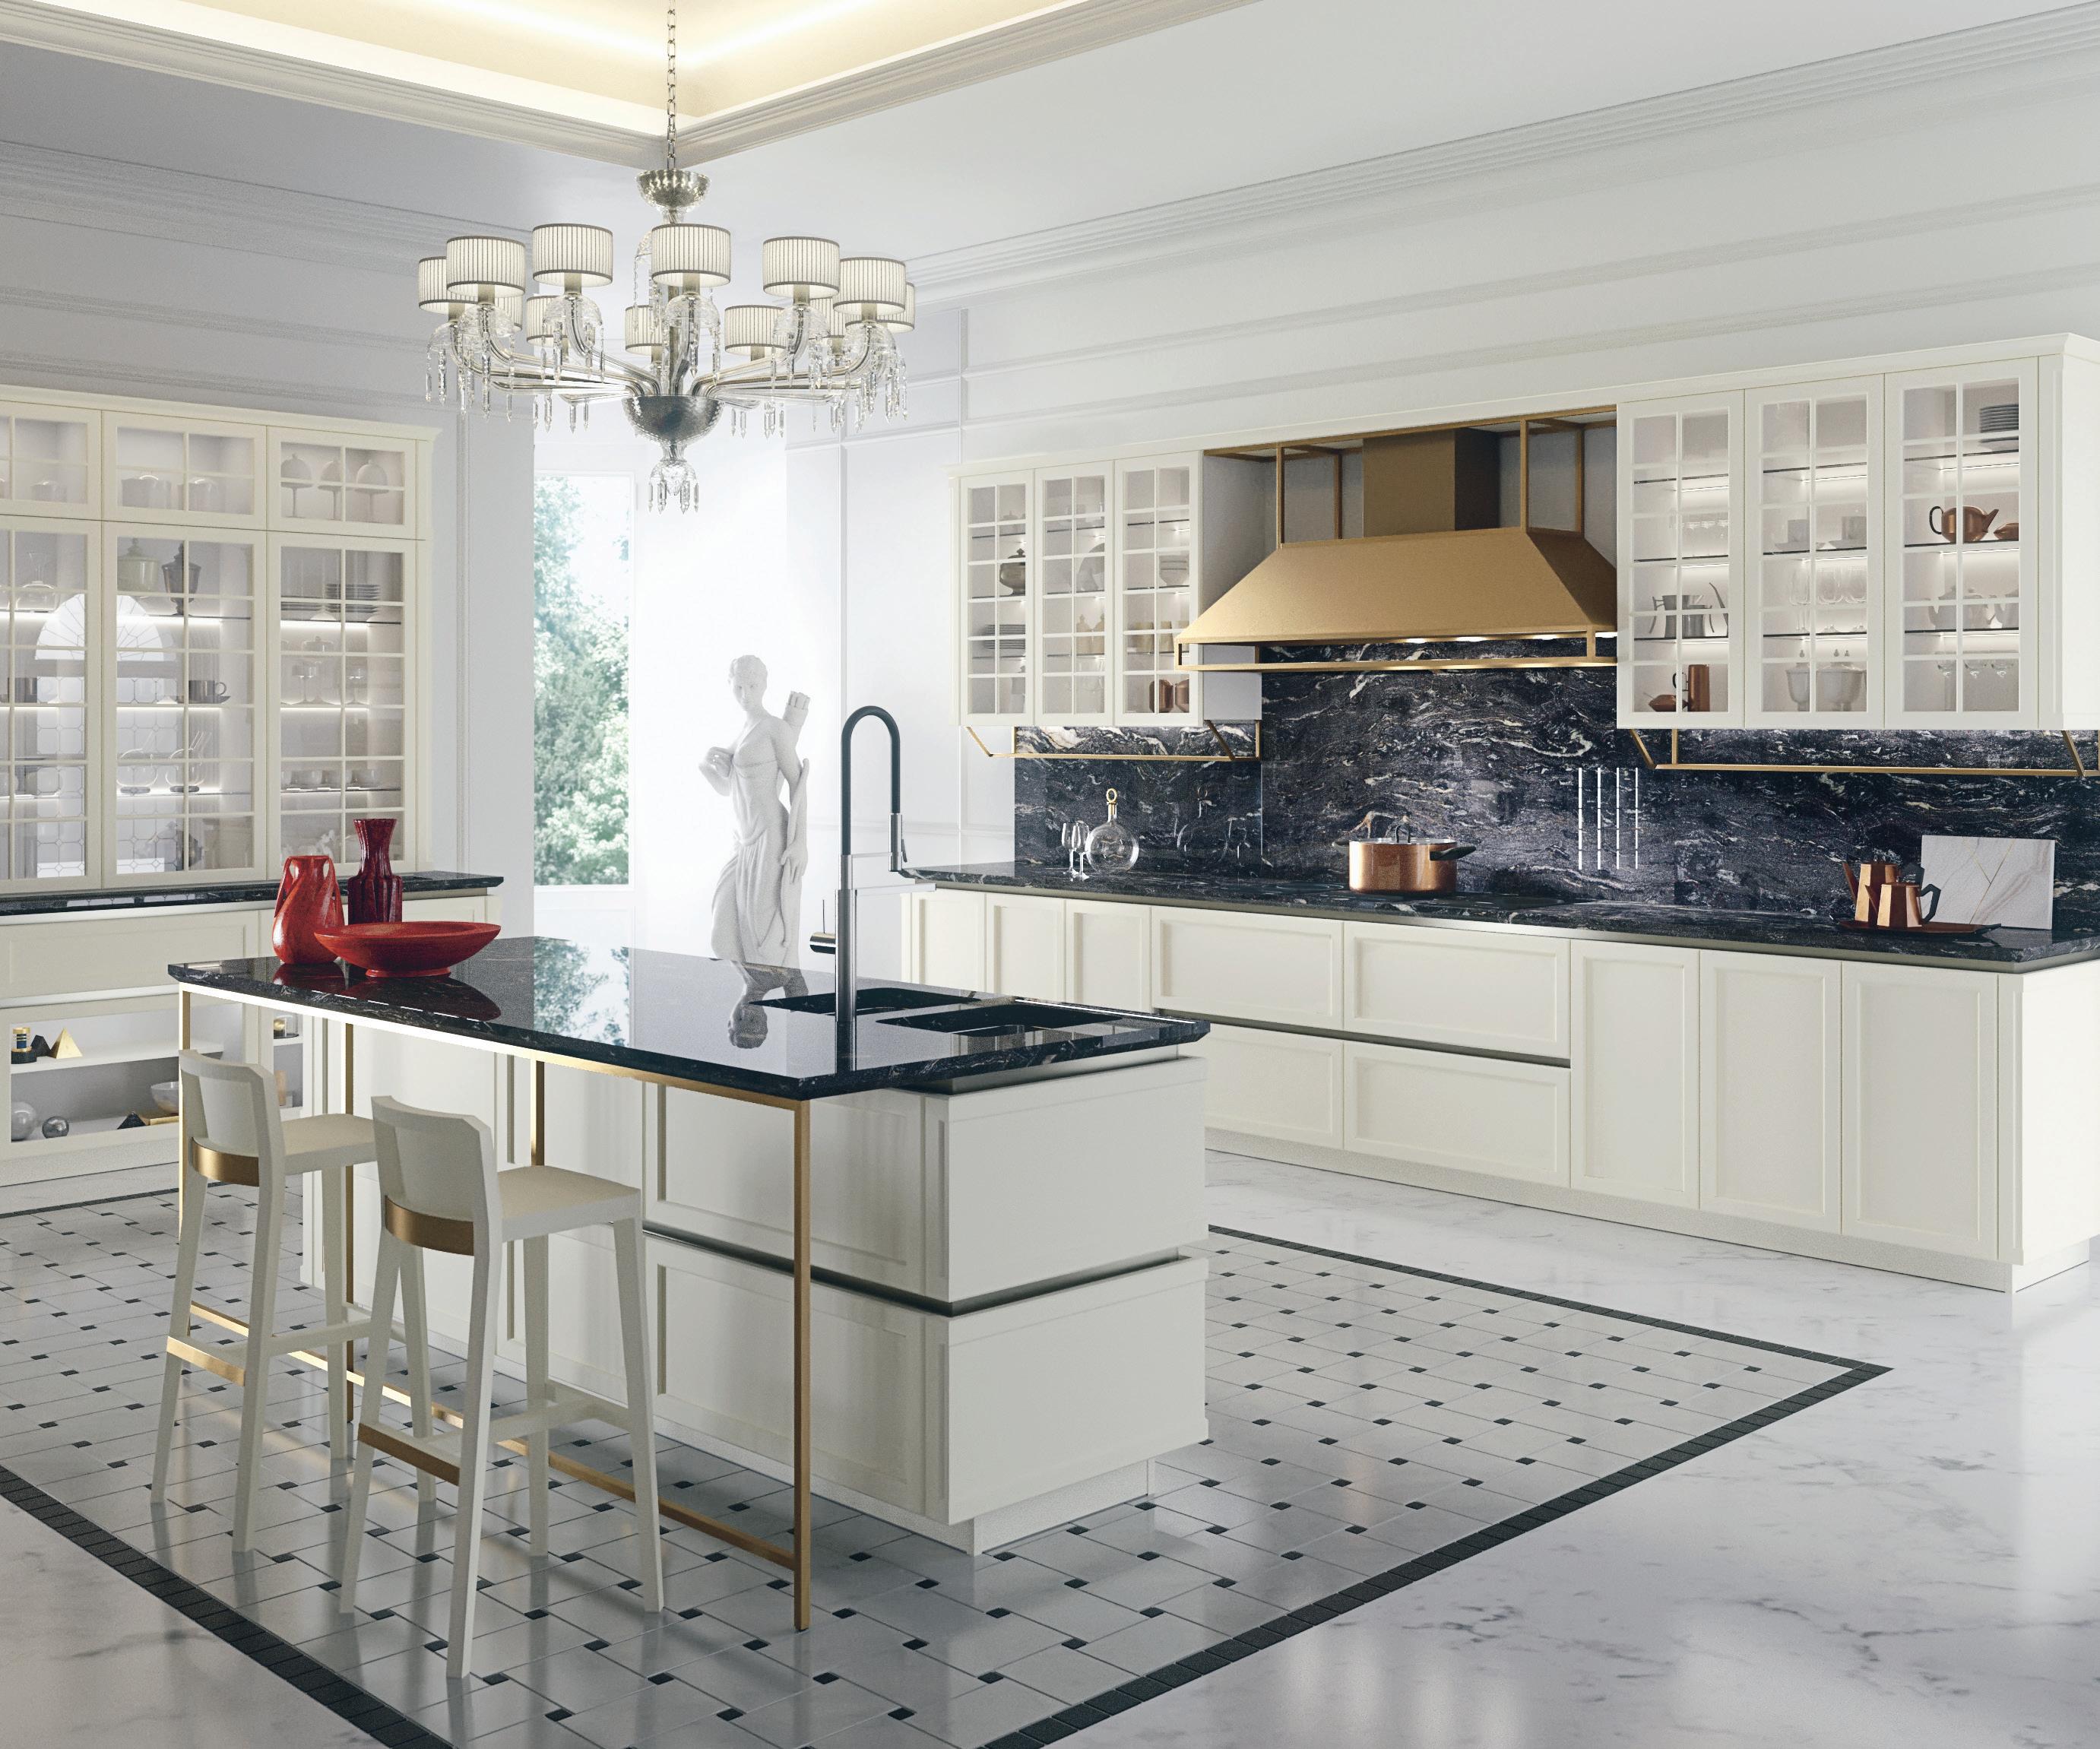
5 Bed | 7 Bath | 6,445 Sq Ft | $2,795,000
Secluded Cherry Hills Farm property sits on three-quarter acre corner lot, blending a traditional exterior with contemporary highlights. Grand entry opens to a dramatic two-story great room ideal for entertaining. The main level includes a formal dining room, music room with fireplace, spacious kitchen, office, and multiple baths. Upstairs are four ensuite bedrooms, including a luxurious primary suite with fireplace, sitting area, and spa-like bath. The finished basement features a media and game room, gym, sauna, exercise pool, fifth bedroom, and bath, offering comfort, recreation, and potential for customization.

Kevin Garrett & Matt McNeill Broker Associates
303.520.4040
kevin.garrett@compass.com mattmcneill@compass.com
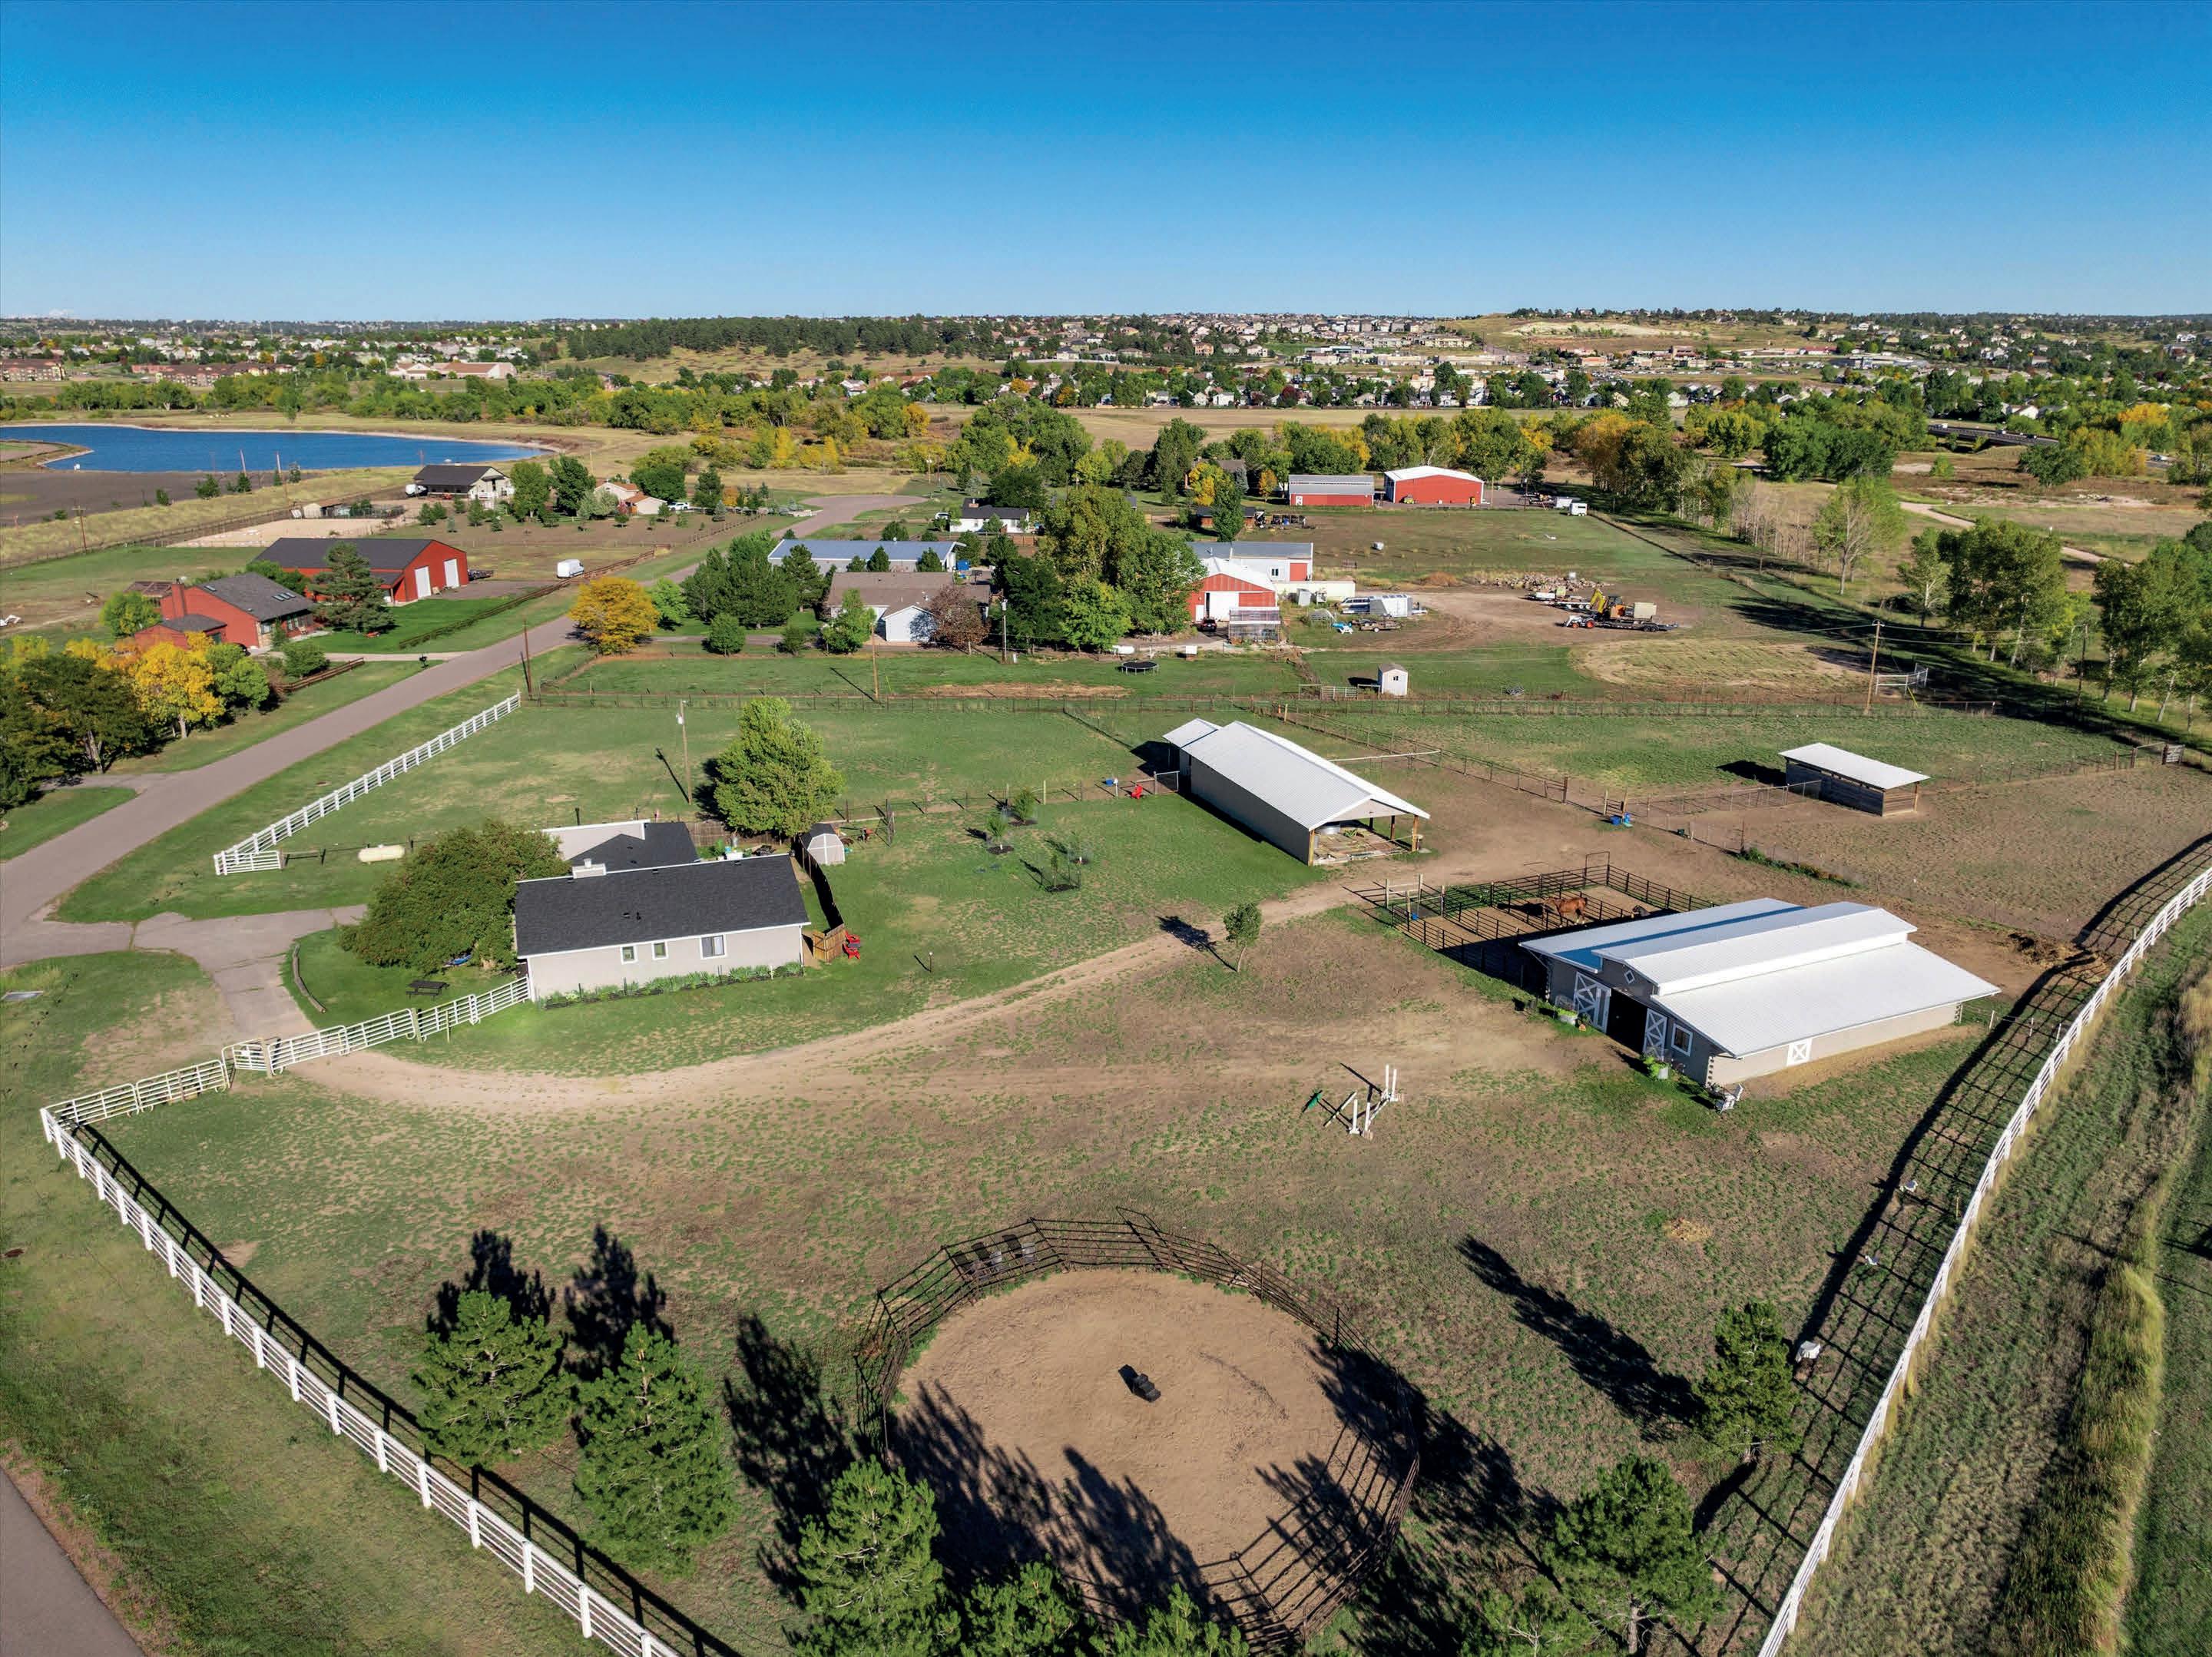
4 miles to the COLORADO HORSE PARK
3.5 mies to MURDOCHS Ranch Supply
1.7 miles to DOVER Saddlery
.5 miles to Salisbury Equestrian Park & Cherry Creek trails/5 minute horse back ride
Gardens, pine & fruit trees with drip systems
2.3 miles to downtown Parker
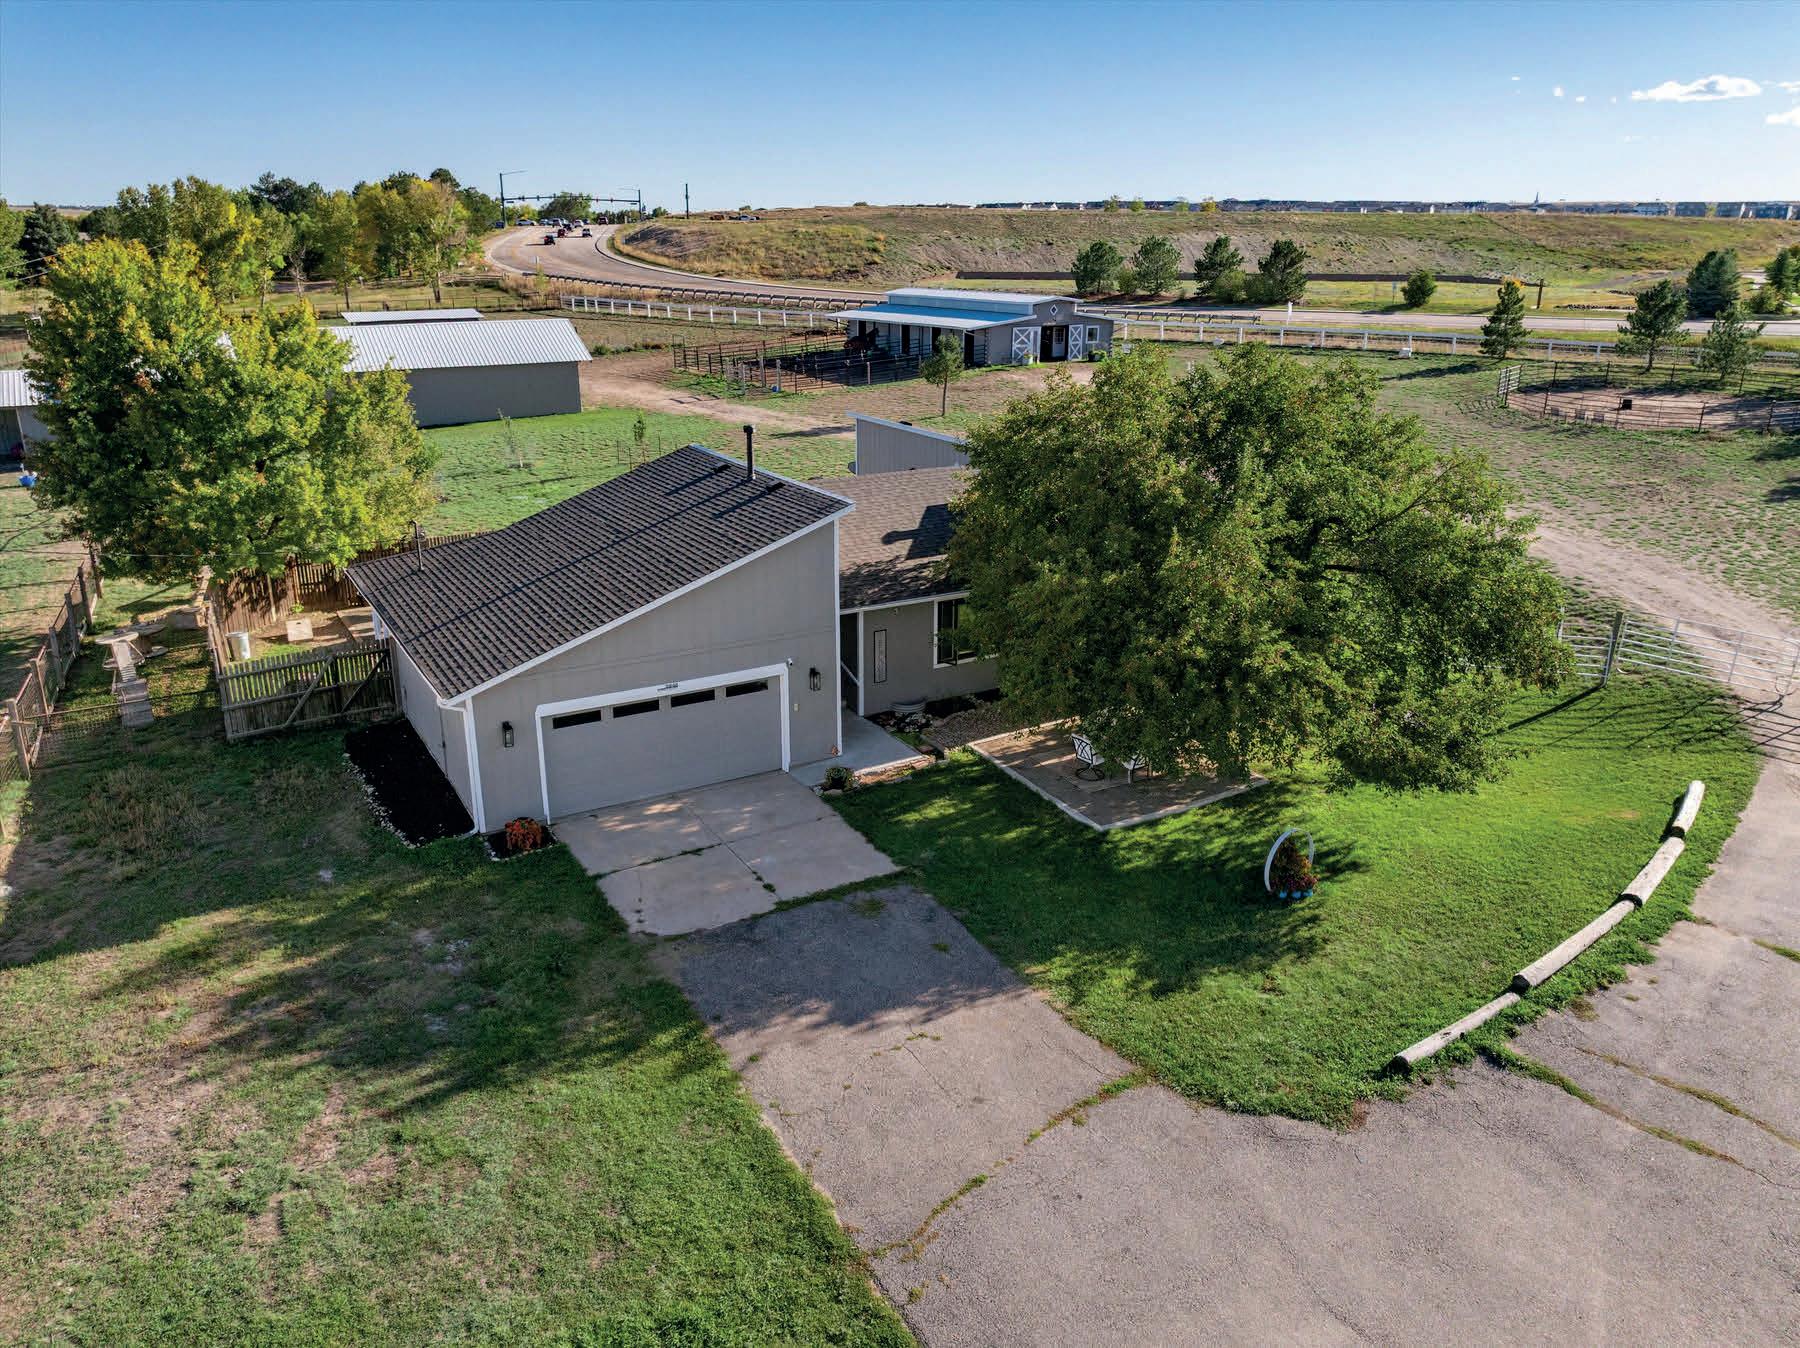
Remodeled farm house ranch
3 bedroom 2 bathroom
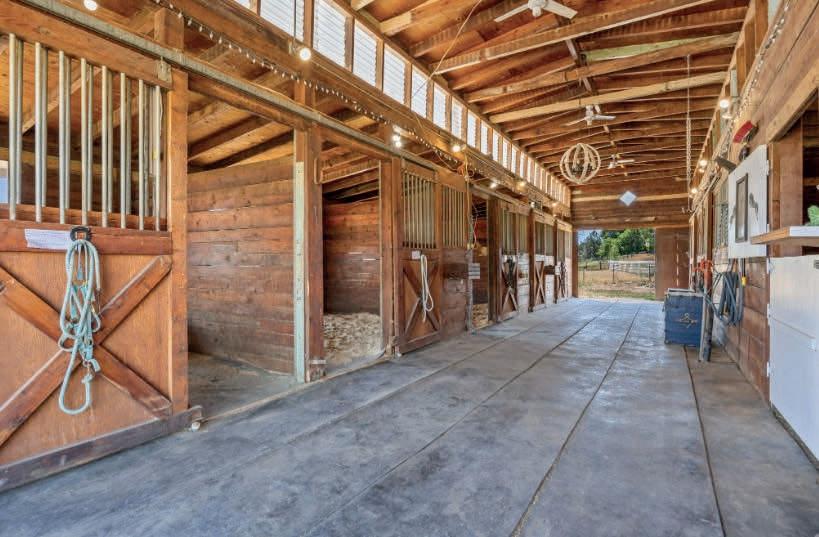
30 x 70 pole barn
Round pen
Trailer Parking


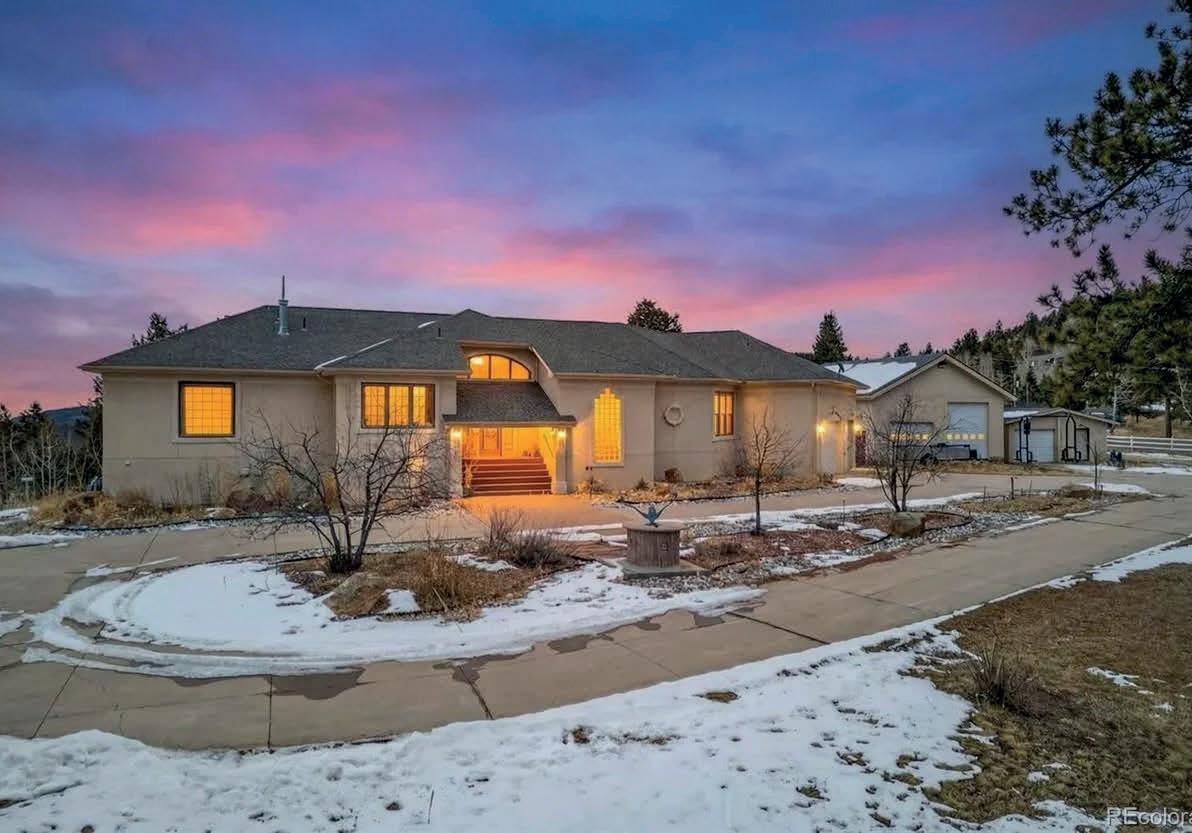
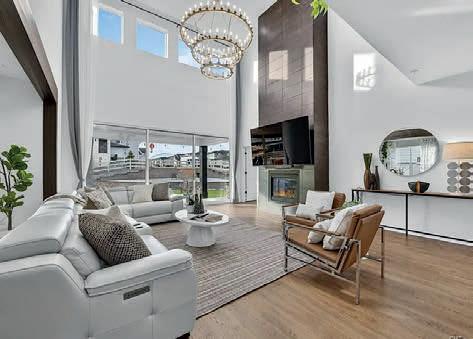

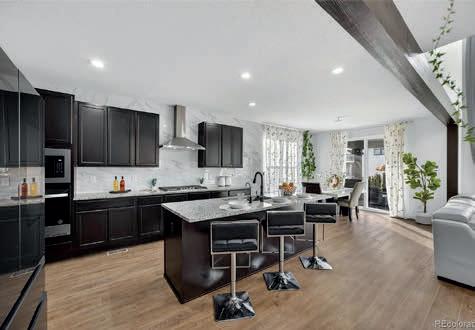
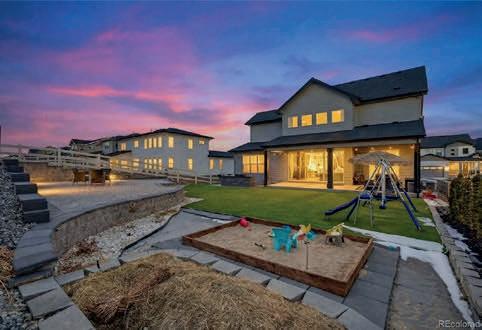
4 BEDS | 3.5 BATHS | 5,534 SQ FT | $1,300,000
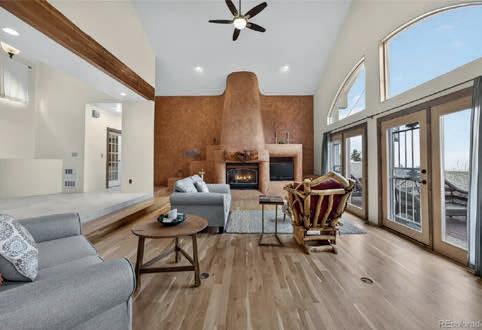
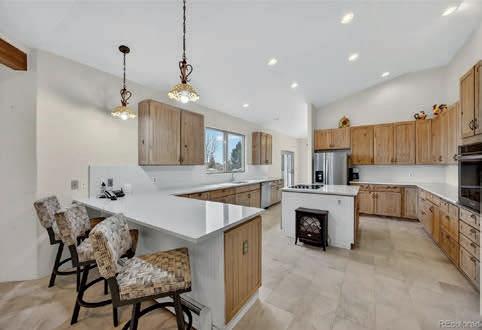
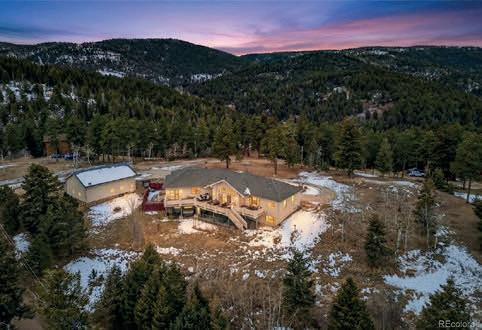
Set on over 7 acres of private Colorado landscape, this exceptional Littleton estate offers a rare combination of acreage, architectural character, and breathtaking views including sweeping vistas of the downtown Denver skyline that sparkle day and night. Thoughtfully positioned for privacy and scenery, this property delivers a true sense of retreat. While the property has a Littleton address, its just seven miles from Conifer. So youre minutes from all the mountain charm, trails, dining, and community that Conifer has to offer Inside, the home features expansive living spaces filled with natural light, soaring ceilings, and distinctive architectural details throughout. Arched openings, handcrafted finishes, exposed wooden beams, and multiple fireplaces create warmth and character, while large windows frame the surrounding foothills and city views. The layout flows seamlessly between living, dining, and entertaining spaces, offering both comfort and flexibility. The kitchen is designed for functionality and gathering, with generous counter space, abundant cabinetry, and connection to adjacent living areas ideal for hosting and everyday living.
6185 PEDREGAL DRIVE, PARKER, CO 80134
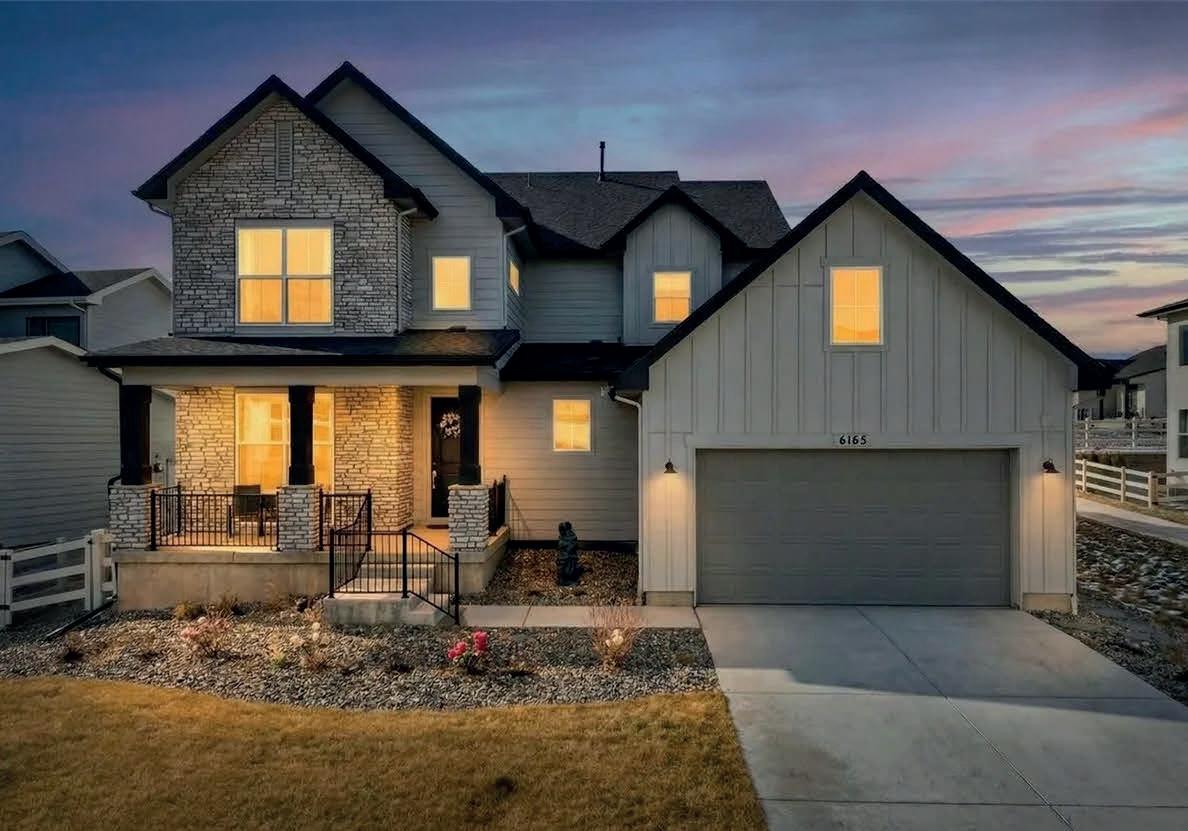
Welcome to this exceptional Allison Ranch home, placed on one of the largest premium lots in the neighborhood. Spanning 0.22 acre, the setting feels private and peaceful with minimal traffic, open space beyond the neighboring home and a cul de sac at the rear. Located in unincorporated Douglas County with 5% sales tax vs Parker’s 8%. The plot was purchased in 2023 and the home was built in 2024, giving you the beauty of new construction. Inside elevated design meets everyday comfort. A stunning foyer makes a memorable first impression with an architectural open iron staircase and premium luxury flooring. The main floor primary suite is a calming retreat with a luxurious tiled bath, dual vanities, and a deep soaking tub. Main level conveniences include an office, laundry room, mudroom and powder room. Carefully curated upgrades include dual furnaces and air conditioning units, a whole house reverse osmosis water softener and humidifier. Expansive 15 ft multi panel stacking glass doors open to a covered outdoor living space, creating an lovely indoor outdoor flow. Once outside be prepare to be impressed. The backyard is a true showstopper, designed with multiple zones that elevate outdoor living.


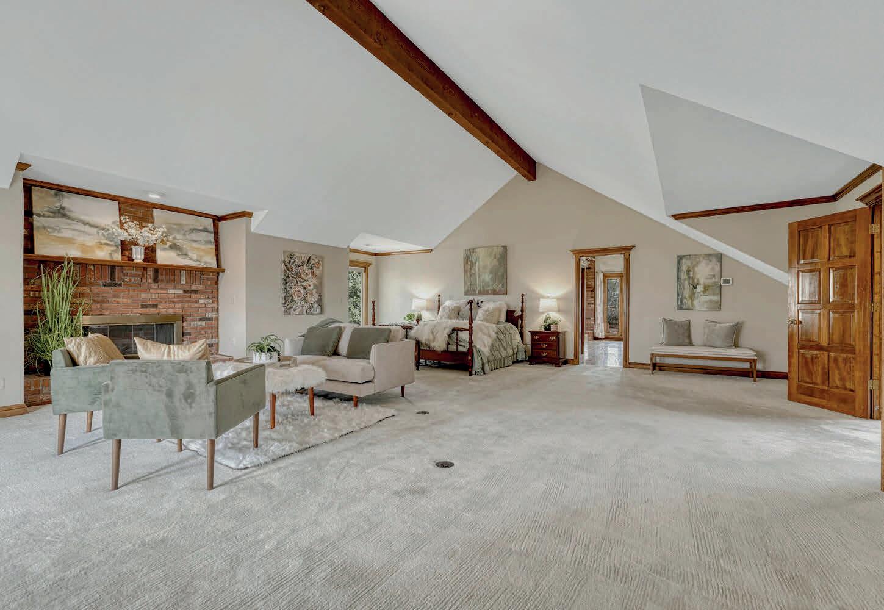
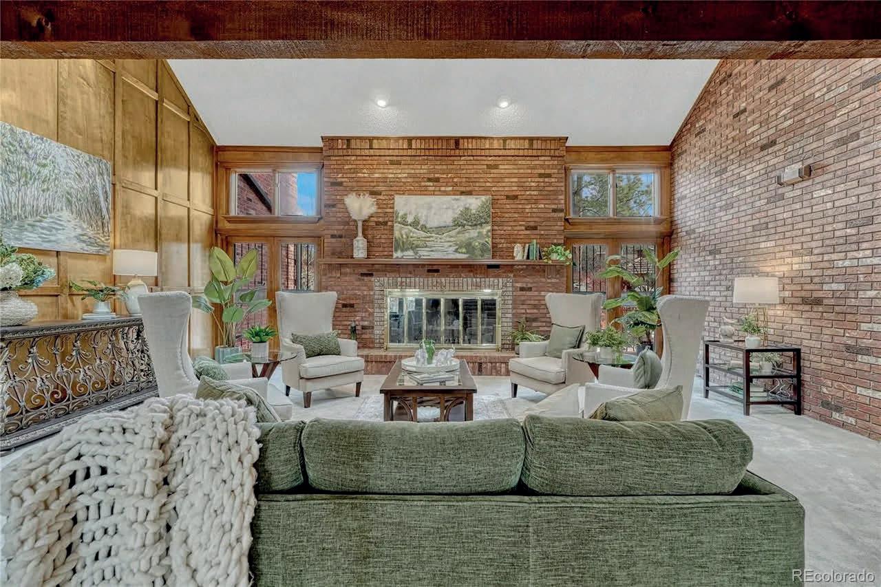

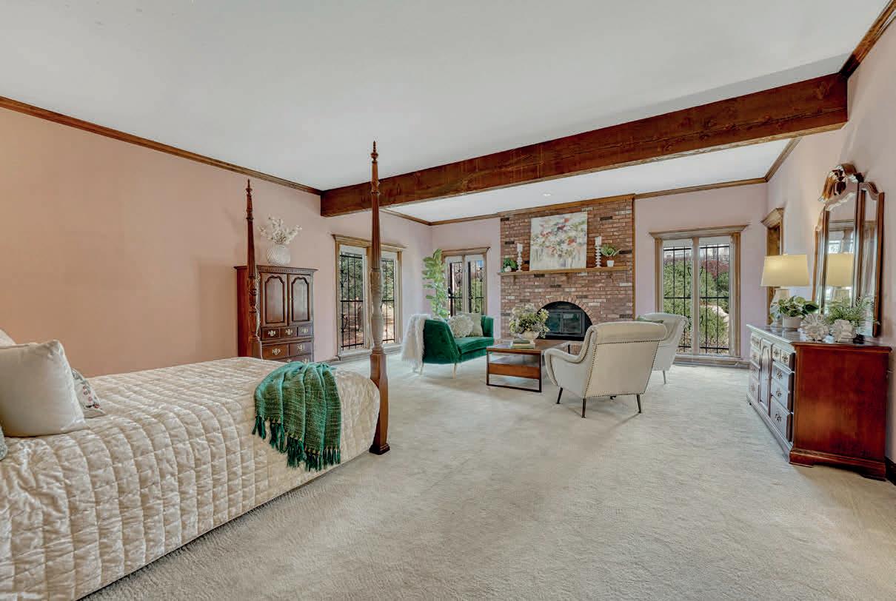
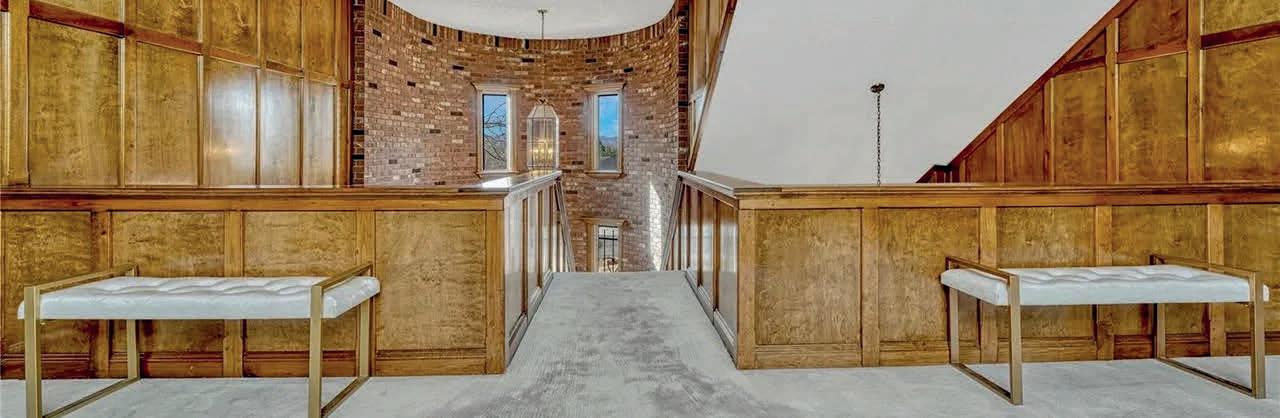
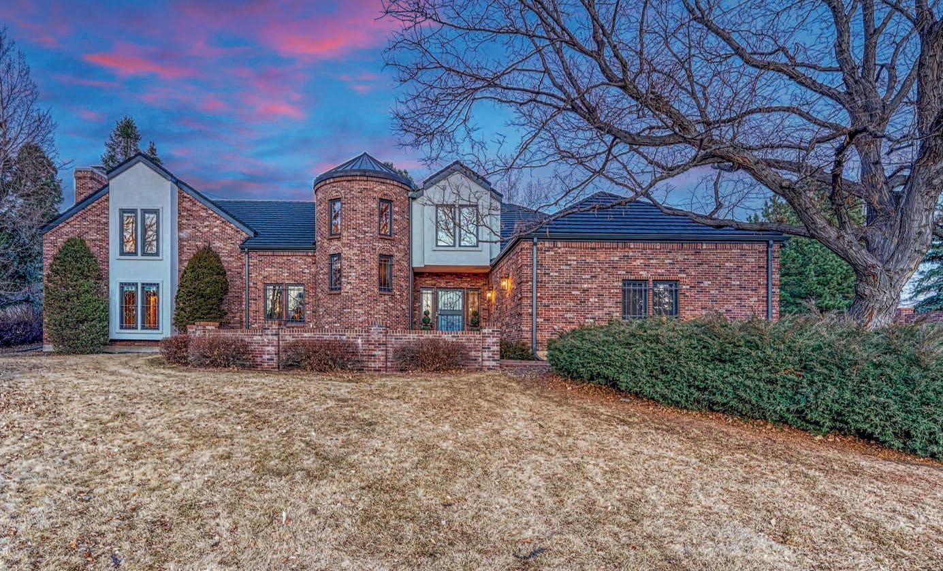
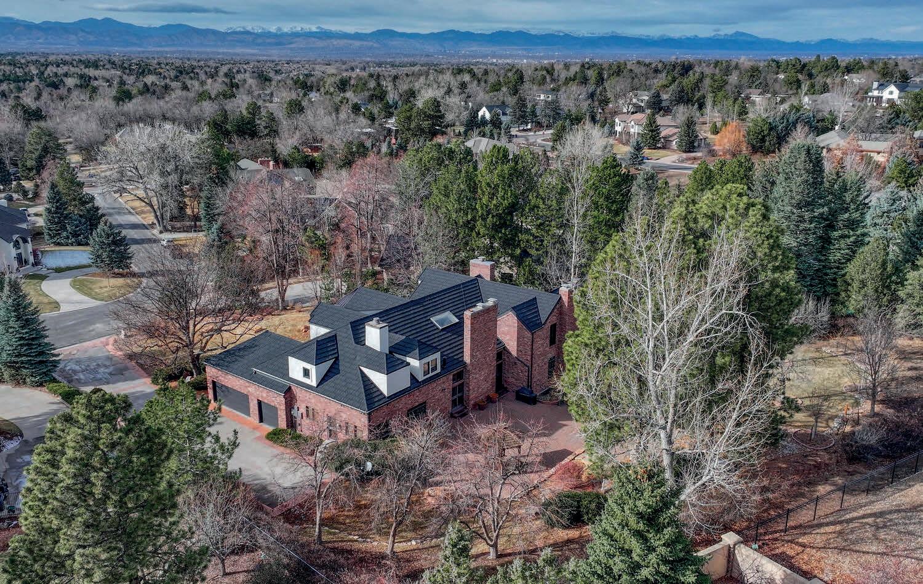
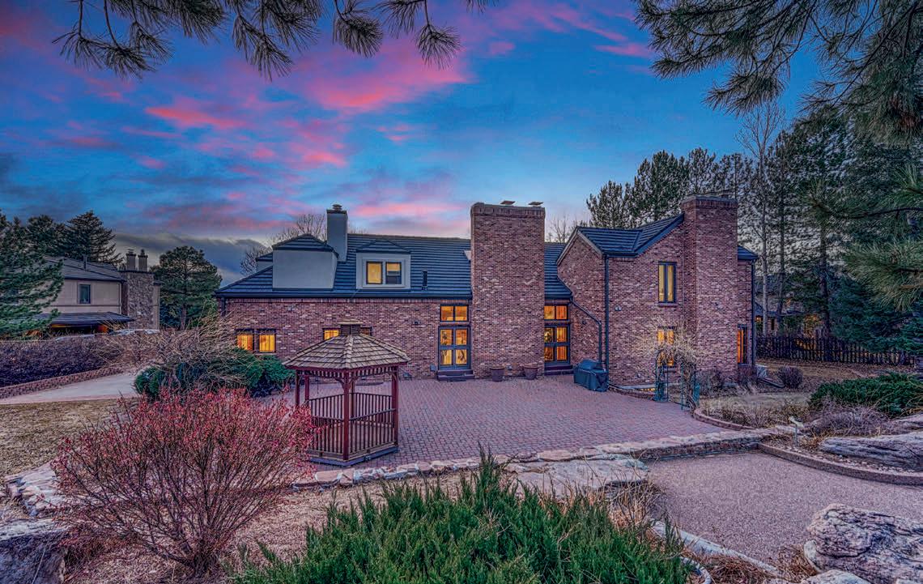
What would you create with nearly 9,500 square feet, entertaining spaces throughout, mountain views, and just under an acre at the end of a quiet cul-de-sac in Denver? Welcome to this timeless Tudor offering scale, privacy, and extraordinary entertaining potential in one of the most desirable locations in Greenwood Village, Colorado.





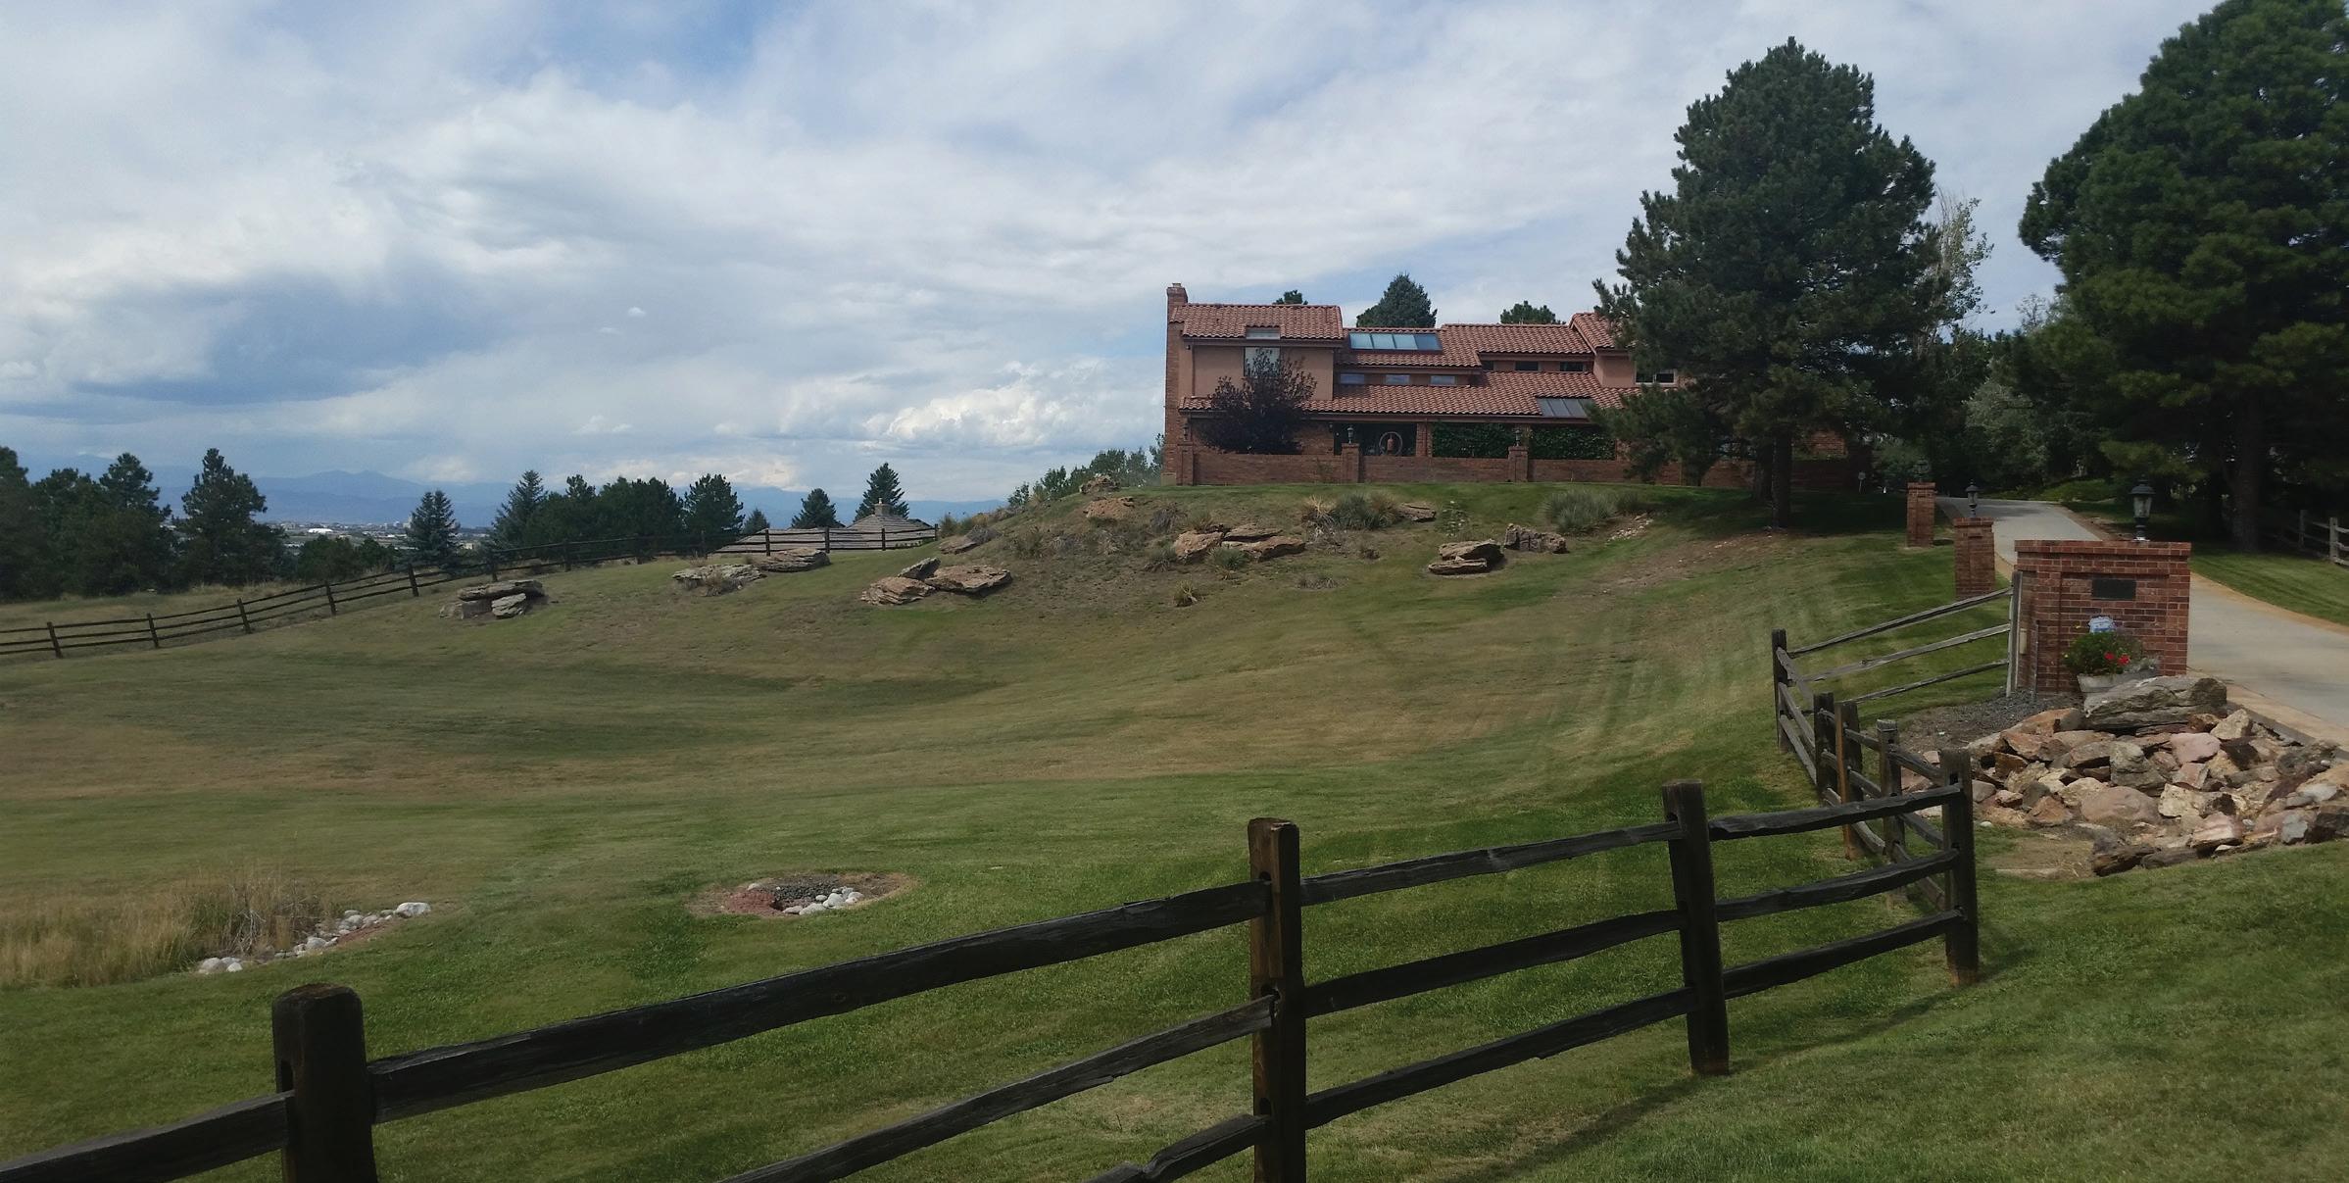
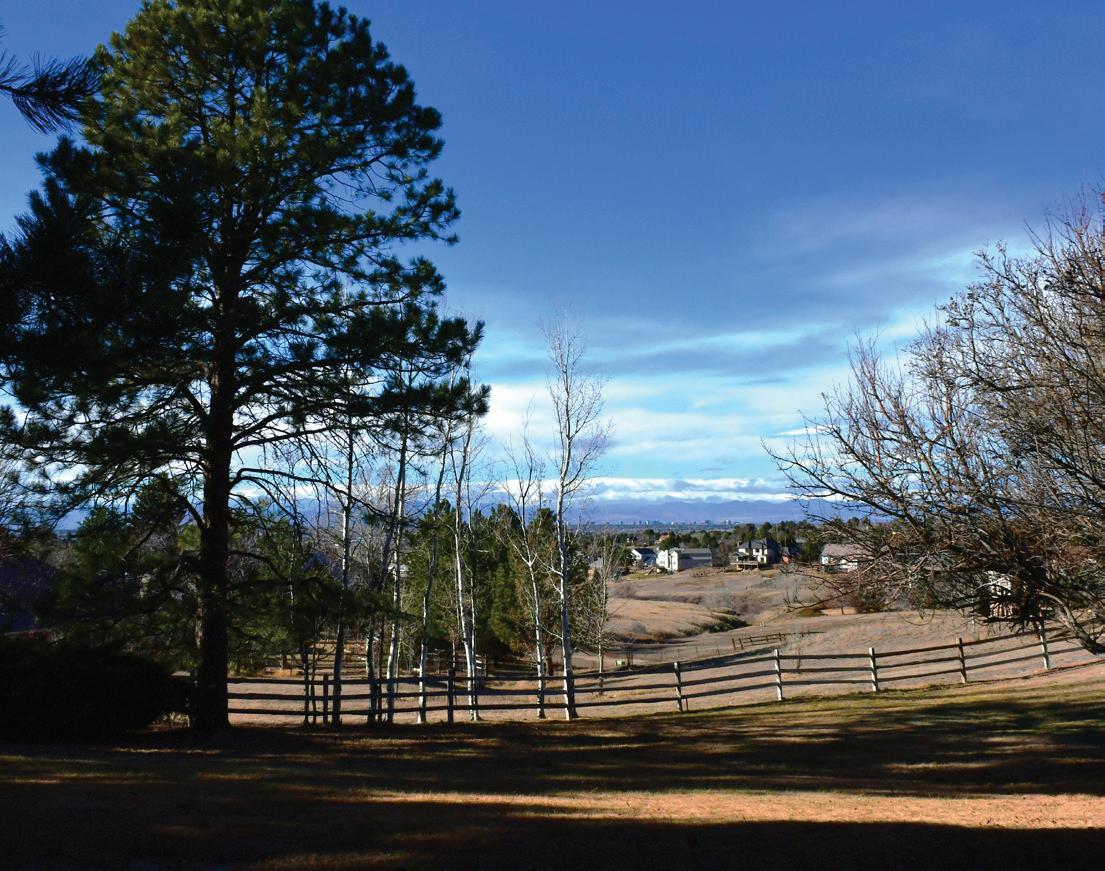
7591 S ENSENADA COURT CENTENNIAL, CO 80016
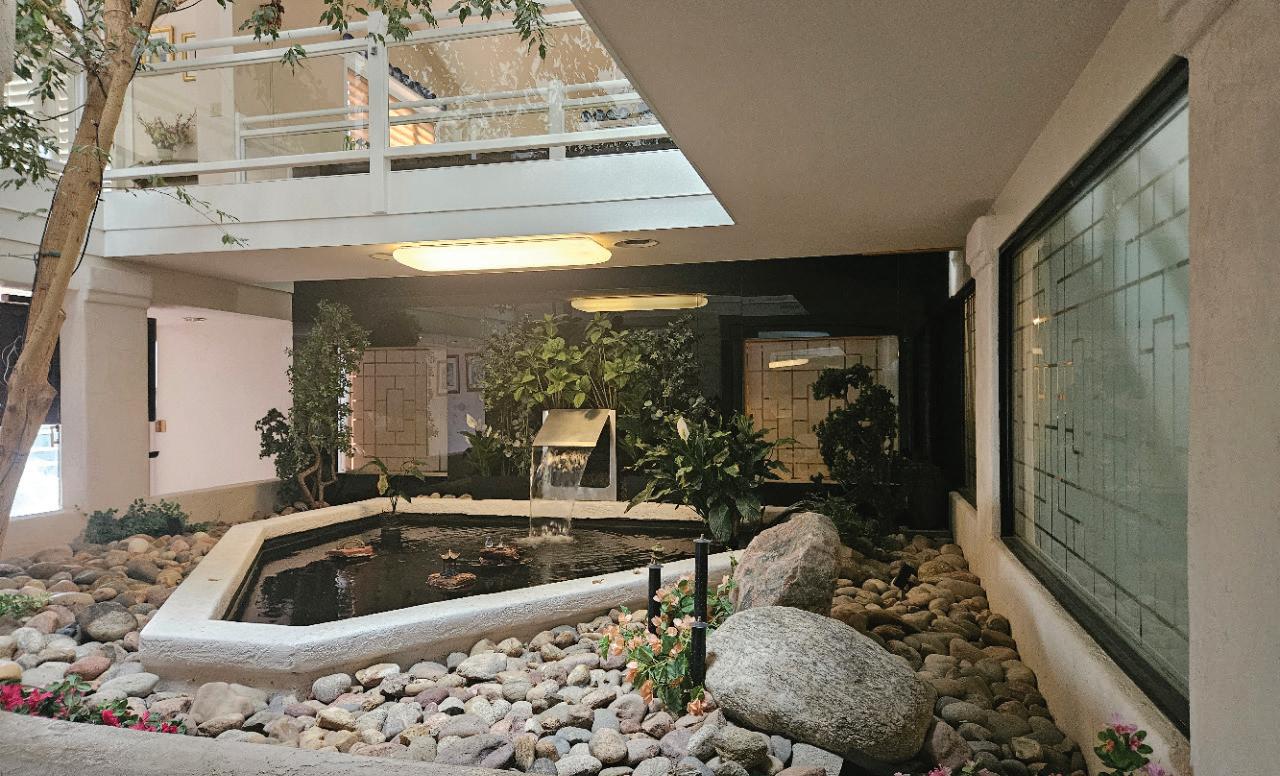
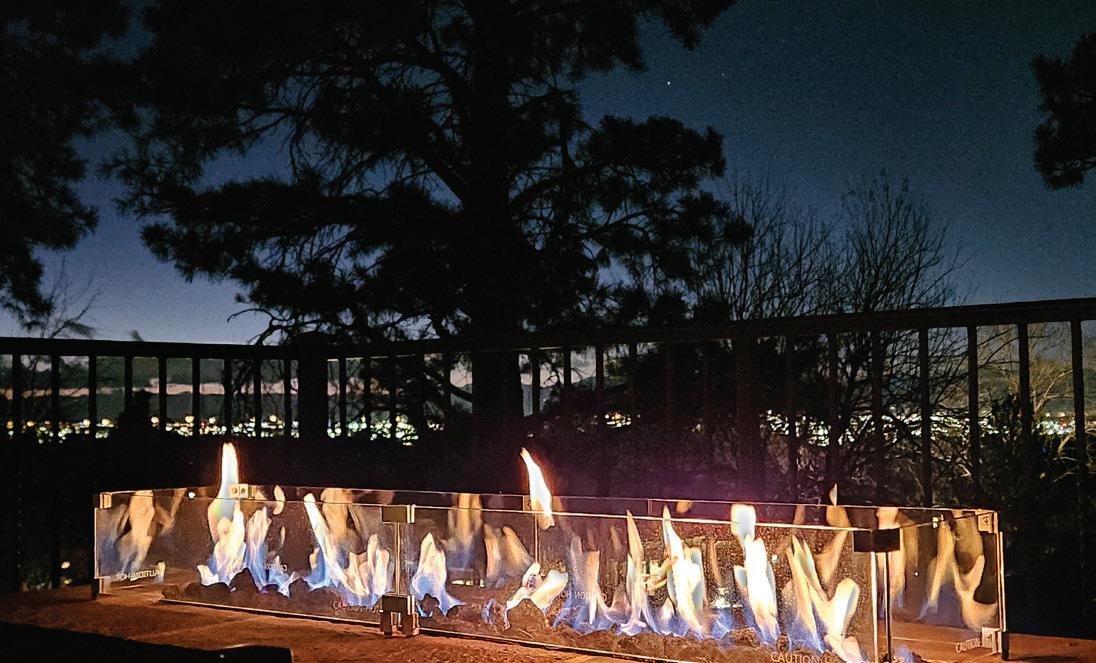
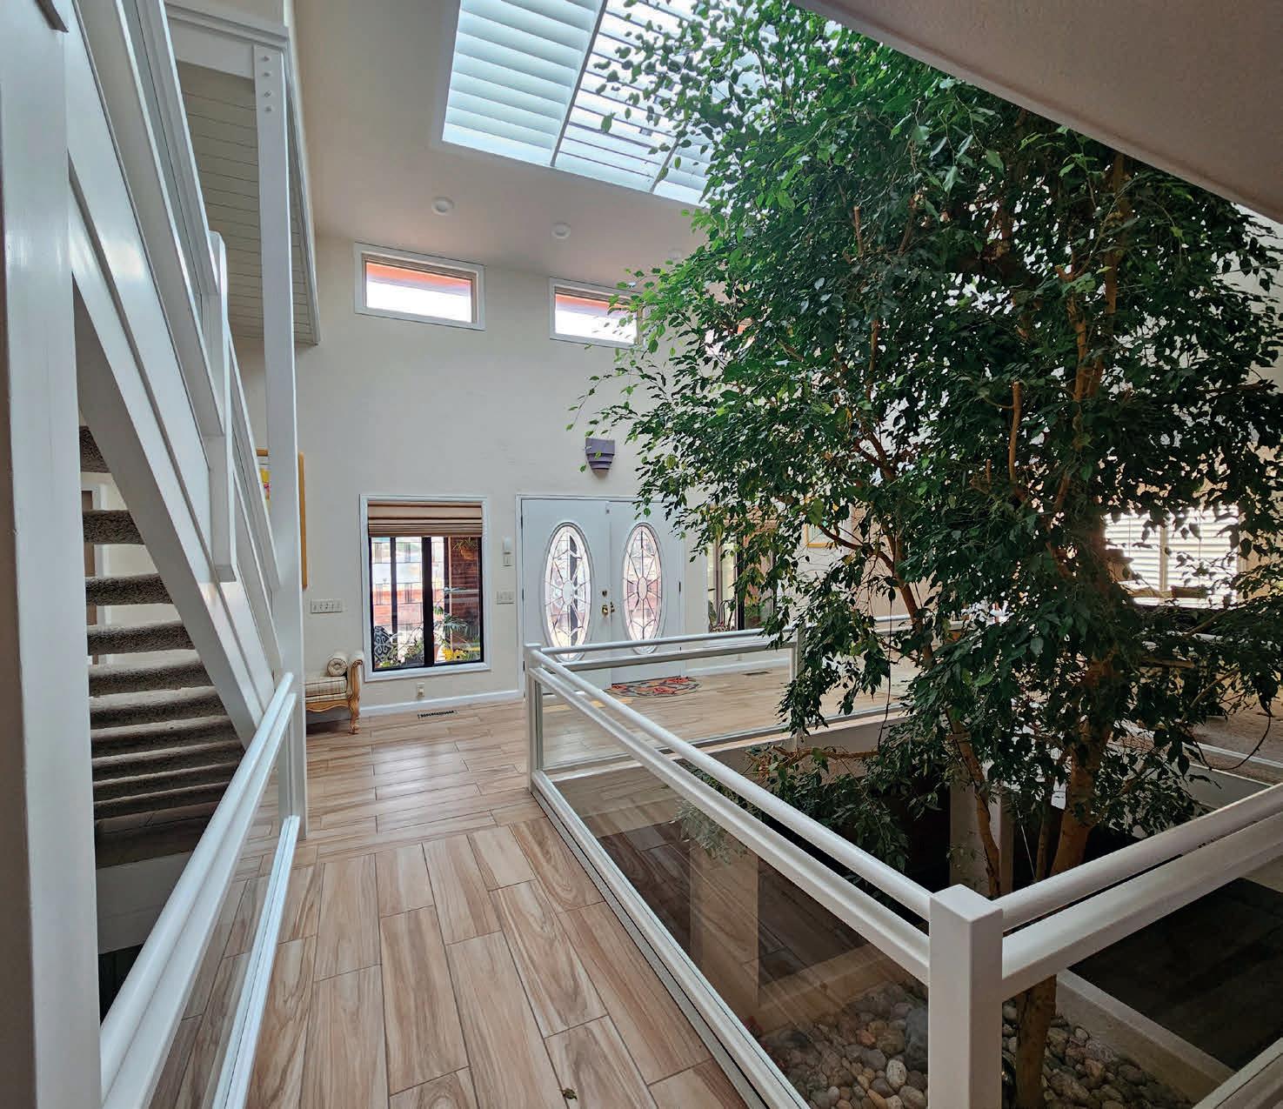
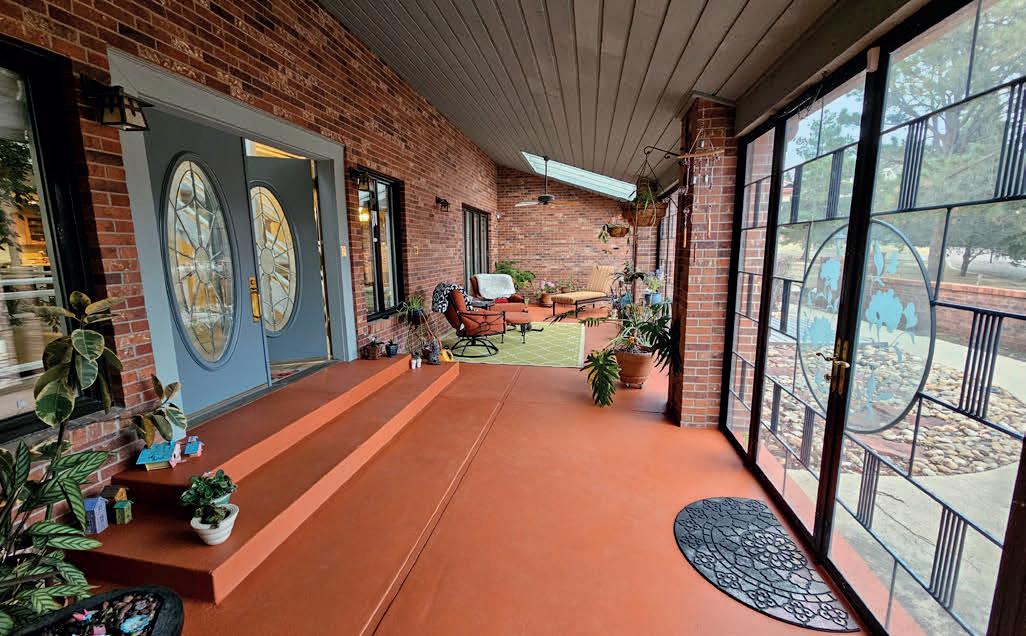
Bring your horses to this incredible, custom-built home in the Chenango Equestrian Development. Enter through a beautiful sunroom to the main level, where you’re greeted by a dramatic, atrium-style foyer. Look down onto the lower level where you’ll find a rock garden with a Koi Pond, waterfall, and a live tree that reaches the upper-level skylight. Enjoy the just-completed remodel in the Chef’s kitchen, a large family room with wet bar, formal dining room, nook, a Primary suite, Guest suite and Jack & Jill bedrooms. Spectacular views too!
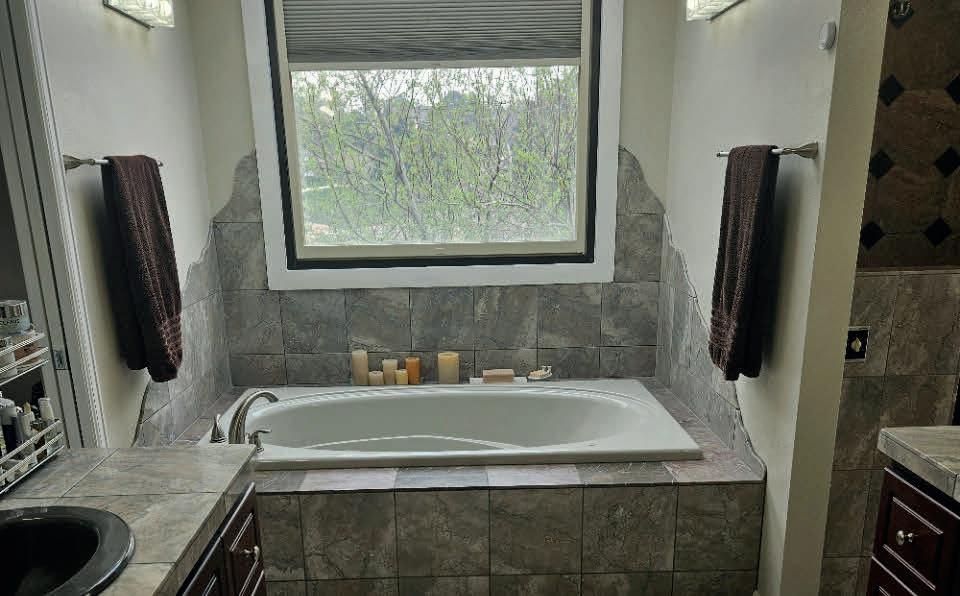

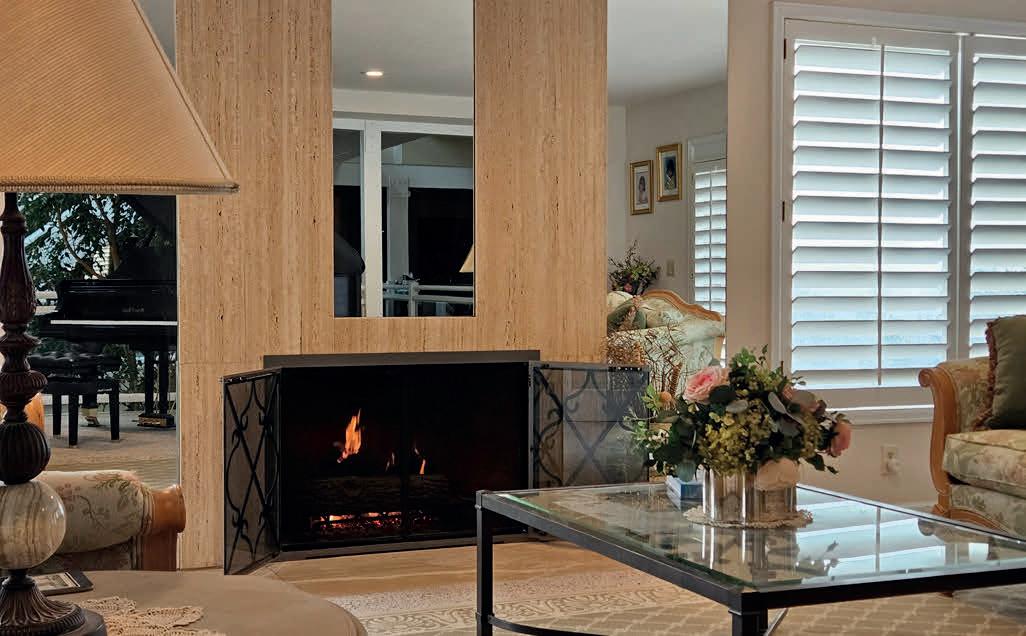
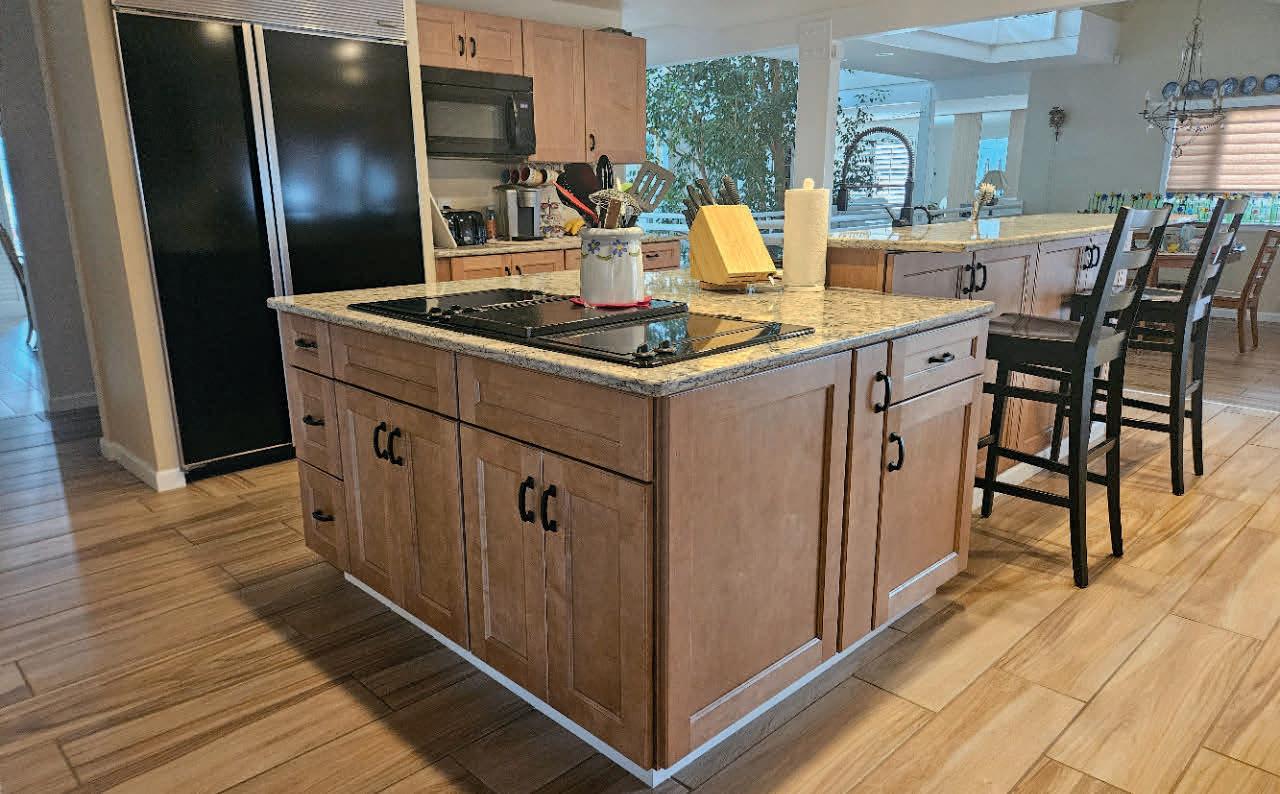
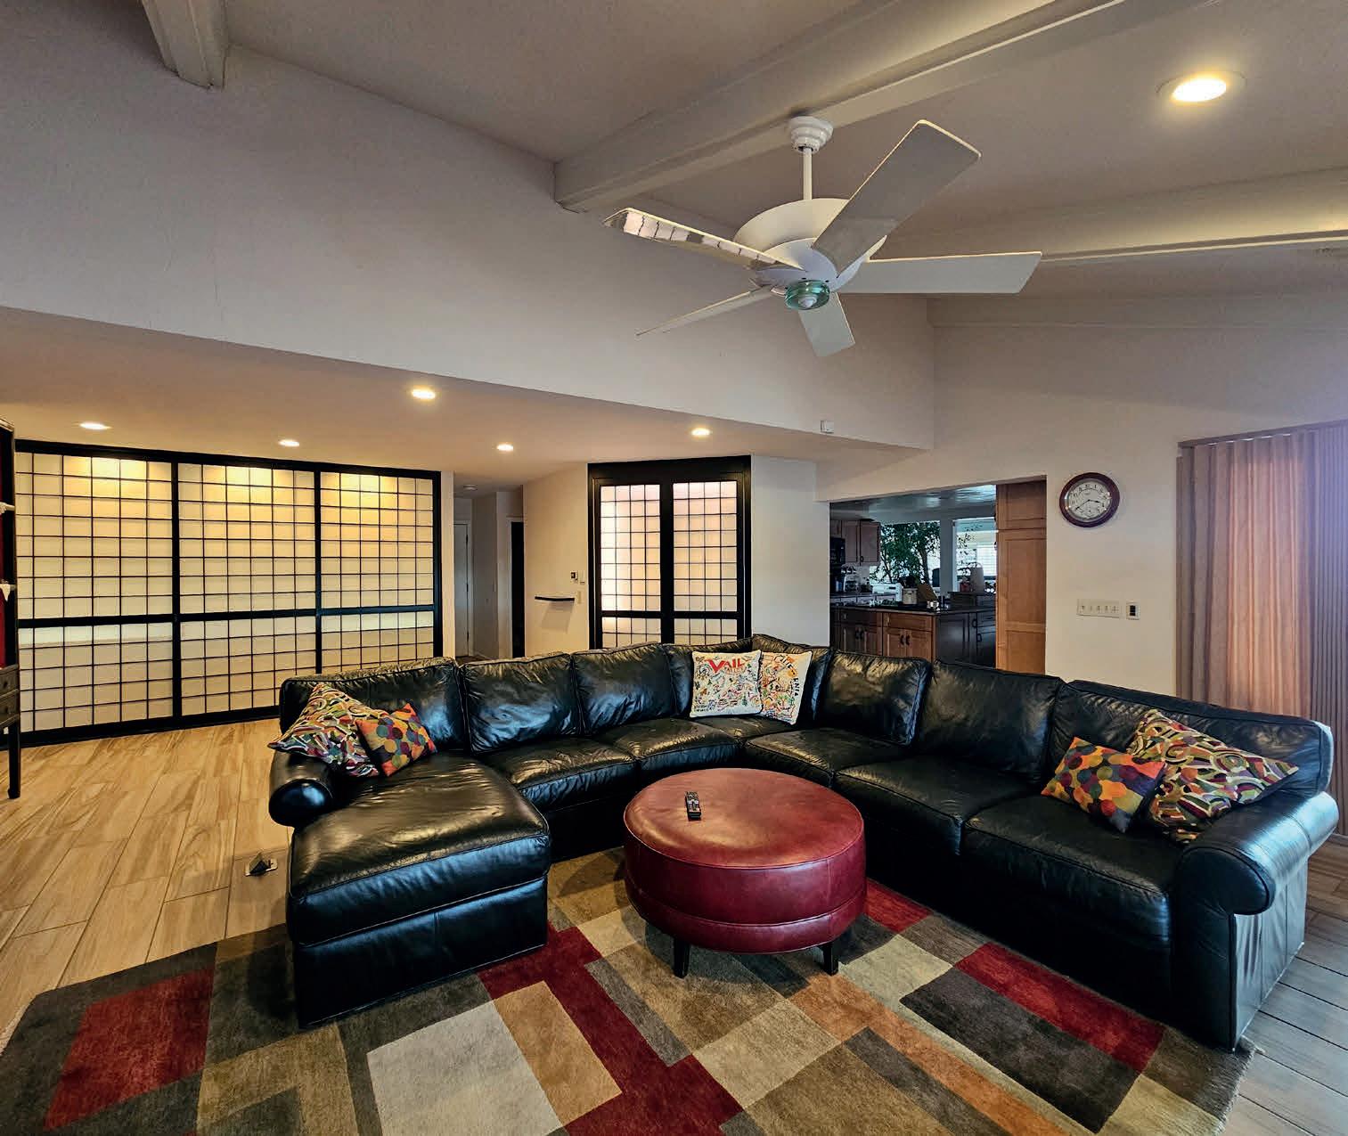

331 PARAGON WAY, CASTLE ROCK, CO 801087
5 BEDS // 9 BATHS // 8,920 SQ FT OF FINISHED SPACE // $3,965,000
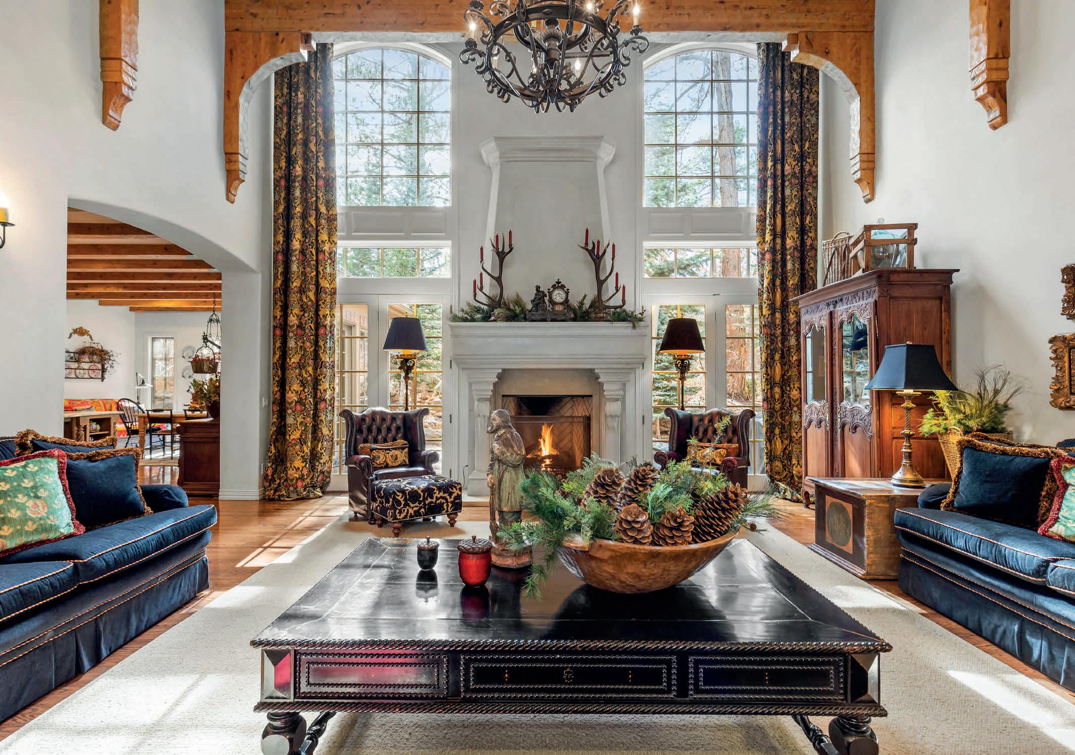
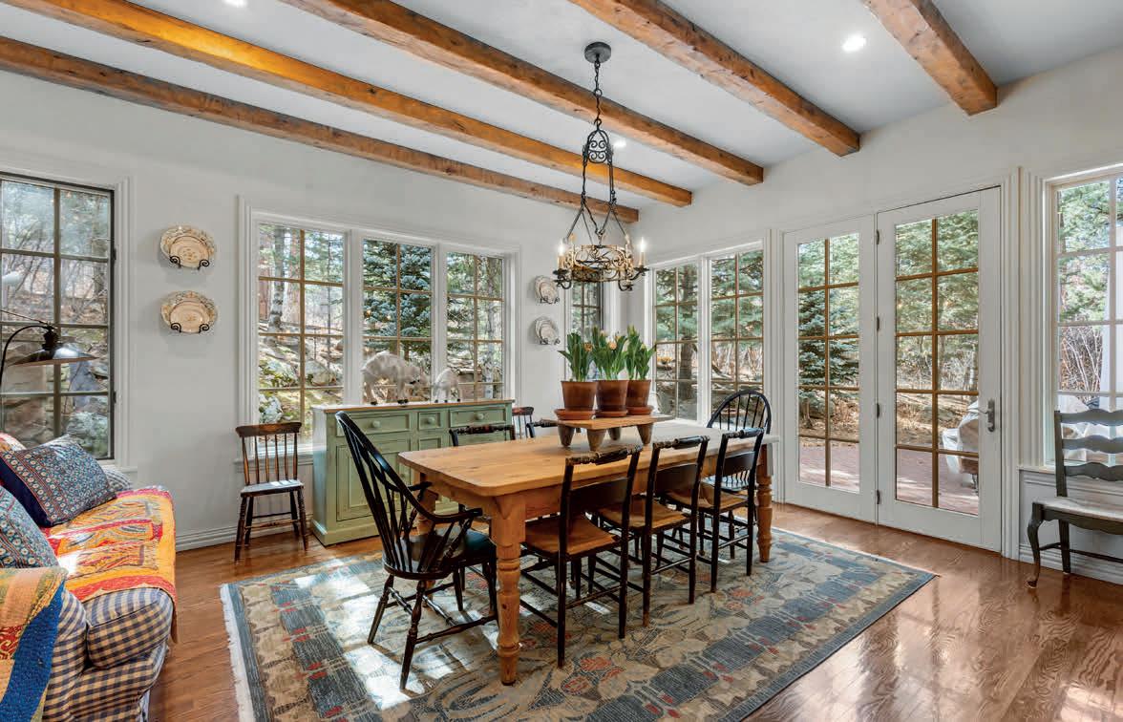
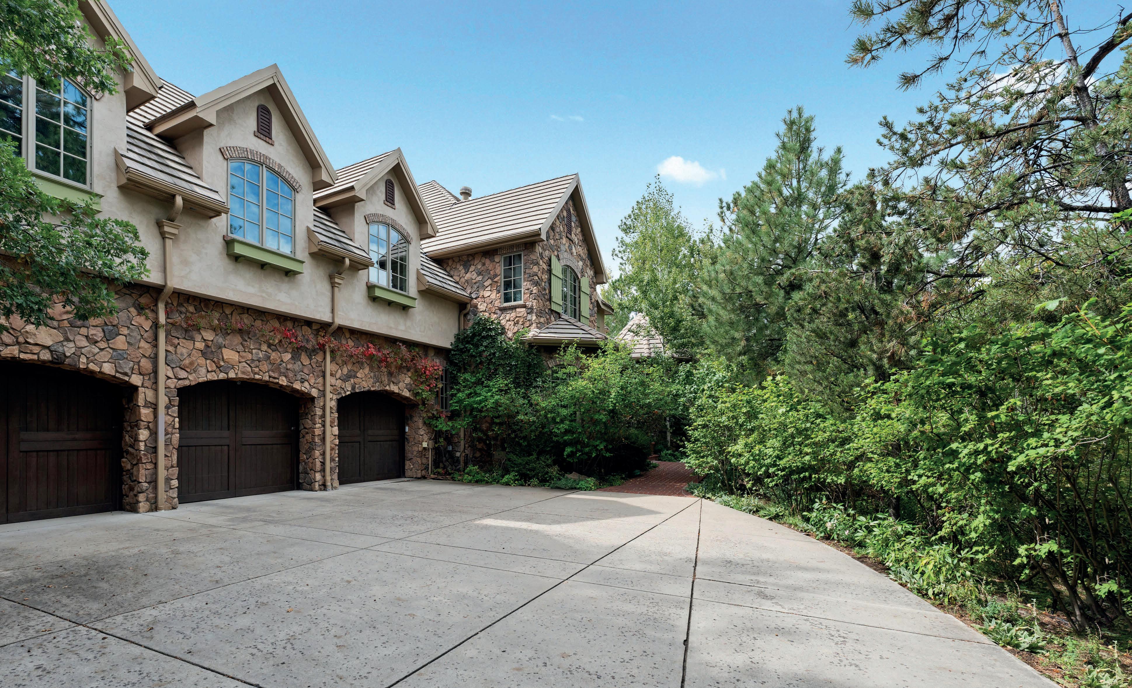
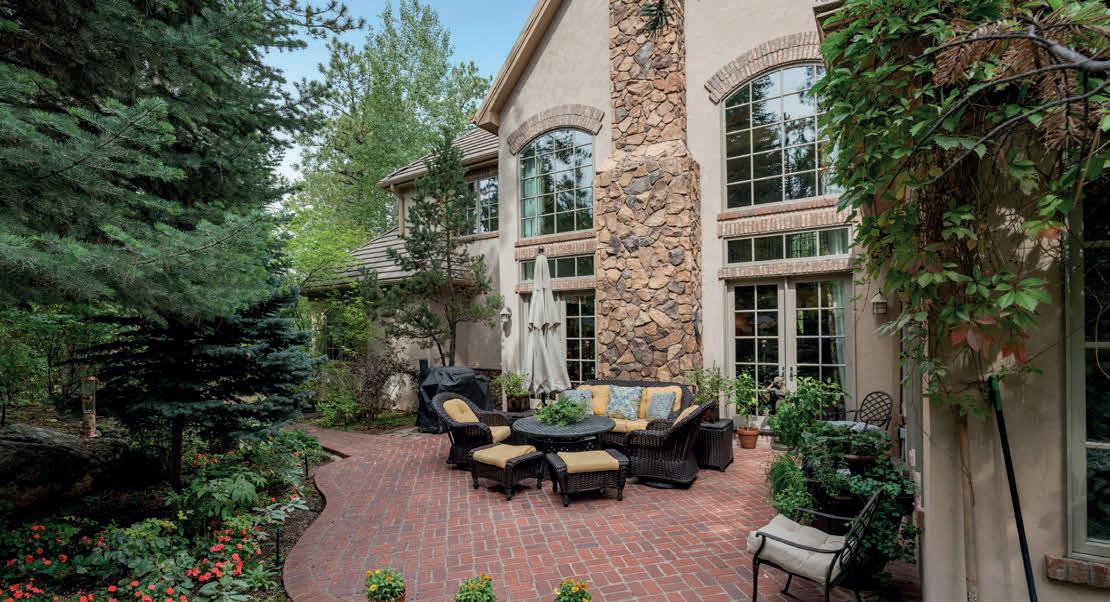
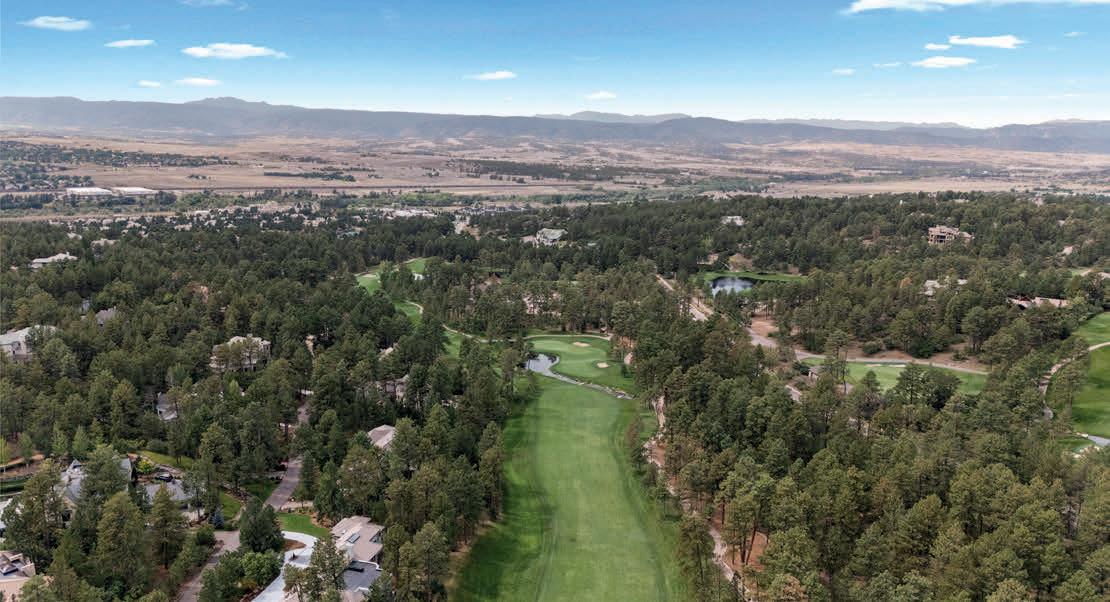
Tucked beneath towering pines in The Village at Castle Pines, this finished 8,920-square-foot estate feels quietly transported from the English countryside.
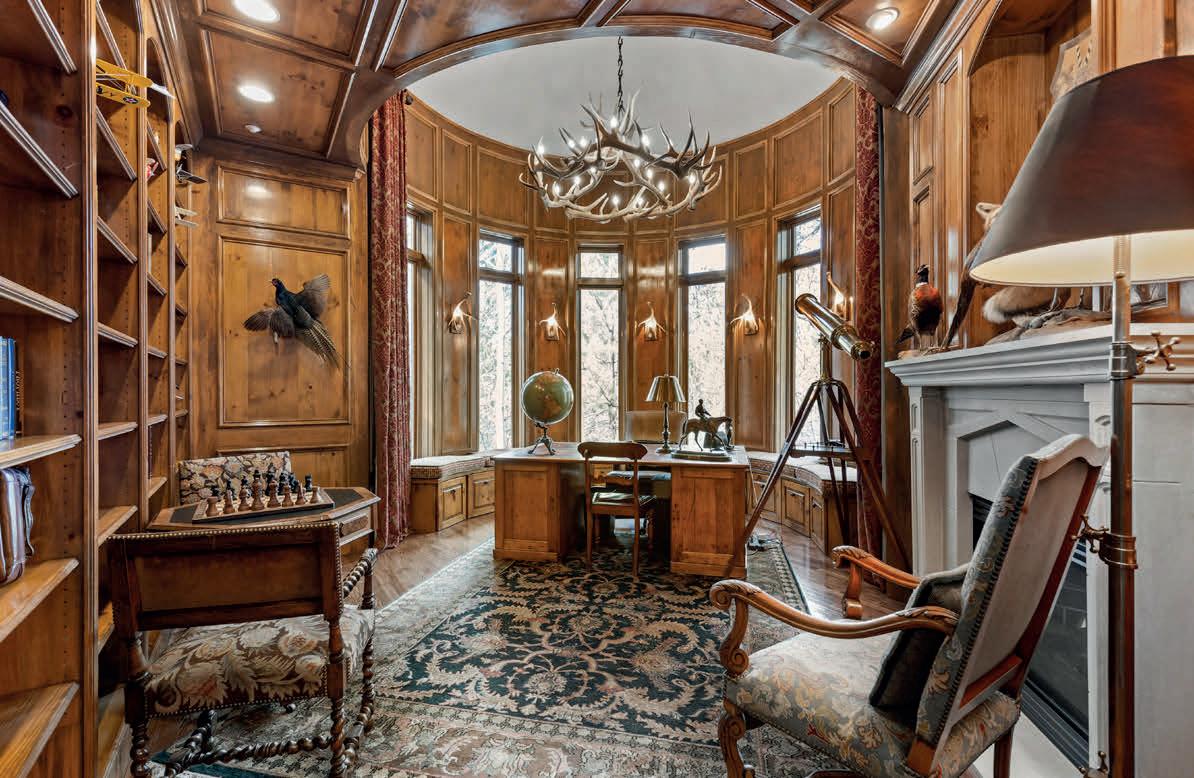
Exposed beams, layered millwork, and a dramatic great room set the tone for interiors that are both grand and deeply inviting. A richly paneled library — complete with fireplace and private bath — offers the kind of old-world refinement rarely found in Colorado.
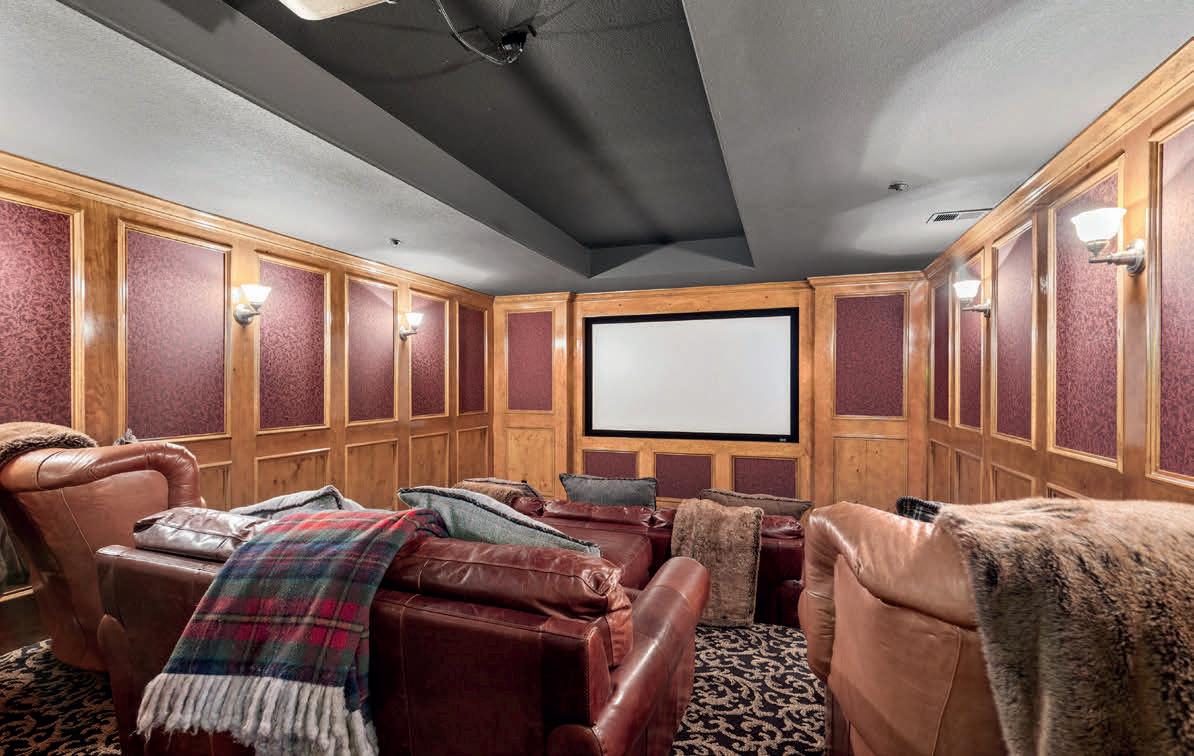
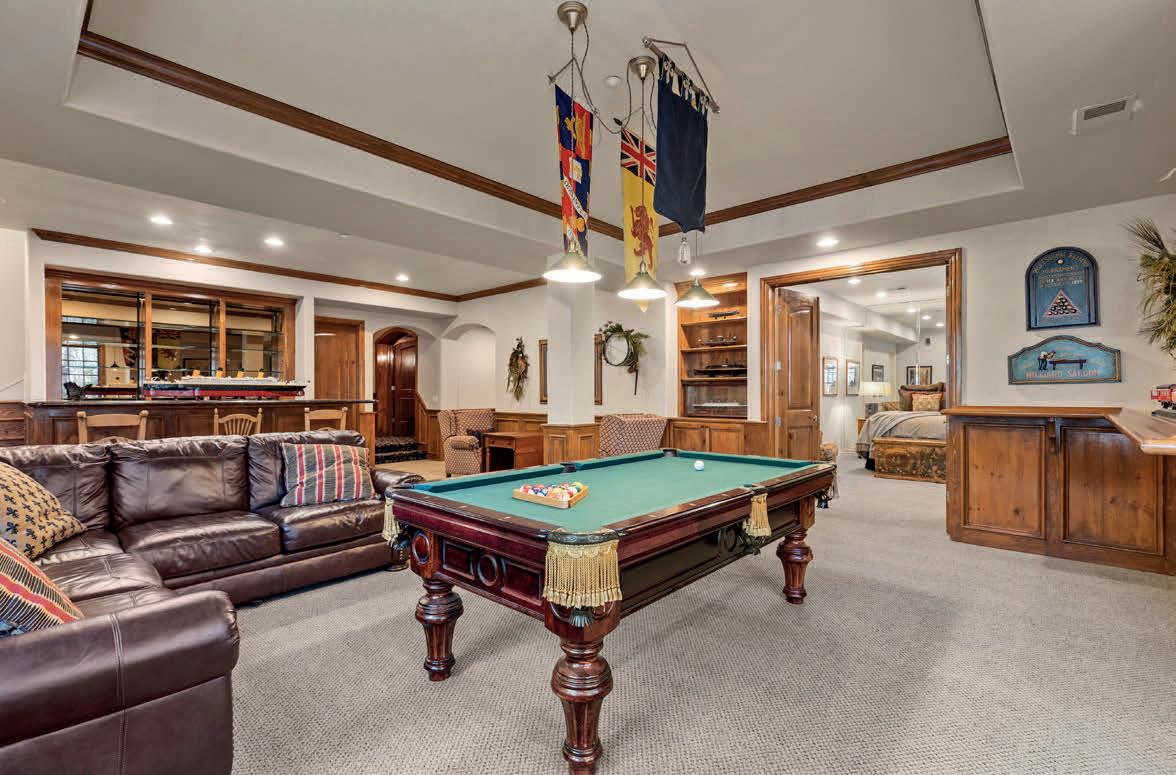
The main-level primary suite is discreet and serene, while every additional bedroom features its own en-suite bath. Designed for both celebration and retreat, the home also includes a private theater, wine room, and beautifully scaled gathering spaces that open to tranquil outdoor living. European in spirit. Colorado in setting. An extraordinary offering in Castle Pines. Property Website: https://tashacarrington.com/331-paragon-way

TASHA CARRINGTON REALTOR® | BROKER ASSOCIATE
303.618.4237
tashacarringtonrealtor@gmail.com www.tashacarrington.com


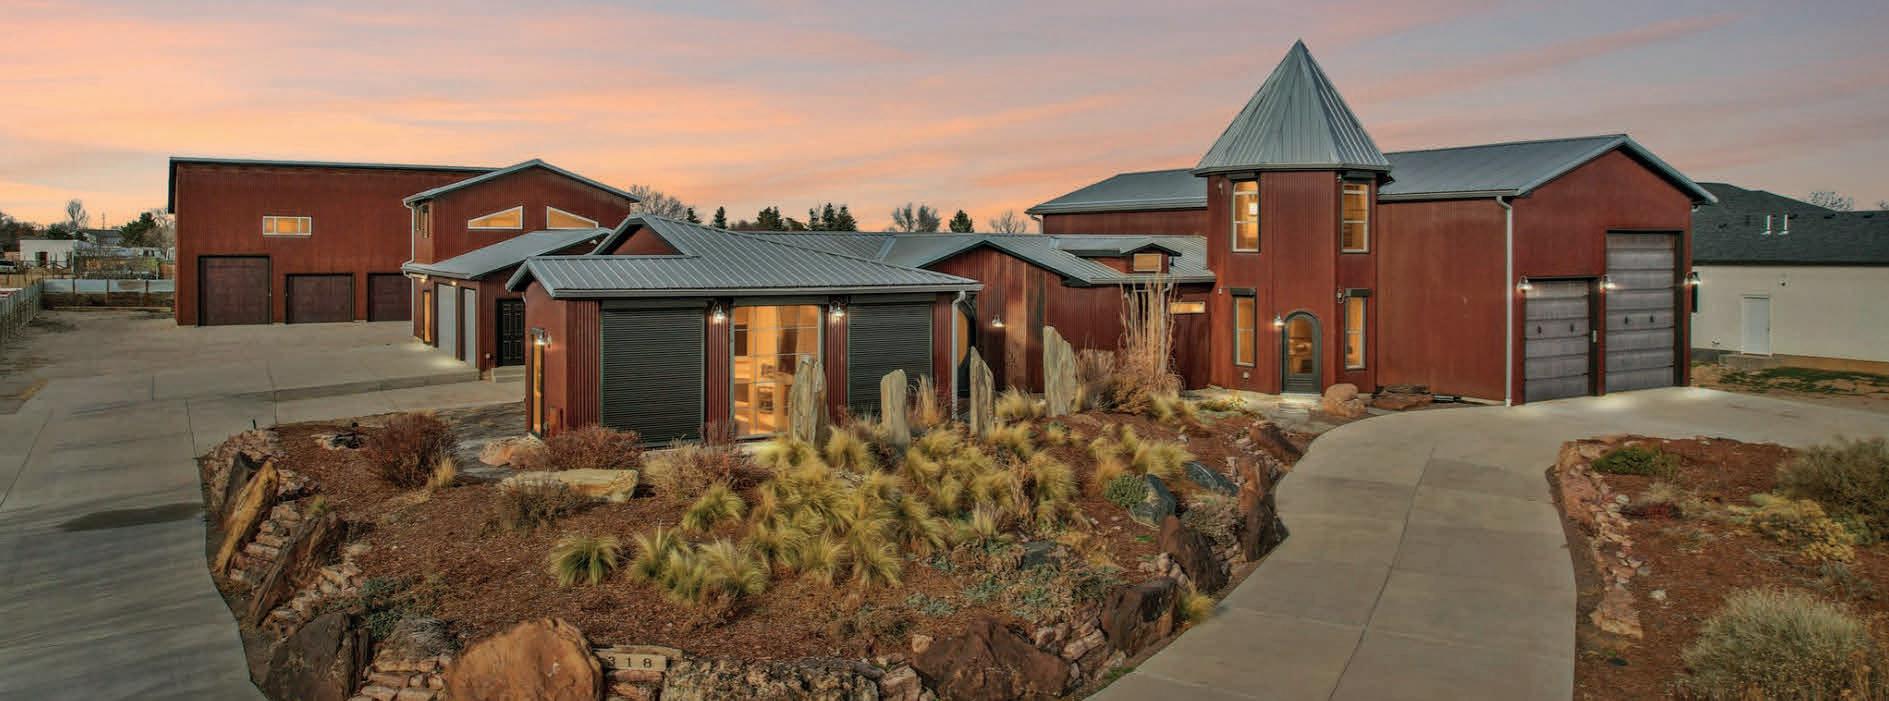
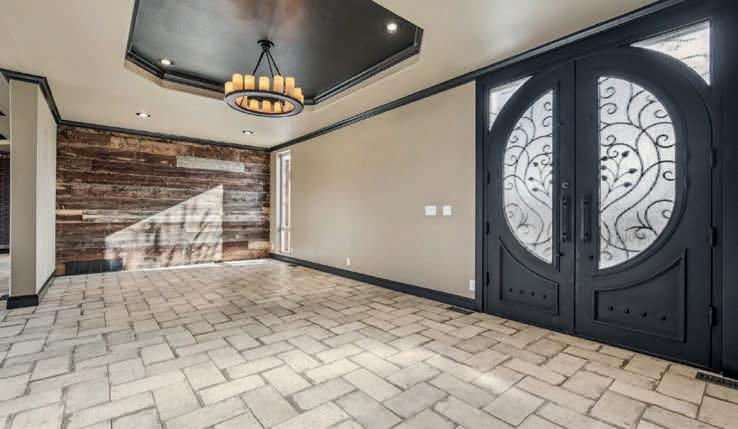
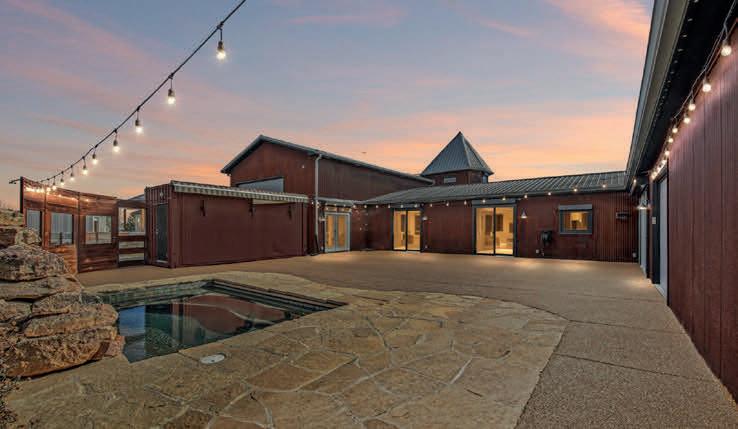
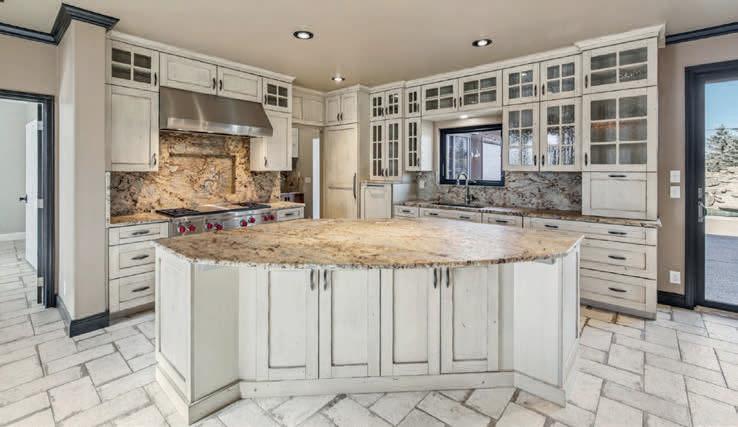
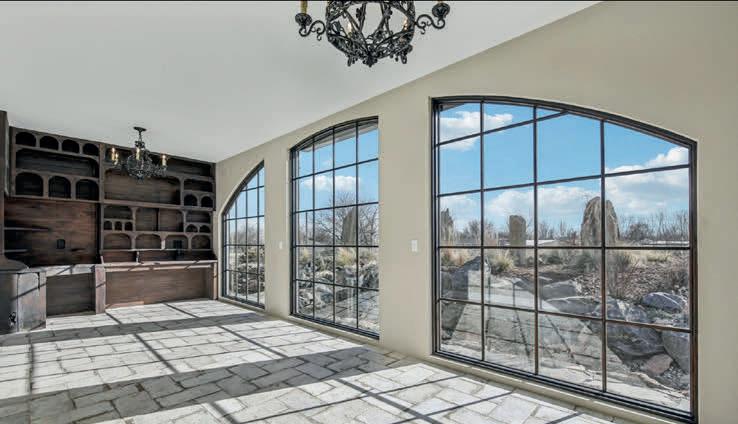
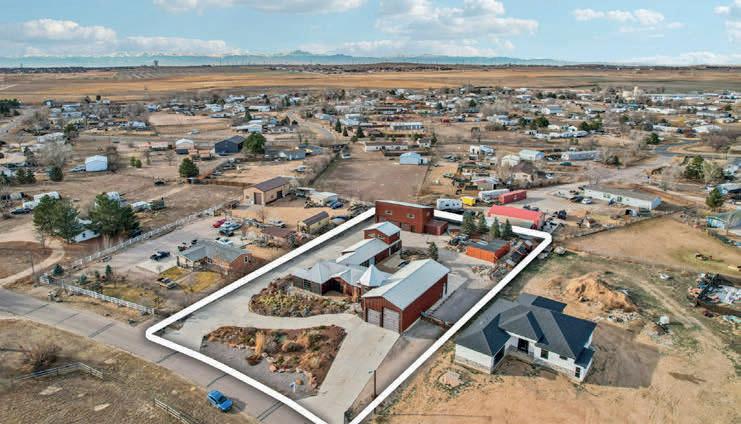
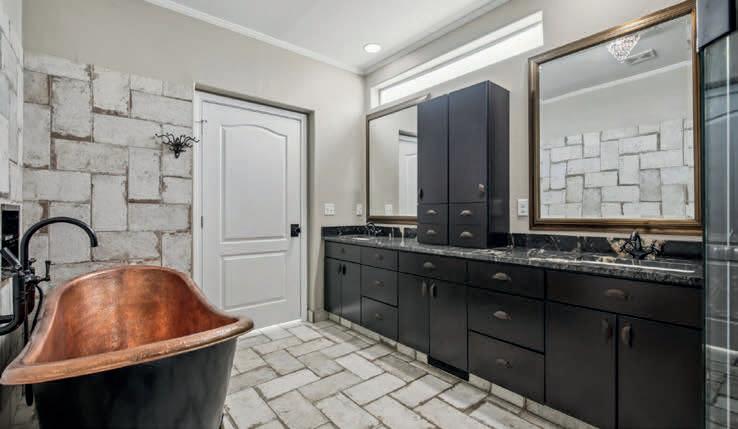
Experience the unmatched lifestyle of 318 Lilac Dr, a rare 1-acre compound in Lochbuie blending versatility, craftsmanship, and resort-style living. With approx. 5,092 sq ft, including a 1,400 sq ft legal ADU, this one-of-a-kind estate is ideal for multigenerational living, creatives, or serious hobbyists. The 3,200+ sq ft main home features Italian tile floors, Restoration Hardware lighting, and custom blacksmith details. The chef’s kitchen offers Sub-Zero refrigeration, Wolf range with pot filler, drawer freezers, raised dishwasher, microwave drawer, and a leather-surfaced granite island, plus a dedicated apothecary kitchen with dust filtration. The primary suite includes a copper clawfoot tub, zero-entry shower, heated floors, and boutique-style walk-in closet. Outdoor living impresses with a heated jet pool, moss-rock waterfall, auto cover, and 3,400 sq ft EverStone patio framed by glass walls, roll-down shades, JellyFish lighting, and a container bar/kitchen. A yoga room overlooks a stream and pollinator garden, with raised beds, duck pond, coops, and storage sheds. Over 4,000 sq ft of garages/shops include a pull-thru RV bay, heated/insulated bays, shop baths, and 320-amp power. No HOA, livestock-friendly zoning, 1 minute to I-76 and 30 minutes to DIA—this turnkey estate delivers. www.318lilac.com

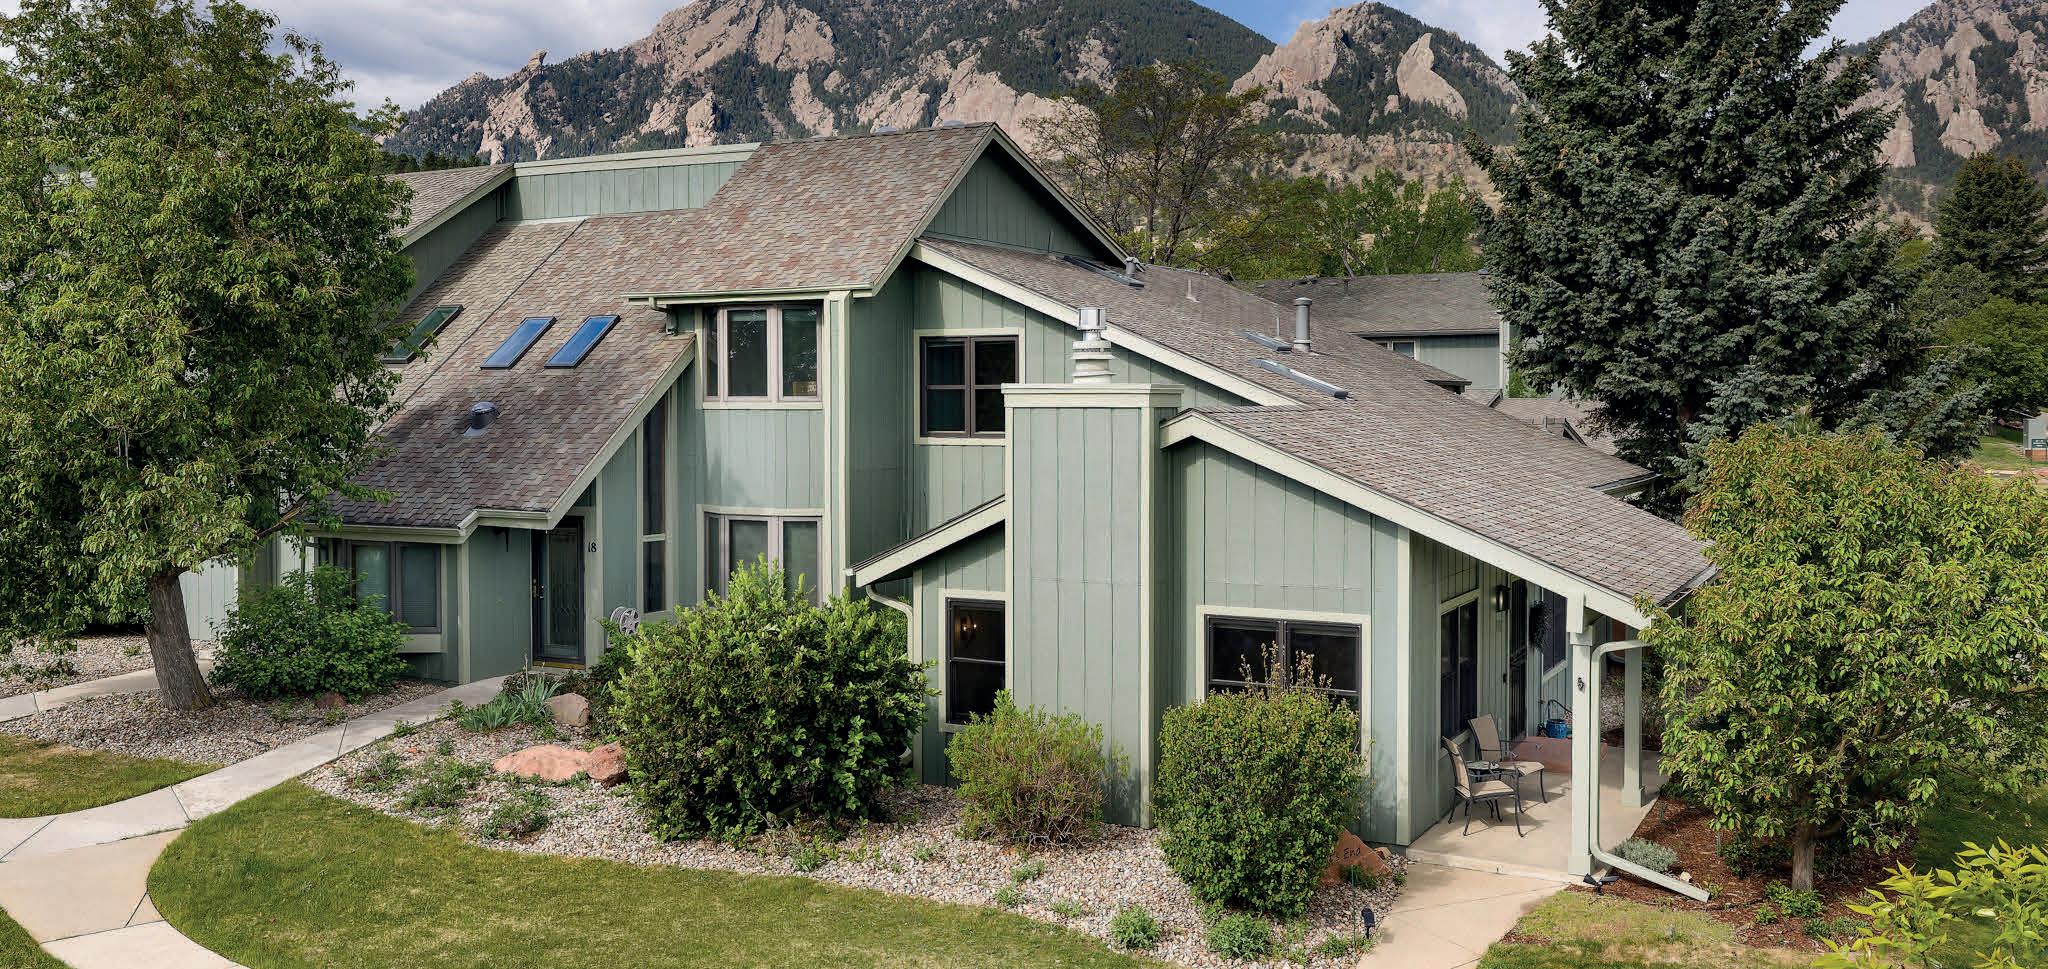
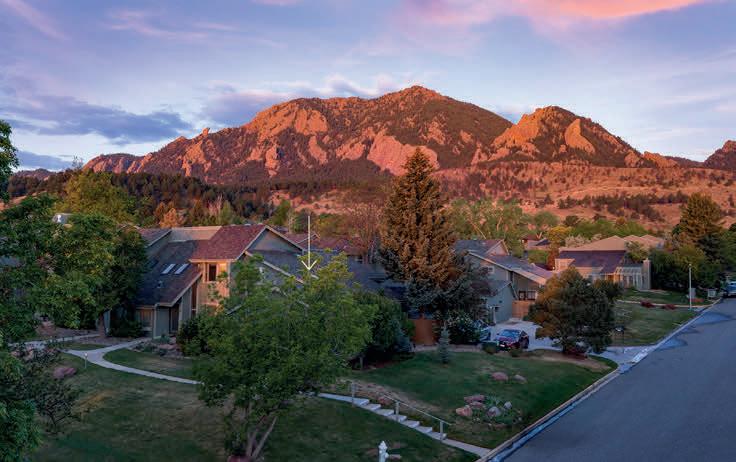
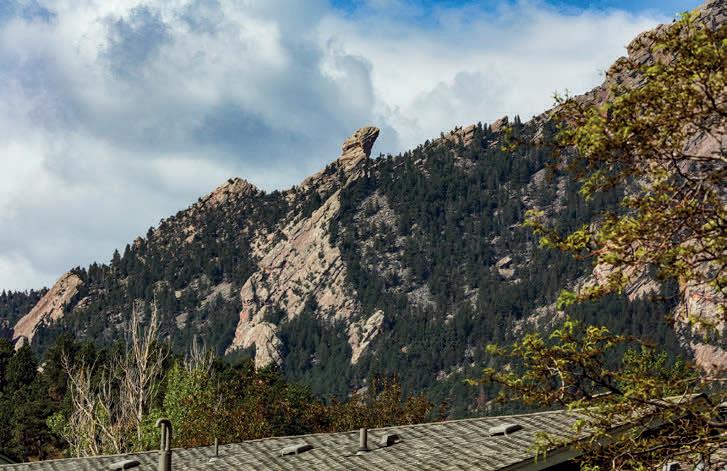
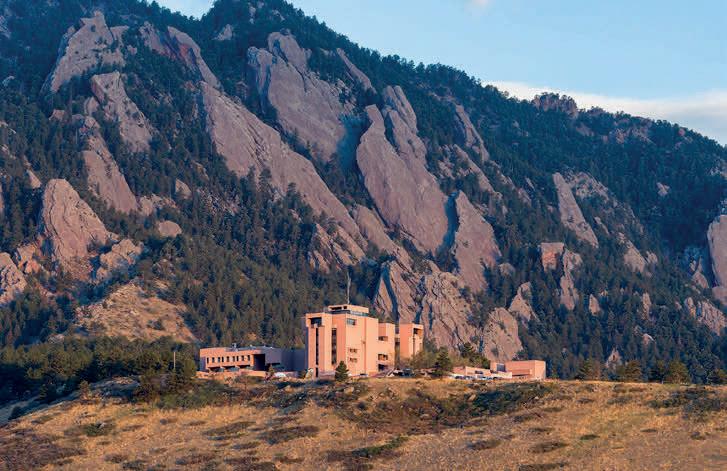
Views of the Foothills and Devils Thumb set the tone for this beautifully renovated end unit townhome, where exceptional craftsmanship from a high quality renovation meets a truly special setting. Positioned on a larger lot with rare privacy, the home enjoys two sides of green space, a fenced courtyard, mature trees and gardens, and a tranquil backyard water feature. Thoughtfully designed with vaulted alder wood ceilings, warm wood flooring, substantial baseboard trim, custom solid wood doors, and curated designer lighting including chandeliers, sconces, and recessed fixtures, with wiring in place for picture lighting. The kitchen is a true standout with custom white and cherry cabinetry, premium Miele, Bosch, and Asko appliances, and elegant granite and marble surfaces complemented by refined tilework throughout. Designed with both beauty and functionality in mind, the home offers organized, built-in storage including a well appointed pantry and custom closets. Flexible living with a primary suite option on the main or upper level, both featuring beautifully appointed baths. Every detail reflects a level of finish rarely seen, all within the highly sought after Devils Thumb community with immediate access to open space and trails, as well as close proximity to grocery stores, restaurants, and everyday amenities. HOA includes exterior maintenance (roof excluded), snow removal to the front door, water, concrete wall construction for enhanced sound separation, and access to community amenities including a swimming pool, clubhouse, and tennis courts.
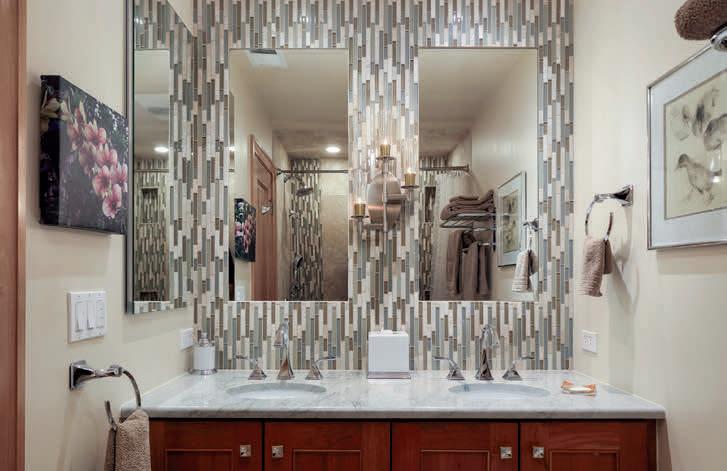


Welcome to your dream home! This stunning Custom-built residence features 5 spacious bedrooms and 4 luxurious bathrooms, offering ample space for families of all sizes. Nestled in a desirable location WITHOUT the burden of a Metro Tax, this home perfectly balances elegance and functionality. As you step inside, you are greeted by an expansive open floor plan ideal for entertaining. The upgraded kitchen is a chef’s delight, showcasing stainless steel appliances, beautiful granite countertops, and plenty of cabinetry for all your culinary creations. The bathrooms provide a spa-like retreat for relaxation. The main floor also includes a dedicated personal office, offering a peaceful workspace that seamlessly integrates into the home. In addition, there is an extra bedroom with an en- suite bathroom-perfect for guests or additional privacy. Step outside onto the covered back patio with stamped concrete, where you can enjoy the tranquility of the beautifully landscaped yard, making it an ideal space for gatherings or quiet evenings. The oversized garage provides ample room for your vehicles and includes convenient overhead storage solution. The Fully finished basement features a fantastic mini bar, 3 bedrooms, and a workout room, providing the perfect spot for entertaining or unwinding after a long day. This home truly has it allluxurious features, functional living spaces, and a dedicated personal office to meet your work-from-home needs. Don’t miss out on this incredible opportunity to make it your own!

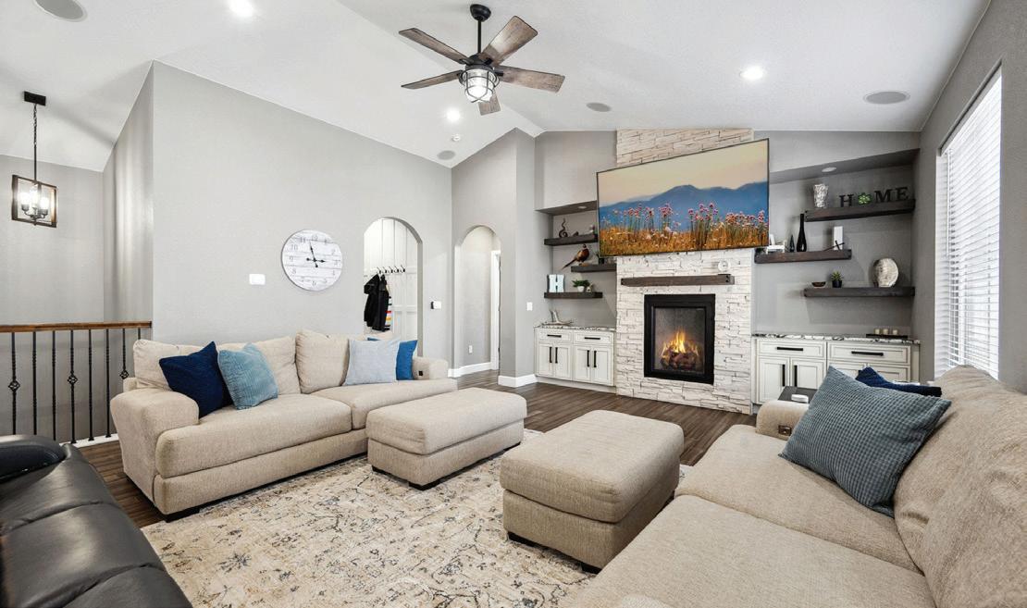
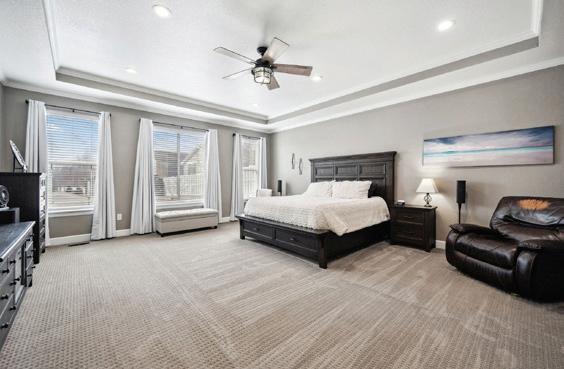
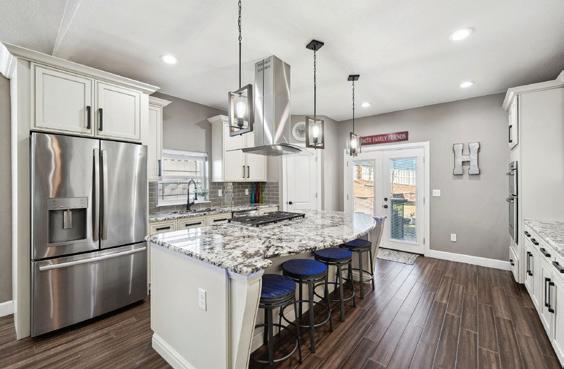
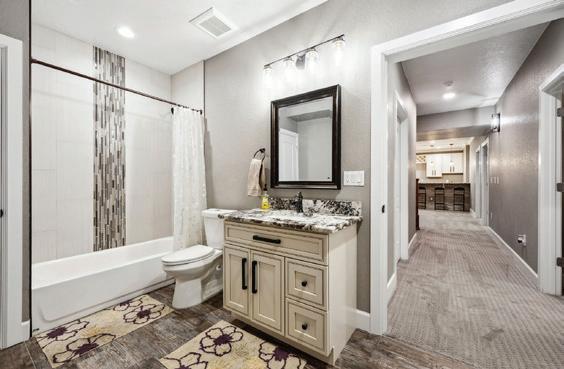
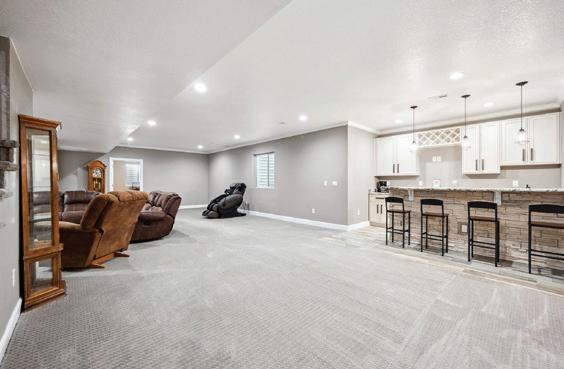
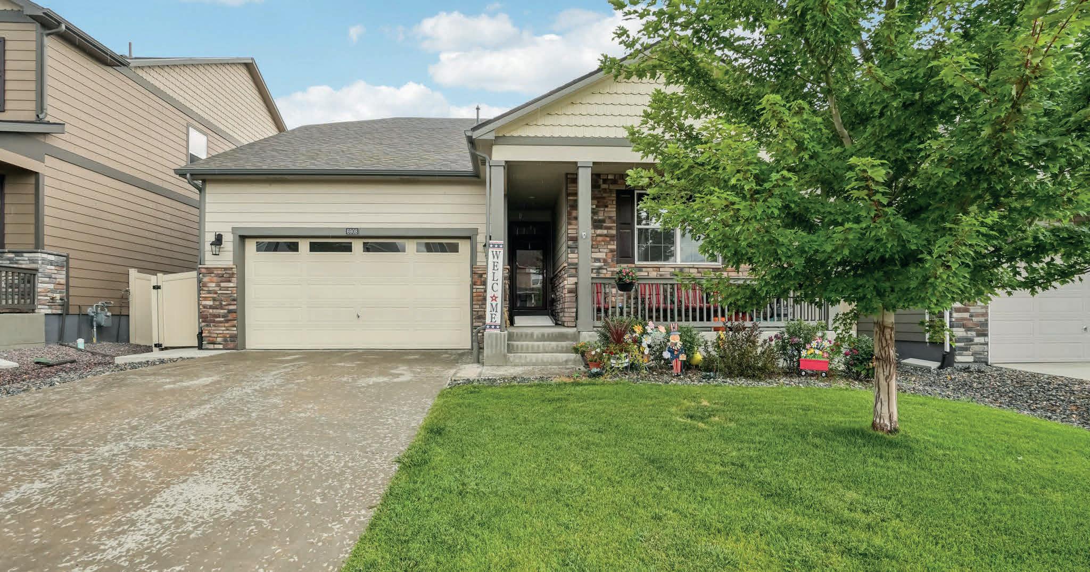
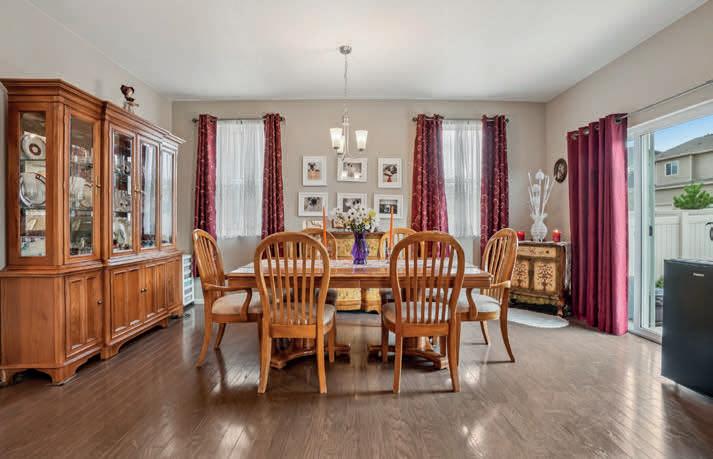
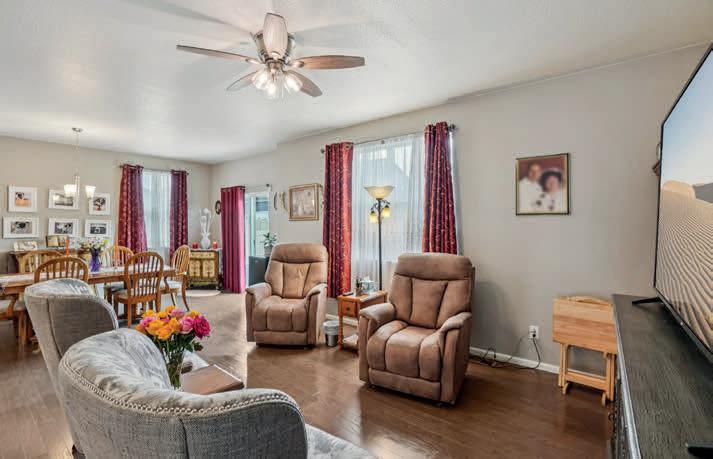
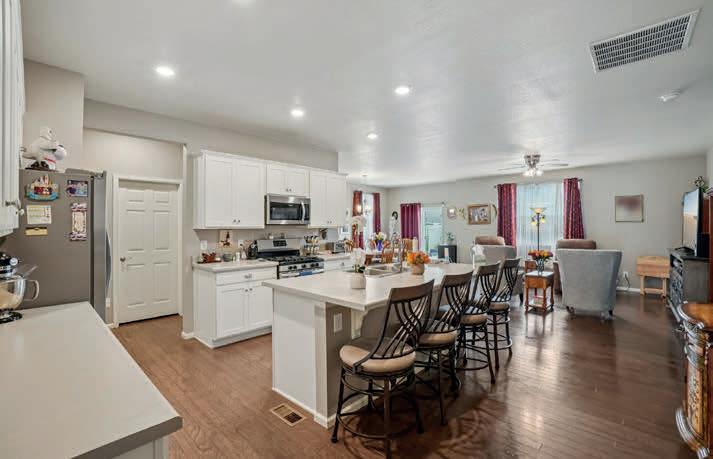
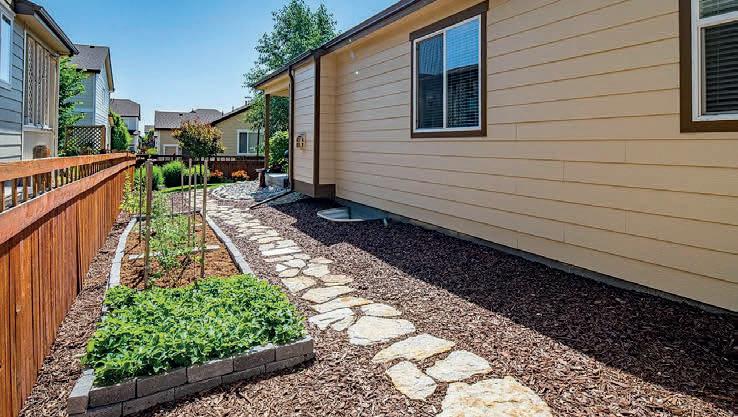
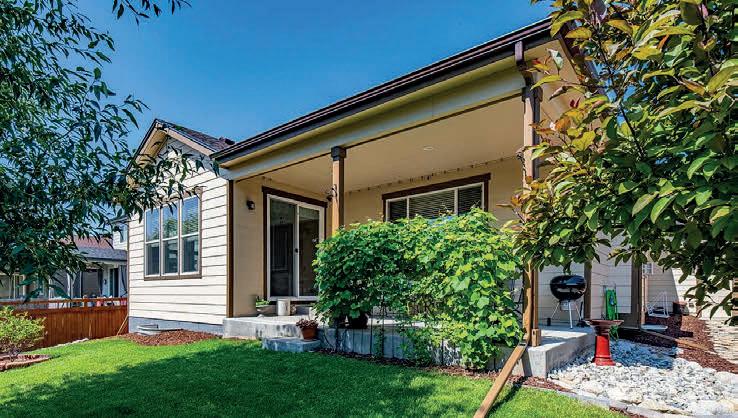
Welcome to this beautifully designed ranch-style home in Frederick, Colorado, where comfort, functionality, and Colorado living come together seamlessly. From the moment you walk in, you’ll notice the bright, open-concept layout that makes everyday living and entertaining effortless. The main level offers true single-level living, featuring a spacious primary suite, additional bedrooms, and thoughtfully designed living spaces filled with natural light. The kitchen flows perfectly into the living and dining areas-ideal for hosting, gathering, or simply enjoying a quiet night in. Whether you’re upsizing, downsizing, or looking for a home that adapts to your lifestyle, this floorplan offers the flexibility today’s buyers are searching for. Step outside and enjoy your private outdoor space, ready for summer evenings, backyard BBQs, or soaking in Colorado’s beautiful weather. Located in the heart of Frederick, you’ll love the close proximity to parks, trails, schools, and local favorites, with easy access to Firestone, Longmont, and I-25 for commuting. $525,000
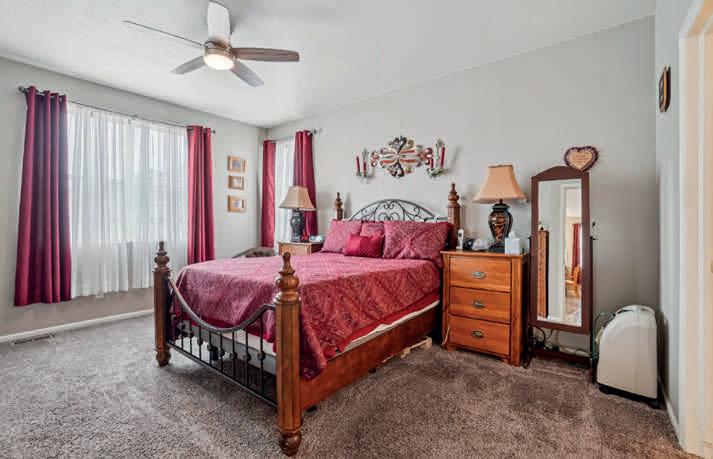

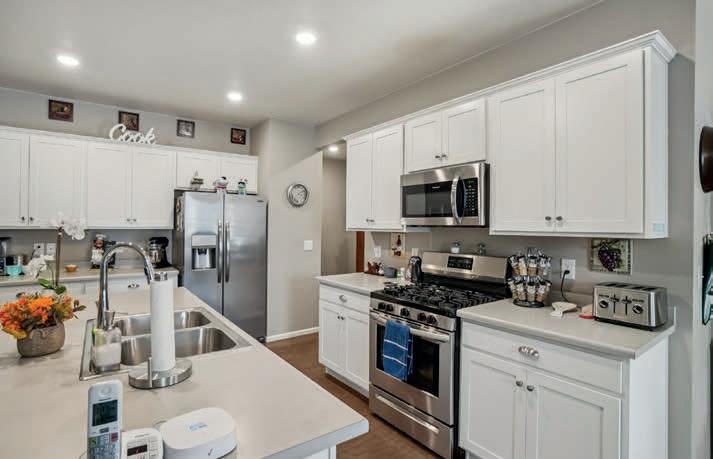
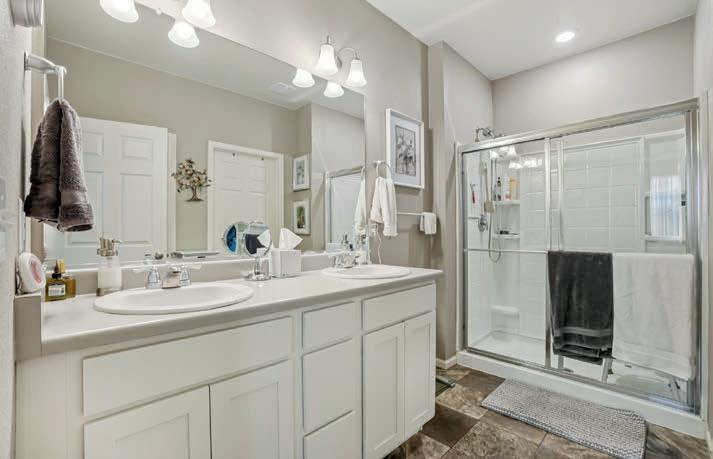

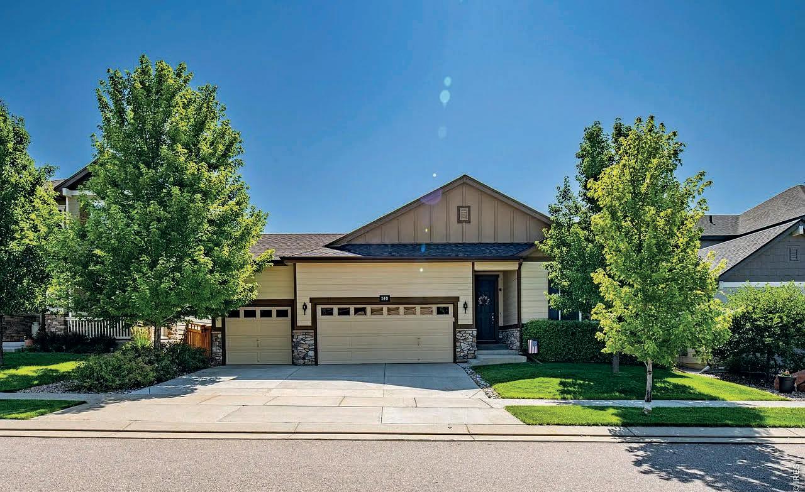


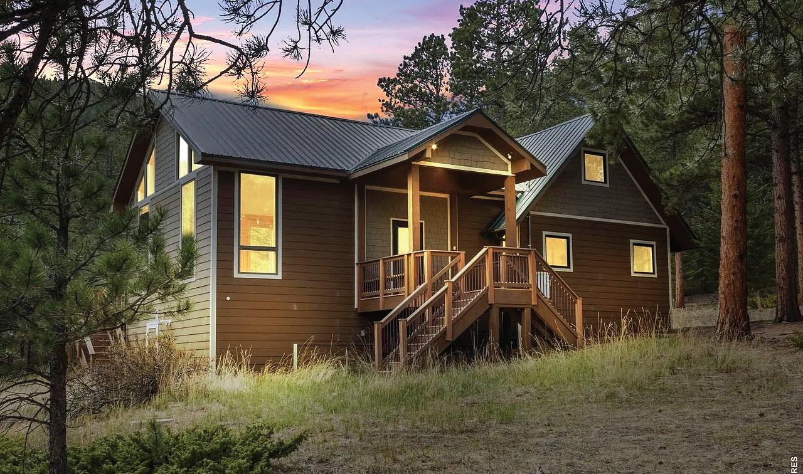
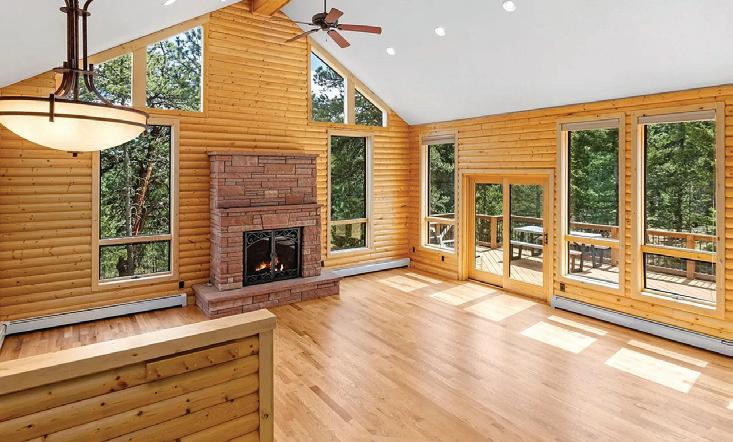
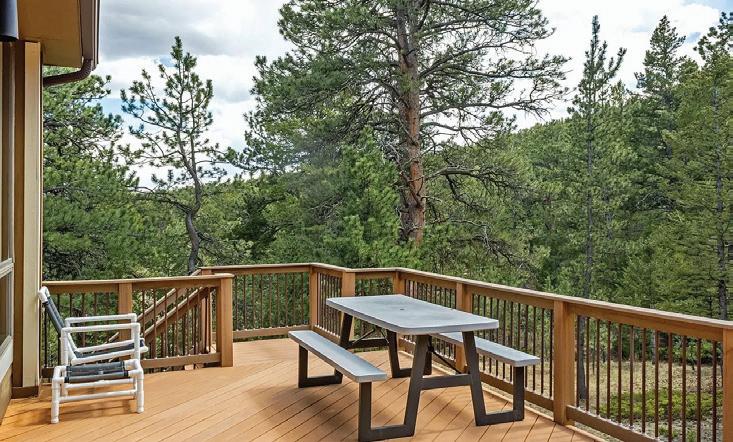
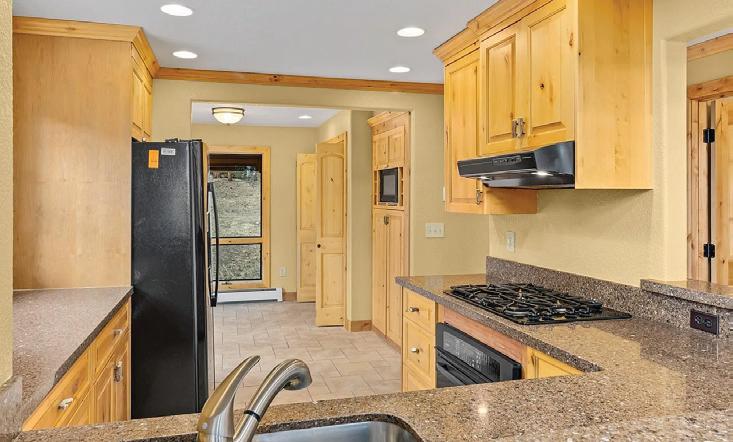
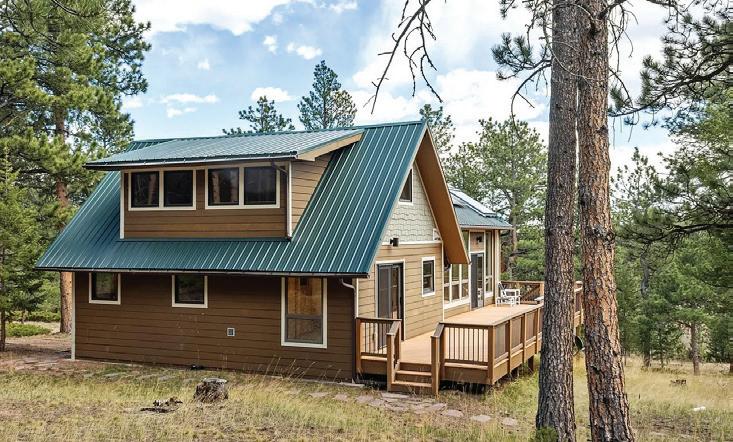
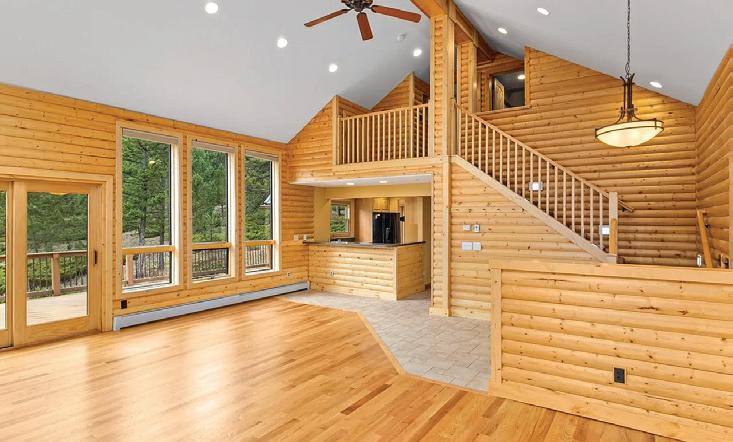
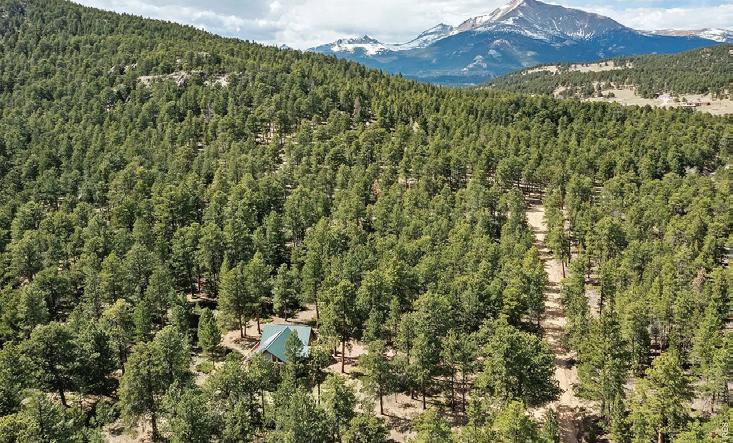
Your senses will delight in the beauty of this exceptional cabin, nestled in an enchanting forest located in the mountains above Lyons and Estes Park, accessed from the scenic Peak to Peak byway (Highway 7). Renovated and enlarged in 2008 - 2009, with interior and exterior high quality construction that resulted in one of the loveliest cabins in the Lyons-Allenspark area. Bathed in natural light, you’ll find gleaming wood floors, vaulted tongue and groove ceilings in the great room that compliment the half log interior walls, together with a bank of windows to enjoy intimate views of the forest while relaxing in front of the direct vent, gas log fireplace. This home is served by a galley kitchen complete with a silestone breakfast bar and counters, generous custom knotty Alder cabinets, new refrigerator, new dishwasher, propane cook stove and a breakfast nook with a sliding glass door to the massive outdoor deck. The hot water baseboard boiler was replaced in 2026. This home is only minutes from Roosevelt National Forest and the Wild Basin entrance to Rocky Mountain National Park where outdoor adventure is endless! 2 Beds | 2 Baths | 1,848 Sqft | Offered for $799,000


Real estate here is different. Boulder County isn’t just a market, it’s a lifestyle, and honestly… a bit of an art form to navigate well.
Roz brings a sharp eye for value, a calm and strategic approach, and a deep understanding of what makes each neighborhood tick. From luxury homes with sweeping Flatiron views to thoughtfully chosen first homes, she helps her clients make smart, confident decisions without the noise.
What clients tend to remember most is how she shows up: steady, honest, and fully in their corner.
Based in Boulder County and backed by WK Real Estate, Roz blends boutique-level service with a globally connected network, giving her clients both hyper-local insight and broad reach when it matters most.
Because at the end of the day, this isn’t just about buying or selling. It’s about getting it right.

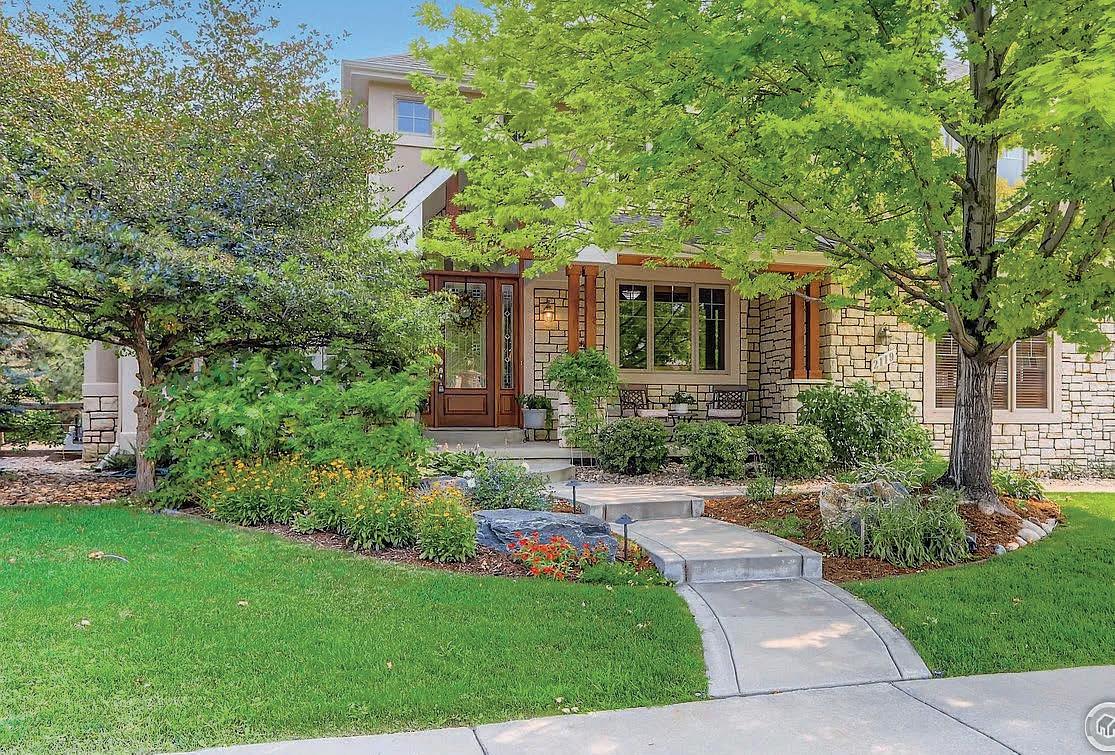
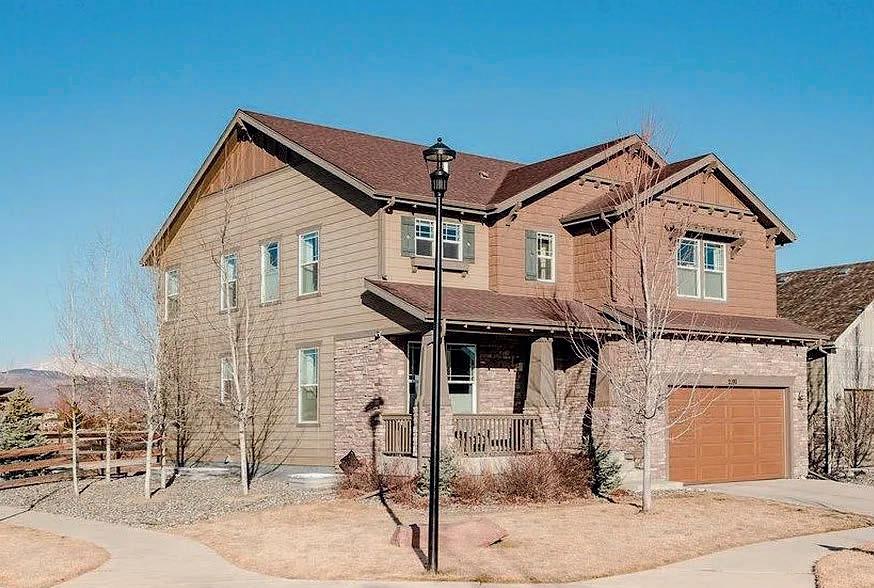
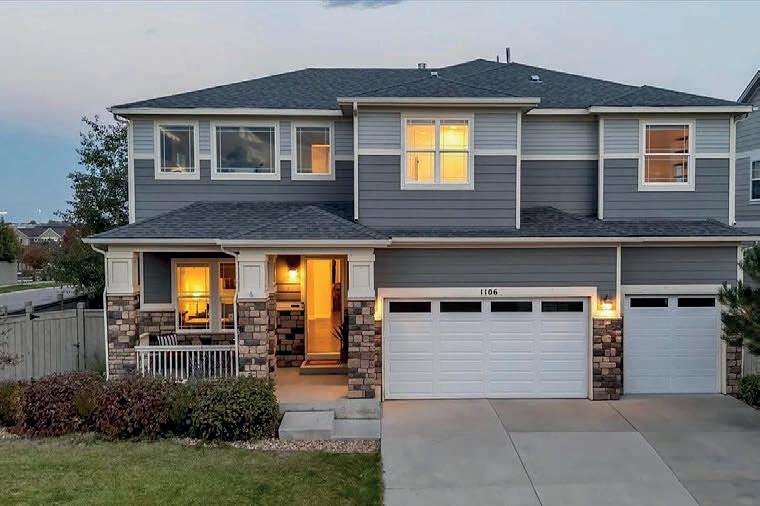


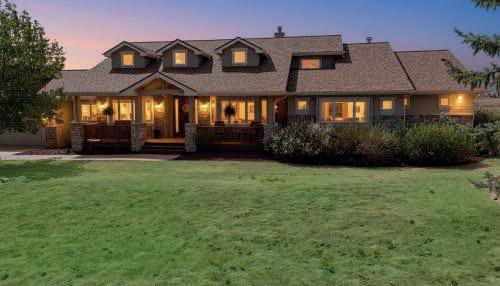
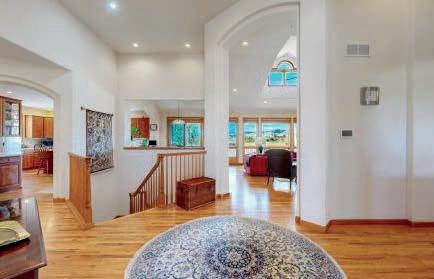
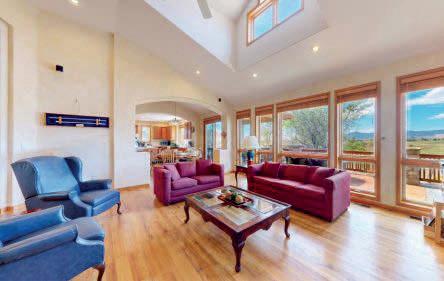
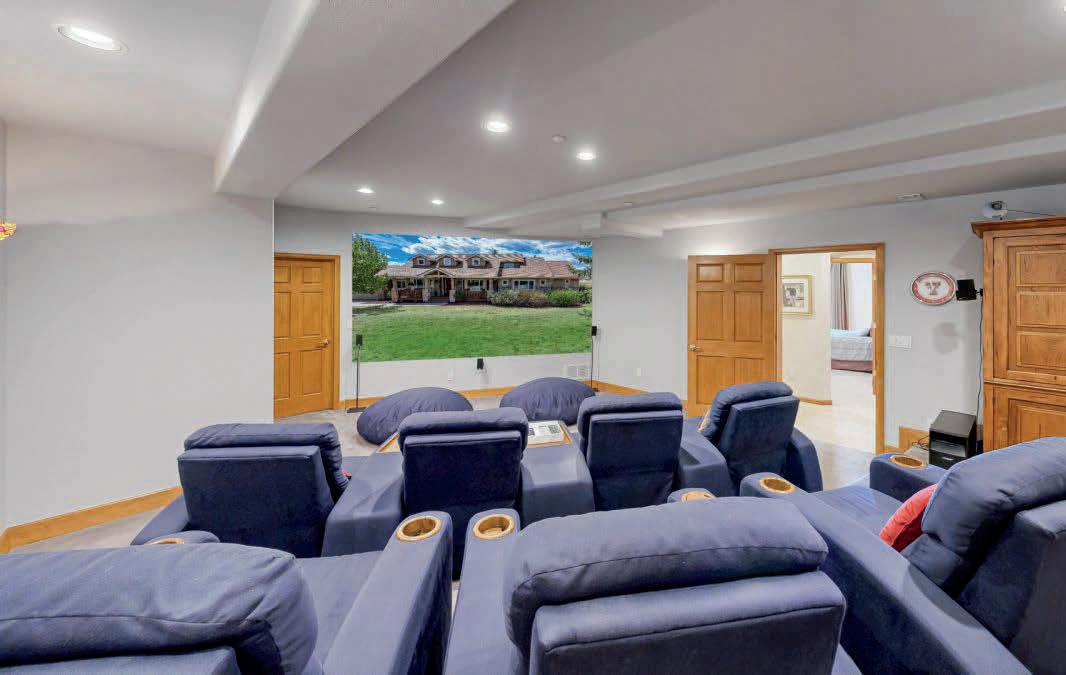
$2,175,000 | 4 BEDROOMS | 5 BATHS | 6,359 SQ FT
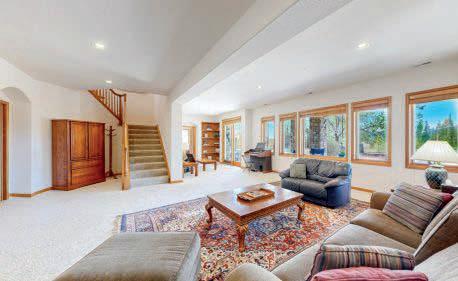
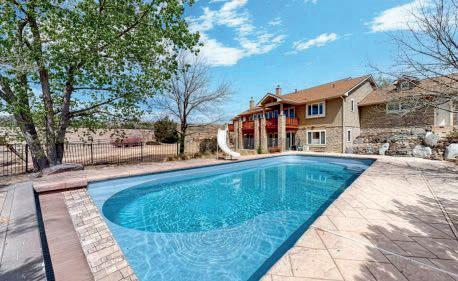
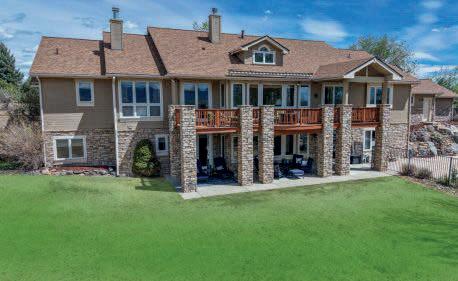
Introducing an extraordinary custom home in a coveted gated community, “August Highlands”, one of only nine exquisite residences. Spanning over 6,000 square feet, this sprawling ranch-style gem showcases timeless elegance and thoughtful design. Surrounded by lush, mature landscaping, the home offers breathtaking unobstructed mountain views beyond the 240 acres of open space, creating a serene backdrop for everyday living. Step inside to find sun-drenched living spaces that exude warmth and comfort, perfect for entertaining or quiet evenings at home, highlighted by two inviting fireplaces that enhance the ambiance. Indulge in your own private retreat with a sparkling heated pool, set against the stunning natural scenery. The lower-level walkout provides endless possibilities for recreation and relaxation featuring a home theater making it an ideal space for extended visitors or family. Completing this exceptional home is a spacious three-car garage, ensuring ample storage. Experience the best of Southwest Longmont within minutes to Boulder in this enchanting estate, where luxury meets tranquility.
Brian McCann


ACRES | OFFERED AT $575,000
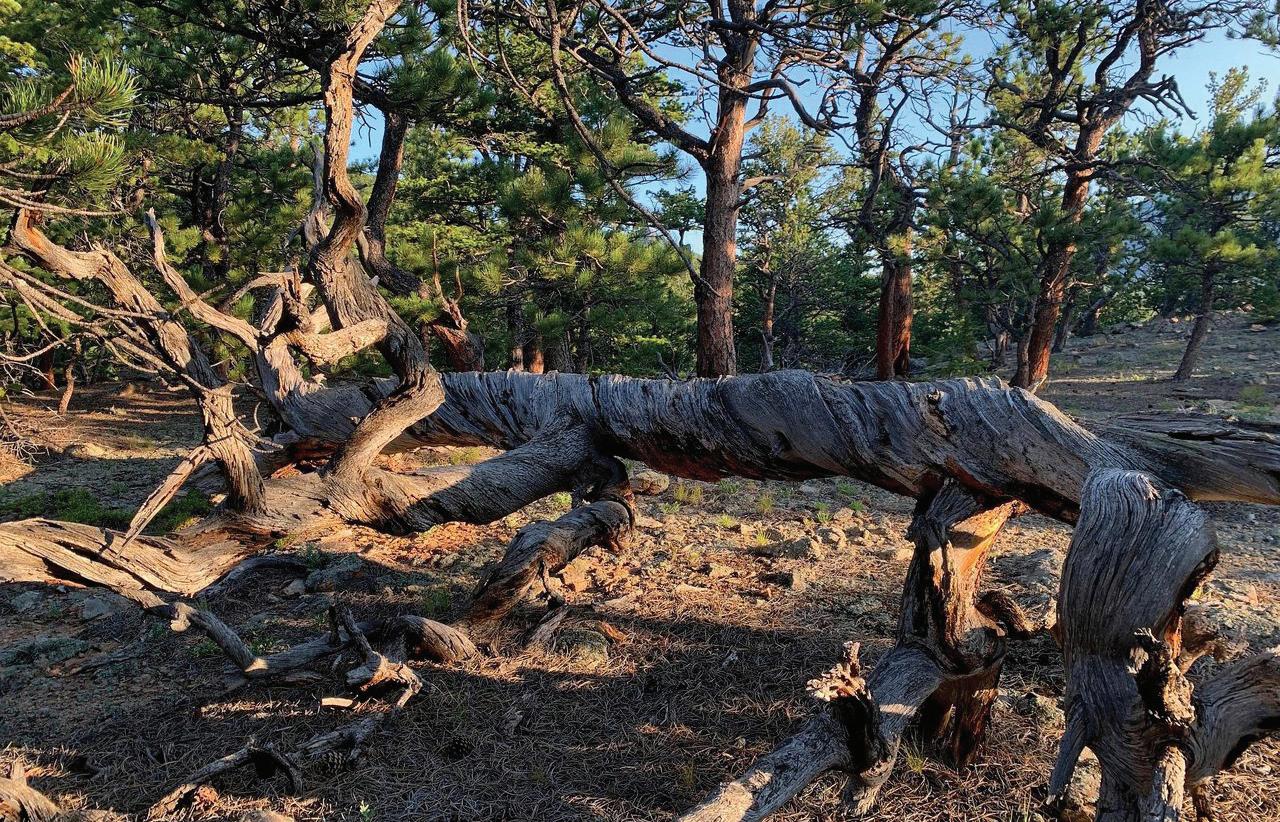
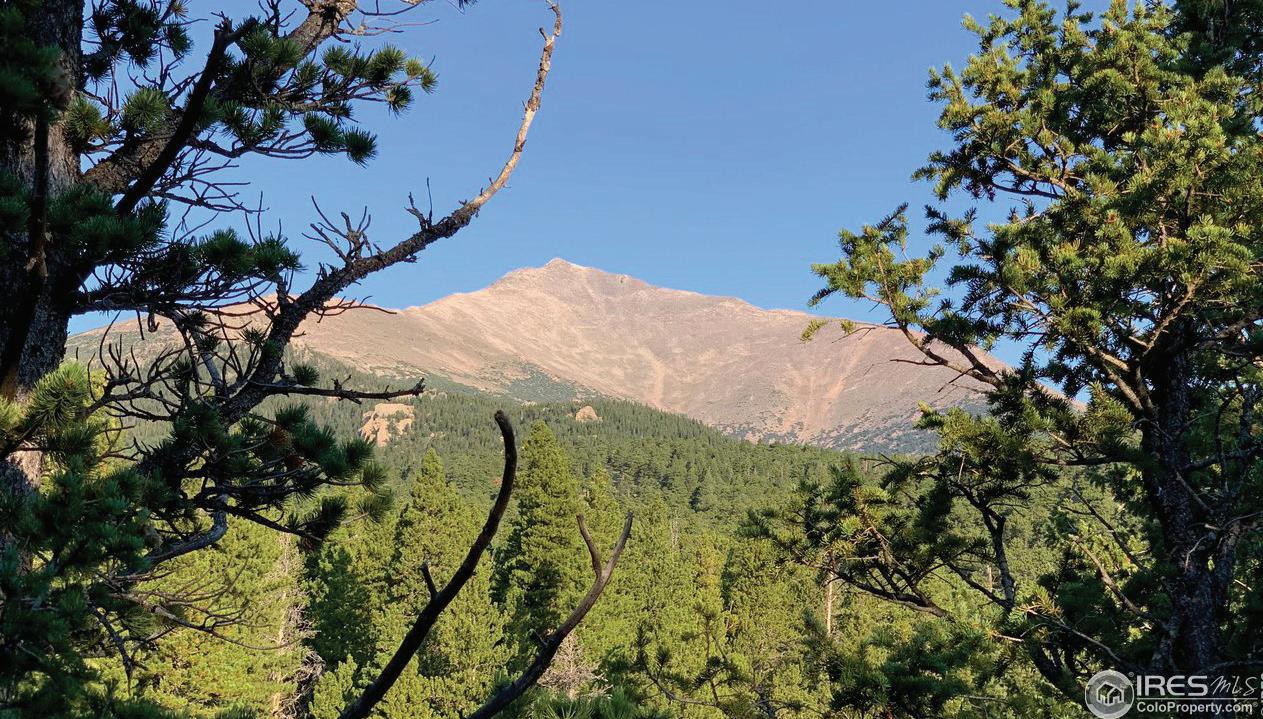
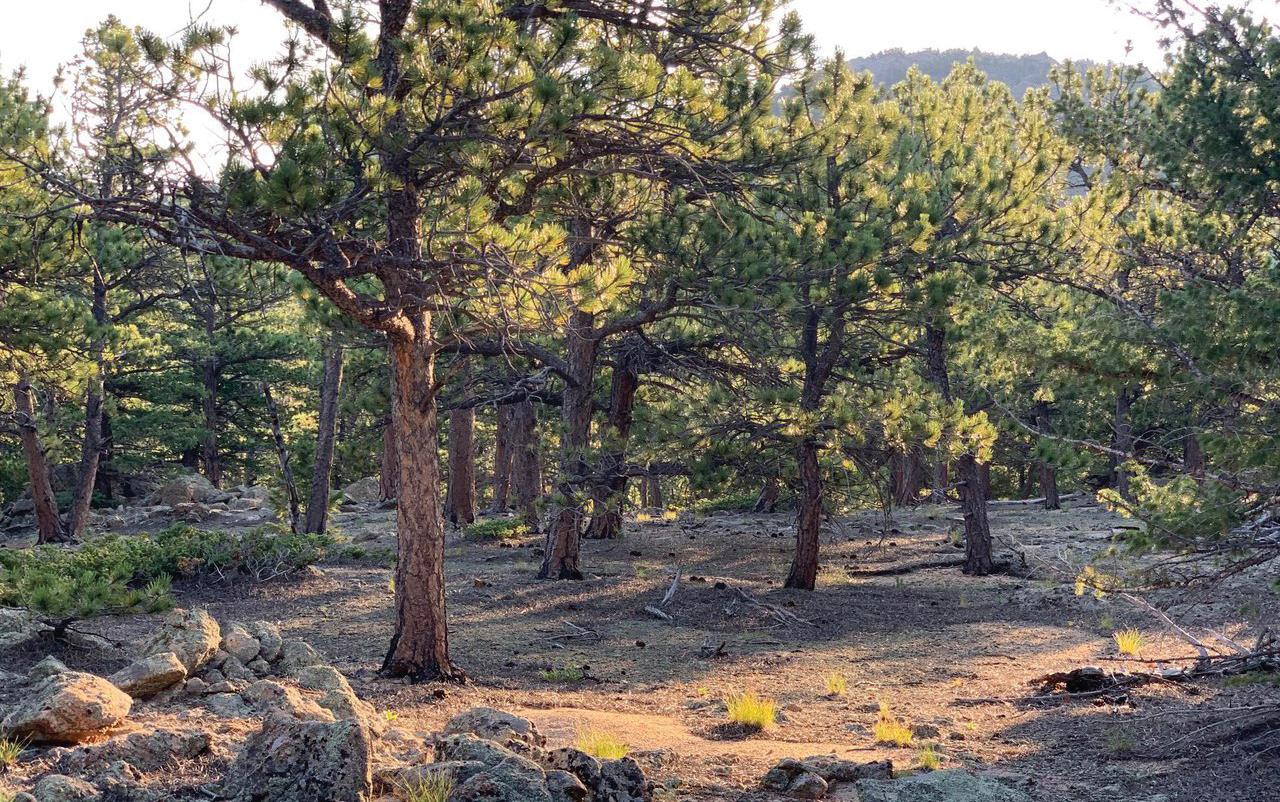
Set among towering pines in the heart of Allenspark, 12190 Highway 7 offers an extraordinary mountain setting defined by character and views. Granite rock outcroppings frame the landscape, creating a stunning natural canvas for your custom retreat. With two premier building sites to choose from, the property invites a thoughtfully designed home positioned to capture breathtaking vistas of Mount Meeker, Lilly Mountain, and the Twin Sisters. Sunrises glow across the peaks while evenings bring alpenglow and star-filled skies. Private yet accessible, this rare parcel embodies refined mountain living—where architecture, nature, and legacy converge in timeless Colorado beauty.



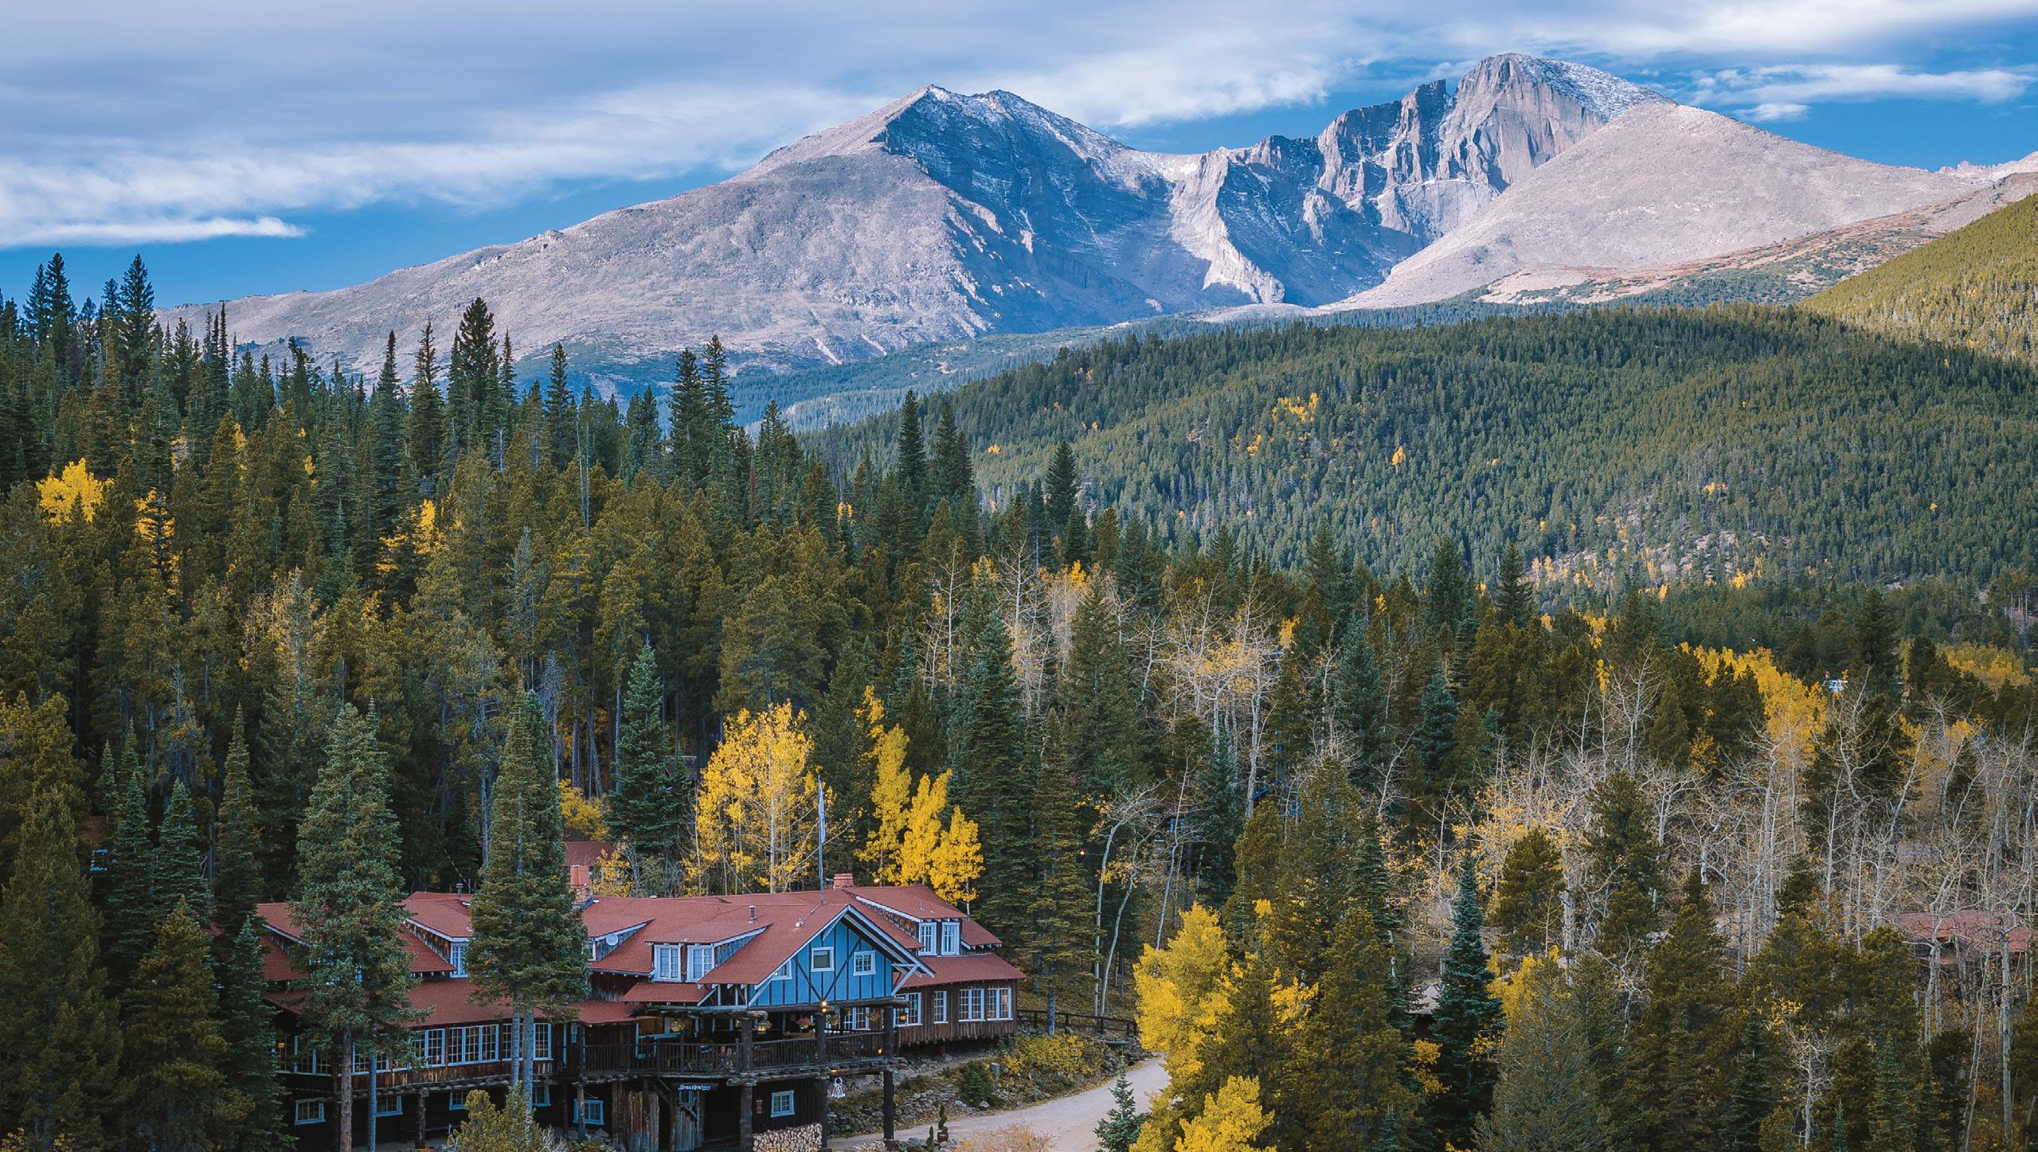
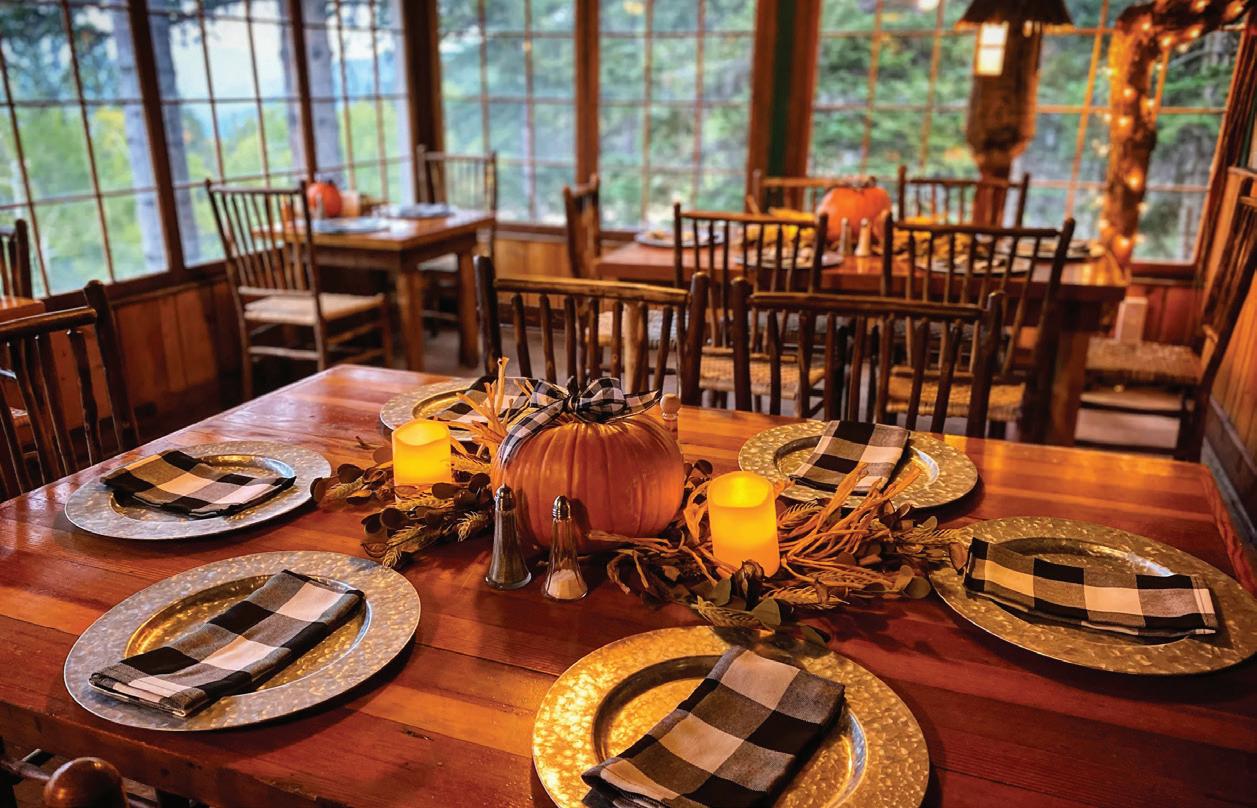
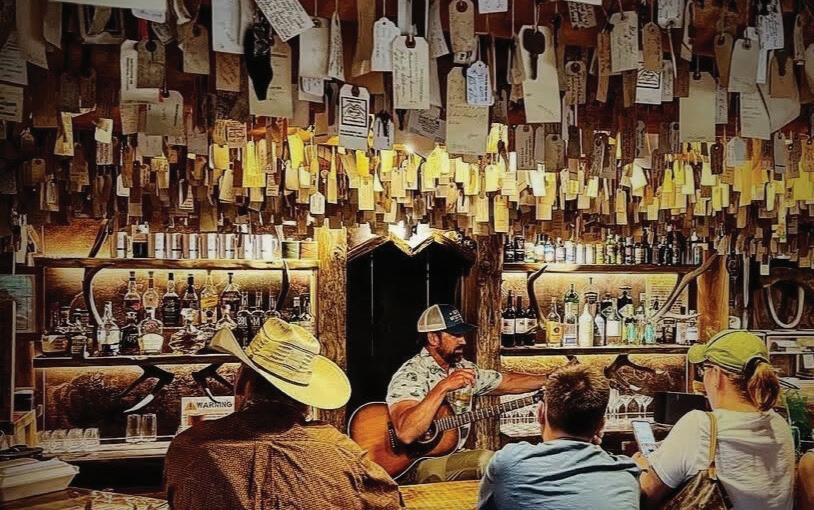
Seven Keys Lodge is a rare legacy property in unincorporated Estes Park, where history, hospitality, and breathtaking scenery converge. Thoughtfully preserved, the historic lodge and restaurant embody timeless mountain character while offering modern comfort. An expansive porch overlooks the stunning Estes Valley, providing a front-row seat to alpine sunsets and roaming wildlife. Evenings come alive with intimate singer-songwriter showcases inside the historic “Key Room”, continuing a cherished tradition of music and storytelling. Inside, a remarkable historic key collection reflects decades of guests and memories. Surrounded by Rocky Mountain National Park and Roosevelt National Forest, this extraordinary property offers both investment potential and enduring Colorado heritage.

3 BEDS | 5 BATHS | 3,443 SQ FT | $1,550,000
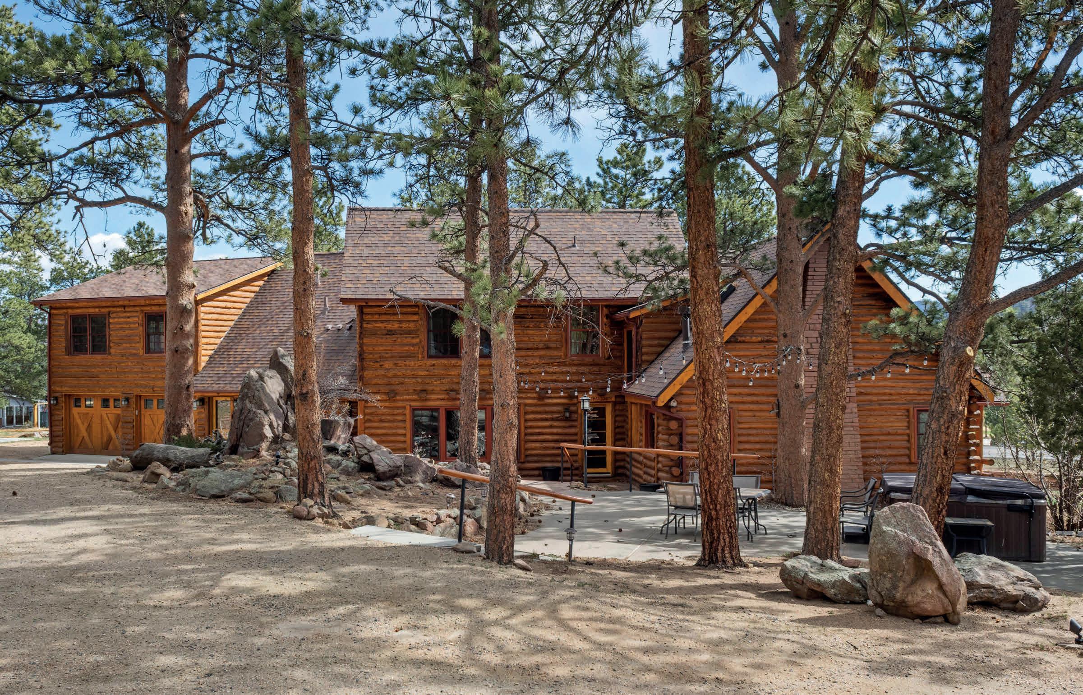
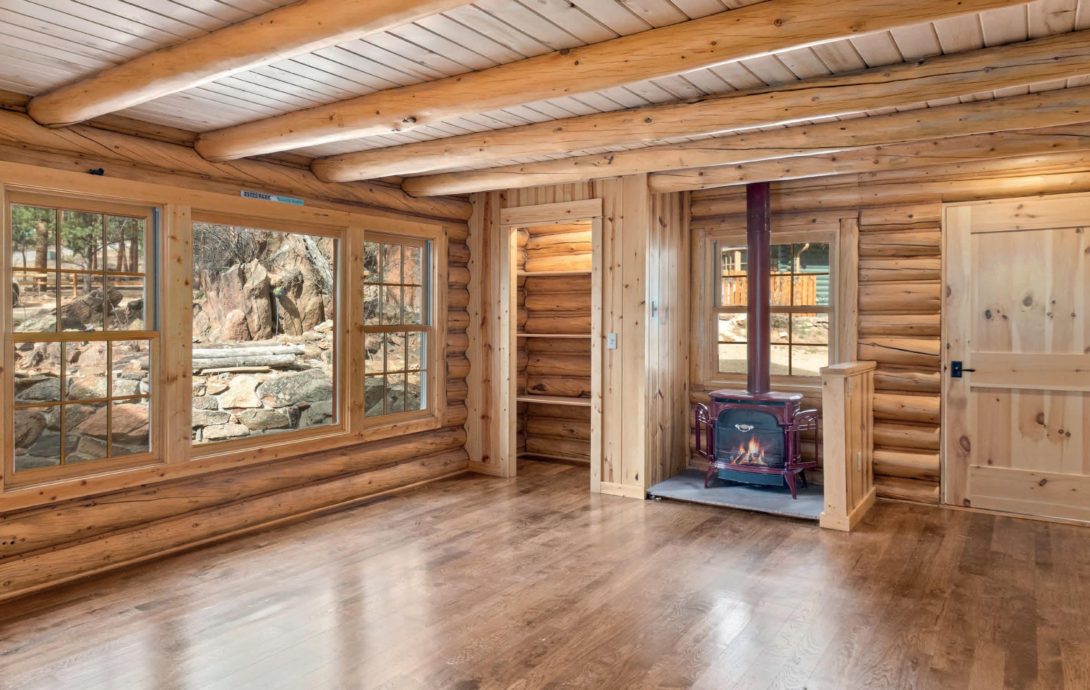
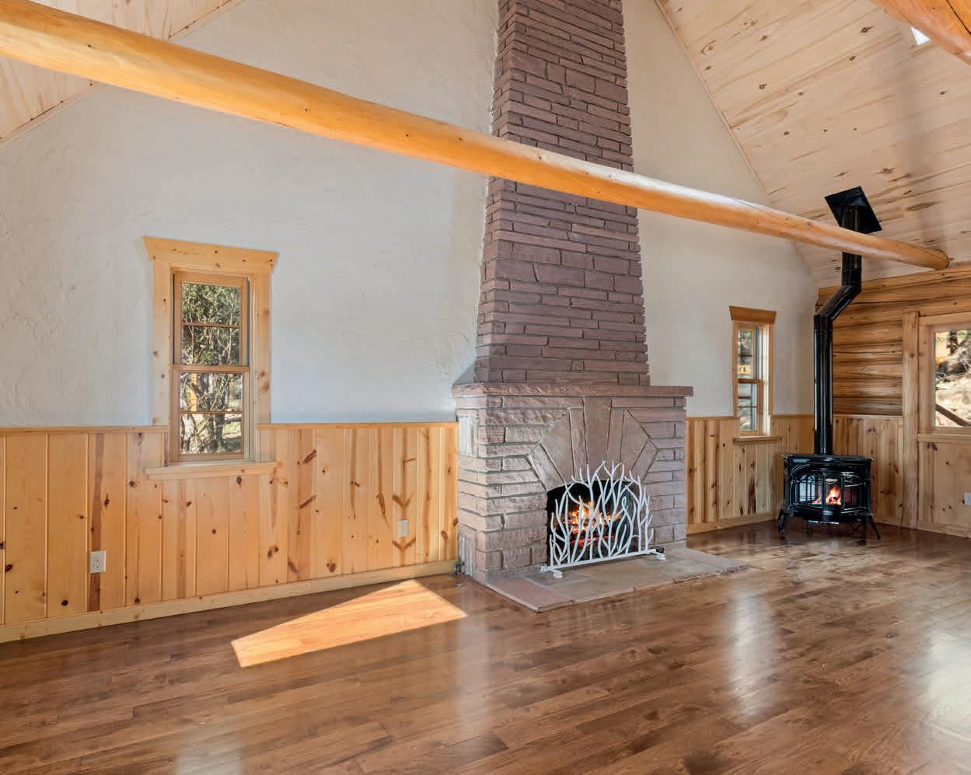
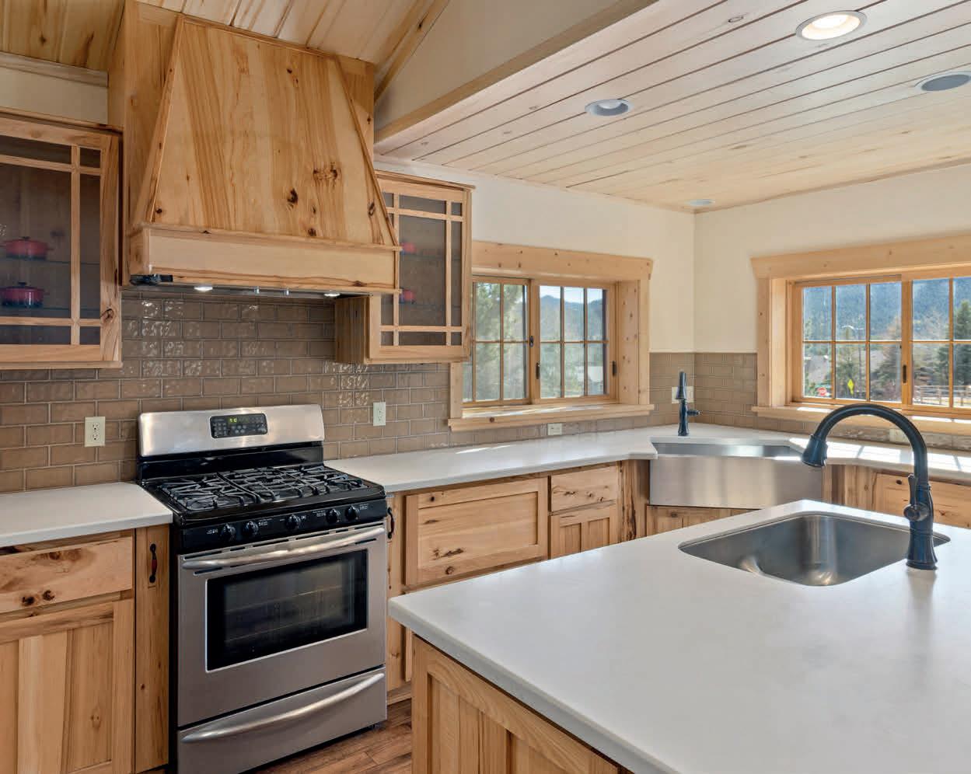
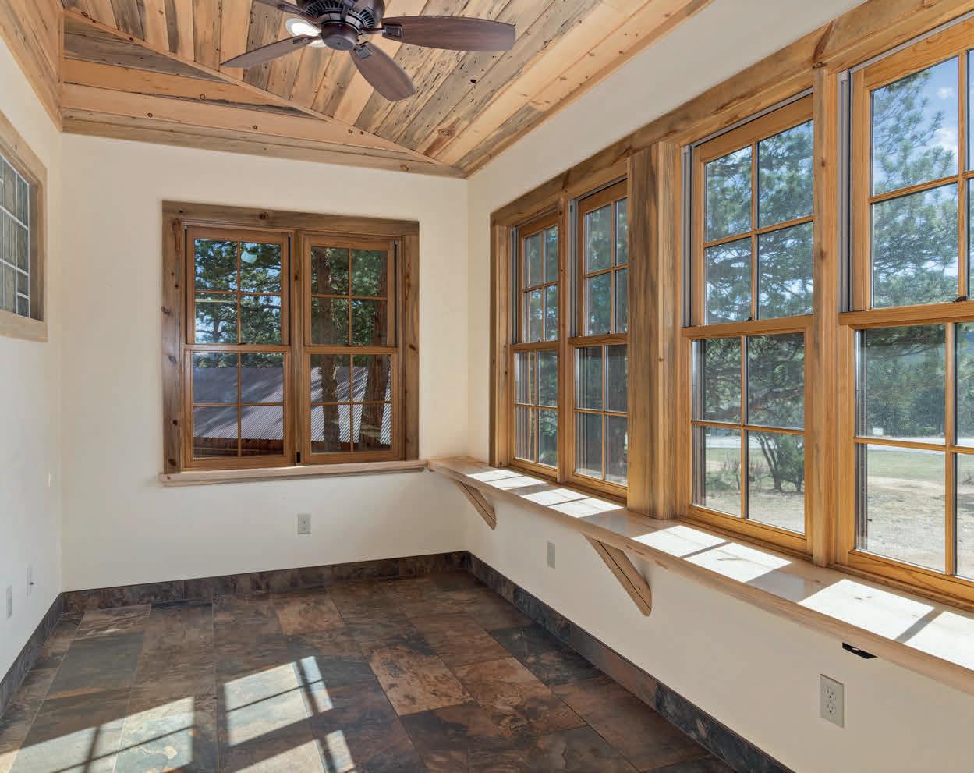
Where timeless mountain character meets modern comfort and income potential, this exceptional 3-bedroom, 5-bath log home delivers the full Estes Park experience-whether you're searching for a primary residence, second home, or high-performing investment. Set among mature pines and rock outcroppings with a true Colorado lodge feel, this property immediately welcomes you with its warm wood exterior, inviting outdoor spaces, and a setting that feels both peaceful and connected. Step inside, and be greeted by soaring ceilings in the family room, log beams, and an abundance of natural light that fills the main living space. The floorplan flows effortlessly, giving the home a spacious yet comfortable feel. The kitchen is a chef's dream and is functional, beautifully executed, and built for those who love to cook and entertain. The layout allows for easy conversation and connection, whether you're preparing a meal for two or hosting a full house. All of the living spaces offer a welcoming place to gather, with views that keep you connected to the surrounding landscape. The main level primary suite stands out as a true sanctuary, with ample space, natural light, and a thoughtfully designed en-suite bathroom. The additional bedrooms and bathrooms are equally inviting. Whether you envision this as your personal mountain escape, a full-time residence, or a strategic addition to your investment portfolio, this home offers the rare ability to do it allwithout compromise. This is more than just a property-it's an opportunity to own a piece of Estes Park in a way that works for your lifestyle today and your goals for the future.


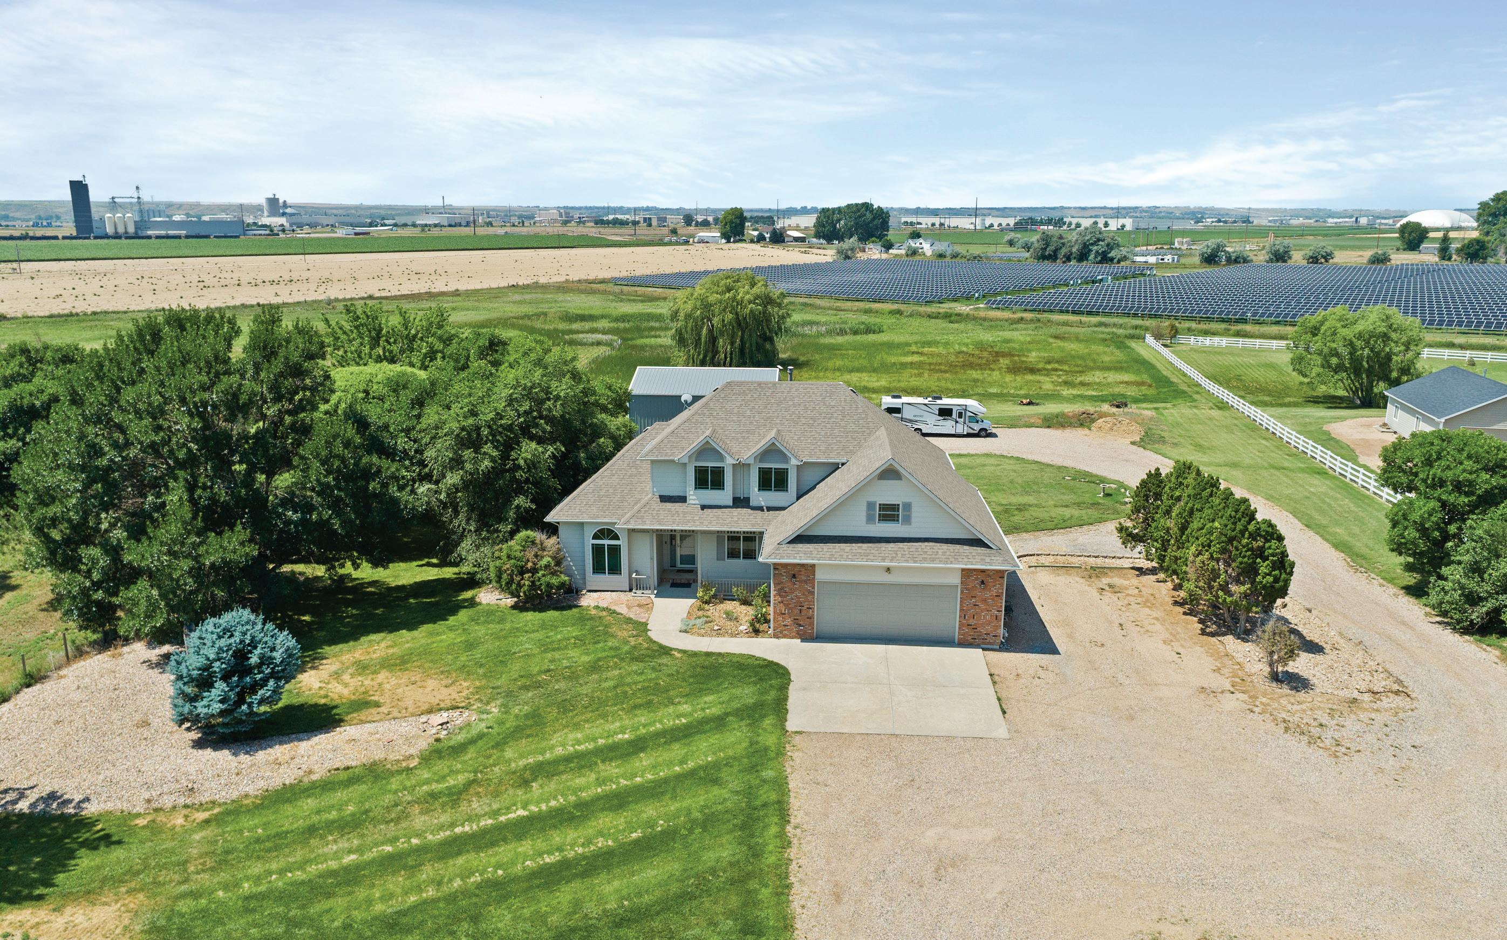
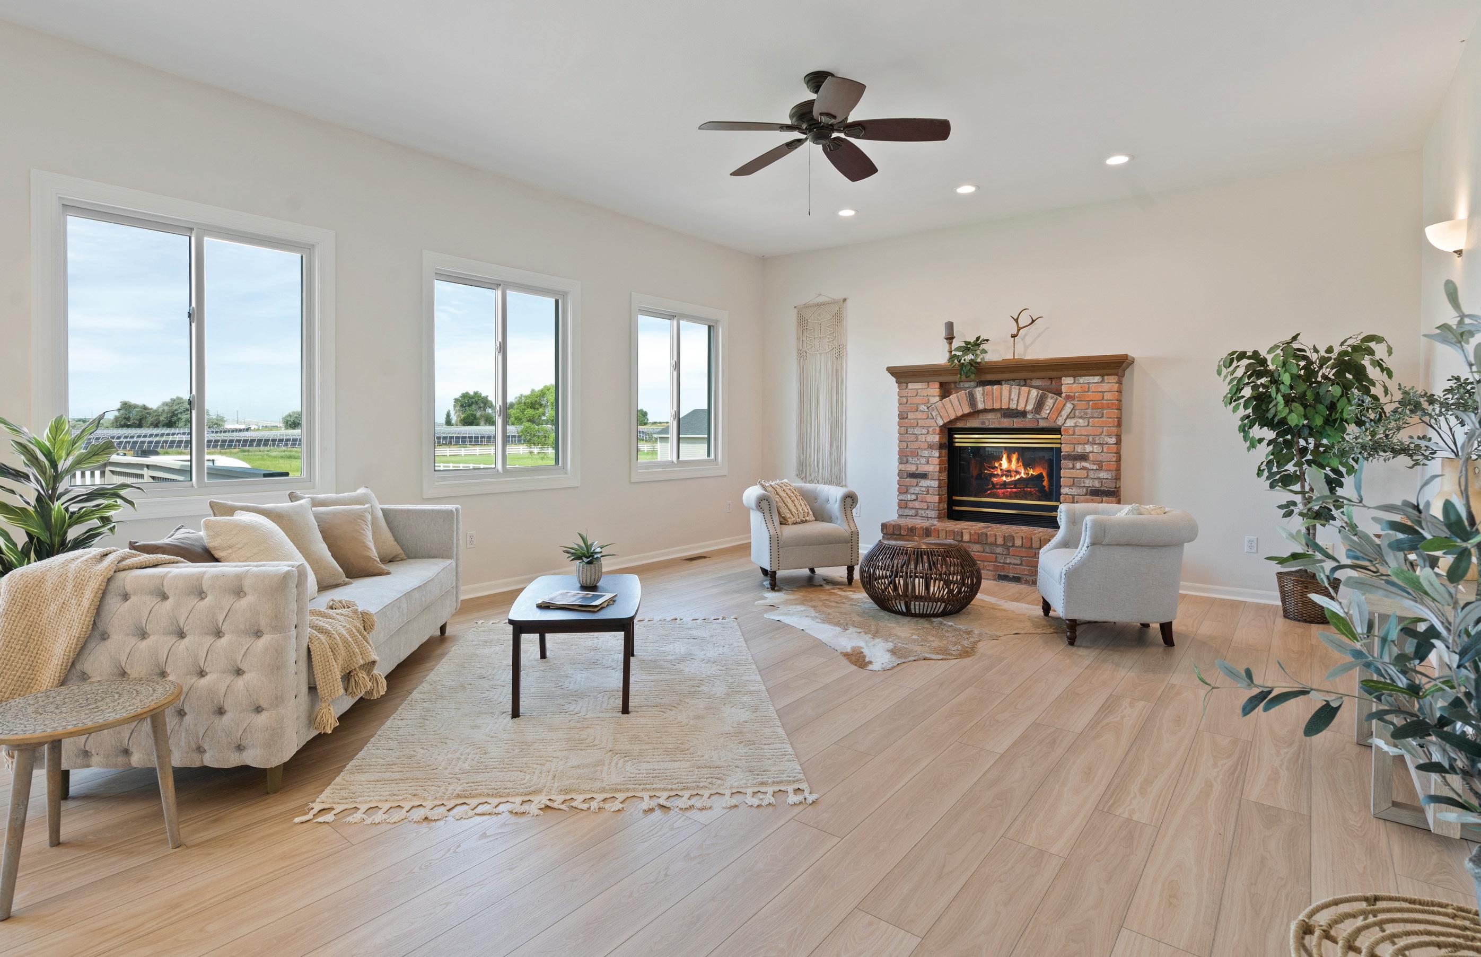
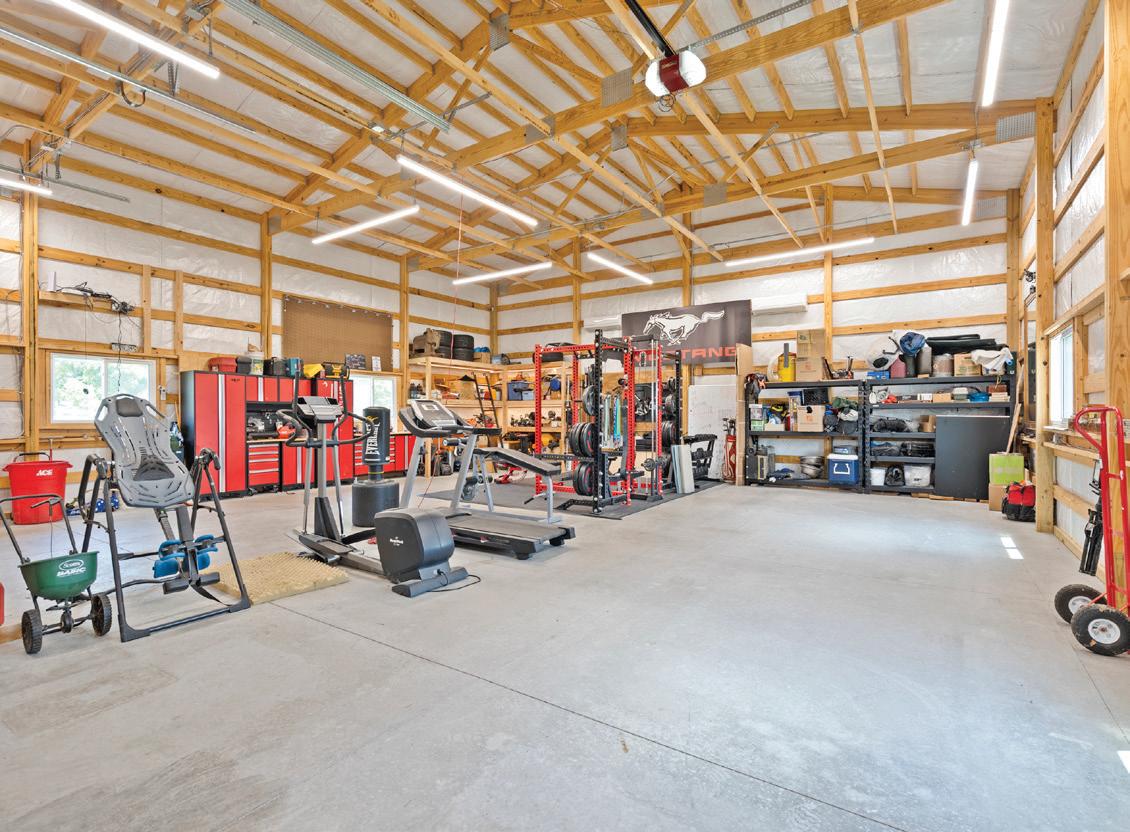
32653 Stagecoach Road, Windsor, CO 80550 | $1,050,000 | Welcome to this beautifully updated home on nearly 3 acres, just 5 minutes from downtown Windsor. Offering over 4,000 square feet of living space, this spacious home features 5 bedrooms and 4 bathrooms, including a fully finished walkout basement with two bedrooms, a bathroom, living room, full kitchen, and generous storage - perfect for multi-generational living, in-law quarters, an in-house ADU, attached carriage house, mother-in-law suite, guest quarters or added rental income to offset your mortgage.

Morgan Merriman is a Fort Collins native and a dedicated Realtor® with C3 Real Estate Solutions, specializing in both buying and selling homes across Northern Colorado. With an architectural background and over a decade in high-end hospitality, Morgan brings a unique blend of precision, attention to detail, and exceptional service to his clients.
Morgan’s journey into real estate is marked by a genuine love for the industry. Starting in architecture school, he later moved into high-end hospitality, where he honed his skills in client relations and multi-tasking—essential for real estate success. In 2021, he fully transitioned to real estate, making a commitment to a fulfilling career helping clients reach their real estate goals. Morgan quickly found success, building a thriving business on client referrals and a reputation for exceptional customer care.






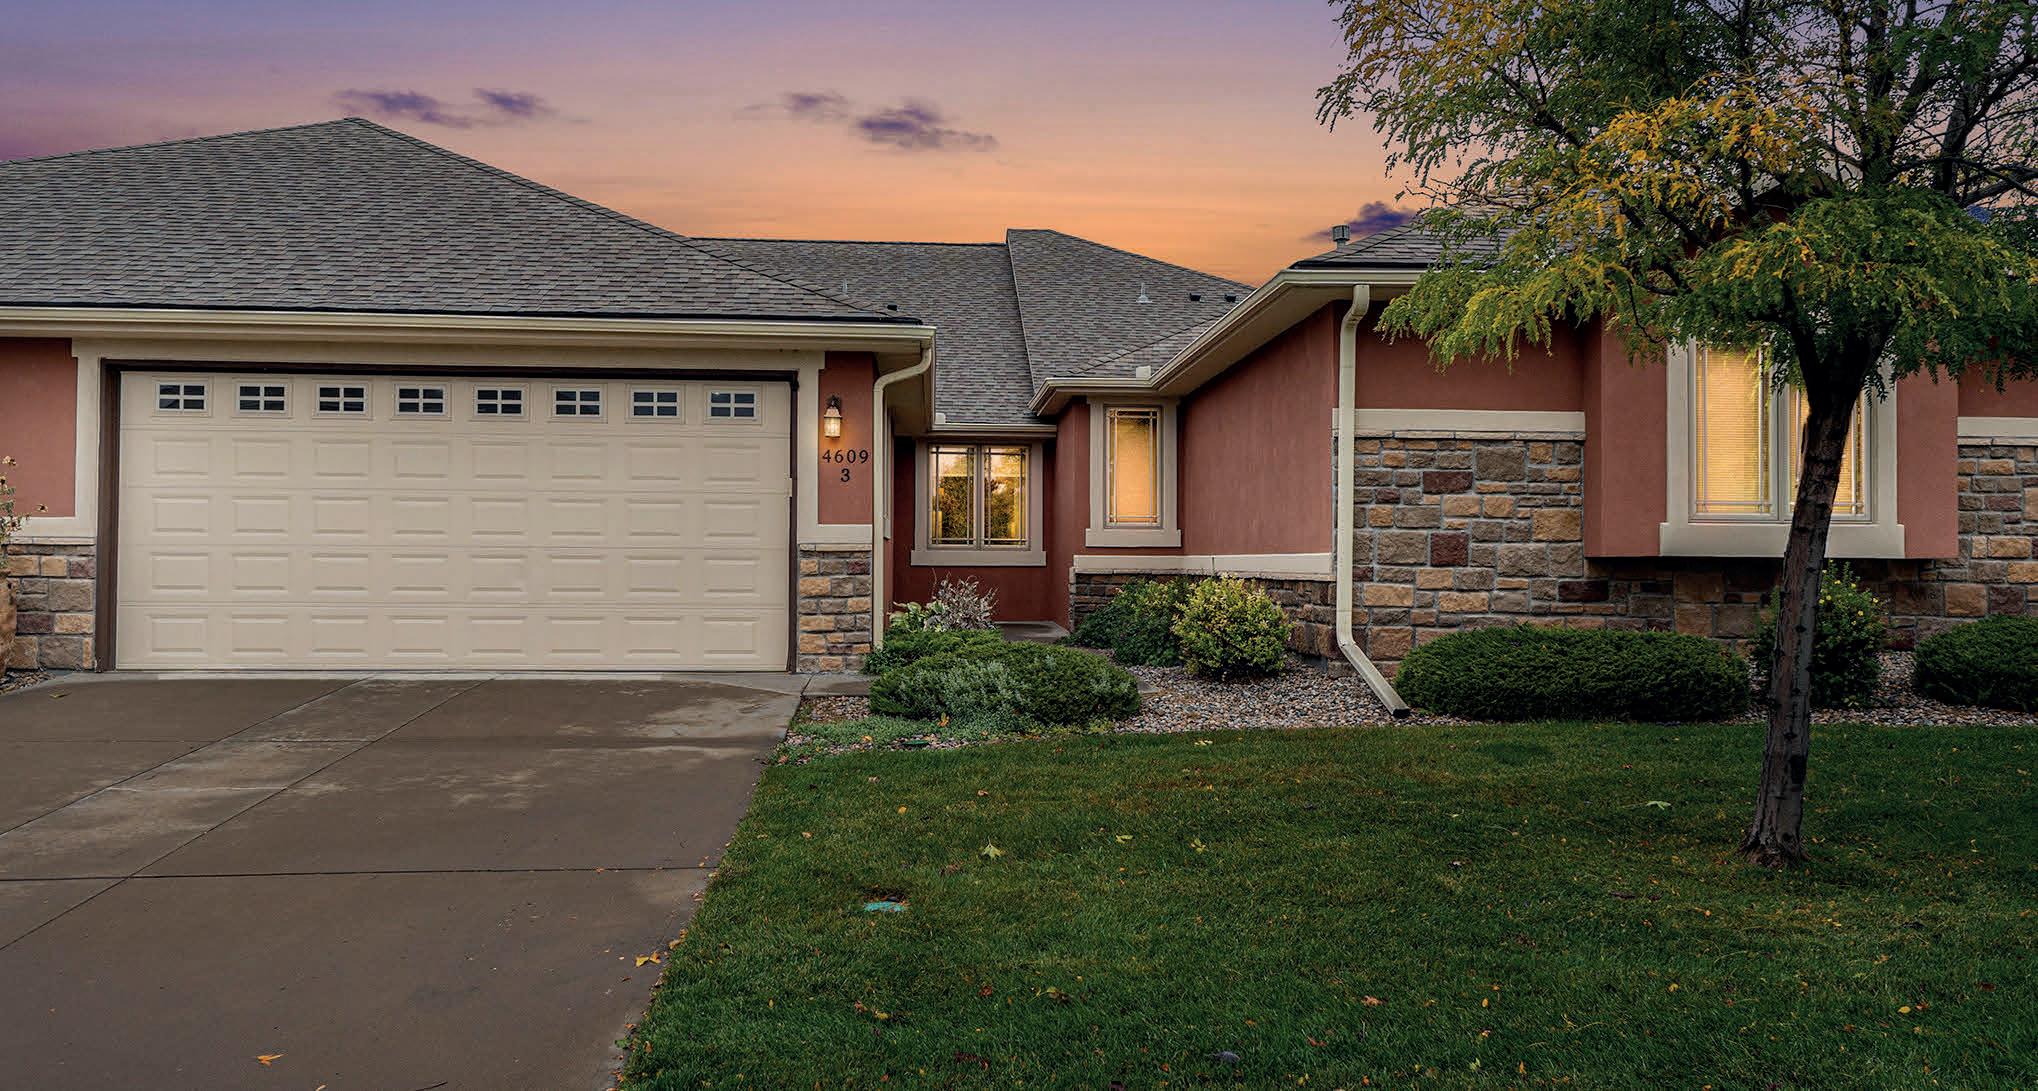
3 BEDS | 3 BATHS | 3,356 SQ FT | $750,000
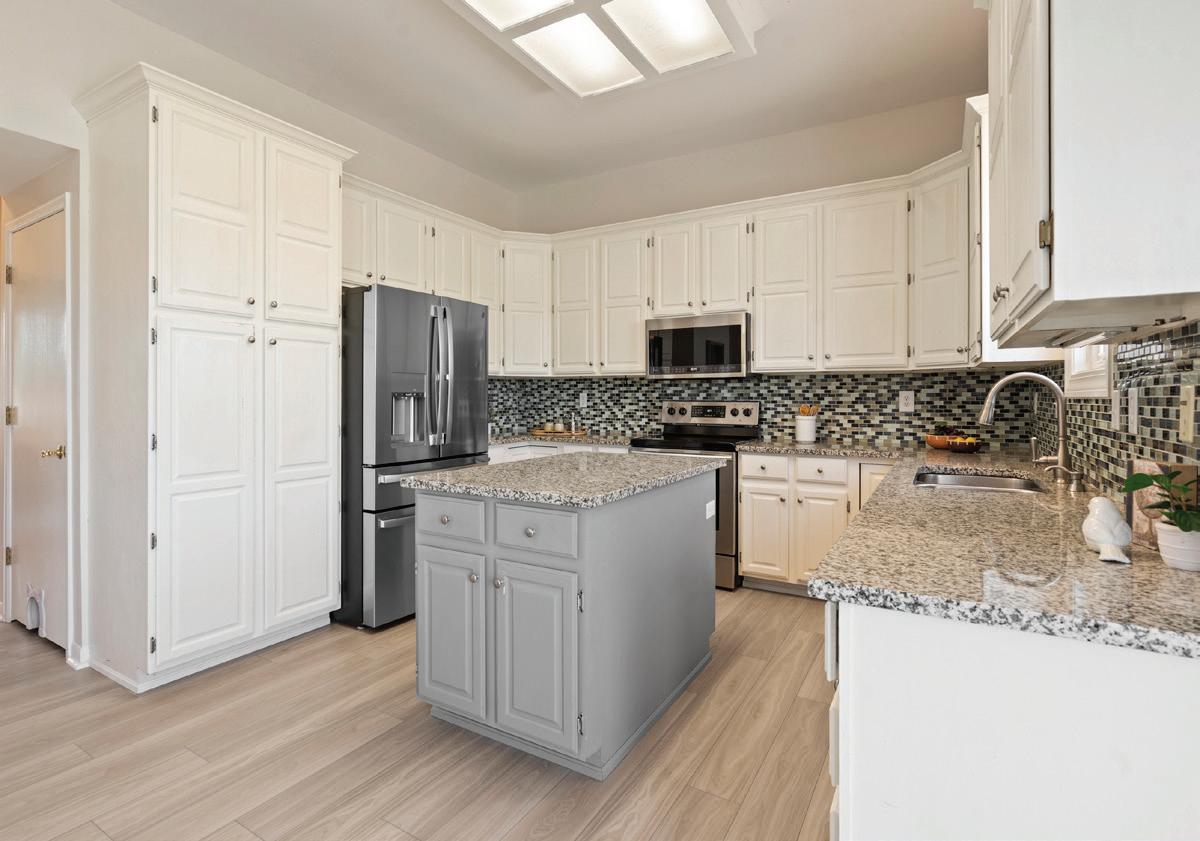
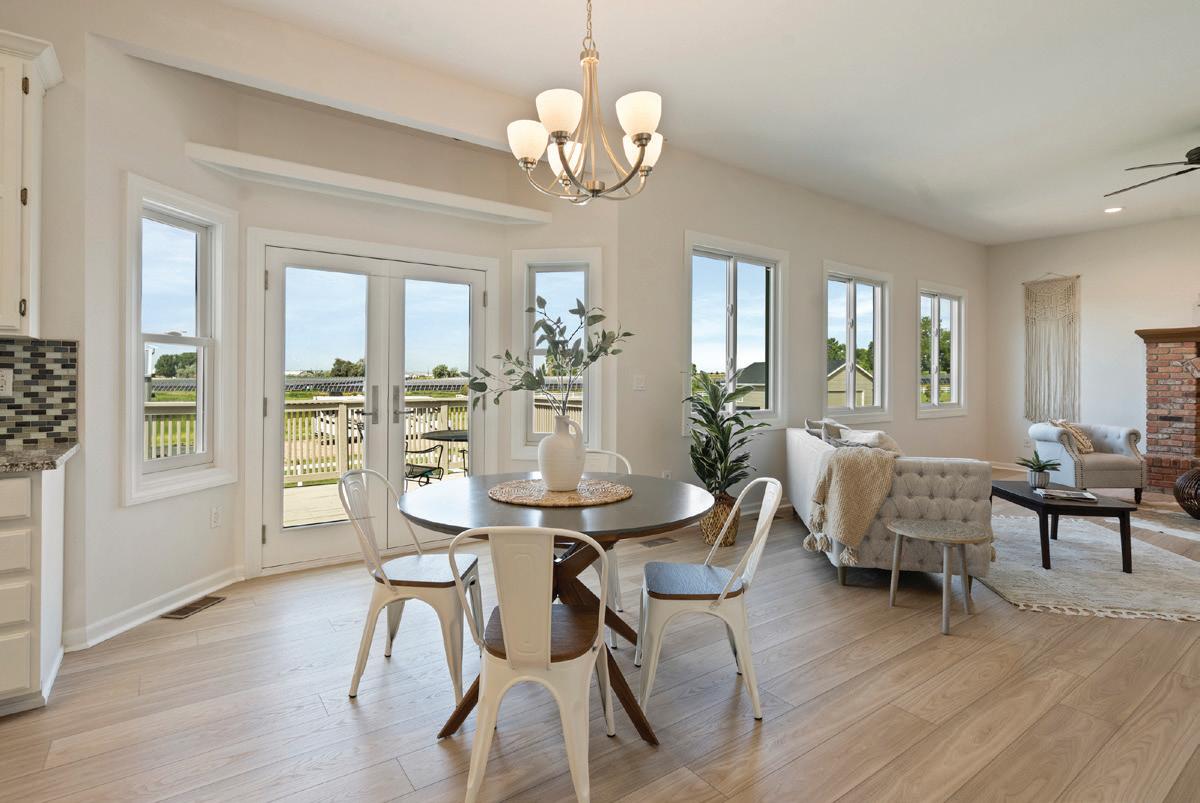
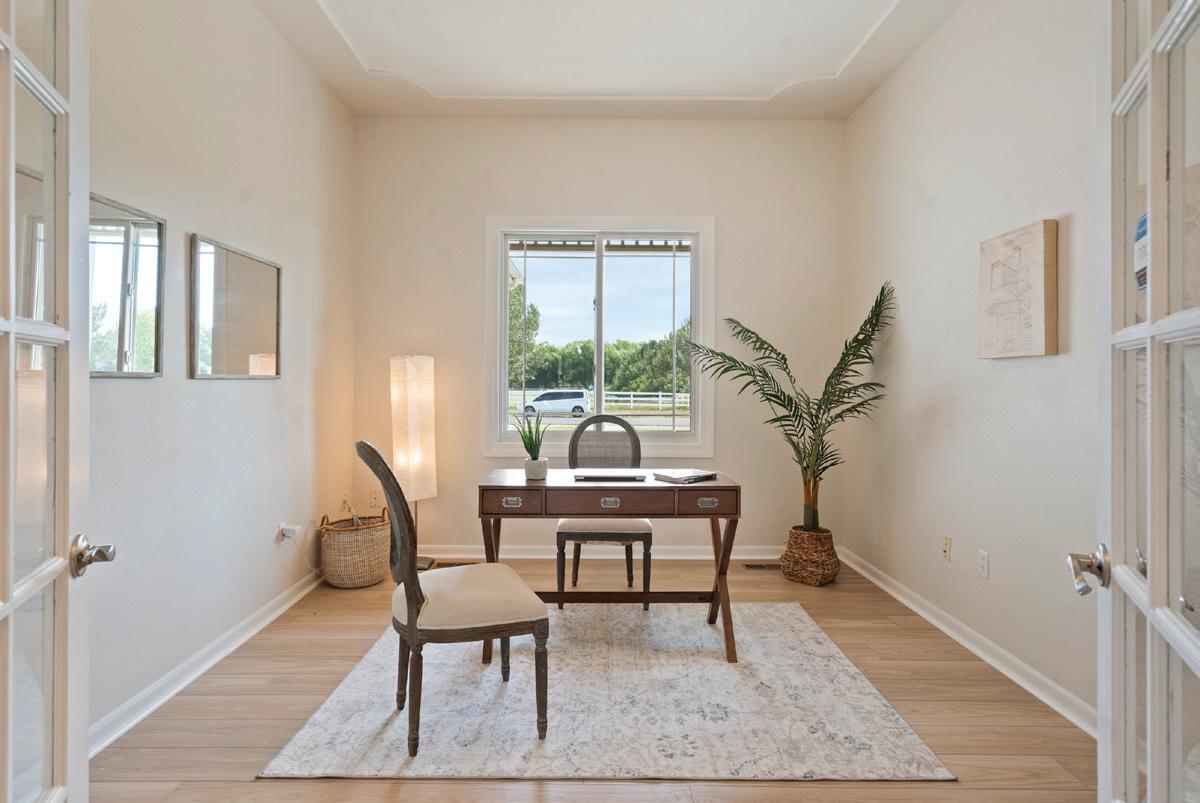
Nestled in a desirable west-side location with sweeping foothills views, this ranch-style townhome lives like new and has been impeccably maintained. Enjoy a true lock-and-leave lifestyle with HOA-managed exterior care, including snow removal and landscaping. The thoughtfully designed kitchen is both elegant and functional, featuring an expansive island, gas range, stainless steel appliances, pantry, and upgraded cabinetry. It flows seamlessly into the great room, where a gas fireplace and dramatic floor-to-ceiling windows frame the stunning views. Remotecontrolled, upgraded blinds add both convenience and sophistication. Step out onto the spacious balcony-perfect for relaxing or entertaining while taking in the scenery. The main-level primary suite is a private retreat, complete with a luxurious 5-piece bath and a generous walk-in closet. A versatile study or flex space and a well-appointed laundry room complete the main floor. The walkout lower level offers exceptional additional living space, including a large rec room, second bedroom, full bath, and a flexible area currently used as a third bedroom. Ample unfinished storage provides room for all your needs. The covered lower patio extends your outdoor living, creating a peaceful and private setting. Meticulously cared for and truly move-in ready, this home is a rare find-just moments from Cathy Fromme Prairie Natural Area and scenic trails.
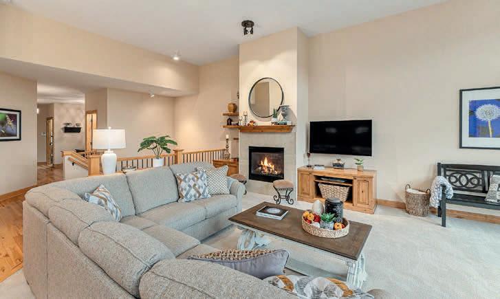
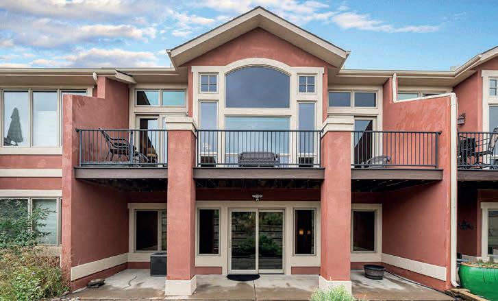

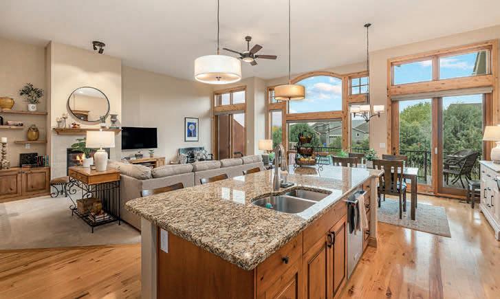
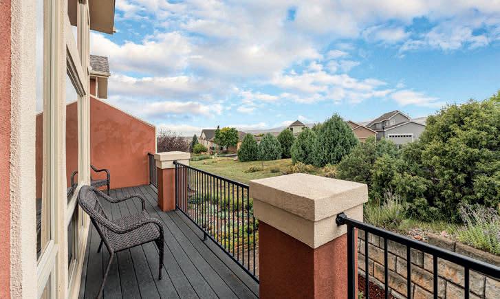
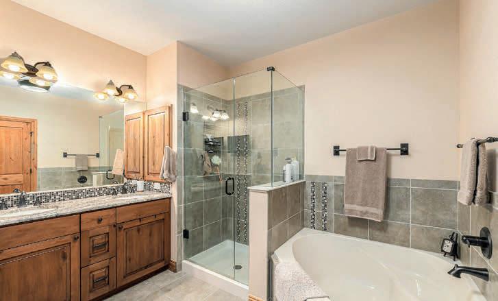
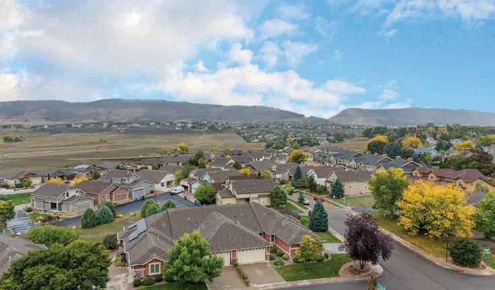

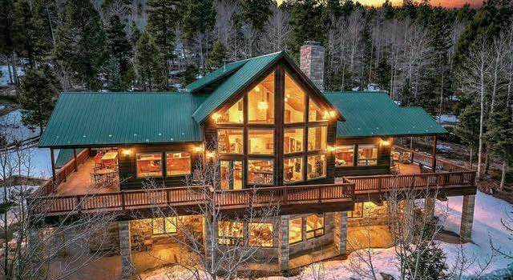
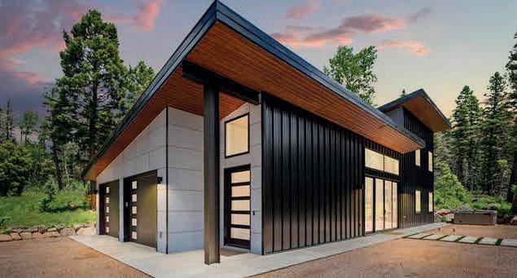
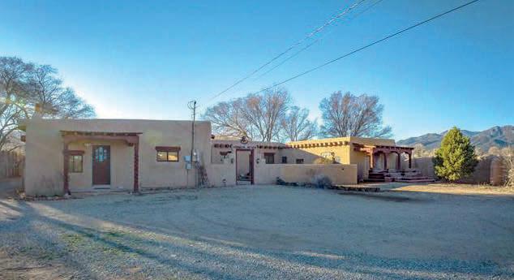



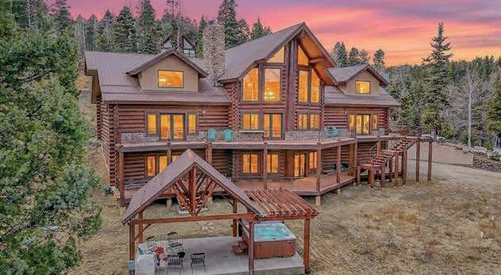
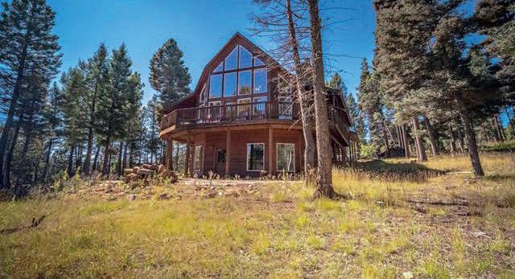

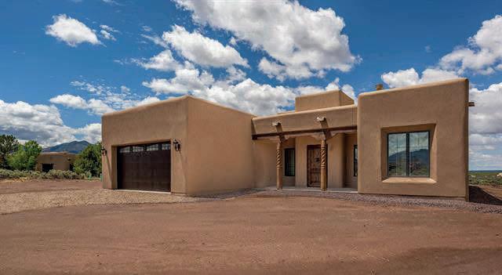

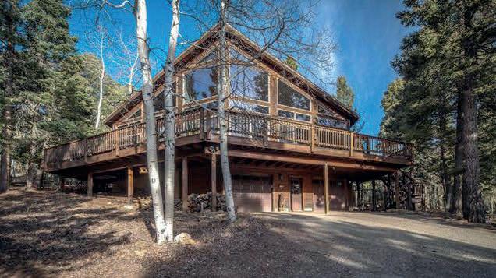
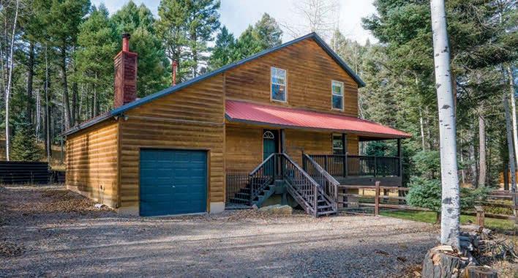
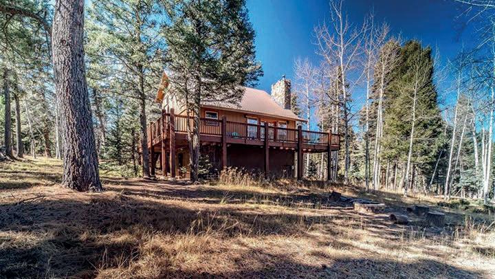
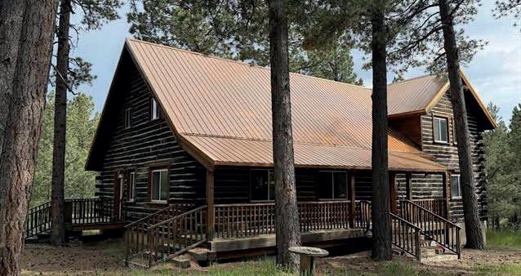
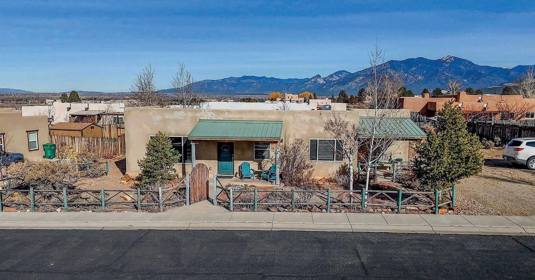
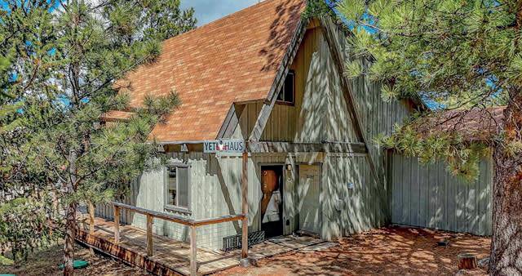
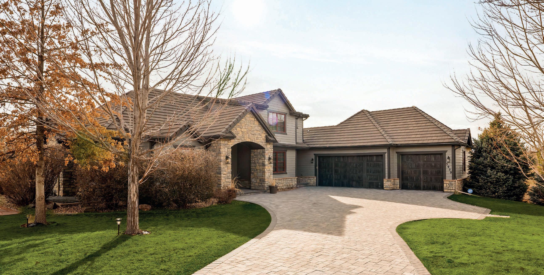
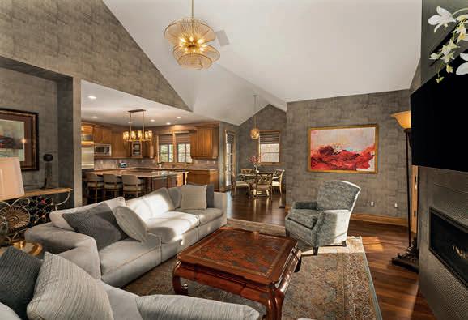
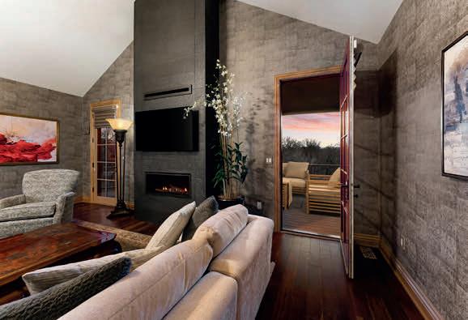
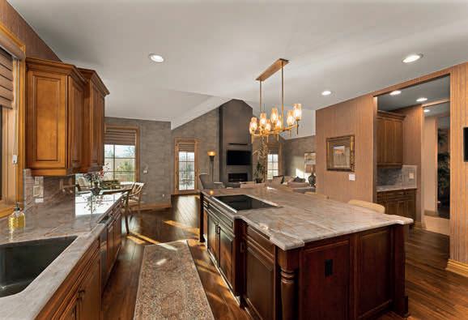
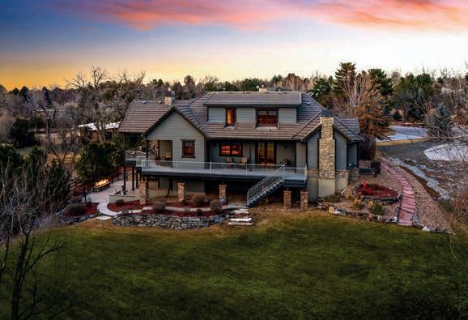
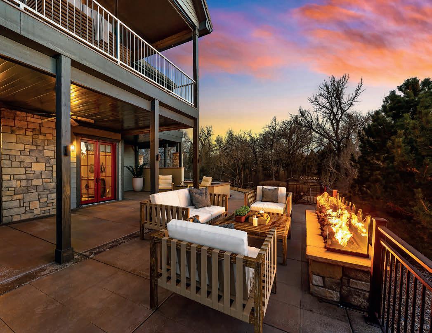
Enter through the front door and experience a home defined by class, comfort, and refined living. A stunning wraparound deck captures breathtaking west-facing mountain and open-space views, while the south-facing side overlooks the gentle flow of Big Dry Creek, framed by mature cottonwood trees and expansive natural scenery. The setting offers rare privacy, paired with the soothing sights and sounds of nature just beyond your doorstep. Designed for seamless indoor-outdoor living, the wraparound deck features maintenance-free flooring, electric-actuated blinds, and a natural gas barbecue—perfect for entertaining or unwinding. Multiple access points from the primary suite, office, breakfast nook, and great room create an effortless connection to the outdoors. Inside, soaring ceilings and an open-concept layout fill the home with natural light, creating a bright, inviting atmosphere. Every detail reflects thoughtful design and quality craftsmanship. The primary suite offers a true retreat, complete with a spa-inspired bath featuring a steam shower, freestanding soaking tub, and an oversized walk-in closet. The gourmet kitchen opens to the great room and breakfast nook, featuring a Sub-Zero refrigerator, Wolf cooktop, spacious island, and abundant cabinetry. A butler’s pantry connects to the formal dining room, enhancing both convenience and flow. The walkout lower level adds flexible living space with a wet bar, wine cooler, and access to a patio with an outdoor gas fireplace—ideal for entertaining or relaxing in a peaceful, scenic setting.