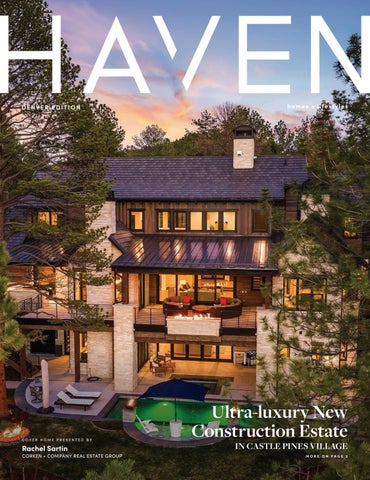
OFFERED AT $6,850,000
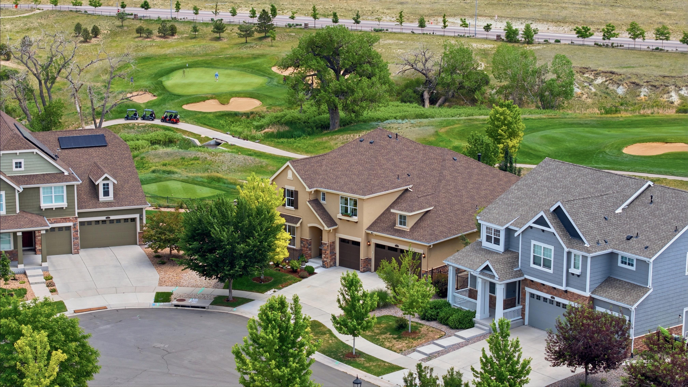
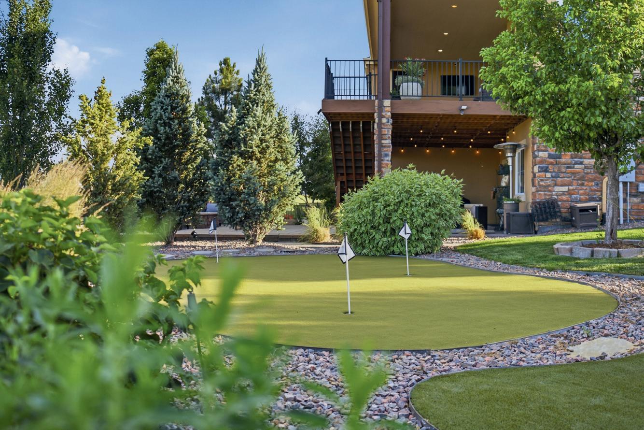
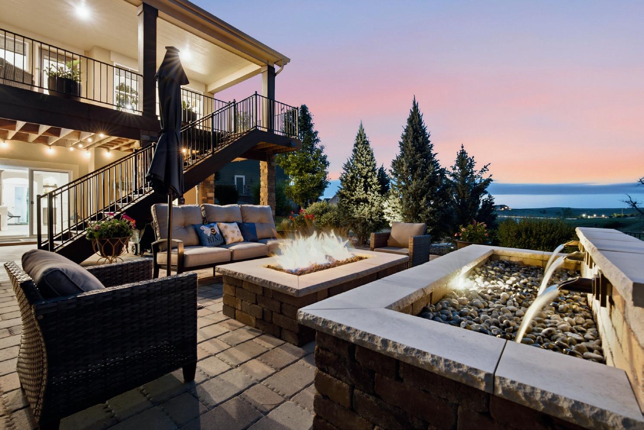
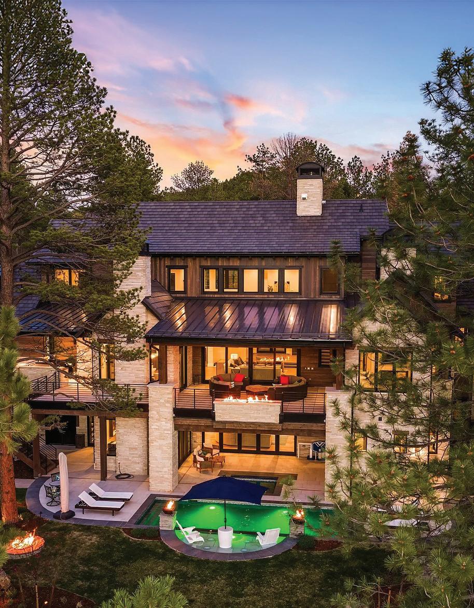
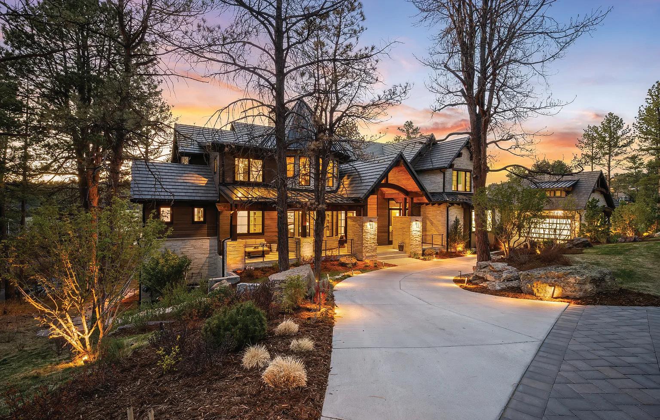
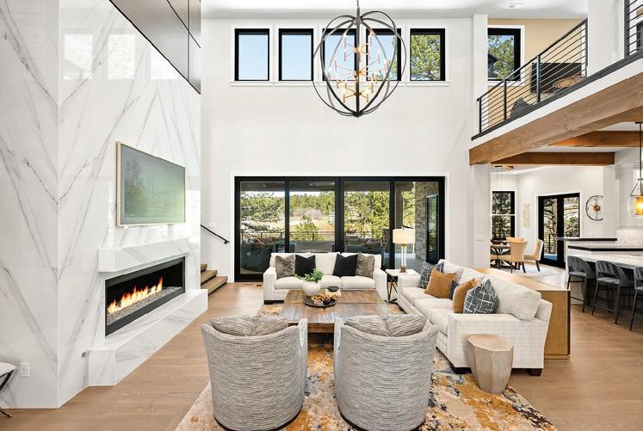
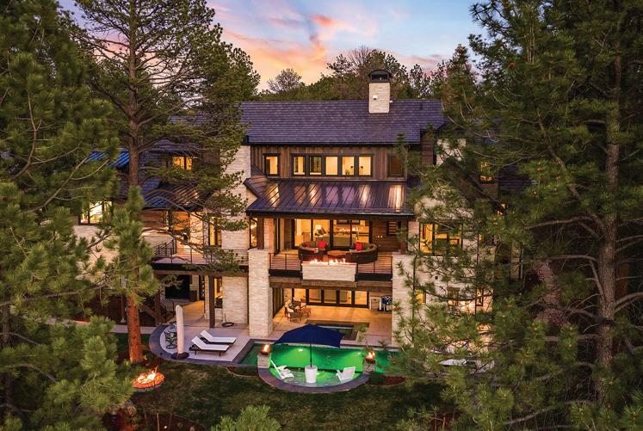
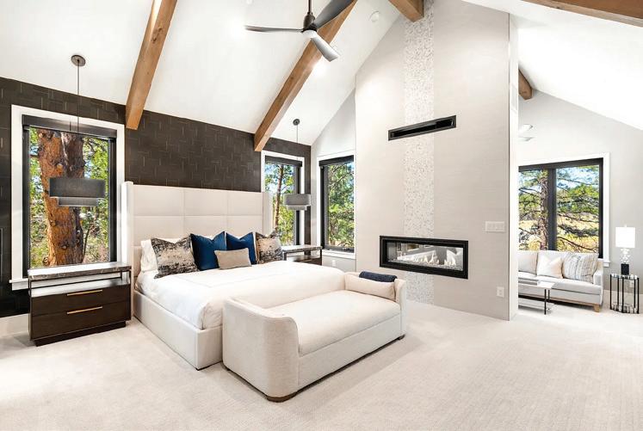
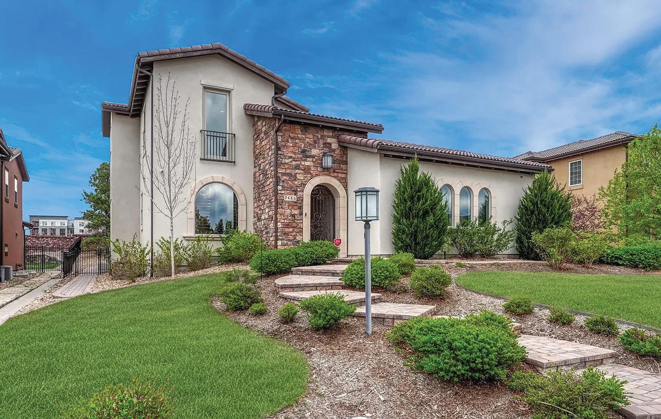
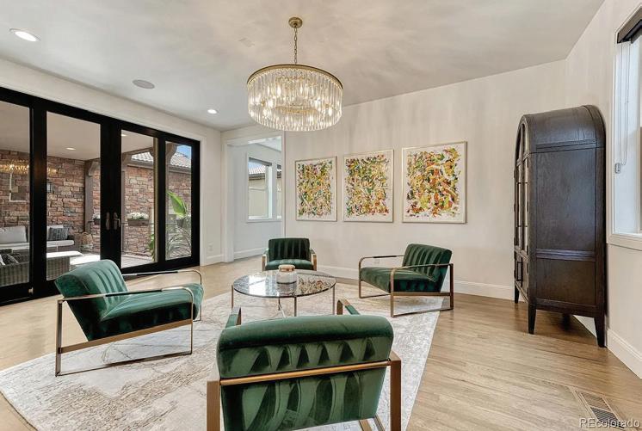
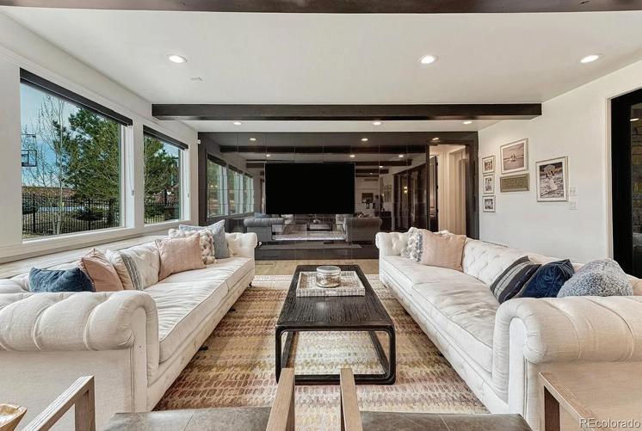
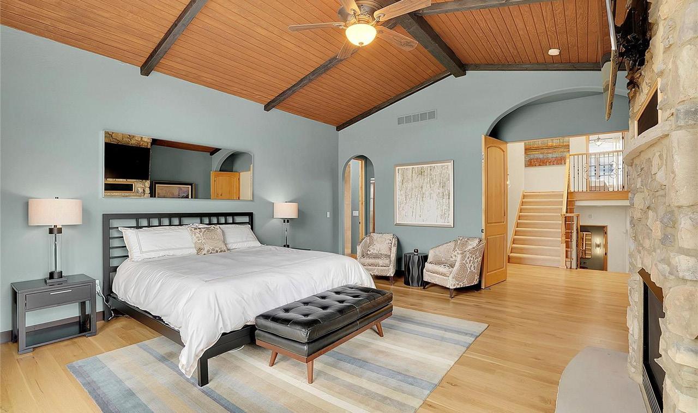
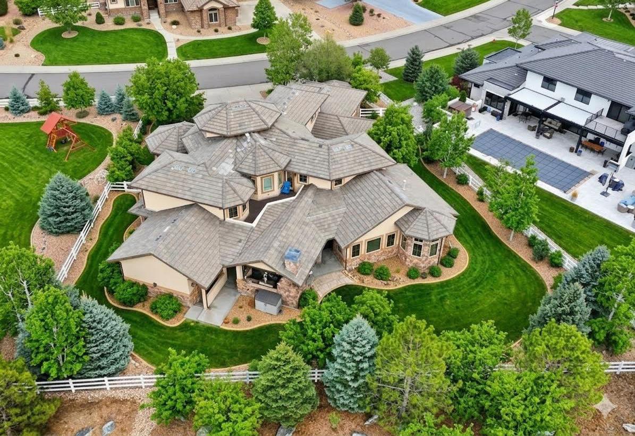
Tucked within the gates of one of Colorado’s most exclusive communities, this ultra-luxury new construction estate in Castle Pines Village redefines refined mountain living. Spanning just under 9,500 square feet, and on over an acre of land, the home is a masterclass in architectural elegance and modern sophistication, thoughtfully designed for both grand entertaining and intimate everyday comfort. From the moment you enter, you’re greeted by soaring ceilings and a family room where walls of glass frame serene forested views and natural light pours in. A richly appointed two-story piano room and library offer a quiet retreat while adjacently, the private executive office provides a polished and peaceful workspace. At the heart of the home lies a showstopping luxury kitchen designed to impress. Featuring dual oversized islands, the space offers abundant seating areas, perfect for hosting on any scale. Outfitted with top-of-the-line appliances, and exquisite stone surfaces, the kitchen is complemented by a spacious walk-in pantry that ensures effortless storage. The residence features five spacious bedrooms, each with its own en-suite bath, complemented by a total of eight impeccably designed bathrooms showcasing high-end finishes. The primary suite is a sanctuary of its own, offering a luxurious retreat with a fireplace, an expansive walk-in closet, and a lavish bathroom designed for ultimate relaxation. The outdoor living spaces elevate the experience even further. Step outside to your private resort-style pool and hot tub, surrounded by beautifully landscaped grounds, multiple lounge areas, and seamless indoor-outdoor flow. Car enthusiasts will find their dream in the extraordinary 8-car heated garage, designed to accommodate prized collections with both style and functionality. This estate offers unmatched privacy, security, and access to world-class golf, trails, and community amenities—making it truly a marquis home in The Village at Castle Pines

C: 720.434.4319
rachel@corken.co
www.thecollectioncolorado.com

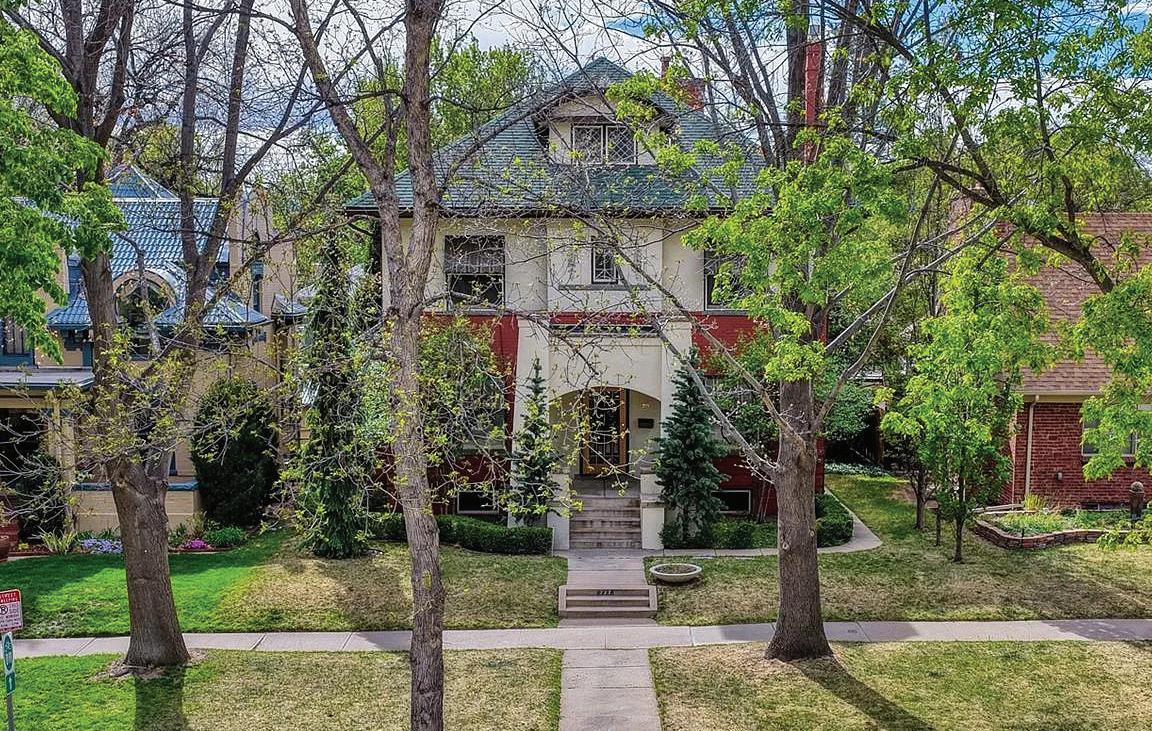
OFFERED AT $2,295,000
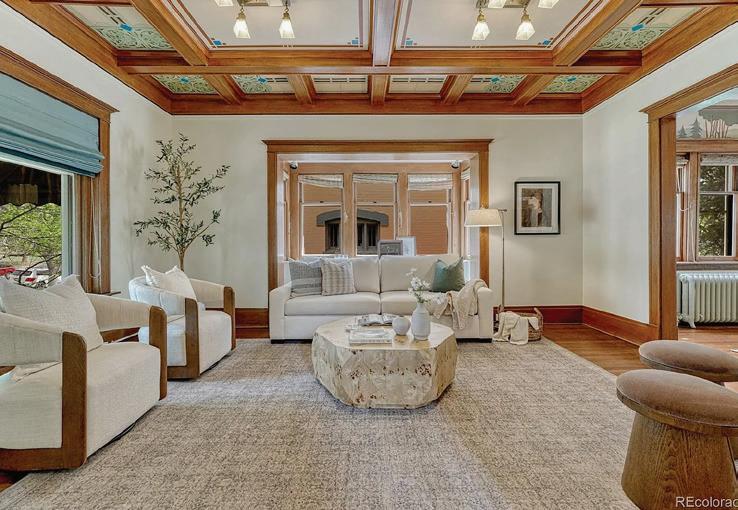
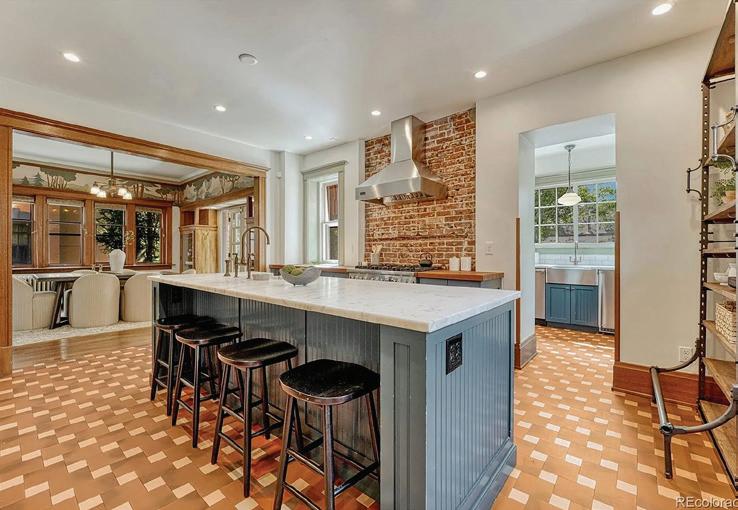
This exceptional 1909 residence in the highly coveted Country Club neighborhood of Denver offers a rare opportunity to own a piece of history— beautifully reimagined for modern living. Thoughtfully renovated with deep respect for its original character, the home seamlessly blends timeless architectural detail with refined, high-end upgrades. Inside, every space has been elevated. The chef’s kitchen is both stunning and functional, featuring top-tier appliances, a striking exposed brick wall, and a well-appointed scullery that adds charm and practicality. The home flows effortlessly between formal and informal living spaces, ideal for both intimate gatherings and larger-scale entertaining. Original details such as intricate millwork, hardwood floors, and classic architectural lines have been carefully preserved, while large windows invite in natural light, creating a warm and welcoming atmosphere. The primary suite is a true retreat, highlighted by a spa-inspired bathroom designed for relaxation and luxury. With five oversized bedrooms and five bathrooms, the home offers exceptional comfort and flexibility. A highly sought-after three-car garage—an uncommon feature in this historic area—adds everyday convenience without compromise. Set on an exceptionally private lot with mature landscaping, the outdoor spaces are truly an entertainer’s dream. A beautiful covered patio creates the perfect setting for year-round dining and gathering, while the backyard offers ample space to relax or host with ease. Positioned to face an extension of Cheesman Park, the home enjoys a picturesque and peaceful outlook with easy access to one of Denver’s most beloved green spaces. This is more than a renovation—it’s a masterful restoration that honors the past while delivering the comfort, elegance, and functionality of today.
C: 720.434.4319
rachel@corken.co
www.thecollectioncolorado.com
OFFERED AT $2,399,000
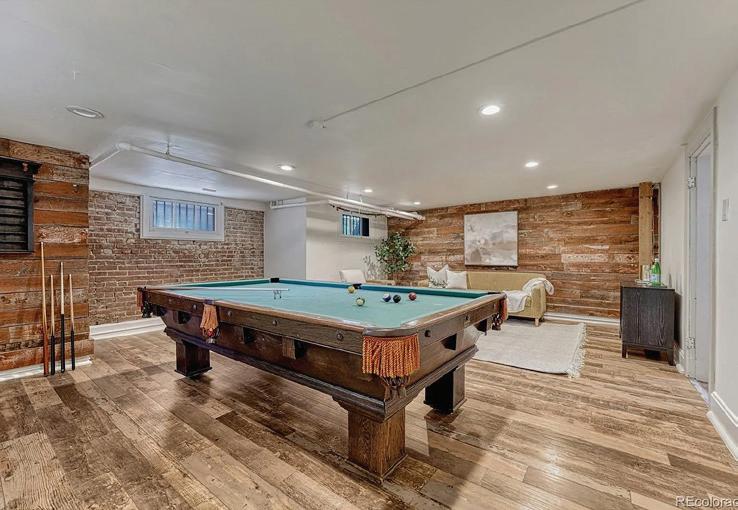
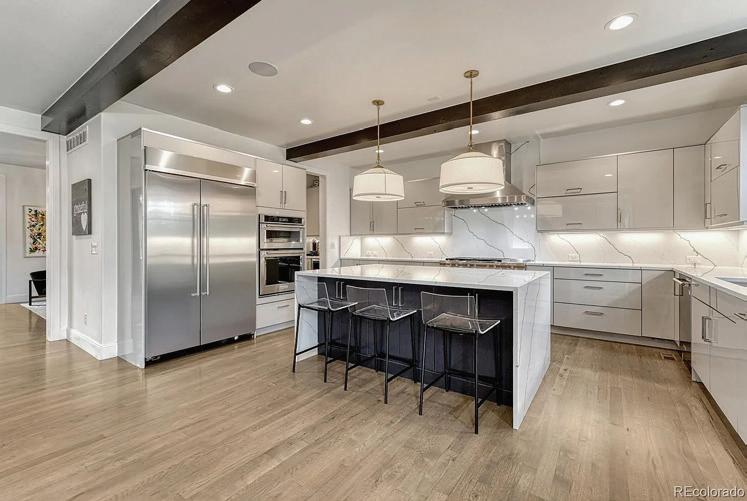
Nestled in the highly coveted Heritage Hills community, this exceptional estate offers a perfect blend of luxury, comfort, and style. With 6 spacious bedrooms and 7 beautifully designed bathrooms, this home is built for those who appreciate elegance and privacy. The chef’s kitchen features high-end appliances, custom cabinetry, and a large island perfect for both family meals and entertaining. Open to the dining, living and two outdoor areas, it creates a seamless flow for gatherings of all sizes. This home includes a main floor bedroom with en-suite, ideal for guests or multi-generational living. The finished basement also features a spacious bedroom and bathroom, offering even more flexibility and privacy. Additionally, each of the other 4 bedrooms boasts its own en-suite bathroom, ensuring ultimate convenience for family and guests alike. The wine cellar is a standout feature, providing an impressive space to store and display your collection. The finished basement extends the living space, perfect for recreation or relaxation, and opens to a tranquil courtyard — an ideal spot for outdoor dining, sports or enjoying the beautiful Colorado weather. Every corner of this home has been meticulously upgraded with luxurious finishes and thoughtful details. Smart home technology ensures convenience and security at your fingertips, while custom woodwork and designer fixtures add sophistication throughout. Heritage Hills offers a wealth of amenities, including swimming pools, parks, tennis and pickleball courts, a soccer field, and scenic walking paths that weave through the neighborhood, perfect for exercise or leisurely strolls. With access to top-rated schools, premier dining, shopping, and outdoor activities, this gated neighborhood is one of the most desirable in the area.
C: 720.434.4319
rachel@corken.co www.thecollectioncolorado.com
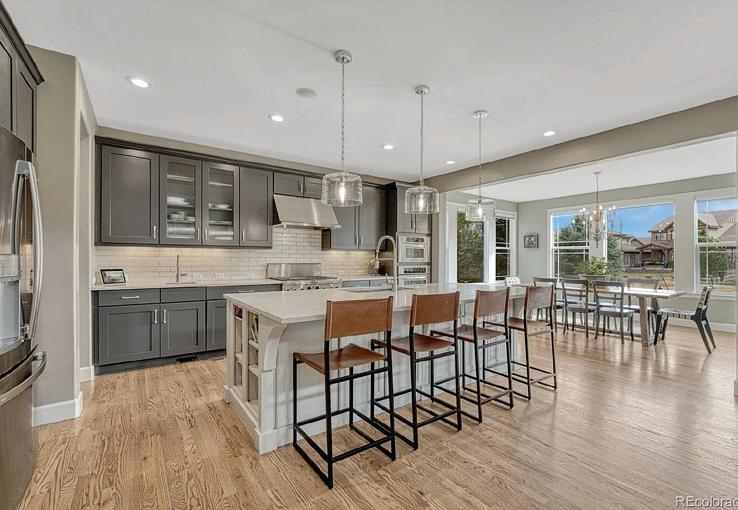
OFFERED AT $1,795,000
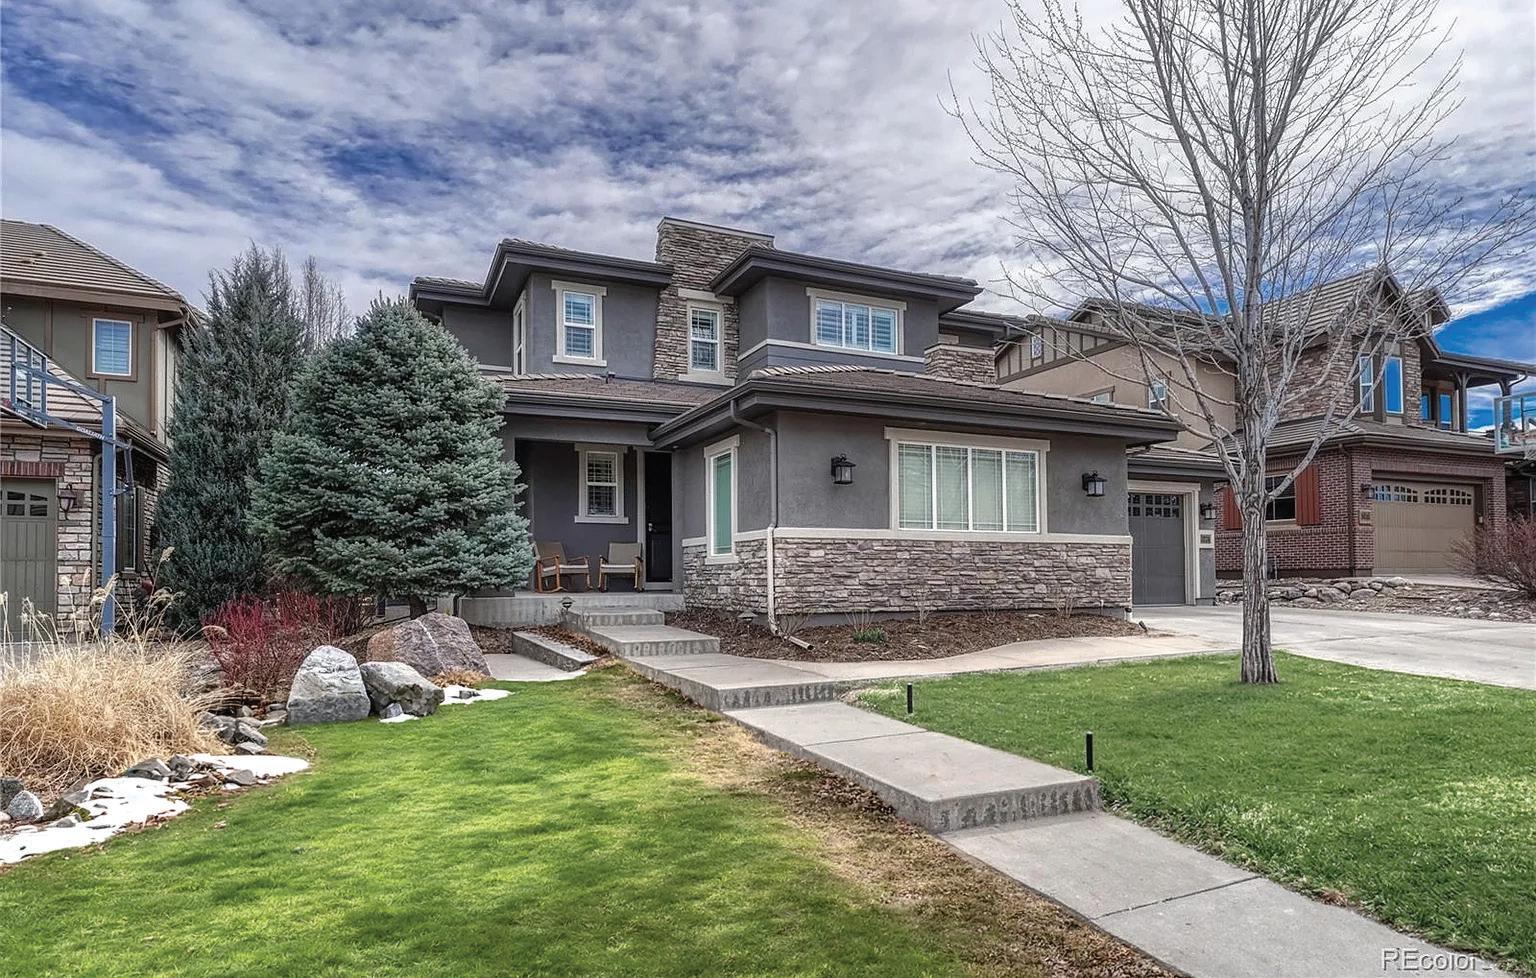
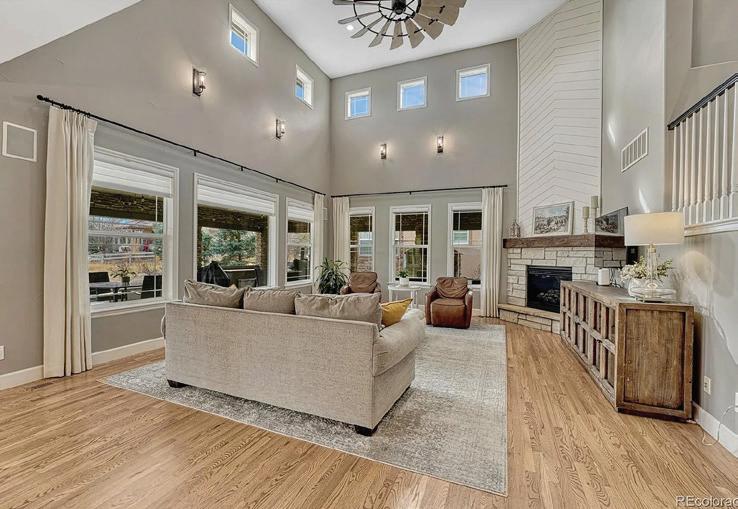
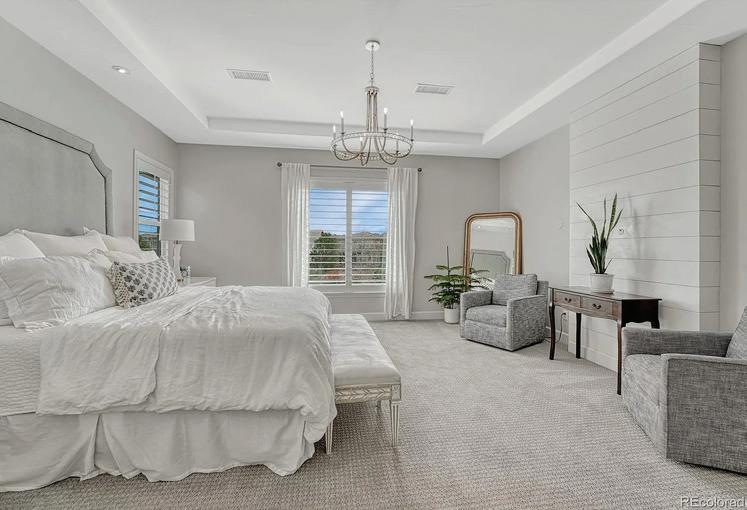
Set within the gates of the highly desired Backcountry neighborhood, this Serenity Star home embodies elevated Colorado living, where refined design meets an unparalleled lifestyle. Tucked on a quiet cul-de-sac in one of the community’s most mature enclaves, the home backs to green space, offering rare privacy while remaining moments from Highlands Ranch amenities. From the moment you enter, the home exudes sophistication, light, and thoughtful detail. A dramatic two-story great room serves as the architectural centerpiece, with expansive windows filling the space with natural light and a striking stone fireplace anchoring the room. The adjacent kitchen flows seamlessly into a generous breakfast nook, perfect for daily living or entertaining. The former formal dining room has been transformed into an intimate sitting salon with a white wood fireplace and artisan tilework. Main-level finishes include hard-surface flooring, smooth troweled walls, updated lighting, and refreshed kitchen, laundry, and bath surfaces. A private guest suite with full bath which can also serve as an office, an elegant powder room, and a functional laundry space complete the main level. Upstairs, four bedrooms and three baths are arranged with intention. The primary suite offers a serene retreat, both connected and secluded, while the three secondary bedrooms are thoughtfully positioned down the hall. The finished lower level expands the home for recreation and relaxation, featuring two additional bedrooms, a dual-vanity bath, a family room, and a wet bar with island. A large recreation area accommodates games or gatherings, and an unfinished room provides space for a fitness area. With seven bedrooms and six bathrooms, this home offers the ultimate Backcountry lifestyle—private trails, resort-style amenities, and a seamless connection to nature.
C: 720.434.4319
rachel@corken.co www.thecollectioncolorado.com
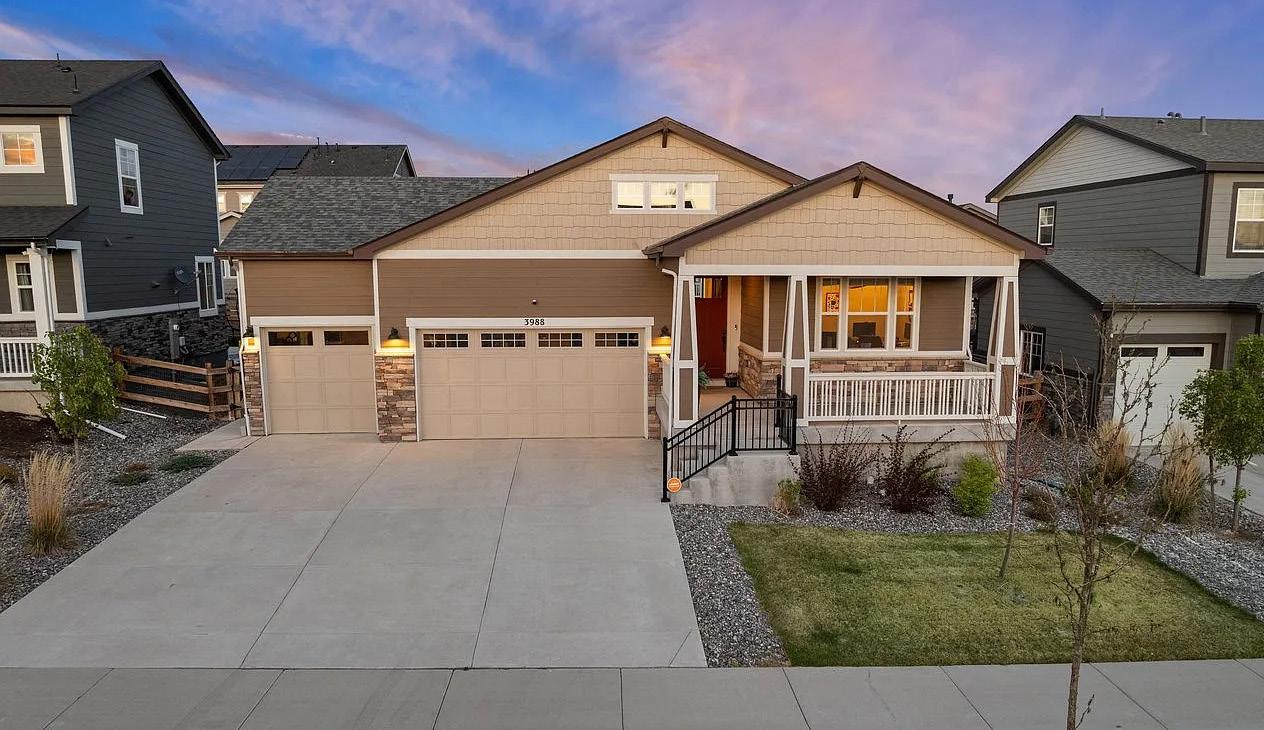
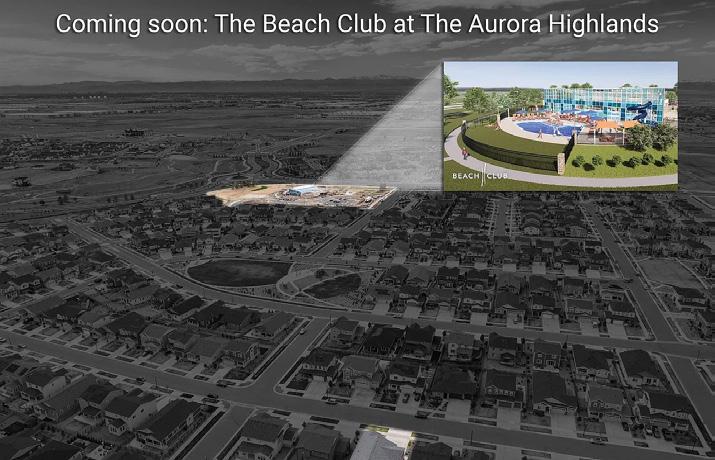
Modern Elegance Meets Master-Planned Luxury: Experience the pinnacle of main-floor living in this impeccably upgraded 5-bedroom, 3-bathroom ranch estate. Spanning just over 3,500 finished sq ft, this residence seamlessly blends sophisticated design with the vibrant, art-forward lifestyle of The Aurora Highlands. Refined Interiors & Entertaining: The open-concept main level features wide-plank flooring, a gourmet kitchen with granite countertops and double ovens, and a spa-inspired primary retreat with a frameless glass shower. A double-wide slider opens to a private, fully landscaped backyard with dual covered patios, perfect for seamless indoor-outdoor hosting. Versatile Lower Level & Turn-Key Potential: The professionally finished basement offers an expansive 1,500 sq ft, including a stylish kitchenette/bar area and two additional bedrooms. For the ultimate move-in experience, this home offers a fully furnished option featuring curated designer pieces from Pottery Barn and LA-Z-Boy, plus an Olhausen shuffleboard table and Peloton Bike+.
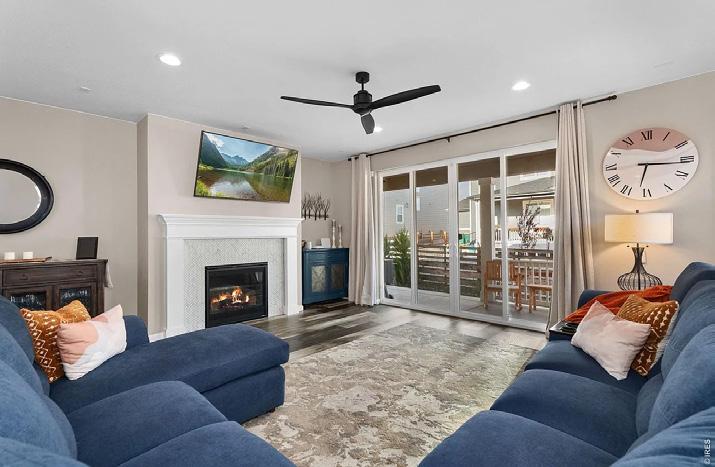

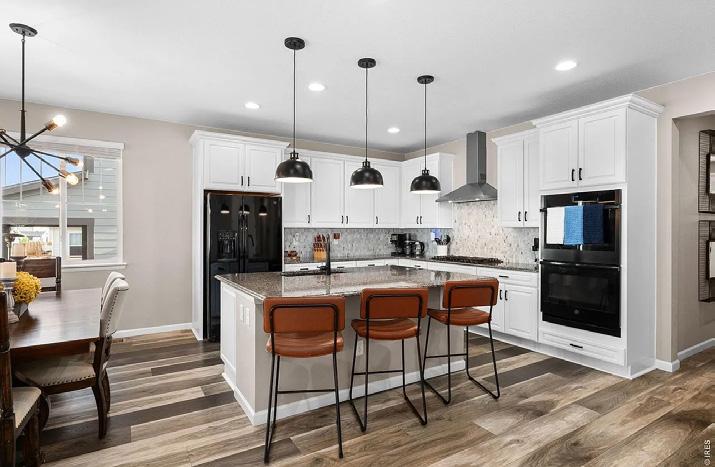



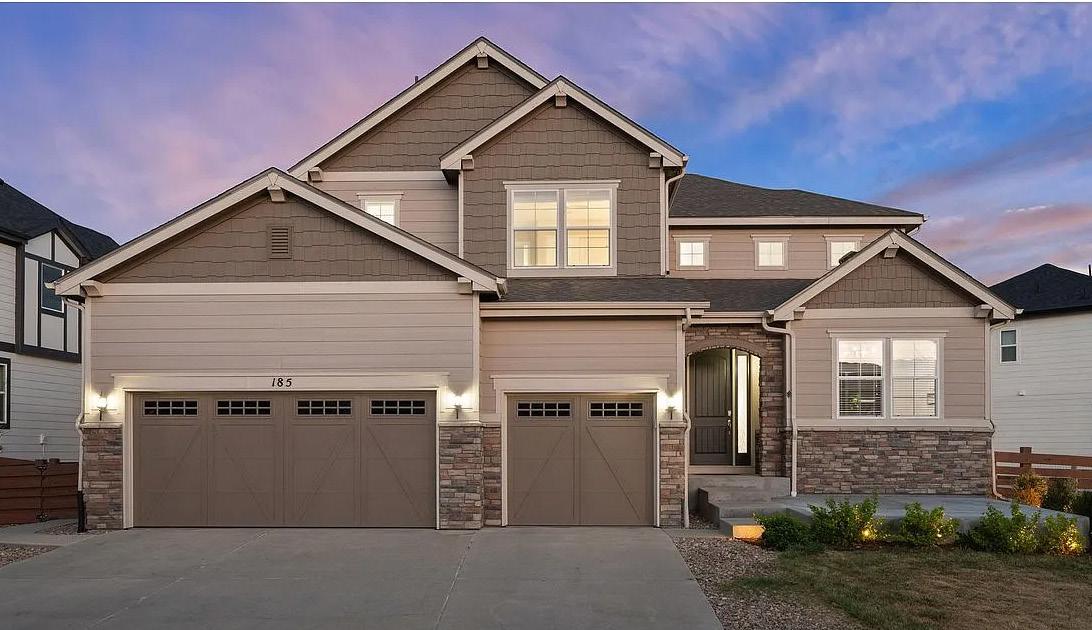
The Standard of Performance: True style is timeless. Just as the 1964 Ford Mustang remains a quintessential icon of American design, 185 Sunbeam Court represents the pinnacle of modern luxury living. This exquisite Dayton estate blends -performance features with the sophisticated lines of a classic masterpiece. Architectural Excellence: Commanding a premier 0.24-acre lot, this 5-bedroom, 4.5-bathroom residence is defined by its grand scale. From the signature winding staircase and 10-ft ceilings to the gourmet kitchen’s expansive granite island, every detail has been “tuned” to perfection. The Collector’s Showroom: The crown jewel of this estate is the heated 4-car garage. More than mere utility, this climate-controlled space serves as a pristine showroom for the automotive enthusiast, complete with smartphone integration and professional finishes.
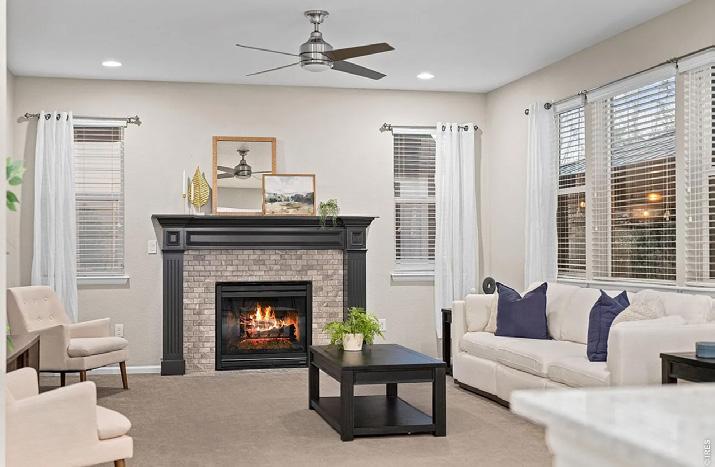


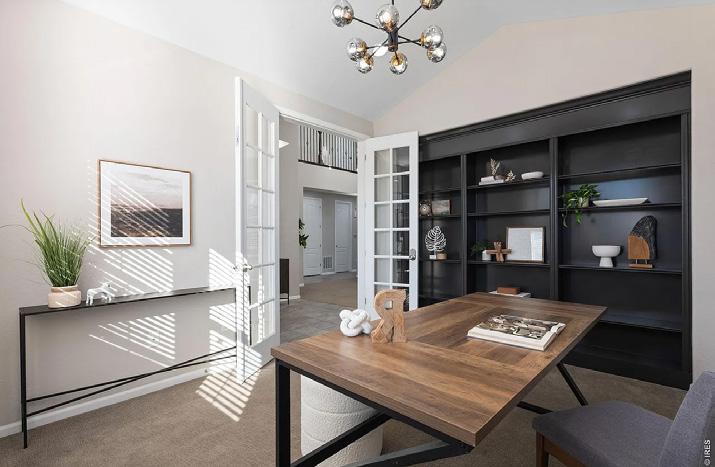



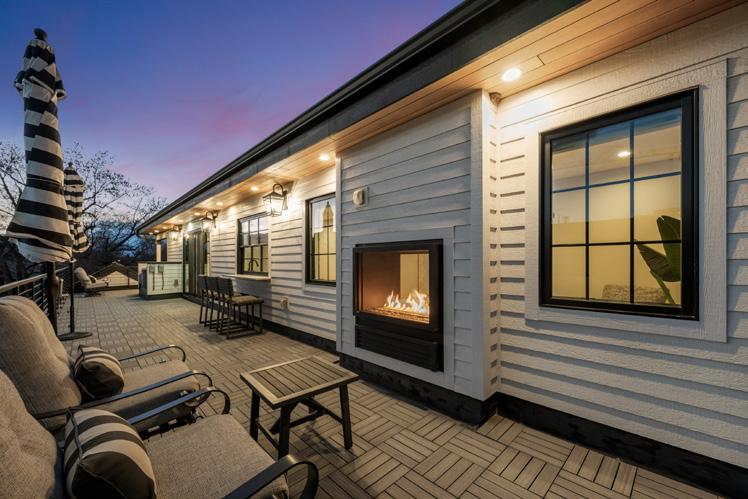
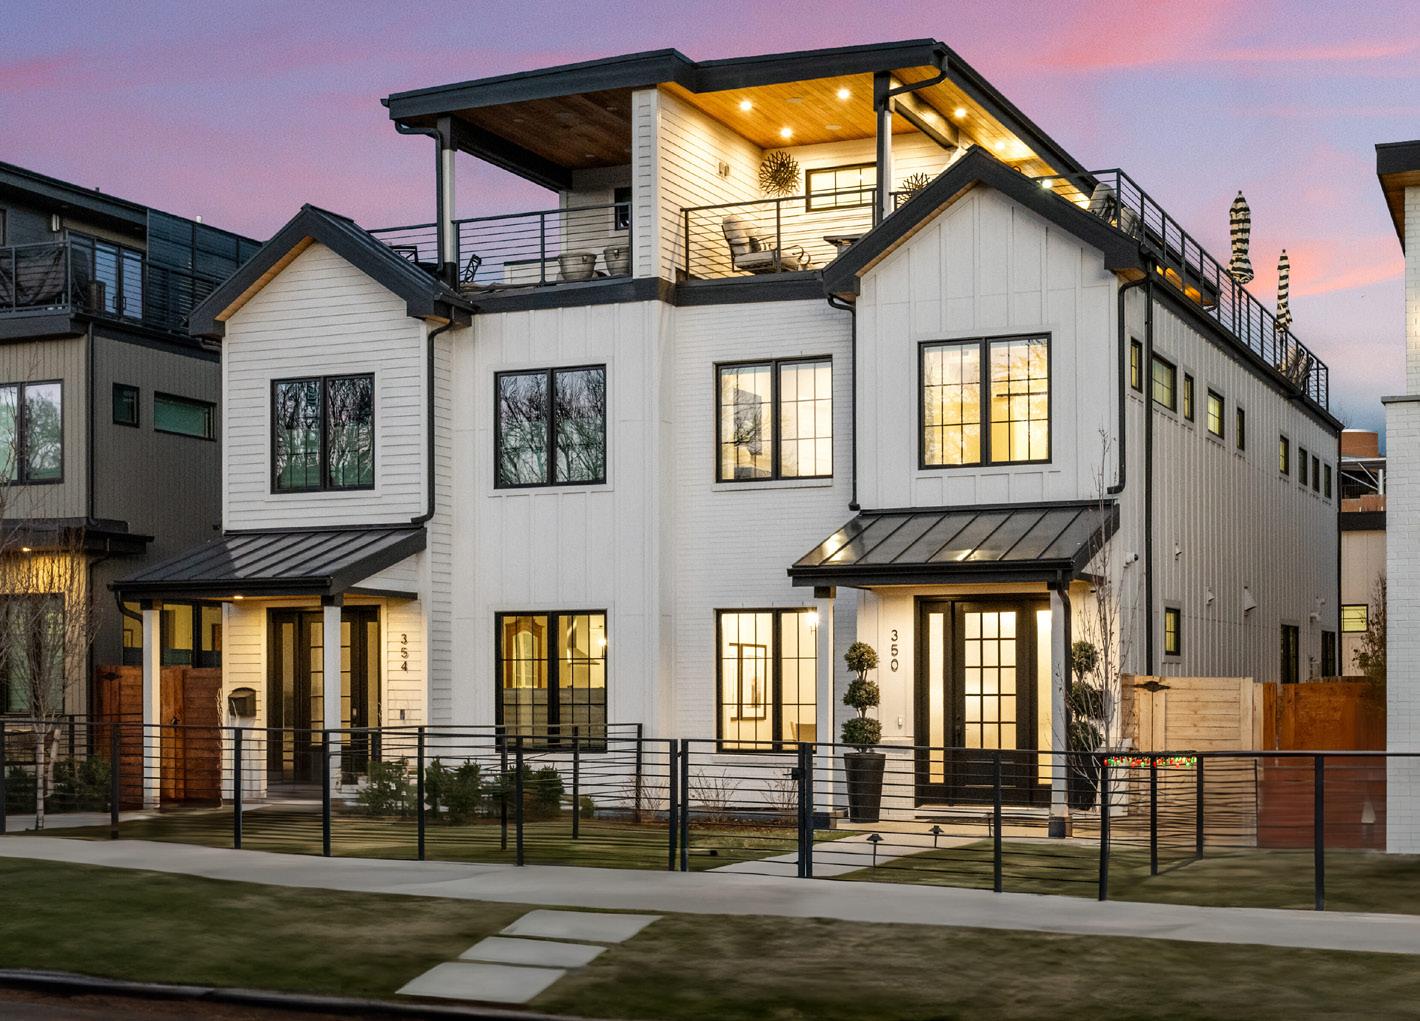
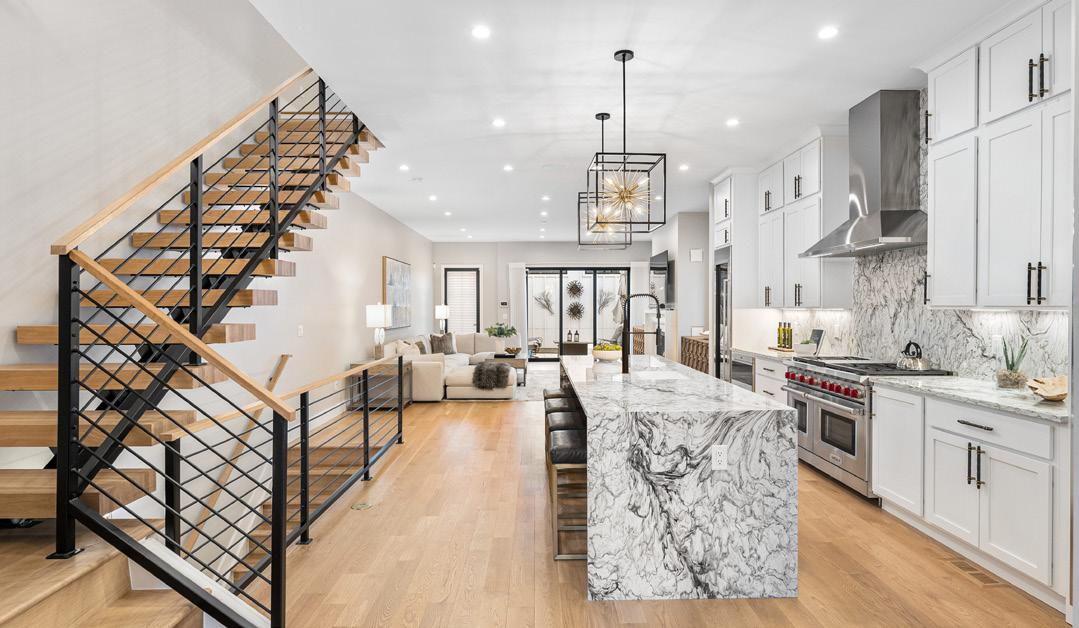
A masterclass in contemporary luxury, this stunning Cherry Creek North residence showcased sophisticated design, exceptional craftsmanship, and effortless indoor-outdoor living. Highlights included a designer chef’s kitchen, spa-inspired primary retreat, rooftop entertaining level with sweeping mountain views, and a thoughtfully finished lower level complete with guest accommodations and wine display. Ideally positioned just one block from Cherry Creek’s renowned boutiques, restaurants, and lifestyle amenities, this exceptional home offered the perfect blend of elegance, comfort, and location.

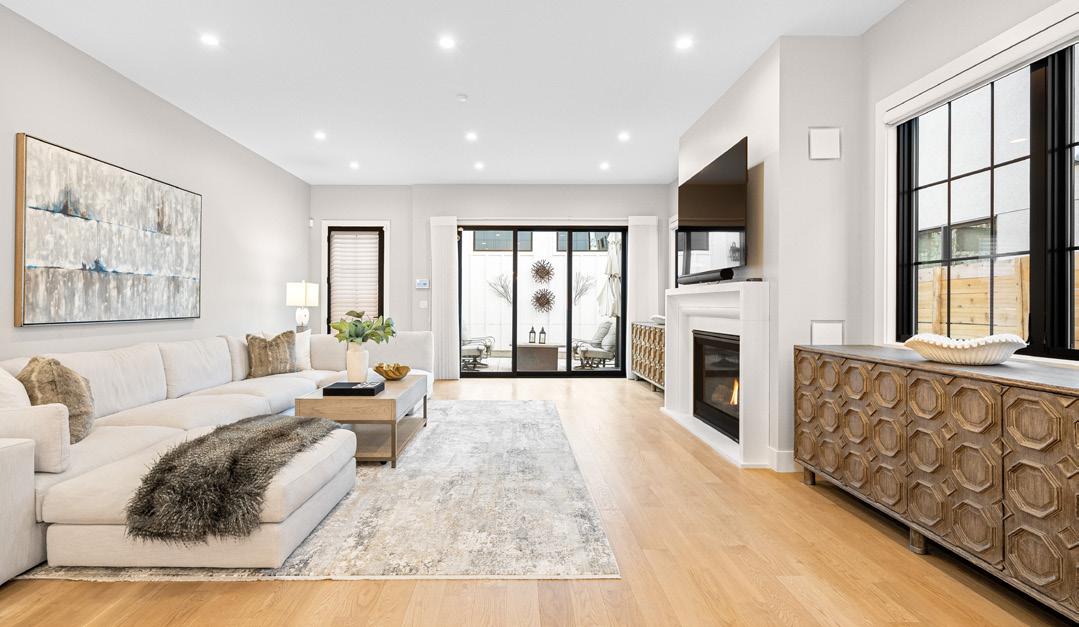
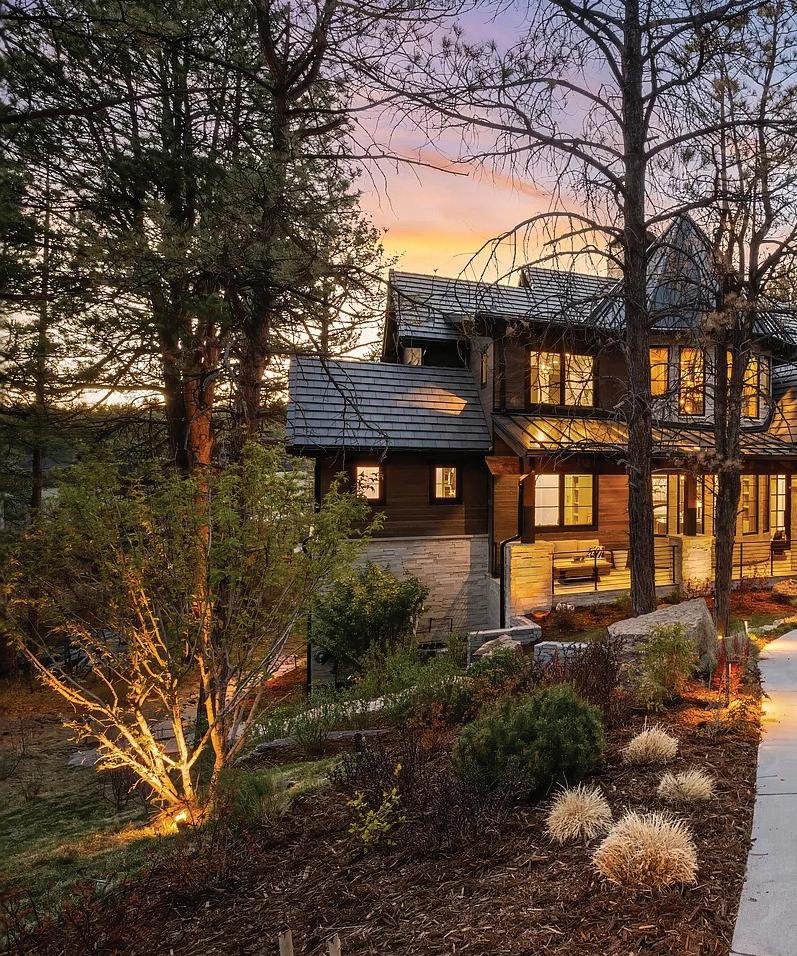
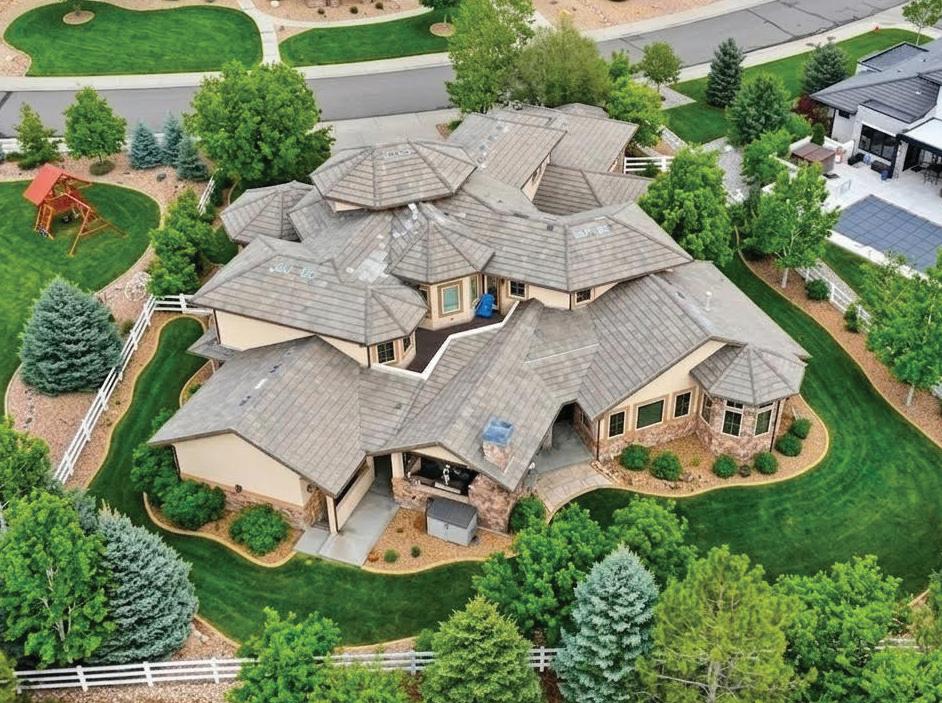
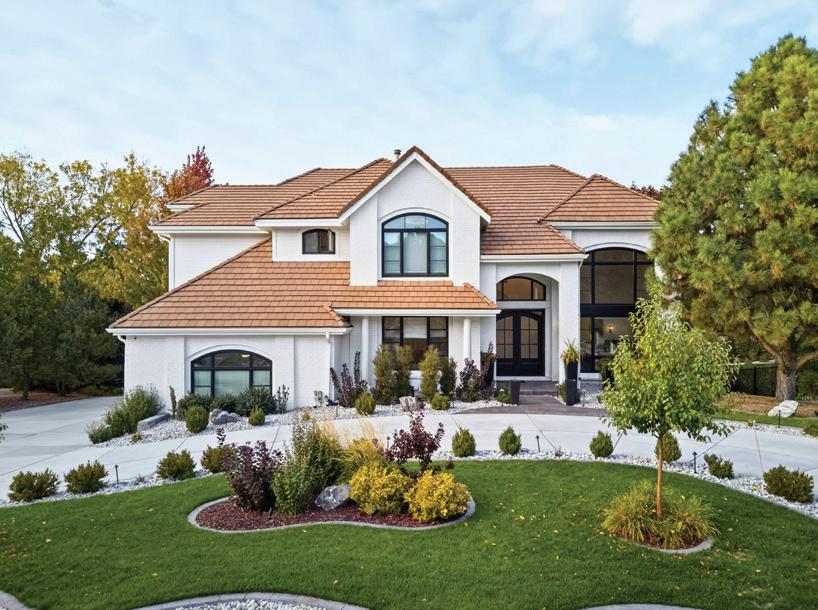
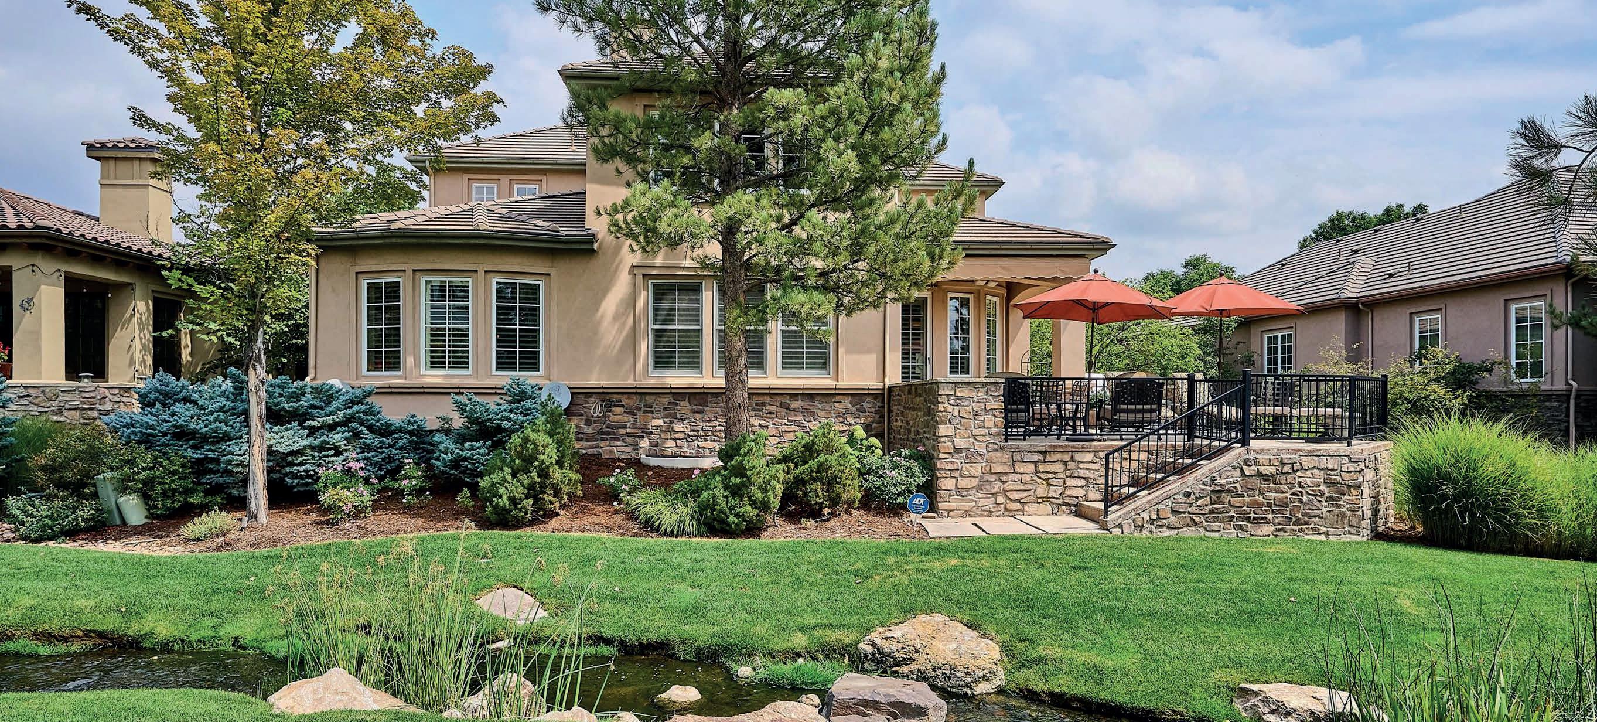
9060 East Harvard Avenue • Denver 4 Bedrooms | 6 Bathrooms | 6,589 sqft | $1,895,000
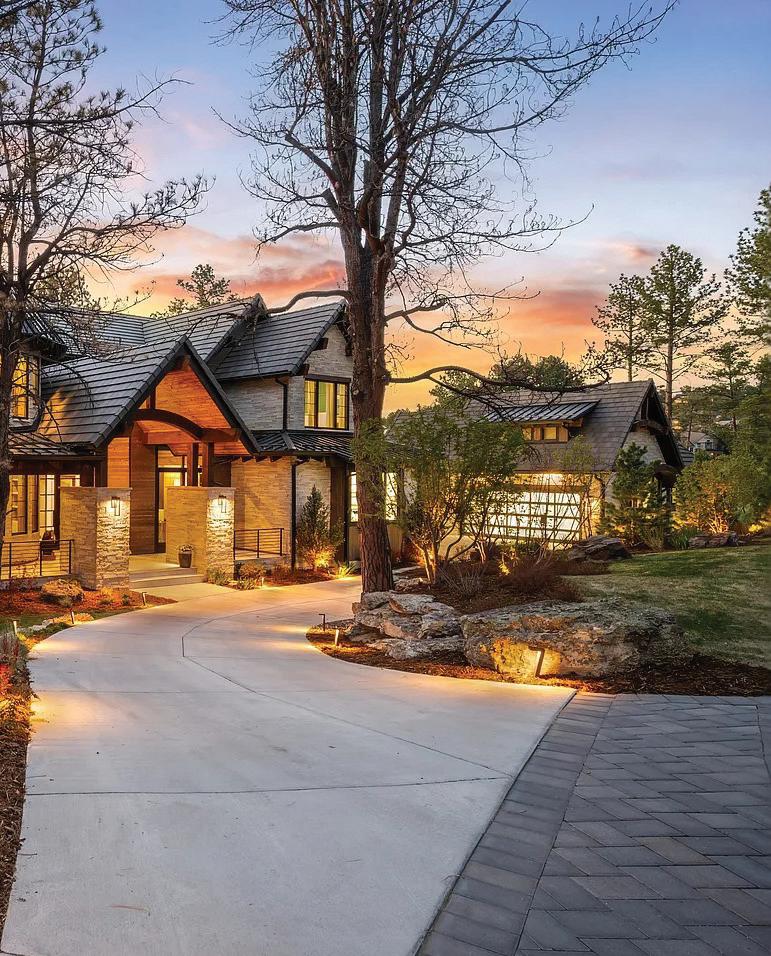
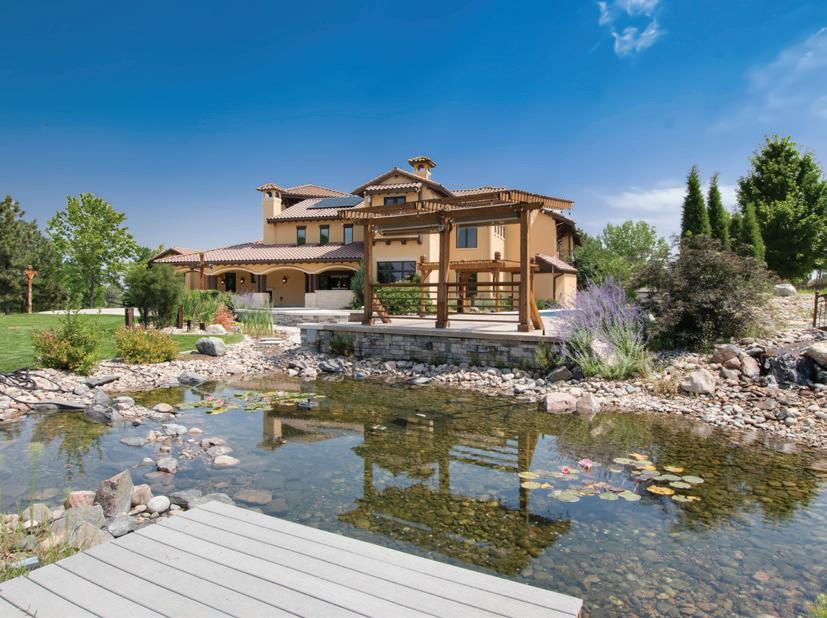
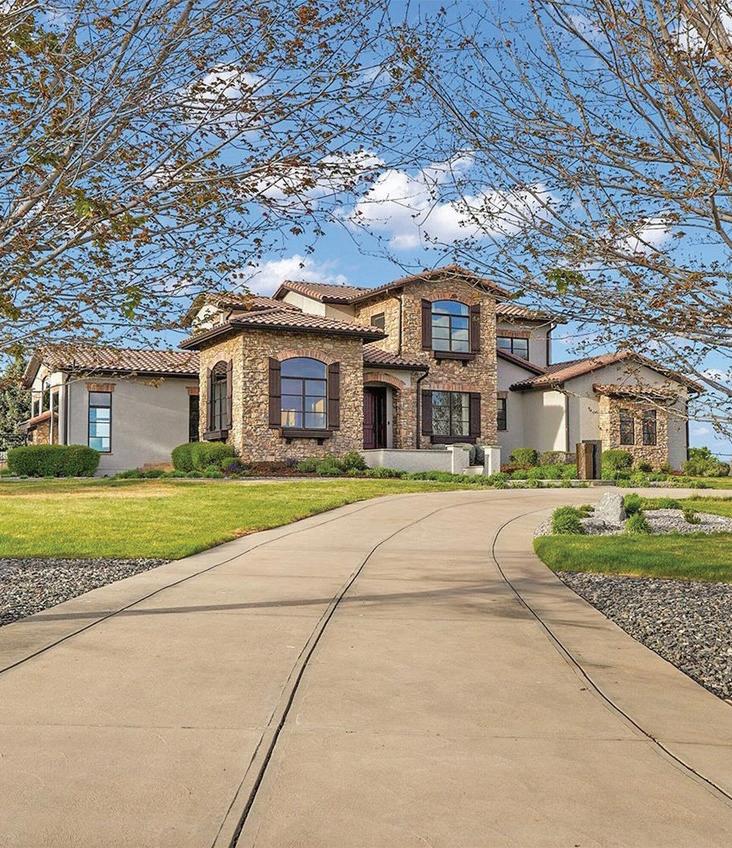
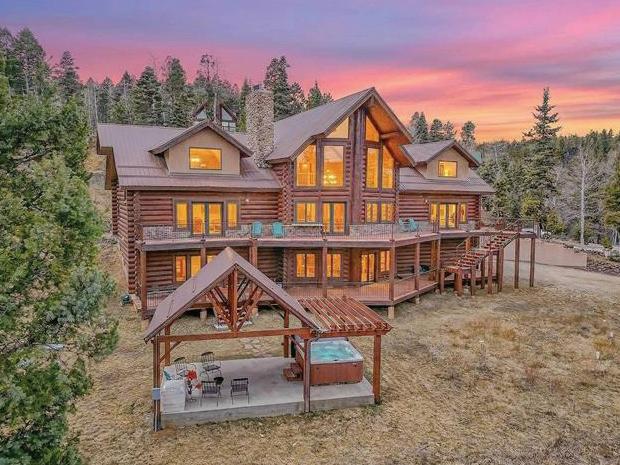
Enjoy a lock-n-leave lifestyle in this low maintenance Villa in coveted Cherry Creek Country Club. Recently updated to perfection by renowned Denver interior designer Mickry Ackerman & Amirob Interiors. This main floor primary bedroom home backs to one of the best sites in the Villas overlooking a lush greenbelt, waterway and waterfall, a tranquil setting rarely found in the city.
Enjoy the amenities of Cherry Creek Country Club via a separate social of golf membership.
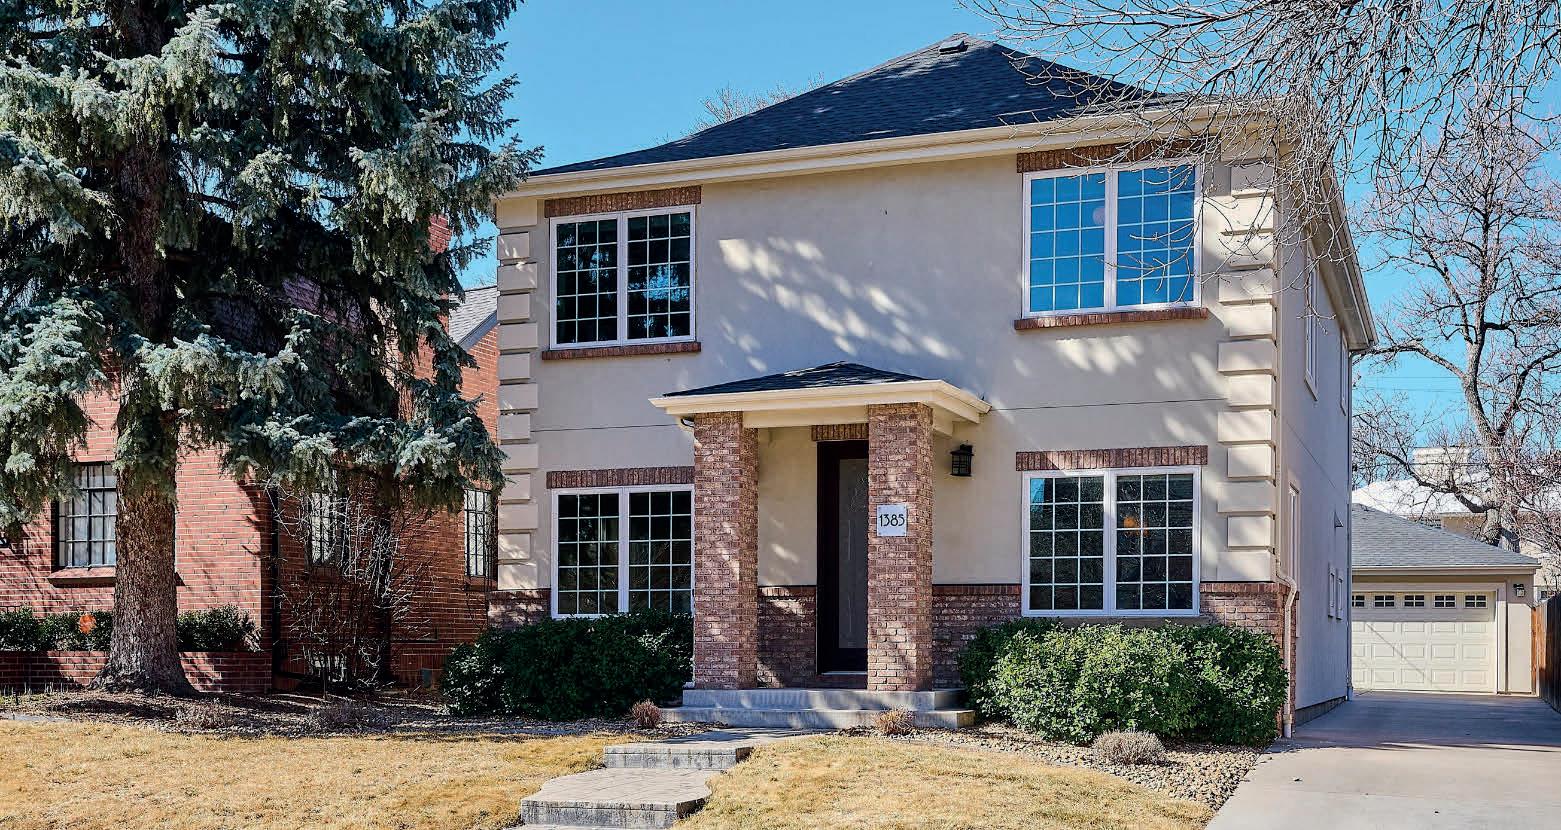
1385 Birch Street • Denver
5 Beds | 3 Baths | 3,149 sqft
$1,295,000
Nestled within a cherished historic neighborhood, this home blends timeless exterior charm with the comfort and style. Thoughtfully designed architectural details create a seamless fit with the character of the community. This is a rare opportunity to enjoy the beauty of a historic neighborhood paired with the ease, efficiency, and elegance of a newer home-where classic inspiration meets modern comfort.
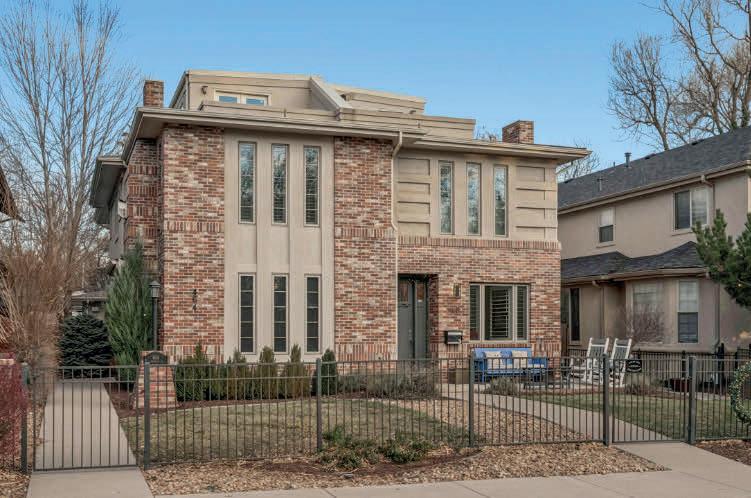
464 S. Franklin Street • Washington Park
3 Beds+Den | 4 Baths | 3,422 sqft
$1,450,000
Perfectly positioned just half a block from iconic Washington Park, this exceptional townhome offers the ultimate blend of location, luxury, and lifestyle.
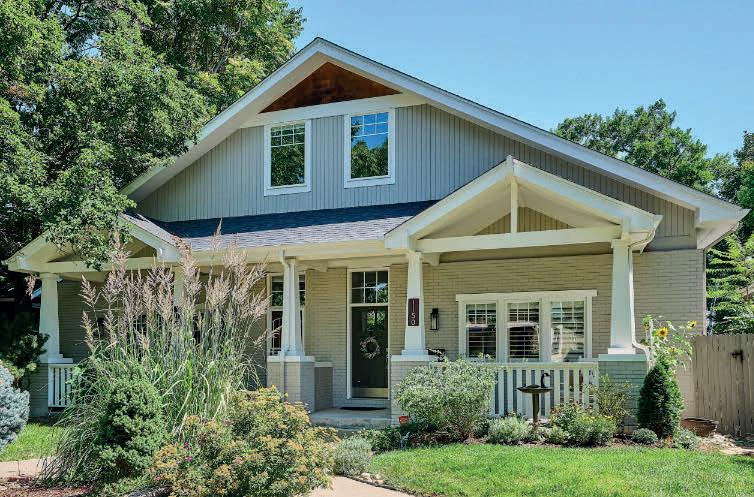
1150 Milwaukee Street • Denver
3 Beds | 2 Baths | 2,192 sqft
$950,000
Set on a fully landscaped, oversized lot, this home combines comfort, flexibility, and an unbeatable location along re-invigorated Colfax Avenue.
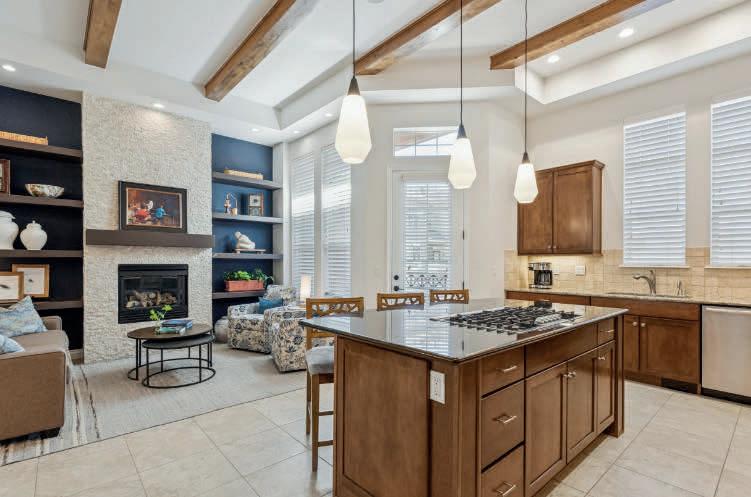
10130 Inverness Main Street • Englewood
3 Beds | 4 Baths | 2,738 sqft
$795,000
Elevated urban living at Vallagio in this stunning townhome, with restaurants and shops just moments away, designed for style and comfort.
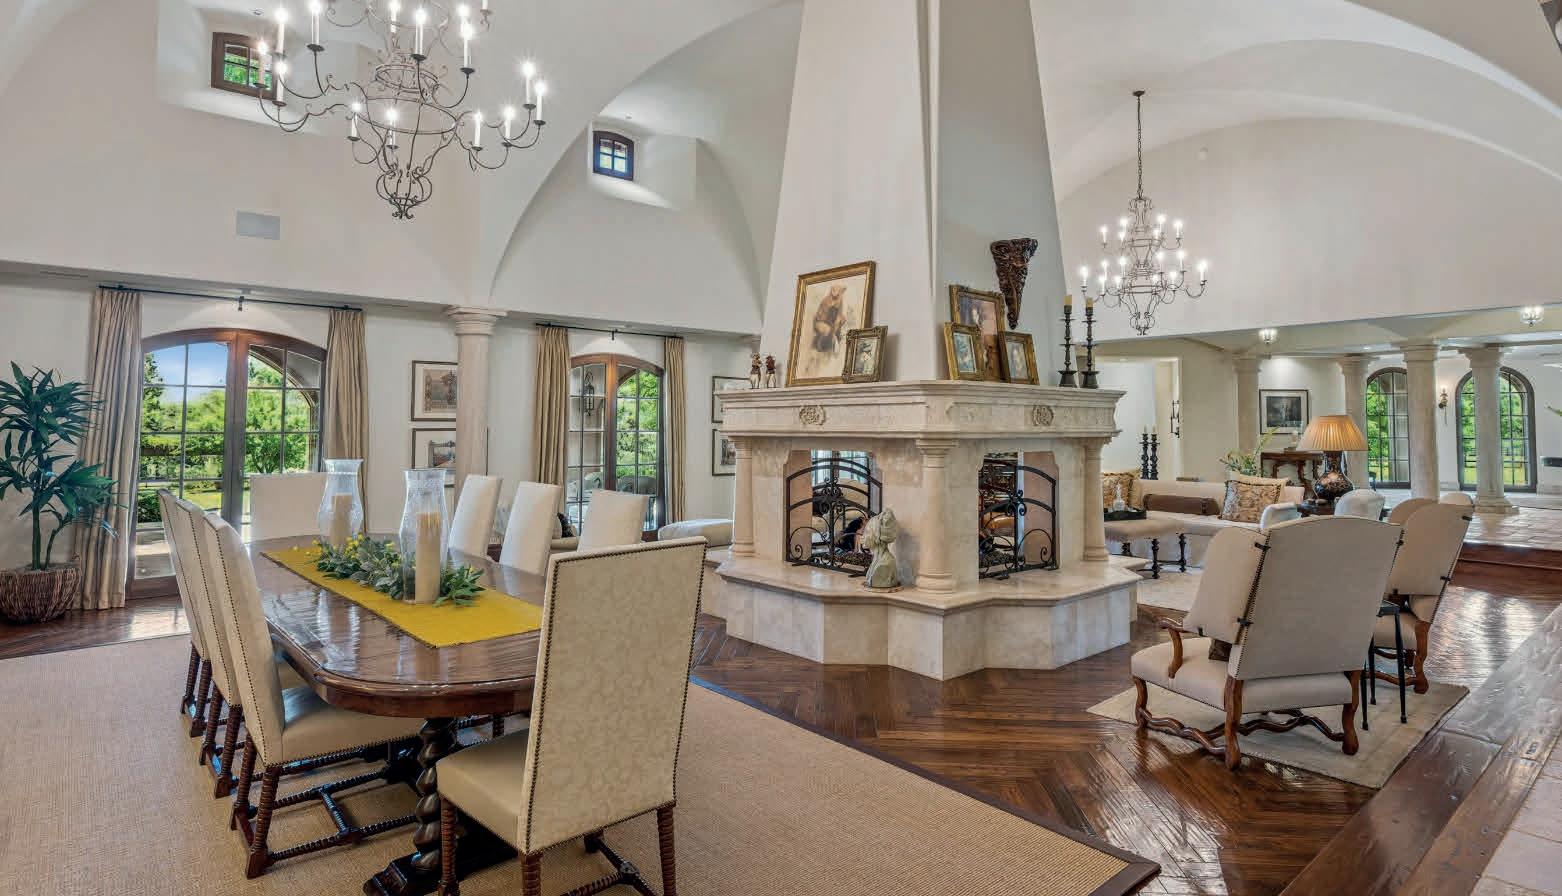

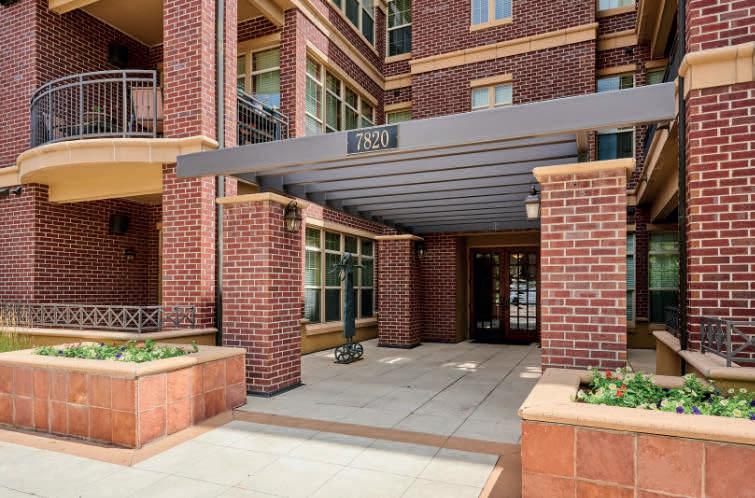
This home is a sanctuary with old world charm blended with modern conveniences to make this an exceptional, one of a kind, world class masterpiece. Minutes to DTC, Cherry Creek and downtown Denver, the location of this home is superb. A rare opportunity to own a legacy estate that’s as inviting as it is iconic. Combining luxury and privacy – let us tell you more about this stunning property! 7820 Inverness
3 Beds | 4 Baths | 3,319 sqft
$680,000
Nestled in the sought-after Stonegate community, this beautifully updated single-family home offers the perfect blend of comfort, style, and functionality.
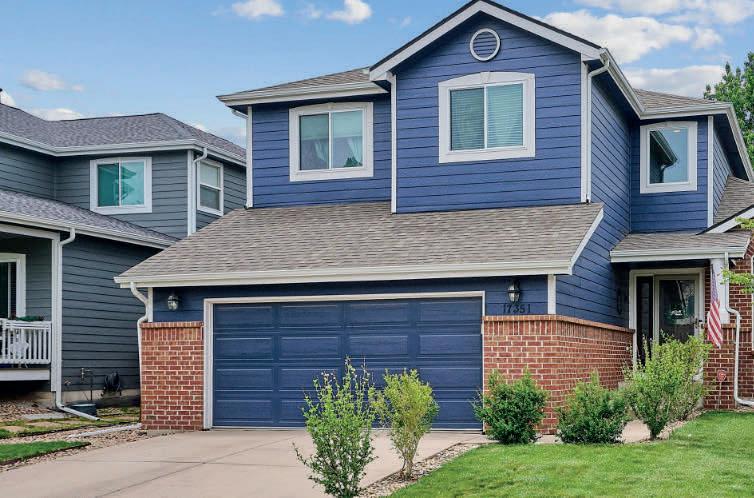
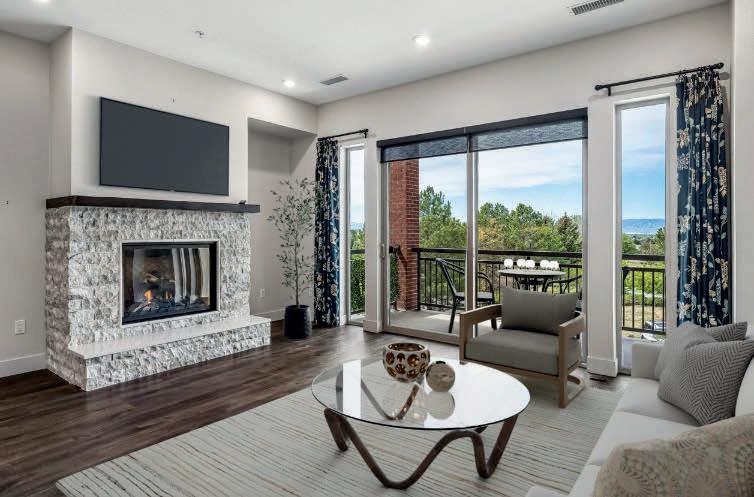
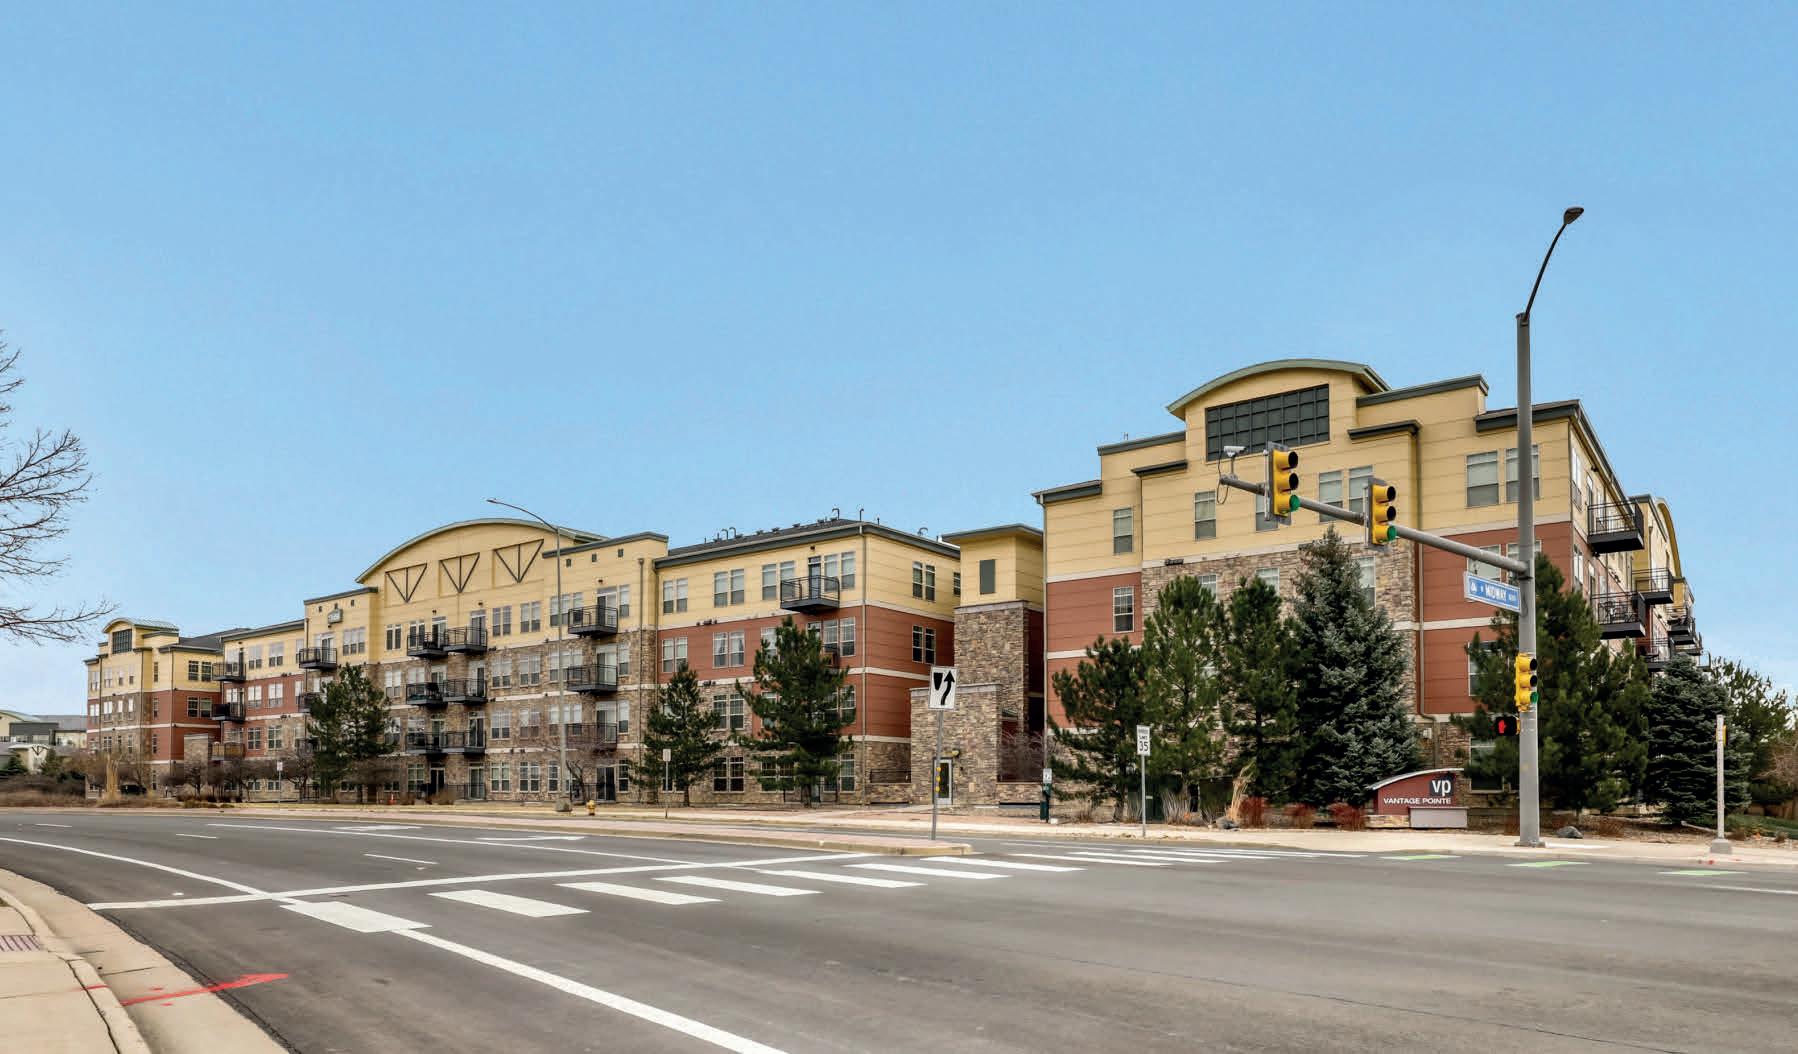
Rare Vallagio main level residence featuring an extended patio with fire pit. Enjoy a home recently refreshed with designer curated finishes! 17351 Cornerstone Circle
4885
2 Beds | 2 Baths | 1,361 sqft
$599,000
The Flats at Villarossa is one of Southeast Denver’s premier condominium residences. Sophisticated urban living in the heart of the Denver Tech Center.
$679,000
1 Bed | 1 Bath | 1,095 sqft
$460,000
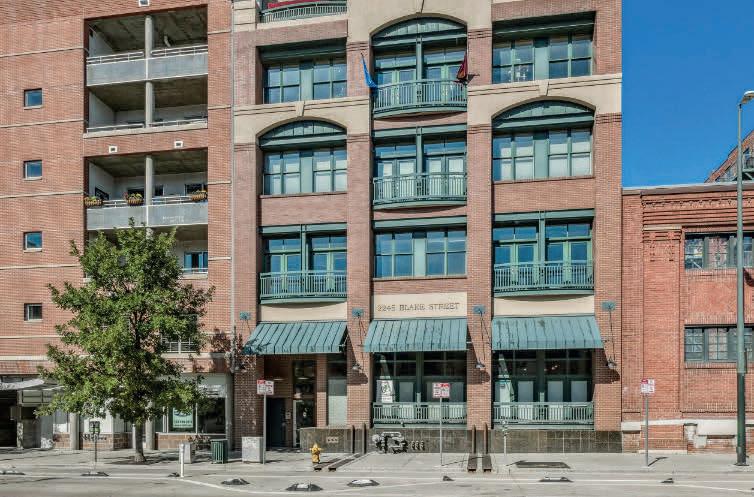
Live where Denver comes alive in the city’s most dynamic neighborhood, this beautifully updated loft offers the ultimate in style, comfort, and walkability.


2889
5 BEDS | 7 BATHS | 6,615 SQ FT | $3,599,000
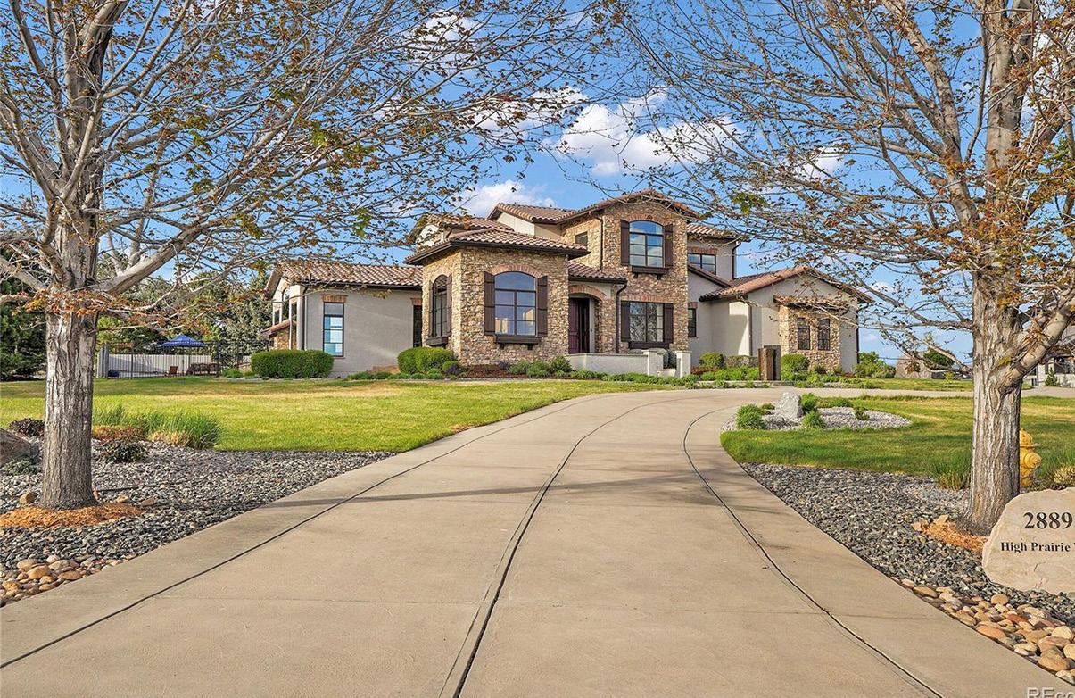
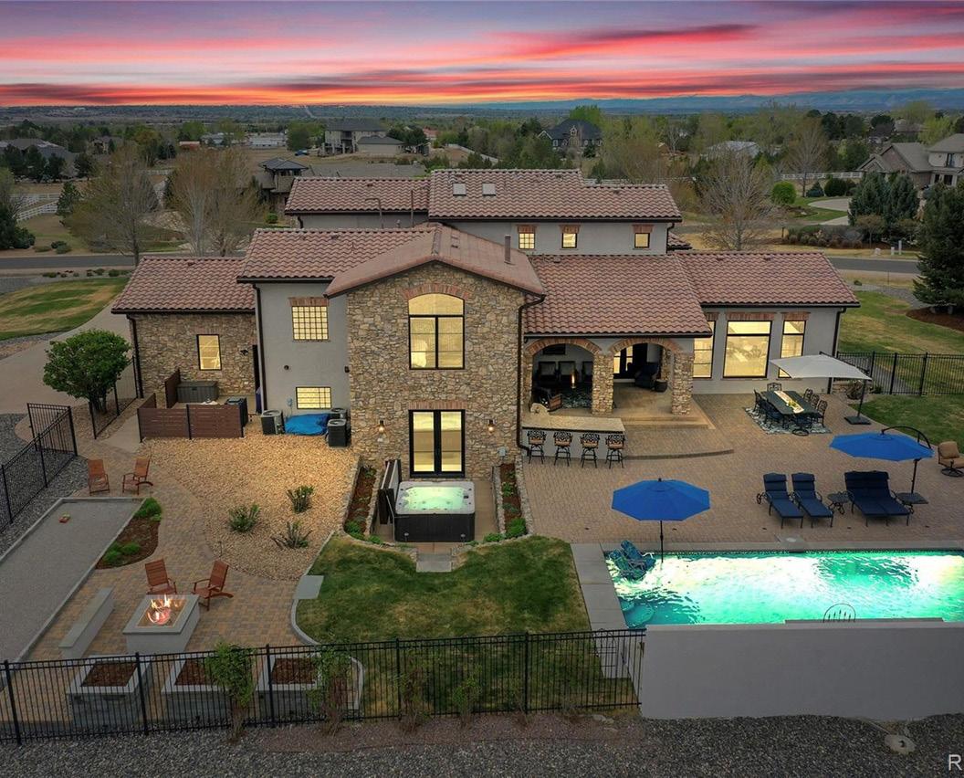
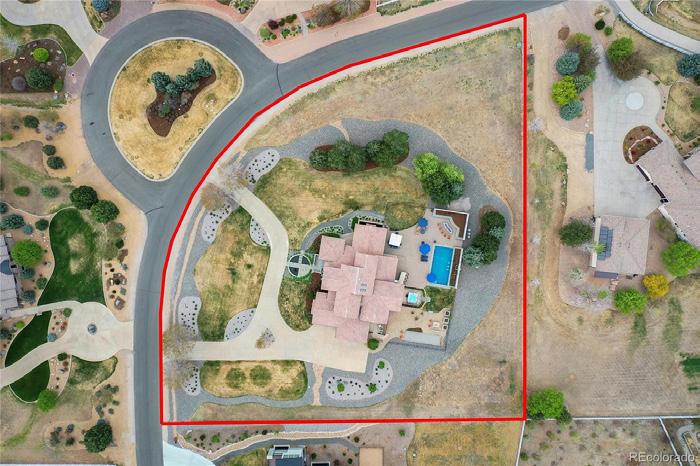
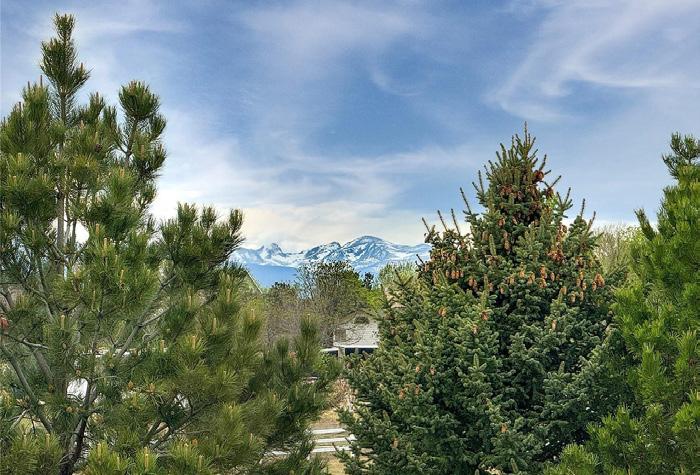
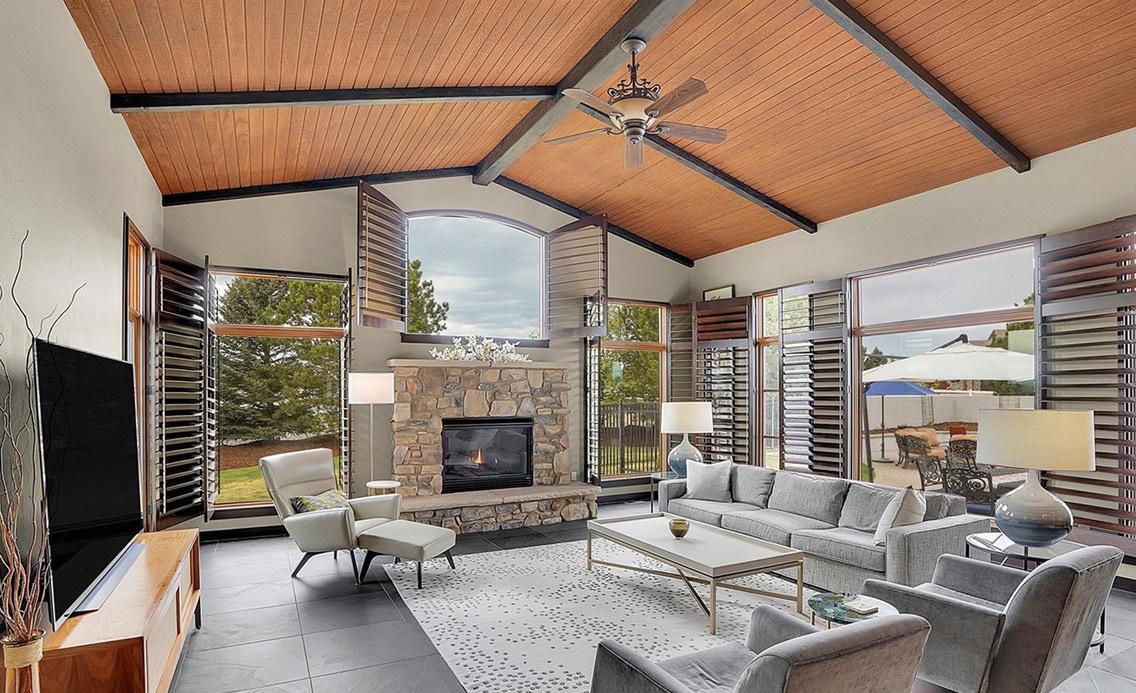
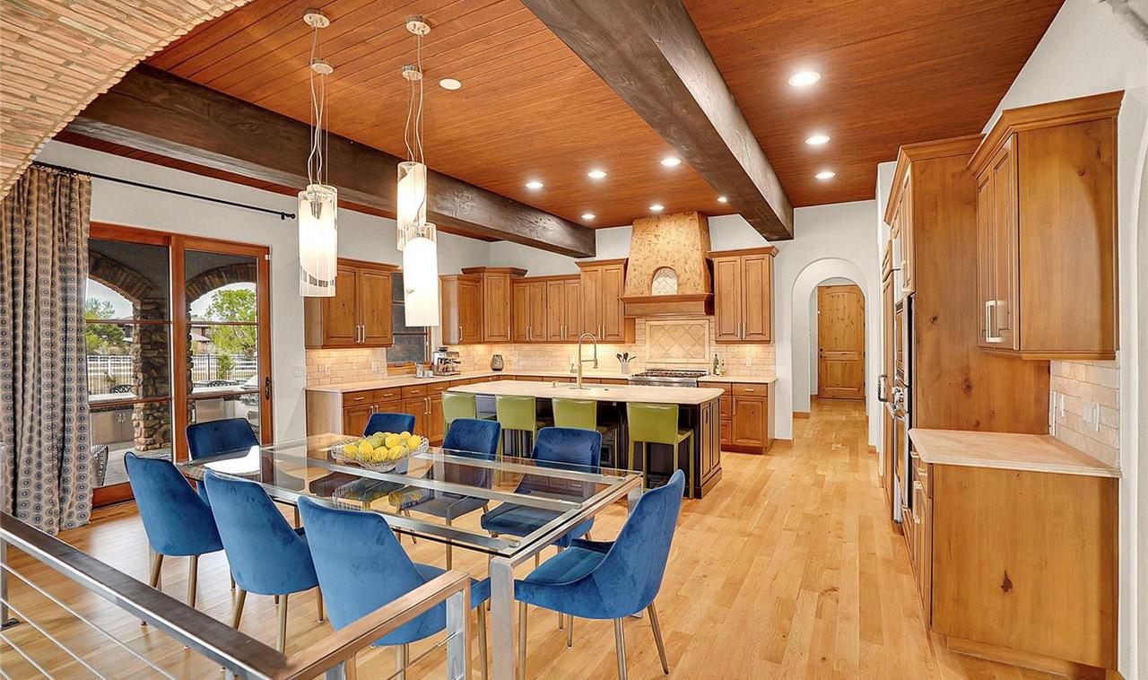
Revel in Luxury! Located in the exclusive Spruce Meadows neighborhood, this remarkable residence has had only one owner and sits on nearly two acres of beautifully landscaped grounds, offering privacy, elegance, and a sense of serenity. The home is positioned well back from the street, creating an impressive and refined arrival. You enter into a grand spacious open floor plan designed for seamless movement, with the gourmet kitchen serving as the heart of the home. It’s ideal for both daily living and sophisticated entertainment. Outdoors, the estate feels like a private resort, boasting a sprawling backyard retreat with a covered patio, resort-like pool, modern glass fireplace, bocce ball court, woodburning fireplace, and a fully-equipped outdoor kitchen with a built-in grill, refrigerator, and a large granite island—perfect for year-round entertaining in Colorado. Escape to the primary suite—a tranquil sanctuary set on its own level, featuring a gas fireplace, stone benches, and expansive views. Unwind in the steam shower or whirlpool found in the luxurious master bath. Upstairs, three wellappointed bedrooms offer private retreats with their own en-suite bathrooms and walk-in closets, ensuring comfort and convenience for all. Whether welcoming guests or accommodating family, every space is designed with purpose and elegance. The spacious guest suite on the garden level includes a private bathroom and direct access outdoors, perfect for easy indoor-outdoor living. The lower entertainment level emphasizes relaxation and privacy, incorporating an electric fireplace, a large recreation area, and spaces for family enjoyment. Additional features include an oversized four-car garage, and remarkable views. This exceptional home is ideally located just 25 minutes from DIA, downtown Denver, and Boulder. 2889 High Prairie Way represents more than an address—it’s a luxurious estate shaped by thoughtful design, ample space, and uncompromising refined living.



The Cherry Creek Arts Festival will return to Denver over Independence Day weekend, bringing three days of visual art, live music, food, and interactive programming to the streets of Cherry Creek North. Taking place July 3 through 5, the free event will mark its 35th year as one of the city’s signature summer traditions.
The festival will feature 250 artists selected by its 2026 jury, including 20 award winners returning from last year and five emerging artists. Their work will span painting, photography, sculpture, ceramics, jewelry, mixed media, and other disciplines, giving visitors the opportunity to meet and view work by artists from across the country and beyond.
Atlanta-based mixed-media artist Bennett has been selected as this year’s featured artist. Her work, Well Wishes and Dirty Dishes, explores the warmth, humor, and occasional complications of bringing people together and will appear on the
festival’s commemorative poster.
Art remains the main focus of the weekend, but the programming extends throughout the neighborhood. Live performances will take place each day, with a lineup spanning jazz, soul, blues, reggae, rock, and other genres. Food vendors, beverage areas, children’s activities, and hands-on creative experiences will add to the atmosphere across the festival grounds.
For an early look, the ticketed Opening Night celebration will take place along Detroit Street between Second and Third avenues. Guests will be able to explore a full block of artist booths in a smaller setting, accompanied by live entertainment, food, and drinks.
Beyond the summer festival, organizer CherryArts supports arts education and access throughout Colorado, connecting its celebration of professional artists with creative opportunities for students across the state.


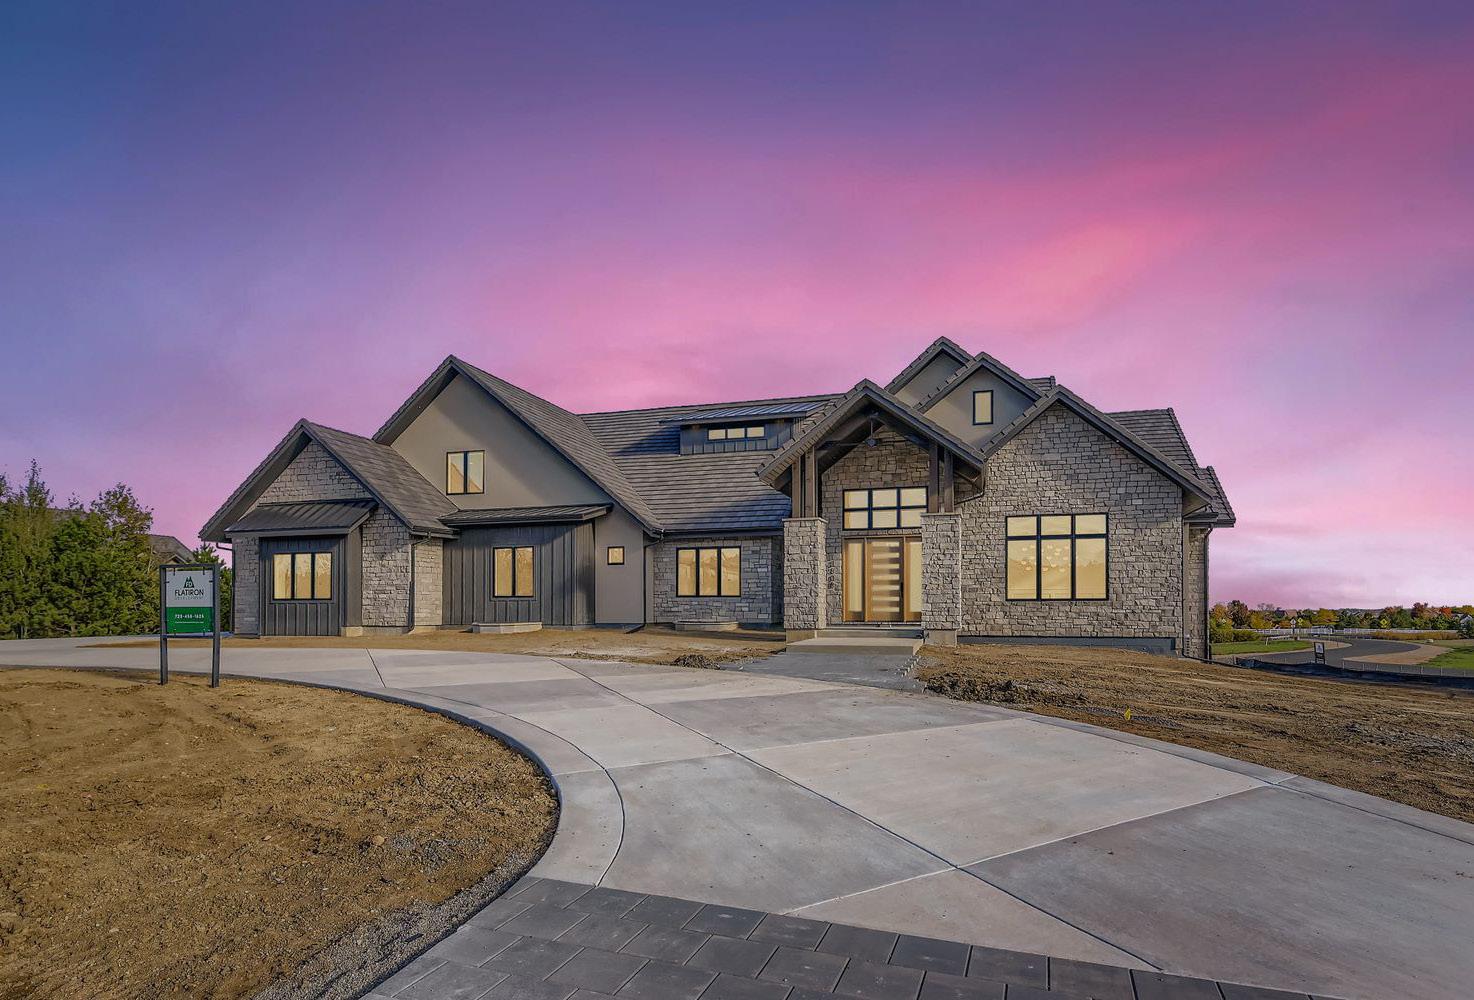
15308 SPRUCE STREET, BROOMFIELD, CO 80023
$6,800,000 | 6 Beds | 7 Baths | 10,643 Sq Ft. Step through the grand entrance with 14’ ceilings into a world of exquisite craftsmanship with state-of-the-art amenities and details at every turn. The heart of the home is a spectacular open-concept great room, featuring a linear fireplace accent wall, soaring windows, and expansive 14’ cathedral ceilings. It flows effortlessly into the chef’s kitchen boasting a full suite of Thermador appliances, including a 48” gas range, custom hood, dual dishwashers, 30/30 column refrigerator and freezer, and an impressive quartz waterfall island with full-size vegetable sink. For ultimate convenience, a second, private pocket kitchen/pantry with a built-in espresso station, cabinets, prep sink and counters, and ice maker ensures every event is flawless. The space opens to the outdoors via a 16’ NanaWall system, creating the perfect indooroutdoor flow. The main floor is both grand and practical, featuring a gorgeous formal dining room.
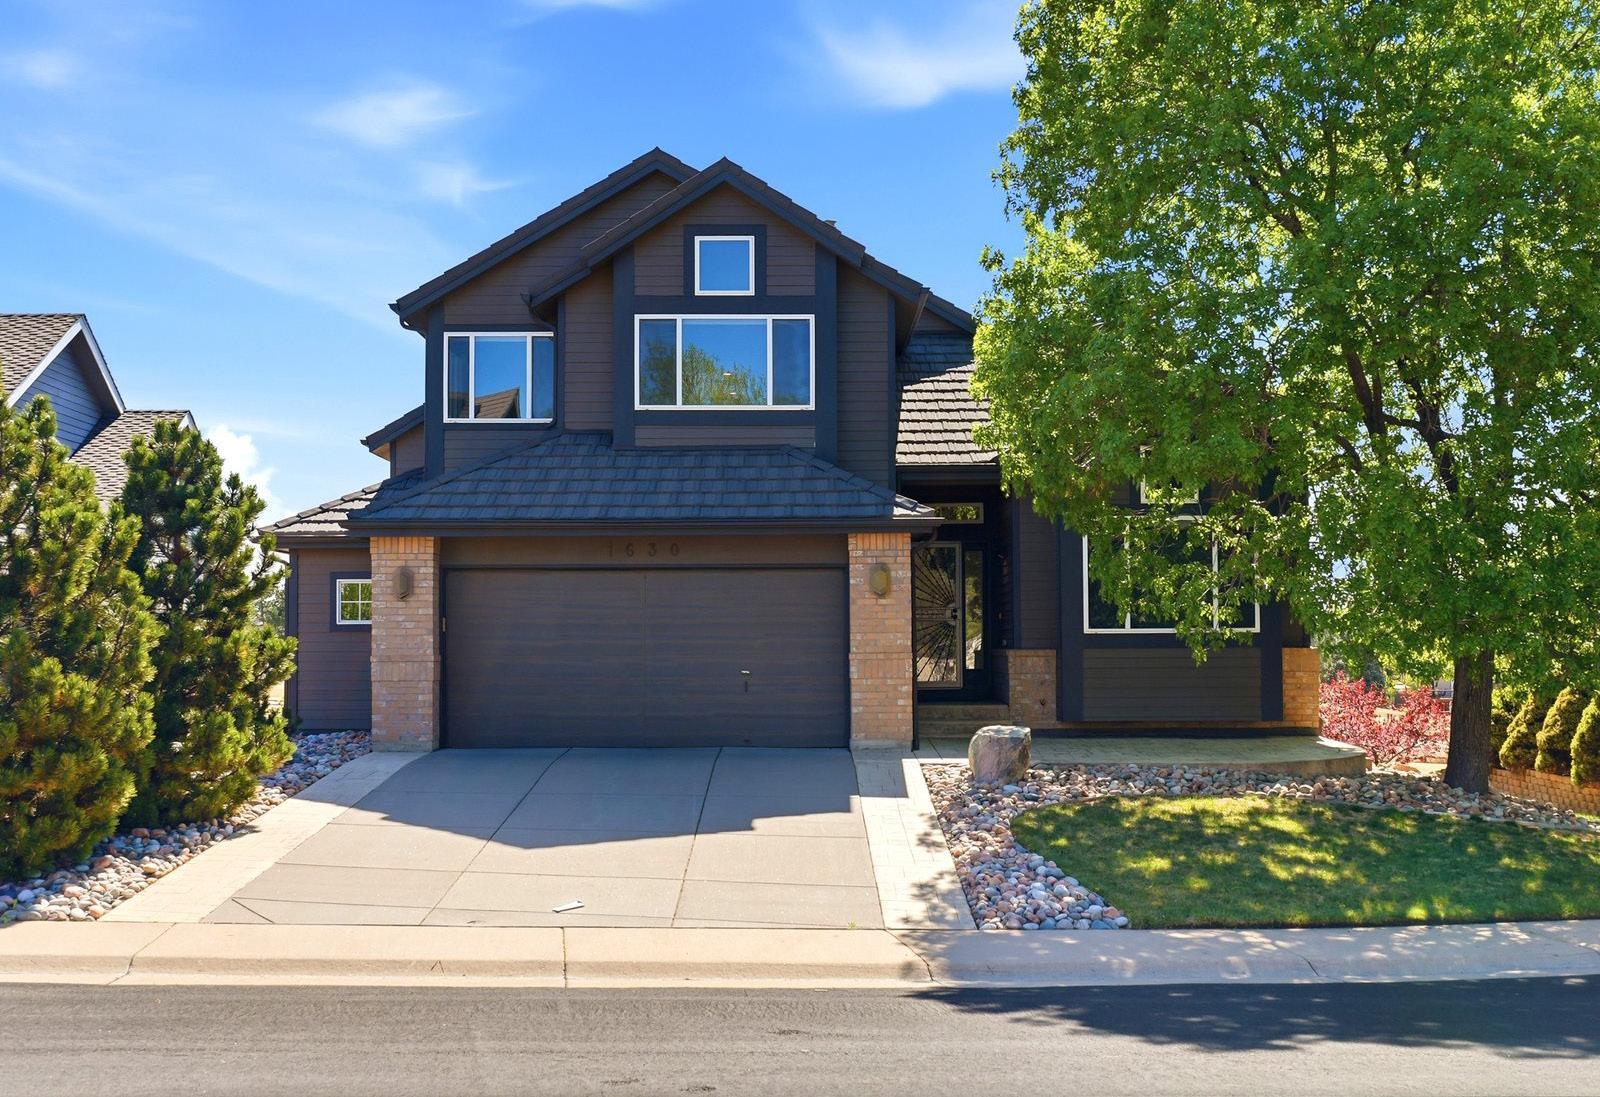
1630 PEREGRINE COURT, BROOMFIELD, CO 80020
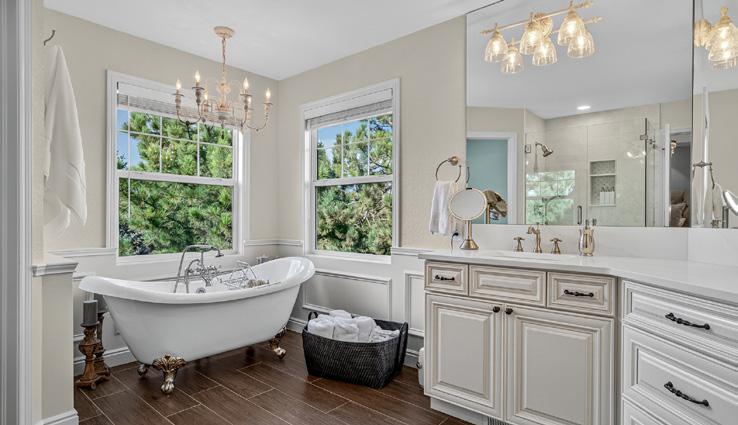
$1,045,000 | 4 Beds | 3.5 Baths | 3,798 Sq Ft. Immaculately maintained and expertly upgraded, this 3,798 sq ft home is situated at the end of a quiet cul-de-sac in the heart of Broomfield. During the sellers’ ownership, nearly every system has been replaced with quality craftsmanship, including a stone-coated steel roof, windows, updated plumbing with quarter-turn valves, and a modern electrical and hvac systems including newer furnace, AC, fixtures, switches, and outlets. The main level features newly refinished hardwood floors, vaulted ceilings, open floor plan, statement style staircase, main floor laundry, main floor office and soaring windows filling natural light into the sun drenched kitchen, family room and formal dining room. Buyer wish list is complete with quartz countertops, black stainless steel appliances and kitchen island. The luxurious upper level primary suite offers a remodeled spa-like bath with a freestanding cast iron soaking tub, a seamless glass dual faucet walk-in shower, dual sinks, and dual walk-in closets.

$2,900,000 | 5 Beds | 7 Baths | 9,786 Sq Ft. Nestled on a sprawling 20,395-square-foot lot, this 5-bedroom, 7-bathroom custom masterpiece is the definition of true perfection, showcasing luxury finishes from top to bottom. A grand entrance with a gorgeous wrought iron and wood spiral staircase sets the tone, leading you through expansive spaces defined by vaulted ceilings, extended wide plank walnut floors, and six elegant gas fireplaces. The main floor is an entertainer’s dream, anchored by a chef’s kitchen featuring Viking appliances—including a commercial-grade 48” range and custom downdraft hood—granite slab countertops, and Alder wood cabinets, all open to a family room with stunning wood beams and custom builtins. The indoor-outdoor connection is ridiculously amazing, offering a covered patio with a full built-in outdoor kitchen and entertainment center, plus a second private patio with a hot tub and outdoor bar. The main floor primary suite serves as a private retreat with double doors to the lanai.


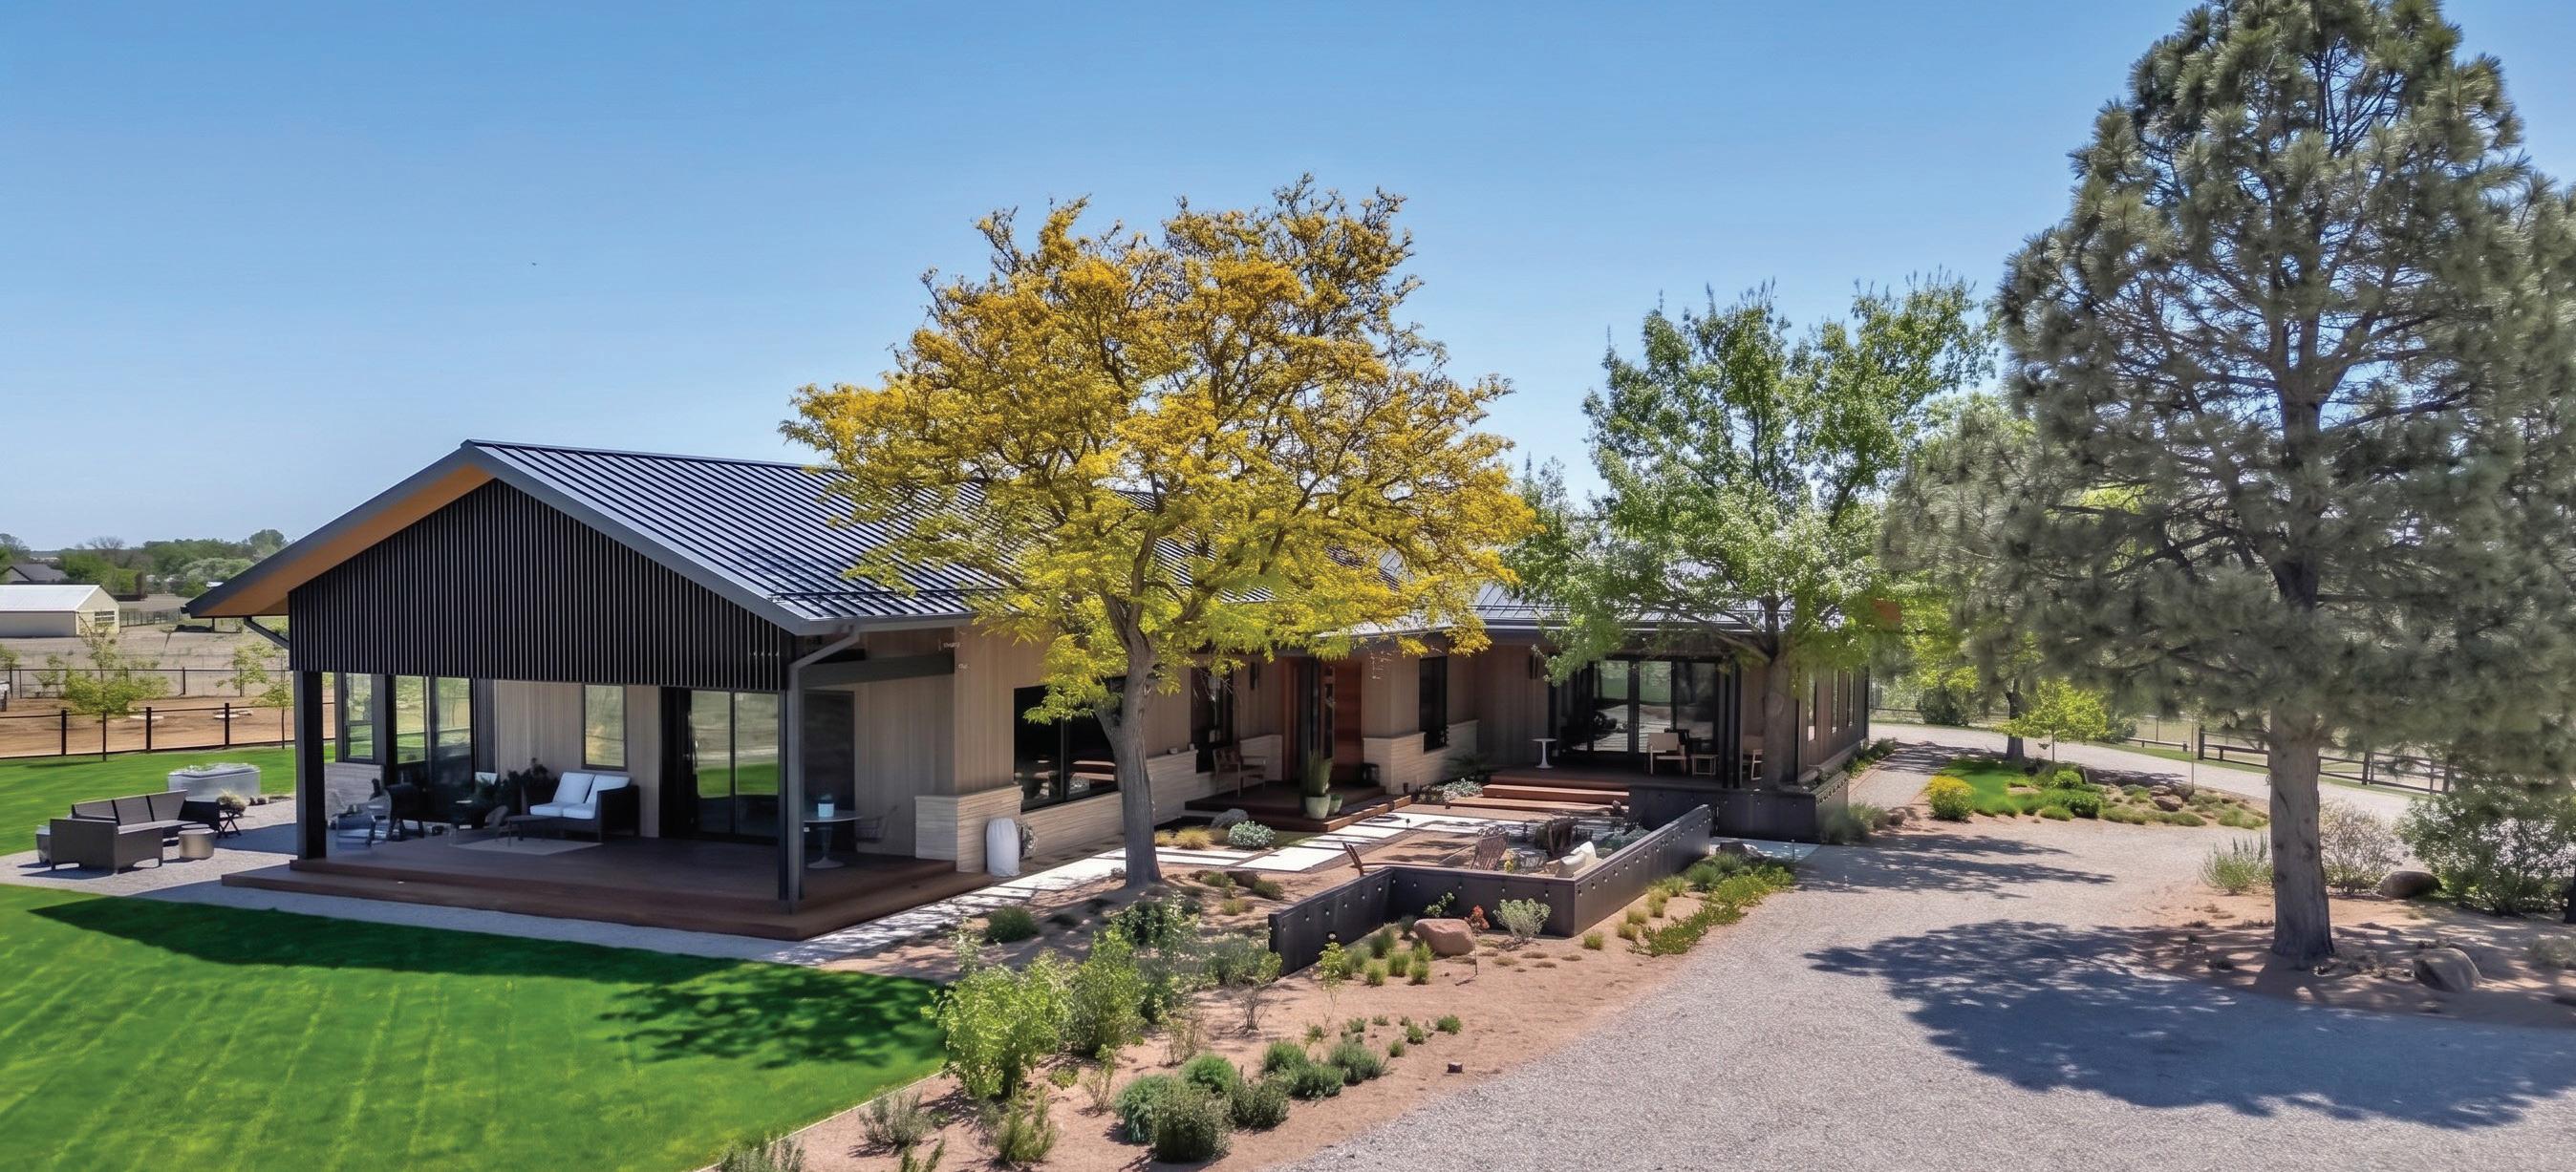
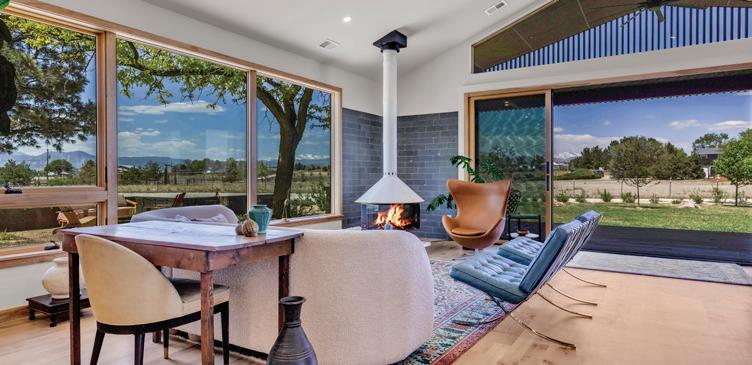
BEDS | 5 BATHS | 6,266 SQ FT | 10 ACRES | INDEPENDENT MEETING SPACE | $5,300,000
$5,300,000
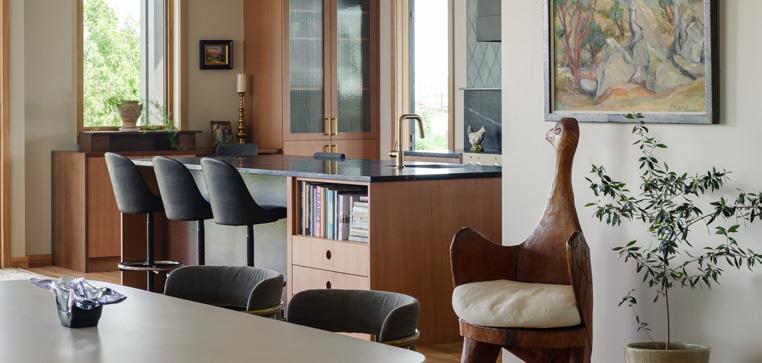
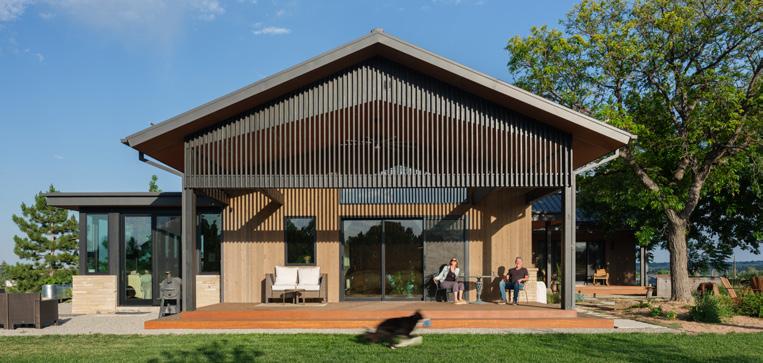
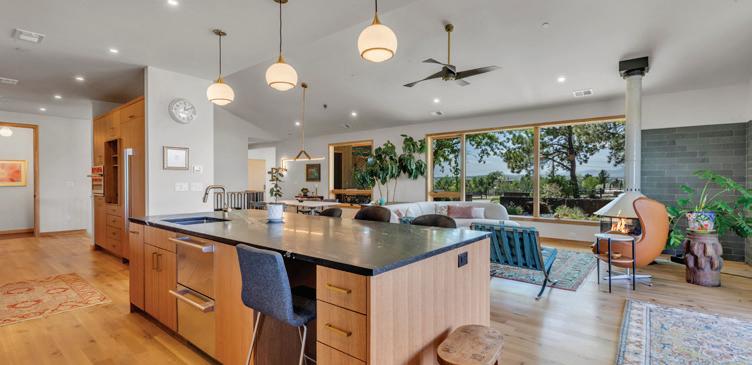
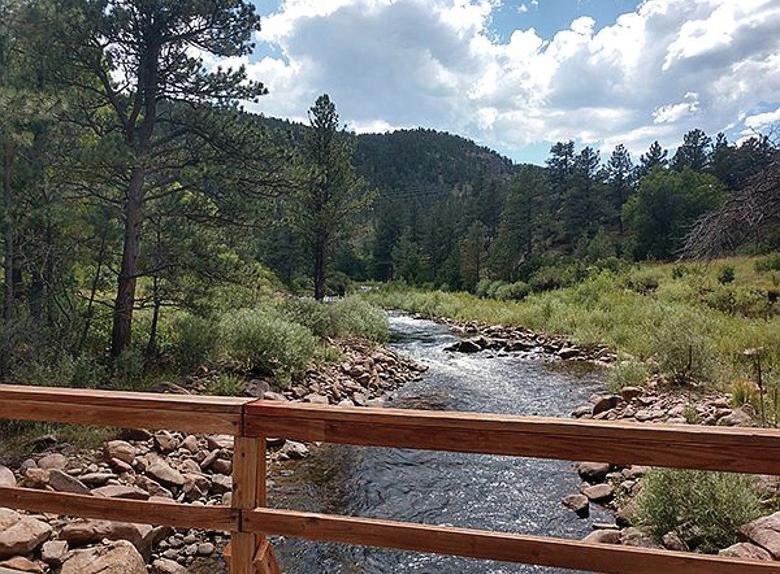
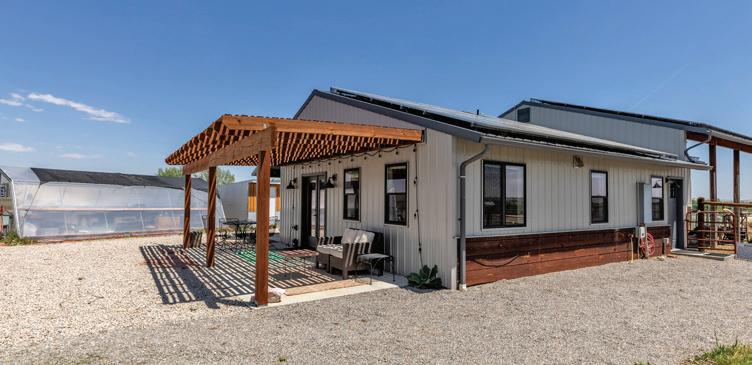
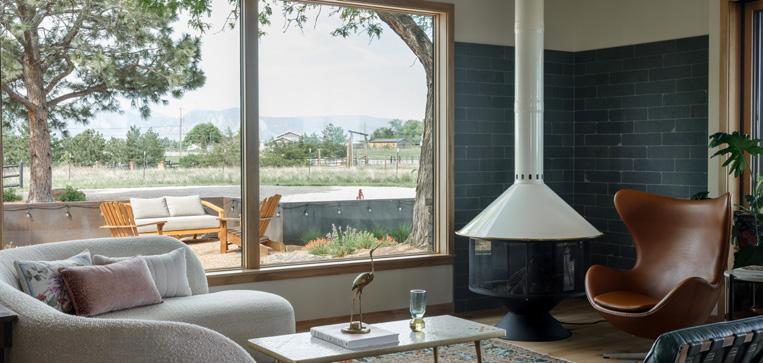
Panoramic, unobstructed mountain views await from this artisan-crafted modern ranch home set on 10 private acres. Designed BLDG. Collective and completed in 2023, the home is flooded with natural light and showcases thoughtful architecture paired intentional, elevated finishes throughout. Every element was created with both beauty and livability in mind—resulting in a that feels refined yet entirely comfortable. Beyond the residence itself, the property unfolds as a rare retreat: peaceful and with an independent meeting space with kitchen, bath, and office, a two-stall barn, curated organic gardens, greenhouse, walkout Solarium. Room to live, create, gather, and breathe. Distinctive without feeling formal, luxurious without excess, and impossible to replicate—this is a truly one-of-a-kind offering for those seeking design, land, and lifestyle in equal measure.
Panoramic, unobstructed mountain views await from this artisan-crafted modern ranch home set on 10 private acres. Designed by BLDG. Collective and completed in 2023, the home is flooded with natural light and showcases thoughtful architecture paired with intentional, elevated finishes throughout. Every element was created with both beauty and livability in mind—resulting in a home that feels refined yet entirely comfortable. Beyond the residence itself, the property unfolds as a rare retreat: peaceful and private, with an independent meeting space with kitchen, bath, and office, a two-stall barn, curated organic gardens, greenhouse, and walkout Solarium. Room to live, create, gather, and breathe. Distinctive without feeling formal, luxurious without excess, and impossible to replicate—this is a truly one-of-a-kind offering for those seeking design, land, and lifestyle in equal measure.

THIS LUXURY HOME IN THE HEART OF OBSERVATORY PARK
5 BEDS + OFFICE
6 BATHS
6,359 SQ FT
$2,549,000
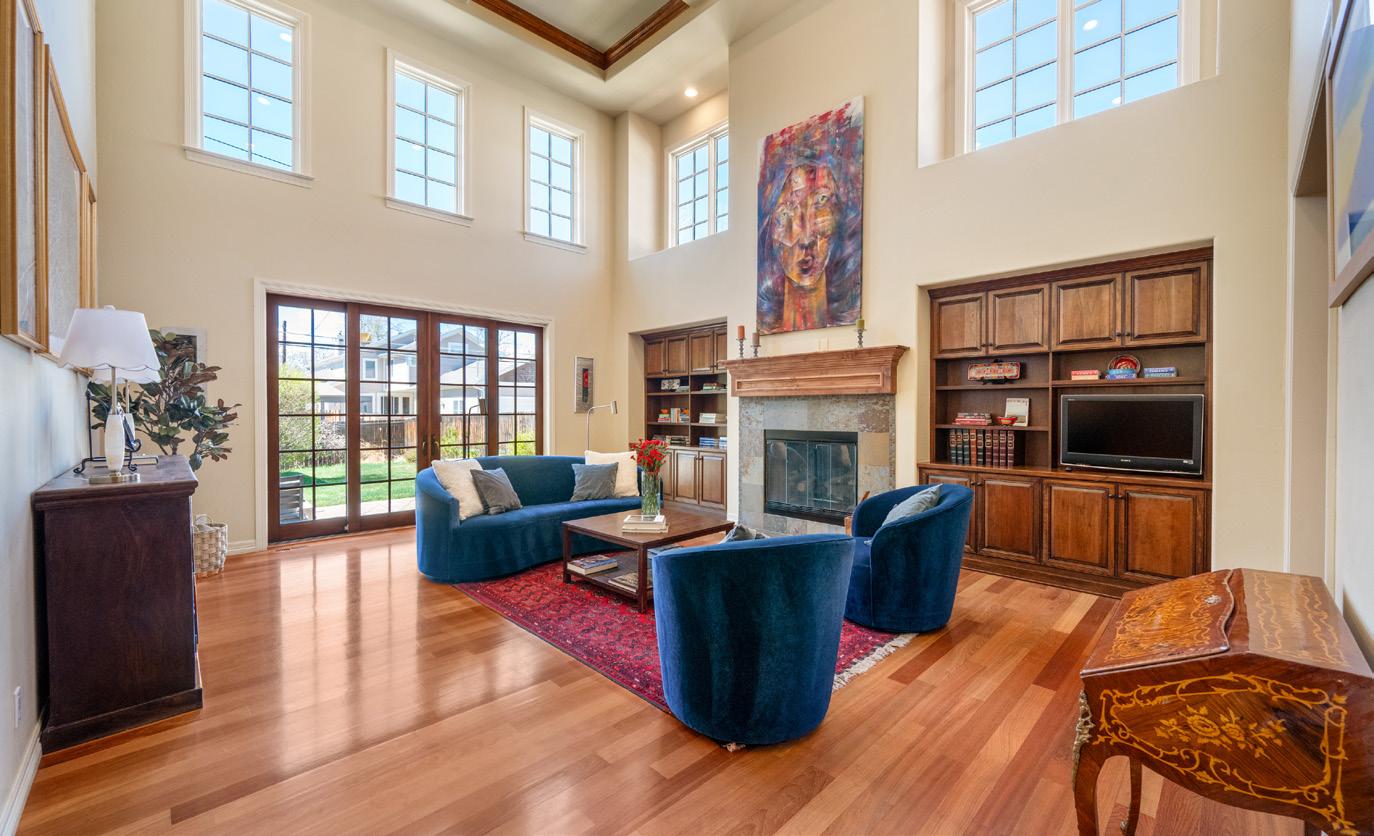
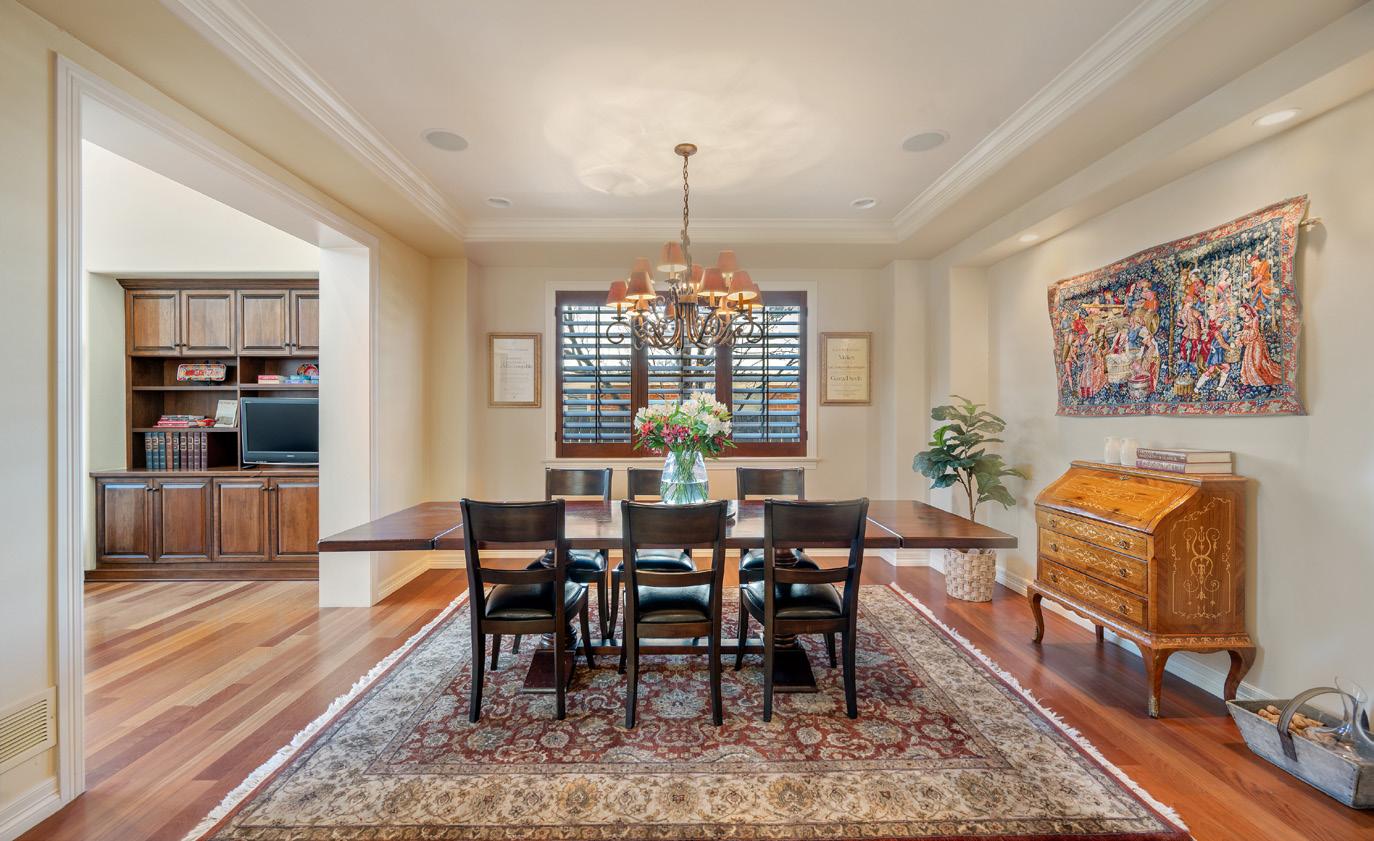
Gorgeous light, extraordinary quality, and elevated finishes define this luxury residence in the heart of Observatory Park. Rich Brazilian cherry floors, custom woodwork, cabinetry & doors, and elegant stone accents create a warm yet sophisticated atmosphere from the moment you enter.
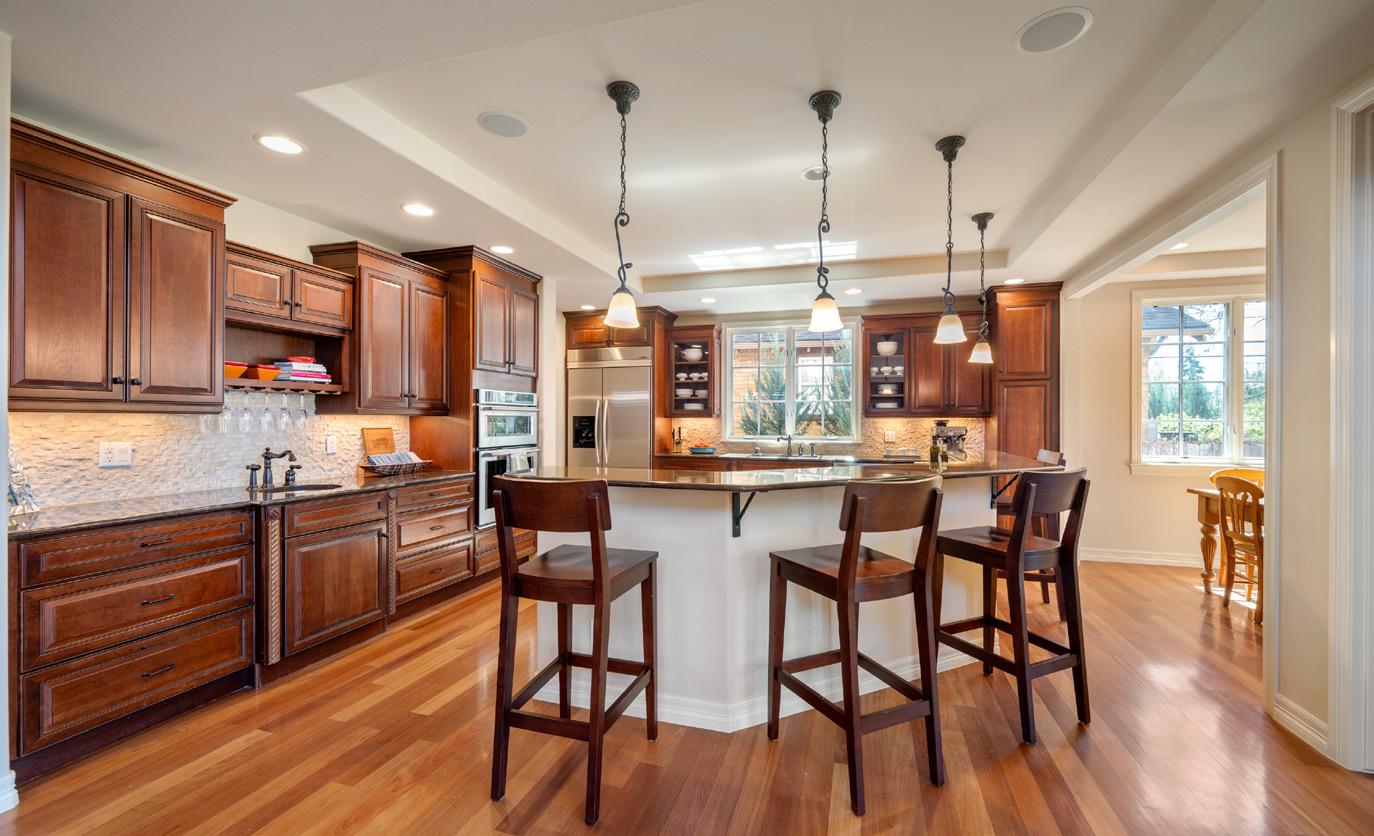
The main level is designed for both refined entertaining and comfortable daily living, featuring a sitting room/library with stone-mantled fireplace, a beautifully paneled study, and an expansive great room with a soaring two-story ceiling & walls of windows, flooding the space with natural light. At the center of the home, the chef’s kitchen is appointed with high-end stainless-steel appliances, granite countertops, a generous walk-in pantry, and sunlit breakfast nook. Multiple dining options include a formal dining room & kitchen island seating, offering versatility for gatherings of any size.
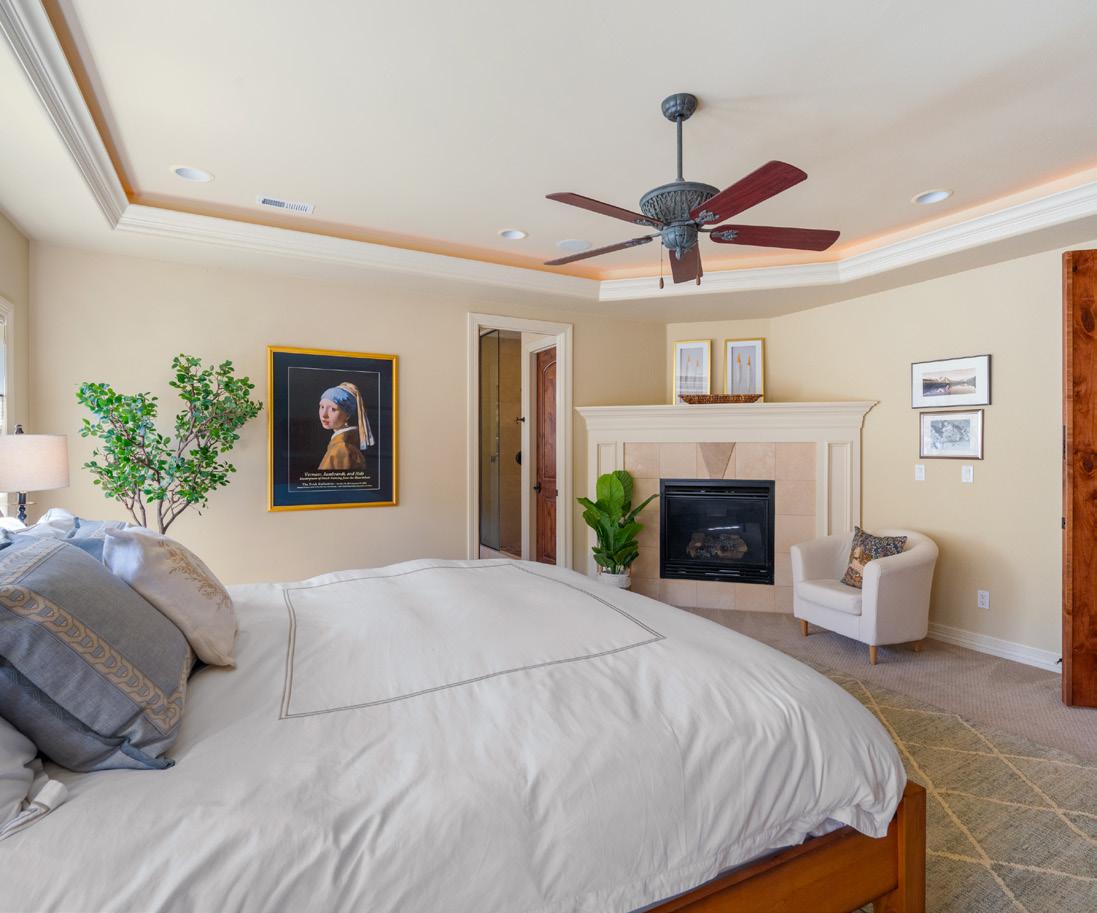
Upstairs, the primary suite serves as a private retreat, complete with fireplace, spacious walk-in closet, and a spa-inspired bath w/ steam shower & jetted soaking tub. Three additional bedrooms complete the upper level, providing ample space for family, guests, or home office.
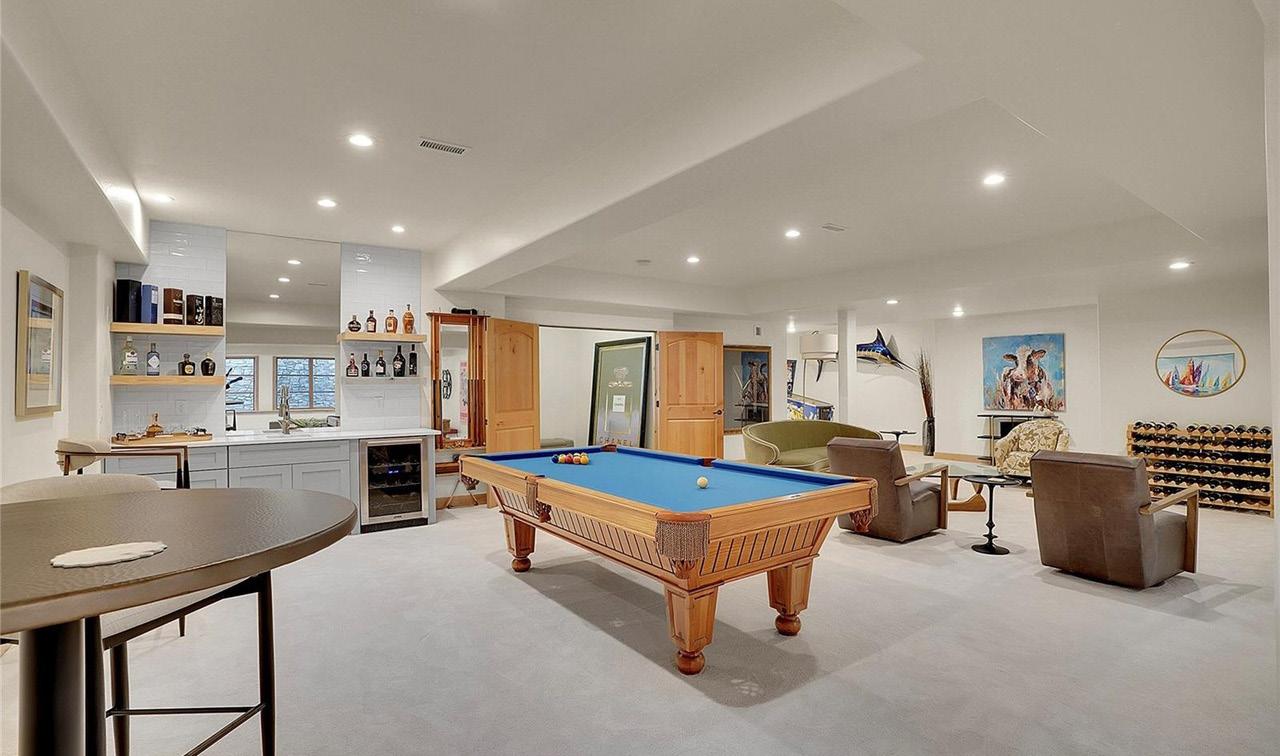
The fully finished lower level mirrors the quality of the main floors and is ideal for entertaining or extended stays, offering a guest suite, expansive recreation room w/ mini kitchen, wine room, and a flexible home theater or fitness room.
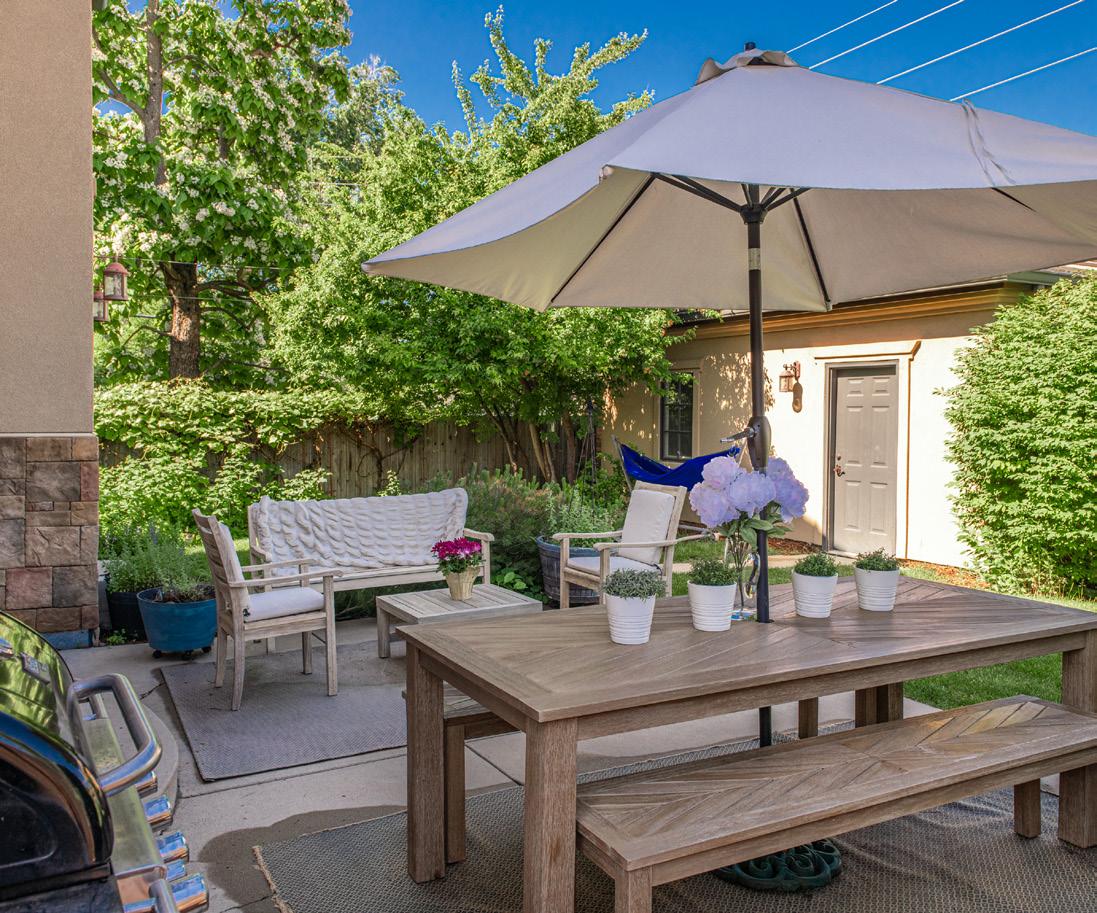
Additional special features include a whole-house Savant sound system, solar panels generating approximately 50% of the home’s electricity, an EV charging station, and Nest thermostats. Outdoors, a side garden with raised beds provides relaxing space for the gardening enthusiast.
Ideally located two blocks from Observatory Park & McWilliams Parks, steps to the University of Denver, and convenient to dining, shopping, and I-25, this exceptional home delivers a rare combination of European-style luxury, comfort, and location in one of Denver’s most sought-after neighborhoods.


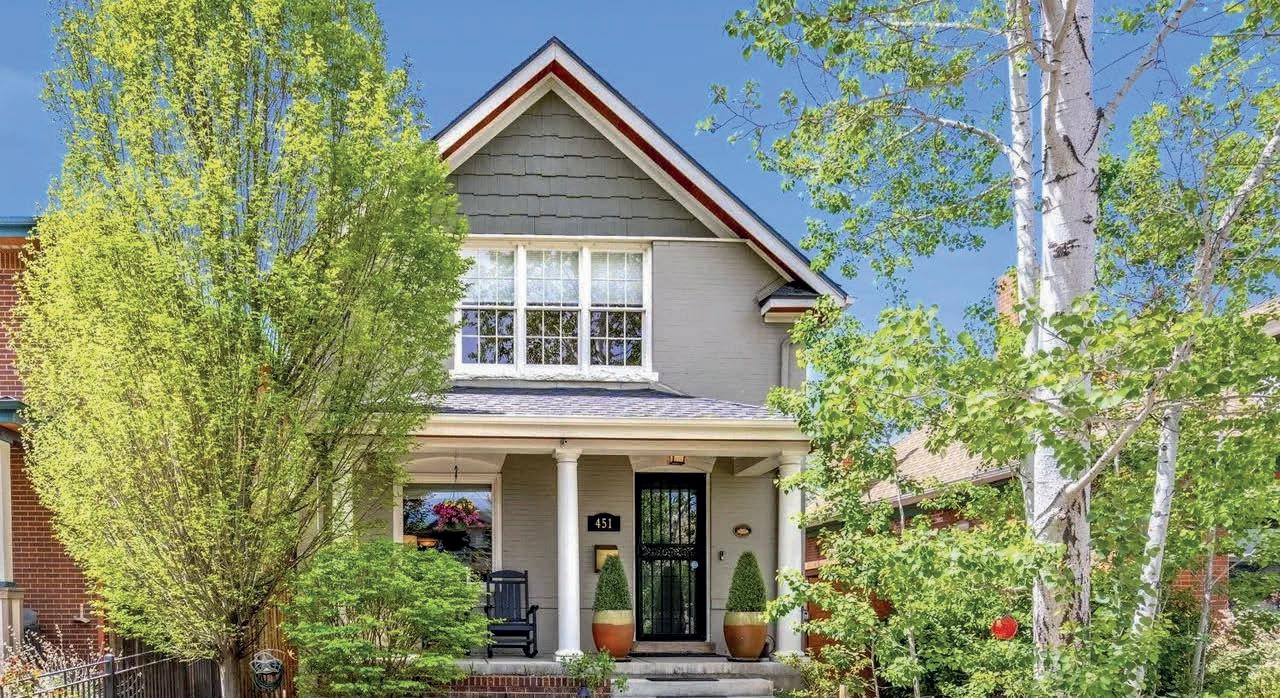
$1,150,000 | 4 BEDS | 4 BATHS | 2,642 SQ FT
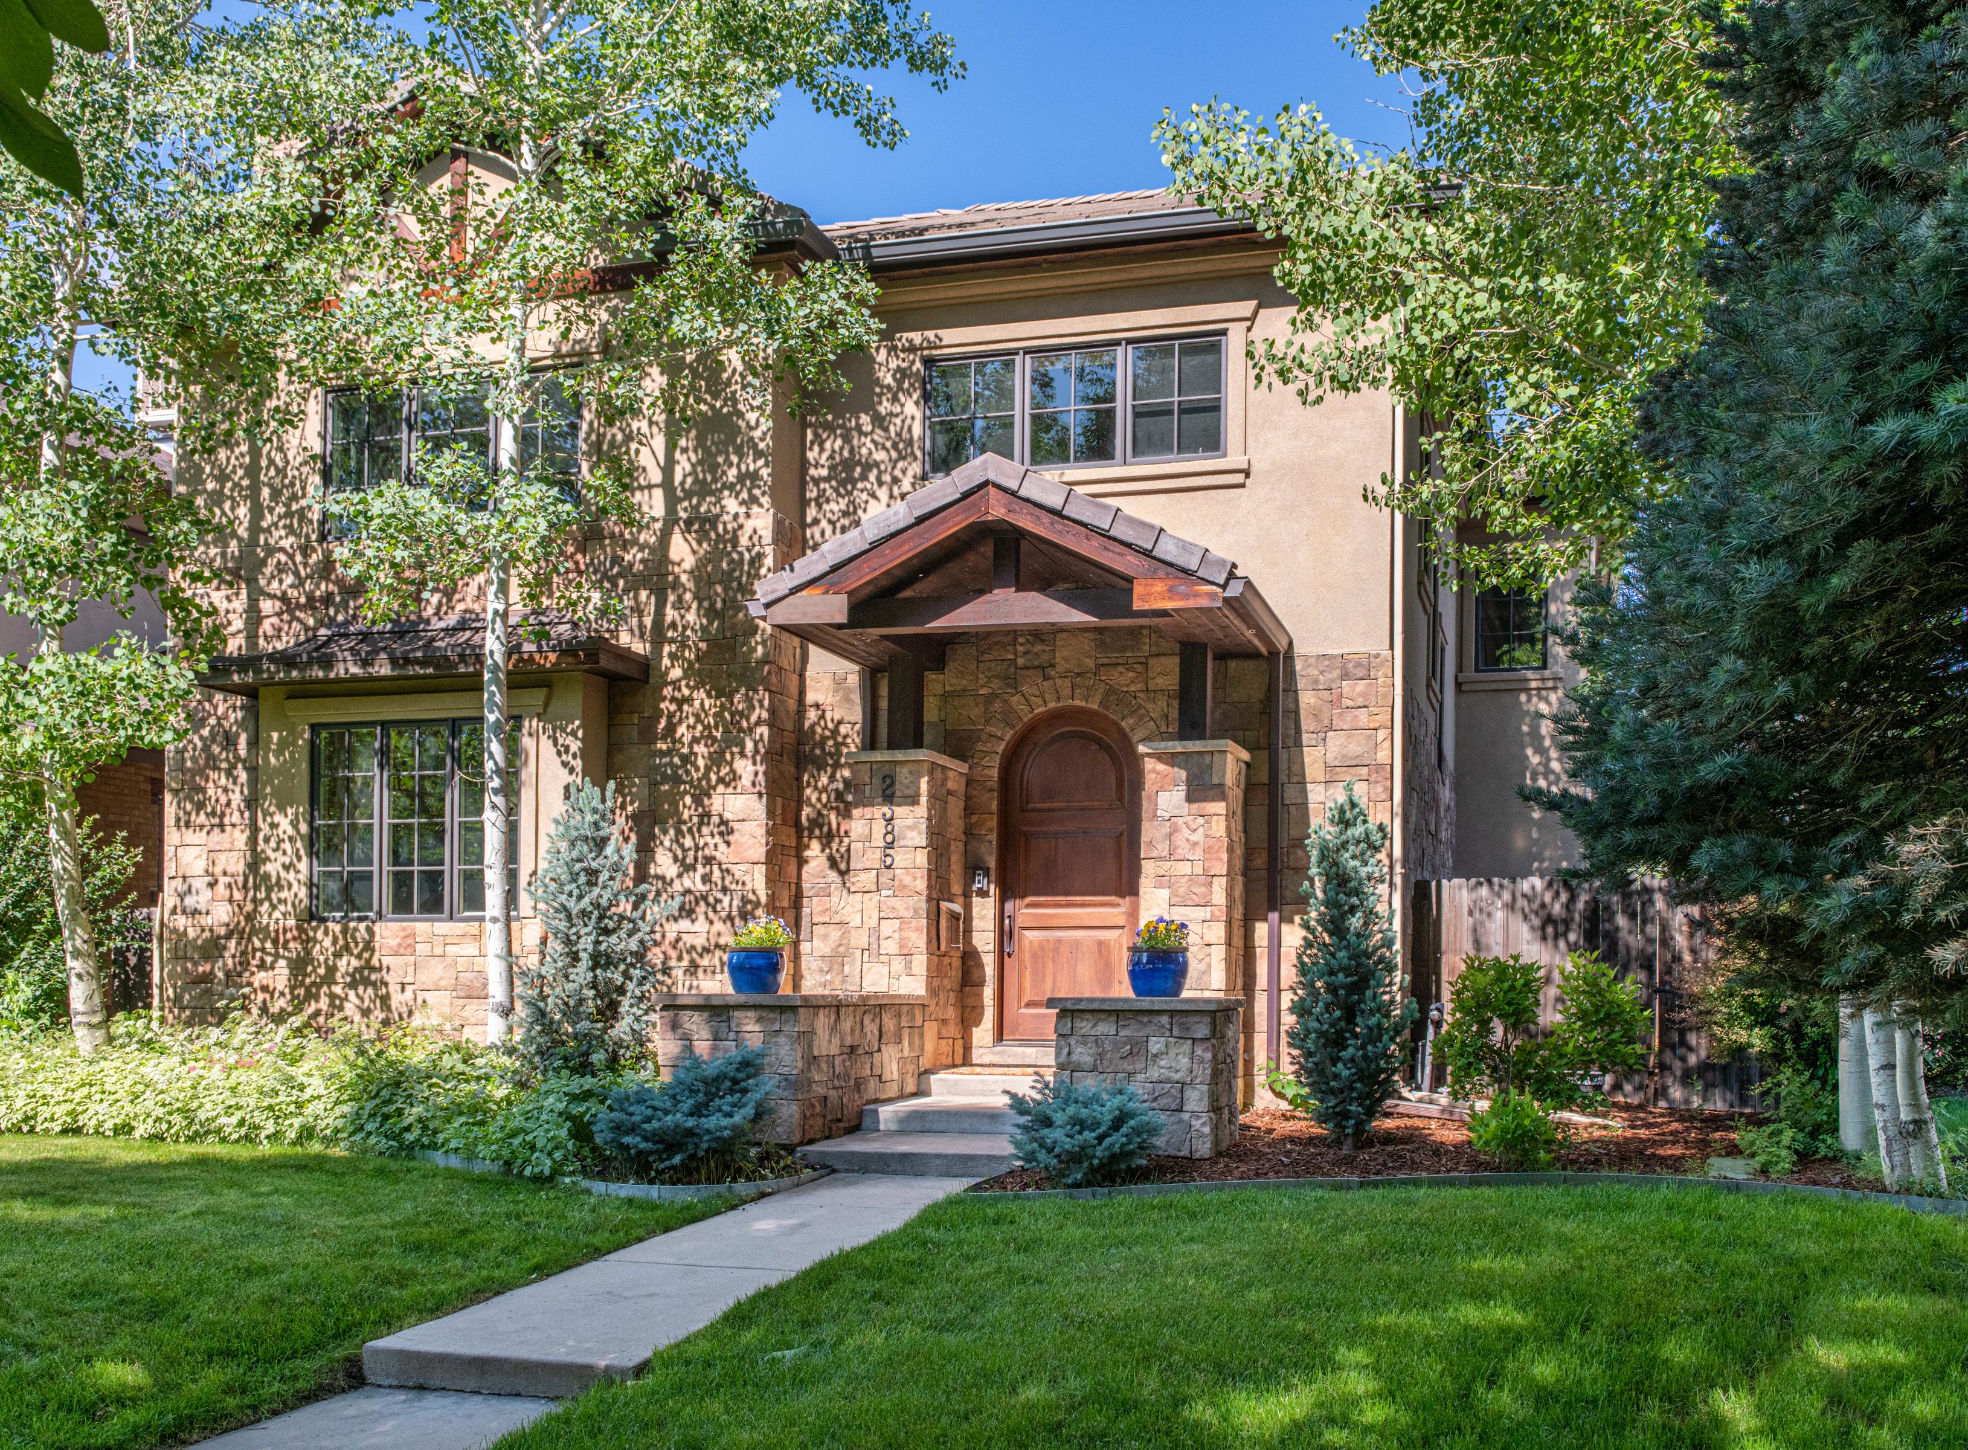
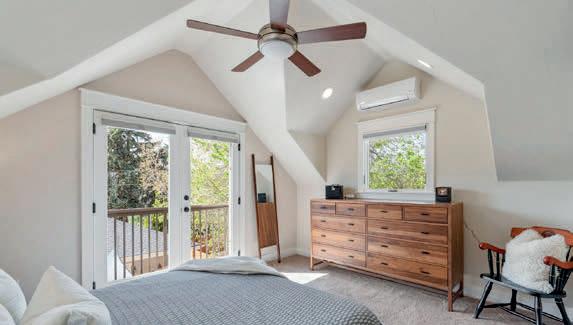
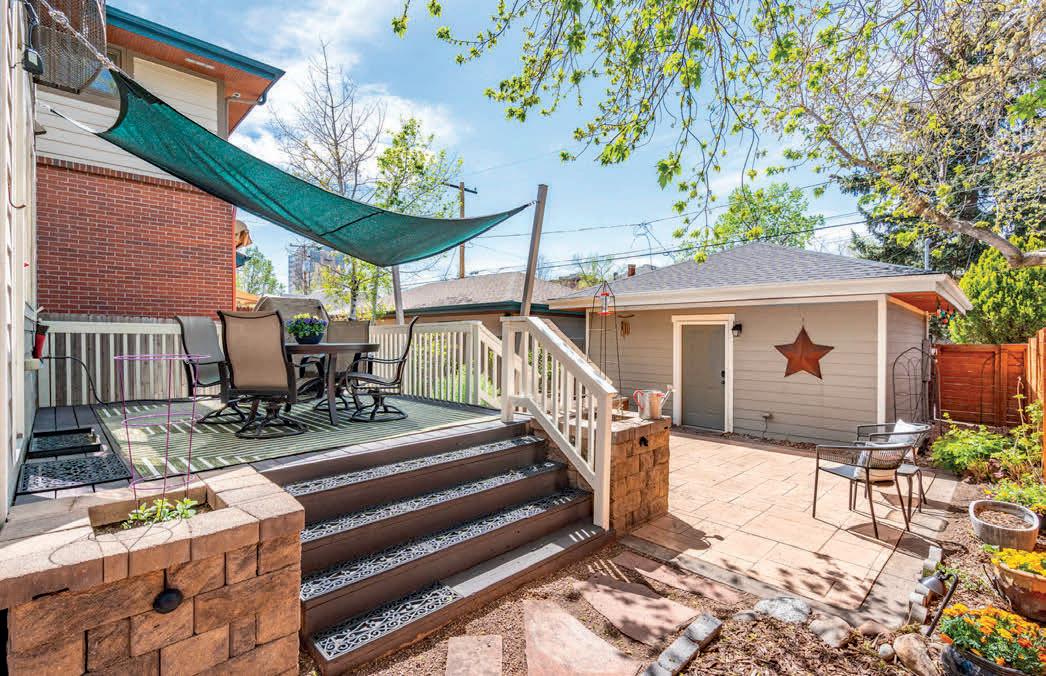
STEP INTO TIMELESS ELEGANCE WITH THIS STUNNING 4-BEDROOM, 4-BATH 1898 GRAND VICTORIAN HOME NESTLED IN THE EXCLUSIVE ENCLAVE OF THE ALAMO PLACITA HISTORIC DISTRICT! The moment you arrive, pristine professional landscaping and a welcoming covered front porch set the tone for the warmth and charm found within this one of a kind property! Inside, historic character blends beautifully with modern updates! Sunlight pours through large windows, illuminating the open, light-filled spaces, rich stain-grade Craftsman trim and an original built-in bookcase! The inviting living area centers around a beautiful gas fireplace with a classic wood mantel, while thoughtful upgrades like recessed lighting, new Roman shades and a stylish new stair runner enhance everyday living! The stunning updated kitchen (2023) is both functional and refined, featuring new countertops, backsplash, a 5-burner Jenn-Air gas range and a newer KitchenAid refrigerator, perfect for hosting! Just beyond, a light-filled family room provides a wonderful space to relax or entertain, while a convenient main floor powder room adds ease and functionality! Upstairs, the primary suite offers a peaceful retreat w/vaulted cathedral ceilings, a charming Juliet balcony, custom insulating shades, a mini-split system & private ensuite bath! Two more bedrooms(one has an incredible wall of windows) & a full bath! Private side entrance leads to a 2023 remodeled basement, ideal for Airbnb, rental income, au pair suite, guest space or office/gym! Outdoors, enjoy your own private oasis with a fully fenced backyard, solid deck with shade sail, Viking grill, sprinkler & drip systems for vibrant perennials & peonies! It’s the perfect setting to enjoy warm evenings & fun BBQ’s! Located in one of Denver’s most beloved neighborhoods, you’ll love the unbeatable walkability (94 Walk Score) with easy access to parks, local coffee shops, restaurants, downtown & East High School! Friendly neighbors & an annual block party!
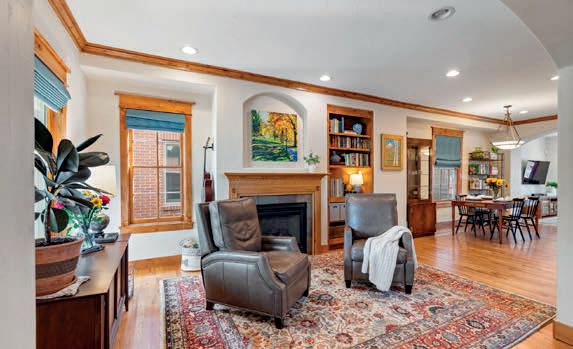
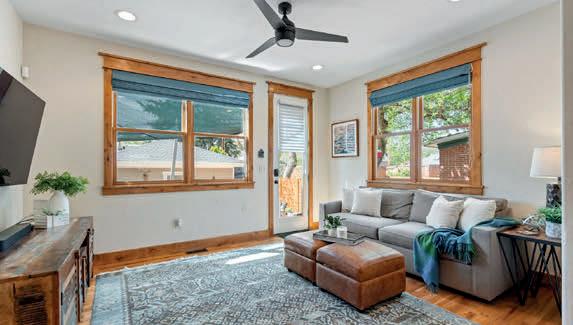

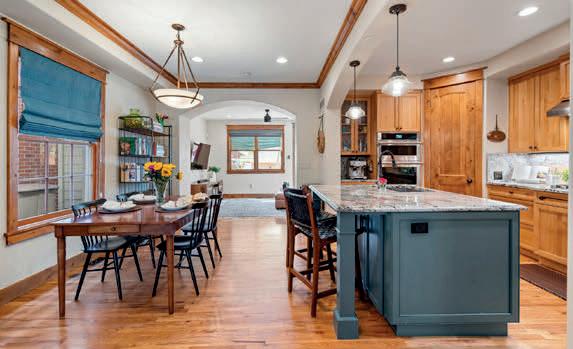


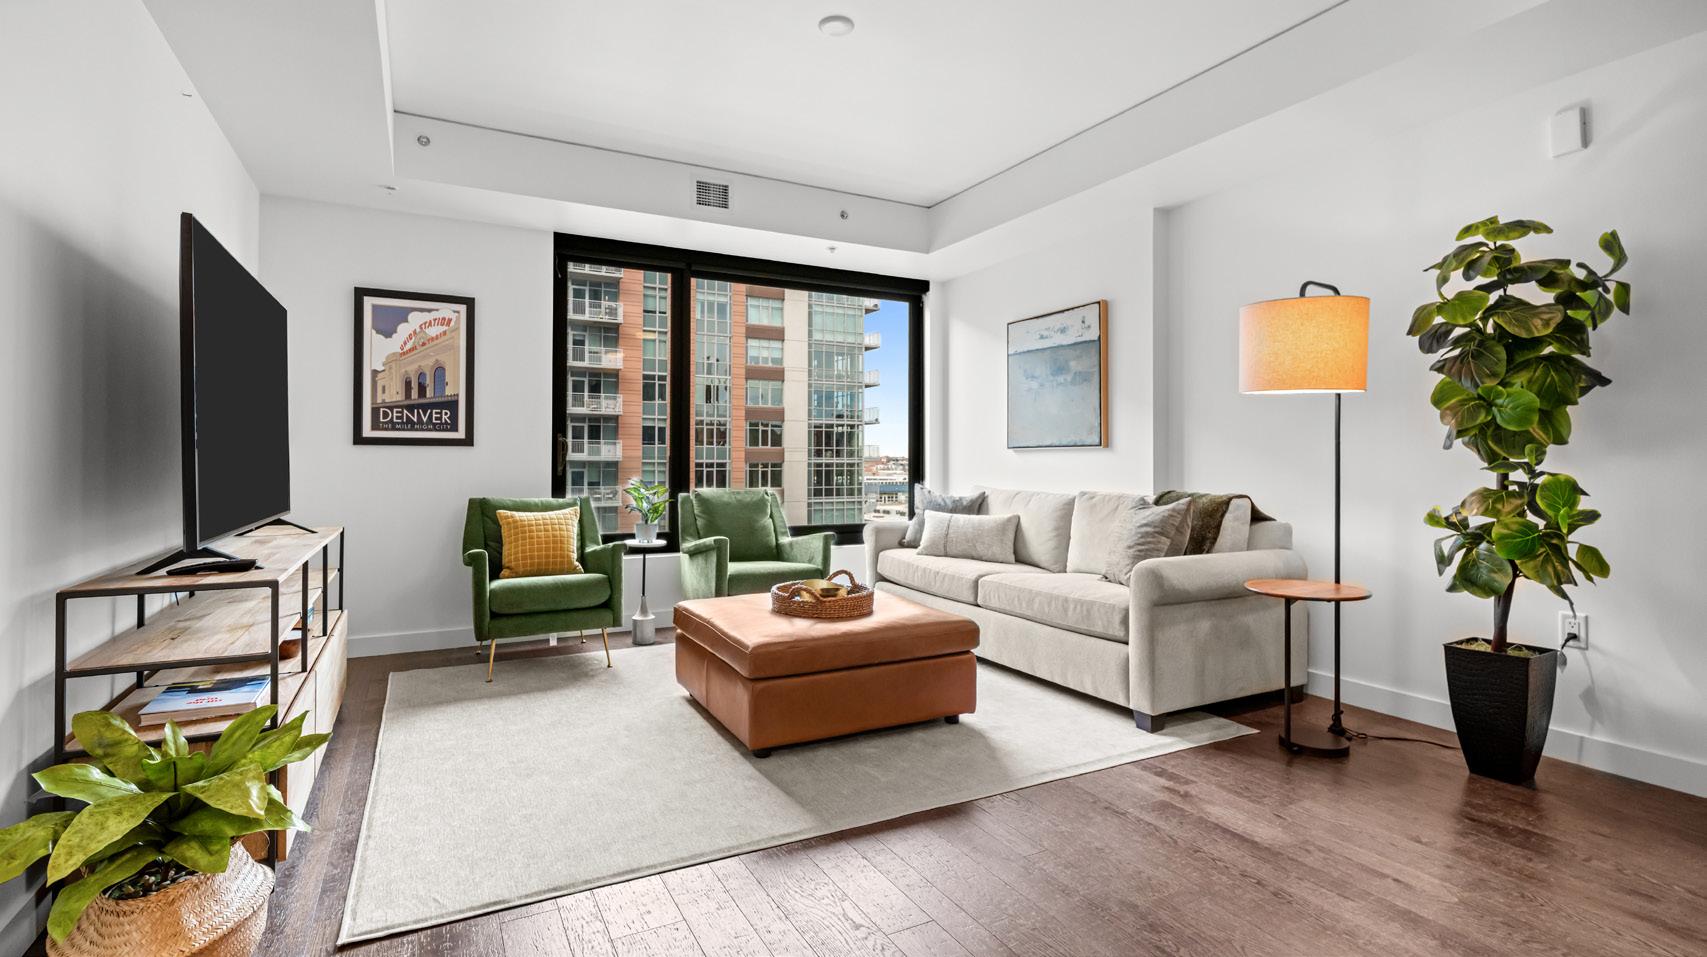
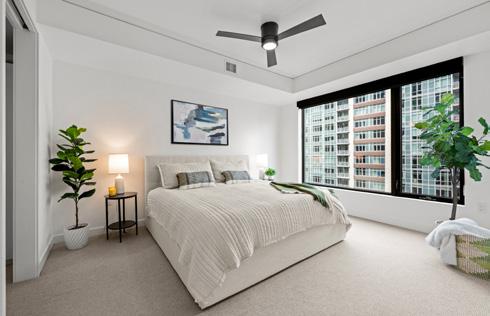
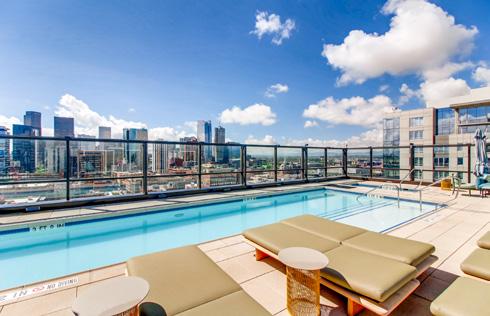
High above the energy of downtown Denver, this expansive one-bedroom residence offers a refined sense of space, light, and modern city living within The Coloradan. Just over 1,000 sq ft of thoughtfully designed living space is enhanced by oversized windows spanning the living and bedroom areas, filling the home with natural light and framing dynamic city views throughout the day. The open living space feels airy yet grounded, ideal for both everyday living and entertaining. Living at the Coloradan provides unmatched convenience of Union Station just outside the door, with dining, shopping, and transit all within moments. An elegant urban home offering space, light, and a truly exceptional downtown lifestyle.
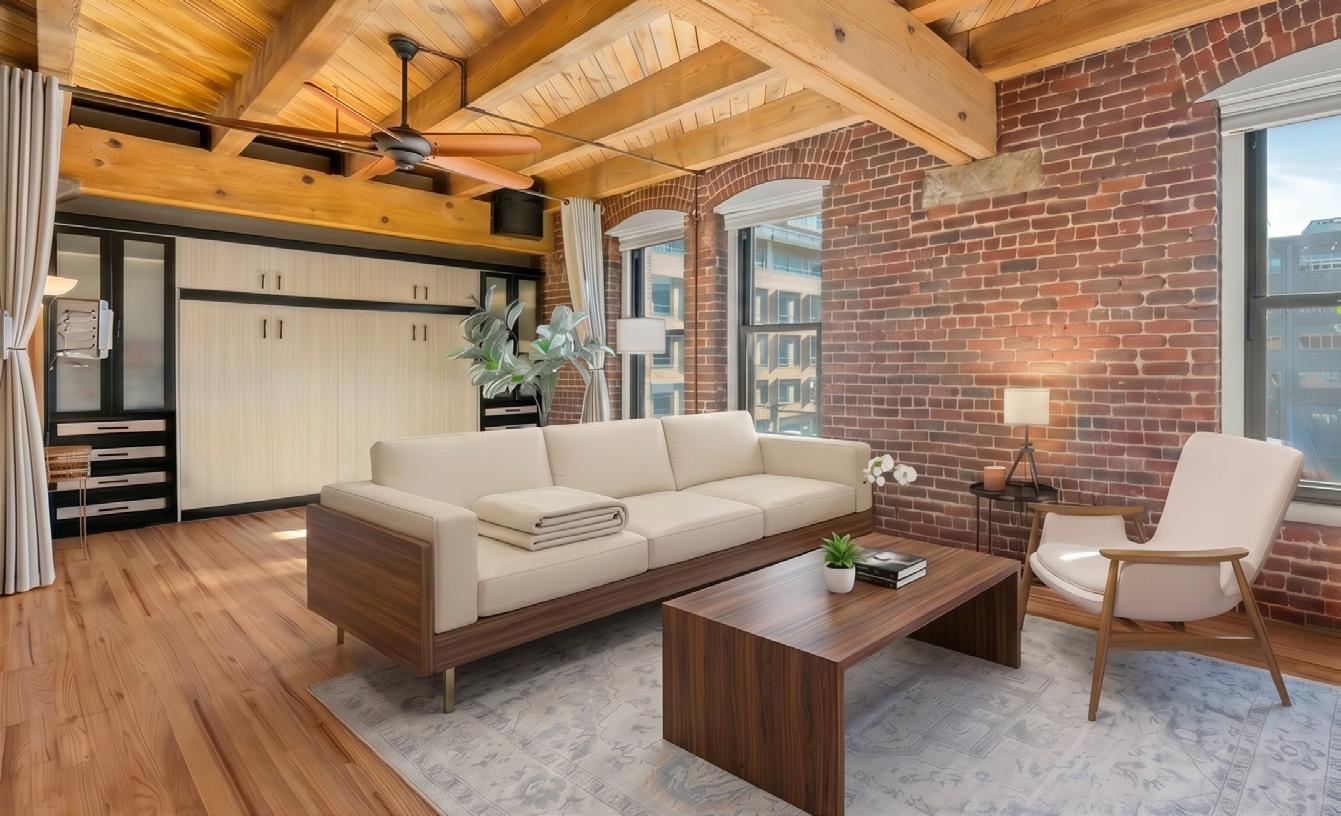
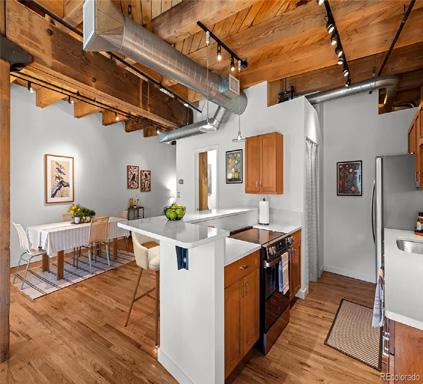

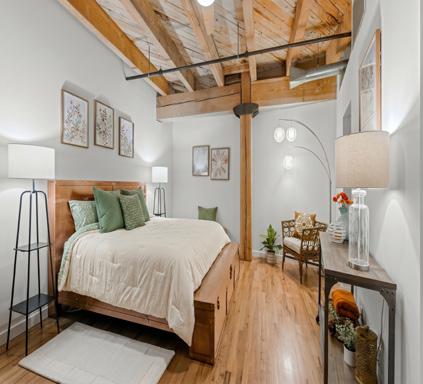
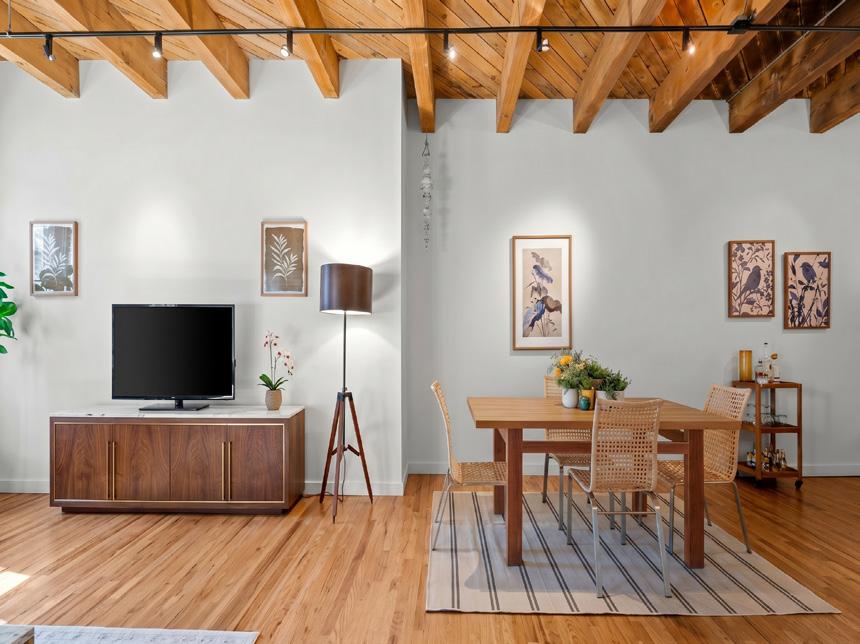
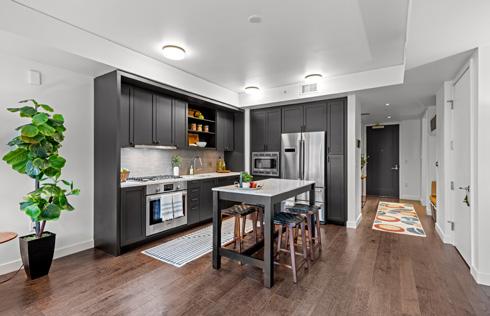
Experience refined urban living in this beautifully updated modern condo in the heart of downtown Denver. Thoughtfully refreshed with quartz countertops, stainless steel appliances, and a bright, contemporary feel, the home offers effortless style paired with an unmatched location just steps from the Dairy Block, Union Station, and the city’s best dining and entertainment.

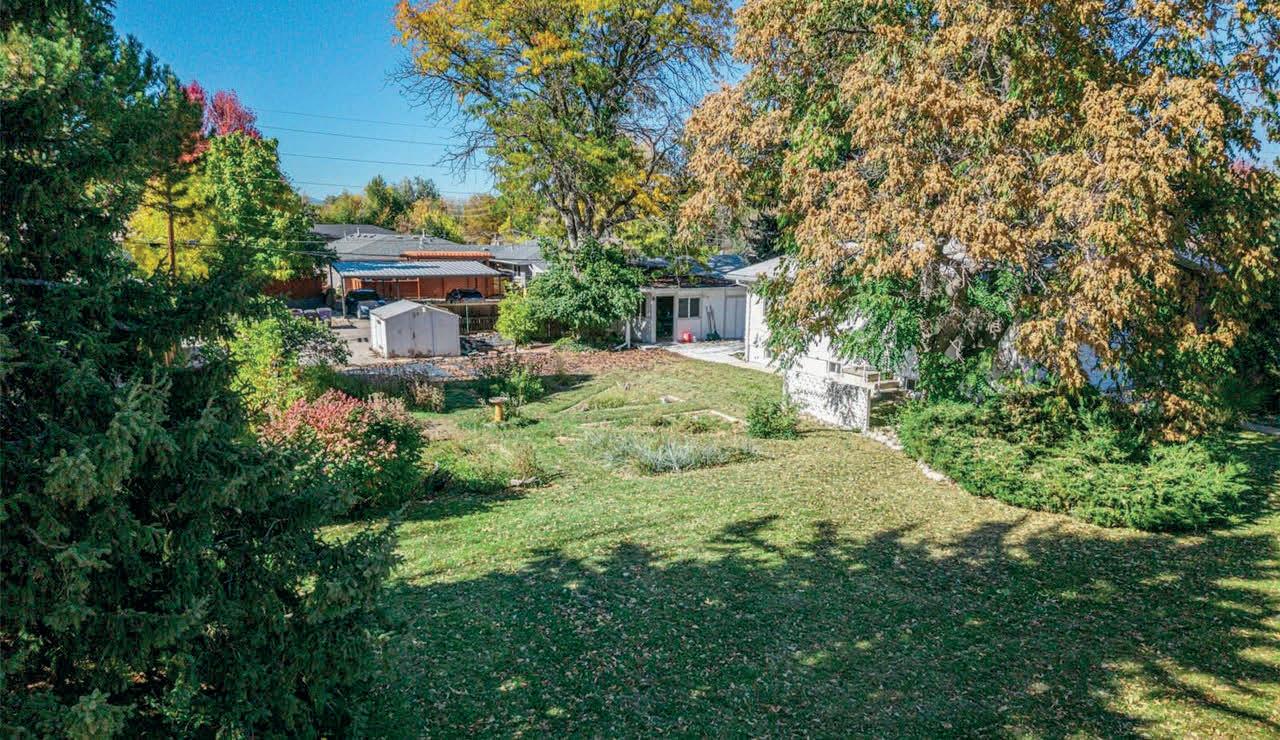
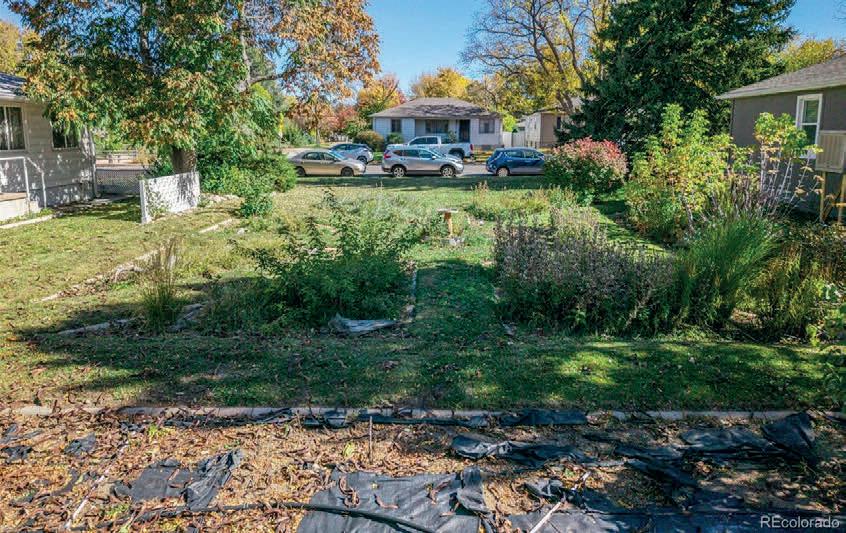
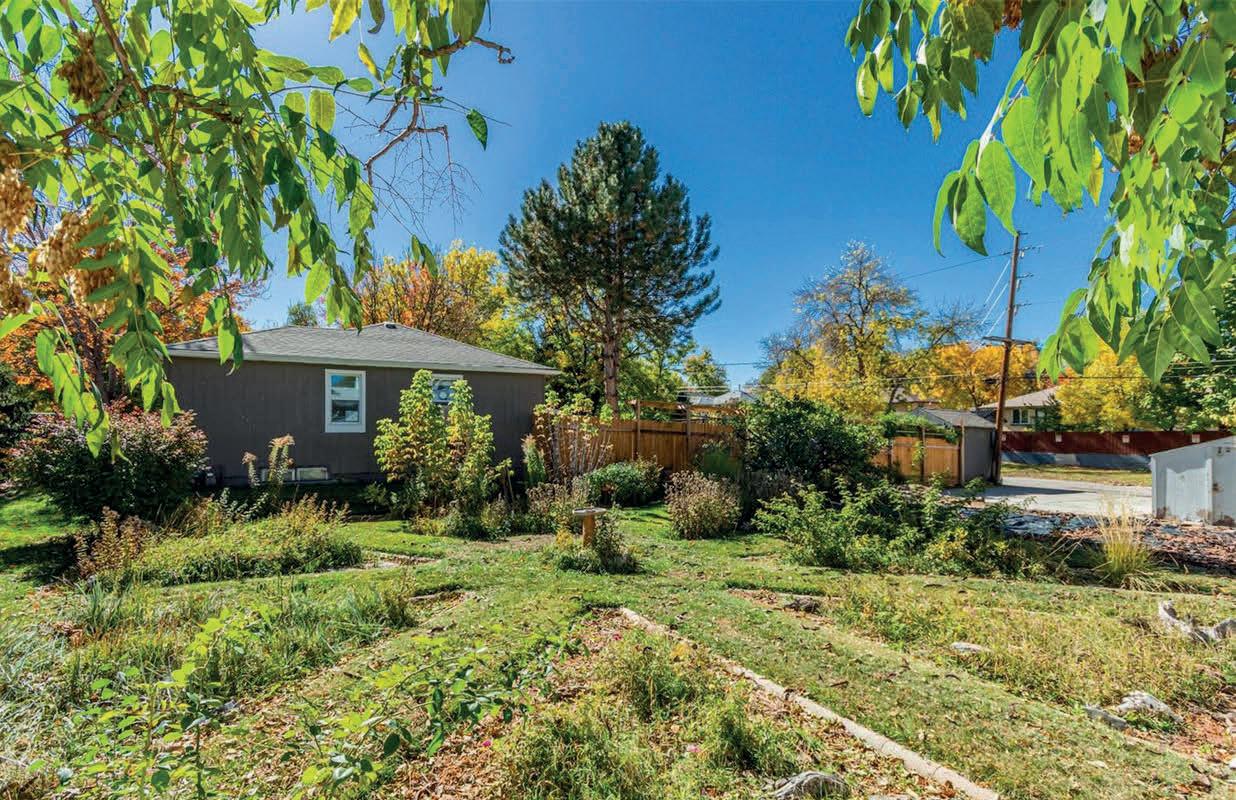
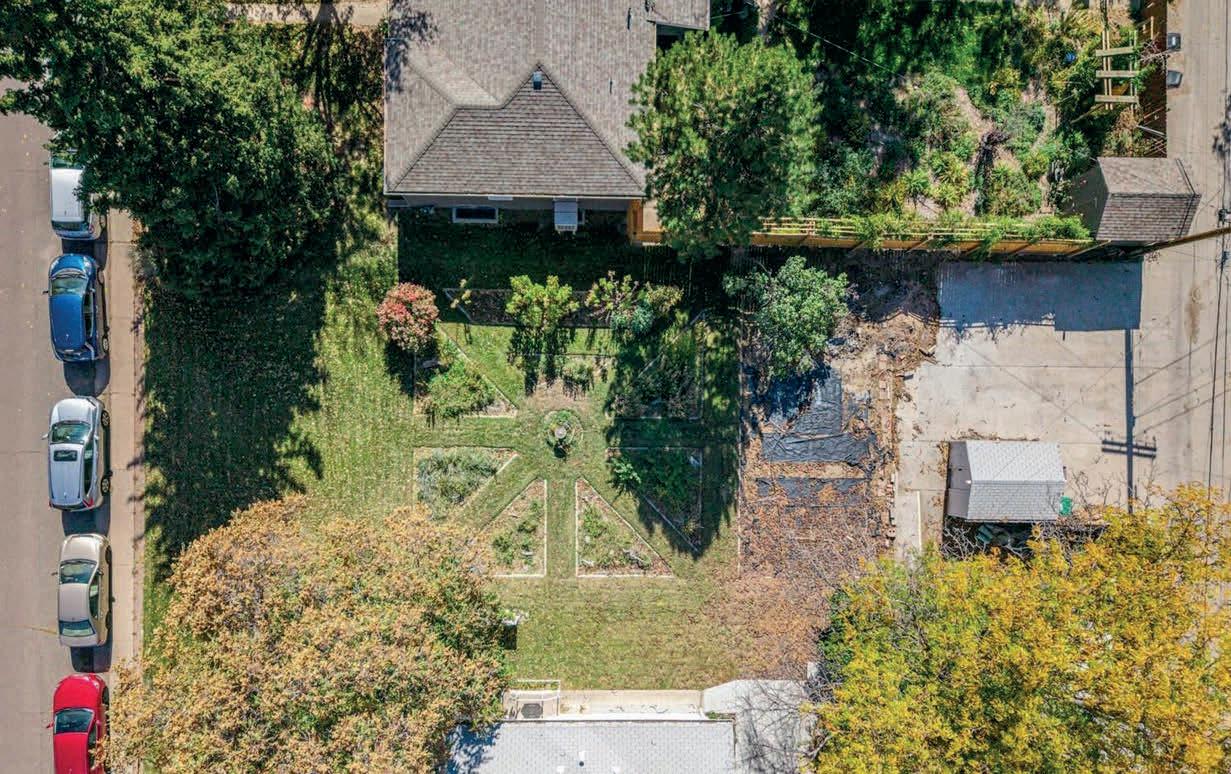
2501 S A S High Street
Located in one of Denver’s most dynamic neighborhoods. This rare double lot in the University / Rosedale corridor offers the chance to create a truly distinctive architectural statement. Located within the 500-year floodplain, new construction will require elevated design, presenting a unique opportunity for creative grading, landscaping, and modern structural solutions. Build a custom residence with an ADU, explore duplex potential, or design a striking contemporary home that maximizes light, privacy, and presence. The required elevation opens the door to dramatic entry sequences, under-structure parking, enhanced outdoor living spaces, and innovative landscape integration. Set on a quiet, treelined street just two blocks from the DU campus, the property offers exceptional access to light rail, I-25, boutique dining, and neighborhood cafés—where urban energy meets residential charm. Flat lots with utilities available and flexible E-TU-C zoning support single- or two-unit development. A rare infill opportunity for buyers or builders ready to embrace thoughtful design and create something architecturally compelling.


$850,000 | 4 BEDS | 3 BATHS | 2,336 SQ FT
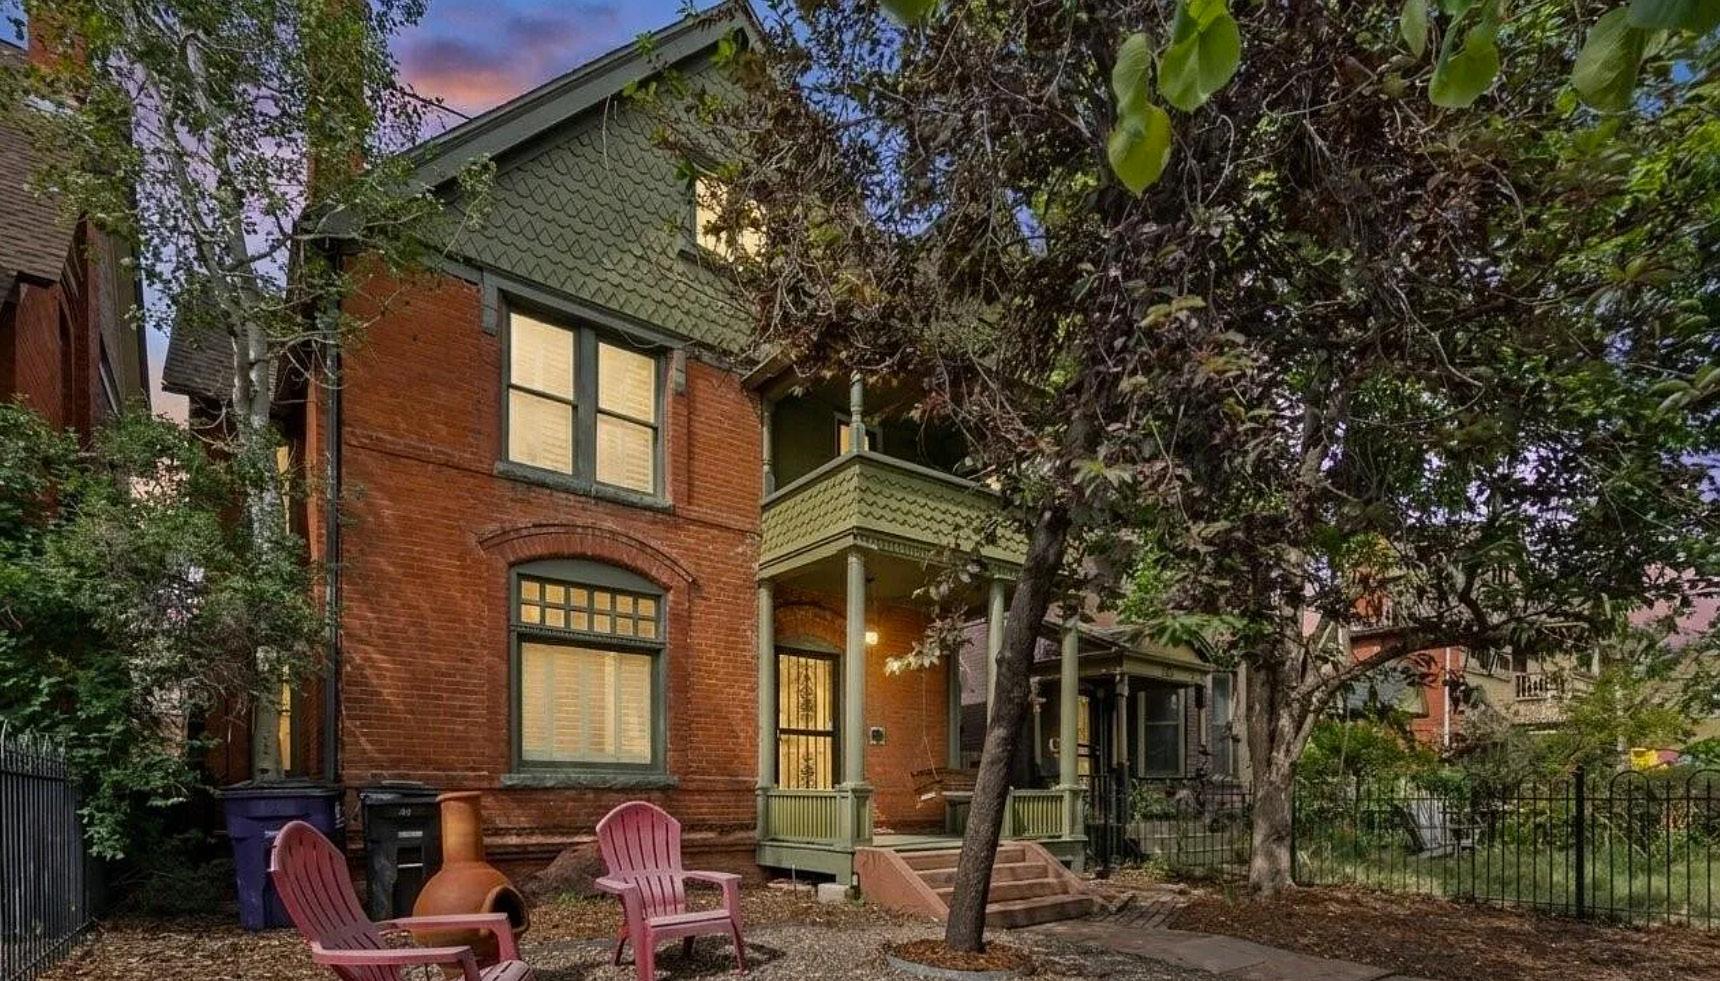
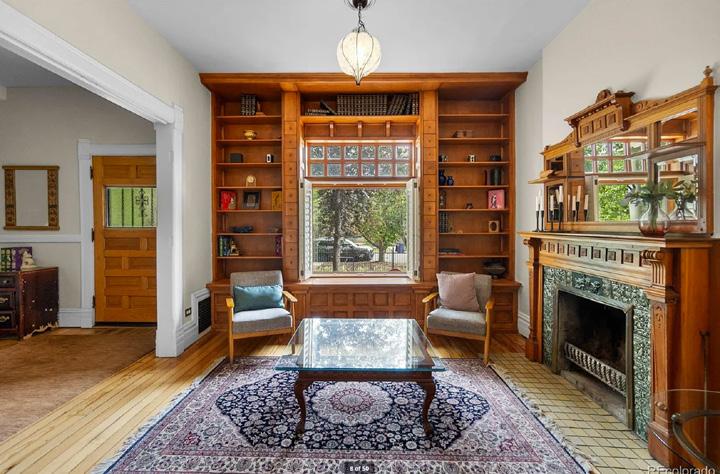
Step into the timeless beauty of this stunning William Lang Victorian masterpiece in the heart of Denver’s coveted Historic Baker District. Rich with character and unforgettable architectural detail, this home seamlessly blends historic charm with thoughtful modern updates. From the moment you arrive, the striking brick exterior, inviting front porch and new landscaping create an enchanting first impression that feels straight out of a storybook. Inside, you’ll find extraordinary craftsmanship throughout, including beautifully preserved original woodwork, soaring ceilings, gleaming hardwood floors, intricate built ins and a breathtaking stained glass window that fills the grand staircase with warmth and color. The study is truly unforgettable, centered around a spectacular brick woodburning fireplace framed by exquisite tile and custom millwork that speaks to the home’s rich history and elegance, while the living room just off the study creates the perfect flow for entertaining and everyday living. The spacious kitchen offers a perfect blend of classic and contemporary style with crisp cabinetry, stainless steel appliances and expansive counters. Upstairs, the primary suite continues the home’s storybook appeal with another gorgeous fireplace, exposed brick accents and tall ceilings. Three additional bedrooms and full bathroom provide plenty of space for family, guests or home office. Outside, the backyard offers a peaceful setting with a spacious new deck, mature trees, and room to relax, and entertain. For added convenience, the home features a brand new HVAC system with a new furnace, heat pump and fresh interior paint throughout. Located in one of Denver’s most beloved historic neighborhoods, this home places you moments from some of the city’s best dining, coffee shops and nightlife. Enjoy easy access to South Broadway, light rail, and countless local favorites that make Baker one of the most vibrant and walkable communities. Come check it out today!



$720,000 1,266 SQ FT 2 2
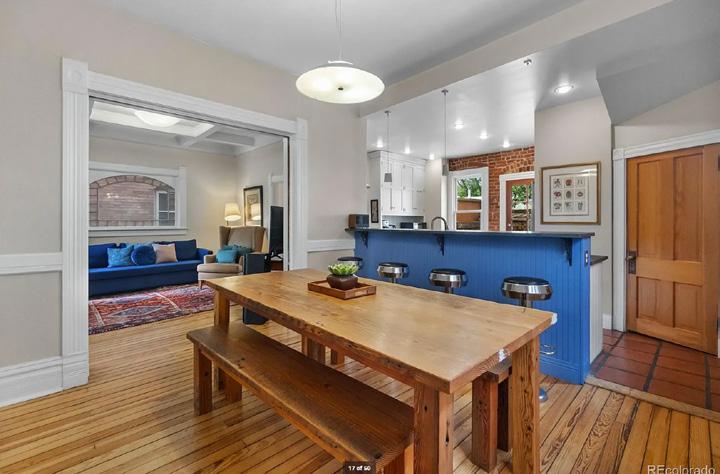
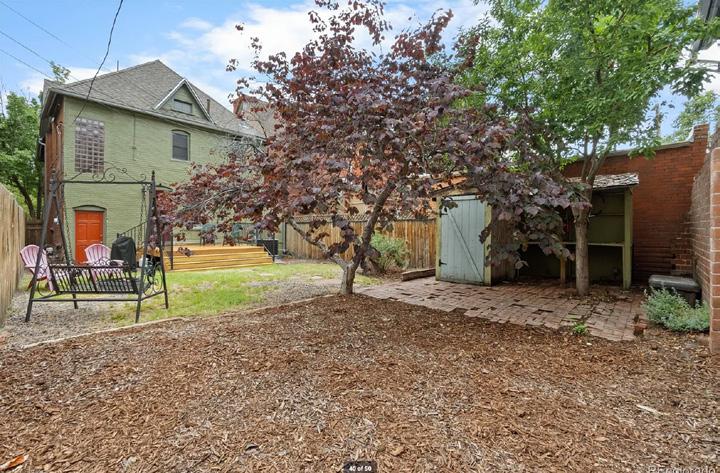
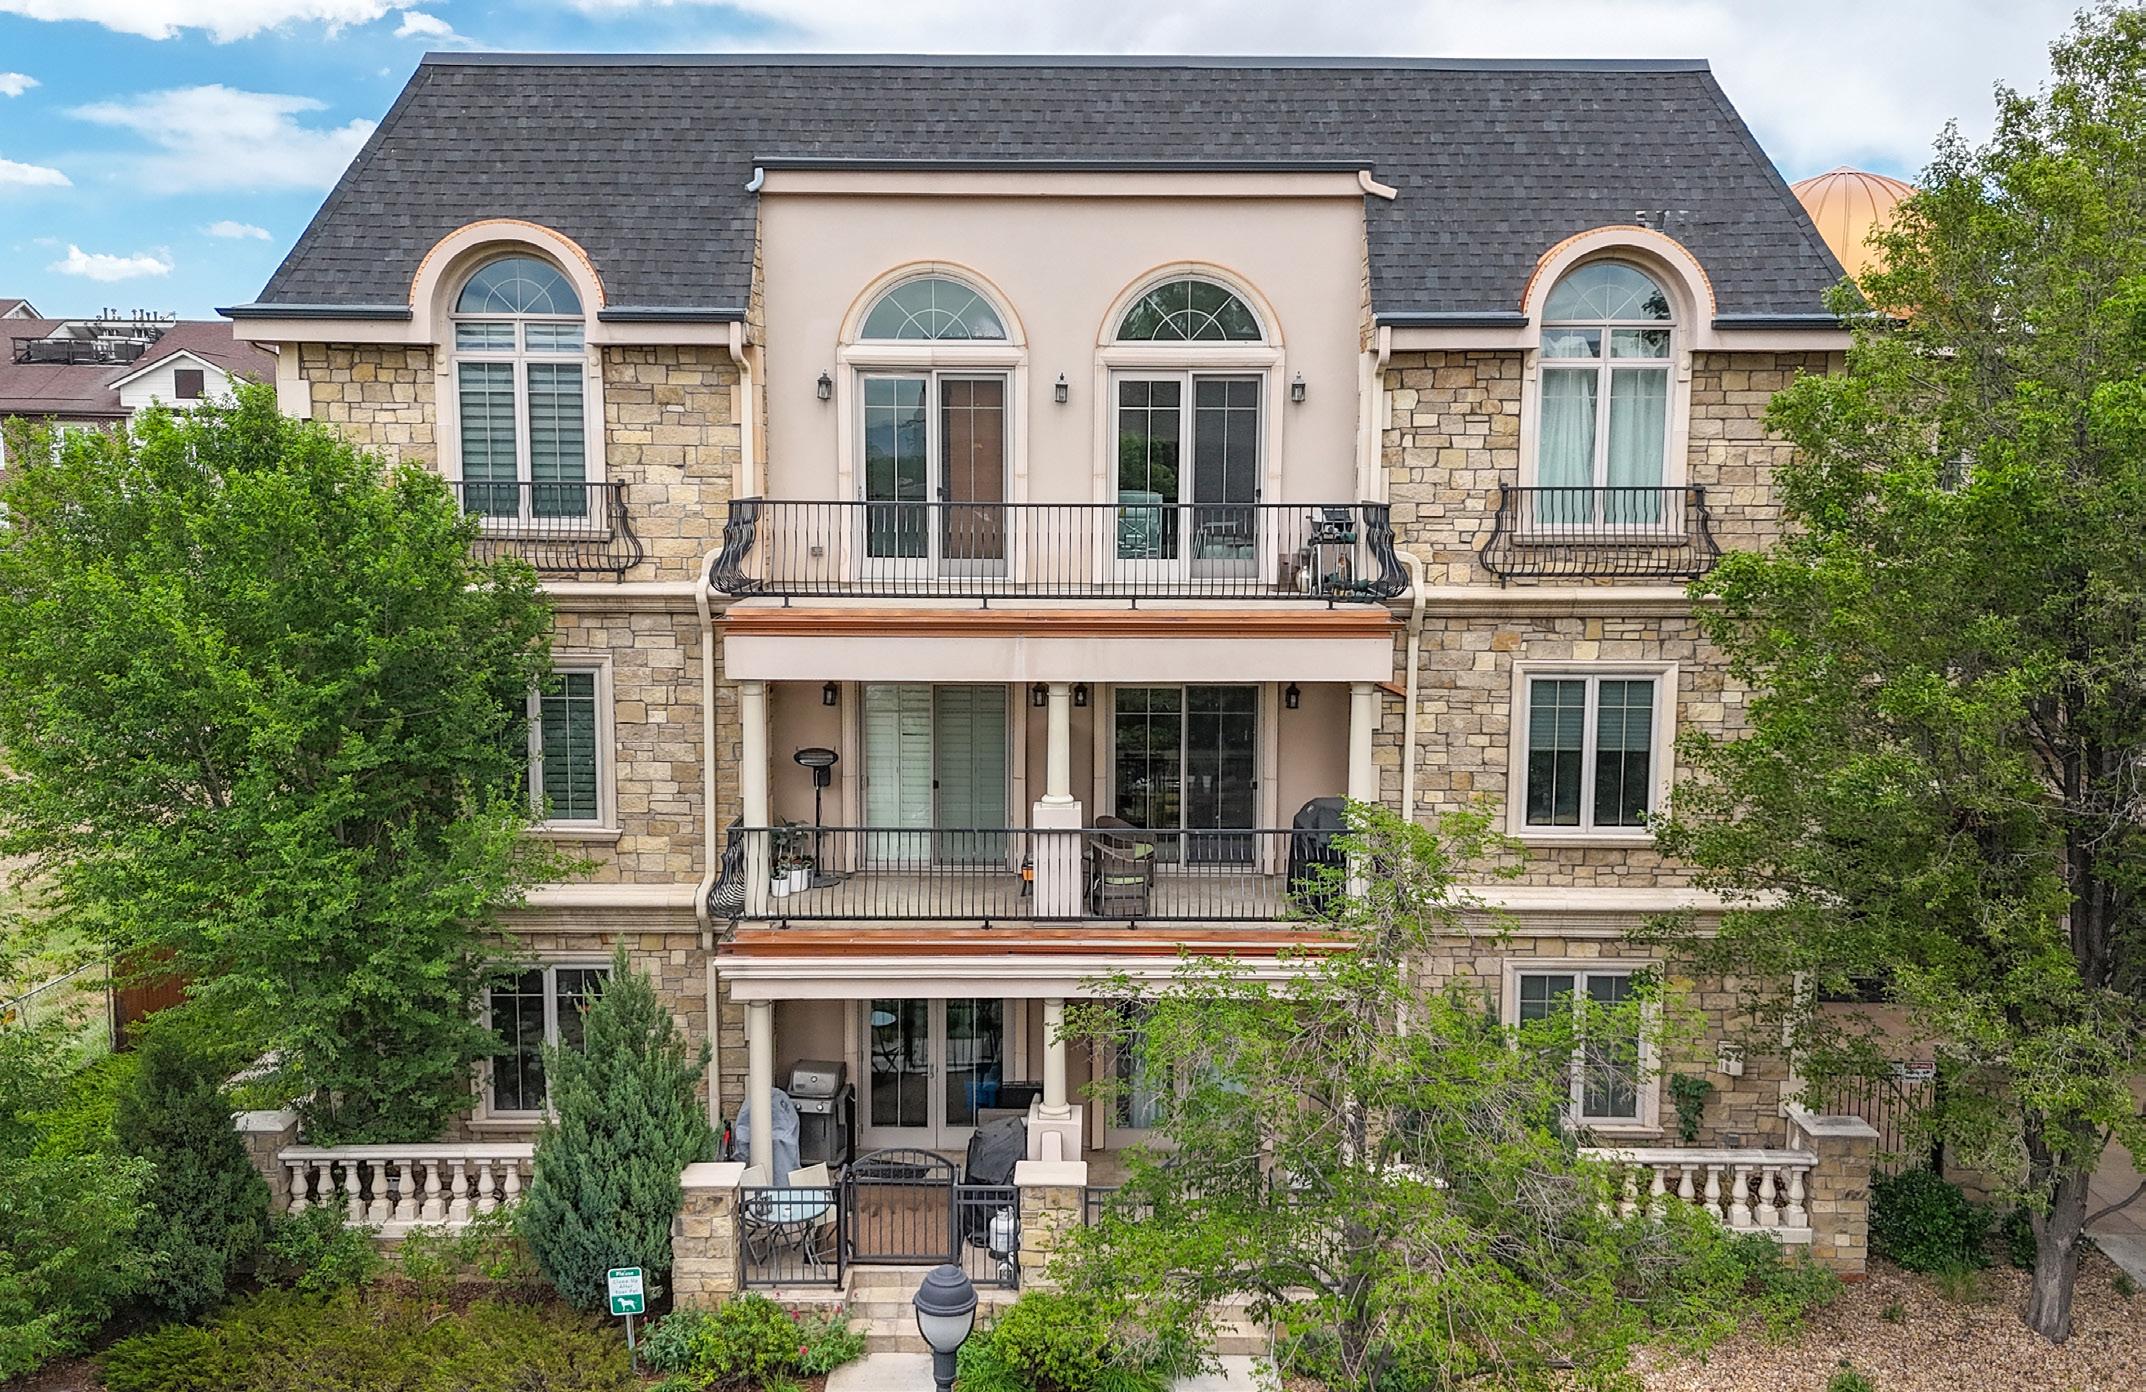
Fantastic Cherry Creek Condo | Welcome home to 150 S Madison Street. Stunningly maintained 2-bed, 2-bath condo with gleaming hardwood floors and plantation shutters throughout. Gracious primary suite boasts multiple walk-in closets with custom wire shelving system, plus 5-piece bath. The guest bedroom comes nicely equipped with Murphy bed. Soothing beige color palette adds warmth throughout the home; speaking of warmth, enjoy a chilly evening by the fireplace. Family room features built-in sound system. Kitchen includes ample storage with granite counters and stainless appliances. Quiet shaded patio is perfect for morning coffee. Located in the heart of Cherry Creek, this condo offers privacy and accessibility to a wide array of community attractions. Close to Gates Tennis Center, Cherry Creek Mall, and the vibrant Cherry Creek North retail and dining district!
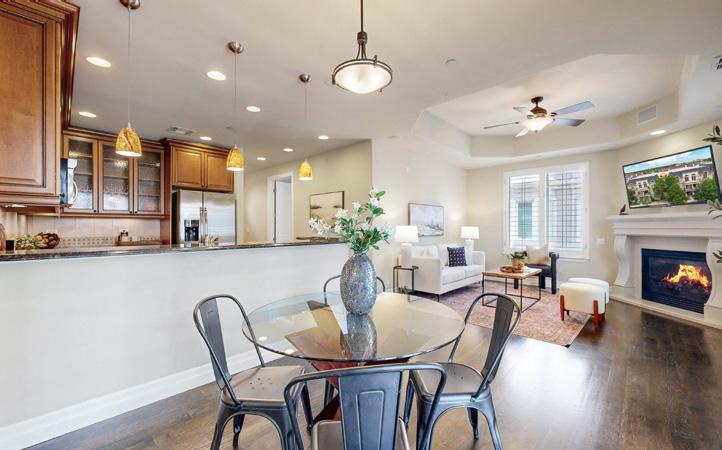

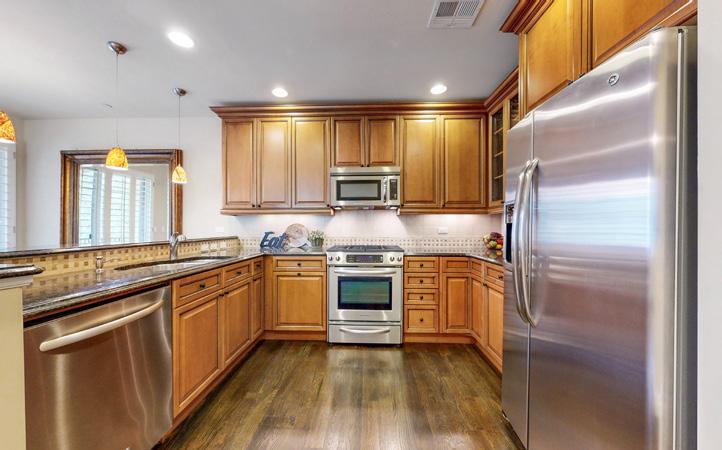
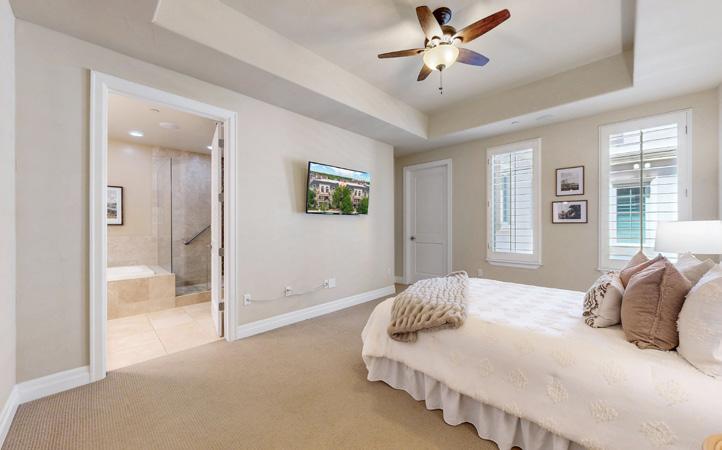

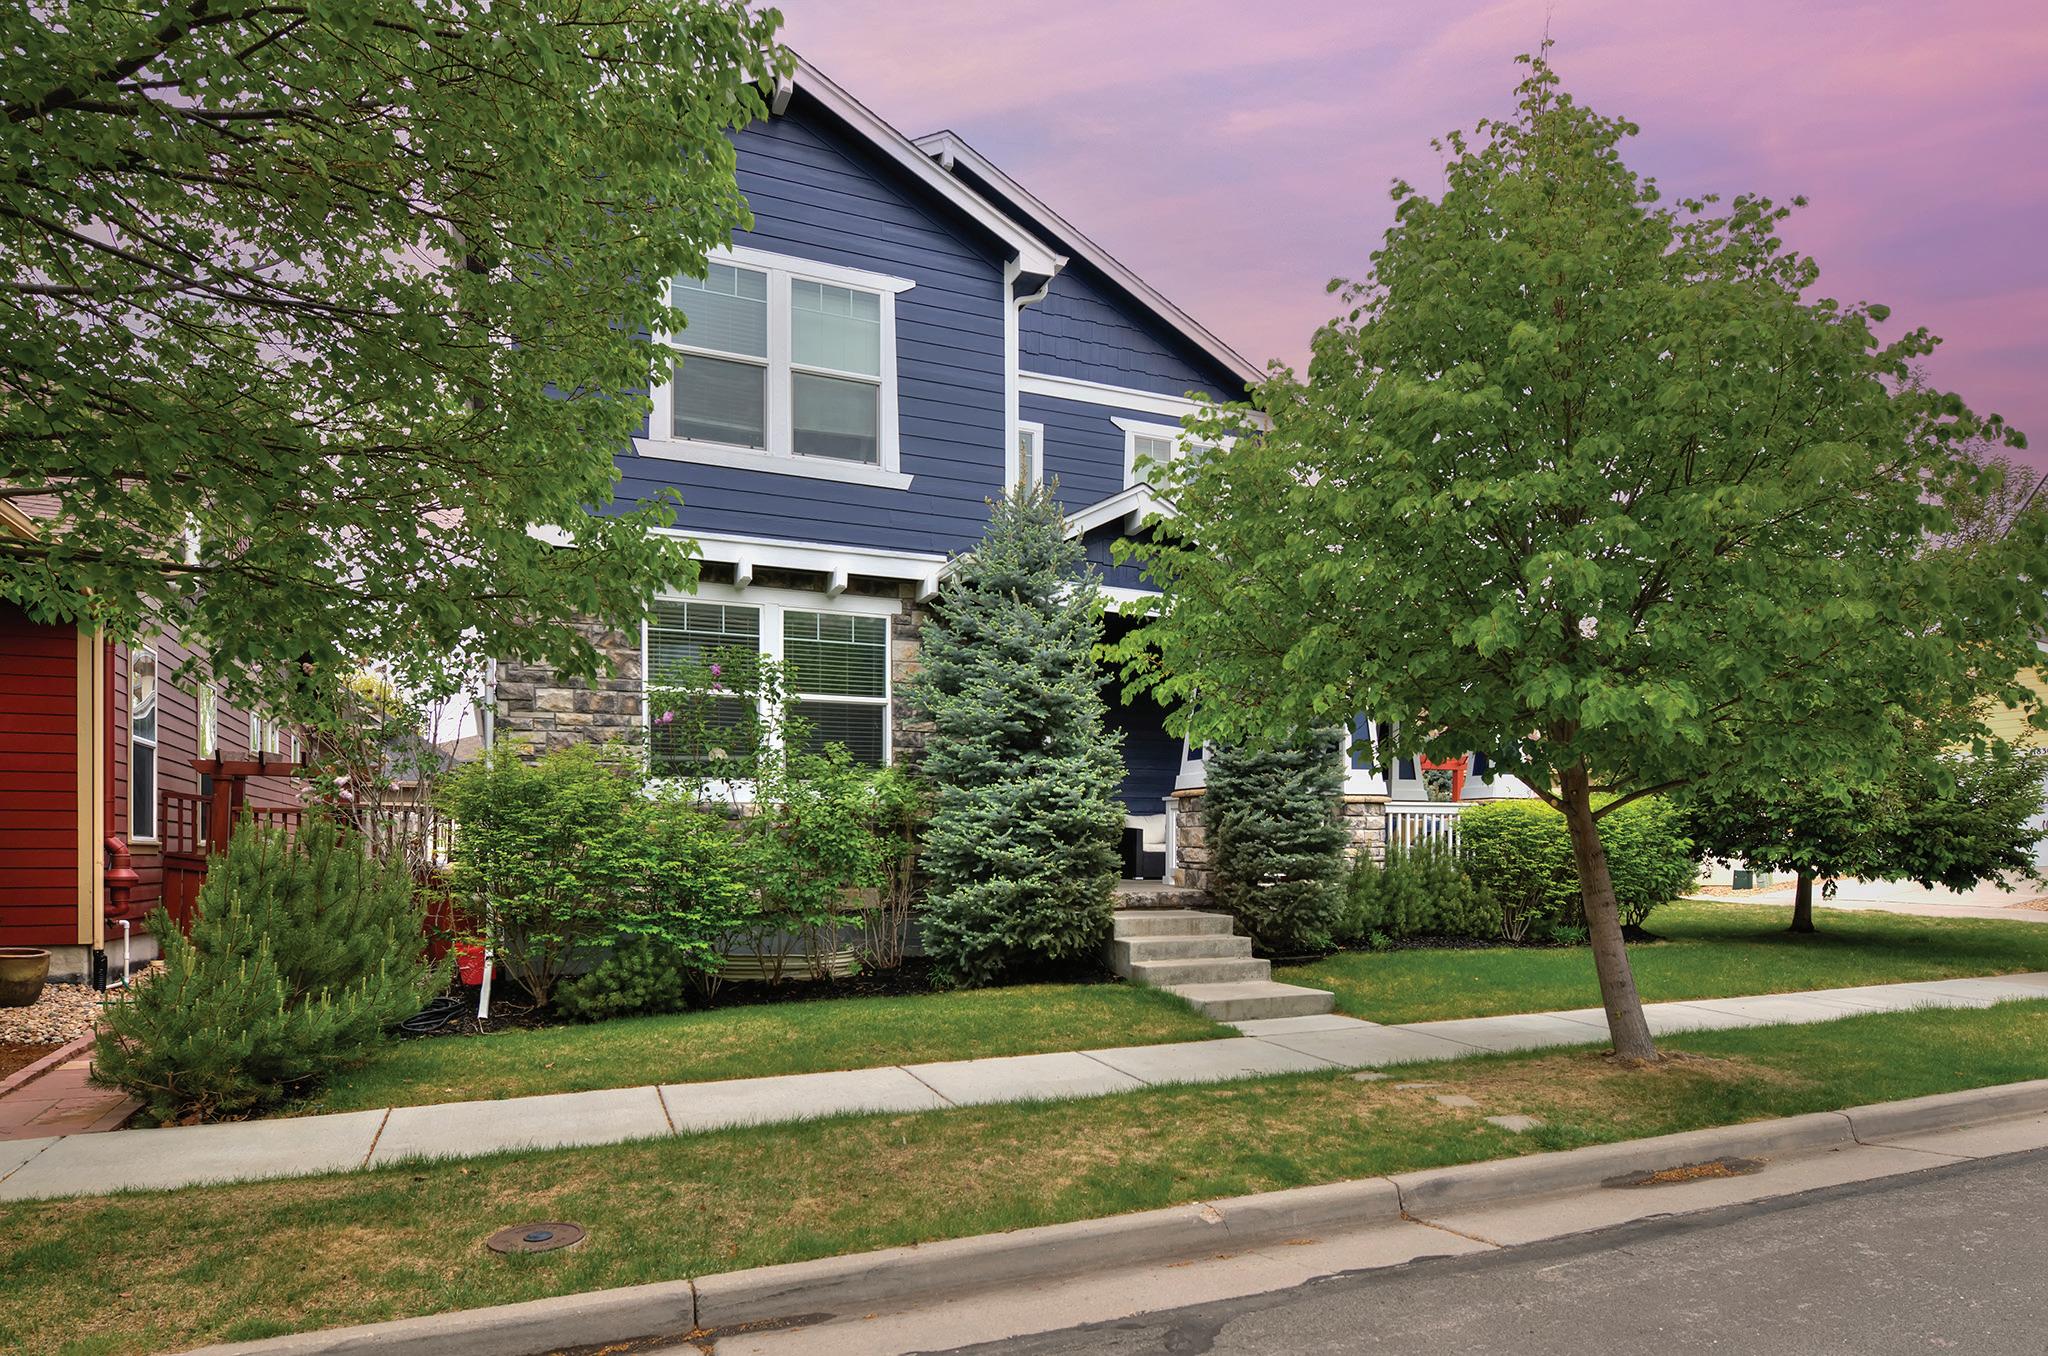

3 BEDS • 4 BATHS • 2,562 SQFT • $849,000
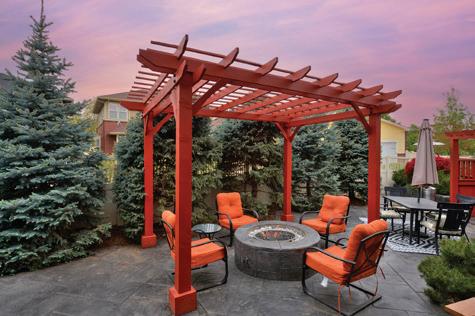
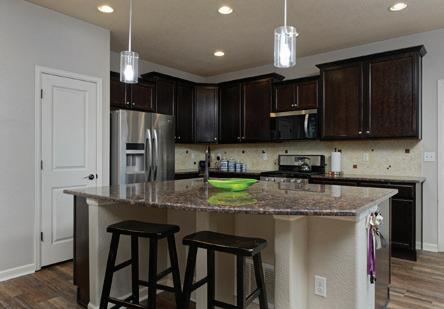
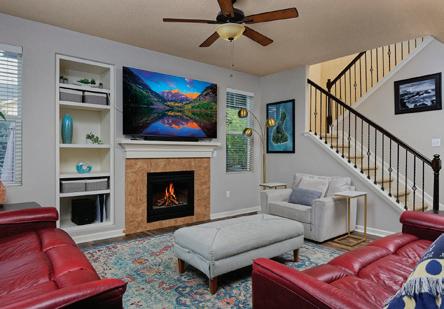
Fantastic 3 bed/4 bath Bradburn home on a great corner lot! Open main level features luxury vinyl plank flooring throughout. Living room with fireplace, dining room, and kitchen with huge island, plus a spacious office with French doors. Upstairs is a primary retreat, two additional large bedrooms, a full bath, and convenient laundry room. Enjoy the finished basement with family/game room, a gorgeous built in bar, and another 3/4 bath. The backyard is an entertainer’s dream with a large stamped concrete patio and a built in firepit under the new pergola. Great front porch and many community events to enjoy - plus a neighborhood pool, park, gardens, shopping and restaurants!


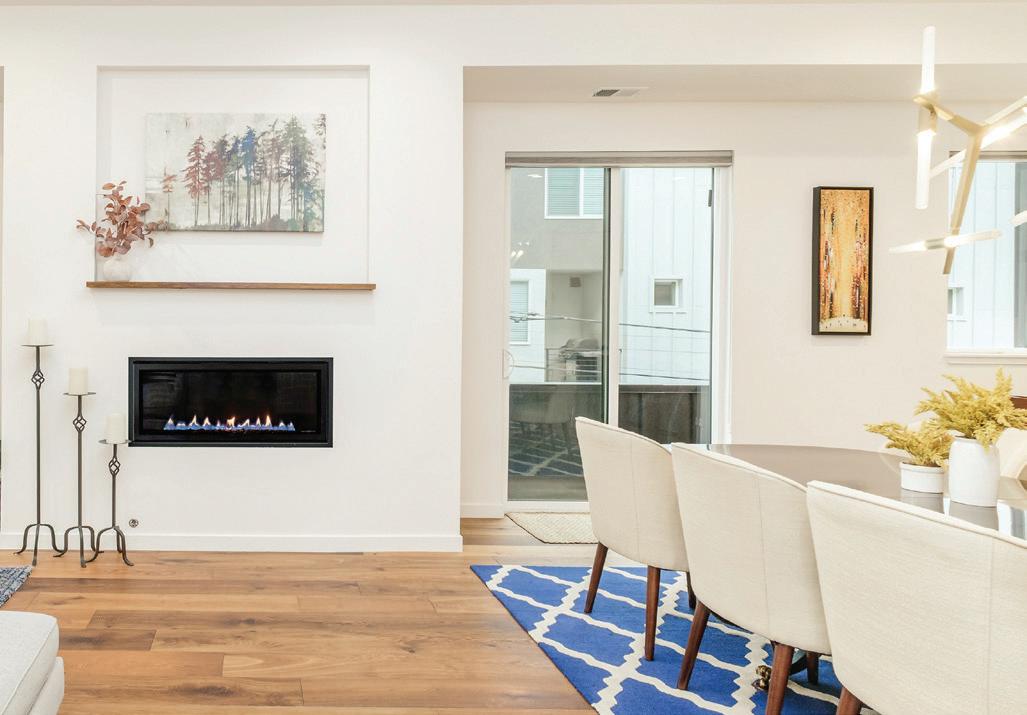
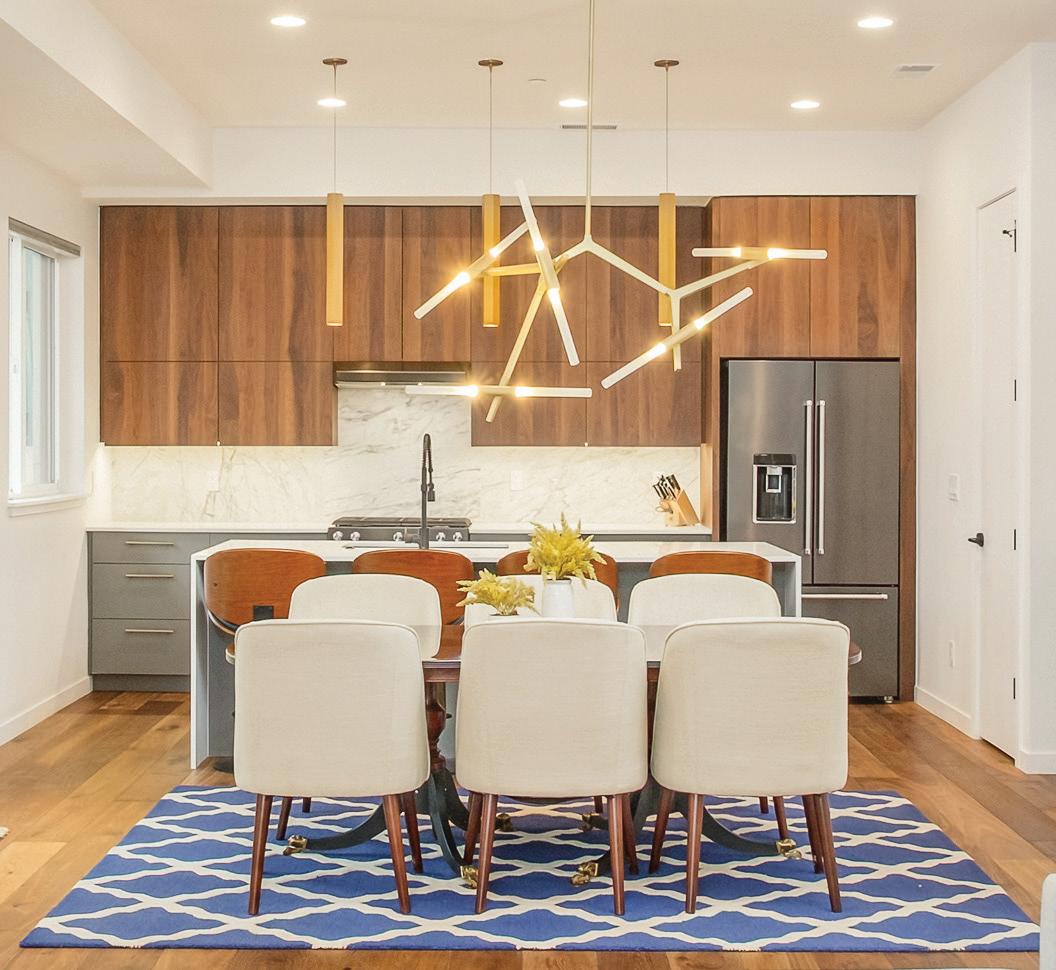
Perfectly positioned in Sloan’s Lake just four blocks from the park, this Euro-inspired end-unit townhome offers sophisticated modern living. With only one shared wall, abundant natural light fills the home through additional windows and desirable east-facing exposure. Wide-plank wood flooring, designer lighting, stylish tilework, and spa-inspired bathrooms create a refined, welcoming atmosphere. 2


2 Beds | 3 Baths | 1,876 Sq Ft | $797,500
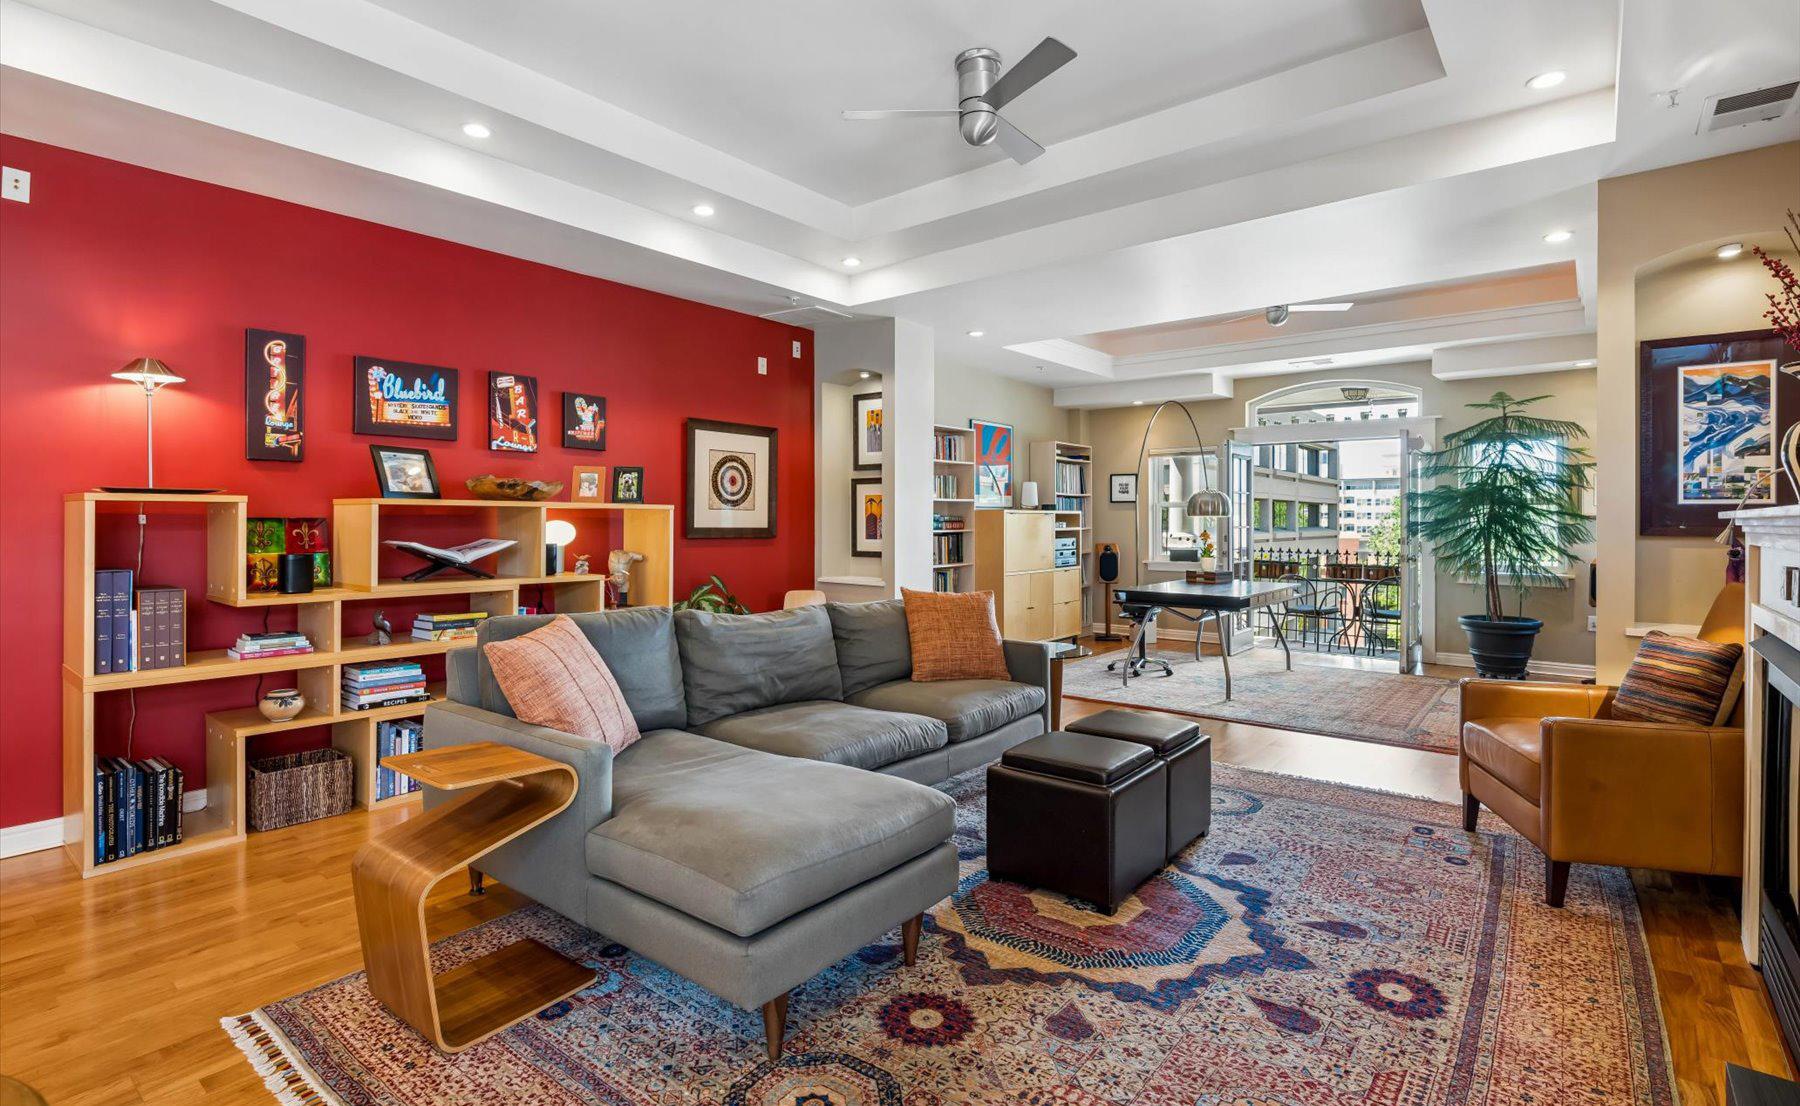
Welcome to the Bartholomew, a 6-unit boutique condominium, located next to the iconic Molly Brown House in Denver’s historic Capitol Hill neighborhood. This bright top floor contemporary 2-bed/2.5- bath residence, with 10-ft ceilings and over 1,870 sq ft of thoughtfully designed living space. Relax on the balcony with western views. Entertain in the large open living/dining area with gas fireplace and flexible space for library, office or media area. Create culinary delights in the chef-inspired open kitchen with large island, granite countertops, maple cabinetry, and stainless appliances, including a Wolf dual fuel range, and new Samsung Bespoke refrigerator. Rest and rejuvenate in the spacious primary bedroom suite that includes a balcony.

Kevin Garrett & Matt McNeill
Broker Associates
303.520.4040
kevin.garrett@compass.com
mattmcneill@compass.com
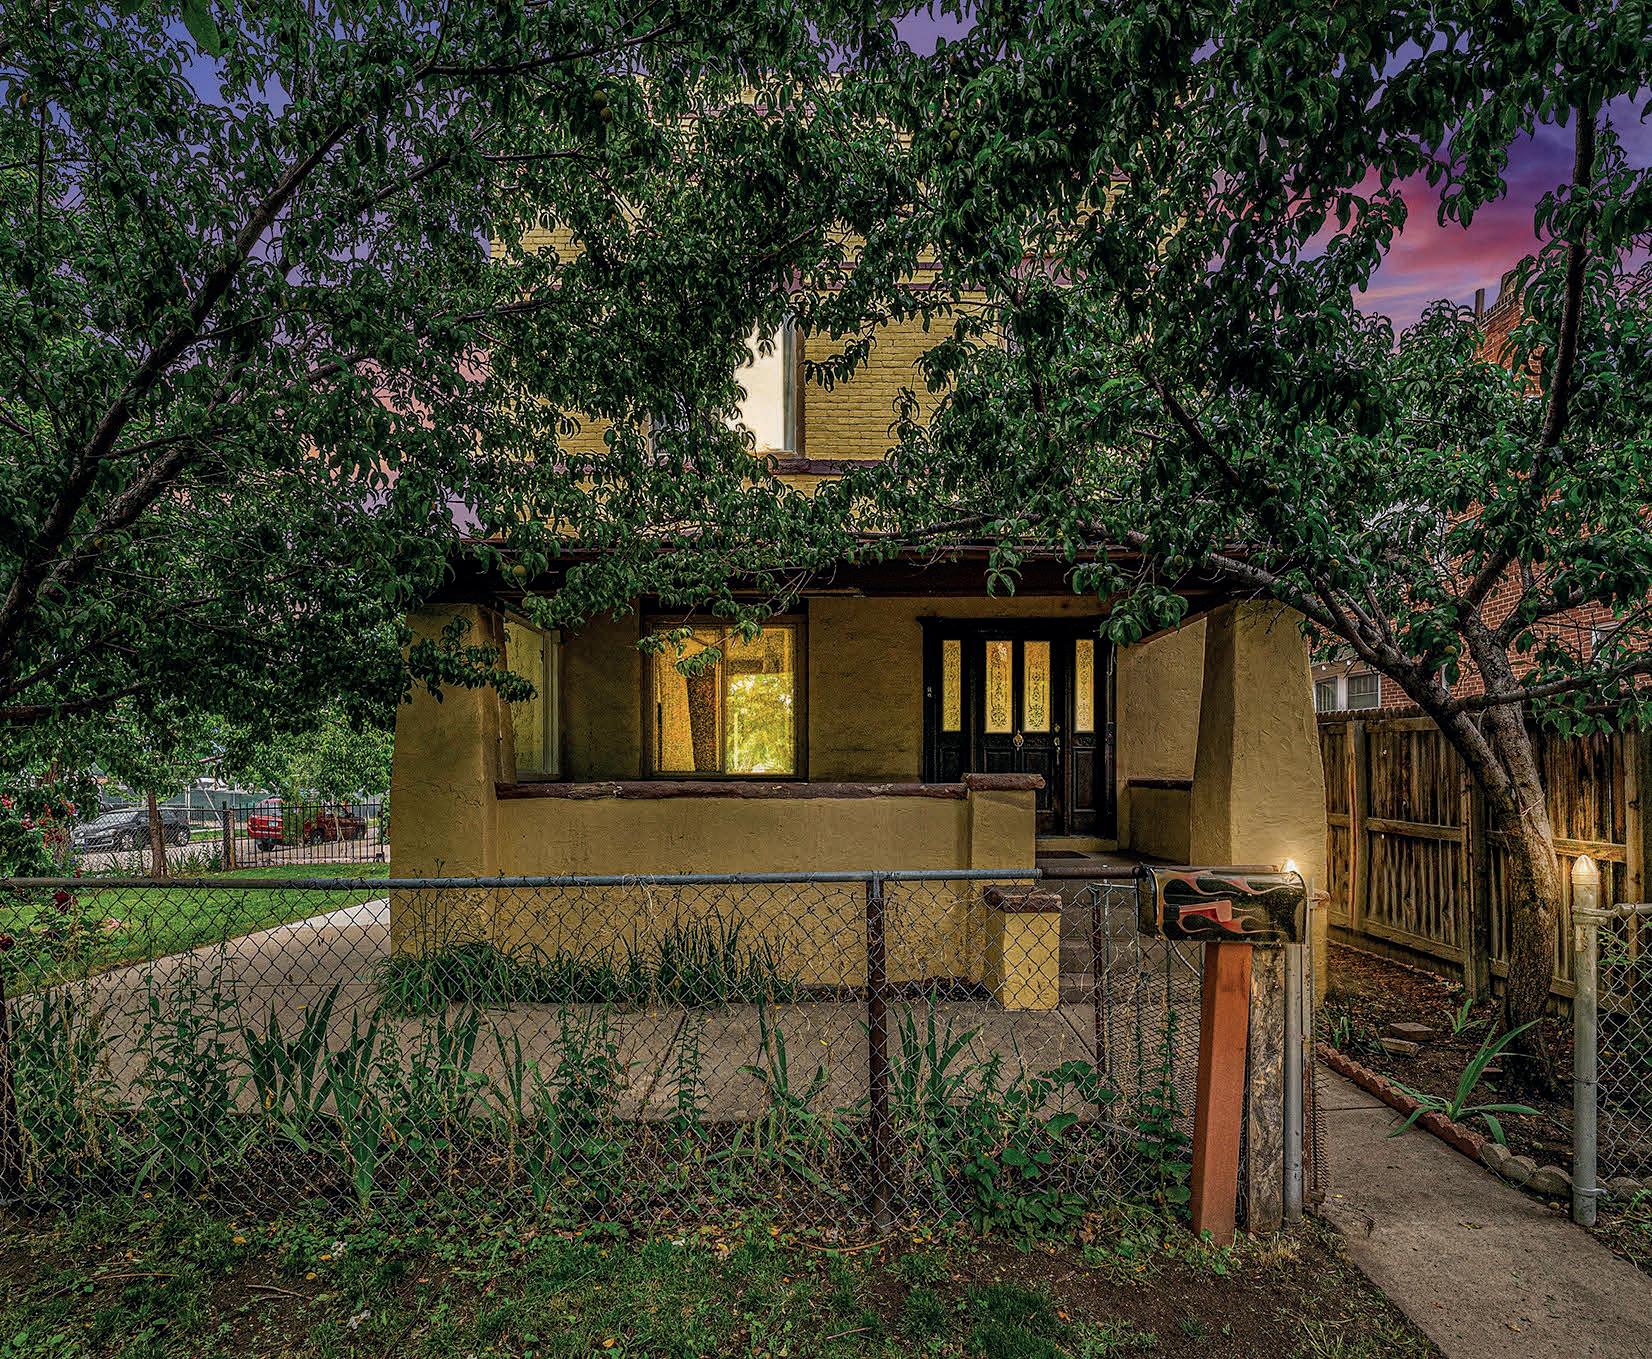
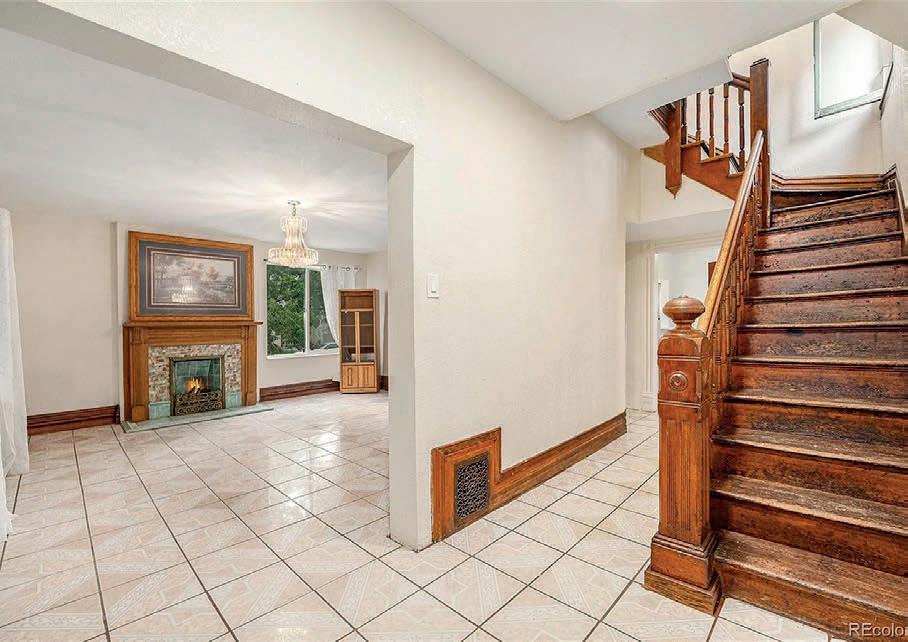
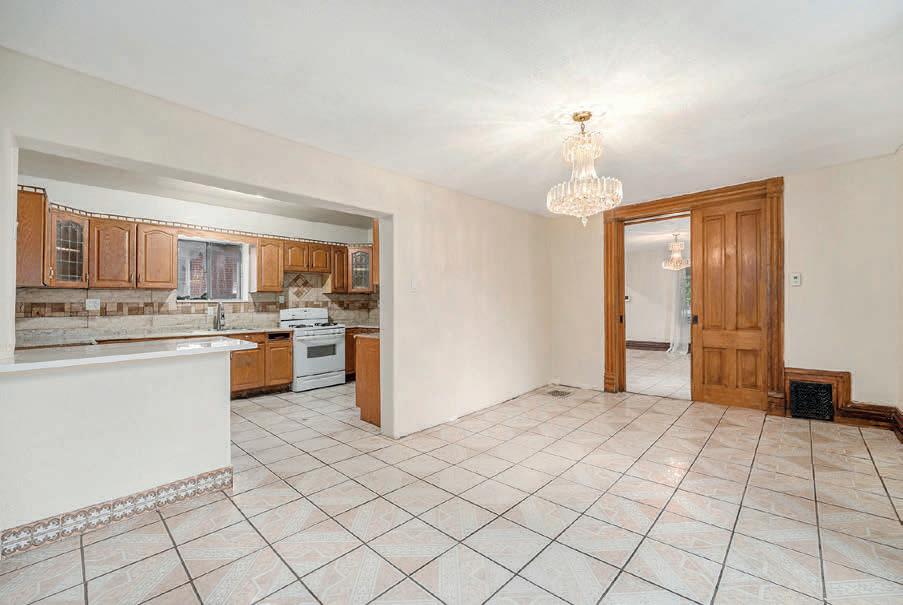
4 BEDS | 3 BATHS | 3,394 SQ FT | $950,000 7 ELATI STREET, DENVER, CO
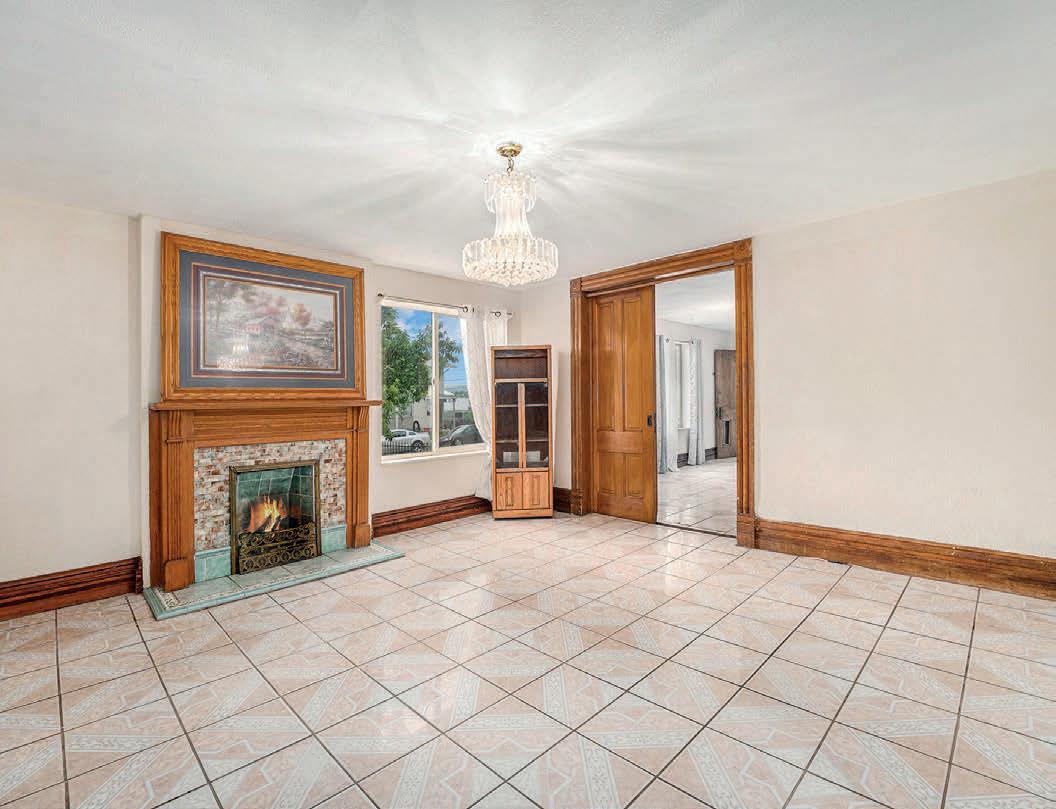
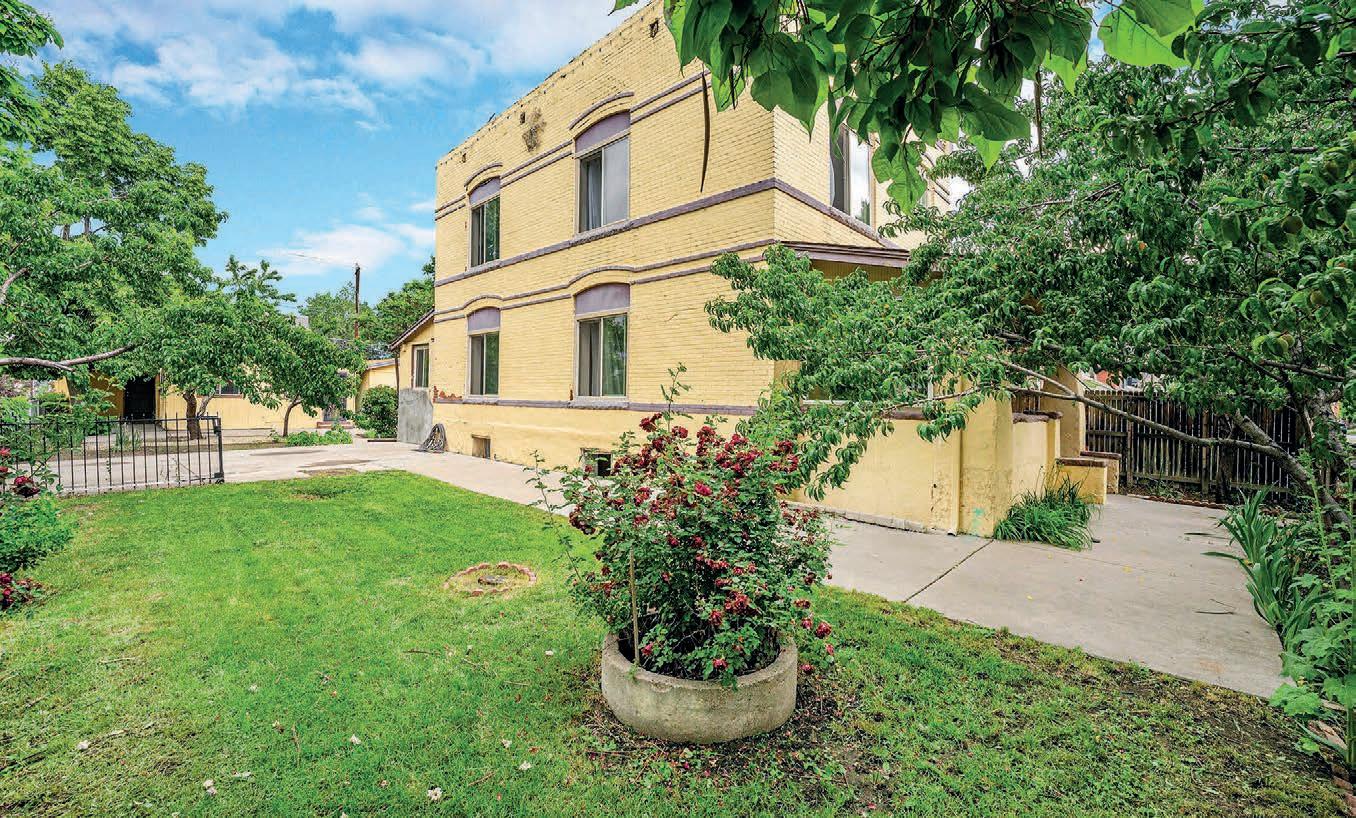
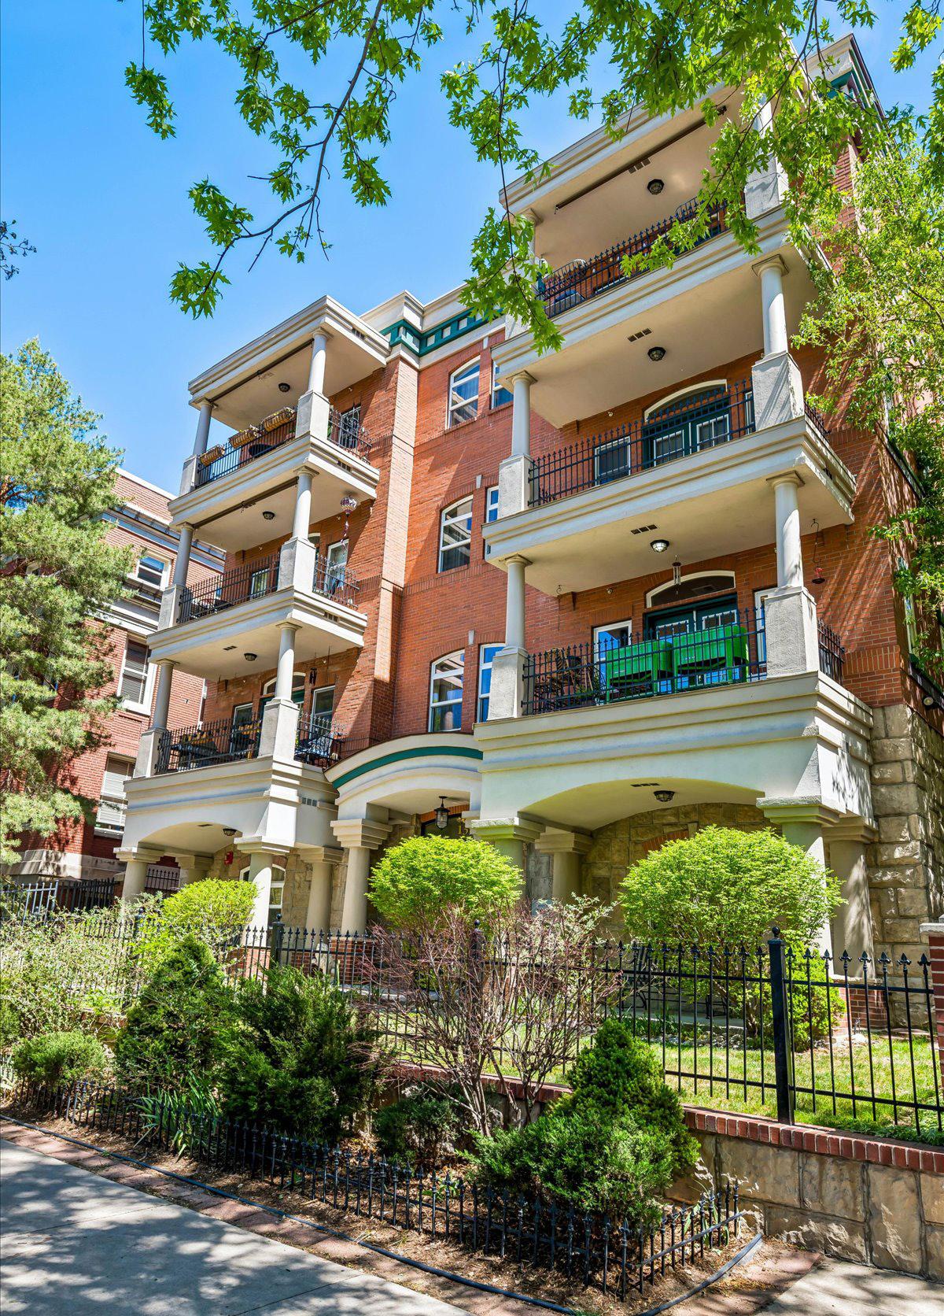
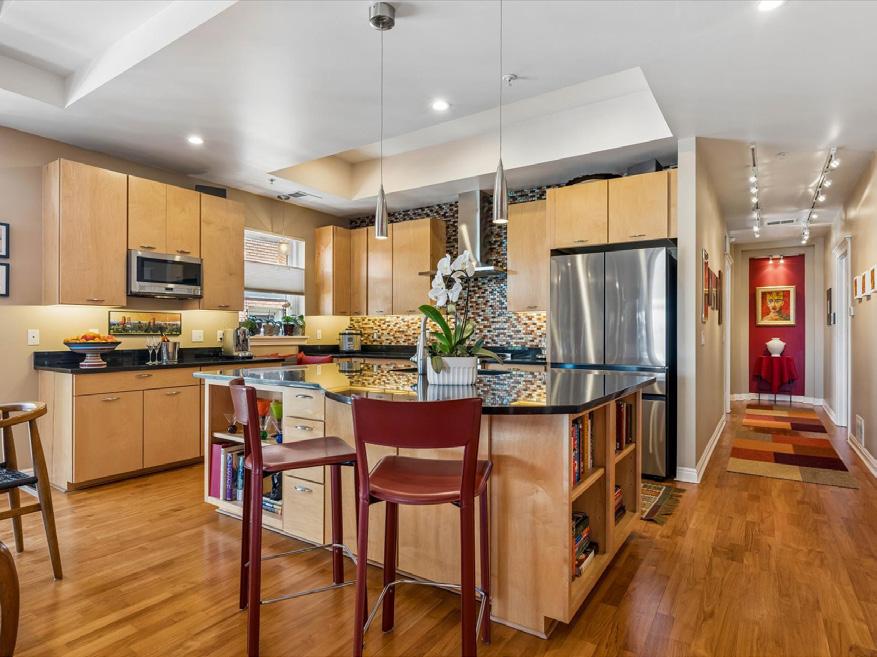
This home is a must see. Welcome to 7 Elati Street, a beautifully maintained family home with an additional dwelling unit (ADU) on the property. The Main home has 4 bedrooms and 2 and half bedrooms. The living room has a beautiful gas fireplace and antique chandelier that gives it a vintage feel. The large dining room opens to the kitchen. This home has so much to offer. The basement has a kitchen, full bathroom and rooms that could be used as bedrooms, an office and family room for your mother-in-law or extended family visit. This timeless home has so much potential with its winding staircase and vintage character. 7 Elati Street offers classic details like high ceilings and original hardwood floors throughout. On top of the beautiful main home, there is an ADU on the property that can be used for family or income generation. The ADU has a living room, two bedrooms, one bathroom and a renovated kitchen. It’s the perfect addition to this amazing opportunity. Charming Family Home & ADU OPPORTUNITY


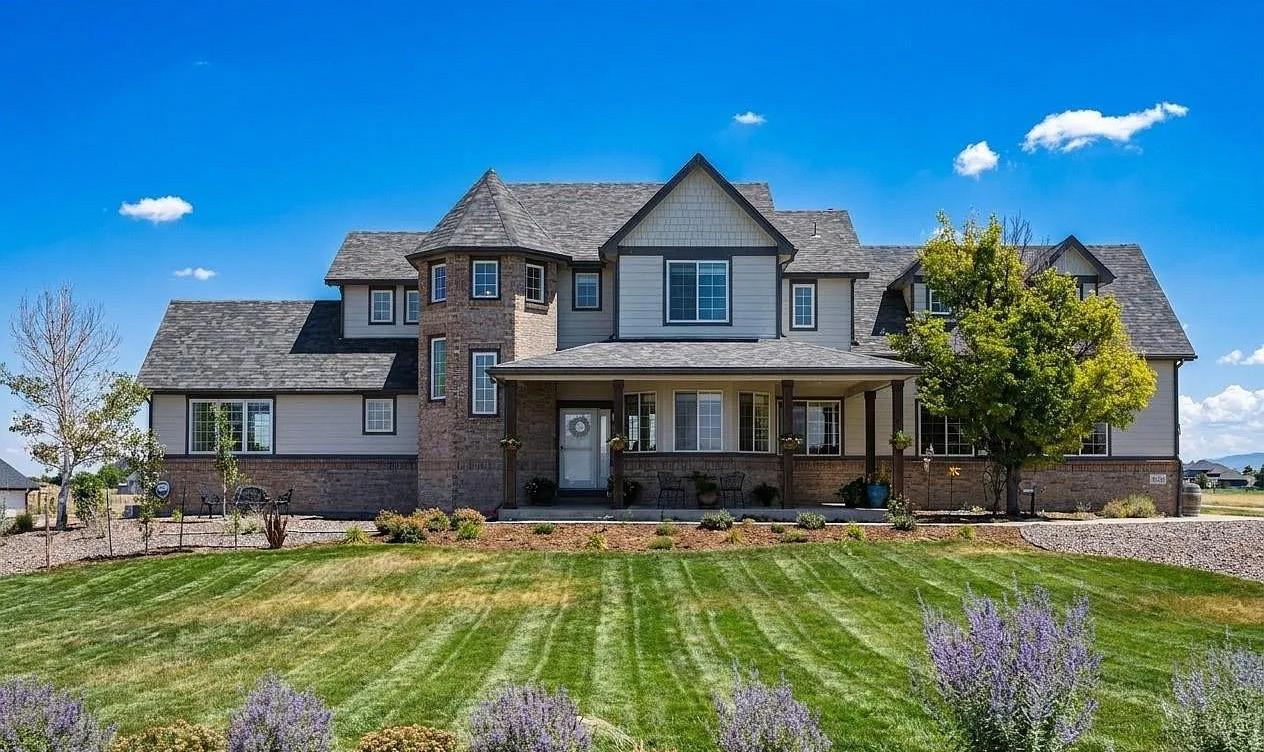
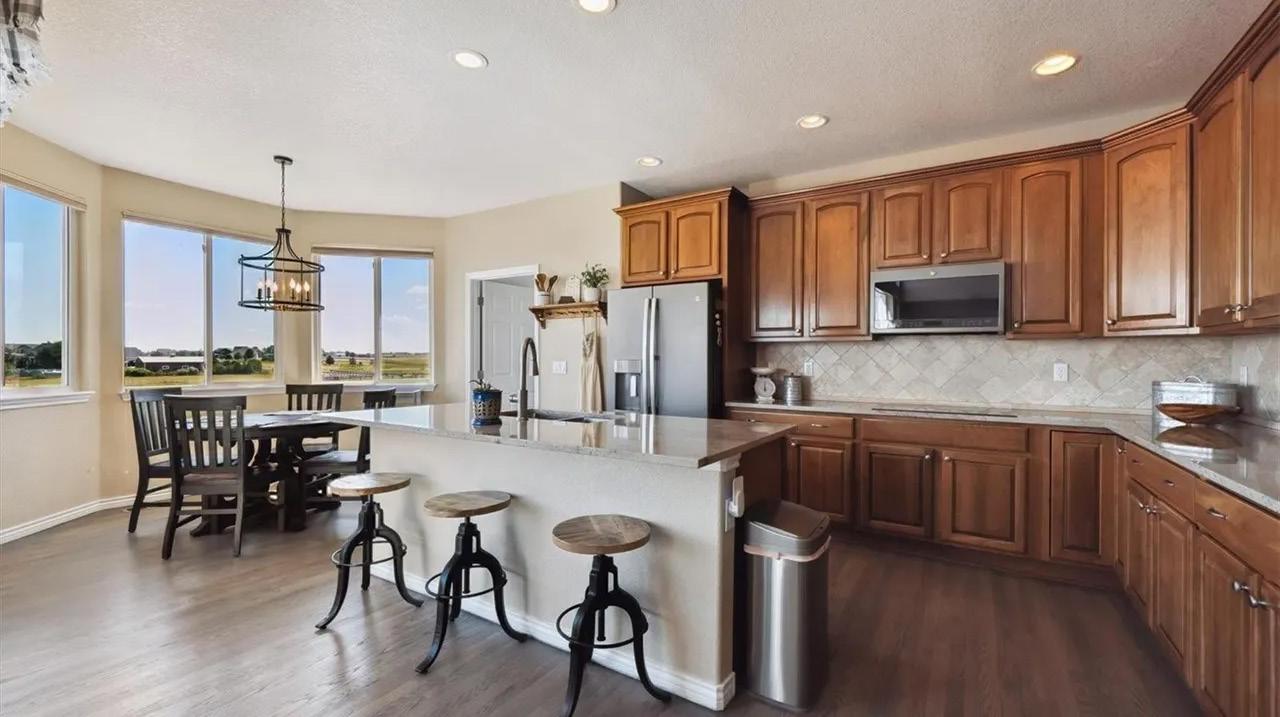
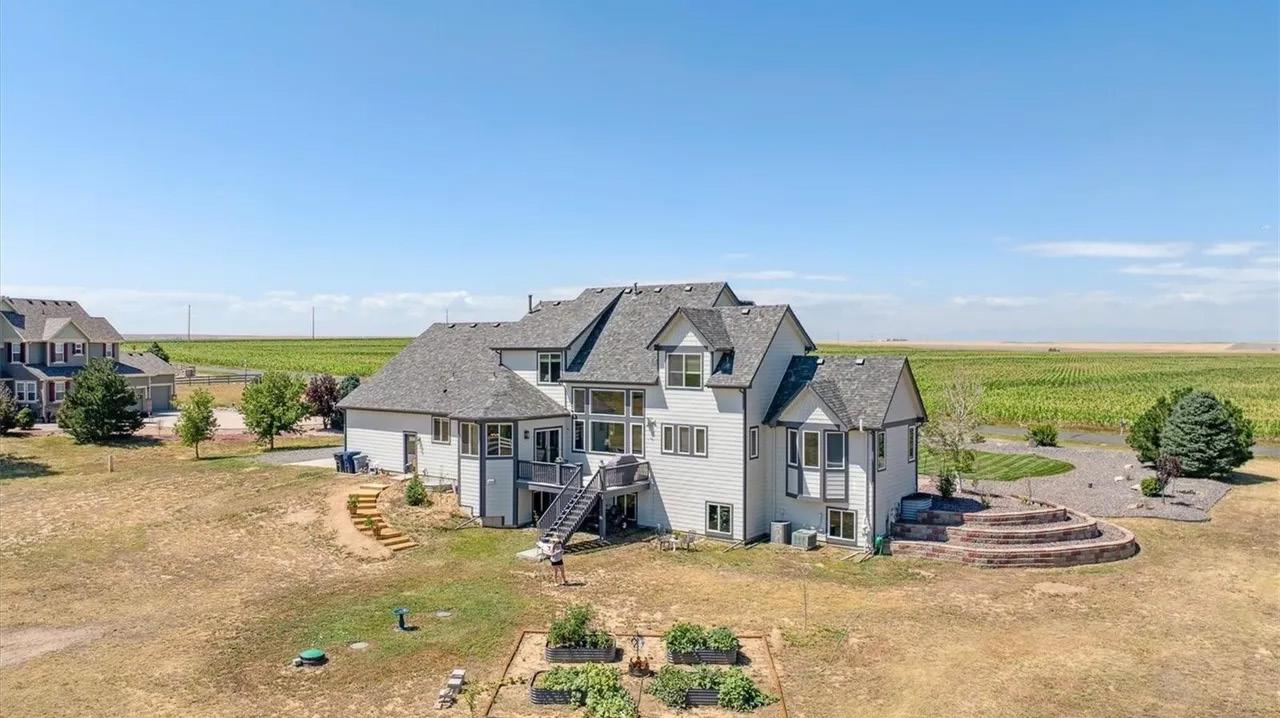
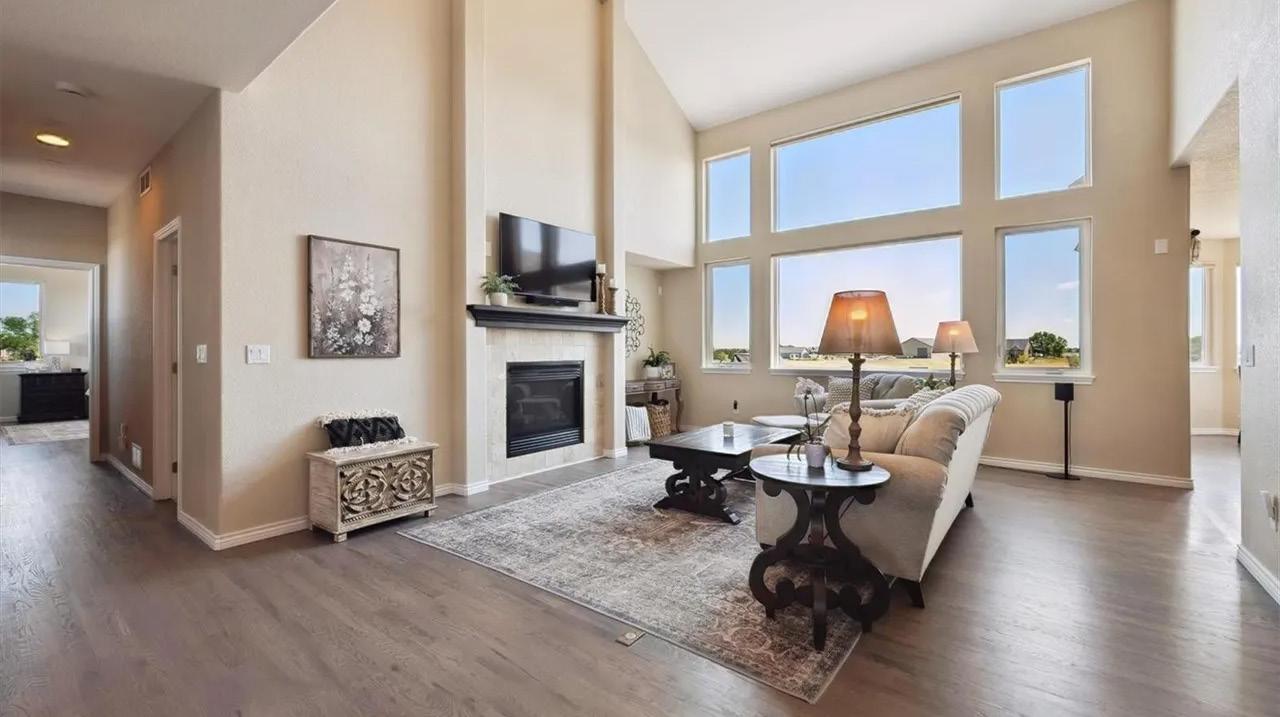
GREAT OPPORTUNITY: Assumable VA loan available with a 5.230% interest rate for qualified buyers! Meet an exceptional residence where luxury, comfort, and wide-open Colorado living come together beautifully. Set on 2.41 acres backing to a greenbelt, this stunning 4-bedroom, 4-bath home offers the privacy, space, and breathtaking mountain views you’ve been searching for—complete with unforgettable sunsets and peaceful sunrises from your front and backyard. With nearly 5,500 square feet of thoughtfully designed living space, the home features an open, light-filled floor plan ideal for everyday living and entertaining. Expansive windows fill the home with natural light, while inviting spaces include a main-floor office, formal dining area, and a warm family room. The kitchen is a true centerpiece, showcasing granite countertops, tile backsplash, stainless steel appliances, and abundant cabinetry. Bathrooms have been beautifully updated with modern finishes, creating a clean, elevated feel throughout. The main-level primary suite offers vaulted ceilings and a luxurious 5-piece bath, providing a peaceful retreat. Upstairs, you’ll find three additional bedrooms, including a secondary ensuite, plus a spacious soundproofed bonus/game room—perfect for entertaining or relaxing. The unfinished basement offers incredible potential for a theater, gym, or guest suite. Extensive upgrades include solid hardwood flooring on the main and upper levels, fresh paint, new carpet, a striking iron staircase railing, updated lighting, new windows, gutters, siding, and a Class 4 impact-resistant roof. Additional improvements such as enhanced insulation, new blinds, updated fixtures, a new dishwasher, and water softening and filtration systems ensure comfort and efficiency. Step outside and envision your dream outdoor oasis with space for a pool, fire pit, garden, or gazebo. Ideally located near shopping, dining, DIA, and with easy access to E-470 and I-70. A rare opportunity to own a beautifully updated home with space, views, and endless potential. Schedule your private showing today! 724 IMBODEN ROAD,


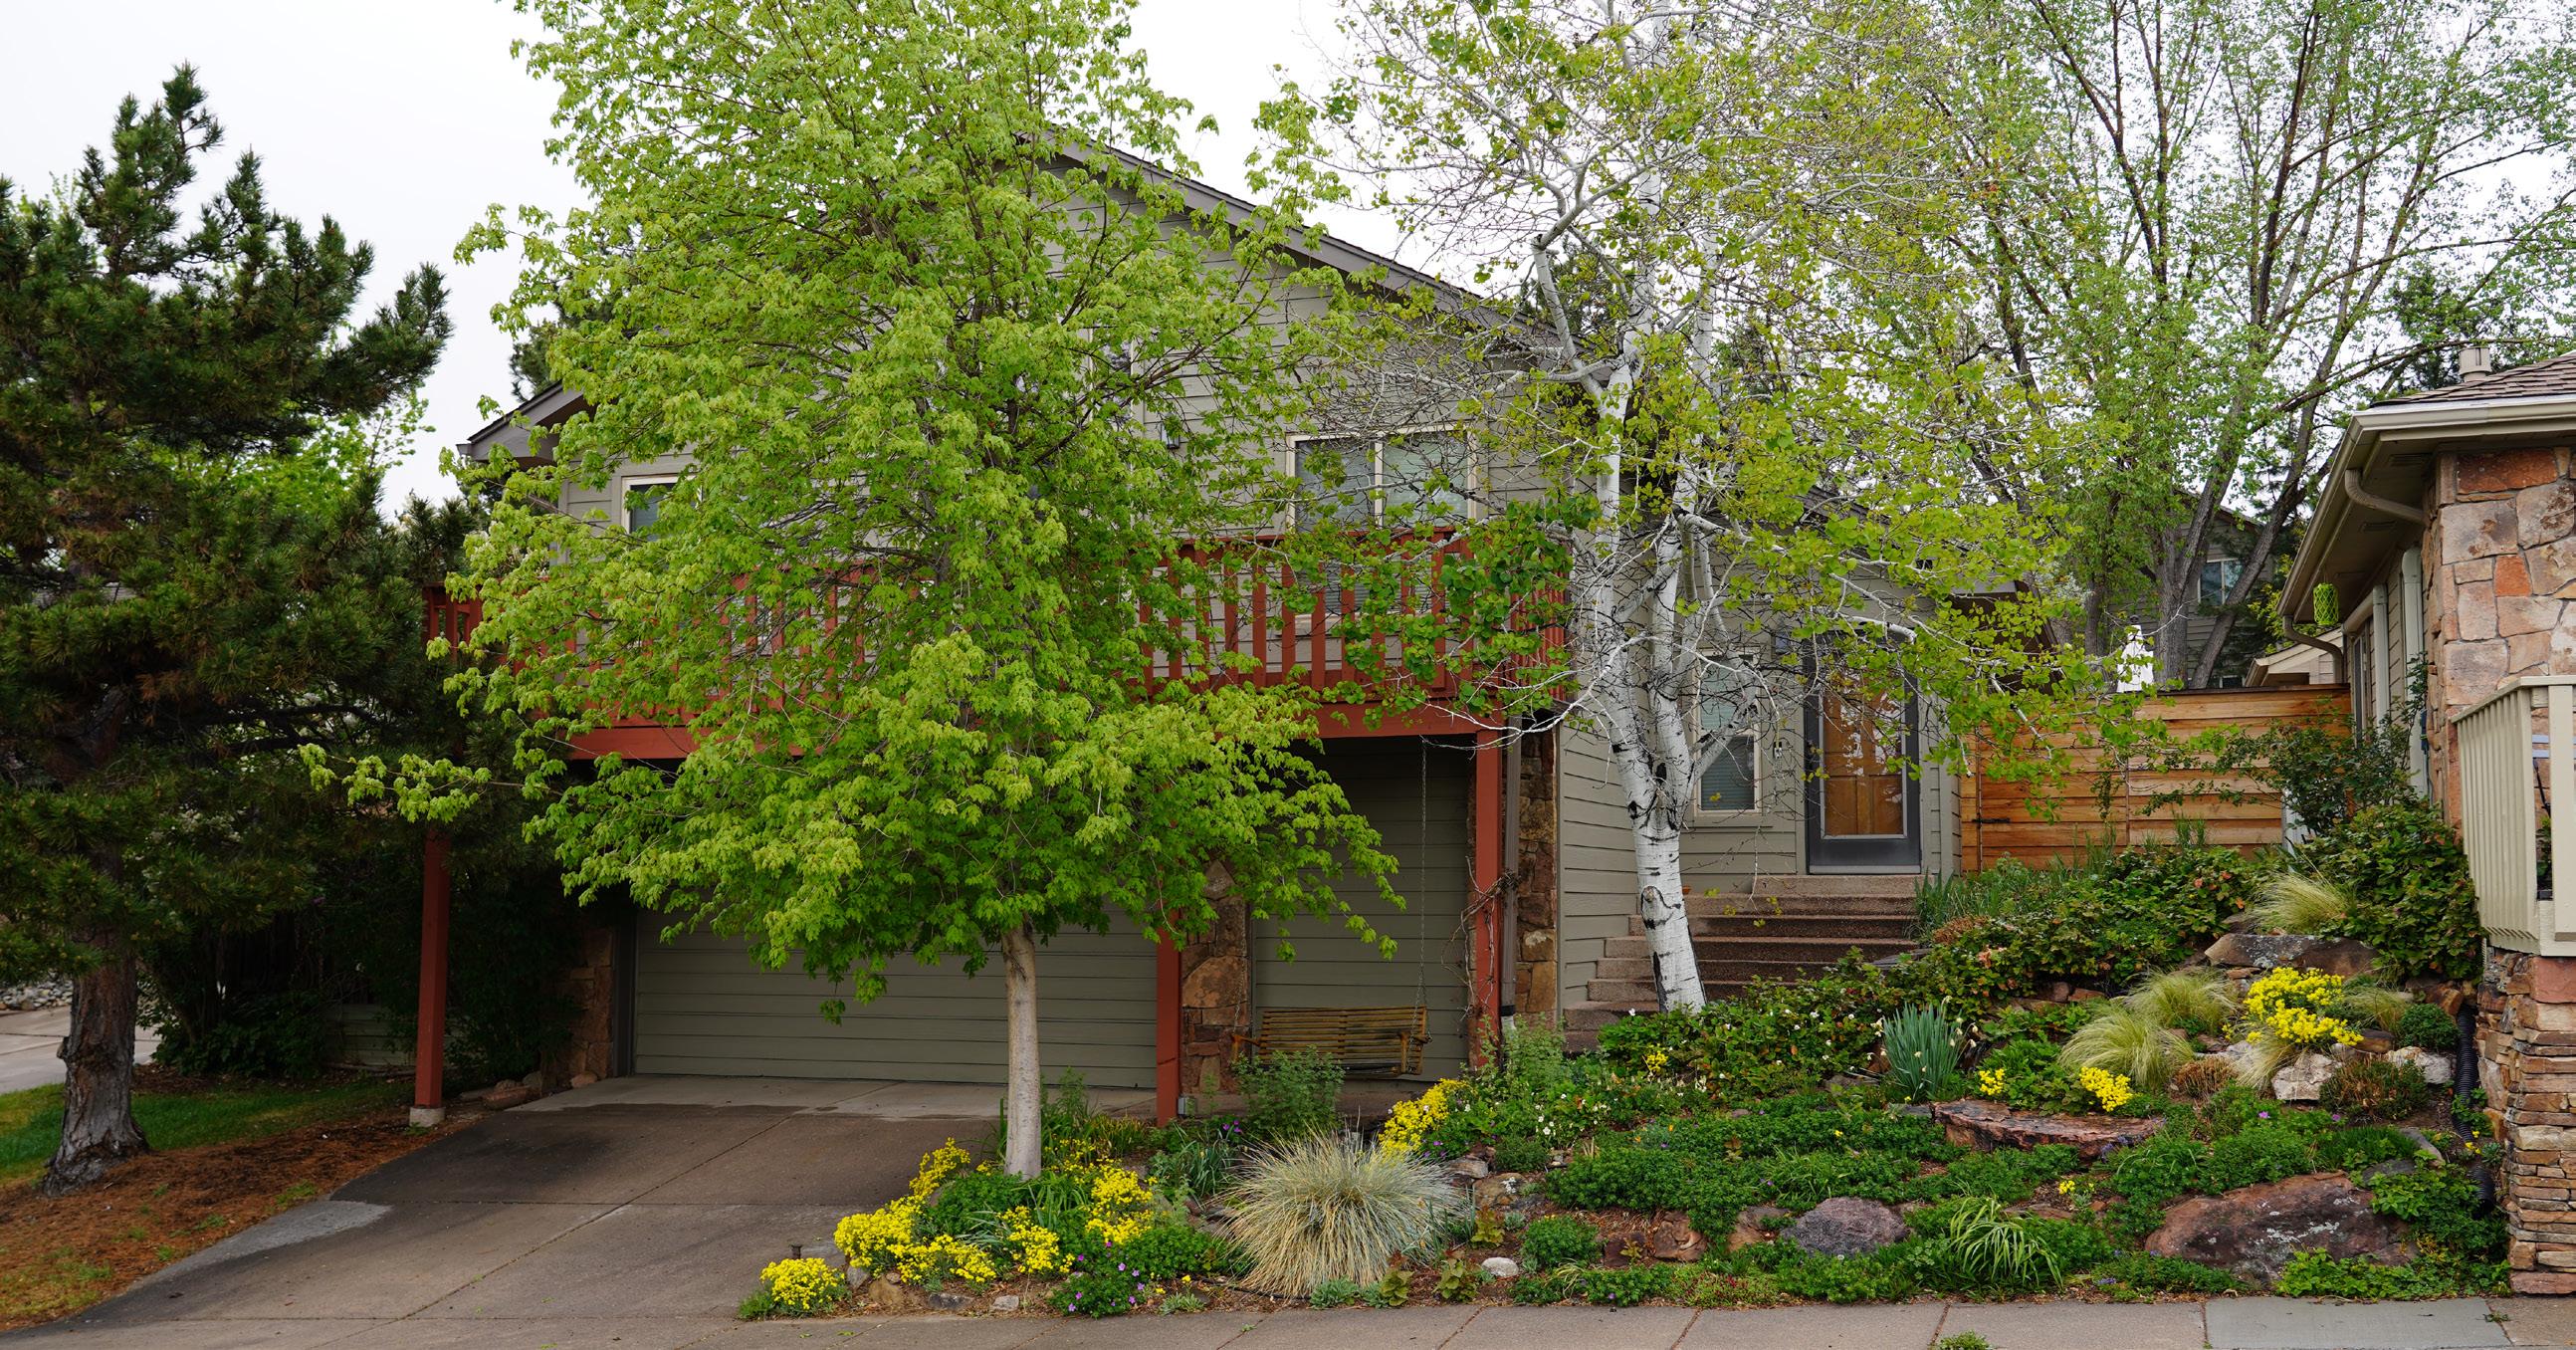
3 BEDS | 3 BATHS | 2,590 SQ FT | OFFERED AT $1,150,000
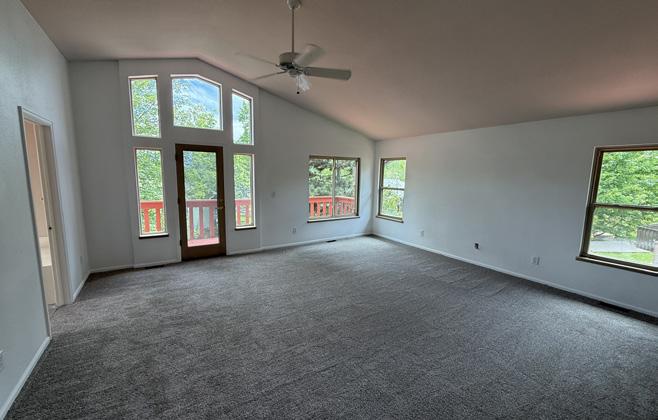
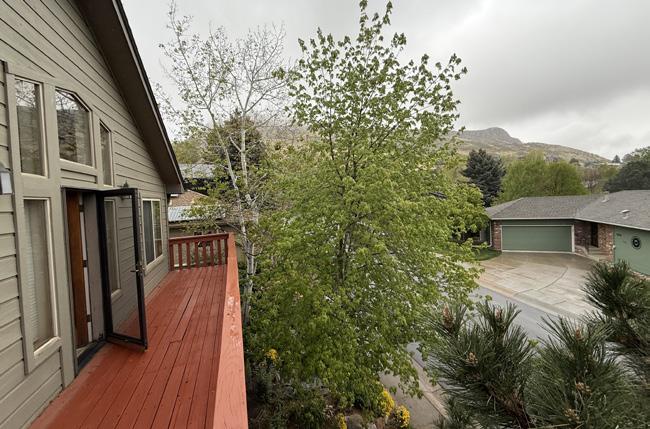
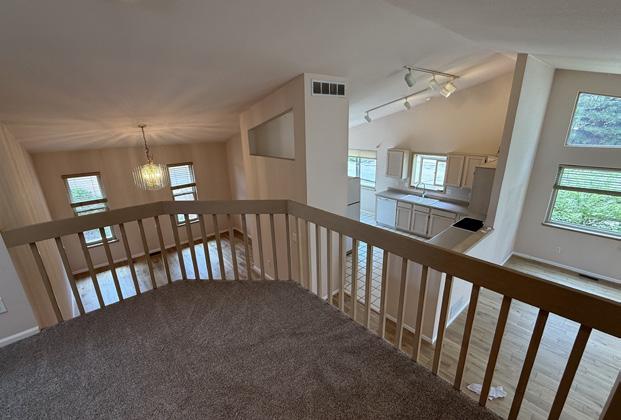
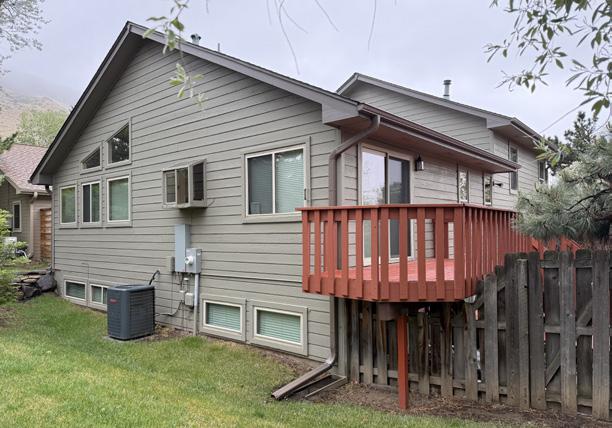
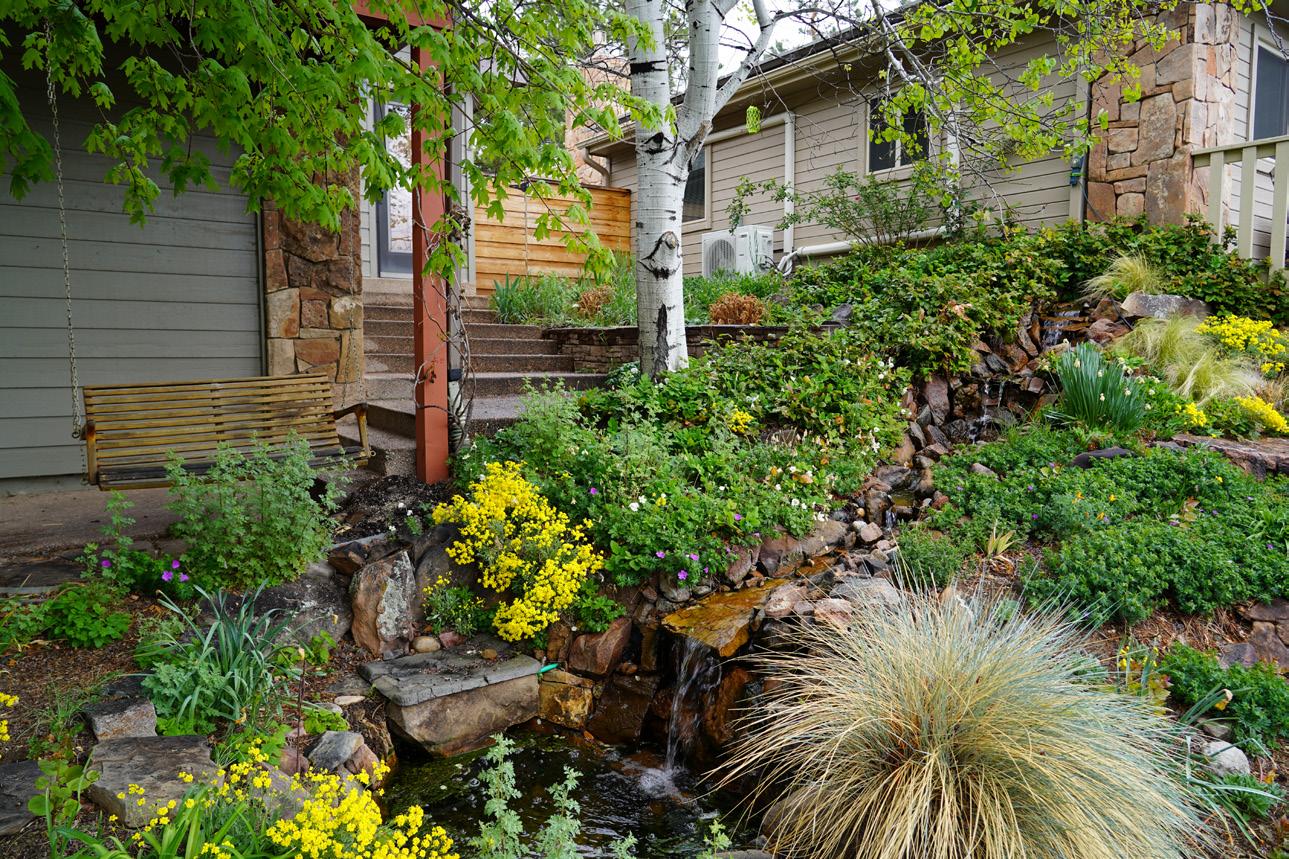
Nestled at the base of North Table Mountain with privacy and views, this prestigious Mesa Meadows home is just minutes from downtown Golden, offering the perfect balance between nature and urban support. You’ll feel immersed in the beauty of the outdoors while just moments from town and in a secure location. 3-bed, 3-bath open floor plan with views and privacy. HOA covers common space yard maintenance, trash, exterior paint, snow removal and more. Enjoy a low-maintenance lifestyle in an unbeatable location. South facing entry/driveway make for (nearly) same-day snow melt while the 35-year-old front yard water fountain provides year around tranquility and positive energy. The back deck offers access to Mesa Drive and the bike path, while providing hot tub privacy and patio space. Enjoy world class outdoor activities with miles of biking and hiking trails right outside your door, quick access to downtown (vibrant selection of retail, restaurants), front range and anywhere along the I70 West corridor to your second back yard. New windows 2010, new roof 2008, new HVAC and water heater 2020; replaced hardwood, paint and carpet in 2026. Vaulted ceilings and plenty of skylights provides endless warmth and light... don’t miss out on this single owner special opportunity! 508 CREEKSIDE COURT, GOLDEN, CO 80403


Scan to view photos, video tours and upcoming listings.
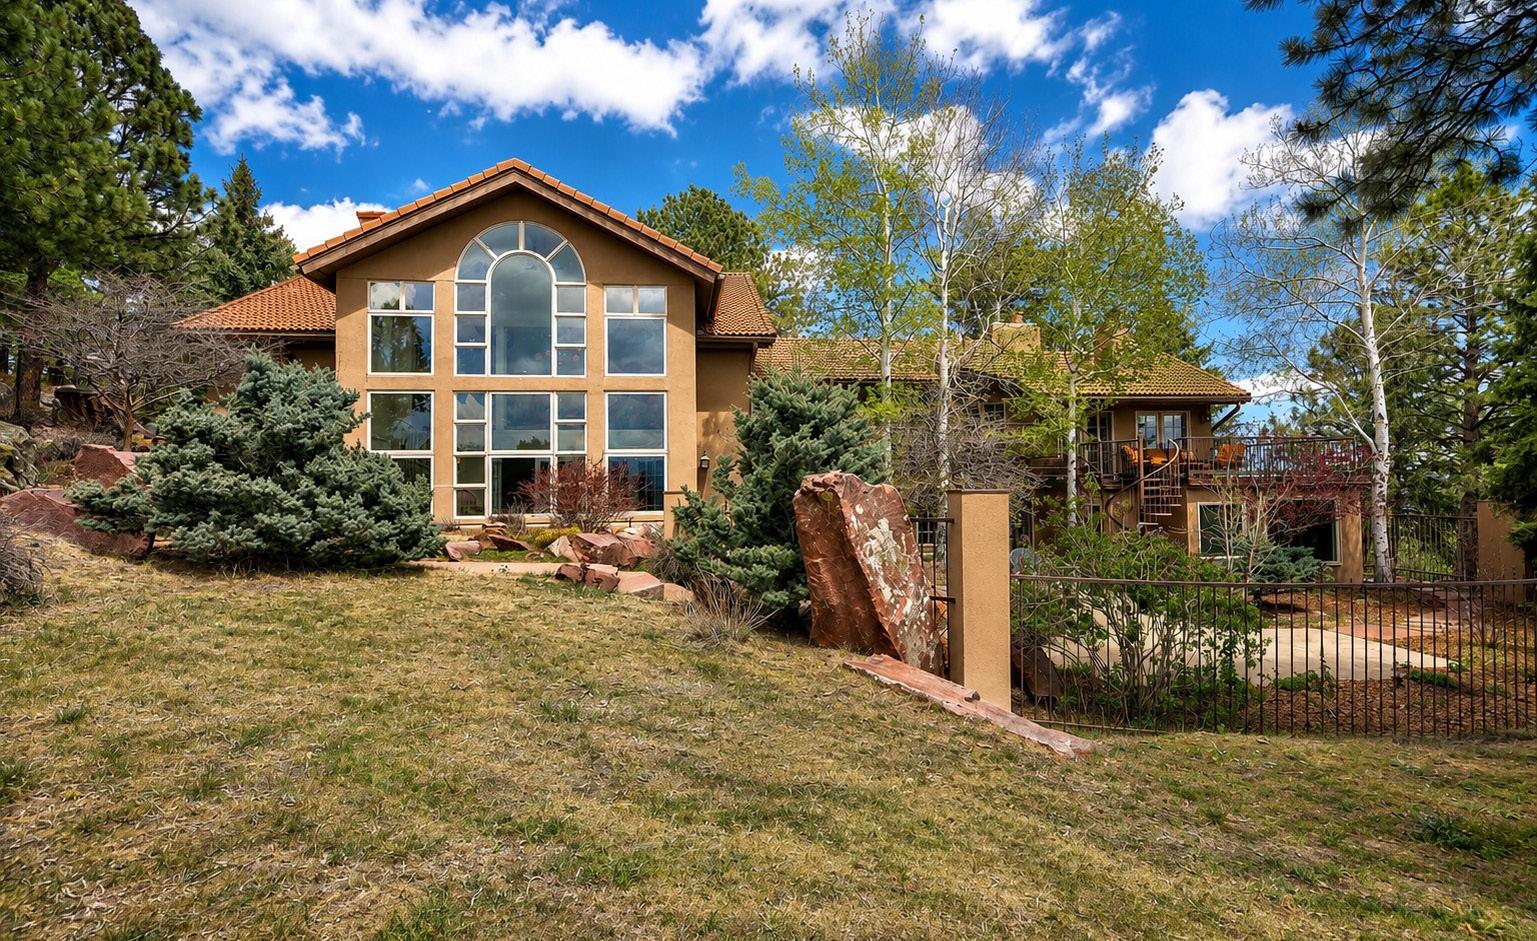
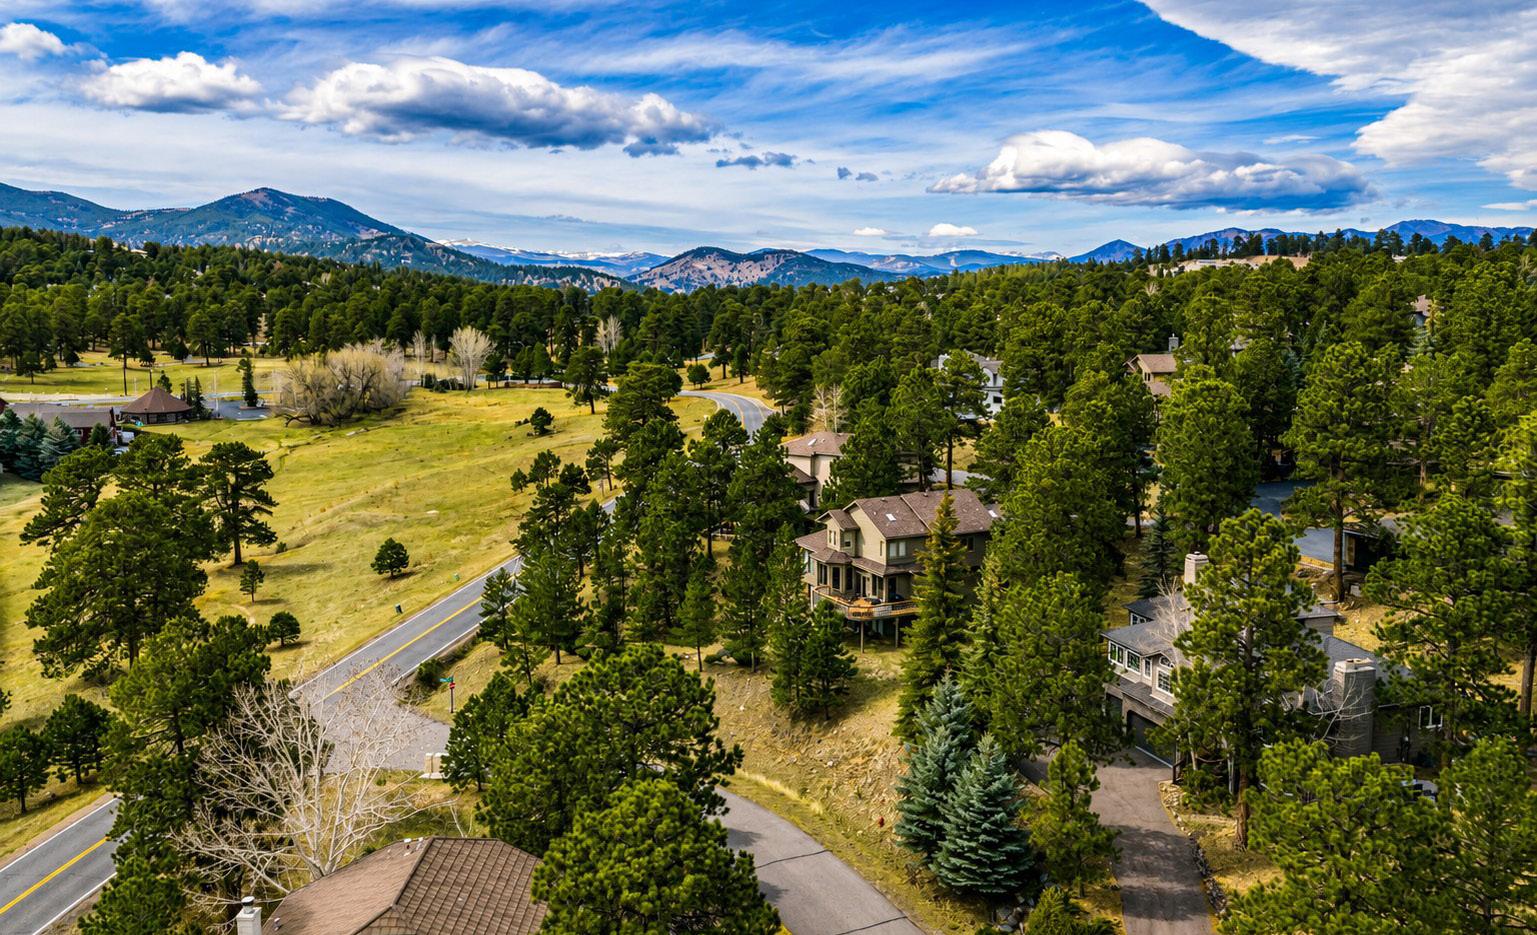
1952 Montane Drive East Genesee
OFFERED AT $2,550,000
Views. Privacy. Lifestyle.
Set on 1.42 acres backing to open space, this exceptional Genesee residence combines breathtaking mountain and city views with grand living spaces and resort-inspired outdoor living.
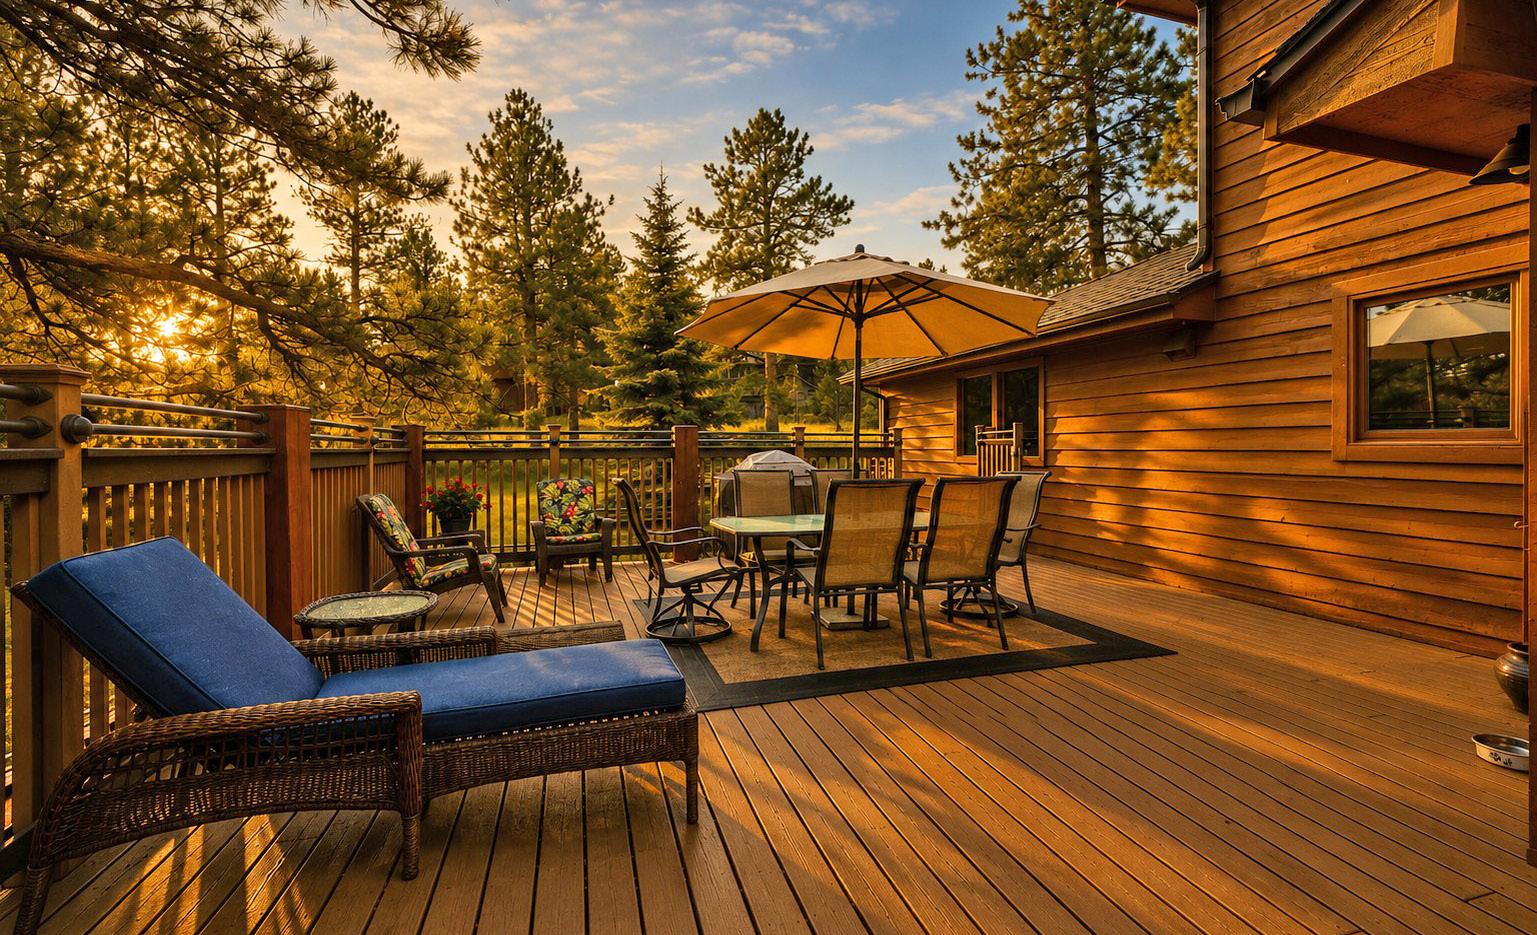
31385 Burn Lane The Ridge at Hiwan
OFFERED AT $1,595,000
Warm Spaces. Beautiful Surroundings.
Featuring a chef-inspired kitchen, expansive living areas, and a private guest retreat, this exceptional home offers the best of mountain living.


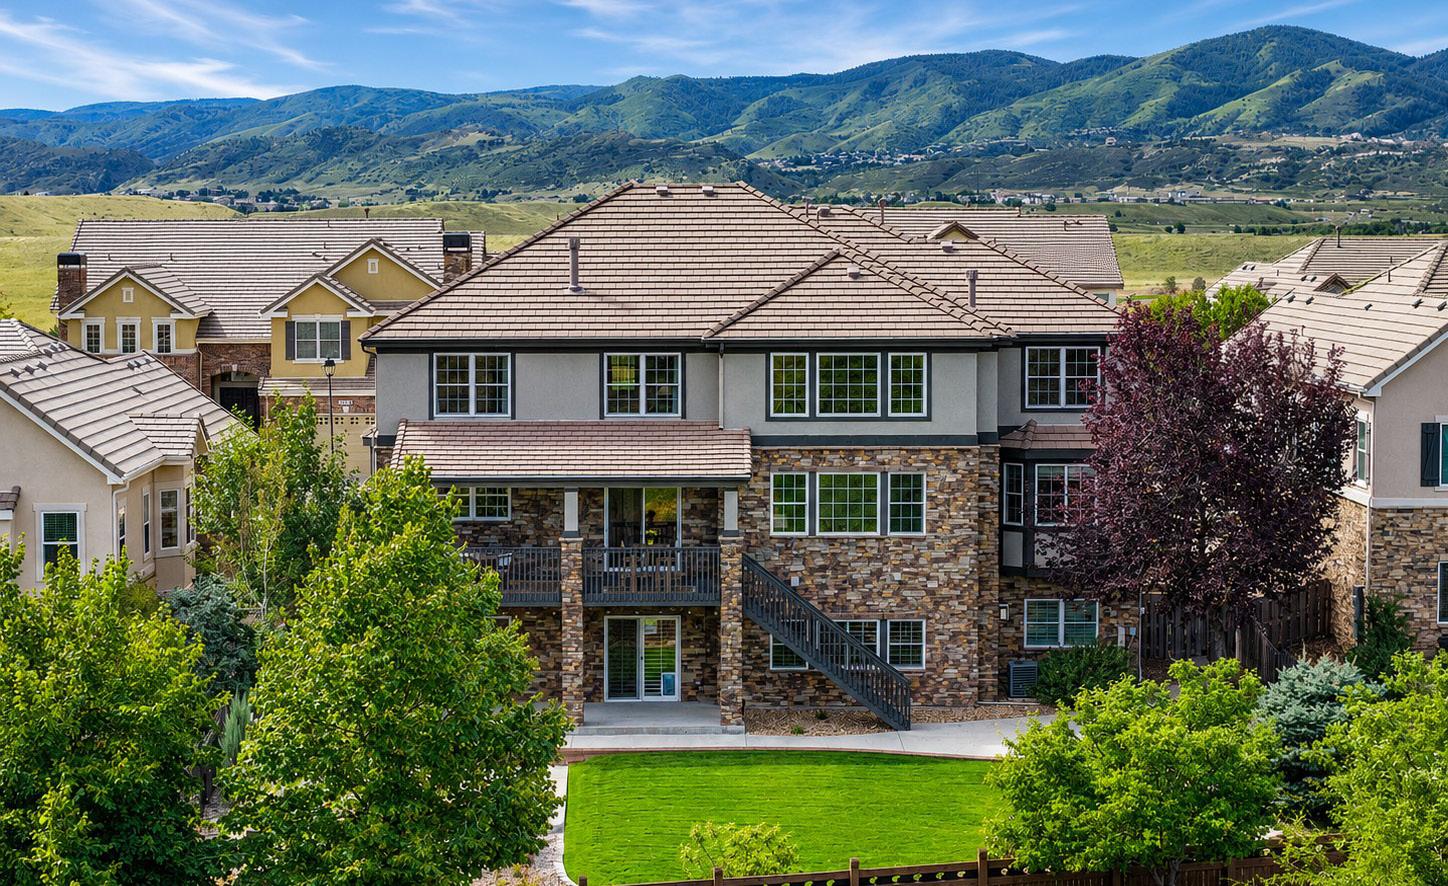
11877 West Yale Place Bear Creek
OFFERED AT $2,500,000
Elevated Design. Effortless Luxury.
Professionally redesigned in 2025, this exceptional residence offers mountain and golf course views, sophisticated finishes, and a premier Colorado lifestyle.
2210 Juniper Court Genesee
OFFERED AT $1,395,000
Mountain Living. Everyday Ease.
Surrounded by the beauty of Genesee, this inviting home offers vaulted living spaces, abundant natural light, and exceptional indoor-outdoor living just 25 minutes from Denver.
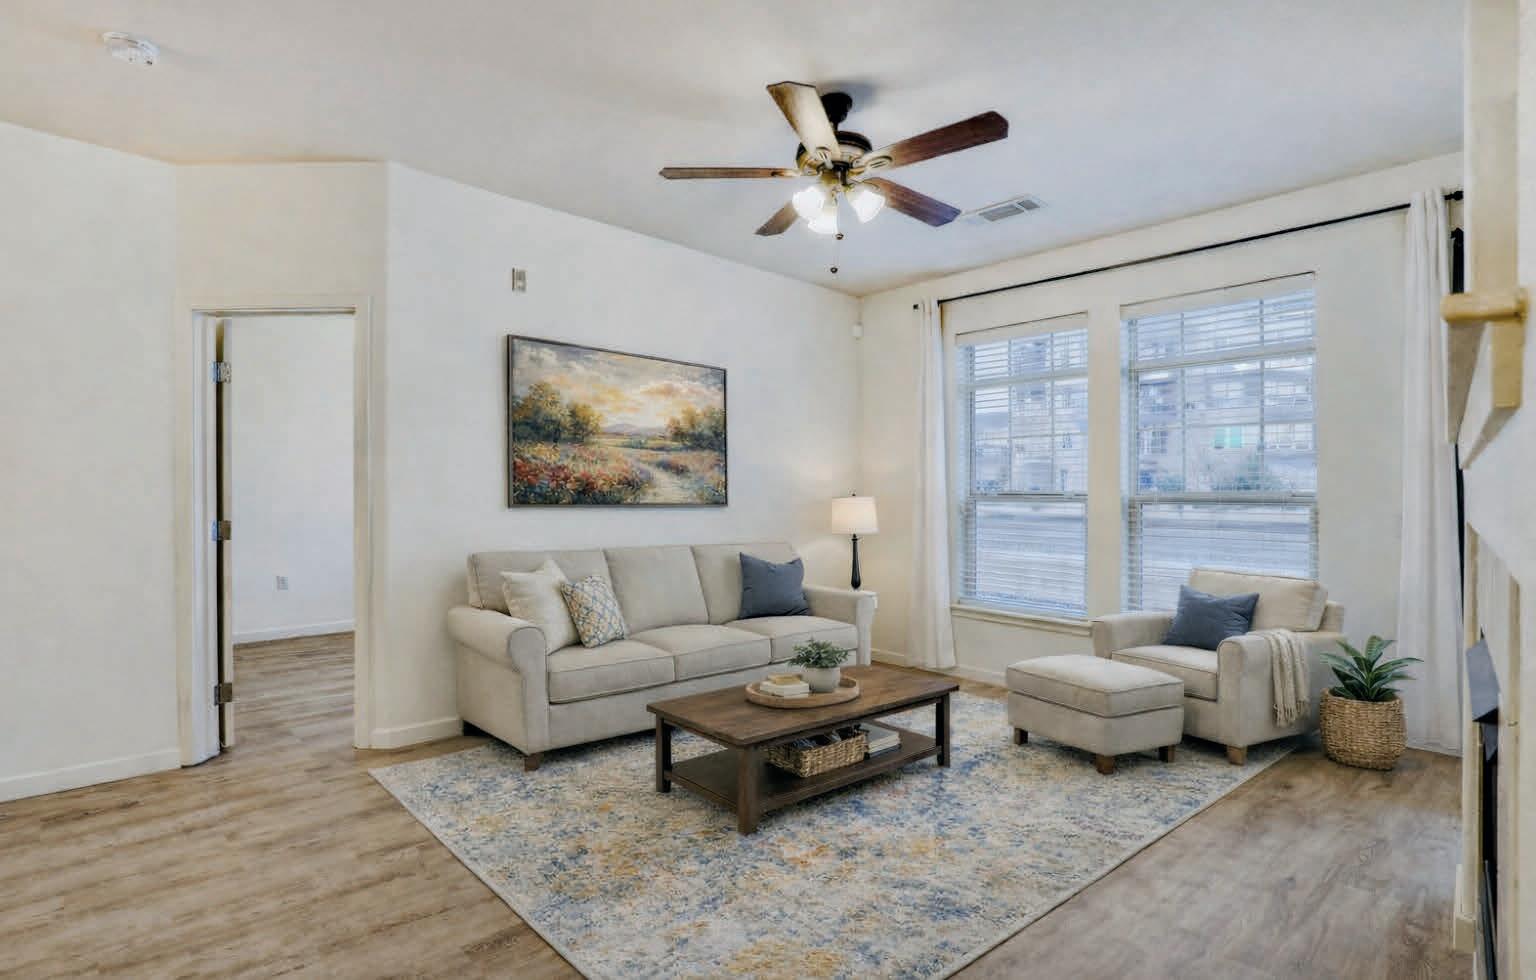
1

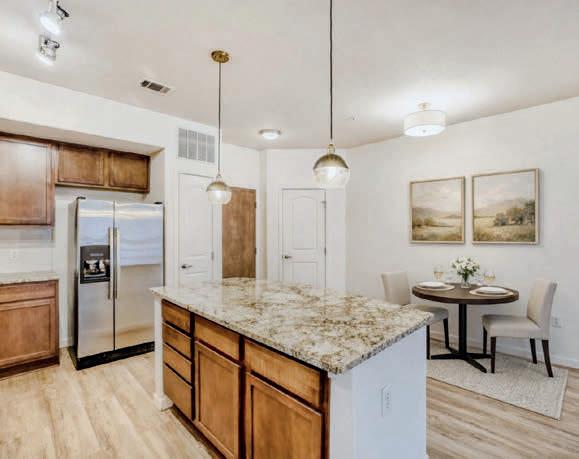
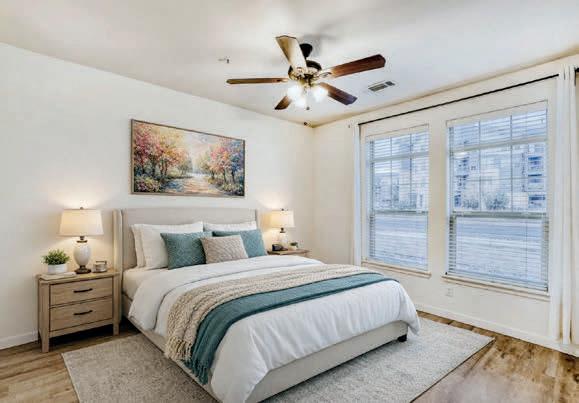
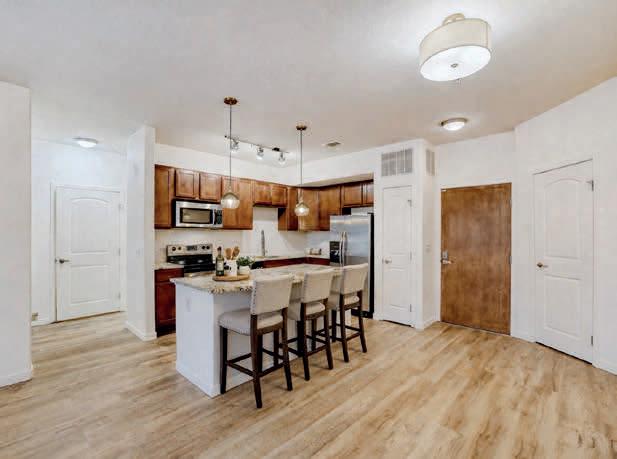



BROOMFIELD, CO 80020
3 BEDS | 3 BATHS | 4,222 TOTAL SQ FT
2,826 FIN. SQ FT 2.38 ACRES | $1,600,000
Enjoyment of life lies in the beauty that surrounds us and a feeling of settled peace. There is something rare and special where inspirational panoramic views uplift the heart and nature thriving around you calms the mind and uplifts the spirit. This is such a place.
Here is a thoughtfully designed, custom-built home, showcasing entirely uninterrupted and spellbinding vistas across Boulder County Open Space prairie to the Flatirons and Continental Divide beyond. Prime suite, kitchen, secondary bedrooms, living room and the extensively developed outdoor living area all take in the grandeur.
A main-level primary suite headlines the well-considered floor plan with a cook’s kitchen featuring a butler’s pantry, formal dining room, and a formal study, placing the secondary bedrooms on the upper floor.
This fully custom-built, traditional-design home, engineered with 2x6 construction with a buttressed foundation on piers and French drain, is constructed like few others. Features include 9’ceilings, 3’doorways and wood casement windows. The unfinished daylight basement with garden-level windows to the views offers 1,400 sq ft and bathroom rough-in to fulfil anyone’s needs.
Original owners have lavished care on every element of this exceptional residence leaving nothing unattended or undone. It is well prepared canvas for the next owners to bring their remodeling visions and live their dreams--free from any constraints of an HOA.
Here is an exceptional combination of qualities rarely found and seldomly obtainable.


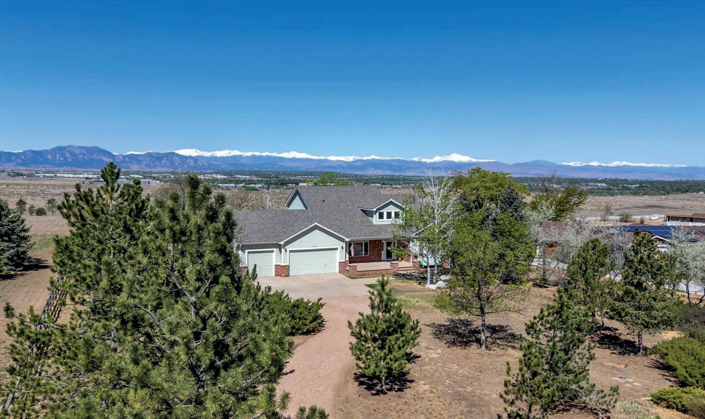
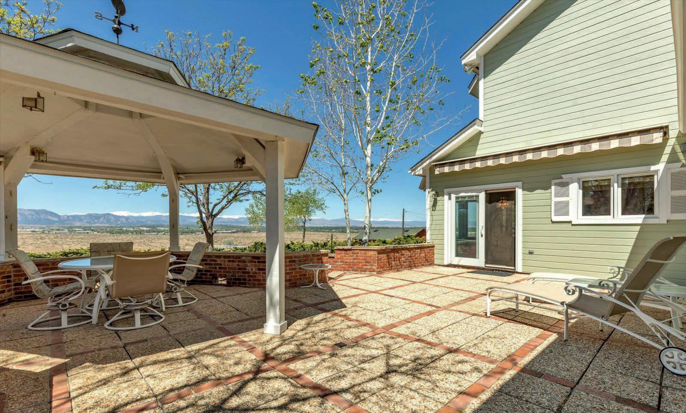
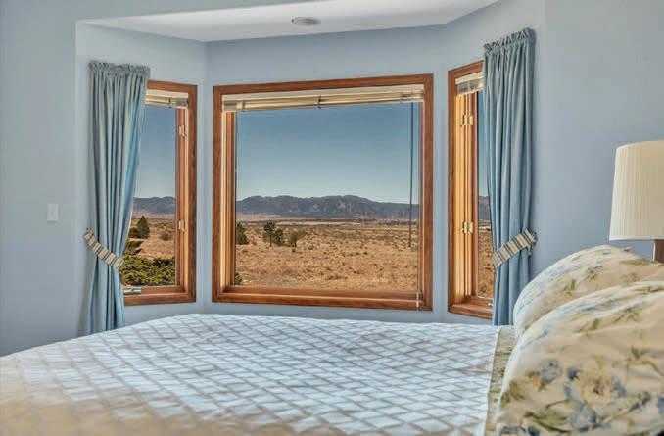
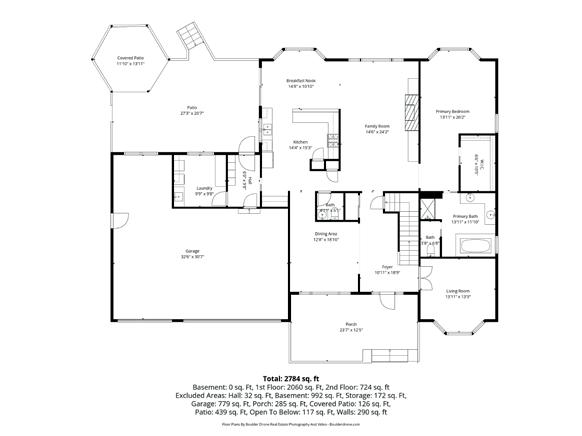
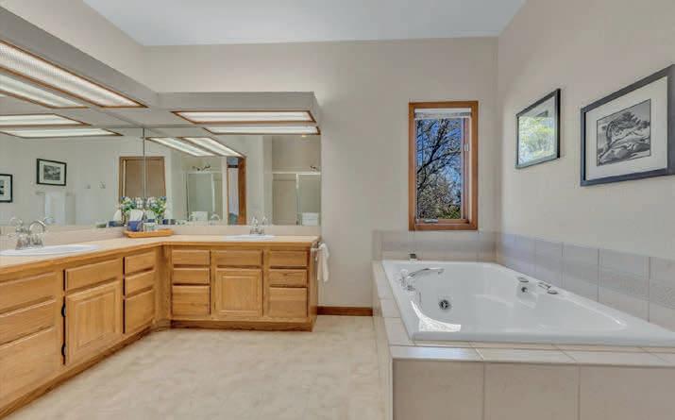
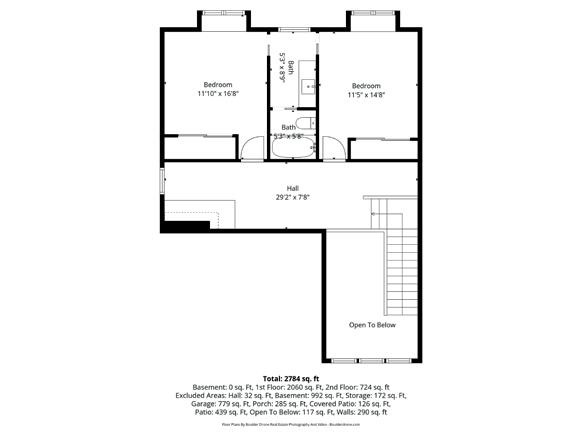
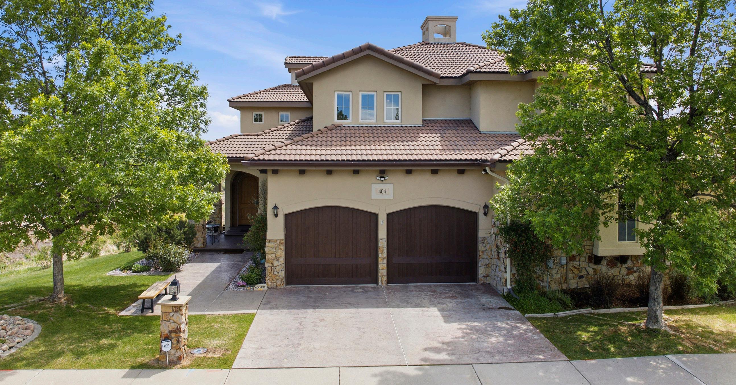
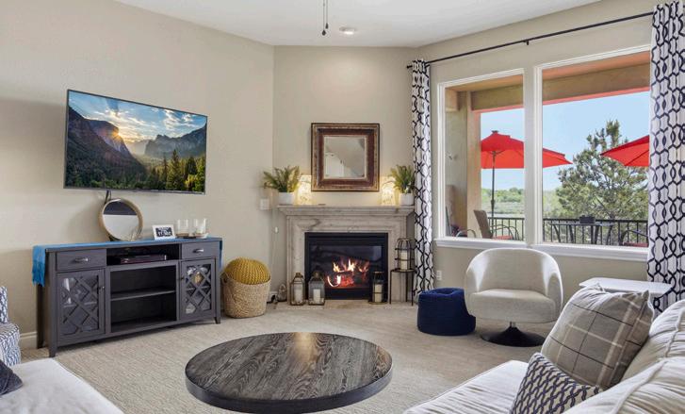
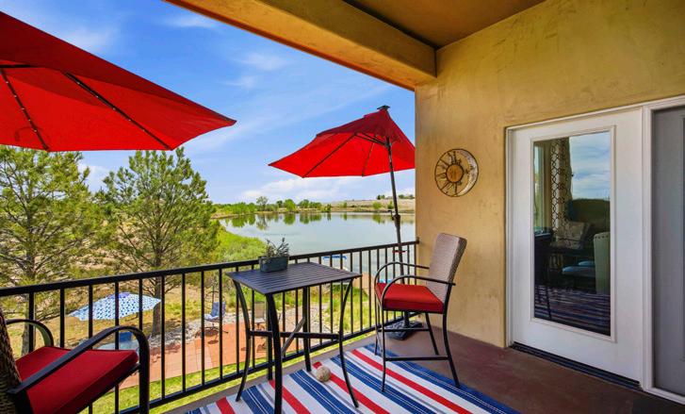
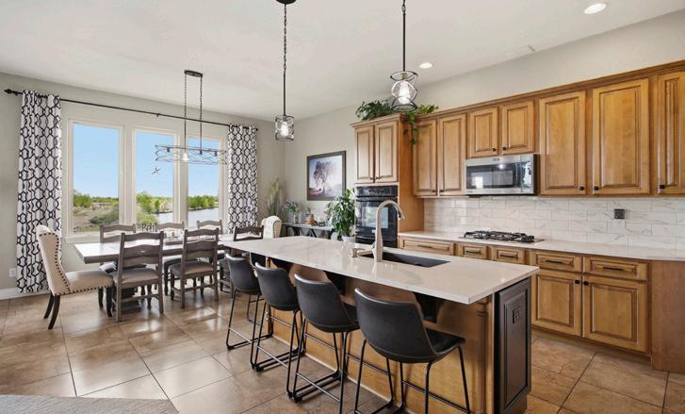
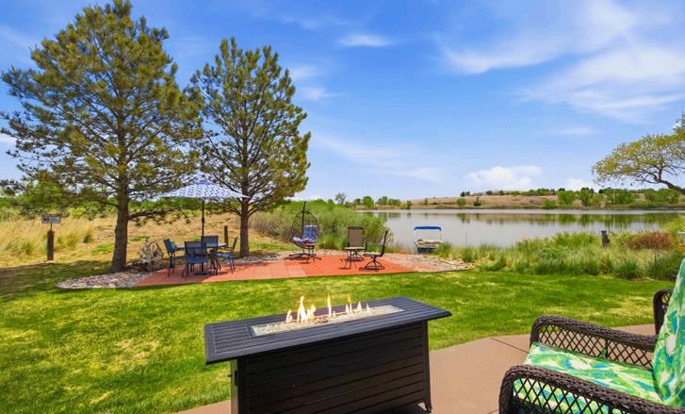
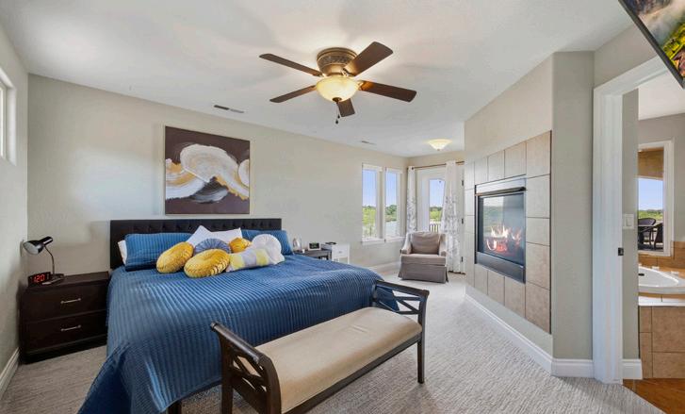
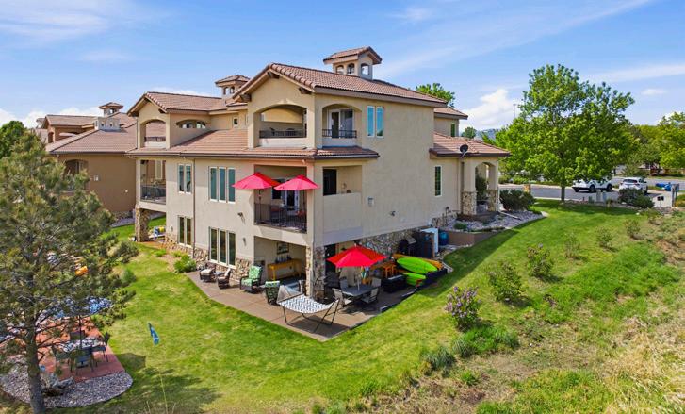
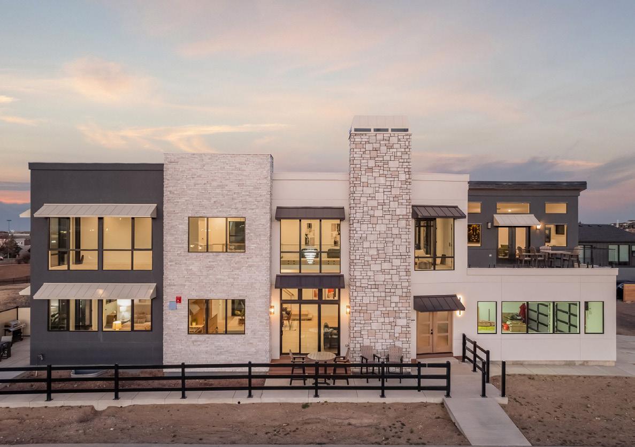
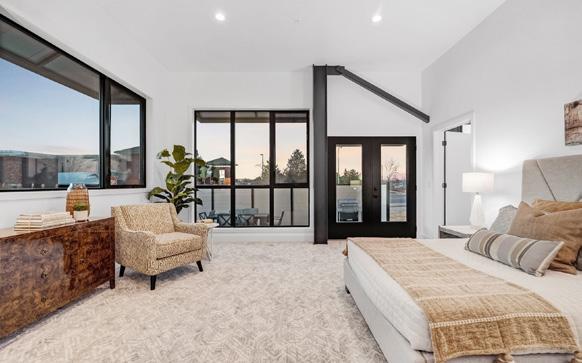
Rare lakefront home offering what the sellers describe as “private resort-style, year-round living.” This spacious Contemporary Tuscan-style home welcomes you with soaring ceilings, an open floor plan, and stunning lake views. Quality features throughout include 8’ solid-core doors, decorative arches and niches, stone accents, a stone fireplace hearth, and radiant floor heating. The main level features a large living area with lakefront balcony access, study/office/craft room, oversized sit-around kitchen island, abundant cabinetry and pantry space, dining area, and powder room. Upstairs, the spacious primary suite includes a fireplace, luxurious 5-piece bath, oversized walk-in closet, walk-in shower with dual shower heads, and a private covered balcony overlooking the lake. A second suite with full bath and laundry complete the upper level. The walk-out lower level offers a third bedroom with nearby full bath, expansive storage/utility space, and a large rec room opening to a covered patio with TV plus an additional open patio area. Just steps away is your private dock for a pontoon, paddleboards, and more. Enjoy breathtaking sunrise views, abundant wildlife, and direct access to the nearby Natural Reserve trail system. As the end home, the property offers added privacy with only one neighboring home plus a private driveway and additional front parking. Conveniently located near grocery shopping and other amenities. This is truly a property best appreciated in person.


2292 S DELAWARE STREET
9,147 SQ FT | $789,000
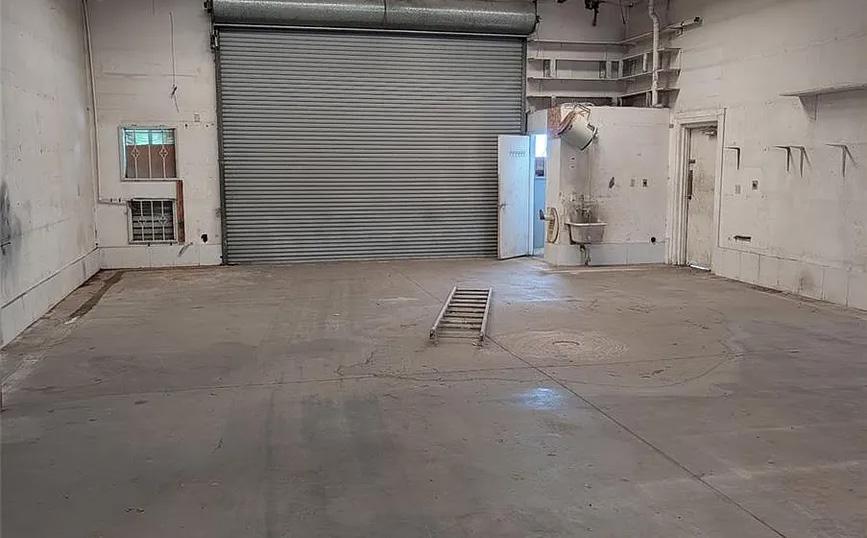
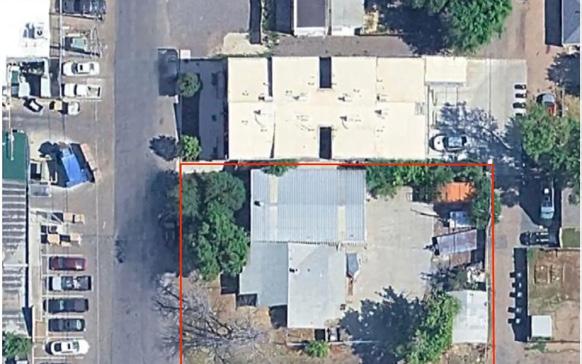
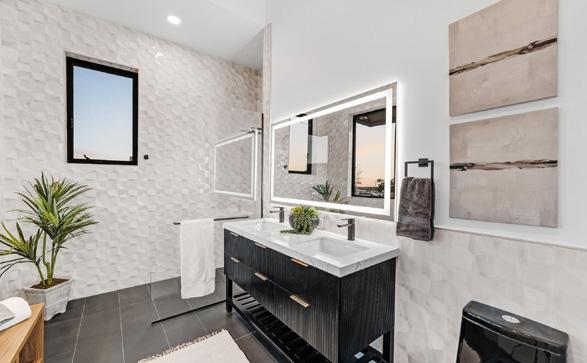
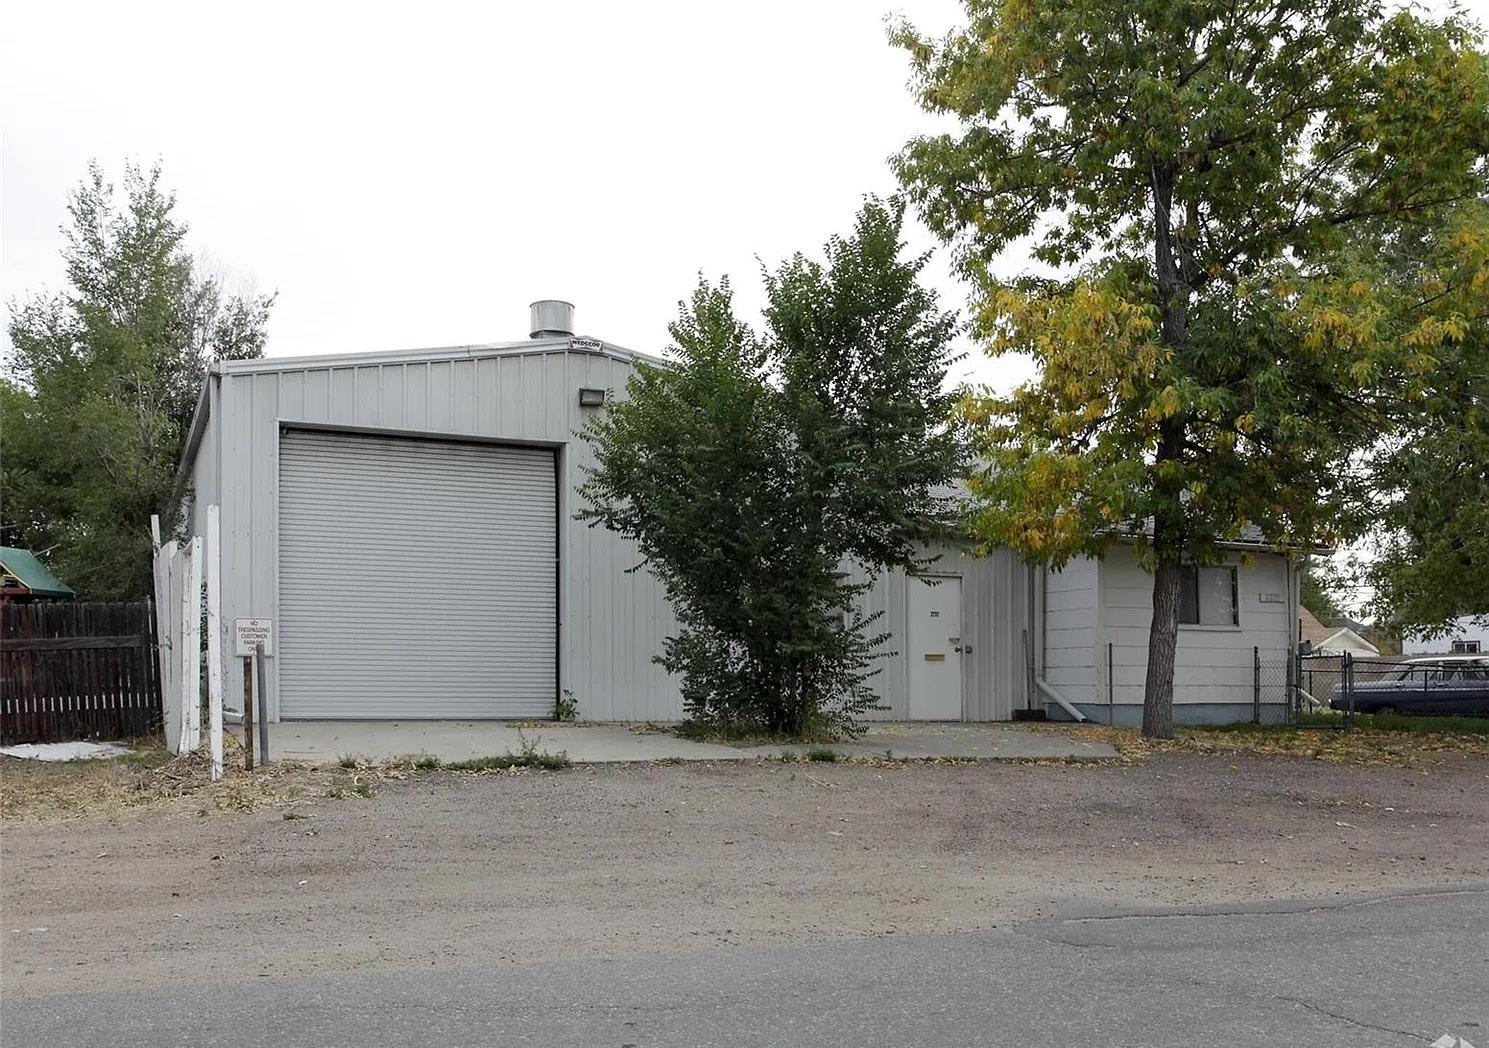
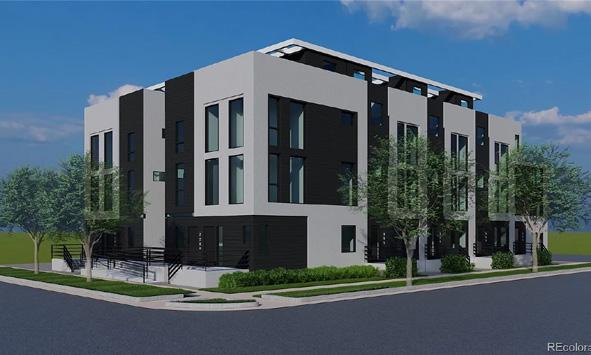
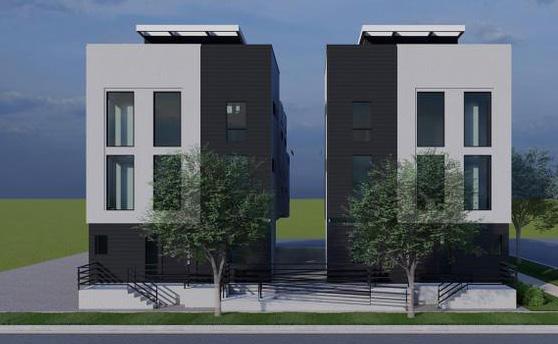
Premier urban compound with unmatched man-cave and live-work potential, located on a prime corner lot near South Broadway and Evans Light Rail. It features a 1,500 sq ft steel building perfect for a garage or workshop, a standalone 2-bedroom house ready for customization, a secure backyard, and additional shed space. Taxed as a single-family home with no HOA fees, it offers future development options—either as a turnkey project or by building 10 modern slot homes using fully entitled plans before they expire. An excellent land banking opportunity with significant upside.

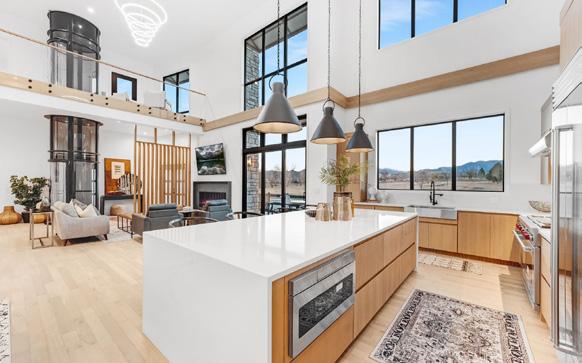
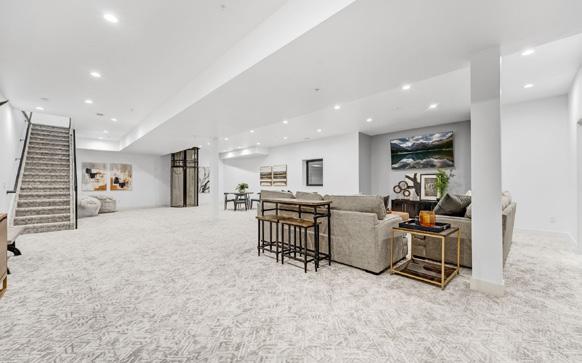
A stunning modern home along Founders Park, offering breathtaking mountain and park views. The residence features a private elevator, high-end finishes, and a spacious garage for convenience. Situated near Boulder and Denver, it provides a large, open great room, a gourmet chef’s kitchen, and a primary suite with spectacular vistas. Upstairs, you’ll find a family room with a deck perfect for relaxing or entertaining. The lower level includes a media room, guest suite, and additional living space. This stylish, thoughtfully designed home combines luxury, comfort, and convenience in a prime location between Boulder and Denver.

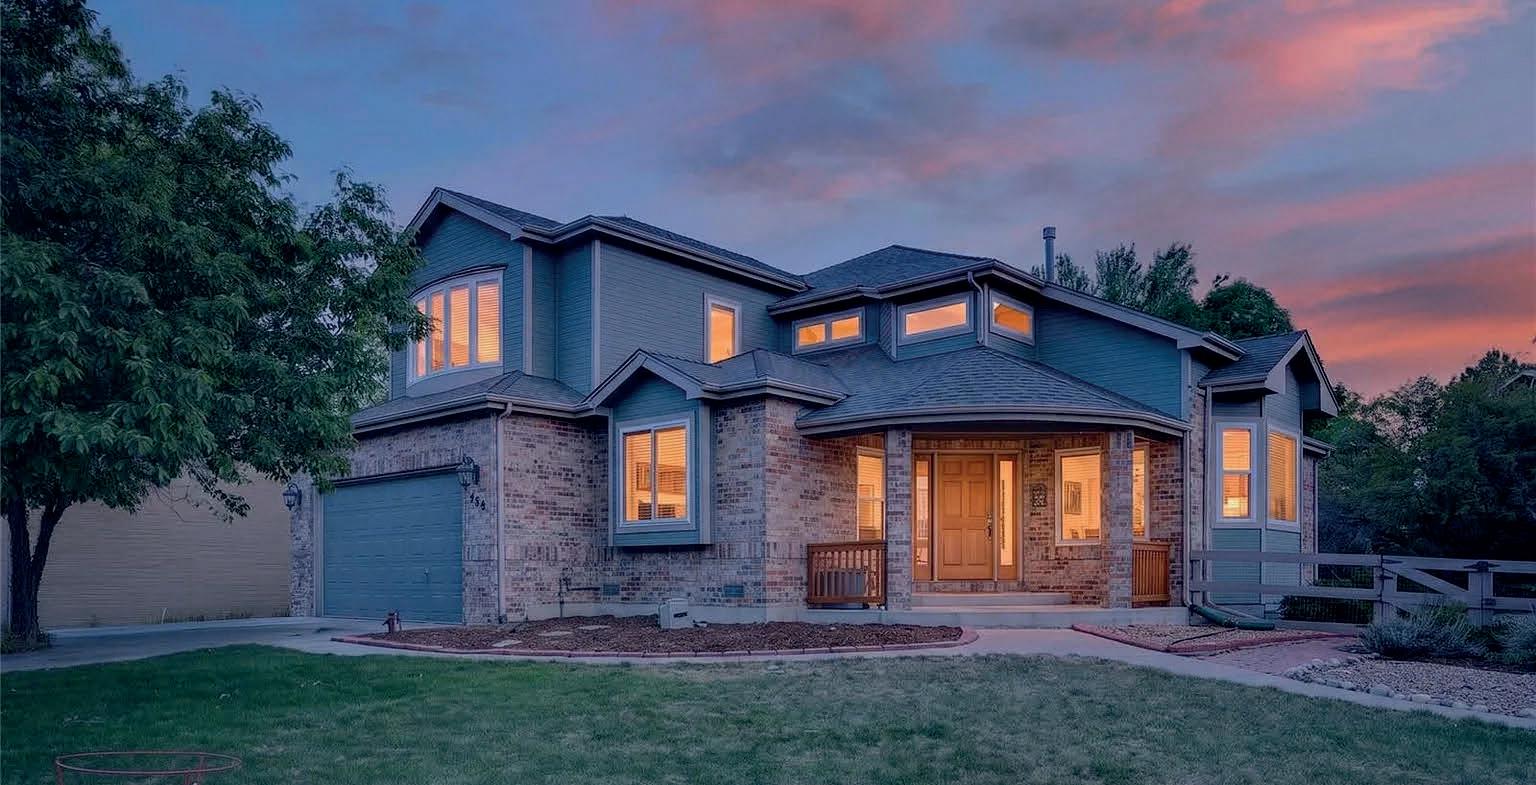
480 Cougar Court, Lafayette, CO 80026
$980,000 | 5 BEDS | 4 BATHS | 3,924 SQ FT
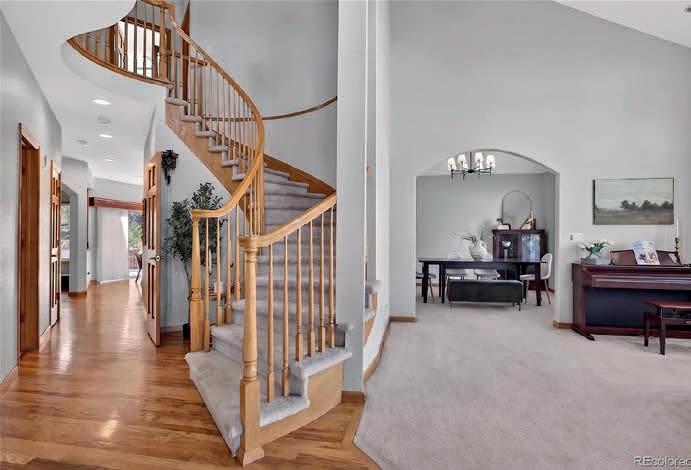
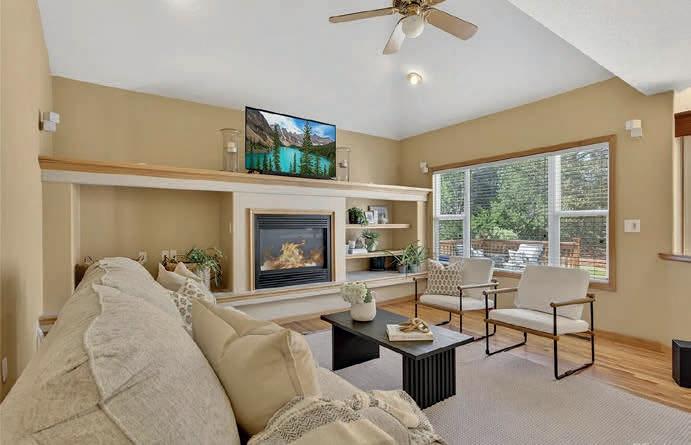
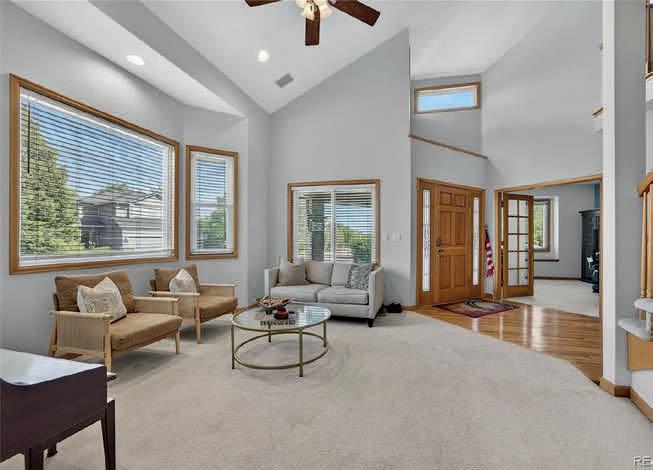
Welcome to this beautifully appointed two-story residence in the prestigious South Pointe Estates neighborhood of Lafayette. Perfectly positioned on an expansive corner lot spanning more than 12,000 sq ft, this exceptional 5-bedroom, 4-bathroom home offers 3,608 finished sq ft of refined living space thoughtfully designed for both elegant entertaining and comfortable everyday living. Step inside to soaring vaulted ceilings, abundant natural light, and a sophisticated open atmosphere that immediately feels warm and inviting. The main level showcases multiple gathering spaces, including a formal living room, elegant dining area, and a welcoming family room anchored by a cozy fireplace. The spacious gourmet kitchen is beautifully equipped with Corian countertops, stainless steel appliances, a double oven, glass cooktop, and a sunny breakfast area ideal for casual dining and morning coffee.

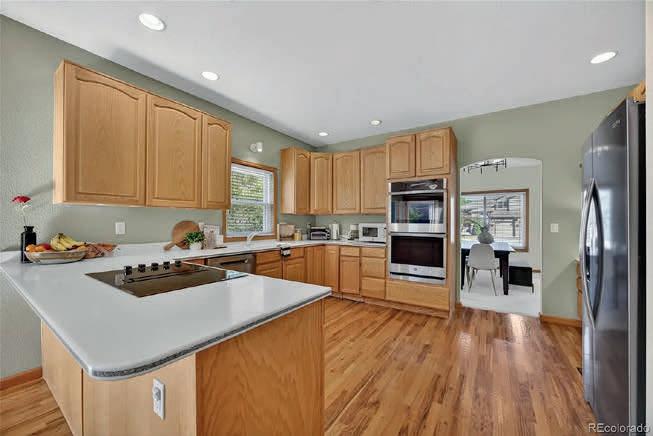
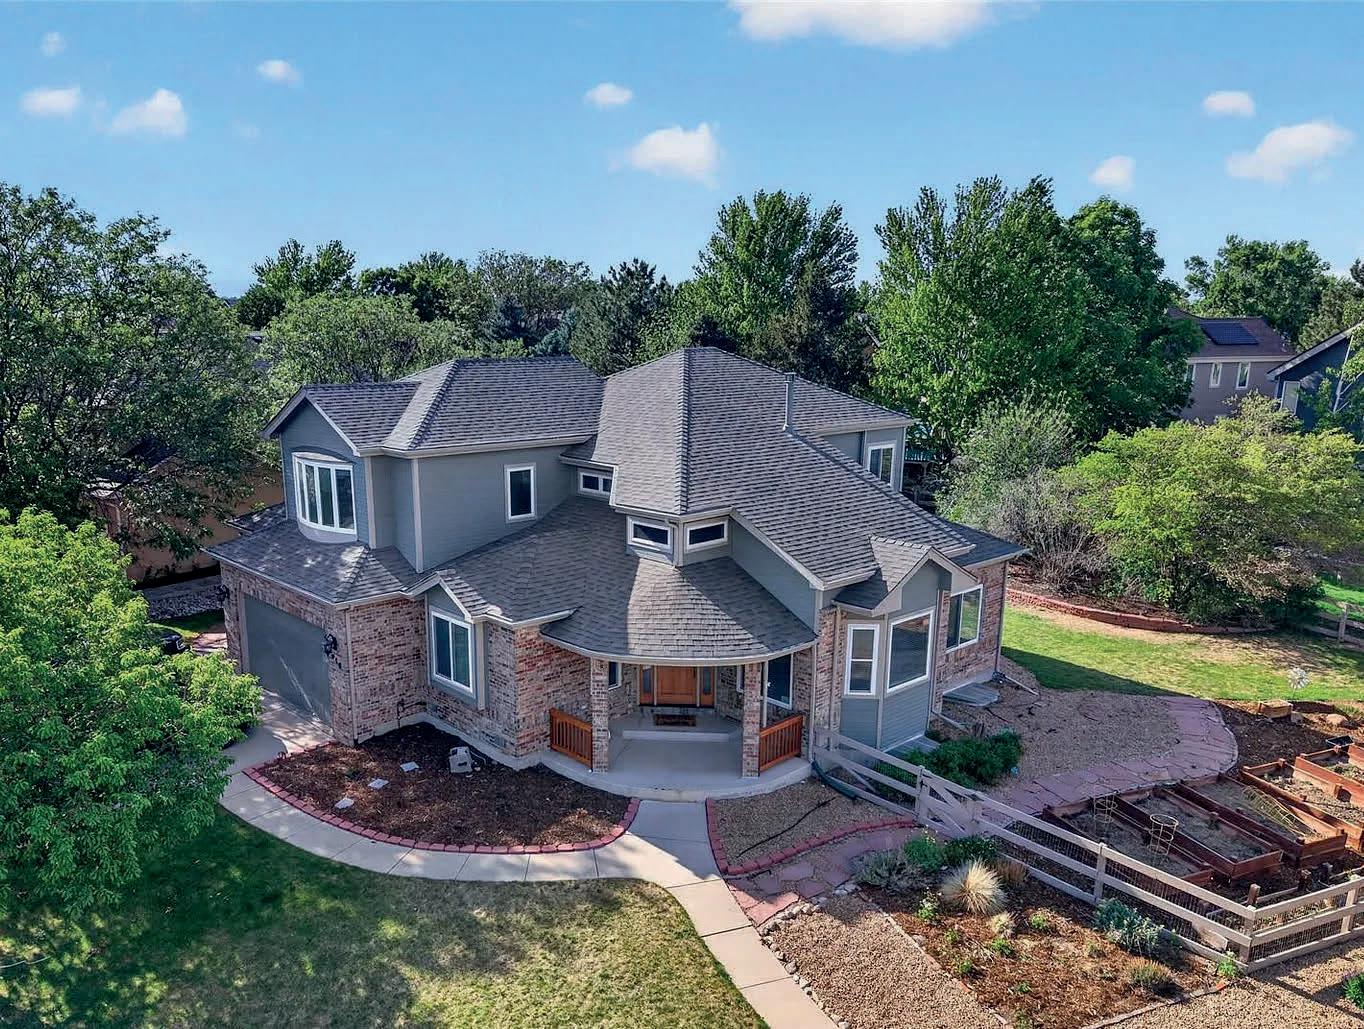

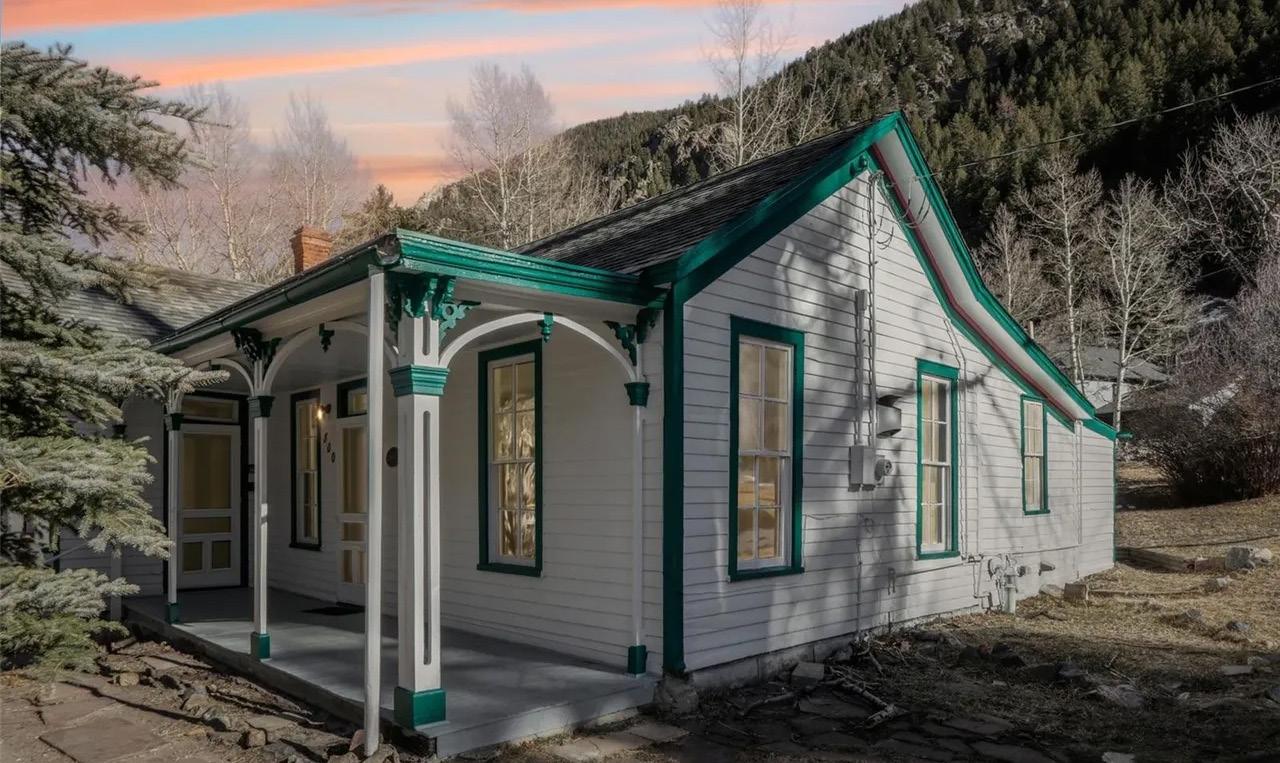
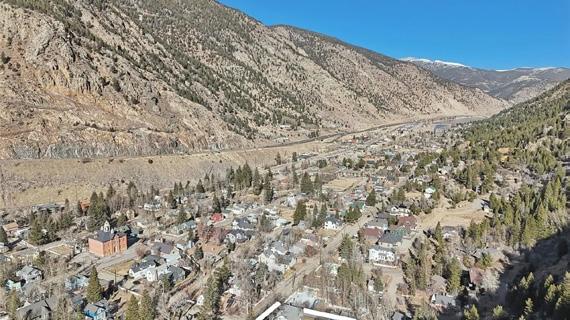
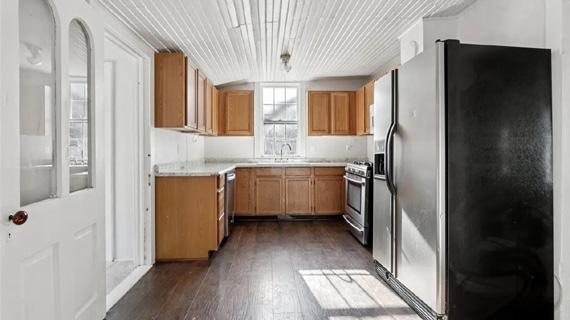
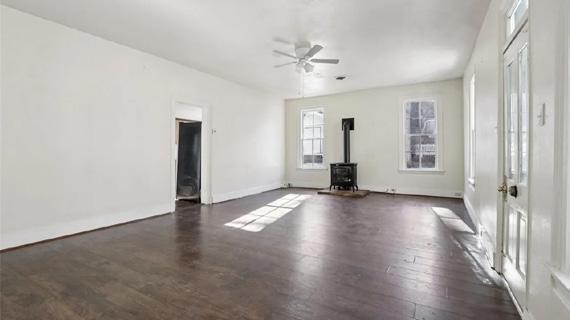
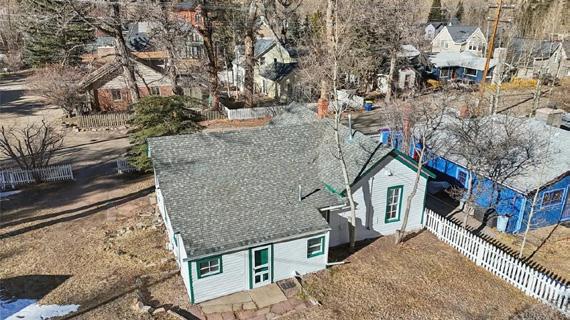
Offering 25k in seller concessions. Step into a piece of Colorado history at 800 Main Street—an 1874 Georgetown classic where vintage charm meets fresh, modern comfort. This is not your typical in-town lot: enjoy approximately 10, 420 square feet (nearly a quarter acre), giving you the rare breathing room most Main Street homes simply don’t have. The oversized, partially fenced yard invites gardening, gatherings, and four-legged fun, and includes a storage shed plus convenient off-street parking. Nearly a quarter acre on Main Street is exceptionally uncommon, and it shows. There is plenty of land and lot coverage allowed for a new garage/ADU. Best of all, the home is positioned beside a quaint memorial park—an idyllic neighbor that brings open space, peaceful views, and a true small-town feel right to your doorstep. Inside, you’ll find a bright, welcoming layout enhanced by newer flooring throughout, fresh interior paint, and new appliances including washer/dryer and dishwasher—move-in ready from day one. The home’s older architecture features preserve its authentic character, while an asphalt shingle roof less than 10 years old, adds peace of mind for mountain living. Georgetown is a truly special community—rich in history, big on charm, and perfectly positioned for easy access to amenities both east and west via I-70. Recreation is abundant: kayak, walk, and fish at the lake, then head up Guanella Pass—right at the edge of town—for a portal to countless trails and high-alpine adventure, plus world-class skiing just a short drive away. Website with video, all pictures, floor plans, etc. www.800MainGeorgetown.com
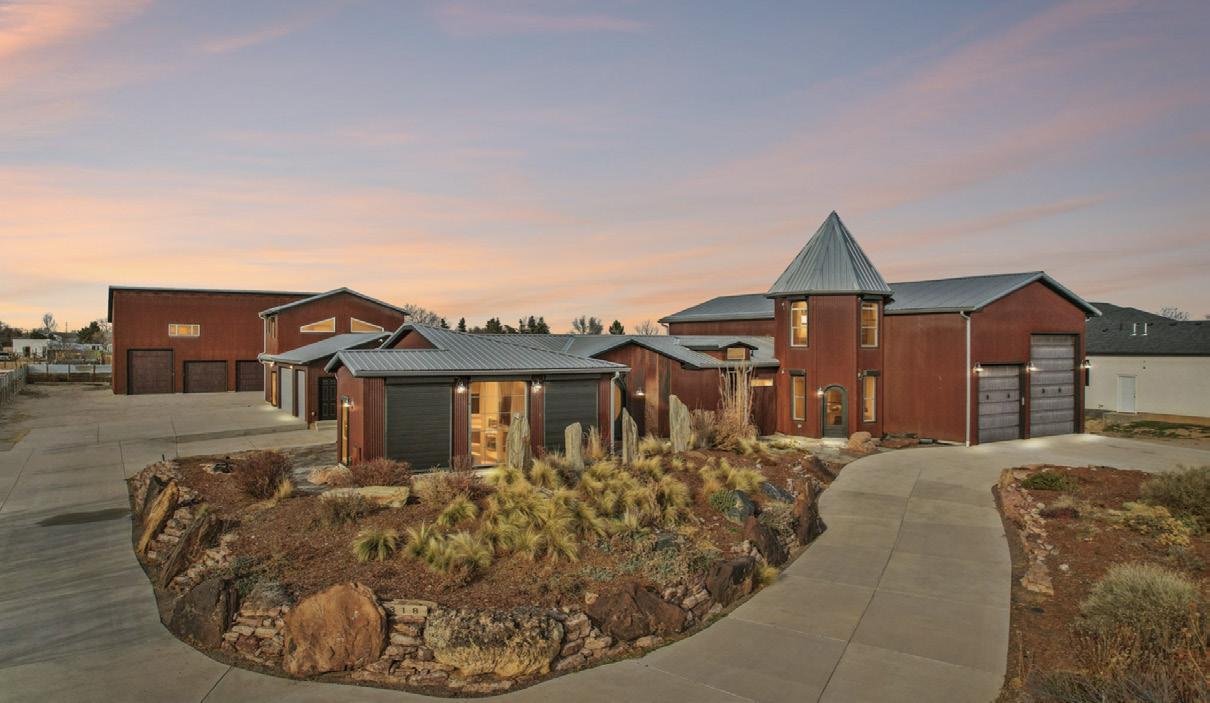
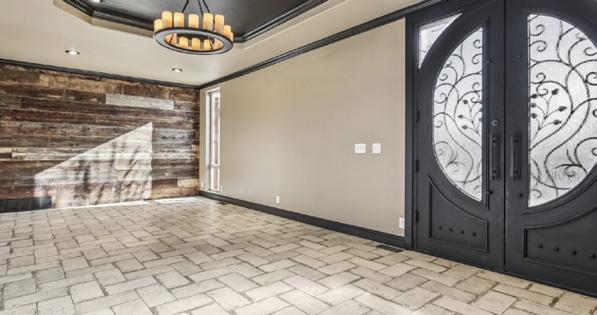
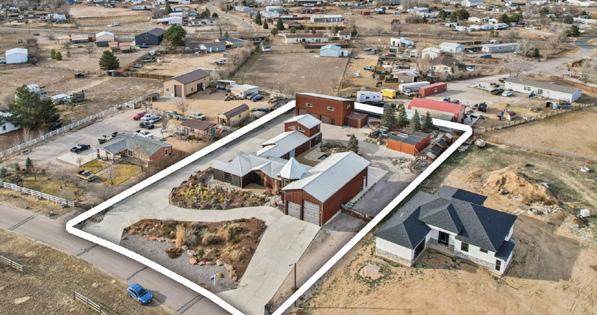
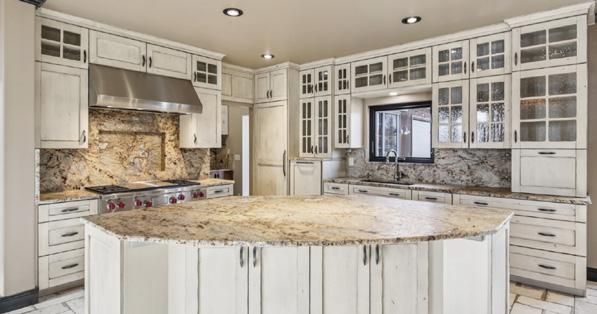
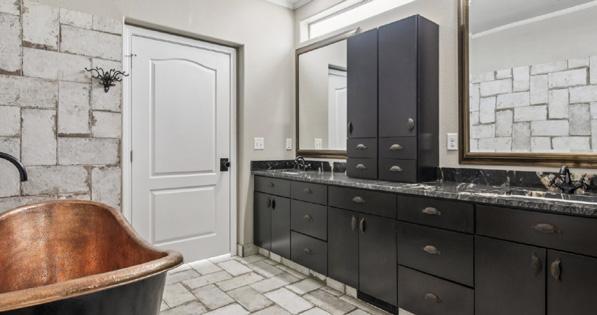
Experience the unmatched lifestyle of 318 Lilac Dr, a rare 1-acre compound in Lochbuie blending versatility, craftsmanship, and resort-style living. With approx. 5,092 sq ft, including a 1,400 sq ft legal ADU, this one-of-a-kind estate is ideal for multigenerational living, creatives, or serious hobbyists. The 3,200+ sq ft main home features Italian tile floors, Restoration Hardware lighting, and custom blacksmith details. The chef’s kitchen offers Sub-Zero refrigeration, Wolf range with pot filler, drawer freezers, raised dishwasher, microwave drawer, and a leather-surfaced granite island, plus a dedicated apothecary kitchen with dust filtration. The primary suite includes a copper clawfoot tub, zero-entry shower, heated floors, and boutique-style walk-in closet. Outdoor living impresses with a heated jet pool, moss-rock waterfall, auto cover, and 3,400 sq ft EverStone patio framed by glass walls, rolldown shades, JellyFish lighting, and a container bar/kitchen. A yoga room overlooks a stream and pollinator garden, with raised beds, duck pond, coops, and storage sheds. Over 4,000 sq ft of garages/shops include a pullthru RV bay, heated/insulated bays, shop baths, and 320-amp power. No HOA, livestock-friendly zoning, 1 minute to I-76 and 30 minutes to DIA—this turnkey estate delivers. www.318lilac.com

6908 CLARKE DRIVE FREDERICK, CO 80530
3
Welcome to this beautifully designed ranch-style home in Frederick, Colorado, offering the perfect blend of comfort, functionality, and Colorado living. The bright open-concept floor plan features true single-level living with a spacious primary suite, additional bedrooms, and light-filled living areas. The kitchen seamlessly connects to the dining and living spaces, creating an ideal setting for everyday living and entertaining. Step outside to a private backyard perfect for relaxing, hosting gatherings, or enjoying Colorado’s beautiful weather. Conveniently located near parks, trails, schools, and local amenities, with easy access to Firestone, Longmont, and I-25, this home combines flexibility, convenience, and modern living.
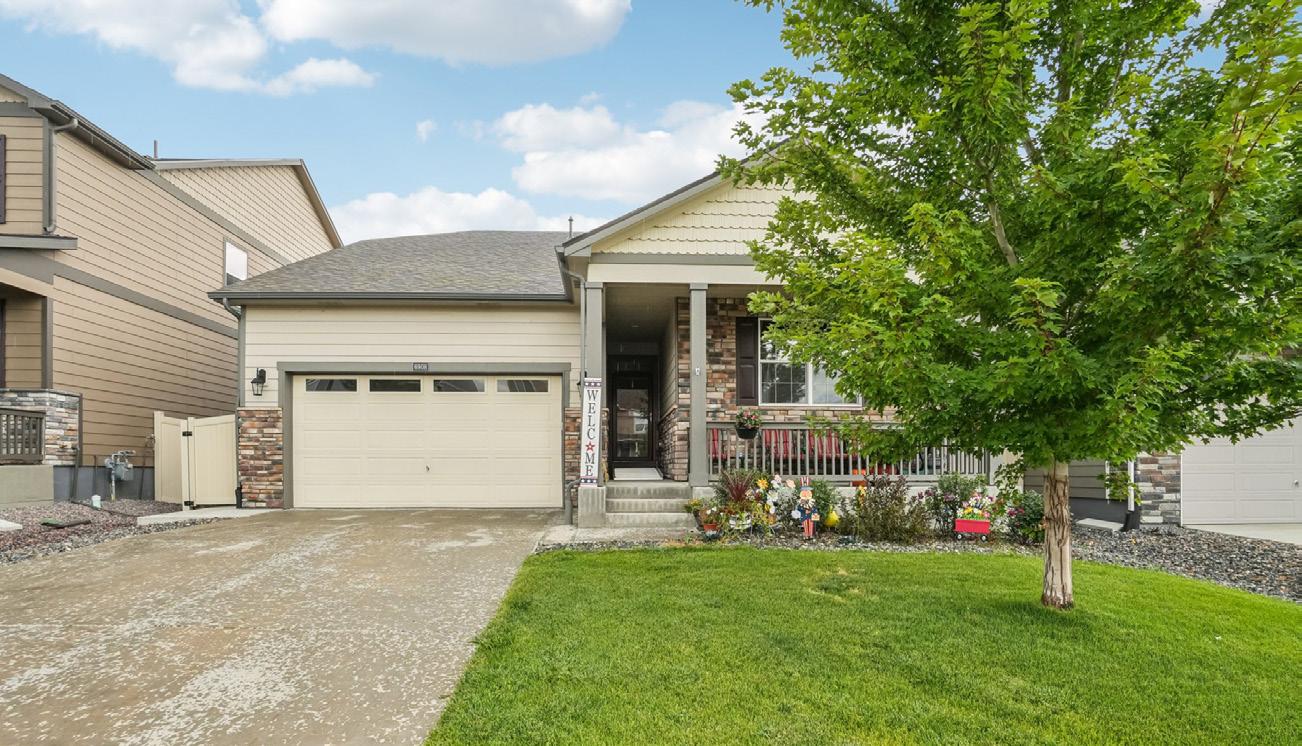
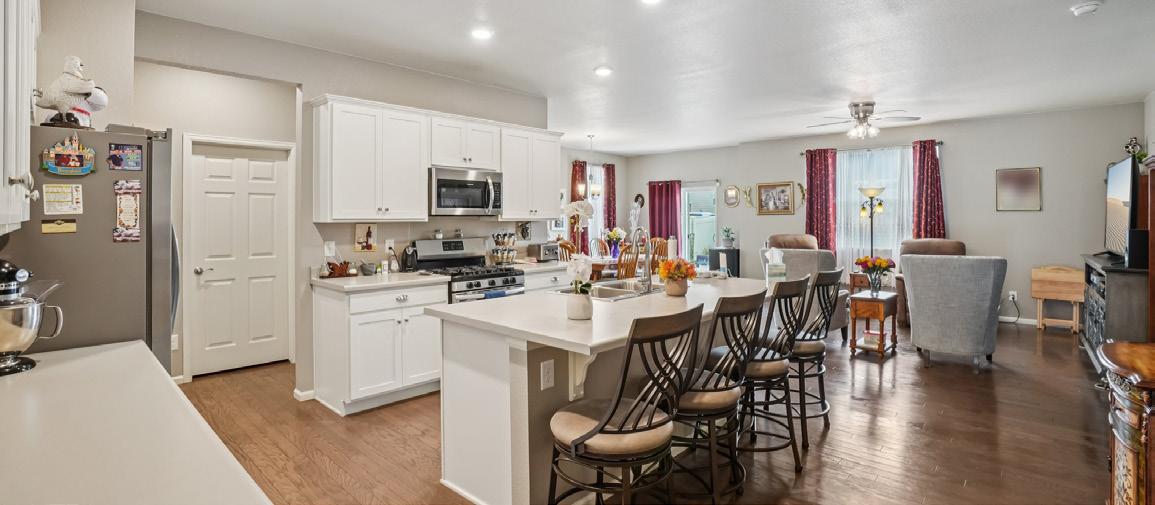
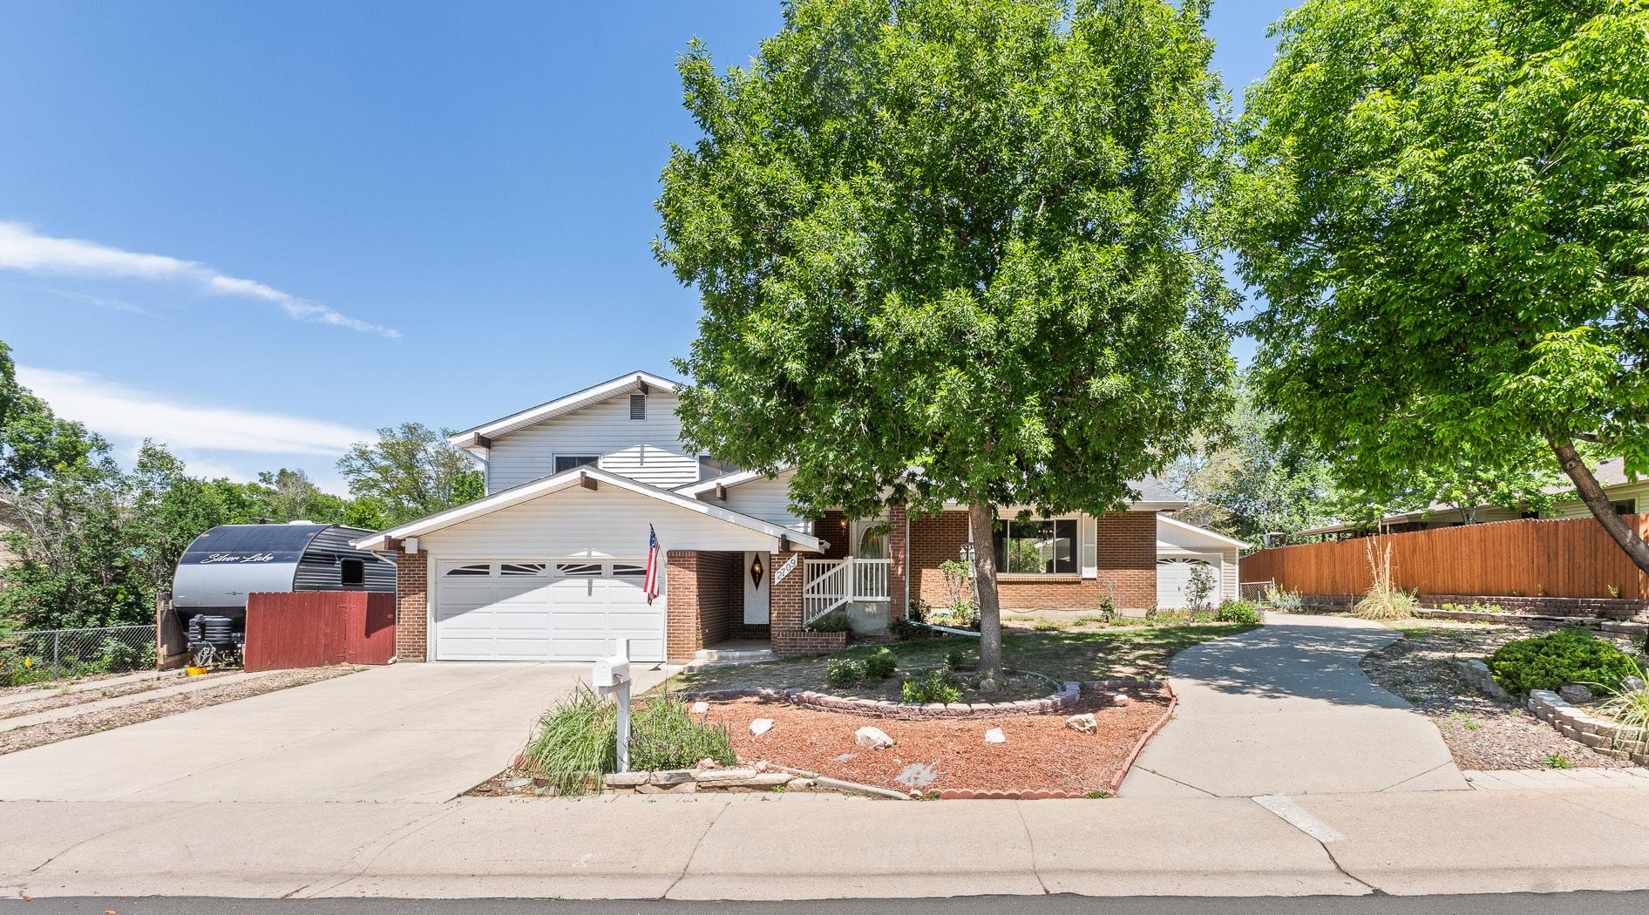
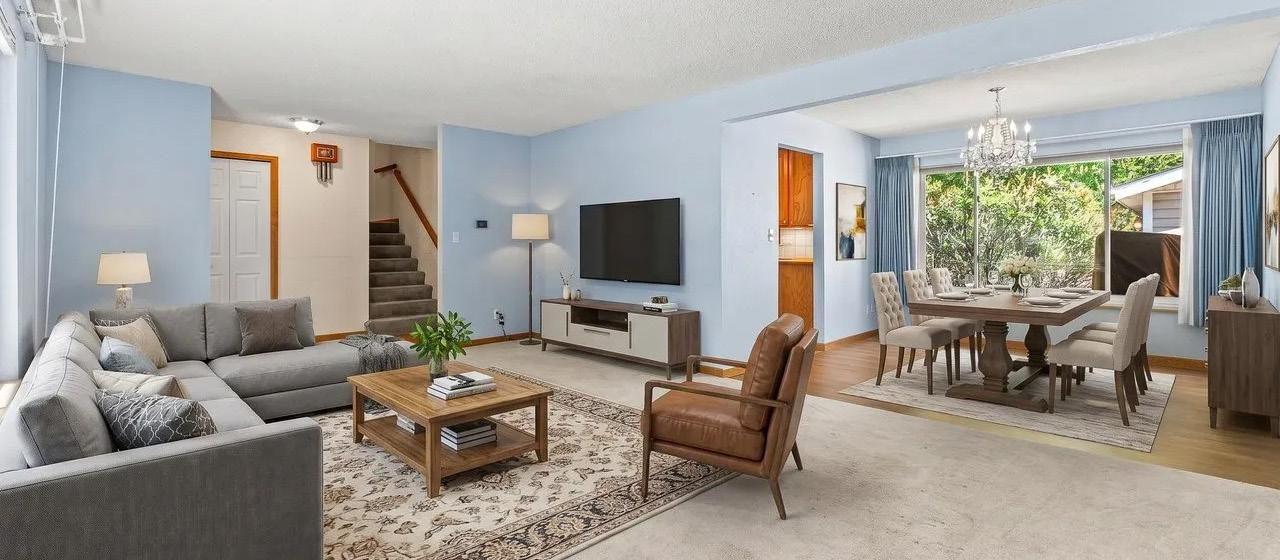

Welcome to this charming West Greeley home offering space, privacy, and flexibility with no HOA. Situated on a large lot in the established Rolling Hills neighborhood, this 3-bedroom, 3-bath residence features over 2,400 finished square feet, a spacious split-level layout, multiple living areas, and a partially finished basement with a non-conforming fourth bedroom. The oversized yard and detached heated 2-car garage/shop provide exceptional space for hobbies, storage, projects, or recreational equipment. Conveniently located near shopping, dining, schools, parks, and commuter routes, this versatile property combines in-town convenience with the privacy and freedom buyers are seeking. Rarely do homes with large lots, workshop space, basement flexibility, and no HOA become available.

16225 COUNTY ROAD 98 NUNN, CO 80648
5 BEDS | 2.5 BATHS | 2,880 SQ FT | $925,000
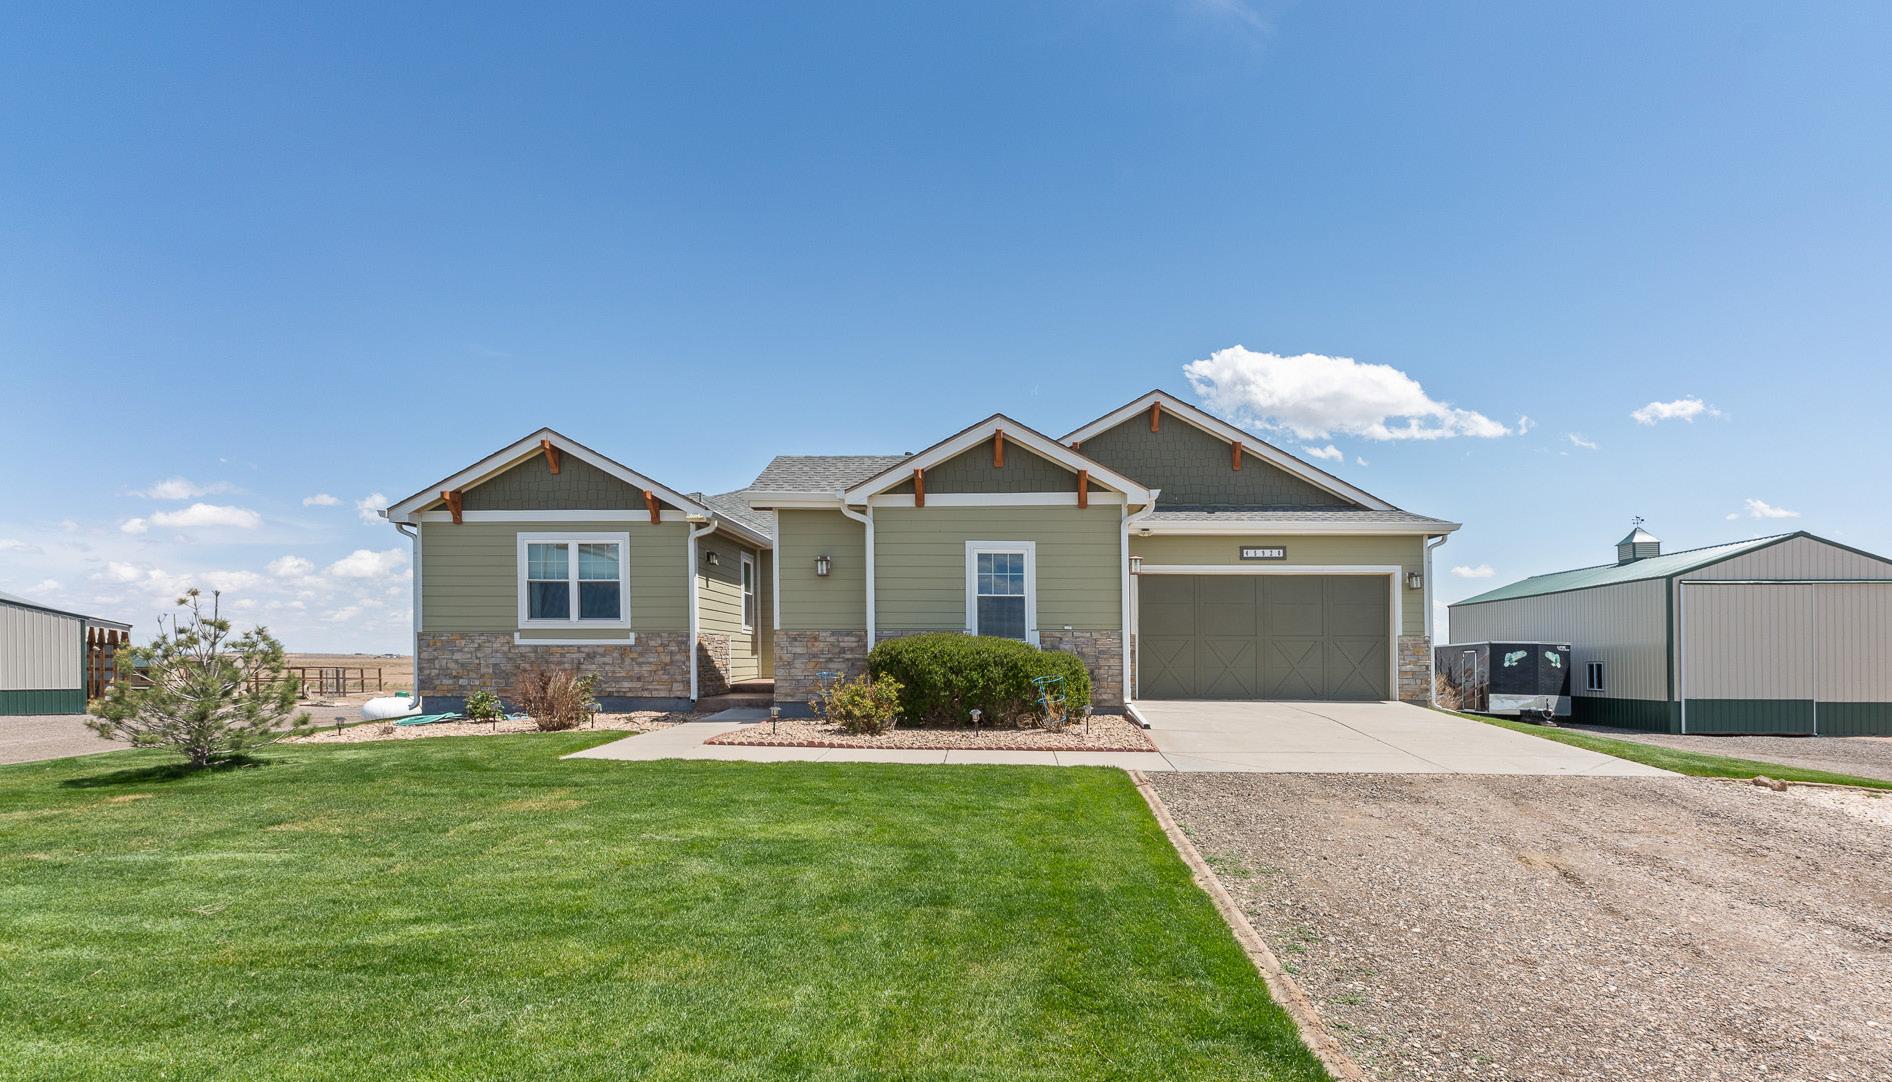
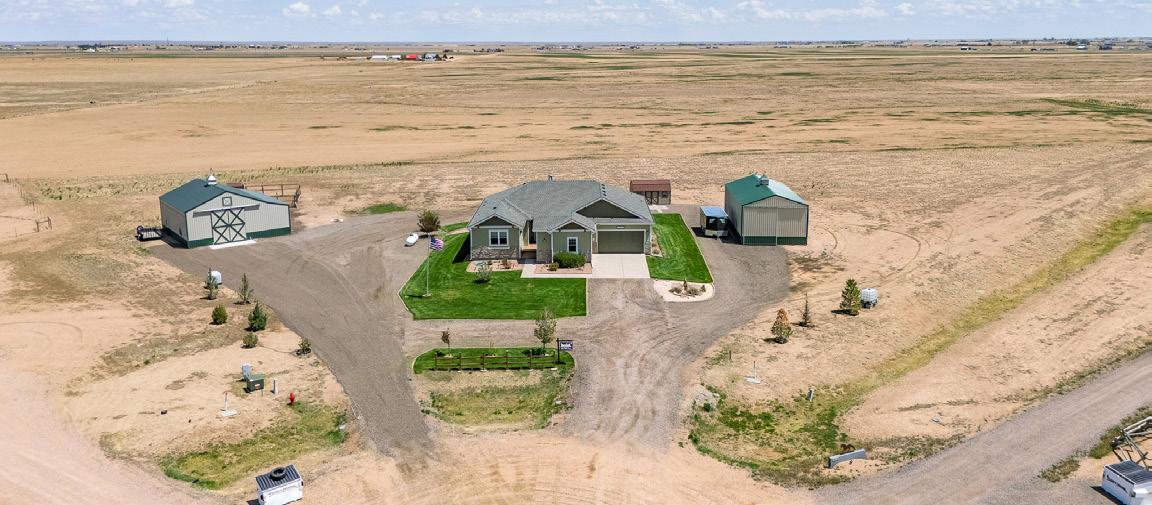
Set on nearly 45 acres in Weld County, this exceptional property combines a custom ranch home, expansive acreage, and a 40x60 radiant-heated shop. Built in 2013, the home features five bedrooms, including two primary suites, offering flexibility for multigenerational living or guests. The finished basement includes a spacious family room and bar, while a new roof was installed in 2024. An attached heated garage provides over 1,000 square feet, and the fully insulated 2,400-square-foot shop with 16-foot walls is ideal for RV storage, equipment, hobbies, or projects. With an agricultural well, livestock allowed, no HOA, Rocky Mountain views, and wide-open skies, this property offers the privacy, freedom, and functionality of true Colorado country living.
45920 GOLD STONE CREEK COURT PIERCE, CO 80650
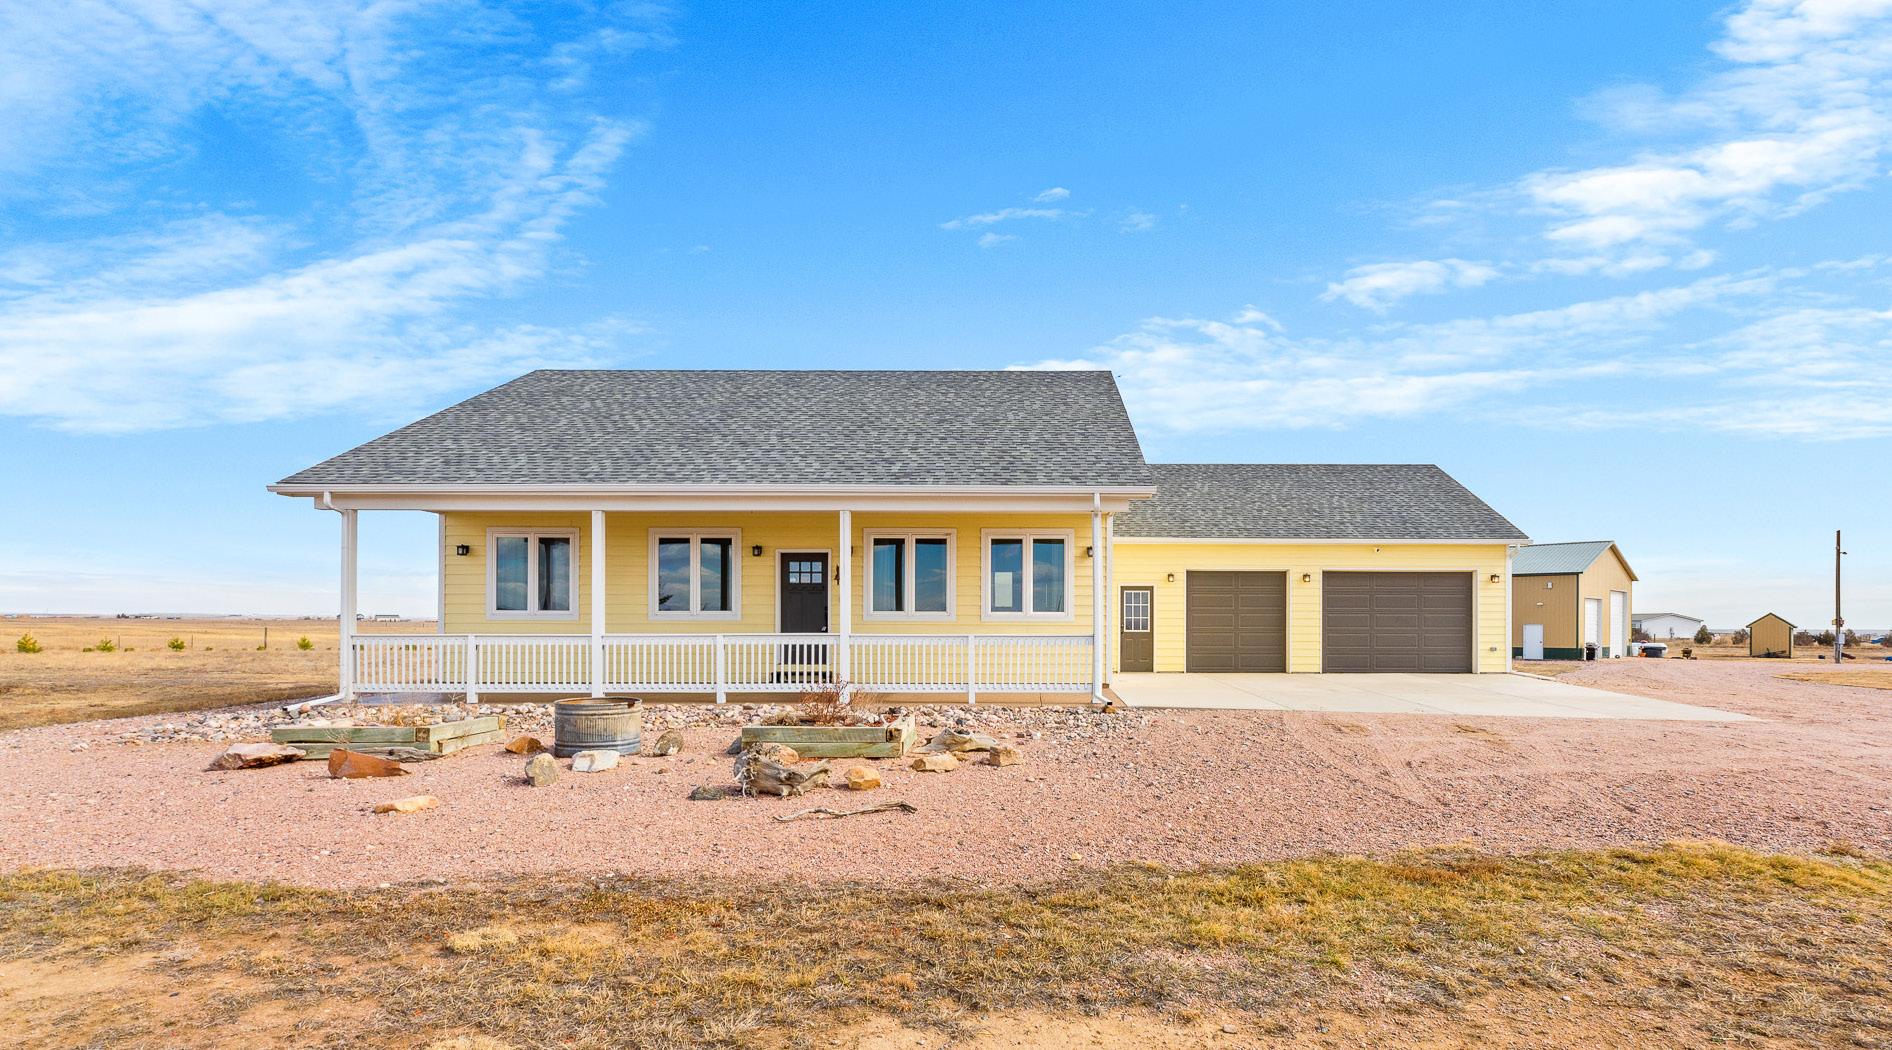
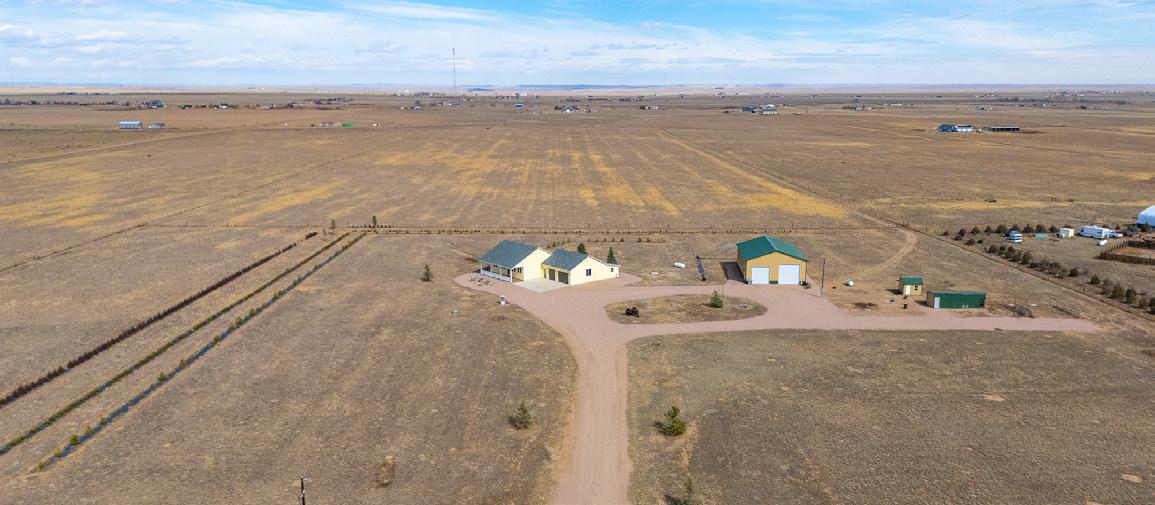
Set on nearly 5 acres in the peaceful Northern Colorado countryside, this custom ranch-style home offers mountain views, privacy, and room to roam. The open floor plan features hardwood floors, abundant natural light, a spacious kitchen with butler’s pantry, separate dining room, and a convenient office nook. The fully finished basement includes a large family room with wet bar, additional bedroom and bath, oversized craft room, and ample storage. Outdoors, enjoy a freshly landscaped yard, two versatile outbuildings including RV storage and a heated shop, plus a fully insulated storage building and two chicken coops. Recent updates include a new furnace and new basement carpet, making this move-in ready property ideal for those seeking country living without sacrificing comfort.


Real estate here is different. Boulder County isn’t just a market, it’s a lifestyle, and honestly… a bit of an art form to navigate well.
Roz brings a sharp eye for value, a calm and strategic approach, and a deep understanding of what makes each neighborhood tick. From luxury homes with sweeping Flatiron views to thoughtfully chosen first homes, she helps her clients make smart, confident decisions without the noise.
What clients tend to remember most is how she shows up: steady, honest, and fully in their corner.
Based in Boulder County and backed by WK Real Estate, Roz blends boutique-level service with a globally connected network, giving her clients both hyper-local insight and broad reach when it matters most.
Because at the end of the day, this isn’t just about buying or selling. It’s about getting it right.

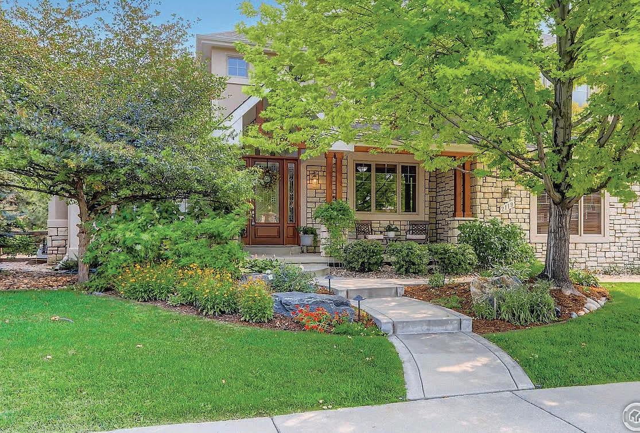
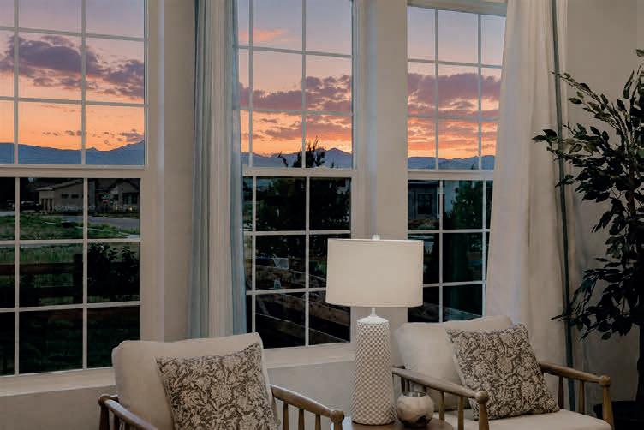
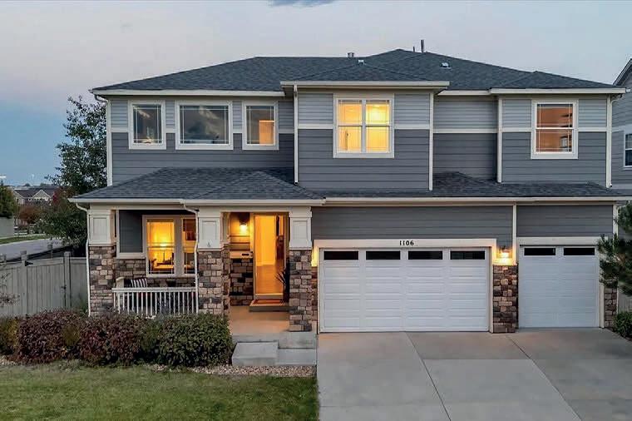


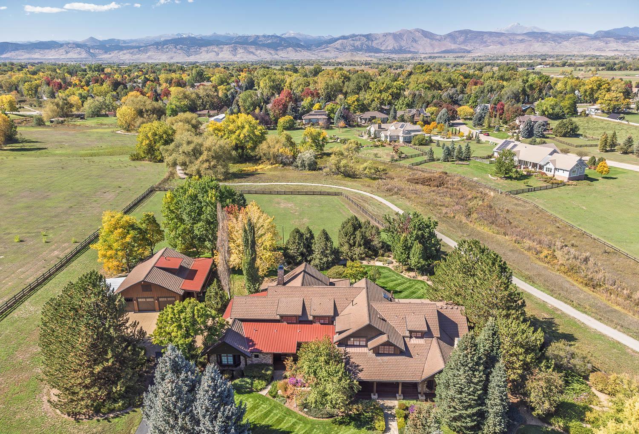
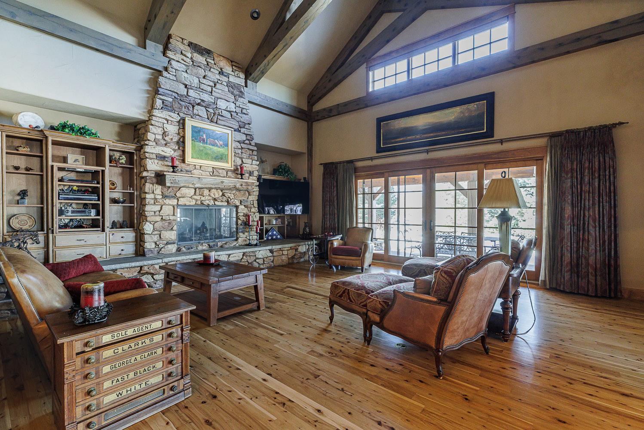
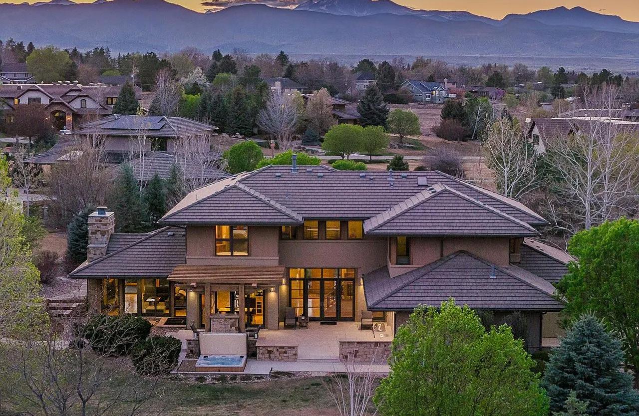
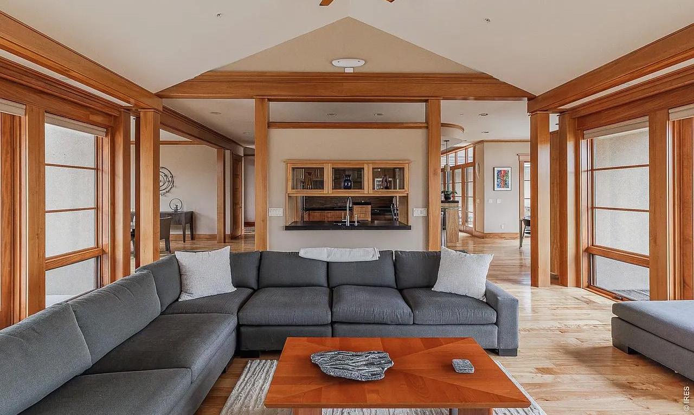
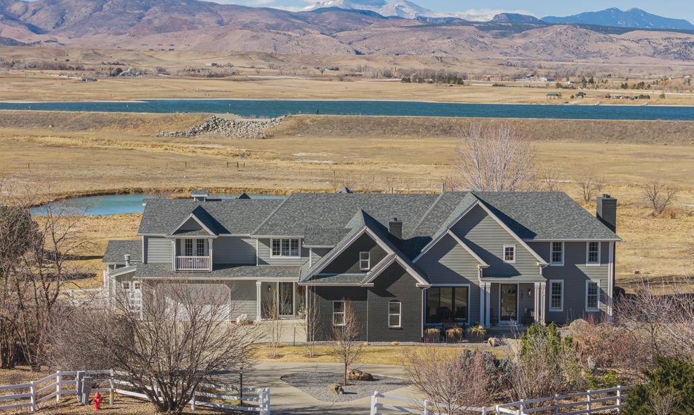
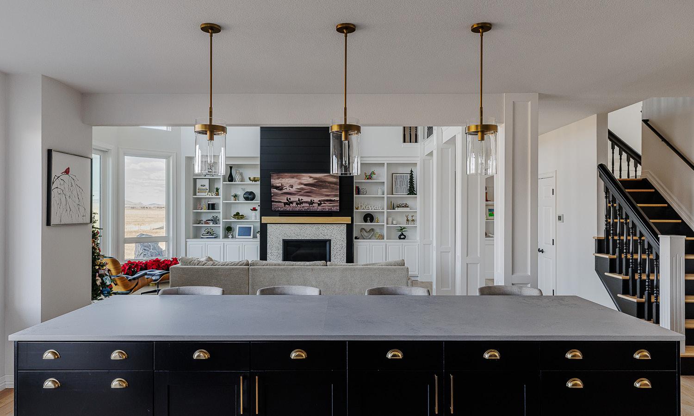



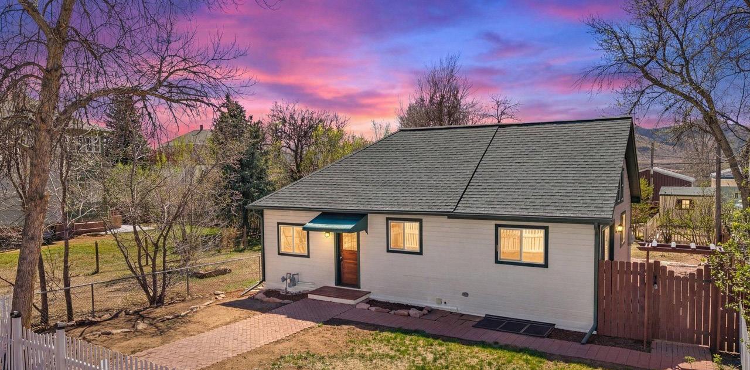
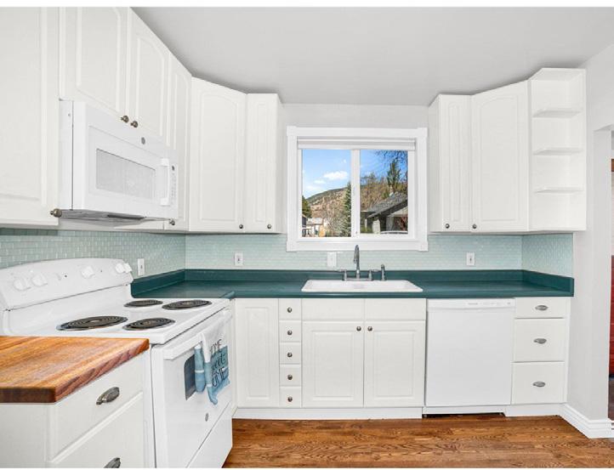
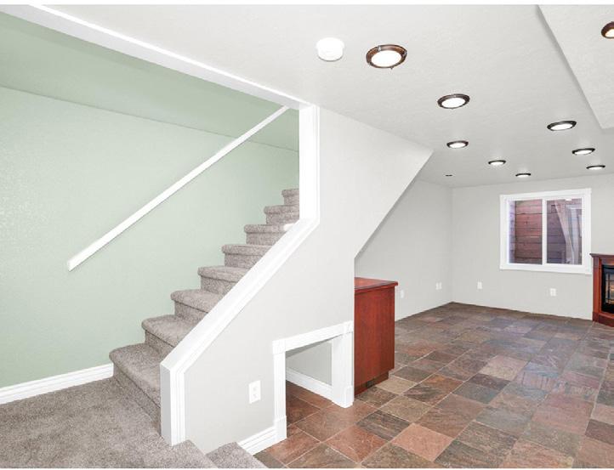
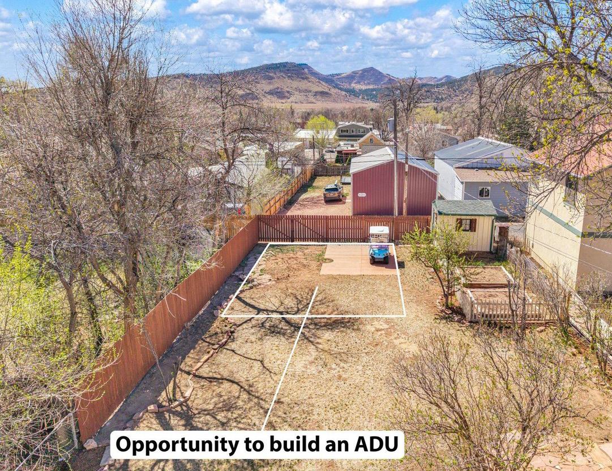
This 3-bedroom, 1-bath home is totally updated and move-in ready, huge kitchen with 42” cabinets, and wood floor. Primary BR has a 9’X7’ cedar lined walk-in closet just off the remodeled full bath. Large dining room with pantry, cathedral ceilings and full of light. Steps down to the mostly finished basement starting with a family room/3rd bedroom, then on to an office and awesome laundry room with Washer and Dryer included! Plenty of space left in the basement for storage or more finish. Door to huge brick patio off the dining rm, then on to the large back yard w/10X8 Shed. ADU Possible with zero lot line variance!! The second entrance to the basement comes off the back of the home and acts as a walkout basement. With old town just steps away, and the foothills right there, you will find this to be the perfect home for you!! This home is ready to move into now and has plenty of options for later. You have to see this one!
SUNDANCE FILM FESTIVAL is coming to Boulder in January, and this could be a good candidate for an event rental as it is ready as is, but also has the potential for a Garage and ADU (Additional Dwelling Unit) to be built in the back of the

• Increased demand for short- and long-term housing in Boulder
• Potential for rental income during the festival dates
• Greater exposure may boost home values for the long run
• Rising interest from buyers and investors in our market


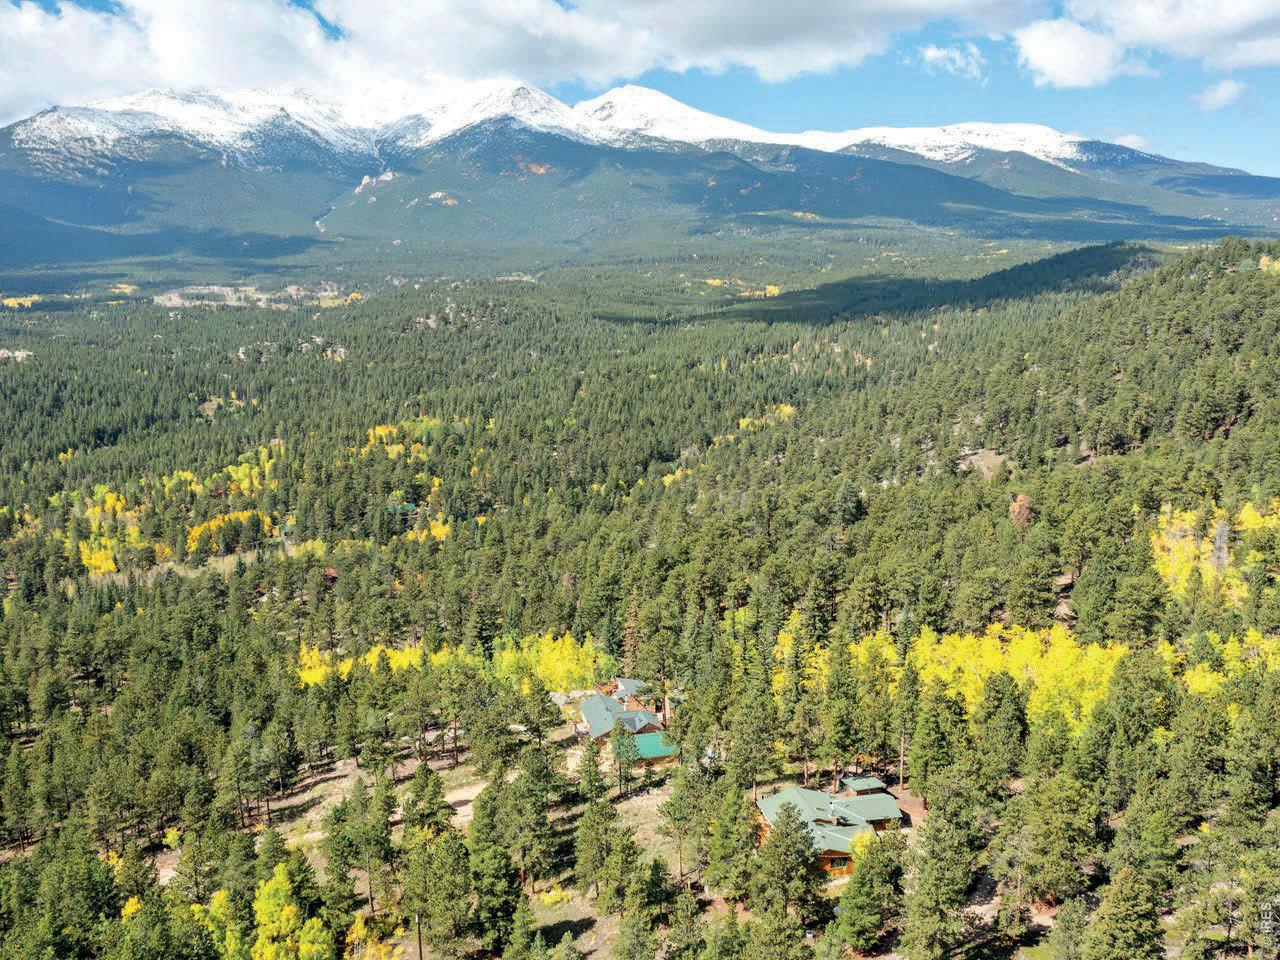
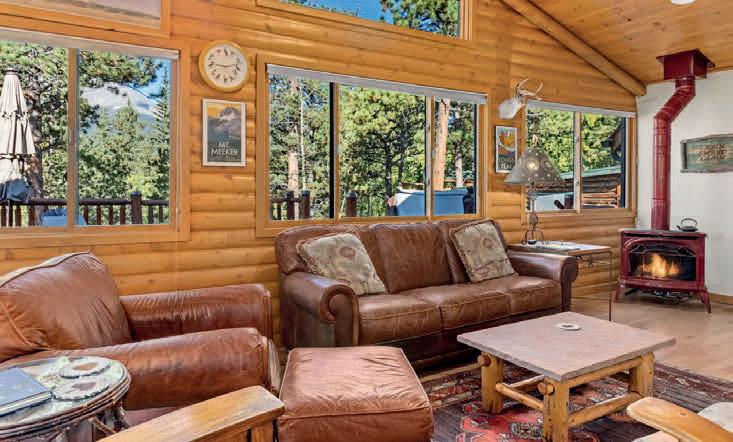
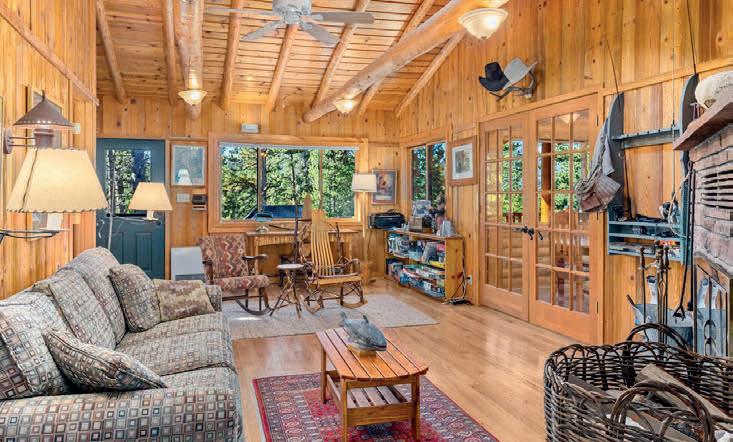
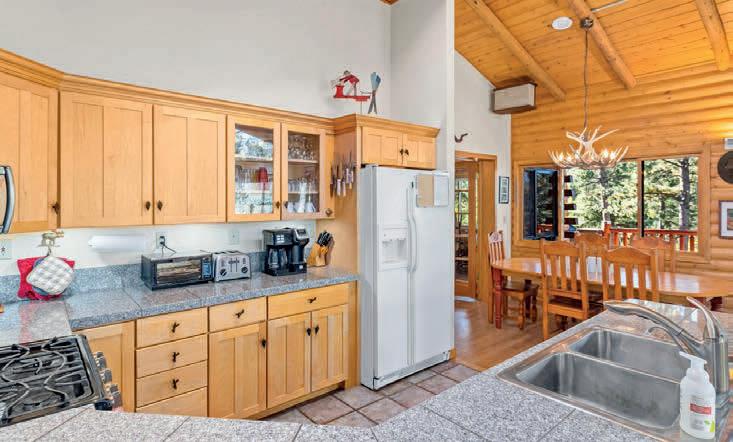
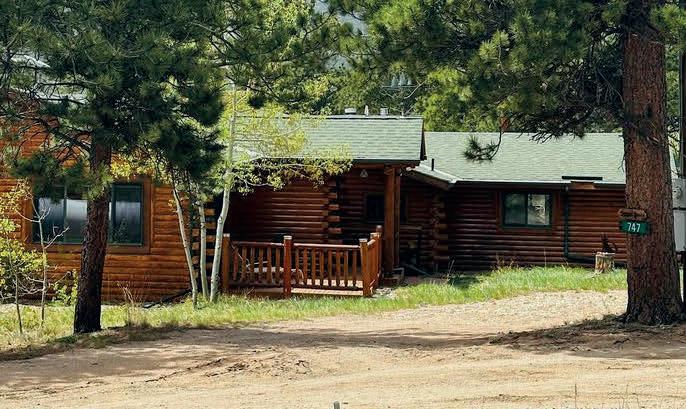
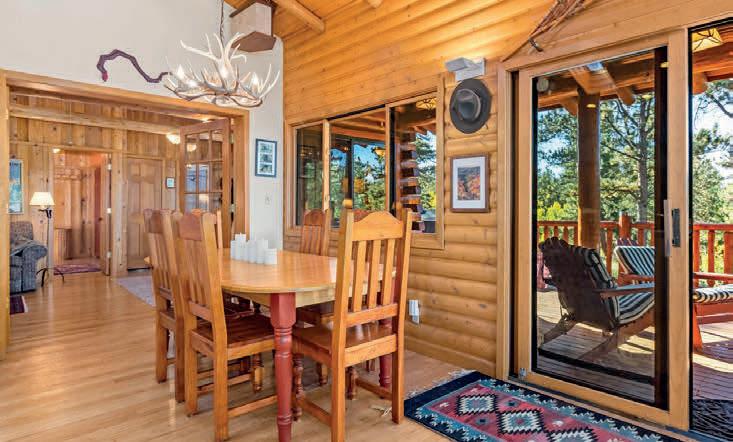
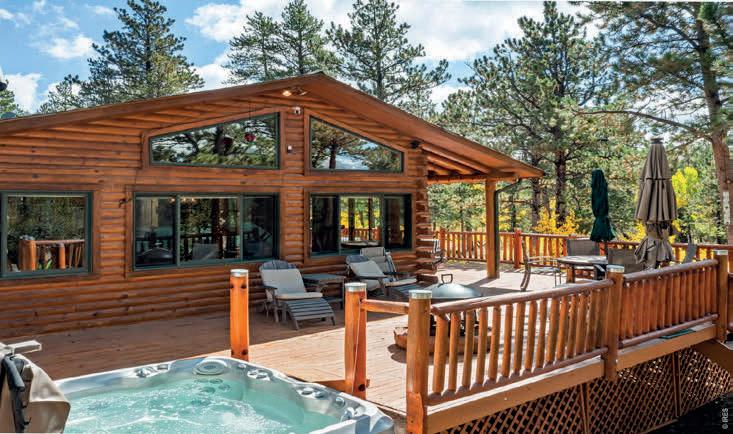
More than just a retreat, this five-acre family compound is a rare legacy property designed to bridge generations. Built to get kids off their phones and back into nature, the estate is positioned perfectly for peace of mind. It features kid attractions, including a custom tree house with a slide, dual zip lines for all ages, an archery range, and an old foundation repurposed as a creative outpost for kids to design and build forts. The deck overlooks the play area, allowing you to watch the kids enjoy the swings and the charming playhouse, which comes complete with its own play kitchen. It delivers the spectacular mountain views you expect, but with a level of private, creative play that is impossible to replicate.The updated threebedroom luxury log home balances this active life with refined rustic comfort. Inside, vaulted ceilings and dual fireplaces frame “Wild Basin” peaks and frequent visits from local elk, deer and moose. The massive wraparound deck-featuring a built-in fire pit, and integrated speakers-serves as the home’s heart, alongside a standalone workshop for hobbies. While the cabin offers total seclusion just 20 minutes from the shops and dining of Estes Park, it also borders Boulder County Open Space for lifetime protection from future development. It is just minutes from Rocky Mountain National Park’s Wild Basin and under an hour to Eldora skiing. This estate feels worlds away, a one-of-a-kind sanctuary your family will return to for decades. This property would also be ideal for a small company retreat, where brainstorming could be energized by the stunning natural surroundings.



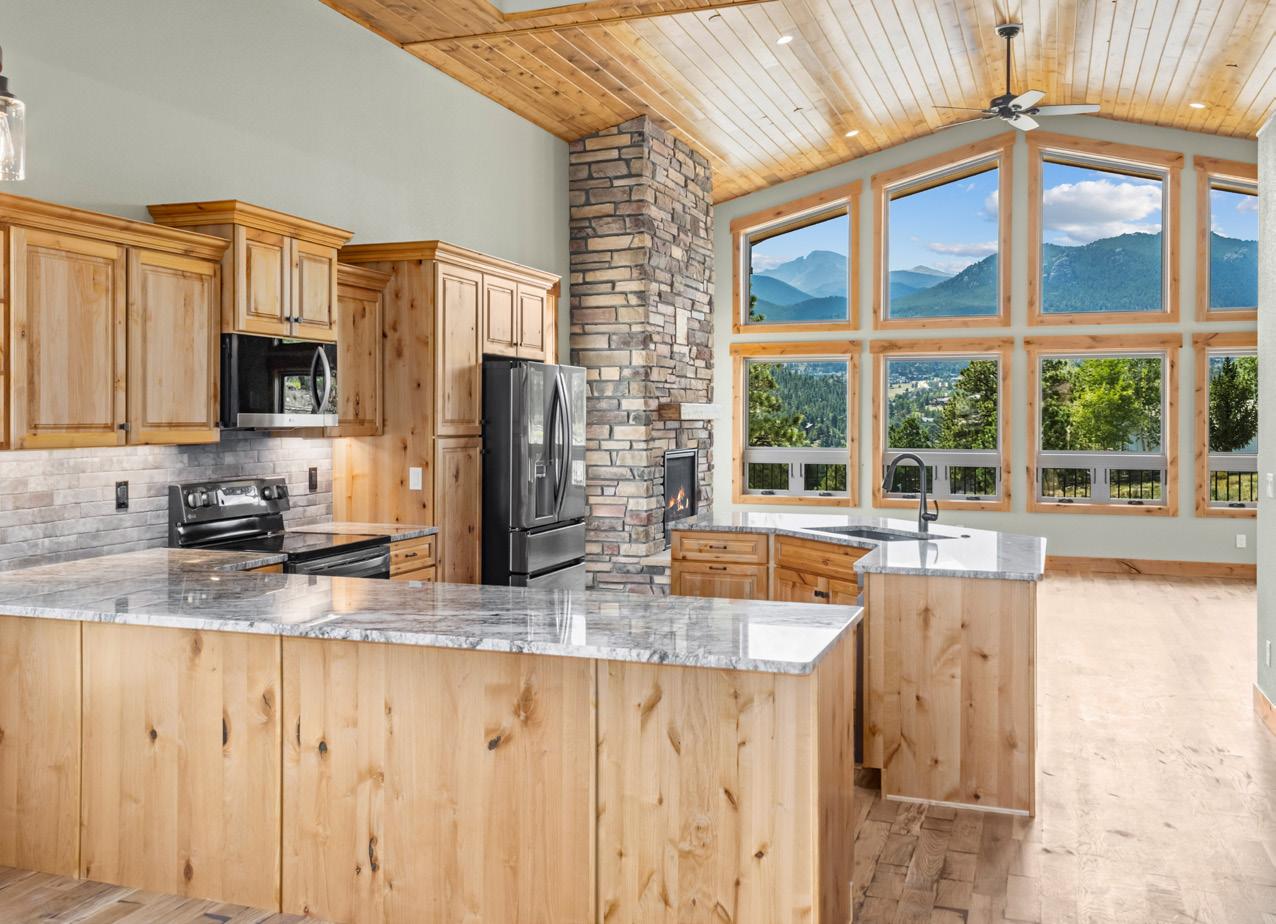
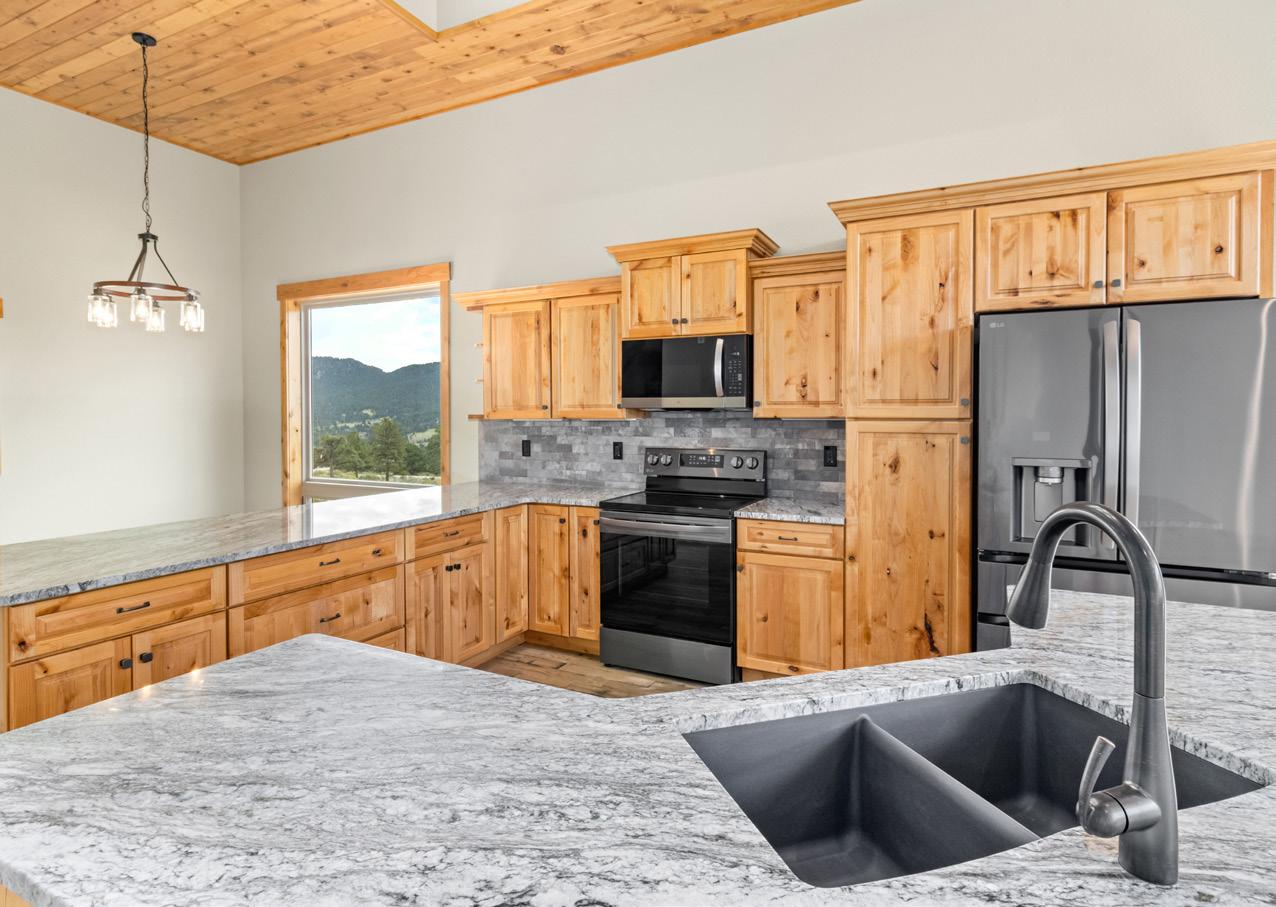
659 Peak View Drive, Estes Park, CO 80517 3 Beds | 3 Baths | 2,476 Sq Ft | $1,550,000
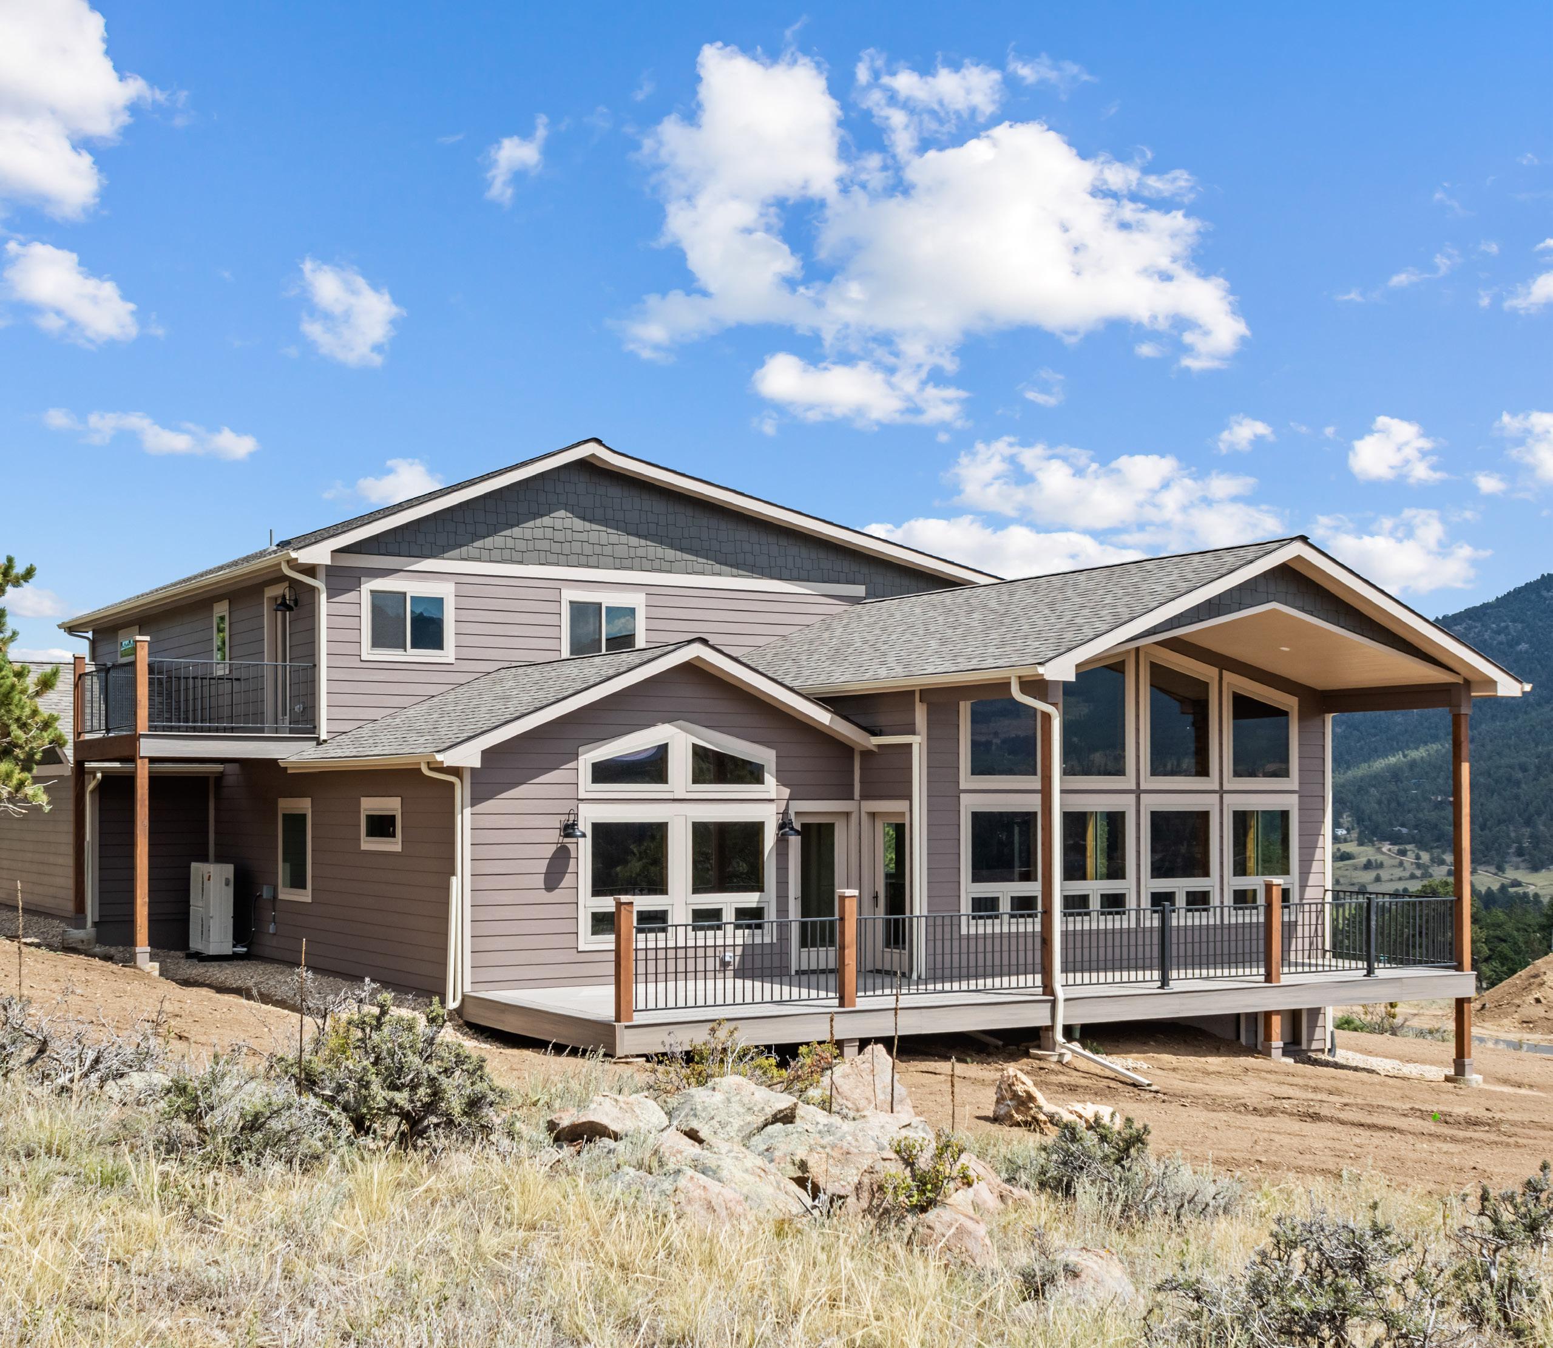
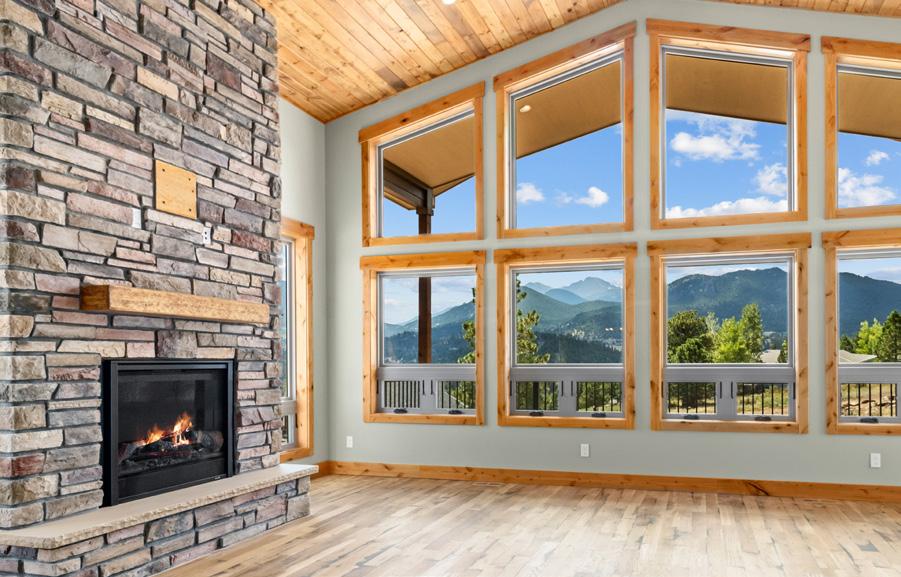
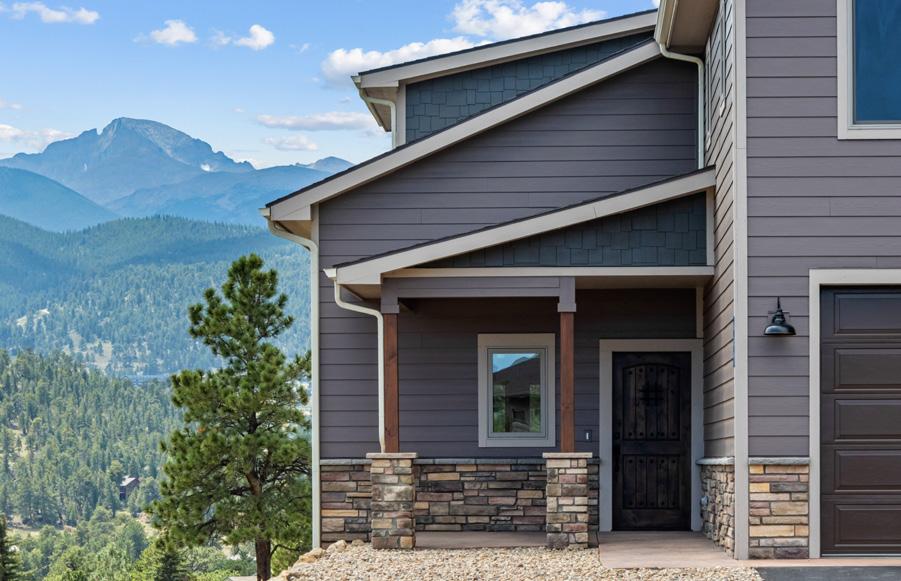
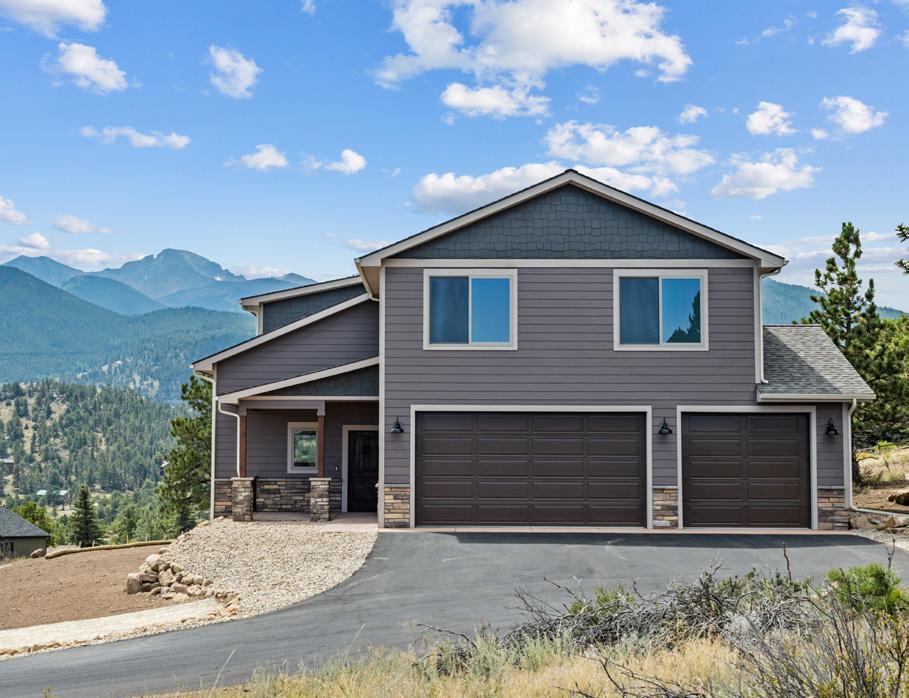
Brand New Custom Mountain Home with BIG VIEWS to Longs Peak! Easy living awaits with an open great-room design, featuring a stone fireplace, beautiful hardwood flooring & a wall of windows to take in those views to Longs Peak, Mount Meeker and Twin Sisters. Spacious kitchen with lots of storage, slate-stainless appliances & stunning granite counters. Three generous bedrooms and 2.5 baths, including a spa-like primary suite with oversized shower. Expansive decks, 3-car garage and those snow-capped mountain views complete the package. BONUS: Price includes the adjacent 1-acre Lot as well!Your new home is ready to enjoy!
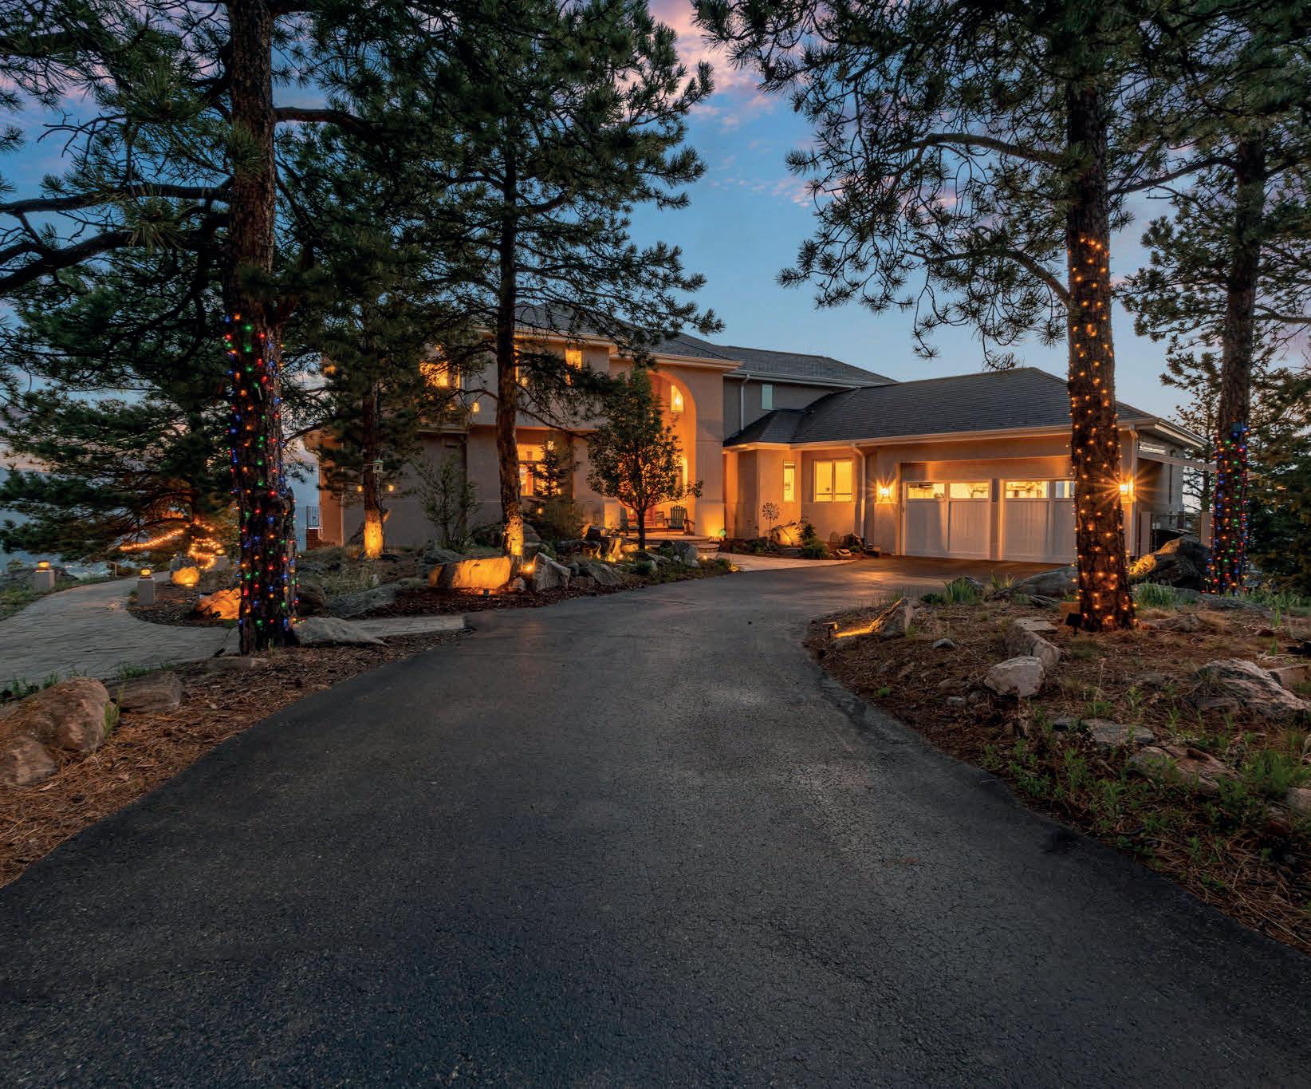
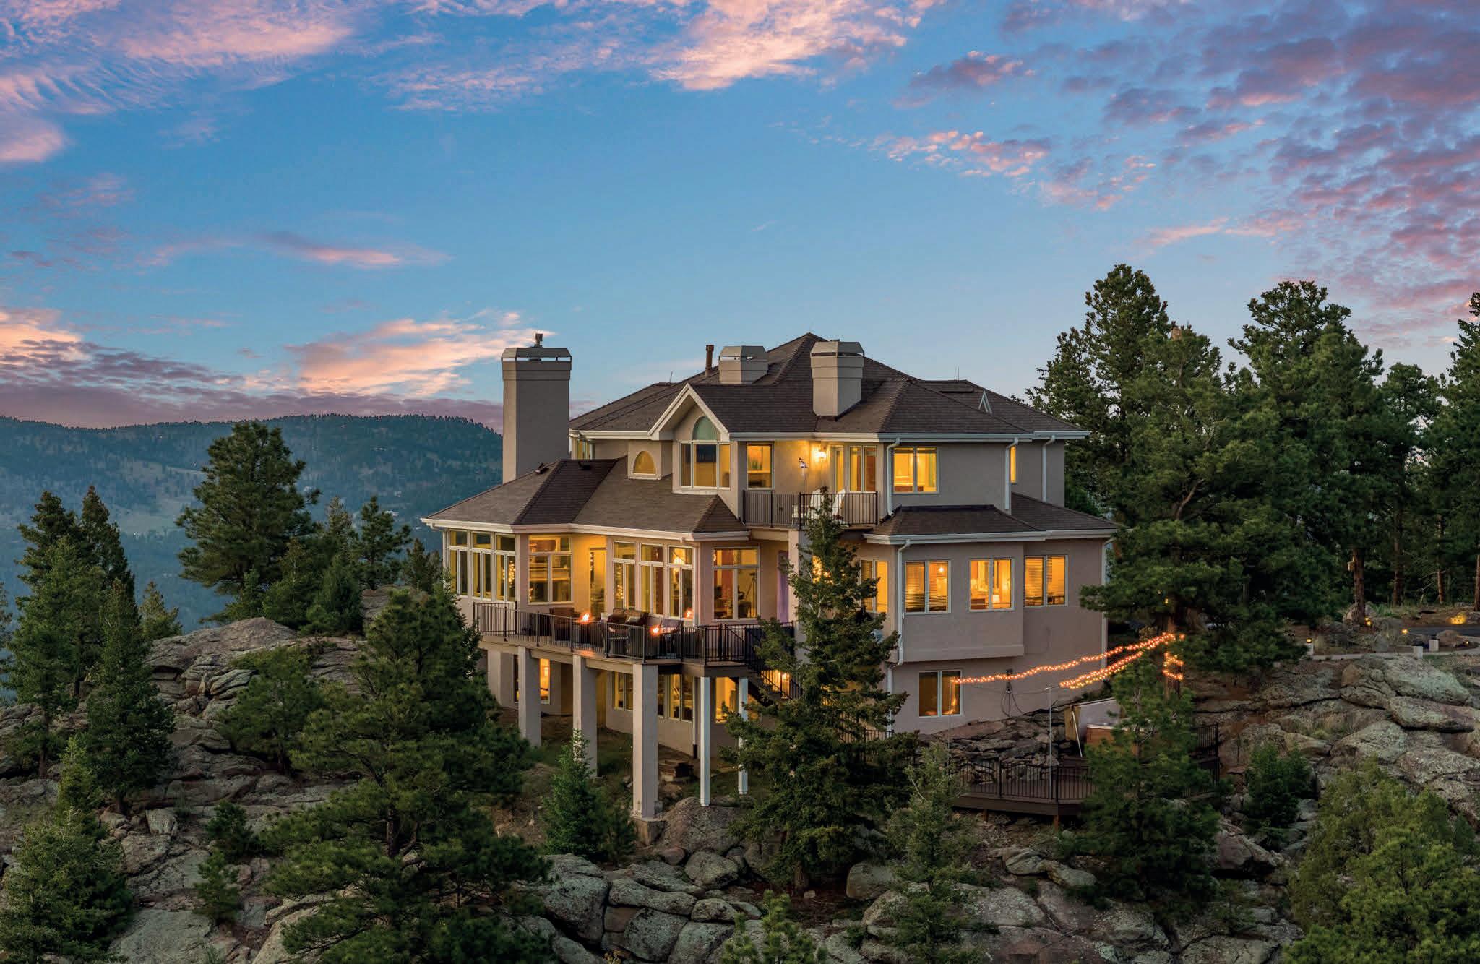
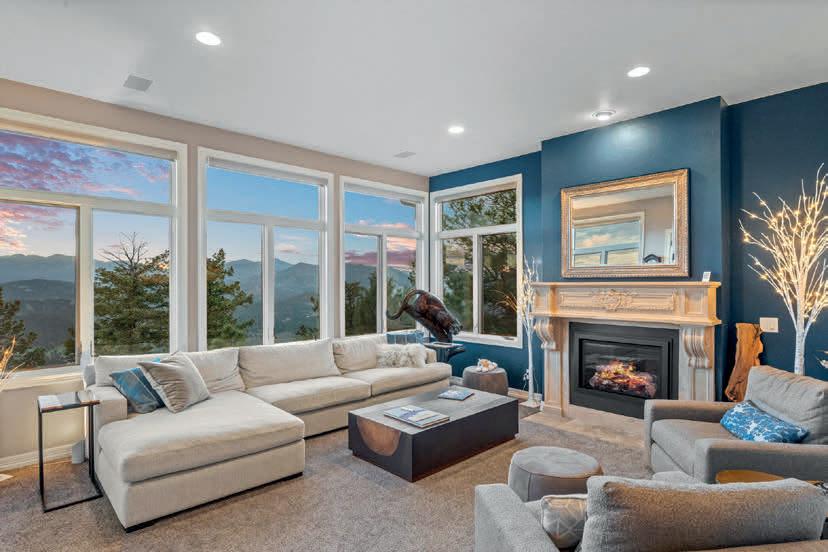
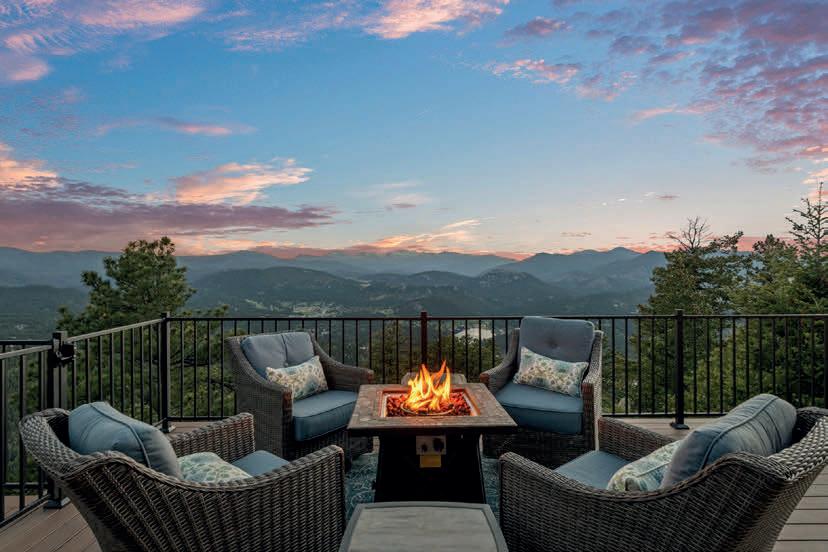
Crown Jewel of Evergreen! Experience the ultimate Colorado mountain lifestyle from this extraordinary 10-acre estate, where breathtaking panoramic views surround you from virtually every window. Perfectly positioned above Evergreen, this remarkable property captures sweeping vistas of Mount Blue Sky, Evergreen Lake, downtown Evergreen, and the surrounding Rocky Mountains, creating a setting that is truly one of a kind. Start your mornings with a cup of coffee on the private deck off the primary suite as the sun rises over the mountains, painting the landscape in brilliant colors. Throughout the day, multiple outdoor living areas of the home provide endless opportunities to relax, entertain, and soak in the incredible scenery.The property itself is a destination. Spectacular rock outcroppings throughout the private 10-acre setting create a natural playground right in your own backyard, offering the beauty and adventure of Colorado’s famed hiking trails without ever leaving home. As evening arrives, gather around the fire pit with a glass of wine and watch unforgettable sunsets transform the sky into a masterpiece of ever-changing colors. No two evenings are ever the same. After a day of enjoying the mountains, unwind in the hot tub beneath a canopy of stars. With minimal light pollution, the nighttime views are every bit as impressive as the daytime scenery, delivering a peaceful retreat unlike anything found in the city.Guests will be captivated by the separate guest house, thoughtfully positioned on the edge of the property to maximize privacy. When hosting family, friends, or extended stays, the guest house provides an unforgettable experience.Rarely does a property combine such commanding views, privacy, natural beauty, and outdoor living opportunities in one setting. This is more than a home-it is a lifestyle defined by majestic mountain scenery, serenity, and unforgettable moments. A truly exceptional Evergreen retreat that must be seen to be fully appreciated.


5 BEDS | 3 BATHS | 2,646 SQ FT | OFFERED AT $615,000
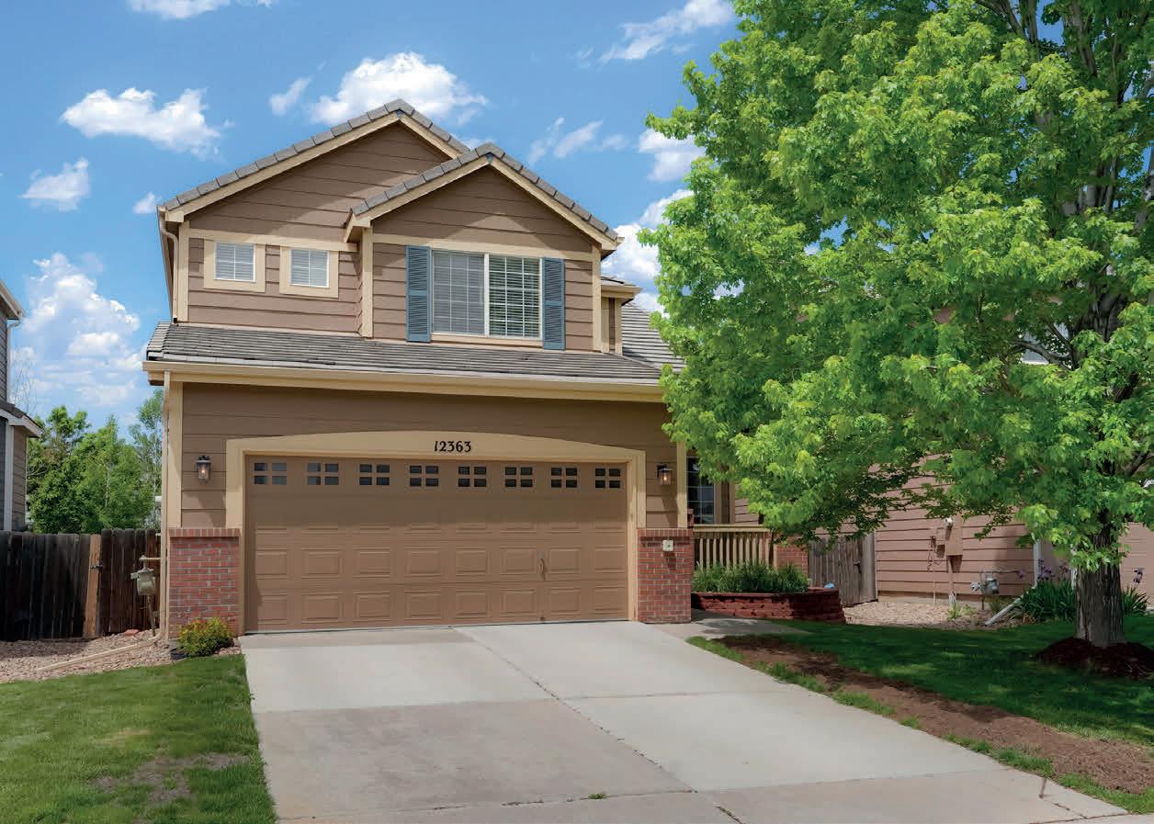
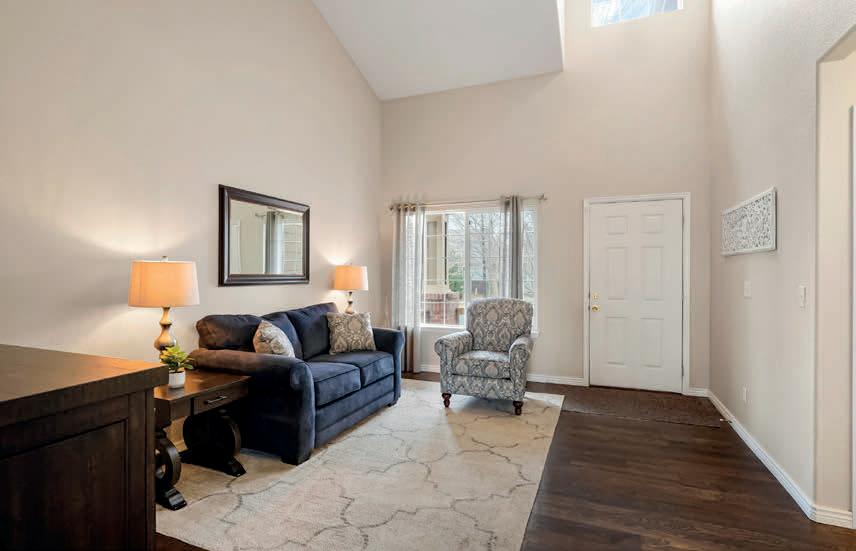
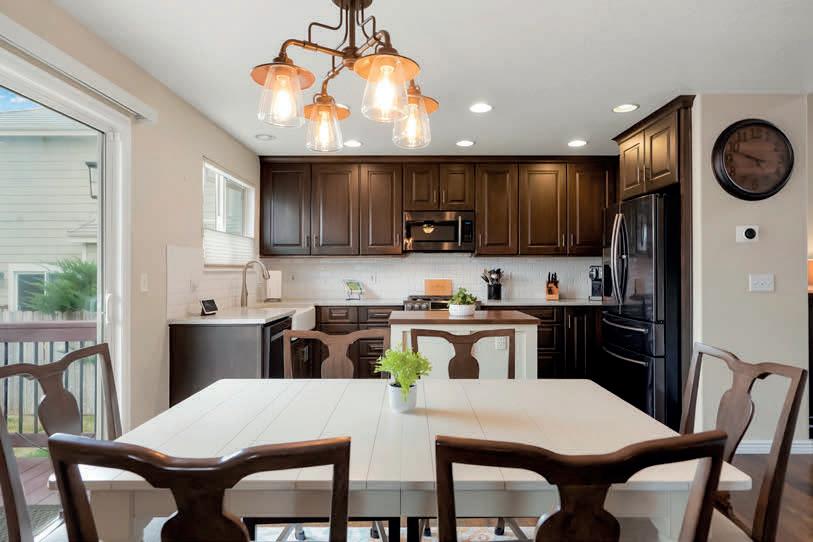
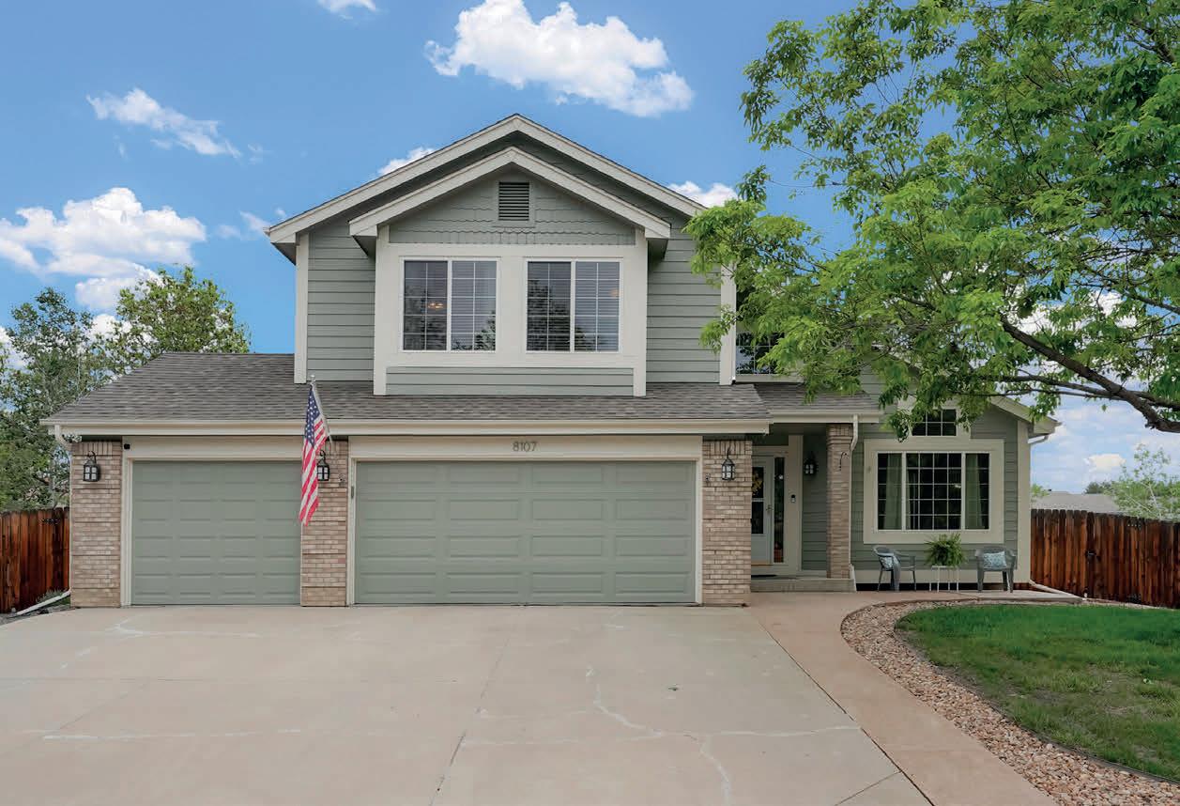
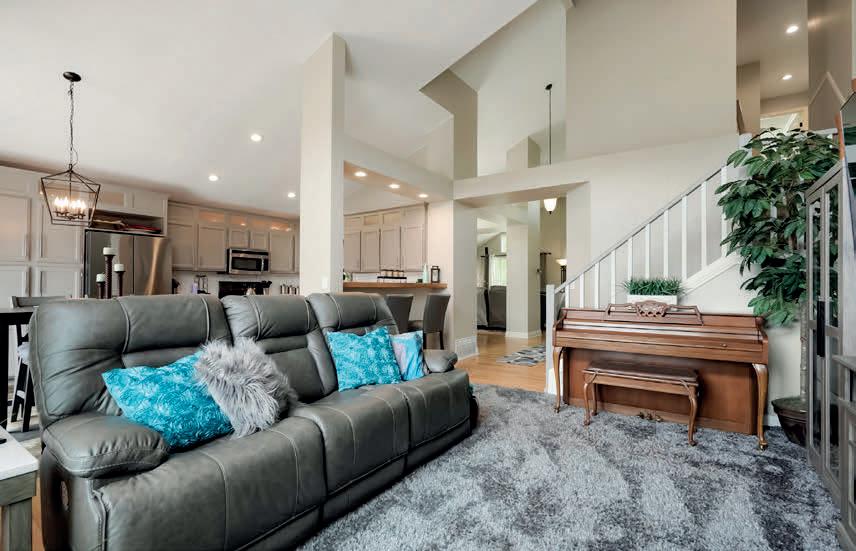
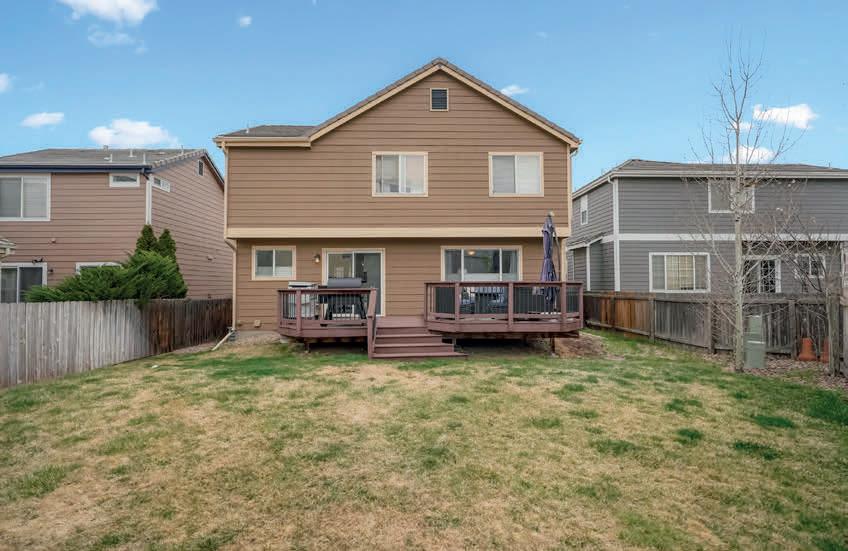
Welcome to this beautifully remodeled 5 bed (6 non-conforming) 3-bath home. Tucked into the highly sought after Stroh Ranch neighborhood! Upon entering, you will find a spacious living room with vaulted ceilings that lead into the open concept kitchen, dining and family room. The main level has gorgeous Espresso wood flooring and lots of natural light. The updated kitchen has beautiful subway tile surround, farmhouse apron sink, granite countertops, a butcher block island, premium appliances, with gorgeous newer cabinets that is open to dining area. All appliances are included. This one won’t last long, so come and see it today!

4
Make this beautiful home yours in the Columbine Knolls South Community. This 4-bed, 3-bath home with main level master suite has beautiful updates throughout! 3-car garage + RV parking. Formal living and dining room that flows into the family room, dining nook and kitchen. The kitchen is updated with quartz countertops, stainless appliances (only 3 years old), plus breakfast bar height seating for additional eating/entertaining space. Full unfinished basement is your blank canvas to create your own space! Large stamped concrete private patio with stone wall, shed and space for a hot tub! Close to C470, Chatfield, and the Mountains!
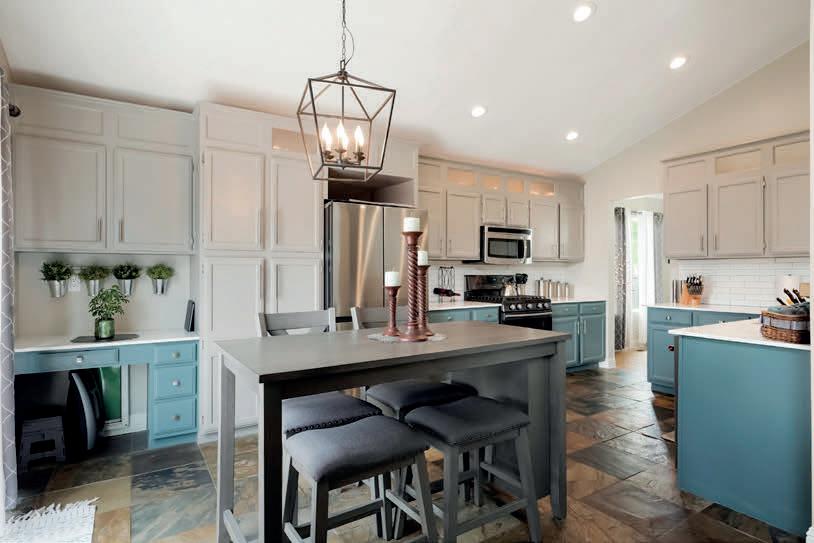
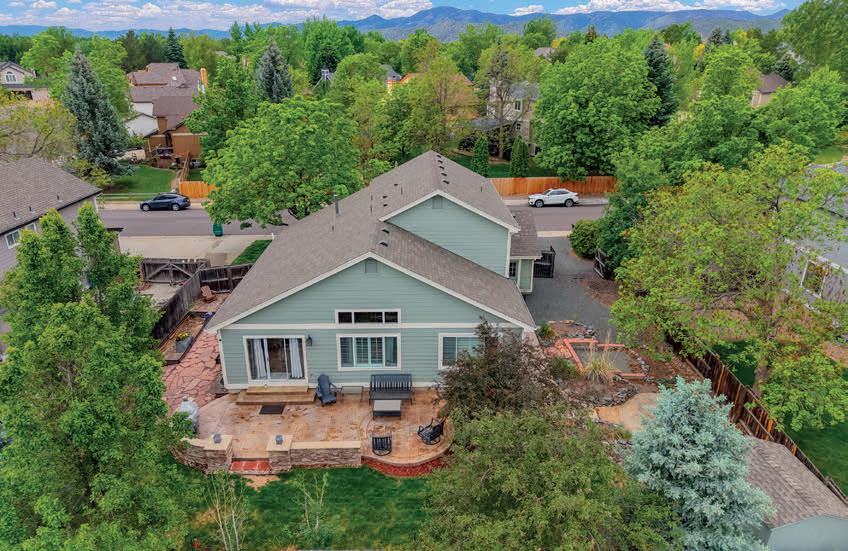

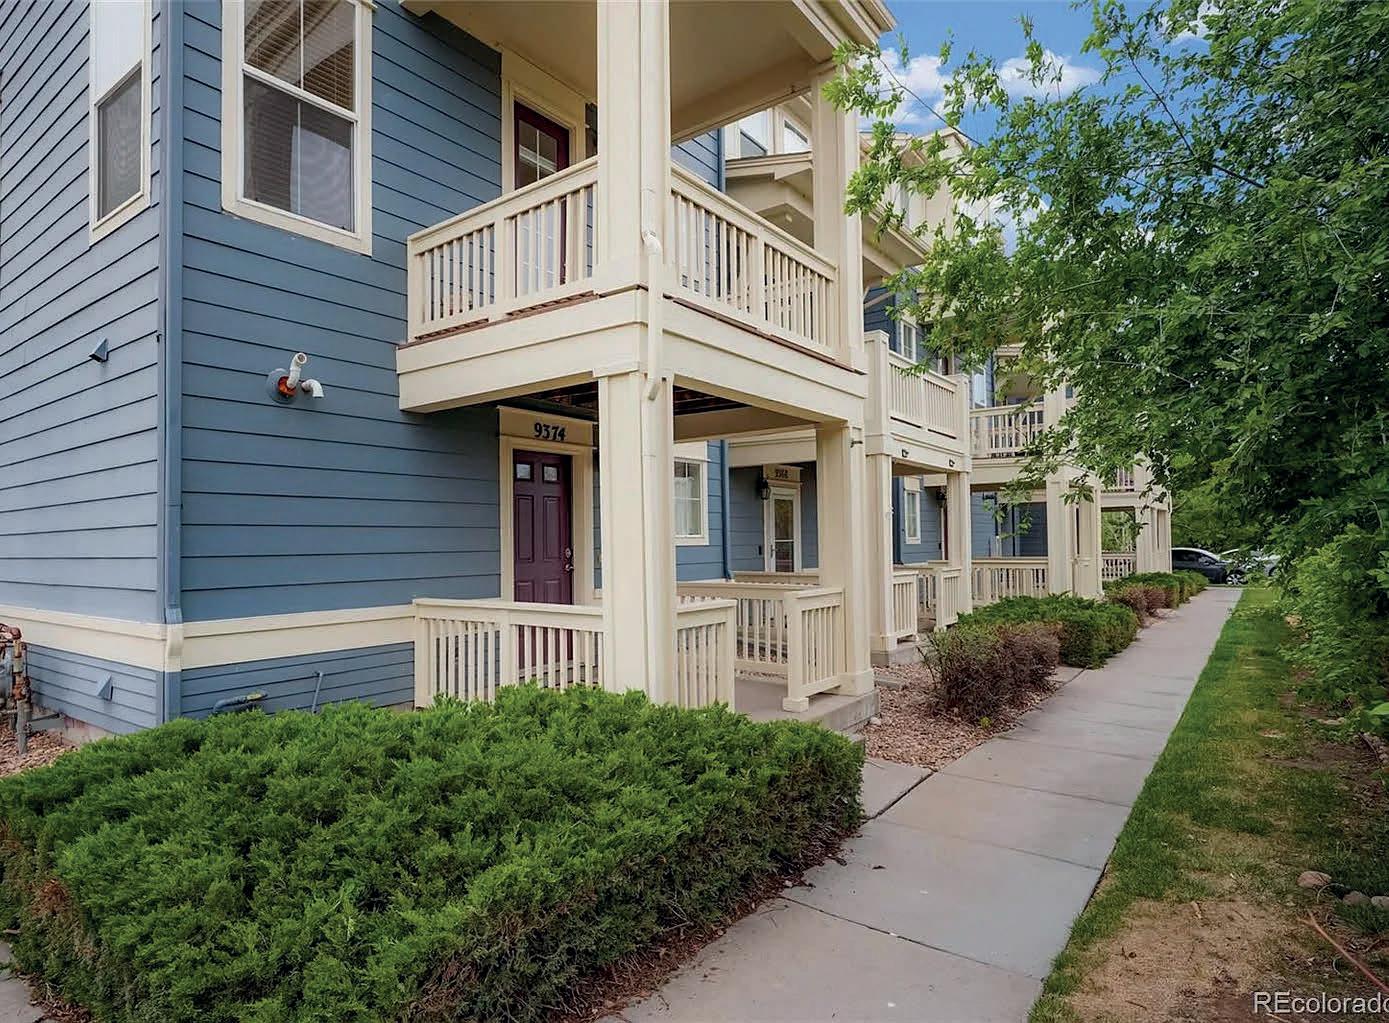
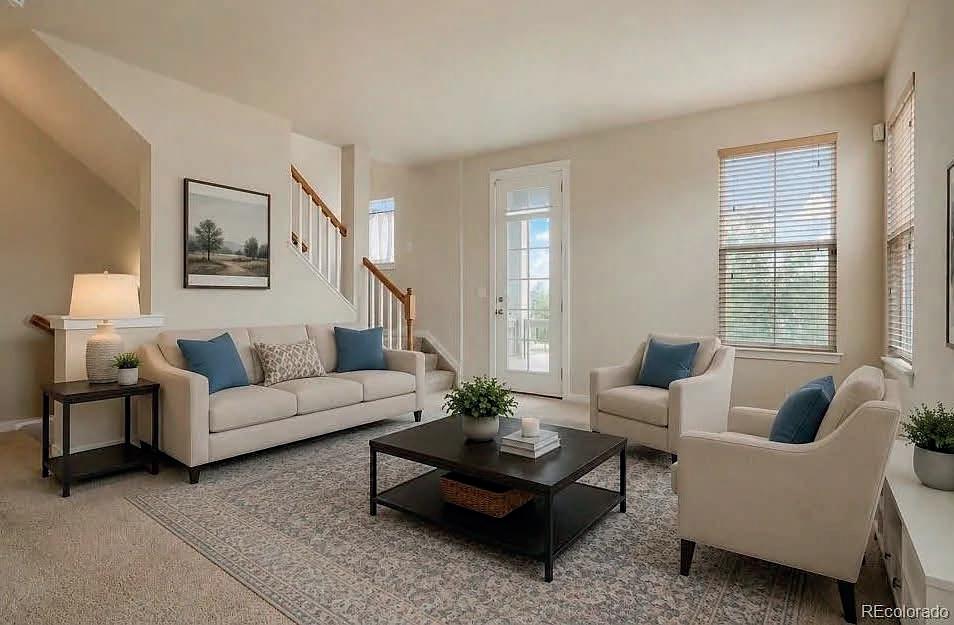
2 BEDS | 3 BATHS | 1,356 SQ FT | OFFERED AT $334,000
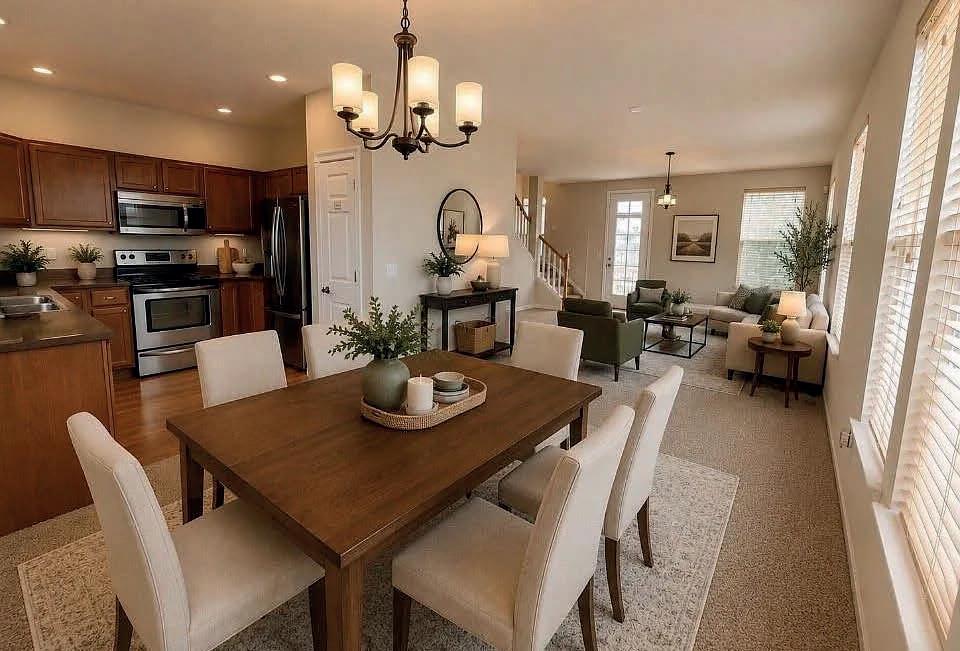
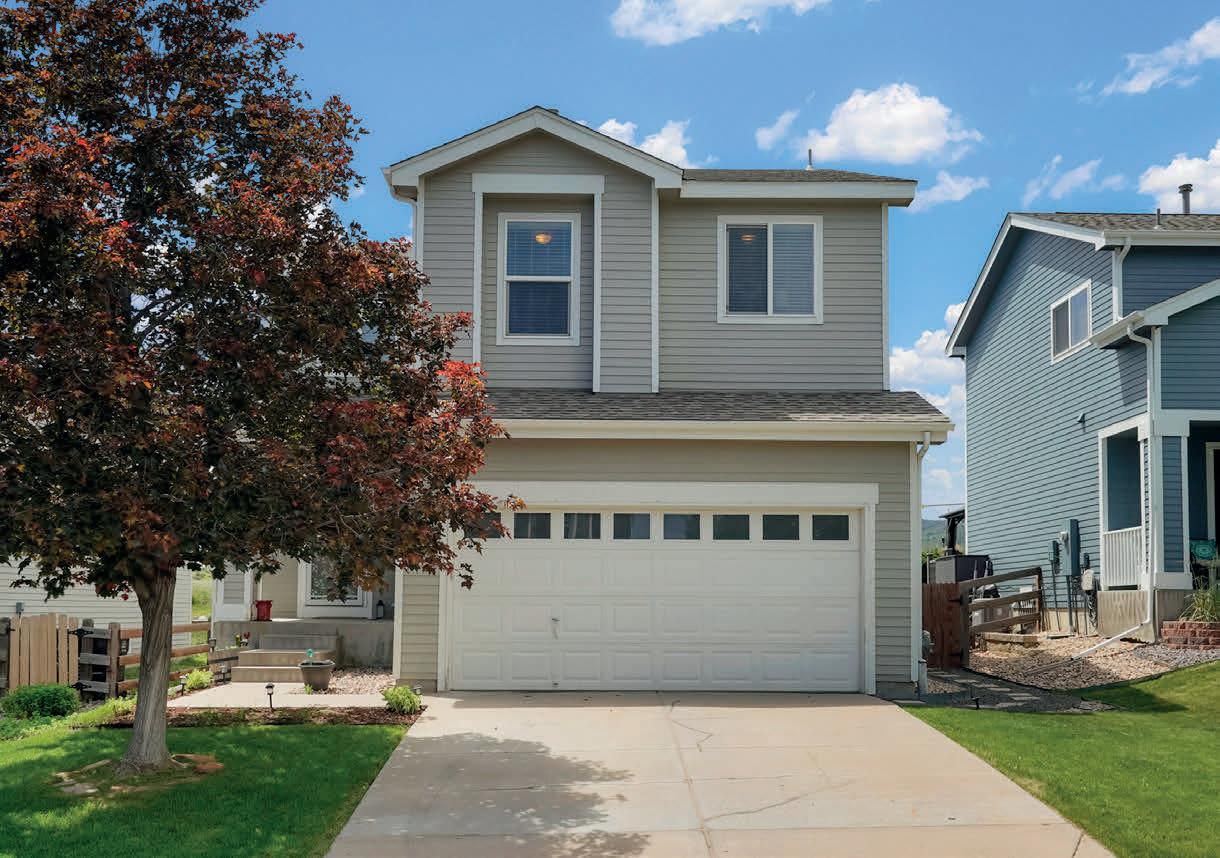
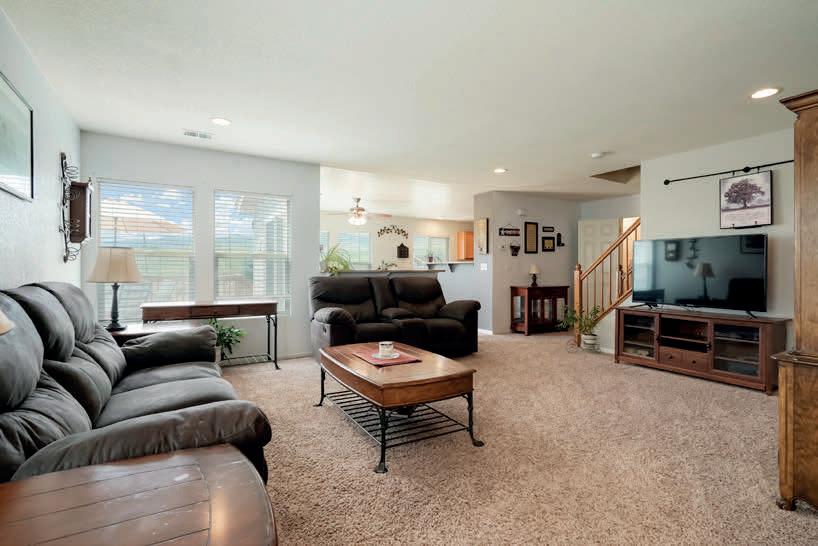
Come see this beautiful end unit townhome with 2 bedrooms, 2 1/2 baths, and a 2-car attached garage! Lots of windows for lots of bright natural light. Enter the covered patio into your foyer where you can also enter from the garage. Laundry/utility room and mud room area off of Foyer (washer/dryer included). Head upstairs to the main open concept living area, with dining space and kitchen as well as a half bath. Living area opens up to another covered patio great for entertaining or relaxing! Kitchen has all stainless appliances that are all included, and a great window shelf for your plants and herbs. This is a great place to call home!
3
Emerald green mountain views on your drive in or from your private back deck that backs to open space. 3-bed, 3-bath, 2-car garage, 1,654 sq ft. Enter into the nice large family room open to dining/kitchen area. Updated kitchen with access to deck and backyard (and doggy door). This home has newer paint, stainless steel appliances, main floor laundry, & main floor powder bath. Head upstairs to a spacious Primary suite with a walk in closet and bathroom. All 3 bedrooms are upstairs with 2 full baths. Close to trails, schools, grocery, restuarants, Chatfield Reservoir, C470 and much more!
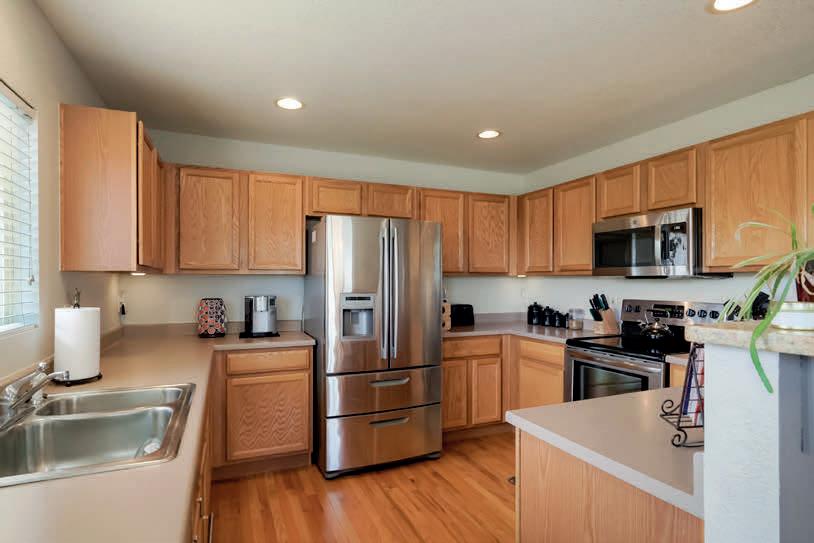
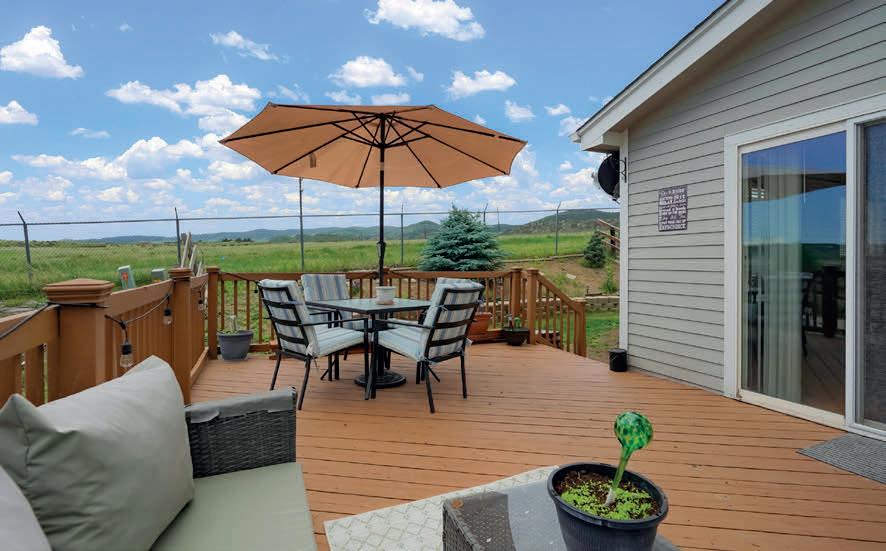

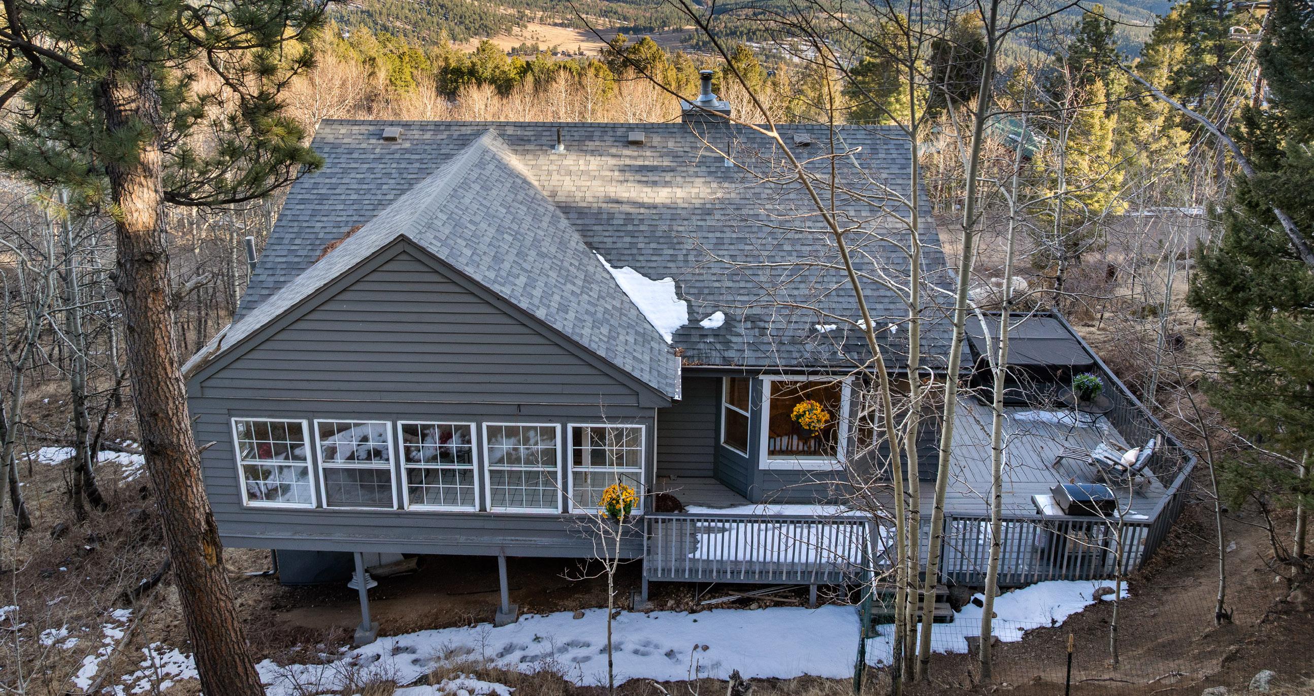
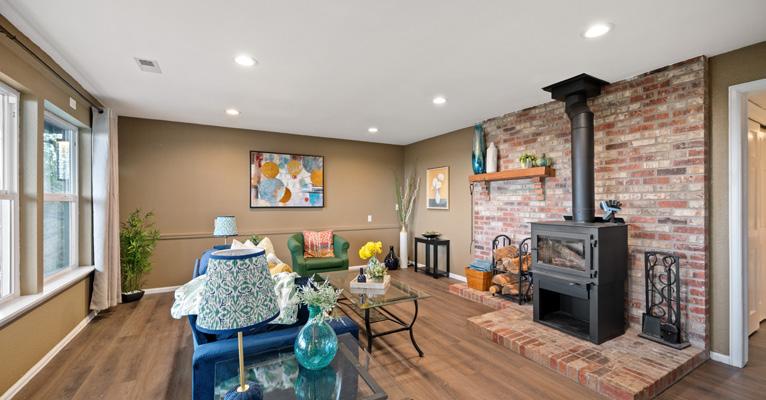
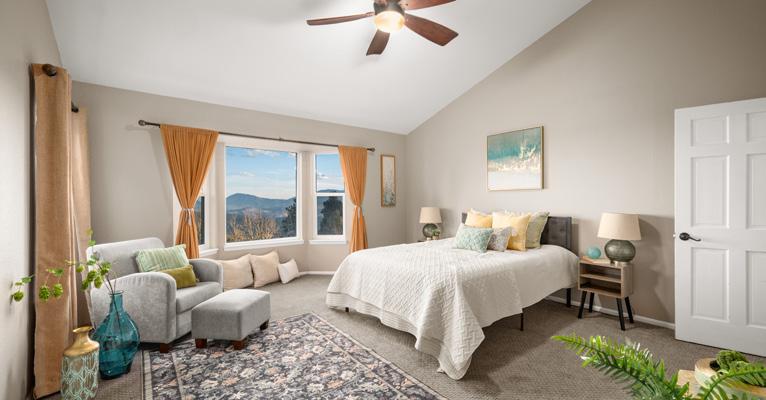
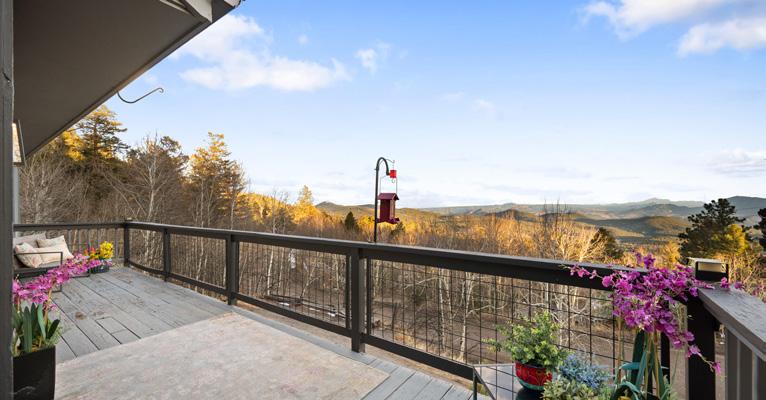
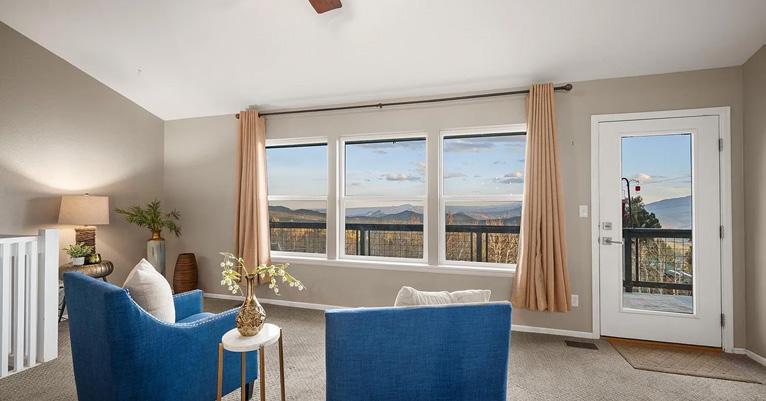
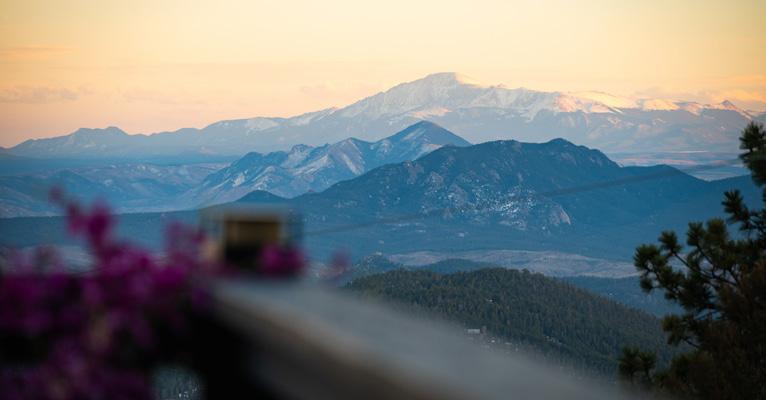
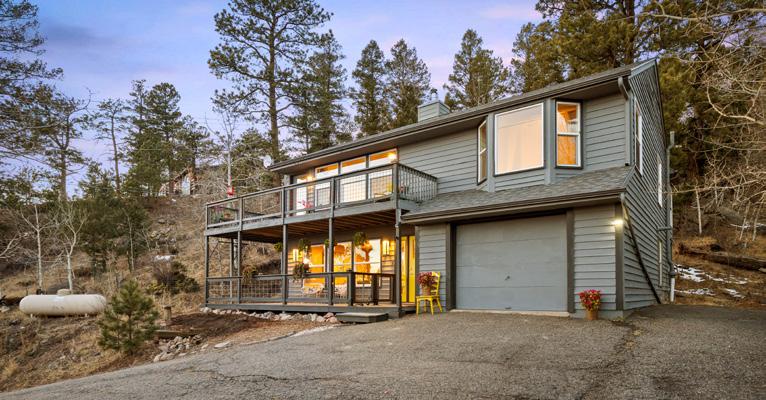
Huge value with price drop! Bring offers! Dramatic and majestic 180-degree views stretching from Pikes Peak to Mount Blue Sky. Perfectly positioned on a half an acre to capture the views from every window. This updated home is located in the highly sought after Conifer neighborhood of Kings Valley Estates. Located just off of 285 with quick access to Denver. This is one of the very few neighborhoods on community well and sewer in the foothills. The home is light-filled with vaulted ceilings, large windows, wrap around deck to enjoy the sweeping views. The updates on this home include the bathrooms, new flooring, new stainless steel appliances, new energy efficient wood burning stove and chimney, new lighting inside and out, 5 person luxury hot tub with reinforced decking, fenced yard, updated deck railings to name a few. As you walk into the redesigned front entrance you walk into the cozy family room, 2 bedrooms and a full bathroom and the laundry room complete this floor. The main floor consists of the living room, kitchen, dining area, primary suite with private bath and walk in closet. A wonderful addition includes the bright & cheery sun room or hobby room. The wrap around deck gives you outside living space to enjoy the tremendous views and sit in the new hot tub to watch the sun set and the stars emerge. Abundant wildlife at your door, Jeffco award winning schools with bus stop in front. 3 BEDS | 3 BATHS | 2,192 SQ FT | OFFERED AT $675,000



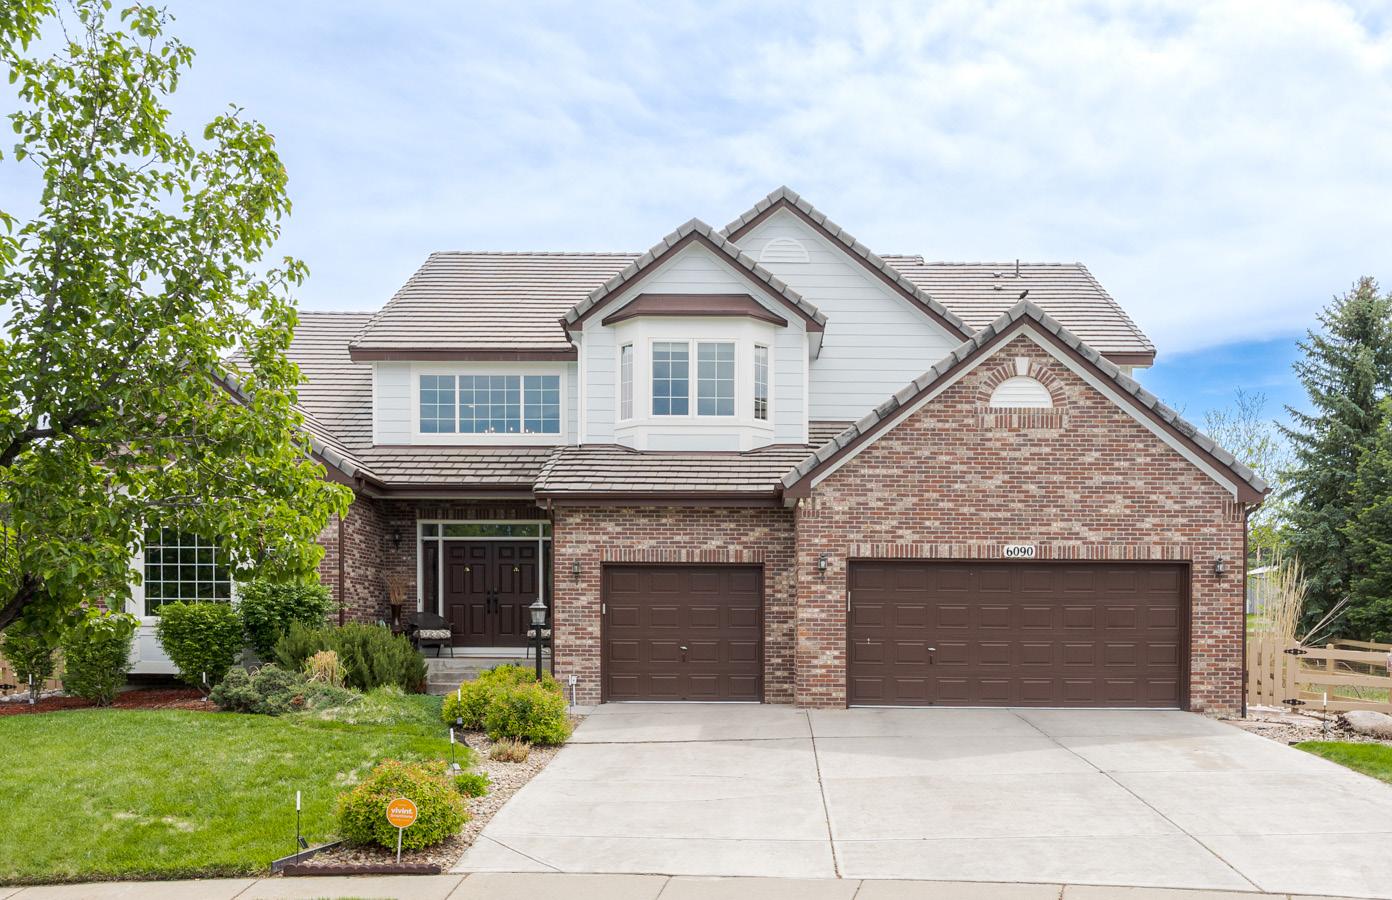

6090 S MOBILE STREET
CO 80016 6 BEDS | 5.5 BATHS | 6,416 SQ FT | $1,299,500
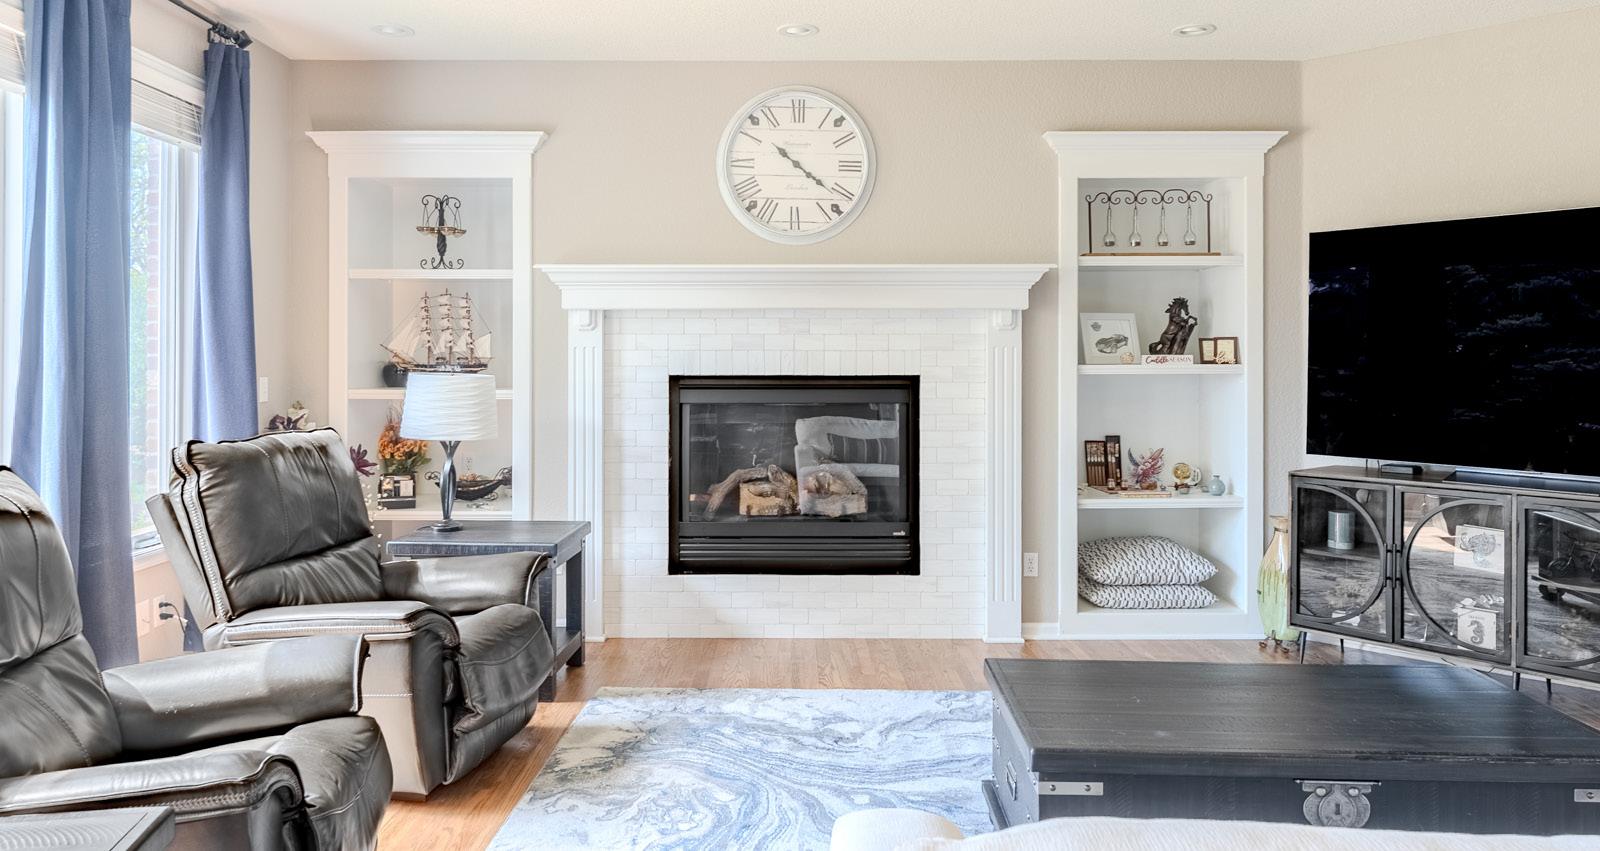
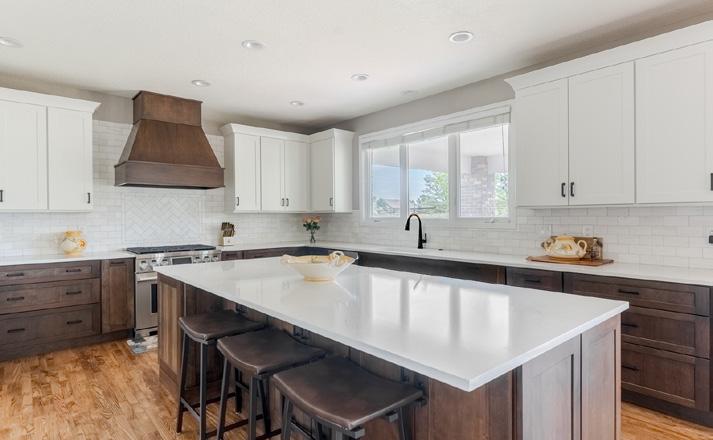
This luxurious and welcoming home located within the highly sought-after Piney Creek community and nestled on a .36acre cul-de-sac lot offers over 6,200 sq ft of luxury living with 6-bedrooms and 5.5-bathrooms. The main level features a grand family room with soaring ceilings and fireplace, a fully remodeled kitchen and master bath, dedicated home office, formal living and dining room, with refinished solid oak floors. The gourmet kitchen will delight with a large oversized island featuring stunning quartz countertops, stainless steel appliances, a 6-burner gas range with convection oven, lovely east-facing bay windows with views to open space, an eat-in dining area that opens to the back deck adjoining to the family room. The grand staircase takes you up to the oversized primary suite and luxurious spa-like bath with soaking tub and heated flooring, three-sided fireplace, sitting area, wet bar & mini fridge with coffered ceiling. Additional bedrooms feature walk-in closets with en suites or Jack-andJill bath. The basement offers a movie theater, a dedicated exercise room, wet bar, room for pool and gaming tables, and extra living space as well as another 3/4 bath and the 6th bedroom. Your covered back patio leads into your large yard with a gas fire pit area and backs to an undeveloped private owned land parcel. Residents enjoy access to awardwinning schools, scenic neighborhood trails, pool, and tennis courts, with close proximity to Cherry Creek State Park and the beautiful Trails Recreation Center for year-round outdoor enjoyment. Arapahoe Crossing Shopping Center and dining is less than a mile away.

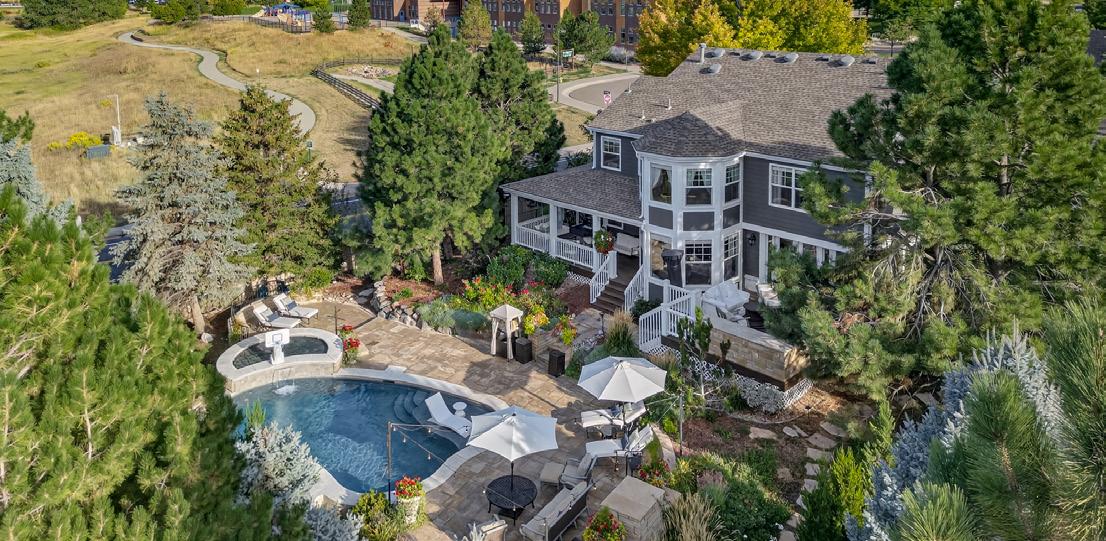
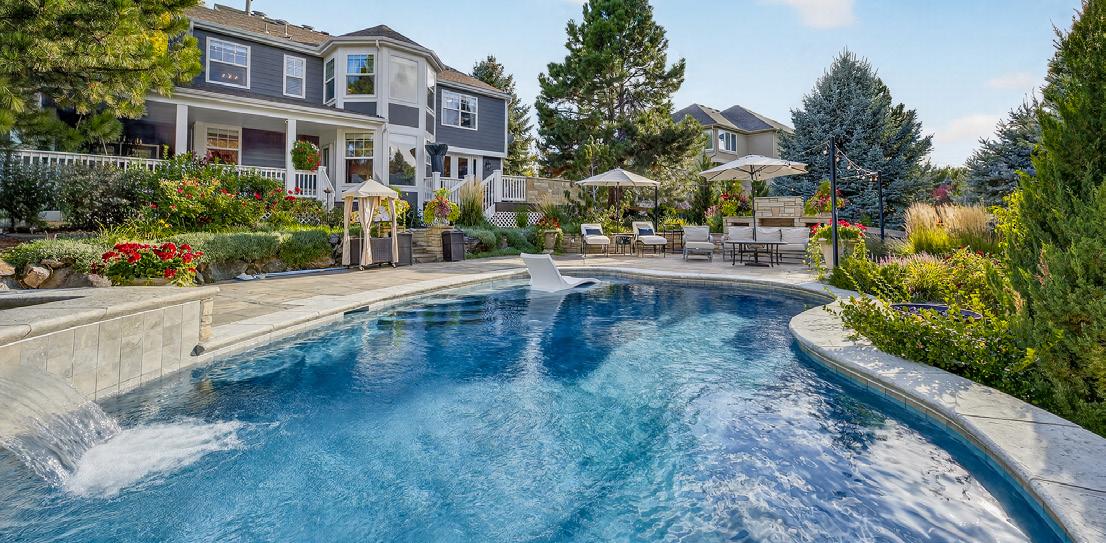
Enjoy a resort vacation without leaving your home. Located in the coveted community of The Ridge at Weatherstone, this beautiful 4-large bedroom, 5-bath home showcases upgrades galore, such as granite countertops, solid hardwood floors on the main floor, upgraded appliances, remodeled master bathroom, and a private outdoor living area surrounded by trees that includes a stone patio, approximately 600 sq ft of covered and open Trex decks, barbeque center, fireplace, 2 firepits, and a huge salt water swimming pool and hot tub with all of the extras you would find at a spa. The finished basement is the perfect place to relax, play pool, or watch your favorite movie or sporting event while hanging out with family and friends around the custom wet bar. The meticulously maintained front yard and backyard living areas are adorned with beautiful flowers, bushes, and shrubs. As an added feature, the new furnace was installed in December, 2024 and the roof shingles are approximately 5 years old. The neighborhood’s Stone Mountain Elementary School is Highlands Ranch’s #1 Rated Elementary School. Ranch View Middle School and ThunderRidge High School are all within minutes from this home.



331 PARAGON WAY, CASTLE ROCK, CO 801087
5 BEDS // 9 BATHS // 8,920 SQ FT OF FINISHED SPACE // $3,750,000
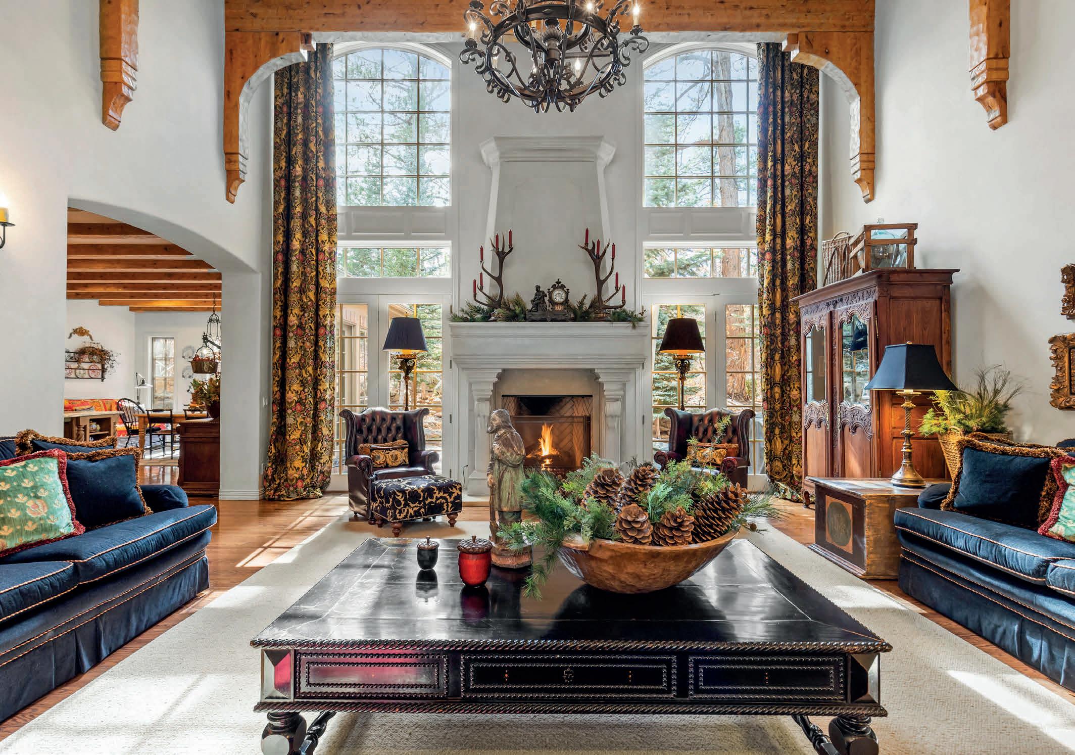
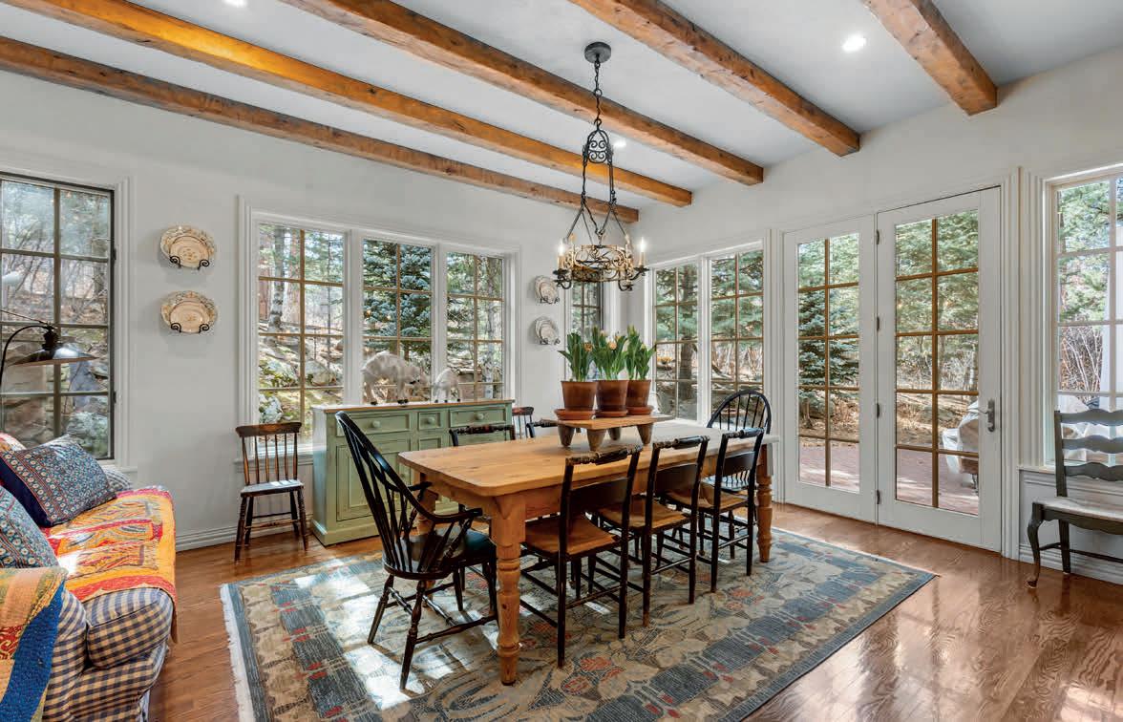
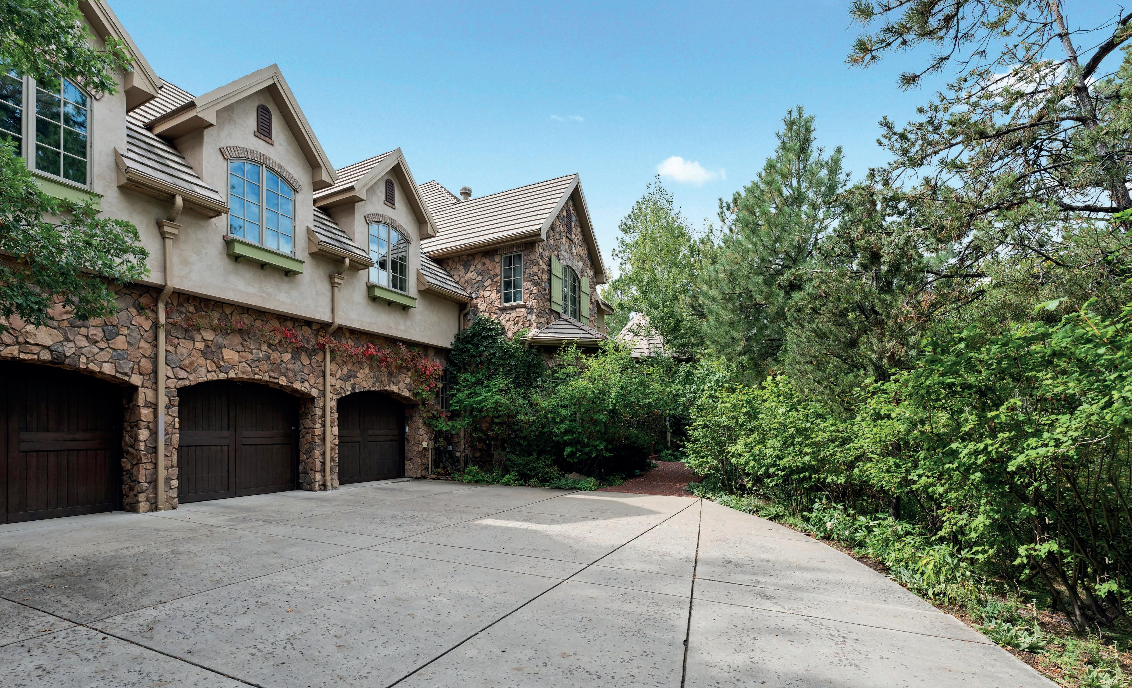
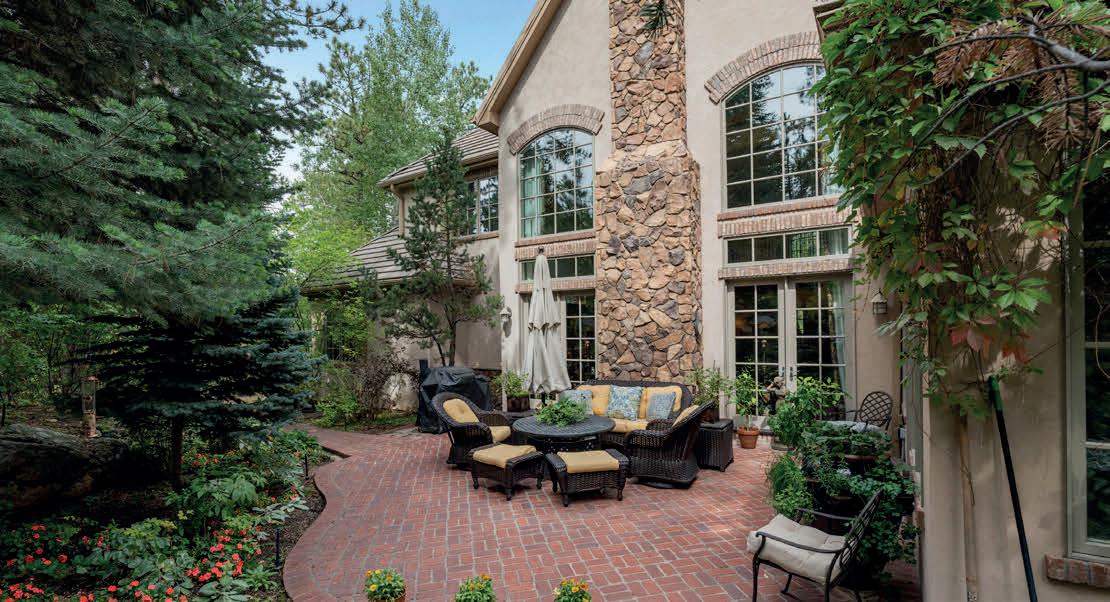
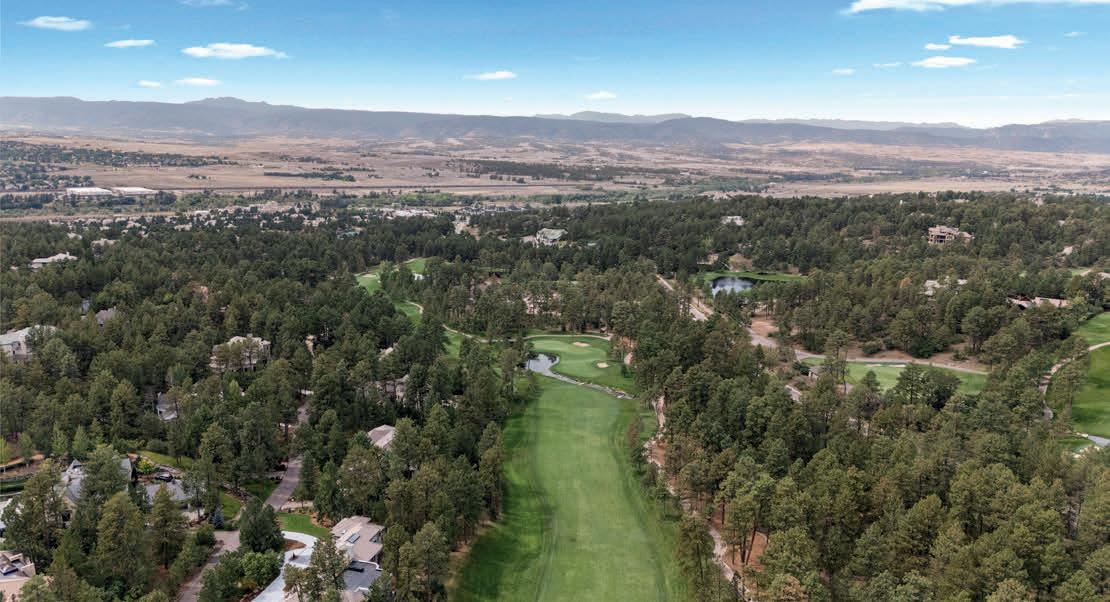
Tucked beneath towering pines in The Village at Castle Pines, this finished 8,920-sq-ft estate feels quietly transported from the English countryside.
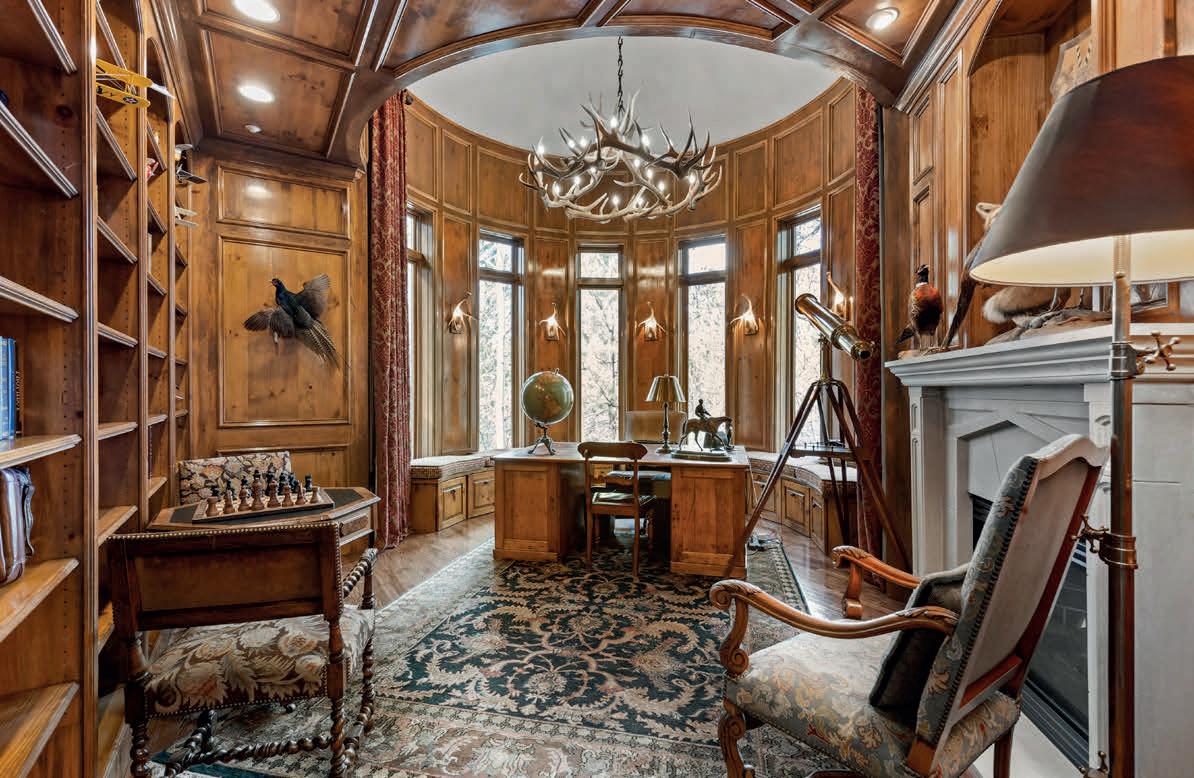
Exposed beams, layered millwork, and a dramatic great room set the tone for interiors that are both grand and deeply inviting. A richly paneled library—complete with fireplace and private bath—offers the kind of old-world refinement rarely found in Colorado.
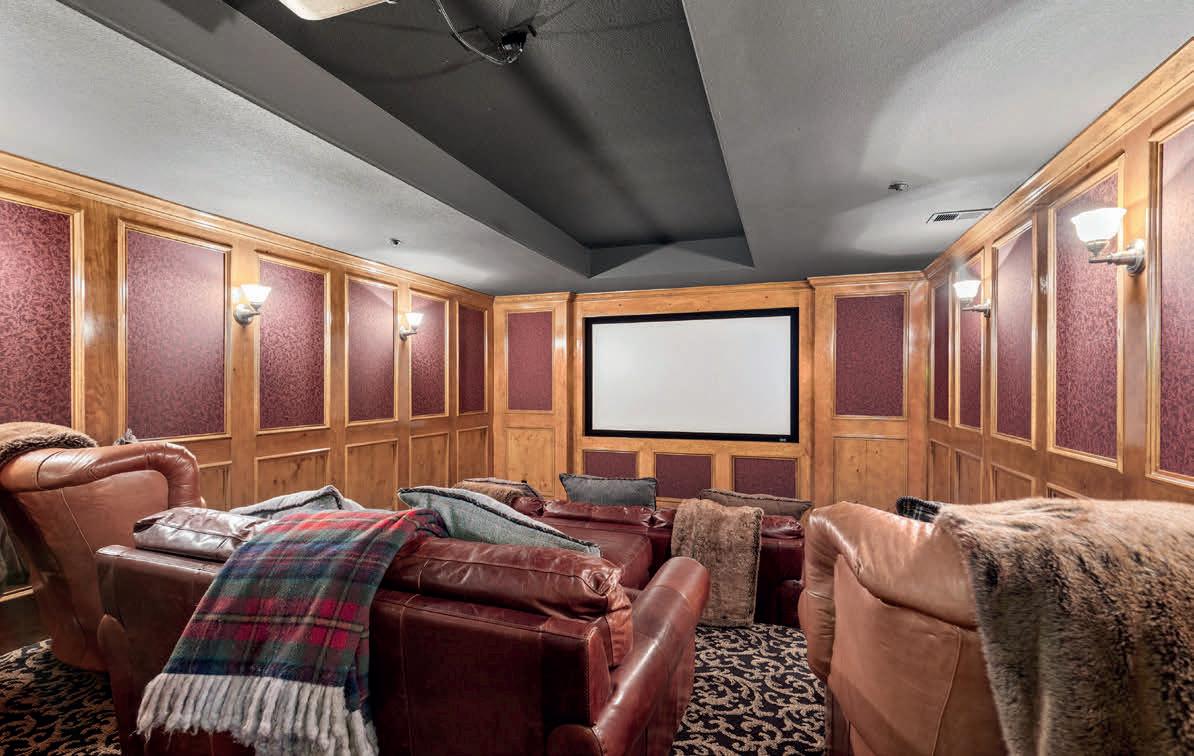
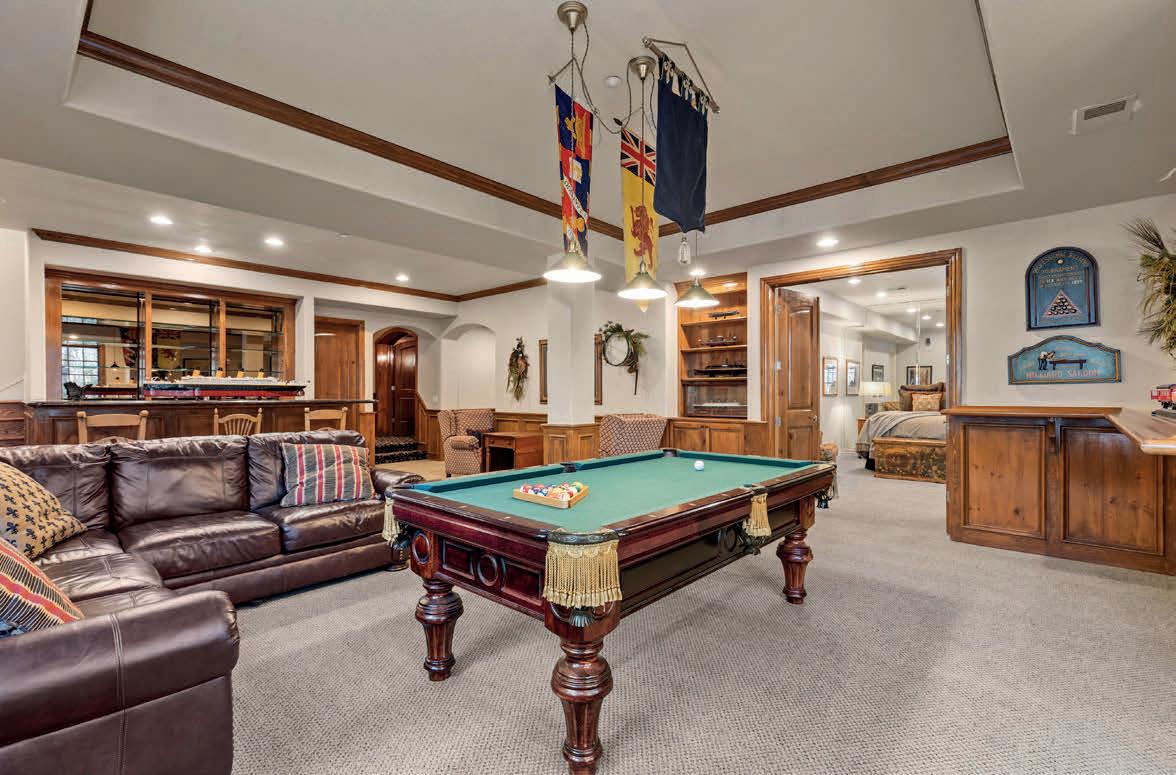
The main-level primary suite is discreet and serene, while every additional bedroom features its own en-suite bath. Designed for both celebration and retreat, the home also includes a private theater, wine room, and beautifully scaled gathering spaces that open to tranquil outdoor living.
European in spirit. Colorado in setting. An extraordinary offering in Castle Pines. Property Website: https://tashacarrington.com/331-paragon-way



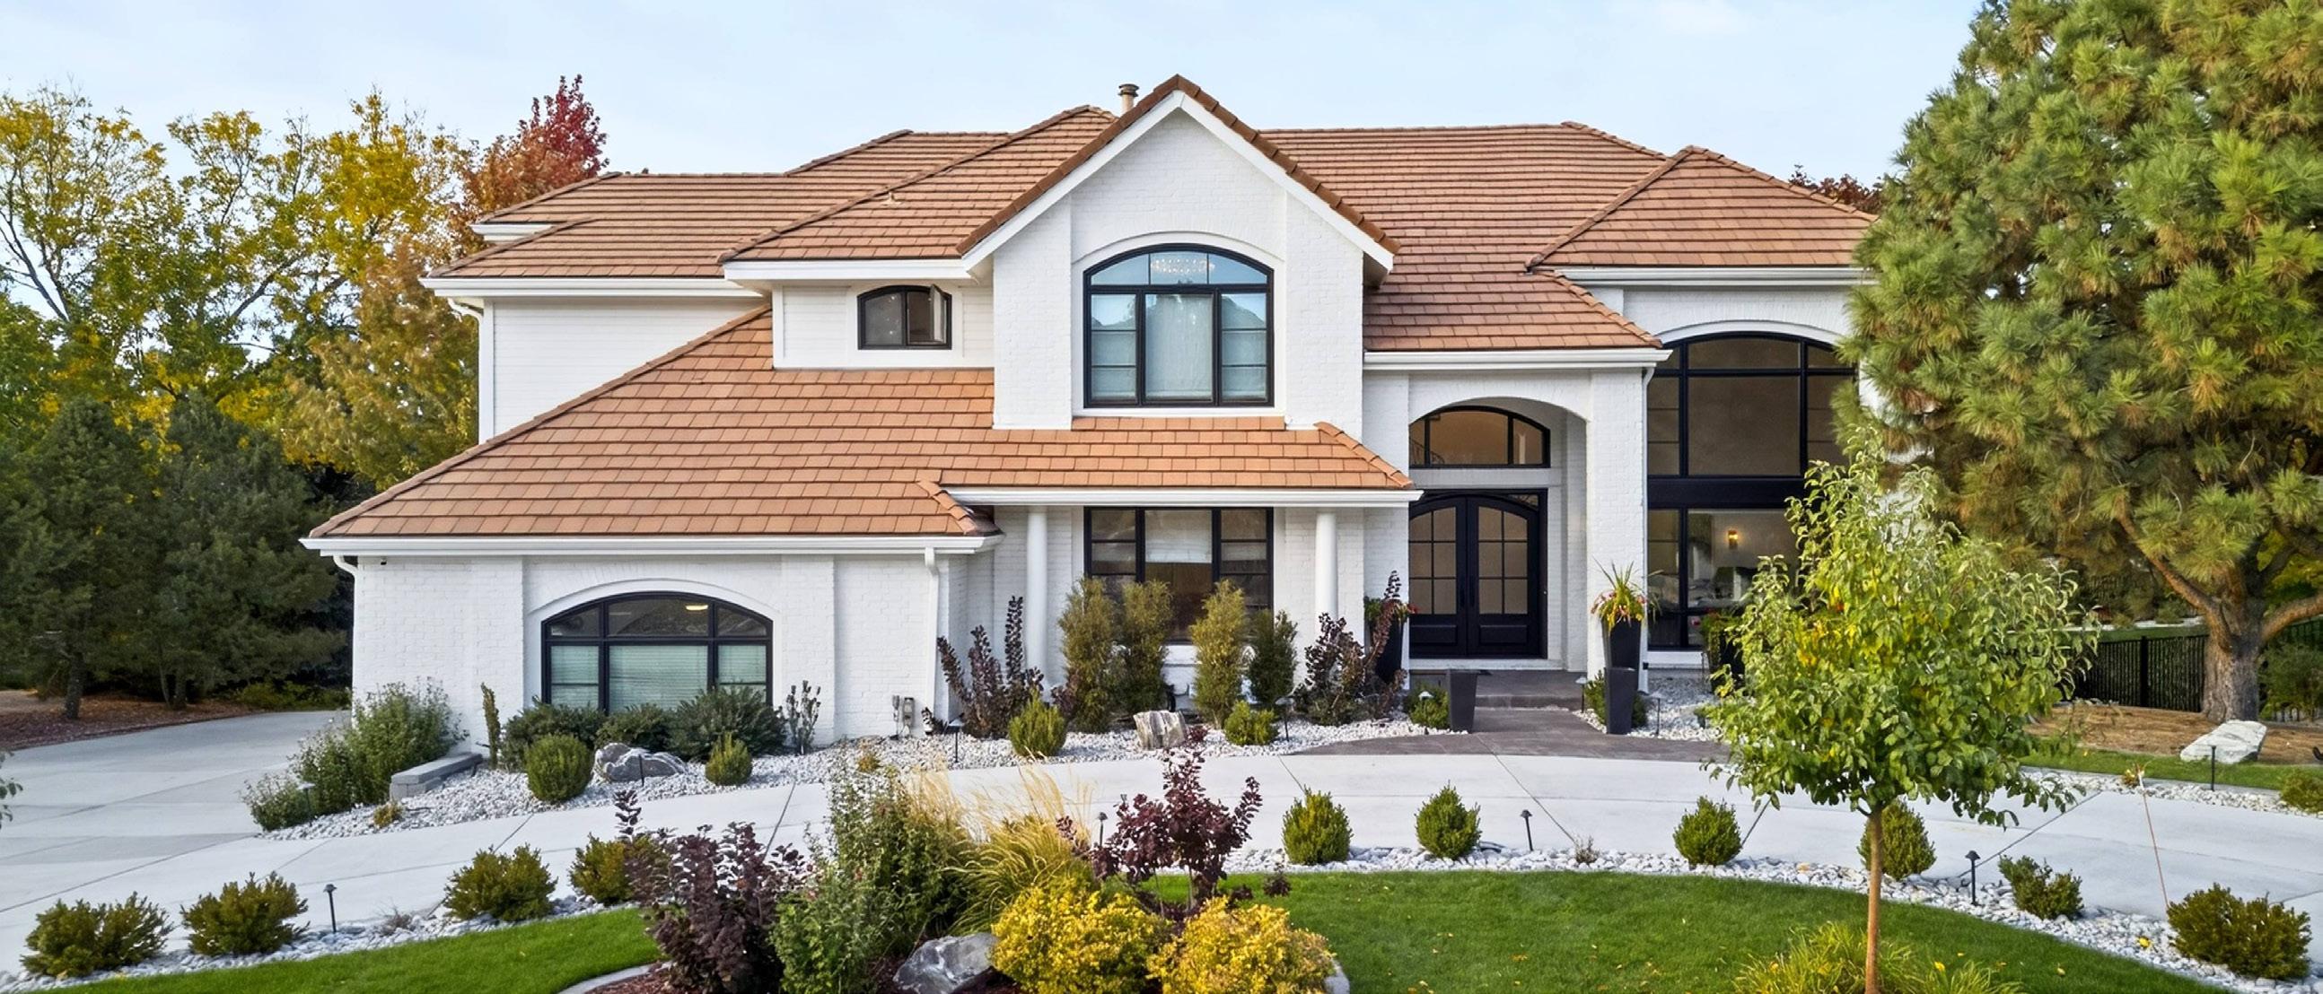
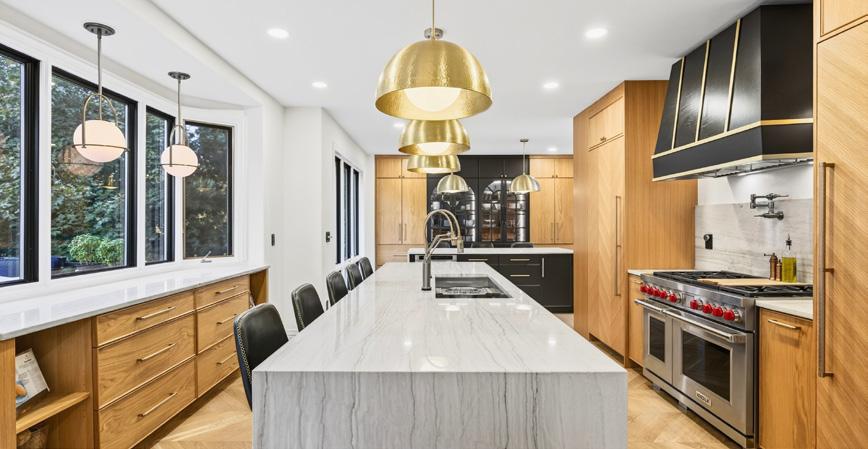
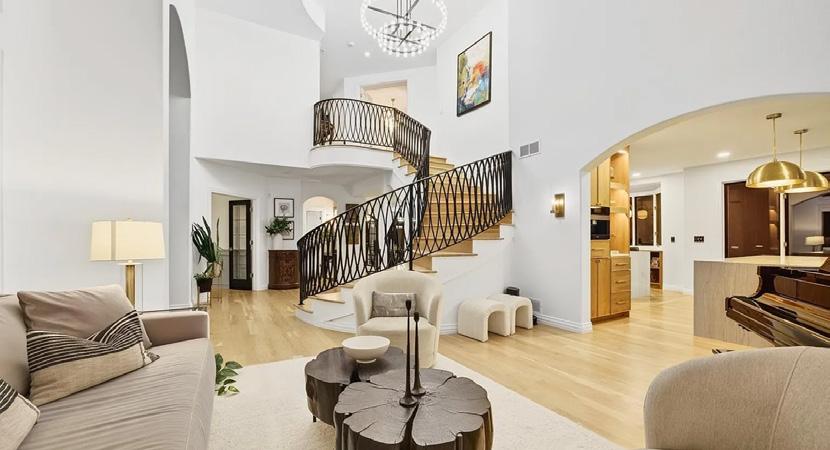
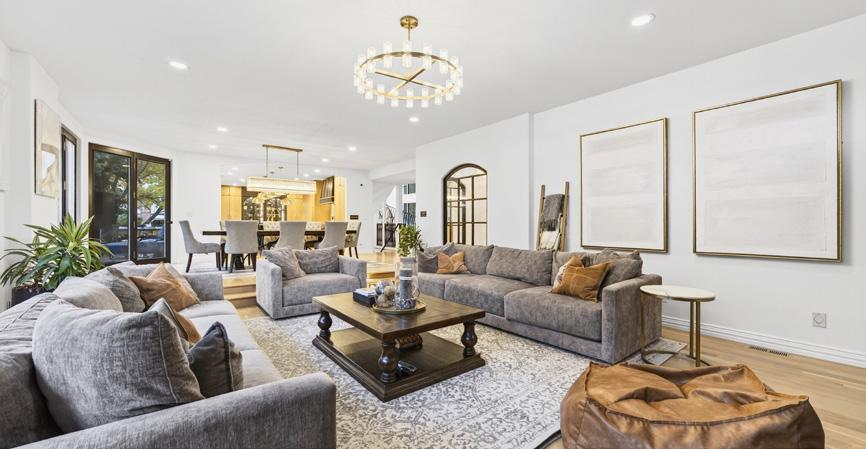
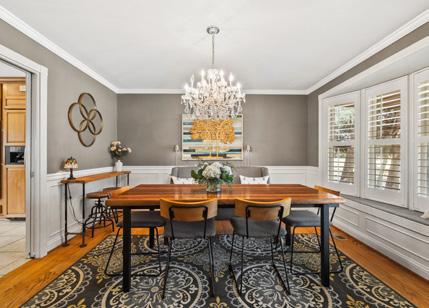
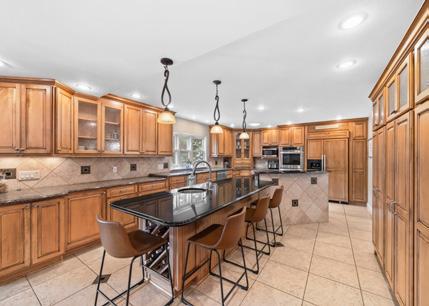
8373 Colonial Drive, Lone Tree, CO 80124 | Experience elevated living in the prestigious gated community of Heritage Estates, where timeless architecture meets modern sophistication. Meticulously reimagined from top to bottom with more than $750,000 in renovations by awardwinning Michelle Cutter Designs, this estate showcases a level of craftsmanship and design rarely found in today’s market. From the moment you arrive, the striking exterior and grand entryway set an unforgettable tone.




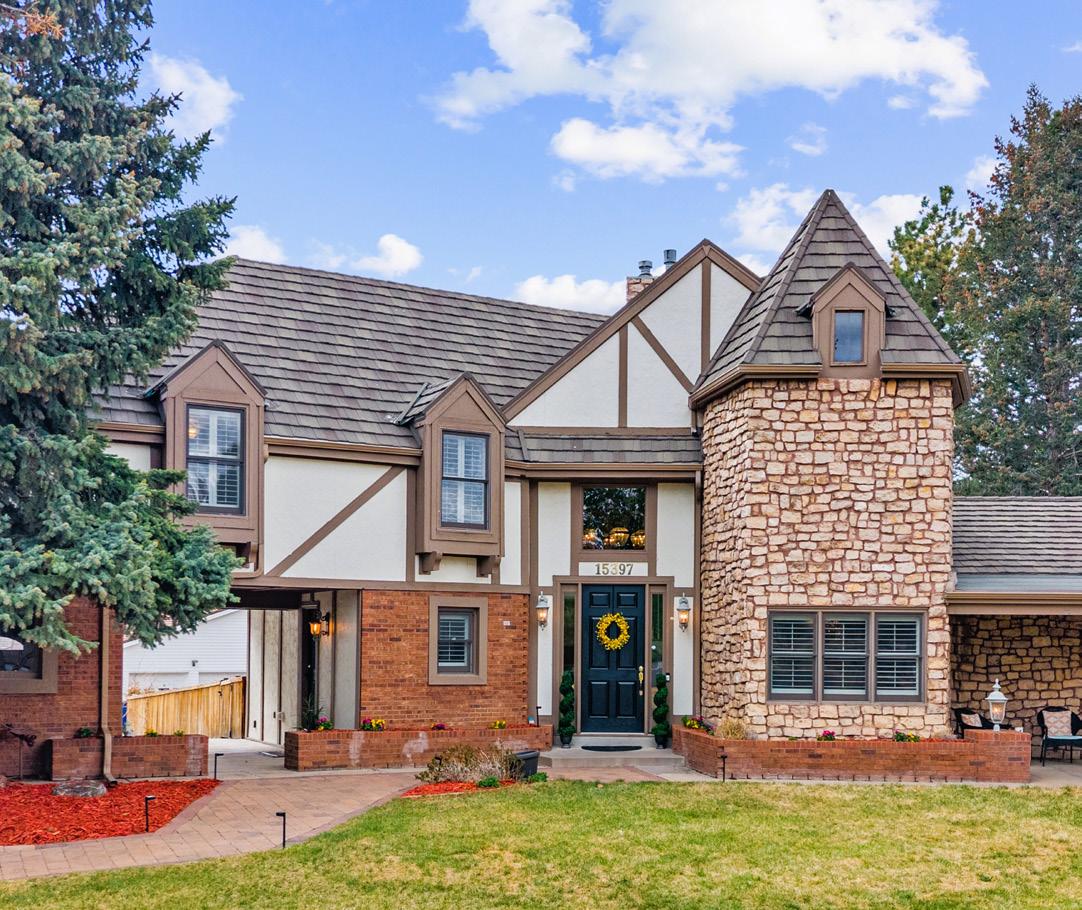

Timeless Tudor in Gated Shenandoah
15397 E Saratoga Place, Aurora, CO 80015
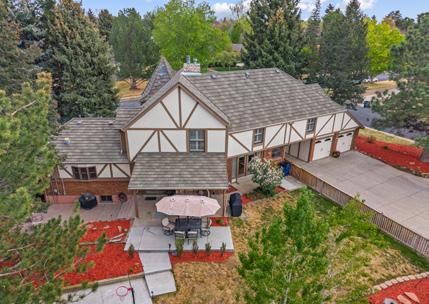
Tucked beneath mature pines on a spacious corner lot in the gated Shenandoah community, this timeless Tudor-style home blends charm, space, and thoughtful functionality. A stone turret exterior, wide driveway, two-car garage, and covered breezeway offer both presence and practical convenience. Inside, a grand two-story foyer, warm hardwood floors, skylights, and plantation shutters create a bright yet inviting feel. The expansive kitchen features extensive cabinetry, abundant pantry storage, a large island with gas cooktop, and seamless flow into the family room.
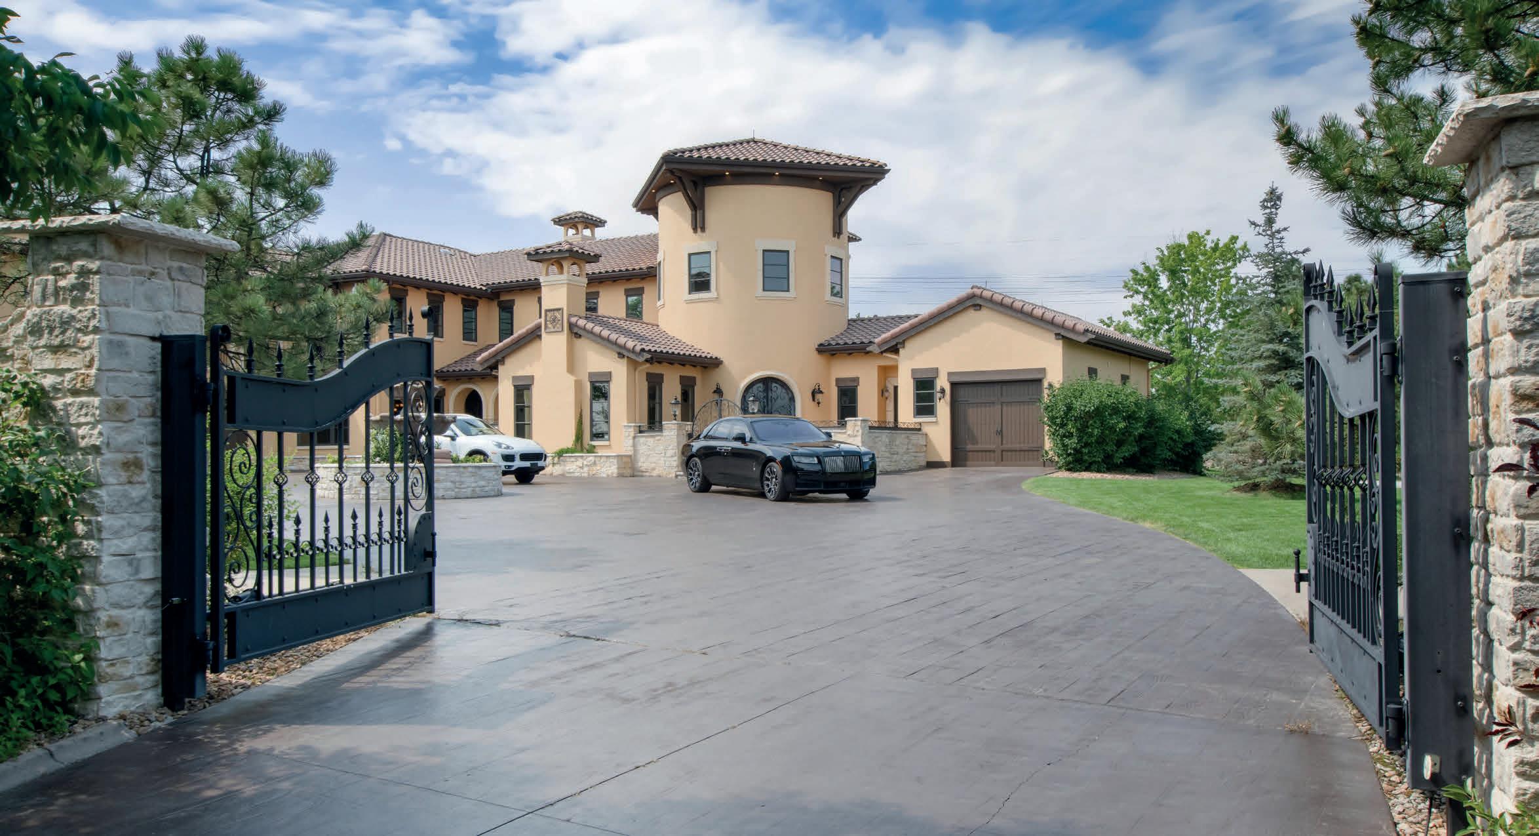
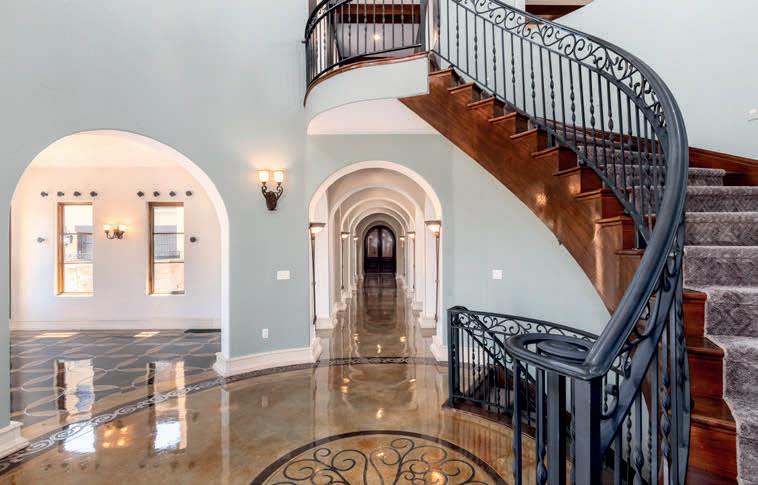
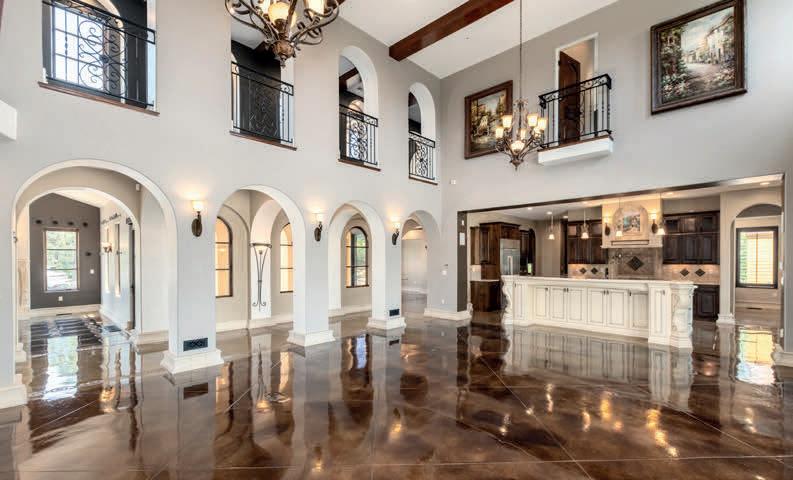
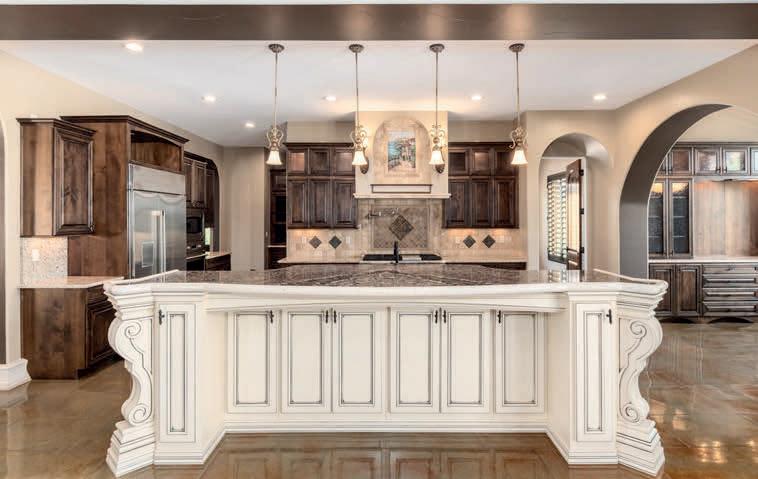
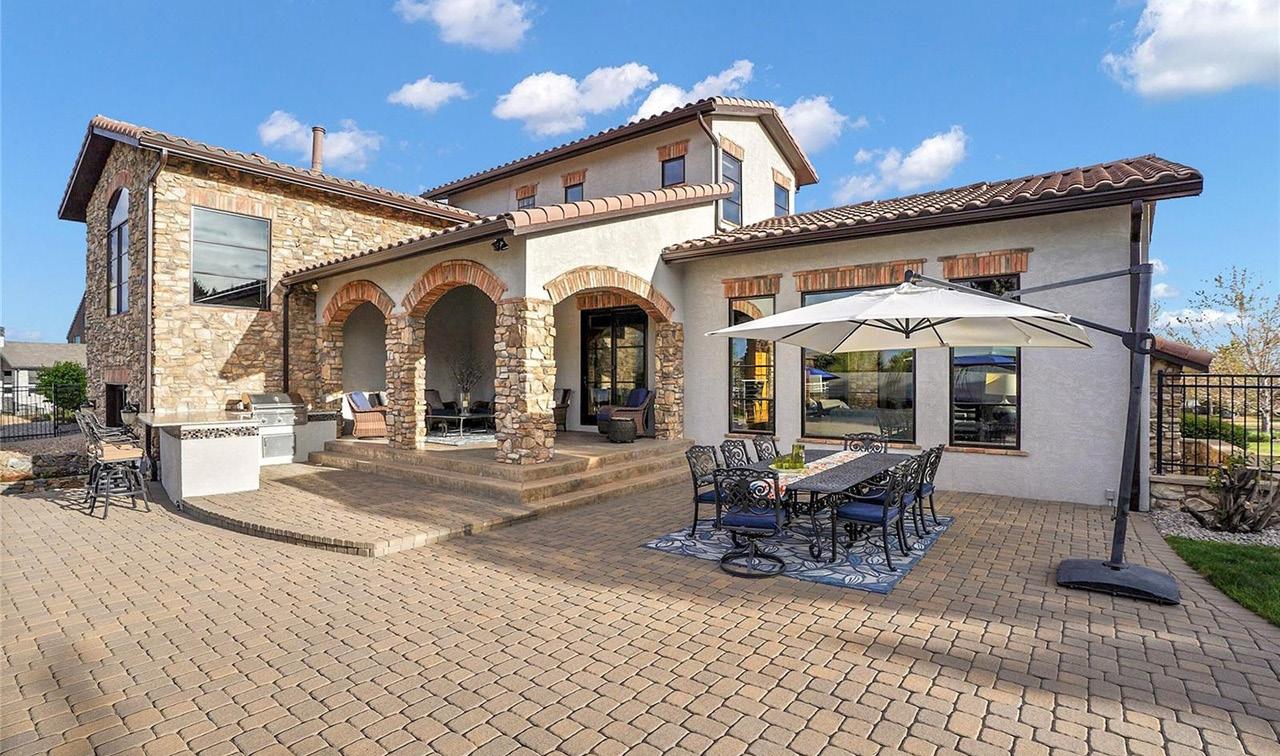
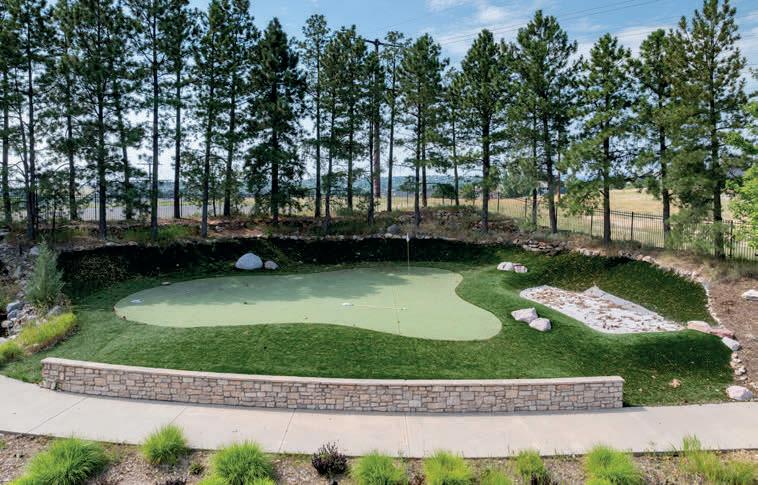
You will access this private Mediterranean Estate via a gated entry. Hidden in the prestigious Hidden Pointe Estates community of Castle Pines, Colorado, on 2.47 luxurious acres, is a lifestyle beyond your expectations. Soaring ceilings, exquisite arches, and indoor and outdoor balconies accent the grandeur of the over 10,000 square feet of European styling. Luxurious treed grounds with walking paths, lily ponds, a pool, hot tub, fire pits, a golf putting green, sports court, and unique lighting effects create a magical panorama with the Rocky Mountains as the backdrop. The stained concrete construction of the motor pool entrance with its fountain is mirrored throughout the home, creating an authentic European ambiance. With its top-of-the-line cabinetry and appointments throughout, its timeless construction, the rare main floor private apartment with its own garage (6 total), and extraordinary authentic quality at every turn, this amazing estate is a lifestyle decision, one you will never regret.

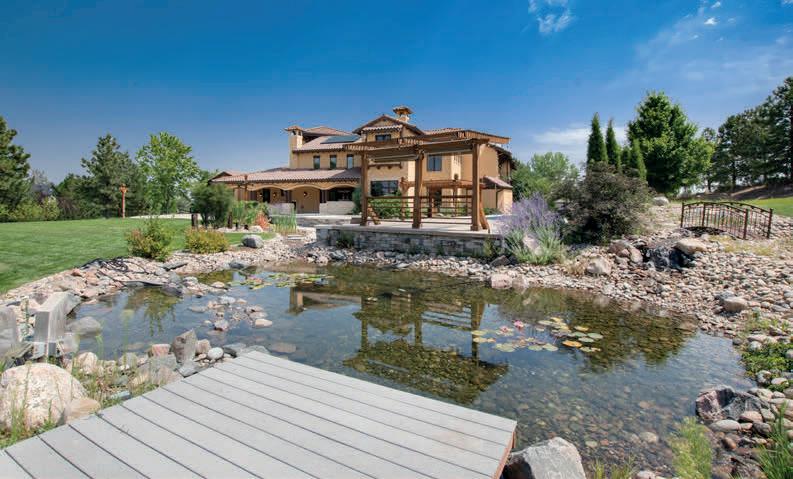
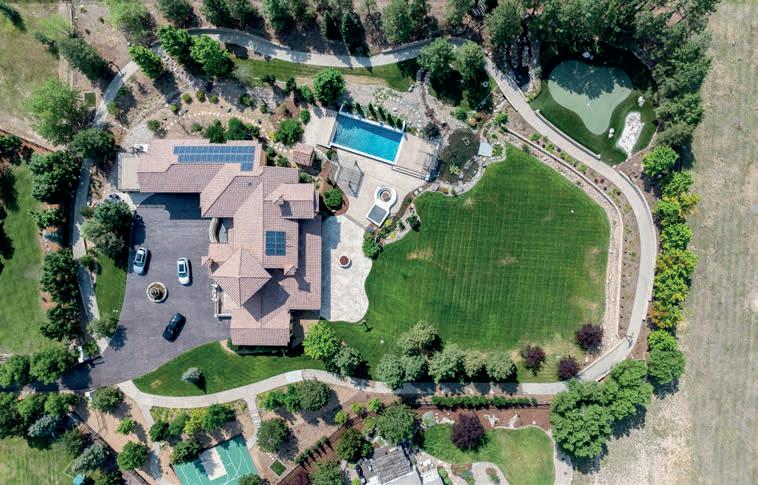

33 Oakridge Drive, Castle Rock, CO 80104
Extraordinary opportunity to make 33 Oakridge Drive your new home!
Perfectly perched on a sprawling, elevated lot in the highly sought-after Oak Ridge neighborhood, this exceptional Castle Rock property delivers rare privacy, mature landscaping, and sweeping panoramic mountain views from every level just minutes to thriving downtown Castle Rock.
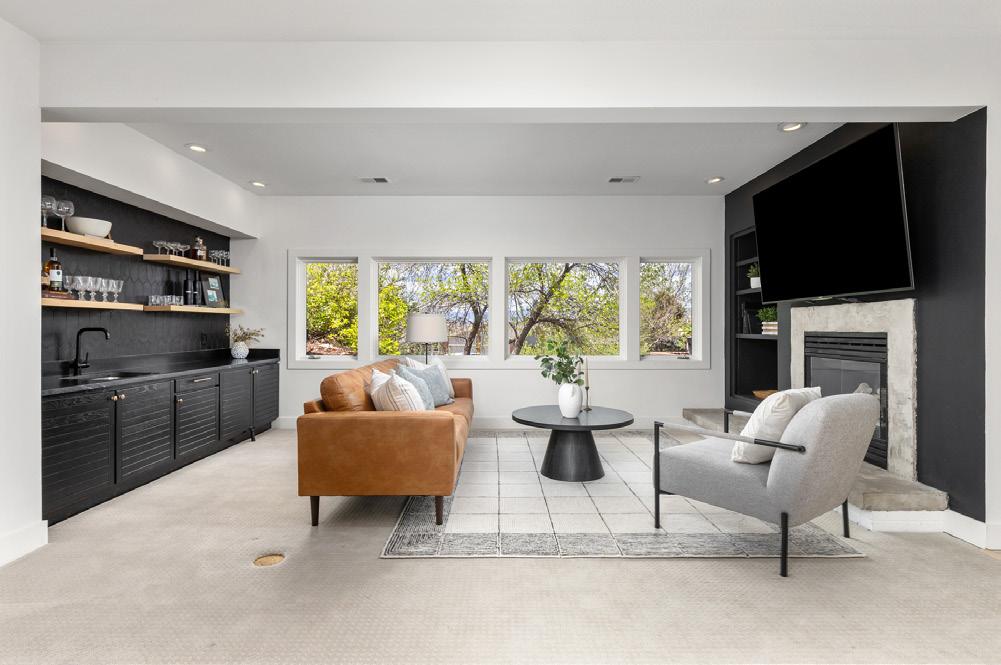
$935,000
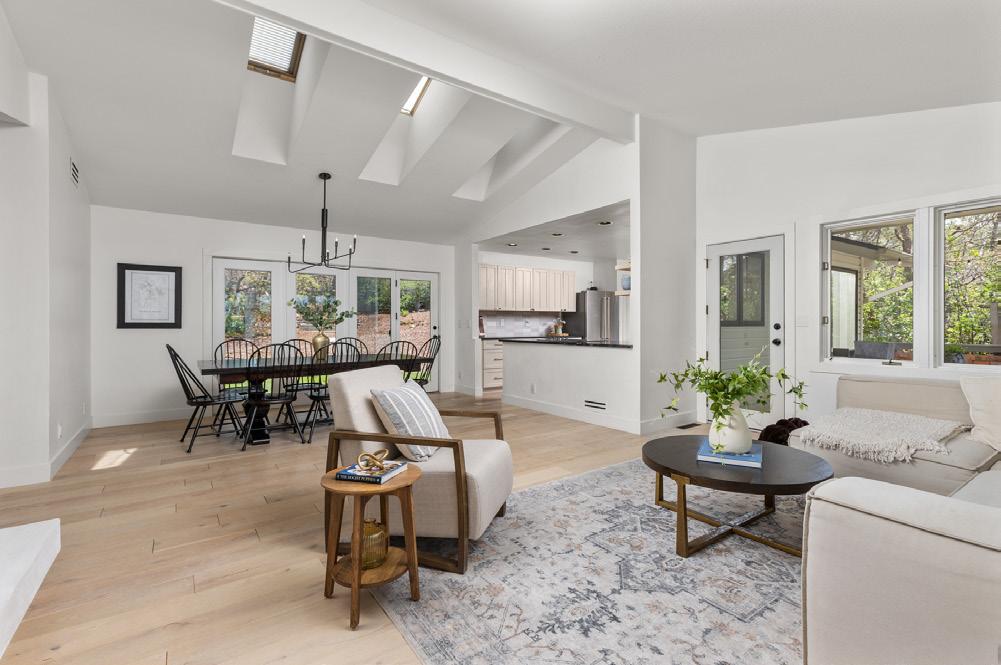
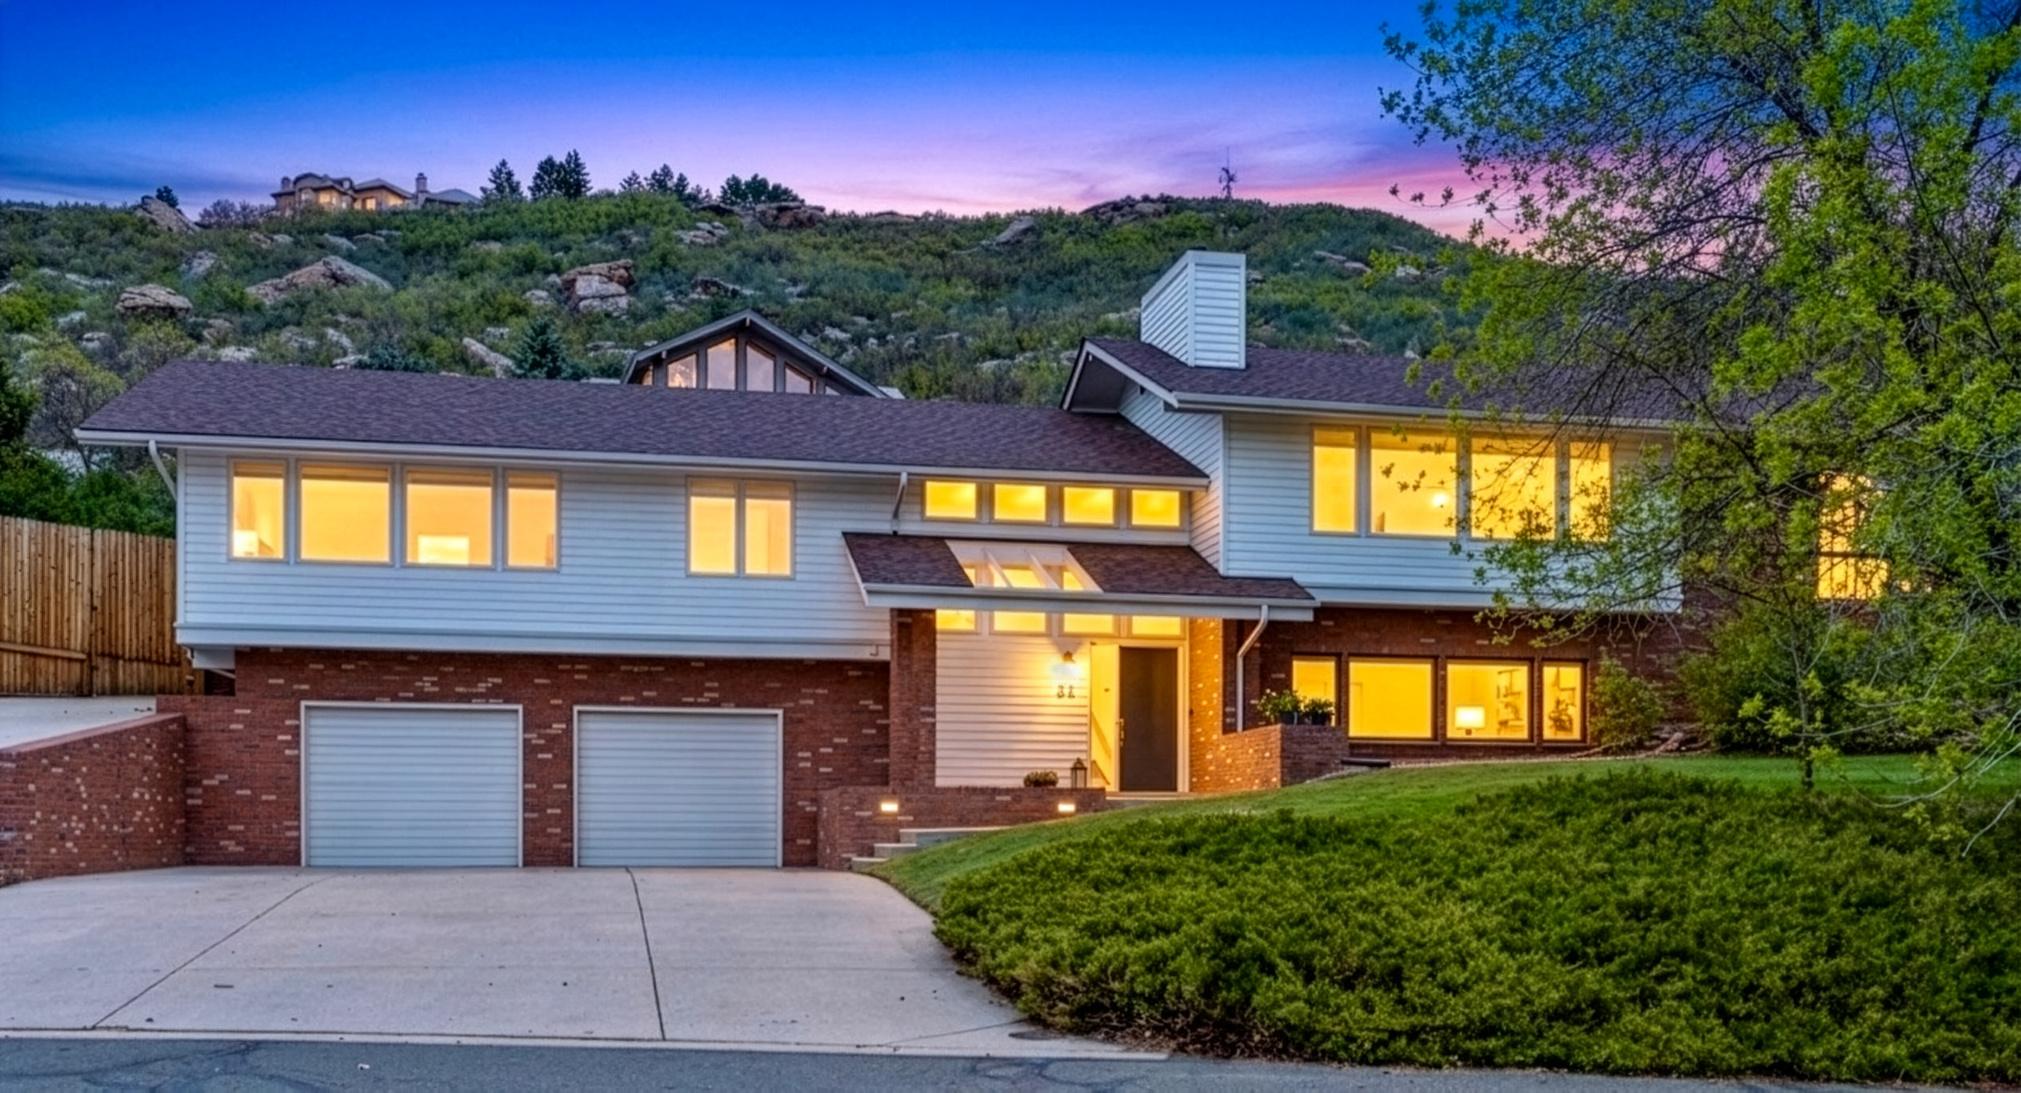


WELCOME HOME!

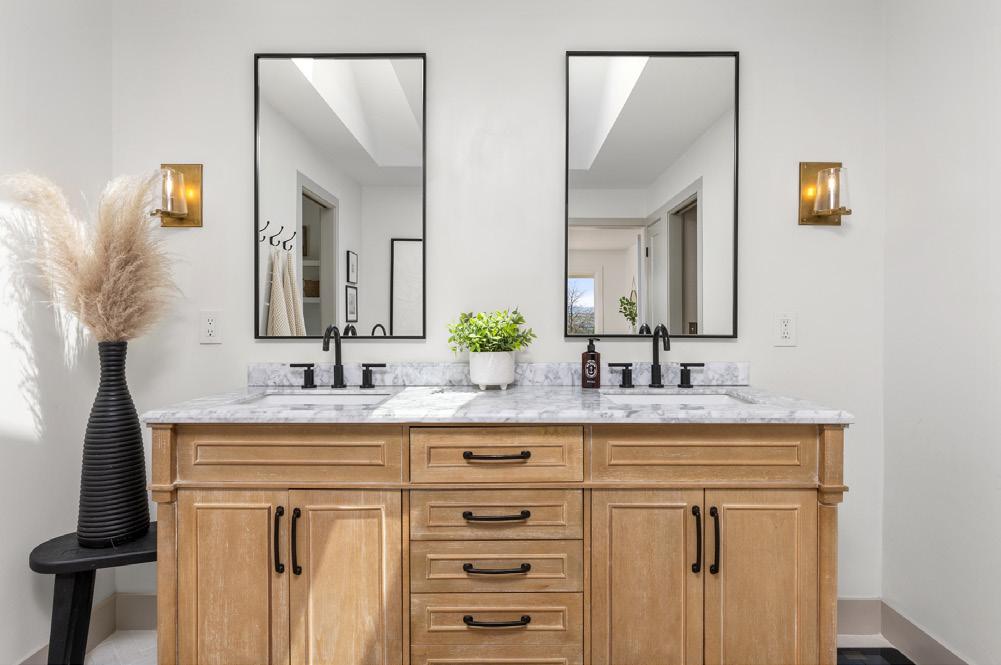
Step inside to a warm spacious grand entry which leads to the upper level living areas, dramatic vaulted ceilings and expansive walls of windows that flood the open-concept layout with natural light. The primary suite serves as a private morning retreat featuring a luxuriously updated bathroom, while the bright living room provides a front-row seat to unforgettable Colorado sunsets. The gorgeous kitchen seamlessly flows into the dining area and out to a secluded patio and backyard oasis. For outdoor entertaining, both the breakfast nook and living area offer access to a wrap-around corner deck. The finished lower level boasts a cozy family room with a bar area, an amazing private fourth bedroom, and an updated bathroom. Ideal for hobbyists, the oversized heated garage includes a dedicated workspace and abundant storage, plus an extended concrete parking pad perfect for an RV or boat.
Just moments from Memmen Ridge Open Space, the private neighborhood pool, and historic downtown Castle Rock, this hillside haven offers the absolute best of Colorado living!
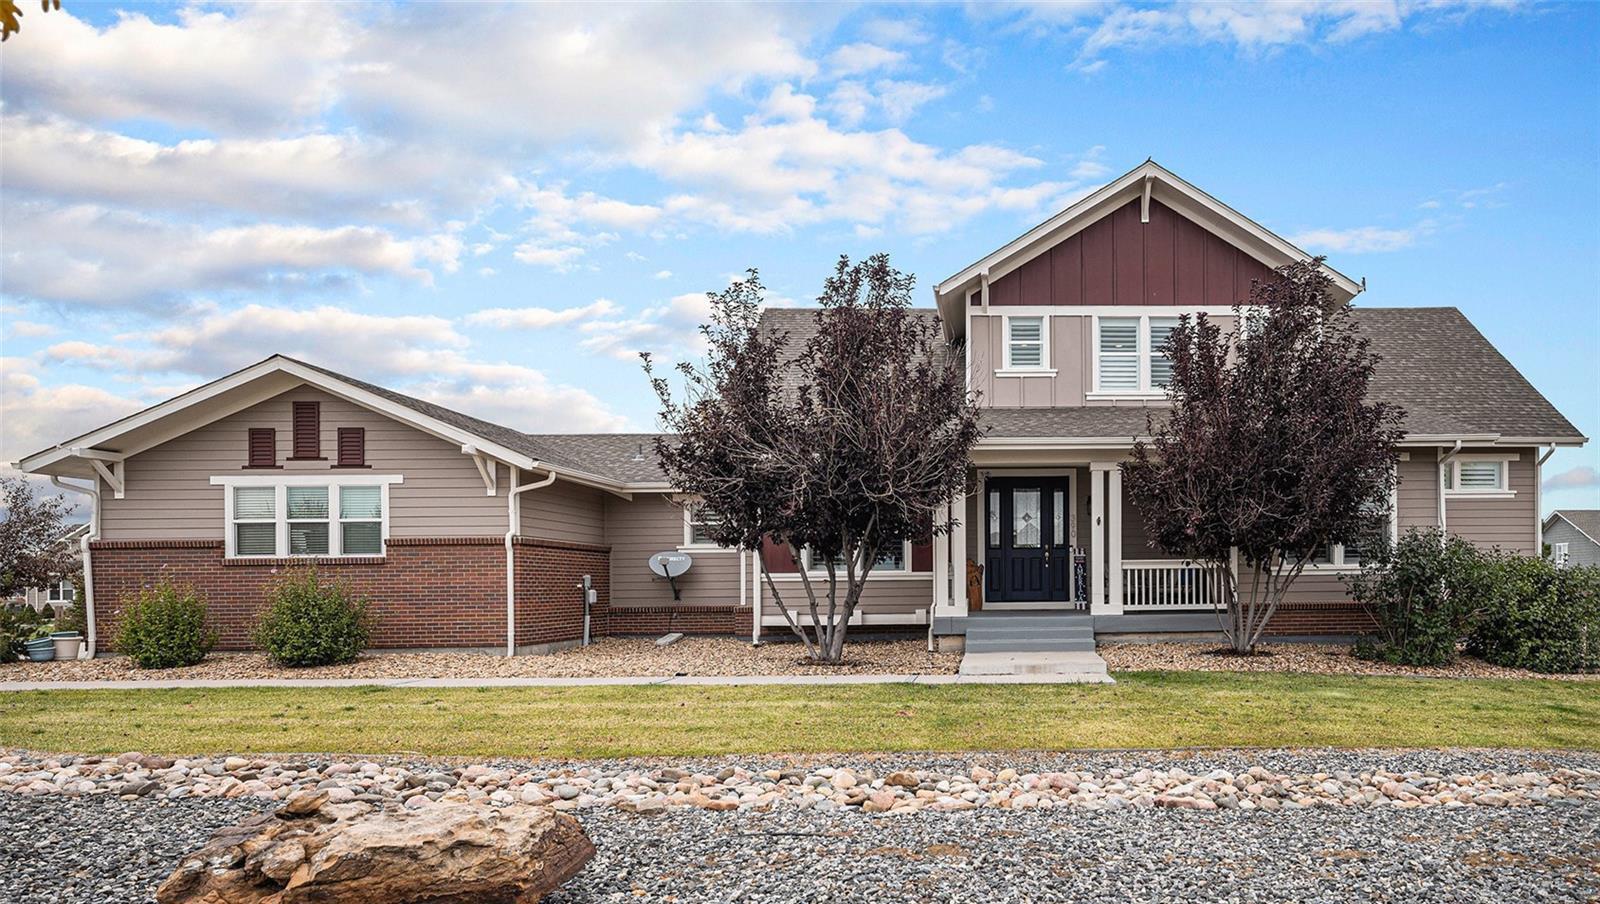
$1,080,000 | 4 BEDS | 5 BATHS | 3,998 SQ FT
Imagine waking up to mountain views on nearly an acre of professionally landscaped grounds—and knowing every detail has already been handled for you. This meticulously maintained, move-in-ready home pairs timeless neutral interiors with serious craftsmanship. The main-floor primary suite delivers a five-piece bath and custom walk-in closet. The gourmet kitchen—center island, gas cooktop, double ovens, walk-in pantry—flows into a great room anchored by a modern gas fireplace. Add a formal dining room, main-floor office, dedicated laundry, and mudroom off the oversized four-car garage. Upstairs: a versatile loft, three spacious bedrooms, two full baths. Downstairs: rec room with custom built-ins, fitness room, and storage galore. Outside: a private hot tub retreat tucked into your serene backyard. New roof, new water heater, fresh paint and carpet, plantation shutters throughout. Simply move in and enjoy.
The smart move is the easy one. Let’s make it yours.
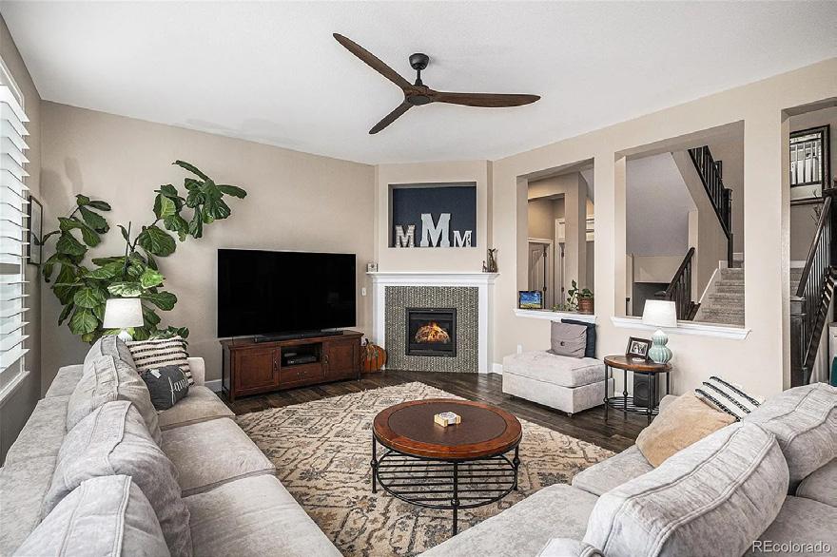

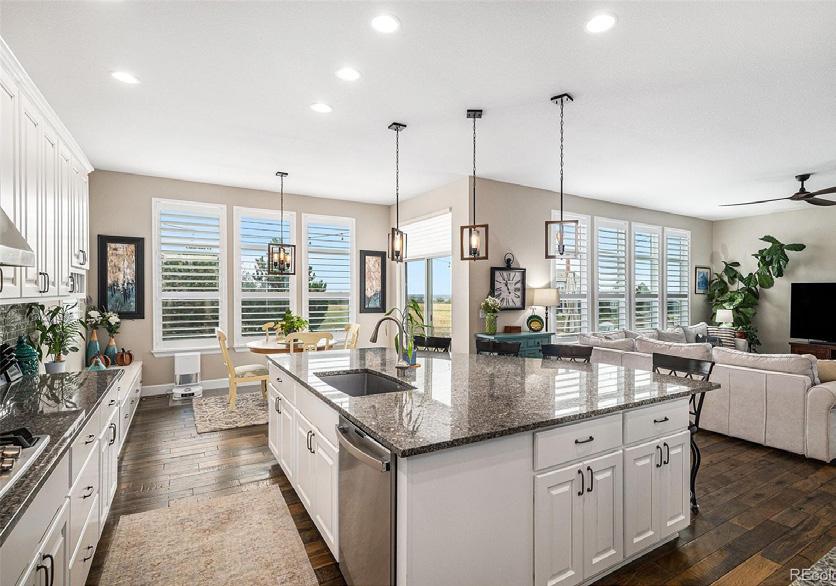
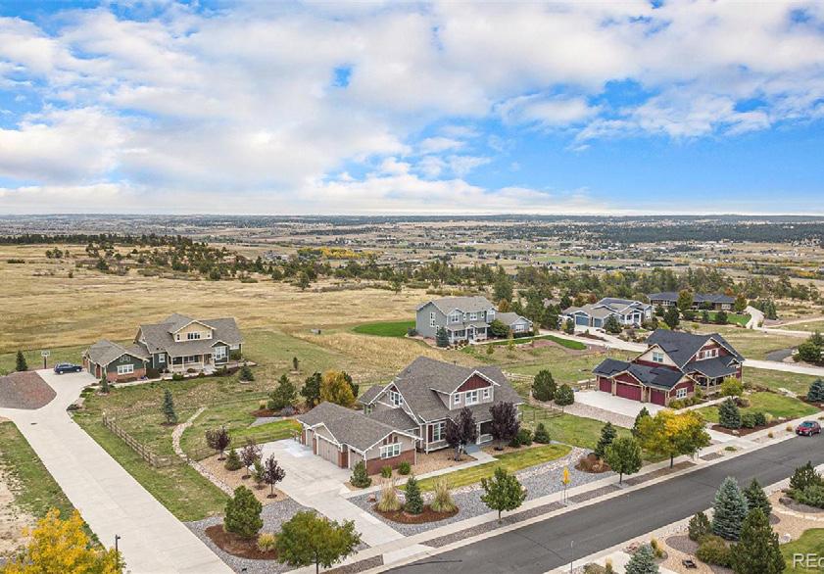


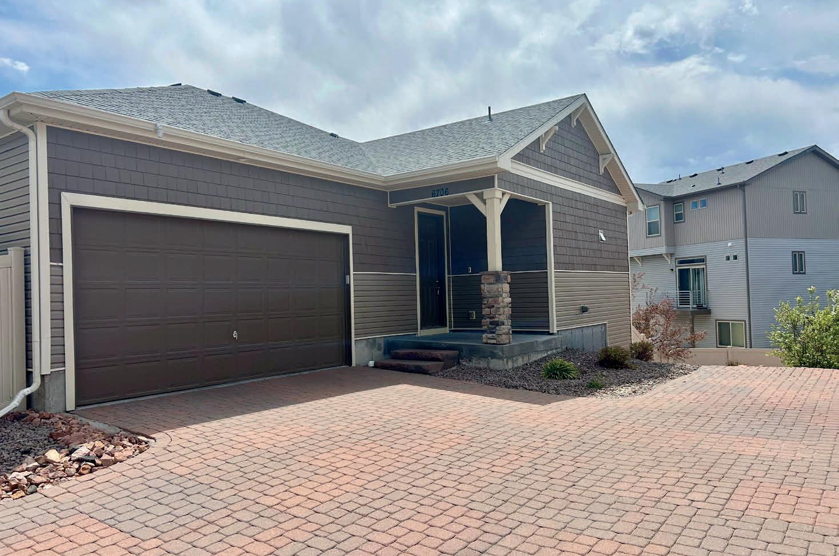
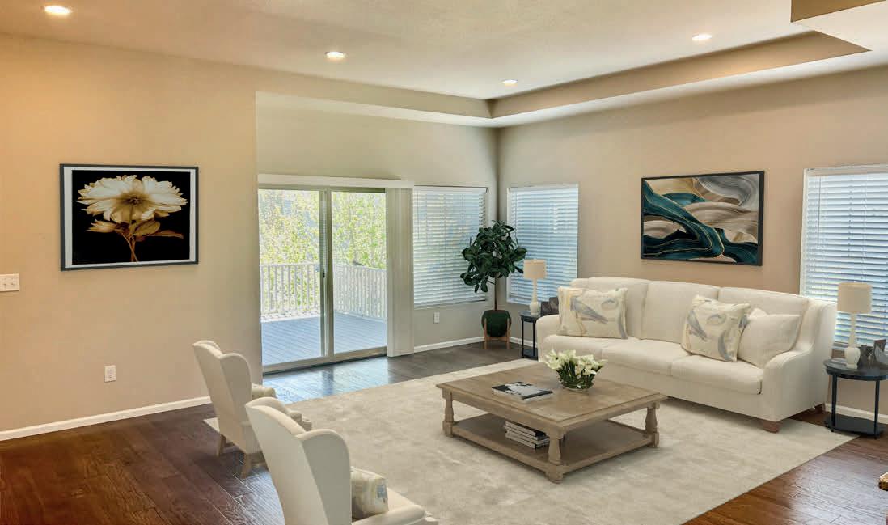
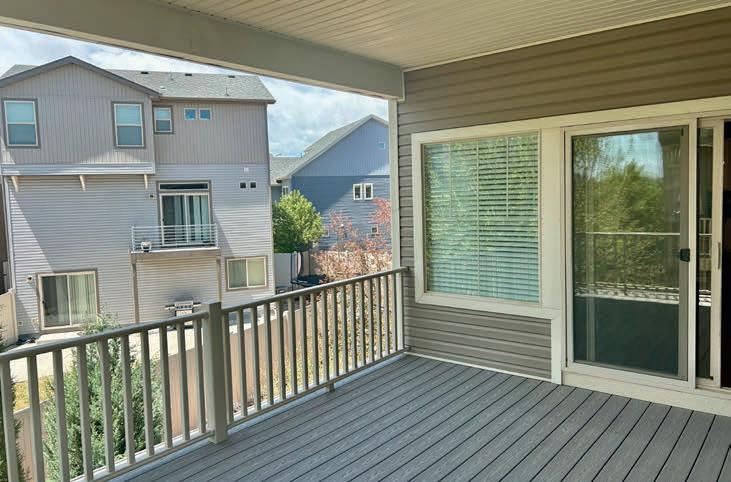
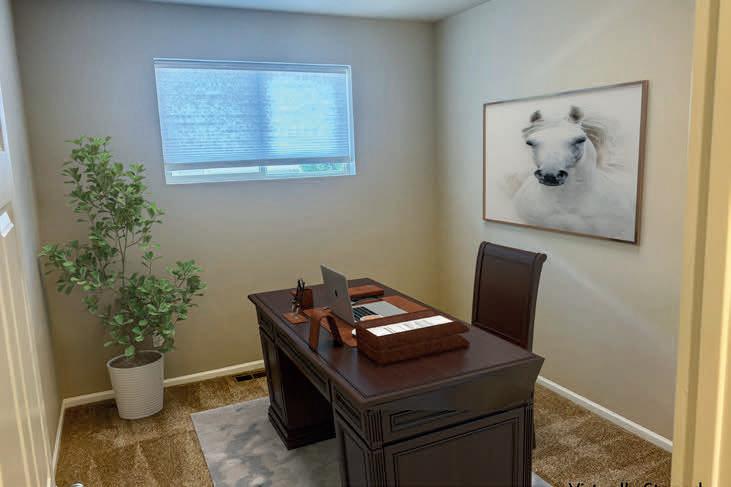
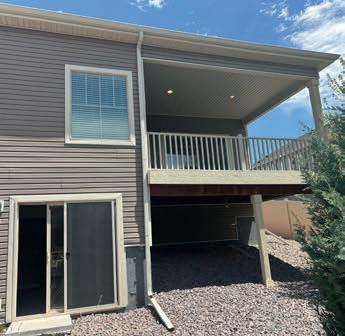
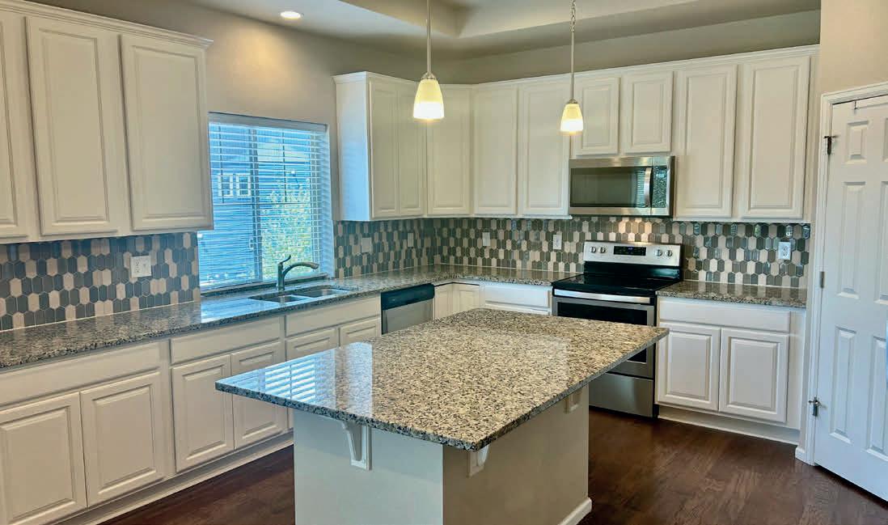
Well-maintained ranch home featuring a rare walk-out basement with 788 finished sq ft, located in the desirable Banning Lewis Ranch community. The open floor plan maximizes both style and functionality, with natural light streaming through the main living areas. The kitchen offers a bar-height island, stainless steel appliances, solid-surface countertops, a large pantry, and generous cabinet space—an ideal setup for cooking, gathering, and entertaining. The main level includes a spacious primary bedroom with an ensuite 3/4 bath featuring a stand-alone shower, double vanity, and a large walk-in closet. Just down the hall is an office or flex room that backs to the primary closet, offering the potential to expand the closet or convert the space into a legal bedroom if desired. The basement level features a bright, inviting family room with walk-out access, a second bedroom, and a full bath. An additional unfinished area provides excellent potential for future bedrooms, storage, or custom flex space. Residents of Banning Lewis Ranch enjoy an unmatched lifestyle with neighborhood schools within walking distance, over 65 acres of parks, trails, and open space, plus tennis courts, pickleball, basketball, rock climbing, zip-lines, pools, splash pad, water park, and a dog park. The recreation center includes a fitness facility and hosts classes and events for all ages. In the summer months, enjoy concerts, festivals, food trucks, farmers markets, and a full calendar of community activities. This community truly has it all. *Offering a $5,000 concession toward closing costs of buyers choice.


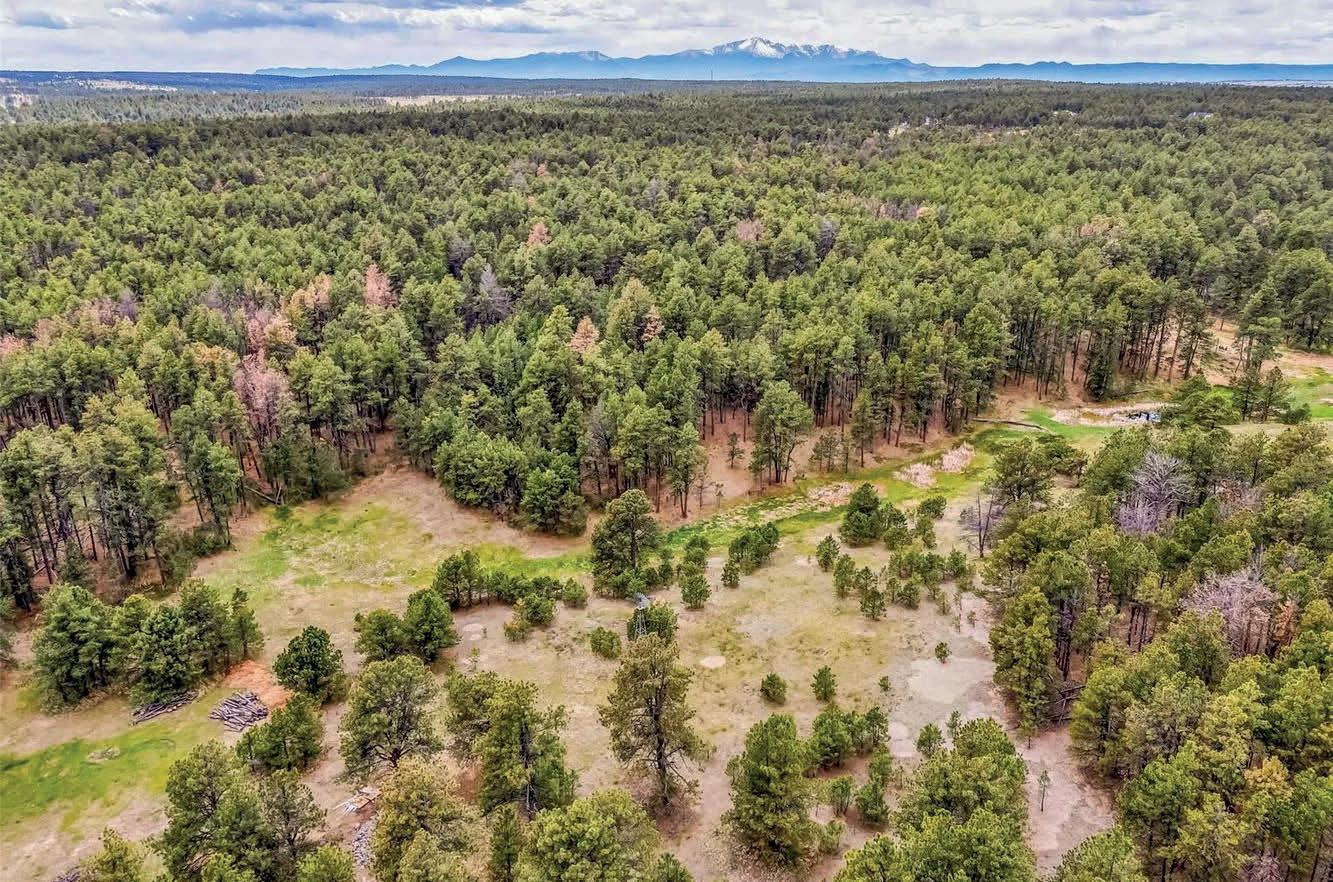
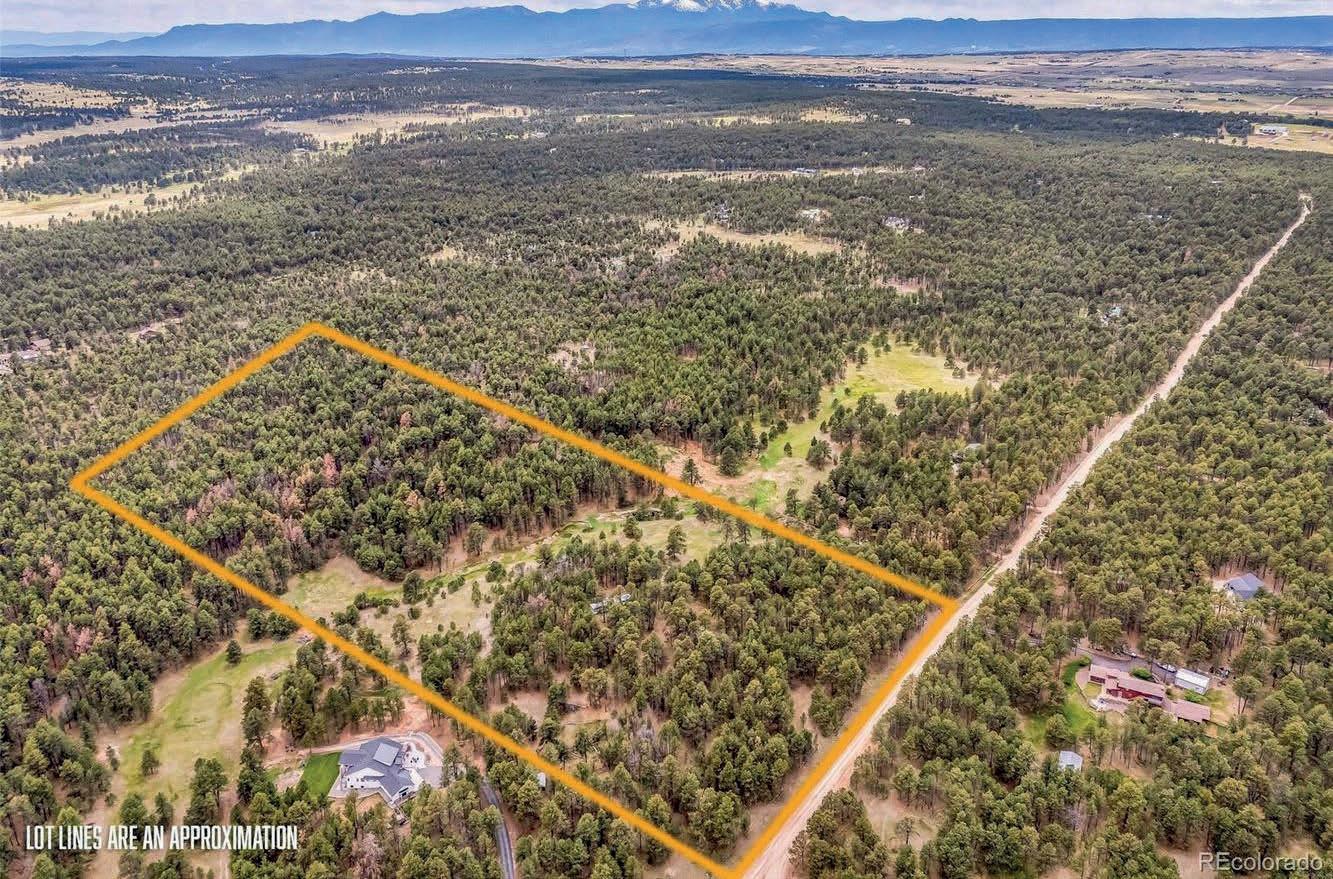
19.39 ACRES | $1,000,000
Rare opportunities like this are hard to find in the enchanting Black Forest! Spanning 19.39 acres, this exceptional property offers the perfect blend of rolling meadow, towering pines, seasonal pond and with a Pikes Peak backdrop standing proudly in the distance. Tucked behind a gated entrance with full perimeter barbed wire fencing, the land is already improved and ready for your vision—whether you’re dreaming of a private mountain estate, equestrian retreat, camping getaway, or future development opportunity. Zoned RR-5 with allowable residential uses, the property presents the potential to subdivide into approximately three 5-acre parcels. Utilities are a major advantage with natural gas connected, two wells already in place—including a domestic well and a second well tied to a charming hand-pump windmill system.
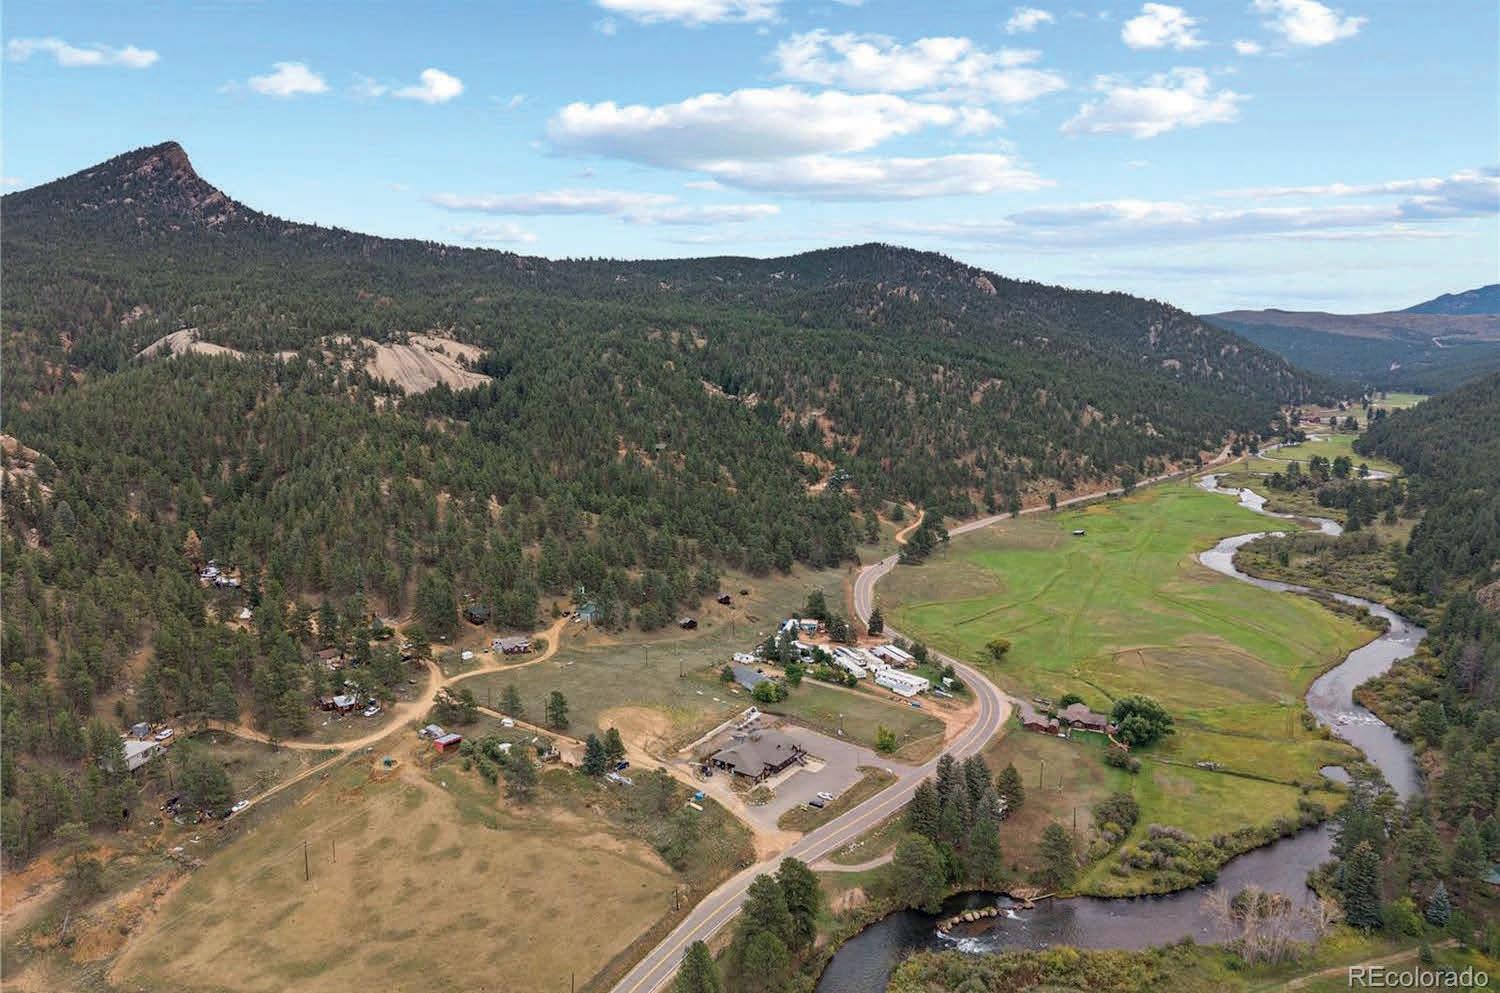
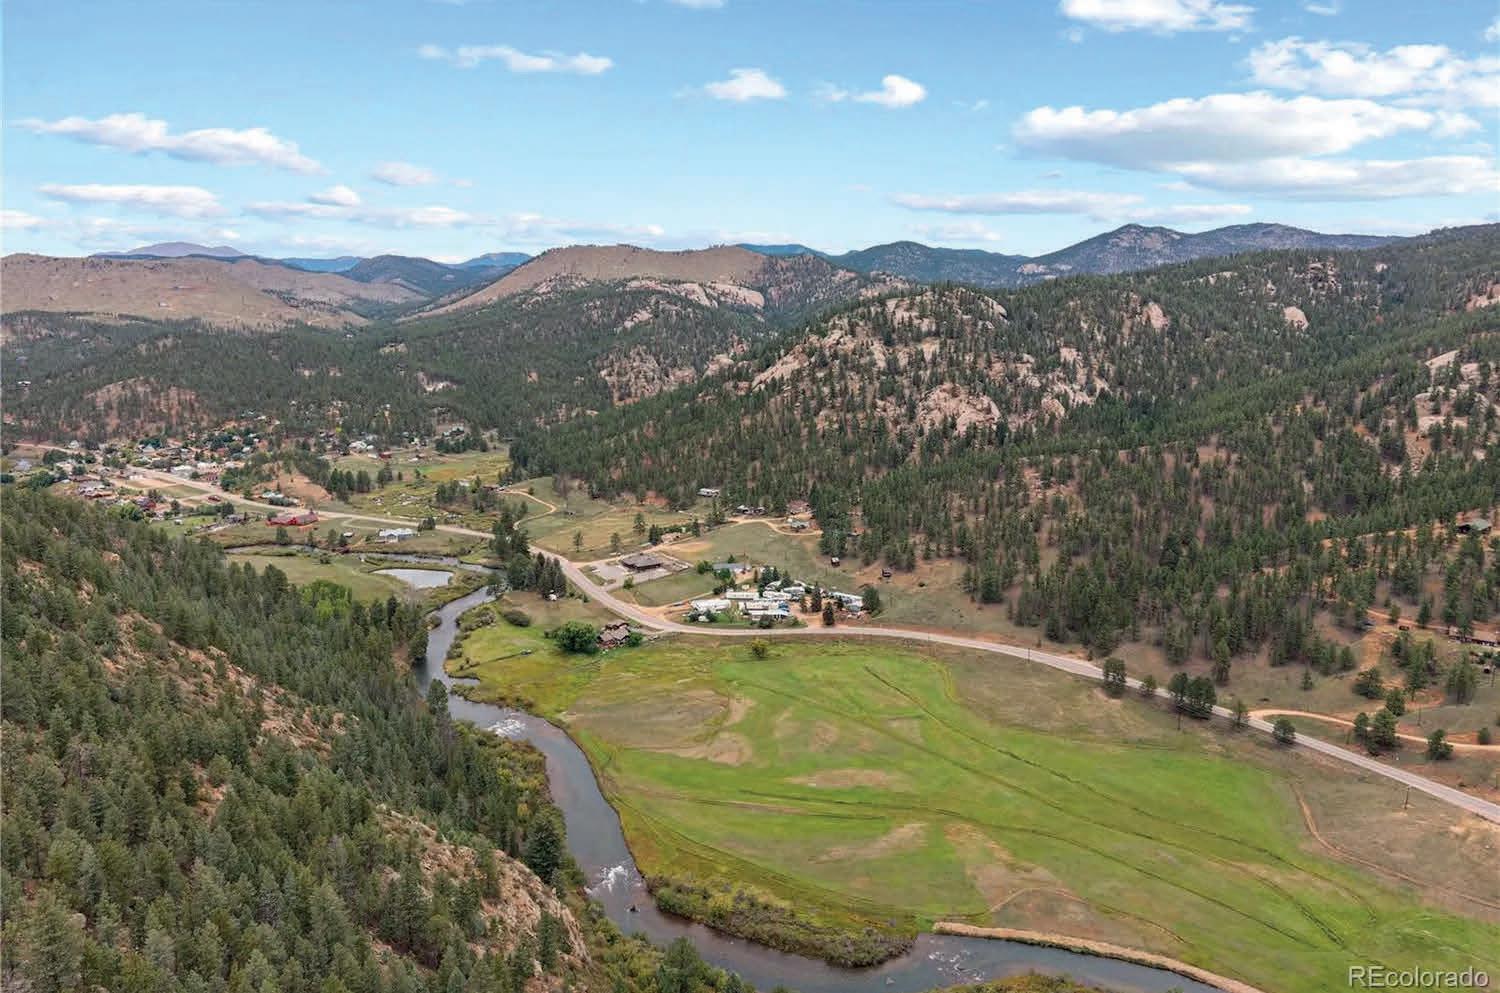
9.6 ACRES | $250,000
This 9.6-acre parcel in Pine offers the ideal balance of privacy, scenery, and accessibility. Located just behind the community favorite, Zoka’s Restaurant, the property overlooks the stunning North Fork South Platte River Valley, providing a backdrop of mountain beauty in every direction. The land features gentle grades and ample usable space, with numerous potential build sites ideal for creating your dream mountain home, family retreat, or investment property. The land’s versatile topography makes it easy to envision a variety of building options, while the surrounding landscape provides a serene backdrop of towering pines and open skies.

Liz
Daniels
720.539.3609 liz.daniels@compass.com





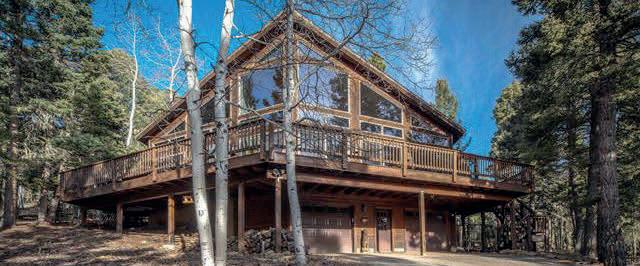
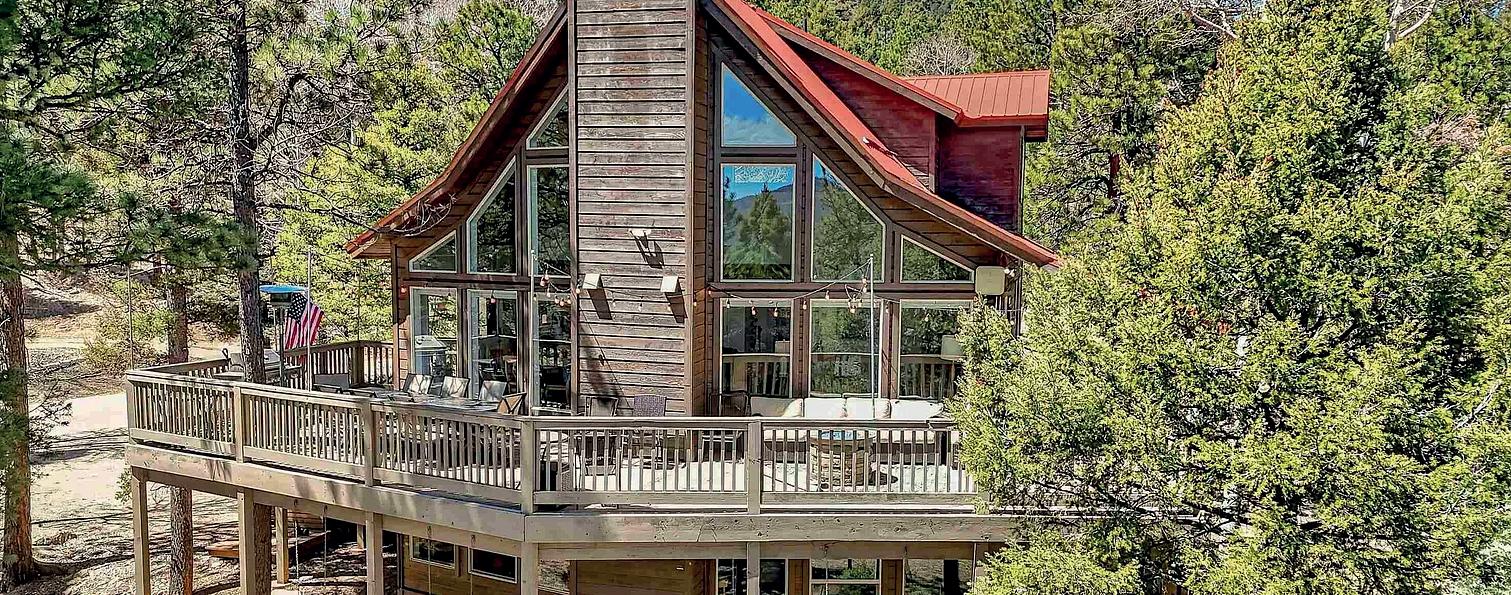
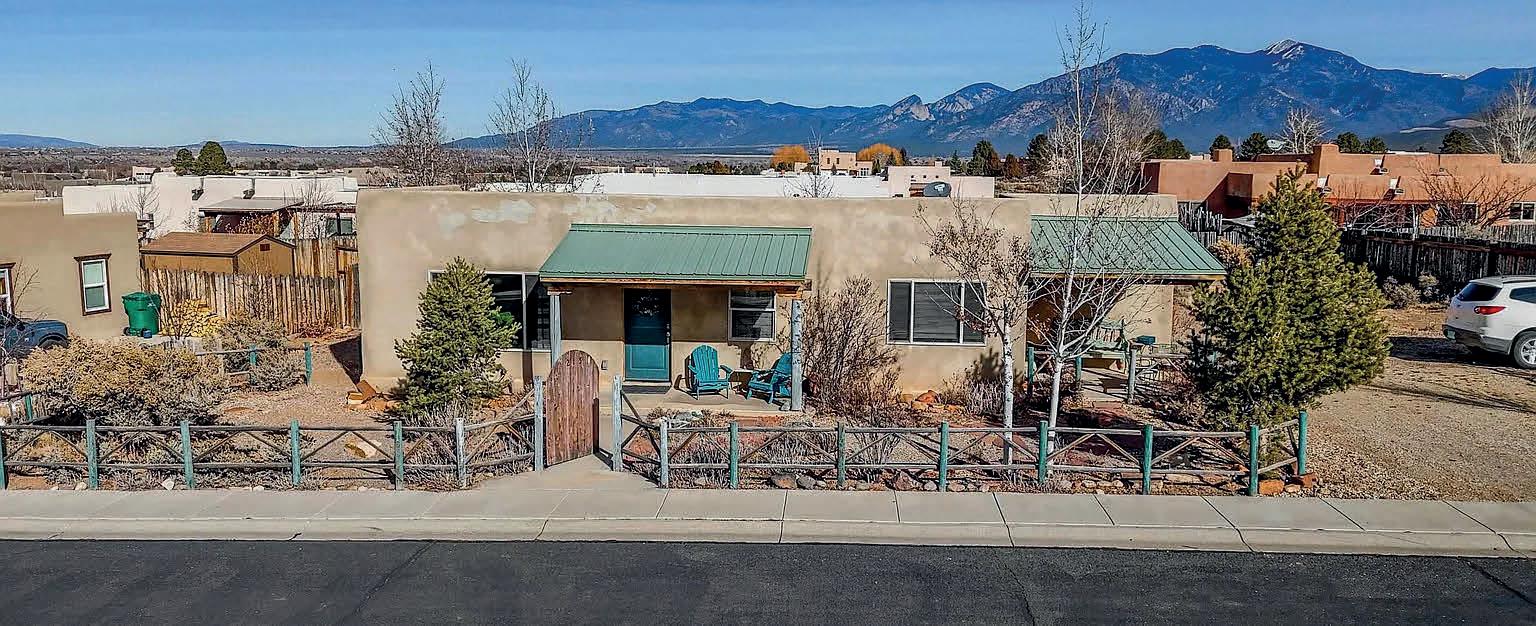
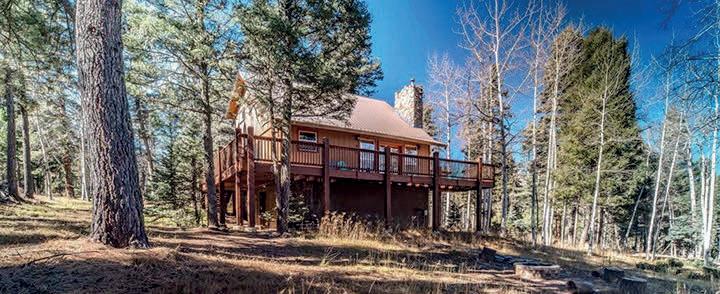
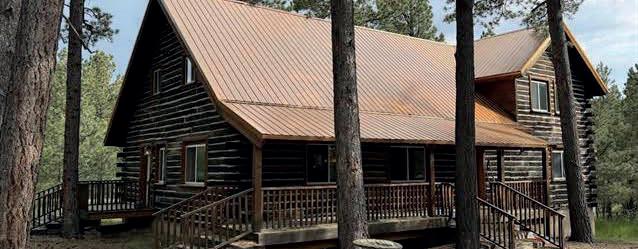
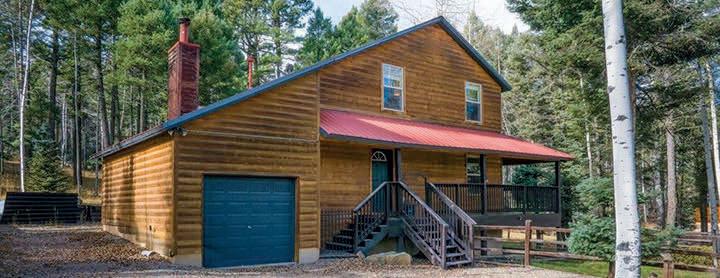
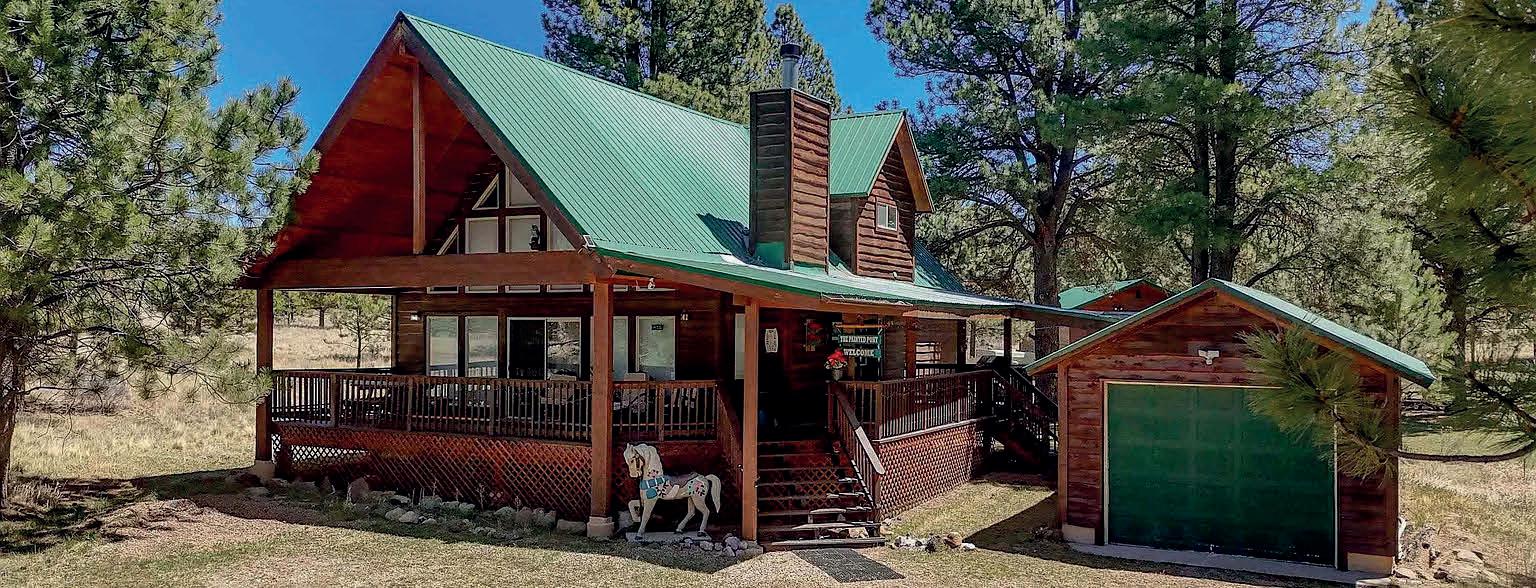

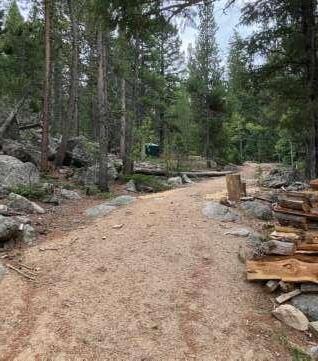
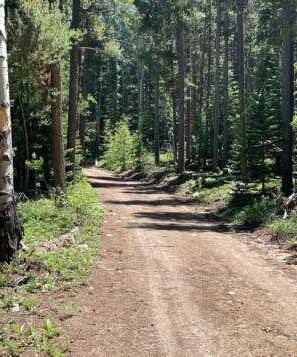
OFF-GRID & PRIVACY FOCUSED HEADLINES
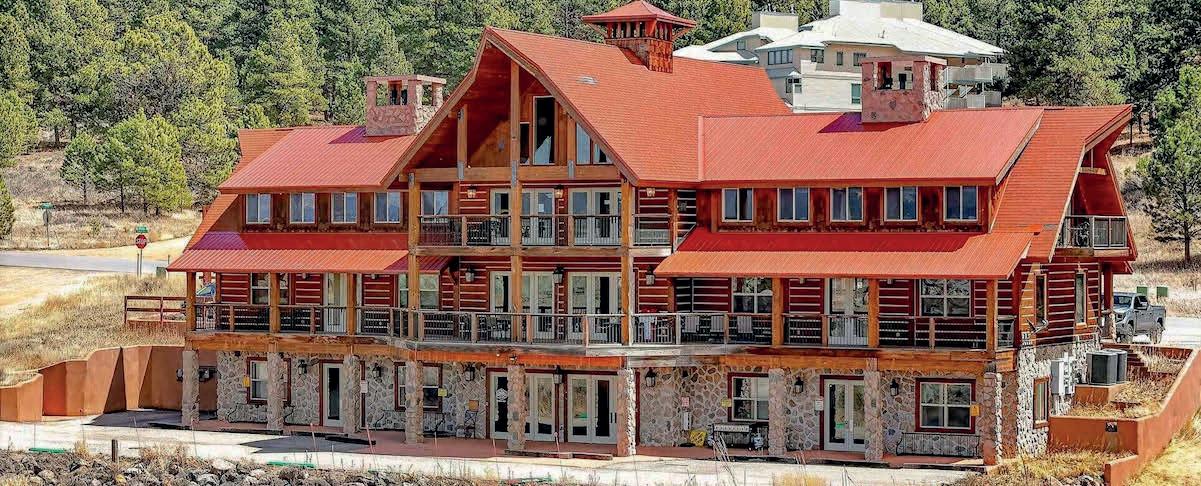
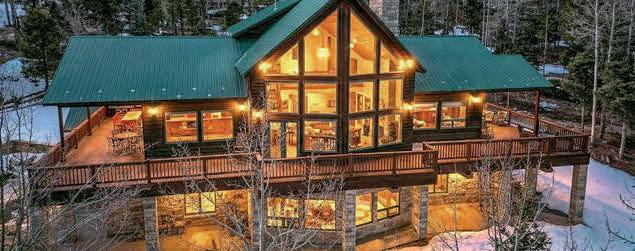
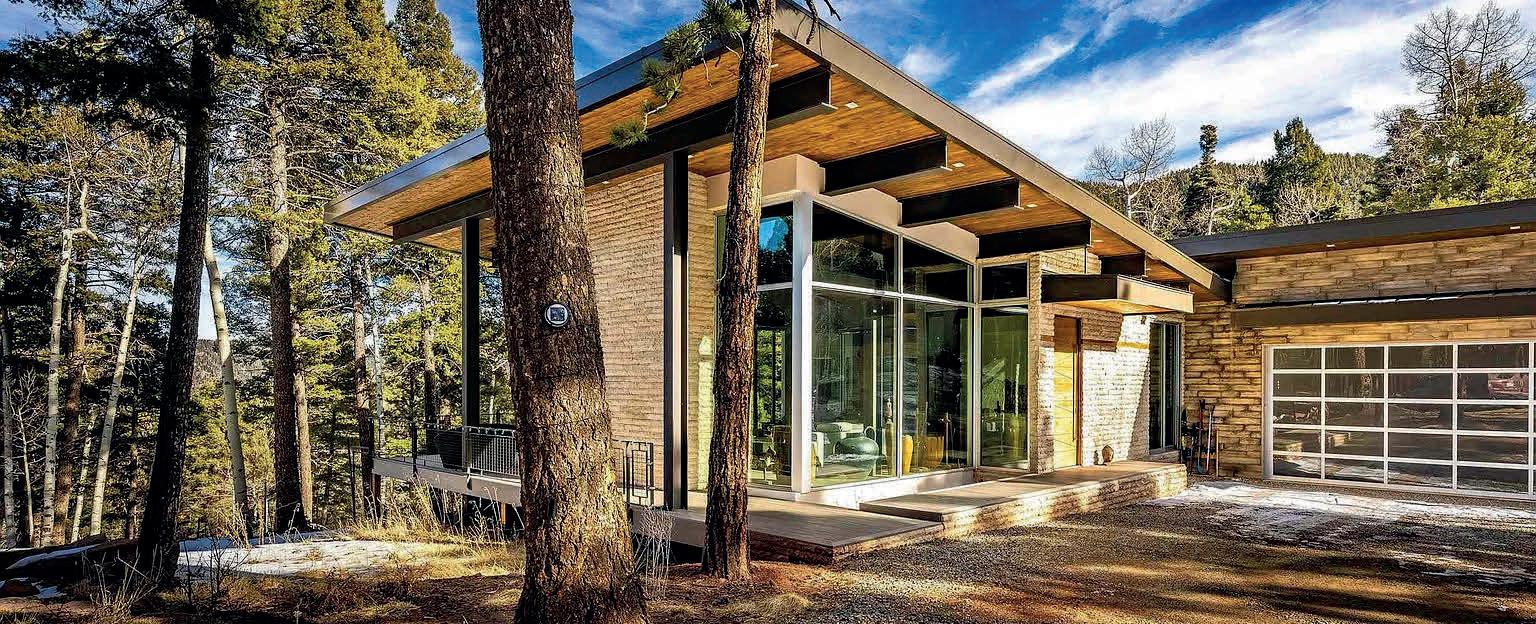
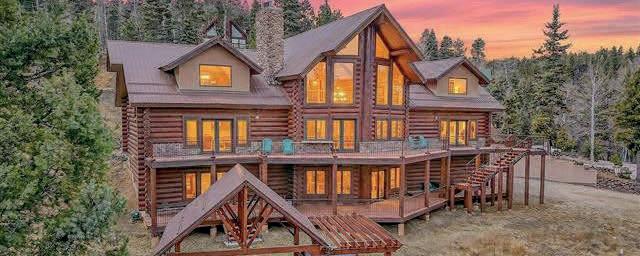
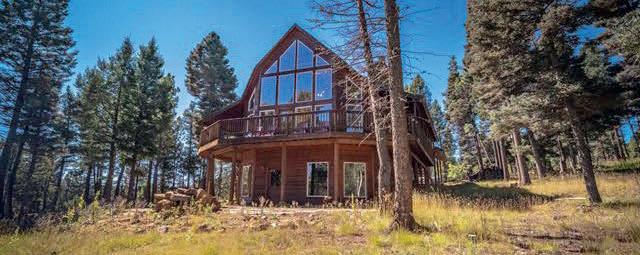
• Your Fortress of Solitude: 40 Acres of Pure Alpine Seclusion
• The Ultimate Buffer: Bordering U.S. Forest Service Land on Two Sides
• Disconnect Completely: A Hidden Canyon with a Private Natural Spring
• Untouched. Untethered. Unmatched: The Ultimate Off-Grid Escape
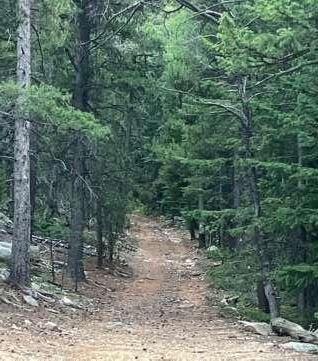
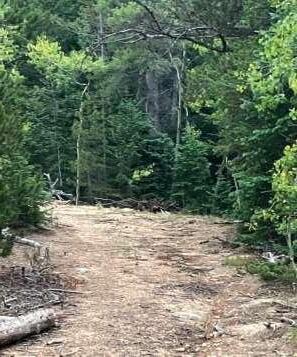

• The Ultimate Legacy: 40 Acres of Untethered Alpine Wilderness
• Pass Down the Wild: An Irreplaceable Multigenera tional Sanctuary
• The Gateway to Thorodin: Own the Entry to the Wilderness
• A Cathedral of Stone and Pine: Secure Your Family's Private Kingdom
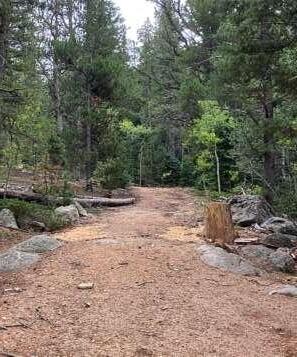
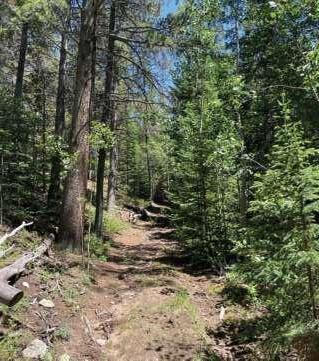
• Your Backyard is the Backcountry: Direct Access to Mount Thorodin Trails
• Peak Adventure Starts On-Site: Conquer Thorodin, Starr Peak, and Camp Eden
• From Your Porch to the Peak: 40 Acres of Endless Mountain Exploration
• Where the Trail Begins: Own the Definitive Gateway to the Wilderness