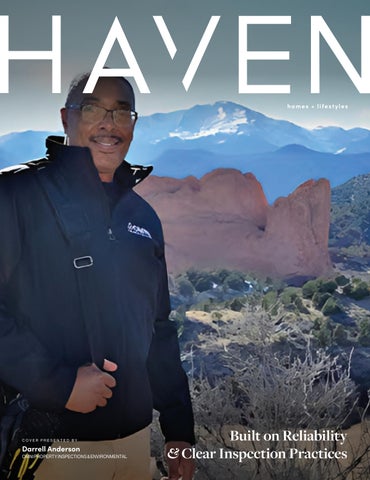
homes + lifestyles
COVER PRESENTED BY
Darrell Anderson OMNI PROPERTY INSPECTIONS & ENVIRONMENTAL
A LOCAL INSPECTION TEAM
YOU CAN TRUST Locally owned and dependable, we provide clear, thorough property inspections throughout Colorado Springs and nearby areas.
Every inspection is performed with attention to detail and explained in plain language so clients know exactly what they are dealing with. We believe a property inspector should be skilled, easy to work with, and committed to delivering accurate results without confusion.
QUALITY ASSURED
We are a locally-owned property inspection company serving homeowners, buyers, sellers, and builders throughout Colorado Springs, CO, and surrounding areas. Our work is rooted in dependability and transparency.
We understand how important it is to feel confident about a property, whether you are buying, maintaining, or managing it. That is why our inspections focus on real conditions, not assumptions. Our reports are designed to be clear, organized, and actionable. • Locally-Owned Values: We treat every property with the care and professionalism it deserves. • Understandable Reporting: Findings are explained in straightforward terms, not technical jargon. • Reliable Scheduling: Appointments are handled on time and without guesswork. • Objective Inspections: We document conditions honestly and thoroughly. • Local Knowledge: We understand Colorado property conditions and environmental factors.
INSPECTIONS BUILT AROUND
ACCURACY AND CLARITY Our inspections focus on reliability, proper communication, and detailed evaluation. From residential property inspection needs to environmental testing, we provide accurate services that support informed decisions.
RELIABLE PROPERTY INSPECTIONS DONE RIGHT
719.290.4901 • darrell@omniinspect.com • omniinspect.com
The Denver Film Festival Returns With Over 100 Films Across the City One year before its 50th anniversary, the Denver Film Festival returns October 22 through November 1 with 129 films, visiting actors and filmmakers, and 19 selections with direct ties to Colorado. The 49th edition opened at the Ellie Caulkins Opera House with I Play Rocky, Peter Farrelly’s film about Sylvester Stallone’s fight to write and star in the movie that would make him famous. Anthony Ippolito plays Stallone, with Matt Dillon, AnnaSophia Robb, Tracy Letts, and Stephan James among the supporting cast. Screenwriter Peter Gamble was also in Denver for a conversation about his work the following day. Opening night was followed by two centerpiece films on October 24. Tony Gilroy’s Behemoth! stars Pedro Pascal as a cellist returning to Los Angeles after two decades on the road, with nine composers contributing to its score. Also that day, Danny Boyle’s Ink explores the upheaval of the British media industry, with Jack O’Connell, Guy Pearce, and Claire Foy leading the cast. James Gray’s Paper Tiger, starring Adam Driver, Scarlett Johansson, and Miles Teller, is the festival’s official Closing Night selection on October 31 at MCA Denver at the Holiday Theater. Colorado filmmaking has its own 19-film section in this year’s program. The Colorado Spotlight includes features and shorts connected to the state, ranging from work by Colorado filmmakers to stories rooted here. Among them is The Ascent, which follows Colorado Springs mountaineer Mandy Horvath, a bilateral above-knee amputee, as she attempts to summit Mount Kilimanjaro using her hands. Boulder filmmaker Isabella Grace Cohn’s Watch You Rise examines consent, trauma, and healing, while Denver-based director Sheryl Glubok’s Welcome to the Fishbowl follows a Denver writer tasked with driving a difficult bestselling author across Colorado. Other selections turn toward smaller communities and everyday life across the state. The Meloneers follows the wrestling program in Rocky Ford, while Talking to the Sun centers on a Colorado farmer and the rhythms of growing food. The True Grit Award also returns this year, recognizing a Colorado-produced feature selected by a jury. Denver Film is hosting six Creative Conversations at the Tattered Cover on East Colfax, including discussions on screenwriting, filmmaking, and subjects raised by films in the program. One conversation builds on the Colorado documentary Good Help, which looks at Denver’s response as buses carrying Venezuelan migrants began arriving in the city and the informal networks that formed around them. The filmmakers will join local voices for a discussion during the festival. The 49th edition pairs nationally known filmmakers and actors with a sizable Colorado program, and individual tickets are available through Denver Film.
Extraordinary Development Opportunity 2501 S HIGH STREET DENVER, CO 80210 LAND / 6,250 SQFT OFFERED AT $497,500
An extraordinary opportunity in one of Denver’s most dynamic vibrant neighborhoods. Where location,lifestyle, and limitless potential are combined. This rare double lot offers the freedom to design something remarkable, whether it’s building a dream home with the option of an ADU, a sophisticated duplex, or an investment property built to inspire. The property rests along a quiet, tree-lined street in the vibrant University / Rosedale corridor, where modern living meets timeless charm. With quick access to transit, urban amenities, boutique dining, cafes, short walking distance to the DU campus, and convenient access to light rail and I-25. Utilities are available and the zoning framework supports flexible uses for single or two unit home building. The generous E-TU-C zoning enhances the appeal, giving you the creative freedom to shape the property to your goals with your own blank canvas. Every element is in place: flat lots, build-ready site.
STEVE STEIN REALTOR®
720.353.9000 steve.stein@evrealestate.com www.stevestein.evrealestate.com
Colorado Luxury Residential Living
2550 Lawrence Unit 307, Denver, CO 80205
2 BD | 1 BA | 960 SQ FT | $445,000
Experience the best of Denver’s urban lifestyle at S*Park, a modern, sustainability-focused community just steps from the vibrant RiNo Art District. Enjoy exceptional walkability to some of Denver’s most sought-after restaurants, breweries, art galleries, boutiques, and entertainment, with popular destinations like Uchi and Hearth Bakery right outside your door. This stylish condo features soaring 10-foot ceilings, an open-concept layout, upgraded finishes, a spacious private balcony, and a versatile den ideal for guests or a home office. Residents enjoy beautifully landscaped communal spaces, fire pits, a greenhouse, dog run, and heated underground parking with EV charging. With deeded garage parking, additional storage, and shortterm rentals permitted, this home offers the perfect blend of modern luxury, convenience, and investment flexibility in one of Denver’s most desirable neighborhoods.
6753 Big Horn Trail, Littleton, CO 80125
0.22 Acre | $185,000
Introducing an exceptional opportunity to build a custom home in the breathtaking Roxborough Park community! Set on a desirable corner lot along a low-traffic street and just a 4-minute drive to Roxborough State Park, this homesite pairs dramatic Colorado scenery with valuable improvements already in place—including approximately $50,000 in pre-paid water and sewer tap fees.
Cole Rudy
Liz Daniels
720.704.4882 cole.rudy@compass.com
720.539.3609 liz.daniels@compass.com
Compass is a real estate broker and abides by Equal Housing Opportunity laws. All material presented herein is intended for informational purposes only and is compiled from sources deemed reliable but has not been verified. Changes in price, condition, sale or withdrawal may be made without notice. No statement is made as to accuracy of any description. All measurements and square footages are approximate.
Thomas + Rosanne Dutzer TESTIMONIAL: Looking to sell your house? trust the expertise of Thomas and Rosanne Dutzer of Kentwood properties. We have purchased and sold over 10 homes in my lifetime and they are the only real estate agents that I will use again. Strong media presence and contacts to help your home sell even in a soft market. They have the negotiation skills and knowledge for you to get the most bang for your buck. If needed, this real estate team will advise you of cost-effective home improvements and staging to help sell your home. Furthermore, analysis of the local and national housing markets will help you decide the perfect price point for your home. Do not bother with anyone else leverage the value that this team provides, from photography to media presence they will get the job done. - MARTY & CATHERINE - APRIL 2026
720.563.7177 • thomas@dutzerteam.com 303.916.2365 • rosanne@dutzerteam.com dutzerteam.kentwood.com
AWARDS & DISTINCTIONS •
Managing Broker, Kentwood City Properties Kentwood Boulder Valley | Kentwood Cherry Creek
•
Board Member, Asian Chamber of Commerce
•
MBA, Finance & International Business
•
Graduate Realtor Institute (GRI)
•
Members, WeRide4
•
Kentwood Top Producers – 2021, 2022, 2023, 2024, 2025
•
Gold Level Production Award – Denver Metro Association of Realtors (DMAR)
BEGIN THE CONVERSATION Your luxury experience awaits. Contact Thomas & Rosanne today to schedule a private consultation to discuss your goals and explore the opportunities within the Colorado market.
1330 W 141ST CIRCLE WESTMINSTER, CO 80023 5 BEDS | 7 BATHS | 9,786 SQ FT | $2,900,000 This stunning 5-bedroom, 7-bathroom estate on over half an acre features luxurious finishes, expansive living spaces, a chef’s kitchen with Viking appliances, multiple outdoor patios with kitchens and hot tubs, a private primary suite with spa-like bath, a finished basement with a wine cellar and media room, and premium amenities like a 6-car garage, whole house sound system, central vacuum, and smart home features. Perfect for entertaining and relaxation, it offers privacy, elegance, and modern comfort throughout.
3231 S BANNOCK STREET ENGLEWOOD, CO 80110 3 BEDS | 2.5+ BATHS | 2,363 SQ FT | $884,900 Perfectly appointed home in the highly desired South Broadway neighborhood! This 6-year-old contemporary custom home is loaded with modern luxury finishes throughout. The showstopper: a rooftop patio with sweeping mountain views, ideal for sunset entertaining or stargazing on the custom outdoor couch, which stays with the property. Inside, enjoy gorgeous wide plank flooring, custom tile accents, and modern light fixtures throughout. The chef’s kitchen impresses with 42” flat panel cabinets, quartz countertops, a drop-in gas range/oven with range hood, drawer microwave, and a breakfast bar with pendant lighting. All appliances are included!
CLAIRE GILMORE BROKER | OWNER
303.587.4283 clairemgilmore@gmail.com www.clairegilmore.com
26 Garden Center Suite H2, Broomfield, CO 80020
10954 ALLISON COURT BROOMFIELD, CO 80021 5 BEDS | 3.5 BATHS | 3,371 SQ FT | $1,098,000 Located at the end of a peaceful cul-de-sac, this fully renovated brick home offers stunning city views and exceptional privacy amid mature trees. Meticulously upgraded with new landscaping, expansive driveway, and a three-car garage, the backyard is an entertainer’s dream with a gazebo, retaining walls, and a spacious patio. Inside, the home features wide-plank tile floors, custom trim, modern lighting, and a gourmet kitchen with quartz countertops and stainless steel appliances. The redesigned bathrooms, flexible main-level bedroom, and energy-efficient systems add to its appeal. Perfectly situated between Boulder and Denver, it combines serene suburban living with easy access to trails, shopping, and entertainment.
10937 OURAY STREET COMMERCE CITY, CO 80022 5 BEDS | 3 BATHS | 3,884 SQ FT | $729,900 This stunning 2020 Richmond Homes ranch offers luxury living backing directly onto Buffalo Run Golf Course. The main level features engineered wood floors, a chef’s kitchen with quartz countertops, double ovens, and a large island, opening to a bright great room and dining area. The primary suite boasts golf course views, a spalike bath, and a walk-in closet, while the finished basement includes a recreation room, game area, wet bar, additional bedrooms, and ample storage. Outside, the maintenance-free backyard with turf, gardens, and retaining walls overlooks the course from a covered patio. With a three-car garage and access to resort-style amenities, this home combines elegance with an active lifestyle.
CLAIRE GILMORE BROKER | OWNER
26 Garden Center Suite H2, Broomfield, CO 80020
303.587.4283 clairemgilmore@gmail.com www.clairegilmore.com
11709 PERRY STREET WESTMINSTER, CO 80031
BEDS
BATHS
INTERIOR
OFFERED AT
4
2.5
4,425 sqft
$1,150,000
Exceptional in every way, this fully updated Bradburn home combines sophisticated design, thoughtful craftsmanship and an incredible corner-lot setting just moments from open space and mountain views. This stunning 4-bedroom, 3-bath home features a rare full-length driveway, 2-car garage and beautifully curated finishes throughout. This is not simply an updated Bradburn home—it’s one where nearly every detail has already been thoughtfully elevated. Check out the virtual tour online!
10250 JULIAN STREET WESTMINSTER, CO 80031
BEDS
BATHS
INTERIOR
OFFERED AT
4
3
3,143 sqft
$725,000
Welcome to this spacious 4-bedroom, 3-bath NorthPark home, ideally situated on a corner lot in a cul-de-sac and offering an inviting blend of character, comfort and flexibility. Soaring vaulted ceilings create an impressive sense of space in the living and formal dining rooms, while custom hand-carved oak railings add warmth and distinctive craftsmanship throughout. The comfortable family room features a gas fireplace and builtins, opening to a well-appointed kitchen with granite countertops and stainless steel appliances. A main-floor bedroom/office with an adjoining 3/4 bath offers an ideal setup for guests, a home office or multigenerational living.
MICHAEL BRASSEM
BROKER ASSOCIATE | #FA.100081075
303.494.0990 michael@4sresidentialgroup.com 4SResidentialGroup.com
JUST SOLD
333 Lemonade Drive Berthoud, CO 80513 3 BEDS | 2 BATHS | 1,431 SQ FT | $510,000 Welcome to easy Colorado living in one of Berthoud’s most desirable newer communities! This move-in ready ranch home combines timeless finishes, thoughtful design, and an unbeatable location—all with no metro district fees, a rare advantage that can mean significant long-term savings compared to many surrounding neighborhoods.
JUST SOLD
1464 Cherrywood Way Longmont, CO 80504 5 BEDS | 4 BATHS | 3,207 SQ FT | $679,000 Looking for a home that offers space, flexibility, and built-in potential for multigenerational living or additional income? This rare Longmont property features a private lower-level living suite with its own exterior entrance, making it an incredible opportunity for extended family, adult children, long-term guests, a home business, or future rental possibilities.
370 Cherokee Trail Ault, CO 80610 3 BEDS | 2 BATHS | 1,342 SQ FT | $399,000 $2,000 in concessions toward new carpet or closing costs offered. Built in 2020, this modern Ault ranch features 3 bedrooms, 2 baths, a 3-car garage, and convenient main-level living. The bright, open layout includes a spacious kitchen with stainless steel appliances, gas range, large island, and ample storage. A versatile flex room adds functionality, while the private primary suite offers a walkin closet and double vanity. Outside, enjoy a fully landscaped backyard and extended patio.
UNDER CONTRACT
327 Maple Drive Frederick, CO 80530 5 BEDS | 2 BATH | 2,358 SQ FT | $499,000 Welcome to 327 Maple Drive, a move-in-ready tri-level home offering flexible living space, a large corner lot, and a fantastic location just a short walk from Downtown Frederick! With two separate living areas, three bedrooms upstairs, plus a spacious non-conforming bedroom in the basement, this home provides plenty of room to spread out and make the space your own. Outside, enjoy a generous corner lot surrounded by mature landscaping in an established Frederick neighborhood.
KENDRA BAJCAR
CHRISTINE GWINNUP
970.571.0525 kendrabajcar@gmail.com
303.709.4262 thelittleladyinc@gmail.com
REALTOR®
REALTOR®
45920 Gold Stone Creek Court Nunn, CO 80648 4 BEDS | 4 BATHS | 4,015 SQ FT | $899,000 Set on just under 5 acres in the peaceful Northern Colorado countryside, 45920 Gold Stone Creek Court in Nunn offers the perfect blend of custom luxury, wide-open space, and the slowerpaced lifestyle so many buyers are searching for. With spectacular mountain views, quiet surroundings, and room to truly spread out, this move-in ready ranch-style home captures everything people love about country living in Colorado.
SHARED DITCH RIGHTS 37416 County Road 45 Eaton, CO 80615 4 BEDS | 2 BATHS | 2,204 SQ FT | $699,000 If you’ve been dreaming of Colorado country living with room to breathe, room to grow, and room to make it your own, this Eaton acreage property delivers.Situated on 10.49 agricultural-zoned acres, this well-maintained 4-bedroom, 2-bath home offers the perfect blend of rural charm, functionality, and opportunity. Built in 1974, the home features over 2,000 square feet of comfortable living space, including two separate living areas that provide plenty of room for entertaining, gathering with family, or simply spreading out and enjoying everyday life.
COMING SOON 3418 Silverado Circle Frederick CO $609,000 Welcome to 3418 Silverado Circle, where comfort meets sophistication! This beautiful ranch-style home features 3 bedrooms, 2 bathrooms, an open-concept layout, and a stunning, newly renovated spa-inspired primary bathroom with a glass shower, soaking tub, and luxurious finishes. The full unfinished basement offers endless possibilities to create your dream space! Located in desirable Wyndham Hill, just minutes from Grand View Elementary, parks, trails, and community amenities.
KENDRA BAJCAR
CHRISTINE GWINNUP
970.571.0525 kendrabajcar@gmail.com
303.709.4262 thelittleladyinc@gmail.com
REALTOR®
REALTOR®
RARE ACREAGE NO HOA 5101 PAWNEE DRIVE, GREELEY, CO 80634 5.32 ACRES • $395,000 (POSSIBLE OWNER FINANCING) Discover the freedom and possibilities of acreage living at 5101 Pawnee Drive in Greeley, Colorado. This exceptional 5.32acre property in the desirable Arrowhead Subdivision offers stunning wide-open views, peaceful surroundings, and the space to bring your vision to life—all just minutes from town. With no HOA and permits allowing up to four buildings Plus House, the property presents an incredible opportunity to build your dream home, create a substantial shop, or design a versatile setup tailored to your lifestyle. Bring your horses, recreational vehicles, and outdoor toys, with room to spread out and enjoy the space you’ve been looking for. Conveniently located near US-34, this rare acreage opportunity combines privacy, flexibility, and easy commuting access. Whether you envision a private country retreat, a hobby property, or a custom-built estate, the possibilities are wide open. Space you’ve been looking for. Water tap fees paid.
CINDI RICHARDSON REALTOR®
C: 970.371.4592 | O: 970.282.8585 cindirichardson11@gmail.com
PO BOX 367, Timnath, CO 80547
BRAND-NEW CONSTRUCTION 250 ARROWOOD DRIVE, CLARKSVILLE, TN 37042
2 BEDS • 3 BATHS • 1,23 ACRE LOT • $995,000 Welcome to 250 Arrowood Dr in beautiful Allenspark, Colorado, where brand-new construction meets the peaceful beauty of mountain living. Situated on a spacious 1.23-acre lot, this thoughtfully designed home offers two bedrooms and three bathrooms, providing a comfortable and inviting retreat surrounded by Colorado’s natural beauty. Enjoy stunning mountain views and the tranquility of a setting that captures everything there is to love about life in the Rocky Mountains. With the ease and efficiency of new construction, this property is ready for you to make it your full-time mountain residence, weekend getaway, or peaceful Colorado retreat. Experience fresh mountain air, beautiful scenery, and the charm of Allenspark from your own piece of the Rockies.
RAINIA K. DERRINGTON BROKER
970-690-7762 rainia@rmpinc.net rockymtnproperty.com 4 Ski Road PO Box 246 | Allenspark, CO 80510
1 2 31 49TH AVENUE COURT, GREE LEY , CO 80 634 3 BEDS | 3 BATHS | 3,771 SQ FT | OFFERED AT $574,500 Nestled in one of the area’s most desirable cul-de-sacs, this truly one-of-a-kind floor plan features an entire upper level dedicated to the private primary retreat, complete with vaulted ceilings, multiple closets, a spacious jacuzzi tub with skylights, a private balcony, and its own dedicated heating and air conditioning system for personalized comfort. The spacious kitchen is designed for both everyday living and entertaining with a separate eating nook, granite countertops, 42-inch cabinetry, a gas range with double ovens, customized lighting, and an oversized walk-in pantry. An ADA-accessible main-floor bathroom, main-floor laundry, and generous living spaces add convenience and flexibility. Step outside to enjoy your own backyard oasis featuring beautifully terraced gardens, an updated flagstone patio, an enclosed patio wired for a future hot tub, and a charming gazebo with electricity-perfect for relaxing, entertaining, or creating your own outdoor retreat. The finished basement expands your living space with a 3rd bedroom, wet bar, and two versatile bonus rooms, including an ideal workshop or hobby area.
ABBY WORKMAN BROKER ASSOCIATE
970.330.7700 | 970.405.5663 abby@searsrealestate.com www.teamworkman.searsrealestate.com
2021 Clubhouse Drive, Suite 100, Greeley, CO 80634
344 8 LARED O LA N E # B , FOR T COL L I N S , CO 8 0 5 26
PRICE
$459,500
BEDS
3
BATHS
3
SQ FT
1,756
Welcome to Casa Grande, a well-maintained 55+ community in the heart of Fort Collins. This townhome-style condo offers 3 bedrooms, 3 baths, and a bright, open floor plan with vaulted ceilings, expansive windows, and abundant natural light. The main level features luxury vinyl plank flooring, upgraded lighting, an updated kitchen with Kira porcelain countertops and oversized stainless-steel sink, plus a primary suite with two large closets and full ensuite bath. Main-floor laundry adds convenience. Upstairs, a spacious loft overlooks the living room and offers flexible space for an office, library, media room, fitness area, or additional living. Two bedrooms, a 3/4 bath, and beautiful mountain views from one bedroom complete the upper level. Enjoy outdoor living on the large rear patio or spacious front Trex deck overlooking manicured green space and mature trees. An oversized attached 2-car garage and generous driveway provide ample parking. HOA completed exterior paint and roof in 2024; HVAC 2020 and water heater 2025. HOA includes exterior maintenance, landscaping, snow removal, water, sewer, trash, hazard insurance, high-speed internet, and basic cable. Near CSU, shopping, dining, trails, Horsetooth Reservoir, and recreation.
DEIDRA LAUREL BROKER ASSOCIATE 720.840.2212 deidra.laurel@cbrealty.com deidralaurel.com
FABULOUS MOUNTAIN PROPERTY 254 ARROWOOD DRIVE, LYONS, CO 80540 • 3 BEDS | 2 BATHS | 1,860 SQ FT | $719,000 Incredible views of Mt. Meeker, Longs Peak and Continental Divide. Fall in love with this fabulous mountain property. Beautiful tongue and groove log home, including custom-built railings and cabinetry. There is an attached carport in addition to the oversized 720 sq ft detached garage. The garage includes a separate heated studio/workspace. THE HOME IS BEING SOLD FULLY FURNISHED. Nightly rental might be allowed. Check with Boulder County. $6,000 seller credit for Hot Tub removal.
DOUGLAS GREENSPAN
EA 125237, MBA, CO REAL ESTATE LIC: EI00265921 303.444.3440 doug@the-greenspan.com www.the-greenspan.com
6250 PLATEAU ROAD, NIWOT, CO 80503
3434 Eaglecliff Circle Drive #D, Estes Park, CO 80517 OFFERED $1,300,000 Anchored among the aspens and pines of Windcliff, one of Estes Park’s sought-after neighborhoods, this mountain home delivers Continental Divide views that stop you in your tracks. The octagonal great room is the heart of it all: a wall of floor-to-ceiling windows frames the peaks of Rocky Mountain National Park beneath a stunning tongue-and-groove wood ceiling, while a stacked stone gas fireplace makes it just as cozy on a snowy evening as it is bright on a bluebird day. The adjoining dining area is wrapped in windows and treetop views and flows easily to the kitchen, complete with granite counters, oak cabinetry, stainless appliances, and a one-of-a-kind tile backsplash. The primary suite is a true retreat, featuring a tongue-and-groove wood ceiling, sliding doors to the main level deck, and French doors opening to the sunlit living room. On the second level, a flexible floor plan affords a bright office with soaring ceilings, bedrooms and a full bath. The lower level is made for gathering, with a spacious room ready for your vision: a game room with plenty of space for pool, foosball, and whatever else your crew loves or a media room, ready for movies and games. Outdoor living is everywhere you turn. Generous decks with low-maintenance composite decking and iron railings wrap the home, and the covered front entry features a built-in gas fire pit for evenings under the stars. Zoned EV E-1S, the property allows short-term rentals with a permit, offering great flexibility for investors, yet its thoughtful layout makes it equally ideal as a full-time residence or a second home you’ll look forward to every season. Just minutes from downtown Estes Park and the gates of Rocky Mountain National Park, this is mountain living at its best. This is one you have to see for yourself!
Breeyan Edwards BROKER/OWNER 970.646.6555
breeyan@firstcoloradorealty.com www.BreeyanEdwards.realtor
523 ST VRAIN LN, ESTES PARK, CO 80517
ELEGANT LIVING IN A PRIVATE ENCLAVE 1260 HAWK RIDGE ROAD, LAFAYETTE, CO, 80026 5 BEDS • 5 BATHS • 5,094 SQFT • $1,395,000 Here is your chance to live in a private enclave of spectacular homes! This beautifully updated property sits on a desirable corner lot and welcomes you with a vaulted entry and freshly refinished real wood floors throughout the main level. The spacious layout features a private office with French doors, formal living and dining rooms, and a gorgeous cherrywood kitchen that opens seamlessly to the inviting family room with fireplace. Fresh paint throughout and new carpet upstairs add to the move-in-ready appeal. The finished basement offers exceptional flexibility, with plenty of space for a pool table, TV area, and an additional office or non-conforming bedroom, complete with a full bathroom. A wonderful opportunity to enjoy elegant living in a beautiful, private setting but still close to trails, shops and restaurants!
THOMPSON DAVIAU REALTY
KIRSTY DAVIAU AND JANET THOMPSON REALTOR ® C 303.564.8746 | O 303.415.2503 KirstyDaviau@yahoo.com www.ThompsonDaviauRealty.com
2200 S University Boulevard #509
1551 Larimer Street, Denver, CO 80202
1 BED | 1 BATH | 932 SQFT | $409,000
OFFERED AT $862,500
Enjoy life just steps from the University of Denver. This bright, inviting condo offers an open layout, flexible bonus space for a home office or workout area, and a covered balcony with wide-open views stretching across the city and plains. Walk to campus, coffee shops, restaurants, parks, and light rail, then come home to the convenience of secure underground parking and storage. Whether you’re looking for a full-time home, DU-area retreat, or easy lock-and-leave lifestyle, this home puts everything within reach.
Experience the best of downtown Denver from Larimer Place Condominiums. Walk to the DCPA, catch a game, explore local restaurants, or enjoy a spontaneous night out, all just steps from home. This beautifully remodeled 2-bedroom, 2-bath residence features a dedicated home office, two private balconies, and sweeping city views. Residents enjoy a year-round pool, fitness center, tennis and pickleball courts, hot tub, sauna, steam room, 24-hour concierge service, and secure parking, offering an exceptional lifestyle in the heart of the city.
Joy Van Gilder BROKER ASSOCIATE, SRES
303.908.5325 jvangilder@slifer.net sliferdenver.com
1 4 6 1 Z a m i a Av e , B o u l d e r, C O 8 0 3 0 4
Flatirons Views in NoBo 4 B E D | 3 B AT H | 3 ,6 2 3 S Q F T | $ 1 , 4 8 5 ,0 0 0 Looking for a North Boulder home with Flatirons views, flexible living space, a private backyard, and walkable neighborhood amenities? HERE IT IS! Located at 1461 Zamia Ave in Boulder’s sought-after Holiday neighborhood, this light-filled contemporary home pairs an open, highly functional floor plan with exceptional indoor-outdoor living. The main level features hardwood floors and a seamless connection bw the living room, dining area, kitchen, and inviting family room with a gas fireplace. Designed for everyday living and entertaining, the kitchen offers granite countertops, abundant wood cabinetry, brand new appliances, a large island and an adjoining breakfast nook overlooking the backyard. A dedicated mudroom w/ built-in cubbies & a separate laundry room add welcome organization.
KELLY MCCALLISTER REALTOR®
303.517.5524 Kelly.McCallister@8z.com kellymccallister.com
1904 Pearl Street, Boulder, CO 80302
312 W MAPLE STREET SUPERIOR, CO 80027 4 BEDS • 4 BATHS • 5,700 SQ FT • $2,750,000 A stunning modern home along Founders Park, offering breathtaking mountain and park views. The residence features a private elevator, high-end finishes, and a spacious garage for convenience. Situated near Boulder and Denver, it provides a large, open great room, a gourmet chef’s kitchen, and a primary suite with spectacular vistas. Upstairs, you’ll find a family room with a deck perfect for relaxing or entertaining. The lower level includes a media room, guest suite, and additional living space. This stylish, thoughtfully designed home combines luxury, comfort, and convenience in a prime location between Boulder and Denver.
4714 W MONCRIEFF PLACE DENVER, CO 80212 5 BEDS | 4 BATHS | 3,387 SQ FT | $1,550,000 Welcome to this fully renovated Upper Highlands gem offering over 3,300 square feet, 5 bedrooms, 4 bathrooms, a rare 3-car tandem garage, and stunning Front Range views. Ideally located steps from Pferdesteller Park and minutes from Sloan’s Lake, Highland Square, Edgewater, and the Tennyson Street district, this exceptional half-duplex lives like a luxury singlefamily home. More than $300,000 in comprehensive interior and exterior improvements have been completed in the past nine months, creating an elevated blend of craftsmanship, design, and technology. Highlights include refinished hickory hardwood floors, designer Timorous Beasties wallpaper, custom metal stair railings, new Tahiti Beach Sand carpeting, designer lighting, and thoughtfully curated finishes throughout. The chef’s kitchen features new Kitchen Craft cabinetry, imported Italian backsplash tile, Caesarstone waterfall countertops, a built-in appliance garage, and new stainless-steel appliances, including an LG cooktop and refrigerator. The adjoining family room is anchored by a custom stone fireplace mantel, while the dining room features hickory ceiling beams and a dramatic Forestier Paris Gravity light fixture. Spa-inspired bathrooms showcase Nero tile flooring, Restoration Hardware vanities, illuminated mirrors, black wainscoting, and sophisticated fixtures. The primary suite features a floating soaking tub and beautiful mountain views. Integrated Precision Media A/V, wireless Sonos audio, built-in TVs, ADT security, and Google cameras complete this sophisticated, move-in-ready home. Outdoor improvements further enhance the property’s exceptional turnkey appeal and indoor-outdoor lifestyle. Offered at $1,550,000, or $1,650,000 fully turn-key with more than $180,000 in curated furnishings, artwork, TVs, and audio equipment from Room & Board, Arhaus, Restoration Hardware, and more—a rare opportunity to purchase a beautifully finished home ready to enjoy from day one in a prime Denver location.
CHRIS LAMEE REALTOR®
303.748.3843 chris@banyanrealestate.com www.banyanrealestate.com
15029 County Road 23.5 Platteville, CO 80651 4 BEDS | 5 BATHS | 6,980 SQ FT
$1,295,000
This property features a custom-built, all-brick ranch home on four acres with an unobstructed mountain view and a walk-out basement. An additional 16 acres are available separately and are not included in the $1,295,000 list price. The property features two irrigation wells that can be used as non-potable water for lawn, flower, or vegetable gardens; a 3-bay-door 64x30 shop; 6-zone sprinkler system for the lawn and mature landscaping; two hot and cold water spigots in the oversized attached 3-car garage; and a GENERAC generator that runs the entire house when the power is out. Stepping in from the garage is a laundry room with sink and three-quarter bathroom. The eat-in kitchen features granite countertops, a vegetable sink in the island, double ovens, five-burner gas cooktop, two refrigerators, abundant cabinetry with pull-out drawers, wood flooring, and a spacious walk-in pantry. A deck off the kitchen includes a gas connector for grilling. The home also features a central vacuum system throughout. The living room offers a gas fireplace, along with a formal dining area and dedicated office. Both HVAC systems are less than a year old, and the two gas water heaters were new in 2022. The primary bedroom features a large walk-in closet and a private balcony to enjoy the view.
Dale Souther R E A LT O R ®
970.381.8544 dale@austin-austin.com www.austin-austin.com 1823 65th Avenue #2, Greeley, CO 80634
REFINED LIVING IN LAKE VALLEY ESTATES 4080 GREENS PL, LONGMONT, CO 80503
4 BEDS | 4 BATHS | 5,165 TOTAL SQFT | $1,299,000
Welcome to Lake Valley Estates, where custom architecture, generous living spaces, and a relaxed Colorado lifestyle come together. This distinctive raised ranch offers 5,165 total square feet on a .3-acre lot, with soaring ceilings, custom cabinetry, 8-foot doors, and abundant natural light throughout. At the heart of the home, an expansive great room and gourmet kitchen create an inviting setting for everyday living and entertaining. Four bedrooms and four baths include a private primary suite with a spa-inspired bath, jetted soaking tub, wet bar, and oversized walk-in closet. A light-filled fourth bedroom with built-in Murphy bed also makes an exceptional home office, capturing Front Range and golf course views. Above the garage, a spacious bonus room with gas fireplace offers remarkable flexibility for a media room, gym, guest retreat, or studio. The unfinished lower level provides approximately 1,500 square feet of additional potential with 10-foot ceilings and ground-level access. Outside, a covered gazebo and terraced landscaping create a private backyard retreat, while Lake Valley residents enjoy a spring-fed lake, sandy beach, golf, tennis, parks, and miles of nearby trails—all within easy reach of Boulder and Longmont.
Peter Maybee
O W N E R | R E A L E STAT E B R O K E R
303.818.2525 peter@maybeerealestate.com maybeerealestate.com
2340 Miner Lane, Louisville, CO 80027 4 BEDS | 5 BATHS | 3,607 SQ FT | $1,199,000 Welcome to this exceptional Mayfair model by Toll Brothers, ideally positioned on one of the community’s most desirable lots, opening onto the central green space. This stunning 4-bedroom, 5-bathroom home offers luxury finishes, thoughtful upgrades, and an unbeatable Downtown Superior location. Built just two years ago, this home showcases Toll Brothers craftsmanship with upgraded cabinetry, designer lighting, ceiling fans, and elegant finishes throughout. The spacious first-floor office provides the perfect workspace or private study. The gourmet kitchen features premium JennAir appliances, including refrigerator, range, and dishwasher, along with beautiful finishes and ample workspace. The kitchen, dining room, and living room feature a built-in speaker system, creating the ideal atmosphere for entertaining or relaxing at home. The professionally finished basement adds valuable living space, ideal for a home gym, recreation area, media room, or entertaining. Enjoy Colorado outdoor living with a spacious Trex deck, professionally landscaped yard, and custom-built pergola overlooking the open green space. Additional upgrades include a large solar power system which requires lease takeover, whole-home water softener, reverse osmosis water filtration system, window coverings throughout, UV-protective window tinting, and a garage finished with durable polyaspartic flooring. For added peace of mind, the home features a high-end Brinks security system, and the sale includes a one-year home warranty covering appliances, furnace, and cooling systems. With one of the few available 4-bedroom homes in Downtown Superior, this property offers a rare opportunity to own in one of the area’s most sought-after communities. Enjoy nearby parks, trails, and open spaces, with convenient access to Highway 36 and minutes from Boulder. This exceptional home offers the perfect blend of luxury, location, and lifestyle — schedule your private showing.
GEOFFREY BRADEN REALTOR®
910.315.1156 geoffbraden@gmail.com
630 FRONT STREET, LOUISVILLE, CO 80027
RECENTLY SOLD LISTING SOLD
14119 S PERRY PARK RD, LARKSPUR, CO 80118 4 BD | 5 BA | 3,847 SQ FT | SOLD FOR $1,299,999 Quintessential Colorado Living on almost 8 acres of prime coveted pastures & pond for horses, furry family members, or your long-awaited hobby farm. Every window brings in glimpses to create stares toward day-to-night landscapes filled with movement and light. Off the road and nestled near the towering red mountain buttes of Perry Park, this home stands strong in stature as a stucco & wood trimmed rustic multi-tiered showplace and entertaining paradise. Inside you will find a gourmet kitchen w/top of the line appliances, great room w/raised stone gas fpl, 4 beds, 5 luxury baths, a prof finished walk-out basement, oversized 3-car garage w/4 season pet area. The front entry reflects elegance w/stained glass panels, wildflowers & pines. A paved circular driveway provides plenty of parking. Custom mudroom helps w/quick clean-ups on slate floors w/close proximity to kitchen-1/2 ba-garage. Gated fenced in area for pets & pet door from garage helps keep paws warm. Primary Bed: California Closet wardrobe + walk-in closet, floor to ceiling stone gas fpl & prvt balcony. Royal Primary Bath incls: enormous step-in jetted soaking tub w/ expansive tile surround, dbl granite vanity w/storage drawers & above counter stone sinks, water closet w/bidet, & linen closet. 2nd upper-level primary sized suite w/views, balcony & private bath.
SOLD
SOLD
14213 N 107TH ST, LONGMONT, CO 80504
131 W BOULDER ST, NEDERLAND, CO 80466
3 BD | 2 BA | 3,198 SQ FT | SOLD FOR $955,000
3 BD | 2.5 BA | 1,881 SQ FT | SOLD FOR $765,000
Where Land Meets Lifestyle — Elevated Colorado Luxury Living For more than three decades Sherri Schultz has helped clients move confidently through Colorado’s most distinctive real estate landscapes — from sweeping acreage estates to mountain retreats framed by endless views. As a Certified Luxury Home Marketing Specialist (CLHMS), Sherri brings a rare blend of experience, insight, and artistry to every transaction. Her approach goes beyond selling property — it’s about capturing the feeling of Colorado living. Each listing is positioned with precision and storytelling that speaks to lifestyle: open land, mountain air, and the sense of freedom that comes with space. Whether marketing a legacy ranch, equestrian property, or custom home nestled among the pines, Sherri’s expertise ensures every home is presented with elevated care and strategic reach. For buyers and sellers seeking clarity, confidence, and results in Colorado’s acreage and mountain markets, Sherri remains the trusted guide — where lifestyle meets land, and every property tells a story.
SHERRI SCHULTZ
BROKER ASSOCIATE, ABR, PSA Text/Call 720.697.2958 Office 303.442.3180 frontrangehome@gmail.com www.propertysearchcolorado.com
4770 BASELINE RD, BOULDER, CO 80303
8 0 0 E U R E K A S T R E E T , C E N T R A L C I T Y, C O 8 0 4 2 7
$195,000 | 4.80 ACRES LOT Amazing Great Price for nearly 5 Acres, City Annexed, on Paved Eureka Street, with All Public Utilities Ready. This Unique Acreage crosses over Eureka Street and has Complete Access to All Public Water, Sewer, Natural Gas, Power, Internet and more. MD Zoning allows "Subdividable", "More than One Property", and "Investment Properties up to 8 Units". Bonus Onsite Office. Real Colossus Views. Buildable Land. Many Building Sites to Select From. Choose Acreage over Lots. You Get More Value Here. One Mile Away from The World Famous Central City Opera House. Surveys Available.
JERRY P BAKER MCNE COS BROKER/OWNER
303.881.3953 blackhawkrealest@aol.com blackhawkrealestateco.com
CUSTOM COLORADO LOG HOME IN INDIAN HILLS INDIANHILLSLOGHOME.COM
4 BEDS | 5 BATHS | 0.85 ACRES | 4-CAR GARAGE | $1,190,000 Experience authentic Colorado mountain living in this exceptional custom log home in the sought-after Indian Hills community, perfectly positioned on a rare 0.85-acre level lot with sweeping Continental Divide views. Built in 2009 using hand-peeled Steamboat Springs logs averaging 16 inches in diameter, this 4-bedroom, 5-bath home blends timeless craftsmanship with extensive modern upgrades. The vaulted great room features exposed log construction and a fireplace, while the open kitchen offers a center island, walk-in pantry, custom backsplash, premium Miele appliances, induction range, and stunning mountain views. The mainlevel primary suite opens to a private deck and includes a beautifully remodeled bath, while two upstairs bedrooms, updated baths, and a versatile loft provide flexible living space. The finished basement adds a fourth bedroom and upgraded bath.
4150 AZTEC ROAD, INDIAN HILLS, CO 80454
LEANNE OSGOOD MANAGING BROKER | REALTOR® 303.810.5757 team@osgoodteam.com www.indianhillsloghome.com
19590 East Mainstreet, Suite 105, Parker, CO 80138
Recent improvements include a new 50year stone-coated steel roof, freshly stained logs with updated chinking, Pella fiberglass windows and doors, high-efficiency HVAC with heat pump and tankless water heater, automated blinds, California Closets, EVready 4-car garage, generator hookup, and radon mitigation. Enjoy the wraparound deck, gas firepit, fenced yard with motorized gate, lower taxes, and NO HOA.
CROSS YOUR OWN BRIDGE OVER THE CREEK! 5541 PARMALEE GULCH ROAD, INDIAN HILLS
3 BEDS | 3 BATHS | 0.75 ACRE | OFFERED AT $789,000 Incredible opportunity to own a historic 1930 cabin that has been added onto and completely upgraded. Drive across your private bridge surrounding by towering Blue spruce & Pines with a year round stream. This quaint bedroom community of Denver is literally 10 minutes to Denver and you'd never know it! LOCATION LOCATION LOCATION has never been truer in this case! This one of a kind property is thoughtfully laid out on almost a 1/2 acre with an elevated home built into the rocks and the rest of the lot is flat and usable including a large garage with heat and 220 power upgrade (currently being used as a workshop), upgraded greenhouse and fenced in garden, large storage shed, extensive decking to enjoy your piece of paradise. There is plenty of parking and room to build more! The home is the quintessential mountain home but with all of the upgrades including a new septic system, roof, windows, plumbing, electric, staining, custom made doors and cabinets to name a few. The elevated deck off of the kitchen includes it's own outdoor outhouse and a true root cellar built into the mountain rocks with custom wine racks. The main walk in level can easily be it's own apartment or AirBB. Up one more flight of stairs is the main entrance with a wrap around deck. (The floors are connected inside but can be shut off) Feeling hungry or want to socialize at the local bar? Two very popular restaurants are literally across the street. The Indian Hills area is also at a lower elevation of about 7200 ft so less snow! The property has both public water & a well which is a huge bonus. Minutes down the road is Mt Falcon & Pence Park which offer miles of hiking and biking trails. In addition - Red Rocks and several other parks are just a 10 min drive away, 10 min to Evergreen and 30 min to Downtown Denver. Award winning Jeffco schools, and abundant wildlife right out your door! This property is a MUST see!
ALISSA SKILDHEIM
CMAS, CLMS, CDS MULTI-YEAR 5280/5 STAR WINNER
303.888.4814 Alissa@CoMountainBroker.com CoveringColoradoHomes.com
215 St. Paul Street #200, Denver, CO 80206
Ultimate Colorado Living Across Ten Stunning Acres 26344 INDEPENDENCE TRAIL, EVERGREEN, CO 80439 6 B E D S | 5 . 5 B AT H S | 5 , 3 6 9 S Q F T | 1 0 . 6 7 A C R E S | O F F E R E D AT $ 2 , 8 0 0 , 0 0 0
Crown Jewel of Evergreen! Experience the ultimate Colorado mountain lifestyle from this extraordinary 10-acre estate, where breathtaking panoramic views surround you from virtually every window. Perfectly positioned above Evergreen, this remarkable property captures sweeping vistas of Mount Blue Sky, Evergreen Lake, downtown Evergreen, and the surrounding Rocky Mountains, creating a setting that is truly one of a kind. Start your mornings with a cup of coffee on the private deck off the primary suite as the sun rises over the mountains, painting the landscape in brilliant colors. Throughout the day, multiple outdoor living areas of the home provide endless opportunities to relax, entertain, and soak in the incredible scenery. The property itself is a destination. Spectacular rock outcroppings throughout the private 10-acre setting create a natural playground right in your own backyard, offering the beauty and adventure of Colorado’s famed hiking trails without ever leaving home. As evening arrives, gather around the fire pit with a glass of wine and watch unforgettable sunsets transform the sky into a masterpiece of ever-changing colors. No two evenings are ever the same.After a day of enjoying the mountains, unwind in the hot tub beneath a canopy of stars. With minimal light pollution, the nighttime views are every bit as impressive as the daytime scenery, delivering a peaceful retreat unlike anything found in the city.Guests will be captivated by the separate guest house, thoughtfully positioned on the edge of the property to maximize privacy. When hosting family, friends, or extended stays, the guest house provides an unforgettable experience.Rarely does a property combine such commanding views, privacy, natural beauty, and outdoor living opportunities in one setting. This is more than a home-it is a lifestyle defined by majestic mountain scenery, serenity, and unforgettable moments. A truly exceptional Evergreen retreat that must be seen to be fully appreciated.
SCOTT MATTHIAS
BROKER ASSOCIATE | REALTOR® CRS, GRI, ABR, E-PRO, C2EX 303.775.0033 Scott@ColoradoRealEstate.com www.ColoradoRealEstate.com 5975 S QUEBEC STREET, SUITE 100, GREENWOOD VILLAGE, CO 80111
Red Rocks View Estate 10215 W WESLEY DRIVE LAKEWOOD, CO 80227 5 BEDS 6 BATHS 5,463 SQ FT $1,199,000 What if you didn’t have to choose between space and location? Welcome to 10215 W Wesley Drive, where nearly 5,500 finished square feet, an oversized .39-acre homesite and a view toward Red Rocks come together just minutes from the foothills AND the city. Designed for real life, this five-bedroom, six-bath home offers room to spread out without ever feeling disconnected. The chef’s kitchen is made for gathering - from everyday mornings around the island to holidays with a house full of people - the generous living and entertaining spaces give everyone a place to land. Thoughtfully designed, the floor plan makes exceptional use of its square footage, with flexible spaces for working from home, hosting overnight guests, movie nights and games in the spacious finished basement, room for hobbies, workouts and everything life brings next. And when the day comes to an end, head to your luxurious primary retreat to soak in the jacuzzi tub or watch the sunset over the mountains from your veranda. This is the kind of home you can grow into - not out of. More room for life. More time to enjoy Colorado.
HEATHER BLOCK
FOUNDER - BLOCK GROUP 720.235.2895 heather.block@westandmain.com westandmainhomes.com
2010 Youngfield Street, Lakewood, CO 80215
Inviting Ranch Home 2550 S IRIS STREET LAKEWOOD, CO 80227 Welcome to this inviting ranch home in the gated Primrose community, offering 3 bedrooms and 3 bathrooms with comfortable, accessible living spaces. Beautiful stained-glass windows fill the home with natural light while providing added privacy. The main level and basement feature durable luxury vinyl flooring, while the spacious finished basement offers abundant storage and a dedicated workshop area. Enjoy relaxing outdoors on the patio with a SunSetter awning. Additional features include a Safe Step walk-in tub in the primary bathroom, LeafGuard gutters, and a handicapaccessible ramp in the garage. A one-year home warranty is included for added peace of mind.
3 BEDS | 3 BATHS 3,037 SQ FT $625,900
JACQUELINE WARNER REALTOR®
303.503.6755 jwarner599@msn.com
15441 W SAMPSON ROAD, LITTLETON, CO 80127 3 BEDS | 3 BATHS | 2,906 SQ FT | 38.5 ACRES | $1,099,900 Come home to the serenity, privacy, and security of a true mountain retreat—while remaining just 23 minutes from Kipling and C-470, with convenient access to the Denver metro area, Lockheed Martin, and Johns Manville. Behind 2 security gates, this beautifully updated/upgraded, sprawling ranch-style home offers an exceptional blend of sophistication, comfort, and space. From the moment you enter, you’ll notice thoughtful upgrades, including new flooring, paint, lighting, hardware, and designer finishes throughout. The gourmet kitchen features matching slab granite counters, abundant hickory shaker cabinetry with soft-close doors and drawers, and new upgraded appliances, including a five-burner gas range.
8545 E MINERAL CIRCLE, CENTENNIAL, CO 80112 4 BEDS | 3 BATHS | 3,476 SQ FT | $850,000 ”WOW!!!” is what you’ll say the moment you cross the threshold of the front door, walking into a home that feels fresh, welcoming, and filled with possibilities, and “GREAT LOCATION!” is what you’ll think when you peer out the back sliding door, because beyond those walls lies a slice of neighborhood paradise. This stunning home has been completely and thoughtfully updated. No stone was left unturned. The heart of the home, the kitchen, features upgraded appliances, sleek cabinetry, and surfaces designed for both beauty and function. Throughout, you’ll find 3 new spa like bathrooms brand-new paint, plush new carpet, and durable luxury vinyl plank flooring in high-traffic areas that combine style with resilience.
STEVE WESTFALL
CRS, GRI, SRES, CDPE
720.884.6350 team@westfallreo.com stevewestfall.remax.com
143 UNION BLVD STE 500, LAKEWOOD, CO 80228
23909 HIGH MEADOW DRIVE, GOLDEN, CO 80401 4 BEDS | 4 BATHS | 2,897 SQ FT | $950,000 Elevate your lifestyle. Mountain Living. Modern Convenience. Experience refined Colorado mountain living in coveted Genesee Village, ideally positioned minutes from Golden, Evergreen and Denver, with easy access to world-class skiing and endless outdoor adventure. Set on one of the community’s premier lots overlooking open space, this updated mountain contemporary captures mountain views from nearly every room and the expansive deck. Designed for an active lifestyle, the home offers effortless indoor-outdoor living and an exceptional setting for entertaining. Vaulted ceilings and freshly refinished wood floors bring warmth and character to the interior. The openconcept kitchen and family room create a natural gathering space, complemented by formal living and dining rooms and a striking stacked-stone fireplace. Upstairs, the spacious primary suite features a vaulted ceiling, private retreat and spa-inspired bath with seamless glass shower, while two additional bedrooms accommodate family and guests. The finished walkout basement adds versatile space for a home gym, office or game room, plus a built-in entertainment center, flat-screen TV and full bath. An oversized garage provides ample gear storage. Genesee Village amenities include a fitness center, pool, tennis courts, trails, clubhouse, playground and pond. With privacy, views, recreation and remarkable access to Denver, this is Colorado mountain living at its most convenient.
COMING SOON 3 BEDS | 3 BATHS | 2,450 SQ FT This newly constructed, ultra-modern residence in the heart of Denver’s sought-after Highlands neighborhood, where sophisticated design, effortless convenience, and exceptional city views come together. Created for those who appreciate a refined urban lifestyle, this stunning home features a rooftop oasis with unobstructed panoramic views of the Denver skyline, while every bedroom captures its own breathtaking perspective of the city. Inside you’ll find an open concept with solid oak floors, gourmet kitchen with all new appliances, large quart island, and a butler pantry with an abundance of storage. Upstairs are 3 bedrooms and 2 spa inspired bathrooms. The primary suite features a luxurious 5 piece bath with soaking tub and a small Juliet balcony overlooking the Denver skyline and perfect for a morning cup of coffee. Beyond the impeccable interior, you’re just moments from the area’s acclaimed restaurants, boutique shops, cocktail lounges, dog parks, and everyday conveniences, with easy highway access and downtown Denver just minutes away. Whether you’re heading to the office, meeting clients, enjoying a night out, entertaining on the large rooftop deck or simply unwinding at home, this residence puts you at the center of it all while offering a private, luxurious retreat above the city. This is elevated Denver living at its most effortless.
STEVE WESTFALL
CRS, GRI, SRES, CDPE
720.884.6350 team@westfallreo.com stevewestfall.remax.com
143 UNION BLVD STE 500, LAKEWOOD, CO 80228
2747 W 38TH AVENUE, DENVER, CO 80211
13722 W 64TH DRIVE, ARVADA, CO 80004
2 BEDS | 2 BATHS | 1,904 SQ FT | $502,000
3 BEDS | 3 BATHS | 2,318 SQ FT | $490,000
13813 W 66TH DRIVE, ARVADA, CO 80004
757 THOMPSON PARK ROAD, FAIRPLAY, CO 80440
3 BEDS | 4 BATHS | 2,340 SQ FT | $599,000
2 BEDS | 2 BATHS | 1,760 SQ FT | $549,900
6559 POPPY STREET, ARVADA, CO 80007
8343 GLADIOLA STREET, ARVADA, CO 80005
4 BEDS | 4 BATHS | 3,732 SQ FT | $792,400
4 BEDS | 4 BATHS | 3,700 SQ FT | $749,900
421 S MARSHALL STREET, DENVER, CO 80226
1377 S. CHASE ST, LAKEWOOD, CO 80232
3 BEDS | 2 BATHS | 2,375 SQ FT | $529,900
4 BEDS | 2 BATHS | 2,236 SQ FT | $479,900
STEVE WESTFALL
CRS, GRI, SRES, CDPE
720.884.6350 team@westfallreo.com stevewestfall.remax.com
143 UNION BLVD STE 500, LAKEWOOD, CO 80228
Luxury Upgrades, Expansive Living, and Move-In-Ready Perfection in Solstice Better than new and one of the largest floorplans in Solstice, this exceptional twostory home offers approximately 5,780 total square feet with 6 bedrooms, 6.5 baths, a loft, finished basement, fireplace, covered patio, and 3-bay garage. Unlike a typical new build, the expensive, time-consuming
details are already complete: custom closet systems, approximately $45,000 in designer window coverings, professionally landscaped and fully fenced backyard, extended paver patio, upgraded flooring and fixtures, custom built-ins, a custom mudroom bench, and a statement fireplace with custom mantle
and surround. The home also features Shea Homes’ highest level of lighting and electrical upgrades, including smart lighting, recessed LED lighting, wiring for a future hot tub, and sprinkler systems in both the front and backyard.
11212 BRIGHT SKY CIRCLE, LITTLETON, CO 80125 6 BED | 7 BATH | 5,863 SQFT. | $1,349,500
SALLIE SIMMONS REALTOR®
662.588.2420 sallie@salliesimmons.com Learn More at SallieSimmons.com
Scan To View Listing Details
6710 S Clermont Street, Littleton, CO 80122 $ 6 6 0,0 0 0 | 4 B E D S | 3 B AT H S | 2 , 2 6 2 S Q F T Welcome to 6710 S Clermont Street, where stunning modern updates, generous living spaces, and an unbeatable Centennial location come together. Beautifully renovated from top to bottom, this move in ready home welcomes you with crisp curb appeal, fresh landscaping, and a striking contemporary exterior. Inside, wide plank flooring, fresh paint, and recessed lighting create a bright and inviting atmosphere that feels both stylish and comfortable. The open concept main level is designed for everyday living and effortless entertaining. The spacious living room flows into the dining area and stunningly updated kitchen, creating one cohesive gathering space. The kitchen features quartz countertops, two tone shaker cabinetry, stainless steel appliances, a farmhouse sink, subway tile backsplash, and a large peninsula with prep space, and storage. The main level also offers three comfortable bedrooms and two beautifully remodeled bathrooms, including a spacious primary suite with a private bathroom. Clean lines, designer finishes, and thoughtfully selected fixtures give each bathroom a fresh, timeless feel. The basement expands the home’s living space with a large family room that is perfect for movie nights or a recreation area. A bedroom and bathroom downstairs add flexibility for guests or a home office, while the dedicated laundry area provides extra storage. Step outside to enjoy one of this home’s standout features. A spacious patio is ready for summer barbecues, outdoor dining, or quiet evenings outdoors, while the expansive lawn provides plenty of room for pets,gardening, or future landscaping ideas. Located in the highly desirable Southglenn area, you’ll enjoy The Streets at SouthGlenn, Hudson Gardens, and a variety of shopping, dining, and entertainment. Convenient access to C 470 and I 25 make commuting around the Denver area simple. Combining beautiful updates, spacious living, and an exceptional location, this is a home you won’t want to miss!
ERIN NEPTUNE REALTOR®
720.387.9736 erin@edprather.com 274 Union Blvd #450, Lakewood, CO 80226
43 Cherry Hills Farm Drive Englewood, CO 80113 5 Bed | 7 Bath | 6,445 Sq Ft | $2,499,000 Secluded Cherry Hills Farm property sits on three-quarter acre corner lot, blending a traditional exterior with contemporary highlights. Grand entry opens to a dramatic two-story great room ideal for entertaining. The main level includes a formal dining room, music room with fireplace, spacious kitchen, office, and multiple baths. Upstairs are four ensuite bedrooms, including a luxurious primary suite with fireplace, sitting area, and spa-like bath. The finished basement features a media and game room, gym, sauna, exercise pool, fifth bedroom, and bath, offering comfort, recreation, and potential for customization.
Kevin Garrett & Matt McNeill Broker Associates
303.520.4040 kevin.garrett@compass.com mattmcneill@compass.com Compass is a real estate broker and abides by Equal Housing Opportunity laws. All material presented herein is intended for informational purposes only and is compiled from sources deemed reliable but has not been verified. Changes in price, condition, sale or withdrawal may be made without notice. No statement is made as to accuracy of any description. All measurements and square footages are approximate.
T H E H O M E M AT T E R S . S O D O E S T H E S E T T I N G .
FROM EXCEPTIONAL DESIGN TO AN IRREPL ACEABLE SETTING, THE DETAILS THAT MAKE A HOME DISTINCTIVE DESERVE MARKETING THAT DOES THE SAME.
HERITAGE ESTATES | LONE TREE 8373 COLONIAL DRIVE | OFFERED AT $2,395,000
Exceptional design. Thoughtful details. A home created for beautiful living & effortless entertaining.
CONSIDERING SELLING AN EXCEPTIONAL DENVER HOME? Let’s talk about how I would position yours.
AN GEL A FOX
OPEN SPACE. OPEN VIEWS. ROOM TO BREATHE.
10720 WILDRIDGE COURT | PARKER
Broker Associate | Madison & Co. Properties 2 2 + Ye a r s o f D e n v e r R e a l E s t a t e E x p e r i e n c e University of Denver Alumna | CREN Member
Backing to expansive open space, this Colorado home offers something that simply can’t be recreated.
ANGELA’S PERSPECTIVE No two homes are exceptional for the same reason. Sometimes it’s architecture and design. Sometimes it’s the setting, the views or a sense of privacy that can’t be recreated. My job is to identify what makes a property distinctive, then build the marketing around it.
RELATIONSHIPS • INTEGRITY • EXCELLENCE Seller Representation • Buyer Representation • Luxury Marketing • Relocation WWW.ANGELAFOXSELLSDENVER.COM
(303) 246-6629
ANGELA@ANGELAFOXSELLSDENVER.COM
8777 E Dry Creek Road #1422, Centennial, CO 80112 2 BEDS | 2 BATHS | 1,147 SQFT | OFFERED AT $380,000 Welcome to this inviting two-bedroom, two-bath condominium in Saddle Ridge, thoughtfully designed for comfortable everyday living and easy entertaining. Vaulted ceilings and an open, lightfilled living and dining area create an airy sense of space, while the warm, neutral finishes provide a versatile backdrop for any style. The well-appointed kitchen open to the dining area offers ample cabinetry, generous counter space, and built-in appliances—perfect for everything from quick weekday meals to hosting friends. Both bedrooms are generously sized and feature private en-suite baths and walk-in closets, offering exceptional privacy and convenience for owners, guests, roommates, or a home office setup. Step outside to enjoy your own large, cozy balcony, with a beautiful backdrop of large trees ideal for morning coffee or unwinding at the end of the day. An oversized one-car garage with valuable extra storage cabinets and square footage for additional storage to make the ease of condo living even easier.
1455 Symphony Hts, Monument, CO 80132 4 BEDS | 4 BATHS | 3,452 SQFT | OFFERED AT $836,900 Rare opportunity to own a truly exceptional home in the area’s most desirable, highly sought-after, prestigious gated community, Brookmoor Estates. This custom builder built a model-quality ranch-style residence, set on over 1/5th of an acre, professionally landscaped, & w/maintenance-free grounds, creates a striking 1st impression. Designed w/an exquisite level of finish, the interior showcases rich wood flooring, expansive windows, & a impressive floor-to-ceiling stone fireplace that anchors the great room in warmth & sophistication. Every detail has been thoughtfully curated to blend comfort w/timeless elegance. At the heart of the home, the gourmet kitchen invites both everyday living & elevated entertaining. An impressive 8-foot granite island, soft-close cabinetry w/ integrated lighting & outlets, stainless steel appliances, a gas cooktop, & designer vent hood are complemented by a walk-in pantry & a charming coffee bar. The dining area, set within a sunlit bay window, offers a serene setting framed by scenic views.
MARLENE WEAVER BROKER-ASSOCIATE | LIC# FA040030001 719.205.5865 marlenesellshouses@gmail.com www.MarleneSellsRealEstate.com
7273 LEMON GULCH WAY, CASTLE ROCK, CO 80108
LEGACY RANCH ESTATE 4 BEDS | 5 BATHS | 5,884 SQ FT | $3,250,000 The 35 acre executive estate is surrounded by stunning expansive views of the Rocky Mountains from Pike’s Peak to Long’s Peak and Mt Evans. It sits adjacent to Rueter-Hess Reservoir which provides water storage to Parker, Castle Rock, Lone Tree and Castle Pines. When full, the water’s edge almost reaches the property line. The original Castle Park Ranch homestead sits on the estate grounds and is easily observed from the home. The homestead was built in 1910 from local stone. Easily accessed from Parker or Castle Rock, this gated community provides a private and secure environment within which to enjoy the reservoir and the serenity it provides. This ranch style home is tastefully laid out and beautifully appointed. The main level offers a stunning kitchen with Bosch and GE appliances and granite counters. The kitchen opens to a great room with soaring vaults, built-in cabinetry, and a fireplace. A sunroom provides commanding views of the full Rocky Mountain range, Rueter-Hess Reservoir and the homestead. The main floor includes an expansive primary suite, an office, laundry room, dining room, and an eat-in nook. Step out to the Brazilian Paulupe deck, recently updated, for splendid views.
JANICE S NELSON BROKER
720.837.6579 janicesnelson88@gmail.com janicenelson.remax.com 19751 Mainstreet, #300, Parker, CO 80138
33 Oakridge Drive, Castle Rock, CO 80104 WHERE LUXURY, FUNCTIONALITY & MOUNTAIN VIEWS MEET
REDUCED PRICE 849,900
Elizabeth Lowey
Broker Associate 303-359-3050
REDUCED PRICE $719,000
Elevated lot with Panoramic mountain views Highly sought after Oak Ridge neighborhood Open-concept layout Turnkey & Fully Updated Luxurious Spa-Like Primary Suite Oversized heated garage Wrap-around corner deck Private yard with mature landscaping Close to Downtown Castle Rock Perfectly balanced daily living/entertaining Highly desirable Stonegate neighborhood Open-concept layout Primary suite with private bathroom 3 Car garage CertainTeed Presidential Shake Class 4 Impact-Resistant roof Beautifully landscaped yard Community Pool, parks and trails
CLASSIC STYLE & CONVENIENCES
10548 Oakmoor Lane, Parker, CO 80134
5378 HICKORY OAKS TRAIL, CASTLE ROCK, CO 80104 2 BEDS | 2.5 BATHS | 4,928 SQ FT | OFFERED AT $899,000 Enjoy the best of maintenance-free living in this beautifully cared-for home in Crystal Valley Ranch. From the moment you step inside, you’ll appreciate the quality, thoughtful upgrades, and inviting spaces designed for comfortable everyday living and effortless entertaining. The main level features beautiful LVP flooring, granite and quartz countertops, ceiling-height cabinetry, and an open-concept kitchen and family room that naturally brings everyone together. The luxurious primary suite offers a peaceful retreat at the end of the day, while the additional private bedroom with ensuite full bath and a spacious study provide plenty of flexibility for family, guests, or working from home. The Chef’s kitchen features a gas cooktop with custom hood, double oven with convection option, built-in microwave oven, and large pantry. The Sellers purchased the home for $893,870 and have invested more than $180,000 in upgrades and improvements, creating a home that is truly move-in ready. Highlights include an expanded Timber Tech deck, an expansive concrete patio off the walkout basement, custom Hunter Douglas window coverings and shutters, additional upgraded cabinetry in the kitchen, primary bath, study, and laundry room, epoxy flooring in both garages, a putting green, xeriscape landscaping, comfort and safety features, and so much more. The walkout basement-with its impressive 9-foot ceilings-is ready for you to make it your own. Imagine a home theater, recreation space, golf simulator, or whatever best fits your lifestyle. The home is also upgraded so you can easily add an EV charger or solar panels. Step outside and enjoy the peaceful setting from the east-facing deck and patio. With lovely views of the surrounding Open Space, hills, and valley, you can’t find a better place to relax. Whether you’re raising a family, welcoming guests, or enjoying the freedom of the empty-nest years, this home offers the space, comfort, and flexibility to fit the way you live.
ALAN LARSON
BROKER ASSOCIATE, REALTOR® 303.888.5064 alarson@kentwoodco.com alarson.kentwood.com
736 Fairhaven Street, Castle Rock, CO 80104
Castle Rock Home with Sunlit Living Spaces & Room to Grow $ 6 2 5 , 0 0 0 | 4 B E D S | 3 B AT H S | 3 , 3 3 6 S Q F T Discover room to celebrate, unwind, and embrace Colorado living at 736 Fairhaven St. Set on a corner lot in Castle Rock, this inviting home features sunlit gathering spaces, a soaring family room, and an updated kitchen with granite counters. Four upstairs bedrooms offer space to recharge, while a main-floor study adds flexibility. Enjoy morning coffee on the deck, evenings in the fully fenced backyard, and nearby trails, parks, and pickleball courts. An unfinished basement invites your vision. From holiday entertaining to everyday outdoor adventures, your next chapter starts right here.
KATI HARKEN CRS, GRI REALTOR®
303.909.5990 kdharken@gmail.com homesbykatiharken.kw.com
6300 S Syracuse Way #150, Englewood, CO 80111
3 78 CO N ES TOGA ROA D , FRA NKTOWN, CO 80 116 4 BEDS | 5 BATHS | 5,726 SQFT | OFFERED AT $2,250,000 NEW PRICE! EQUESTRIAN ESTATE 13.53 acres MOVE IN READY located Quarter mile off Highway 86, 5 miles East of Franktown, Colorado. CUSTOM thoughtfully designed remodeled/updated 5726sf Ranch style home is a perfect match for you and your Horses. Fully Vinyl fenced/crossed fenced, pastures, corrals, outdoor riding Arena, 6-Stall & 2-Stall Barns, 2-Stall Loafing Shed, Gates to move your horses with ease from one area to another. Enter the property on an asphalt driveway and stop at a 72’x50’ 2009 Custom designed Horse Barn. 6 wood-sided stalls with rubber mats, sliding doors, lights, windows, electric rollup double door and exit door to the corral. Other features Wash Stall, Feed & Tack Rooms, Hot/Cold water. This custom home has textured walls, wood beamed ceiling, rustic stacked rock fireplace, TV entertainment center, wood floors and two doors to the deck. Enjoy sharing a meal in front of the outdoor fireplace, prepared on the outdoor grill. The chef style kitchen includes stainless steel Viking appliances, granite, eating bar, French white cabinet finishes, and Eat-in area. Formal Dining room for hosting friends and family. Special seating area and half bath near front entrance. Primary Ensuite has door to the deck, two walk-in closets with custom shelves and dressers, Bathroom with two vanities/sinks, soaking tub and two showers. Custom designed 2012 walkout Basement has Primary Bedroom with full bathroom, Secondary bedroom, Exercise/Guest room, Home Office, Family room, built-in TV center, Bar and Game room areas, full & half bathrooms, Bookshelves/storage cabinets. Exit to patio and fenced yard. Furnace room for storage, 2 hot water heaters (2019), well pressure tank (2022), 2-zoned furnace (2020), steam humidifier and radon mitigation system. Security ADT system available. Enjoy privacy. Large adjacent private properties. Views of Pikes Peak, mountains and the Eastern plains. This is an Exceptional Horse Property. It can be a New HOME for you and your Horses.
SHARON CULBERTSON REALTOR®
303.250.1618 saculbertson@comcast.net www.brokersguild.com
4601 DTC Blvd, Suite 300, Denver, CO 80237
A N E X T R AO R D I N A RY 6 5 AC R ES IN B O U L D E R C O U NT Y 4 6 40 HYGIENE RD, LONGMONT, CO 80503
The last great luxury is space. Some opportunities simply cannot be recreated. Set on 65 protected acres in Boulder County, this remarkable property offers a rare chance to own and steward an extraordinary piece of Colorado’s agricultural landscape. A charming 2-bedroom, 2-bath home, climate-controlled greenhouse, 29 irrigation water shares, and infrastructure for a future 4-bedroom residence create endless possibilities for farming, equestrian pursuits, or building a lasting family legacy. Here, wide-open skies, breathtaking mountain views, and the freedom to dream are yours to enjoy for generations. Offered at $1,795,000
Michelle Sander BROKER ASSOCIATE
303.956.5082 michelle.sander@livsothebysrealty.com www.urbanandacre.com Sotheby’s International Realty® is a registered trademark licensed to Sotheby’s International Realty Affiliates LLC. An Equal Opportunity Company. Equal Housing Opportunity. Each Office is Independently Owned And Operated.
frame floor Nexo Luce | Italy
oxenluce.com contact@nexoluce.com
COMPLETE PROPERTY INSPECTION SOLUTIONS We offer property inspection services designed to identify concerns, document conditions, and provide clarity for property owners. Our services include home inspections, mold inspections, radon testing, sewer scope inspections, water quality inspections, and indoor air quality testing. Each service is delivered with consistent standards and reporting.
HOME INSPECTIONS
RADON TESTING
Detailed inspections that document visible conditions and provide clear reporting for buyers and owners.
Reliable radon testing to determine current levels within your property.
SEWER SCOPE
WATER QUALITY INSPECTIONS
Camera inspections that evaluate sewer line conditions before problems surface.
Testing services that assess water quality and potential contaminants.
INDOOR AIR QUALITY TESTING
IECC CODE COMPLIANCE INSPECTIONS
MOLD TESTING AND REMEDIATION
Indoor testing that identifies airborne contaminants impacting health and comfort.
IECC Code Compliance validates the property’s thermal envelope, mechanical ventilation and HVAC systems to satisfy mandatory energy efficiency benchmarks.
Musty odors, water stains, or allergy symptoms that worsen indoors often signal hidden mold. Our inspection locates moisture sources and tests air quality to protect your home.
719.290.4901 • darrell@omniinspect.com • omniinspect.com
CHOOSE PROFESSIONAL PROPERTY INSPECTIONS When you need property inspection services in Colorado Springs, CO, and surrounding areas, reliability matters. We deliver accurate inspections, detailed documentation, and reliable service that supports confident property decisions. Choosing a property inspection company should never feel uncertain. We focus on accurate service, transparent explanations, and inspections that reflect real property conditions. Our process is straightforward from the initial
conversation to the final report delivery. Clients receive organized findings, visual documentation when applicable, and practical explanations that help guide next steps. Whether you need a residential property inspection, environmental testing, or specialized inspections, we deliver consistent results you can trust. Our goal is to make the inspection process simple, informative, and reliable while helping protect your investment and health.
CALL 719.290.4901 TODAY TO GET STARTED WITH A FREE ESTIMATE.
What Our Clients Say Darrell was very knowledgeable about energy conservation and the report generated is a comprehensive guide to upgrades and the savings that will result.
- John L. Darrell was the first to respond and was friendly and professional from the start. He clarified what I was looking for and explained how he would help and what would be contained in the report and how it would help us with determining next action steps. He followed through promptly on the delivery of his report which was detailed and helpful for action steps for me as the homeowner. I would definitely recommend him for any energy audit work!
- Paul B.
Contact Us for a
NO COST ESTIMATE
He was the first to respond to my request for service. Darrell was friendly, explained the entire process and the goal in mind. His professionalism is matched by his ability to to communicate at your level of understanding. I was very happy with his service and would highly recommend him
- Patty B. Darrell was professional quick and on time. He did a great job for us the very next day and he was very friendly and down to earth. We were extremely happy with his service and would highly recommend him for hire. I was so happy to find him on Angi’s List!
- Caroline L.
We offer free estimates along with discounts for first responders, military members, and seniors. Get dependable inspection services with understandable results.
We proudly provide property inspection services throughout Colorado Springs, CO, and surrounding areas, delivering quality inspections for homes and properties across the region.
719.290.4901 • darrell@omniinspect.com • omniinspect.com