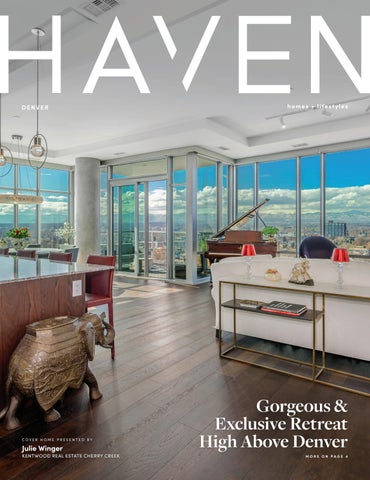
DENVER
COVER HOME PRESENTED BY
Julie Winger
KENTWOOD REAL ESTATE CHERRY CREEK
homes + lifestyles
Gorgeous & Exclusive Retreat High Above Denver MORE ON PAGE 4
12 Lynn Road • Cherry Hills Village 6 Bedrooms | 12 Bathrooms | 23,060 sqft | 4.2 Acre Lot | $19,850,000 This home is truly a sanctuary with old world charm blended with modern conveniences to make this an exceptional, one of a kind, world class masterpiece. Only minutes to the Denver Tech Center, Cherry Creek and downtown Denver, the location of this home is superb. A rare opportunity to own a legacy estate that’s as inviting as it is iconic. Combining luxury and privacy – let us tell you more about this stunning property!
9060 East Harvard Avenue • Denver 4 Beds | 6 Baths | 6,589 sqft $1,895,000 Enjoy a lock-n-leave lifestyle in this low maintenance Villa in coveted Cherry Creek Country Club. Recently updated to perfection by renowned Denver interior designer Mickry Ackerman & Amirob Interiors. This main floor primary bedroom home backs to one of the best sites in the Villas overlooking a lush greenbelt, waterway and waterfall, a tranquil setting rarely found in the city.
1385 Birch Street • Denver
830 S. Ogden Street • Englewood
1720 Wazee Street, #2G • Denver
5 Beds | 3 Baths | 3,149sqft
3 Beds | 3 Baths | 2,567 sqft
3 Beds | 2 Baths | 1,753 sqft
$1,295,000
$1,250,000
$900,000
Nestled within a cherished historic neighborhood, this home blends timeless exterior charm with the comfort and style.
One of Washington Park’s most distinctive homes, this residence pairs a classic Victorian-inspired exterior with a dramatic, light-filled interior.
Amazing price in one of LoDo’s most coveted buildings, Titanium Lofts. Imaginative and creative, light filled space. Includes 2 parking spots.
Summer is the Time for Open Houses! We Give Great Tours!
Rike Palese 303-522-5550 rpalese@classicnhs.com
3 Mourning Dove Lane • Littleton 5 Bedrooms | 5 Bathrooms | 7,278 sqft | $1,990,000 Located in the desirable North Ranch at Ken Caryl, stunning remodel, no surface has been untouched. Beautifully maintained home situated on a mature half acre lot. Enjoy breathtaking views and a closeness with nature from spacious decks and yard. Close to North Ranch pool, tennis courts and walking trails.
Jonathan Keiler 303-619-2917 jkeiler@classicnhs.com
Taylor Palese 720-258-5669 17351 Cornerstone Drive • Parker
7820 Inverness Blvd. #108 • Englewood
3 Beds | 4 Baths | 3,319 sqft
2 Beds | 2 Baths | 1,381 sqft
$680,000
$679,000
Nestled in the sought-after Stonegate community, this beautifully updated single-family home offers the perfect blend of comfort, style, and functionality.
Rare Vallagio main level residence featuring an extended patio with fire pit. Enjoy a home recently refreshed with designer curated finishes!
taylor.palese@gmail.com
DENVER CENTENNIAL AU R O RA CHERRY CREEK GREENWOOD VILLAGE
4885 S. Monaco Street #207 • Denver
2245 Blake Street #F • Denver
2 Beds | 2 Baths | 1,361 sqft
1 Bed | 1 Bath | 1,095 sqft
$599,000
$460,000
The Flats at Villarossa is one of Southeast Denver’s premier condominium residences. Sophisticated urban living in the heart of the Denver Tech Center.
Live where Denver comes alive in the city’s most dynamic neighborhood, this beautifully updated loft offers the ultimate in style, comfort, and walkability.
CHERRY HILLS CASTLE ROCK CASTLE PINES
TheDenverExperts.com
4200 W 17th Avenue #1214, Denver, CO 80204 FALL IN LOVE WITH THE QUIET SERENITY OF THIS GORGEOUS AND EXCLUSIVE RETREAT HIGH ABOVE DENVER. 2 BEDS 2 . 5 B AT H S 1,789 SQ FT $1,785,000 Tucked into a private, sunny corner on the highest floor, your backdrop is breathtaking, unobstructed mountain and lake views through lavish floor to ceiling windows. Watch the clouds roll by and enjoy surreal sunsets from your living areas and private balcony. Create your personal haven in this open, light-filled, and efficient floorplan with 10-foot high ceilings, spacious rooms, and many perfect places for art. The upgraded luxury finishes include custom hardwood and marble flooring, custom built-ins and closets, a custom bamboo/ceramic wall treatment and more. Cook and entertain with delight in this expansive chef’s kitchen with high end stainless-steel Sub Zero, Asko, and Wolf appliances, ItalKraft cabinetry, and a massive island. Two wonderful roomy ensuite bedrooms, including a serene Primary Suite with five-piece, spa-like bath, and a spacious Guest Suite, both with motorized black-out blinds and customized closets. Read, watch movies, and relax in the cozy custom Den, or utilize the space as an Office or Library. This one of a kind building was specifically designed to support a healthy lifestyle, and is Colorado’s only Gold certified WELL building. First class 24-hour front desk attendant, year-round heated 70 foot lap pool and hot tub, organic urban farm, state-of-the-art fitness center, yoga studio, pet spa, huge resident’s lounge and kitchen, outdoor kitchen with grills, guest suite, sports/bike workshop, craft room, and more! The amenities and available activities are truly unparalleled. You have your choice of convenient restaurants including Cholon and Gusto Italian right outside. Across the street, enjoy gorgeous Sloans Lake Park. Check out a paddleboard, bike, or kayak, take a walk or run, or take the kiddos to the state of the art playground! Perfect location, minutes to Downtown, the Highlands, and the mountains. Perfection!
JULIE WINGER REALTOR®
303.946.2784 juliewinger@kentwood.com www.juliewinger.com
COLORADO IS CALLING — MAKE YOUR MOVE
8576 NIWOT MEADOW FARM ROAD, NIWOT, CO 80503
5 BEDS • 5.5 BATHS • 8,887 SQ FT • $5,500,000
Timeless design, sweeping views, & unmatched privacy define this exceptional custom estate. Tucked at the end of a private drive on nearly 3 acres and surrounded on three sides by over 40 acres of permanent open space, this rare offering delivers a true sense of seclusion-yet remains just a 10-minute walk to downtown Niwot via scenic trails.
9260 SHOOTING STAR COURT, NIWOT, CO 80503
5 BEDS • 7 BATHS • 6,573 SQ FT • $3,200,000
Beautifully crafted residence tucked away on a quiet cul-de-sac in the heart of Niwot. Offering a seamless blend of timeless design and modern comfort, this home features expansive, light-filled living spaces designed for both everyday living and effortless entertaining. The thoughtfully designed floor plan includes a spacious great room with warm, inviting finishes, a chef’s kitchen with quality appliances, generous storage, and a large island that anchors the home.
7401 DEERFIELD ROAD, LONGMONT, CO 80503
4 BEDS • 3.5 BATHS • 6,555 SQ FT • $2,995,000
Welcome to 7401 Deerfield Road, an exceptional retreat in Longmont, Colorado, where refined modern design meets peaceful country living. Set on an expansive lot with breathtaking mountain views, this beautifully remodeled home offers privacy, luxury, and resort-style amenities at every turn. The thoughtfully updated interior showcases an open-concept layout filled with natural light and high-end finishes throughout.
DEBORAH FOWLER
REALTOR® | BROKER ASSOCIATE 720.378.1217 Deborah.Fowler@MadisonProps.com www.MadisonProps.com
AN ESTATE BEYOND COMPARE 15133 PRAIRIE PLACE, BROOMFIELD, CO 80023 · 6 BEDROOMS | 10 BATHROOMS | 9,006 SQFT | $7,000,000 Spanning more than 9,000 square feet in prestigious
entertaining with effortless everyday living, the home
Spruce Meadows, this nationally award-winning modern
unfolds through beautifully connected living spaces,
estate is a masterclass in architecture, craftsmanship,
remarkable architectural moments, and interiors that
and refined living. Completely reimagined through an
feel both sophisticated and deeply inviting. Every
extraordinary renovation, the residence is defined by
element reflects an uncompromising commitment
gallery-quality detailing, where every finish, fixture,
to quality, creating a residence that is as timeless as
and material was intentionally selected—from custom
it is distinctive. More than a luxury home, 15133 Prairie
millwork and artisan stonework to Ann Sacks tile,
Place is a rare offering where nationally award-winning
bespoke fixtures, and sculptural Shakúff lighting.
design and resort-caliber living come together in
Thoughtfully
extraordinary fashion.
designed
to
balance
grand-scale
SAGE SWINK
REALTOR® | REAL ESTATE BROKER
C: 970.946.1812 | O: 303.289.7009 sageswink.re@gmail.com Sageswink.BHHScore.com 526 Briggs Street, Suite A, Erie, CO 80516
[
C O N T E N T S
]
D E N V E R + SURROUNDING AREAS
2-7
4
Ultra Luxury Cover Home: Gorgeous & Exclusive Retreat High Above Denver
10-12
Golf Enthusiasts
14-15
Standout Properties
16
Premier Entertaining Spaces
18
Elevated Urban Living
28
Sought-After Indian Hills Community
43
Colorado Lifestyle
53
Unmatched Versatility
58
Multigenerational Living or Additional Income
34
HAVENLIFESTYLES.COM
4
9128 Krashin Drive, Conifer, CO - Jacqueline Neal
40
331 Paragon Way, Castle Rock, CO - Tasha Carrington
Cover Home: 4200 W 17th Avenue #1214, Denver, CO - Julie Winger
49
312 W Maple Street, Superior, CO - Chris LaMee
27
54
17071 Snowcreek Lane, Morrison, CO - Valerie Skorka Westmark
2010 Marys Lake Road, Estes Park, CO - Christian Collinet
homes + lifestyles
4 BEDS | 6 BATHS | 5,702 SQ FT | $2,950,000
11415 BIROLLI PLACE, LITTLETON, CO 80125 Where Front Range beauty meets Ravenna luxury. Perfectly positioned in one of Colorado’s most prestigious
gated
communities,
this
exceptional
4 bedrooms, 6 baths residence captures sweeping views of the award winning Ravenna golf course, Chatfield Reservoir, and the stunning Front Range beyond. Set on a spacious corner lot, the home blends refined comfort with unforgettable entertaining spaces, including a newly renovated Wolf appointed kitchen, sun filled living areas, game room, wine cellar, sauna, media room, and private hot tub. A rare 7 car heated garage with lift offers endless possibilities for car enthusiast. Colorado luxury living starts here.
JESSICA LINDENMIER BROKERS GUILD
303.641.8505 lindenmierjc@gmail.com www.brokersguild.com 4601 DTC BLVD. #300, DENVER, CO 80231
Property Video
Stunning MODERN HOME 10 WILDER LANE, LITTLETON, COLORADO 80123 4 BEDS • 5 BATHS • 4,700 SQ FT • $2,050,000 This stunning 4-bed, 5-bath mid-modern masterpiece near Columbine Country Club is flooded with natural light, vaulted ceilings and an open concept layout perfect for post-round parties. Seamless indooroutdoor flow, whole-house radiant in-floor heating (no dusty ducts!) and a radiant snowmelt system that keeps your driveway, front porch and courtyard clear - so you can tee off even after a blizzard. Boast an oversized heated garage with epoxy floors, golf cart/EV outlet, plus a dedicated workout room. Lock-and-leave luxury at its finest. The perfect “fore” ever home.
ROBYN KLEE REALTOR®
303.921.6561 robyn@303realestate.com www.realtorwebsite.com
8300 East Maplewood Avenue, Suite 100, Greenwood Village, CO 80111
5034 UTICA STREET, DENVER, CO 80212 4 BEDS | 4 BATHS | 3,235 SQ FT | OFFERED AT $1,395,000 Your OASIS in the city! This charming 1931 farmhouse...remodeled in 2007...sits on a quarter-acre cul-de-sac lot surrounded by Willis Case Golf Course, blending timeless character with modern comfort and mountain views. A welcoming three-season porch opens to an inviting great room with hardwood floors and a gas fireplace. The open layout flows into a chef’s kitchen featuring sandstone countertops, Italian tile backsplash, Sub-Zero refrigerator, Wolf gas range, oversized eating bar, and dining room overlooking the gardens. A sunny breakfast nook leads to the back porch and expansive yard, perfect for entertaining, gardening, pets, and outdoor living. The main floor also includes a full bath and study/den that could easily become a bedroom. Upstairs are two ensuite bedrooms, including a spacious primary suite with heated floors, jetted tub, five-piece bath, and walk-in closet. The other large bedroom has a three quarter bath. The finished basement offers a family room with wet bar, additional bedroom, three quarter bath, laundry, and flex space for a gym or playroom. An oversized two-car garage, garden shed, and ADU zoning add exceptional flexibility and potential. Enjoy golf across the street, stroll to the Tennyson Street Cultural District for shopping and dining, or bike to Berkeley Lake Park and the Highlands. Conveniently located just minutes from Downtown Denver, LoDo, and LoHi, and only 20 minutes to the foothills. Potential future redevelopment opportunity with possible subdivision into multiple lots; buyer to verify zoning and density options with Denver Planning and Zoning. Don’t miss your opportunity to make this house your new home.
DEBBIE WOODWARD REALTOR®
303.489.0516 DebWood53@msn.com
Seven Keys Lodge and Restaurant 4900 Highway 7 , Estes Park Co 80517 $4,700,000 An extraordinary opportunity to own one of Colorado's most iconic mountain destinations, Seven Keys Lodge is a remarkable 12-acre legacy estate nestled just outside Estes Park with valuable water rights and breathtaking panoramic views of the Estes Valley. This exceptional hospitality property features twelve beautifully appointed lodge rooms, four private guest cabins, and the historic Homestead Family Cabin, seamlessly blending timeless mountain charm with modern comfort. Guests are drawn to the renowned fine dining steakhouse, where floor-to-ceiling glass windows frame spectacular alpine vistas, while the legendary Key Room —rich with history dating back to the early 1900s—offers a one-of-a-kind gathering space steeped in character. Throughout the summer, the outdoor music stage comes alive with live performances every weekend, creating an unforgettable destination for visitors and locals alike. Offering a rare combination of history, natural beauty, established hospitality, and income-producing potential, Seven Keys Lodge is a truly exceptional Rocky Mountain retreat.
TThoughtful h o u gh t fu l des i gn a nd design and u n c o m p ro m i s i n g q uality uncompromising quality defi n e tthis h i s ex t ra o rdi n a r y define extraordinary U n i v ers i t y Pa r k hPar o mke.home. University/Platt 6 B EDROOM BEDROOM 5 B AT H R O O M BATHROOM 4 , 3 2 0 TOTAL S Q F T SQFT 4,214 3 C A R GARAGE GARAGE CAR
Completed in 2021 and enhanced with over $115K in improvements, the residence offers sophisticated interiors, inviting outdoor living spaces and a rooftop retreat with panoramic views. Every detail has been carefully considered to create a truly elevated living experience.
modern masterpiece 1 7 1 9 s o u t h gi l p i n s treet
discover more // milehimodern.com nicole rufener // 720 318 7425 // nicole@milehimodern.com
@MileHiModern All Rights Reserved | milehimodern.com | 303.876.1073 | MileHiModern® is a licensed trademark An Equal Opportunity Company | Equal Housing Opportunity HO
450 E 17th Avenue #PH 2, Denver, CO 80203 2 B E D S | 2 B AT H S | 4 , 0 3 5 S Q F T | $ 1 , 3 9 5 , 0 0 0
Event Space? Creative Residence? Few opportunities offer this combination of scale, flexibility, architectural pedigree, and future potential. Whether your vision is a luxury penthouse residence, boutique office, sophisticated live/work environment, or something entirely unique, this remarkable property provides the rare opportunity to create a space as distinctive as your ambitions. Current property taxes reflect commercial use and may be recalculated based upon future use. Condominium declarations also provide the potential for subdivision of the unit, subject to required approvals, creating additional opportunities for future ownership, investment, or development. Located at 450 E. 17th Avenue in the heart of Uptown Denver, this extraordinary 4,000-square-foot corner penthouse combines exceptional architecture, unmatched flexibility, and breathtaking city views. With C-MX-8 zoning, the possibilities are as expansive as the space itself, allowing for residential, commercial, or hybrid uses tailored to your lifestyle and goals. Designed by acclaimed architect Don Ruggles, the penthouse offers a distinctive architectural foundation that can be thoughtfully adapted while preserving its character and sophistication. Expansive walls of windows flood the interior with natural light and frame stunning cityscapes from nearly every room. Its premier corner position captures dramatic sunsets, vibrant urban vistas, and a sense of privacy and elevation rarely found in the city. An expansive rooftop terrace extends the experience outdoors, creating the perfect setting for entertaining, hosting clients, private gatherings, or simply enjoying Denver’s skyline from above. Surrounded by Uptown’s renowned dining, cultural attractions, and everyday conveniences, the property offers a seamless blend of accessibility, creativity, and luxury.
MONICA M. VAN MATRE REALTOR ®
303.358.0336 monicavanmatre@gmail.com www.monicavanmatre.com
Thomas + Rosanne Dutzer A BOUTIQUE APPROACH TO LUXURY REAL ESTATE Thomas & Rosanne are luxury Denver real estate consultants who believe the sale or purchase of a home deserves strategic planning, thoughtful execution, and constant communication. Stellar track record with luxury home sales, corporate transferees, first-time home buyers, and multi-family developers considering projects along Colorado’s Front Range.
LOCAL ROOTS, GLOBAL CONNECTIONS Serving the Denver Metro area and Front Range communities, Thomas & Rosanne specialize in luxury homes, high-end condominiums and residential investments. They proudly serve clients from Fort Collins to Co Springs, with expertise in: Urban Luxury: Cherry Creek, Wash Park, LoDo, Highlands, LoHi, Central Park, and the Denver Tech Center. Suburban & Foothills Communities: Golden, Arvada, Highlands Ranch, Morrison, Castle Rock, Evergreen, and Parker.
720.563.7177 • thomas@dutzerteam.com 303.916.2365 • rosanne@dutzerteam.com dutzerteam.kentwood.com
AWARDS & DISTINCTIONS •
Managing Broker, Kentwood City Properties Kentwood Boulder Valley | Kentwood Cherry Creek
•
Board Member, Asian Chamber of Commerce
•
MBA, Finance & International Business
•
Graduate Realtor Institute (GRI)
•
Members, WeRide4
•
Kentwood Top Producers – 2021, 2022, 2023, 2024, 2025
•
Gold Level Production Award – Denver Metro Association of Realtors (DMAR)
BEGIN THE CONVERSATION Your luxury experience awaits. Contact Thomas & Rosanne today to schedule a private consultation to discuss your goals and explore the opportunities within the Colorado market.
1551 LARIMER STREET #804, DENVER, CO 80202 LISTED AT $865,000 | 2 BEDS | 2 BATHS | 1,959 SQ FT | 2 PARKING SPACES Step into elevated urban living at Larimer Place Condominiums, where luxury, convenience, and fun collide in the heart of downtown Denver. This iconic high-rise puts the city at your doorstep—walk to the DCPA or a comedy show in just minutes, or make a last-minute decision to catch an NBA, NFL, MLB, or NHL game and arrive in under 15 minutes with no driving or parking hassles. From spontaneous nights out to relaxed evenings at one of dozens of nearby restaurants, bars, and shops, everything you love about city life is effortlessly close. Home is a beautifully remodeled 8th-floor, 2-bedroom, 2-bath residence designed for both comfort and style. Enjoy a modern kitchen, updated baths, a bright home office, and an expansive living and dining area perfect for entertaining or unwinding. The serene primary suite features sweeping city views, a walk-in closet, and a renovated ensuite bath, while two private balconies let you soak in downtown energy from above it all. There are 2 assigned parking spaces and 1 storage unit. What truly sets Larimer Place apart is its resort-style amenity package—all without ever leaving the building. Residents enjoy a 12-month open swimming pool, professional fitness center, tennis and pickleball courts, hot tub, sauna, steam room, and a dedicated entertainment room. Add in 24-hour concierge service, and you have a lock-and-leave lifestyle with peace of mind, perfect for travelers and busy professionals alike. No snow shoveling. No yard work. No hail damage worries. Just effortless city living with golf courses only 10 minutes away and Denver’s vibrant culture right outside your door. This is luxury urban life—high above the hustle, yet fully immersed in it.
Joy Van Gilder BROKER ASSOCIATE, SRES
303.908.5325 jvangilder@slifer.net sliferdenver.com
1826 Irving Street, Unit 2, Denver, CO 80204 $ 5 5 0 , 0 0 0 | 2 B E D S | 2 . 5 B AT H S | 1 , 3 0 6 S Q F T Welcome to this sleek and modern Denver townhome offering stylish finishes, thoughtful design and an unbeatable location just minutes from downtown. With incredible city views, contemporary architecture and bright open spaces, this home delivers the perfect blend of urban living and modern comfort. Inside you are welcomed by beautiful hardwood floors, soaring ceilings and an open concept layout filled with natural light. The stunning kitchen features clean modern cabinetry, quartz countertops, stainless steel appliances and designer lighting. The expansive peninsula with seating is perfect for entertaining, meal prep or casual dining. The spacious living area flows seamlessly throughout the main level creating an inviting atmosphere for relaxing or hosting guests. The primary suite offers a peaceful retreat with soft natural light, plush carpet and a beautifully designed ensuite bathroom featuring sleek finishes, modern tile work and a spacious glass enclosed shower. The additional bedroom provides flexibility for guests or home office. The Juliet balcony adds charm and architectural character while bringing in fresh air and additional natural light. Combined with the oversized windows and open layout, the home feels bright, modern, and inviting throughout. The attached garage and low maintenance lifestyle make this property ideal for anyone wanting the convenience of city living without sacrificing comfort or style. Located in the vibrant Sloan’s Lake area, this home places you close to everything Denver has to offer. Enjoy easy access to Empower Field at Mile High, downtown Denver, Sloan’s Lake Park, breweries, coffee shops, restaurants and local boutiques. Quick access to I25 and light rail makes commuting simple while still allowing you to enjoy the walkable neighborhood atmosphere. You will not want to miss your chance to own this beautiful home. Come check it out today!
ERIN NEPTUNE REALTOR®
720.387.9736 erin@edprather.com 274 Union Blvd #450, Lakewood, CO 80226
4200 W 17th Avenue #1105 Lakehouse on 17th 2 Beds | 2.5 Baths | $1,750,000 One of the best residences at Denver’s premier high-rise building the Lakehouse on 17th. This condominium was completely upgraded and customized. The views from the floor to ceiling windows of Sloan’s Lake and the majestic Rocky Mountains out every window are captivating with the alpine morning glow and sunsets everyday. An open floorplan designed for your own living and dining lifestyle. Great features start with custom millwork door entry, designer lighting fixtures, 10’ ceilings, modern 2’ x 2’ floor tiles, automated windows shades, including darkening shades in the bedrooms for optimal sleep. The chef’s kitchen offers white high gloss ItalKraft designer cabinetry from Italy, modern Euro 2mm Quartz countertops and large island for seating. Top of the line Jenn-Air Induction Cooktop, integrated exhaust hood, Miele wall combo convection oven/ microwave and built-in 48”Sub-Zero refrigerator. Lakehouse amenities reflect the Gold standard of Well Certification including an urban garden, year round hot tub and 70’ lake front swimming pool, fully equipped 2300 sqft fitness lab, yoga room, dry sauna, guest suite, 24/7 front desk attendant/security, craft room, extensive community gathering area with kitchen great for additional entertaining, dog spa, indoor/outdoor kitchens with gas grills & pizza oven overlooking a serene amenity plaza.
Kevin Garrett & Matt McNeill Broker Associates
303.520.4040 kevin.garrett@compass.com mattmcneill@compass.com Compass is a real estate broker and abides by Equal Housing Opportunity laws. All material presented herein is intended for informational purposes only and is compiled from sources deemed reliable but has not been verified. Changes in price, condition, sale or withdrawal may be made without notice. No statement is made as to accuracy of any description. All measurements and square footages are approximate.
7145 W ALABAMA DR, LAKEWOOD, CO 80232 4 BEDS • 3 BATHS • 2,026 SQFT • $715,000 Welcome to this beautifully updated split-level home in the heart of Lakewood, perfectly blending style, function, and everyday comfort! Situated on a spacious 8,799 sq ft corner lot, this 4 bed, 3 bath home offers over 2,000 finished square feet with a bright and inviting layout designed for modern living. The main level features a seamless flow between the living room, dining area, and kitchen complete with island, while the upper level hosts generously sized bedrooms including a primary suite. Downstairs, the finished walk-out basement provides additional living space perfect for a second family room, guest retreat, or home office. One of the standout features is the rooftop patio above the garage—an incredible bonus space ideal for entertaining, enjoying sunset views, or relaxing under the Colorado sky.
LUKASZ BUREK REALTOR®
860.315.2907 Lukasz.burek@grantrealestate.net www.grantrealestateco.com 2130 Mountain View Suite 101, Longmont, Colorado 80501
N OT E WO RT H Y L I ST I N G S
1928 E FOSTER CROSSING RD, ANNA, TX 75409
3
2
351 DANDY JIM DR, CRIPPLE CREEK, CO 80813
1,792
1 ACRE
POOJA HORA | EBBY HALLIDAY REAL ESTATE
VICTORIA CLINE | CLINE REAL ESTATE SERVICES
REALTOR® | 972.268.3769 | poojahora@ebby.com
REALTOR® | 719.964.4347 | realtor.vickic@gmail.com
$370,000 | Sports barn located on a 1acre land!!! Charming 3-bedroom, 2-bath manufactured home situated on a full 1-acre lot . This home features a comfortable living room, a functional kitchen with ample cabinet space, and a well-designed layout ideal for everyday living.
$35,000 | Beautiful views in several directions including Pikes Peak. Excavated site for home, driveway in, septic tank in- needs leach field, temporary electric pole on site too! Cripple Creek Mountains estates great subdivision with central water and club house with indoor heated pool, fully equipped work out room, sauna and much more.
We offer realtors and brokers the tools and necessary insights to communicate the character of the homes and communities they represent in aesthetically compelling formats to the most relevant audiences. We use advanced targeting via social media marketing, search engine marketing and print mediums to optimize content delivery to readers who want to engage on the devices where they spend most of their time. H AV E N L I F E ST Y L E S .CO M | @ H AV E N L I F E ST Y L E S
Sleepy Hollow 1087 Highway 7 Bus Rte, Allenspark CO 80510
$1,175,000 Sleepy Hollow full-time luxury vacation rental offering exceptional income potential in the heart of Allenspark. This beautifully restored early-1900s log cabin blends historic character with modern elegance along the banks of Rock Creek. Featuring luxurious en-suite accommodations, a creekside Bunk House, and a private Spa Barn with a spring-fed hot tub and yoga room, this is a truly one-ofa-kind Rocky Mountain retreat.
EXCEPTIONAL HOME 1188 W 111TH AVE, NORTHGLENN, CO 80234 4 BEDS • 3.5 BATHS • 3,092 SQFT •
$675,000
Welcome home to this stunning property West of I-25 featuring four spacious bedrooms upstairs and a versatile loft, perfect for a home office, media room, or play space. The expansive primary suite serves as a luxurious private retreat, while an additional bedroom offers the convenience of its own en-suite bathroom.The heart of the home is the beautifully designed gourmet kitchen, complete with stainless steel appliances, elegant granite countertops, a massive center island, and an open-concept layout that flows effortlessly into the family room-ideal for both everyday living and entertaining. Formal living and dining rooms showcase updated flooring, adding style and flexibility to the home’s thoughtful design.Step outside to your own backyard oasis, where a large patio and pergola create the perfect setting for relaxing or hosting guests. Backing to a scenic walking trail and tranquil creek, the private backyard offers peaceful views and a serene atmosphere. An oversized garage and extended driveway provide abundant parking and storage.Best of all, this exceptional home comes with NO HOA!
THOMPSON DAVIAU REALTY
KIRSTY DAVIAU AND JANET THOMPSON REALTOR ® C 303.564.8746 | O 303.415.2503 KirstyDaviau@yahoo.com www.ThompsonDaviauRealty.com
8169 S Blackstone Parkway, Aurora, CO 80016
Price Reduced $25,000 – Move-In Ready with Quick Possession! $ 8 4 5 , 0 0 0 | 4 B E D S | 3 B AT H S | 4 ,1 5 8 S Q F T Enjoy quiet golf course living in this beautifully maintained and updated ranch-style home featuring a finished garden-level basement designed for today’s flexible lifestyle. The open floor plan offers everything you need on the main level, including a private office (or non-conforming bedroom), two bedrooms, two baths, laundry, and a beautifully appointed kitchen with granite countertops, gas cooktop, double ovens, pantry, quality cabinetry, and a sunny breakfast nook. Refinished hardwood floors, an inviting living space, and a spacious covered deck create the perfect setting for everyday living and entertaining. The finished basement offers two additional bedrooms with egress windows, a private ensuite bath, a large family room with fireplace, wet bar, and a dedicated fitness room that can easily become a playroom, studio, or hobby space. Additional highlights include newer exterior paint, pre-wired surround sound, abundant storage, two finished garages with space for three vehicles, and a low-maintenance Colorado-inspired backyard with mature trees, natural landscaping, and a brick patio. A welcoming front porch completes this exceptional home, offering comfort, style, and versatile living spaces for families of all sizes.
KATI HARKEN CRS, GRI REALTOR®
303.909.5990 kdharken@gmail.com homesbykatiharken.kw.com
6300 S Syracuse Way #150, Englewood, CO 80111
724 IMBODEN ROAD, WATKINS, CO 80137 4 BEDS | 4 BATHS | 5,495 SQ FT | OFFERED FOR $975,000 Stunning! Bring your offers, move-in ready. Immaculate!! Assumable VA loan available with a 5.230% interest rate for qualified buyers! Meet an exceptional residence where luxury, comfort, and wide-open Colorado living come together beautifully. Set on 2.41 acres backing to a greenbelt, this stunning 4-bedroom, 4-bath home offers the privacy, space, and breathtaking mountain views you’ve been searching for—complete with unforgettable sunsets and peaceful sunrises from your front and backyard. With nearly 5,500 square feet of thoughtfully designed living space, the home features an open, light-filled floor plan ideal for everyday living and entertaining. Expansive windows fill the home with natural light, while inviting spaces include a main-floor office, formal dining area, and a warm family room. The kitchen is a true centerpiece, showcasing granite countertops, tile backsplash, stainless steel appliances, and abundant cabinetry. Bathrooms have been beautifully updated with modern finishes, creating a clean, elevated feel throughout. The main-level primary suite offers vaulted ceilings and a luxurious 5-piece bath, providing a peaceful retreat. Upstairs, you’ll find three additional bedrooms, including a secondary ensuite, plus a spacious soundproofed bonus/game room—perfect for entertaining or relaxing. The unfinished basement offers incredible potential for a theater, gym, or guest suite. Extensive upgrades include solid hardwood flooring on the main and upper levels, fresh paint, new carpet, a striking iron staircase railing, updated lighting, new windows, gutters, siding, and a Class 4 impact-resistant roof. Additional improvements such as enhanced insulation, new blinds, updated fixtures, a new dishwasher, and water softening and filtration systems ensure comfort and efficiency. Step outside and envision your dream outdoor oasis with space for a pool, fire pit, garden, or gazebo. Ideally located near shopping, dining, DIA, and with easy access to E-470 and I-70. A rare opportunity to own a beautifully updated home with space, views, and endless potential. Schedule your private showing today!
SOL ZACHAU REALTOR®
720.681.3530 solsellsdenver@gmail.com szrealty4u.com
17071 SNOWCREEK LANE MORRISON, CO 80465 5 BR | 6 BA | 7,000 SQ FT | $2,895,000 Set in the highly sought-after Willow Springs community & surrounded by red rock outcroppings, this quintessential Colorado lifestyle property delivers unmatched quality, exceptional craftsmanship, & breathtaking views of the mountains & Denver city lights. From the moment you step inside, you are drawn to the home’s warm, relaxed atmosphere & stunning natural surroundings. Designed for elevated everyday living & effortless entertaining, the main level features a private study & elegant dining room. The spectacular great room serves as the centerpiece of the home with soaring sun-drenched windows, custom wet bar, & a striking petrified wood water feature that creates a truly unforgettable ambiance. The open-concept layout flows seamlessly into the highly upgraded chef’s kitchen, brand-new Monogram appliances & direct access to expansive outdoor living spaces. A rare & luxurious main-floor primary suite completes the ease of true main-level living, featuring thoughtful details such as a laundry passthrough in the primary closet & cedar-lined closets. Throughout the home, advanced comfort with a Brilliant smart home touch-panel system, built-in ceiling-mounted sound system, Honeywell security system, 12 remote & voice-controlled window blinds, whole-house water filtration, hot water recirculation, seven-zone radiant in-floor heating, dual-zone A/C, a whole-house attic fan. 4 of the 6 bathrooms are ensuite. Exterior amenities are impressive. Enjoy dual-tone Trex decks with under-rail lighting, an above-hot-tub ceiling gutter system, hardwired landscape lighting, smart sprinkler & drip systems, a separate balcony drip irrigation system. Fenced AstroTurf dog run, gravel recreation area perfect for cornhole or horseshoes, separate guest entrance, automated hardwired backup generator, heated garage complete with sink, hose reel, & 50-amp EV plug. Direct access to the renowned Willow Springs biking & trail system, offering blend of luxury, lifestyle, & outdoor adventure.
Valerie Skorka Westmark MAN AGI N G BROKER
C: 303.981.0950 O: 303.420.5352 valeriewestmark@gmail.com valerie-skorka.remax.com
CUSTOM COLORADO LOG HOME IN INDIAN HILLS INDIANHILLSLOGHOME.COM
4 BEDS | 5 BATHS | 0.85 ACRES | 4-CAR GARAGE | $1,190,000 Experience authentic Colorado mountain living in this exceptional custom log home in the sought-after Indian Hills community, perfectly positioned on a rare 0.85-acre level lot with sweeping Continental Divide views. Built in 2009 using hand-peeled Steamboat Springs logs averaging 16 inches in diameter, this 4-bedroom, 5-bath home blends timeless craftsmanship with extensive modern upgrades. The vaulted great room features exposed log construction and a fireplace, while the open kitchen offers a center island, walk-in pantry, custom backsplash, premium Miele appliances, induction range, and stunning mountain views. The mainlevel primary suite opens to a private deck and includes a beautifully remodeled bath, while two upstairs bedrooms, updated baths, and a versatile loft provide flexible living space. The finished basement adds a fourth bedroom and upgraded bath.
4150 AZTEC ROAD, INDIAN HILLS, CO 80454
LEANNE OSGOOD MANAGING BROKER | REALTOR® 303.810.5757 team@osgoodteam.com www.indianhillsloghome.com
19590 East Mainstreet, Suite 105, Parker, CO 80138
Recent improvements include a new 50year stone-coated steel roof, freshly stained logs with updated chinking, Pella fiberglass windows and doors, high-efficiency HVAC with heat pump and tankless water heater, automated blinds, California Closets, EVready 4-car garage, generator hookup, and radon mitigation. Enjoy the wraparound deck, gas firepit, fenced yard with motorized gate, lower taxes, and NO HOA.
DRAMATIC AND MAJESTIC 180-DEGREE VIEWS 11740 BACA ROAD, CONIFER, CO 80433
3 BEDS | 3 BATHS | 2,192 SQ FT | OFFERED AT $675,000 Huge value with price drop! Bring offers! Dramatic and majestic 180-degree views stretching from Pikes Peak to Mount Blue Sky. Perfectly positioned on a half an acre to capture the views from every window. This updated home is located in the highly sought after Conifer neighborhood of Kings Valley Estates. Located just off of 285 with quick access to Denver. This is one of the very few neighborhoods on community well and sewer in the foothills. The home is light-filled with vaulted ceilings, large windows, wrap around deck to enjoy the sweeping views. The updates on this home include the bathrooms, new flooring, new stainless steel appliances, new energy efficient wood burning stove and chimney, new lighting inside and out, 5 person luxury hot tub with reinforced decking, fenced yard, updated deck railings to name a few. As you walk into the redesigned front entrance you walk into the cozy family room, 2 bedrooms and a full bathroom and the laundry room complete this floor. The main floor consists of the living room, kitchen, dining area, primary suite with private bath and walk in closet. A wonderful addition includes the bright & cheery sun room or hobby room. The wrap around deck gives you outside living space to enjoy the tremendous views and sit in the new hot tub to watch the sun set and the stars emerge. Abundant wildlife at your door, Jeffco award winning schools with bus stop in front.
ALISSA SKILDHEIM
CMAS, CLMS, CDS MULTI-YEAR 5280/5 STAR WINNER
303.888.4814 Alissa@CoMountainBroker.com CoveringColoradoHomes.com
215 St. Paul Street #200, Denver, CO 80206
Thoughtfully updated for modern living Tucked among the pines in one of Evergreen’s most scenic and private settings, 417 Witter Gulch Road is the kind of mountain home that immediately leaves an impression. Towering walls of glass, soaring timber-frame architecture, massive log beams, and a dramatic river rock fireplace create a setting that feels both grand in scale and incredibly welcoming. Thoughtfully updated throughout, the home blends timeless Colorado mountain character with an extensive list of recent improvements, including a new roof, windows, boiler system, hardwood flooring, and refreshed interiors—creating a truly turnkey opportunity. Designed for both entertaining and everyday living, the home offers expansive gathering spaces, a beautifully updated kitchen, a private primary retreat, and flexible bonus areas that can evolve with your lifestyle. Surrounded by peaceful forested landscapes and expansive outdoor living spaces, yet just minutes from downtown Evergreen, this exceptional property offers a rare combination of privacy, architectural significance, and modern mountain comfort. 417 Witter Gulch Road – Evergreen 4 beds, 3 baths, 5,723 sq.ft., $1,595,000
GINI MACDONALD
Explore the property Scan the code to learn more about this property.
Gini MacDonald Real Estate Advisor ENGEL & VÖLKERS ASPEN +1 970 319-6754 gini.macdonald@evrealestate.com aspen.evrealestate.com ©2026 Engel & Völkers. All rights reserved. Each brokerage is independently owned and operated. Engel & Völkers and its independent License Partners are Equal Opportunity Employers and fully support the principles of the Fair Housing Act.
Mountain Luxury Meets Timeless Colorado Charm
9128 KRASHIN DRIVE CONIFER, CO 80433 3 BEDS | 3 BATHS | 3,118 SQ FT | $1,125,000 Welcome to this stunning single-family home located in the serene Black Mountain Ranch Estates of Conifer, Colorado. Spanning an impressive 3,118 sq ft, (remodeled and expanded in 2003) this spacious residence features 3 bedrooms and 3 full bathrooms, with another bonus room which could be a guest room or office/flex space on the main level, making it an ideal retreat for families or those seeking a mountain escape. The property is thoughtfully designed with modern amenities, including an added bar off the main living area while maintaining the charm of its natural surroundings, including beautiful tree views and a tranquil atmosphere. As you enter, you are greeted by a grand foyer leading to an expansive dining area which flows through the French doors to the living room adorned with a stone-clad fireplace and vaulted wood-paneled ceilings. The kitchen opens from the dining area and is a chef’s delight, featuring stainless steel appliances, dark stone countertops, and an inviting eat in area which flows seamlessly into the outdoor deck, perfect for entertaining while enjoying the fresh mountain air. Each bedroom boasts ample natural light. With two primary suite areas with a spacious sitting room. With an adjoining bathroom offering a luxurious double vanity and soaking tub and separate shower in the ensuite primary bathroom. Set on a beautifully landscaped and mitigated corner lot, the property includes multiple outdoor living spaces, including a wrap-around deck and a cozy fire pit area, ideal for gathering with friends and family. The community of Black Mountain Ranch Estates offers a peaceful lifestyle, with easy access to hiking trails such as Flying J Ranch and Maxwell Falls, local parks, and the stunning natural beauty of the Colorado mountains. Close to shopping and amenities in Conifer and Evergreen. This home is truly a perfect blend of luxury and nature, awaiting your personal touch.
JACQUELINE NEAL REALTOR® | BROKER ASSOCIATE 303.919.2923 jacqueline@jacquelineneal.com jacquelineneal.homesincolorado.com
25577 CONIFER ROAD, SUITE 201, CONIFER, CO 80433
33 33Oakridge OakridgeDrive, Drive,Castle CastleRock, Rock,CO CO80104 80104 WHERE WHERELUXURY, LUXURY,FUNCTIONALITY FUNCTIONALITY&& MOUNTAIN MOUNTAINVIEWS VIEWSMEET MEET
$899,000 $899,000
Elevated Elevated lotlot with with Panoramic Panoramic mountain mountain views views Highly Highly sought sought after after Oak Oak Ridge Ridge neighborhood neighborhood Open-concept Open-concept layout layout Primary Primary suite suite with with updated updated bathroom bathroom Oversized Oversized heated heated garage garage
Elizabeth Elizabeth Lowey; Lowey; CRS CRS
Broker BrokerAssociate Associate 303-359-3050 303-359-3050
Concrete Concrete parking parking pad pad forfor RVRV oror boat boat Private Private Yard Yard Wrap-around Wrap-around corner corner deck deck Mature Mature landscaping landscaping Elizabethsellsco.com Elizabethsellsco.com
2.54 ACRES (LOT) | $725,000
1 FOREST RIM, FOXFIELD, CO 80016
A rare offering where natural beauty and exceptional setting come together. Discover nine exclusive homesites where sweeping mountain views, gently rolling terrain, and select lots featuring mature, century-old trees create a landscape defined by both elegance and authenticity. Each homesite offers a distinct sense of space, privacy, and permanence. Bring your own builder and design a custom residence that reflects your vision and lifestyle—whether a thoughtfully designed retreat or a more expansive estate. This is a setting that supports quality, intention, and enduring design at any scale, without compromise. Ideally located within the award-winning Cherry Creek School District, the community offers a rare balance of seclusion and accessibility. Blackstone Country Club, Southlands Mall, Parker, and the Denver Tech Center are all just minutes away, with convenient access to Denver International Airport. In a market where true distinction is increasingly difficult to find, this offering stands apart.
JANIS JENSEN
SEAN MCMILLAN
303.324.5187 janisj@msn.com
303.324.1767 seanmcmillan0@comcast.net
REALTOR®
REALTOR®
19402 E Mainstreet, Parker, CO 80138
331 PARAGON WAY, CASTLE ROCK, CO 80108
5 BD | 9 BA | 9,371 SQ FT | $3,750,000
EUROPEAN ROMANCE IN THE VILLAGE AT CASTLE PINES Tucked beneath towering pines in The Village at Castle Pines, this 8,920 finished sqft estate feels quietly transported from the English countryside. Exposed beams, layered millwork, and a dramatic great room set the tone for interiors that are both grand and deeply inviting. A richly paneled library — complete with fireplace and private bath — offers the kind of old-world refinement rarely found in Colorado. The main-level primary suite is discreet and serene, while every additional bedroom features its own en-suite bath. Designed for both celebration and retreat, the home also includes a private theater, wine room, and beautifully scaled gathering spaces that open to tranquil outdoor living. European in spirit. Colorado in setting. An extraordinary offering in Castle Pines.
TASHA CARRINGTON
REALTOR® | BROKER ASSOCIATE 303.618.4237 tashacarringtonrealtor@gmail.com www.tashacarrington.com 9800 PYRAMID COURT, SUITE 400, ENGLEWOOD, CO 80112
6100 S IVY STREET, CENTENNIAL, CO 80111
3 BD | 2 BA | 3,203 SQ FT | $789,000
BEAUTIFUL CLASSIC RANCH STYLE HOME Situated on an oversized corner lot in the desirable Palos Verdes neighborhood, this beautifully updated 3-bedroom, 2-bath ranch combines timeless charm with outstanding future potential. Hardwood floors flow throughout the main level, while thoughtful updates enhance the home’s warmth and functionality. The open kitchen features abundant cabinetry, a stunning custom sea glass tile backsplash, and seamless flow into the main living areas, making it perfect for everyday living and entertaining. A cozy family room at the rear of the home overlooks the private backyard and opens to a spacious brick patio with room for an outdoor kitchen or expanded gathering space. The oversized lot provides exciting opportunities for future expansion, while the detached oversized two-car garage offers potential to add a breezeway or mudroom. The unfinished basement adds more than 1,500 square feet ready to be customized into additional bedrooms, a recreation room, gym, or guest suite. Located in the award-winning Cherry Creek School District, this home is just minutes from Greenwood Athletic Club, Denver Tech Center shopping and dining, parks, trails, and major commuter routes. Move-in ready with room to grow, this is a rare opportunity in one of the area’s most established neighborhoods.
TASHA CARRINGTON
REALTOR® | BROKER ASSOCIATE 303.618.4237 tashacarringtonrealtor@gmail.com www.tashacarrington.com 9800 PYRAMID COURT, SUITE 400, ENGLEWOOD, CO 80112
1455 Symphony Heights Monument, CO 80132 $859,900 | 4 BEDS | 4 BATHS | 3,452 SQ FT Rare opportunity to own a truly exceptional home in the area’s most desirable, highly sought-after, prestigious gated community, Brookmoor Estates. This custom builder built a model-quality ranch-style residence, set on over 1/5th of an acre, professionally landscaped, & w/ maintenance-free grounds, creates a striking 1st impression. Designed w/an exquisite level of finish, the interior showcases rich wood flooring, expansive windows, & a impressive floor-to-ceiling stone fireplace that anchors the great room in warmth & sophistication. Every detail has been thoughtfully curated to blend comfort w/timeless elegance. At the heart of the home, the gourmet kitchen invites both everyday living & elevated entertaining. An impressive 8-foot granite island, soft-close cabinetry w/integrated lighting & outlets, stainless steel appliances, a gas cooktop, & designer vent hood are complemented by a walk-in pantry & a charming coffee bar.
12920 Vallejo Circle Westminster, CO 80234 $689,900 | 3 BEDS | 3 BATHS | 3,337 SQ FT Make This Stunning 3-Bedroom Haven Yours Today! Step inside and feel right at home with gorgeous solid wood floors flowing through a cozy living room, where a crackling fireplace and soaring vaulted ceilings wrap you in stylish comfort. Gather friends in the elegant formal dining room or create mouthwatering meals in your dream kitchen—featuring sleek stainless steel appliances, gleaming granite countertops, rich wood cabinetry, a spacious island, sunny breakfast nook, and a handy pass-through to the dining area. Retreat to your private primary suite, complete with its own inviting fireplace, a luxurious ensuite bath boasting granite counters, double sinks, a relaxing soaking tub by the fire, walk-in closet, and plush tile floors. Head downstairs to the versatile basement, brimming with possibilities for your perfect home theater, game room, or family gathering spot. Unwind in the serene private backyard with its charming patio—ideal for raised garden beds and relaxing, lazy afternoons.
MARLENE WEAVER BROKER-ASSOCIATE | LIC# FA040030001 719.205.5865 marlenesellshouses@gmail.com www.MarleneSellsRealEstate.com
WHERE LUXURY MEETS THE COLORADO LIFESTYLE 4330 RIDGEWAY LANE, COLORADO SPRINGS, CO 80908 6 BD | 5 BA | 5,261 SQ FT | $1,695,000 Some homes offer beautiful finishes. Others provide privacy or breathtaking views. Rarely does a property bring all of these together in one extraordinary estate. Hidden beyond its own private road on 5.4 secluded acres in the heart of Black Forest, this exceptional mountain retreat captures sweeping views of Pikes Peak, the Front Range, the U.S. Air Force Academy, and glimpses of Garden of the Gods. Every detail has been thoughtfully designed to create a seamless blend of luxury, comfort, and timeless Colorado living. The open-concept floor plan flows effortlessly from the gourmet kitchen featuring custom Kemper cabinetry to expansive living spaces designed for entertaining and everyday enjoyment. A composite deck showcases breathtaking mountain views, while the walk-out lower level with a second kitchen provides exceptional flexibility for multigenerational living, extended guests, or unforgettable gatherings. The spa-inspired primary suite features radiant heated floors and an oversized jetted soaking tub, creating the perfect retreat at the end of each day. Car enthusiasts, hobbyists, and entrepreneurs will appreciate the oversized four-car attached garage and the impressive 48x30 heated Morton-built workshop with radiant heated floors, loft storage, and infrastructure for a future vehicle lift. Outside, towering ponderosa pines, expansive outdoor living spaces, a gas fire pit, and a hot tub hookup create an inviting setting to enjoy Colorado’s natural beauty in complete privacy. Properties that successfully combine panoramic mountain views, exceptional craftsmanship, luxury amenities, and remarkable versatility are increasingly rare. More than simply a home, this is a place where family and friends gather, memories are created, and the Colorado lifestyle is experienced at its very best.
JP SPEERS
OWNER, MANAGING BROKER 719.761.1910 Jpberkshirehathaway@gmail.com www.bhhsrockymountain.com
724 SOUTH TEJON STREET, SUITE C, COLORADO SPRINGS, CO 80903
7335 W MAPLE DR, LAKEWOOD, CO 80226 3 BEDS | 3 BATHS | 2,011 SQ FT | OFFERED AT $550,000 Nothing quite like The Villas of Lakewood, Colorado. It is a quiet community for fifty plus active seniors who appreciate minimal maintenance, a safe neighborhood, caring neighbors and just two blocks to the Belmar amenities, restaurants, shopping, caring neighbors and entertainment on the plaza if weather permits. The 7335 W. Maple Drive has a new sewer line in 2025, furnace and heat pump/air conditioner in 2025, a new electric 200 amp panel in 2024, shingles, gutters and siding in 2023, and a hot water heater in 2020. The two car garage features a door opener and hanging cabinets for storage, space for exercise or hobbies, and an entry at the family room. The stunning Brazilian wood floors in the living room up the stairs and hallway and at the entry from garage into the lower level.
210 LOOKOUT VIEW CT, GOLDEN, CO 80401 4 BEDS | 3 BATHS | 2,977 SQ FT | OFFERED AT $1,200,000 Darling View Heights is the perfect name for this elevated Golden community at the base of South Table Mountain. The lucky new owners of 210 Lookout View Court can begin to make it your dream house. It has views of Mt. Zion from the living room, and South Table Mountain from the kitchen and dining room. This peaceful setting includes a little over one half acre. Raised garden beds can be planted to your desire. The mother deer will occasionally stop for a rest with her fawns coming behind. The property is private and the house was carefully maintained. A nearby hiking path takes you near the top of South Table Mountain.
JOY BRANDT BROKER ASSOCIATE 303.378.7800 joy@joybrandt.com www.JoyBrandt.com
PENDING
Legacy Land Opportunity 6 4 9 0 G A R L A N D S T R E E T, A R VA D A , C O 8 0 0 0 4 1.98 ACRE LOT | OFFERED AT $1,049,000
Set on just under two acres, this rare parcel offers sweeping, unobstructed mountain views and highly desirable RN7.5 zoning, creating exceptional potential for a private estate, subdivision or future development opportunity. Currently utilized for agricultural use, the property combines immediate functionality with long-term upside, allowing for multiple homesites while maximizing privacy and Colorado’s stunning Front Range backdrop. With generous acreage, flexible zoning and a prime location near everyday conveniences, this is a rare opportunity to secure a legacy landholding in one of Arvada’s most desirable growth corridors.
SARAH WHITE BROKER ASSOCIATE
805.705.9400 swhite@livsothebysrealty.com www.sarahwhiterealestate.com
100 St. Paul Street, Unit 200, Denver, CO 80206
Sotheby’s International Realty® is a registered trademark licensed to Sotheby’s International Realty Affiliates LLC. An Equal Opportunity Company. Equal Housing Opportunity. Each Office is Independently Owned And Operated.
Luxury Acreage Living 6 5 0 0 G A R R I S O N S T R E E T, A R VA D A , C O 8 0 0 0 4
4 BEDS | 3.5+ BATHS | 4,070 SQ FT | OFFERED AT $2,399,000
A rare legacy estate in Arvada, this exceptional property spans more than two fully usable acres with unobstructed mountain views and an unmatched blend of luxury and lifestyle. The thoughtfully updated home features a renovated chef’s kitchen with a striking La Cornue range, a main-level primary suite with dual full bathrooms and panoramic views throughout. Outside, the grounds offer a private oasis complete with a koi pond, apple orchard, pear trees, micro vineyard, garden beds, horse amenities, a heated oversized garage, RV storage and a basketball/pickleball court. A truly unique opportunity to enjoy acreage living, remarkable amenities and sweeping Colorado views just minutes from town.
SARAH WHITE BROKER ASSOCIATE
100 St. Paul Street, Unit 200, Denver, CO 80206
805.705.9400 swhite@livsothebysrealty.com www.sarahwhiterealestate.com
Sotheby’s International Realty® is a registered trademark licensed to Sotheby’s International Realty Affiliates LLC. An Equal Opportunity Company. Equal Housing Opportunity. Each Office is Independently Owned And Operated.
Heroes: FAQs 2 0 7 3 R D S T R E E T, K E R S E Y, C O 8 0 6 4 4
roes?
Average Hero Rewards® Savings:
d after 9/11 to our nation’s wide network of s, and local when buying, when making s.
?
ated agents, receive
me
Home Purchase Price
Hero Rewards®
$300,000
$2,100
$400,000
$2,800
$500,000 $3,500 Fully Remodeled Ranch in $750,000 Quiet Kersey$5,250
er your transaction.
3 BEDS | 2 BATHS | 2,184 SQ FT | $499,900 New! New! New! Fall in love with this beautifully redone ranch
ed lending fees. home on huge lot in the quiet small-town setting of Kersey,
tes
.
nt, Military hcare
just about 10 miles east of Greeley. Huge lot with room to build a big garage or workshop. Custom Kitchen with upgraded storage, real butcher block counters and all new appliances. Cozy family room off the kitchen could be used for an office or huge dining area. Grab bars for any folks who need to steady themselves too! The basement is a surprise too! All concrete work is new and awesome for your get togethers. Seller spent $150,000 to remodel.
Get Started in 4 Steps 1. Contact me!
2. Work with our specialist(s) 3. Buy, Sell or Refinance a home 4. Receive your Hero Rewards®
schiefter
MARGE PFEILSCHIEFTER REALTOR®
m 970.213.1916 margepft@msn.com om/affiliate/marge-pfeilschiefter/
ny in the state of Minnesota. *Hero Rewards not available in all states. Hero Rewards offers are limited and/or restricted in Alaska, Kansas and Mississippi. All savings amounts are estimates. The actual e credits), and in special circumstances, including, but not limited to, new construction, below average commission, and For Sale By Owner sales. You must be enrolled with Homes for Heroes and be ngs. You must work with a Homes for Heroes mortgage specialist and business affiliates to be eligible to receive additional service-related savings. Contact Homes for Heroes for further details.
11160 Huron Street #34, Westminster, CO 80234
312 W MAPLE STREET SUPERIOR, CO 80027 4 BEDS • 4 BATHS • 5,700 SQ FT • $2,850,000 A stunning modern home along Founders Park, offering breathtaking mountain and park views. The residence features a private elevator, high-end finishes, and a spacious garage for convenience. Situated near Boulder and Denver, it provides a large, open great room, a gourmet chef’s kitchen, and a primary suite with spectacular vistas. Upstairs, you’ll find a family room with a deck perfect for relaxing or entertaining. The lower level includes a media room, guest suite, and additional living space. This stylish, thoughtfully designed home combines luxury, comfort, and convenience in a prime location between Boulder and Denver.
1200 GOLDEN CIRCLE, #204 GOLDEN, CO 80401 1 BED | 1 BATH | 600 SQ FT | $277,000 Seize the opportunity to live in gorgeous Golden, Colorado, at the base of the foothills and less than an hour away from some of the state’s best ski resorts. This fabulously updated, turnkey condo features a new kitchen with new cabinets, granite countertops, tile flooring, a mid-wall backsplash, and new appliances and lighting. The full bathroom has also been updated with a newer tub, tile enclosure, sink, toilet, and flooring. Additionally, the unit is freshly painted and features new carpet in the living area and bedroom. Relax on your back deck with lovely views of the complex’s pond and mature trees, or enjoy resort-style amenities, including a garden, indoor/outdoor pool, hot tub, sauna, volleyball and basketball courts, a clubhouse, and a dog run. The location is unbeatable: a coffee shop, two restaurants, and a private health club are all within a few hundred feet. It is also a short walk to the West Light Rail Golden Station for a quick ride into downtown Denver, a five-minute drive to The Colorado School of Mines and historic Golden’s shops and restaurants. This home is turn key and ready for someone to call it home, or it can be a great rental investment.
CHRIS LAMEE REALTOR®
303.748.3843 chris@banyanrealestate.com www.banyanrealestate.com
frame floor Nexo Luce | Italy
oxenluce.com contact@nexoluce.com
11278 N 66TH STREET LONGMONT, CO 80503 4 BEDS | 3 BATHS | 2,681 SQ FT | $2,350,000 Welcome to Farm of Wolves! Here is your opportunity to own a magical 5-acre property in Boulder County! With two houses, and hay pastures and beautiful crafted landscape. Located just minutes from Longmont, Boulder, and Lyons. Located at the end of a quiet cul-de-sac in the sought-after Spring Lake Heights community, this 5-acre property offers the perfect balance of privacy, natural beauty, and convenience. In this ownership, both houses have been updated with wood floors and newer kitchens. Recent updates include new roofs and gutters on both houses, NEW 4-bedroom septic system at the main house, exterior and interior paint, and new carpet. Outside, mature landscaping and towering trees create a private outdoor retreat, complete with two sheds, a loafing shed in the pasture and a 2- bedroom guest house with a full workshop and unfinished basement for more storage. These homes are comfortable and move-in ready. Conveniently located just minutes from Coot Lake and approximately ten minutes to Niwot, Longmont. A neighboring conservation easement (CE) and vast stretches of private land to the north ensure lasting privacy and natural beauty. The property features lush foliage, perennials, fruit trees, and raised garden beds. Enjoy sweeping views of Longs Peak, the Twins Sisters and Rabbit Mountain. Amazing location near Hygiene and Pella Ponds nature area.
DEIDRA LAUREL REALTOR®
720.840.2212 deidra.laurel@cbrealty.com deidralaurel.com
2700 Canyon Blvd, Suite 200, Boulder, CO 80302
Colorado Luxury Residential Living
460 E Yale Avenue, Englewood, CO 80113
1 BD | 1 BA | 971 SQ FT | $475,000
Artsy, eclectic, and undeniably unique, this turnkey Englewood gem blends charming character with modern updates and low-maintenance storybookesque living. Featuring an open floor plan with flowing spaces filled with natural light, this beautifully renovated home offers custom details, vaulted ceilings, a metal roof, and inviting outdoor spaces with a fire pit. Just blocks from Harvard Gulch Park, DU, dining, and shopping, this one-of-a-kind property delivers style, function, and a true lock-and-leave lifestyle.
5930 Stagecoach Avenue, Firestone, CO 80504
4 BD | 3 BA | 3,178 SQ FT | $570,000
Welcome to 5930 Stagecoach Ave, a stunning contemporary detached home offering the perfect mix of elegance and functionality. Boasting 3,178 sq ft of versatile living space, this 4 bedrooms, 3 bathrooms residence is beautifully designed to meet all your needs. Step inside to discover an inviting foyer that flows into a thoughtfully designed open floor plan. The home features gorgeous luxury vinyl and tile flooring throughout, enhanced by recessed lighting that creates a warm and welcoming ambiance.
Cole Rudy
Liz Daniels
720.704.4882 cole.rudy@compass.com
720.539.3609 liz.daniels@compass.com
Compass is a real estate broker and abides by Equal Housing Opportunity laws. All material presented herein is intended for informational purposes only and is compiled from sources deemed reliable but has not been verified. Changes in price, condition, sale or withdrawal may be made without notice. No statement is made as to accuracy of any description. All measurements and square footages are approximate.
IM P R O V EM EN T
O N A P R I VAT E L O C H B U I E A C R E
P R IC E
Resort-Caliber Design and Unmatched Versatility
318 LILAC DRIVE, LOCHBUIE, CO 80603 3 BEDS | 5 BATH | 5,092 SQ FT | $1,299,000 Experience the unmatched lifestyle of 318 Lilac Drive, a rare 1-acre compound in Lochbuie blending versatility, craftsmanship, and resortstyle living. With approximately 5,092 sq ft, including a 1,400 sq ft legal ADU, this one-of-a-kind estate is ideal for multigenerational living, creatives, or serious hobbyists. The 3,200+ sq ft main home features Italian tile floors, Restoration Hardware lighting, and custom blacksmith details. The chef’s kitchen offers Sub-Zero refrigeration, Wolf range with pot filler, drawer freezers, raised dishwasher, microwave drawer, and a leather-surfaced granite island, plus a dedicated apothecary kitchen with dust filtration. The primary suite includes a copper clawfoot tub, zero-entry shower, heated floors, and boutique-style walk-in closet. Outdoor living impresses with a heated jet pool, moss-rock waterfall, auto cover, and 3,400 sq ft EverStone patio framed by glass walls, rolldown shades, JellyFish lighting, and a container bar/kitchen. A yoga room overlooks a stream and pollinator garden, with raised beds, duck pond, coops, and storage sheds. Over 4,000 sq ft of garages/shops include a pull-thru RV bay, heated/insulated bays, shop baths, and 320-amp power. No HOA, livestock-friendly zoning, 1 minute to I-76 and 30 minutes to DIA—this turnkey estate delivers. www.318lilac.com
KERRY ANN MCHUGH REAL ESTATE BROKER 303.668.5796 kapeakonerealty@gmail.com www.clearcreekcountyhomes.com
Peak One Realty
Peaceful Mountain Living on 2.75 Scenic Acres
2010 Marys Lake Road, Estes Park, CO 80517 3 Beds | 2 Baths | 1,394 Sq Ft | $769,500 Peace & quiet await on this special 2.75/acre horse property near Marys Lake and just moments from RMNP. A classic knotty pine interior awaits in the 3-bedroom, 1-level home, affording great spaces for everyday living as well as visiting friends & family. Huge deck makes for ideal afternoons, taking in the views to the snow-capped peaks as you enjoy some downtime or entertain your favorite company. Original knotty-pine interior and beams adorn the interior, along with a nativestone fireplace complete the warm & inviting greatroom. Detached 2-bay garage with shop space, plus there is a barn/ loafing shed (with power and water), as well as a fenced dog yard, all ready for your animal friends. Wonderful land with character trees and those endless views everywhere you turn. Two driveways ensure easy access anytime and plenty of parking for hosting a gathering. 5 minutes to RMNP or downtown Estes Park! 2010 Marys Lake Road is ready to enjoy at $769,500, let’s check it out today.
CHRISTIAN COLLINET REALTOR®
970.231.8570 christian@firstcoloradorealty.com
THE GATEWAY TO THORODIN: COMPREHENSIVE PROPERTY OUTLINE 850 LUPINE PLACE, BLACK HAWK, CO 80422 | Offered at $459,000 • 40 Acres of Absolute Autonomy
ELITE LUXURY & LEGACY HEADLINES • The Ultimate Legacy: 40 Acres of Primitive Grandeur • Pass Down the Wild: An Irreplaceable Multigenerational Sanctuary • The Gateway to Thorodin: Immerse Yourself in Raw Wilderness • A Cathedral of Stone and Pine: Secure Your Family's Private Kingdom
OFF-GRID & PRIVACY FOCUSED HEADLINES • Your Fortress of Solitude: 40 acres of Pure Alpine Seclusion • The Ultimate Buffer: Bordering U.S. Forest Service Land on Two Sides • Disconnect Completely: Transverse New Subcanyons to See Where They Lead You • Untouched. Untethered. Unmatched: The Ultimate Off-Grid Escape
OUTDOOR ENTHUSIAST & ADVENTURE HEADLINES • Your Backyard is the Backcountry: Direct Access to Mount Thorodin Trails • Peak Adventure Starts On-Site: Witness New Routes Deep in an Old Forest • From Your Porch to the Peak: Explore New Passages Not Seen in Generations • Where the Trail Begins: Make this Fabulous Getaway Your Own Special Place
A SHOWCASE OFFERING BY BLACK HAWK REAL ESTATE
JERRY BAKER
REALTOR , LAND SPECIALIST, CIPS(C) ®
C: 303.881.3953 O: 303.881.3953 blackhawkcorealestate@gmail.com www.blackhawkrealestatecosoldbyjerry.realtor
Blackhawkcorealestate@gmail.com www.realbird.com
1495 LUMP GULCH ROAD, BLACK HAWK, CO 80422
www.blackhawkrealestateco.com
333 Lemonade Drive Berthoud, CO 80513 3 BEDS | 2 BATHS | 1,431 SQ FT | $510,000 Welcome to easy Colorado living in one of Berthoud’s most desirable newer communities! This move-in ready ranch home combines timeless finishes, thoughtful design, and an unbeatable location—all with no metro district fees, a rare advantage that can mean significant long-term savings compared to many surrounding neighborhoods.
1464 Cherrywood Way Longmont, CO 80504 5 BEDS | 4 BATHS | 3,207 SQ FT | $725,000 Looking for a home that offers space, flexibility, and built-in potential for multigenerational living or additional income? This rare Longmont property features a private lower-level living suite with its own exterior entrance, making it an incredible opportunity for extended family, adult children, long-term guests, a home business, or future rental possibilities.
121 8th Street Frederick, CO 80530 3 BEDS | 2 BATHS | 1,474 SQ FT | $370,000 Welcome to 121 8th Street in the heart of Frederick, Colorado— where small-town charm, walkability, and everyday convenience come together. Situated directly across from a neighborhood park with no homes directly in front of you, this townhome offers a location that’s hard to beat. Enjoy being just a short walk to Thunder Valley K-8, Spark Discovery Preschool, Frederick High School, local restaurants, coffee shops, community events, and all the charm of Historic Downtown Frederick.
16225 County Road 98 Nunn, CO 80648 5 BEDS | 3 BATHS | 2,880 SQ FT | $849,000 Nearly 45 acres, Rocky Mountain views, and a 40x60 radiantheated shop make this Nunn acreage property stand out from the start. Built in 2013, this custom ranch home offers five bedrooms, three bathrooms, and two primary suites, creating a flexible layout for guests, separate living needs, or simply more functional everyday space. The finished basement adds even more room to spread out with a large family room and bar, making it a comfortable place to gather, entertain, or unwind.
KENDRA BAJCAR
CHRISTINE GWINNUP
970.571.0525 kendrabajcar@gmail.com
303.709.4262 thelittleladyinc@gmail.com
REALTOR®
REALTOR®
45920 Gold Stone Creek Court Nunn, CO 80648 4 BEDS | 4 BATHS | 4,015 SQ FT | $950,000 Set on just under 5 acres in the peaceful Northern Colorado countryside, 45920 Gold Stone Creek Court in Nunn offers the perfect blend of custom luxury, wide-open space, and the slowerpaced lifestyle so many buyers are searching for. With spectacular mountain views, quiet surroundings, and room to truly spread out, this move-in ready ranch-style home captures everything people love about country living in Colorado.
37416 County Road 45 Eaton, CO 80615 4 BEDS | 2 BATHS | 2,204 SQ FT | $750,000 If you’ve been dreaming of Colorado country living with room to breathe, room to grow, and room to make it your own, this Eaton acreage property delivers.Situated on 10.49 agricultural-zoned acres, this well-maintained 4-bedroom, 2-bath home offers the perfect blend of rural charm, functionality, and opportunity. Built in 1974, the home features over 2,000 square feet of comfortable living space, including two separate living areas that provide plenty of room for entertaining, gathering with family, or simply spreading out and enjoying everyday life.
2709 W 17th Street Greeley, CO 80634 4 BEDS | 3 BATHS | 2,512 SQ FT | $499,000 Welcome to this charming West Greeley property offering space, privacy, and flexibility - all with NO HOA! Situated on a large private lot in the established Rolling Hills neighborhood, this 3-bedroom, 3-bath home delivers the perfect blend of comfort, functionality, and opportunity for buyers looking for room to spread out both inside and out.
UNDER CONTRACT
UNDER CONTRACT
312 Sheridan Avenue, Grover, CO 80729
266 Ponderosa Place, Fort Lupton, CO 80621
3 BEDS | 1 BATH | 1,872 SQ FT | $249,999
4 BEDS | 2 BATHS | 2,007 SQ FT | $410,000
KENDRA BAJCAR
CHRISTINE GWINNUP
970.571.0525 kendrabajcar@gmail.com
303.709.4262 thelittleladyinc@gmail.com
REALTOR®
REALTOR®
10662 SKYDANCE DRIVE, HIGHLANDS RANCH, CO 80126 3 BEDS | 2.5 BATHS | 5,060 SQ FT | OFFERED AT $1,375,000 Welcome to 10662 Skydance Drive, a beautifully maintained one-owner ranch home in the exclusive gated community of BackCountry in Highlands Ranch. Backing to open space with stunning mountain and city views, this exceptional residence blends quality craftsmanship with effortless main-level living. An inviting foyer with 12-foot ceilings opens to bright, spacious interiors featuring engineered wood floors, 8-foot doors, 9-foot ceilings, and designer finishes throughout. The gourmet kitchen showcases granite countertops, an expanded island with seating for five, premium KitchenAid appliances, and custom cabinetry with additional built-in storage. The luxurious primary suite features vaulted ceilings, a spa-inspired five-piece bath with a two-person shower, and a generous walk-in closet. New carpet adds fresh comfort to the bedrooms, while the unfinished basement with 9’6” ceilings offers endless possibilities for a recreation room, home gym, or future expansion. Outdoor living is equally impressive with a custom stone front patio capturing mountain sunsets, plus a covered rear deck and lower patio overlooking open space and sparkling city lights. Residents enjoy exclusive access to the Sundial House with pools, fitness center, meeting spaces, social events, and miles of scenic trails winding through the community and the adjacent 8,200-acre BackCountry Wilderness Area, creating an exceptional Colorado lifestyle.
ALAN LARSON
BROKER ASSOCIATE, REALTOR® 303.888.5064 alarson@kentwoodco.com alarson.kentwood.com