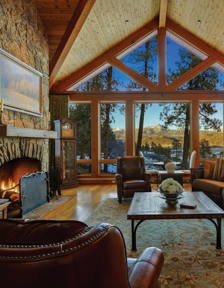
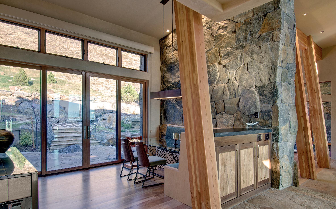
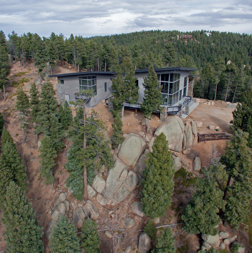
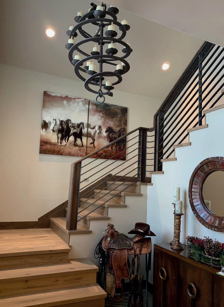
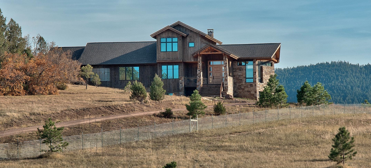
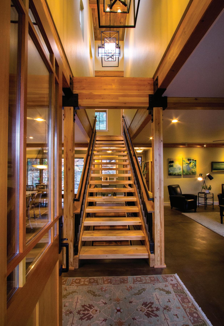
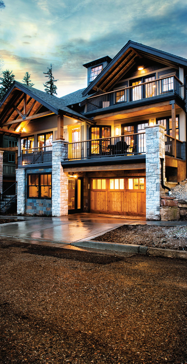
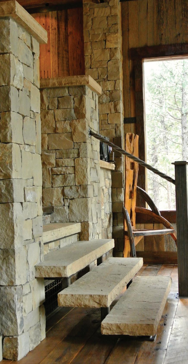
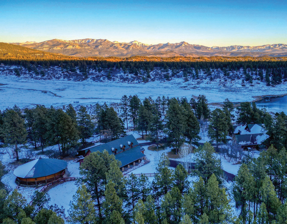
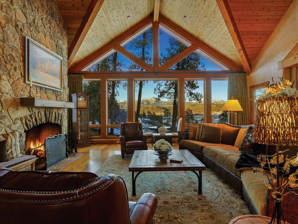
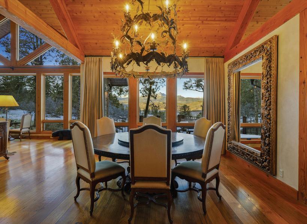
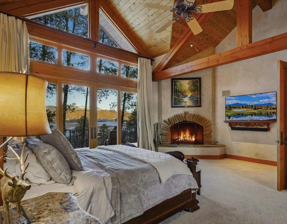
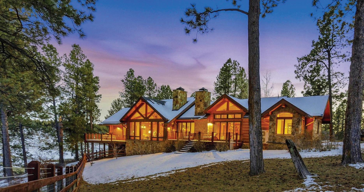
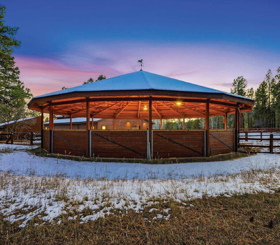
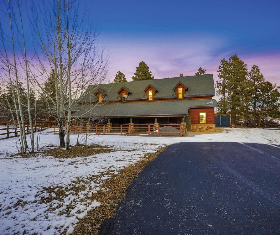
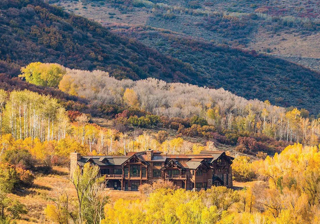
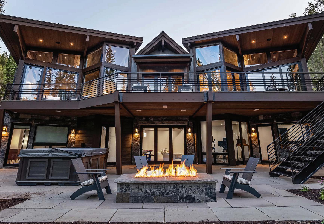
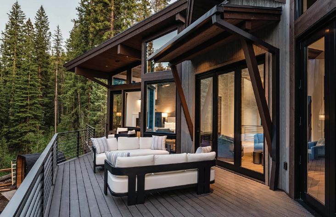
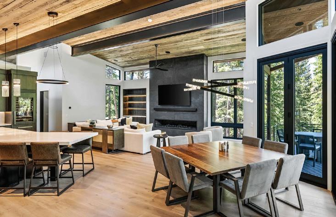
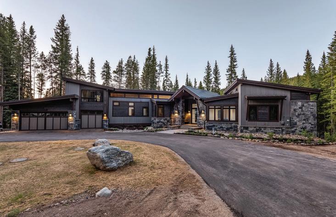
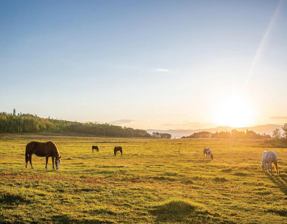
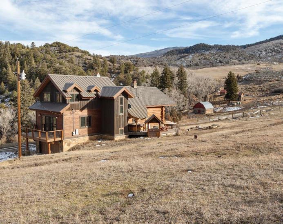
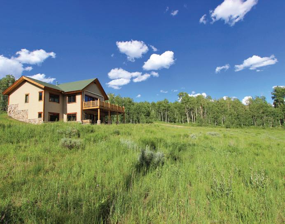
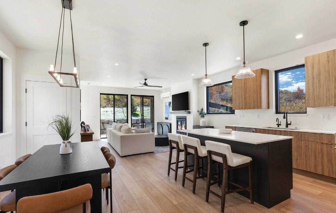
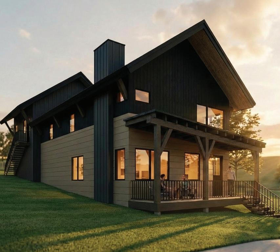
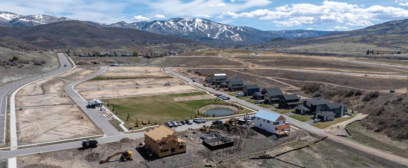
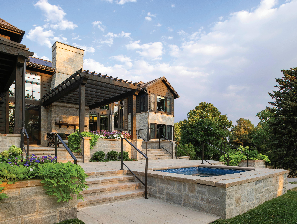
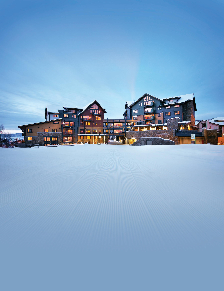
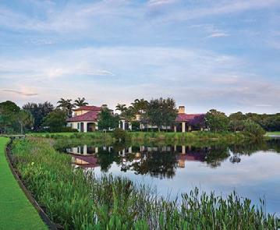
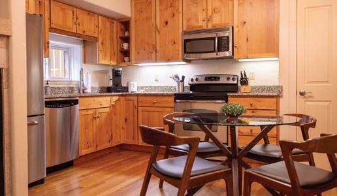
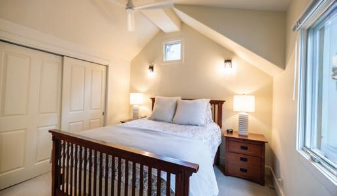
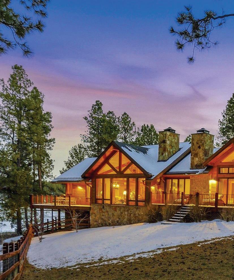
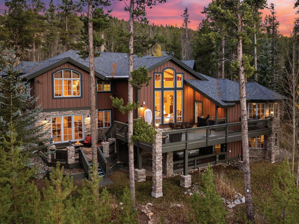
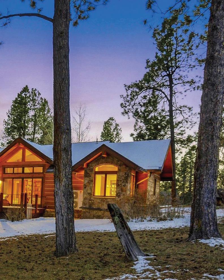
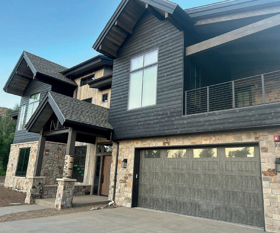
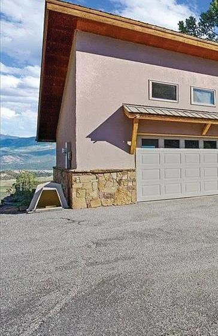
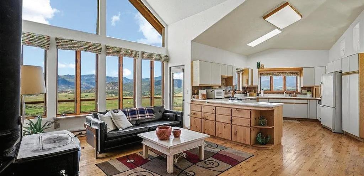
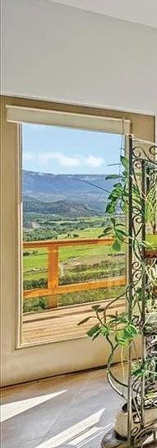
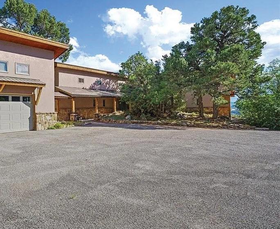
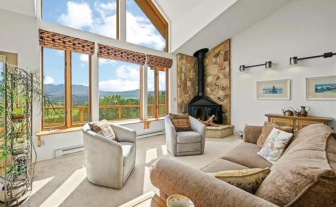
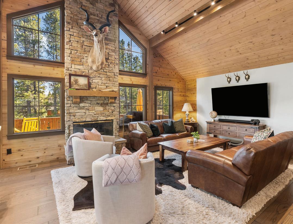
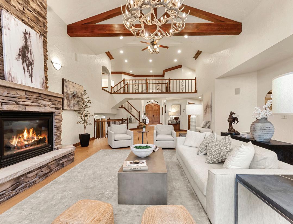
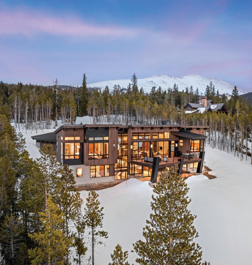
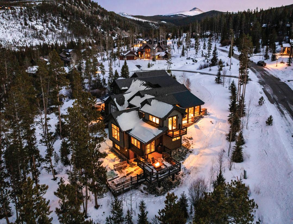
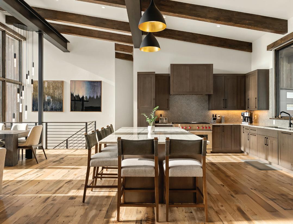
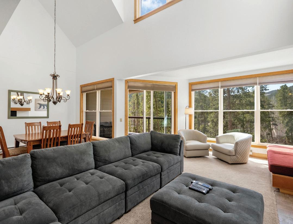
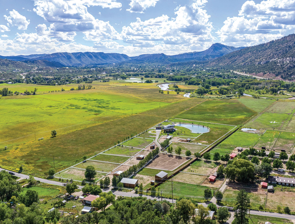
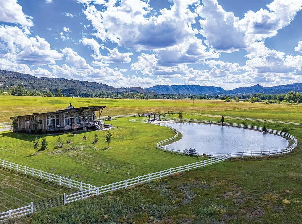
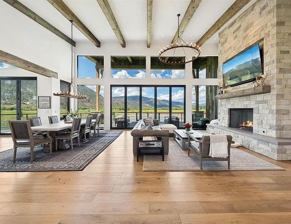
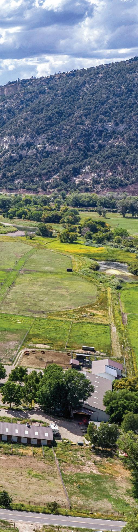
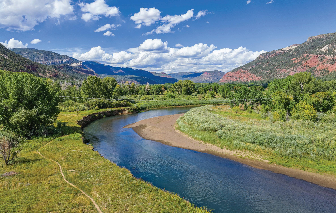
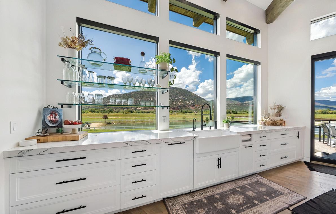
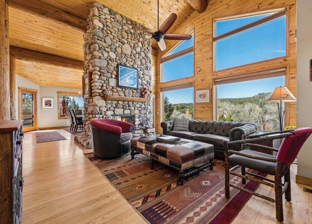
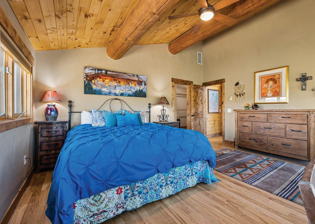
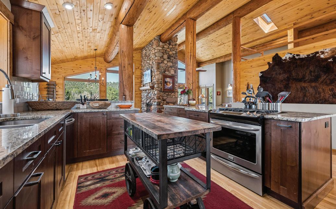
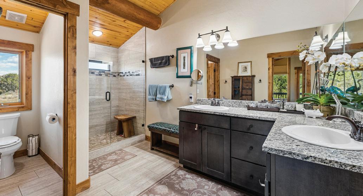
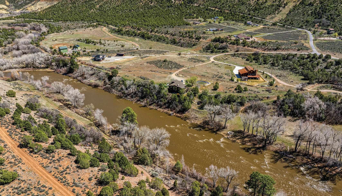
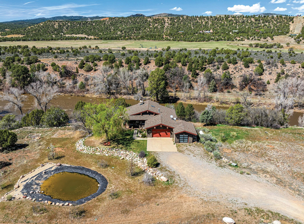
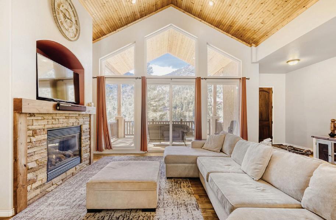
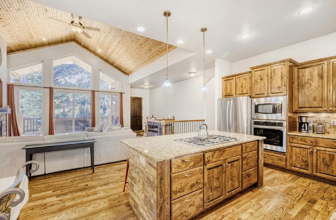
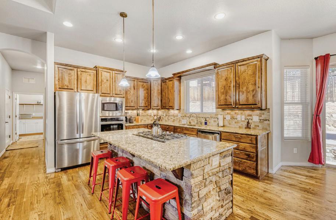
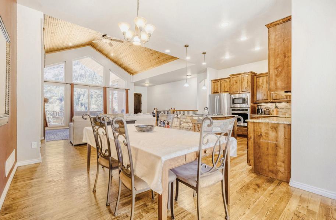
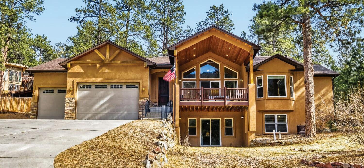
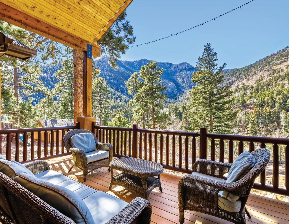
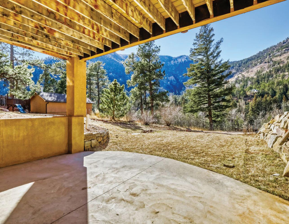
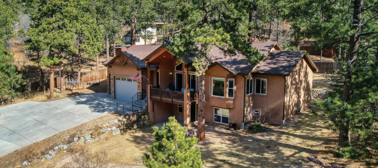
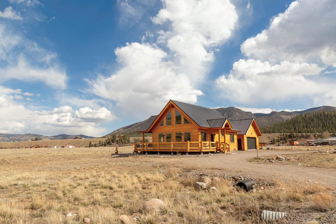
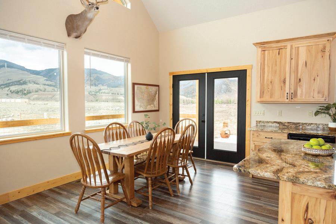
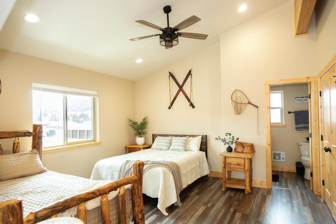
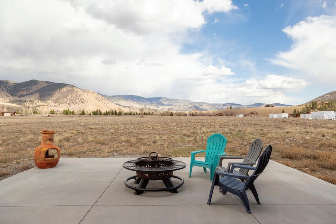
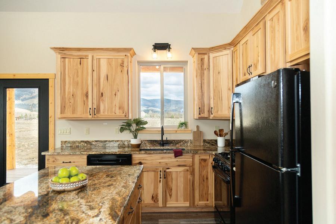
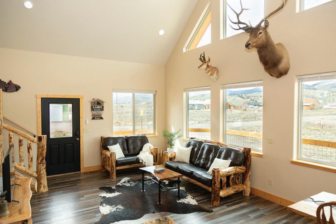
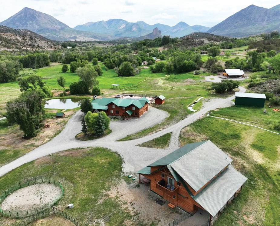
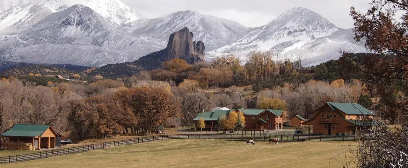
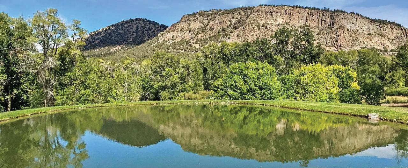
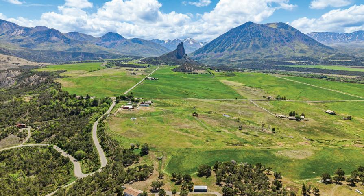
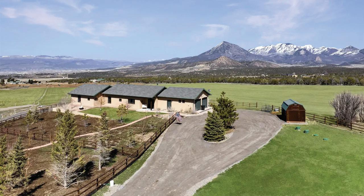
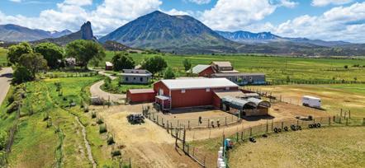
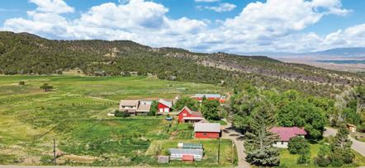
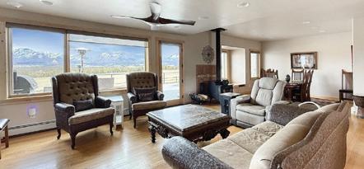
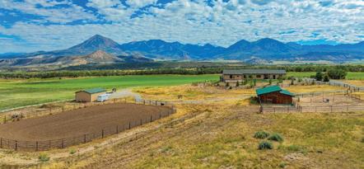
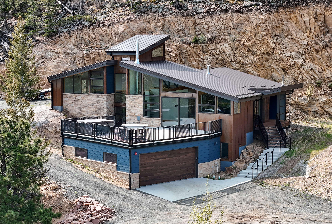
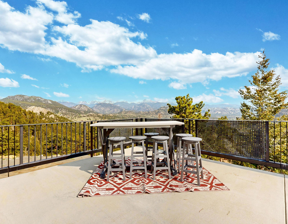
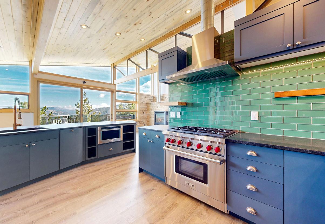
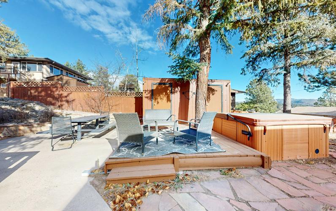
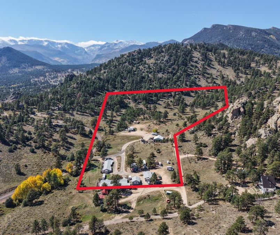
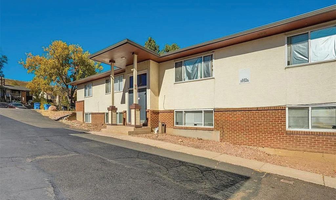
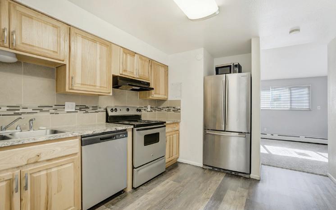
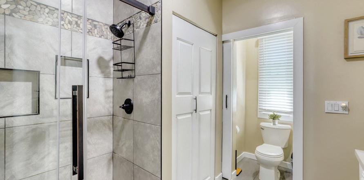
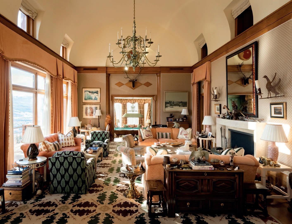
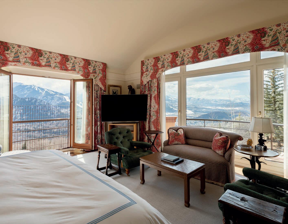
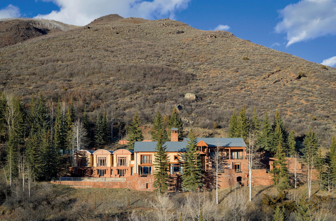
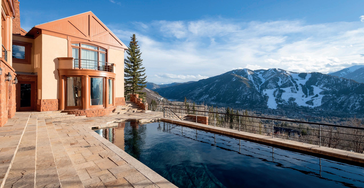
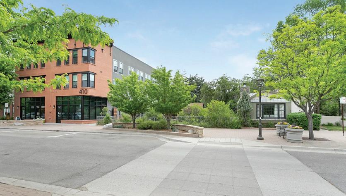
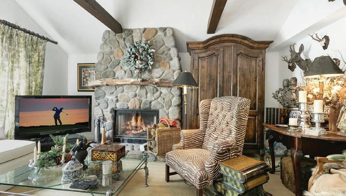
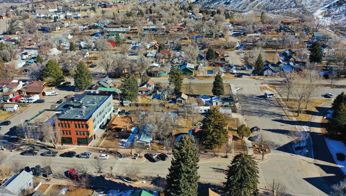
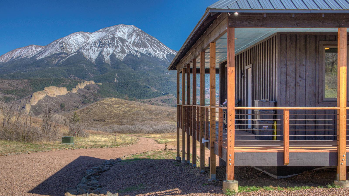
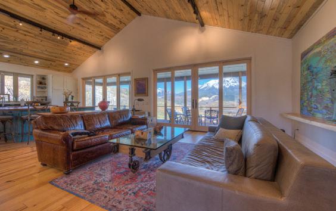
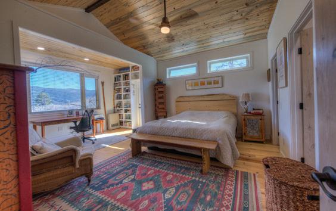
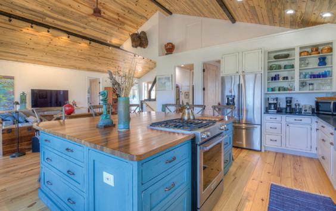
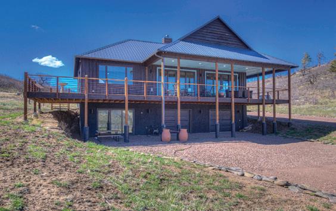
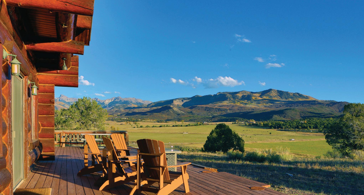
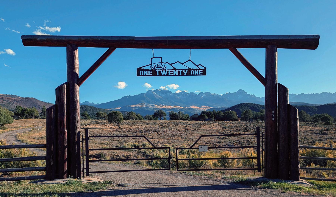
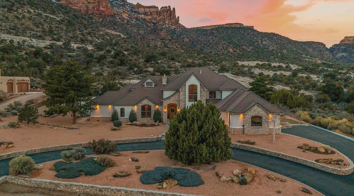
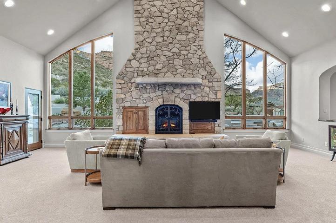
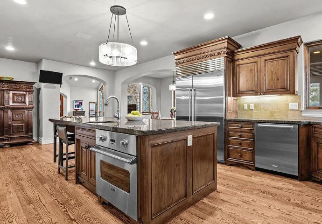
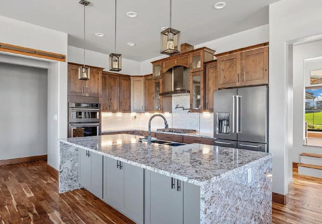
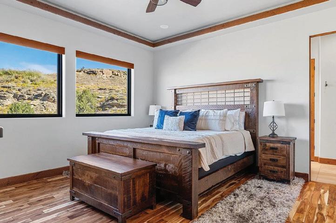
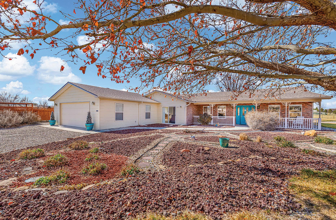
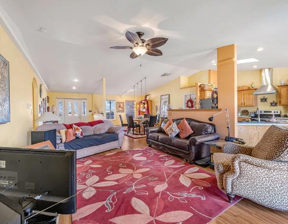
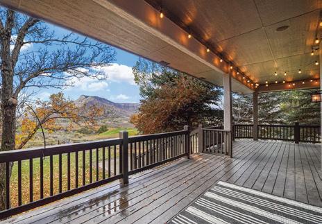
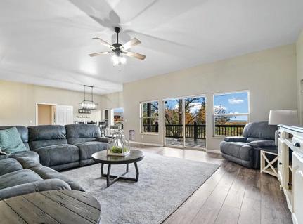
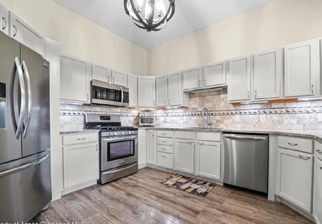
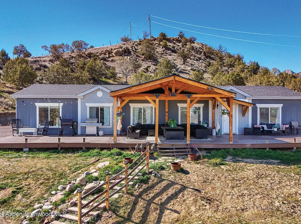
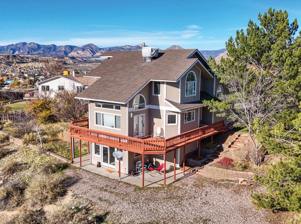
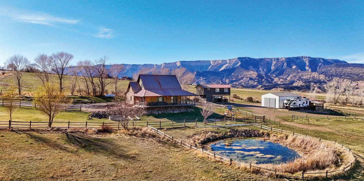
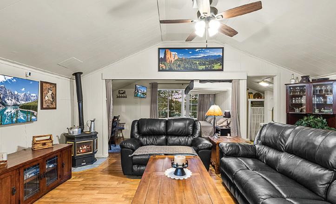
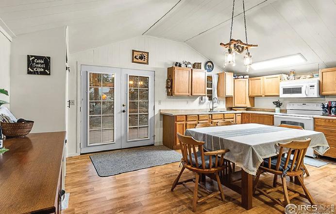
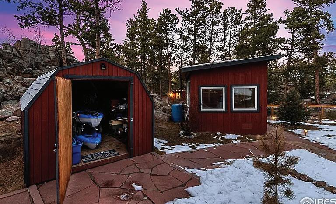
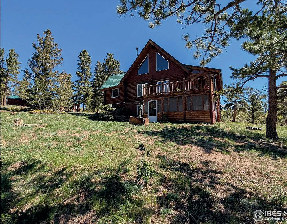
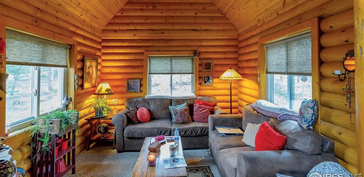
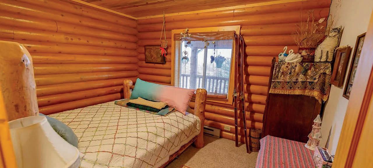
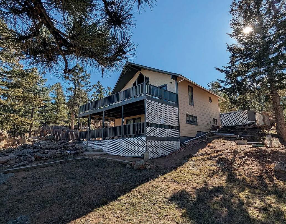
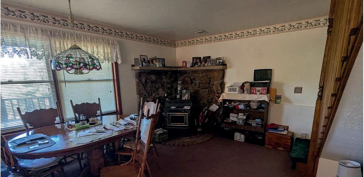
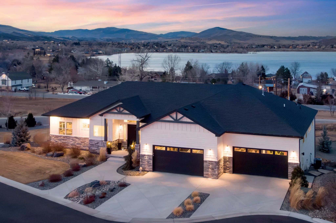
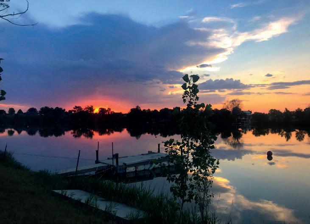
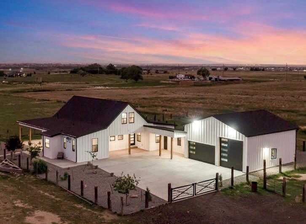
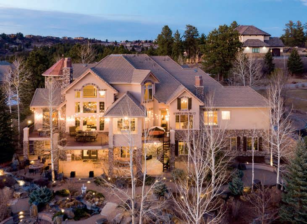
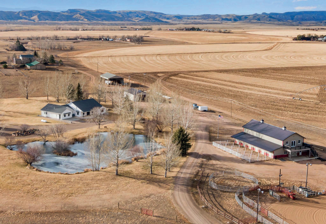
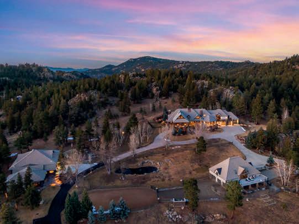
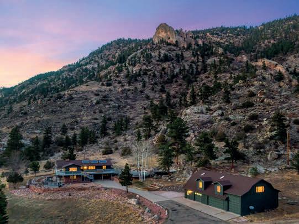
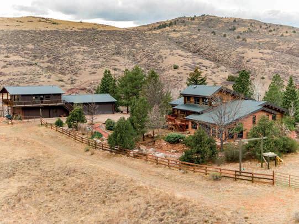
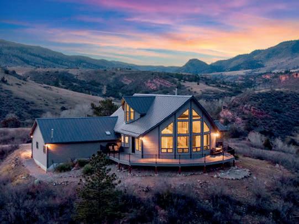
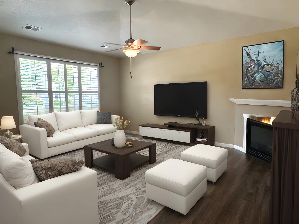
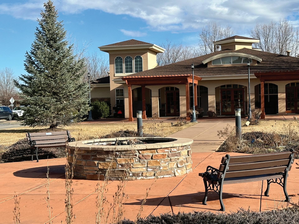
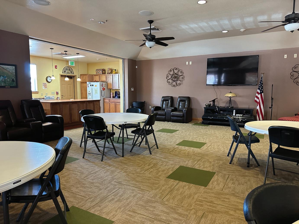
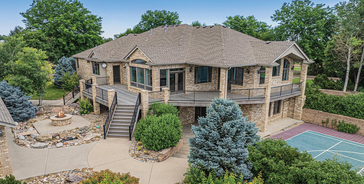
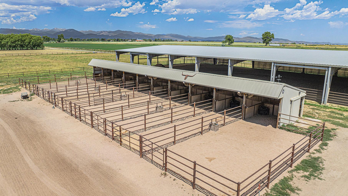
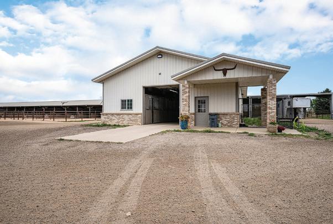
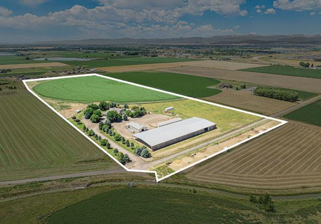
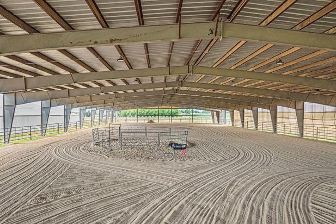
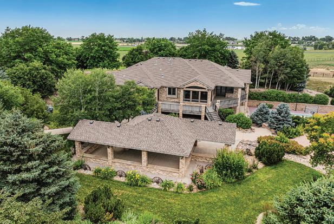
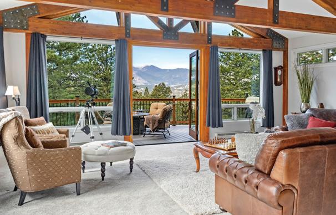
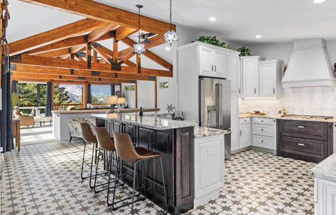
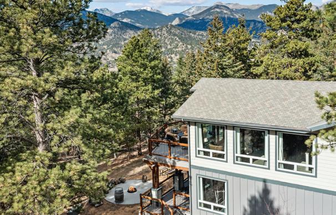
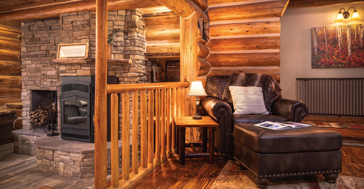
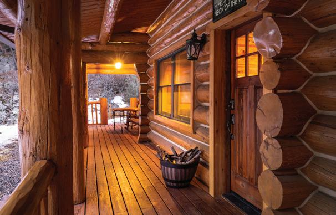
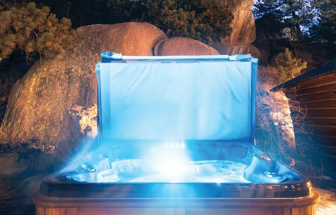
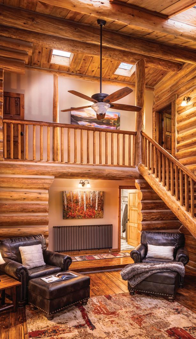
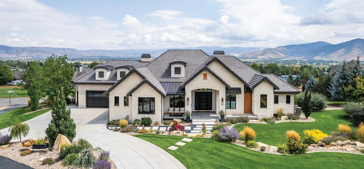
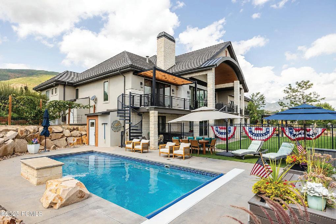
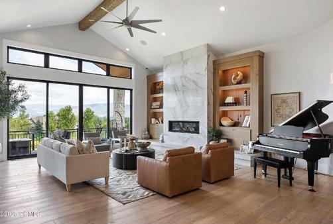
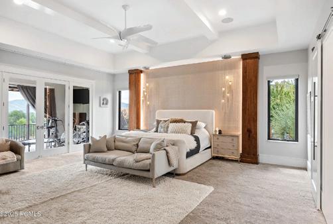
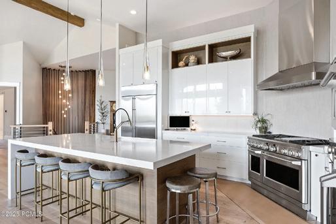
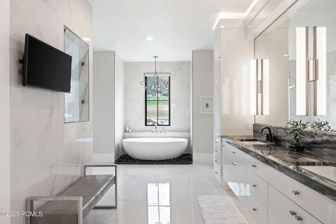
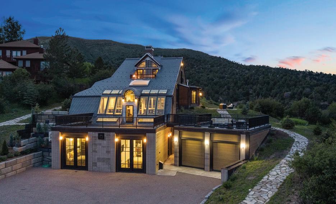
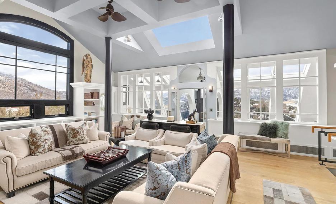
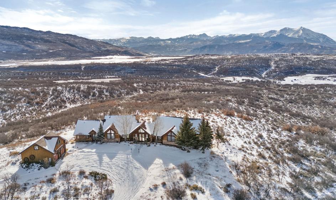
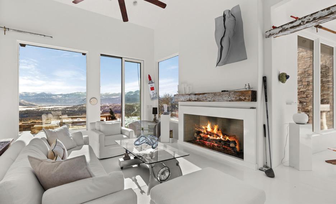
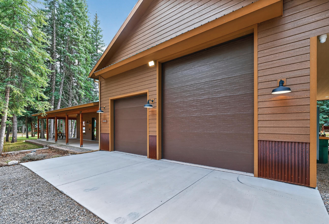
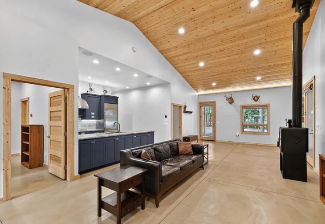
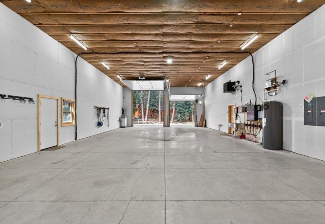
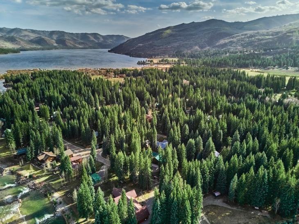
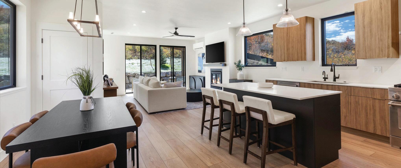
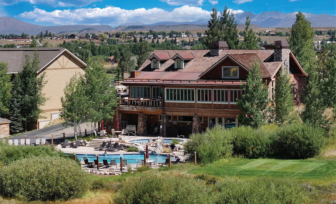
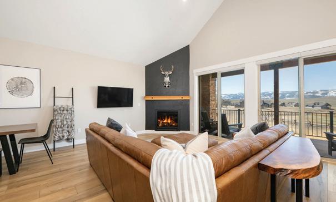
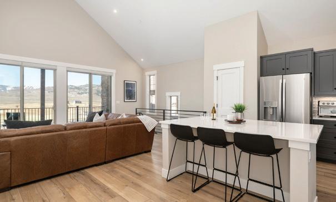
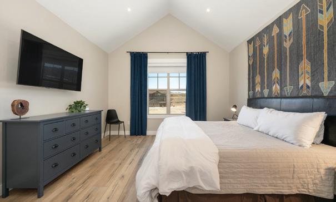
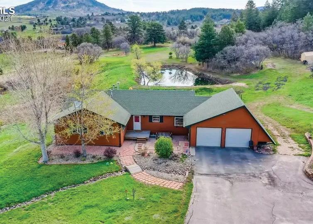
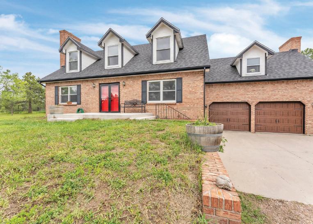
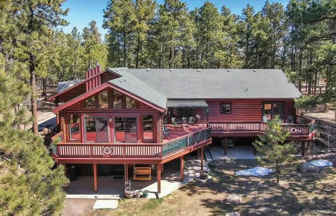
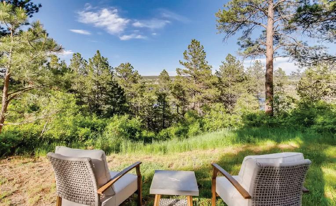
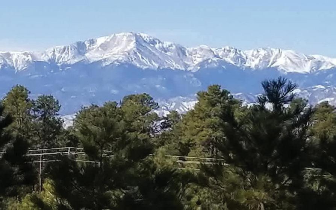
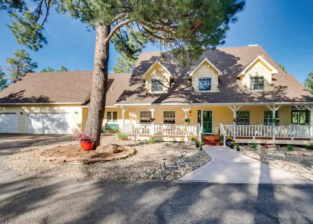
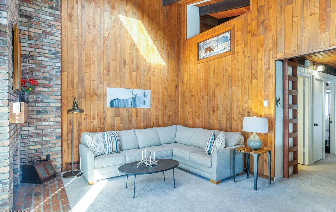
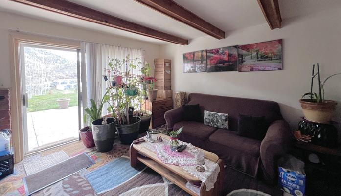
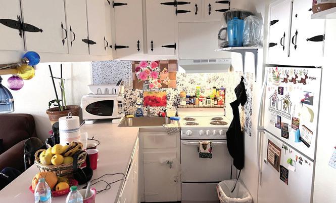
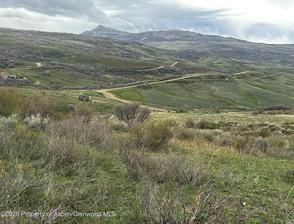
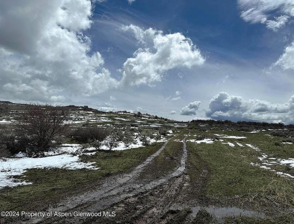
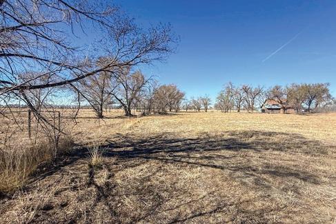
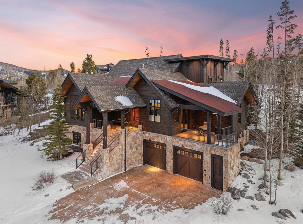
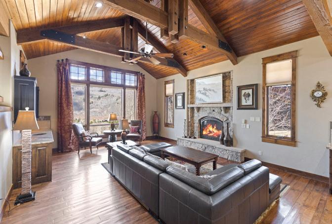
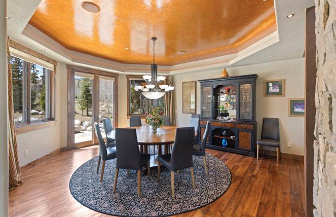
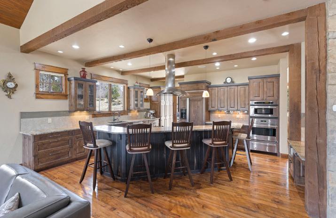
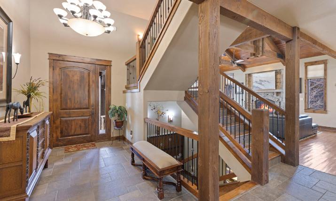
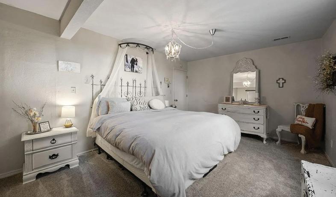
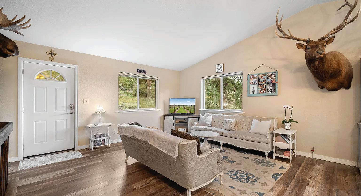
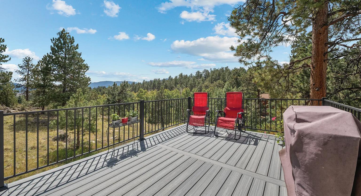
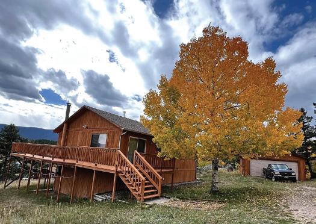
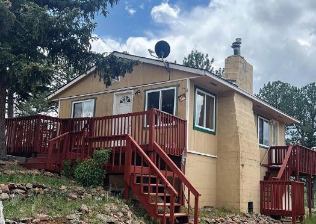
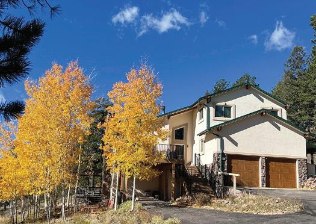
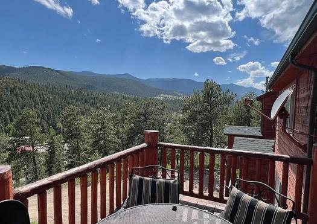
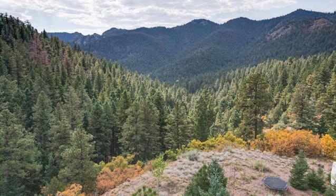
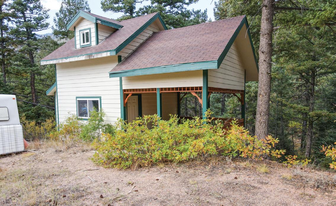
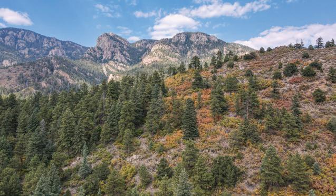
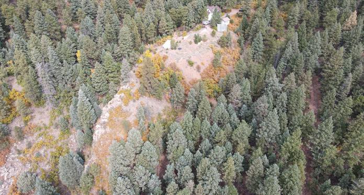
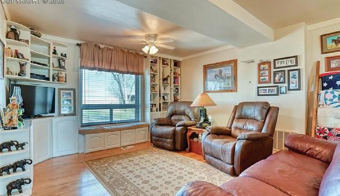
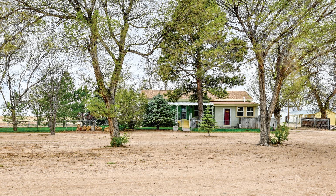
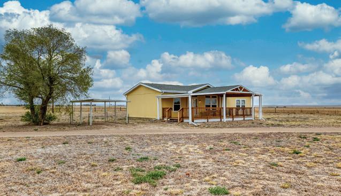
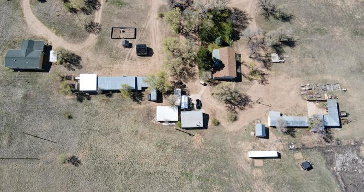
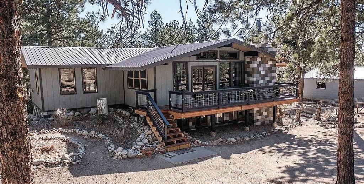
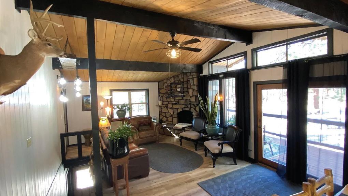
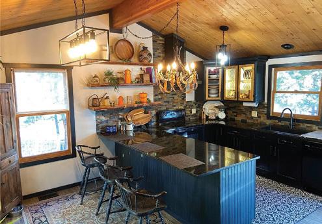
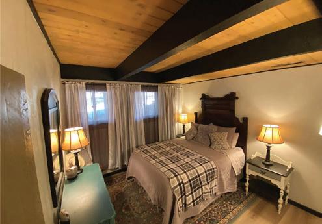
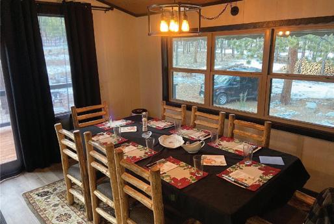
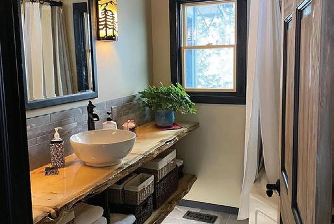
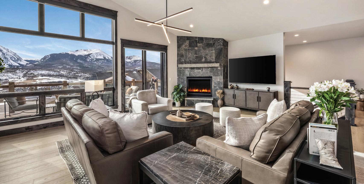
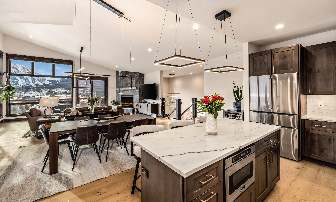
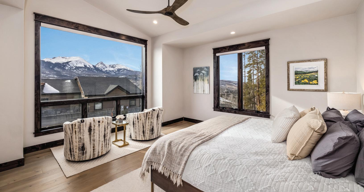
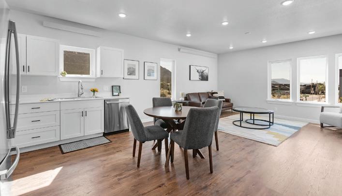
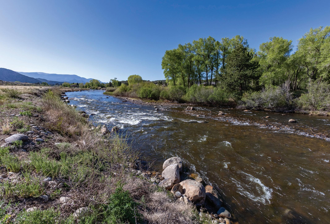
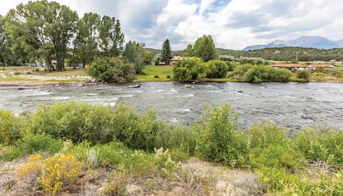
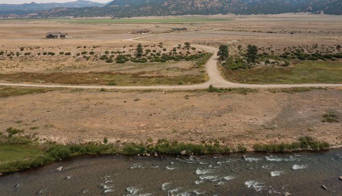
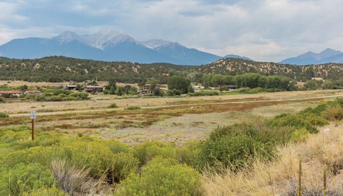
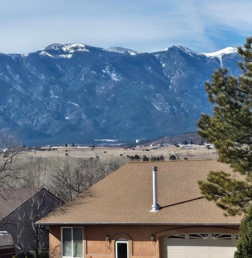
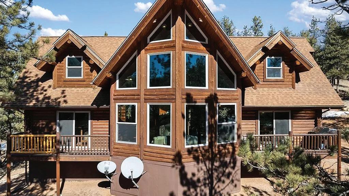
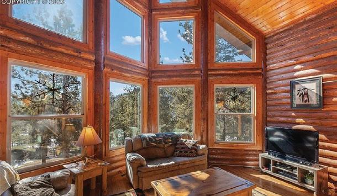
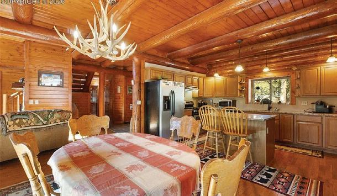
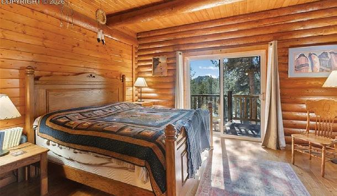
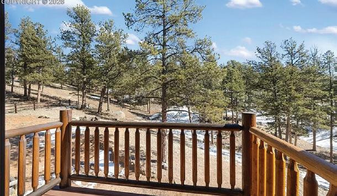
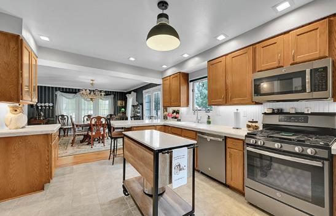
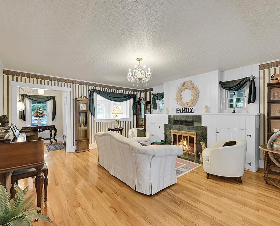
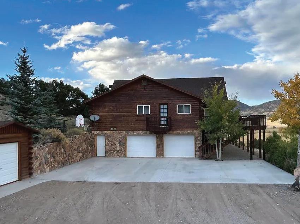
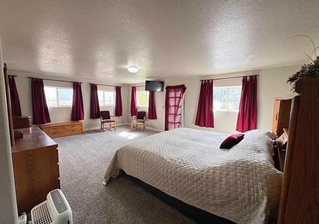
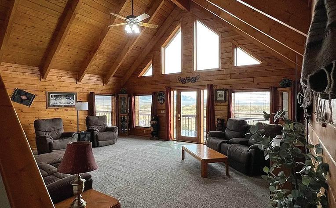
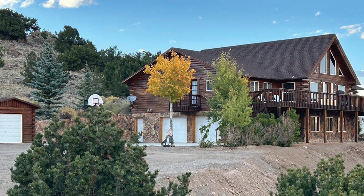
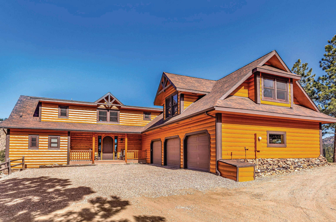
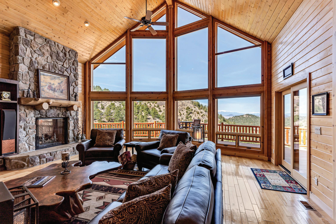
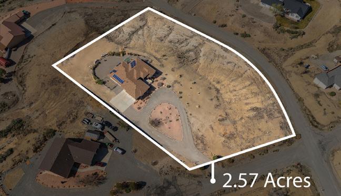
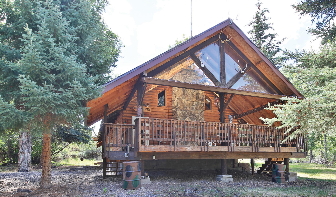
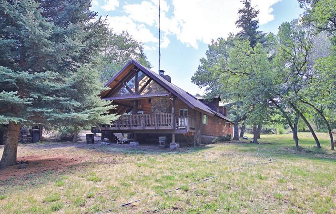
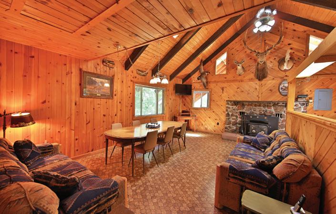
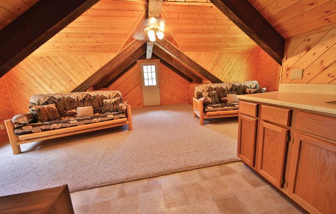
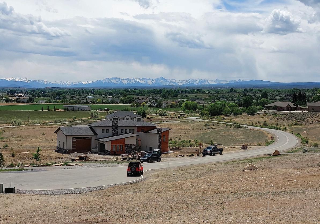
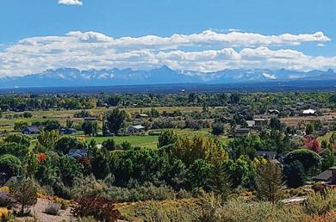
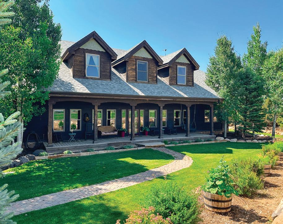
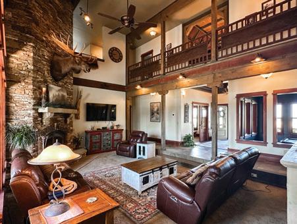
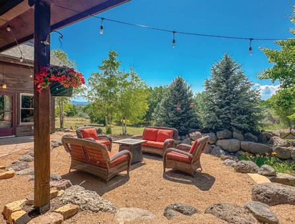
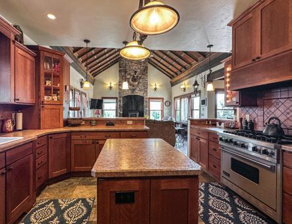
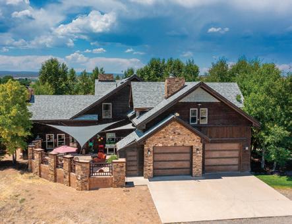
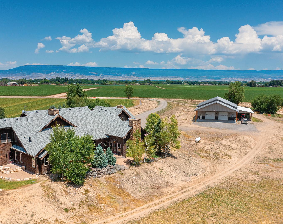
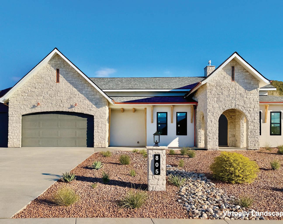
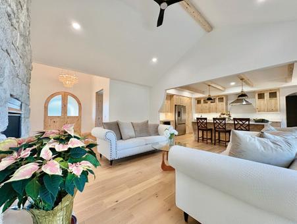
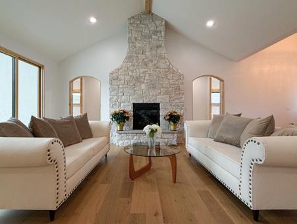
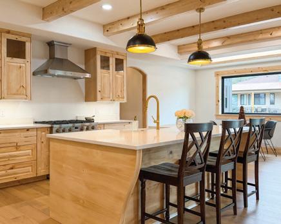
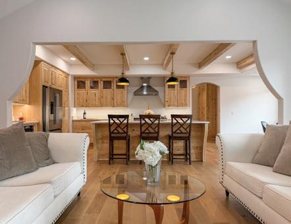
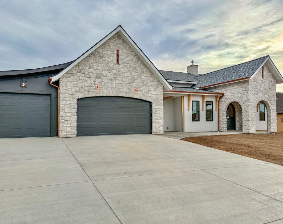
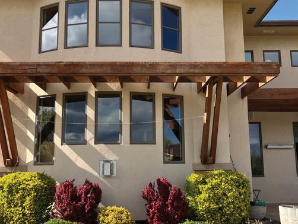
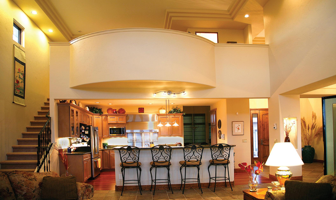
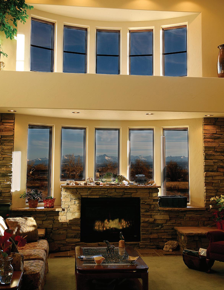
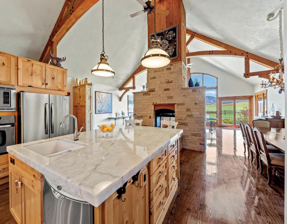
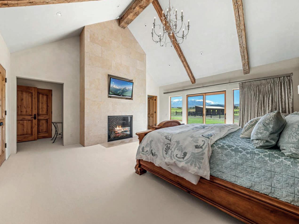
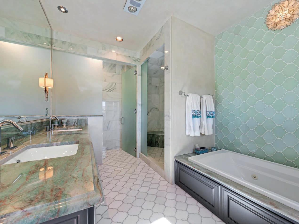
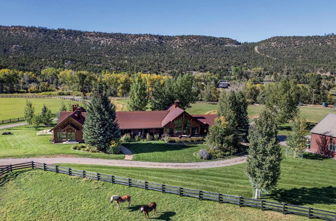
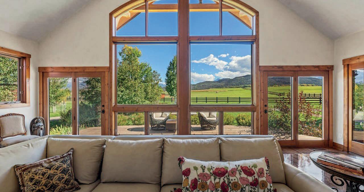
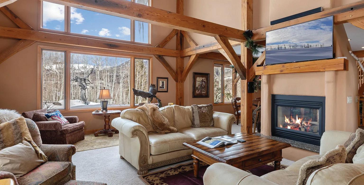
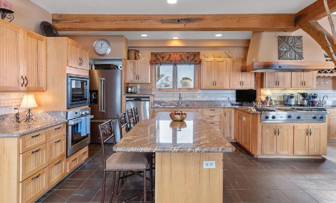
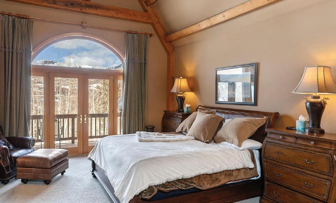
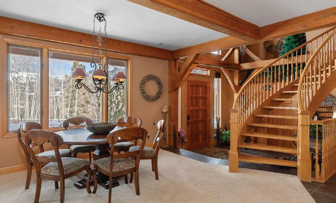
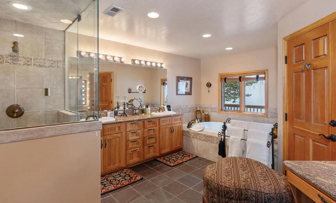
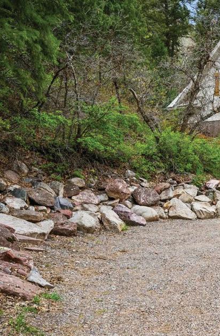
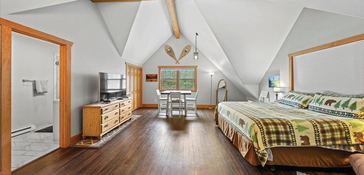
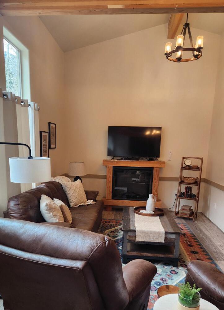
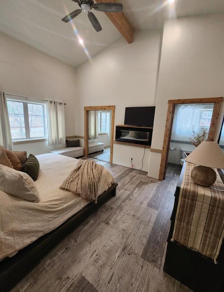
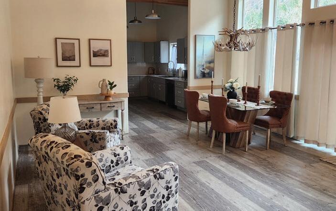
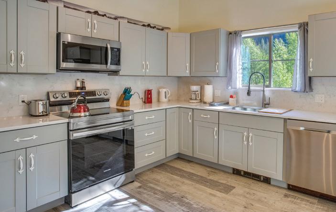
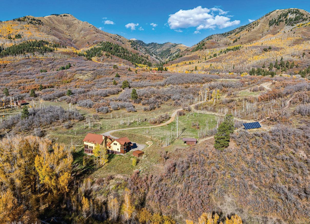
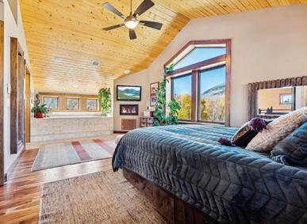
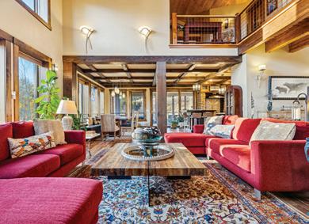
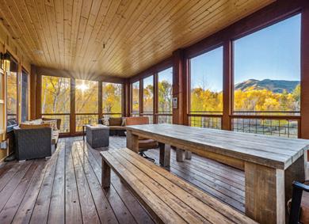
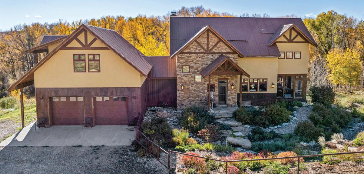
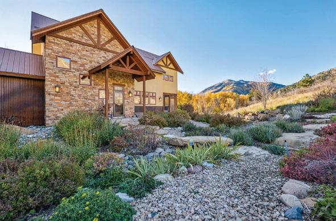
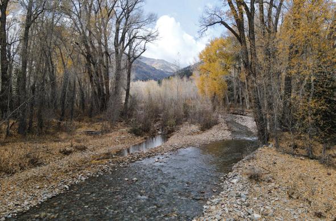
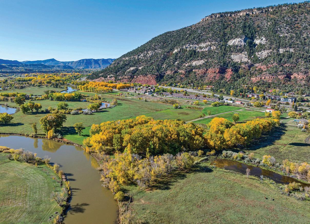
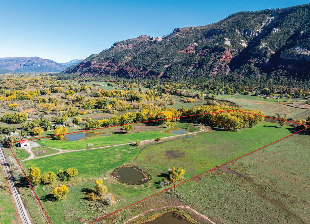
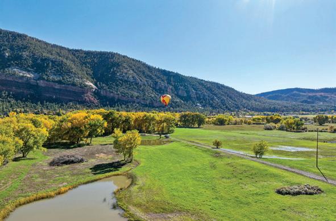
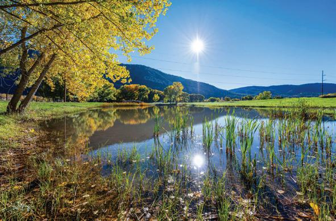
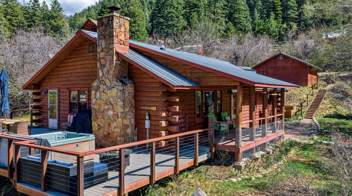
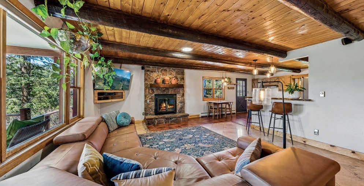
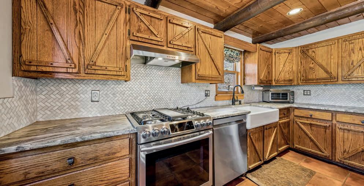
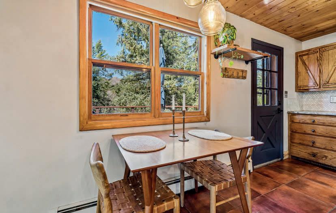
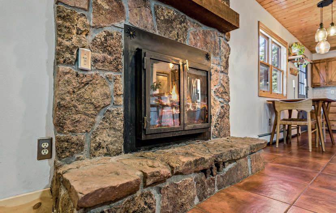
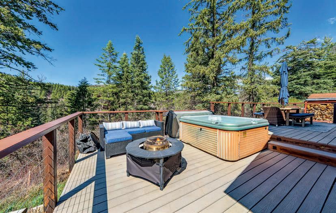
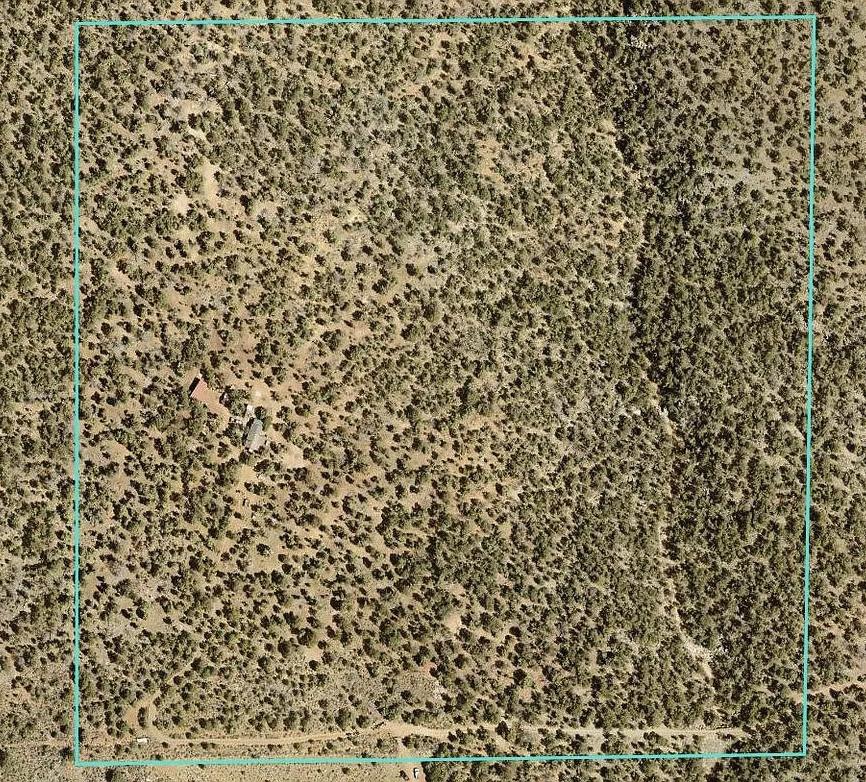
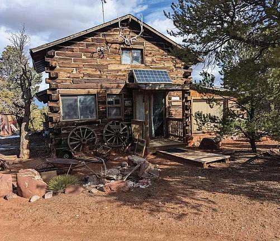
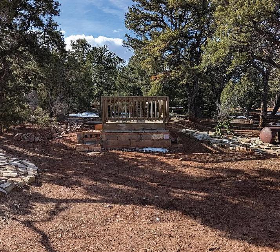
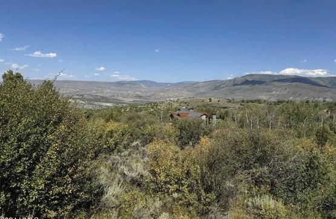
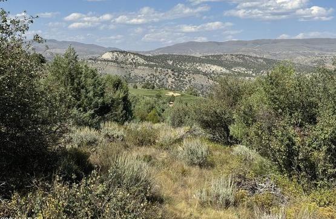
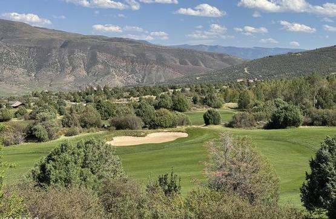
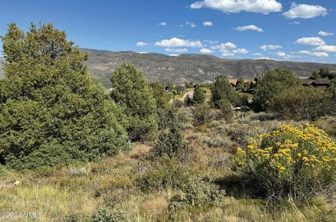
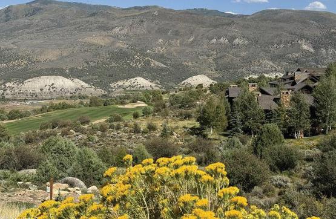
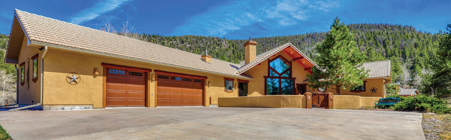
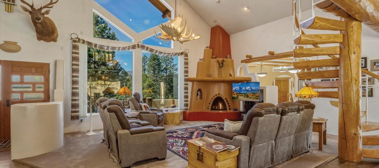
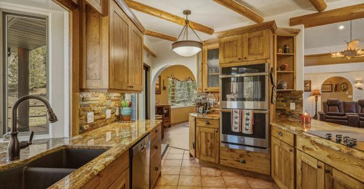
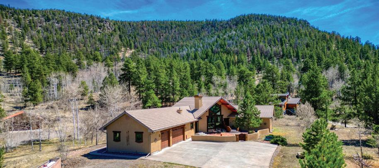
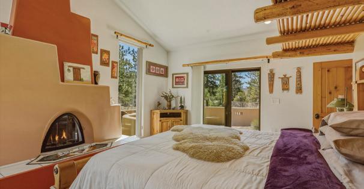
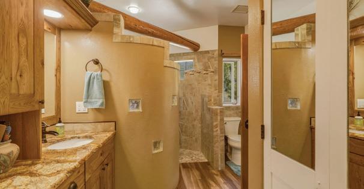
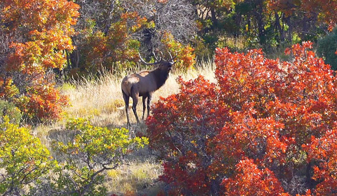
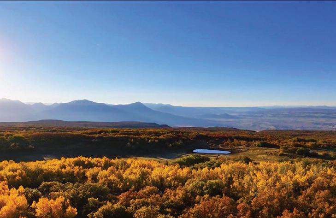
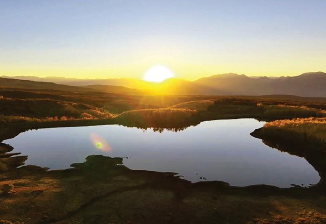
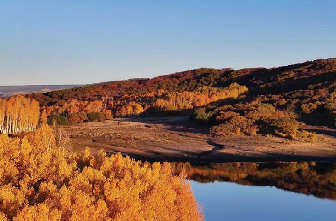
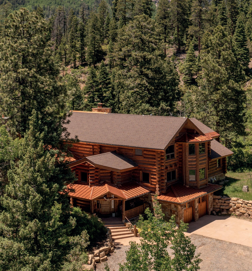
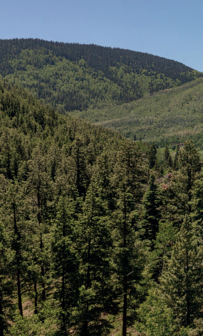
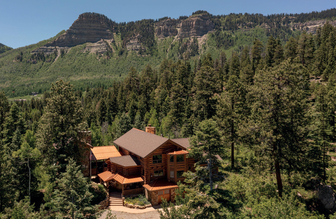
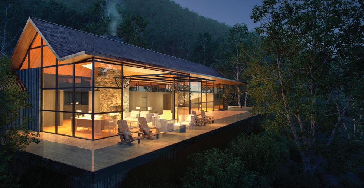
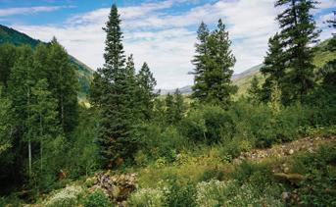
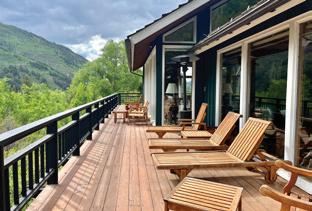
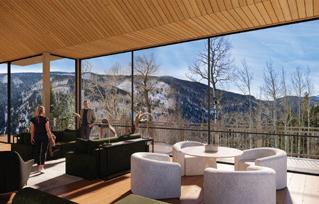
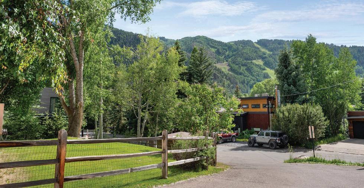
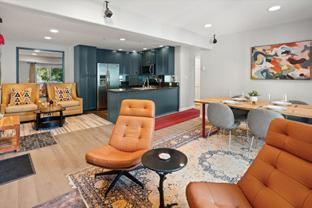
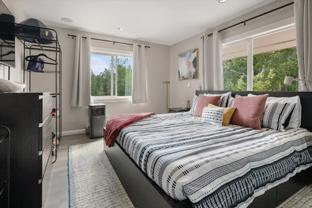
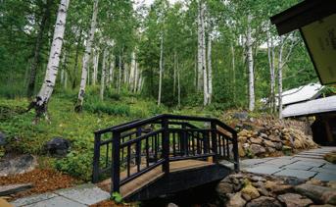
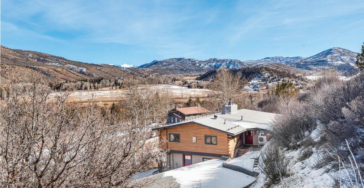
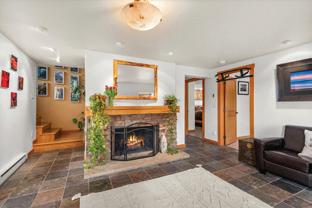
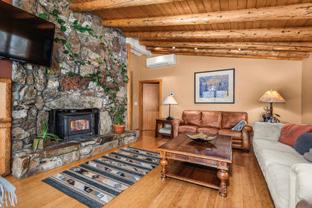
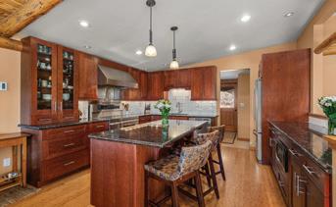
A Truly Irreplaceable Legacy Offering in Pagosa Springs — this private, multi-generational ranch compound in Hidden Valley has never been available to the open market. Set on private trout-stocked lake just 20 minutes from downtown Pagosa Springs, sweeping views of the North Range of the San Juan Mountains and Pagosa Peak, and a scale that is nearly impossible to replicate in Colorado today. The 5,500 sq ft main residence is a showcase of authentic Craftsman quality, featuring pegged timber construction, soaring ceilings, and floor-to-ceiling windows that frame the mountains like living artwork. Chef’s kitchen with butler’s pantry and dramatic great room anchored by a statement fireplace. The primary suite is a true retreat — with its own fireplace and 600 sq ft spa bath with a double jetted soaking tub positioned to capture panoramic views. Guest rooms with balconies and ensuite bathrooms located on the opposite side of the home provide privacy for family and friends. An executive office, dedicated workout room, wine room, infrared sauna and elevator complete the home’s amazing design. Separate 5,200 sq ft guest residence provides flexibility for extended family, executives, or longterm guests. With private lake views, offices, fitness room, and a lower-level media/family room, it functions as a fully independent retreat within the compound. 6,000 sf barn with 1,800 sf apartment, workshop, arena, private pickleball and more.
Reliable, dedicated move coordinator for moves across state lines
We are a residential construction company specializing in custom home building, custom project management, and general contracting. With over 25 years of experience, we have developed a team approach to our projects by involving the clients, architects, interior designers, and engineers in a collaborative effort to design and define the project as accurately as possible.
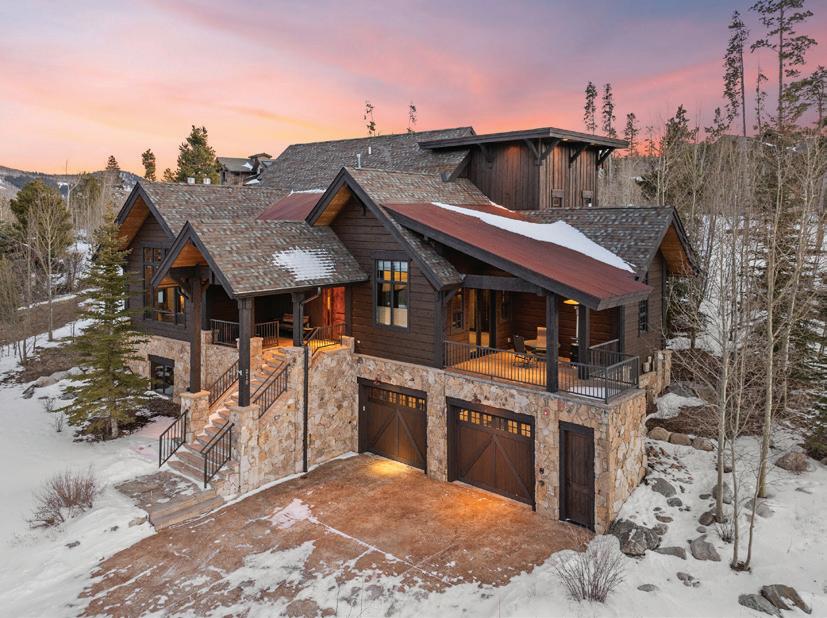
Our project management teams have an incredibly diverse skill set, allowing us to customize projects to fit your needs and exceed your expectations. Through our dedication to detail, quality, and customer satisfaction, we have established an outstanding reputation around and beyond our home area of Summit County, Colorado.
We are committed to building the finest custom homes possible while providing the homeowner with a unique and enjoyable experience. No matter the budget or size of the project, we believe that every home should have that special feeling of being one of a kind.
• CUSTOM HOME CONSTRUCTION
We believe that the essence of custom building is the seamless blending of an architect’s vision with a homeowner’s wants, needs and dreams.
• PRE-CONSTRUCTION SERVICES
We will work with you and the design team on material and product selection helping you to prioritize the things that matter most to you.
• REMODELS AND ADDITIONS
Our remodel and addition experience is extensive and includes complete interior and exterior makeovers, small and large additions.
ELK MEADOWS RANCH
198 1± ACRES | $5,404,713
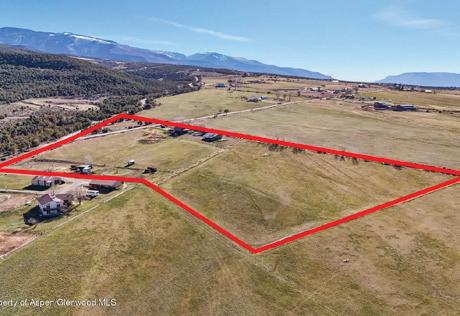
Elk Meadows Ranch is a 198-acre recreational and agricultural ranch located near the community of Radium, Colorado, an area well known for its access to the Colorado River and extensive Bureau of Land Management and National Forest lands. The ranch sits less than 45 miles from the resort community of Vail and under 15 miles from the full range of services available in Kremmling, including a hospital, grocery store, restaurants, hardware store, and private airport.
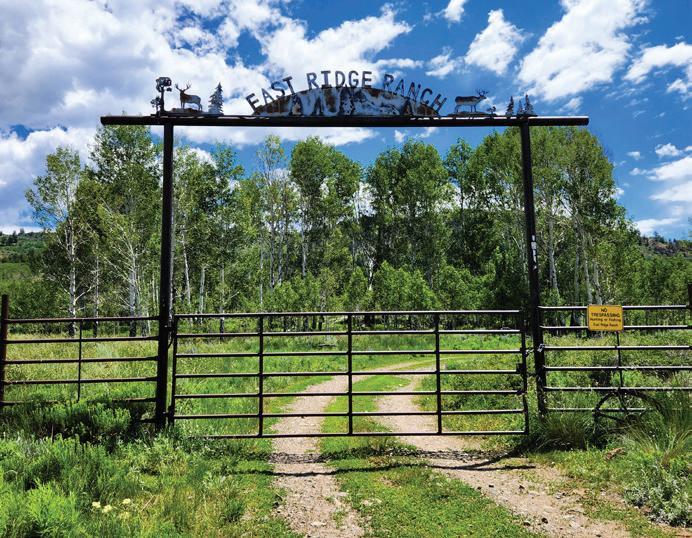
EAST RIDGE RANCH
578± ACRES | $5,500,000
LATIGO RANCH
414± ACRES | $7,195,832
Latigo Ranch, a nearly 100-year-old premier guest ranch in the Gore Range, Colorado, offers 414 acres of stunning high-country scenery, with views of the Continental Divide and access to over 40,000 acres of National Forest for outdoor activities. The ranch features live water with trout fishing, a horse barn with an outdoor arena, and irrigates about 100 acres for livestock, including 70 horses and 18 yaks. Accommodations for up to 34 guests are provided in six three-bedroom cabins and four one-bedroom cabins, along with seasonal housing for staff. Whether operated as a top-rated guest ranch or a private retreat, Latigo Ranch presents a rare, exceptional opportunity.
The East Ridge Ranch is an outstanding opportunity to purchase one of the best hunting ranches in Northern Colorado. Exceptional wildlife habitat management has been the focus of this ranch for decades, and the quality and quantity of animals harvested over the years is a true testament to that management. The ranch’s terrain is varied from thick dark timber, to open meadows, to groves of Aspen, and into the sagebrush hillsides. One of the ranch’s outstanding attributes is the number of springs providing a water source for wildlife. The ranch includes a beautiful 2-bedroom, 2-bath hunting lodge with a loft, used as the bunk room, with an open concept kitchen and great room overlooking the jaw-dropping views to the west and the Gore Range.
BLACKTAIL CREEK RANCH
522± ACRES | $5,150,000
Blacktail Creek Ranch is a stunning 522-acre high-country estate in Colorado’s Gore Range, bordering Routt National Forest. Located just 35 minutes from Kremmling and about an hour from Steamboat Springs and Vail, it offers diverse wildlife habitat, irrigated meadows, Aspen groves, and over a mile of Blacktail Creek with Brook Trout. The property features a main home with four master suites, a guest cabin, and a renovated yurt with mountain views. Infrastructure includes underground utilities, solar power, and Backup Turbine Generators. Additional amenities include a custom post-and-beam barn, a large heated shop with caretaker quarters, and historic water rights for irrigating 100 acres.
WOOLLY BUGGER RANCH
112± ACRES | $1,499,000
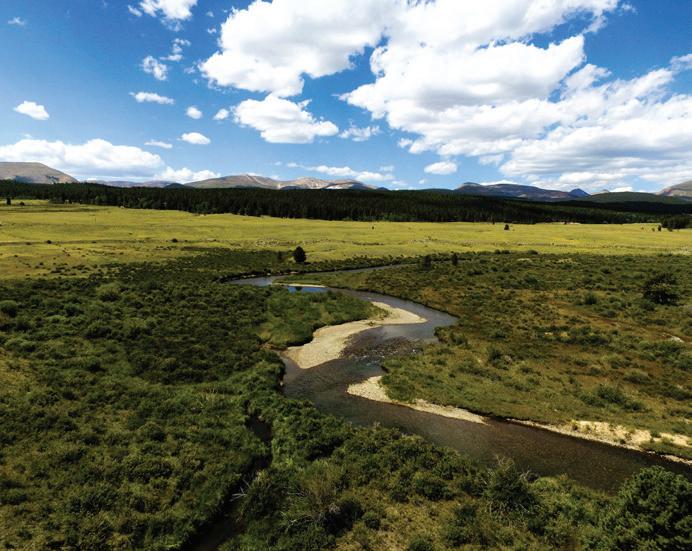
Woolly Bugger Ranch is a 112-acre high-country trout stream property on the South Platte River near Fairplay, Colorado, offering diverse fishing opportunities with scenic 360-degree mountain views. Just 5 minutes from Fairplay and less than 30 minutes from Breckenridge, it provides easy access to charming town amenities and yearround recreation. This ranch presents an exceptional chance to own a scenic fishing retreat close to both a vibrant resort town and a quaint mountain community.
BROKER | OWNER
970.485.1052
bill@coranch.com www.coloradoranchcompany.com
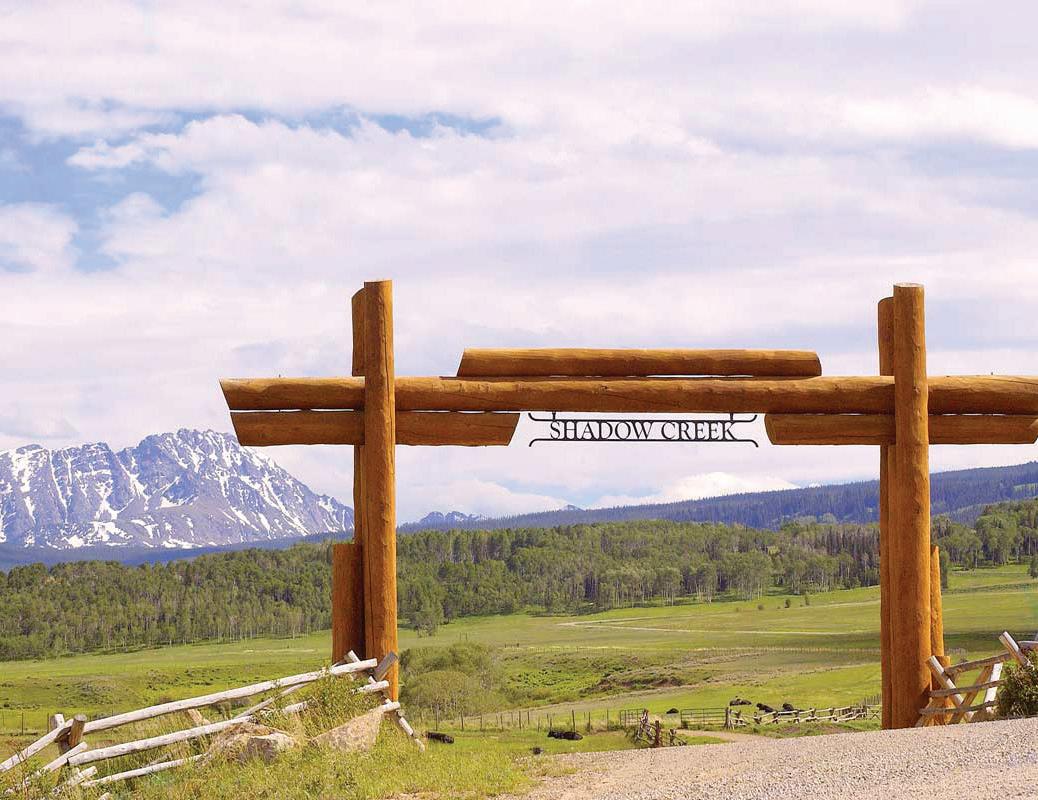
SHADOW CREEK RANCH – LOT 12
70± ACRES | $1,850,000
Shadow Creek Ranch offers all the joys of ranch living without the burdens of dayto-day maintenance. Ownership at Shadow Creek Ranch will allow you to step inside a worry free world of ranch ownership. Shadow Creek Ranch features 22 homesites among shimmering aspens, alongside high mountain meadows, all with beautiful mountain vistas of the Gore and Williams Fork ranges. Your 70-75 acre home-site offers stunning views of the nearly 6,000-acre property and includes use of the balance of the 6,000 deeded acres. By design, homesites were laid out to ensure that the beauty and harmony of the ranch remains untouched. No two home-sites are the same and great effort was made to ensure a natural feel throughout the community.
BYERS CANYON RANCH
45± ACRES | $1,350,000
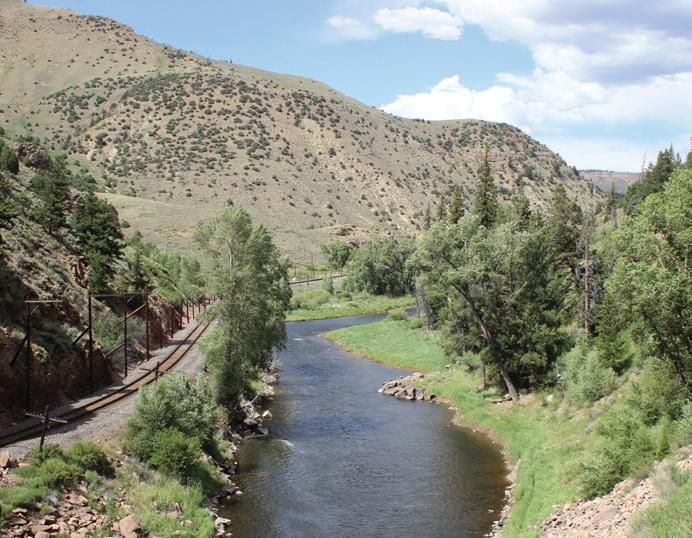
Byers Canyon Ranch offers over 1,600 feet of Colorado River access and 45 acres of mountain terrain near Hot Sulphur Springs, Colorado. The remodeled 2-bedroom log cabin features a loft, wood-burning fireplace, stainless steel appliances, and a deck with river and canyon views, making it an ideal weekend retreat. Surrounded by stunning vistas of Byers Canyon, the river, and the Continental Divide, this ranch provides a scenic and private mountain escape.
“If you are in the market for a ranch, do yourself a favor and call Bill. He is very knowledgeable and completely honest. We have just purchased our first Colorado ranch from Bill and he will be the only agent we deal with in the future.”
“Over the years we have purchased and sold many properties from commercial, residential, and farm and ranch, thus we have had the opportunity to work with many real estate brokers. Bill George is simply the best we have ever worked with, bar none.”
“I’ve bought and sold a lot of real estate the past 15 years and Bill is the most helpful and trustworthy I’ve come across. In just a couple short years, he’s also become a trusted friend. Thank you, Bill.”
“Buying and selling ranches in the more rural areas of Colorado is always a challenge. Well, I sold one and bought another on the same day. I could not have done it without a ranch broker extremely knowledgeable regarding both the ranch and residential nuances of our diverse properties. Bill’s attention to detail saved the transactions…more than once! Thank you, Bill”
“We want to express our sincere gratitude and thanks for the professionalism, thoroughness, and responsiveness you provided through the process of purchasing 4 LAZY J Ranch. It truly was a joy working with you — from the very first phone call through to the closing. You made everything so easy. Thank you!”
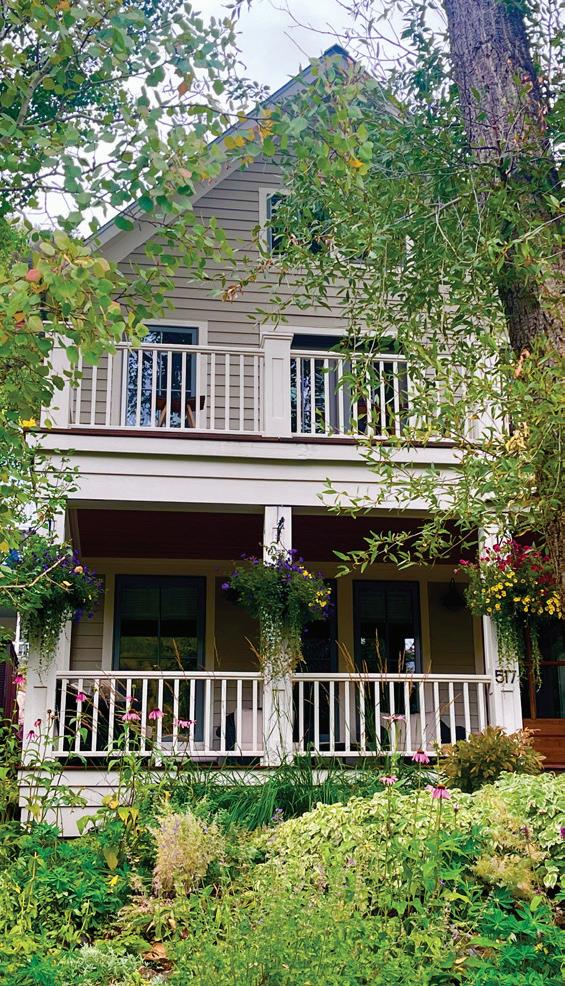
517 E COLUMBIA AVENUE, TELLURIDE, CO 81435 OFFERED AT: $7,500,000
Live life elevated. Set on the coveted north side of East Columbia Avenue, this home captures the essence of Telluride living with unparalleled southern exposure and allday sunlight. Expansive windows and large decks showcase sweeping Bear Creek and ski area views. From this idyllic address, every season unfolds at your doorstep-morning coffee on Main Street, world-class skiing via the gondola, and summer’s iconic festivals in Town Park. Lush gardens greet you at the curb. Inside, timeless finishes pair with custom built-ins and abundant storage, while a one-car garage with direct entry ensures everyday ease. Walkable yet private and serene, this residence is more than a home--it’s a chance to experience the heart and soul of Telluride lifestyle.
149 S TOMBOY STREET, TELLURIDE, CO 81435
RARE WEST WILLOW TOWNHOUSE
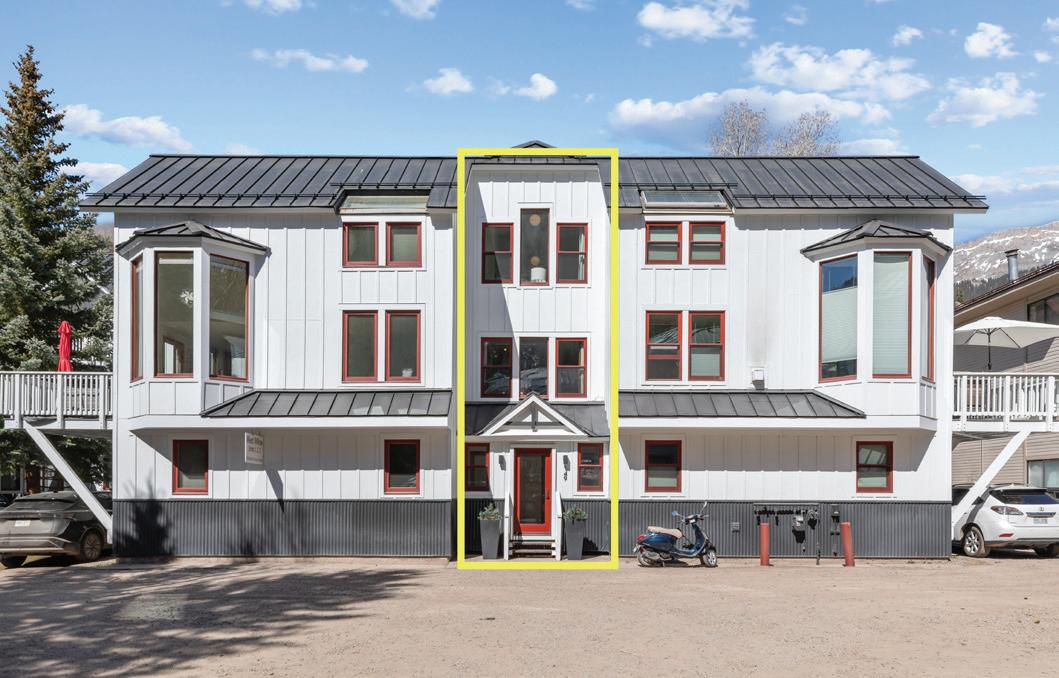
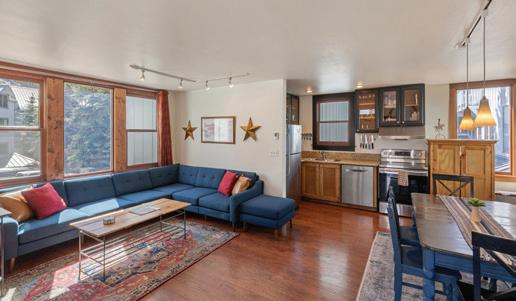
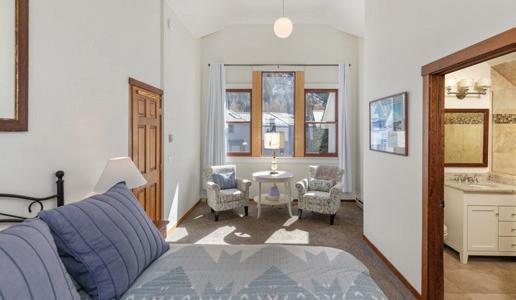
Rarely available West Willow townhouse condo in a prime location just steps from Lift 7, the River Trail, and Clark’s Market. Take in beautiful ski area and mountain views from expansive windows or relax on your private deck. The small HOA offers a shared fenced yard and assigned parking. With a strong rental history and recent upgrades including new windows, siding, and roof, this property offers both value and peace of mind. Offered furnished so you can move right in or start renting right away.
627 W COLORADO AVENUE, TELLURIDE, CO 81435
AT: $5,750,000
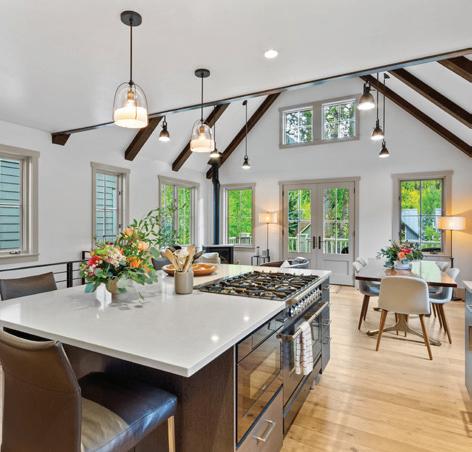
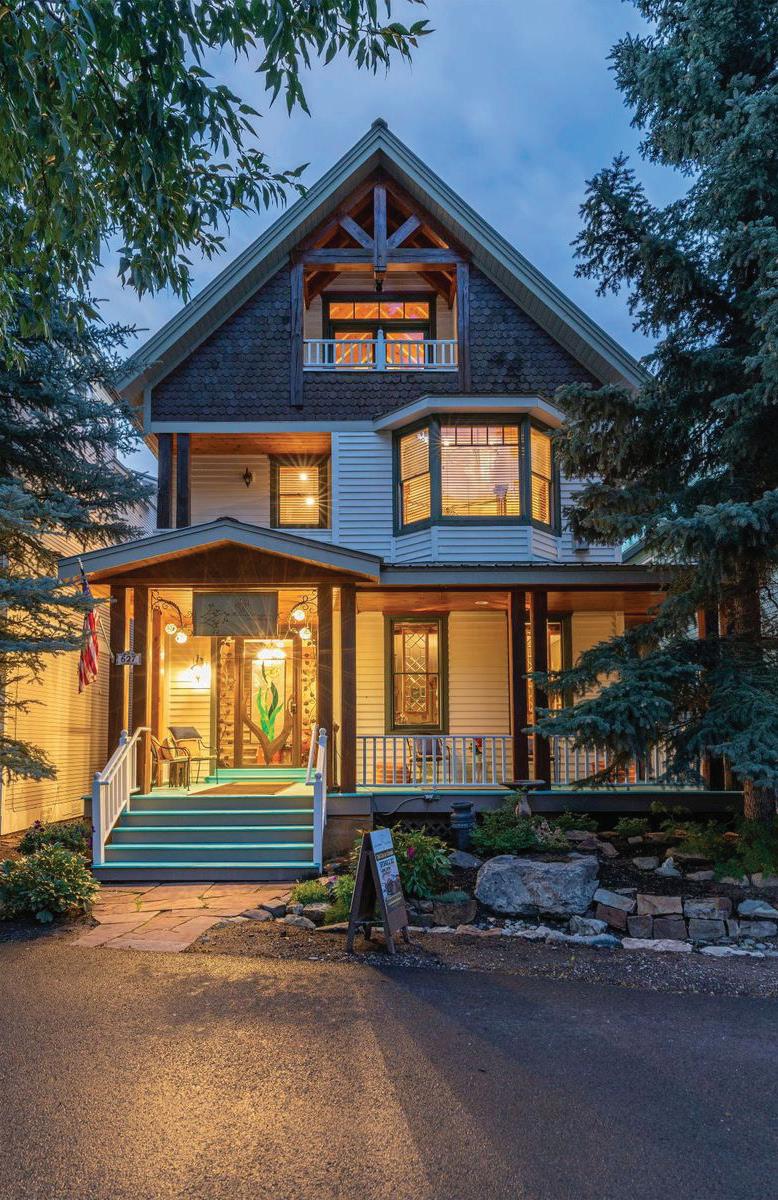
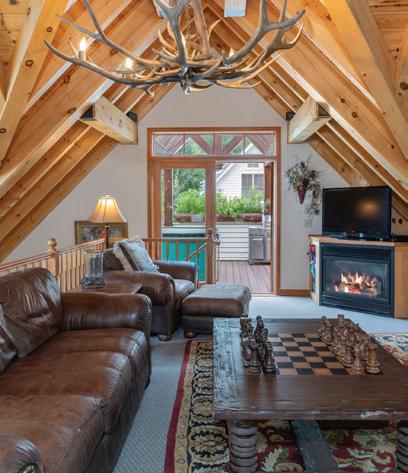
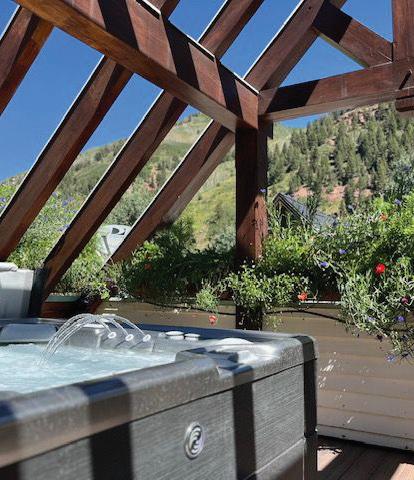
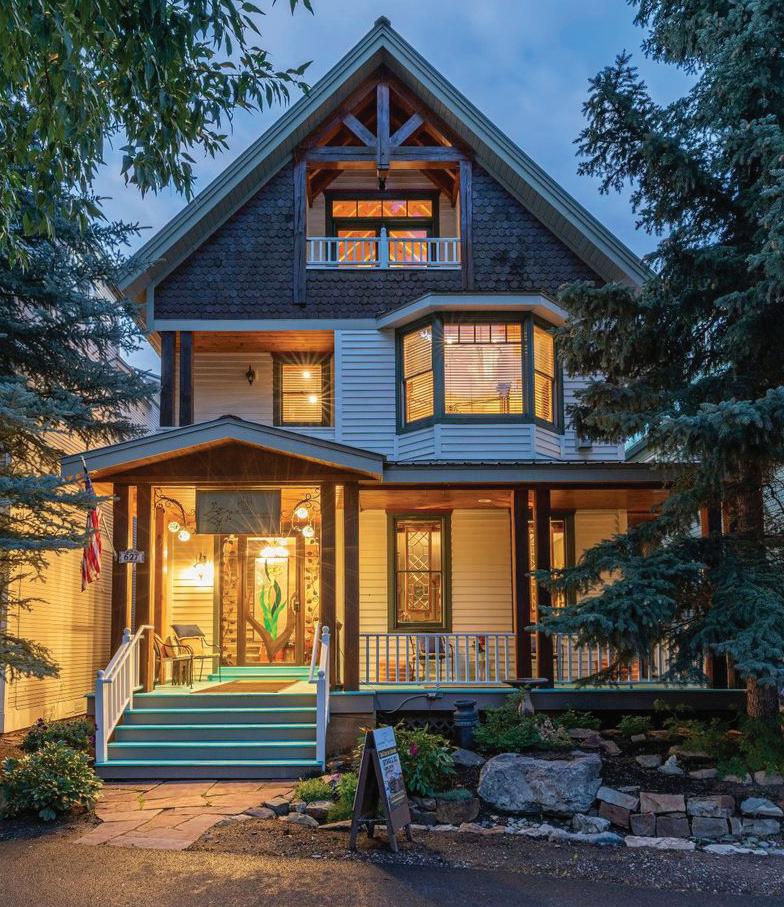
The Wildwood Canyon Inn has been welcoming guests for over 18 years and is ready to be reimagined by your savvy buyer. The iconic location paired with the inviting wrap around deck evoke a sense of arrival to Telluride. The open concept living/dining/kitchen with its vaulted ceiling, timber frames, gas fireplace, and hot tub deck is the quintessential mountain retreat while being steps from Telluride’s vibrant downtown. A second kitchen and living area offer plenty of space for large families or remodel opportunity. Wishing it? Manifest it!
548 W PACIFIC AVENUE, TELLURIDE, CO 81435
AT: $2,225,000
STANDALONE TELLURIDE CONDO
Located in the heart of Telluride, this rare standalone condo offers the privacy and peace of a single-family home with no shared walls and a small HOA. Just steps from Main Street, the gondola, and unparalleled hiking and skiing, this condo provides easy access to everything the town has to offer. The quality finishes throughout create a warm, elevated atmosphere that’s perfect for both personal enjoyment and as an investment property. Excellent rental history!
COLORADO MOUNTAINS
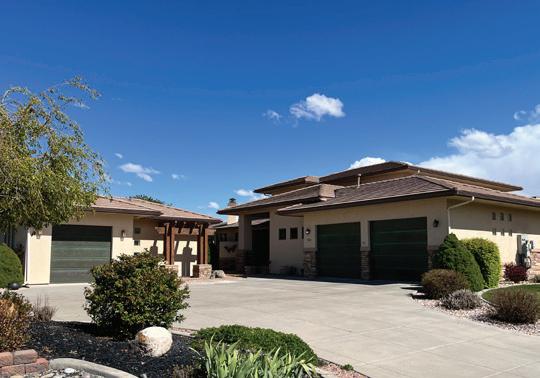
379 High Desert Road, Grand Junction, CO Dave Kimbrough
127 Marks Lane, Breckenridge, CO Jeff Scroggins+ Paige Johnson
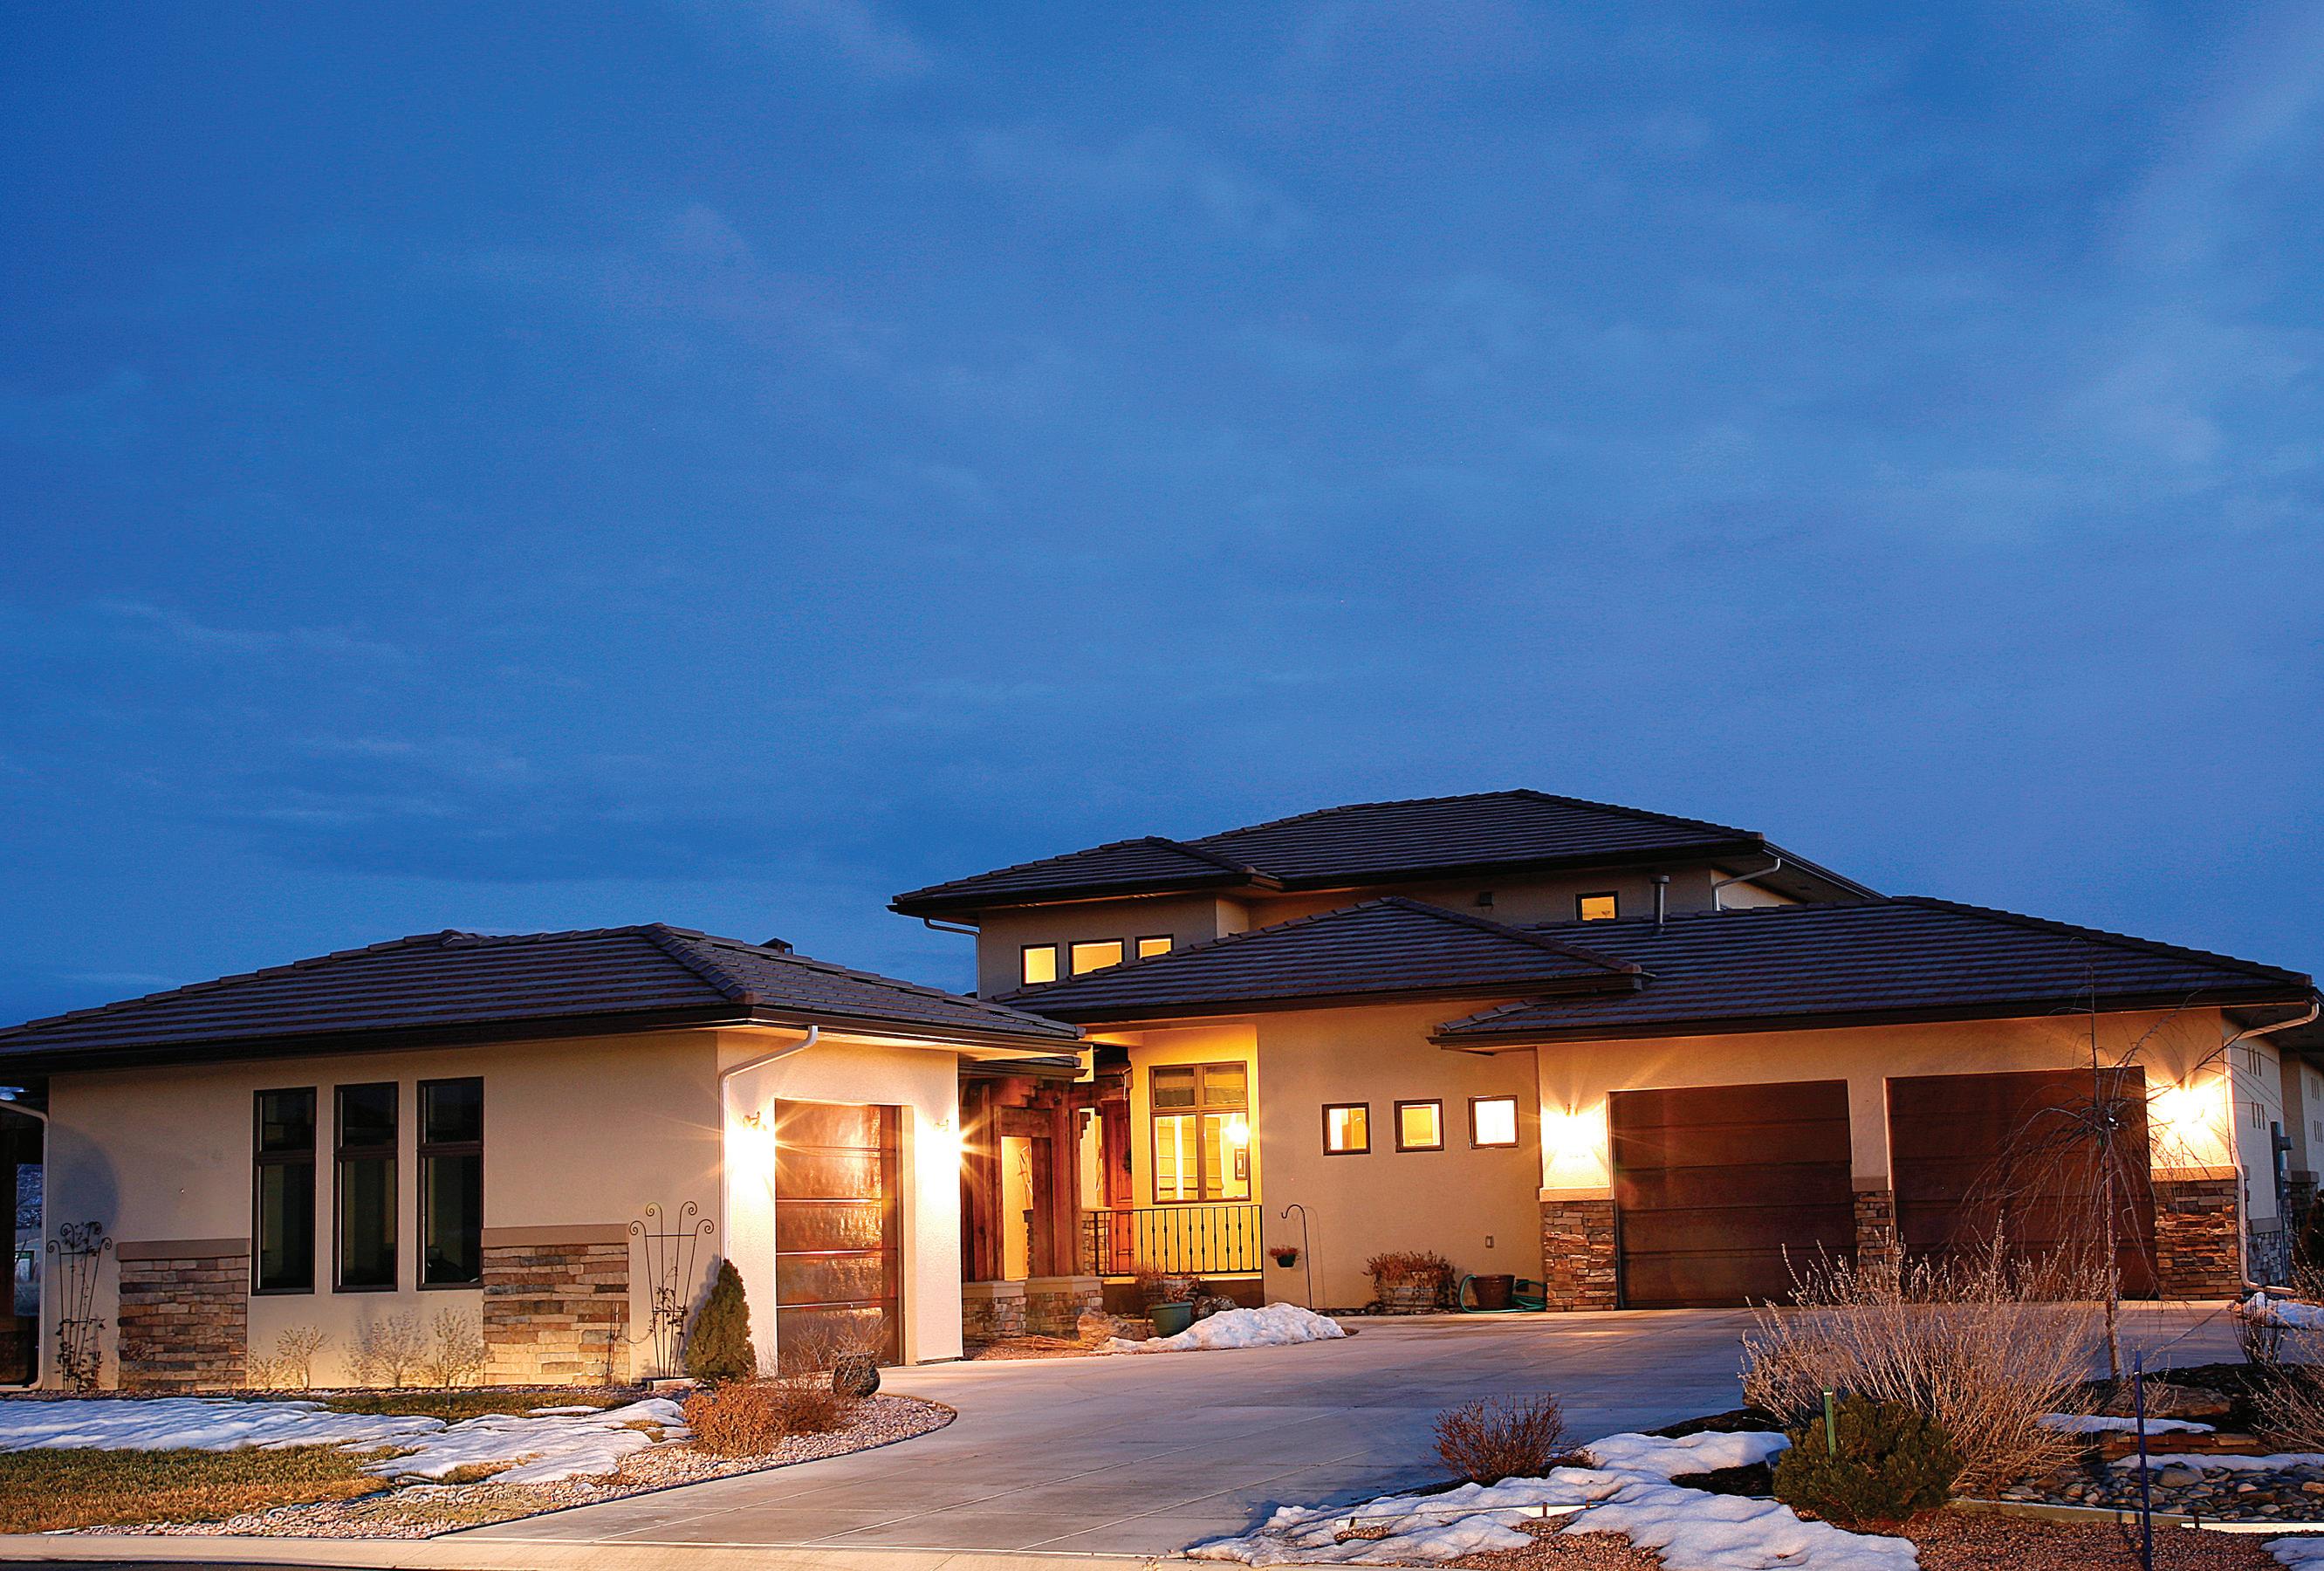
Cover Home: 3601 Hidden Valley Drive, Pagosa Springs, CO - Lauri Heraty
627 W Colorado Avenue, Telluride, CO - Stacy Ticsay
116
44481 Highway 82, Aspen, CO - Anita + James Bineau
210 Game Trail Road, Silverthorne, CO
Paula Parker + Butch Elich
• Custom Finishes
• High Performance Products
• Lasting Beauty
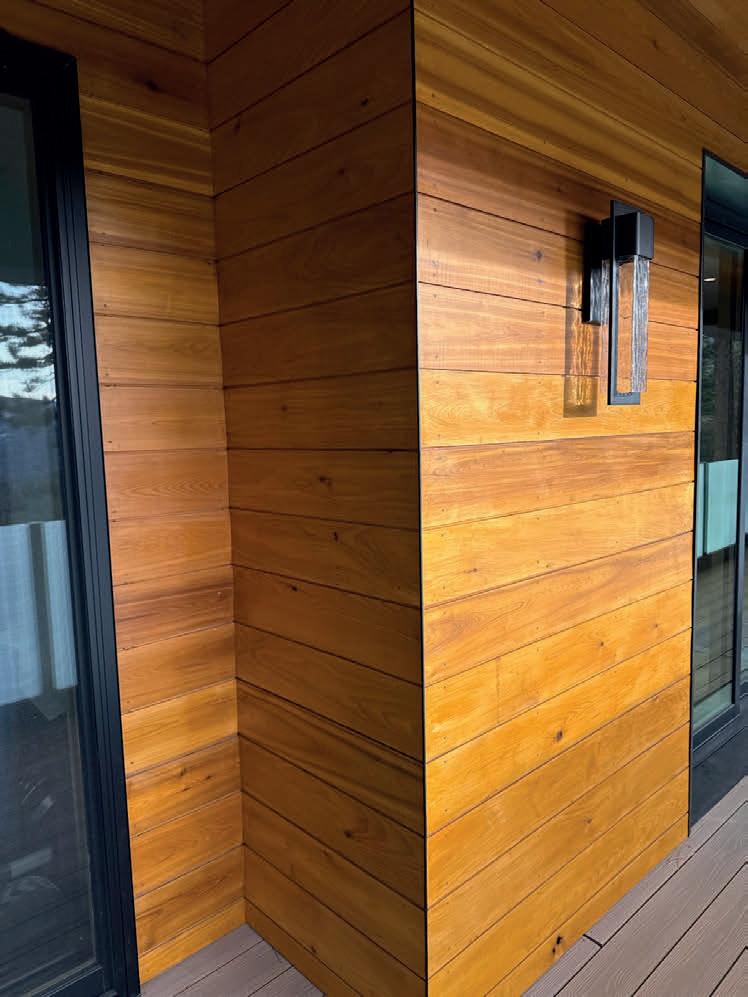
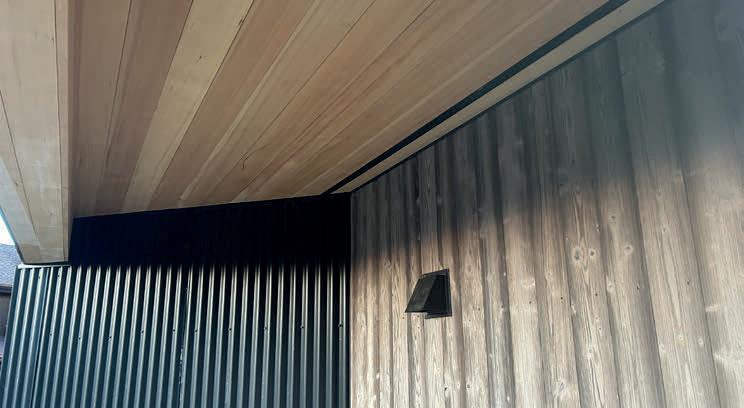
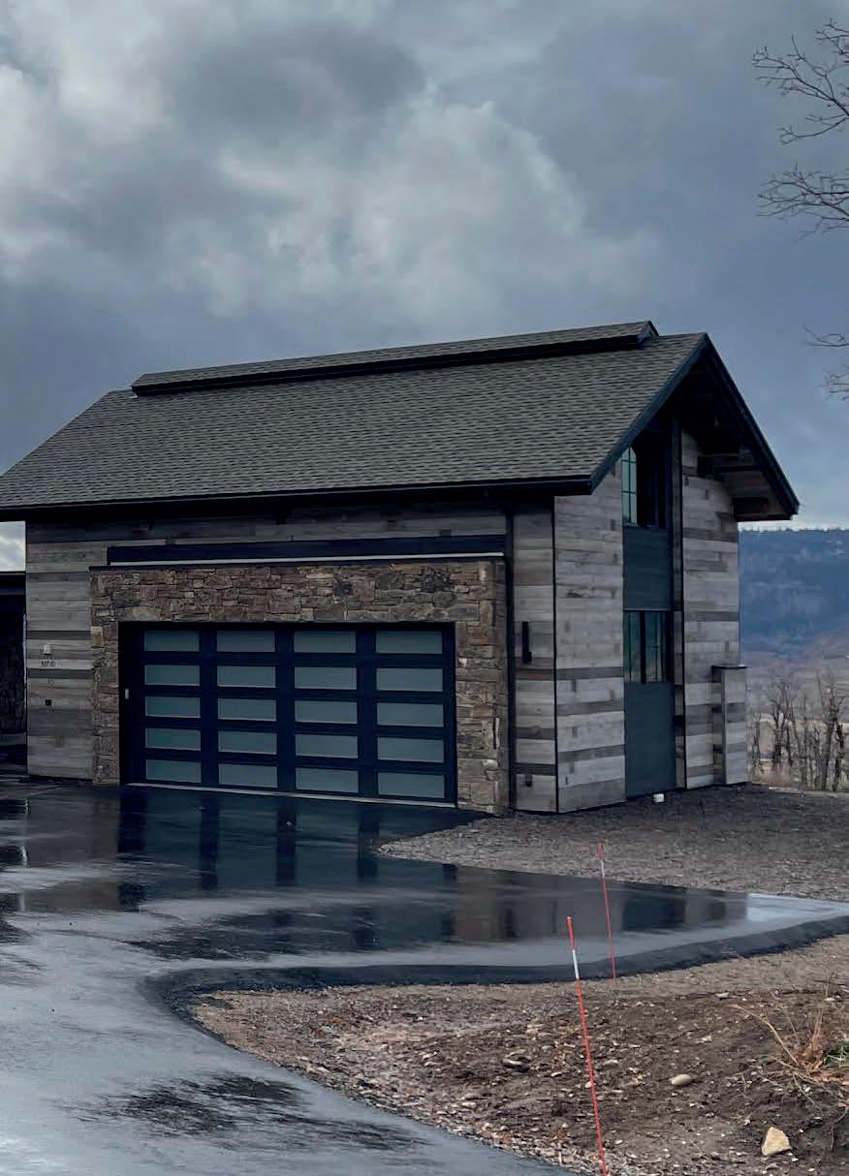
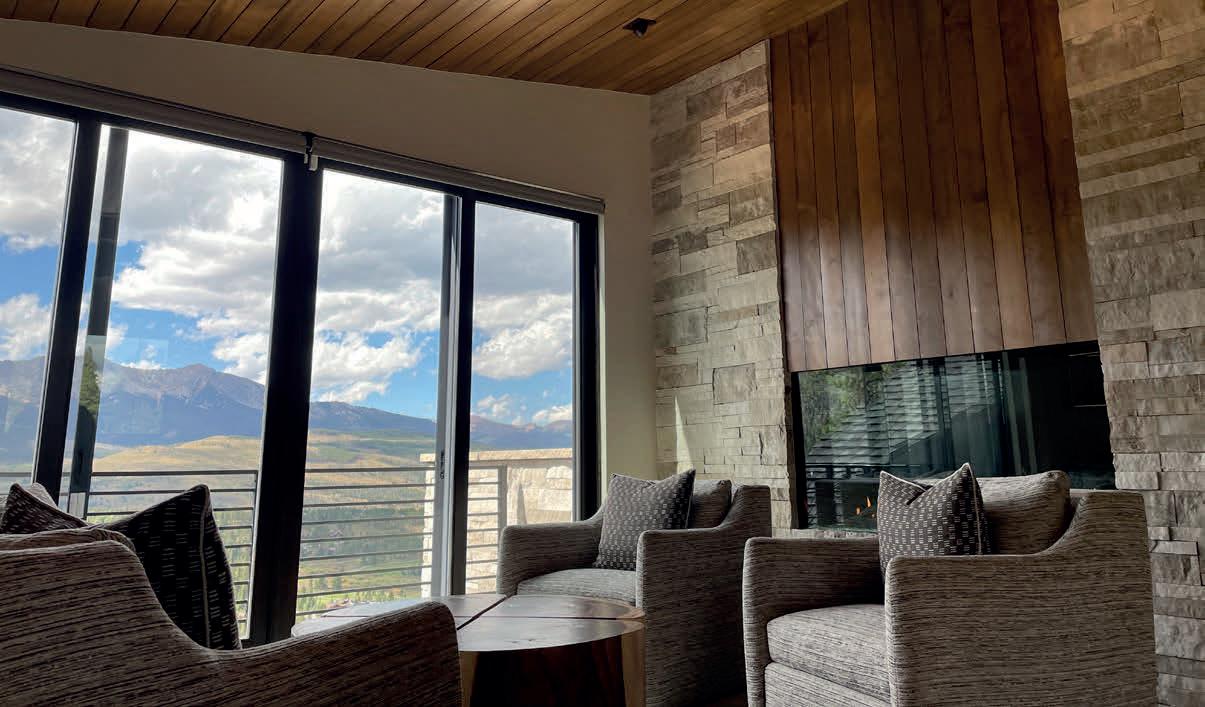
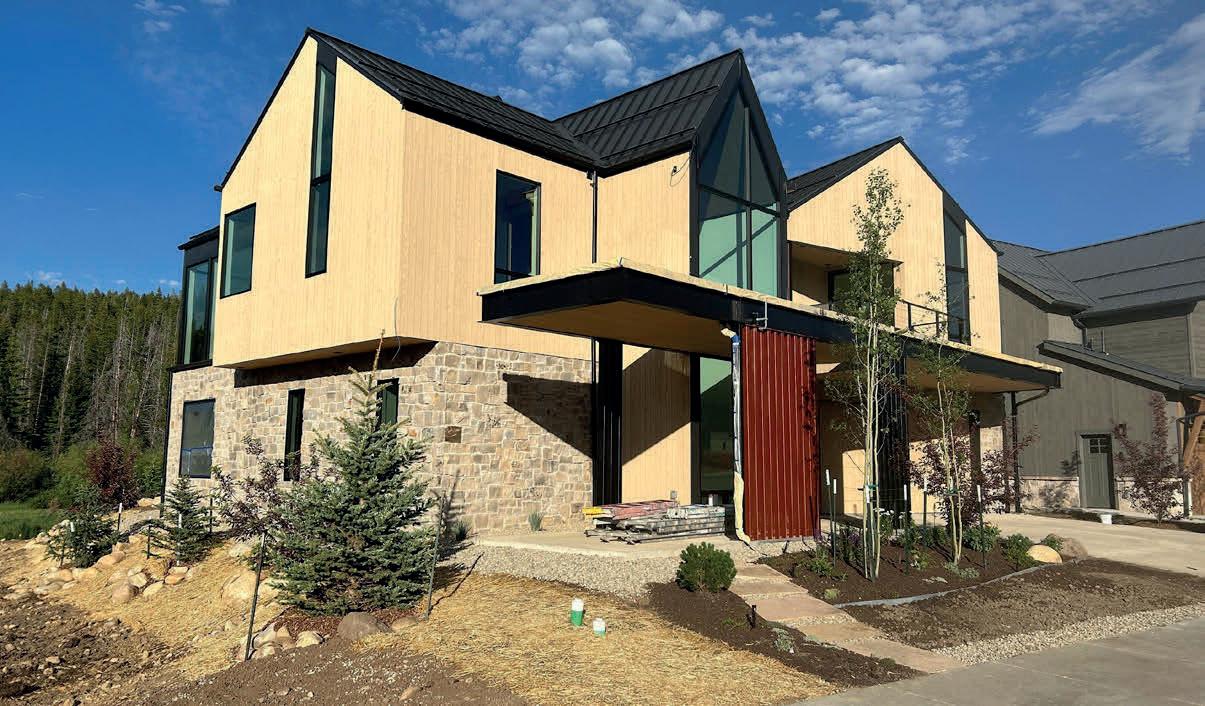
• Shou-Sugi-Ban and Faux-Barnwood Prefinished Siding, Soffit and Interior Cladding
• Prefinished Products Made in CO & Shipped Worldwide
Colorado Dream Home
12979 COUNTY ROAD 1
RIDGWAY, CO 81432
When you think of Colorado and your dream home, it is about the mountain views. You want a home with the BIG mountain views. What does that mean?
• This Pleasant Valley home with 3 bedroom, 2 baths, and is located on 39 very private acres.
• You want to see Mt Sneffels framed by your living room windows.
• You want to see all of the San Juans and all of the Cimarron Mountains.
• You want to see Chimney Peak and the Courthouse turn yellow, orange, pink, lavender with the evening Alpenglow.
• No HOA and no covenants.
• Paved access.
• Perfect setting to take advantage of a solar energy system.
• Enjoy this special setting, and its proximity to Ouray, Telluride, Montrose, the Cimarron and San Juan Mountains.
• It is a location close to where you want to go. 10 mins to the Town of Ridgway, 40 minutes to Telluride, less than an hour to the Montrose Airport.
• Hike, bike, walk, run right from your front door.
• Solar hot water heat system installed.
• Perfect location for solar energy installation.
$4,100,000
$4,100,000 Breckenridge Breckenridge
5 Bedrooms, 6 Baths, 4,588 Square Feet
$3,350,000 713 Fairways Drive
3 Bedrooms, 3.5 Baths, 2,822 Square Feet
$2,495,000
240 Tennis Club Road #1665
2 Bedrooms, 2 Baths, 1,381 Square Feet
$799,000
6 BEDS 6 BATHS
Rarely does an opportunity of this magnitude present itself. Riversong Ranch, one of the Animas Valley’s most exceptional riverfront offerings, is presented as a unified legacy estate spanning more than 74 acres with nearly 2,000 feet of private Animas River frontage. Surrounded by panoramic views of red cliffs and lush pastures, this property captures the essence of Colorado living with two secluded riverfront beaches, winding trails, and a private pond with pergola, beach, and outdoor kitchen designed for unforgettable entertaining. The residence is beyond compare, blending history and sophistication with reclaimed wood beams, authentic Chicago brick, steel accents, accordion glass doors, luxury fixtures, Cambria stone, Wolf and Sub-Zero appliances, stone fireplaces, and a private theater. The primary suite features heated floors, steam shower, and soaking tub with valley views. Equestrian amenities include two barns with 20 stalls, 23 paddocks, irrigated pastures, one indoor and two outdoor arenas, two hay barns, equipment shop, and a 3 bed 2 bath staff residence. Class A water rights, irrigated fields, and only 10 minutes from downtown Durango, Riversong Ranch is a rare, once-in-ageneration legacy estate.
PANORAMIC RIVER AND MOUNTAIN VIEWS
ONCE IN A LIFETIME. NOW ON THE MARKET
COLORADO
768 & 760 BARDIN DRIVE, DURANGO, CO 81303 4 BEDS | 2.5 BATHS | 2,927 SQ FT | $2,450,000
Some places exist only in the imagination wild and private, refined and timeless, where the river runs cold and clear just beyond your door and the mountains rise endlessly on the horizon. This is that place.
Perched above 750 feet of private Animas River frontage on nearly seven secluded acres, this extraordinary four-bedroom estate offers something the modern world rarely if ever, brings to market: Gold Medal fishing waters at your doorstep, river valley views from every room, and a sense of solitude so complete it feels like the world was made just for you.
Inside, soaring tongue-and-groove ceilings and massive post-and-beam timbers set a tone that is unmistakably Colorado warm, grand, and deeply crafted. A double-sided fireplace anchors the living and dining rooms, both framing sweeping river corridor views through walls of glass. The gourmet kitchen is appointed with stone countertops and premium appliances. The primary suite opens onto a private deck suspended above the river where mornings begin with the sound of moving water and light breaking gold over the river valley.
Outside, the Animas is yours. Fish it, kayak it, or simply sit beside it and let time slow down. Downtown Durango, world-class trails, and Purgatory Resort are all within 15 minutes but you may never want to leave.
STUNNING VIEWS AND MODERN LUXURY NEAR COLORADO SPRINGS
4519 EDWARDS PLACE, CASCADE, CO 80809
5 BEDS | 5 BATHS | 3,838 SQFT | $1,200,000
This custom Colorado ranch on the sunny side of Cascade offers stunning mountain views, a private fenced yard, and quick access to Highway 24. It features five bedrooms, including a large secondary master suite, high-end finishes like oak flooring, granite countertops, and custom cabinetry. The property includes an oversized four-car garage, a detached shop/man cave, and practical amenities such as RV parking, fireplaces, Milgard windows, and modern systems like new A/C, water heaters, and a high-efficiency furnace. Architectural details create an open, airy feel, and the home is fully landscaped. Used as a vacation property or Airbnb, it provides a turnkey opportunity just minutes from Colorado Springs, Garden of the Gods, and other local attractions.
3 homes on a stunning horse property—truly a showstopper! Custom 5BR log home (2006) with high-end finishes, reclaimed oak floors, fireplace, trout pond, and heated saltwater pool. Hayloft guest house (2011) above 6+ horse stalls is a proven Airbnb with great room, kitchen, and workspace. New modern cabin (2022) offers 2BR, 2.5BA, wraparound porch, and stylish design. Property features barns, paddocks, round pen, hay storage, irrigation water, yearround stream, RV parking, and breathtaking views near Crawford State Park and Black Canyon. Ideal for multi-use living, income, or a private retreat.
“Discover Endless Possibilities set on 40 picturesque acres in the heart of western Colorado.” Directly across from Needlerock Mountain, this extraordinary property offers an unparalleled blend of natural beauty, versatile facilities, and serious business potential. This unique estate invites you to embrace a lifestyle of tranquility, creativity, and limitless opportunity. Currently operating as an equine therapy center and Airbnb retreat, this property has been thoughtfully designed to cater to a variety of ventures.
Exceptional 45± acre Colorado horse property with irrigated land and breathtaking West Elk Mountain views. Custom ranch-style home features hardwood floors, knotty pine finishes, open-concept living, large windows, and a kitchen with maple cabinetry, island, and pantry. Spacious primary suite plus a finished walk-out basement with private suite, flex spaces, workshop, and storage. Enjoy a new deck, patio, and irrigated landscaping. Equestrian-ready with arena, barn, shop, corrals, and automatic waterers. Includes irrigated hay and pasture with Fruitland water shares, full fencing, 2 water taps, and abundant wildlife. Ideal for ranching, recreation, or a private retreat.
Top-of-the-world views that stretch across the Continental Divide. Located in the peaceful Little Valley neighborhood, this stunning 3-bedroom, 3-bath mountain home was built in 2020 and thoughtfully designed to capture the best of Colorado living. From the moment you arrive, you’re welcomed by bold architectural lines and the beautiful sunshine. Step inside to a bright, open floor plan where clean modern design meets mountain warmth. Vaulted ceilings with beetle-kill pine finishes and exposed beams draw your eyes upward, while large Pella doors and windows flood every room with sunlight and perfectly frame those sweeping mountain vistas. Whether it’s sunrise coffee or sunset wine, the shifting light across the peaks becomes a daily ritual. The heart of the home is a beautifully finished kitchen that seamlessly flows into the main living area, ideal for hosting, gathering, or just relaxing by the gas fireplace on a snowy winter evening. The space feels expansive yet cozy, with natural finishes, designer lighting, and rich wood accents tying it all together. Step outside to the oversized terrace, where mountain living truly comes to life. From here, the views are absolutely breathtaking. Snow-capped peaks, wide valleys, and endless sky in every direction. There’s ample room for outdoor dining, lounging, or soaking in the hot tub under the stars. It’s an entertainer’s dream and a peaceful escape all in one. Whether you’re hosting guests or enjoying quiet time, the home’s smart layout and natural flow make everyday living feel effortless. Tucked into the quiet hillside of Little Valley, this home offers the rare combination of privacy, style, and unbeatable access to nature. With its modern mountain design, thoughtful upgrades, and one-of-a-kind setting, this is more than a home-it’s a true Rocky Mountain sanctuary.
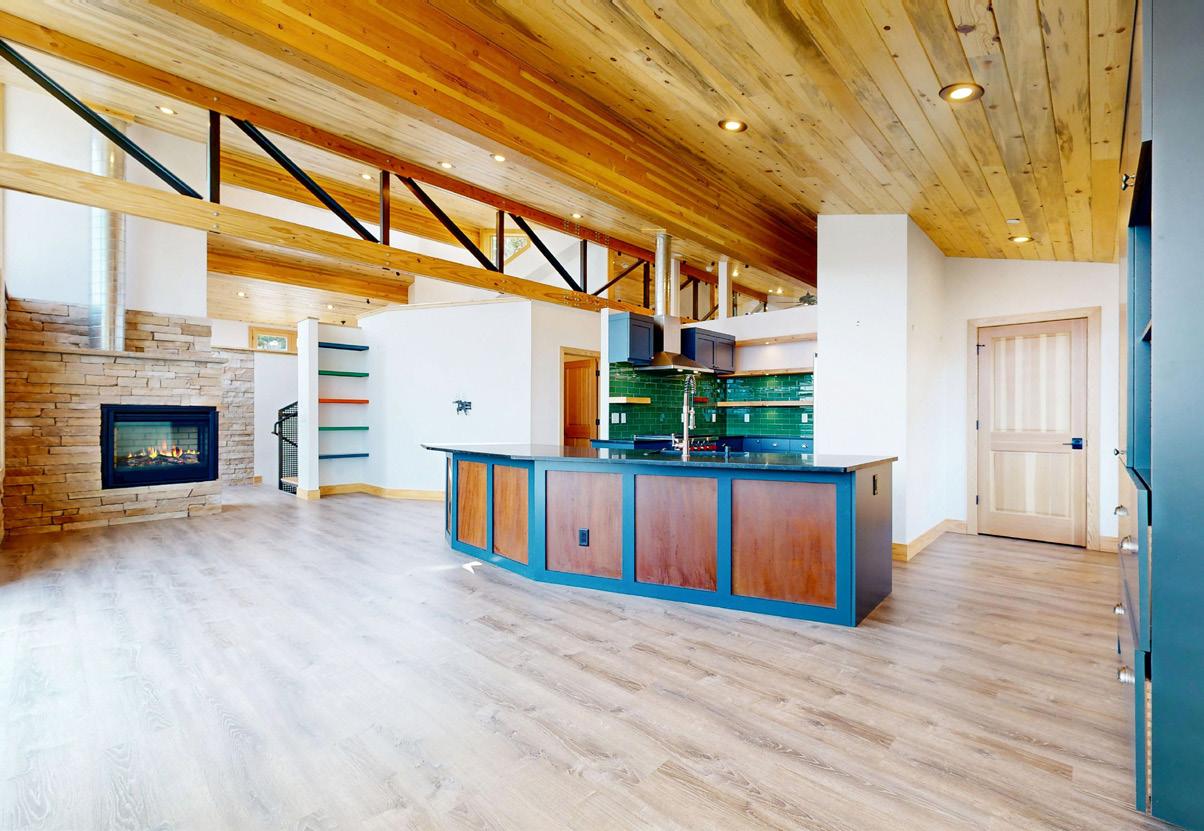
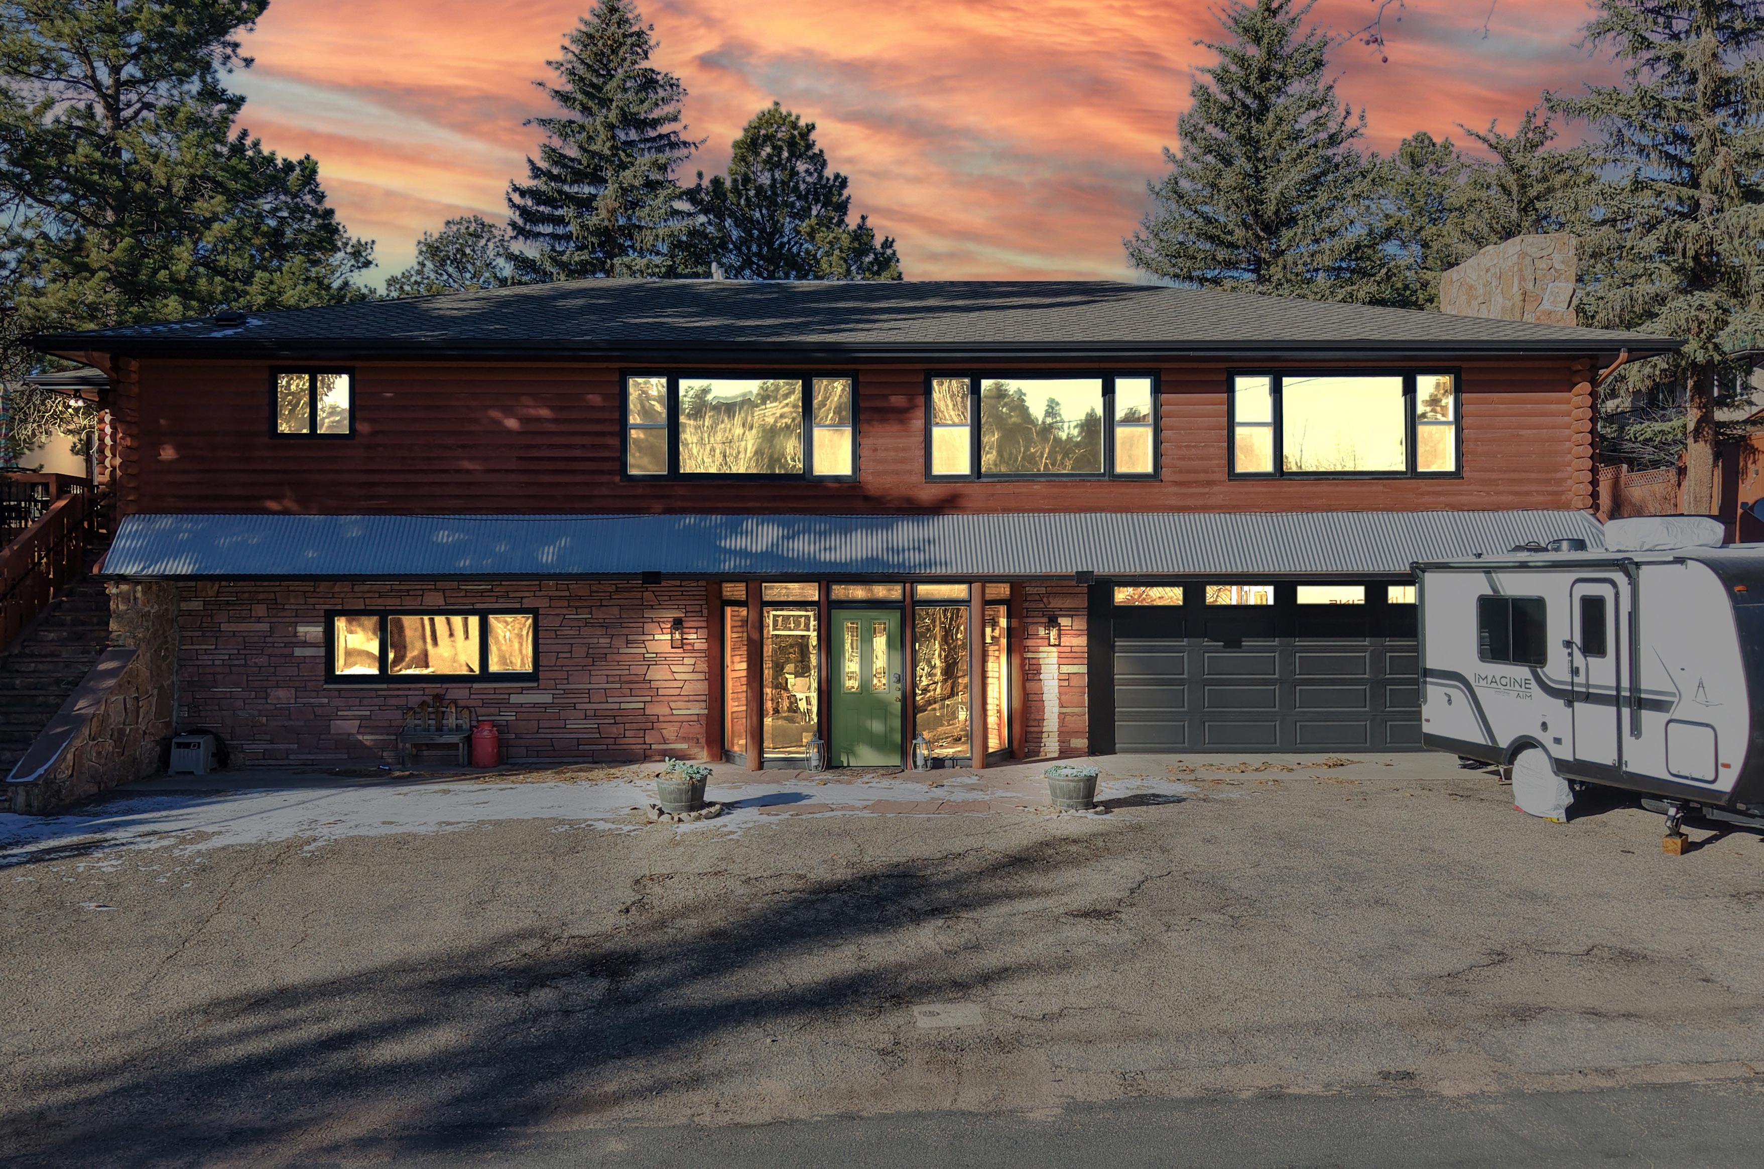
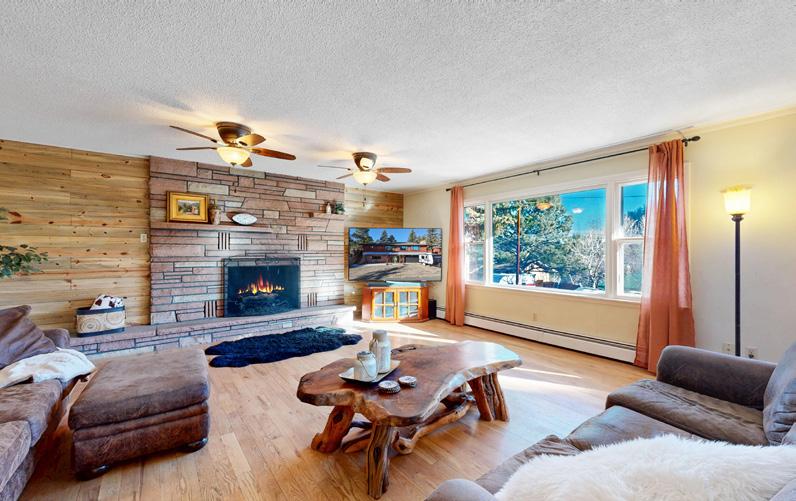
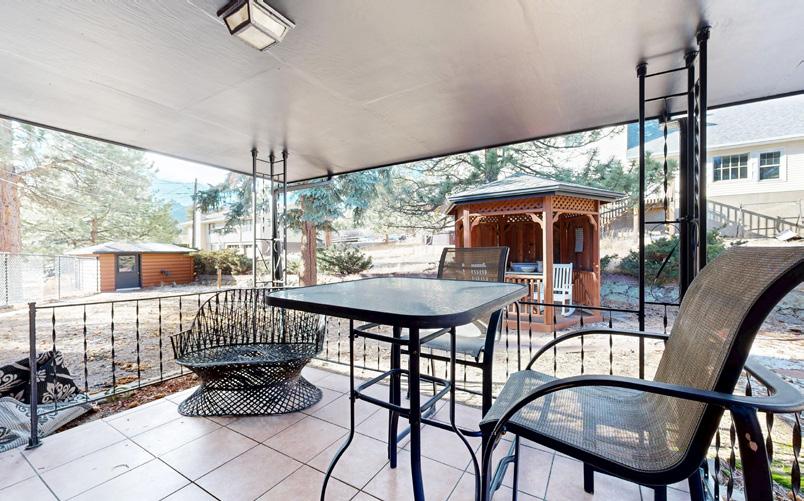
Previously operated as a bed and breakfast, this beautifully renovated home has been thoughtfully transformed into a warm and welcoming fulltime residence. With 4 bedrooms and 4 bathrooms, there is plenty of space for a large family, guests, or anyone who loves to entertain, and the home offers inviting gathering areas, including a spacious living room, an outdoor patio, a hot tub, and more. Located within walking distance of downtown Estes Park by foot, you can easily enjoy local shops, restaurants, and favorite spots with exceptional convenience. Walking distance to Full Throttle, The Barrel, Bogeys, Snowy Peaks Winery, and Rock Cut Brewery are all less than a quarter mile away and less than a five-minute walk! Throughout the home, you will find hardwood flooring, and in areas without hardwood, you will find tile, adding both durability and a clean, polished look. This is a home that truly needs to be experienced in person to appreciate everything it offers. 141 COURTNEY LANE, ESTES PARK, CO 80517
4 BEDS | 4 BATHS | 3,507 SQ FT | $985,000
Set against the backdrop of Estes Park’s mountains, 390 Elm Road offers a rare investment opportunity. Options included storage units, apartments, condominiums, and single-family developments. Spanning 12 acres, this unique property features eleven individual units, providing both income potential and flexibility. The units include homes, apartments, duplexes, cabins, garages, storage, and commercial buildings. Currently, all leases are month-to-month, giving new owners maximum flexibility for future use. The buildings were freshly painted last summer, with several already remodeled. Whether you keep it as is or transform it into Estes Park’s newest accommodations or attraction, this property is positioned as the perfect investment location.
Prime Central Fourplex Investment
10 BEDS
4 BATHS
3,668 SQFT.
$765,000
Excellent condition 10 bedroom fourplex centrally located near Fillmore and I-25. New roof and gutters 2025, foundation stabilized 2022, new waste water drainage, parking area paved 2023. All units completely remodeled within past two to five years with granite countertops, new cabinets, bathroom upgrades. Large storage closets. Two units are 3 bedrooms with a separate dining area, while two other units are 2 bedroom with large eat-in kitchens. Coin operated laundry on site.
2921 STRAUS LANE, COLORADO SPRINGS, CO 80907
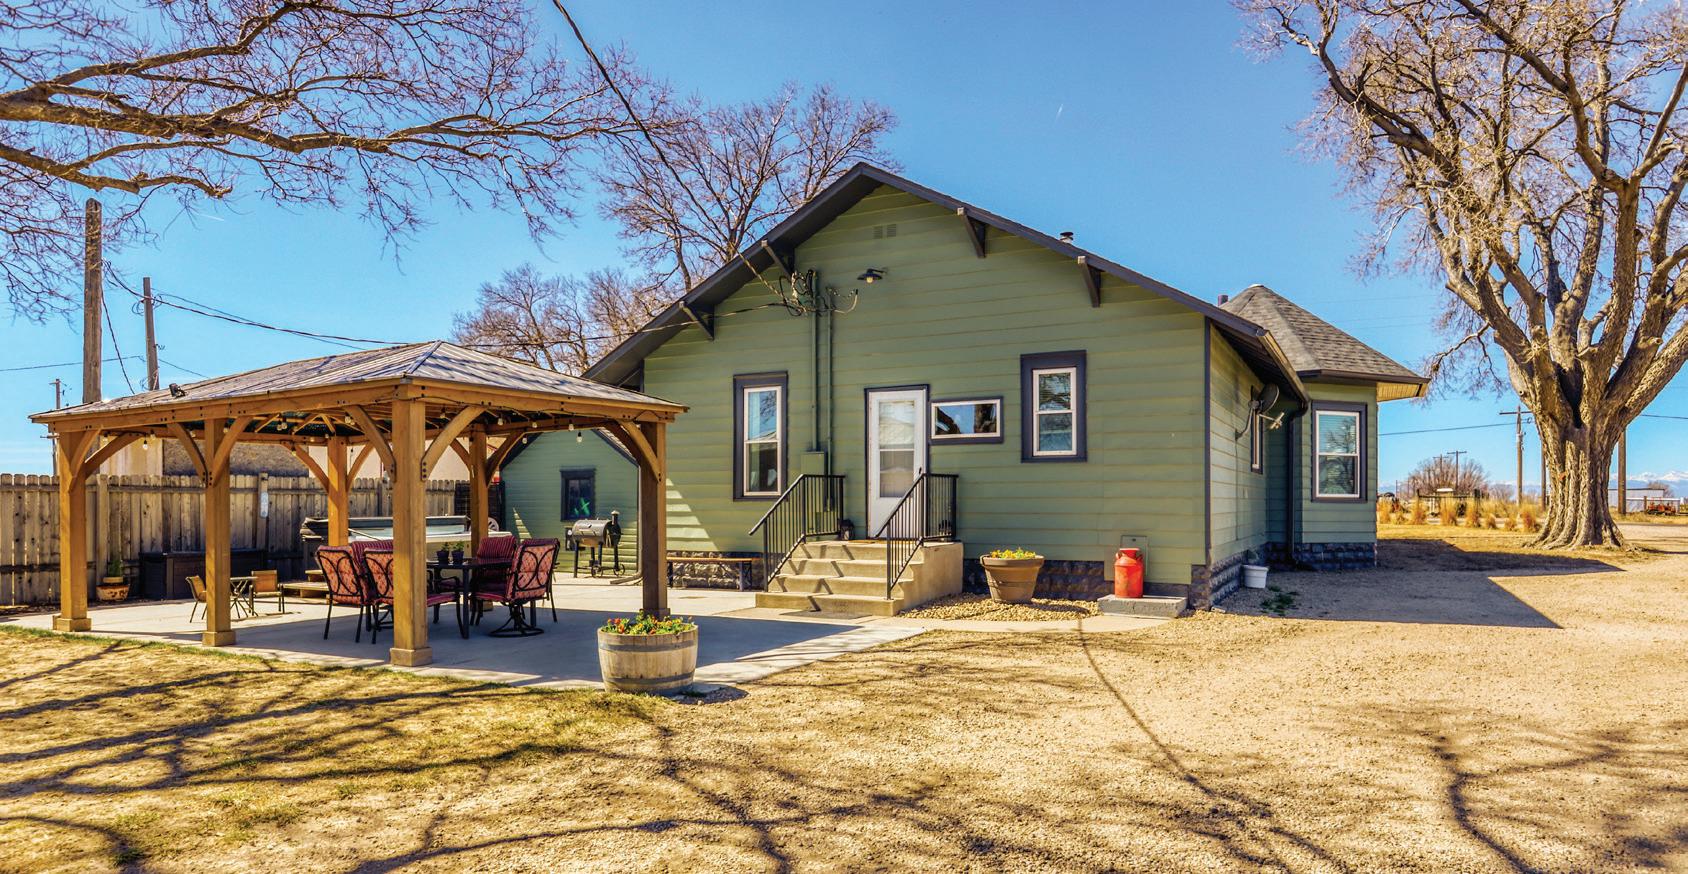
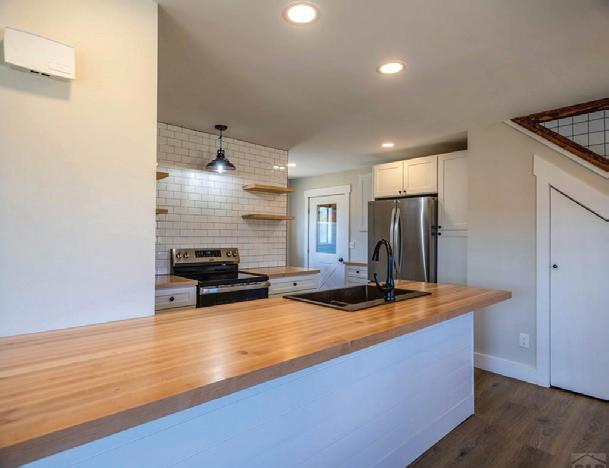
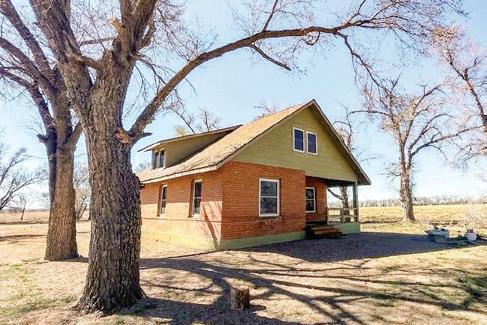
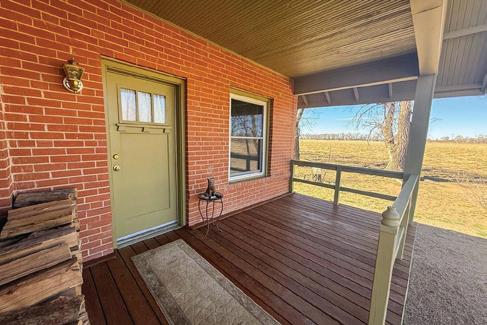
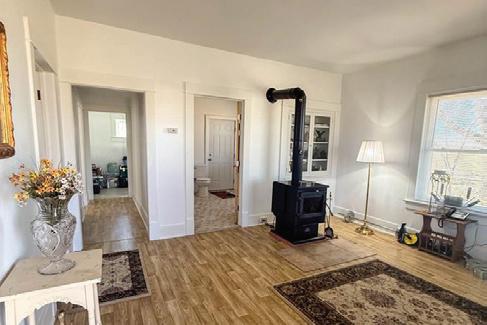
Discover the perfect blend of historic charm and modern luxury in this fully updated home! Nestled in a peaceful, rural setting with Agricultural zoning and NO HOA, you’ll enjoy true freedom just minutes from Hwy 85 and LaSalle. The chef’s kitchen shines with new stainless appliances, a gas range, and stunning custom butcher-block countertops. Electrical system updated. New roof on home and the oversized 4-car garage which features a dedicated workshop complete with 220V power available, hot water heater, utility sink, and a wood stove. Awesome outdoor dining area w/large covered gazebo on a huge concrete patio. Outside, Relax or soak in the six-person whirlpool spa. Large fully fenced garden area w/watering spigot. Old well house building and construction trailer also available for storage. Fully fenced dog run. Breathtaking views of the Snow-capped Rocky Mountains and incredible sunsets paint the horizon from the covered front porch. With ample space for all your heavy equipment, RV parking, and “toys,” this rare find won’t last. This could be your NEW home! Better come check this one out before it is GONE! Call Pam to see it today at 303.888.6788!
A Robert A.M. Stern-Designed Aspen Estate Lists for the First Time in More Than 30 Years
One of Aspen’s more architecturally significant legacy properties has entered the market for the first time in over three decades. Listed for $70 million, the estate was designed by Robert A.M. Stern, and it remains in the hands of its original owner, Frederic “Rick” A. Bourke, co-founder and former president of Dooney & Bourke. The home was completed in 1993 and spans 10,637 square feet on roughly 3.5 acres at the top of Red Mountain.
Stern was a world-renowned architect whose work ranged from major civic buildings to landmark residences. This is one of only three homes he designed in Aspen, making it a rare offering within his legacy.
“PERCHED ON 3.5 ACRES AT THE TOP OF RED MOUNTAIN, IT OFFERS EXCEPTIONAL PRIVACY AND WHAT ARE ARGUABLY THE MOST EXPANSIVE VIEWS IN THE VALLEY. RECREATING A RESIDENCE OF THIS SCALE AND QUALITY ON A SITE LIKE THIS TODAY WOULD BE NEARLY IMPOSSIBLE.”
— EMERY HOLTON, DOUGLAS ELLIMAN
Positioned 800 feet above downtown Aspen, the secluded property overlooks Independence Pass, the Elk Mountains, and Mount Sopris. The residence itself includes seven bedrooms, large entertaining spaces, extensive millwork, and panoramic views from multiple vantage points. A chef’s kitchen connects to casual dining areas and terraces, while an oversized heated pool and expansive stone terraces extend the living experience outdoors.
This home is especially distinctive because properties of this scale would be difficult, and in some respects impossible, to recreate under current Pitkin County restrictions. According to Emery Holton of Douglas Elliman, the home’s listing agent, the property may appeal to a growing segment of Aspen buyers looking for homes that combine seclusion, views, and a scale that cannot be replicated under today’s development codes.
Photos by Brandon Huttenlocher
Downtown Historical Pueblo, Arkansas Riverwalk, delicious eateries, shopping and more.
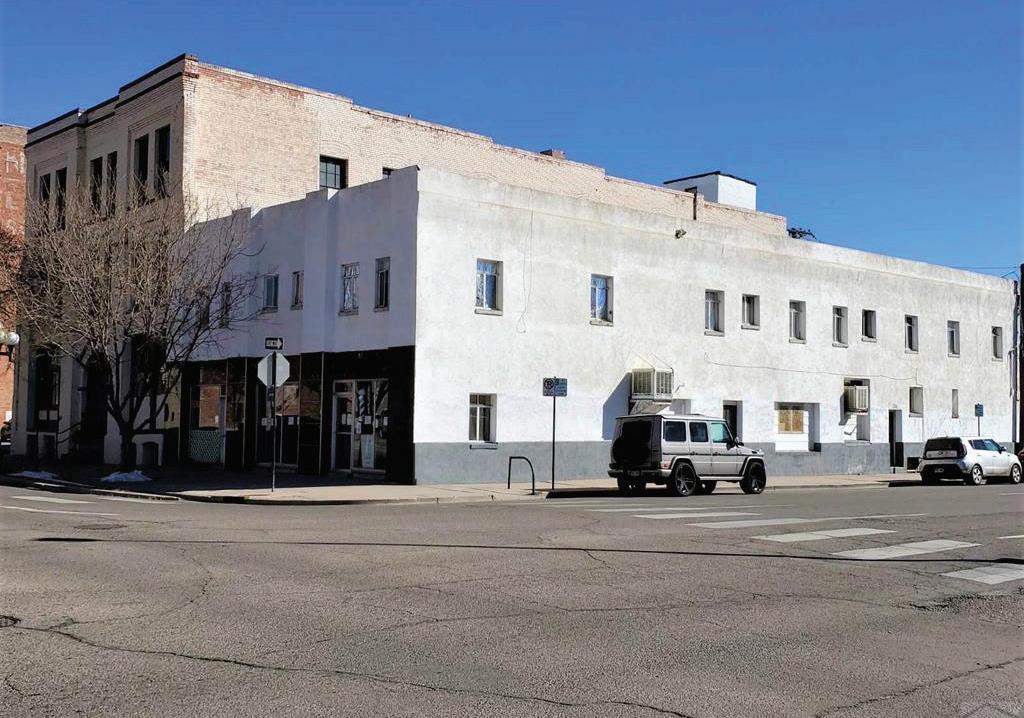
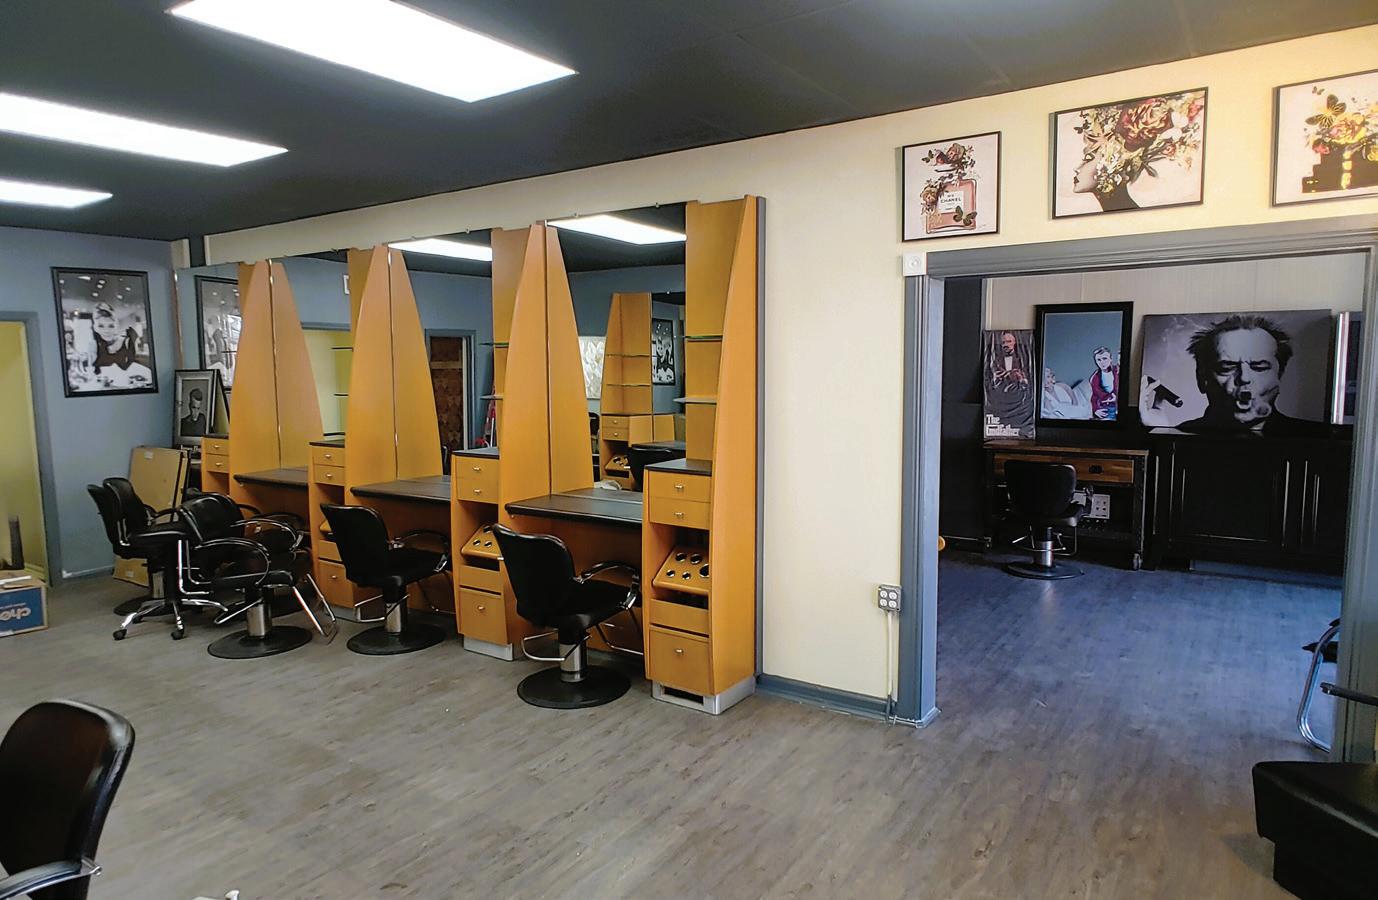
Total 9,000 sf with approximately 2,000 sf of Commercial space available, set up to be a Beauty salon and barber shop (previously a beauty college salon since 1946), 7 Residential apartments, 3 - 2 bedrooms and 4 - 1 bedroom units. New roof in 2022, New remodel in 2021-2022. 4 parking spaces off-street, 12 plus on-street and paid city parking garage across the street. Bus station and the Pueblo Bulls Ice Hockey arena across the street. Take a look at this gem. 224 228 W 3rd Street, Pueblo, CO 81003 10 BEDS | 14 BATHS | 9,000 SQFT | OFFERED AT $1,150,000
CHARMING PROPERTY IN THE HEART OF OLD TOWN EAGLE
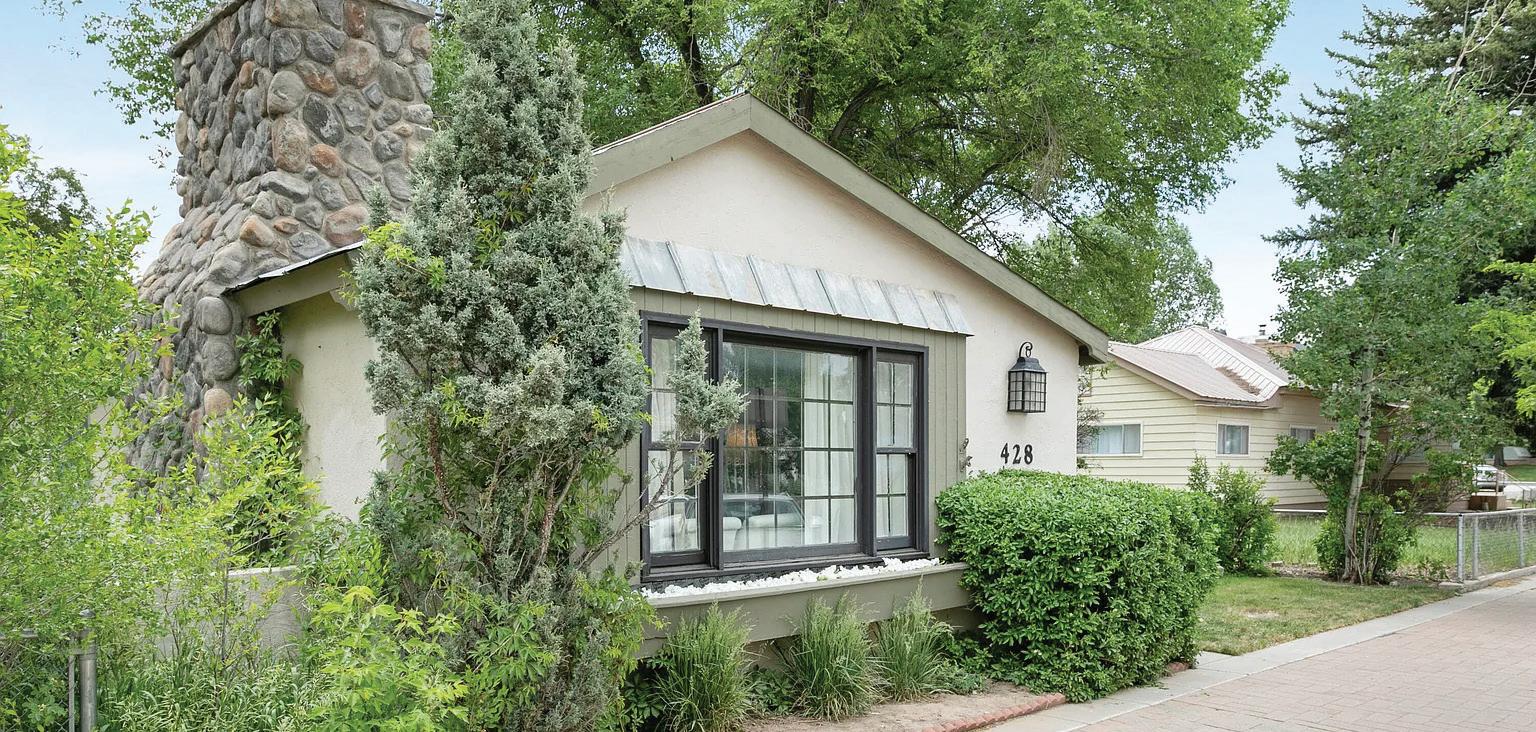
428 BROADWAY STREET, EAGLE, CO 81631
Located in the heart of Old Town Eagle, this charming property offers exceptional walkability to downtown Eagle, placing you just steps from local dining, boutiques, parks, the Eagle Public Library, and year-round community events that define the town’s small-town charm.
Positioned on two desirable lots along Broadway, the home blends historic character with timeless appeal, enhanced by strong curb appeal and a welcoming street presence. The property features a private yard with mature trees, offering shade, privacy, and outdoor enjoyment, while a striking river rock fireplace anchors the living space with warmth and character.
Offering everyday convenience with long-term upside, this property presents a compelling opportunity as a primary residence, second home, or investment property. Buyers may wish to explore future potential with the Town of Eagle, making this a rare opportunity to own a piece of Eagle’s history with flexibility for the future.
Buyer to independently verify zoning, permitted uses, and any development opportunities with the Town of Eagle.
Working from this home with Glorious views of the Spanish Peaks at this 3 bedroom 3 bathroom 2580 Sq Ft Mountain Modern Home on 35.09 acres will leave you in awe. The craftsmanship and stylistic design of this home are breathtaking. Attention to detail displayed with wood, tile & stone accents, custom cabinetry with smooth glide drawers, built in shelving, high end finishings & vaulted ceilings throughout. Sipping morning coffee or a BBQ party on the 1465 Sq Ft of outdoor living space wrap around deck will make entertaining or relaxing a pure joy. An oversized garage and heated Shop/Creative space will let you explore your imaginations. Conveniently located 10 min to the wonderful towns of La Veta & Cuchara. This home is not seen from the road or any homes providing you complete privacy.
437 MAVERICK TRAIL, LA VETA, COLORADO
Monument Views, Forever Protected and Unparalleled
289 W MORRISON COURT, GRAND JUNCTION, CO 81507 • 4 BEDS / 8 BATHS / 7,311 SQFT / $2,950,000
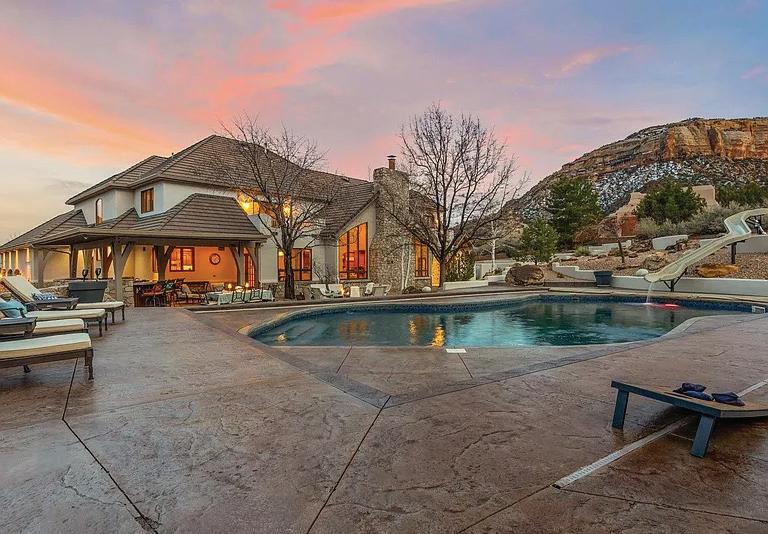
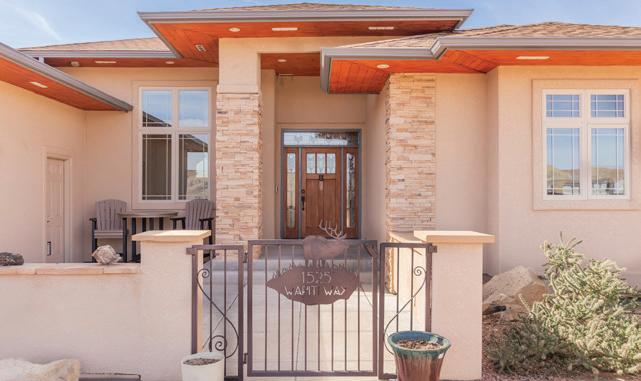
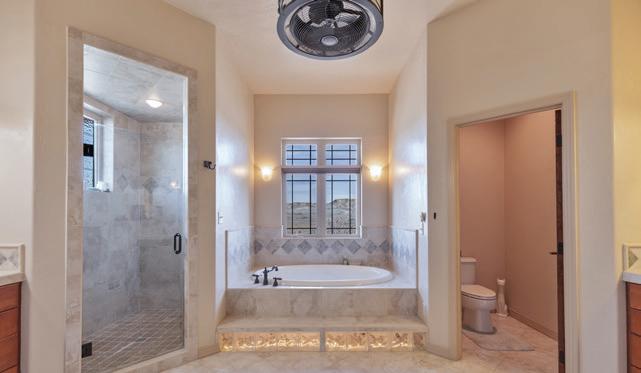
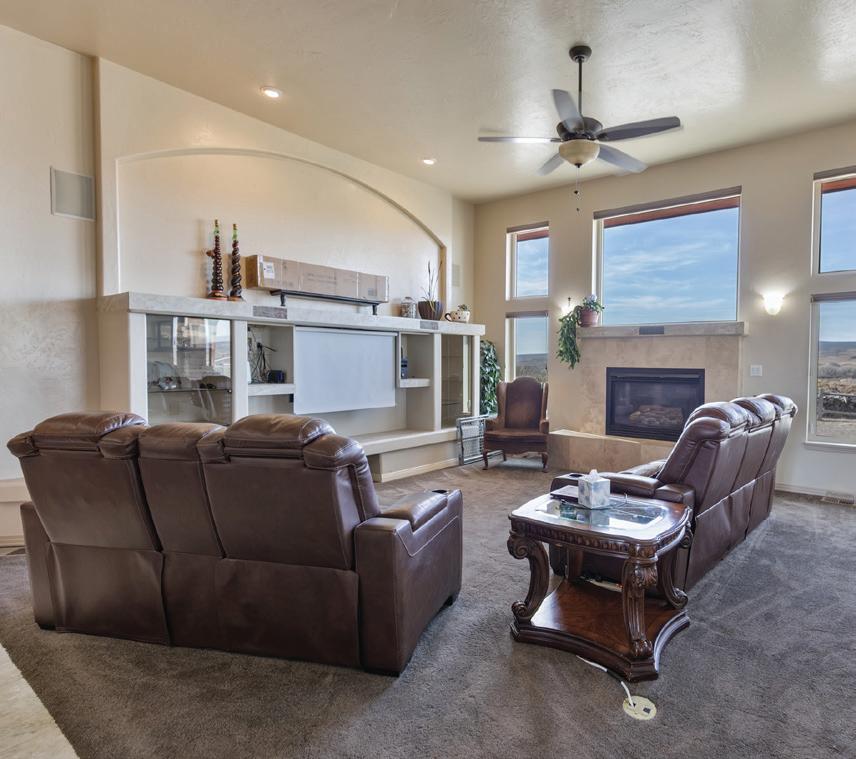
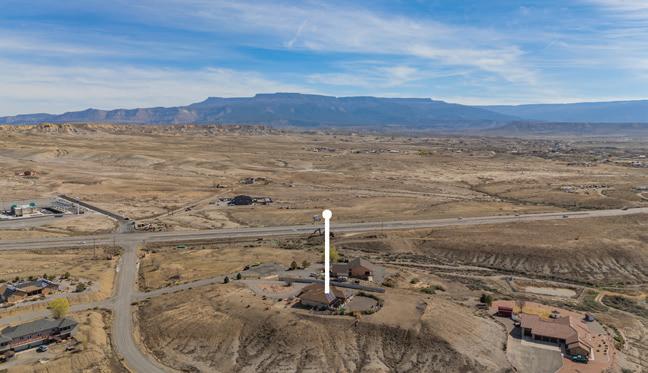
A rare offering of private resort-style living in Western Colorado • 400-bottle Italian-inspired wine cellar carved into natural rock. Bordering the Colorado National Monument, unobstructed views are protected in perpetuity—never to be compromised by future development. From the moment you arrive, the home unfolds as a secluded retreat designed for both escape and connection. Ideally positioned in the Redlands, this fully custom residence captures sweeping Monument cliffs, valley vistas, & surrounding landscape through expansive windows & outdoor living spaces. The grounds are anchored by a resort-style pool with slide, outdoor showers, & an expansive lounge deck designed for entertaining & leisure. A detached pool house with bathroom & outdoor showers adds convenience for hosting, while the covered outdoor kitchen pavilion—complete with built-in grill, prep space, & bar seating—creates a seamless setting for alfresco dining against a backdrop of protected views. Inside, vaulted ceilings & dramatic picture windows bring the Monument into the heart of the home. The living room centers on a floor-to-ceiling stone fireplace with new insert, setting the tone for relaxed evenings. The open kitchen pairs craftsmanship with performance, featuring Viking & Sub-Zero appliances, rich wood cabinetry, a generous island with seating, a spacious pantry, & adjoining dining area with direct access to outdoor entertaining spaces. A dedicated office with custom built-ins offers a bright, refined workspace, while the basement provides versatile space for a theatre, game room, or expansive guest suite. A property defined not only by its design, but by its setting—where the views are as enduring as the home itself.
Luxury Golf Course Living Designed for Effortless Entertaining
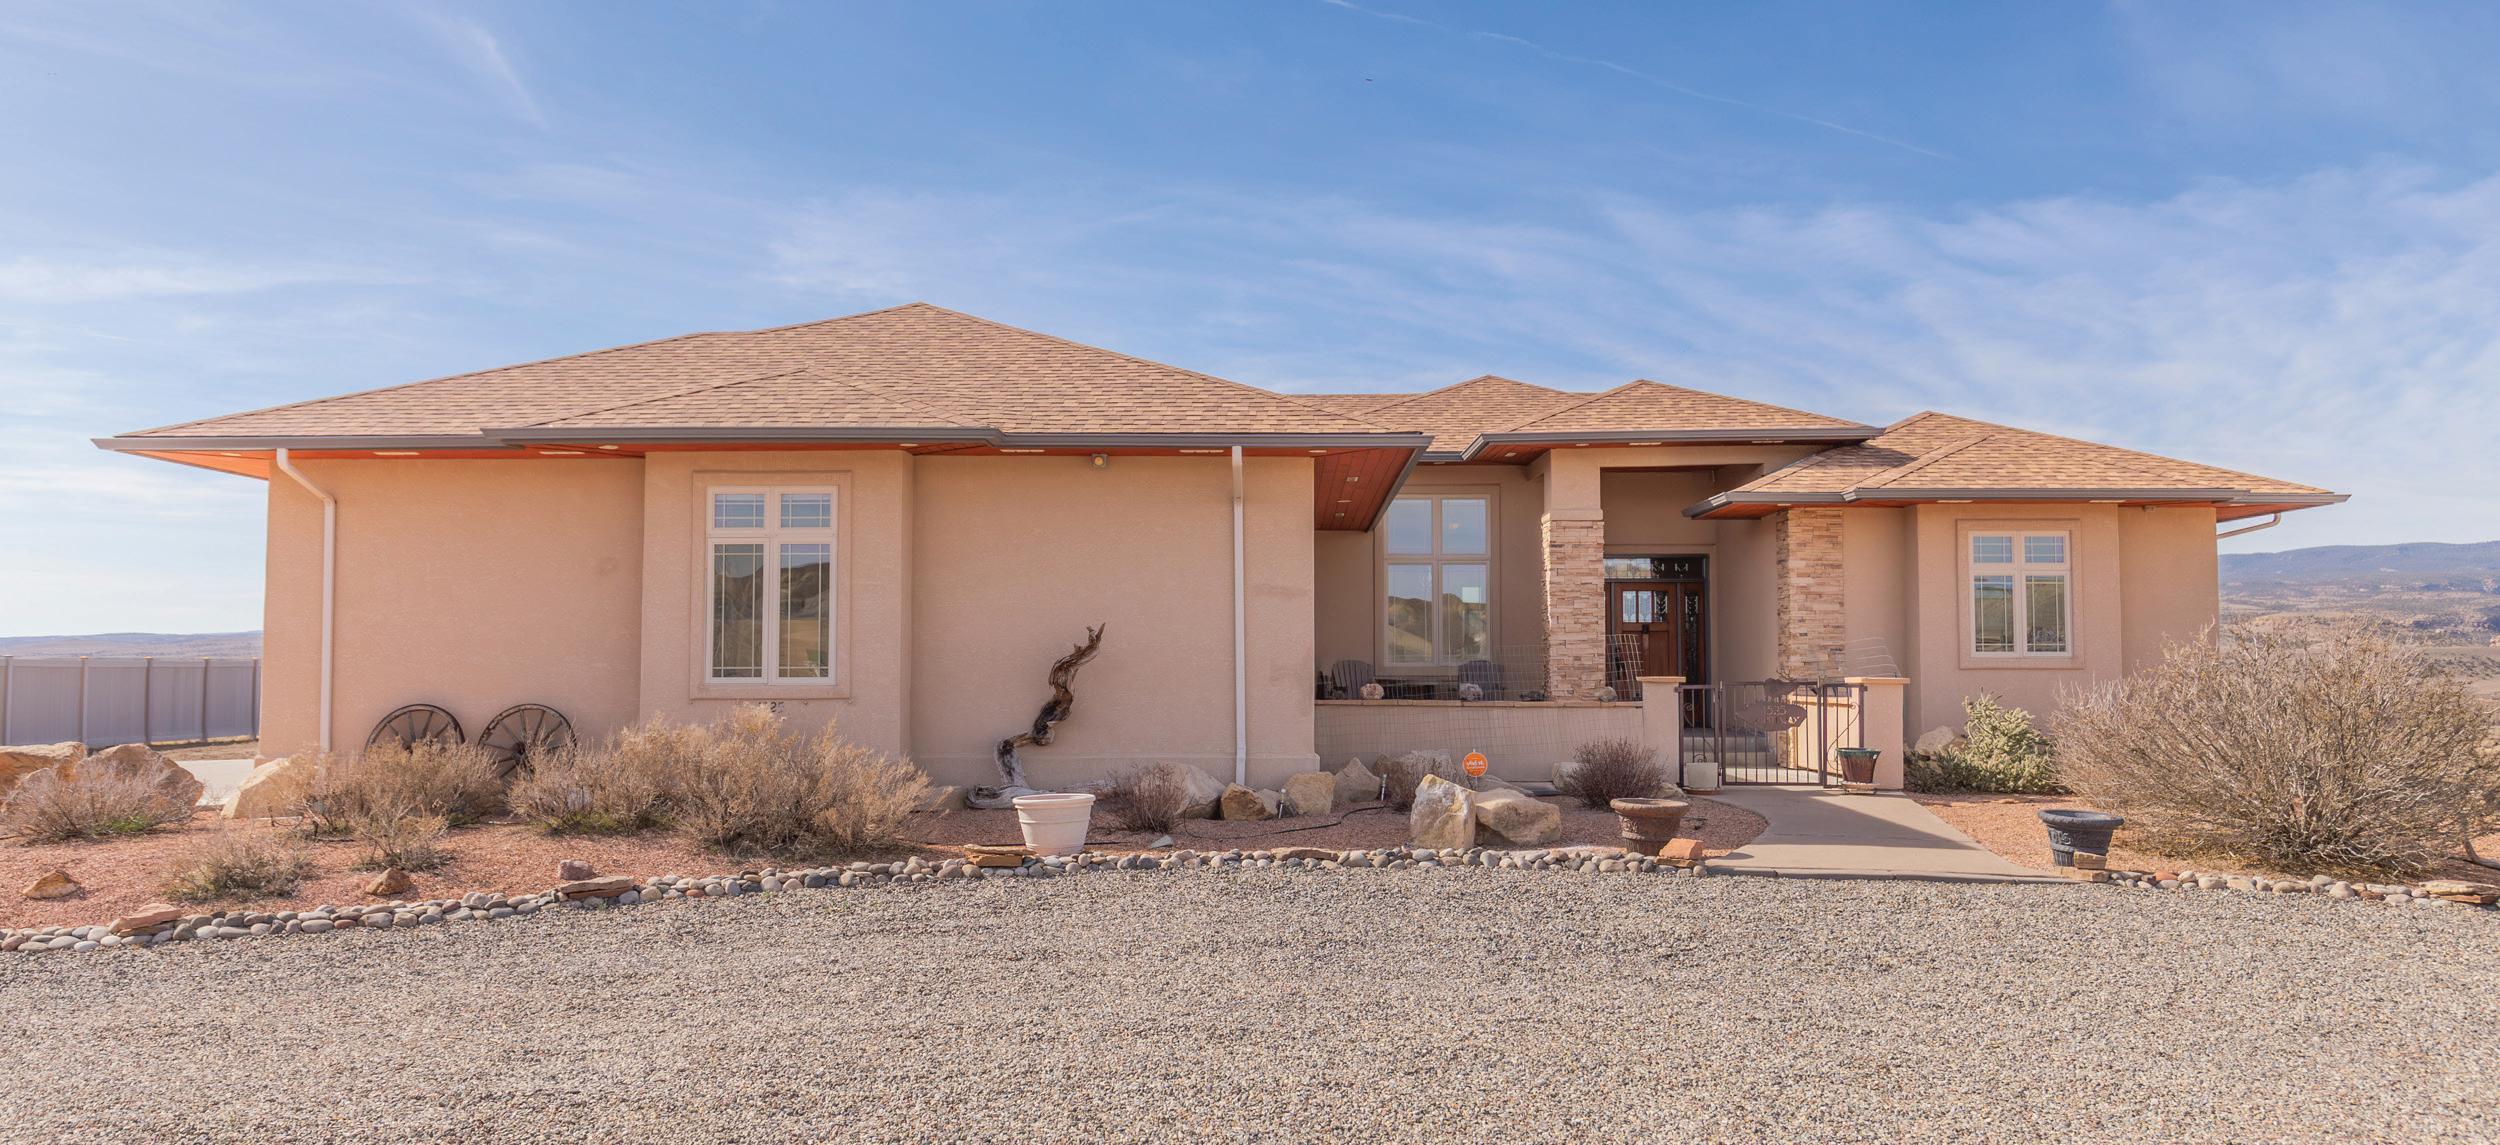
379 HIGH DESERT ROAD, GRAND JUNCTION, CO 81507 • 5 BEDS / 5 BATHS / 3,855 SQFT / $1,950,000
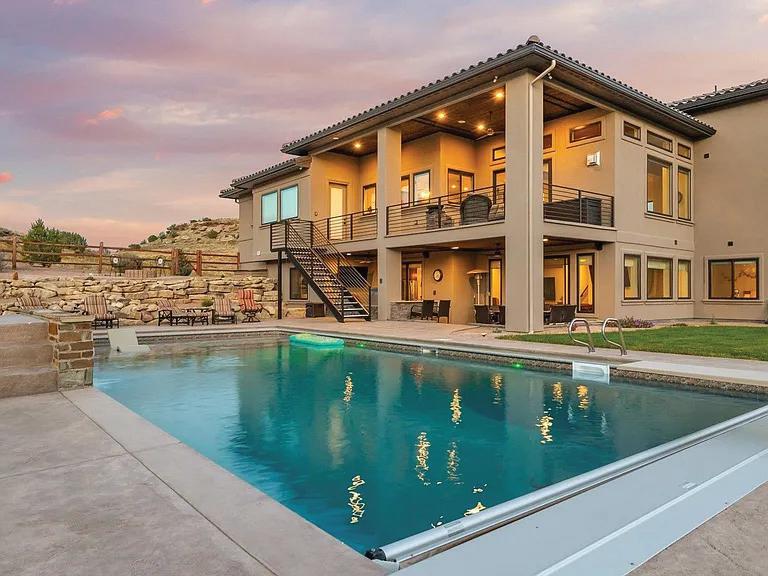
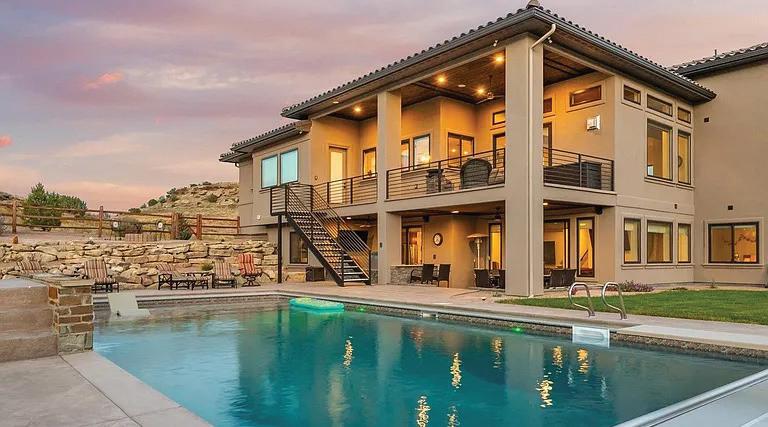
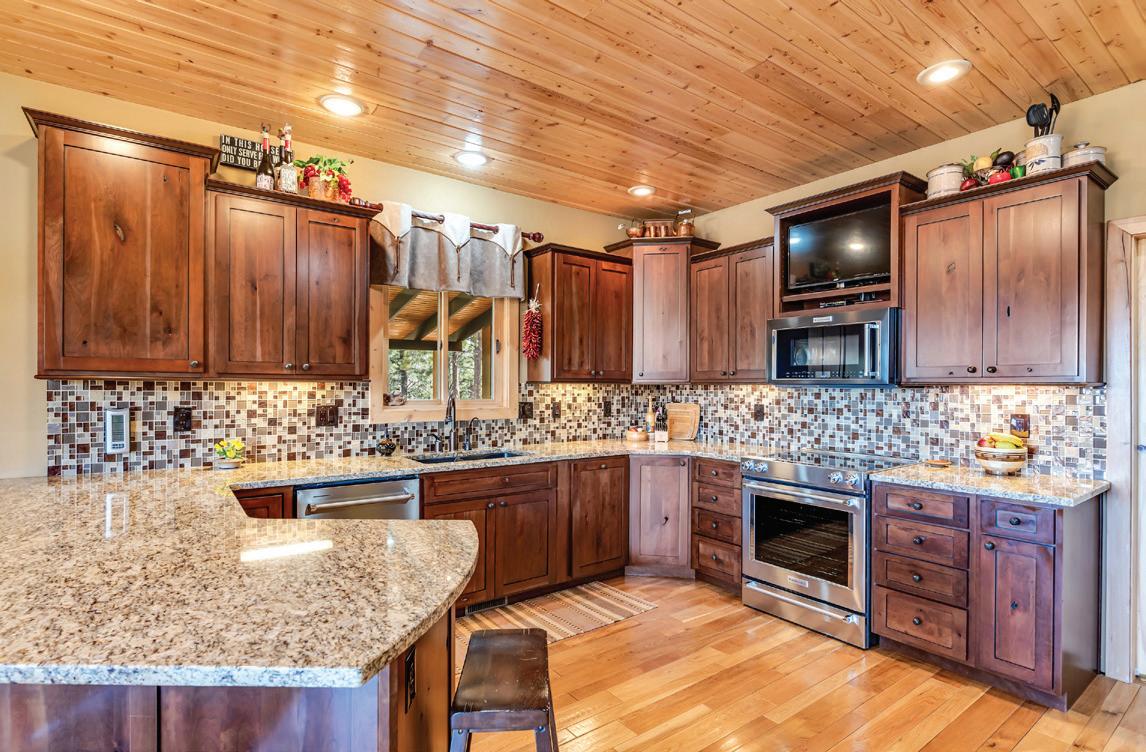
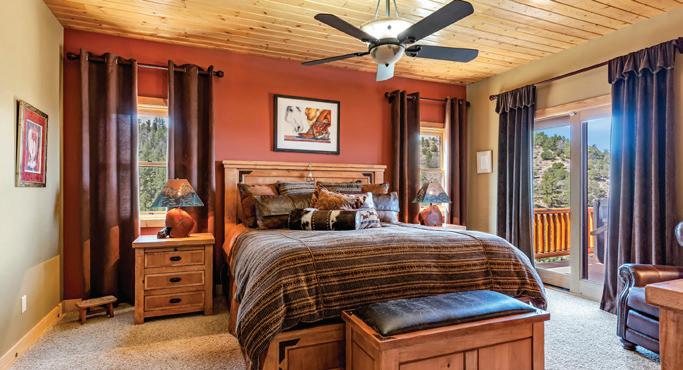
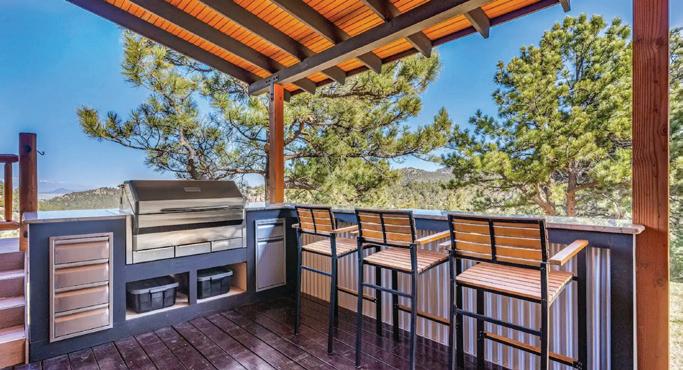
A refined golf course retreat with resort-style living in Western CO. Set along the world-class Redlands Mesa Golf Course, this custom home captures expansive canyon and mesa views while delivering a seamless blend of indoor-outdoor living and thoughtful design. Positioned to take full advantage of its elevated setting, the home opens to a private backyard retreat complete with pool and fully equipped outdoor kitchen. A covered patio and upper-level deck extend the living space, creating multiple destinations for dining, relaxing, and entertaining against a backdrop of sweeping landscapes. Inside, the open-concept main level is defined by hardwood and tile floors, large picture windows, and a living room anchored by a floor-to-ceiling stone fireplace. Wood ceilings and exposed beams introduce warmth and architectural interest, while the kitchen is both functional and inviting with custom cabinetry, granite countertops, a large island with seating, stainless steel appliances, and a spacious pantry with abundant storage. The primary suite offers direct deck access and scenic views, complemented by a spacious bathroom and walk-in closet. A secondary primary suite adds flexibility for guests or multi-generational living. Additional spaces include a dedicated reading nook, home gym, and a large lower-level entertainment area with bar seating and room for media, games, and gatherings. Designed for both everyday living and effortless entertaining, this home brings together setting, space, and lifestyle in one cohesive offering.
4
5.06
$1,150,000
A walkable rural neighborhood this lovingly cared for custombuilt ranch home in northwest Grand Junction. All around, you’ll find expansive views & a special kind of peace & quiet. This one-of-a-kind gem optimizes space & flow with excellent design for an indoor/outdoor feel. A RARE FIND, it includes a spacious in-law suite (internal ADU) with private entrance, kitchen, & bath, offering flexible use for multigenerational living, guest house, or hobby studio. Thoughtfully updated, it has an inviting open concept that glows with natural light, split-bedroom floor plan & vaulted ceilings. The kitchen, with a refresh update (2024), has all new appliances & restained cabinetry that blends elements of the contemporary with a farmhouse aesthetic exuding warmth & authenticity Perfect for Hobby Farm. MLS#20260950
4 BEDS | 3 BATHS | 1,863 SQFT. Located on Silt Mesa at the end of the road, this 5+ acre property offers space, privacy, and easy country living just minutes from Silt and Rifle. The 4-bedroom ranch-style home features modern farmhouse finishes, including a bright white kitchen, grey LVT flooring, and updated touches throughout. Enjoy the oversized wraparound porch and a versatile property with chicken coops, storage sheds, RV hookups, irrigation access, and plenty of usable land.
19 Meadow Creek Drive PARACHUTE, CO 81635
4 BEDS | 2.5 BATHS | 2,362 SQFT
Live the Colorado lifestyle in this 4-bedroom home located at the end of a quiet cul-desac with stunning mountain and golf course views. The open-concept layout connects the kitchen, dining, and spacious living room, creating the perfect space for everyday living and entertaining. The primary suite offers room for customization to create your ideal retreat. Enjoy indoor-outdoor living on the oversized back deck overlooking Battlement Mesa Golf Course and Mt. Callahan, perfect for relaxing or hosting guests. Additional highlights include a new roof (August 2025), recent updates, and move-in-ready condition, offering comfort, scenery, and peaceful small-town living.
$699,000
3 BEDS | 4 BATHS | 3,067 SQFT. Perched at the end of a quiet cul-de-sac, this 3-story home offers unobstructed views and the perfect blend of privacy, space, and versatility. The main level features an openconcept layout filled with natural light and walls of windows capturing stunning vistas in every direction. Enjoy a large lot with extra parking and no HOA -- ideal for RVs, toys, or entertaining outdoors. The lower level functions as a secondary living space with private access, perfect for guests, multi-generational living, or additional rental income potential. A rare opportunity to own a view home that truly has it all!
3 BEDS | 2 BATHS | 1,616 SQFT.
Rustic charm meets modern comfort on this stunning acreage property! Featuring a beautiful log exterior with an oversized porch, this home has been fully remodeled on the inside with a fresh, modern feel. Situated on over 13 fully fenced acres, the property includes a pond with irrigation rights, two spacious shops, and absolutely breathtaking views in every direction. Bring your toys, your animals, and your love for the outdoors--this property is set up for it all. Enjoy peaceful mornings and evenings watching elk and deer right from your deck, and entertain with ease in the perfect country BBQ setting. This is country living at its finest, all while being just a quick 7-minute drive to I-70 for convenience.
$2,800,000
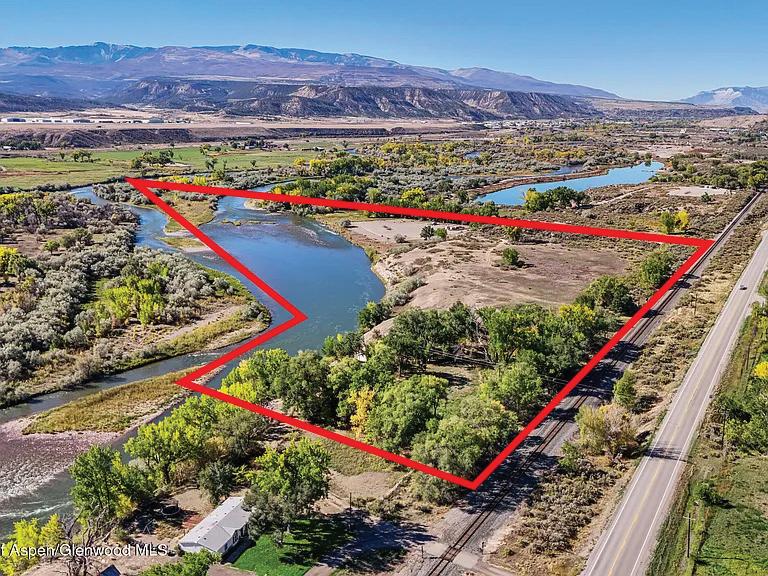
3 BEDS | 2 BATHS | 1,568 SQFT. Colorado River Ranch is a rare riverfront property offering producing mineral rights, water rights, and exceptional potential. Featuring a 2010-built home with stunning mountain and river views, it provides world-class fishing and hunting and is ideal as a private retreat, agricultural venture, or legacy investment.
$370,000
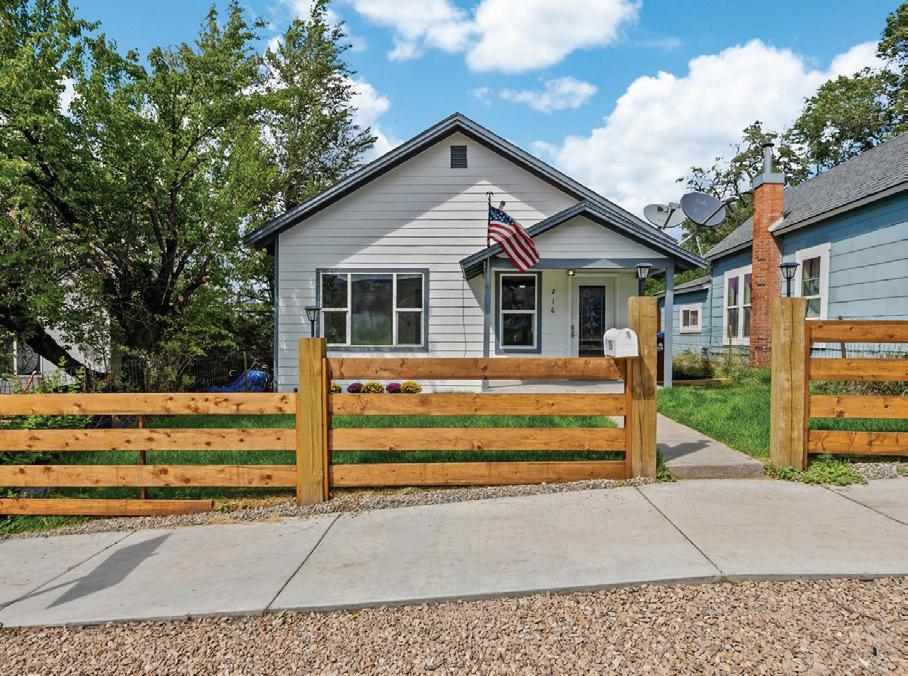
216 E 1st Street, Rifle, CO 81650
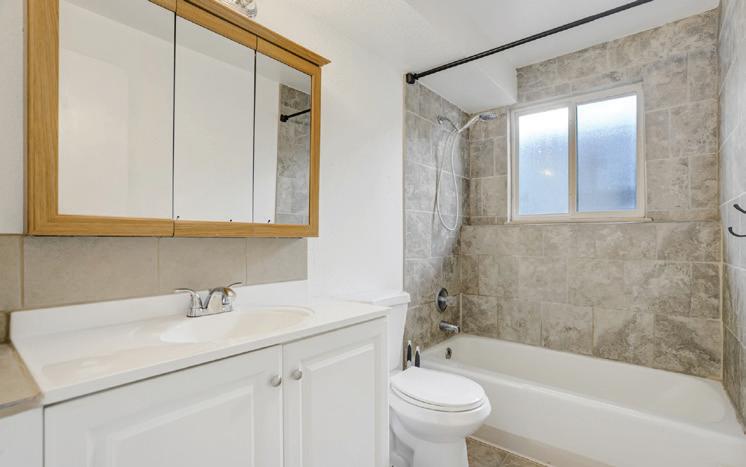
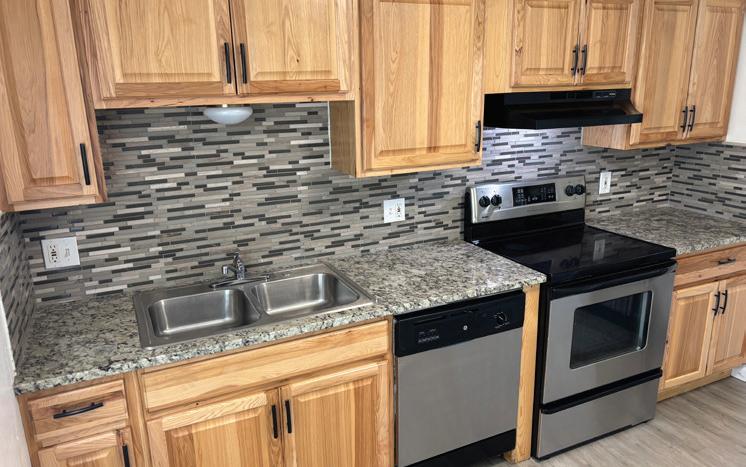
3 BEDS | 1 BATH | 752 SQFT. Fully renovated in 2025, this charming single-family home features an open-concept layout with raised ceilings, new windows, and modern finishes throughout. The updated kitchen includes granite countertops, multi-tone cabinetry, and open shelving, while LVT flooring, new carpet, and a fully rebuilt bathroom add comfort and style. Situated on a spacious lot with room to expand, ample parking, and a privacy fence, it’s just one block from local shops and restaurants for a perfect blend of convenience and charm.
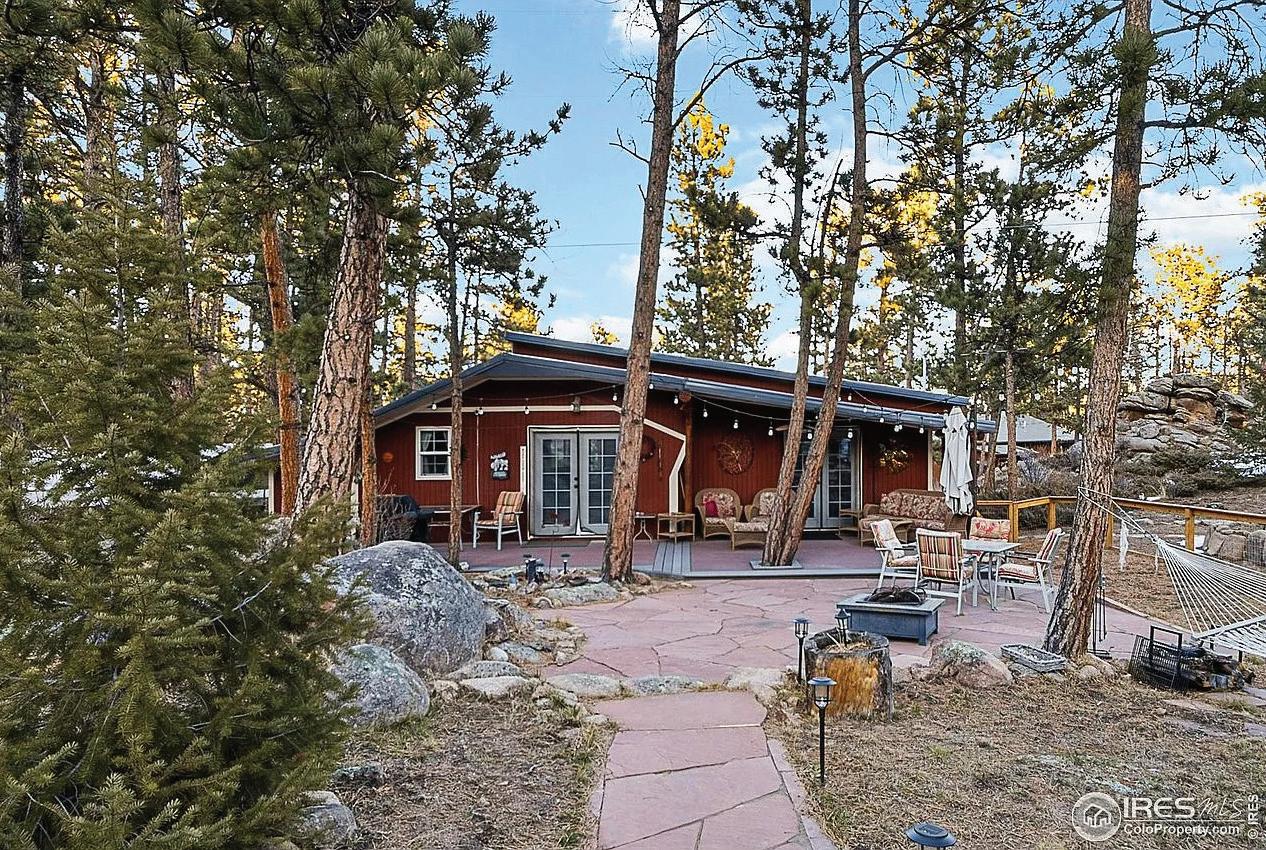
Sold—A little slice of heaven just a 1-minute walk from Dowdy Lake. This cozy seasonal 2BR/1BA cabin sits on a 0.6acre lot with easy access to fishing, paddling, and year-round outdoor adventure near Roosevelt National Forest. Thoughtfully updated with new appliances, water system, custom cabinetry, gas stove fireplace, and a dedicated office nook, it comfortably sleeps five. Outdoor upgrades include a greenhouse, two storage sheds, carports, fenced yard, stone patio, and improved crawl space—making it a well-maintained, peaceful mountain retreat.
$724,900 | 4 beds | 3 baths | 2,924 sq ft | LARGE CUSTOM LOG HOME, with OVERSIZE SHOP/GARAGE. Built by Country Log Homes, this custom Payette model has almost 3,000 sq ft of living space on 3 levels with over 2.6 acres of gentle mountain land. Great room with fireplace and big loft area. Upper level primary bedroom with full bath, skylights and vaulted pine ceilings, all the romance of knotty pine ceilings + full round logs. Main floor has 2 bedrooms, full bath open great room and additional sitting room. Covered porch and lots of space. Enjoy the best of mountain living. Finished walkout lower level with family room, pool table, fourth bedroom and third bath. It is in great shape and very well maintained, freshly stained exterior. The big 70 ft x 30 ft (2,100 sq ft) shop/garage is set up for an auto enthusiast and has lots of potential uses and also has a 10 x 12 separate office space. Call today and come see it for yourself! 311 CHIRICAHUA CIRCLE, RED FEATHER LAKES, CO 80545
4360 GREEN MOUNTAIN DRIVE, LIVERMORE, CO 80536
$439,000 | 2 beds | 2 baths | 1,680 sq ft | CUSTOM MOUNTAIN HOME, over 1,600 sq ft of living space on two levels. More than 1.3 acres of land and pine trees, great views from two large decks. Big primary bedroom with private bath, includes jetted tub and walk in closet. Wood burning stove with native stone and roomy country kitchen in walkout lower level. Custom home with lots of upgrades, storage loft and shed used as a shop area. Watch the deer and wildlife play in the yard, close to private fishing pond and walking trails. Just 40 minutes drive to Old Town FoC and the CSU campus but a world apart from the city life. Call for more information and to set up a showing appointment now.
Tom Woolrich REALTOR ®
“ Tom is an absolute gentleman and hard worker. Im so grateful to have crossed paths with him during the sale of my house. Great communication and an excellent person to have on your side for the journey of home selling. 5 stars all the way. Thank you! ”
- Ty Diaz
“ When we were looking to sell our house, we talked to several realtors to try to get a feel for who’d be the best for us. Tom was the only one who didn’t try to pressure us into doing something we didn’t want to do. Through the whole process of selling two houses and buying a new one, we were the ones in control and Tom was there to guide us through every step of the way through his knowledge of the realty markets. ”
“ Tom is a good guy looking out for his customers. He also crushes on the guitar. Sold our property in 1 week. Thanks Tom! ”
I
- Philip Colvin
- Jesse Rath
Meet
Nanci Garnand covering Northern Colorado
Nanci Garnand has been buying, owning, and investing in real estate since 1977, long before she became a licensed agent. With a background in commercial banking and over three decades as a Northern Colorado REALTOR, she brings both the financial insight of a lender and the lived experience of an investor to every
She has navigated 1031 exchanges, rental conversions, and market shifts firsthand, so her advice comes from real decisions, not just textbooks. Whether you are buying your first home, selling, or building a rental portfolio, Nanci serves Windsor, Loveland, Berthoud, Fort Collins, and surrounding communities.
Ready to talk strategy? Let’s chat.
Welcome to this Exquisite Horse Property with so much to offer. Covered outdoor riding arena 110’ X 310’, very well lit with excellent footing. 10 Stall Loafing Shed 120’ X 18’ with metal runs, walkway for feeding, 5 Classic Equine automatic waters, shared between the runs, corner feeders in every stall, 6 overhead fans. Show Barn 2,592 sq ft with three 12’X12’ stalls, one 12’X16’ stall, tack room 12’X17’, wash rack 12’X12’ with hot water, ½ bath and hay storage area. The barn is heated with two ceiling radiant heaters. All stalls are rubber matted. All brick ranch home with walkout basement offers over 6,655 square feet with 6,286 finished. The whole home was totally remodeled in 2023, and no one has lived in it since. ½ Court Basketball Court - Large Covered entertaining area right in the back yard. One share of Handy Ditch. Owns 50% of the Pivot with the neighbor to the West. Most amazing mountain views ever!
HOME WITH HEART
4 BEDS | 3 BATHS | 3,314 SQ FT | $2,150,000
Set high above Estes Park with panoramic mountain views in every direction, this exceptional four-bedroom, three-bath retreat embodies the spirit of Estes itself—rooted in nature, crafted with heart, and designed for comfort in every season. From its architectural turret entry to its mountain-sourced stone fireplaces, the home balances rustic character with refined living and provides main floor living. Inside, a complete interior refresh showcases soft natural light through Pella UV-protected windows. The kitchen pairs GE Café and GE Profile appliances with Bianco Antico granite counters, Northern Star designer lighting, and abundant storage for effortless entertaining. Heated floors extend through the kitchen, baths, and hallways, creating quiet warmth year-round. The primary suite invites calm with a soaking tub and mountain views, while two laundry areas add convenience. Energy-smart upgrades include spray-foam insulation, a 50-gallon heat pump water heater, and a 1,000-gallon propane tank for lasting efficiency. Outdoors, nearly twenty acres unfold into open sky and evergreens—your own trailhead for hiking, wildlife, and sunrise views. This is mountain living rooted deeply in place and built with genuine heart.
WHISPERING BROOK
3 BEDS | 3 BATHS | 3,193 SQ FT | $1,495,000
A Rare Mountain Retreat on 36+ Acres ~Welcome to Whispering Brook, a truly special mountain property where rustic charm meets modern comfort. Nestled on just over 36 acres of serene landscape, this stunning log home offers privacy, natural beauty, and an inviting atmosphere that’s hard to find .A seasonal brook gently winds through the property, enhancing the peaceful setting and creating a soothing backdrop to everyday life. The home itself showcases exceptional craftsmanship with high-end finishes, warm wood tones, and a timeless lodge-style design. Inside, you’ll find a thoughtfully designed layout featuring a cozy sitting area perfect for quiet mornings, a spacious main living area ideal for gathering, and a large recreation room that’s ready for game nights, entertaining, or hosting guests. Whether you’re relaxing or celebrating, this home offers space for every occasion .Step outside and unwind in the hot tub, where you can soak under the stars while taking in the unique rock formations that frame the landscape-an experience that truly captures the magic of mountain living. Currently operating as a successful short-term rental, Whispering Brook presents an excellent investment opportunity. While a new owner would need to work with the county regarding short-term rental licensing, the property’s proven history makes it an attractive prospect. It would also serve beautifully as a private vacation home or personal retreat.
Exquisite Home with Stunning Valley and Lake Views
1025 S EDEN PRAIRIE WAY, MIDWAY, UT 84049
4 BEDS | 4.5 BATHS | 8,040 SQFT | $4,900,000
OFFERED AT $1 MILLION BELOW APPRAISAL
This extraordinary (FURNISHED) home was crafted as the builder’s personal residence, ensuring the highest attention to detail, quality, and luxury. Every element has been thoughtfully designed with special custom options throughout. It all starts with an unbeatable location. Situatuated in one of the finest spots in Midway Valley with breathtaking views of Deer Creek Lake and surrounding landscape. Thoughtful and exceptional landscaping captures the beauty of the professionally designed yard, complete with three serene waterfalls, lush greenery and elegant outdoor spaces. Two large decks overlooking the valley provide the perfect setting for entertaining, relaxing, and taking in the views with expansive outdoor living. A spacious 5-car garage accommodates vehicles, toys, and storage with ease Featuring three kitchens and two separate living quarters, this home offers unmatched flexibility for hosting, extended family, or multi-generational living. This one-of-a-kind property blends high-end craftsmanship with the natural beauty of Midway Valley, creating a true masterpiece that must be seen to be appreciated. This home is being offered FURNISHED. Please contact the listing agent for further details.
SHERRY CROW REALTOR®
480.567.6555
1325 GATEWAY ROAD, SNOWMASS, CO
5 BD | 4.5 BA | Approx. 4,825 SQFT. | $5,499,000
Located in the prestigious Gateway to Snowmass in Old Snowmass, 1325 Gateway Road is a refined European-inspired mountain retreat, thoughtfully reimagined in 2022 for both elevated entertaining and private sanctuary. The main level is anchored by a dramatic great room with soaring 13-foot ceilings, a statement fireplace, and expansive views of Snowmass Mountain and Mount Daly. New American white oak flooring flows throughout, complemented by custom architectural finishes that create warmth and sophistication. The chef’s kitchen is both striking and functional, featuring French-polished walnut cabinetry. The five-bedroom residence underwent a comprehensive renovation in 2022, including all-new interiors and finishes, a new roof, additional bedrooms, redesigned bathrooms, ground-floor A/C, a 5th bedroom/flex/office, new driveway, updated landscaping, expansive patios and decks, and a two-car garage.
2103 TEN PEAKS MESA ROAD, CARBONDALE, CO
Rare opportunity to purchase two parcels totaling over 70 acres and offering exceptional privacy, panoramic mountain and valley views, as well as outstanding future development potential. A setting so private and protected that the only sound is wind through the grass and wildlife moving across the land. A gated private drive leads to a custom, approx. 3,345 sq ft residence featuring 3 bedrooms and 3 full baths with vaulted ceilings, expansive windows, open living spaces, and seamless indoor/outdoor flow. Multiple patios and seating areas capture the surrounding scenery, along with a private hot tub and fire pit. 3 BD | 3 BA | Approx. 3,345 SQFT. | $9,500,000
Not your typical mountain home, this near–Vallecito Lake property was designed as a true Colorado basecamp—where refined living meets exceptional functionality. A 1,920 sq ft heated garage (60’ x 32’) with 15’ ceilings, a 14’ door, and full RV hookups offers rare capability for storage, workshop, or collection use. Inside, a thoughtfully designed residence features a vaulted great room, high-end kitchen, and seamless indoor-outdoor living. Solar, battery storage, and robust infrastructure complete a property created for those who value both beauty and how they live.
the Perfect Ski-Town Condo at 144 Ski Idlewild Road #2203
Welcome to this modern 2022-built condo in the highly sought-after Timber Fox subdivision in Winter Park, Colorado — move-in ready and offered furnished (with a few exclusions). This property delivers an unparalleled mountain lifestyle with low HOA dues and a prime position offering some of the best views in the community. Just steps from Hideaway Park’s amphitheater and skate park, and minutes from downtown Winter Park’s shops, dining, and entertainment, it’s ideally located for both adventure seekers and relaxation enthusiasts alike.
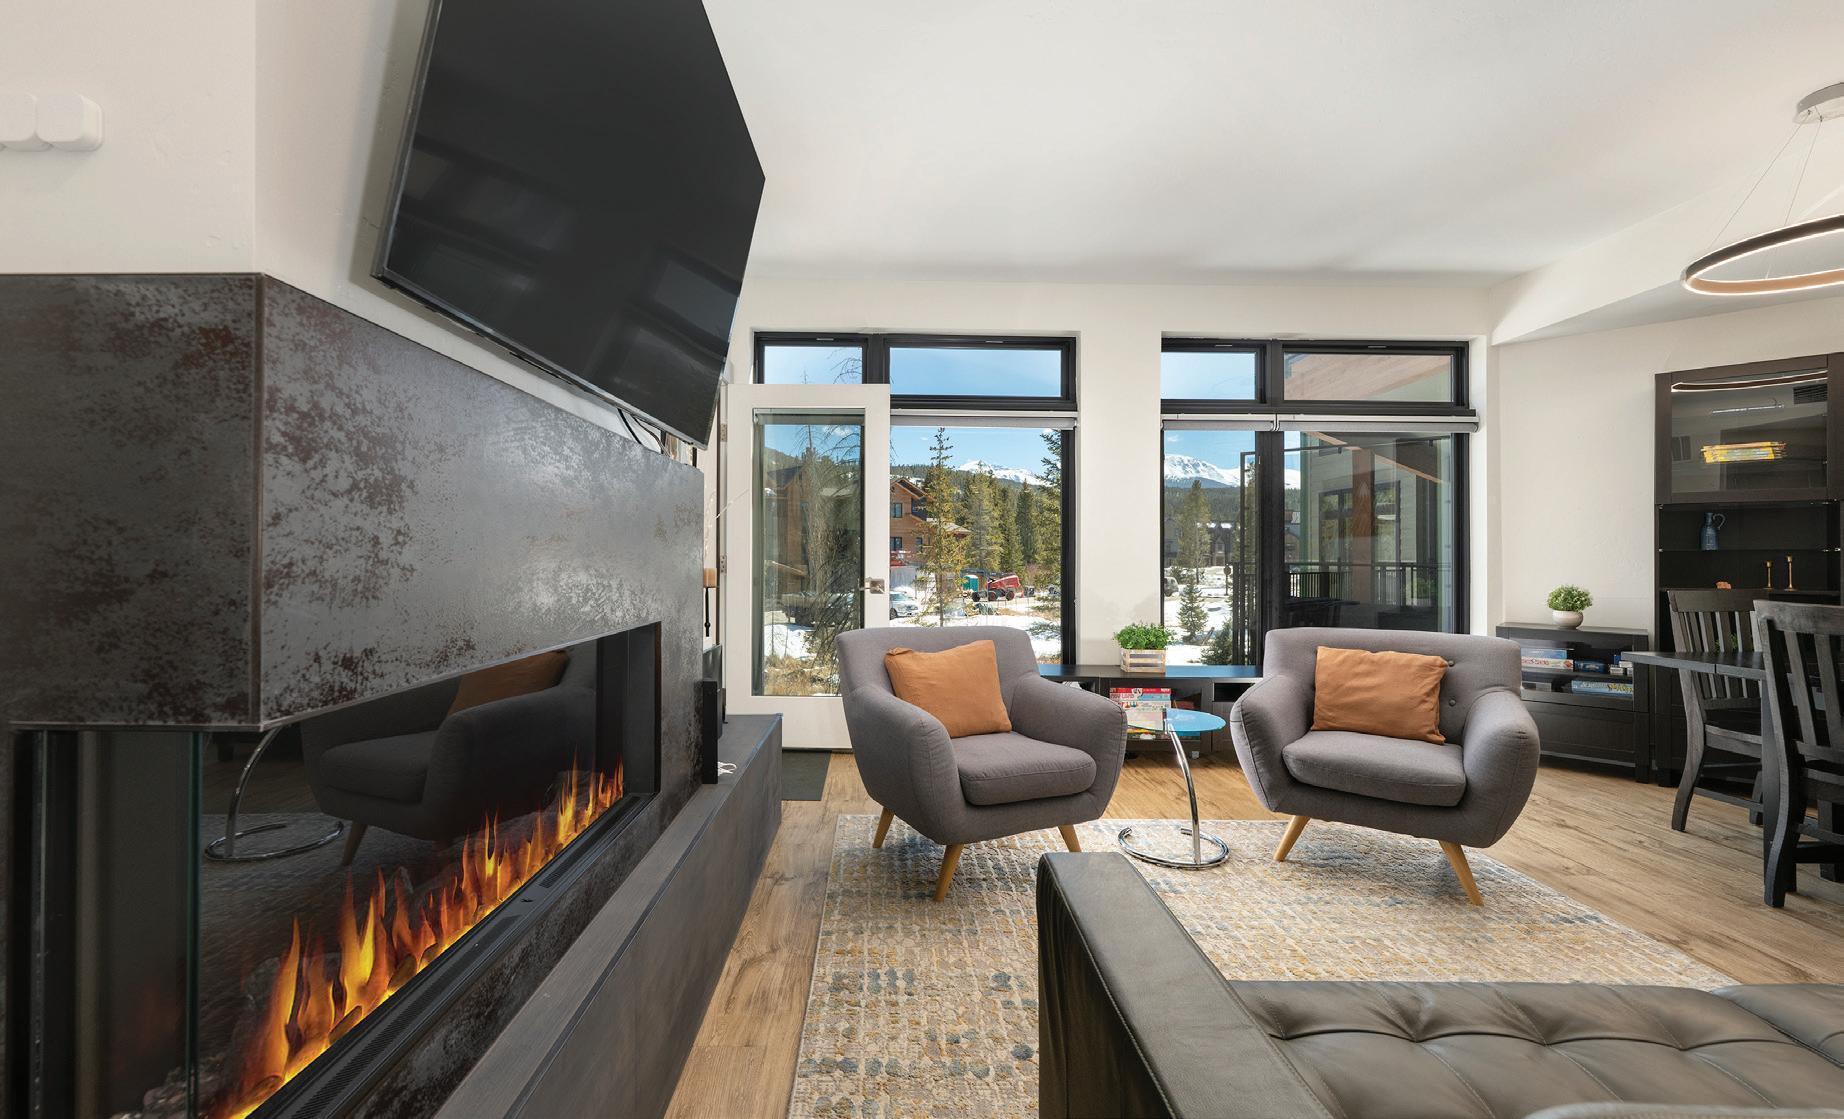
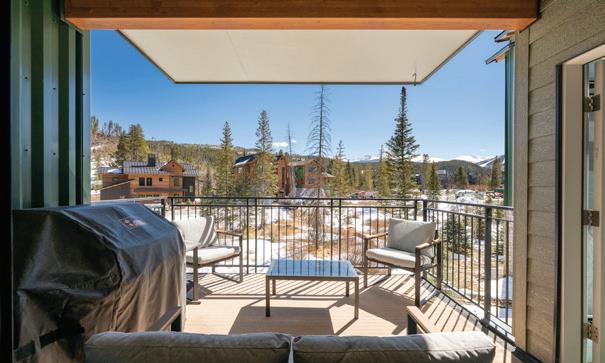
The Living Area: Light & Views Galore: Step inside to an open-concept living space bathed in abundant natural light through dramatic floor-to-ceiling windows that frame spectacular views of peaceful green space, the Continental Divide, and the slopes of Winter Park Resort — one of the premier vantage points in the community. A spacious deck extends your living area outdoors, ideal for enjoying morning coffee or evening sunsets. An electric fireplace provides cozy warmth on cooler days.
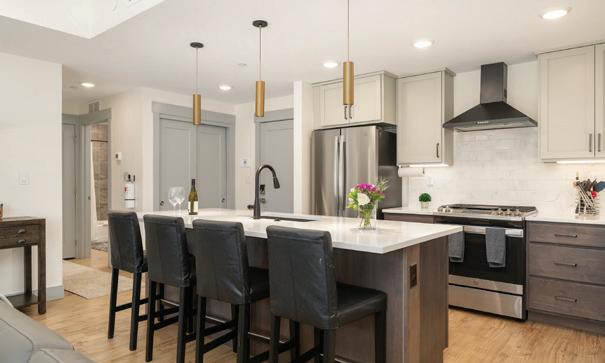
Modern Finishes & Comfort: This home boasts premium touches including heated floors in the bathrooms and central air conditioning for year-round comfort. The well-planned kitchen and open layout make daily living and entertaining effortless.
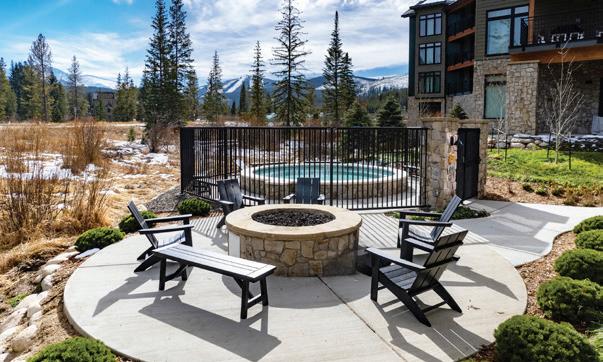
Mountain-Ready Amenities: Designed for the active lifestyle, the unit includes assigned 1-car garage parking with EV charger, a private ski locker, and bike storage. Community amenities feature a shared hot tub and fire pit for relaxing after a day on the slopes or trails.
STACY STRAYER
for more photos and virtual tour.
Elk Golf Course: Premium Views from this End-Unit Townhome at 134 Eagle Ridge Drive
The Vaulted Great Room: Heart of the Home: Step into the impressive vaulted great room, bathed in abundant natural light through extra windows as an end unit. A cozy gas fireplace anchors the space while flowing seamlessly to a spacious covered deck—perfect for hosting crowds or unwinding with picturesque golf course and mountain views. In-floor radiant heat throughout adds organic warmth and timeless comfort.
The Chef’s Kitchen: Functional & Stylish: Featuring a generous quartz breakfast bar and premium stainless steel appliances including a gas range, this kitchen is designed for both everyday convenience and entertaining in the open-concept layout.
Entry Level Convenience: Practical & Inviting: Thoughtfully laid out with two bedrooms, a full bath, laundry room with sink, and a practical drop zone with cubbies right by the oversized 2-car attached garage—ideal for gear storage and daily living.
Upper Level Retreat: Serenity & Luxury: Ascend to the luxurious primary suite boasting a spa-like ensuite with steam shower and walk-in closet, plus a second bedroom suite for added flexibility and privacy.
Community Lifestyle & Amenities: Enjoy full family membership benefits including unlimited golf at the Craig Stadler-designed Grand Elk Golf Course, plus access to the community pool and hot tub. This home is not a rental—perfect for an owner-occupant seeking a turnkey mountain getaway.
Scan for more photos and virtual tour.
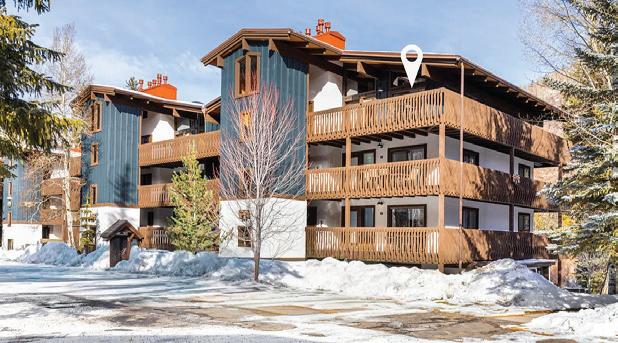
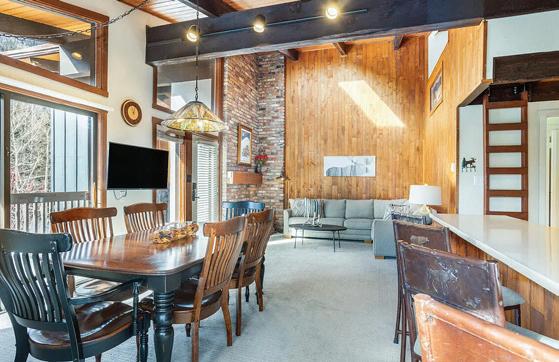
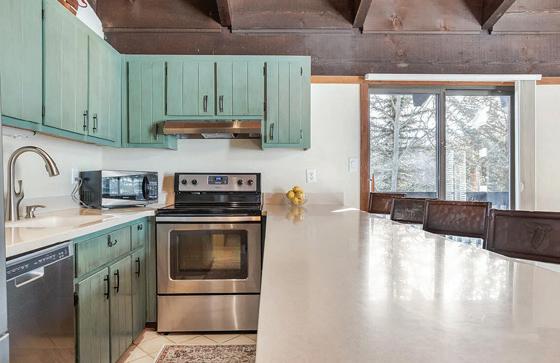
Welcome to this top-floor, light-filled condo at Vail Racquet Club, perfectly positioned along Gore Creek. This 2-bedroom + loft, 2 full bath residence features vaulted ceilings that create a bright, spacious feel and an open floor plan ideal for entertaining. Newer carpet, thoughtful updates, and a seamless layout make this home both comfortable and functional.
The approximately 250 sq ft loft, accessed by a pull-out ladder, offers exceptional versatility! Perfect as a bunk room accommodating up to four twin beds, a home office, secondary living space, or owner storage. The loft can easily be closed off for personal items, adding flexibility and privacy for short-term rental use.
The wraparound deck is a true highlight and invites year-round indoor/outdoor living, from summer evenings by the creek to crisp mountain mornings. Offered turnkey and furnished, this condo is ready to enjoy immediately as a primary residence, vacation home, or short-term rental investment.
Great one-bedroom ground-floor condo situated just above Lake Dillon with big mountain and lake views from the front door and windows. Located in the Upper, Summit Yacht Club complex. Large patio out front extends the living space, especially in the summer months, and overlooks the lake and east marina. The bathroom has been remodeled in the last few years and the unit has been painted recently. There is a tenant in place on a month-to-month basis, with a 30-day move out provision. Tenant has cared for the property well and it is in good shape. Walk everywhere in Dillon and beyond via the county-wide bike path steps from your door plus the Summit Stage stops right outside the complex. reasonable dues and a fantastic opportunity to own in downtown Dillon for under $500K!
looking for ...this
offers the best of all of it!
3 BEDS | 2 BATHS | 1,405 SQ FT | 9.1
Experience commanding mountain views from this beautifully renovated 3-bedroom, 2-bath home on 9 acres just outside Salida. A secondstory deck offers a stunning vantage point to take in sweeping alpine vistas and endless Colorado skies. Inside, approximately 1,400 square feet of light-filled space features an open layout and well-appointed kitchen. The primary suite offers a private retreat, while additional bedrooms provide flexibility. Minutes from downtown, enjoy access to dining, shopping, hiking, fishing, rafting, and skiing—an exceptional, rare mountain lifestyle opportunity.
CHARITY GRASMICK
REALTOR® | BROKER ASSOCIATE
719.631.5965 charity@2cr2.com www.2cr2.com
NOTEWORTHY LISTINGS
20 SOUTH MAIN ST., LAMAR, CO 81052
9264 S Hwy 96, Olney Springs, Colorado 81062
LISTED AT: $339,900
Updated 3-bed, 1-bath farmhouse on 68 acres, ideal for homesteading, livestock, or hobby farming. Recent upgrades include new flooring, windows, paint, roof, and septic system. Seller offers a $5,000 concession for closing costs or future updates. The large land offers space for horses, cattle, or recreation, with quiet country views and privacy, yet close to Pueblo. Perfect for a homestead, investment, or retreat with plenty of potential.
CHARITY GRASMICK
719.631.5965
charity@2cr2.com www.2cr2.com
We offer realtors and brokers the tools and necessary insights to communicate the character of the homes and communities they represent in aesthetically compelling formats to the most relevant audiences. We use advanced targeting via social media marketing, search engine marketing and print mediums to optimize content delivery to readers who want to engage on the devices where they spend most of their time.
HAVENLIFESTYLES.COM | @HAVENLIFESTYLES
Discover timeless craftsmanship and elevated mountain living in this beautifully designed and expertly constructed Eagle’s Nest residence. Rich natural stone, warm wood floors and trim, exposed beams, and refined finishes create an elegant, inviting atmosphere throughout. Designed for both everyday comfort and entertaining, the open layout features a chef’s kitchen with seamless flow into the dining room, wet bar, and living area. The main-level primary suite includes a spacious walk-in closet, a luxurious 5-piece bath with steam shower, and a private balcony with Gore Range mountain views. Upstairs, a versatile bunk/bonus room makes an ideal office or guest space, while a second suite and additional washer/dryer offer comfort and privacy for visitors.
BUTCH ELICH
GET TO KNOW NANCY SYMS
Nancy Syms is a veteran REALTOR® whose personal, low-key approach is a key factor in her successfully assisting thousands of clients to find the right location or buyer in her over 35 years of service. Nancy, a resident of Colorado Springs since 1968, takes the time not only to get to know her clients and their lifestyle and preferences, but she also devotes as much time as needed to make sure her clients are happy and satisfied with their choices.
As a Certified Residential Specialist (CRS) and a graduate of the Real Estate Institute (GRI), Nancy is qualified and experienced in handling any type of real estate transaction, from land to private and corporate. Her innate knowledge of the city and its trends makes her an invaluable resource for her clients in finding just the right location and situation.
Nancy is a low-handicap golfer, who has an accomplished amateur career including playing on the U.S. Team in the Curtis Cup and winning the Women’s British Amateur Championship. She is also in the Colorado and Florida Hall of Fame for Golf. She also is the proud owner of a German Shepherd, Abby.
191 Diamond Drive, Pine, CO 80470
$899,000 | 3 BEDS | 3 BATHS | 2,432 SQFT
Beautifully crafted custom home on 2 private acres in the highly sought-after Lions Head Ranch subdivision. This 3-bedroom, 3-bath residence features quality construction and high-end finishes throughout, offering the perfect balance of comfort and mountain living.
Enjoy stunning mountain views from the main-level deck, ideal for relaxing or entertaining while surrounded by Colorado’s natural beauty. The thoughtfully designed lower level includes two bedrooms, a full bath, and a spacious family room, creating an ideal setup for guests, multigenerational living, or a private retreat.
Nestled in the scenic foothills of Pine, just southwest of Denver, this home offers the tranquility of mountain living with convenient access to city amenities. A perfect opportunity for a full-time residence or peaceful mountain getaway.
PANORAMIC VIEWS
4950 LITTLE TURKEY CREEK ROAD COLORADO SPRINGS, COLORADO 80926
Rare find and incredible opportunity to own this 40-acre secluded lot with “Must-See” panoramic views of Colorado’s breathtaking Mountain ranges. This property is the perfect oasis for your weekend “Stay-cation” camping getaway or build your “Full-Time” mountain dream home. You will enjoy frequent visits from abundant wildlife. 2 Storage sheds already present on property. Don’t miss out on your chance to own a “Picture Perfect” Piece of Colorado Paradise. Private and off the “Grid” yet still only 45 minutes to be back in town.
OFFERED AT $380,000
DREAM RURAL FARM
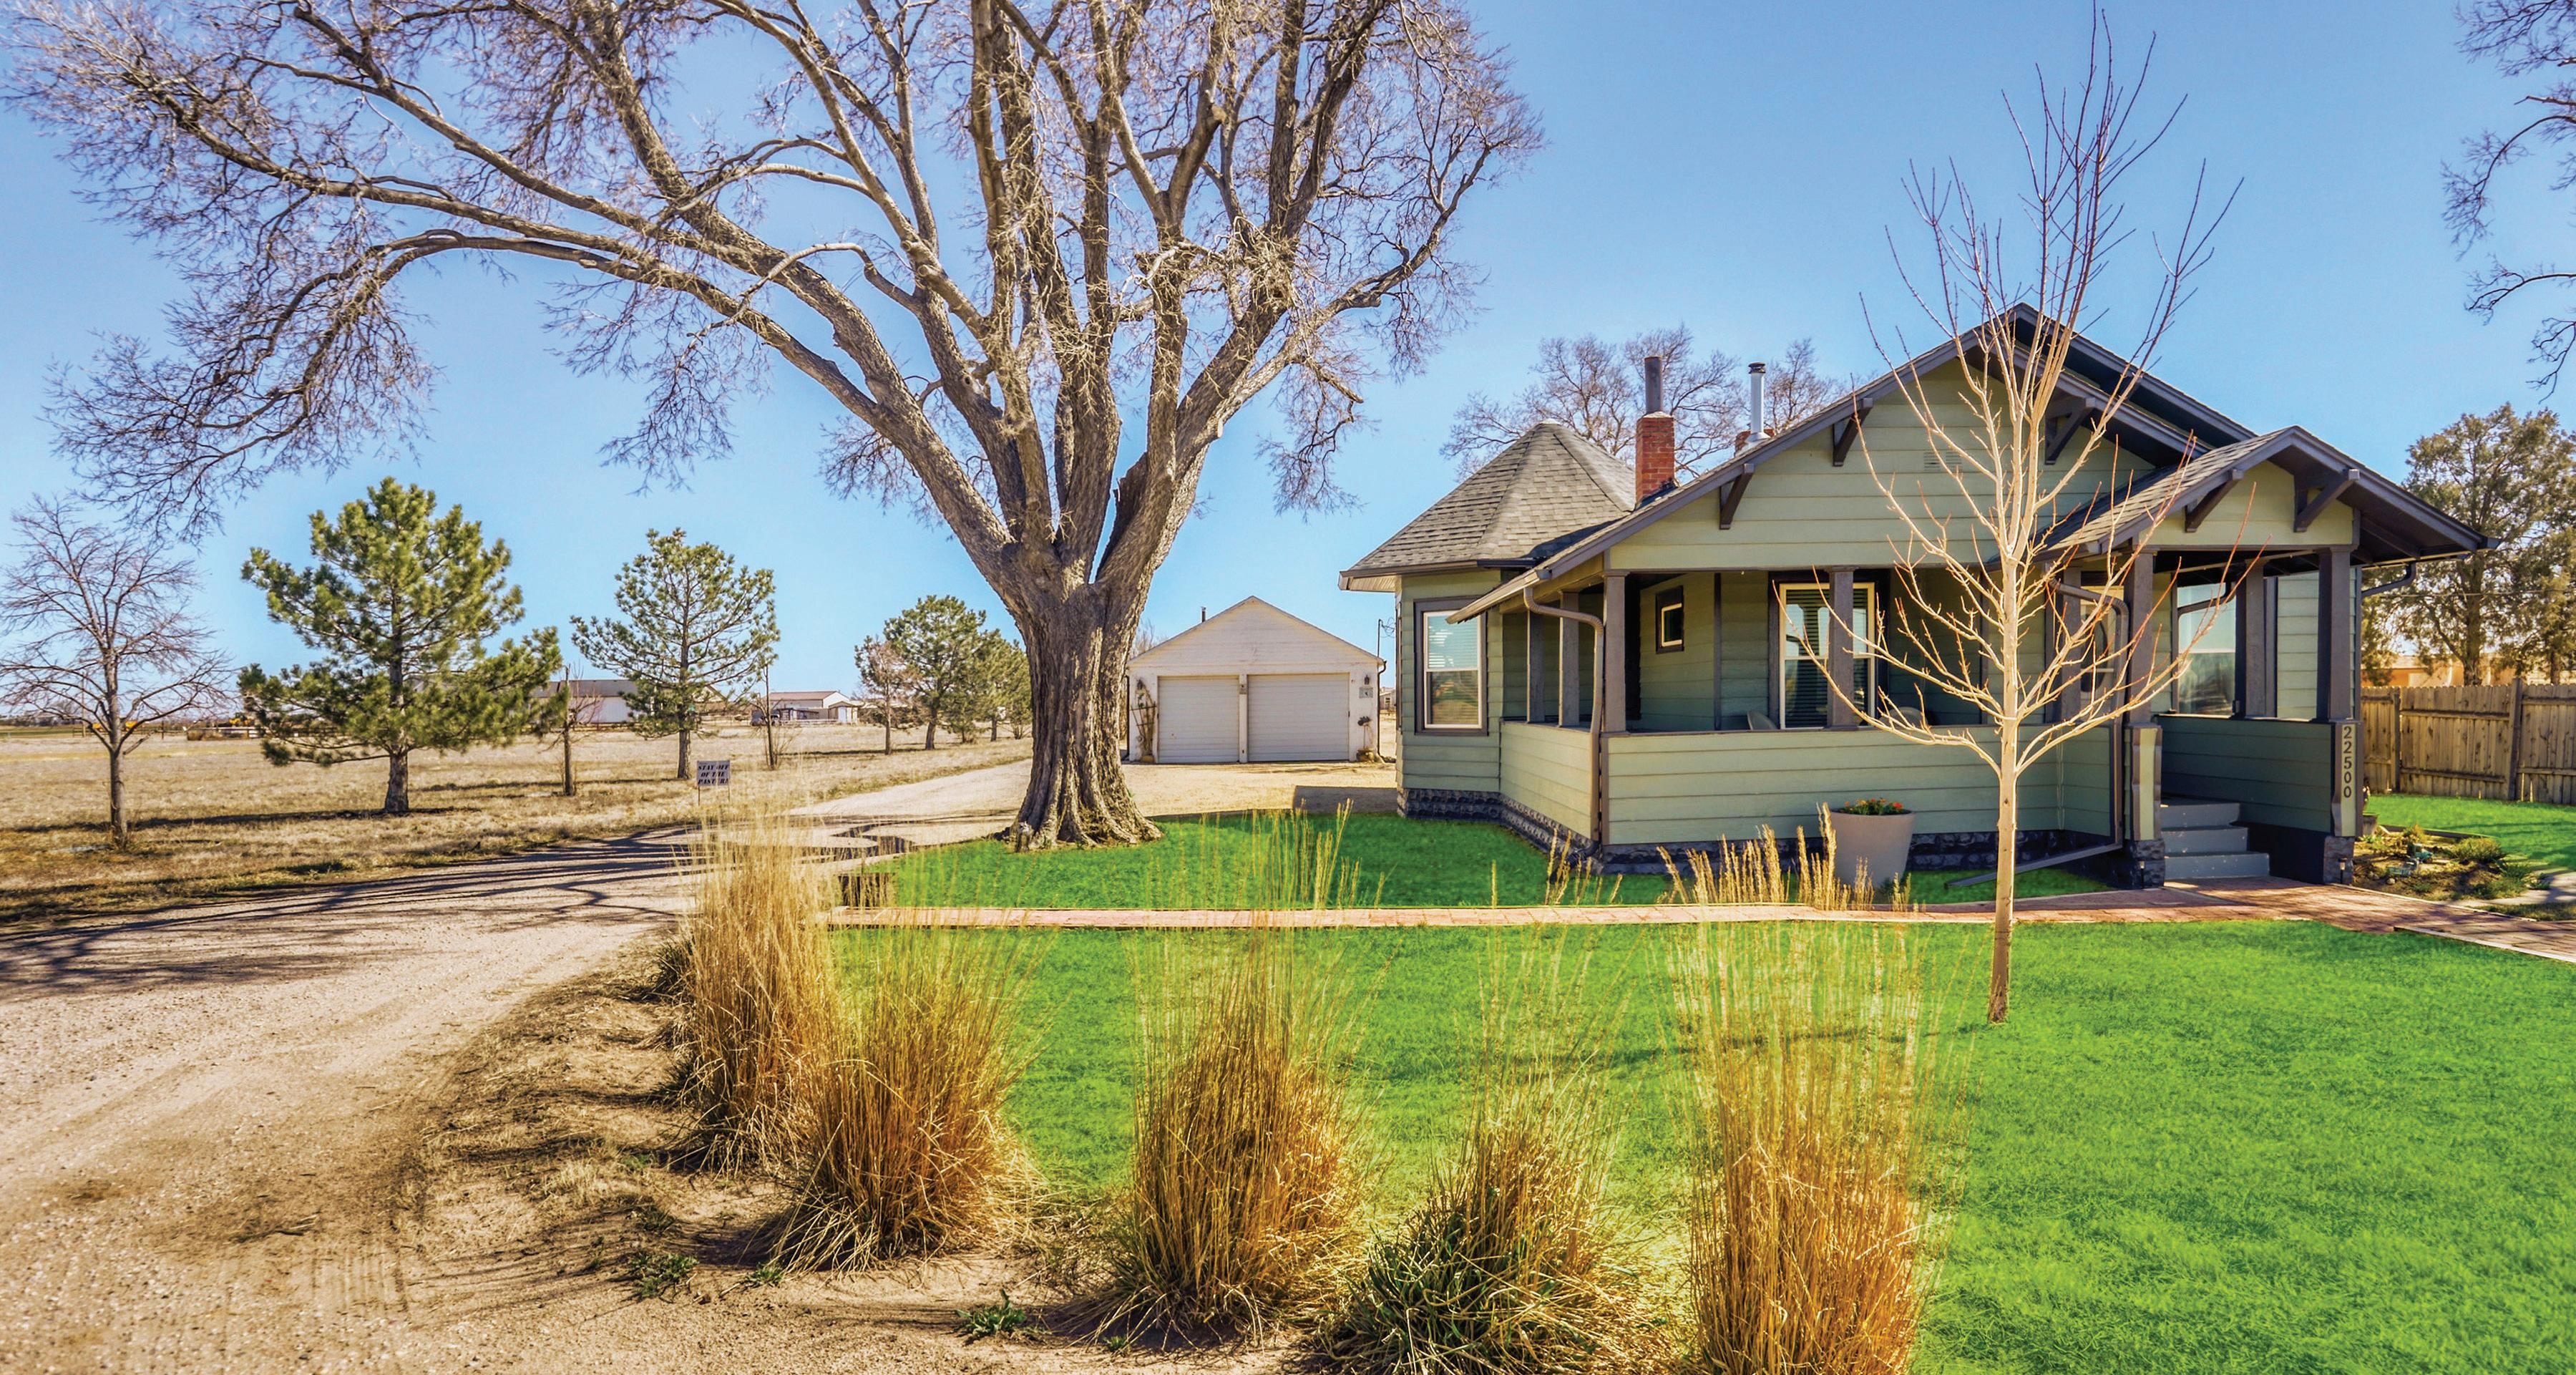
22500 ENOCH ROAD CALHAN, COLORADO 80808
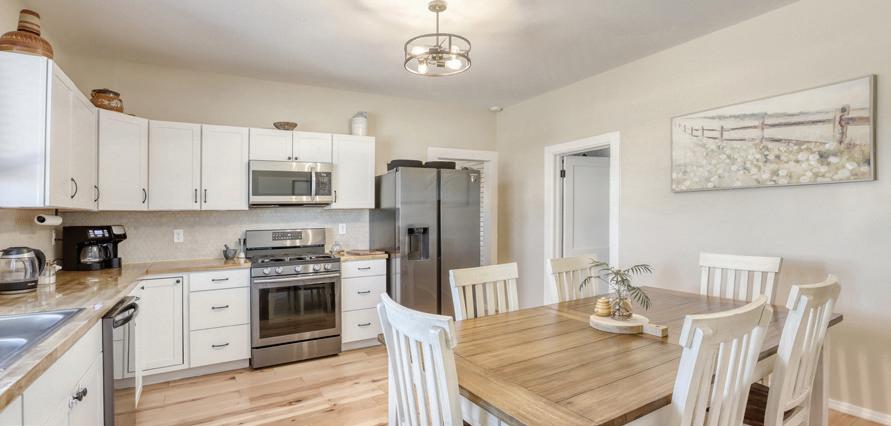
40 beautiful acres with “TWO’ homes and multiple outbuildings make this property a unique find. Think: Multi-Generational Living, Rental Income, or your Dream Rural Farm. Enjoy wide-open space, privacy, and flexibility with room for animals, hobbies, or future expansion. Opportunities like this don’t come along often. $765,000 and seller offering $8,000 towards Buyer Concessions.
OFFERED AT $765,500
719.330.8714 mandm@teamdavidson.com
STUNNING HOME
16165 BURT GULCH ROAD, BUENA VISTA, CO 81211
3 BEDS | 2 BATHS | 2,200 SQFT | $735,000
Drawn by the promise of a forever home, we, the Owner/Agent settled in Burt Gulch and crafted a residence designed for both intimate gatherings and grand celebrations. At the heart of this home lies a chef’s peninsula kitchen, a true culinary haven. Its expansive countertop provides ample workspace, fostering a convivial atmosphere where conversation flows as freely as the cooking. From the dedicated coffee bar to the generous prep area, every detail is designed for comfort and functionality. Thoughtful features like pull-out cabinets, illuminated glass-front displays, and a spacious pantry ensure every ingredient and tool is within easy reach. The refinished white oak floors preserve the home’s authentic rustic mountain charm. The open-concept great room and dining area seamlessly blend cozy nooks for quiet conversations with ample space for festive gatherings. Vaulted ceilings, a ceiling fan, and low-maintenance LVP flooring create a warm and inviting mountain chalet ambiance. Also on the main floor, the primary suite offers a private retreat. Stroll onto the deck for a tranquil morning coffee or a refreshing evening breeze. The oversized closet, soaring vaulted ceilings, and custom lighting elevate this space into a true owner’s sanctuary. The lower level provides both comfort and practicality. A wood-burning fireplace insert efficiently warms the home on all but the coldest nights, complemented by the high-efficiency furnace. Recent updates, including a new well pump (installed by the previous owners) and a 2016 septic system upgrade, provide peace of mind. The updated water heater ensures ample hot water. Two well-appointed bedrooms with closets, a versatile office bonus room with plenty of cabinet storage nestled beneath the kitchen, and a spacious family room offer flexible living spaces for family and guests.
Experience refined mountain living in this exceptional 4-bedroom, 4-bathroom home with sweeping views of the Gore Range and Buffalo Mountain. Designed to blend modern luxury with alpine warmth, the residence features open-concept living spaces filled with natural light and framed by breathtaking scenery. The gourmet kitchen showcases striking quartzite and flows seamlessly into the main living areas, ideal for effortless entertaining. The private primary suite is roughed in for an altitude control oxygen system, while all bathrooms feature elegant Carrera Grigio quartz. Mini-split air conditioning in the living room, kitchen, and primary bedroom ensures year-round comfort. With direct access to the Angler Trailhead just outside your door, adventure awaits in every season. After a day of skiing, biking, or exploring town, return to a home that feels like a true mountain retreat, offering the perfect balance of luxury, comfort, and lifestyle.
DOWNTOWN BUENA VISTA
430 PINON STREET, BUENA VISTA, CO 81211
3 BEDS | 2.5 BATHS | 1,902 SQ FT | $1,229,000
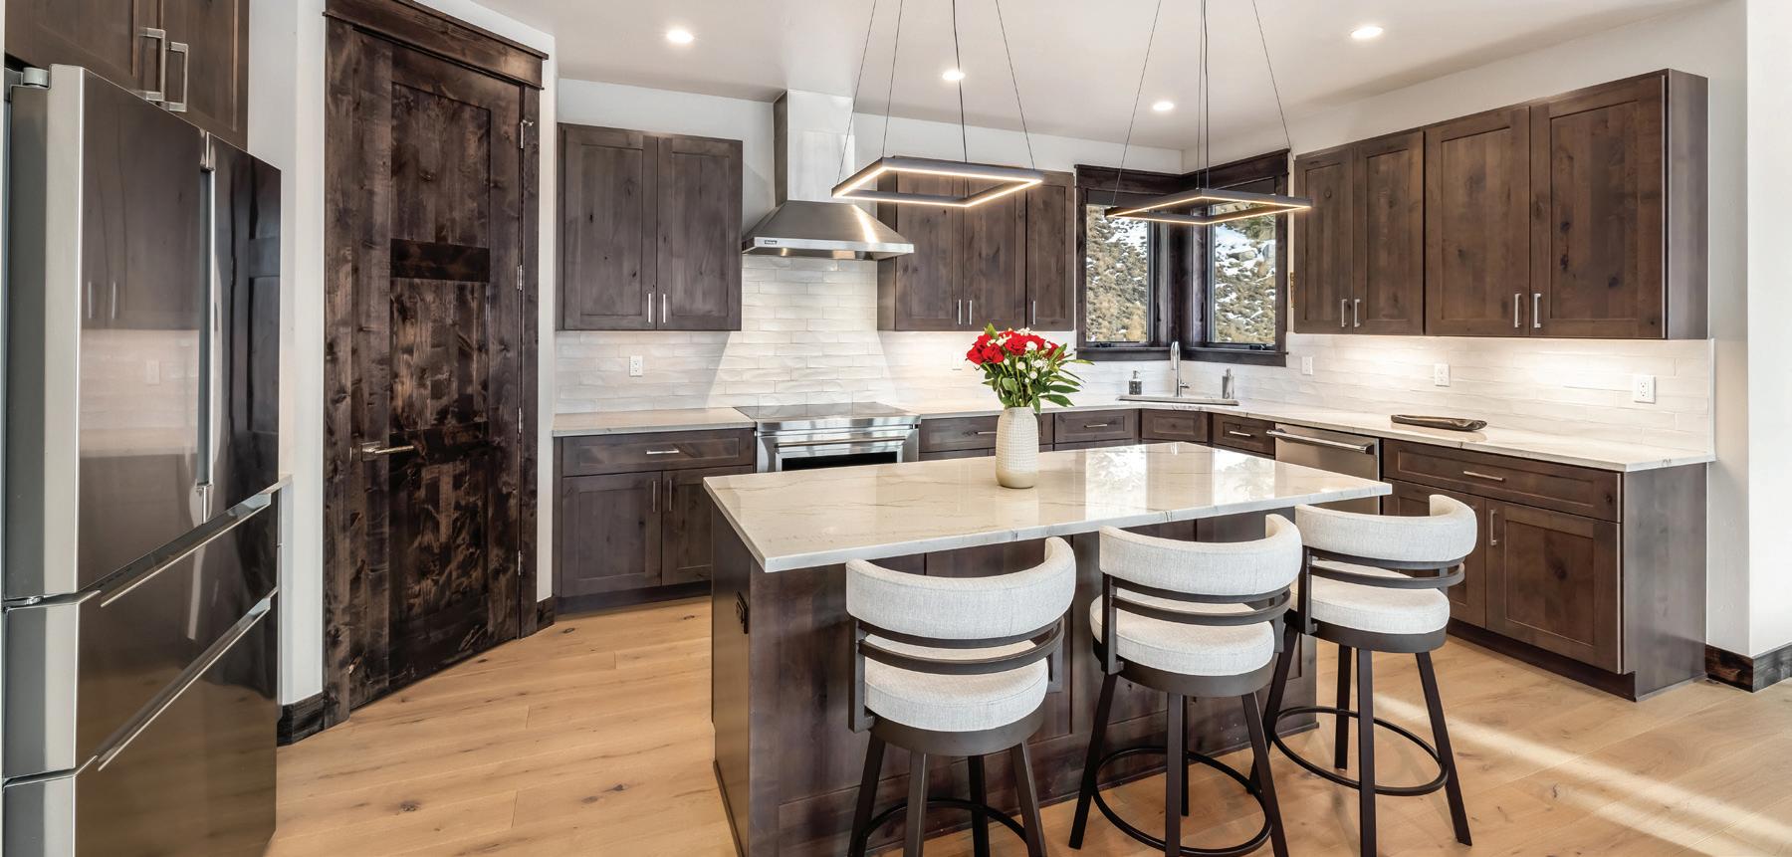
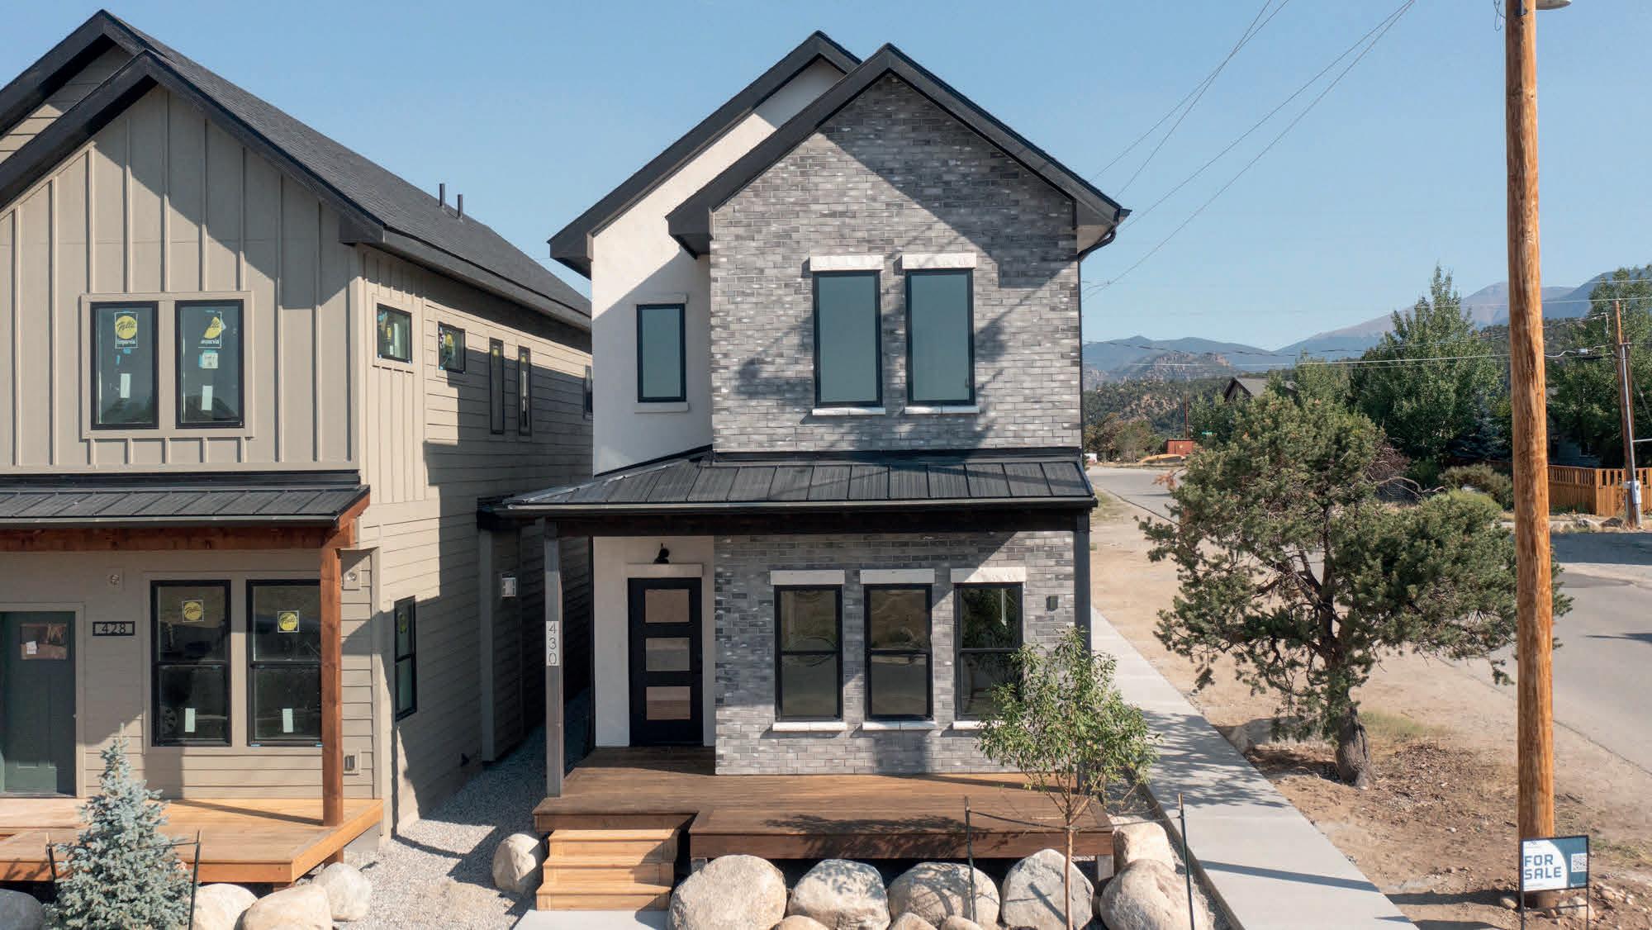
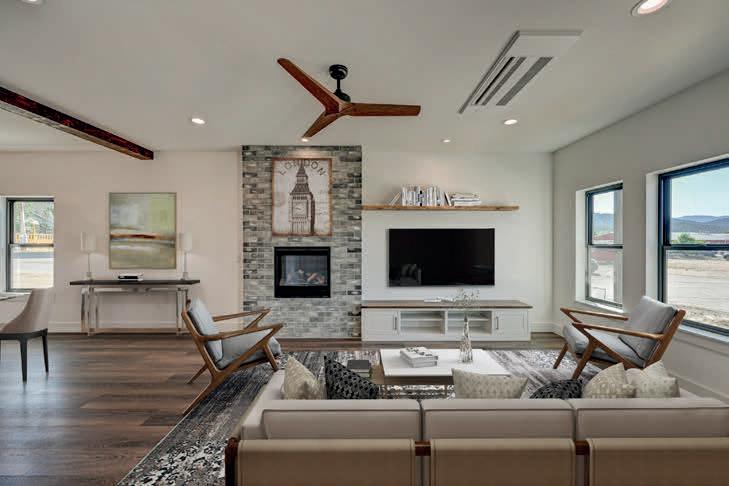
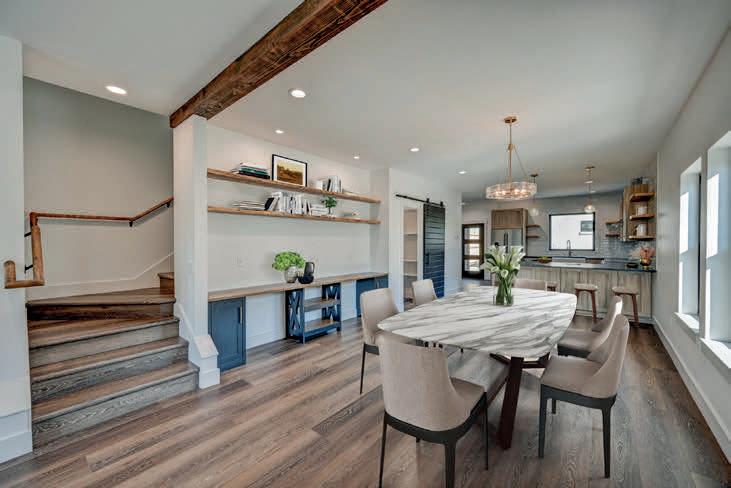
Welcome to 430 Pinon Street; a thoughtfully crafted new-construction home in the heart of Downtown Buena Vista. Part of the exclusive Pinon Collection, this 3-bedroom, 2.5-bath single-family residence delivers modern mountain living at its finest. Step inside to an open-concept floor plan designed for both relaxed living and effortless entertaining. Premium finishes elevate every corner of the home, including in-floor radiant heat, on-demand hot water, energy-efficient A/C, designer cabinetry, custom built-ins, and stainless steel Frigidaire appliances with induction range. The spacious primary suite offers a serene retreat with a generous walk-in closet and a spa-inspired bathroom. Two additional bedrooms provide flexibility for family, guests, or a dedicated home office. Outdoor living shines with a welcoming front porch, a private backyard, and convenient access to a detached 2-car garage; intentionally designed for future ADU adaptation. Just blocks from Main Street’s shops and restaurants and moments from the Arkansas River, this home presents a rare opportunity to own new construction in one of Colorado’s most sought-after mountain towns. Live where lifestyle meets luxury… the Pinon Collection awaits!
428 PINON STREET, BUENA VISTA, CO 81211
3 BEDS | 2.5 BATHS | 1,828 SQ FT | $1,189,000
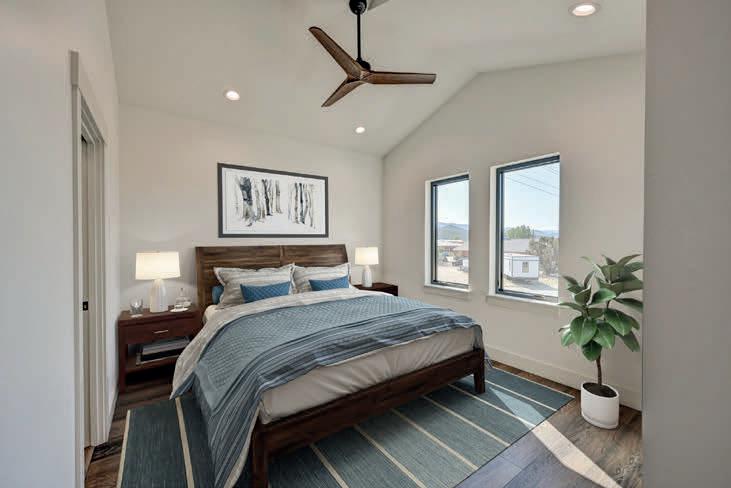
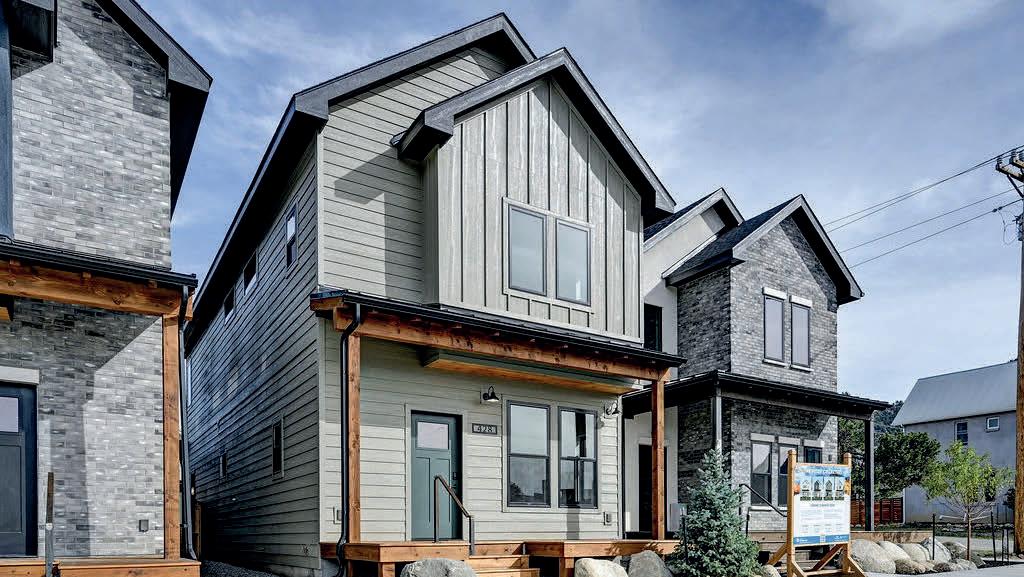
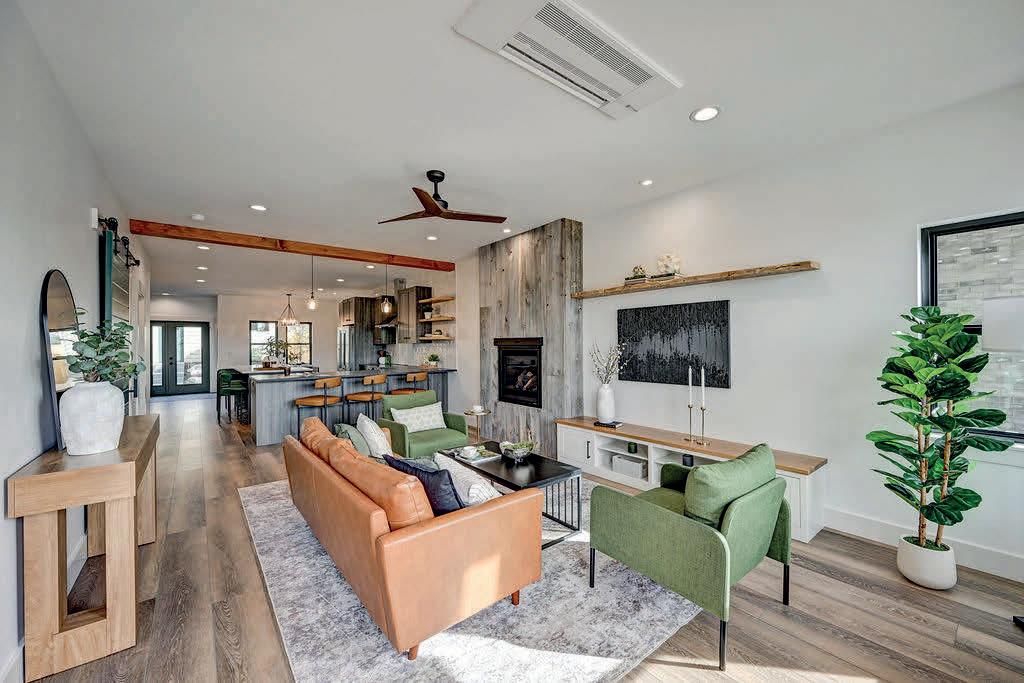
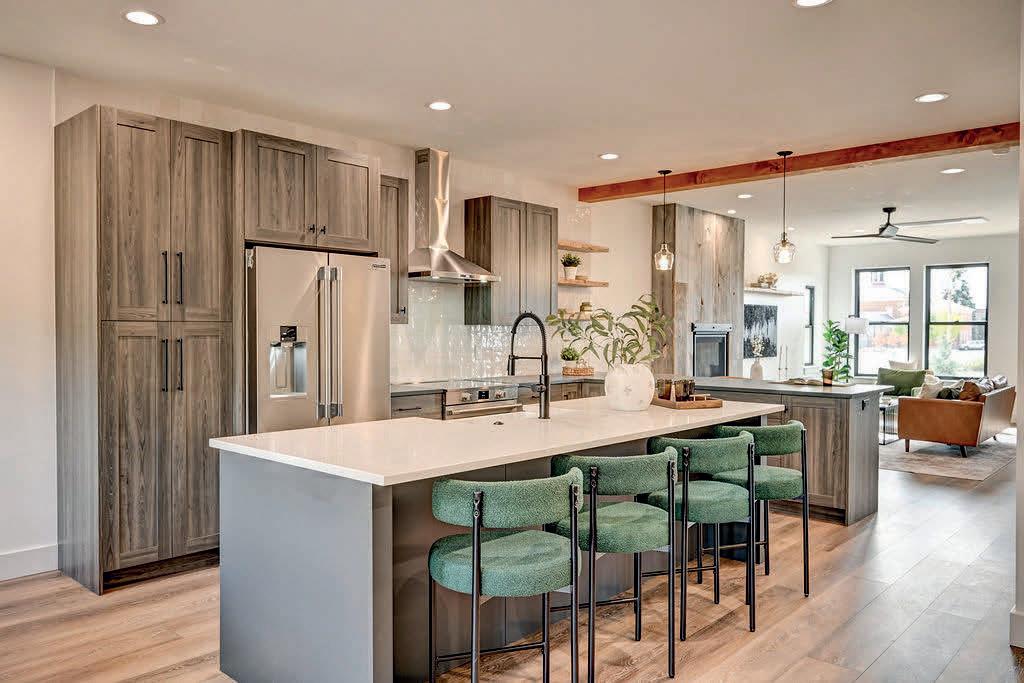
Discover 428 Pinon Street; a refined blend of comfort, craftsmanship, and contemporary mountain style. As part of the distinguished Pinon Collection, this new-construction 3-bedroom, 2.5-bath residence offers a beautifully curated living experience just steps from Buena Vista’s vibrant downtown. Thoughtful design defines the interior, where natural light fills the main living level and premium materials create a sense of quiet luxury. The kitchen and living spaces are anchored by quality finishes, custom accents, and an efficient layout that feels both intimate and expansive; ideal for those who value elevated everyday living. Upstairs, the primary suite provides a peaceful haven with its own walk-in closet and modern ensuite bath, while two additional bedrooms deliver versatility for guests, hobbies, or remote work. Outdoor spaces invite relaxation and connection with a charming front porch and a private, lowmaintenance backyard. A detached 2-car garage adds convenience and future potential, designed with the flexibility to accommodate an ADU. With its walkable location, mountain-town character, and polished new-construction appeal, 428 Pinon Street offers a rare opportunity to join Buena Vista’s most desirable enclave; where thoughtful design meets effortless living.
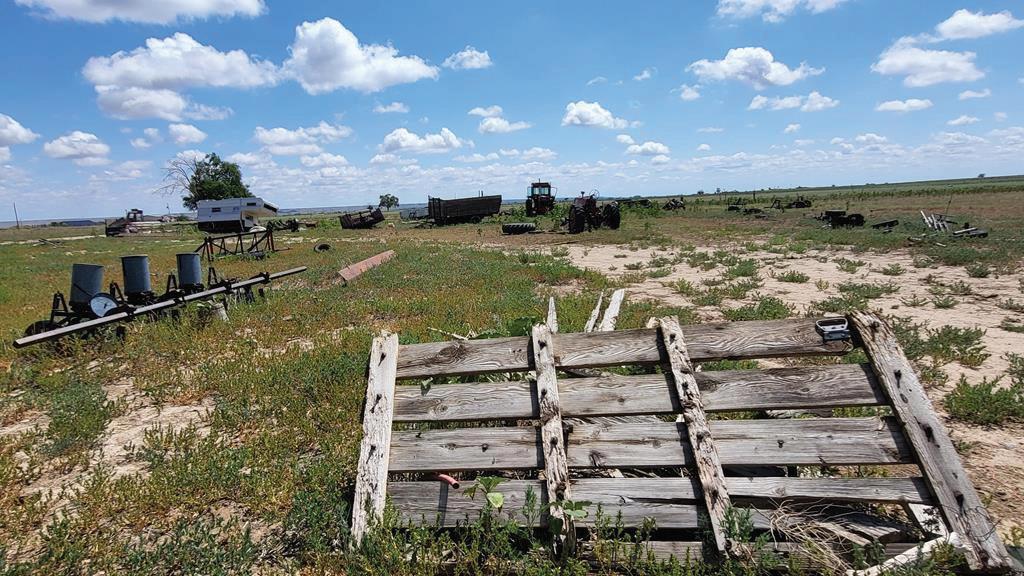
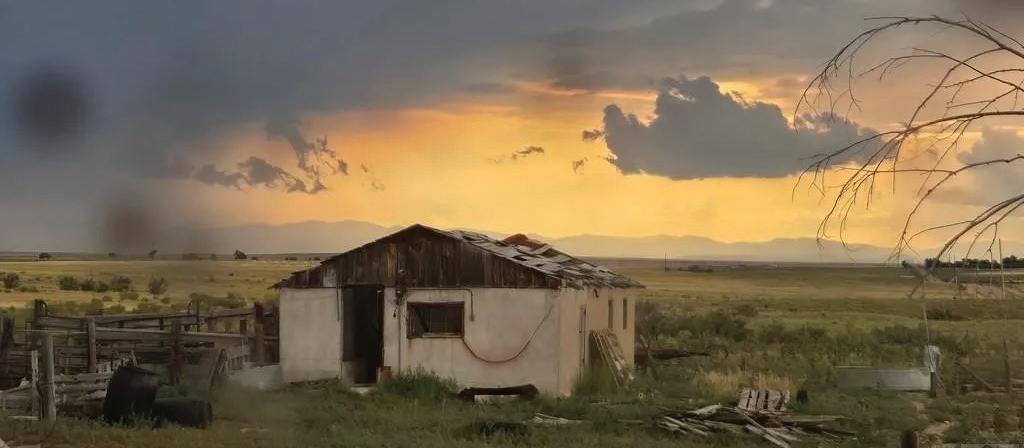
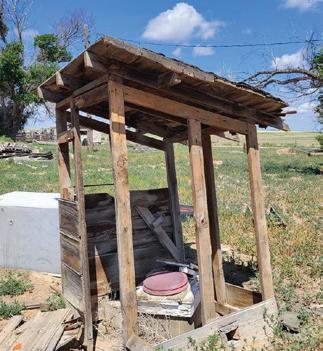
Welcome to The Fritz — a rare 240-acre legacy ranch where time seems to have stood still and history lives in every weathered board and rusted hinge. Surrounding the ranch house, approximately 52 acres unfold into a treasure trove of authentic Western heritage. The property is rich with original barnwood structures, vintage outbuildings, old corrals, antique farm implements, historic motors, and beautifully patinated rusted tin roofing — each piece telling the story of generations past. The aged barnwood, naturally weathered by decades of sun, wind, and seasons, showcases the tight grain and character that simply cannot be replicated today. Nail holes, saw marks, and silvered finishes give these buildings a warmth and authenticity highly sought after for reclaimed wood projects, custom homes, furniture making, and rustic architectural design. Scattered throughout the property are vintage implements and machinery — iconic reminders of hardworking ranch life.
Escape to Small‑Town Serenity
Leave the city behind and settle into the quiet charm of Colorado City — where small schools, huge mountain views, and a truly family-friendly neighborhood create a lifestyle that’s hard to beat. This contemporary 3-bed, 2-bath home offers 1,520 sq. ft. of comfortable living plus a versatile bonus room, all nestled in the foothills with sweeping views of Greenhorn Peak, Pikes Peak, and the Spanish Peaks. Inside, a cozy high-efficiency woodstove adds warmth and ambiance, while the spacious primary suite provides room for an office, sitting area, or both — complete with a private balcony perfect for sunsets, morning coffee, or stargazing. Outside, enjoy an expansive entertainment deck, a 2-car garage, and two additional lots with a crushed-asphalt driveway ready for the workshop you’ve always wanted. Located in “The Village,” this home offers the best of small-town living with quick access to Pueblo, Colorado Springs, Lake Beckwith, and the San Isabel National Forest.
Deer Haven Beautiful turnkey log home on 5 plus acres. Hidden and nestled in the towering Ponderosa pines, quaking aspens, and huge moss rock boulders. Three bedroom 2.5 baths. High quality construction, vaulted ceilings, fireplace, hardwood floors and prow front.
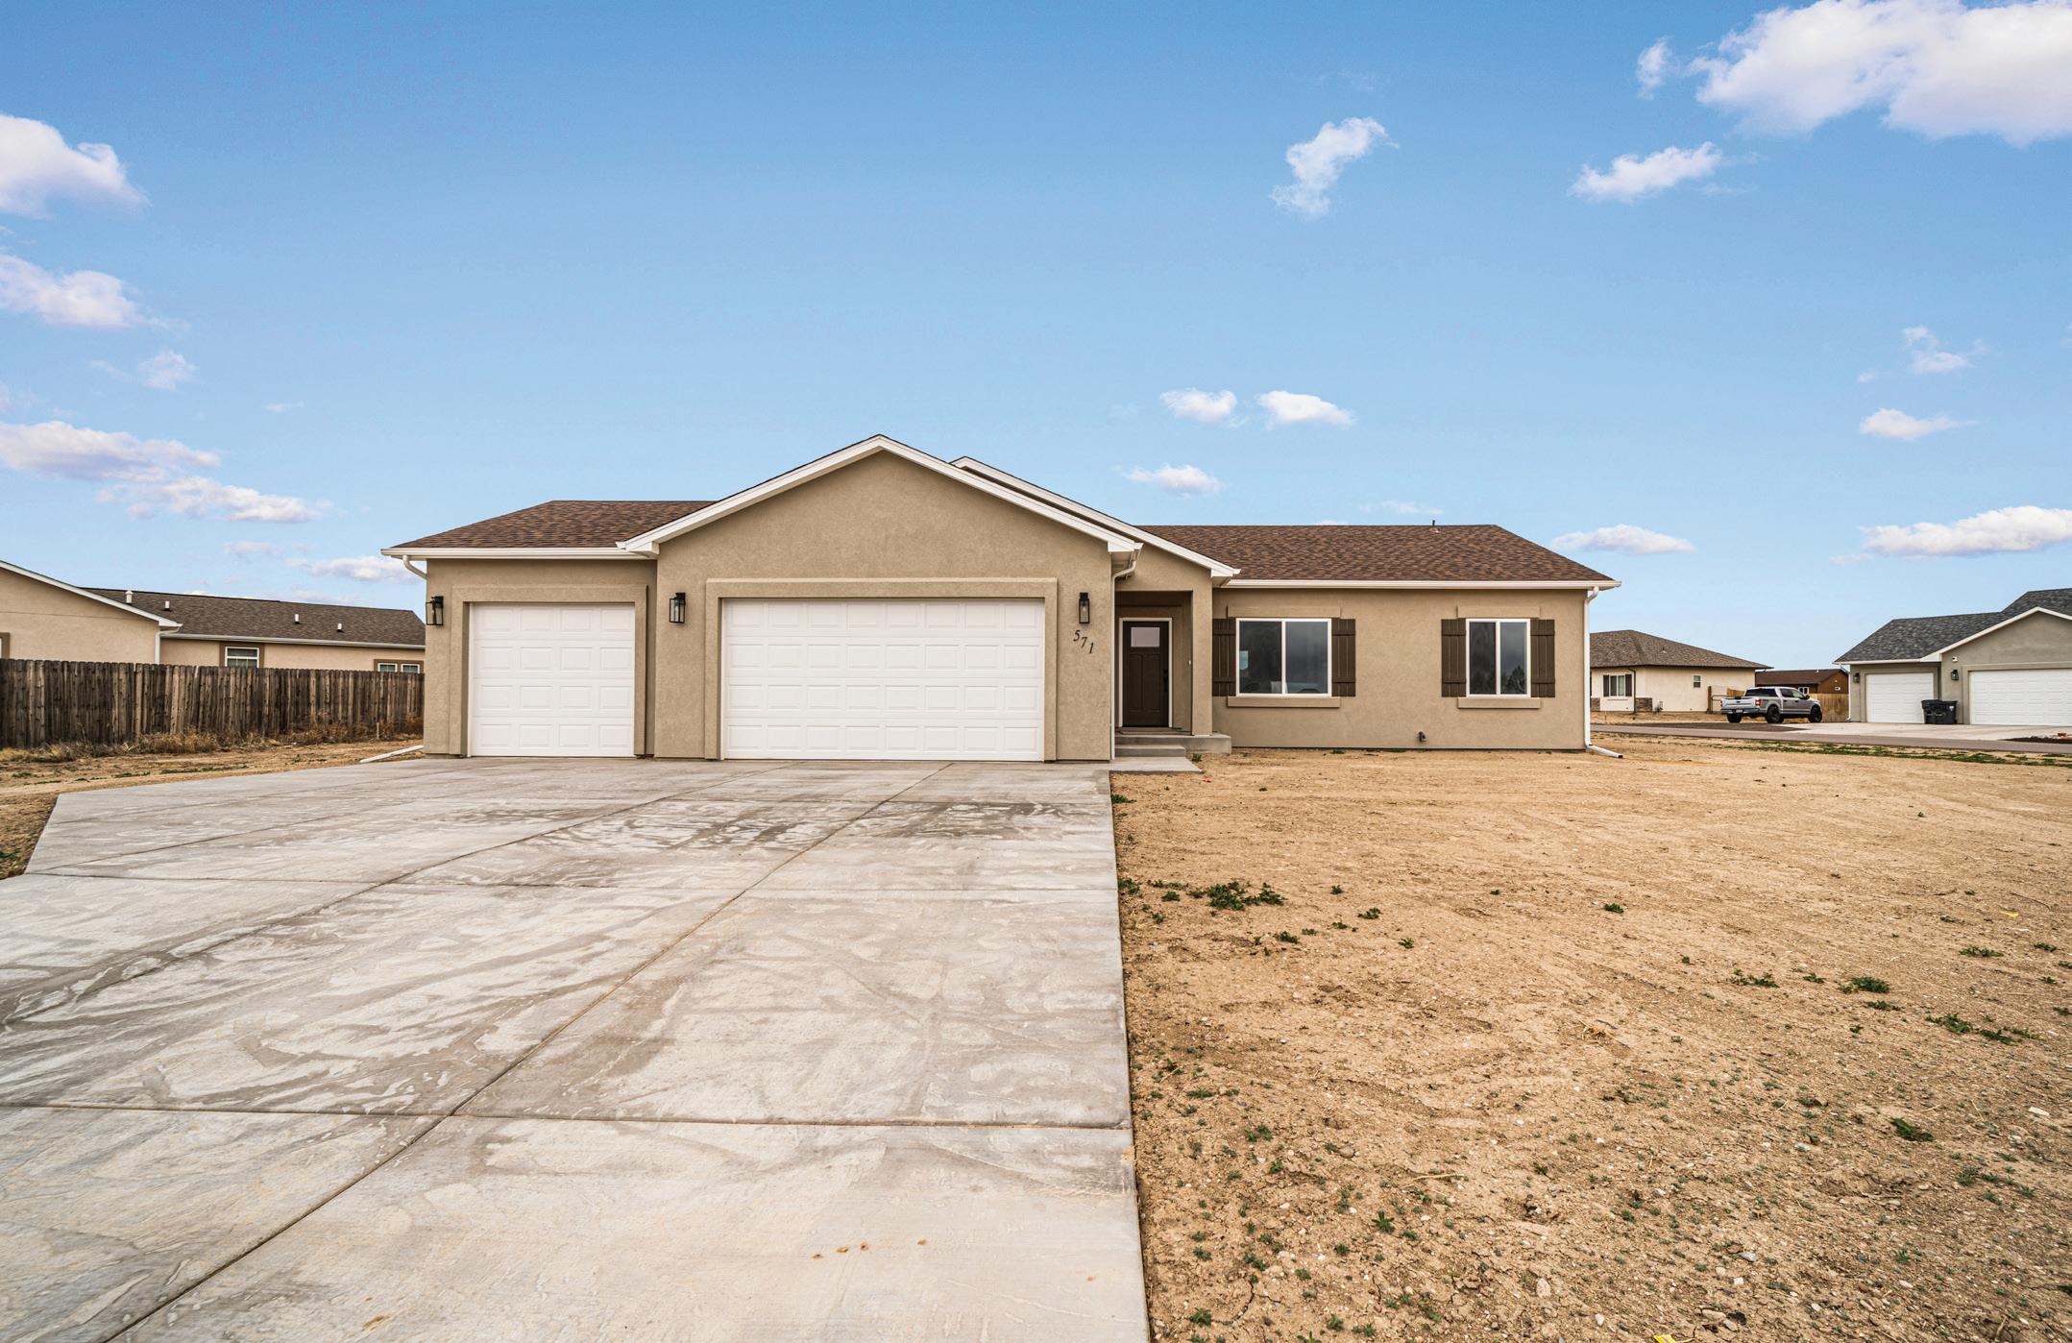
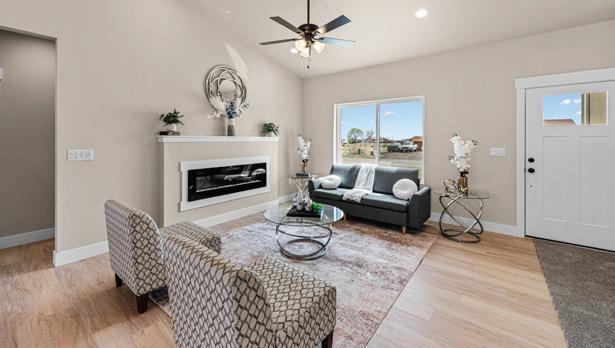
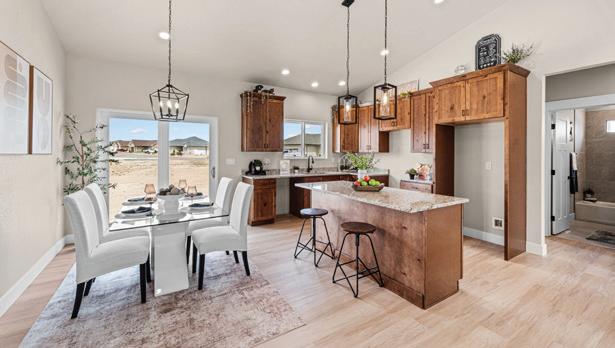
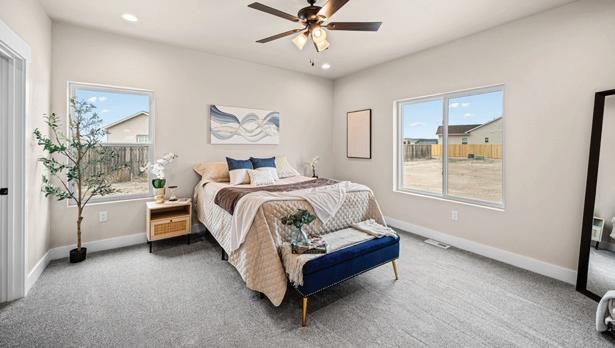
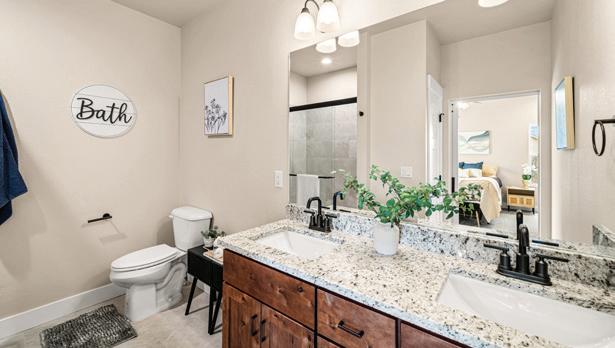
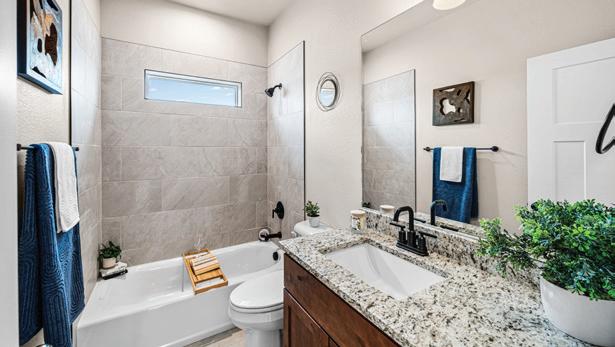
Clean, finished new construction with a layout that makes everyday living easy. This ranch-style home offers 3 bedrooms, 2 bathrooms, and a 3-car attached garage on a corner Pueblo West lot. The open main living area features vaulted ceilings, abundant natural light, and a modern fireplace that anchors the space. Durable flooring flows through the main areas, connecting the living room, dining space, and kitchen. The kitchen stands out with granite countertops, a large center island with seating, stainless appliances, and rich cabinetry that adds warmth and contrast. The dining area opens to the backyard, offering a simple path for indoor and outdoor living. A rear patio is already in place and ready for future landscaping or outdoor setup. The primary suite is positioned for privacy and includes a walk-in closet and a well-appointed bathroom with dual vanities, solid surface counters, and a walk-in shower. Two additional bedrooms and a full bath provide flexibility for guests, office space, or hobbies. A dedicated laundry room and tankless water heater add everyday convenience. Situated on a paved street with no HOA, this property offers room to customize the outdoor space while enjoying a newer neighborhood setting. Completed and move-in ready with quality finishes throughout.
571 N CAMPBELL DRIVE, PUEBLO, CO 81007
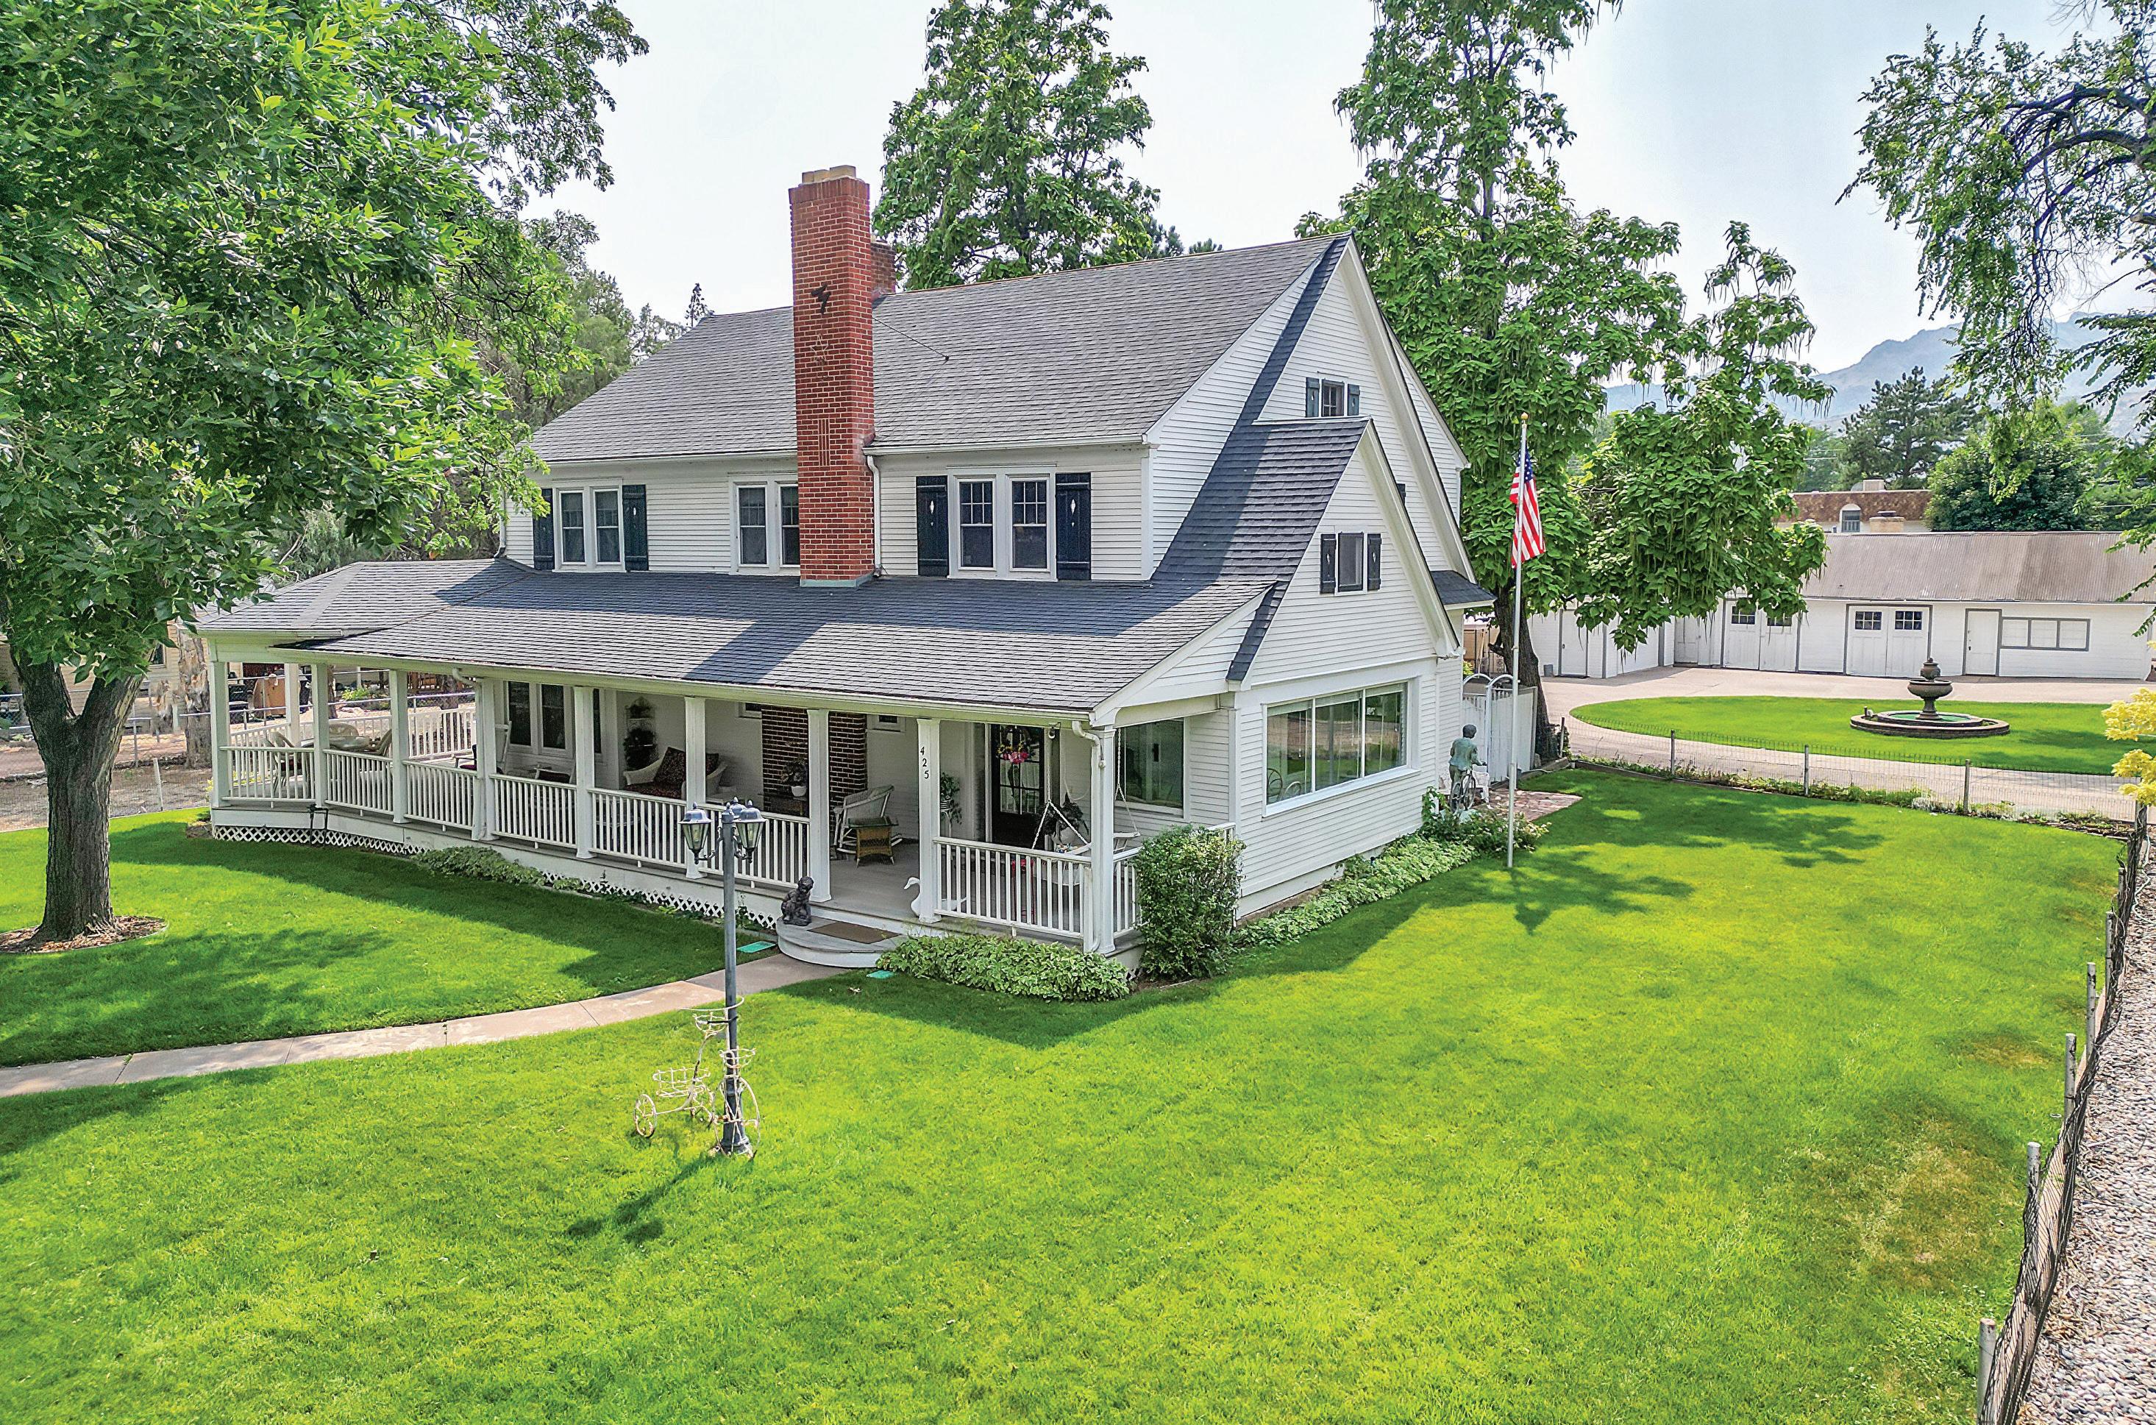
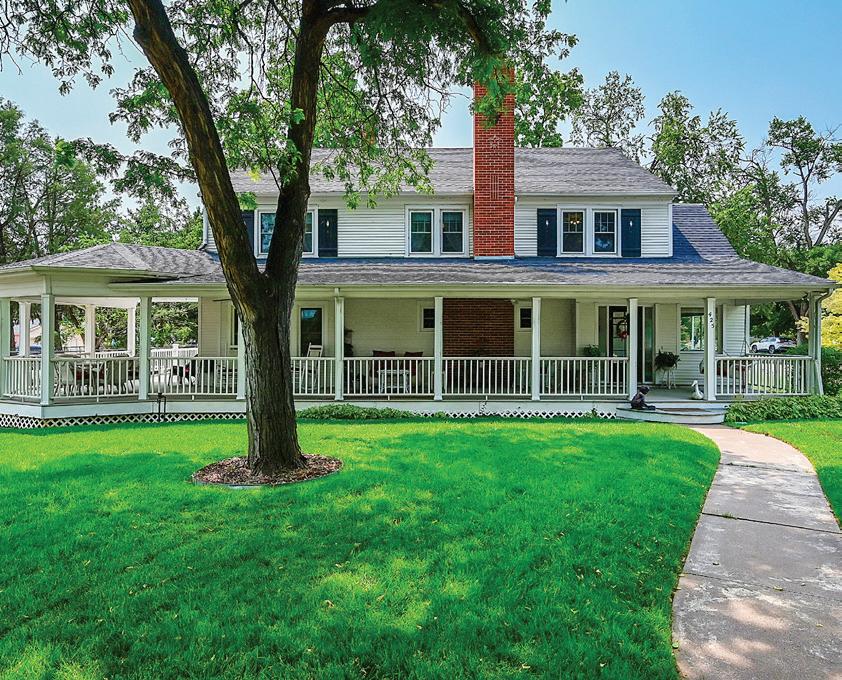
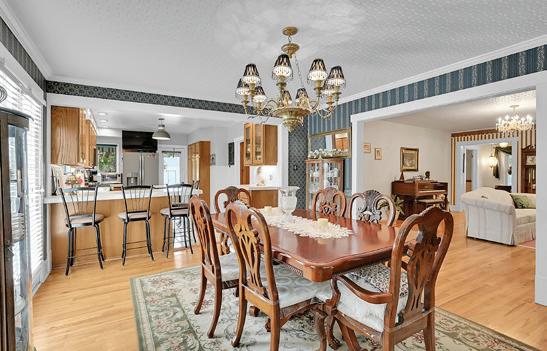
This is one of the most iconic homes in Canon City. Beautiful inside and out. The interior has been re-done and is period correct. The wrap around porch is great a place to relax and entertain. One of the few treasured homes in canon city. The natural wood floors and trim are beautiful. There is a laundry room on the second floor and one in the basement.
This large 3-level log home on a hill west of Saguache is a rare find. The home features radiant floor heating throughout, an attached 2-car heated garage, home theater, a bonus room, hot tub/exercise room and large storage room on the lower level. The main level has a huge deck, a spacious primary bedroom with a walk-in closet and its own ensuite bathroom which features a 2-sink vanity, jetted tub and walk-in shower; 2 nice sized bedrooms, both with walk-in closets; and an additional full bathroom with quartz counters. The main level also boasts a kitchen with beautiful granite countertops, laundry, and a huge living room with incredible views of the Sange De Cristo Mountain Range and the Great National Sand Dunes. The upper level has a cozy loft area that overlooks the living room. There are views from every window in the home. Furthermore, there is a whole house water/iron filtration system along with a water conditioner that stays with the home.
LUXURY LOG-SIDED HOME ON 42 ACRES WITH STELLAR MOUNTAIN VIEWS
400 RIDGE ROAD, WESTCLIFFE CO 81252
PRICED AT $2,190,000
Beautifully crafted log-sided home on 42 wooded acres with breathtaking Sangre de Cristo Mountain views. This 4,300 sq ft, 2-story home offers 4 spacious bedrooms, 3.5 baths, and an open-concept layout with a grand great room featuring a 40,000 BTU gas fireplace. The main-level primary suite includes direct access to a large deck and hot tub—perfect for peaceful mountain mornings. The updated kitchen features brand-new, highperformance appliances and flows seamlessly into the main living space. Upstairs, enjoy a loft with a bar and pool table, while each bedroom includes its own en suite bath for added privacy. Additional highlights include a stunning black walnut home office with built-ins, a workout room, climate-controlled storage, which is offered mostly furnished for a smooth move-in. Outdoor living shines with a full kitchen, granite countertops, and built-in pellet smoker/grill, all just off the oversized 3-car garage.
YOUR DREAM HOME
4 BEDS | 3 BATHS | $799,999 A little slice of heaven just waiting for you. This property offers amazing views in every direction, space from your neighbors, close to outdoor recreation and minutes from grocery shopping and other amenities. Put savings in your pocket with the owned solar system (average electric bill $60). This beautifully built ranch style home offers rough edge granite countertops in the kitchen, gas cook top, wall oven. Generous master suite, 2 walk in closets complete with 5 piece en suite (jetted soaker tub, walk in shower, separate sinks, private toilet). Split bedroom design offers privacy from the 3 spare bedrooms and additional 2 bathrooms. Enjoy gathering in the great room, large sunroom or the outdoor kitchen. RV Parking and 3 car garage leave plenty of space for those outdoor toys. Plenty of time to use those toys with the natural landscaping. Irrigation water available through HOA. This property has so much to offer it is time for you to call and schedule a personal showing.
Drive scenic country roads to this Colorado mountain log home nestled in a private valley, surrounded by mature pine and shade trees. This 36.33-acre parcel is fully fenced, with year-round Cottonwood Creek running through it. The 1-story, 4-bedroom, 2-bath log cabin sits along the peaceful rock lined creek and features a large, covered deck. Inside, you’ll find an open concept kitchen, dining, and living area under high vaulted wood ceilings. A wood stove insert in the stone fireplace provides warmth for chilly mountain days and nights, with a propane gas stove offering additional heat throughout the home. A secondary entrance opens to a foyer with a full walk-through bath that connects to the spacious primary bedroom. The conveniently located laundry room features a stackable washer/dryer, utility sink, counter space, cupboards, and extra storage. Down the hall, you’ll find a closet for additional storage, a second full bathroom, and two bedrooms. Wood stairs lead upstairs to a spacious loft with two rooms. One offers a sitting or sleeping area with a private balcony and an efficient kitchen with cabinets, mini fridge, and microwave. The second room overlooks the main level and can be used for guests or additional living space. Outside, there is a 16x13 metal shed with a concrete floor for storage. Enjoy abundant wildlife and year-round outdoor activities from this Colorado country log home, conveniently located about 30 minutes from Mesa and Collbran, and roughly an hour from I-70.
PREMIER VIEW HOMESITE IN EAGLE HEIGHTS
LISTING
BY
MAKURA CASIAS
LOT 9 LONE EAGLE ROAD, MONTROSE, CO 81403
1.98 ACRES | $275,000
Elevated cul-de-sac homesite with sweeping mountain views and rare privacy. This 1.98-acre lot backs to 17 acres of HOA-owned open space, offering protected vistas, natural wind buffer, and a peaceful wildlife backdrop. Infrastructure is already in place: paid domestic water tap, UVWUA irrigation water, natural gas, fiber-optic internet, and pad-mounted transformer—ready for your custom build. Minutes from downtown Montrose, dining, shopping, medical care, schools, and MTJ airport. A premier opportunity to create a legacy home in one of Western Colorado’s most desirable neighborhoods.
PEACEFUL CUL-DE-SAC RANCH
LISTING BY MAKURA CASIAS
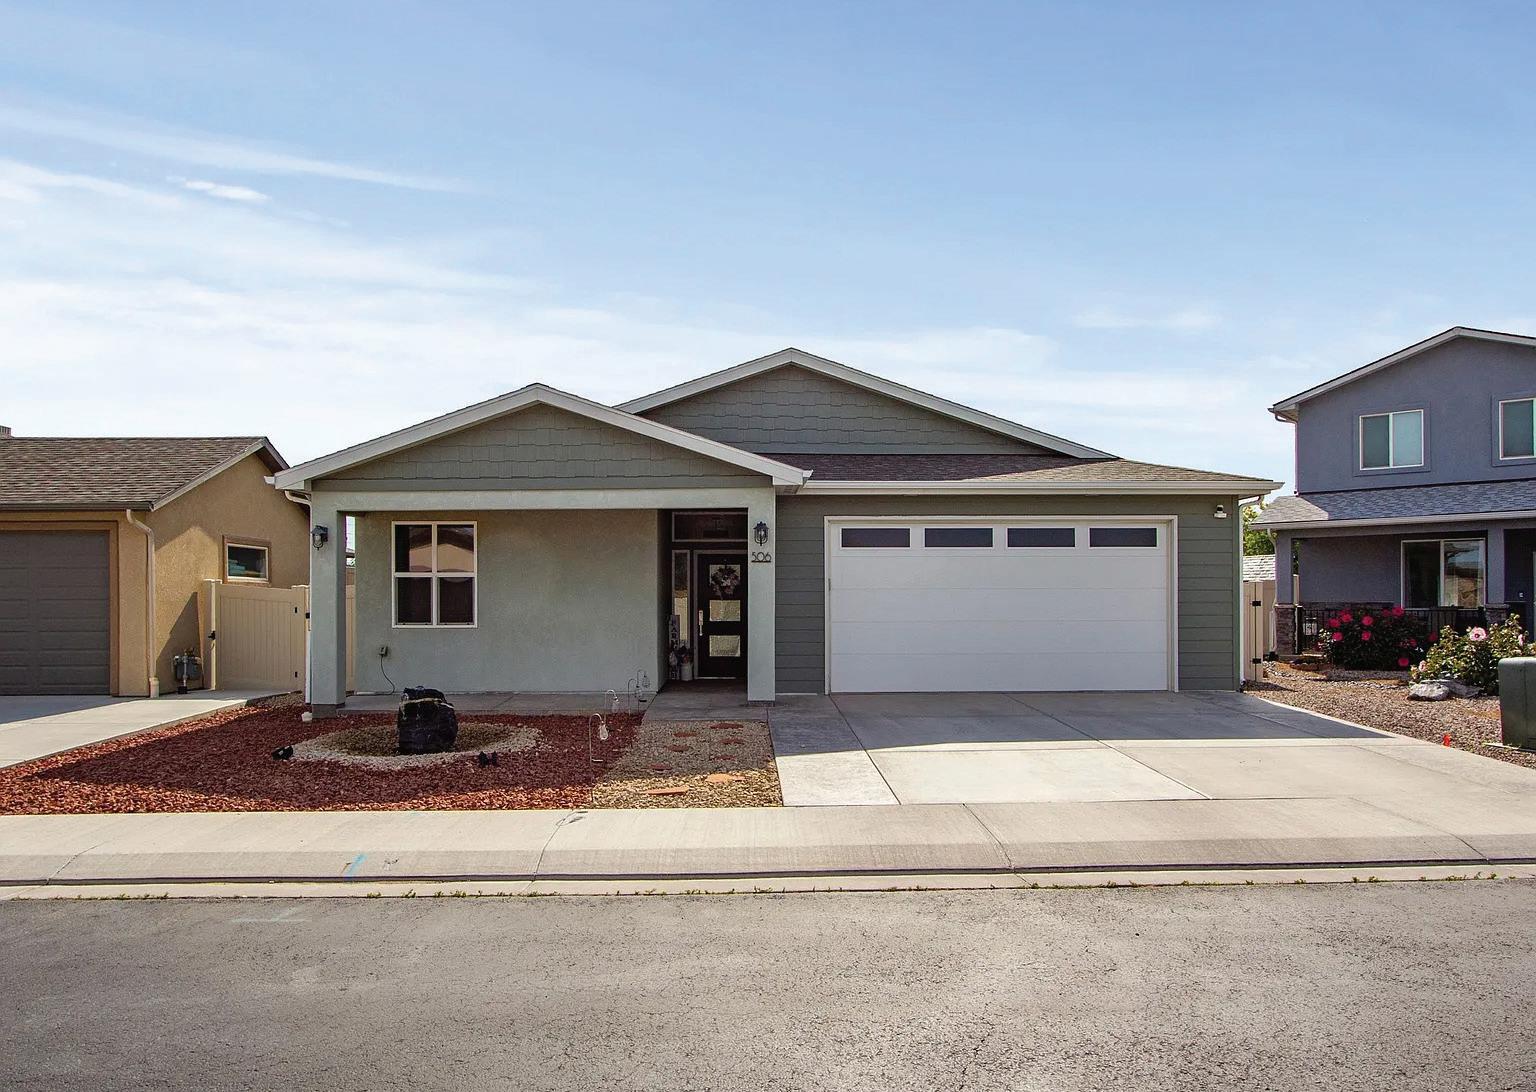
506 GRAMA COURT, GRAND JUNCTION, CO 81504
3 BEDS | 2 BATHS | 1,730 SQFT | $439,000
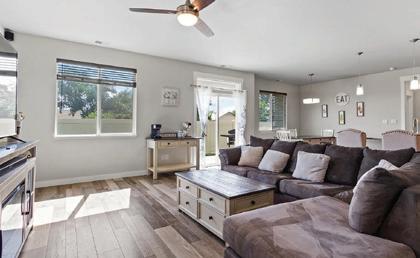
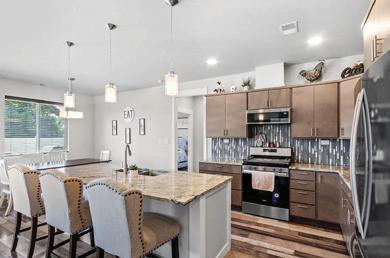
Step into 506 Grama Court – where peaceful living meets modern comfort! Tucked away at the end of a quiet cul-de-sac, this thoughtfully designed ranchstyle home offers easy living with tasteful finishes and a smart, open layout. Perfect for those seeking a low-maintenance lifestyle, this home welcomes you with warm wood-look laminate flooring that extends throughout the living spaces and plenty of natural light. The split-bedroom floor plan provides ideal separation, with a spacious primary retreat featuring a sleek and fully tiled walk-in shower and a large walk-in closet.
A home is more than square footage and interest rates — it’s where life unfolds. It’s early mornings with coffee and quiet evenings, holidays that spill out of the kitchen, and the comfort of knowing you’re exactly where you’re meant to be. That’s why buying or selling a home deserves more than a transactional approach. As a Colorado native and seasoned real estate professional, Brandy Chaffin brings a deep understanding of the local market and a steady, relationship-first mindset to every client she serves. Her approach is intentional, strategic, and grounded in honest communication — helping clients make confident decisions in a market that often feels overwhelming. Whether you’re navigating a growing family, preparing for a new chapter, or reimagining what “home” looks like next, Brandy offers guidance that’s both informed and personal. She takes the time to understand your goals, explain your options, and advocate for you at every step — from first conversation to closing day and beyond.
40 ACRE RETREAT
7276 5550 ROAD, OLATHE, CO 81425
5 BEDS | 4 BATHS | 5,688 SQFT | $1,690,000
Welcome to 7276 5550 Road—where all 40 acres embody the legacy of the land and echo the quiet grace of life on Colorado’s breathtaking Western Slope. At the heart of the property stands a spectacular 5,688 square foot 5-bedroom, 4-bath timber frame home—a masterclass in craftsmanship, comfort, and understated luxury. Towering ceilings, rich wood beams, and high-end finishes create an atmosphere that is both warm and grand. Designed with both gathering and solitude in mind, the layout offers multiple living spaces where you can relax in peace or come together with loved ones. The classic covered front porch welcomes you as you arrive. Through the front entry you will be greeted by the home office to your right, and a pool room to you left. Straight ahead is the great room, anchored by a fantastic wood-burning stone fireplace and huge windows. The main floor also houses the primary suite, complete with its own sitting room, dual-sided gas fireplace, private patio, and 6-piece en-suite bath. The chefs kitchen is situated perfectly for entertaining guests, and boasts high-end Viking appliances. The dining room and family room flow off of the kitchen, which features yet another beautiful wood burning stove and access to multiple outdoor spaces. A large laundry/mud room and a full guest bath are just around the corner, as well as garage access. Upstairs you can enjoy the views of the main floor and outdoors from the catwalk! There are two additional living room spaces upstairs, easily used as a library, craft space, or more. There are two spacious bedrooms, one with an en-suite bath and the other just down the hall from another spacious bath. The home was built with an incredible amount of storage- from the eaves to deep reach-ins and expansive walk-in closets, you will not be disappointed in the storage capacity! There is also a large bonus room upstairs that can be accessed via a private staircase from the garage or simply from the hallway upstairs. This space has another wood burning stove, 3 spacious walk-in closets, and beautiful big windows. Use this room as a guest suite, home-gym, reloading space, artistic studio, or more. Forced air heating and cooling keep the home temperate yearround, and a new roof was just installed last year. Views abound from every angle of this property- from the San Juans to the Uncompahgre and the Grand Mesa. Outdoors you will find a 50x60 shop, built in 2020, that is perfect for toy storage, creative work, or hobbies, and includes a 50x30 carport and 20x60 lean-to for added versatility. Keep your hay dry and covered! Irrigated acreage planted in grass hay lays out to the west of the home and shop. A lush riparian corridor runs through the south east corner of the property, offering live water year-round and a shaded sanctuary for birds, wildlife, and livestock alike. While the land is held in an agricultural conservation easement to preserve its natural integrity, there’s still room to enjoy, explore, and appreciate the richness of this setting. There is also a second set of utilities (water tap, installed septic, and power) installed near the north west corner of the property, giving flexibility for an RV or the possibility of a second residence. This property is located amongst the sprawling farms just west of Olathe and a short drive to Montrose or Delta. This is ideal for air travel, as you are less than 20 minutes to the Montrose Regional Airport (MTJ). There are many amenities in this verdant valley, from top-notch healthcare to wonderfully active community, great restaurants, retail options, cultural events, and to local festivals. This one-of-a-kind homestead is ready to support your vision—whether it’s a working farm, a quiet refuge, or a legacy worth building upon, you are welcome in this valley!
Mayberry Builders presents 805 SE Pinyon Street – a JUST COMPLETED European-inspired masterpiece on the Deer Creek Golf Course, nestled at the base of the Grand Mesa in Cedaredge, Colorado. With 2,243 square feet, 4 bedrooms, and 2.5 bathrooms, this estate blends timeless craftsmanship with modern comfort in a way that few new-builds can. From the moment you arrive, you’ll notice the incredible attention to detail and the thoughtful flow of the design. Stepping through the arched oversized entry, the main living space opens to high vaulted ceilings and a stunning stone fireplace that anchors the home with warmth and elegance. The trim package and all woodwork—crafted entirely by hand in bleached Knotty Alder by artisan Jonathan Gerspach—set this home apart with heirloom-quality craftsmanship. The kitchen and dining areas are framed by effervescent natural light and accented with European-inspired details that speak to both function and form. Custom cabinetry, luxurious New Venatino Beige quartz countertops, high end appliances, and a layout designed for entertaining and everyday ease make this space the heart of the home. Anderson windows and doors throughout draw in the surrounding landscape and connect seamlessly to the multiple outdoor living spaces, perfectly suited for evening gatherings or quiet mornings. Shaw Exquisite waterproof engineered wood flows through the home, with plush carpet in the bedrooms. Forced air heating and cooling plus a gas fireplace keep the space comfortable year-round. A whole-home humidifier contributes to the ultimate in climate-comfort. The walk-in pantry boasts a “Costco Door”- wherein you can transfer bulky items or groceries directly from the garage into the pantry. The primary suite is a retreat of its own, featuring luxurious finishes and separate vanities, a zero-curb spastyle shower, a walk-in closet fit for royalty, and private patio access. Three additional bedrooms and a spacious guest bath complete another private wing of the home, while a half-bath provides convenience for guests. Wide hallways, flowing transitions, and thoughtful details at every turn create an elevated living experience you won’t find with any other home on the market. The property was intentionally crafted to be a “zero curb” home, making it highly accessible and easily accessed by all. Every inch of this space reflects the builder’s commitment to quality and a legacy of craftsmanship. This is your opportunity to own one of Cedaredge’s most distinctive new homes- don’t miss it!
Outstanding features of this prairie-style home--- 4-foot overhangs on the roof line. Concrete tile lifetime roof with EPDM material in one area. Structural rock fill for the foundation base. Stucco and dry stack stone exterior. Partially heated driveway. Oversized attached 2-car garage. Copper garage doors. Generac whole-house backup generator. Separate heated and air conditioned “Casita“ with 3/4 bath, bedroom, & 1-car garage. South facing windows with a deeded view corridor. Fully mature landscaping. HOA irrigation water with irrigation system. Anderson windows. Cherry hardwood flooring. All granite surfaces. Two gas fireplaces. Two primary suites. Custom handmade 9-foot alder doors. Upstairs office area with a nonconforming bedroom and 3/4 bath. 16-foot ceiling in living room. Large south facing patio with custom water feature. Chef’s kitchen with commercial grade 6-burner stove w/griddle and dual ovens. Vent hood and warming area. Large butcher block island with prep sink. Raised dishwasher. This home is located in the beautifully designed and maintained subdivision, Belle Haven Estates. Call now to schedule a private showing of this beautiful home. 970-209-2234.
Scott Scarborough, Managing Broker
COVETED INFINITY RANCH
Welcome to the Coveted Infinity Ranch, located in spectacular Pleasant Valley, Ridgway Colorado. The setting of this incredible horse property starts with breathtaking views of the San Juan and Cimarron Mountains. Imagine living the dream in such a pristine environment, taking in the fresh mountain air, looking out over your horses with lush green pastures in every direction. Just steps away a 5-stall barn, additional 5-stall large covered turnouts, tack room, indoor wash stall, custom round pen and arena, or just saddle up and take a long ride on your own property. This turnkey 36.5-acre ranch is fully fenced and offers, rare, two abundant Priority water rights sources producing 62-65 tons of Timothy Grass hay each year. There is a 1,728 sq. ft. heated shop/garage for a large truck or tractor, full gym, toys, storage, and bathroom. This amazing retreat is 3,854 sq. ft. of brilliant workmanship in the main home with solid oak floors and Integral Plaster throughout enhancing the home’s luxury finishes. Massive Douglas Fir Arched beams and windows frame the panoramic views from the Great Room with 20-foot vaulted ceilings and stay warm with a custom 2-sided Aspen Sandstone fireplace. The gourmet kitchen has floor-to-ceiling custom knotty alder cabinets with a 5’x7’x3” exotic Crystalo Quartzite heated slab island, is brilliant. Three of the four bedrooms are large suites. The primary bedroom has a vestibule, complemented with antique beams, 18’ vaulted ceiling, Jerusalem Gold tumbled limestone fireplace surround and hearth. The primary spa-like bath is adorned with an Acquiem Quartzite vanity and tub surround, with Glacier White Marble tile flooring, Spring Statuary marble shower and TC enclosed with Frosted glass, steamer, and 6’ Kohler jetted tub. An absolute must-see! The two other large guest suites stand alone, boasting unique designs with fireplaces and views, Azul Macauba Quartzite vanity, bench and sills, soaker bathtub with waterfall filler, and steam shower. Guest bathroom three has Jerusalem Gold Tumbled Limestone, custom Onyx and Marble accent, and Honey Onyx vessels. Each bath has warm floor heating. Bedroom three boasts the most amazing honey Onyx Basketweave wall surrounding with arched fireplace. The room is sunlit with big vistas and 16-foot vaulted ceiling. These elegant spaces are truly distinctive offering comfort and tranquility. A large central Family Room with open library workspace and bedroom number 4 has double divided light doors and currently serves as an office. Highlighting other features of the home includes 2 laundry rooms, custom closets and built-ins, warm floor mudroom, attached oversized 2-car garage, HTP Commercial grade water heater and On-demand with 120-gallon storage, air conditioning, expansive covered decks, and sophisticated landscape and irrigation systems. All of this conveniently located just 5 minutes from Ridgway, 40 minutes from the world-famous Telluride ski area and airport, a new Regional Airport in Montrose, and minutes from incredible trails. Why not have it all in this fabulous place in Southwest Colorado? It can be yours!
Prime Telluride Mountain Home with Open Space & Views
Flash Sale! Price Improvement $3,150,000 March 9 - March 28 for a 30 day cash or 45 day financing close. Looking for a great rental property with great history? Don’t wait another season to start creating your Telluride memories! This timeless Mountain Home is nestled on one of the premier corner lots which abuts open space in the Double Eagle subdivision. This quiet Mountain Village enclave is steps to world class cross country ski trails, overlooks golf holes 10 and 11 with sweeping westerly views of the surrounding mountains. The lot size coupled with the open space provides a great outdoor area that is accommodating and private. Areas, creating an inviting space for friends and family to gather. When everyone wants to head out, Dial-a-Ride will be there to pick you up a your doorstep and deliver you to the Mountain Village gondola or any other Village spots you wish to visit. This is an exclusive service for Town of Mountain Village owners and their guests. This comfortable home provides the perfect backdrop for family and friends to enjoy Colorado life.
3153 COUNTY ROAD 17
RIDGWAY, CO 81432
Welcome to your dream mountain retreat in picturesque Ouray County! This stunning three-bedroom, threebathroom home spans 1,949 square feet and offers unparalleled views of the majestic mountains, making it the perfect sanctuary for nature lovers and adventure seekers alike. Step inside to discover a cozy interior featuring an inviting wood-burning fireplace, perfect for gathering up on cool evenings. The spacious living area flows seamlessly into a well-appointed kitchen, ideal for entertaining family and friends. Each bedroom is generously sized, providing ample space for relaxation and rest. The property’s true charm lies in its outdoor amenities. An expansive deck provides an ideal spot for morning coffee or evening cocktails, all while soaking in the breathtaking mountain vistas. The fenced backyard offers a safe and private space for children and pets to play, surrounded by mature Ponderosa pines, Juniper, Aspen trees, and scrub Oaks. For those with a penchant for projects or hobbies, the workshop is a dream come true, offering an allocated space to tinker and create. Additional storage is available in the convenient shed for gardening tools. Unwind after a day of adventure in the hot tub, enjoying the serene surroundings and starry skies that Ouray County is known for. Don’t miss your chance to own this exceptional property where comfort meets nature and no HOA! The home also comes with a transferable shortterm rental permit, providing an excellent opportunity for generating additional income or offering guests a taste of the luxury mountain lifestyle. Live the life of luxury with stunning mountain views, a fantastic outdoor living space, and all the modern amenities you need.
3 BEDS | 3 BATHS | 1,882 SQ FT | $879,000
Very spacious nice 3 Bedroom,3 Bath Ranch Home built in 2021. It is a one level ranch with nice back small patio deck that overlooks the Uncompahgre River. Only 1 mile from town and a walking path 20 feet from the house. Heating is by 4 mini-splits. One in each bedroom and one in the living area. There are electric backup heating units throughout the house. Contemporary furniture throughout the house. Furniture is included in the purchase. This can be a short term rental unit. License is not transferable. Contact the City of Ouray for STR information. The house was used as a STR rental for several years.
TURNKEY MIXED-USE INVESTMENT WITH MOUNTAIN VIEWS
319 6TH AVENUE, OURAY, CO 81427
1 BED | 1 BATH | 1,552 SQ FT | OFFERED AT $799,000
This beautifully updated mixed-use property offers the perfect opportunity to live, work, and/or invest in one of Colorado’s most charming mountain towns. Just half a block from Main Street, directly across from city hall, this building features a fully remodeled second-floor one-bedroom, one-bath apartment and a stable, long-term commercial lease on the ground floor—providing immediate income and long-term flexibility. The entire upper level was taken down to the studs and completely remodeled in 2018 by renowned local builder Allison Construction, showcasing modern finishes and thoughtful design. The apartment features quartz countertops, hardwood floors, updated window treatments, and stylish furnishings—all included. The kitchen and bathroom were tastefully renovated as part of the full remodel and offer comfort and functionality in a bright, airy space. Step outside to a private south-facing deck with stunning views of the surrounding San Juan Mountains—your own peaceful retreat just steps from downtown. This apartment has operated successfully as an established licensed short-term vacation rental (over 175 reviews at 4.94/5) with strong occupancy and a loyal guest following, especially during the peak rental months of June through October. Whether you choose to continue operating it as a rental, live in it full-time, or use it as your own mountain getaway, it’s truly turn-key and ready to go. Downstairs, a well-established local bookkeeper and architect occupy the commercial space under a lease secured through April 2028, providing consistent, passive income. Don’t miss this rare opportunity to own a flexible, income-generating property in a prime location. Schedule your showing today and see the potential for yourself.
Your new business for sale is only minutes from the resorts and beach hotels of Jaco Costa Rica. The sale of this business includes 300 +/- valley and mountain acres of Costa Rica waterfront land. The land offers easy trails through the river valley and 4 waterfalls with easy to moderate hiking treking right to the top or bottom of the Costa Rica Falls. This Costa Rica property is easily accessed from a paved highway allowing tour bus and tour van access. Then just 2 miles up a groomed dirt road to the front gate of the Jaco business for sale.
LA PLATA RIVER RANCH
125 QUAKING ASPEN ROAD
HESPERUS, CO 81326
4 BD | 4 BA | 5,454 SQFT | $3,450,000
Welcome to La Plata River Ranch, a private mountain retreat set on 39.9 acres along both sides of the La Plata River, just 20 minutes from the heart of historic Durango. Offering year-round access, direct National Forest adjacency, and unmatched fly fishing opportunities right outside your door, this is a rare blend of wilderness and refined living. Crafted in a Mountain Modern style, the home spans 4,686 square feet across three levels, designed to embrace natural light, open space, and breathtaking views. The main floor features an open-concept living area with vaulted ceilings, a wood-burning fireplace, and oversized windows that frame the surrounding peaks and seasonal foliage. The kitchen combines custom wood cabinetry with high-end appliances and a generous island that anchors the space for gathering and entertaining. Just off the dining area, a fully enclosed, four-season porch with a gas fireplace and propane heater invites year-round enjoyment. Upstairs, the primary suite is a true retreat — complete with its own fireplace, a soaking tub positioned to take in the views, a private laundry area, large walk-in closet, and a lofted office space overlooking the great room and forest beyond. Downstairs, the walk-out level offers two additional bedrooms, two full bathrooms, and a large game room that doubles as a bunk room — with four built-in bunk beds and a custom wet bar, it’s designed to welcome both quiet weekends and lively family gatherings. This level opens directly to the backyard and river’s edge, making outdoor adventures seamless. For guests, caretakers, or income potential, a fully detached 1-bedroom / 1-bathroom apartment sits above the attached twocar garage. Complete with its own kitchen, living area, and private deck overlooking the river, it’s an ideal space for extended stays or flexible living. Additional property features include:-A detached shop with two oversized roll-up doors, concrete floors, and power.-A lean-to structure for wood and equipment storage.An off-grid solar system with backup generator, and a grid-tie currently in progress, offering the choice of energy independence or traditional power.-Mature trees, usable acreage, private trails, and gated access. Whether you’re fly fishing steps from your porch, hiking directly into the National Forest, or relaxing fireside in the enclosed porch as the sun sets over the canyon, La Plata River Ranch offers a lifestyle defined by freedom, privacy, and natural beauty. It’s more than a home — it’s a legacy property where modern comfort meets Colorado wilderness.
ROBERT BROOKS BROKER - LAND SPECIALIST
ANIMAS RIVER RANCH
26068 HIGHWAY 550
DURANGO, CO 81301
33.3 ACRES | $2,850,000
Riverfront Opportunity. Just Minutes from Downtown Durango. Discover 33.3 acres of rare riverfront land just two miles from downtown Durango—offering the perfect blend of privacy, convenience, and versatility. With Animas River frontage on both sides, three tranquil ponds, and panoramic views of the iconic red cliffs, this property is a true Colorado gem. Positioned outside city limits yet close to town, it’s ideal for those seeking a peaceful retreat without sacrificing access to amenities. Whether you’re envisioning a private residence, hobby farm, recreational getaway, or investment property, the zoning under county jurisdiction allows for a wide range of land use options. Buyer has received county approval to qualify for an agricultural exemption in 2026, which will significantly reduce property taxes. Recreation & River Access The Animas River is renowned for world-class fly fishing, and this property’s private access makes it a dream for anglers. Wide, navigable stretches also invite kayaking, paddle boarding, and other waterbased adventures—right from your backyard. Shop + Apartment + Storage A 38’ × 68’ insulated shop with two oversized roll-up doors offers ample space for equipment, vehicles, or workshop use. Inside, a 2-bedroom, 1-bath apartment features woodpaneled ceilings, a wood-burning stove, full kitchen, and updated bath finishes—perfect for guest quarters, caretaker housing, or transitional living. A 40’ storage container next to the shop is included Land, Wildlife & Water Rights The acreage is planted in triticale and orchard grass, supported by five shares of water rights from the Animas Consolidated Ditch Company. Wildlife is abundant—elk and deer are frequent visitors. A designated build site near the river overlooks one of the ponds and is ideally situated for a custom home. Utilities & Zoning Flexibility The property qualifies for a well permit or city water tap extension, offering flexibility for future development. With county zoning, it supports uses ranging from agricultural and residential to recreational and mixed-use. This is a rare opportunity to own riverfront acreage with infrastructure, water rights, and unmatched natural beauty—all just minutes from downtown Durango.
Moving to Southwest Colorado?
Start With a Local Strategy
I’m Coral Smith, and my mission is to help people move boldly and profitably, whether that means finding your forever home, selling with confidence, or investing in your next chapter.
As a lifelong entrepreneur and community advocate, I bring strategic insight, style, and genuine care to every transaction. My approach blends proven market expertise with a deep love for the Southwest Colorado lifestyle, because real estate isn’t just about houses; it’s about building legacies rooted in connection, growth, and trust.
Real questions from real clients
(and I get why they ask them)
"How do I navigate selling and buying at the same time?"
Answer:
It’s all about sequencing, not stress. My Move-Smart strategy helps you prepare your home for the market, explore timing options, and coordinate every step so your sale and purchase align seamlessly.
Local touch:
In our area, I’ve helped clients close both transactions, proof that with the right plan and communication, your next move can feel effortless.
"If I’m relocating or buying a second home/investment, what should I consider?"
Answer:
Think beyond the property: focus on fit, function, and financial strategy. Together, we’ll review location, lifestyle, access, and rental or 1031 exchange potential to ensure your purchase supports both your goals and your long-term vision.
Local touch:
In Southwest Colorado, every community offers something unique—from in-town Durango convenience to Hesperus privacy and Bayfield value. I’ll help you find the right match for your lifestyle and your investment.
3 BEDS 2 BATHS
1,440 SQ FT
$625,000
Experience the warmth of a true mountain sanctuary in the peaceful Forrest Groves community. This well-maintained 1,440 sq ft log home offers 3 bedrooms and 2 baths on a single level, designed for those who value both privacy and connection to nature. Step inside to find an open-concept living space anchored by a floor-to-ceiling stone fireplace, a chef-inspired kitchen with solid stone counters and a deep farmhouse sink, and three spacious bedrooms. Outside, the gardener’s paradise features raised beds and a fully fenced yard, while the expansive entertaining deck— complete with a hot tub—offers panoramic views of the valley and mountains.
Essential Details:
• Location: Minutes from Lemon Reservoir & Vallecito Lake; less than 15 mins to Durango.
• Convenience: 2-car detached garage with ample flat parking for an RV.
• Low Maintenance: HOA covers water, sewer, trash, and snow removal.
40.35 ACRES $450,000
Live wild and free on 40.56 acres of peaceful seclusion in Glade Park - a true off-grid haven surrounded by Colorado’s rugged beauty. Zoned Agricultural, this property offers limitless possibilities for homesteading, farming, or creating your private hunting basecamp. This property is in hunting area 42. Trophy Elk only. Property is located 8 miles from the Utah state border. Stay fully self-reliant with two private wells, partial solar power, a generator, and even an underground bomb shelter. The rustic cabin features a water-pump kitchen with a propane stove, solar/propane/ electric fridge, and three wood-burning stoves to keep you warm no matter the season. Two sleeping areas-one on the main level and one in the loft-make this a cozy retreat after long days outdoors. The expansive 7’8” x 22’ covered porch is perfect for taking in panoramic views, while the 6’ x 16’ storage shed, 14’10” x 37’ three-bay loafing shed, and private shooting range offer space to work, store, and enjoy the land. If you’re searching for off-grid independence, privacy, and a deep connection to nature - this is it.
KATHY TOMKINS REALTOR®
258 N SKYLINE DRIVE, SOUTH FORK, CO 81154
WHERE THE SOUTHWEST MEETS REFINED MOUNTAIN LUXURY
Set on 4 private acres bordering National Forest, this 2,910 sq ft ranchstyle home with loft features 3 bedrooms, 3 bathrooms, an attached oversized 3-car garage, and a detached oversized 2-car garage/shop. A paved driveway winds through mature, low-maintenance landscaping framed by majestic aspen and ponderosa pines, all set against aweinspiring mountain views in a private subdivision with county maintained paved roads, South Fork of the Rio Grande River access to fishing, Stocked Pond for residents to enjoy and camera security.
Step through the entry into a breathtaking great room with soaring 20foot vaulted ceilings, dramatic log accents, and a wall of windows that perfectly capture the surrounding landscape. The open living space is anchored by a cozy gas kiva fireplace, custom built-ins, and striking moose and elk antler chandeliers. A spiral staircase leads to a spacious loft—ideal for a second living area, office, or additional sleeping quarters. The dining area offers tranquil forest views, creating an inviting space for gathering.
The high-end kitchen, updated in 2021, is both beautiful and functional, featuring custom rustic hickory cabinetry, exquisite granite countertops, a large island with seating, new appliances, and an impressive walkin pantry with built-ins. From here, step out onto the veranda to enjoy seamless indoor-outdoor living. A bright laundry room with granite surfaces and a powder room complete the northwest wing.
The east wing is dedicated to rest and relaxation, offering two guest bedrooms connected by a beautifully updated Jack-and-Jill bath. The luxurious primary suite is a private retreat, complete with its own patio, gas kiva fireplace, floor-to-ceiling windows, a spa-inspired bathroom with stunning tilework, Rustic Alder cabinetry, granite finishes, and a spacious walk-in closet.
Designed for comfort and efficiency, the home includes radiant in-floor heating with a new boiler, on-demand hot water, and a central water system for clean, reliable mountain living. Energy independence is enhanced with a 19-panel solar system, 18kW battery storage, and an 18kW generator—ensuring peace of mind year-round.
Exterior upgrades include a durable concrete tile roof, new stucco, refreshed log accents, new garage doors, updated paint and stain, and high-end Pella sliding doors. The detached garage/shop has also been fully refreshed and includes a wood-burning stove—perfect for projects or additional storage.
This is more than a home—it’s a lifestyle. Impeccable in condition, rich in detail, and unmatched in setting, this South Fork property is truly a showstopper. Contact agent for additional unmentioned information or to Schedule your private tour today and experience mountain luxury at its finest.
Hughes Oak Mesa Ranch is one of the most unique, private, and scenic properties in the North Fork area. Located in Delta County Colorado, this ranch contains 4,341± acres and sits between 7,800’-9,200’ in elevation. Located in GMU 52 & 521, this ranch is permitted over-the-counter landowner elk tags with bulls in the impressive 280-340± range. This property qualifies for landowner Mule deer tags l through the application process. The ranch would also make an incredible summer pasture for cow-calf pairs, with a continuous source of stock water supplied by Jay Creek spanning the length of the ranch. Water resources are vital in the state of Colorado, both for agriculture and recreation, and Oak Mesa Ranch boasts abundant access to both. The property possesses a substantial 136± acre-feet of unencumbered water rights, 3.5± miles of live water, a 15± acre reservoir, 9 ponds , and 2 lakes, ensuring a consistent and reliable water supply. The conservation easement that protects this ranch for posterity and has created a haven for the wildlife that call this ranch home.. This ensures that Oak Mesa Ranch remains the scenic beauty that it is today for generations to come and for the bear, elk, mule deer, mountain lions, and numerous bird species found there. If having over 4,300± acres of your own private land to enjoy wasn’t enough, Oak Mesa Ranch offers an additional appeal – it adjoins 21,000+-acres of BLM on 3 sides and is only miles from 325,000+-acres of the Grand Mesa-the largest flat top mountain in the world with about 300 lakes.
2 BEDS | 2 BATHS | 840 SQFT. | $1,999,000
Great buy in Aspen! Welcome to 326 Midland Ave, an updated end-unit condo featuring 2 bedrooms, 2 baths, and views of Aspen Mountain. Enjoy a bright and inviting layout, a steam shower, and the convenience of being able to walk or bike to town with ease. Whether you’re looking for a full-time residence, weekend getaway, or investment property, this Aspen gem offers location, lifestyle, and value.
Brand-new construction offering exceptional privacy and expansive views. Listen to the sound of serenity. No music needed—just the gentle rush of water, birdsong, and pure mountain stillness.
This 10.5-acre private estate features:
• 6 Beds | 6 Baths
• Panoramic mountain & river views
• Peaceful seclusion just minutes to Aspen
Old Snowmass, one of the Roaring Fork Valley’s most desirable settings for privacy, open space, and long-range mountain views. 167 Picket Pin offers a rare combination of seclusion and accessibility, located approximately one mile from Highway 82, providing convenient access to Aspen, Snowmass Village, and surrounding communities. The residence features 4 bedrooms, an inviting open floor plan, and two separate living areas, offering flexibility for both everyday living and entertaining. Expansive windows frame the surrounding landscape, bringing in natural light and showcasing the property’s exceptional setting.